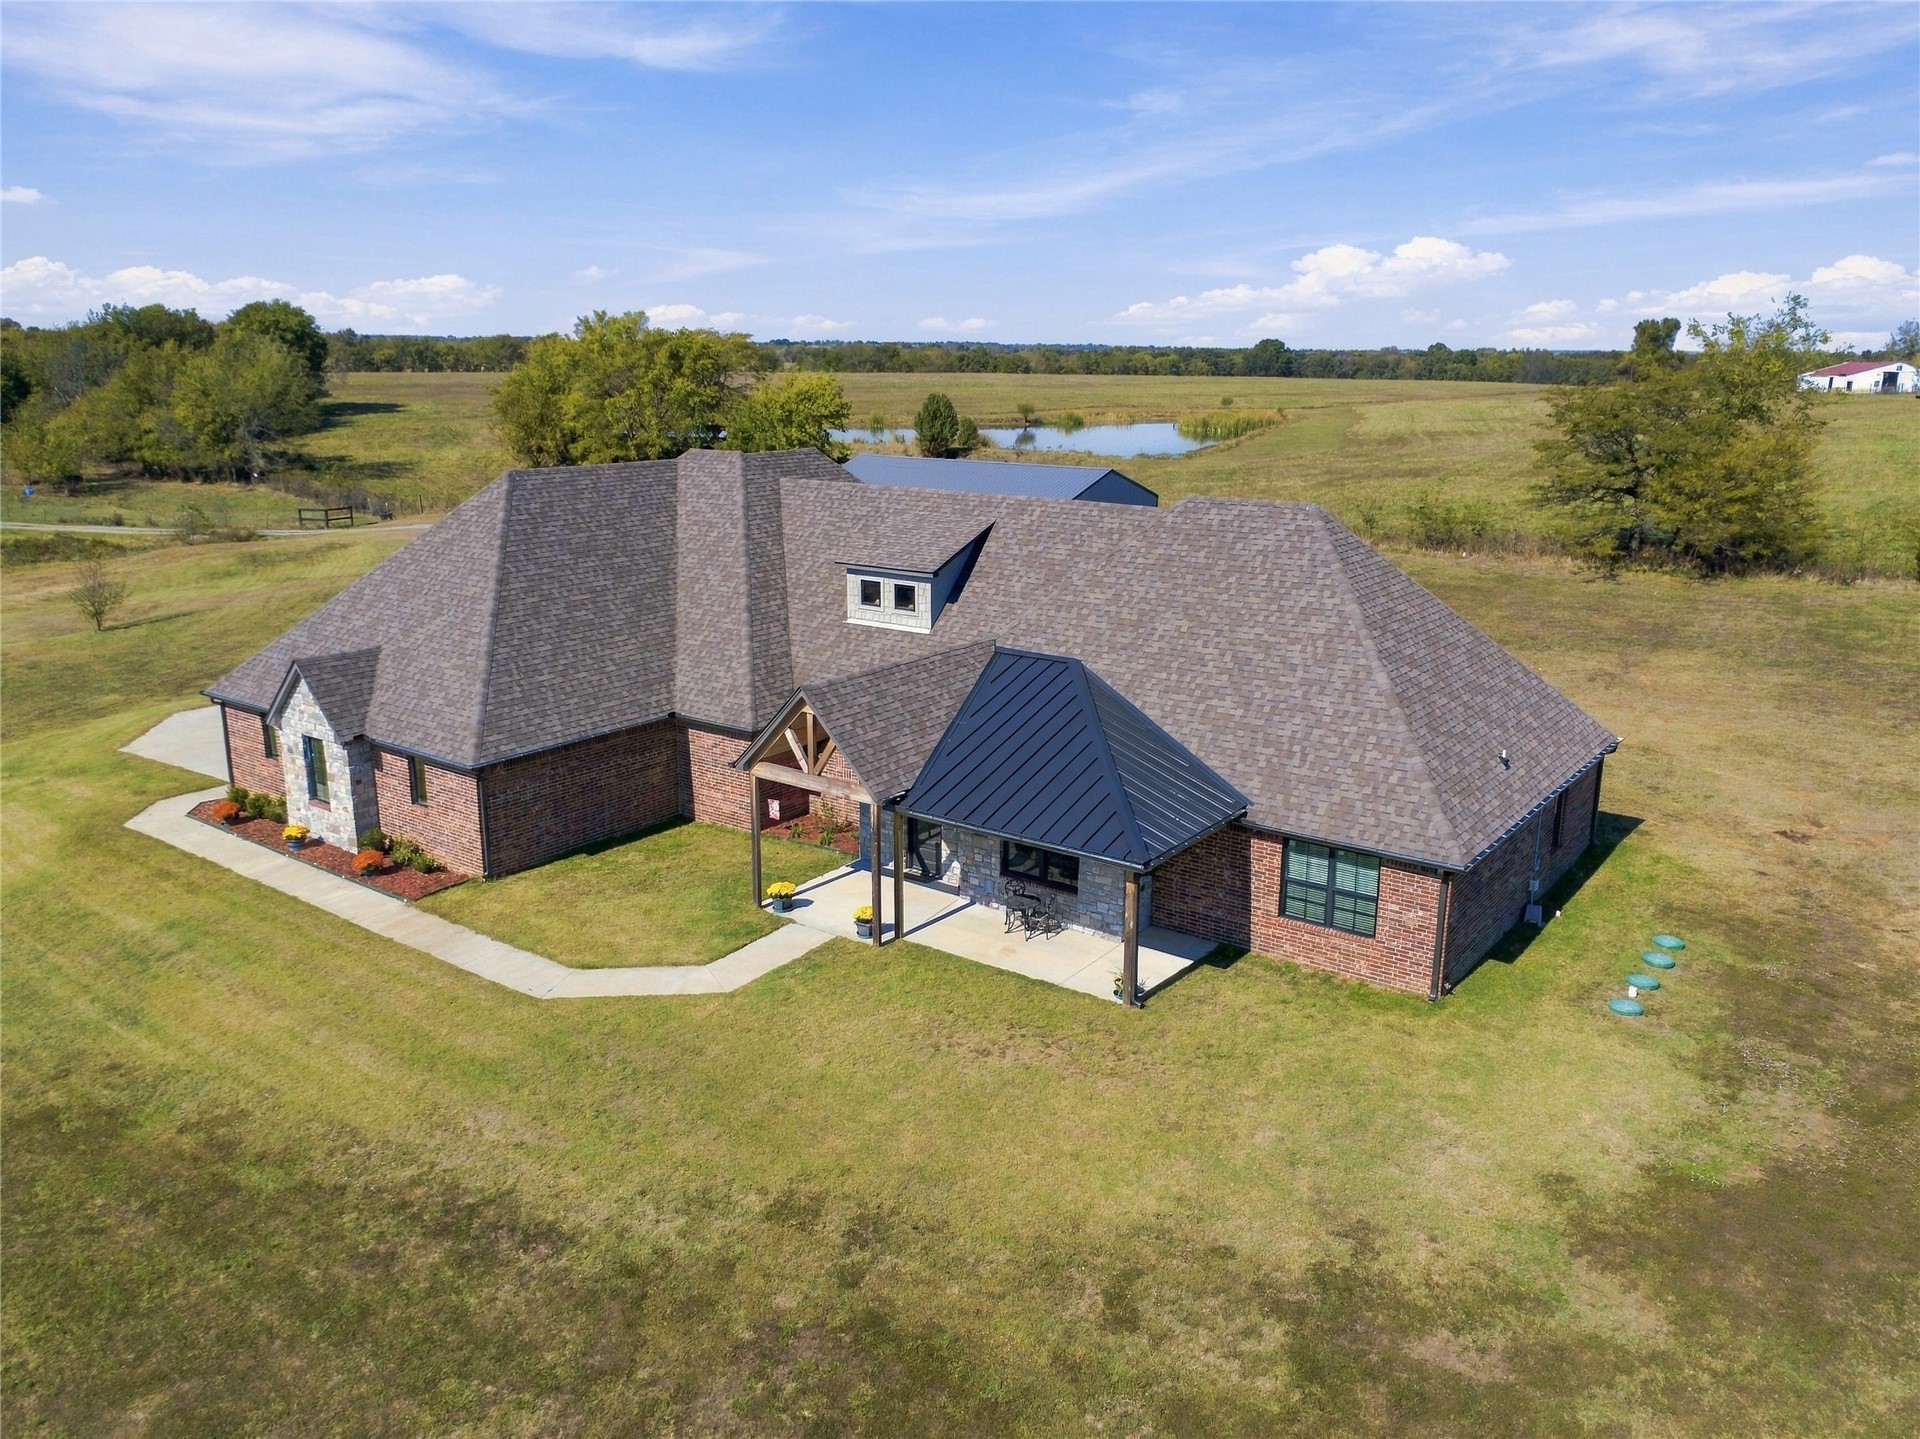
Brick and stone exterior featuring a multi-gabled asphalt shingle roof, dark metal roofing accents, a covered front entryway with timber supports, and concrete walkways
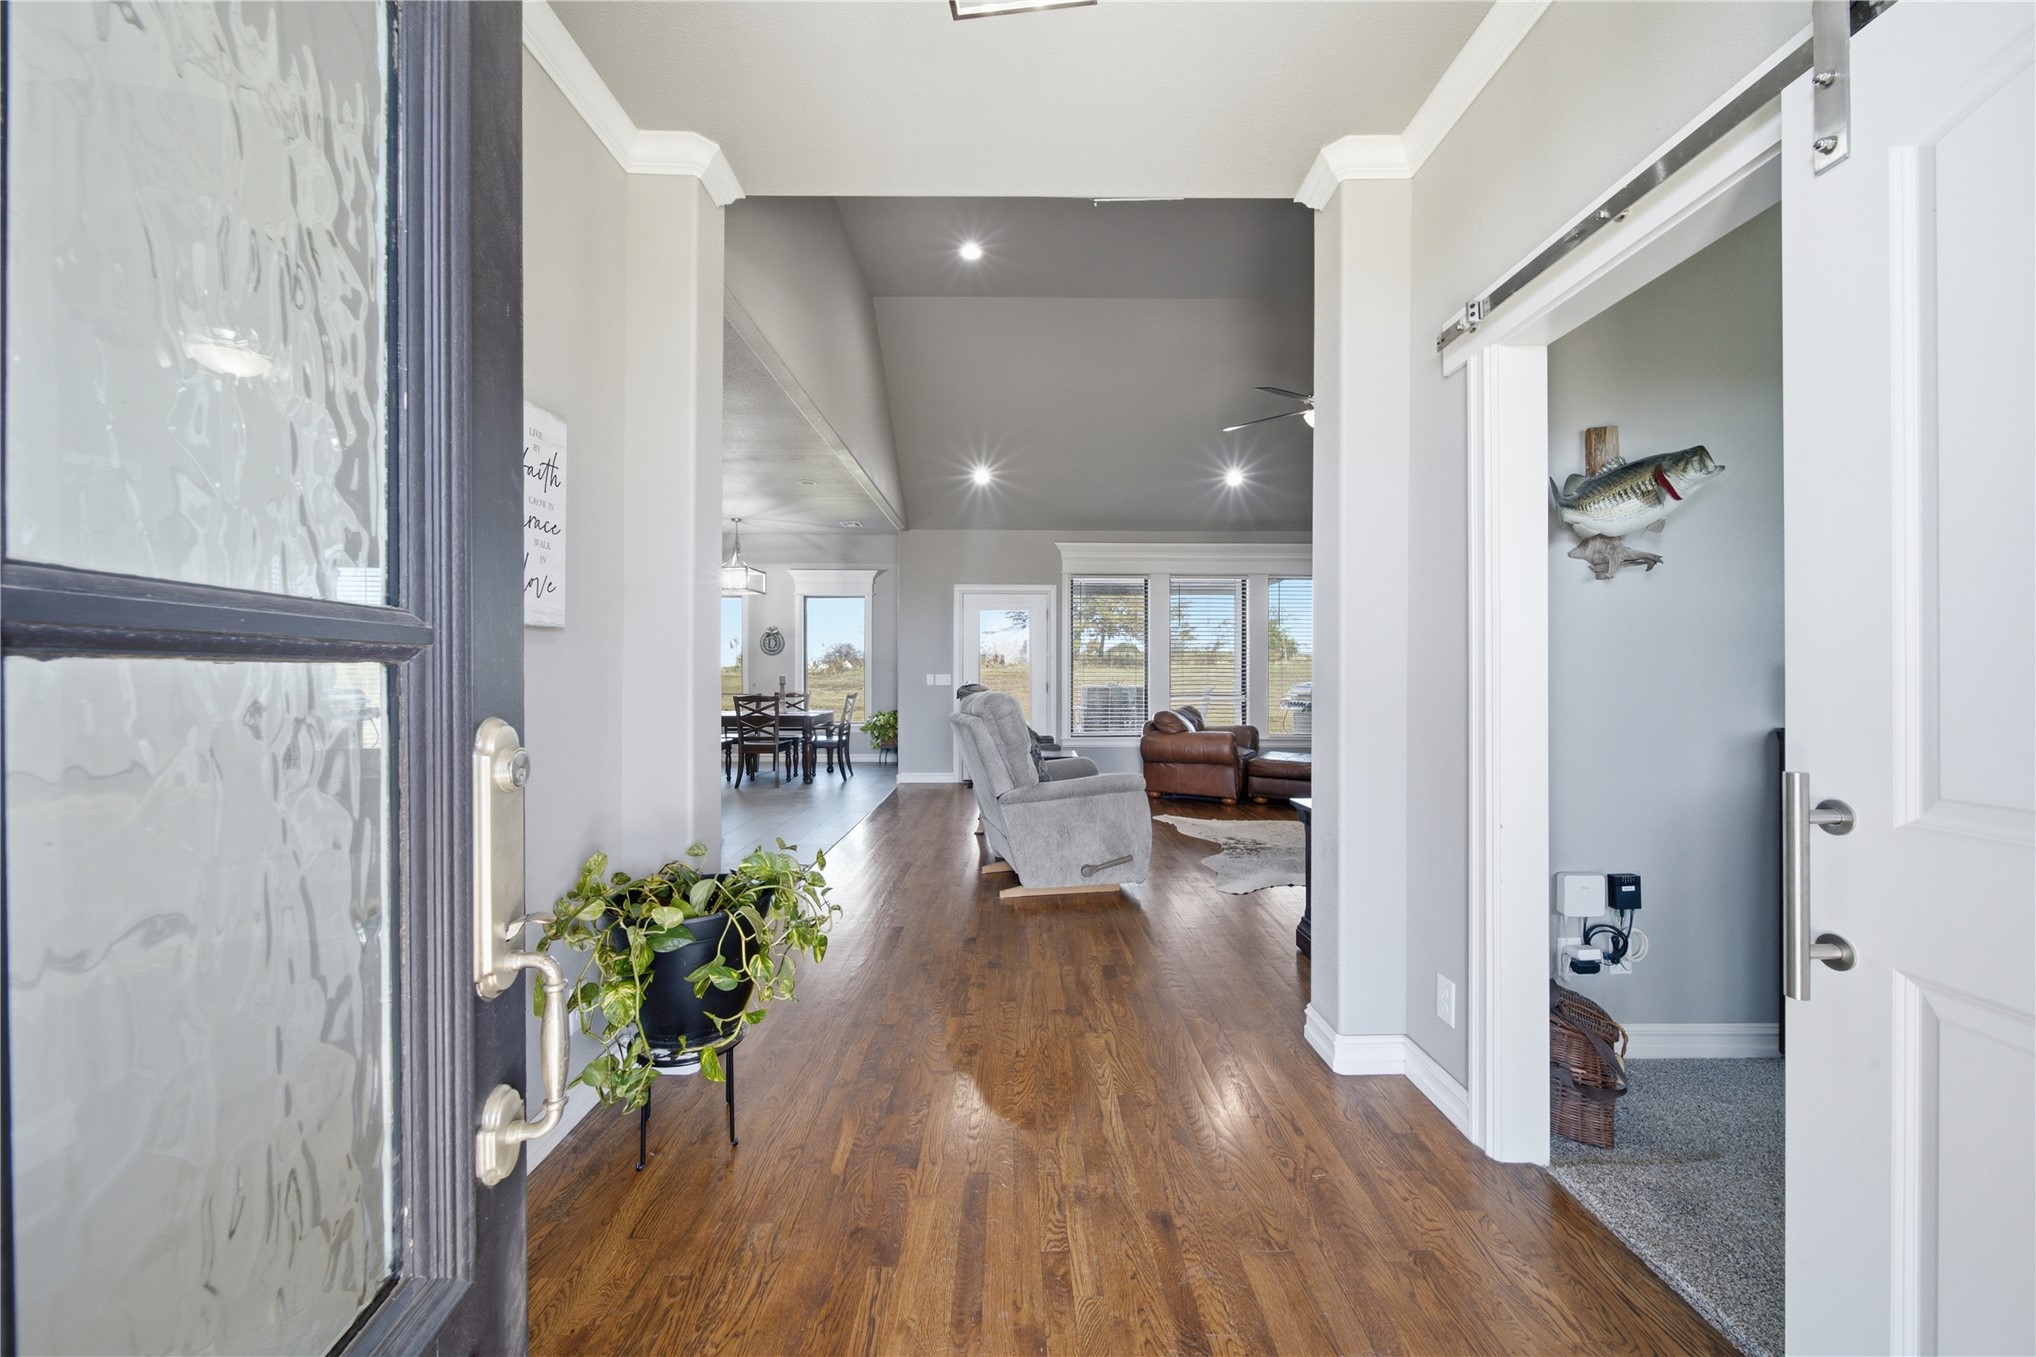
Entryway featuring a front door with decorative glass inlay, wood-finish flooring, crown molding, vaulted ceilings with recessed lighting, and a sliding barn-style door
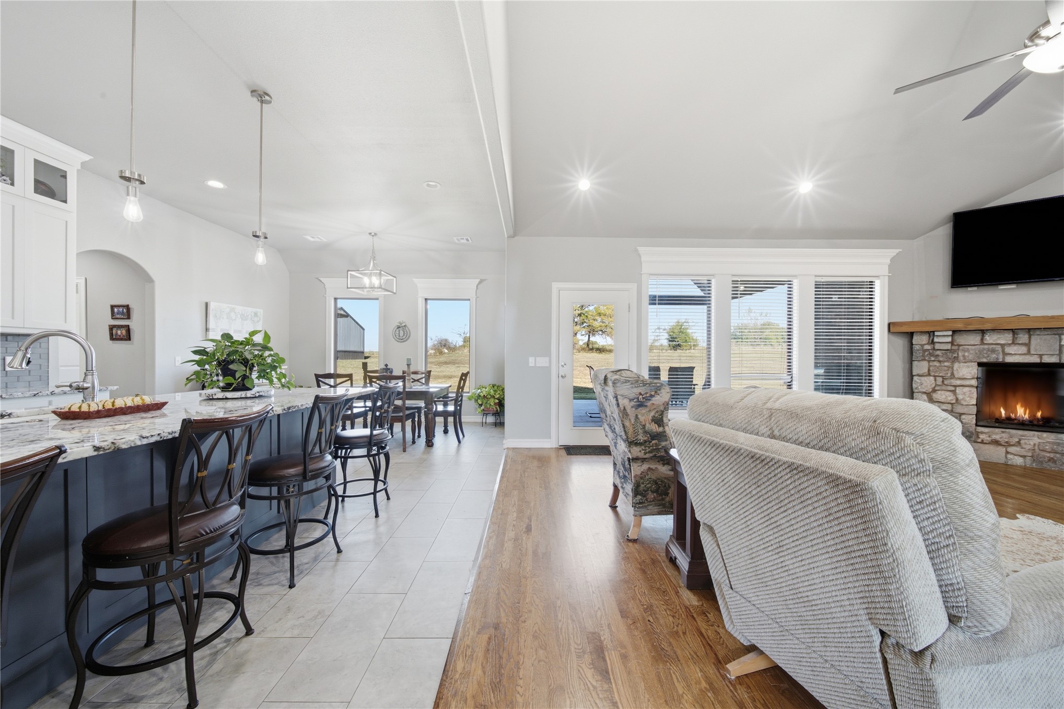
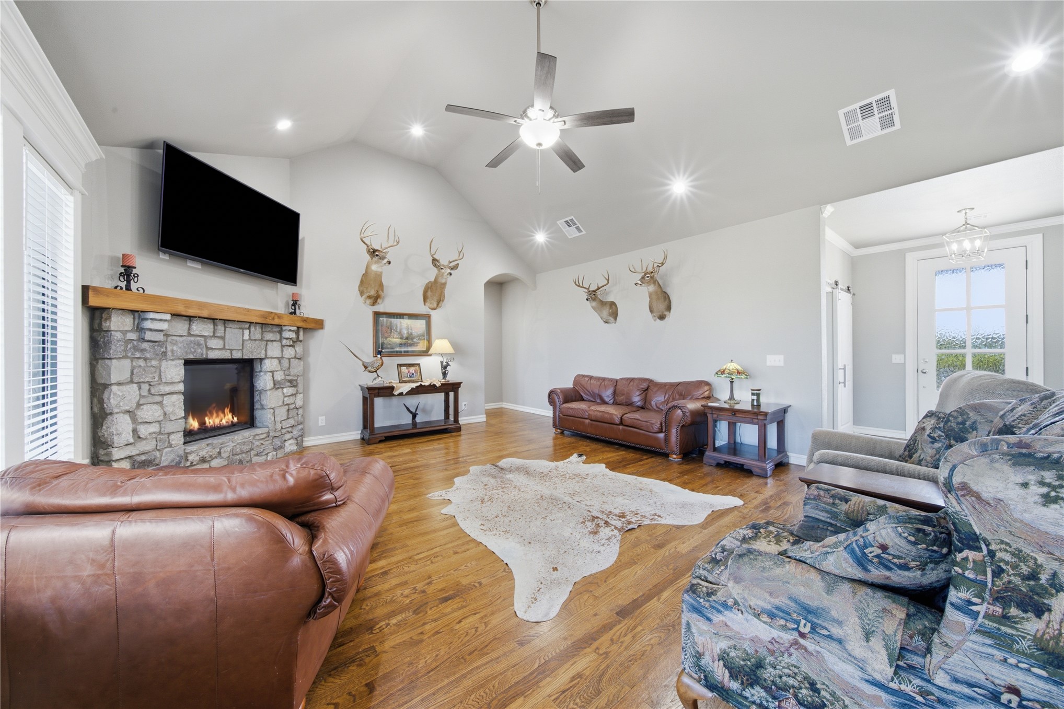
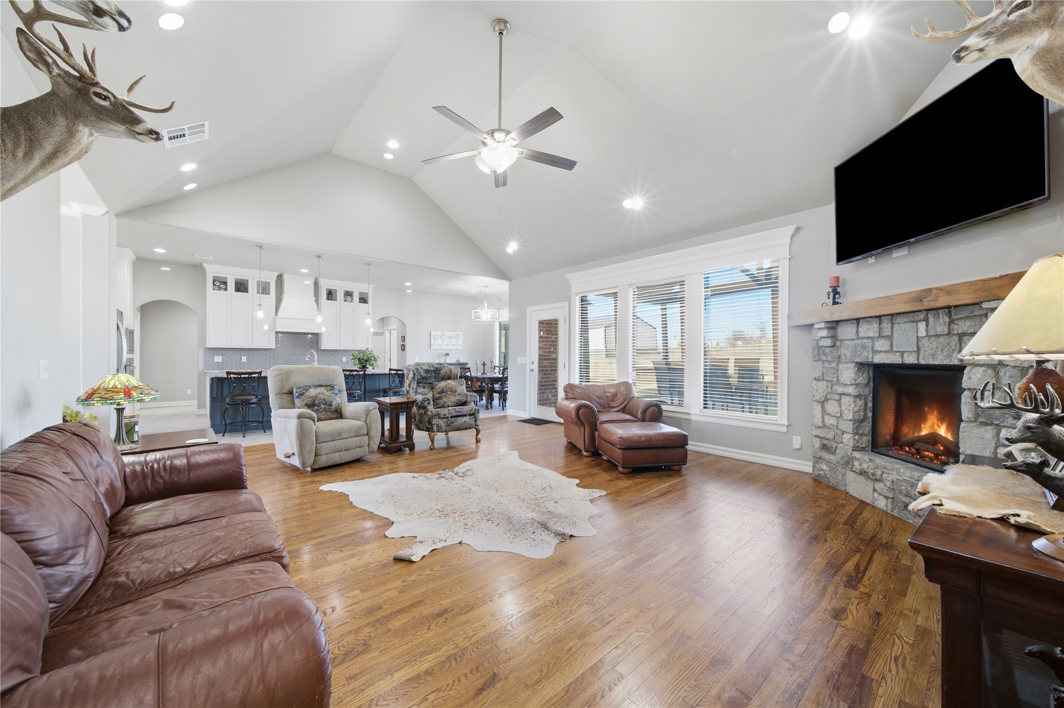
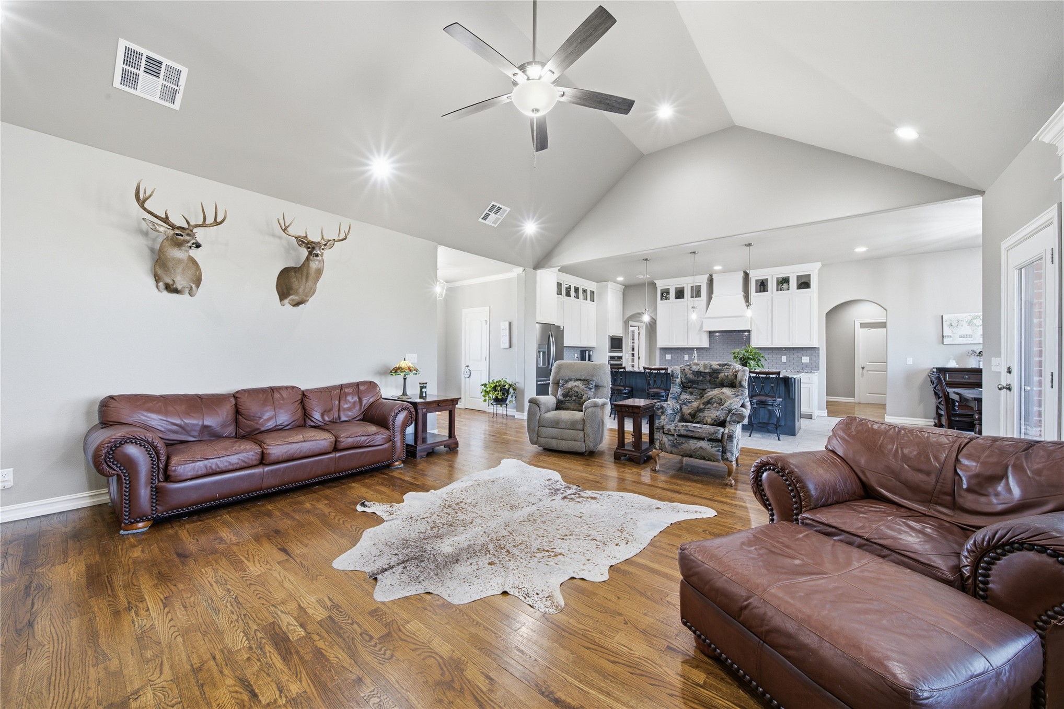
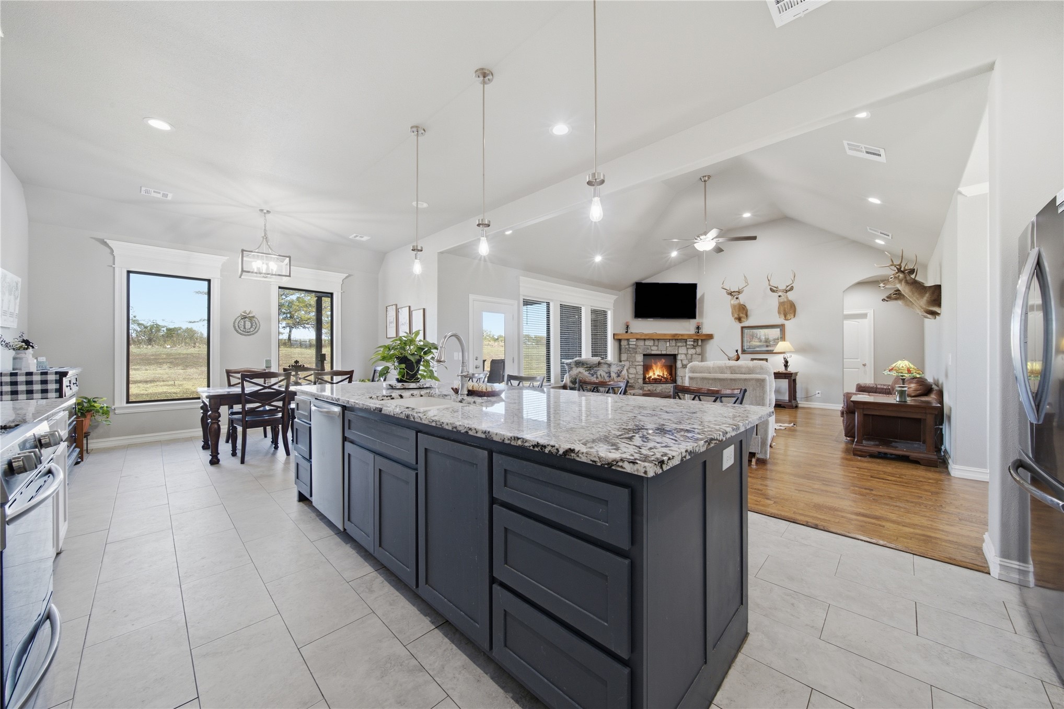
Open-concept living space featuring vaulted ceilings, stone fireplace with a wood mantel, oversized center island with stone countertop, wood-finish flooring, and expansive windows
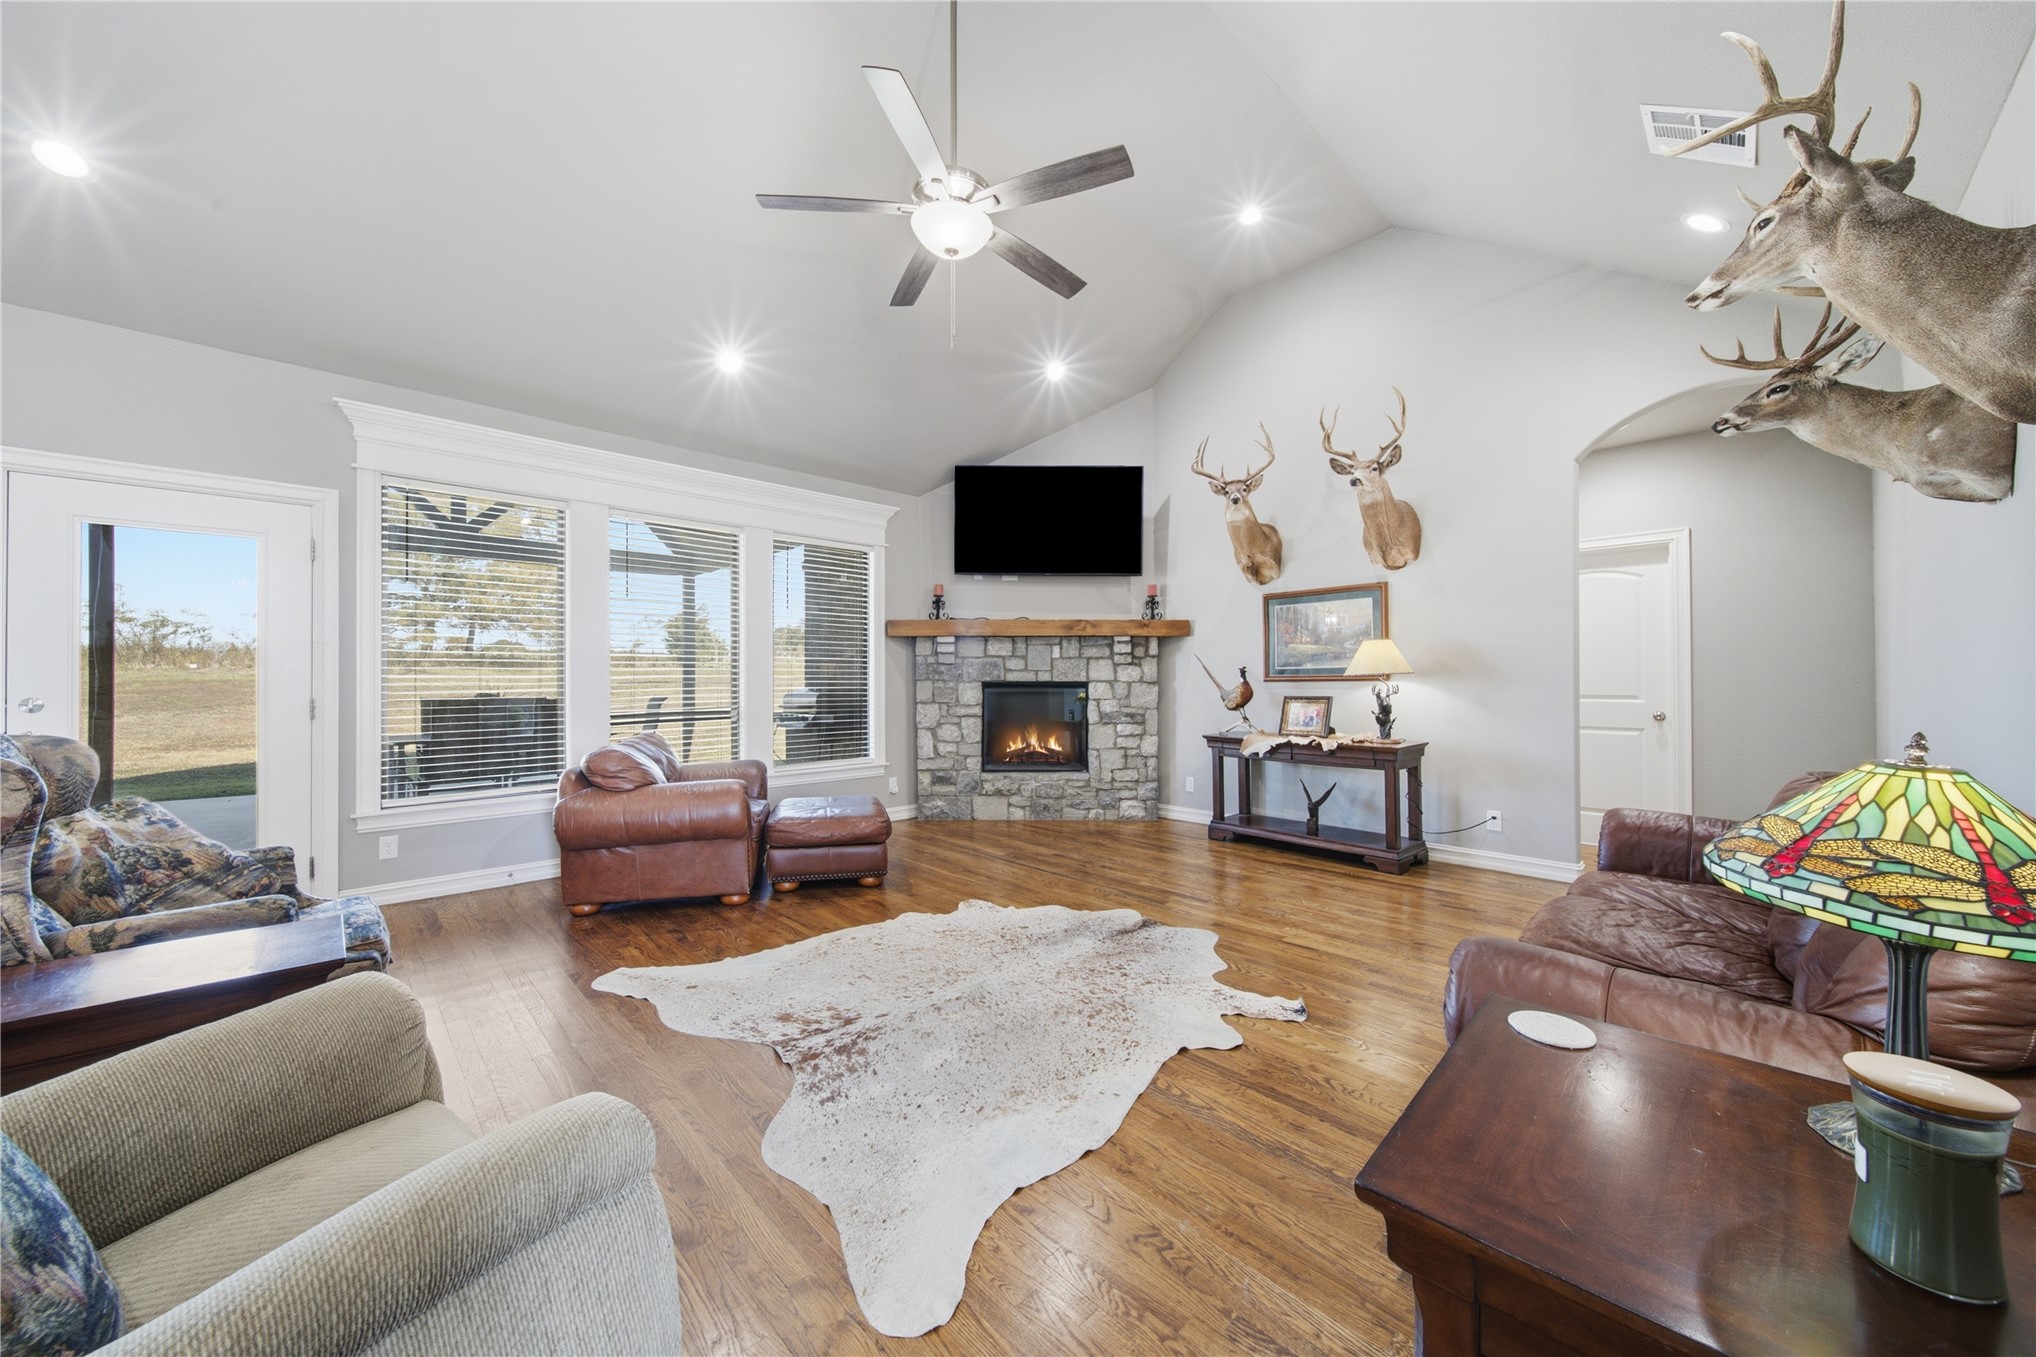
Vaulted ceiling with a central ceiling fan, corner fireplace featuring stone masonry and a timber mantel, wood-finish flooring, and multi-pane windows
Living area featuring vaulted ceilings, wood-finish flooring, recessed lighting, and a stone-clad fireplace with a thick timber mantel
Vaulted ceiling with a central fan, stone-surround fireplace with a timber mantel, and wood-finish flooring
Vaulted ceilings, wood-finish flooring, recessed lighting, ceiling fan, and white cabinetry
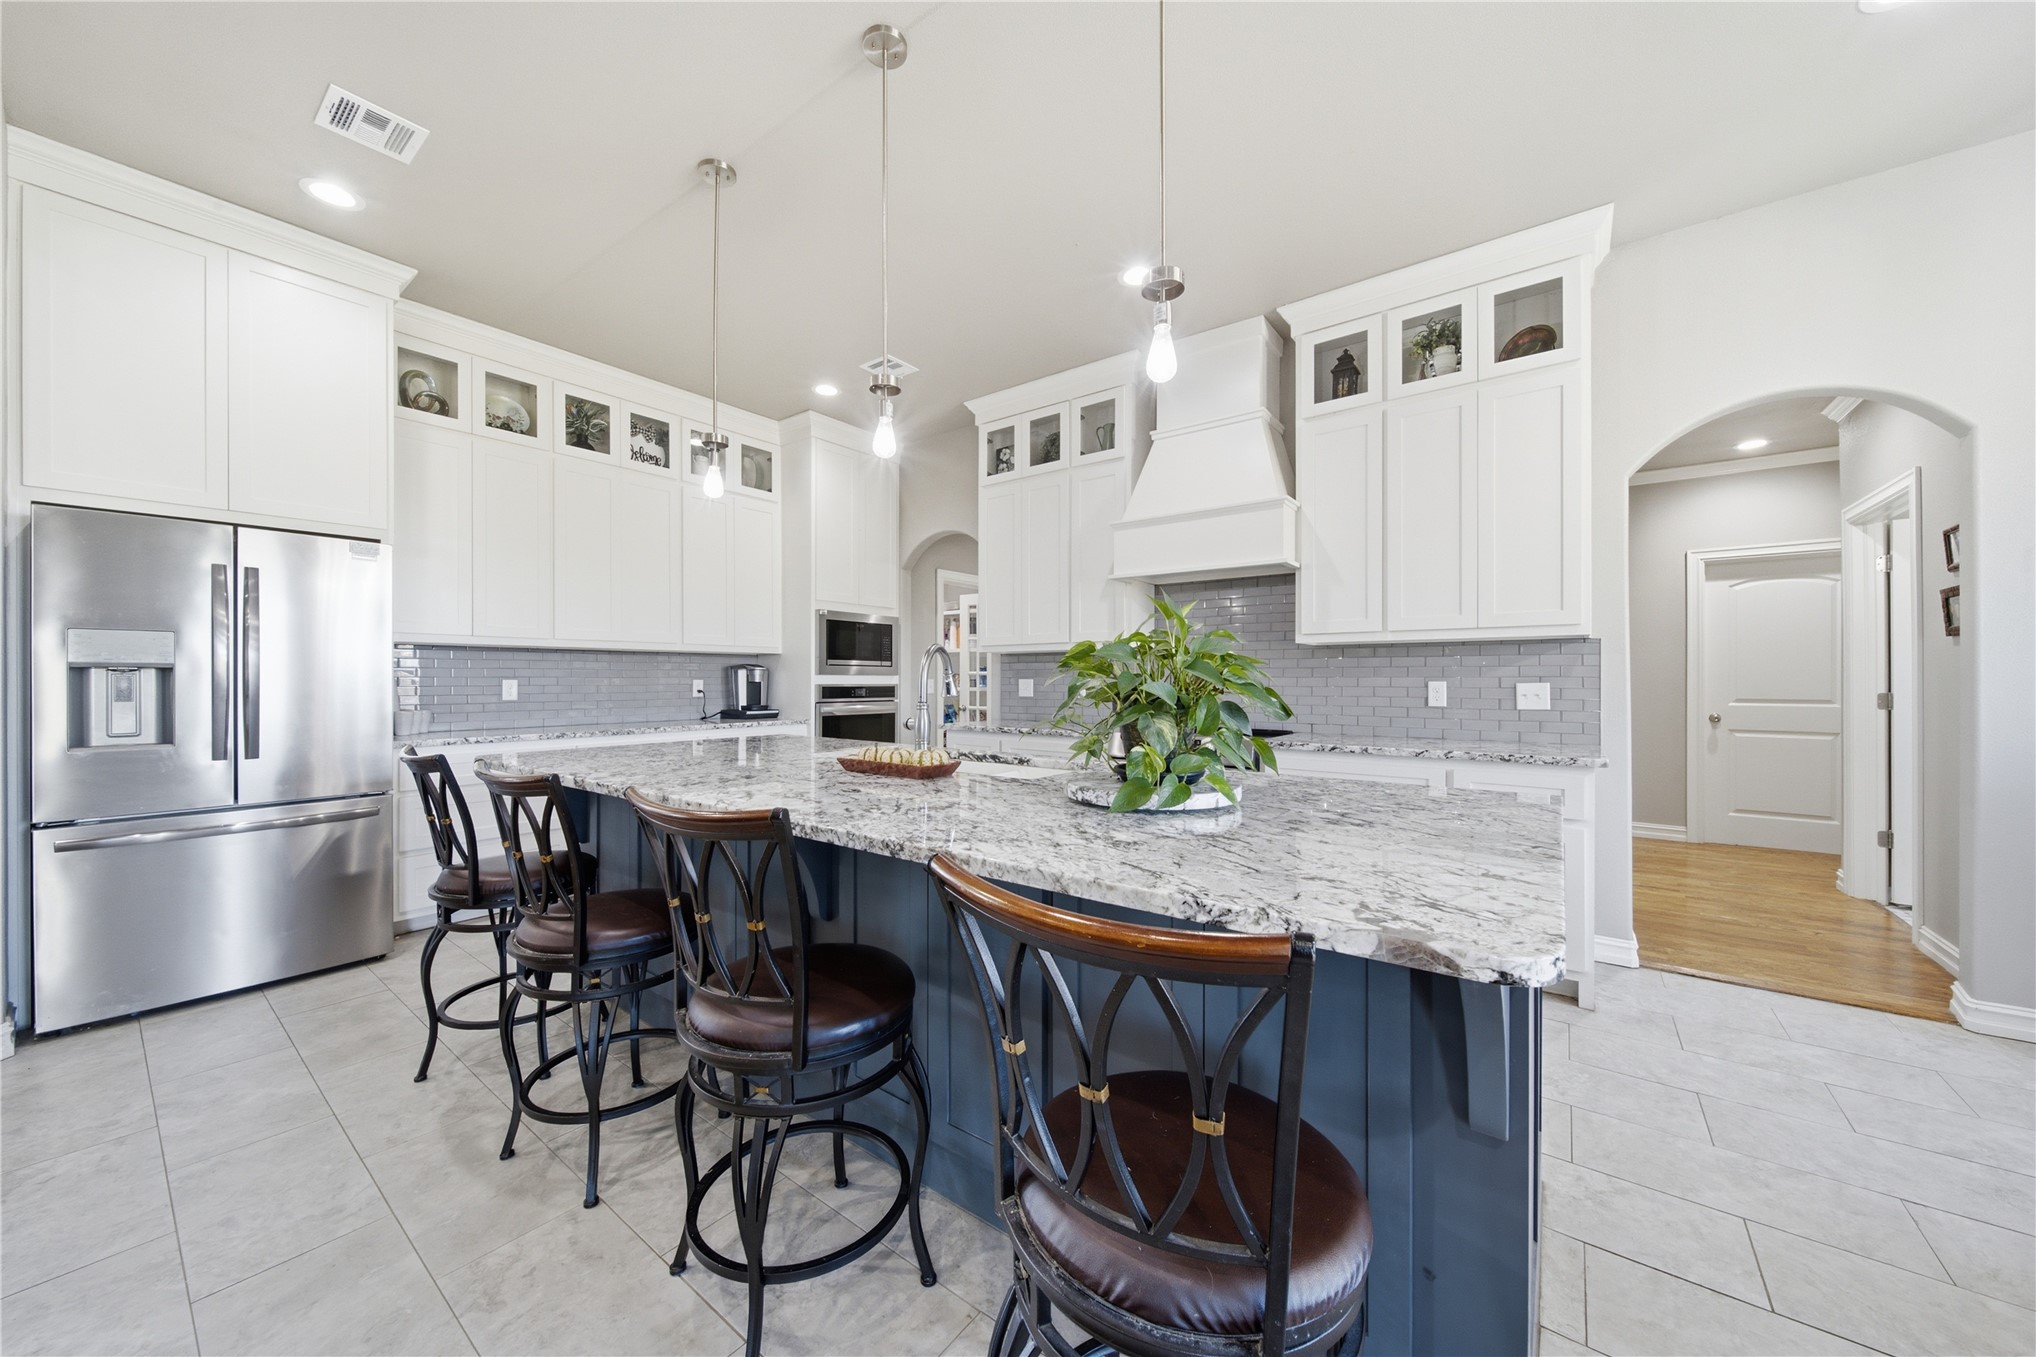
Kitchen featuring stacked white cabinetry, stone-surface central island, grey subway-tile backsplash, stainless steel appliances, and pendant lighting
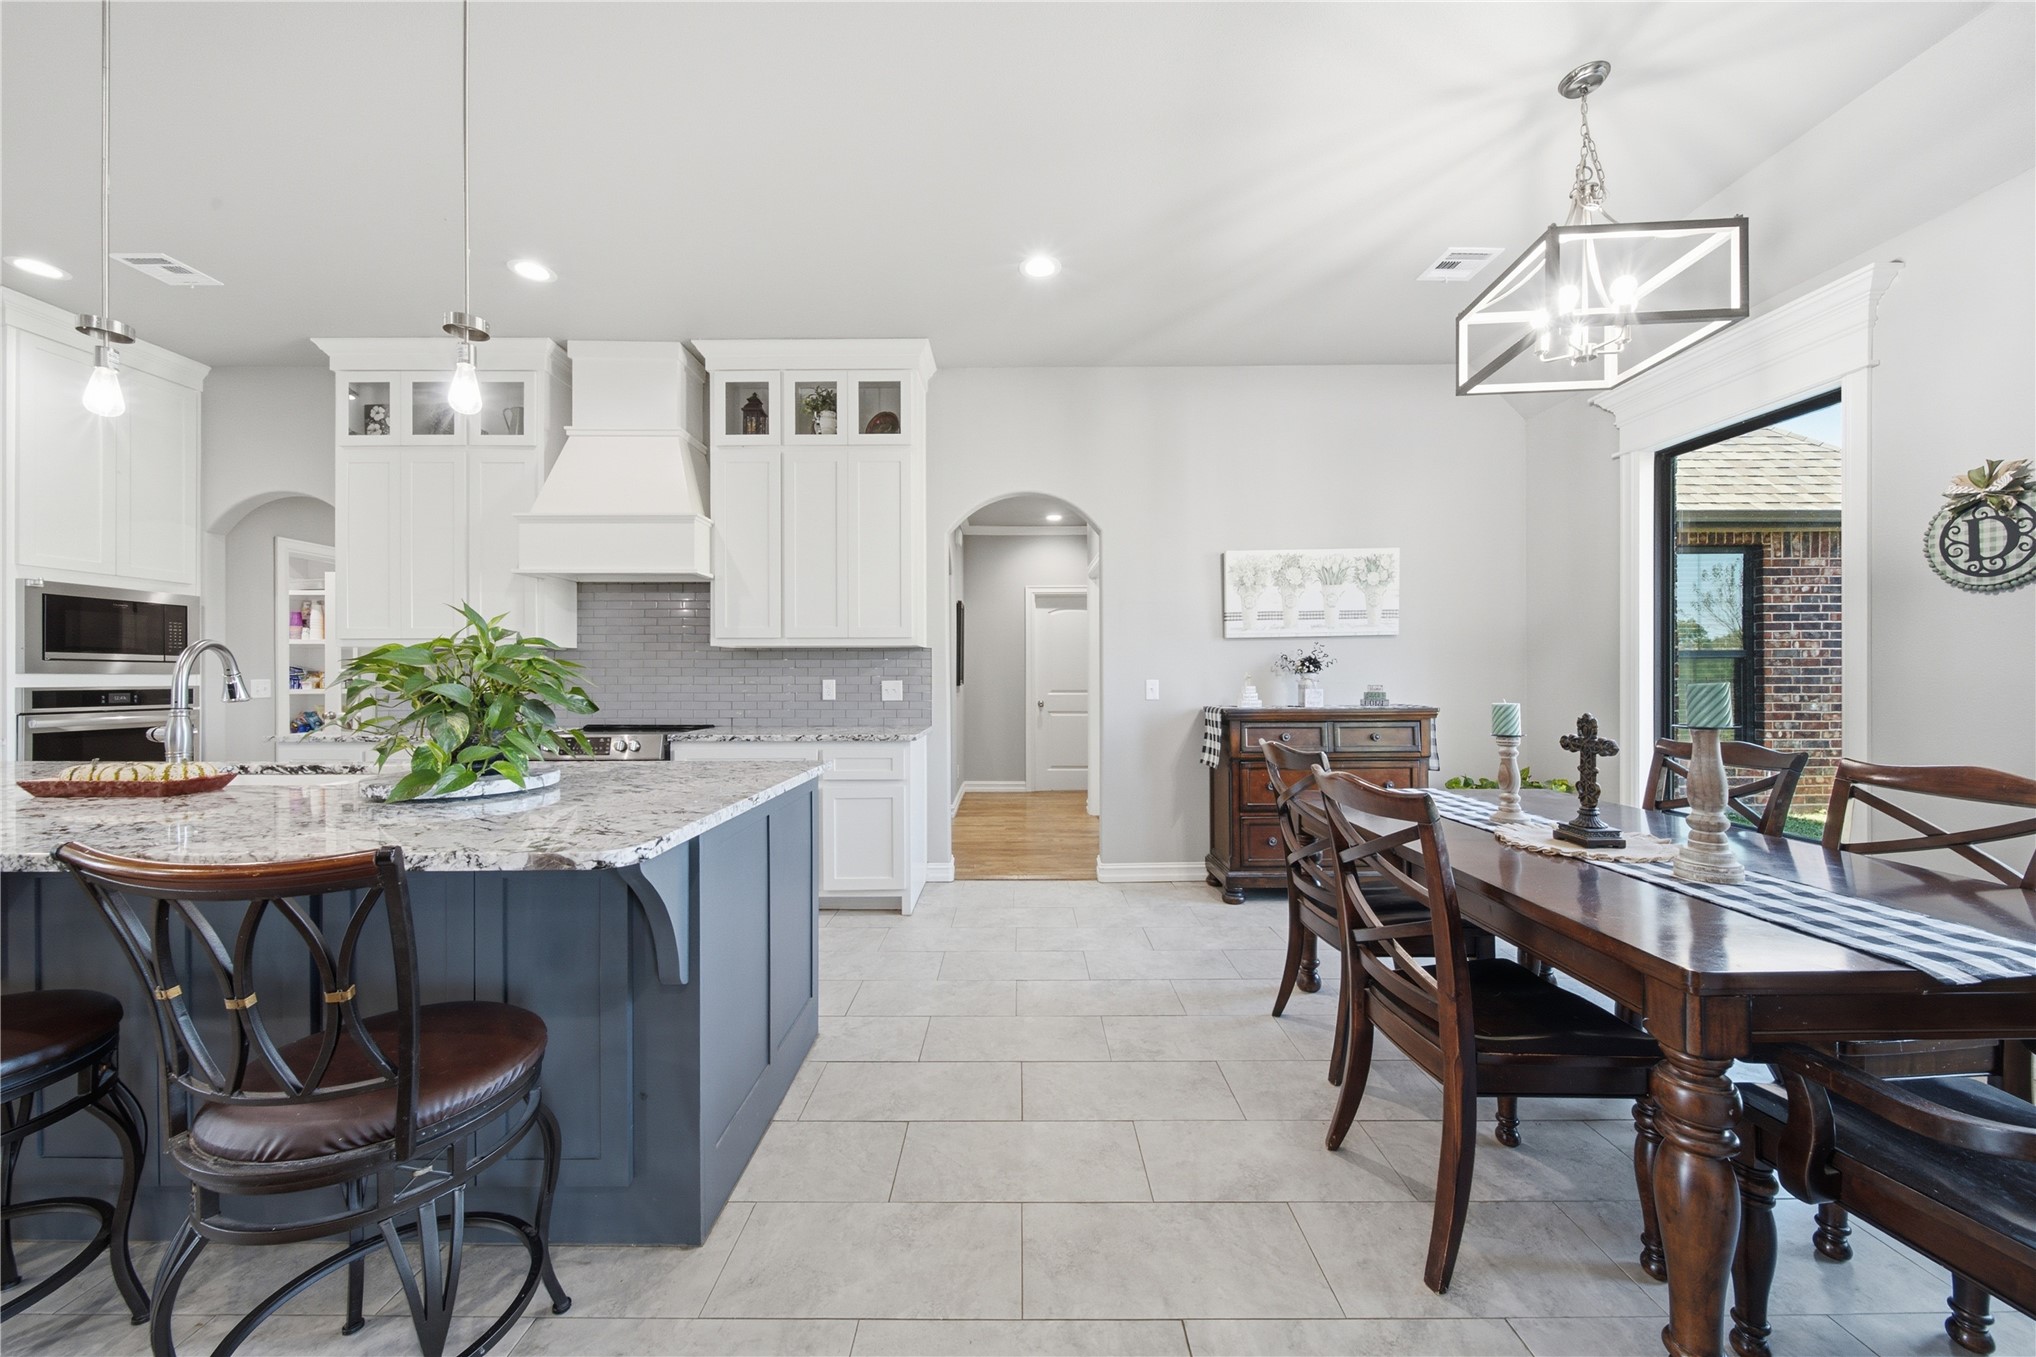
Kitchen featuring a center island with a stone countertop, white cabinetry with glass-front uppers, a custom-vented hood, tile flooring, and rectangular pendant lighting
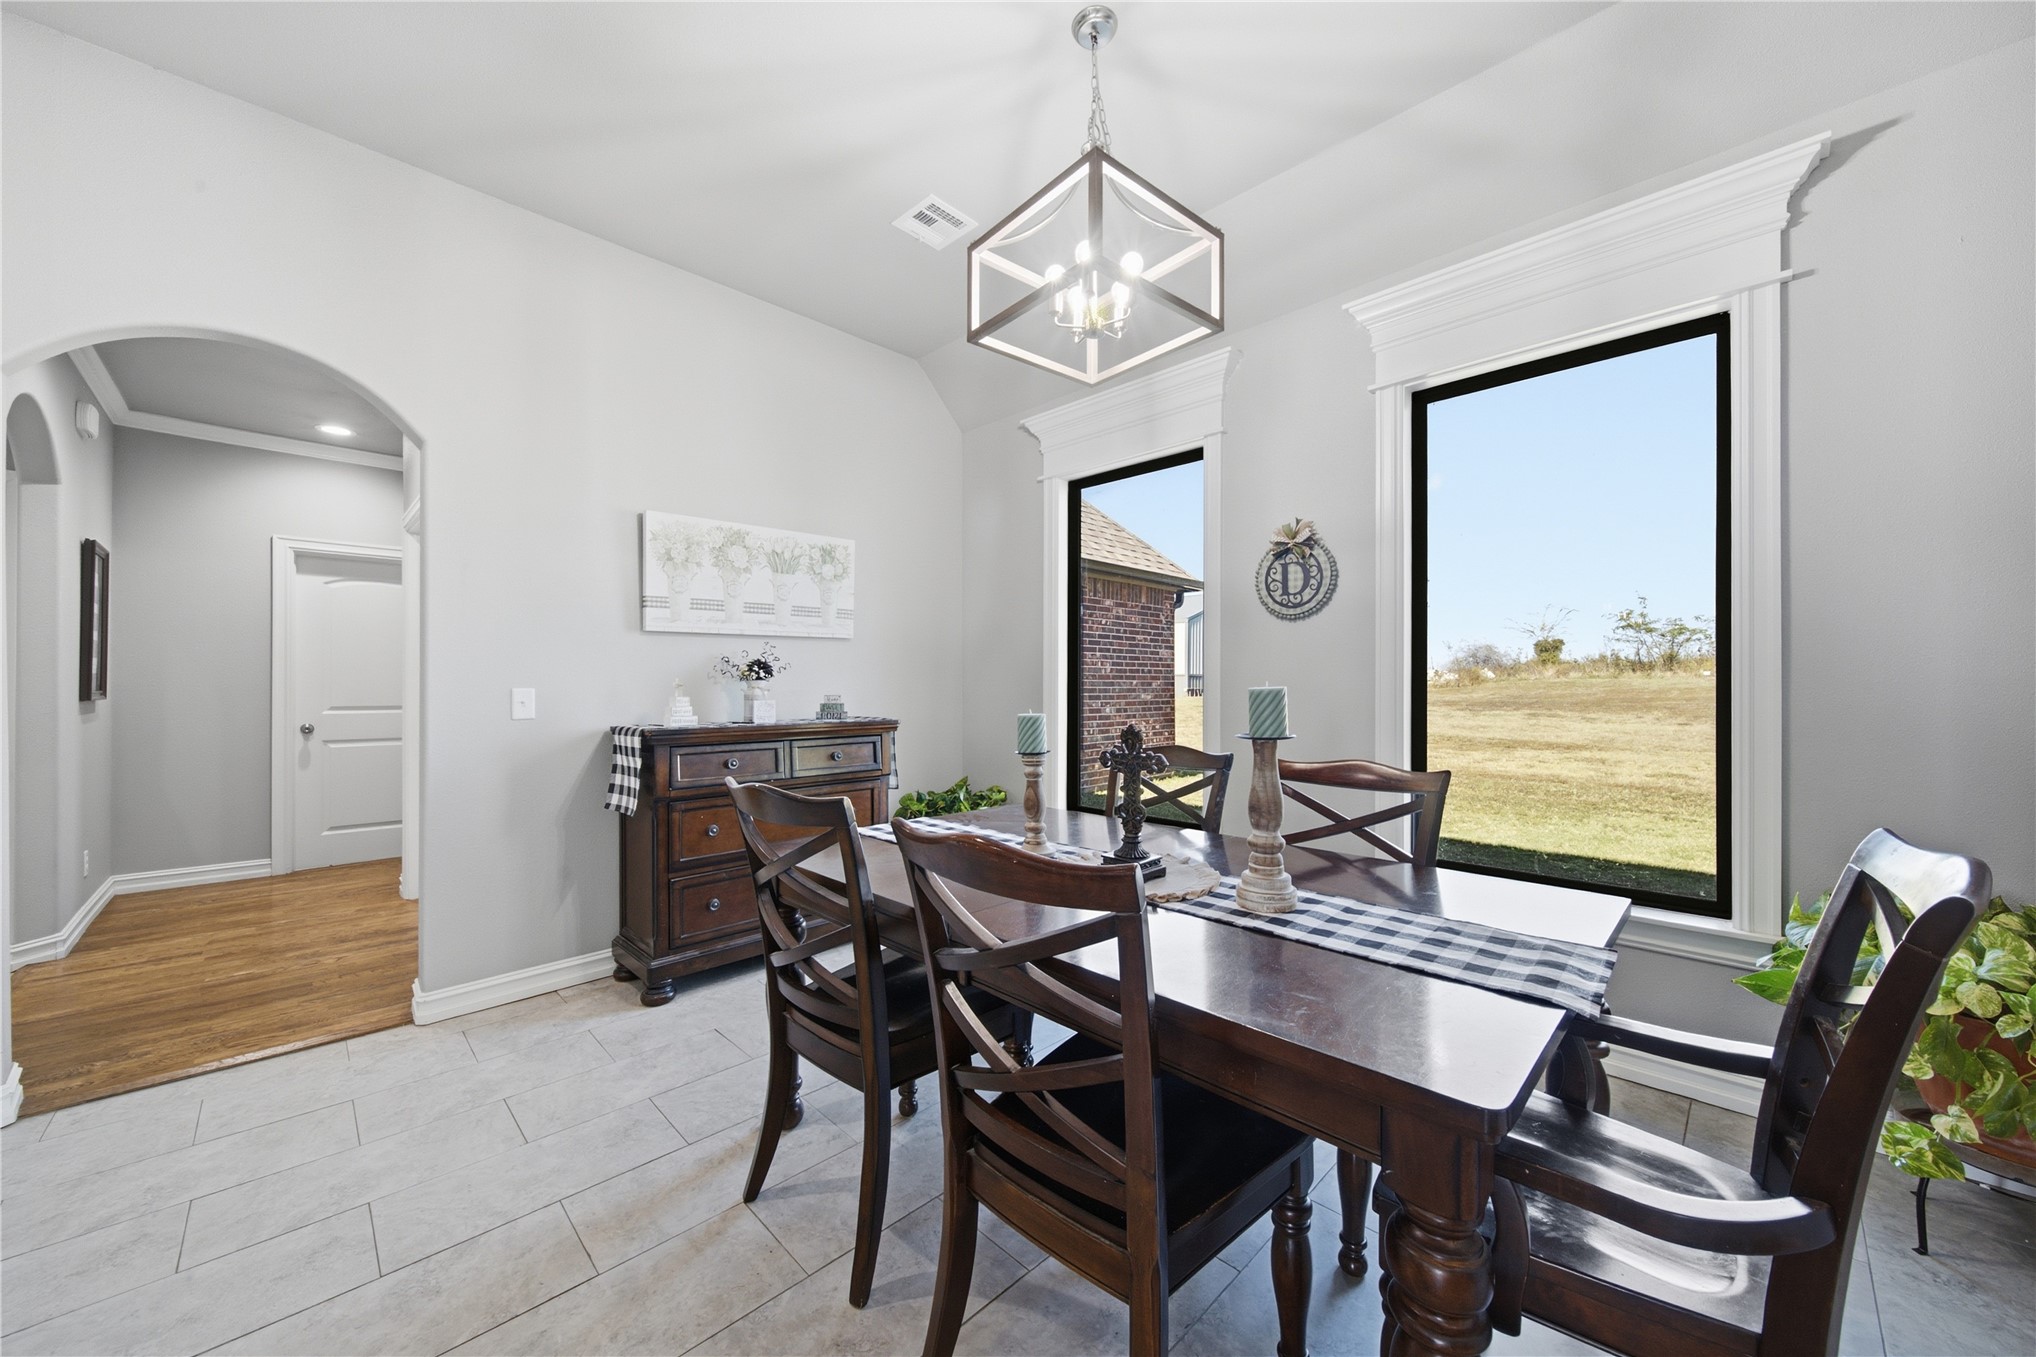
Dining area featuring large windows with detailed casing, a geometric chandelier, neutral tile flooring, and an arched entryway
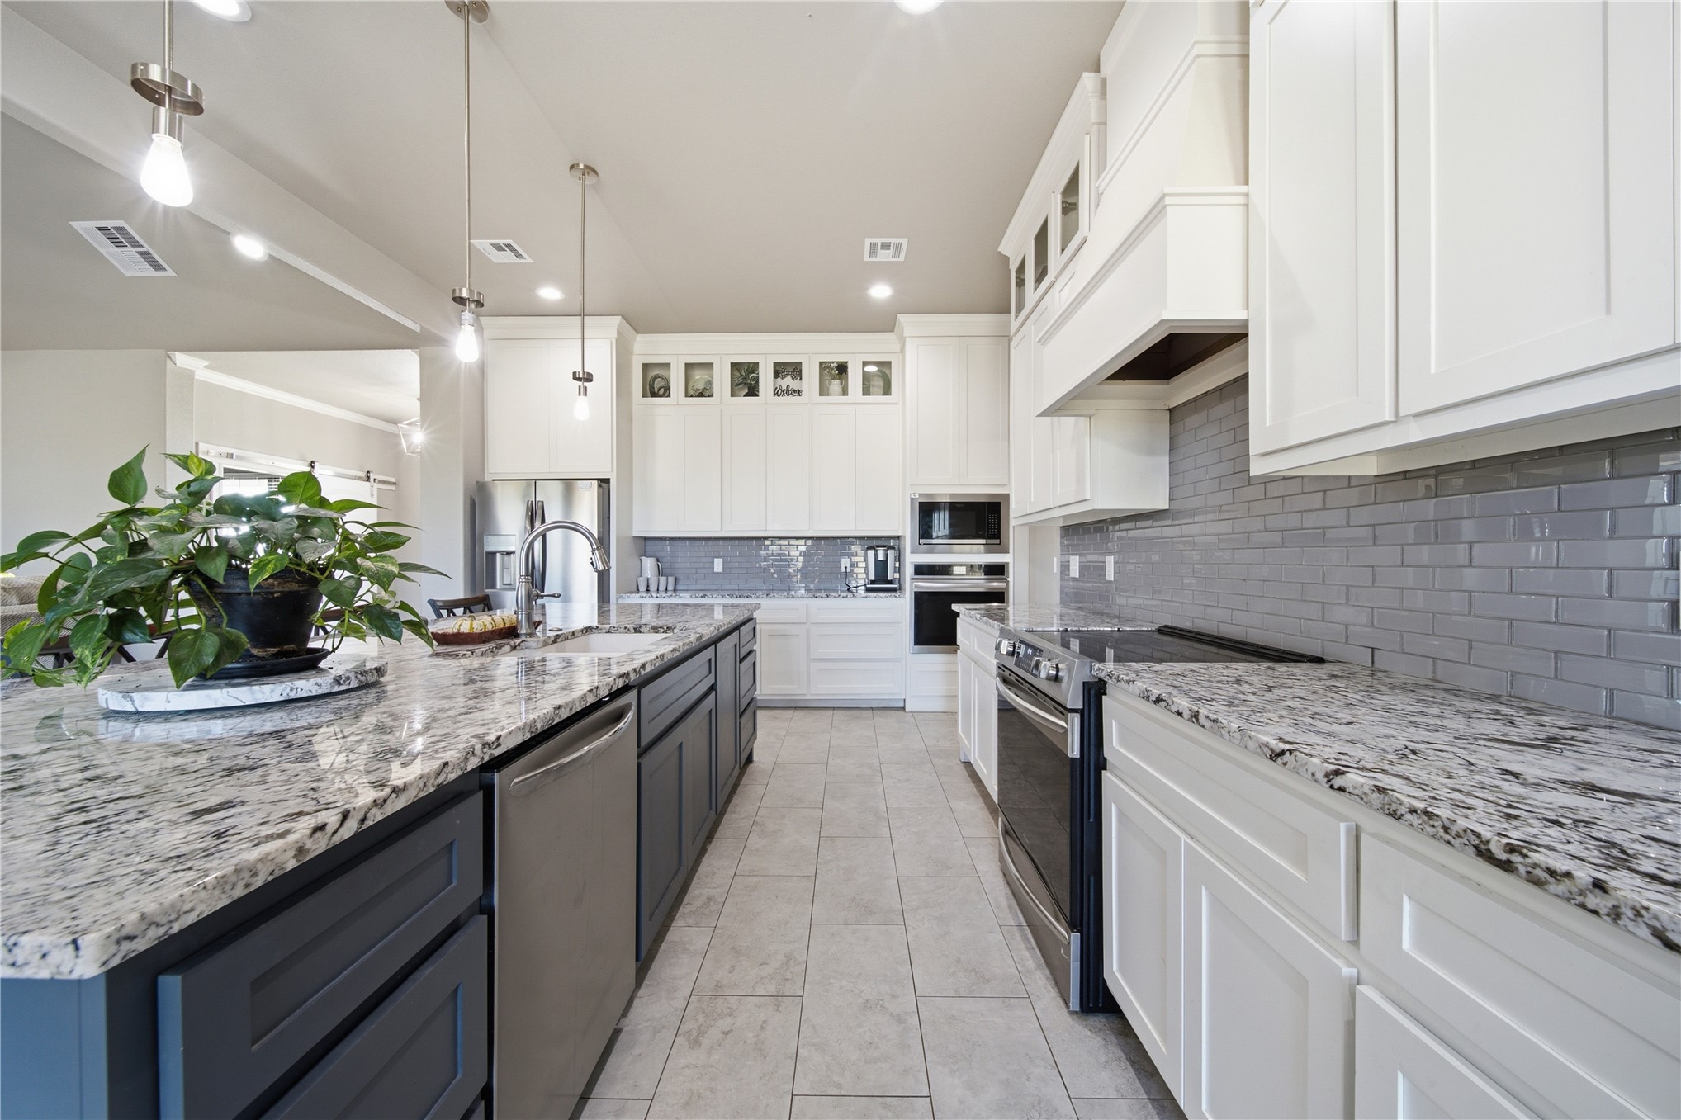
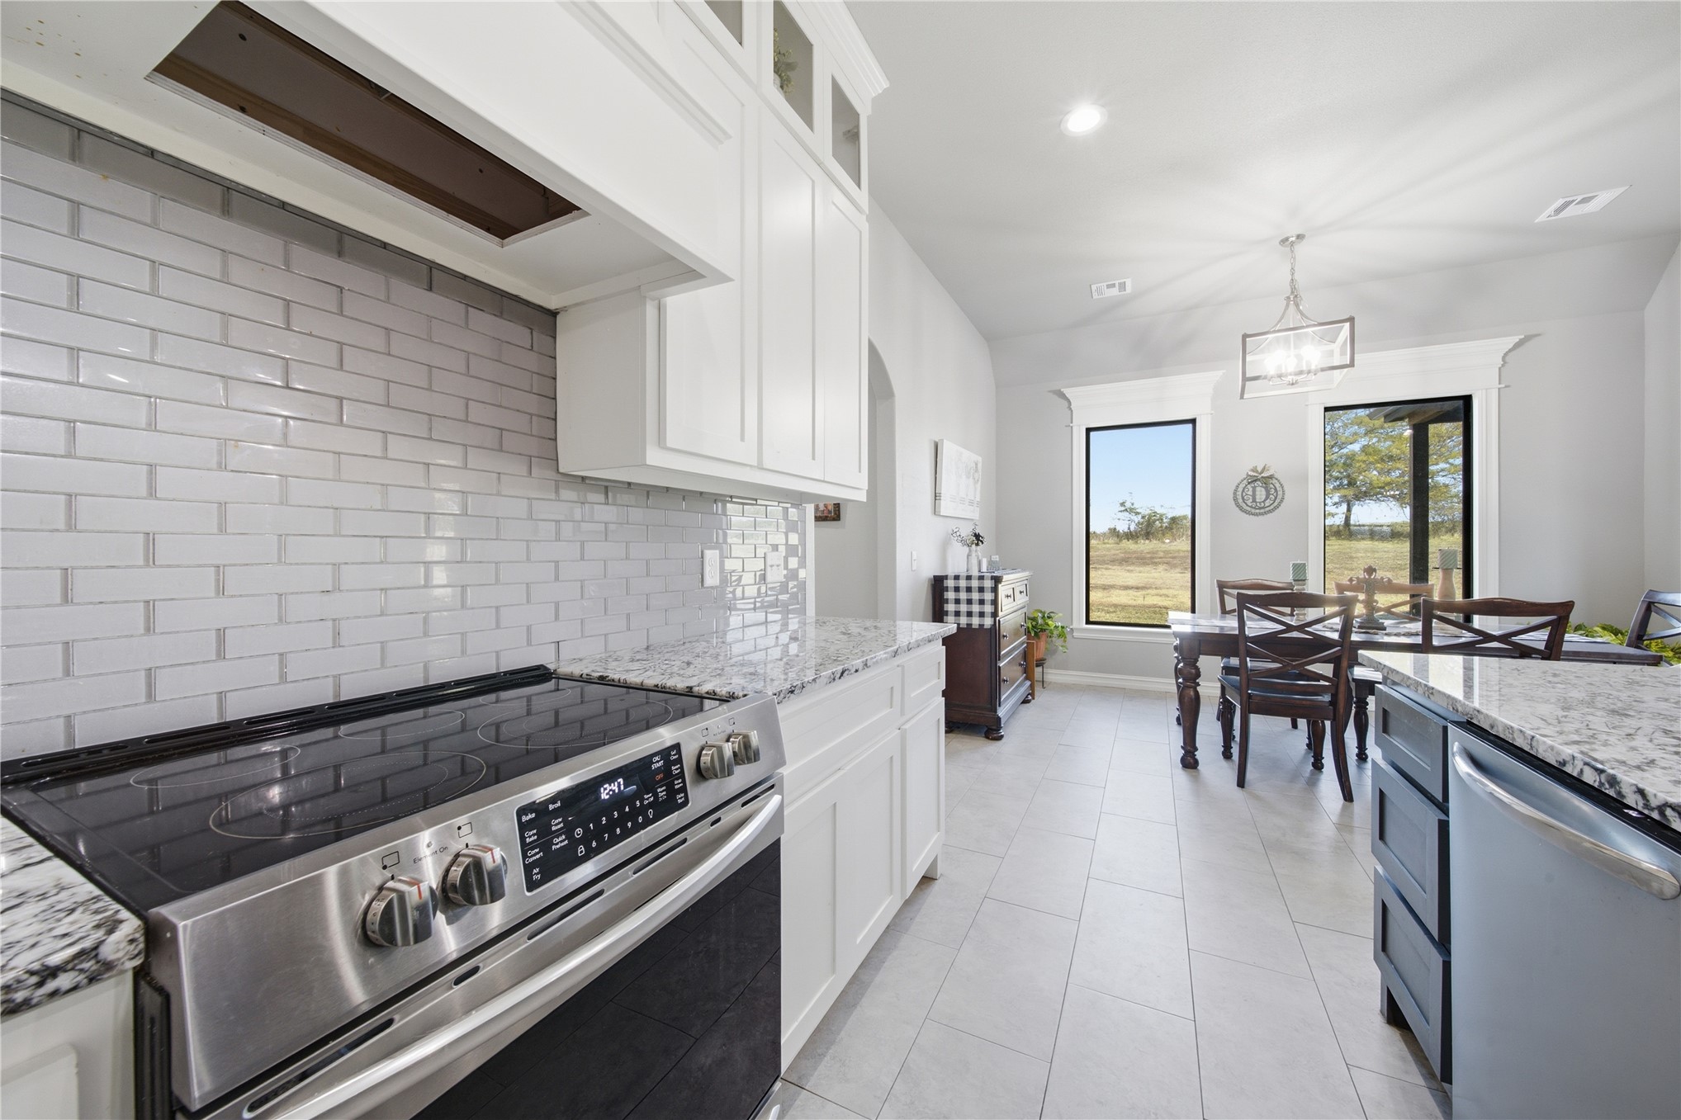
Kitchen featuring stone-finish countertops, grey subway tile backsplash, white shaker-style cabinetry, a large central island, and stainless steel appliances
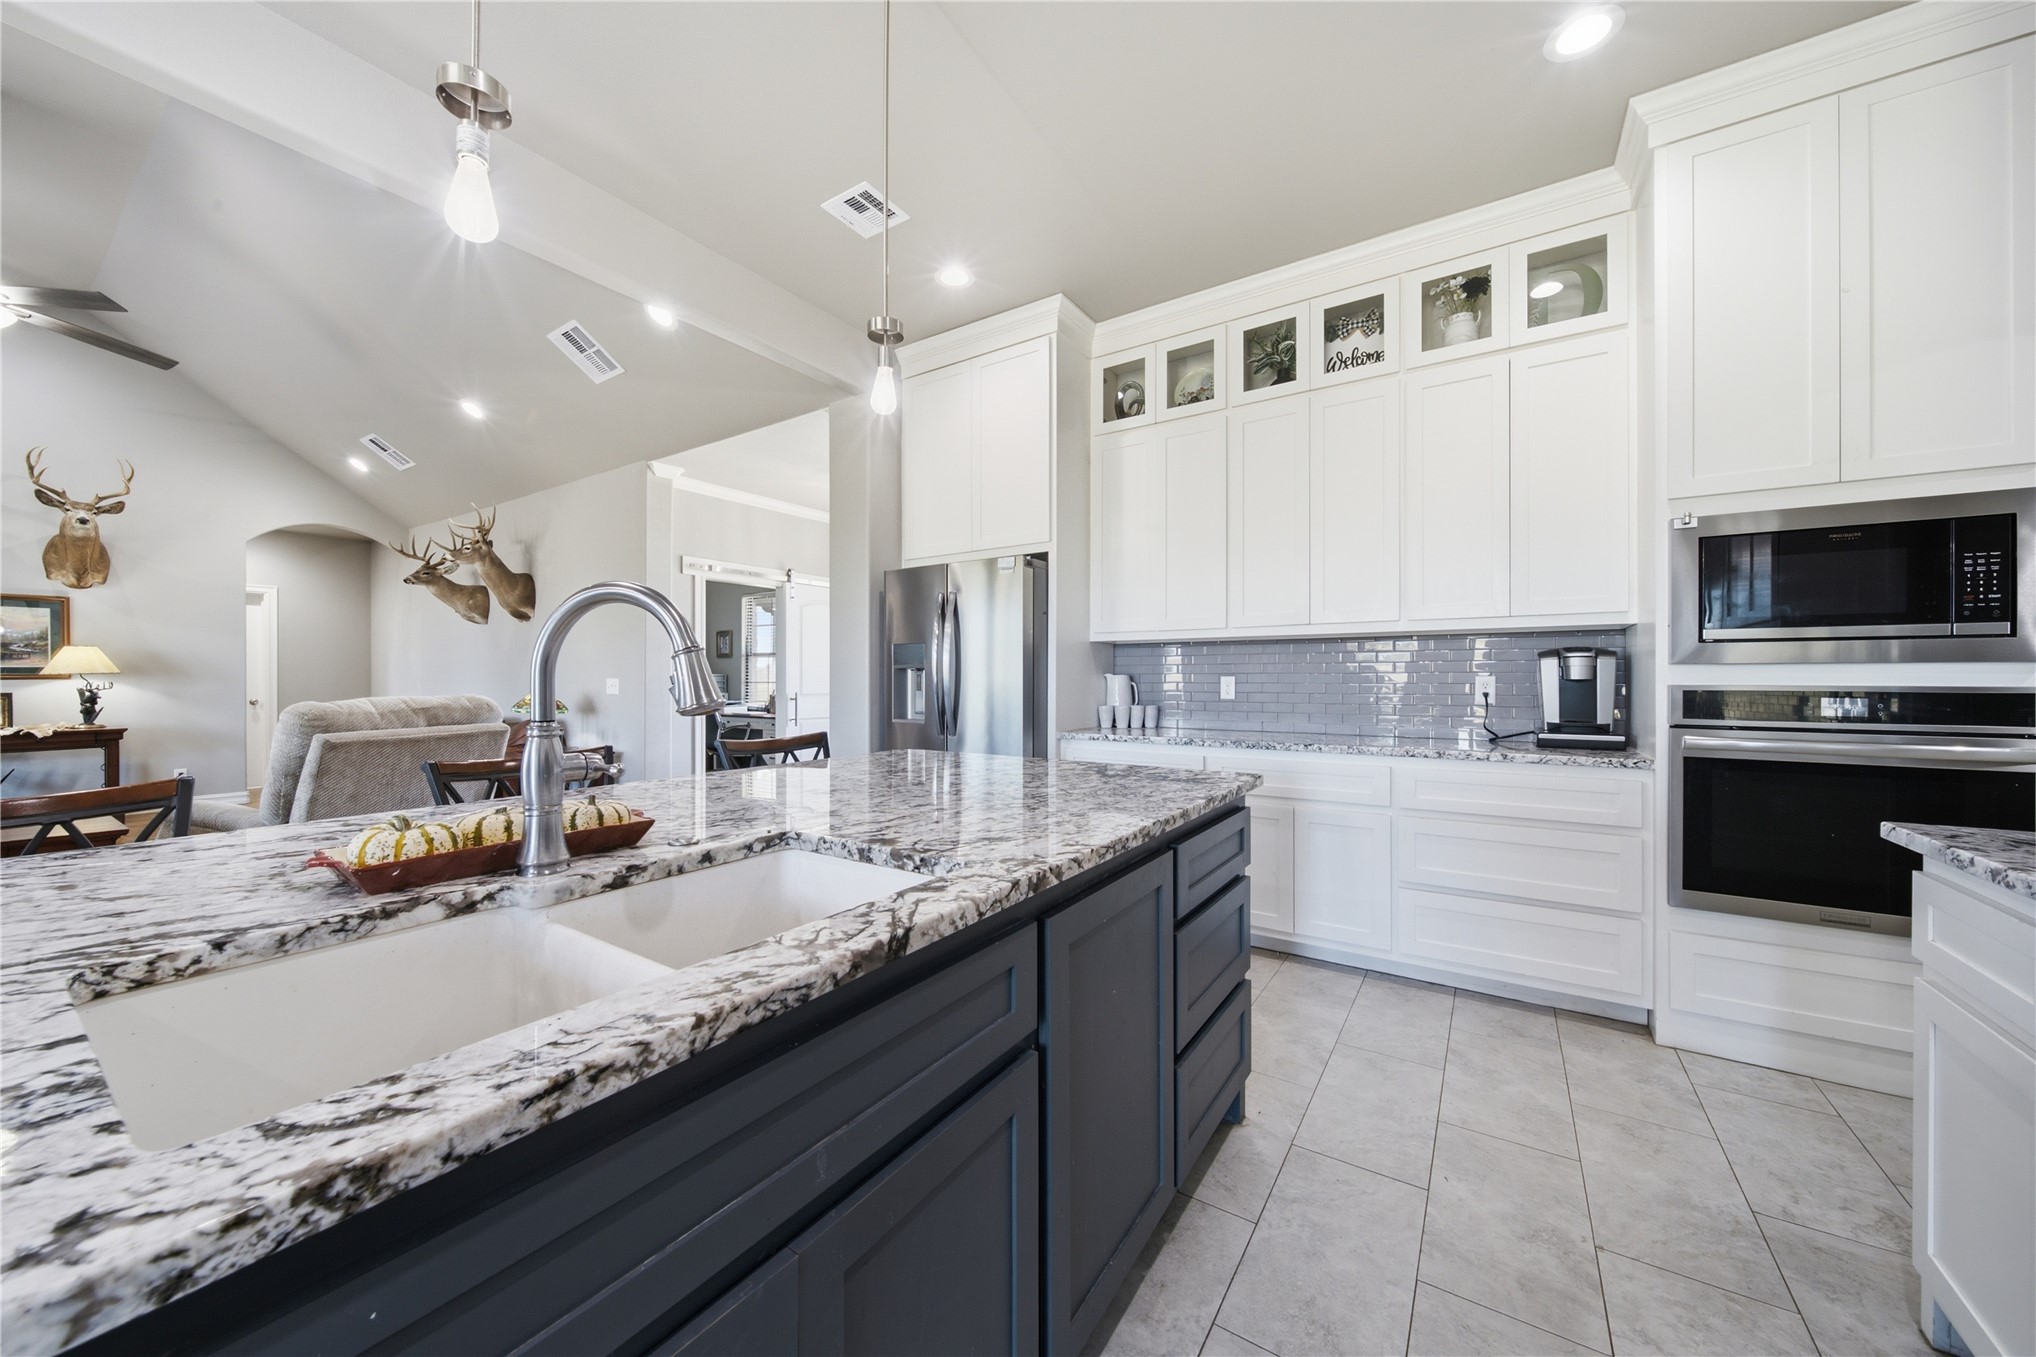
Kitchen featuring an island with a dual-basin undermount sink, stone countertops, stacked white upper cabinetry with glass-front accents, and stainless steel built-in appliances
Kitchen featuring a large central island with stone-surface countertop, dark-toned cabinetry, recessed lighting, and pendant fixtures, complemented by tile flooring and a stone fireplace with a wood mantel
Kitchen featuring white cabinetry, stone countertops, a stainless steel slide-in range, a grey subway tile backsplash, and large-format tile flooring
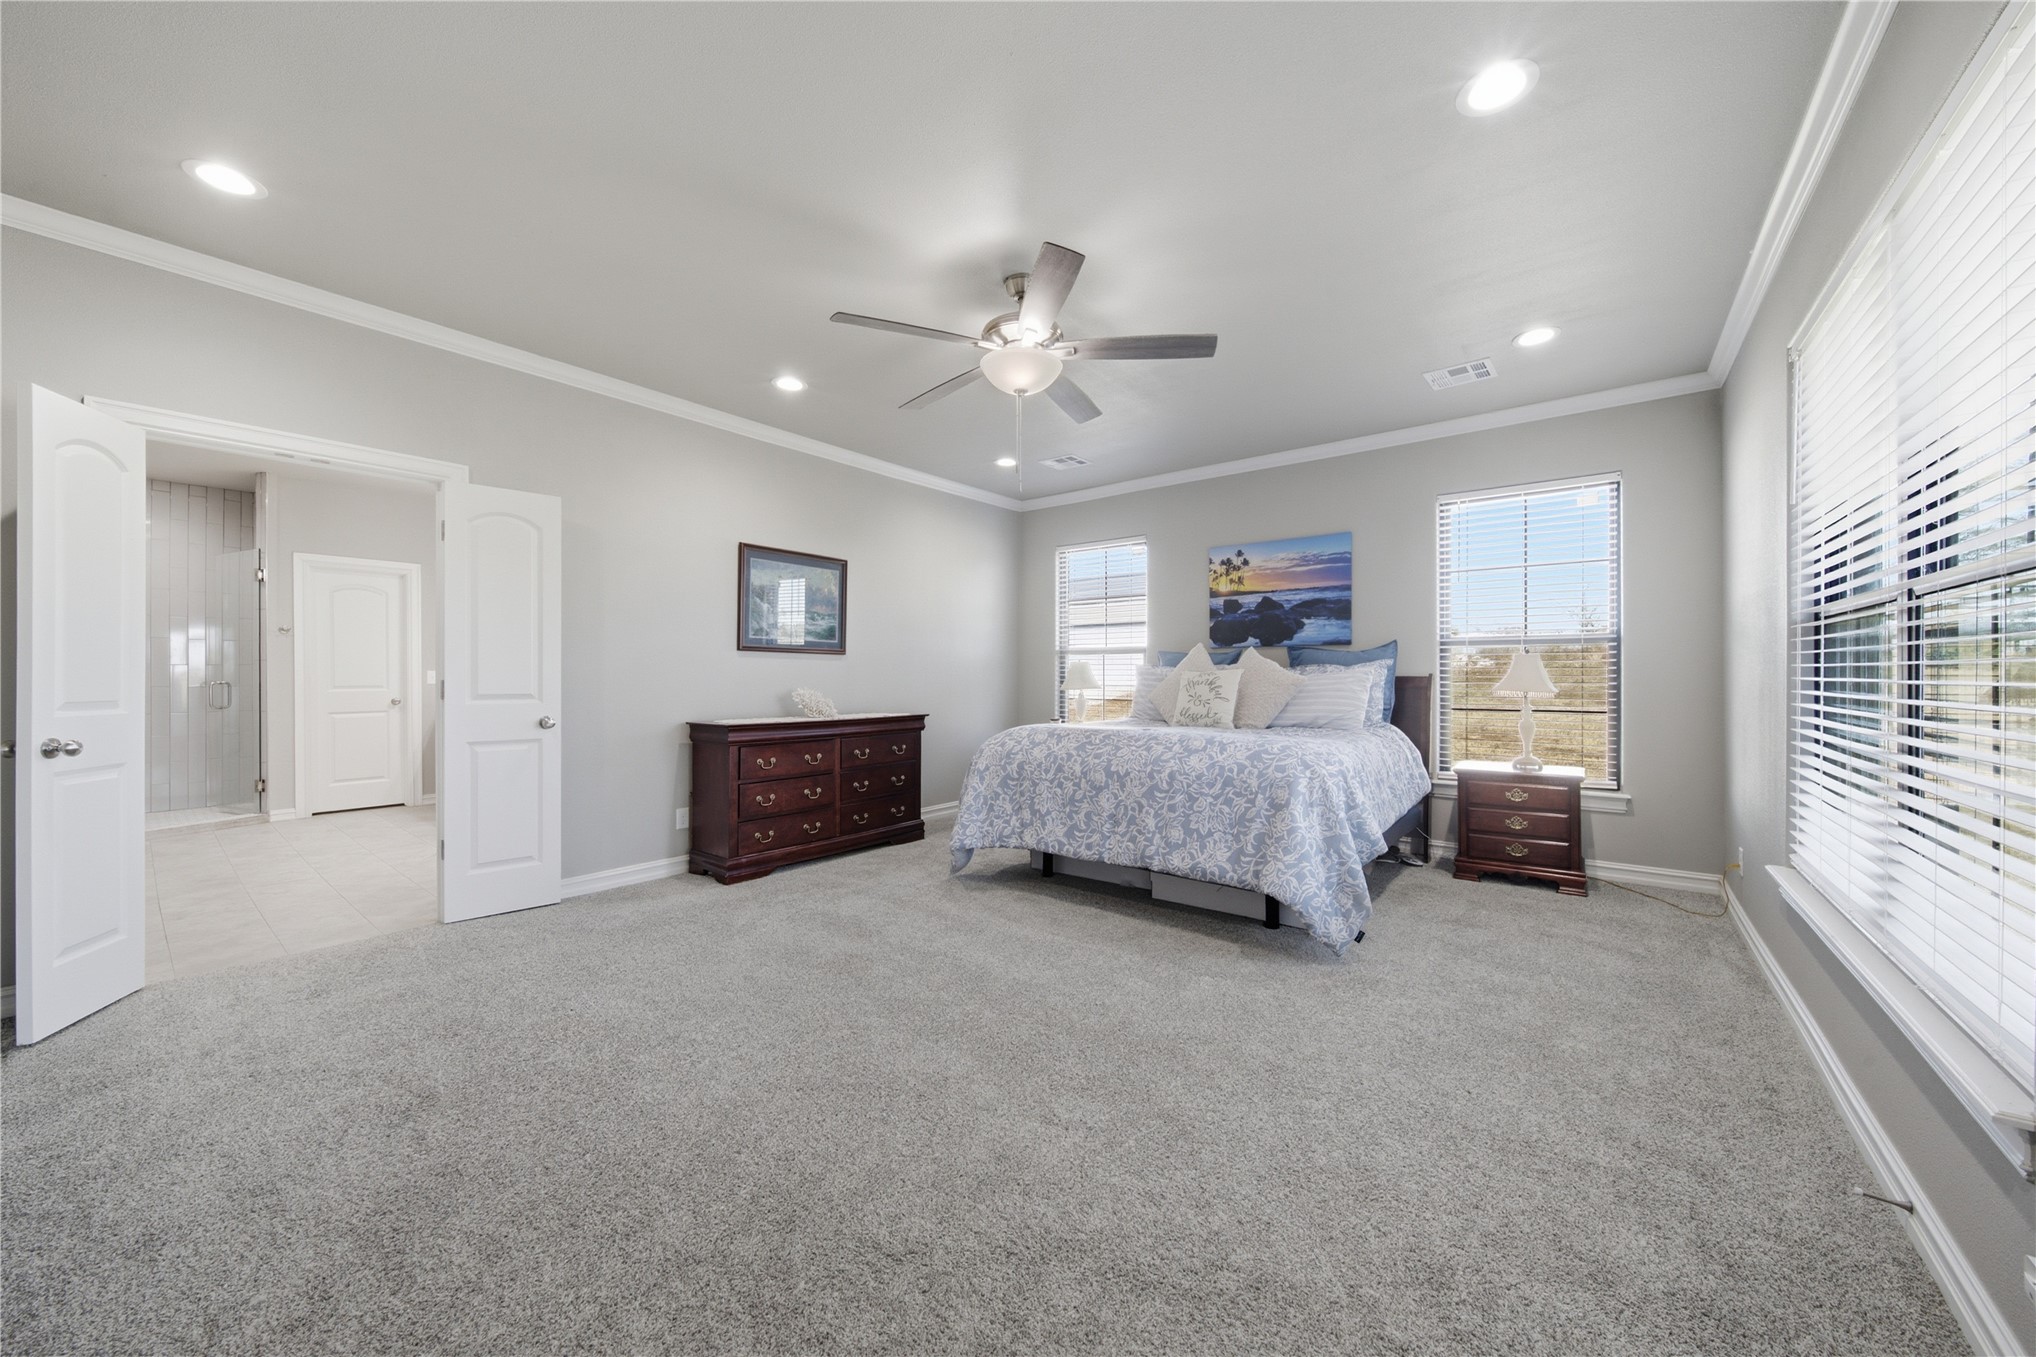
Spacious room featuring neutral carpeting, recessed lighting, crown molding, multi-panel doors, and windows with horizontal blinds
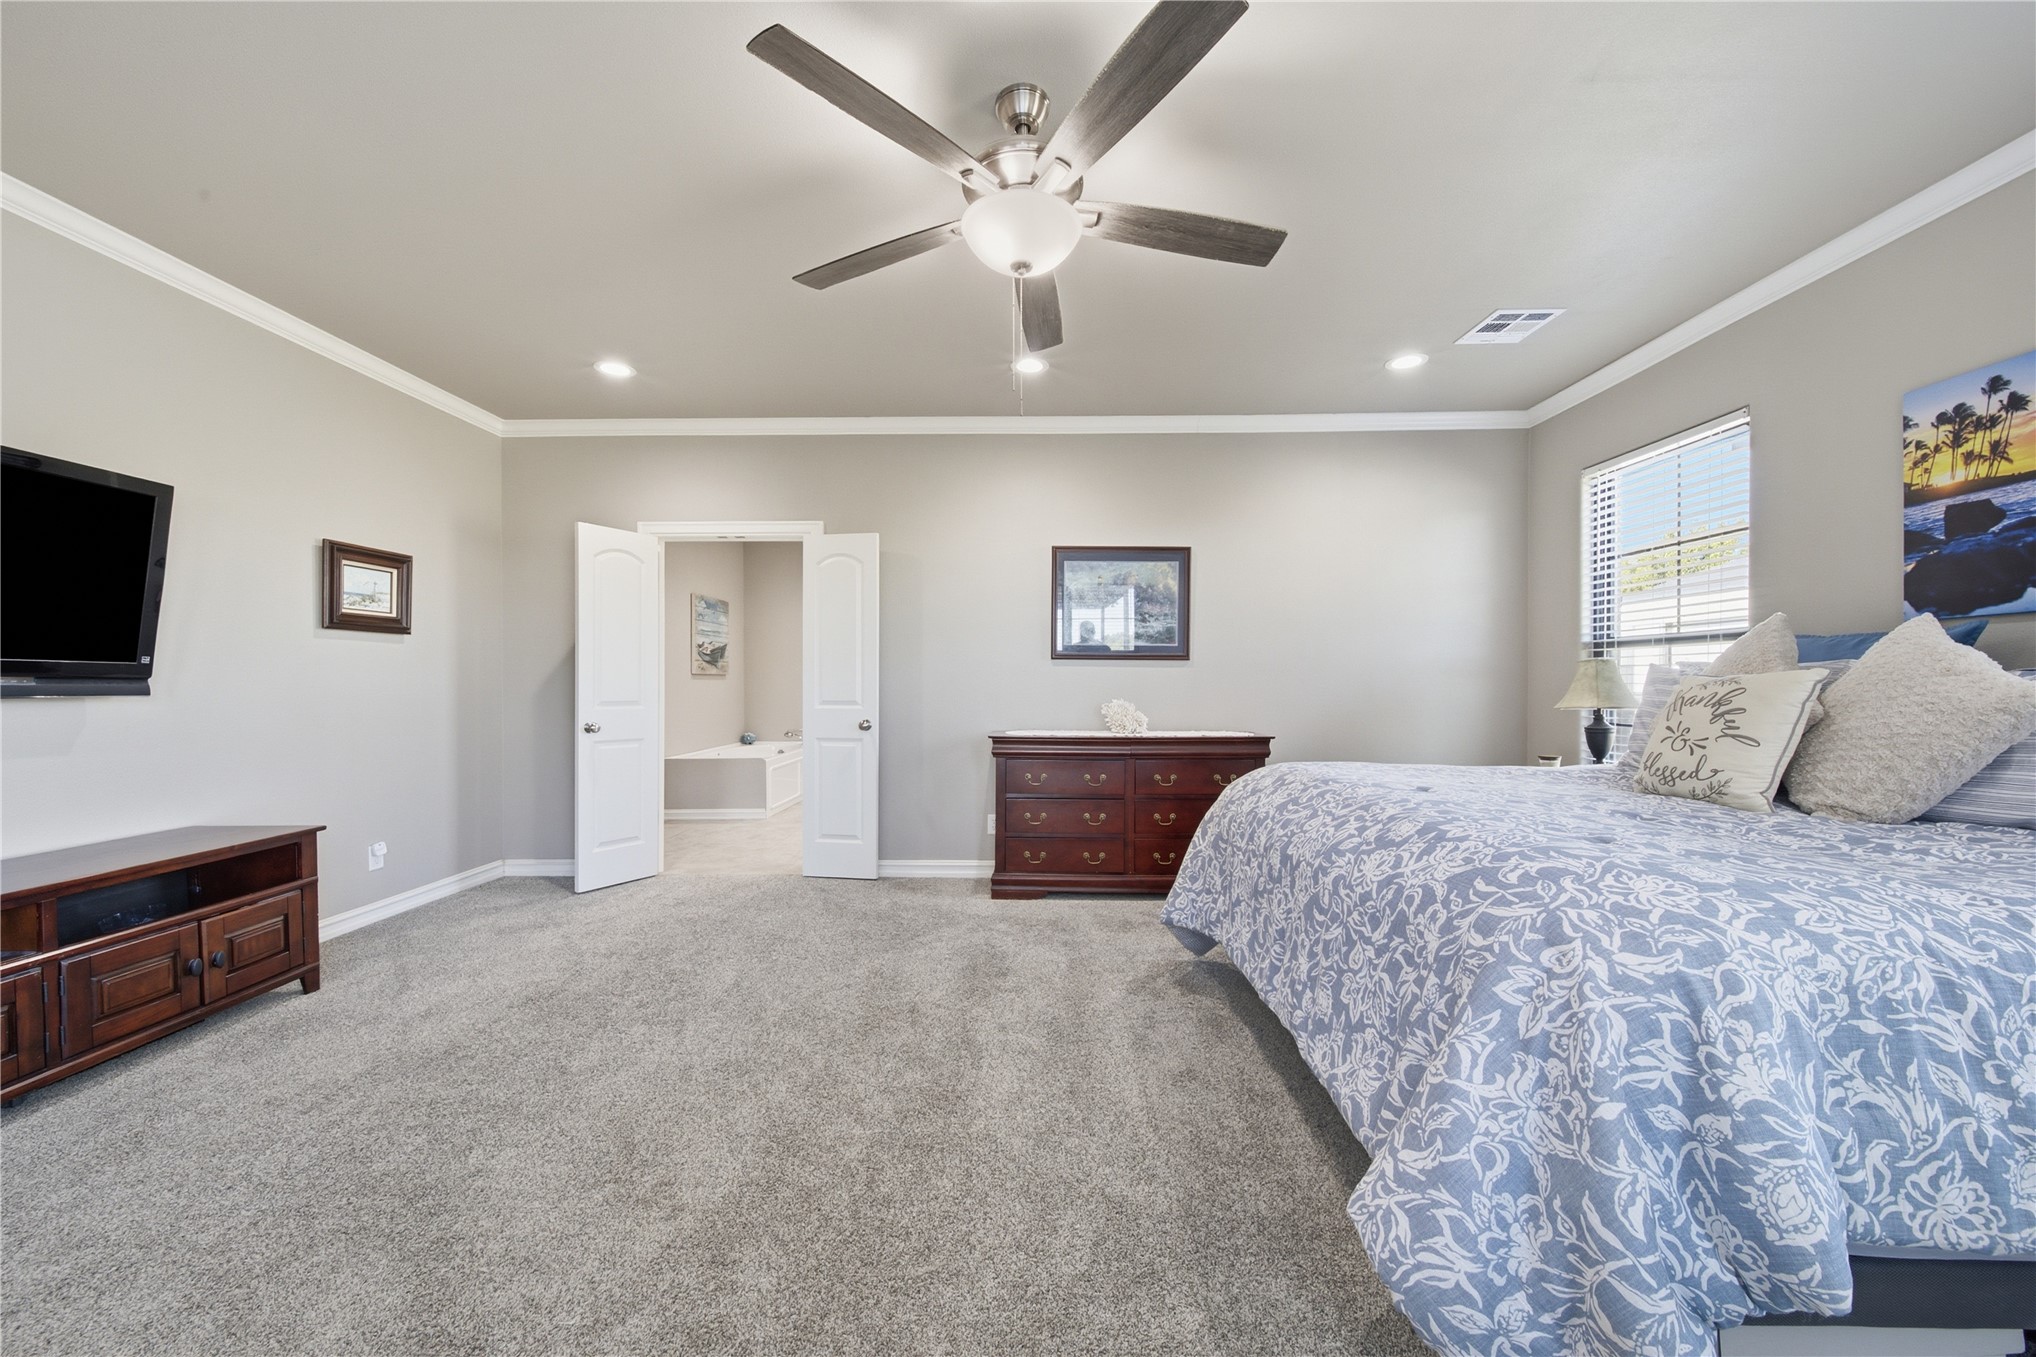
Neutral interior featuring crown molding, carpeting, recessed lighting, and a multi-blade ceiling fan with an integrated light fixture
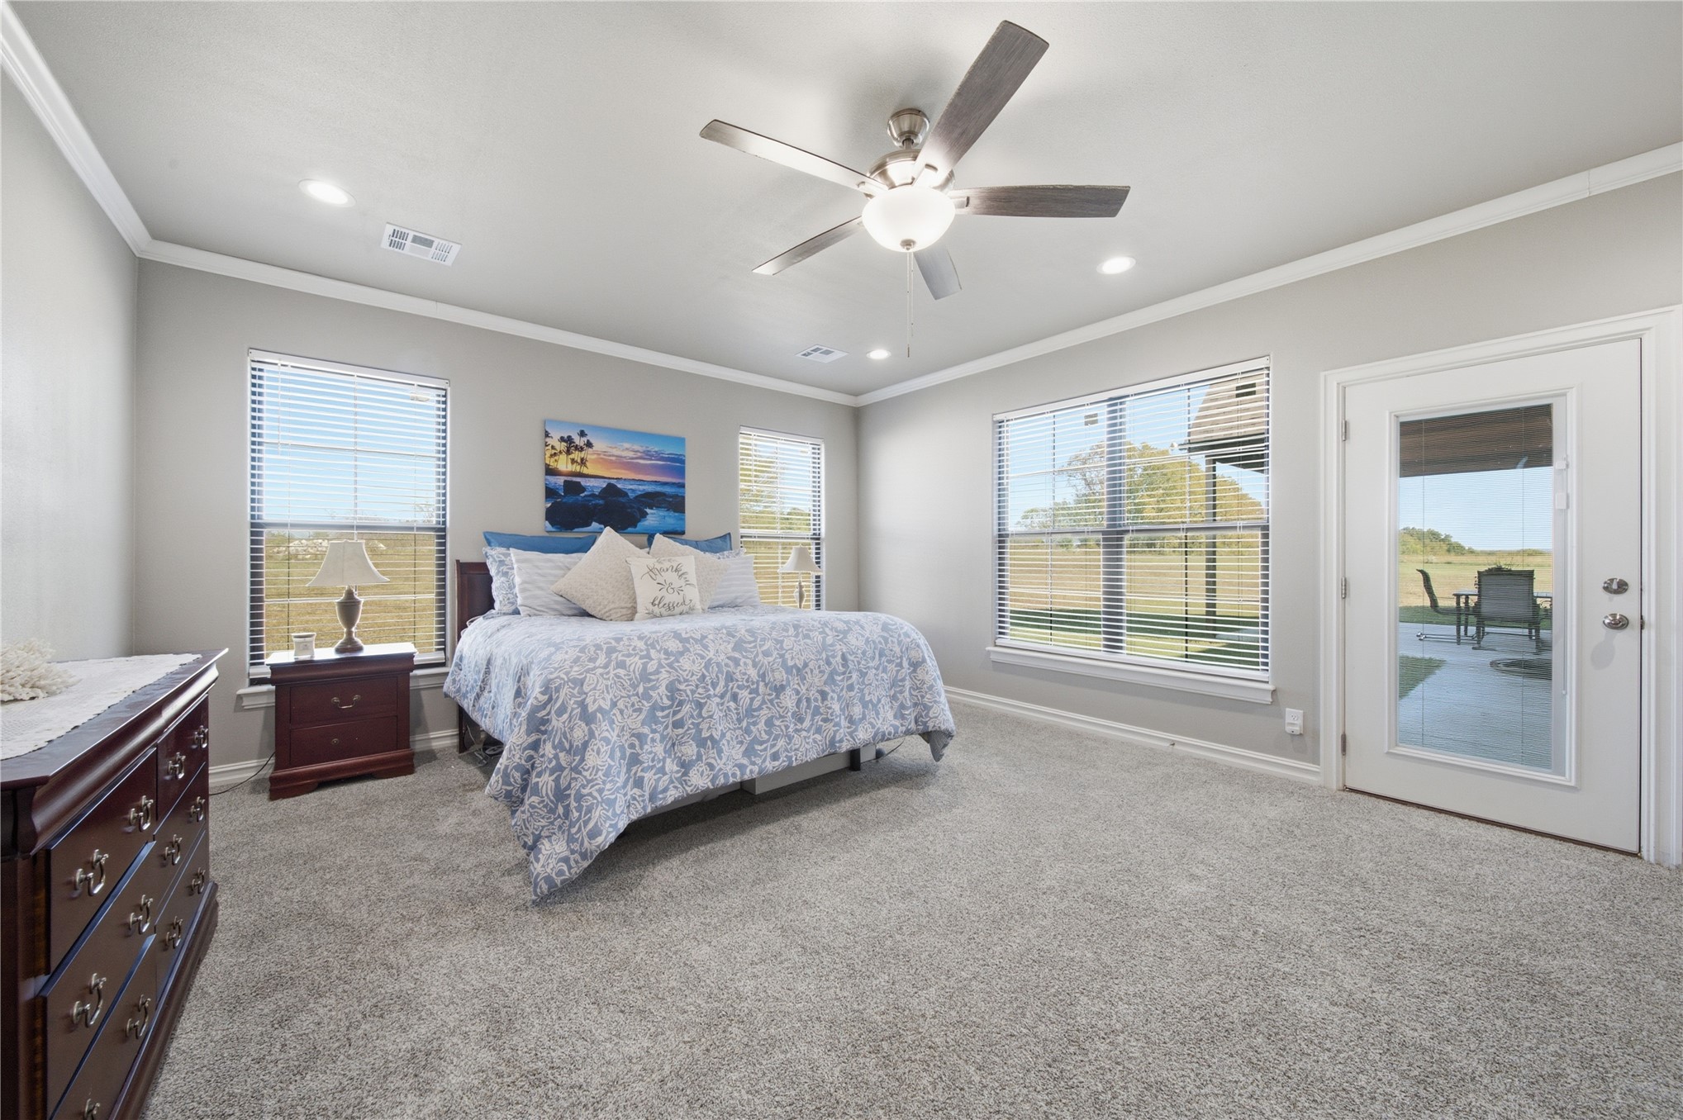
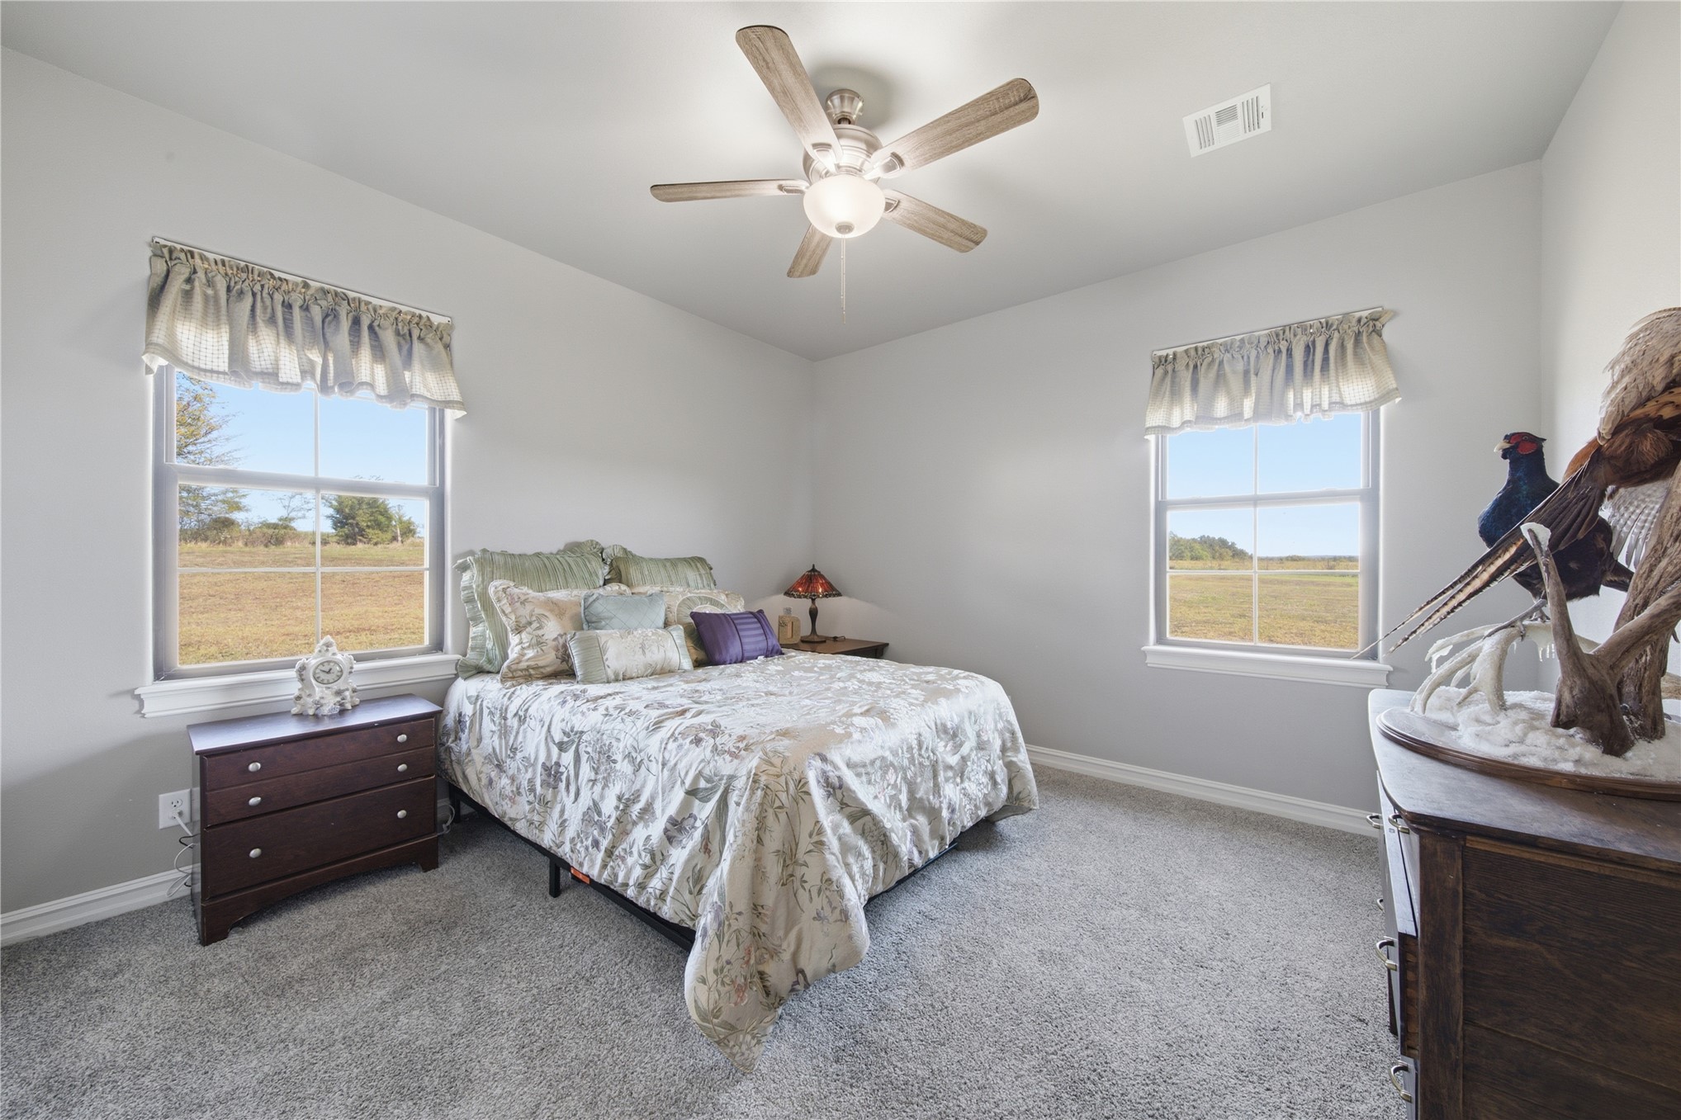
Neutral-toned bedroom featuring carpeting, crown molding, a central ceiling fan with integrated lighting, dual windows with blinds, and a glass-paneled exterior door
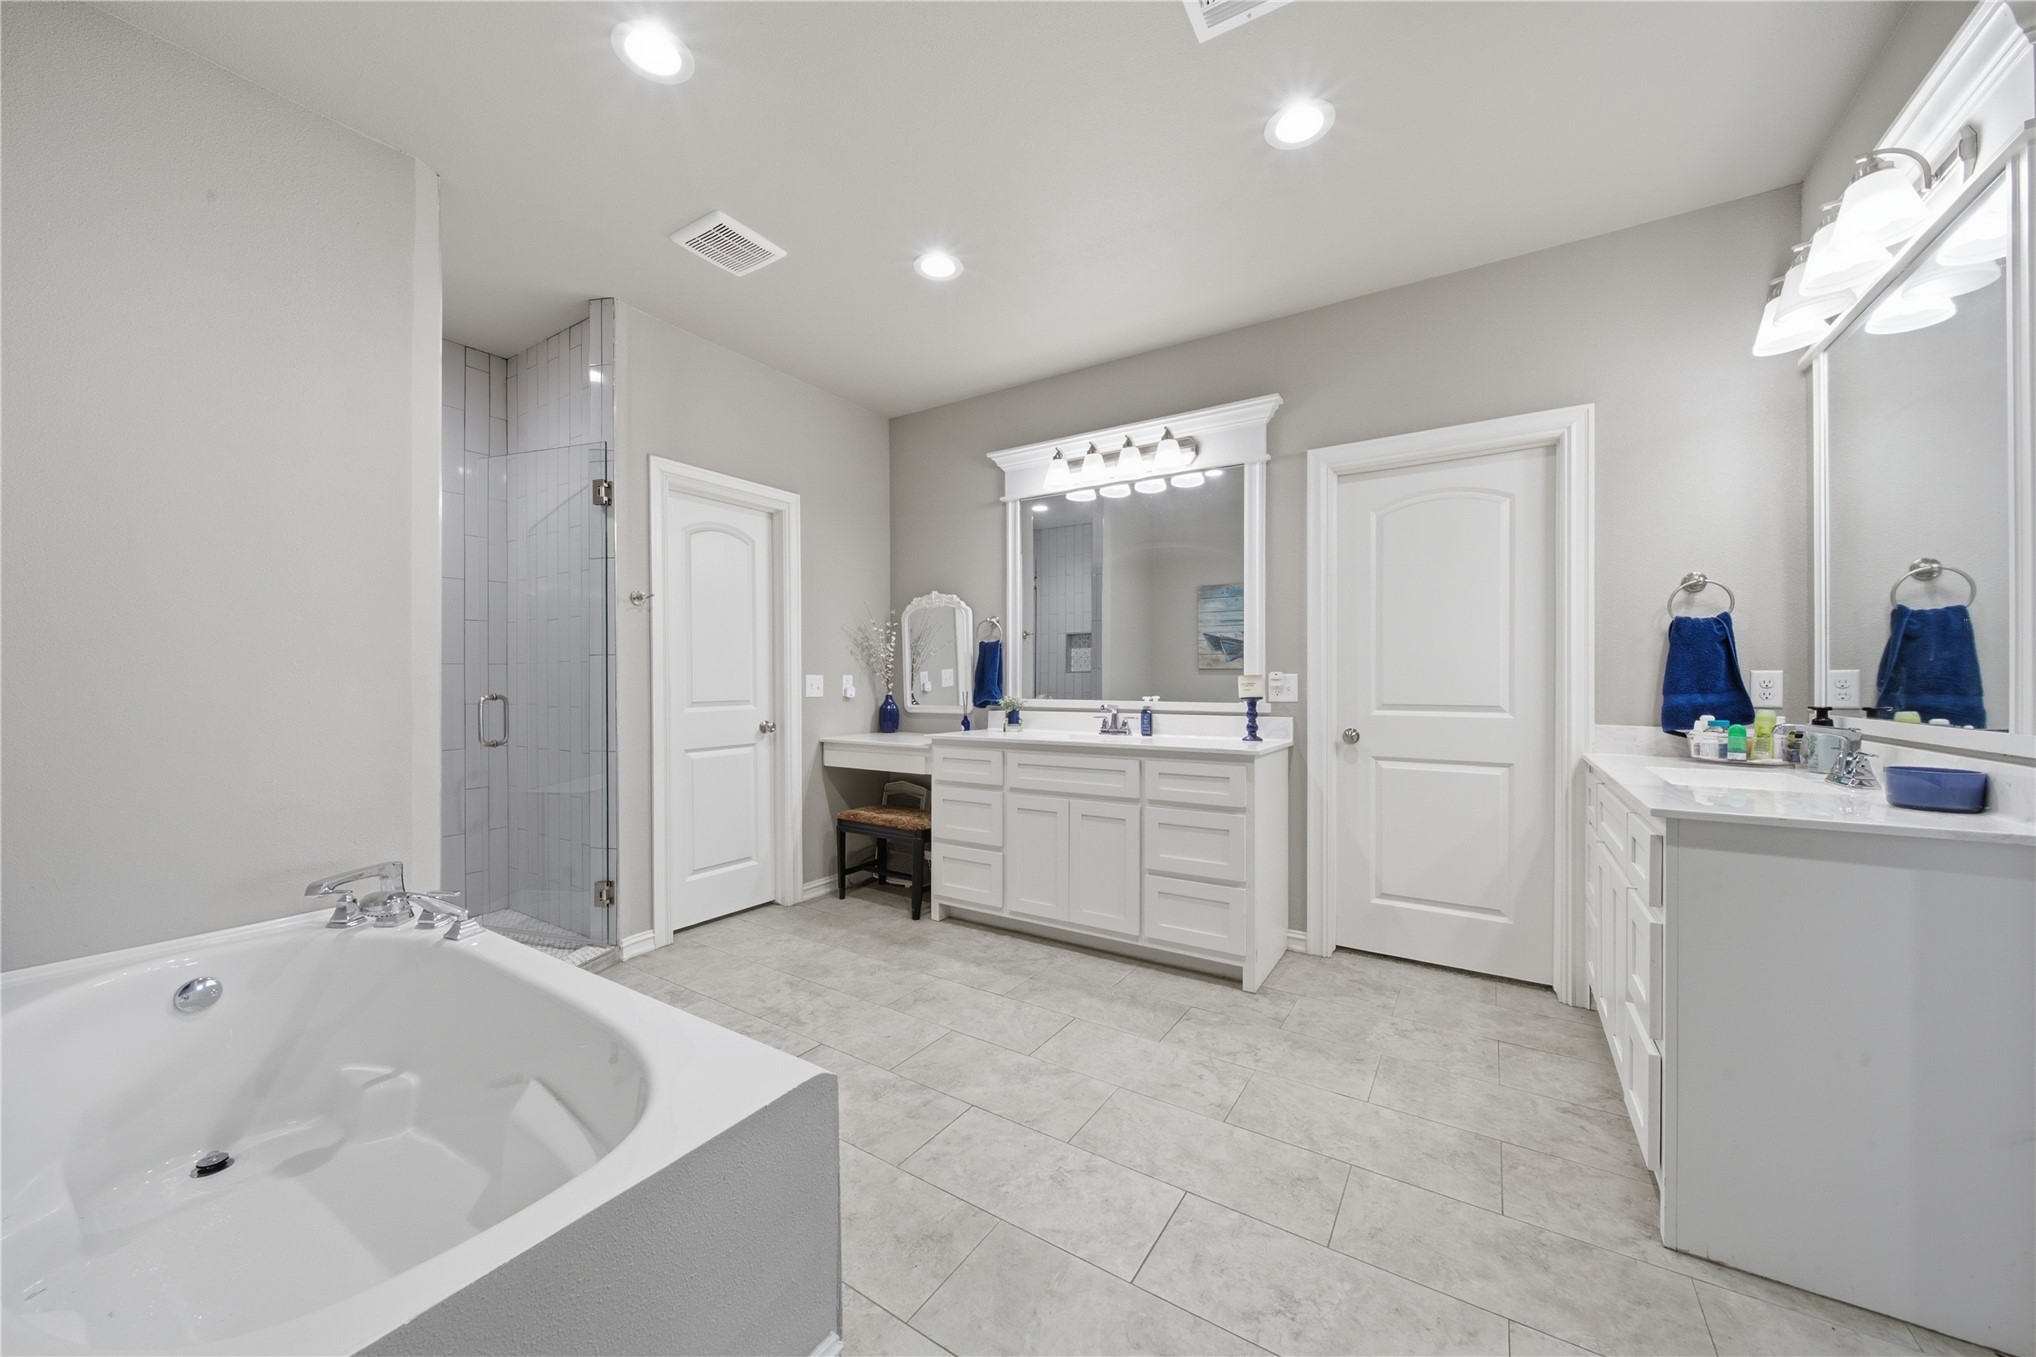
Bathroom featuring dual white vanities, a deep soaking tub, a separate glass-enclosed shower, and tile flooring
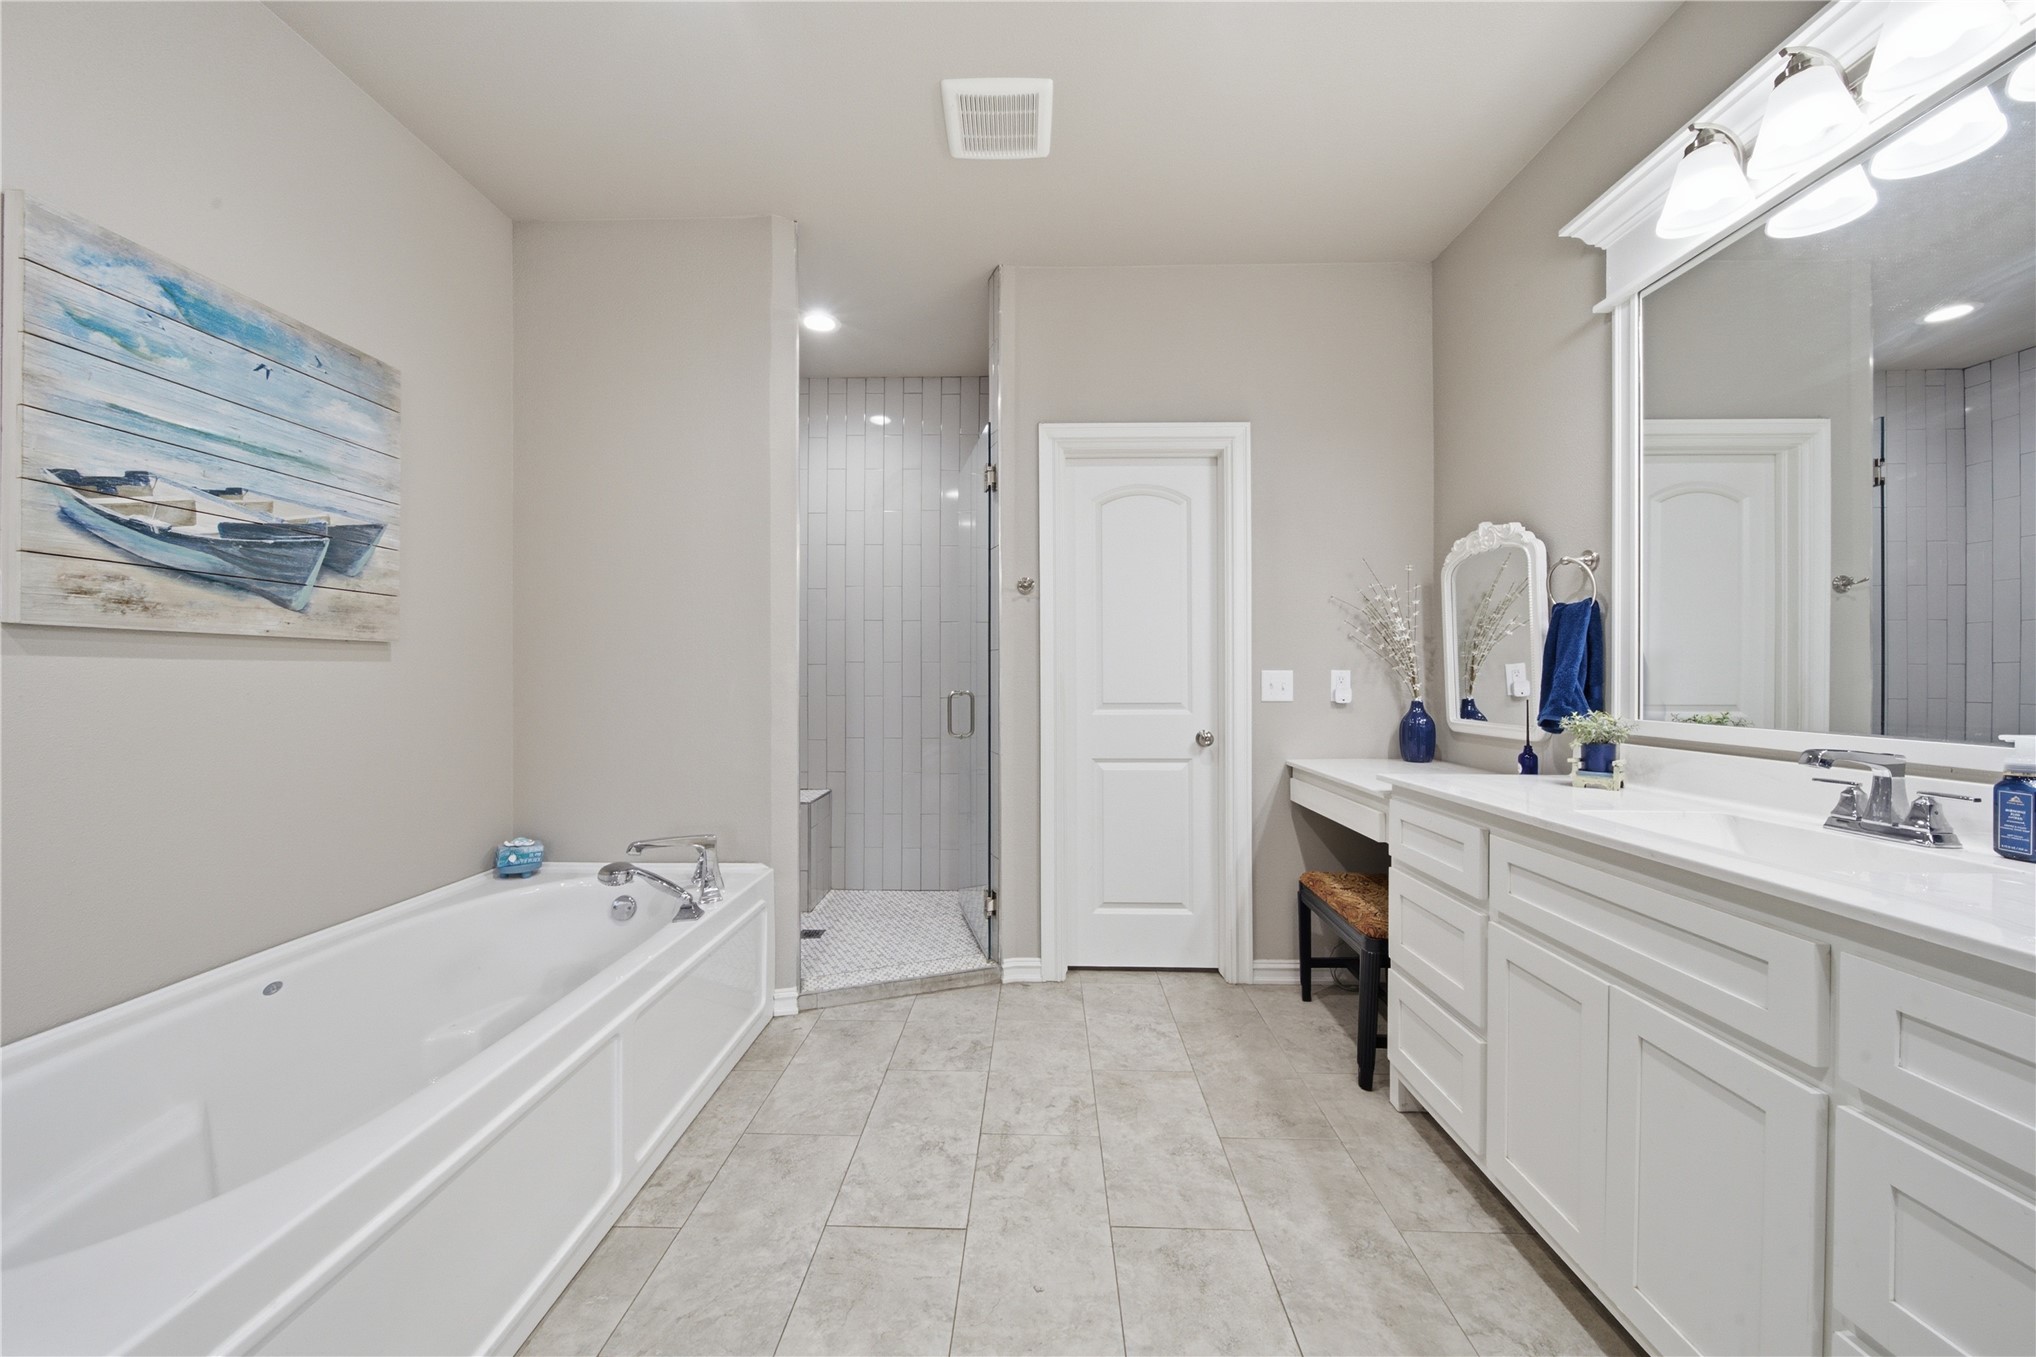
Bathroom featuring a deep soaking tub, white vanity cabinetry with a dual-sink configuration, a framed vanity mirror, and a glass-enclosed walk-in shower with vertical tile surround
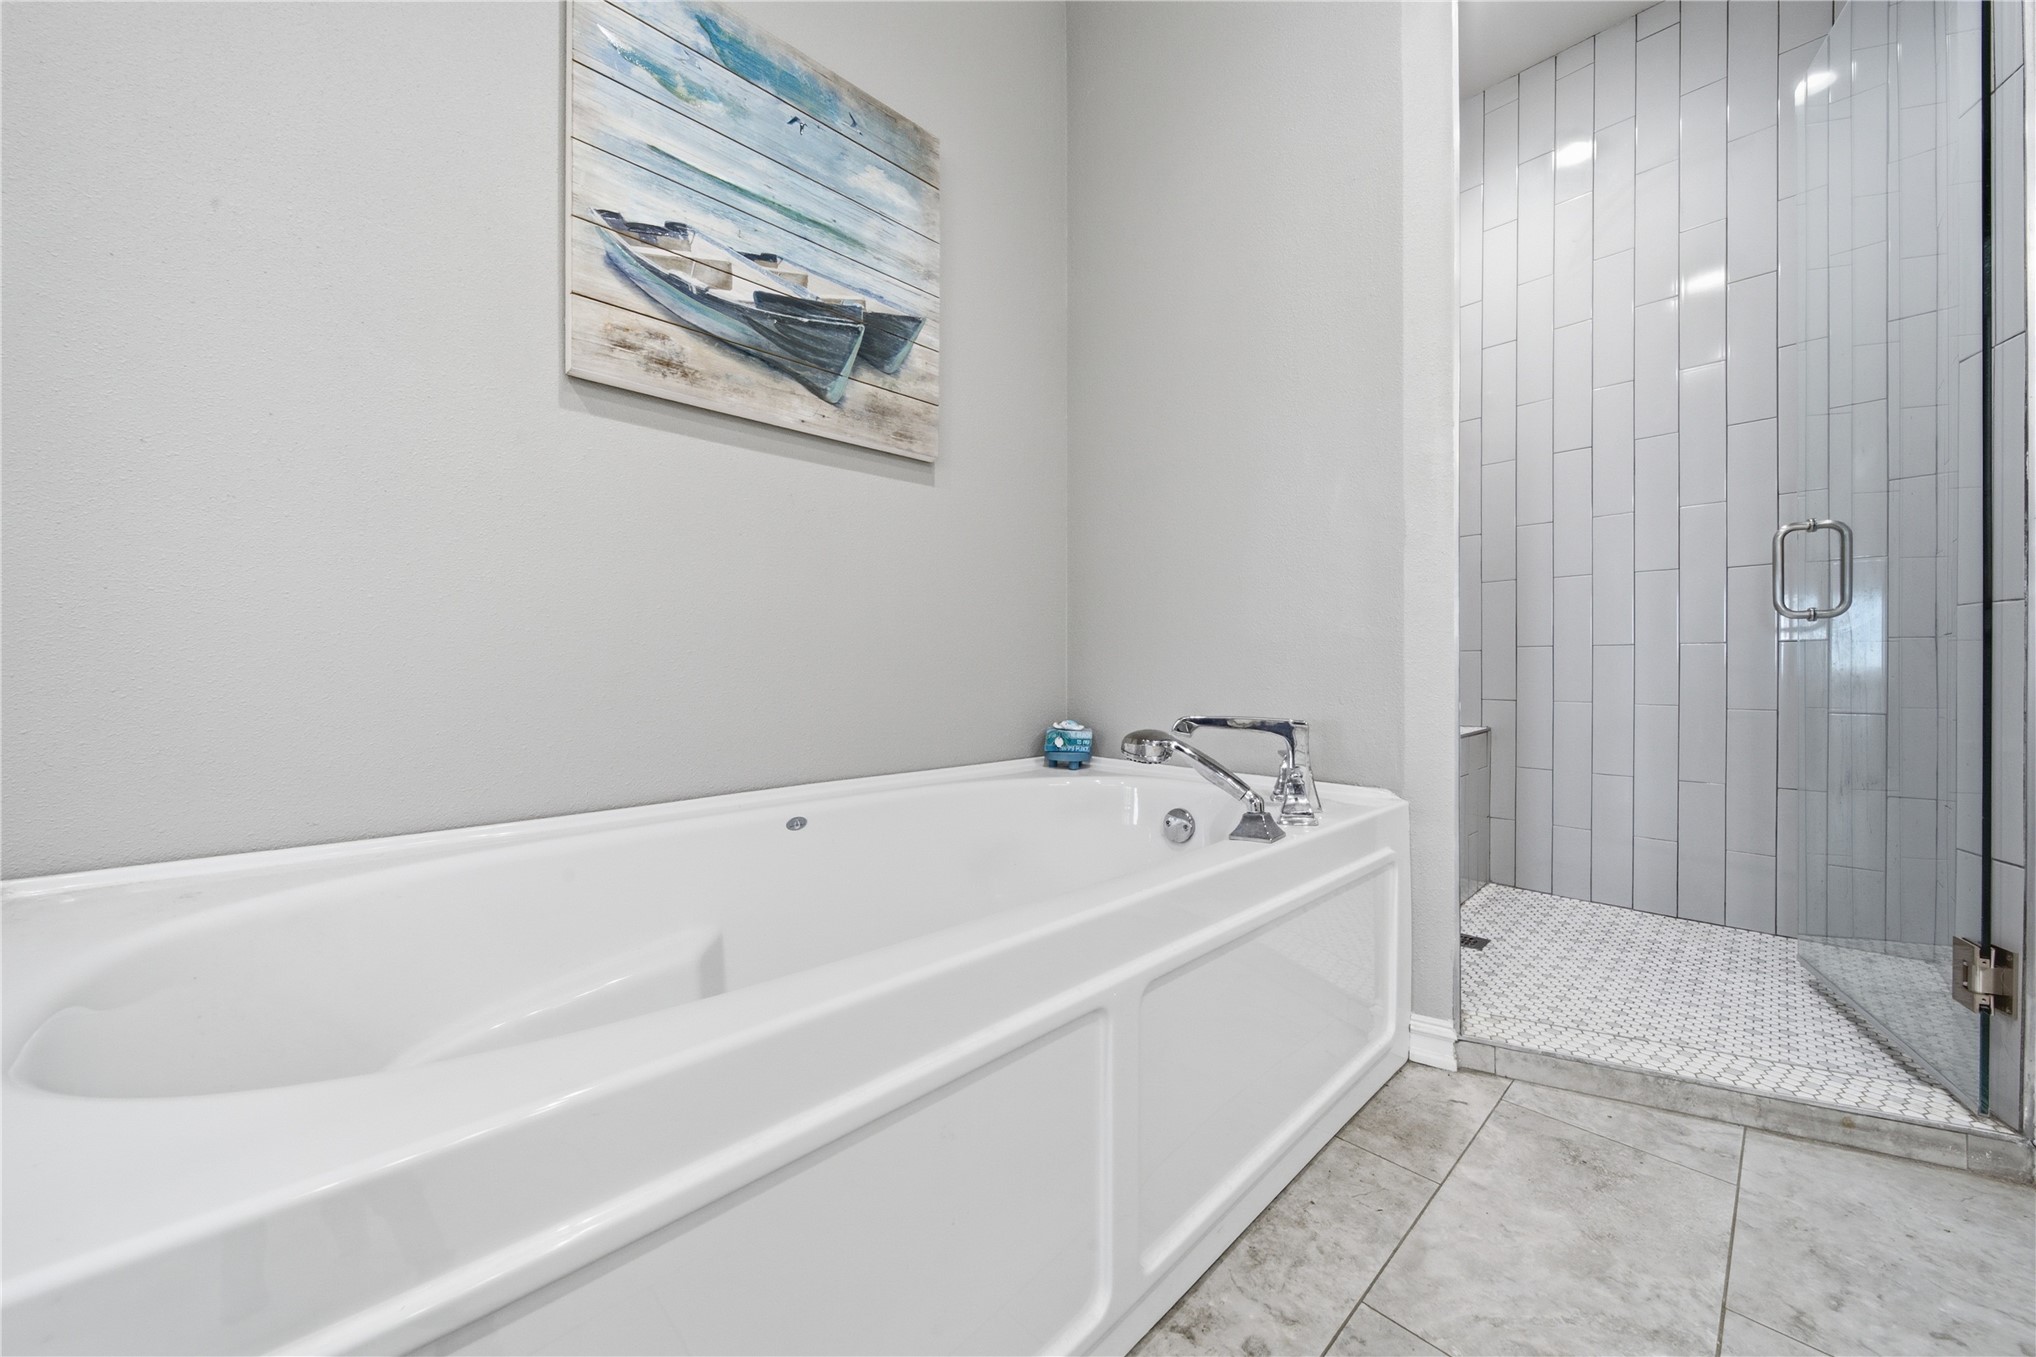
Soaking tub with chrome faucet fixture, glass-enclosed shower with vertical subway tile, and large-format floor tile
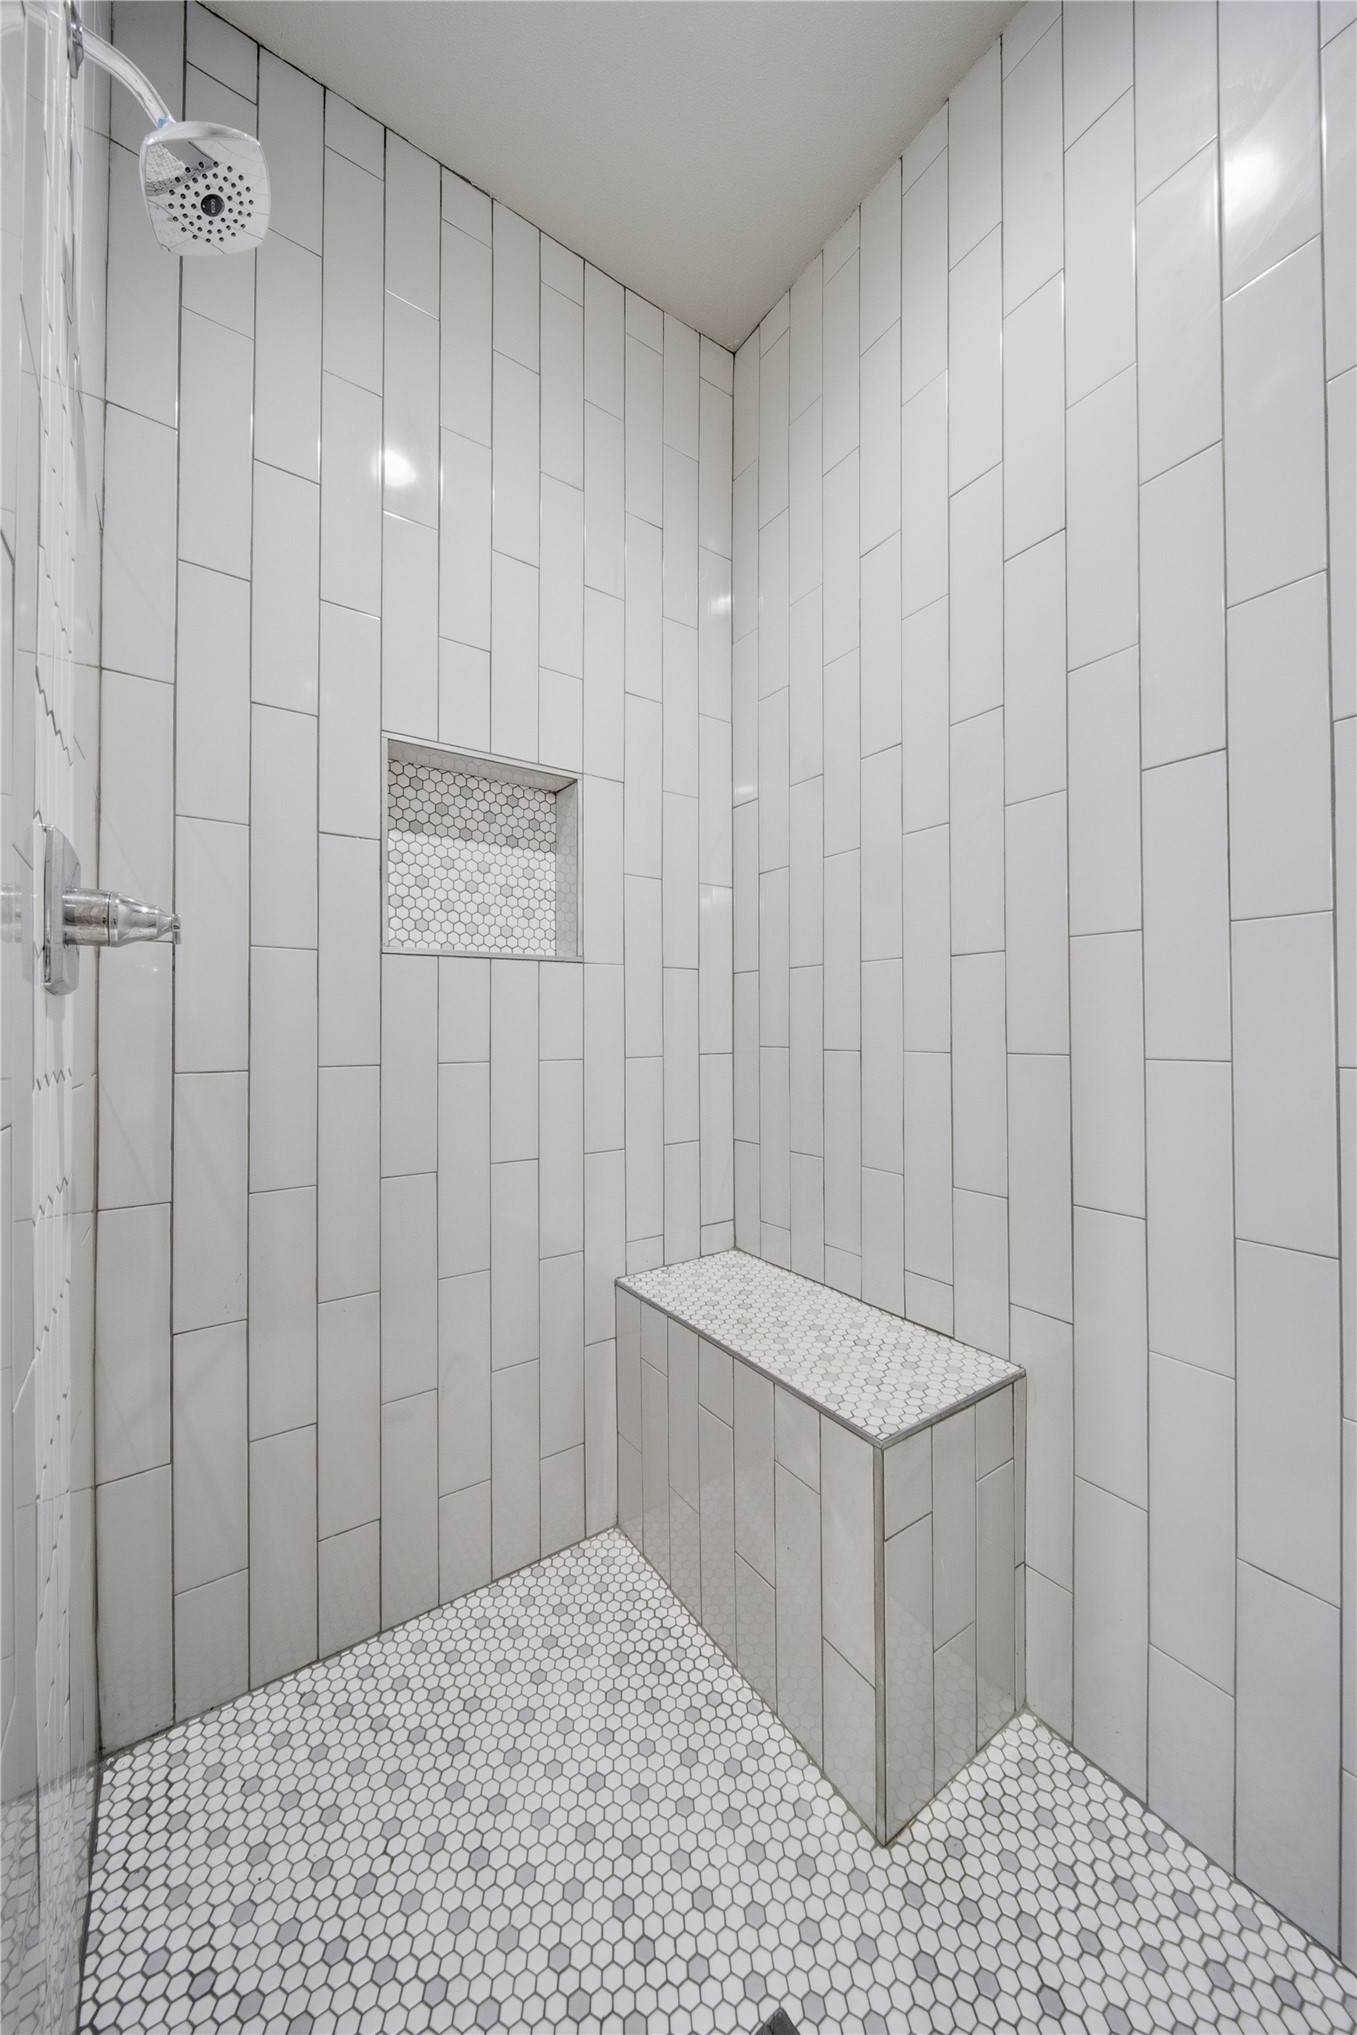
Walk-in shower featuring vertical white subway tile, a built-in bench, a recessed wall niche, and hexagonal mosaic tile flooring with chrome fixtures
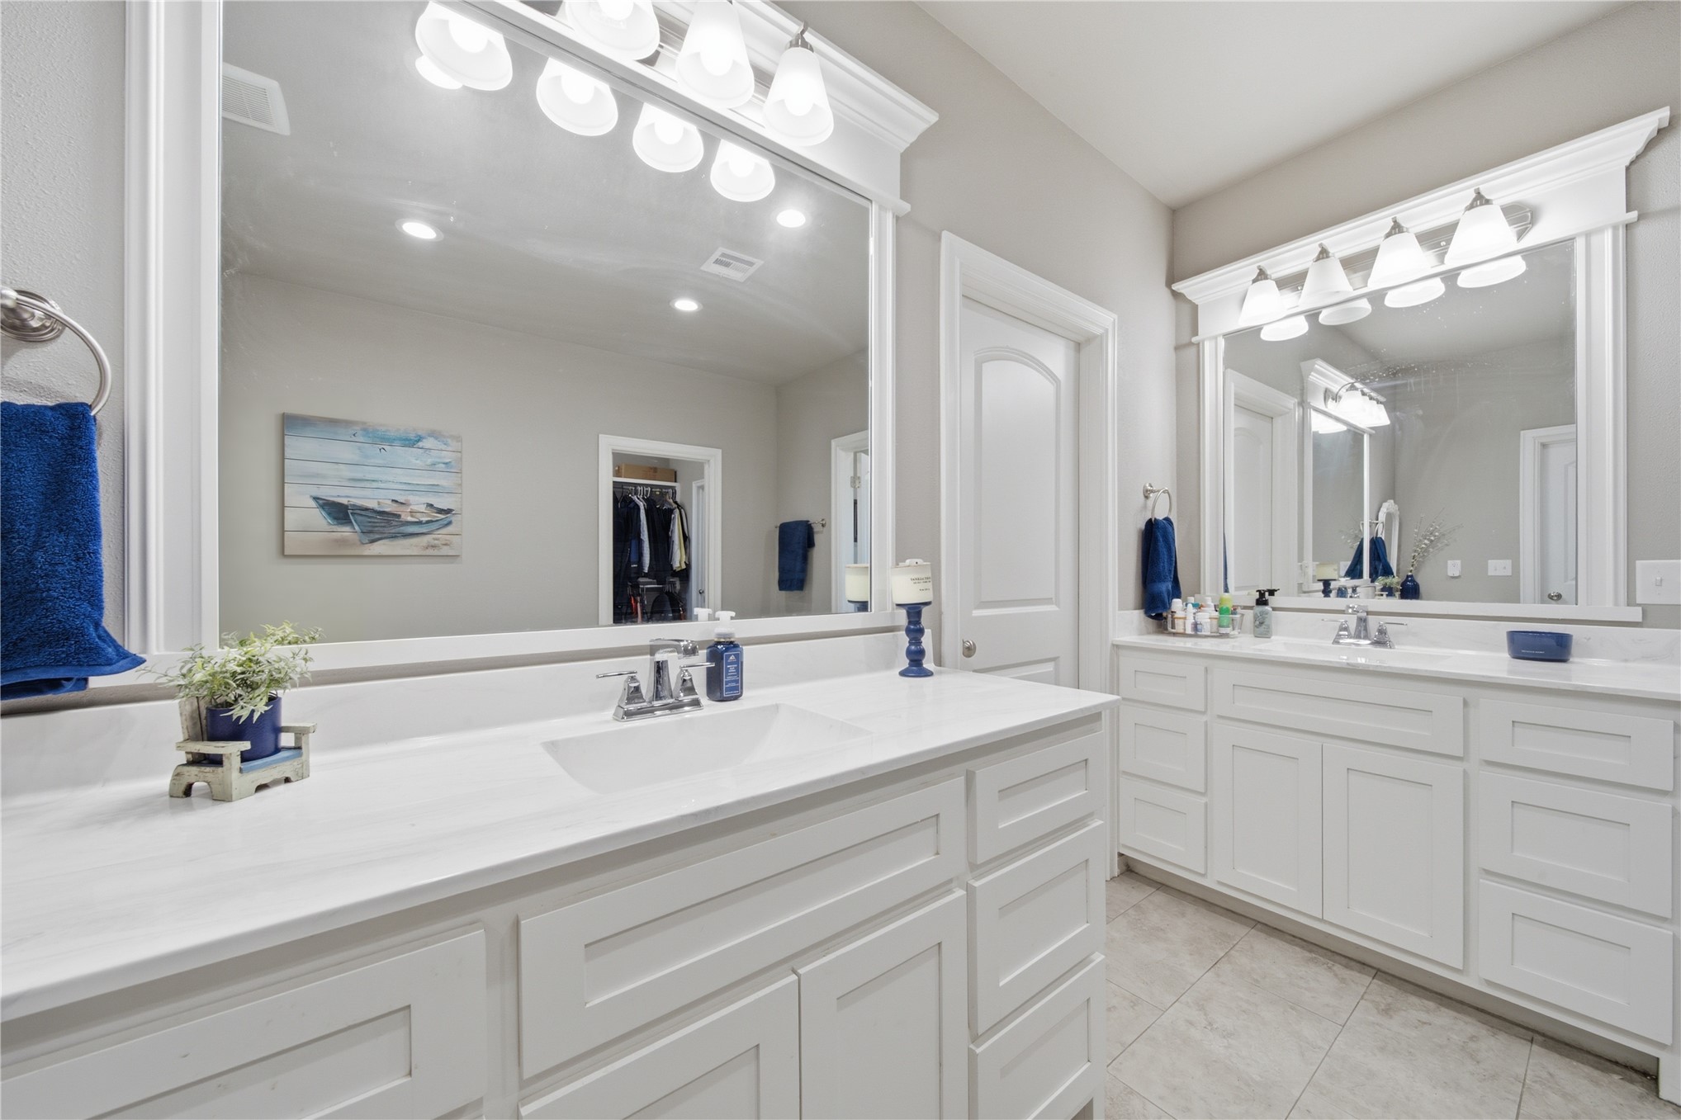
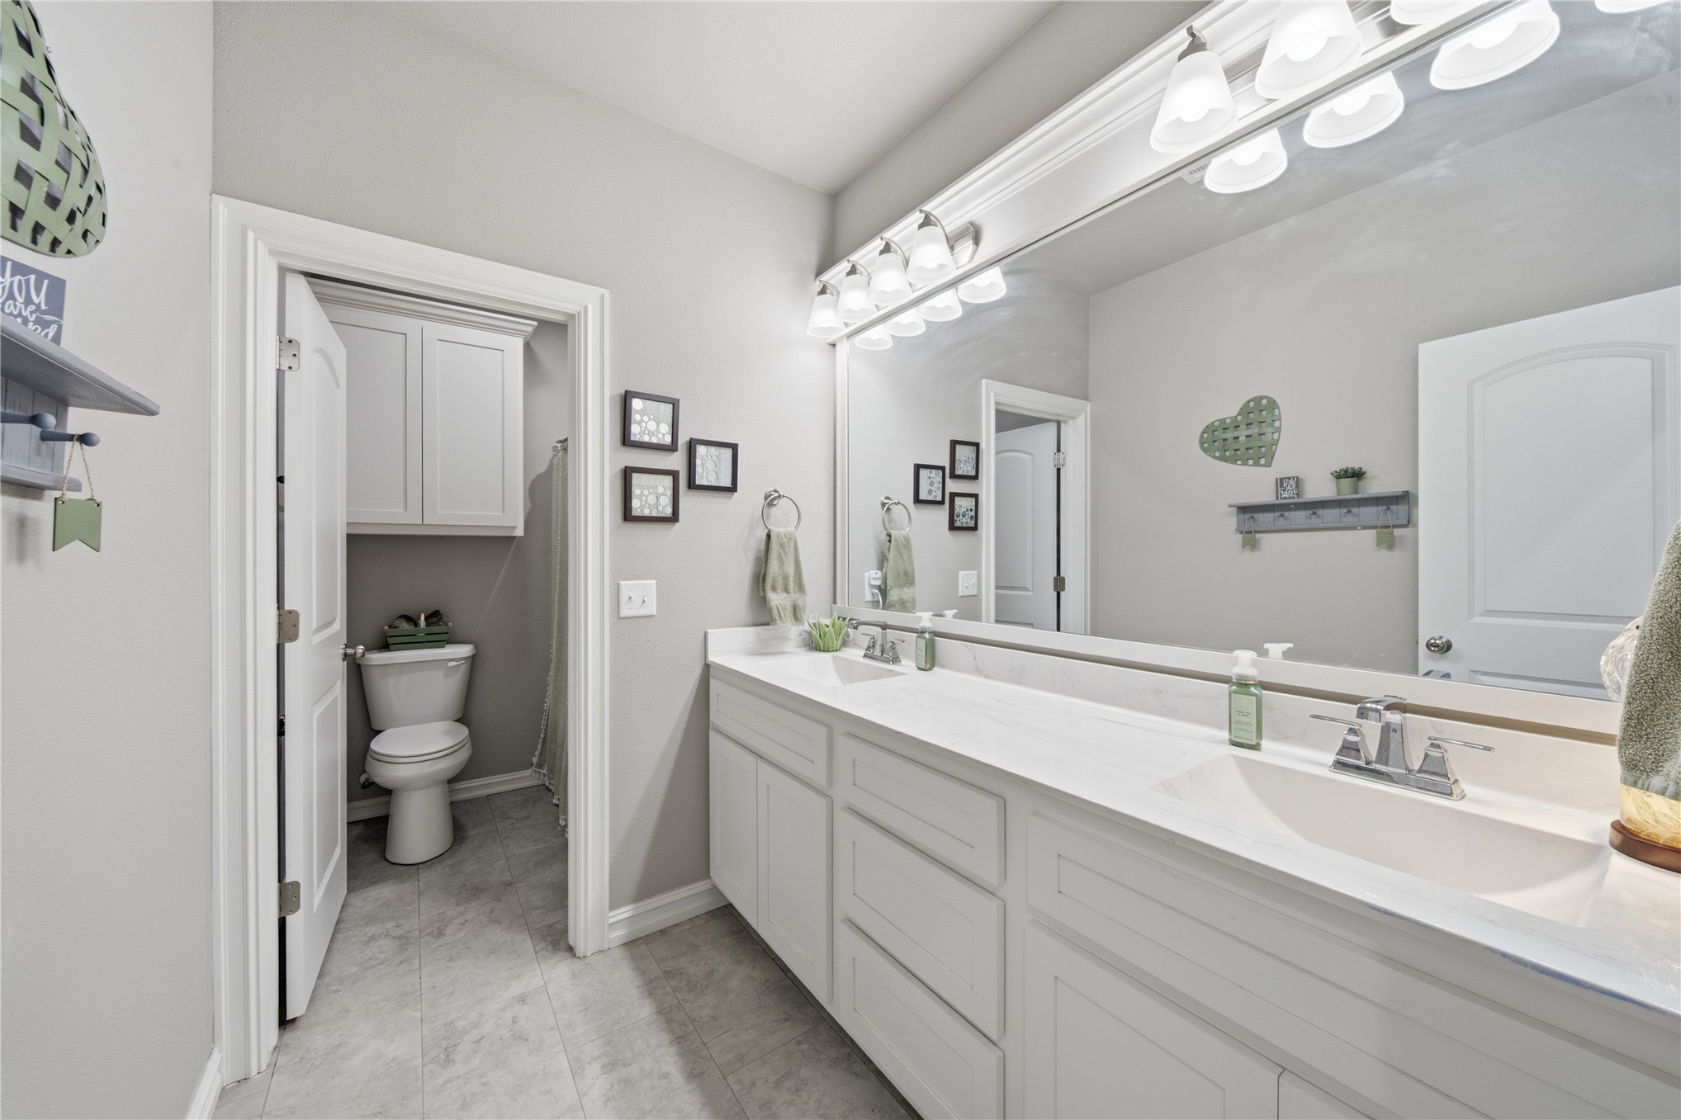
Dual-vanity bathroom featuring white cabinetry with Shaker-style doors, stone-composite countertops with integrated sinks, large framed mirrors, and multi-bulb decorative light fixtures
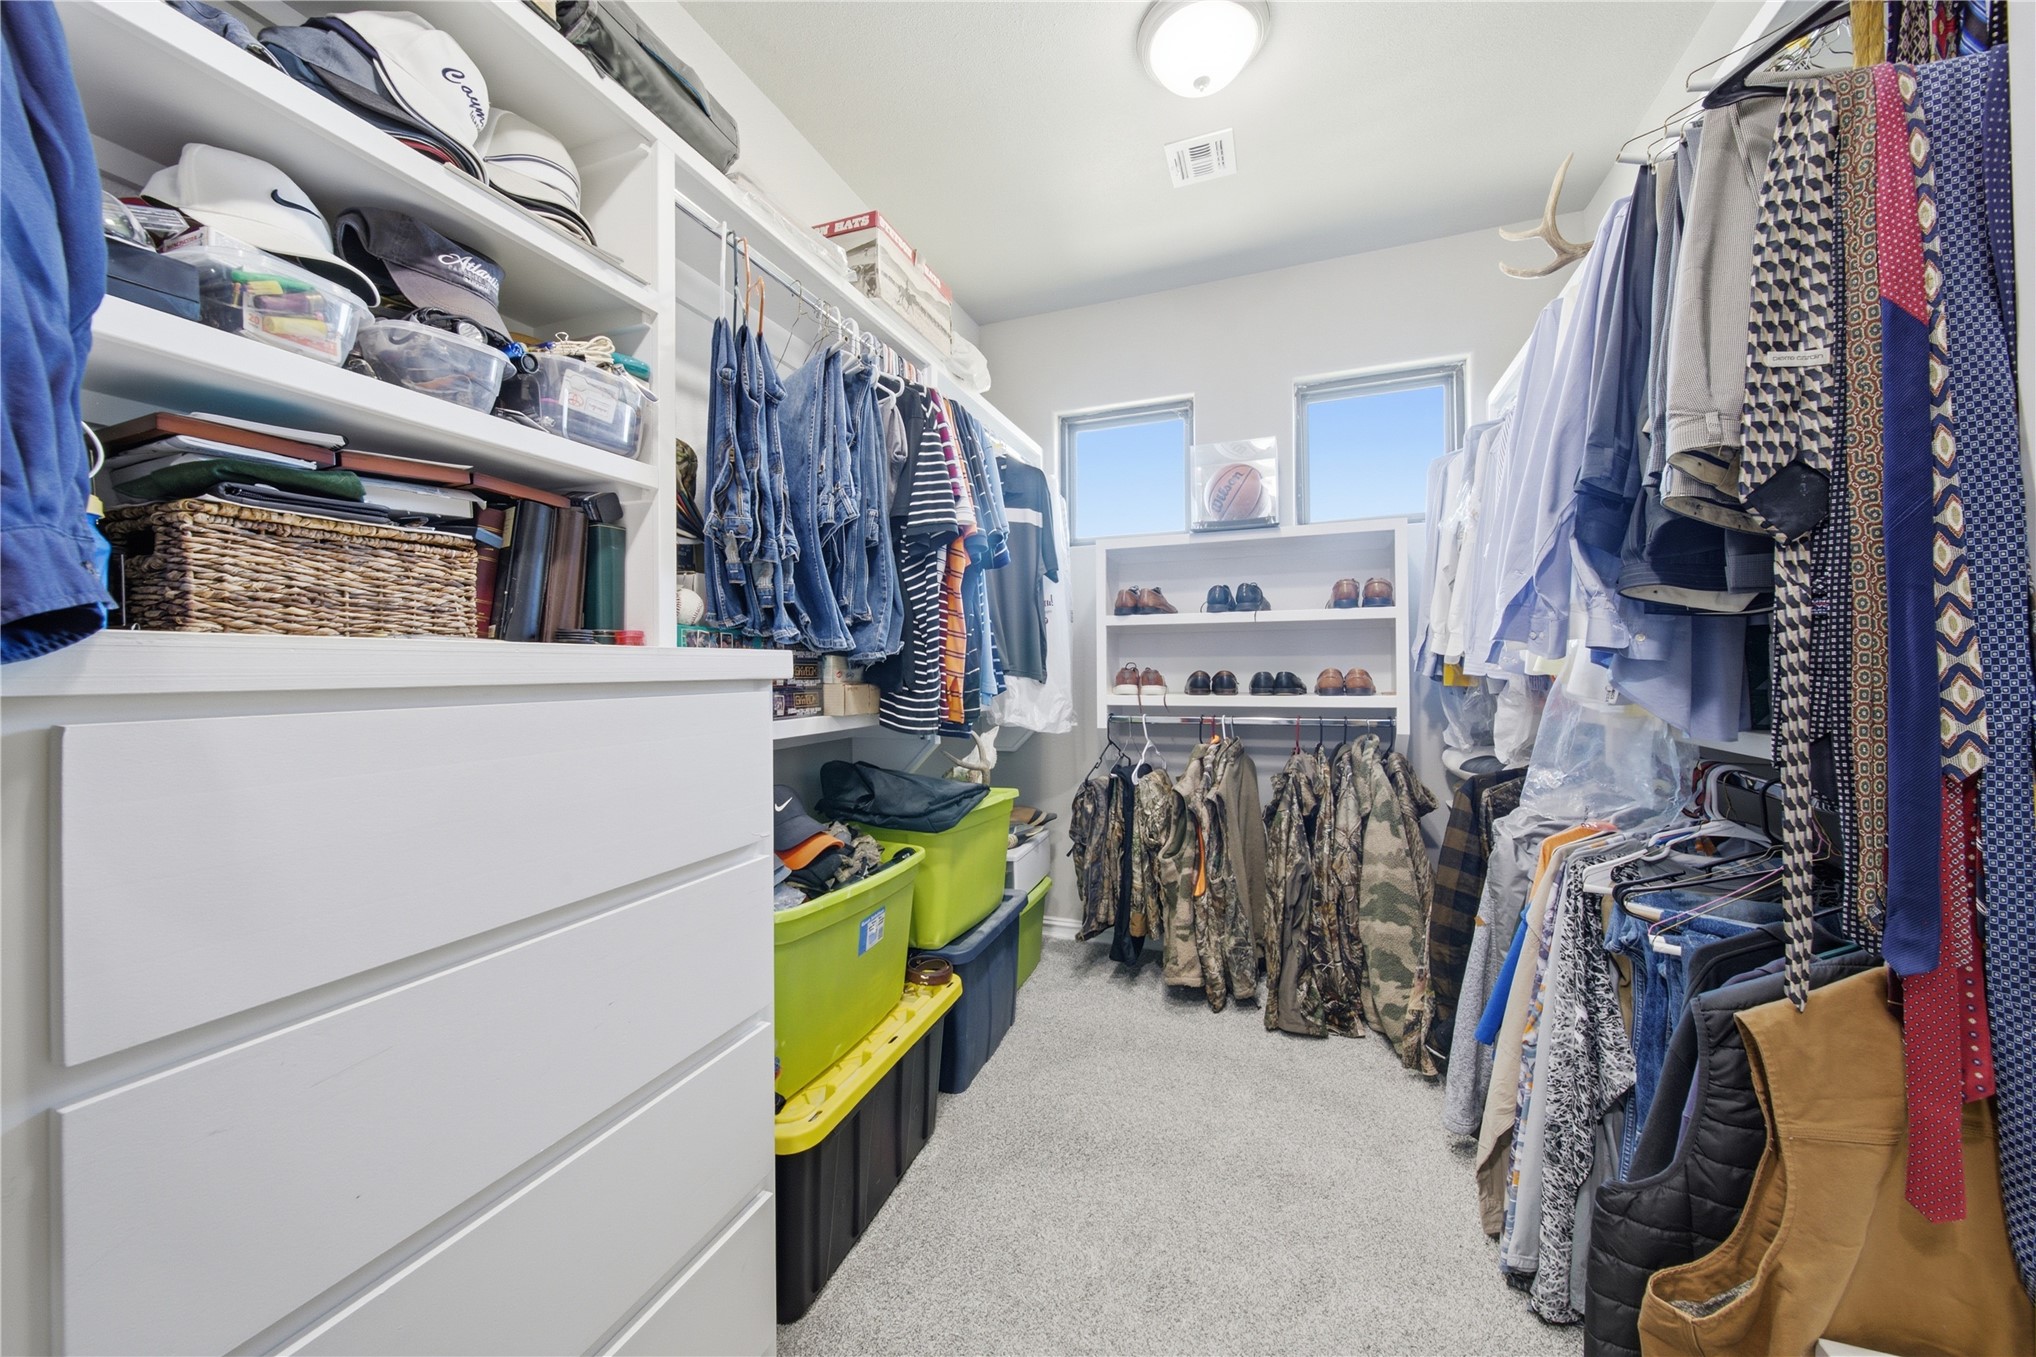
Walk-in closet featuring extensive built-in white shelving, integrated hanging rods, wall-to-wall carpeting, and dual windows
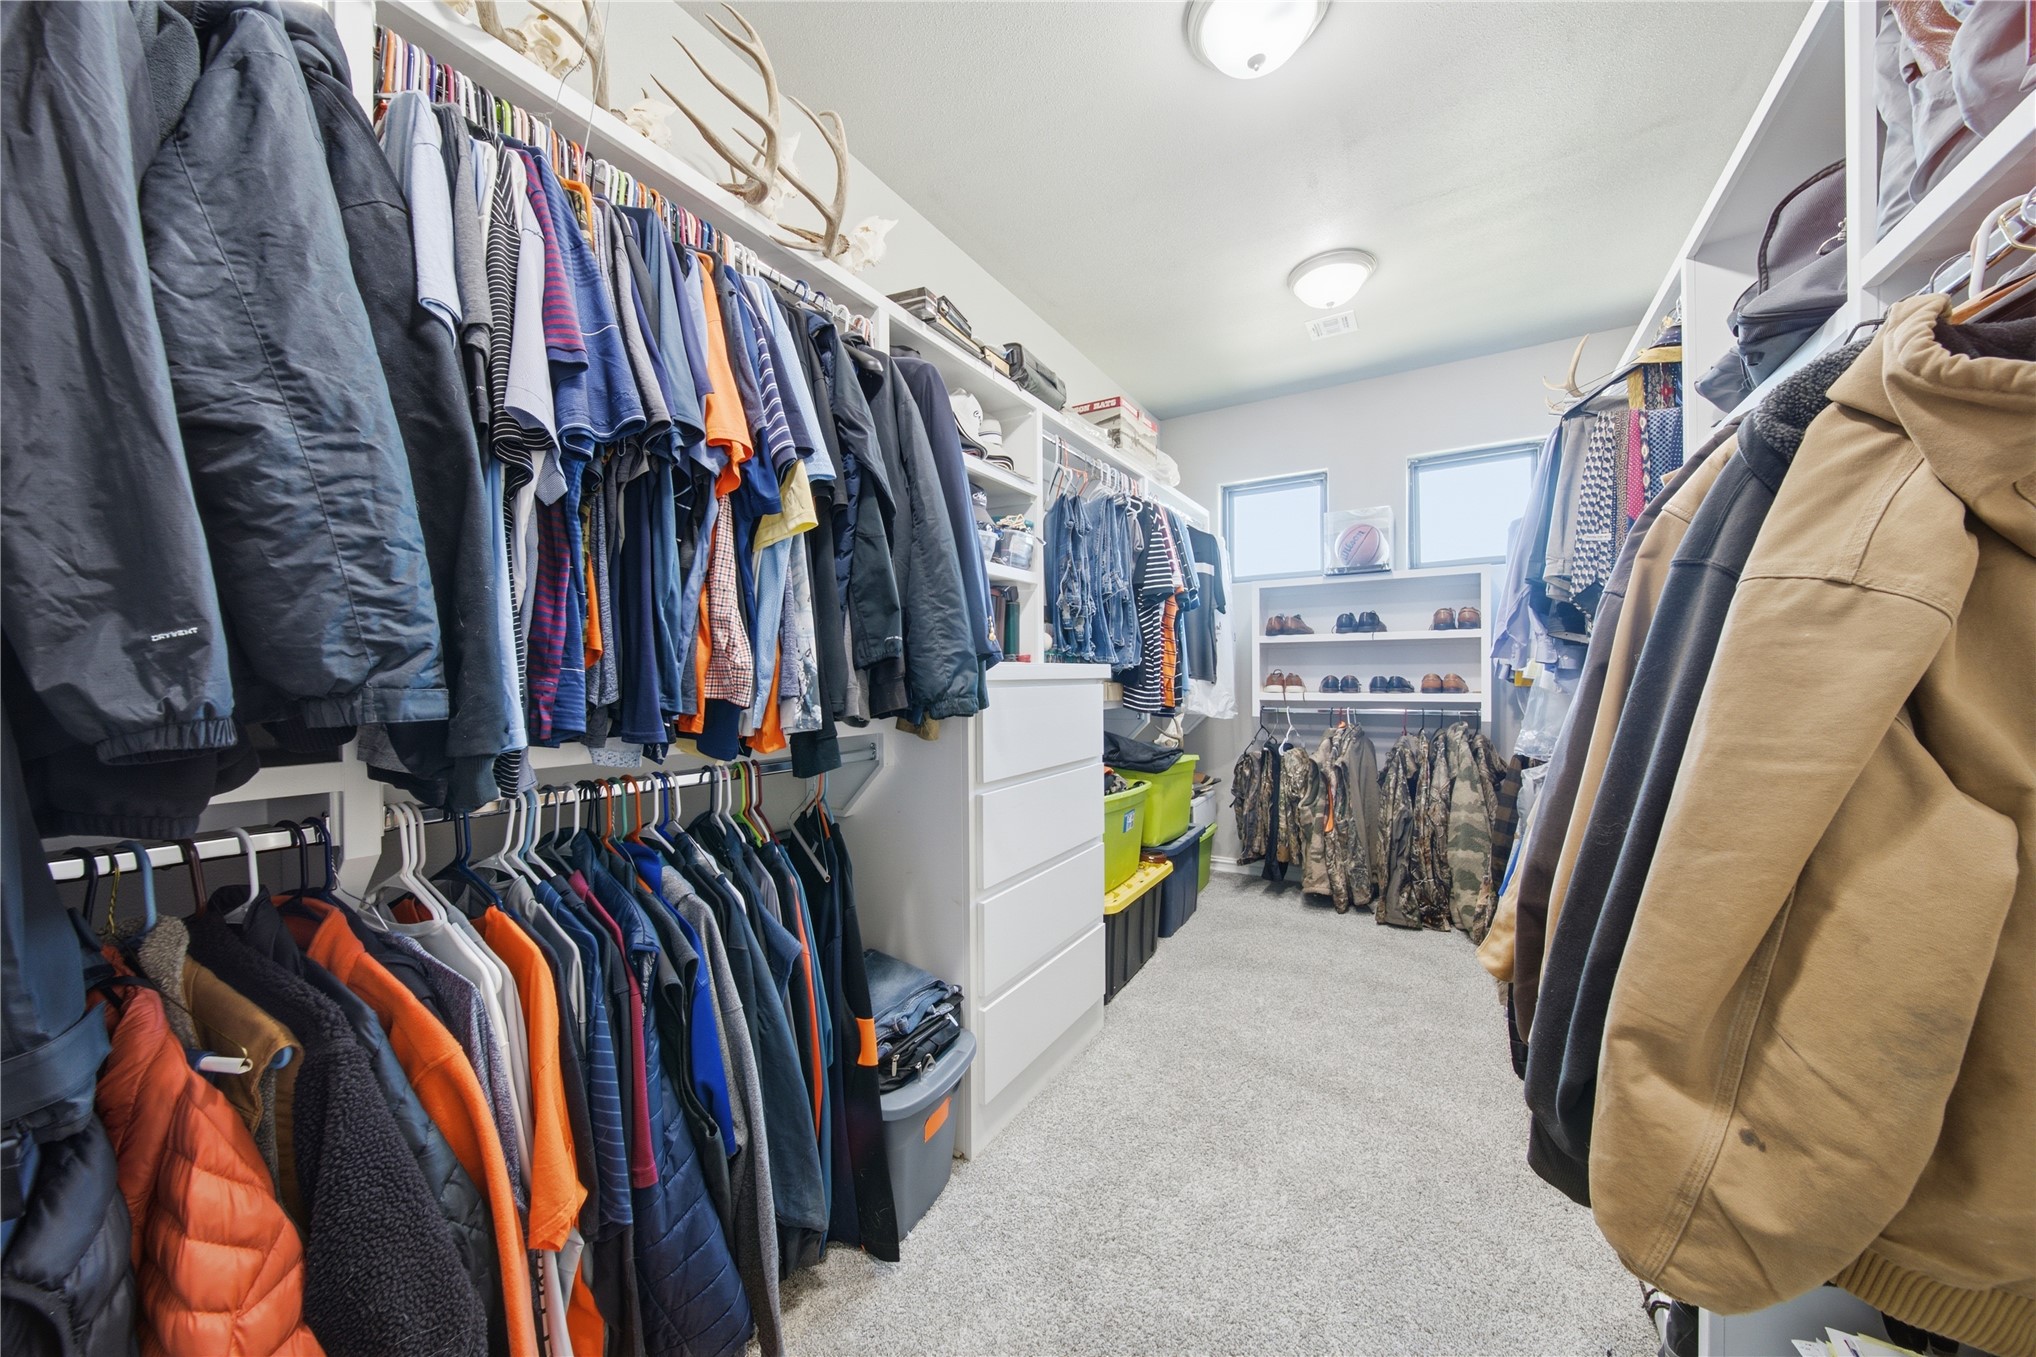
Walk-in closet featuring extensive built-in white shelving, integrated clothing rods, a multi-drawer storage unit, and dual windows
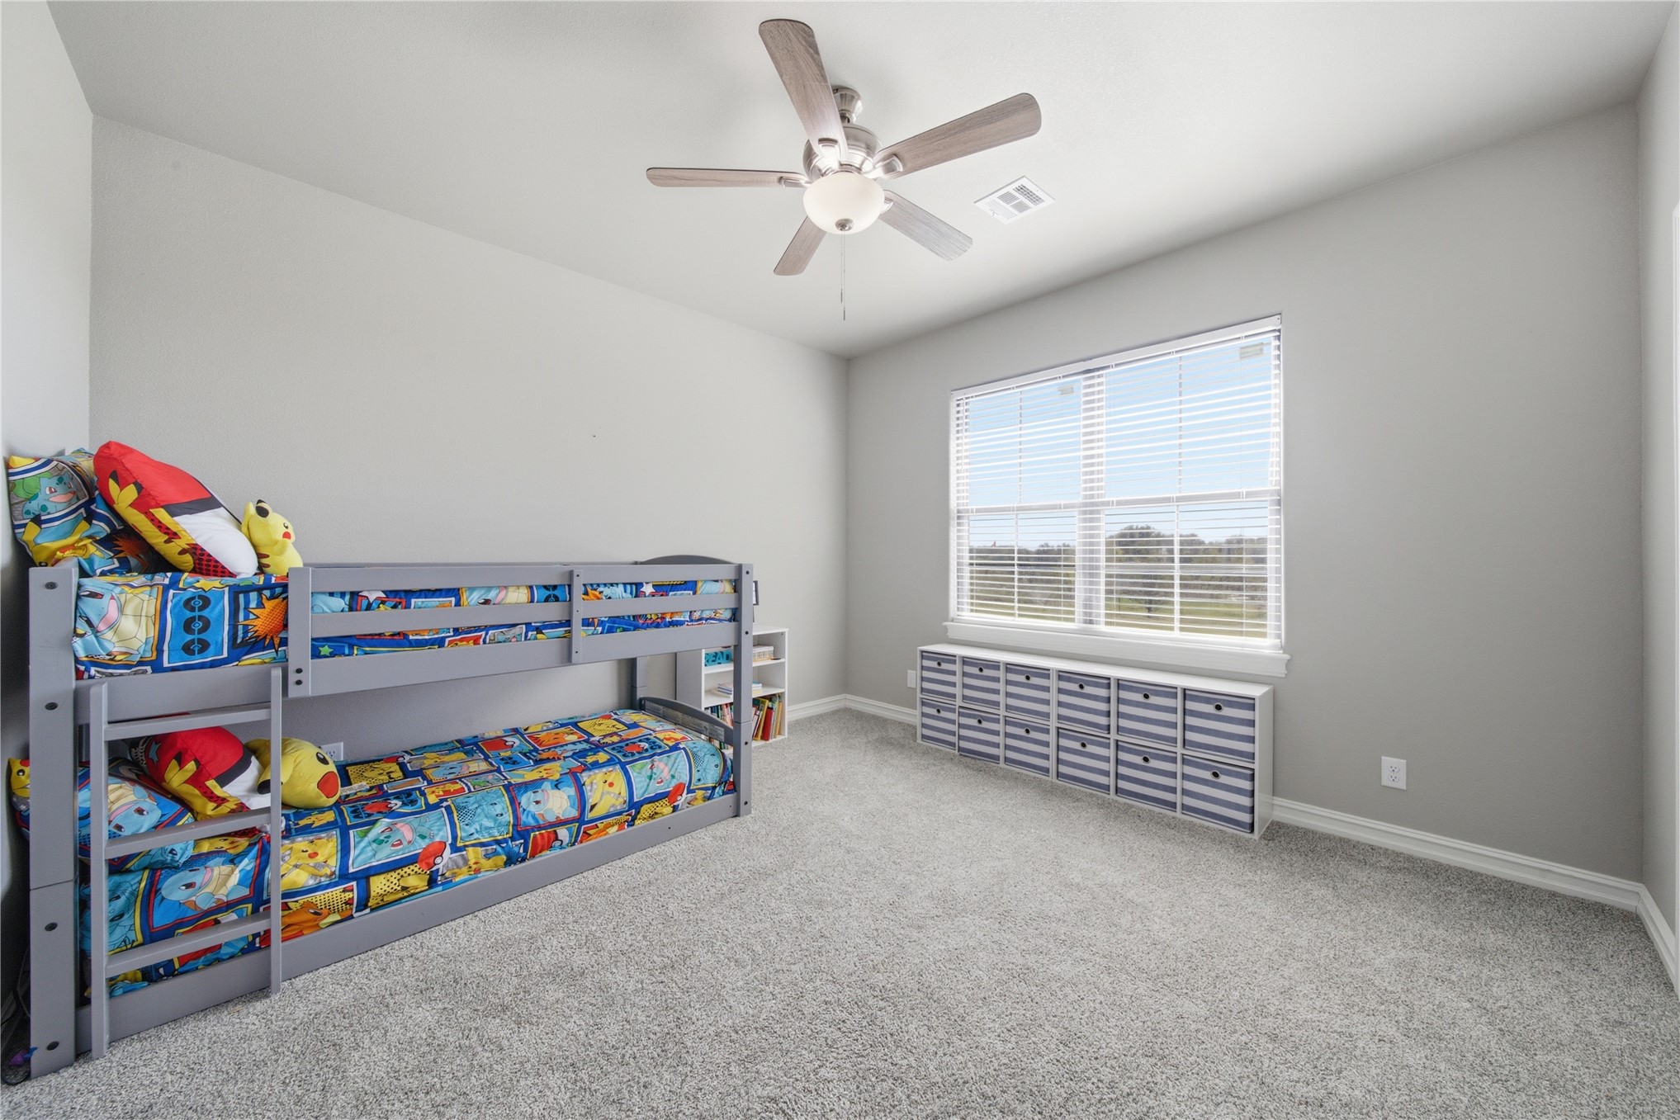
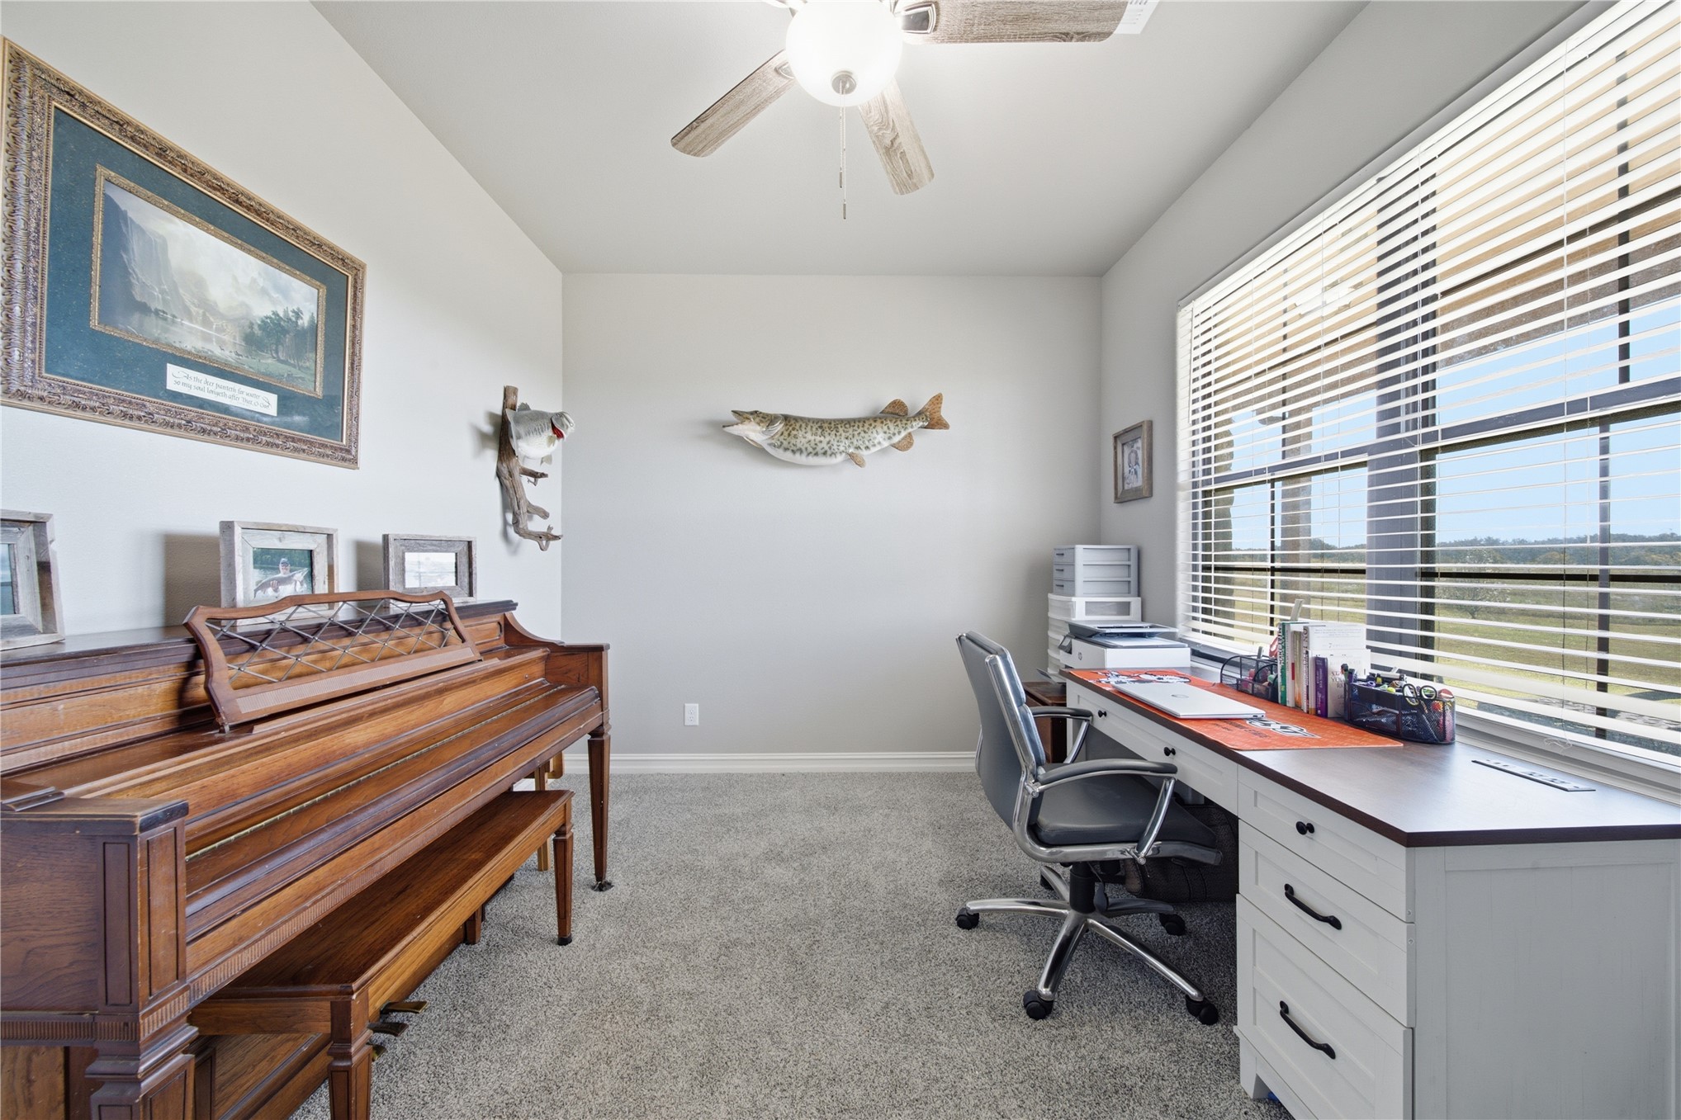
Neutral-toned bedroom featuring wall-to-wall carpeting, a multi-blade ceiling fan with integrated lighting, and a large window with horizontal blinds
Dual-sink vanity with white cabinetry, light-toned solid surface countertops, expansive wall-to-wall mirror, multi-light fixture, and tile flooring
Room featuring neutral walls, carpeting, dual windows with exterior rural scenery, and a central ceiling fan with integrated light fixture
Room featuring neutral wall tones, wall-to-wall carpeting, a multi-blade ceiling fan with integrated light fixture, and large windows with horizontal blinds
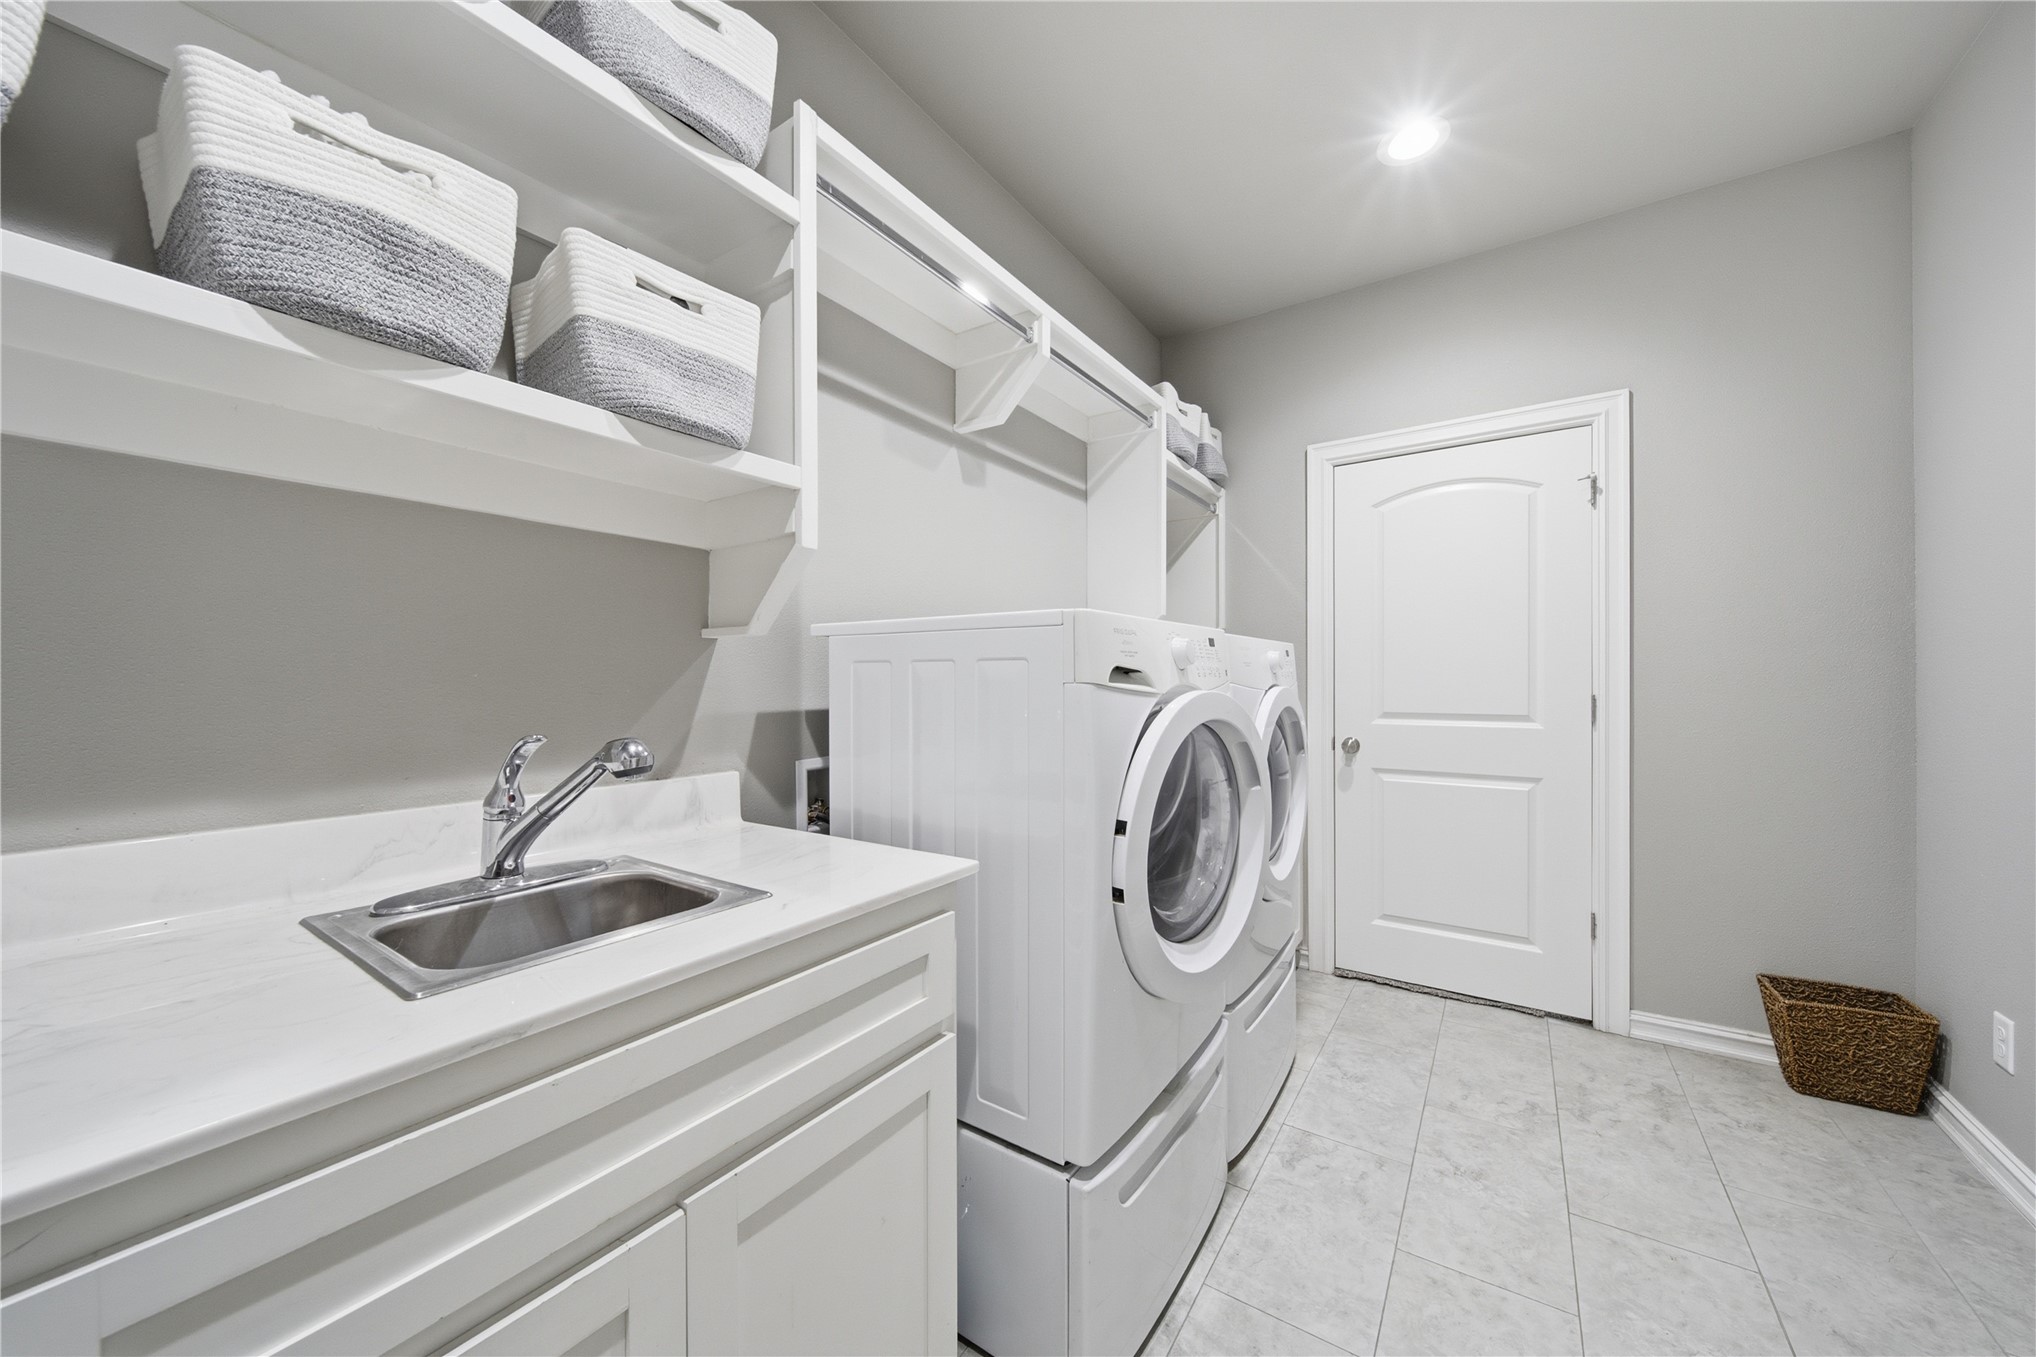
Laundry room featuring a stone-composite countertop, undermount stainless steel sink, built-in shelving, and tile flooring
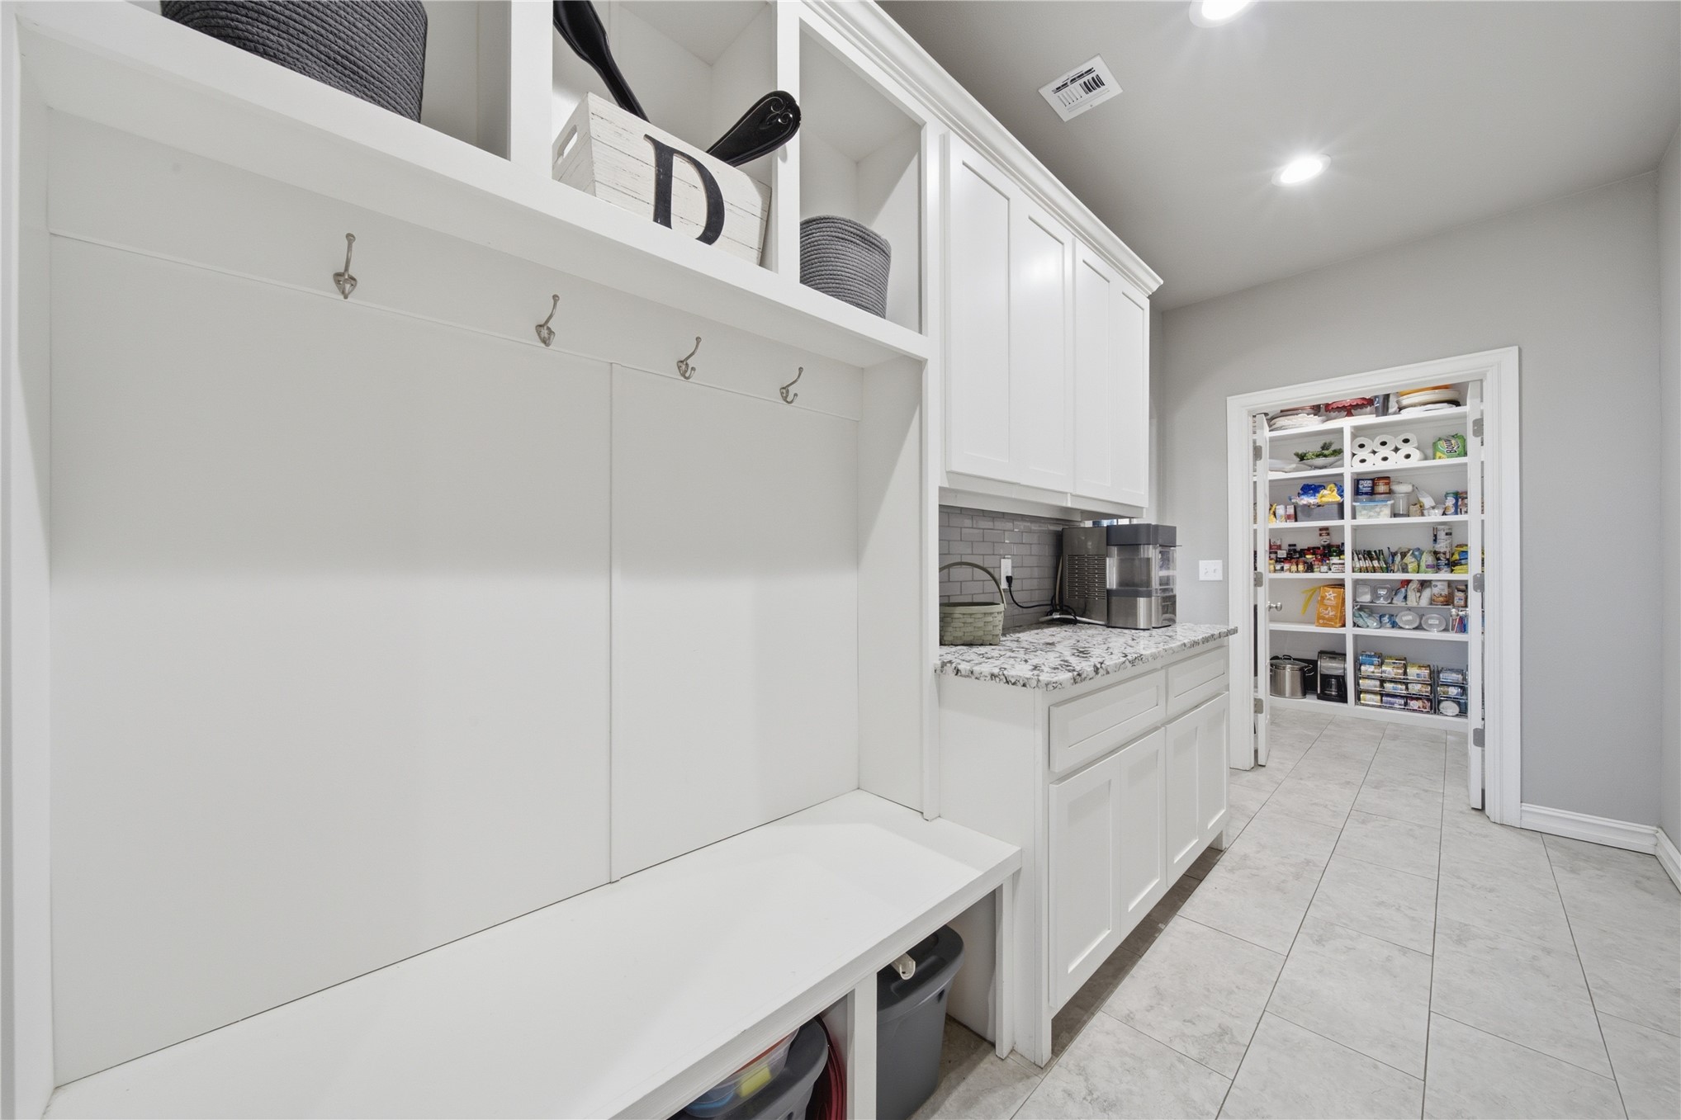
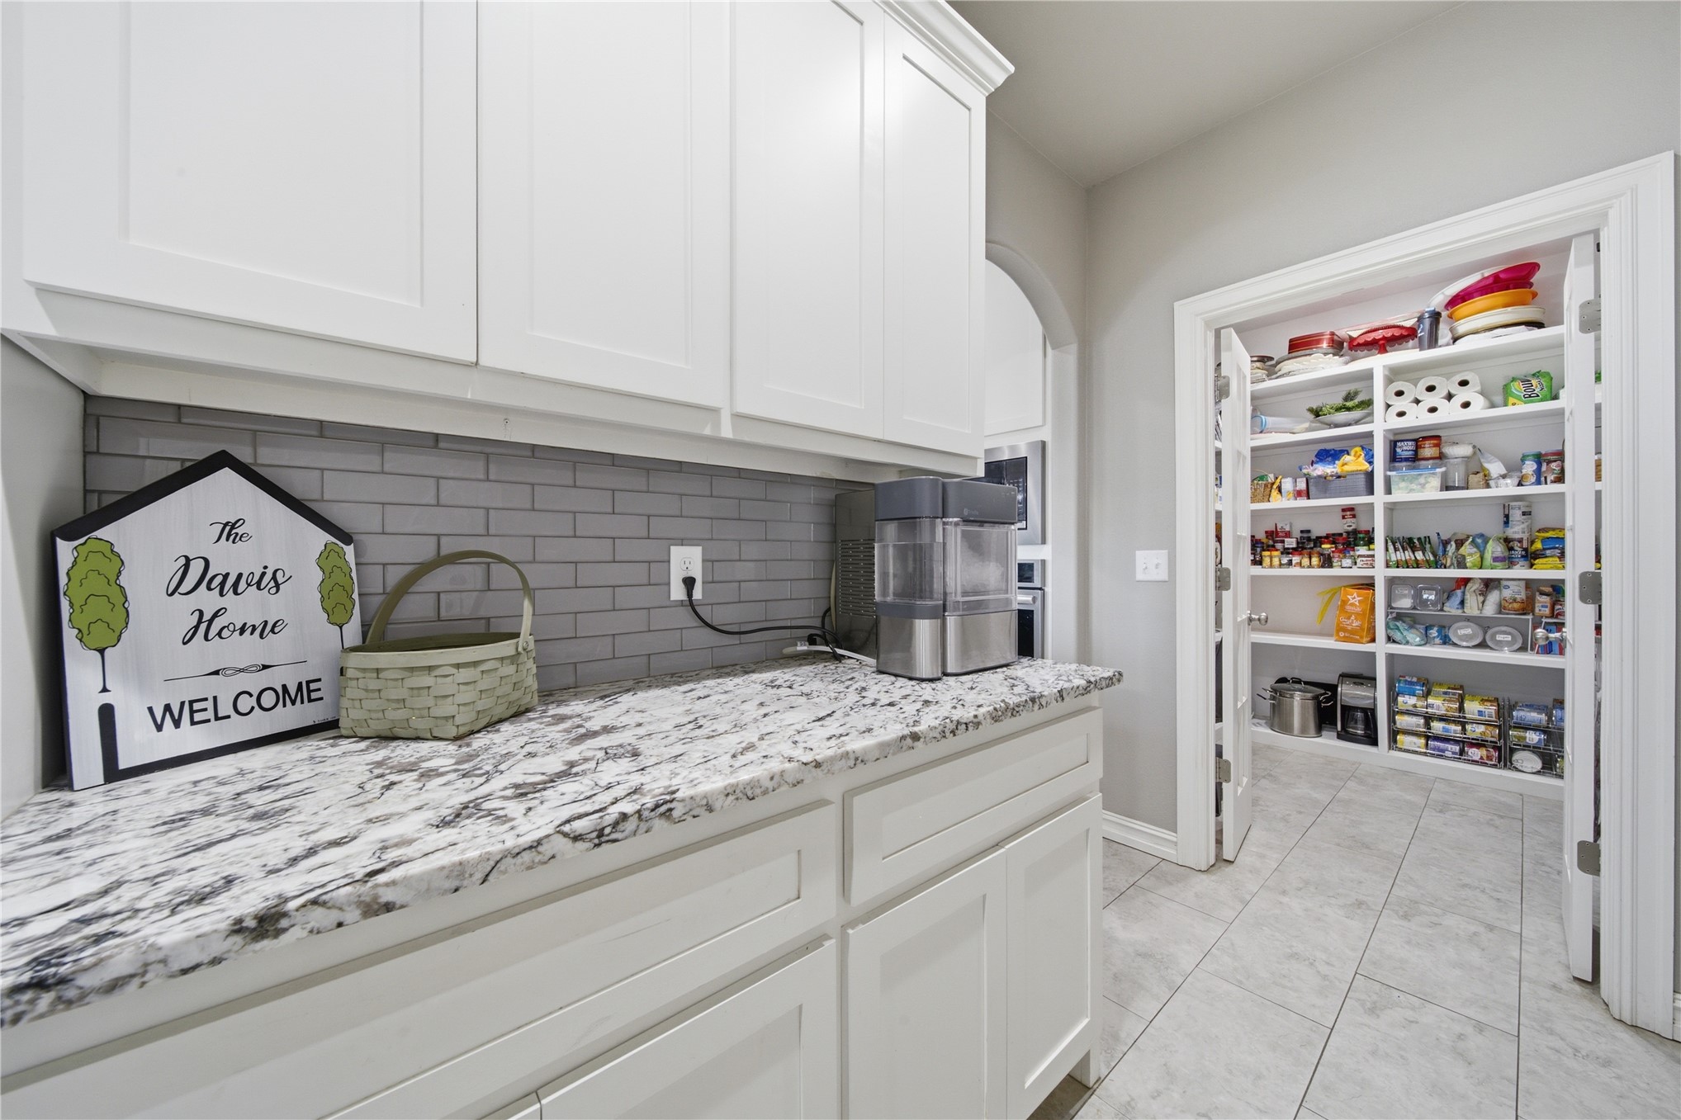
Built-in mudroom cabinetry with integrated bench seating, overhead storage cubbies, stone-finish countertops, tile flooring, and dedicated pantry space
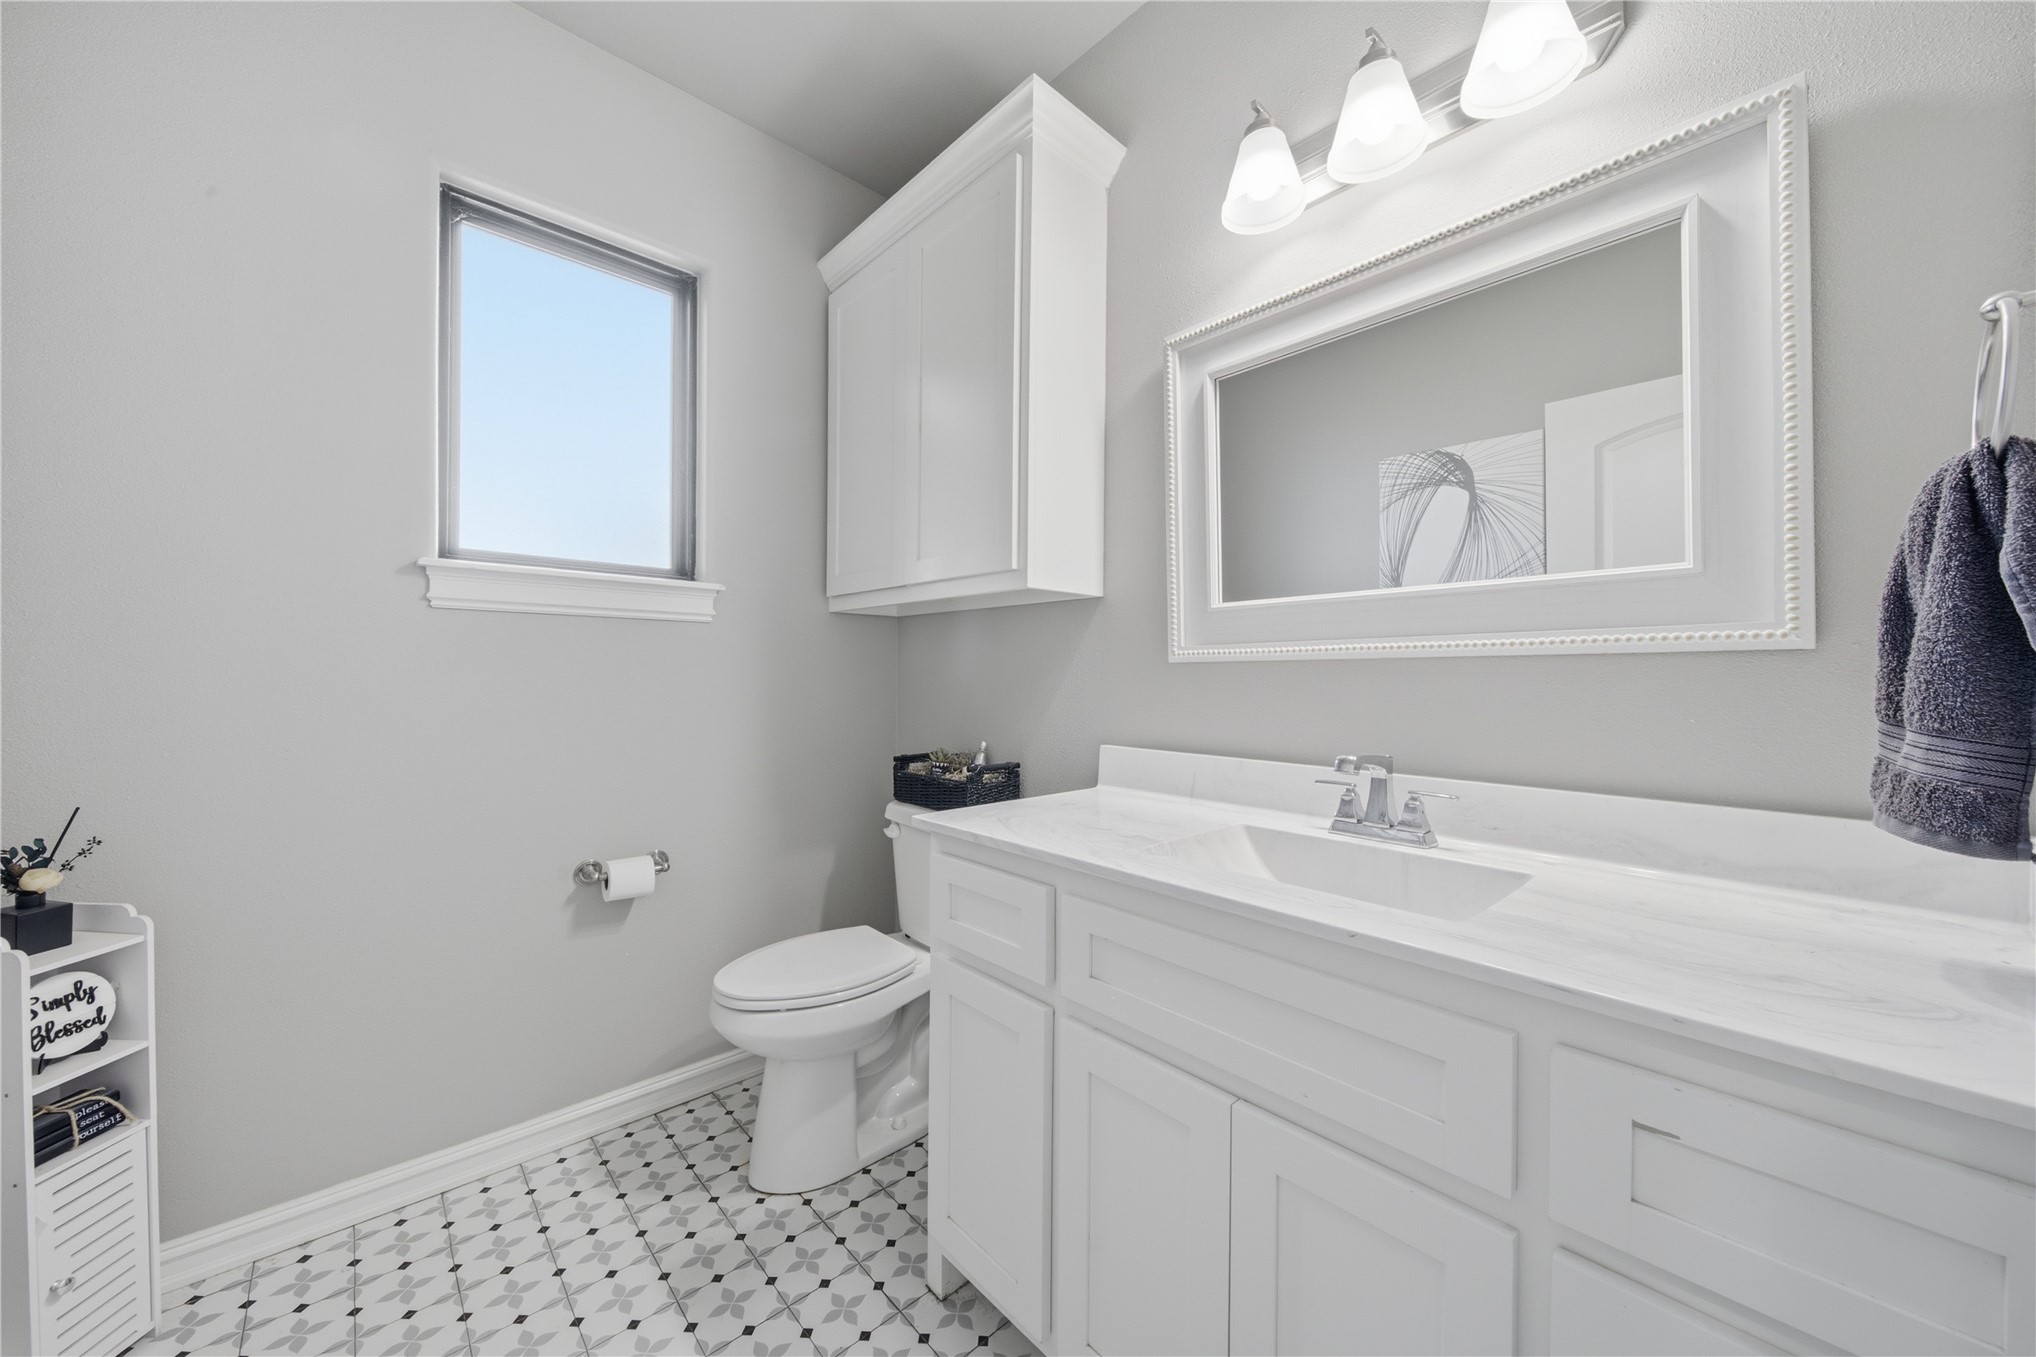
Bathroom featuring a white shaker-style vanity with stone-top surfacing, integrated sink, wall-mounted cabinetry, and decorative mosaic tile flooring
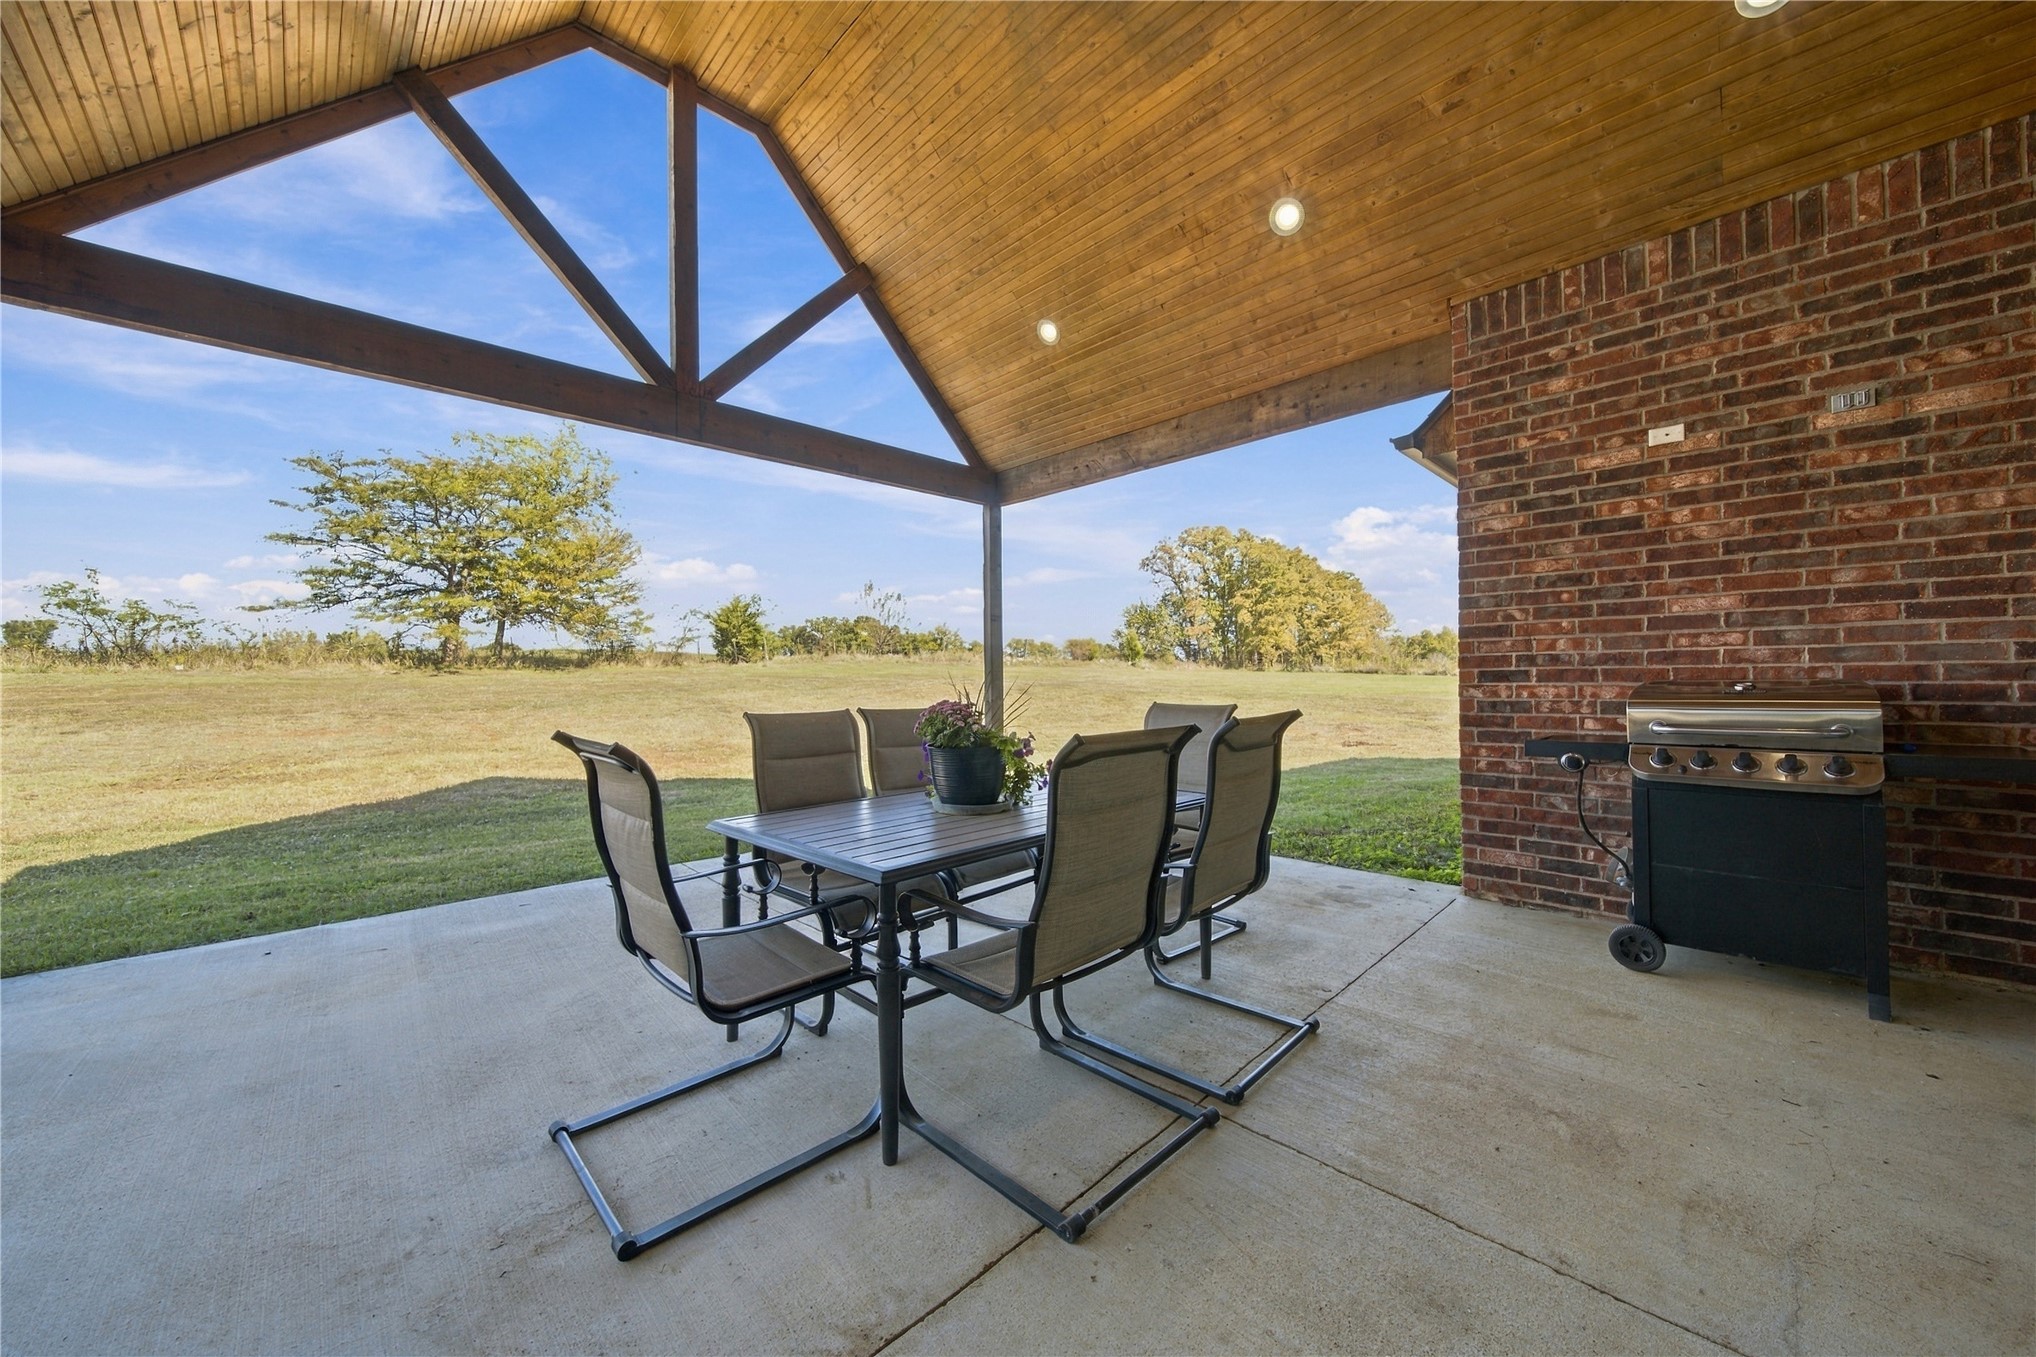
Covered patio featuring a vaulted wood-plank ceiling, exposed brick wall, recessed lighting, and concrete flooring
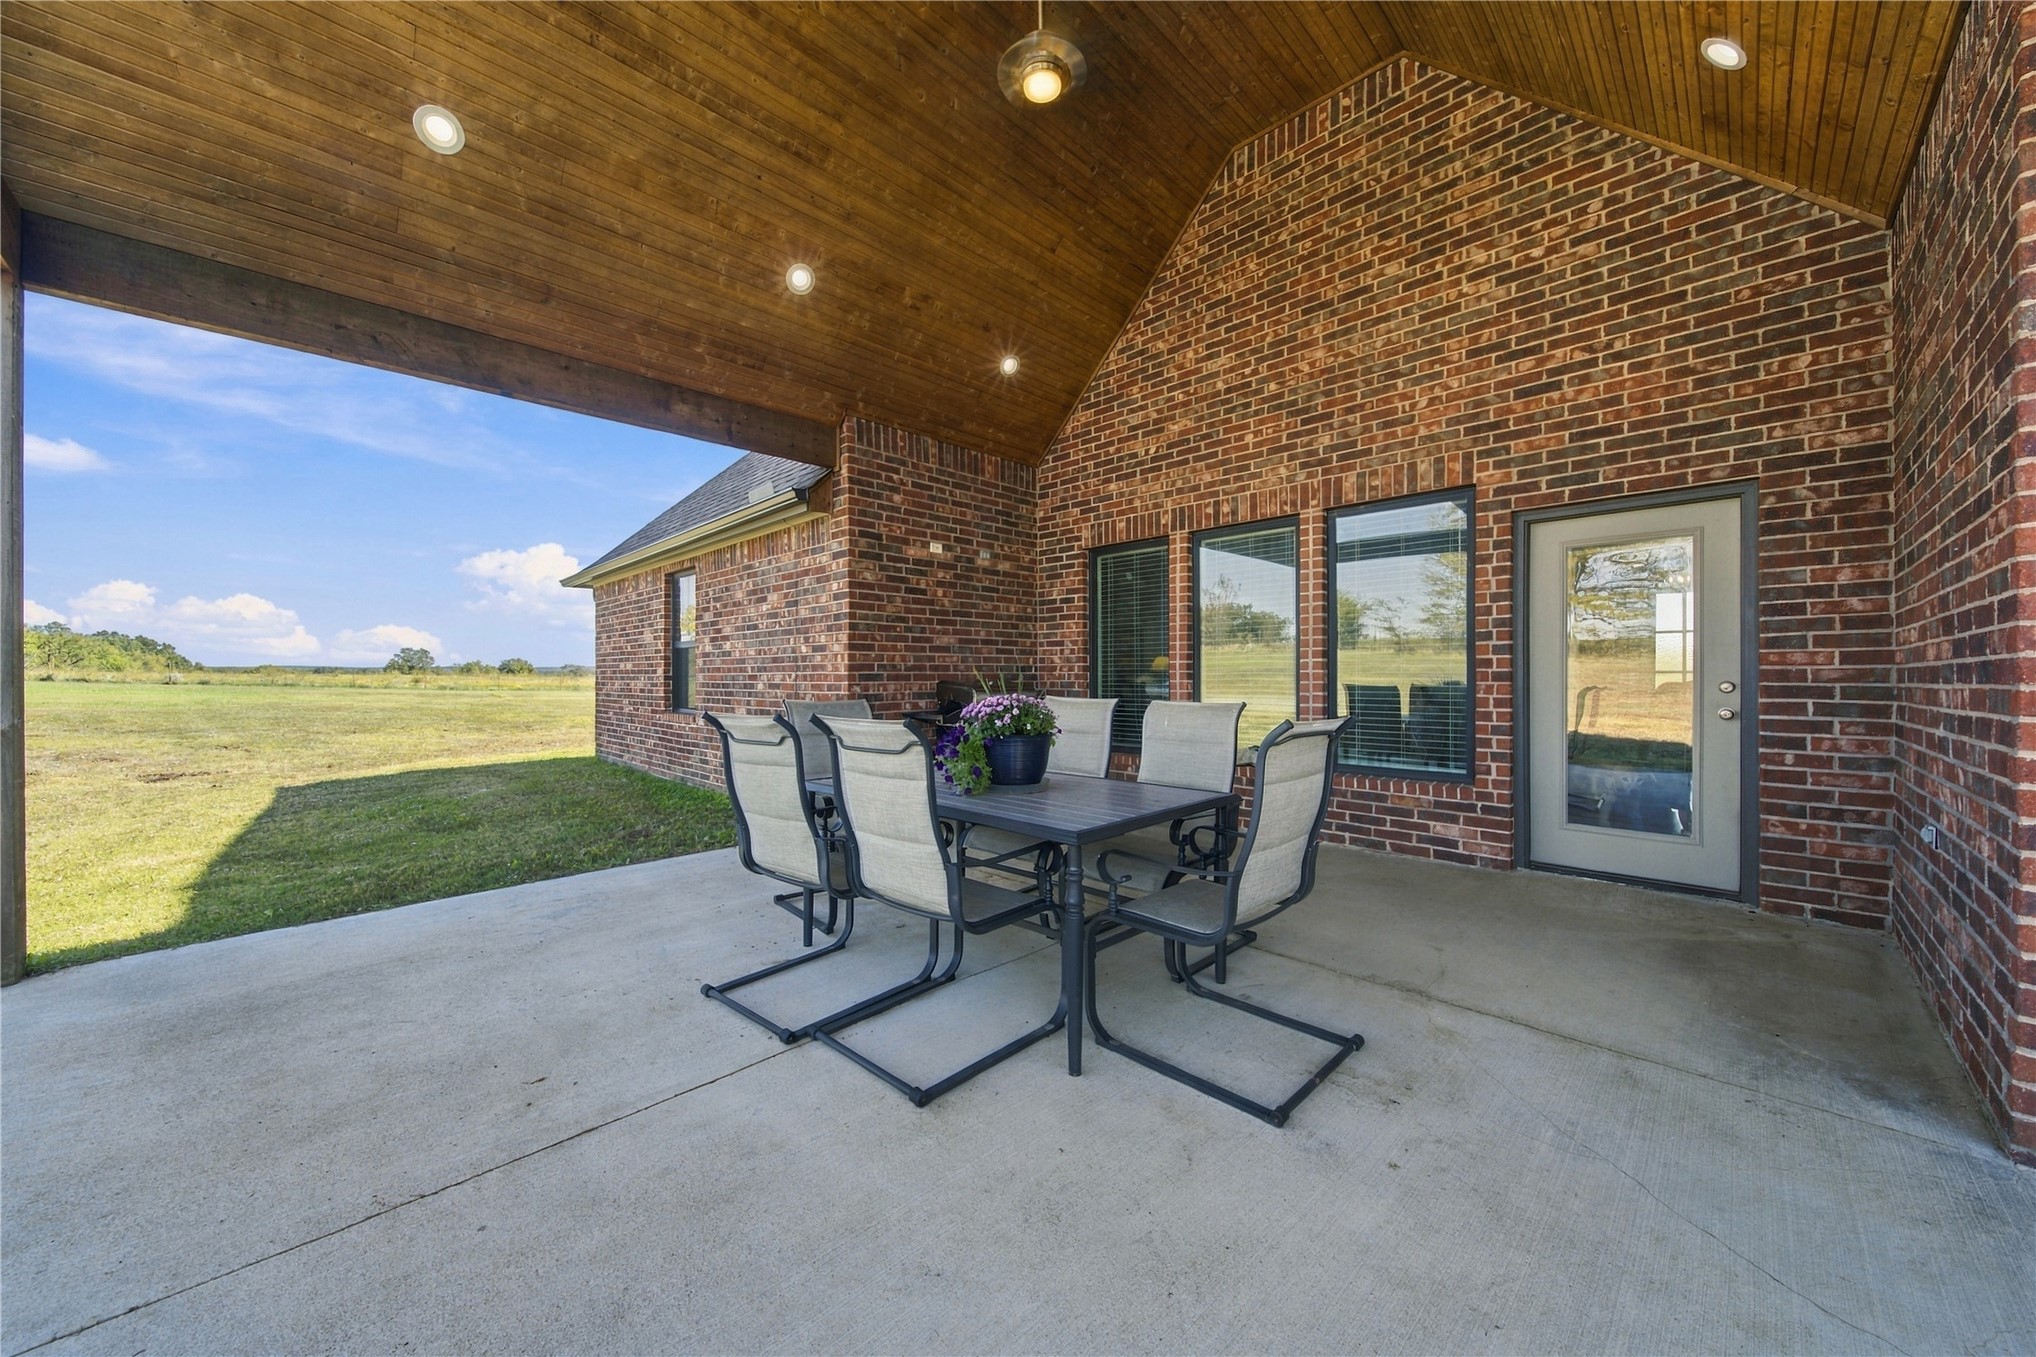
Covered patio featuring red brick masonry, a vaulted tongue-and-groove wood ceiling, recessed lighting, and a concrete floor
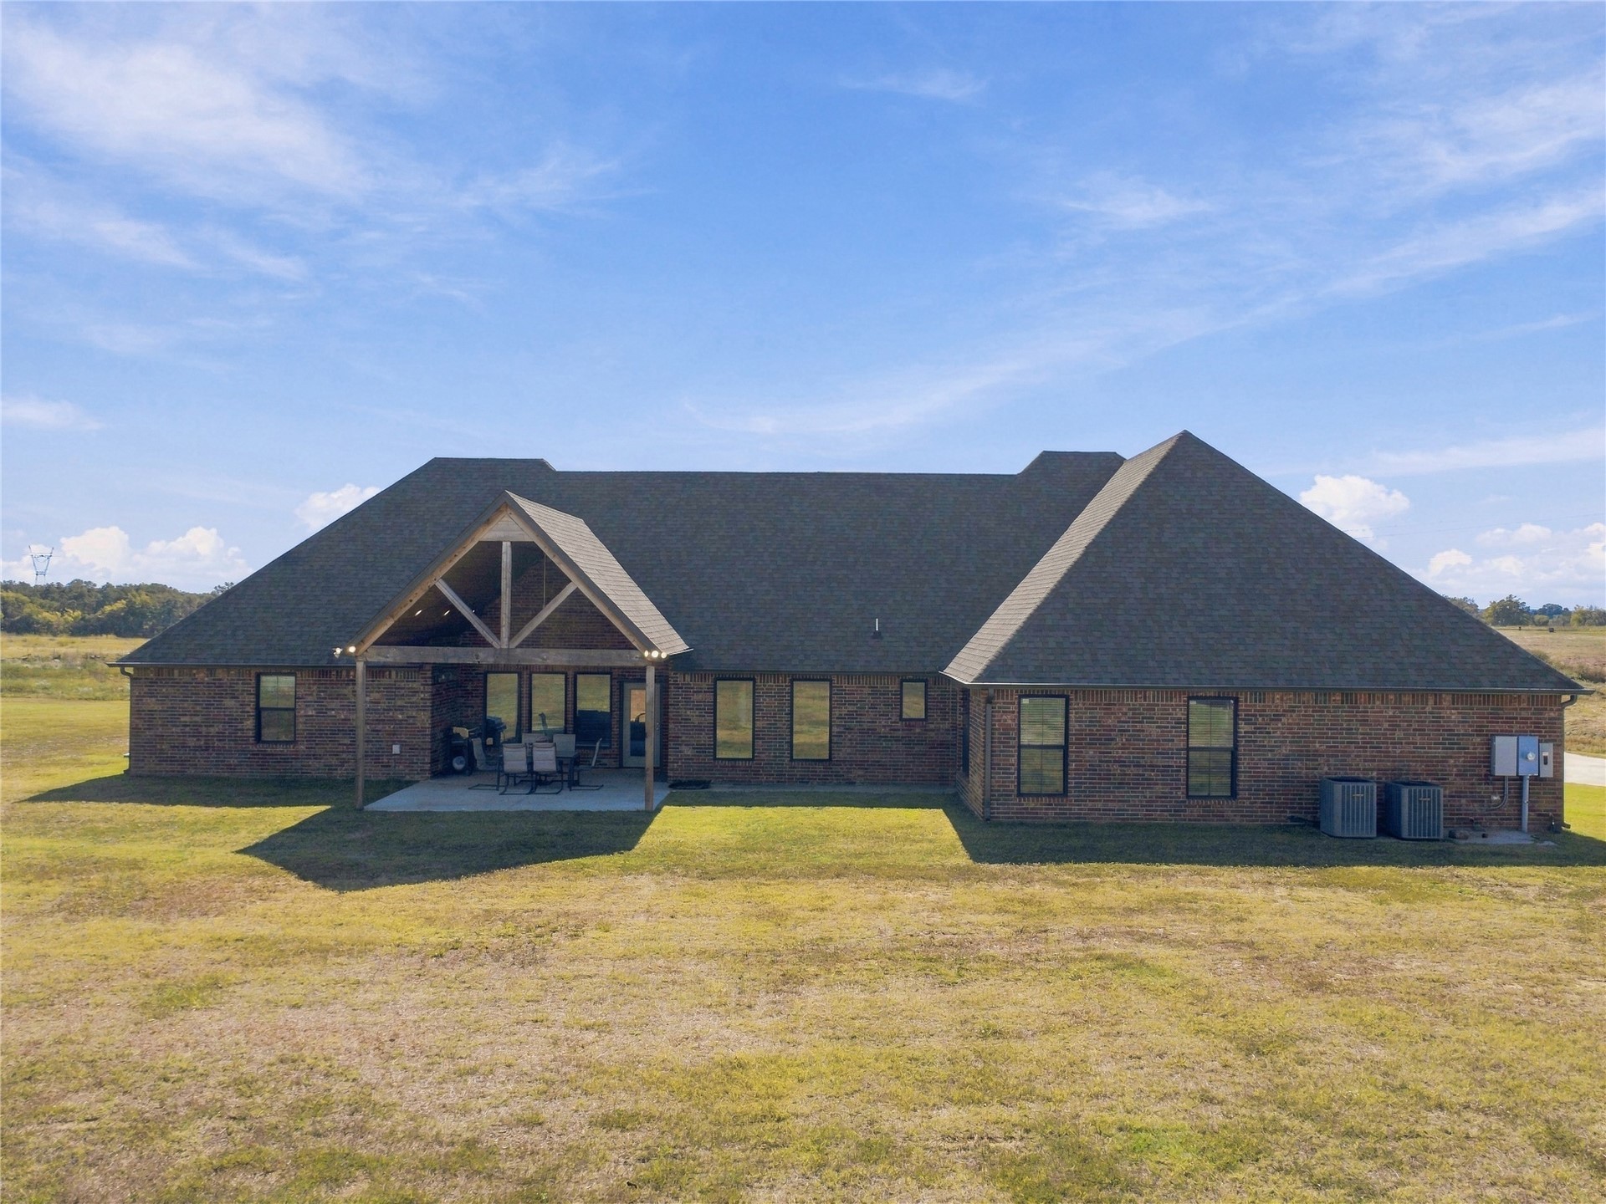
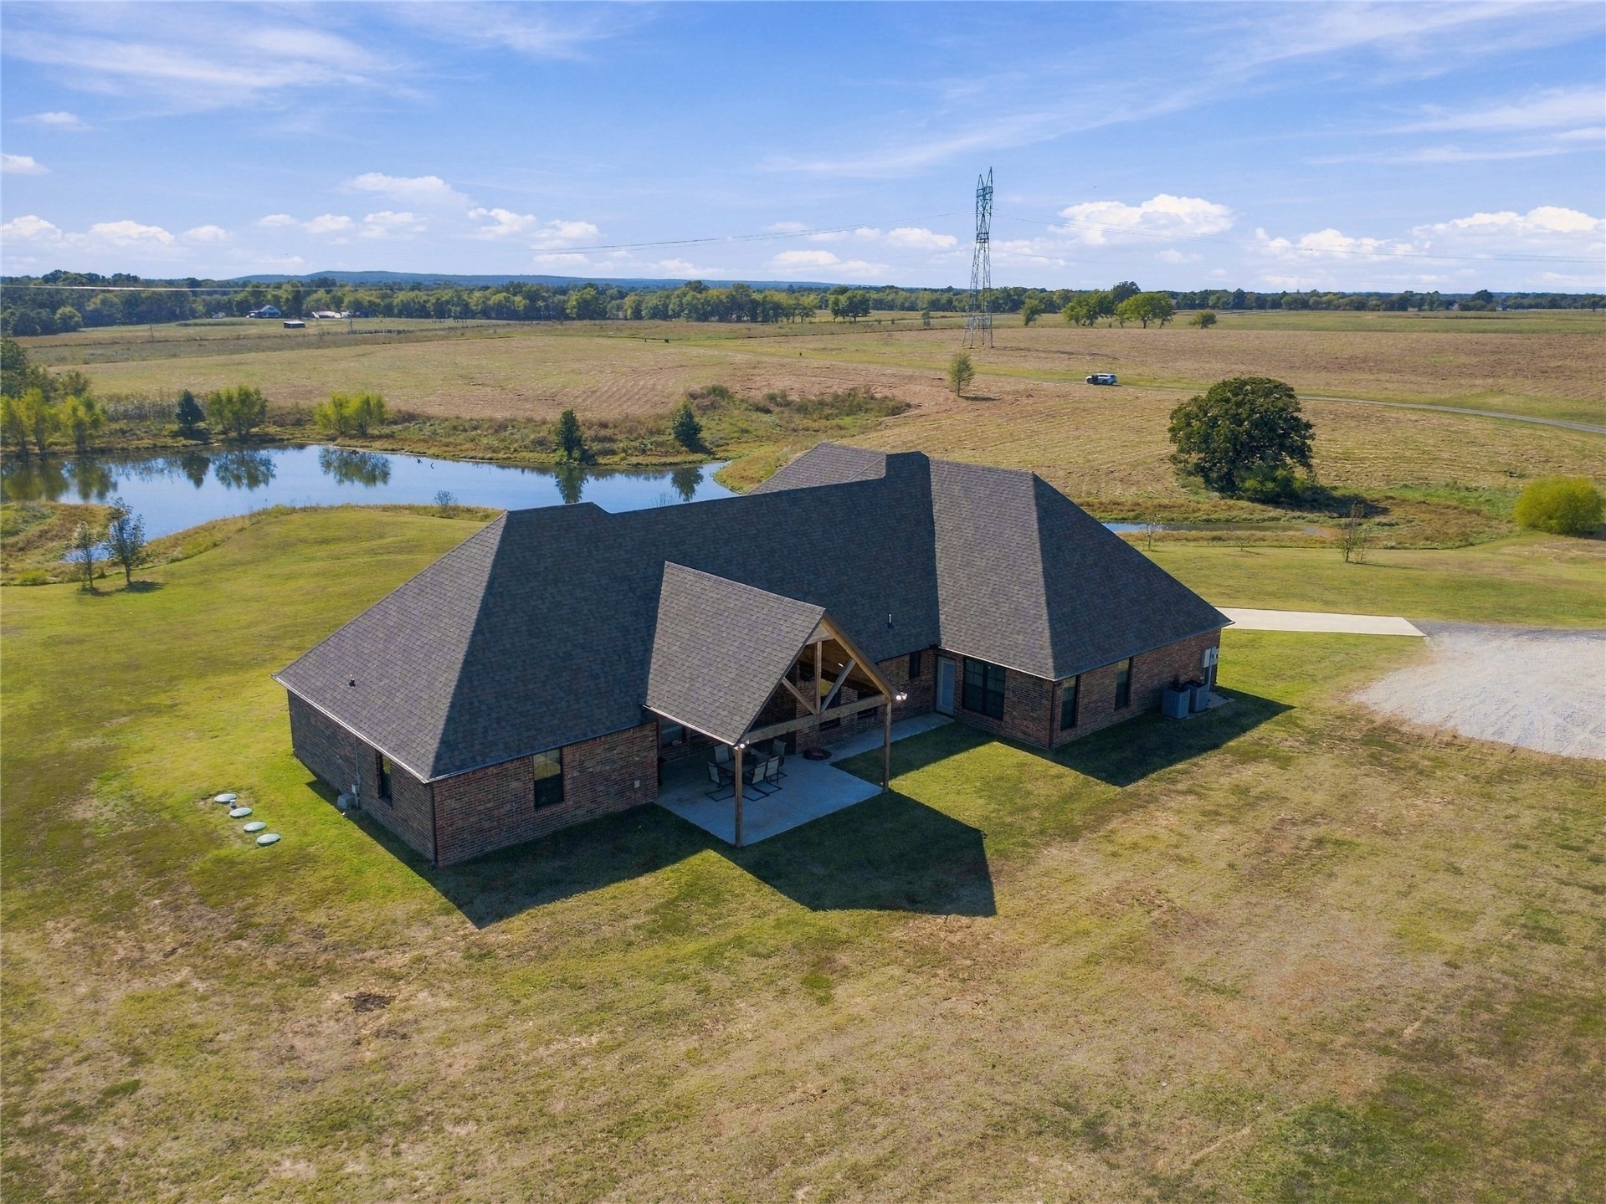
Brick exterior featuring a covered patio, vaulted timber-framed porch ceiling, gabled roofline, and expansive grounds
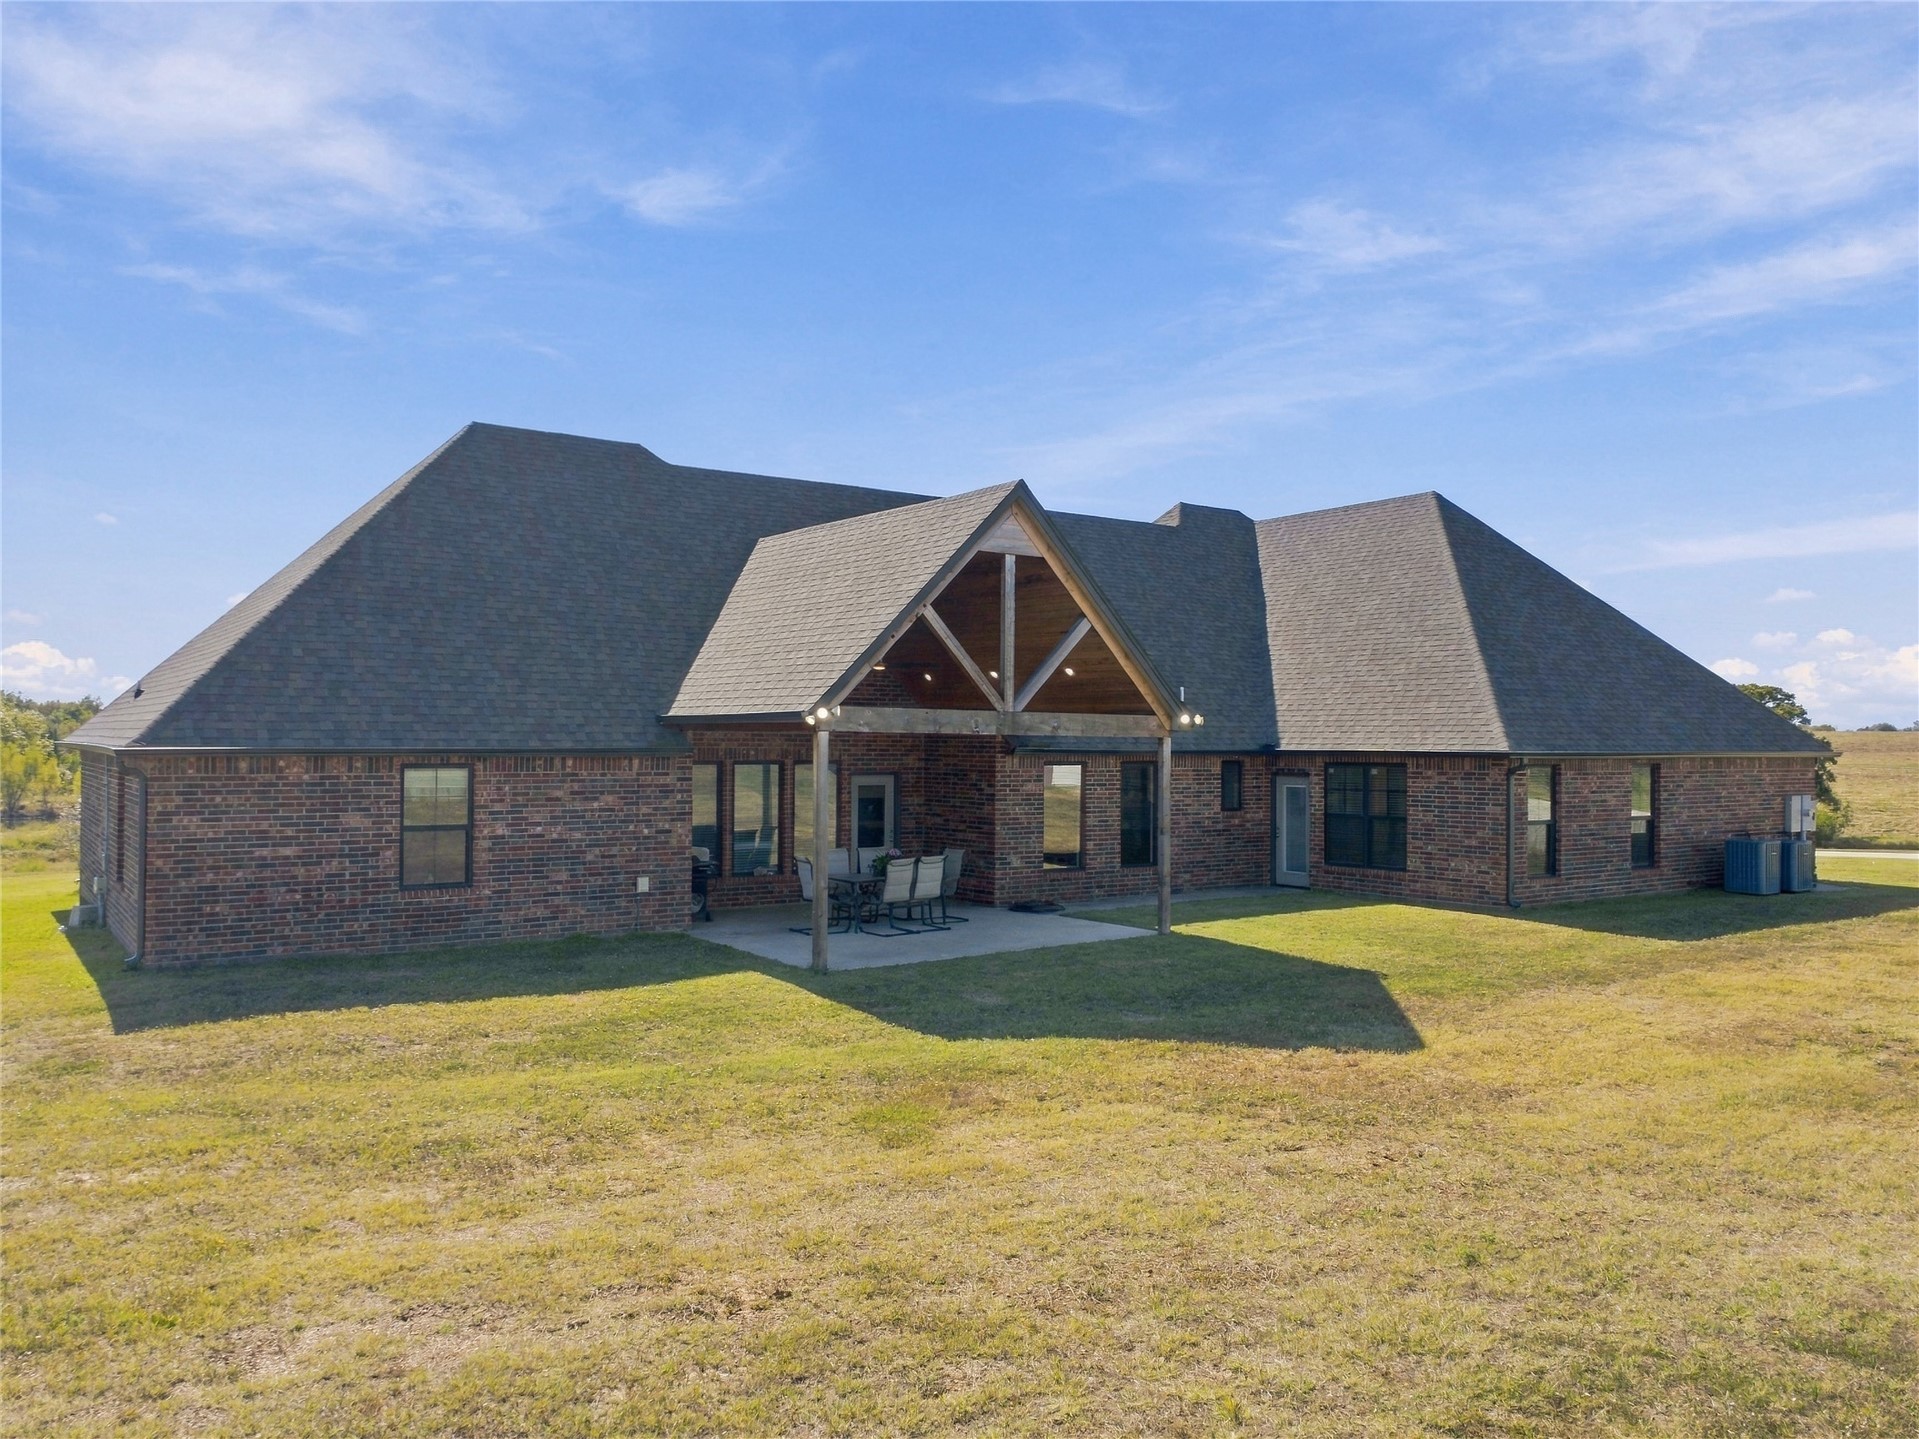
Brick exterior residence featuring a rear covered patio with timber-frame accents, a hip roof, and expansive surrounding acreage
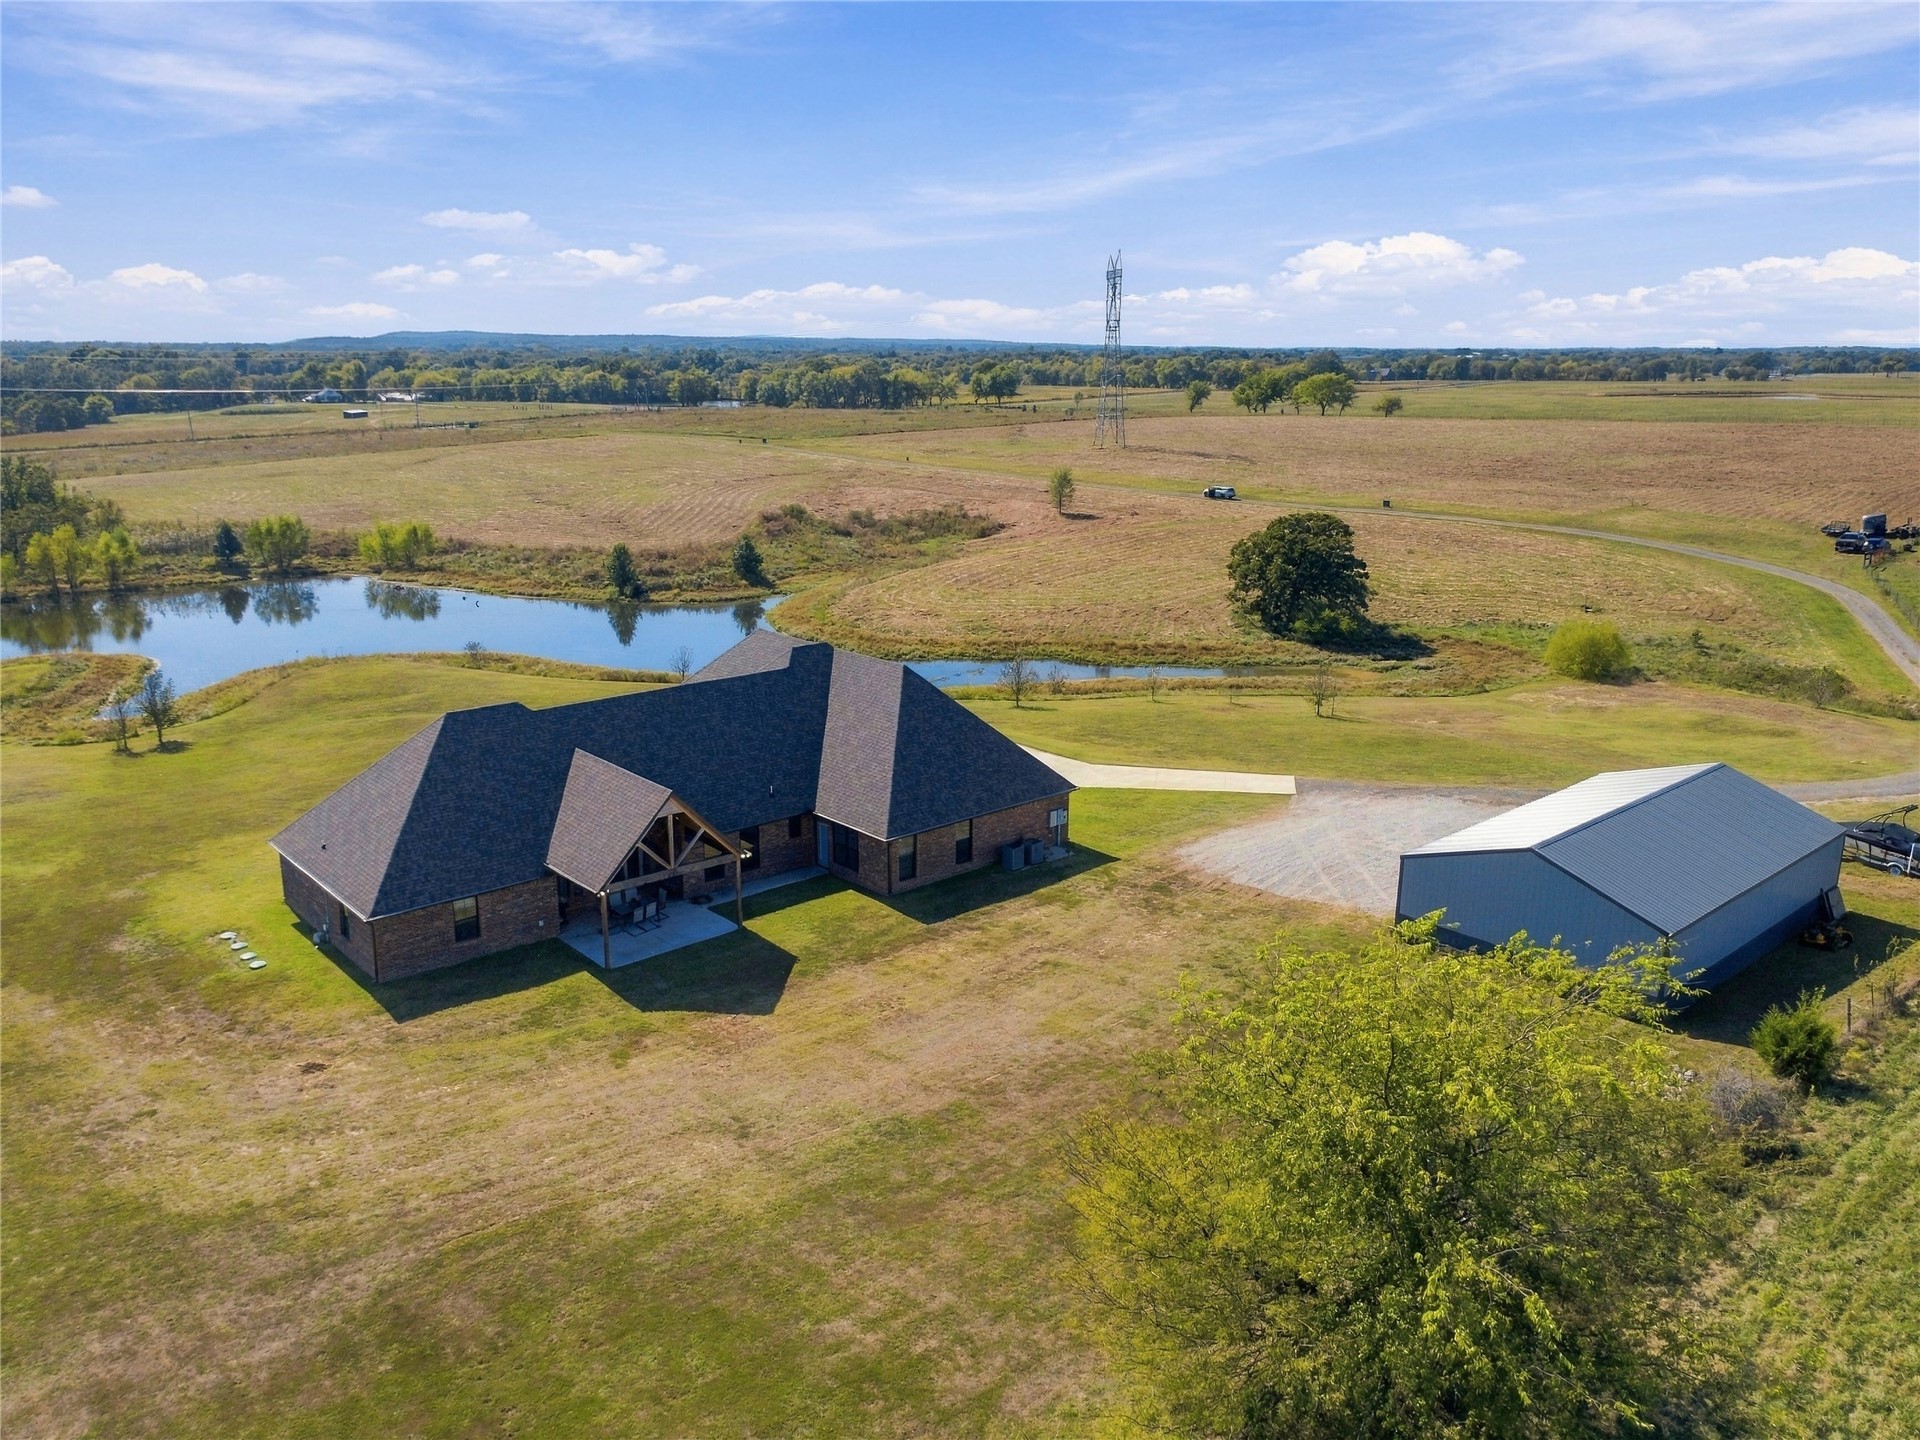
Brick exterior residence featuring a multi-gabled roof, covered rear patio with timber beams, and a surrounding parcel with a natural pond
Expansive acreage featuring a brick-exterior residence, detached metal workshop, and a private pond
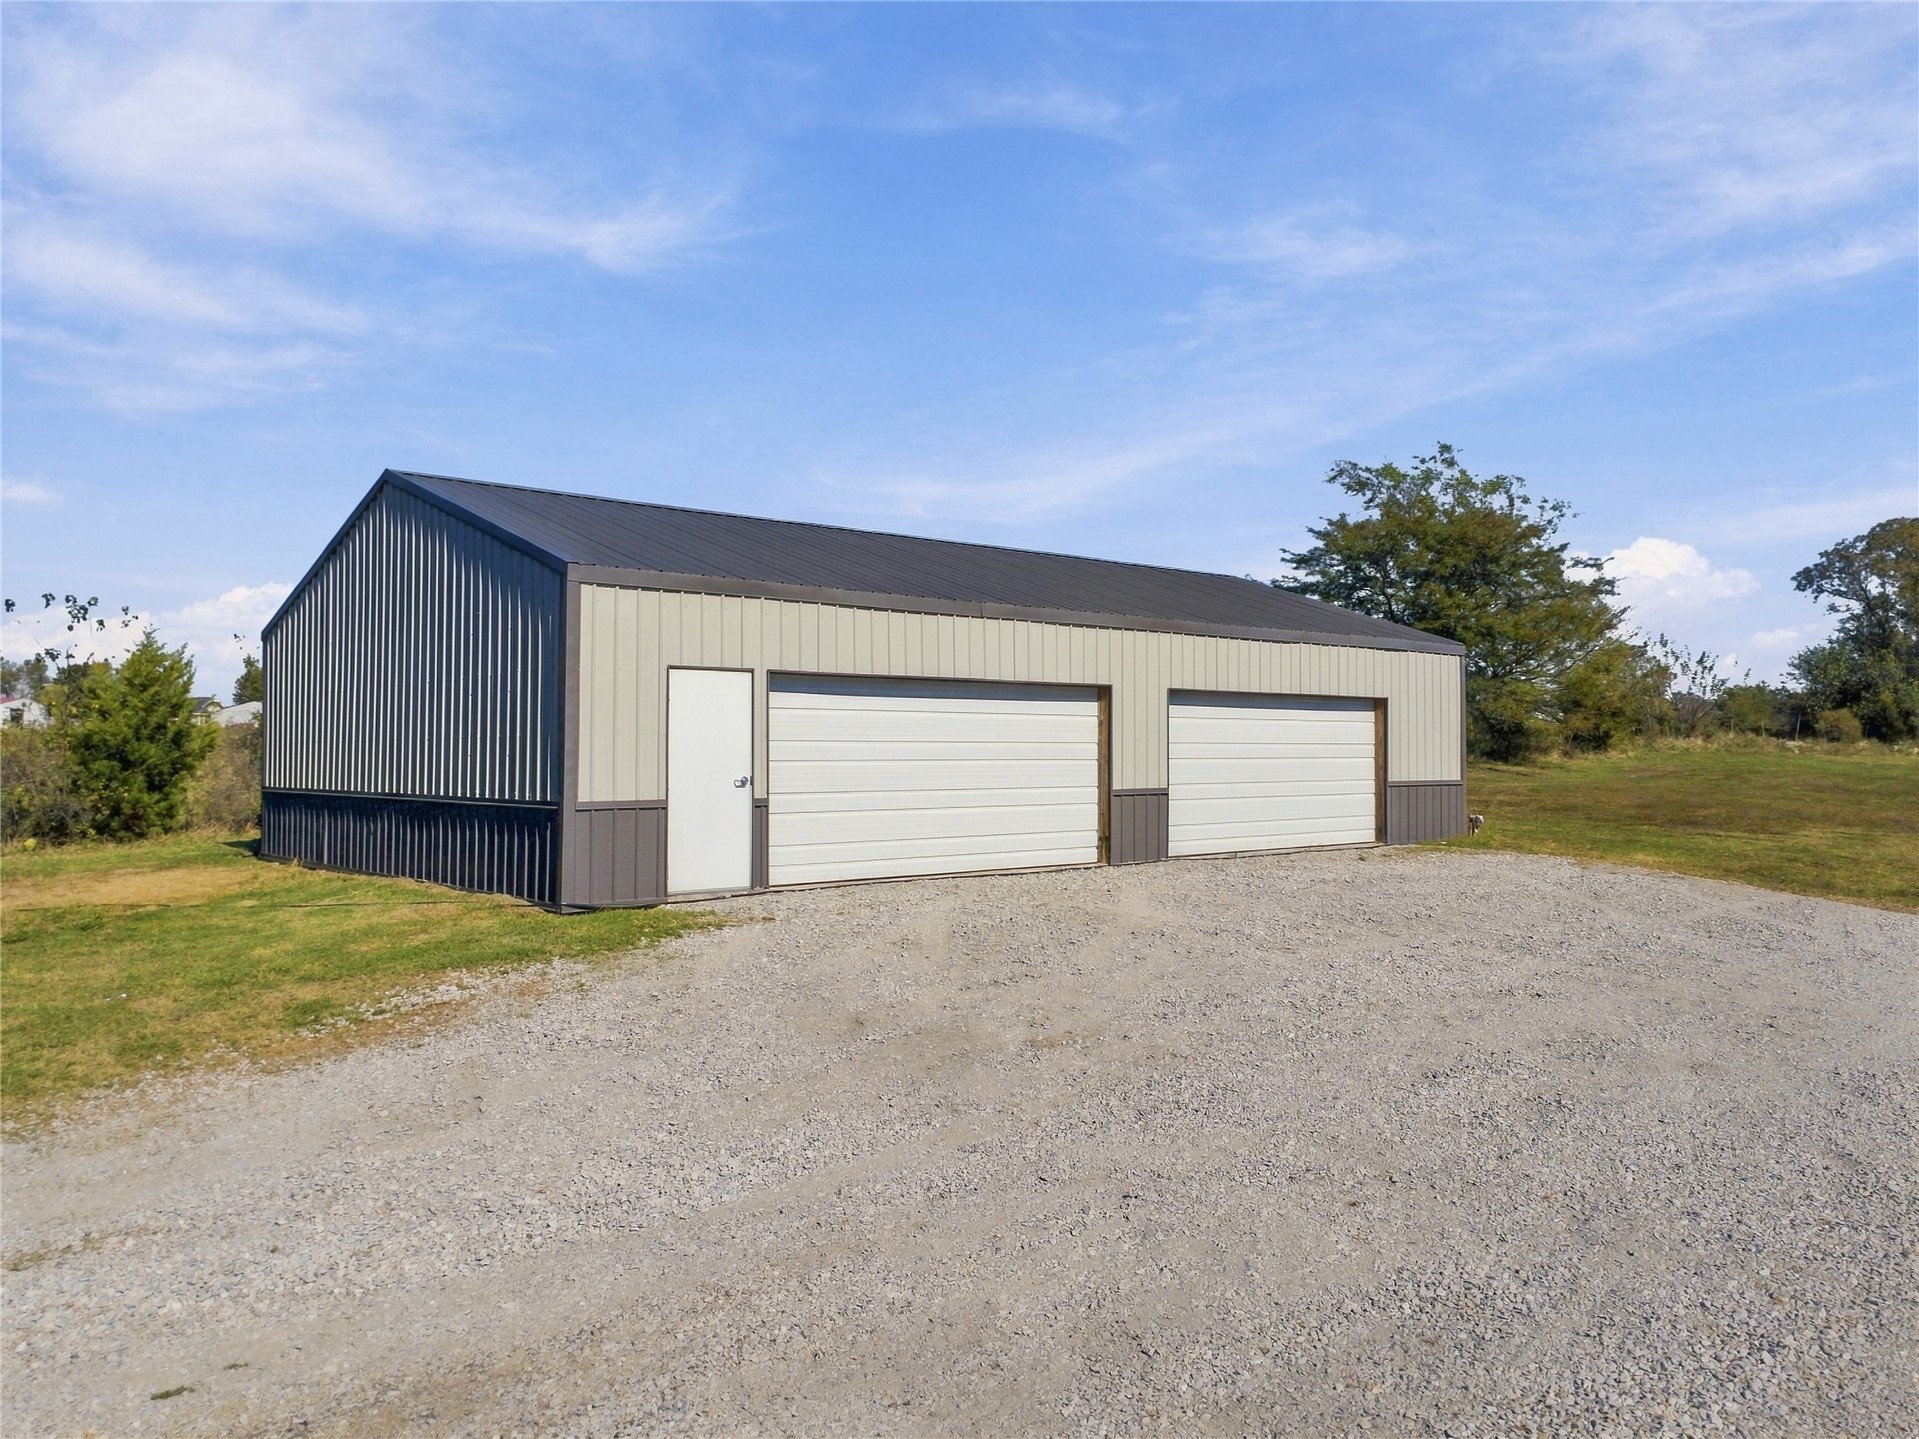
Detached metal building featuring a dual-bay garage, two overhead doors, a separate personnel entry door, and a metal roof
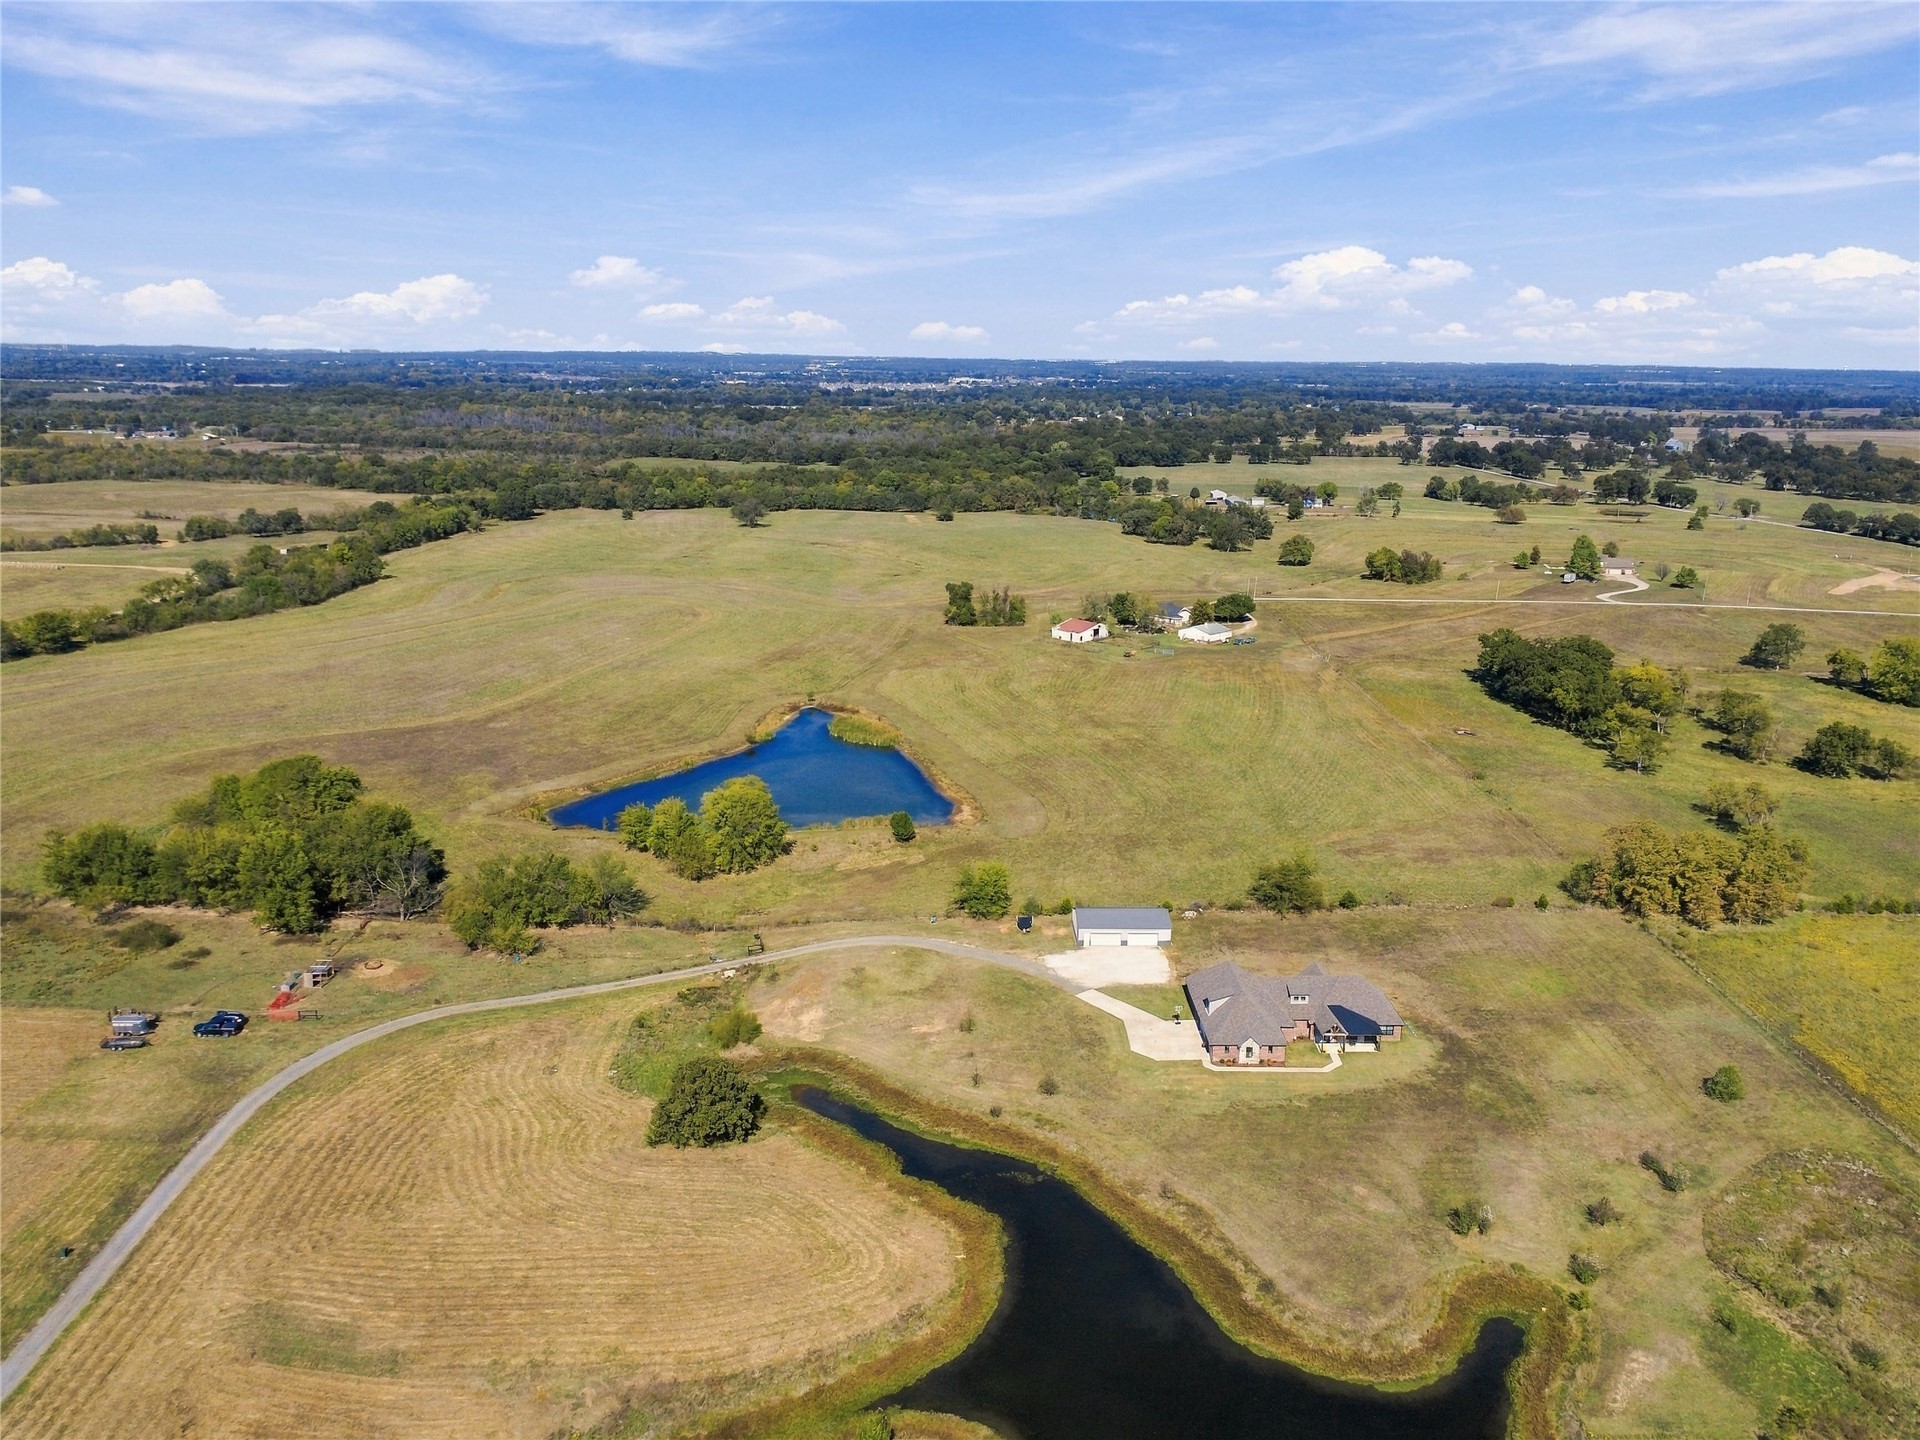
Expansive acreage featuring dual ponds, a paved driveway, and a detached outbuilding

 New Listing