
 New Listing
 In-Person: 11/15 2:00 PM - 4:00 PM
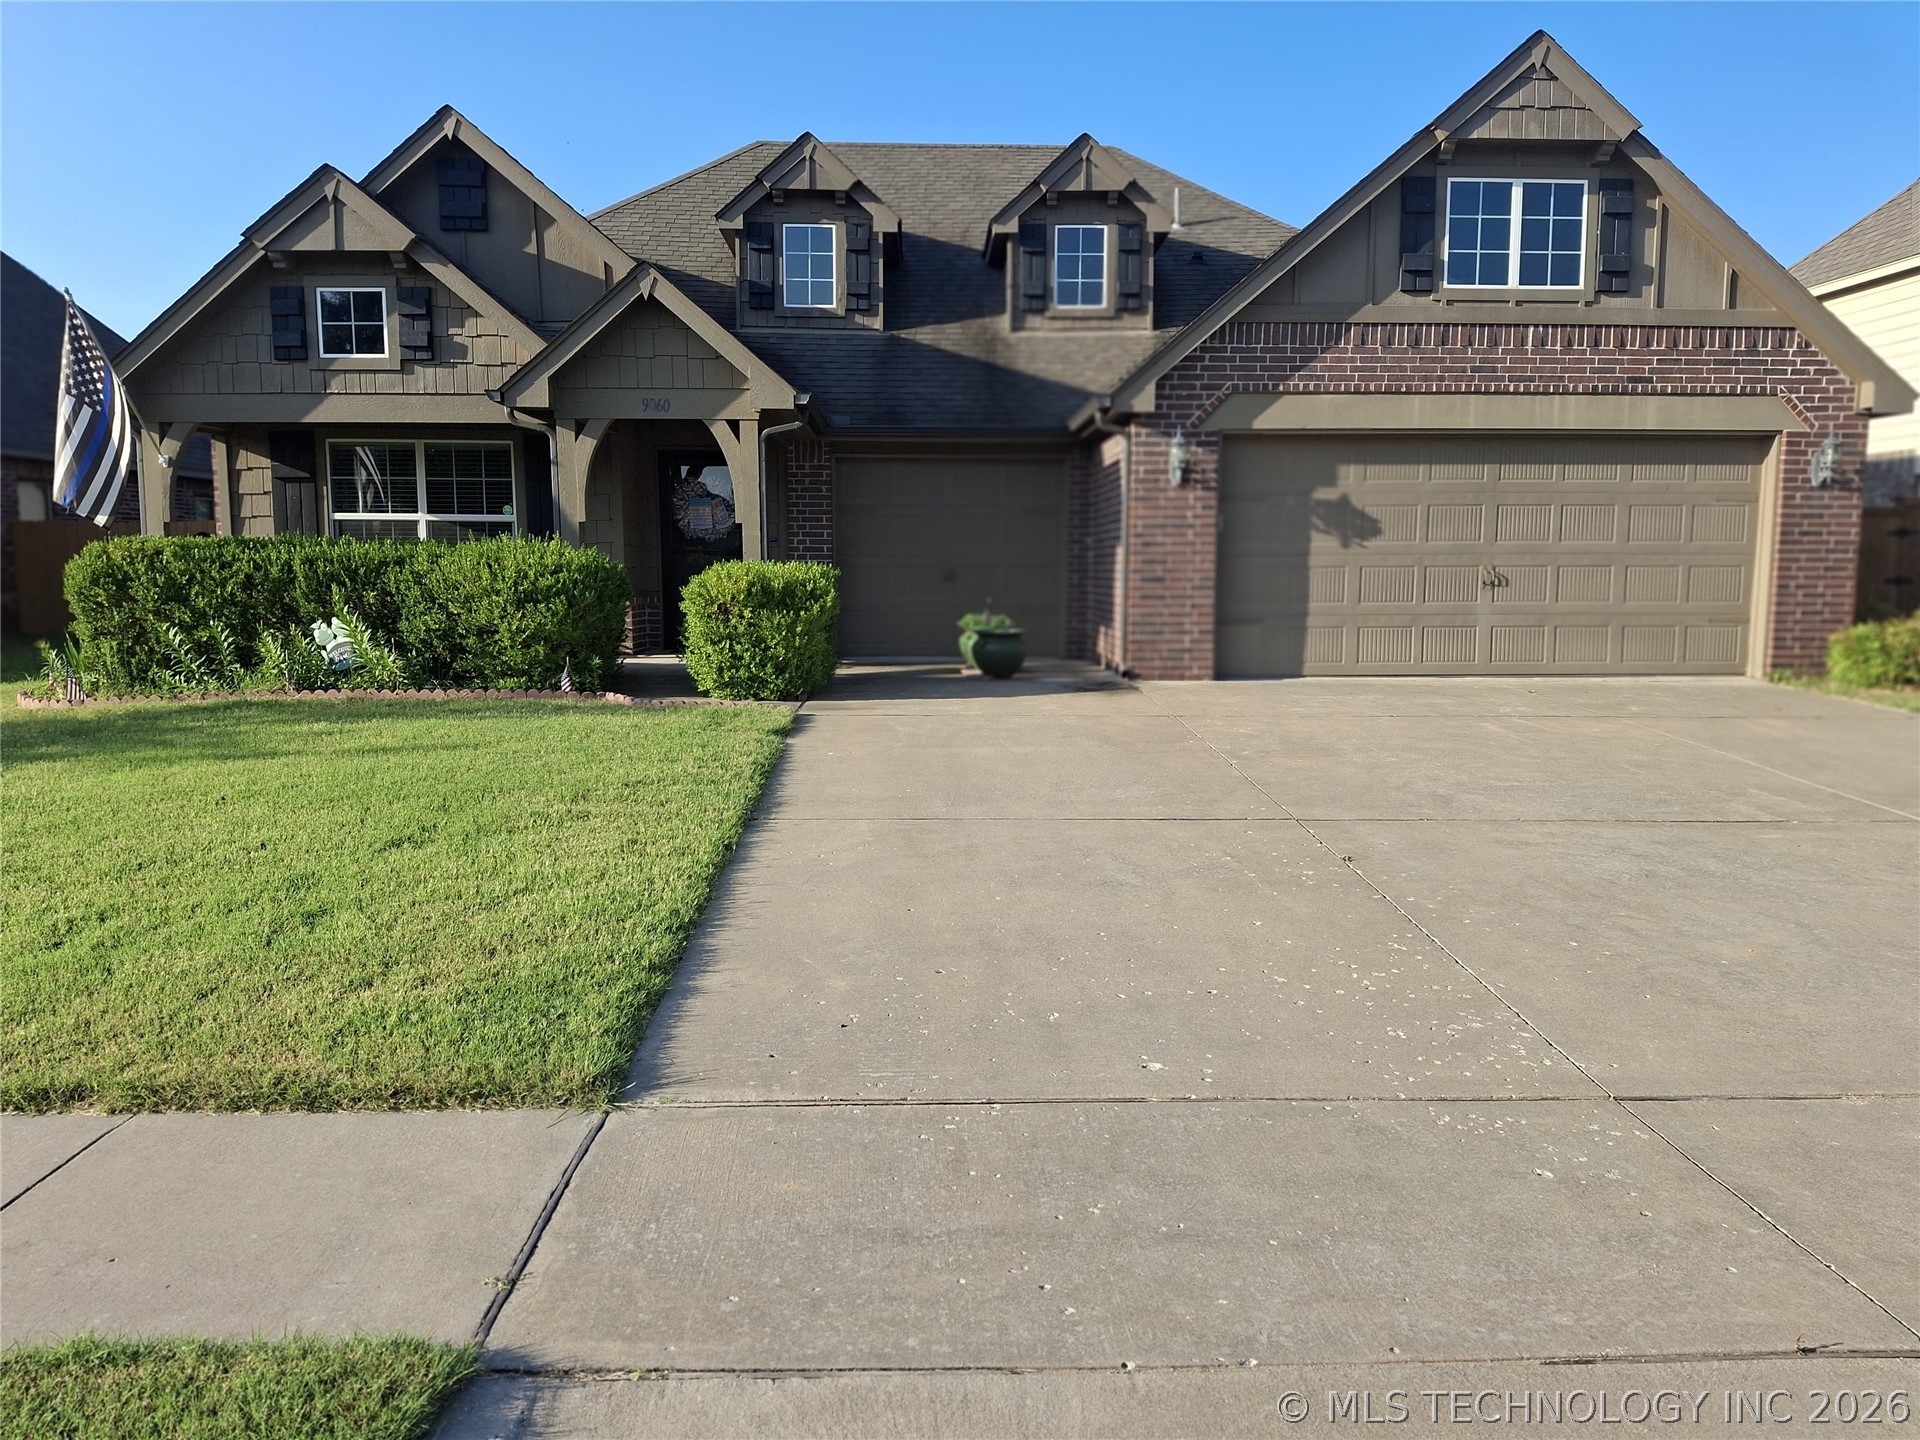
Sought after Southbridge Subdivision 4 - bedrooms 2- full baths and 3 car garages
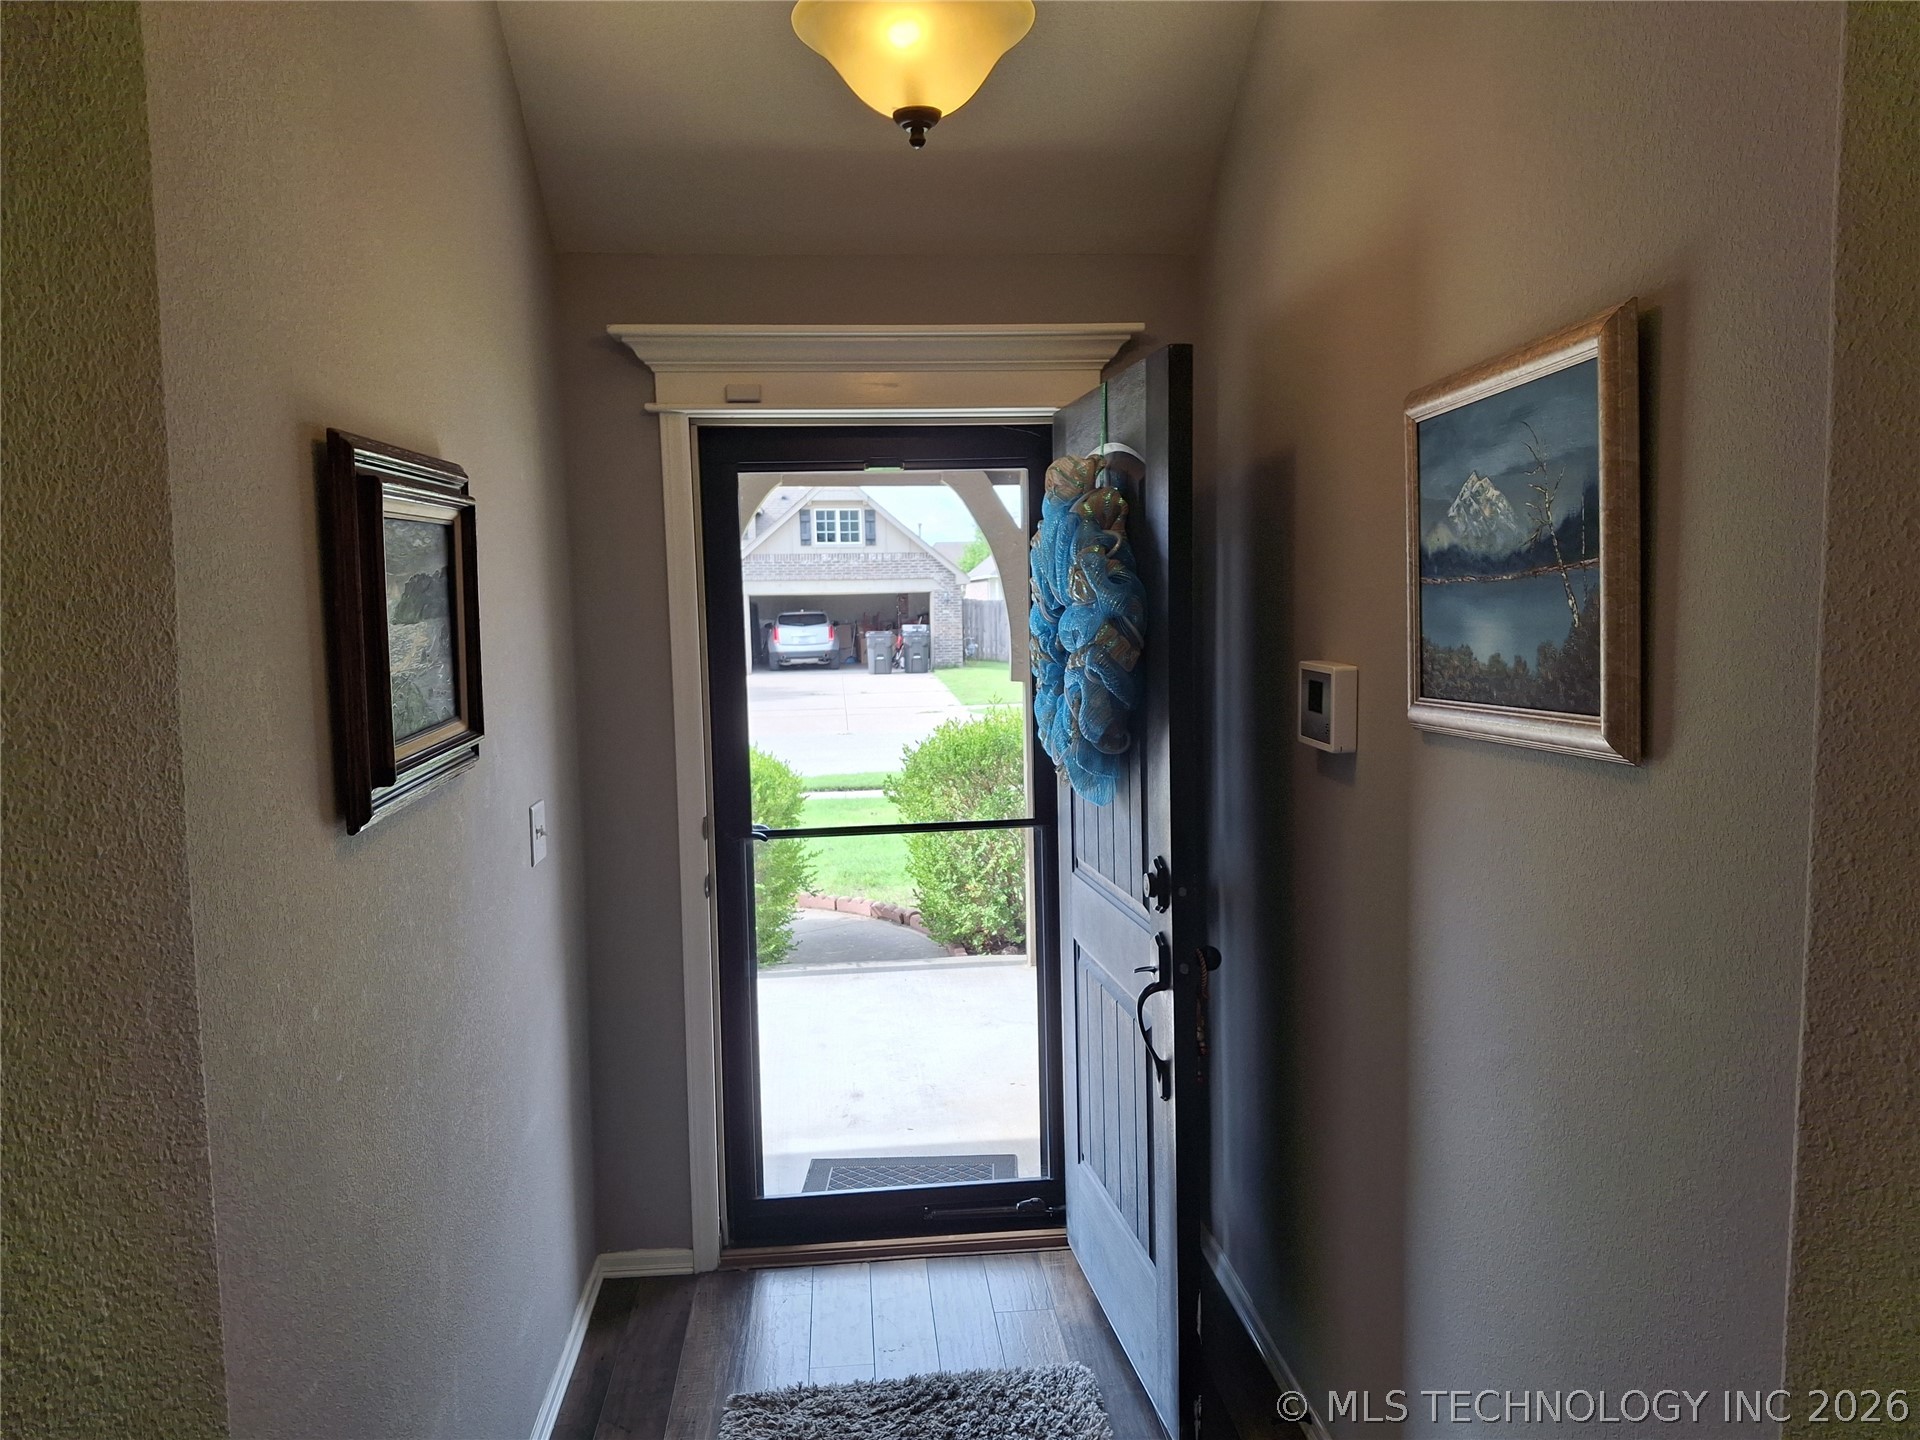
Entryway featuring wood-finish flooring, a semi-flush mount ceiling light, and an exterior door with decorative crown molding
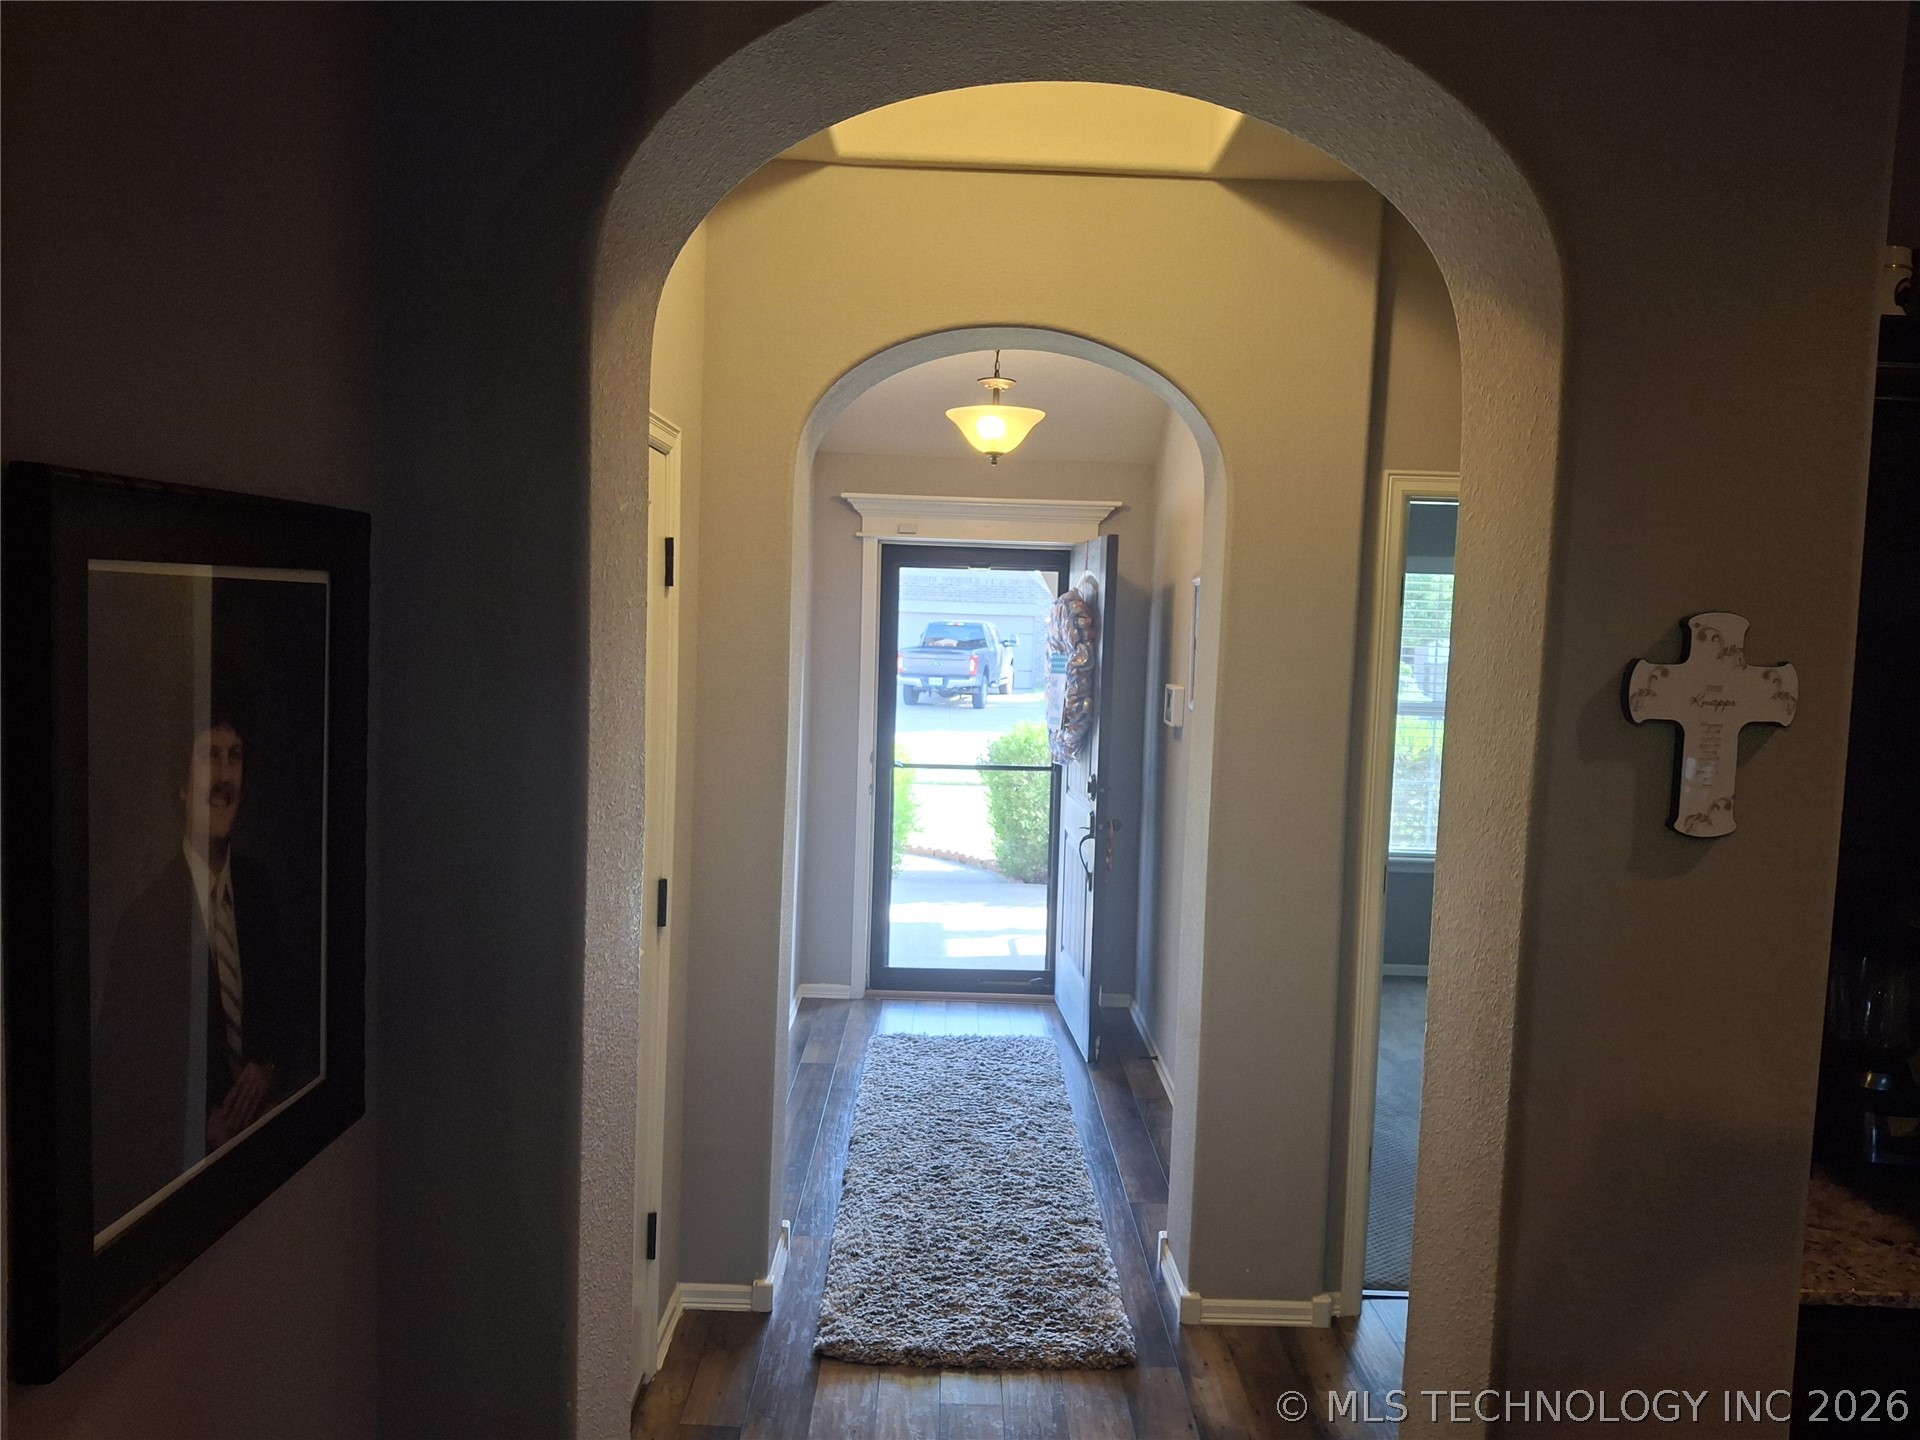
Entryway featuring a series of arched pass-throughs, wood-finish flooring, and a flush-mount pendant light fixture
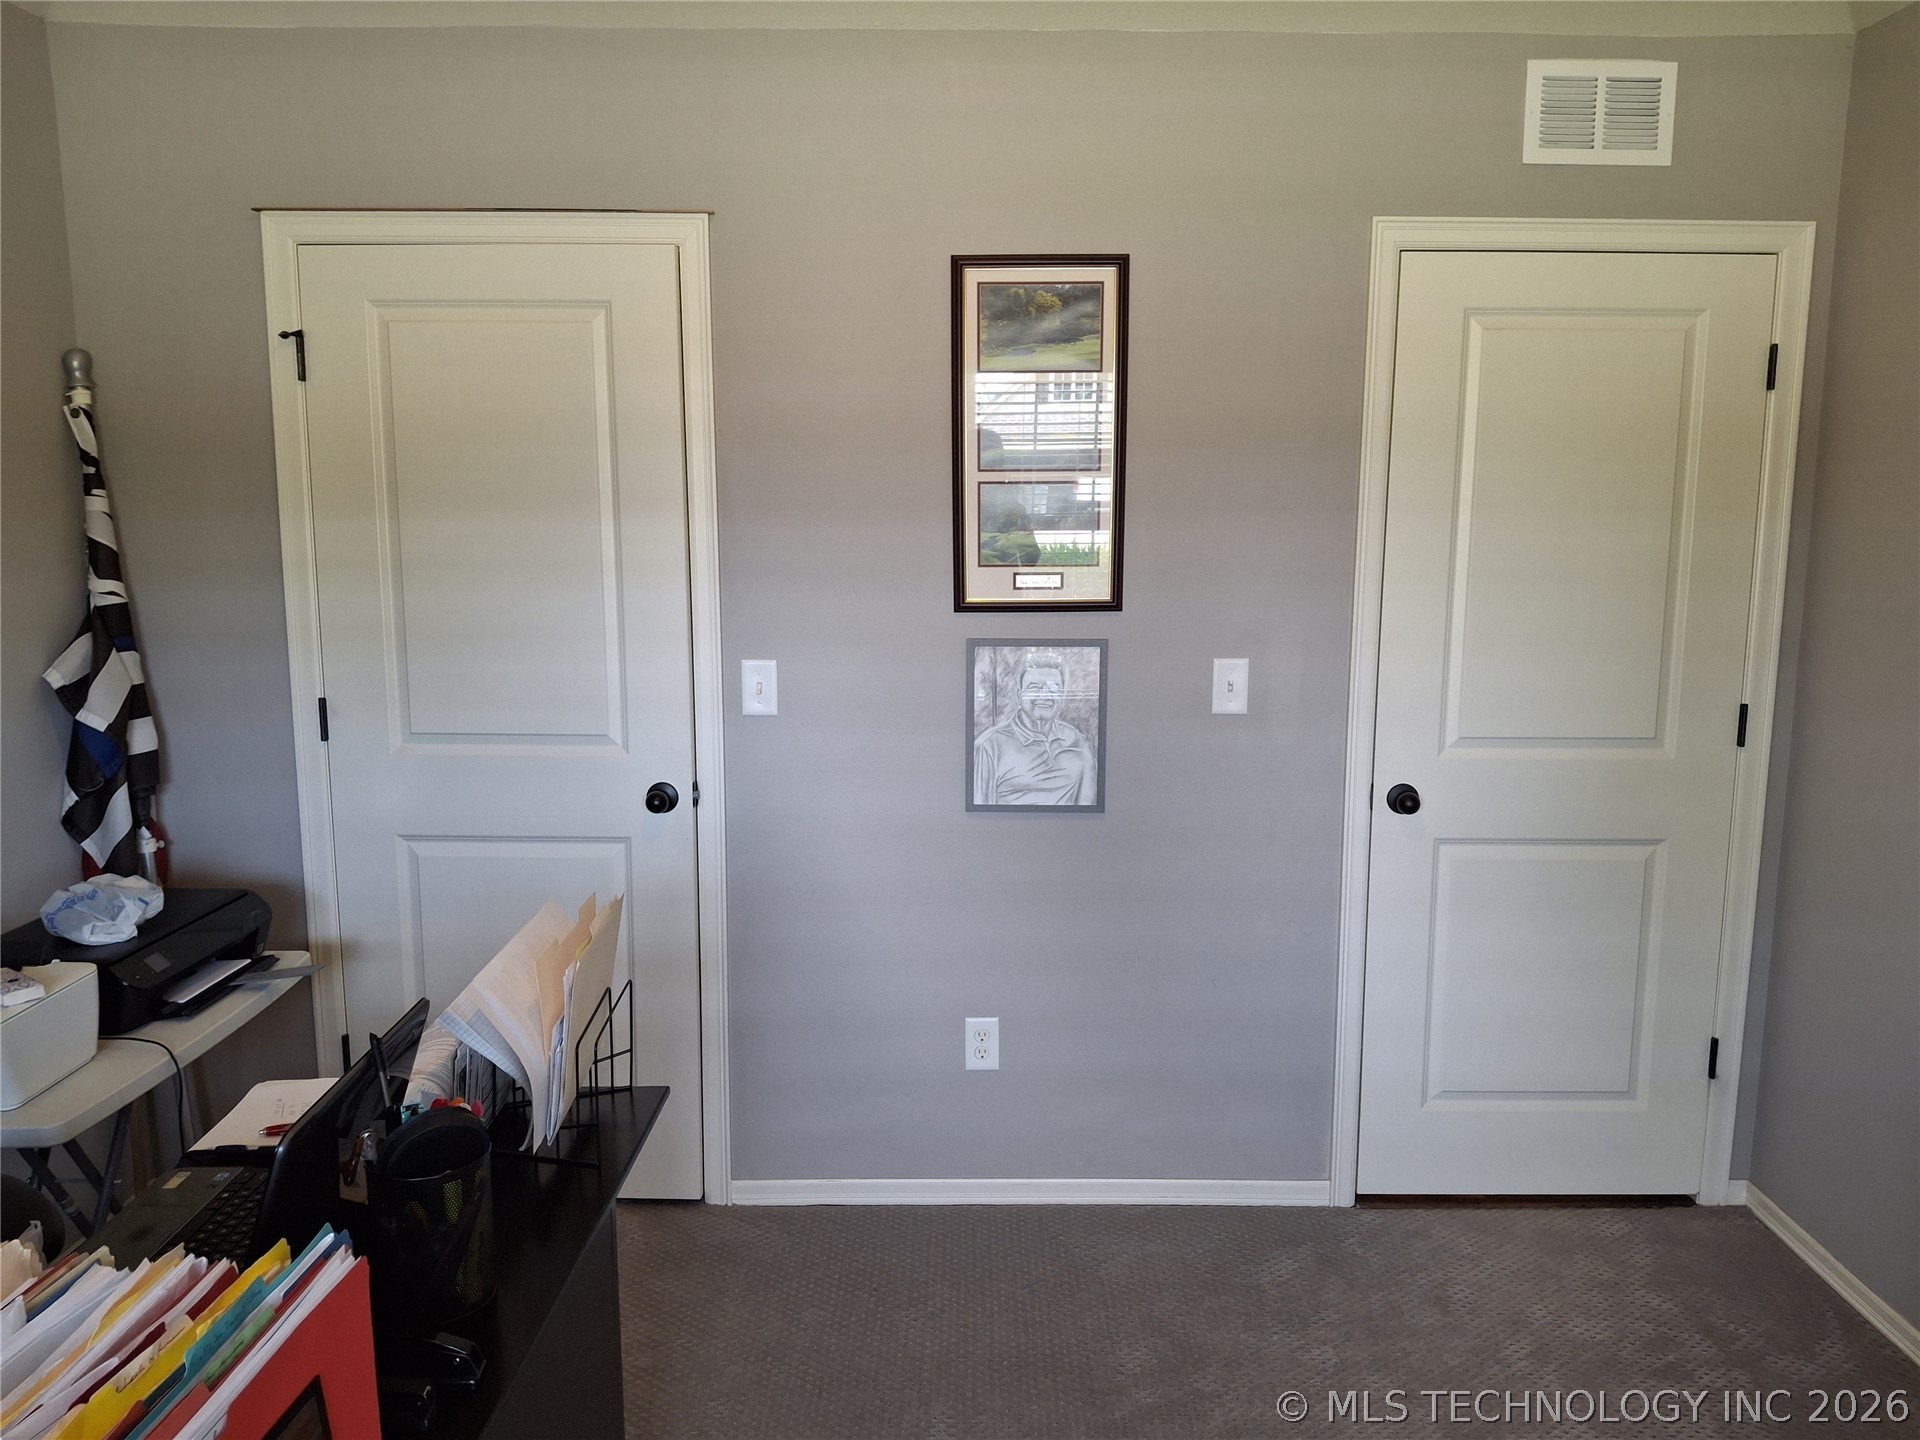
4th bedroom/Office
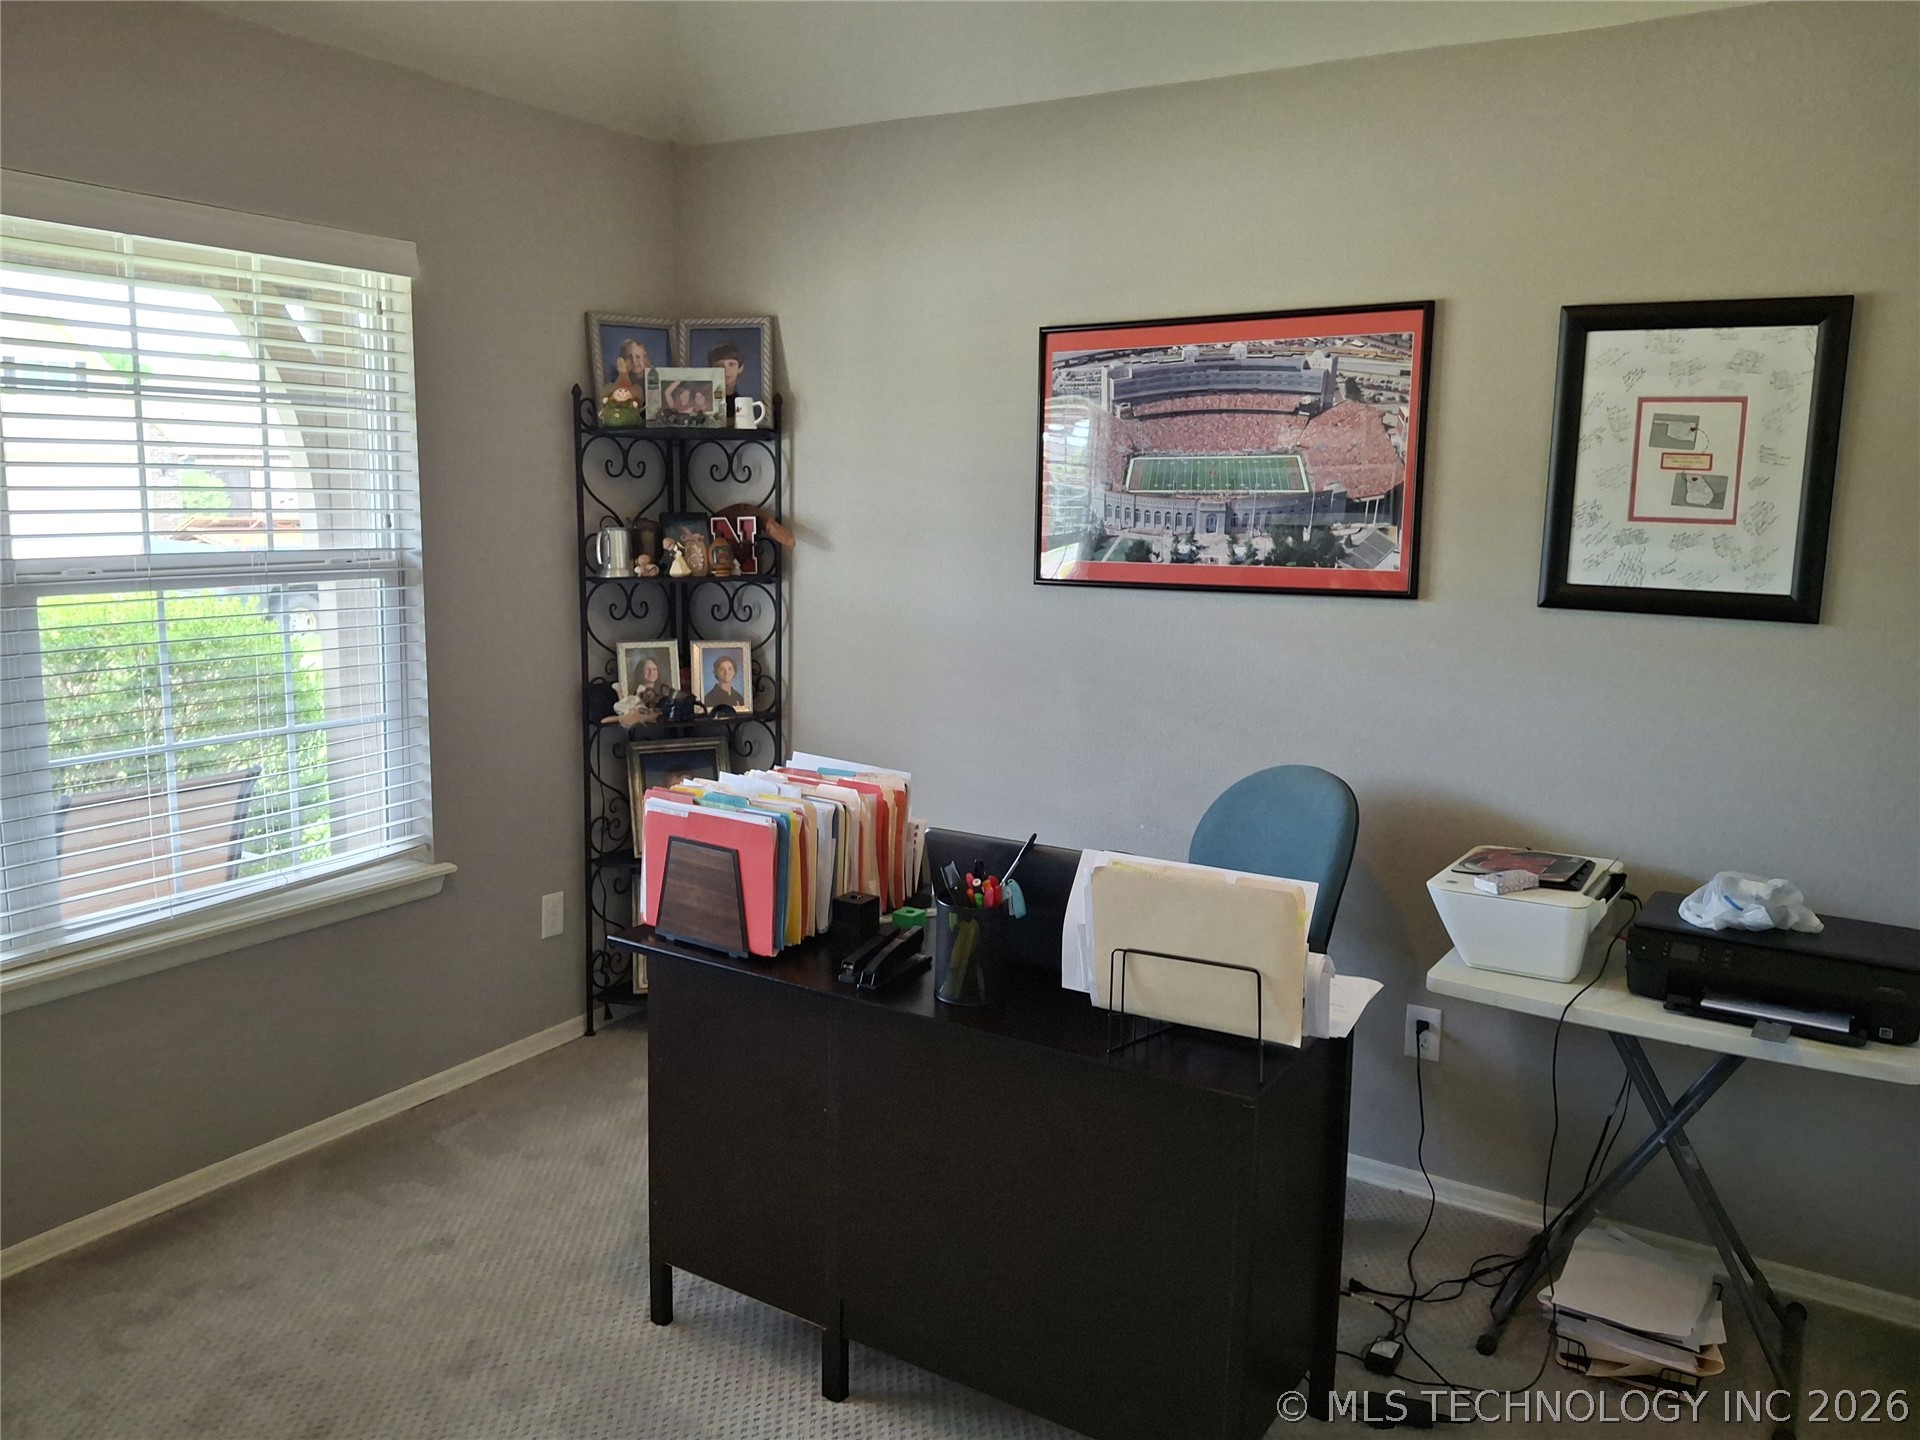
Neutral-toned room featuring wall-to-wall carpeting and a single-hung window with horizontal blinds
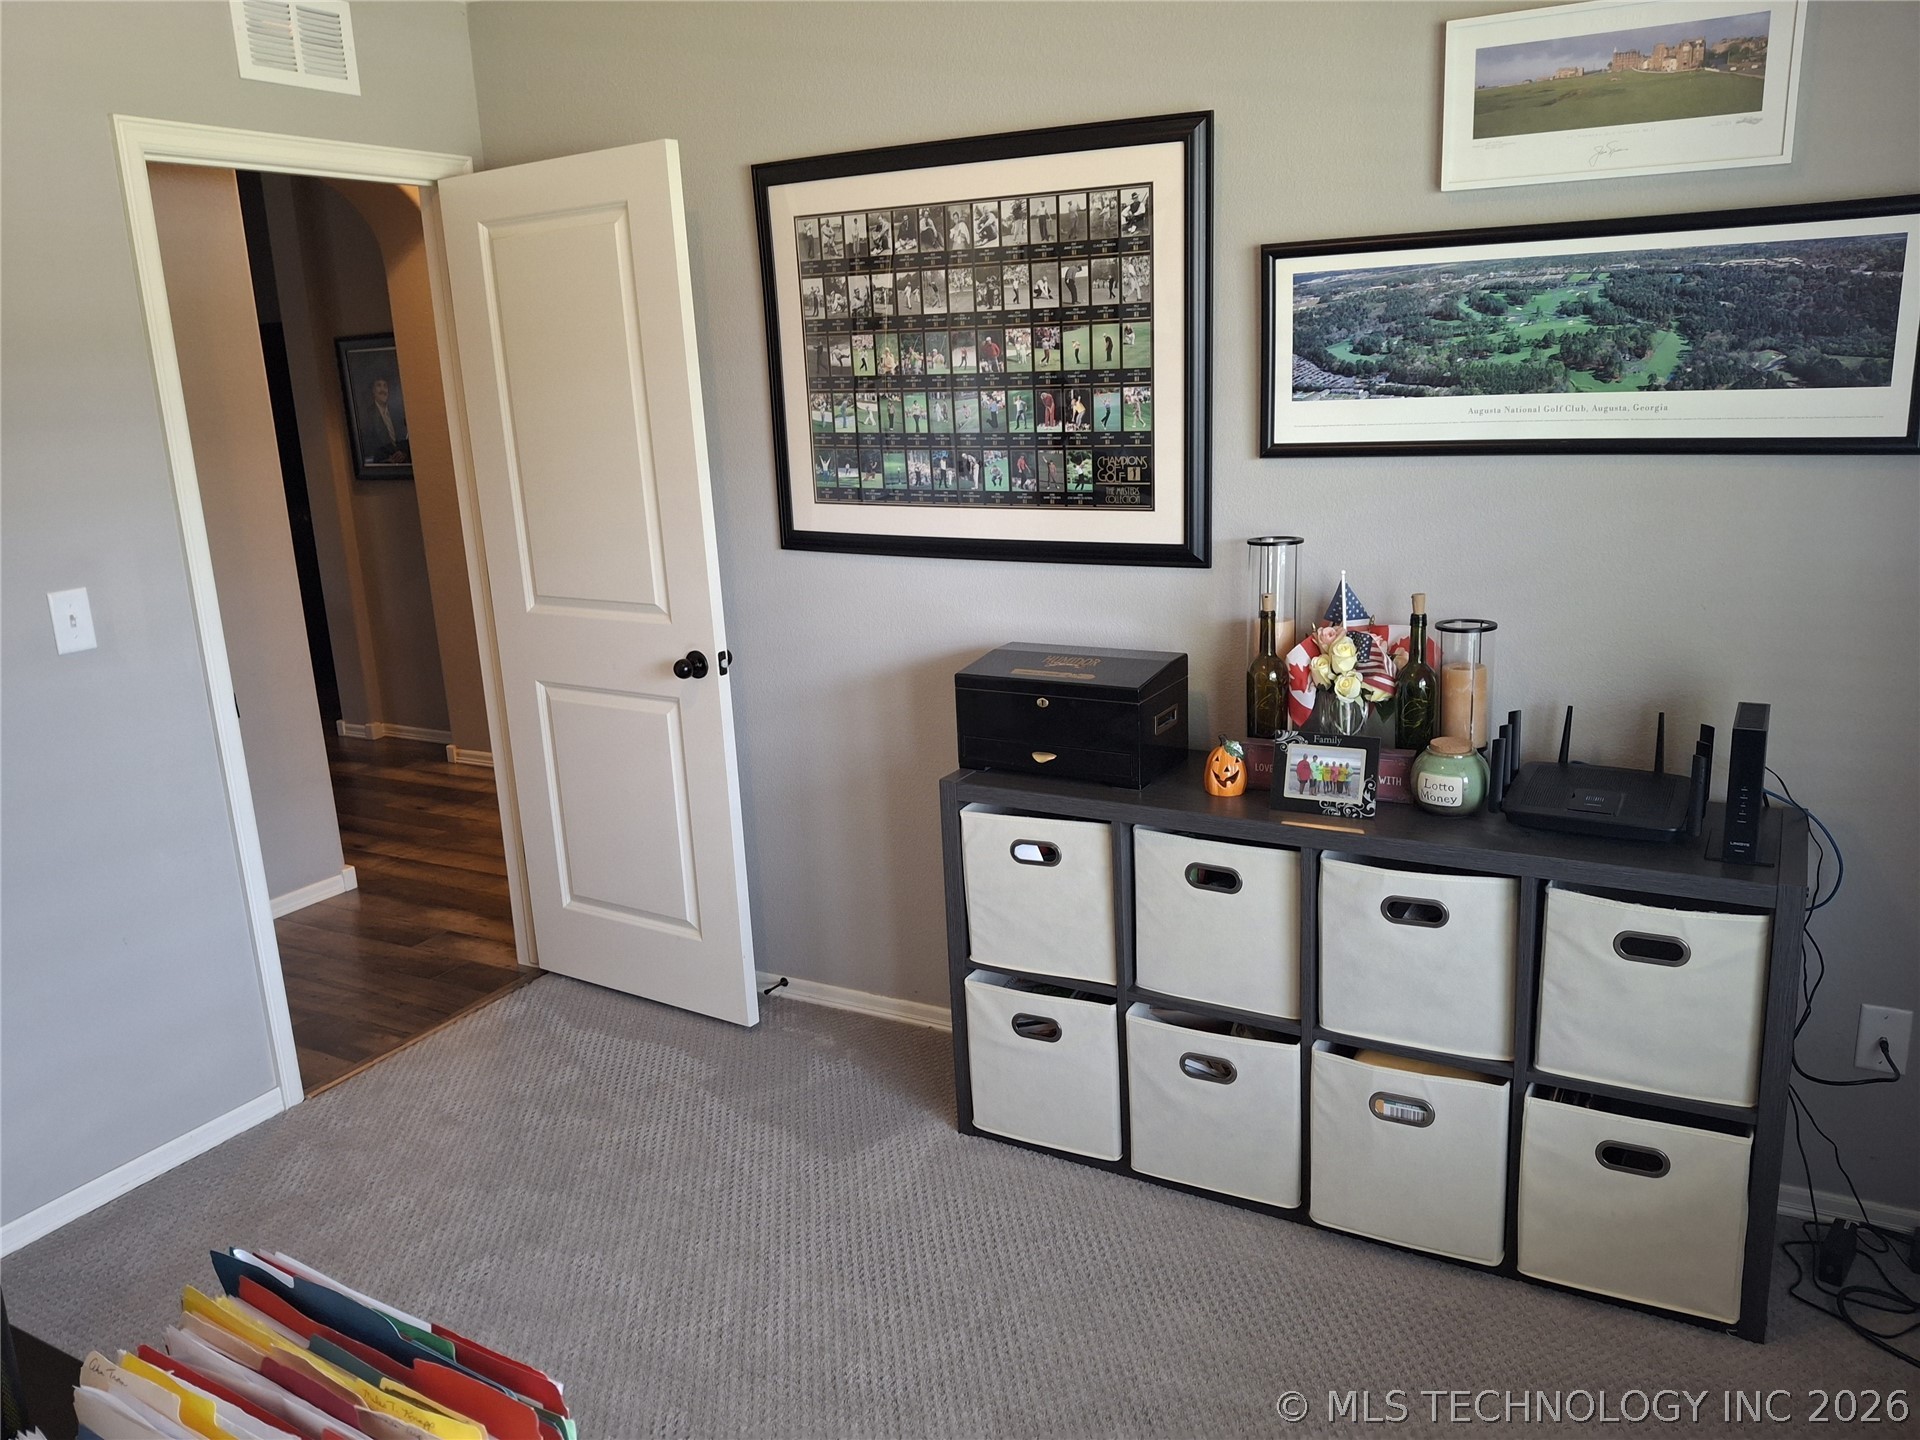
Neutral-toned interior featuring wall-to-wall carpeting and a solid-core interior door
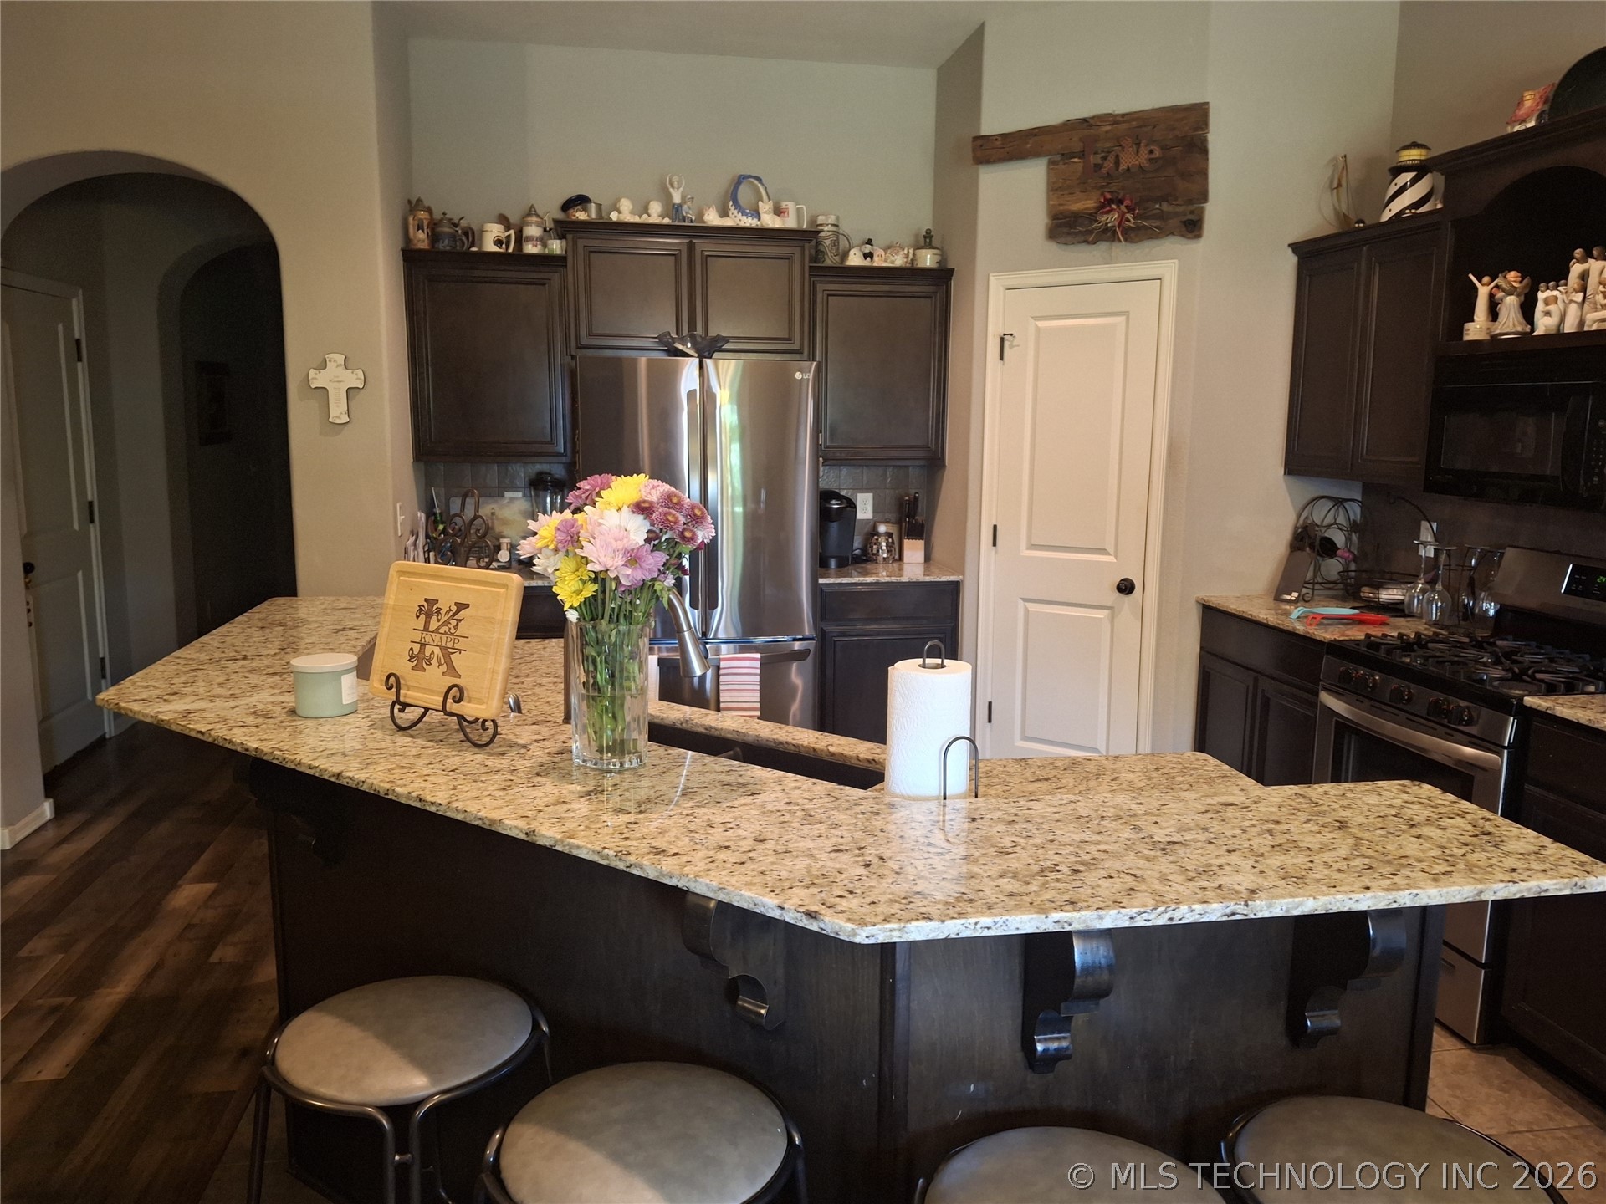
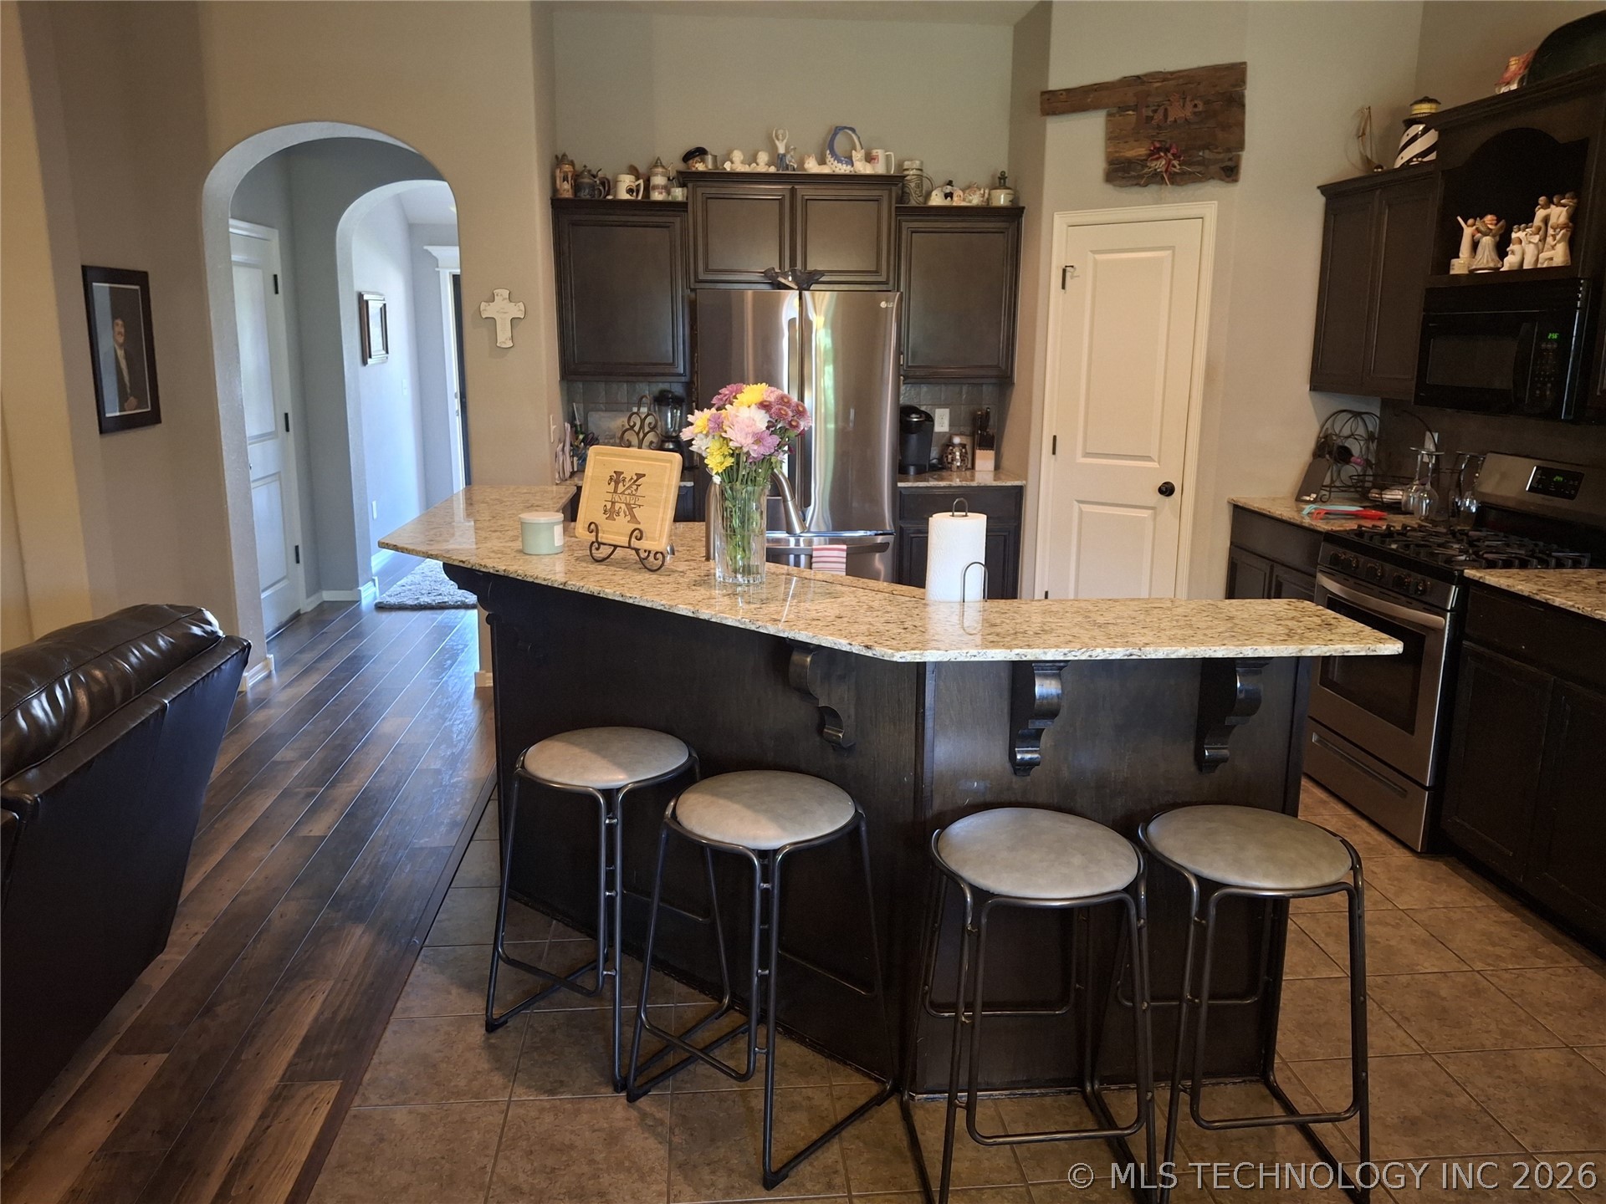
Granite Island 4-stools
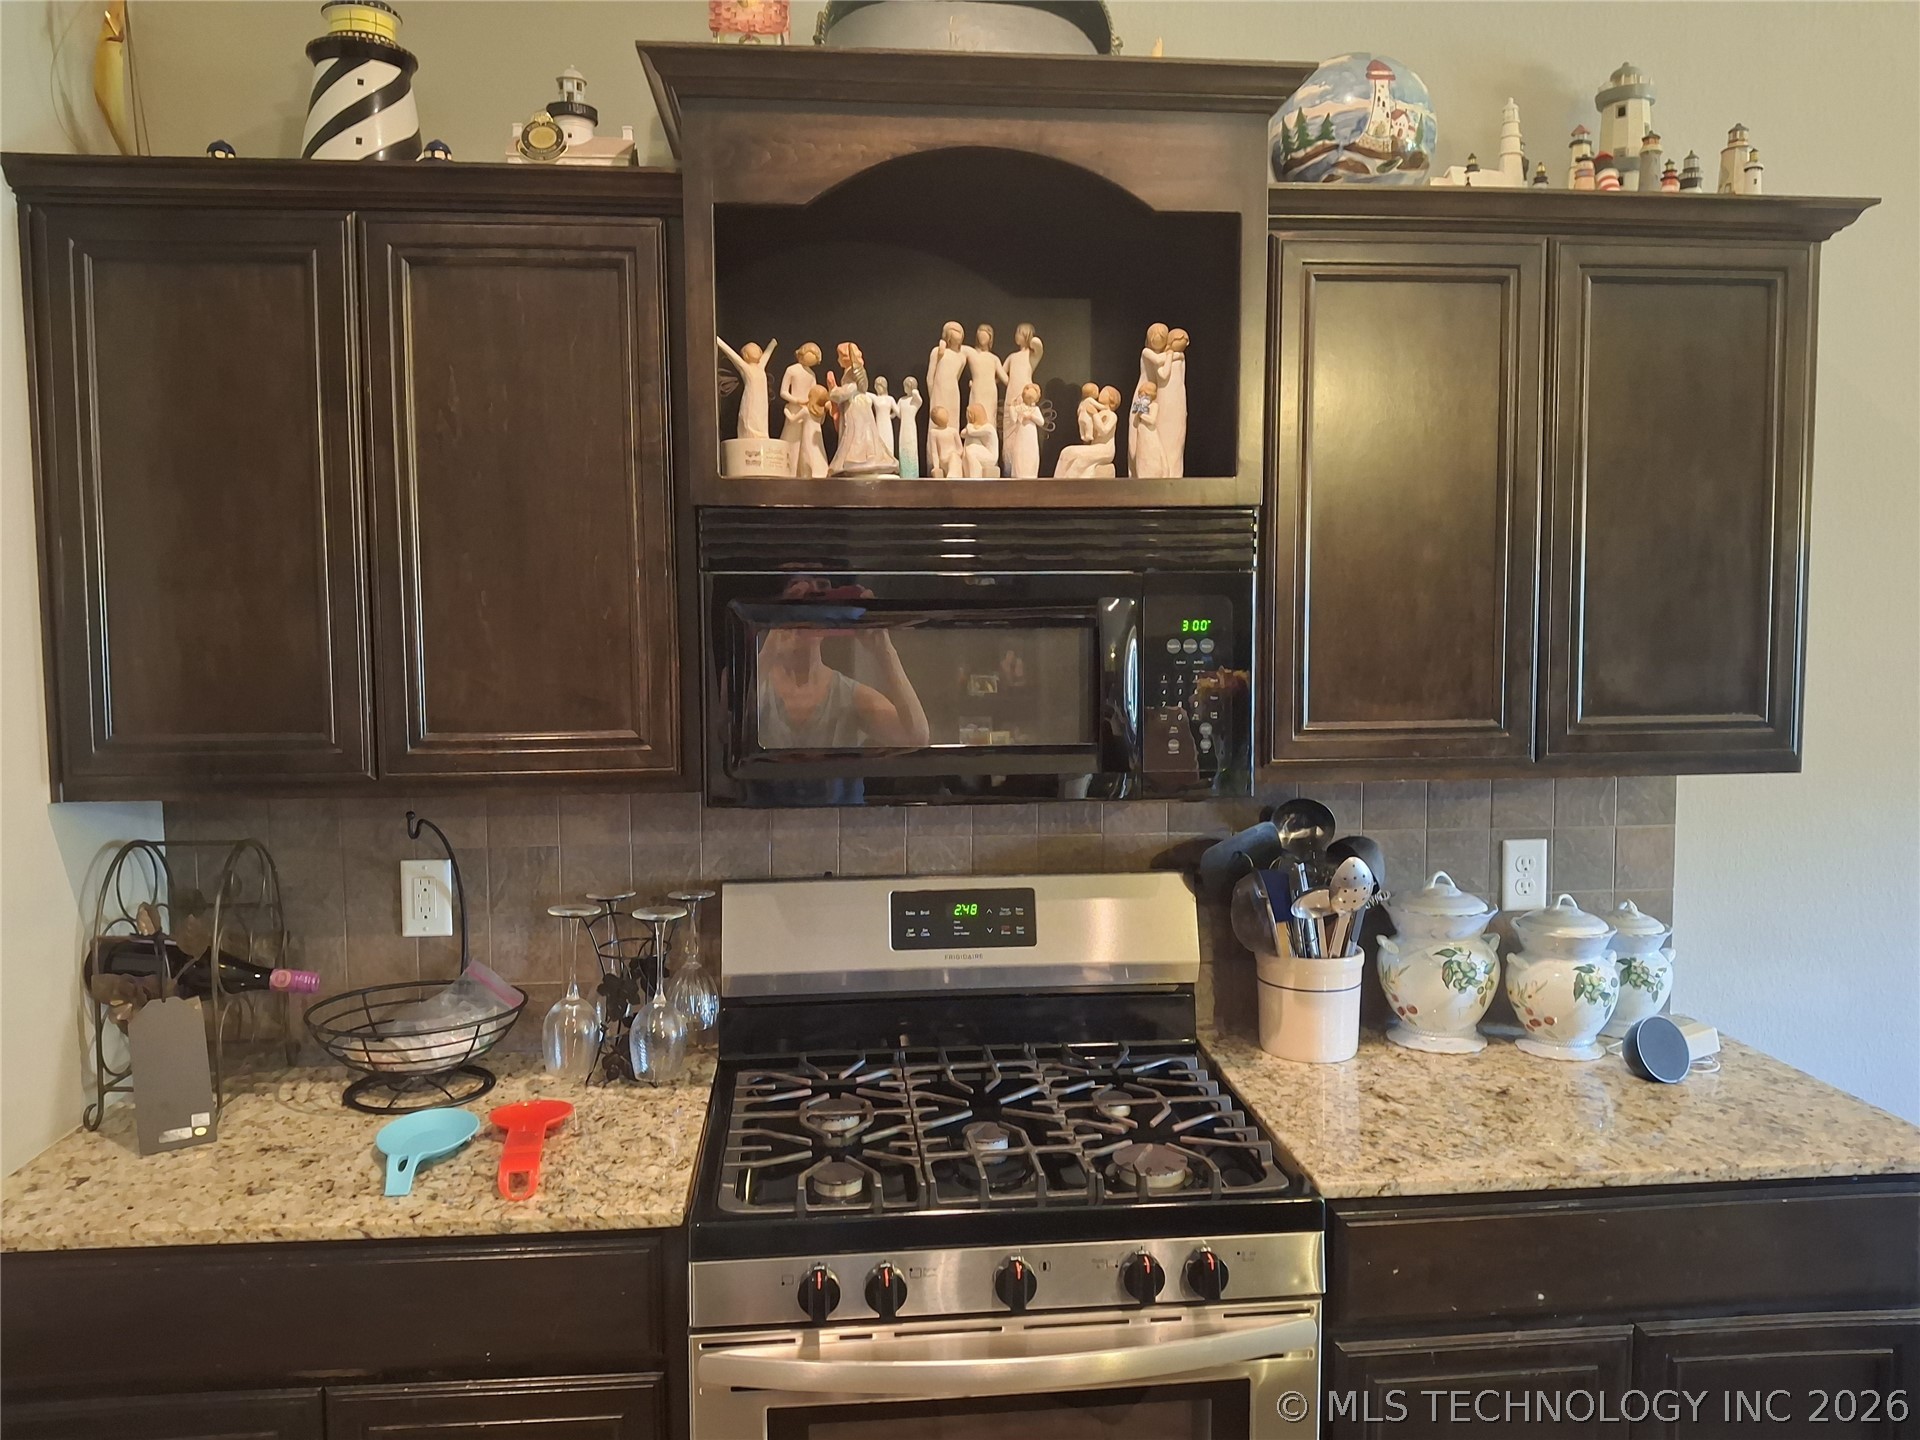
Microwave and Stainless gas oven. Decorative cabinet & granite countertops
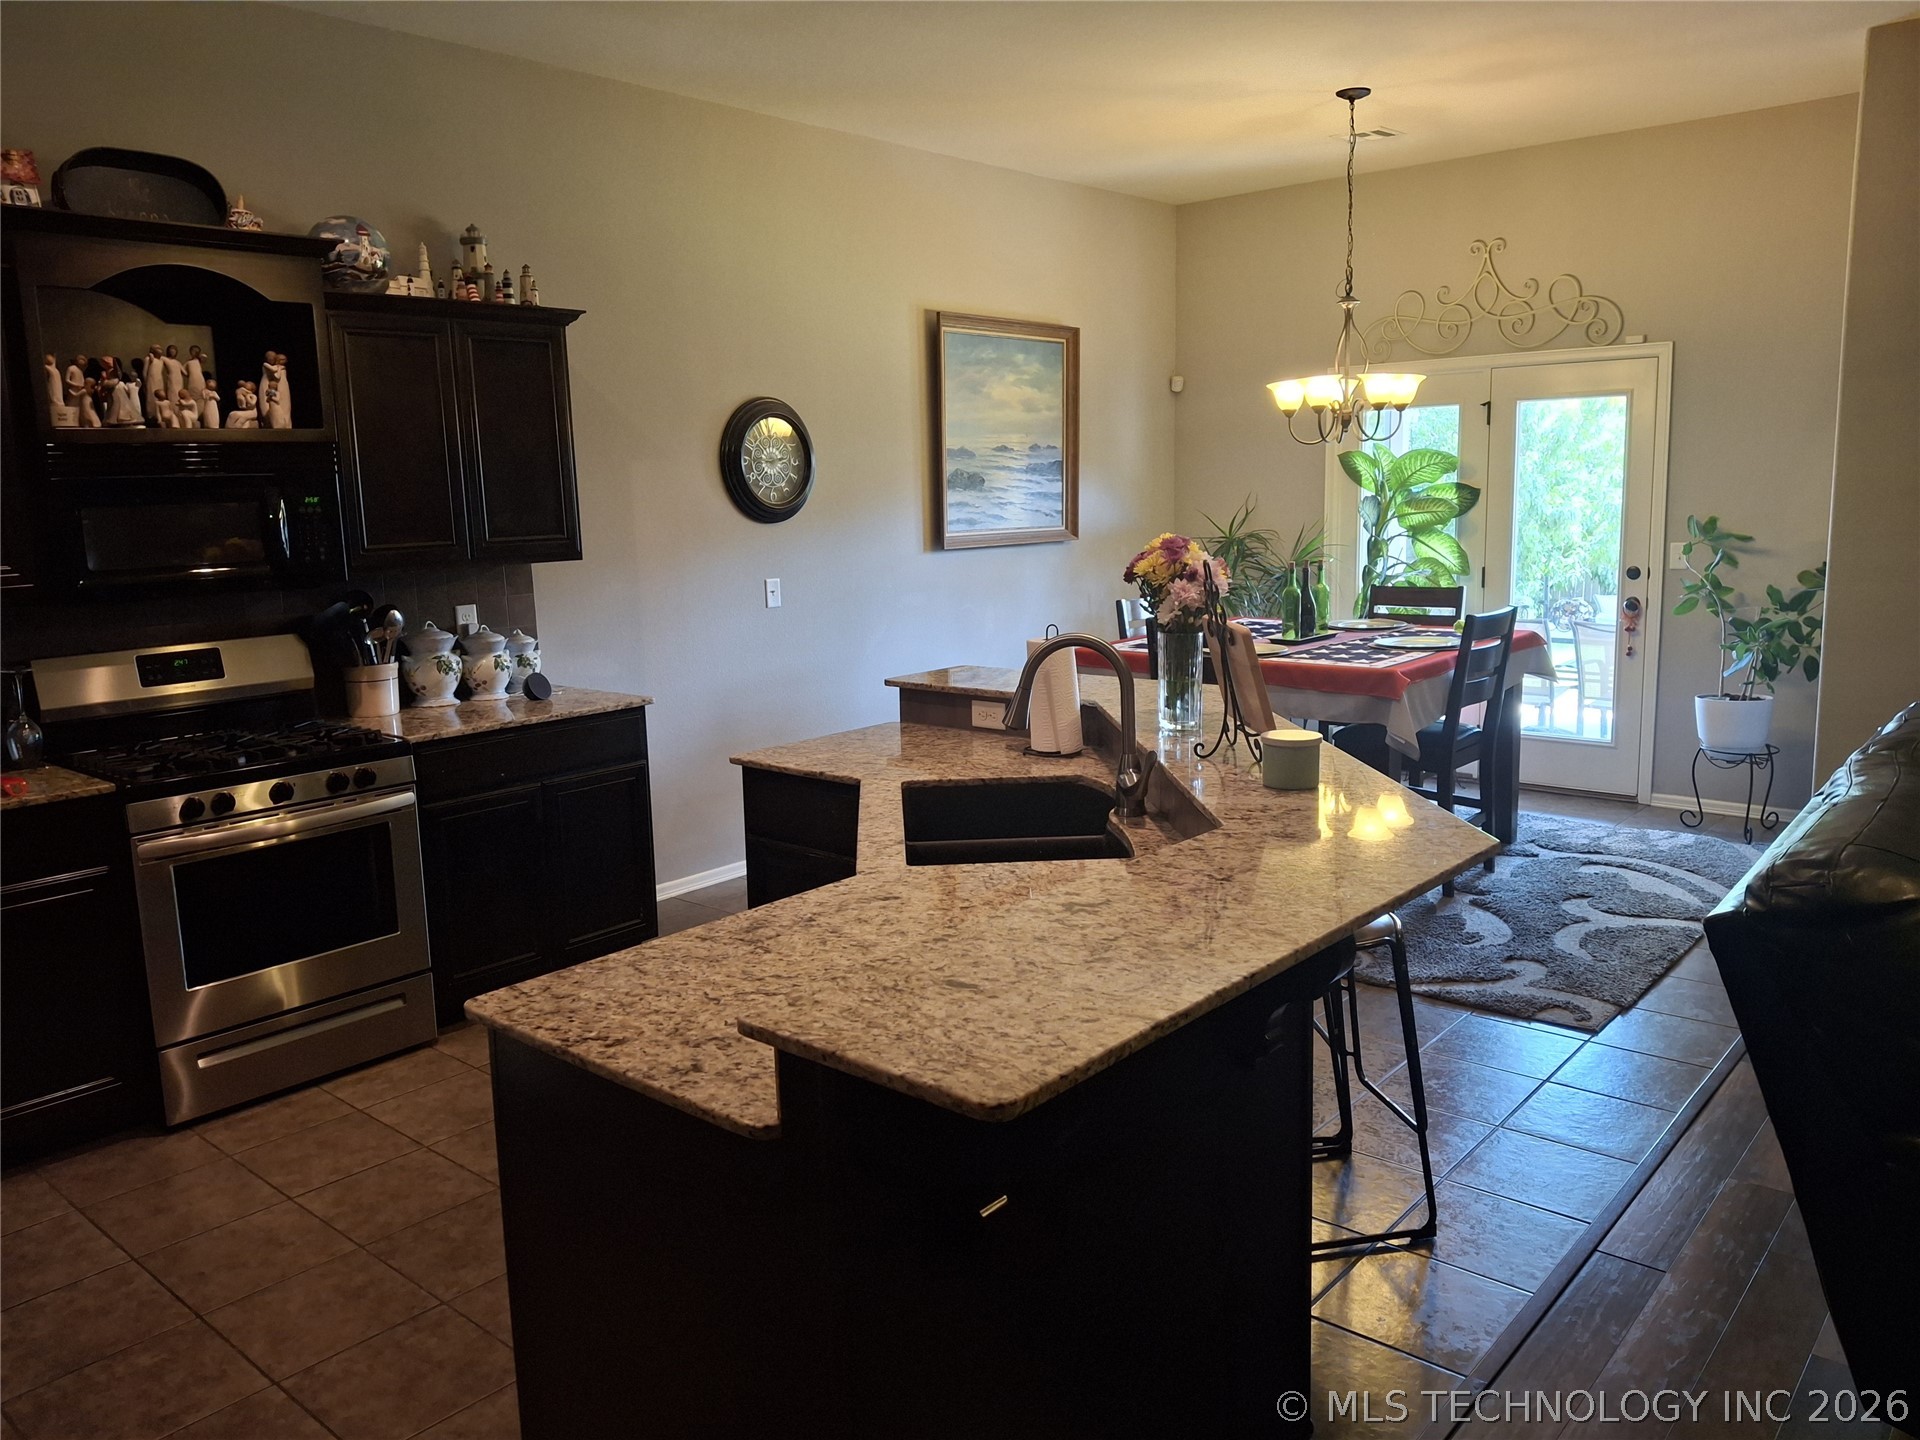
Kitchen featuring dark-finish cabinetry, stone-surface countertops, an integrated island with a double-basin sink, stainless steel appliances, and tile flooring
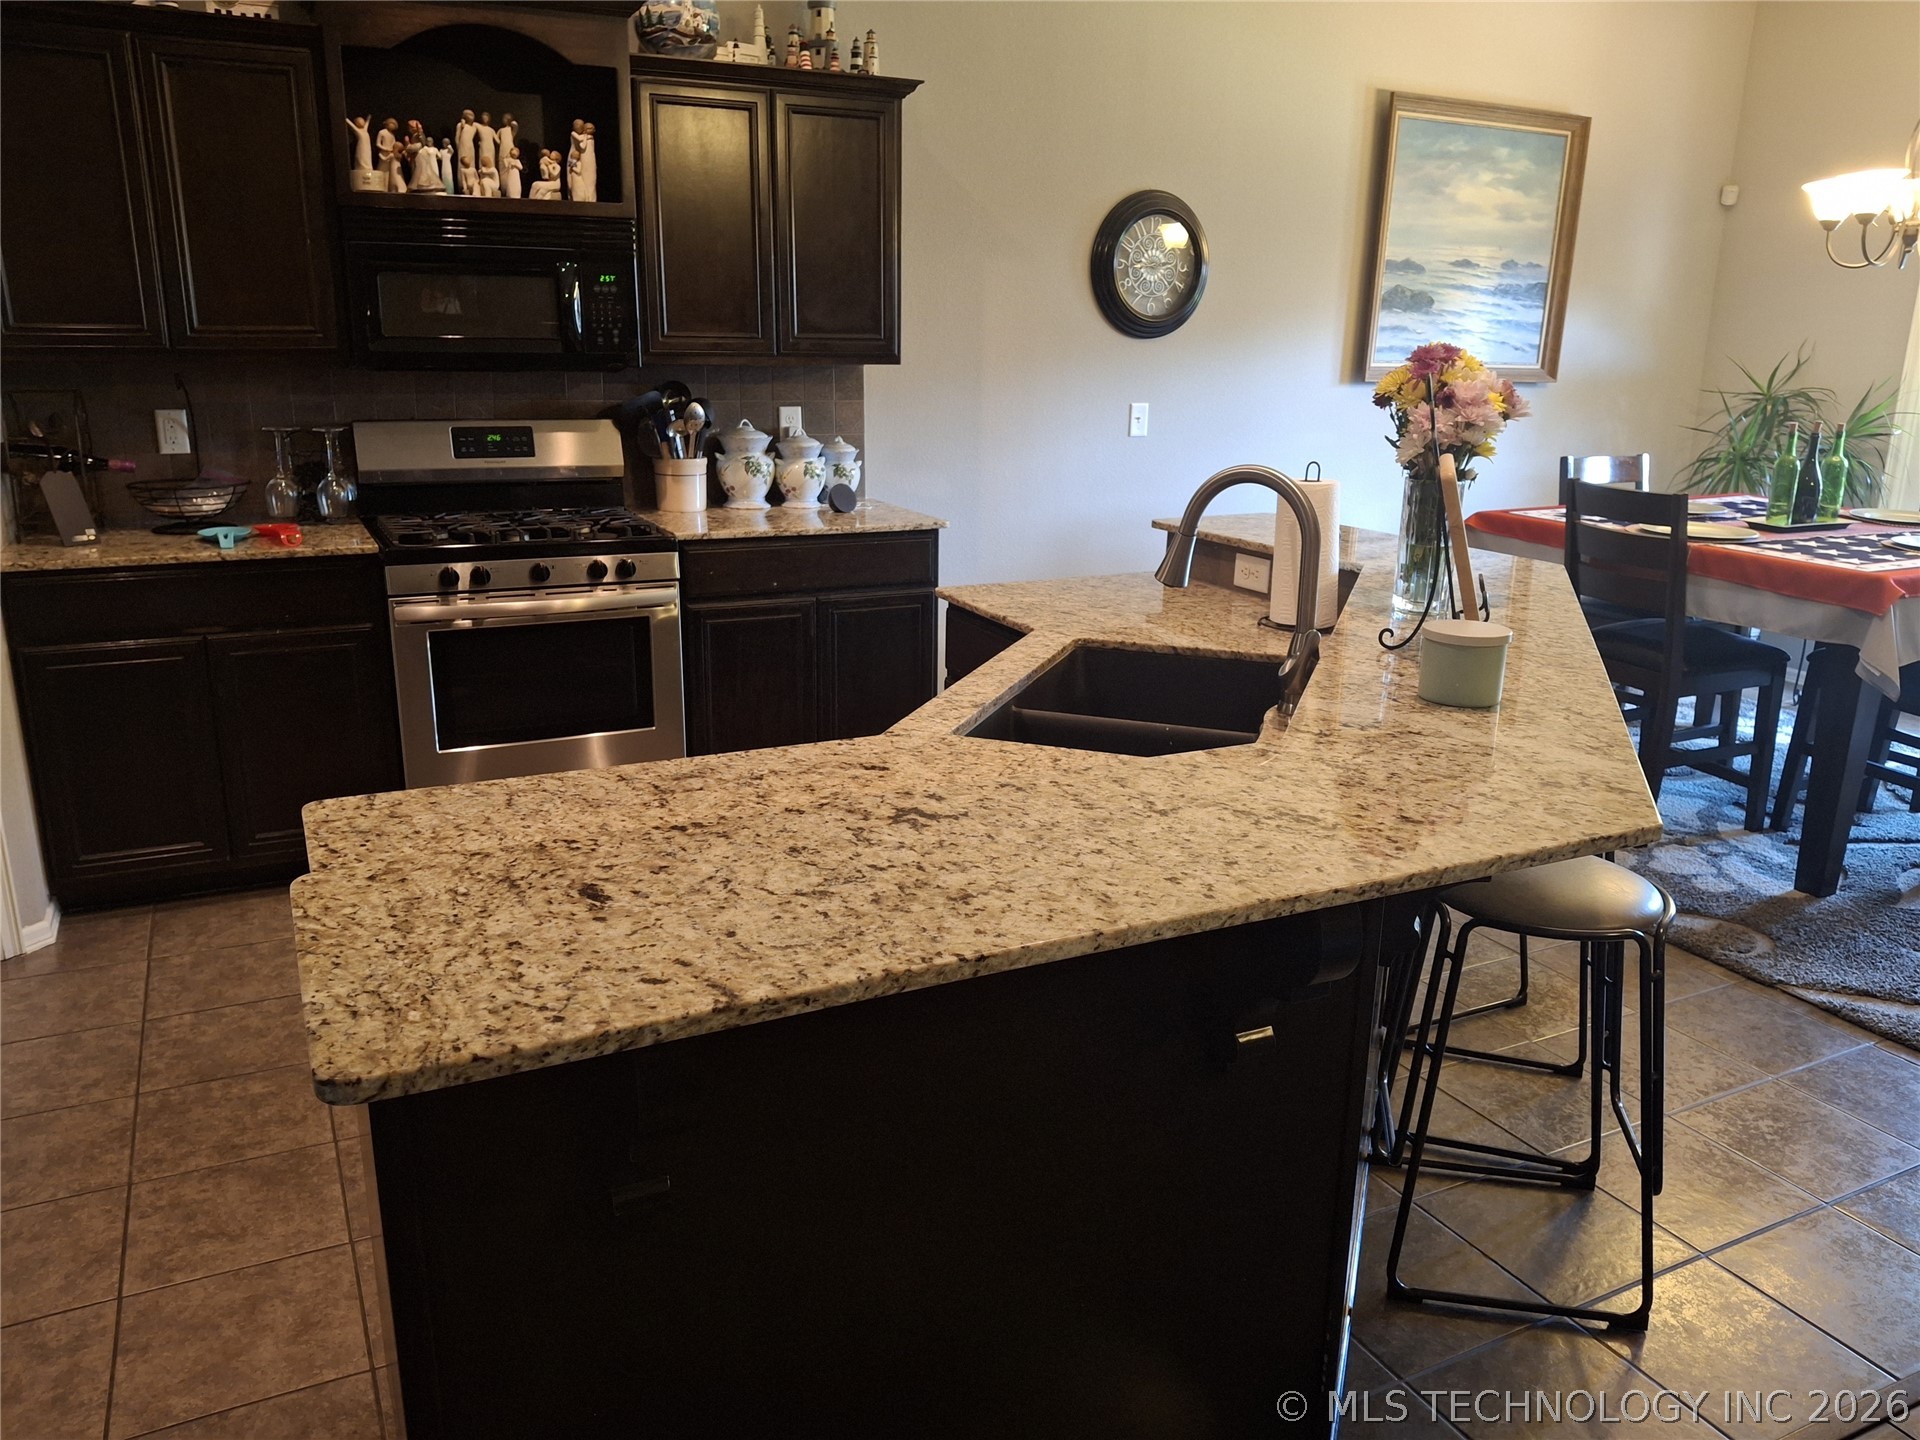
Kitchen featuring dark wood cabinetry, stone countertops, integrated stainless steel appliances, a double-basin under-mount sink with an arched faucet, and tiled flooring
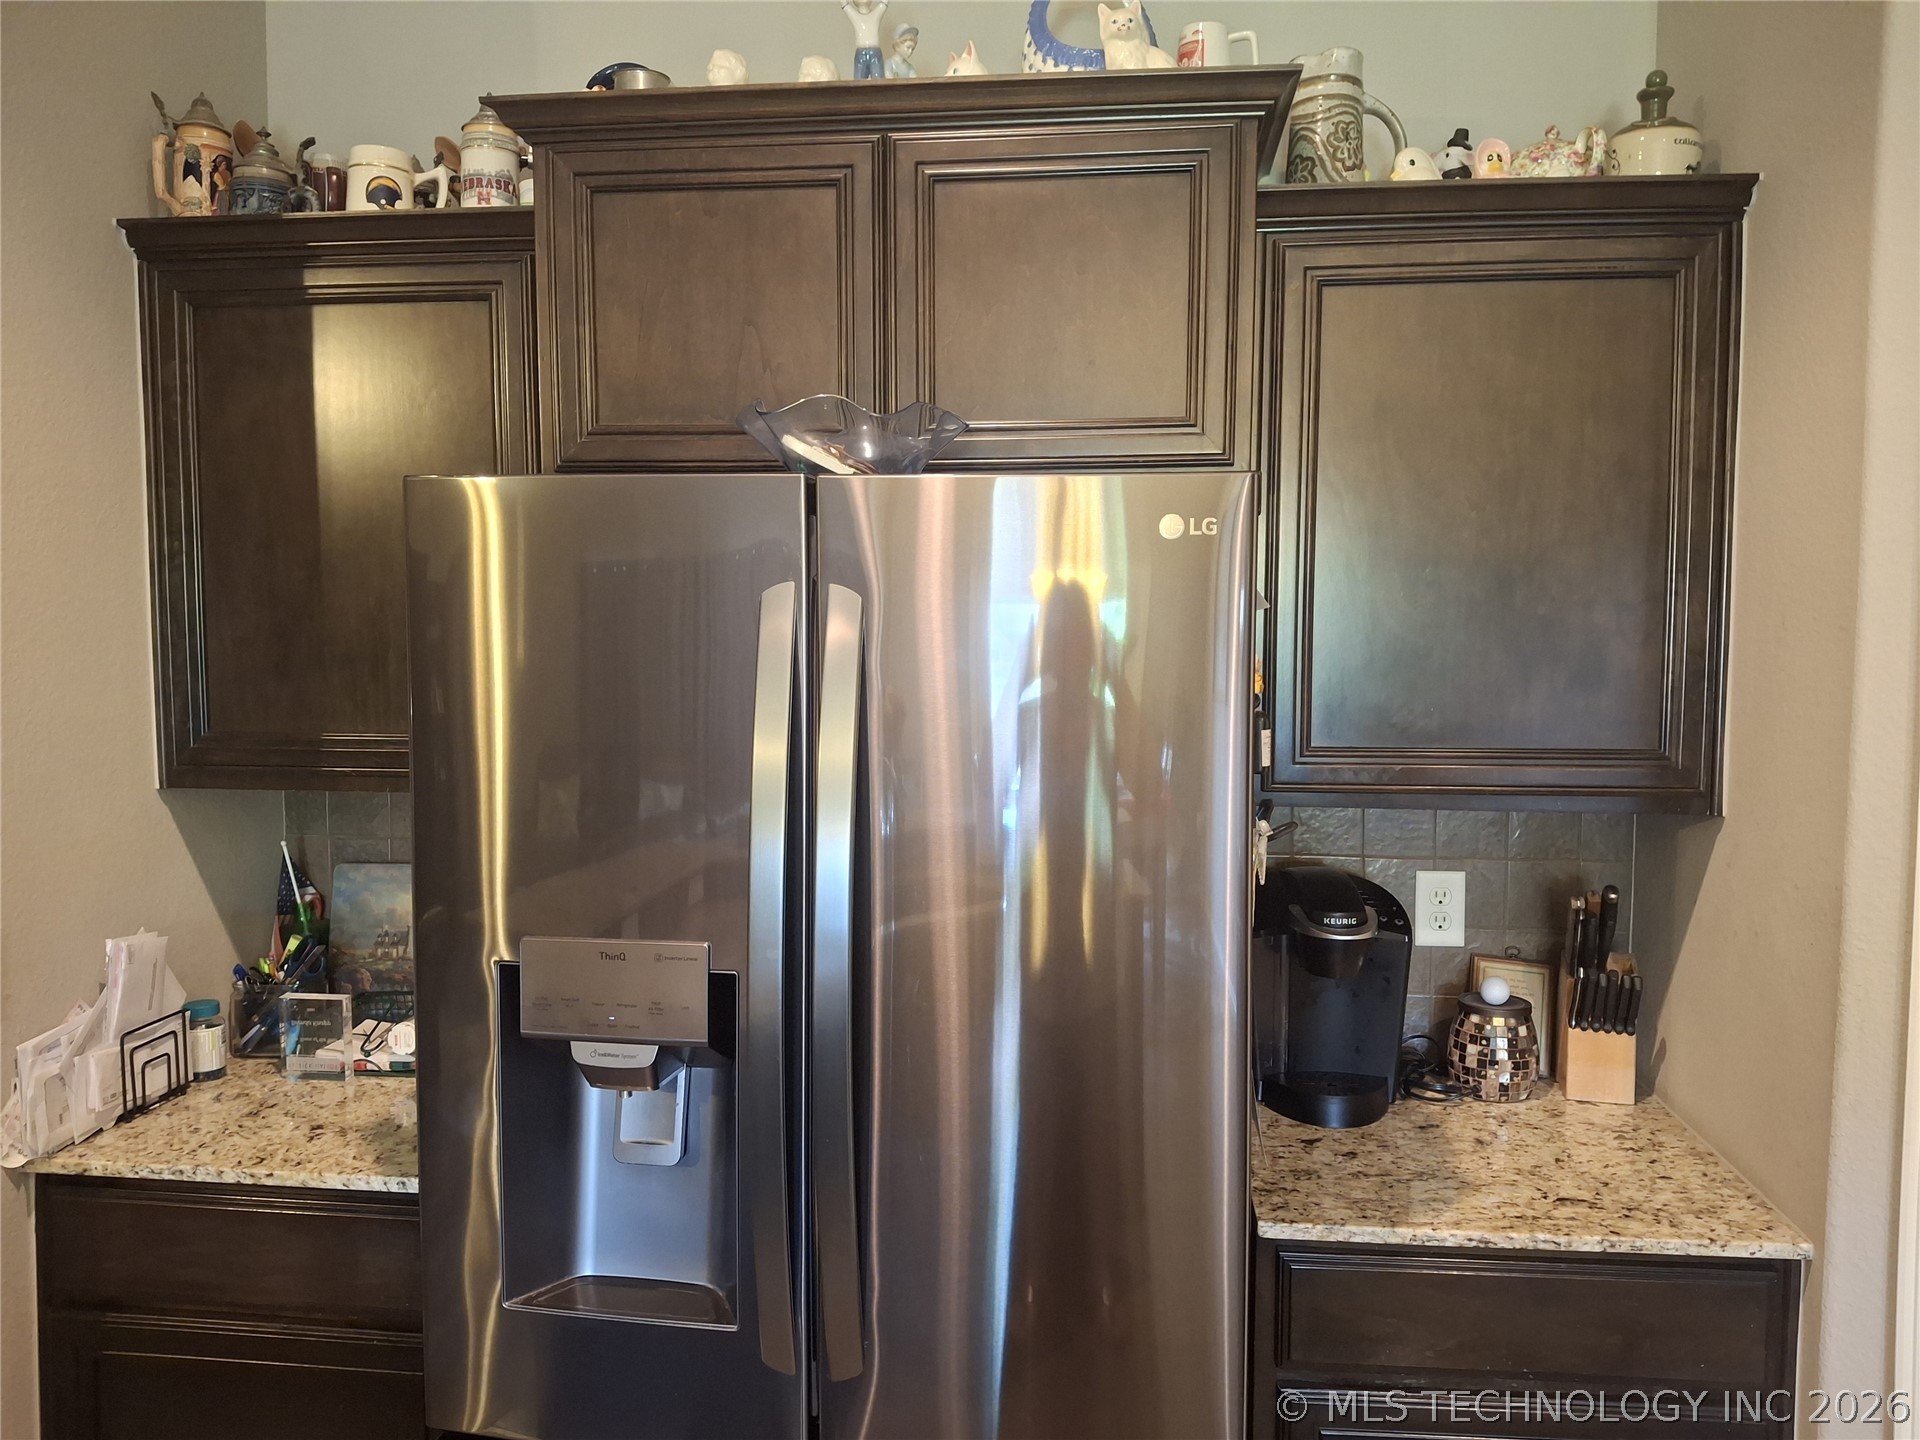
Stained wood cabinetry with crown molding, stone-finish countertops, and a stainless steel side-by-side refrigerator
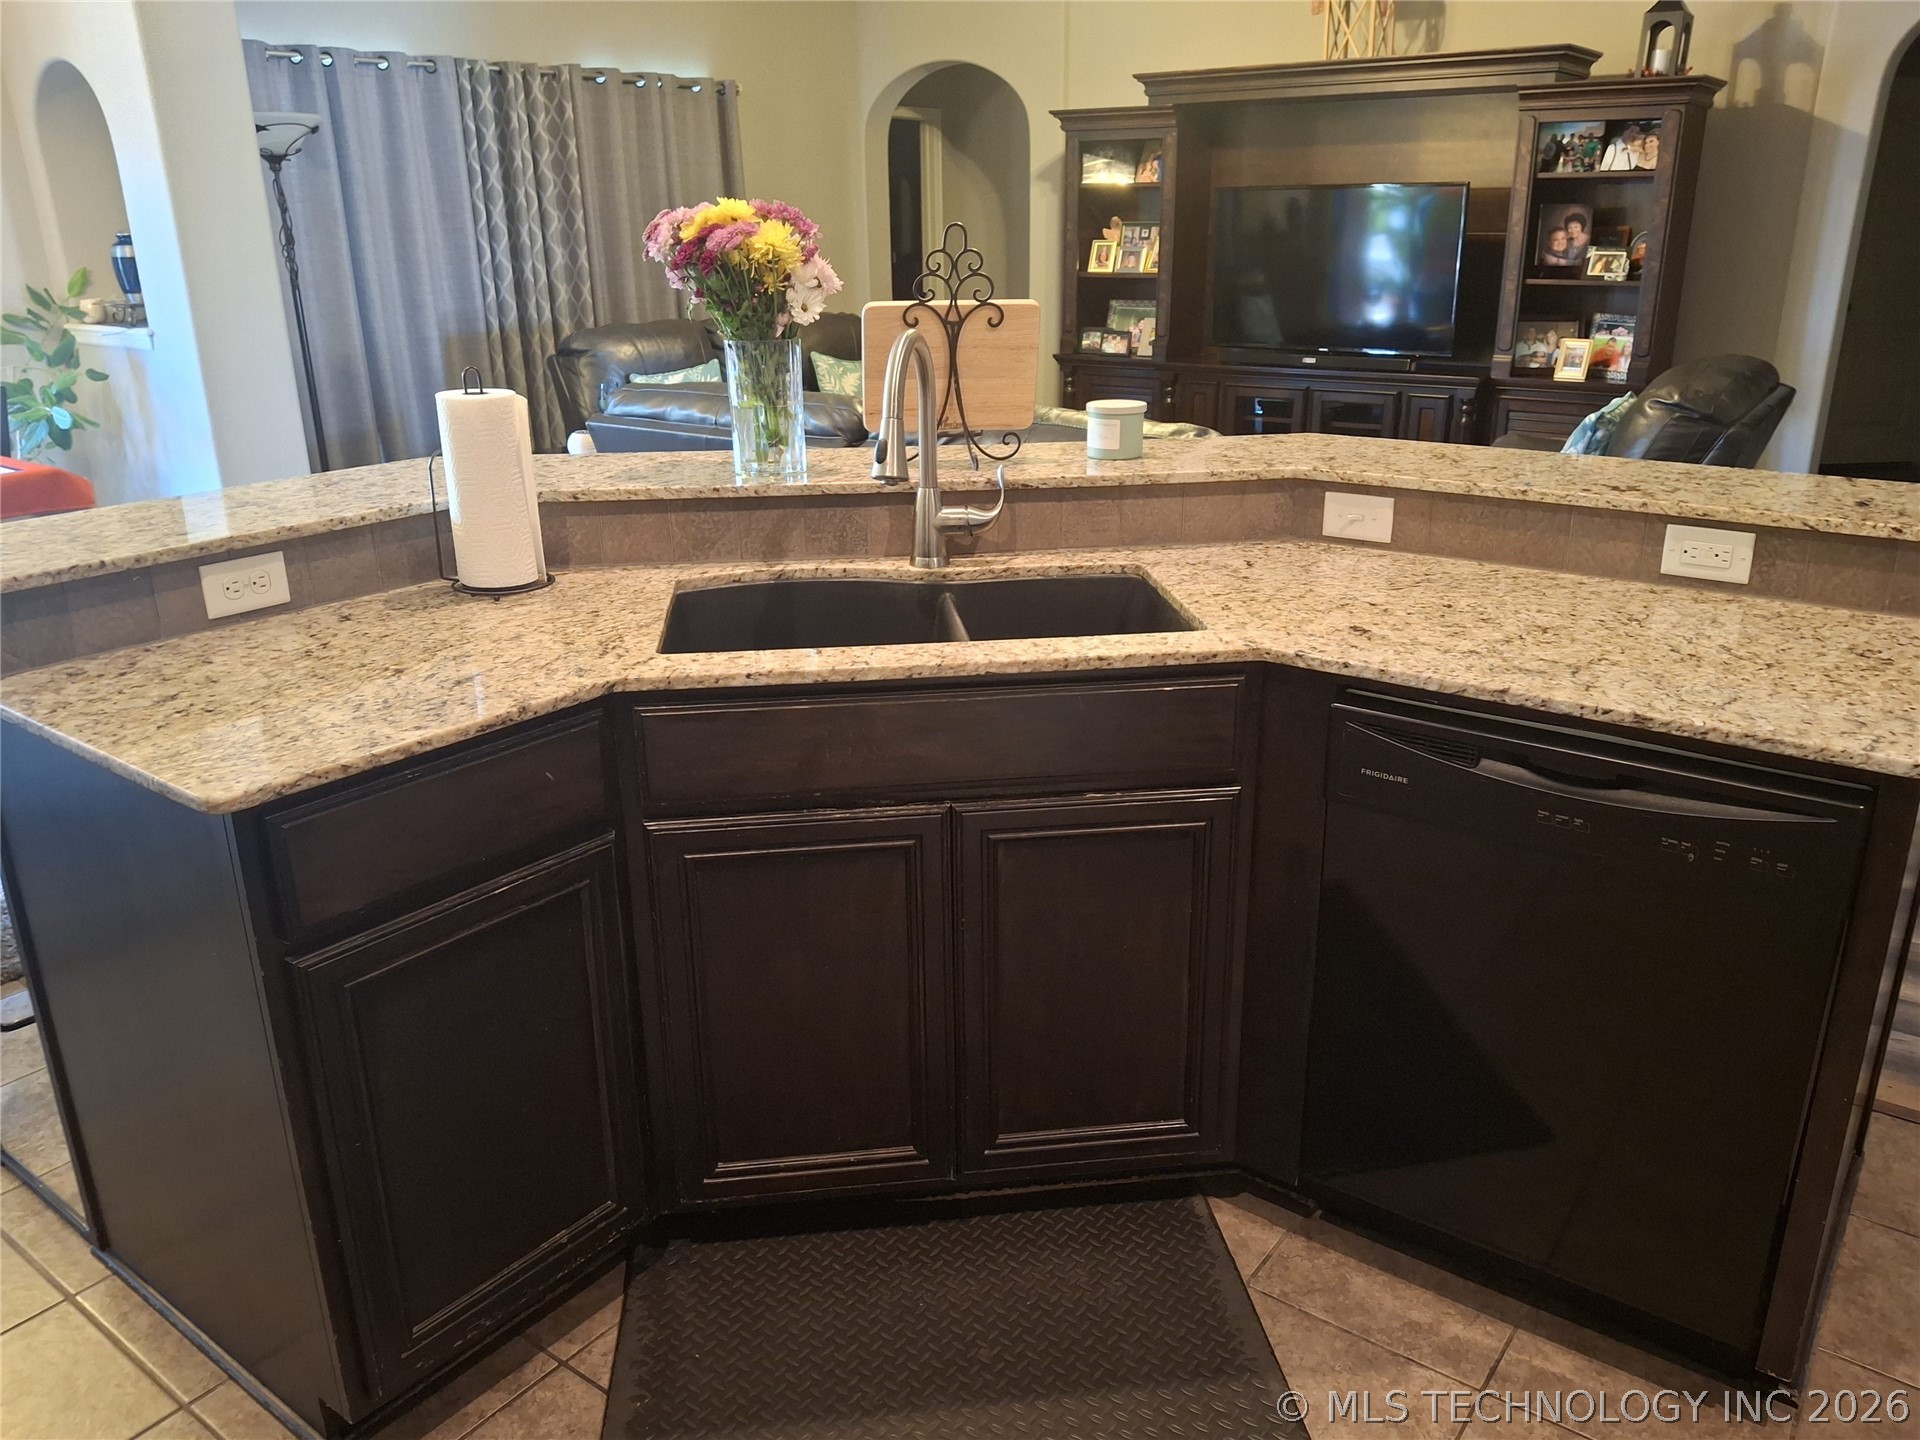
Black dishwasher
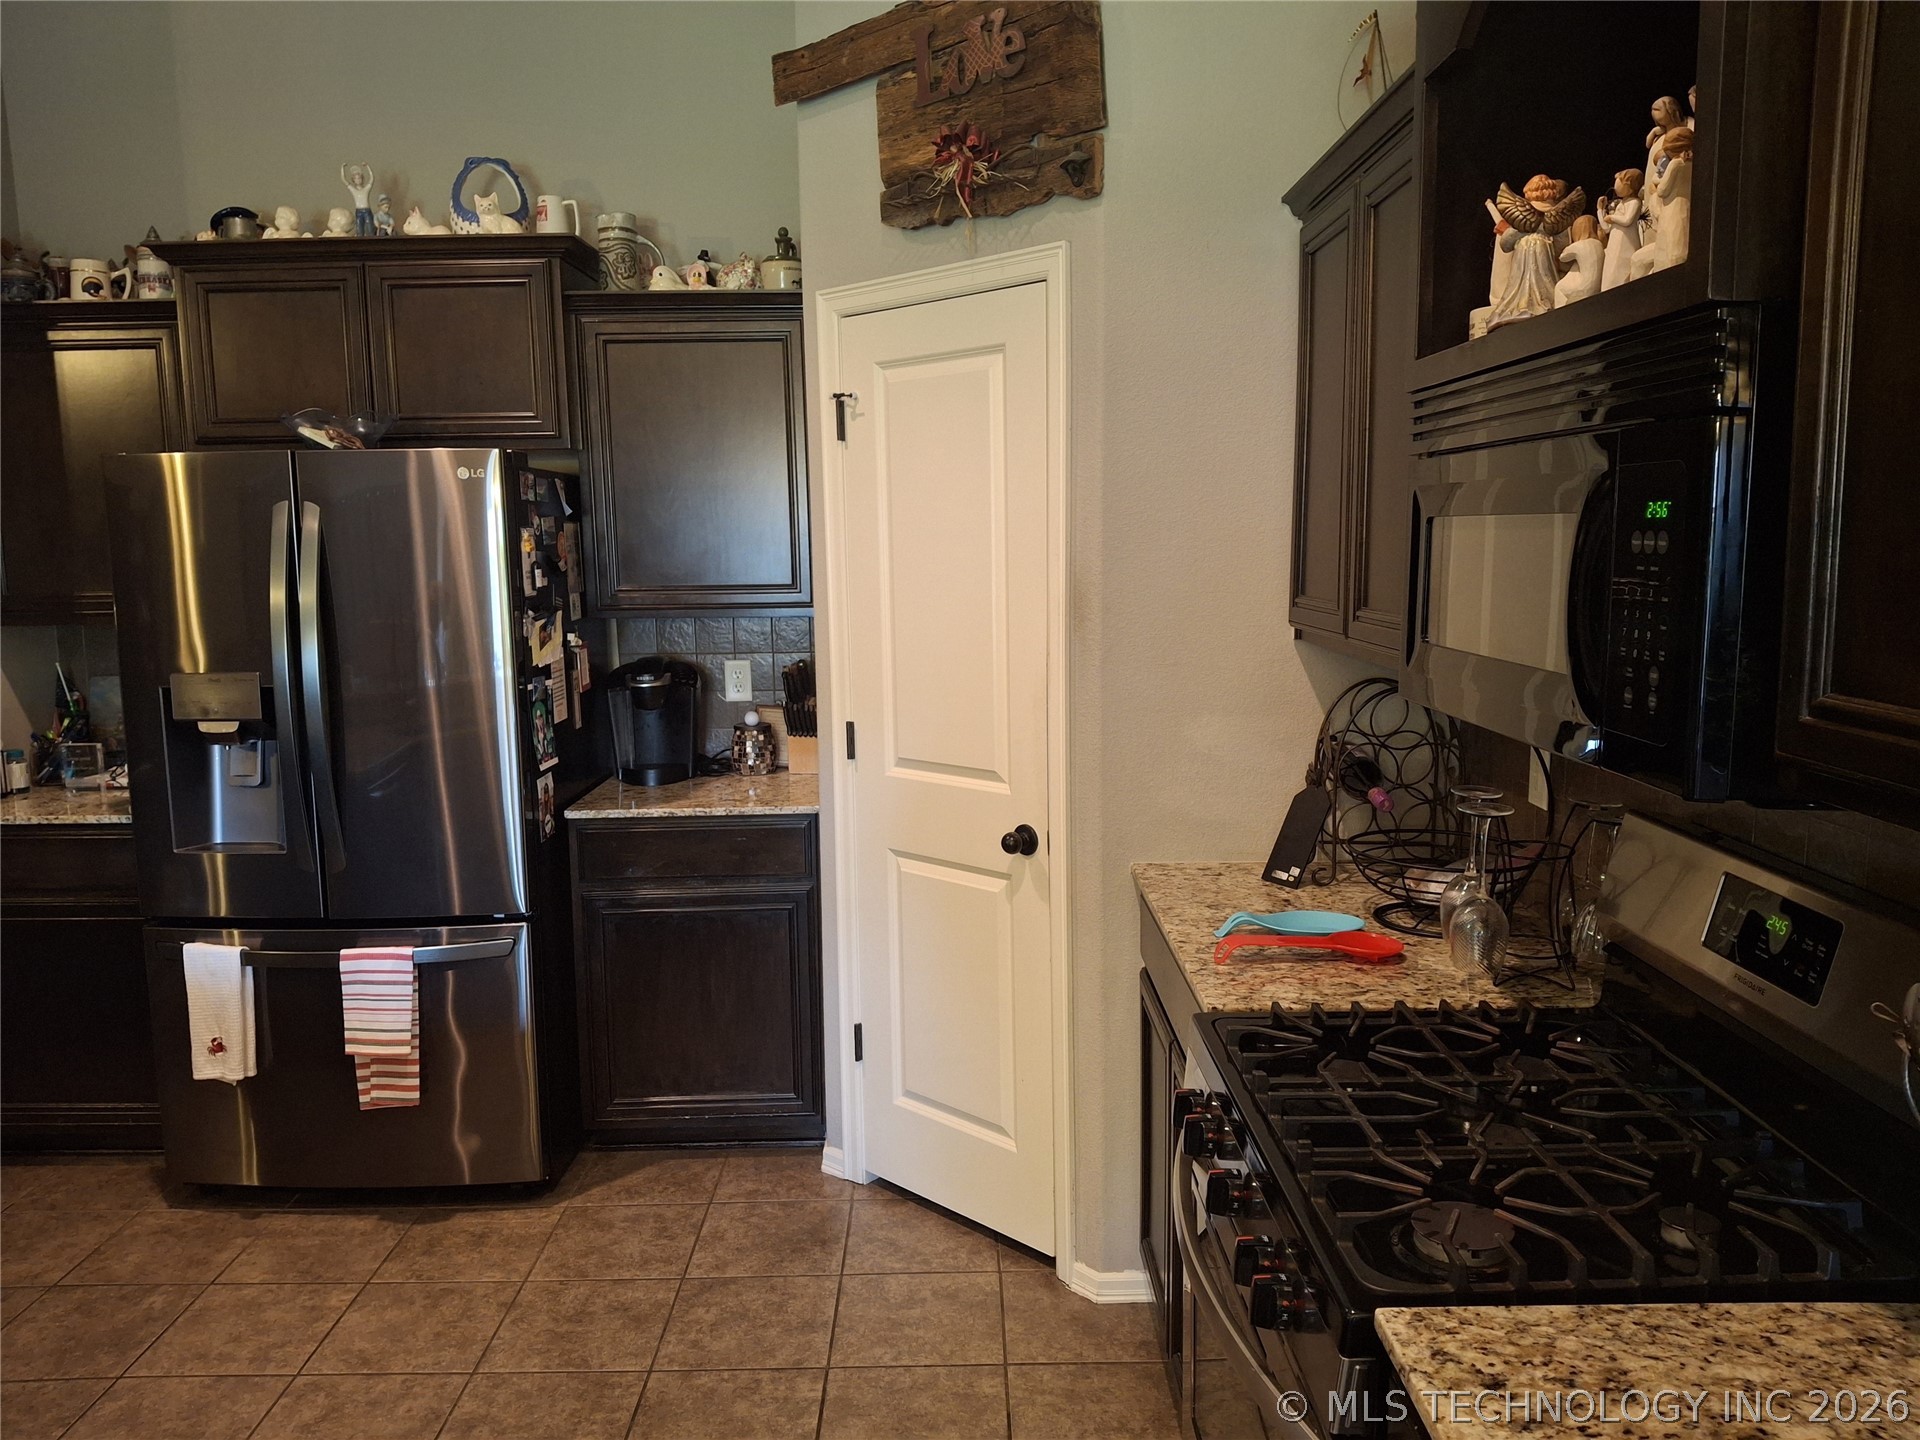
Deep pantry with lots shelves!
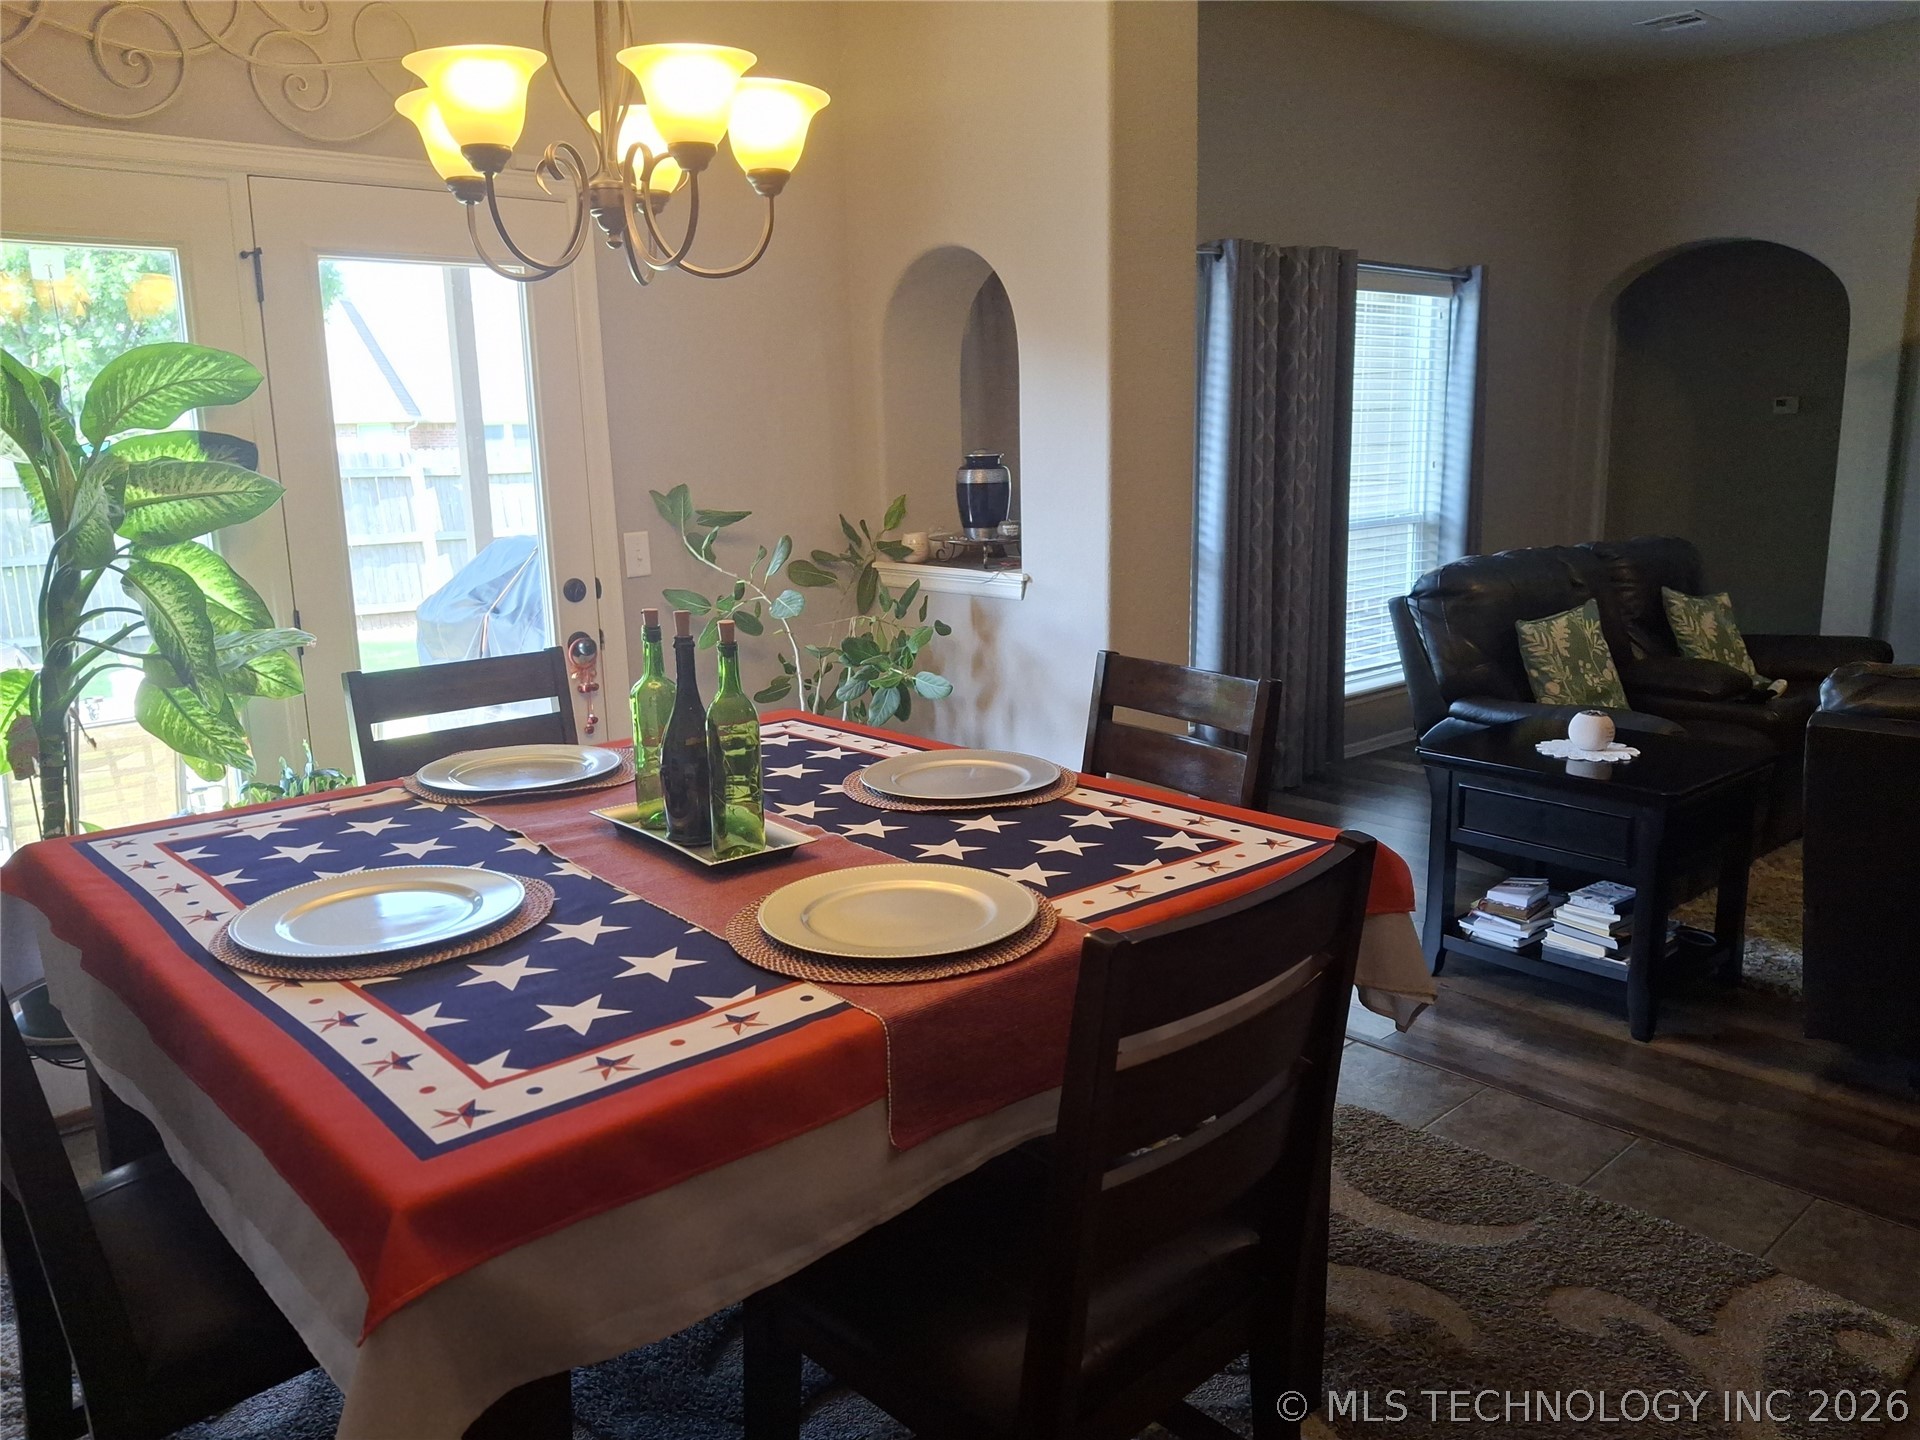
Dining area featuring arched wall niche, overhead chandelier, tile flooring, and glass-paned double doors
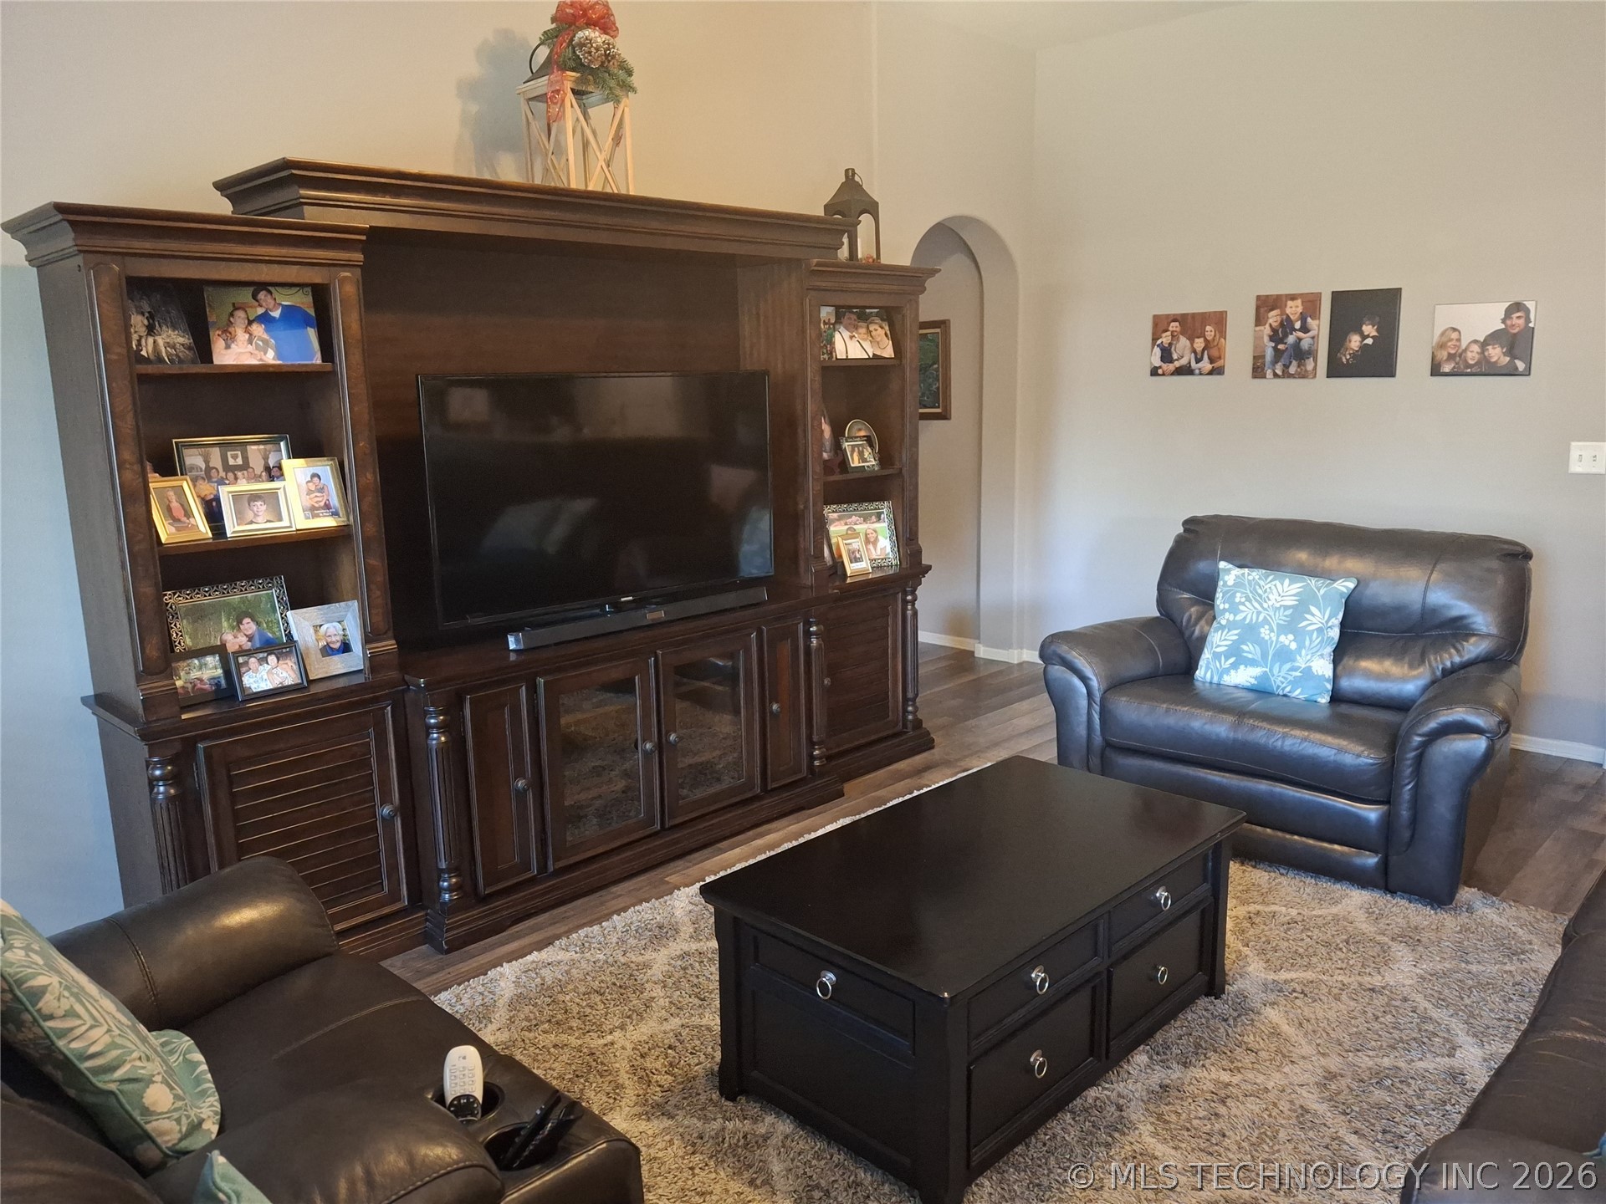
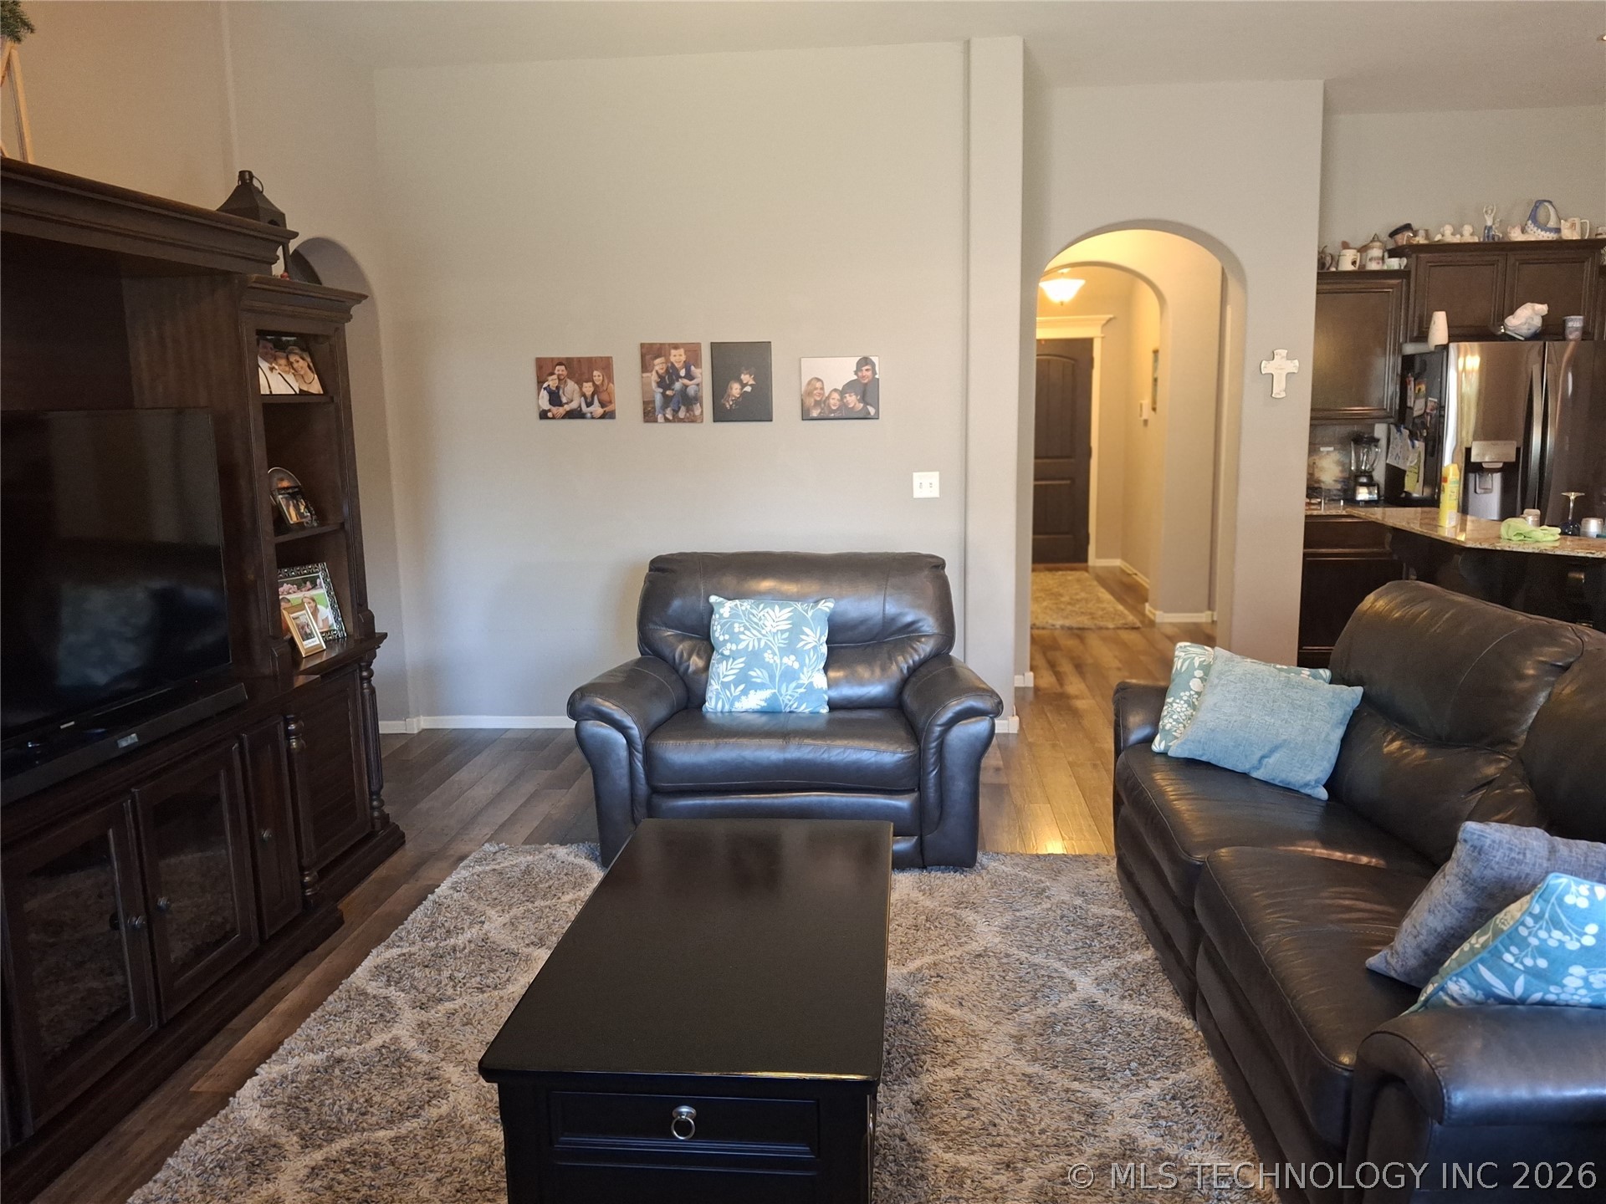
Entertainment System
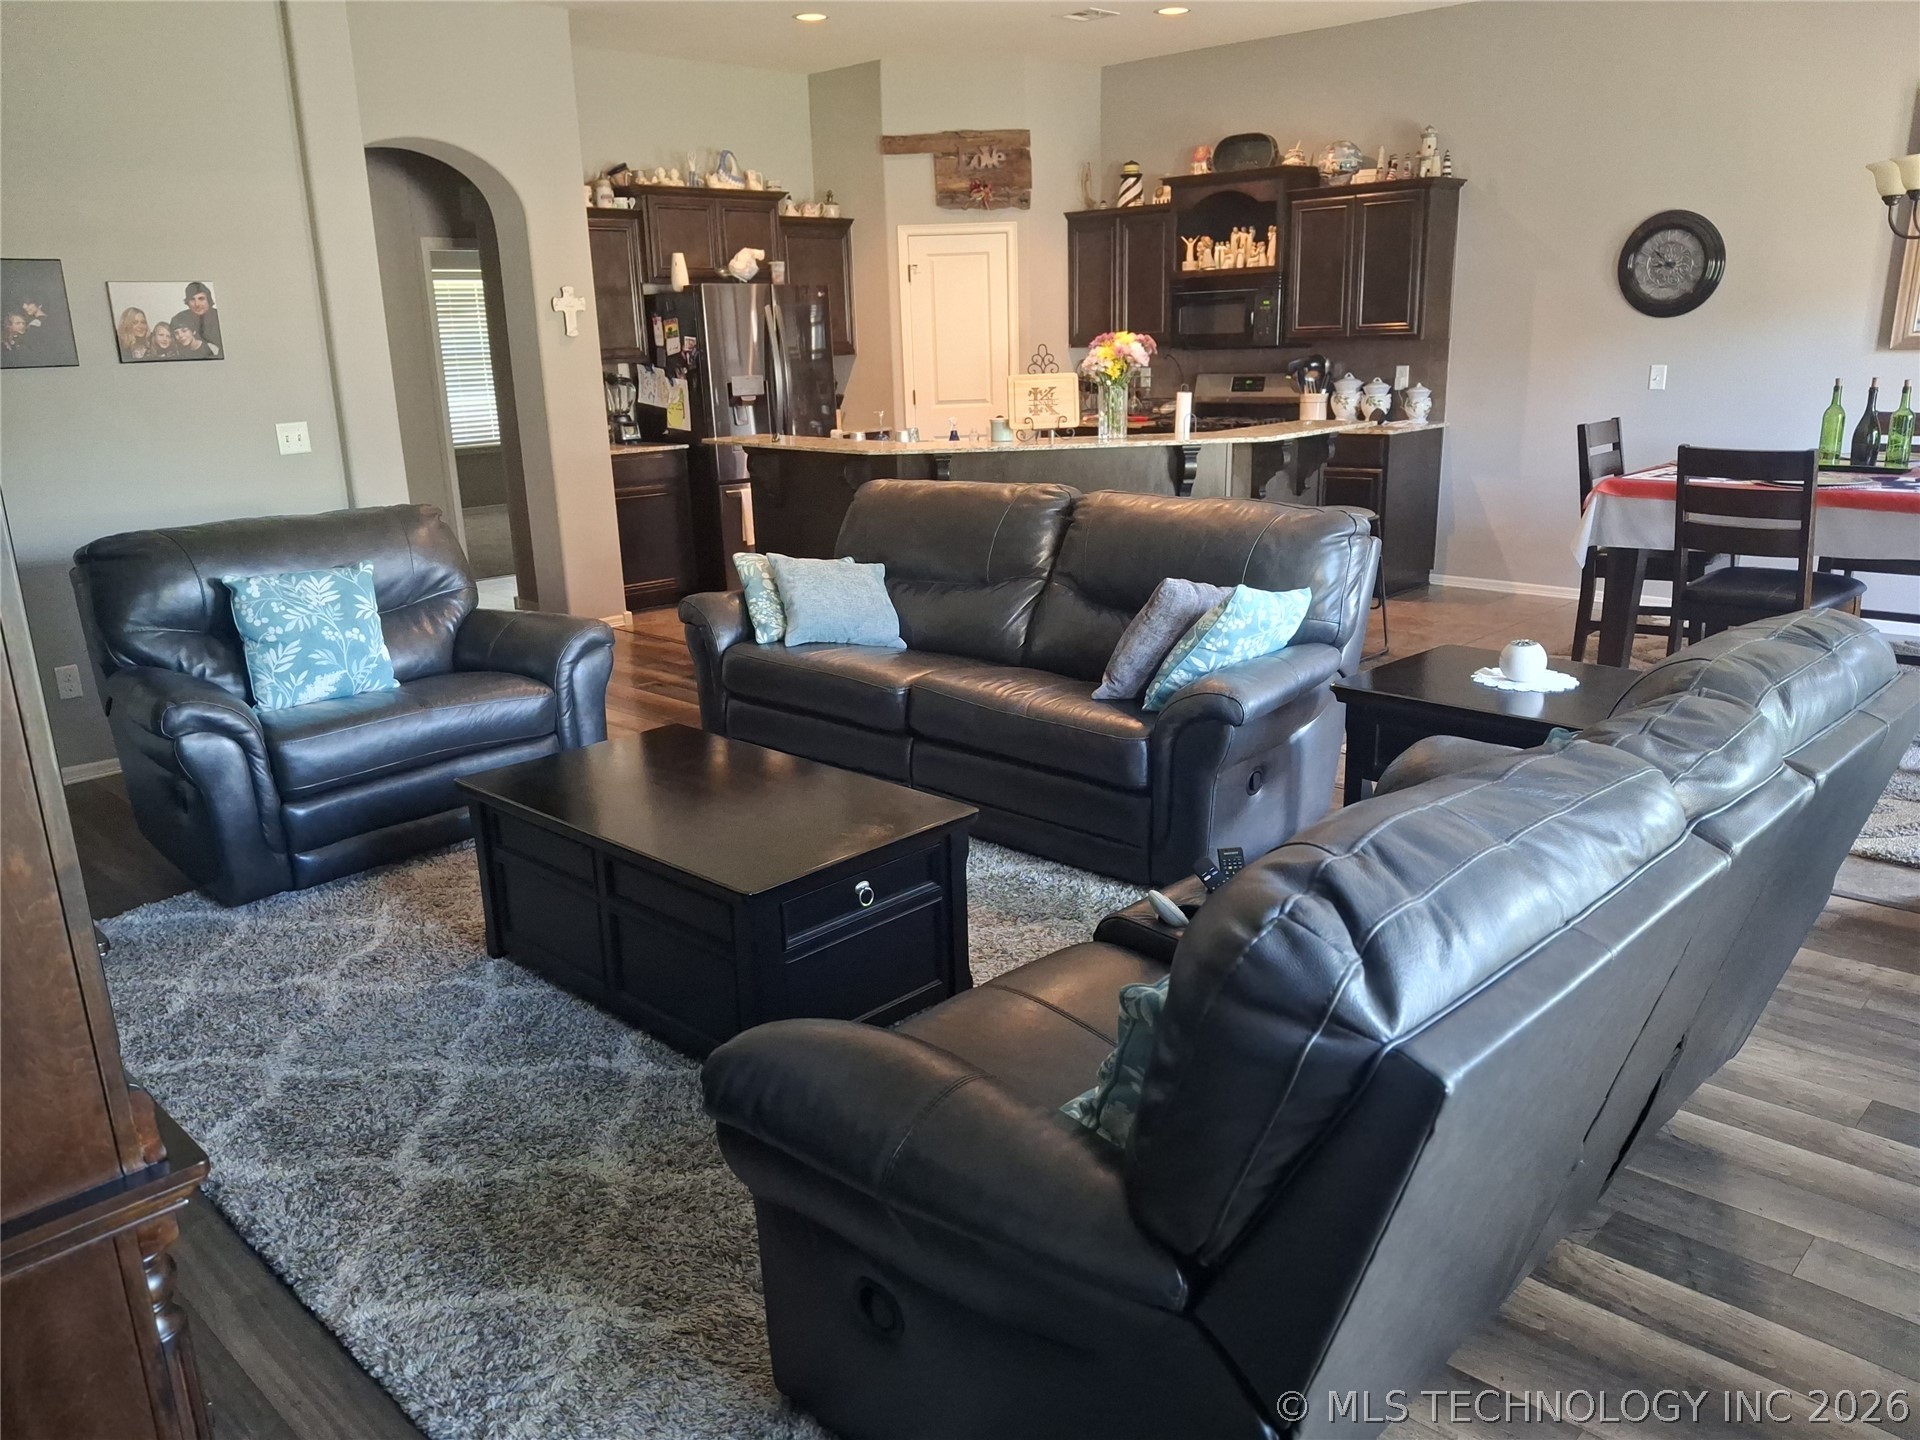
Open-concept interior featuring dark-stained wood cabinetry, recessed lighting, breakfast bar, and wood-finish flooring with arched entryway
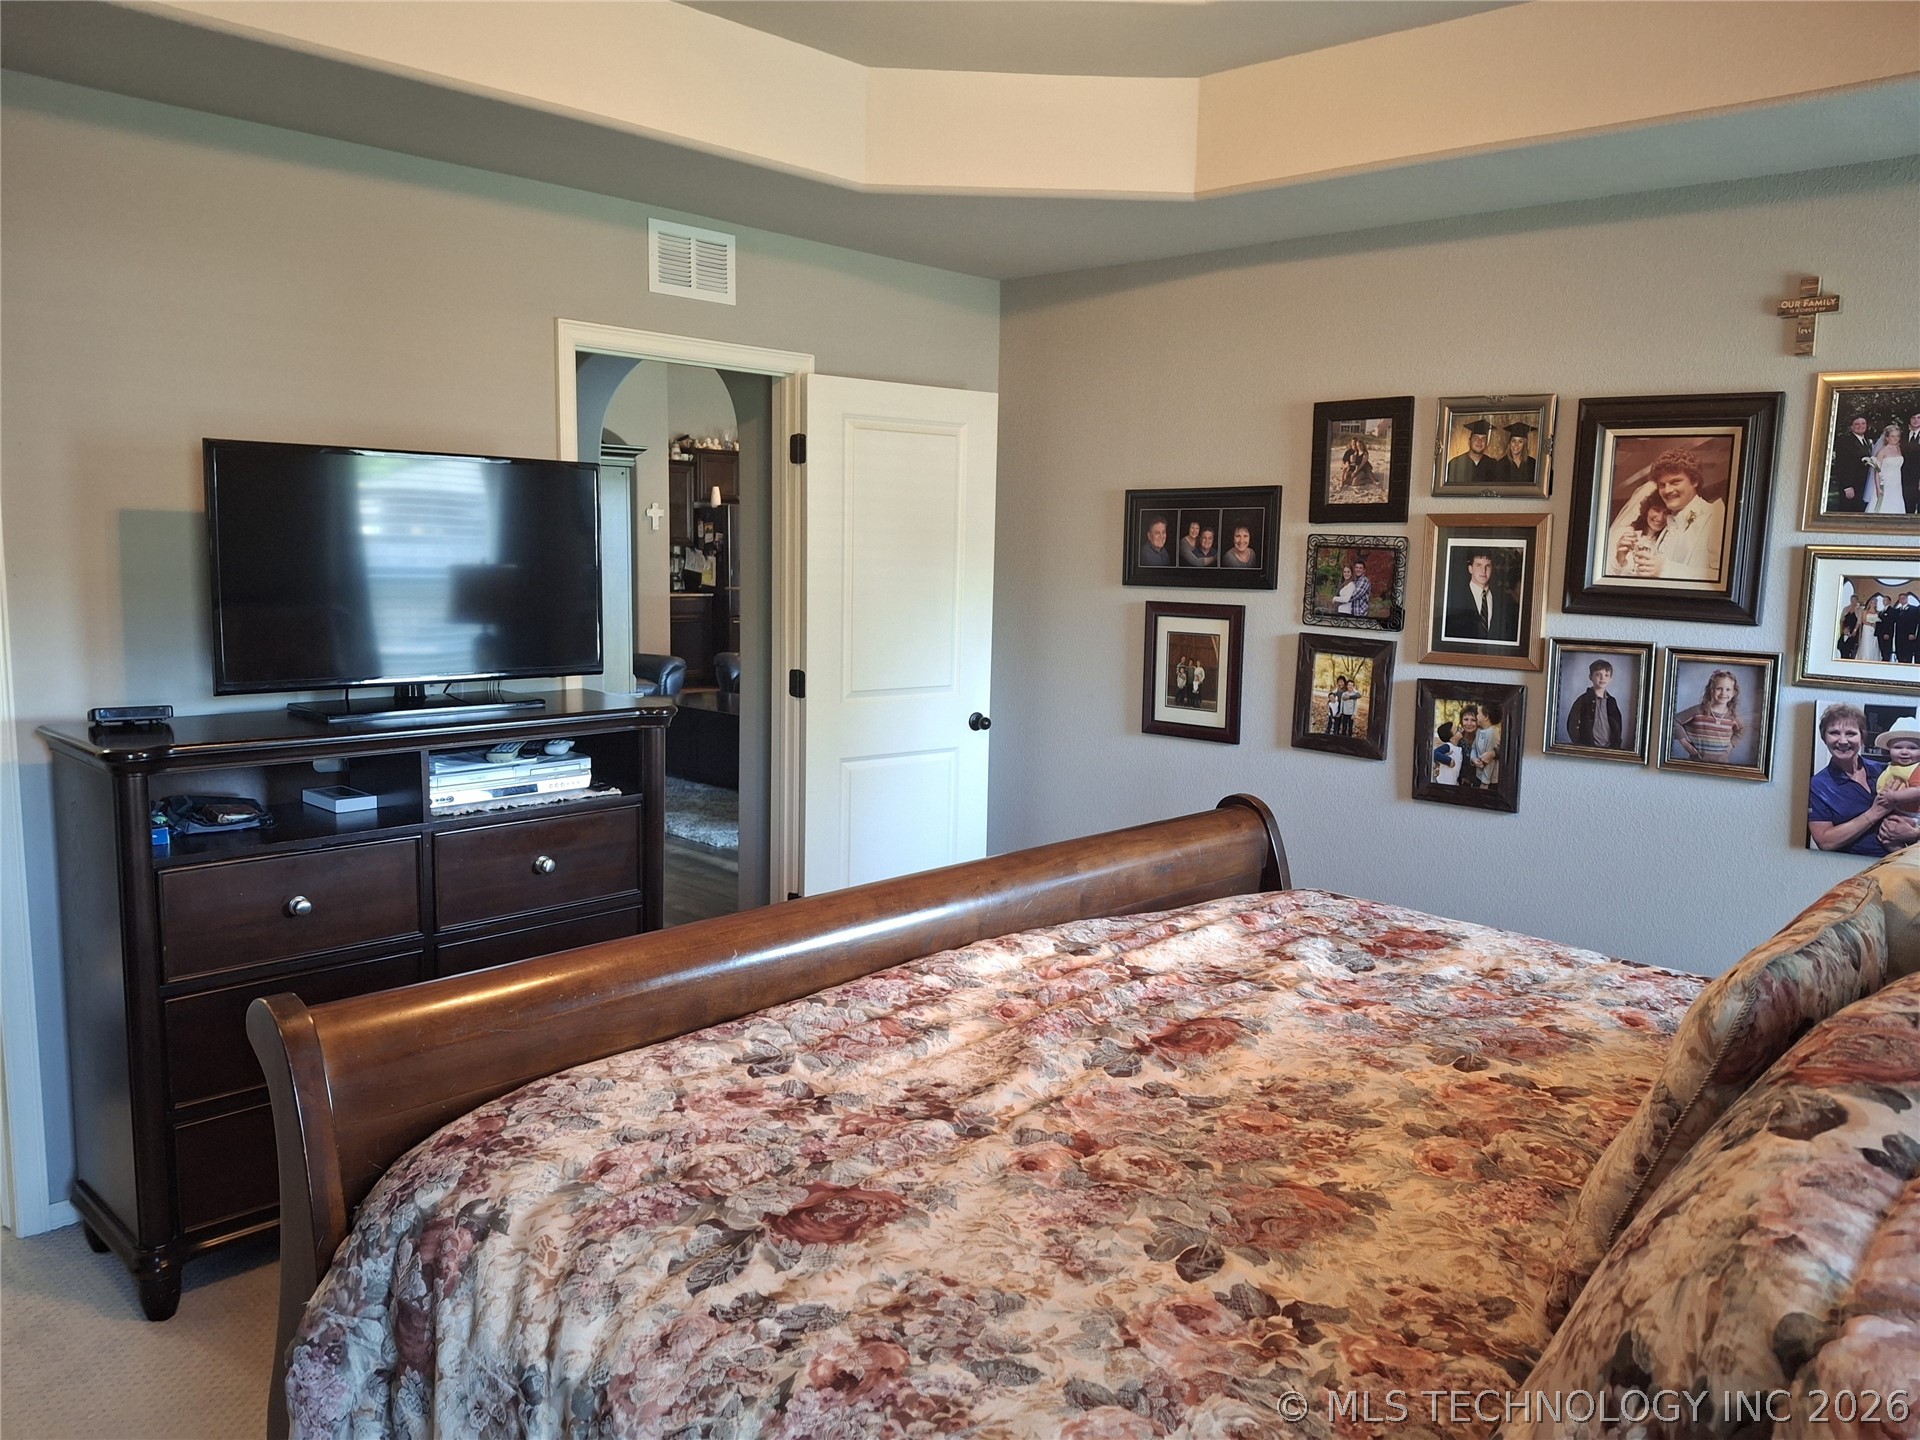
Master bedroom
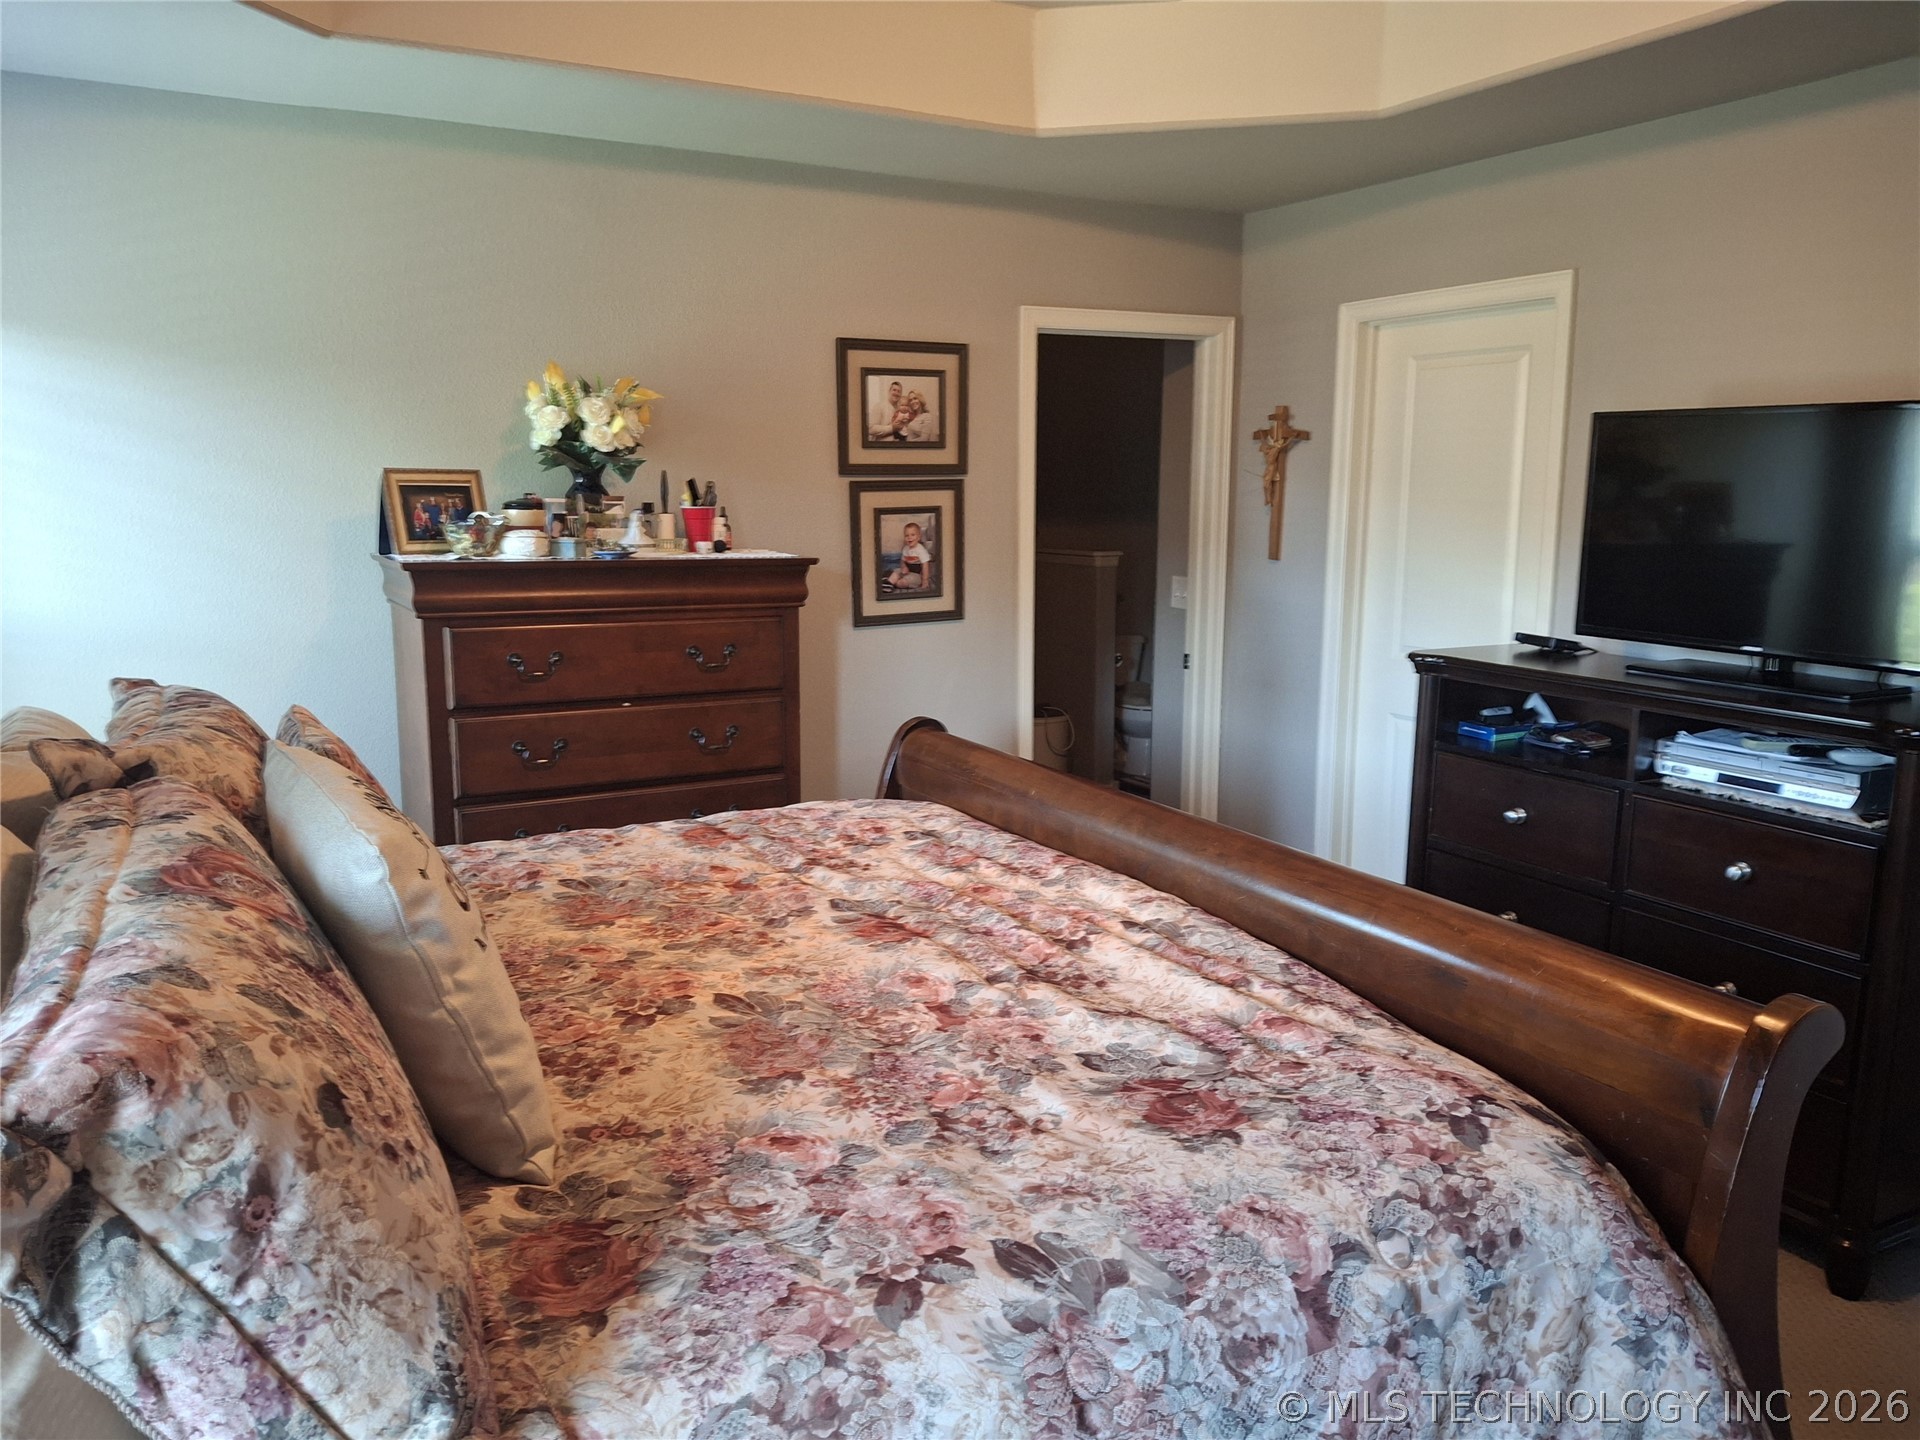
Master BedroomMaster bedroom with trey ceilings
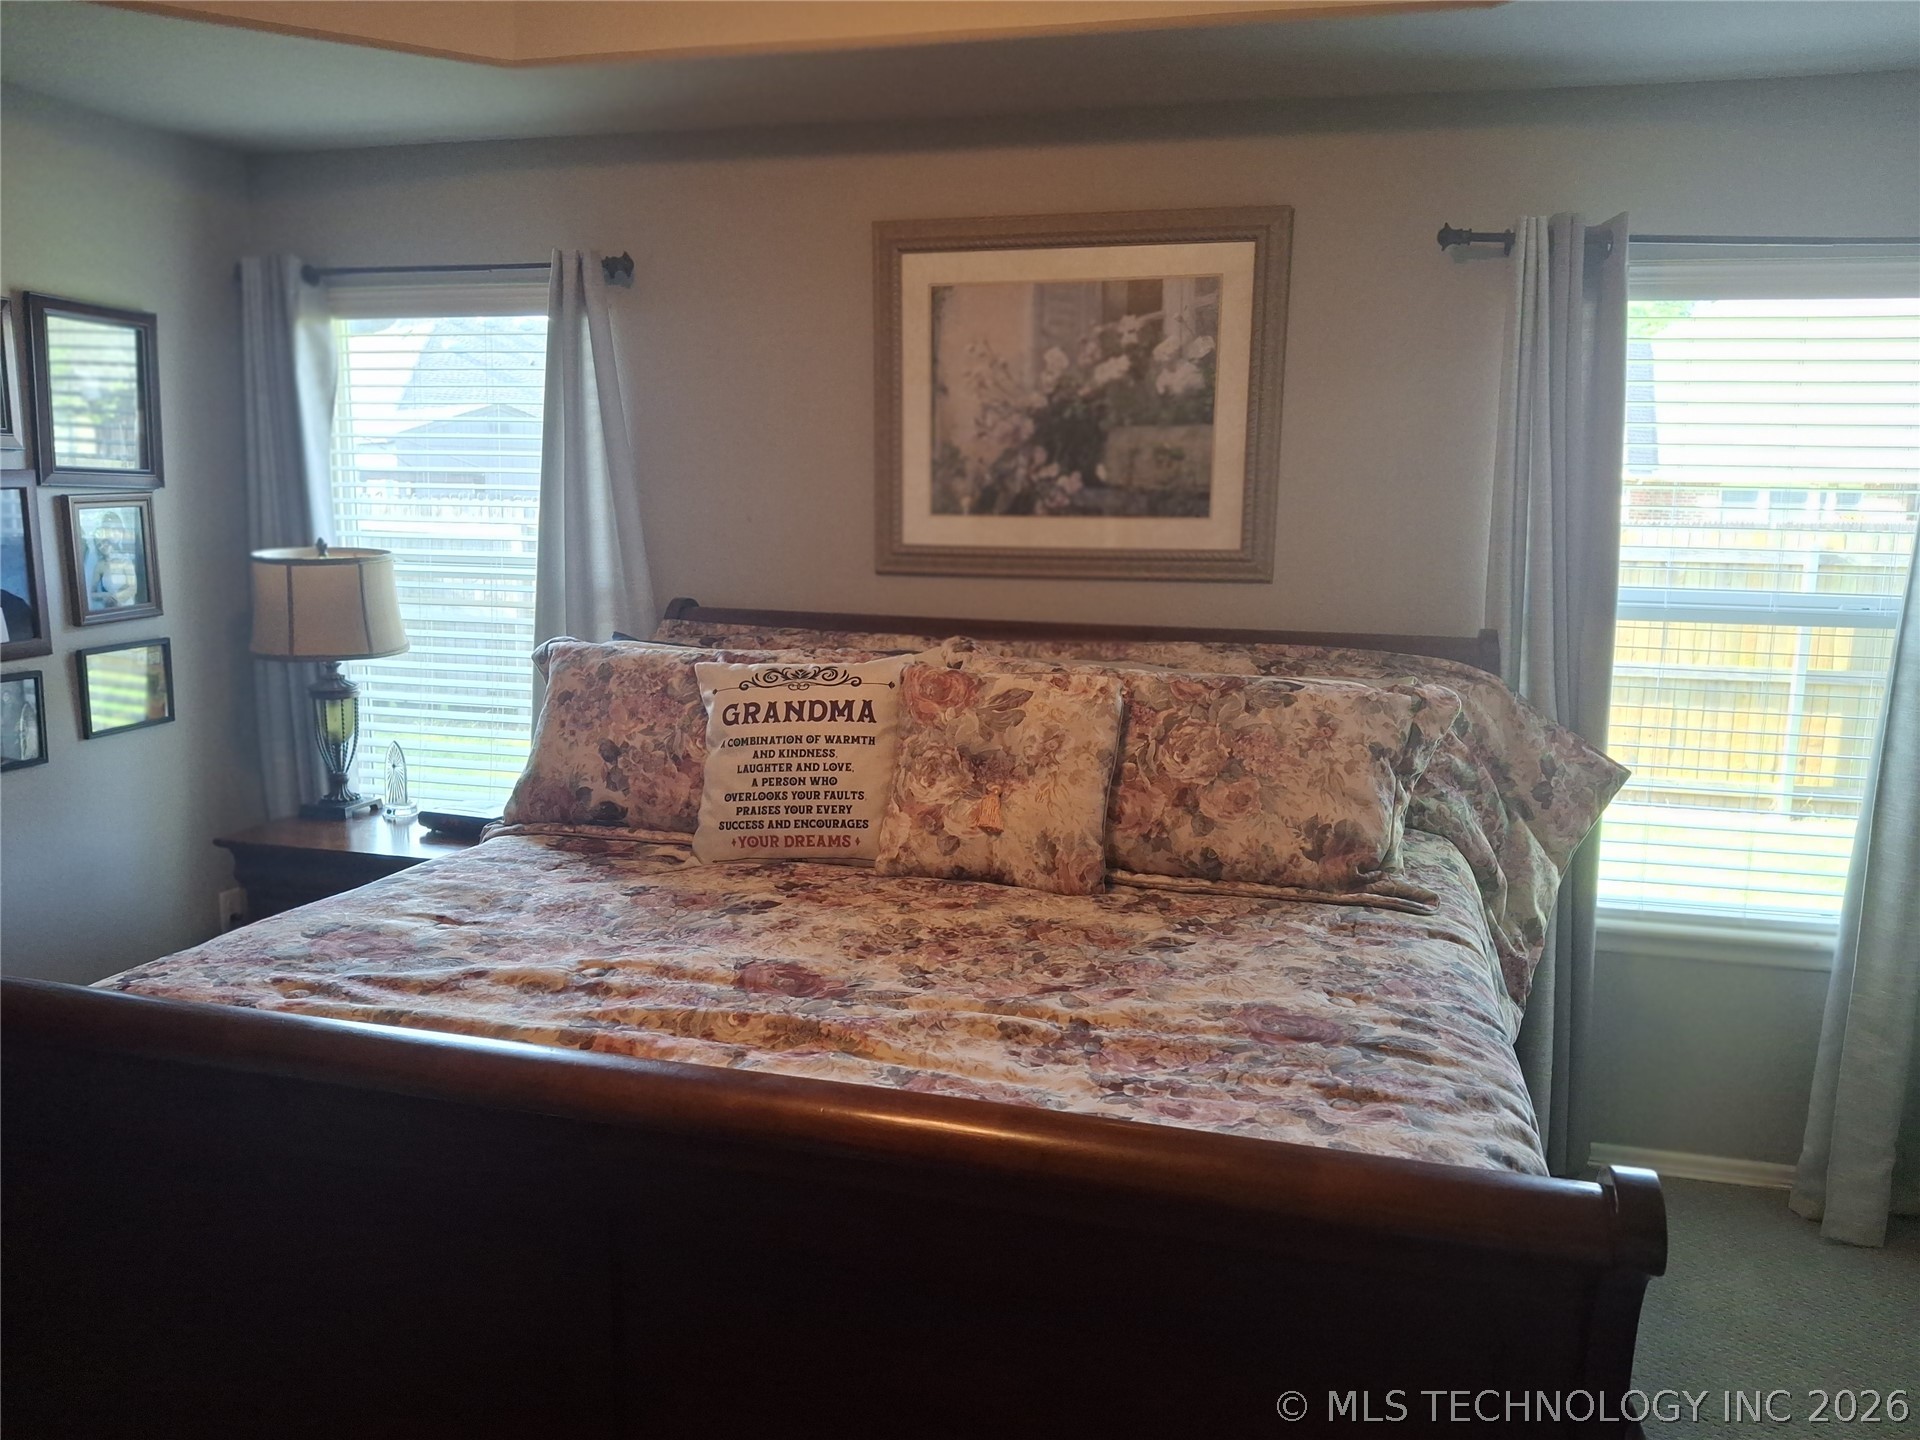
With trey ceilings
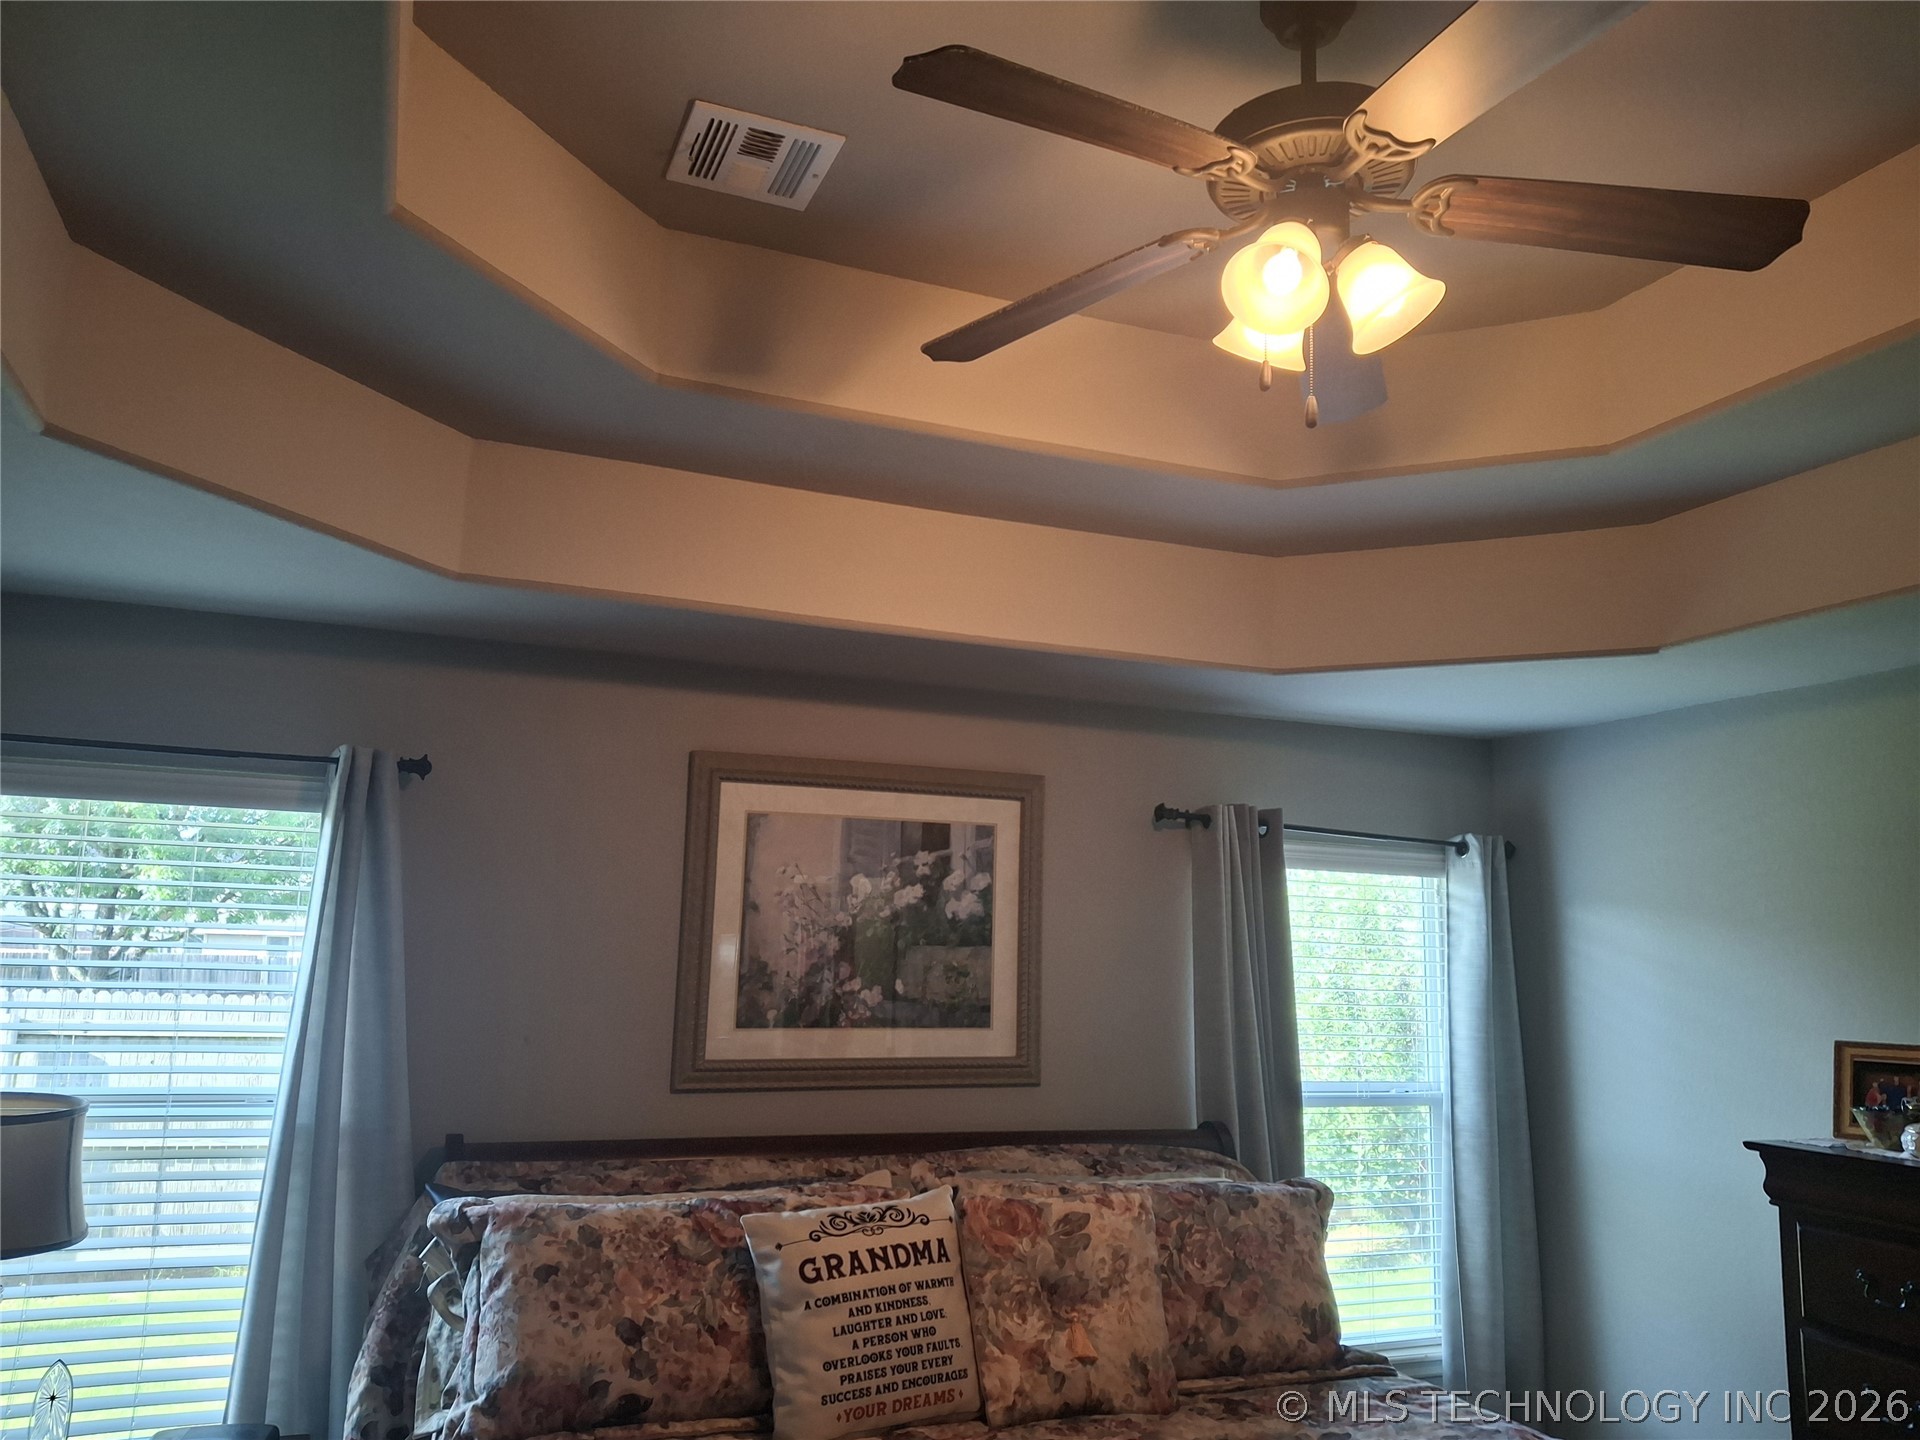
Trey ceilings with ceiling fan with light fixture
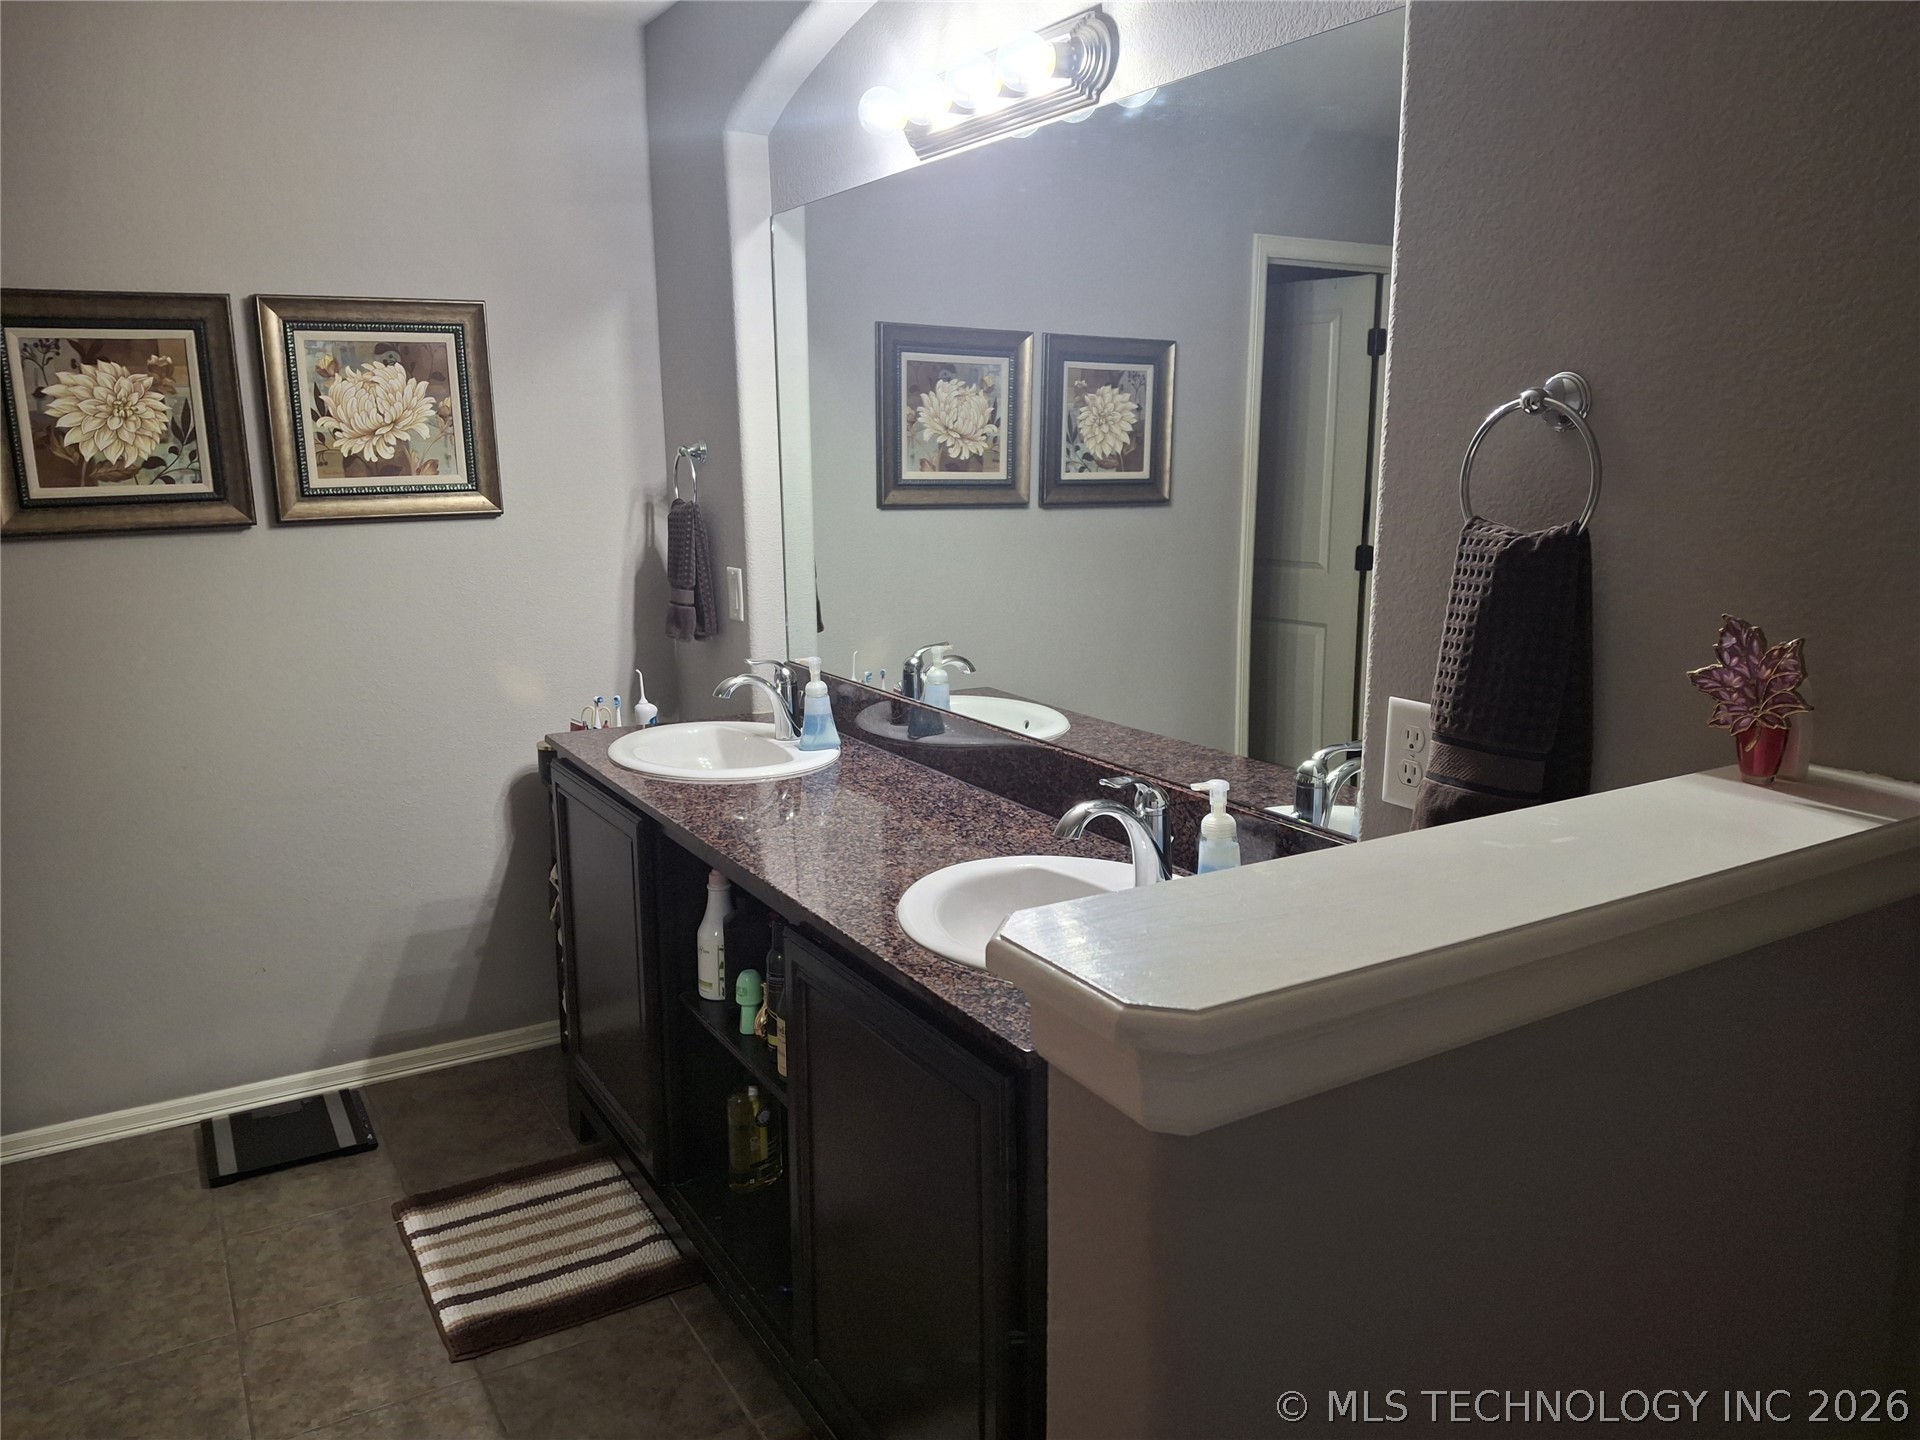
Master bathroom with Double sinks
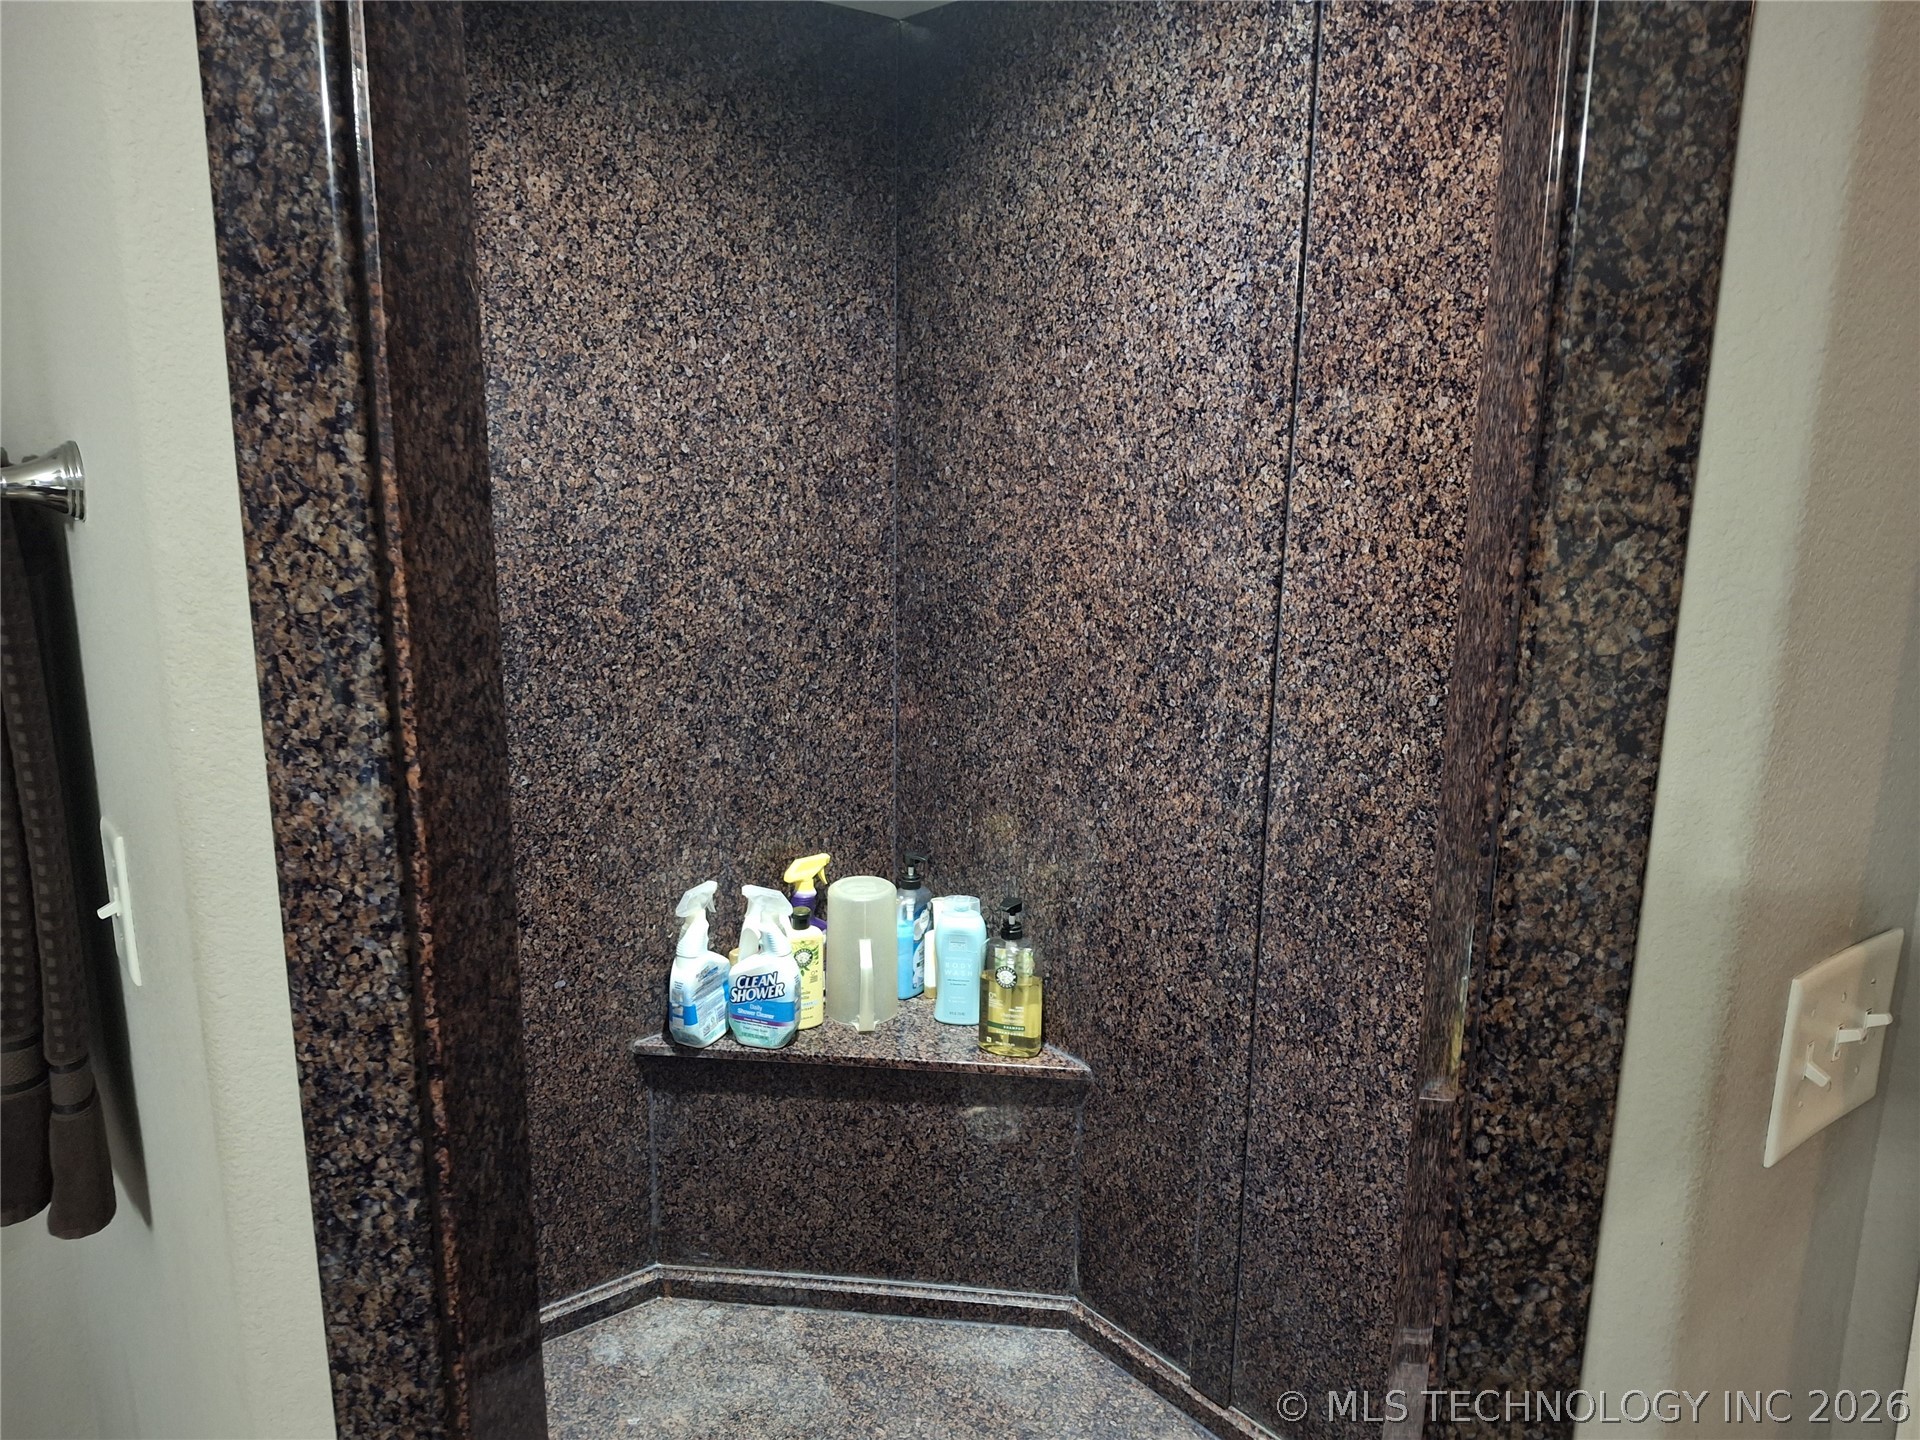
Walk-in shower with seat
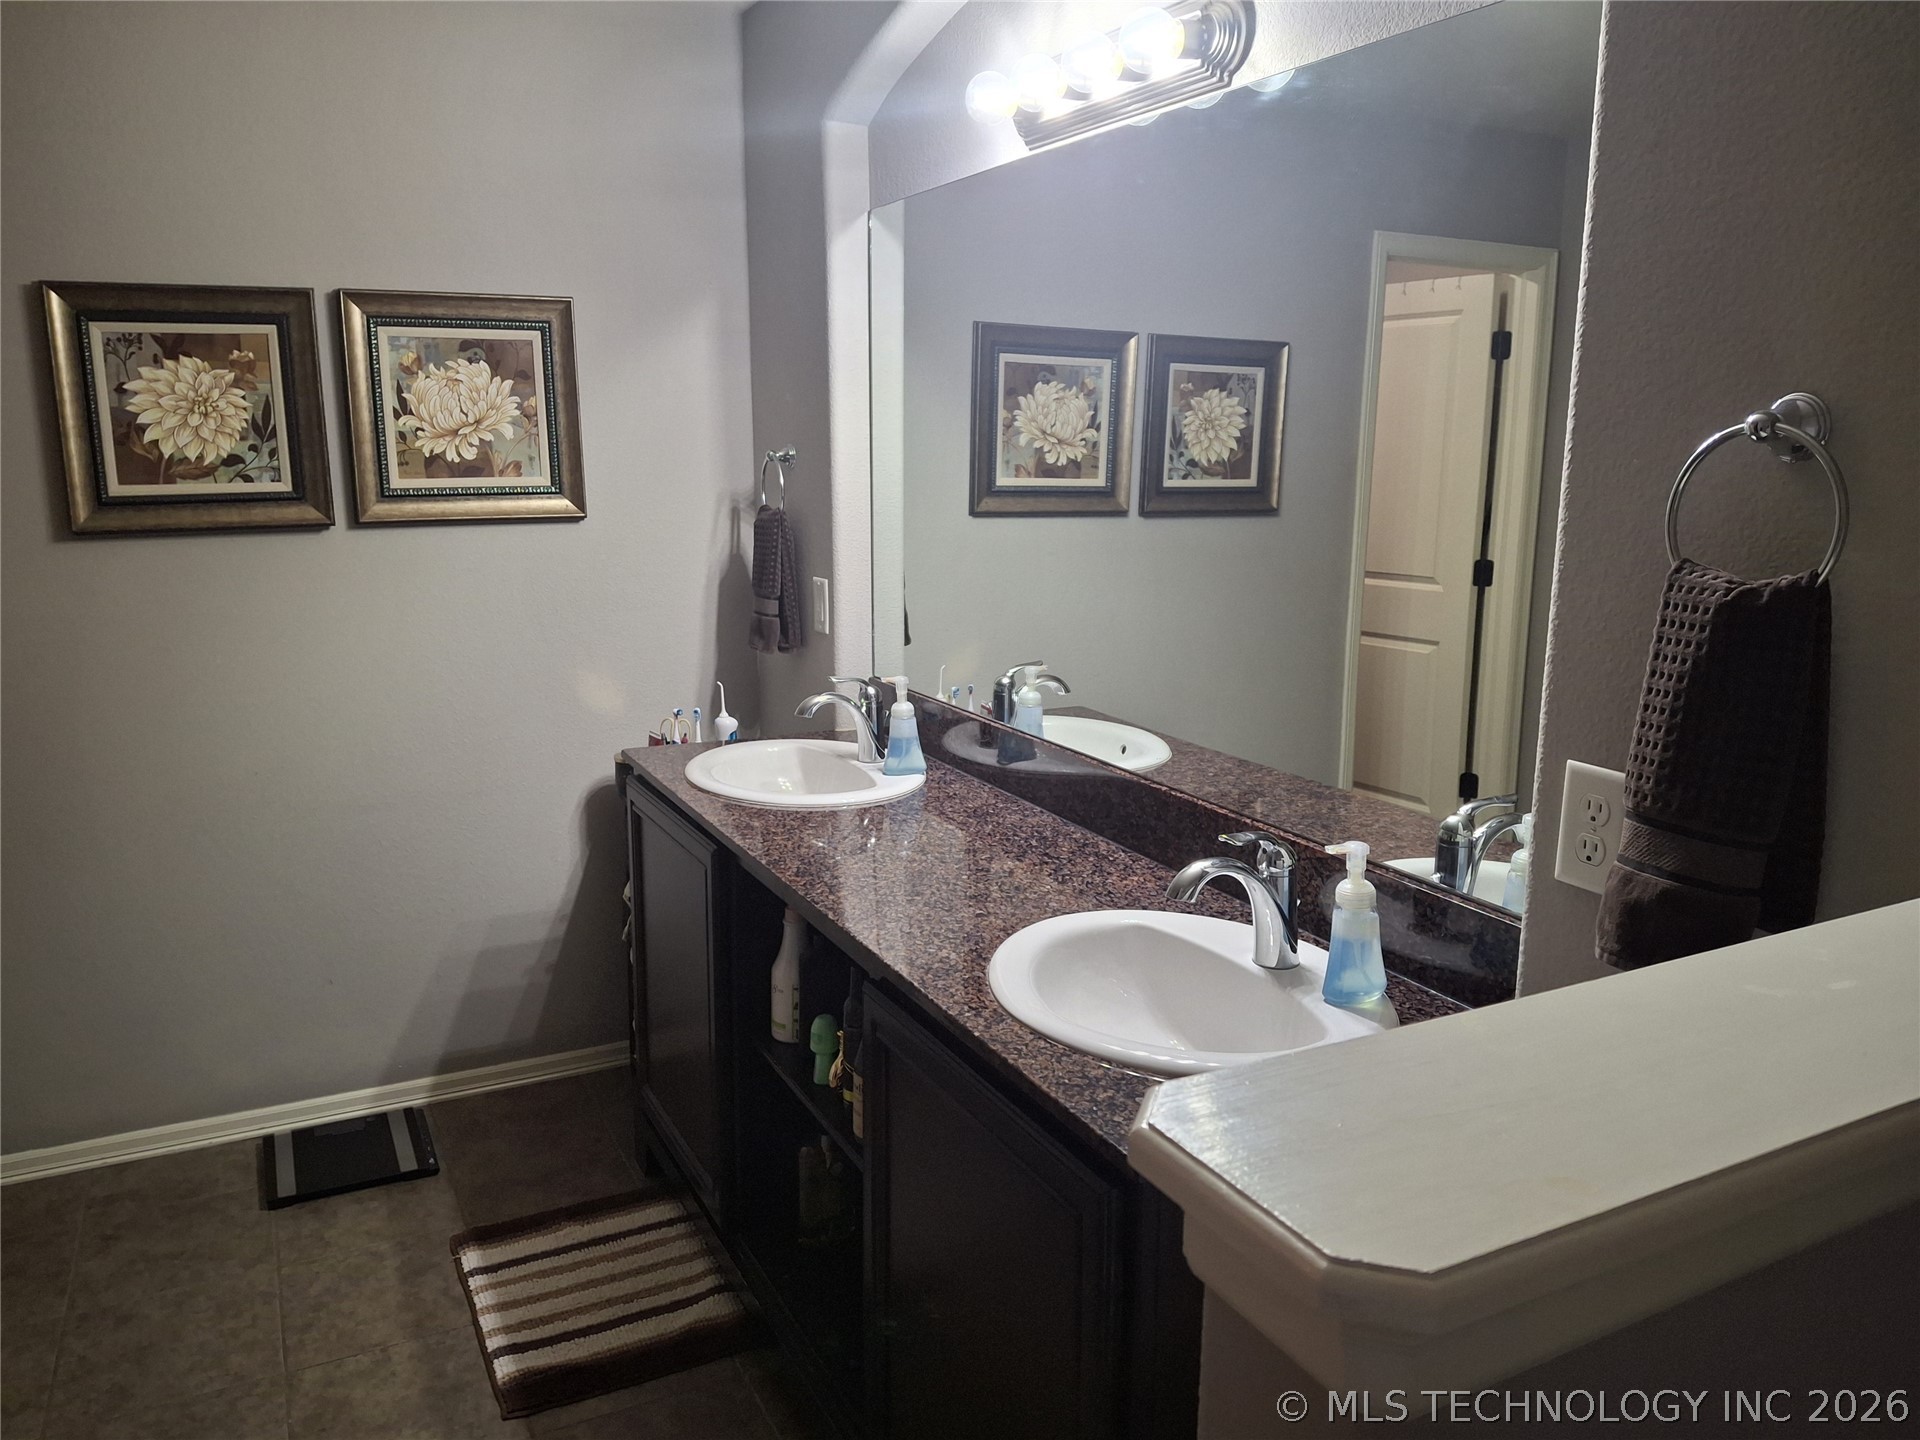
Double vanity featuring stone countertops, dual undermount sinks, chrome fixtures, dark cabinetry, and a full-width vanity mirror
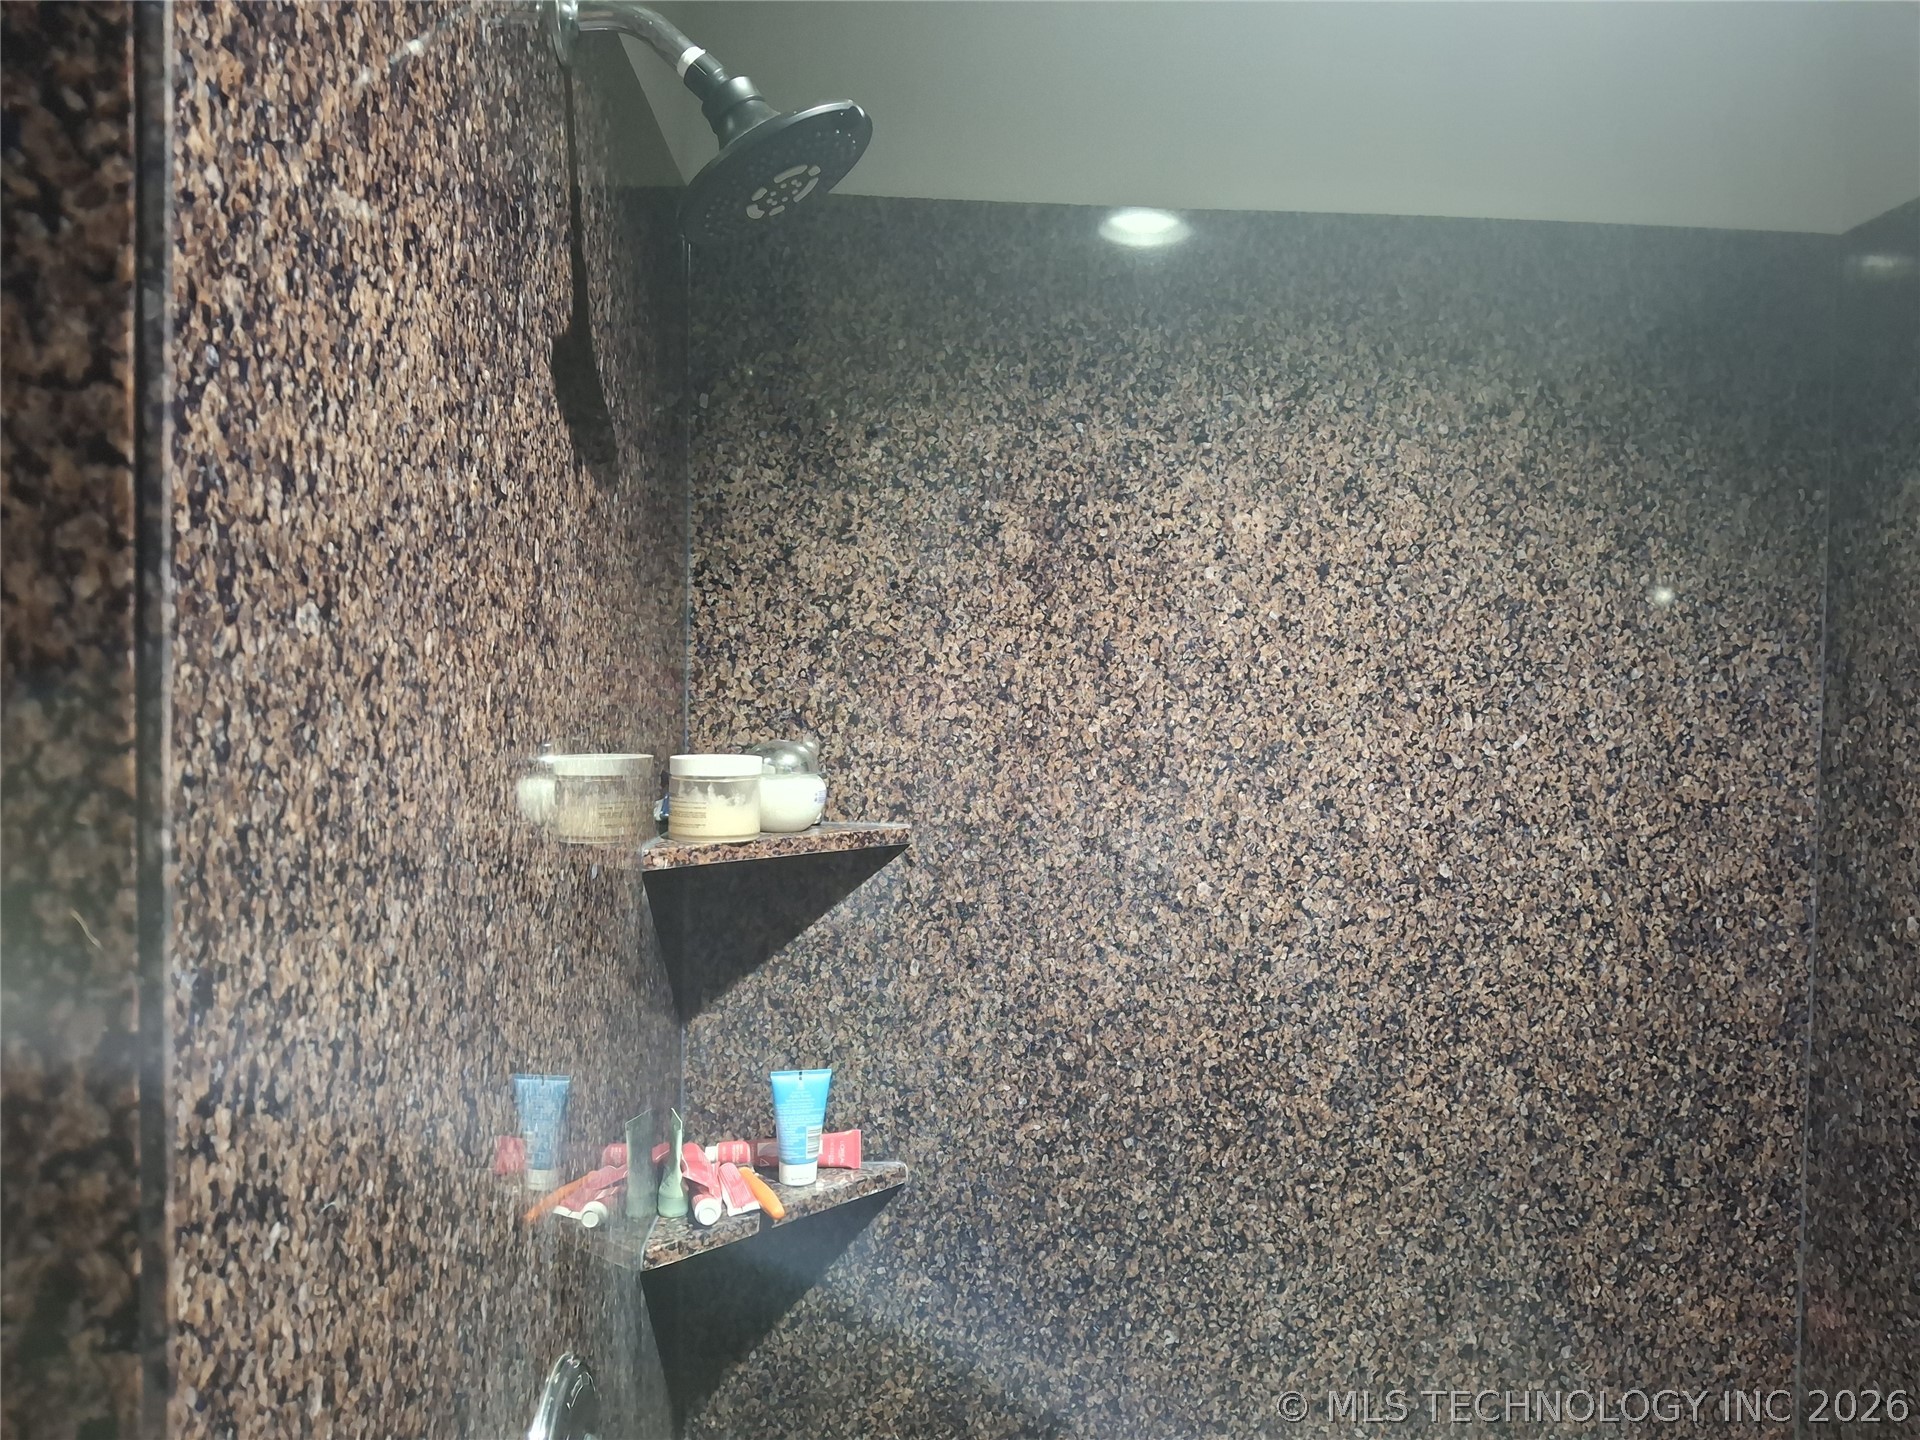
Walk-in shower with corner 2-shelves
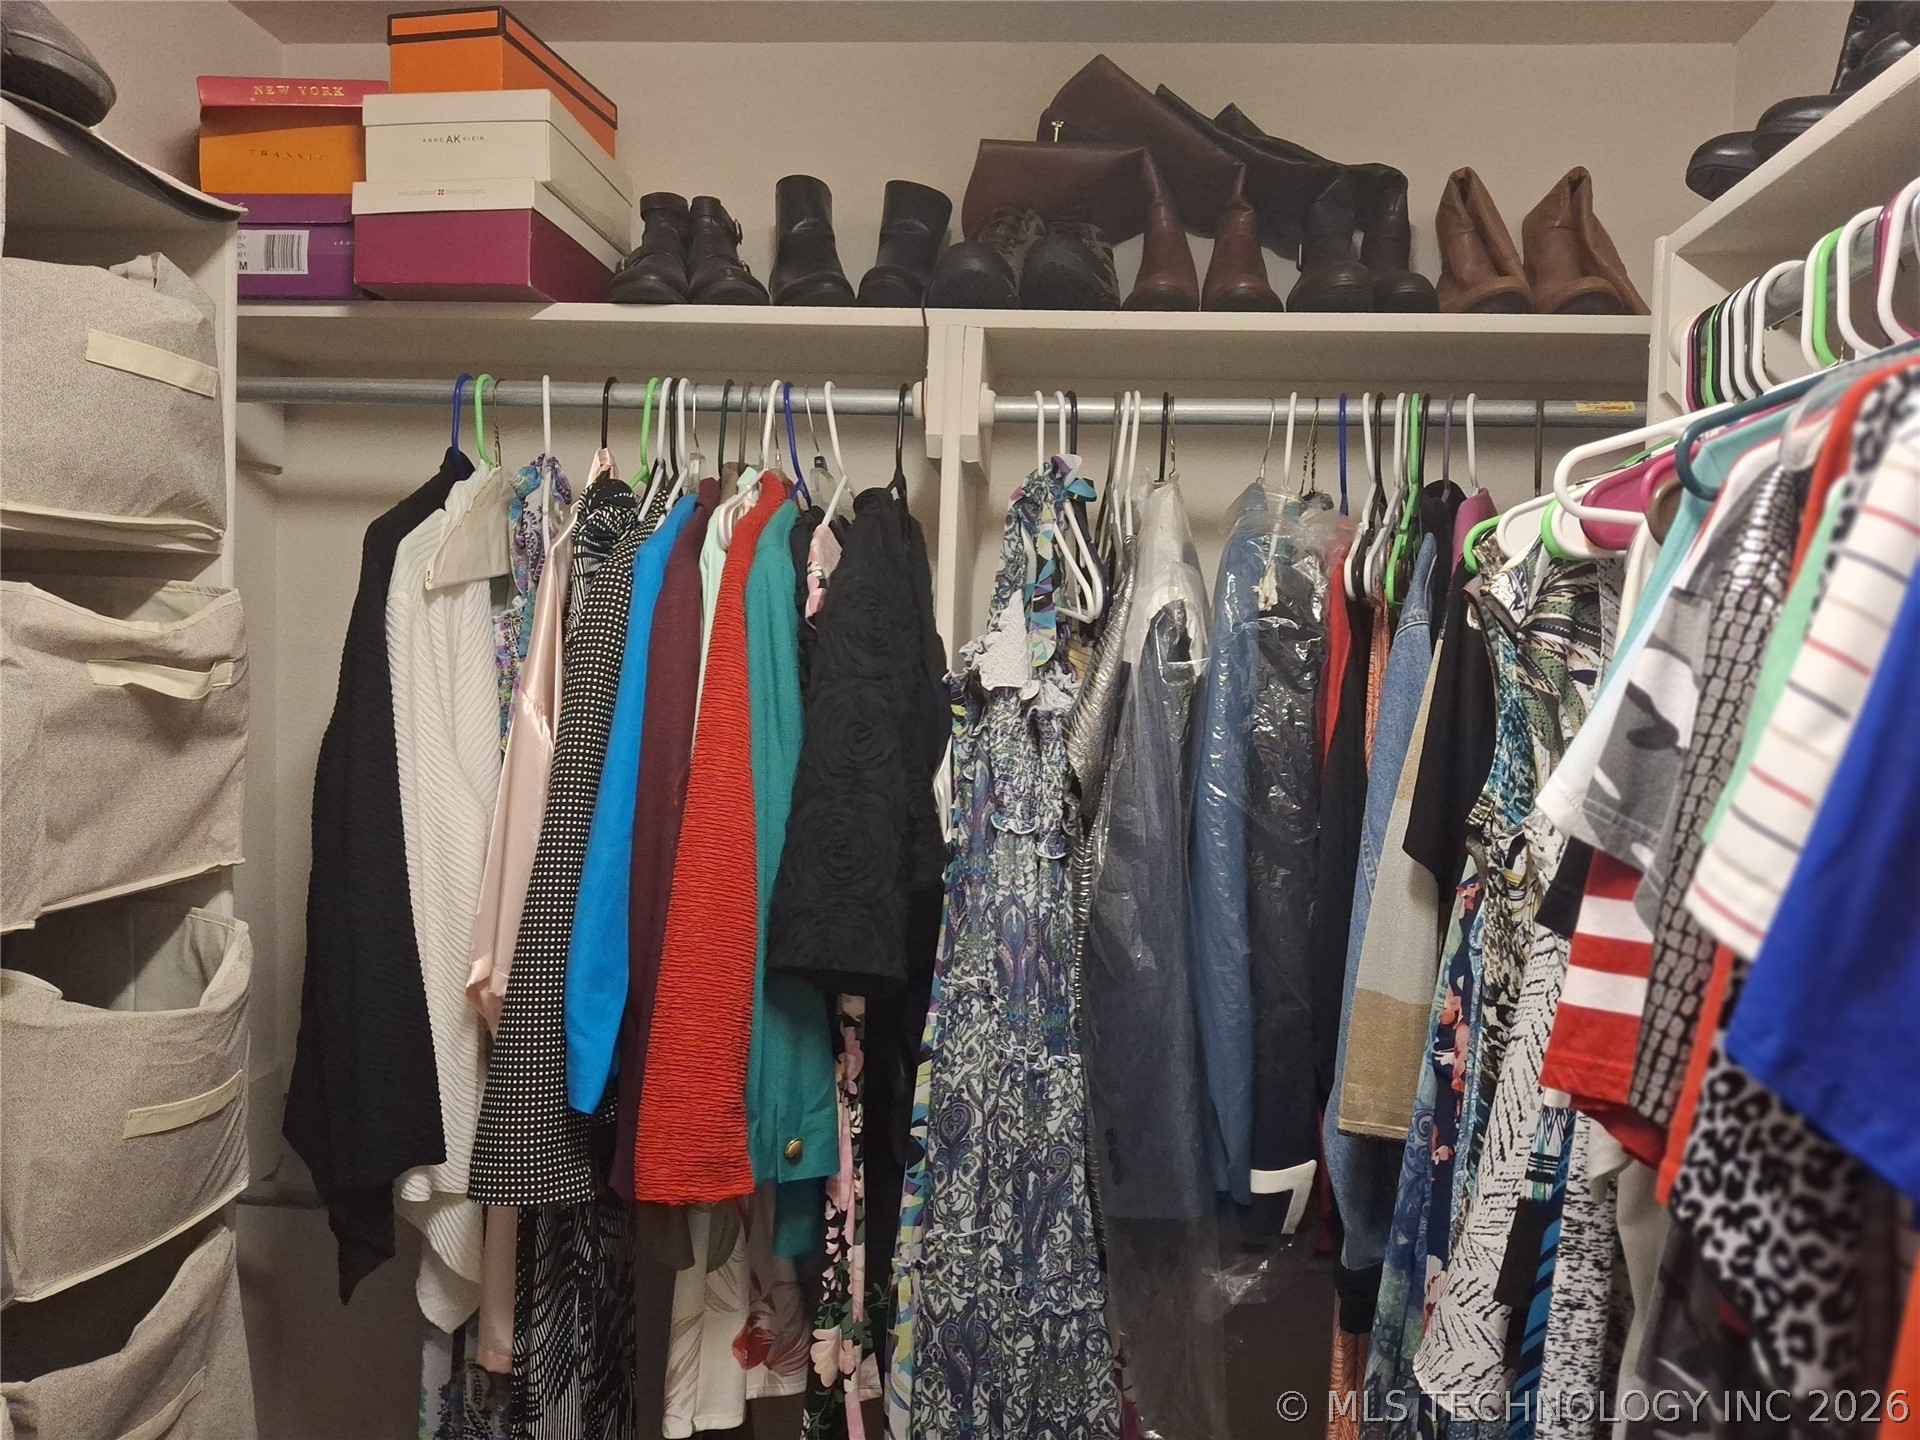
Master Walk-in closet with shelves
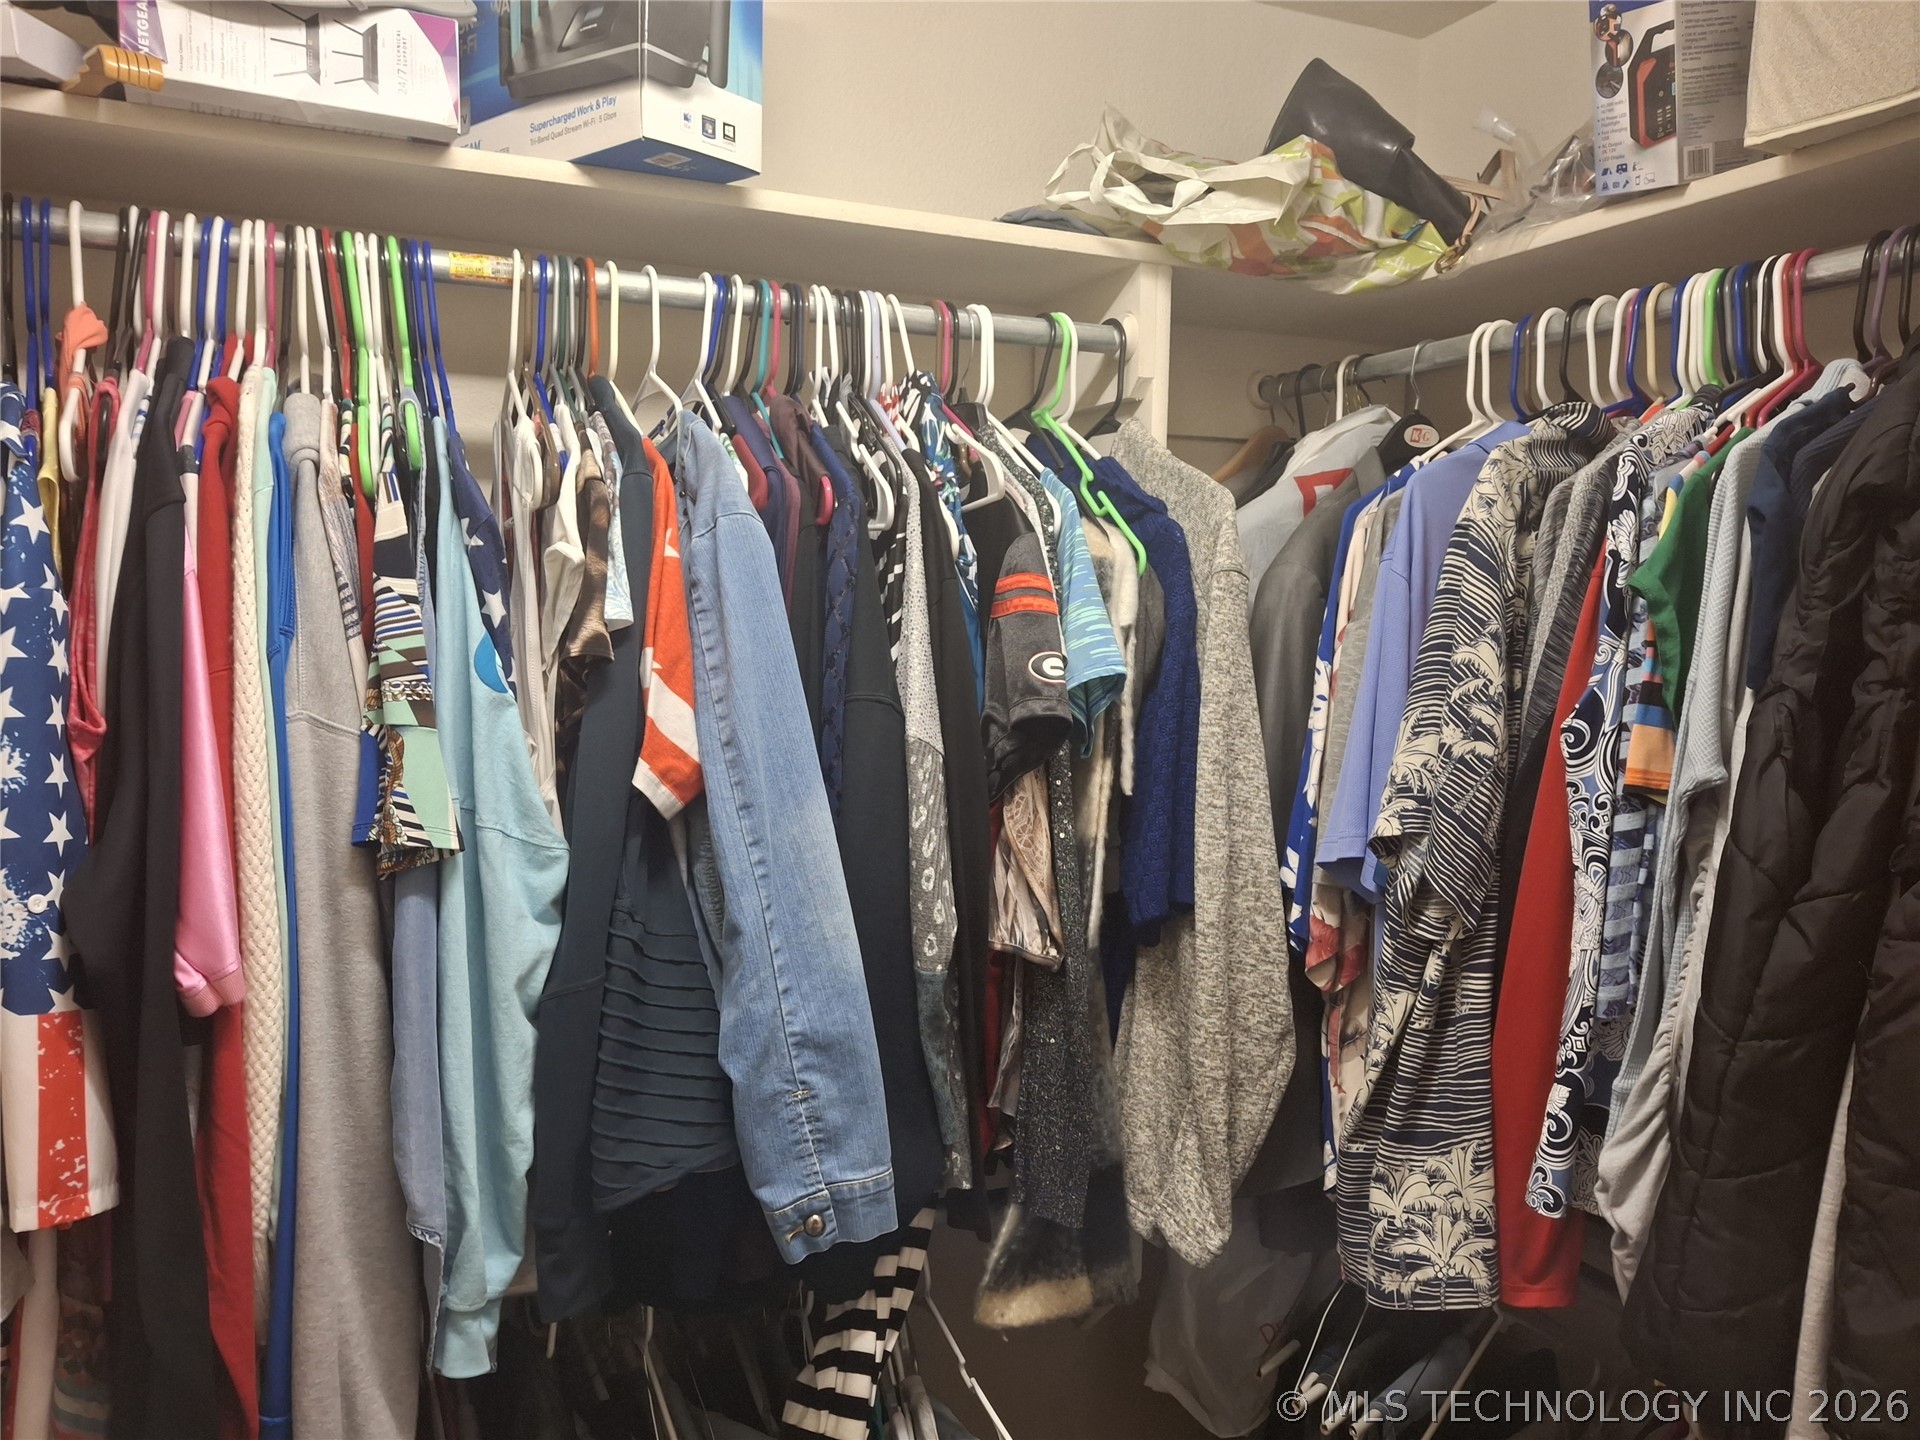
There is 2-Master walk-in closet - His and Hers!
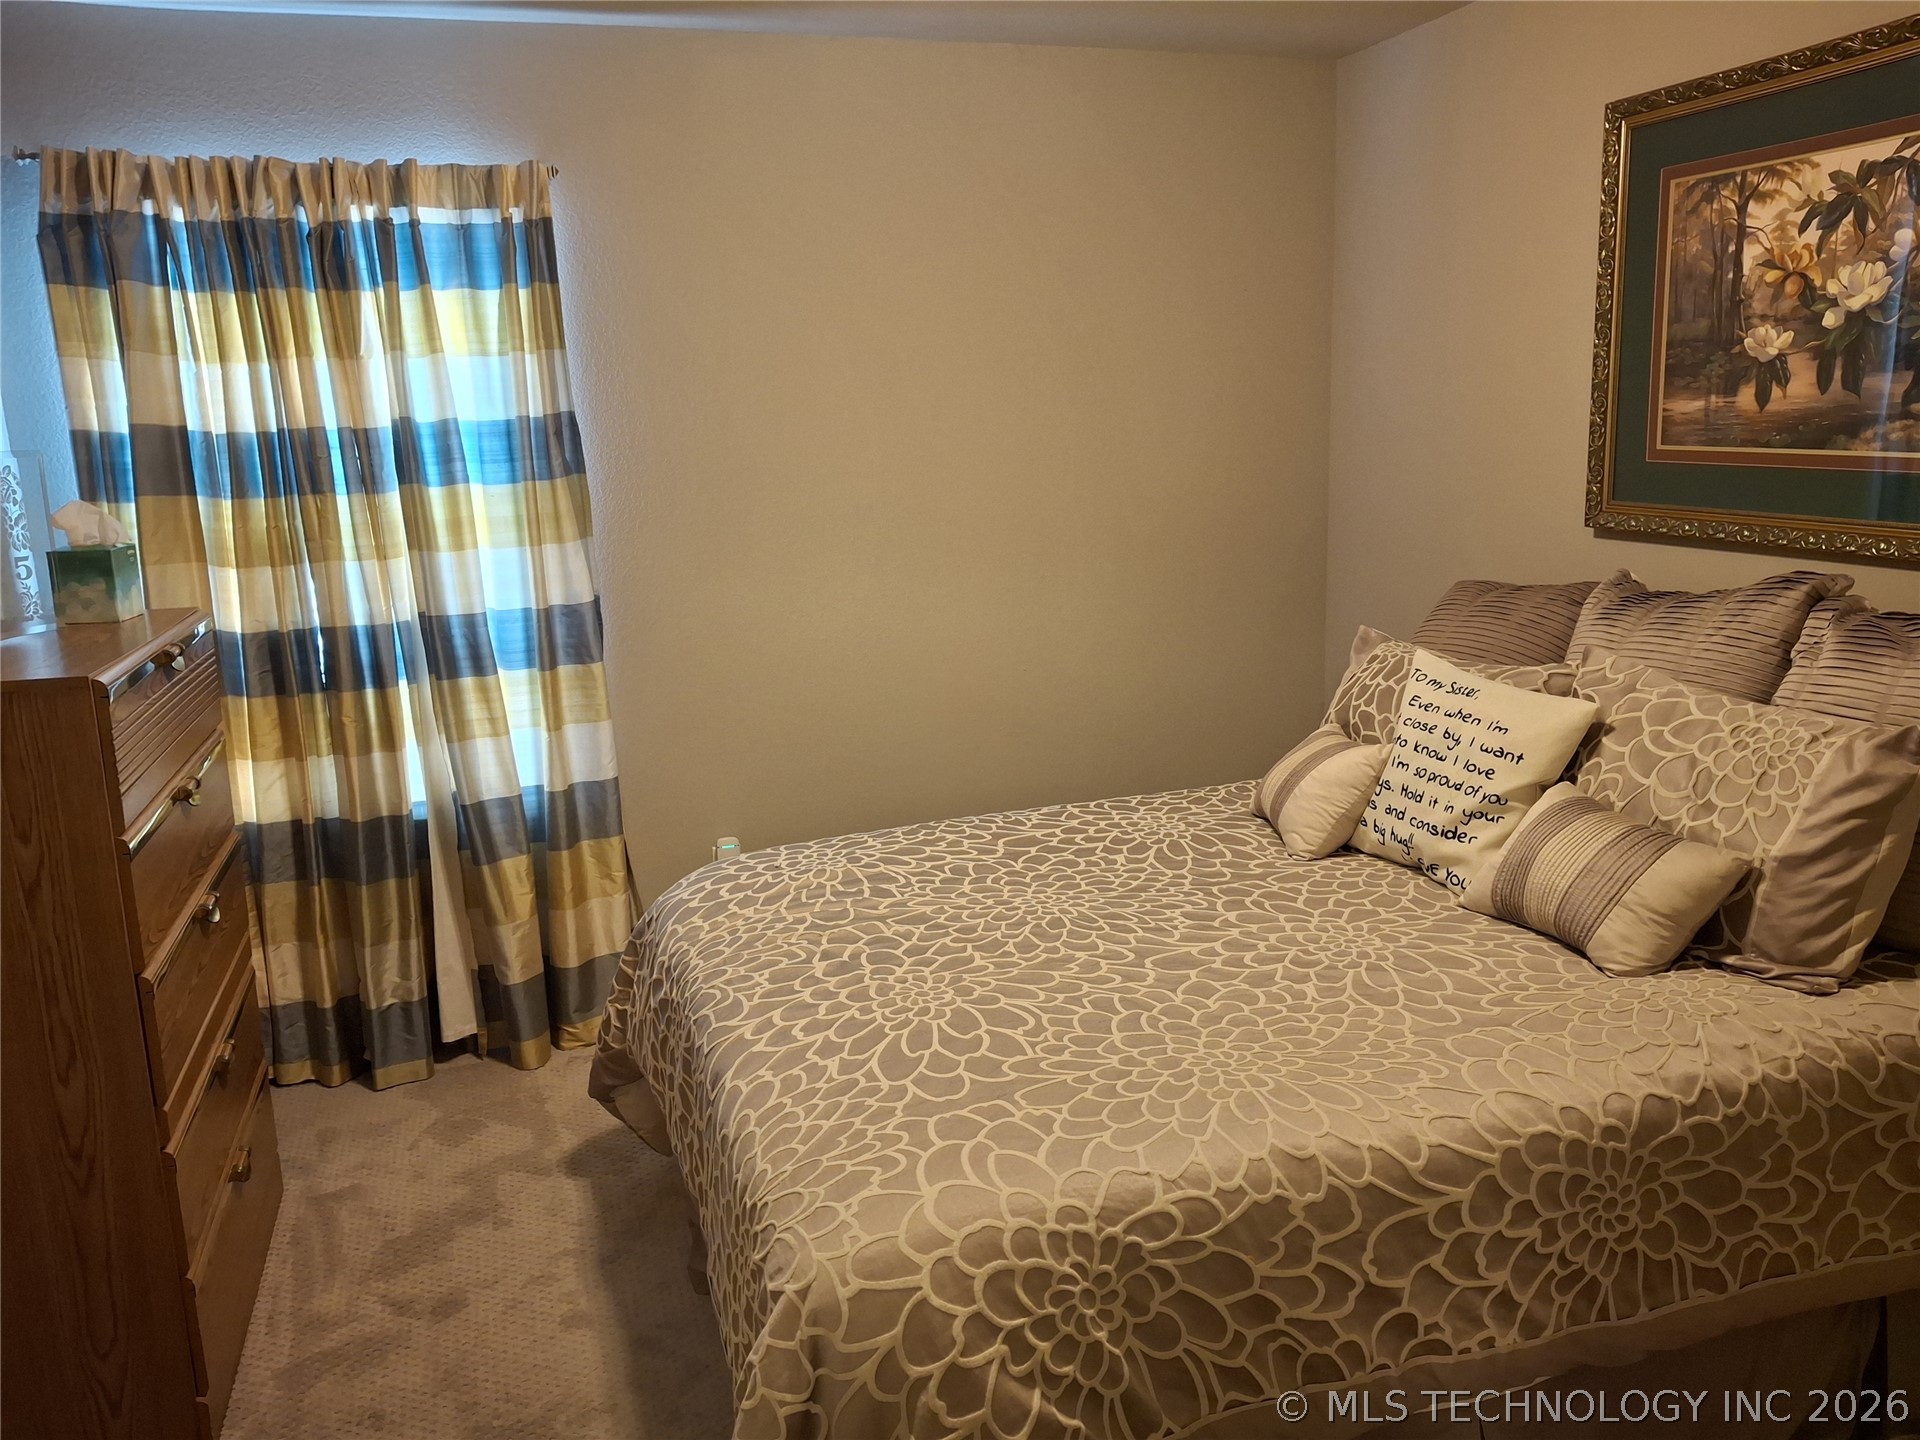
Bedroom featuring neutral-toned carpeting and a window with floor-length, multi-toned drapery
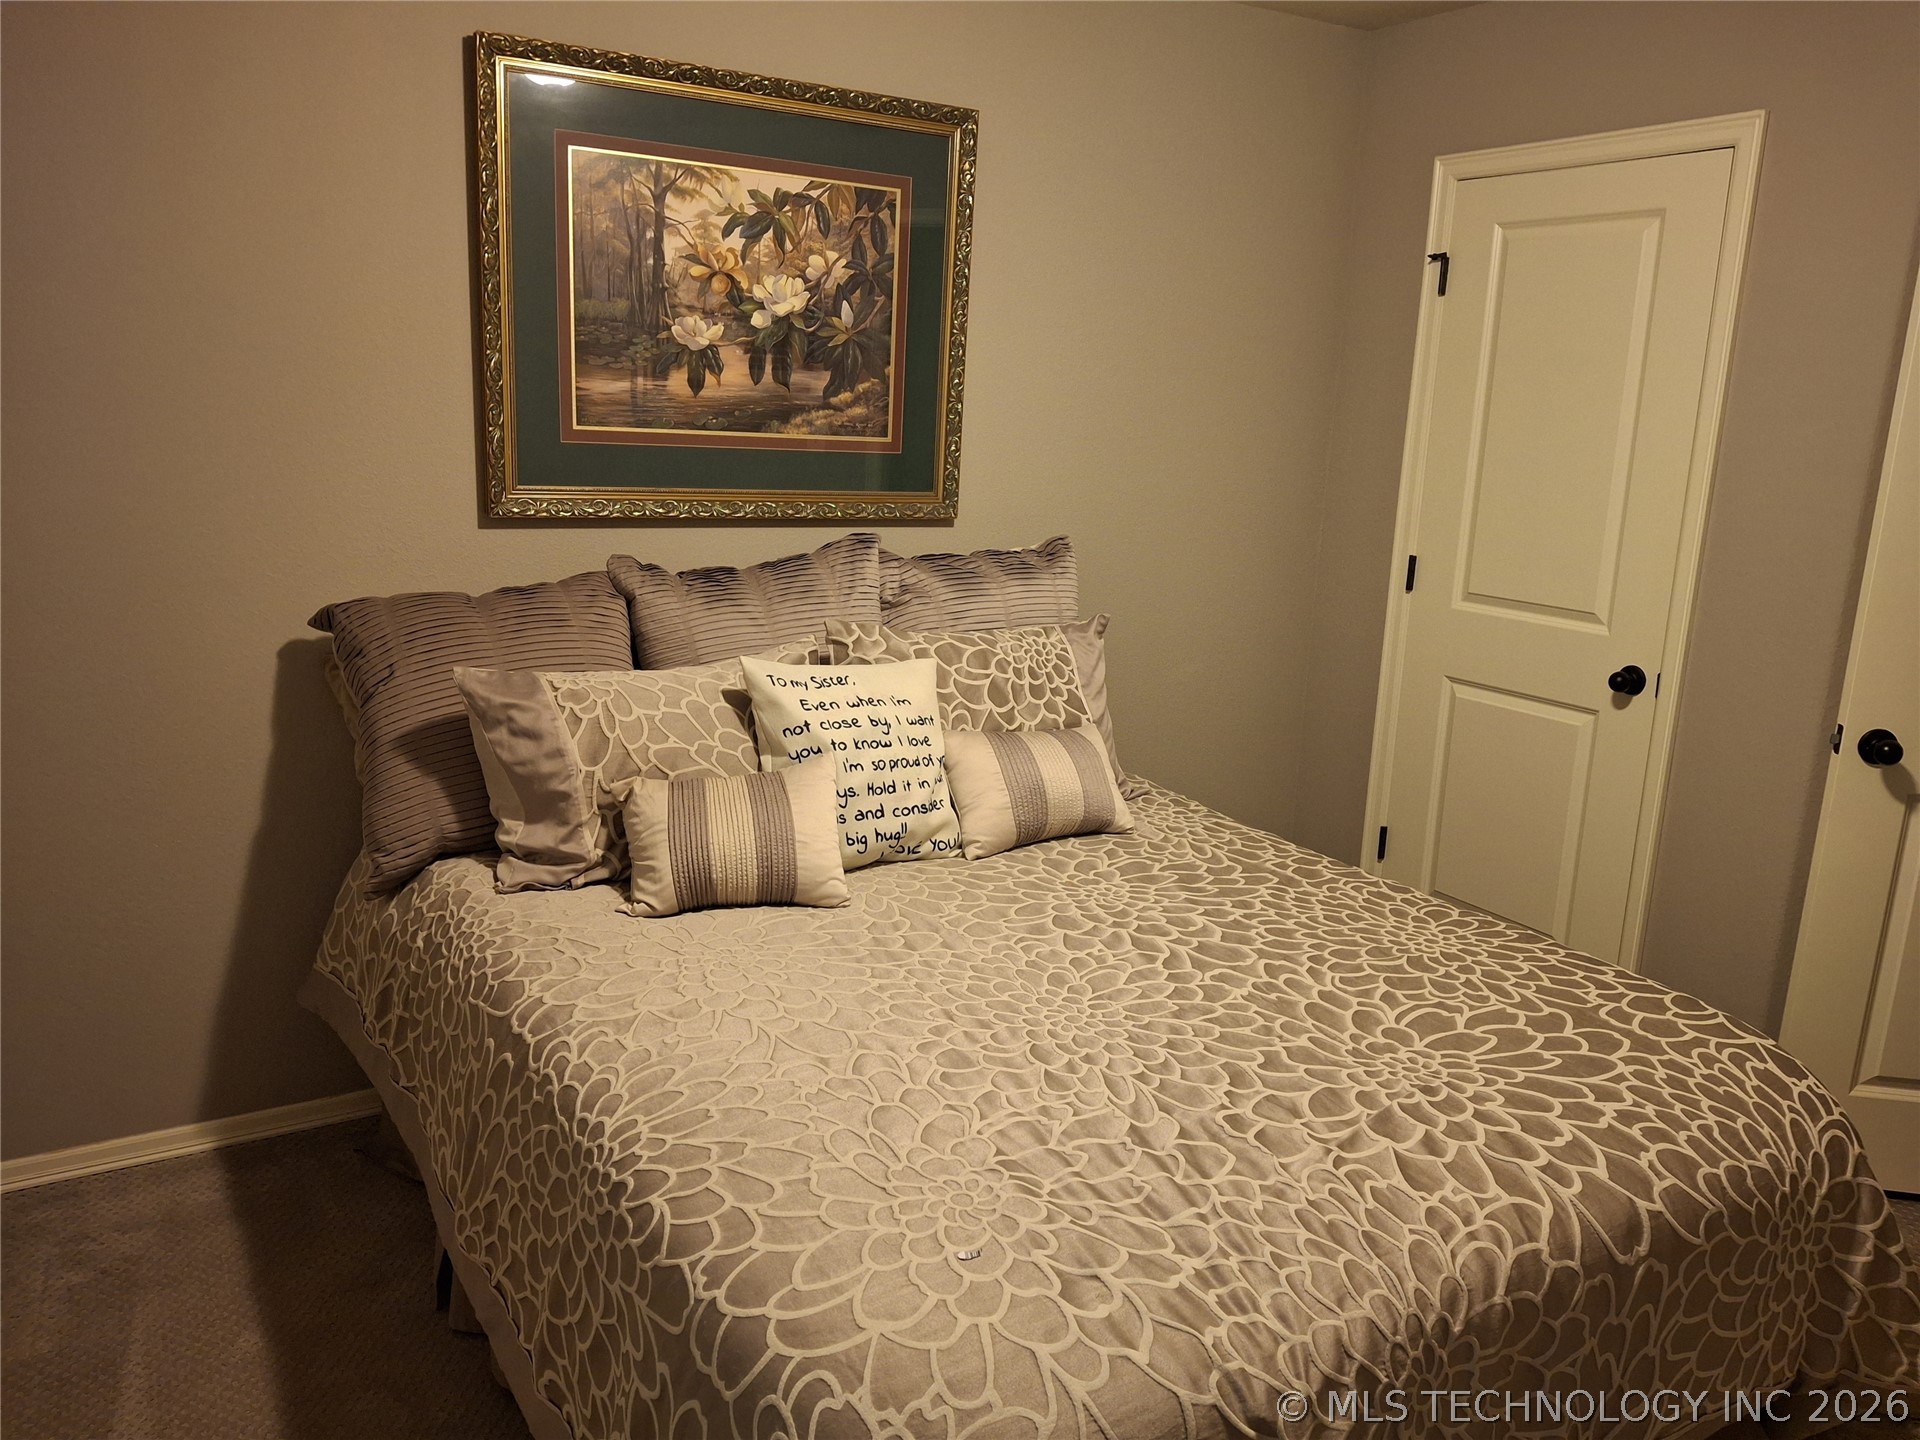
Neutral wall paint, plush carpeting, and two interior doors featuring matte black hardware
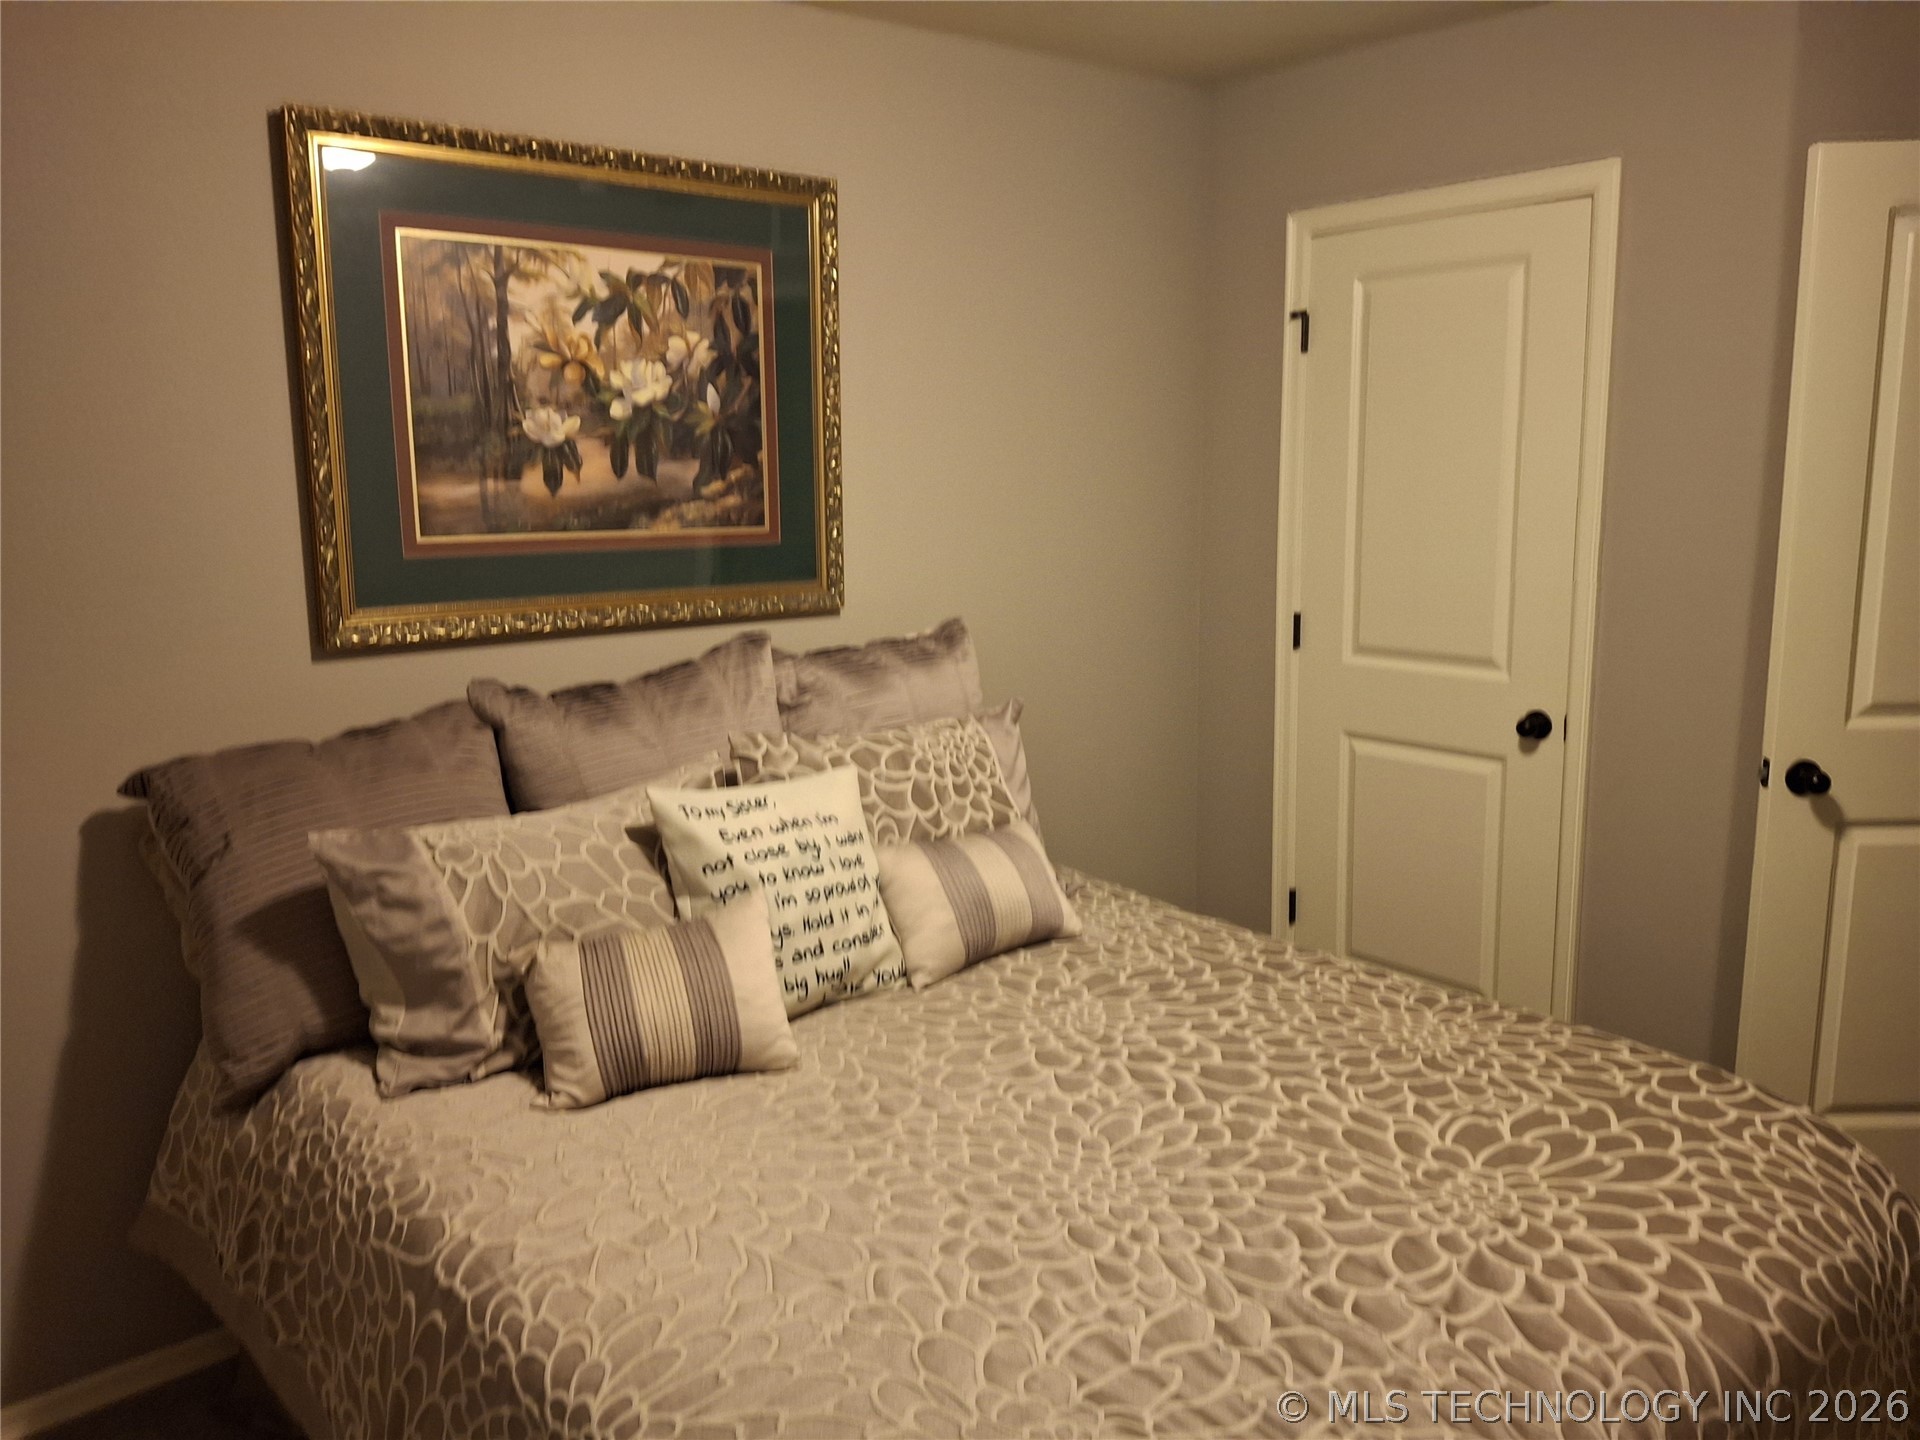
Neutral wall coloring, two-panel interior doors, and matte black hardware
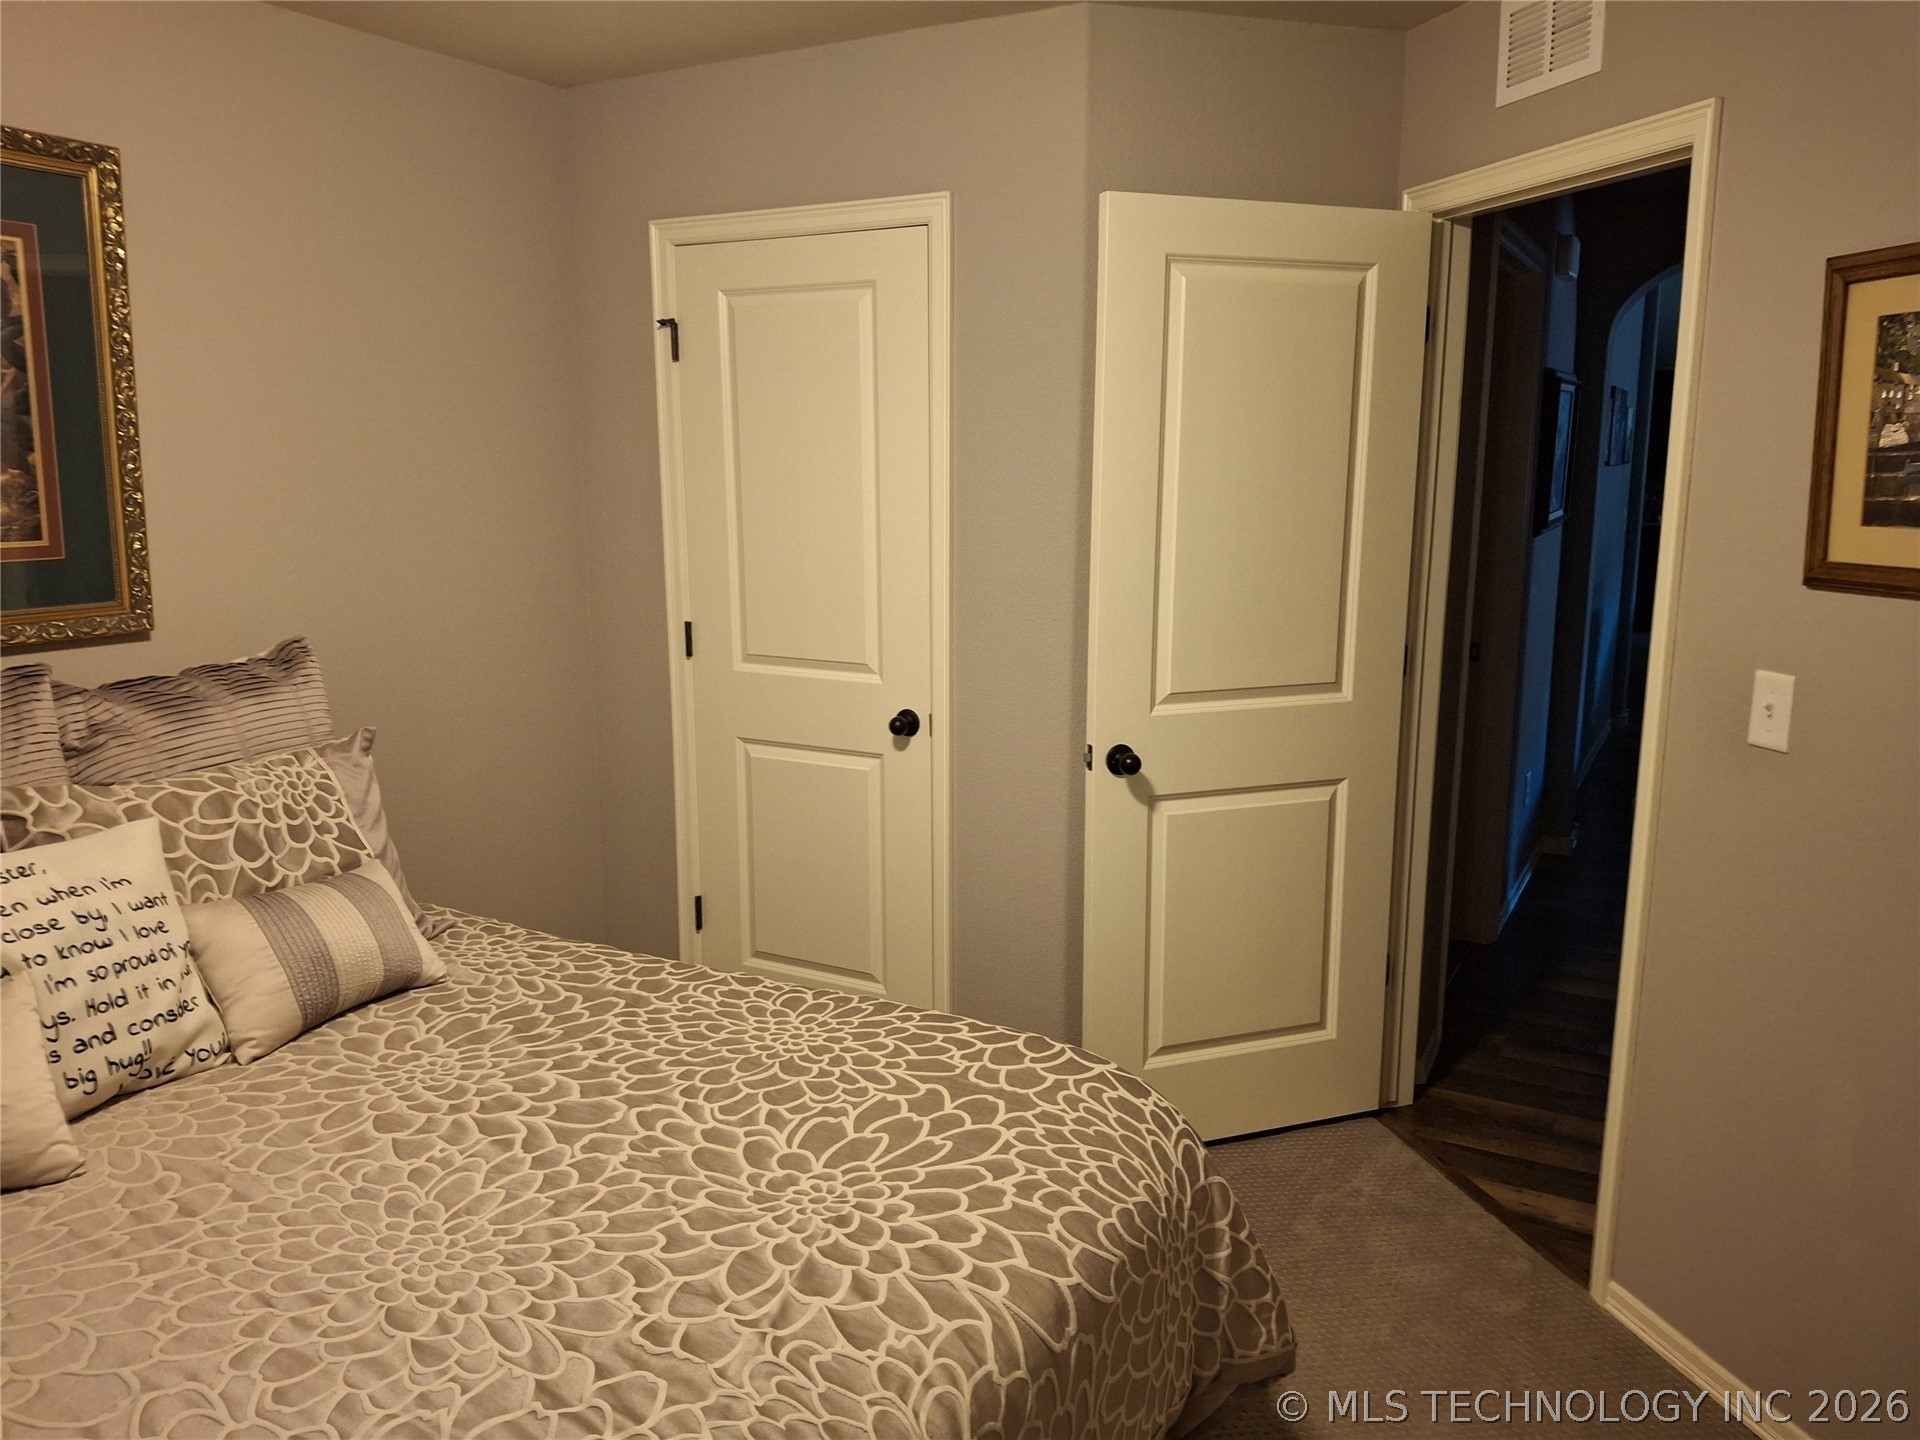
Neutral wall palette featuring two-panel interior doors with matte black hardware
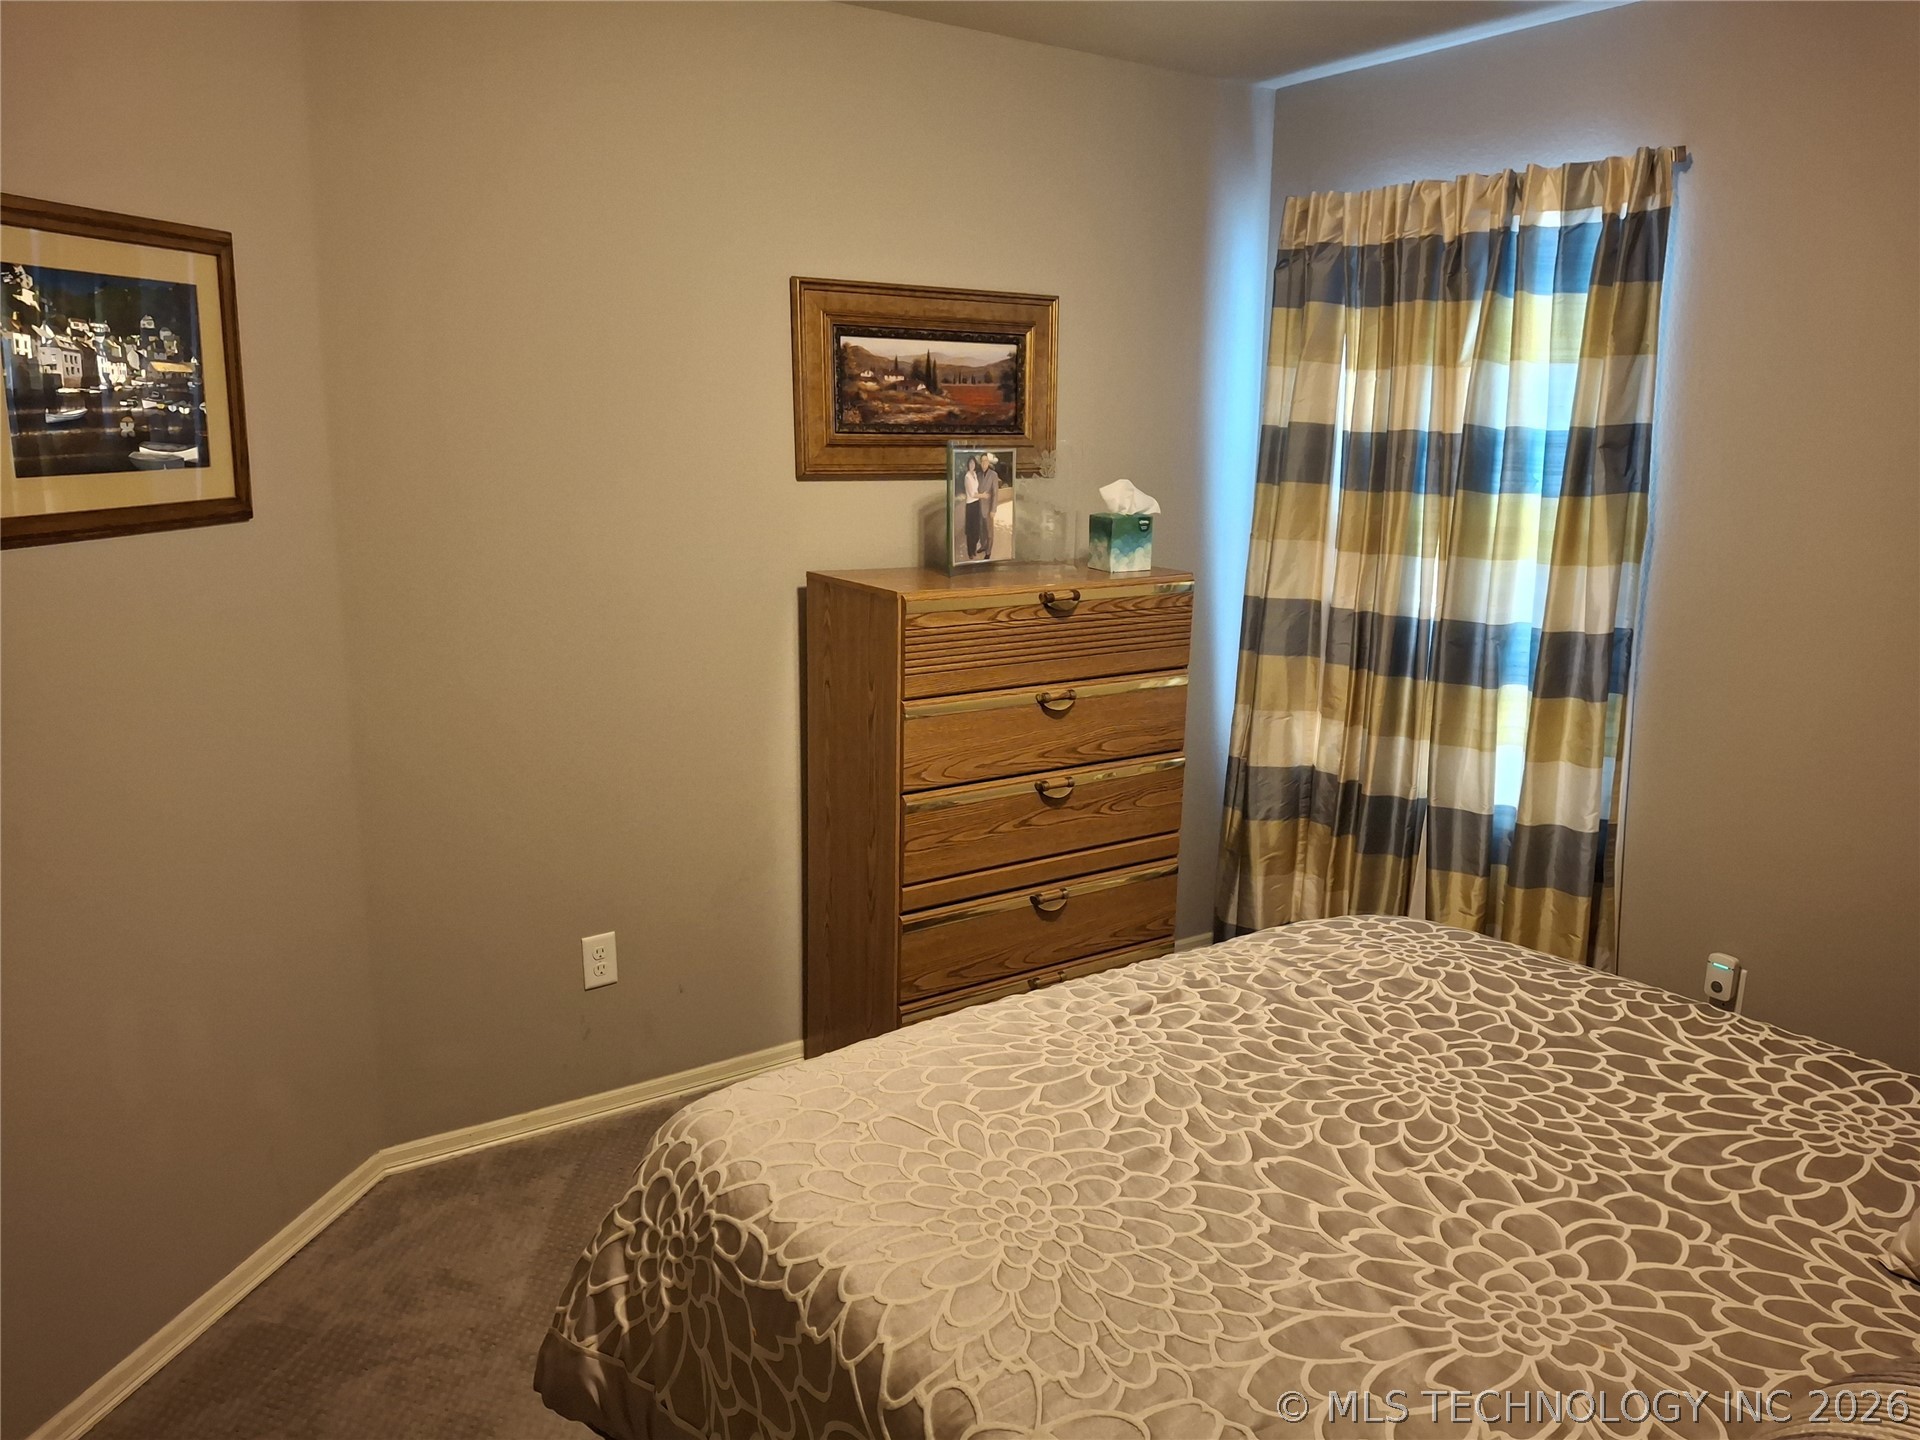
Neutral wall coloring and wall-to-wall carpeting
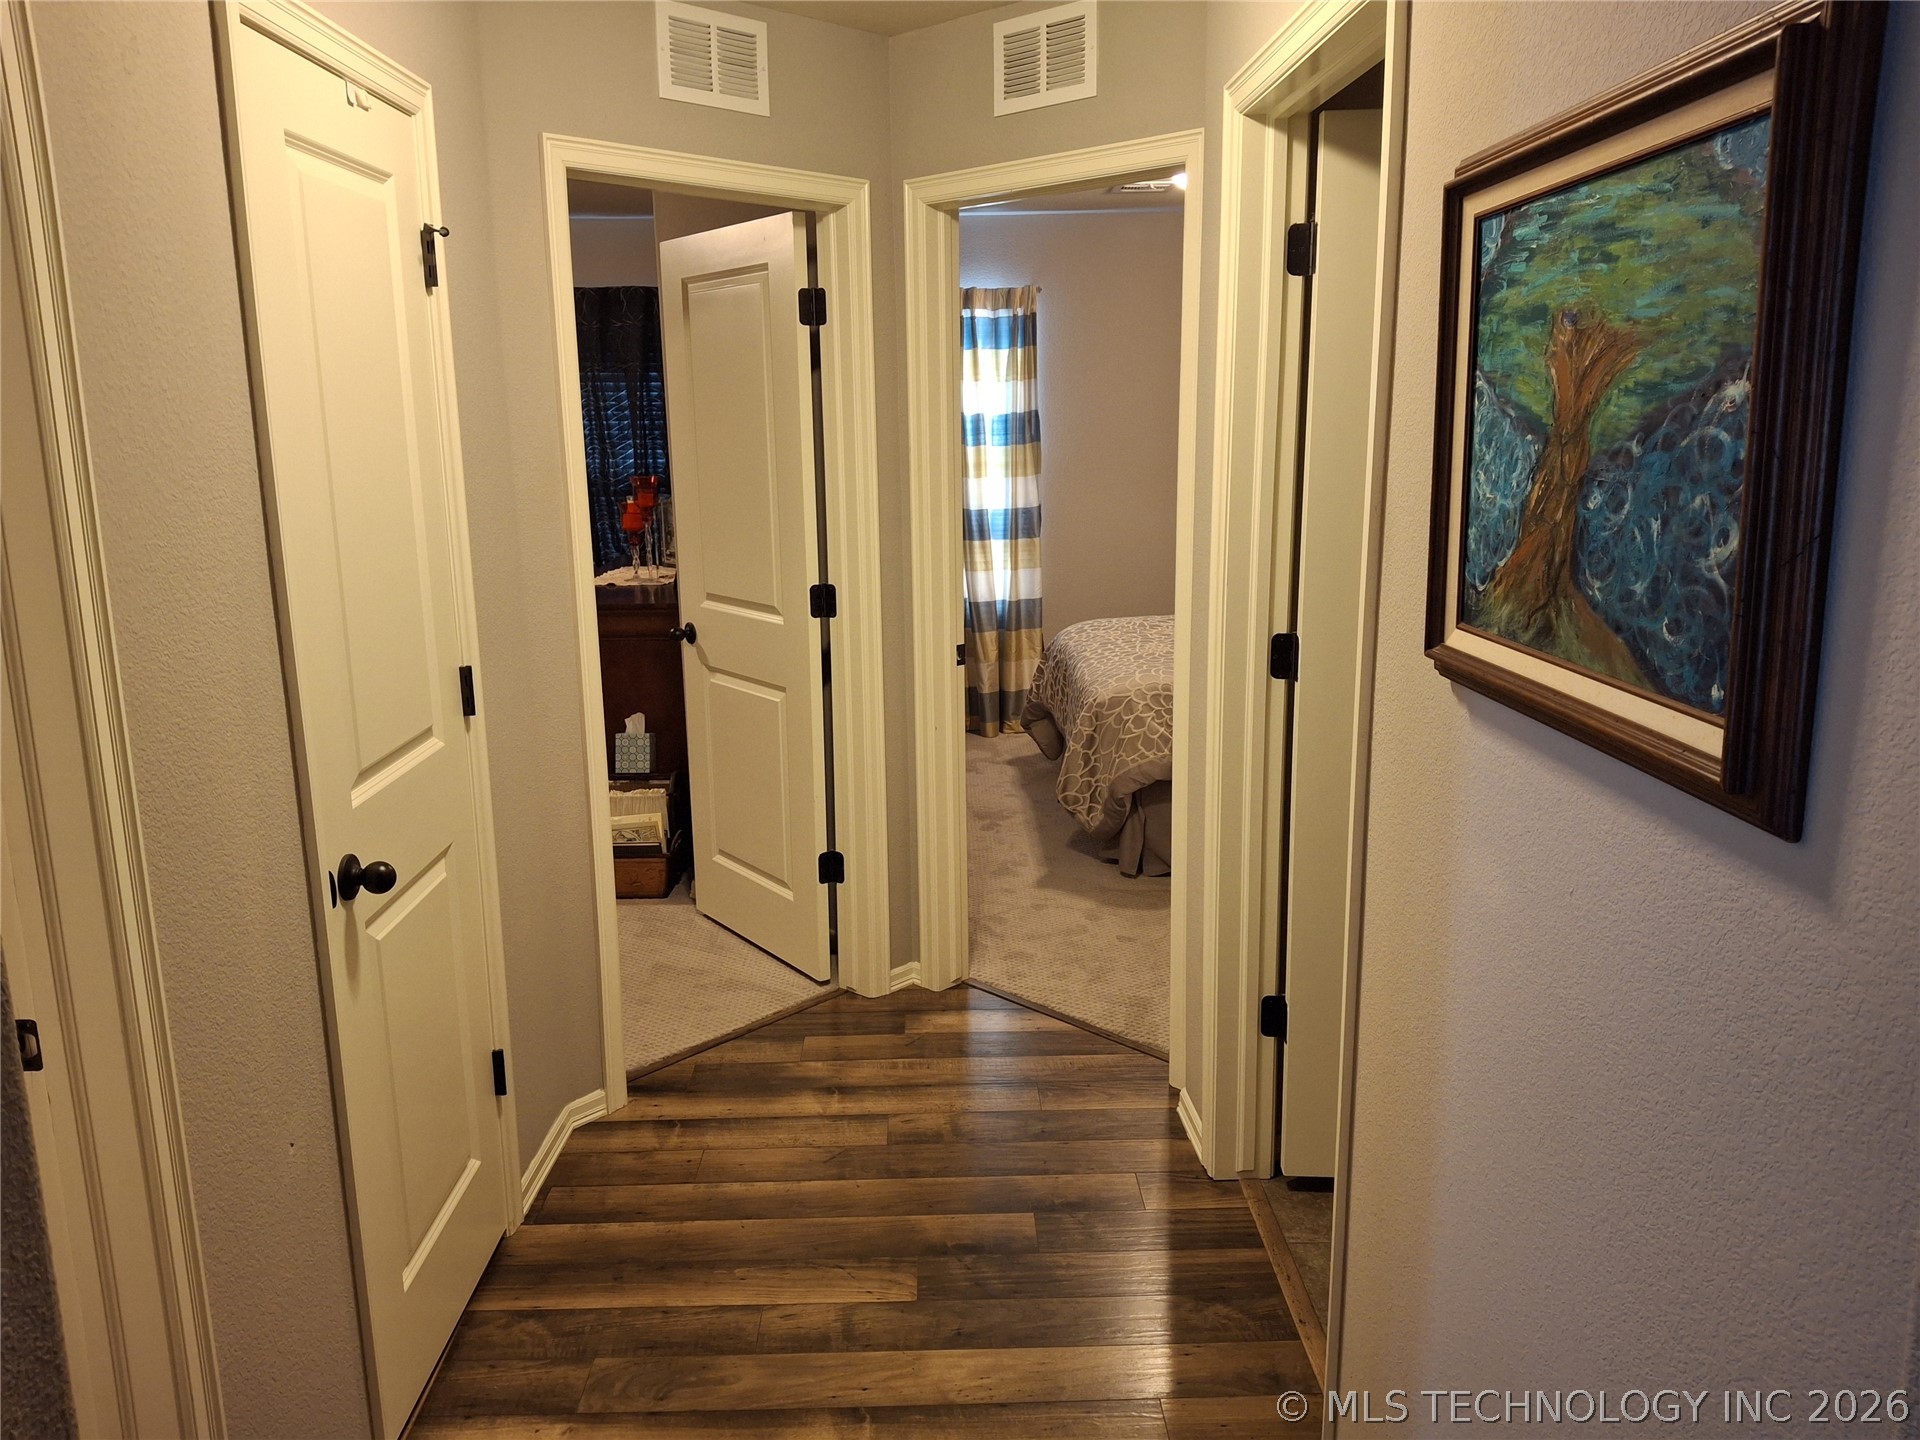
Hallway featuring wood-finish flooring, neutral wall tones, multi-panel interior doors, and crisp white door casings
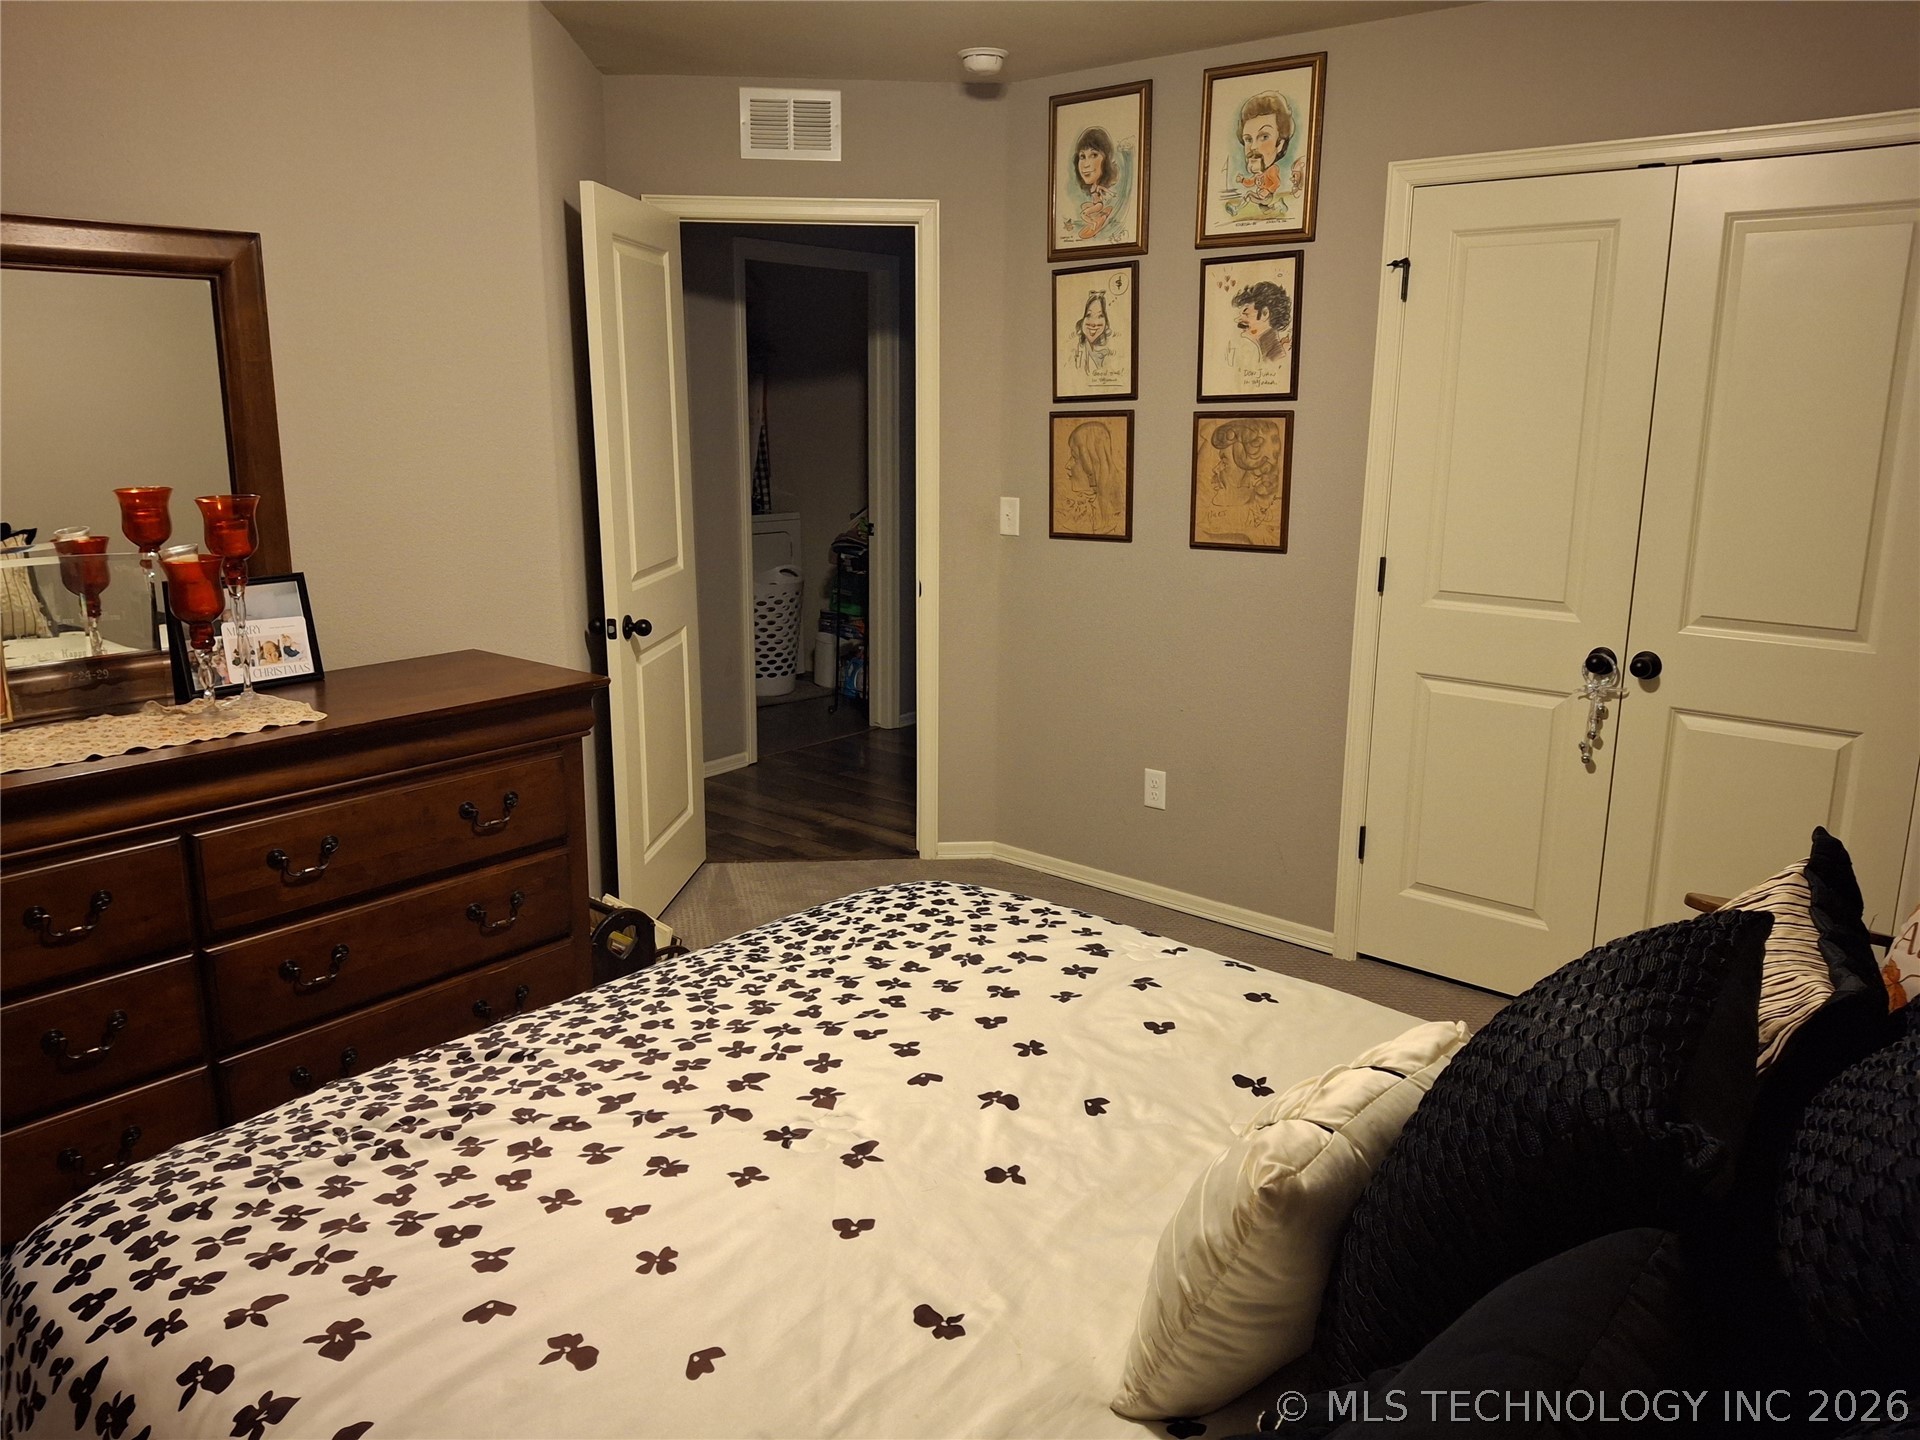
Neutral-toned interior space featuring two-panel interior doors, light-toned wall paint, and closet storage with dual-panel doors and dark hardware
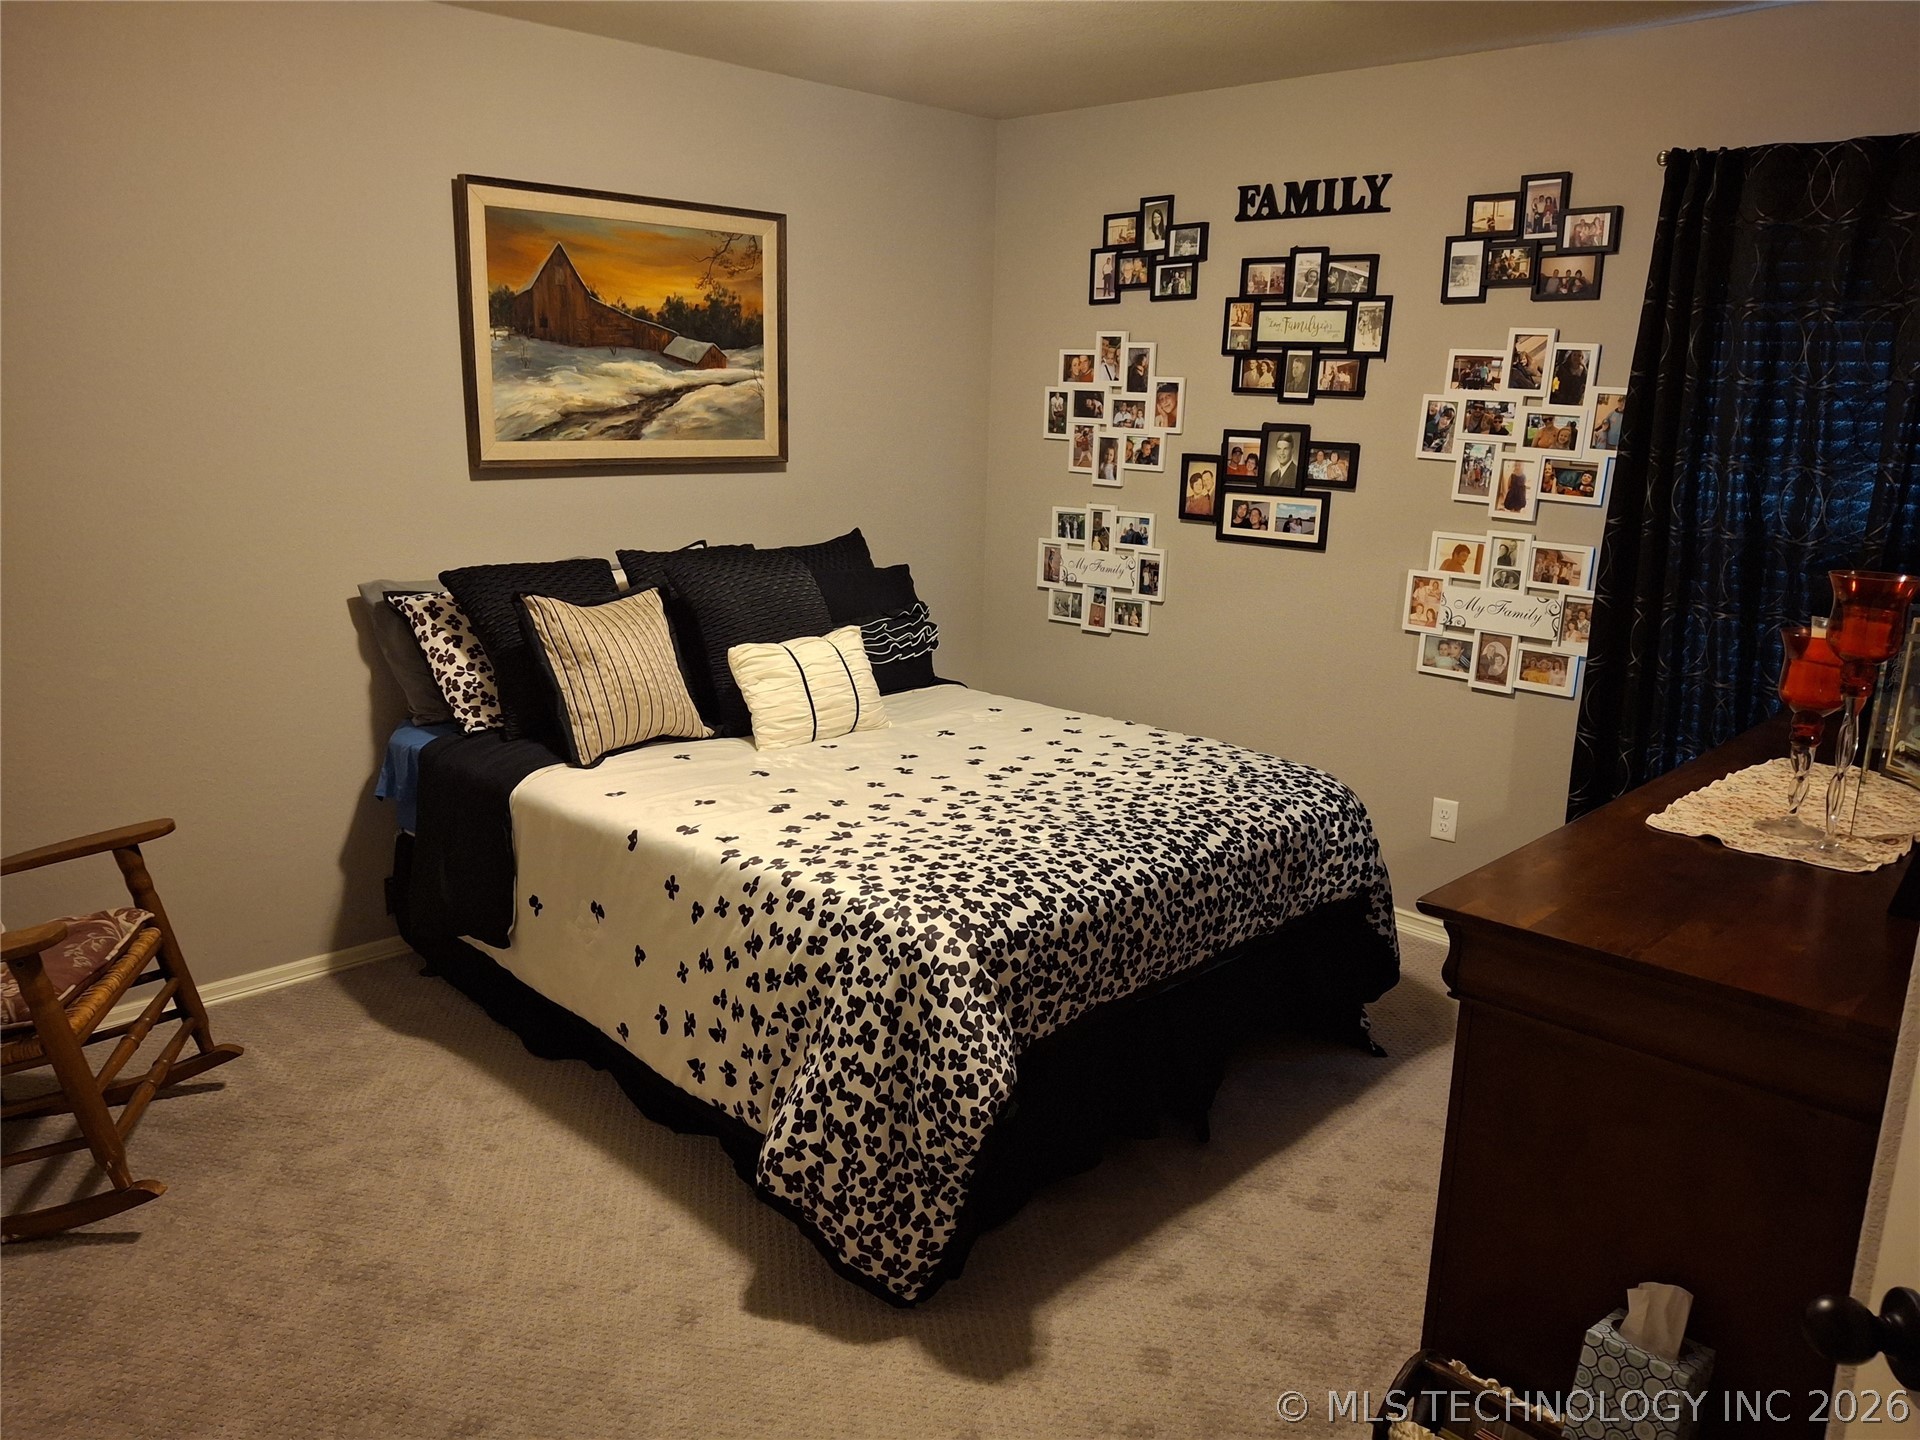
Neutral wall paint and wall-to-wall carpeting
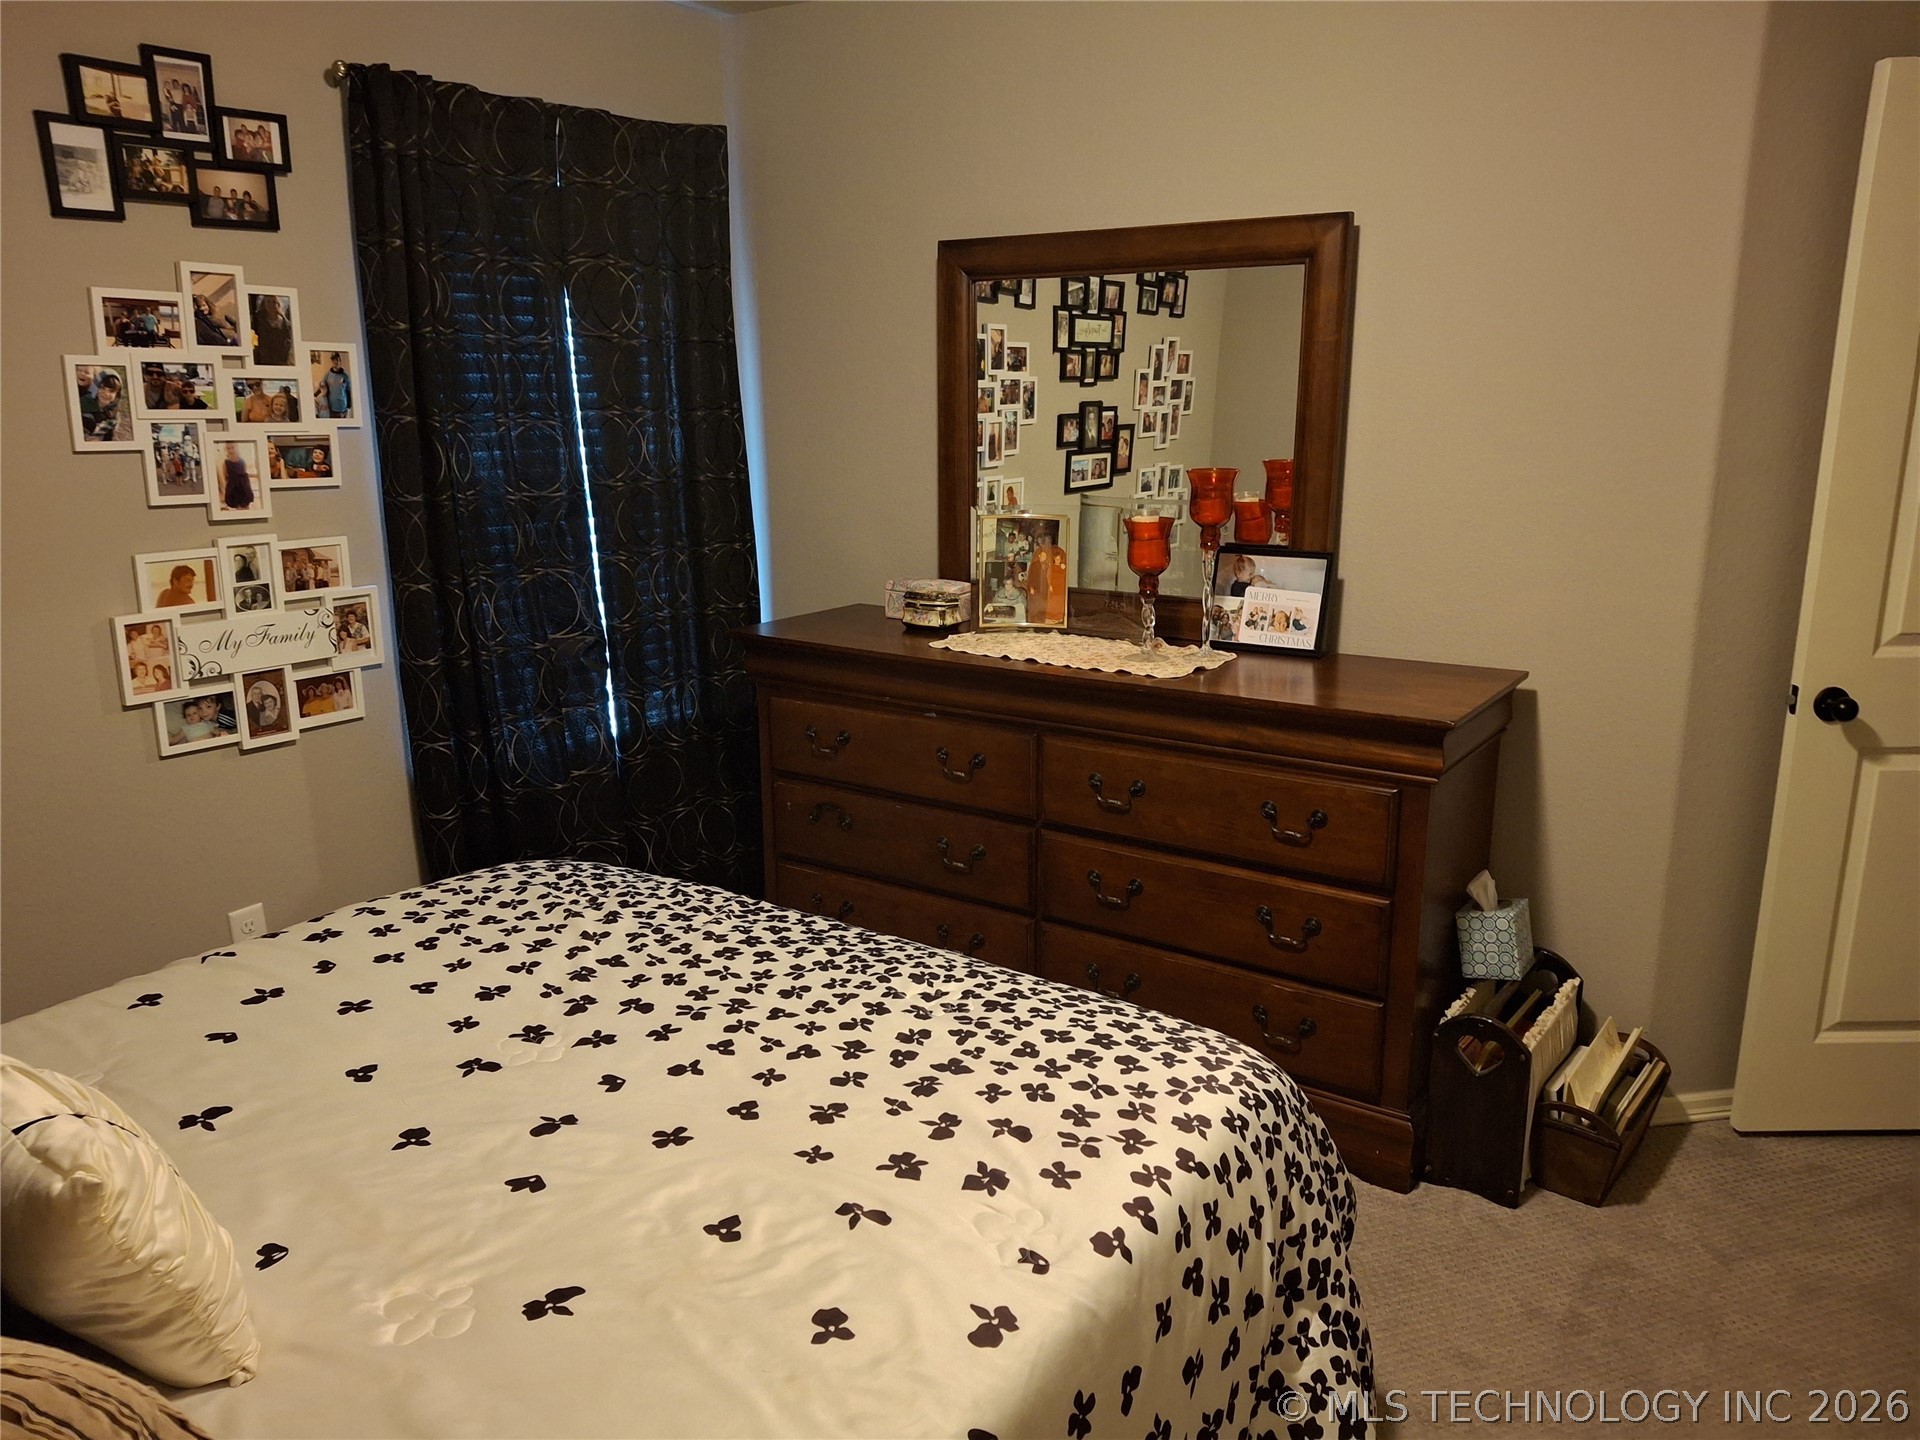
Neutral-toned interior room featuring carpeted flooring and a solid-panel door with matte black hardware
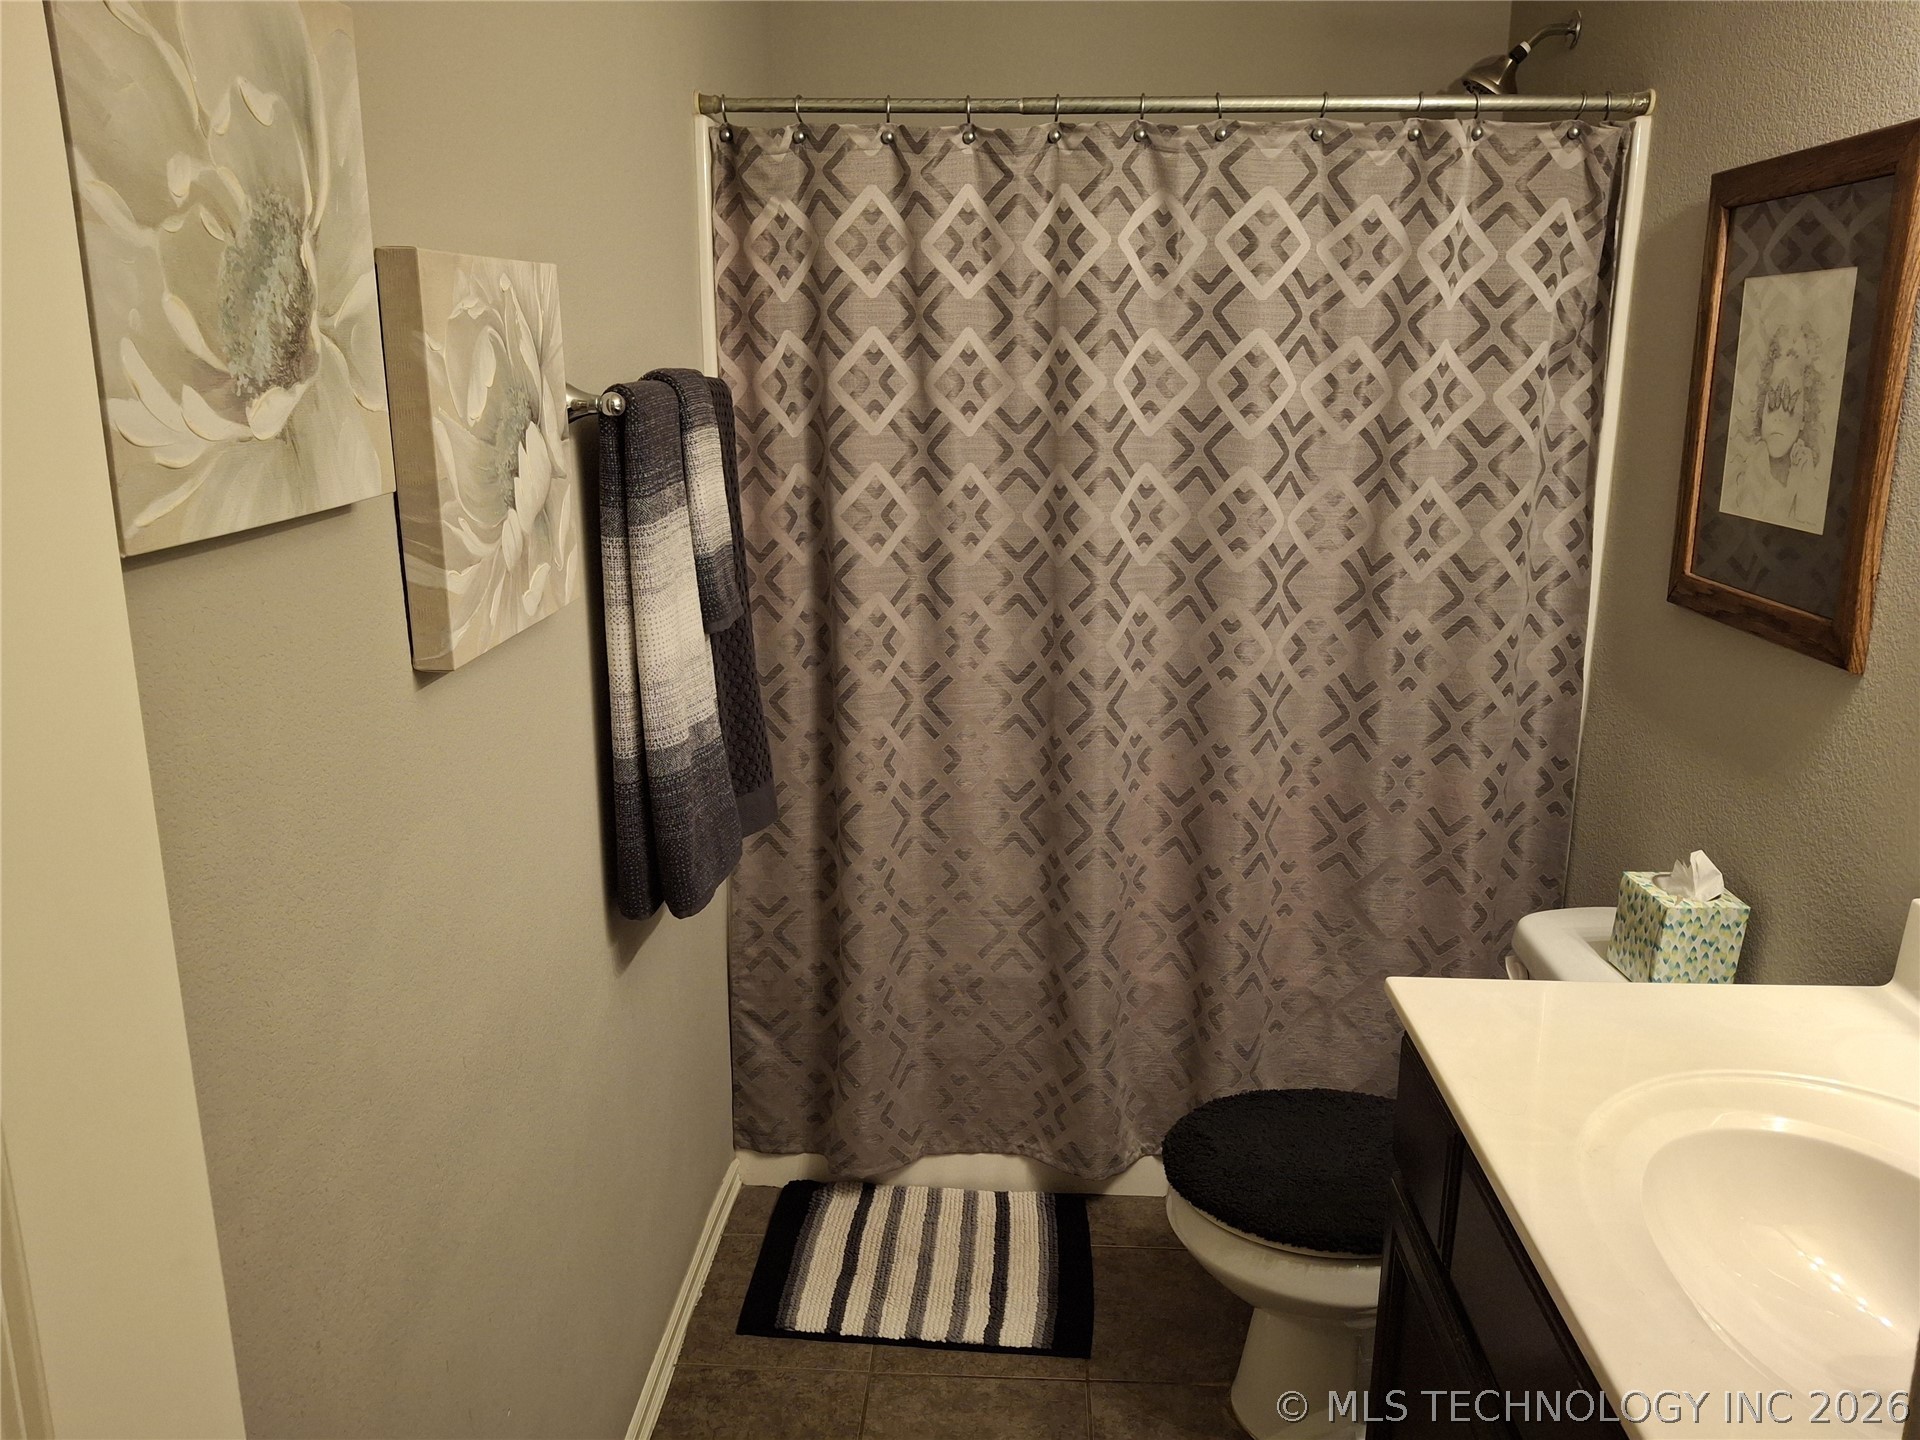
Bathroom featuring a vanity with an integrated countertop, dark-toned cabinetry, and a shower-tub combination with a wall-mounted showerhead
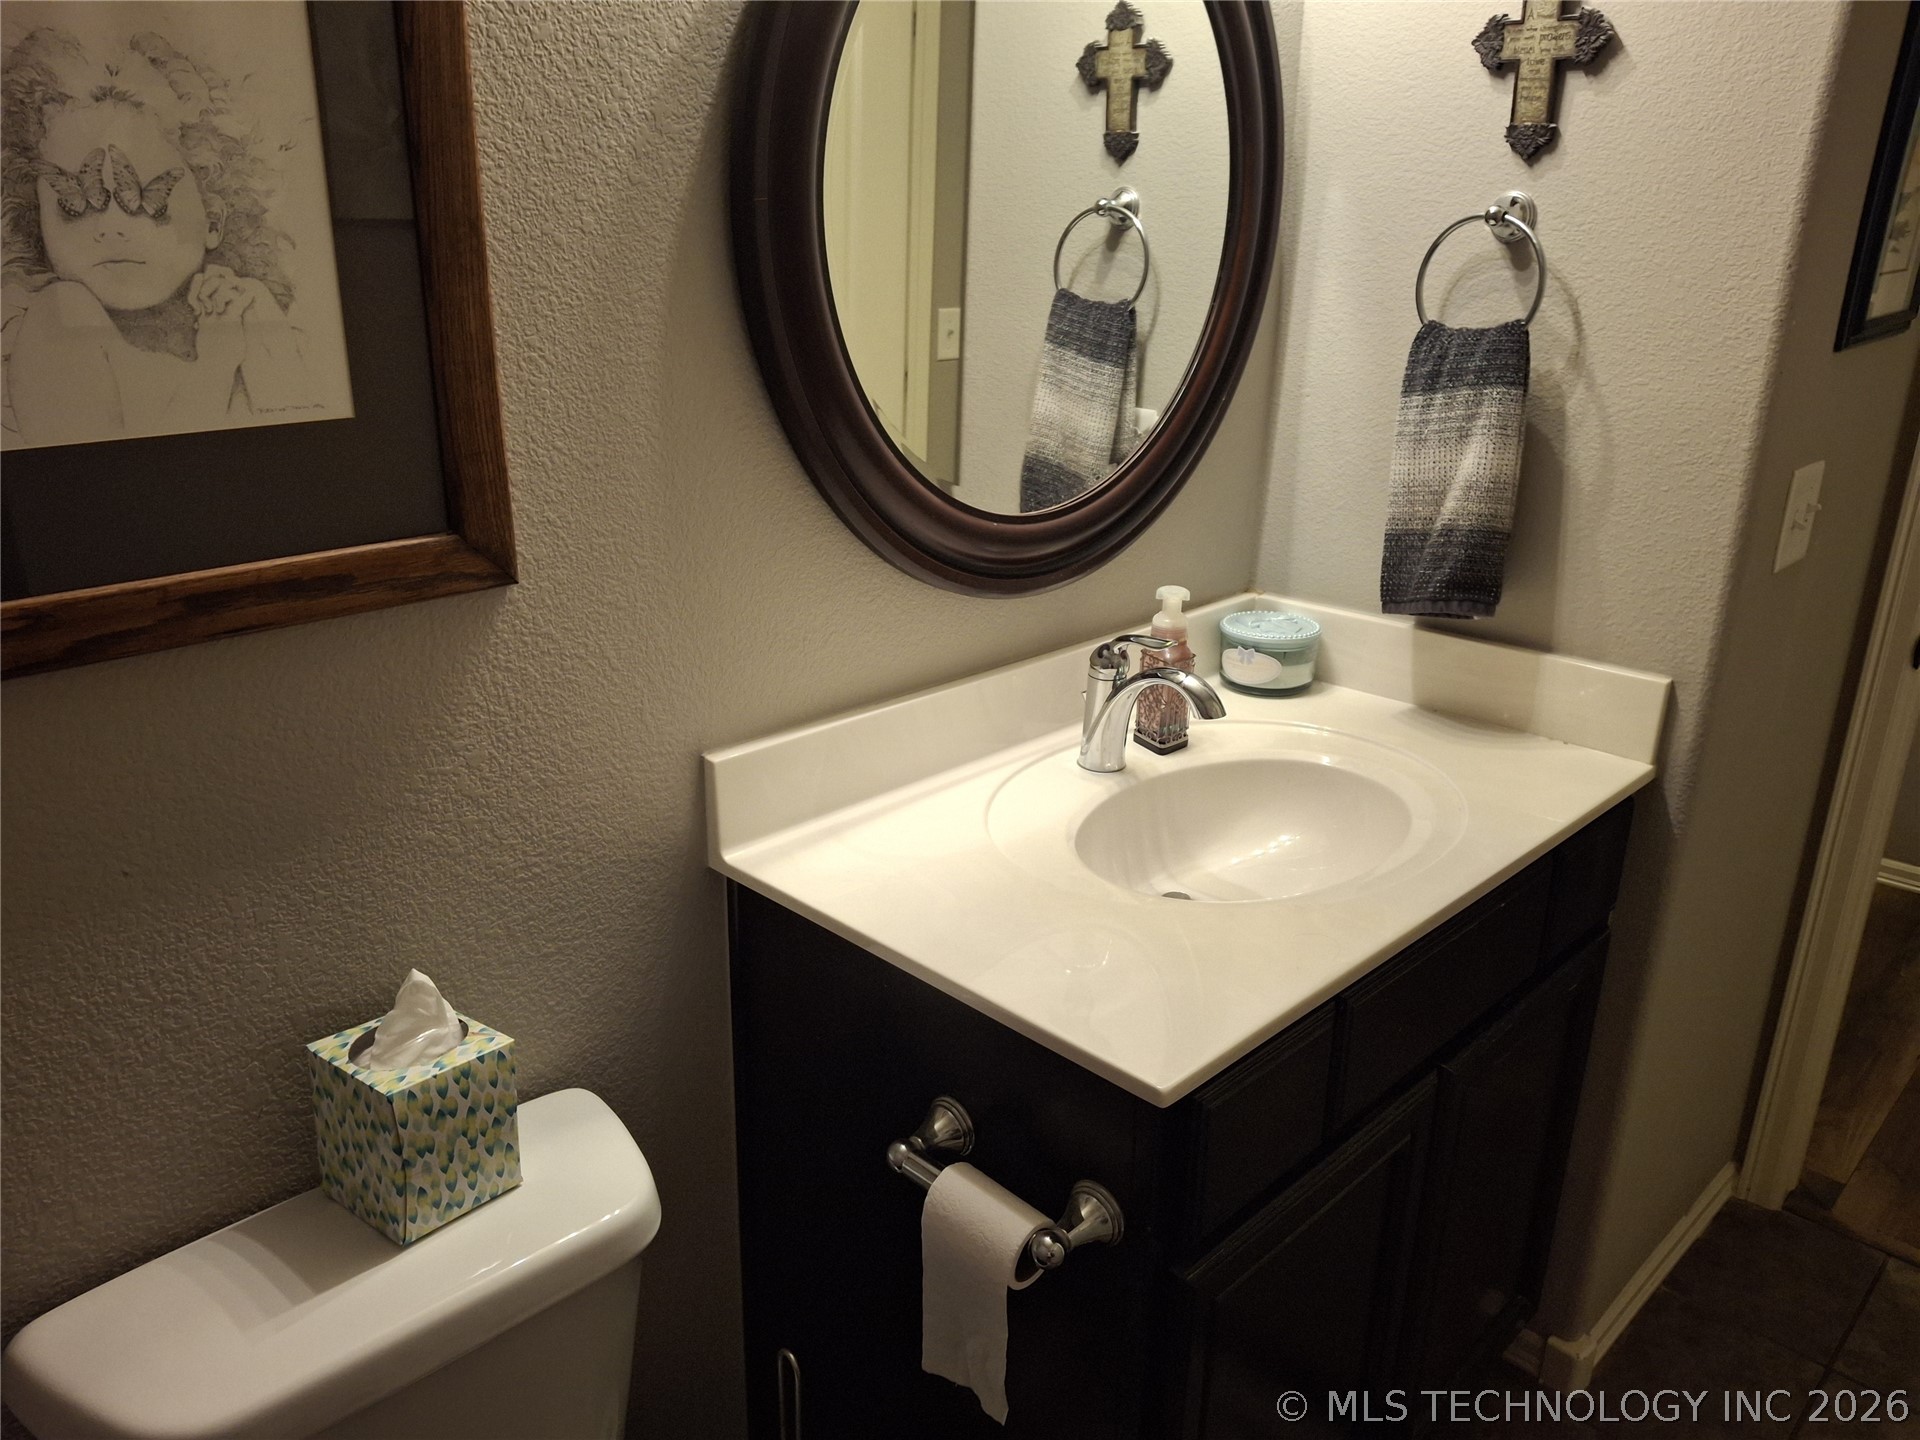
Bathroom vanity featuring dark-finished cabinetry, integrated solid-surface countertop with an undermount sink, chrome faucet, and oval wall-mounted mirror
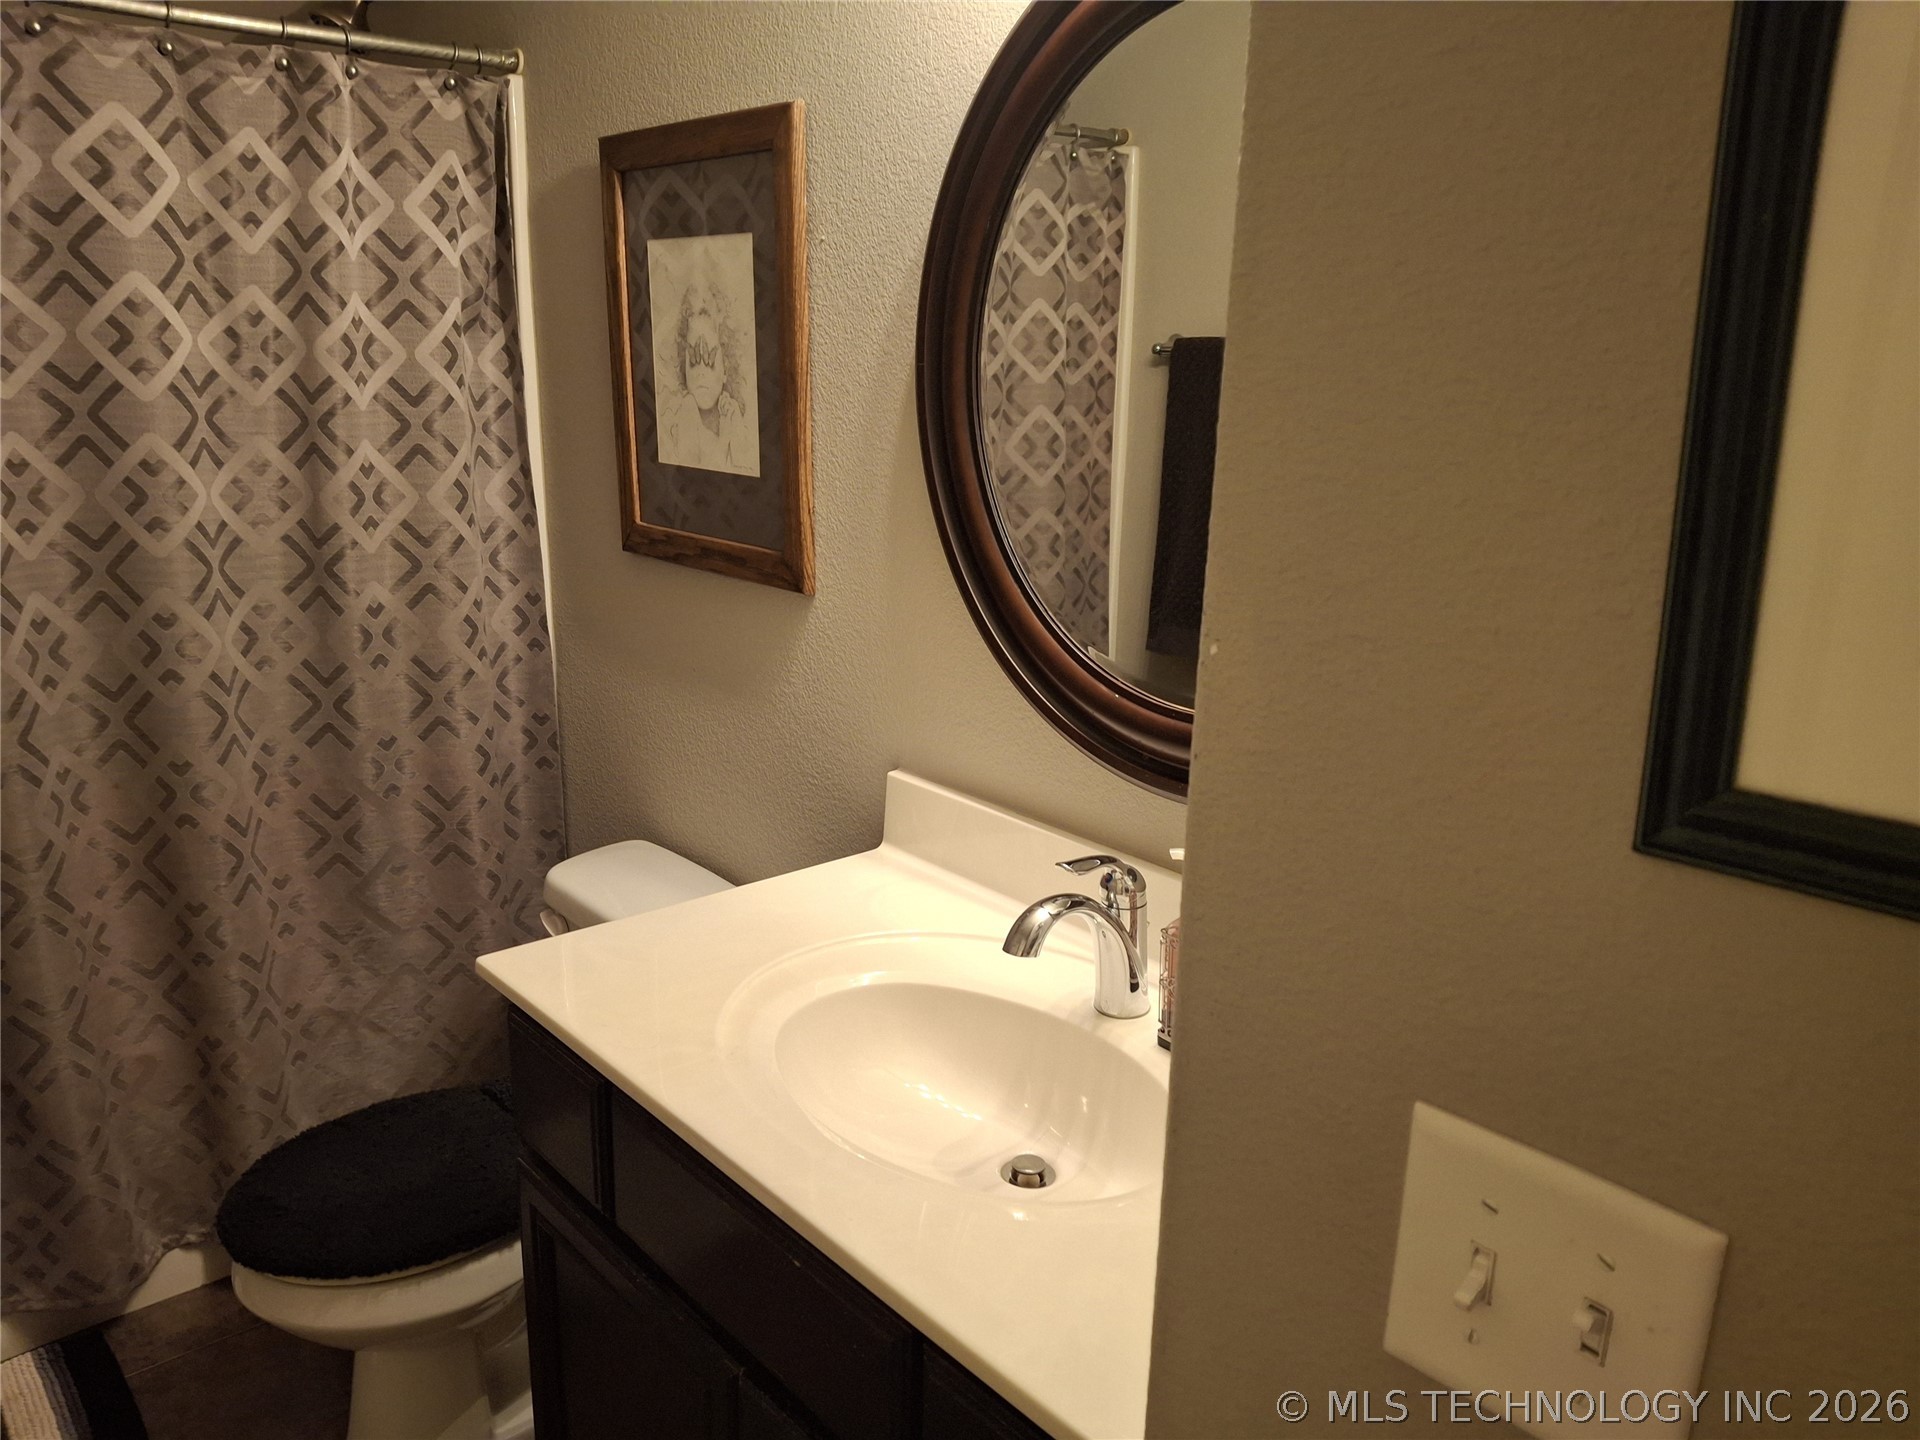
Bathroom featuring a dark-finish vanity cabinet, integrated sink with a polished metal faucet, white countertop, and a circular wall-mounted mirror with a dark wood-finish frame
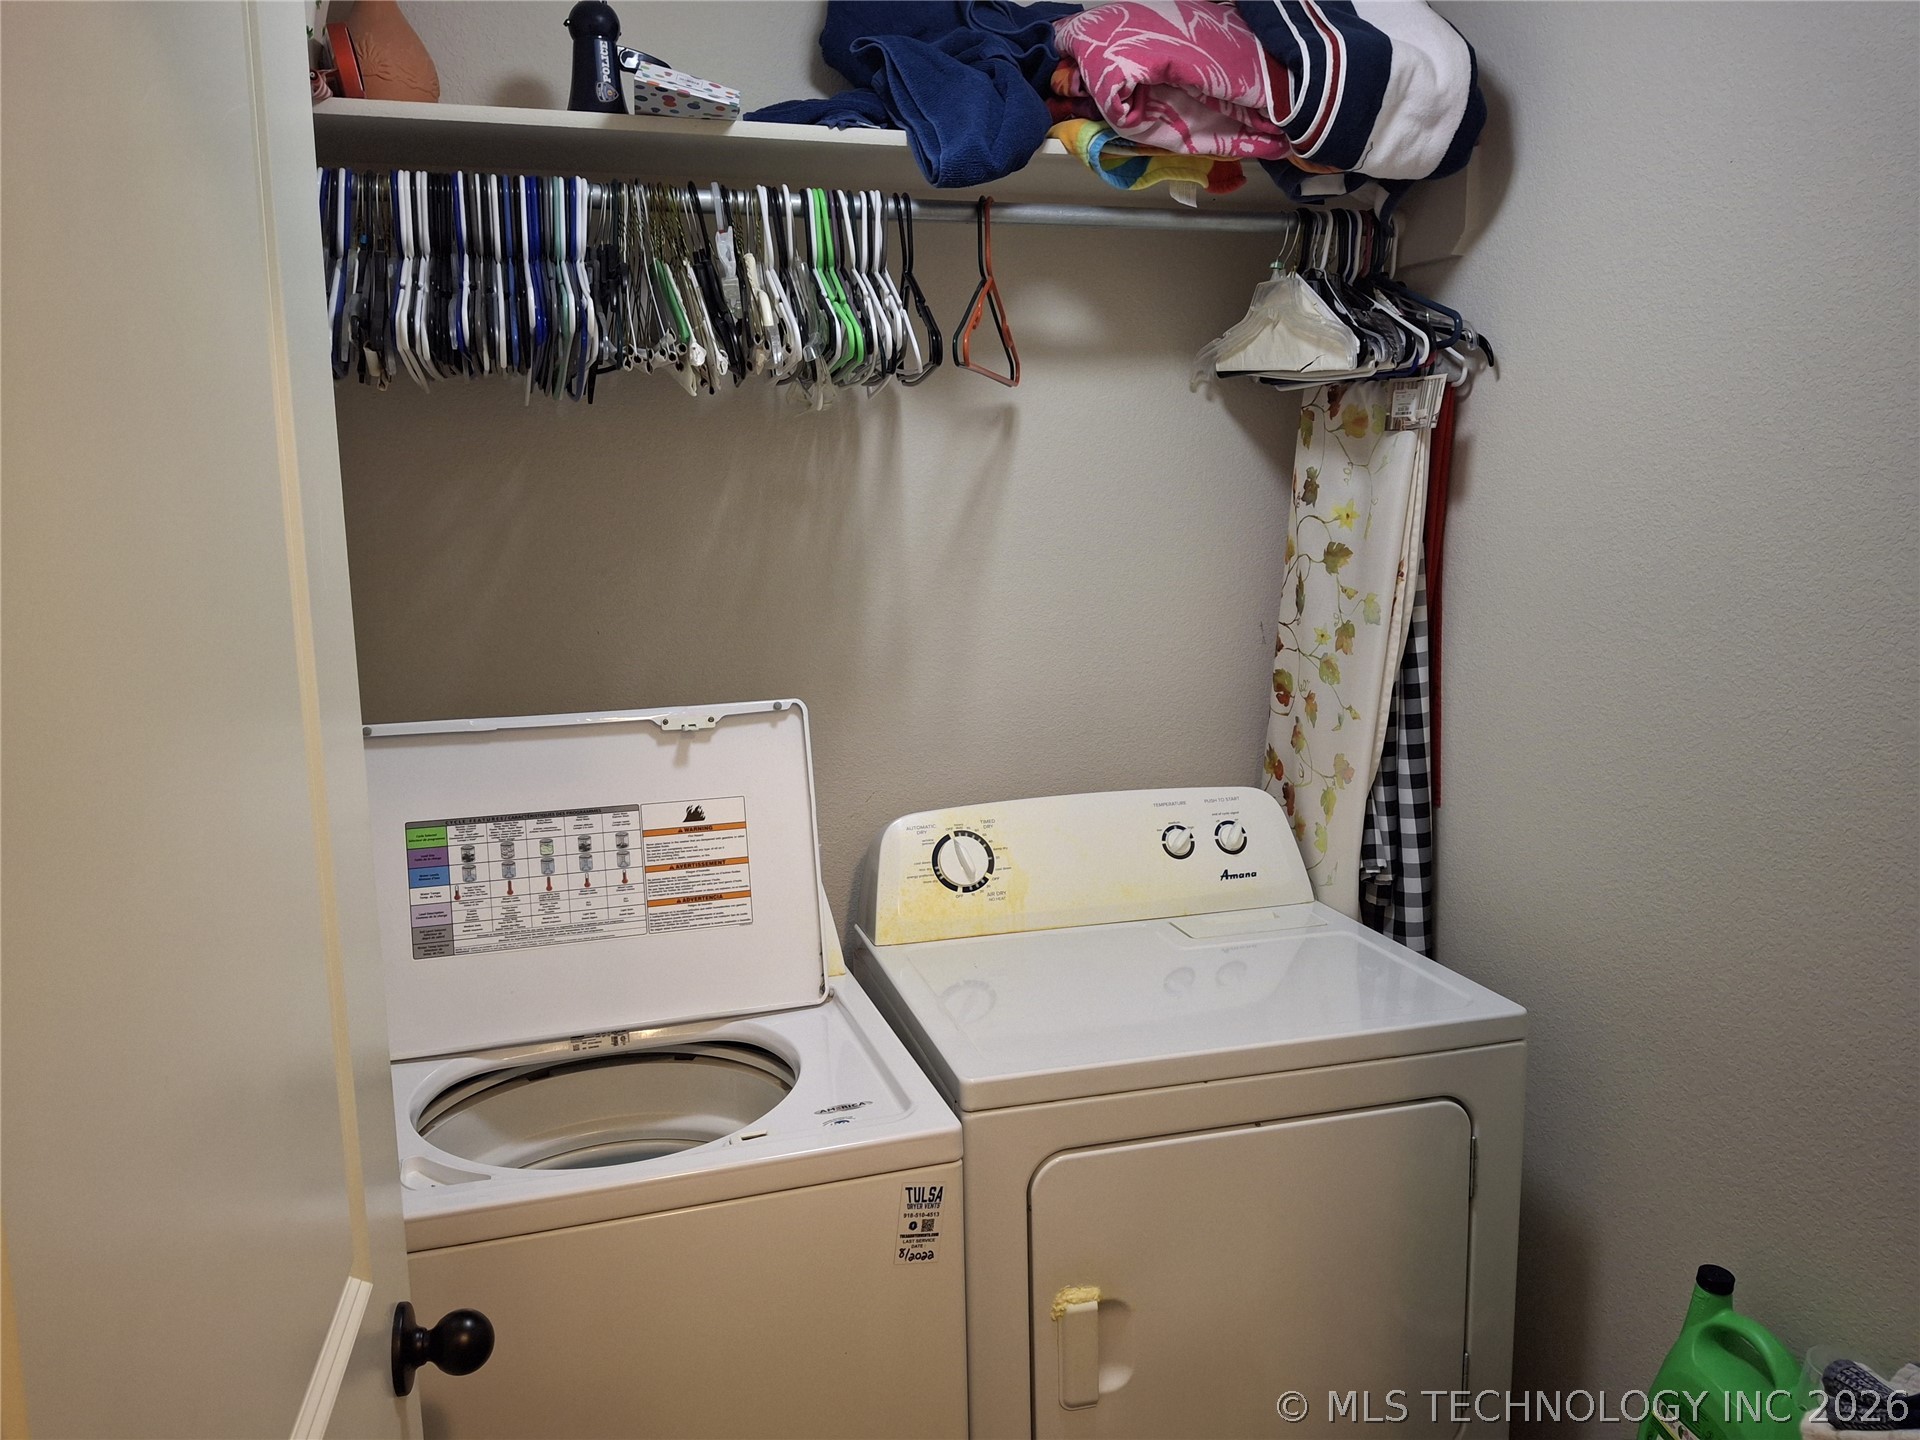
Laundry area featuring a top-load washer, front-load dryer, and an integrated overhead storage shelf with a hanging rod
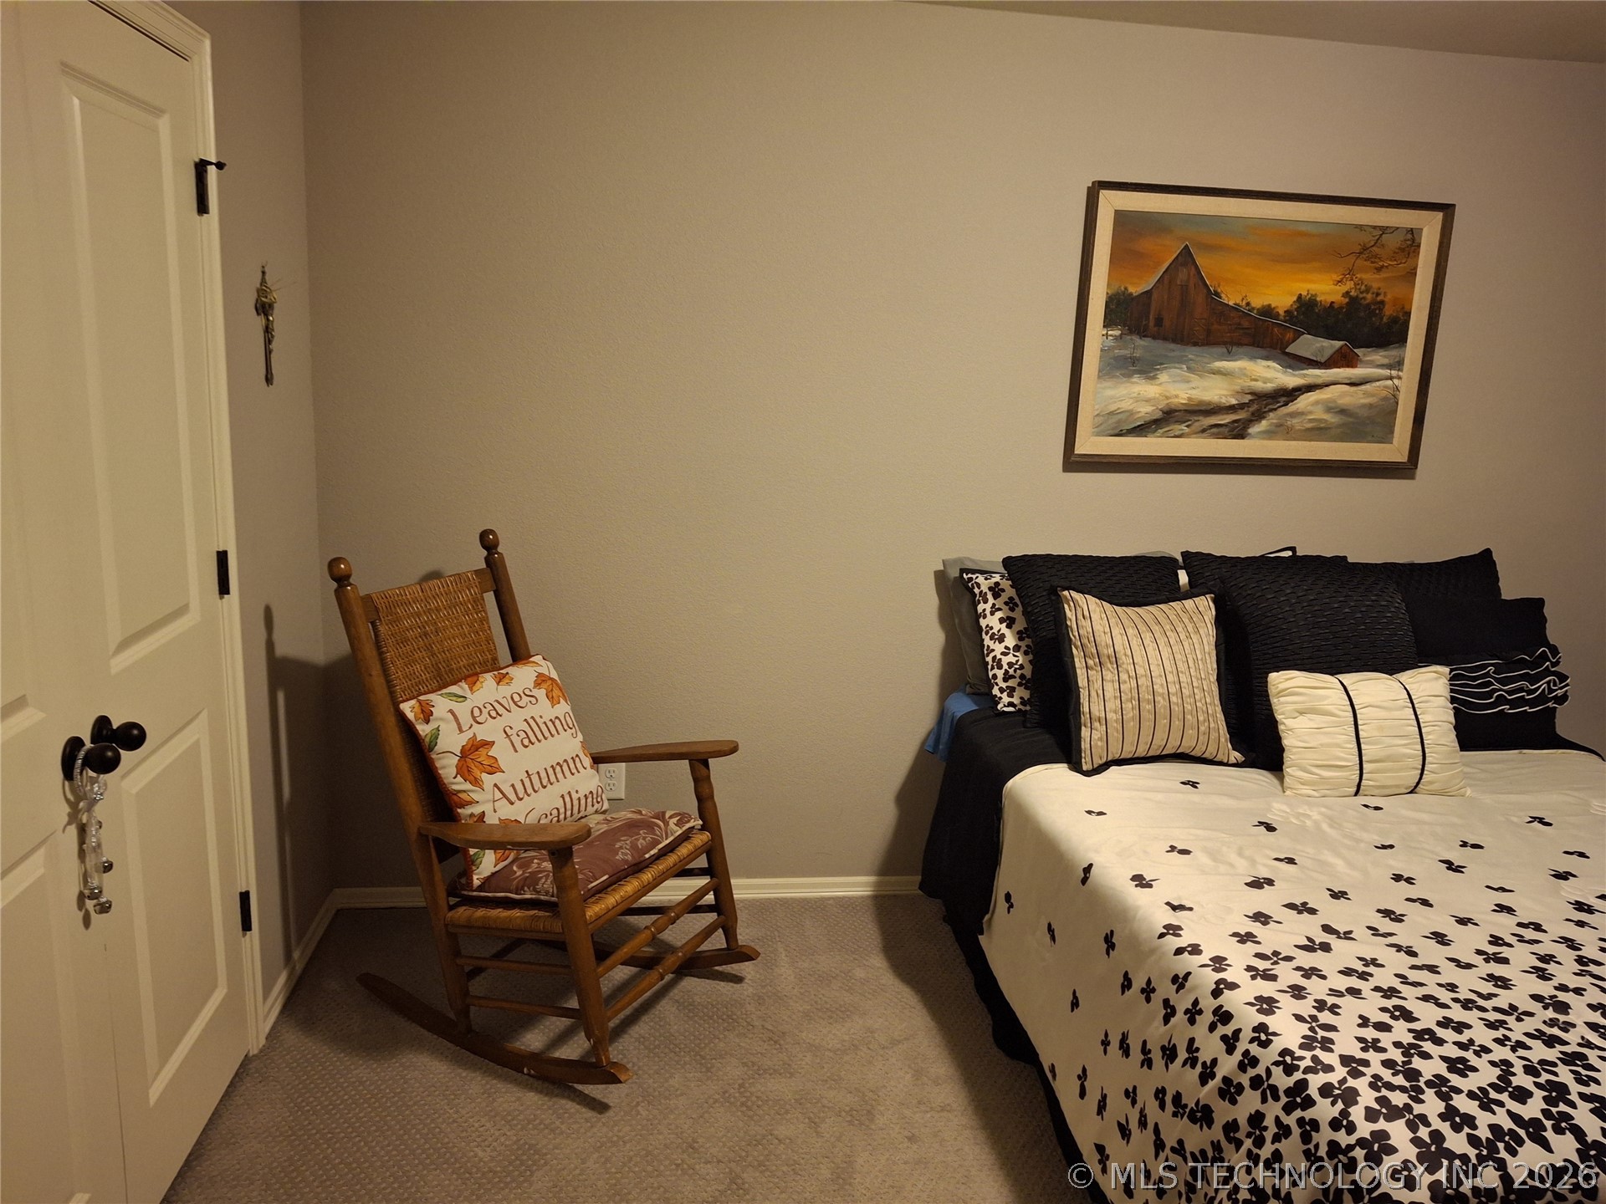
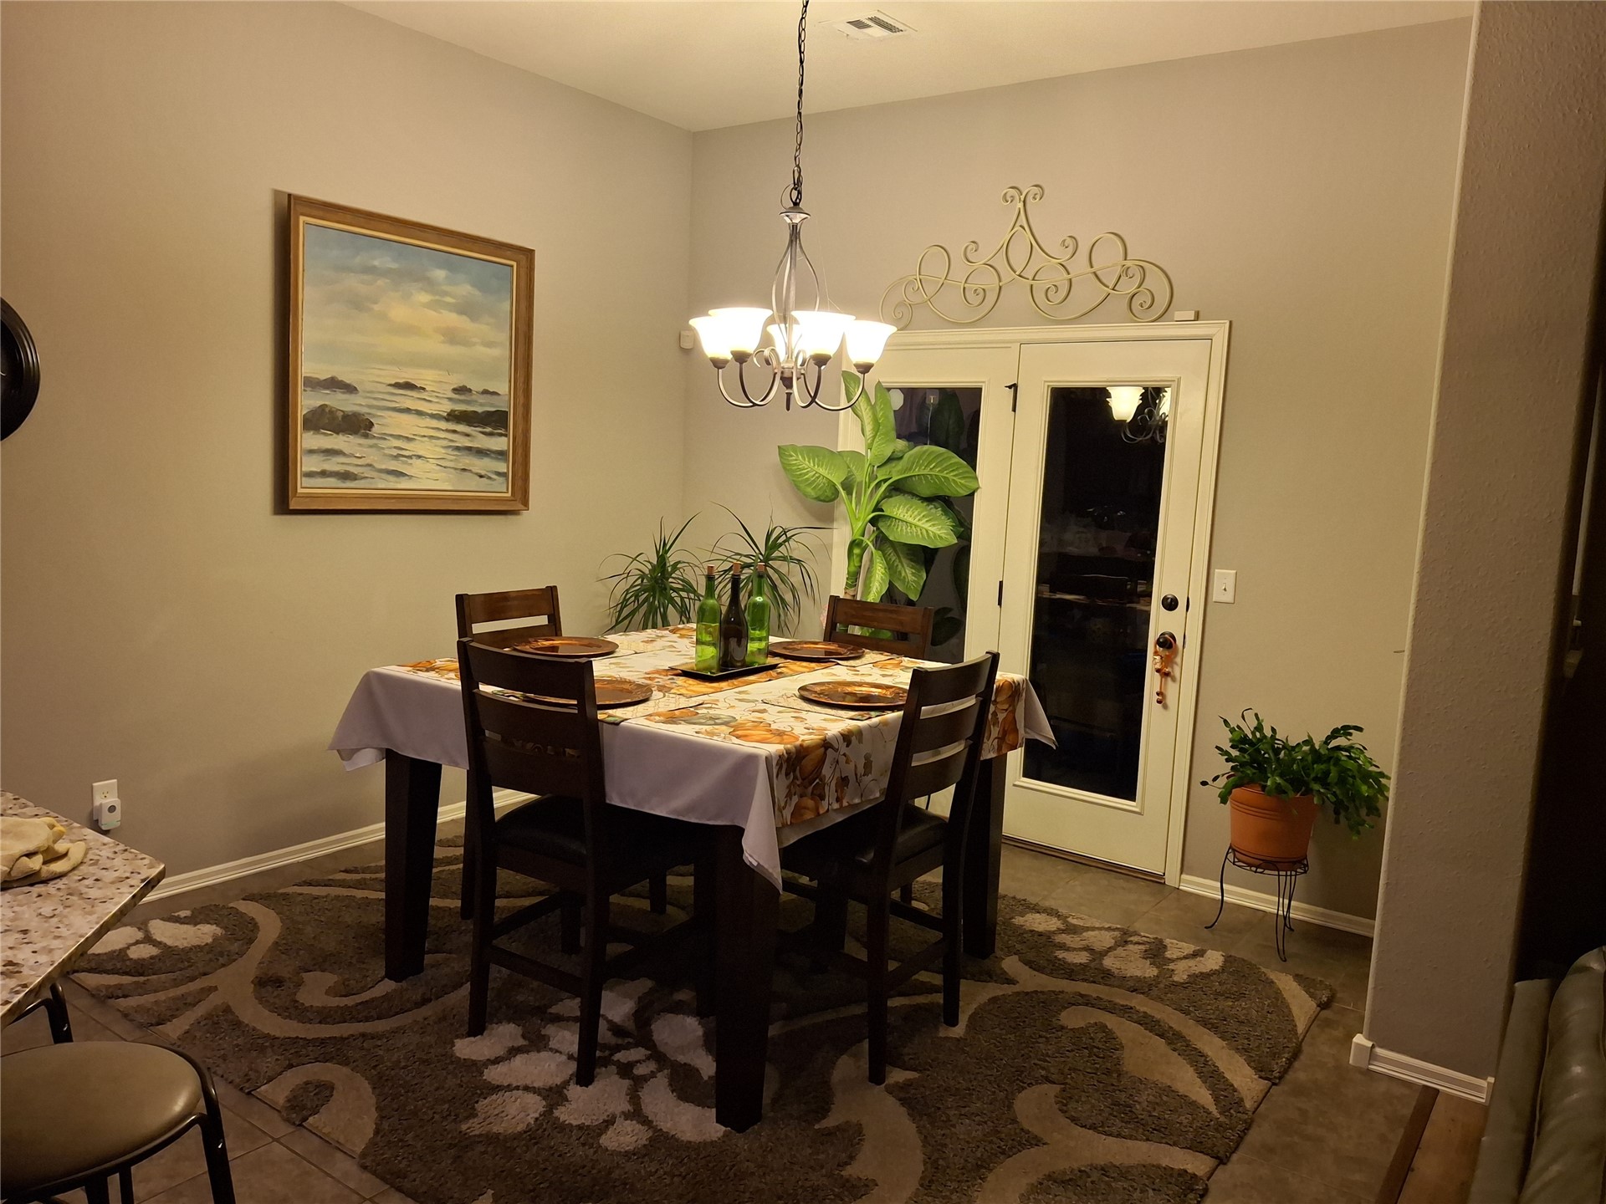
Multi-light brushed metal chandelier, light-toned wall finish, and glass-panel door with architectural metal scrollwork
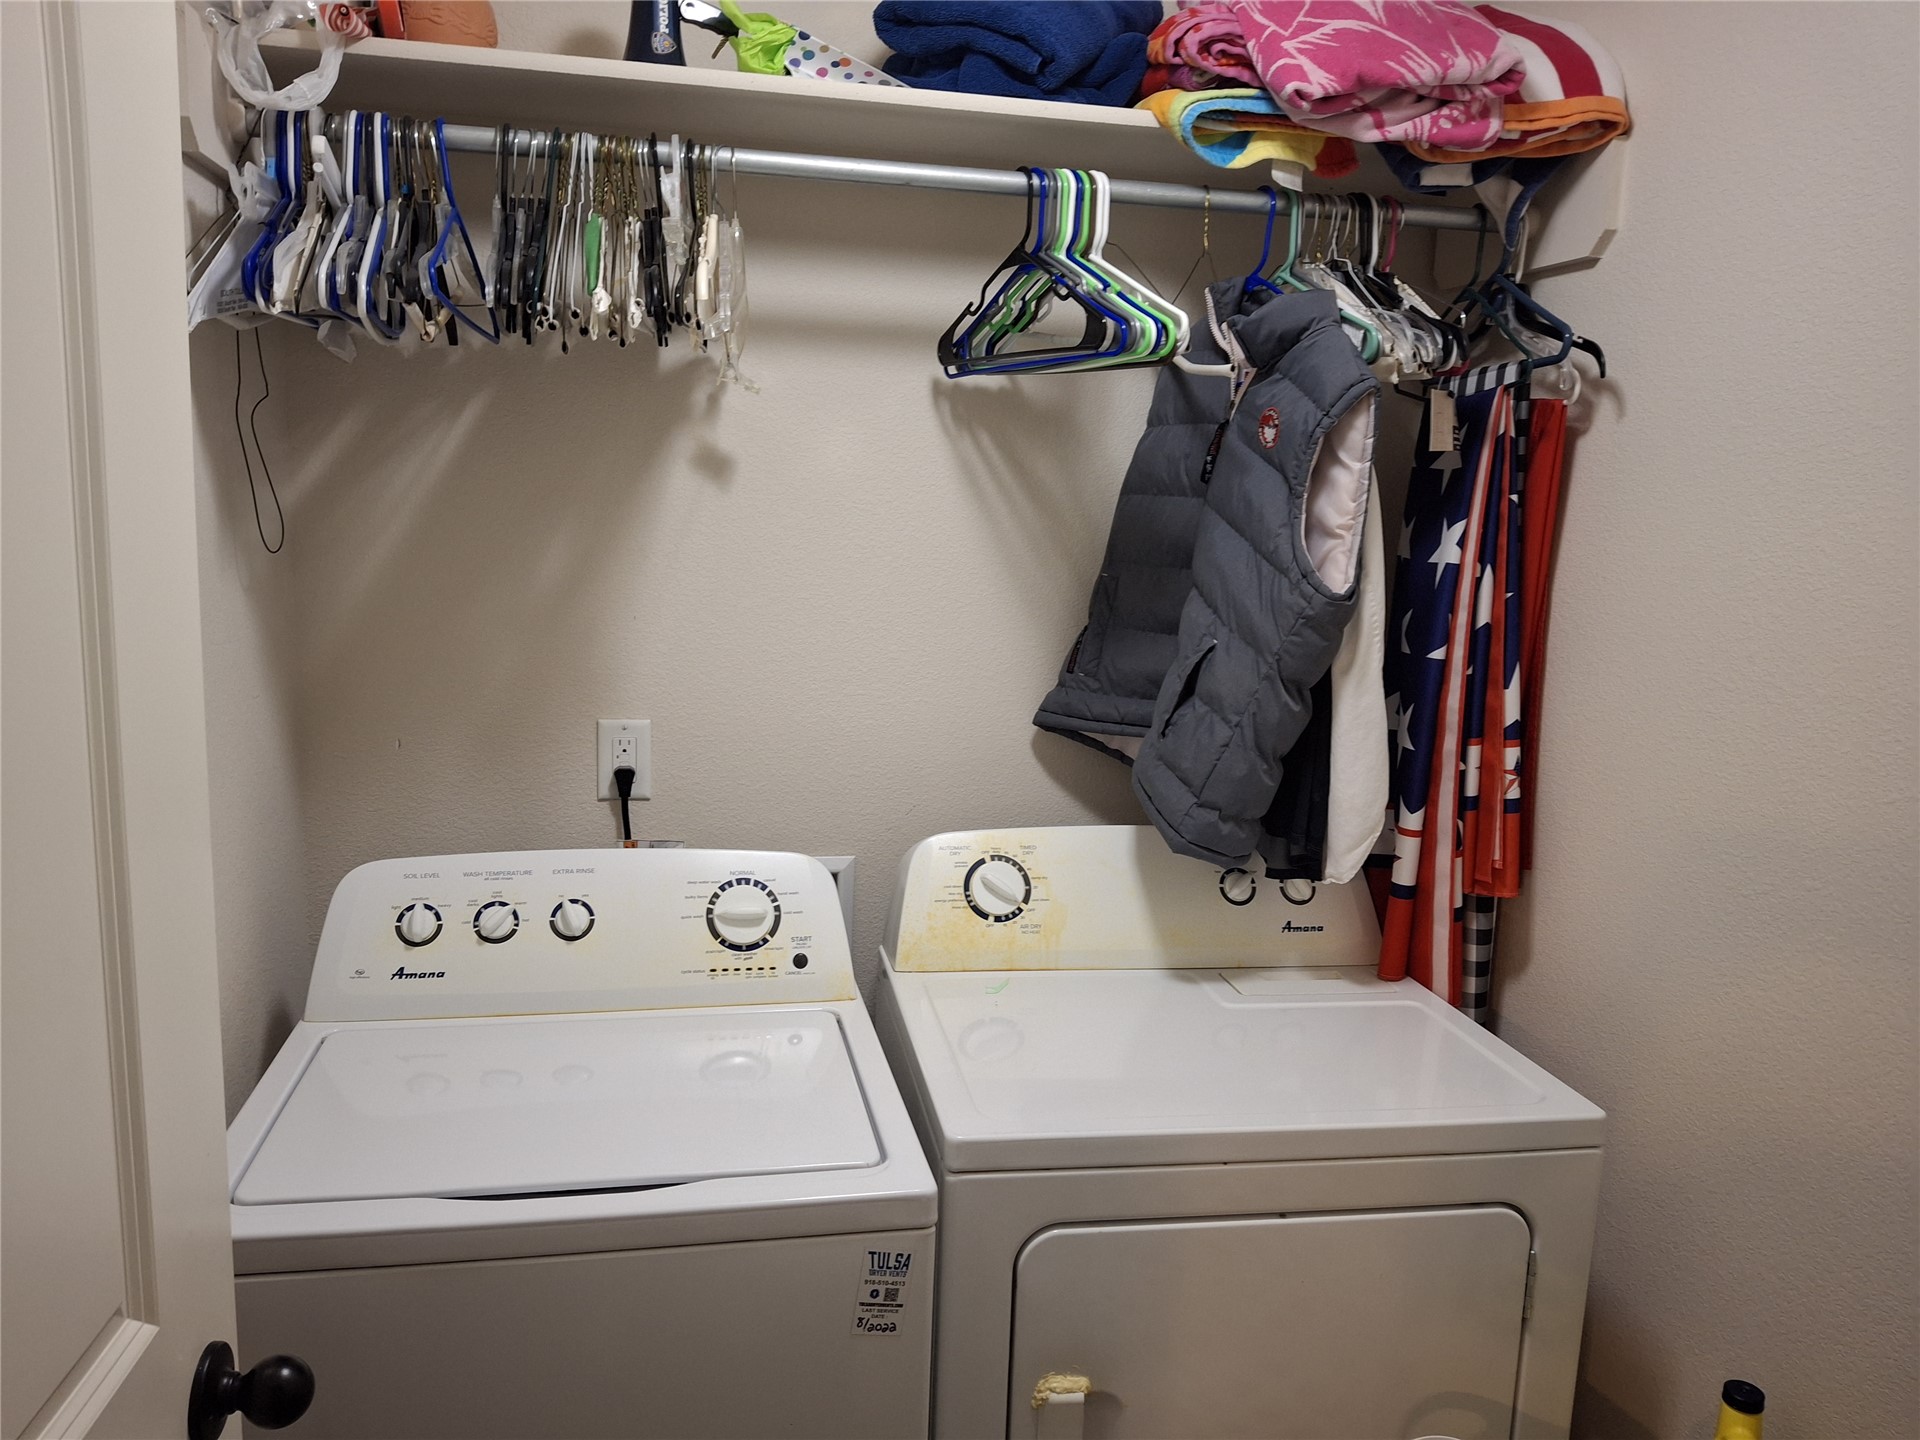
Dedicated laundry area featuring a top-load washer, front-load dryer, and overhead built-in shelving with an integrated hanging rod
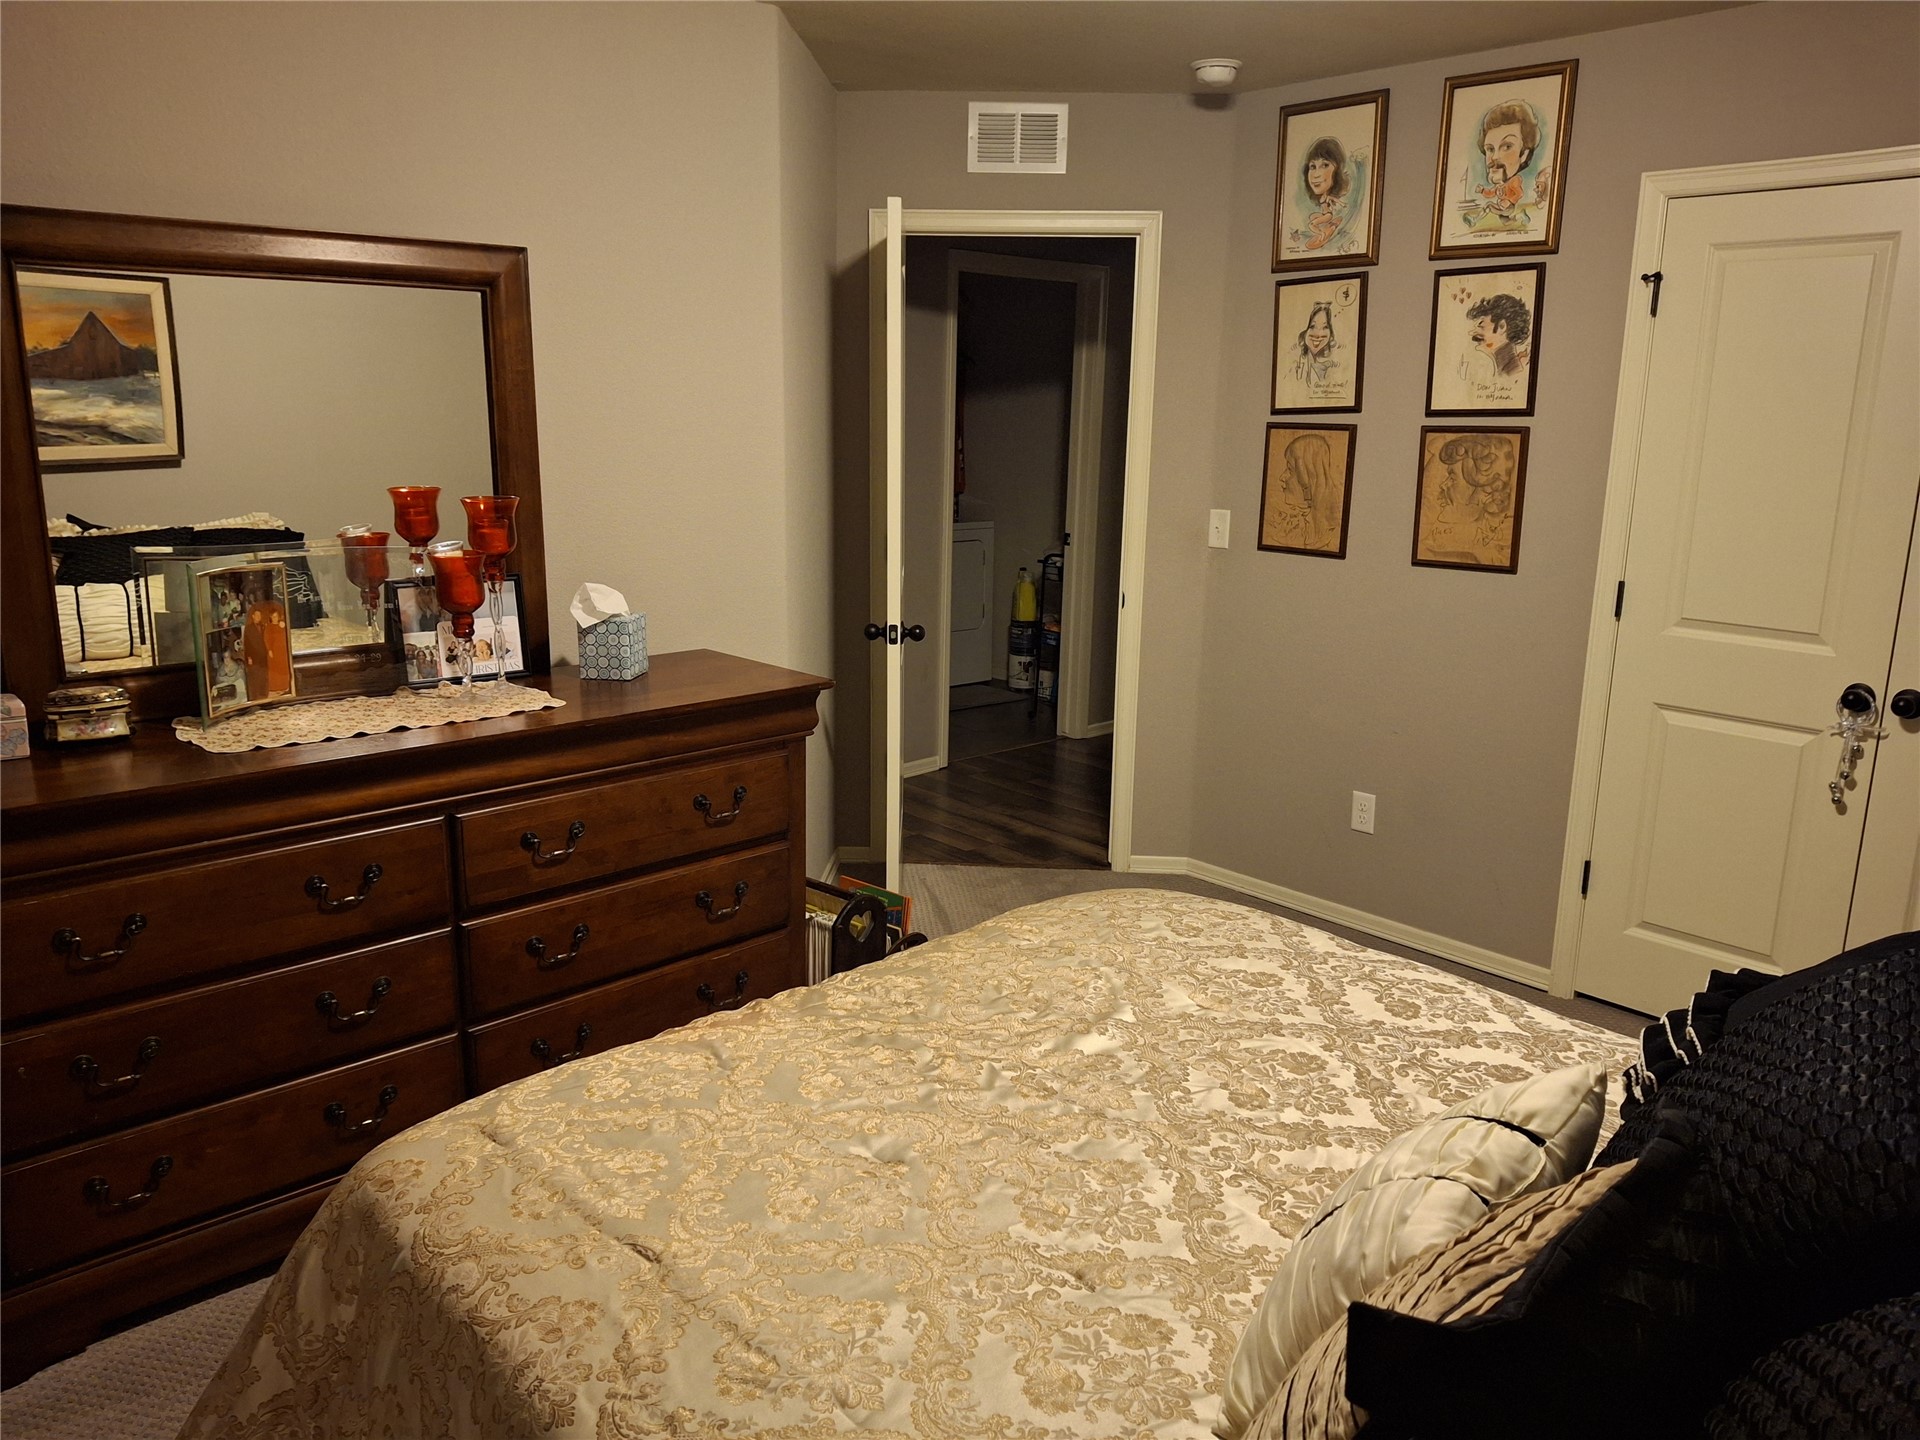
Room featuring neutral-toned walls, carpeting, and a multi-panel interior door with dark hardware
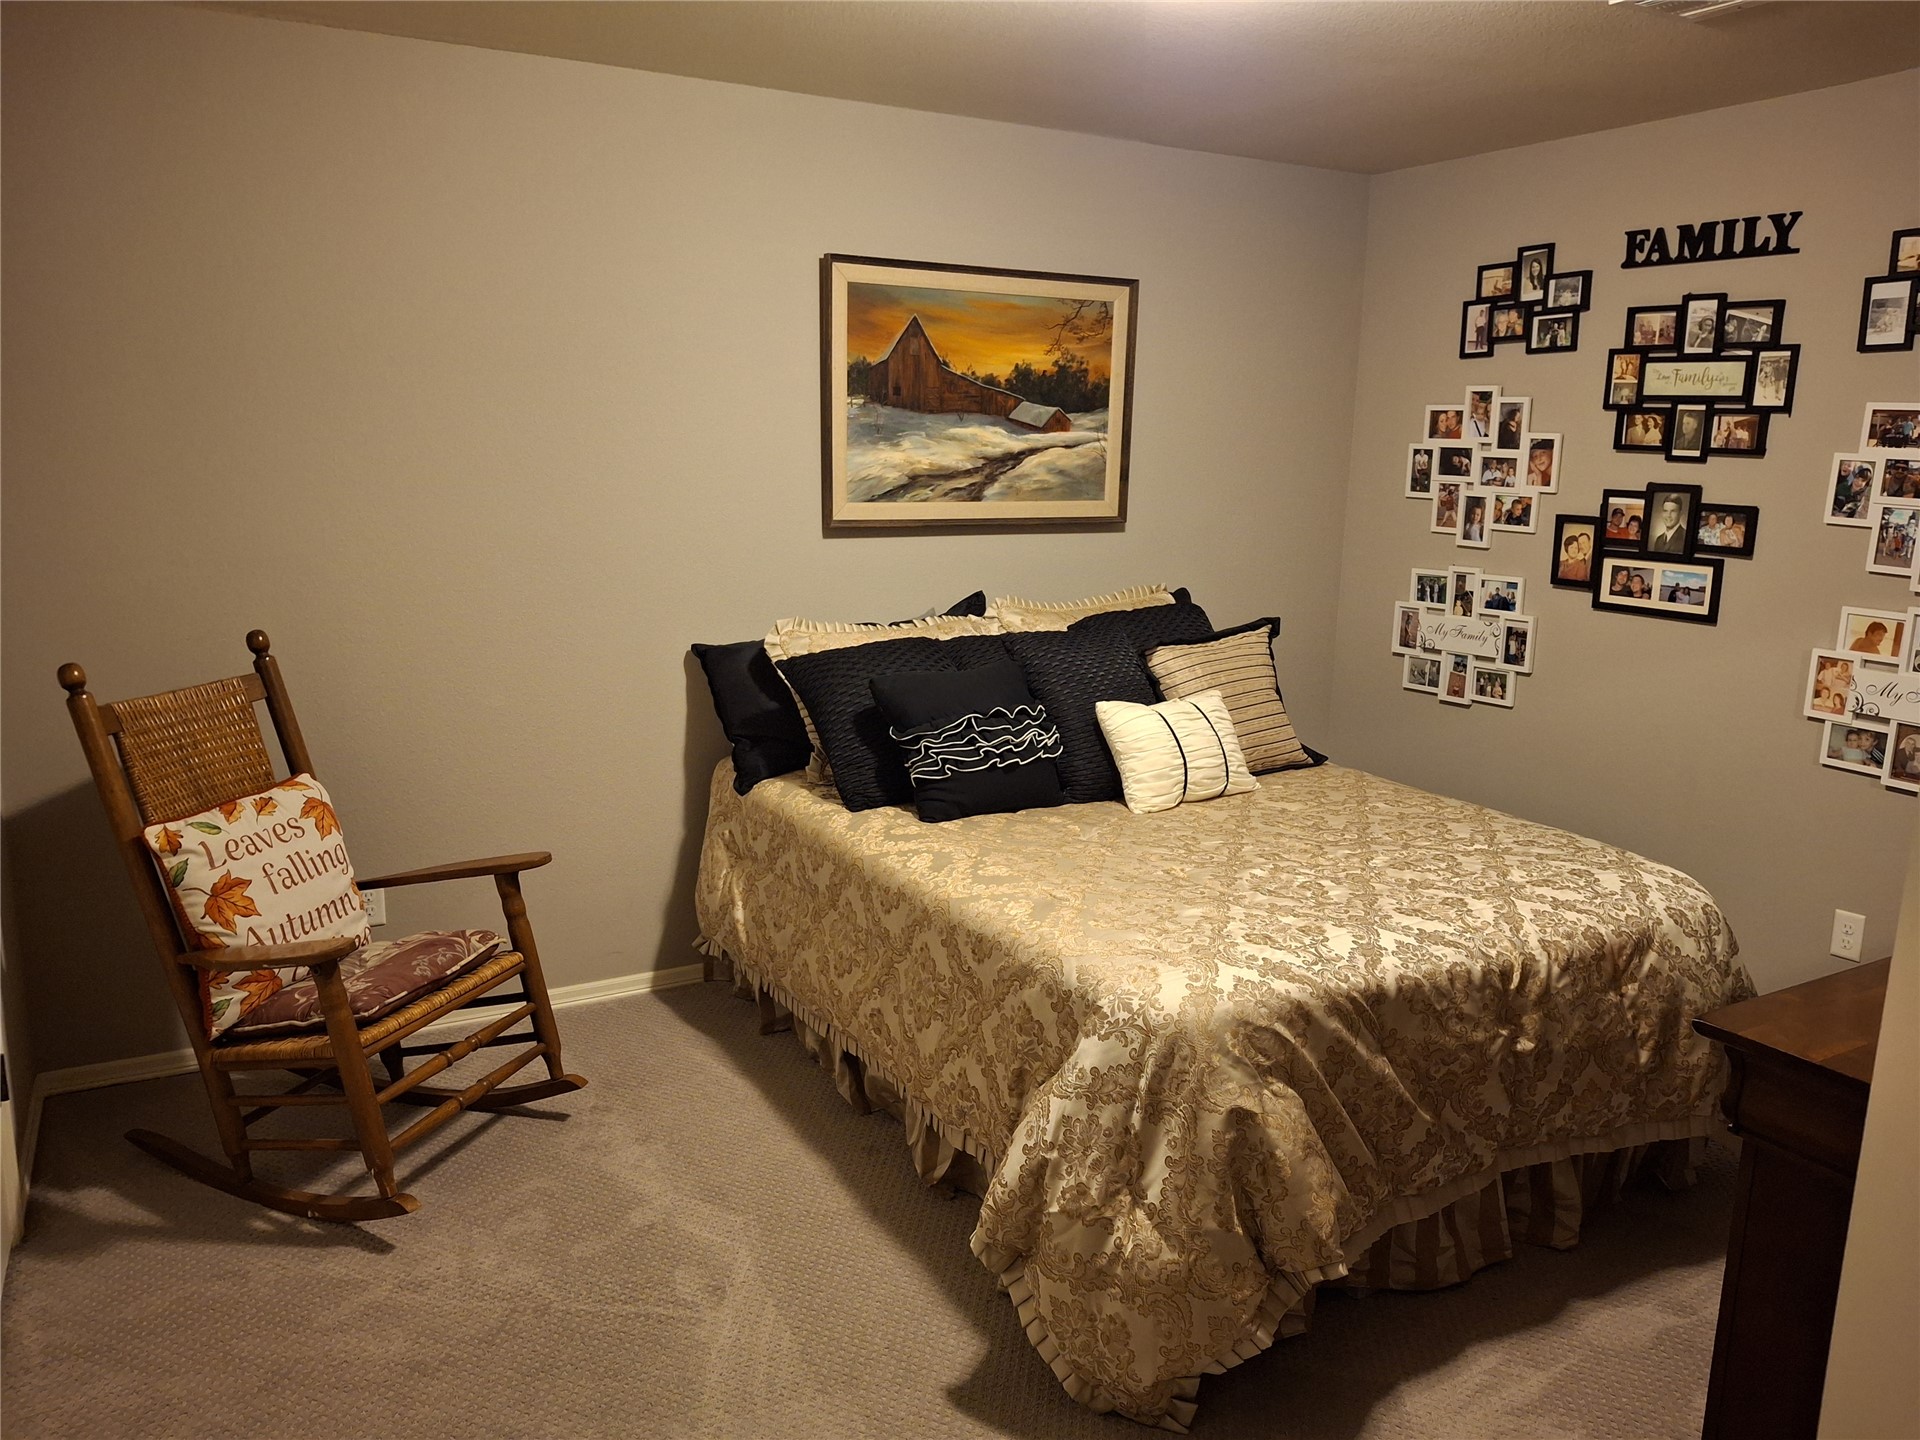
Neutral-toned interior space featuring carpeting and painted walls
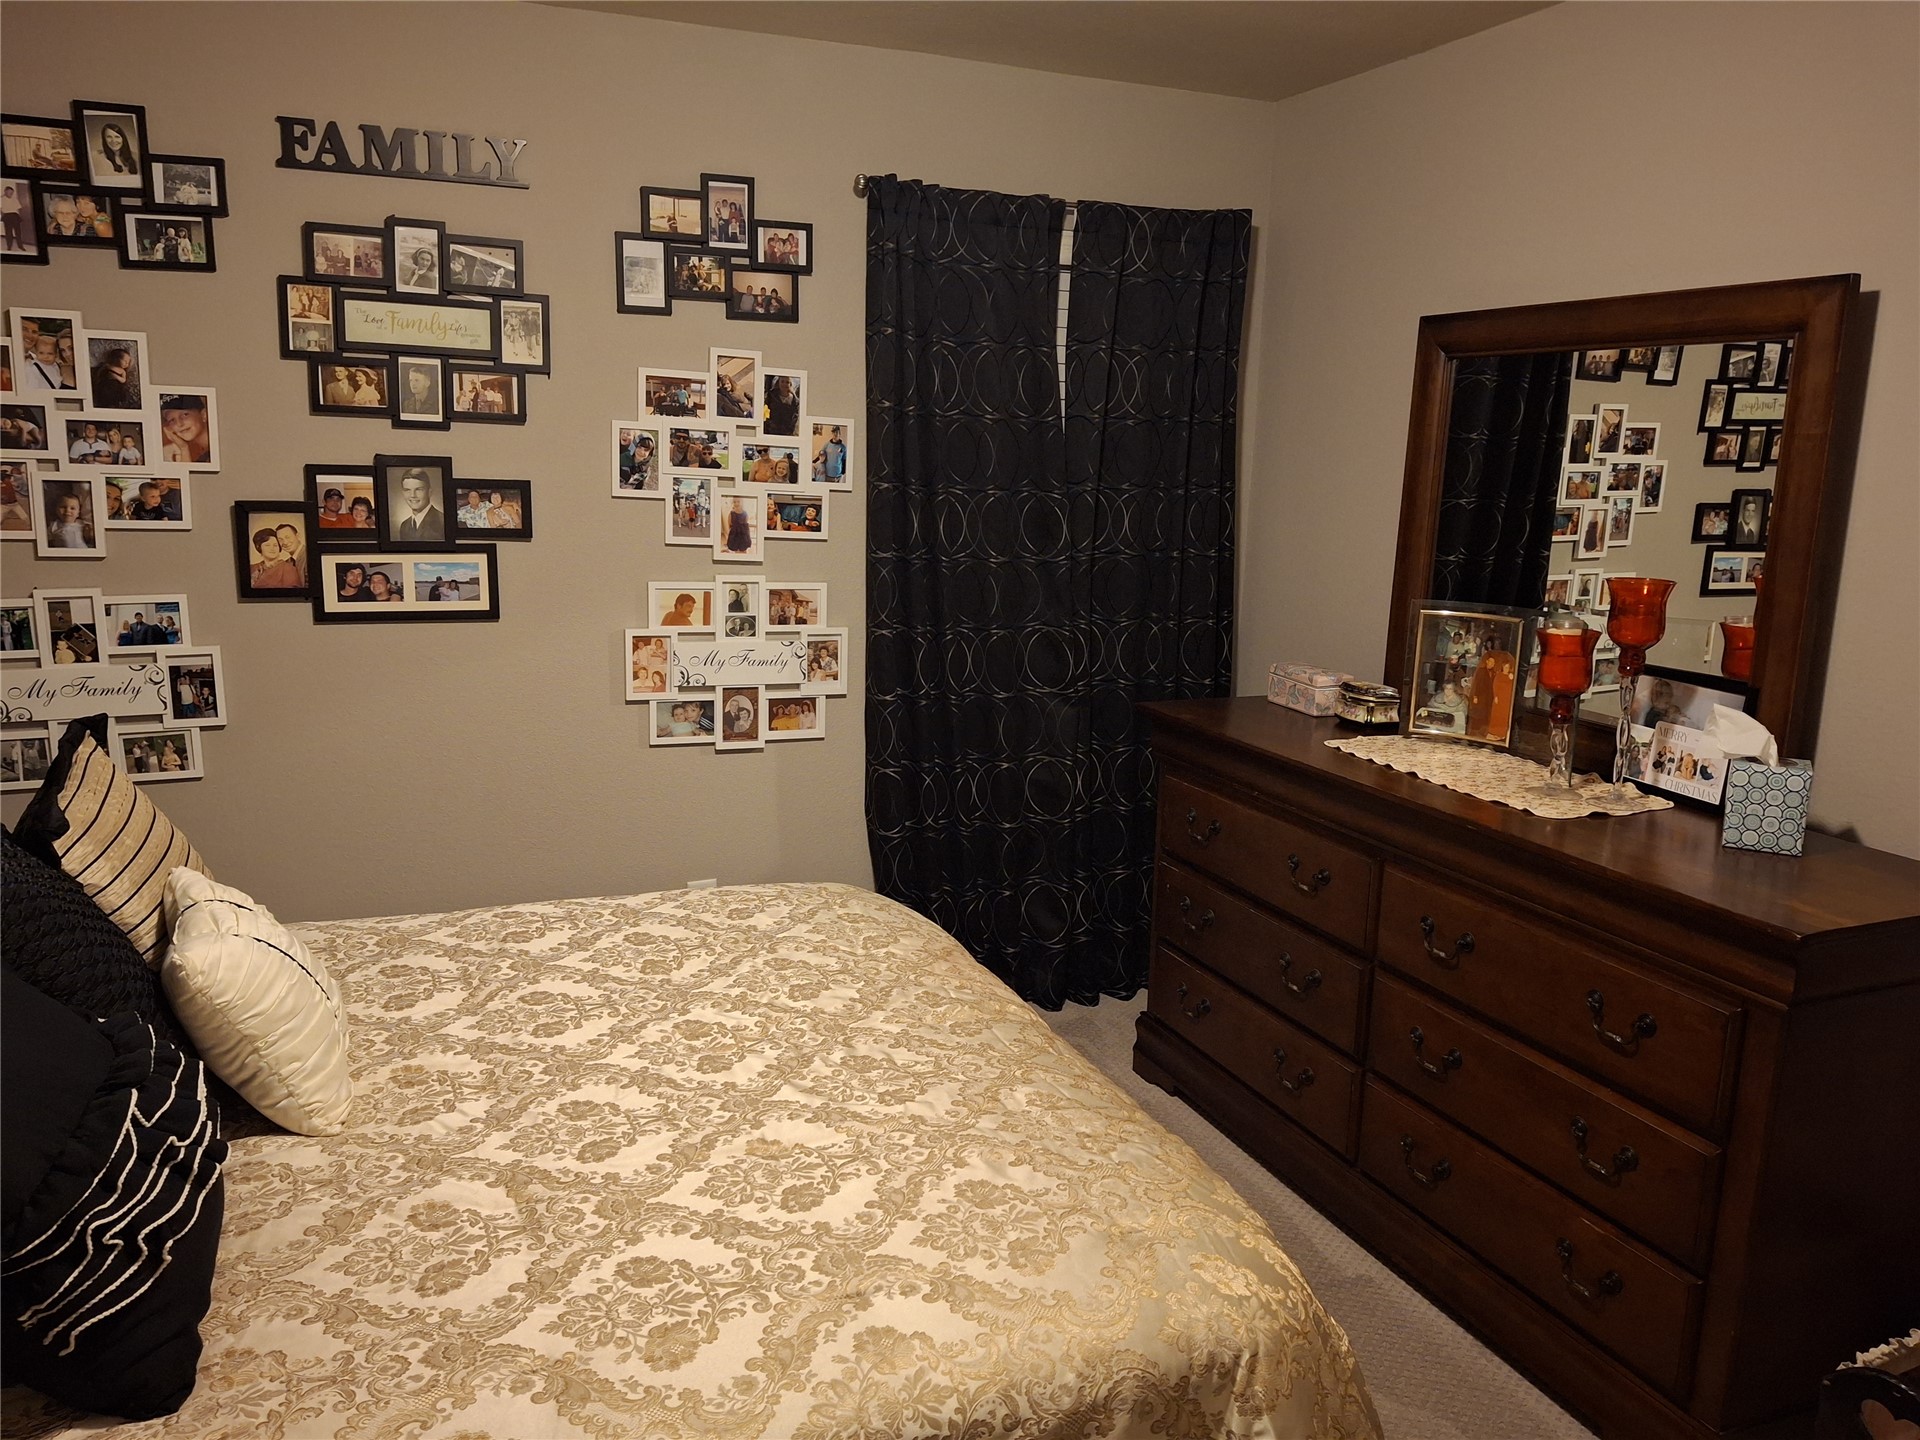
Neutral-toned interior walls featuring wall-to-wall carpeting and a window covering
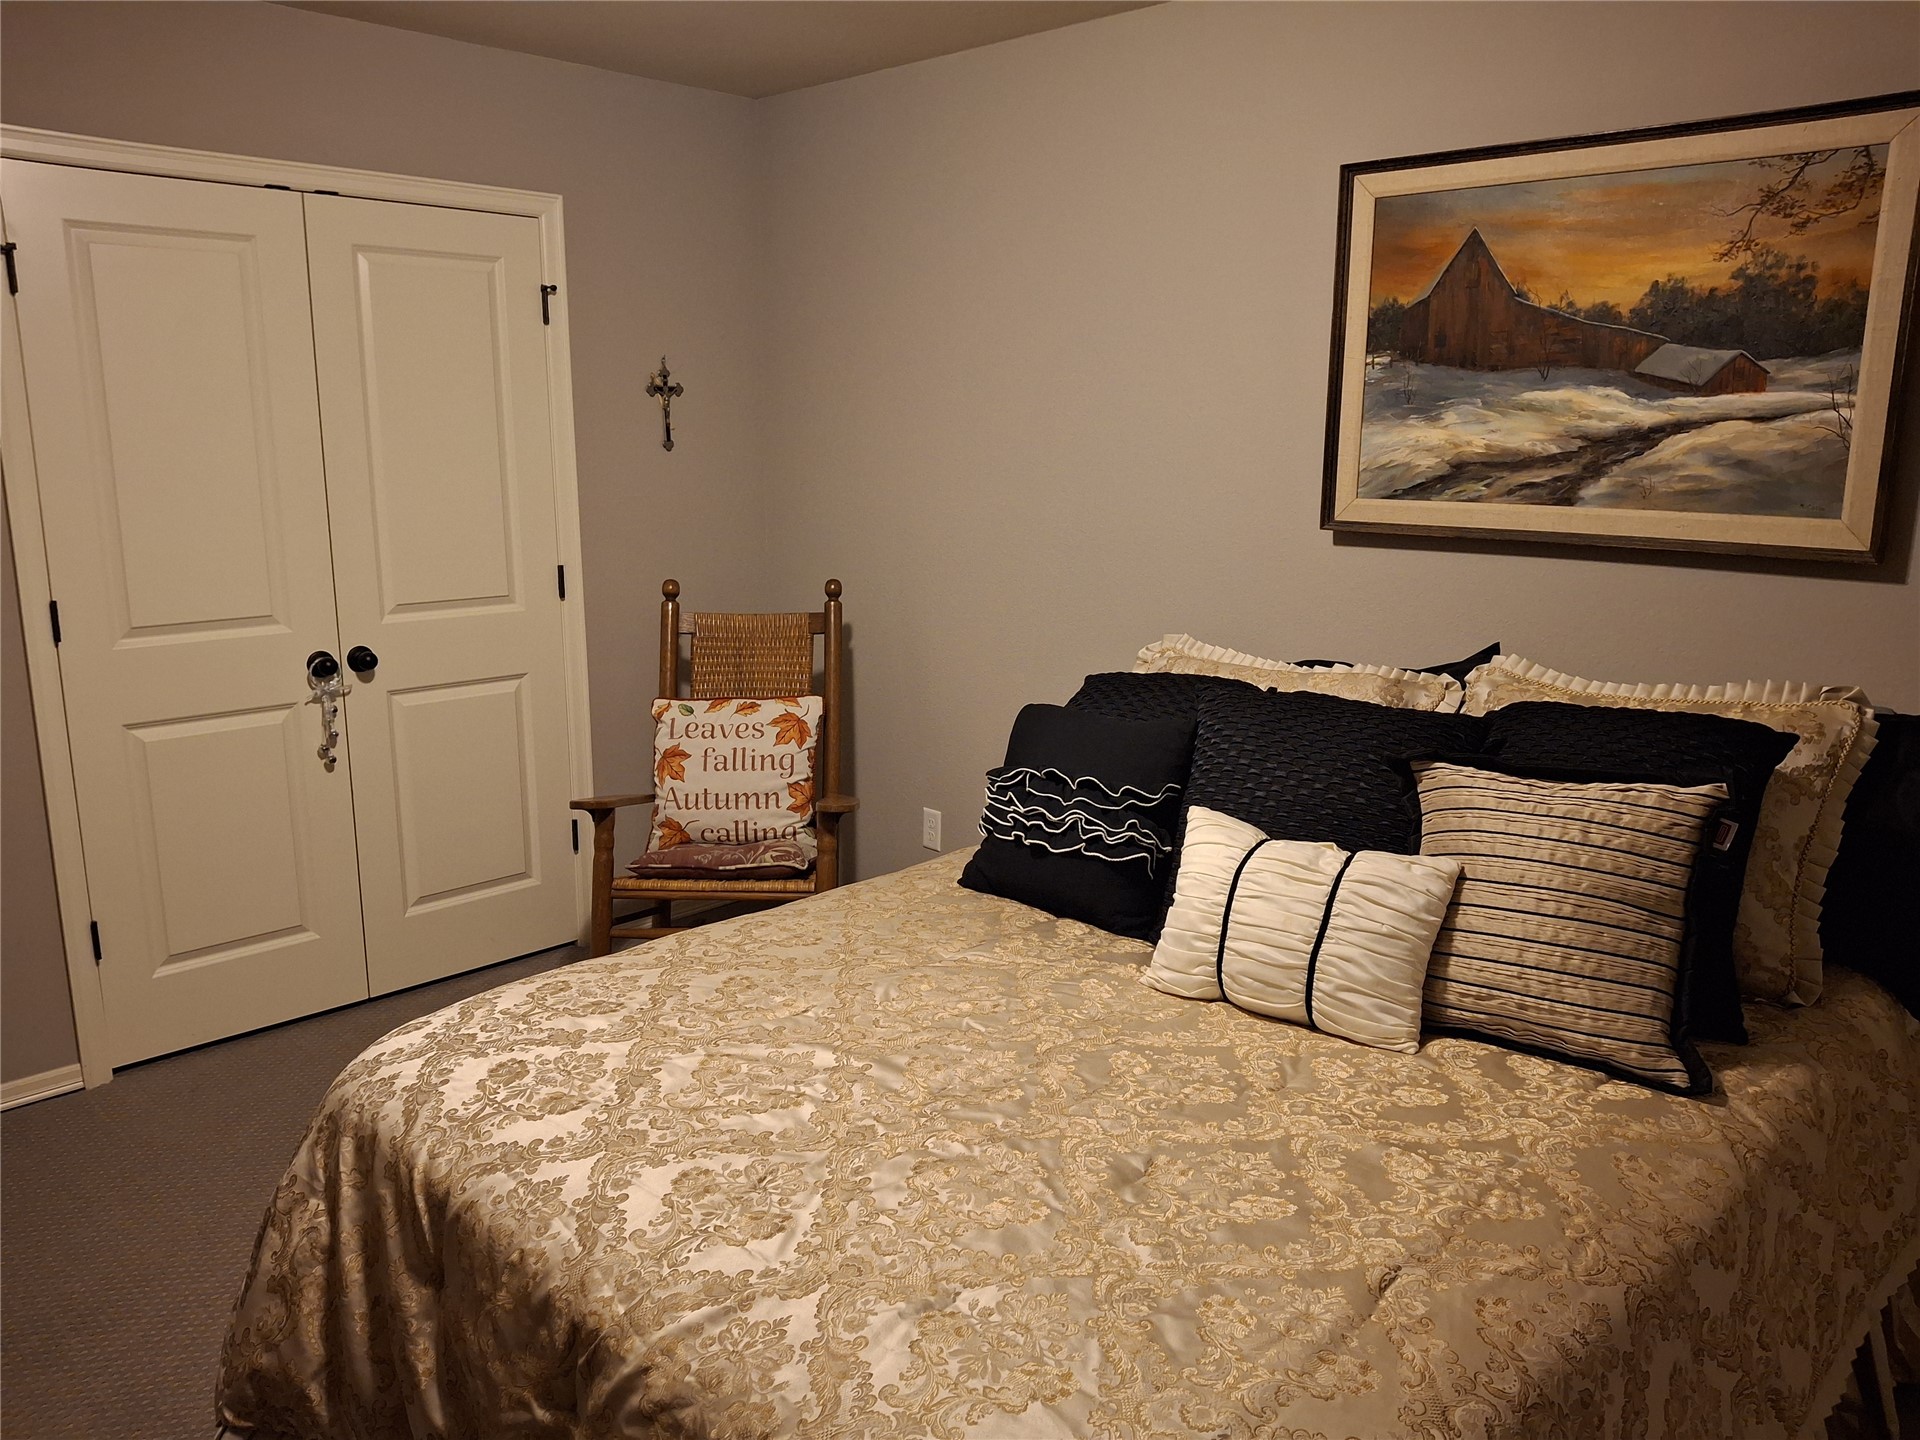
Double-panel interior doors with matte black hardware and neutral-toned wall-to-wall carpeting
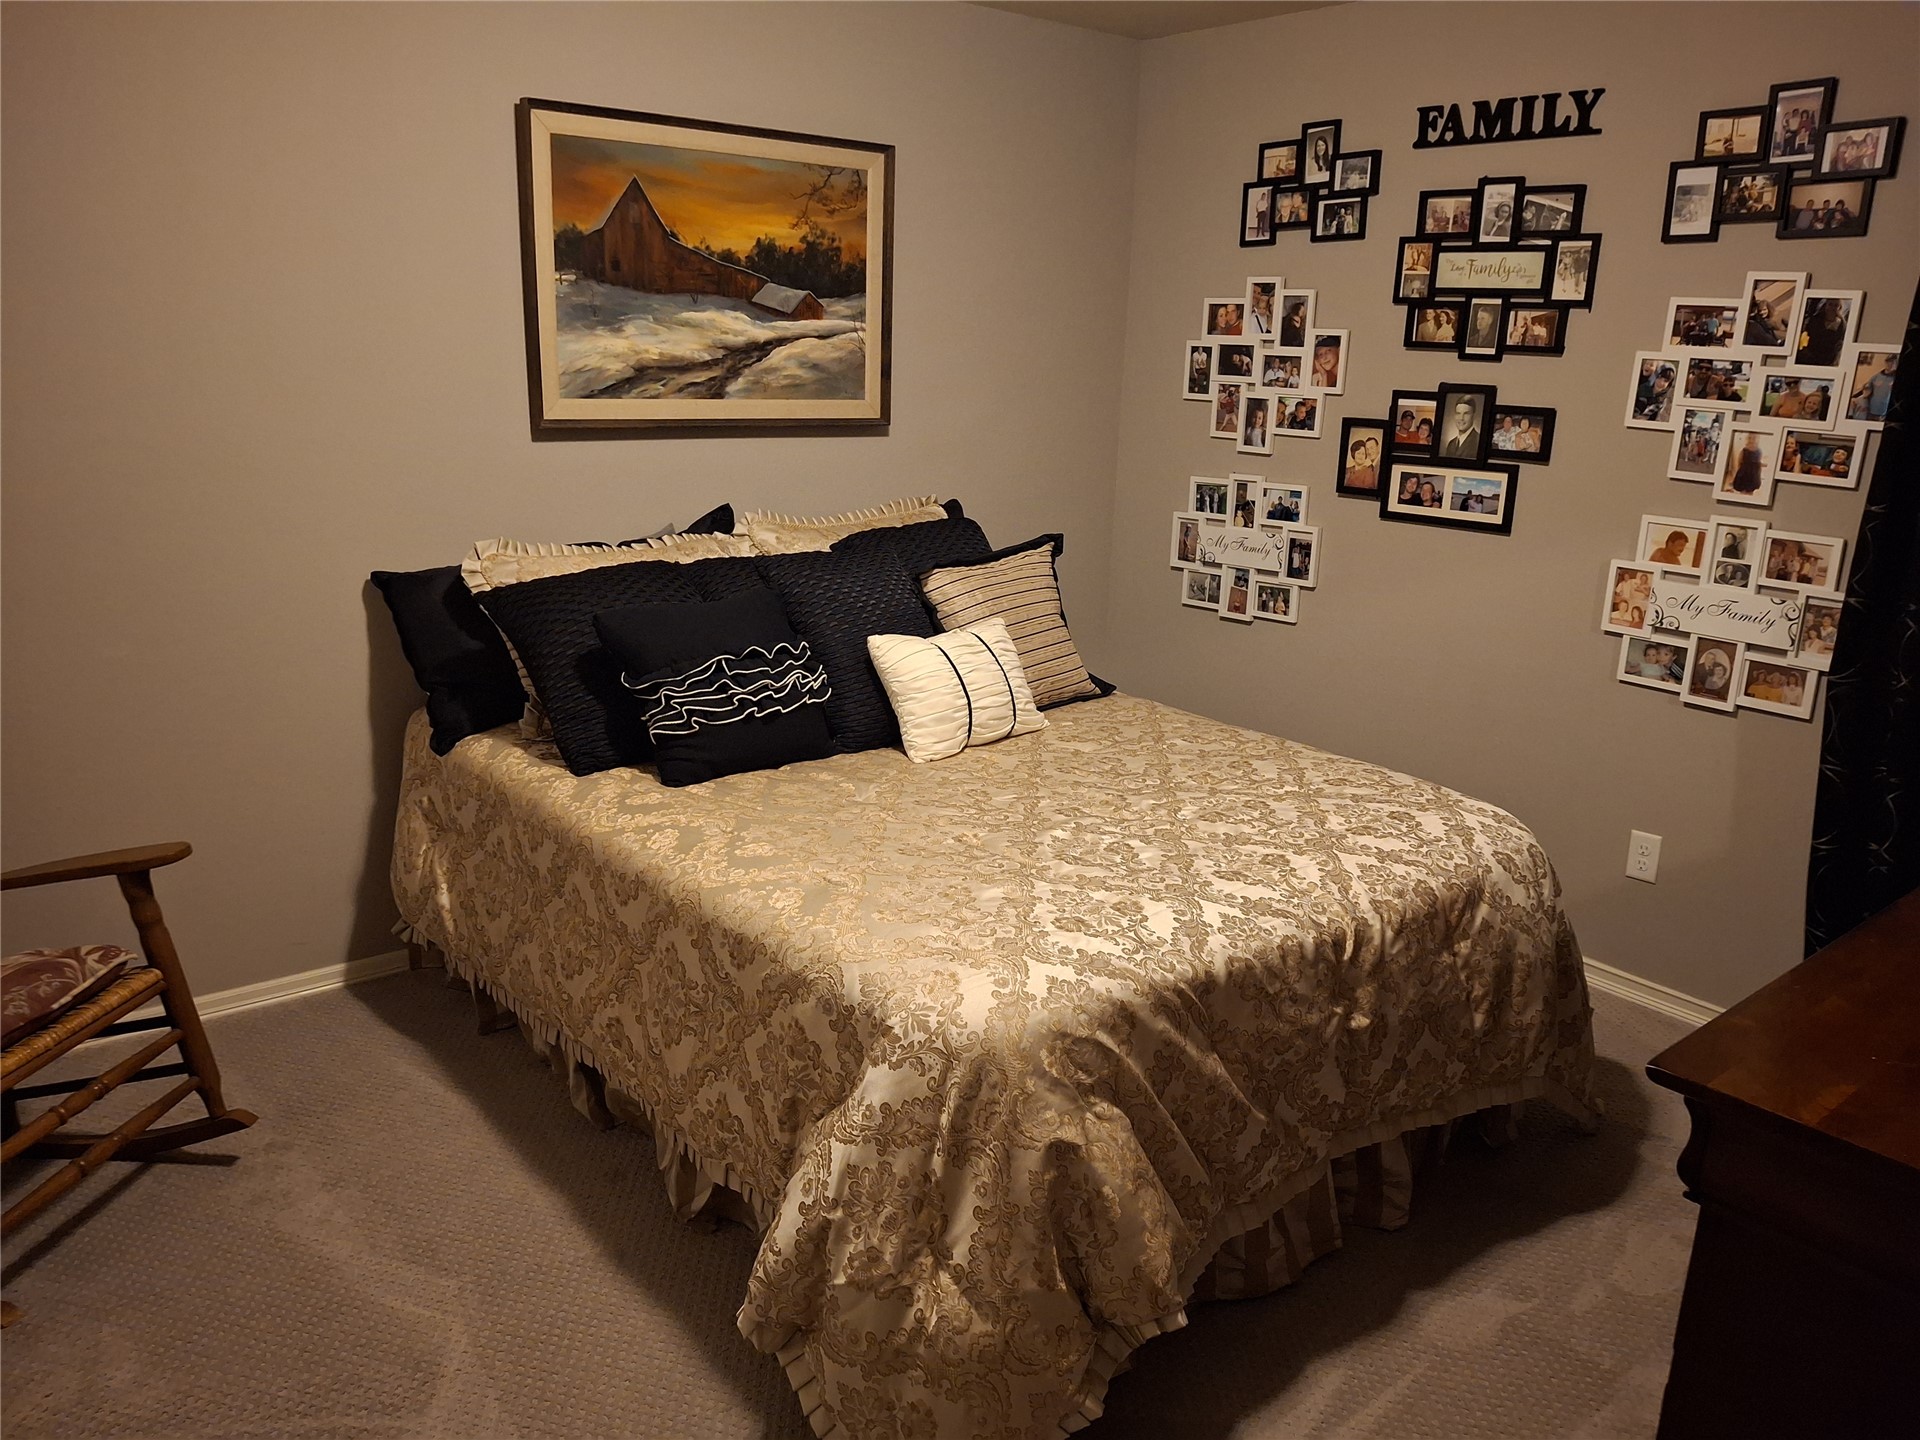
Neutral-toned interior room featuring wall-to-wall carpeting and painted drywall
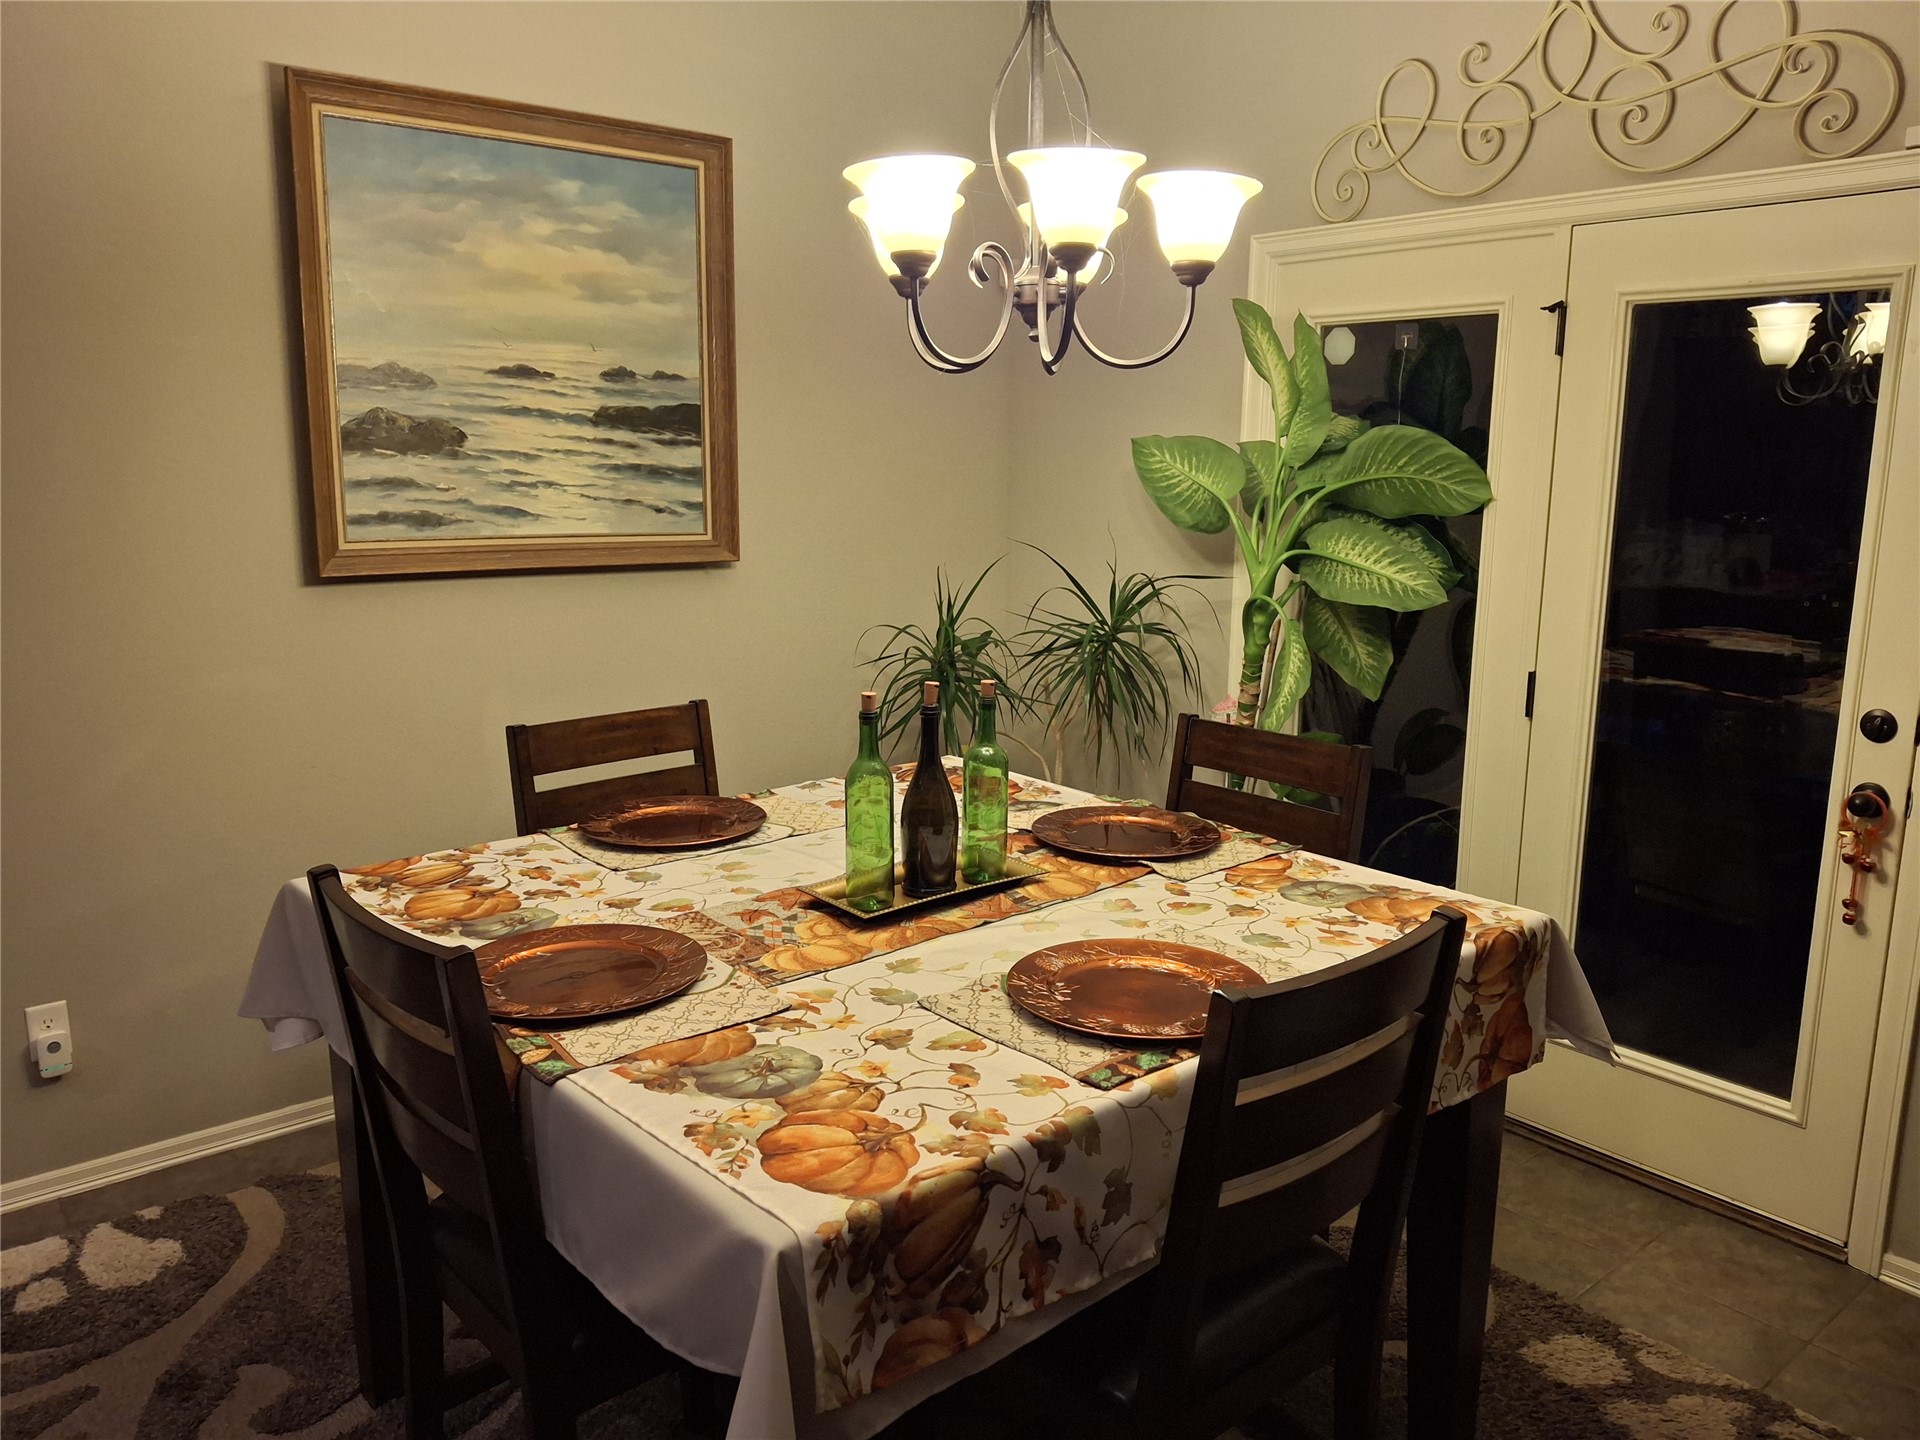
Dining area featuring a three-arm chandelier, decorative metal wall scroll, and glass-paneled double doors
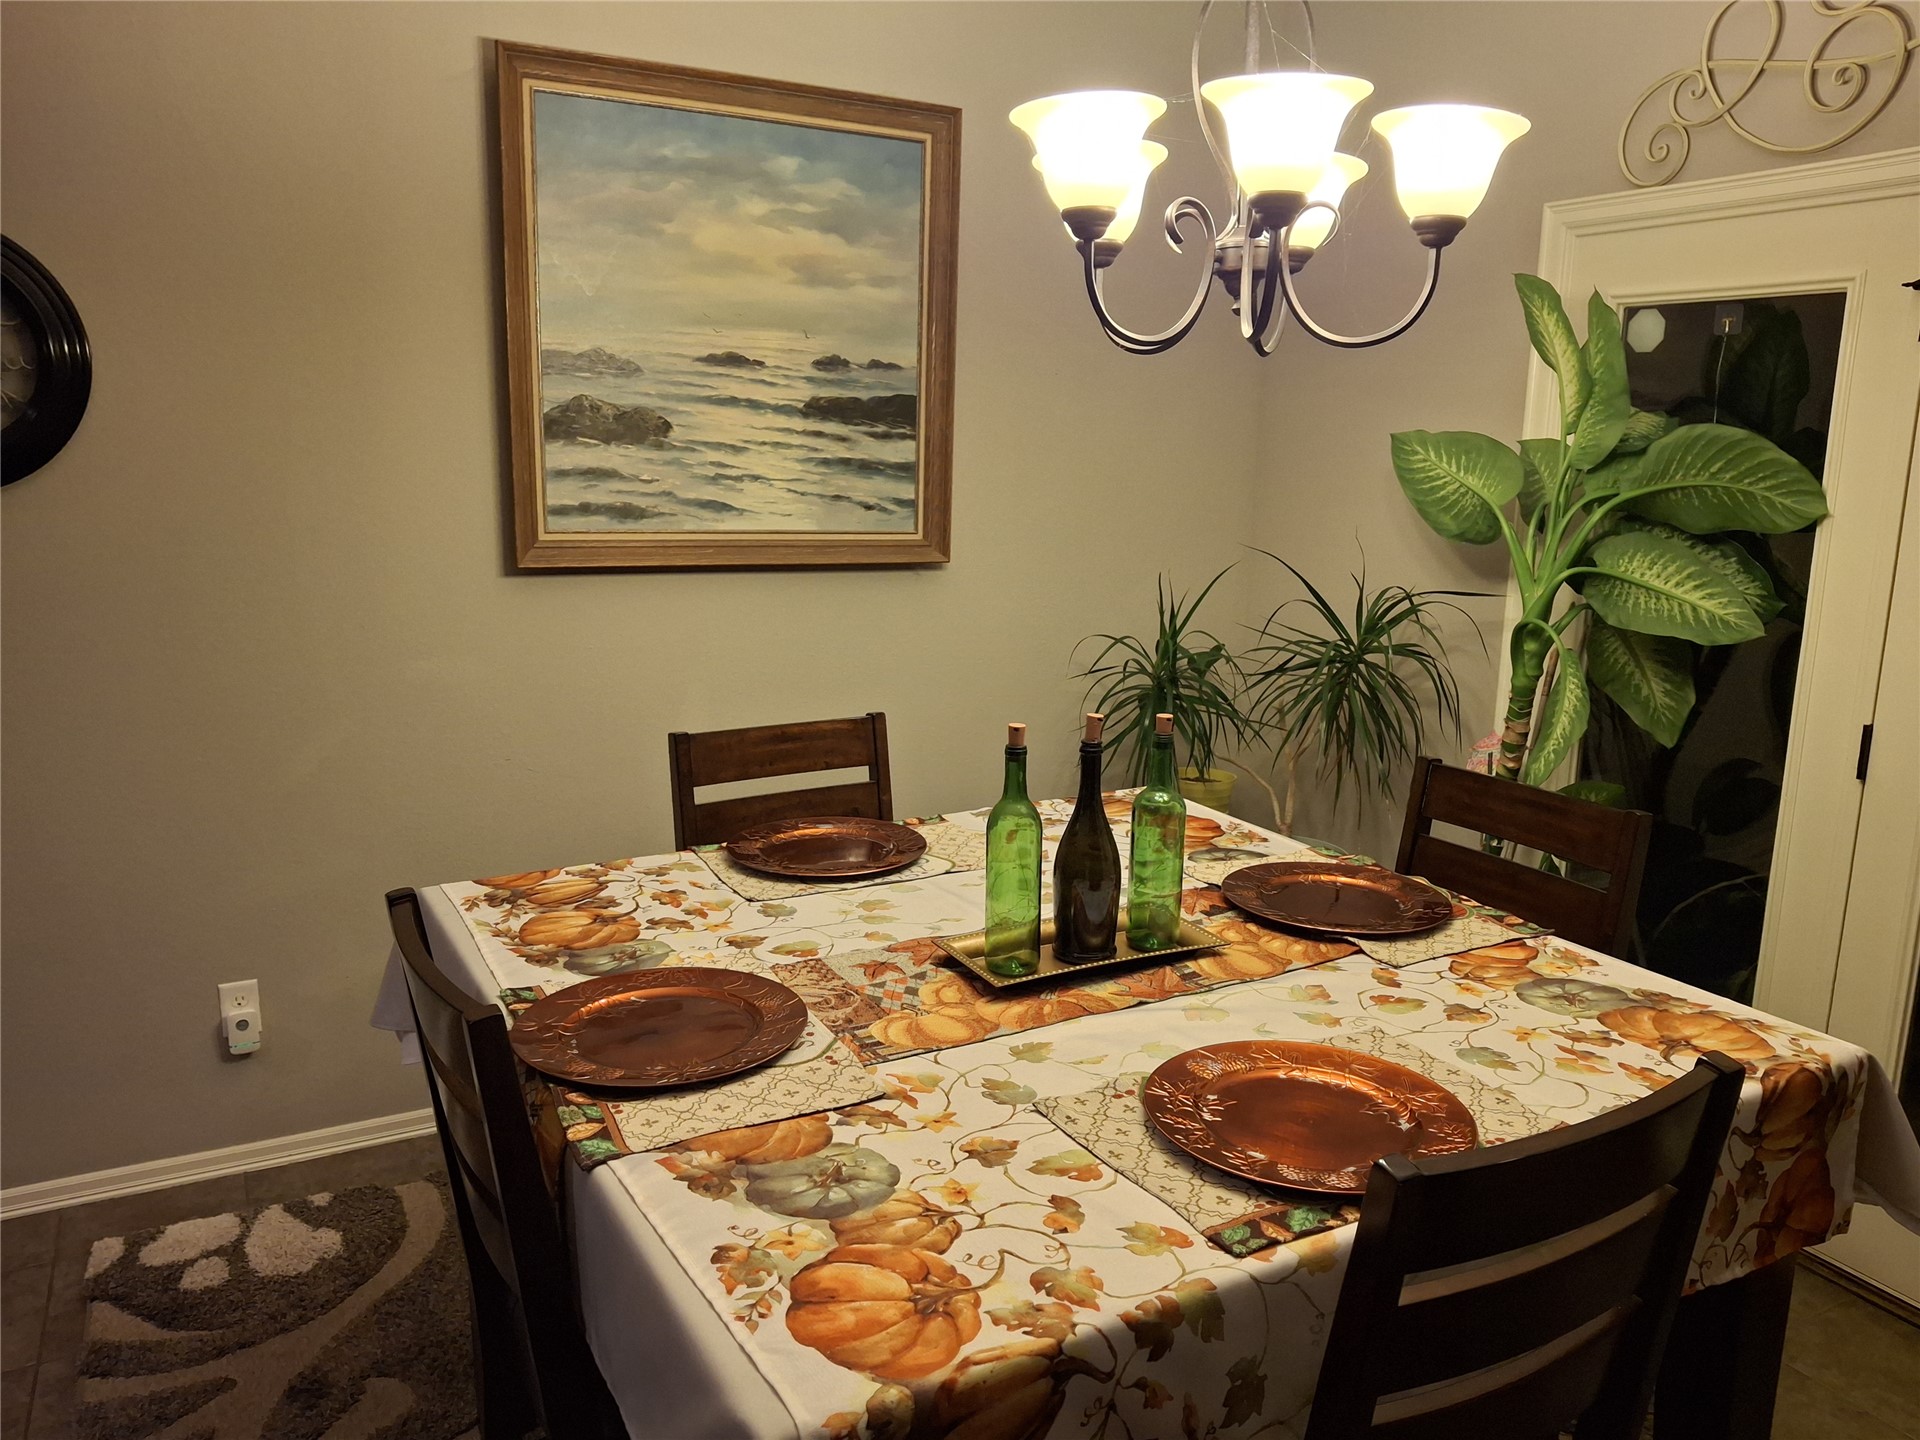
Multi-light chandelier with metallic finish, neutral wall color, and glass-paneled door
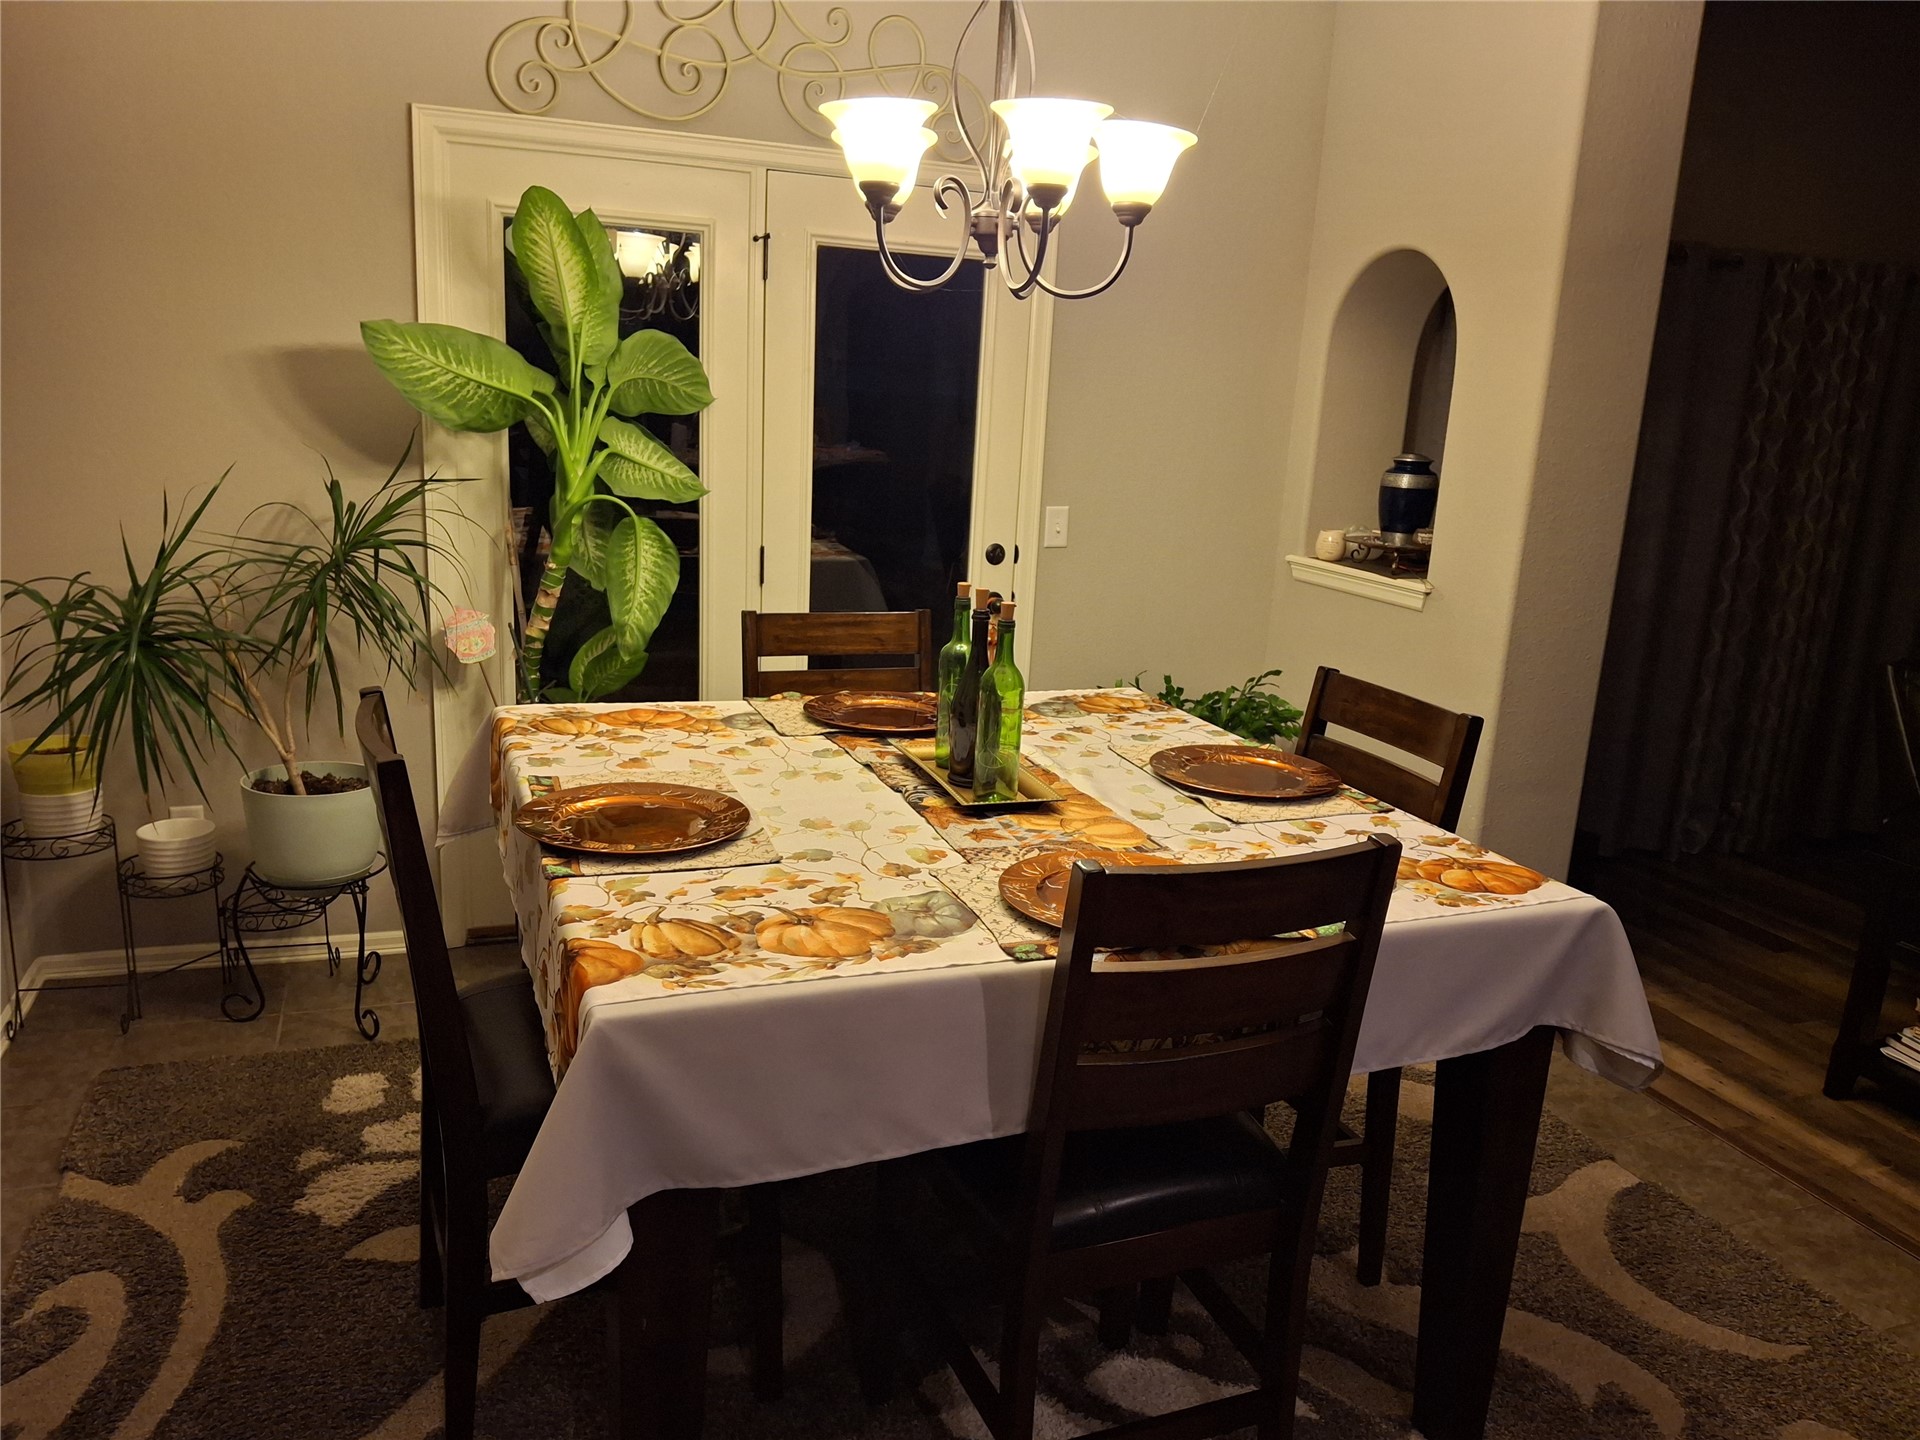
Dining space featuring arched wall niche, multi-light chandelier, and double French doors with glass panes
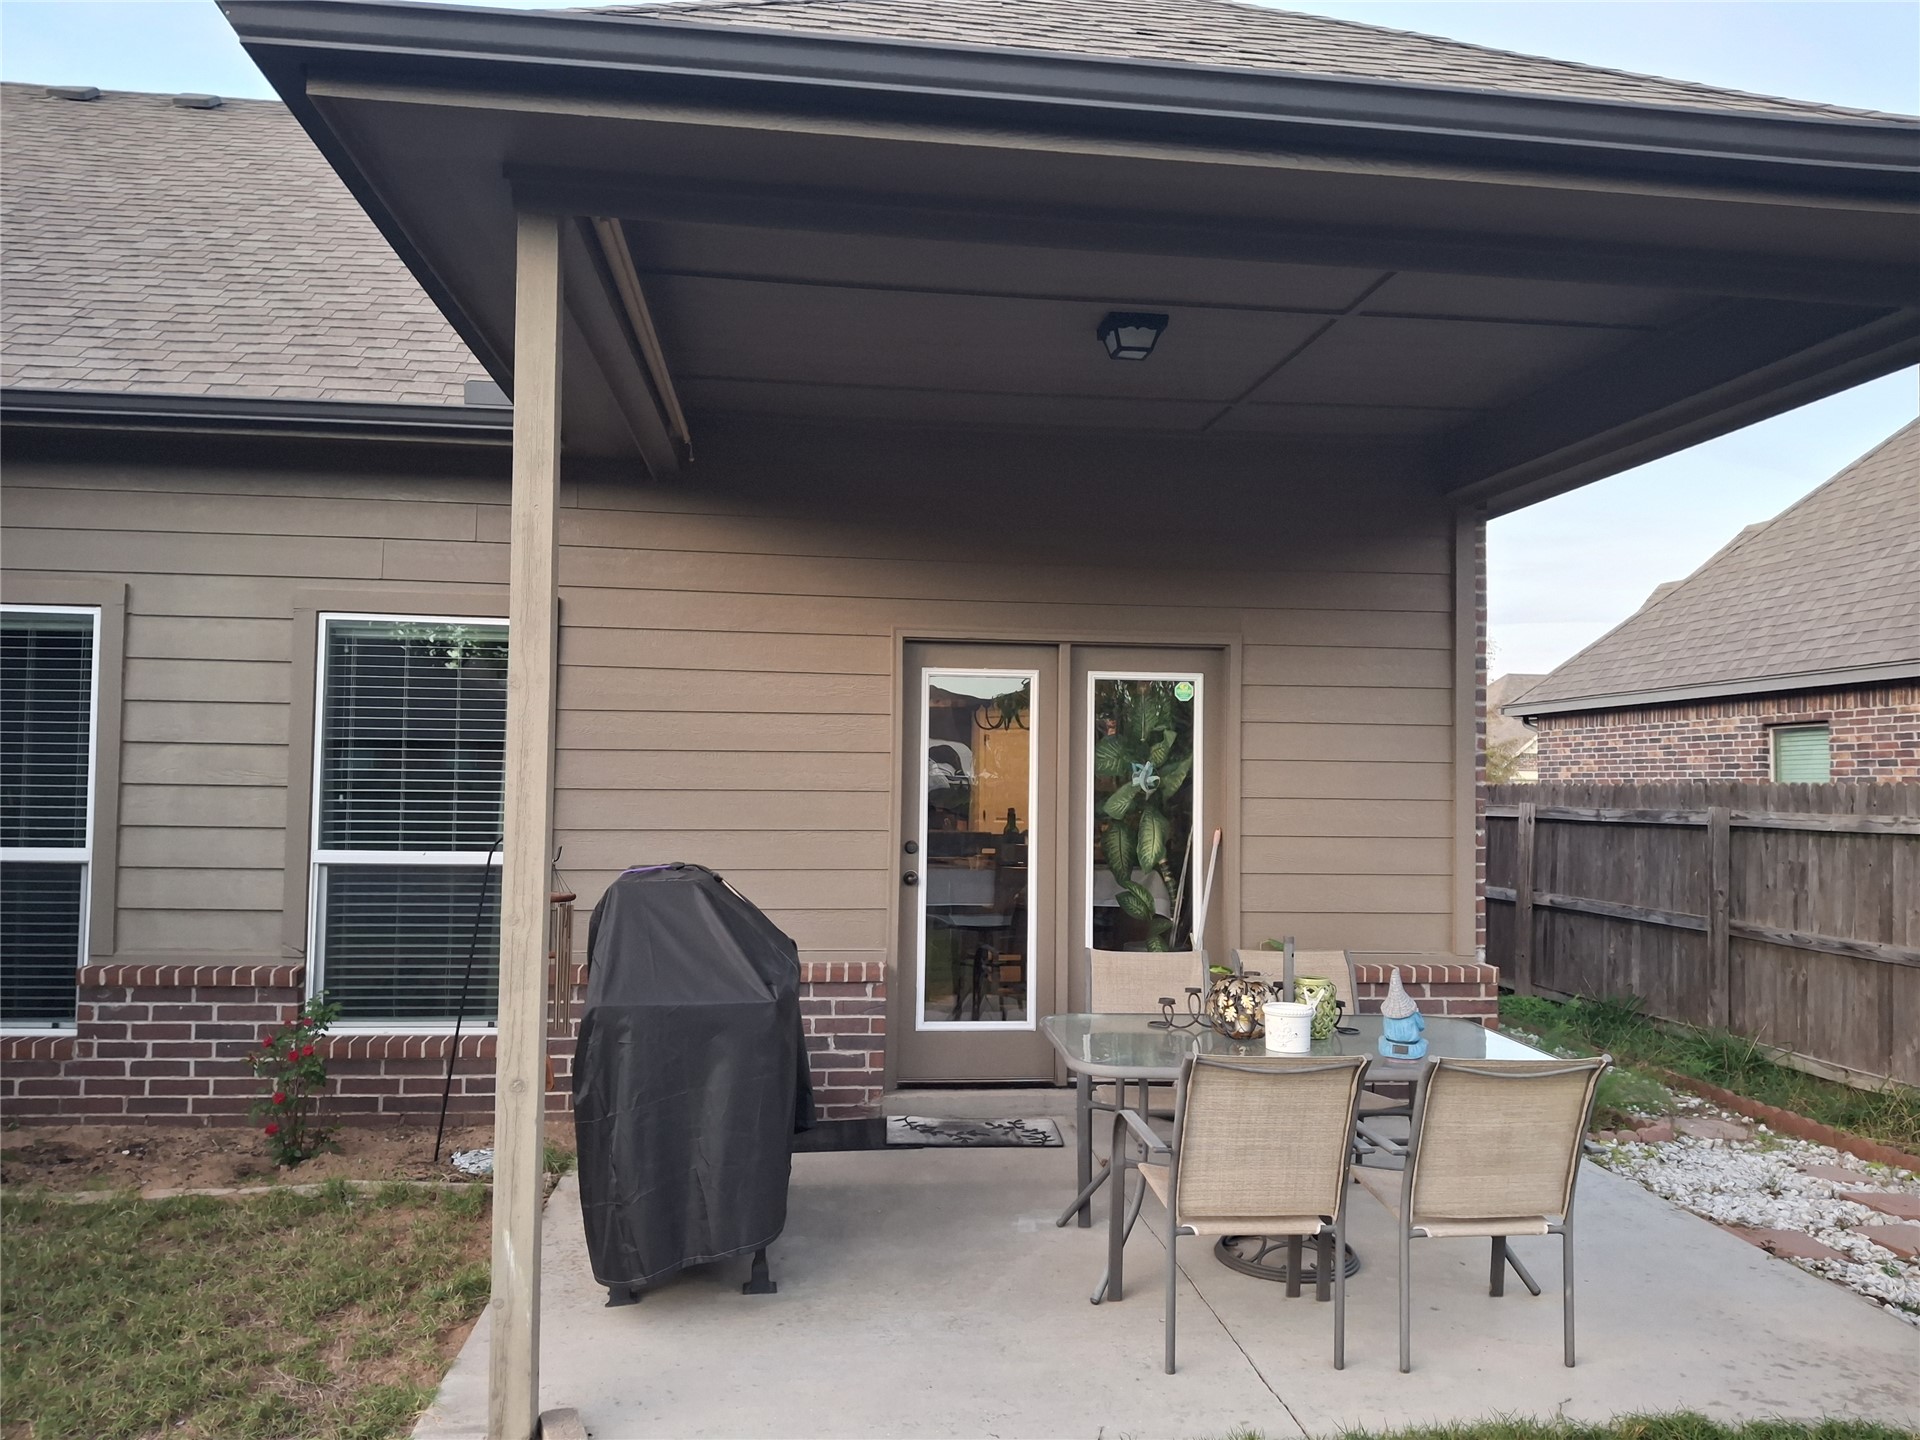
Covered concrete patio featuring a brick veneer foundation, horizontal siding, and an inset ceiling light fixture
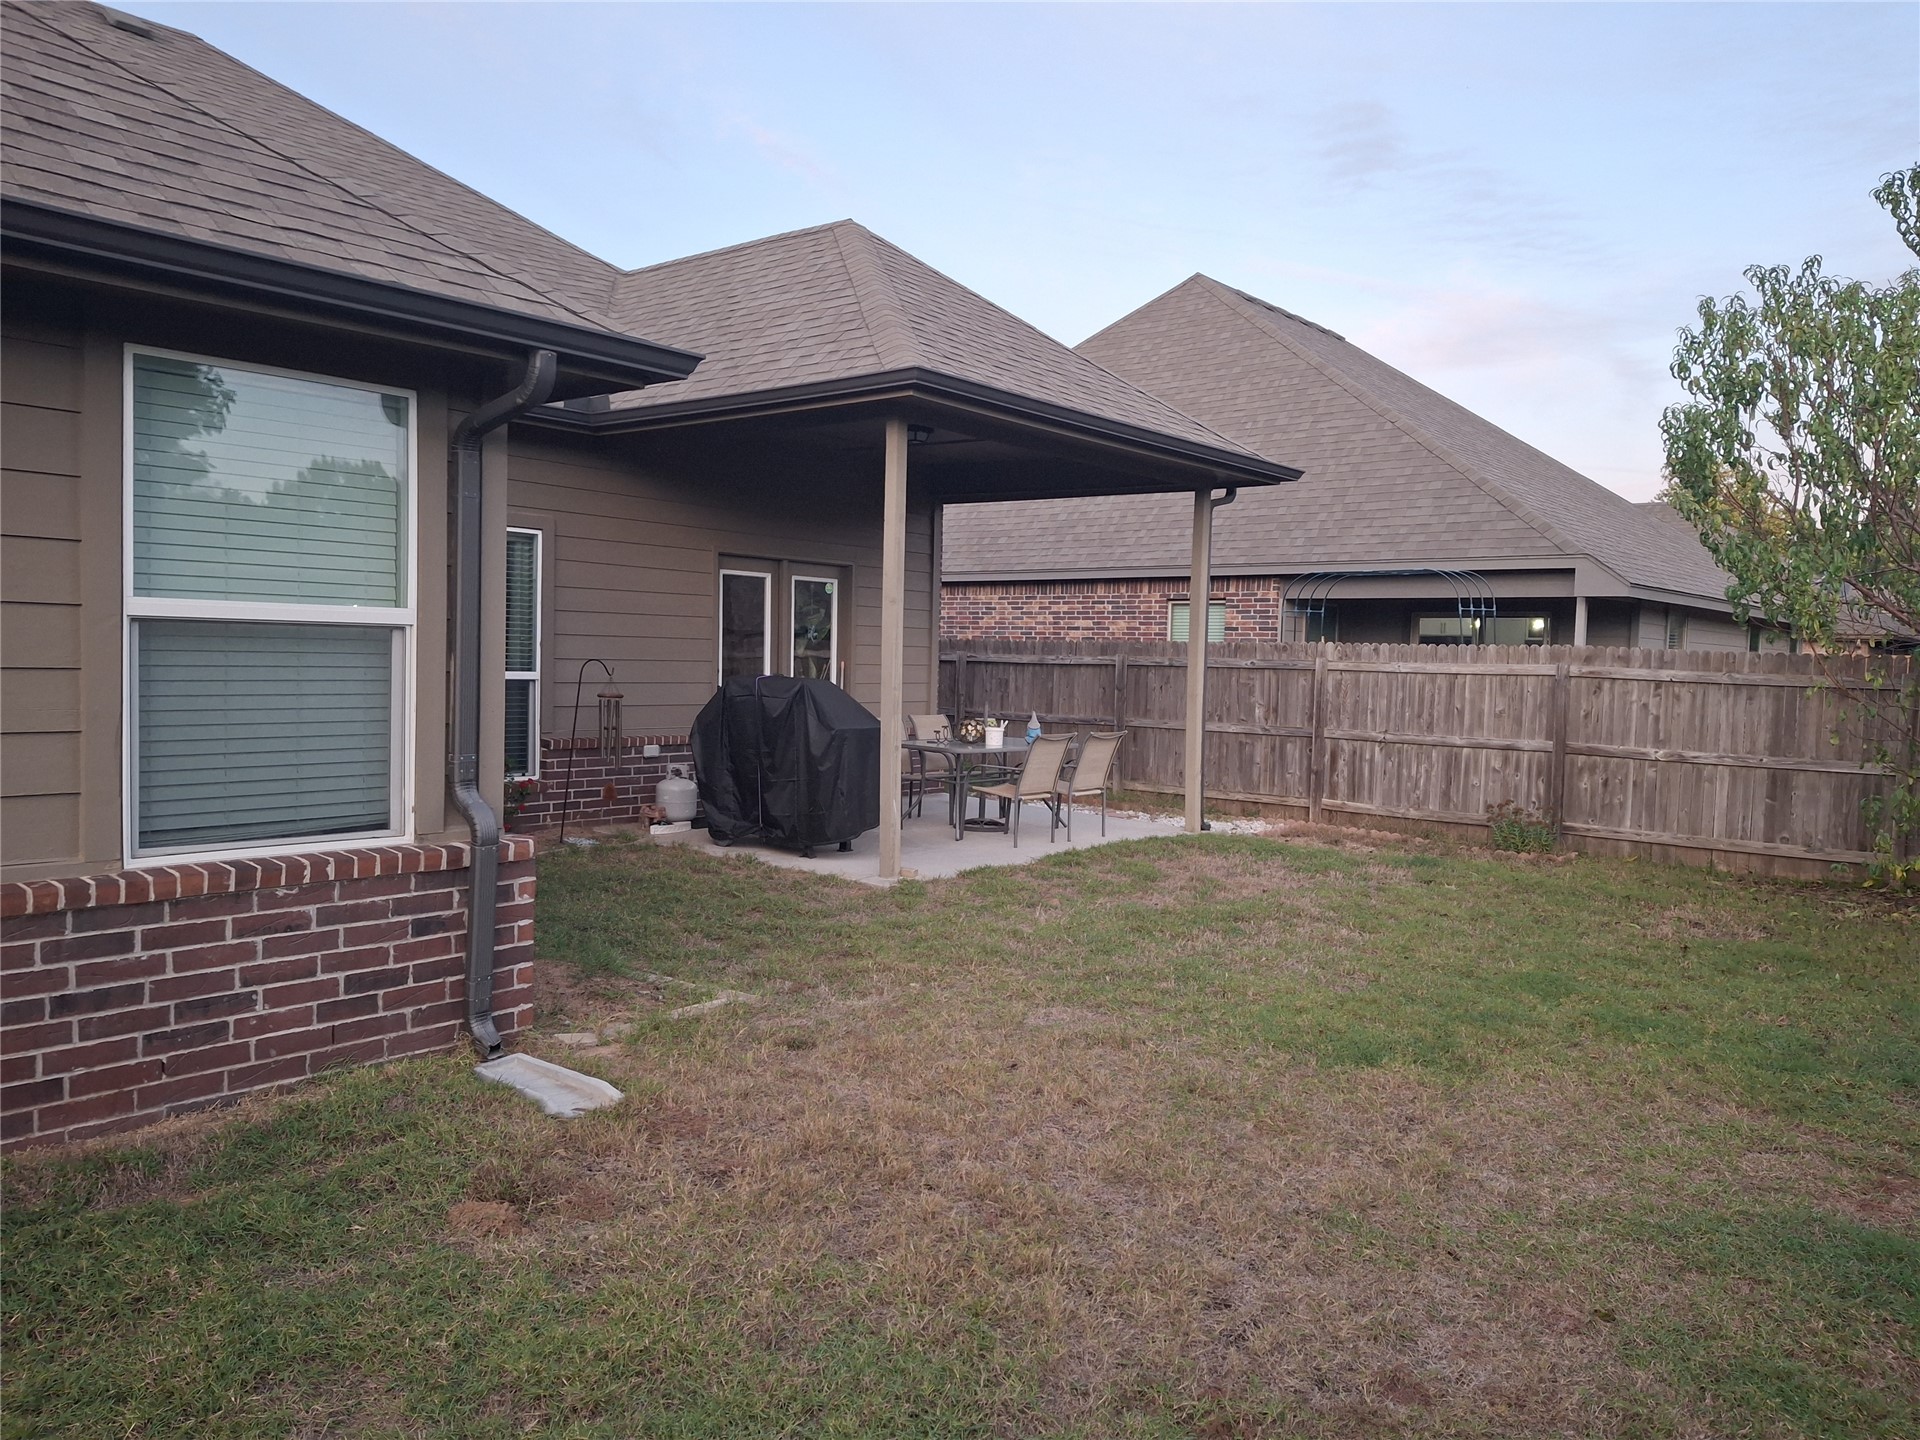
Exterior featuring a covered patio, composite shingle roof, brick and horizontal siding, and wood fencing
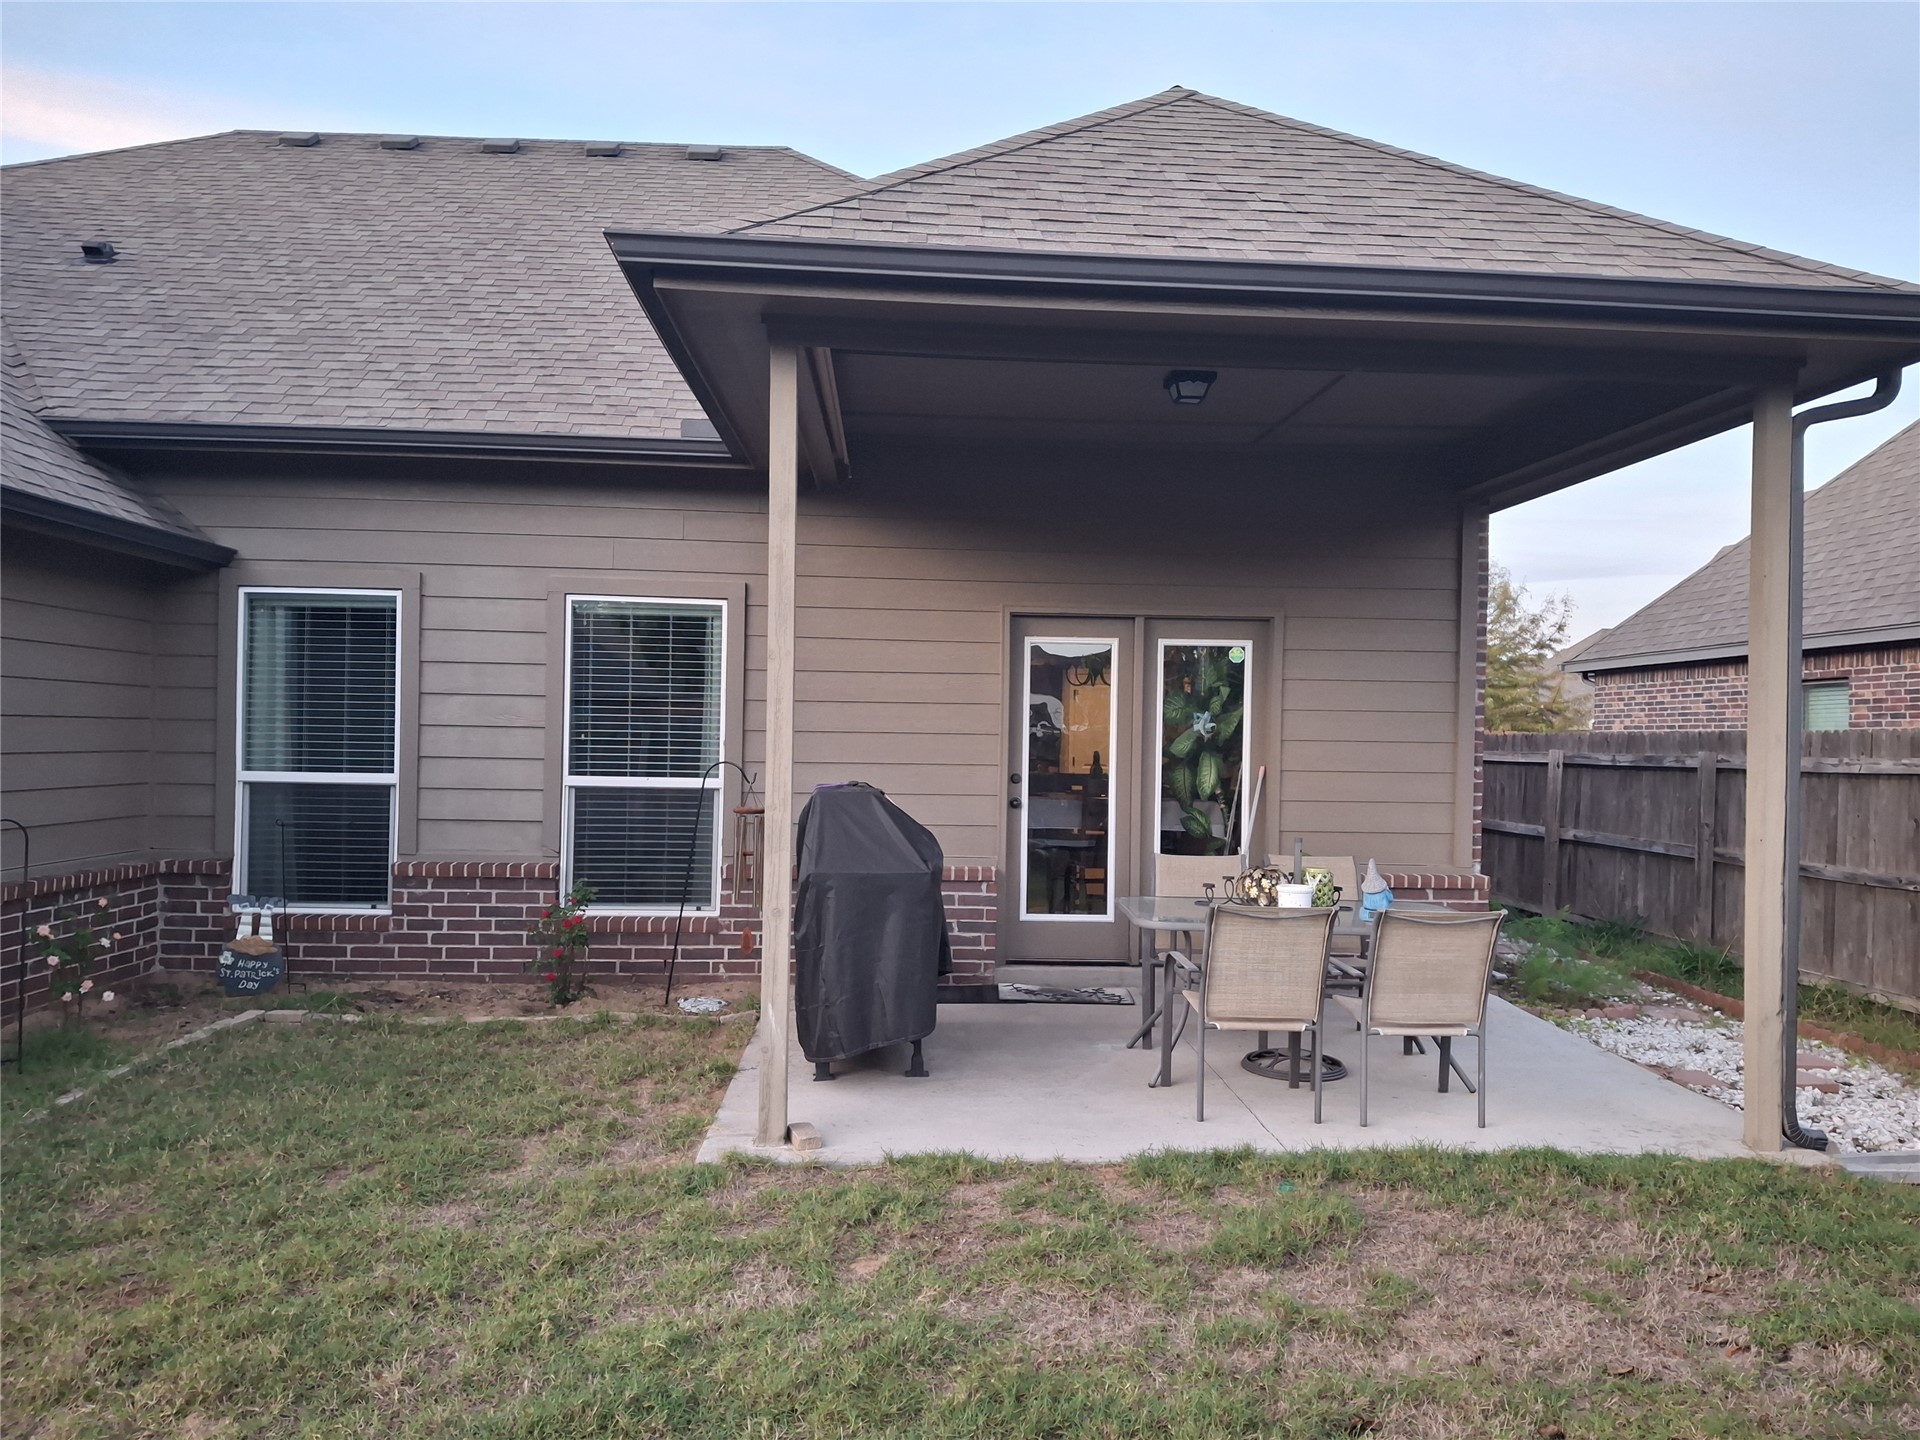
Covered patio featuring a concrete slab, horizontal siding, brick masonry detailing, and vertical windows
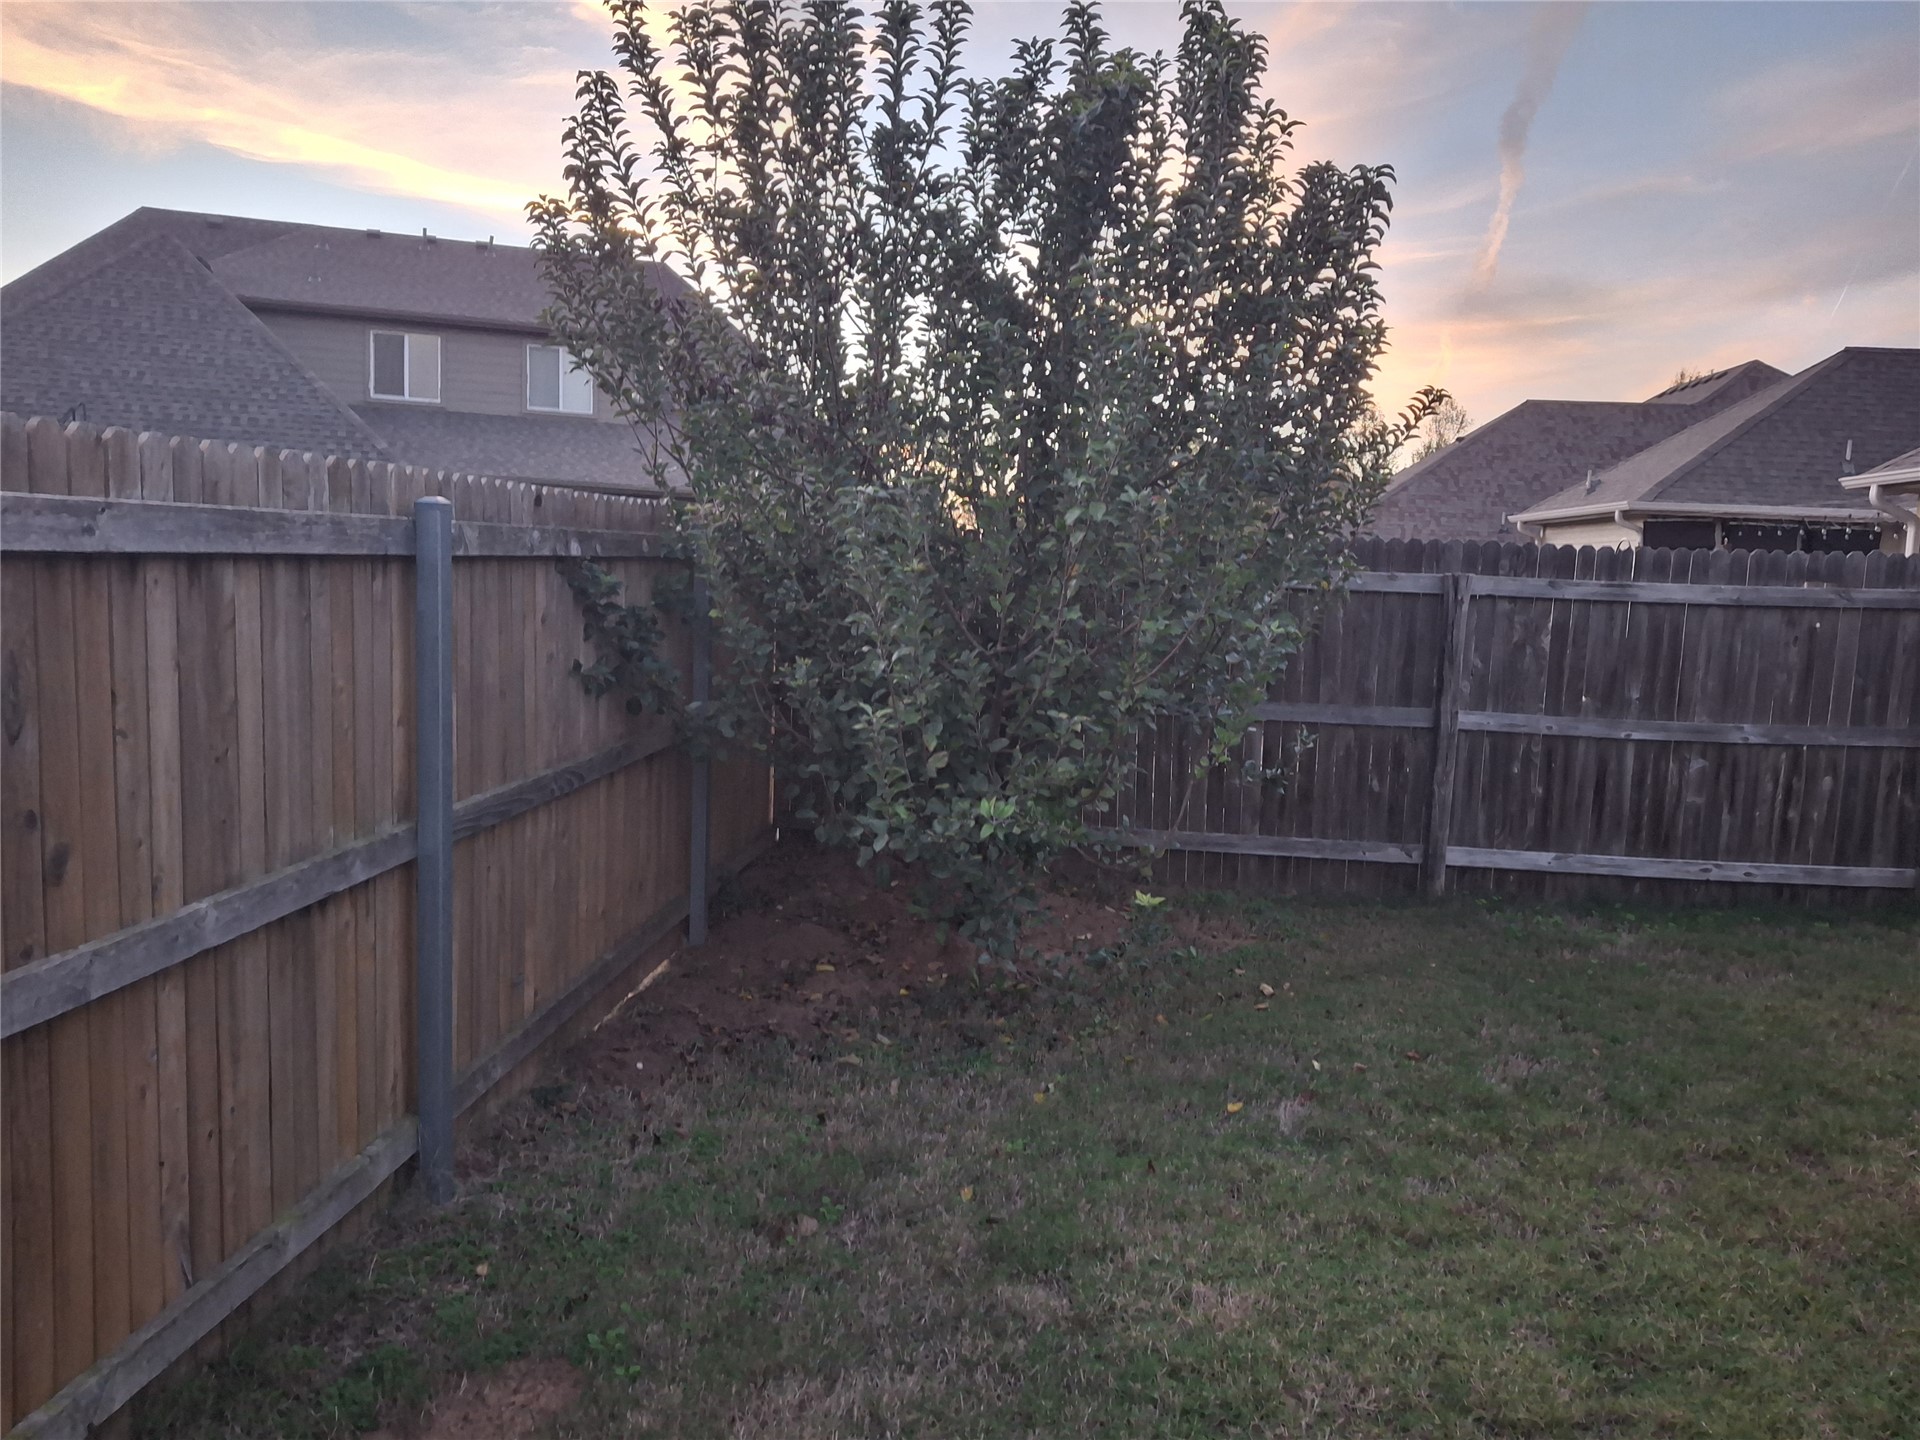
Backyard featuring a wood privacy fence with metal posts and a mature tree
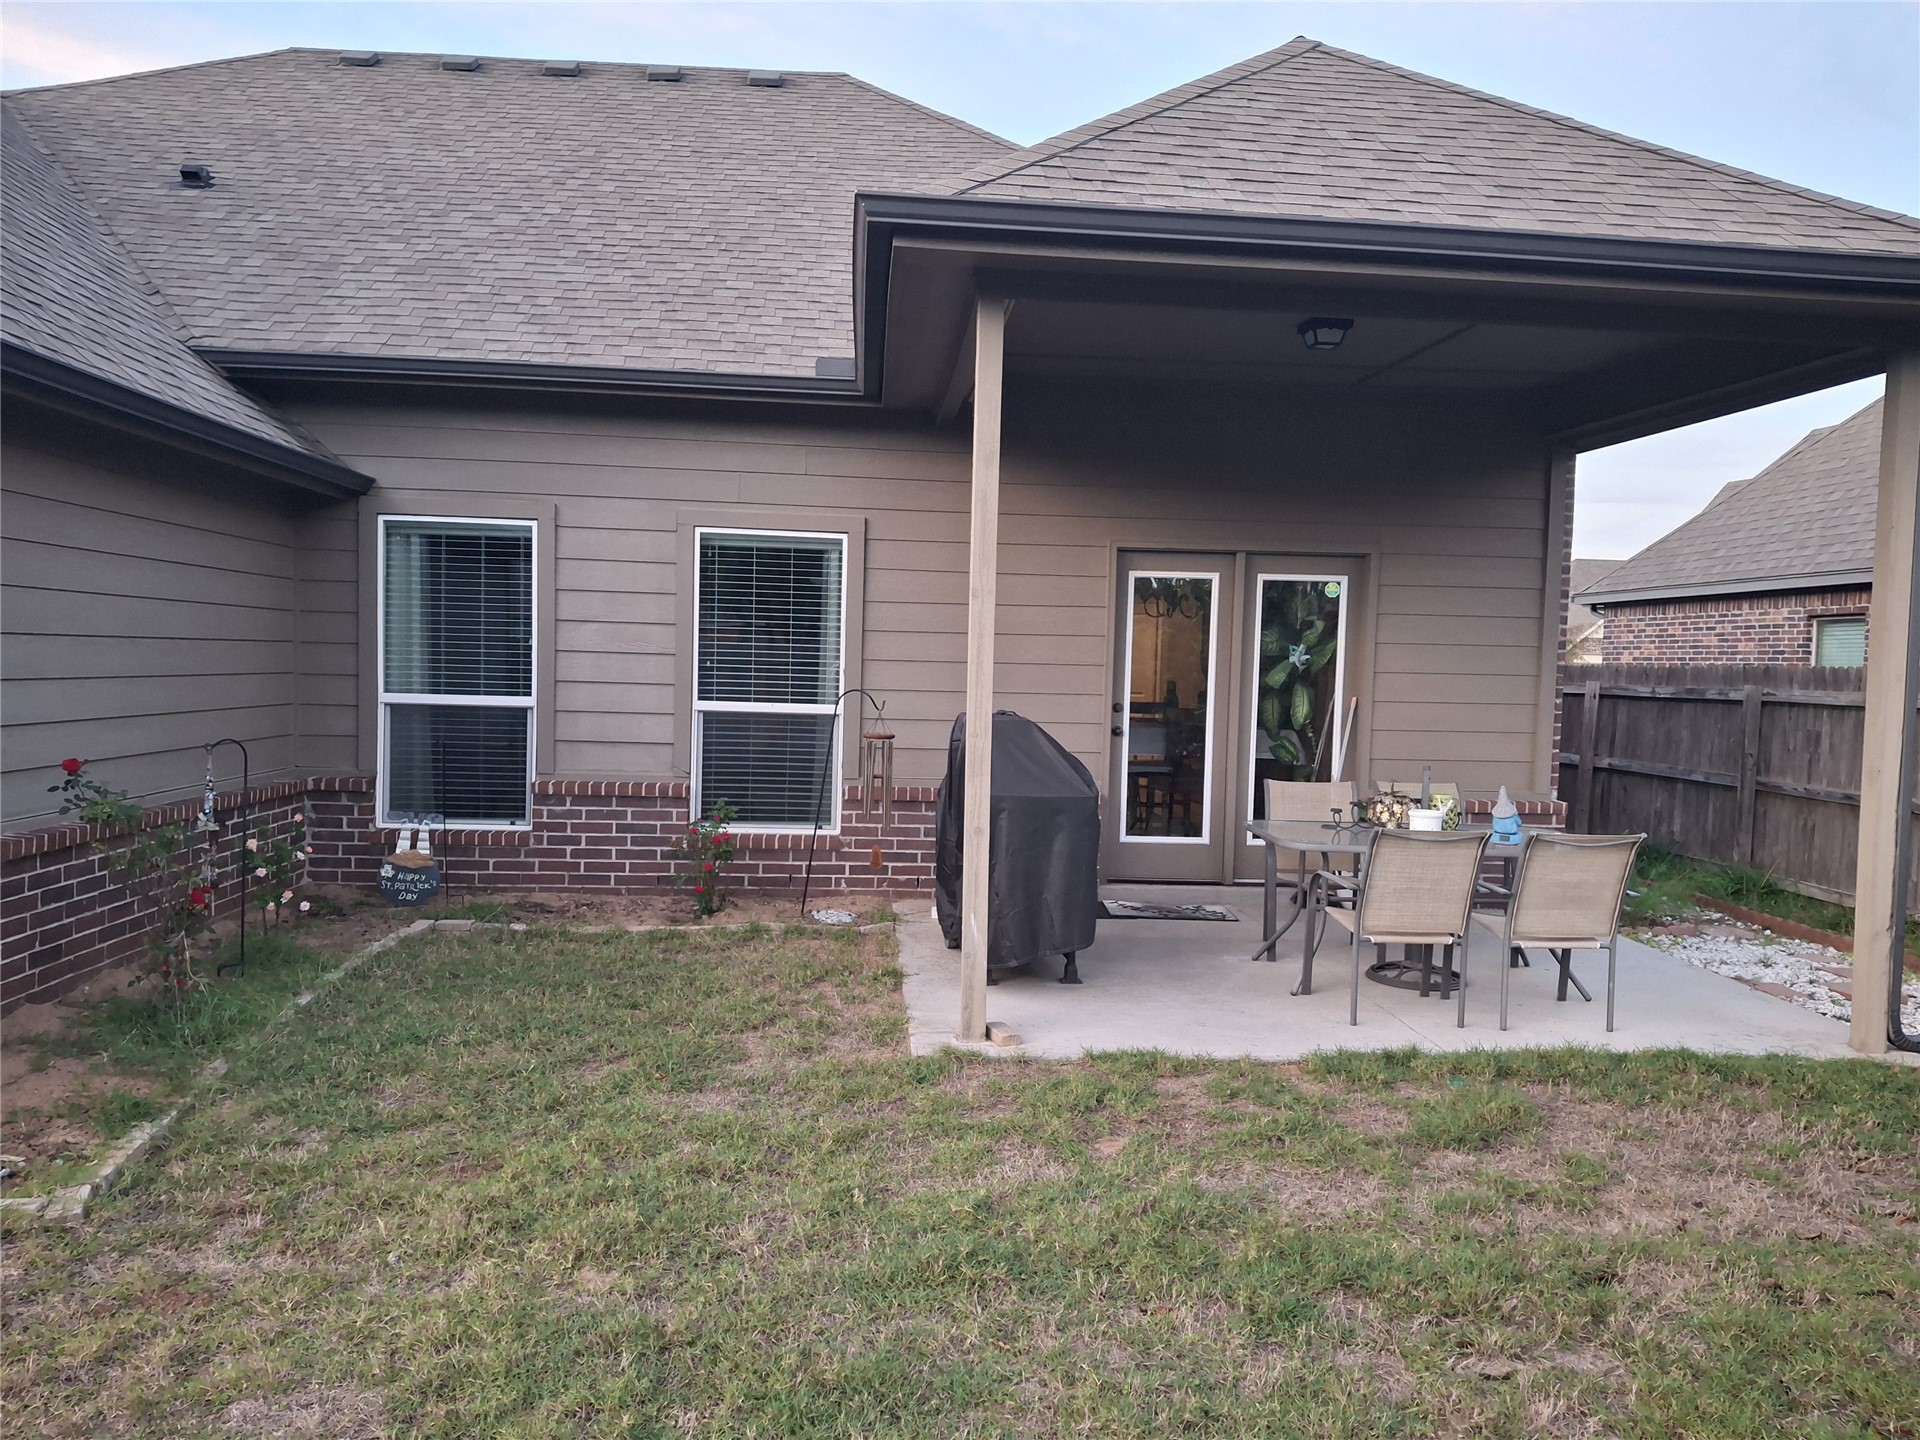
Covered concrete patio featuring brick and horizontal siding exterior, composition shingle roof, and glass-paneled entry door
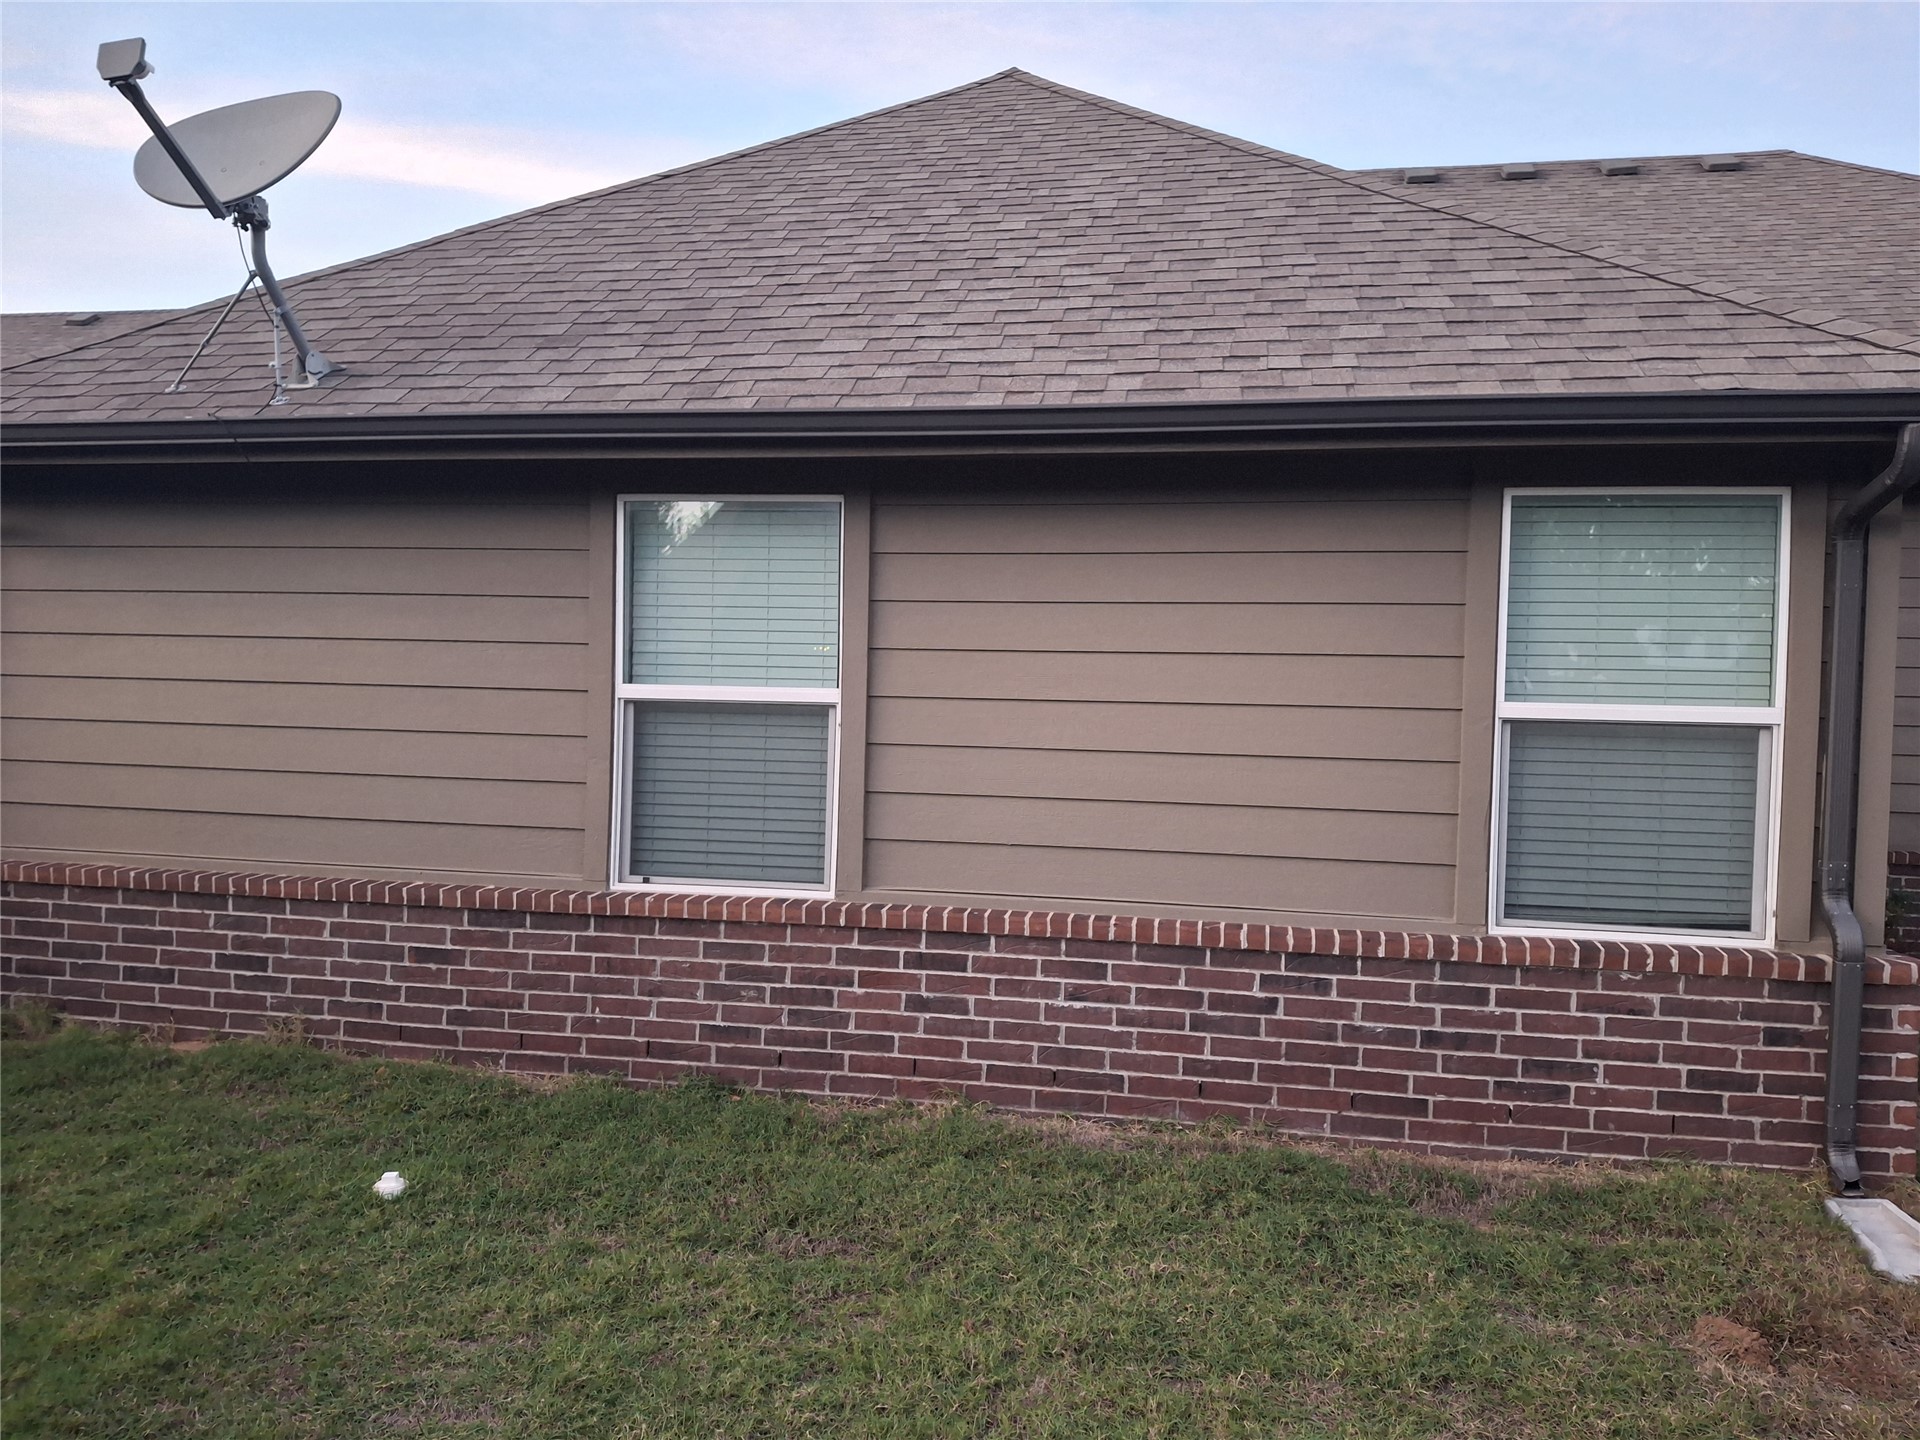
Exterior profile featuring horizontal siding, a red brick wainscot, an asphalt shingle roof, and double-hung windows

Description
Sought after Southbridge home 4-bedroom 2-full baths, new water heater, carpet, garbage Disposal. Entertain System stay with house, Washer & Dryer, no warranty. Split floor plan with wonderful Master suite off spacious family room and open to pretty kitchen with Granite counters, Granite Island seating 4 bar stools, Stainless Appliances, Large walk-in pantry with great storages. All furniture for sale, Owner/Broker, Brenda Knapp Realty, Inc. SOLD AS IS!!!! SPLASH PAD AND PARK IN THE NEIGHBORHOOD FOR KIDS.
Details
| MLS # | 2624156 |
|---|---|
| Listing Type | For Sale |
| Style | House |
| HOA Dues | $340 |
| Sub-Type | Resale |
| Status | Active |
| Year | 2012 |
| Days On Site | 6 |
| Listing Provided By | Brenda Knapp Realty, Inc. | Brenda Knapp |
Features
| Bed(s) | 4 |
|---|---|
| Bath(s) | 2 Total |
| SQ Feet | 1,900 |
| Garage | 3 |
| Story(s) | 1 |
| Acreage | 0.16 |
Exterior
| Lot Features | None |
|---|
Parking
| Garage Yes / No | Yes |
|---|---|
| Parking Features | Attached, Garage |
Taxes
| Tax Annual Amount | 3063 |
|---|
Location
| Community Features | Gutters, Sidewalks |
|---|
Area Information
| State | OK |
|---|---|
| County | Tulsa |
| City | Bixby |
| Zip Code | 74008 |
| Community Name | Southbridge |
| Listing VS Median (in Southbridge) | |
Price: $318,000 low | high Med: $325,000 sqft: 1,900 low | high Med: 1,997 $ / sqft: $167 low | high Med: $163 On site: 6 low | high Med: 134 | |
Market Activity 74008
Request a showing
Request a showing
Contact
Learn More About This Property

| Open House |
|---|
| In-Person 11/15 2:00 PM - 4:00 PM |
| State | OK |
|---|---|
| County | Tulsa |
| City | Bixby |
| Zip Code | 74008 |
| Community Name | Southbridge |
| Listing VS Median (in Southbridge) | |
Price: $318,000 low | high Med: $325,000 sqft: 1,900 low | high Med: 1,997 $ / sqft: $167 low | high Med: $163 On site: 6 low | high Med: 134 | |
Listing Updated: November 7, 2026 at 9:08:15 AM PST