
 New Listing
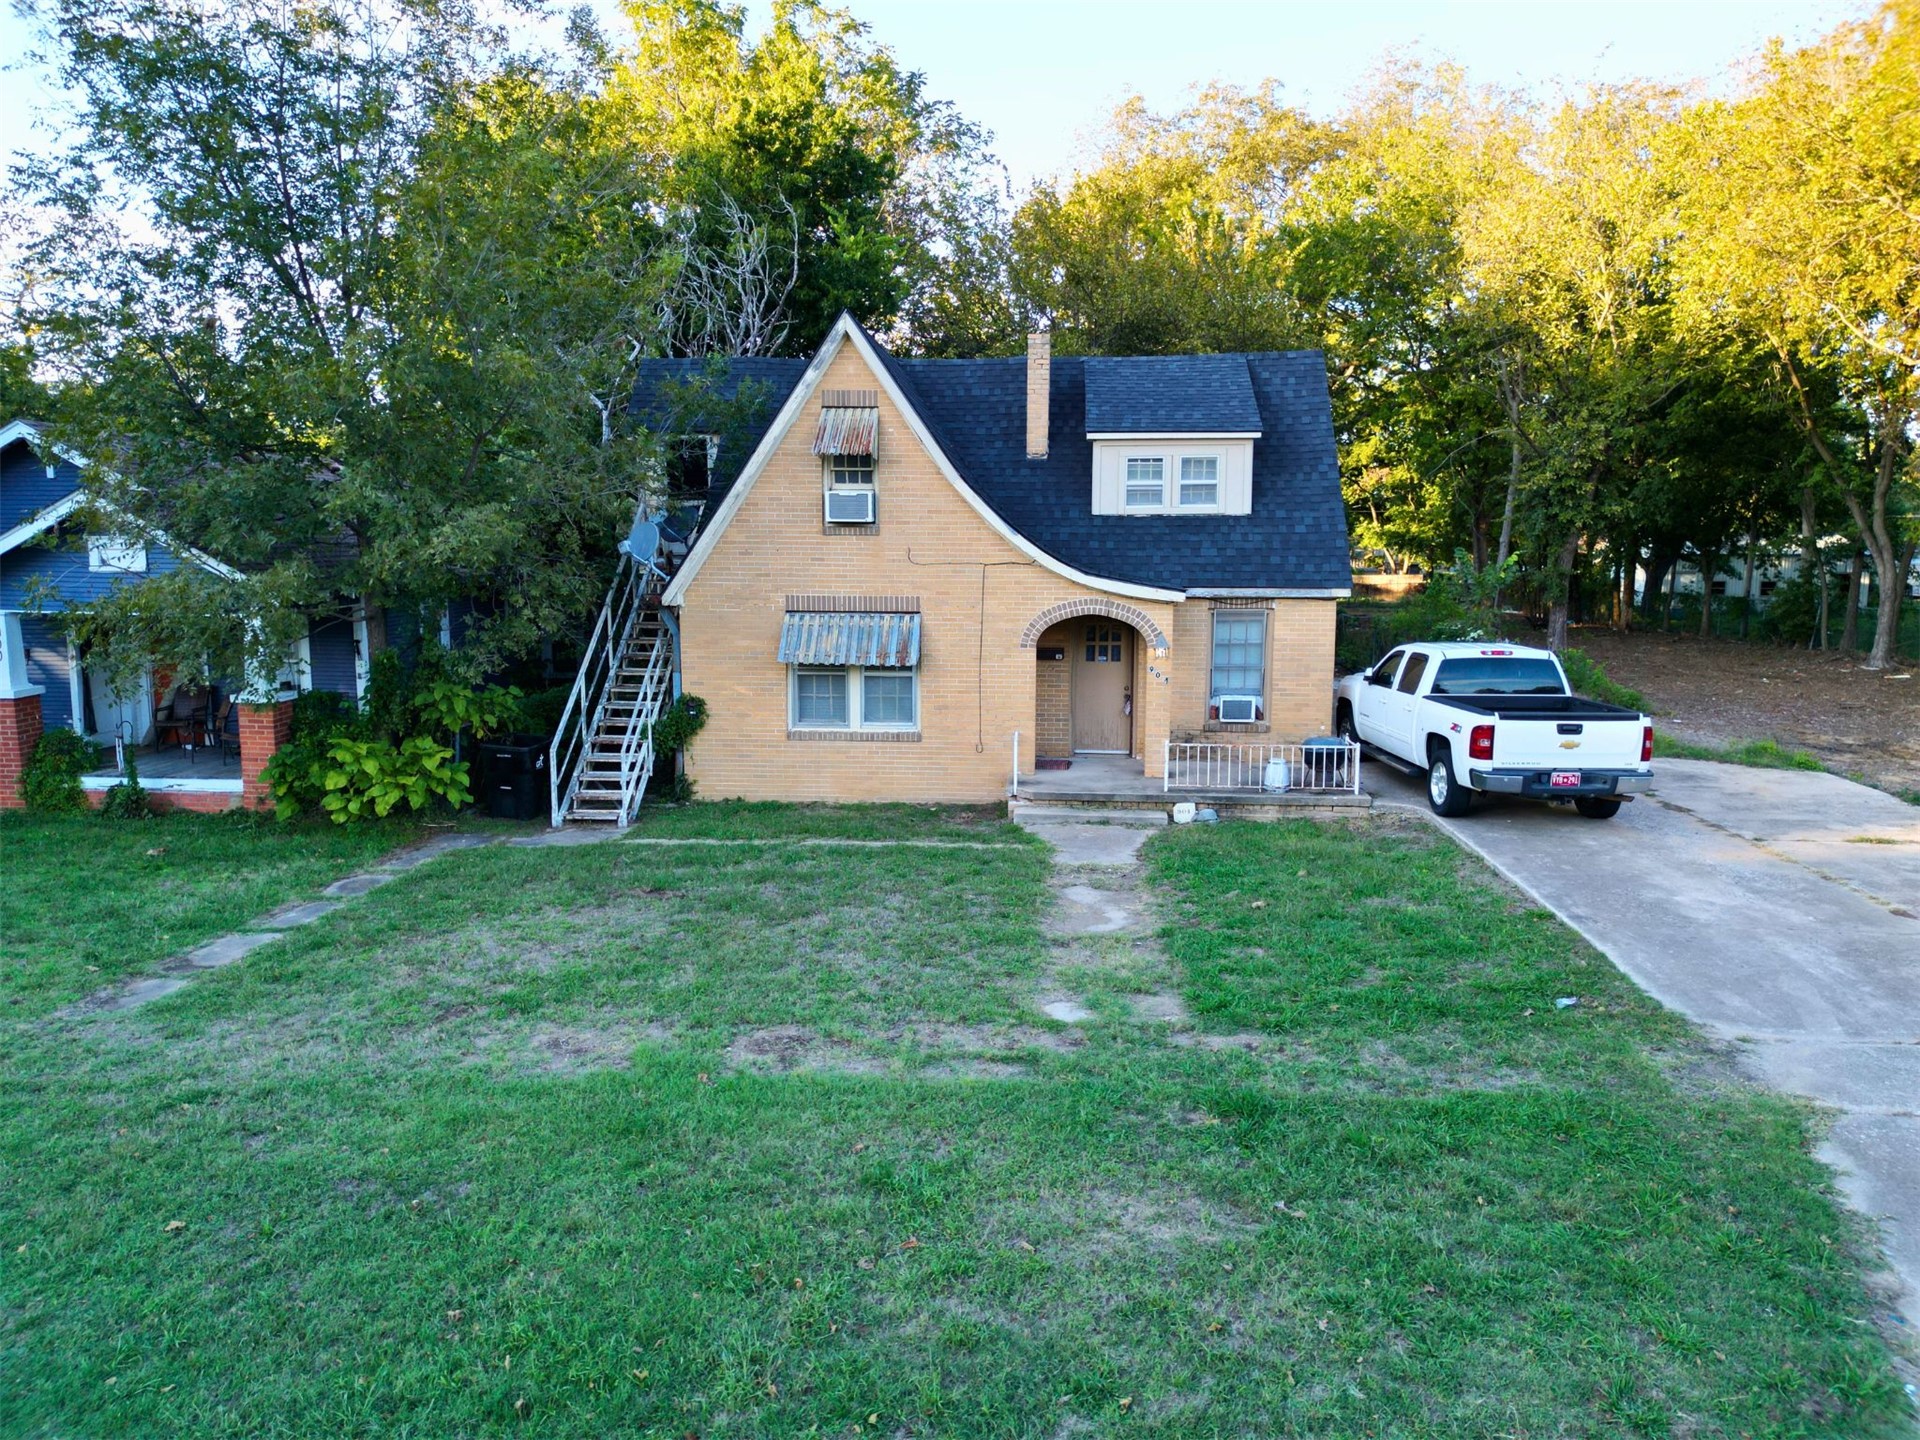
Brick exterior residence featuring an arched entryway, gabled roofline with a dormer, metal awning accents, and an expansive front lawn
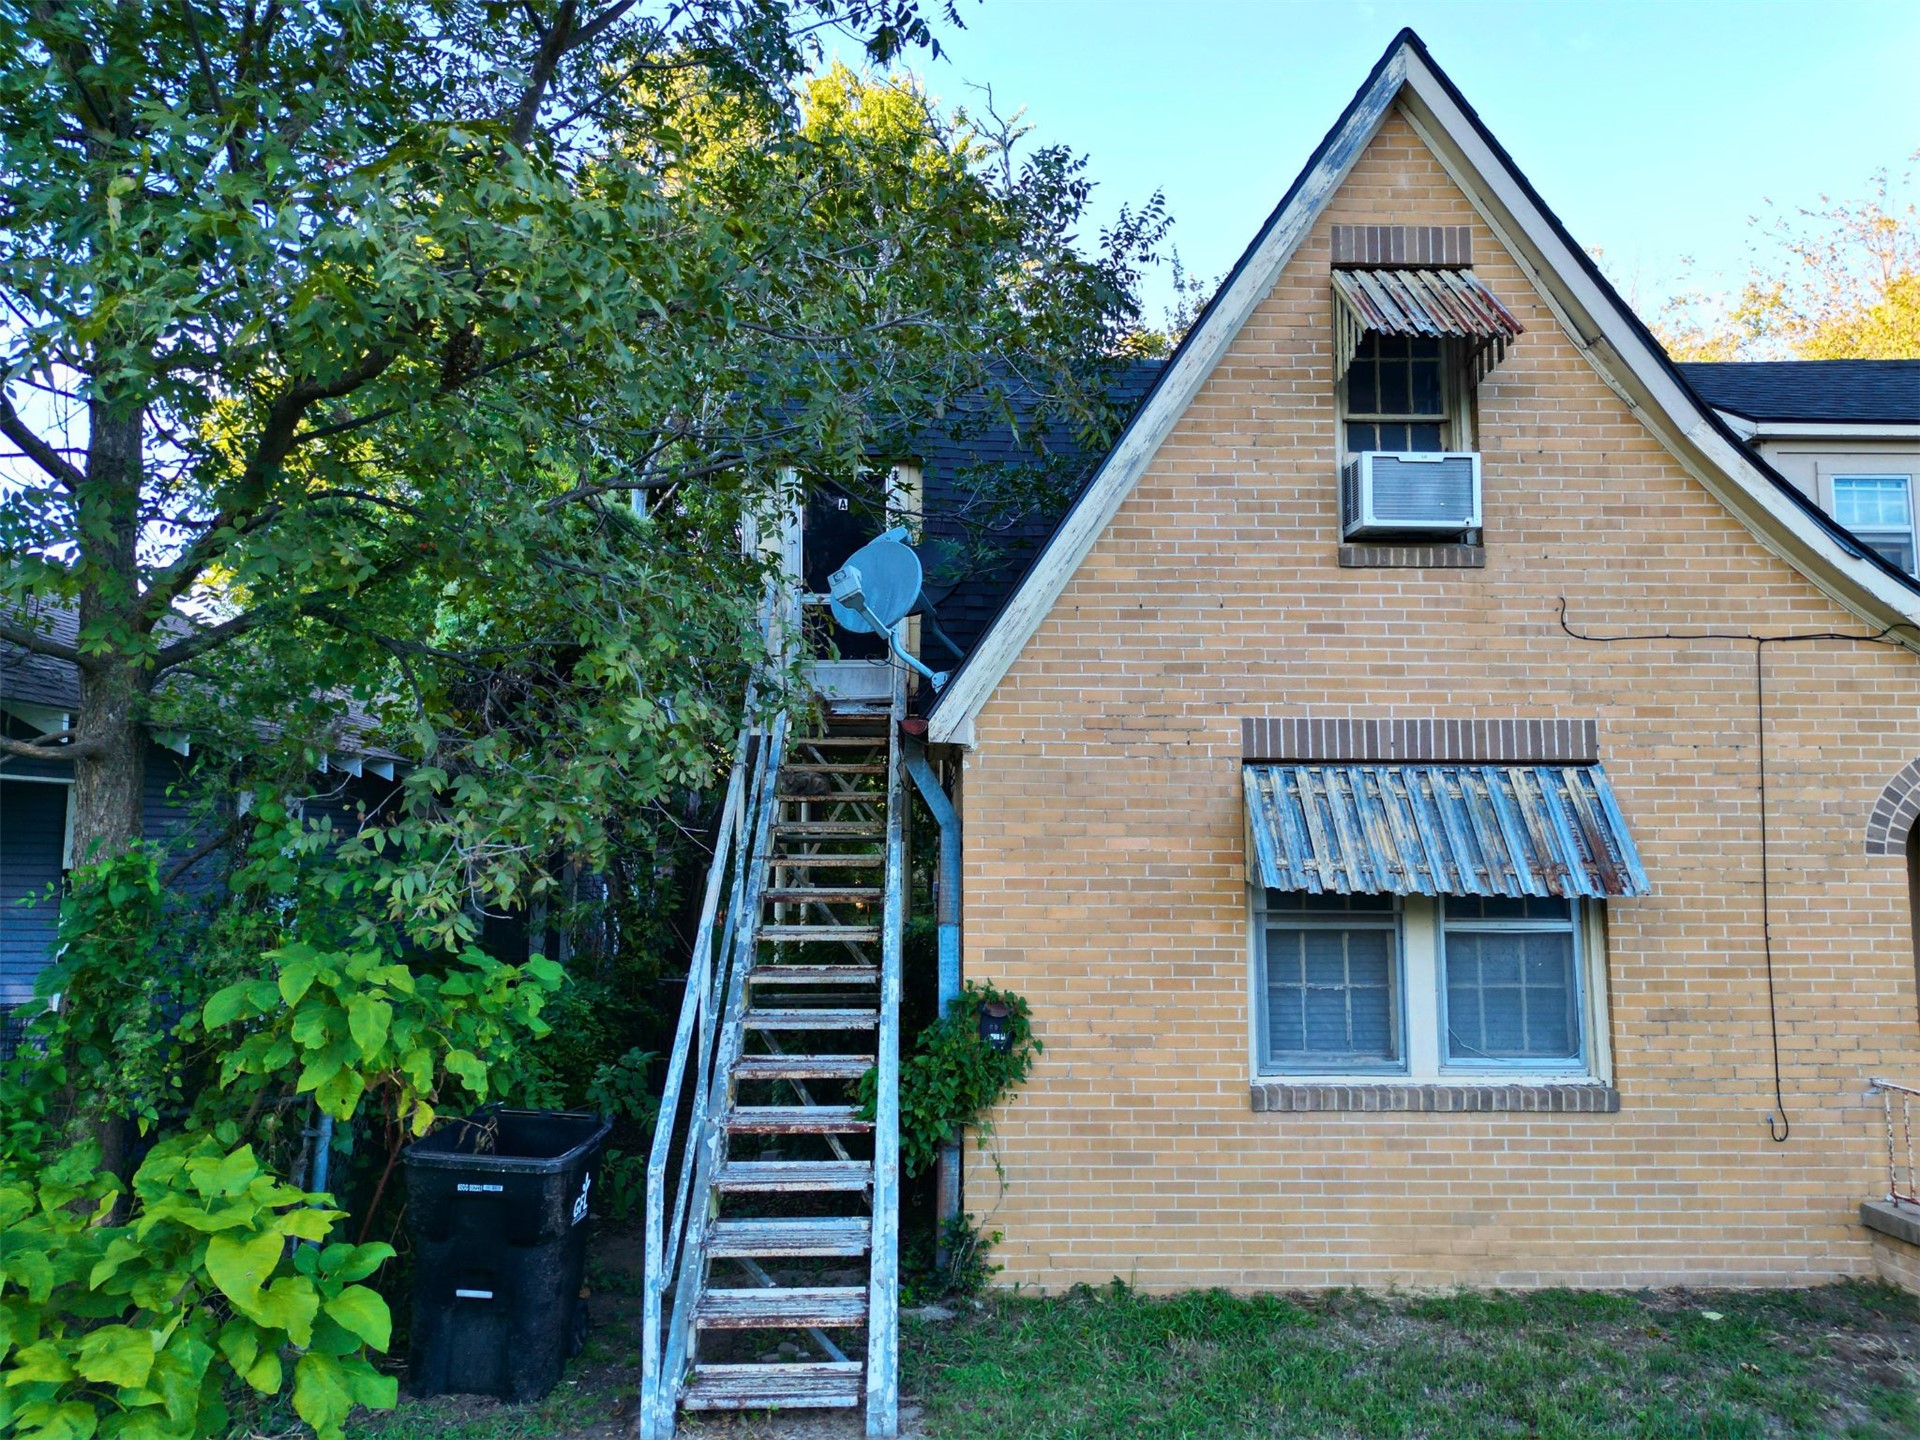
Exterior featuring tan brick masonry, a steeply pitched gable roof, and metal window awnings
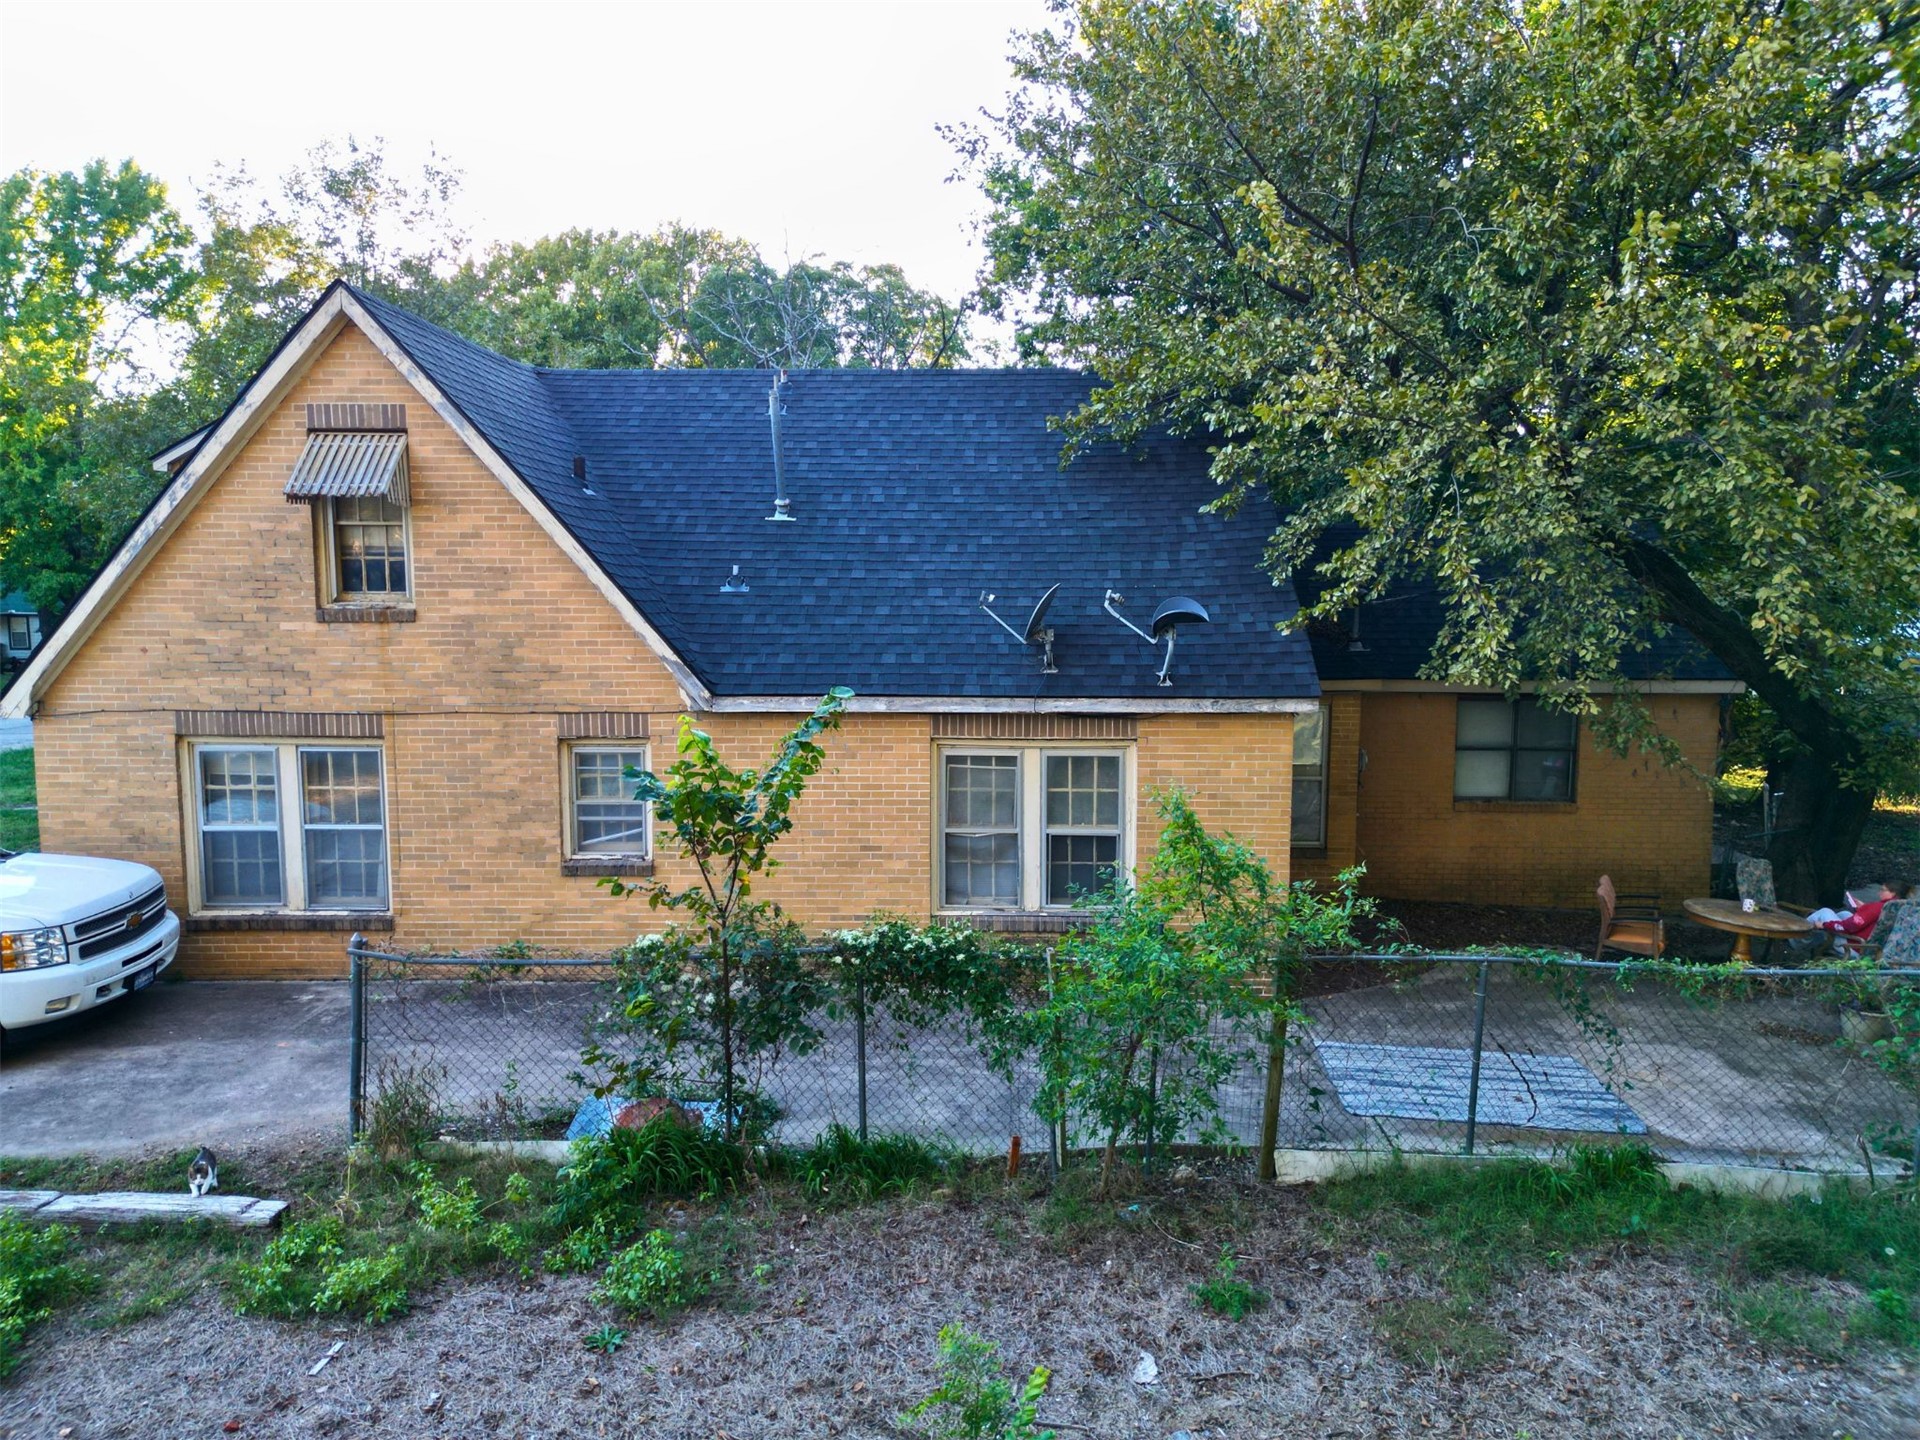
Brick exterior featuring a gabled roofline, metal window awnings, and multi-pane windows
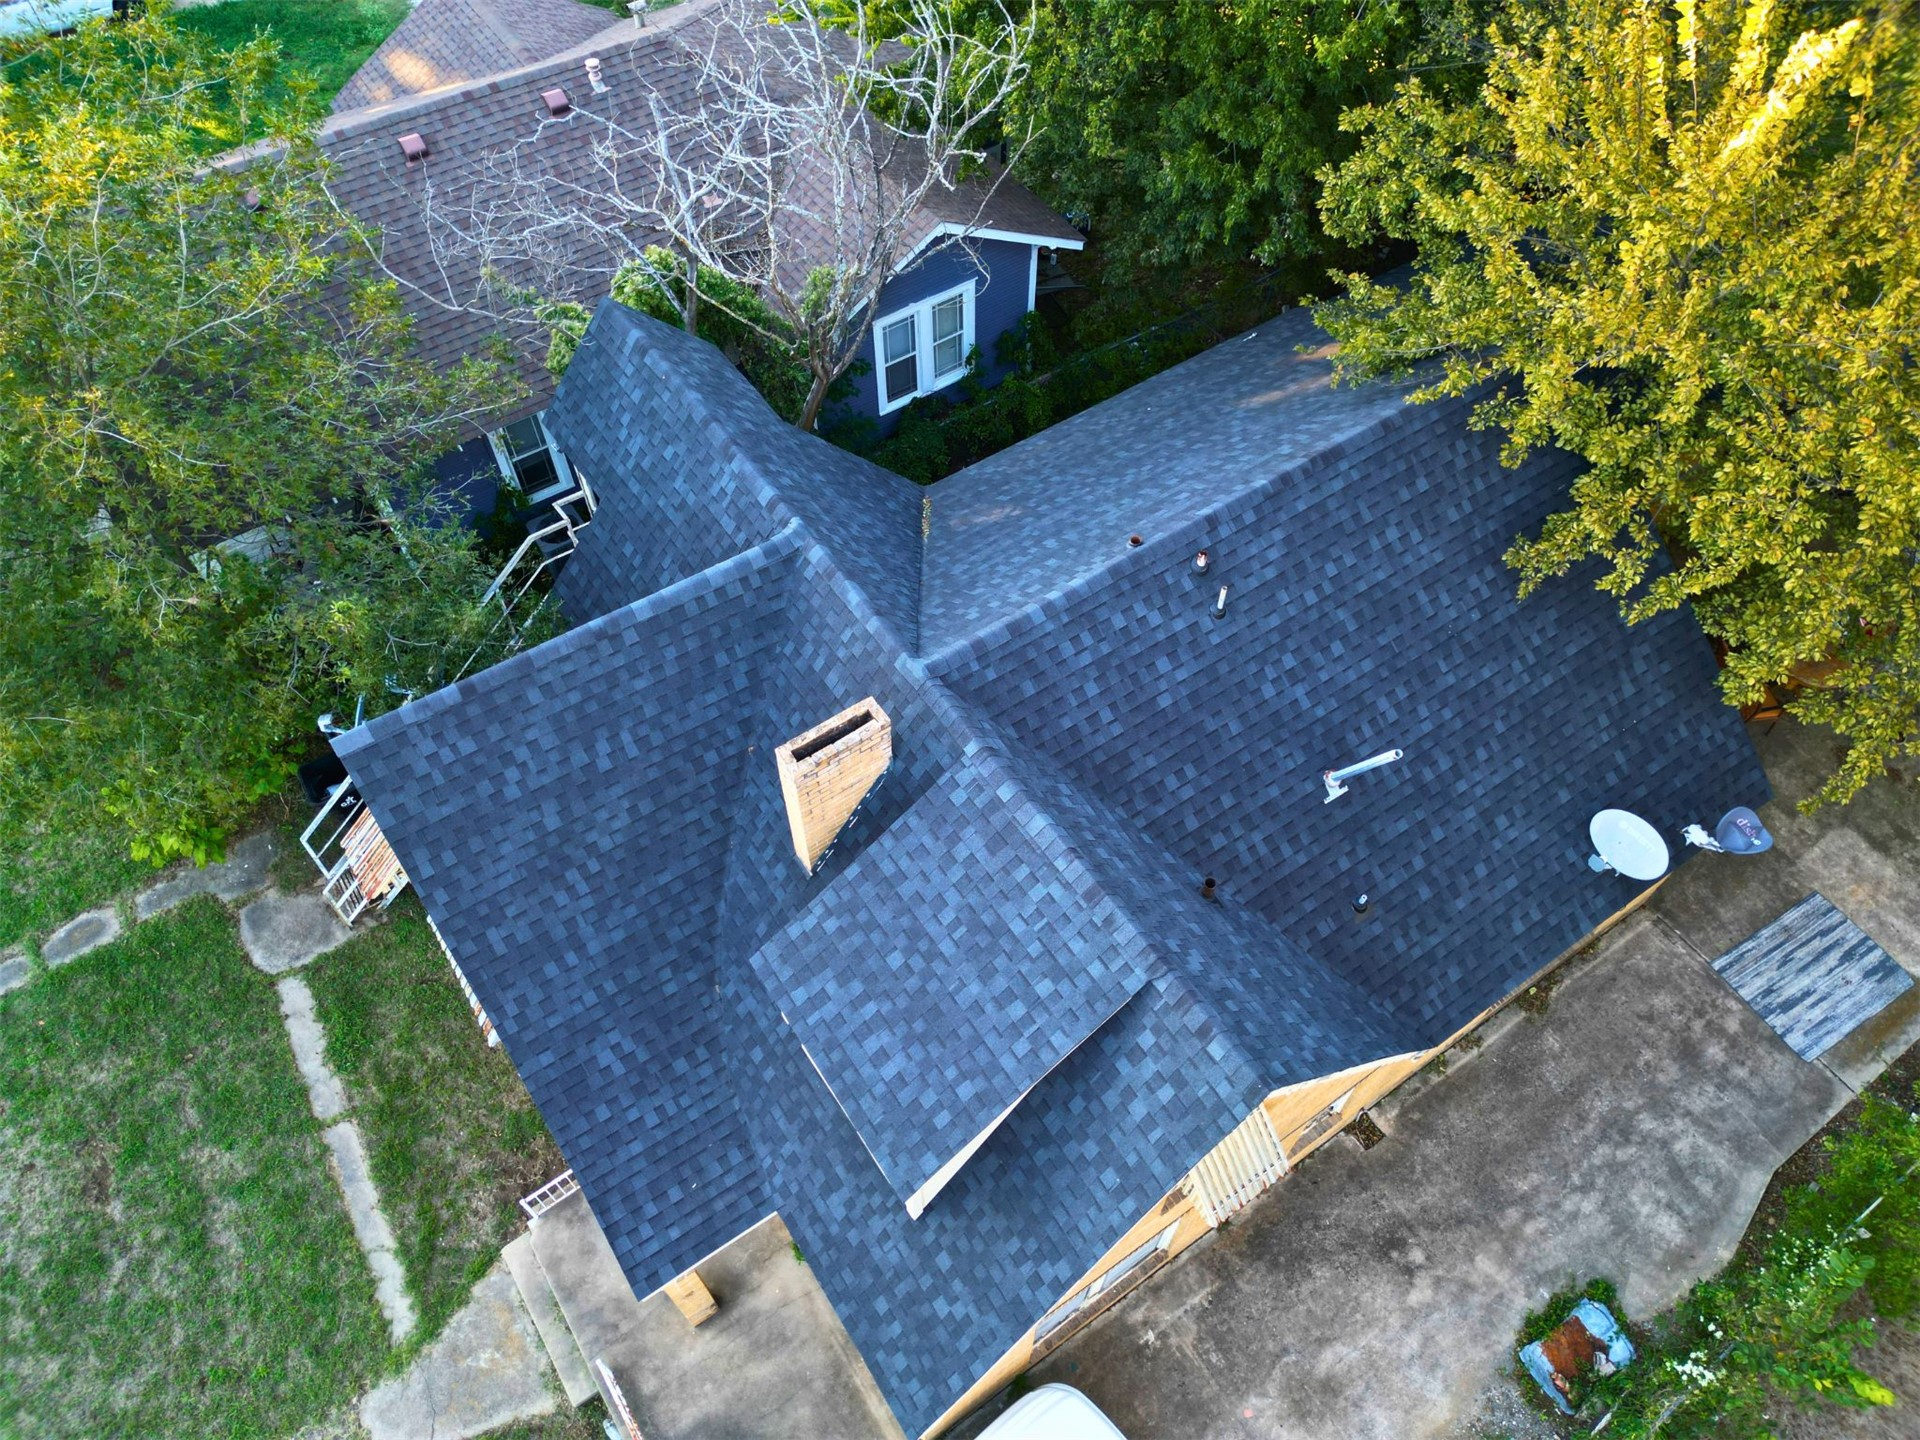
Aerial perspective featuring a dark shingle roof, brick chimney, concrete driveway, and mature trees
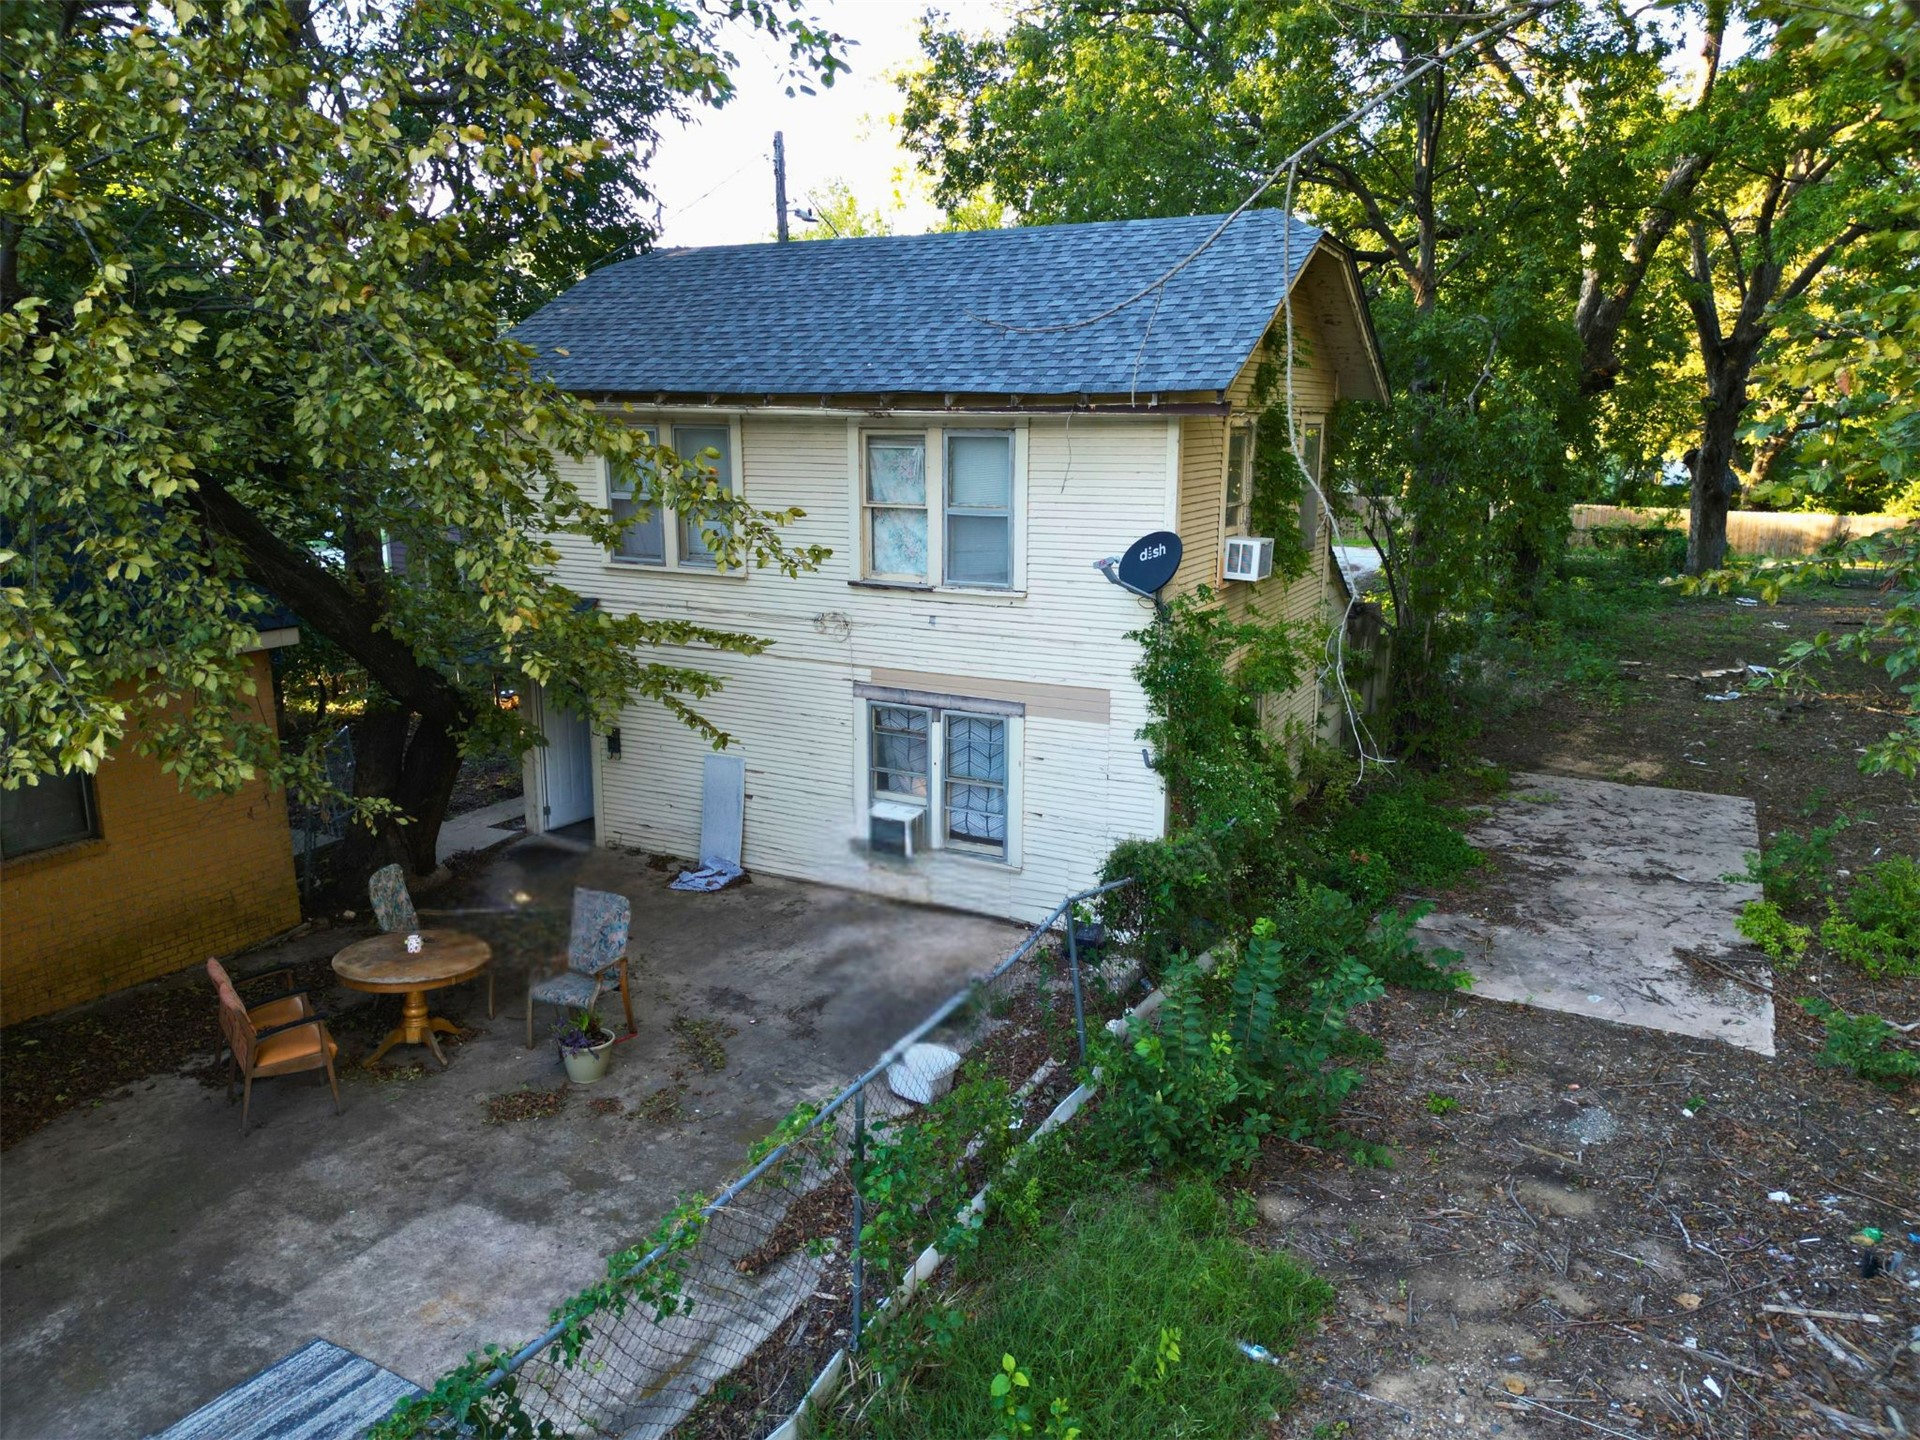
Two-story exterior featuring light-toned horizontal siding, a pitched asphalt shingle roof, double-hung windows, and a concrete patio
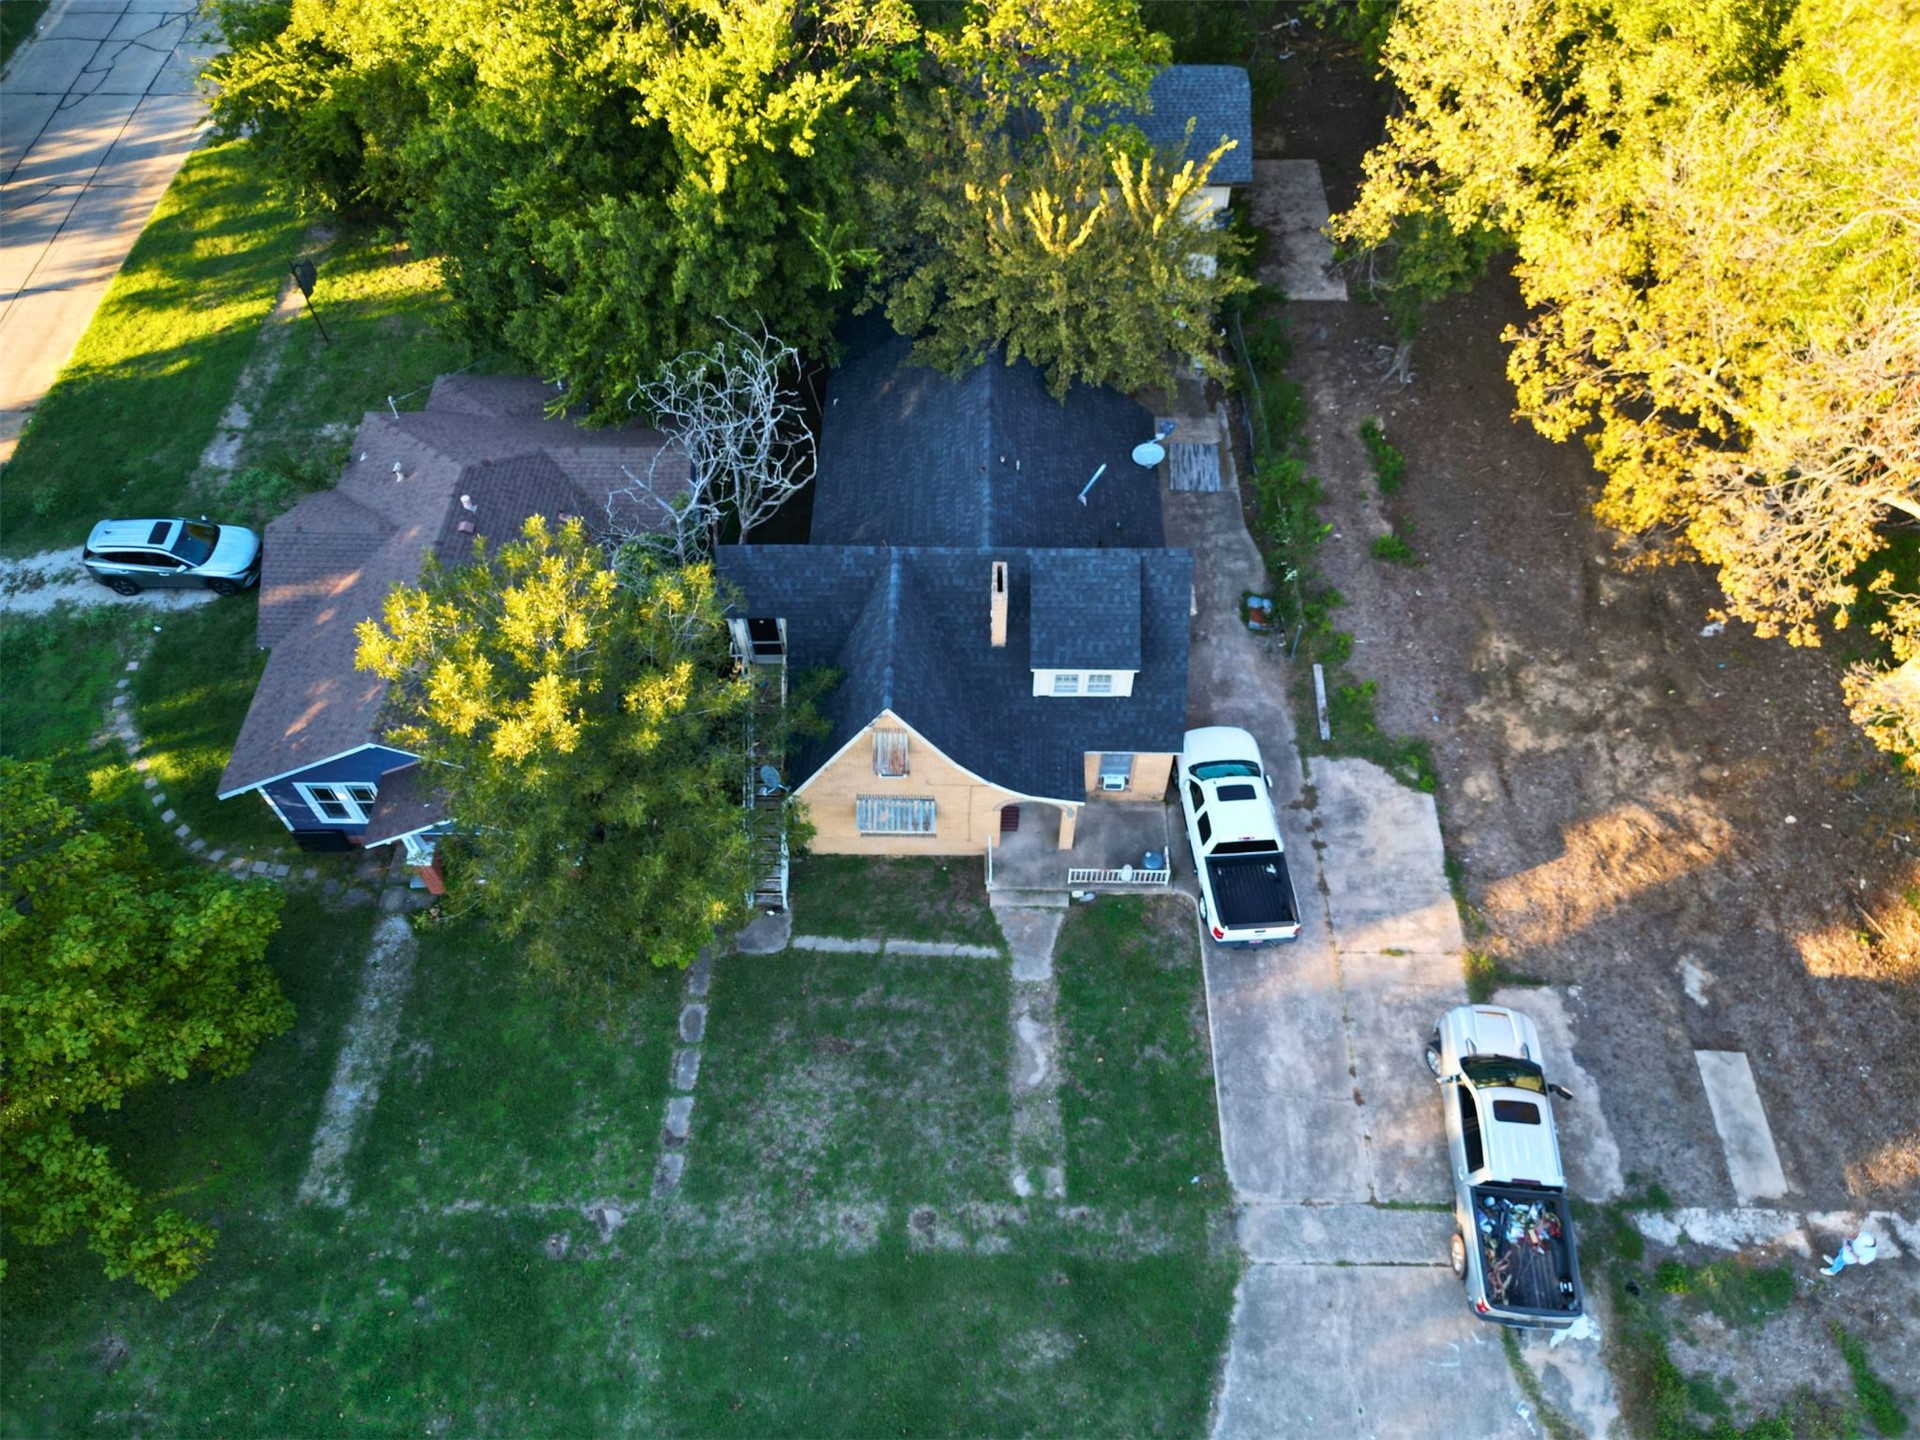
Aerial perspective of a detached property featuring a pitched shingle roof, masonry exterior, concrete driveway, and mature landscaping
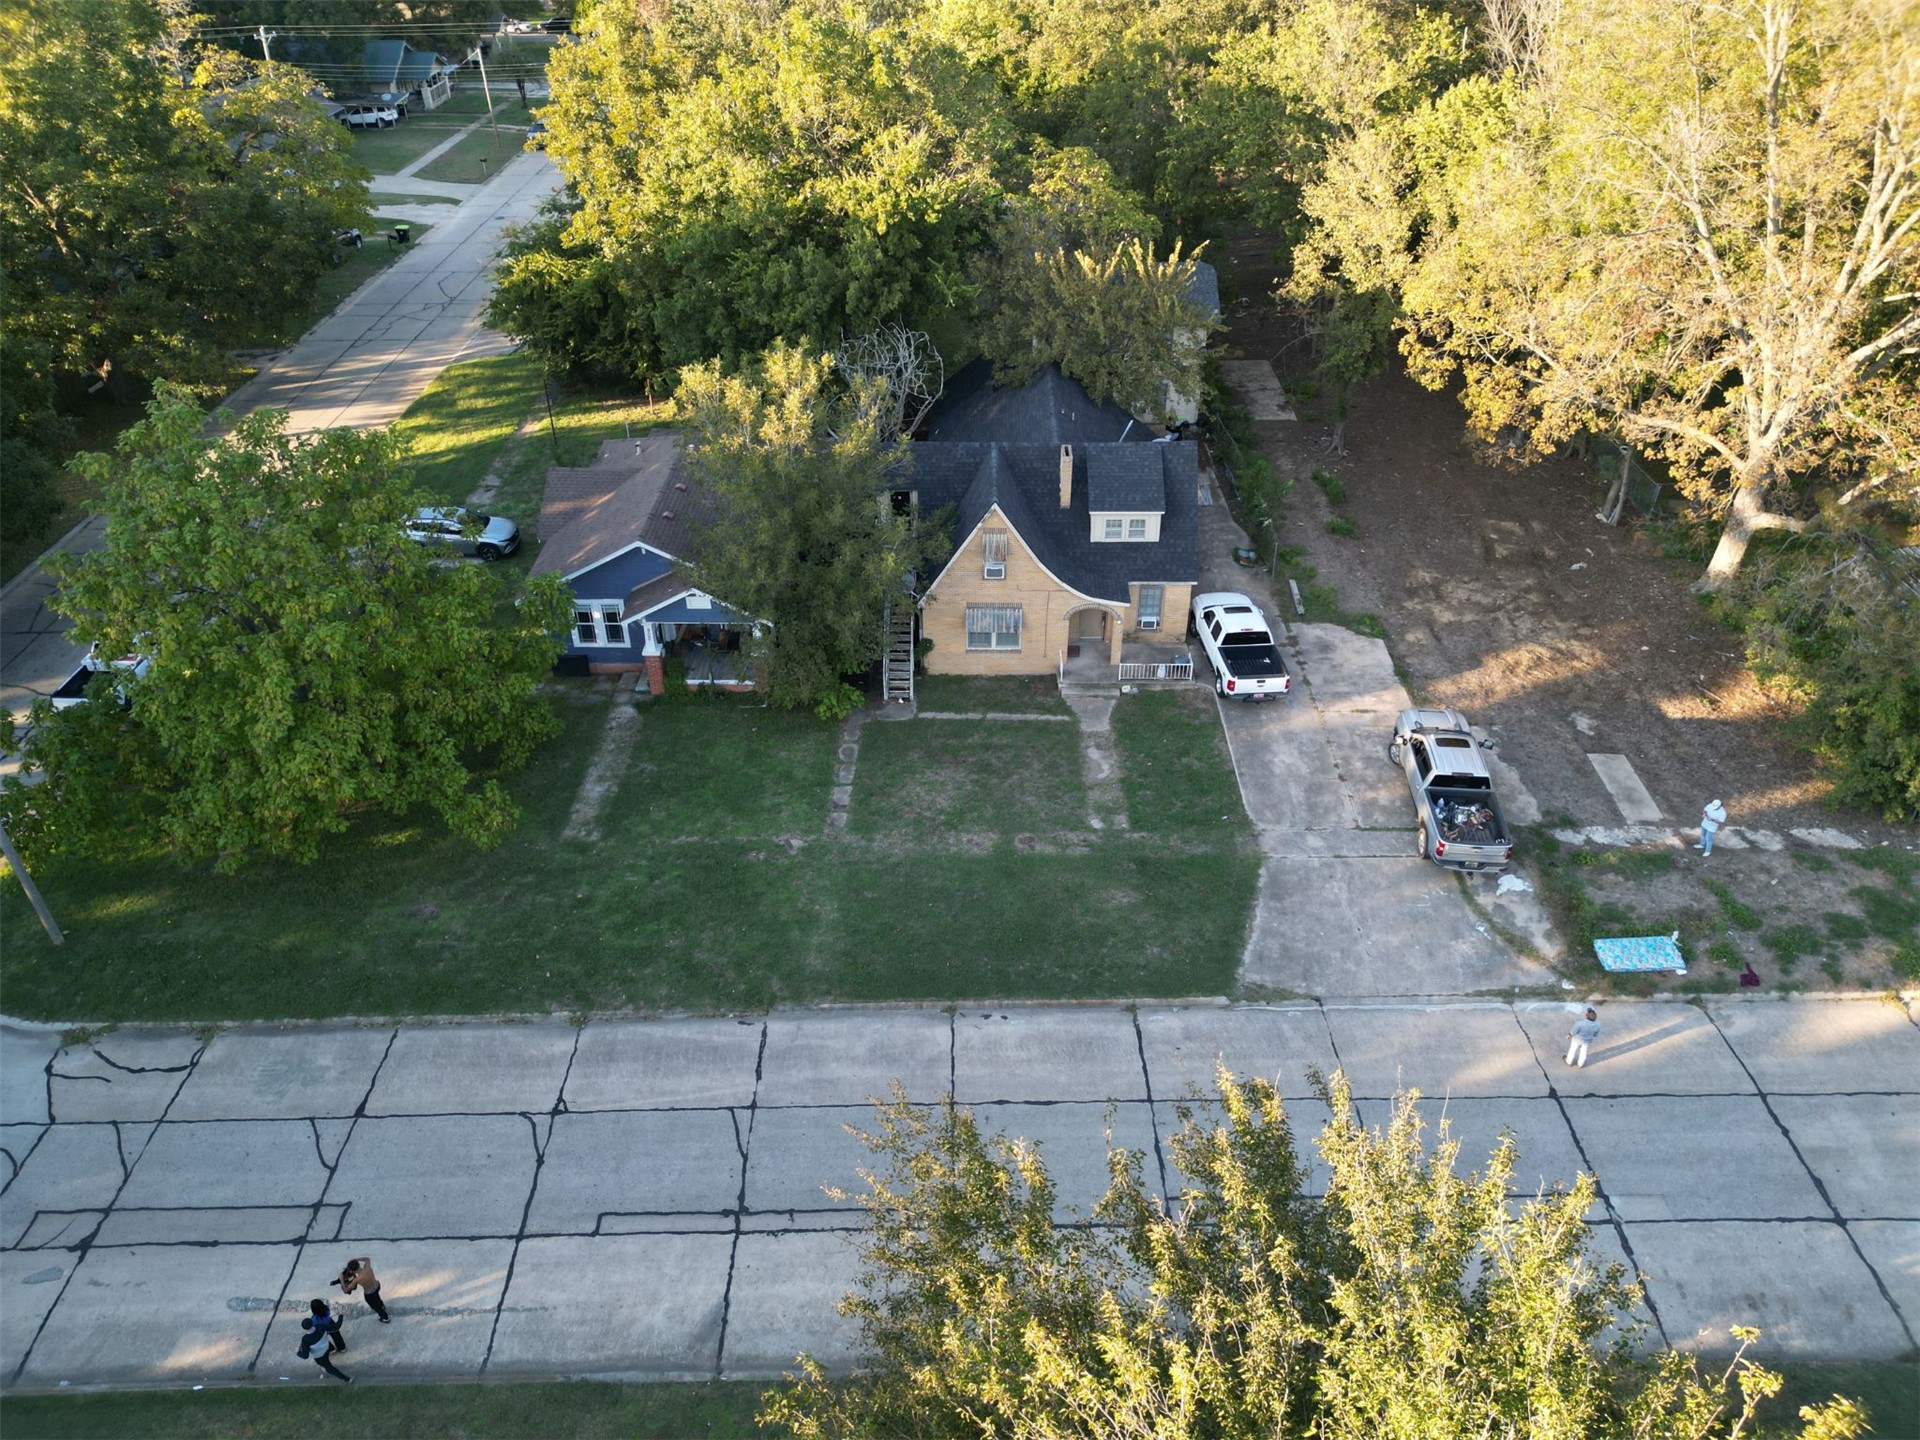
Single-story masonry exterior featuring an arched entryway, steep-pitched roofline, and concrete driveway
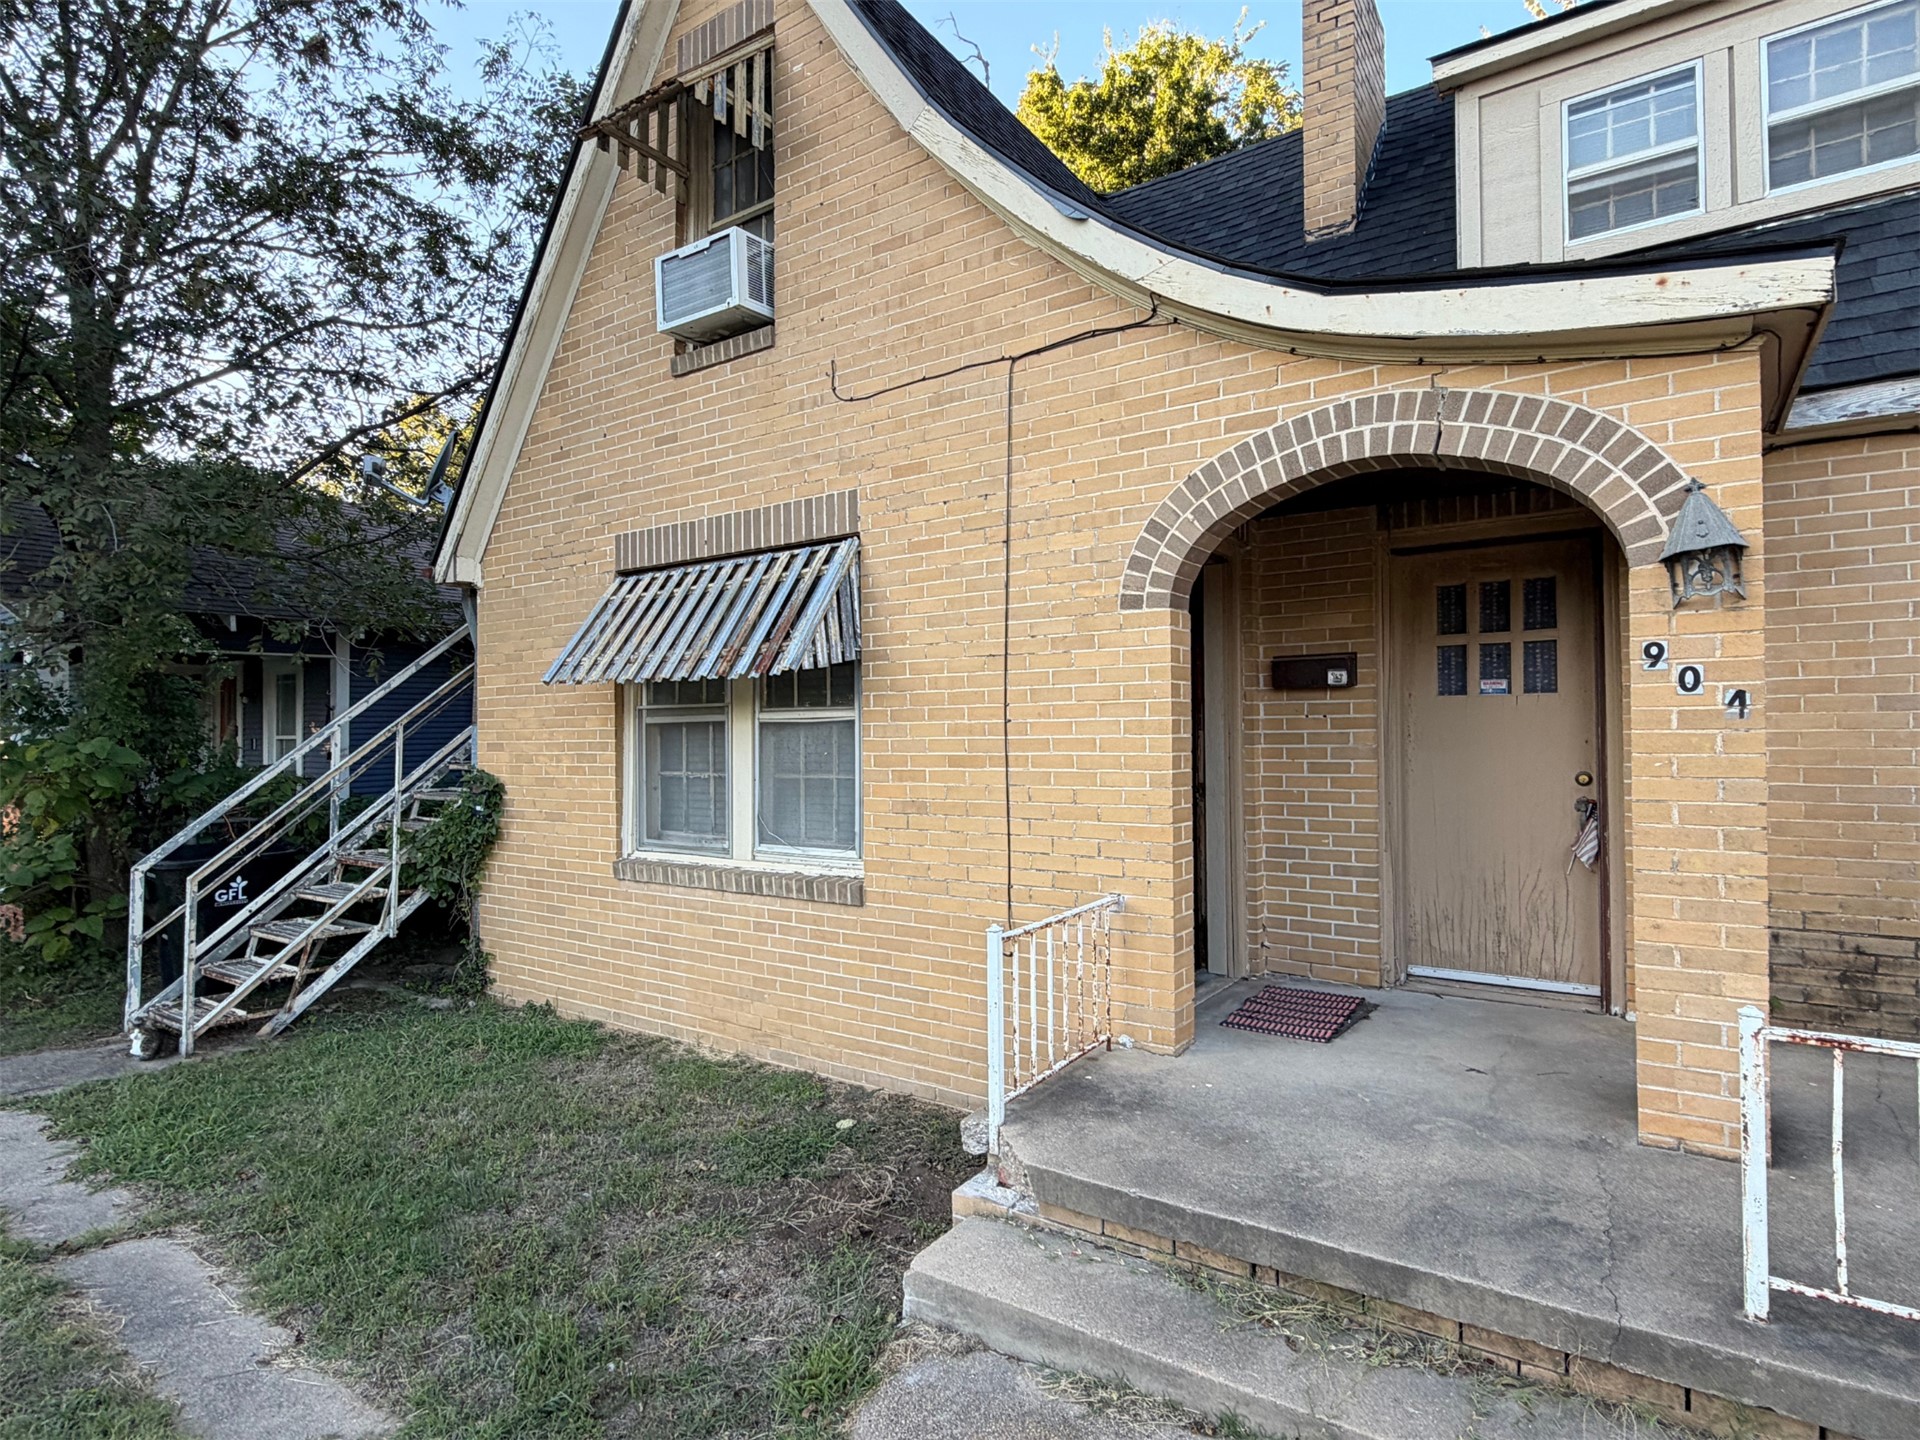
Brick exterior featuring an arched entryway, metal window awnings, and an external metal staircase
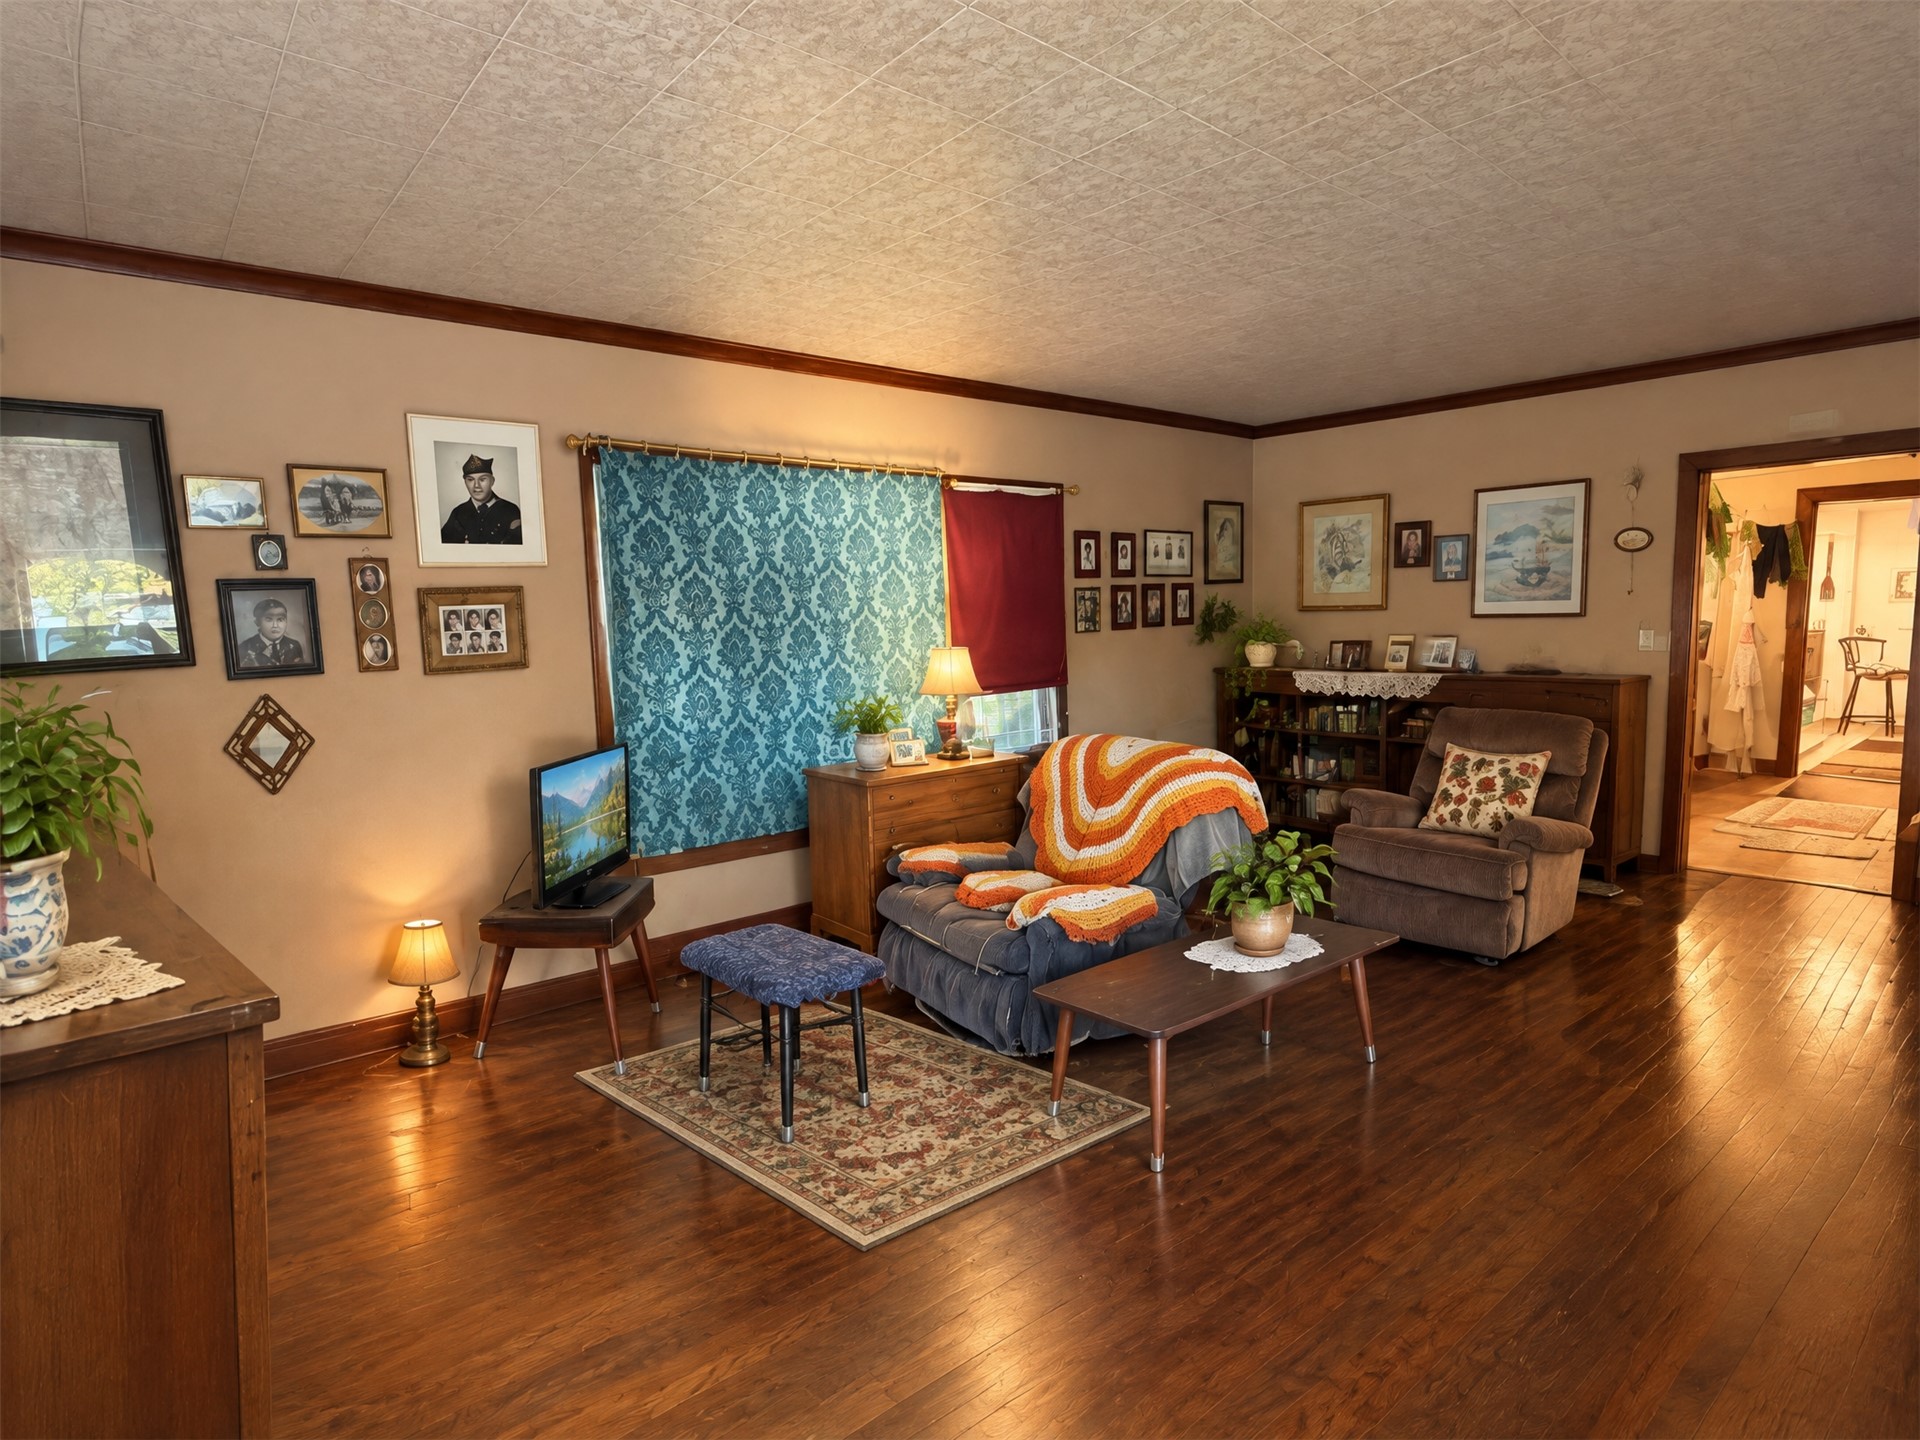
Living area featuring wood-finish flooring, dark wood crown molding, and a textured ceiling
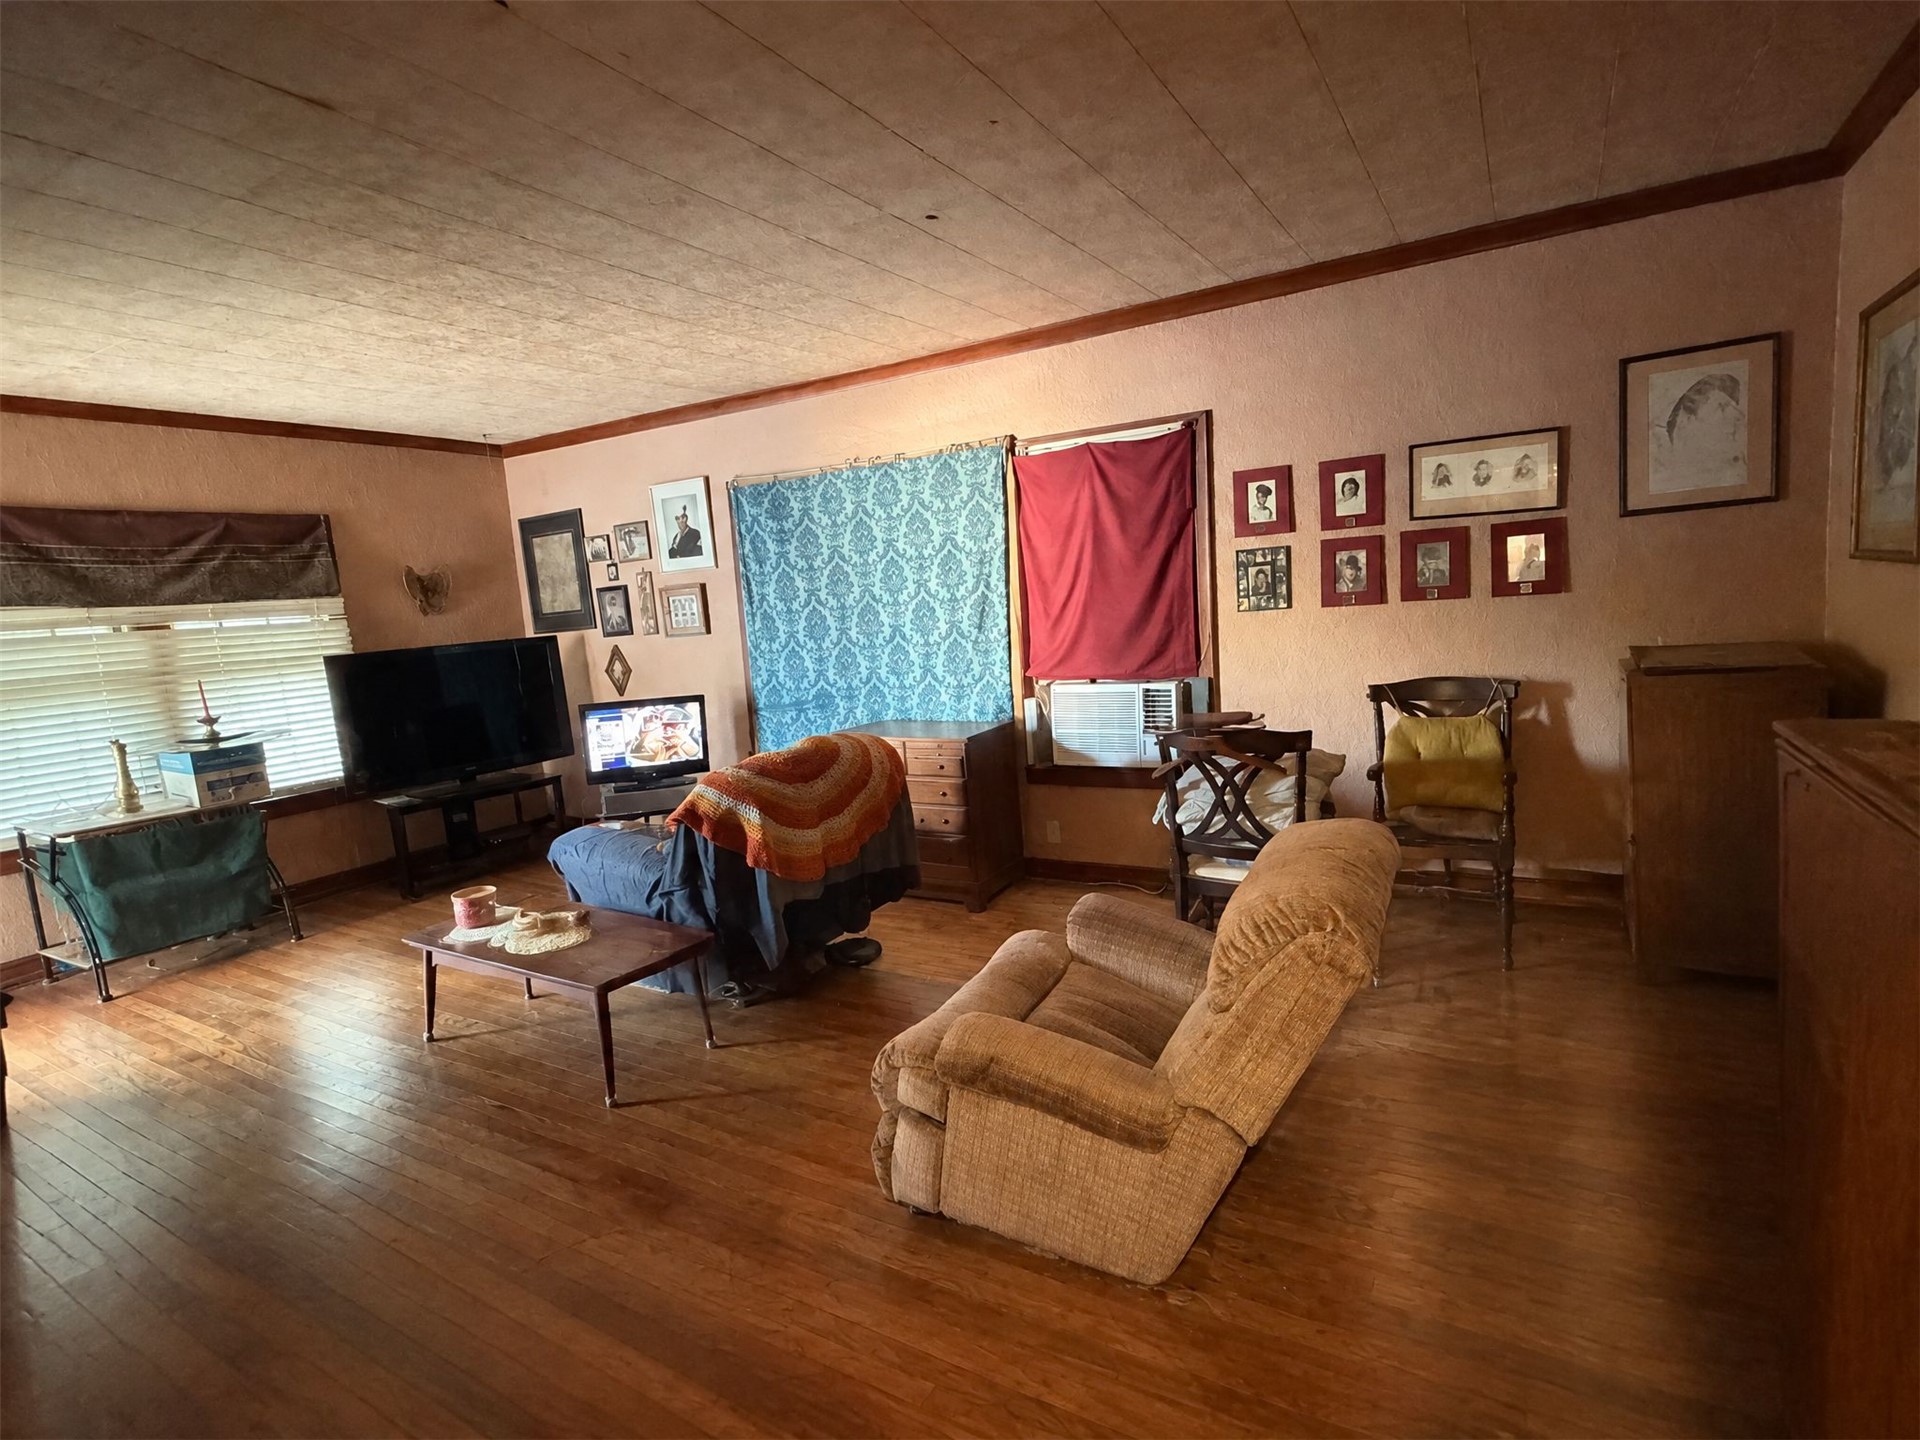
Wood-finish flooring, textured ceiling, crown molding, and horizontal slat window blinds
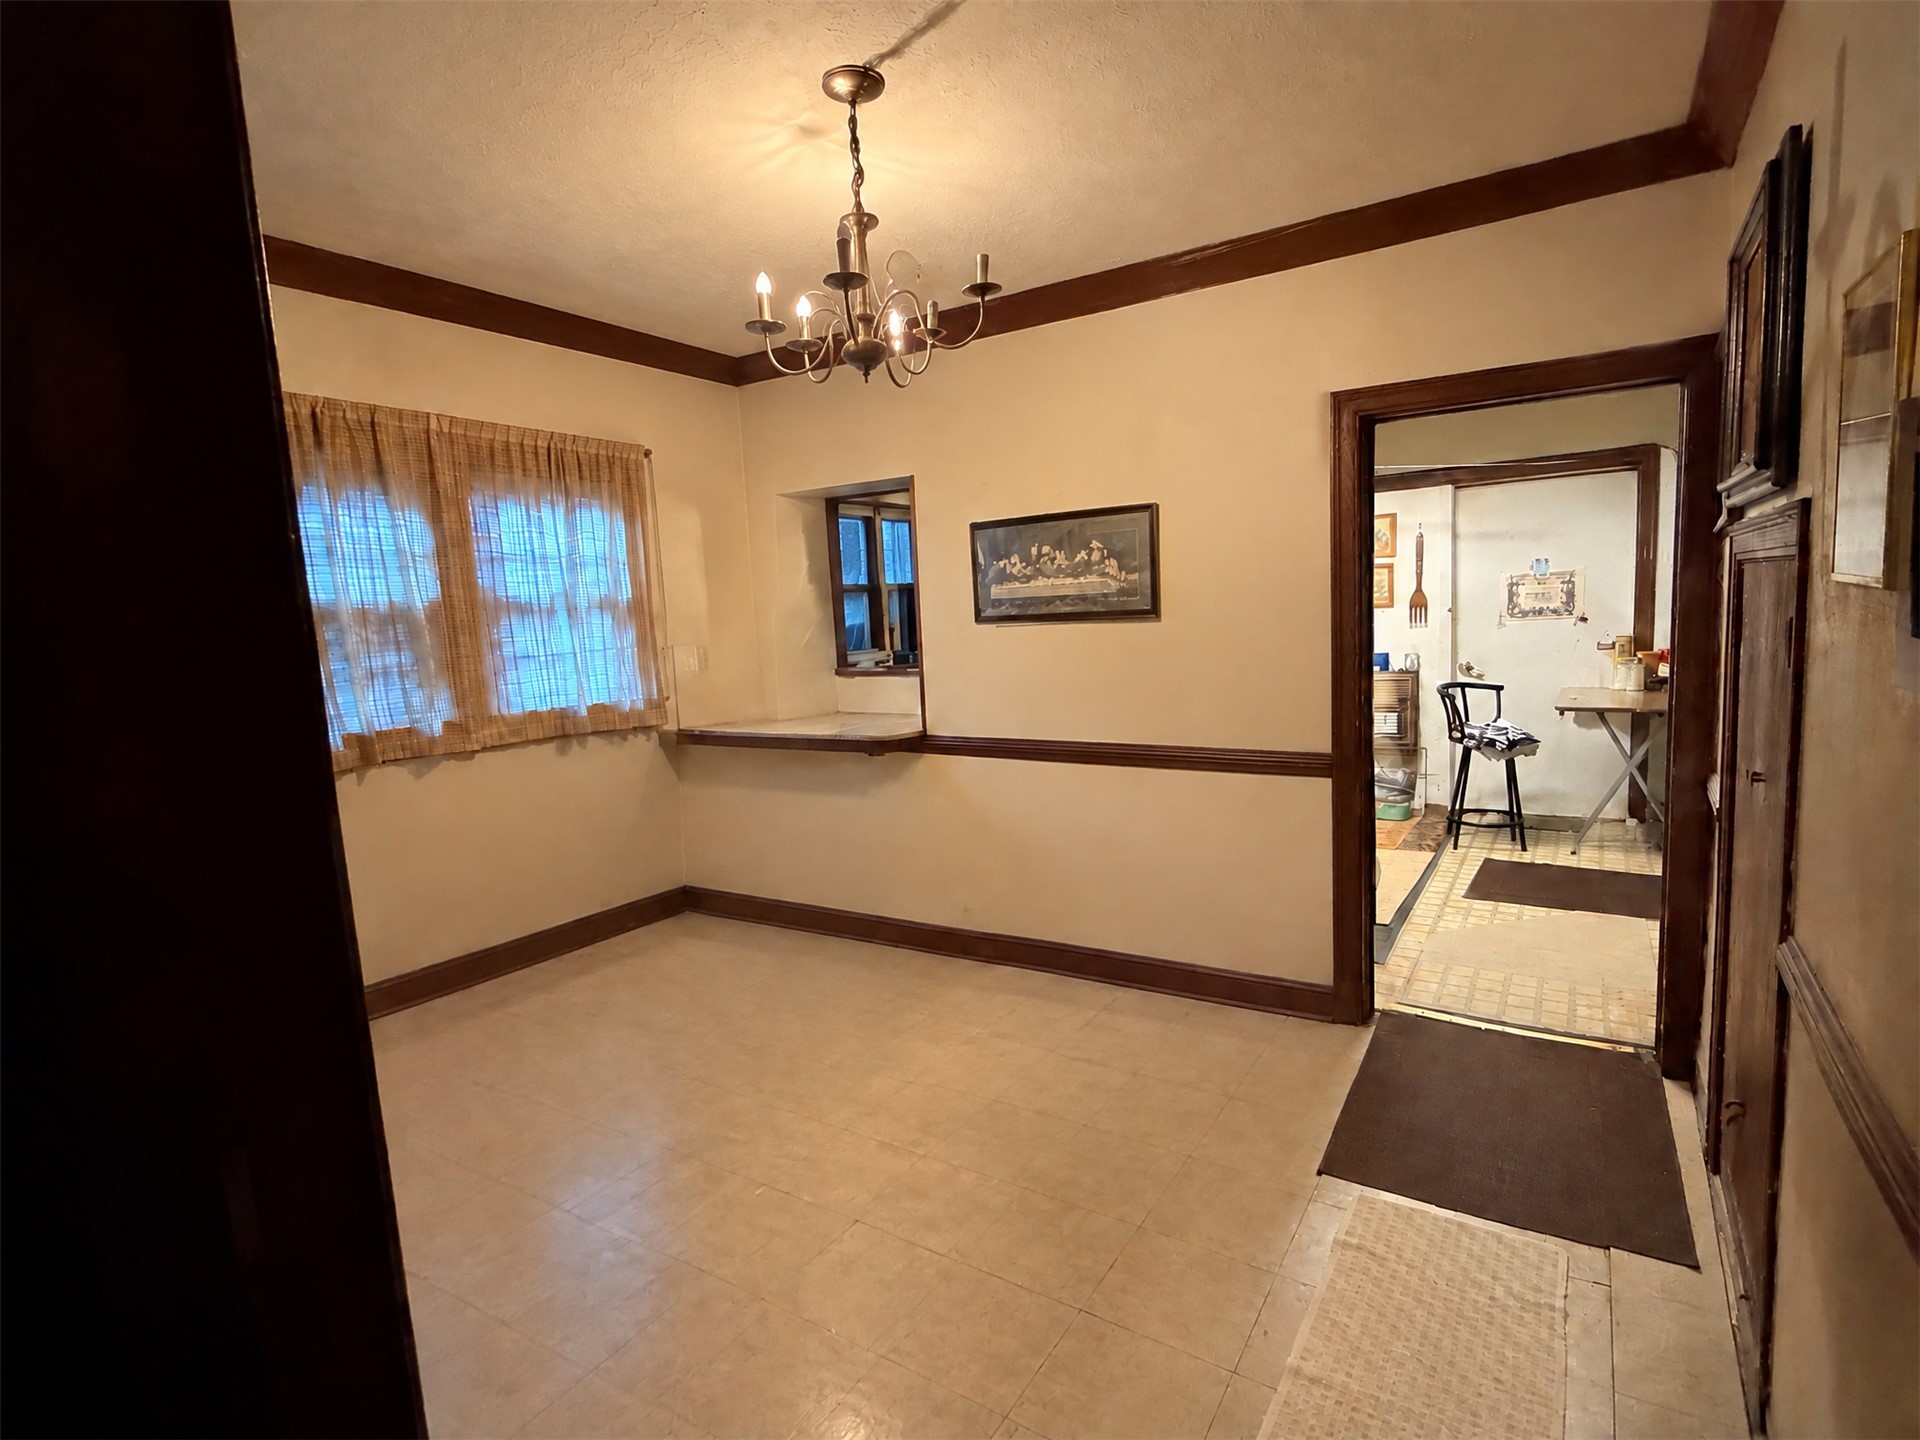
Room featuring decorative crown molding, a built-in wall shelf, a multi-arm chandelier, and tiled flooring
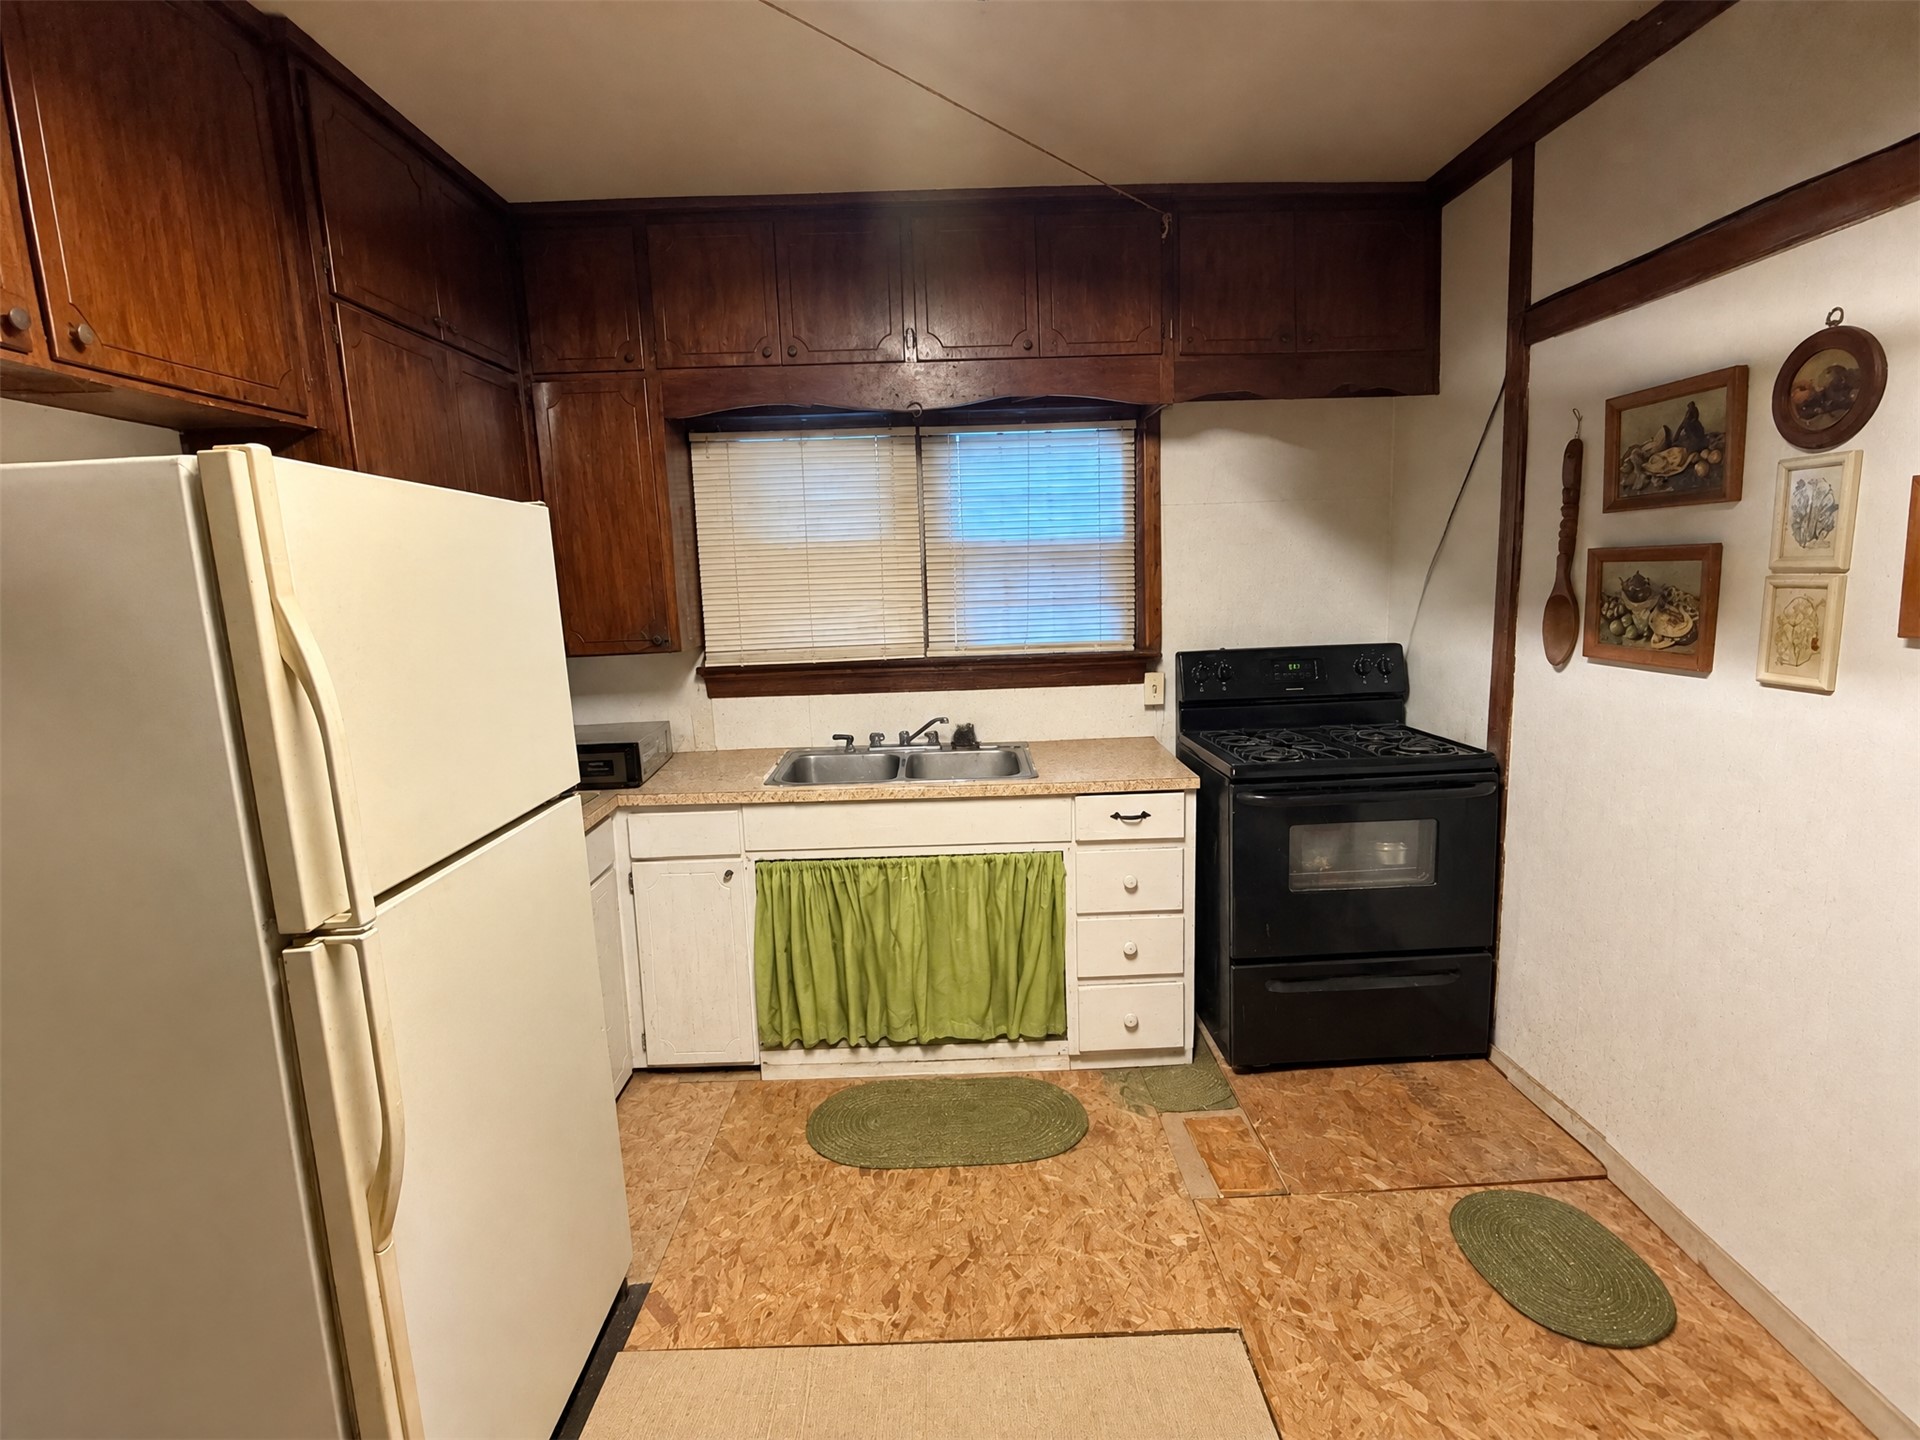
Kitchen featuring wood cabinetry, a dual-basin sink, laminate countertops, and a black freestanding range
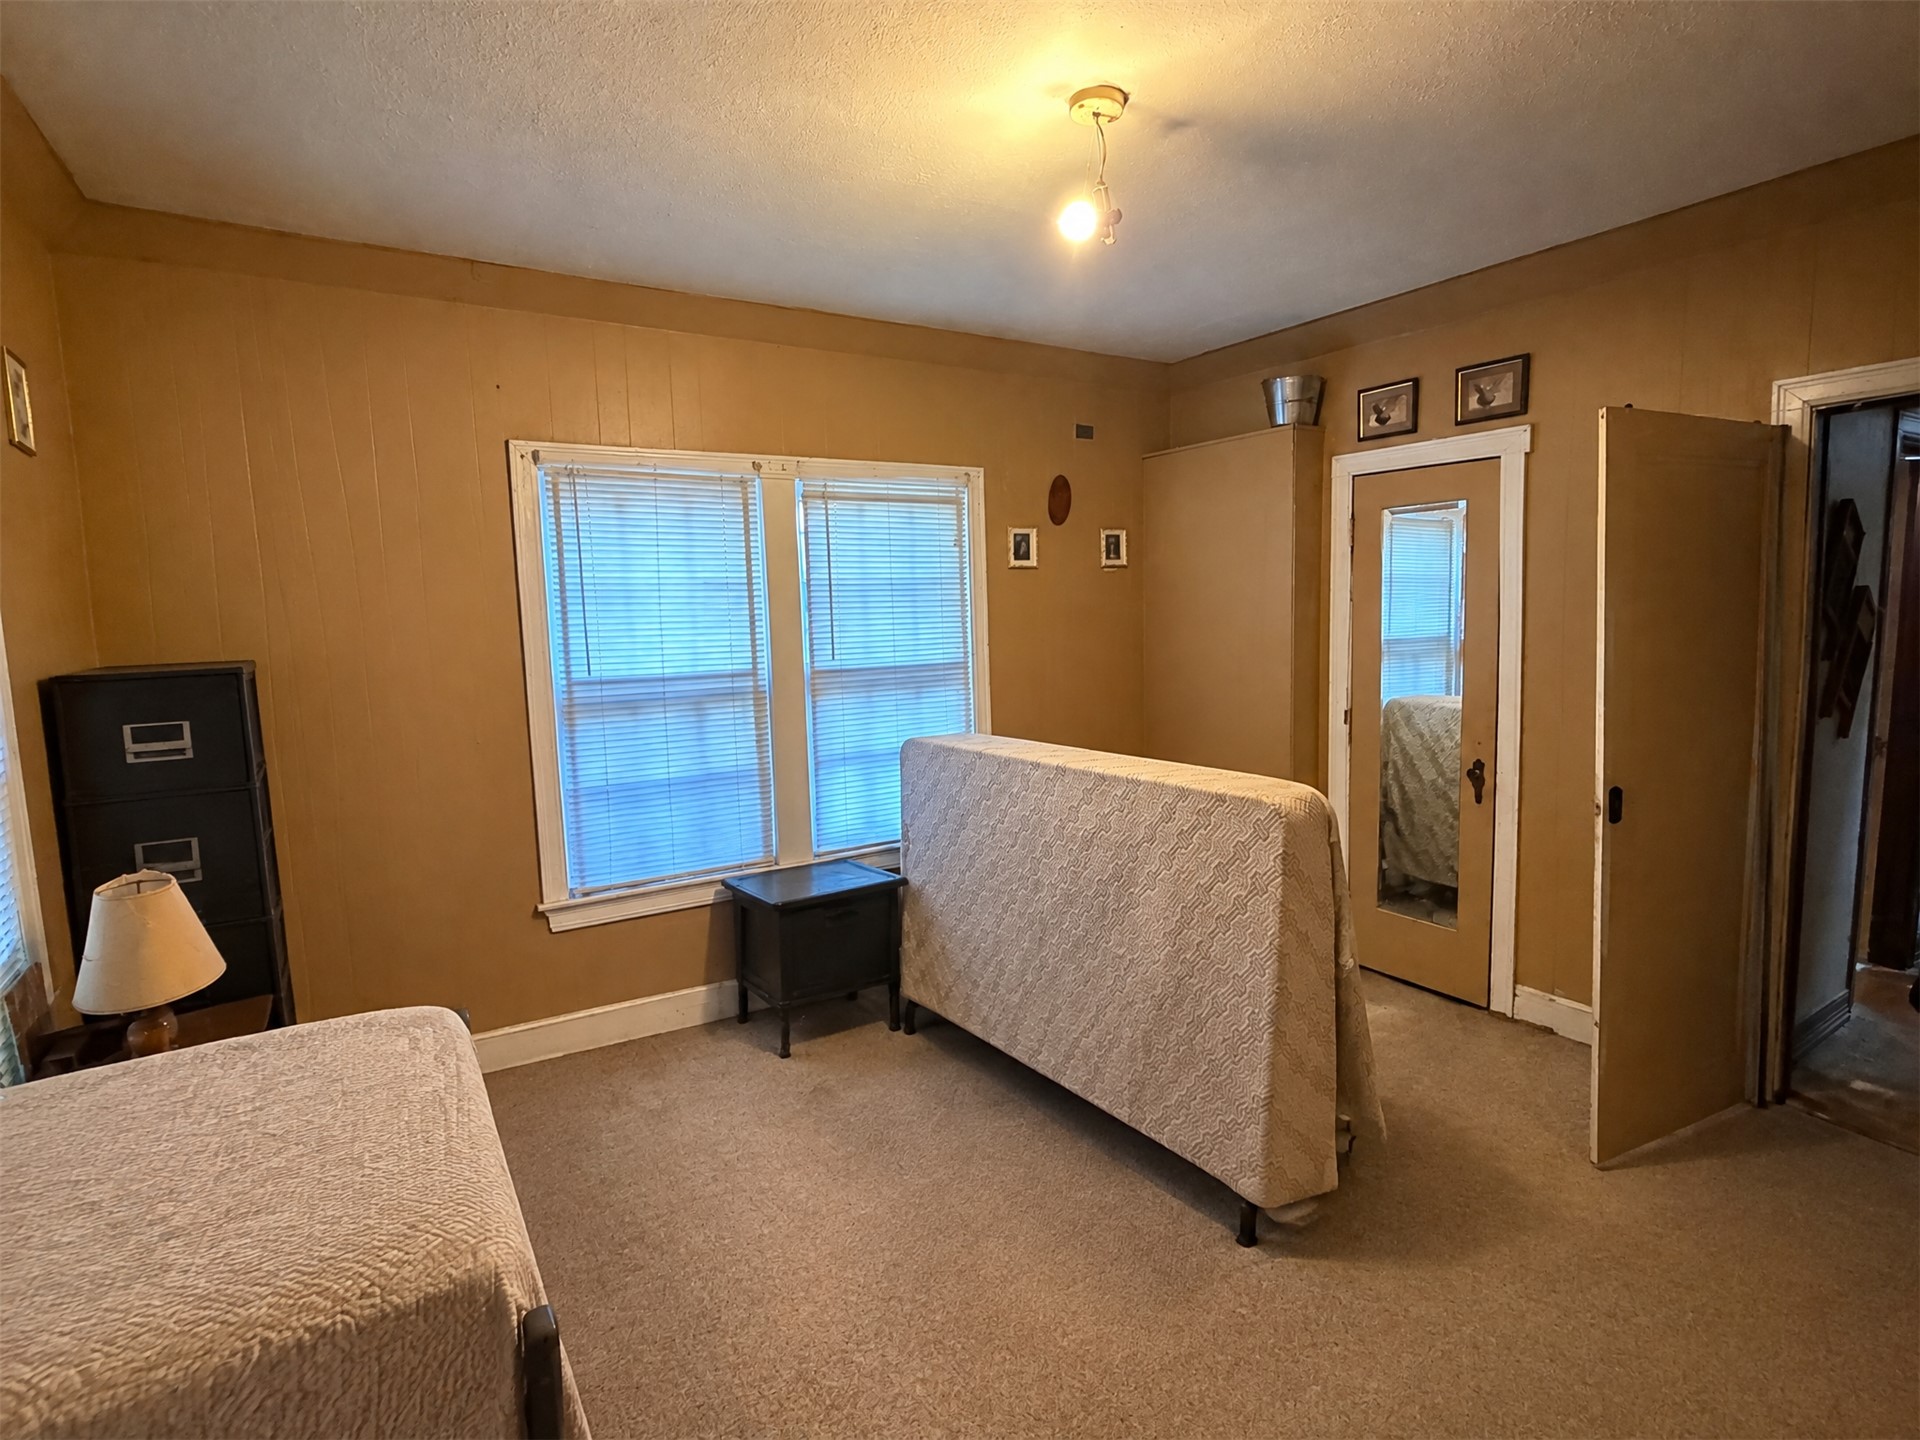
Room featuring dual-pane windows, carpeted flooring, and a mirrored door
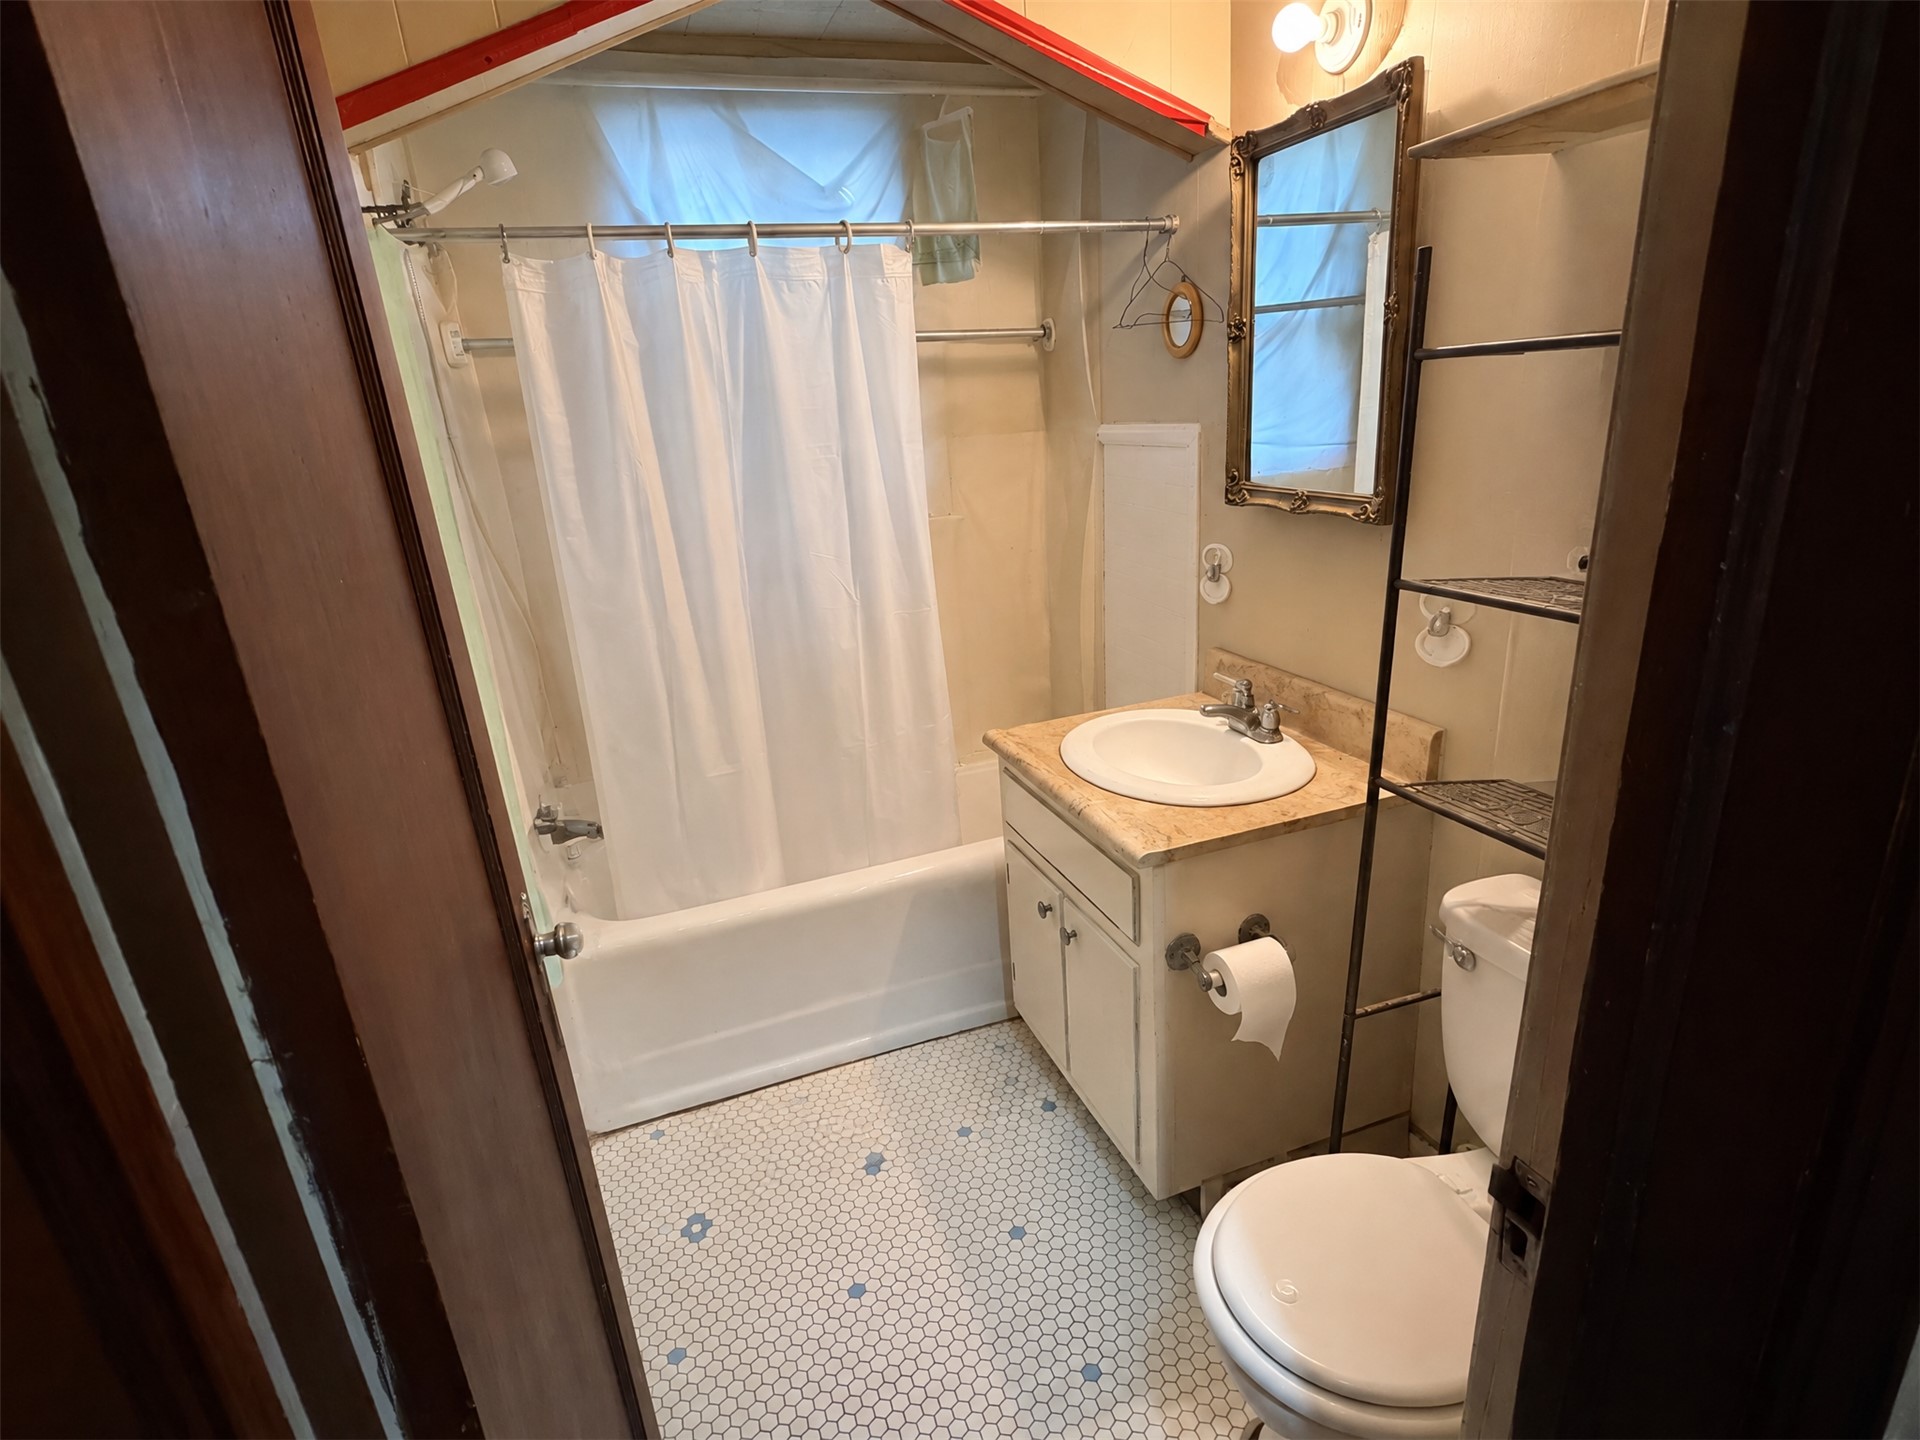
Bathroom featuring a tub and shower combination, vanity with a stone-top sink, and tile flooring
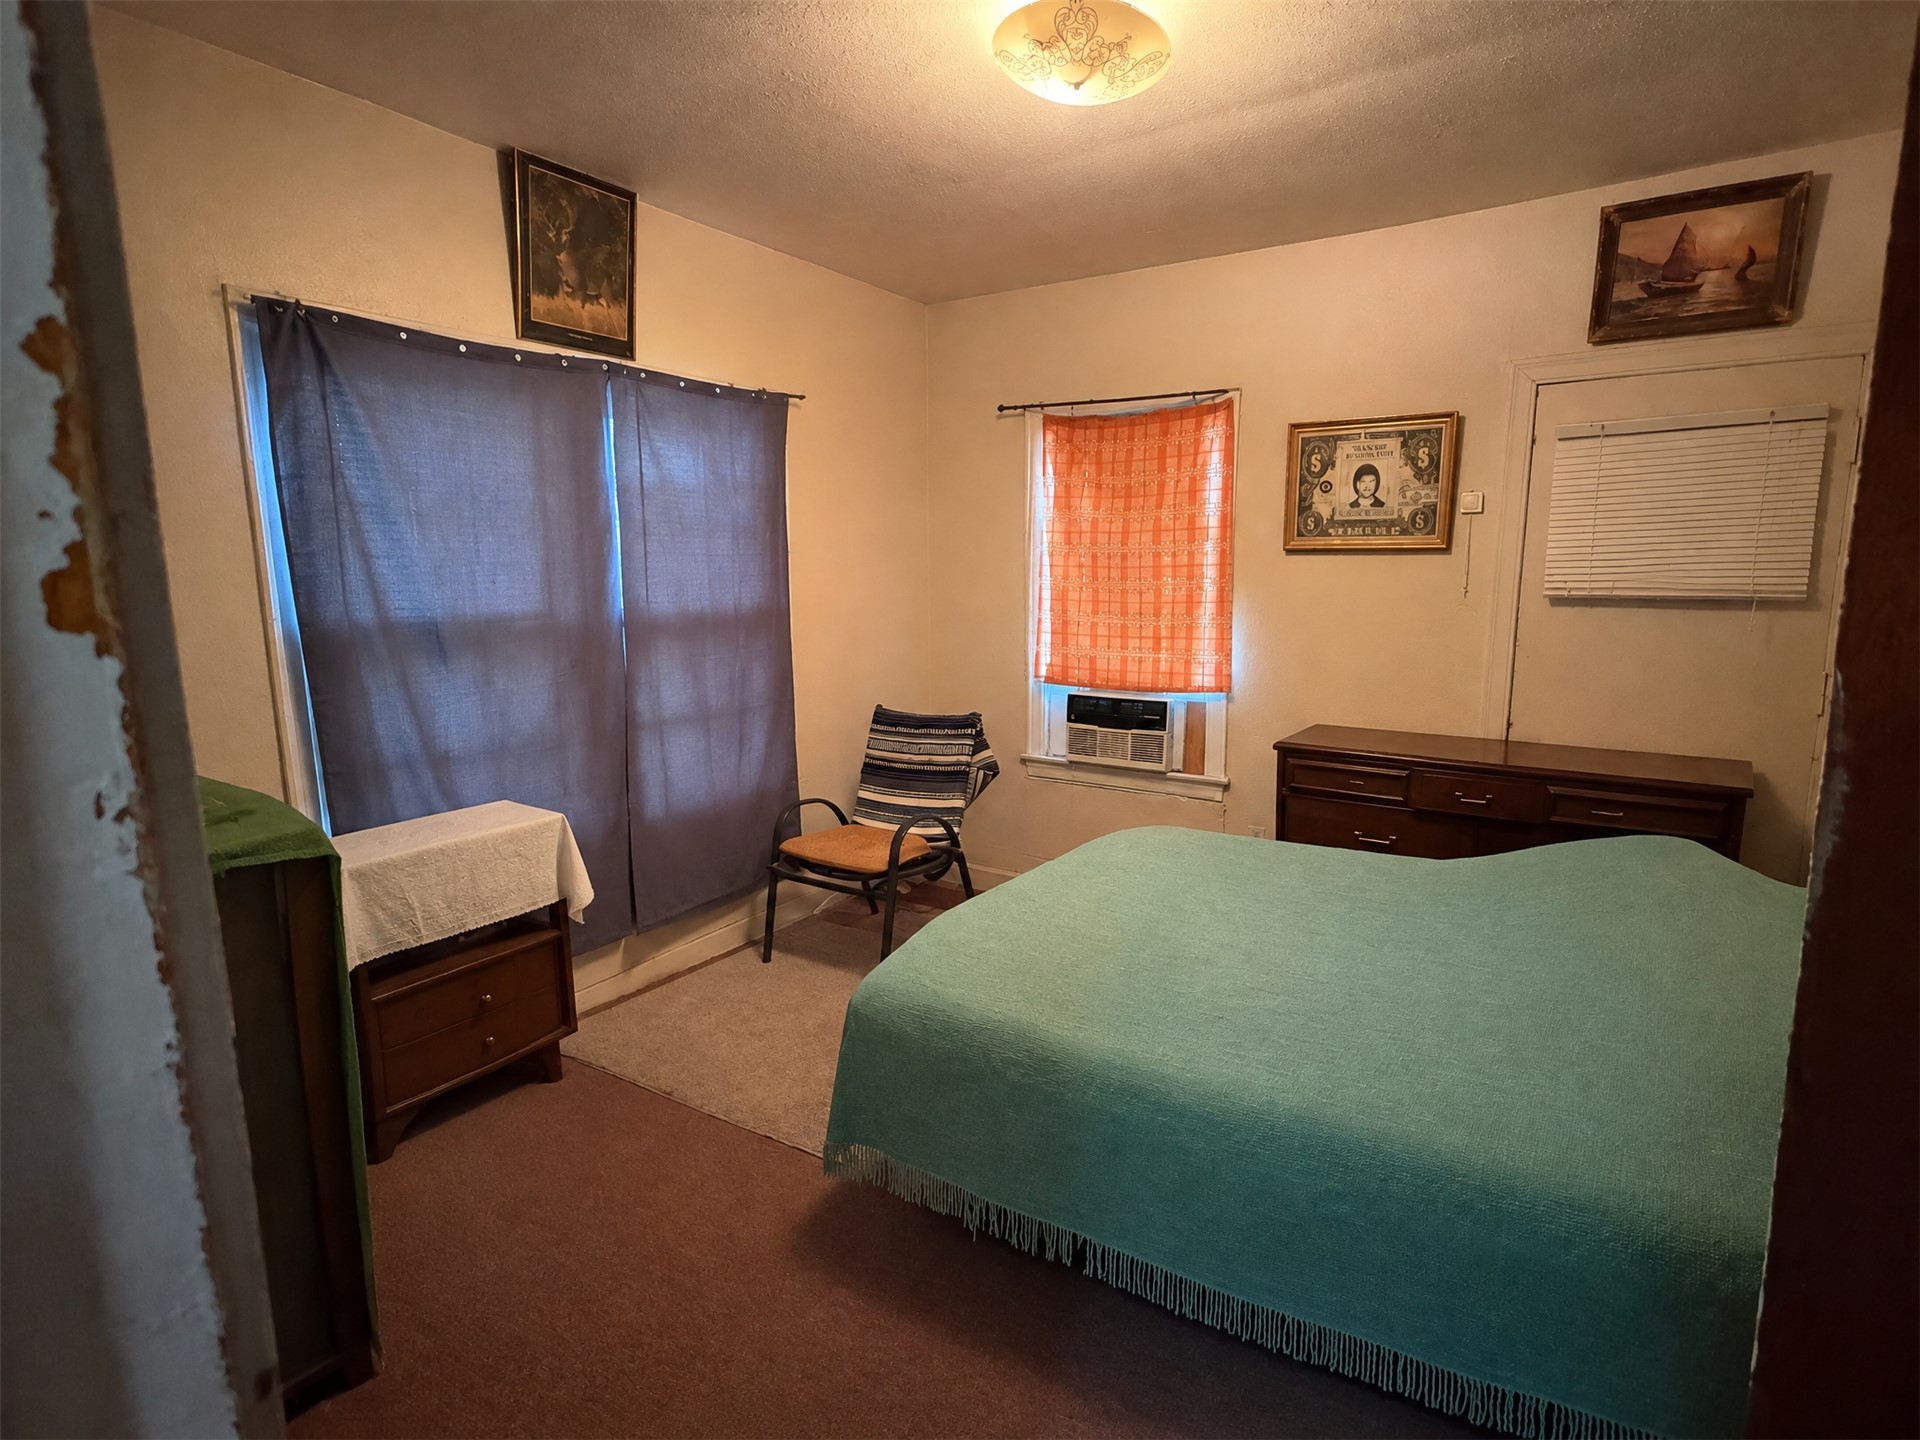
Room featuring dual-pane windows with integrated blinds, carpeted flooring, and a ceiling-mounted light fixture
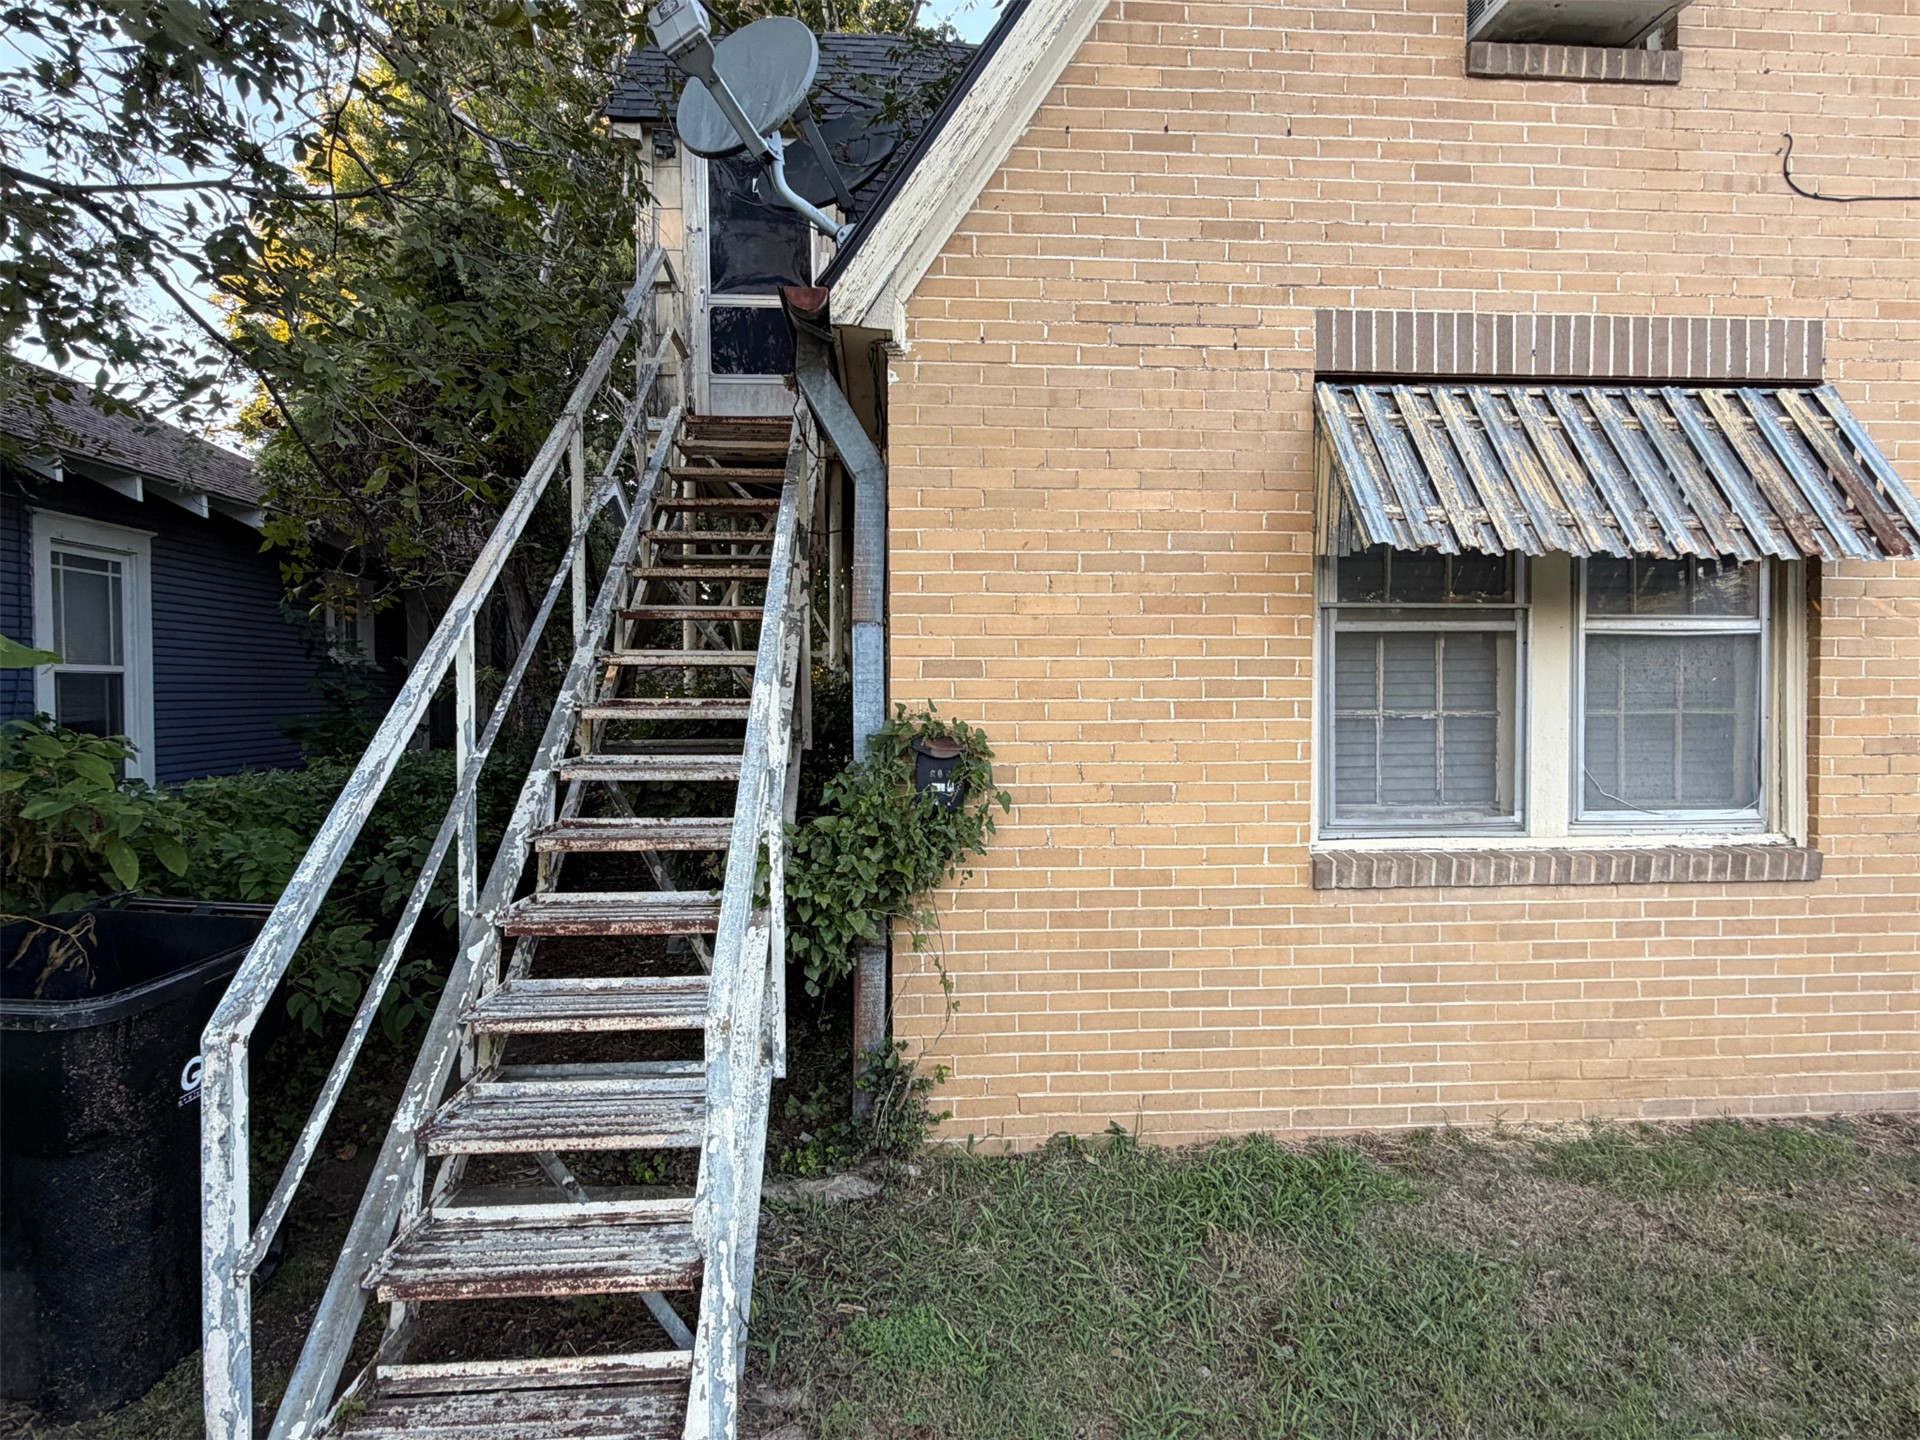
Tan brick exterior featuring a metal staircase, corrugated metal window awnings, and an entry door
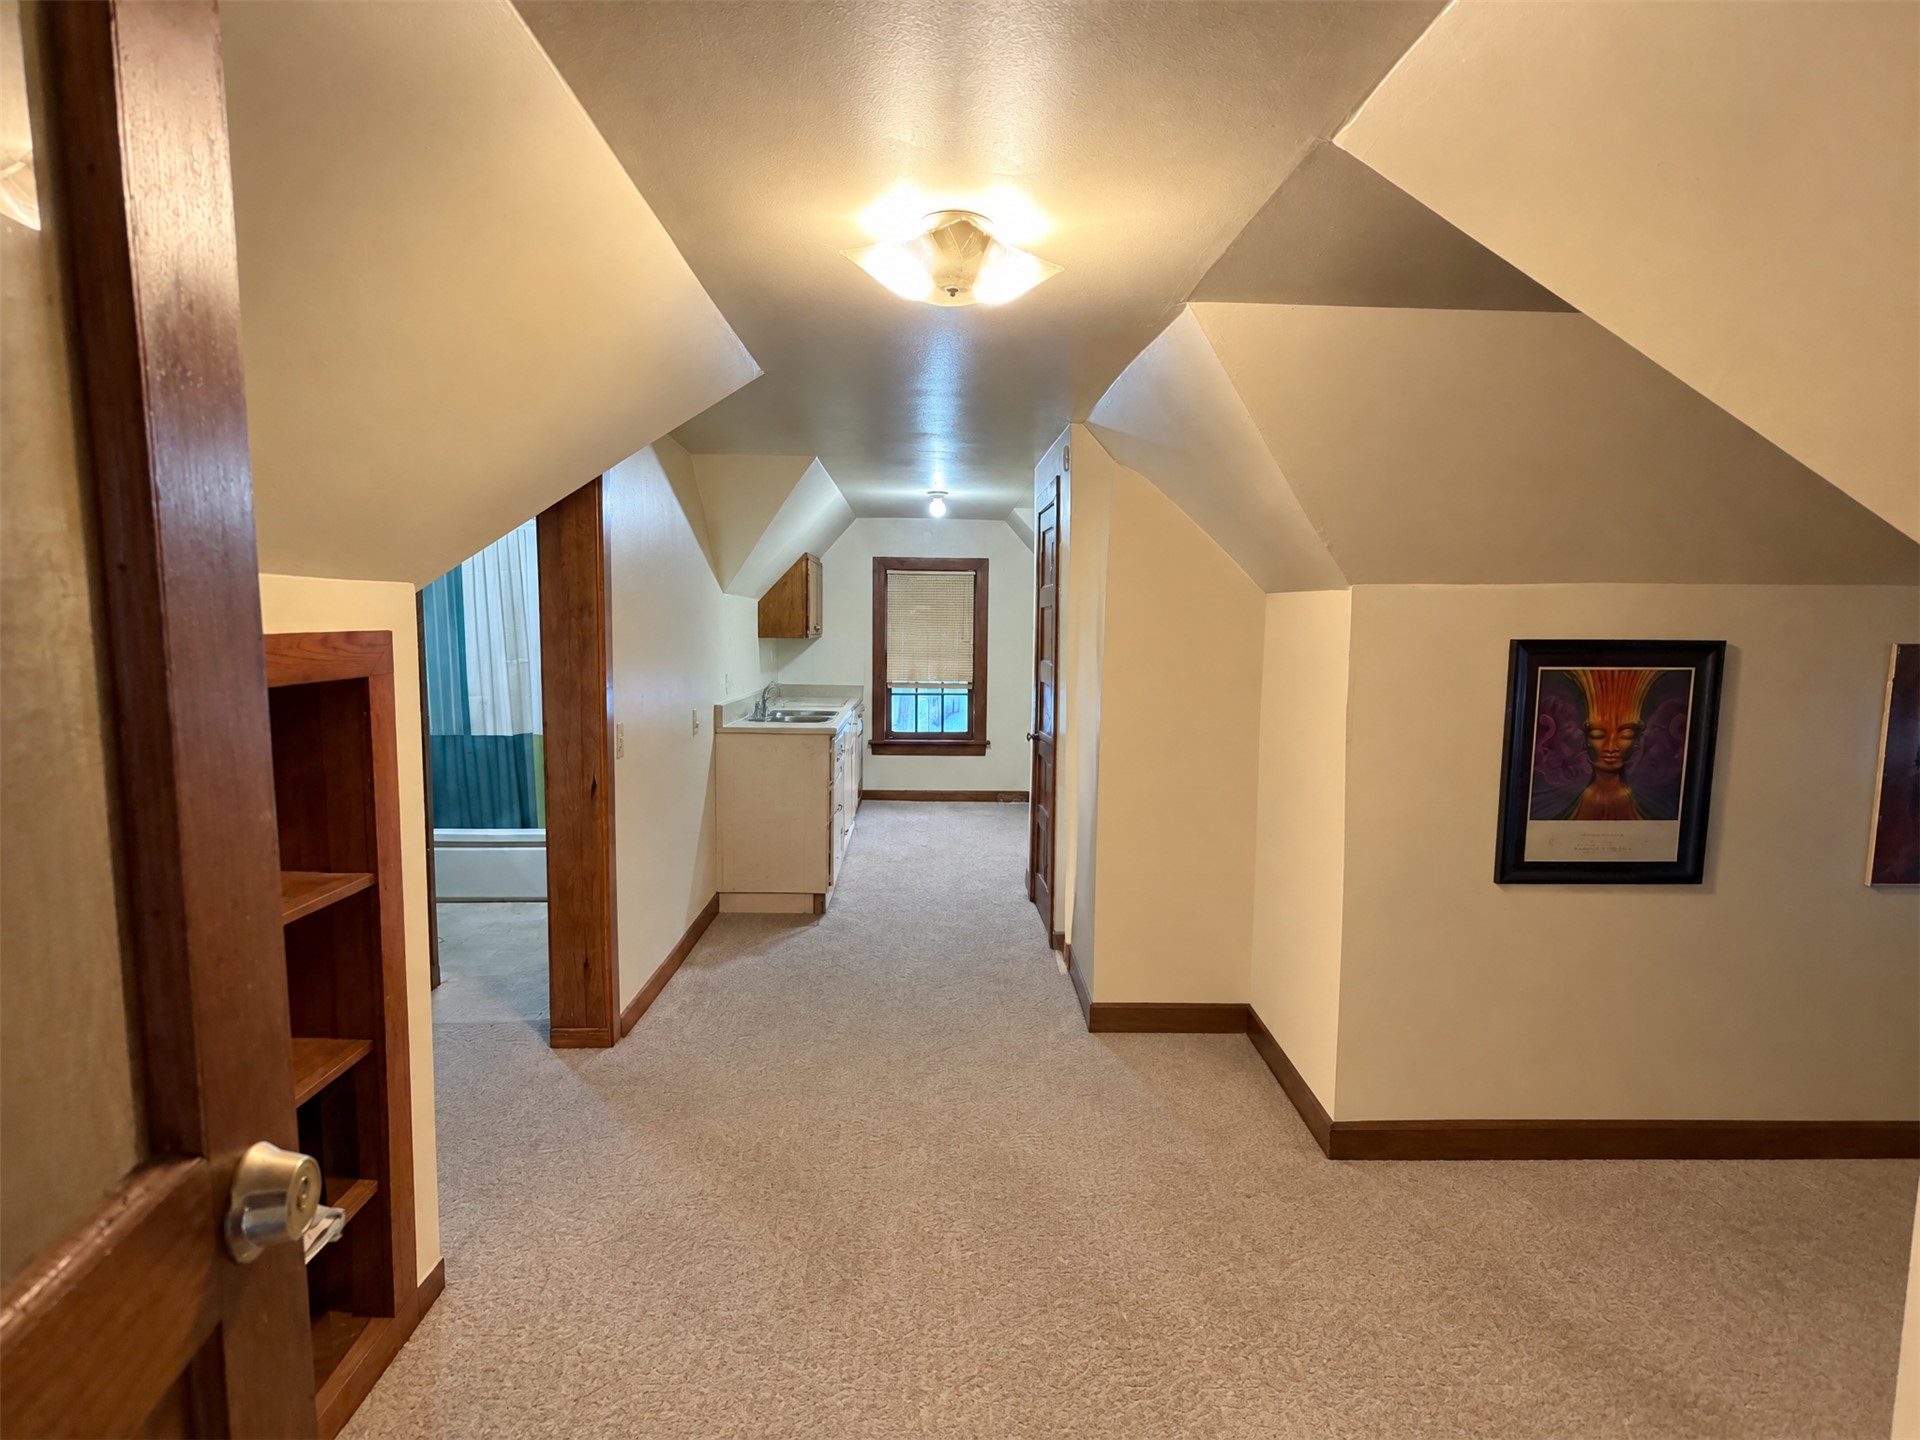
Architectural alcove ceilings, built-in wooden shelving, flush-mount lighting, and integrated wet bar cabinetry
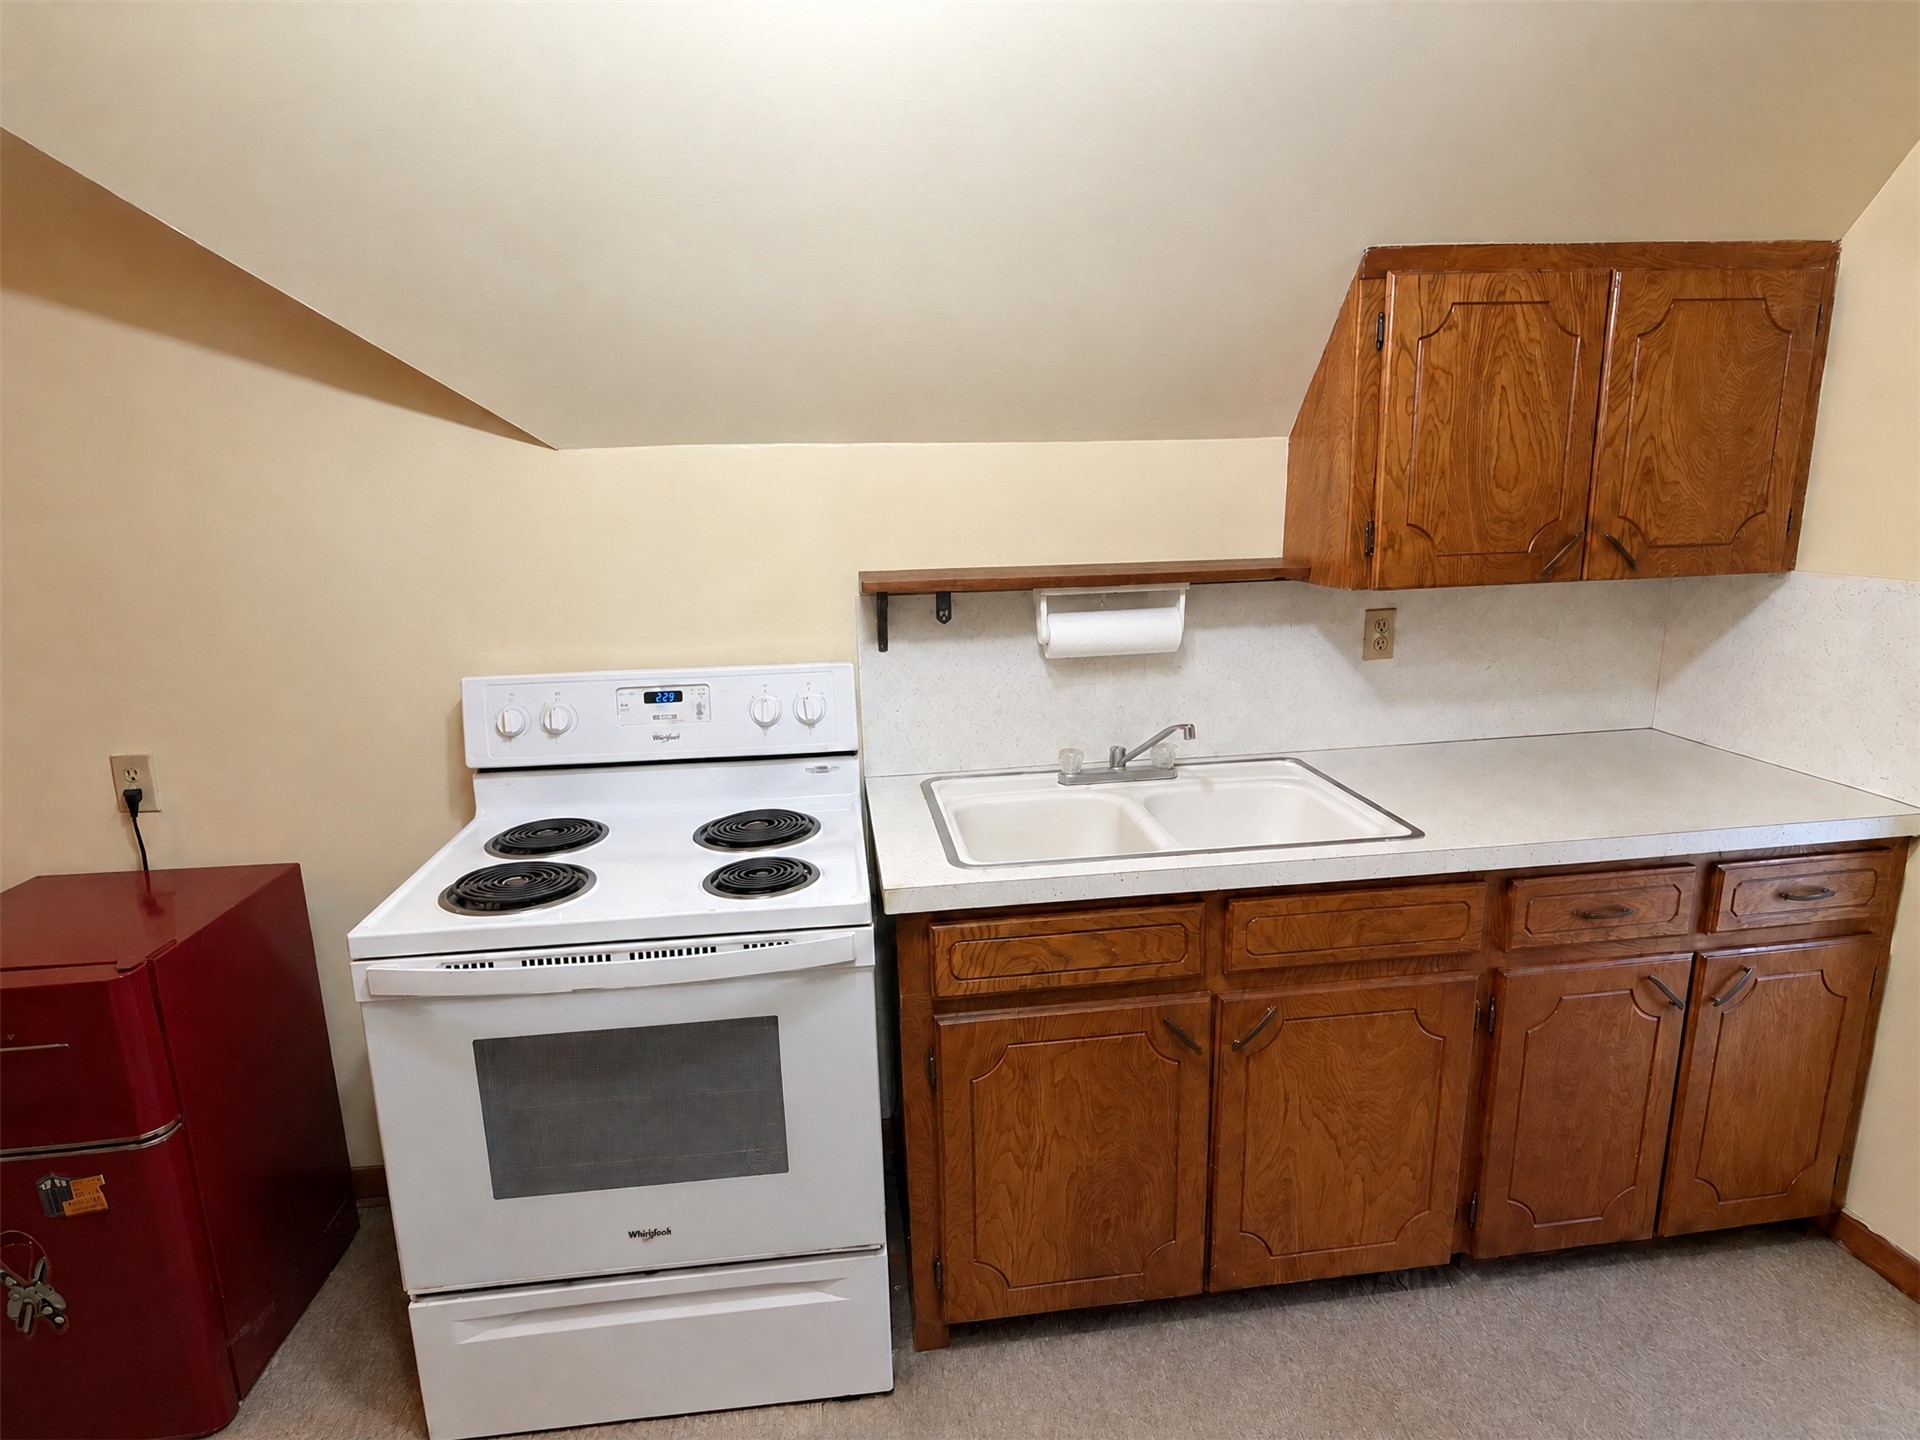
Kitchenette area featuring wood cabinetry, solid-surface countertops, dual-basin sink with metallic faucet, and a four-burner electric range
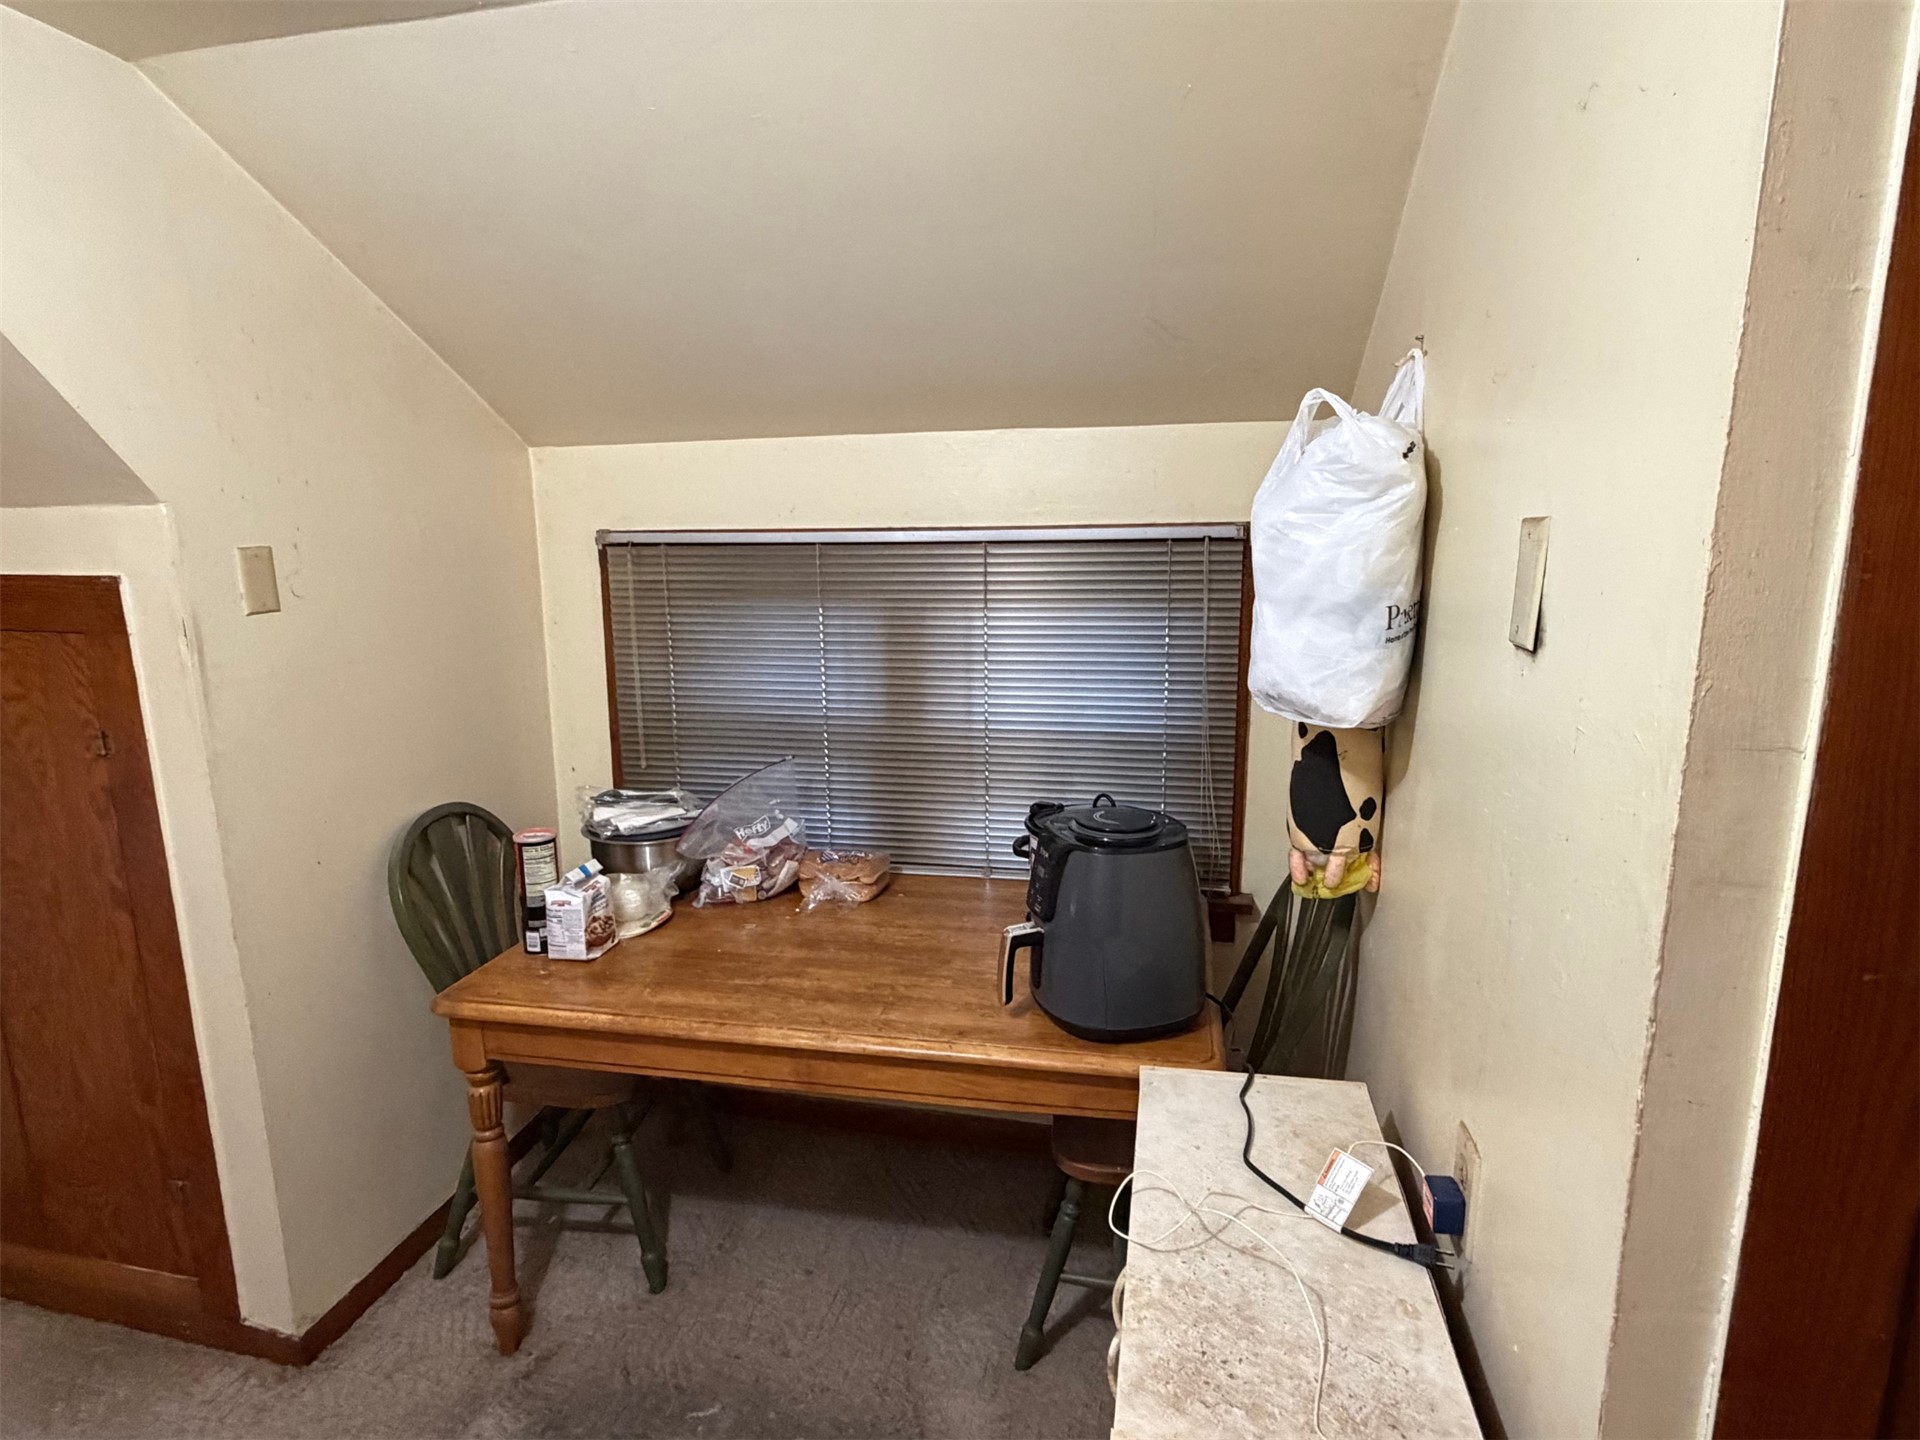
Sloped ceiling, recessed wall storage with wood paneling, and horizontal window blinds
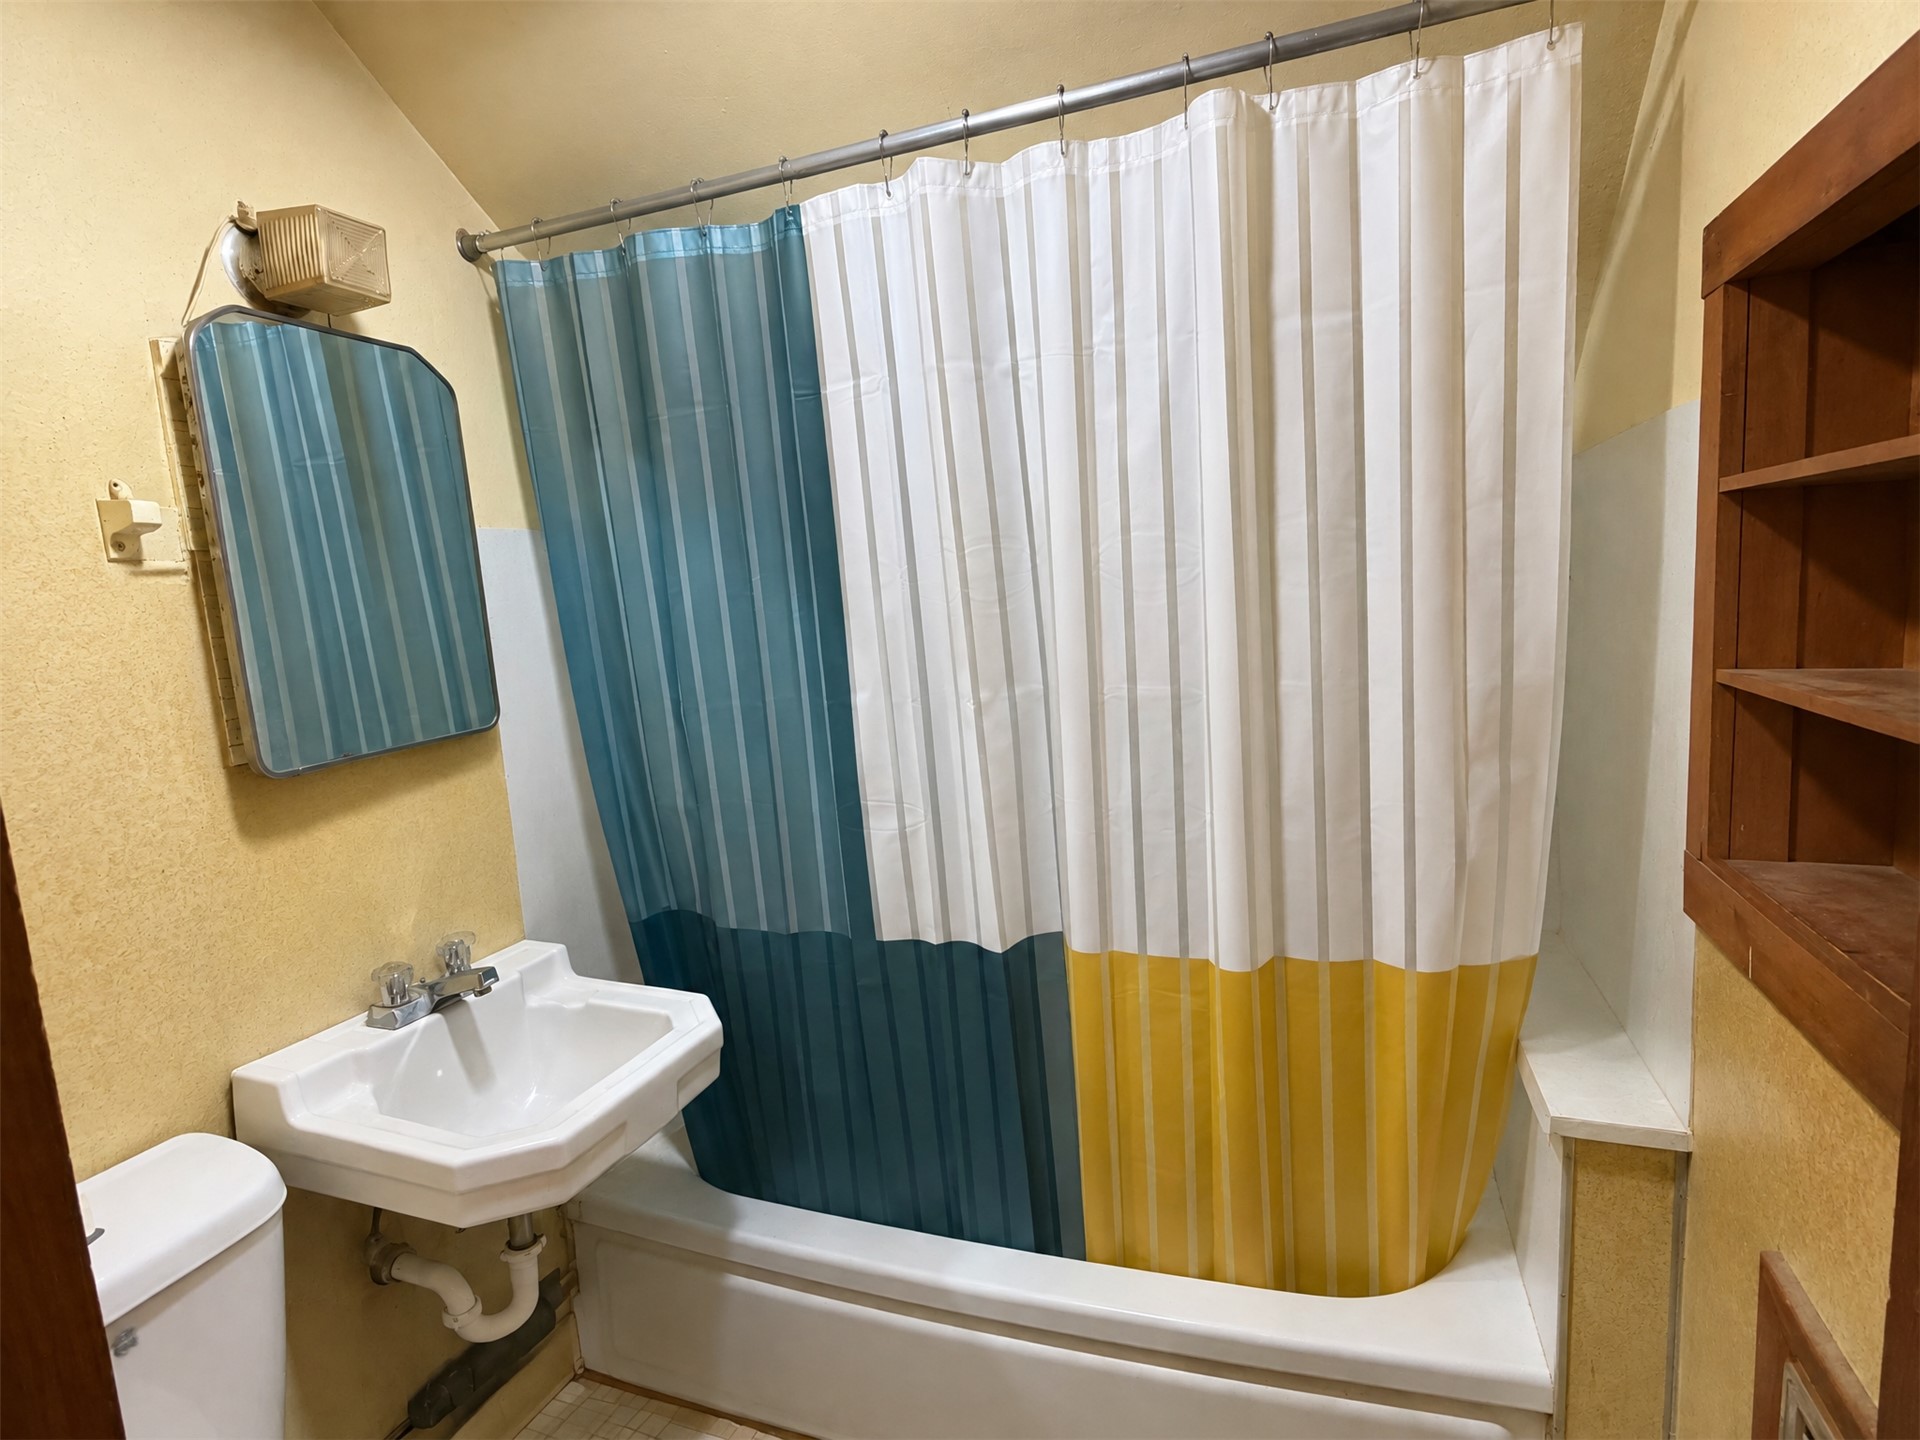
Wall-mounted porcelain sink with dual-handle faucet, built-in recessed wood shelving, and a combination tub and shower
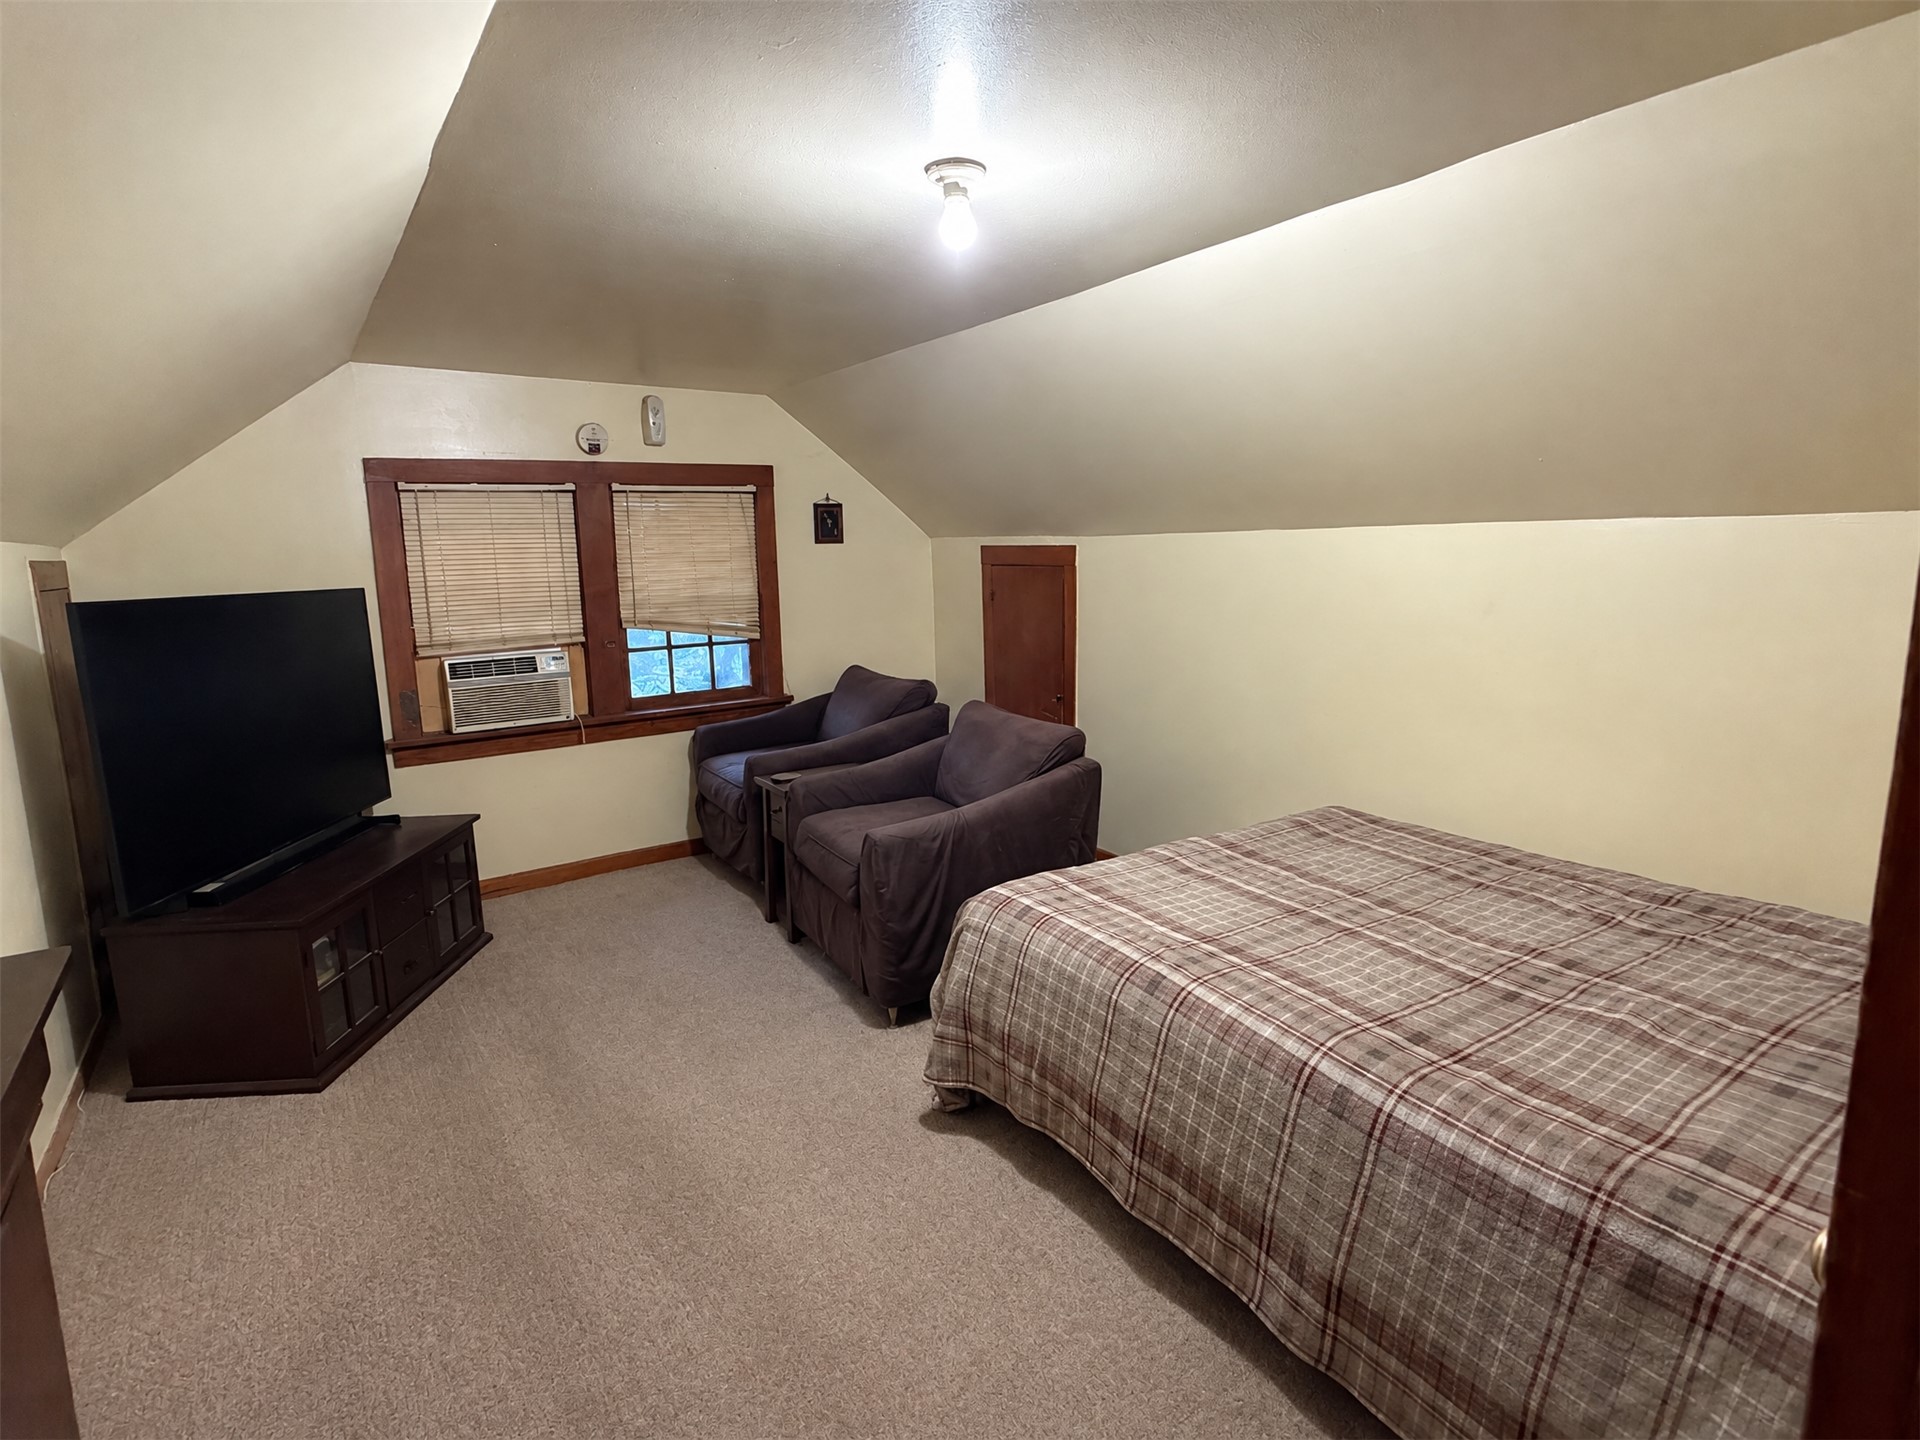
Vaulted ceilings featuring neutral wall paint, carpeting, and multi-pane windows with wood-trim finish
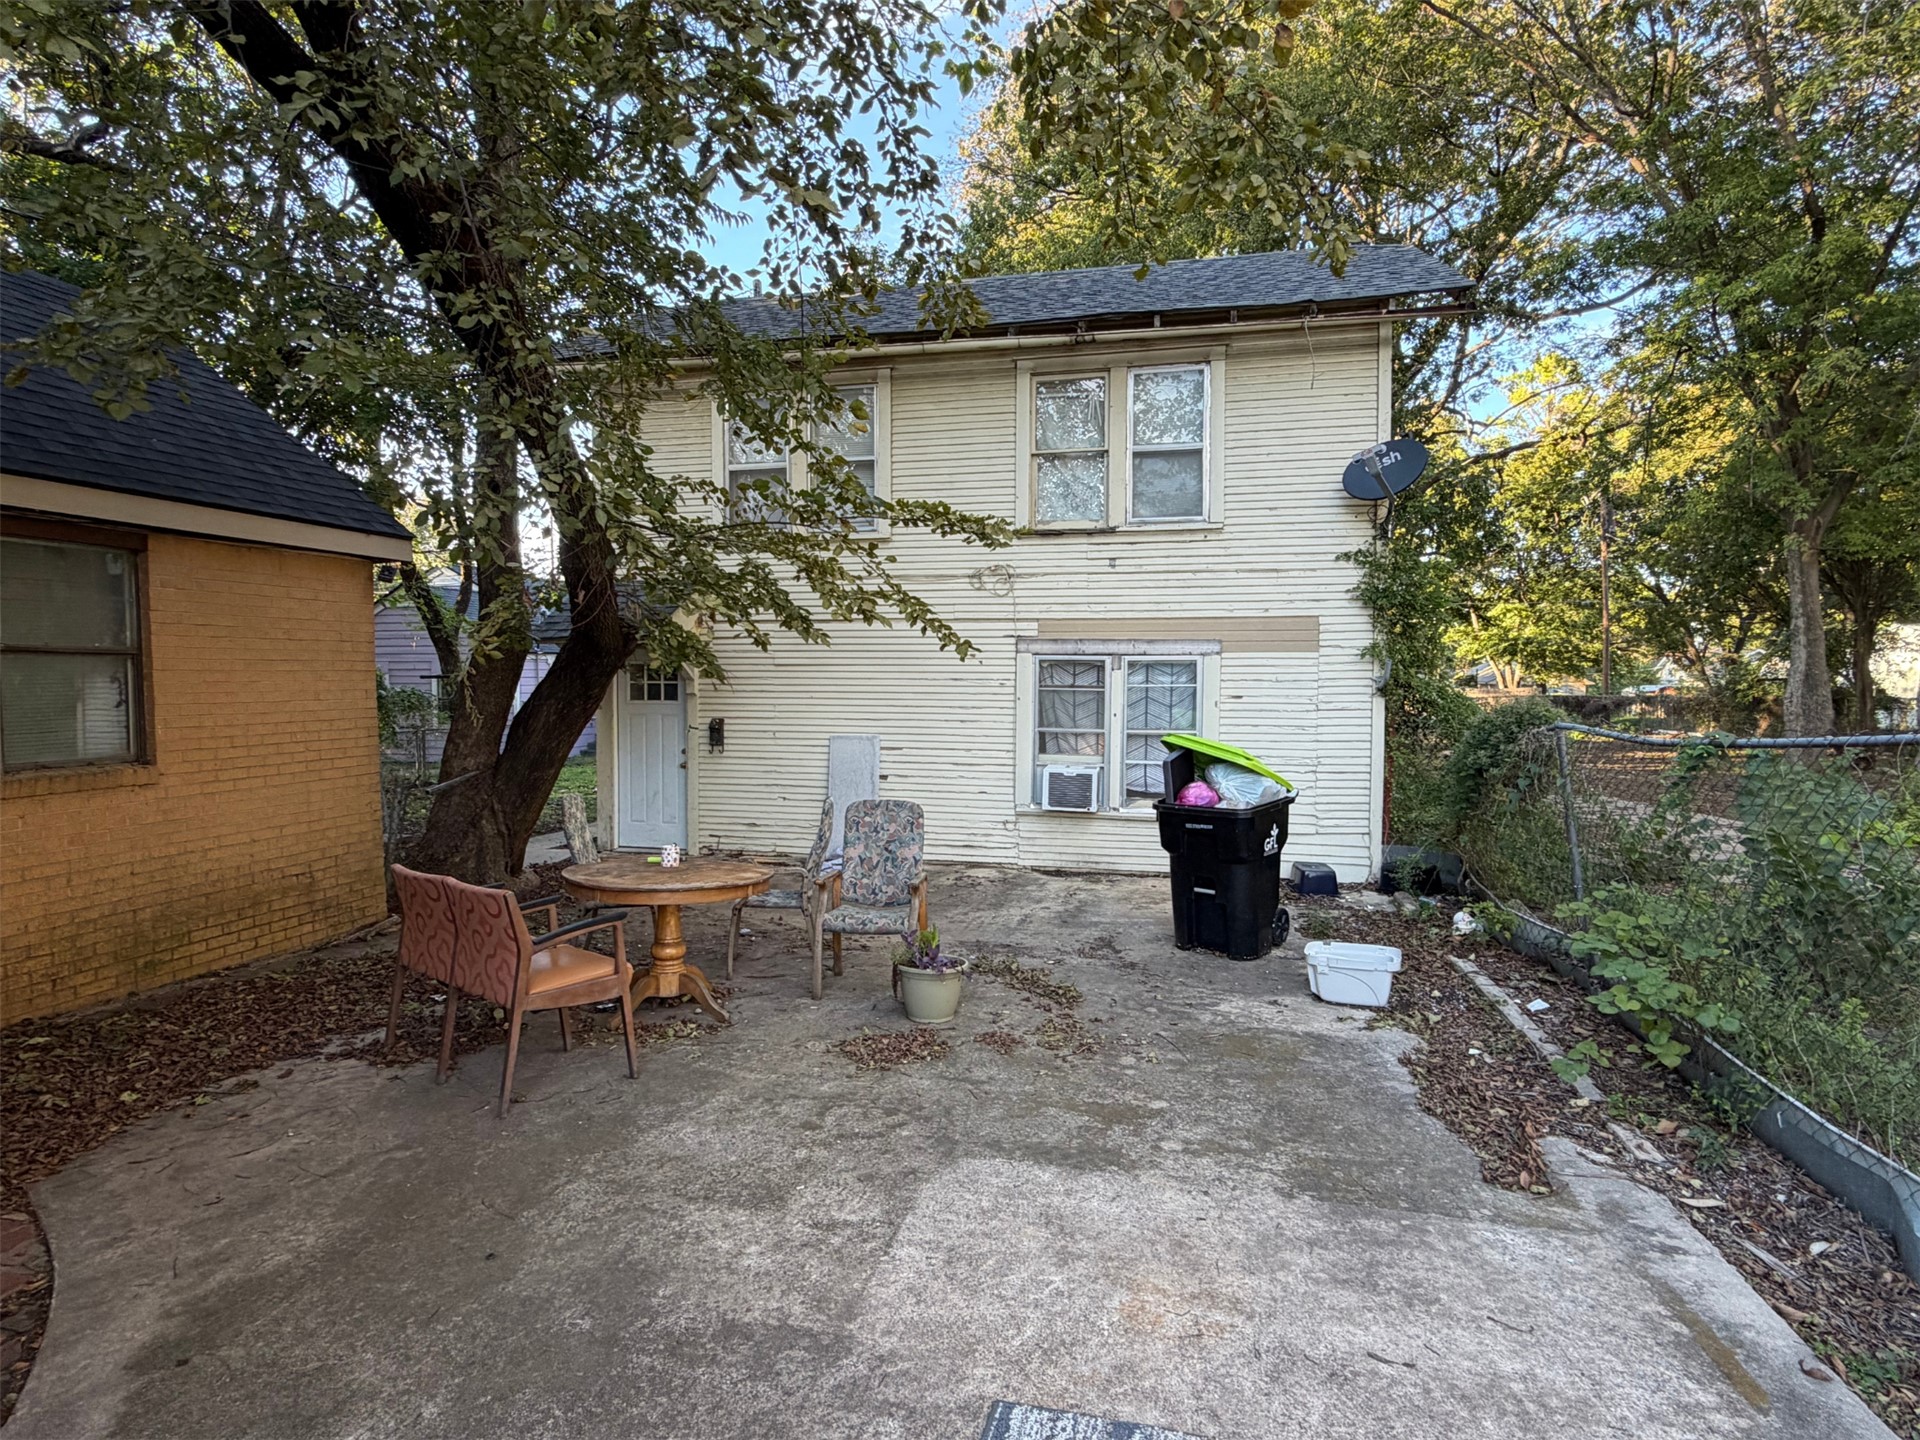
Two-story residence featuring lap siding, a concrete patio, and mature trees
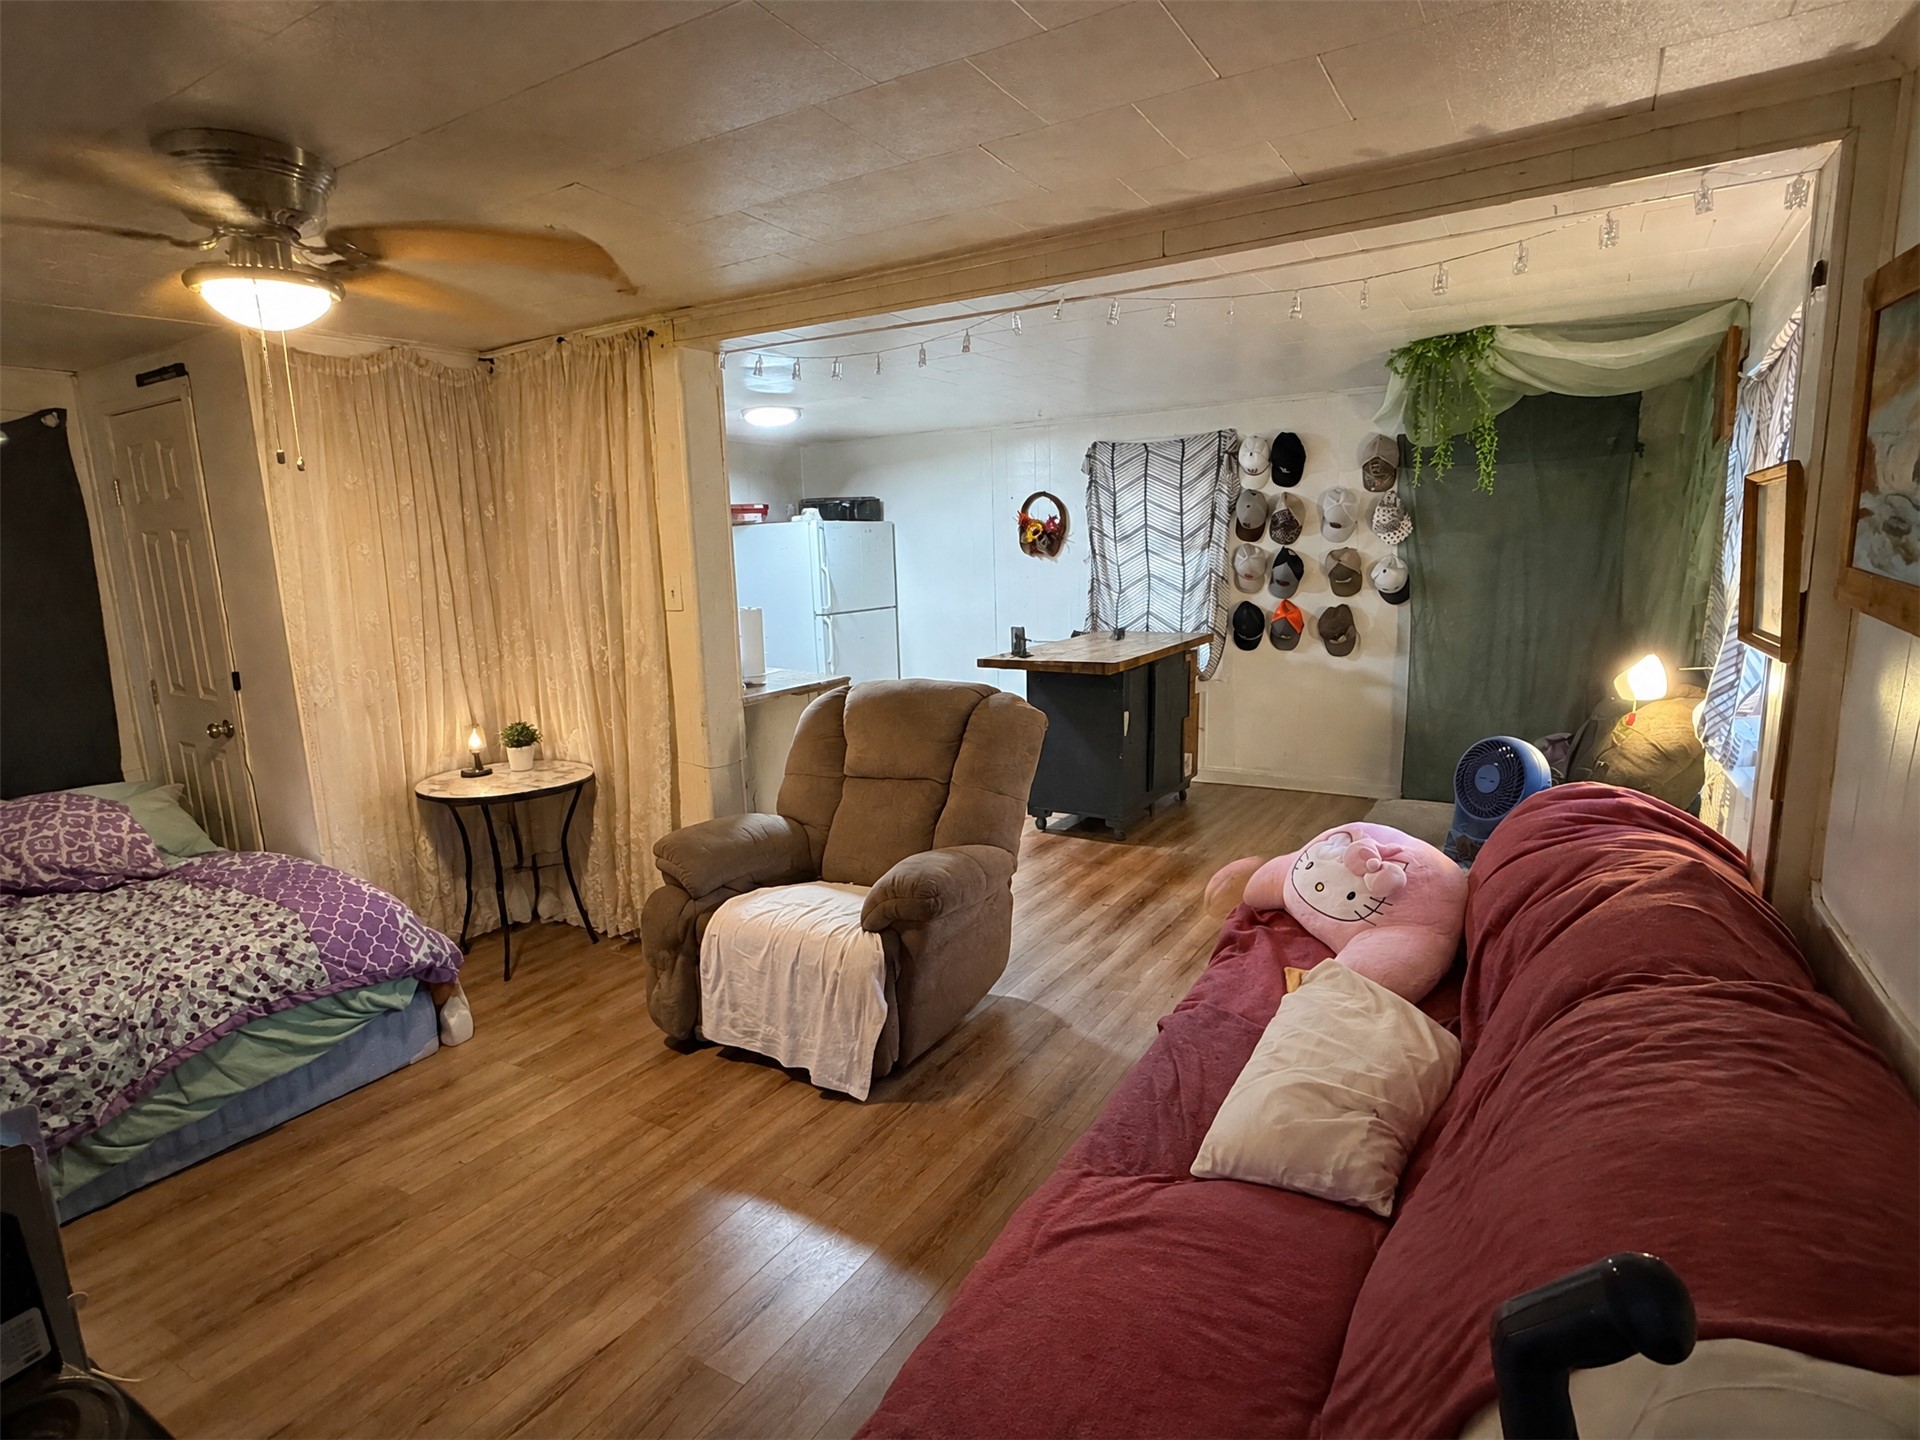
Open-concept interior featuring wood-finish flooring and a ceiling fan with integrated lighting
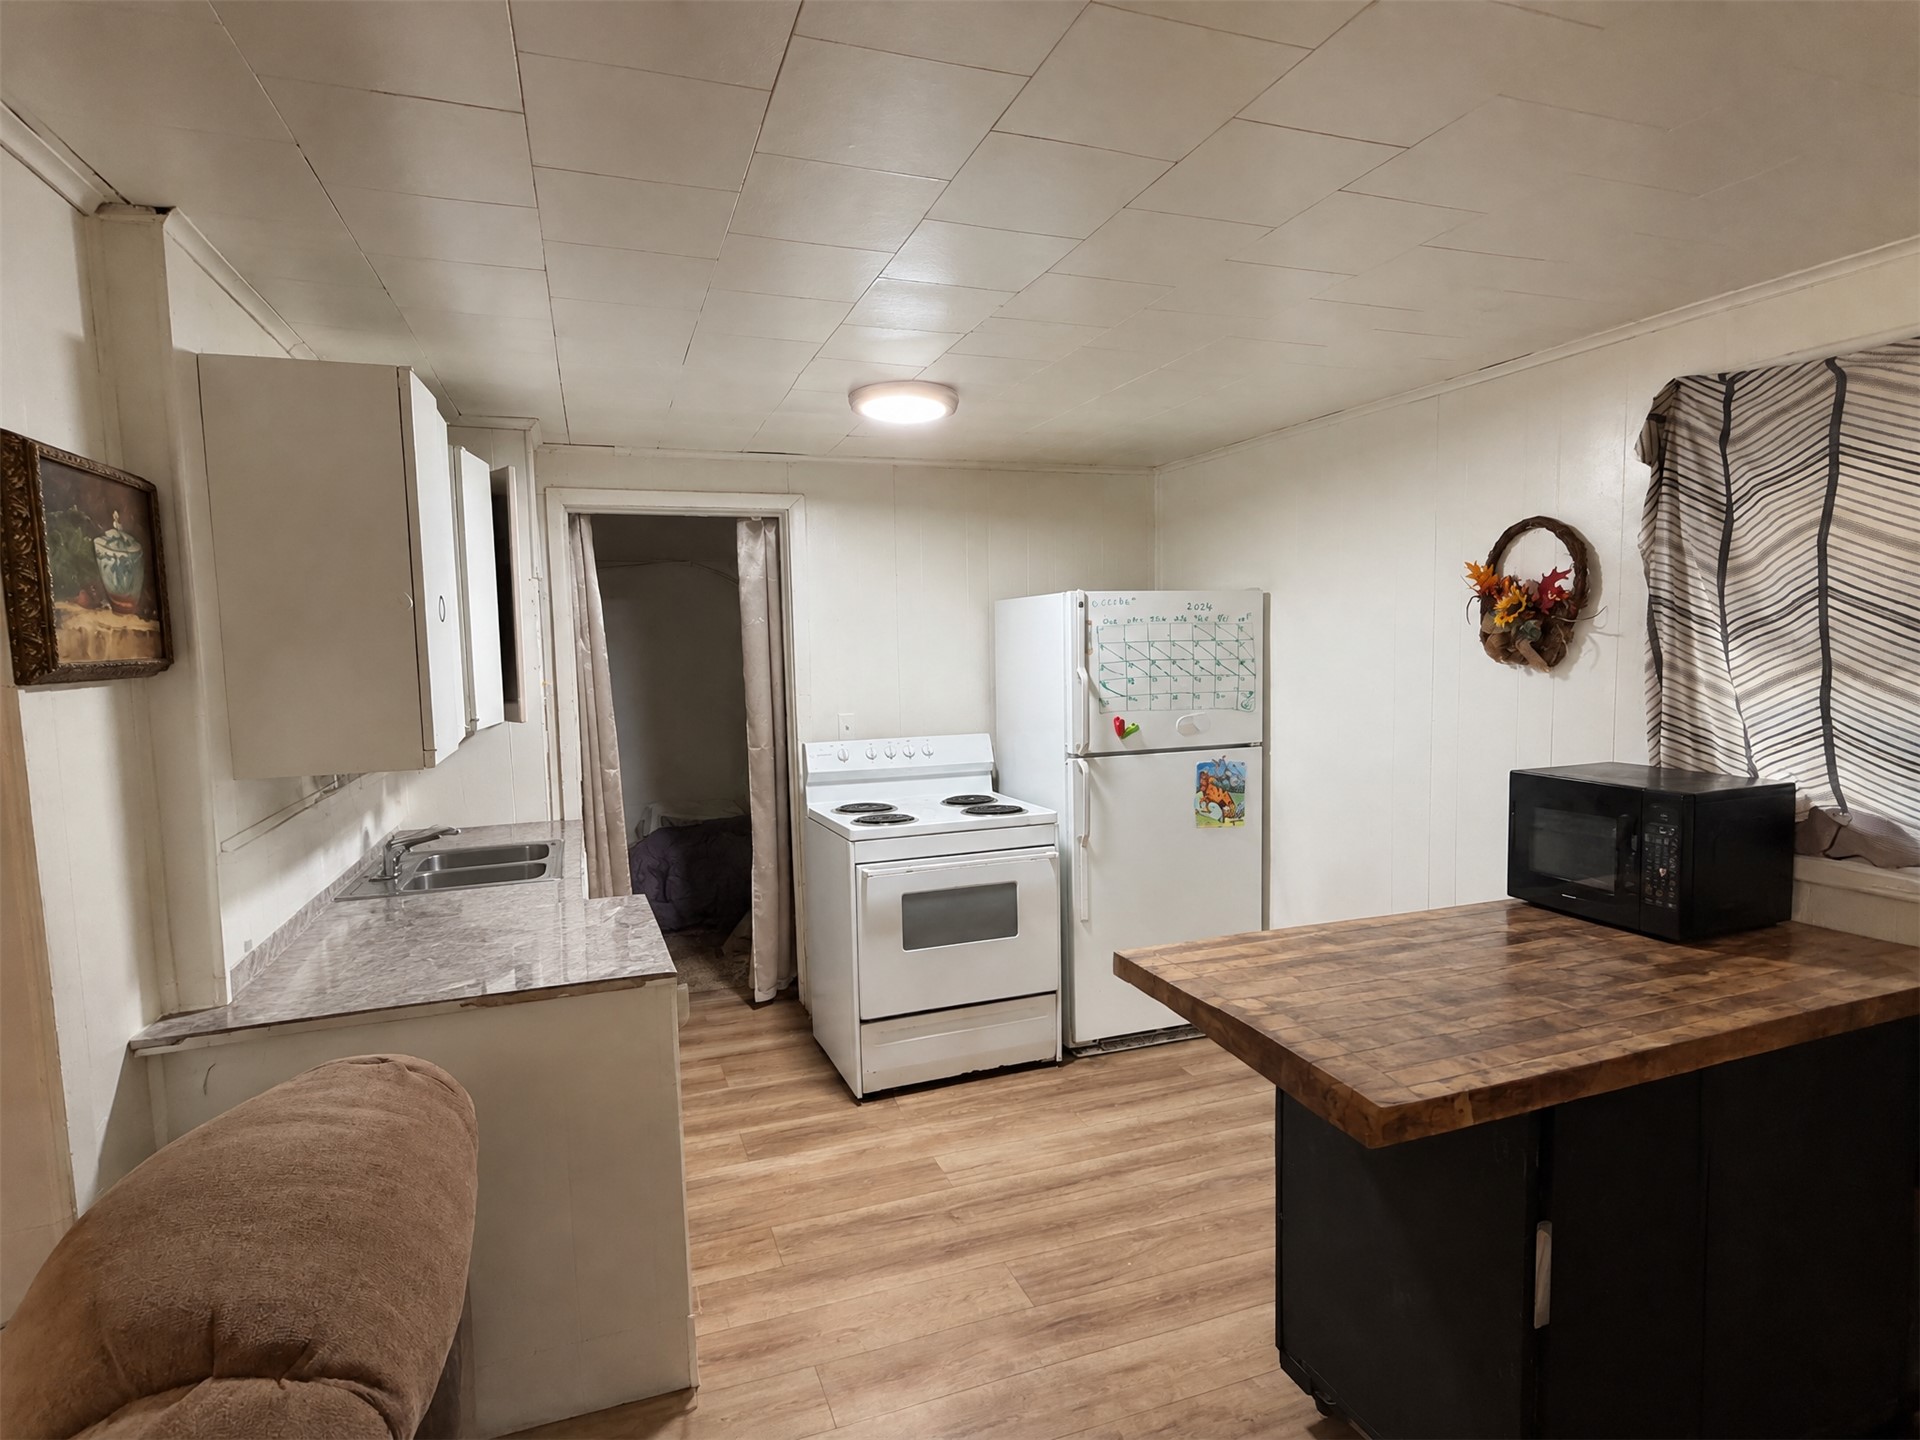
Kitchen featuring wood-finish flooring, white cabinetry, a stone-finish countertop with an integrated double sink, and a wood-top island
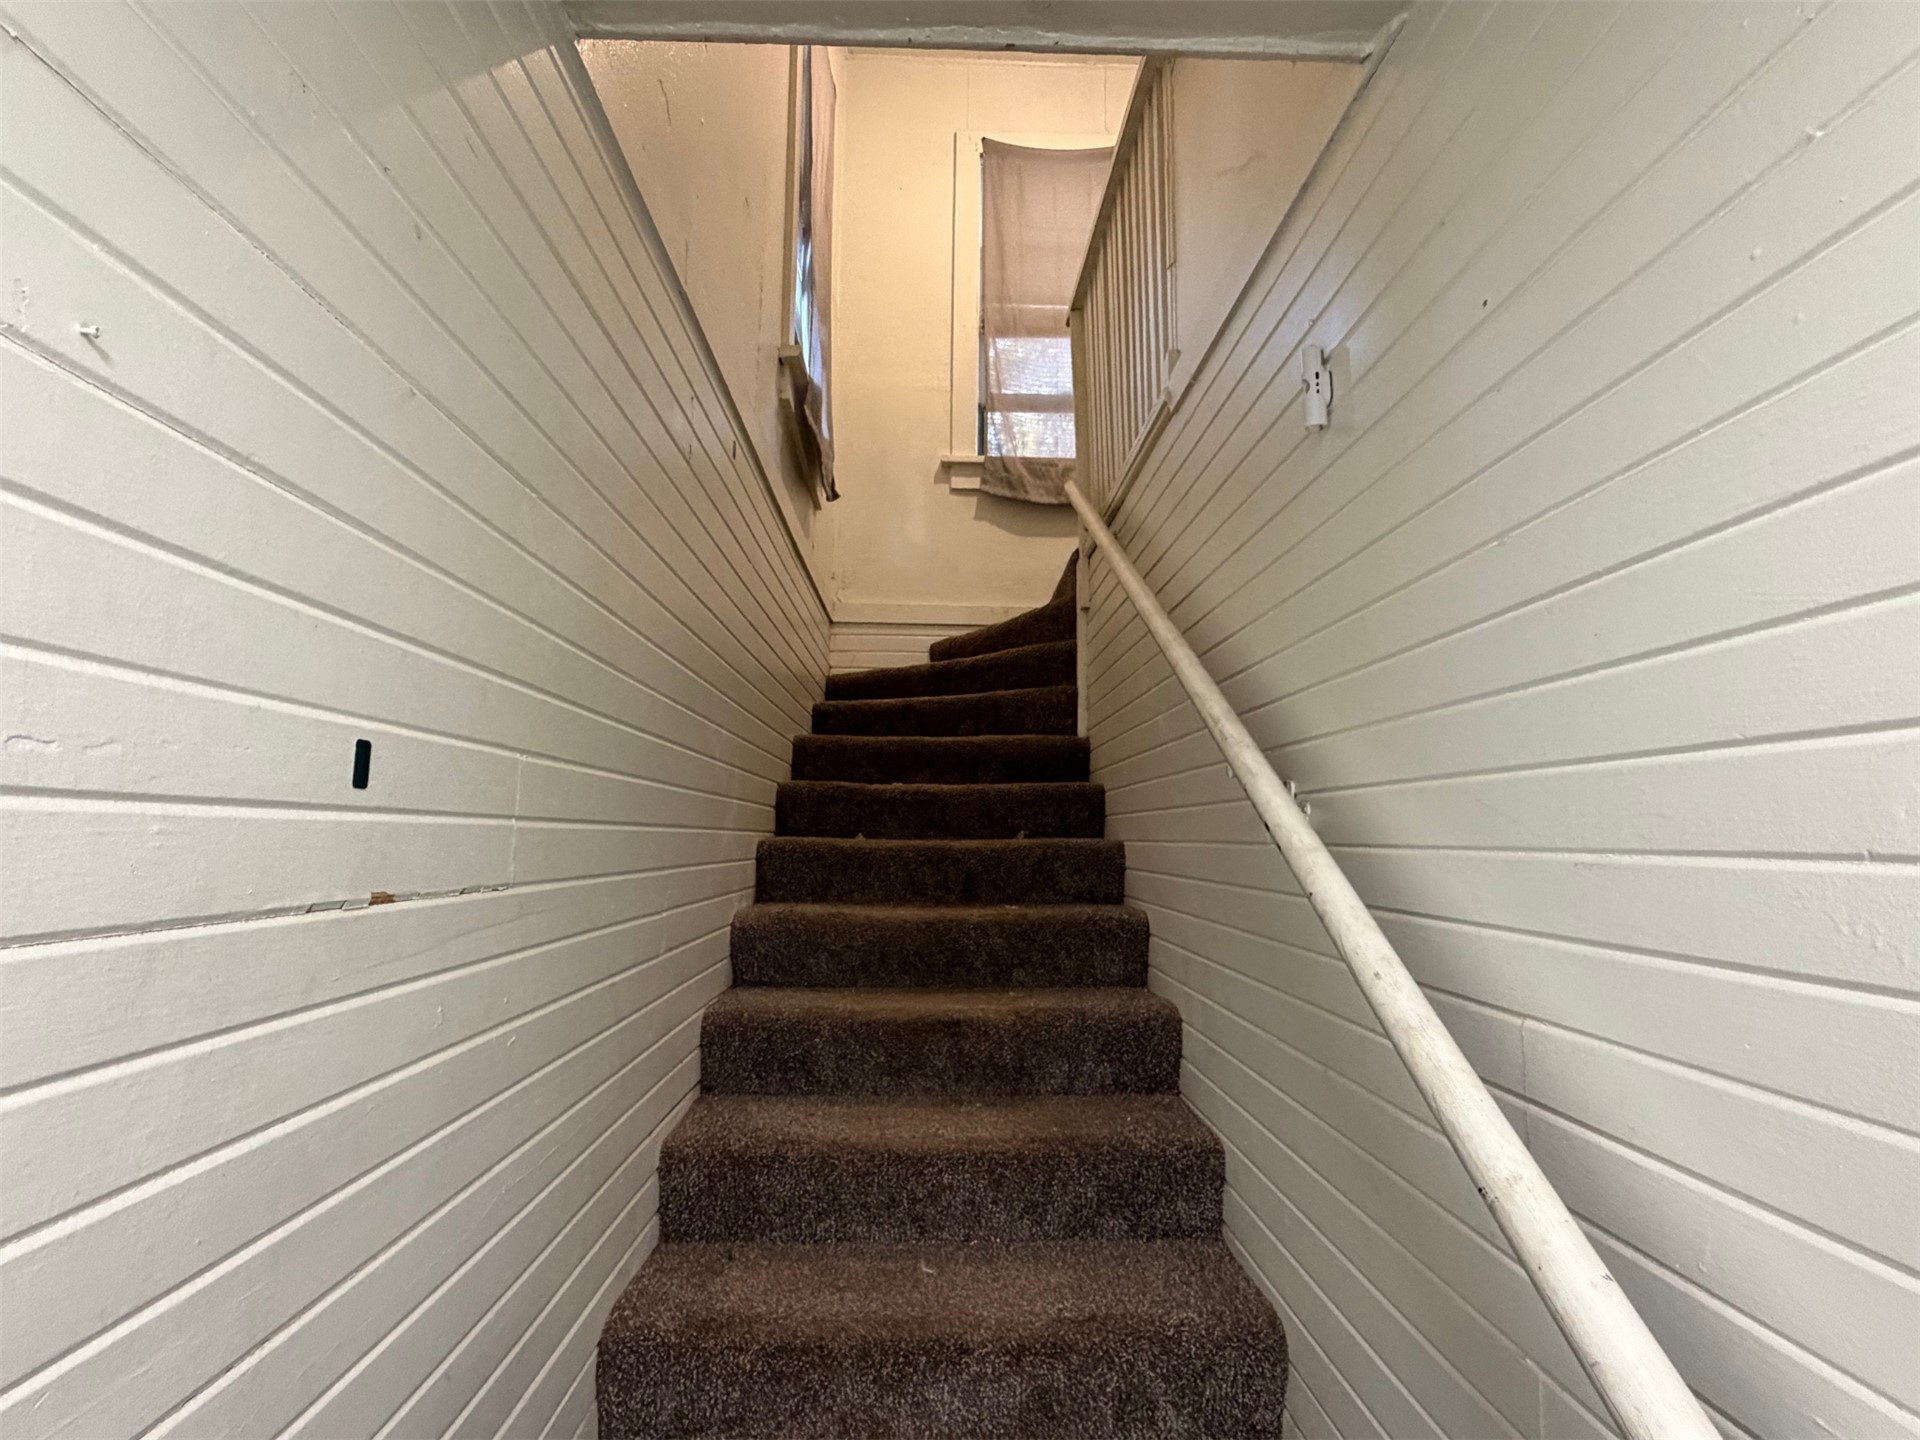
Staircase featuring horizontal wood-paneled walls, carpeted treads, and a painted metal handrail
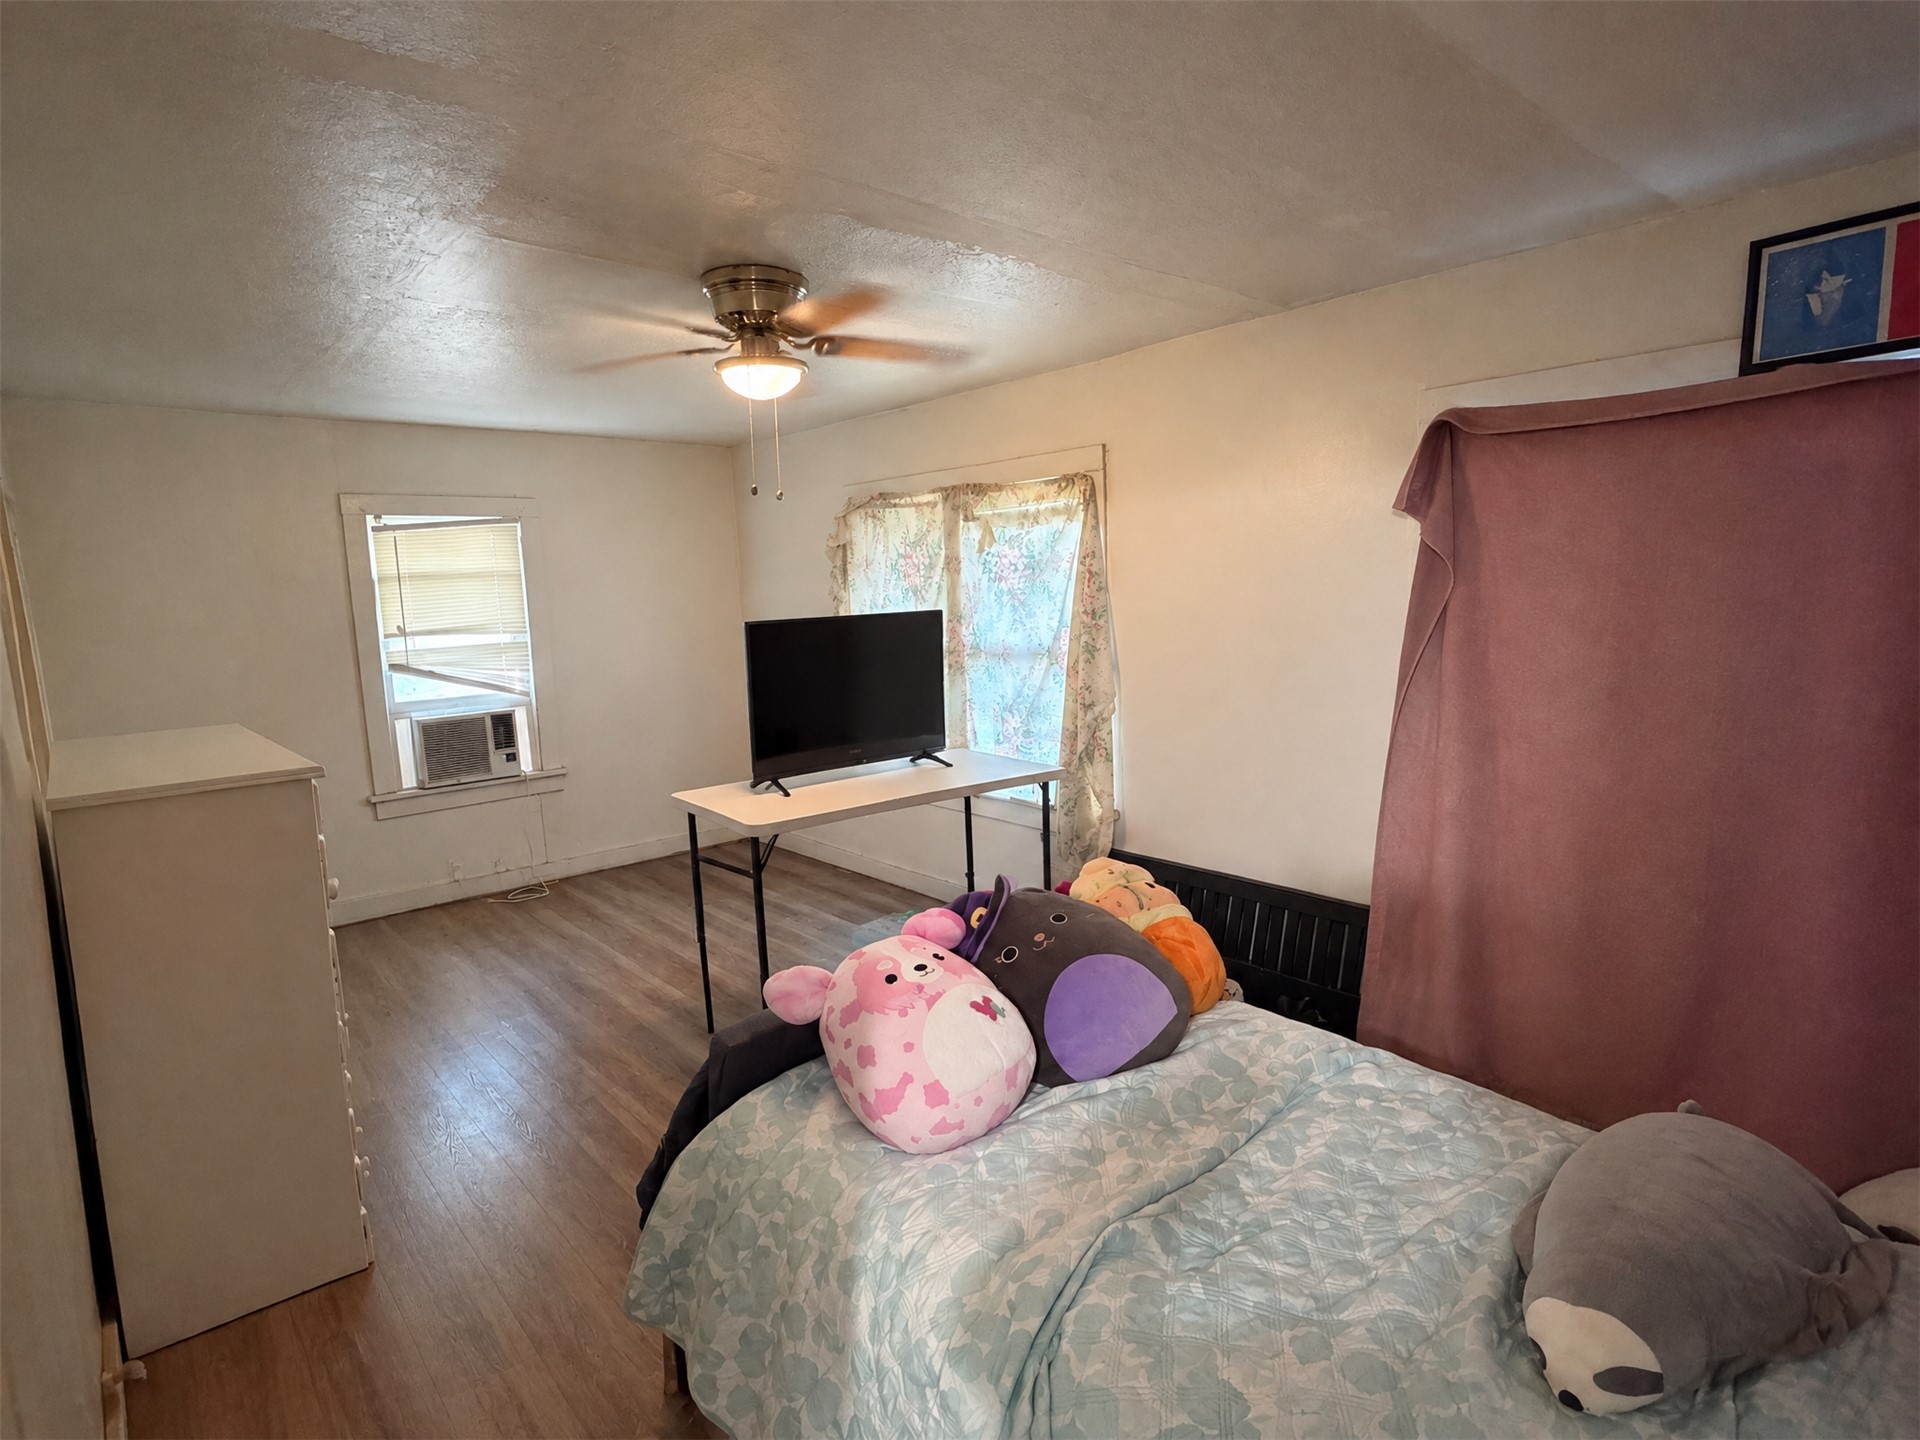
Room featuring wood-finish flooring, two windows with natural light, and a ceiling fan with integrated lighting
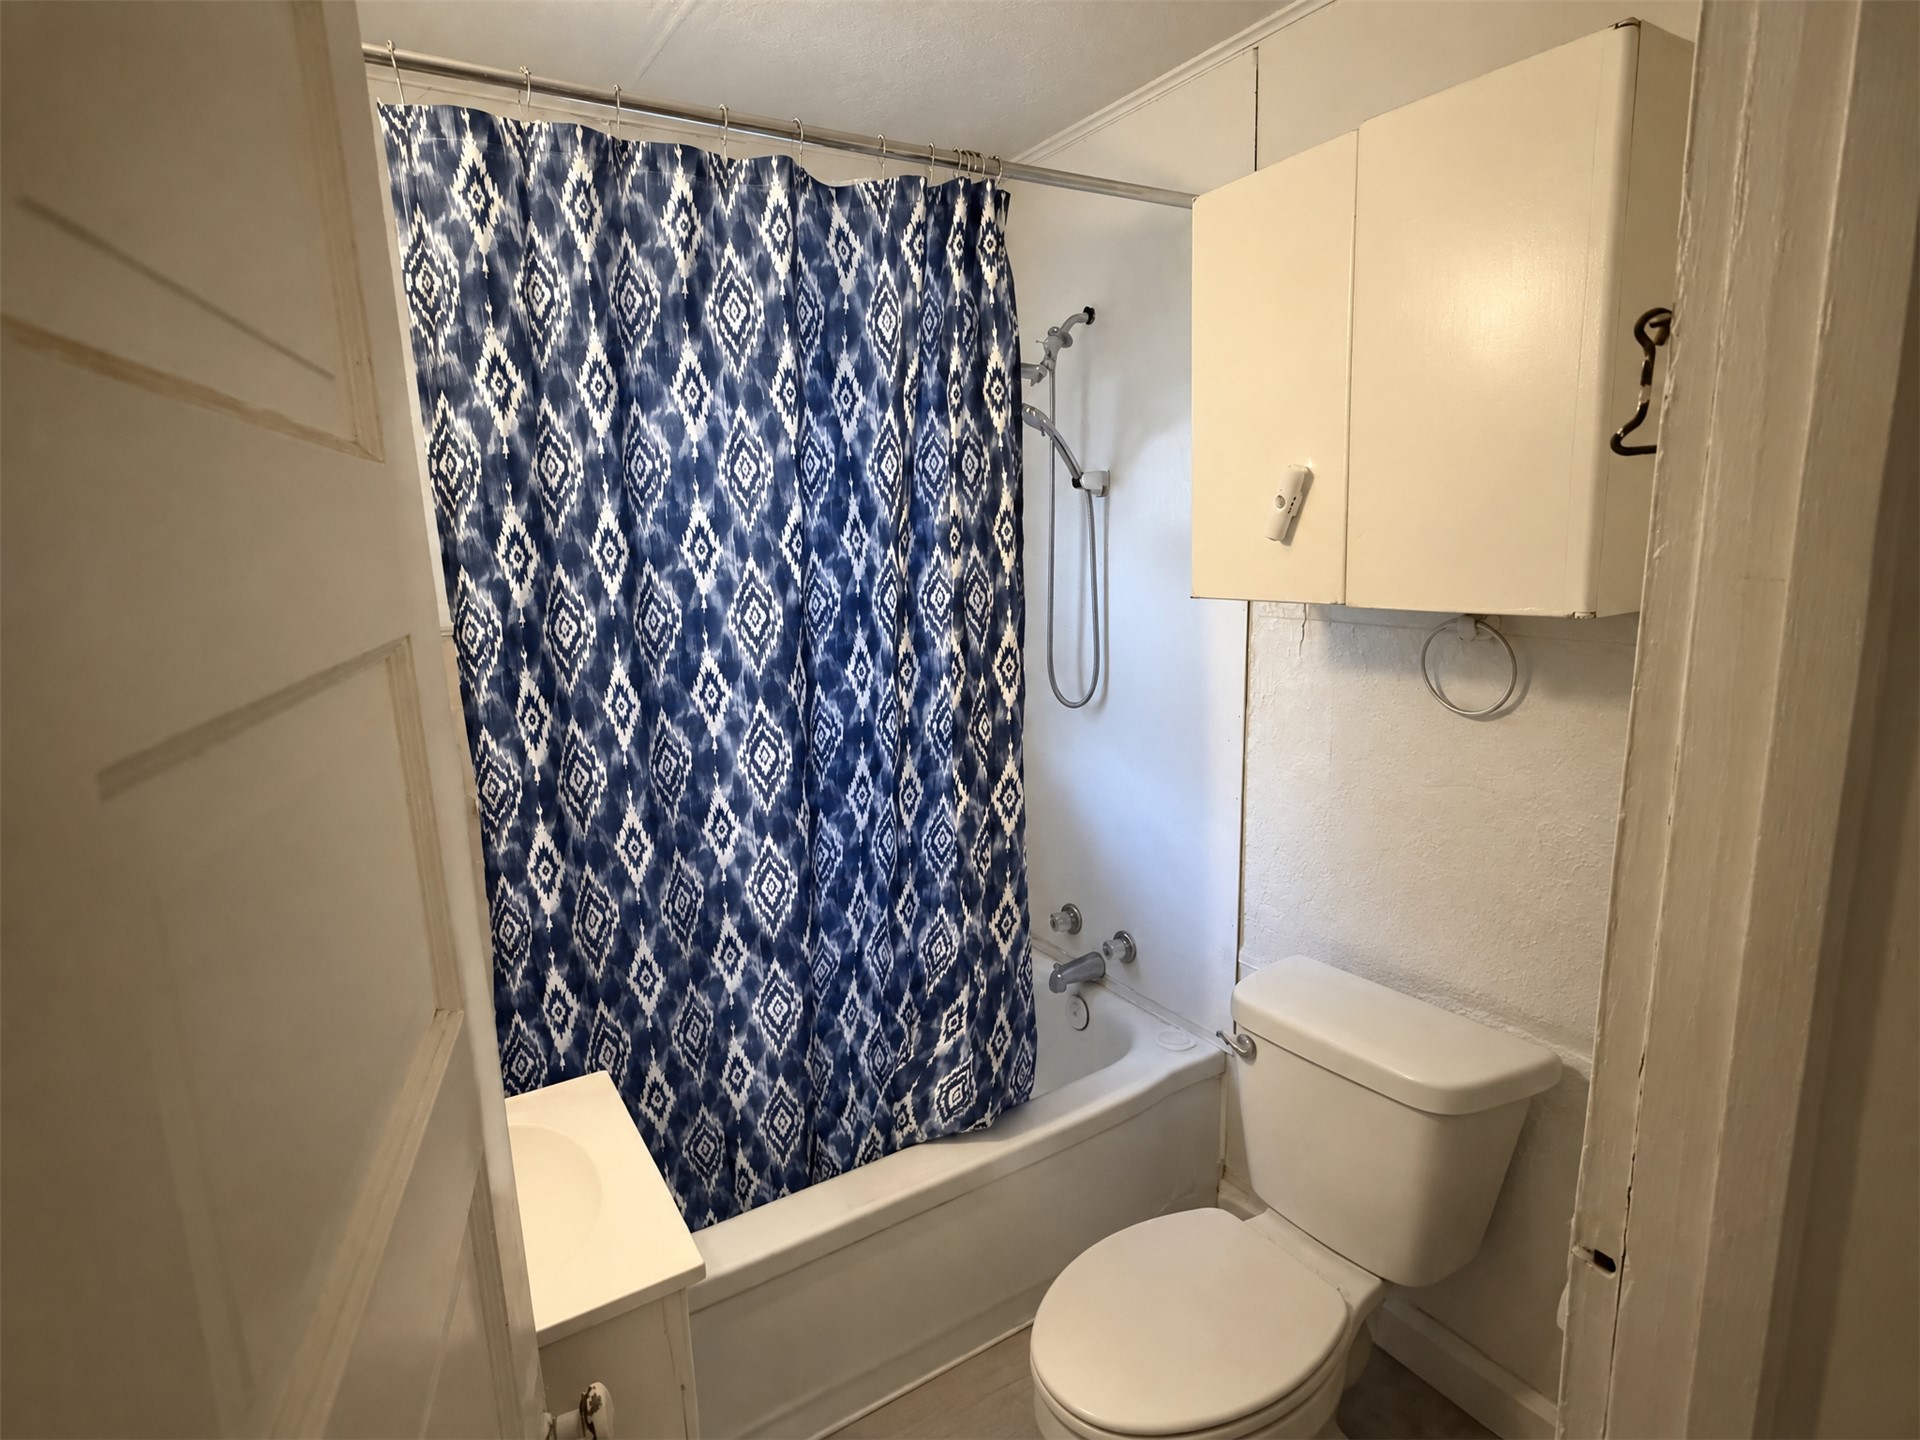
Full bathroom featuring a tub-shower combination, a wall-mounted storage cabinet, and a white vanity

Description
Take a look at this great investment opportunity! 3 units for less than $200,000 on Ada's East side near East Central University! The property consists of one 2 bedroom apartment and two 1 bedroom apartments. The one bedrooms are currently rented for $550 a month each and the 2 bedroom is rented for $650 a month.
Details
| MLS # | 2639066 |
|---|---|
| Listing Type | For Sale |
| Style | Duplex |
| Sub-Type | Resale |
| Status | Active |
| Year | 1920 |
| Days On Site | 1 |
| Listing Provided By | Sweeney & Associates | Daniel Sweeney |
Features
| Bed(s) | 4 |
|---|---|
| Bath(s) | 3 Total |
| SQ Feet | 1,928 |
| Basement | Y |
| Story(s) | 2 |
| Acreage | 0.25 |
Exterior
| Lot Features | Other |
|---|
Parking
| Garage Yes / No | No |
|---|
Taxes
| Tax Annual Amount | 777 |
|---|
Area Information
| State | OK |
|---|---|
| County | Pontotoc |
| City | Ada |
| Zip Code | 74820 |
| Community Name | Capital Hill |
| Listing VS Median (in Capital Hill) | |
Price: $189,000 low | high Med: $189,000 sqft: 1,928 low | high Med: 1,928 $ / sqft: $98 low | high Med: $98 On site: 1 low | high Med: 1 | |
Market Activity 74820
Request a showing
Request a showing
Contact
Learn More About This Property

| State | OK |
|---|---|
| County | Pontotoc |
| City | Ada |
| Zip Code | 74820 |
| Community Name | Capital Hill |
| Listing VS Median (in Capital Hill) | |
Price: $189,000 low | high Med: $189,000 sqft: 1,928 low | high Med: 1,928 $ / sqft: $98 low | high Med: $98 On site: 1 low | high Med: 1 | |
Listing Updated: November 10, 2026 at 9:12:07 AM PST