







Description
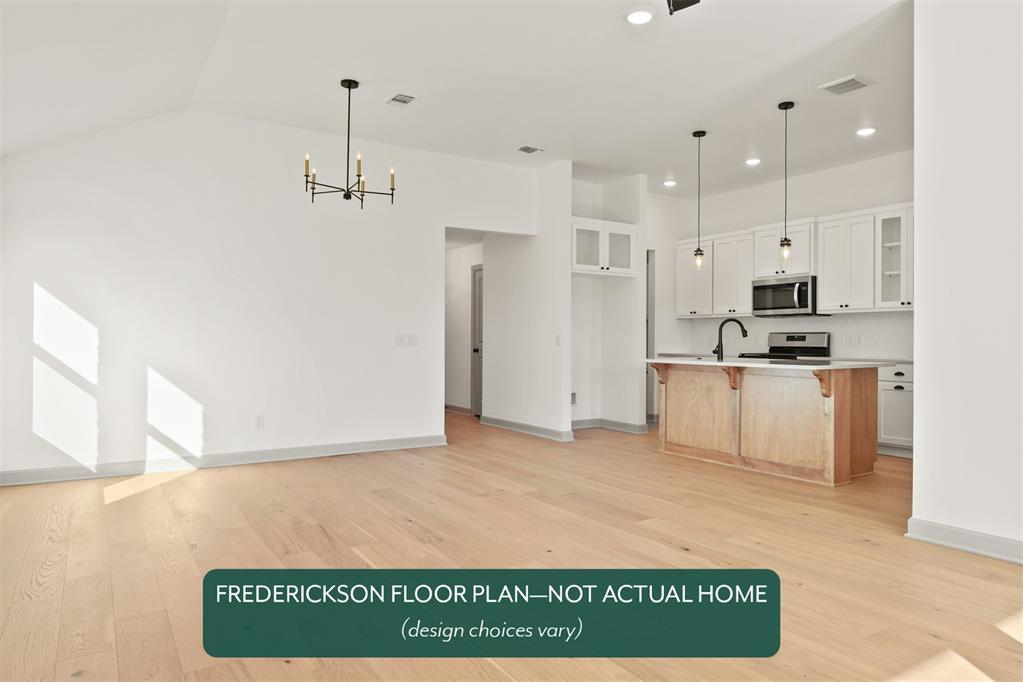
4-Bedroom | Bright Open Living with Tall Ceilings and Quartz DetailsThis 4-bedroom home offers a spacious, centrally located breakfast room and a large, flat kitchen island that make it perfect for gathering and entertaining. The rear foyer adds a distinctive touch to the home's design. The kitchen shines with quartz countertops, a gas range, and a roomy pantry, while durable hard-surface flooring enhances the main living areas. The primary suite is situated at the front of the home and features a quartz vanity, tiled shower, and walk-in closet. Step outside to enjoy the extended covered patio and beautifully upgraded landscaping. Energy efficiency is guaranteed through our partnership with Environments for Living, ensuring predictable heating and cooling costs with potential reimbursement if usage exceeds expectations. With our Your Way* incentive, you can enhance your home with options like a storm shelter, full home blinds, or apply the credit toward closing costs or interest rate buy-downs. Located in the highly-rated Edmond School District, this stunning neighborhood offers the perfect blend of convenience and natural beauty. Enjoy easy access to shopping, dining, and the scenic landscape of rolling hills that make Jackson Creek truly unique. Resort-style amenities await, including a luxurious clubhouse with a community pool, a fun-filled playground, fishing ponds, and peaceful walking trails. Whether you're looking to relax after a busy day or spend quality time outdoors, Jackson Creek has it all. Included features: * One-year builder warranty* Two-year systems warranty* 10-year structural warranty* Certified energy advantage guarantee for heating and cooling costs* Fully landscaped front & backyard * Fully fenced backyard* Full guttering The floor plan and description may differ slightly from the completed home.
Details
| MLS # | 1228343 |
|---|---|
| Listing Type | For Sale |
| Style | House |
| HOA Dues | $325 |
| Sub-Type | Resale |
| Status | Active |
| Year | 2026 |
| Days On Site | 129 |
| Listing Provided By | Principal Development LLC | Vernon McKown |
Features
| Bed(s) | 4 |
|---|---|
| Bath(s) | 2 Total |
| SQ Feet | 1,486 |
| Garage | 2 |
| Story(s) | 1 |
| Acreage | 0.14 |
Interior
| Rooms Total | 7 |
|---|---|
| Heating | Natural Gas |
| Fireplaces Total | 0 |
| Appliances | Dishwasher, Disposal, Microwave |
| Interior Features | Ceiling Fan(s) |
Exterior
| Exterior Features | Patio-Covered, Covered Porch |
|---|---|
| Lot Features | Interior Lot |
| Foundation Details | Conventional |
Parking
| Garage Spaces | 2 |
|---|---|
| Parking Features | Concrete |
Utilities
| Utilities | Cable Available, Electricity Available, Natural Gas Available, Public |
|---|
Taxes
| Okc Tax Amount | 0.0000 |
|---|---|
| Tax Block | 002 |
| Tax Lot | 0011 |
Area Information
| State | OK |
|---|---|
| County | Oklahoma |
| City | Edmond |
| Zip Code | 73007 |
| School District | Oklahoma |
| School District | Memorial HS |
| Elementary School | Red Bud ES |
| High School | Memorial HS |
| Listing VS Median (in 73007) | |
Price: $324,888 low | high Med: $599,900 sqft: 1,486 low | high Med: 2,492 $ / sqft: $219 low | high Med: $241 On site: 129 low | high Med: 10 | |
Request a showing
Request a showing
Contact
Learn More About This Property

| State | OK |
|---|---|
| County | Oklahoma |
| City | Edmond |
| Zip Code | 73007 |
| School District | Oklahoma |
| School District | Memorial HS |
| Elementary School | Red Bud ES |
| High School | Memorial HS |
| Listing VS Median (in 73007) | |
Price: $324,888 low | high Med: $599,900 sqft: 1,486 low | high Med: 2,492 $ / sqft: $219 low | high Med: $241 On site: 129 low | high Med: 10 | |