
 Price Reduced Listing
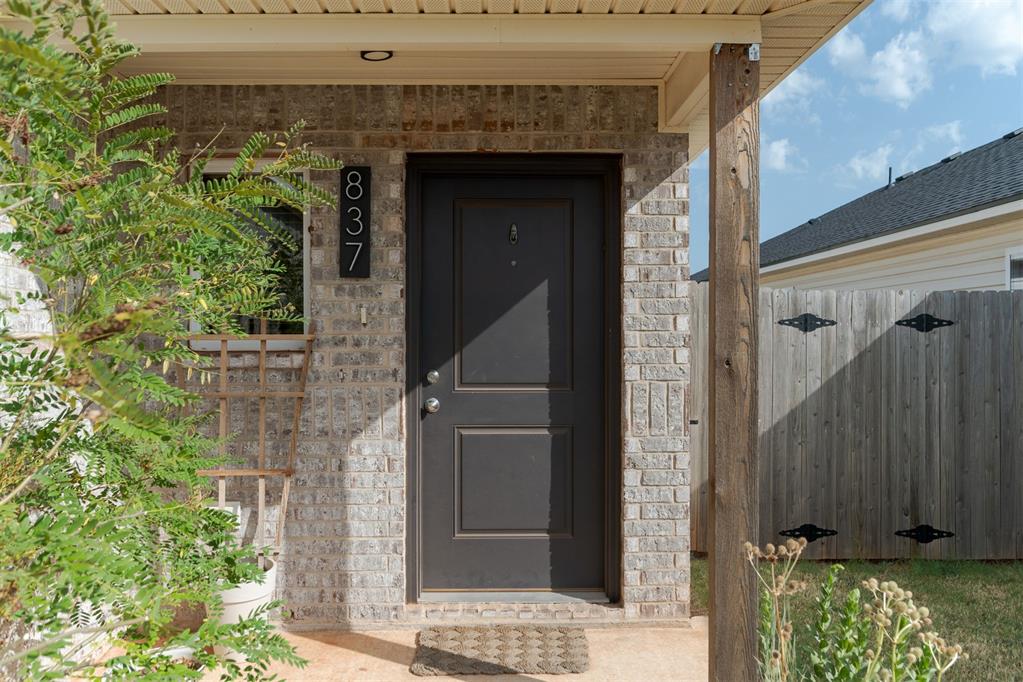
837 NE 105th Street,Oklahoma City, OK 73114
Oklahoma City, OK 73114
















Description
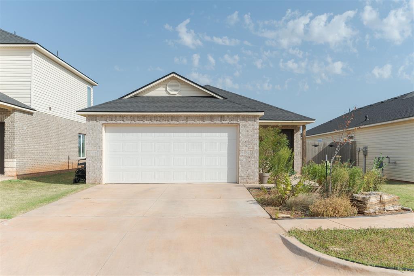
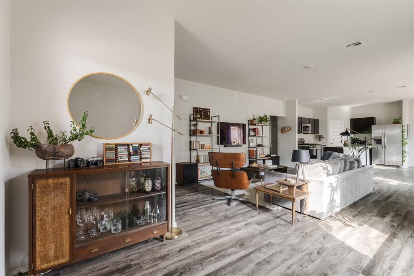
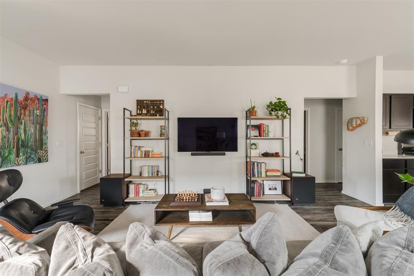
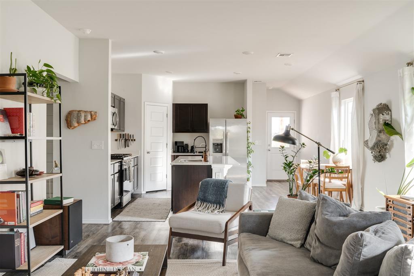
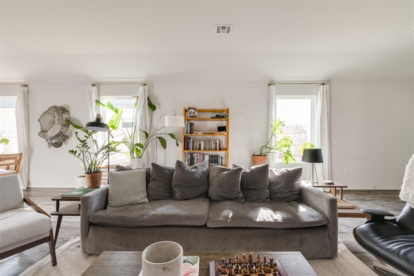
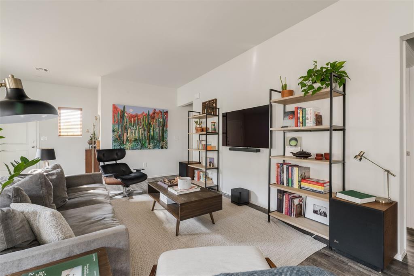
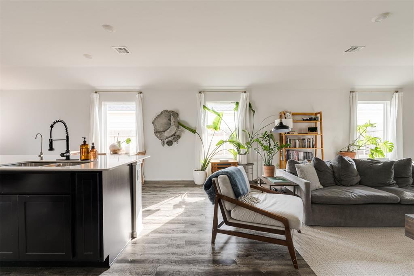
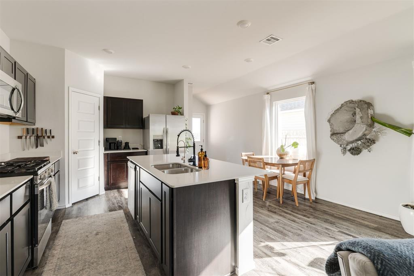
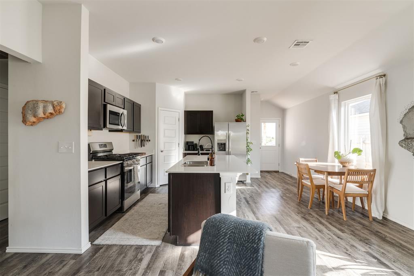
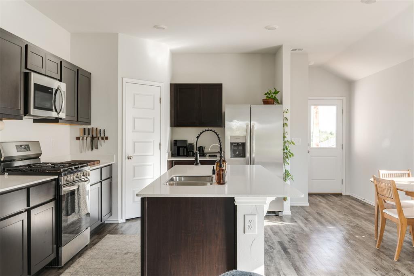
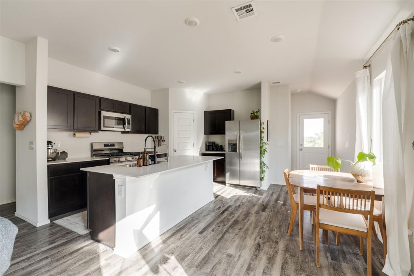
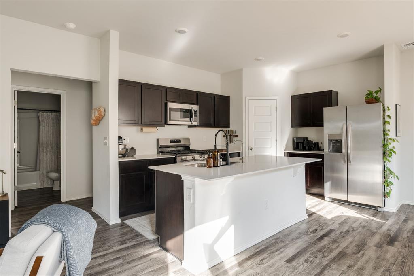
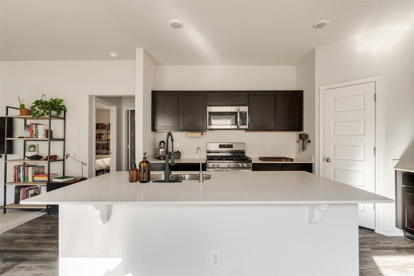
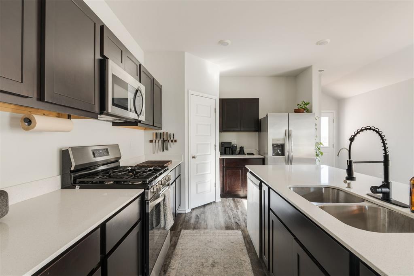
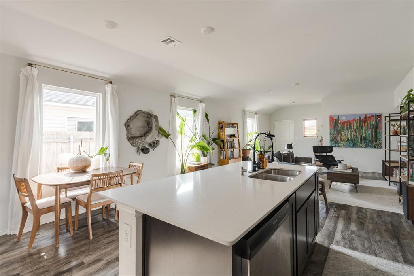
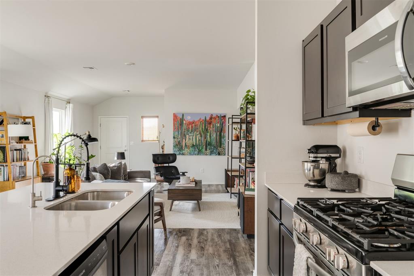
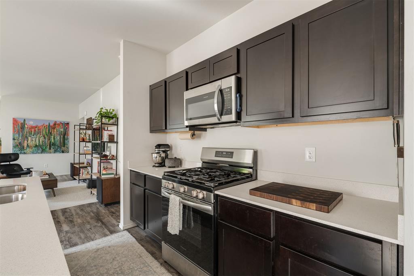
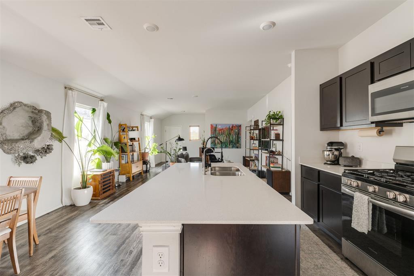
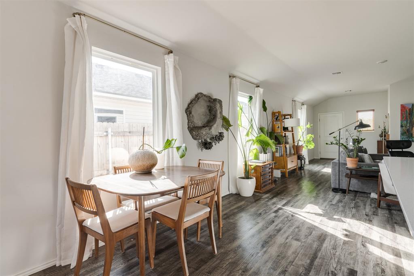
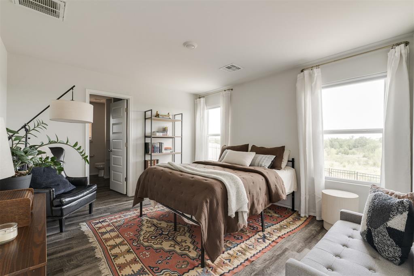
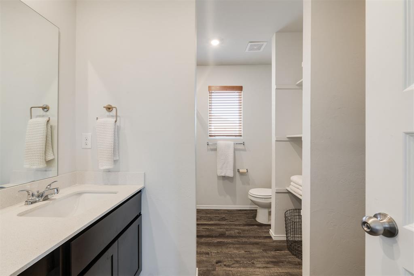
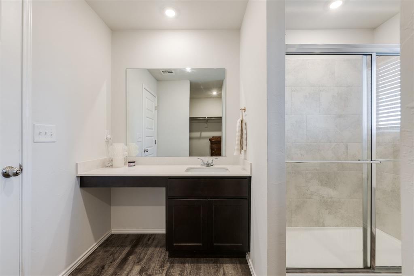
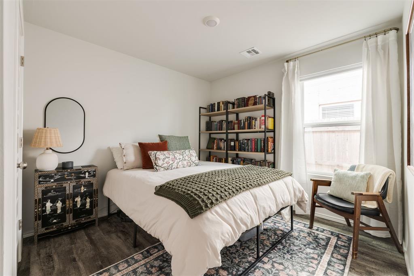
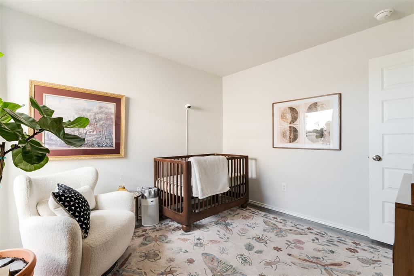
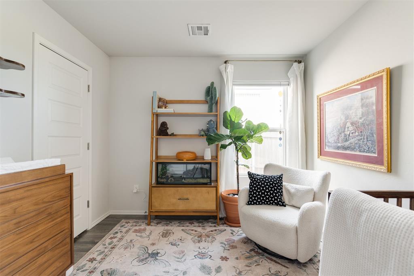
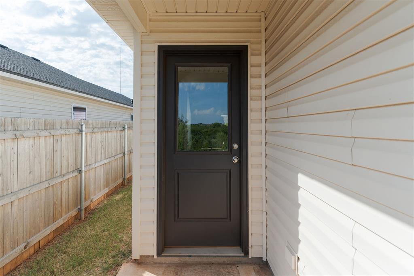
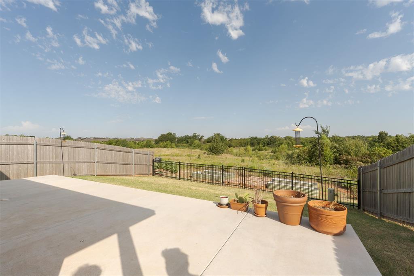
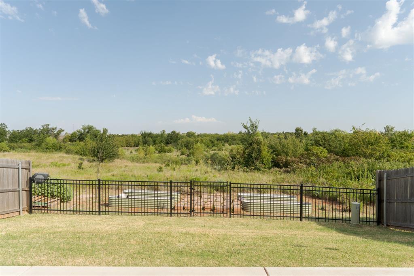
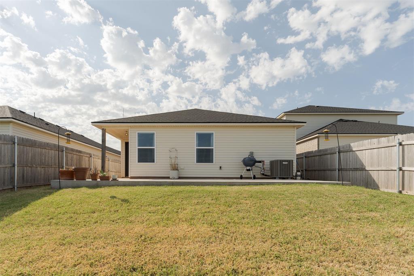
Better than new and filled with thoughtful upgrades, 837 NE 105th Street offers a move-in-ready home with features you won't find in the standard build. Completed in 2024, this Rausch Coleman Mitchell floor plan offers 3 bedrooms, 2 bathrooms, and 1,373 square feet (MOL) with an open layout that makes great use of every square foot. The kitchen opens seamlessly to the main living area and features quartz countertops, a flush bartop, stainless steel appliances, and generous workspace. Luxury vinyl plank flooring runs throughout the home, creating a clean, cohesive look with easy everyday maintenance. Several customizations were made during construction, including additional windows in the primary bedroom, primary bathroom, and laundry room, bringing in even more natural light. The spacious primary suite overlooks the greenspace behind the property and includes an upgraded bathroom with a tile shower and quartz countertops. Outside, the premium lot adds something especially valuable: open greenspace directly behind the home with no immediate backyard neighbor. A combination wood and metal fence takes advantage of the view, while an extended concrete patio provides additional outdoor living space for dining, grilling, or simply enjoying the backyard. With its 2024 construction, upgraded finishes, custom additions, premium lot, and improvements already completed, this home offers the ease of newer construction with the extras already in place. Move in, settle in, and enjoy.
Details
| MLS # | 1244535 |
|---|---|
| Listing Type | For Sale |
| Style | House |
| HOA Dues | $350 |
| Sub-Type | Resale |
| Status | Active |
| Year | 2024 |
| Days On Site | 17 |
| Listing Provided By | Sage Sotheby's Realty | Jason Duncan |
Features
| Bed(s) | 3 |
|---|---|
| Bath(s) | 2 Total |
| SQ Feet | 1,376 |
| Garage | 2 |
| Story(s) | 1 |
| Acreage | 0.11 |
Interior
| Rooms Total | 0 |
|---|---|
| Heating | Natural Gas |
| Fireplaces Total | 0 |
| Appliances | Dishwasher, Disposal, Microwave, Water Heater |
Exterior
| Lot Features | Interior Lot |
|---|---|
| Foundation Details | Slab |
Parking
| Garage Spaces | 2 |
|---|---|
| Parking Features | Concrete |
Utilities
| Utilities | Cable Available, Electricity Available, Natural Gas Available, Public |
|---|
Taxes
| Okc Tax Amount | 3143.1700 |
|---|---|
| Tax Block | 9 |
| Tax Lot | 2 |
Area Information
| State | OK |
|---|---|
| County | Oklahoma |
| City | Oklahoma City |
| Zip Code | 73114 |
| School District | Oklahoma |
| School District | John Marshall HS |
| Elementary School | Britton ES |
| High School | John Marshall HS |
| Listing VS Median (in 73114) | |
Price: $239,900 low | high Med: $204,333 sqft: 1,376 low | high Med: 2,064 $ / sqft: $174 low | high Med: $99 On site: 17 low | high Med: 93 | |
Request a showing
Request a showing
Contact
Learn More About This Property

| State | OK |
|---|---|
| County | Oklahoma |
| City | Oklahoma City |
| Zip Code | 73114 |
| School District | Oklahoma |
| School District | John Marshall HS |
| Elementary School | Britton ES |
| High School | John Marshall HS |
| Listing VS Median (in 73114) | |
Price: $239,900 low | high Med: $204,333 sqft: 1,376 low | high Med: 2,064 $ / sqft: $174 low | high Med: $99 On site: 17 low | high Med: 93 | |