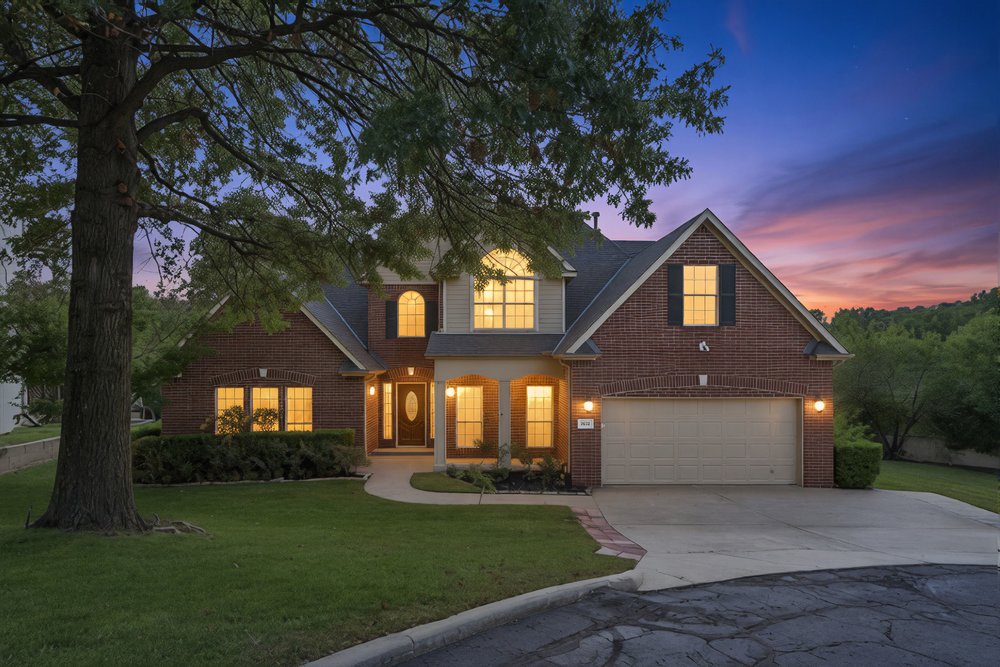
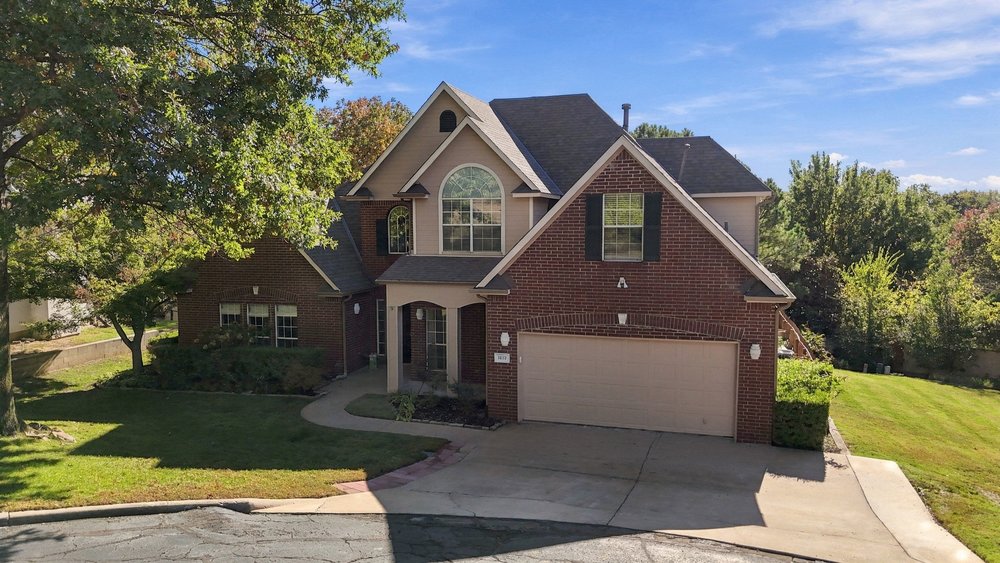
Brick exterior featuring a multi-gabled roofline, arched window detailing, an attached two-car garage, and a manicured front lawn with mature trees
Multi-gabled brick exterior featuring a vaulted arched window, multi-pane windows with shutters, and a two-car garage
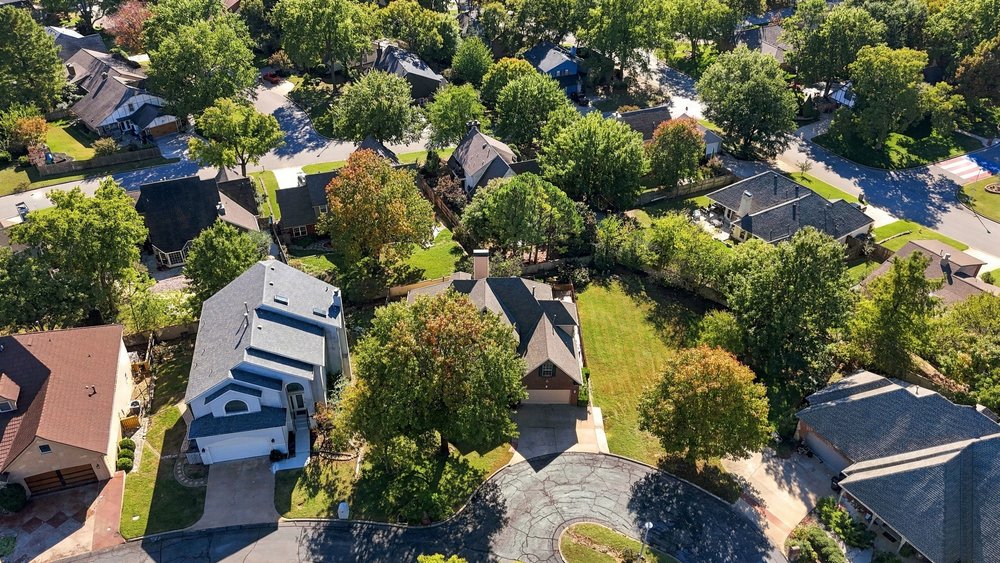
Aerial perspective of a residential property featuring an expansive lawn, established trees, asphalt driveway, and multi-pitched roofline
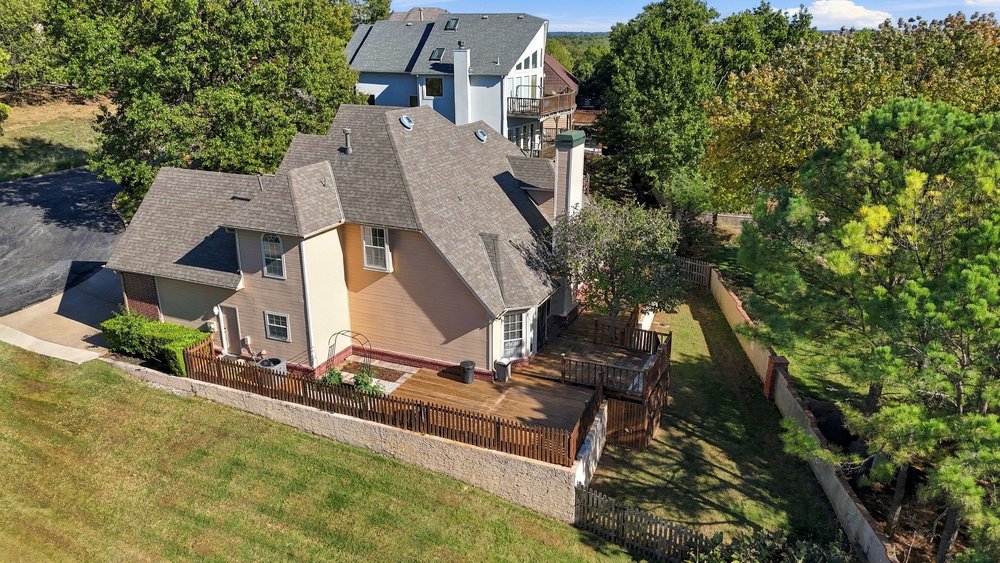
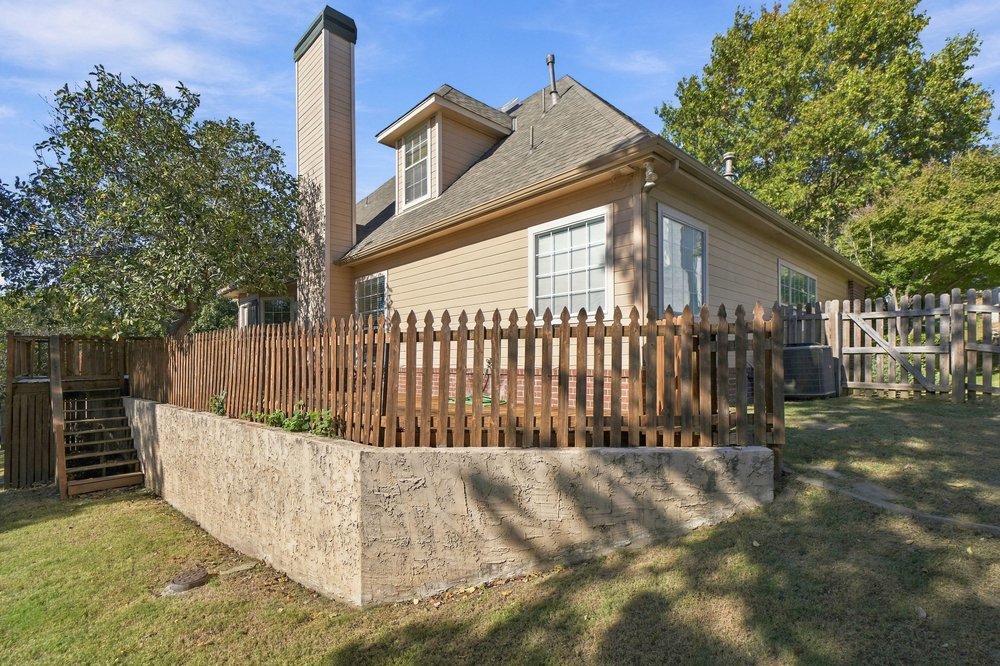
Multi-level residential exterior featuring a shingle roof, chimney, expansive wood deck, and perimeter retaining walls on a landscaped lot with mature trees
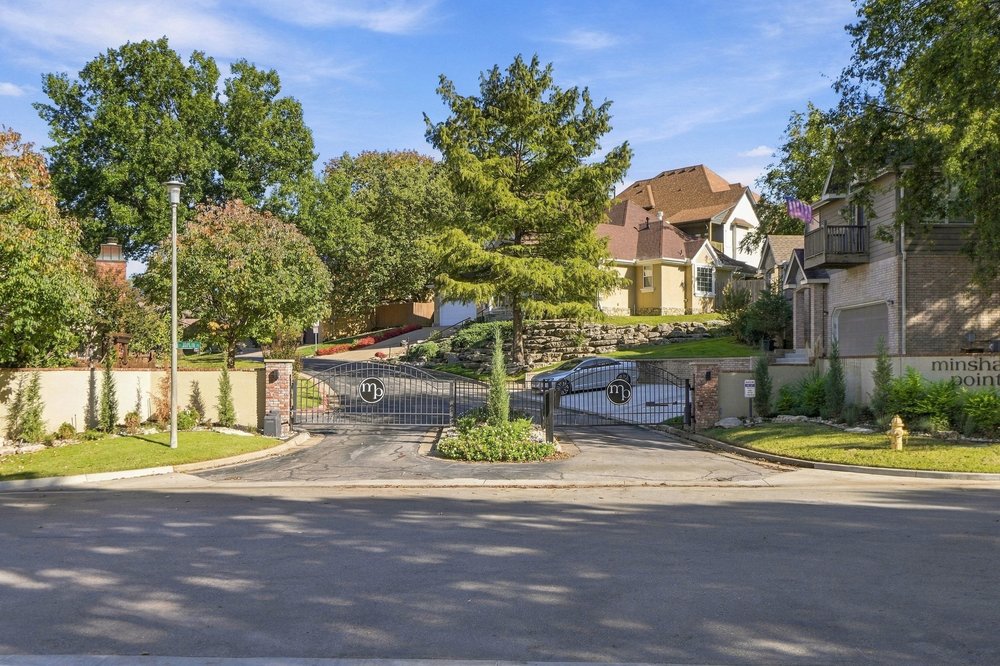
Gated community entrance featuring decorative wrought iron fencing, brick-accented stone pillars, and mature landscaping
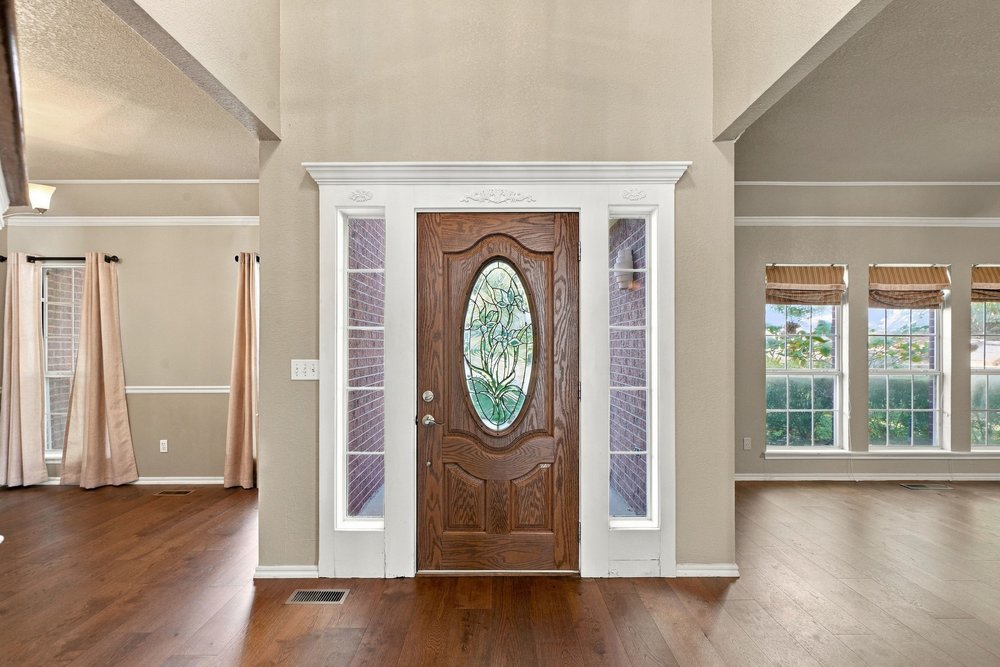
Entryway featuring a wood-finish door with an oval glass inset, white decorative door casing, dual sidelights, high ceilings, and wood-finish flooring
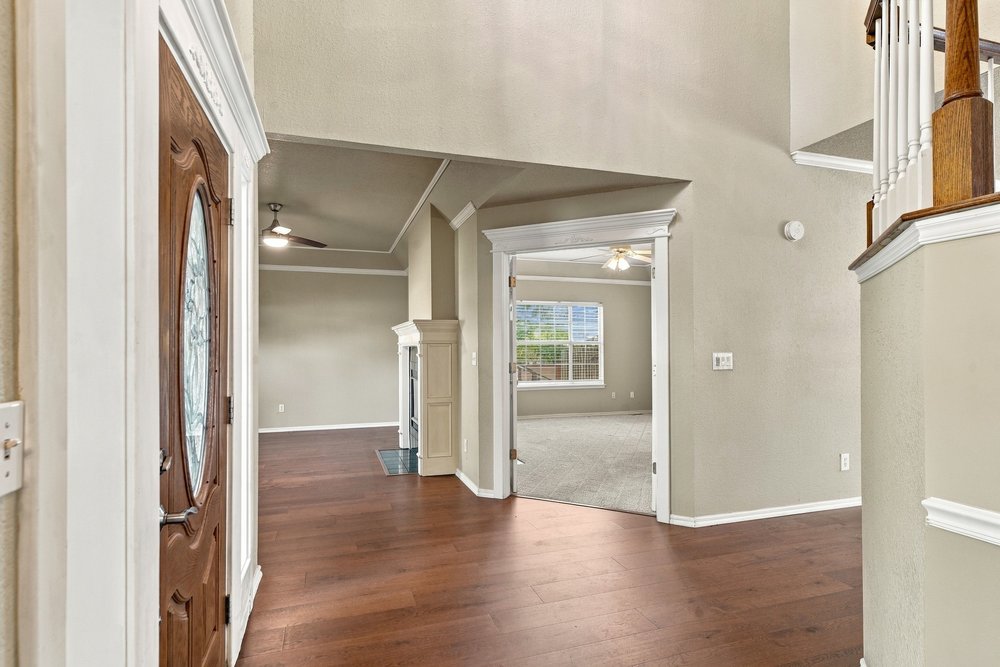
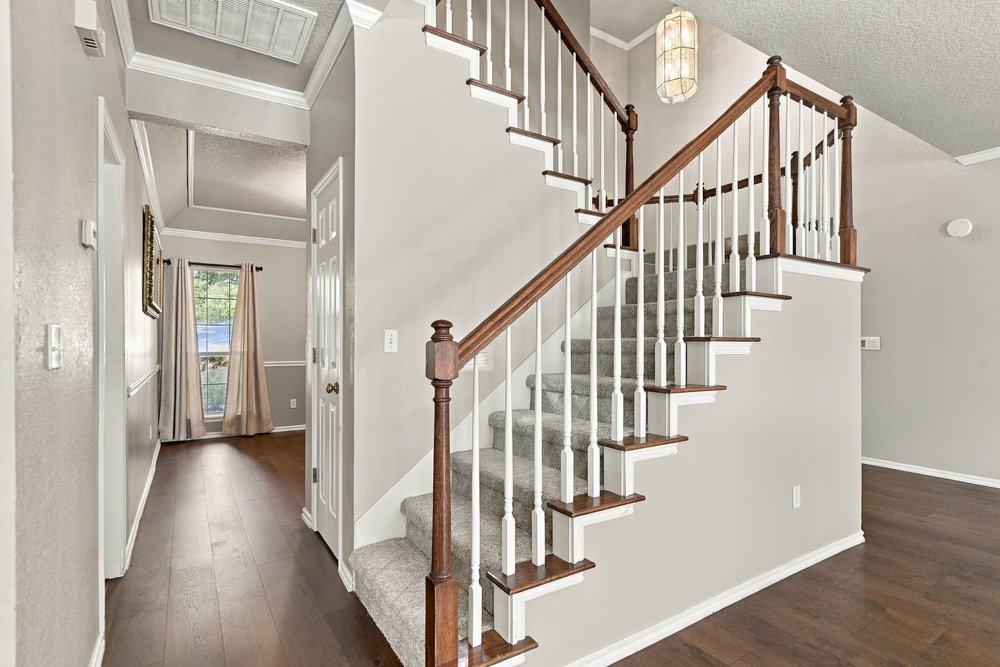
Foyer featuring high ceilings, wood-finish flooring, an oval-glass paneled entry door, a classic staircase with a wood-stained handrail, and white crown molding
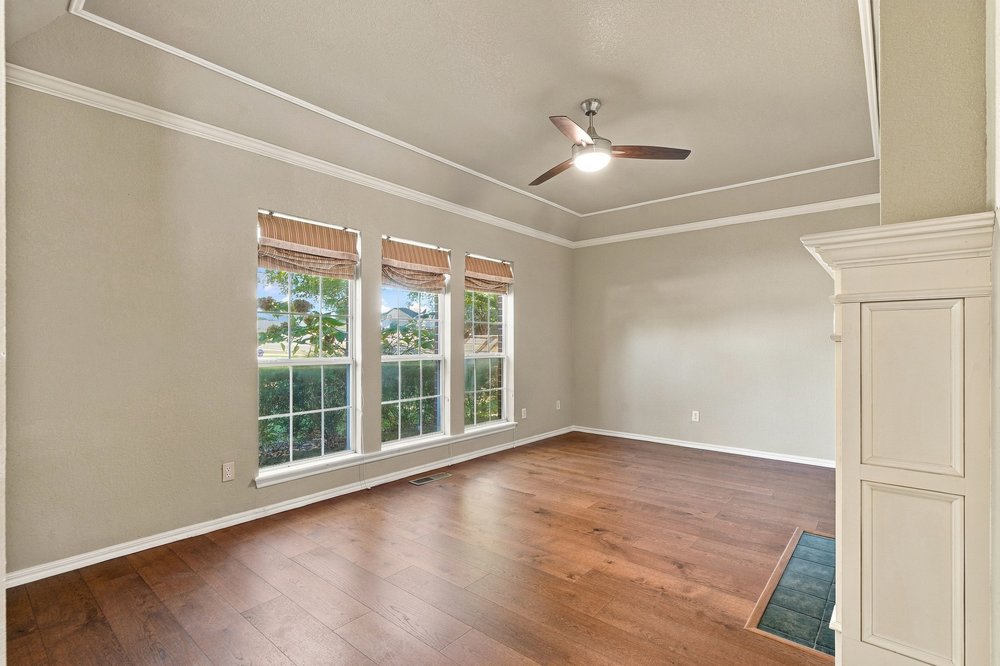
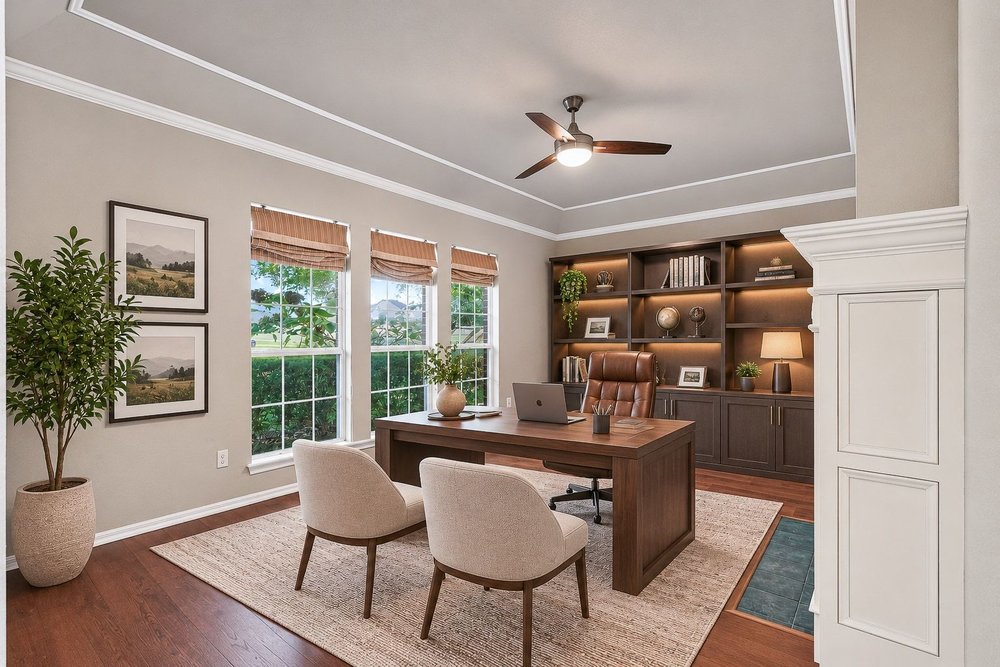
Tray ceiling featuring crown molding, wood-finish flooring, three paneled windows, and a ceiling fan with integrated lighting
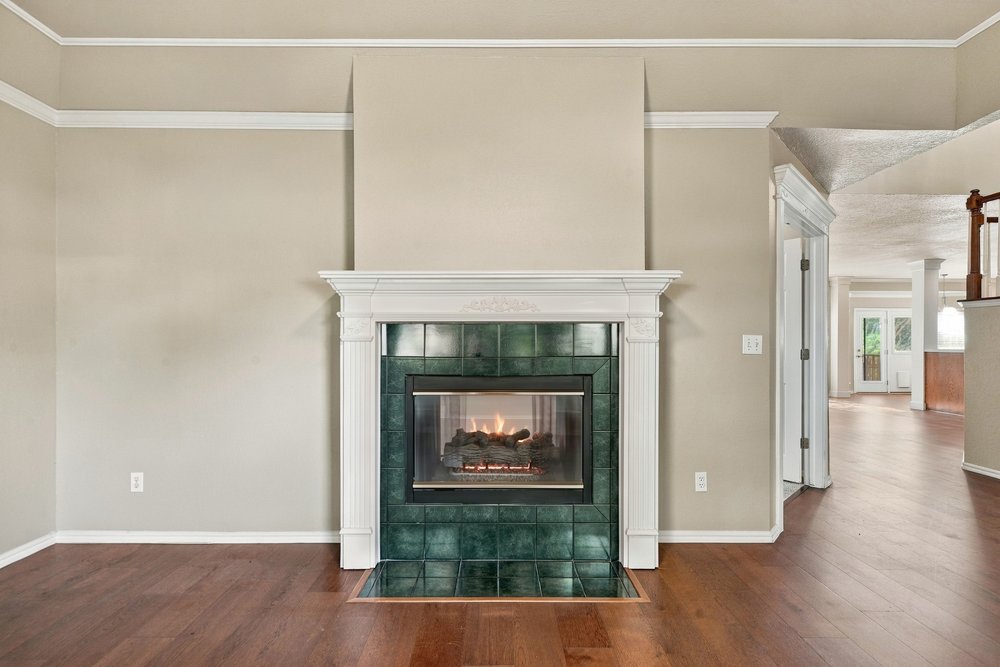
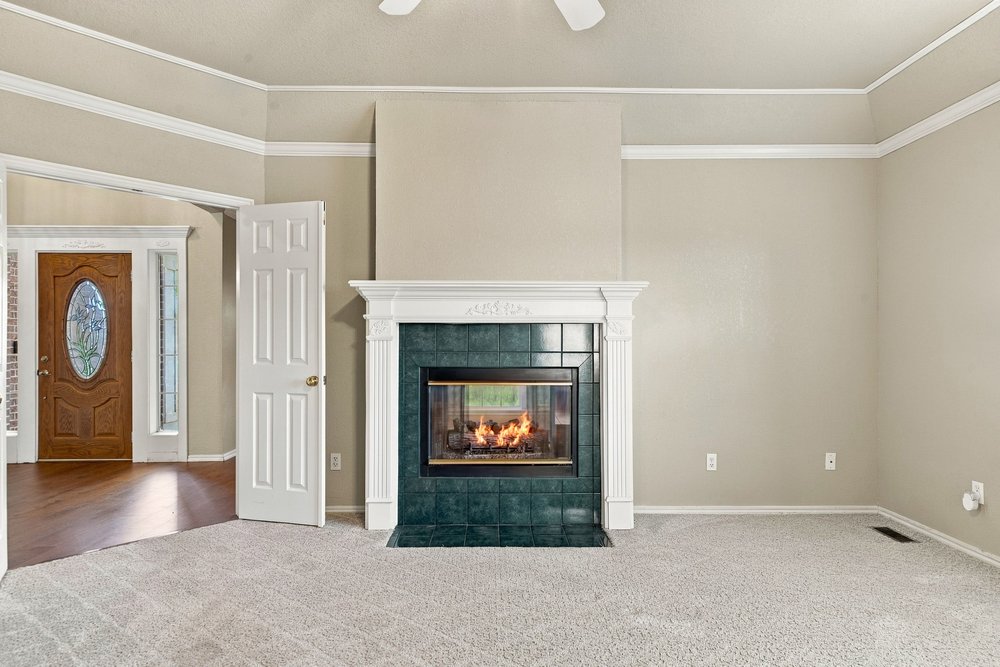
Fireplace featuring a green tile surround, wood-finish flooring, and crown molding
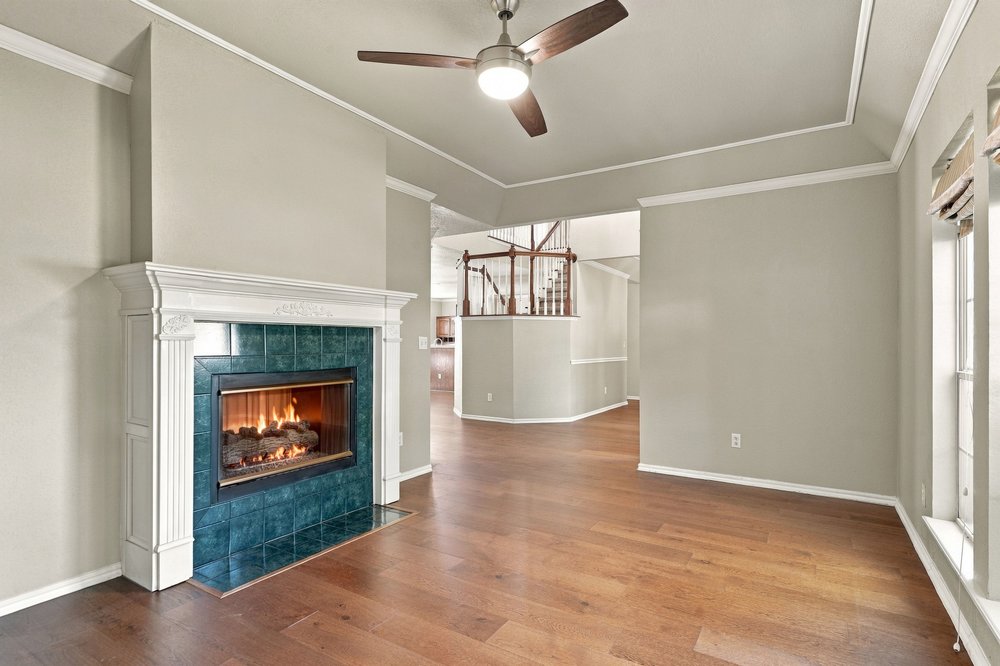
Living area featuring wood-finish flooring, a tray ceiling, and a fireplace with a decorative mantel and tile surround
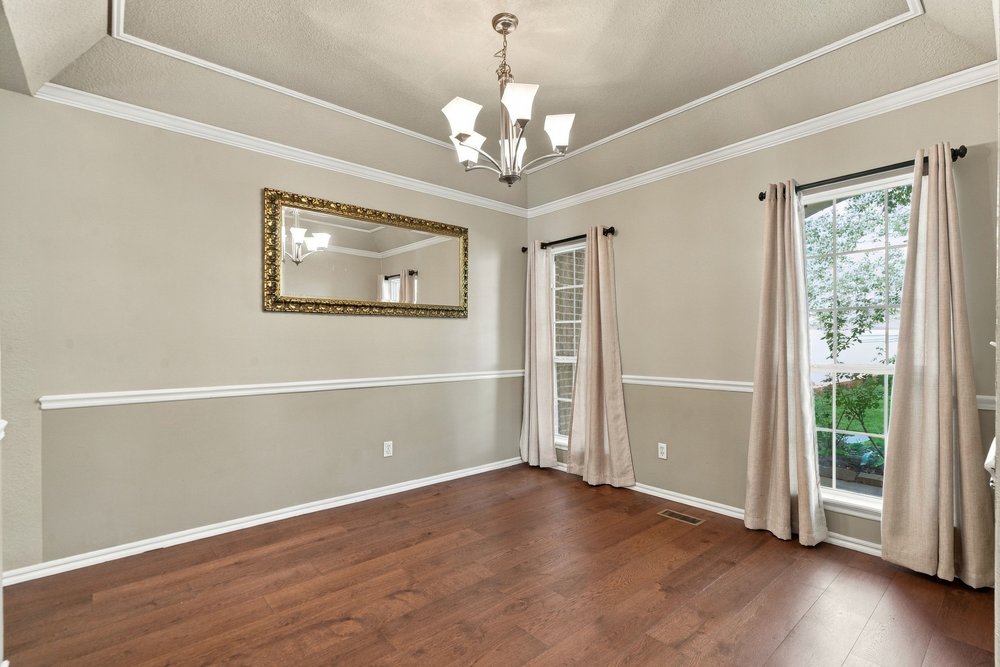
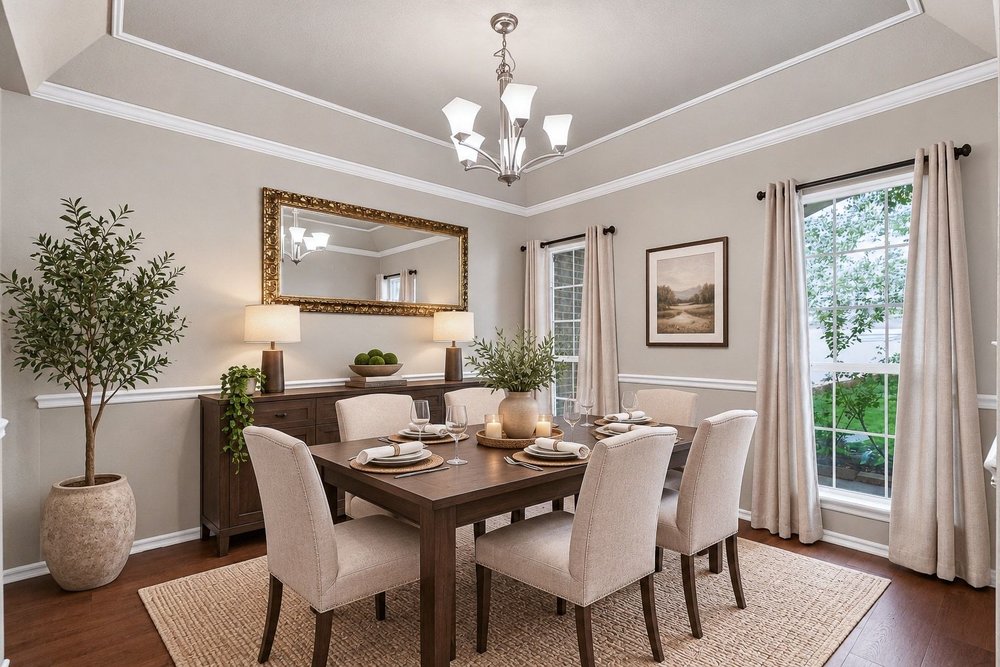
Tray ceiling with crown molding, chair rail trim, wood-finish flooring, and multi-light chandelier fixture
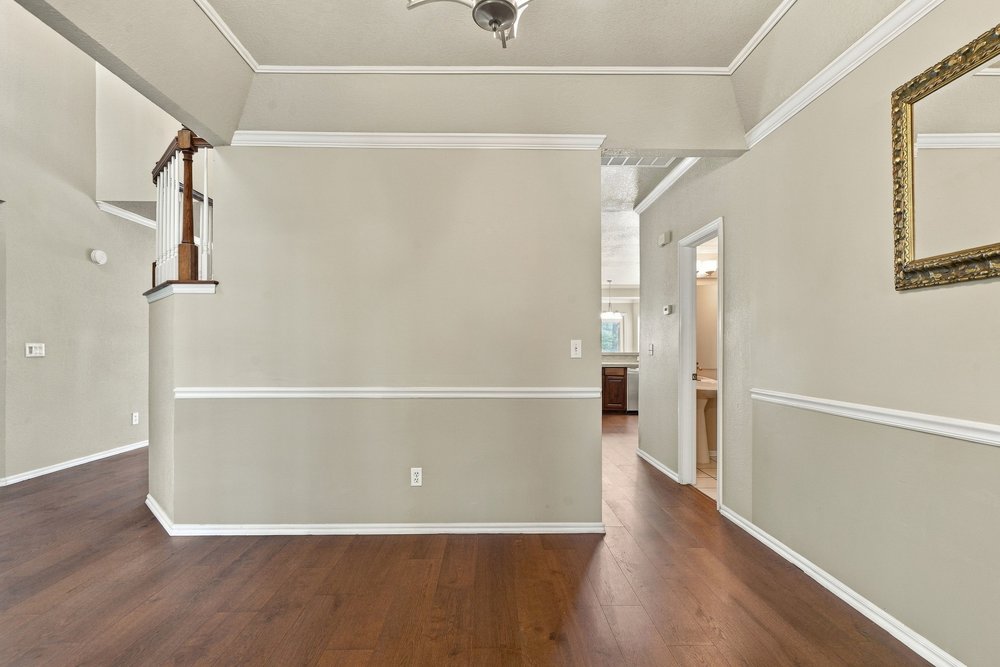
Interior space featuring wood-finish flooring, tray ceilings, chair rail molding, and a staircase with a wooden handrail
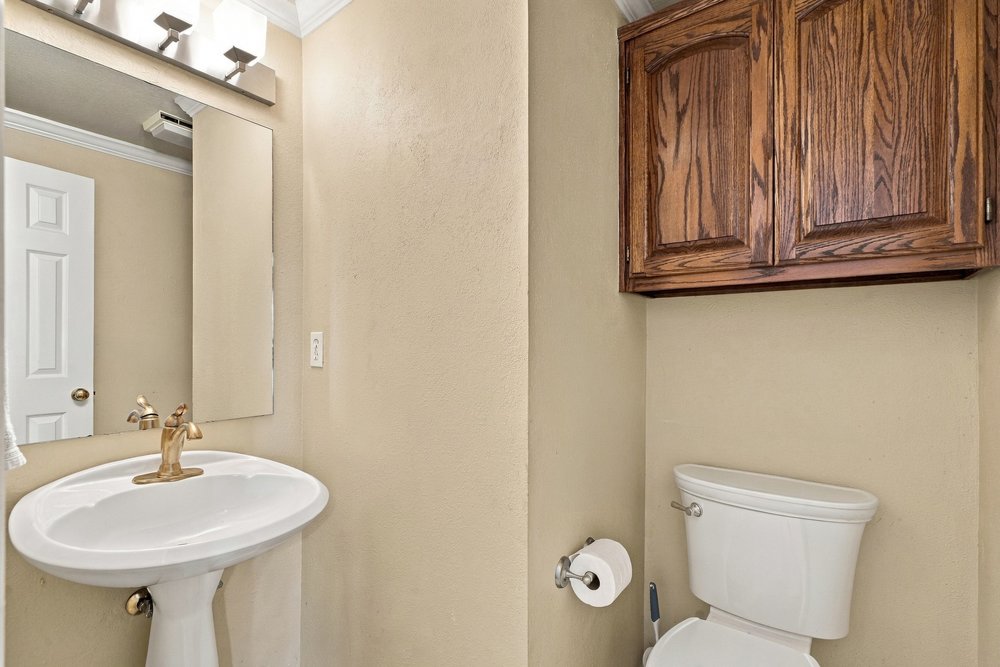
Wall-mounted wood cabinetry, white pedestal sink, brass-tone faucet, plate glass mirror, and multi-light vanity fixture
Staircase featuring wood-finish handrails, white balusters, carpeted treads, wood-finish flooring, and crown molding
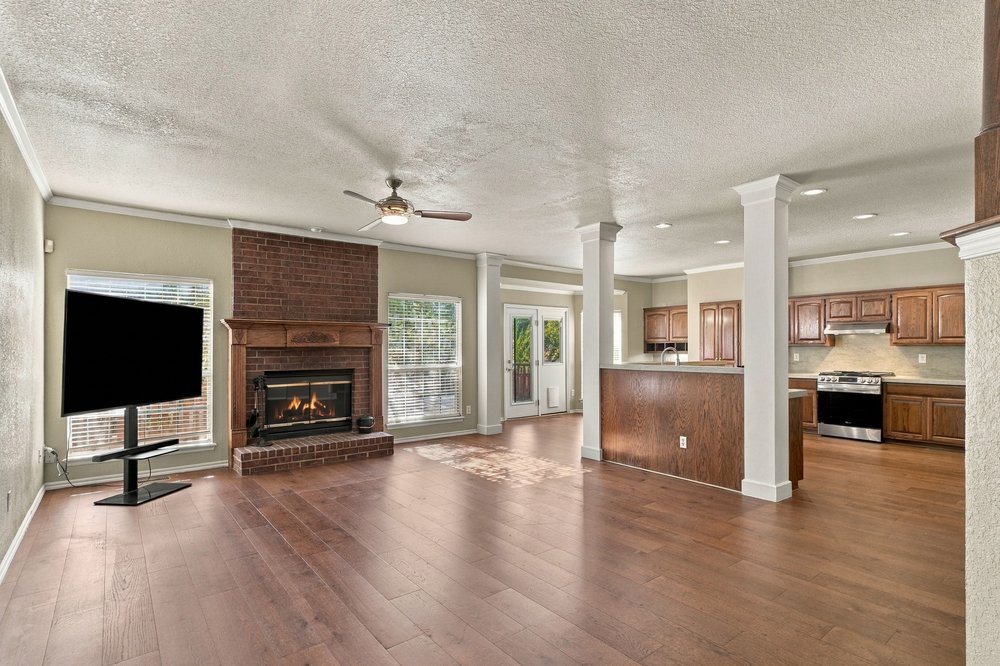
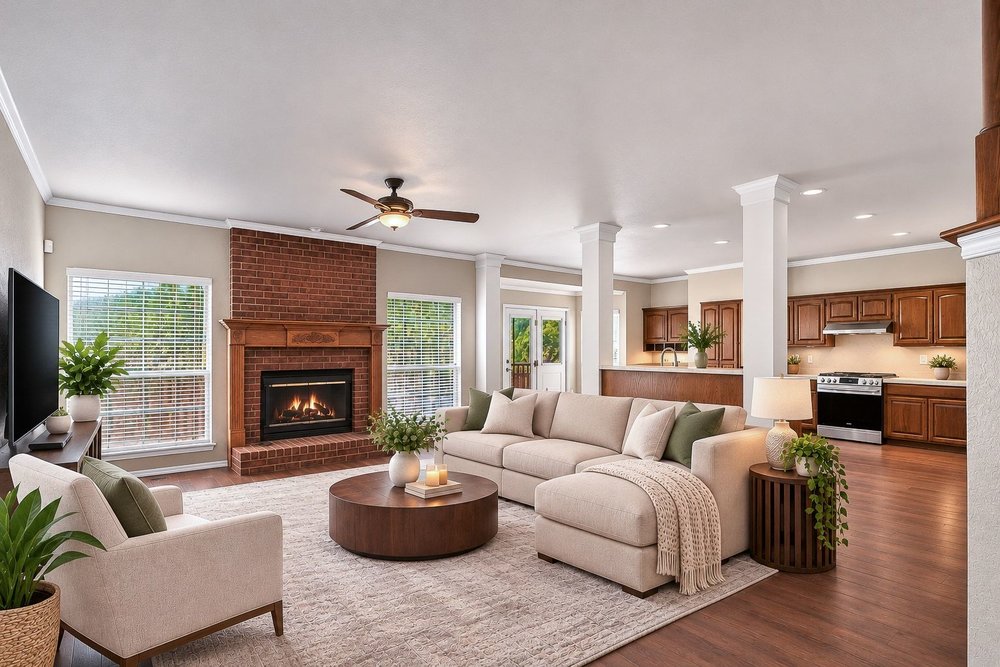
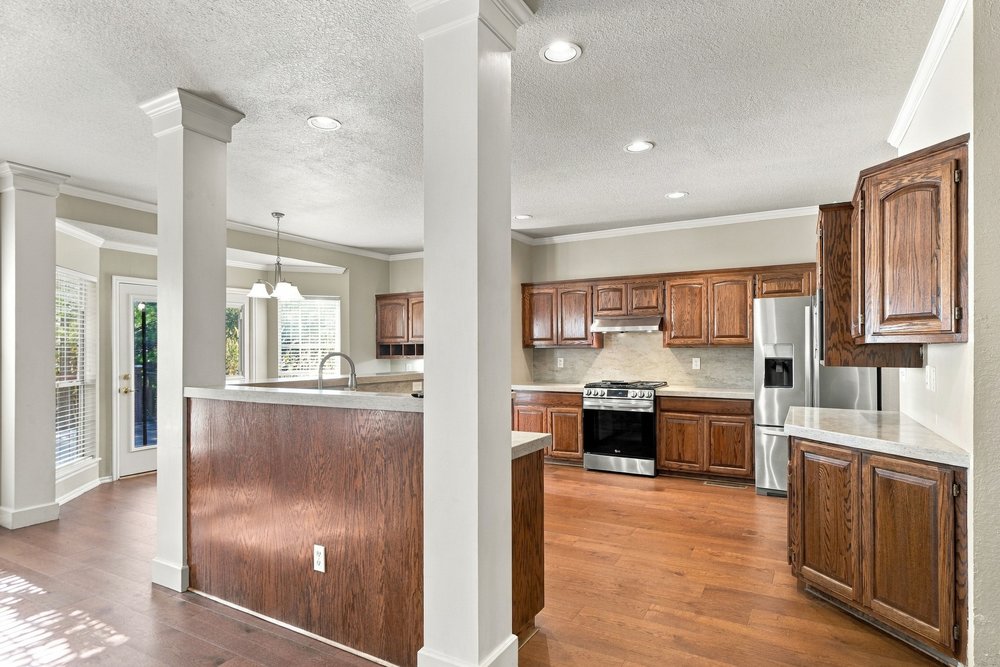
Open-concept living space featuring wood-finish flooring, a red brick fireplace with a wood mantel, structural support columns, and kitchen cabinetry with stainless steel appliances
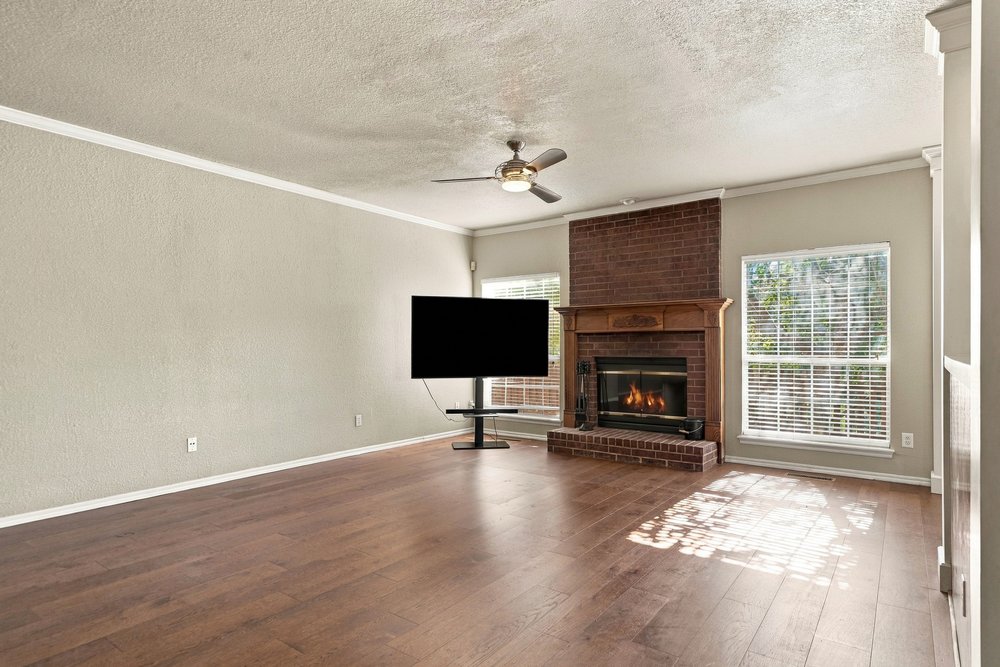
Living area featuring wood-finish flooring, a full-height brick fireplace with a wood mantel, multi-pane windows, and a ceiling fan
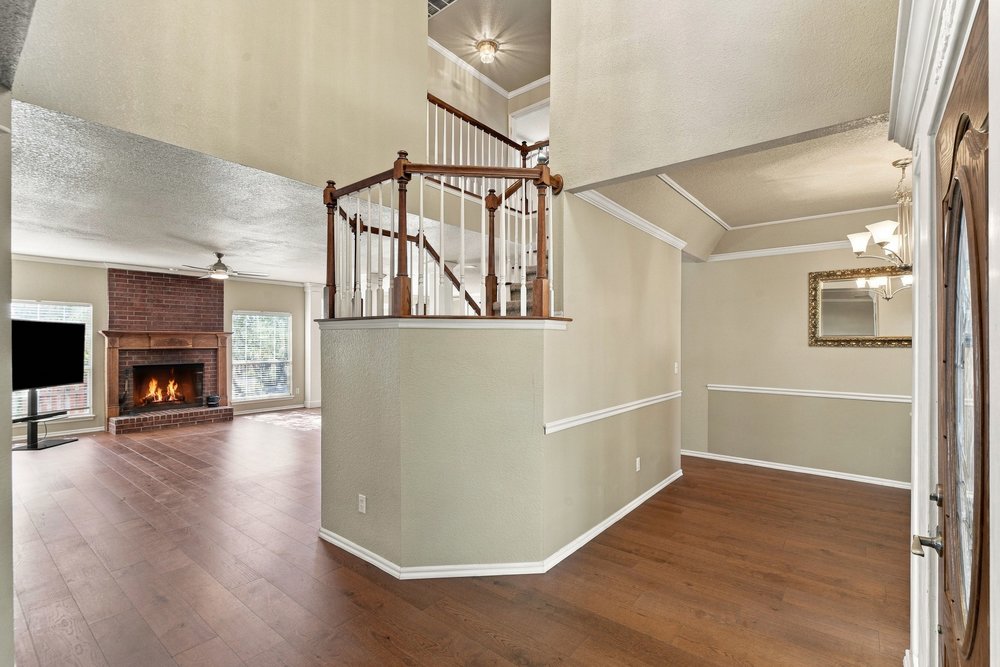
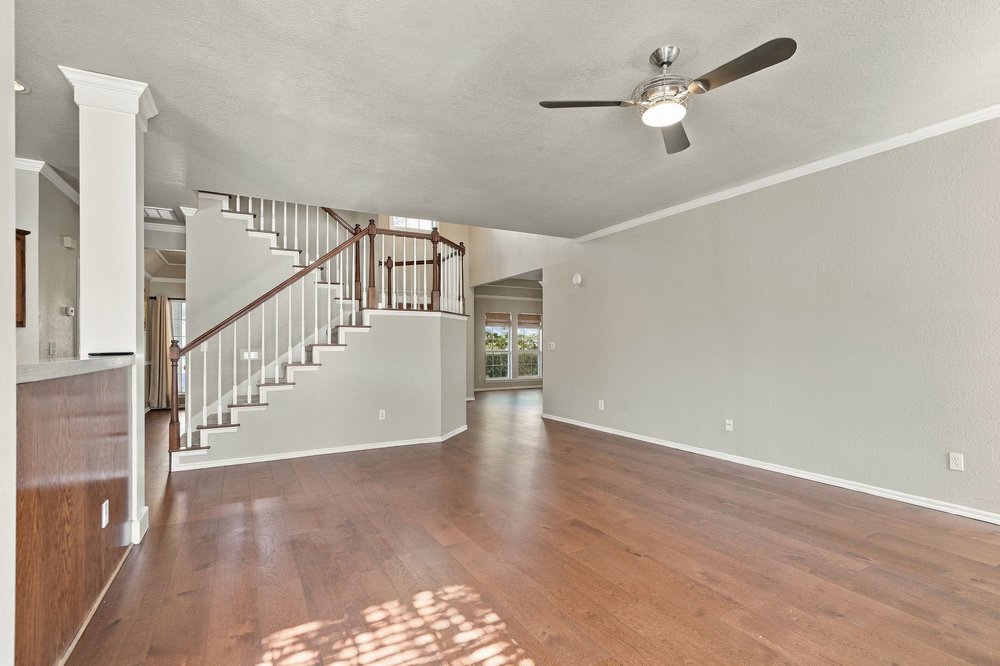
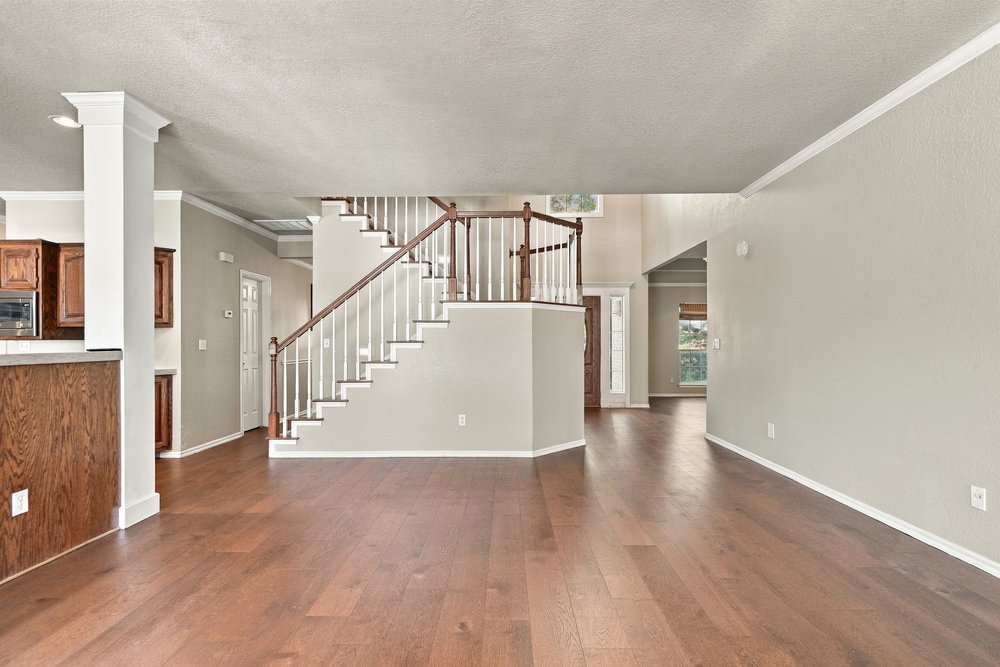
Open-concept interior featuring wood-finish flooring, a central staircase with a white-painted spindle railing and wooden handrail, a structural column with crown molding, and a ceiling fan with integrated lighting
Wood-finish flooring, staircase with a wooden handrail and white balusters, wood-finish cabinetry, and neutral wall tones
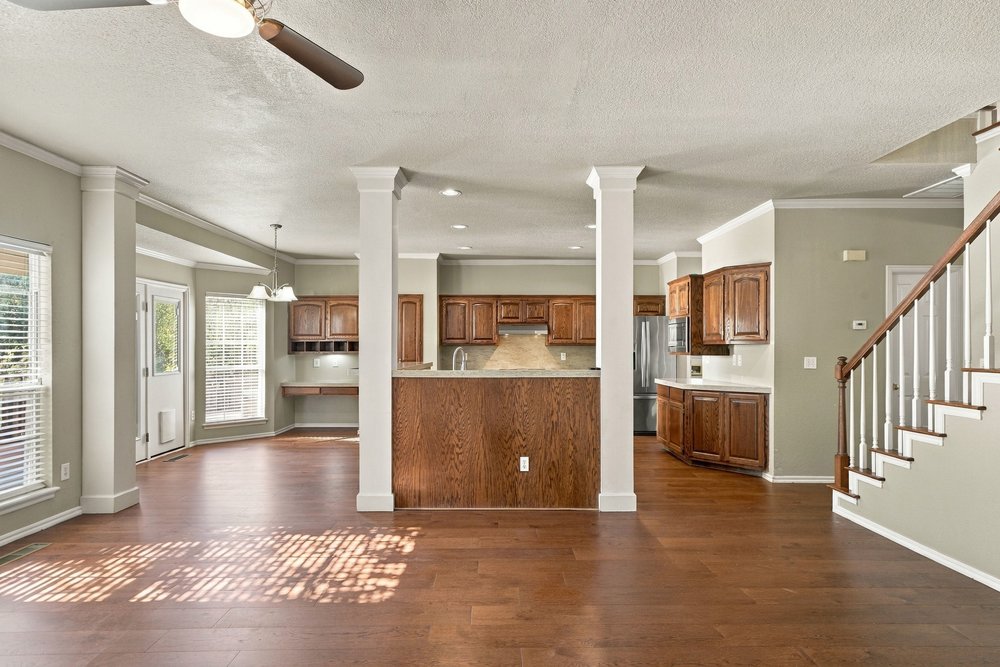
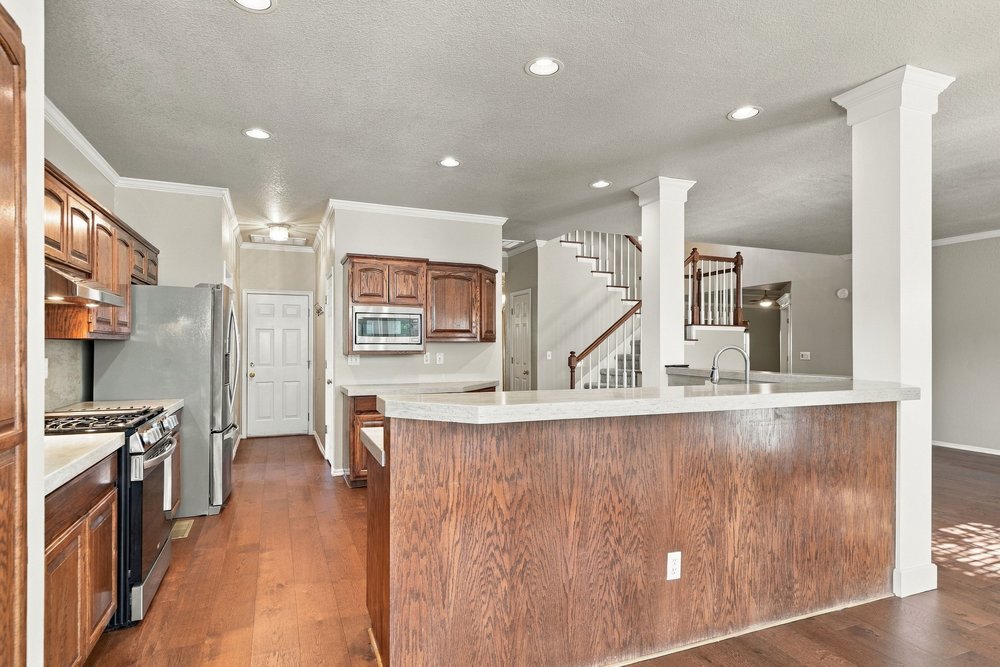
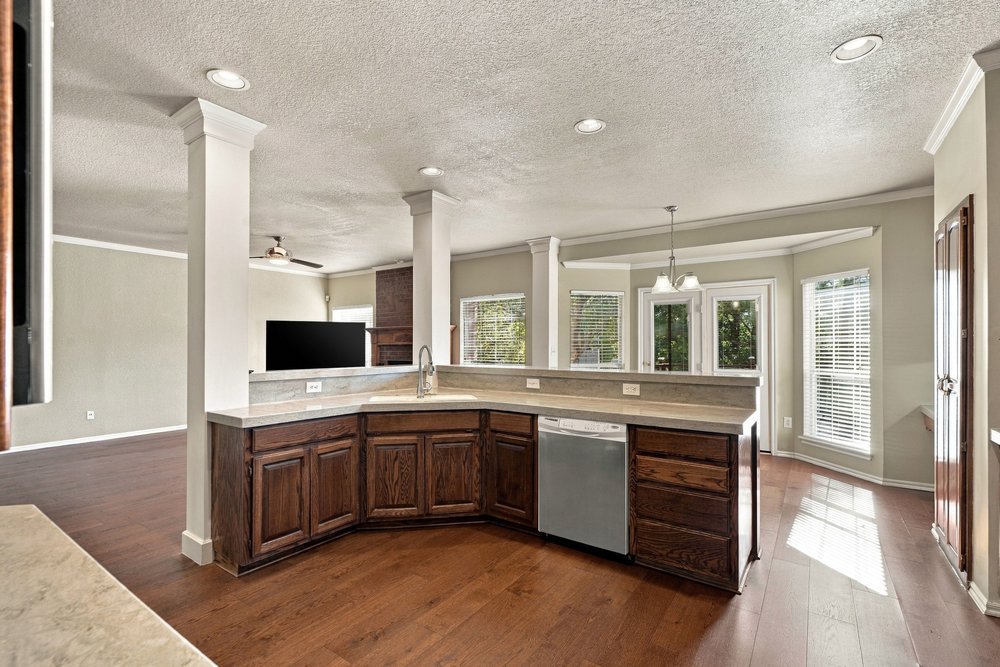
Open-concept interior featuring wood-finish flooring, architectural support columns, recessed lighting, and a built-in kitchen peninsula with cabinetry
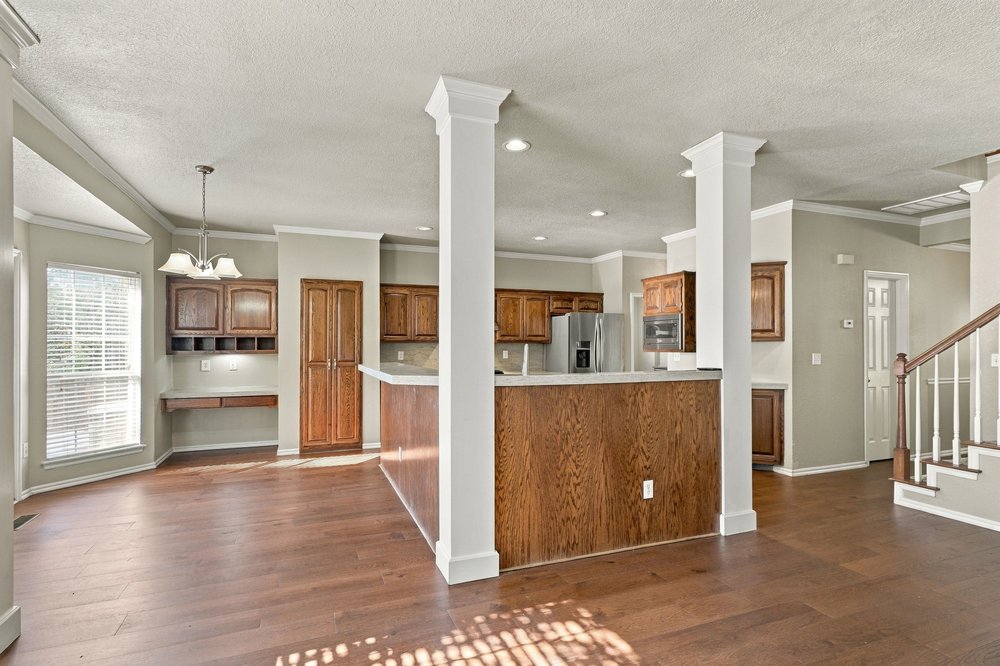
Open-concept interior featuring wood-finish flooring, a central kitchen island with wood cabinetry, structural pillars, and a staircase with a wooden handrail
Kitchen featuring wood cabinetry, stainless steel appliances, wood-finish flooring, stone-finish countertops, and architectural pillars
Kitchen featuring stained wood cabinetry, recessed lighting, wood-finish flooring, a breakfast bar with stone-surfaced countertop, and stainless steel appliances
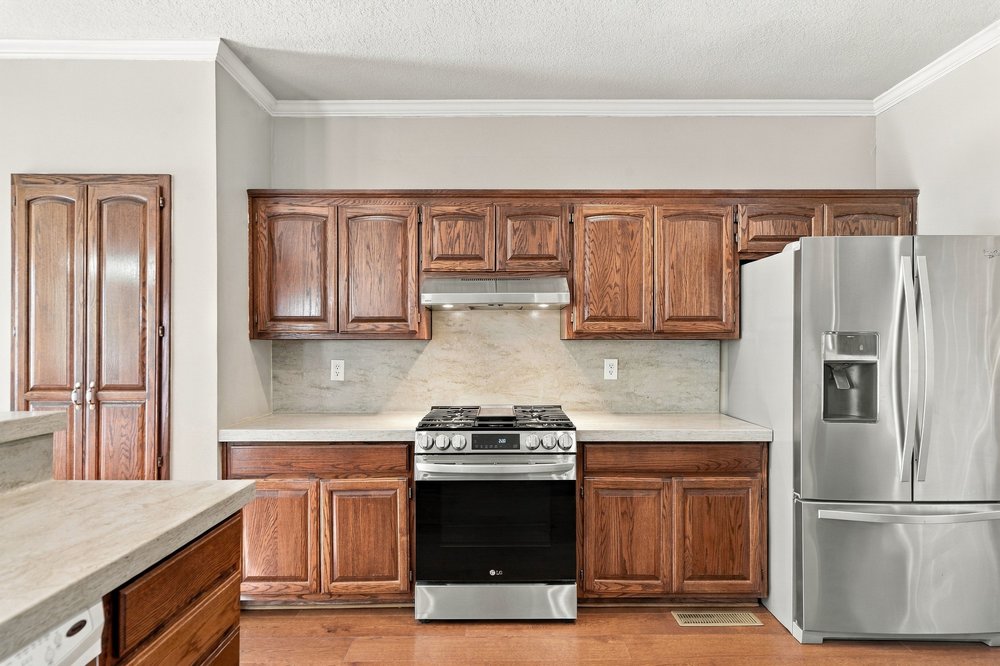
Kitchen featuring wood cabinetry, stainless steel gas range, stainless steel French door refrigerator, stone backsplash, and neutral-toned countertops
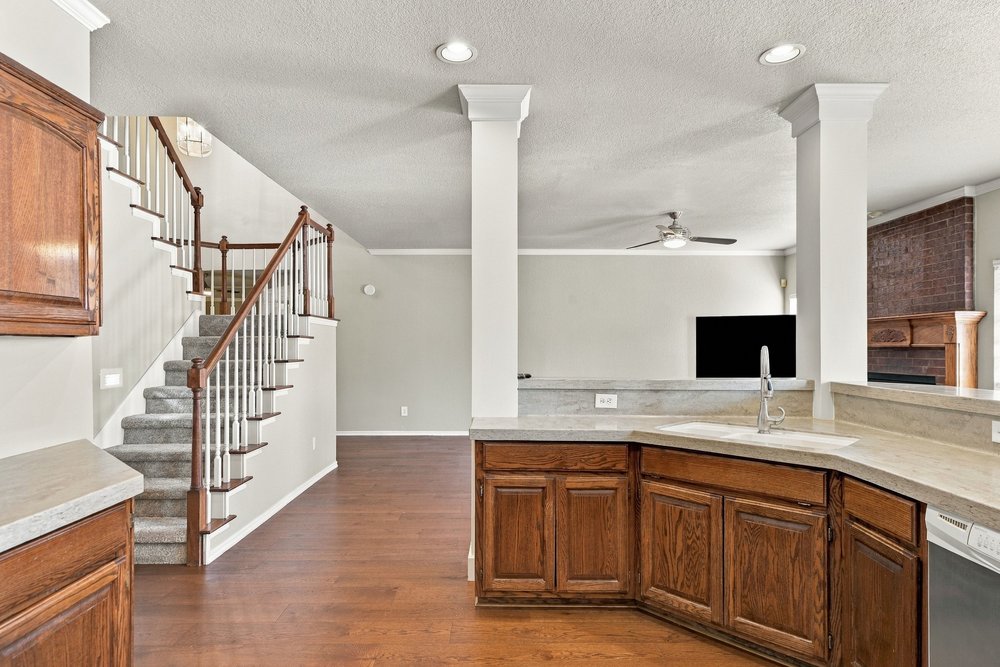
Kitchen featuring wood cabinetry, stone-finish countertops, and an integrated double-basin sink, complemented by recessed lighting, white architectural columns, and wood-finish flooring
Kitchen area featuring dark-stained wood cabinetry, solid-surface countertops, recessed lighting, and wood-finish flooring
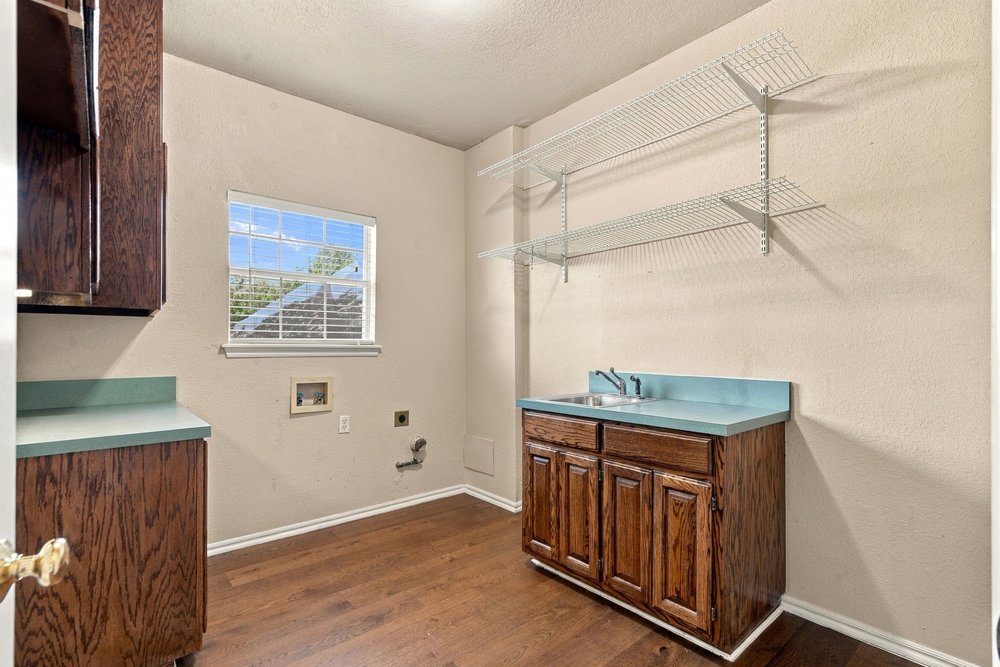
Utility room featuring dark-stained wood cabinetry, solid-surface countertops with an integrated sink, wall-mounted wire shelving, and wood-finish flooring
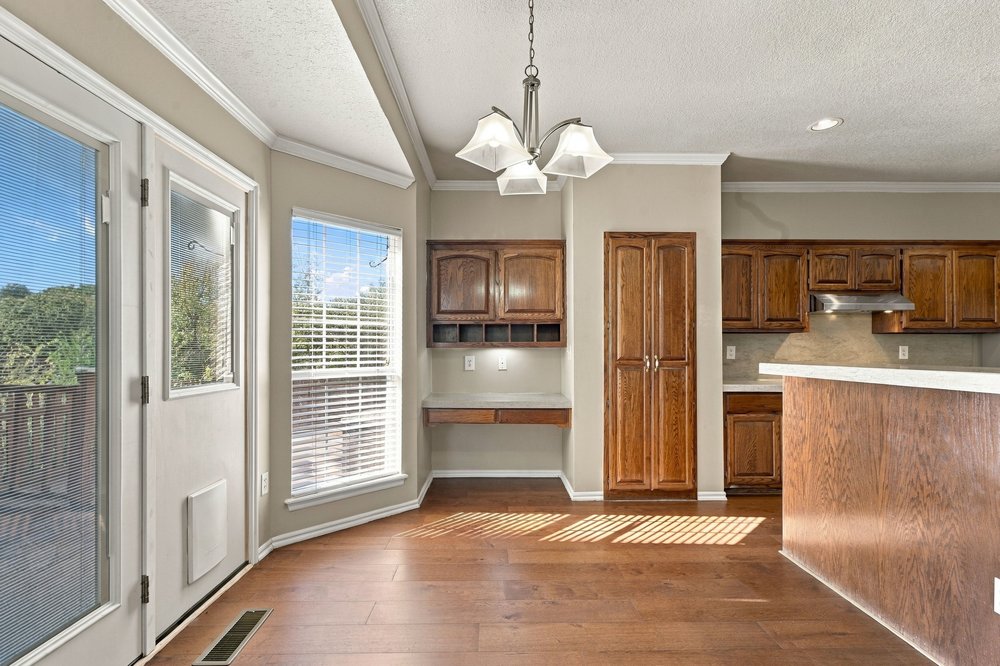
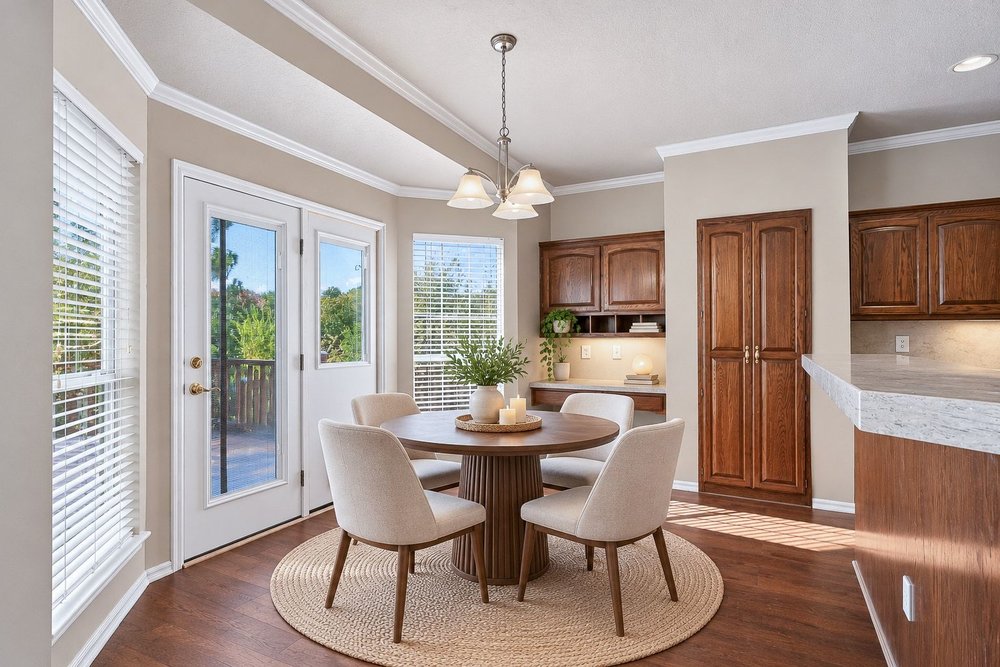
Wood-finish flooring, built-in desk with overhead cabinetry, tall wood pantry, crown molding, and an elevated ceiling with a multi-light chandelier
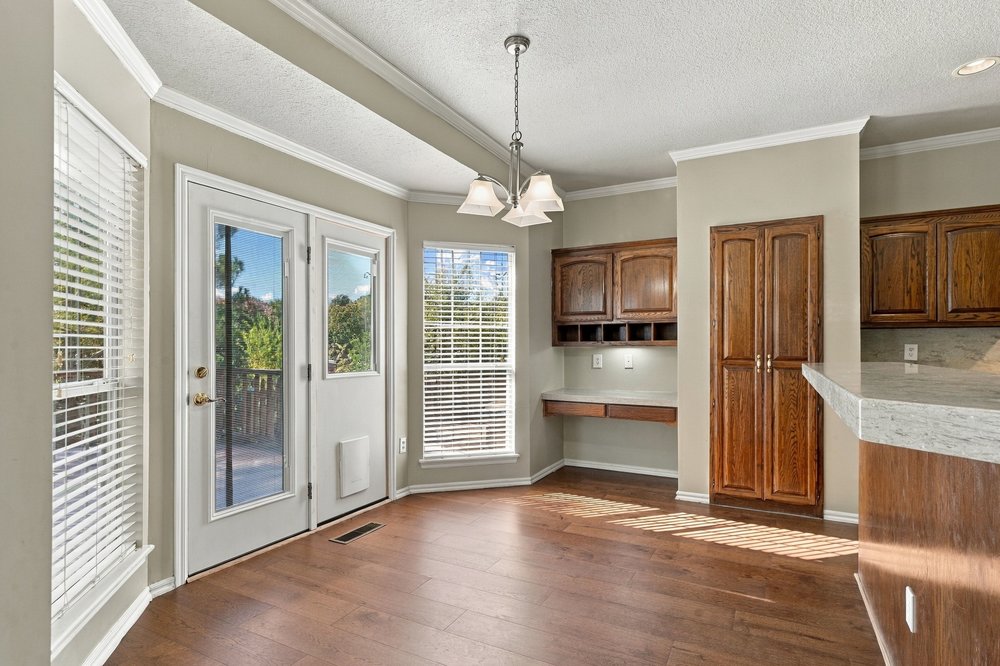
Wood-finish flooring, built-in desk with overhead cabinetry, full-height pantry, light-toned stone-surface peninsula, and multi-pane glass door
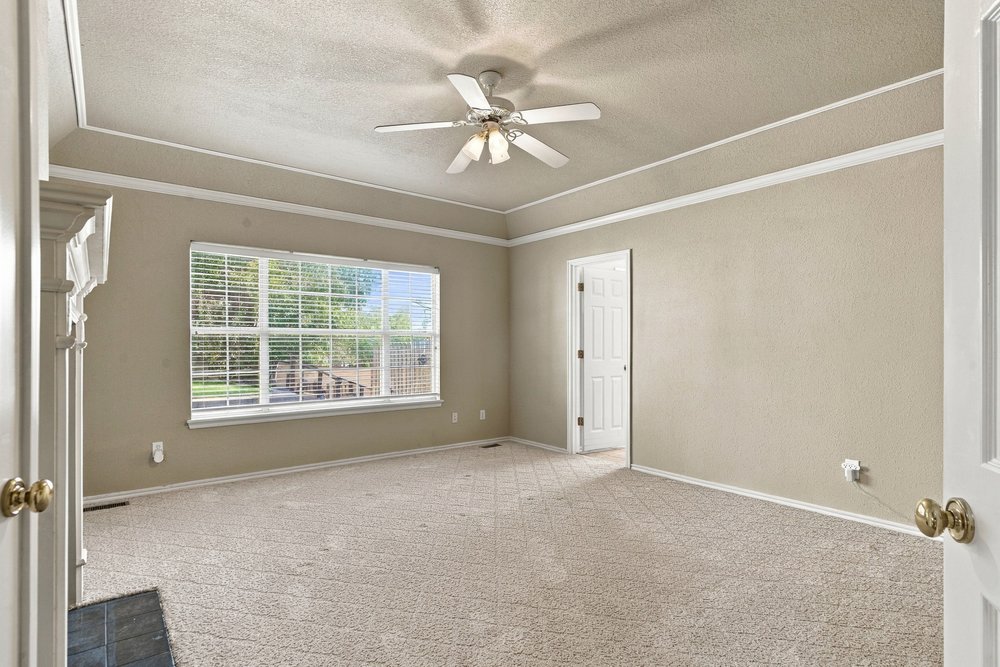
Tray ceiling with crown molding, ceiling fan with integrated light fixture, carpeted flooring, and window with built-in blinds
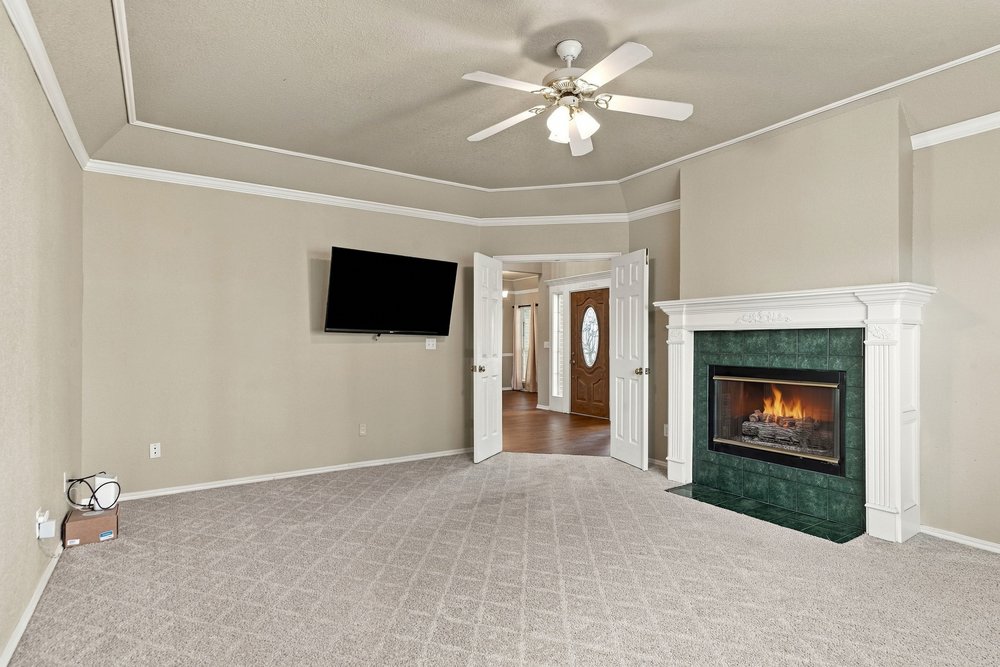
Living area featuring tray ceilings, a fireplace with a decorative mantel and green tile surround, and a ceiling fan with integrated lighting
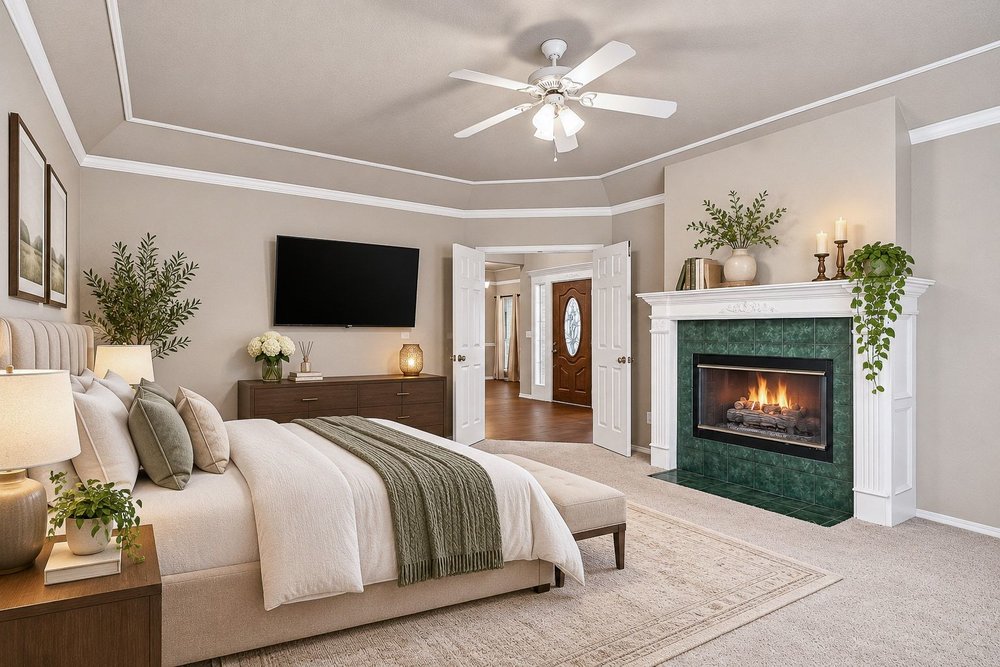
Virtually Staged Primary Bedroom
Tray ceiling featuring crown molding, fireplace with white decorative mantel and tile surround, and six-panel interior door
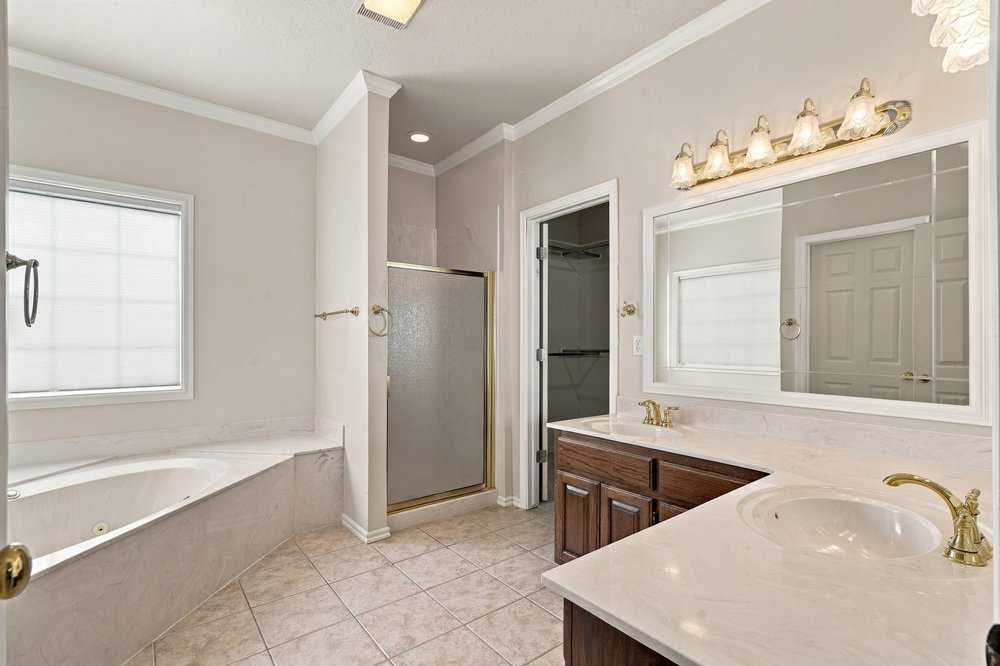
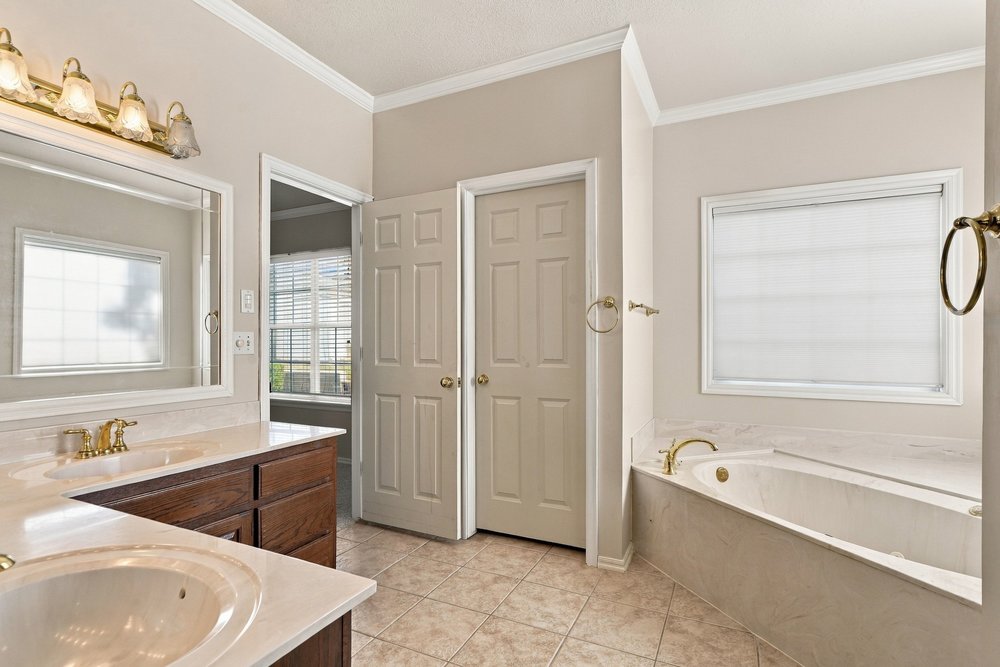
Bathroom featuring a dual-sink vanity with light-toned countertops, a glass-enclosed shower, a deep soaking tub with a tiled surround, and ceramic tile flooring
Bathroom featuring a dual-sink vanity with light-toned countertops, tile flooring, a soaking tub with a tiled surround, and crown molding
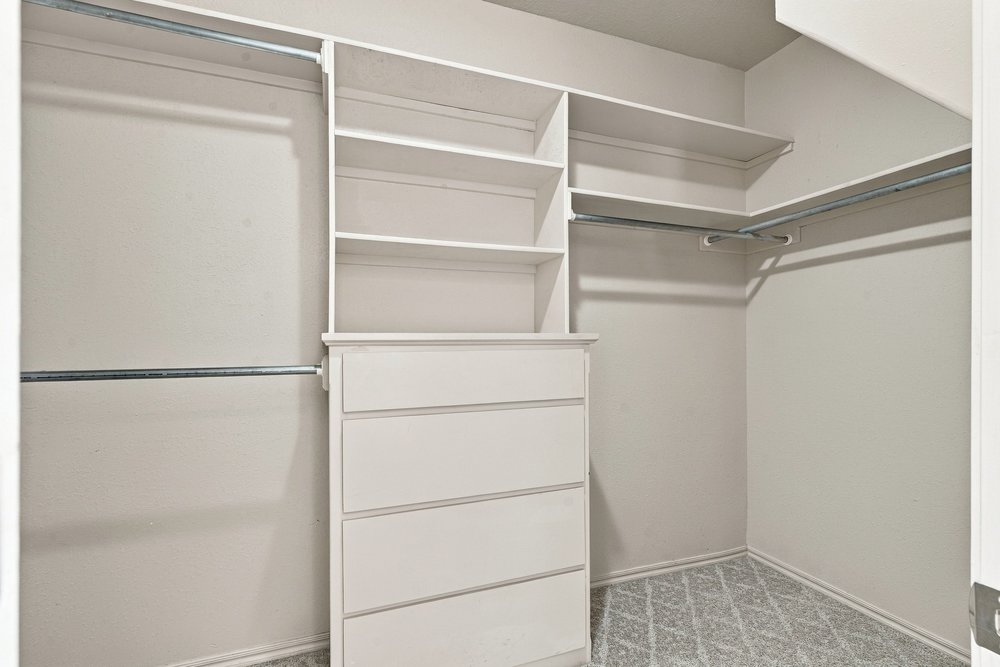
Walk-in closet featuring white built-in shelving, integrated four-drawer chest, multiple clothing rods, and patterned carpeting
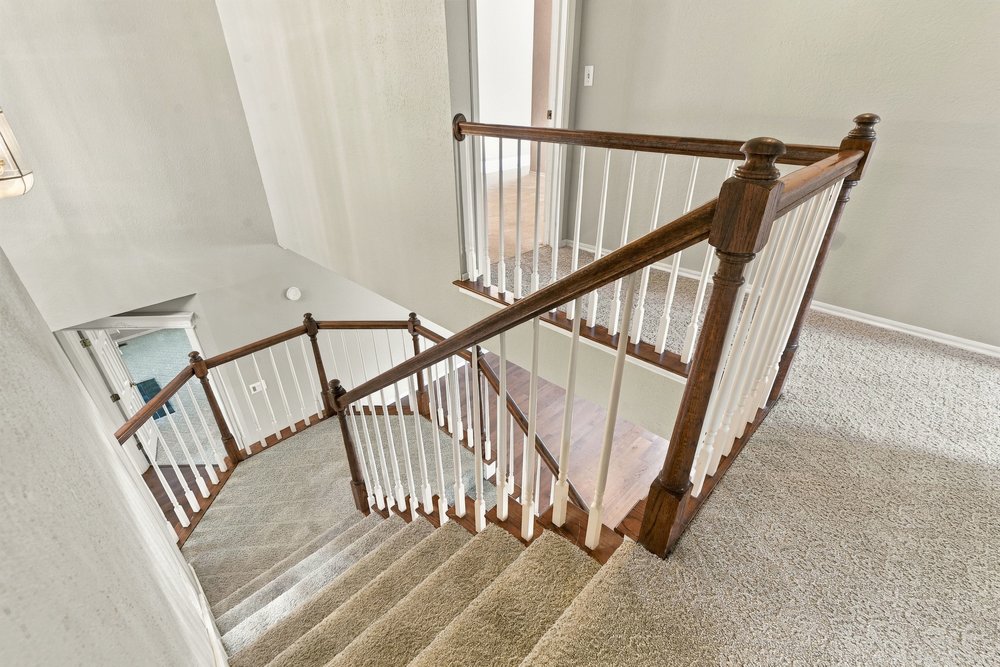
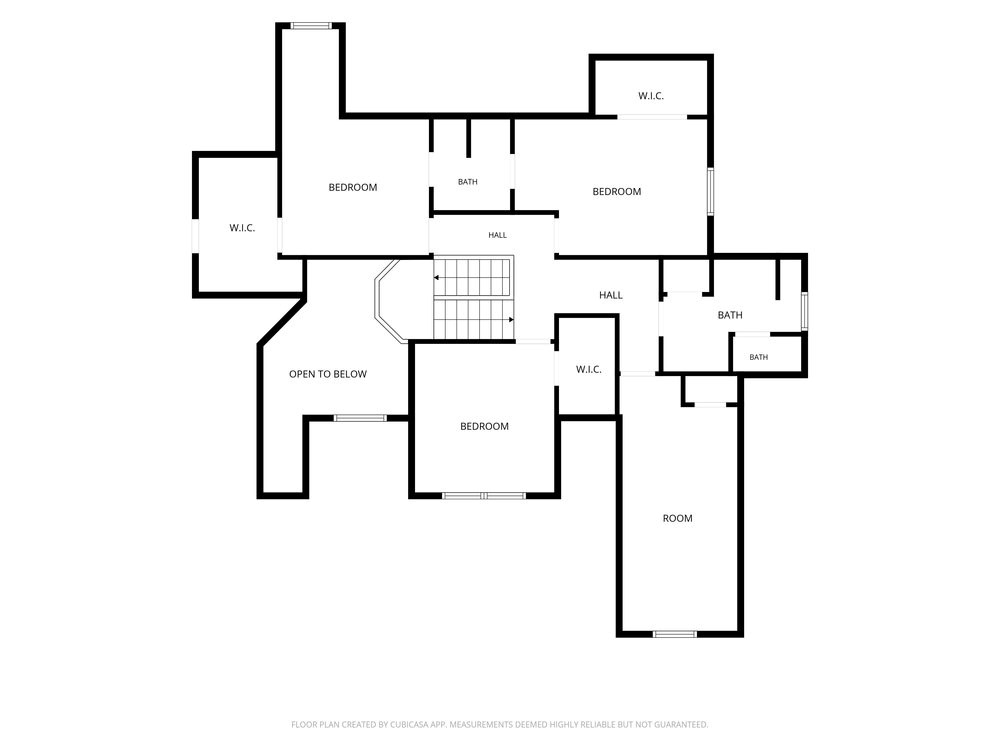
Staircase featuring wood-finish handrails, white balusters, and wall-to-wall carpeting
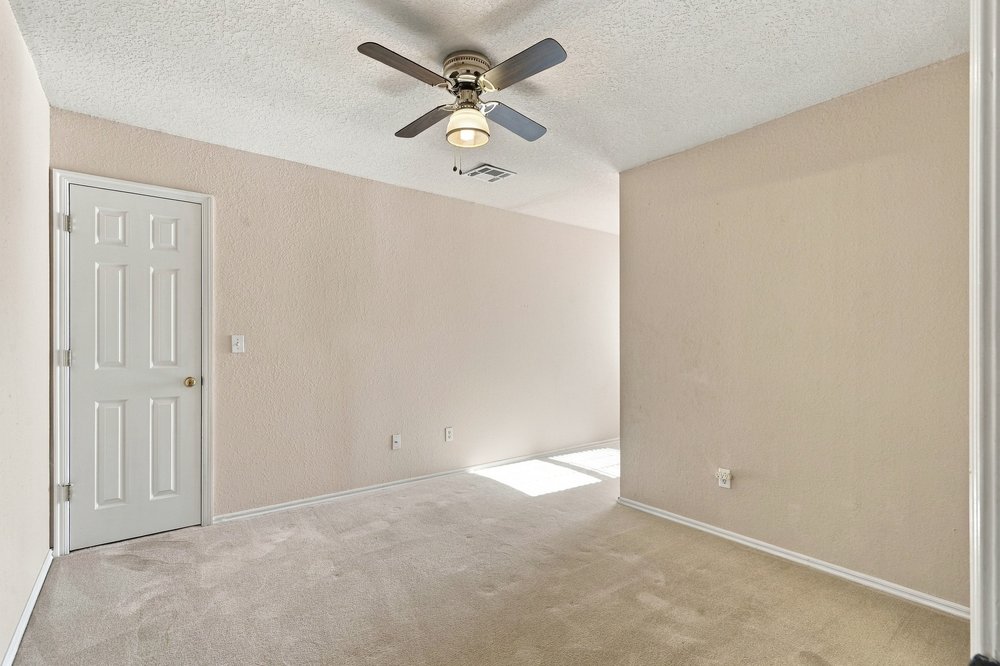
Neutral-toned interior room featuring wall-to-wall carpeting, a textured ceiling, and a ceiling fan with integrated lighting
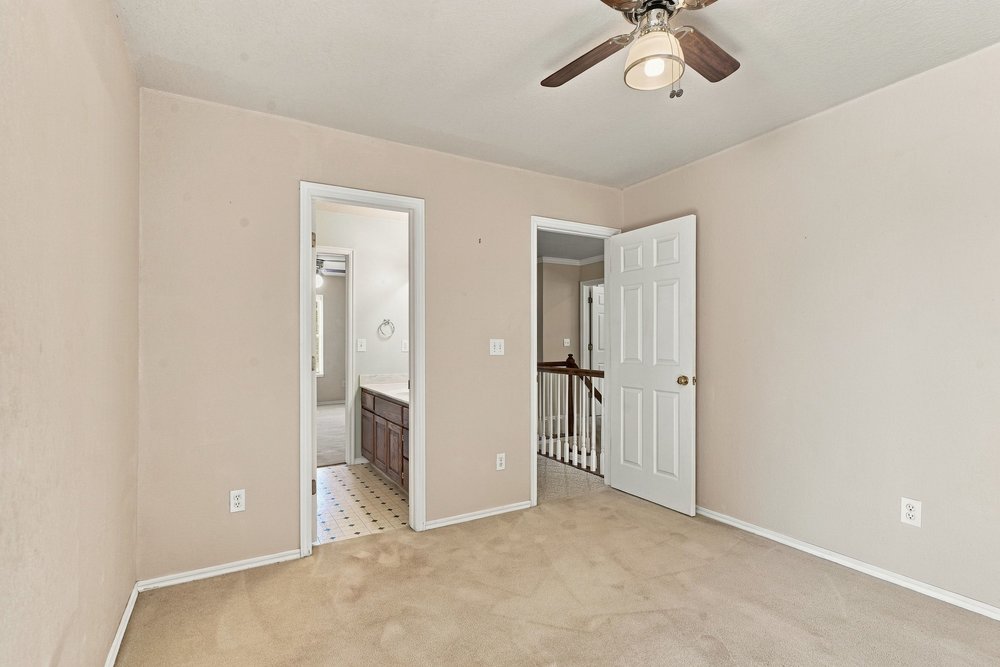
Neutral-toned interior space featuring carpeted flooring, a multi-blade ceiling fan with integrated light, and six-panel interior doors
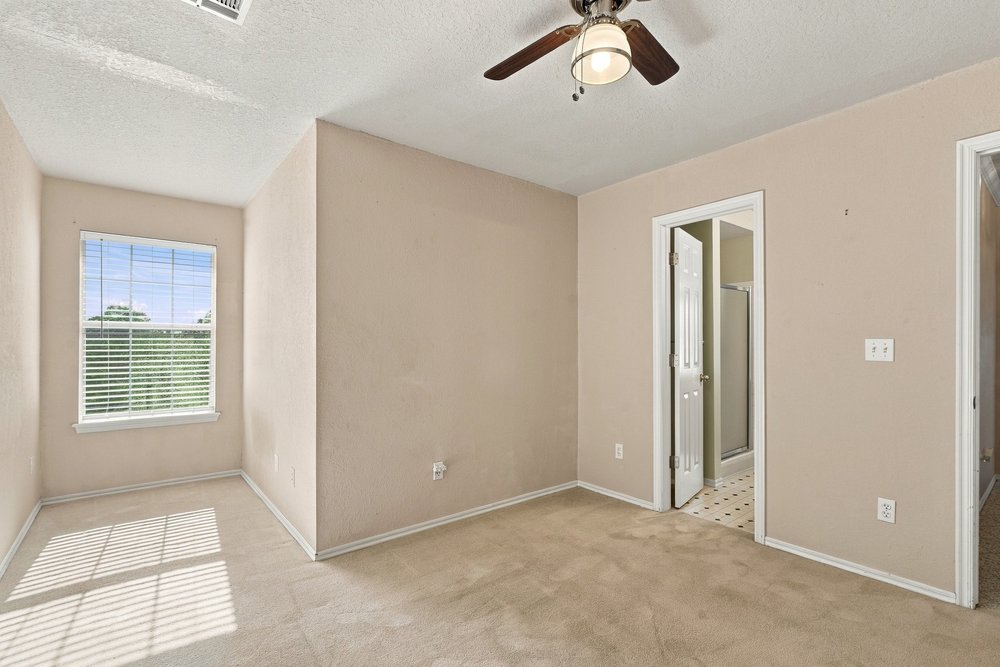
Room featuring neutral wall tones, carpeted flooring, a ceiling fan with integrated lighting, and a window with horizontal blinds
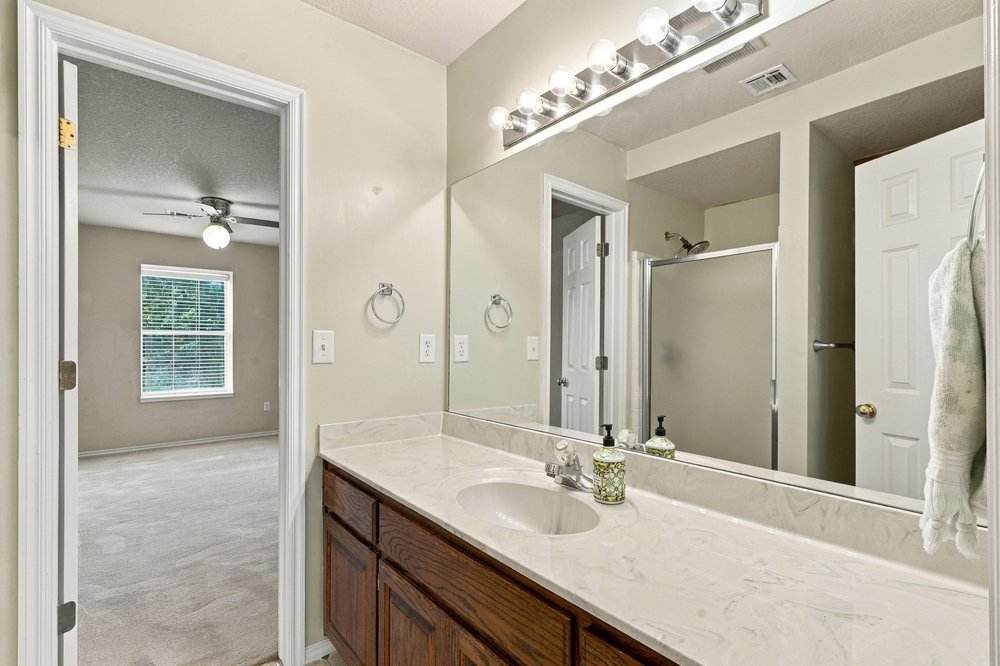
Bathroom featuring a vanity with stone-patterned countertop, under-mount sink, chrome faucet, expansive wall-to-wall mirror, and overhead theater-style lighting, supplemented by a walk-in shower enclosure
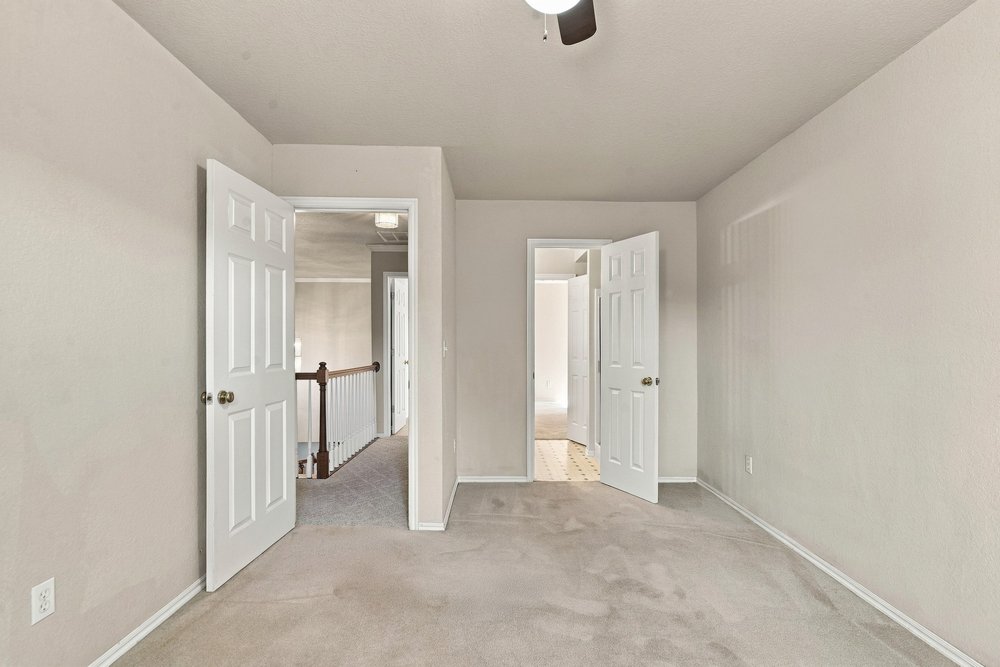
Neutral interior space featuring neutral wall tones, wall-to-wall carpeting, and two six-panel swing doors, complemented by a ceiling-mounted light fixture with integrated fan
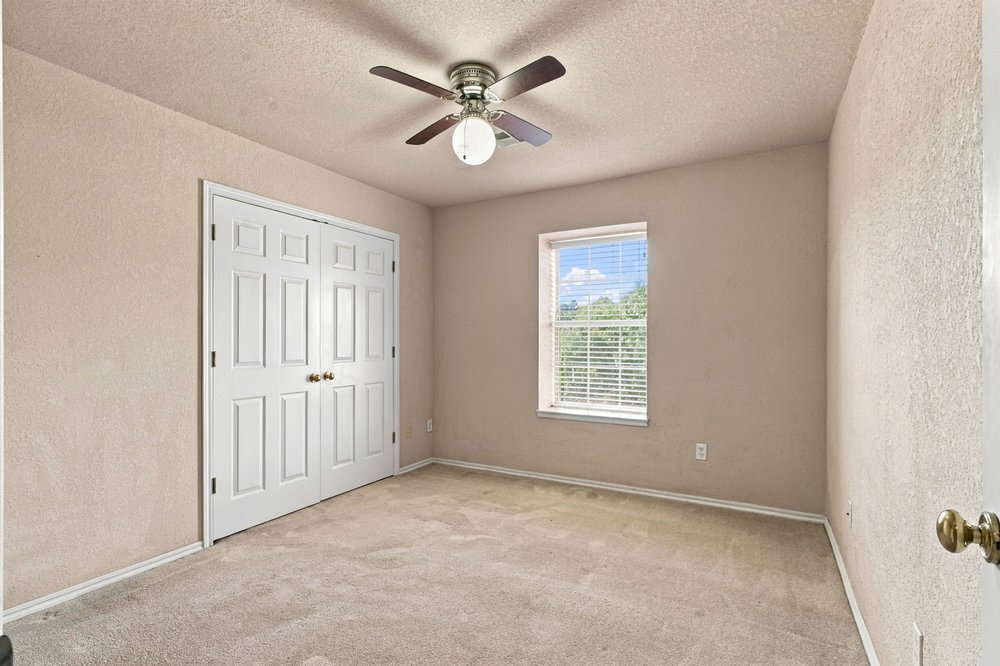
Neutral-toned interior space featuring carpeting, a ceiling fan with integrated lighting, a single-pane window, and white double-panel closet doors
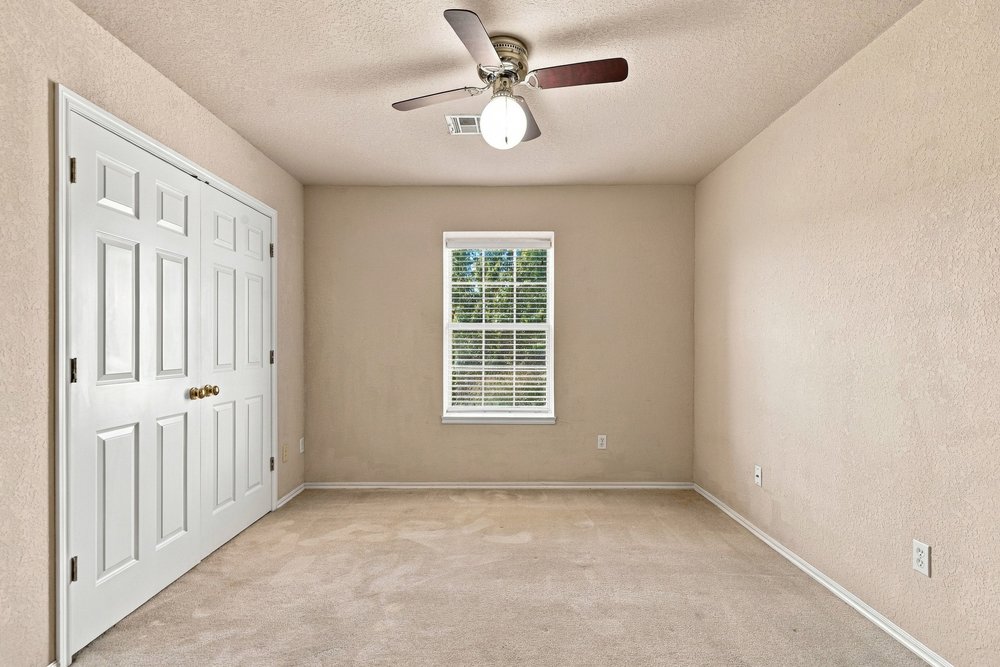
Neutral-toned interior featuring carpeted flooring, a single window with blinds, dual-panel closet doors, and a ceiling fan with integrated lighting
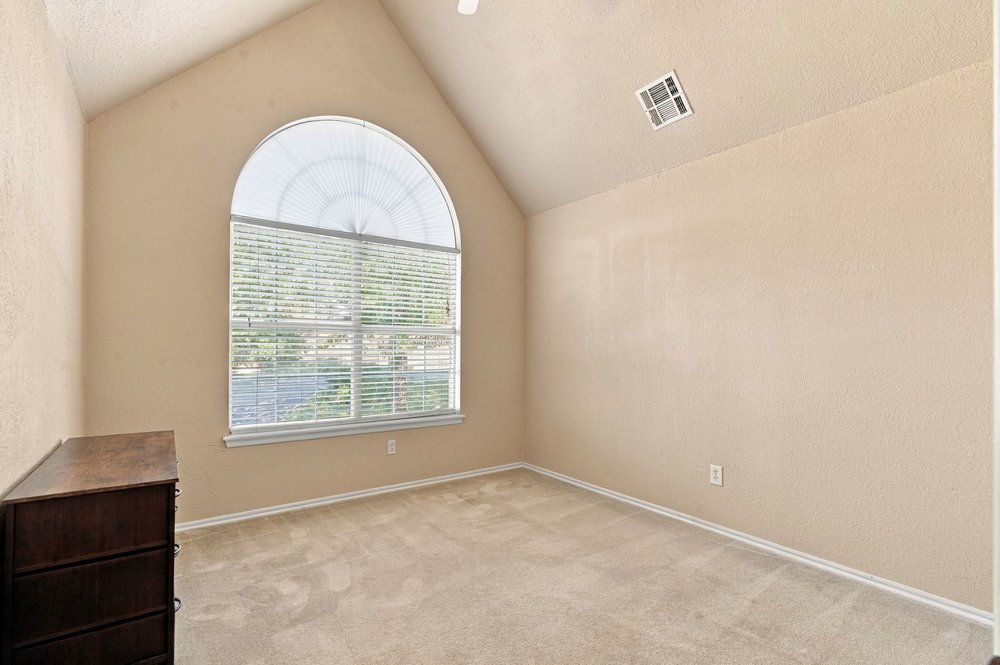
Vaulted ceilings, arched window with integrated blinds, and neutral carpeting
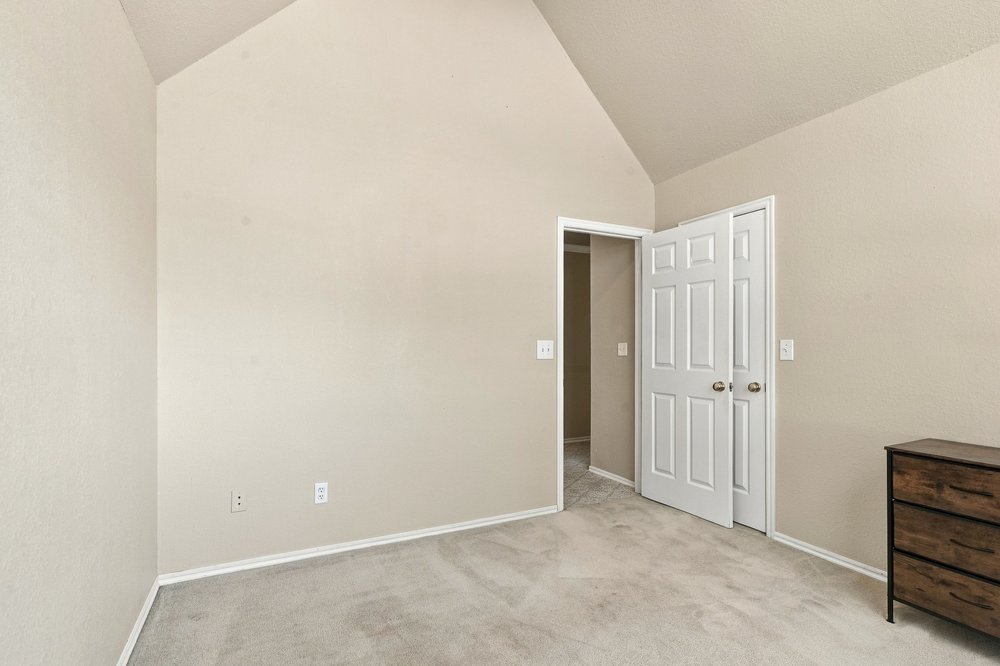
Vaulted ceilings, neutral wall tones, wall-to-wall carpeting, and a six-panel closet door
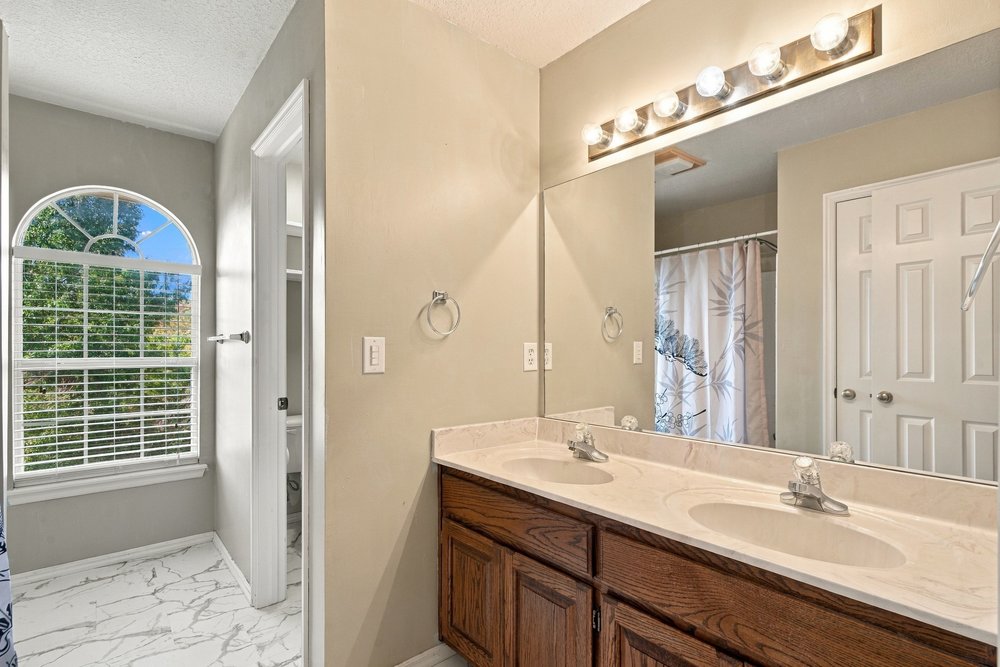
Dual-sink vanity with a stone-finish countertop, arched window with decorative muntins, full-width wall mirror, and overhead theater-style lighting
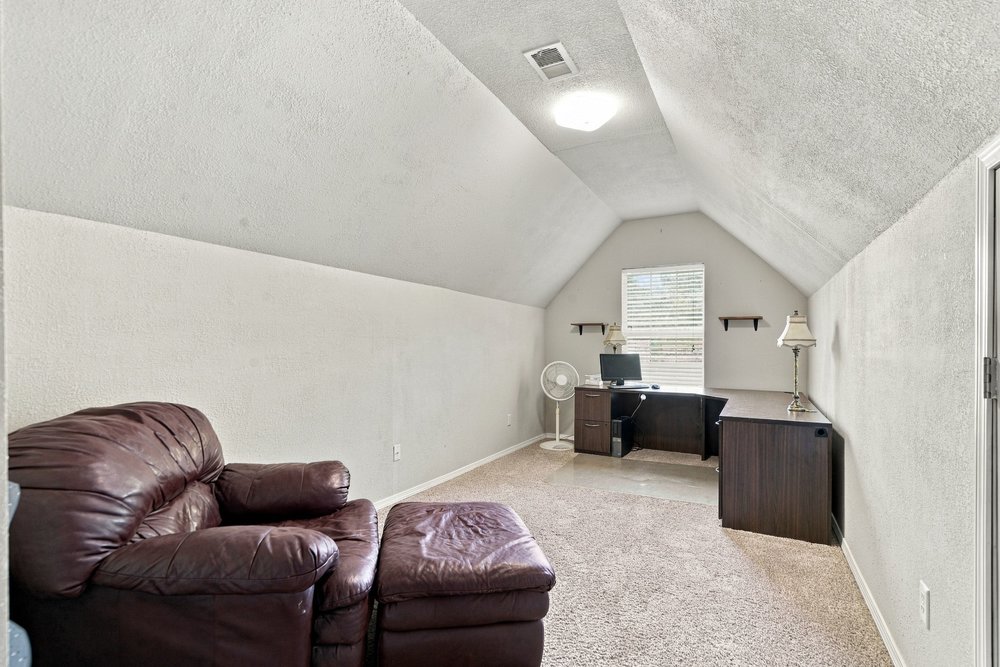
Finished room with vaulted ceilings, neutral wall-to-wall carpeting, and a single window with integrated blinds
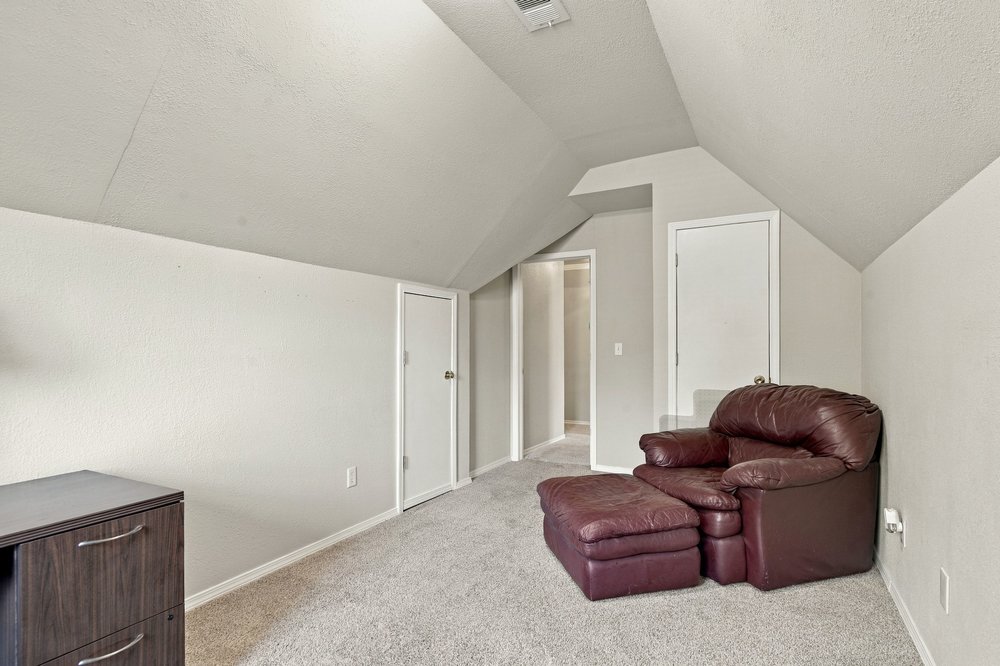
Vaulted ceilings featuring angled architectural lines, neutral wall paint, carpeting, and multiple interior access doors
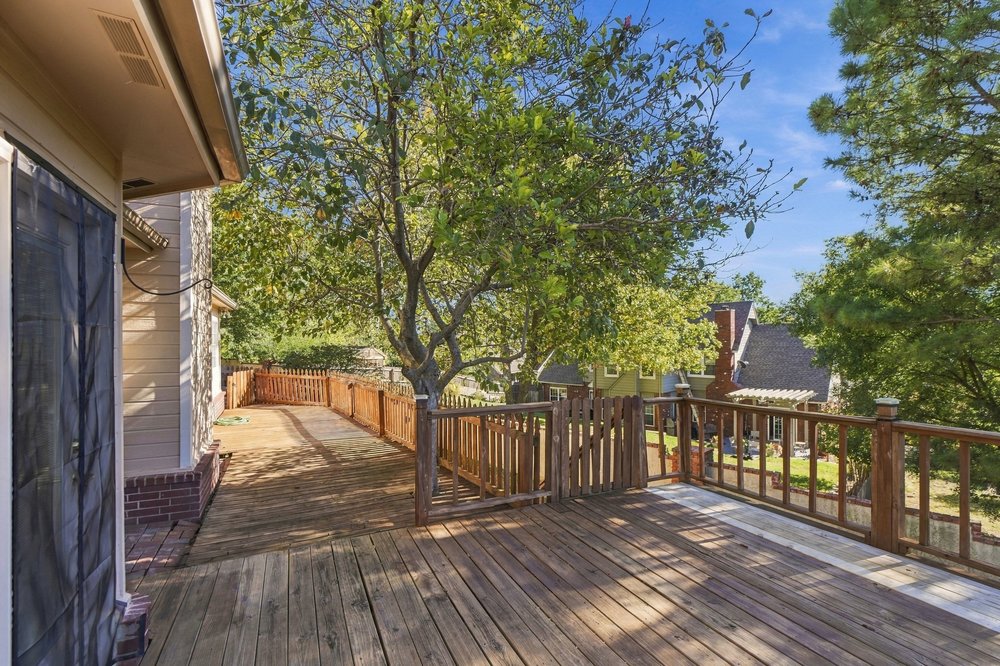
Multi-level exterior wooden deck featuring horizontal plank flooring, vertical wood railing, and a gated perimeter
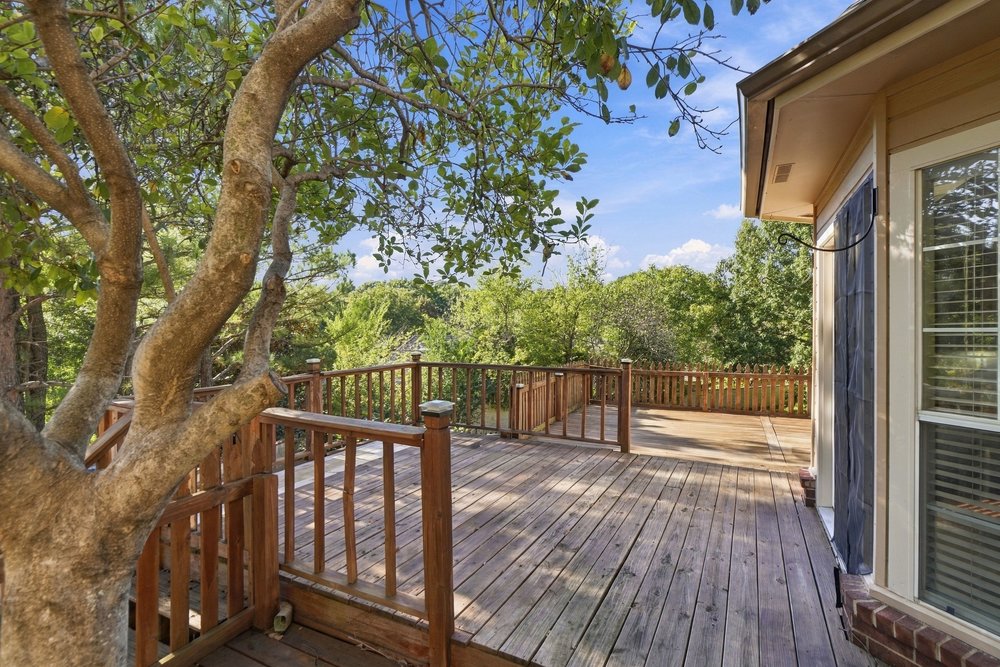
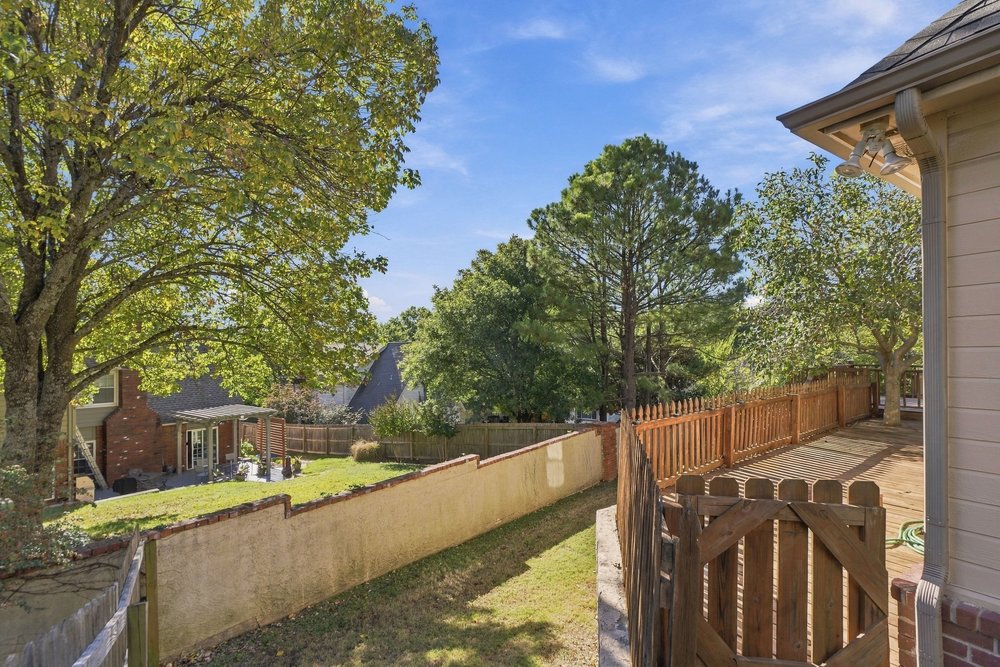
Elevated wood deck featuring vertical wood-slat railings and mature shade trees
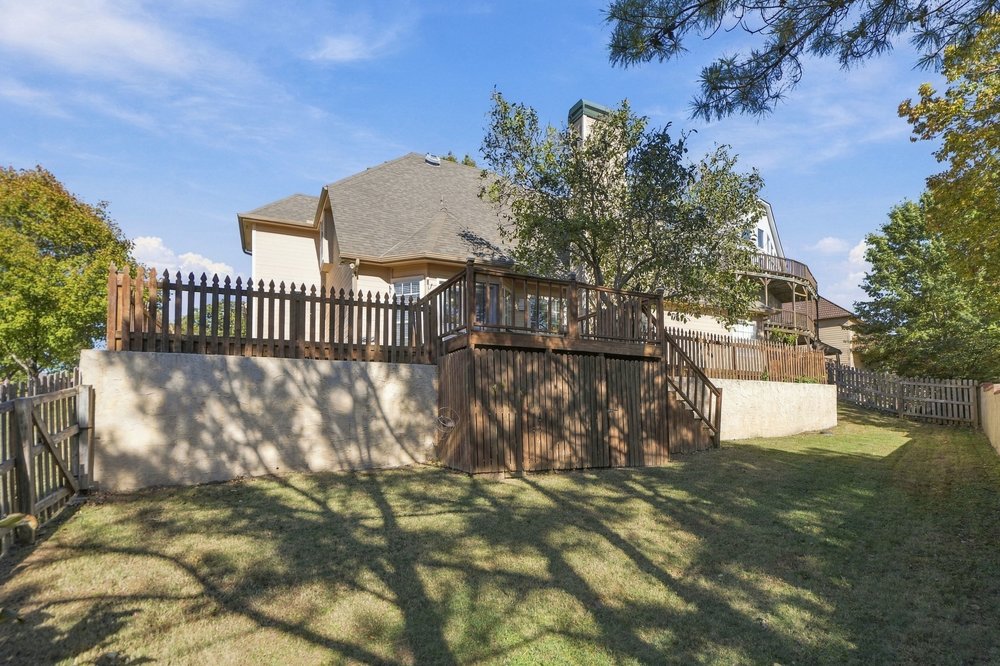
Exterior of the residence featuring horizontal siding, a prominent chimney, a raised wooden deck with staircase, a structured retaining wall, and a wooden perimeter fence
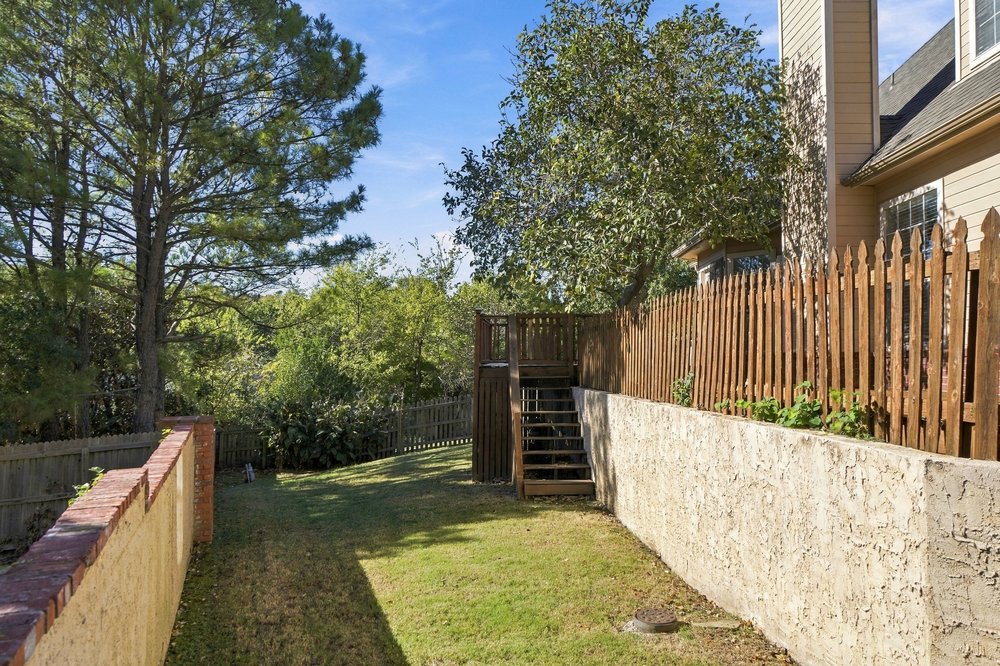
Backyard featuring a tiered landscape with a tall stucco retaining wall, wooden privacy fencing, and exterior staircase structure
Backyard featuring a tiered lawn, wood privacy fencing, a wooden deck, and mature trees

 New Listing