


















Description
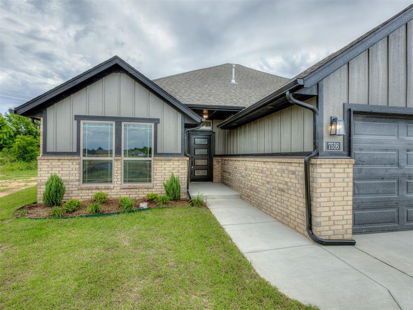
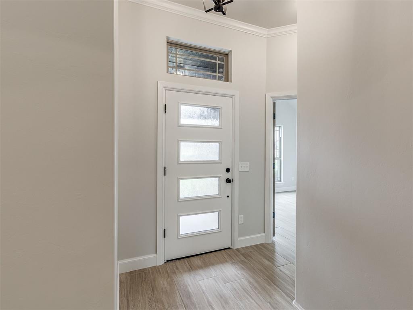
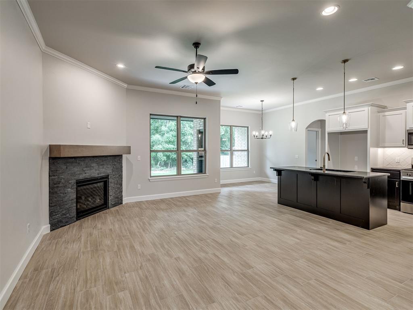
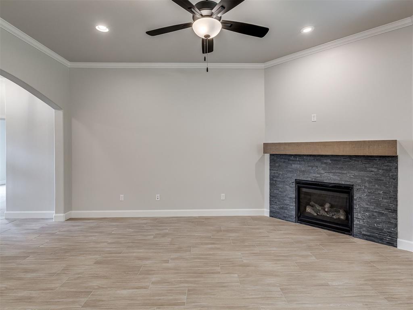
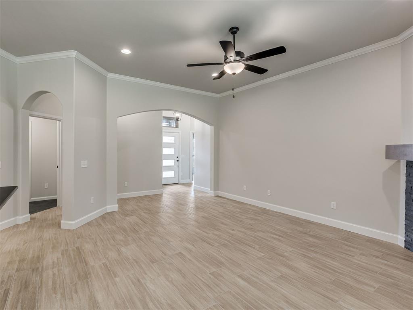
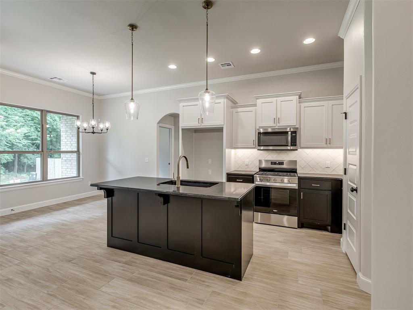
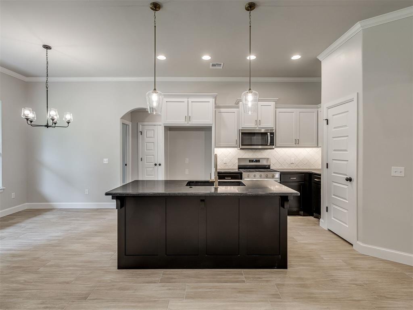
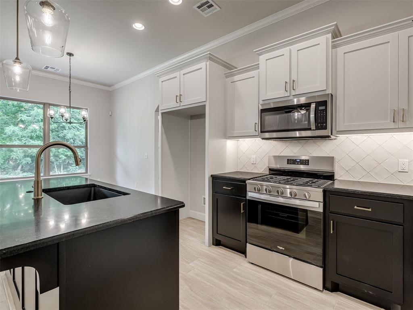
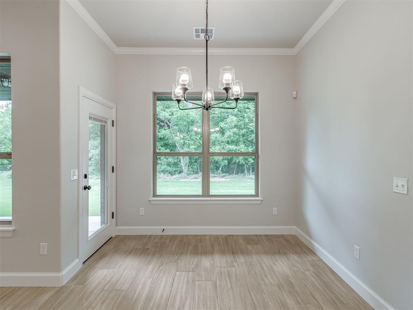
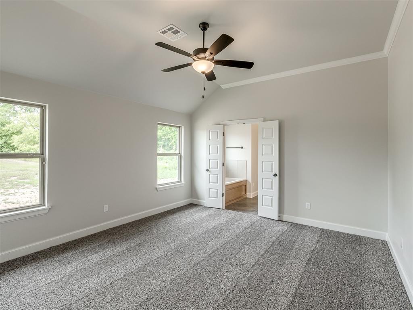
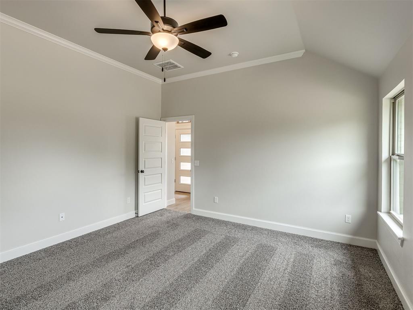
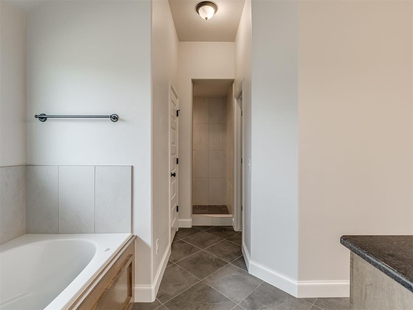
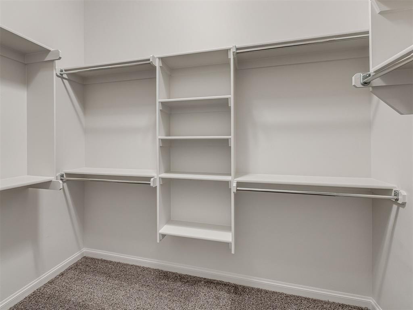
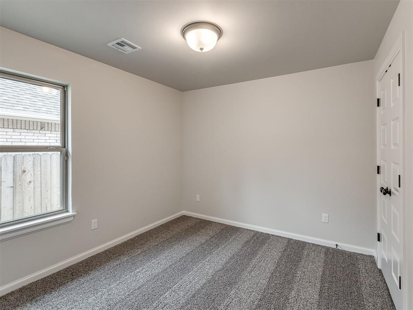
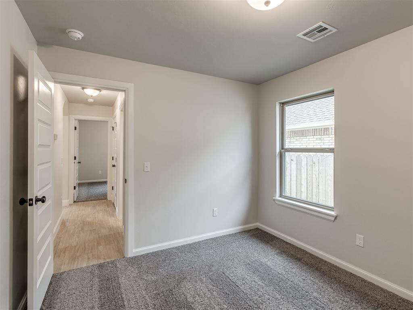
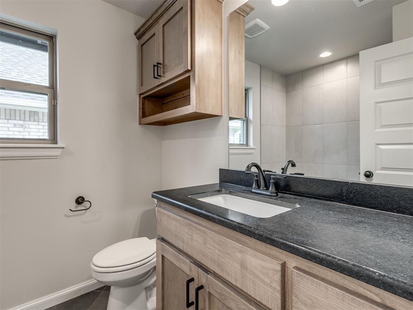
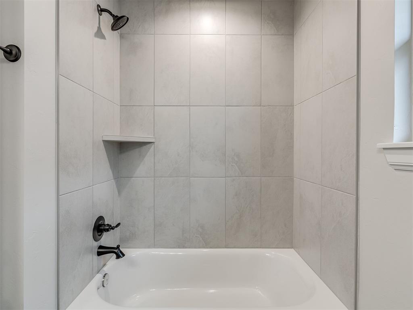
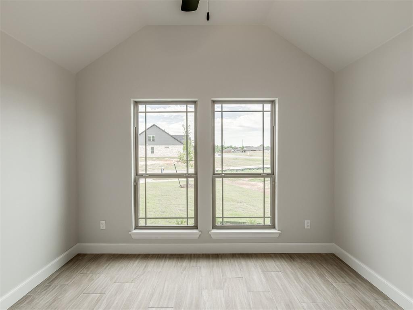
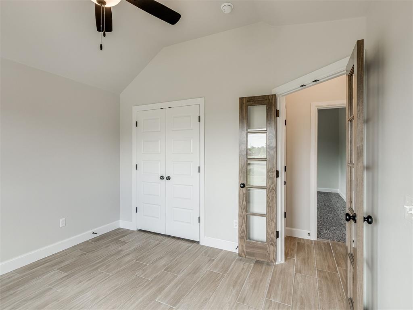
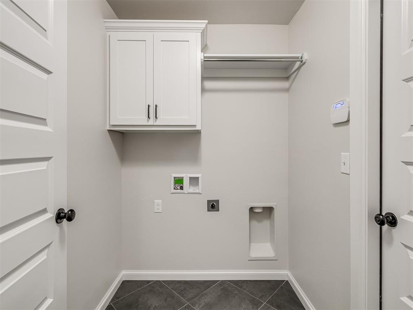
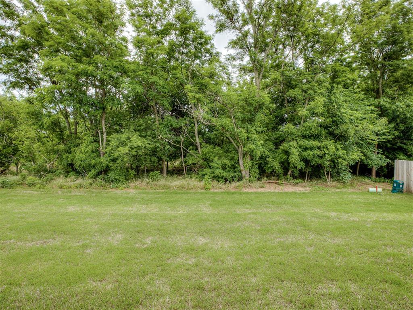
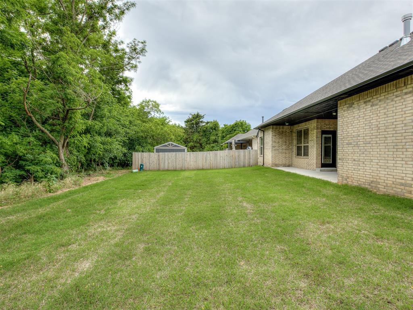
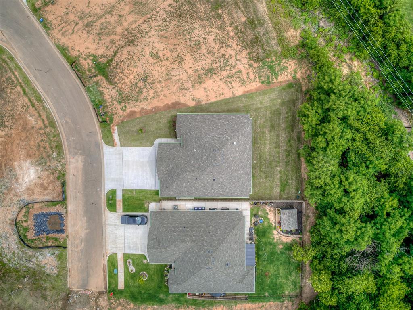
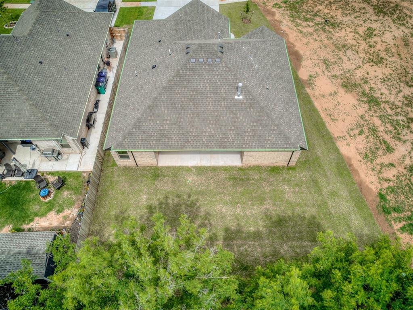
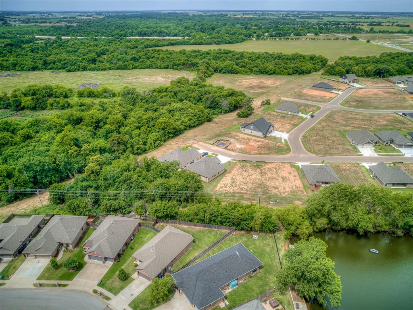
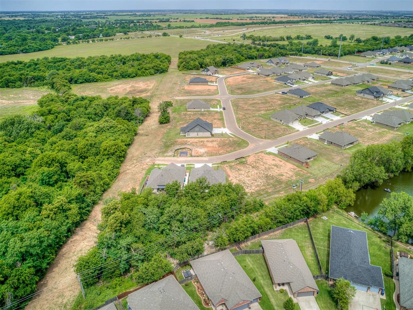
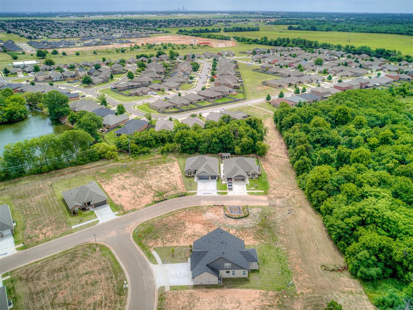
Discover the perfect blend of peaceful country living and modern convenience in The Woods at Wilshire. Ideally located with quick access to the Turnpike, this thoughtfully designed community places you just minutes from OKC, Edmond, and Yukon-making shopping, dining, entertainment, and top-rated healthcare easily accessible. Step inside this beautifully crafted Sahara floor plan featuring 3 bedrooms, a flexible 4th bedroom or office space, and 2 full baths. The spacious open- concept design is enhanced by elegant wood-look tile flooring and stunning granite countertops, creating the perfect setting for both everyday living and entertaining. At the heart of the home, the inviting living room features a cozy gas fireplace-ideal for relaxing on cool Oklahoma evenings. The private primary suite offers a true retreat with a jetted soaking tub, tiled walk-in shower, and an oversized walk-in closet with exceptional storage space. Enjoy peaceful mornings with coffee on the covered back patio while birdwatching along the greenbelt, or unwind in the evenings while taking in Oklahoma's beautiful sunsets. A spacious 3-car garage provides ample room for vehicles, hobbies, and additional storage. You will appreciate the home's proximity to highly rated schools, making this property an exceptional opportunity for those seeking comfort, style, and convenience in a desirable location. Builder currently offering $4000 in incentives!
Details
| MLS # | 1231727 |
|---|---|
| Listing Type | For Sale |
| Style | House |
| HOA Dues | $350 |
| Sub-Type | Resale |
| Status | Active |
| Year | 2026 |
| Days On Site | 112 |
| Listing Provided By | Copper Creek Real Estate | Cassie Good |
Features
| Bed(s) | 4 |
|---|---|
| Bath(s) | 2 Total |
| SQ Feet | 1,700 |
| Garage | 3 |
| Story(s) | 1 |
Interior
| Rooms Total | 0 |
|---|---|
| Heating | Gas |
| Fireplaces Total | 1 |
| Appliances | Dishwasher, Disposal, Microwave, Water Heater |
| Interior Features | Ceiling Fan(s), Combo Woodwork, Laundry Room |
Exterior
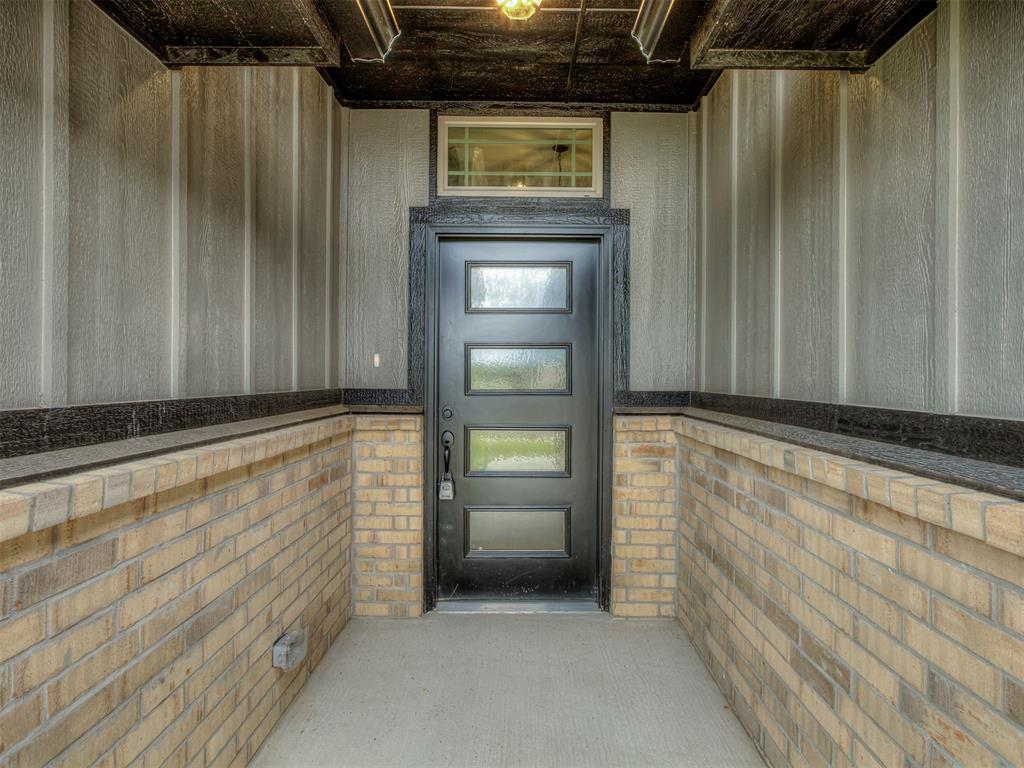
| Exterior Features | Patio-Covered, Covered Porch |
|---|---|
| Lot Features | Greenbelt, Interior Lot |
| Foundation Details | Slab |
Parking
| Garage Spaces | 3 |
|---|---|
| Parking Features | Concrete |
Utilities
| Utilities | Cable Available, Electricity Available, Natural Gas Available, Public |
|---|
Taxes
| Okc Tax Amount | 0.0000 |
|---|---|
| Tax Block | 2 |
| Tax Lot | 26 |
Area Information
| State | OK |
|---|---|
| County | Canadian |
| City | Yukon |
| Zip Code | 73099 |
| School District | Canadian |
| School District | Yukon HS |
| Elementary School | Ranchwood ES |
| High School | Yukon HS |
| Listing VS Median (in 73099) | |
Price: $314,500 low | high Med: $294,999 sqft: 1,700 low | high Med: 1,707 $ / sqft: $185 low | high Med: $173 On site: 112 low | high Med: 31 | |
Request a showing
Request a showing
Contact
Learn More About This Property

| State | OK |
|---|---|
| County | Canadian |
| City | Yukon |
| Zip Code | 73099 |
| School District | Canadian |
| School District | Yukon HS |
| Elementary School | Ranchwood ES |
| High School | Yukon HS |
| Listing VS Median (in 73099) | |
Price: $314,500 low | high Med: $294,999 sqft: 1,700 low | high Med: 1,707 $ / sqft: $185 low | high Med: $173 On site: 112 low | high Med: 31 | |