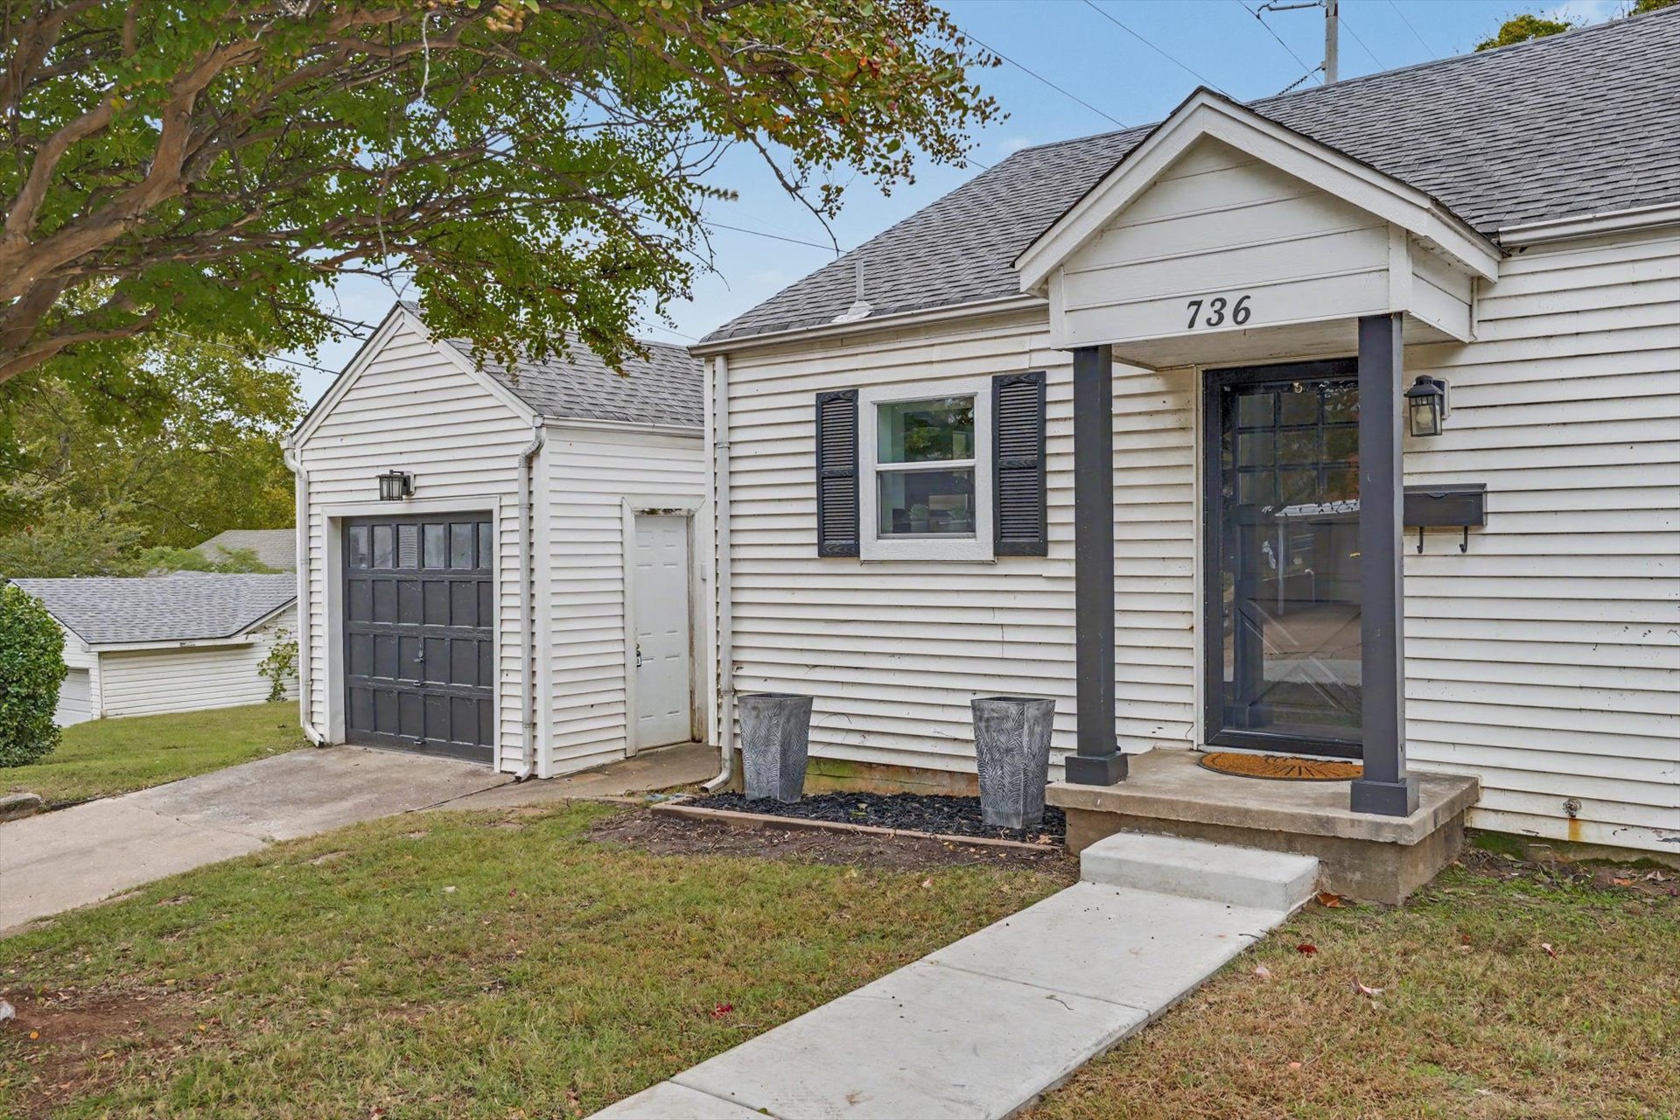
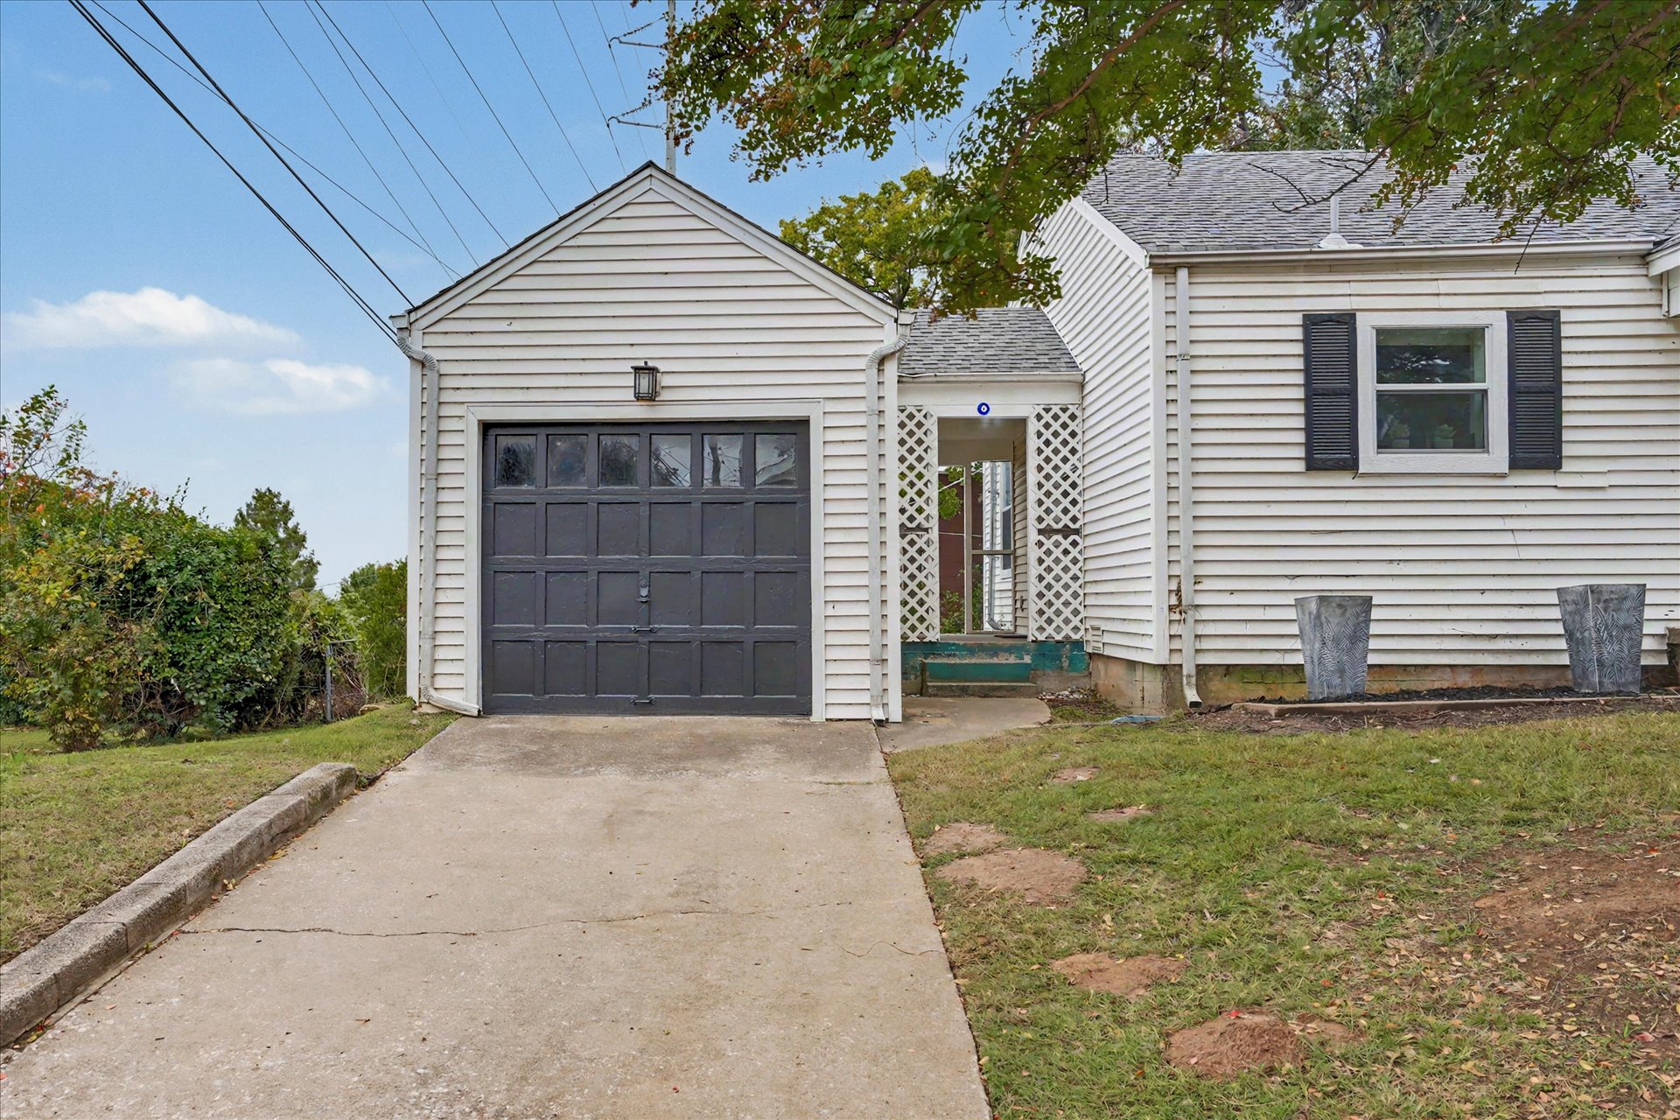
Exterior featuring a covered entryway with column supports, a detached garage, and a walkway
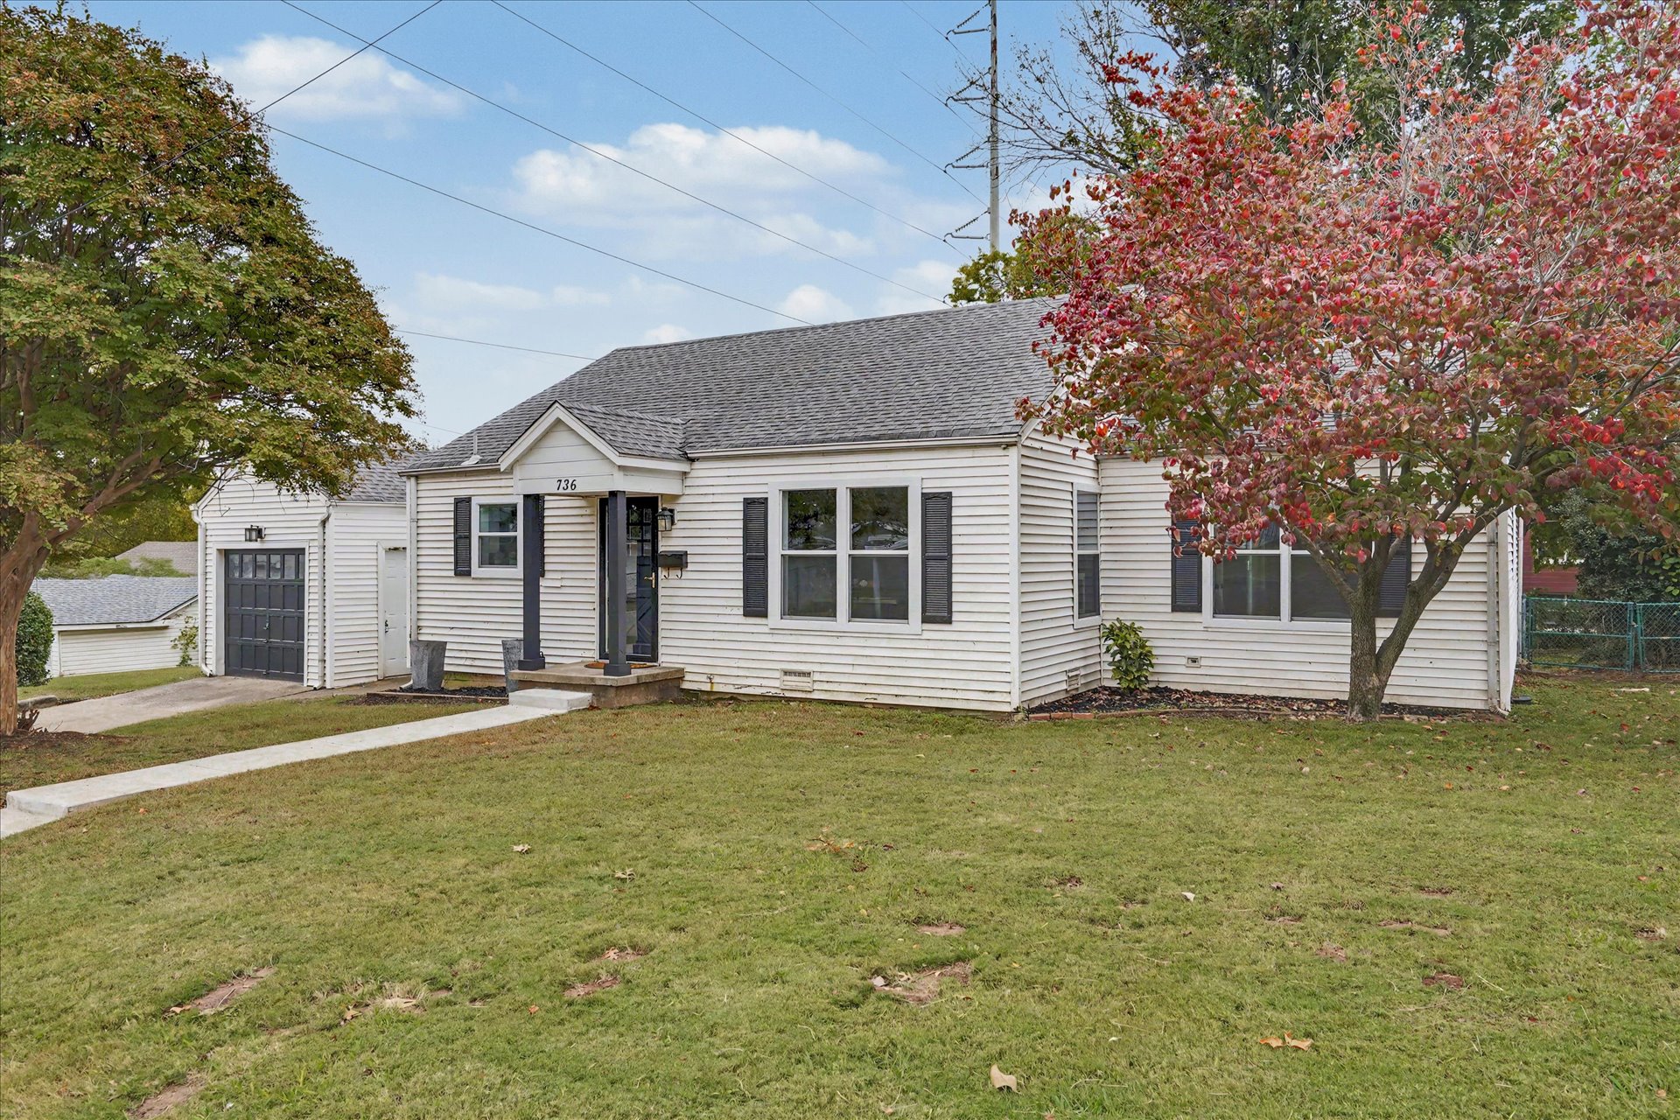
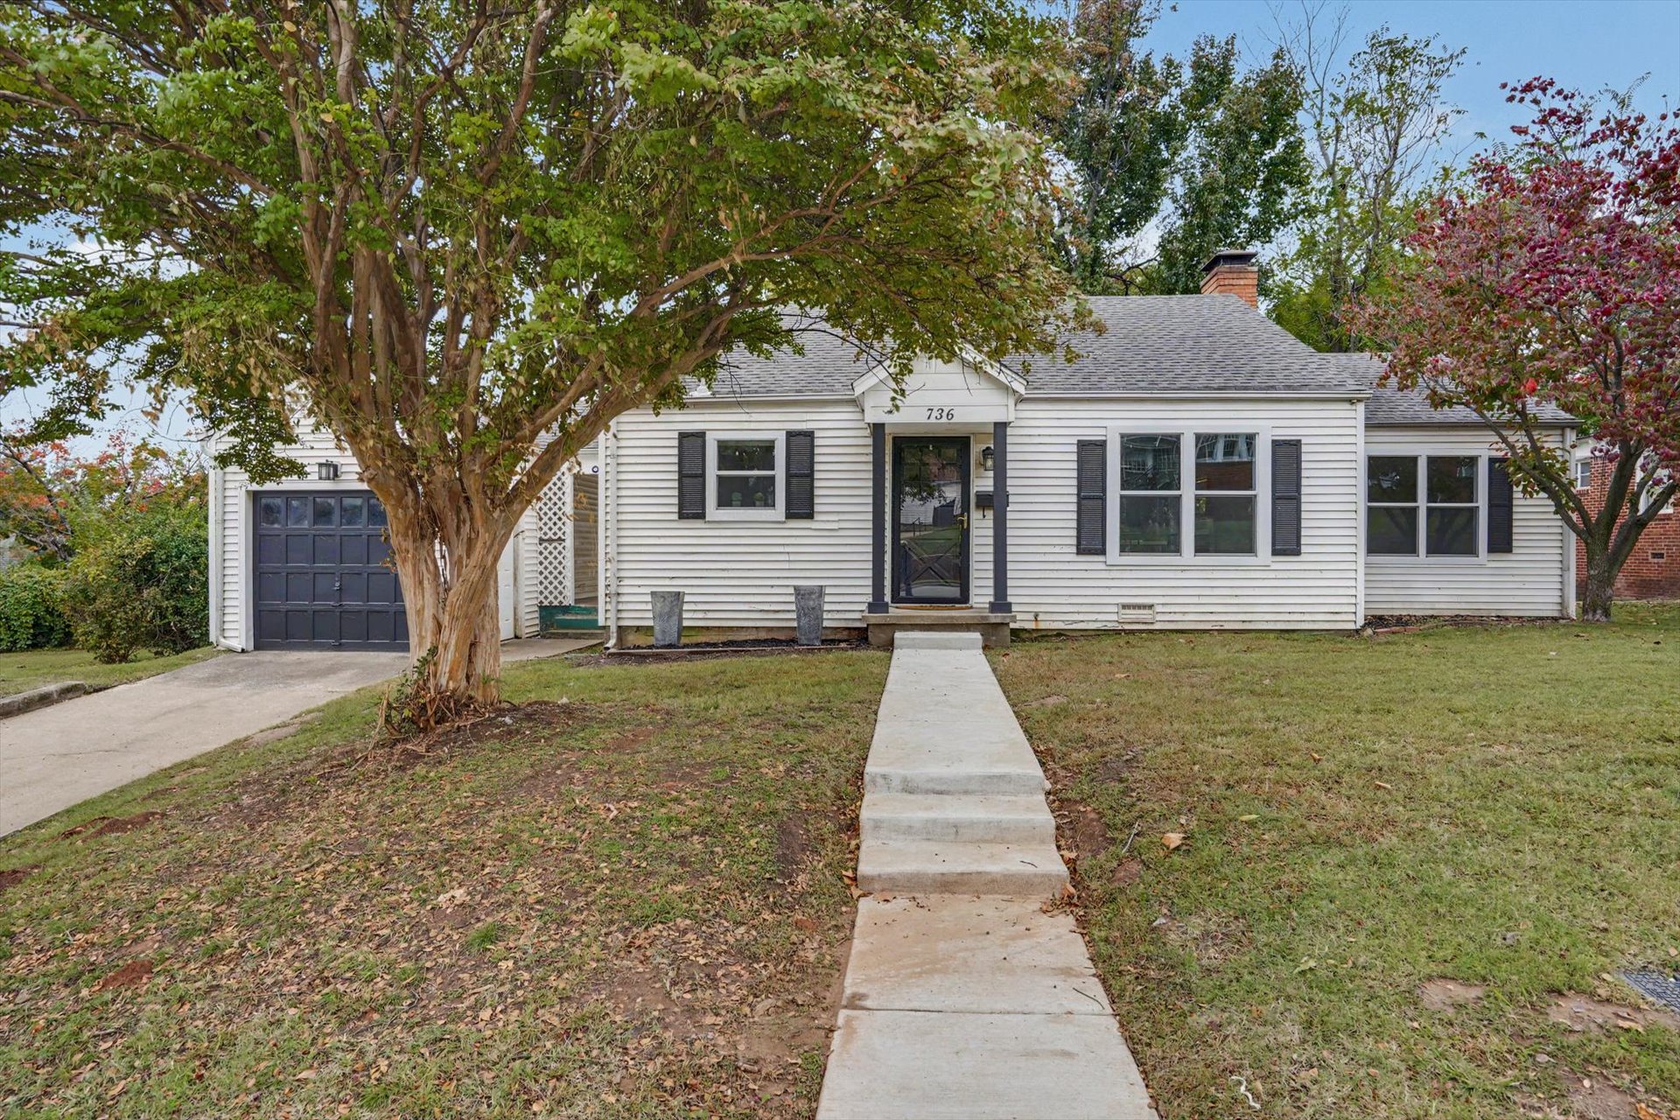
Single-story exterior featuring white siding, a covered entryway, detached garage, and mature landscaping
Single-story residence featuring horizontal siding, black shutters, a gabled roofline
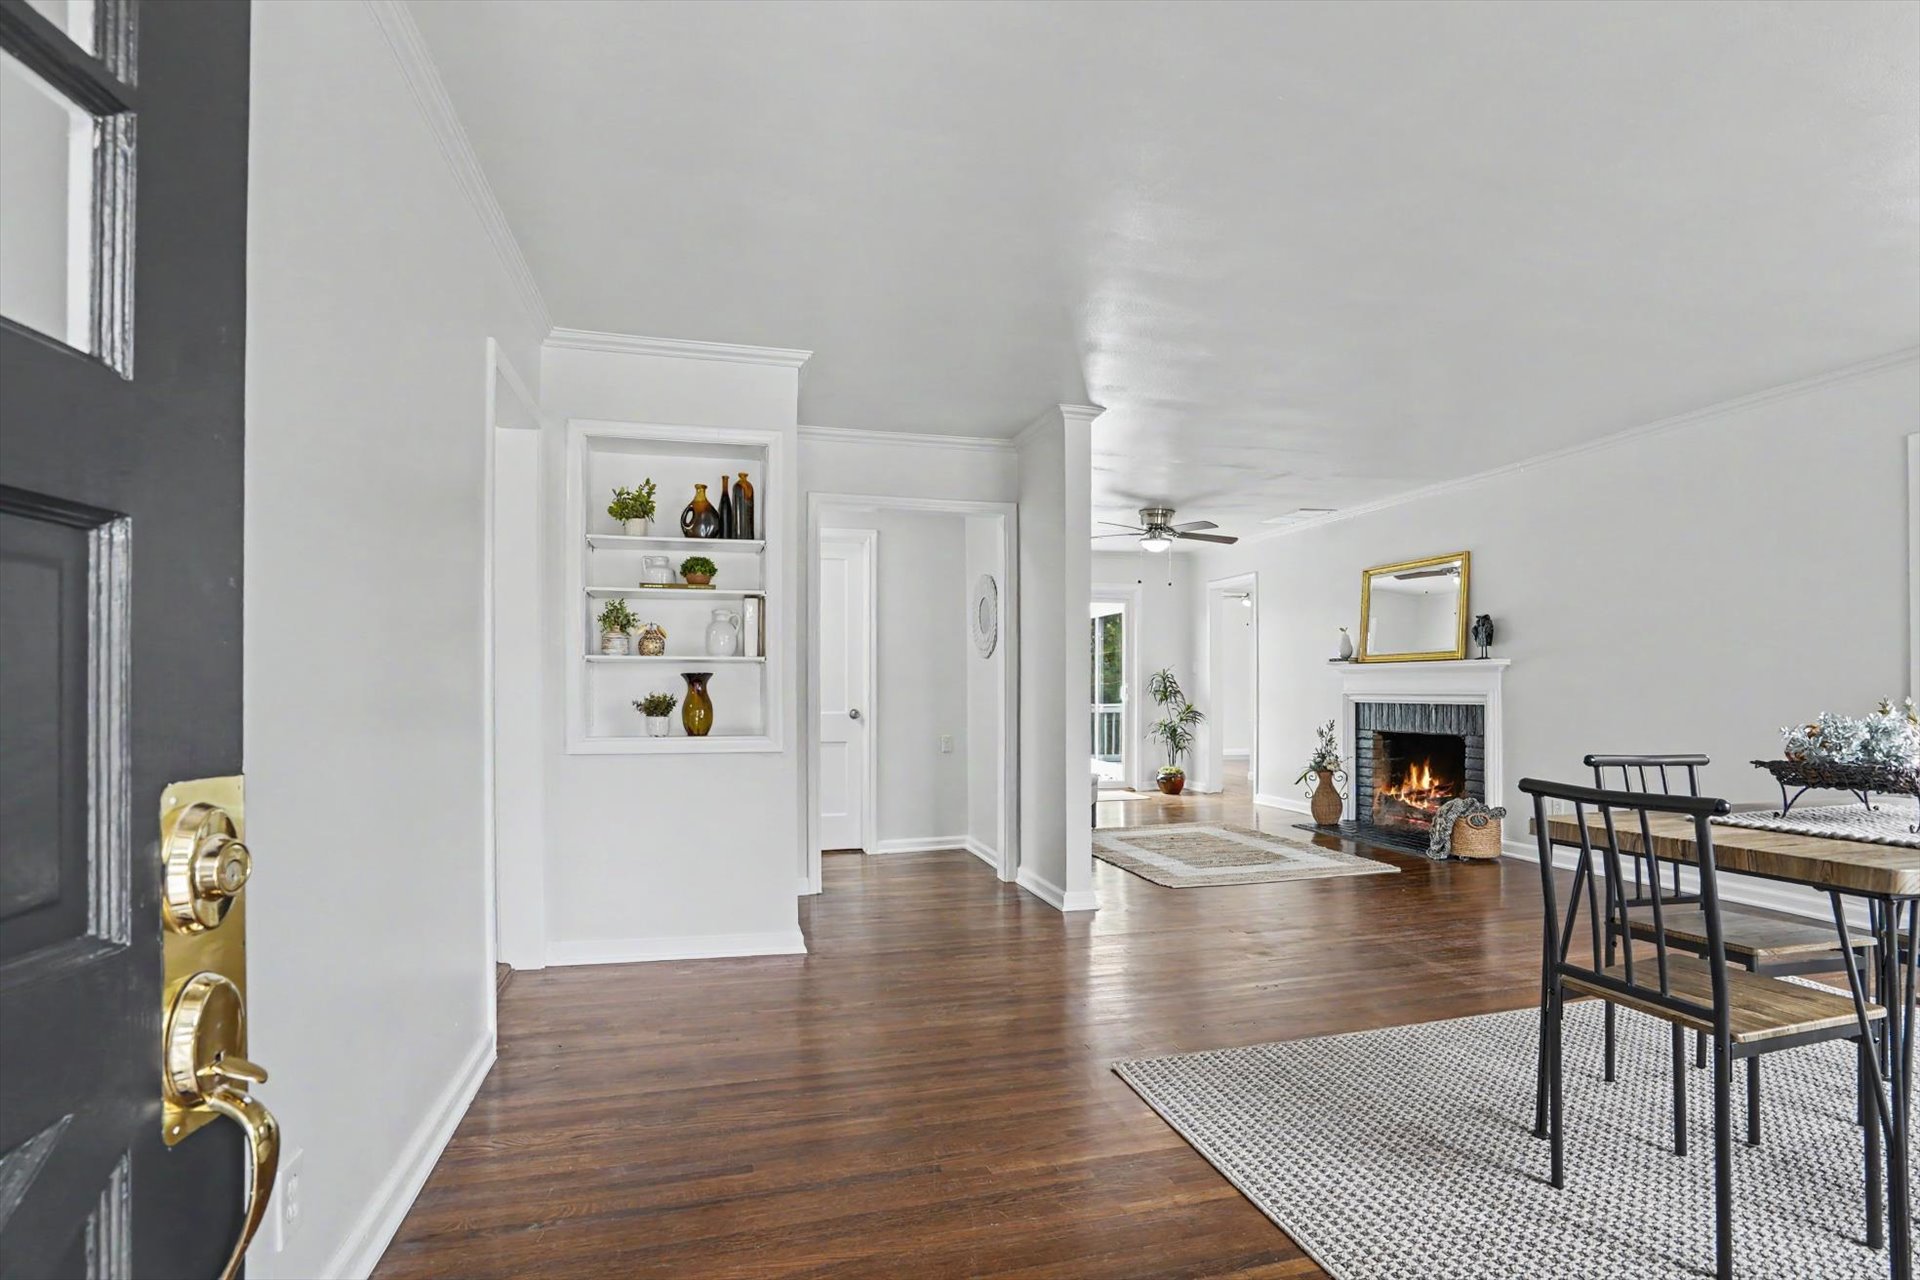
Interior featuring wood-finish flooring, a fireplace with a traditional mantel, built-in recessed wall shelving, and a ceiling fan
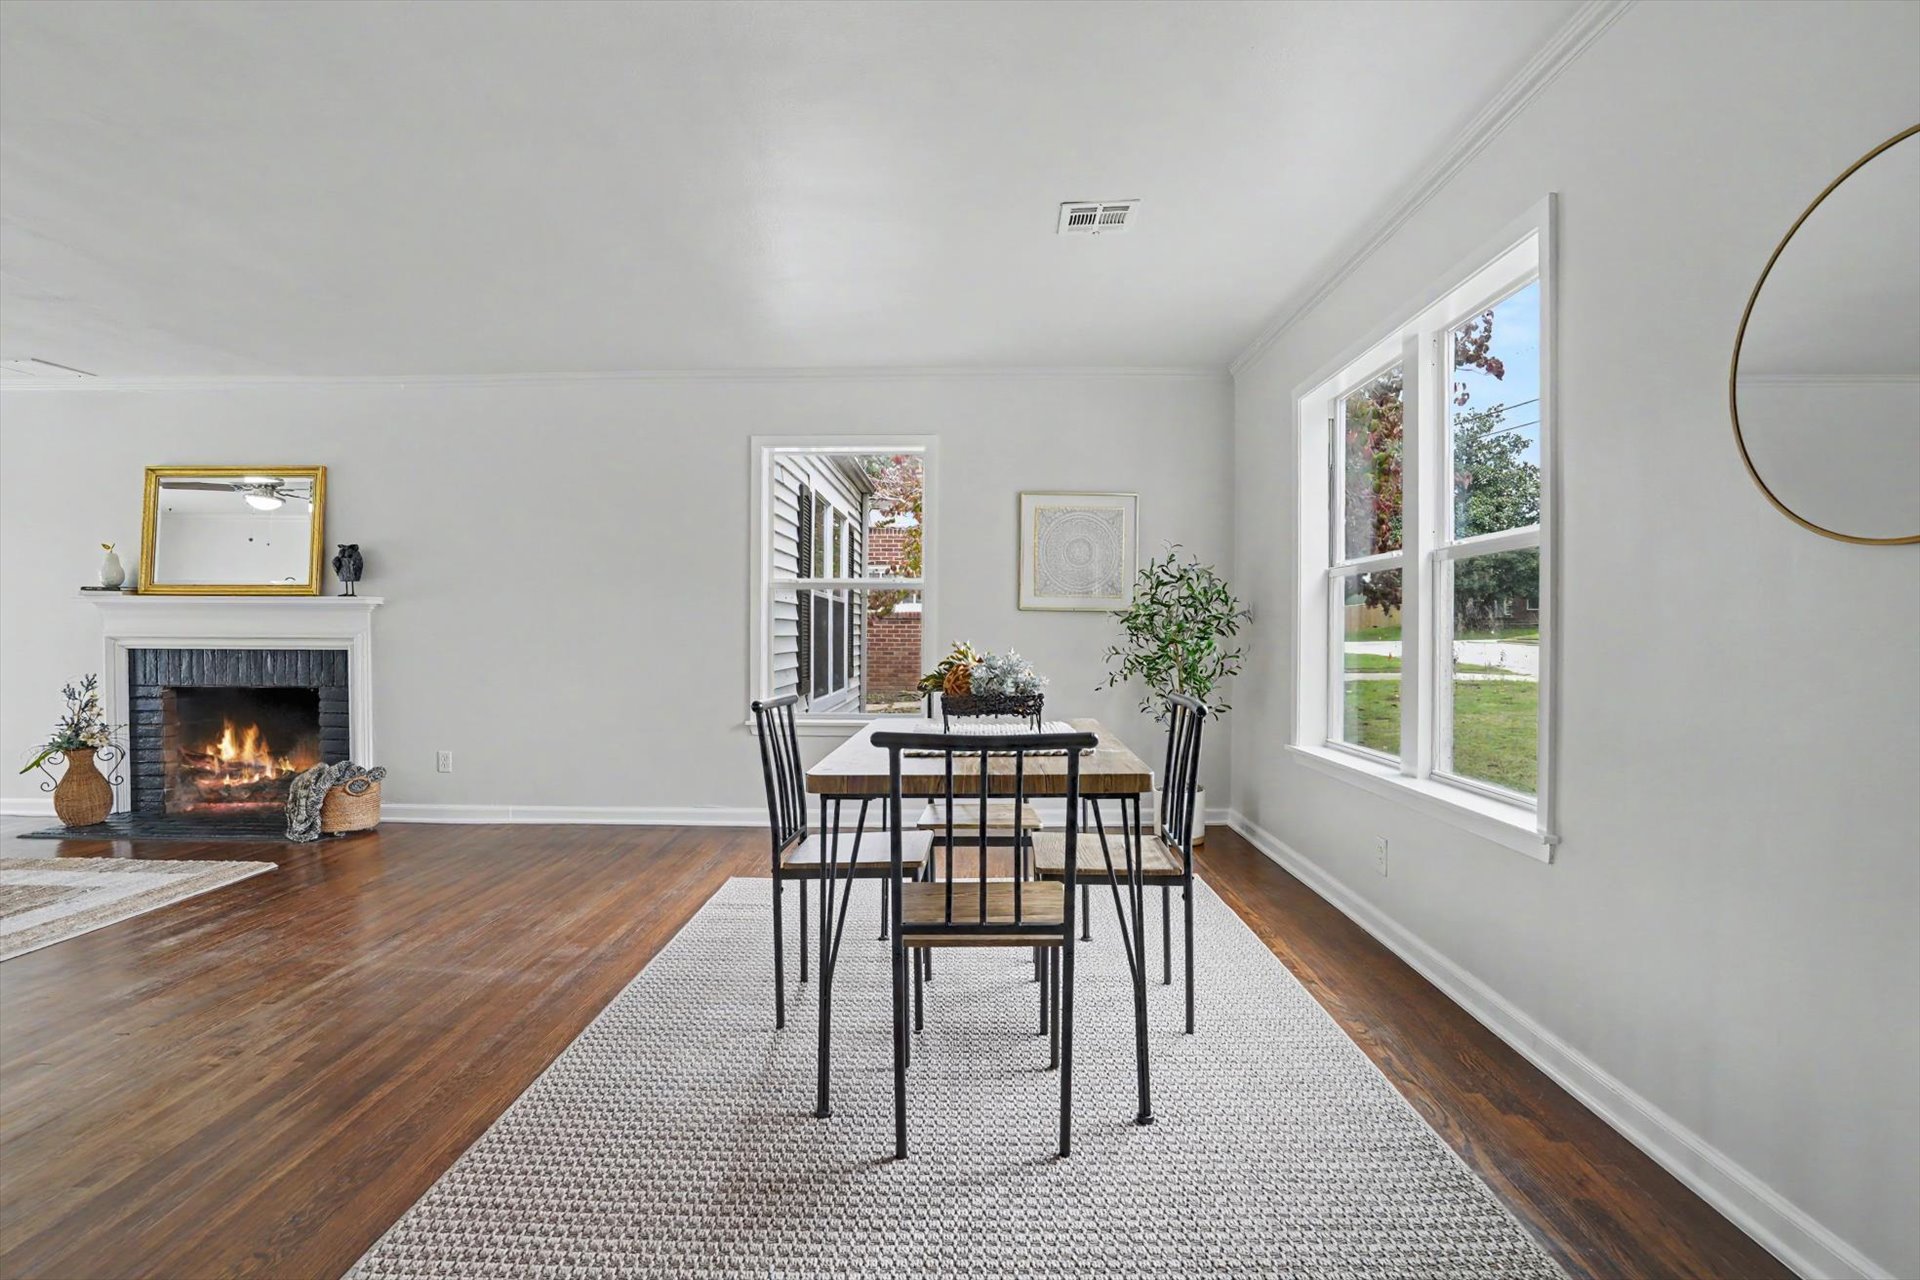
Living space featuring wood-finish flooring, a masonry fireplace with a white mantel, and expansive windows
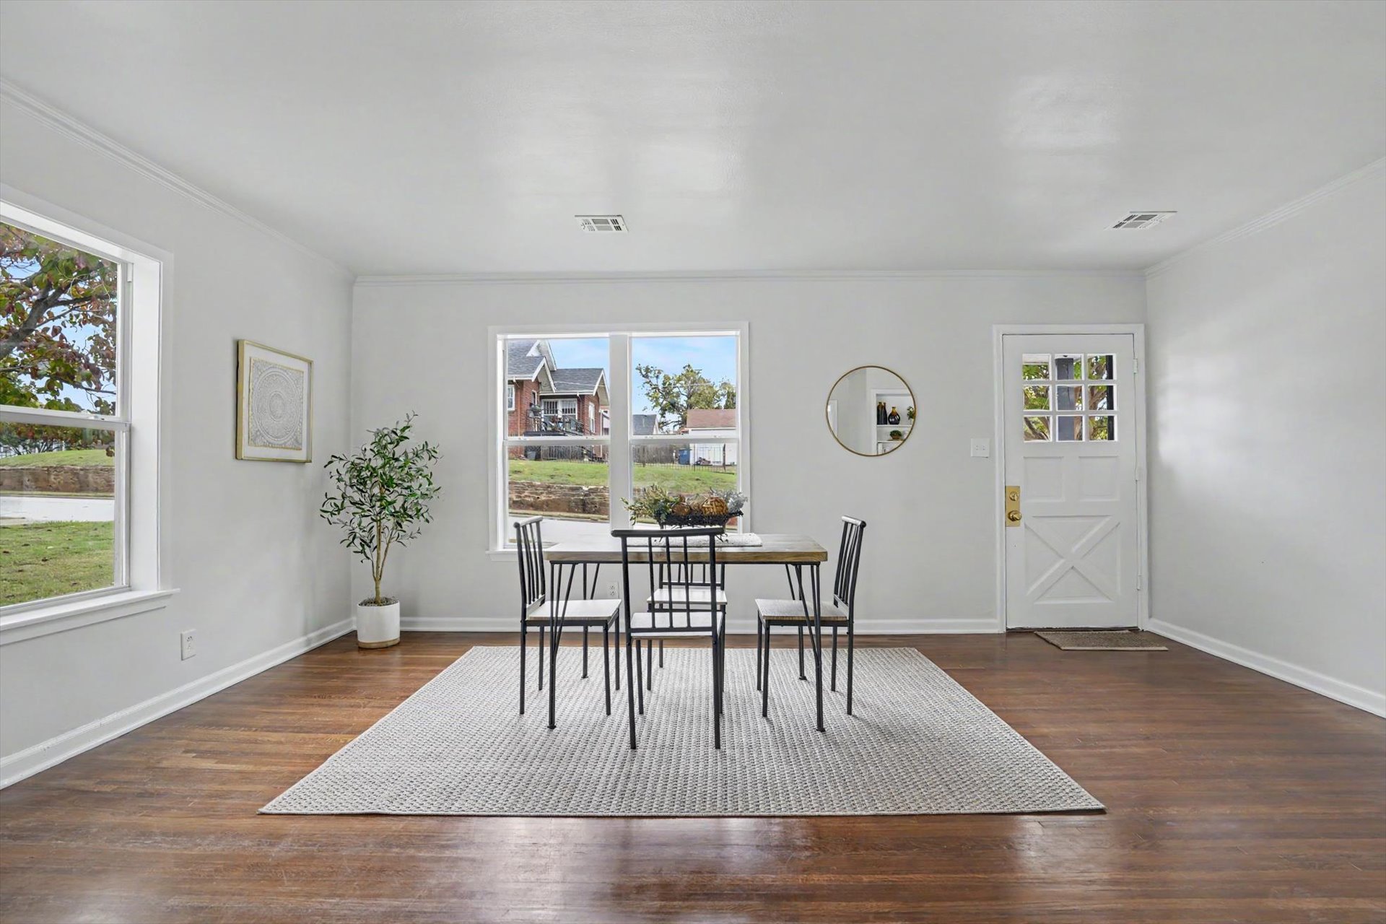
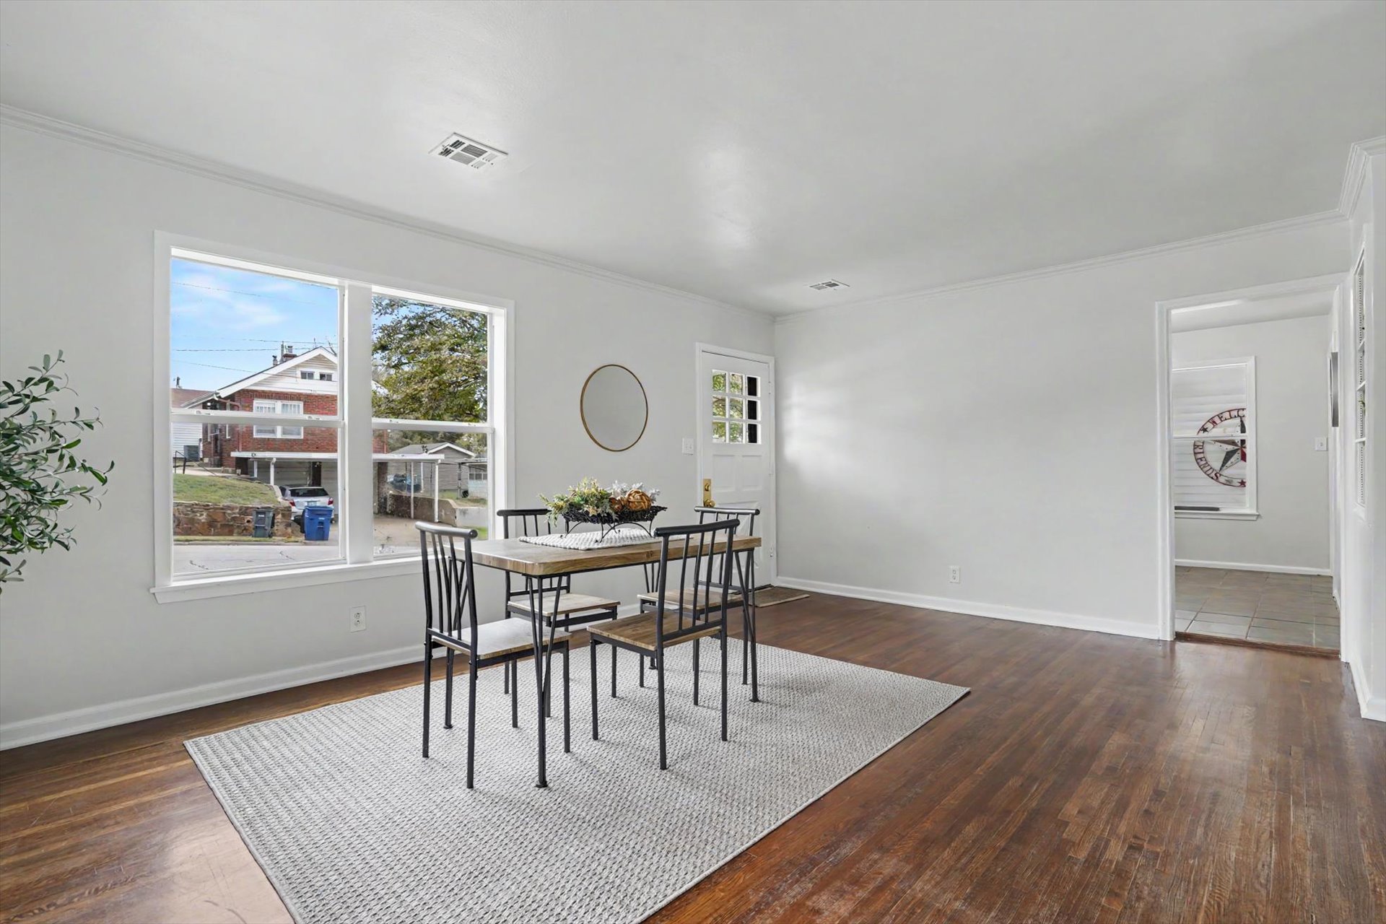
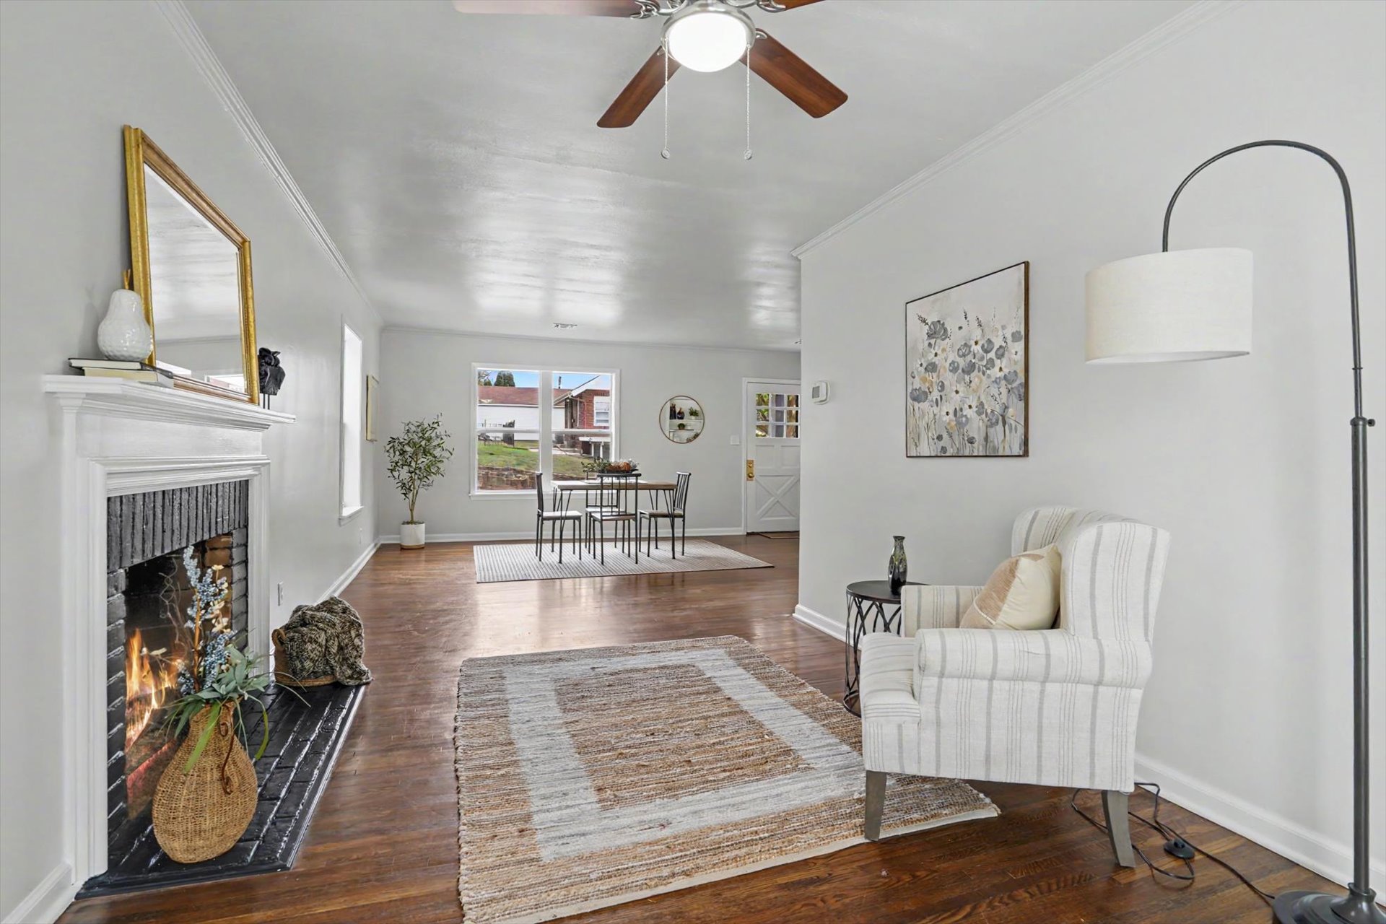
Open-concept space featuring wood-finish flooring, multi-pane windows, and a classic exterior door with decorative cross-buck detailing
Interior space featuring wood-finish flooring, crisp neutral wall paint, and oversized windows providing natural illumination
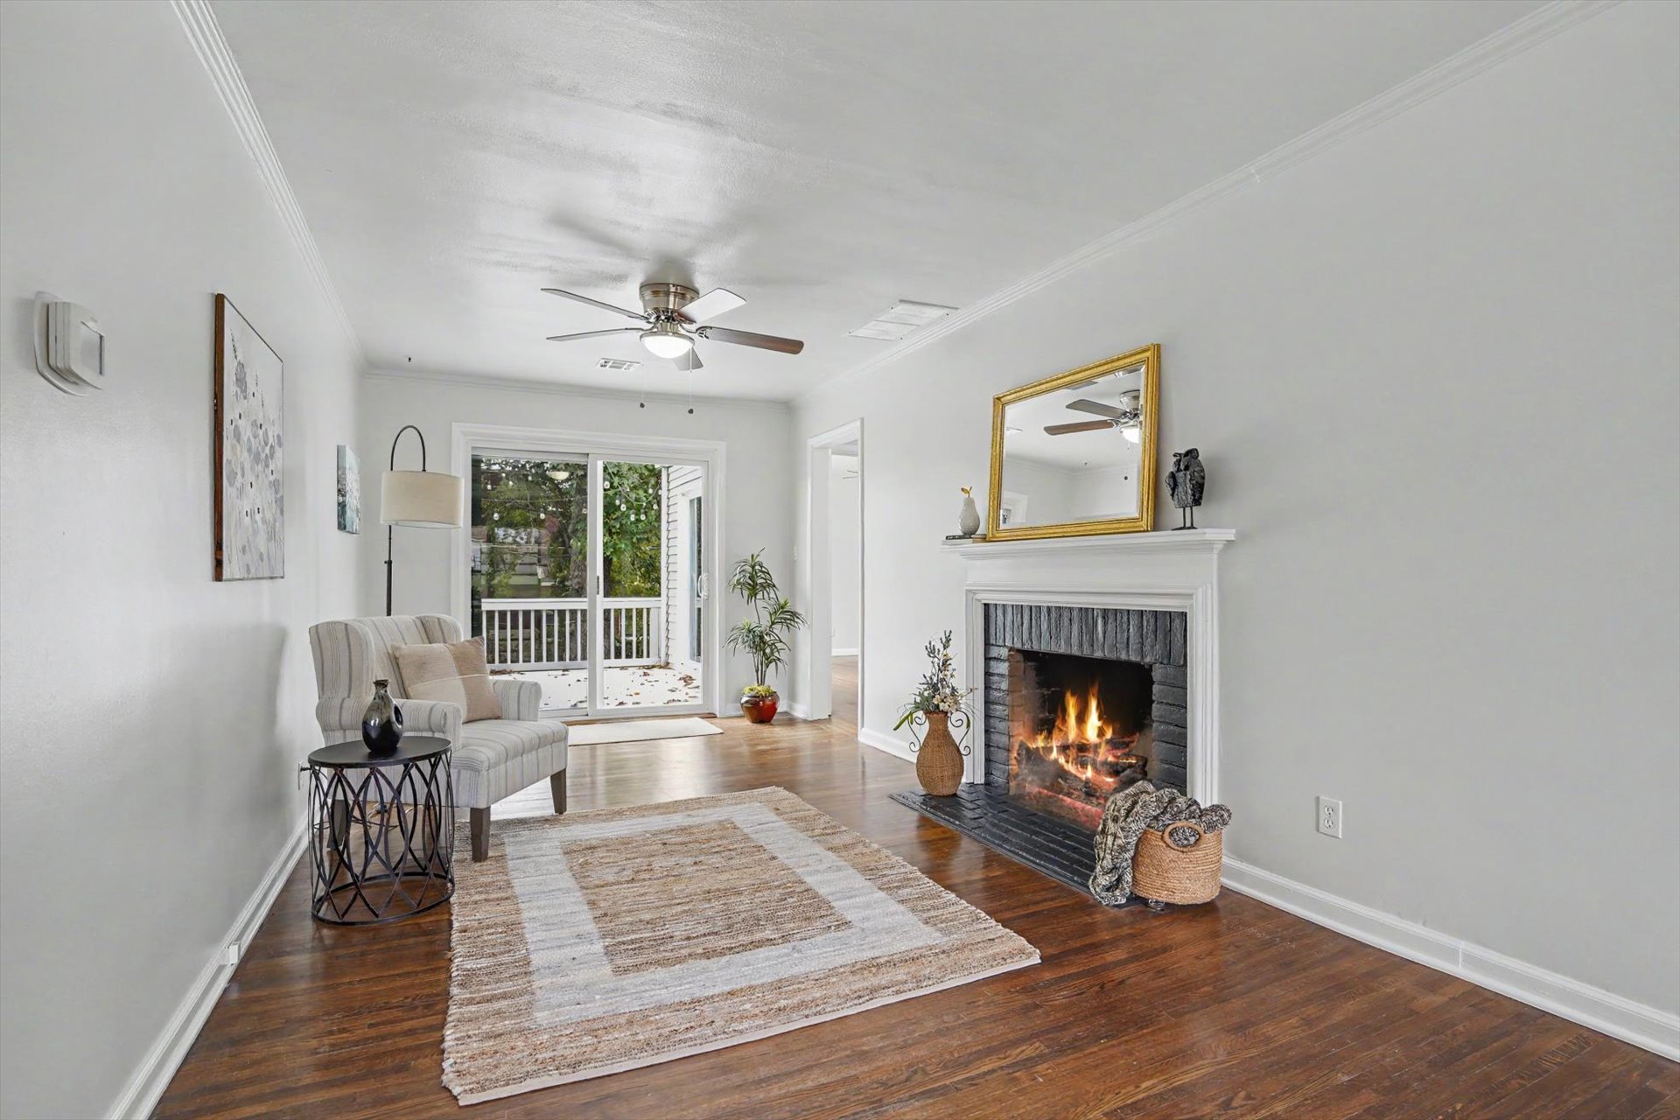
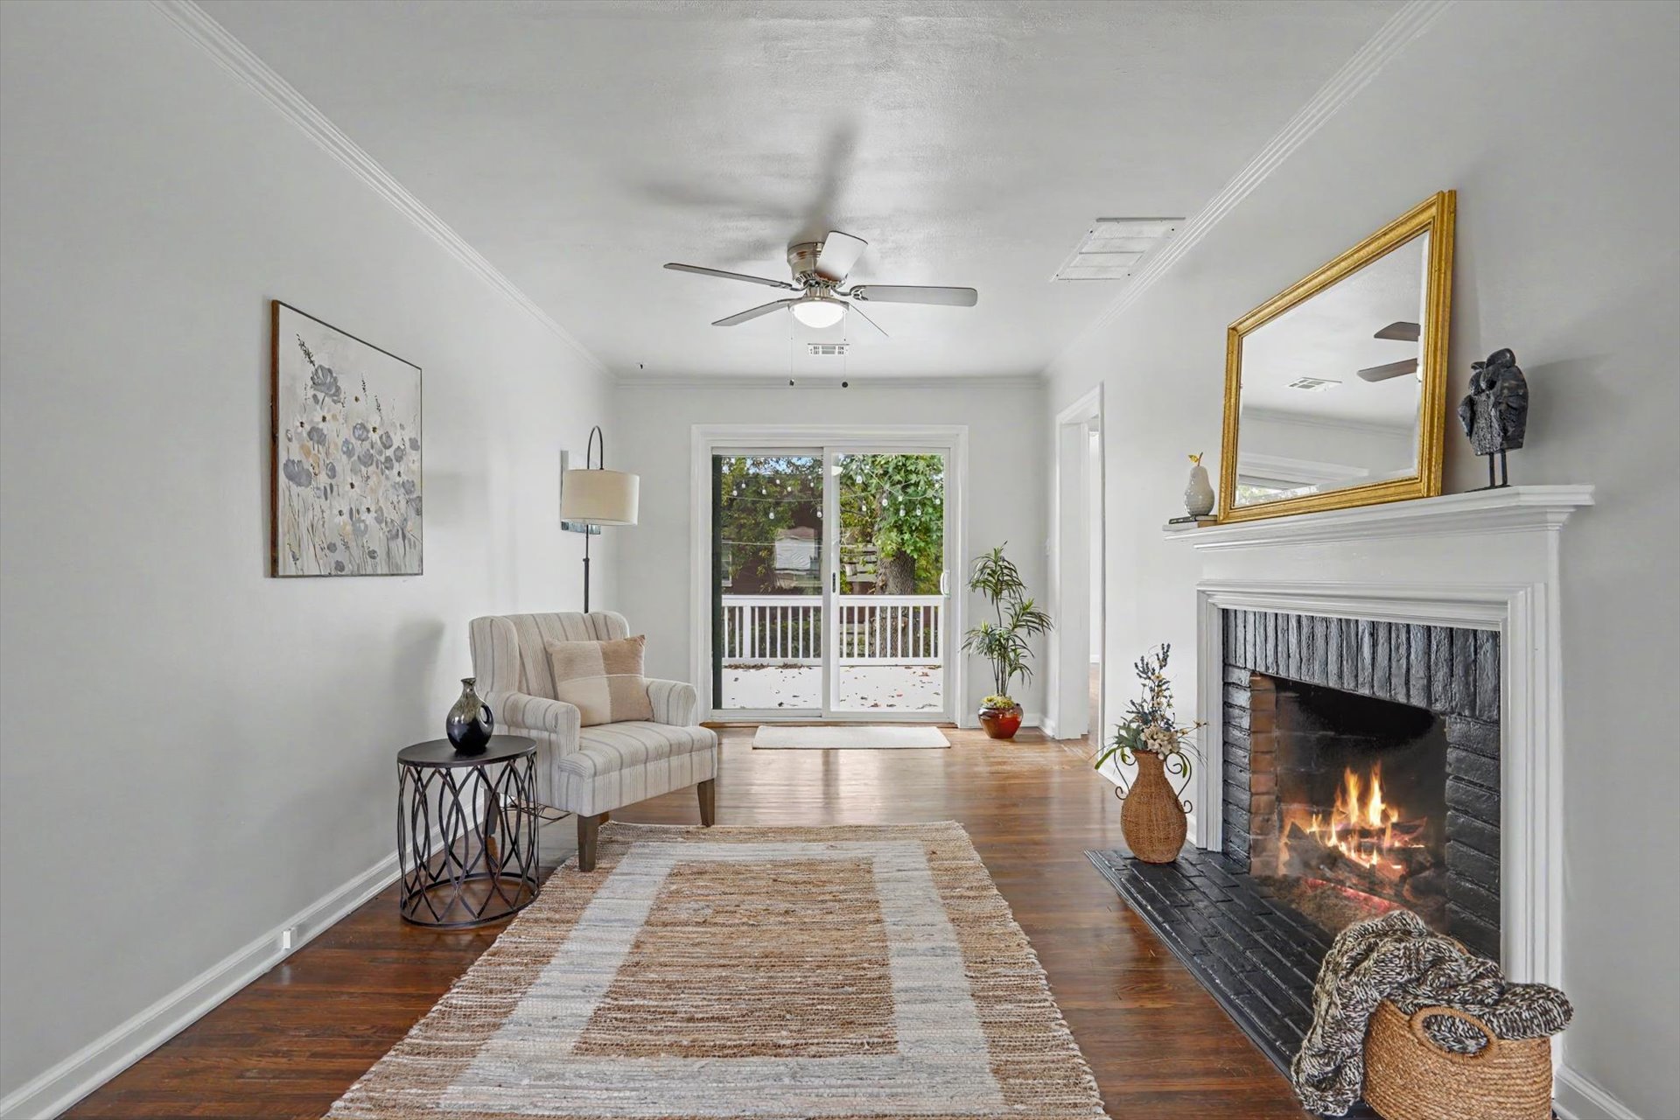
Living area featuring wood-finish flooring, a fireplace with a black brick surround and white mantel, sliding glass doors, and a ceiling fan
Living Room with sliding glass door to the deck
Interior area featuring wood-finish flooring, a fireplace with a prominent brick surround, a mantel, crown molding, and a ceiling-mounted light fixture
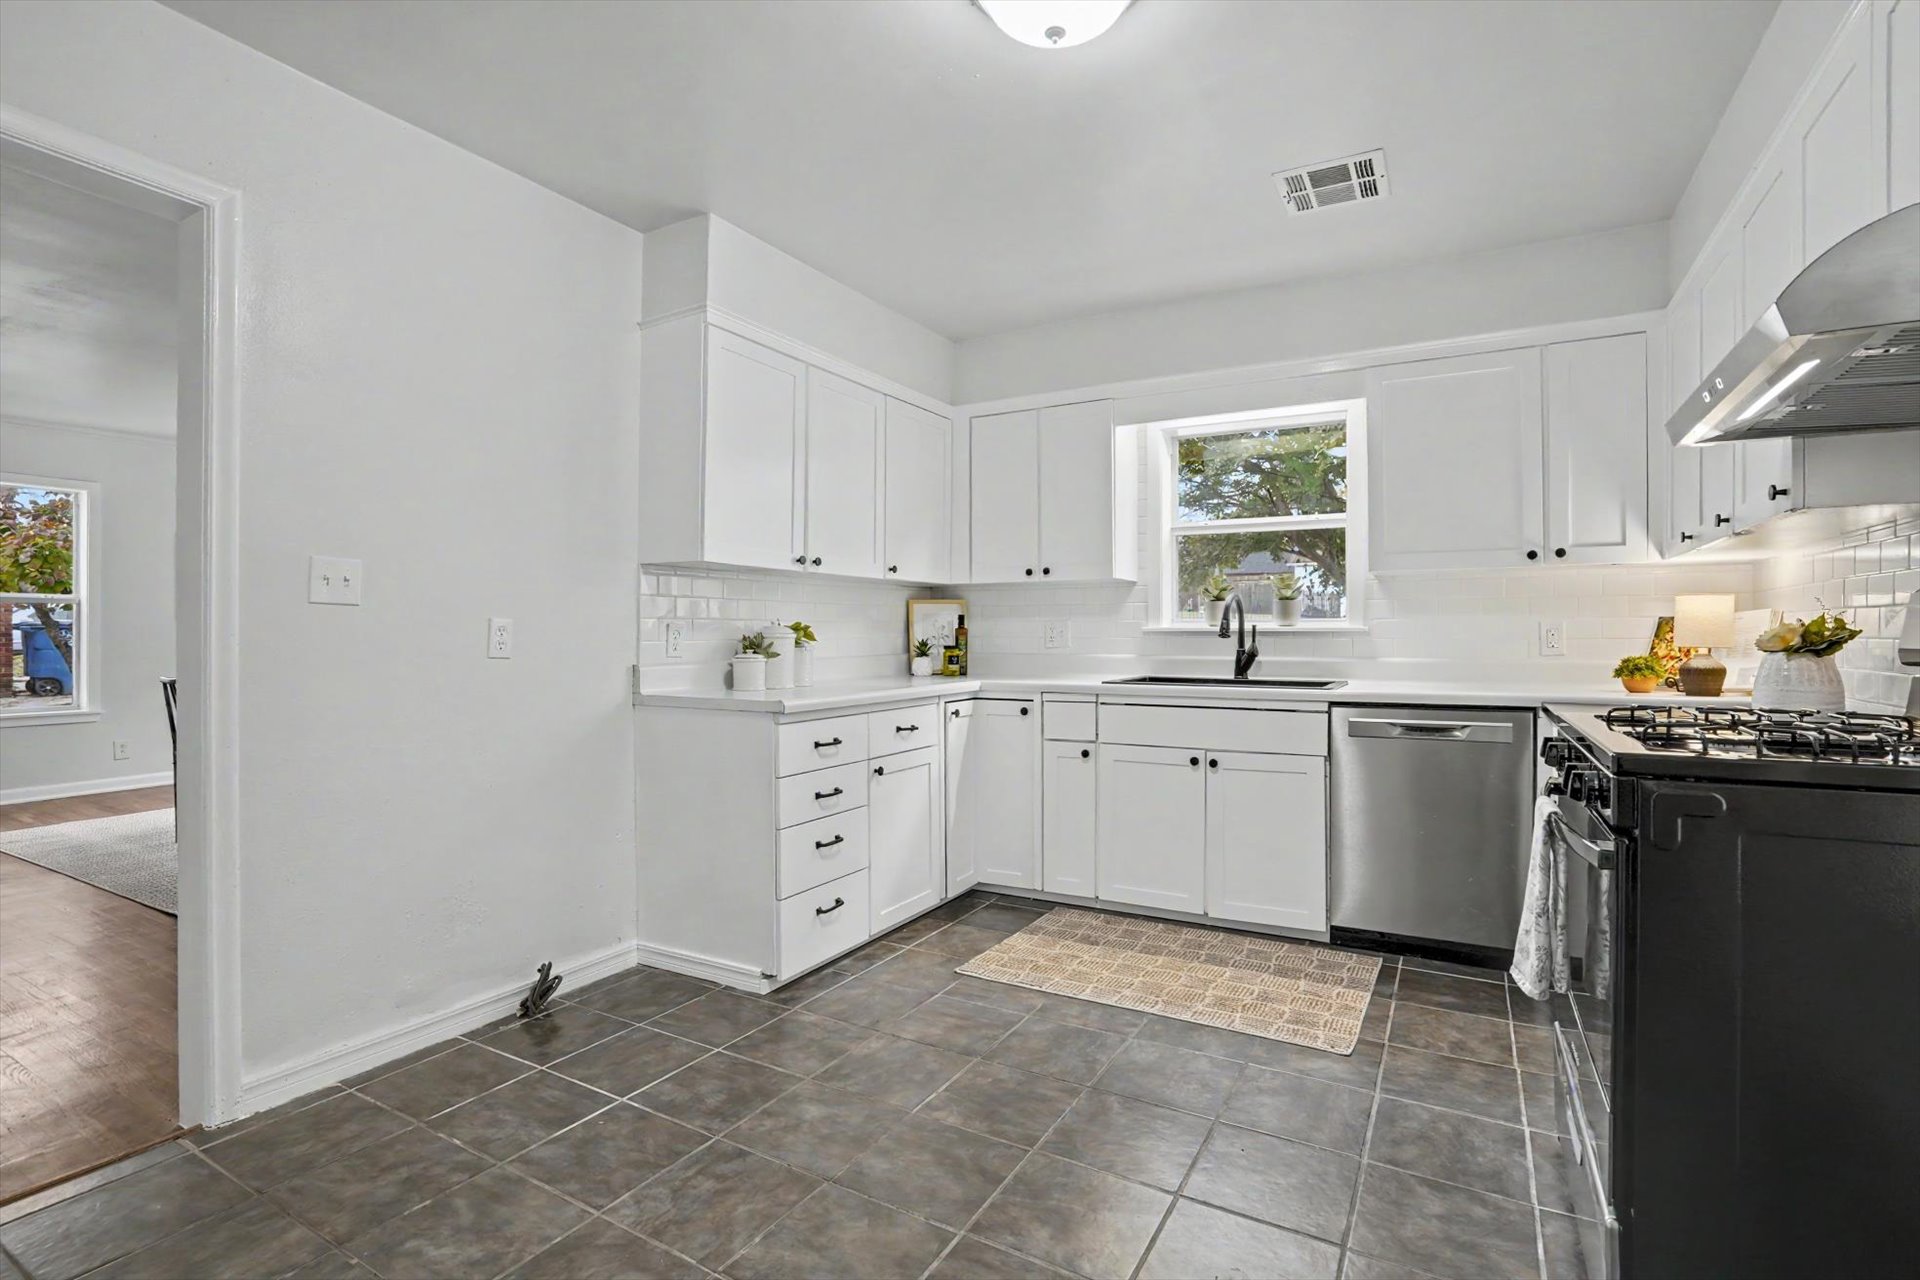
Kitchen featuring white shaker-style cabinetry, stainless steel appliances, tile flooring, matte black faucet, and white subway tile backsplash
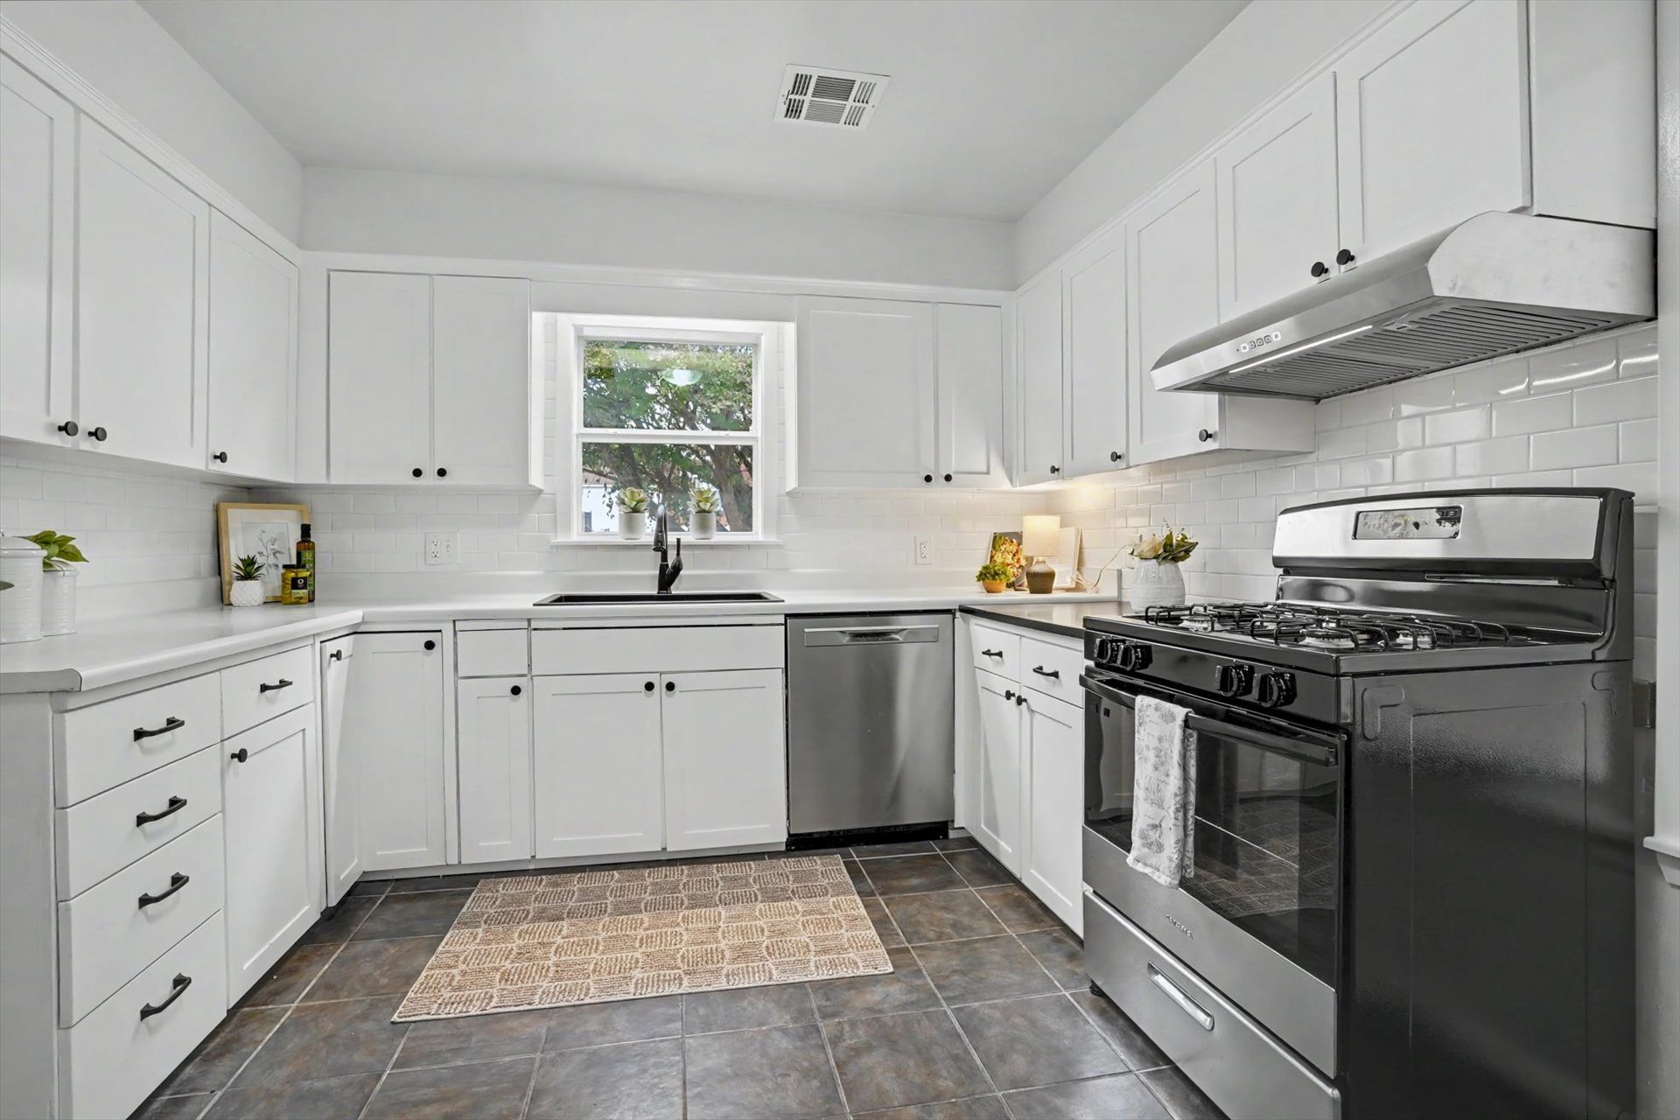
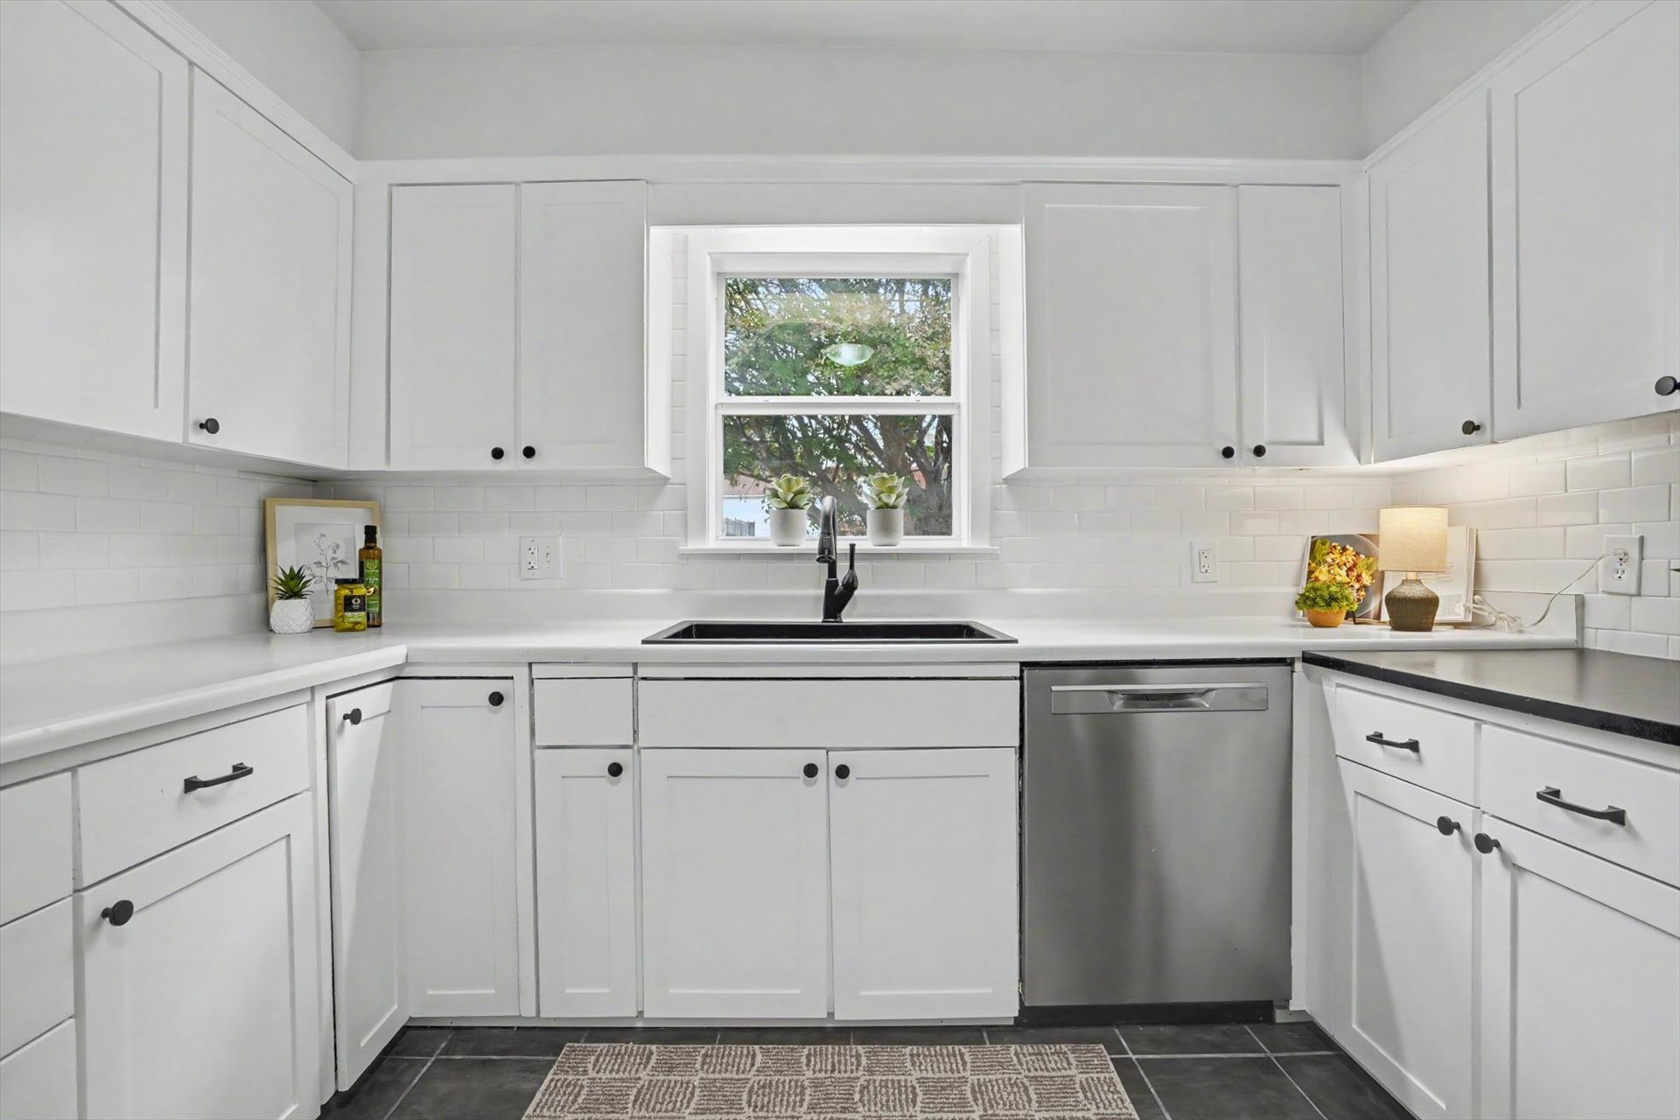
Kitchen featuring white shaker-style cabinetry, a white subway tile backsplash, stainless steel appliances, a dark-toned composite sink with a matte black faucet, and stone-finish floor tiling
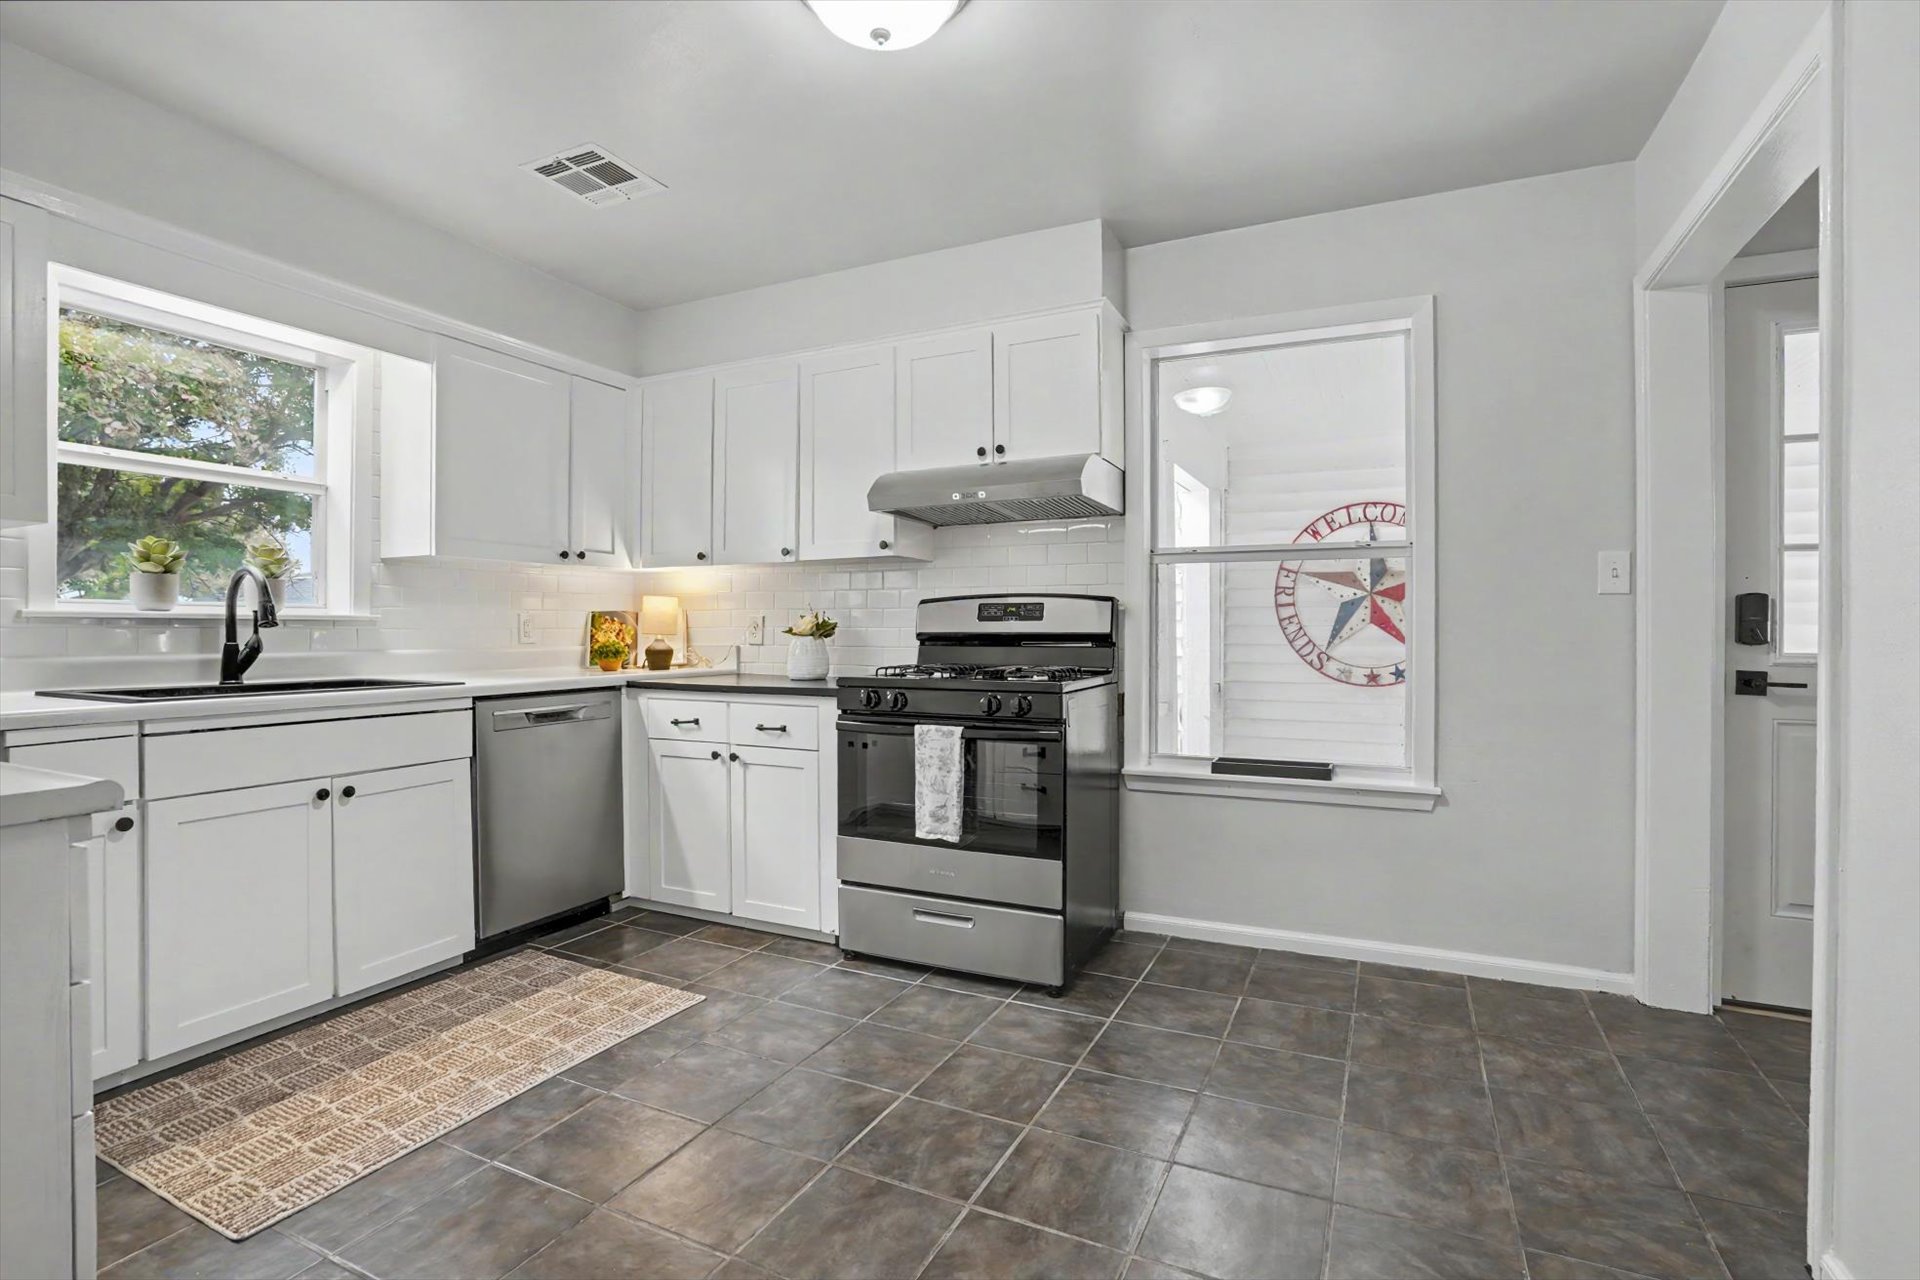
Kitchen featuring white cabinetry, solid-surface countertops, tile flooring, stainless steel dishwasher, and range
White shaker-style cabinetry, white subway tile backsplash, solid-surface countertops, black sink with a matte black faucet, and stainless steel dishwasher
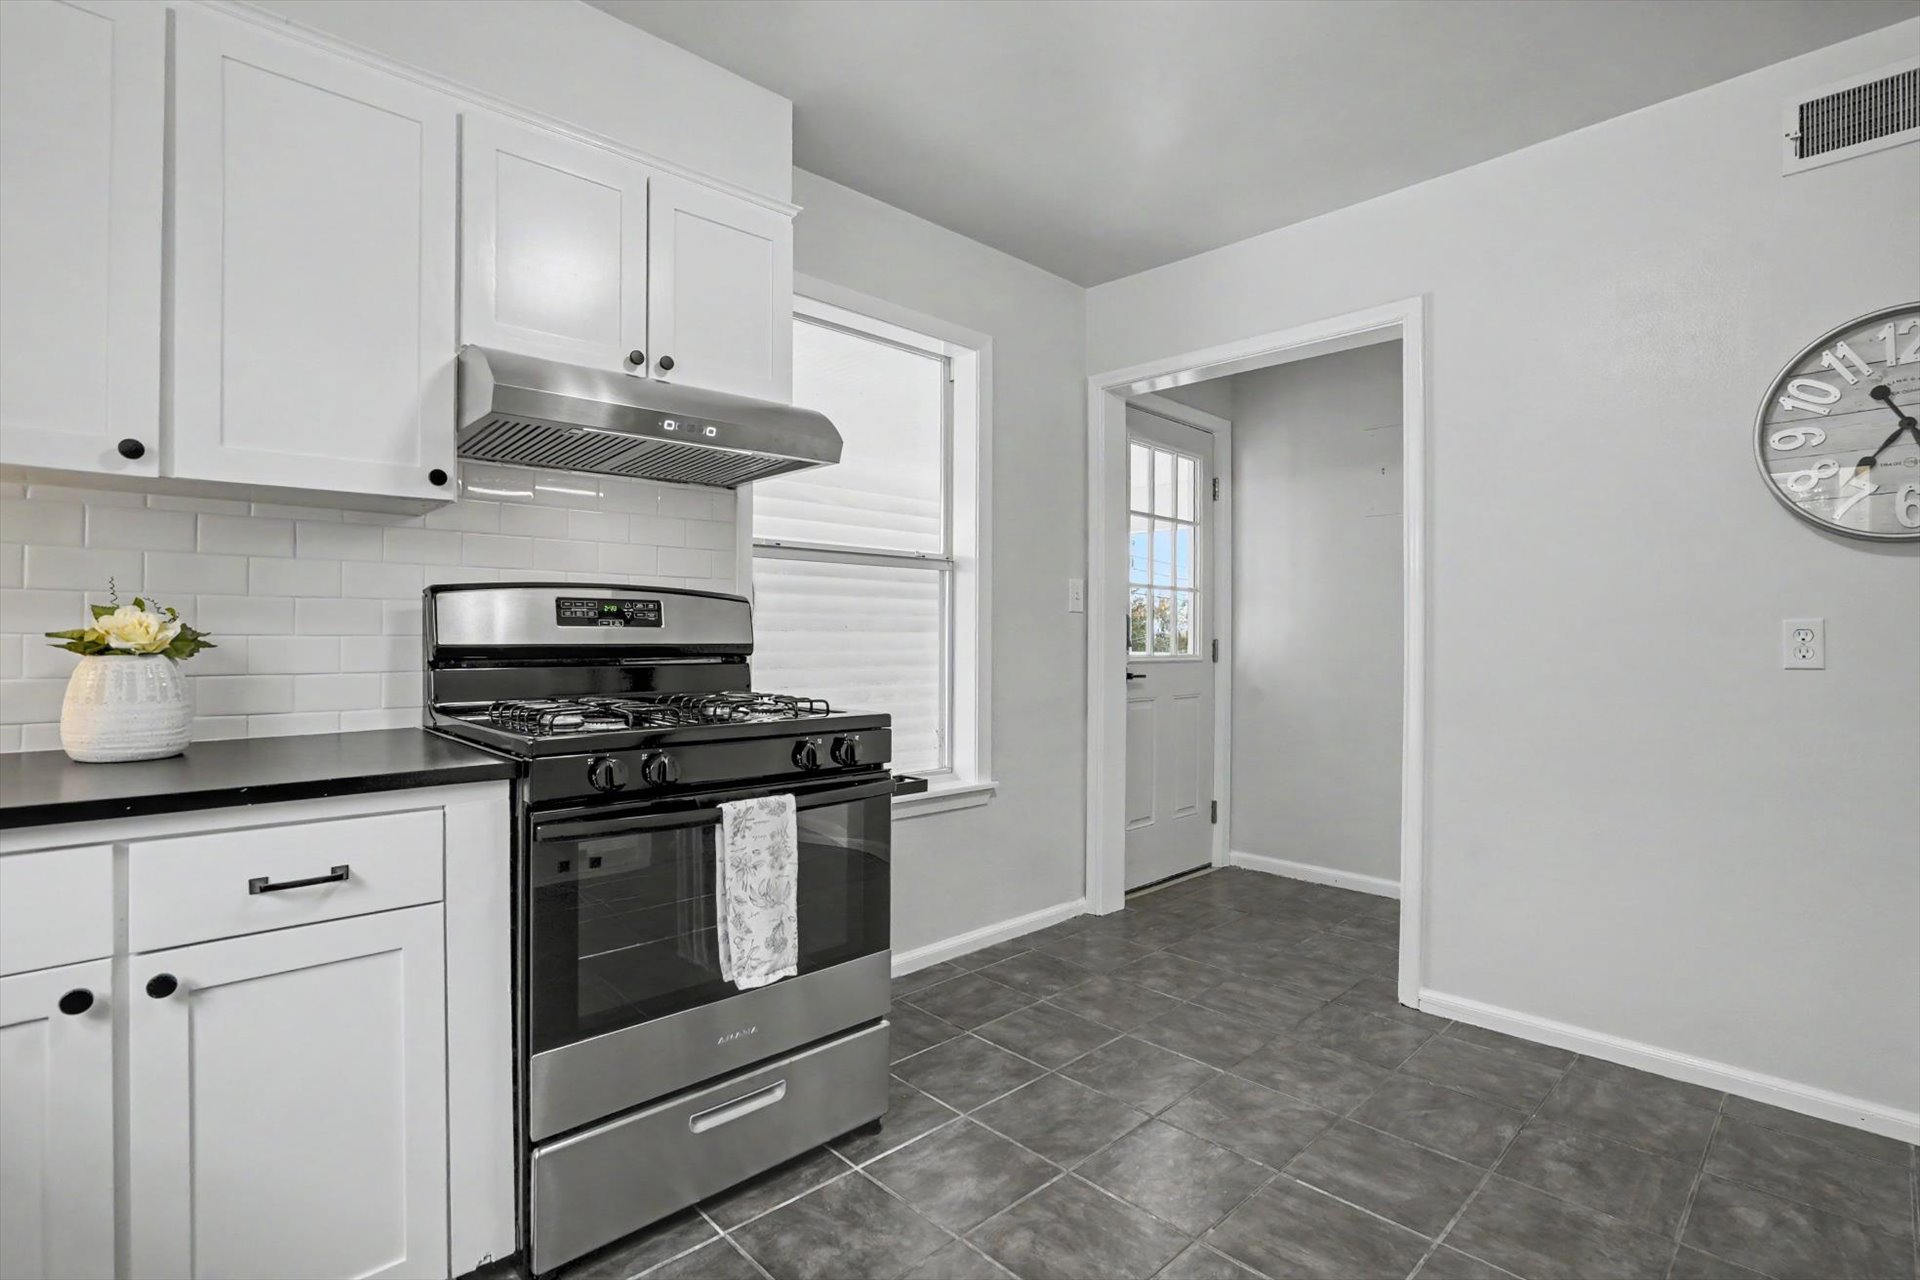
Kitchen featuring white cabinetry, subway tile backsplash, stainless steel appliances, and dark tile flooring
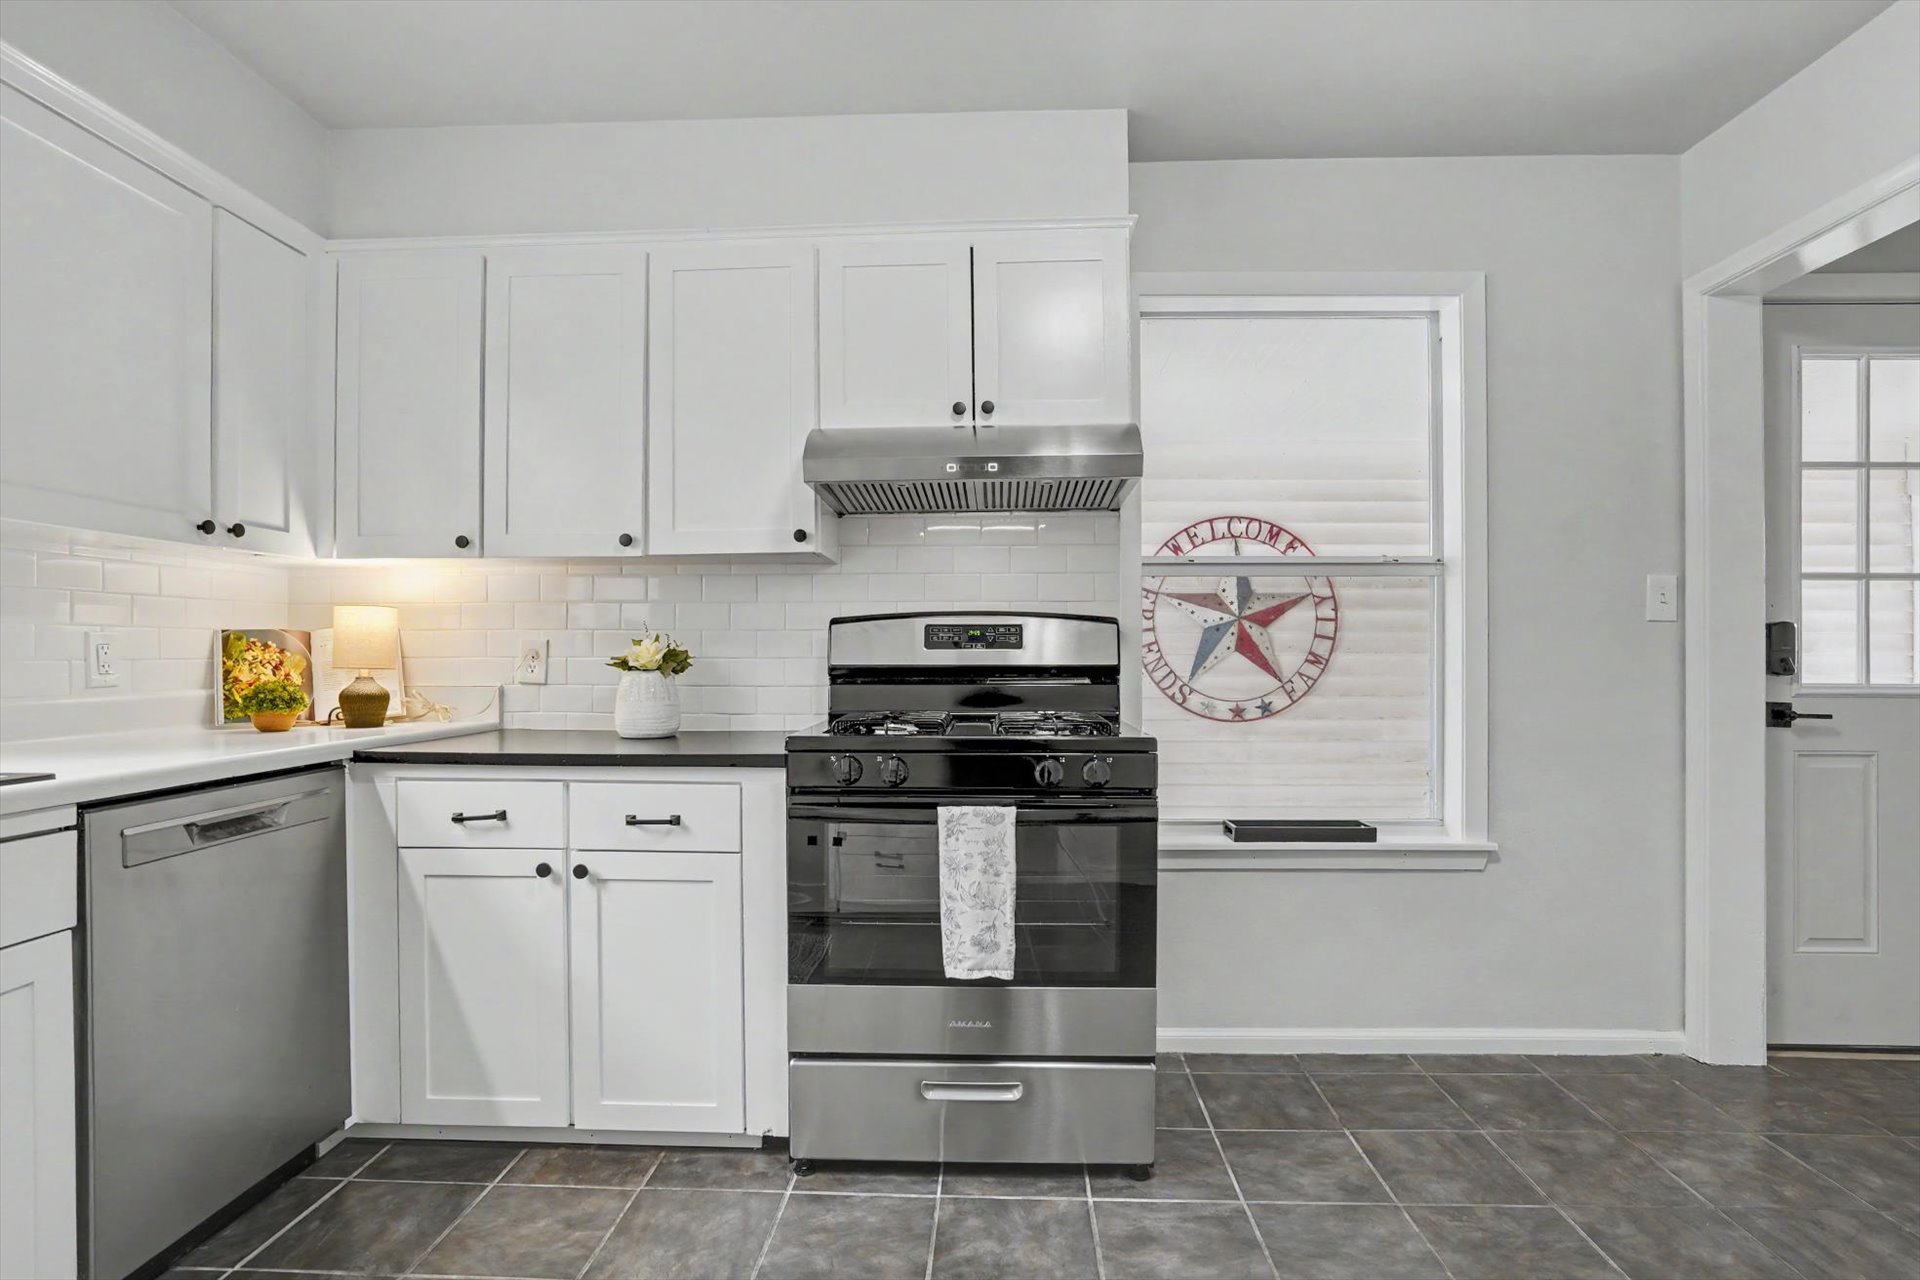
Kitchen featuring white shaker-style cabinetry, a white subway tile backsplash, dark countertops, a stainless steel gas range with overhead vent hood, and tile flooring
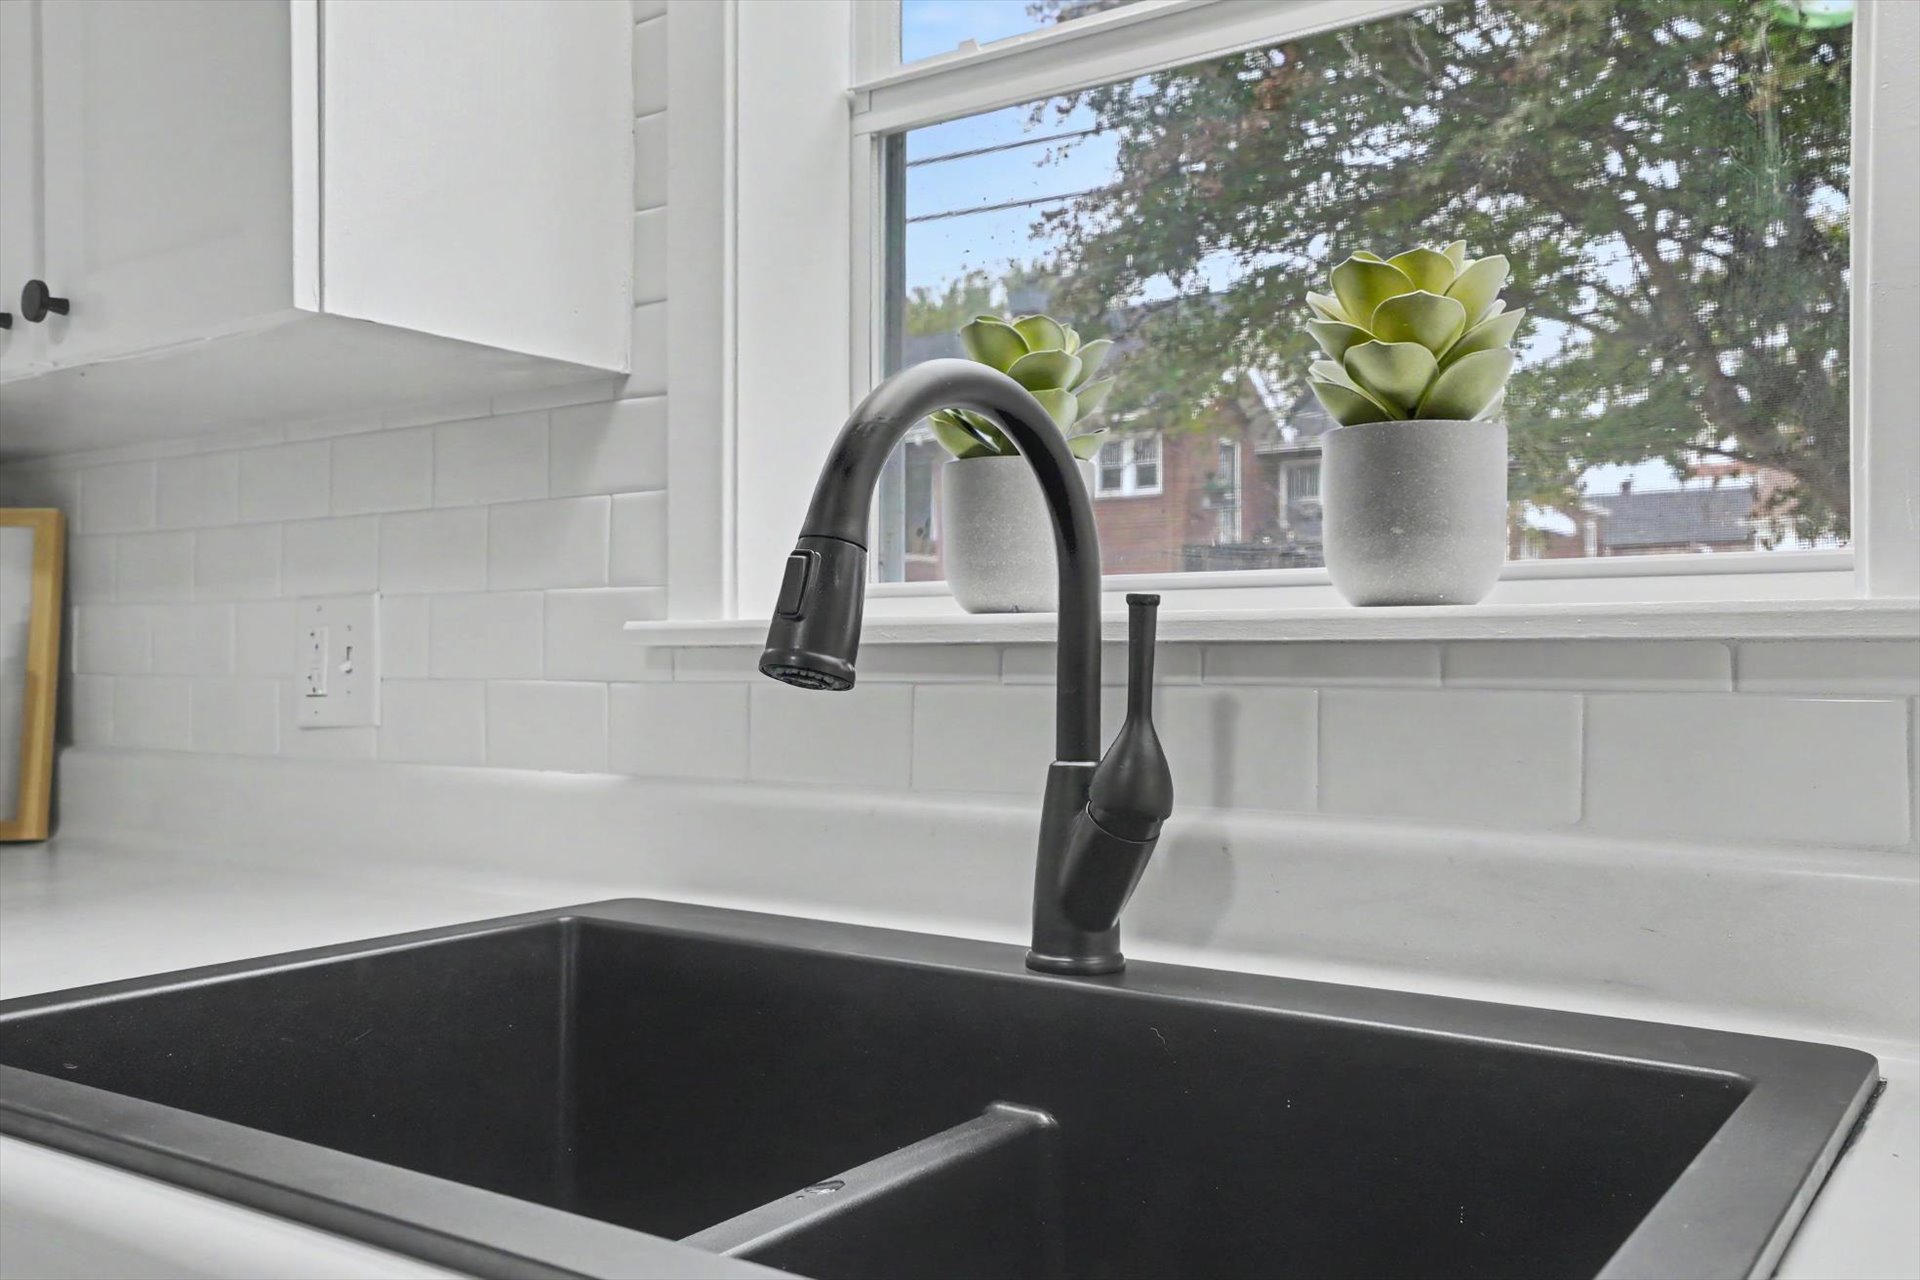
Double-basin black sink with a matte black pull-down faucet, white subway tile backsplash, and white cabinetry
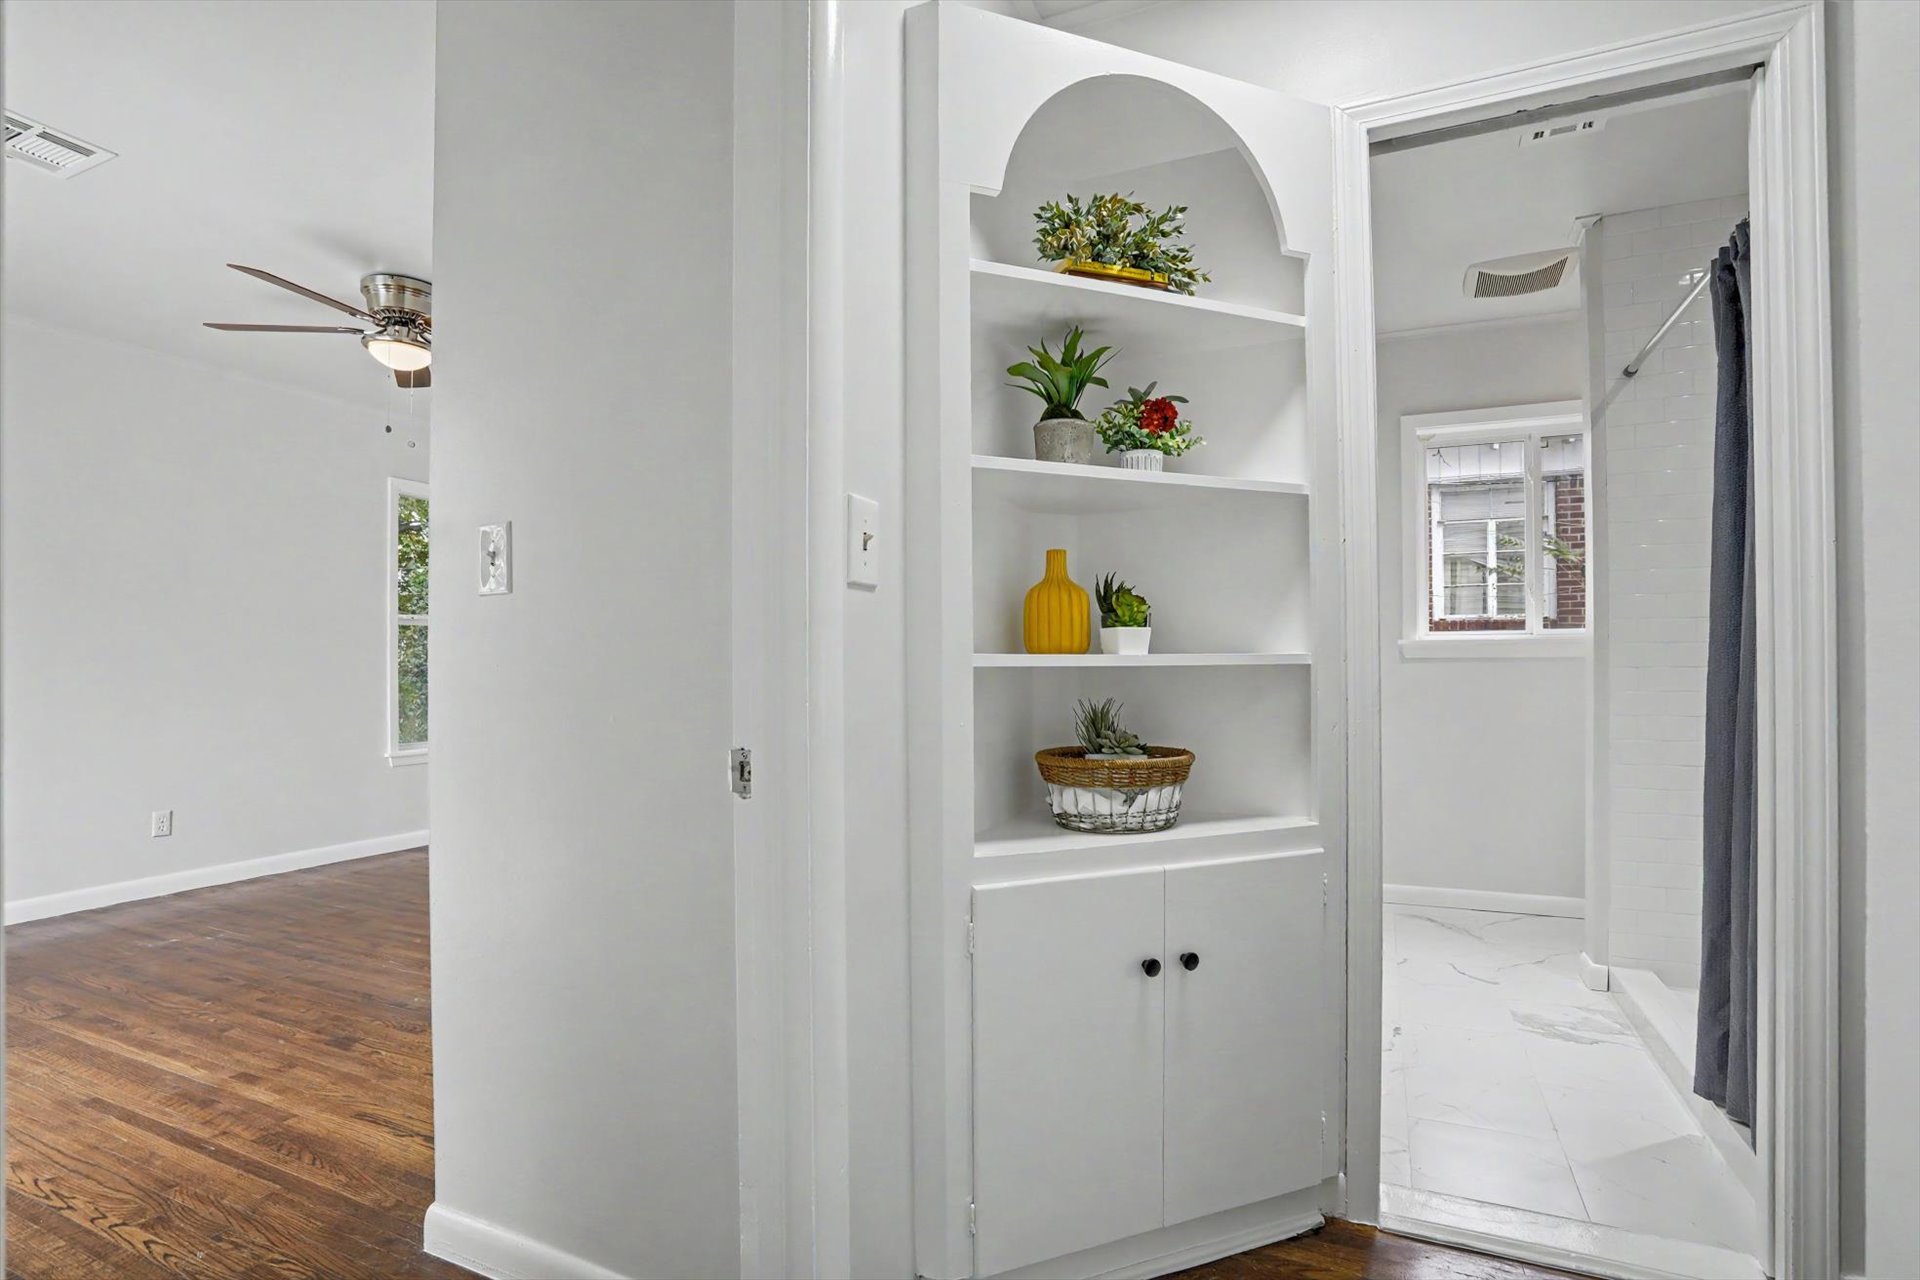
Built-in arched shelving unit featuring lower cabinet storage, dark wood-finish flooring, and ceiling lighting
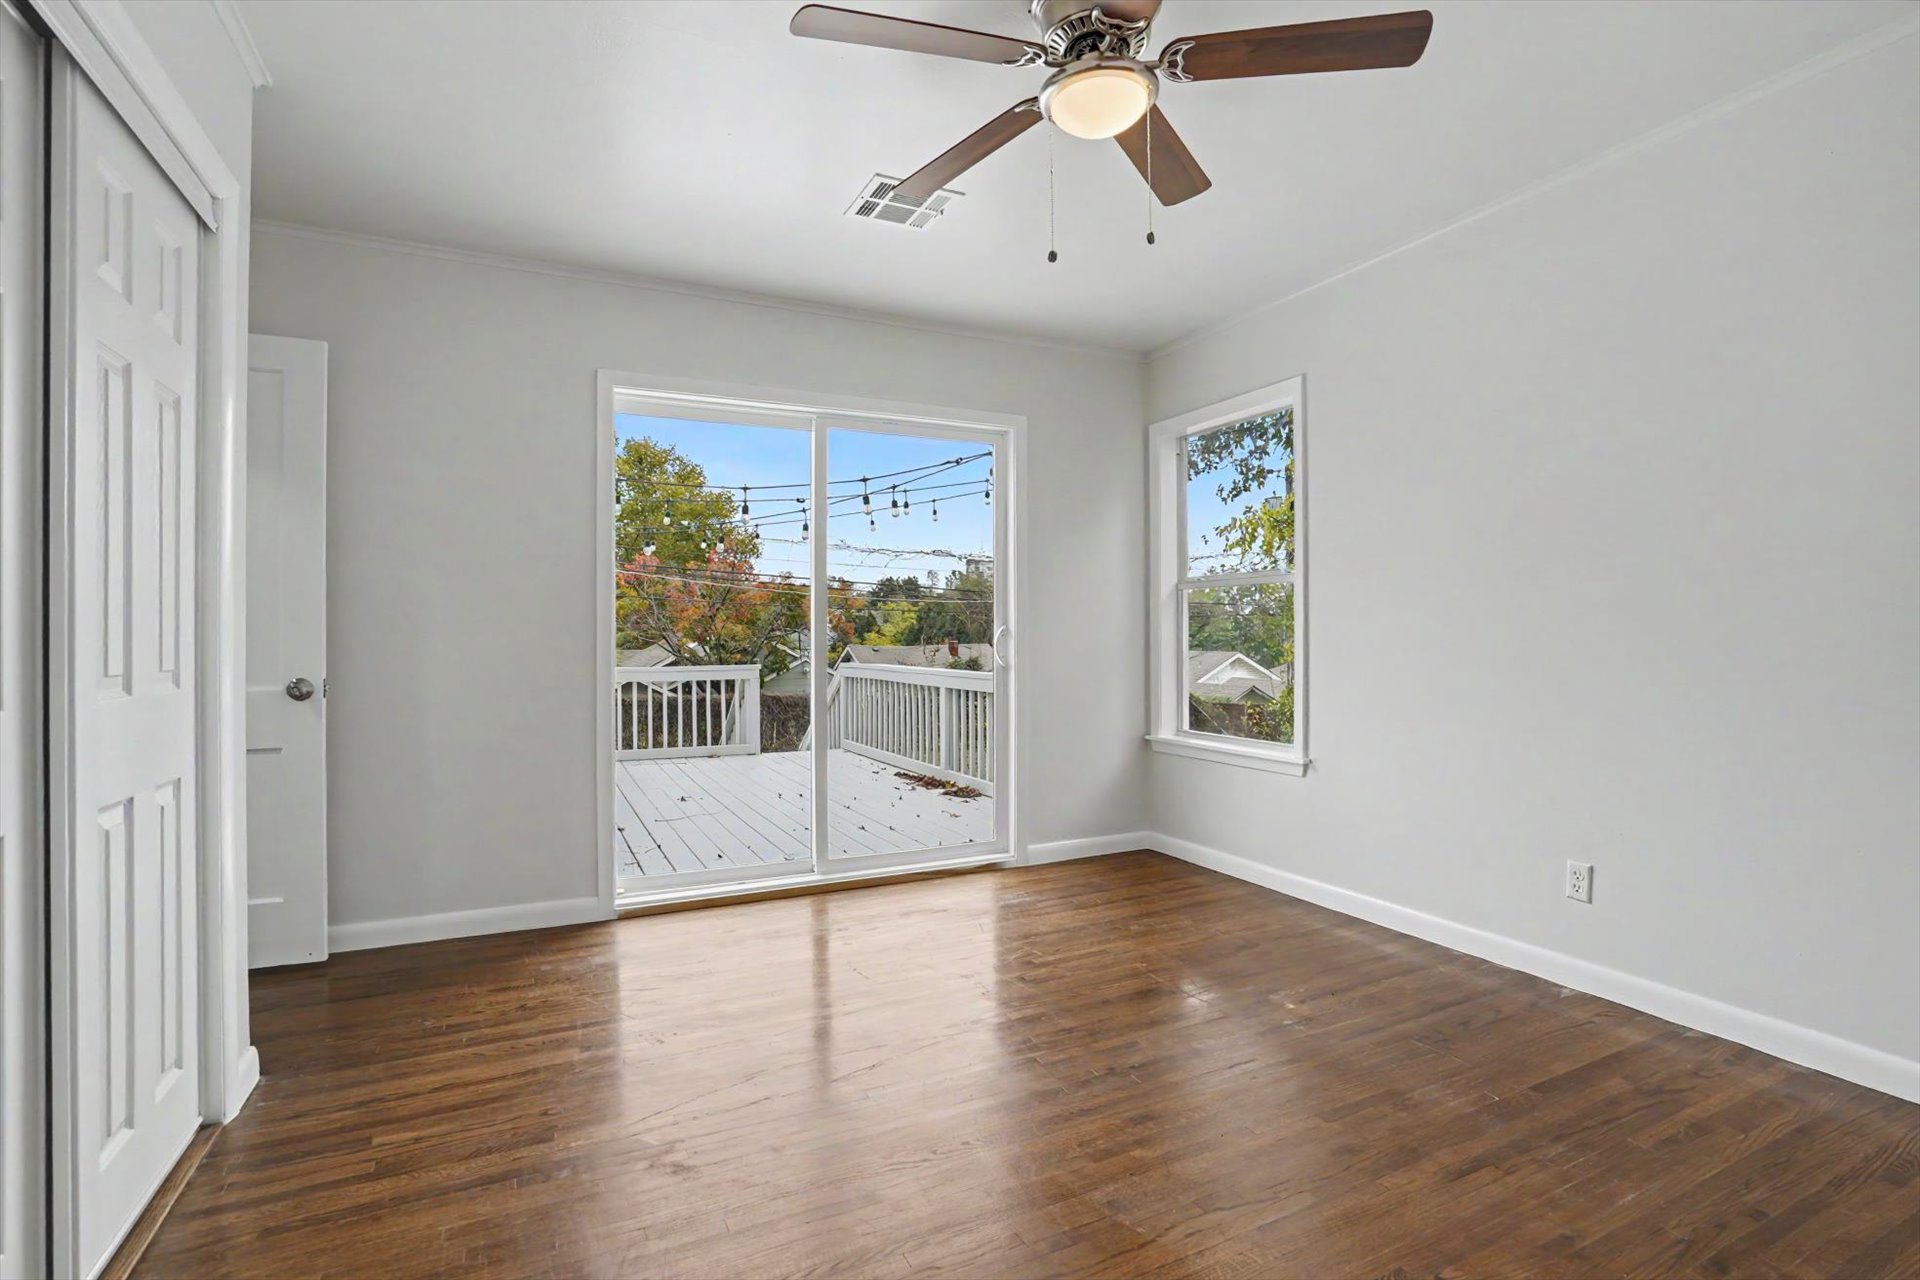
Features double closets, wood-finish flooring, a ceiling fan with integrated lighting, dual pane windows, and a sliding glass door
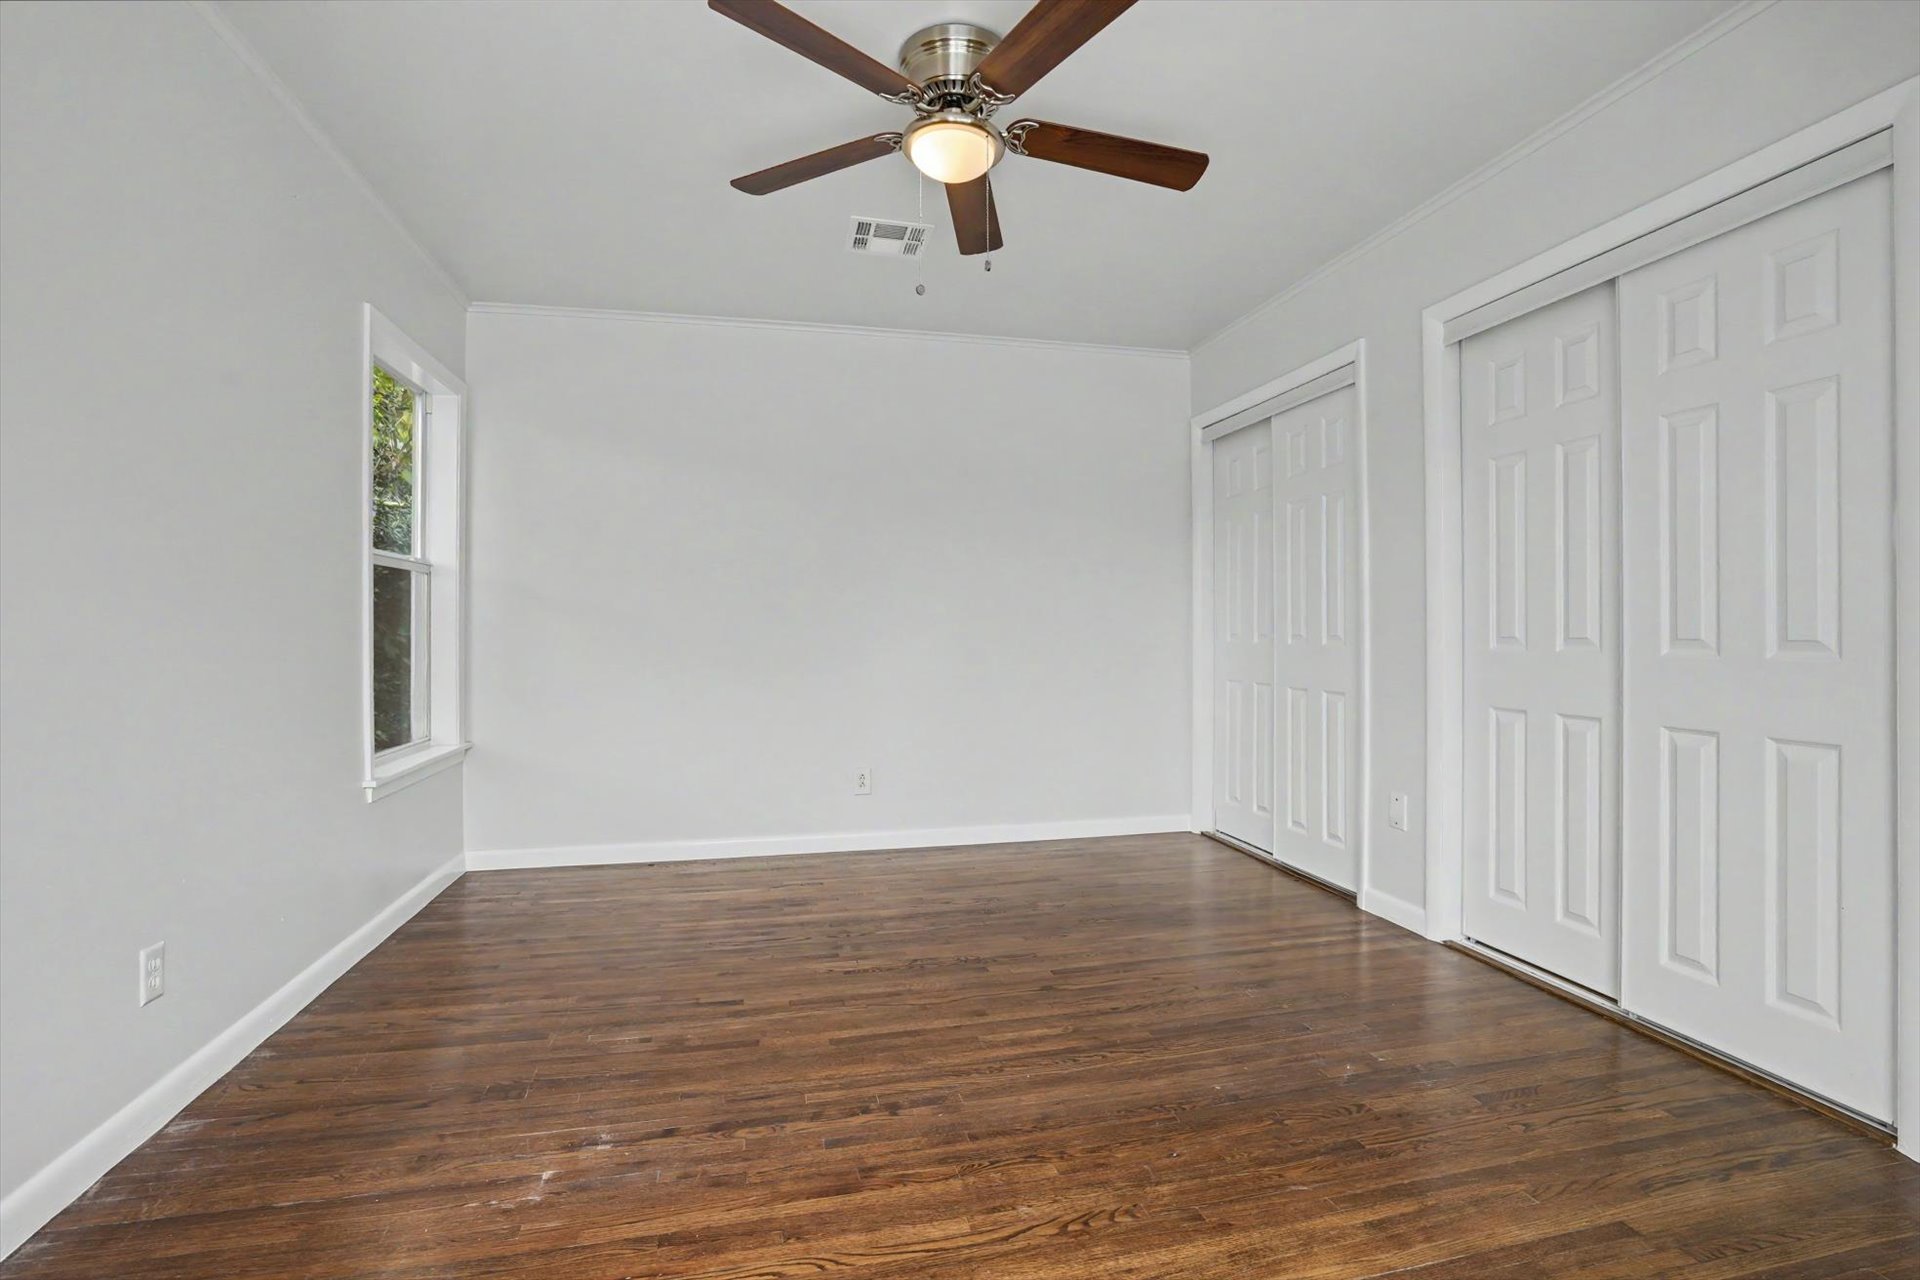
Interior space featuring wood-finish flooring, a ceiling fan with integrated lighting, and dual white paneled closets
Wood-finish flooring, ceiling fan with integrated lighting, sliding glass door to the back deck, and double-panel sliding closet doors
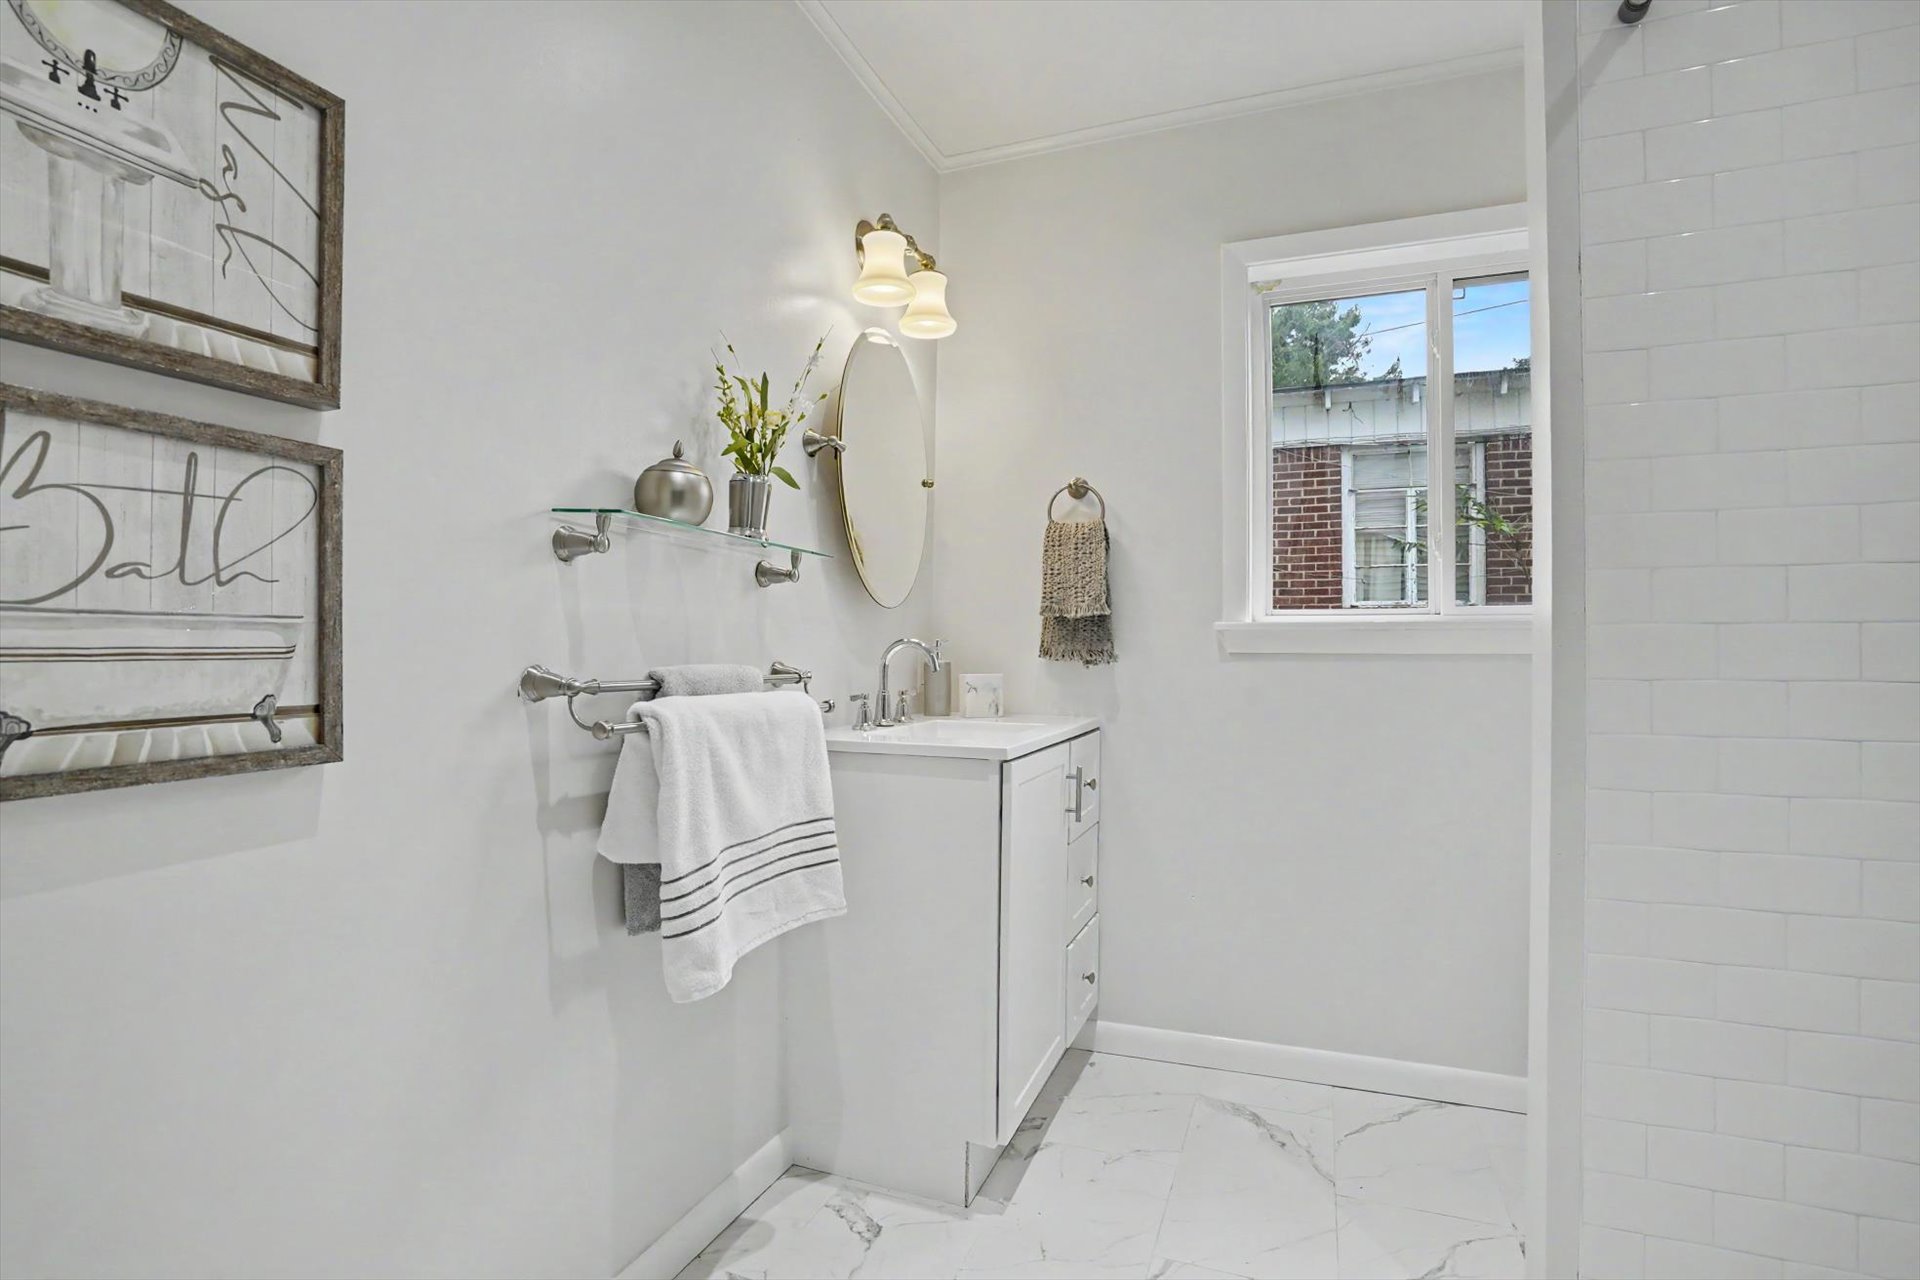
White vanity cabinet with integrated sink, polished metal faucet, white subway tile shower surround, and stone-finish floor tile
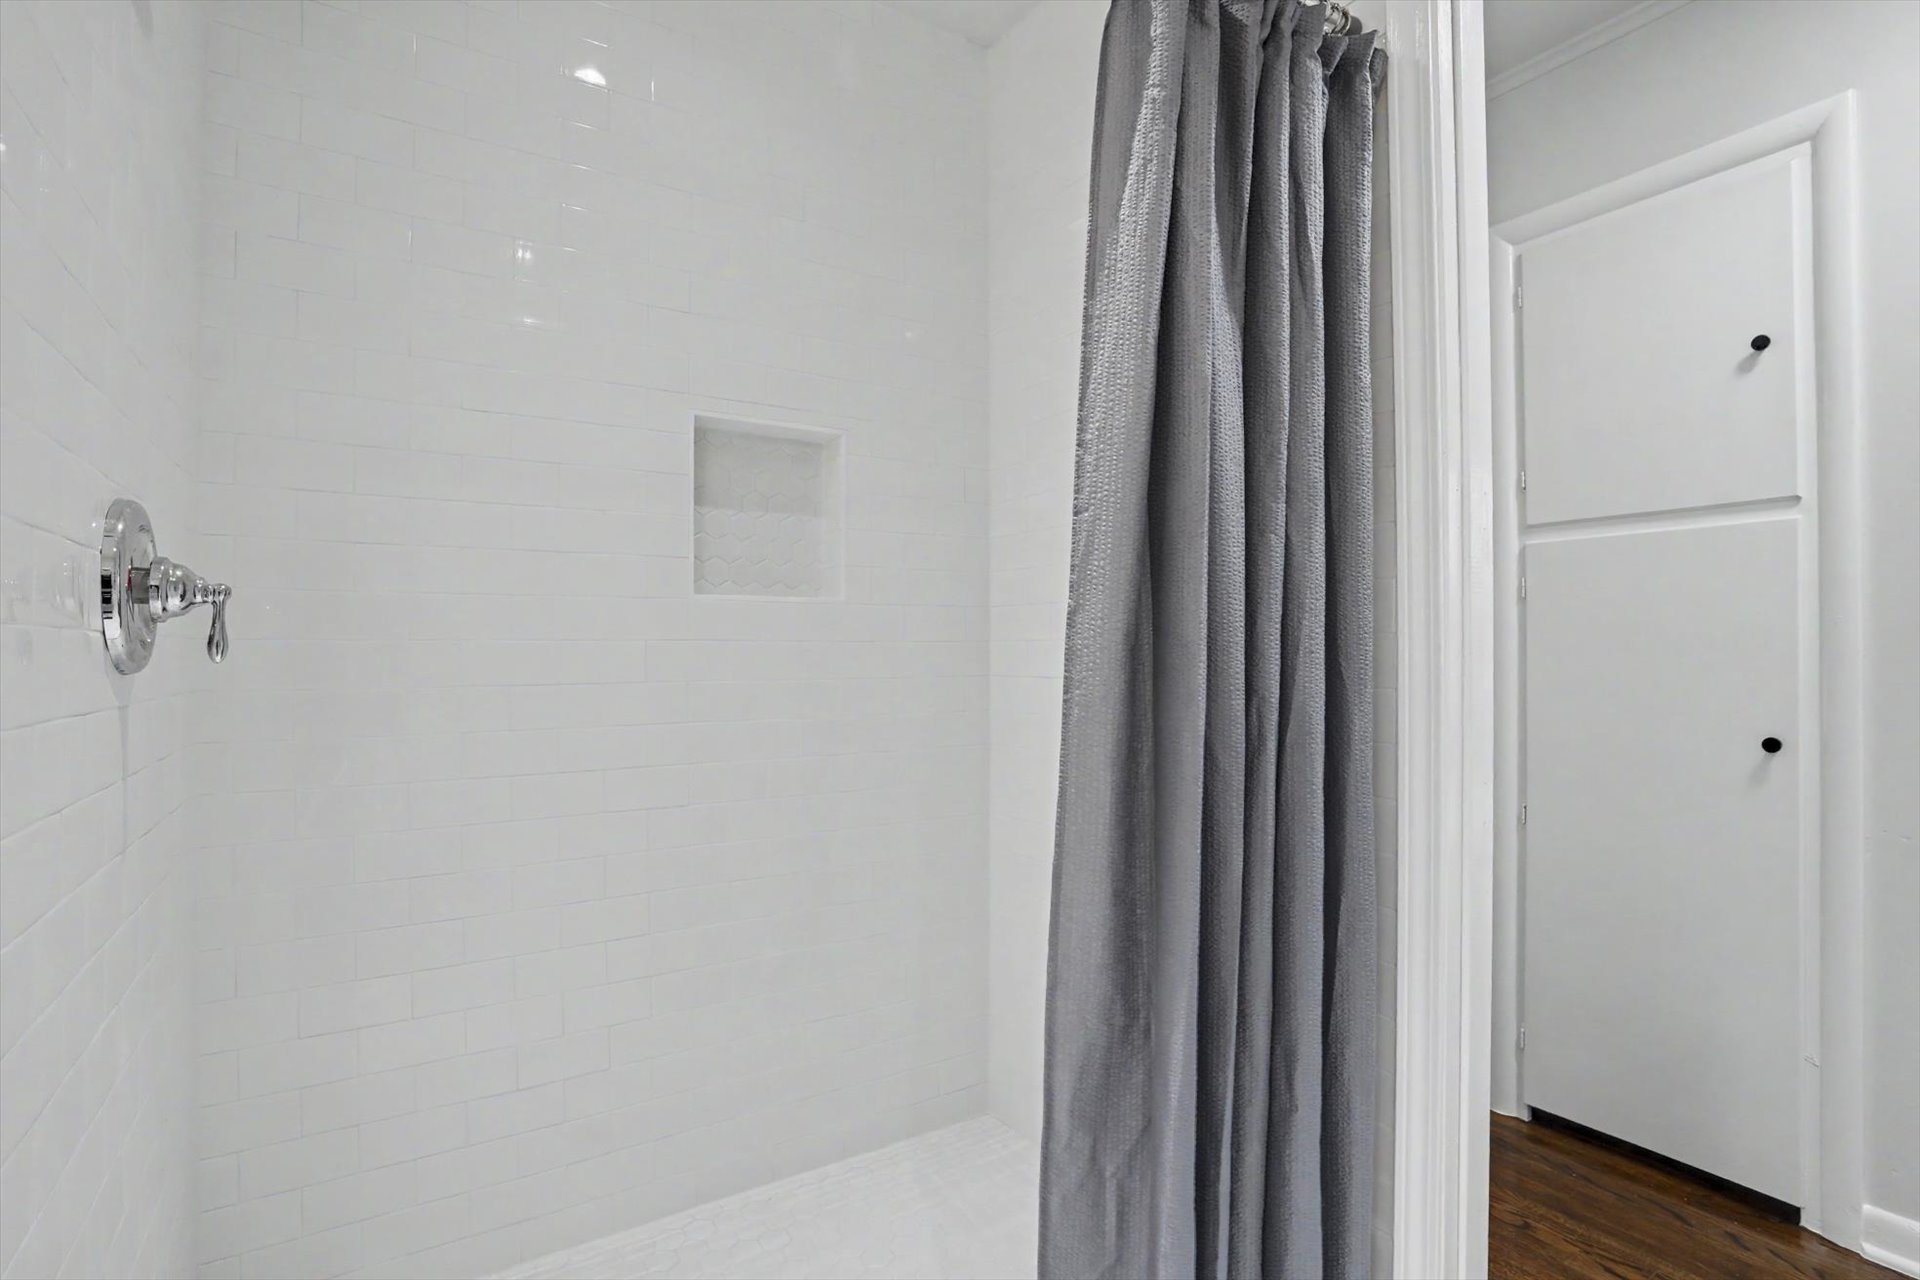
Shower featuring white subway tile, a built-in recessed storage niche, chrome hardware, and an attached white built-in linen cabinet
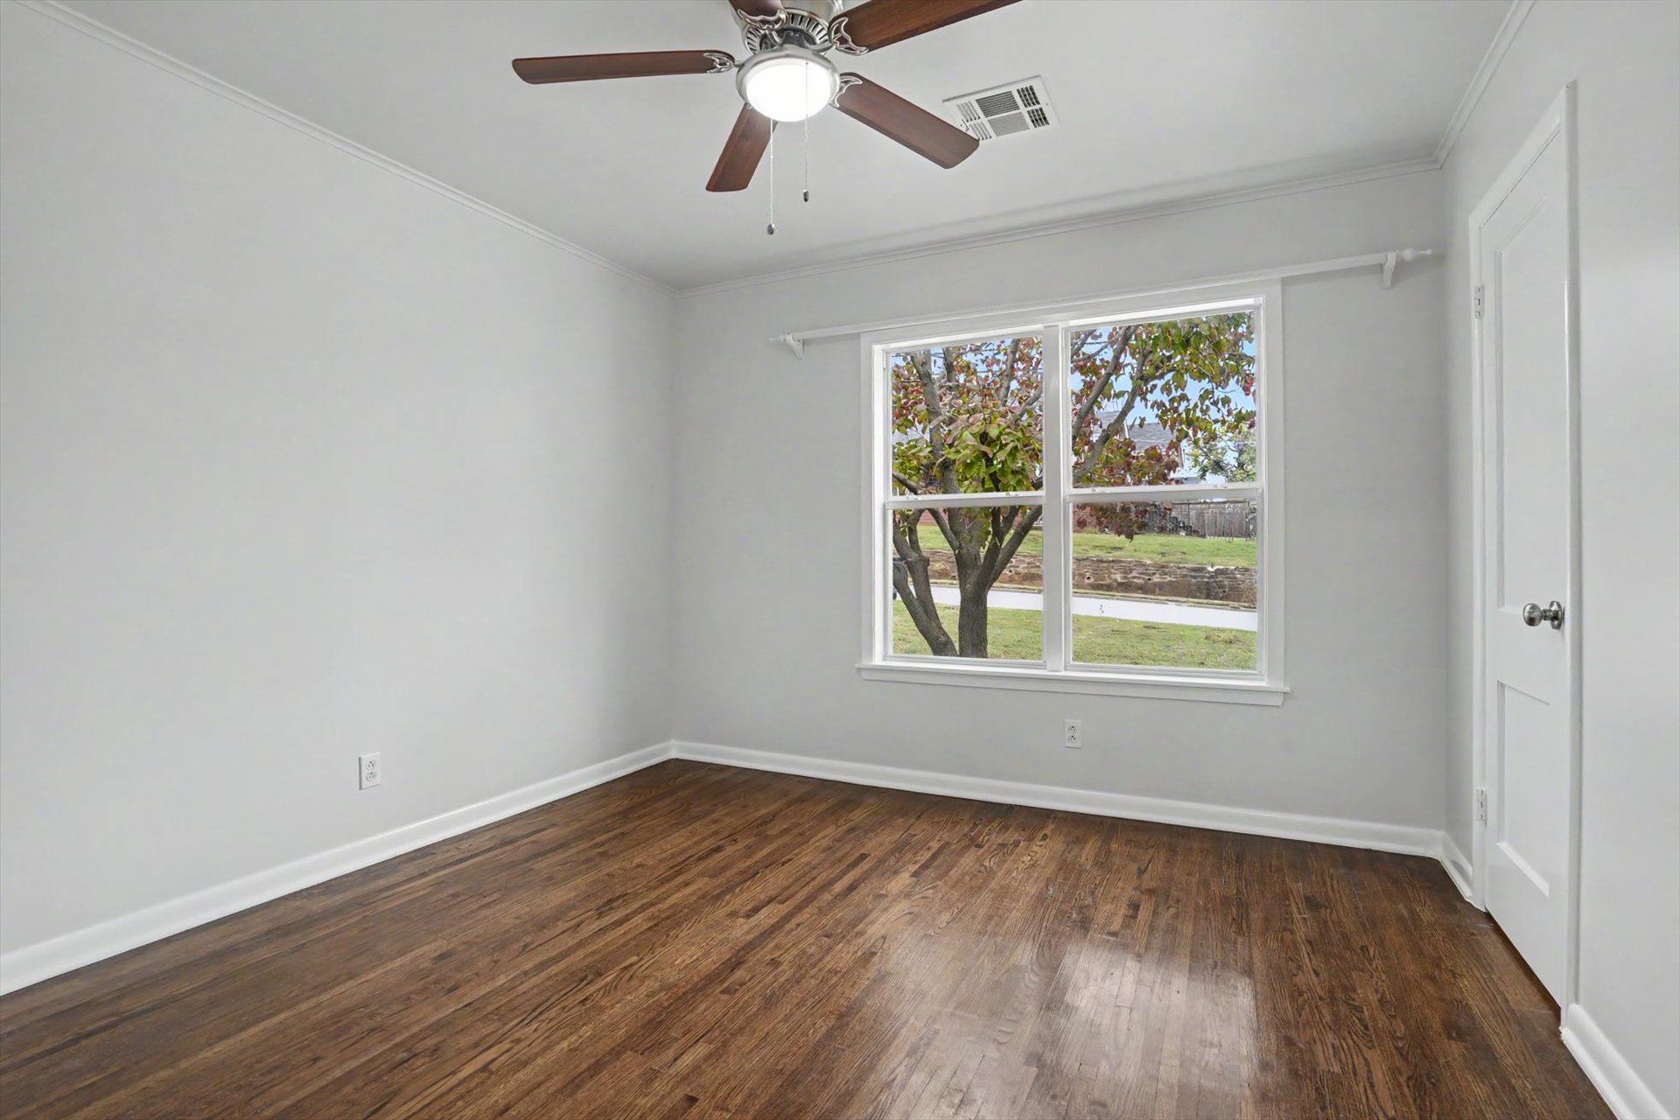
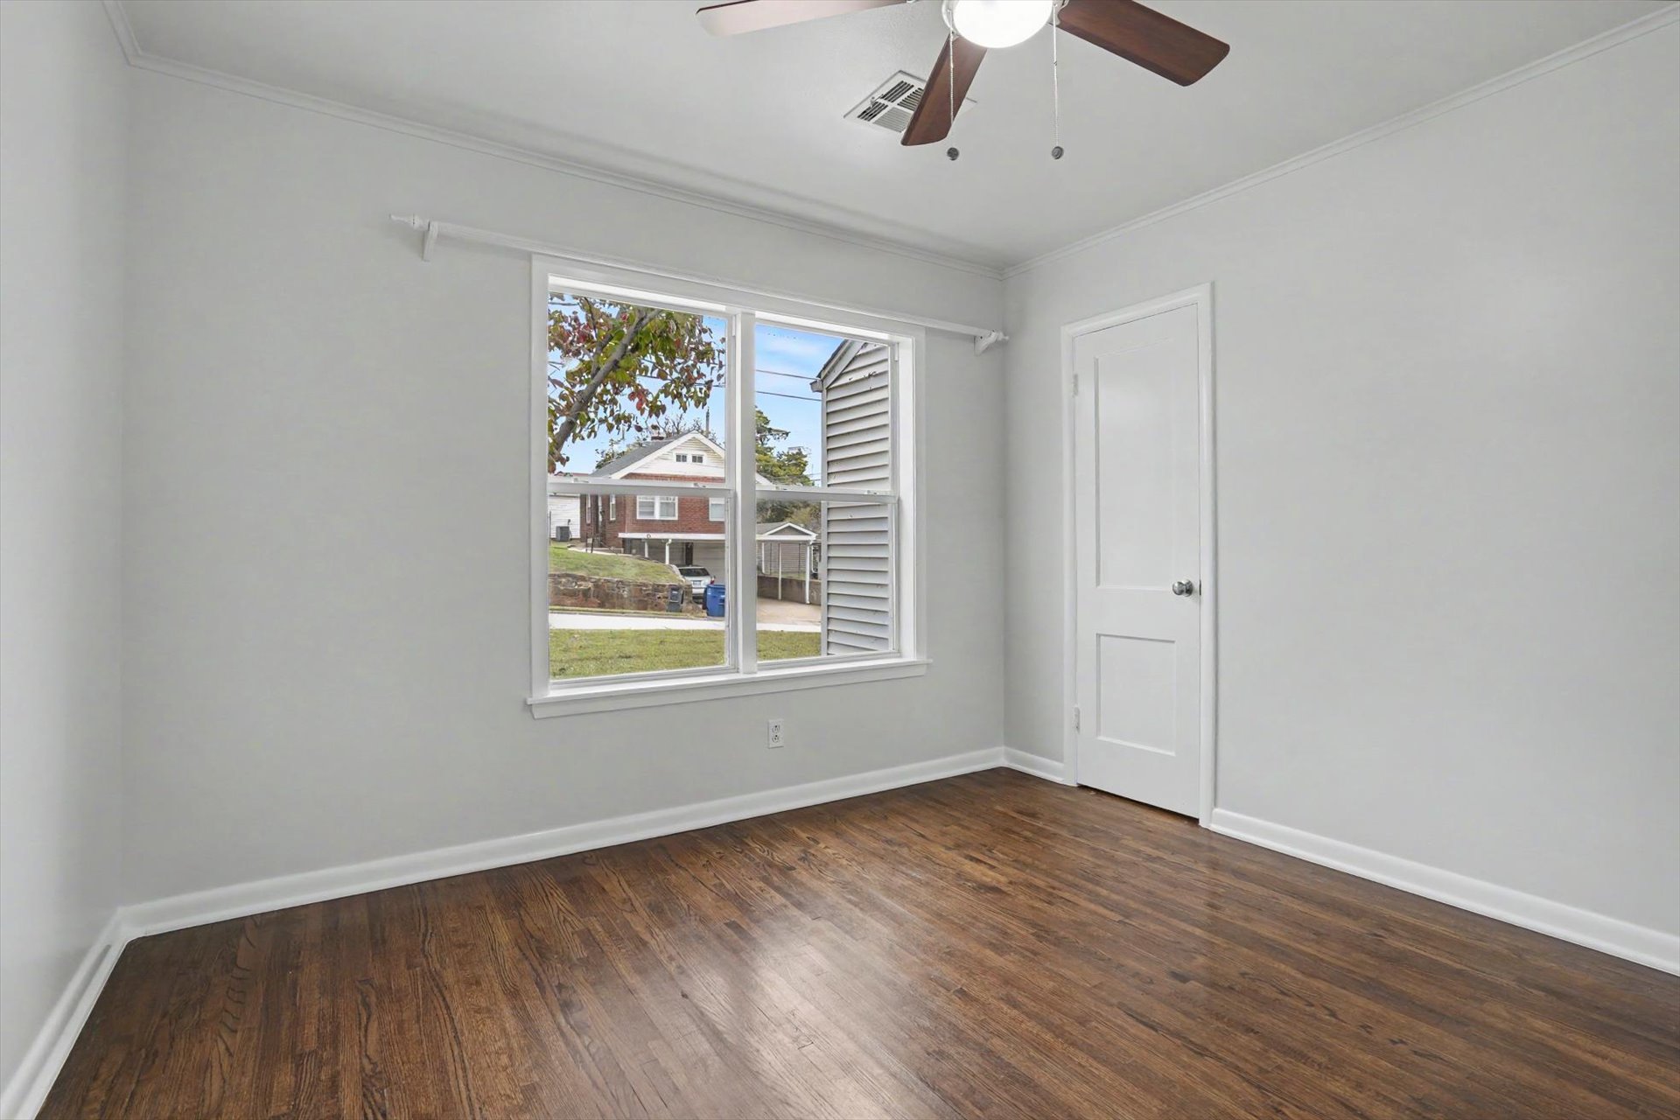
Room featuring wood-finish flooring, a neutral color palette, a large multi-pane window, and a ceiling fan with integrated lighting
Wood-finish flooring, neutral wall paint, a multi-pane window, and a ceiling fan with integrated lighting
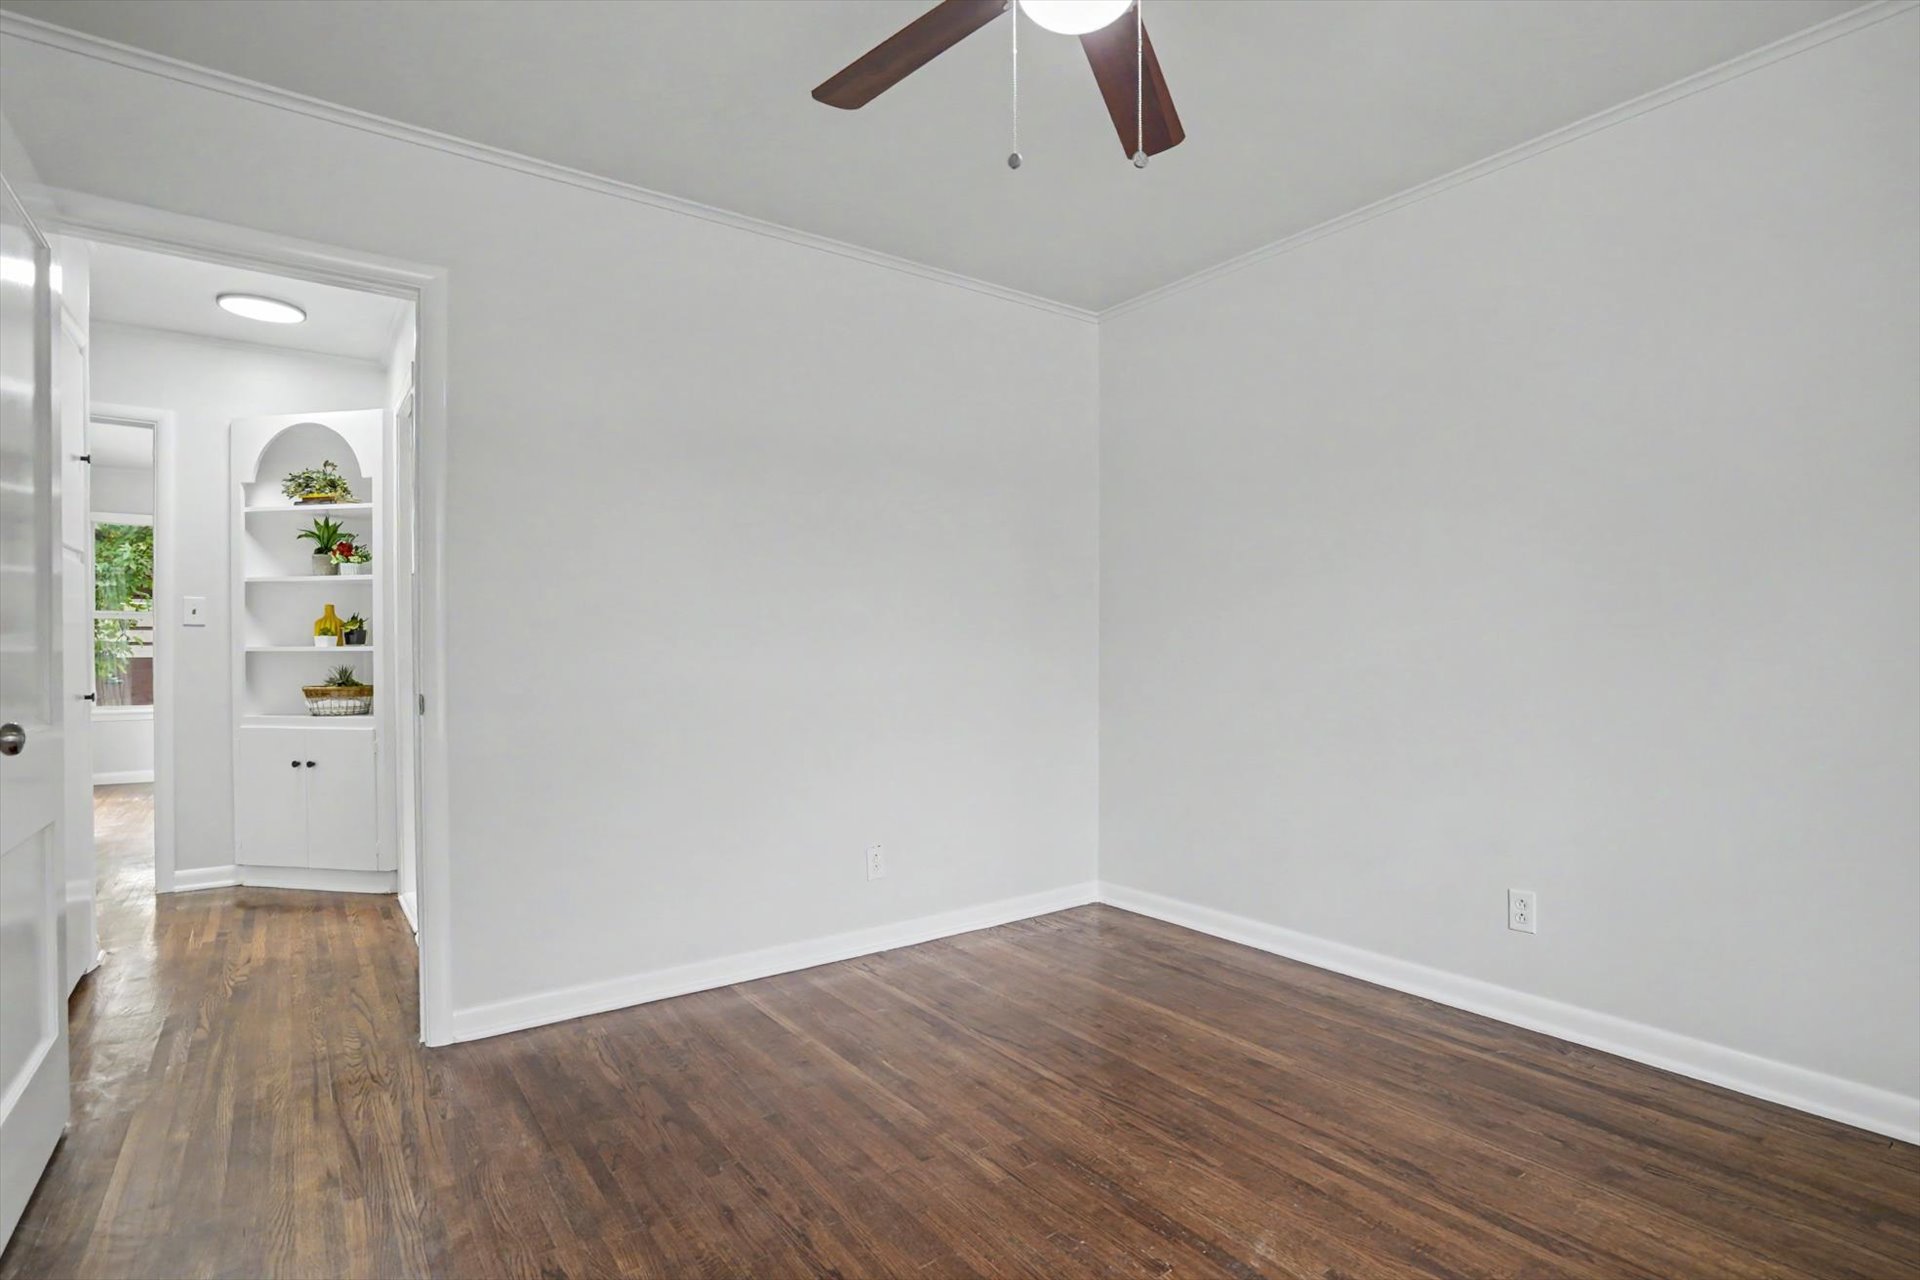
Wood-finish flooring, ceiling fan with integrated lighting, and white built-in arched cabinetry just outside the room
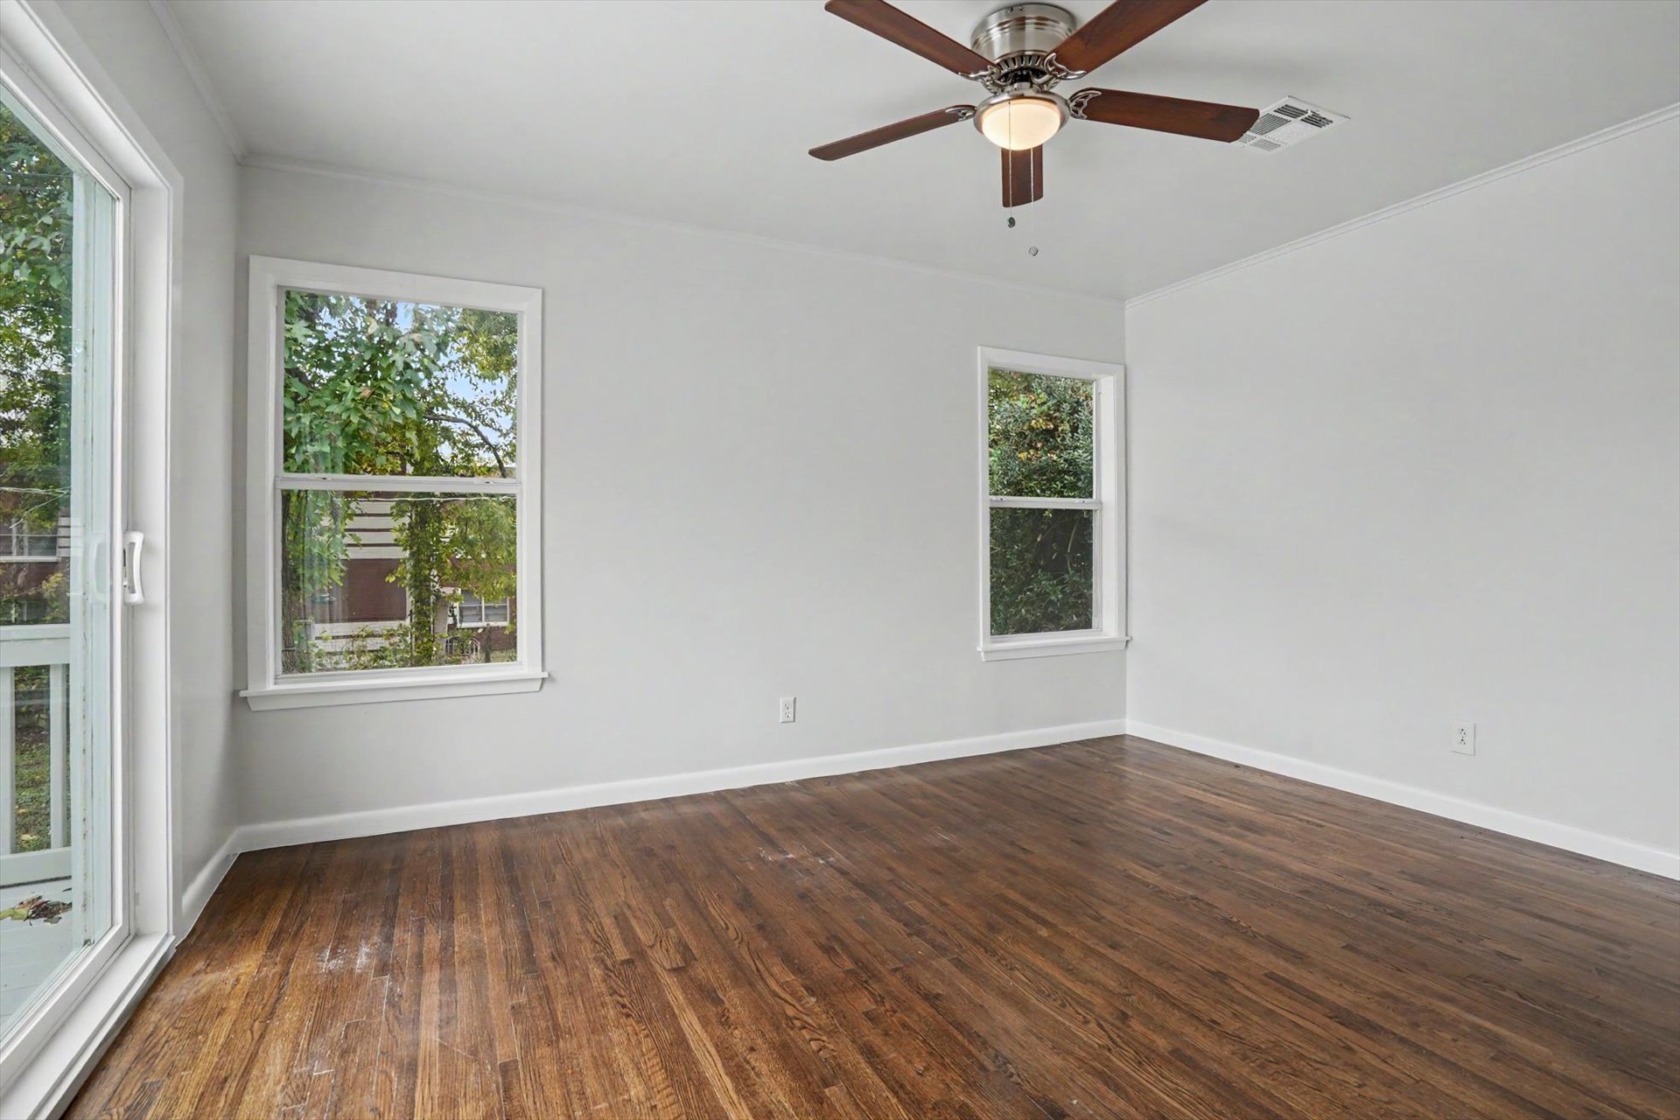
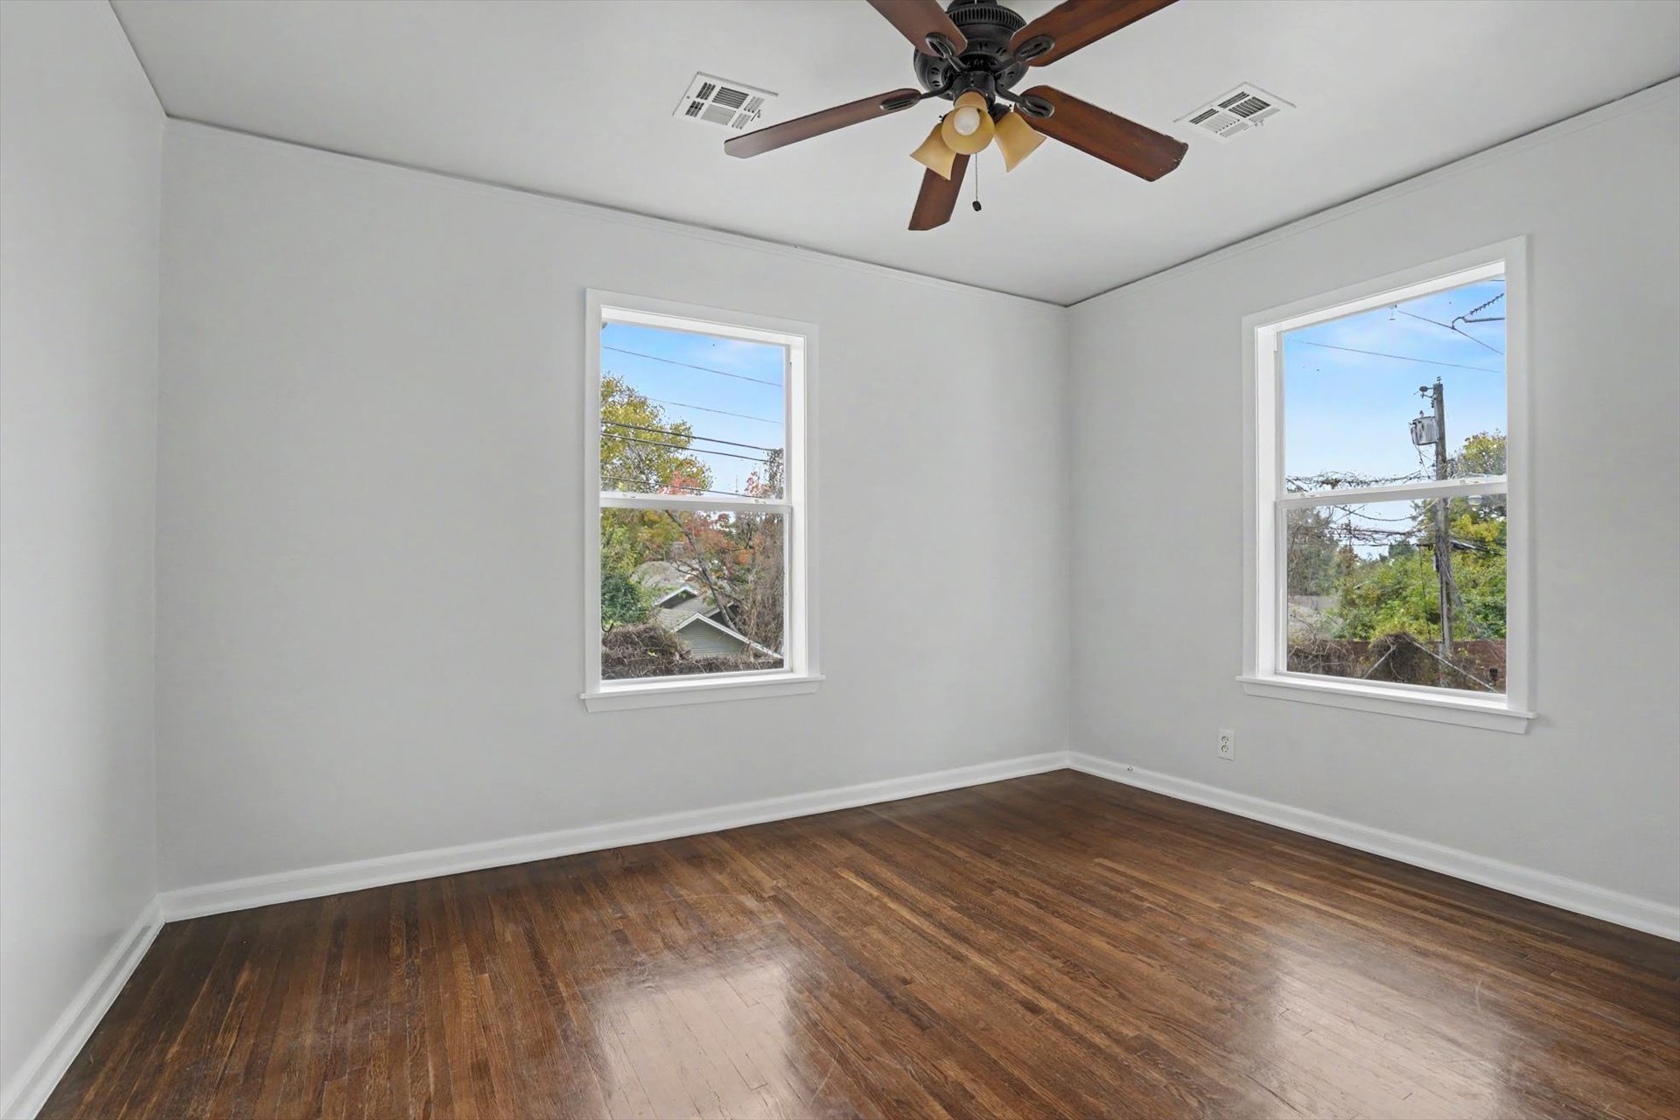
Interior space featuring dark wood-finish flooring, two dual-pane windows, and a ceiling-mounted fan with integrated light fixture
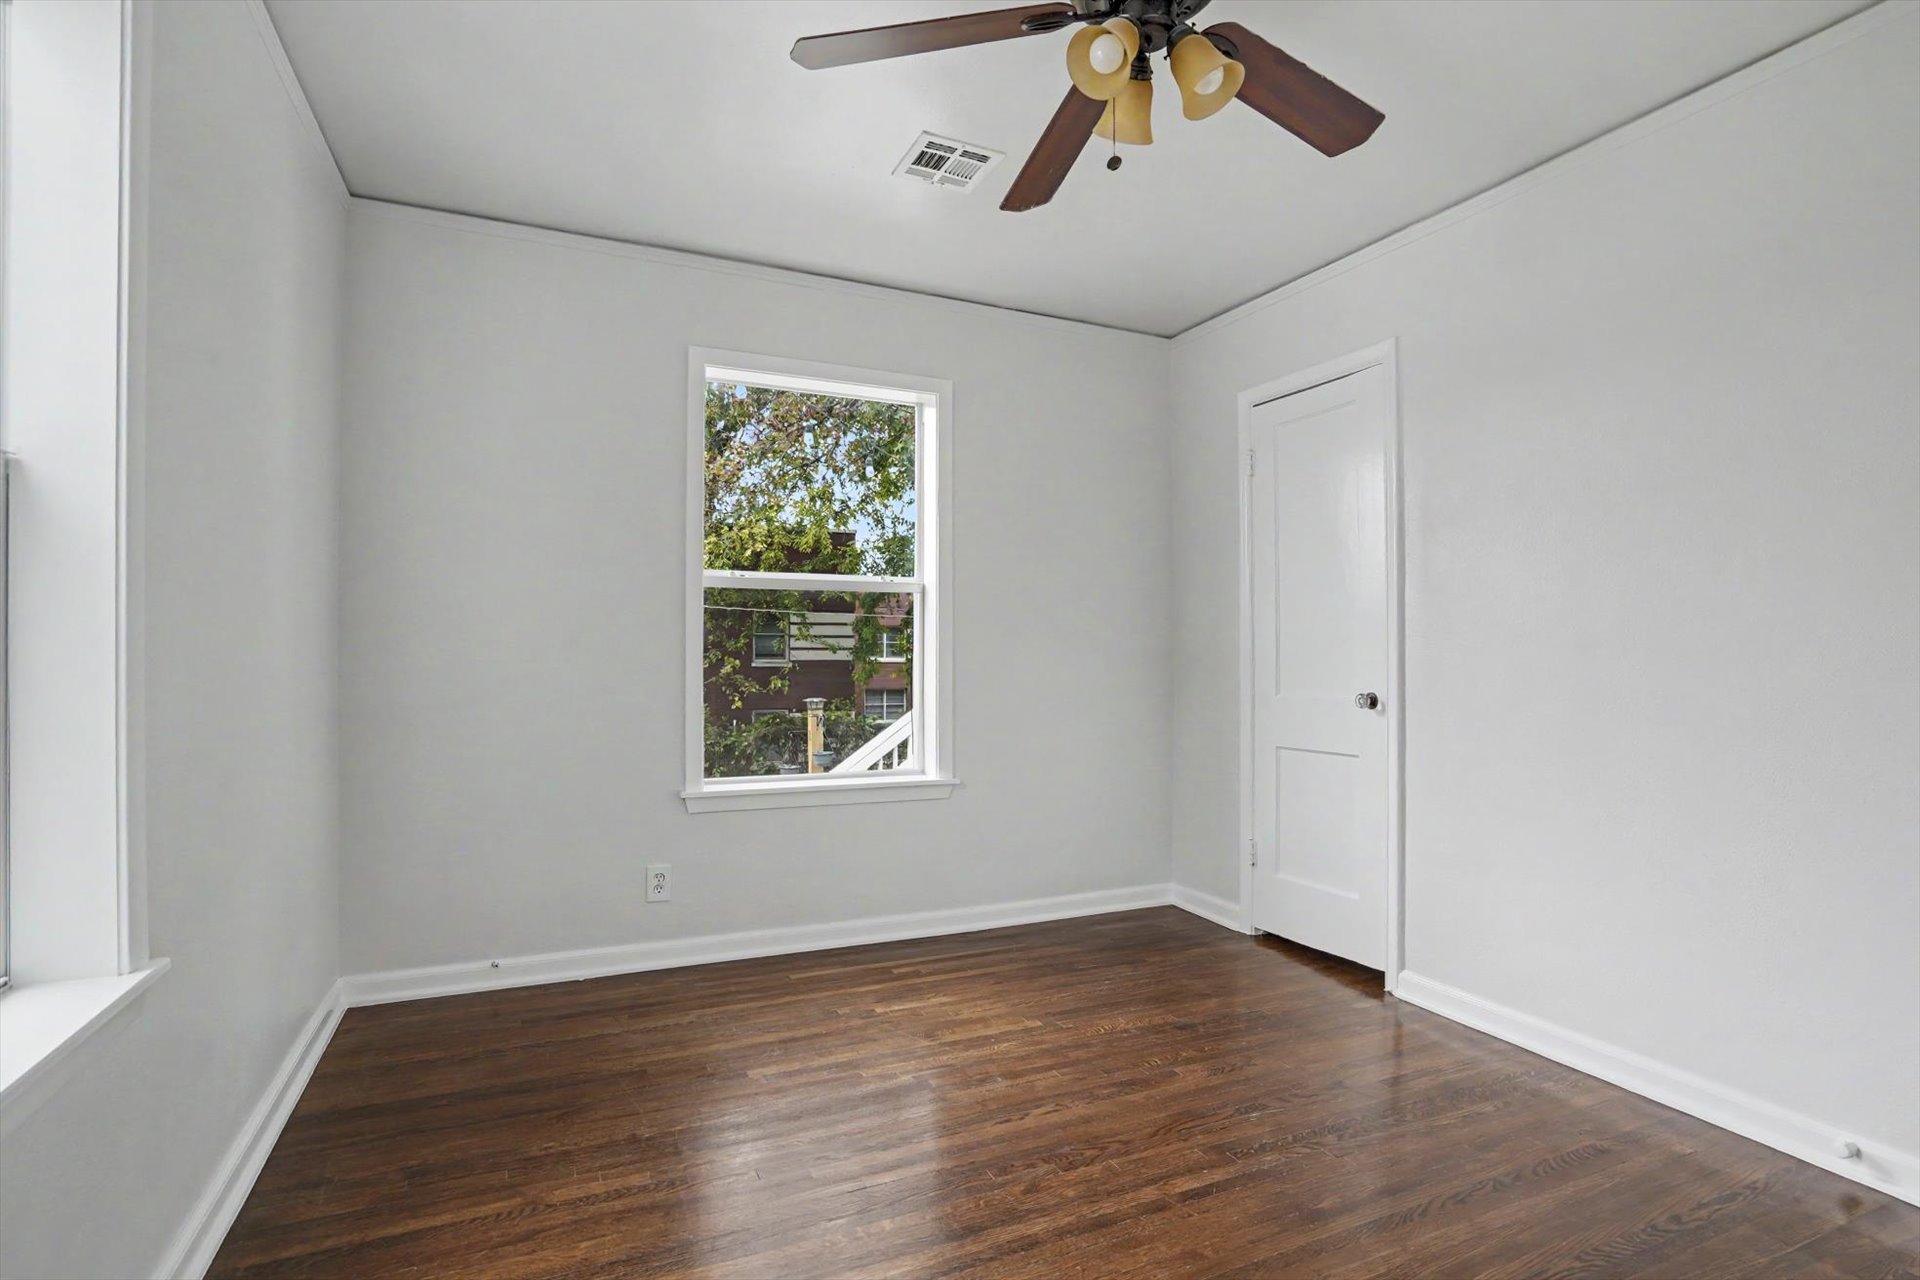
Bedroom featuring wood-finish flooring, a white-painted interior door, a single-hung window, and a ceiling fan with integrated lighting
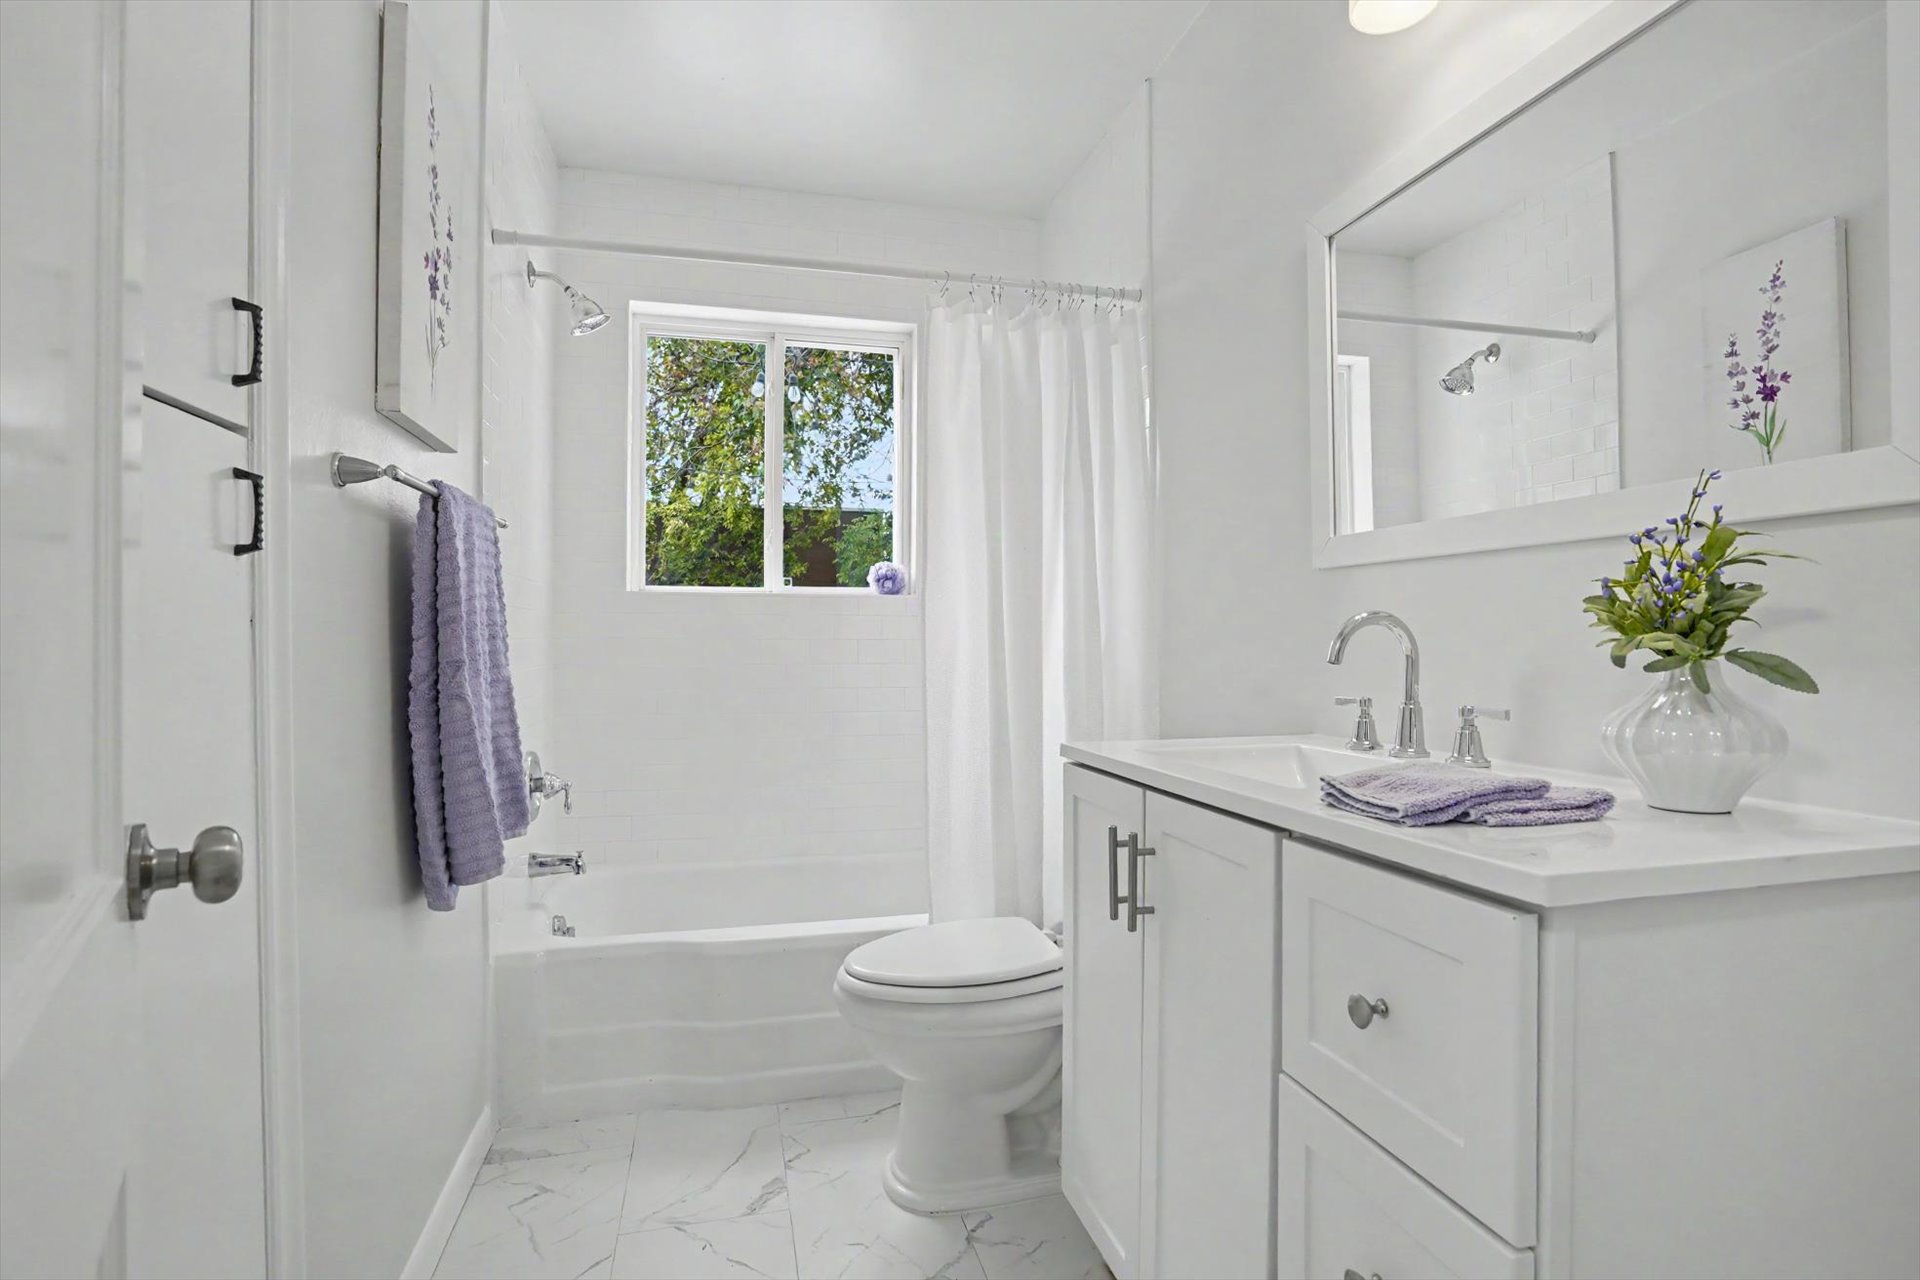
Bathroom featuring a white vanity with integrated basin, polished metal faucet, white tile flooring with grey veining, built-in storage cabinetry, and a combination tub and shower
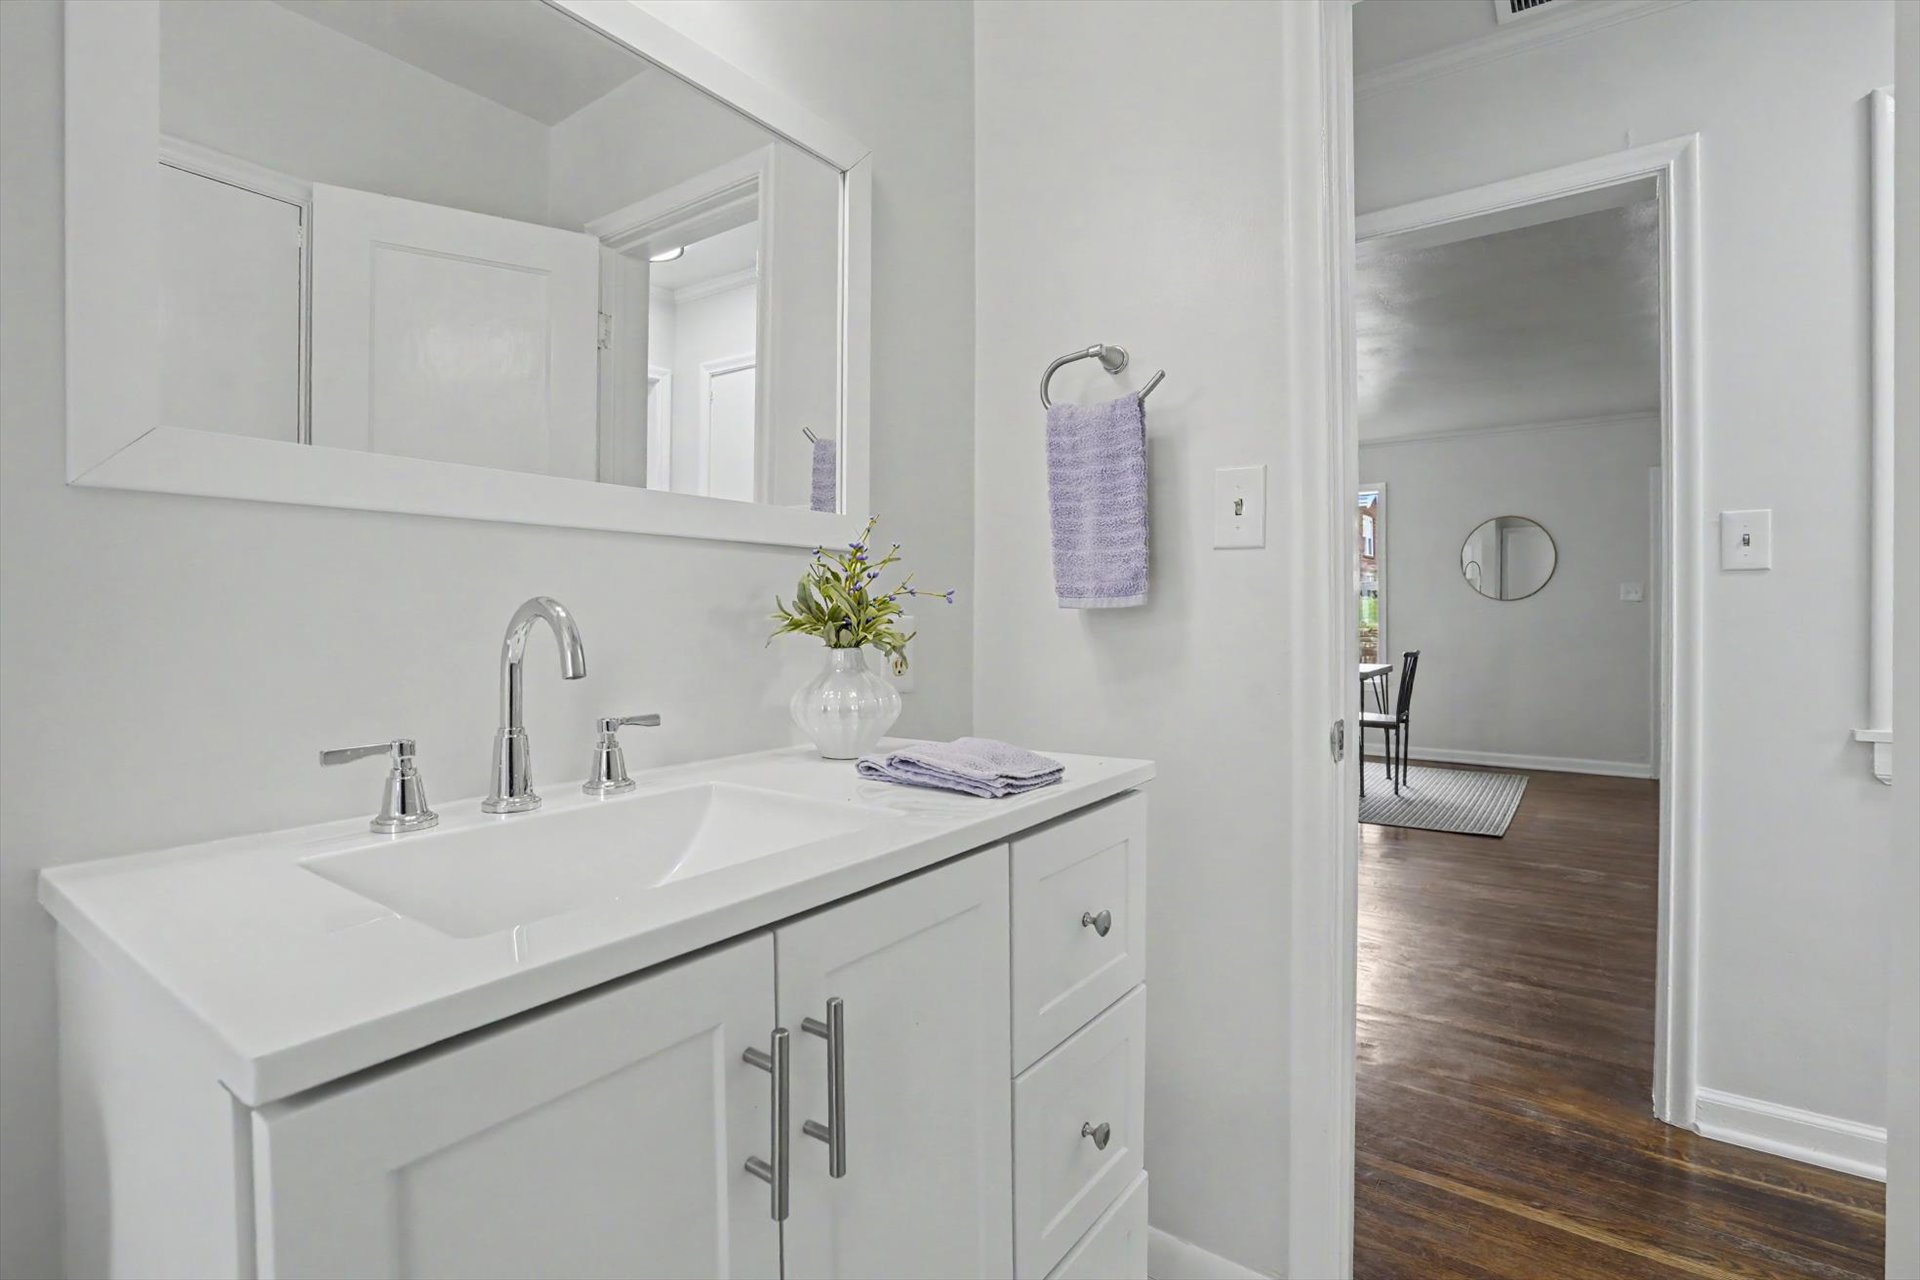
Bathroom vanity featuring a white cabinet base, rectangular integrated sink, polished chrome widespread faucet, and rectangular framed mirror
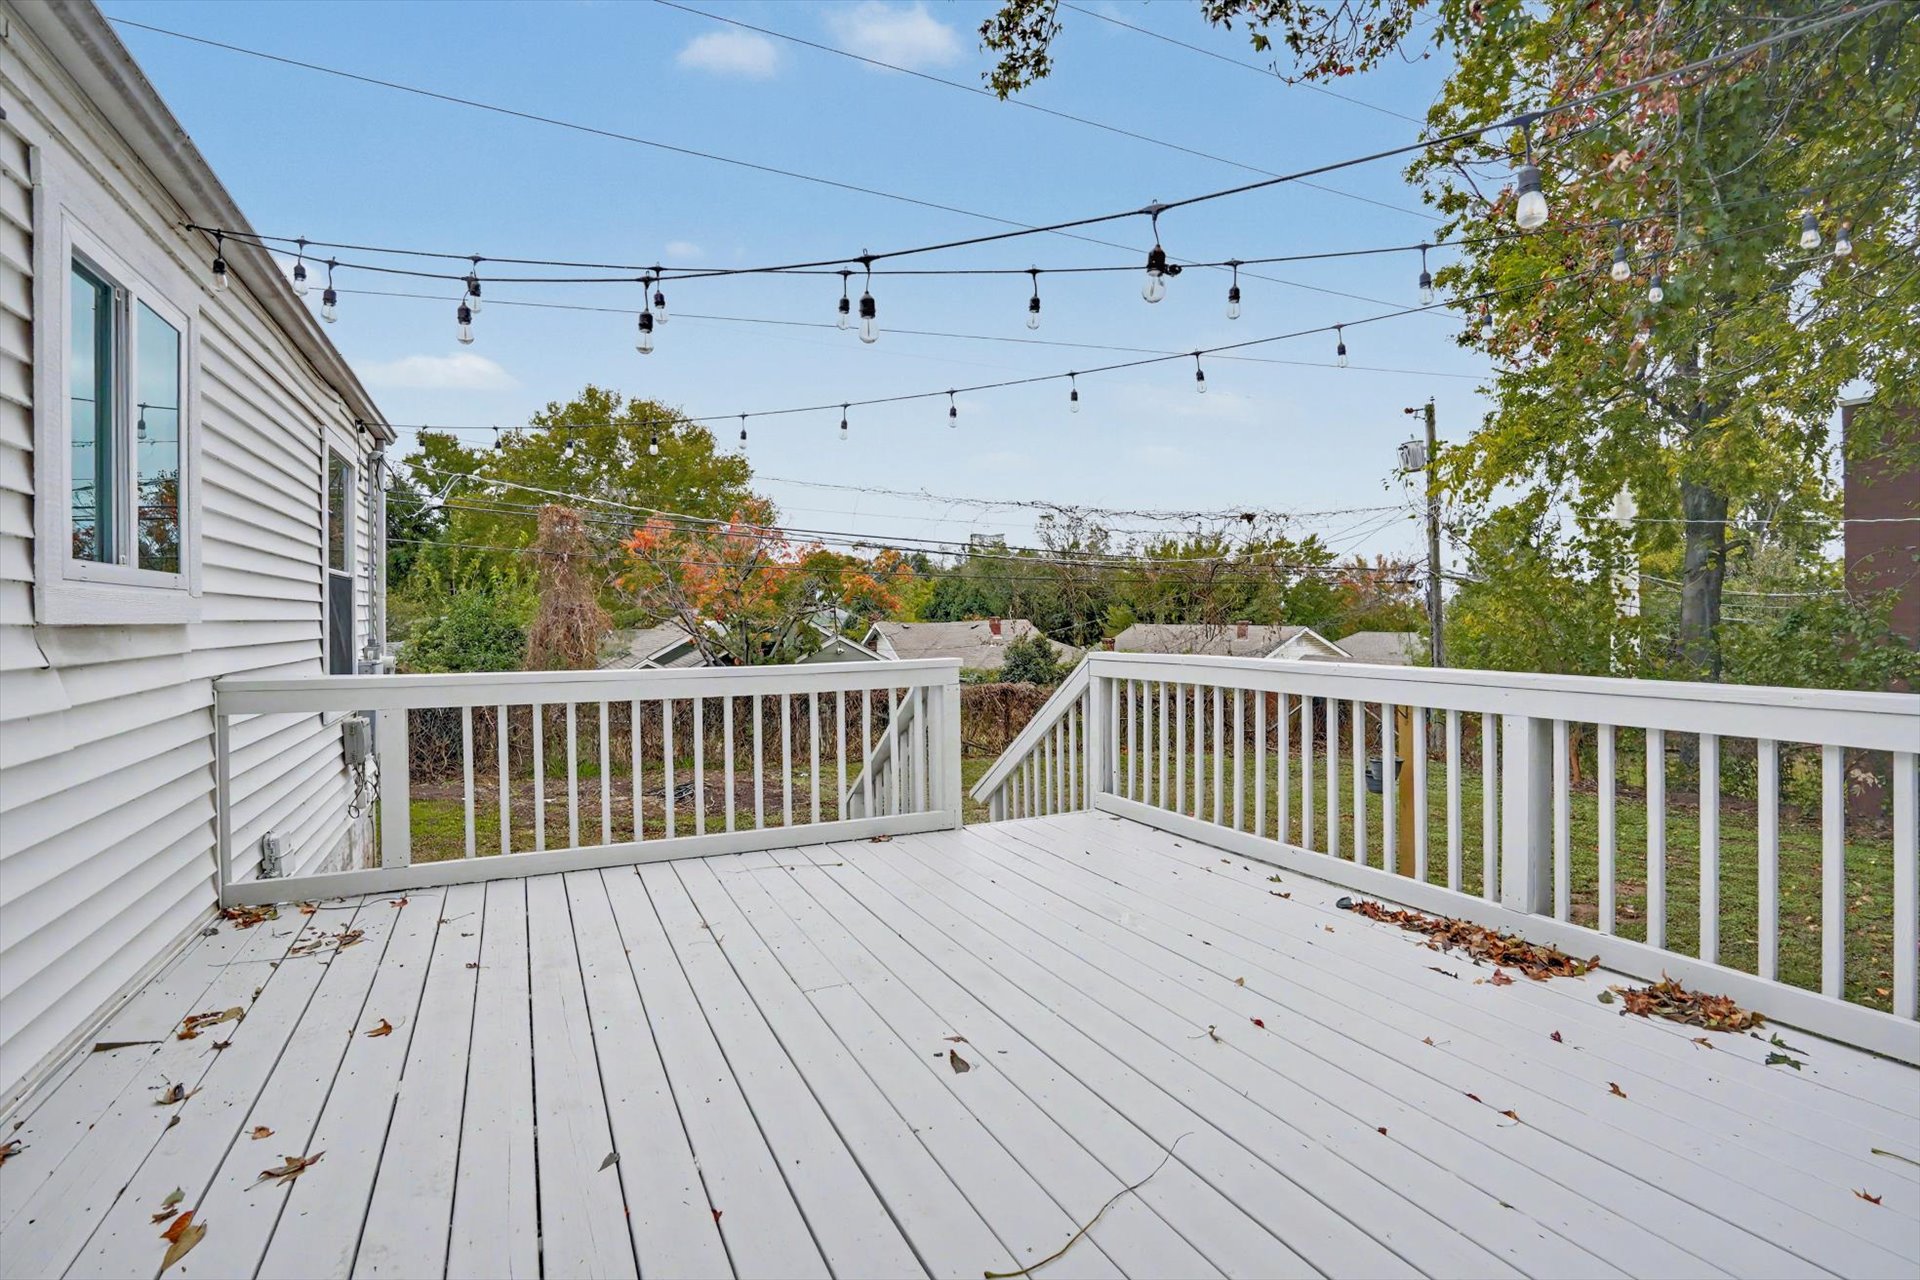
Raised exterior deck featuring gray wood-finish decking, matching railings, and overhead string lighting
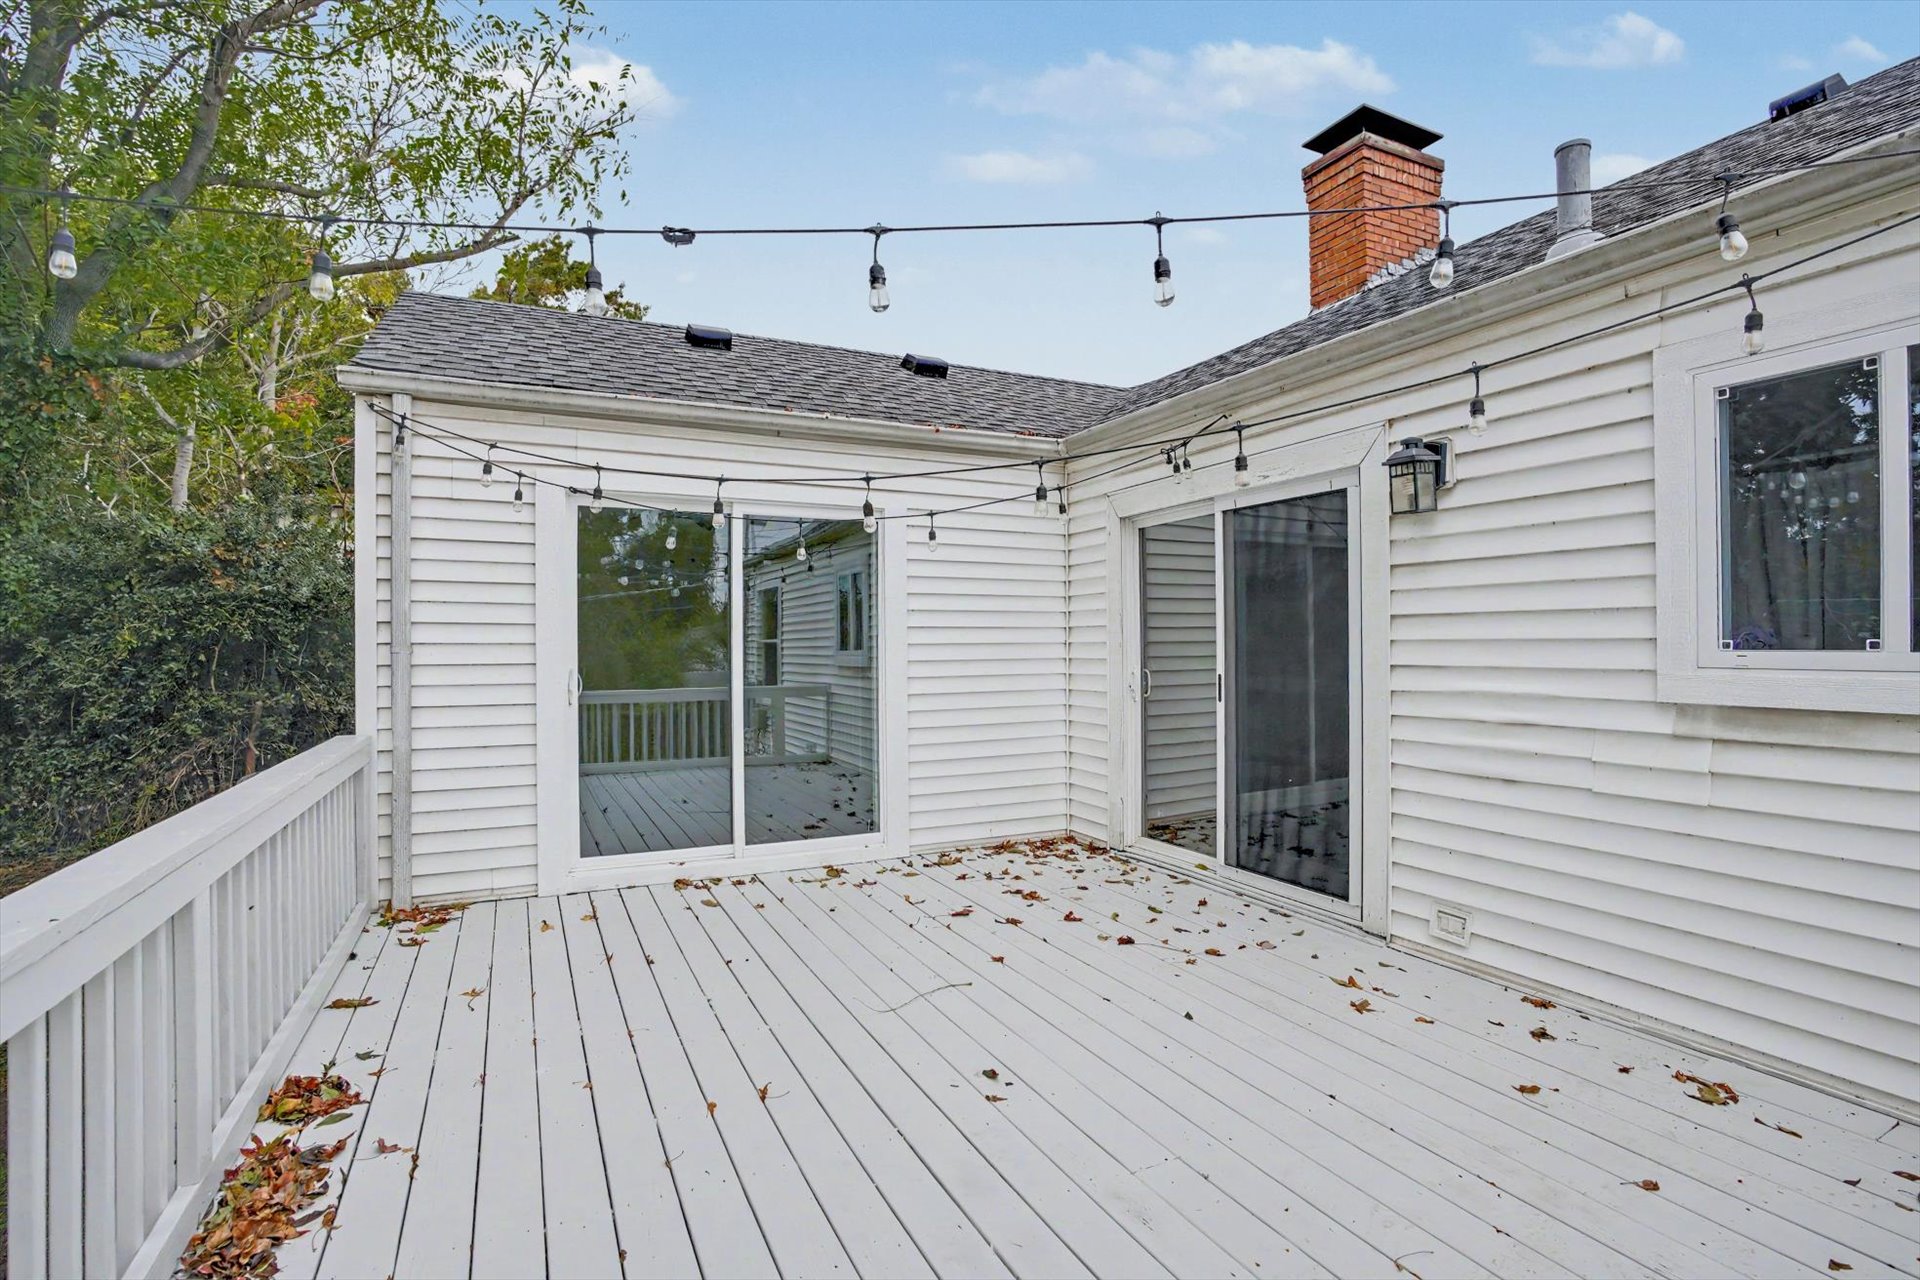
Exterior deck featuring painted wooden planks, gray railings, two sets of sliding glass doors, and a brick chimney
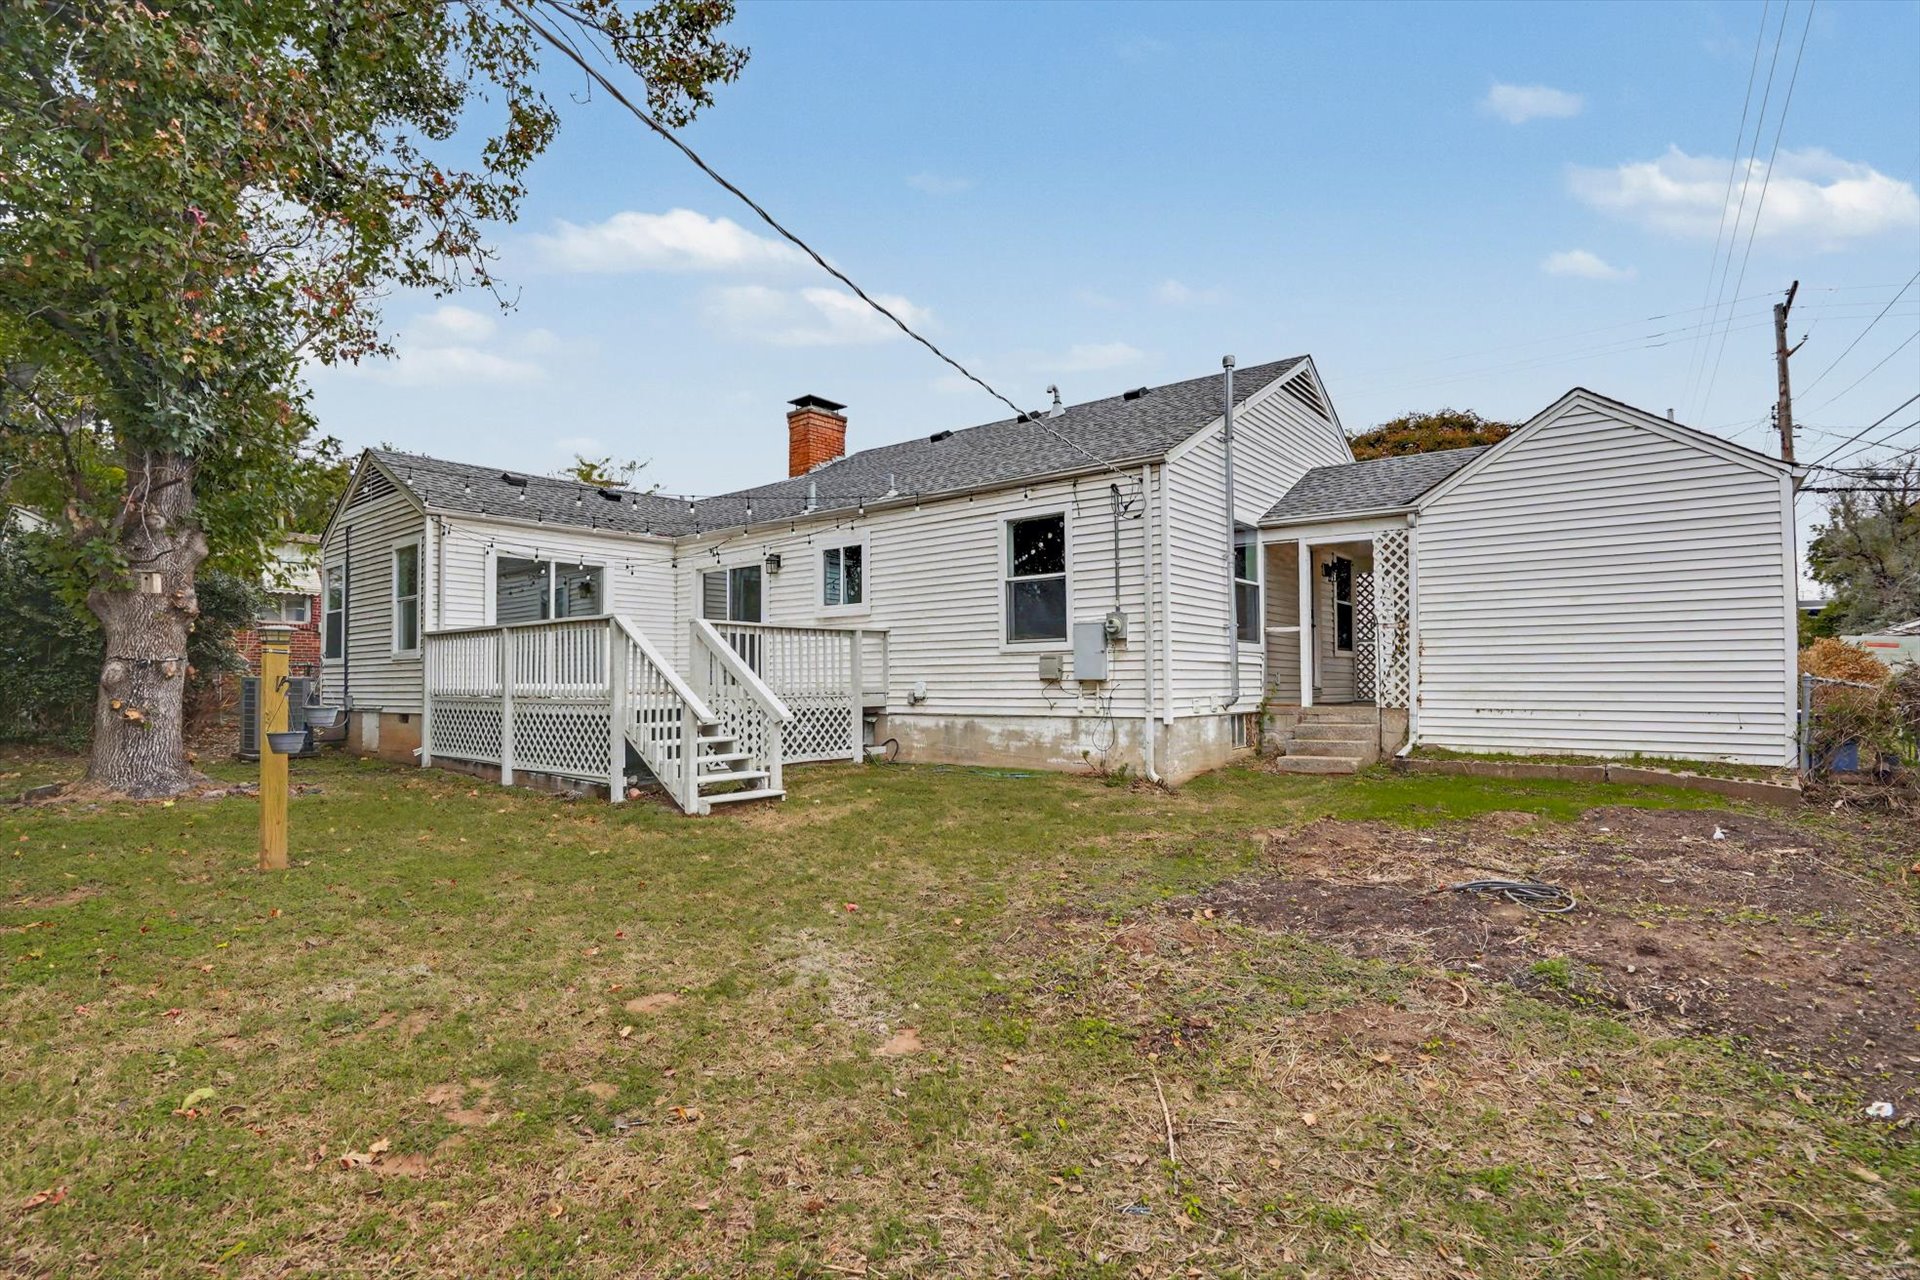
Exterior featuring white horizontal siding, a multi-section raised wood deck with lattice skirting, and a masonry chimney
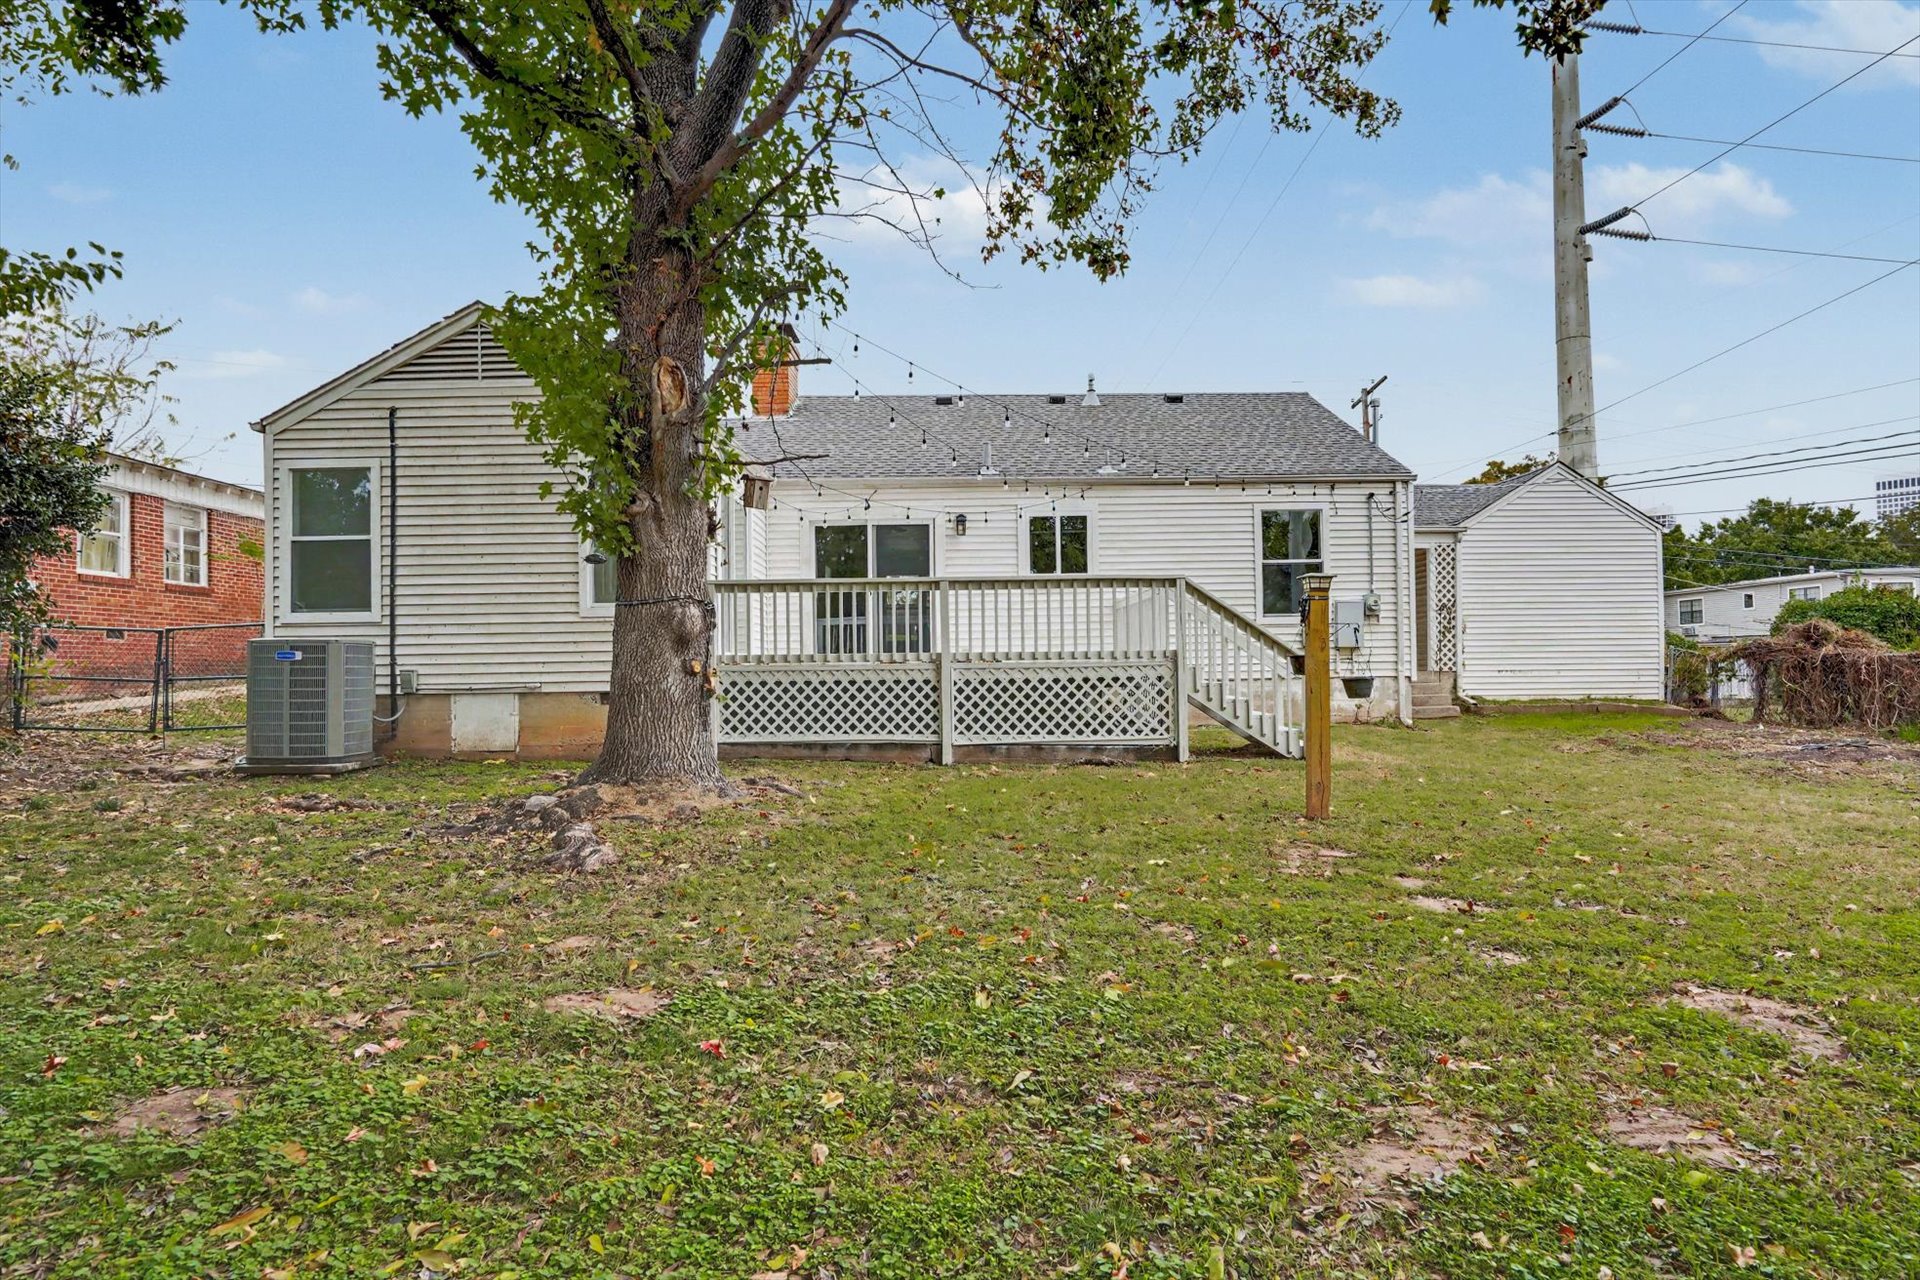
Rear exterior featuring a white-sided facade, raised wooden deck with lattice skirting, brick chimney, and a grassy backyard with mature trees
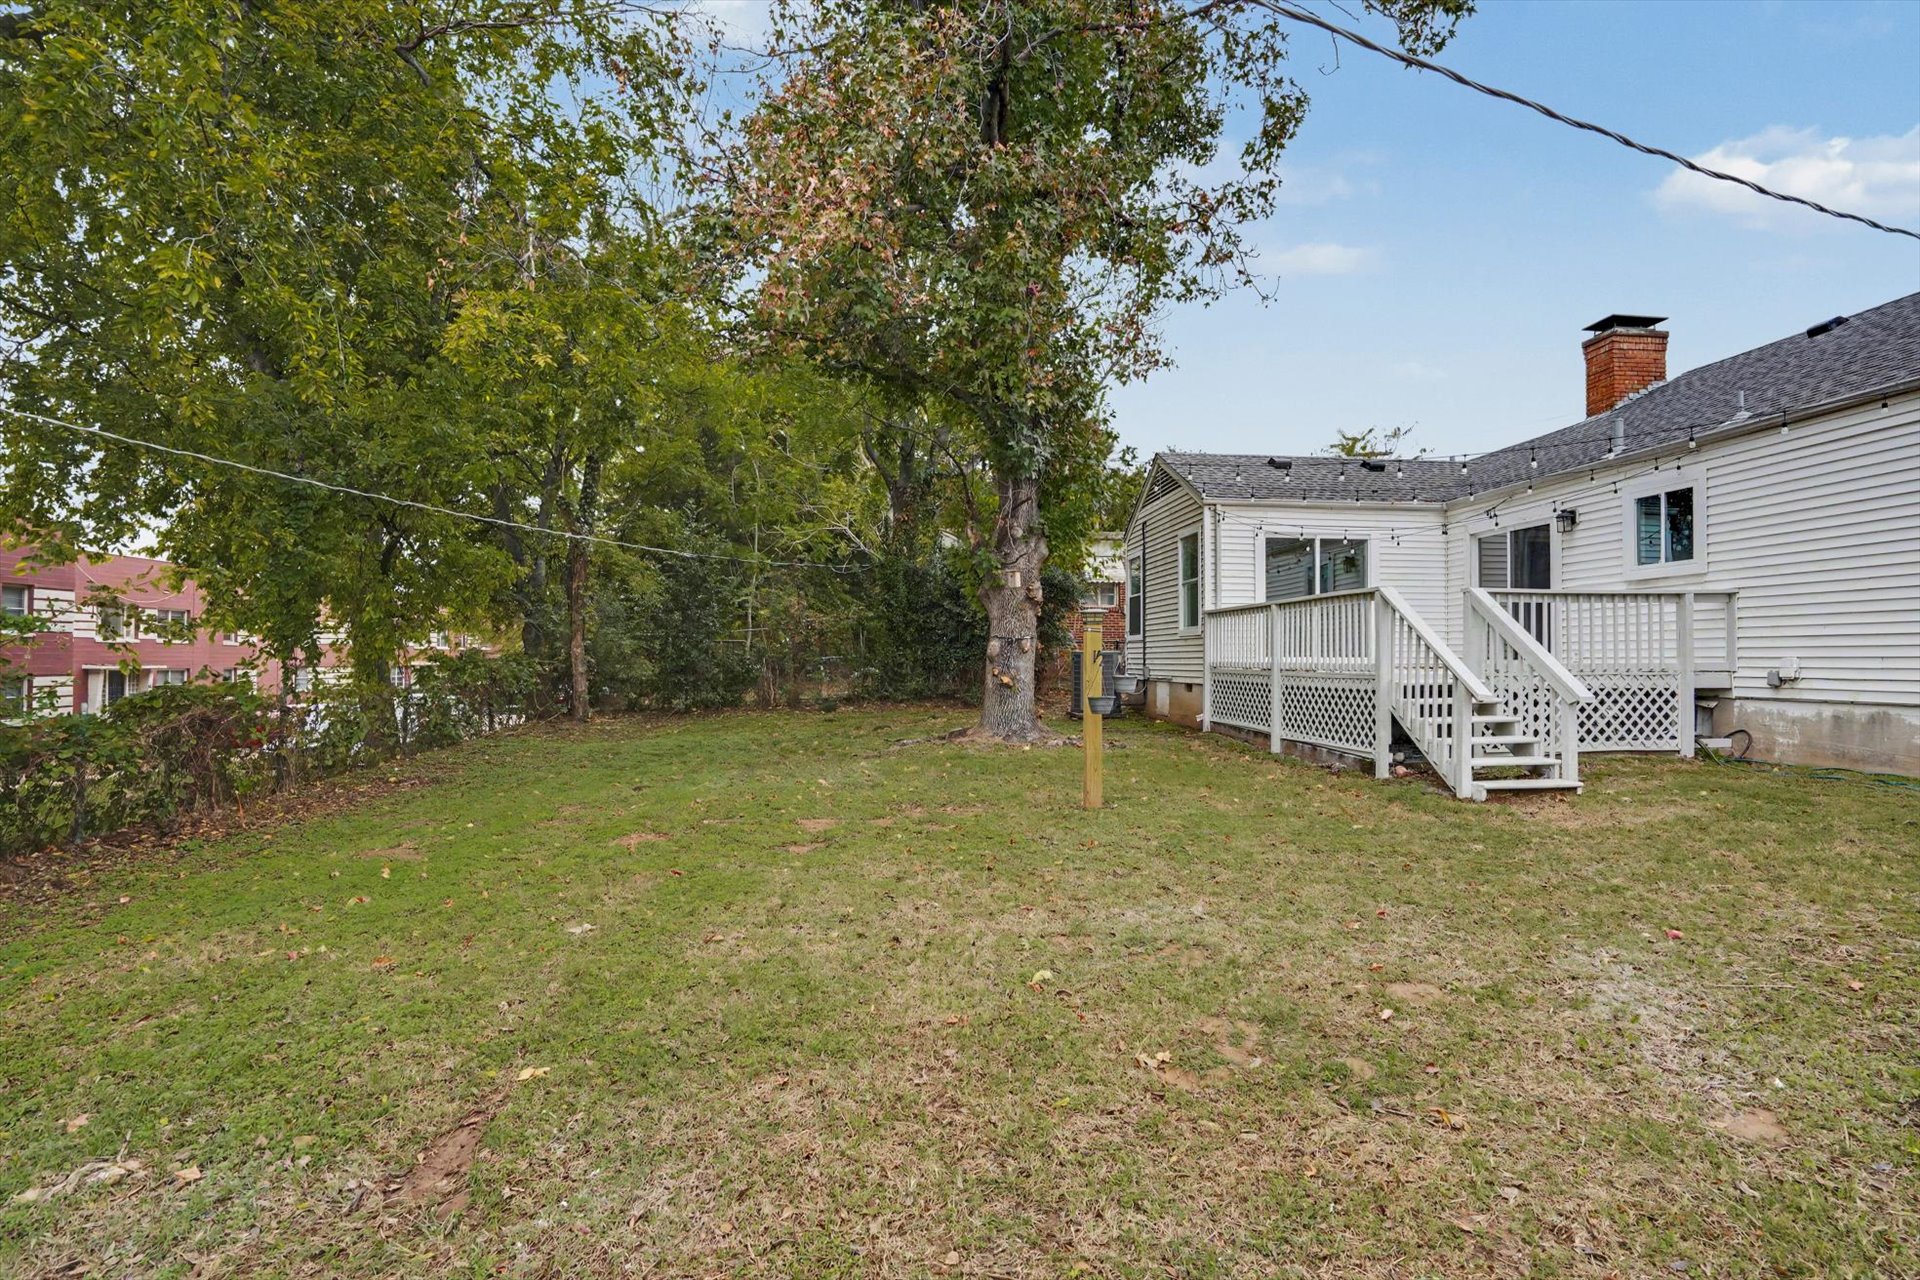
Rear exterior featuring horizontal siding, elevated wood deck with lattice skirting, and mature trees on the lot
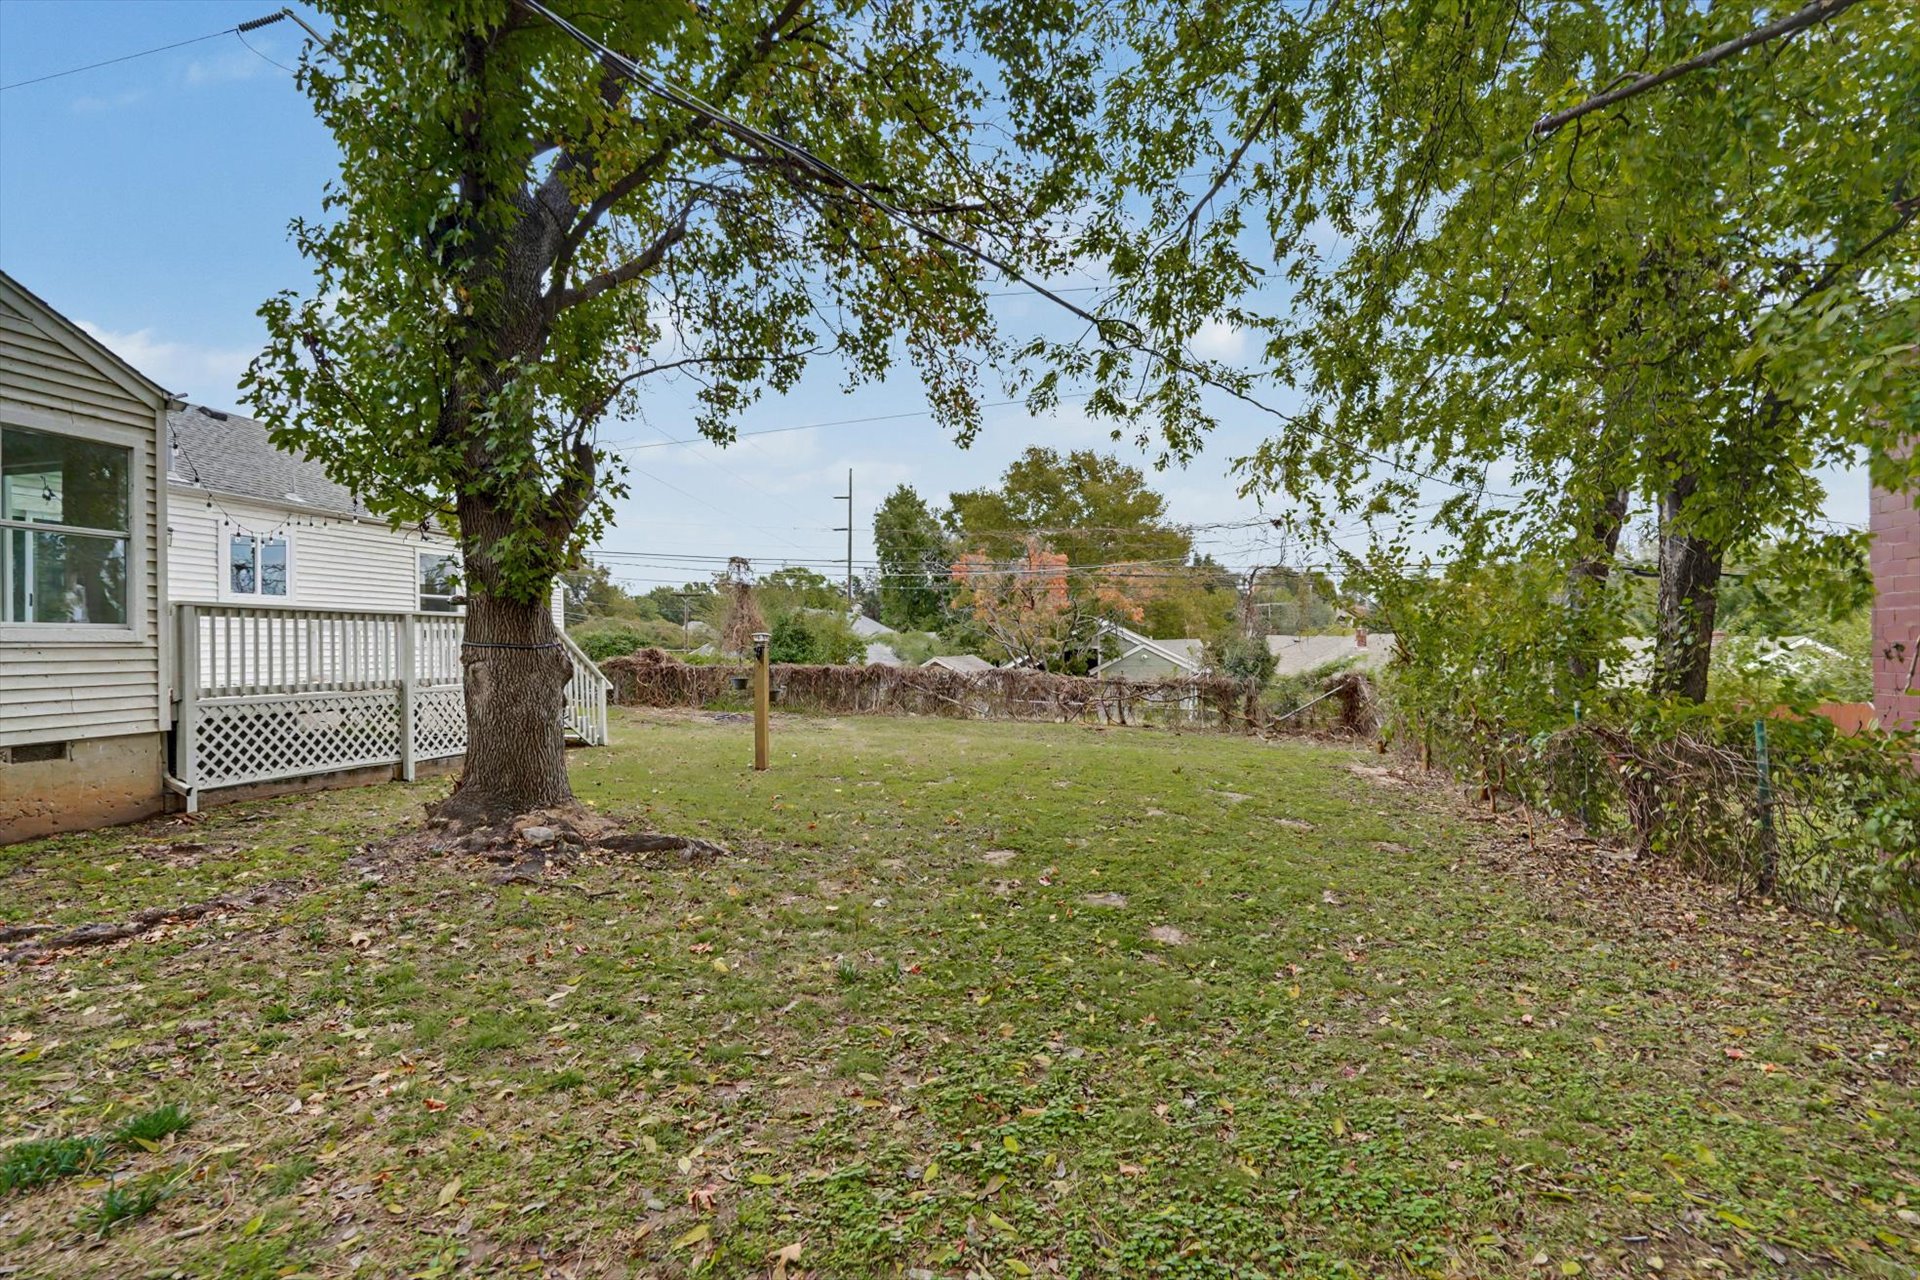
Rear exterior featuring an elevated wood deck, lattice skirting, mature trees, and a chain-link fenced perimeter
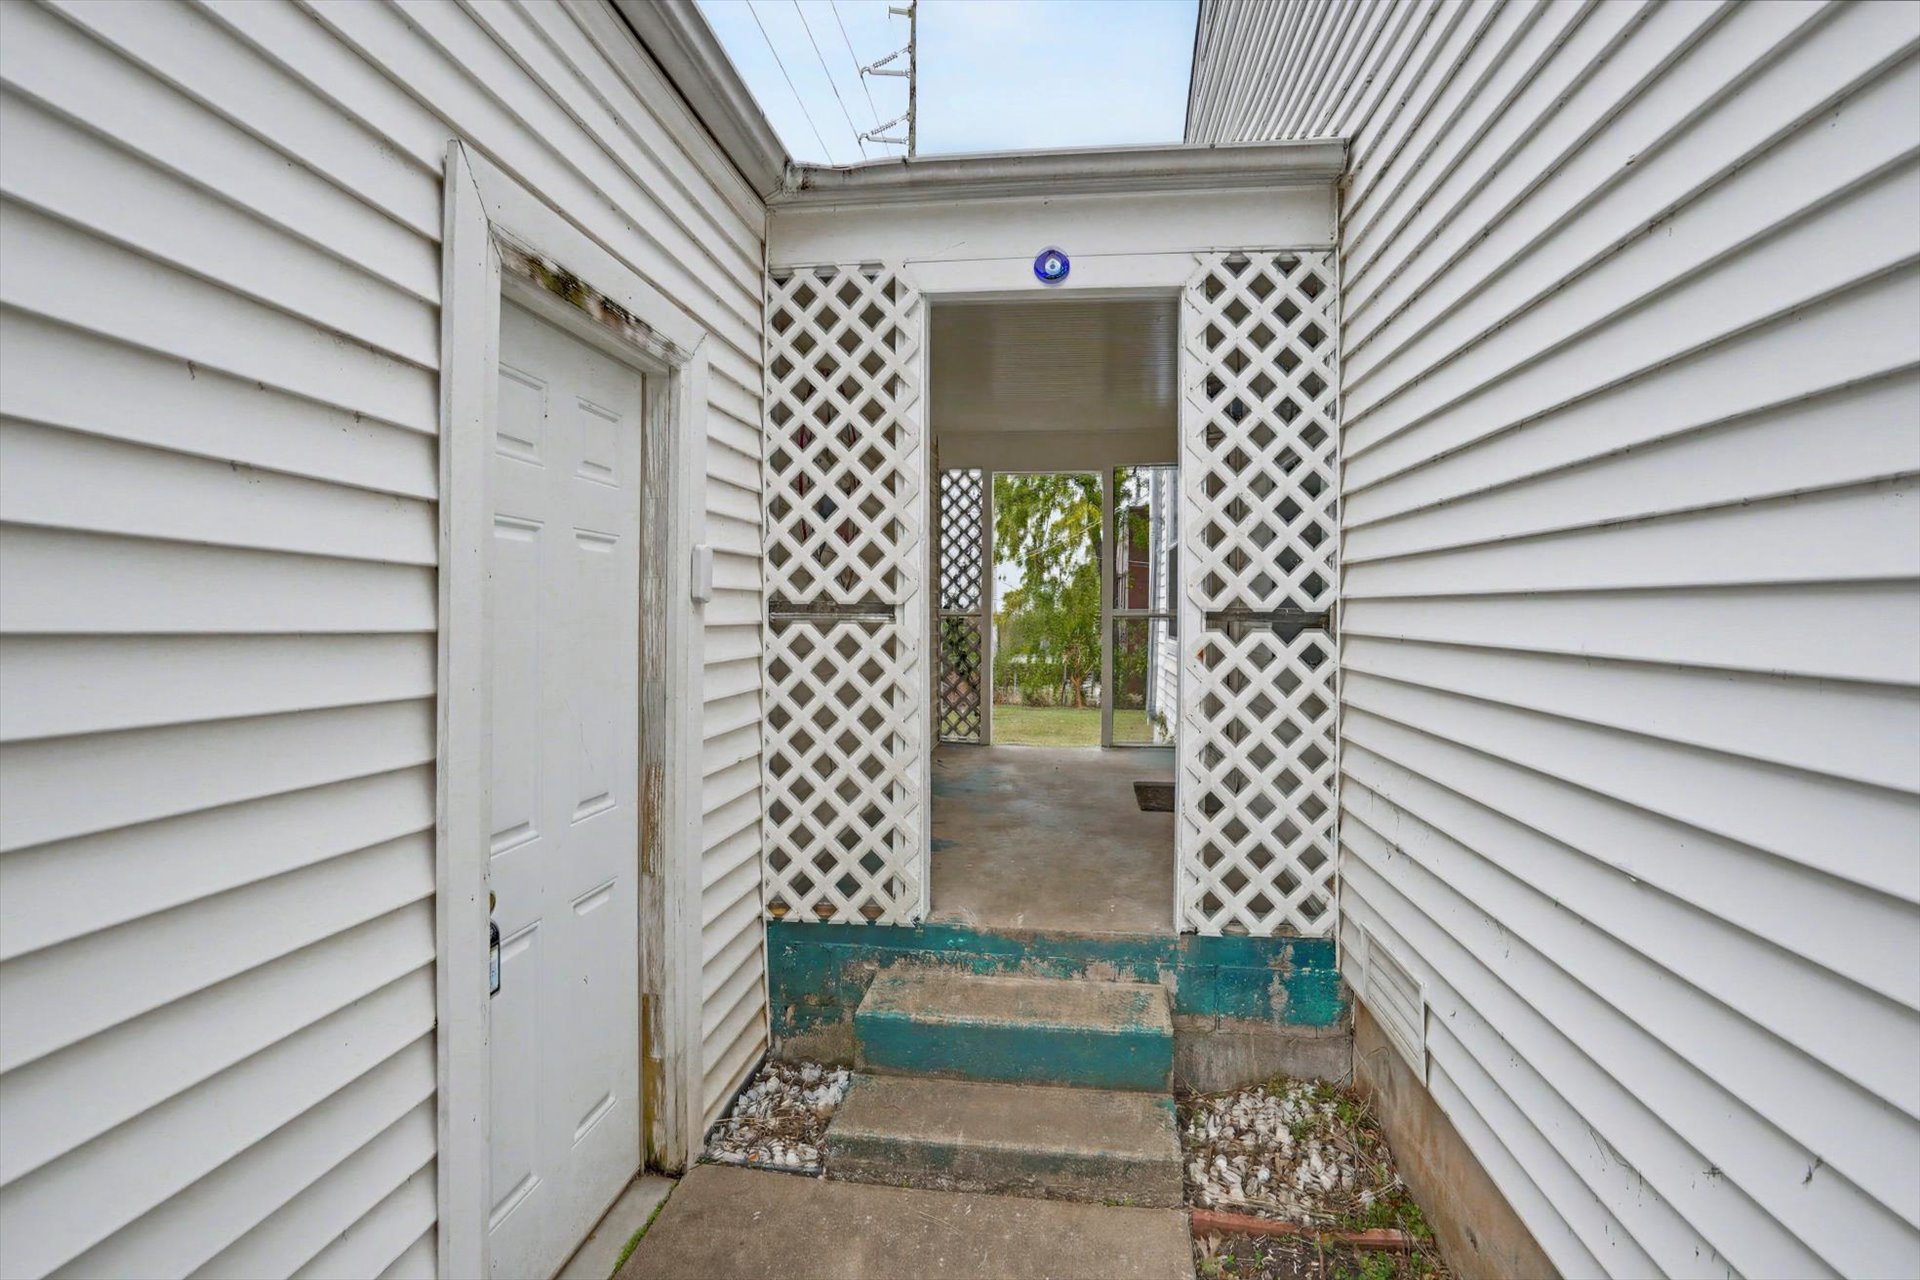
Detached garage with breezeway.
Exterior breezeway featuring horizontal vinyl siding, lattice privacy screening, concrete steps, and a covered walkway
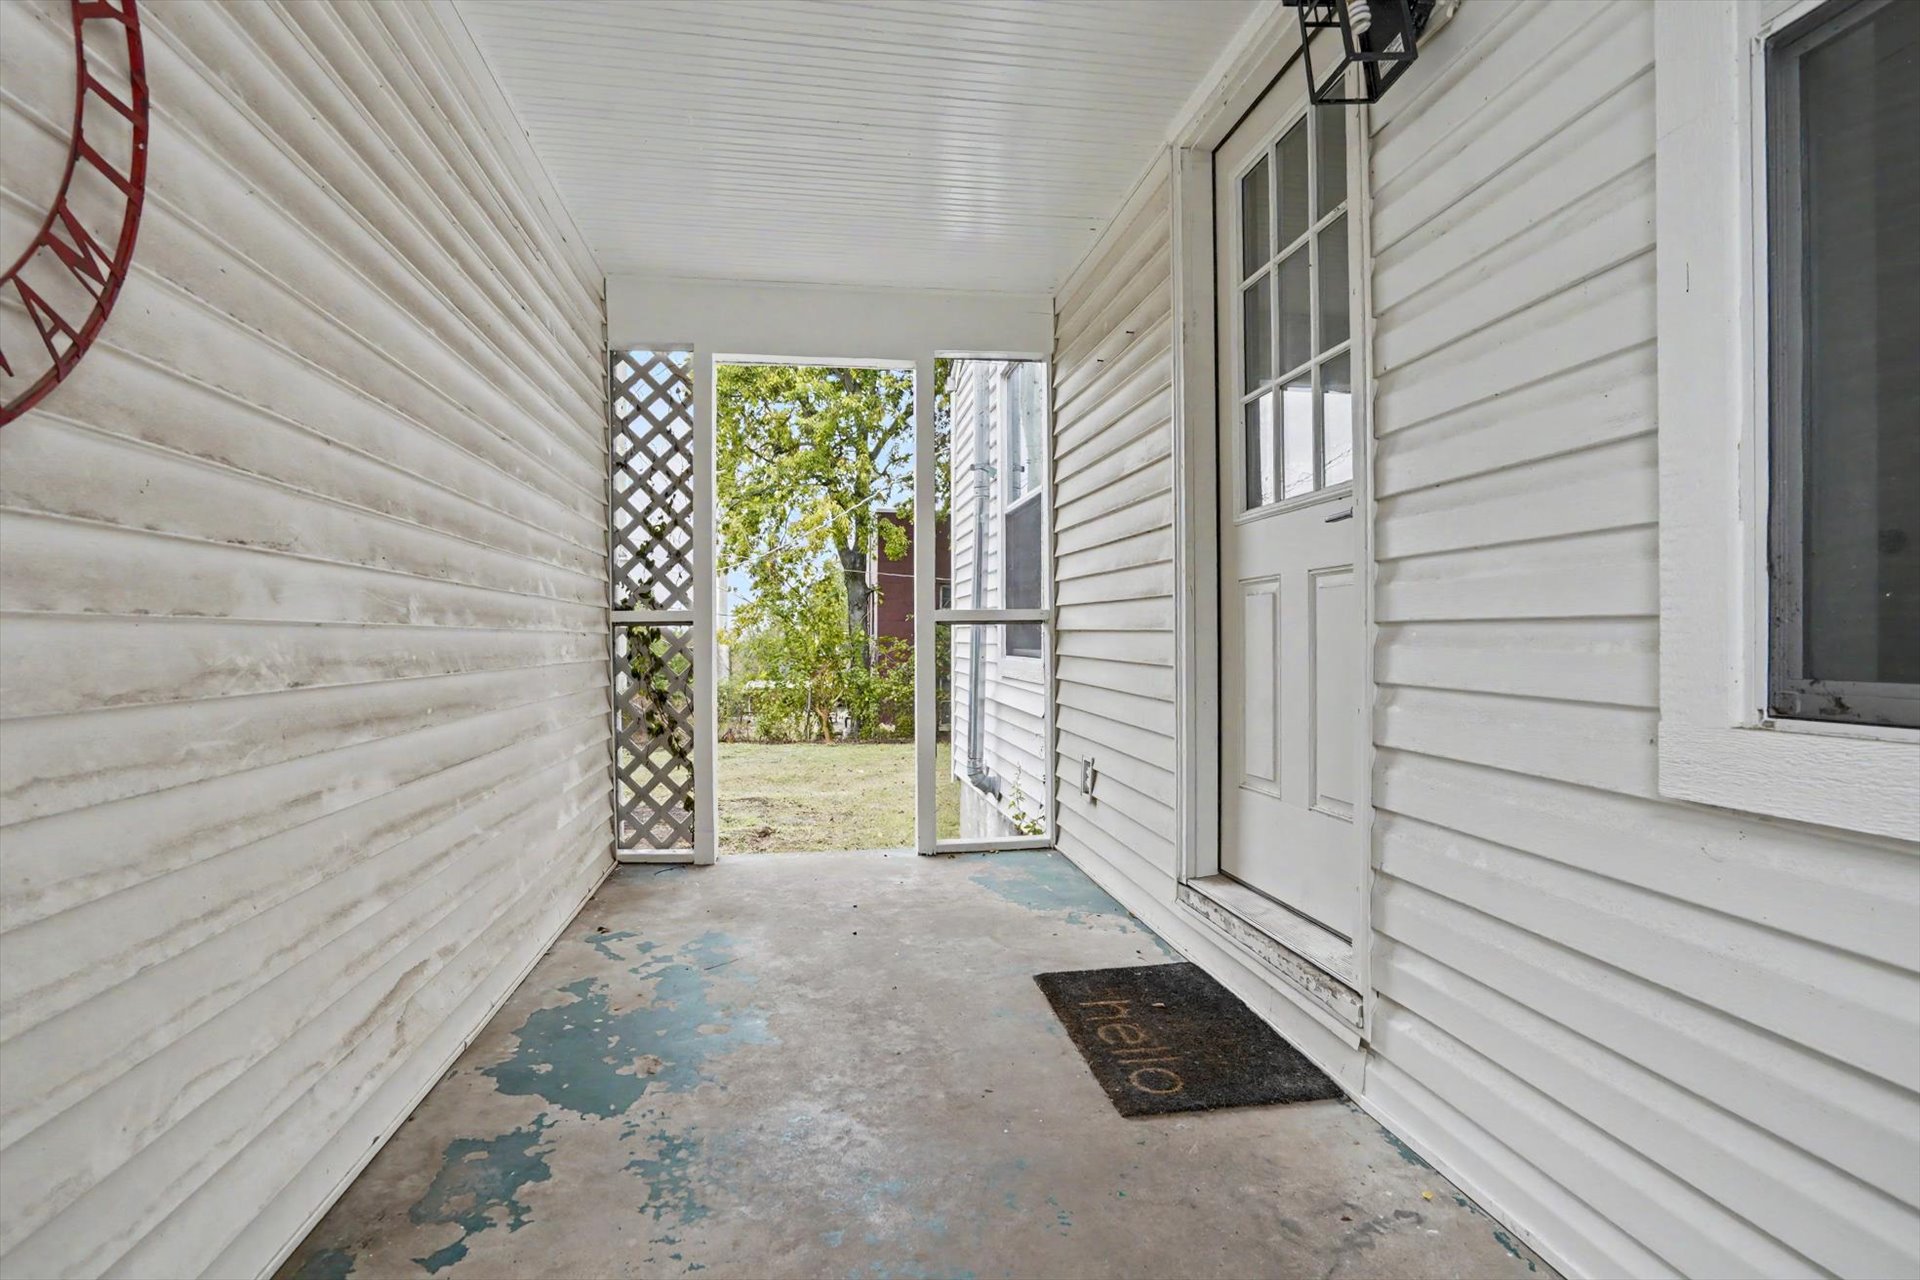
Covered side breezeway featuring white horizontal siding, a paneled door with glass upper panes, lattice screening, and a concrete floor
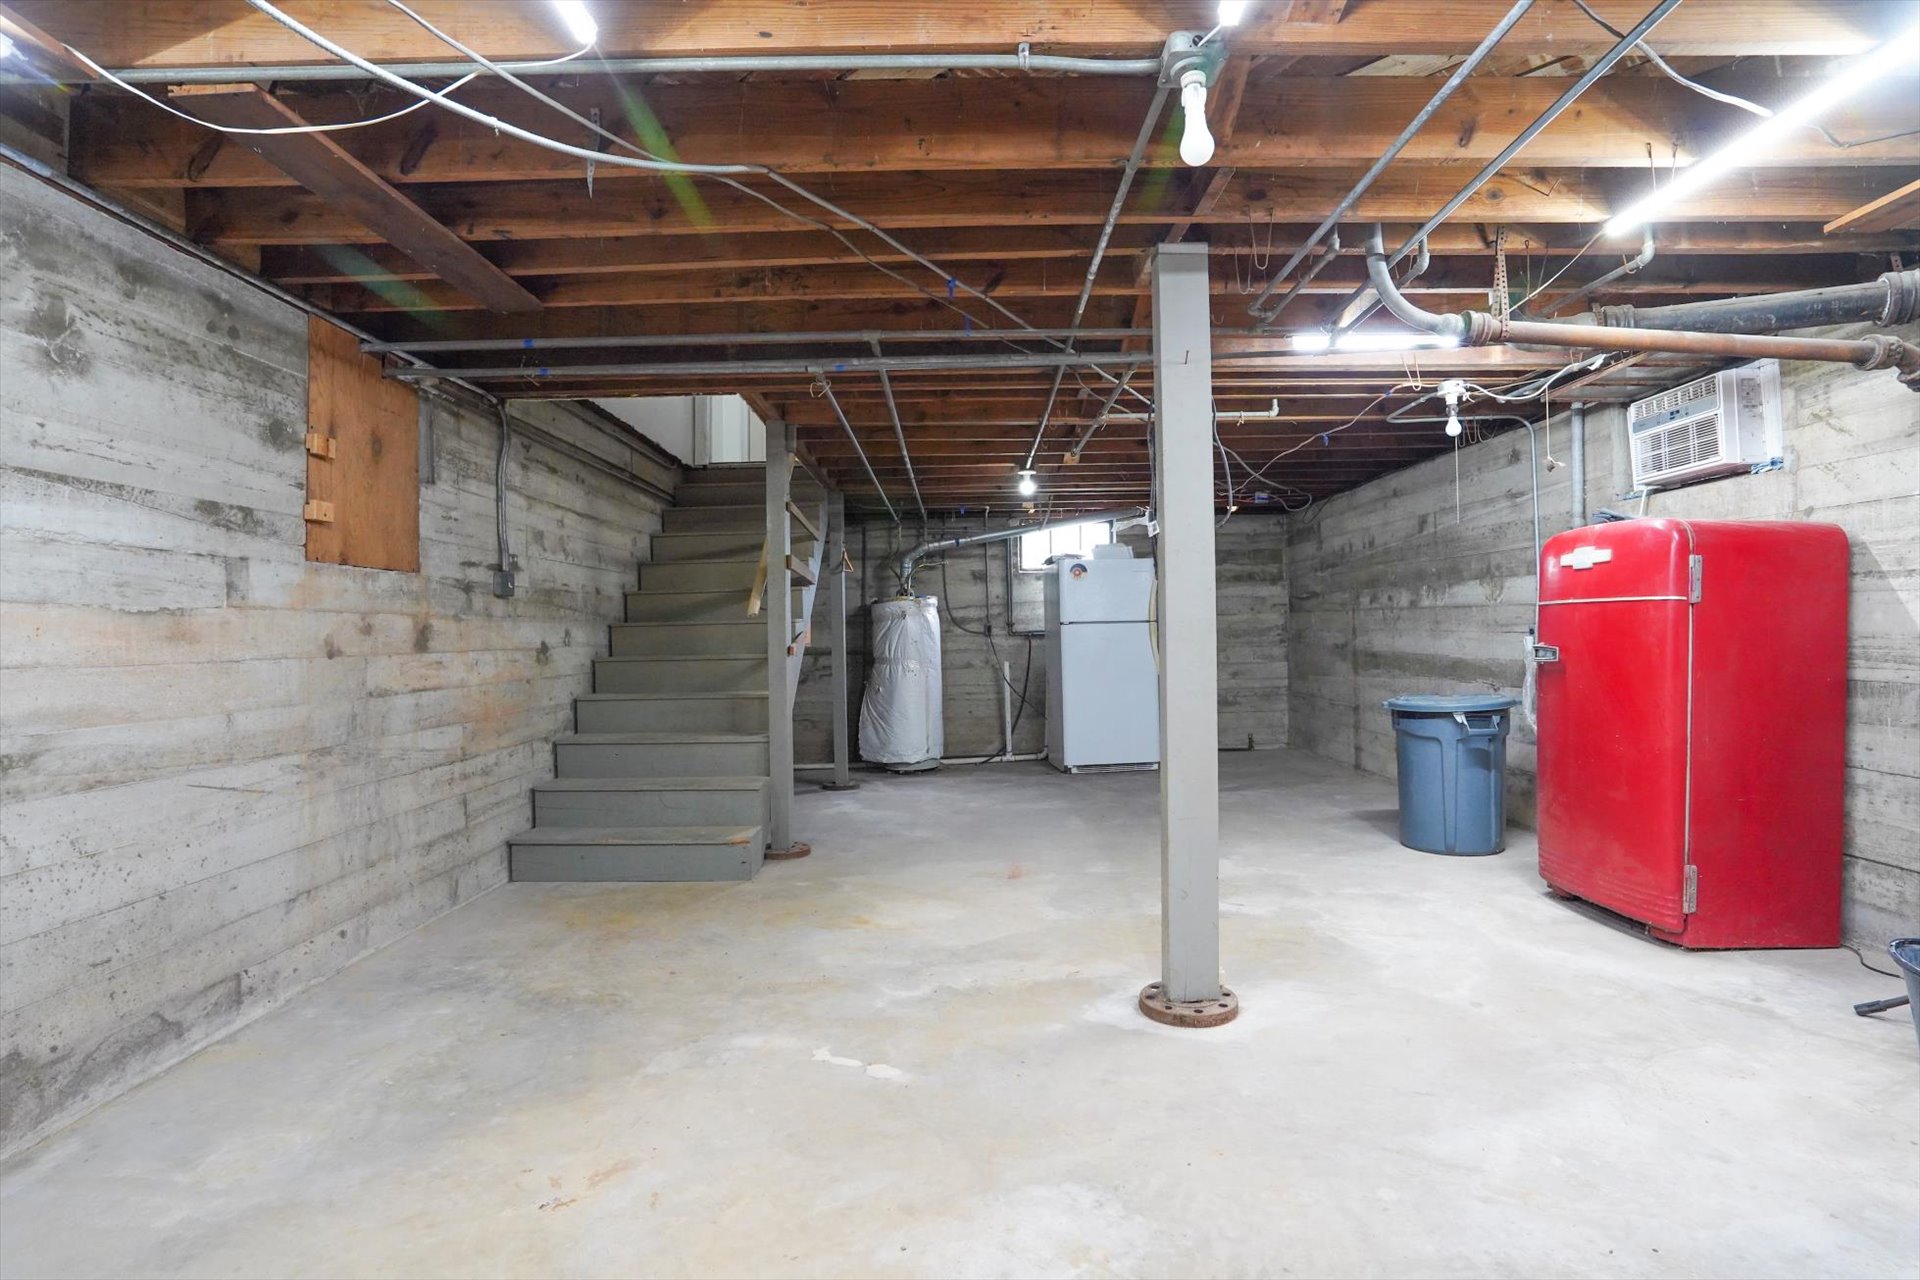
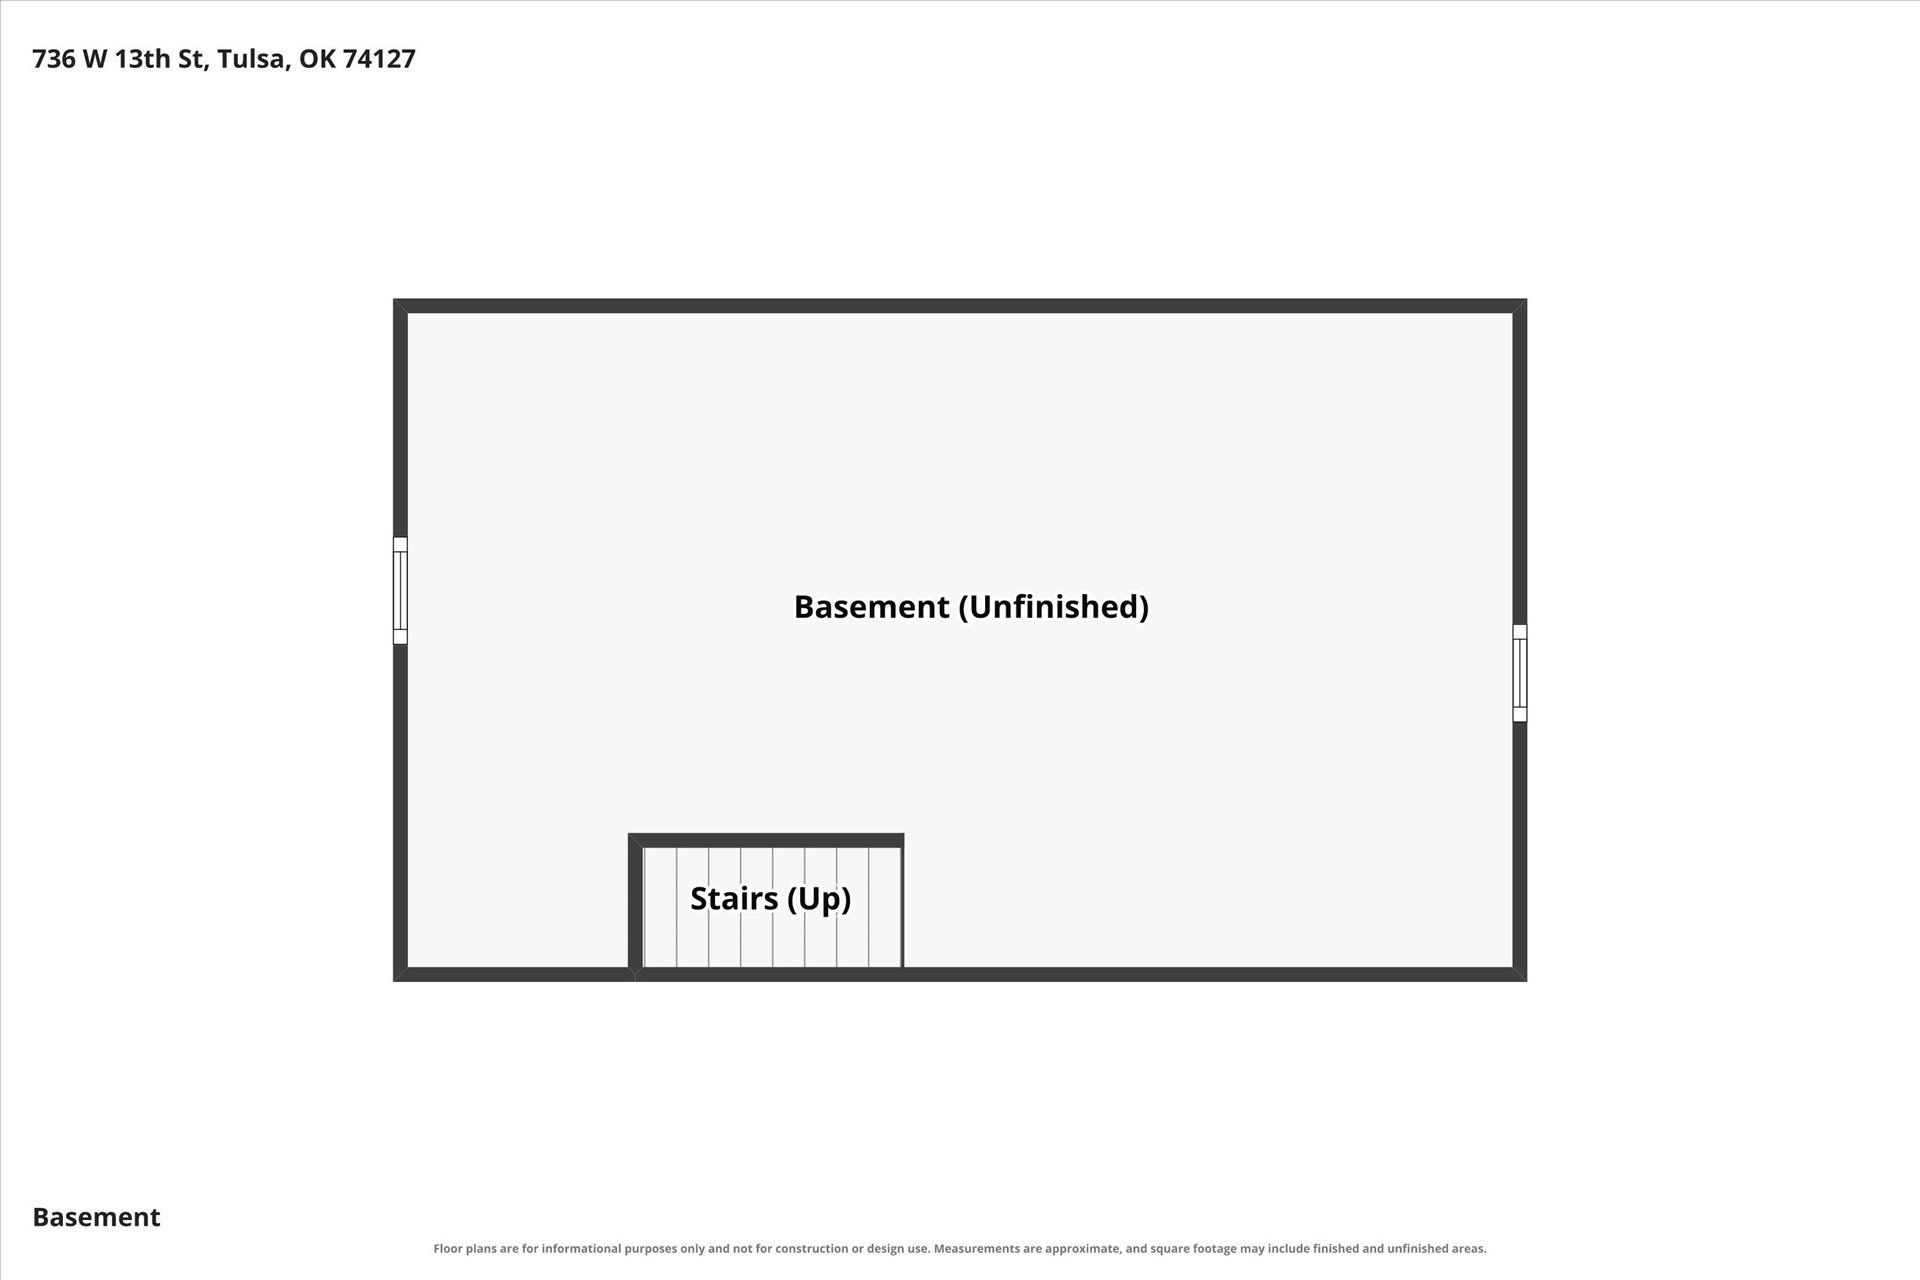
Lower level dry basement featuring washer/dryer hook-ups, hot water tank and lots of extra room for personal use
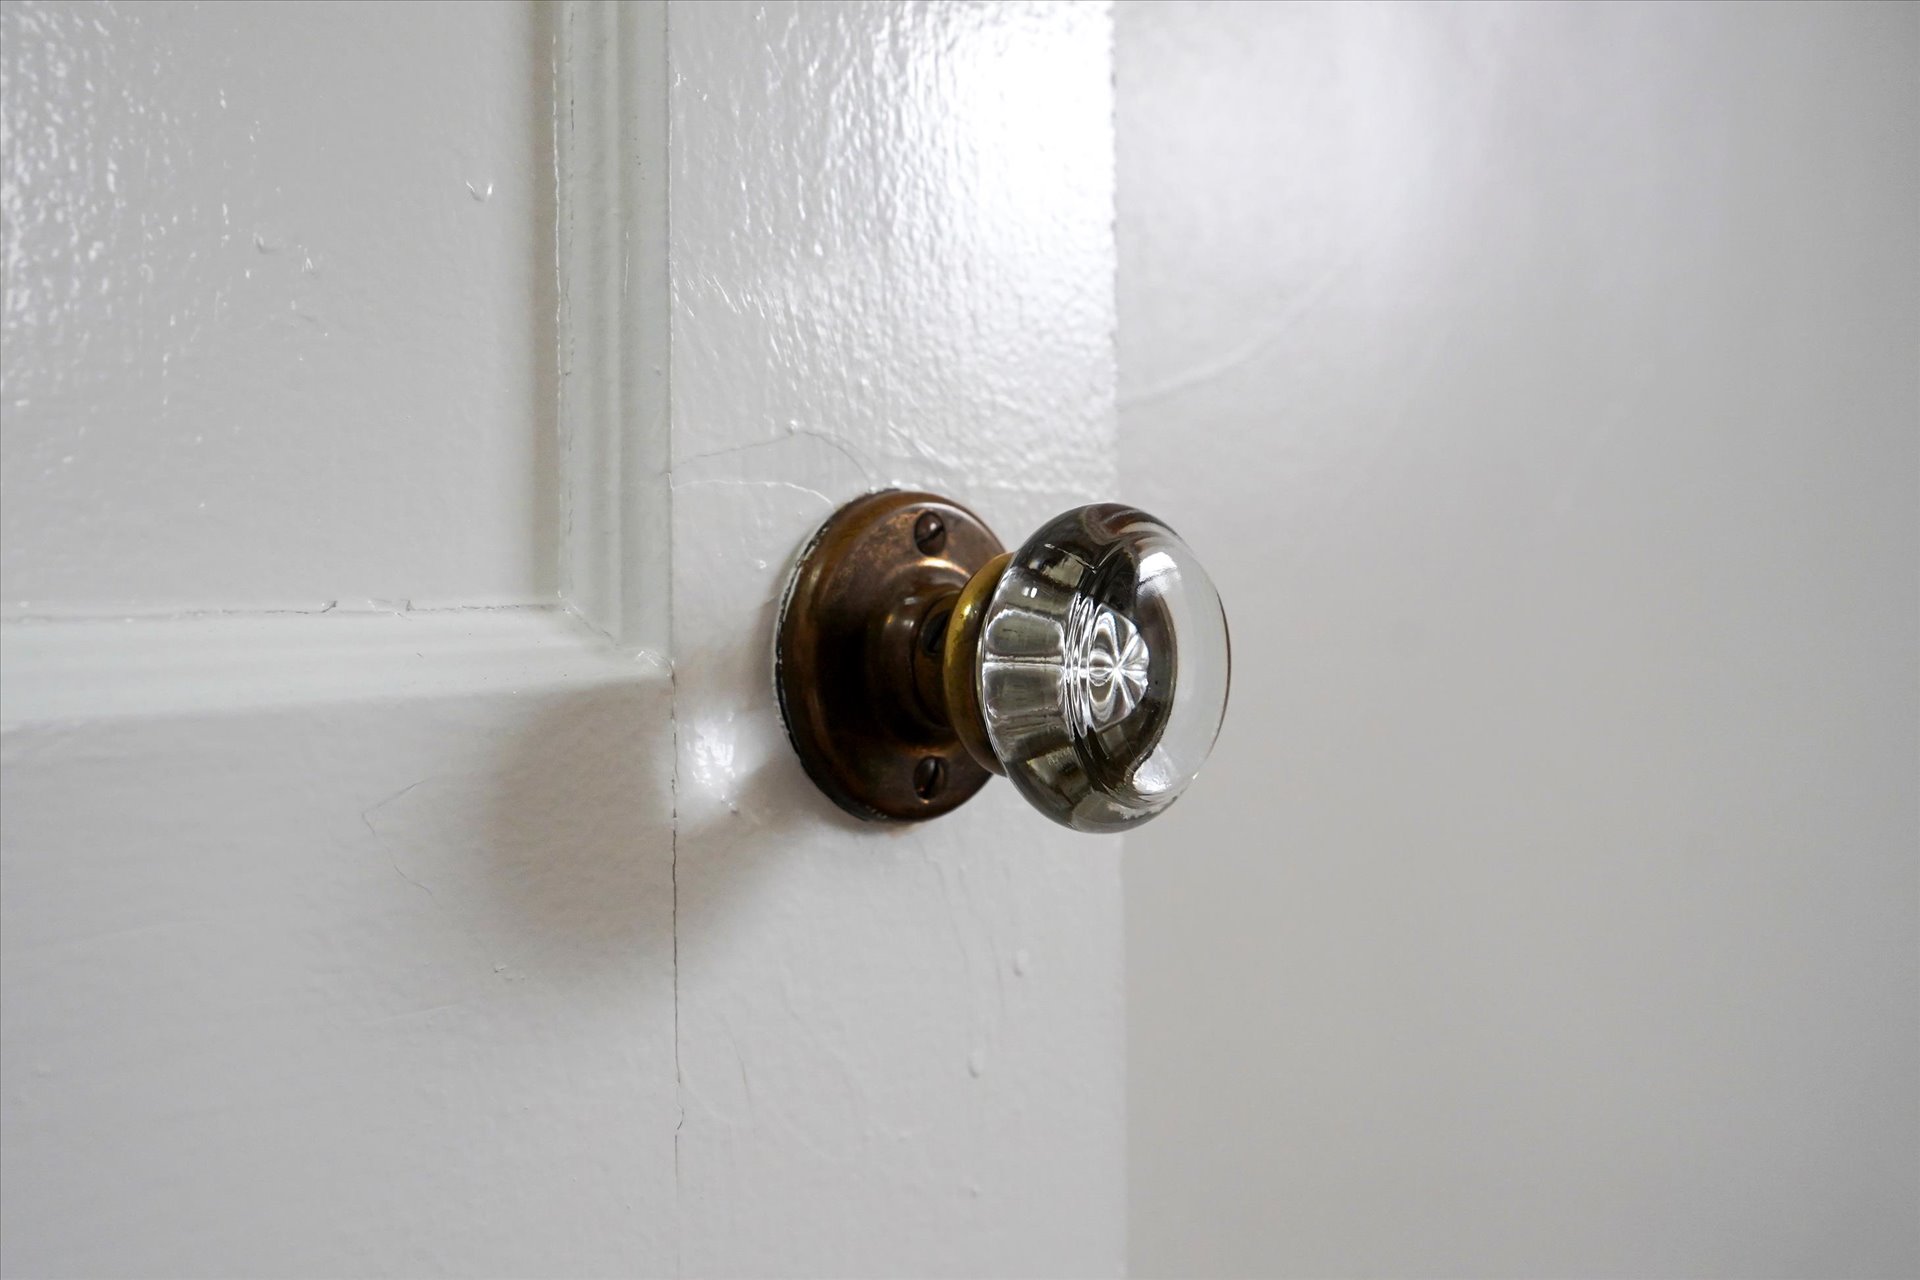
Clear glass faceted door knob set on a round, aged brass backplate installed on a painted wood-panel door
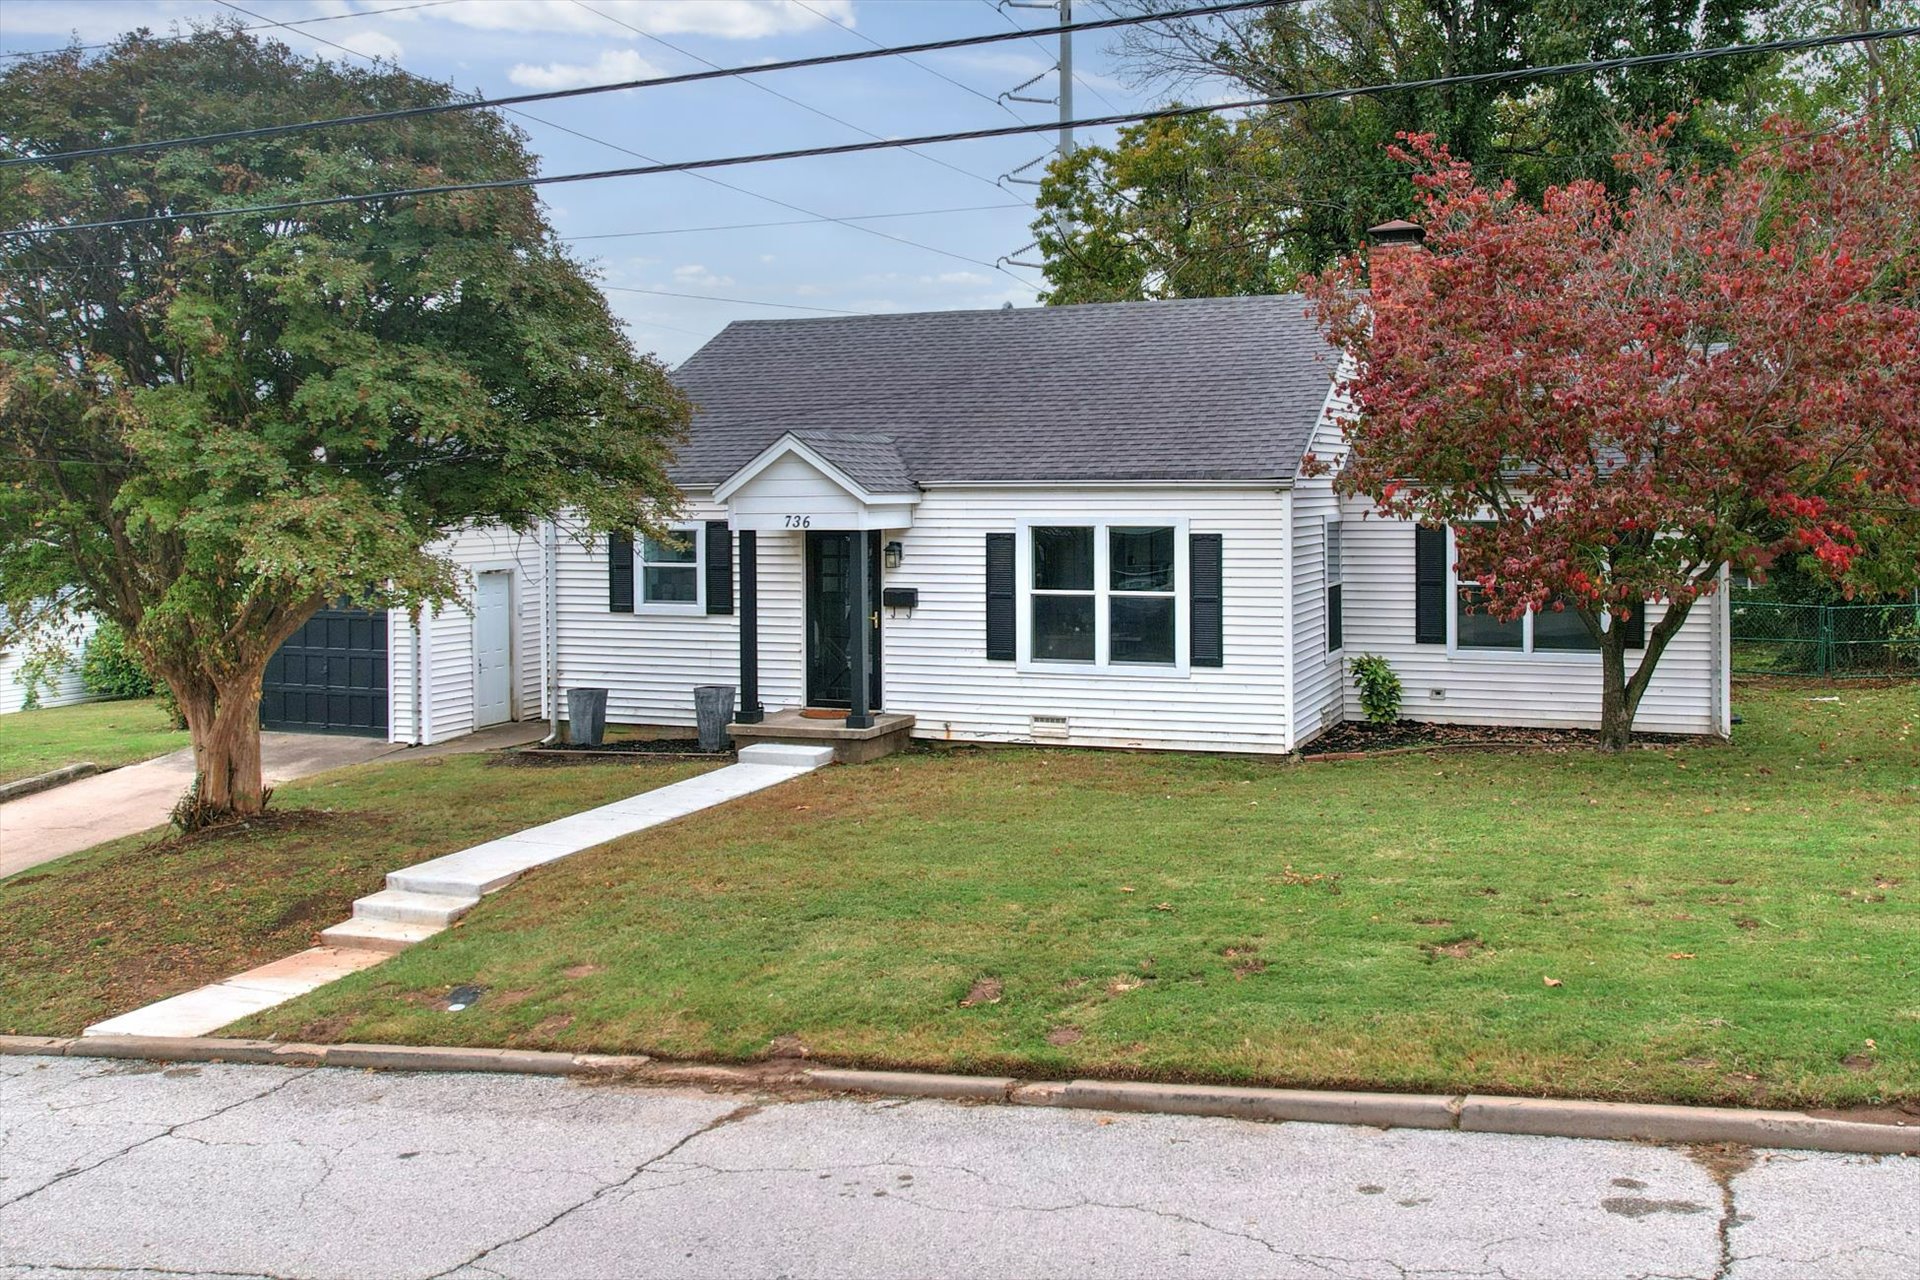
Single-story exterior featuring white vinyl siding, dark shutters, a covered front entryway, and a detached garage
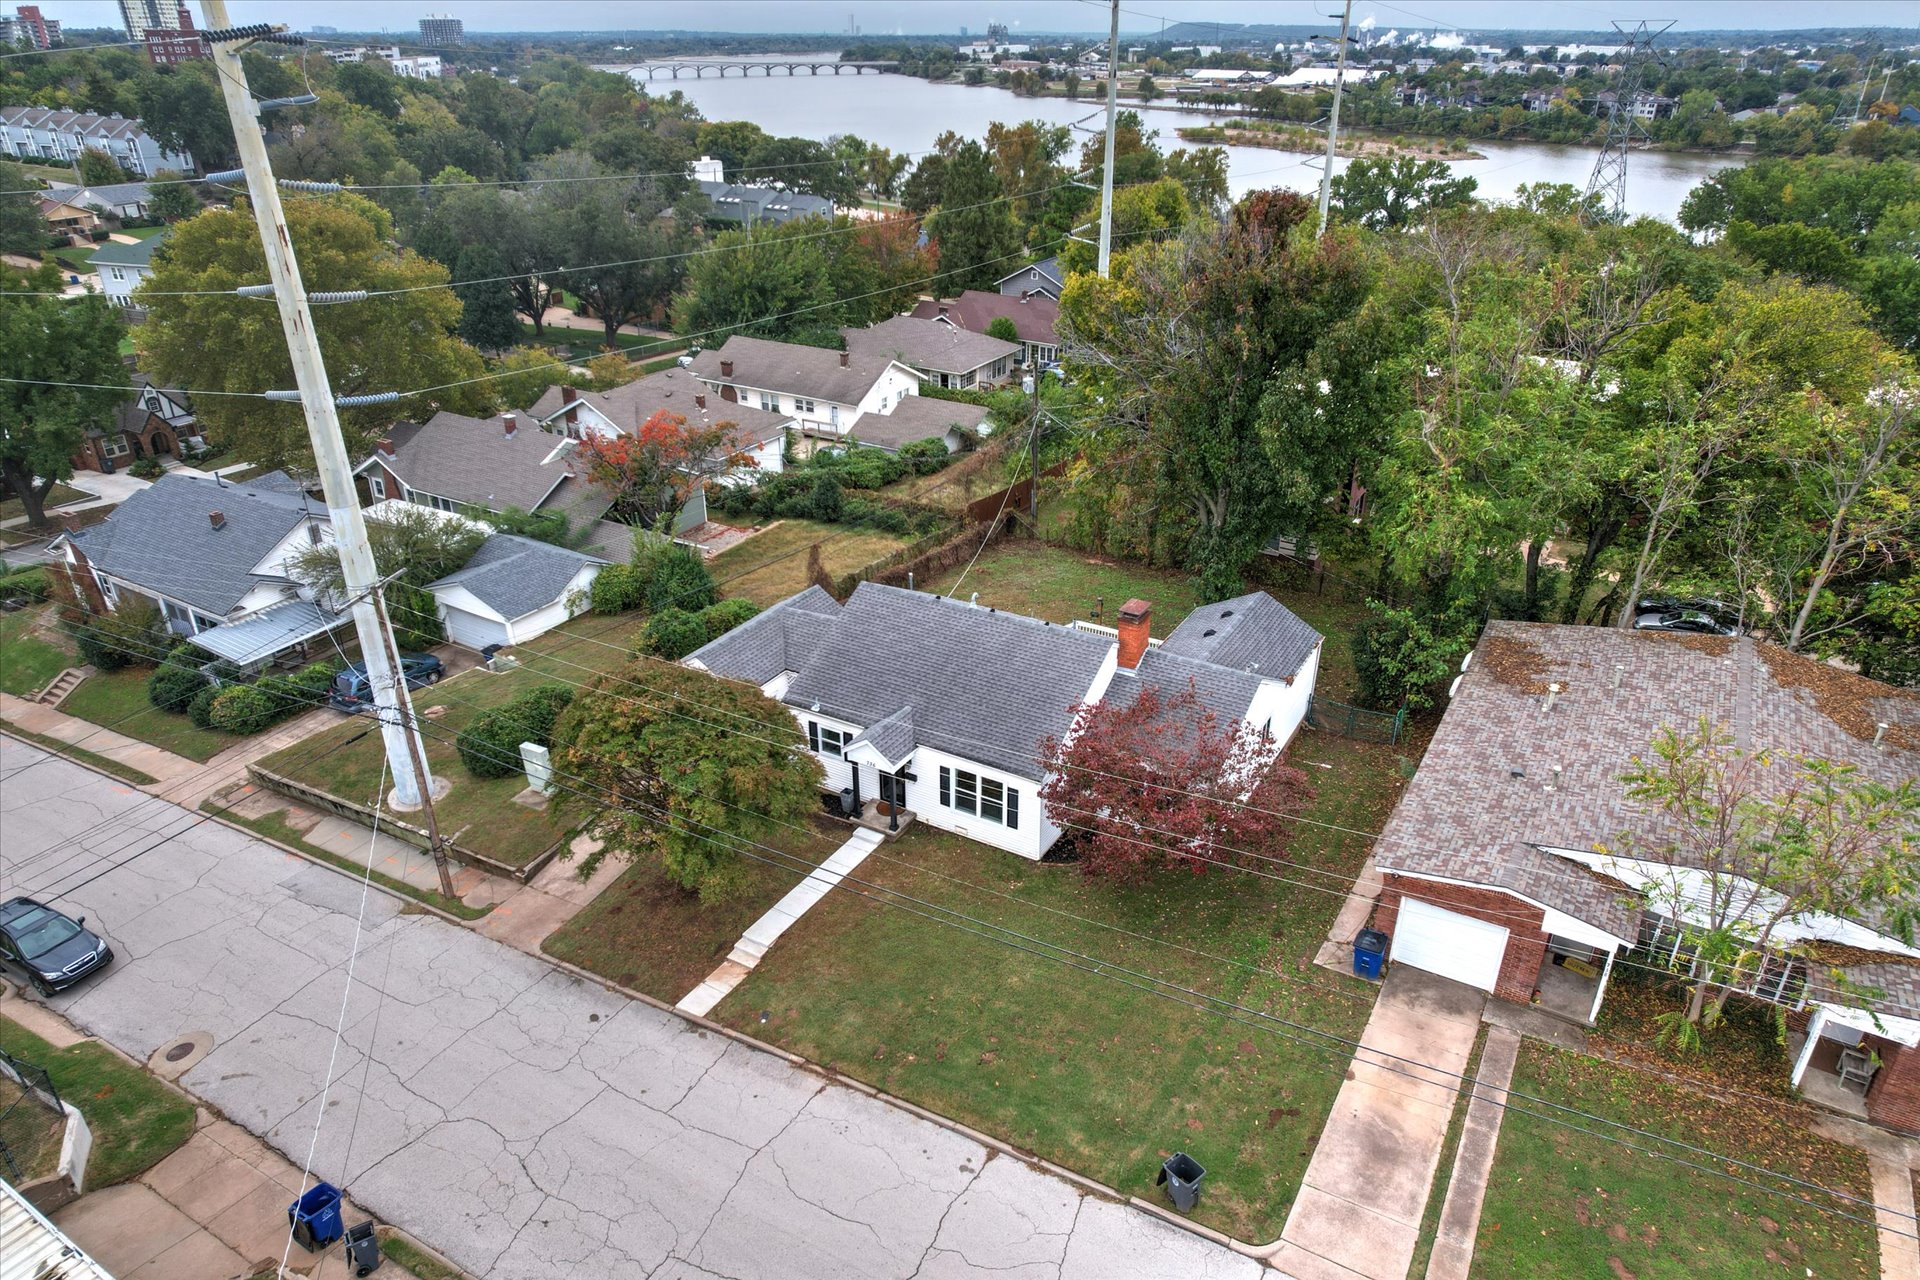
Aerial perspective of a detached residence featuring a gable roof, masonry chimney, white exterior cladding, and a manicured lawn
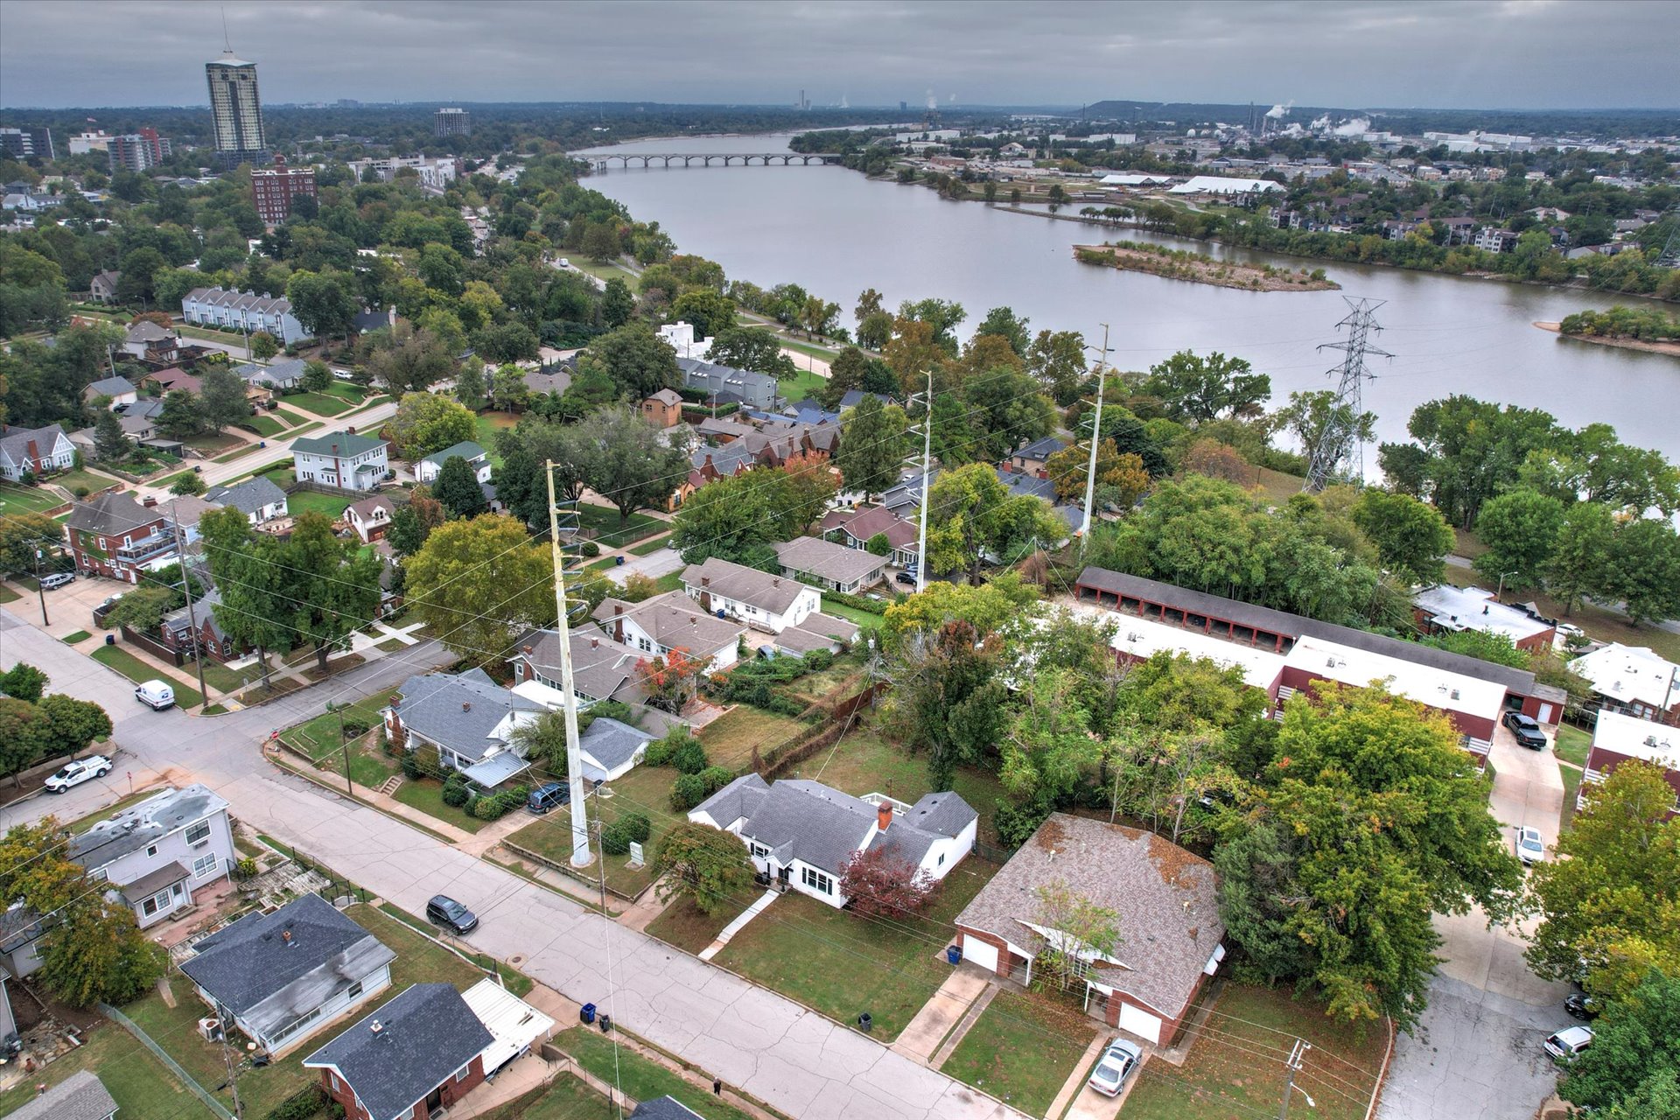
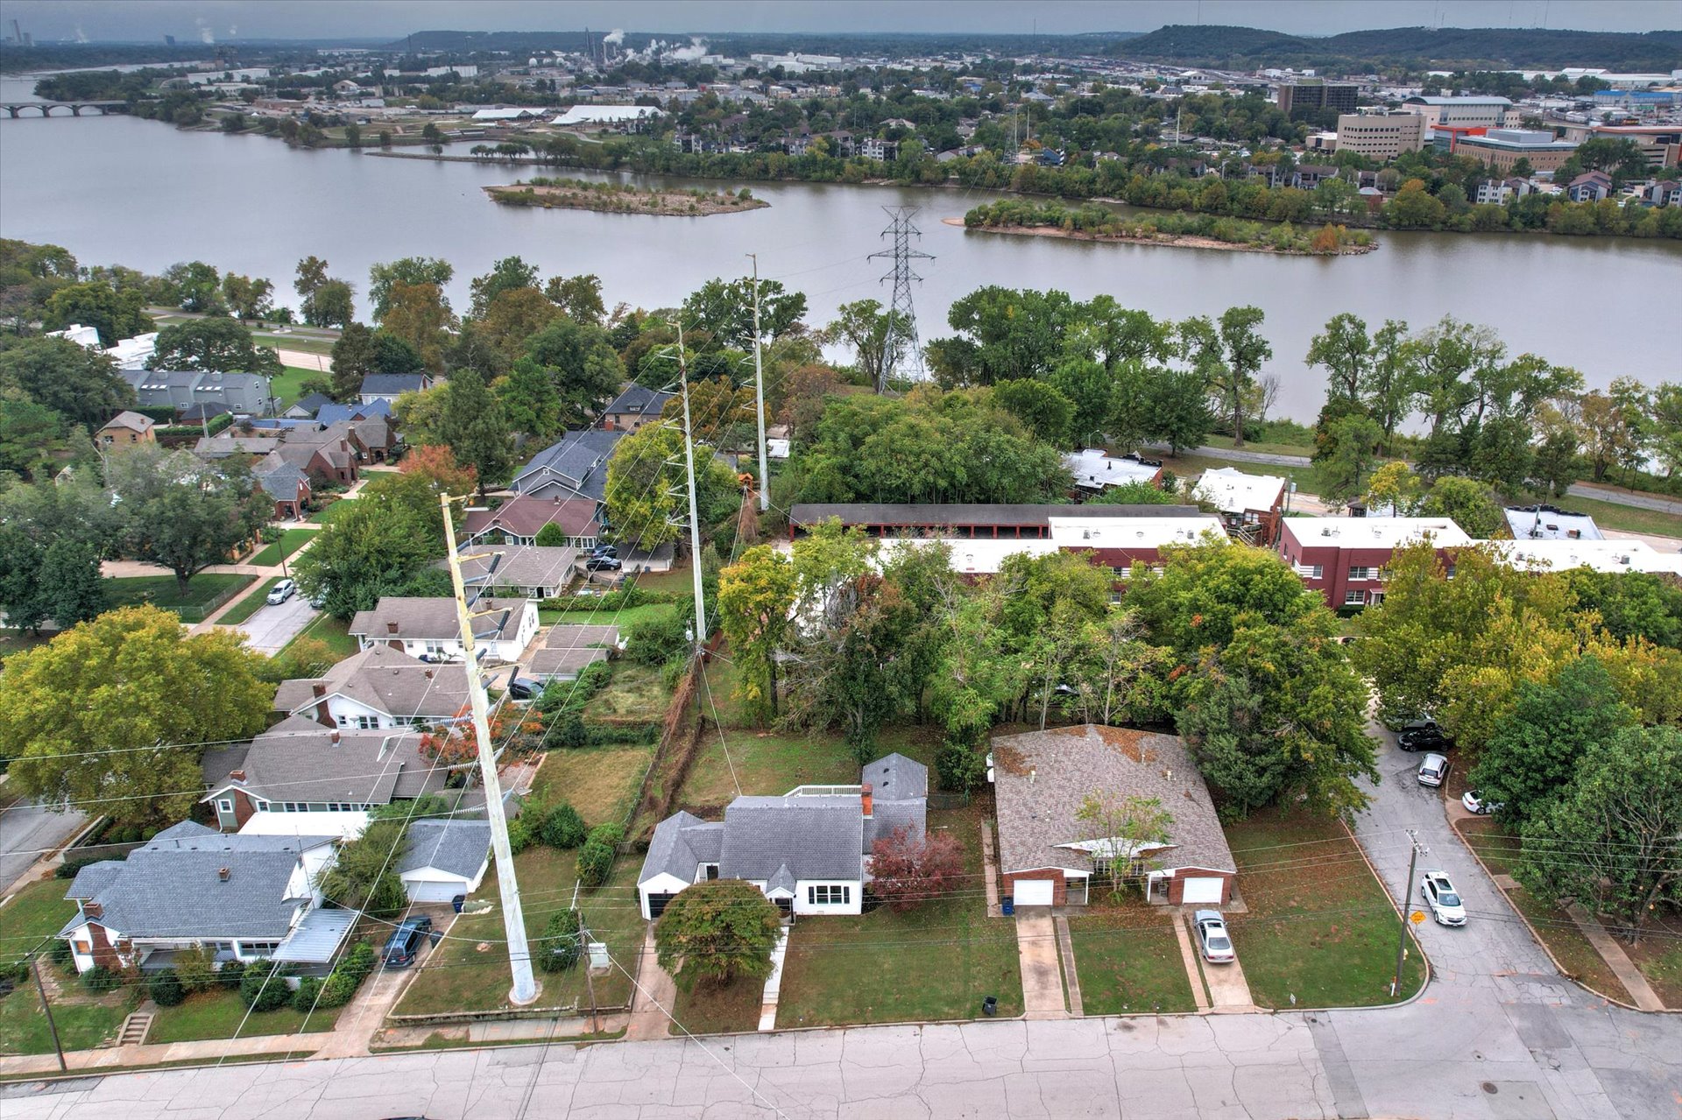
Aerial perspective of a residential neighborhood featuring proximity to a river, mature trees, and local street infrastructure
Aerial perspective of a residential lot featuring mature trees, expansive green space, and proximity to the river
Aerial perspective showcasing the urban environment and metropolitan skyline
Aerial perspective of urban neighborhood featuring brick residential architecture, mature tree canopy, asphalt street infrastructure, and proximity to metropolitan skyline
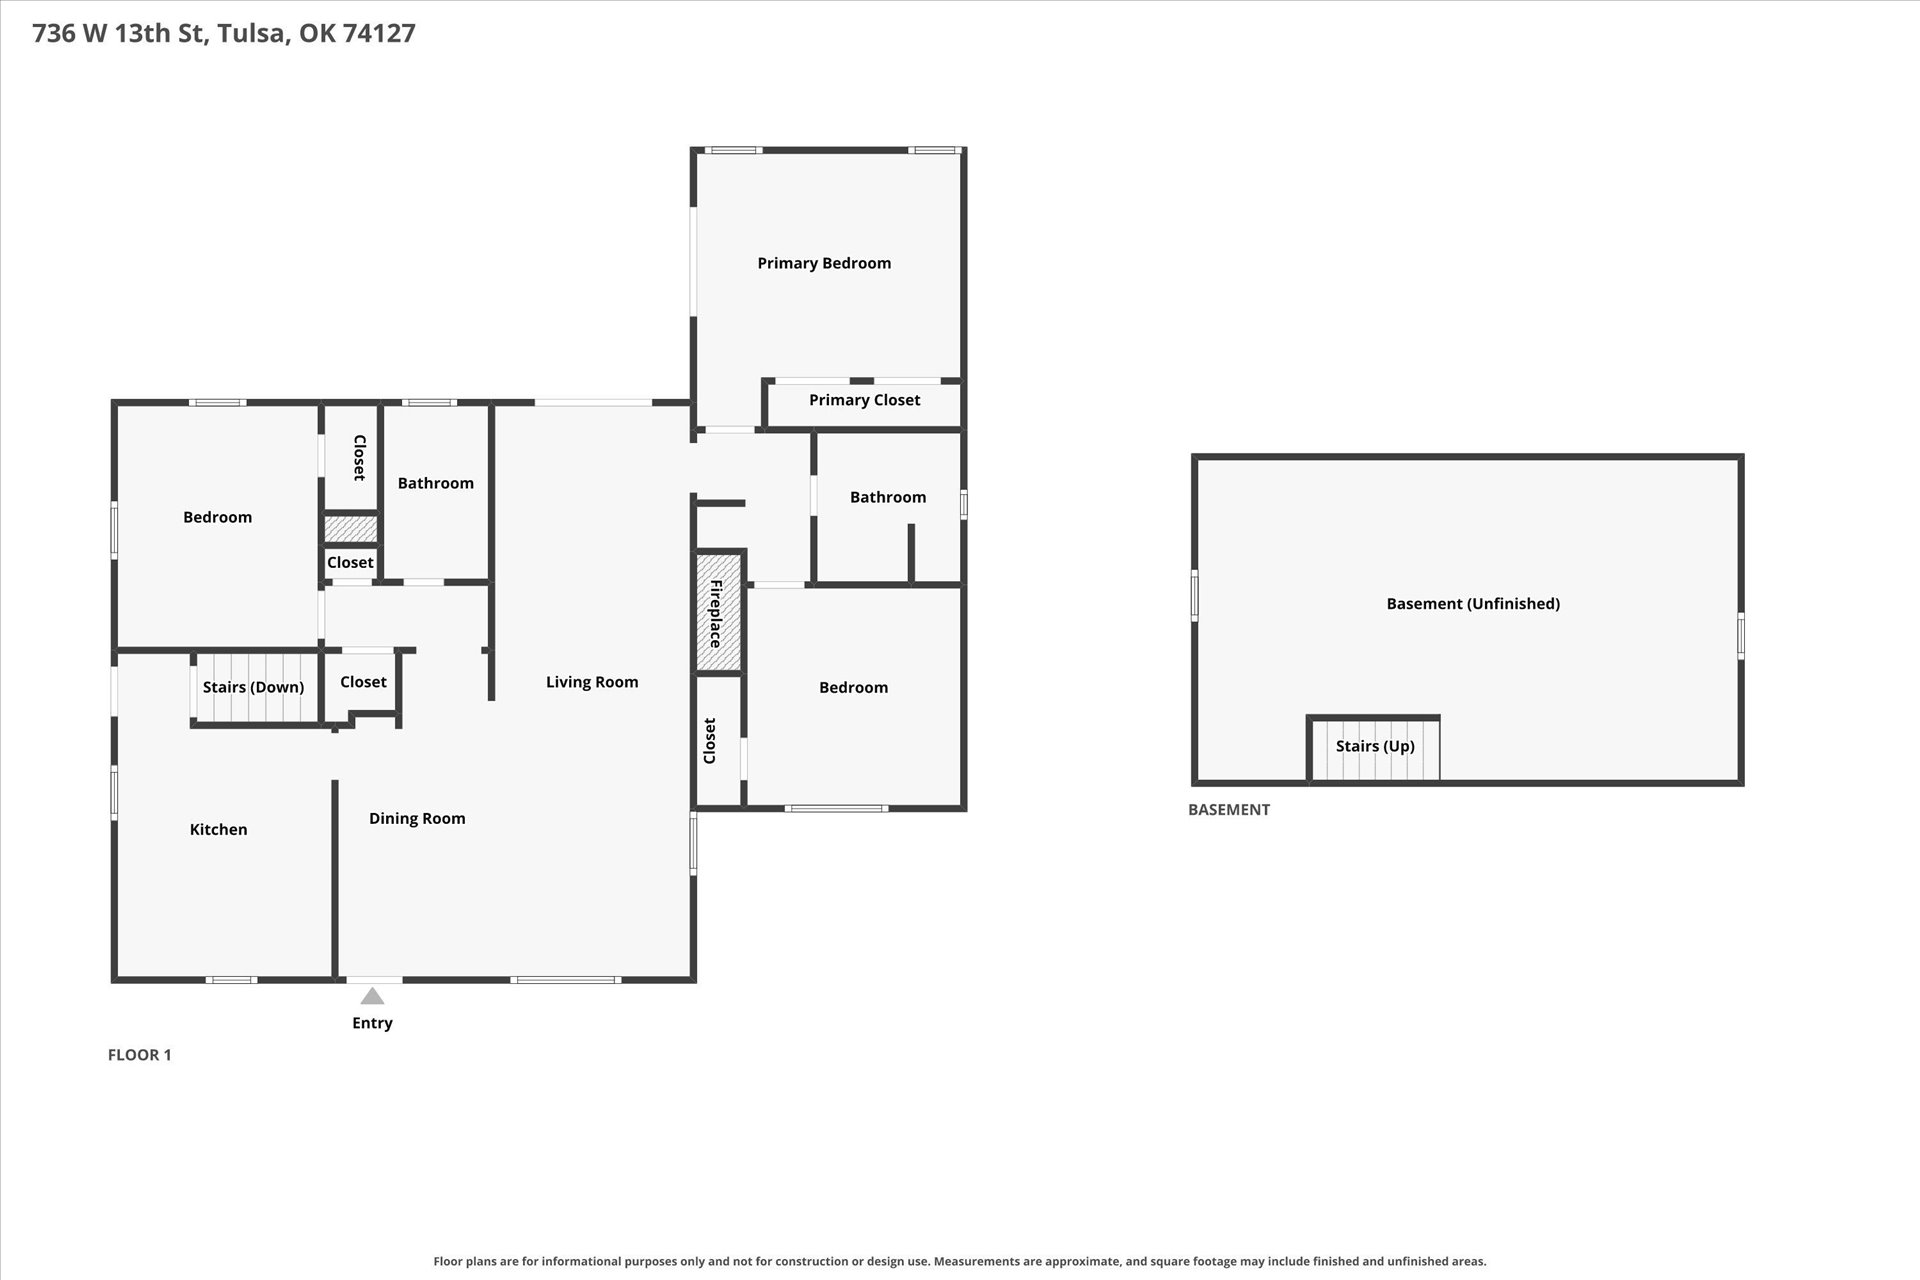
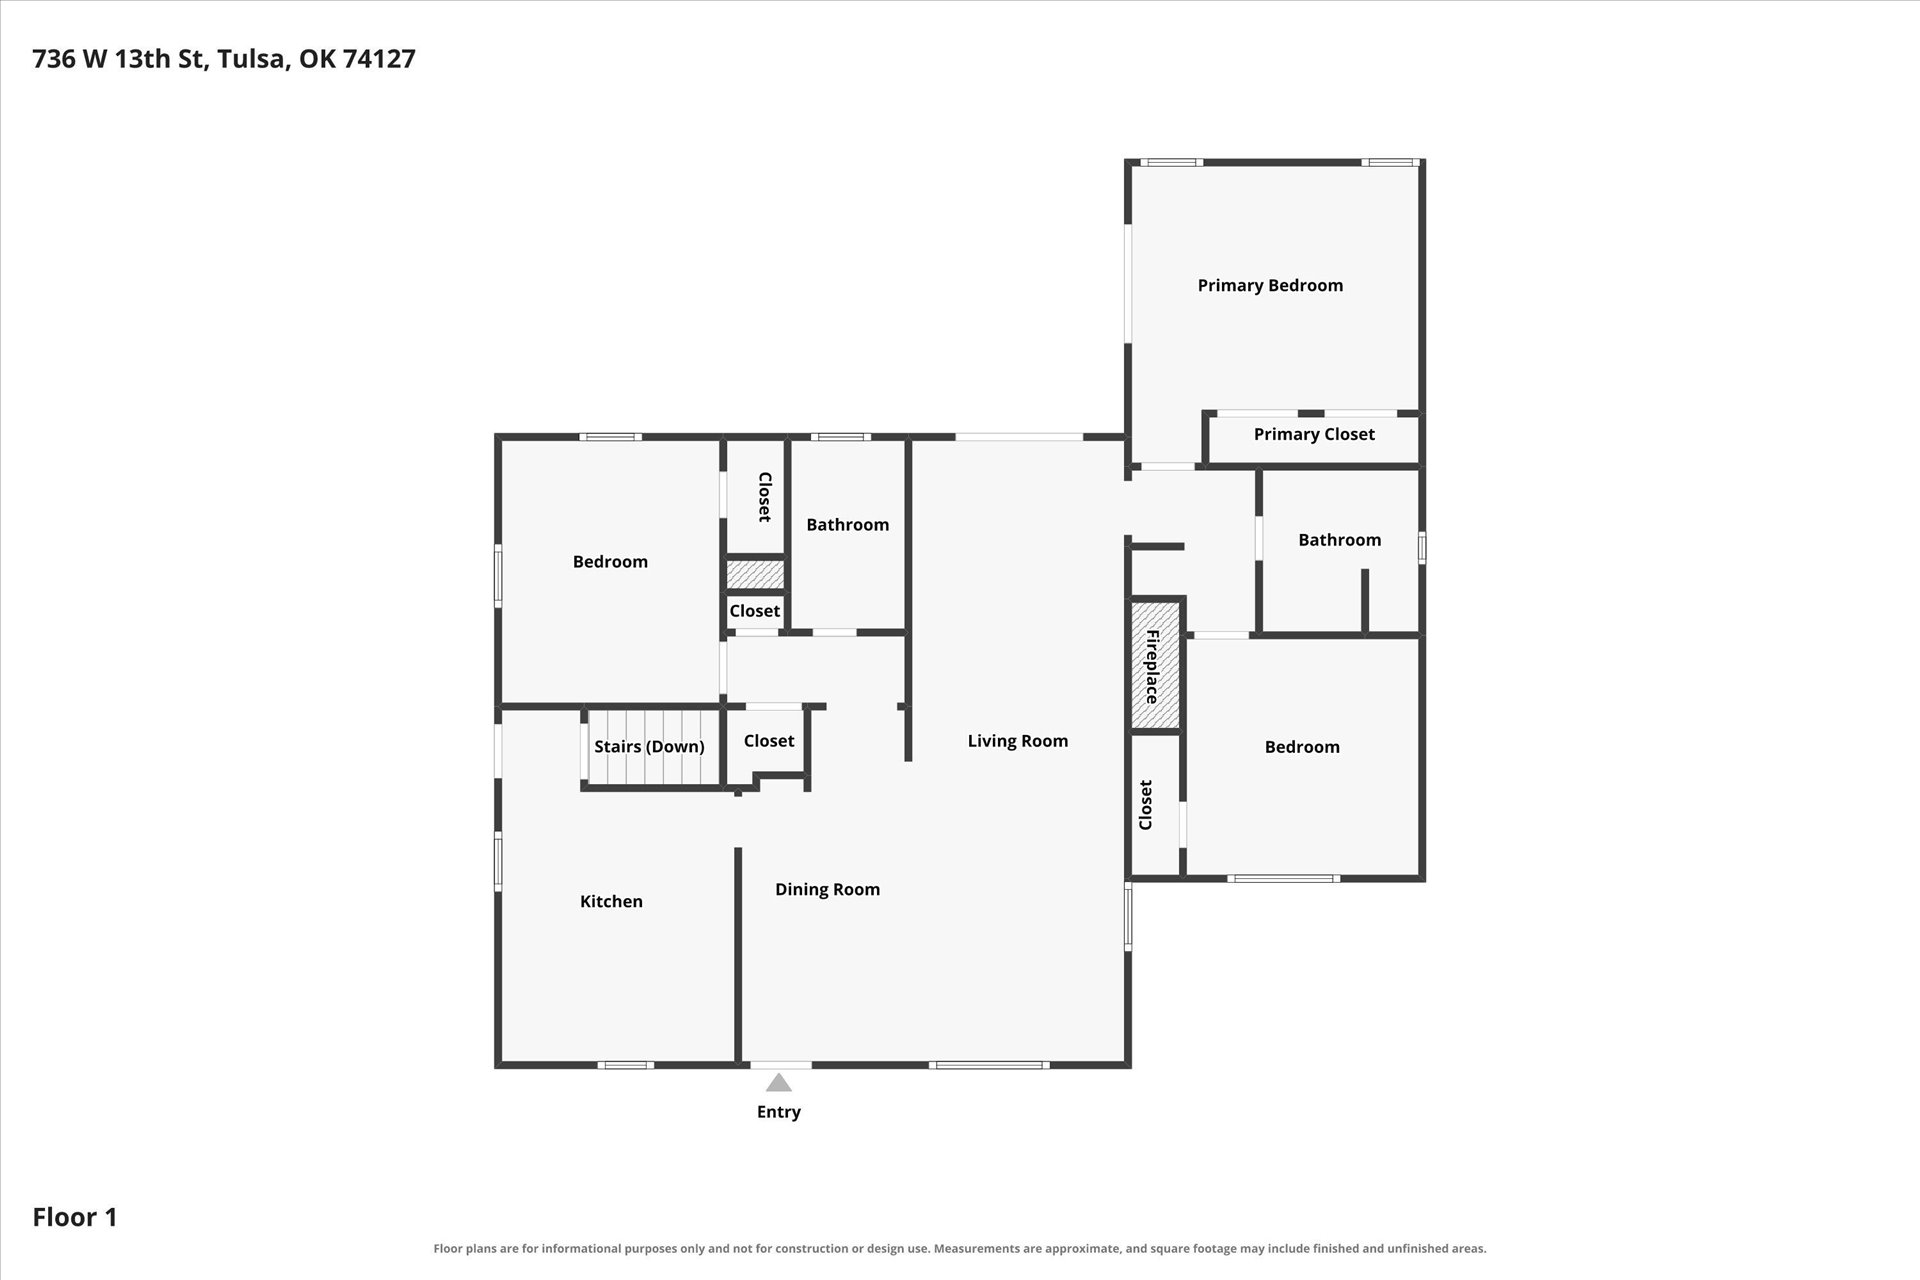
Floor plan of mail floor and basement

 New Listing