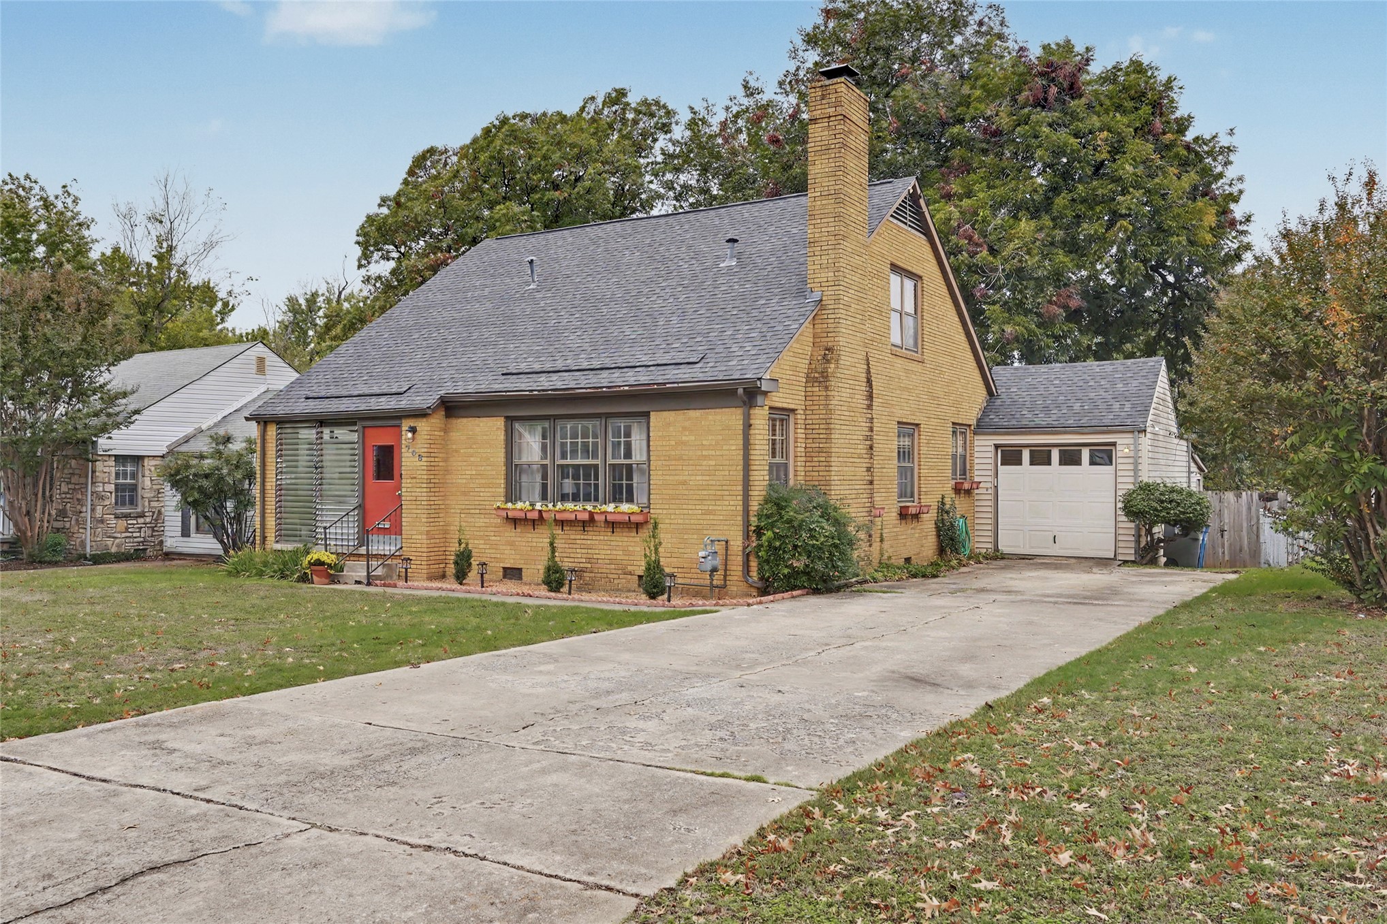
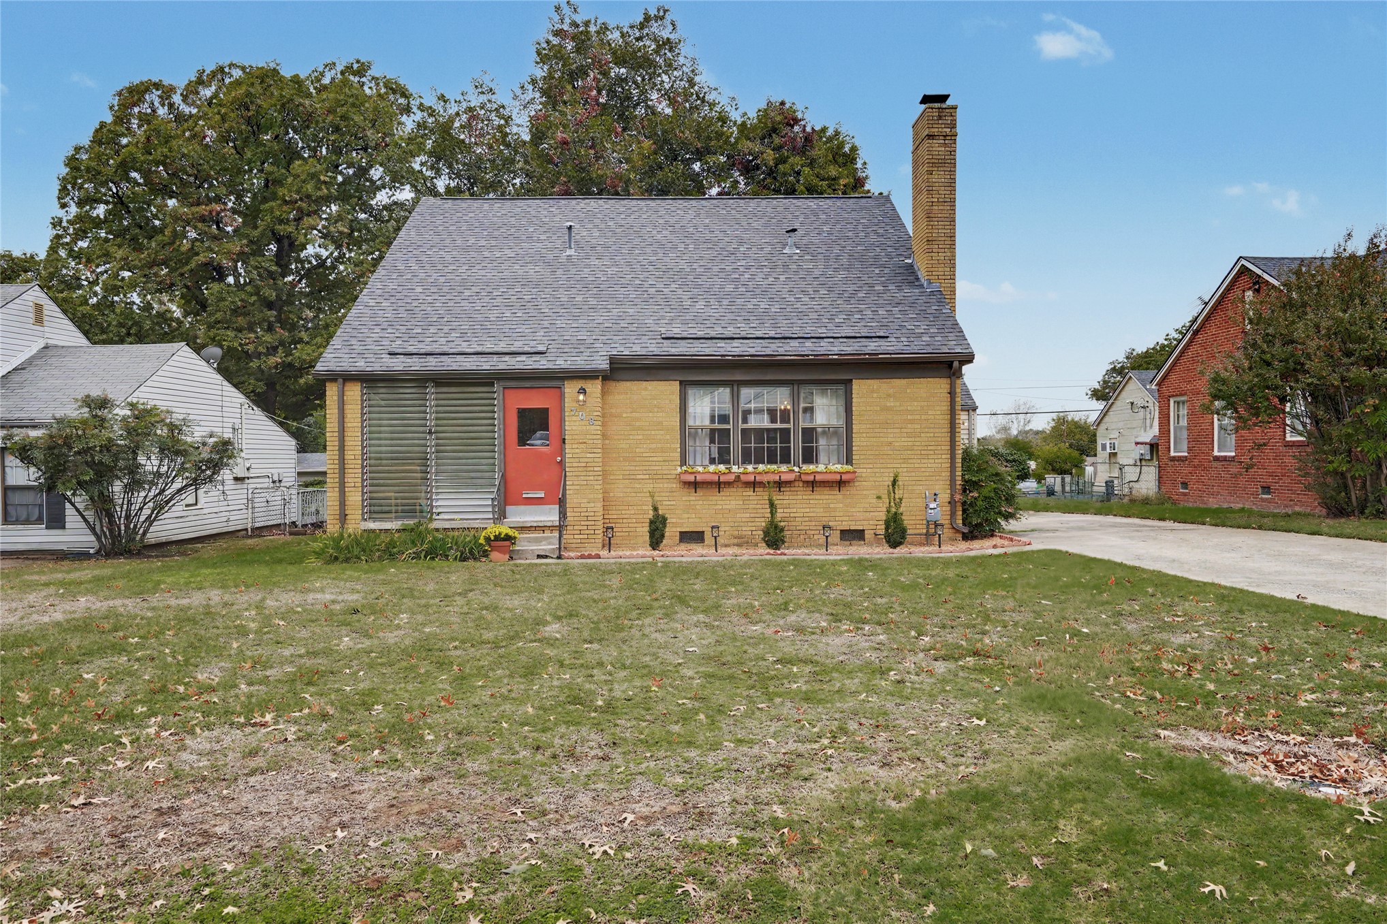
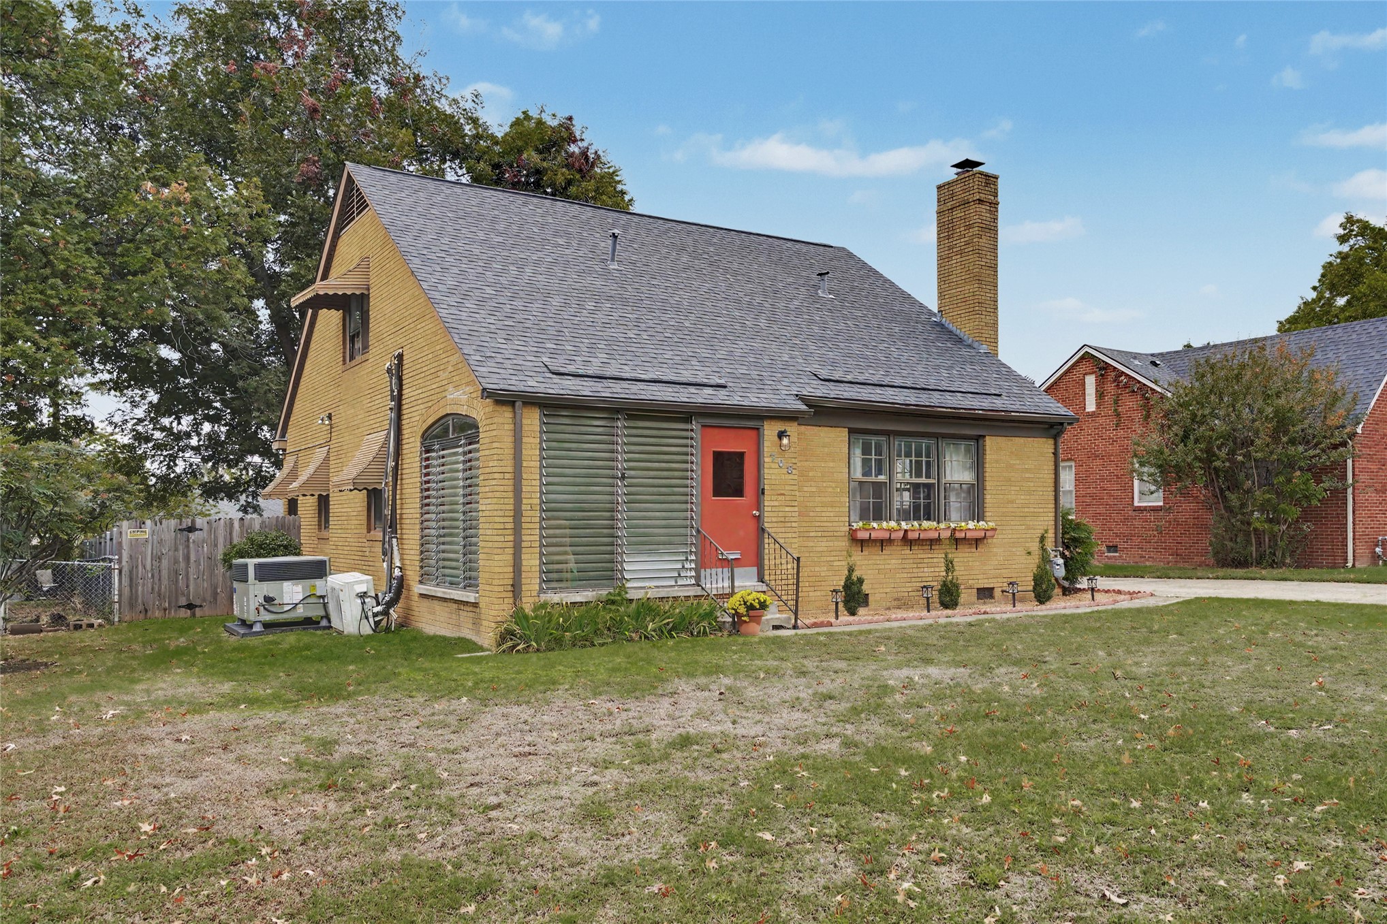
Brick exterior featuring a steeply pitched roof, prominent masonry chimney, attached single-car garage, and concrete driveway
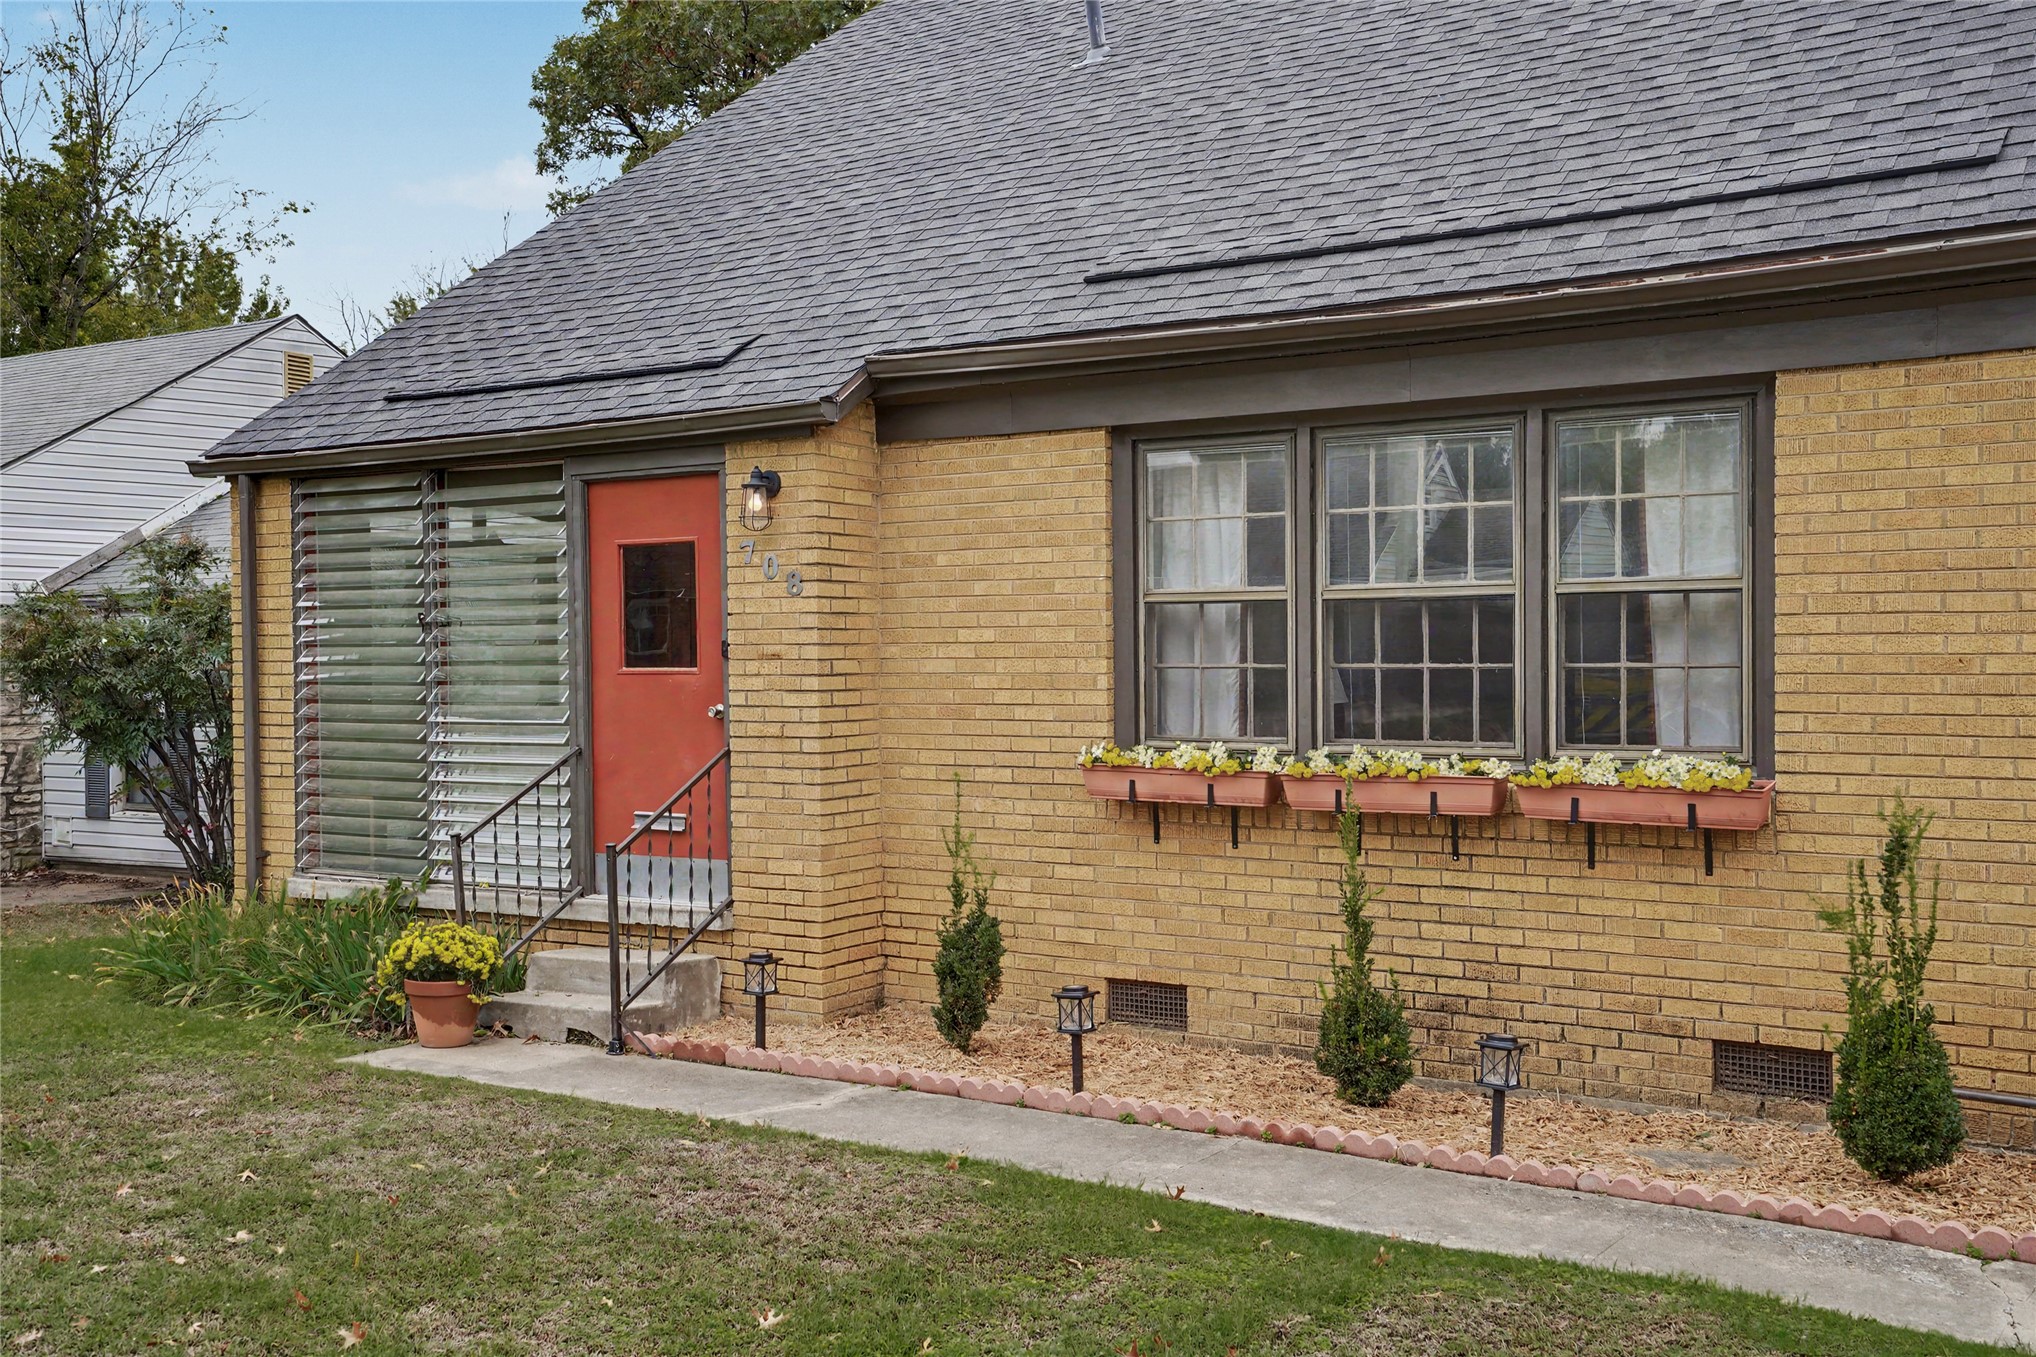
Brick exterior facade featuring a front entrance with metal railings, louvered screened windows, exterior wall-mounted lighting, and built-in window planter boxes
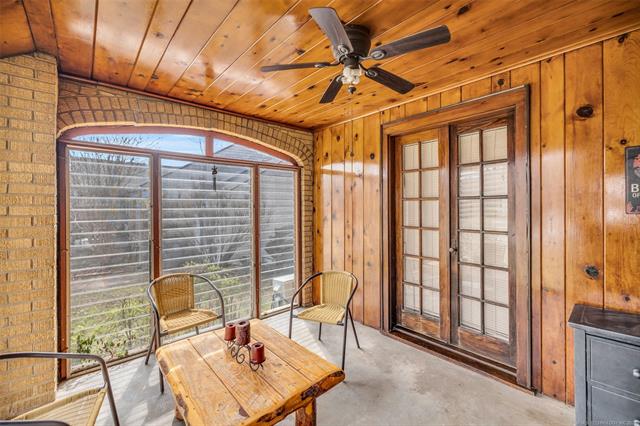
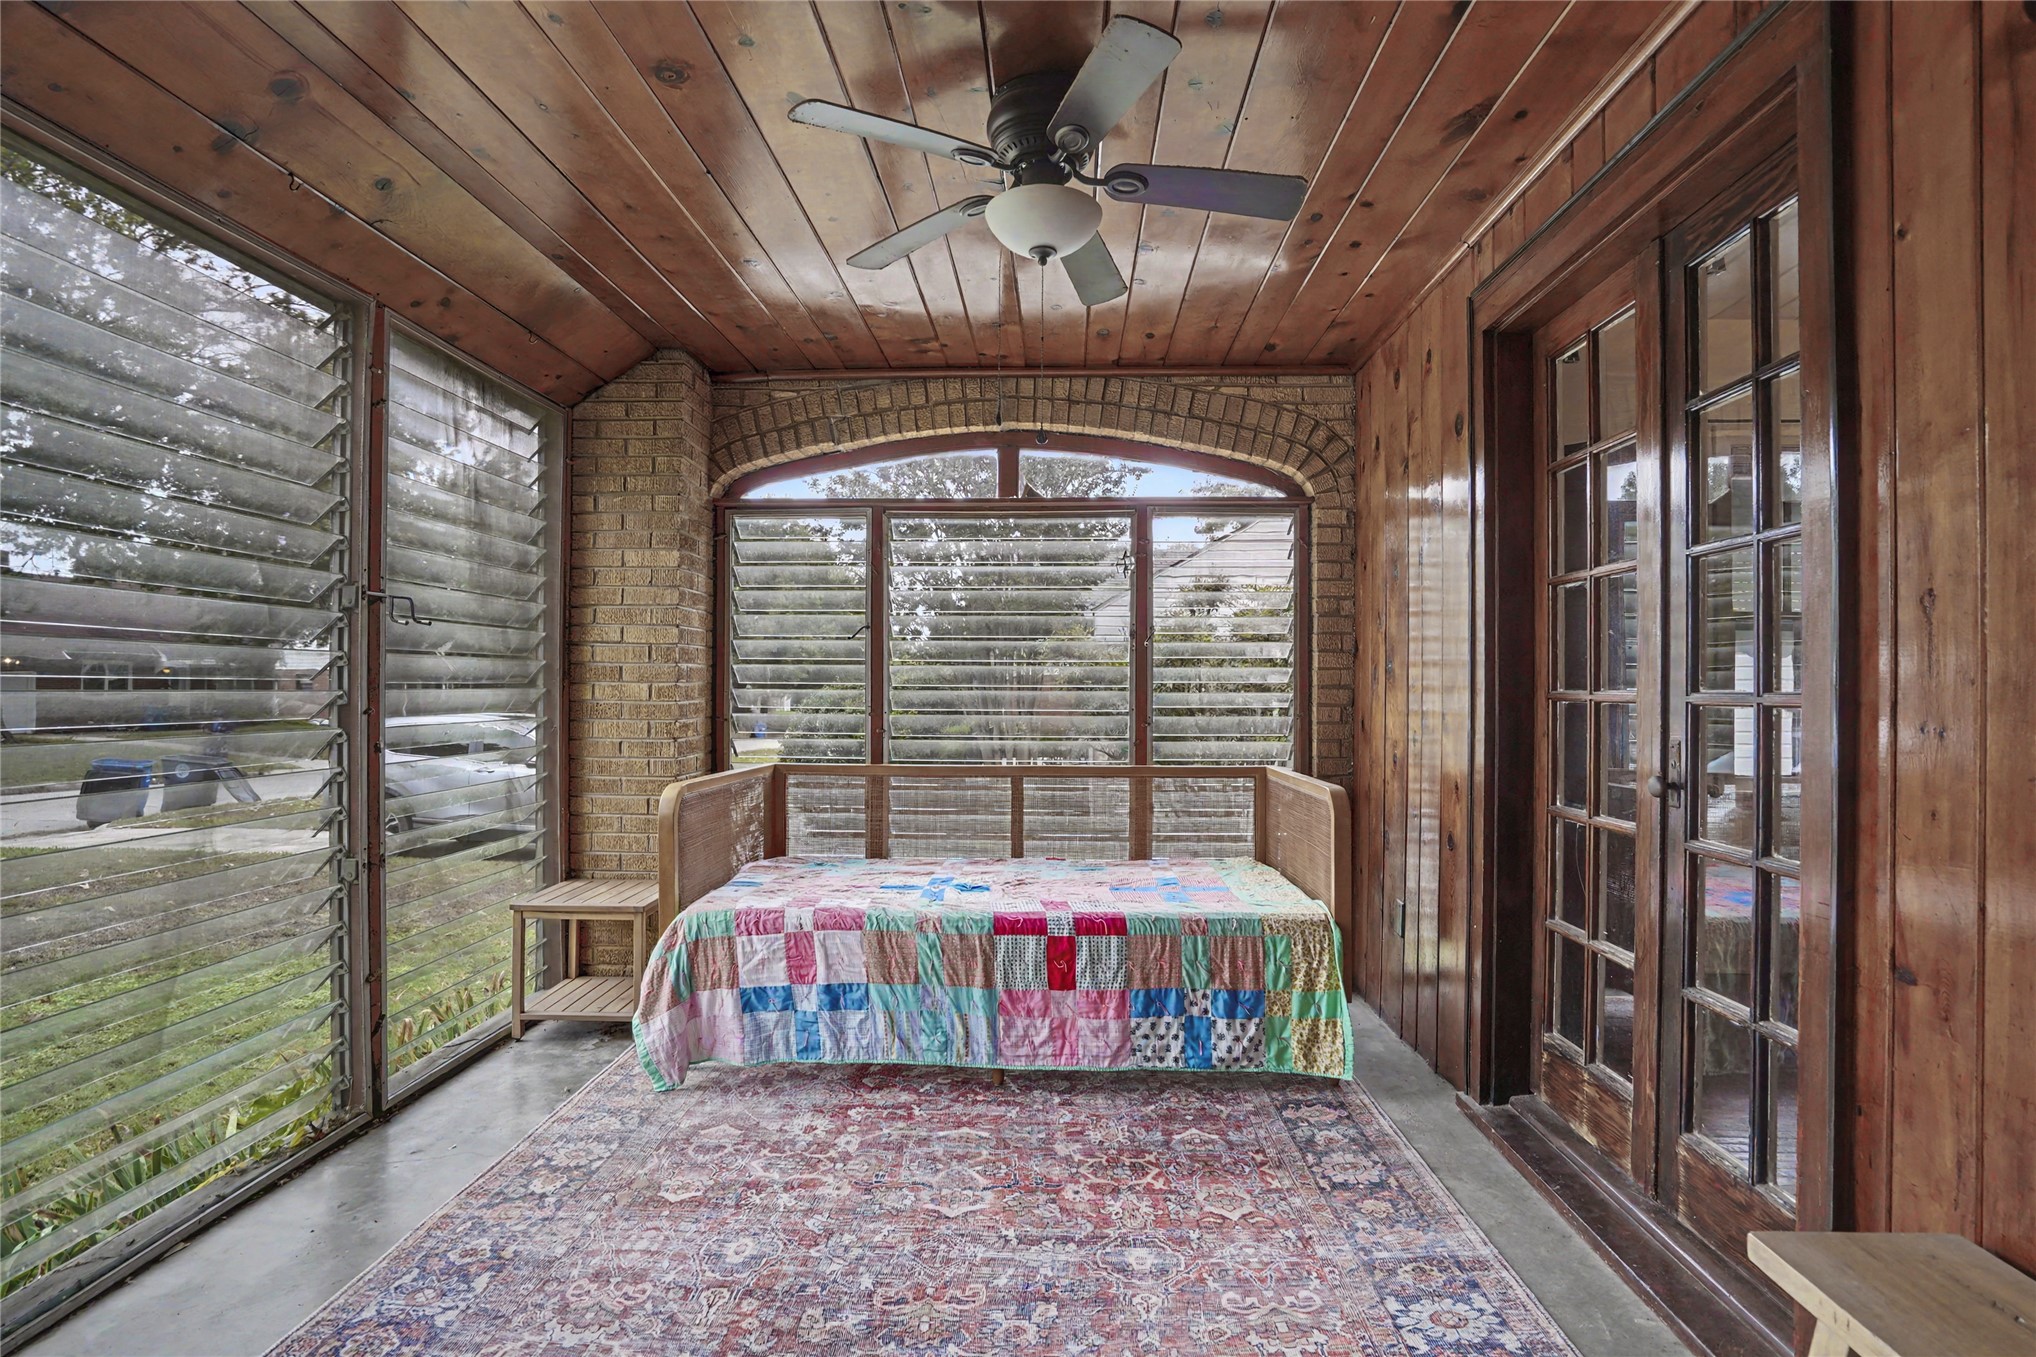
Screened-in porch with louvers for privacy, wood-paneled walls and ceilings, exposed brick accents, multi-pane glass French Doors
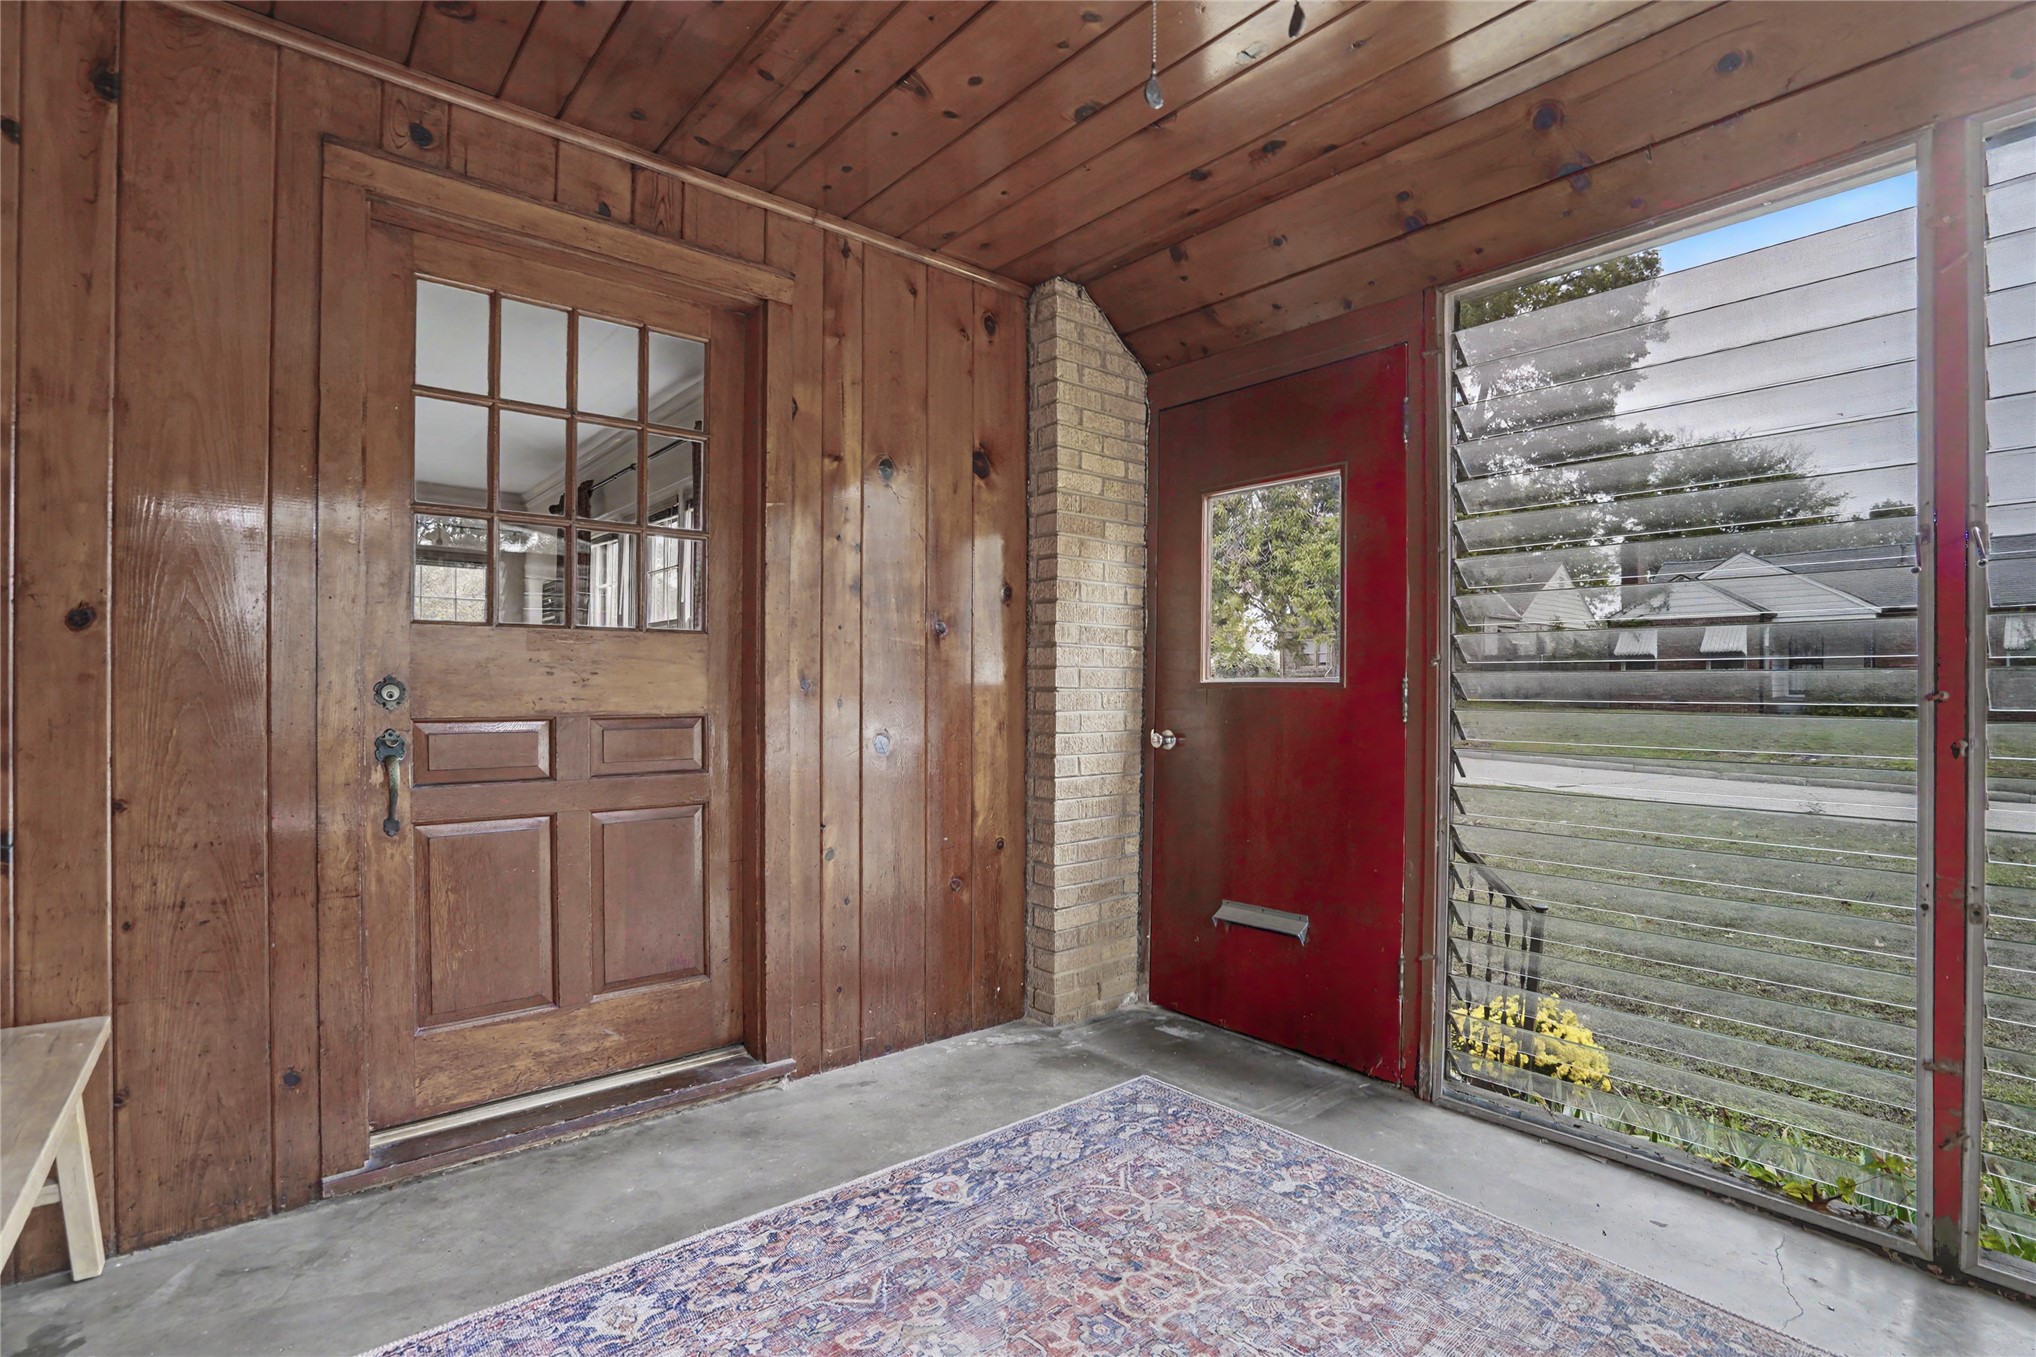
Screened-in porch with louvers for privacy, wood-paneled walls/ceiling and a wood-framed exterior door with multiple panes
Enclosed porch featuring wood-paneled walls and ceiling, exposed brick accents, arched window framing, and louvered screened windows
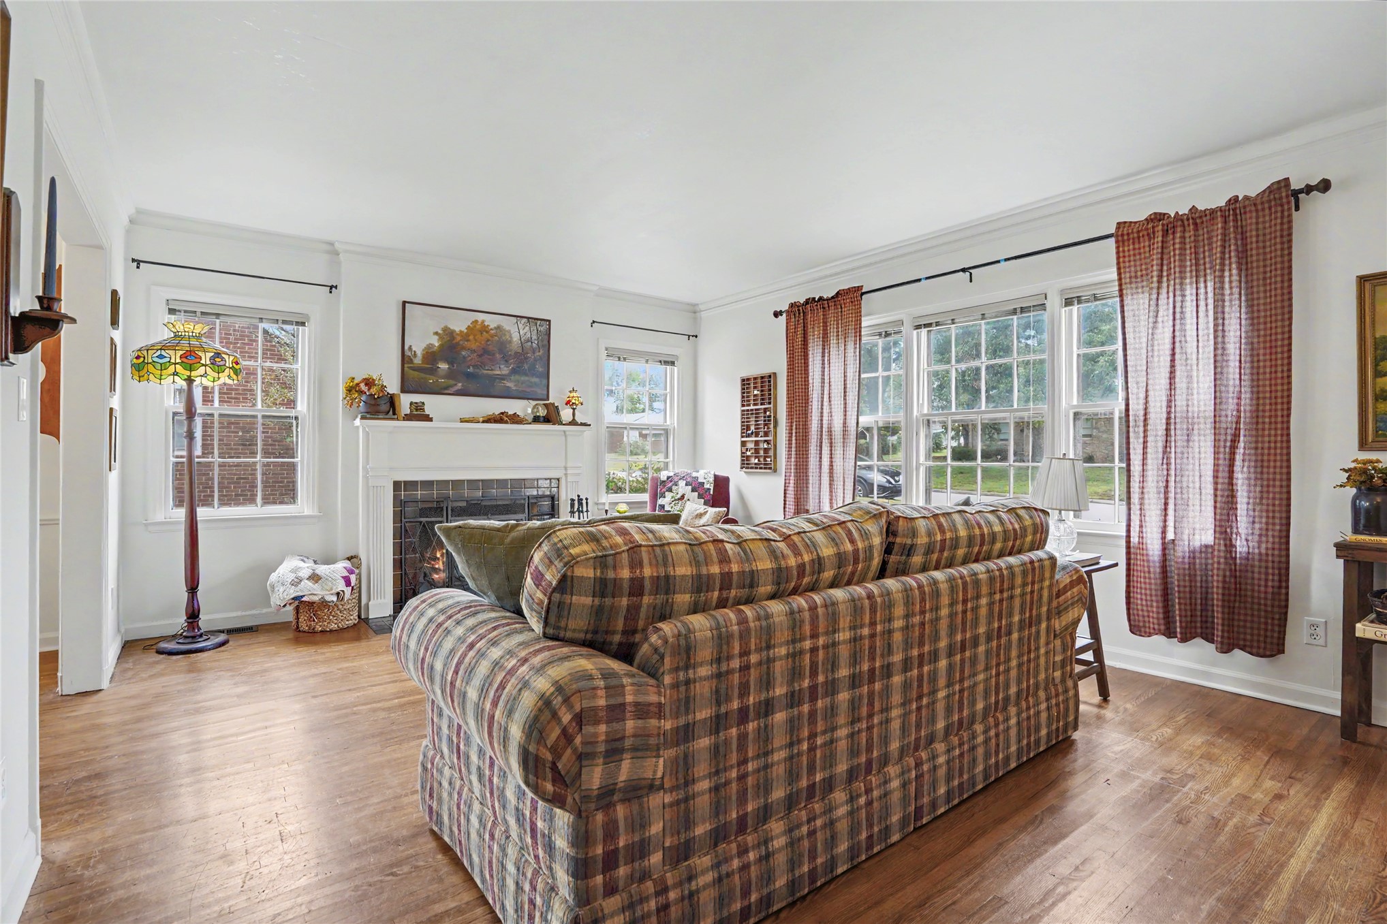
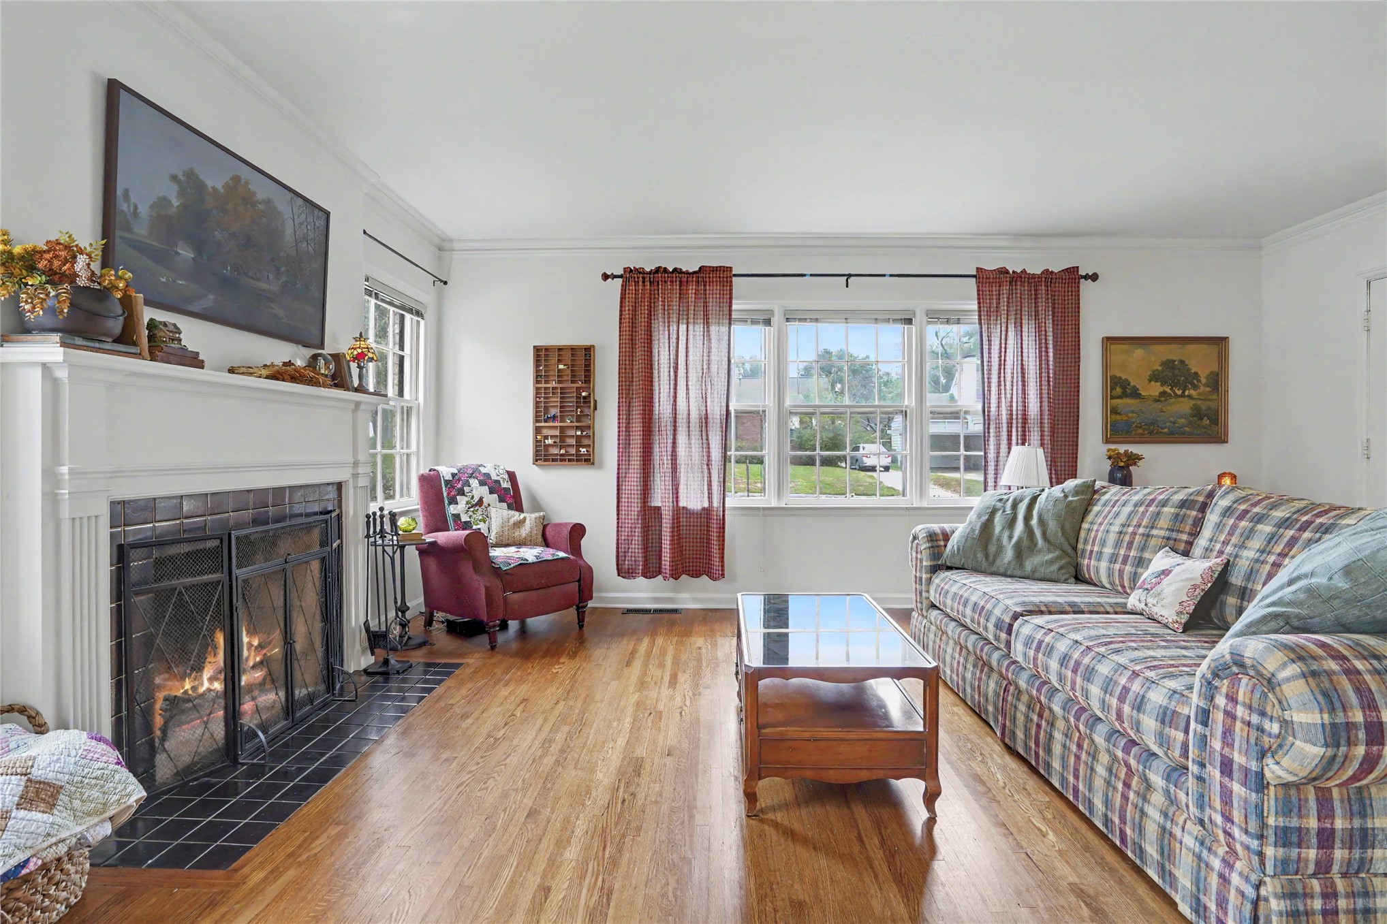
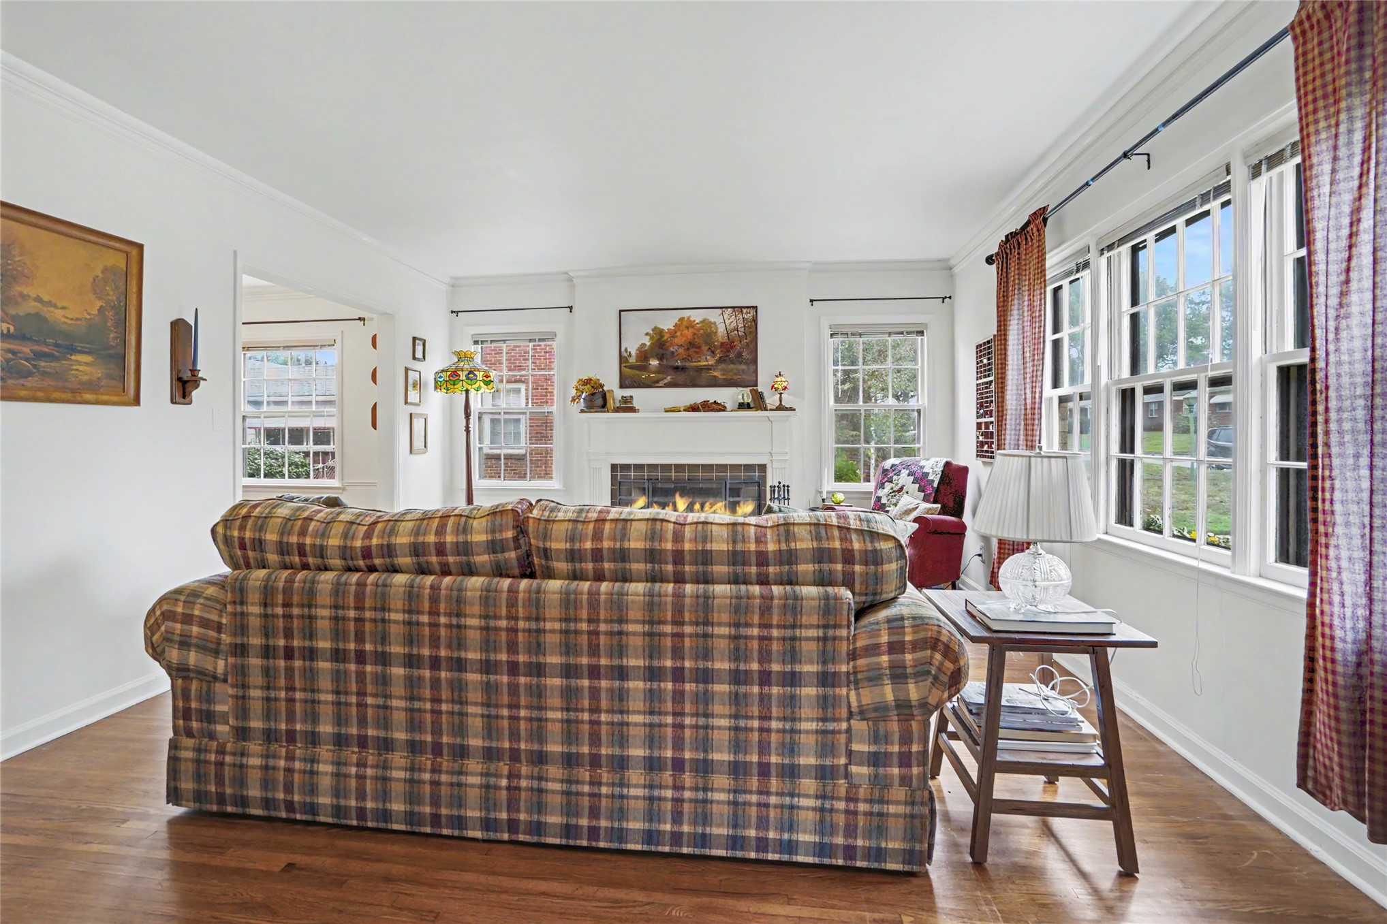
Original wood flooring, fireplace with a tiled hearth and mantel and large windows with pane detailing
Living area featuring wood flooring, a traditional fireplace with a white mantel and tile surround, and expansive windows
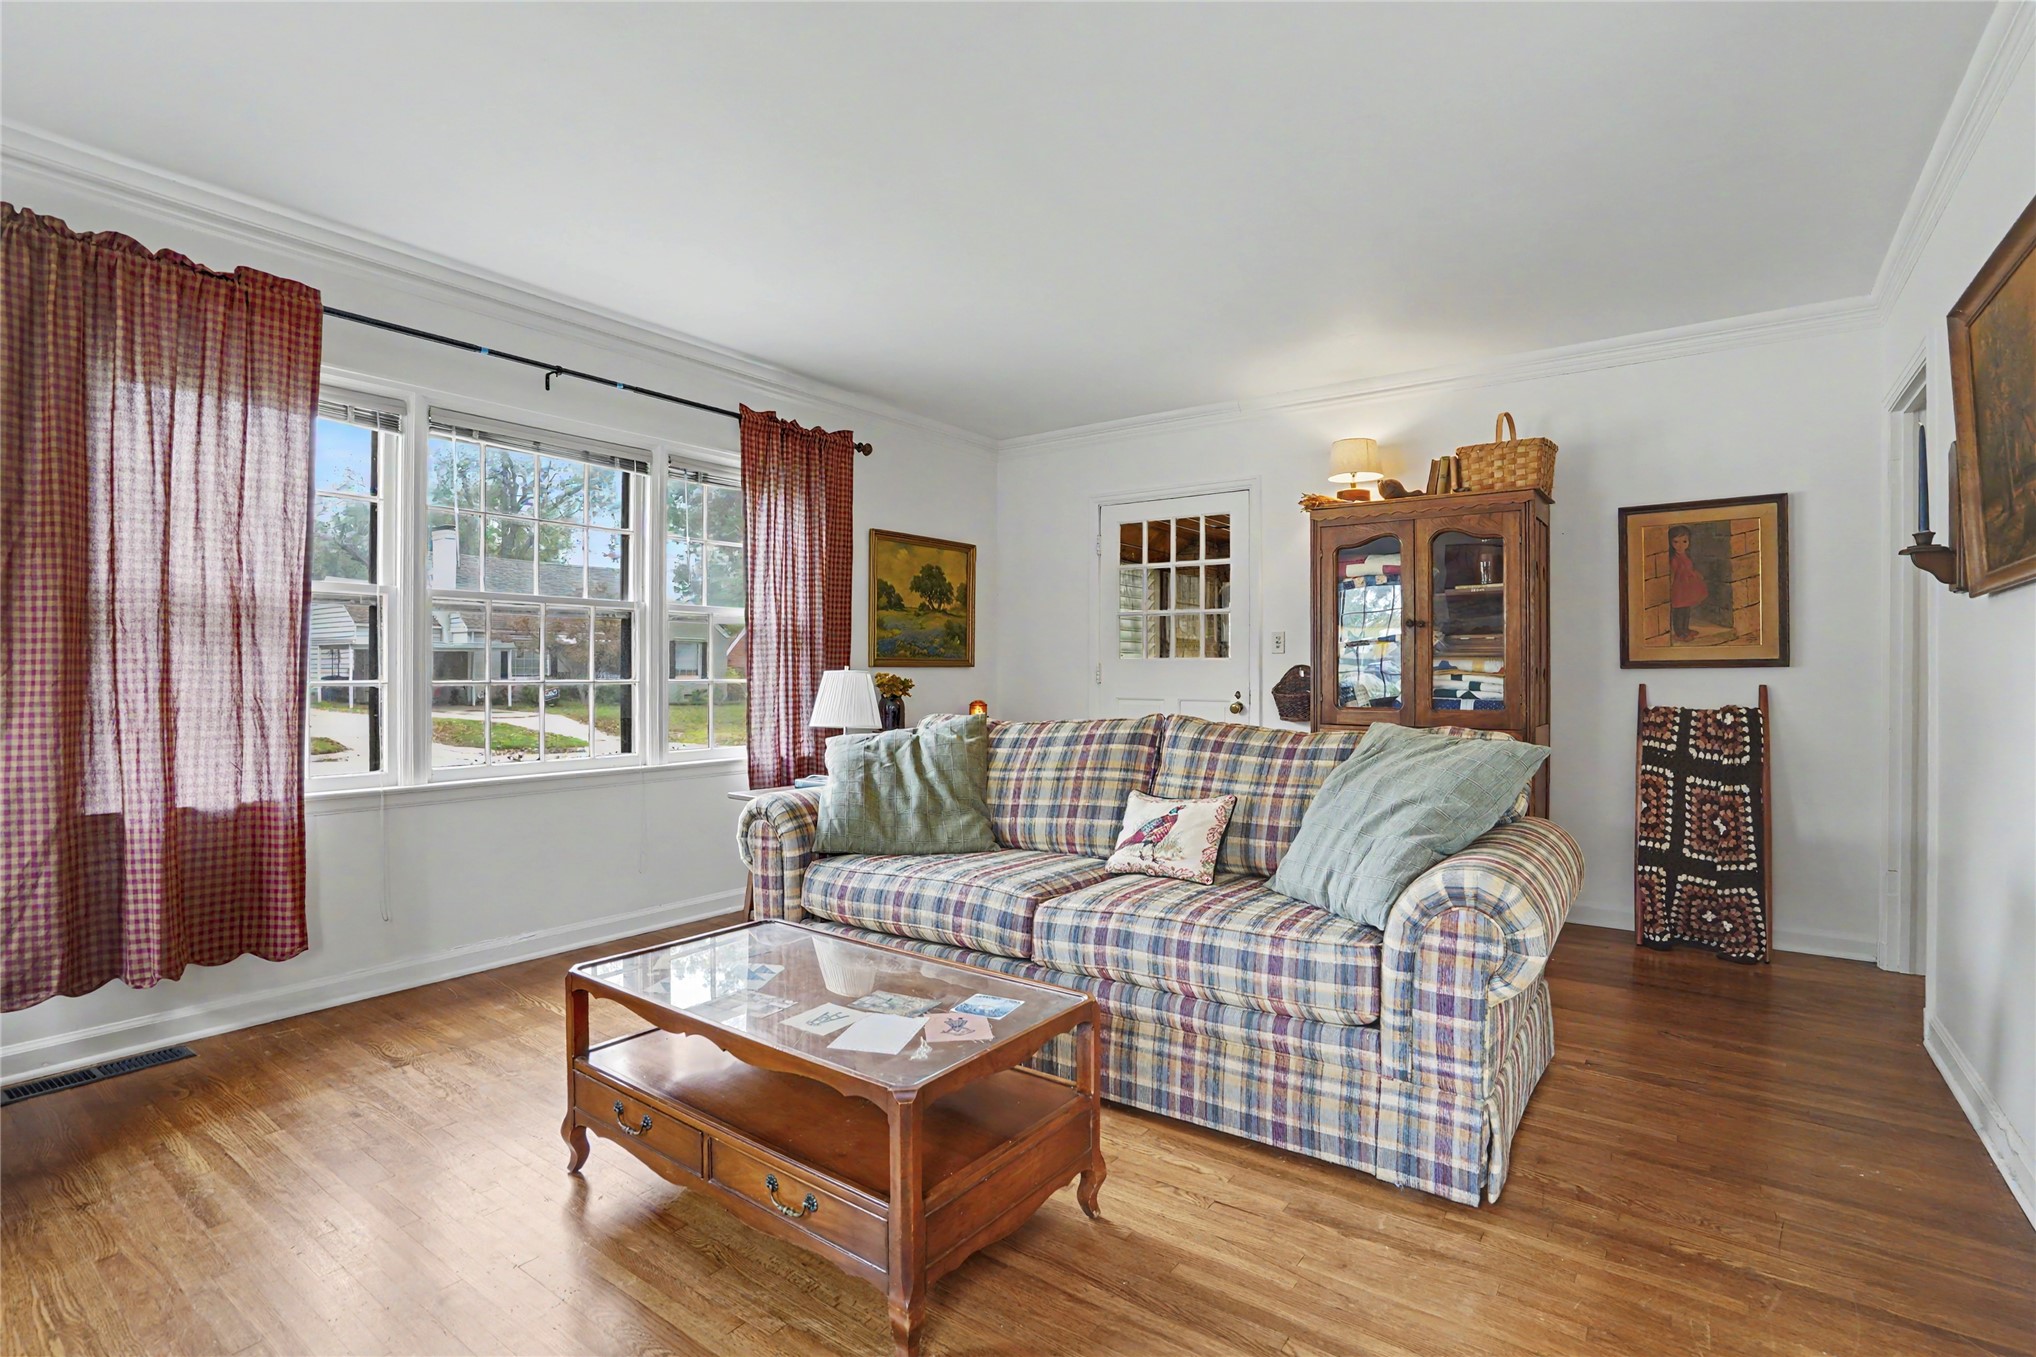
Living area featuring wood flooring, wall of windows and a glass-paneled door
Living room featuring wood flooring, a central fireplace with a decorative mantel, crown molding, and multiple windows
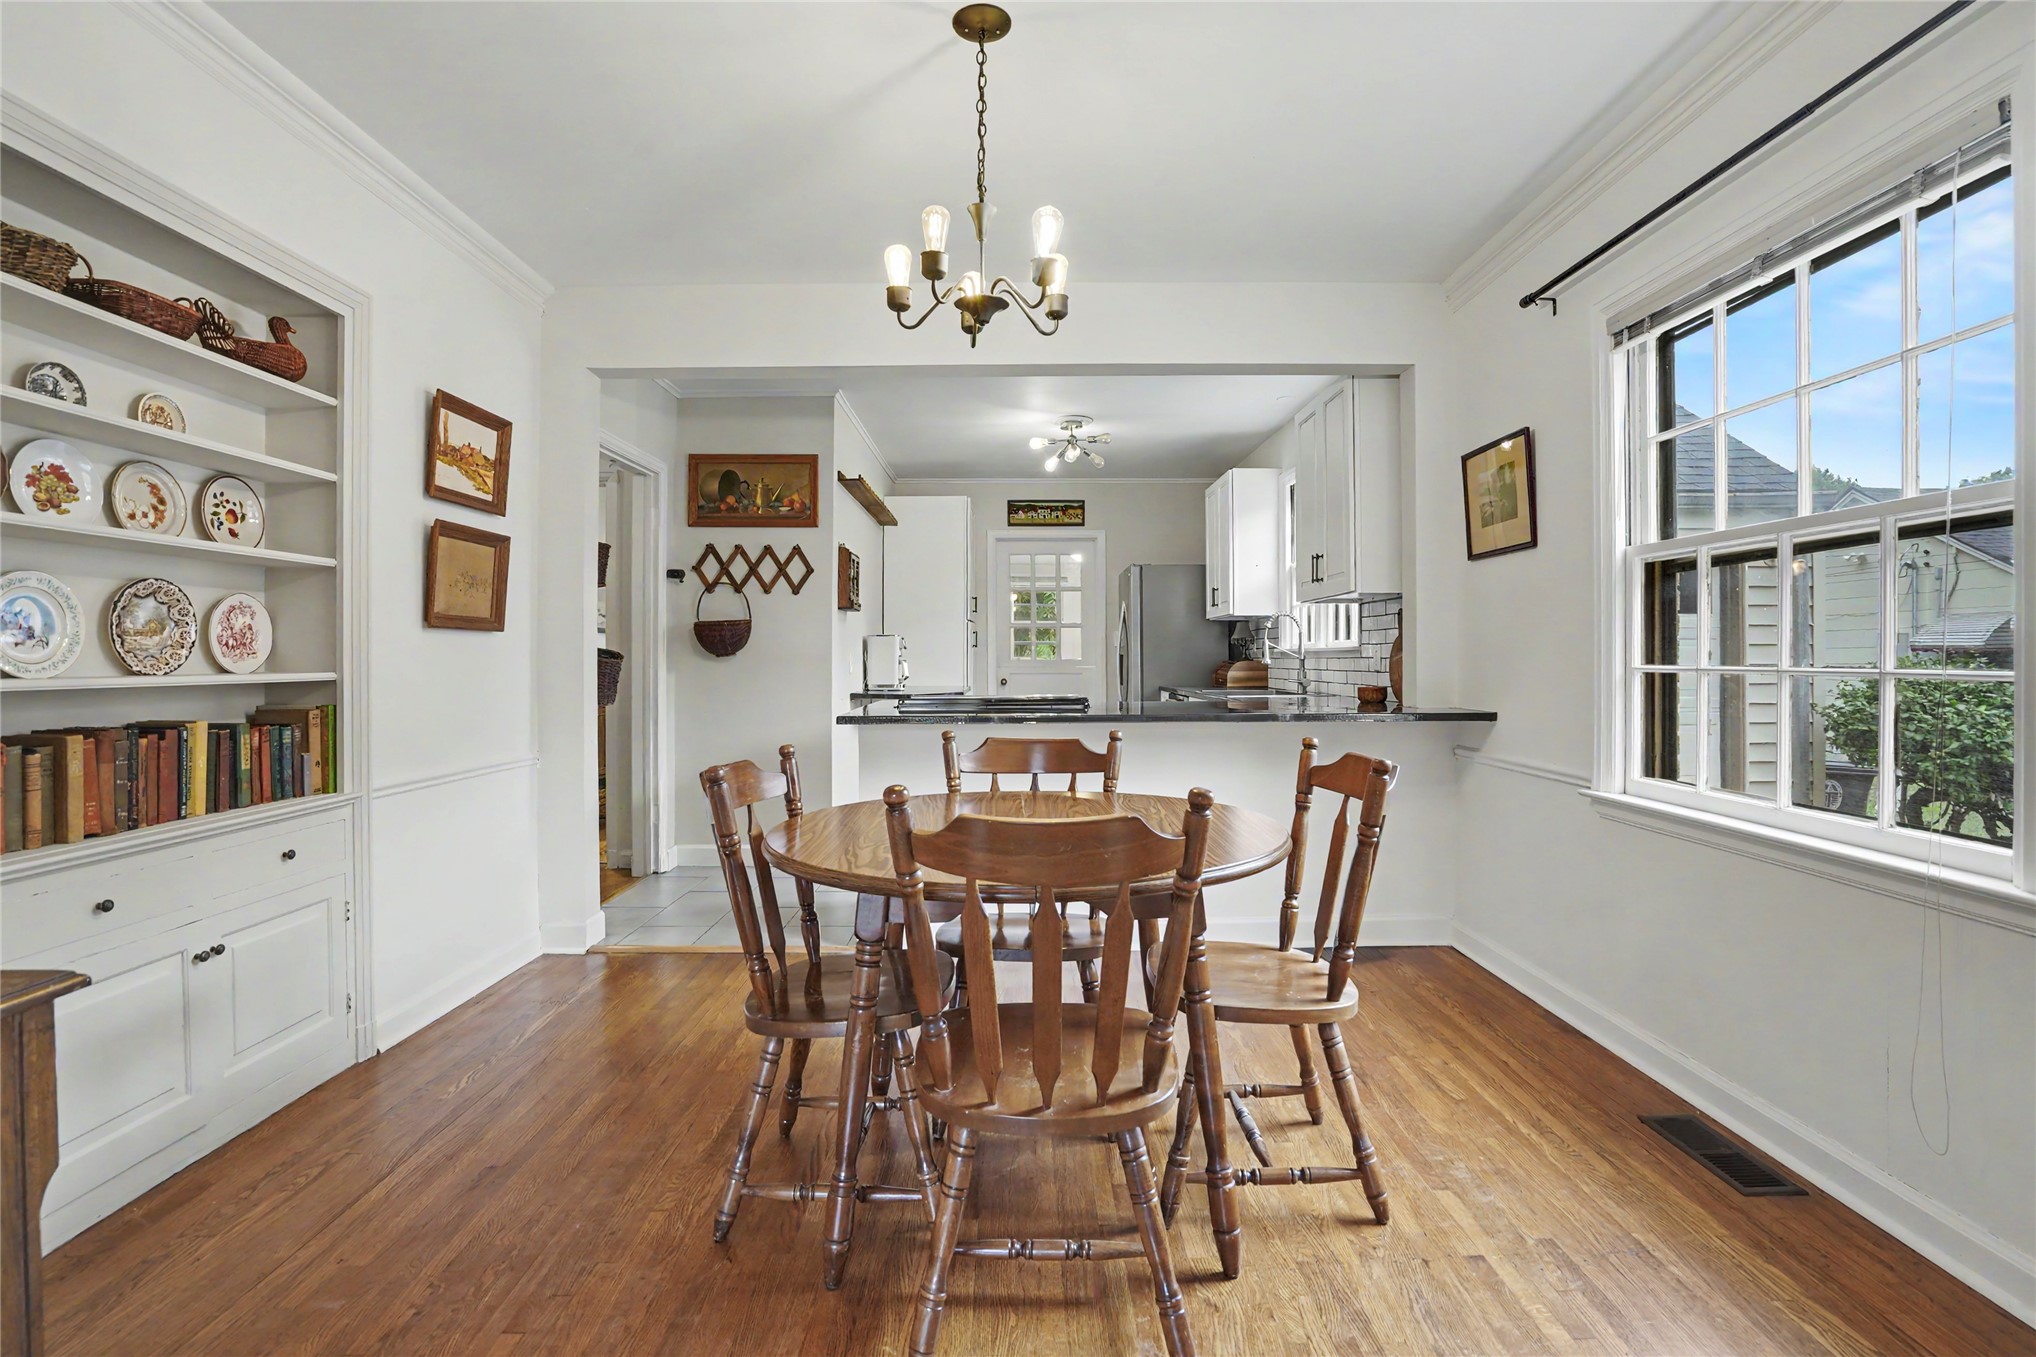
Dining area featuring built-in cabinetry with open shelving, wood-flooring and crown molding
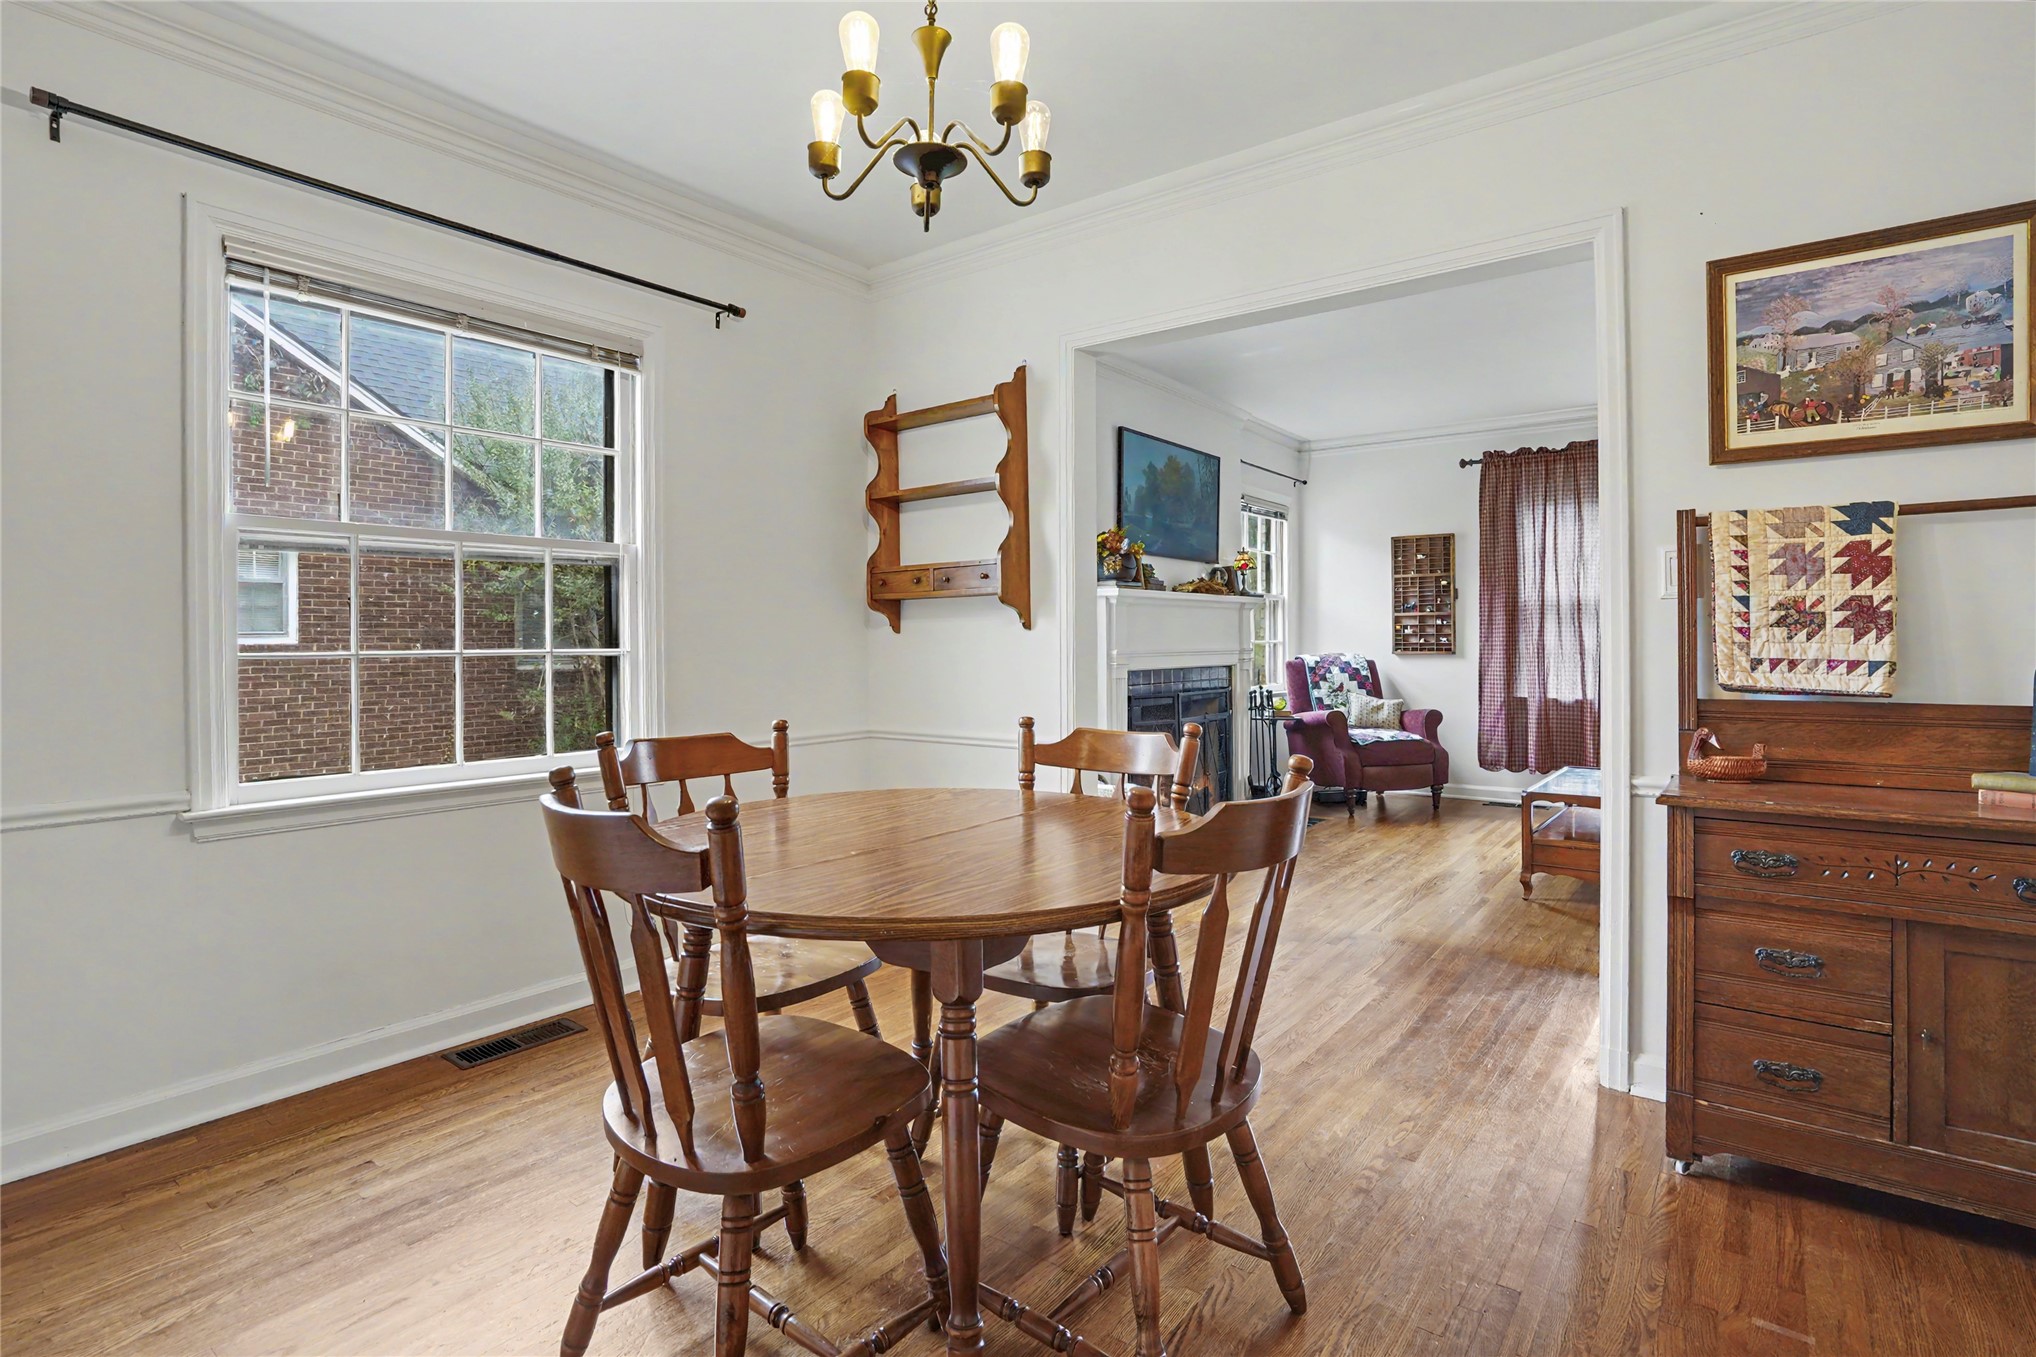
Dining area featuring wood flooring, multi-pane window with hardware, crown molding, wall-mounted wood shelving, and a six-light chandelier
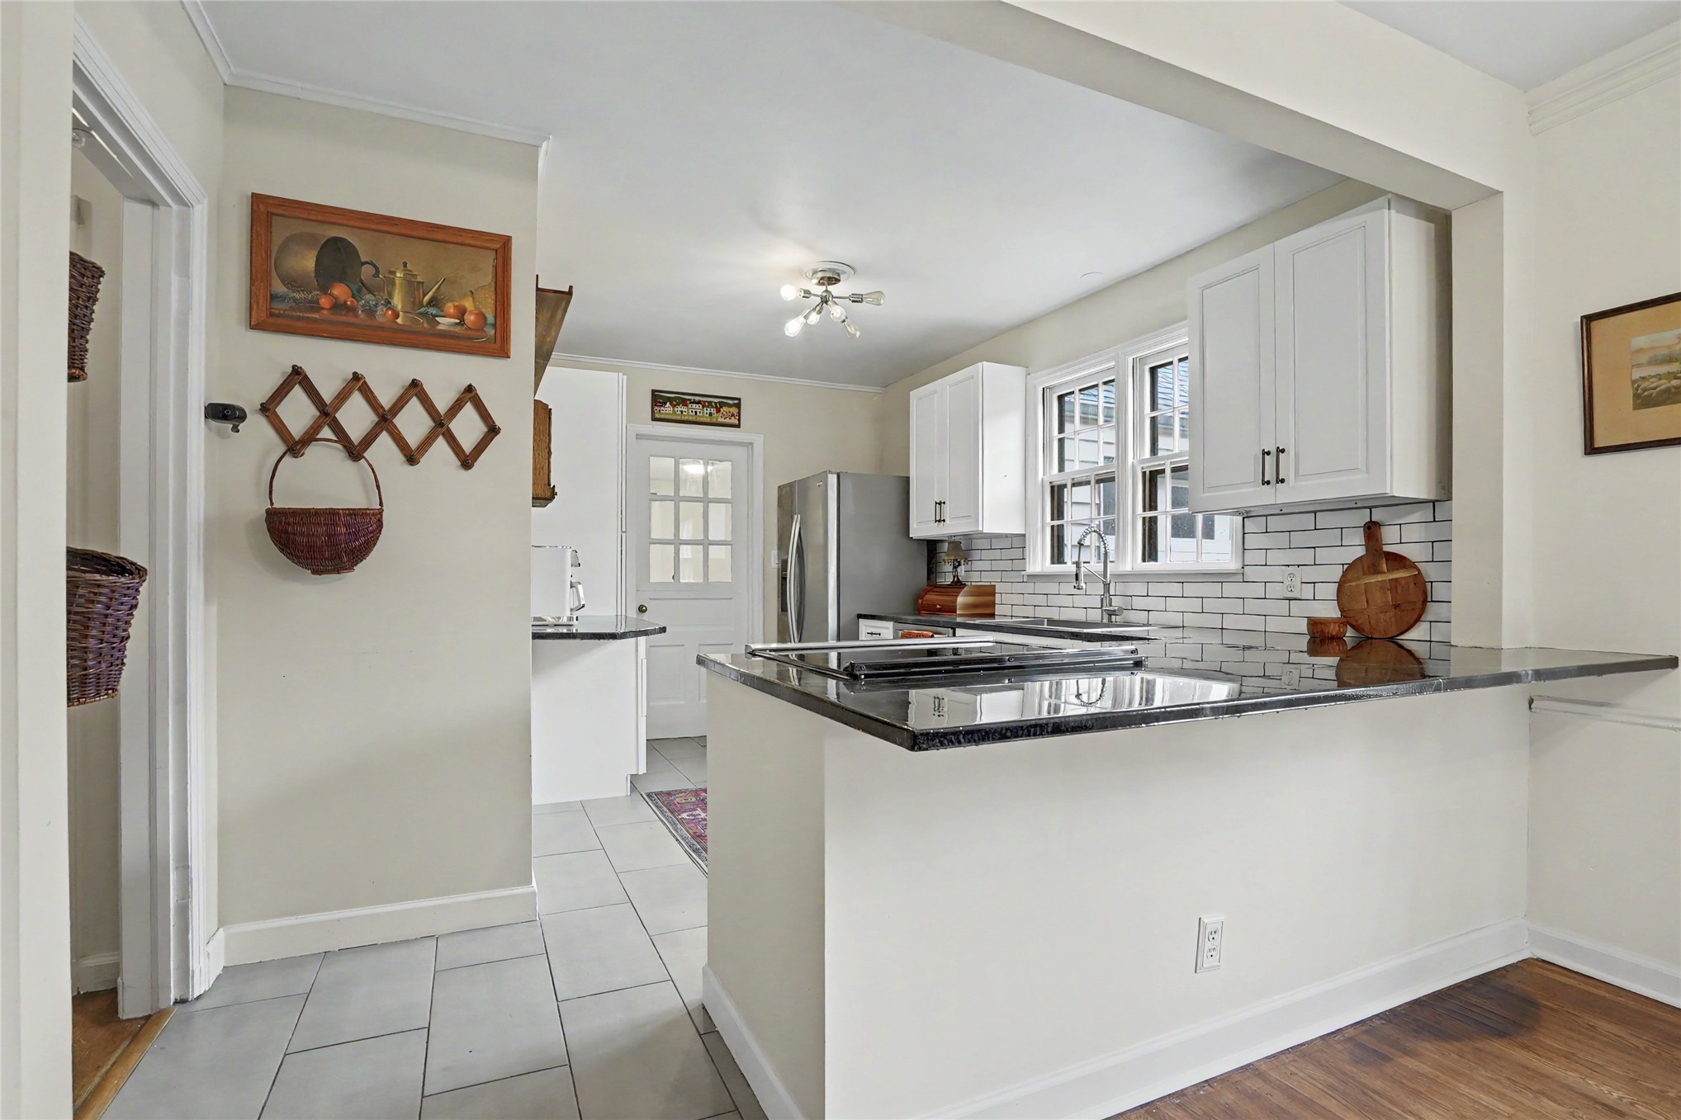
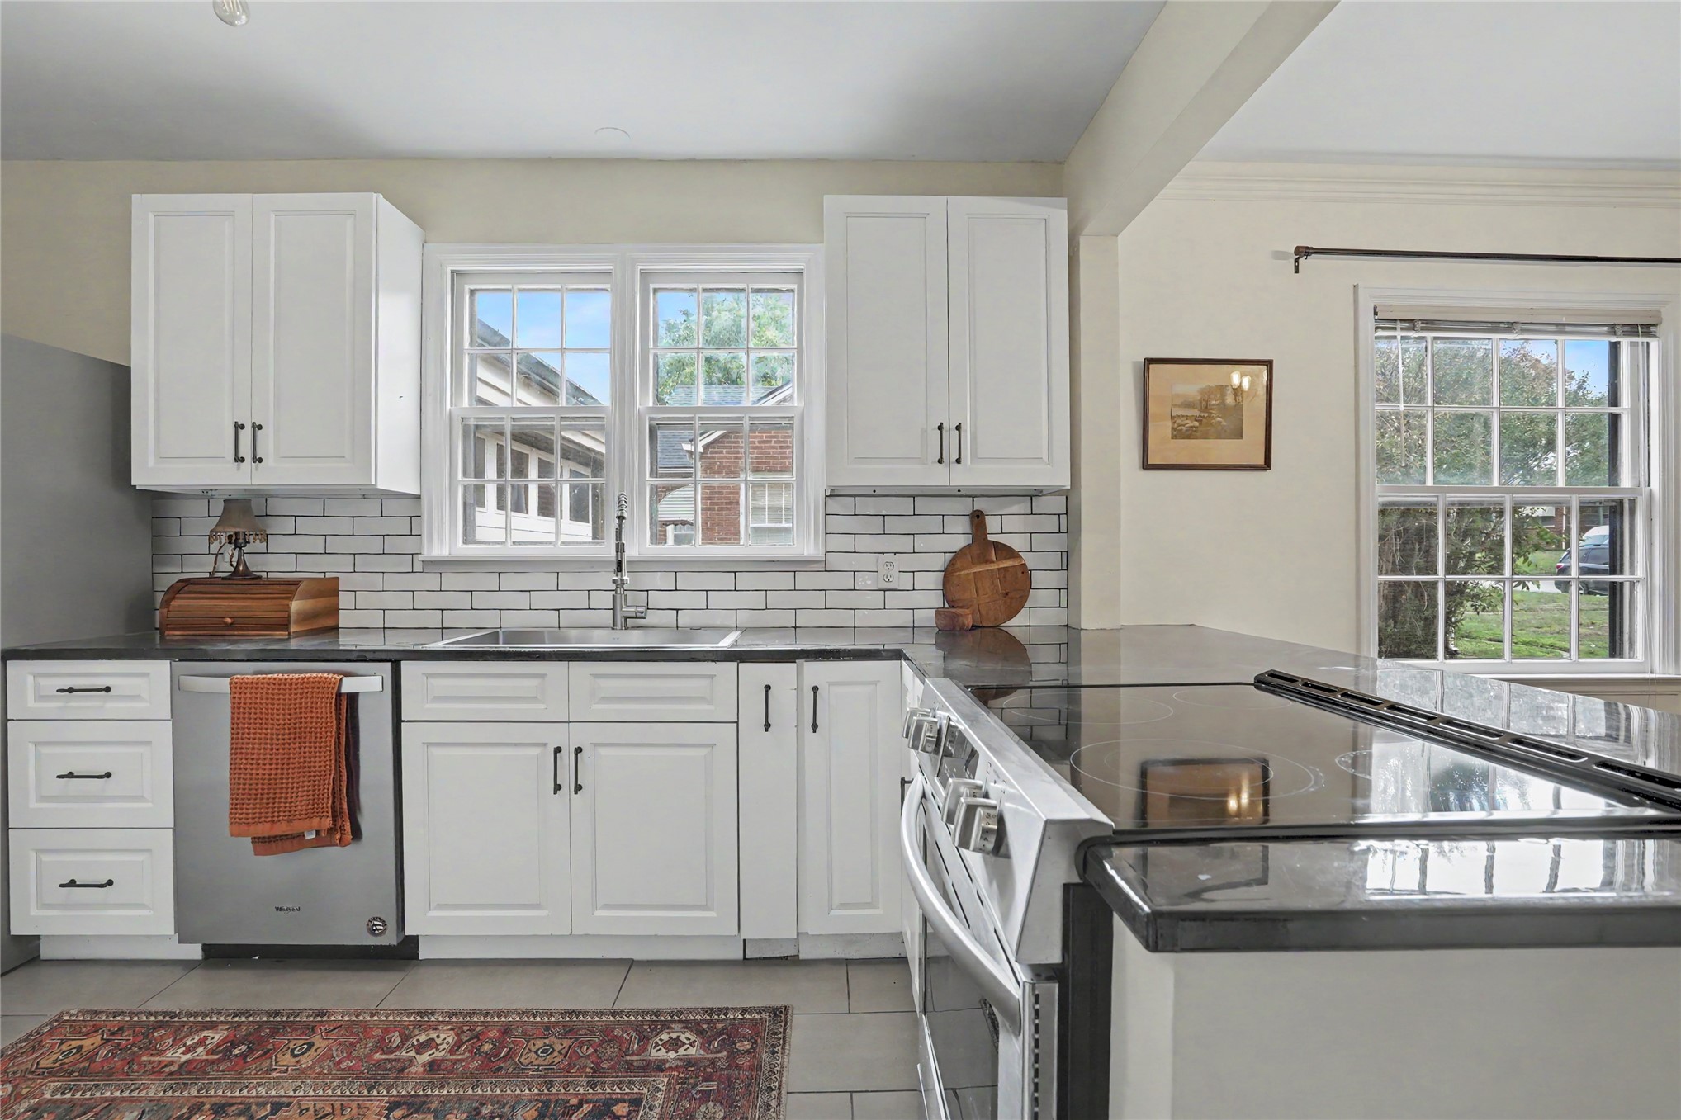
Kitchen featuring white cabinetry, dark stone-finish countertops, a subway tile backsplash, stainless and tiled flooring
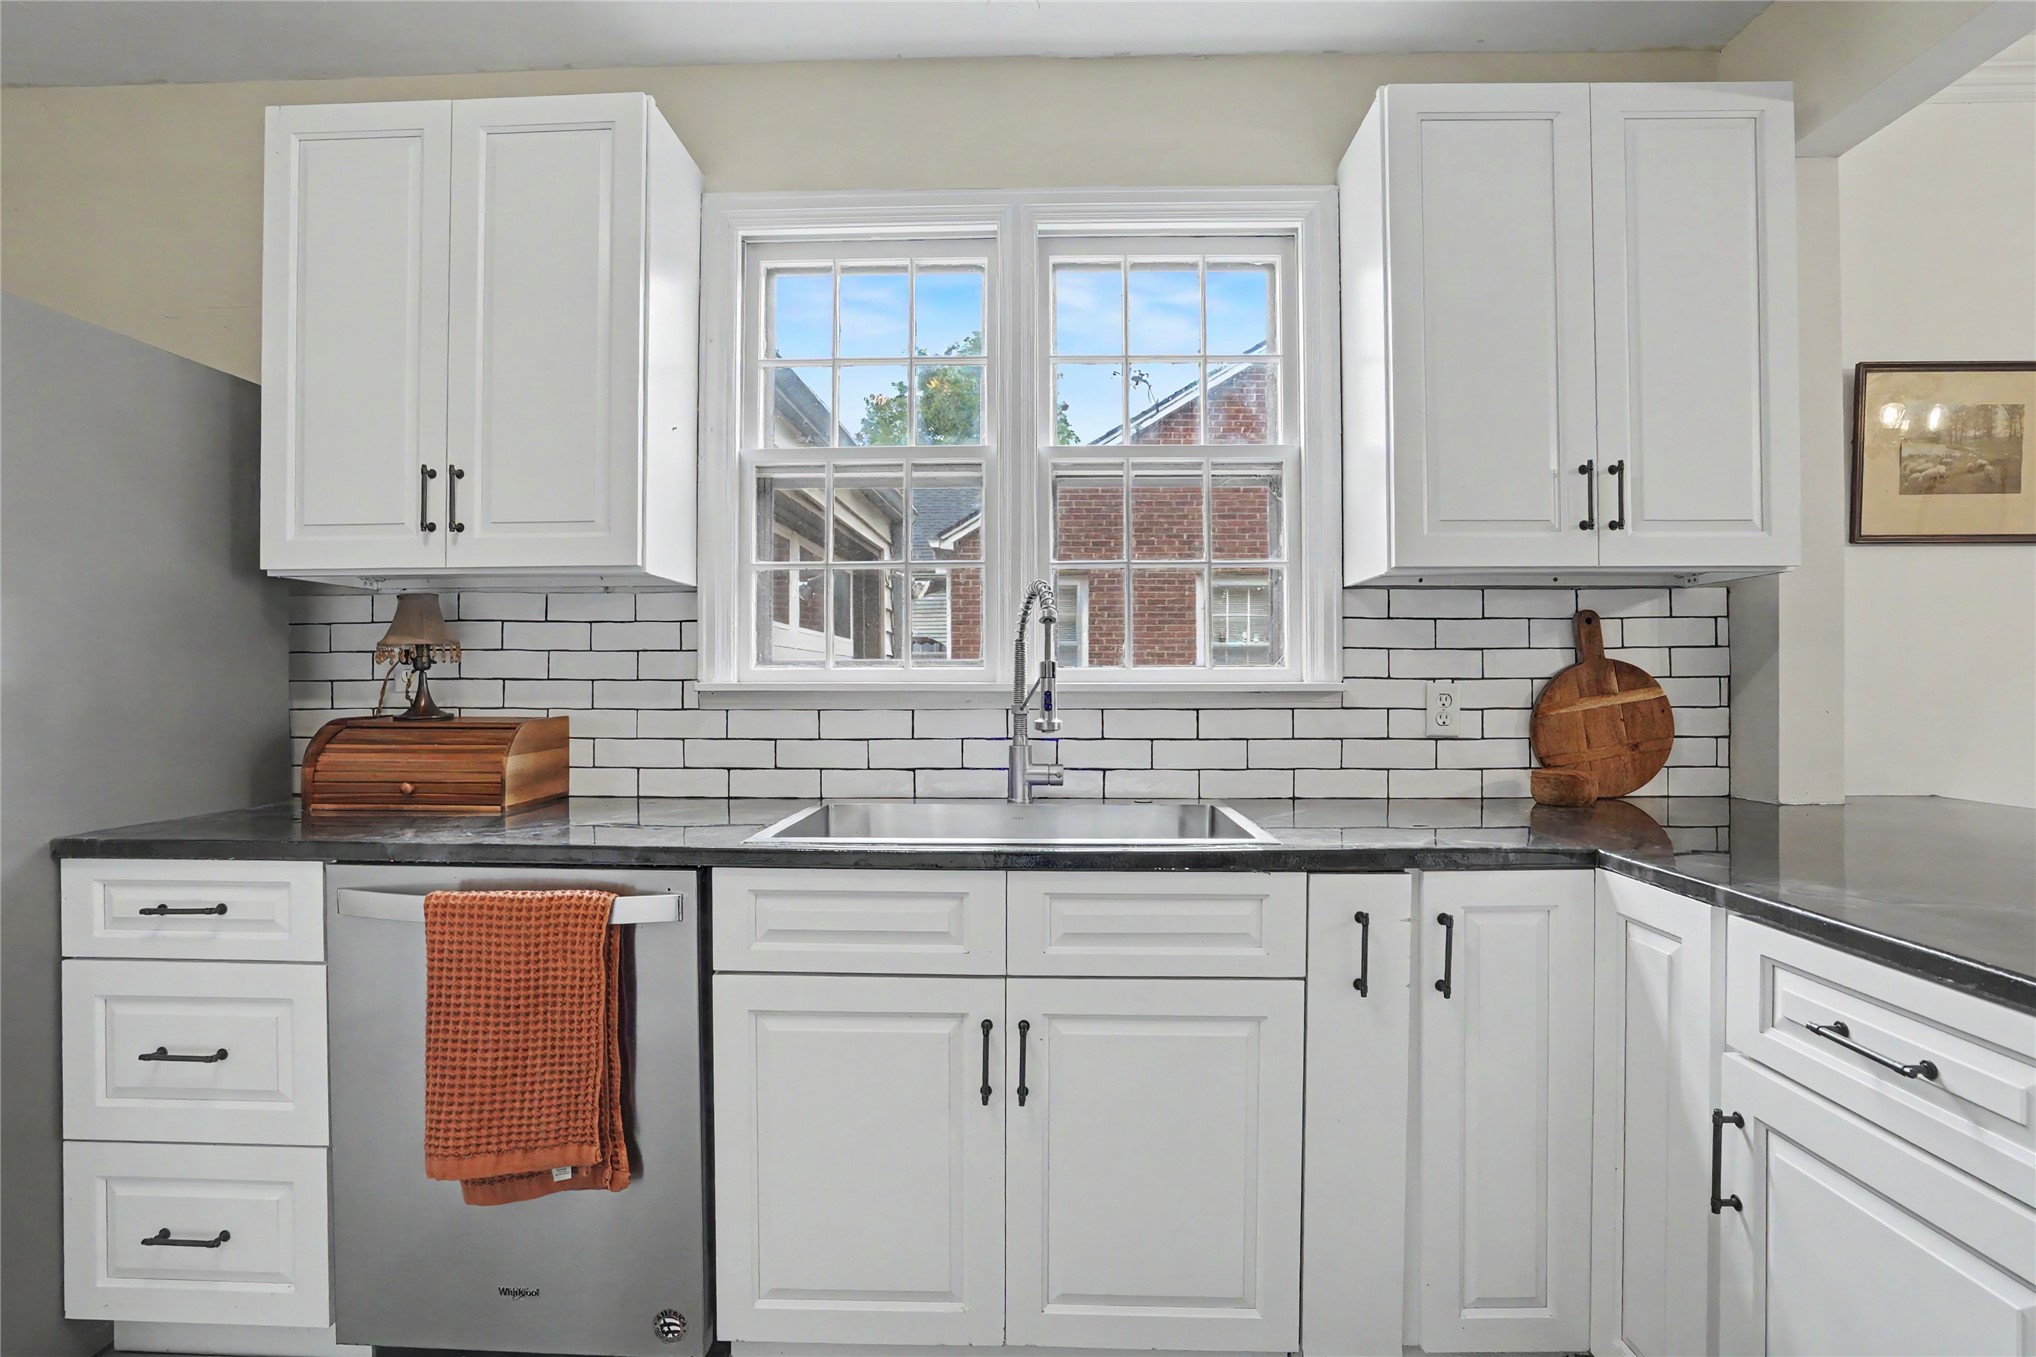
Kitchen featuring white shaker-style cabinetry, dark stone-finish countertops, white subway tile backsplash, stainless steel dishwasher
Kitchen featuring white shaker-style cabinetry, dark stone-finish countertops, white subway tile backsplash and stainless steel dishwasher
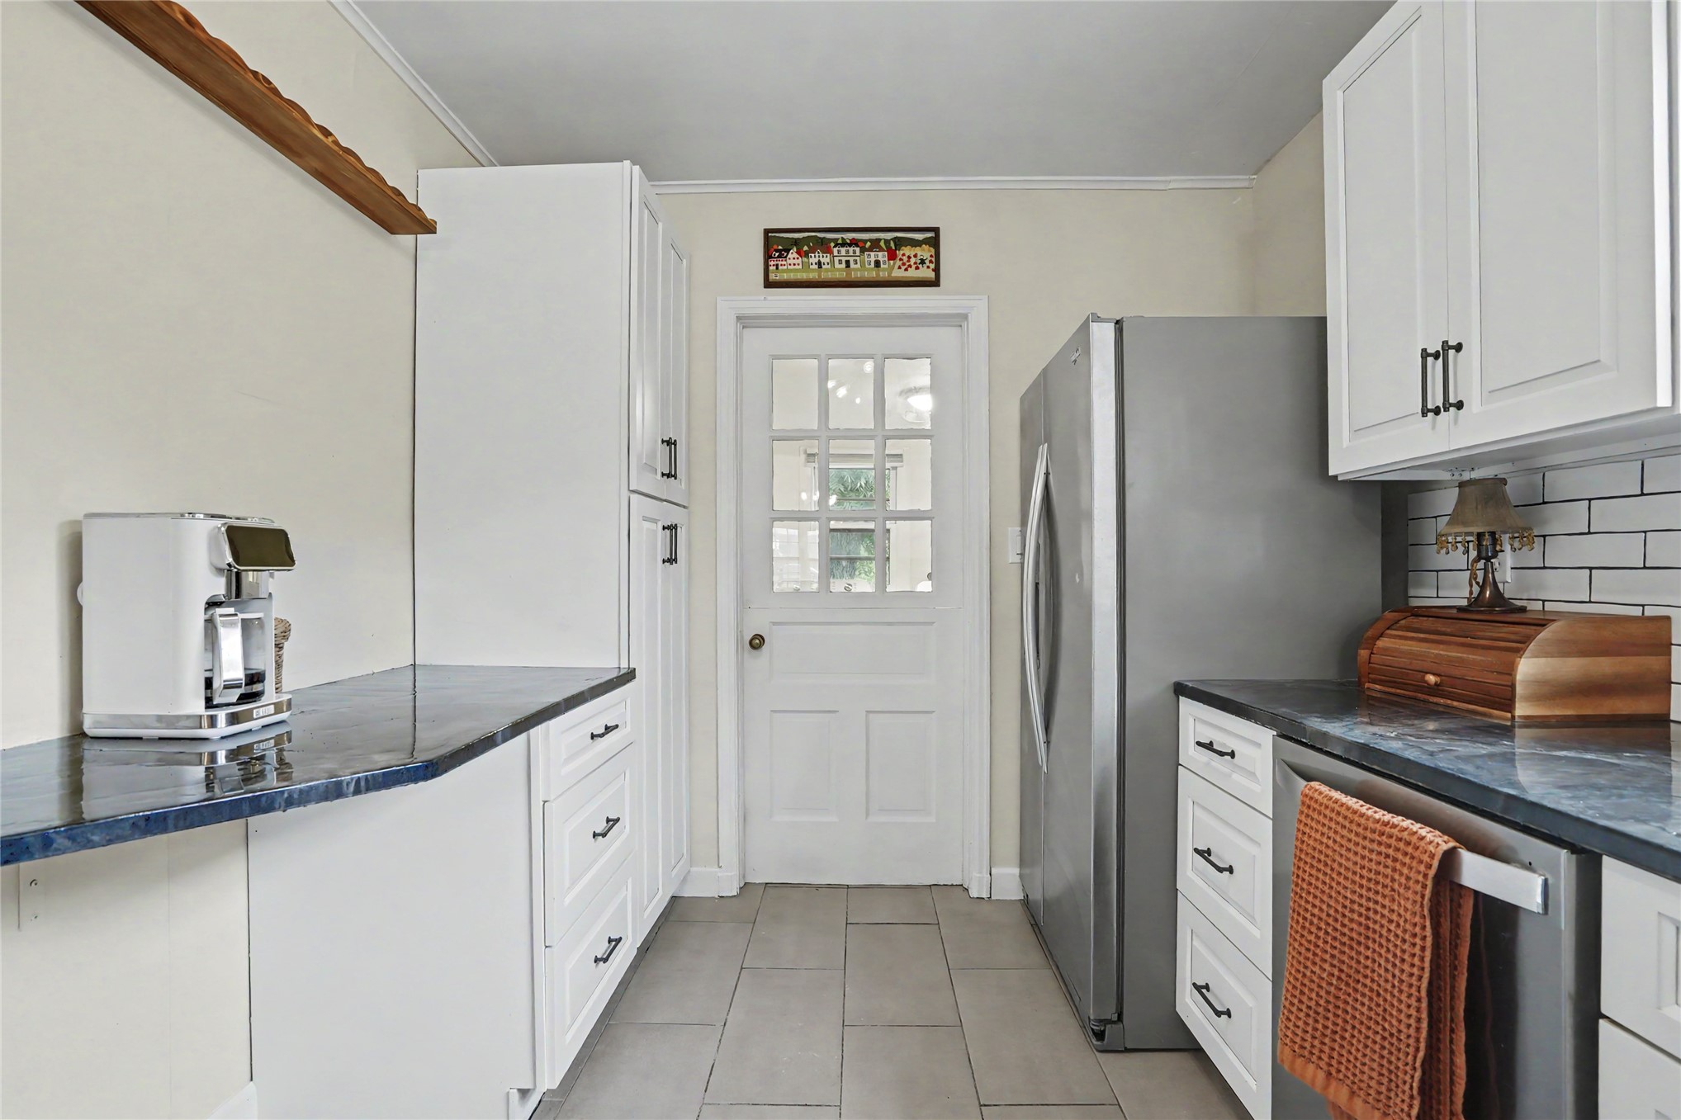
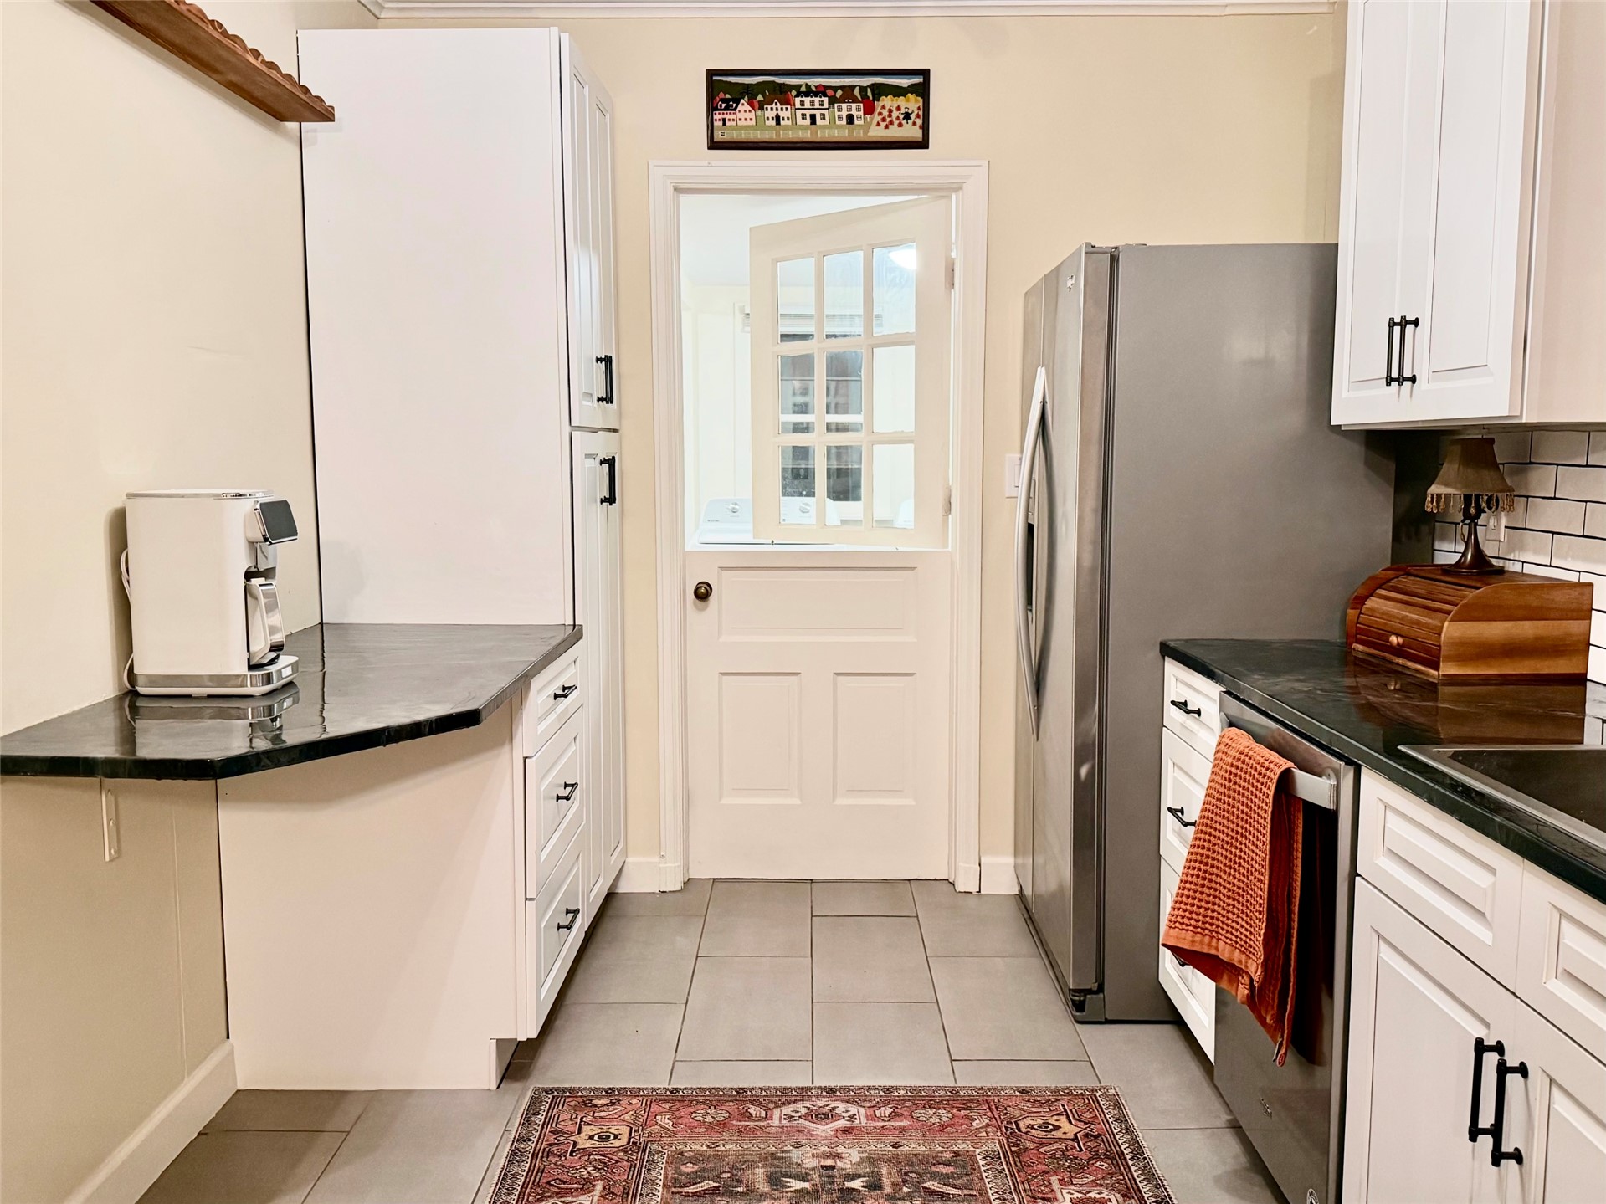
Kitchen featuring white shaker-style cabinetry, dark-toned countertops, subway tile backsplash, stainless steel appliances, and a glass-paneled entry Dutch Door
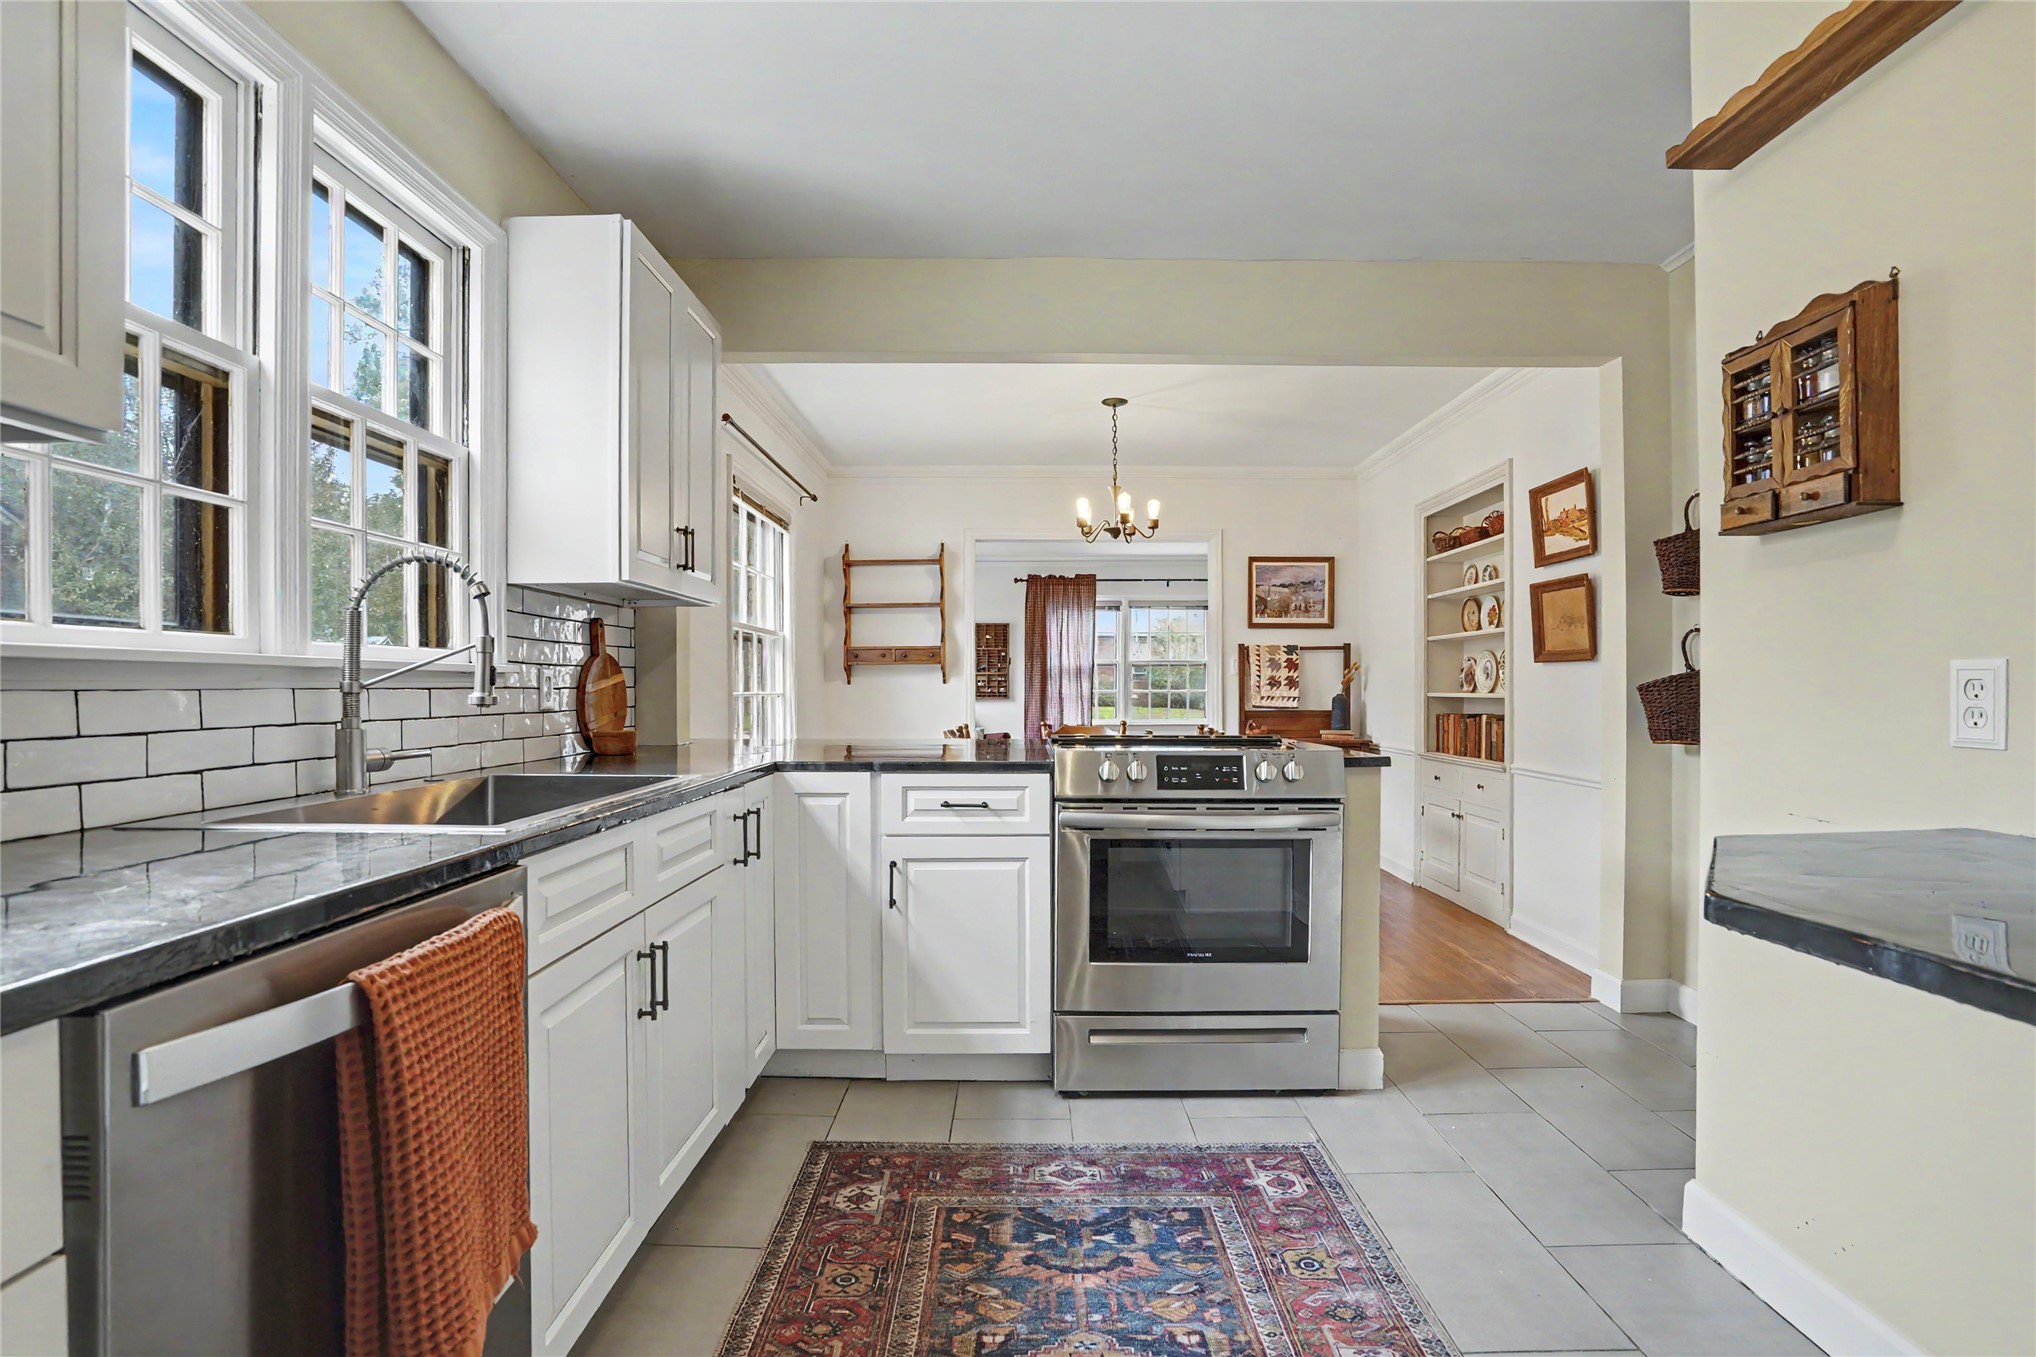
Kitchen featuring white shaker-style cabinetry, dark stone-finish countertops, subway tile backsplash, stainless steel appliances, and large-format tile flooring
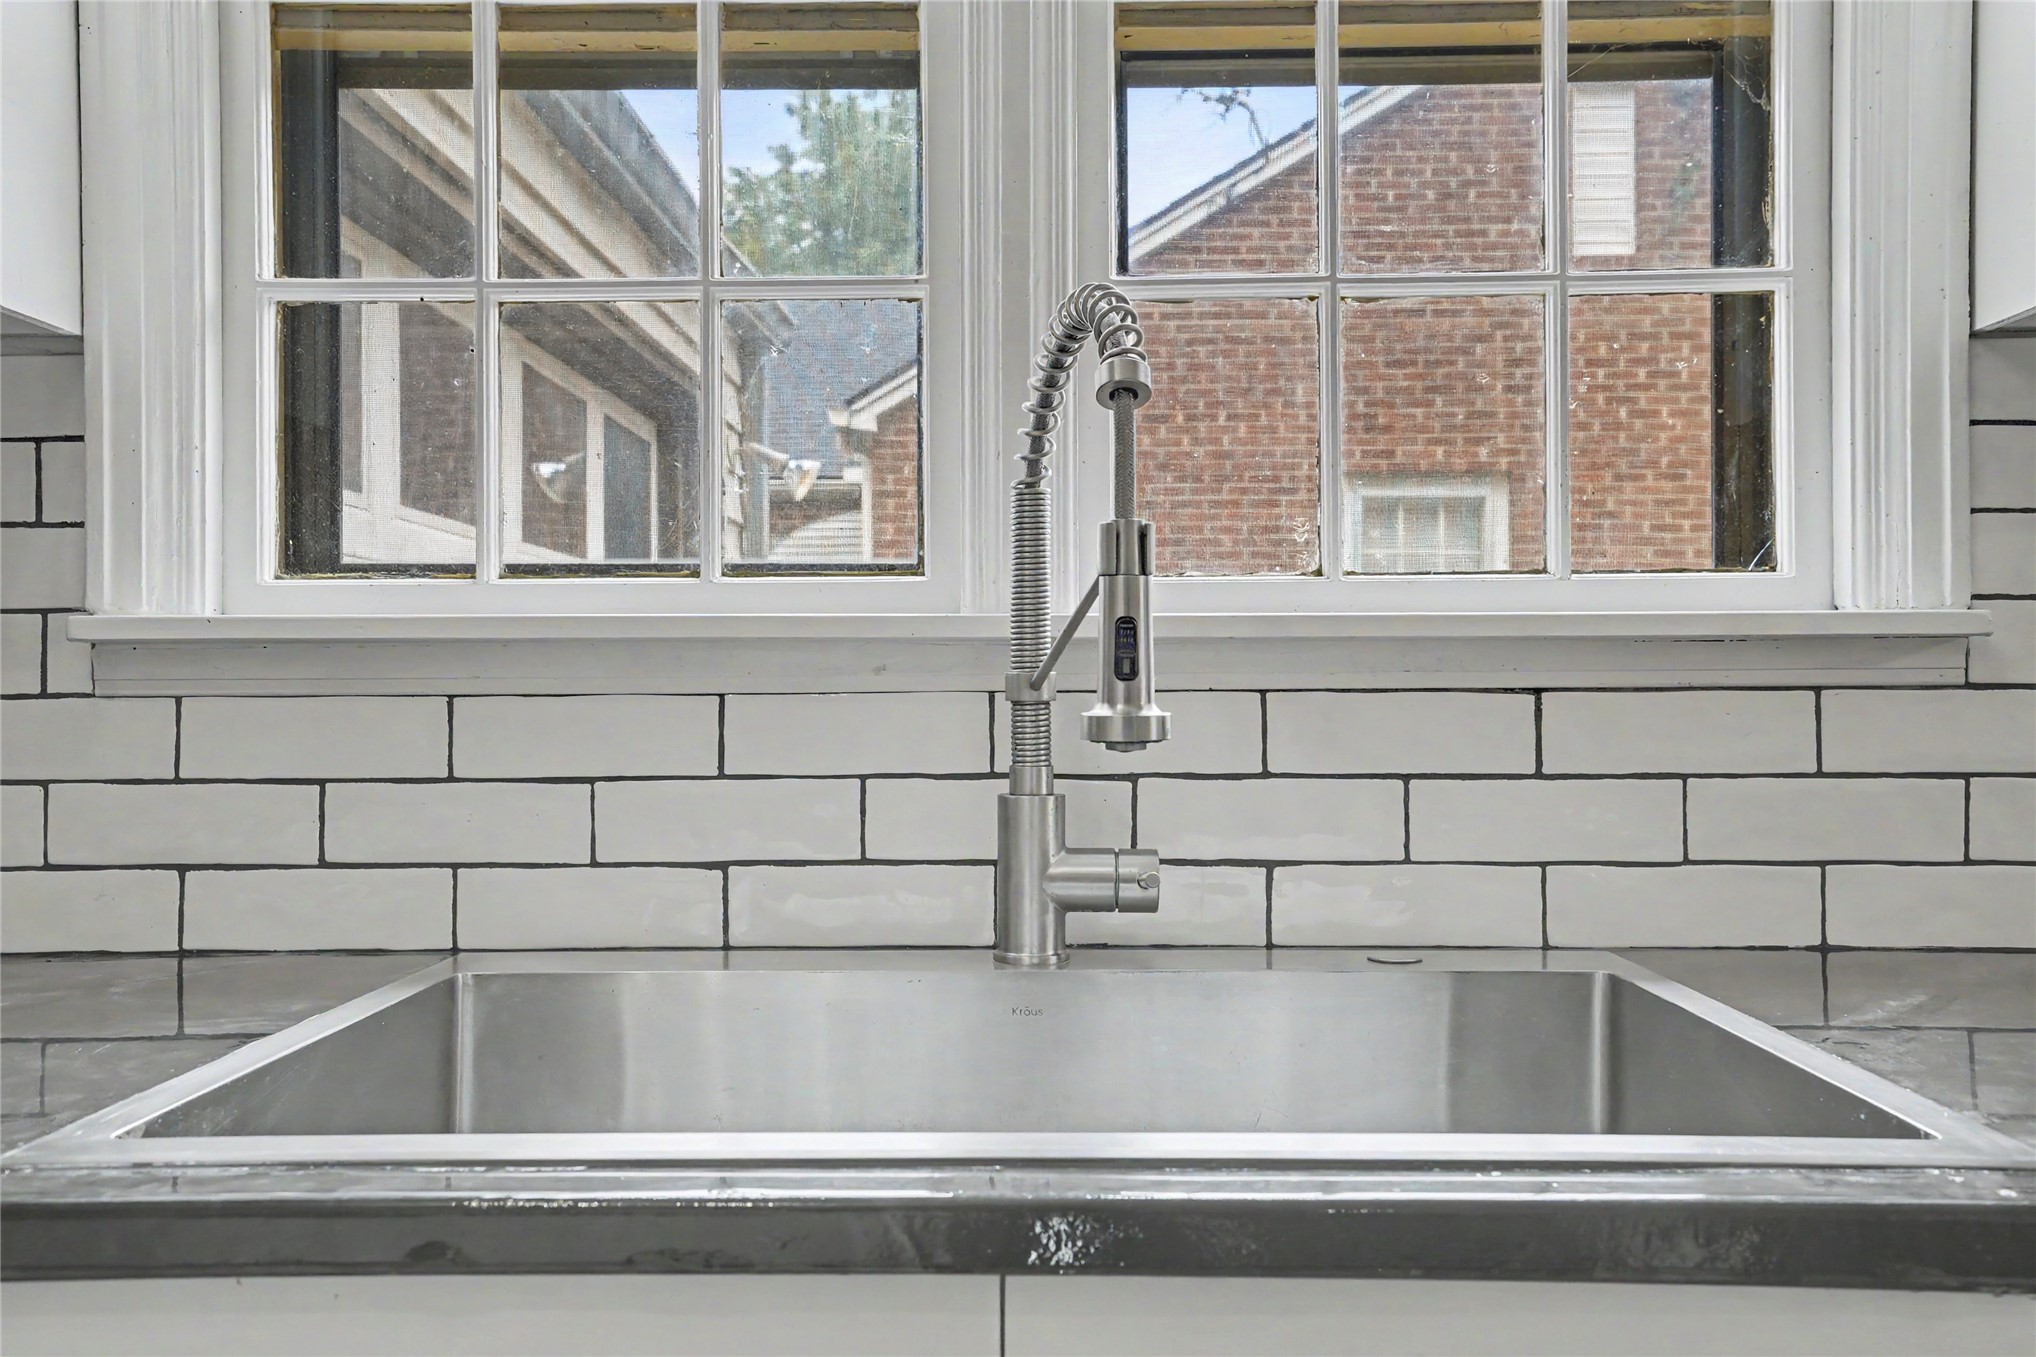
Undermount stainless steel sink featuring a high-arc pull-down faucet, white subway tile backsplash with dark grout, and dark solid-surface countertop set beneath multi-pane windows
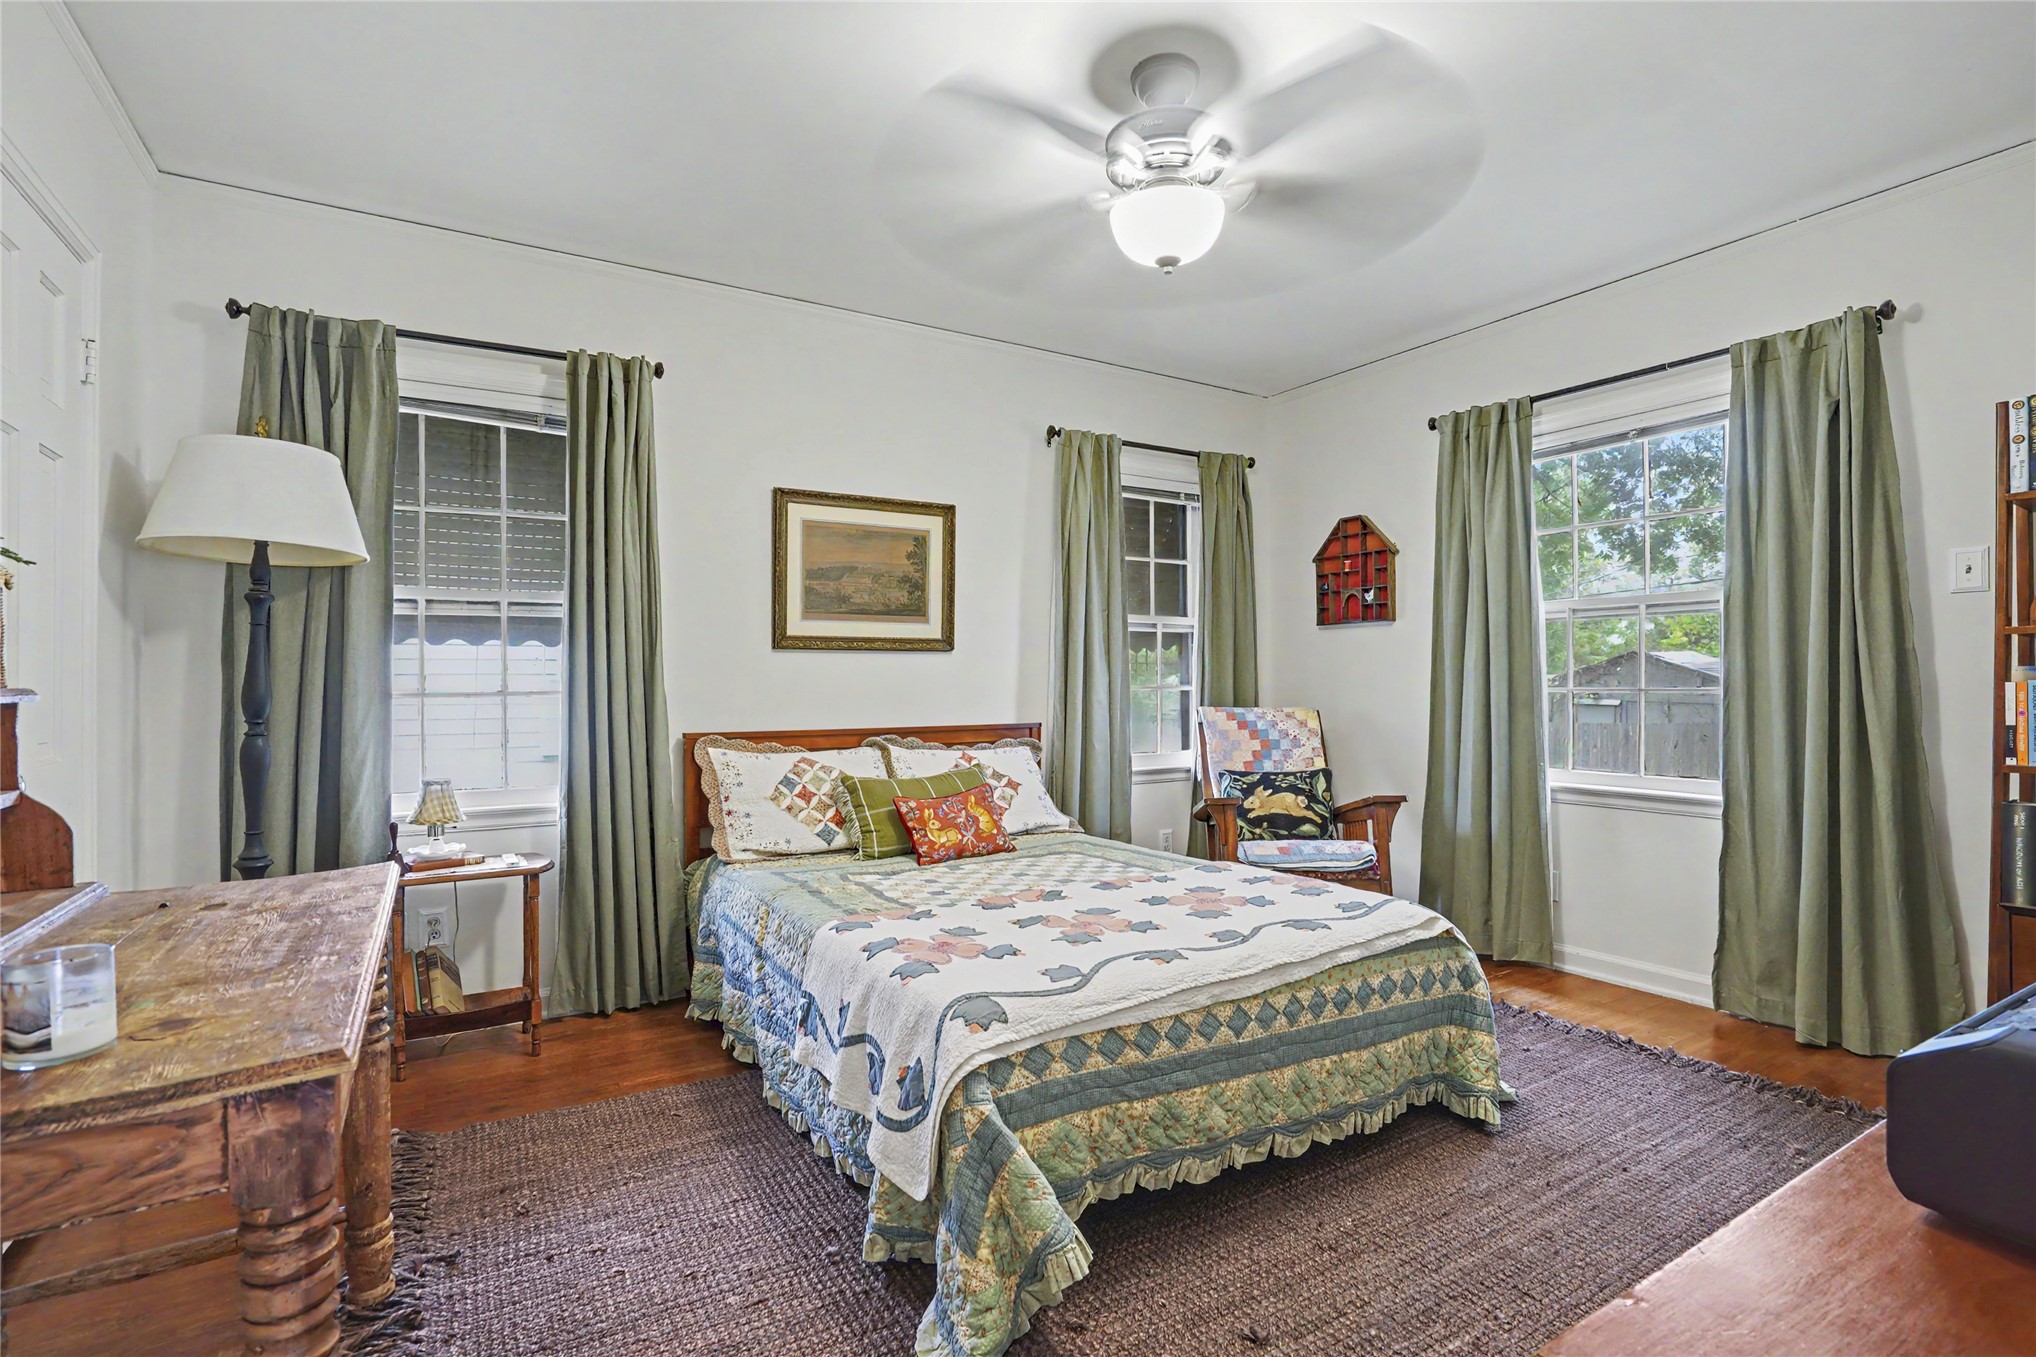
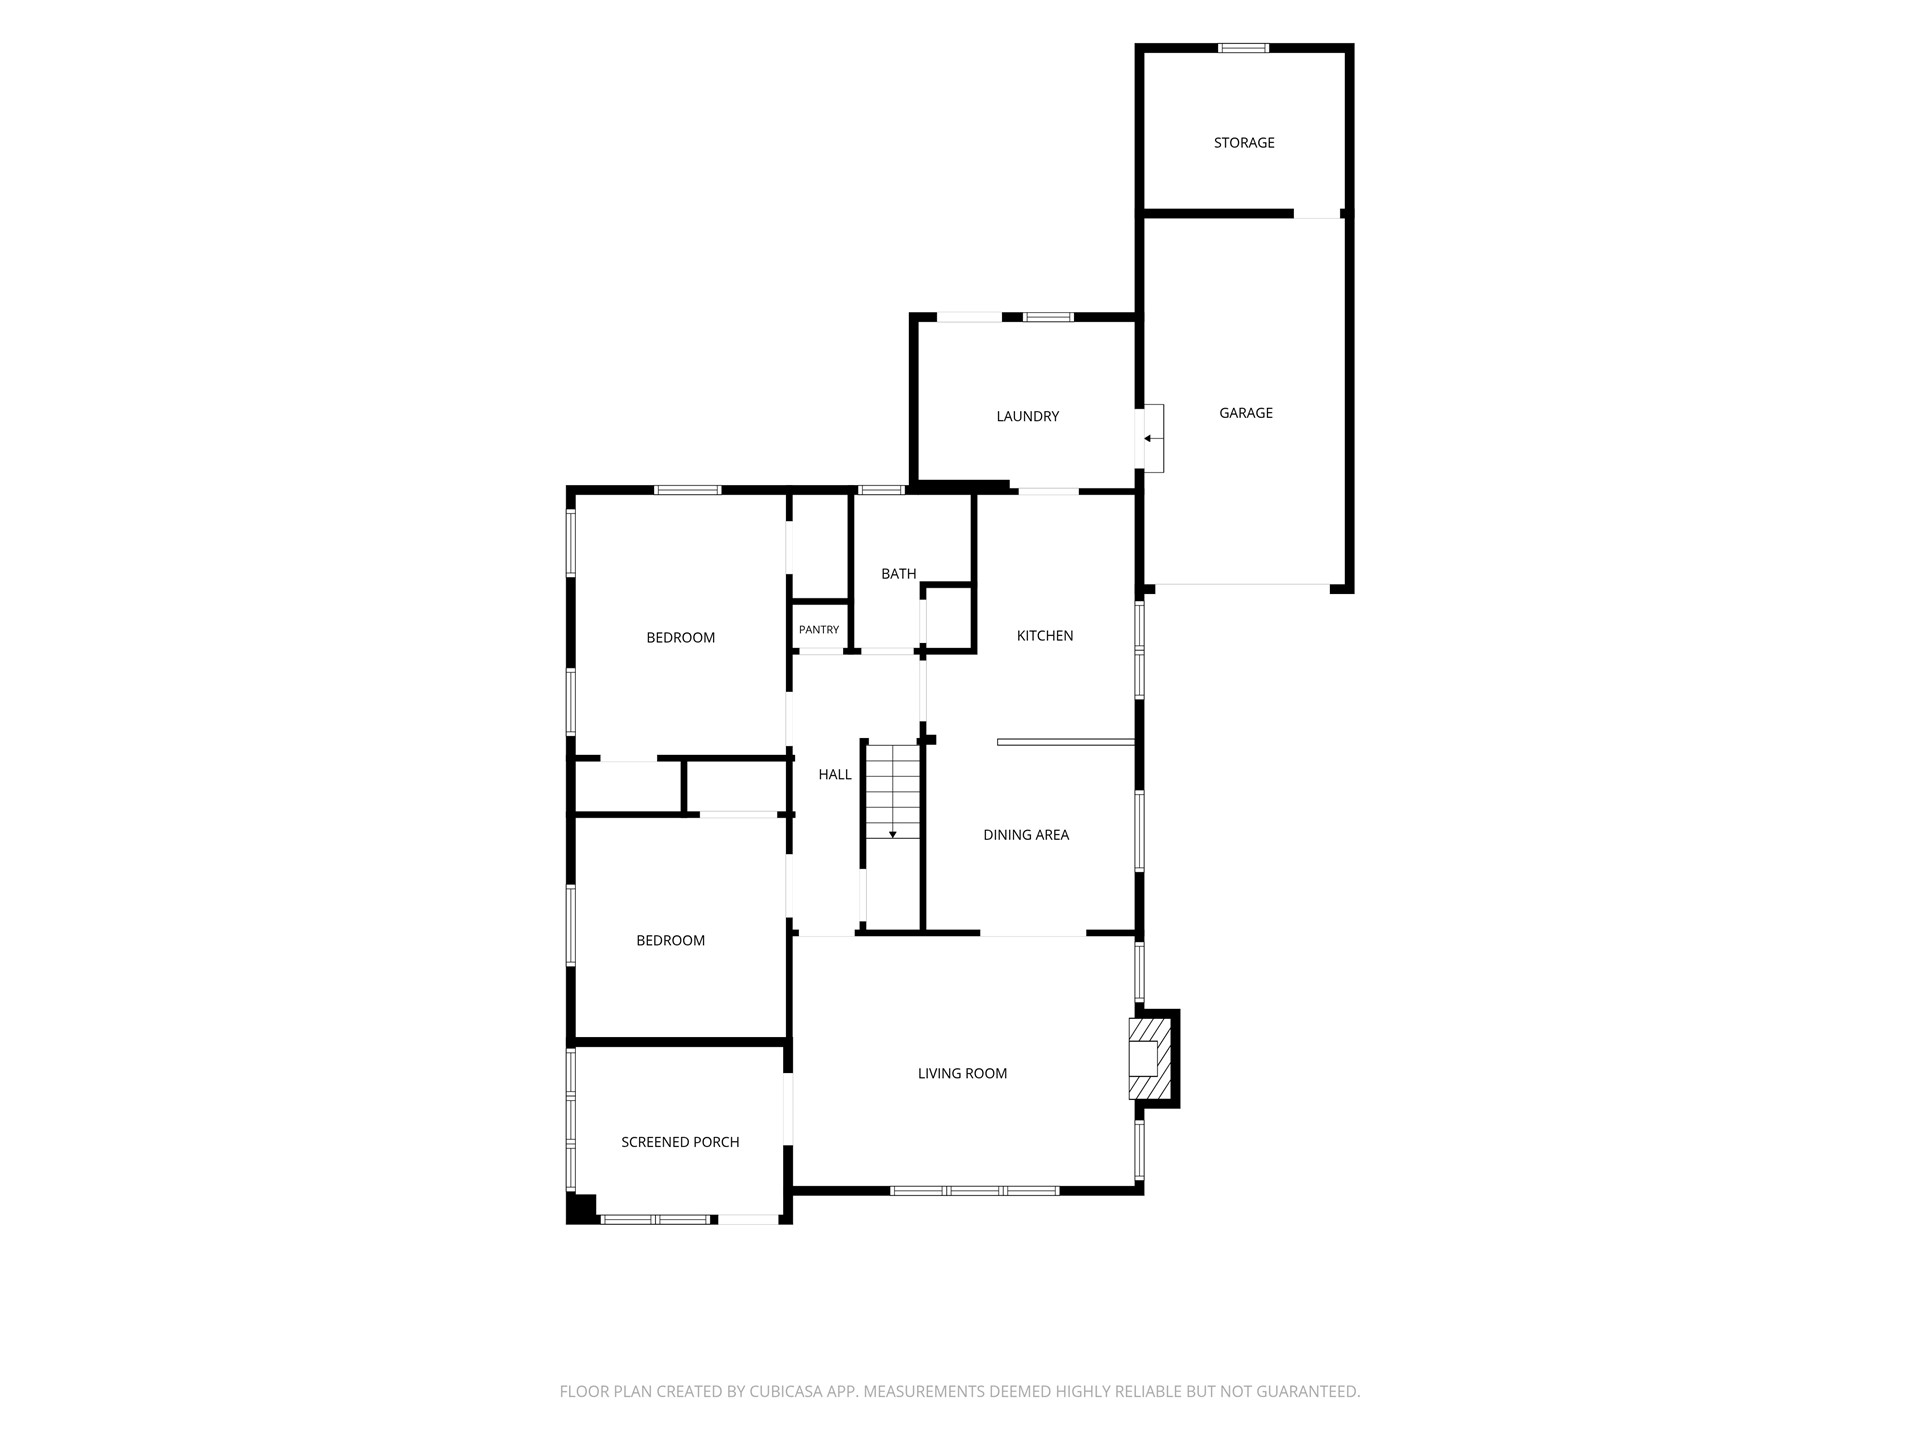
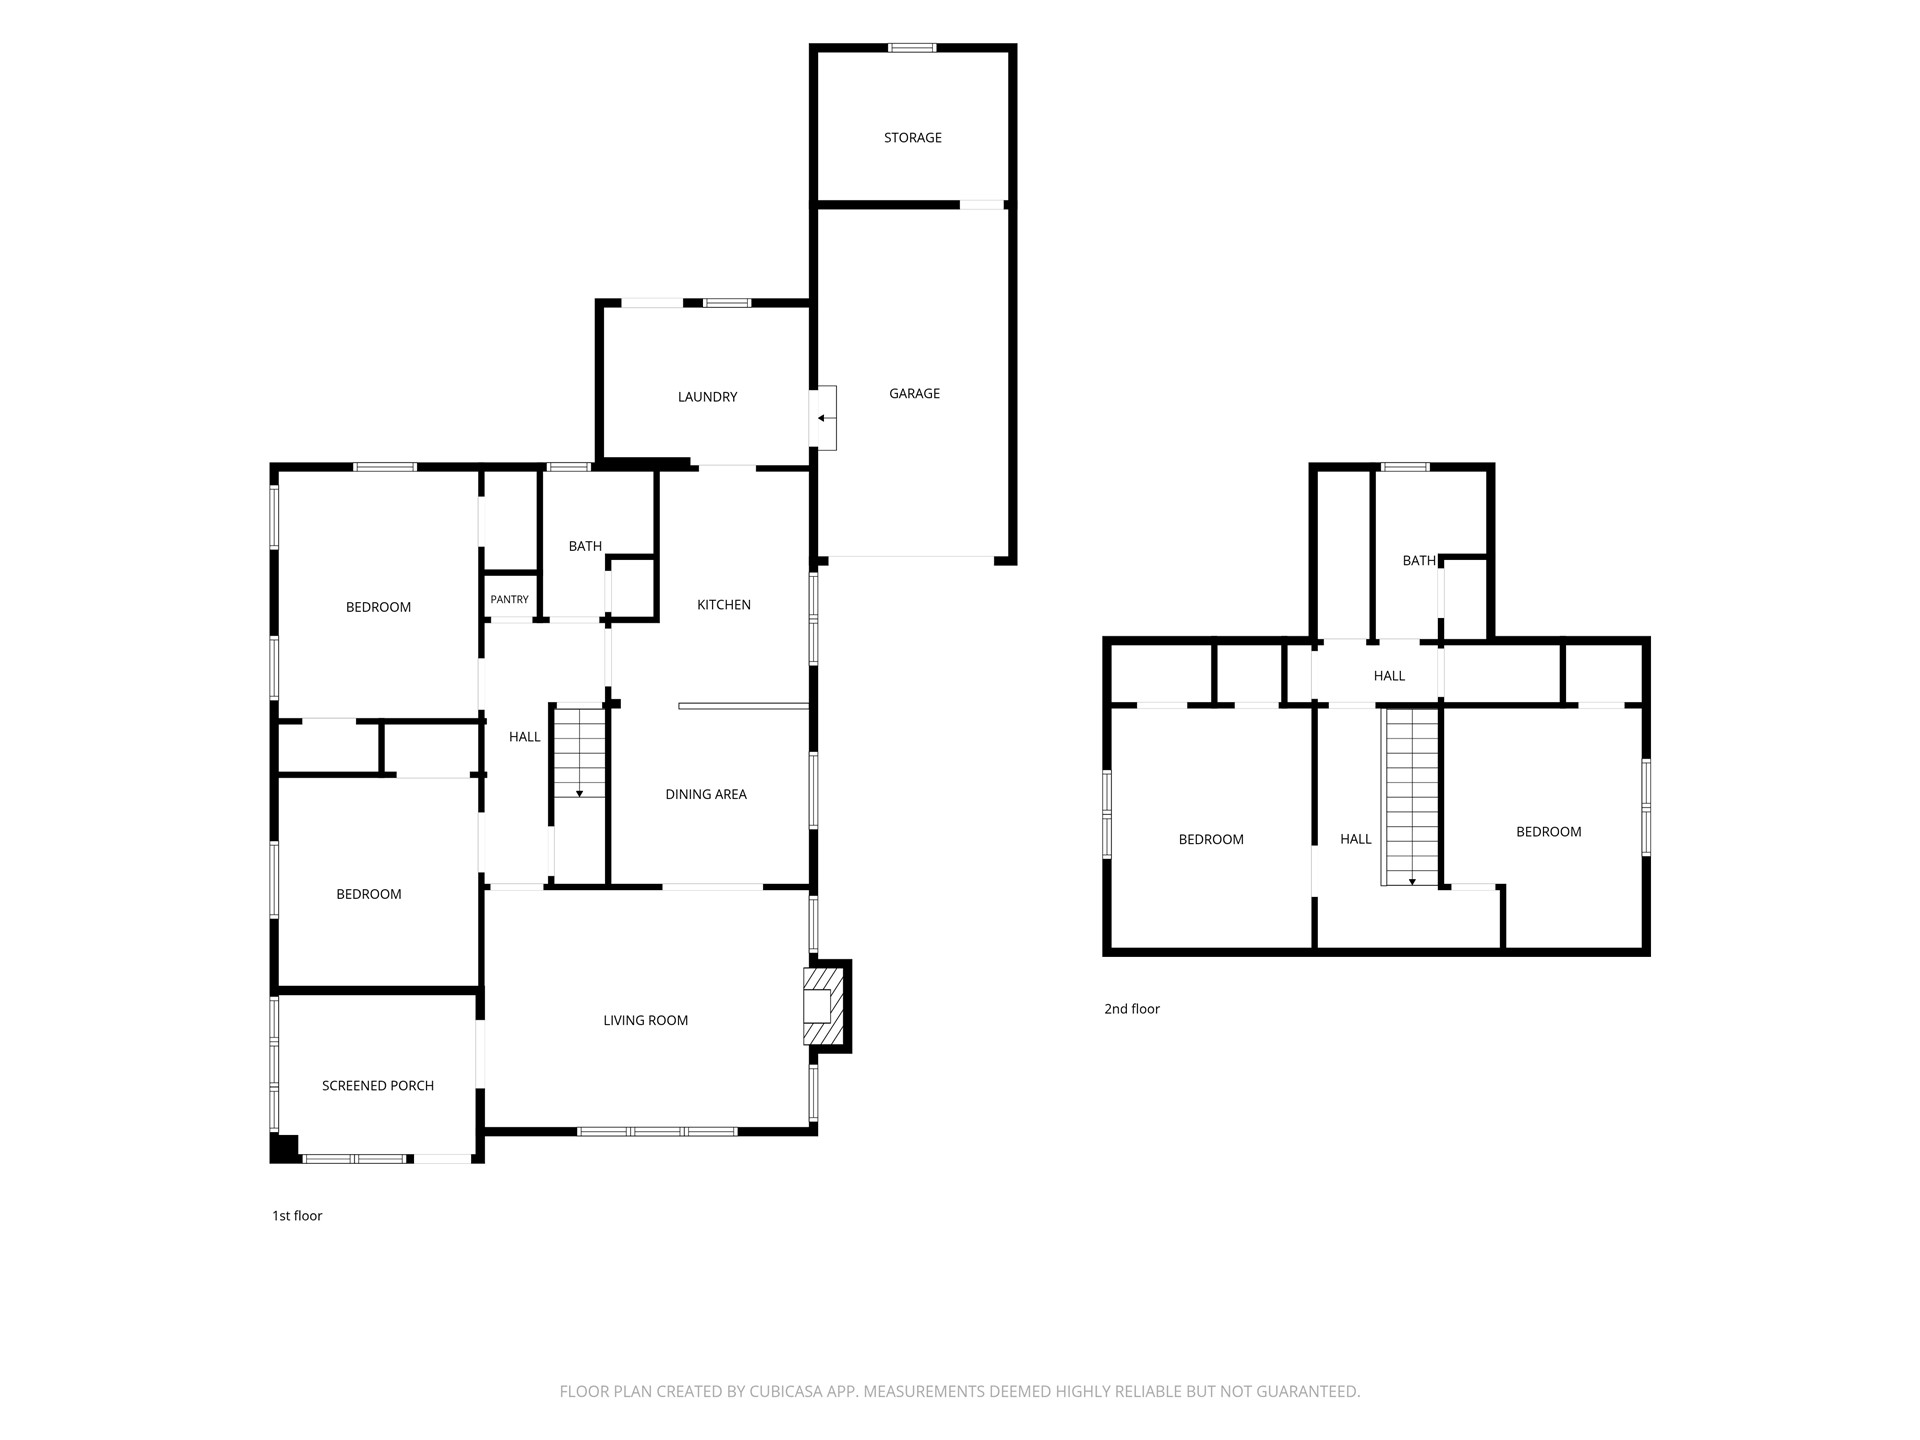
Primary Bedroom downstairs featuring wood flooring, three windows and 2 Closets
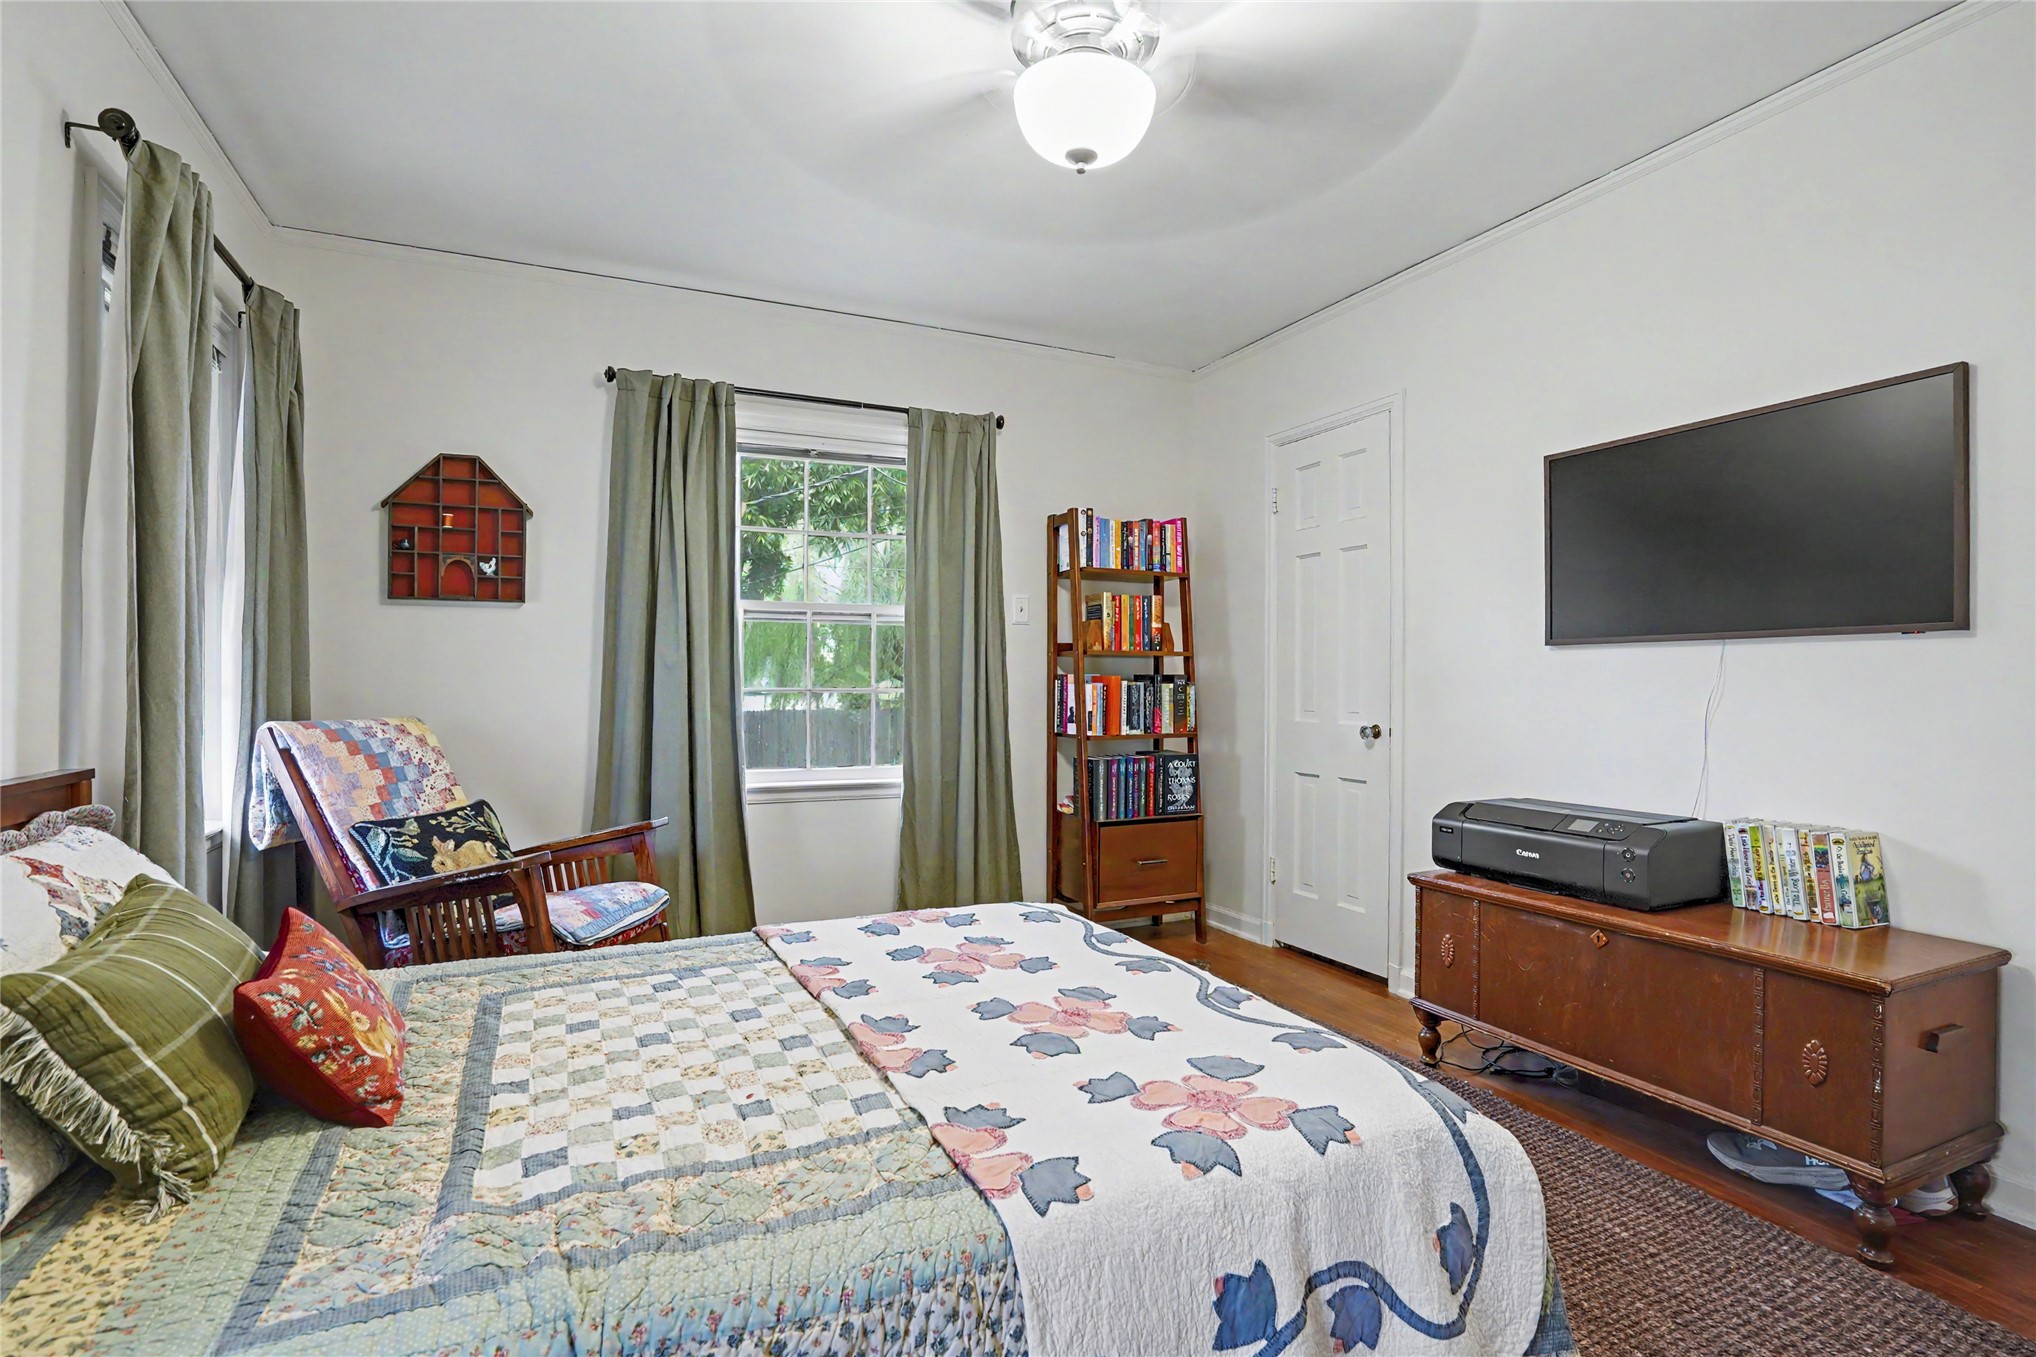
Primary Bedroom with 2 Closets
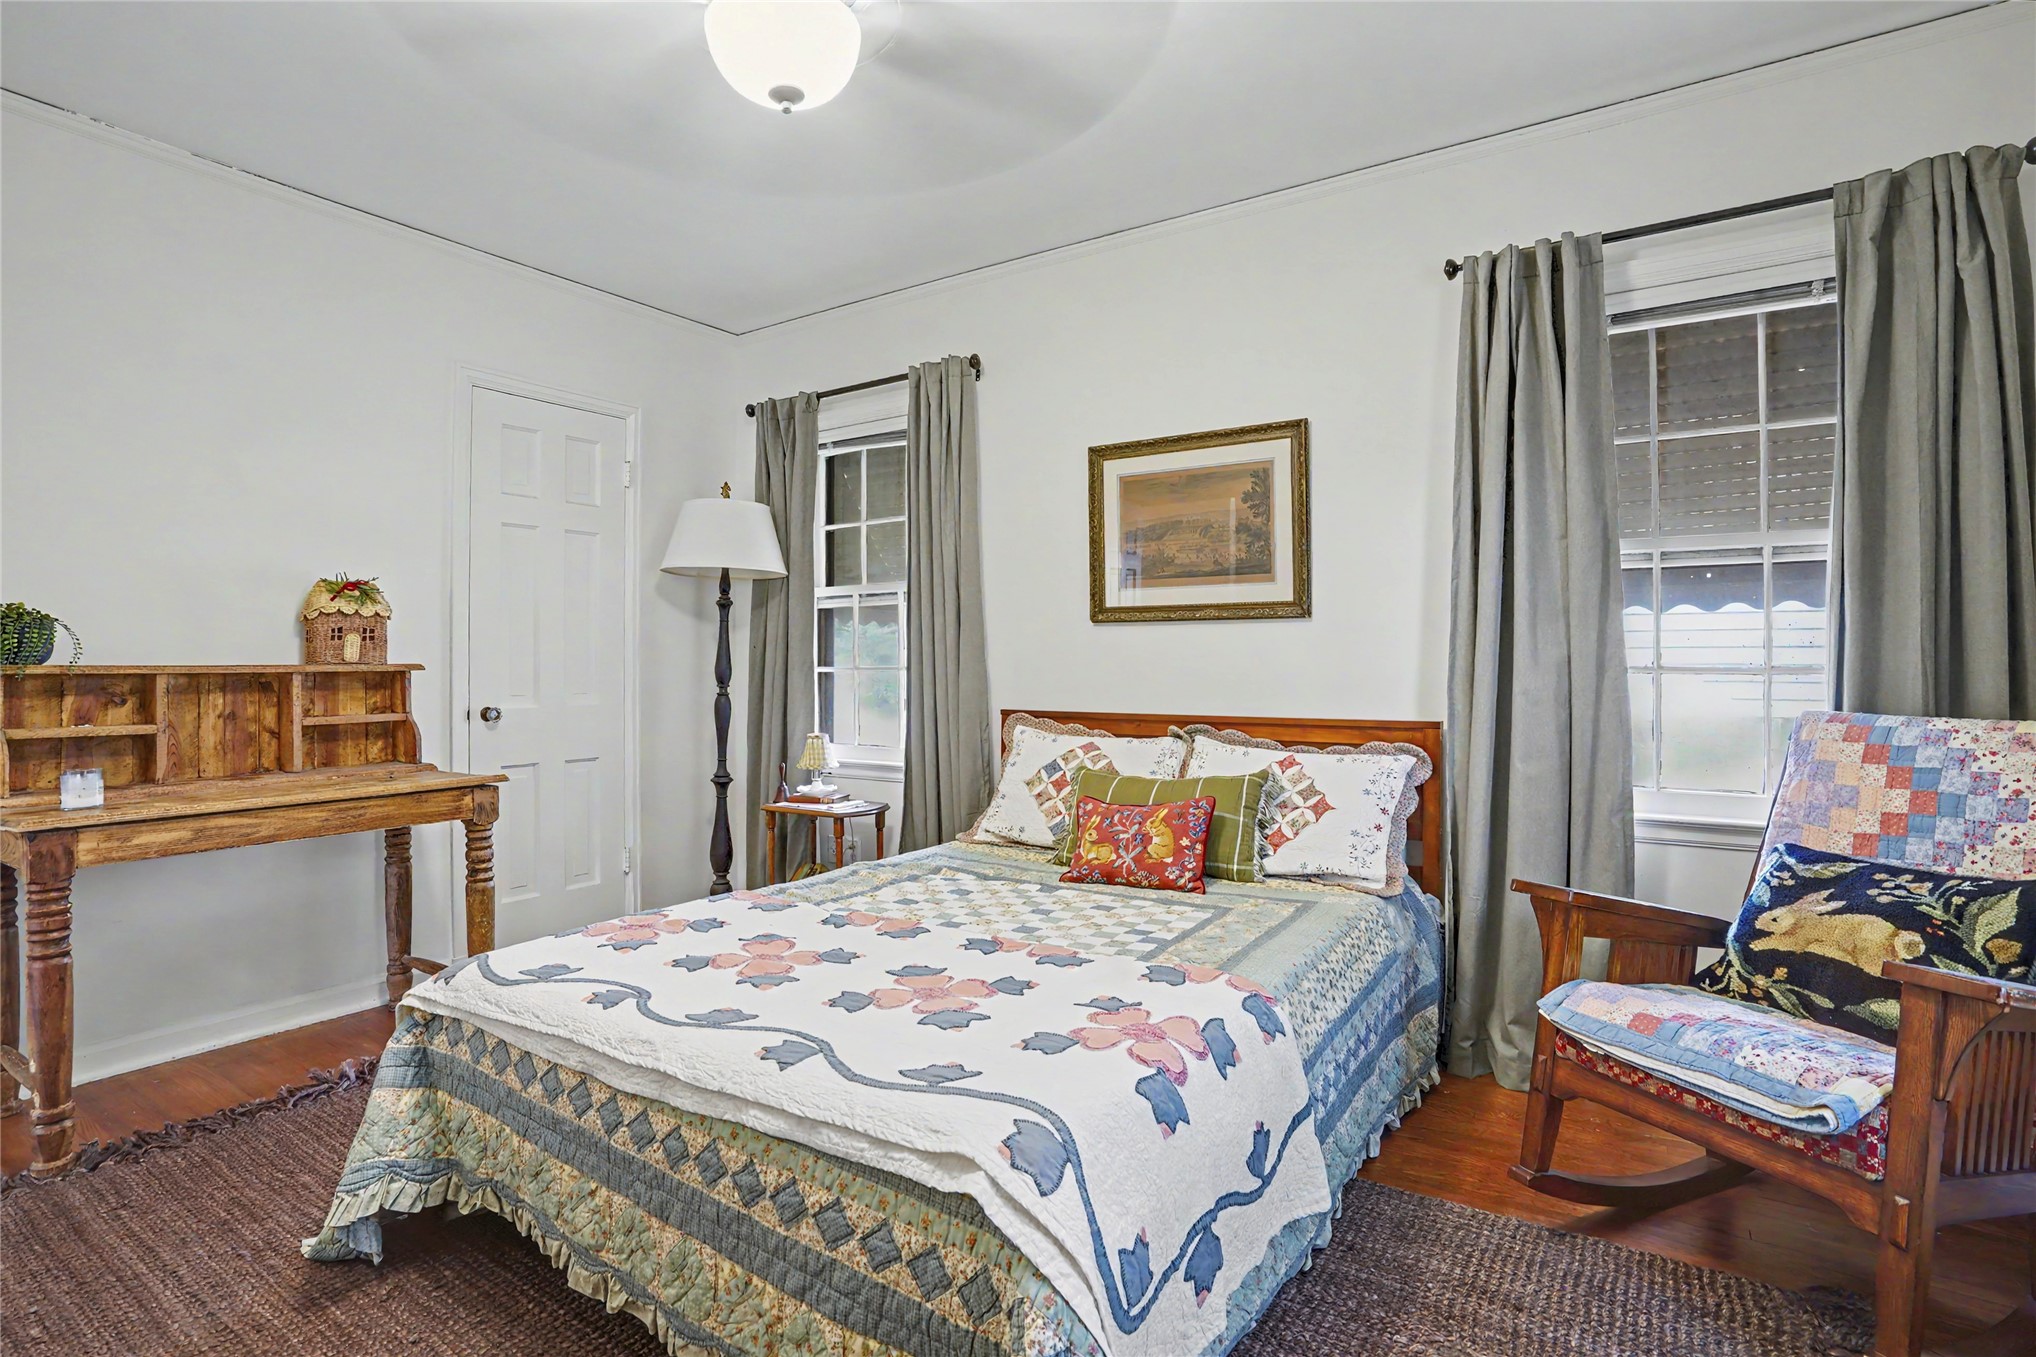
Primary Bedroom with 2 Closets
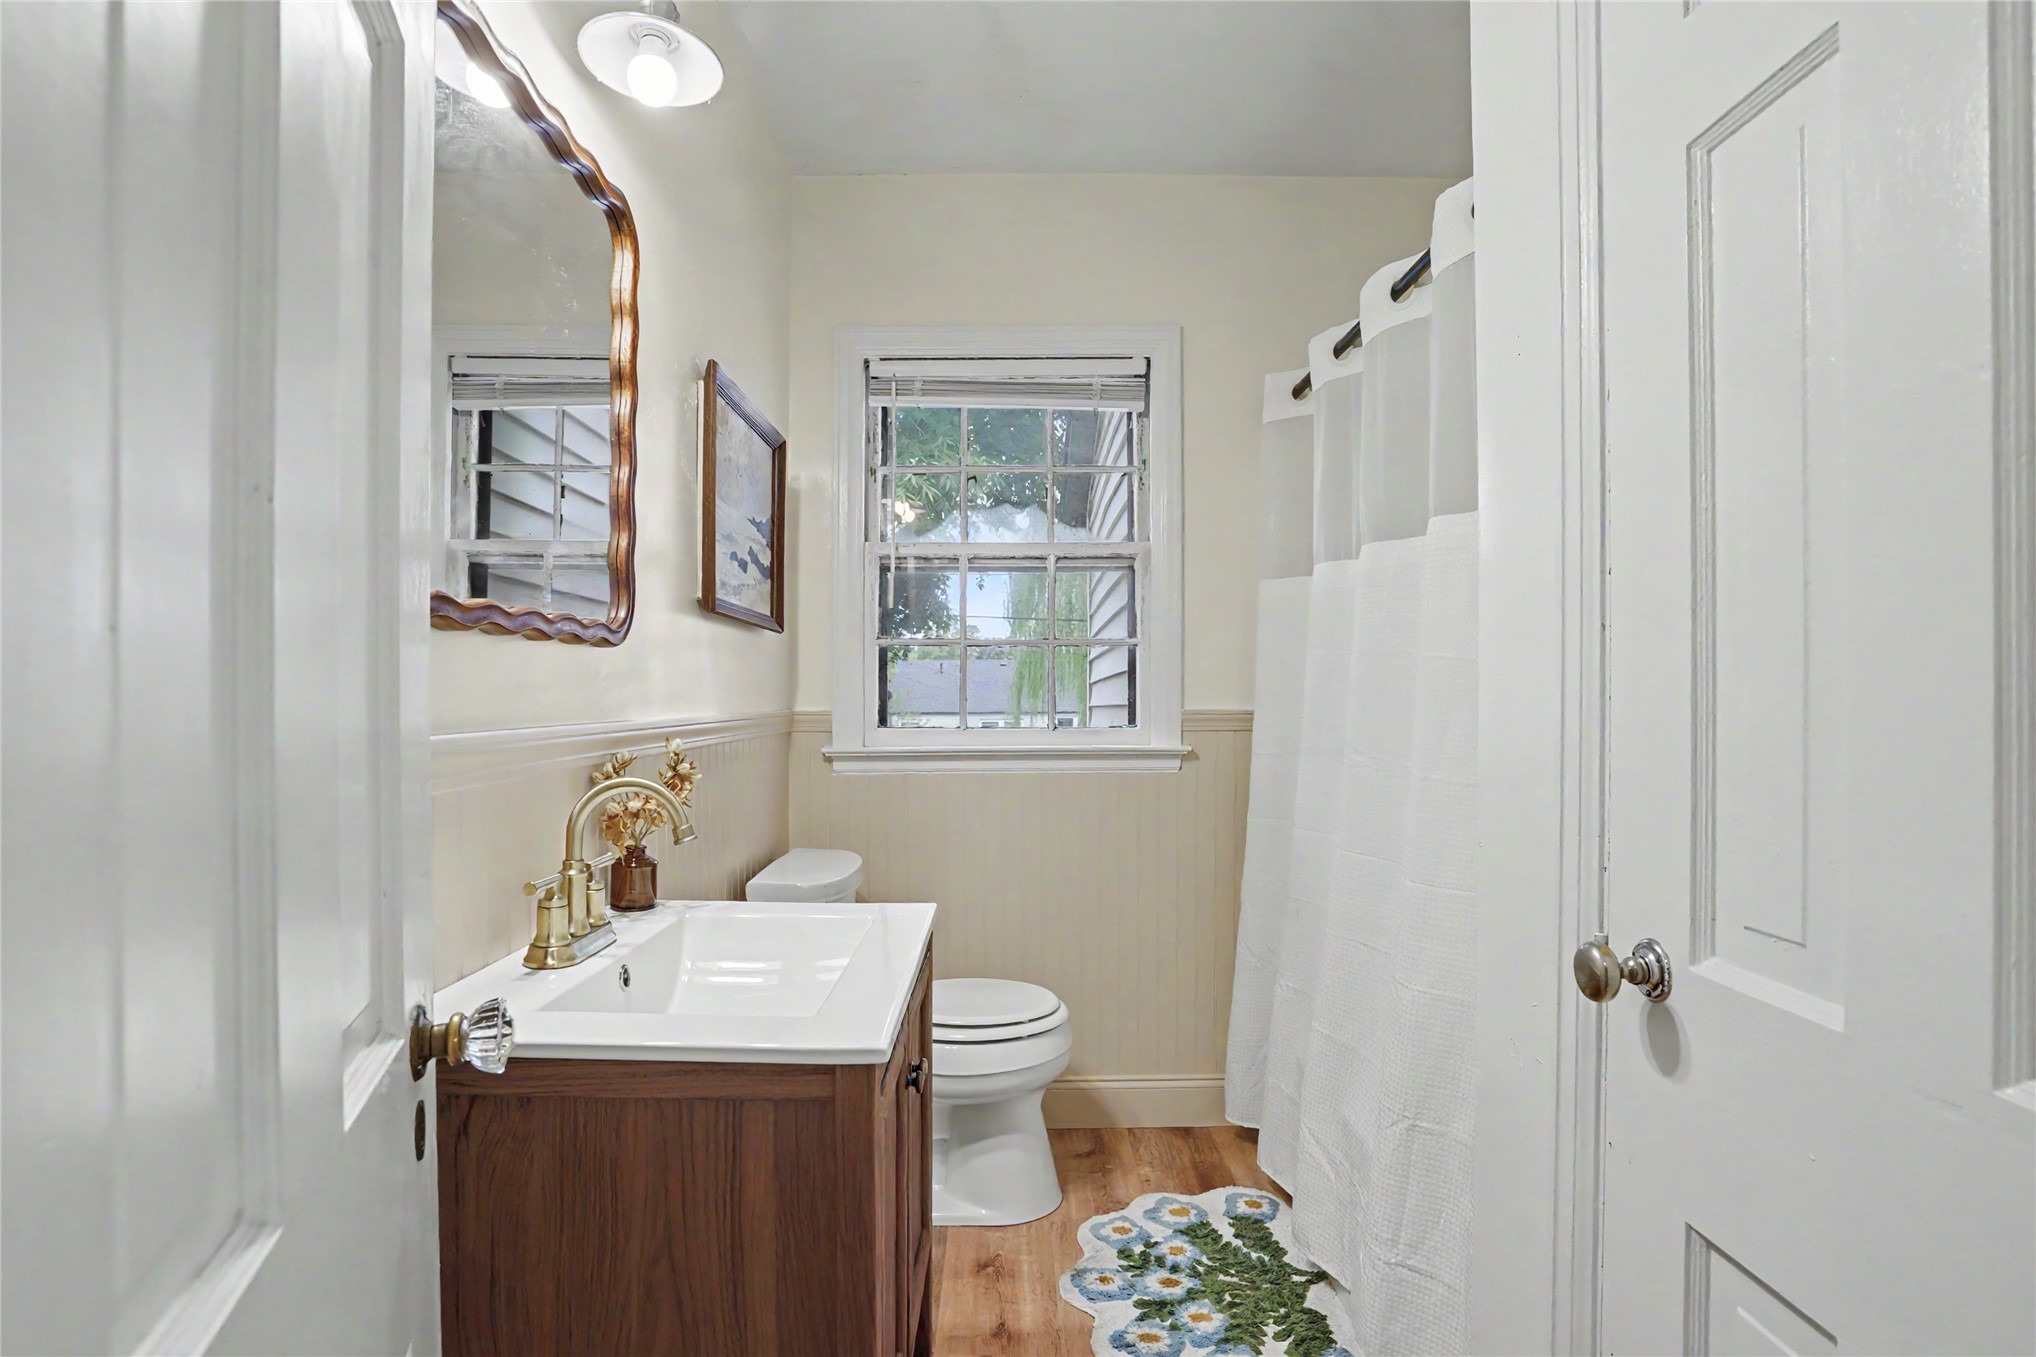
Bathroom featuring wood-finish cabinetry, a white porcelain sink with brass-tone faucet, wainscoting, wood-finish flooring
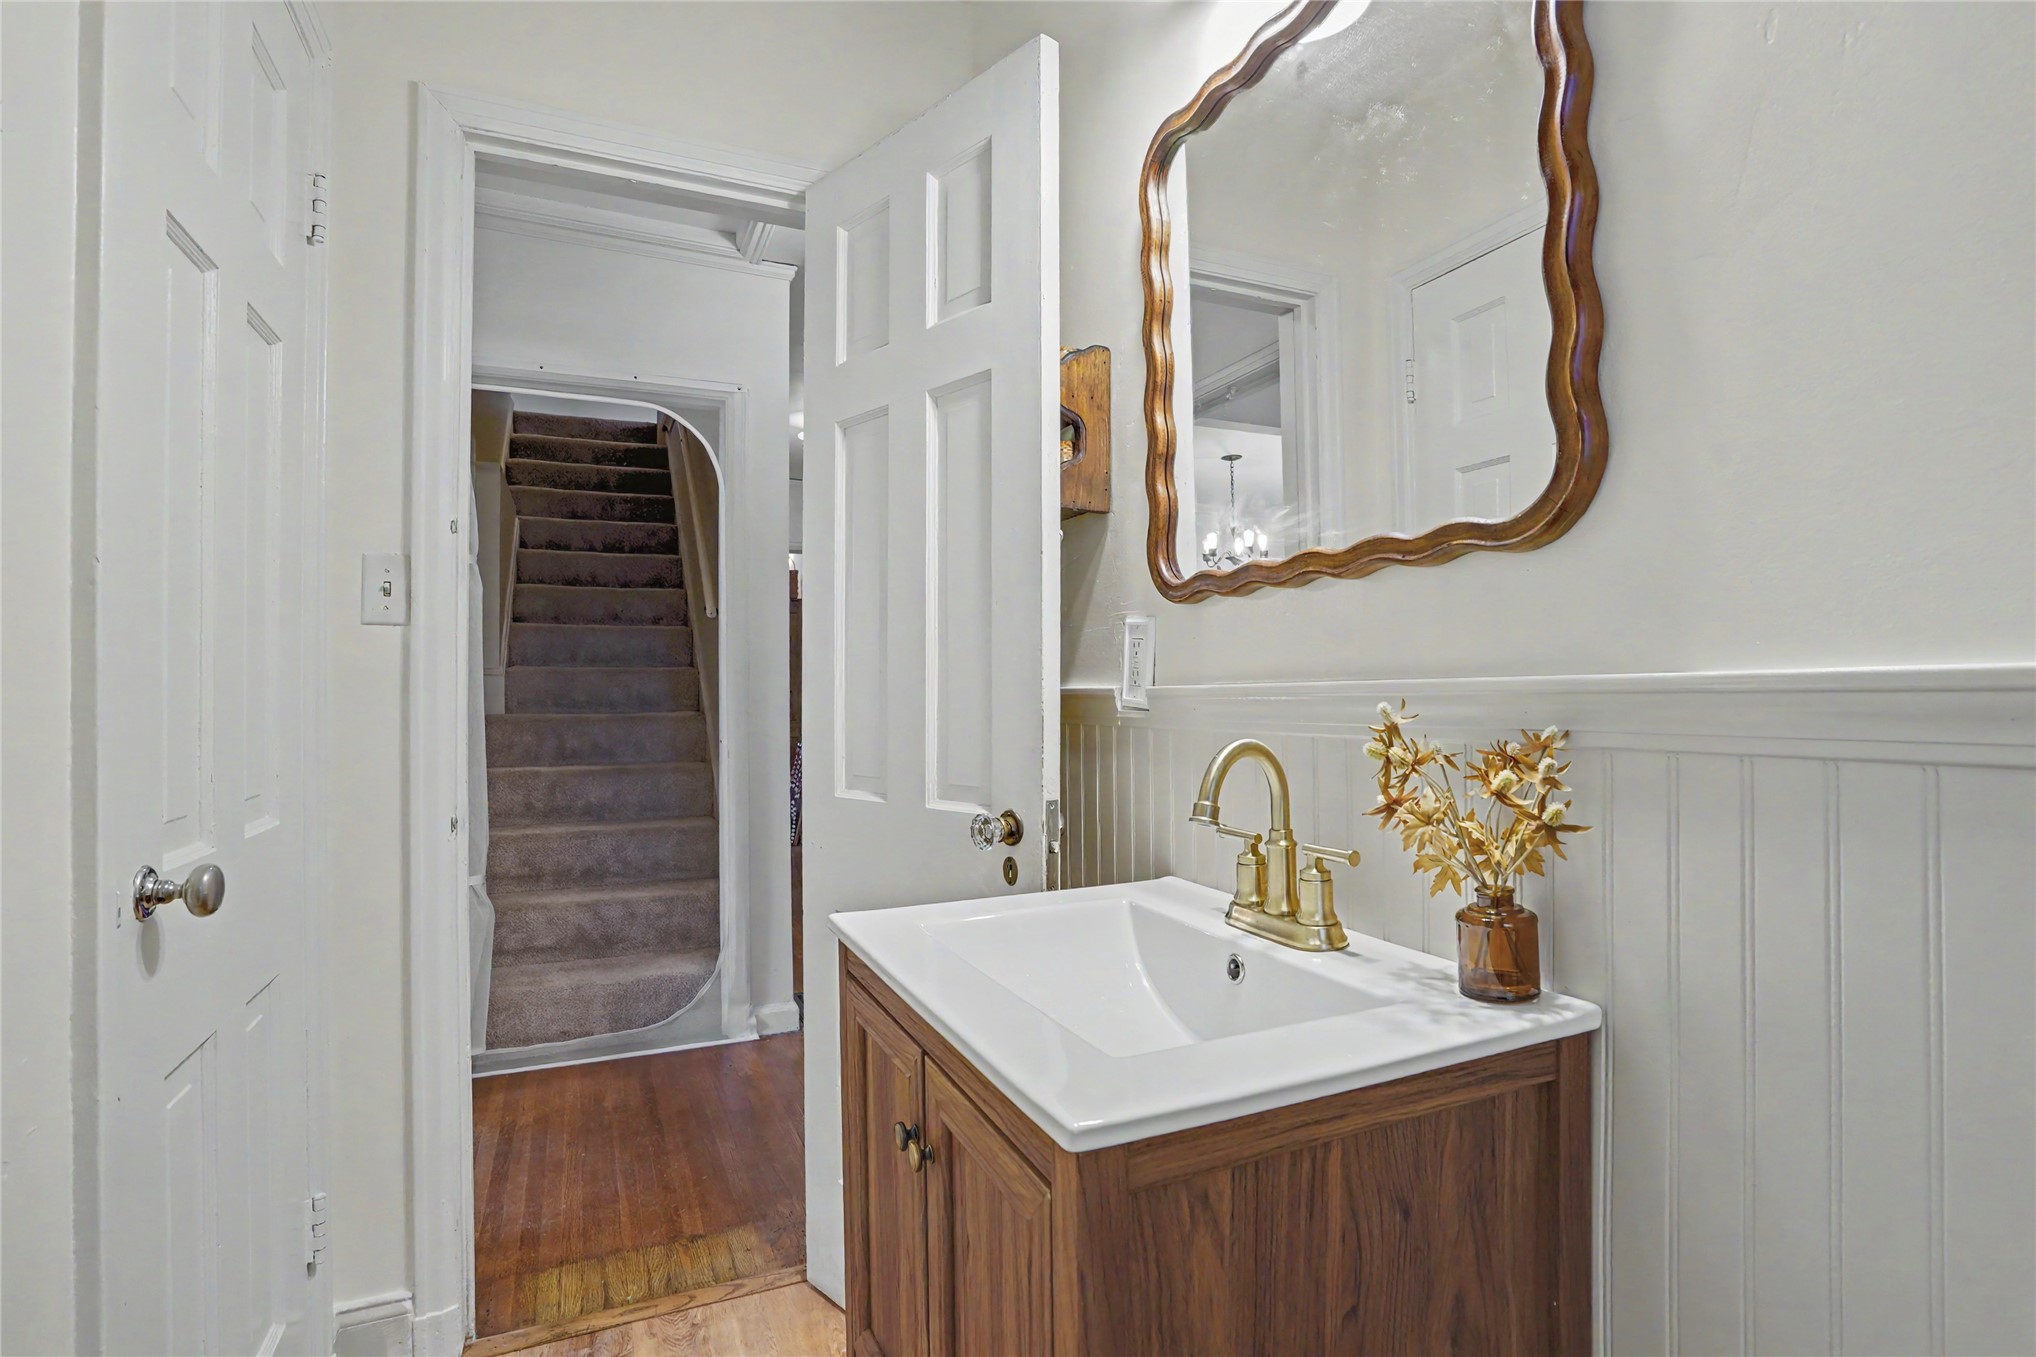
Vanity with wood-finish cabinetry, white countertop, and gold-tone faucet, complemented by a decorative wall mirror, beadboard wainscoting, and wood-finish flooring
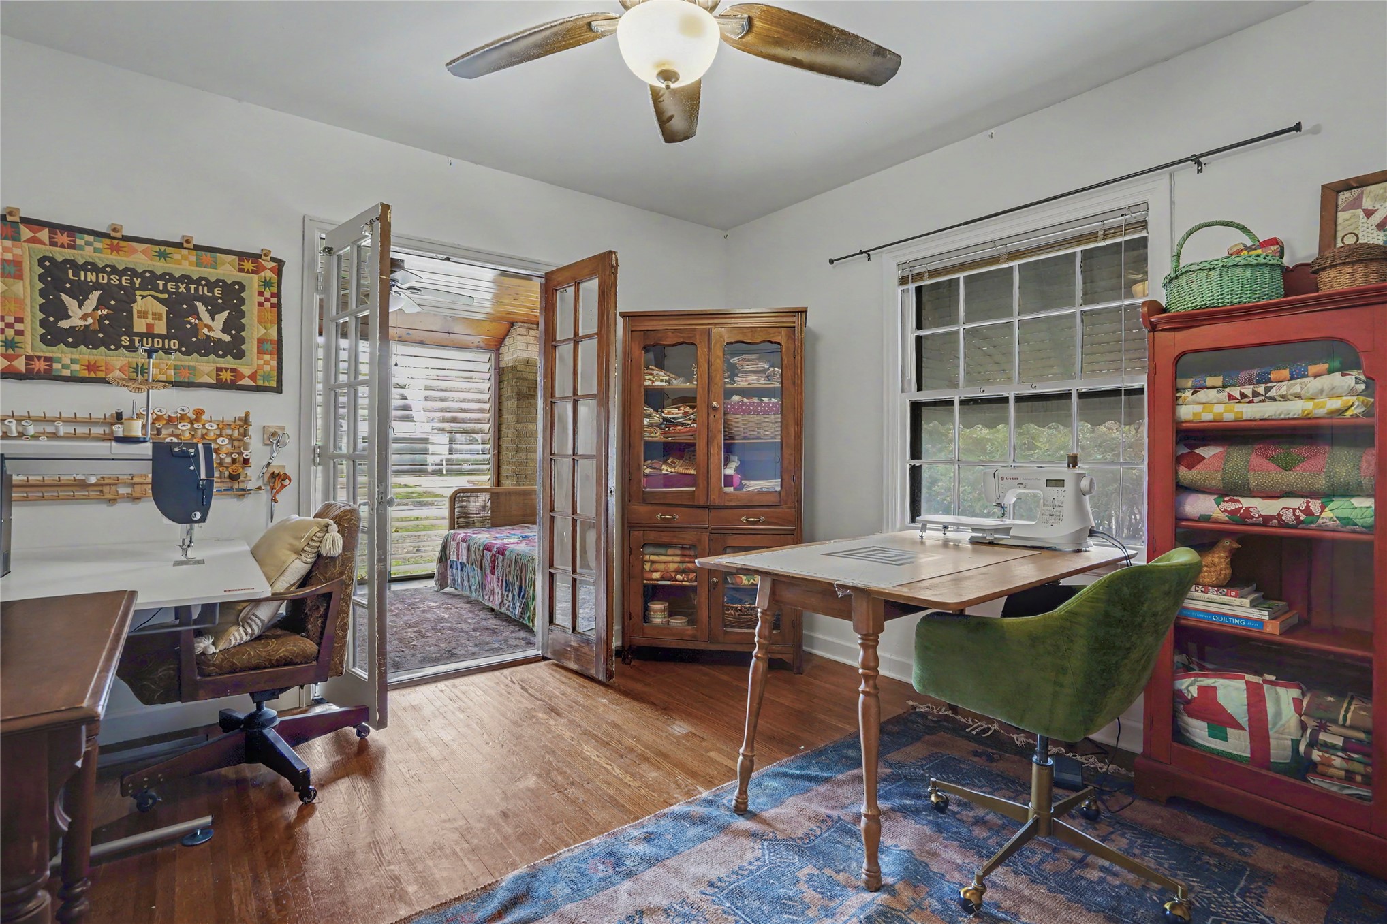
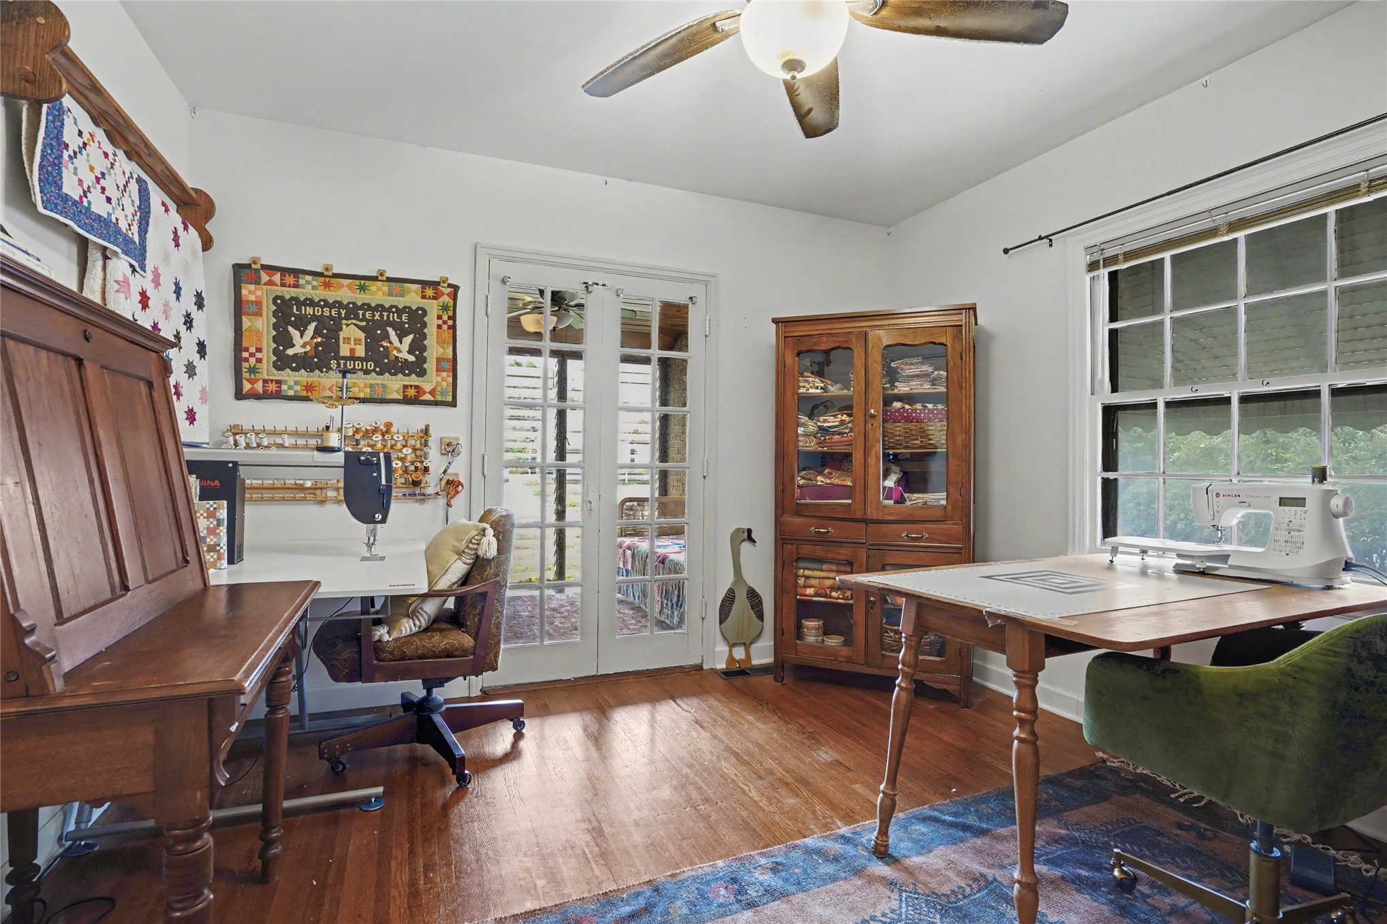
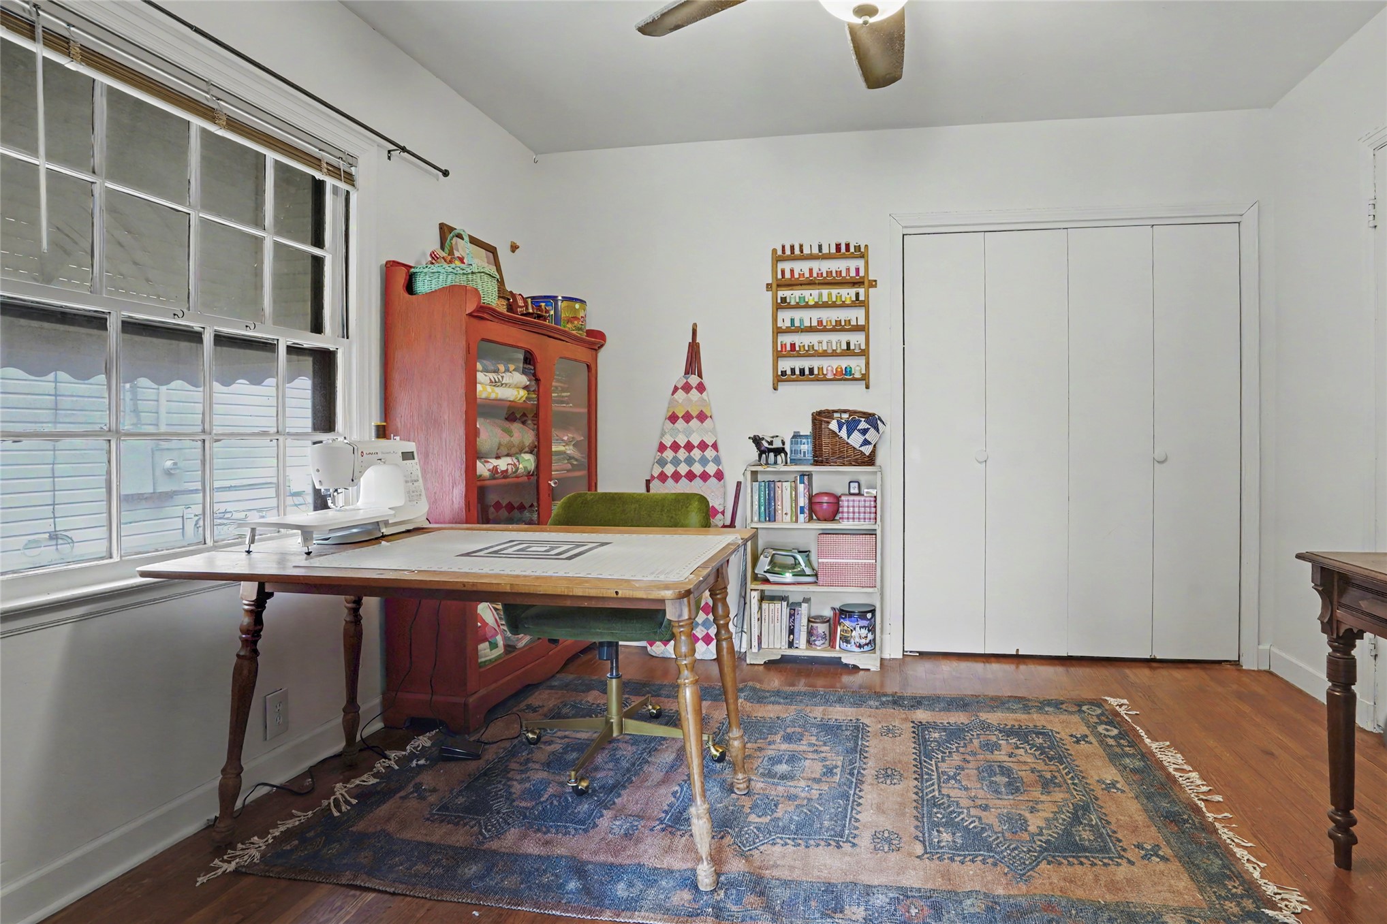
2nd Bed Downstairs with Wood flooring and French doors with access to enclosed front porch.
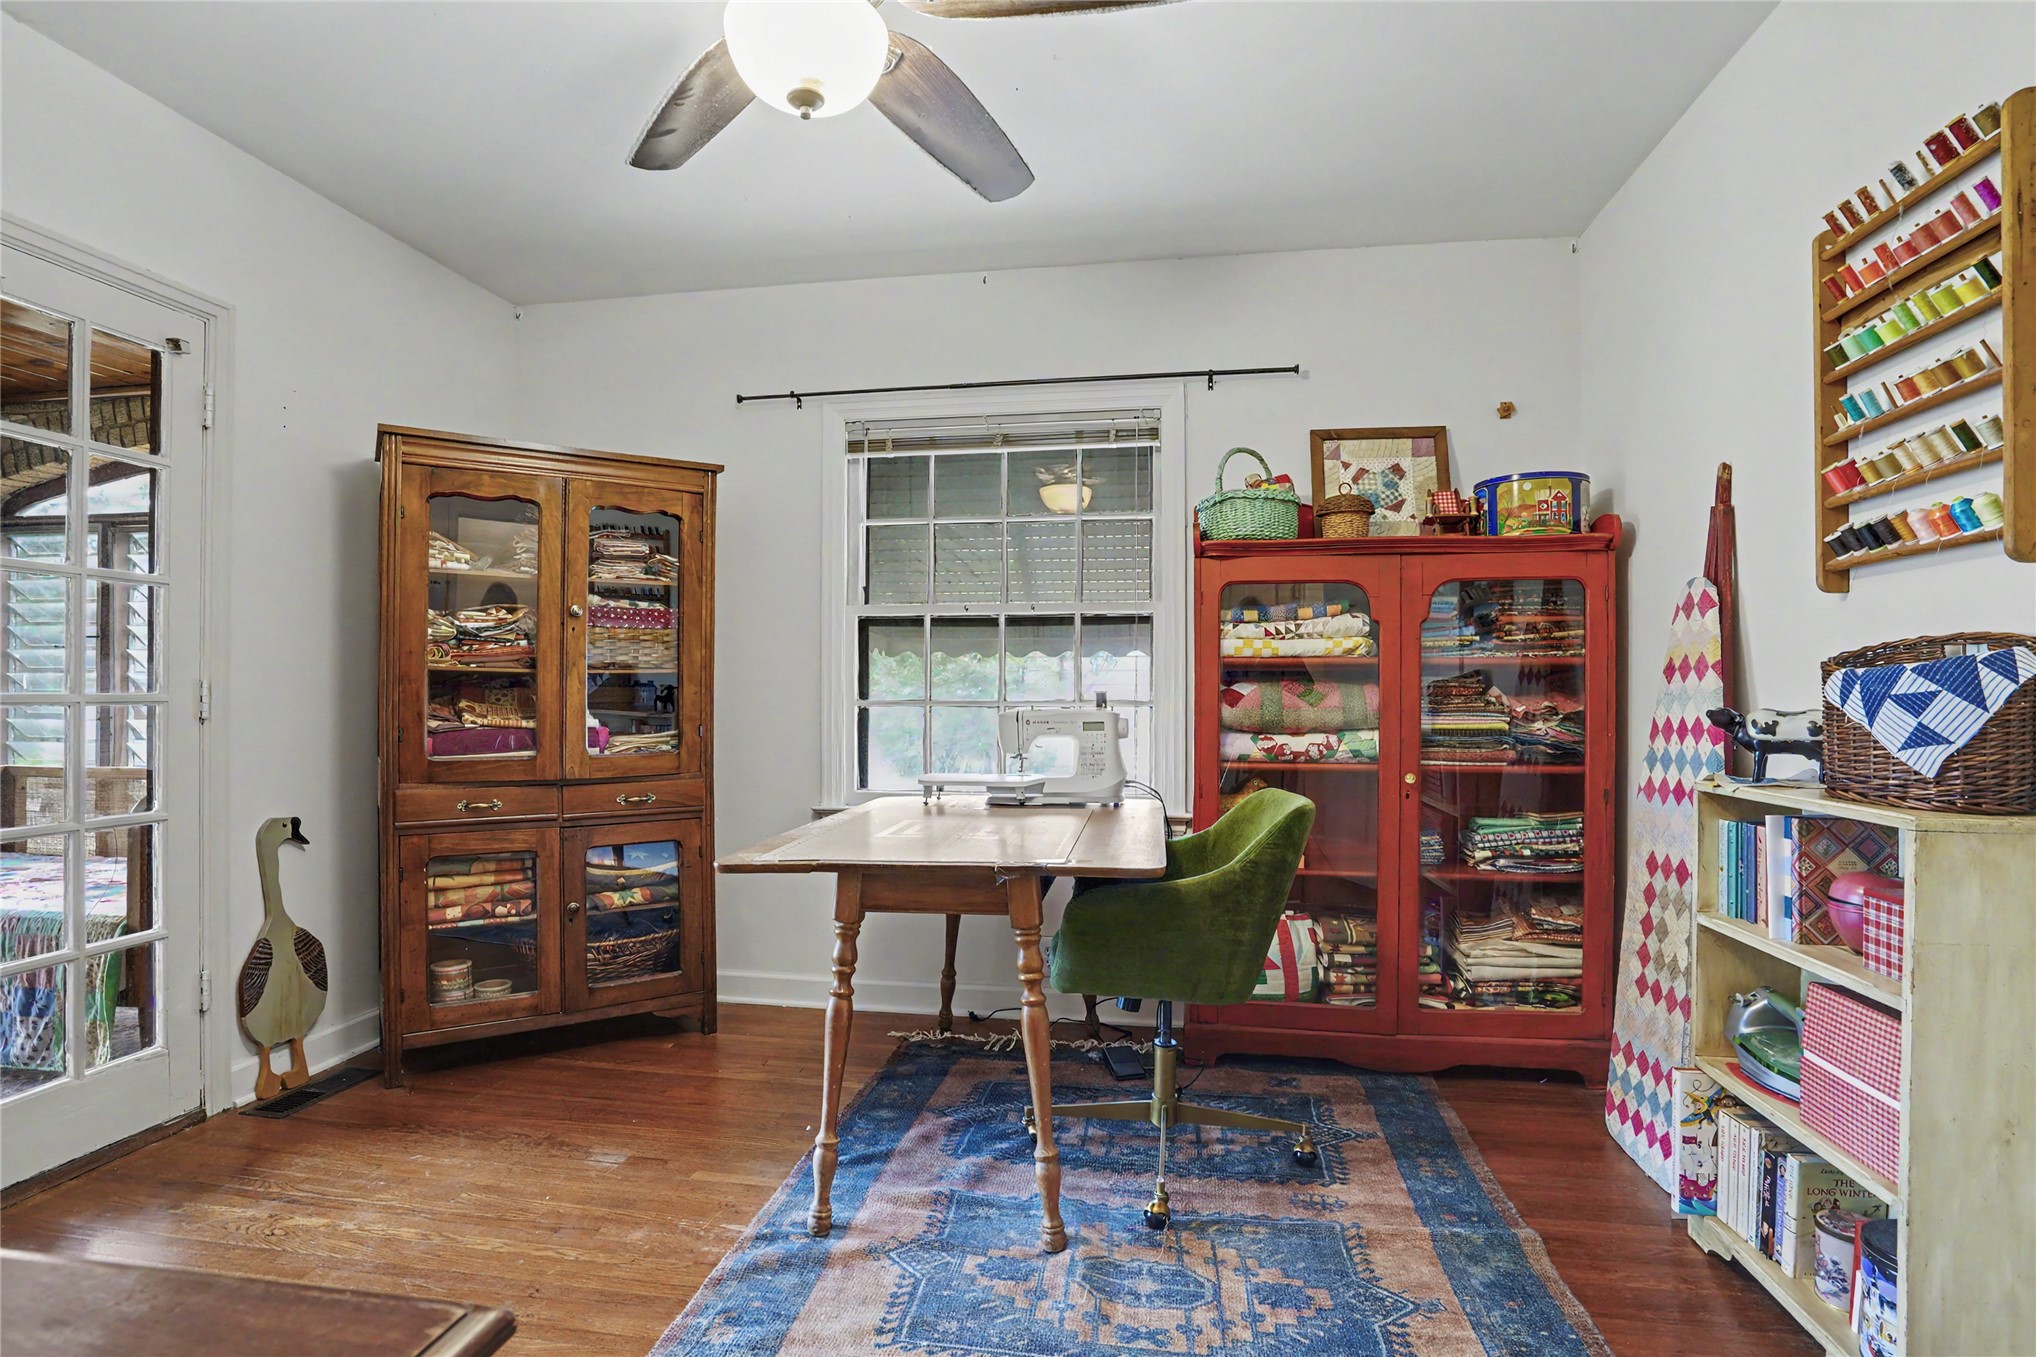
2nd Bed Downstairs with Wood flooring and glass-panel door access to enclosed front enclosed porch.
2nd Bed Downstairs. Multi-pane French doors with access to enclosed front porch, wood flooring
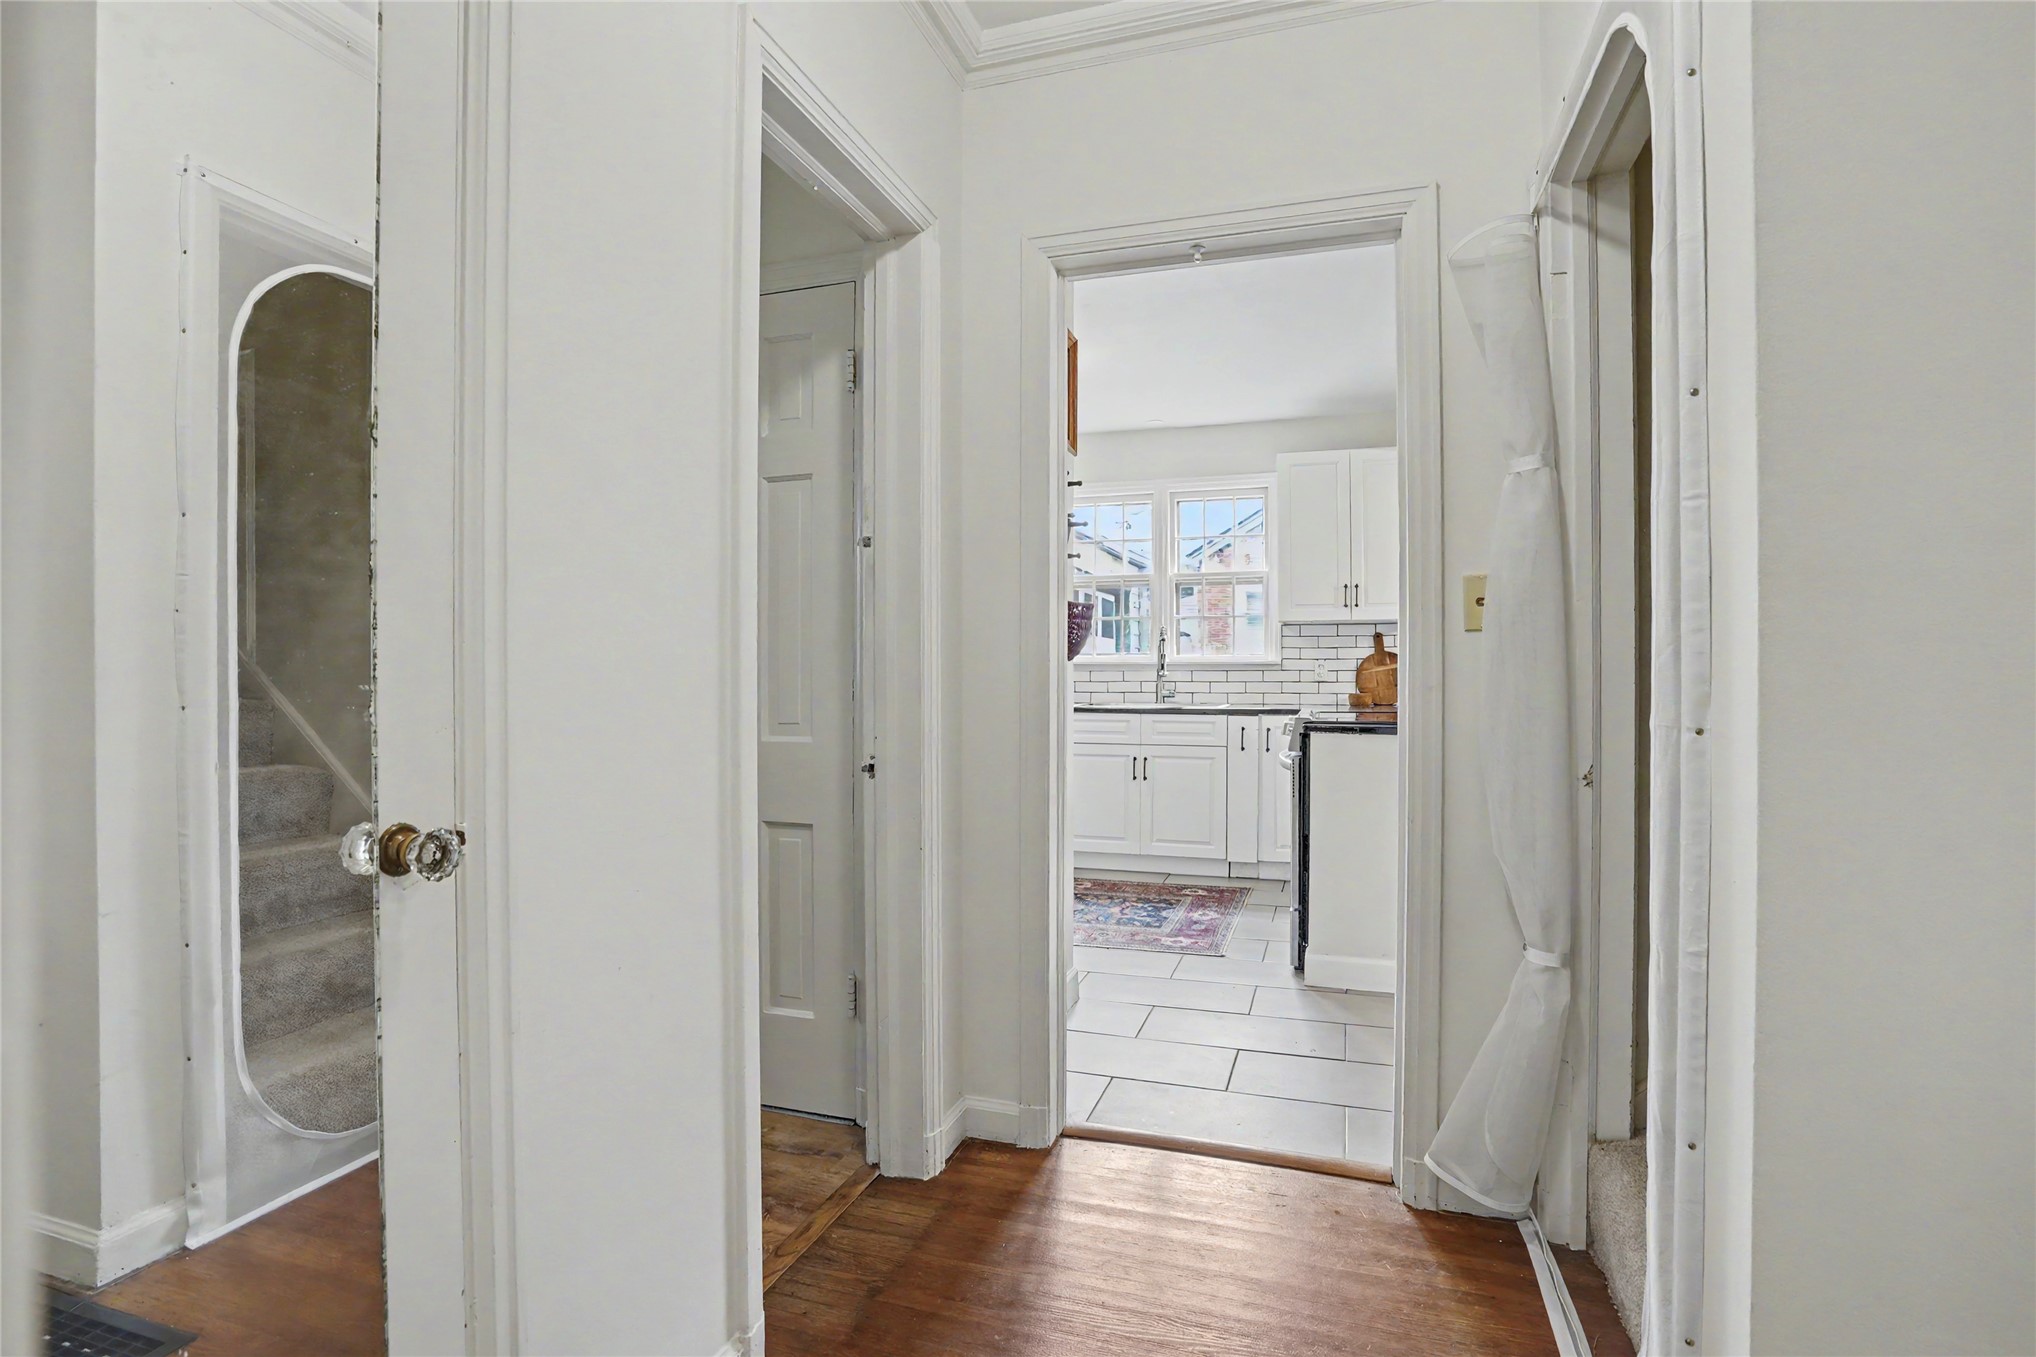
Interior hallway featuring wood flooring and multi-panel doors
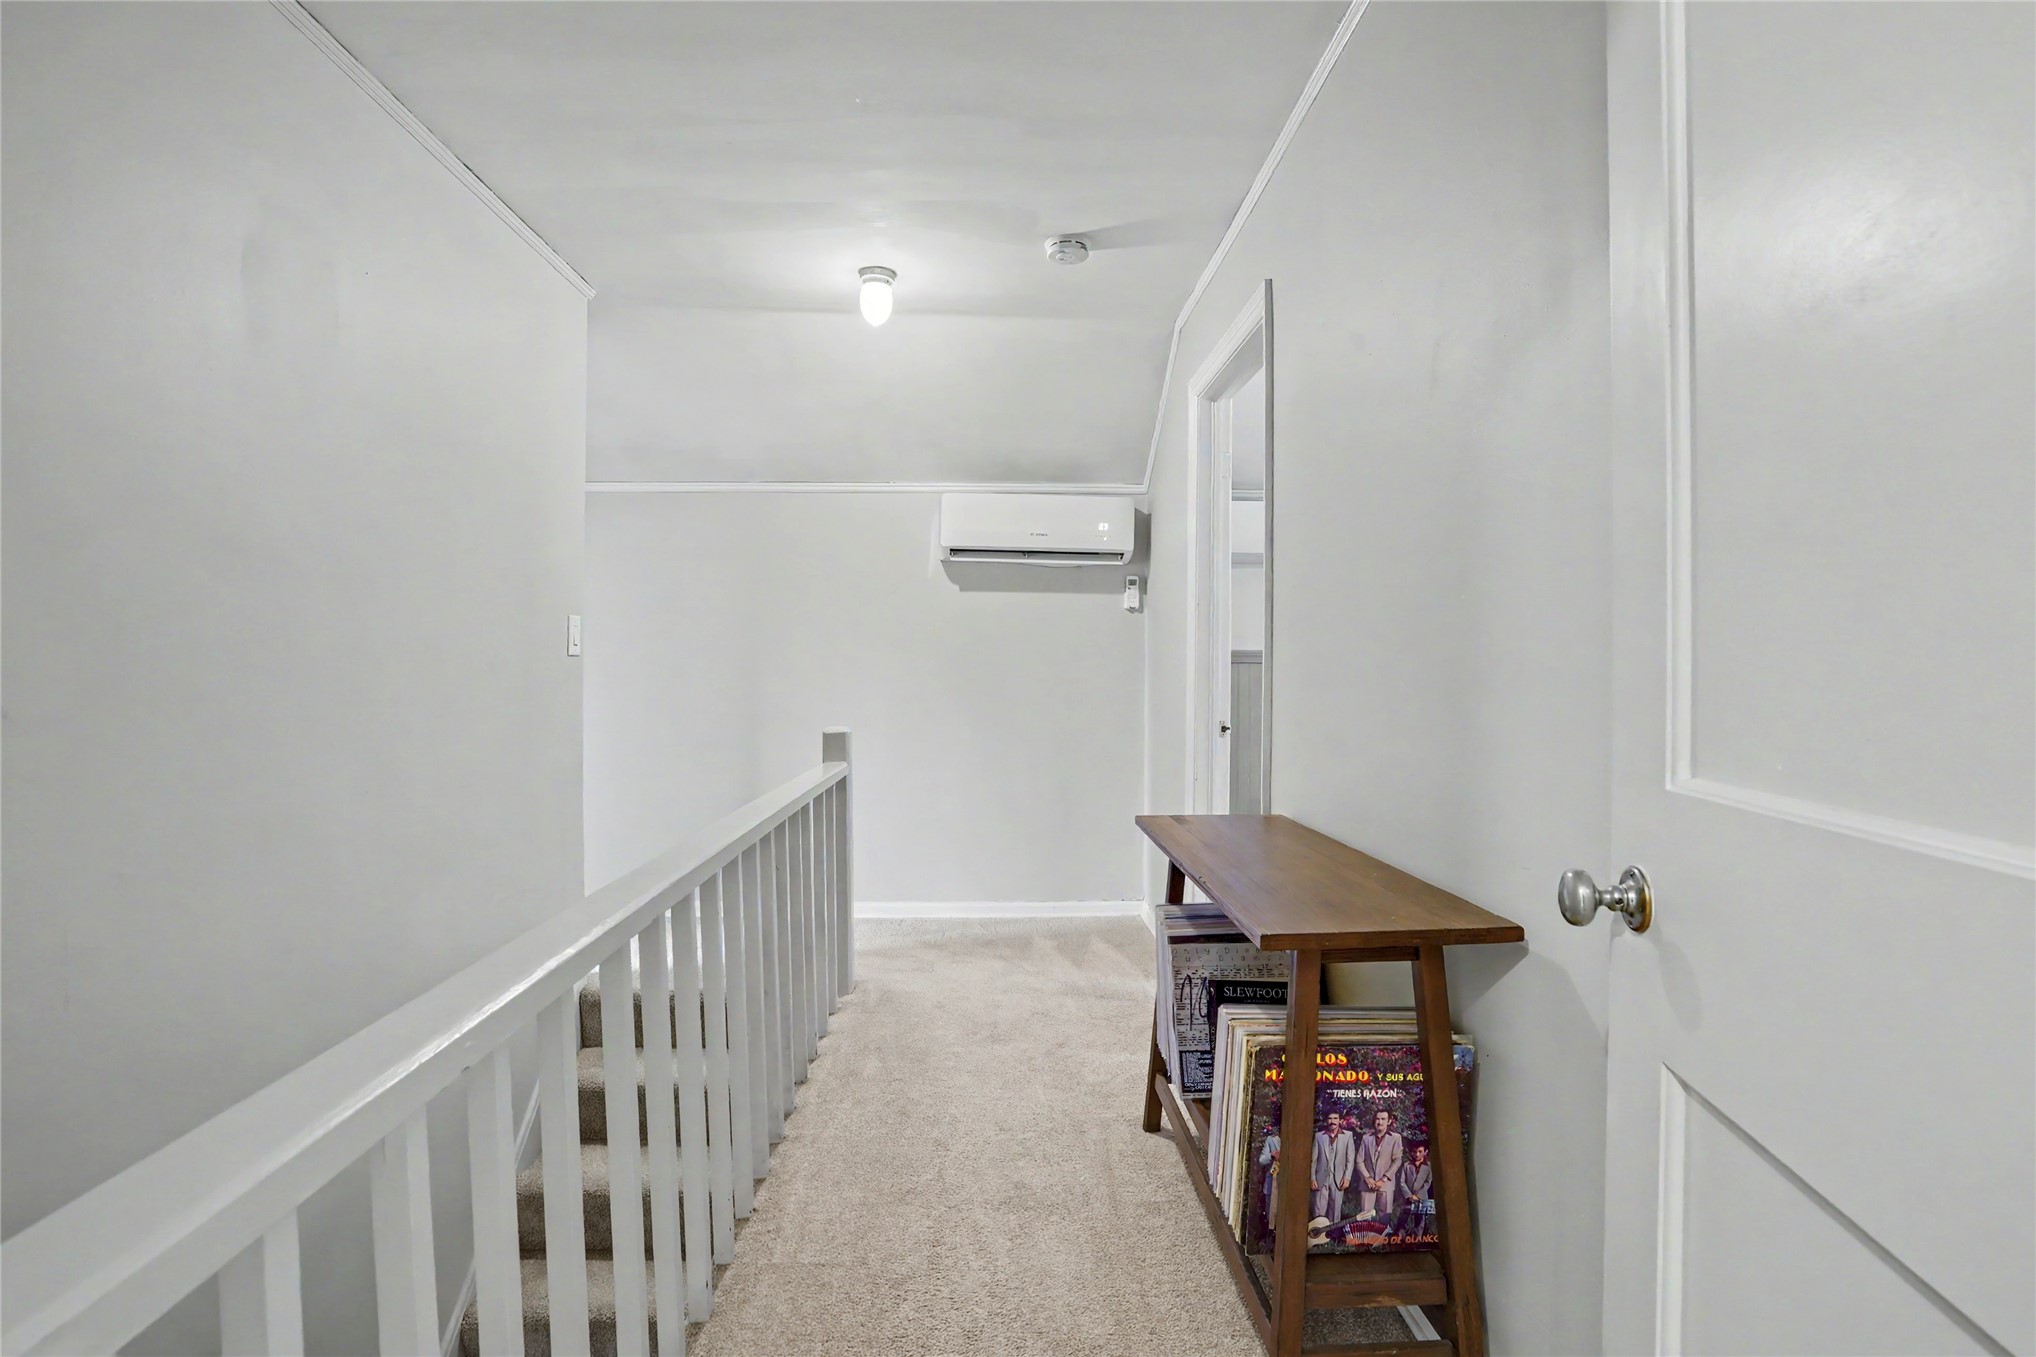
Wall-to-wall carpeting, white railings, and interior panel doors
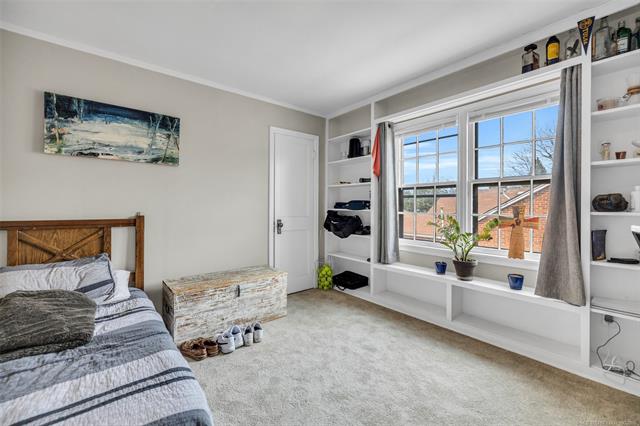
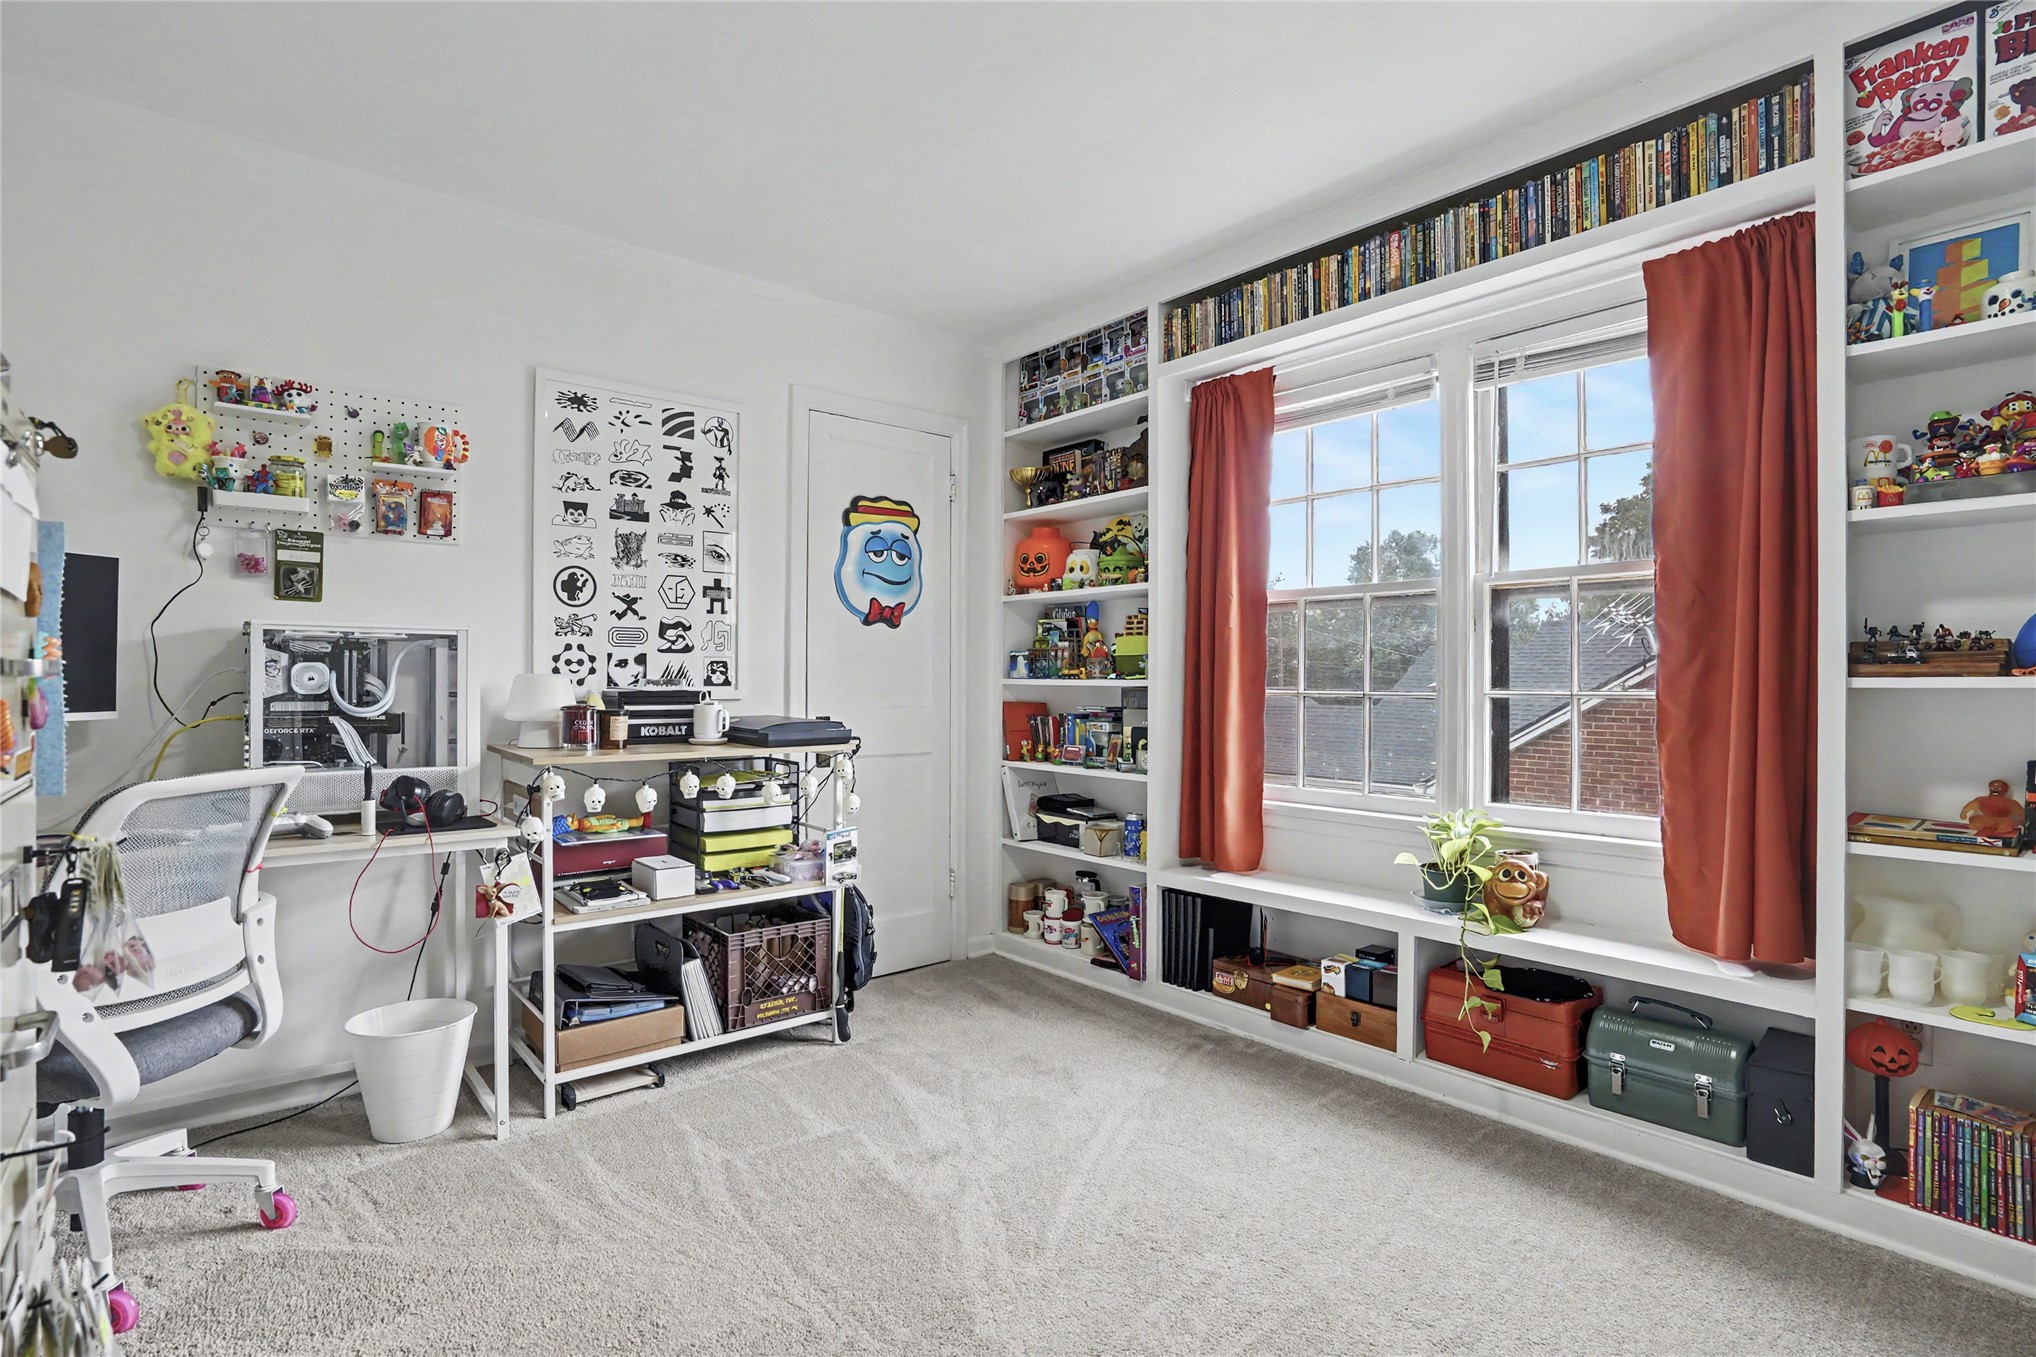
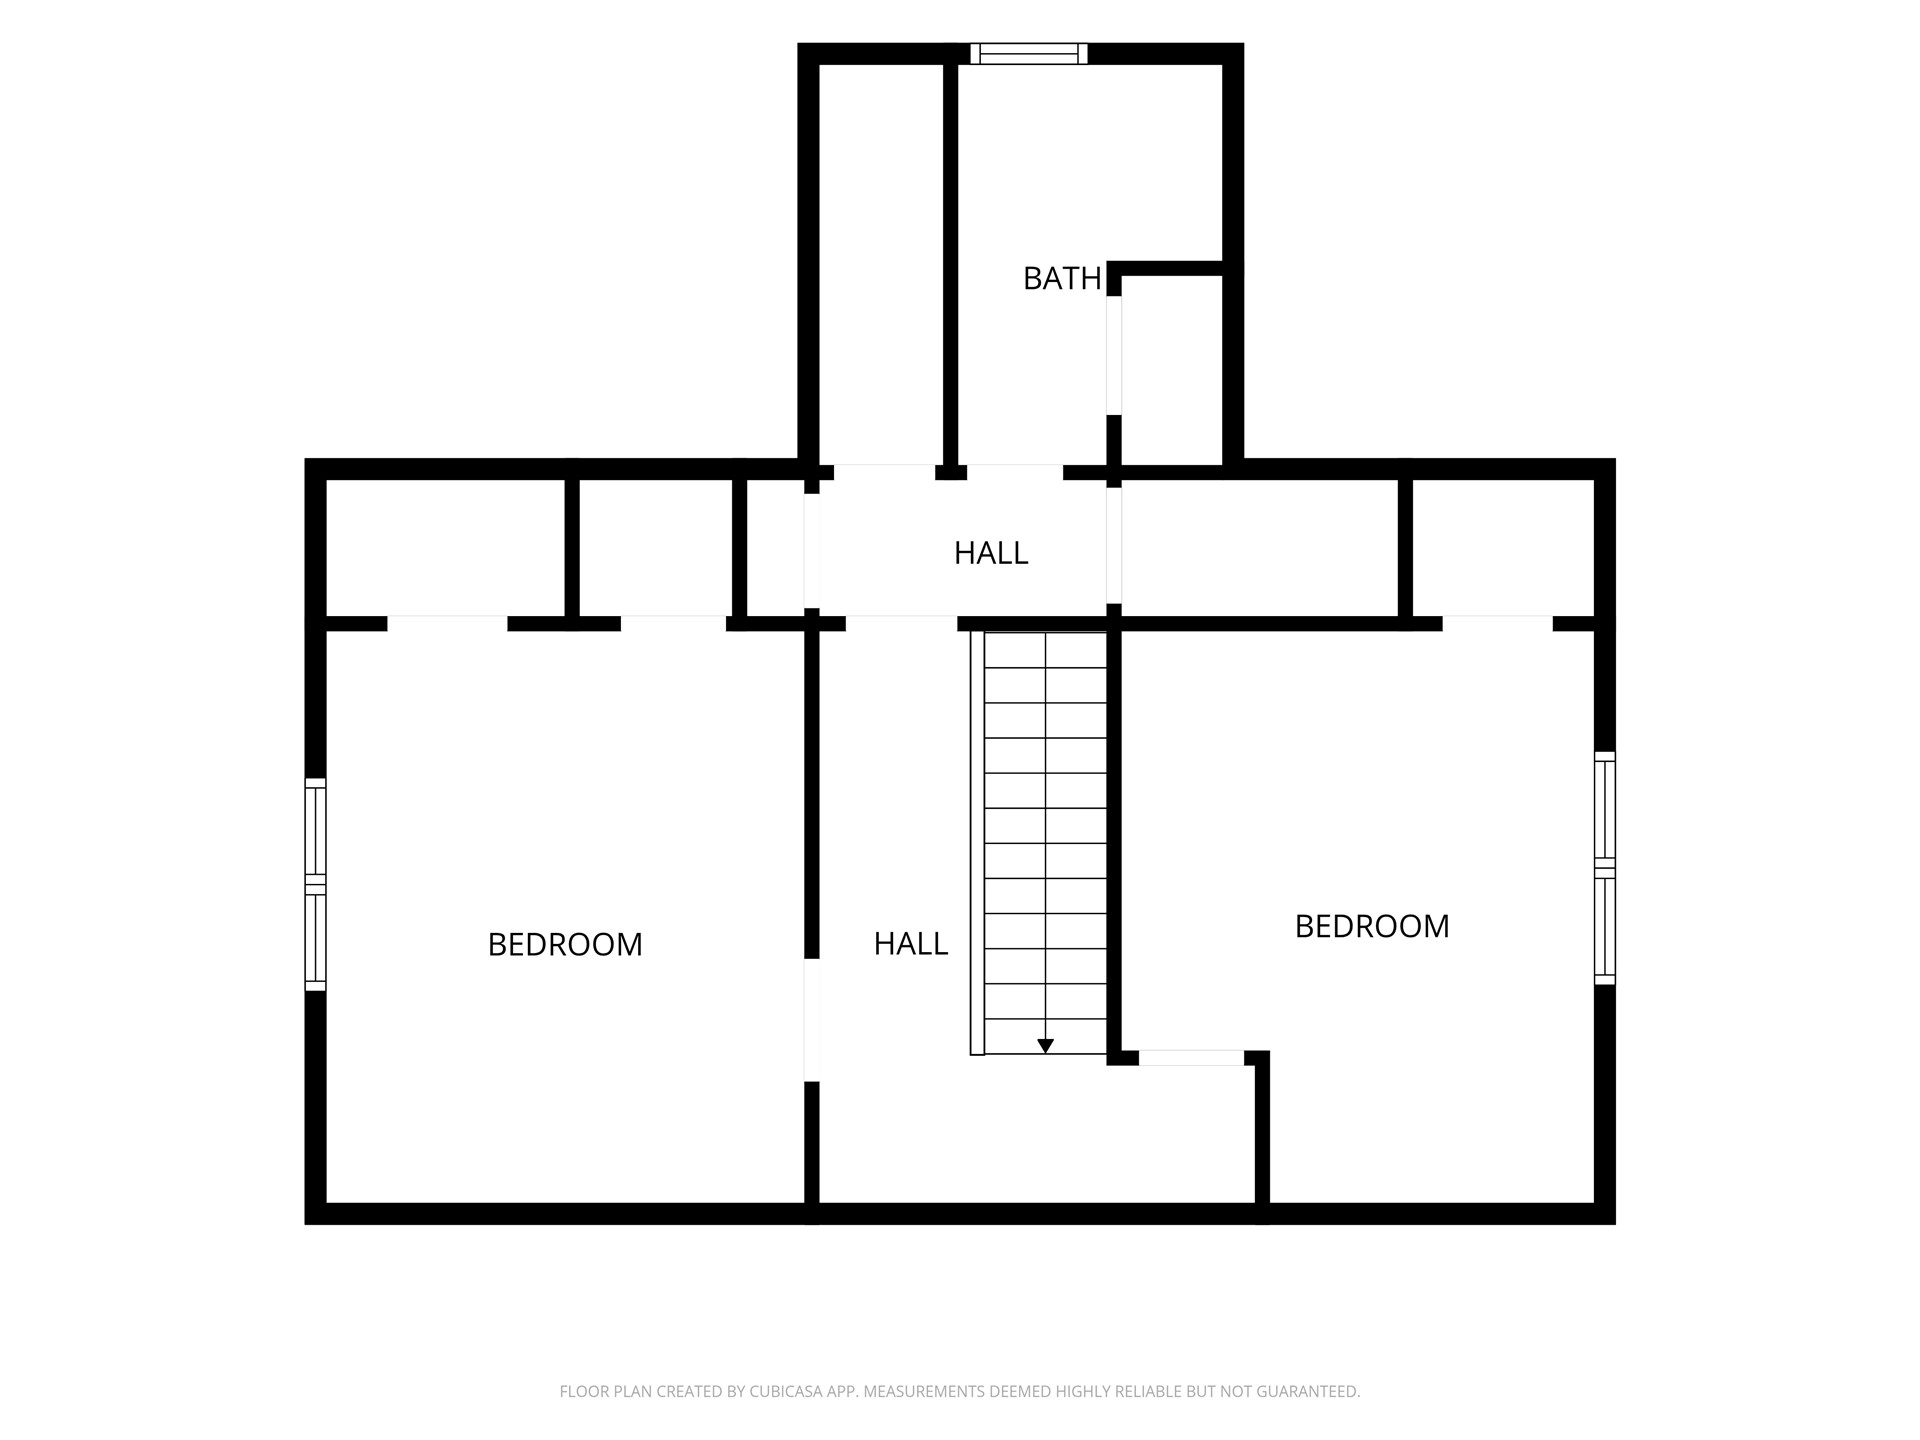
3rd Bedroom upstairs with built-in floor-to-ceiling white shelving and a custom window seat
3rd Bedroom upstairs currently used as Office
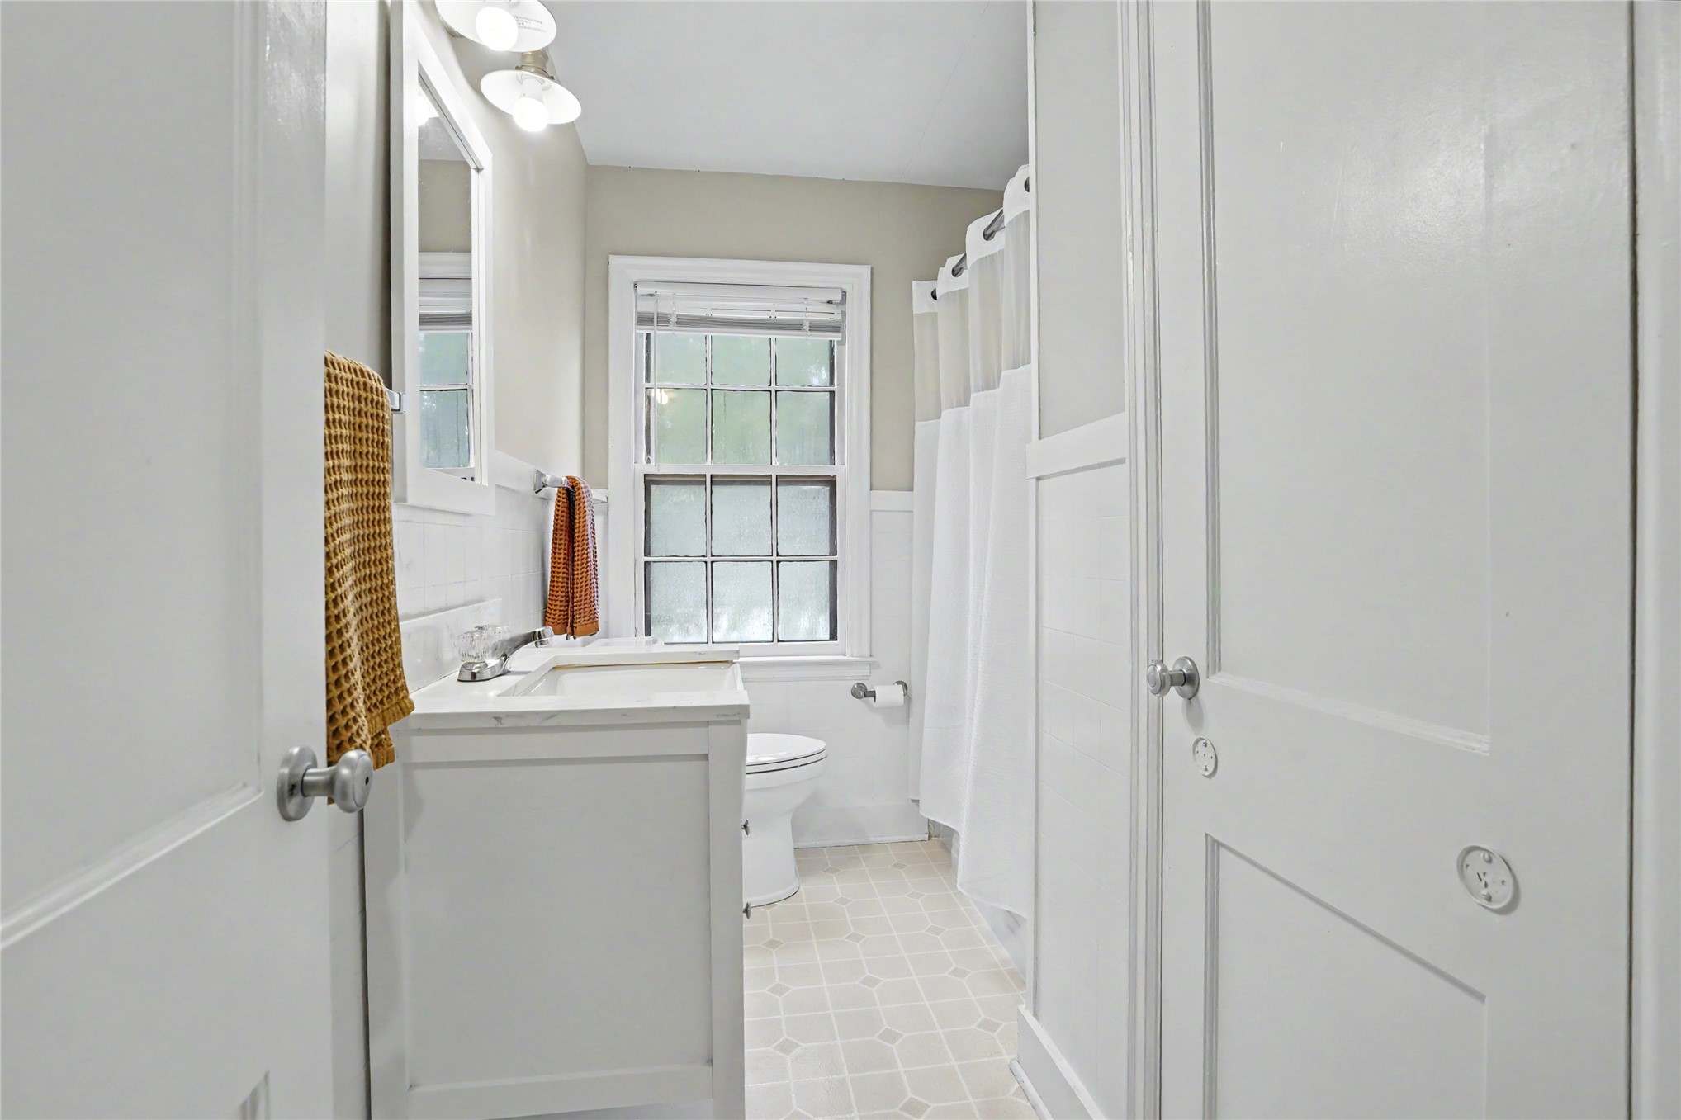
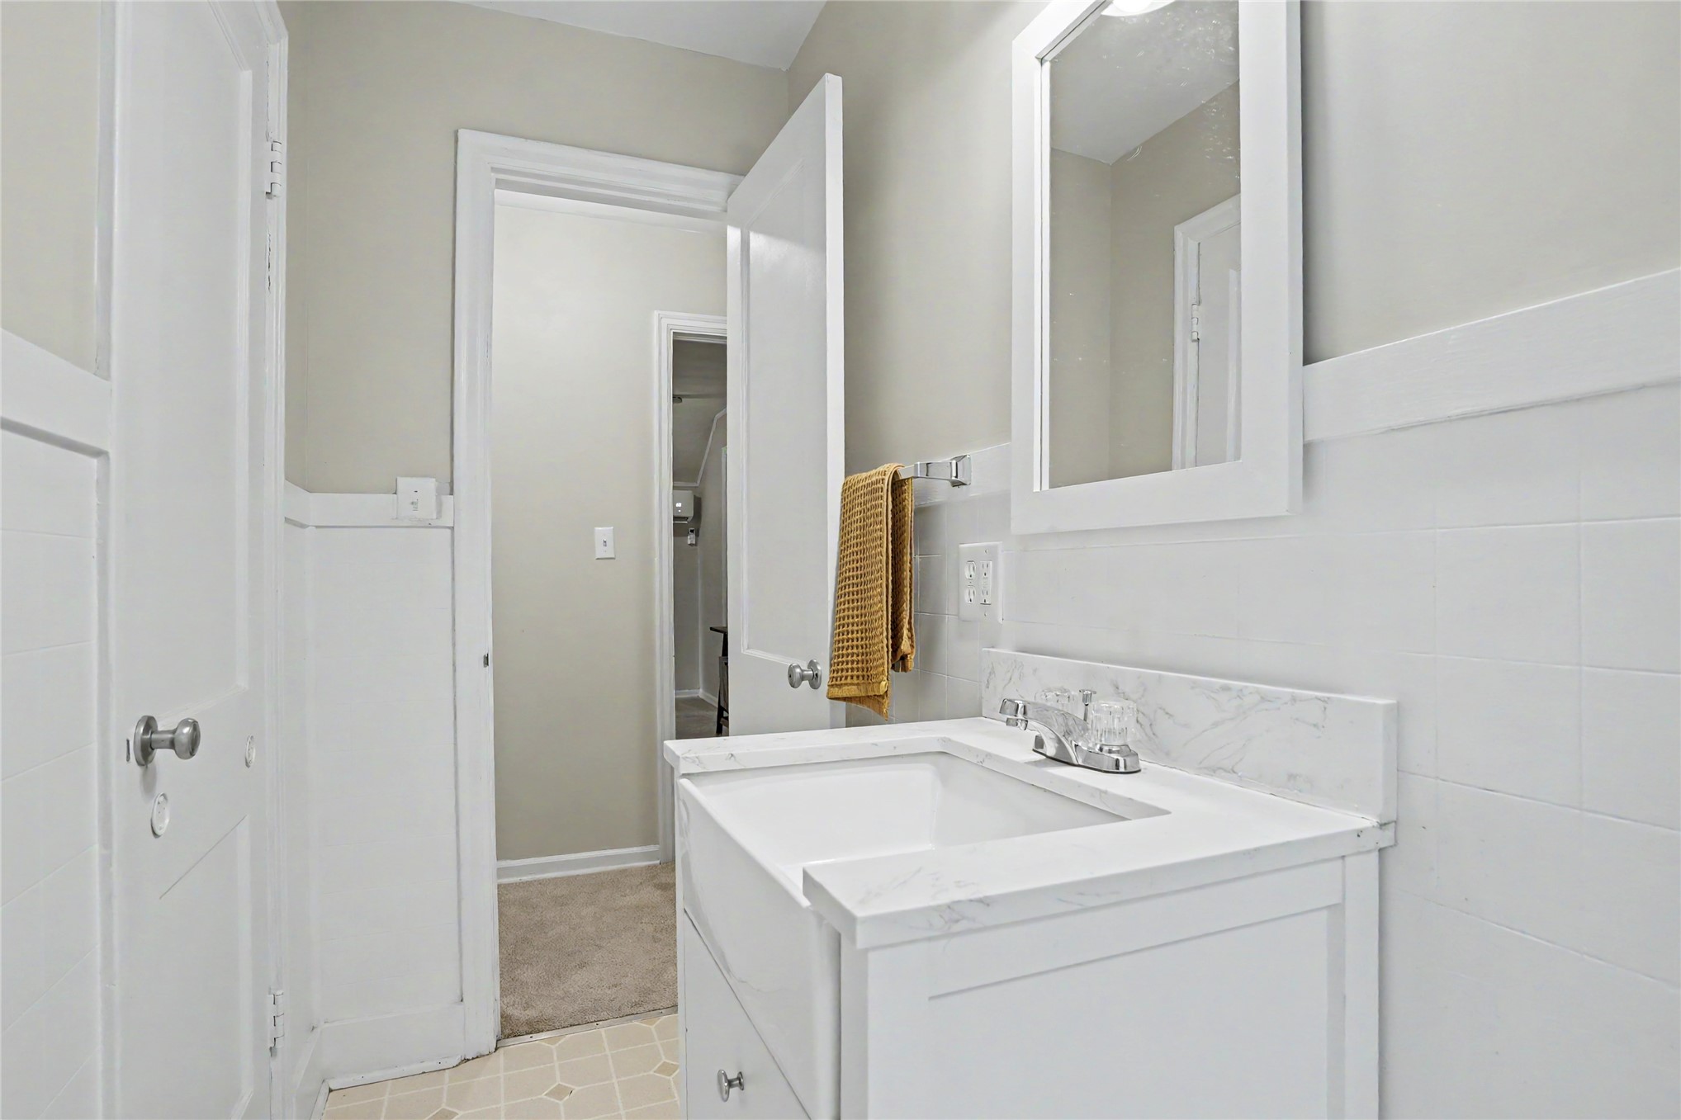
Upstairs Bathroom featuring a vanity with integrated sink, beadboard wainscoting and a shower-tub combination
White vanity featuring a farmhouse-style sink, stone-finish countertop, white wainscoting, and a wall-mounted rectangular mirror
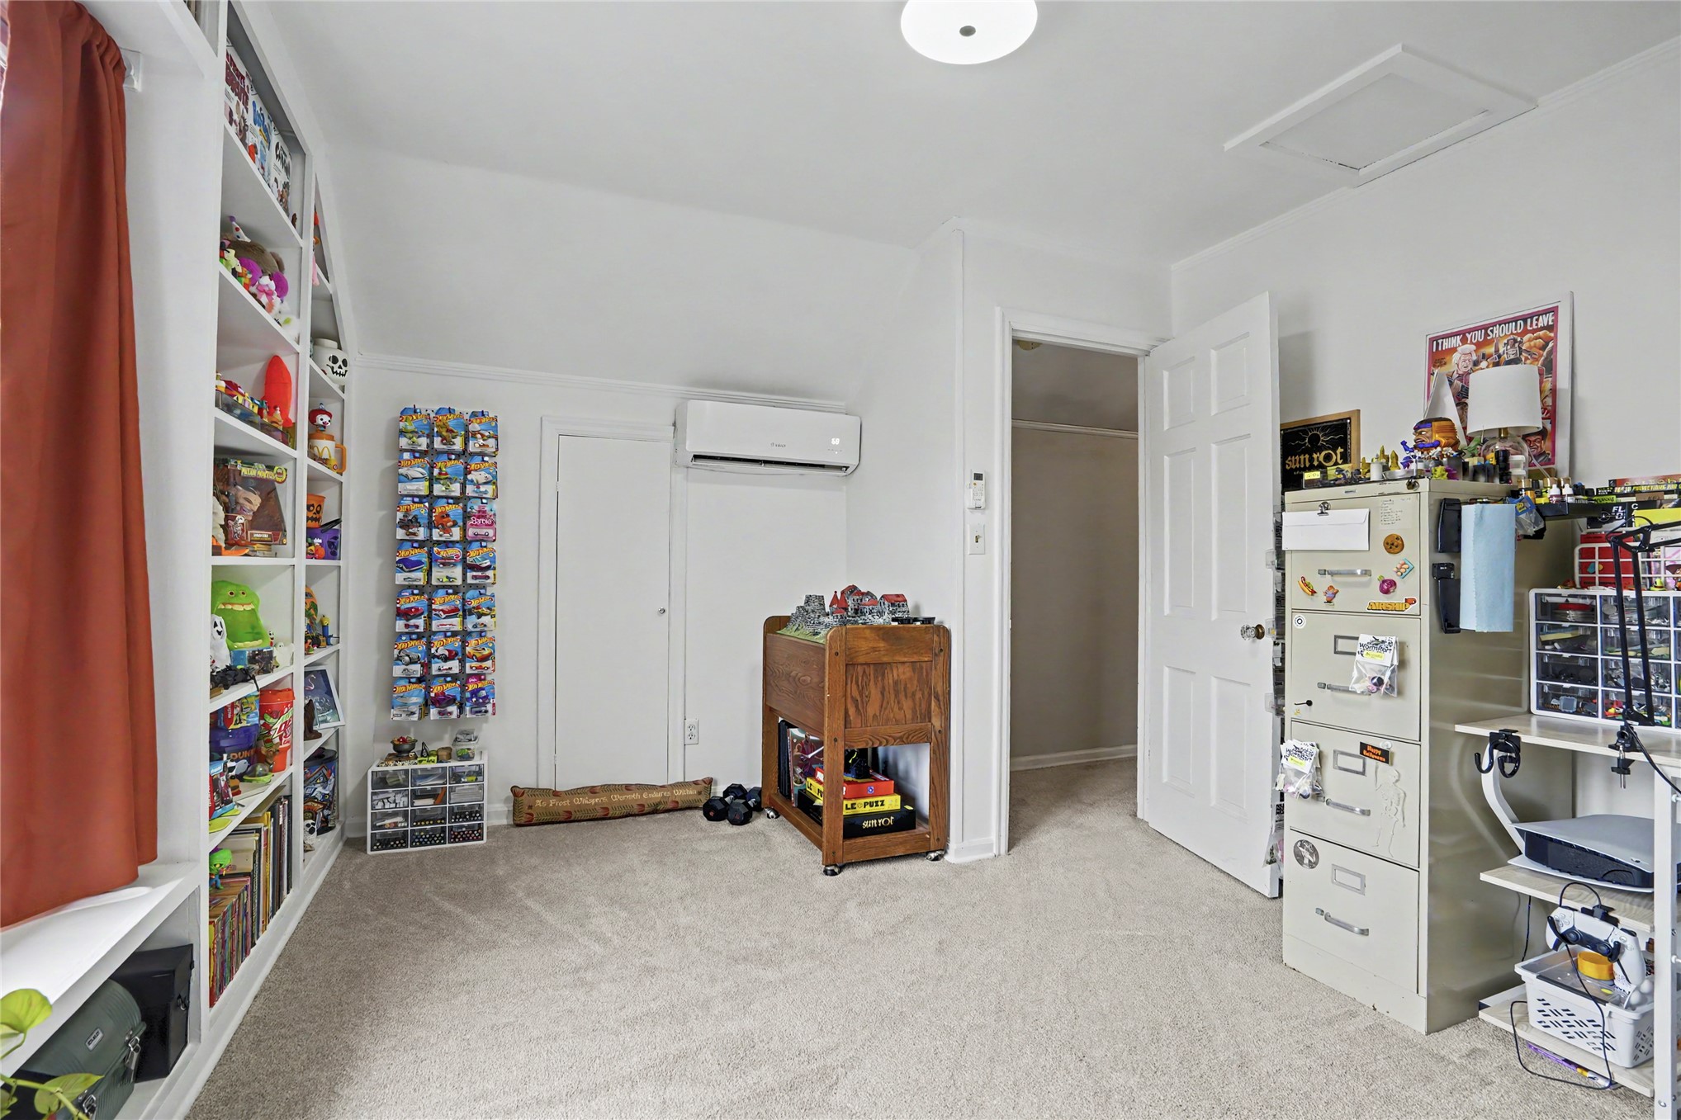
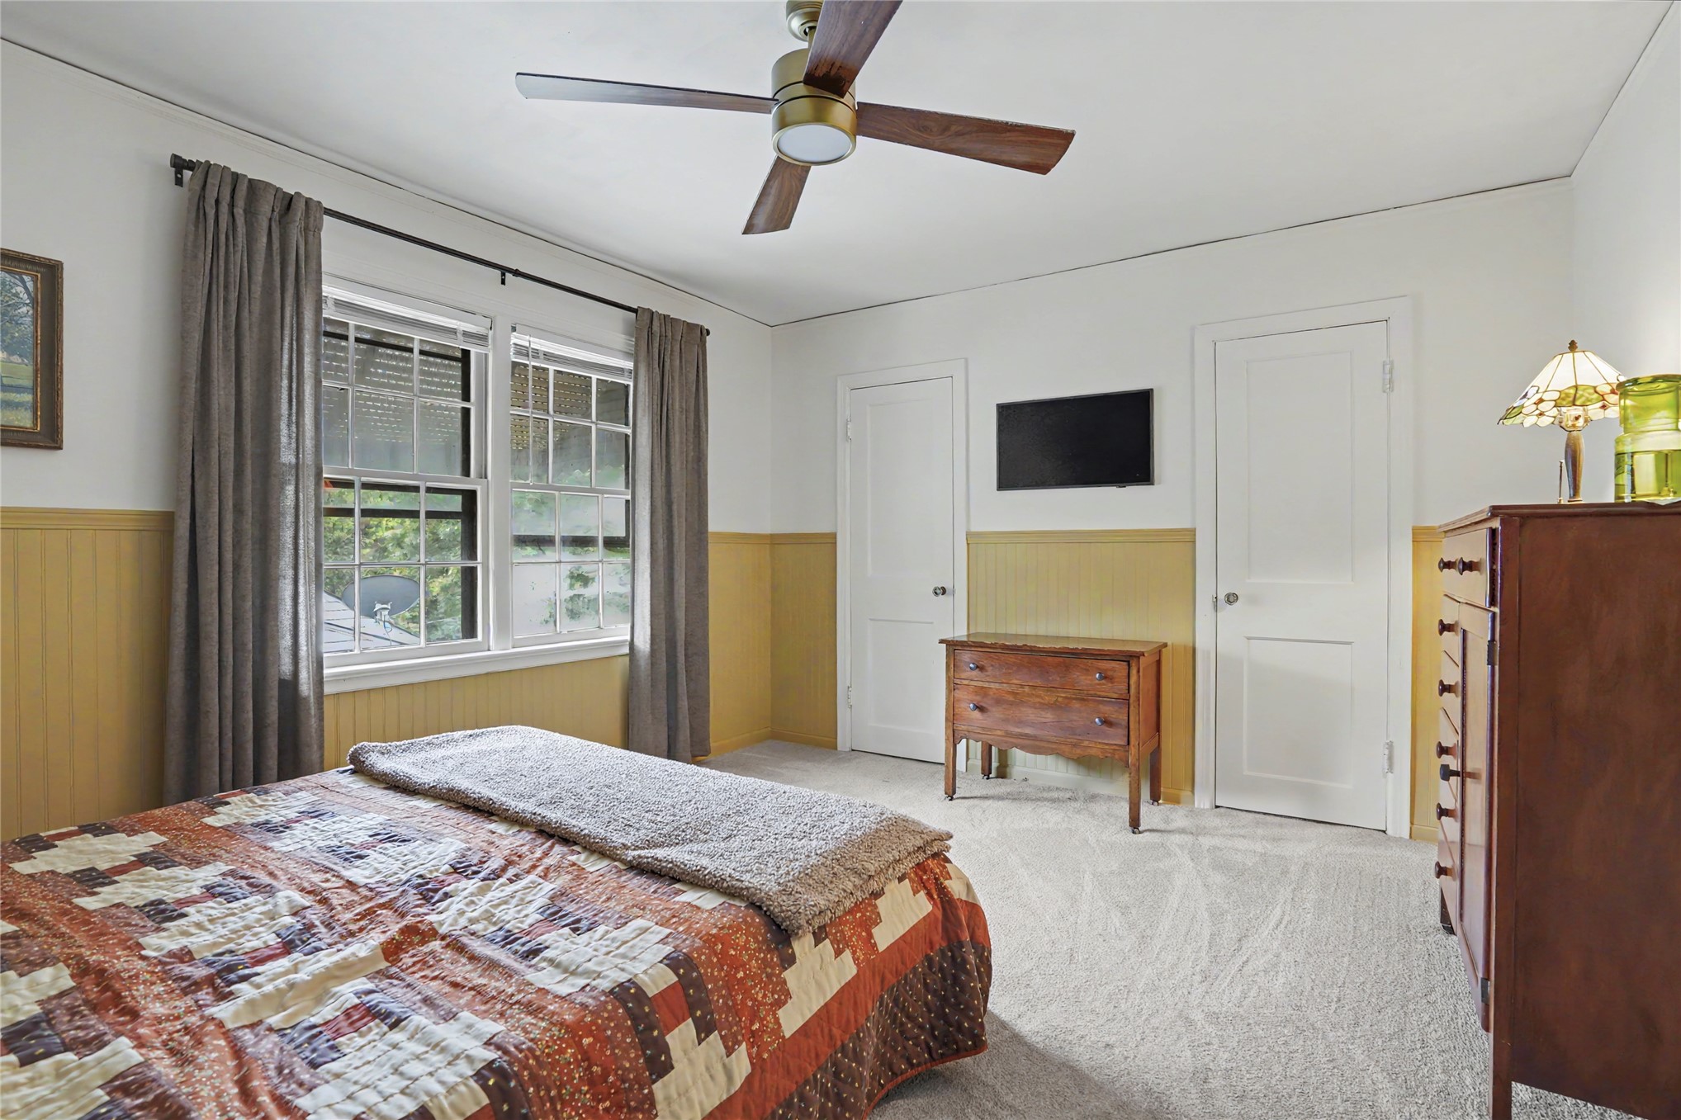
4th Bedroom upstairs featuring wainscoting, multi-pane windows, wall-to-wall carpeting, two interior doors, and a ceiling fan with integrated lighting
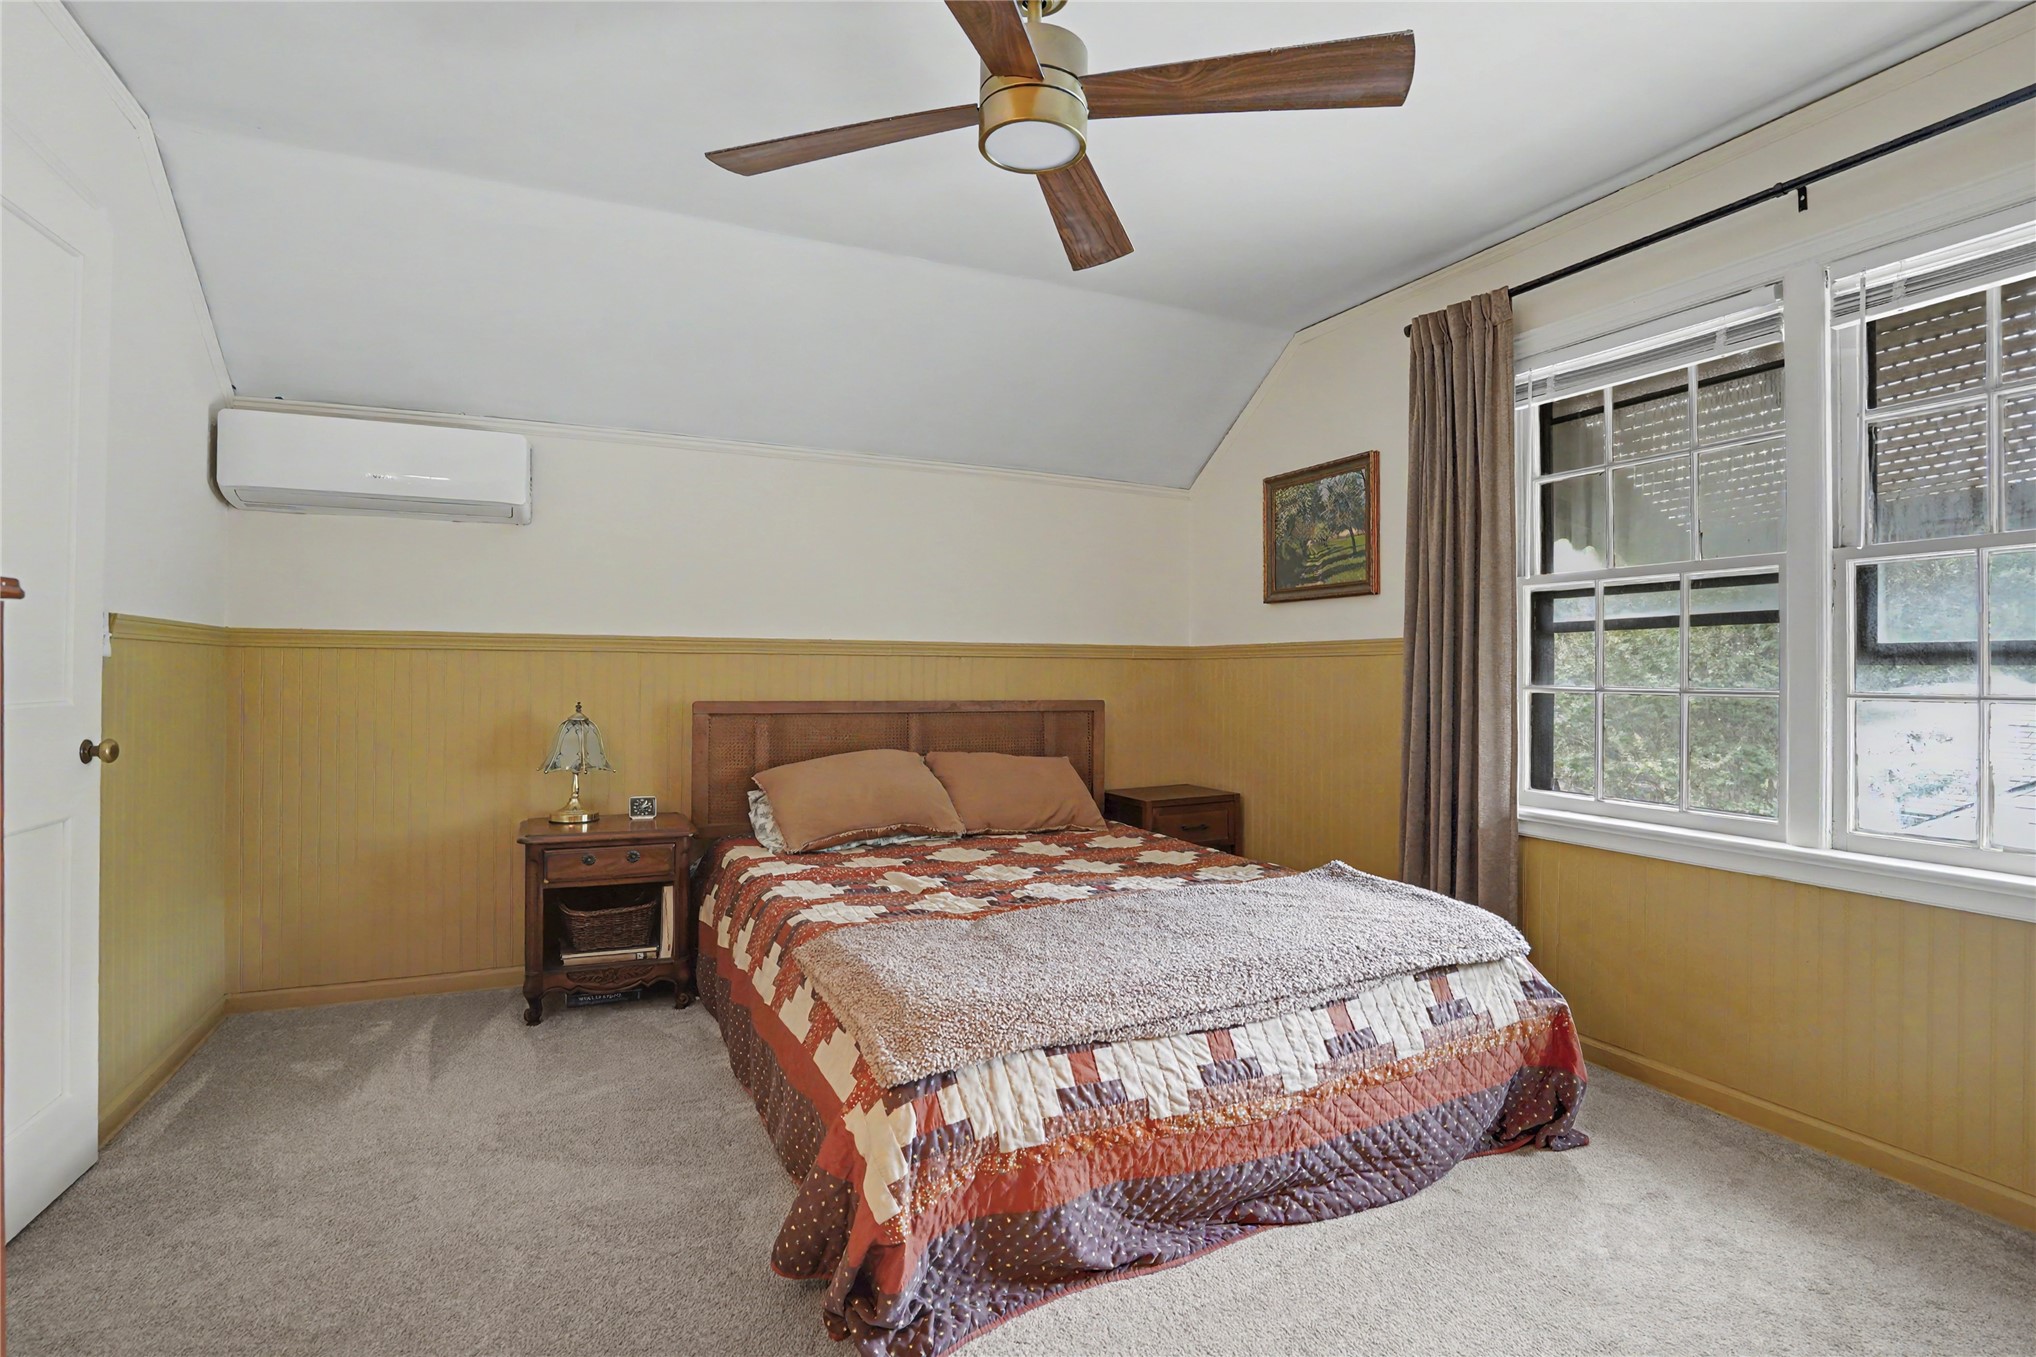
4th Bedroom Vaulted ceiling featuring a central wood-tone ceiling fan, wainscoting wall paneling, wall-mounted ductless mini split
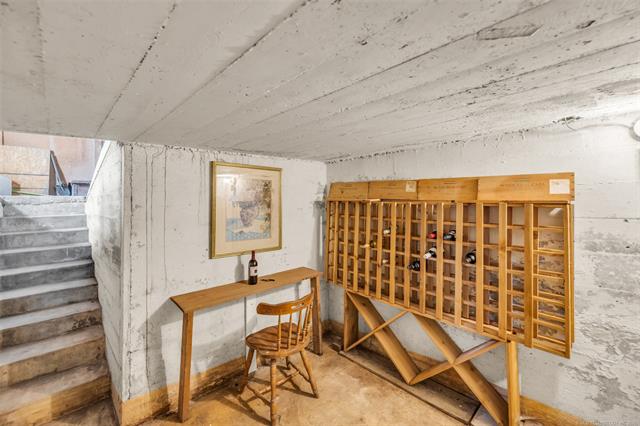
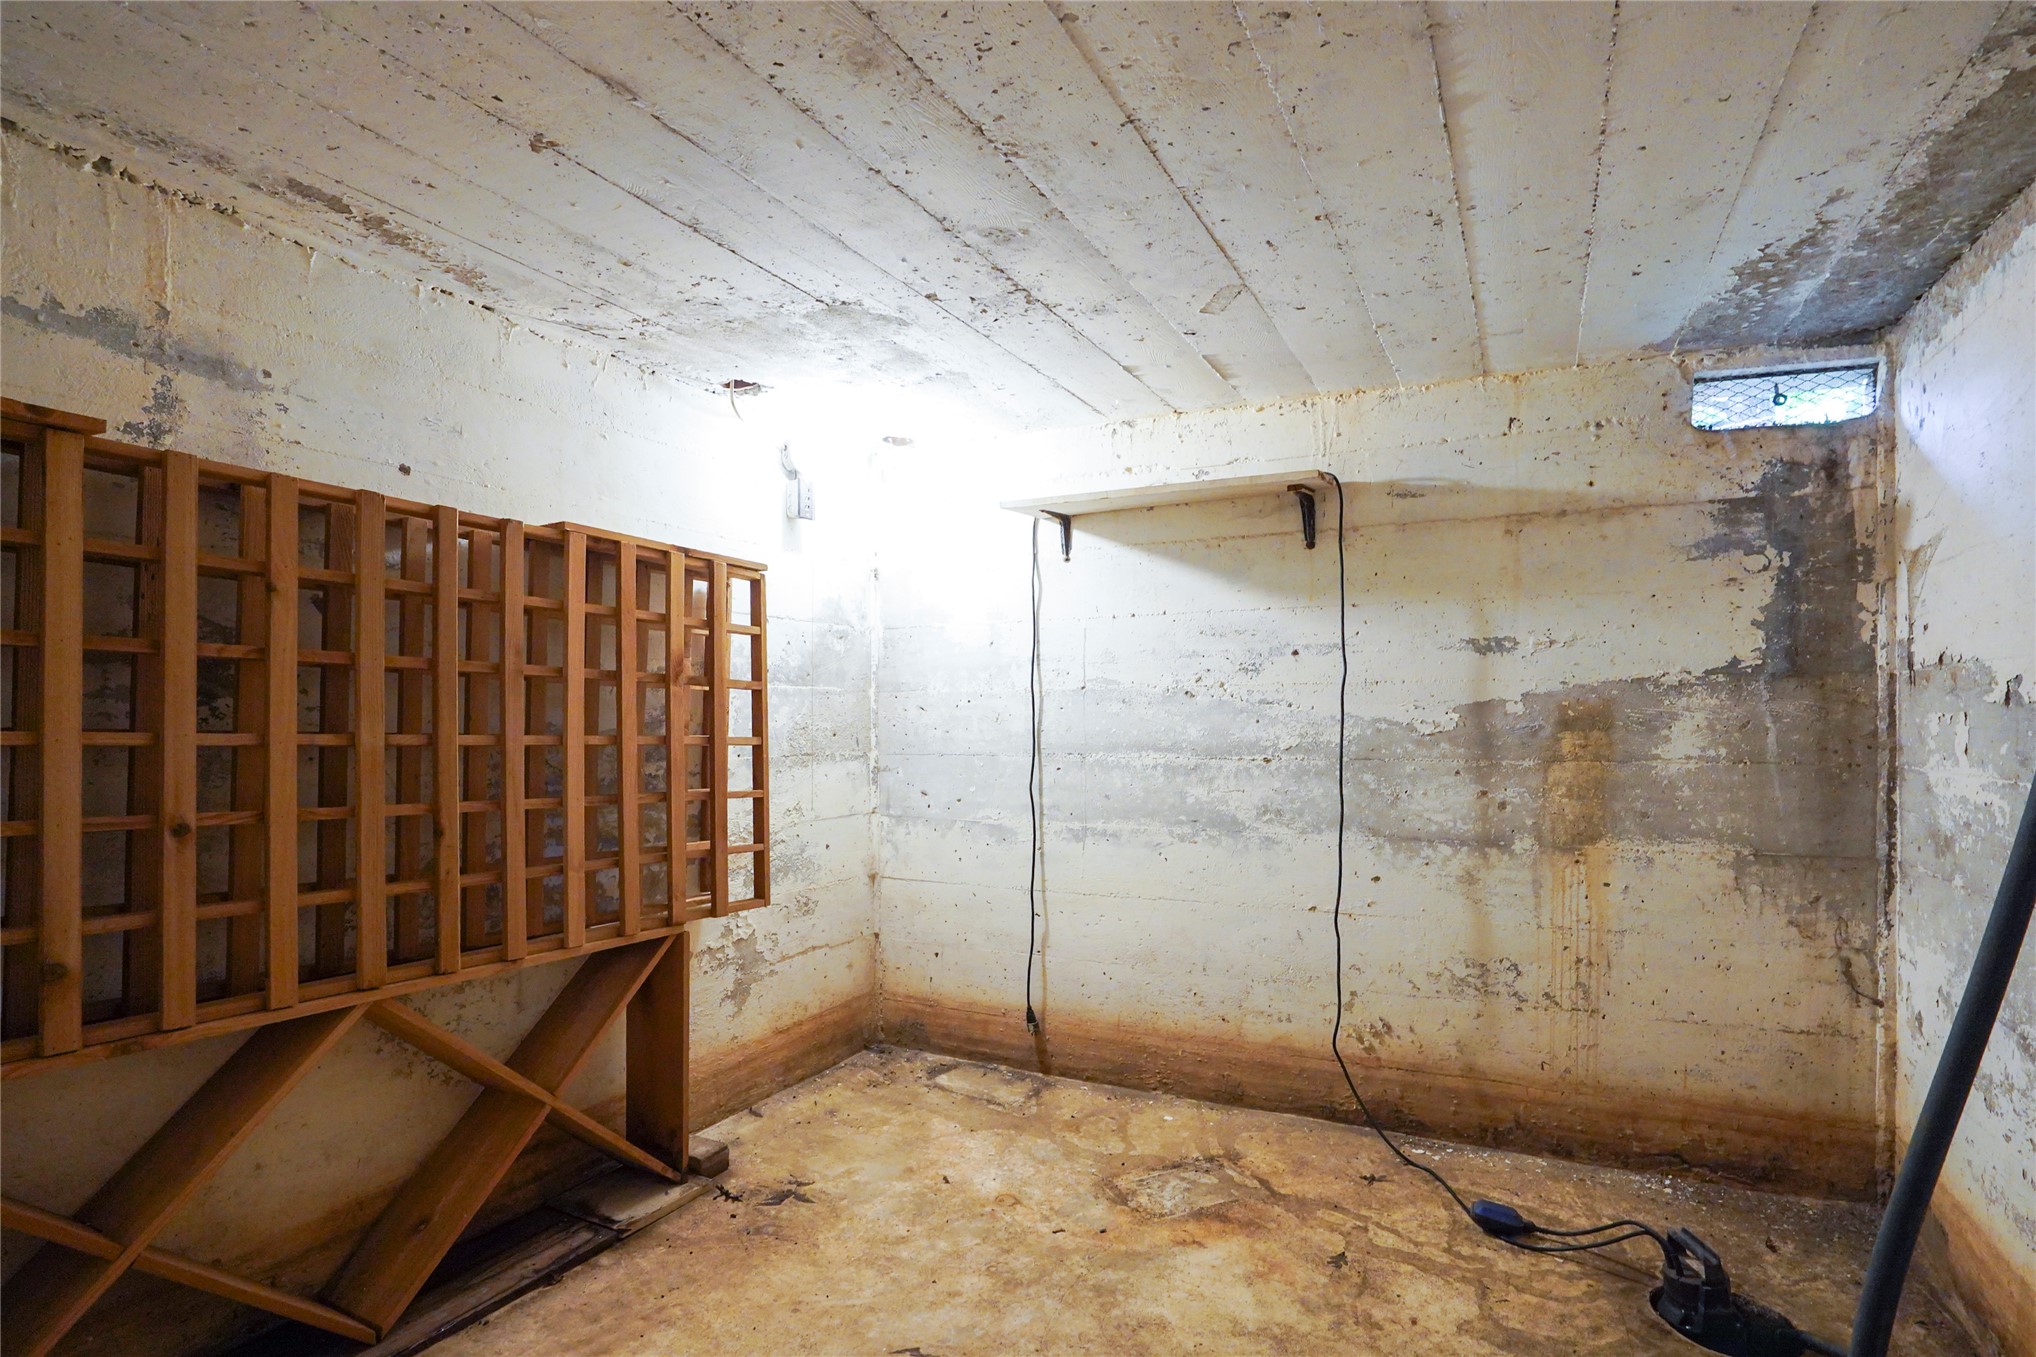
Storm Shelter with exposed concrete ceiling, and unfinished concrete walls
Enter Storm Shelter from garage.
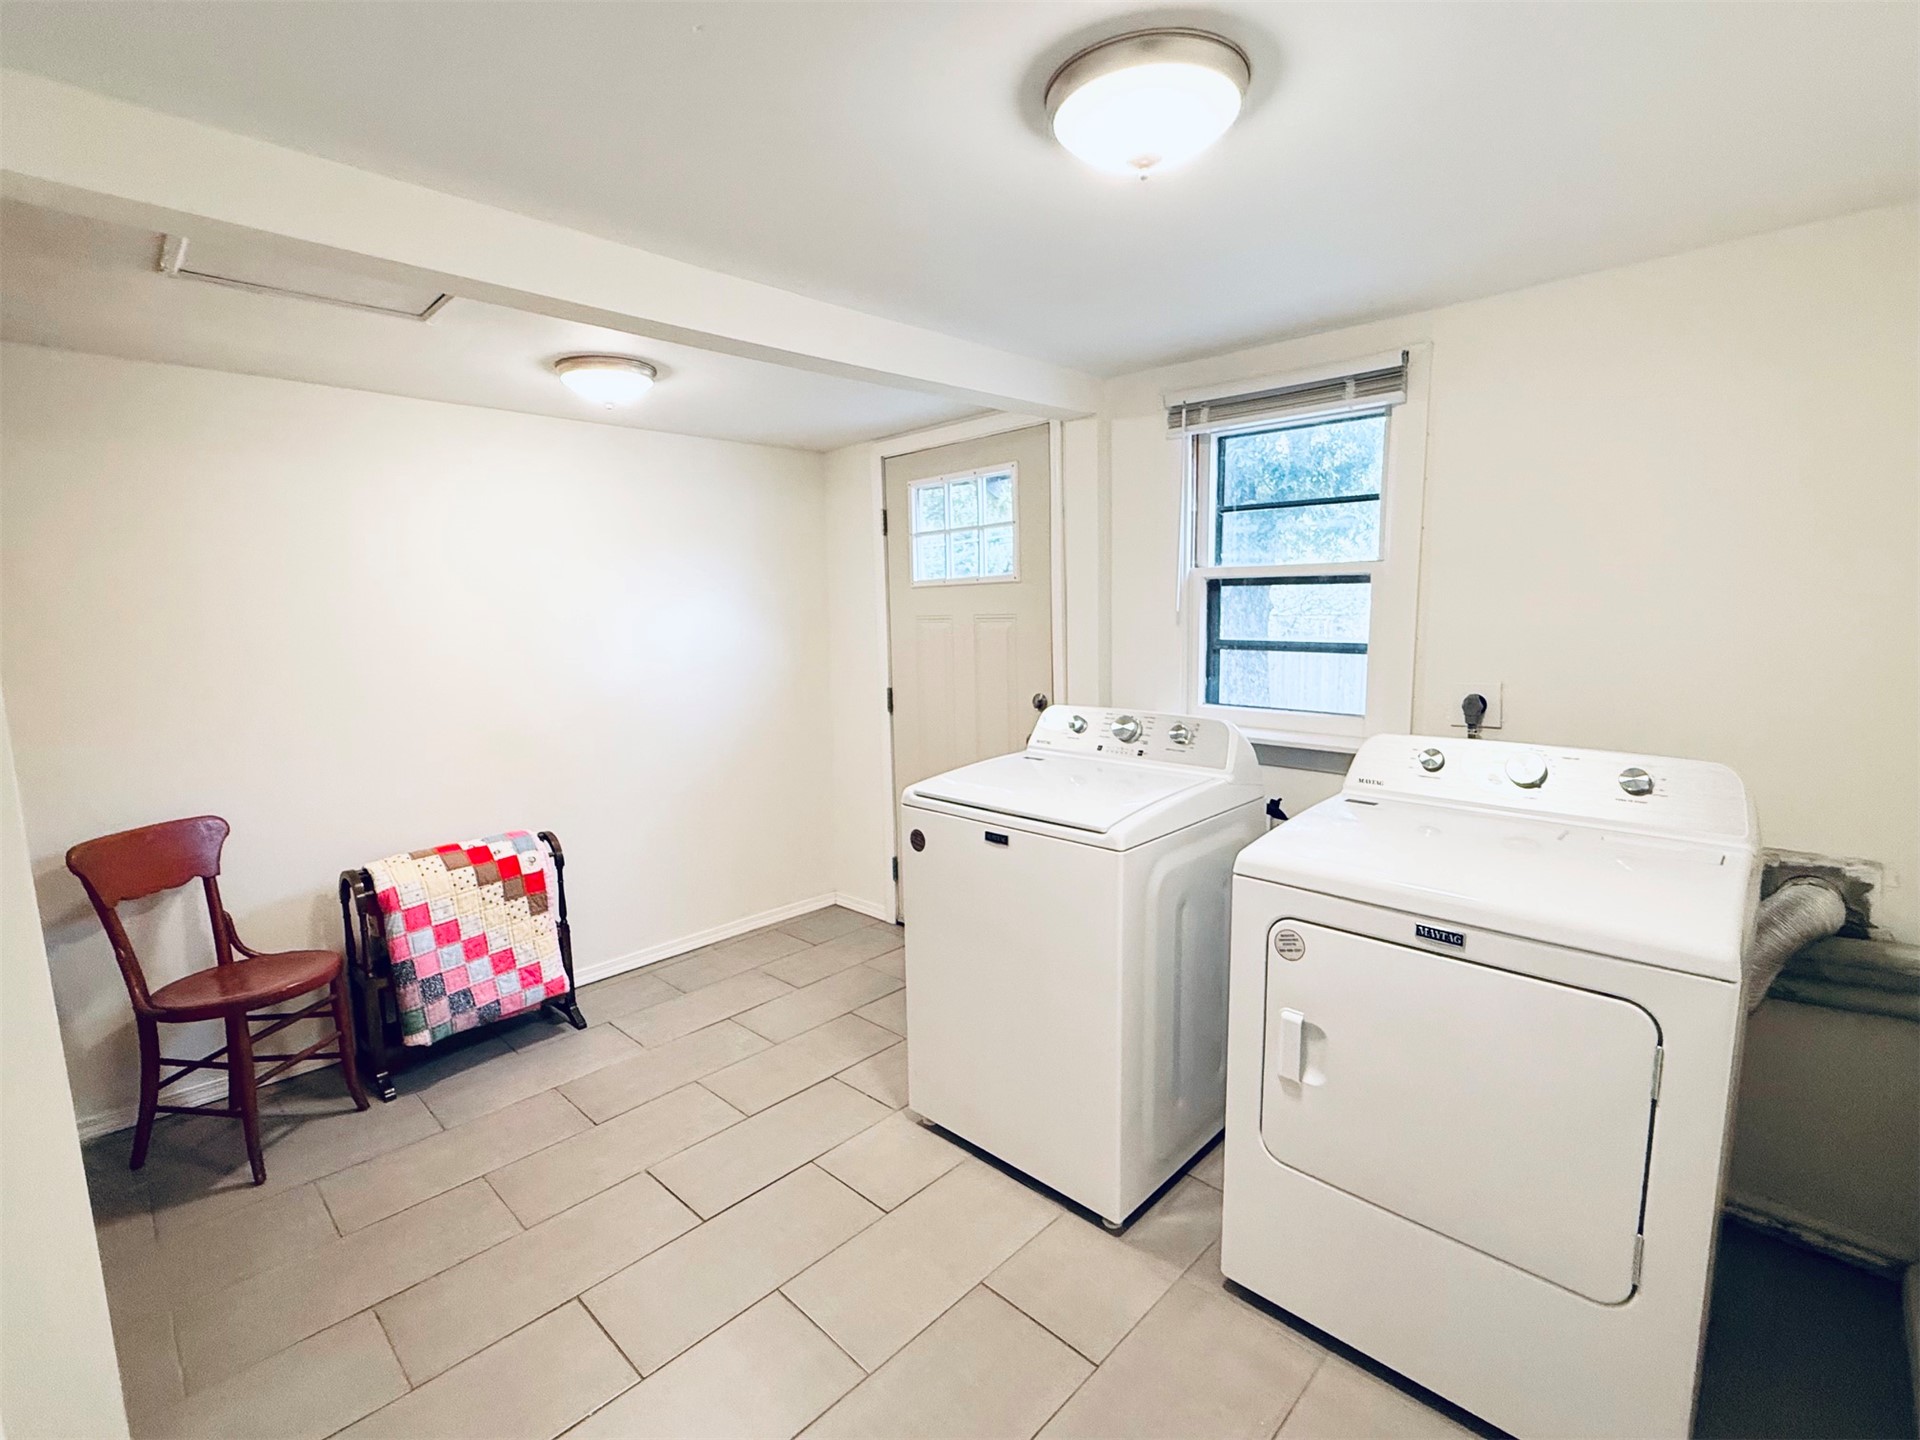
Utility room featuring large-format ceramic tile flooring, neutral wall finishes, flush-mount ceiling lighting, and a solid-core exterior door with a window inset
Dutch door leading to Laundry Room
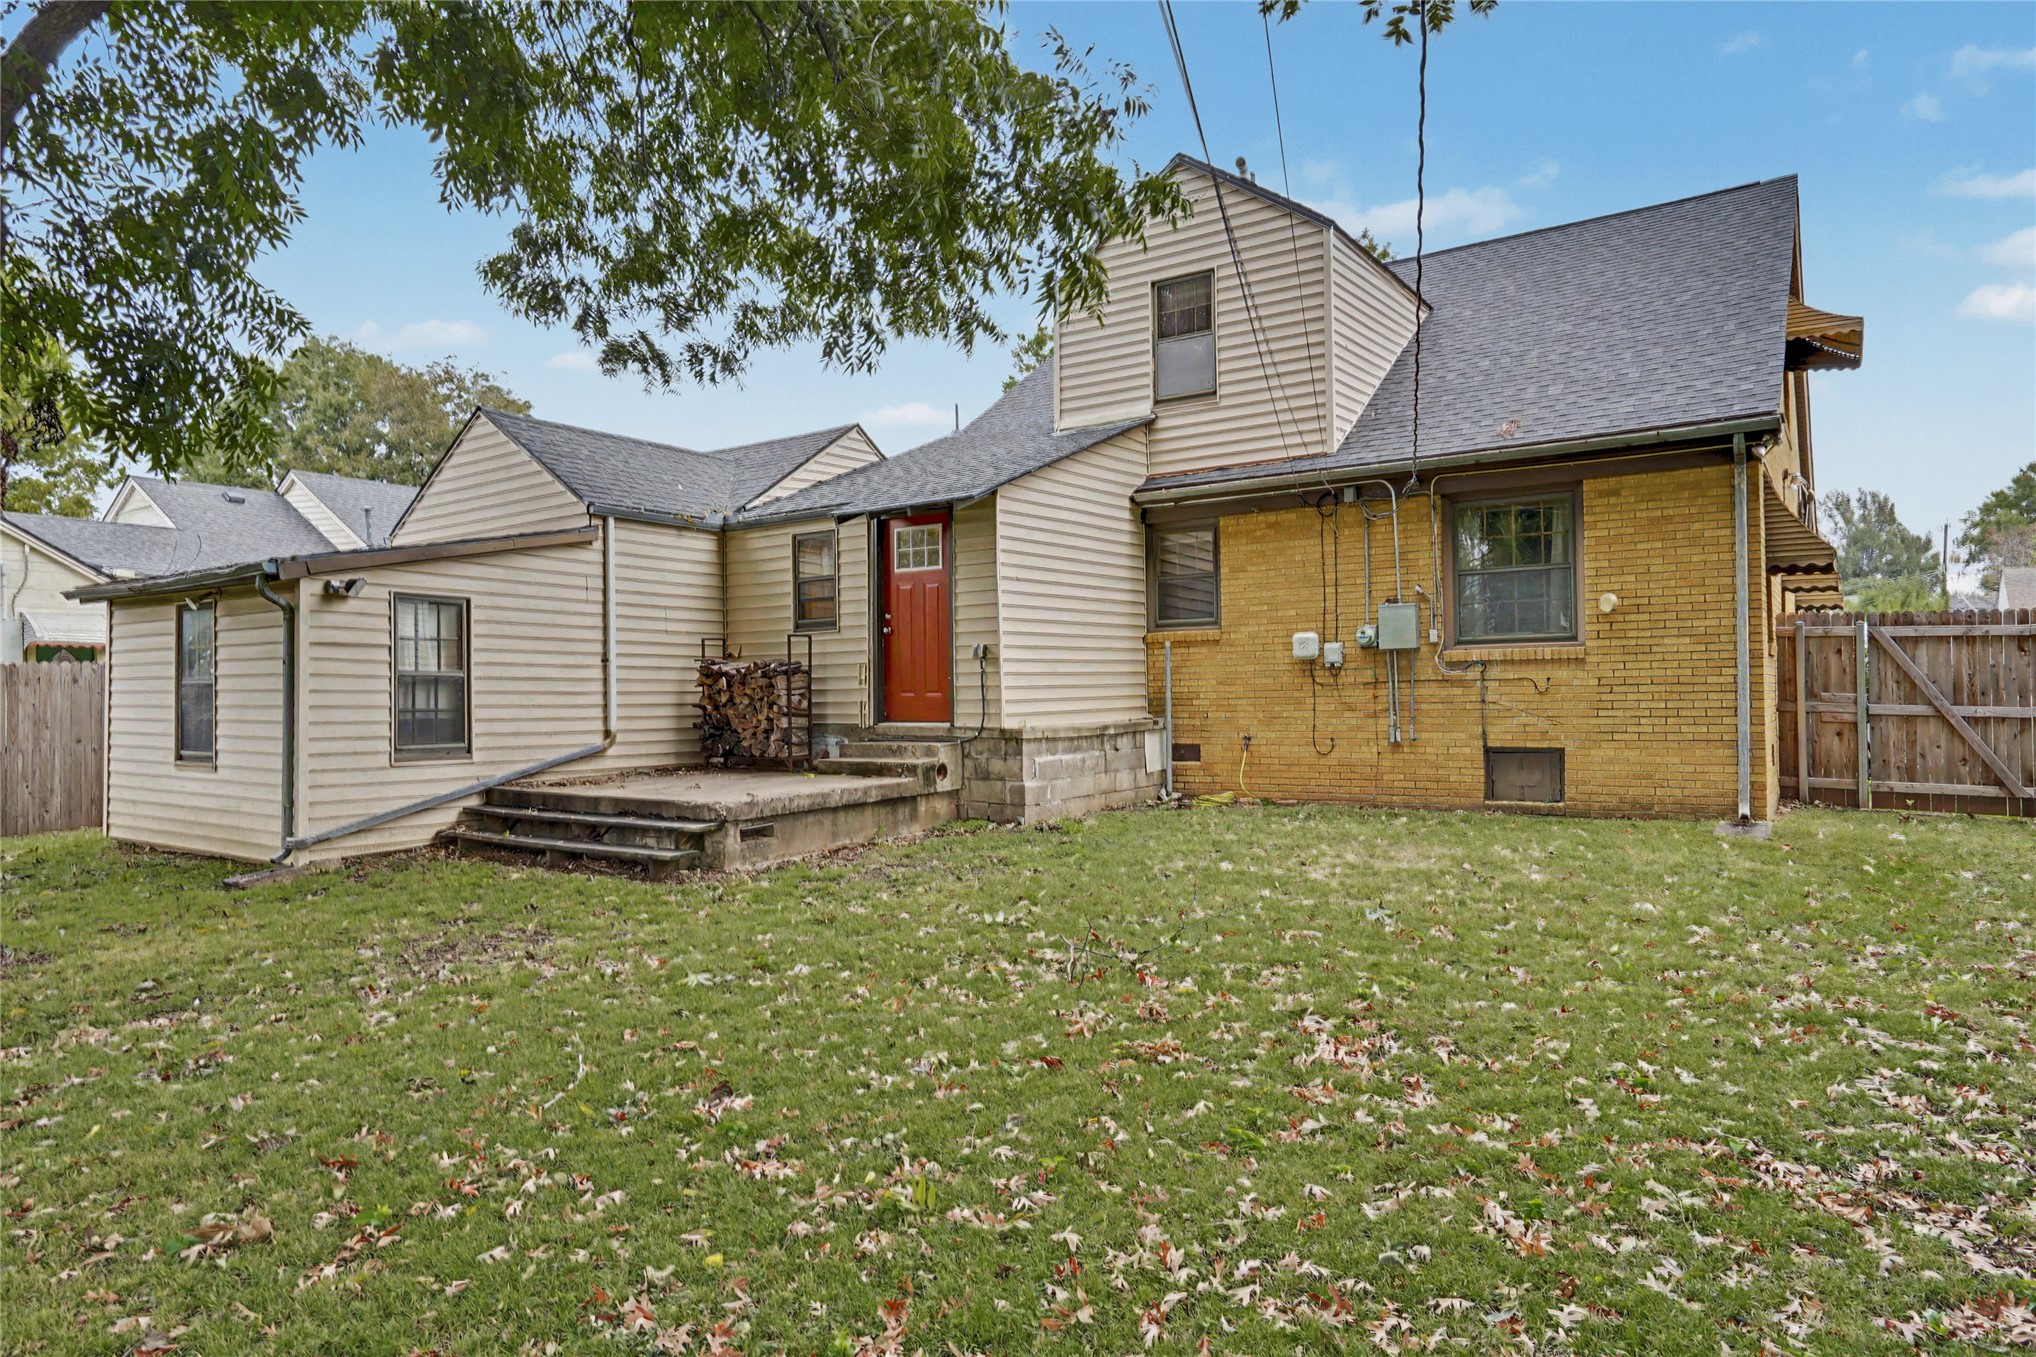
Rear exterior featuring a brick and vinyl-sided facade, a concrete patio, a solid-core door, and a wood privacy fence
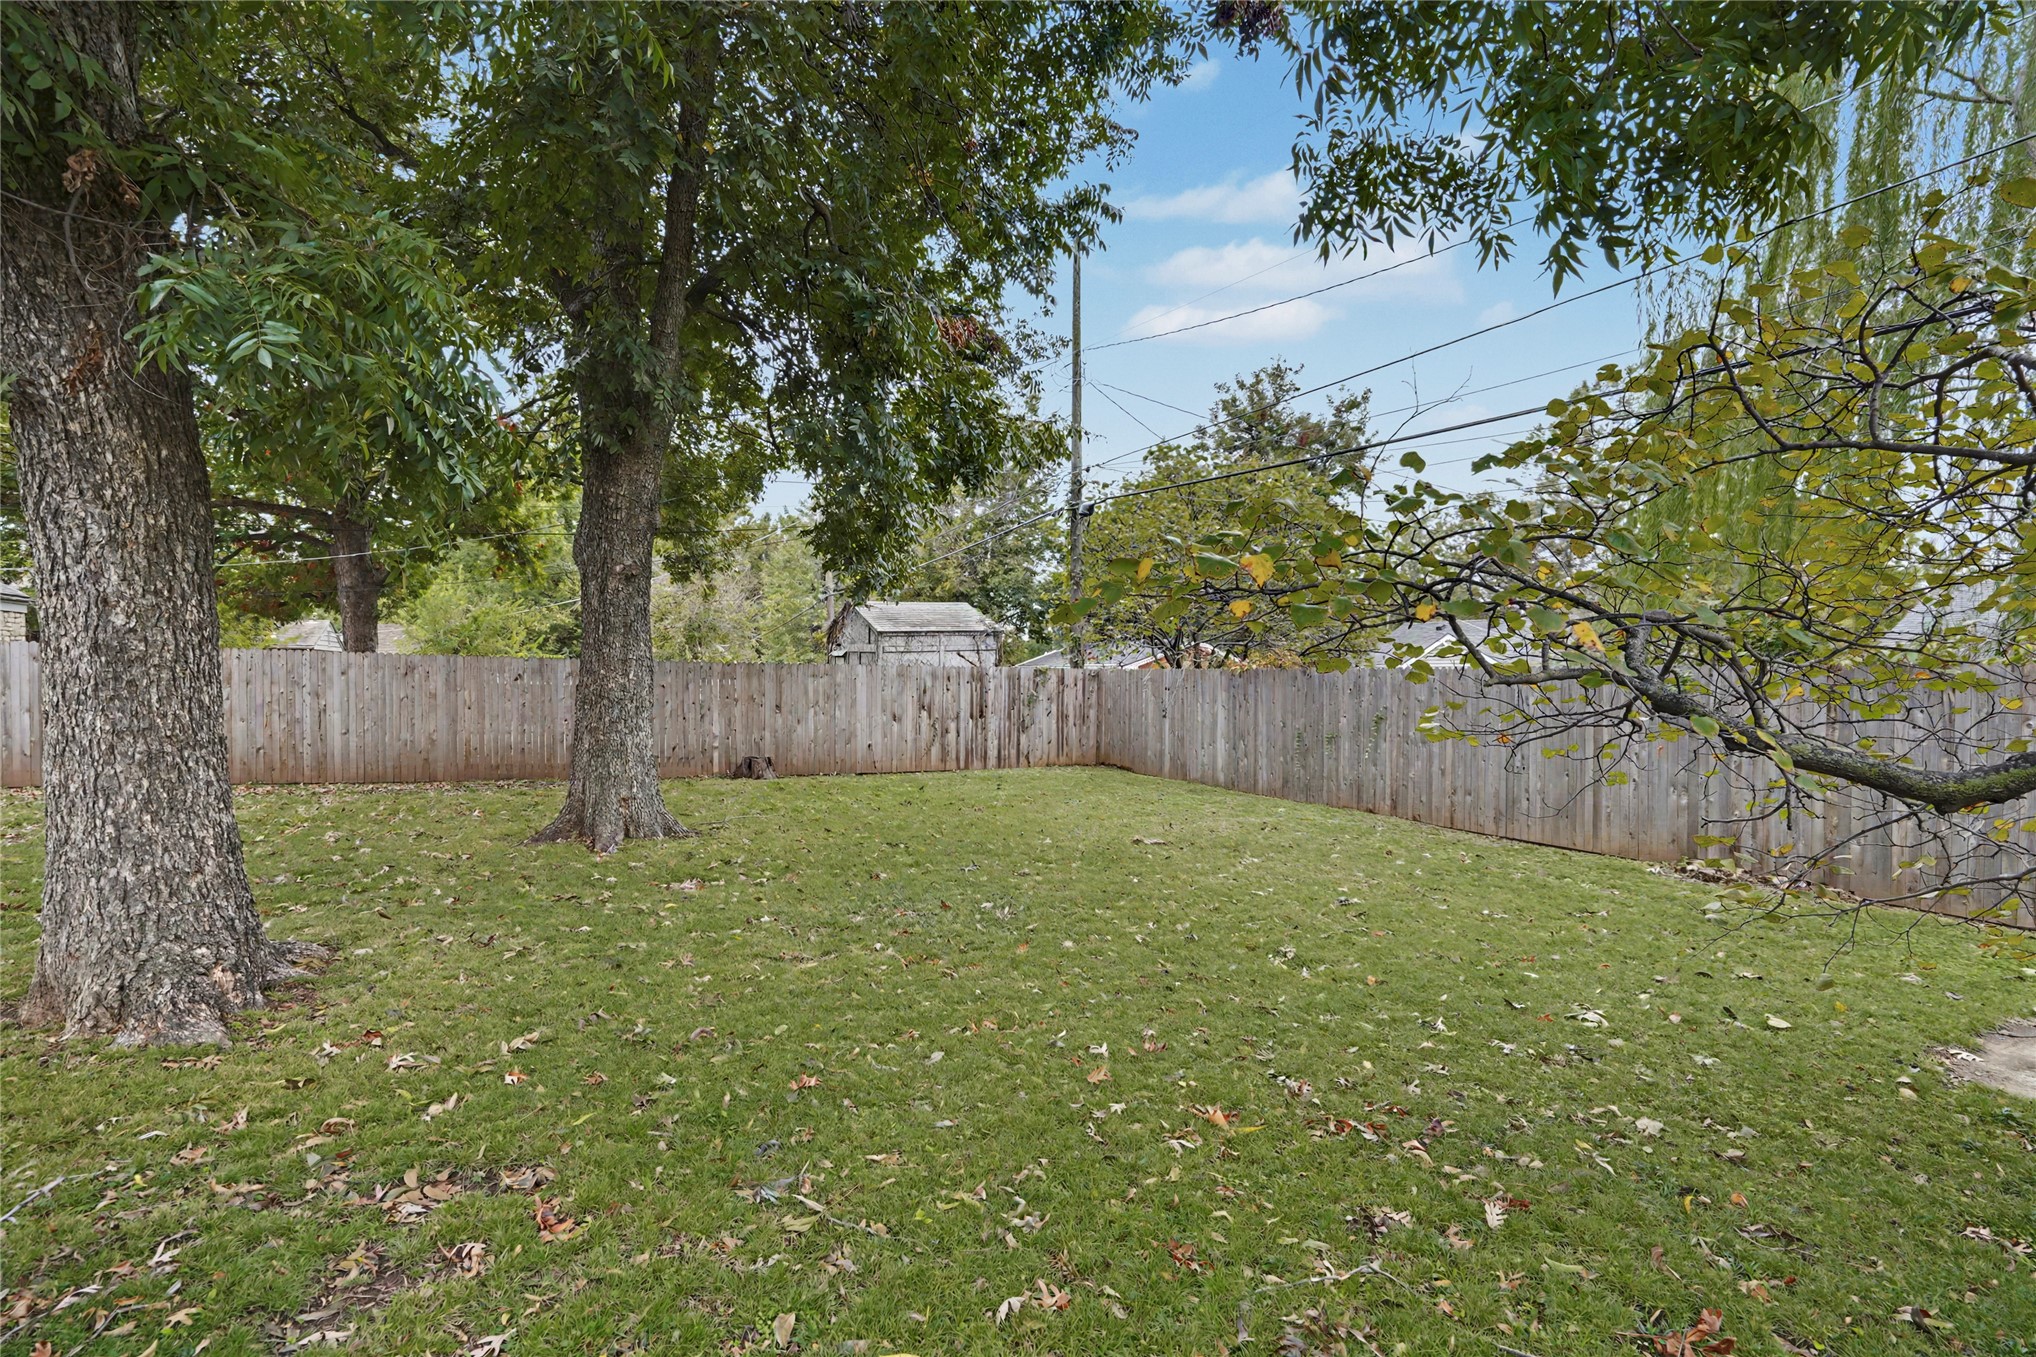
Expansive backyard featuring a level lawn, mature trees, and a full-perimeter wood privacy fence
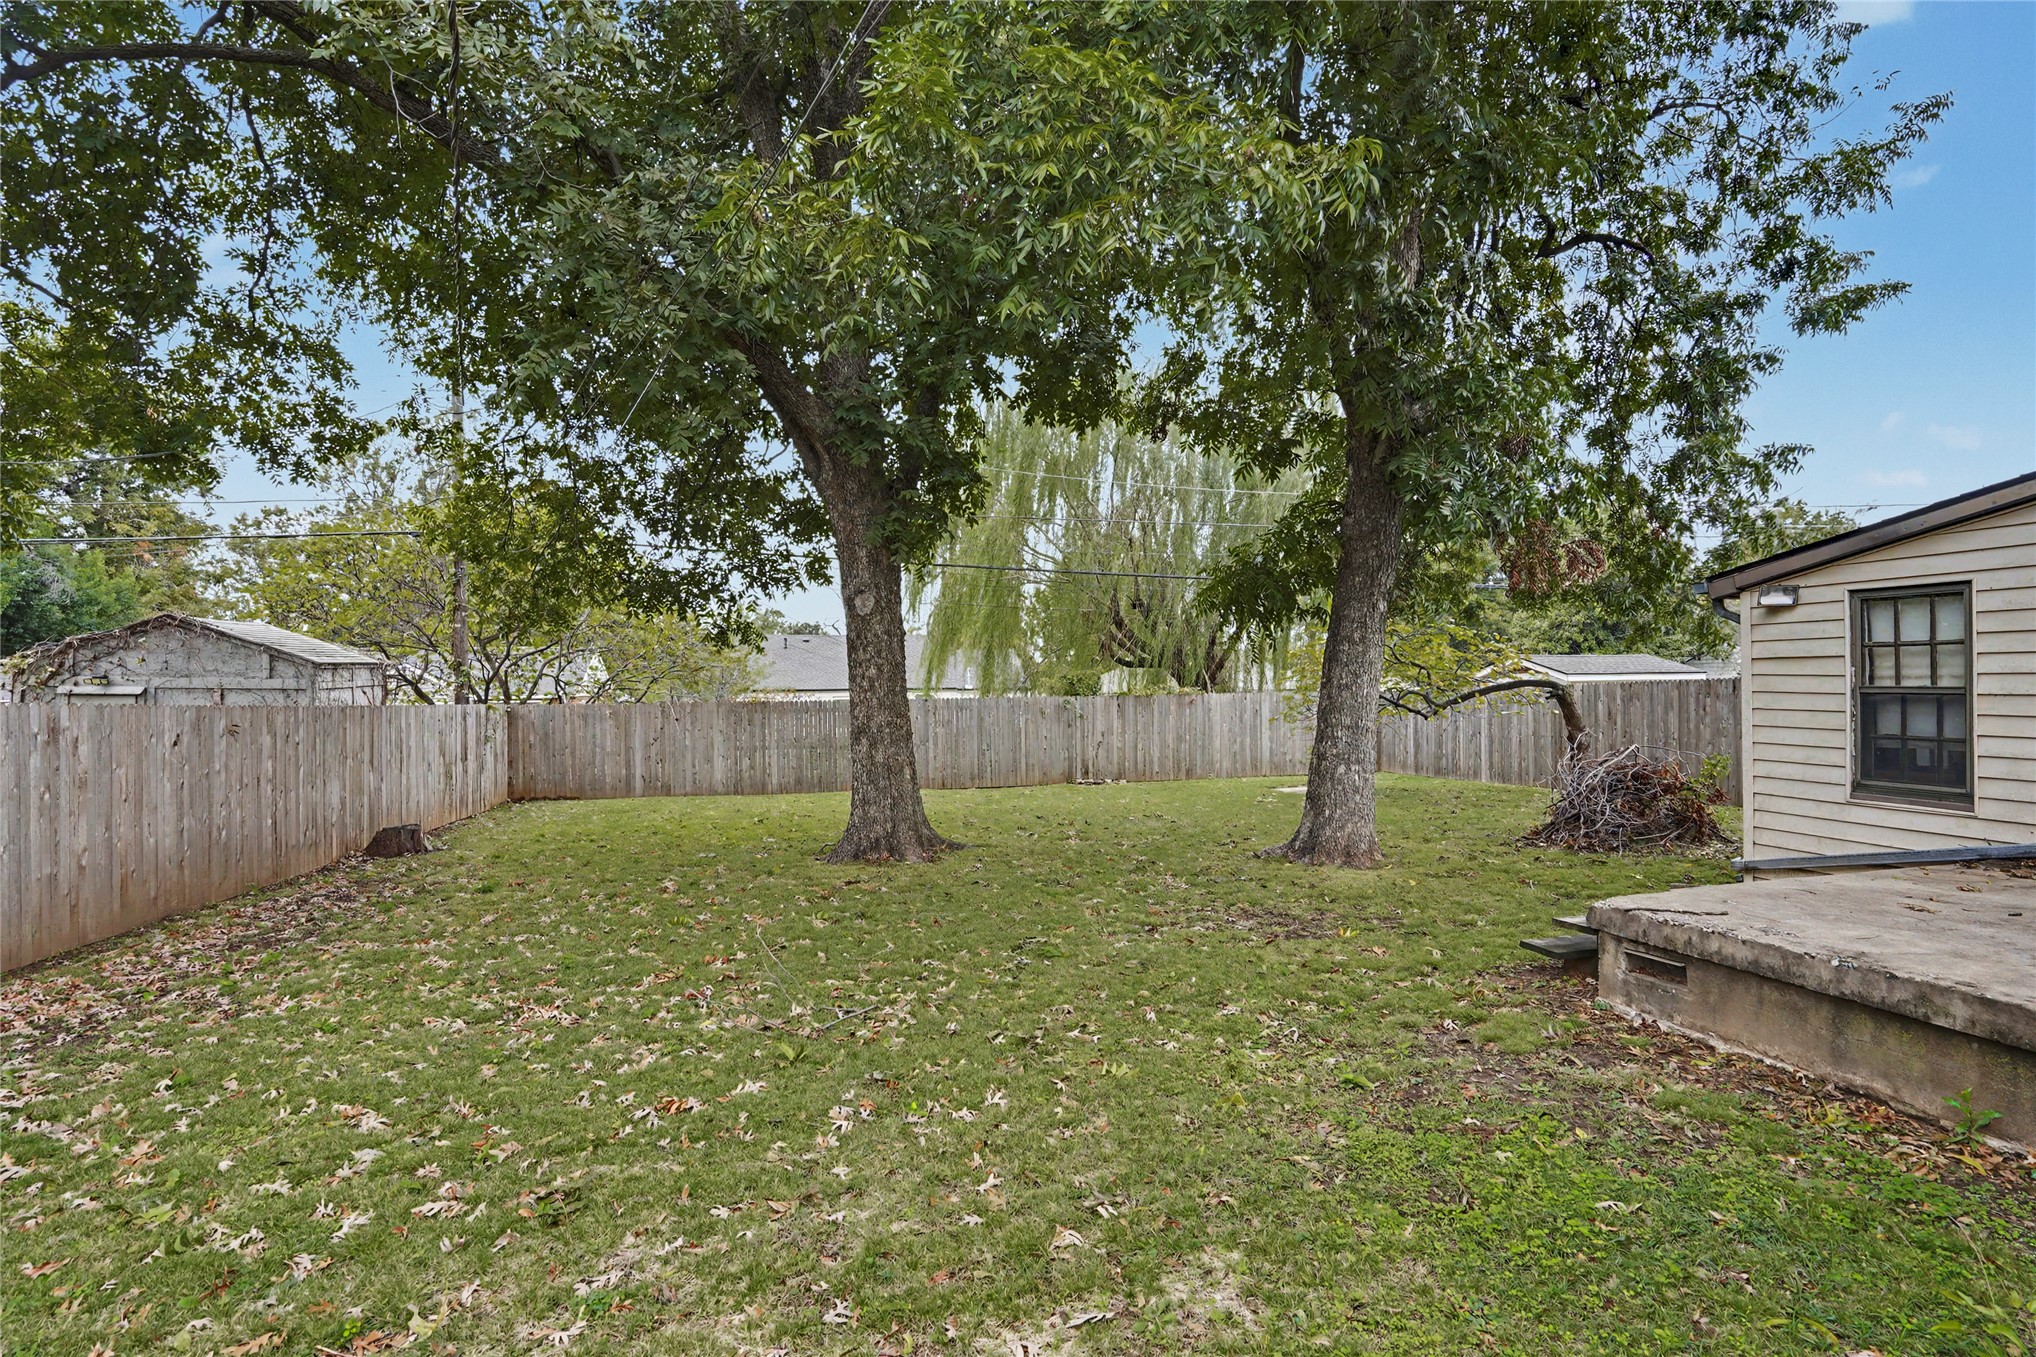
Fenced backyard featuring mature trees and a concrete patio
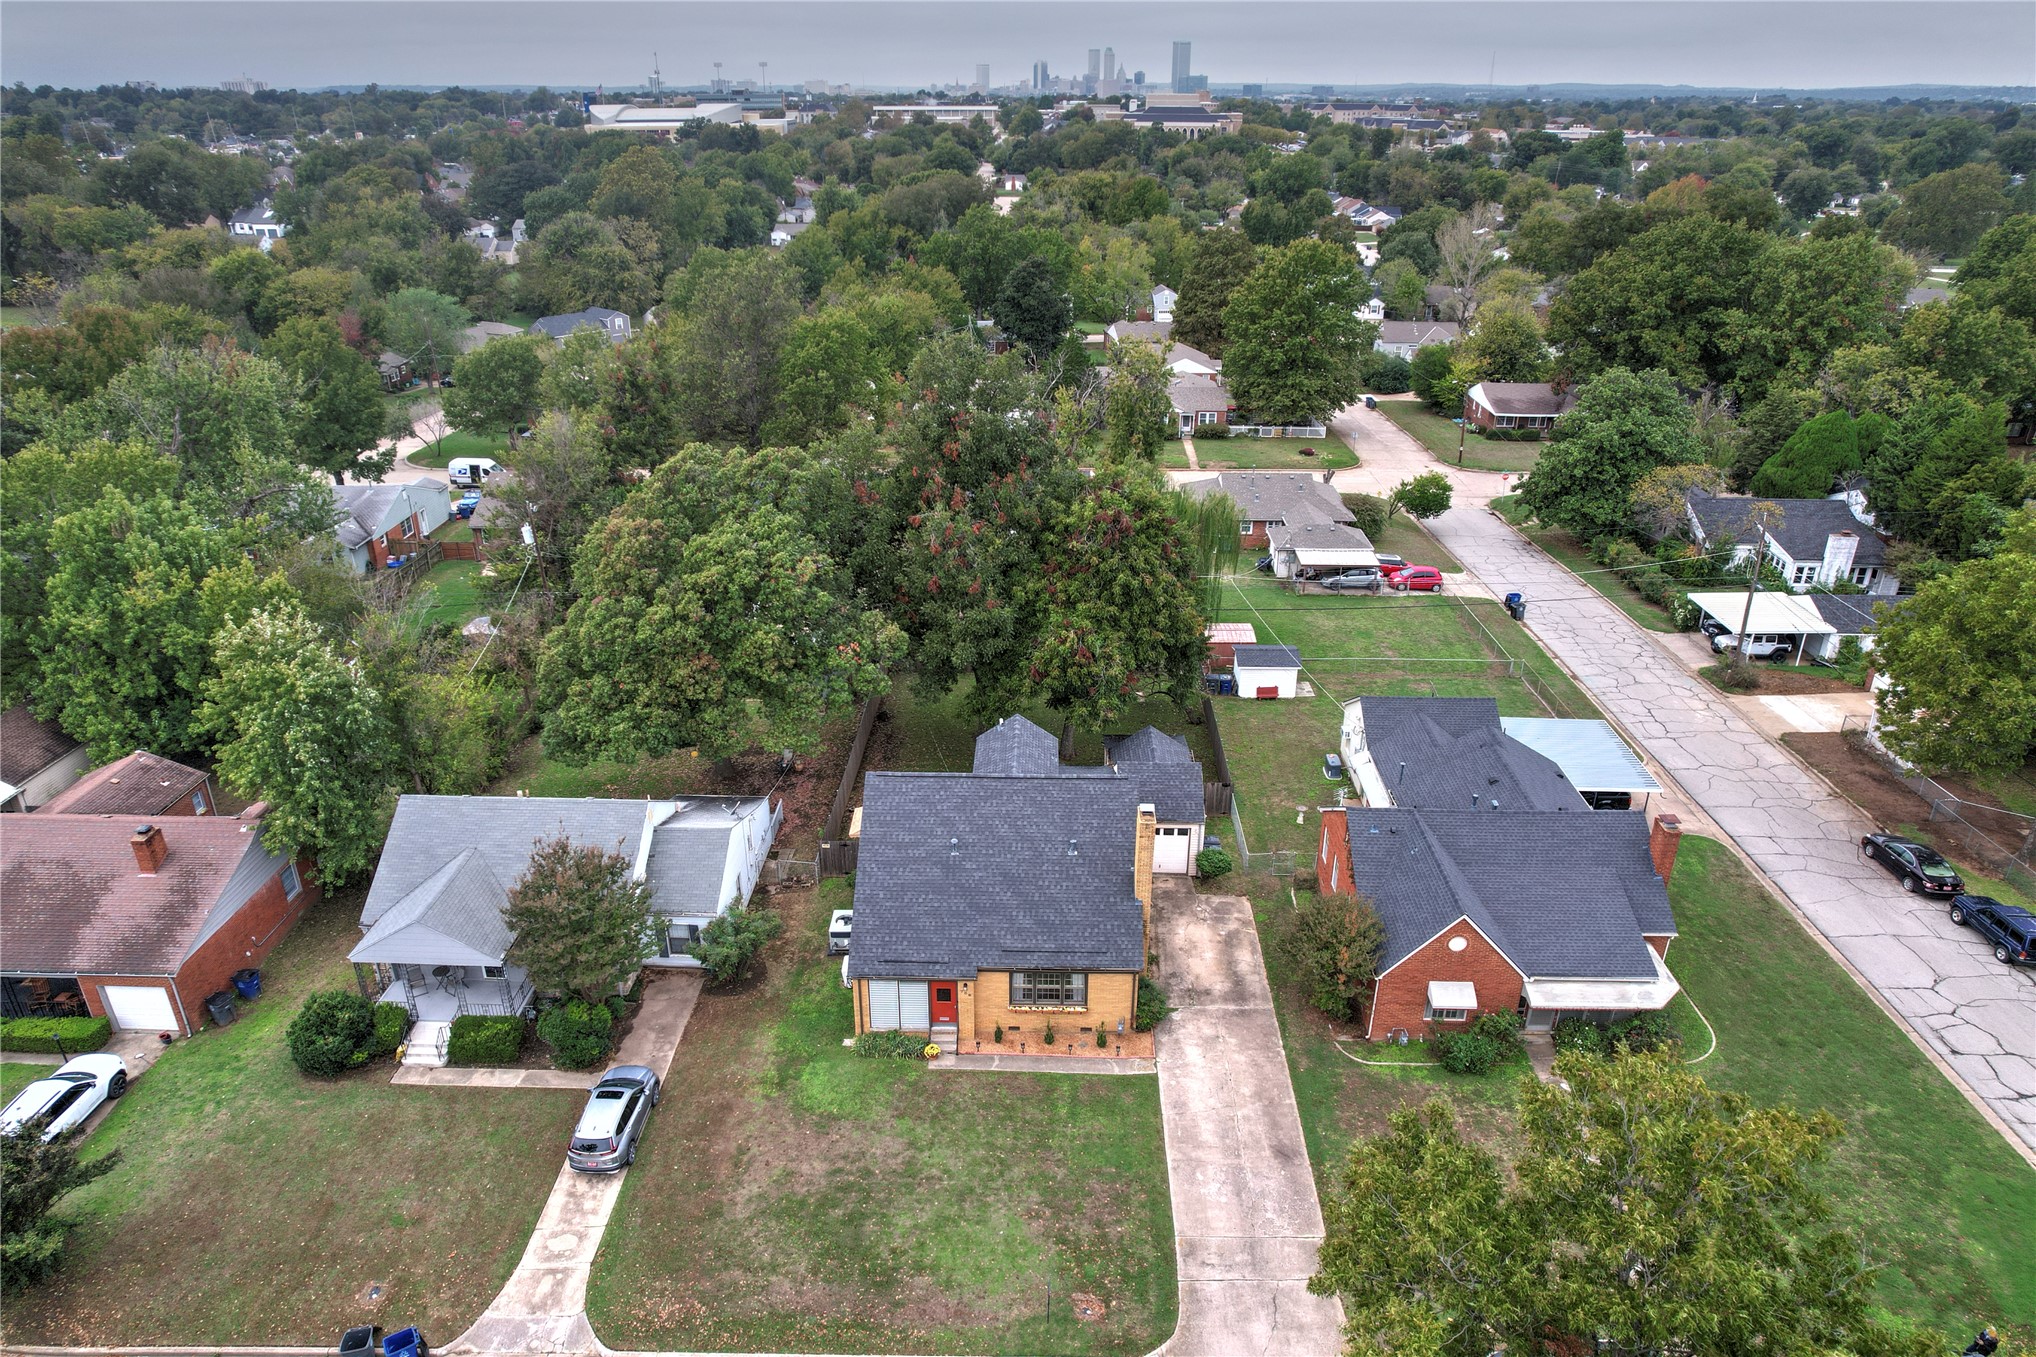
Aerial perspective showcasing an established residential neighborhood with dense mature tree canopy and a prominent city skyline backdrop
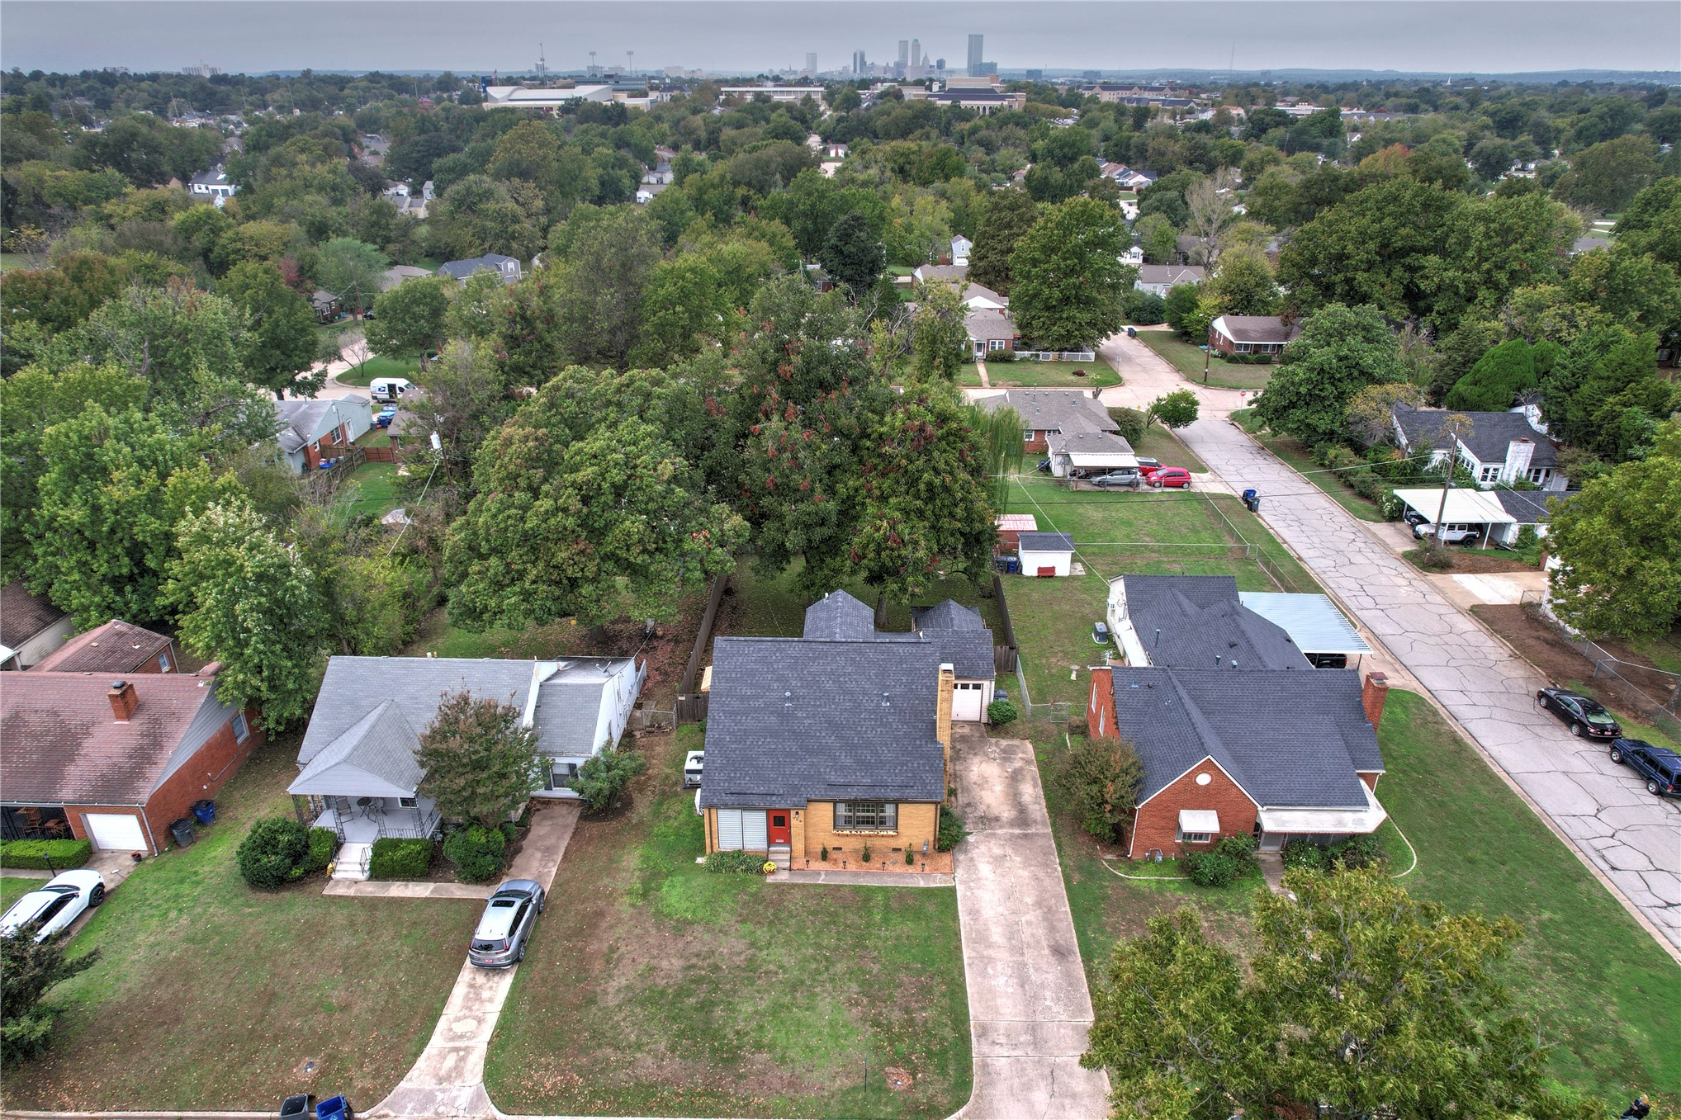
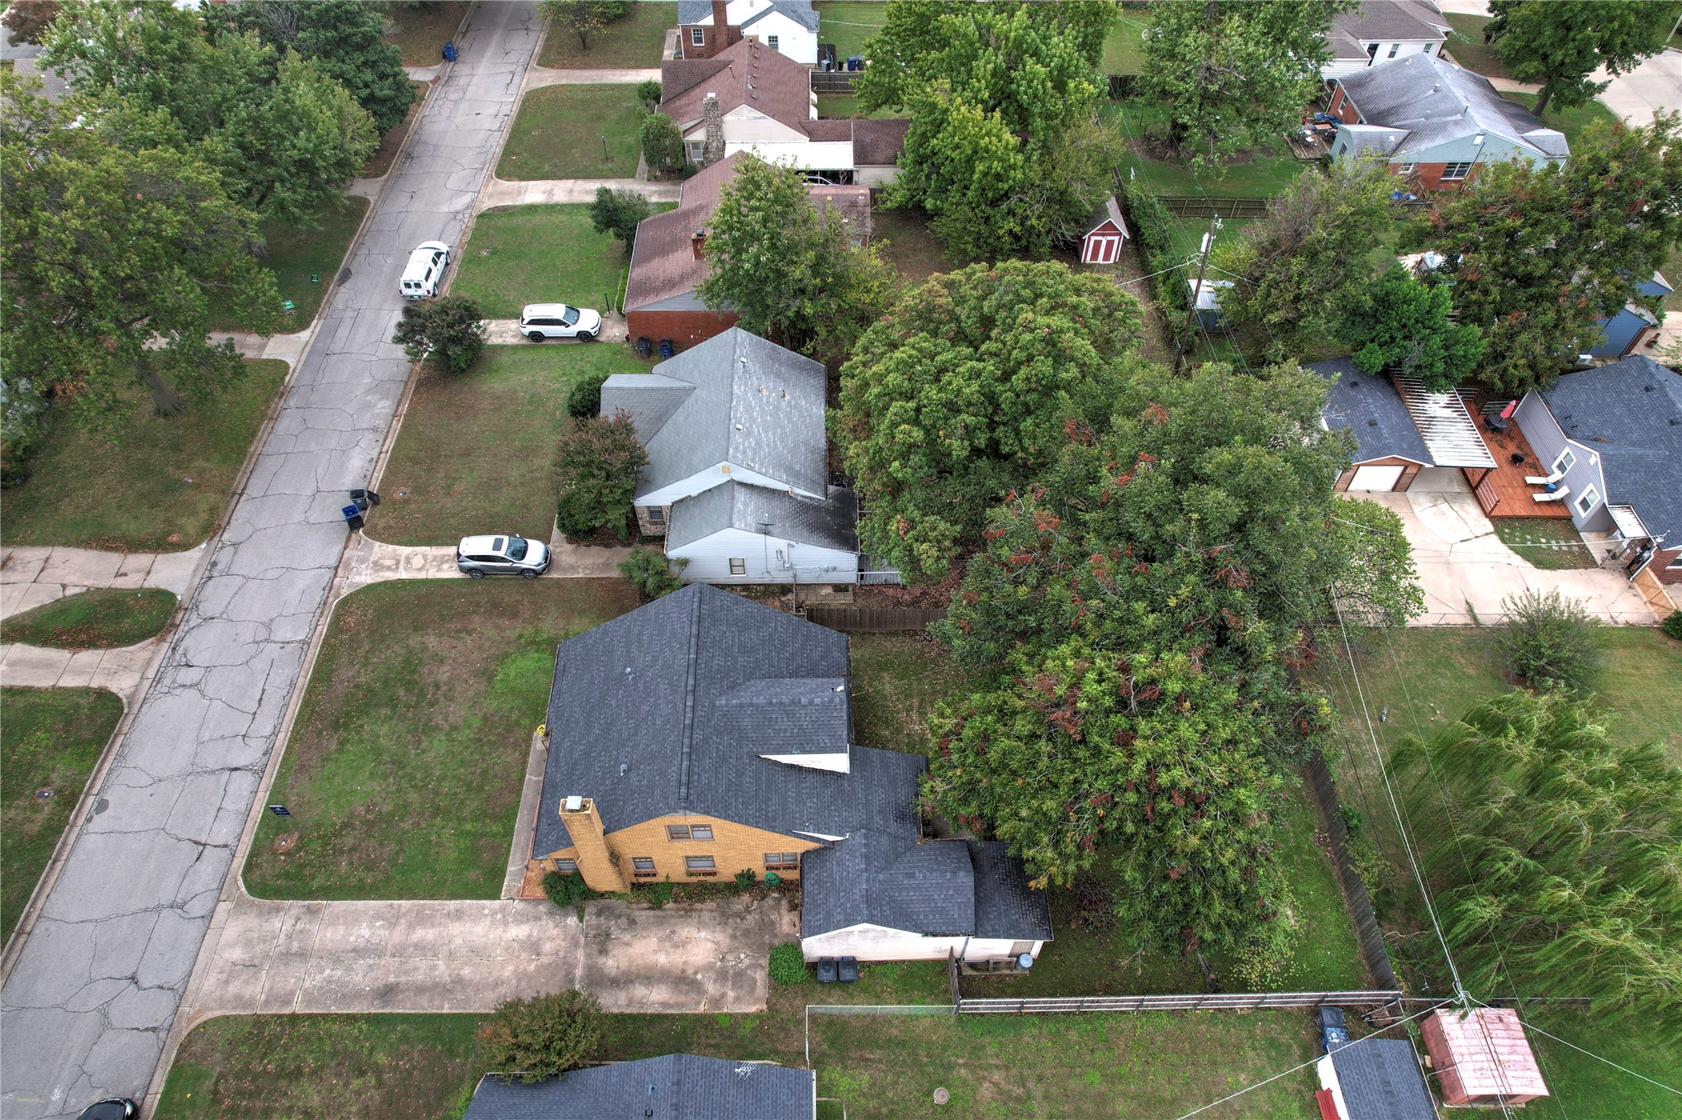
Aerial perspective featuring a brick exterior residence with a pitched shingle roof, a concrete driveway, and a backyard with mature trees, set within a residential neighborhood
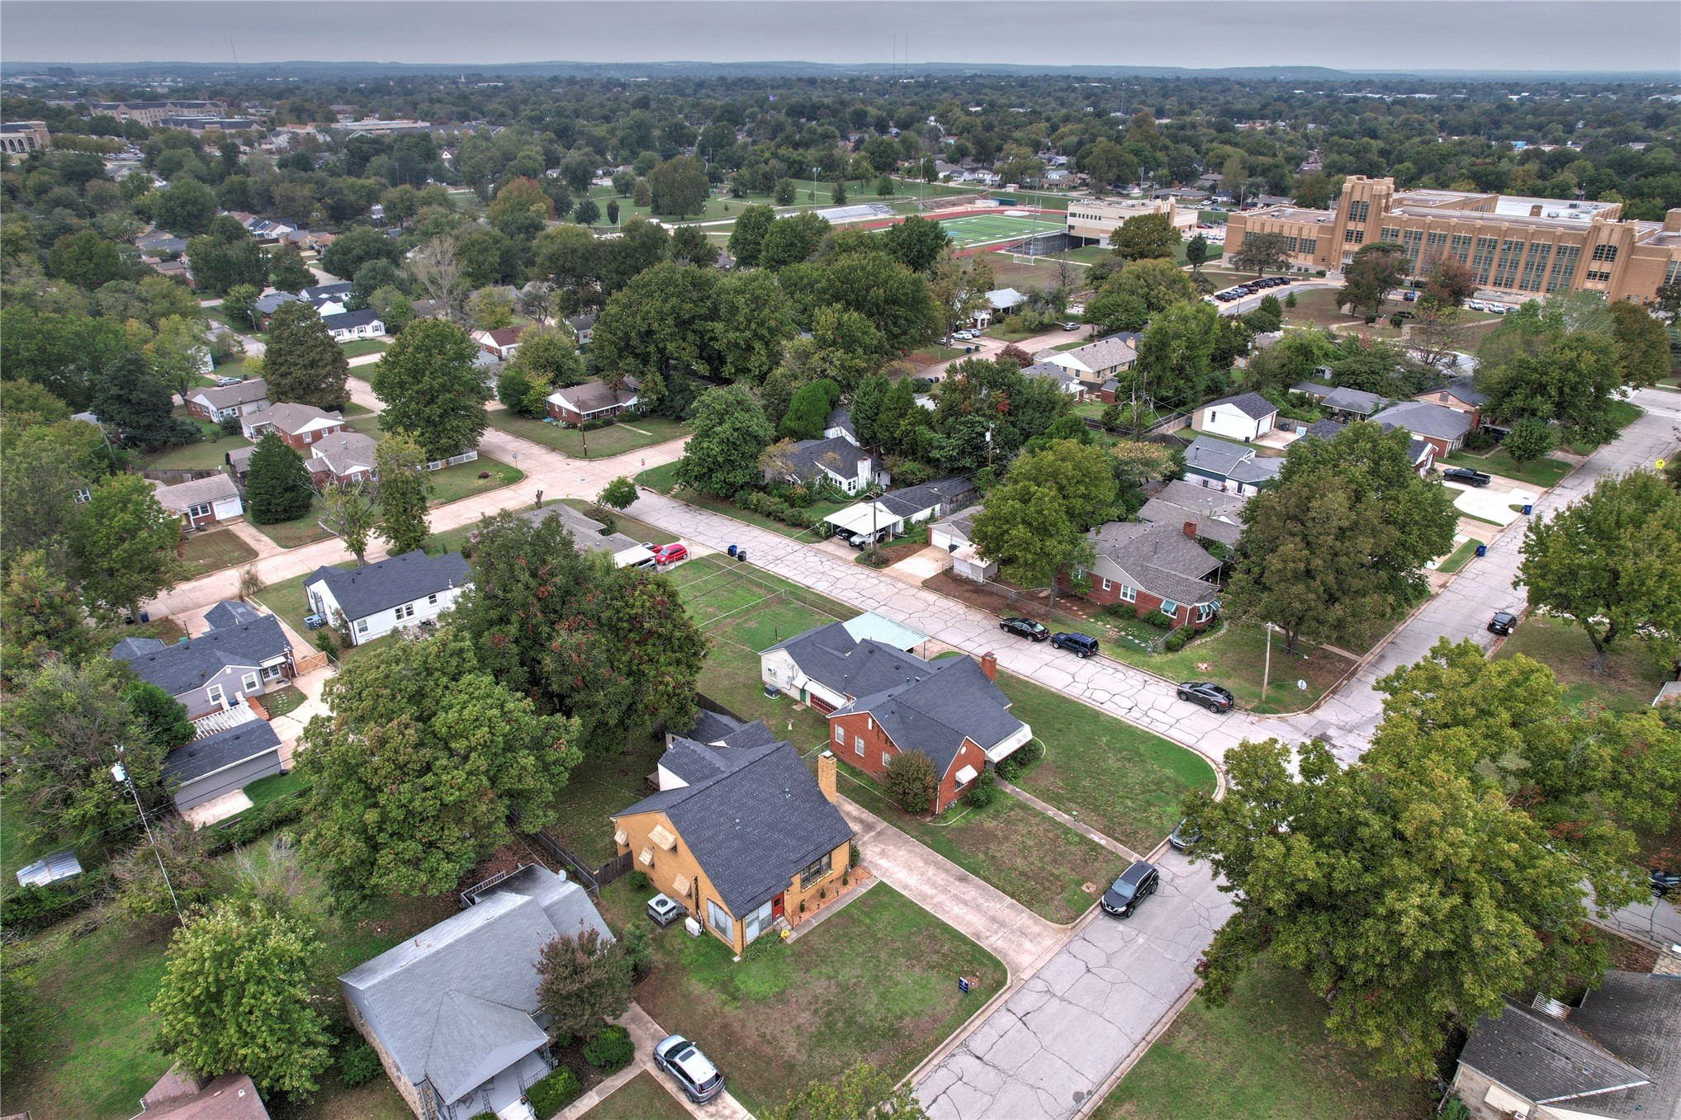
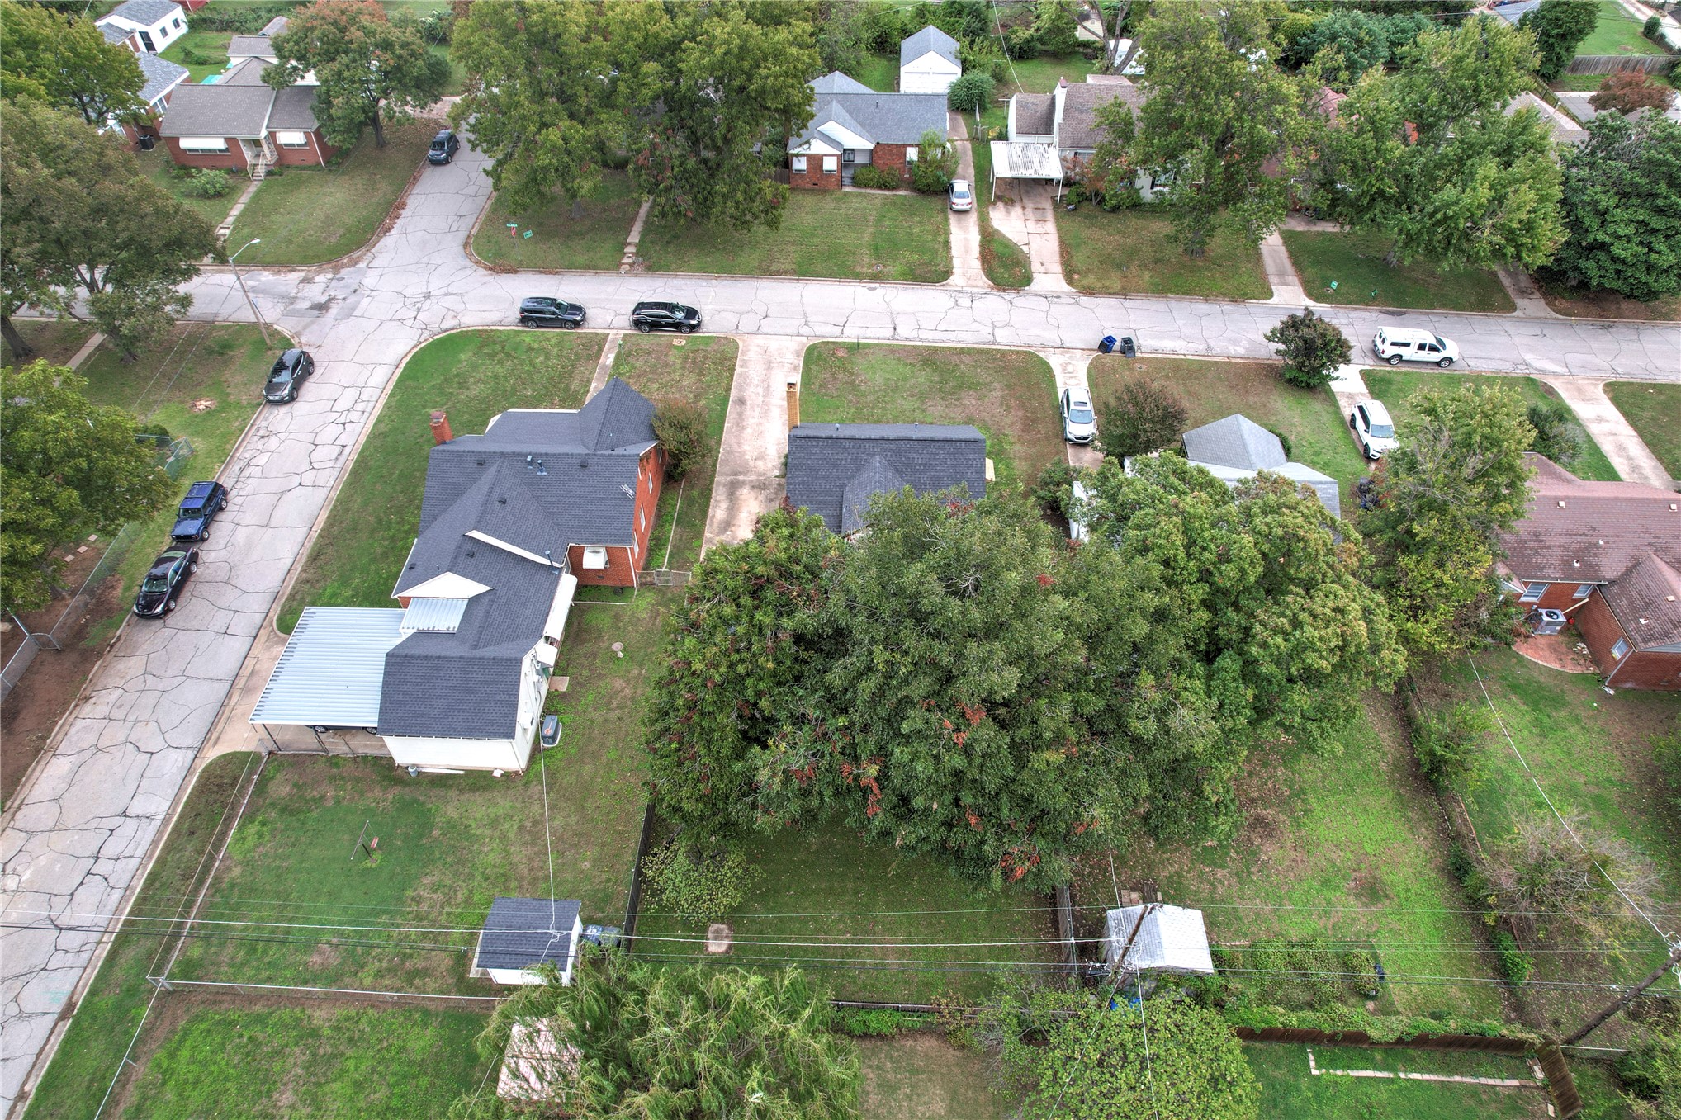
Aerial perspective of a residential neighborhood featuring mature canopy trees, established lawns, grid-patterned streets, and proximity to municipal infrastructure
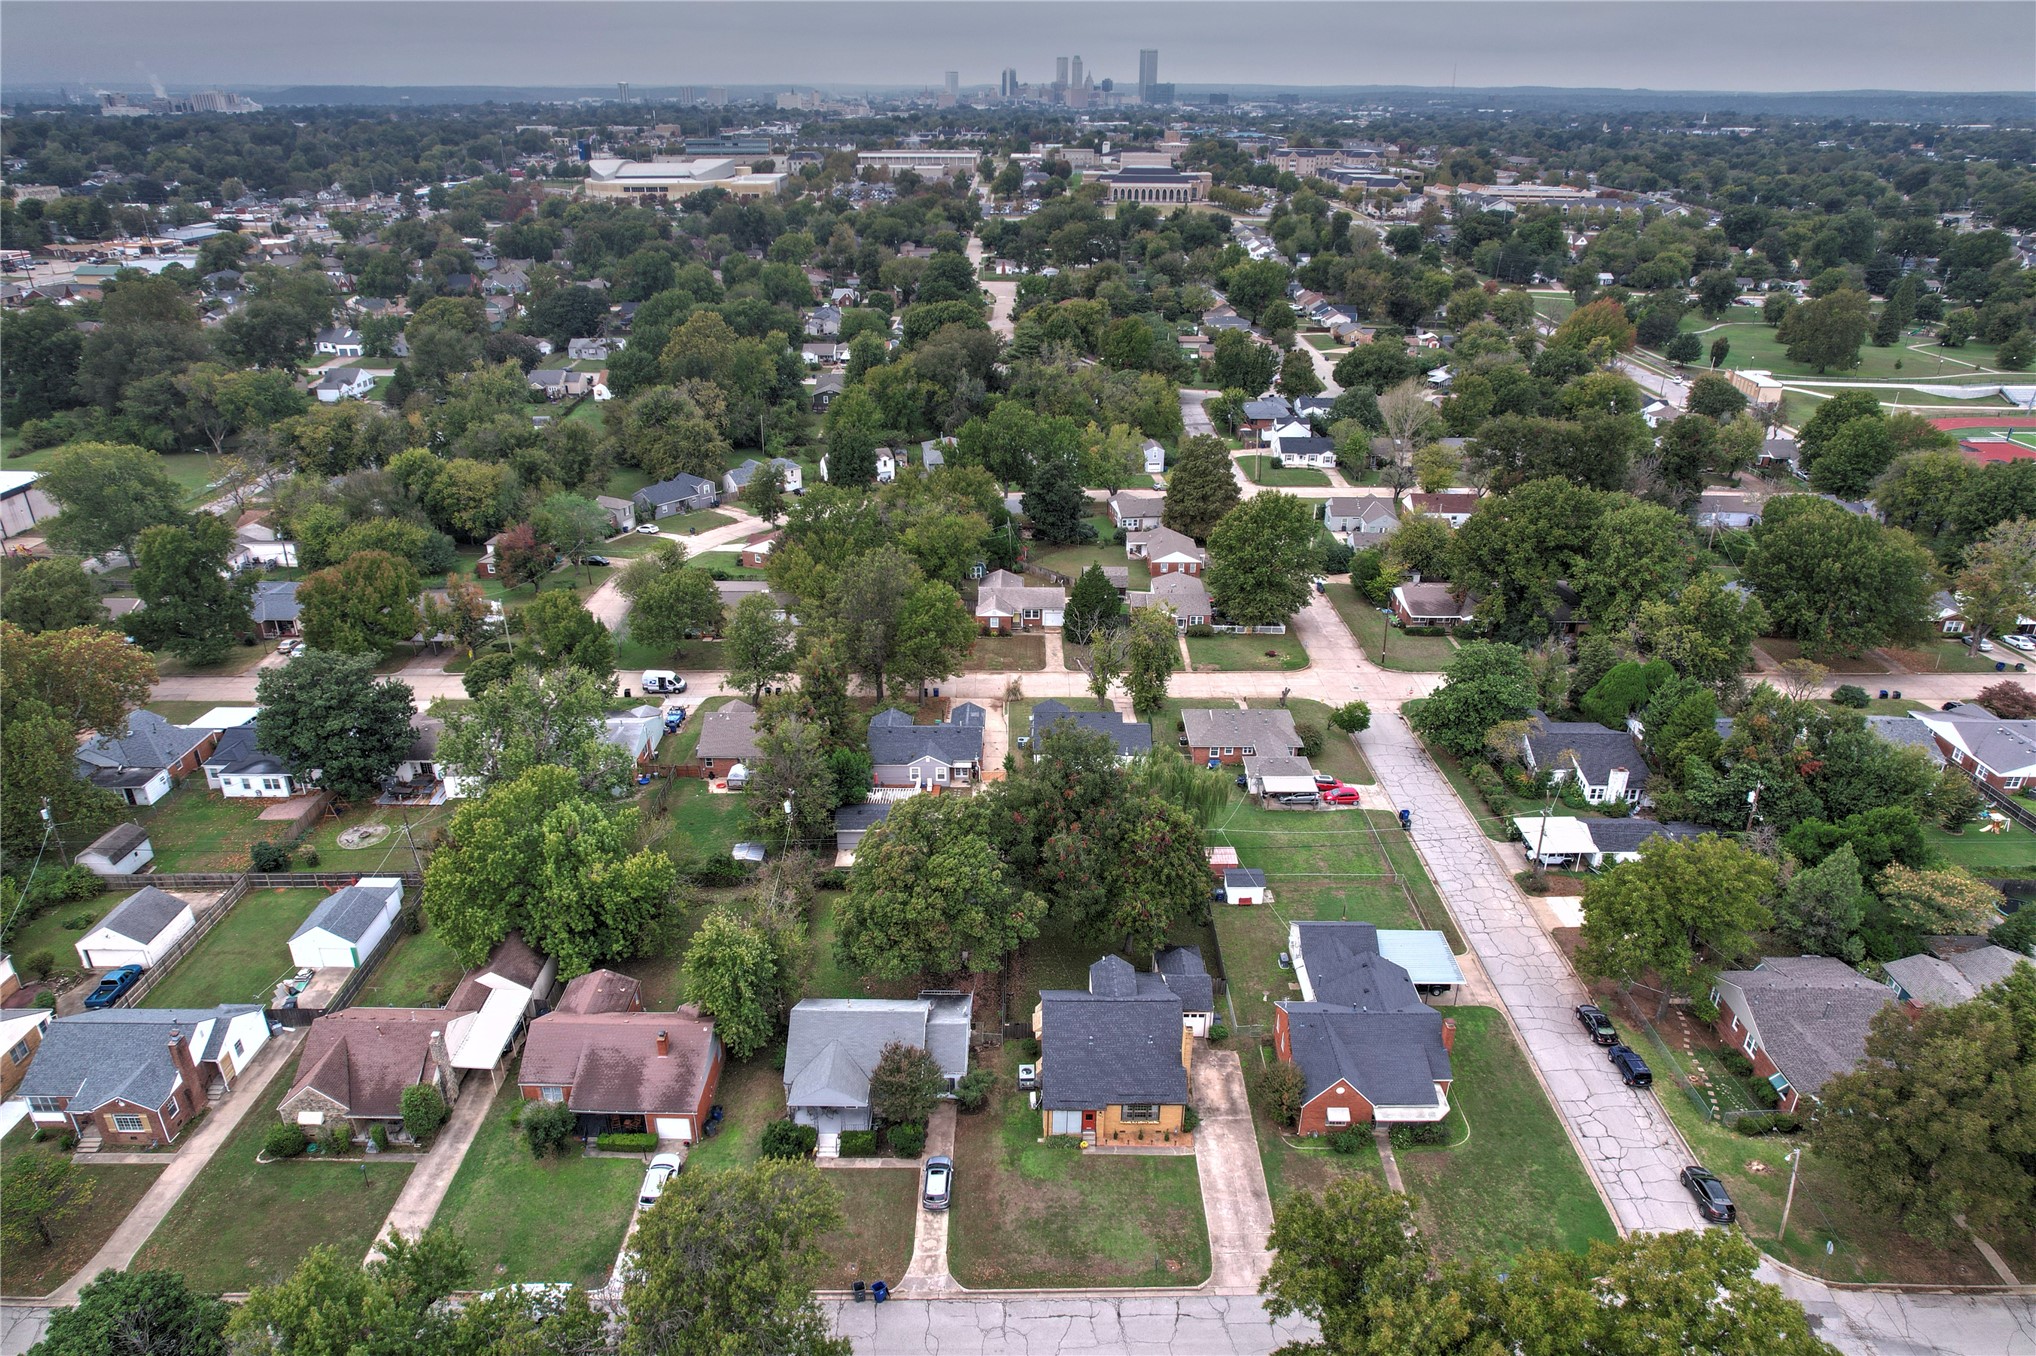
Aerial perspective featuring a grid-patterned neighborhood with mature trees, paved streets, and a distant skyline horizon
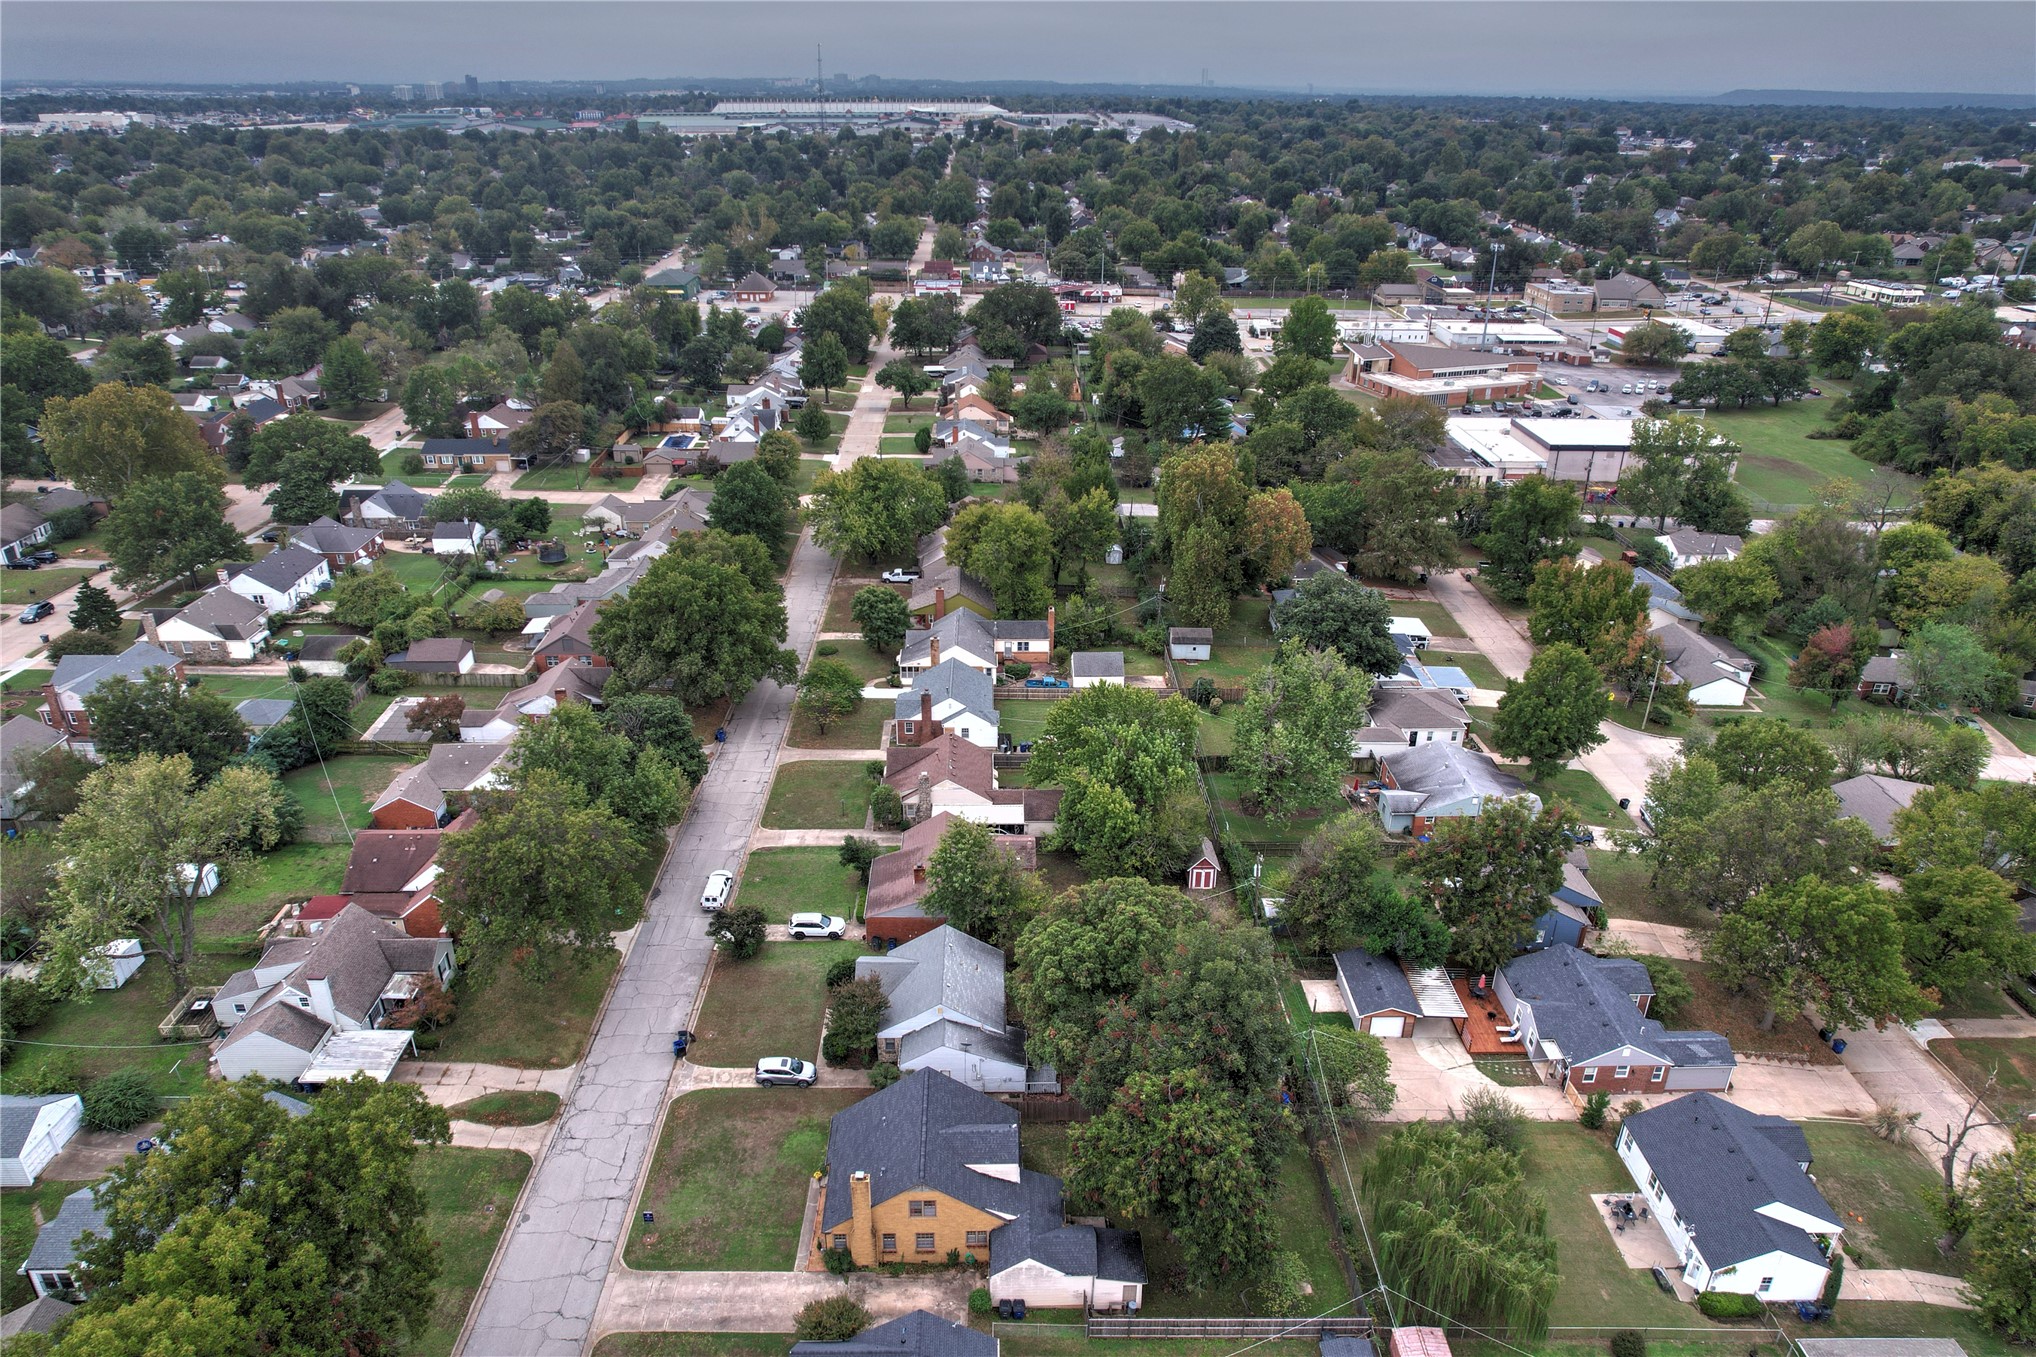
Aerial perspective of a neighborhood featuring mature tree canopy, established residential lots, paved thoroughfares, and proximity to regional infrastructure
Aerial perspective of a detached property featuring a shingle roof, exterior chimney, concrete driveway, and mature landscaping within a residential neighborhood
Aerial perspective of a corner lot property featuring a multi-gable roofline, a detached covered carport, mature shade trees, and fenced grounds
Brick exterior facade featuring a prominent chimney, shingled roof, large front window with a built-in planter box, and a concrete driveway
Brick exterior featuring a steeply pitched roofline, prominent exterior chimney, metal window awnings, and an expansive lawn

 New Listing