
6360 NE Morgan NE Road,Piedmont, OK 73078
Piedmont, OK 73078
















Description
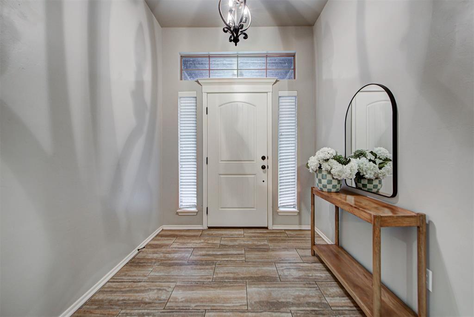
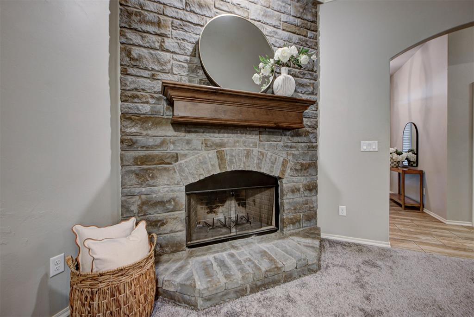
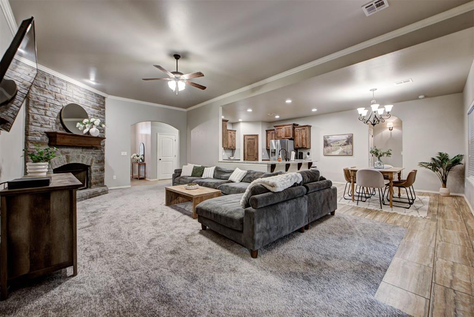
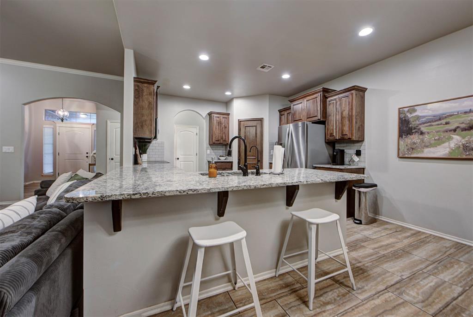
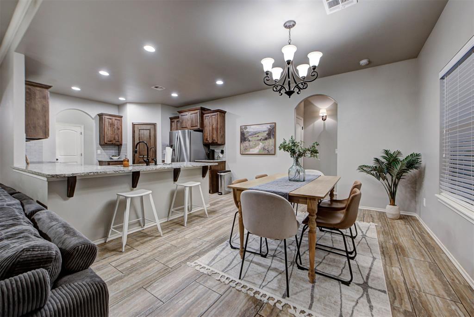
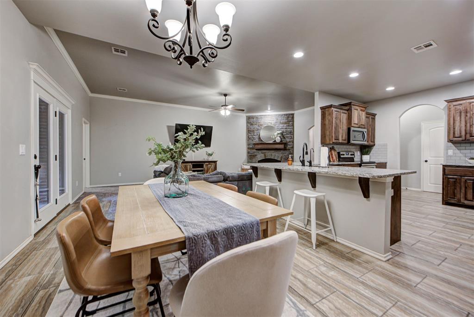
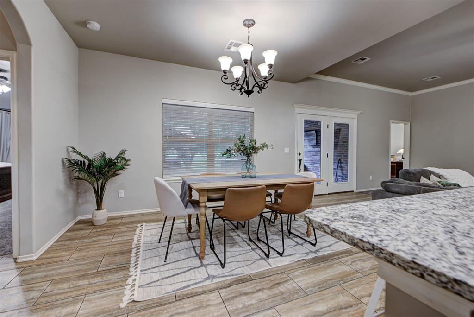
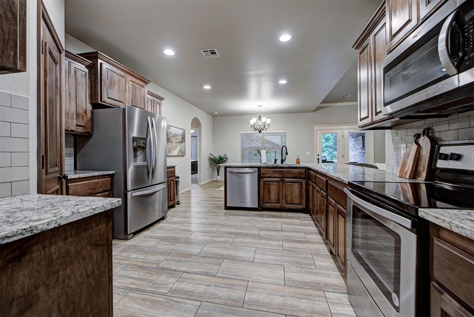
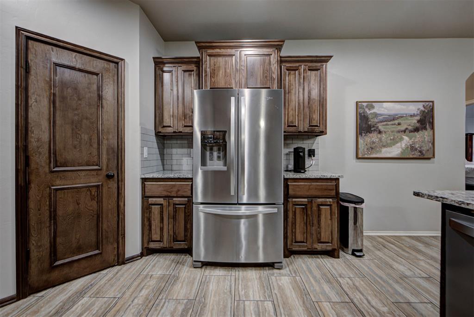
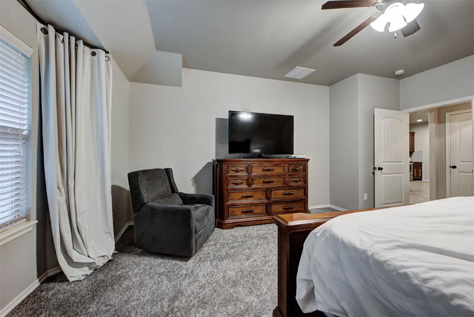
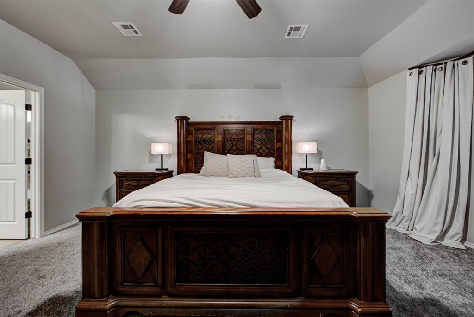
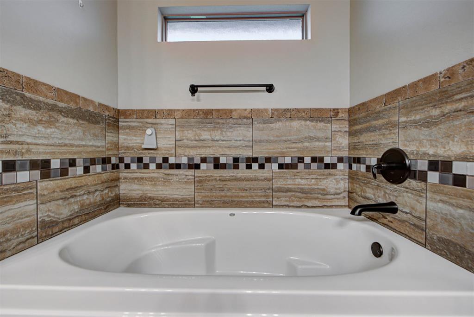
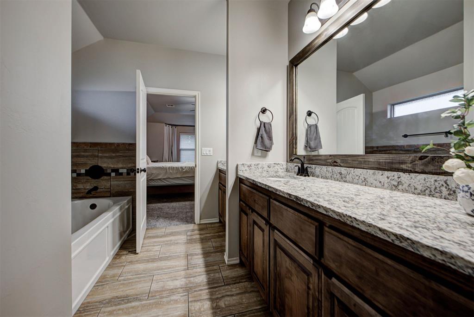
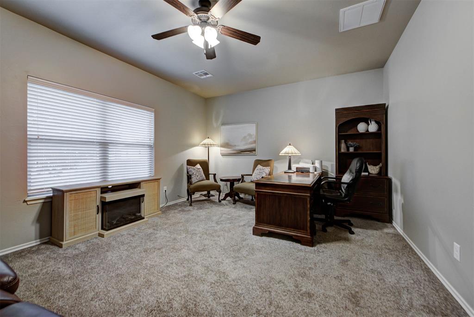
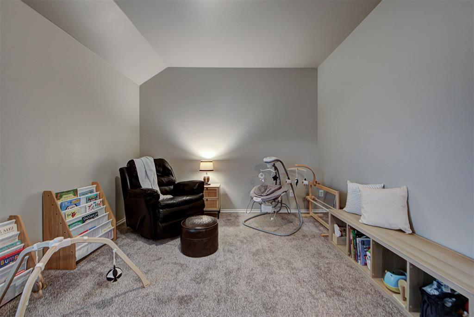
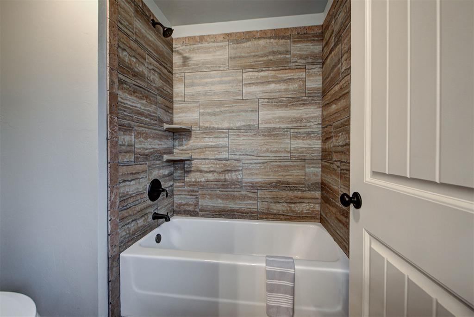
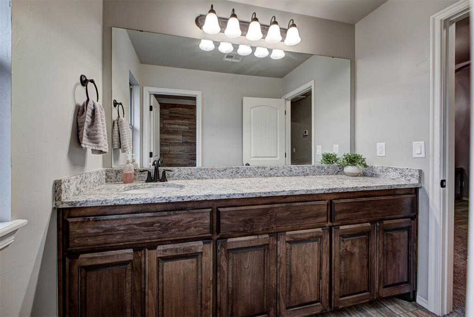
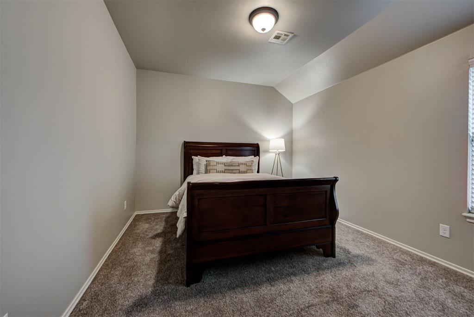
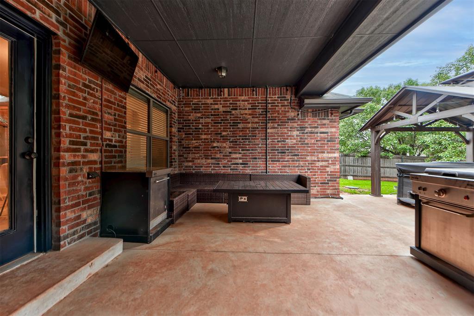
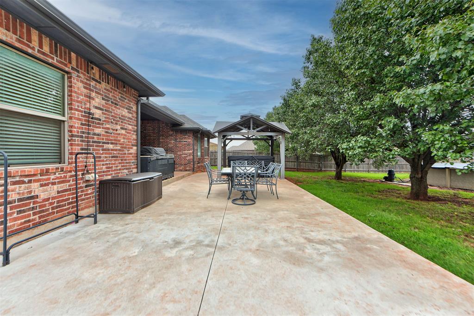
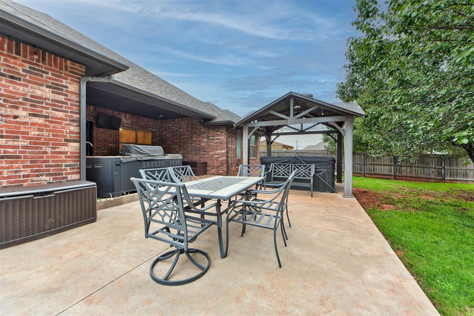
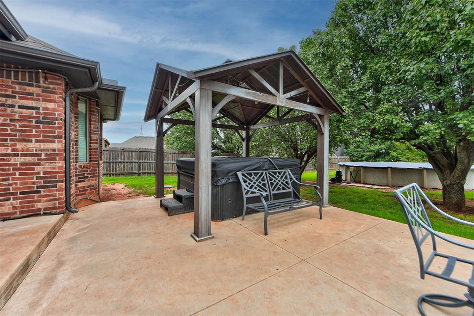
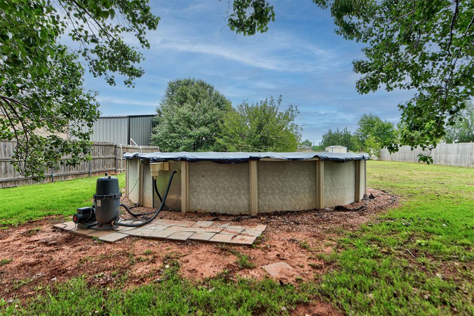
Looking for a spacious home, in Piedmont School district with some country living? Welcome to this beautiful property on a half acre lot outside city limits with no mandatory HOAs. This spacious home offers a functional split floorplan with 4 bedrooms, 2.5 bath plus an additional office/ flex room- perfect for work or play, a 3-car garage with a storm shelter and a large backyard. You'll love the ceiling fans throughout the property, granite countertops, stainless steel appliances, recessed lighting and the space this home has to offer. Step outside and enjoy the extended patio and pergola - ideal for relaxing or entertaining. The patio is private with a large backyard that offers plenty of room at the back end of the property to make it truly your own!
Details
| MLS # | 1231641 |
|---|---|
| Listing Type | For Sale |
| Style | House |
| Sub-Type | Resale |
| Status | Active |
| Year | 2017 |
| Days On Site | 114 |
| Listing Provided By | Copper Creek Real Estate | Deanna Highfill |
Features
| Bed(s) | 5 |
|---|---|
| Bath(s) | 3 Total |
| SQ Feet | 2,802 |
| Garage | 3 |
| Story(s) | 1 |
| Acreage | 0.52 |
Interior
| Rooms Total | 1 |
|---|---|
| Heating | Heat Pump |
| Fireplaces Total | 1 |
Exterior
| Exterior Features | Spa/Hot Tub |
|---|---|
| Lot Features | Interior Lot |
| Foundation Details | Slab |
Parking
| Garage Spaces | 3 |
|---|
Taxes
| Okc Tax Amount | 4277.0000 |
|---|---|
| Tax Block | 0 |
| Tax Lot | 26 |
Area Information
| State | OK |
|---|---|
| County | Canadian |
| City | Piedmont |
| Zip Code | 73078 |
| School District | Canadian |
| School District | Piedmont HS |
| Elementary School | Piedmont ES |
| High School | Piedmont HS |
| Listing VS Median (in 73078) | |
Price: $439,000 low | high Med: $359,111 sqft: 2,802 low | high Med: 2,034 $ / sqft: $157 low | high Med: $177 On site: 114 low | high Med: 43 | |
Request a showing
Request a showing
Contact
Learn More About This Property

| State | OK |
|---|---|
| County | Canadian |
| City | Piedmont |
| Zip Code | 73078 |
| School District | Canadian |
| School District | Piedmont HS |
| Elementary School | Piedmont ES |
| High School | Piedmont HS |
| Listing VS Median (in 73078) | |
Price: $439,000 low | high Med: $359,111 sqft: 2,802 low | high Med: 2,034 $ / sqft: $157 low | high Med: $177 On site: 114 low | high Med: 43 | |