

617 NW 5th Street,Oklahoma City, OK 73102
Oklahoma City, OK 73102











Description
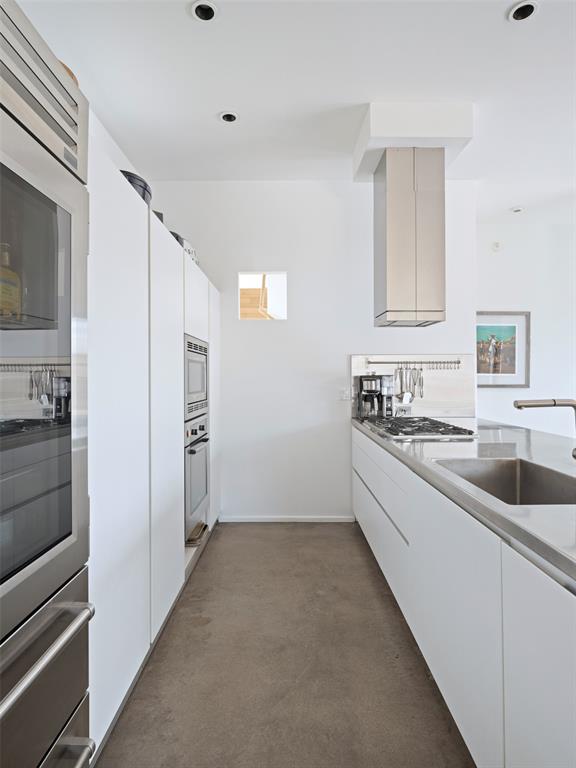
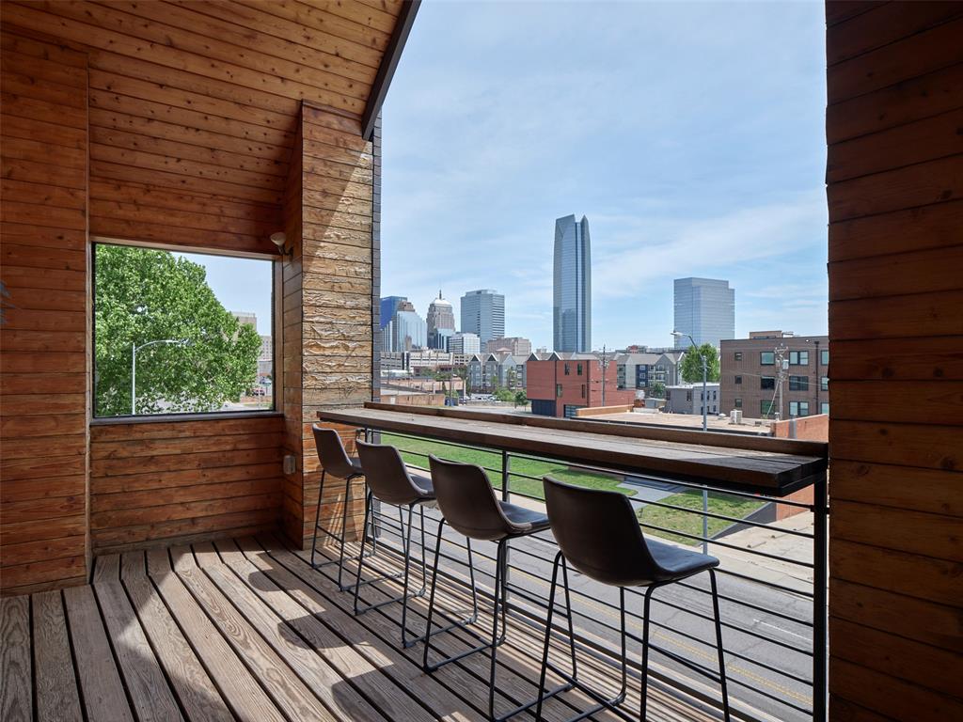
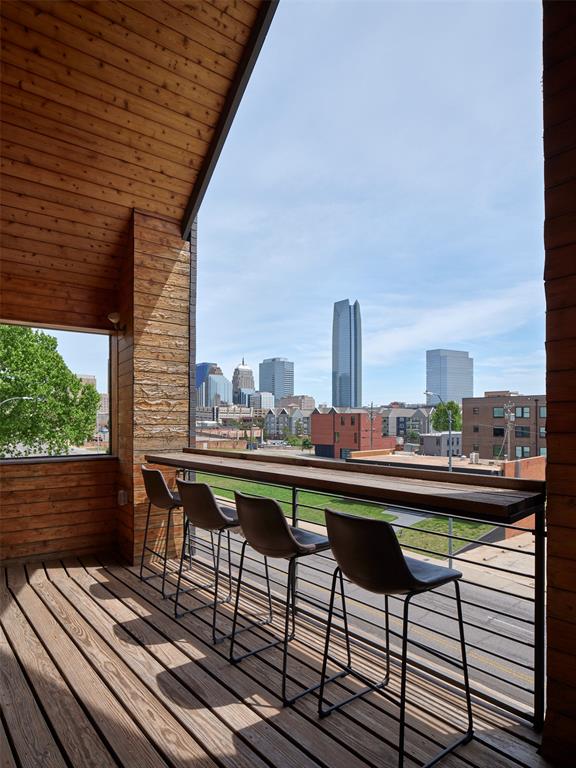
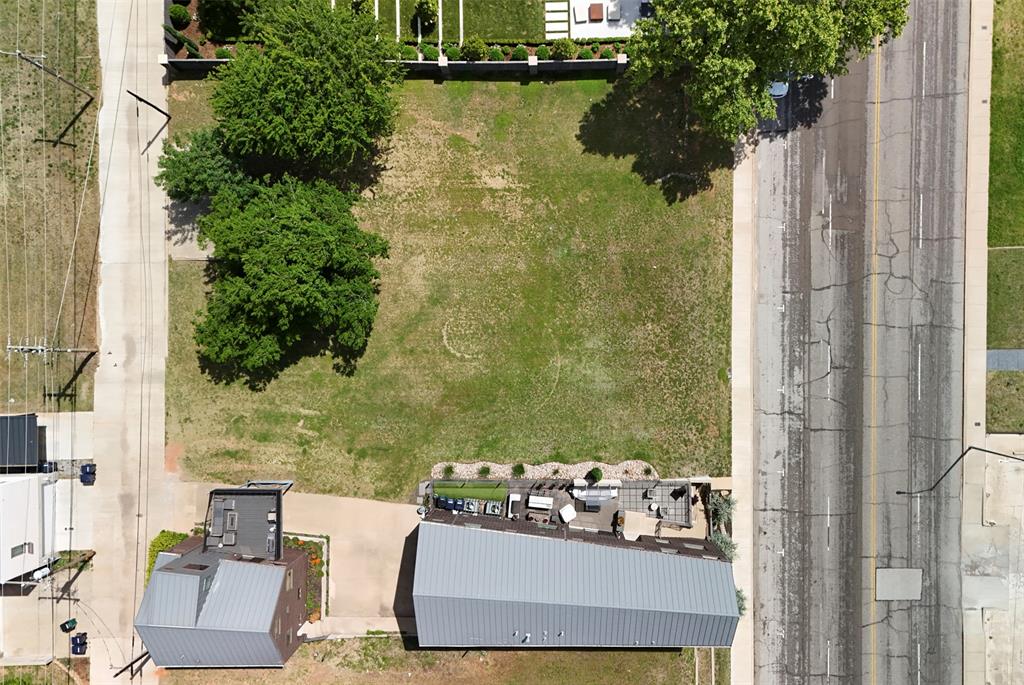
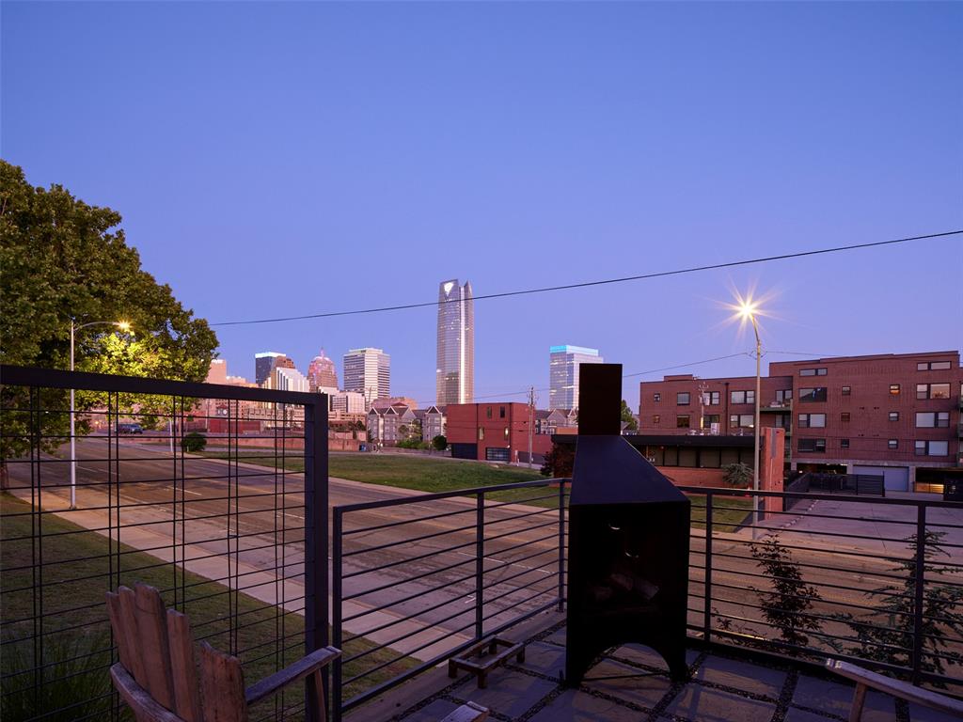
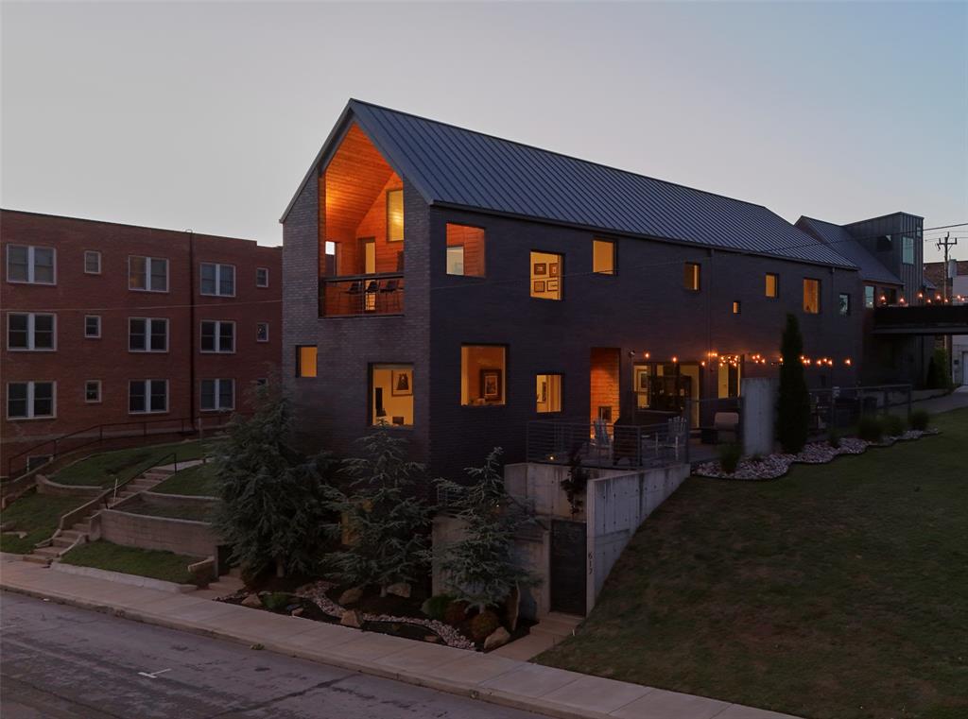
Own a defining piece of Oklahoma City architectural history! The first single-family residence built in the district commonly known as SoSA, one of OKC’s most design-forward urban neighborhoods. Widely recognized for its sharply angled geometry & minimalist design, the home became one of the area’s most notable modern residences, due in large part to its 7° angled east wall. Thoughtfully engineered with 2x6 construction, commercial-grade brick & window systems, standing seam metal roofing, bamboo flooring & a private courtyard, the residence balances architectural integrity with livability. A striking STK cedar-clad entry introduces interiors designed with gallery-like walls, intentional sightlines & expansive windows that maximize natural light while preserving privacy. At the heart of the home is a chef’s kitchen featuring iconic Bulthaup cabinetry, the renowned German system celebrated for Bauhaus-inspired minimalism & precise functionality, set against cast-in-place polished concrete flooring. The adjacent dining area opens seamlessly to multiple outdoor spaces complete with custom, integrated seating, grill, pop-up TV, metal chiminea & sweeping downtown skyline views. Upstairs, two secondary bedrooms connect via Jack & Jill bath, while the primary offers vaulted ceilings, wet bar/coffee station, abundant natural light & panoramic downtown views. The airy ensuite was thoughtfully designed with future adaptability in mind. A street-facing studio or 4th bedroom w/separate entrance provides exceptional flexibility for guest quarters, live/work use or income-producing potential. The offering also includes the adjacent 30'x140’ lot to the east, creating endless possibilities for a private compound, pool, cabana, guest house, or additional garage. Positioned moments from midtown, downtown, the Arts District & Thunder arena, this architecturally significant residence offers a rare opportunity to own a landmark property at the center of the city. Schedule a tour today!
Details
| MLS # | 1227637 |
|---|---|
| Listing Type | For Sale |
| Style | House |
| Sub-Type | Resale |
| Status | Active |
| Year | 2011 |
| Days On Site | 129 |
| Listing Provided By | Sage Sotheby's Realty | Britta Thrift |
Features
| Bed(s) | 4 |
|---|---|
| Bath(s) | 4 Total |
| SQ Feet | 2,987 |
| Garage | 2 |
| Acreage | 0.09 |
Interior
| Rooms Total | 0 |
|---|---|
| Heating | Gas |
| Fireplaces Total | 0 |
| Appliances | Dishwasher, Disposal, Refrigerator, Water Heater |
| Interior Features | Combo Woodwork, Laundry Room, Stained Wood, Window Treatments |
Exterior
| Exterior Features | Balcony, Patio - Open |
|---|---|
| Lot Features | Infill Lot, Interior Lot |
| Foundation Details | Slab |
Parking
| Garage Spaces | 2 |
|---|
Utilities
| Utilities | Cable Available, Electricity Available, Natural Gas Available, Public |
|---|
Taxes
| Okc Tax Amount | 12180.6200 |
|---|---|
| Tax Block | 011 |
| Tax Lot | 10 & S100FT OF |
Area Information
| State | OK |
|---|---|
| County | Oklahoma |
| City | Oklahoma City |
| Zip Code | 73102 |
| School District | Oklahoma |
| School District | Classen HS Of Advanced Studies,D |
| Elementary School | John Rex Charter |
| High School | Classen HS Of Advanced Studies,D |
| Listing VS Median (in 73102) | |
Price: $1,199,000 low | high Med: $857,000 sqft: 2,987 low | high Med: 2,742 $ / sqft: $401 low | high Med: $315 On site: 129 low | high Med: 135 | |
Request a showing
Request a showing
Contact
Learn More About This Property

| State | OK |
|---|---|
| County | Oklahoma |
| City | Oklahoma City |
| Zip Code | 73102 |
| School District | Oklahoma |
| School District | Classen HS Of Advanced Studies,D |
| Elementary School | John Rex Charter |
| High School | Classen HS Of Advanced Studies,D |
| Listing VS Median (in 73102) | |
Price: $1,199,000 low | high Med: $857,000 sqft: 2,987 low | high Med: 2,742 $ / sqft: $401 low | high Med: $315 On site: 129 low | high Med: 135 | |