
 New Listing
$399,900
( )
$2,398 est/mo Sourced by Back At You612 E Oklahoma Avenue,Woodward, OK 73801
Woodward, OK 73801
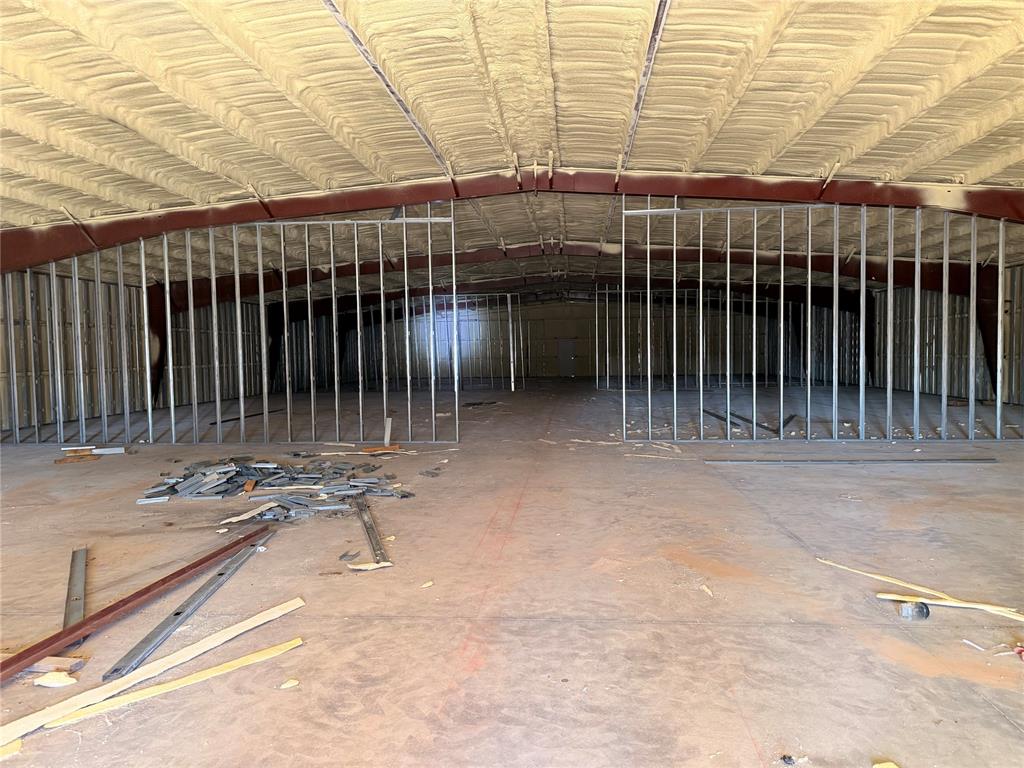
Open-concept interior featuring exposed metal framing, arched ceiling rafters, and applied spray foam insulation over concrete flooring
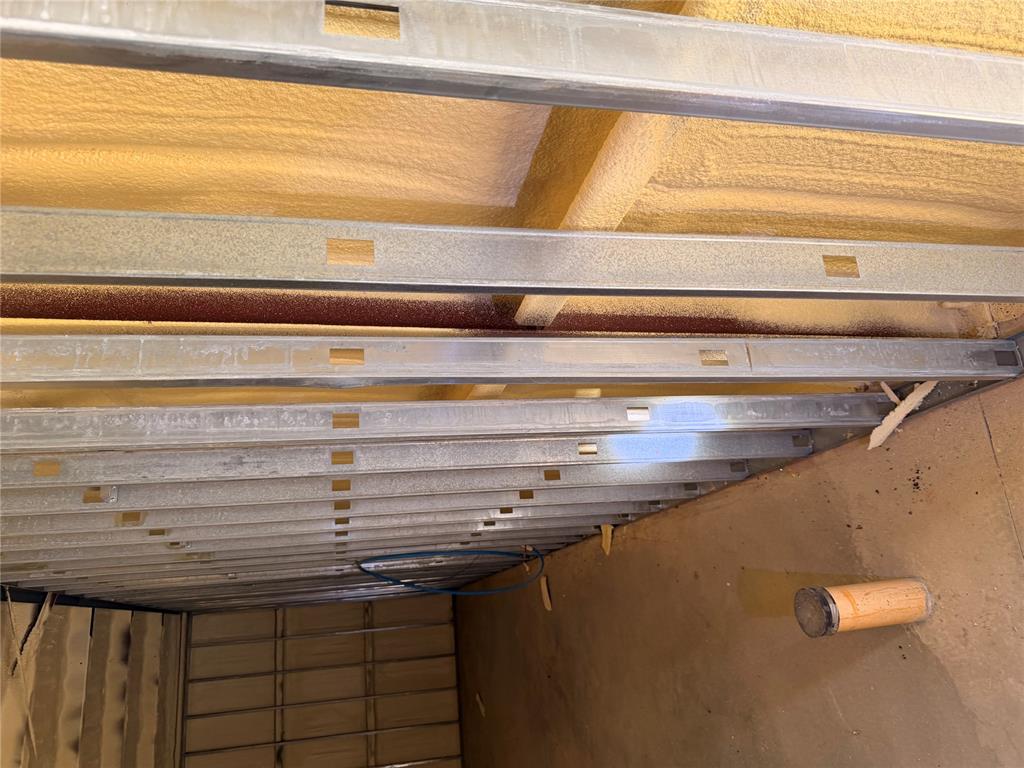
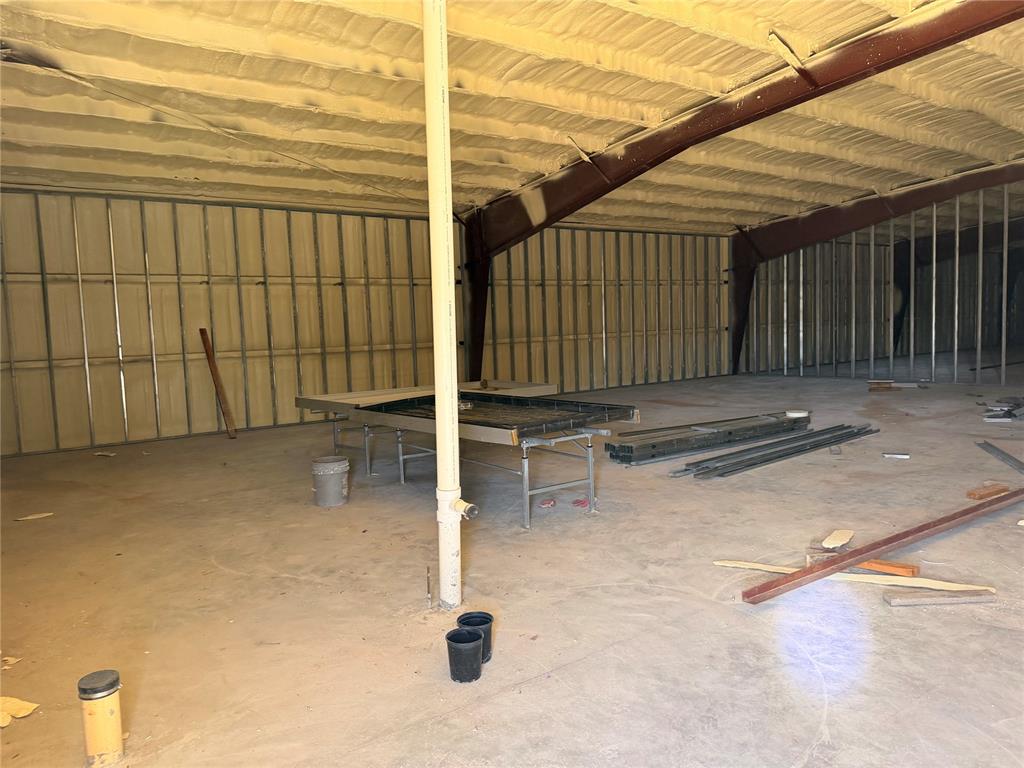
Open-concept interior space featuring exposed metal framing, spray-foam insulation, a concrete slab foundation, and steel structural support beams
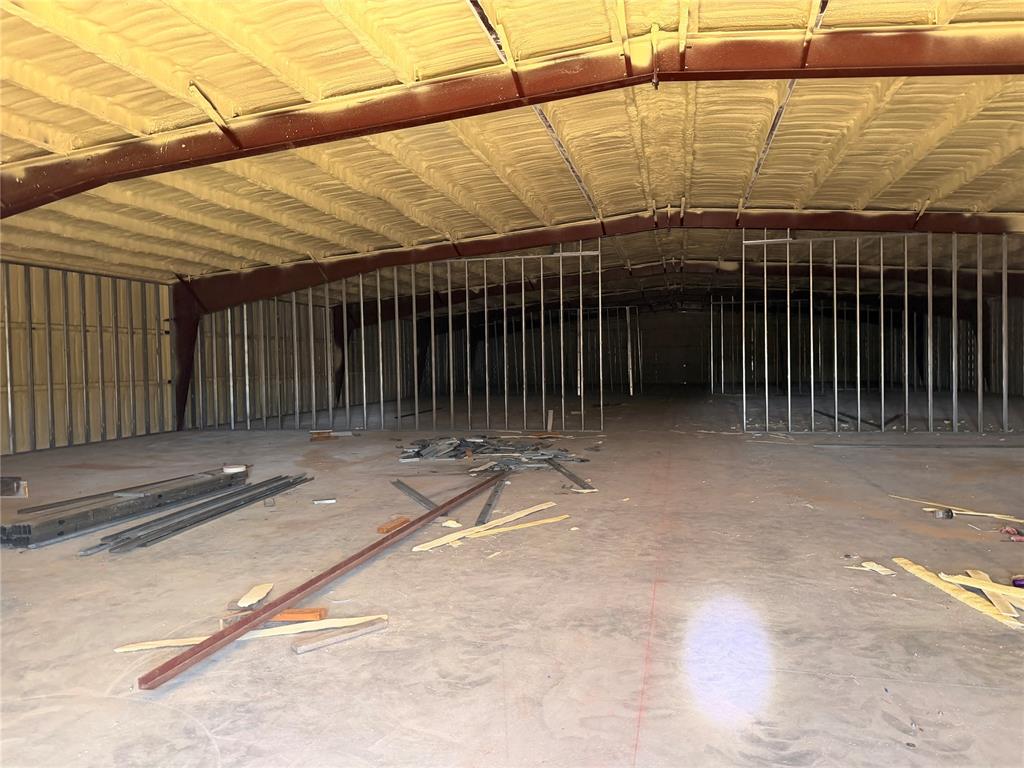
Open-concept interior space featuring exposed steel beam framing, spray-foam insulated ceiling, and unfinished concrete flooring
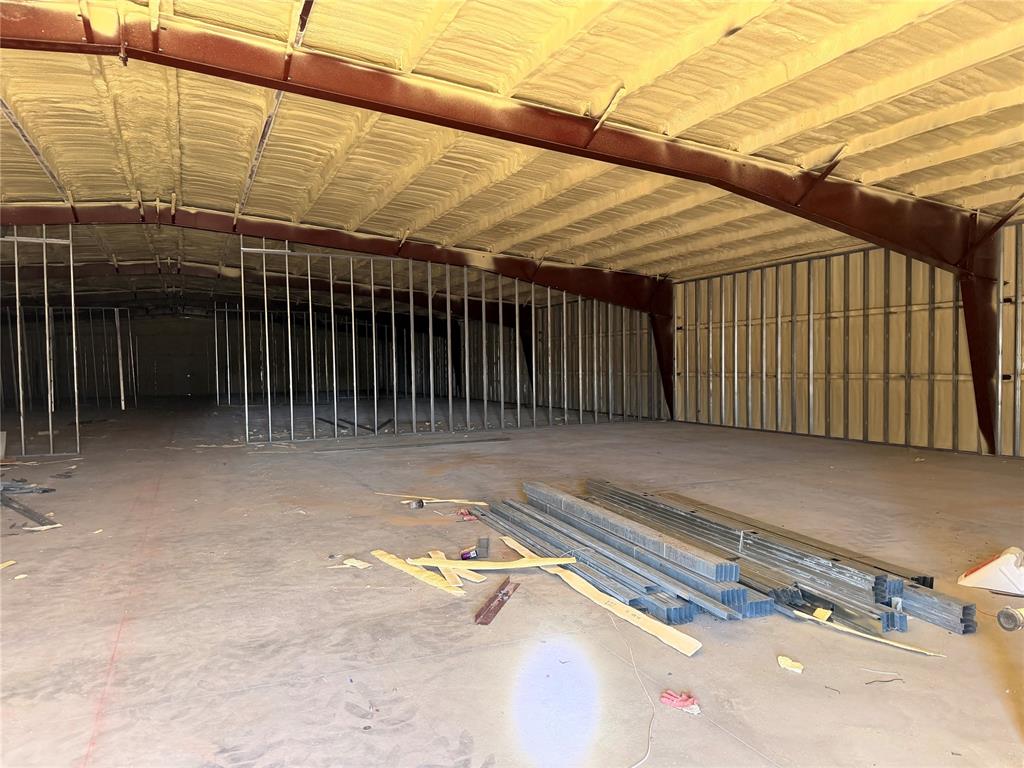
Open-concept interior featuring exposed steel framing, vaulted ceiling with spray foam insulation, and concrete flooring
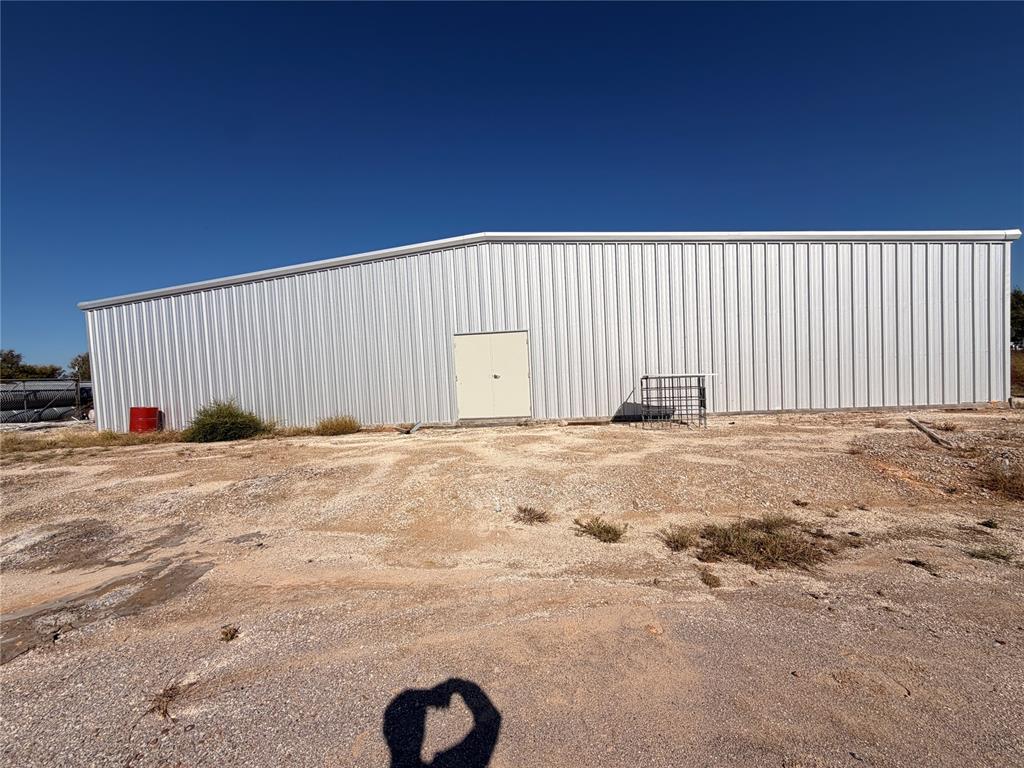
Industrial metal structure featuring a corrugated exterior, a shed roofline, and dual-entry exterior doors
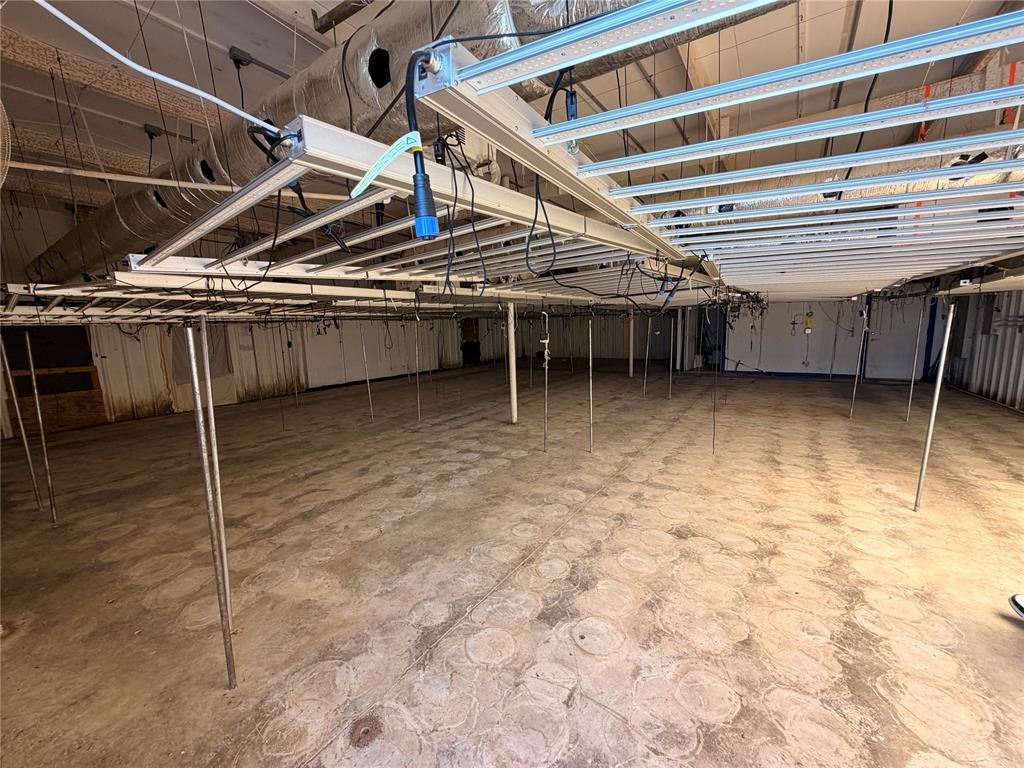
Open-plan interior space featuring exposed metal ductwork, suspended linear lighting systems, concrete flooring, and vertical metal support columns
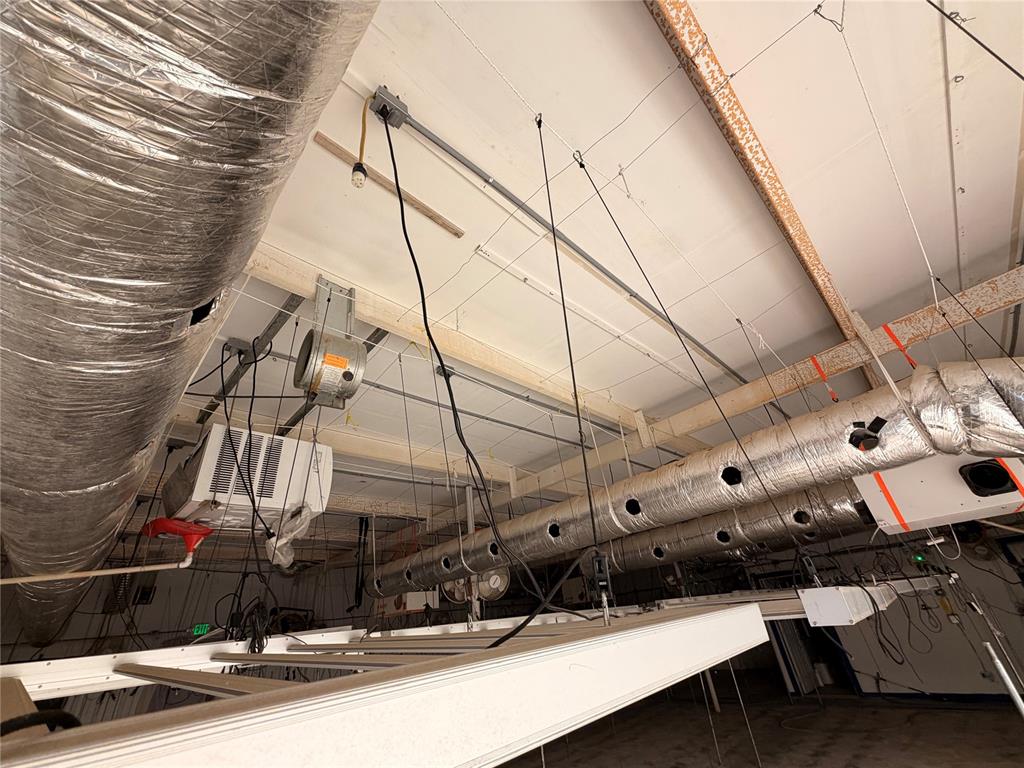
Industrial-style interior featuring exposed ceiling joists, suspended HVAC ducting, and overhead mechanical systems
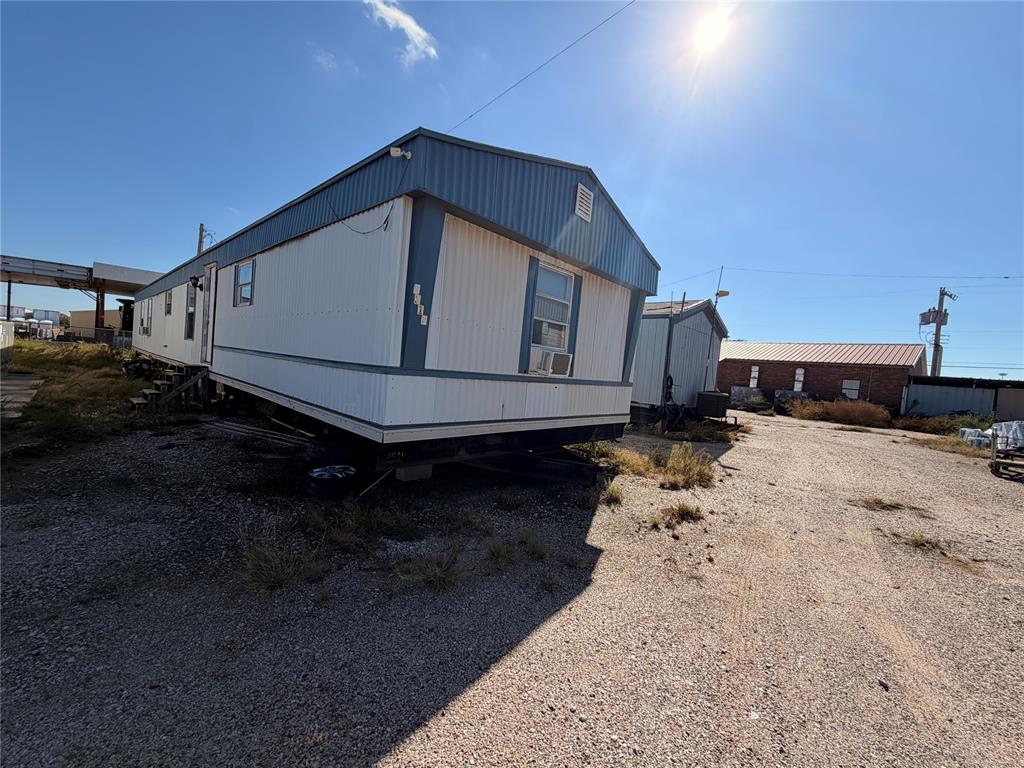
Single-section manufactured home exterior featuring metal siding, a dual-tone blue and white facade, and a gravel lot
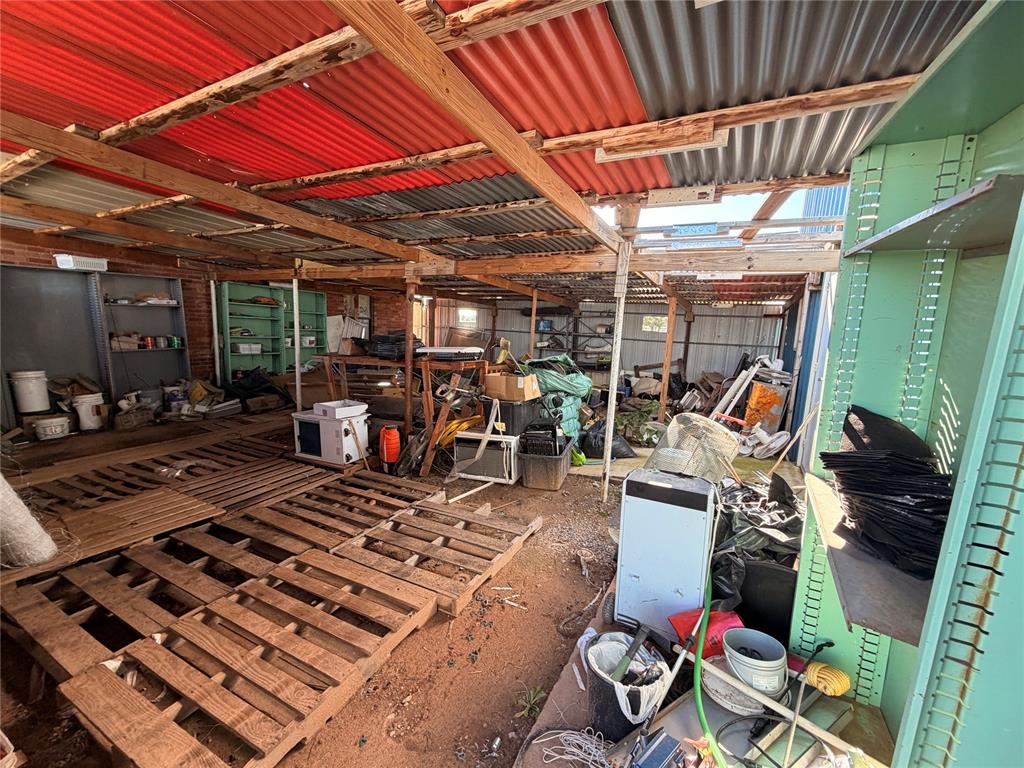
Covered outdoor structure featuring exposed wood framing, corrugated metal roofing, and built-in metal shelving units
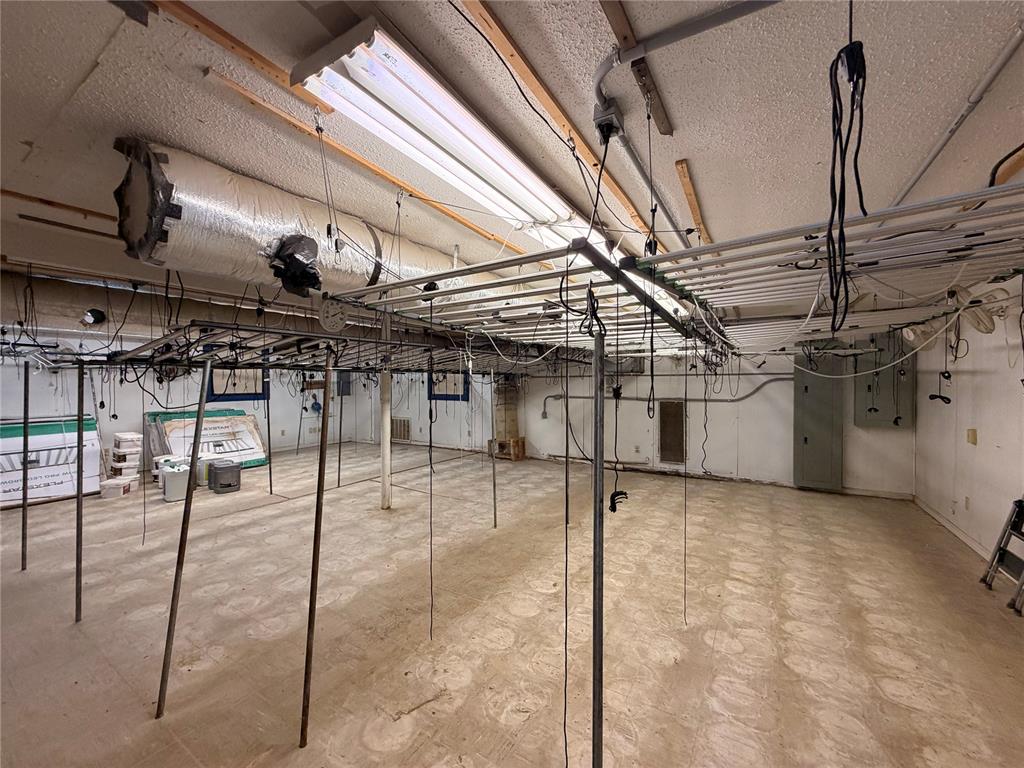
Open floor plan area featuring concrete flooring, suspended metal grid system, exposed overhead ductwork, and fluorescent lighting
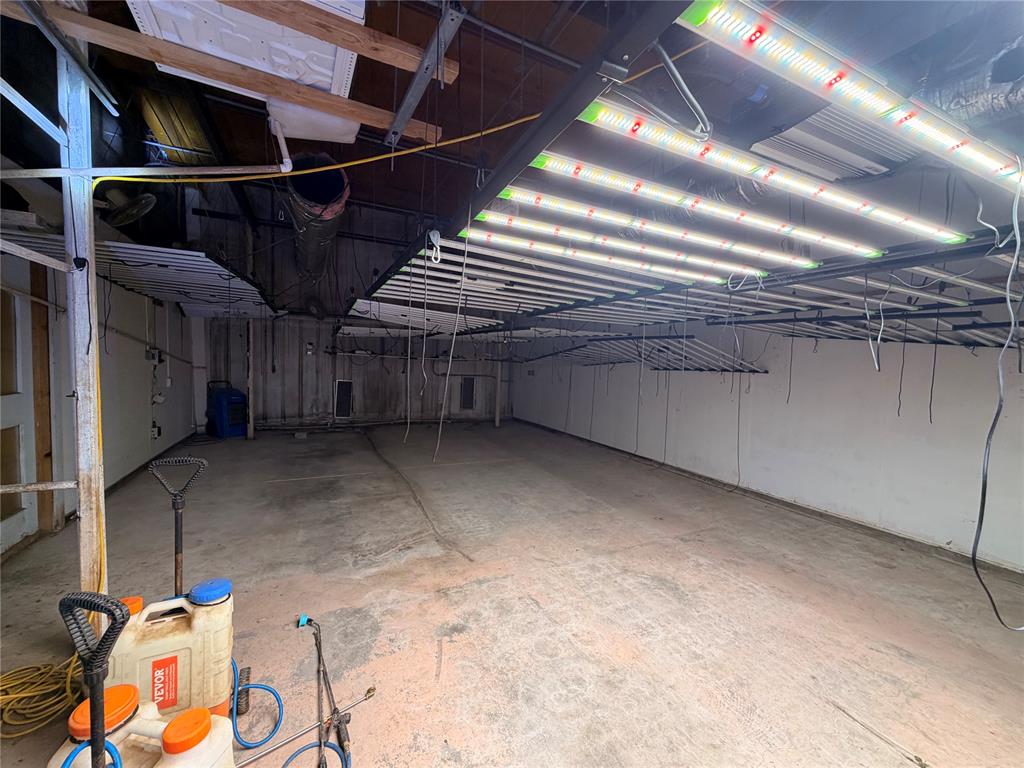
Open-concept interior space featuring concrete flooring, exposed ceiling rafters, and overhead multi-spectrum LED lighting panels
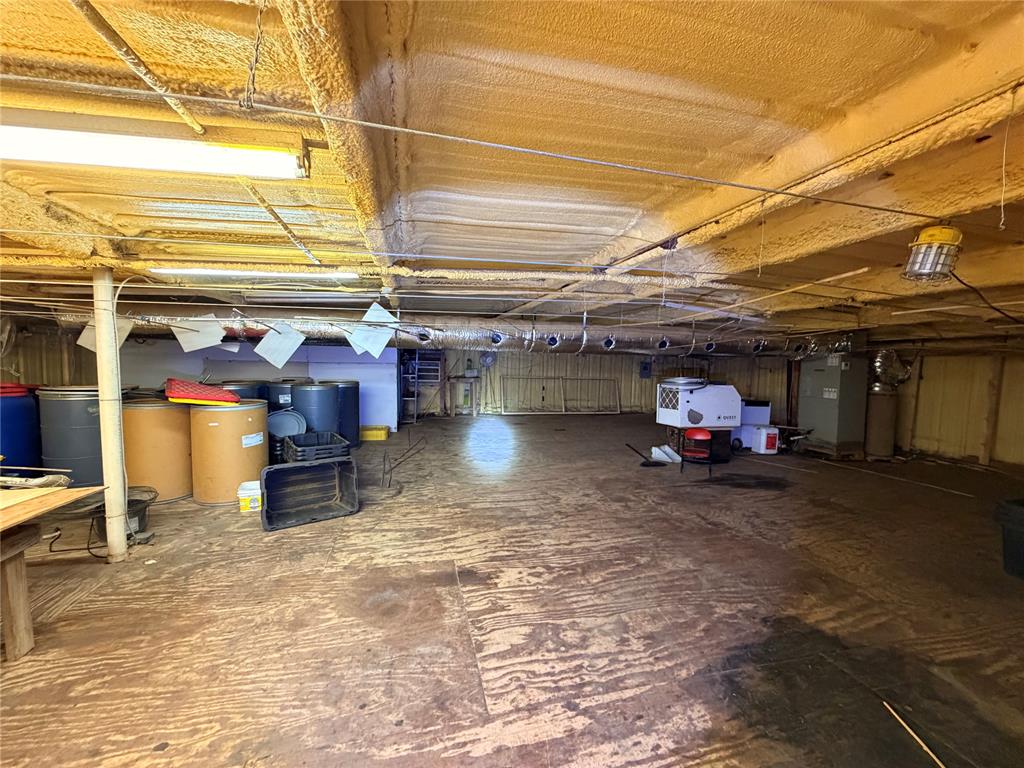
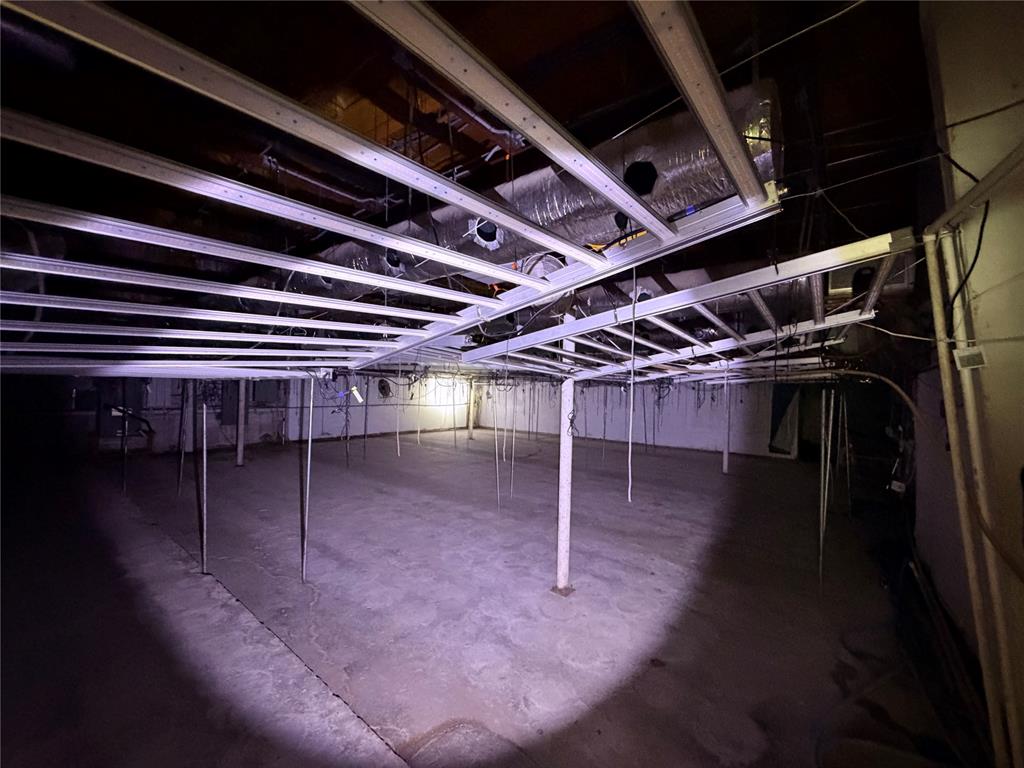
Open-concept lower level featuring exposed ceiling beams, concrete flooring, vertical structural supports, and exposed mechanical ductwork
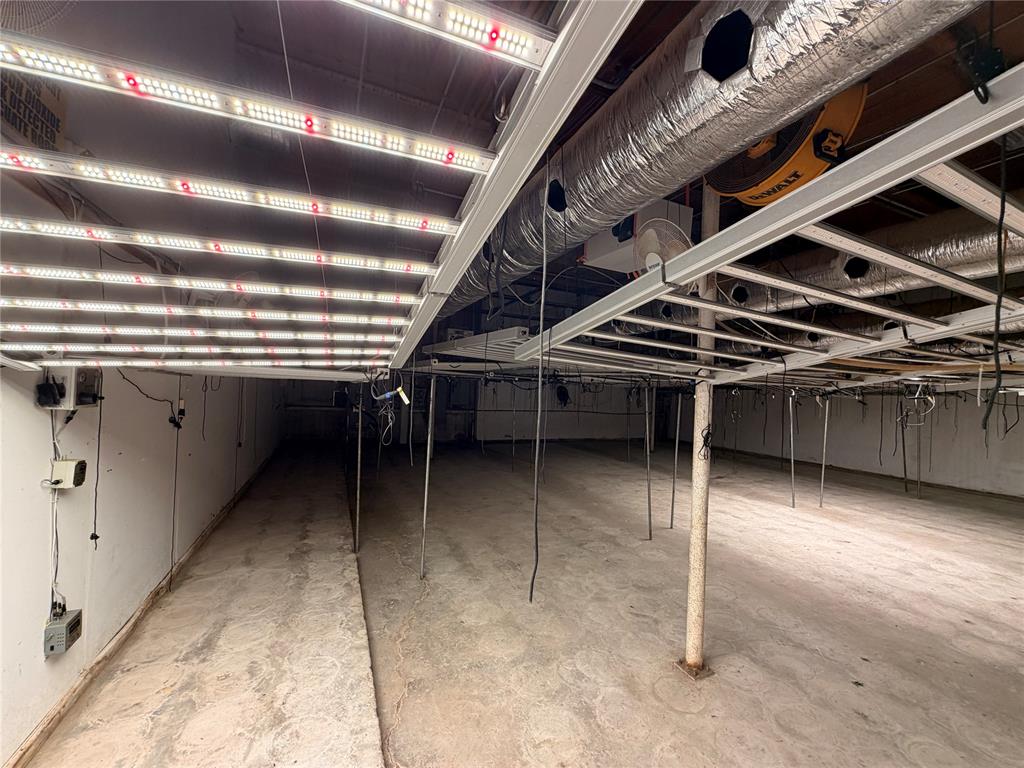
Unfinished interior space featuring a concrete floor, exposed structural support columns, suspended overhead LED lighting panels, and exposed ventilation ductwork
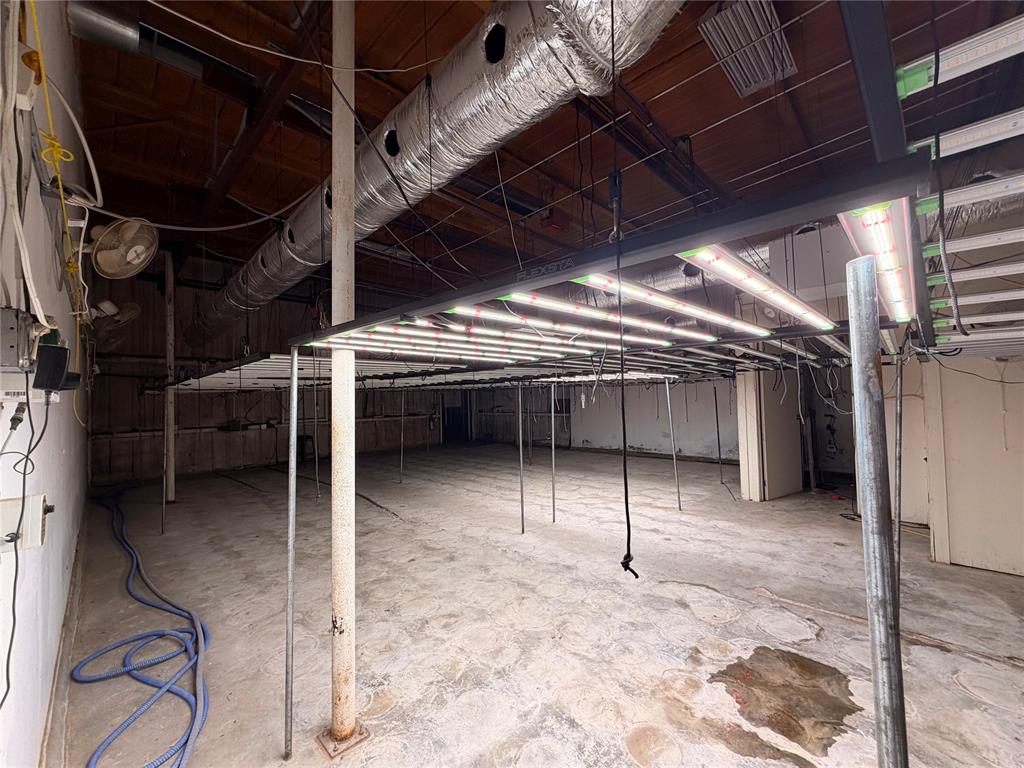
Industrial space featuring exposed wood-beam ceilings, overhead metal ductwork, concrete flooring, and an elevated metal frame lighting system
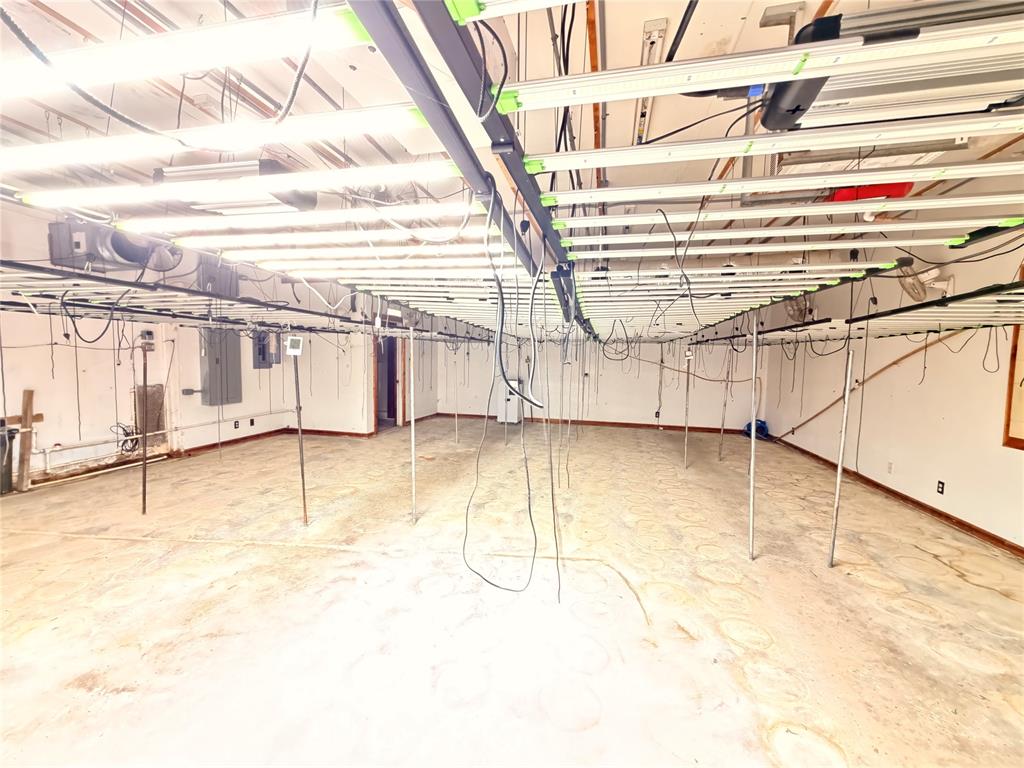
Expansive open-concept room featuring exposed ceiling structure, industrial-grade lighting fixtures, finished wall surfaces, and electrical service panel
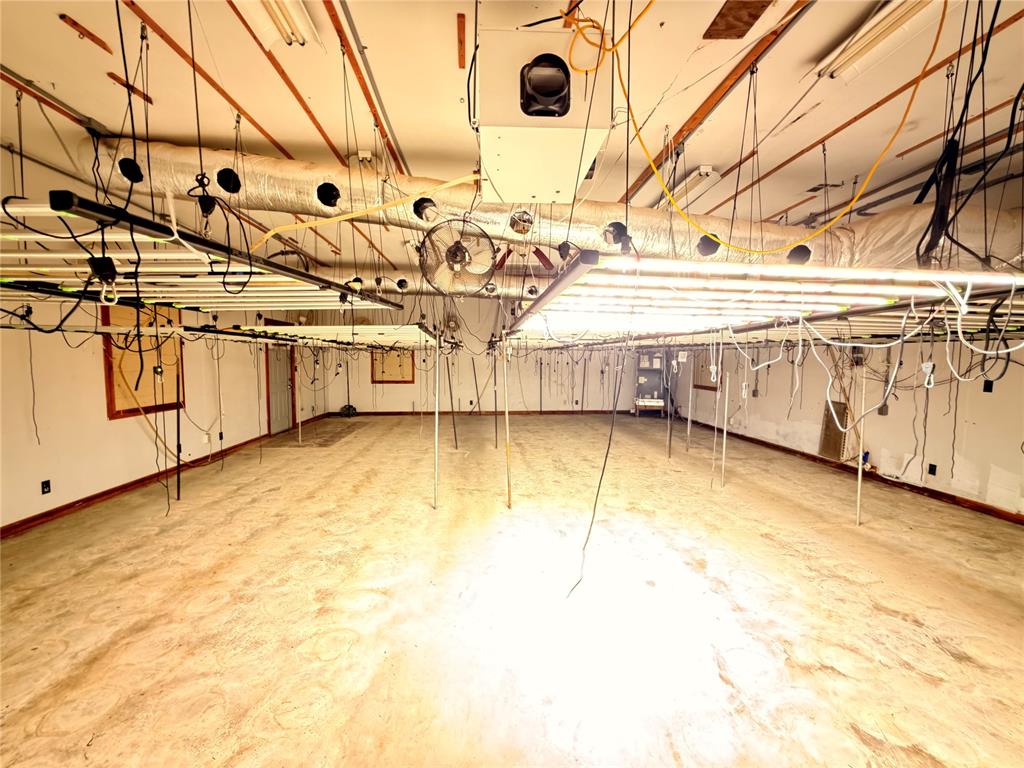
Additional content
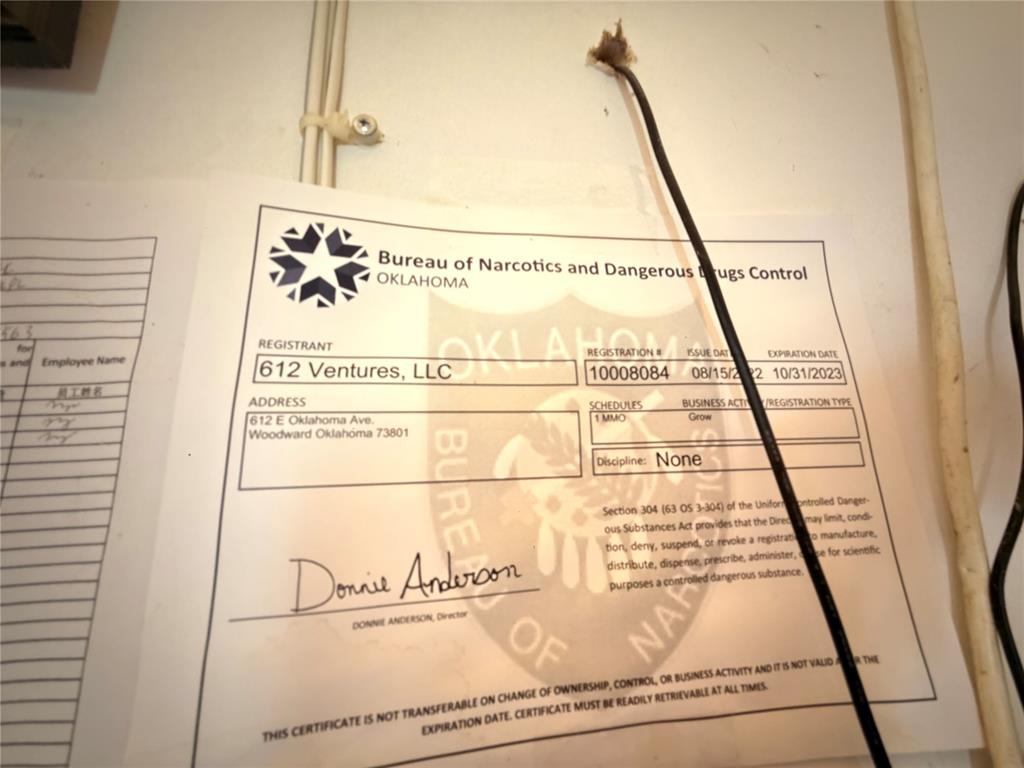
Bureau of Narcotics and Dangerous Drugs Control Certificate. Confirming the regulatory registration status for the property
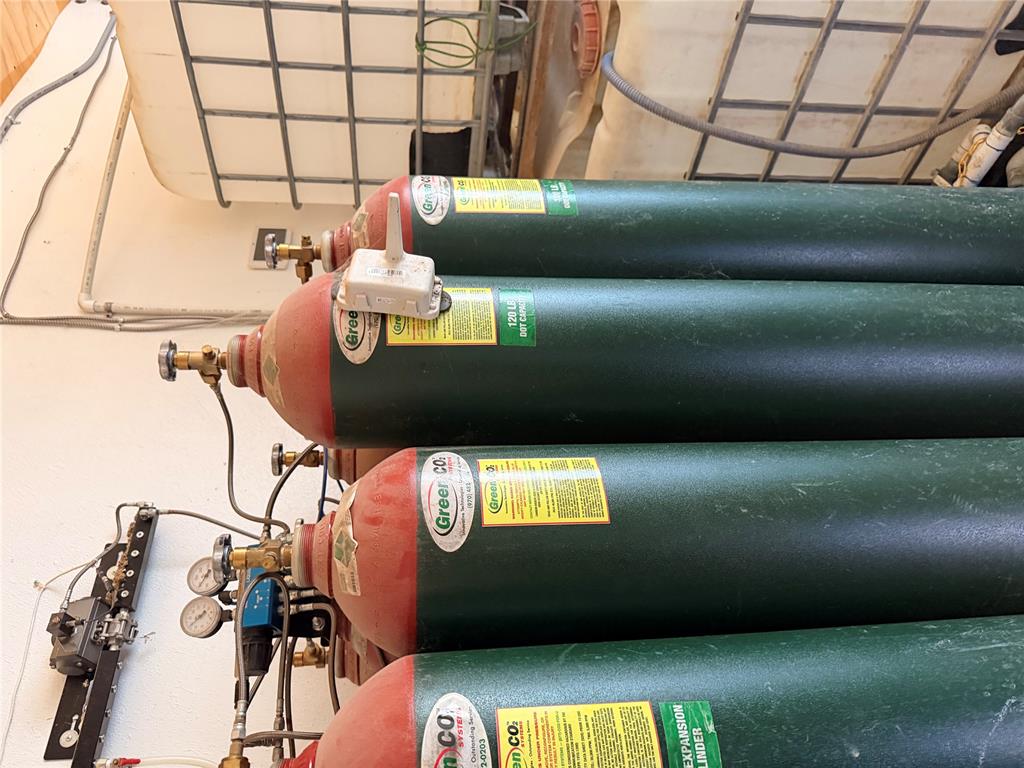
Industrial CO2 tank system featuring high-pressure supply cylinders, integrated pressure gauges, wall-mounted manifold infrastructure, and an adjacent caged storage tank
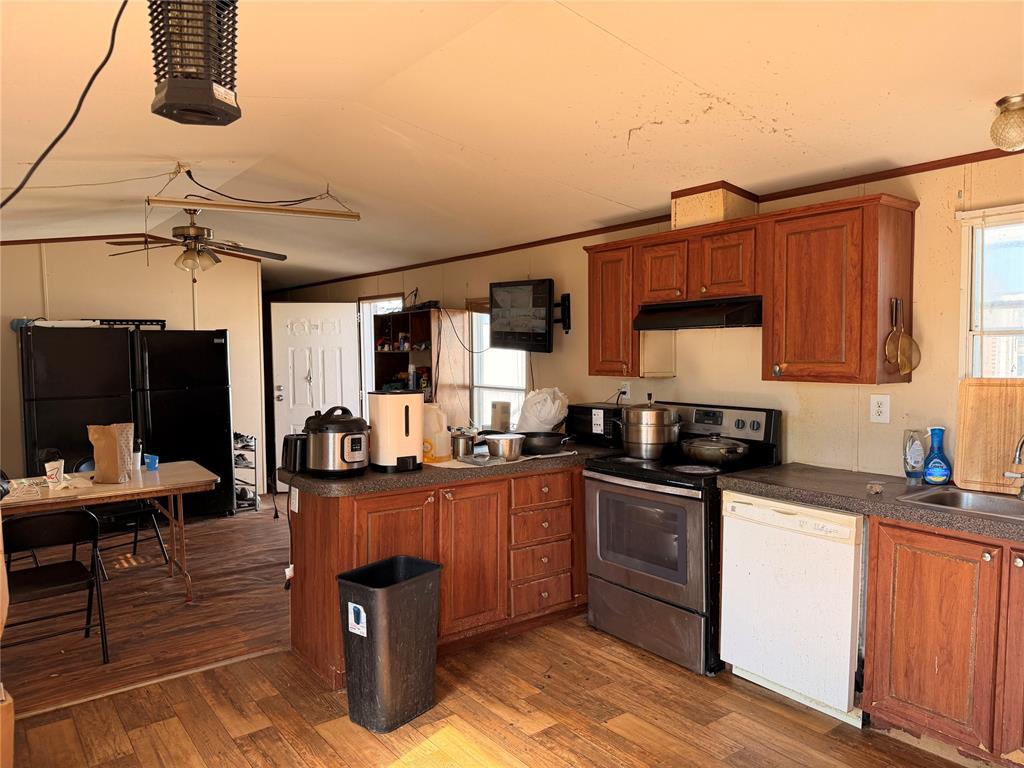
Kitchen featuring wood-finish cabinetry, dark solid-surface countertops, wood-finish flooring, and a stainless steel range
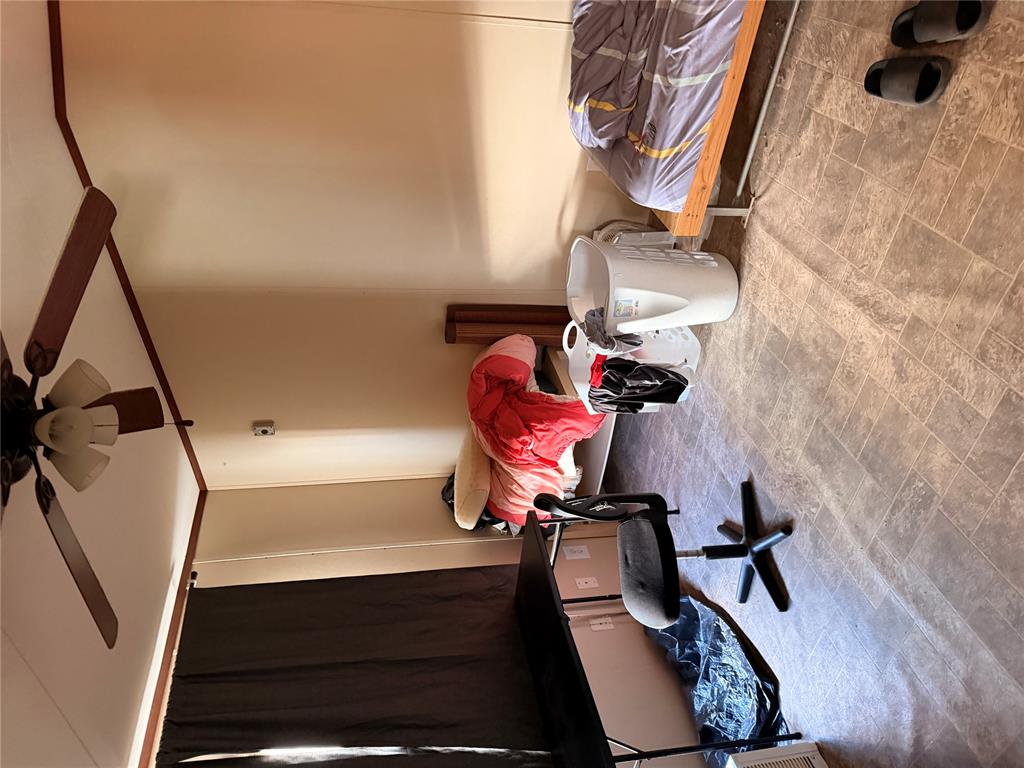
Interior featuring wood-finish flooring, textured walls, a ceiling fan with integrated lighting, and crown molding
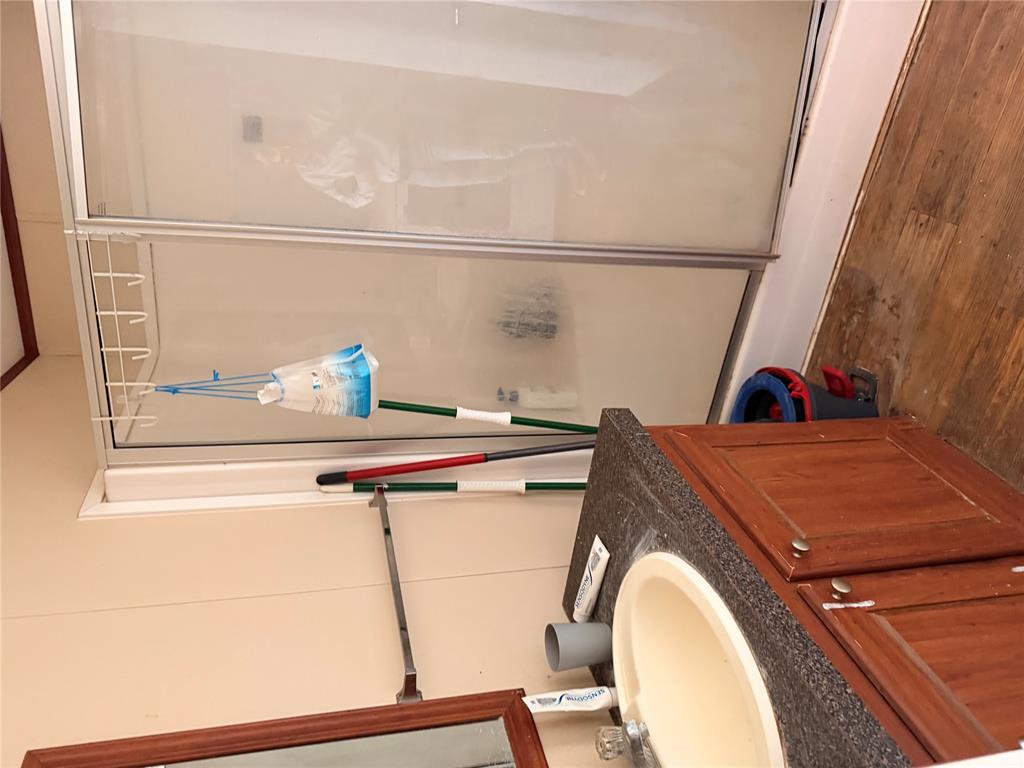
Bathroom featuring wood-finish vanity cabinetry, dark countertop with integrated basin, walk-in shower with sliding glass doors, and wood-finish flooring
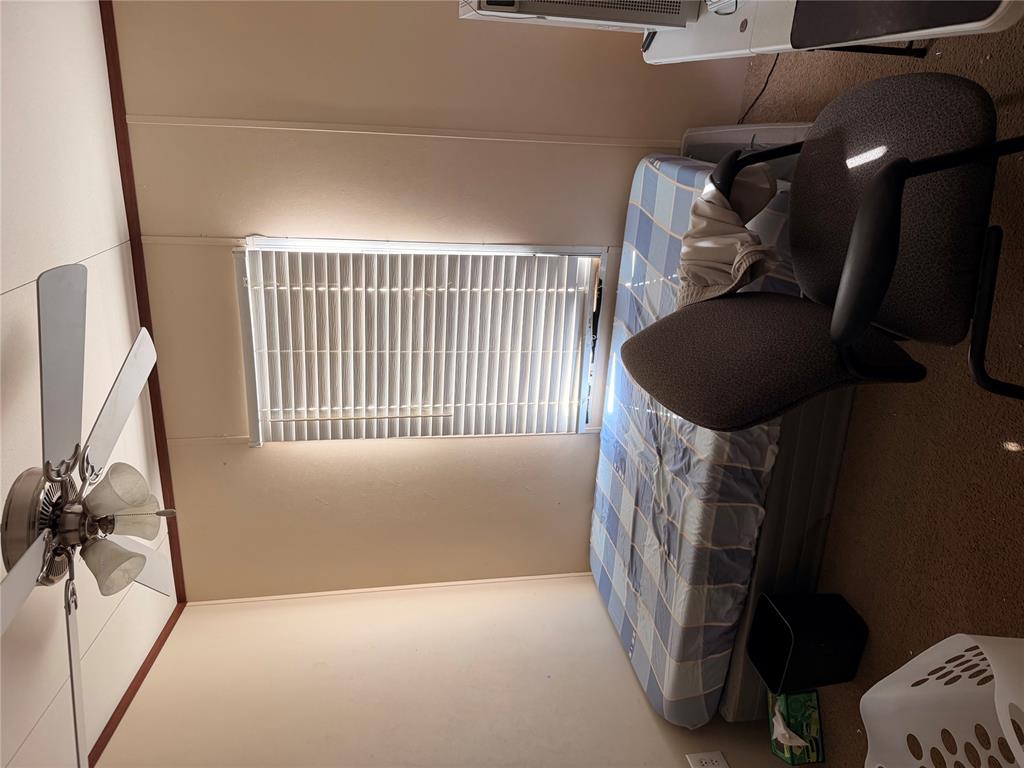
Interior room featuring neutral wall finishes, a multi-light ceiling fan, and a window with horizontal blinds
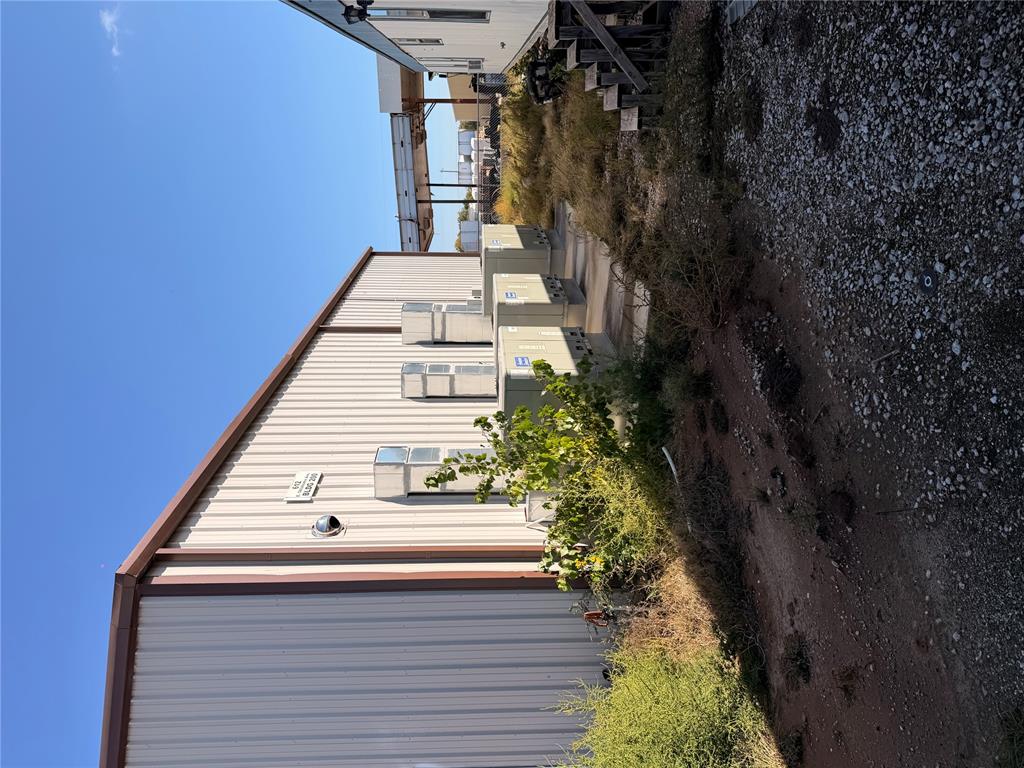
Metal-sided industrial structure featuring multiple external HVAC units, a security camera, and a graveled exterior perimeter
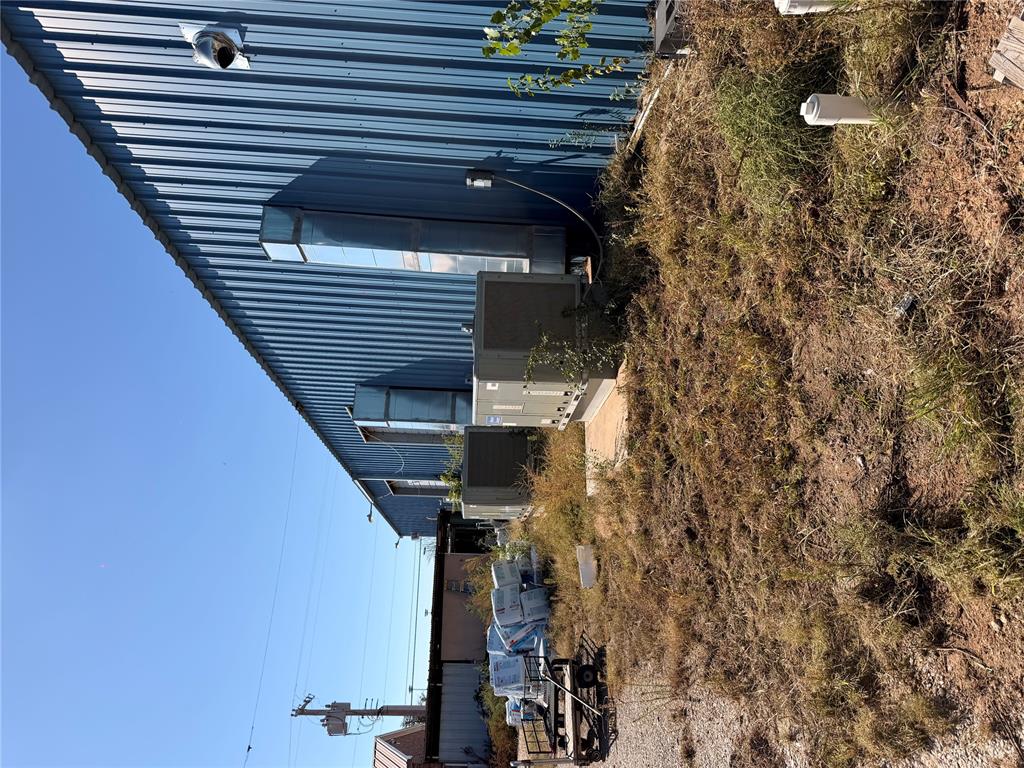
Blue corrugated metal siding exterior featuring industrial-grade HVAC units and vertical metal exhaust ventilation ducts
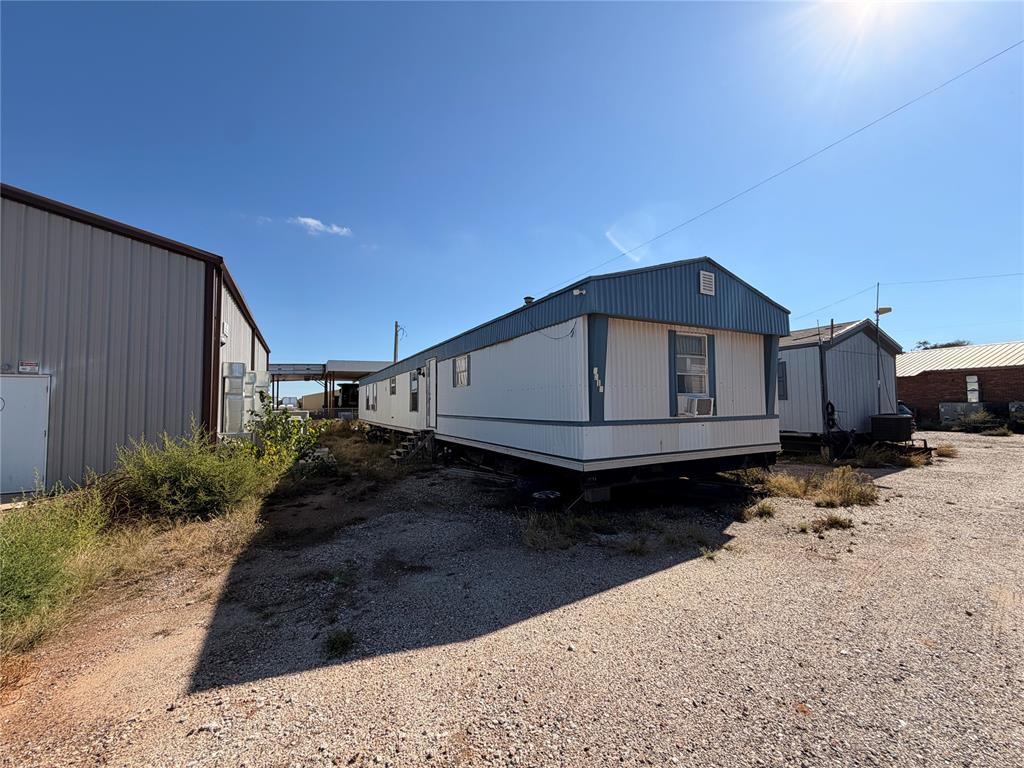
Single-wide structure with metal siding, gable roof, and gravel ground cover
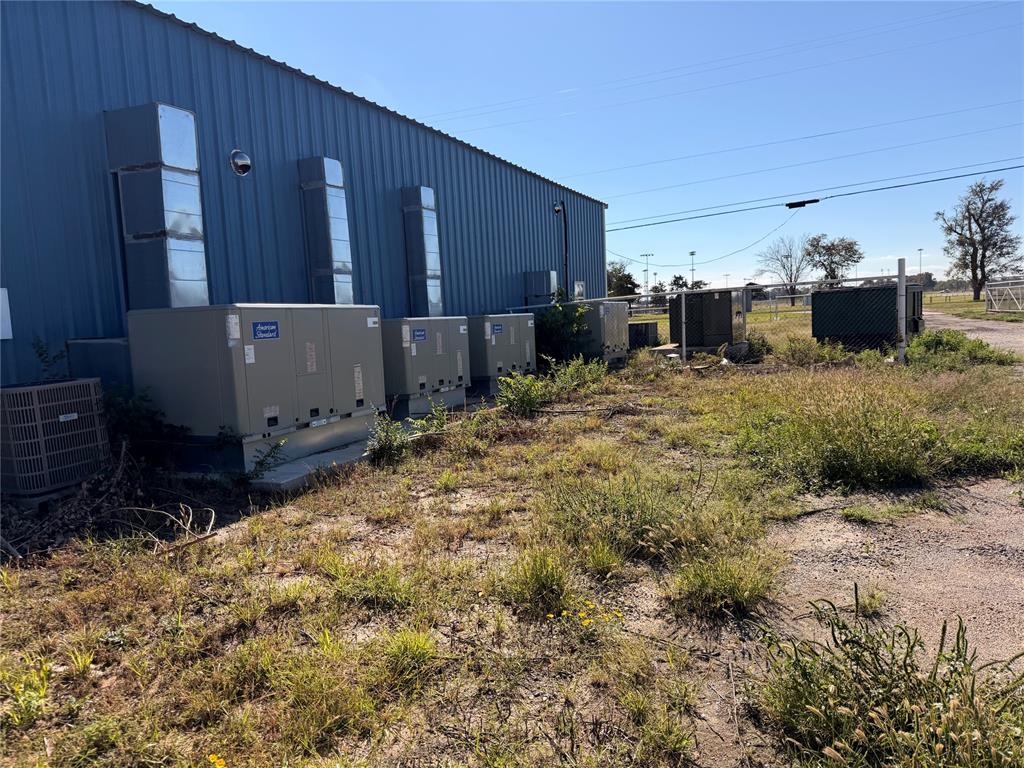
Metal-sided exterior building featuring multiple roof-mounted HVAC systems and exterior-mounted utility units
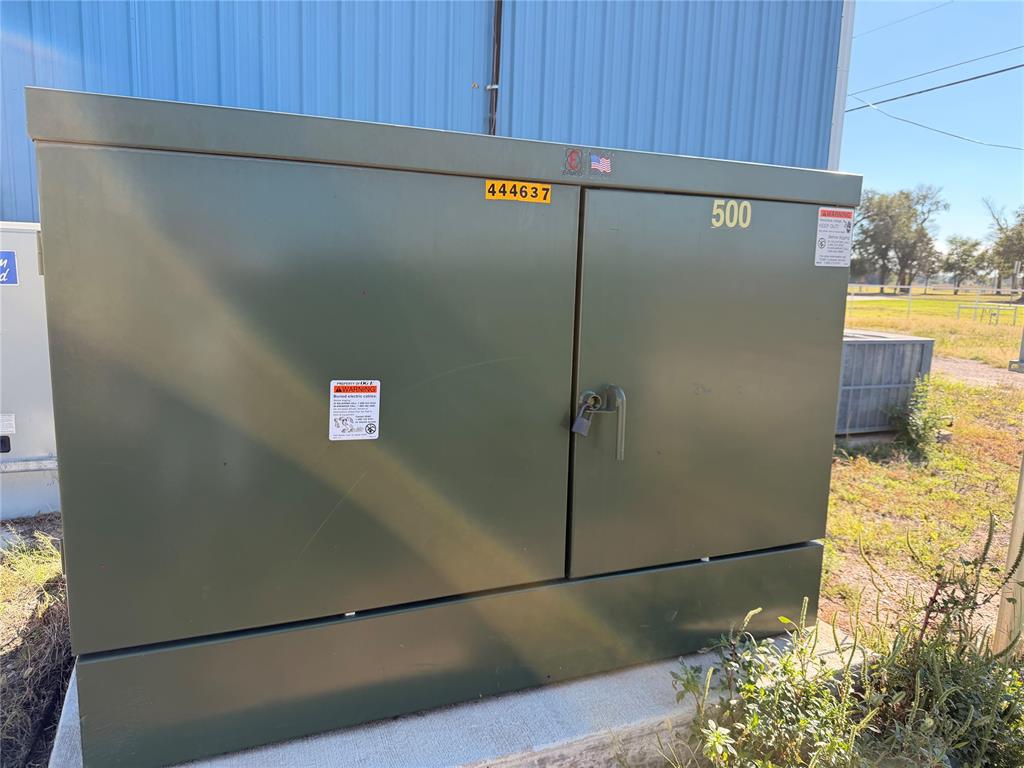
Additional content
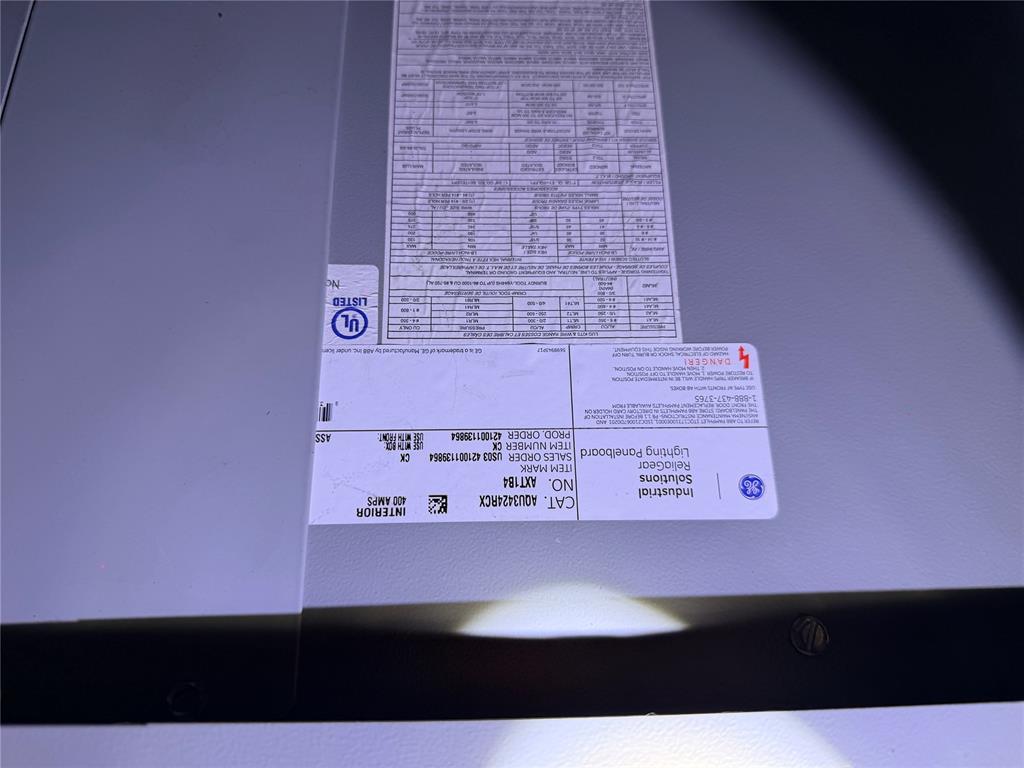
400-amp electrical lighting panelboard featuring a UL-listed metal enclosure
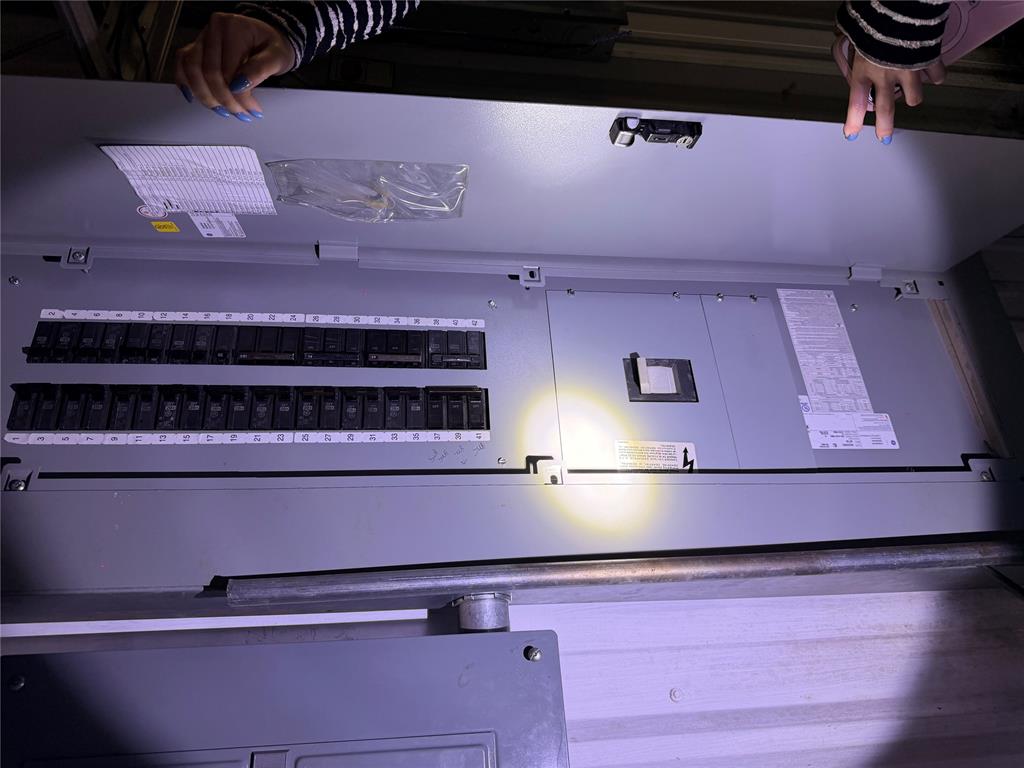
Electrical panel with dual-column circuit breakers and a central main shut-off switch
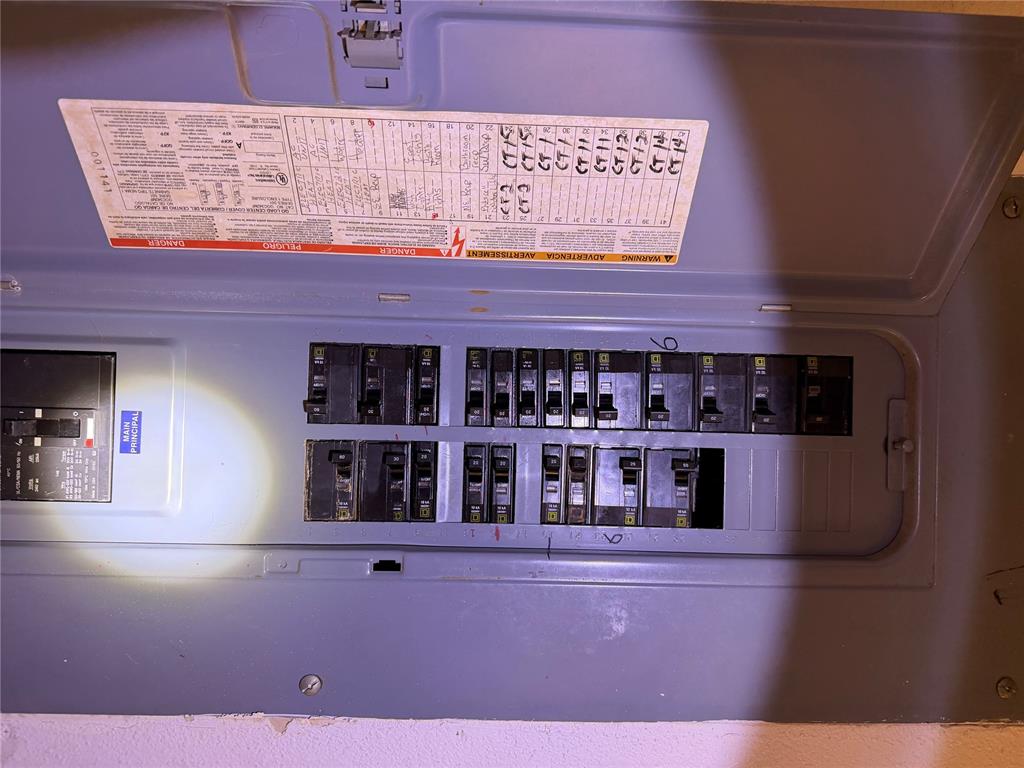
Electrical service panel with a main breaker and a multi-circuit breaker configuration
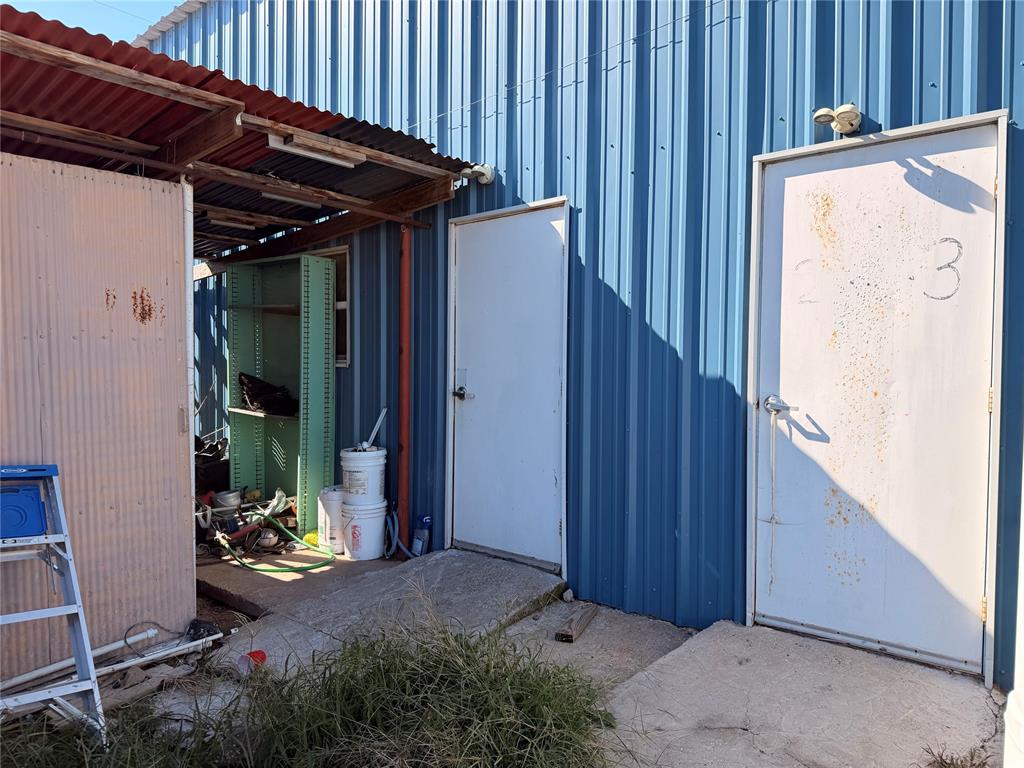
Industrial exterior featuring blue corrugated metal siding, two metal entry doors, and a covered lean-to structure
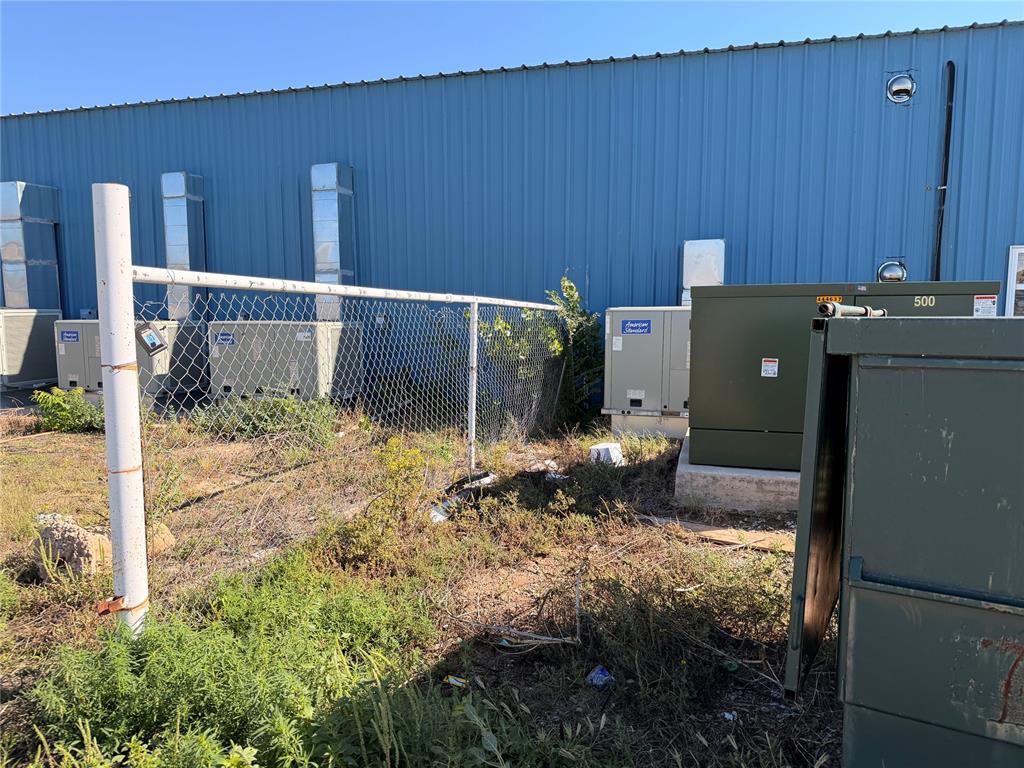
Metal siding exterior with chain-link perimeter fencing and exterior utility equipment
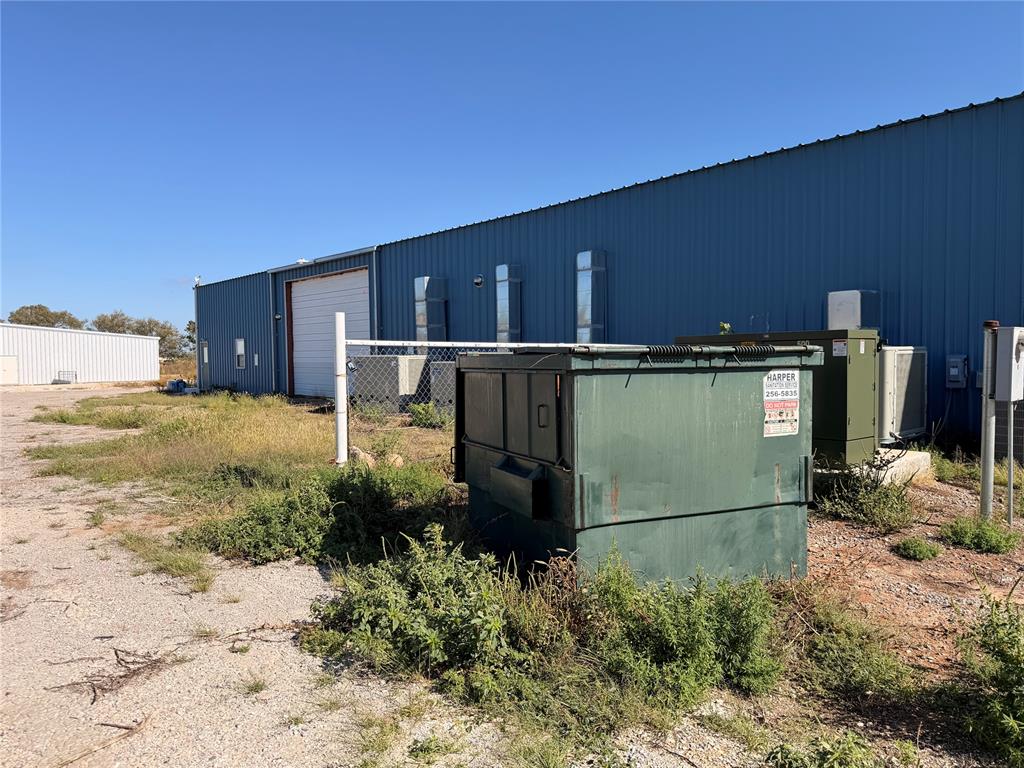
Industrial metal-sided building featuring a roll-up bay door and exterior-mounted HVAC units
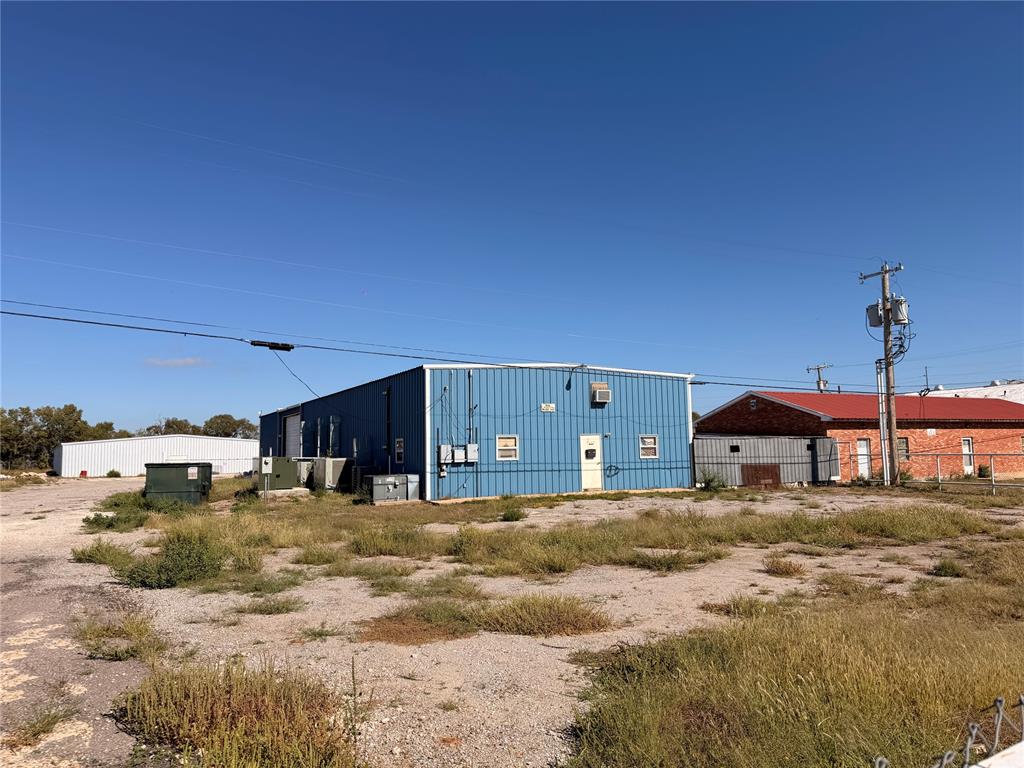
Industrial structure featuring corrugated metal siding, a gravel-surfaced lot, and multiple exterior access points
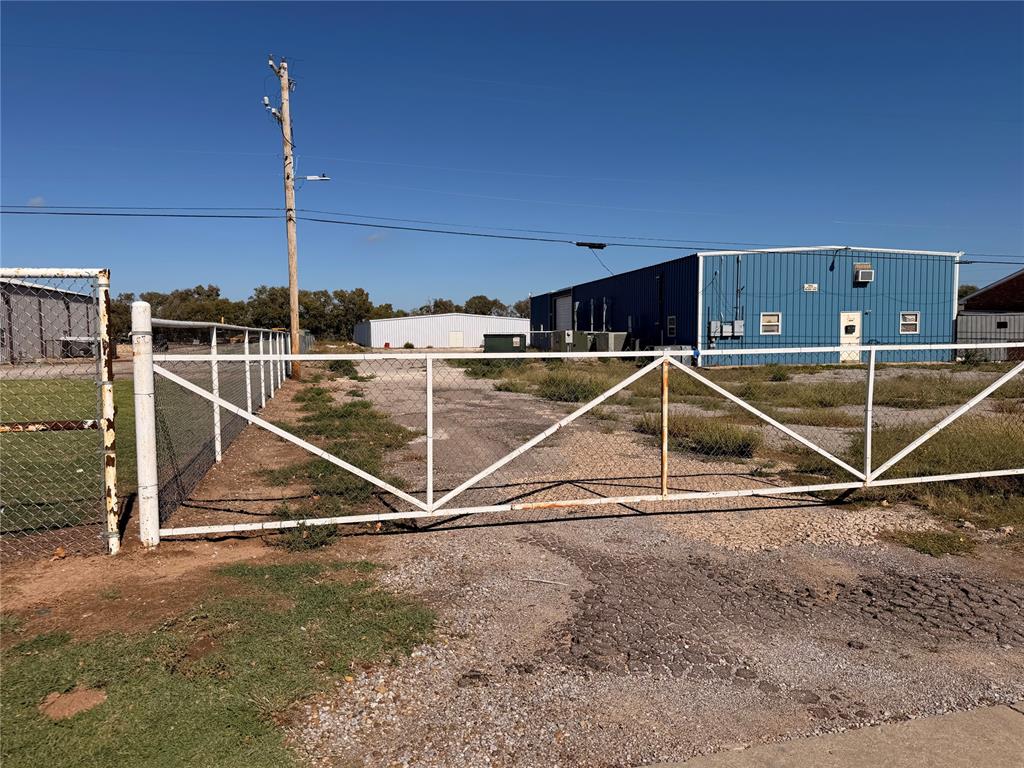
Metal swing gate featuring diagonal bracing, chain-link perimeter fencing, gravel driveway, and metal-sided structure exterior

Description
0 square foot Commercial listing located at 612 E Oklahoma Avenue, Woodward, OK 73801 and is zoned has been on acrowder.plazare.com for 4 days. This property is listed by Chinowth & Cohen for $399,900 and is located in the community of Woodward, OK.
Description provided by acrowder.plazare.comDetails
| MLS # | 1256720 |
|---|---|
| Listing Type | For Sale |
| Style | Warehouse |
| Sub-Type | Resale |
| Status | Active |
| Year | 1979 |
| Days On Site | 4 |
| Listing Provided By | Chinowth & Cohen | Jin Qiu Huang |
Features
| Story(s) | 1 |
|---|---|
| Acreage | 2.62 |
Taxes
| Okc Tax Amount | 4869.0000 |
|---|---|
| Tax Block | 0 |
| Tax Lot | 0 |
Area Information
| State | OK |
|---|---|
| County | Woodward |
| City | Woodward |
| Zip Code | 73801 |
| School District | Woodward |
| Listing VS Median (in 73801) | |
Price: $399,900 low | high Med: $110,500 On site: 4 low | high Med: 61.5 | |
Request a showing
Request a showing
Contact
Learn More About This Property

| State | OK |
|---|---|
| County | Woodward |
| City | Woodward |
| Zip Code | 73801 |
| School District | Woodward |
| Listing VS Median (in 73801) | |
Price: $399,900 low | high Med: $110,500 On site: 4 low | high Med: 61.5 | |
Listing Updated: November 8, 2026 at 9:12:10 PM PST