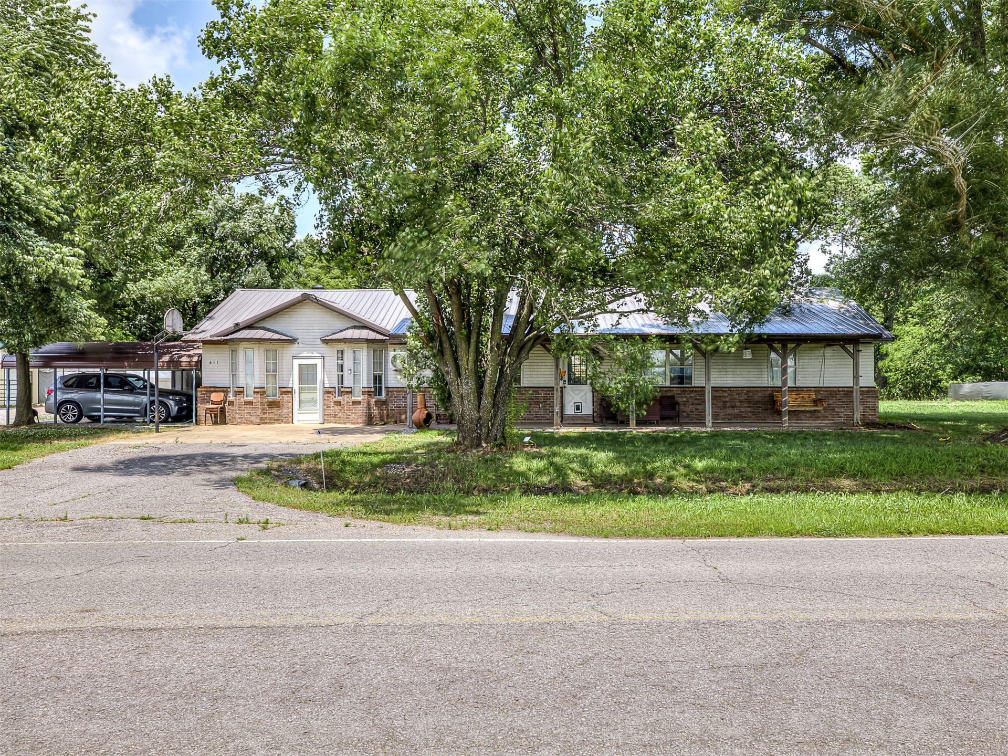
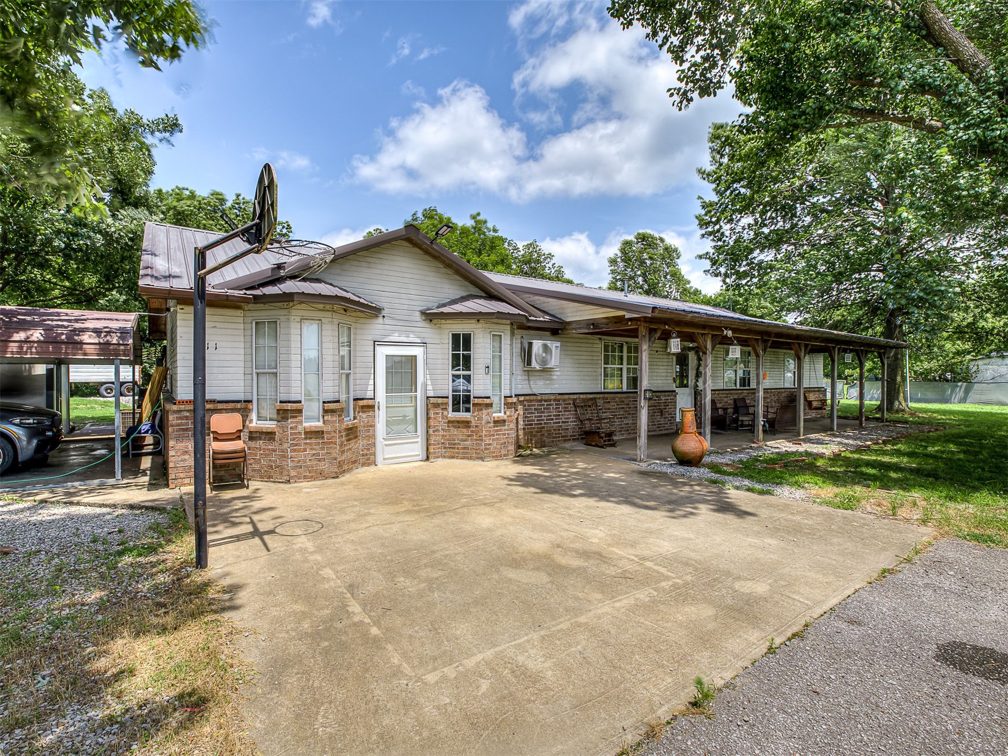
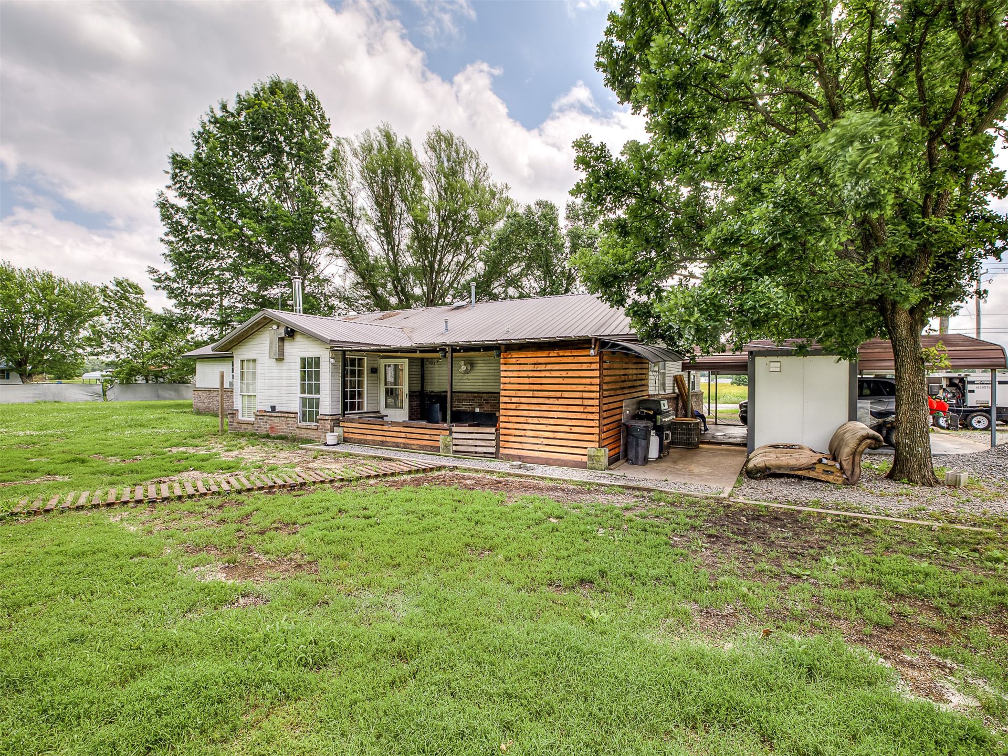
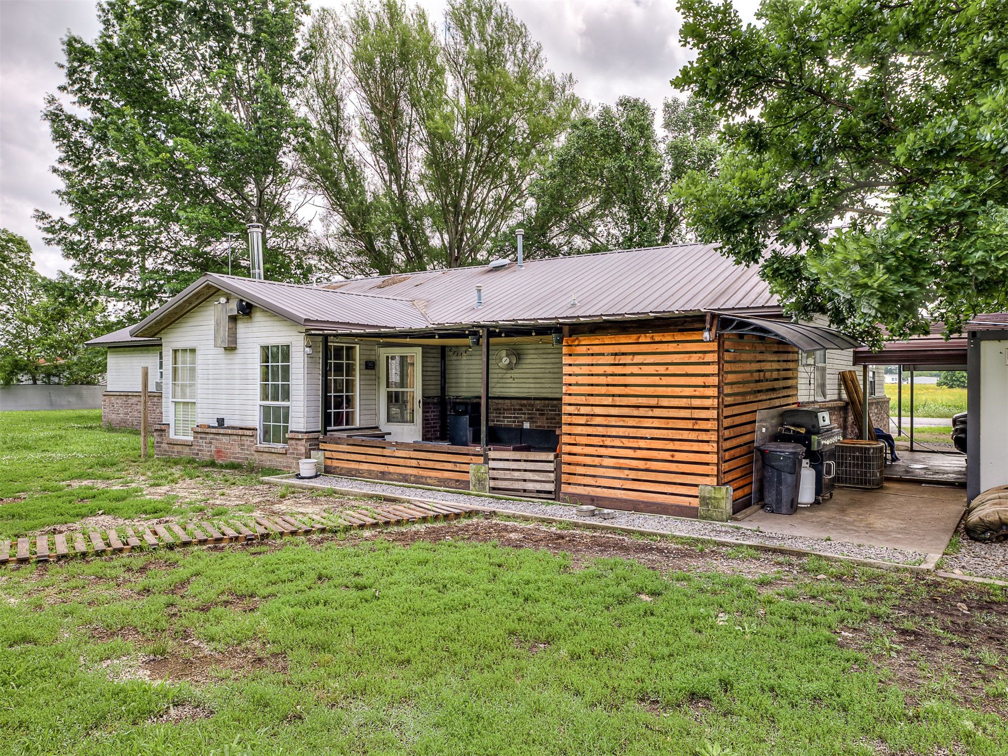
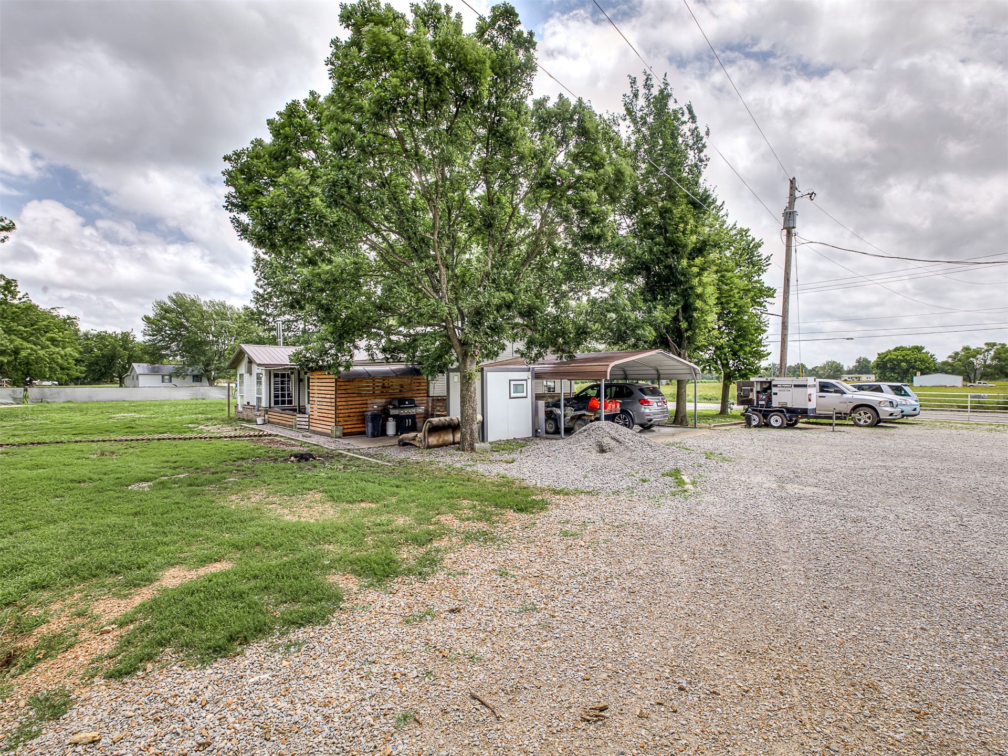
Single-story exterior featuring a metal roof, brick and siding facade, covered porch, and attached carport
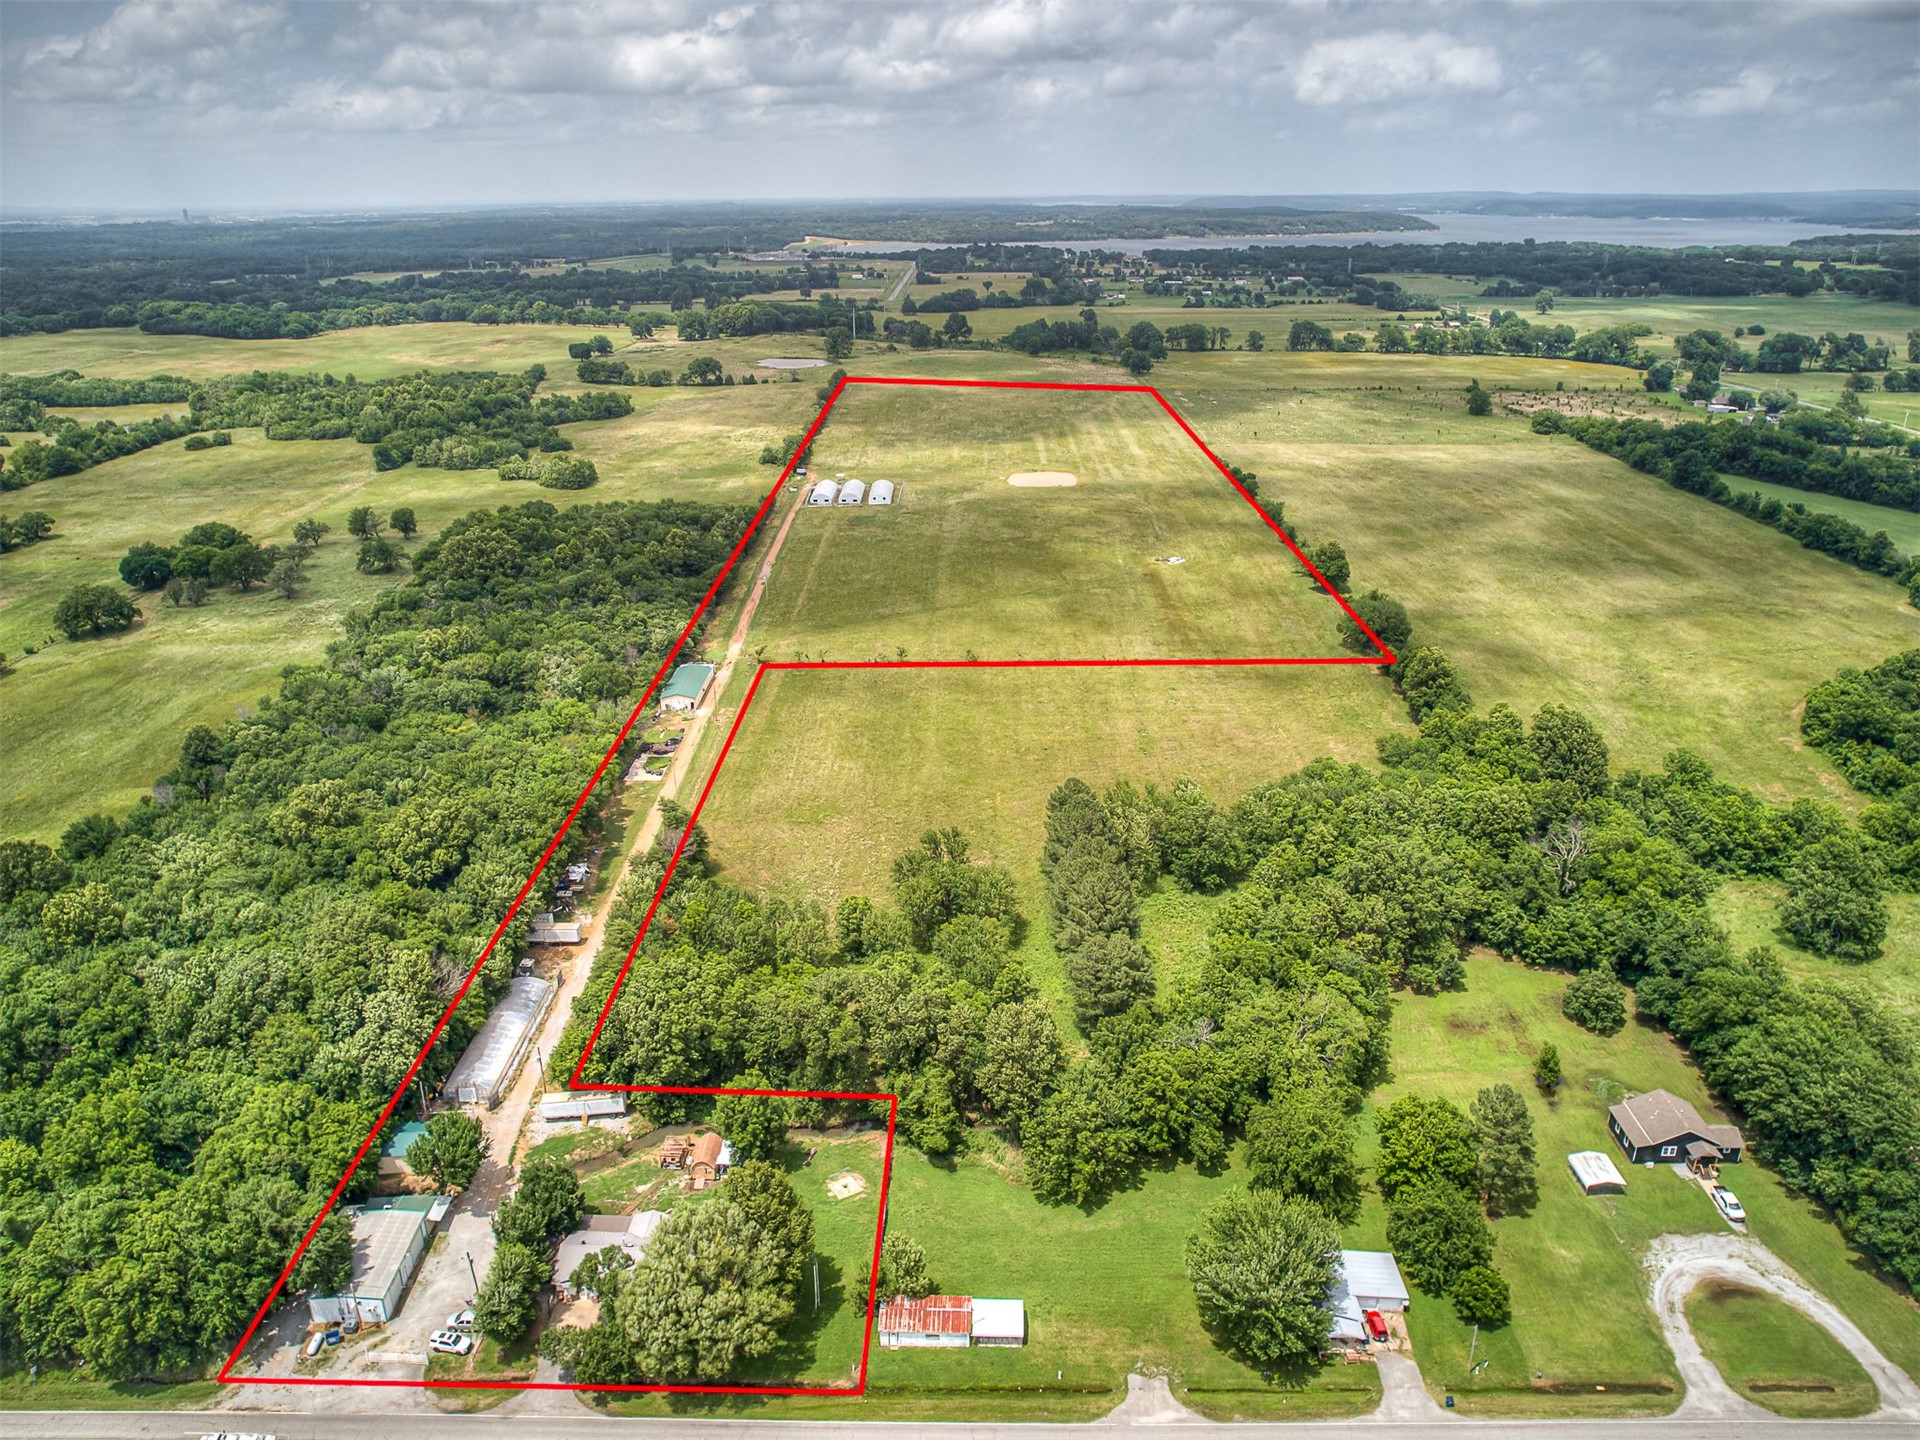
Expansive acreage featuring cleared pastureland, mature perimeter tree lines, and multiple auxiliary outbuildings
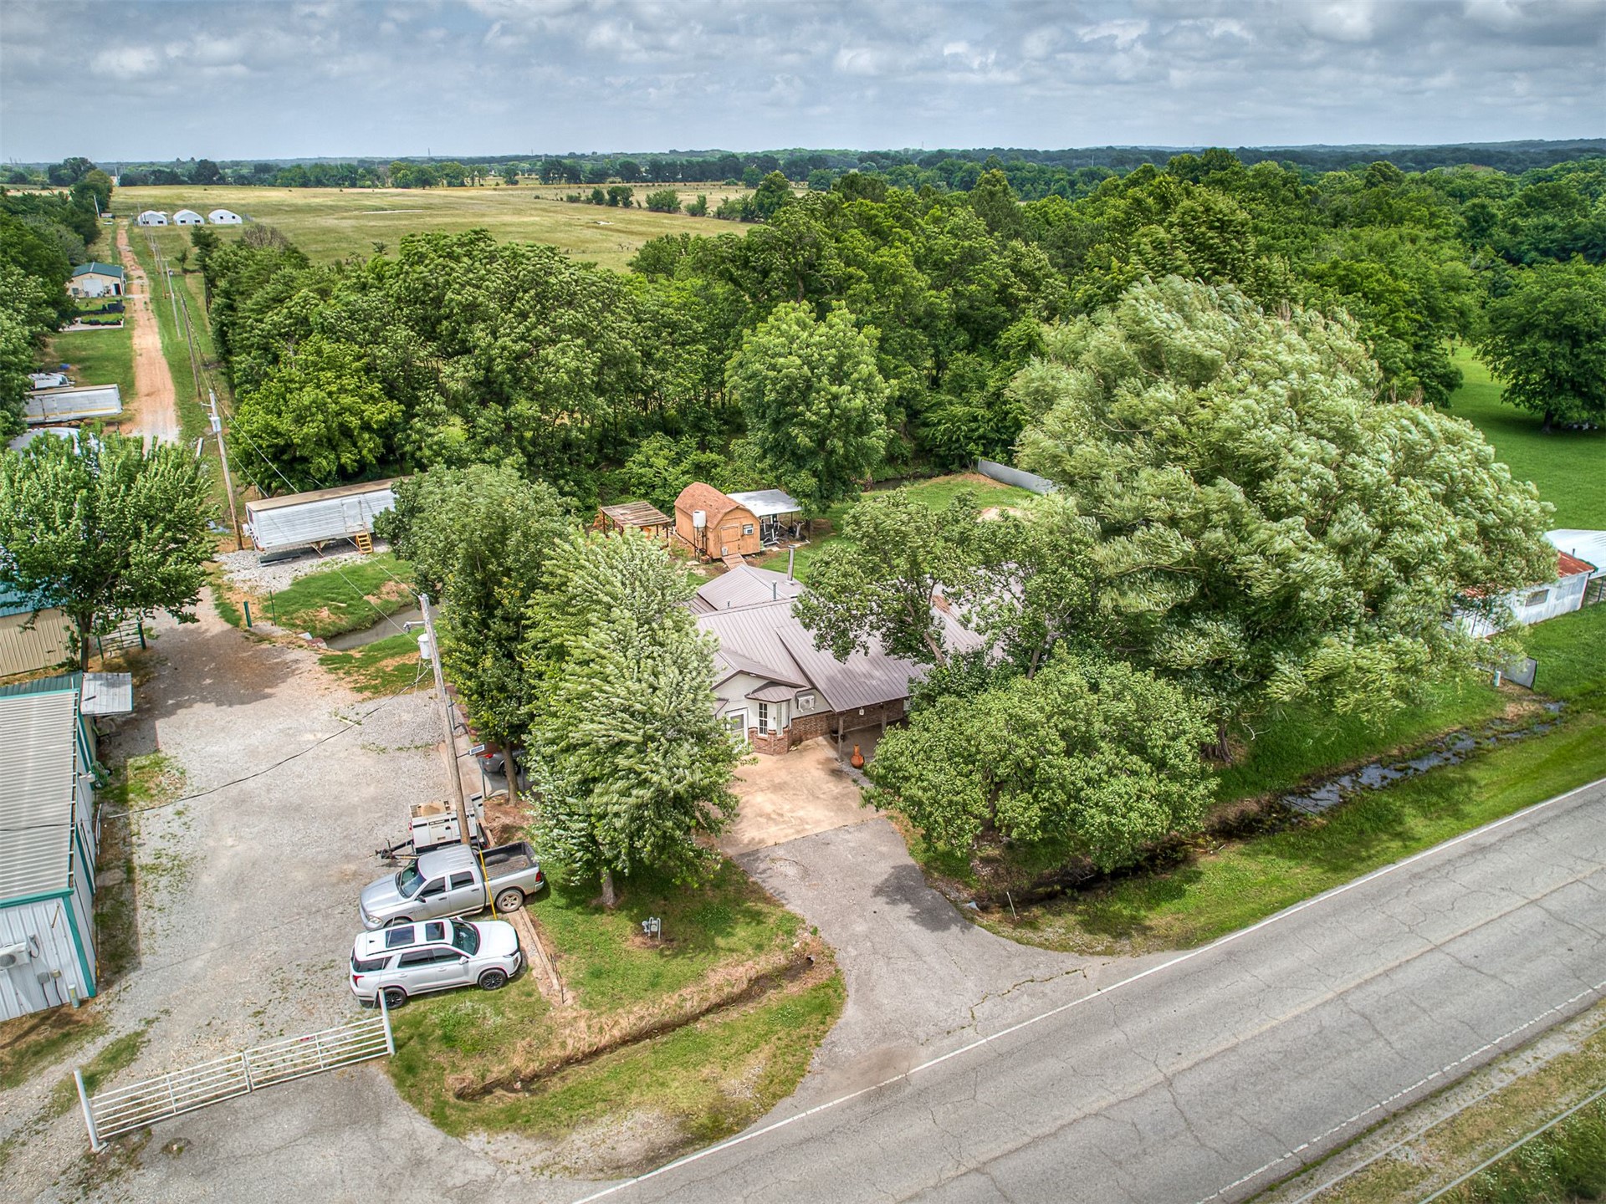
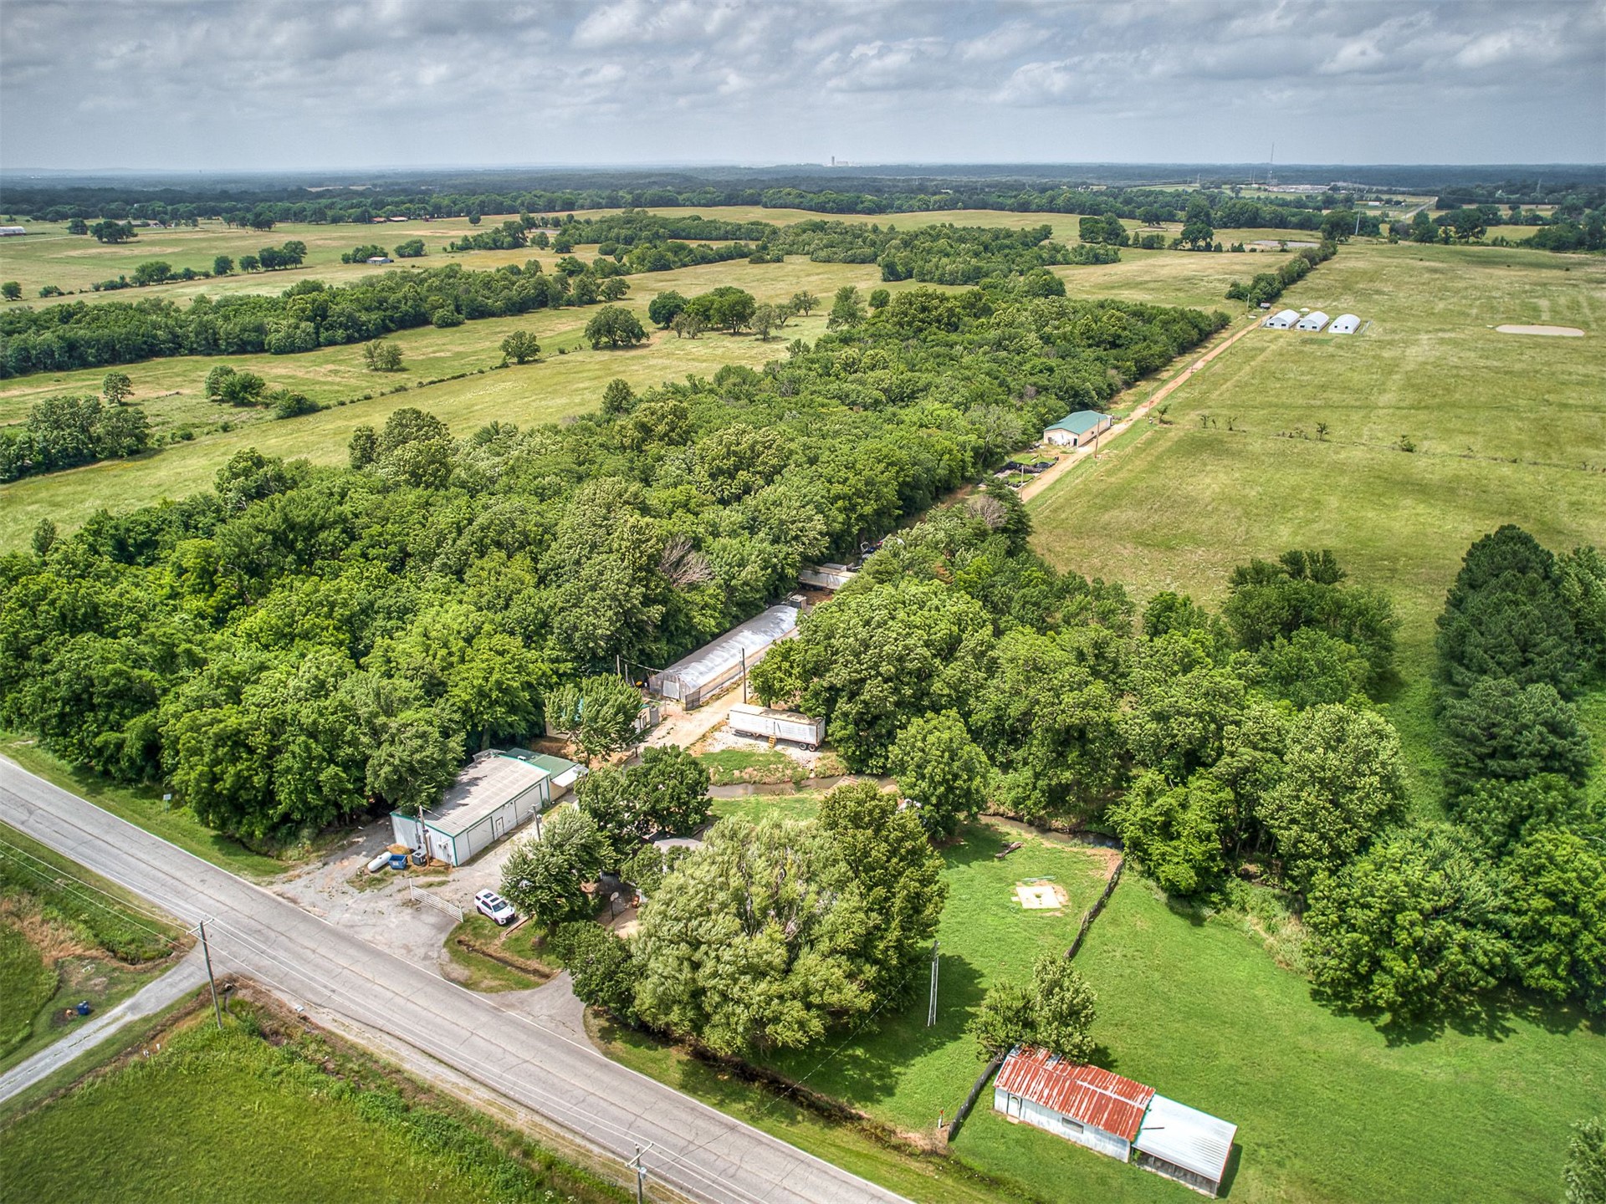
Aerial view featuring expansive acreage, mature tree canopy, gravel access drive, and metal roofing
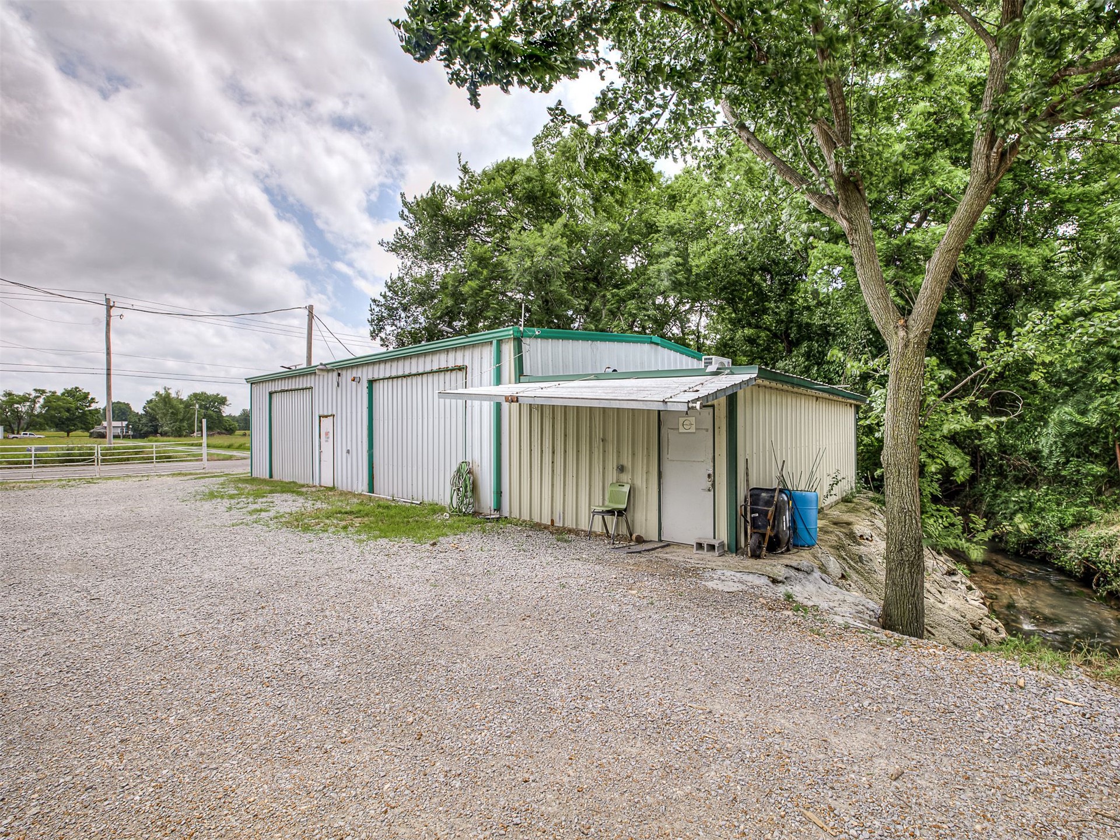
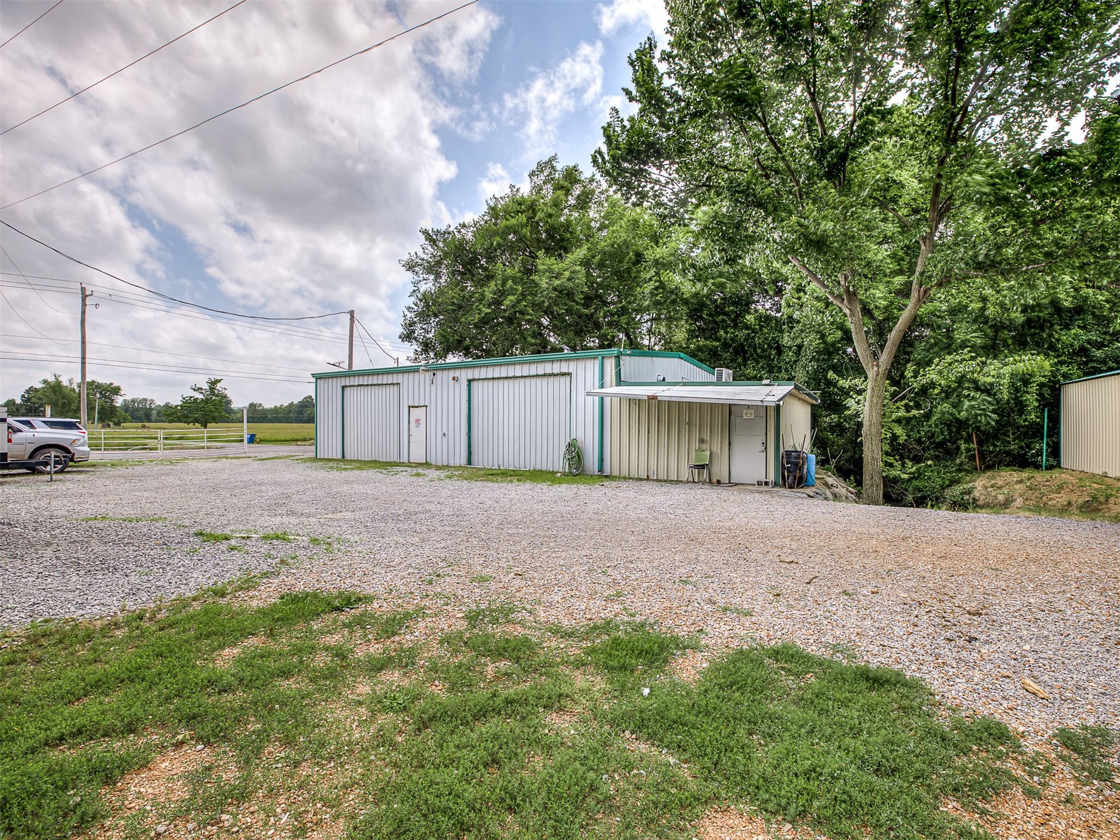
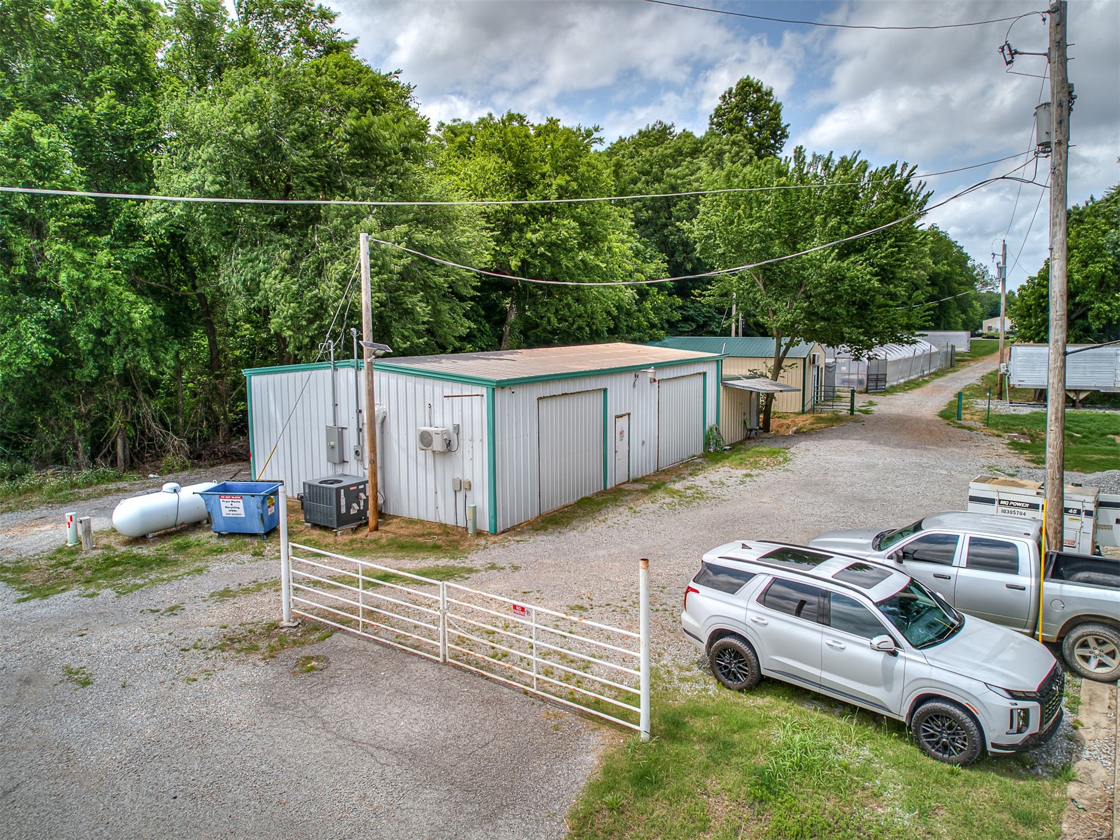
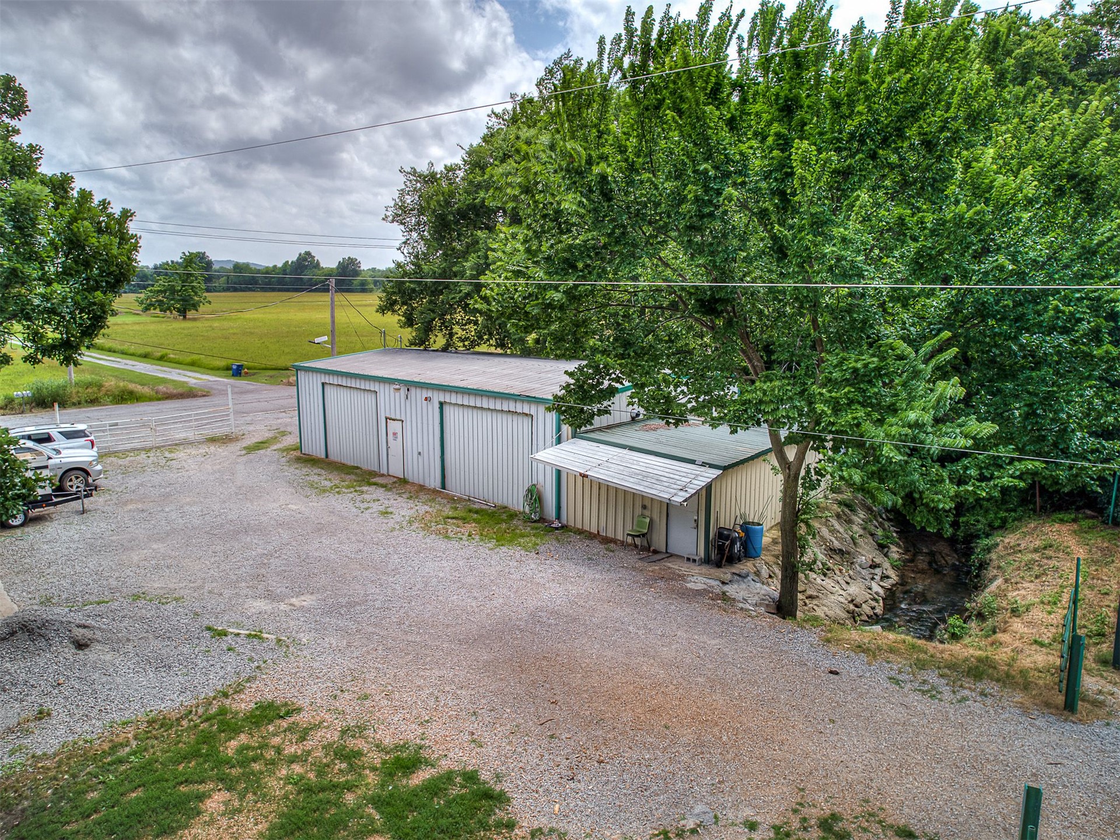
Metal outbuilding featuring dual roll-up doors, an extended exterior awning, and a gravel lot
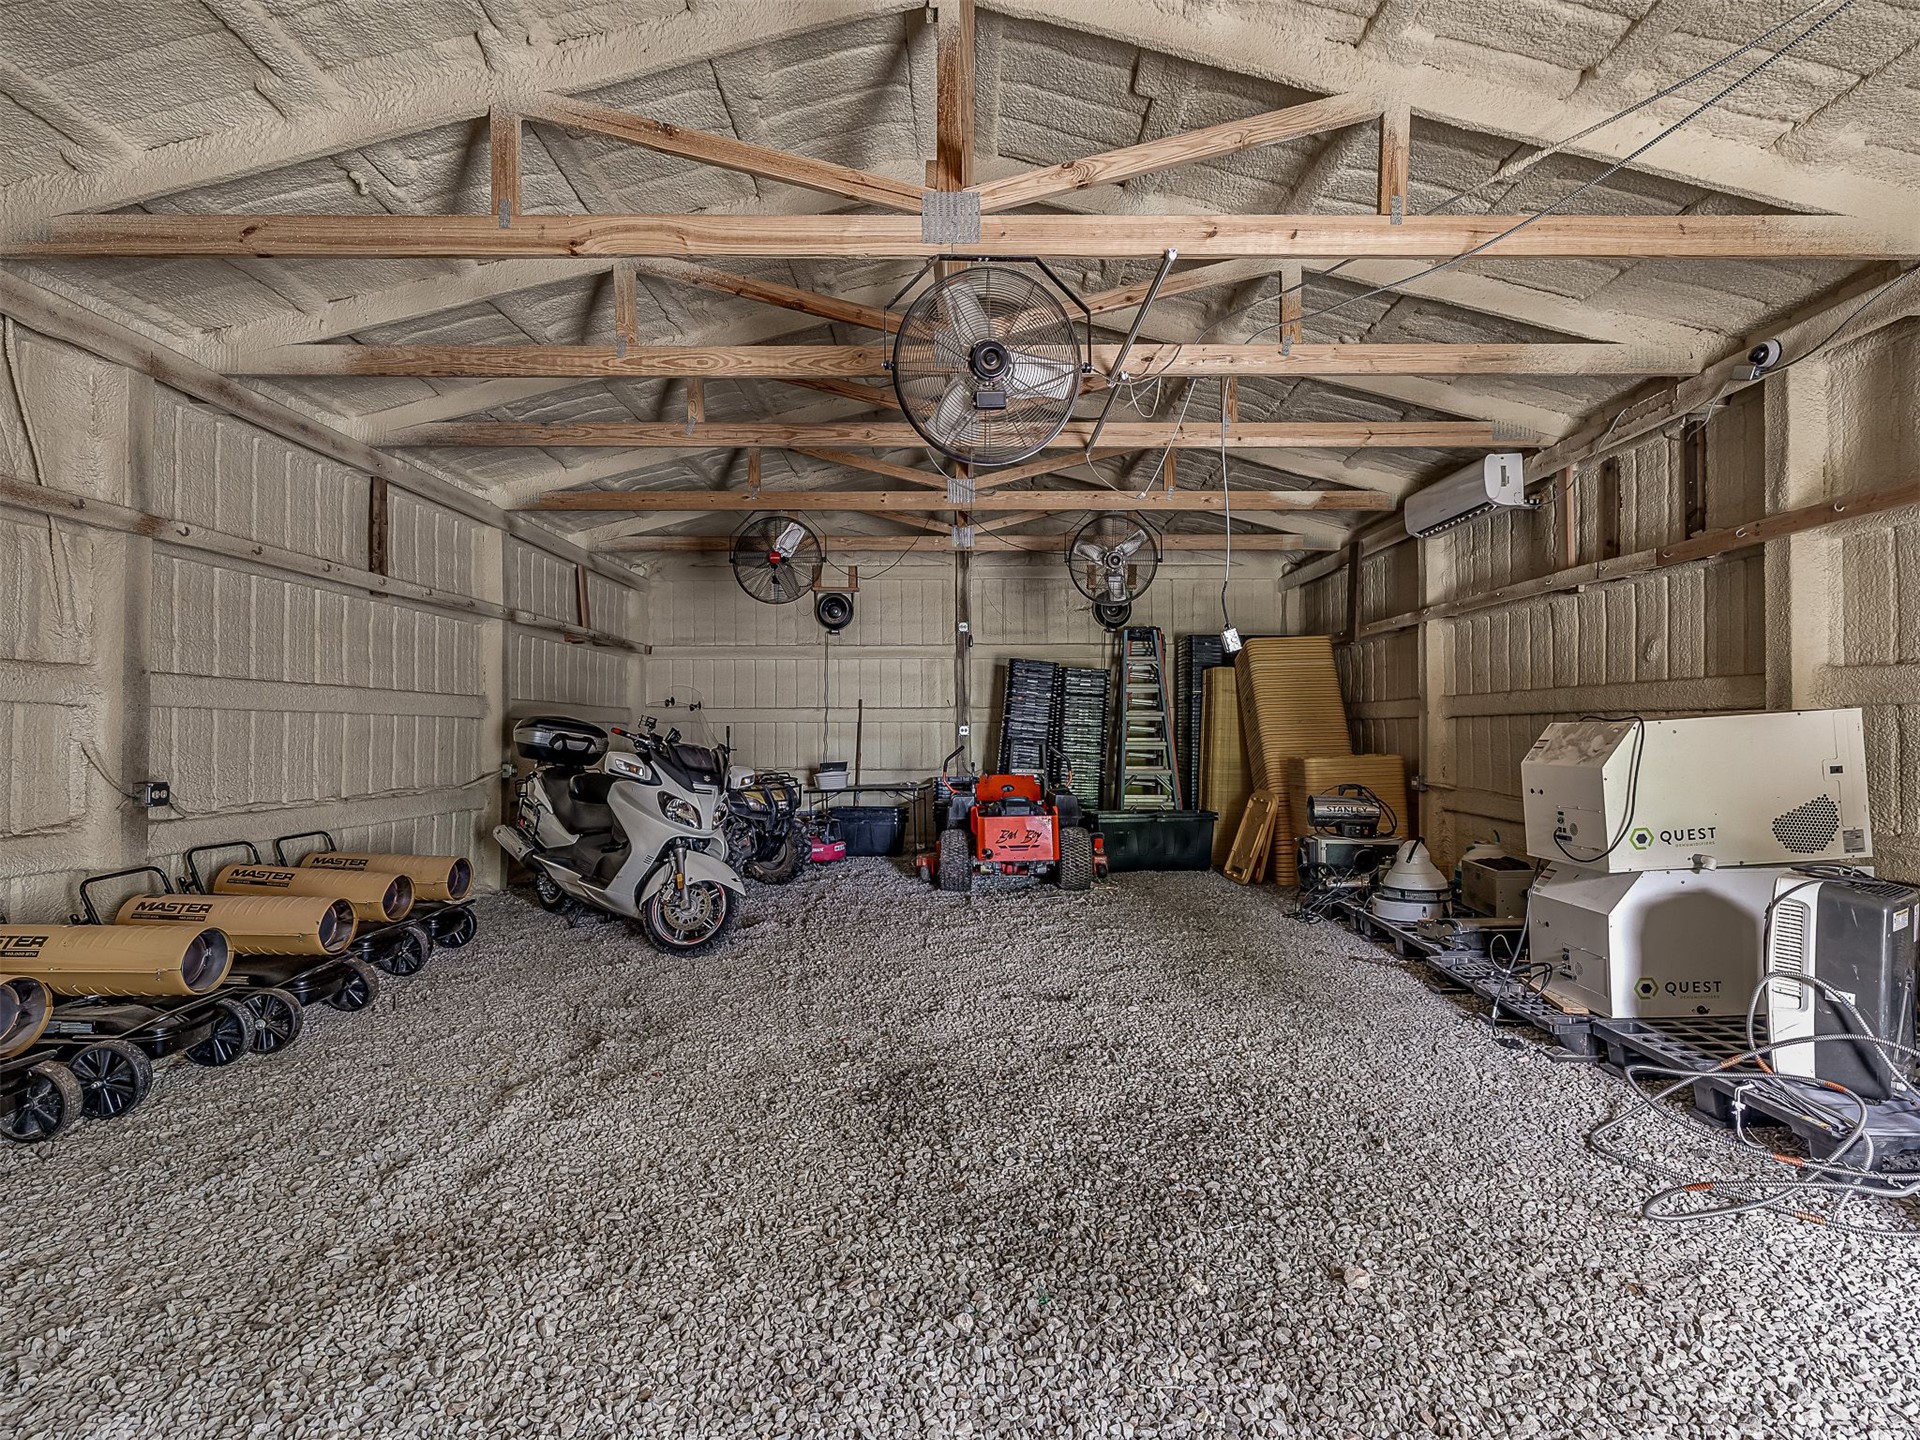
Spacious outbuilding featuring foam-insulated walls and ceiling, exposed timber trusses, wall-mounted air conditioning unit, and multiple industrial ceiling fans
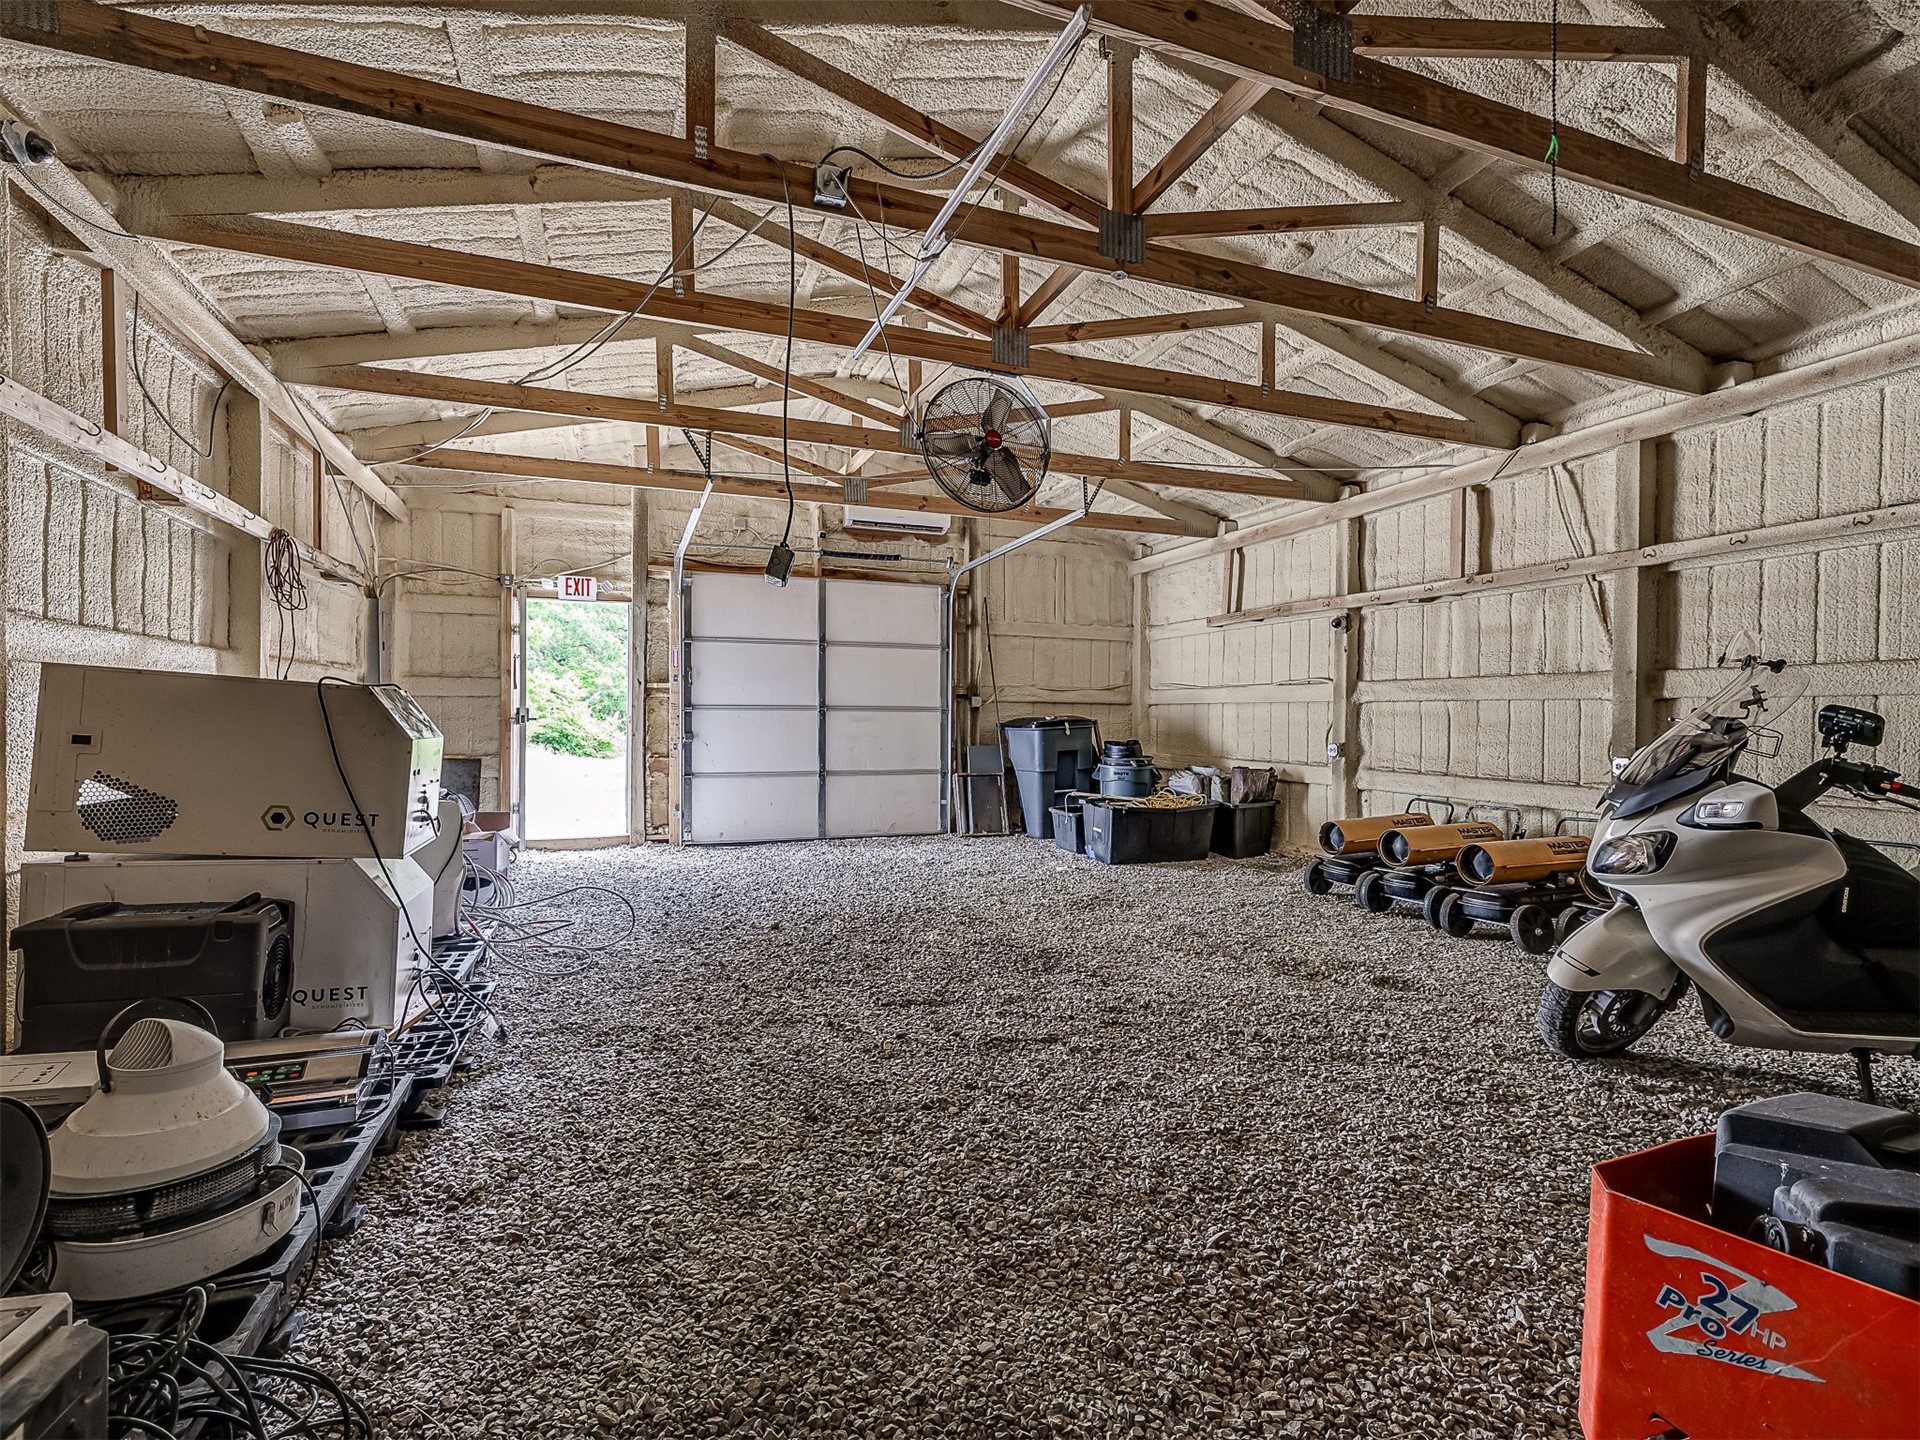
Spacious workshop featuring spray foam insulated walls and ceiling, exposed wooden truss system, gravel flooring, and an overhead roll-up door
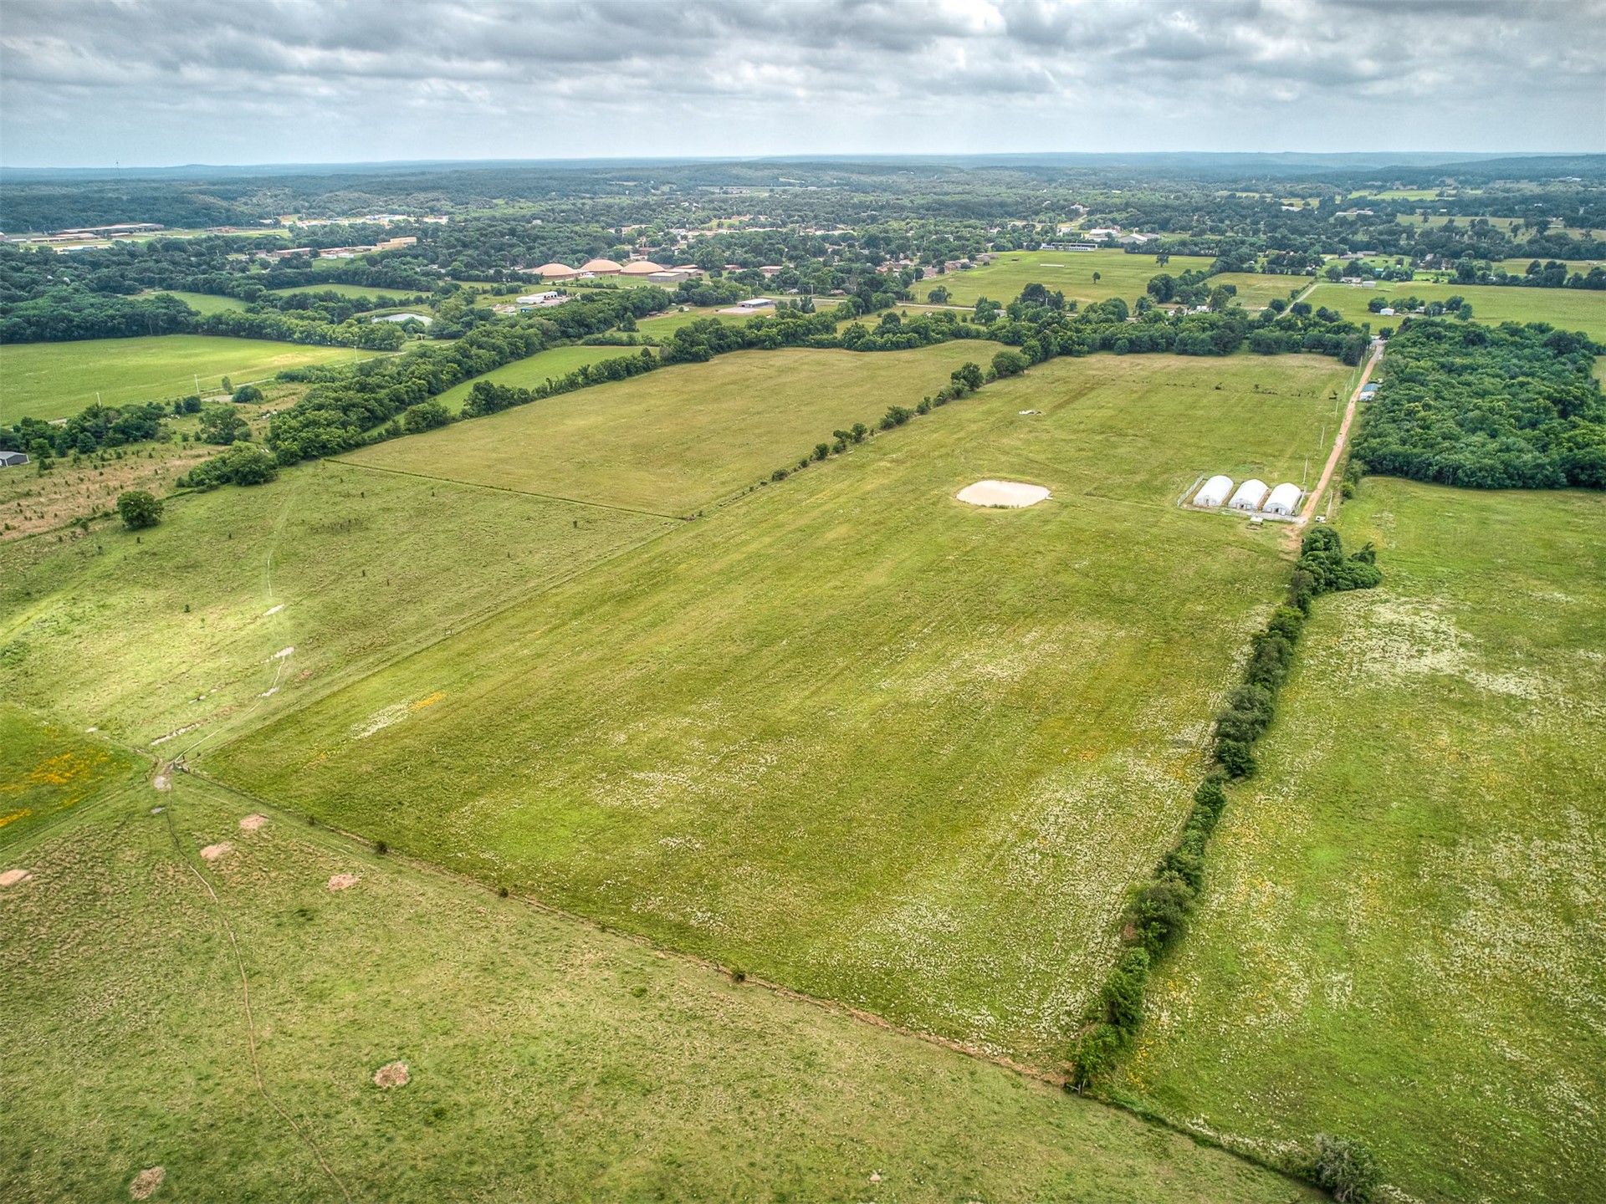
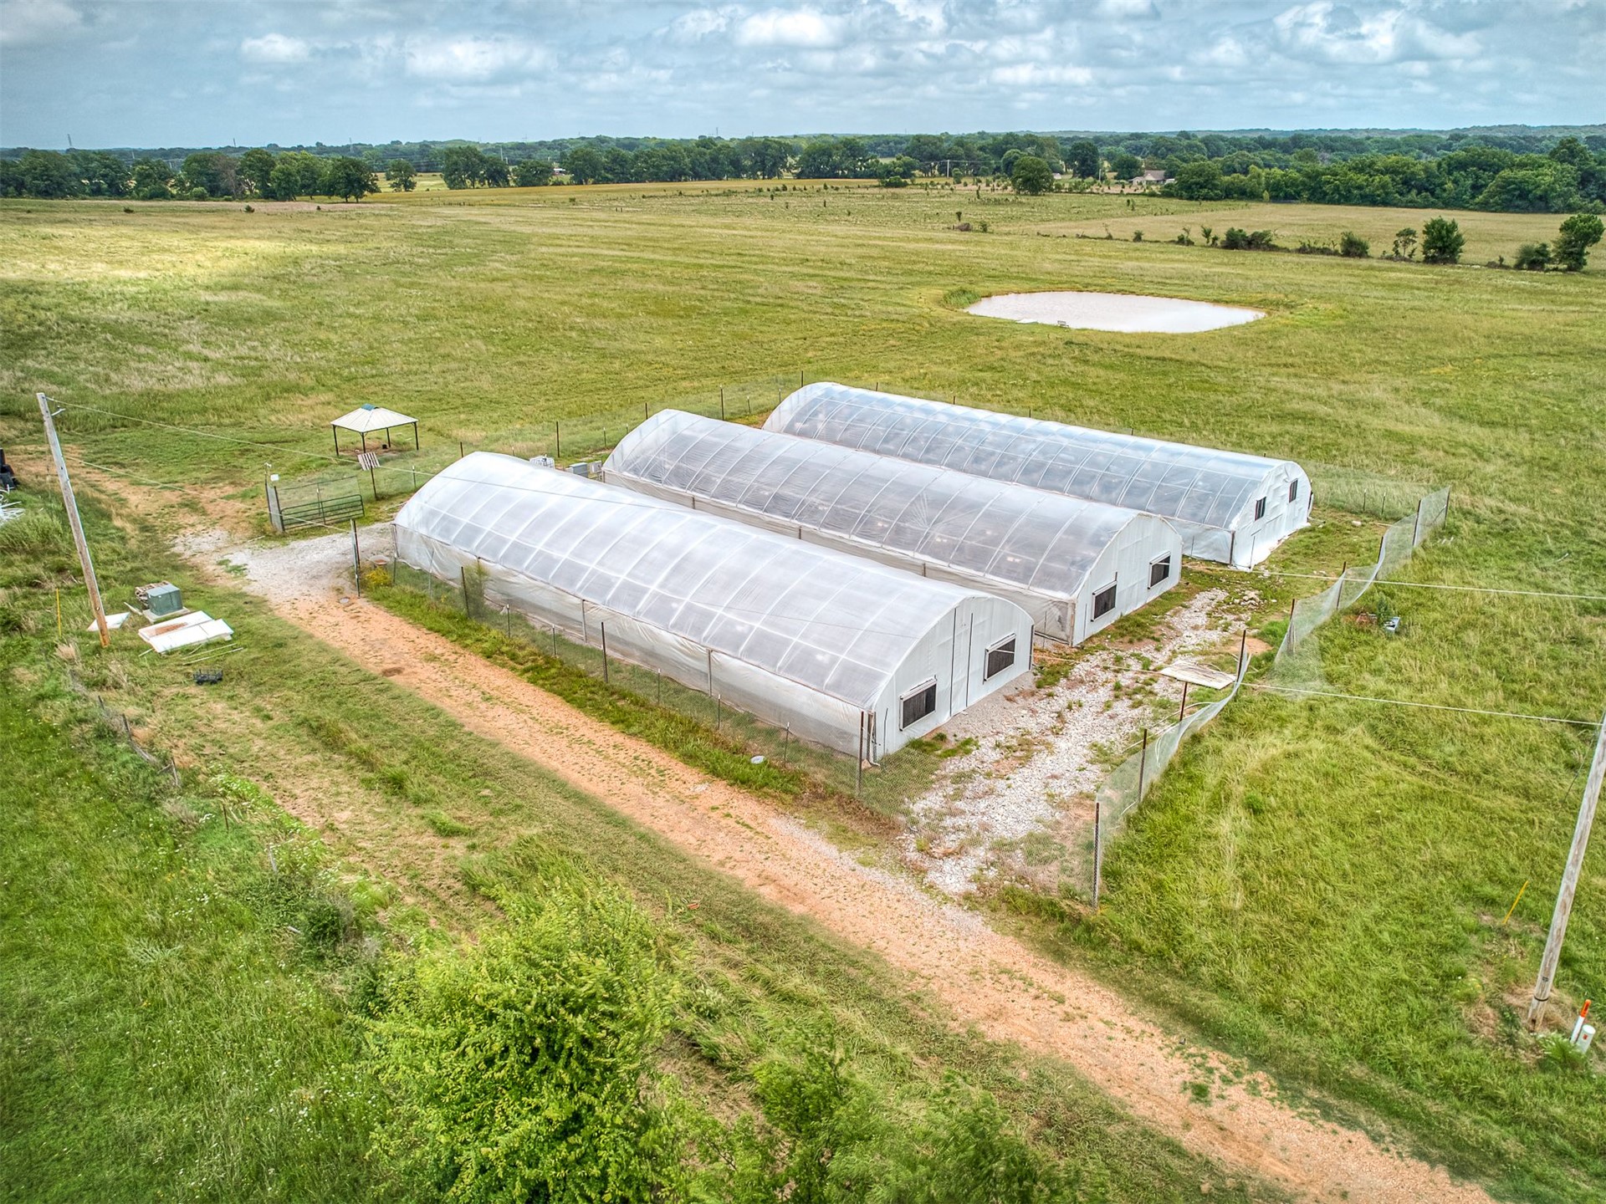
Expansive acreage featuring cleared pasture land, clusters of mature trees, a sand-surface area, and three arched-roof structures
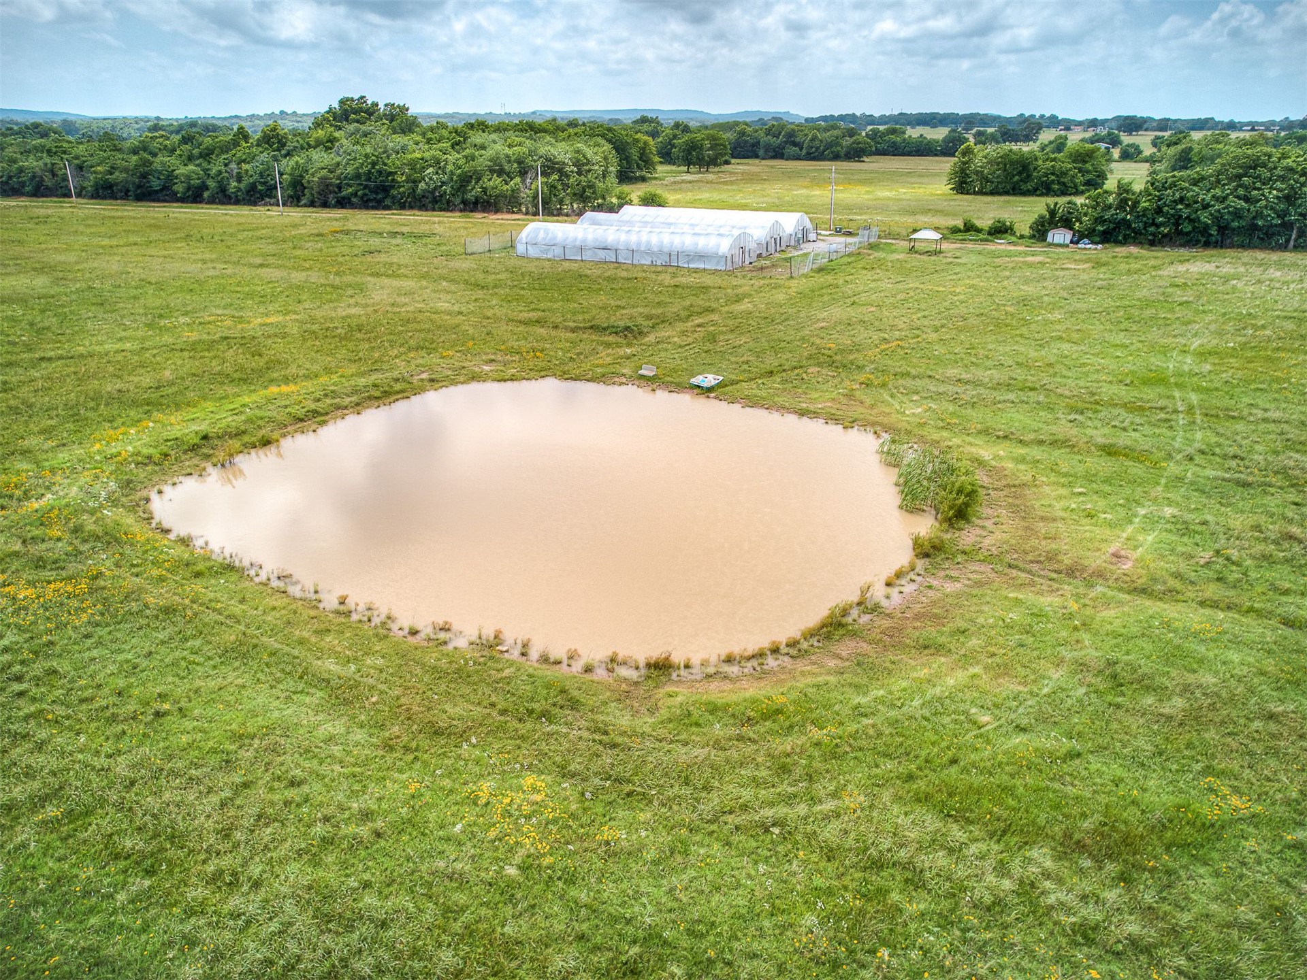
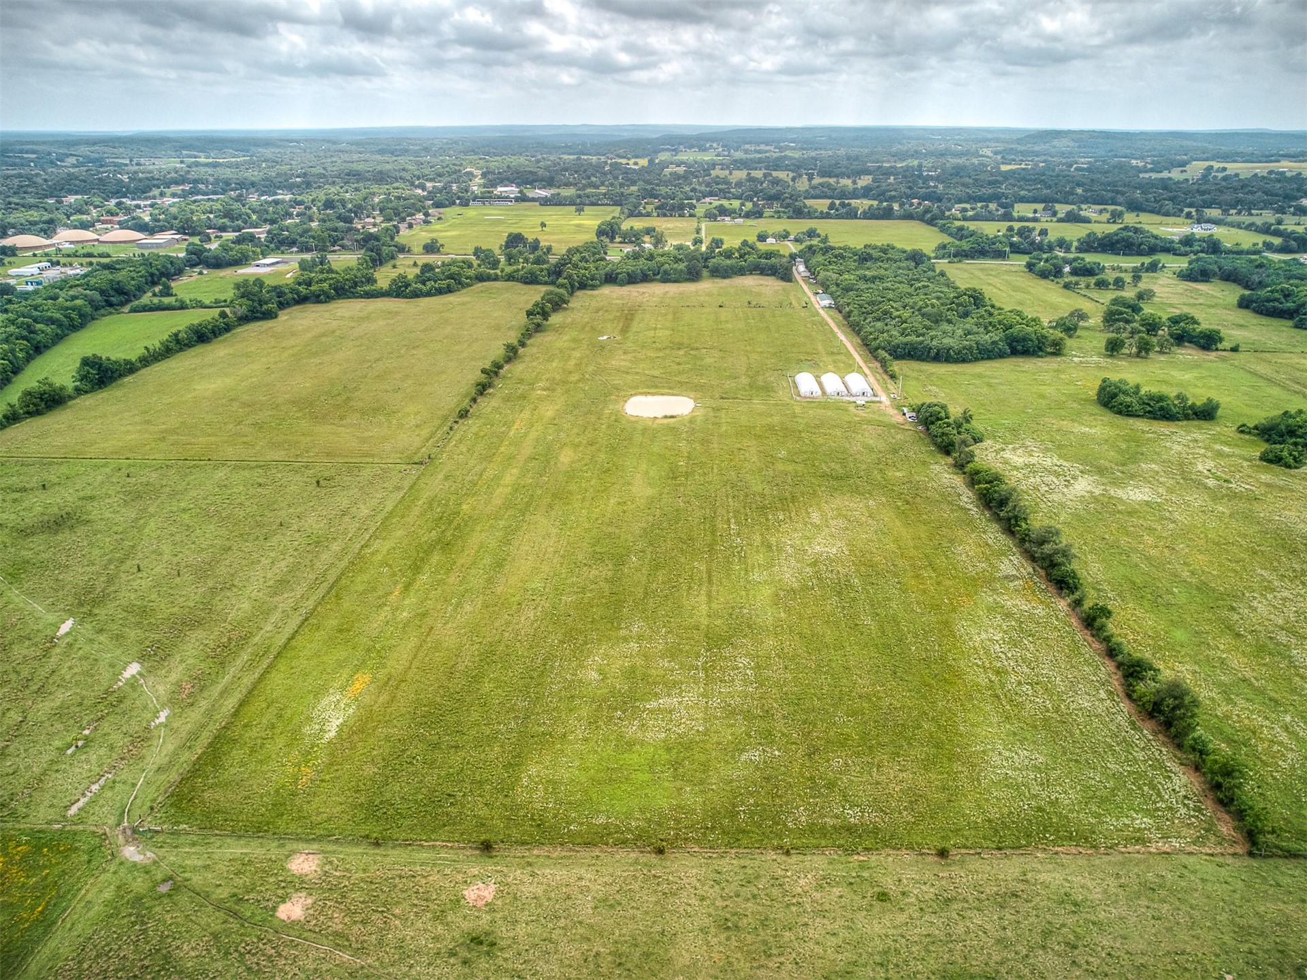
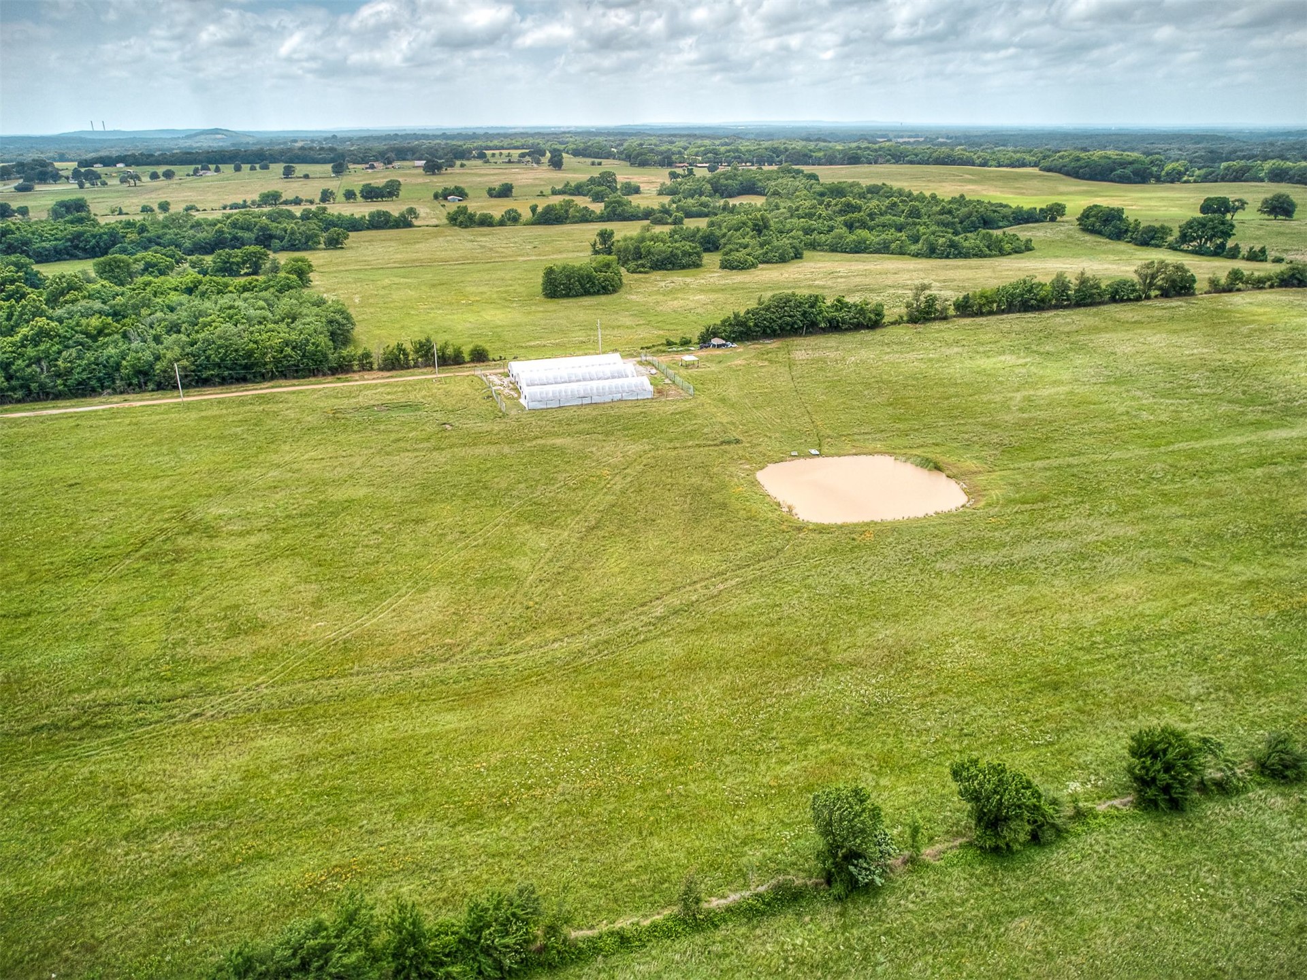
Expansive acreage featuring a pond, multiple high-tunnel greenhouses, and perimeter tree lines
Expansive acreage featuring three commercial-grade hoop houses, a fenced perimeter, and a dedicated pond
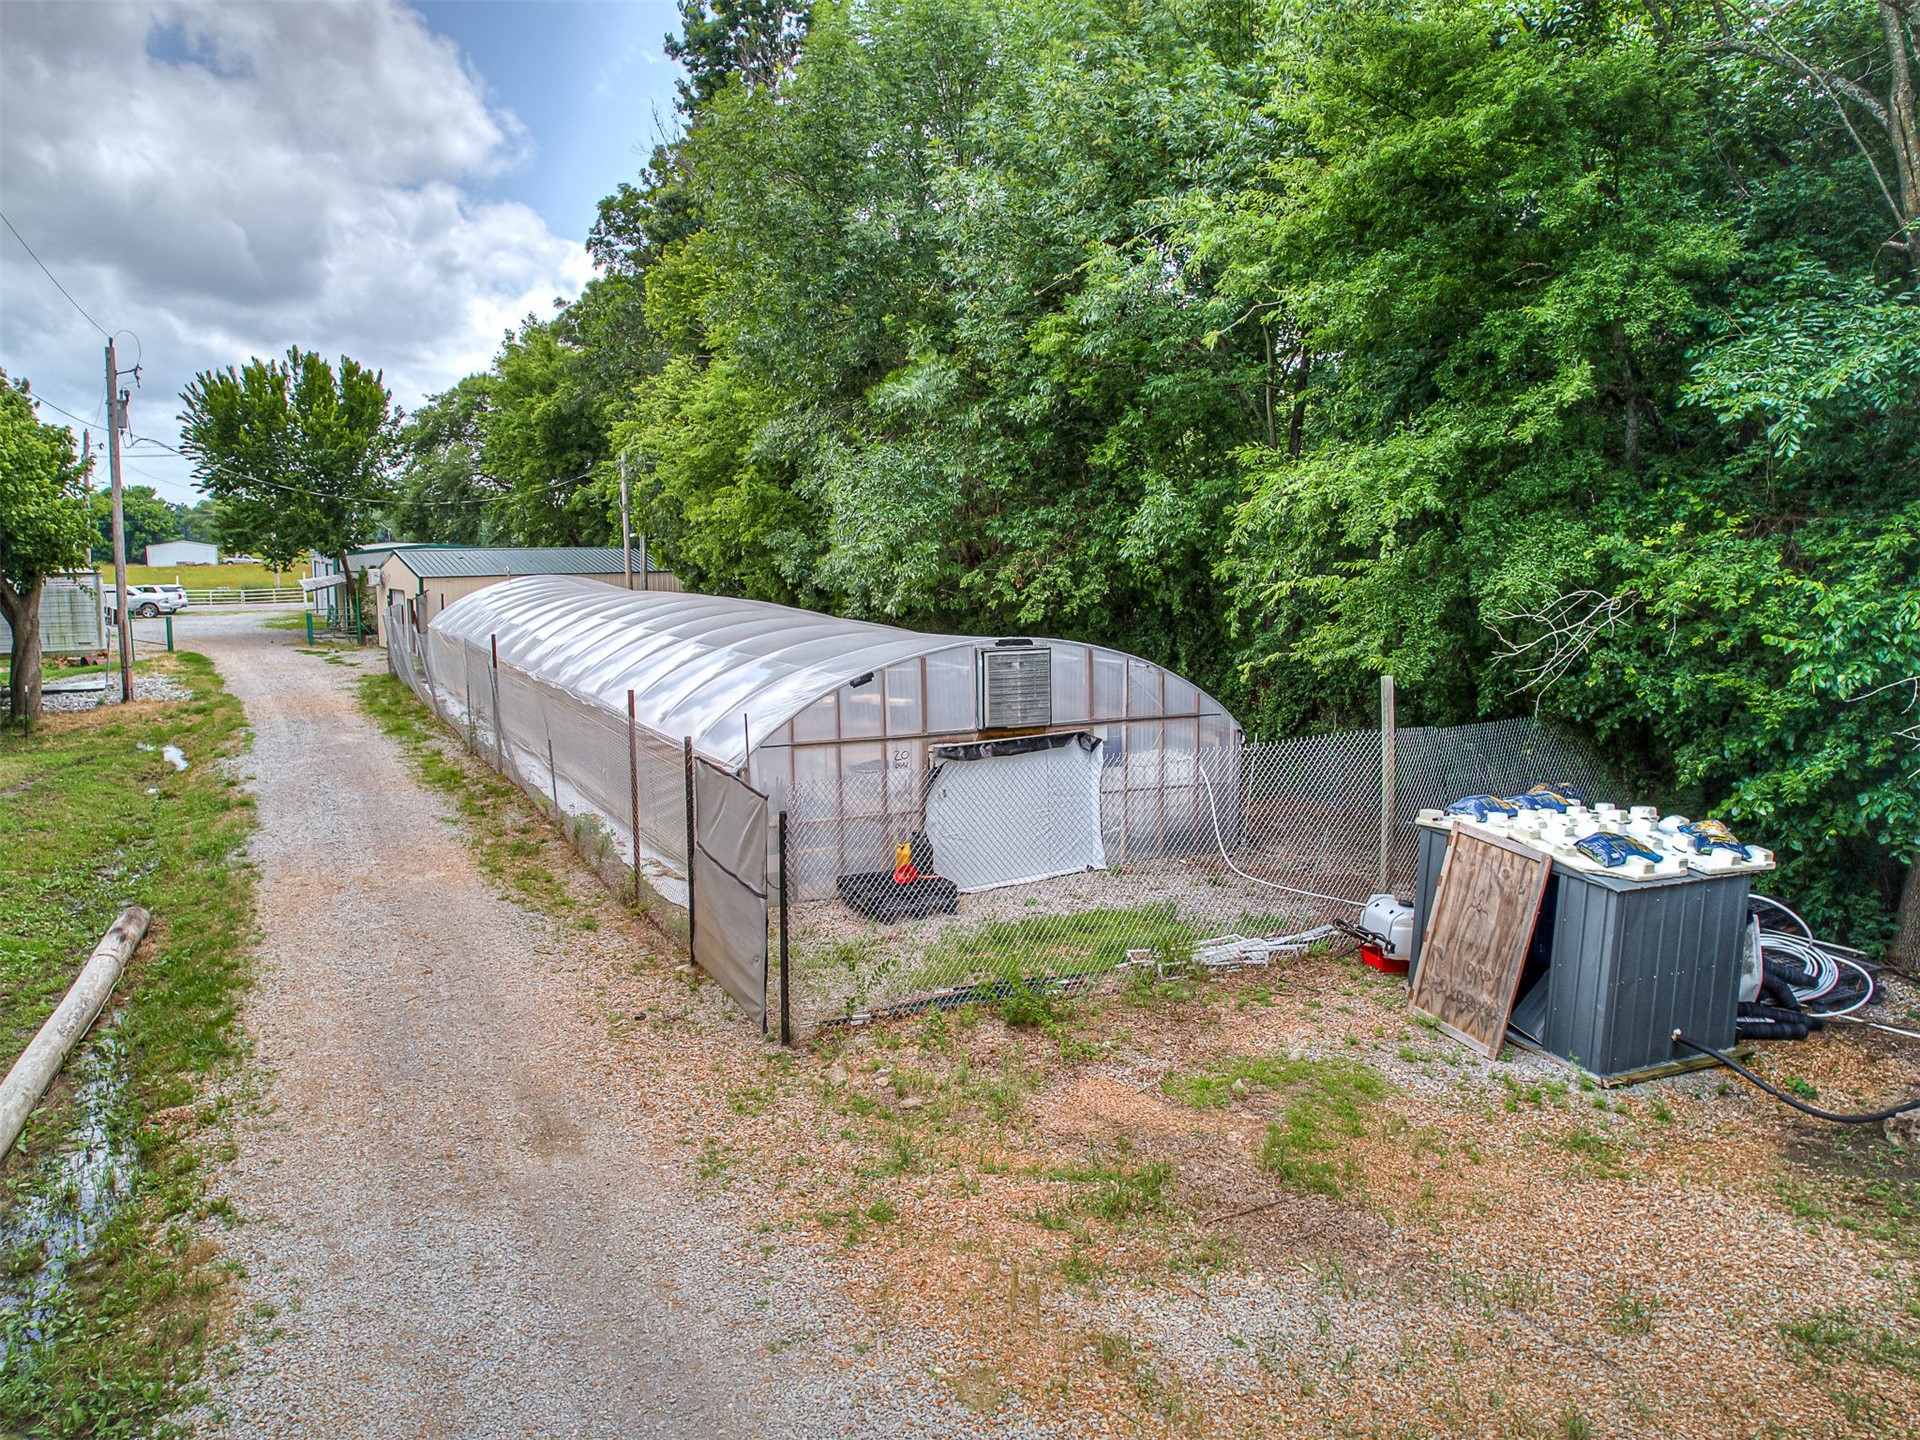
Hoop house structure featuring a metal frame and translucent paneling, situated on a gravel lot with exterior fencing and a utility enclosure
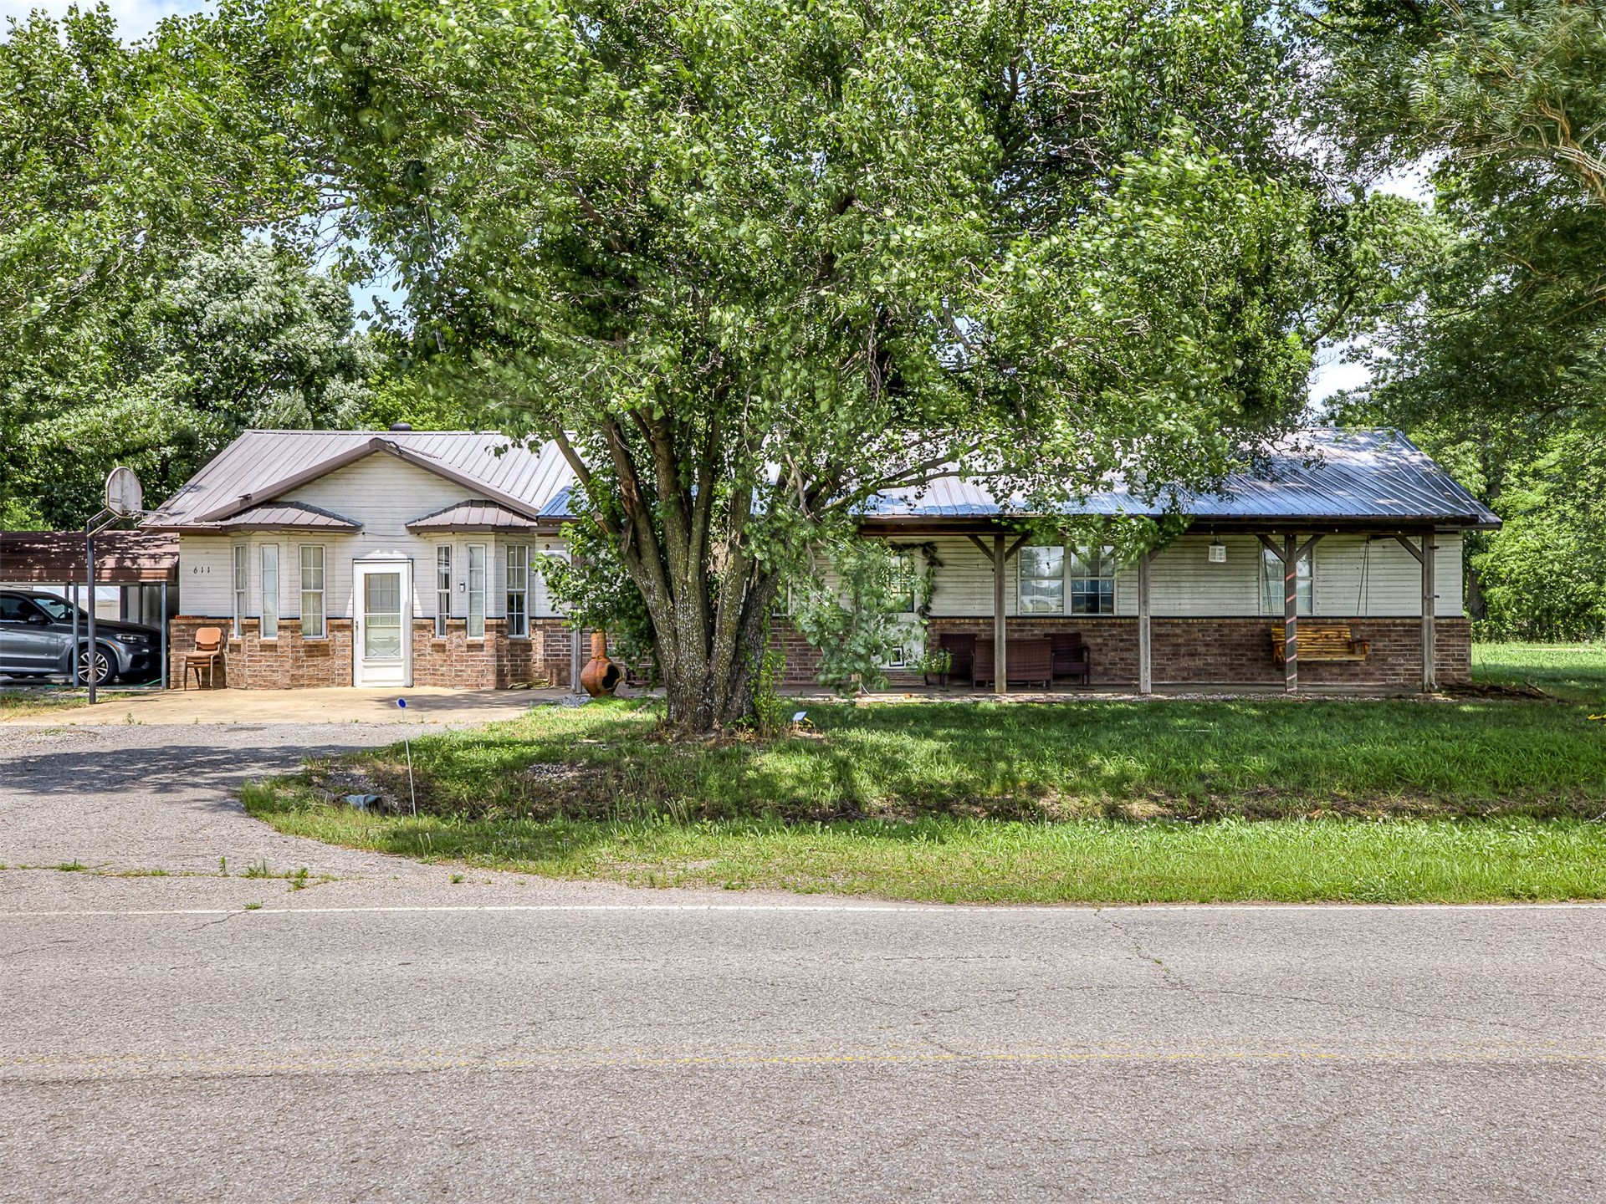
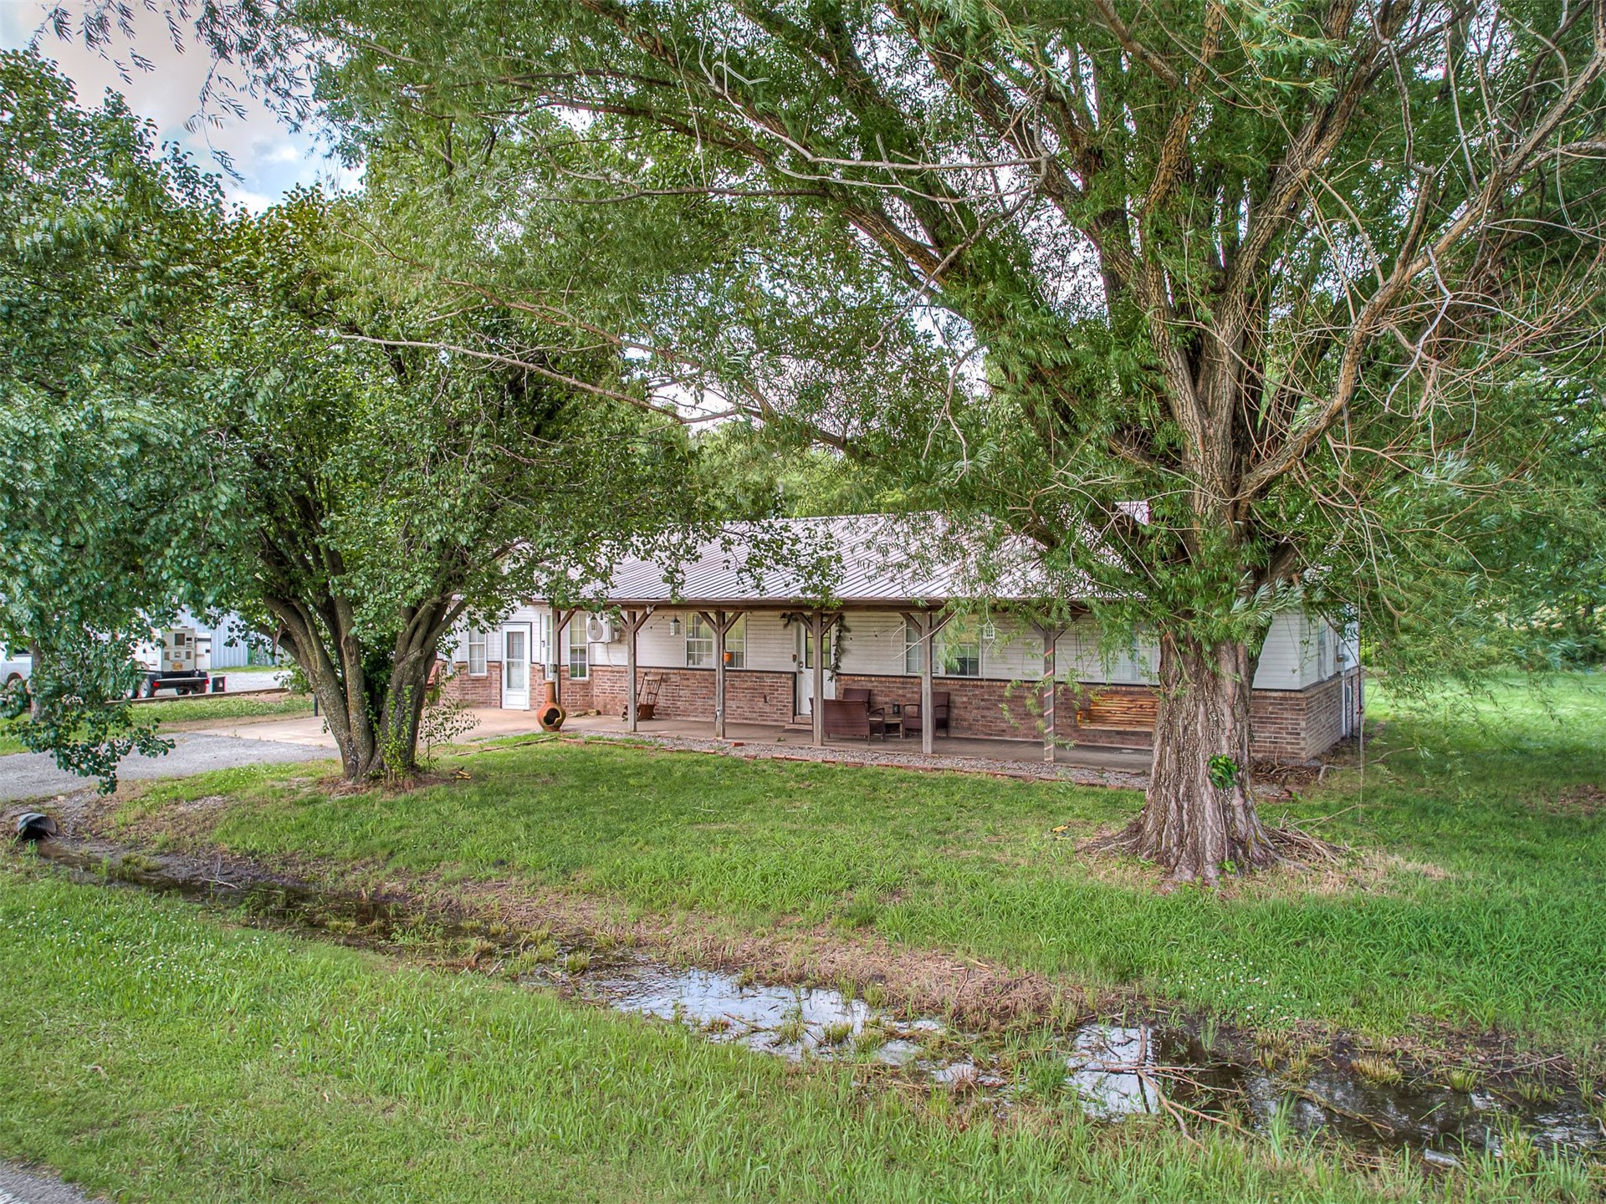
Single-story residence featuring a brick and masonry exterior, metal roof, covered front porch with timber supports, and an attached carport
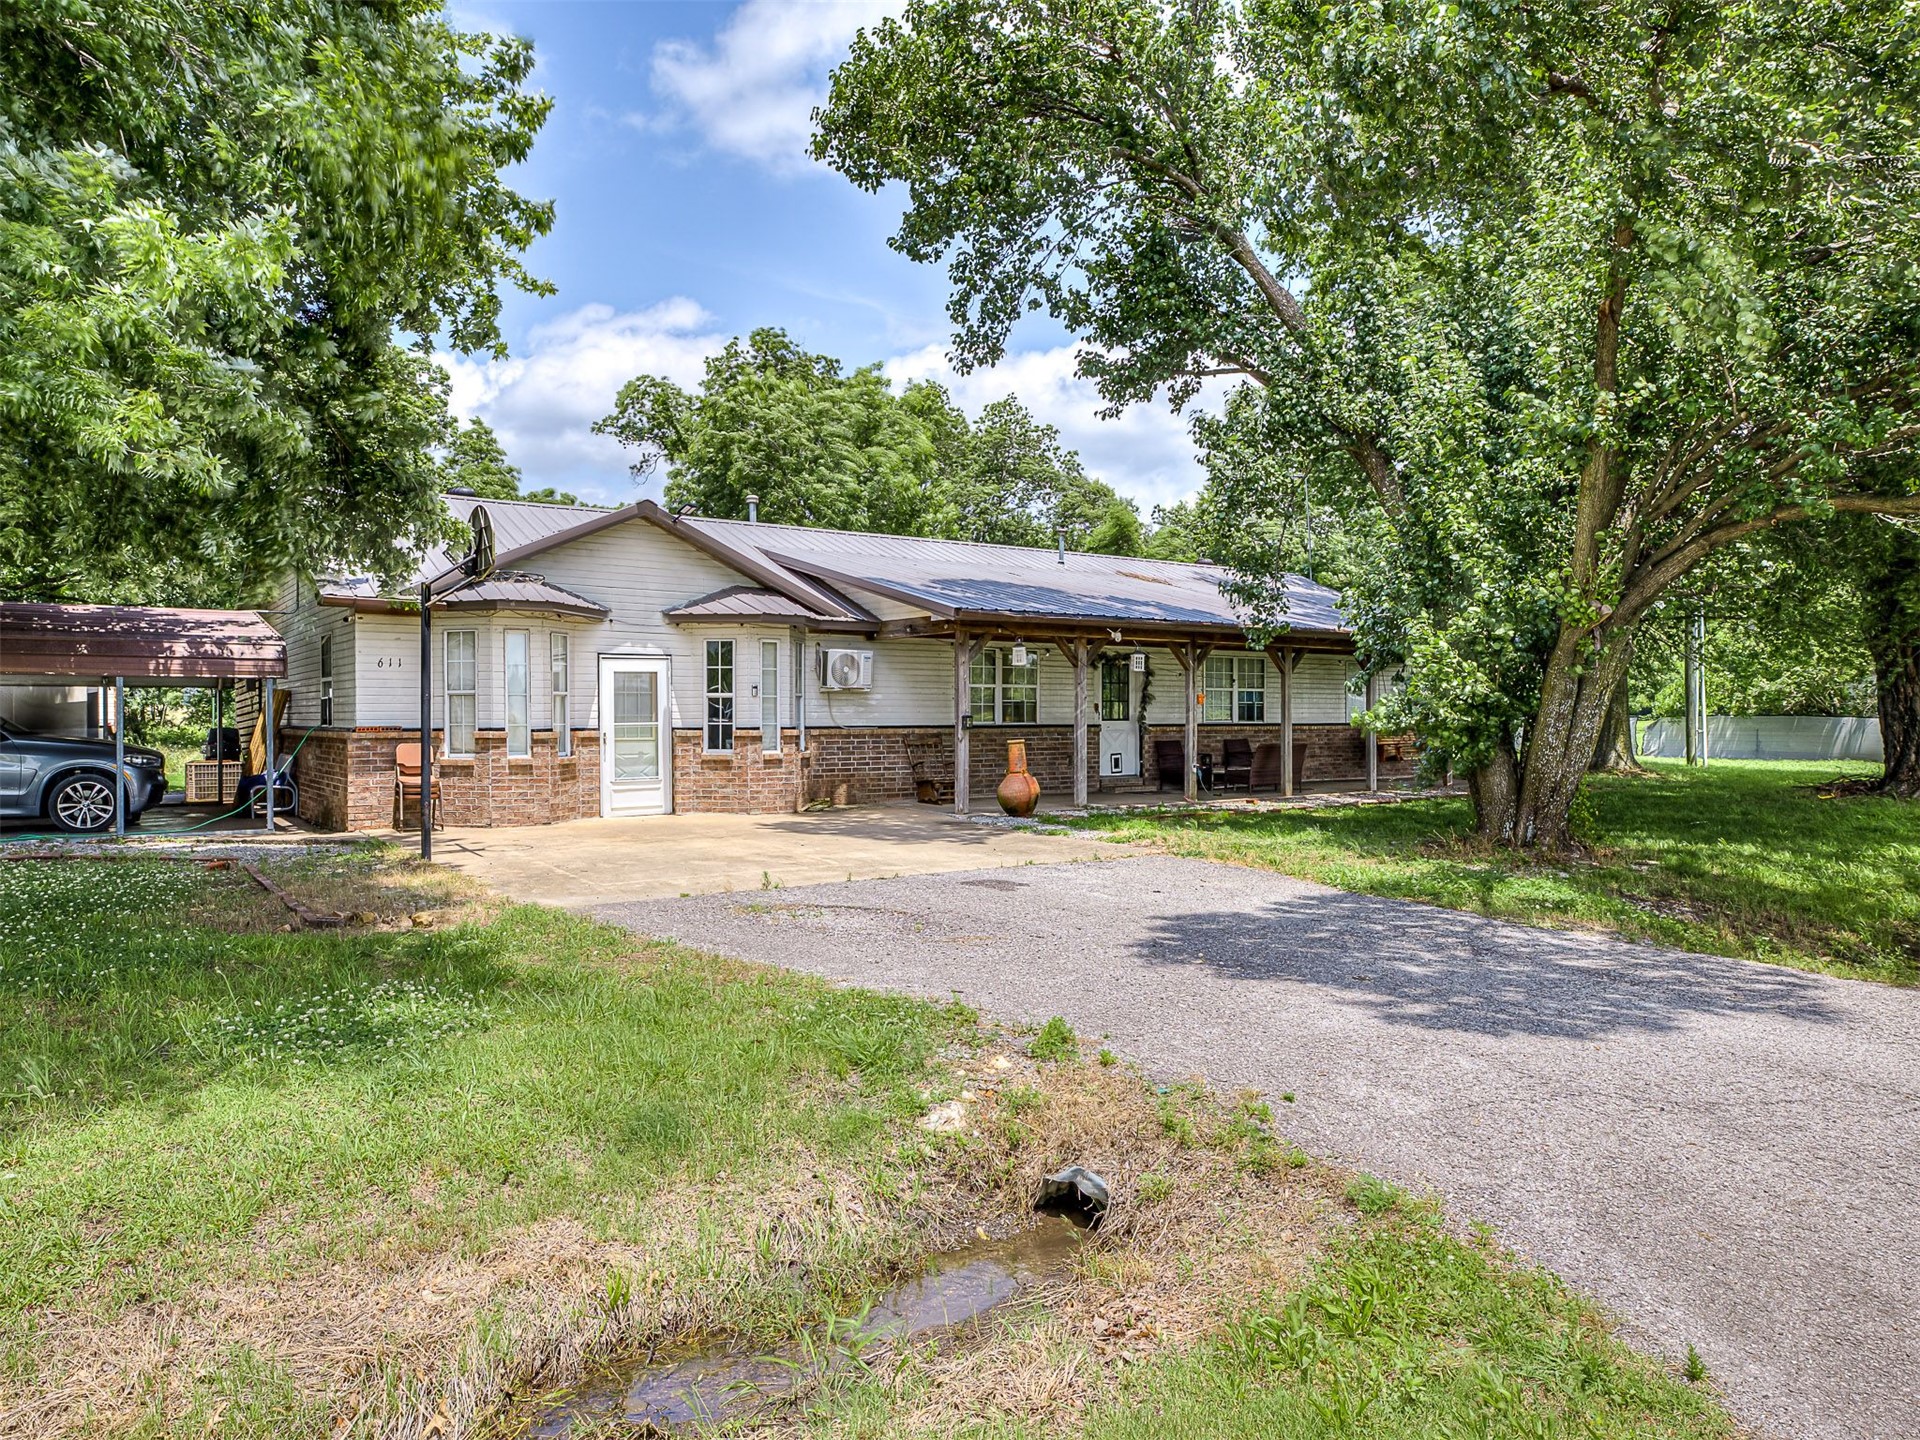
Single-story exterior featuring a metal roof, brick and horizontal siding facade, covered front porch, and attached carport
Exterior featuring a metal roof, brick and horizontal siding facade, covered porch, and concrete patio
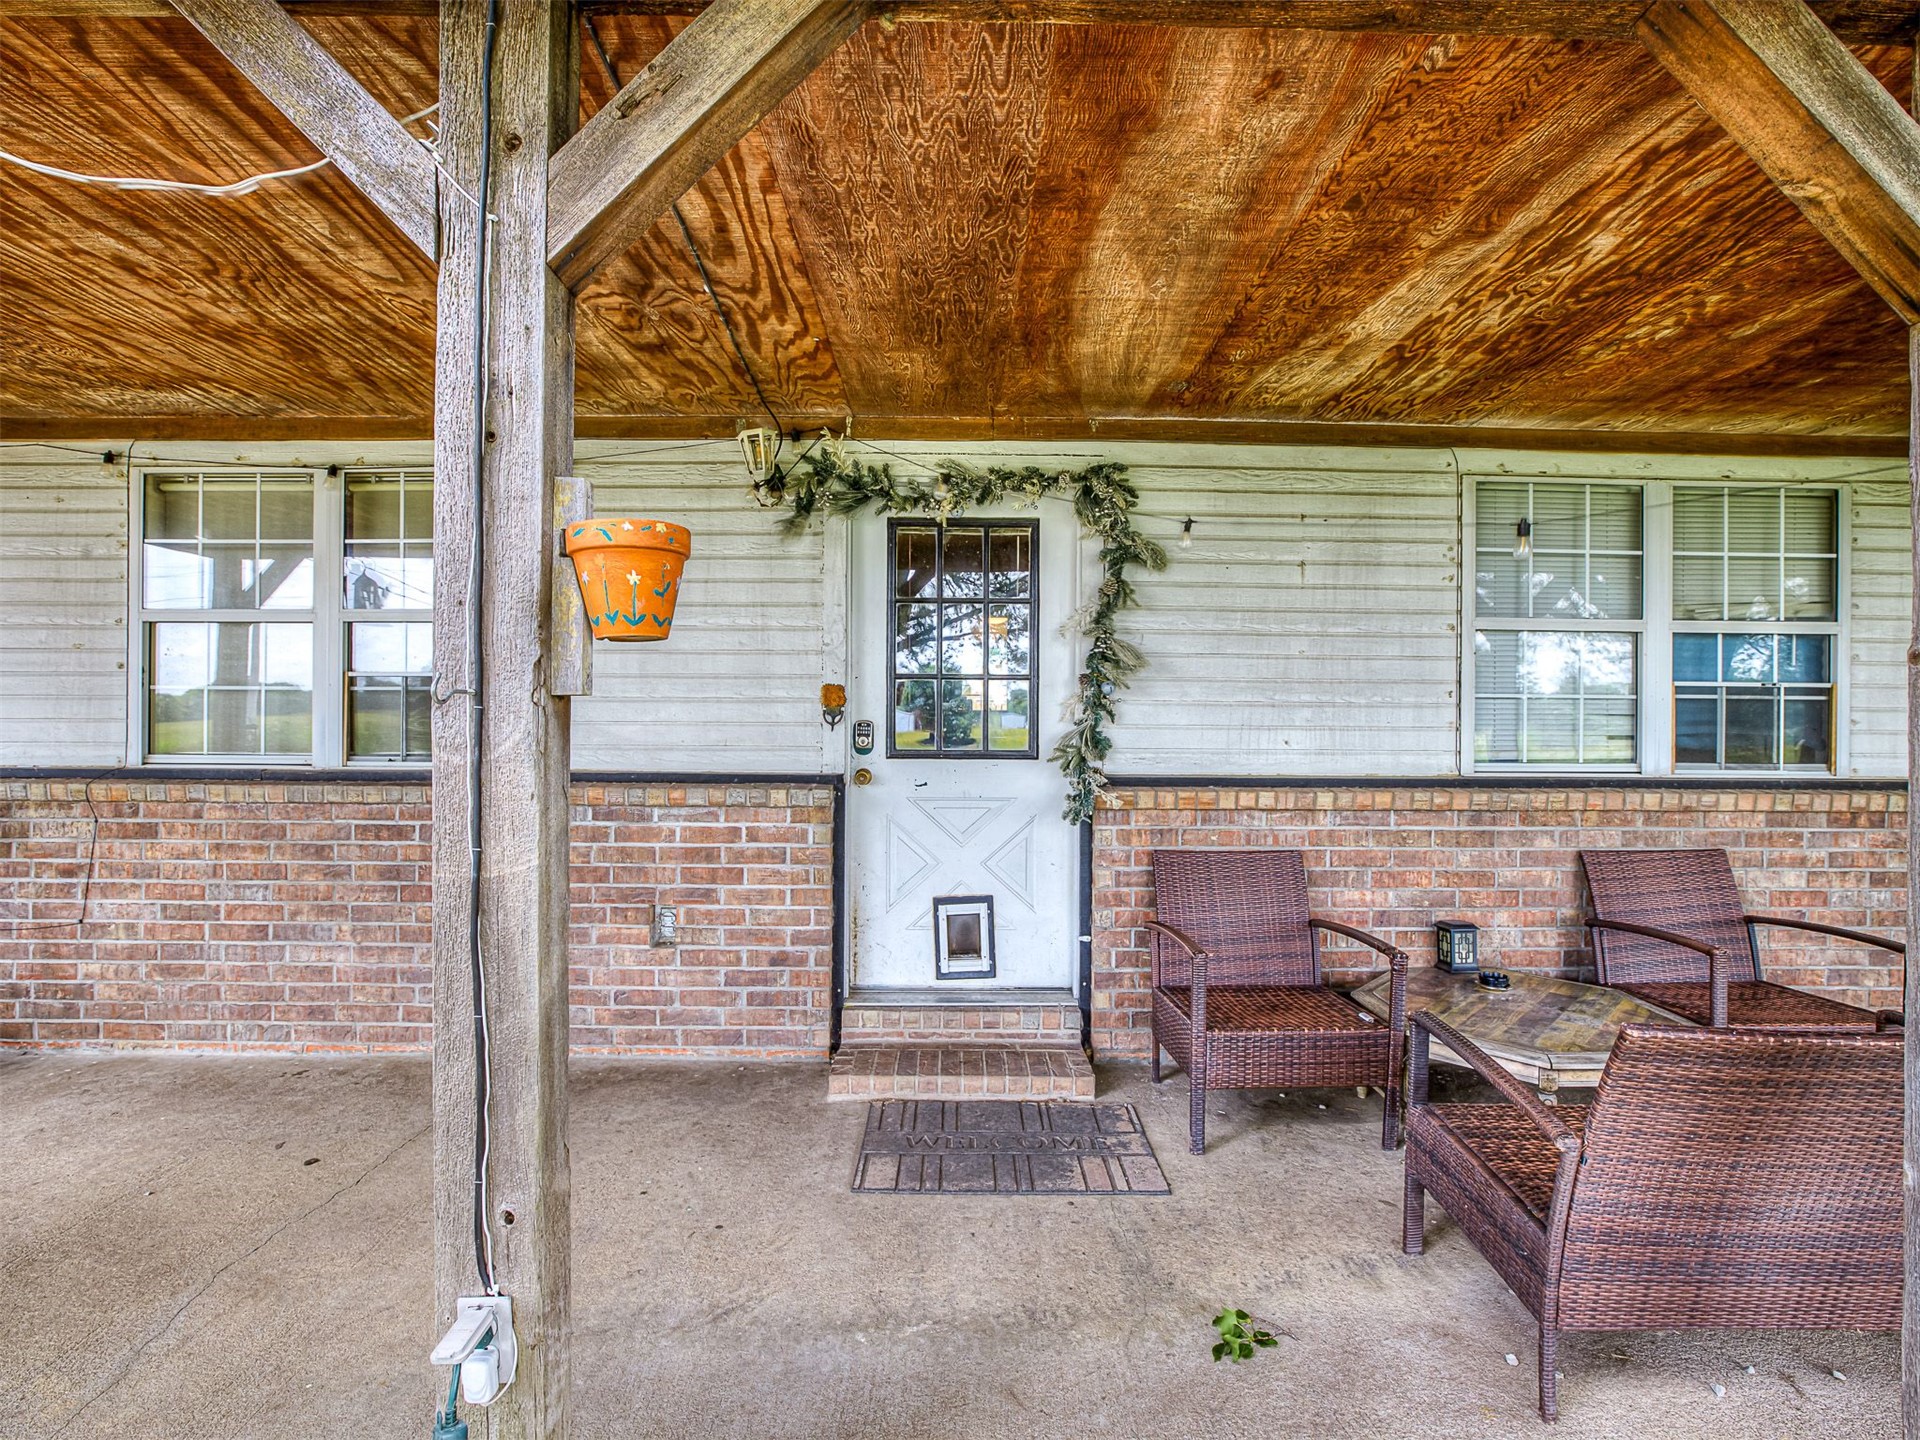
Covered porch featuring a wood-paneled ceiling, exposed support beams, concrete flooring, and a brick veneer facade
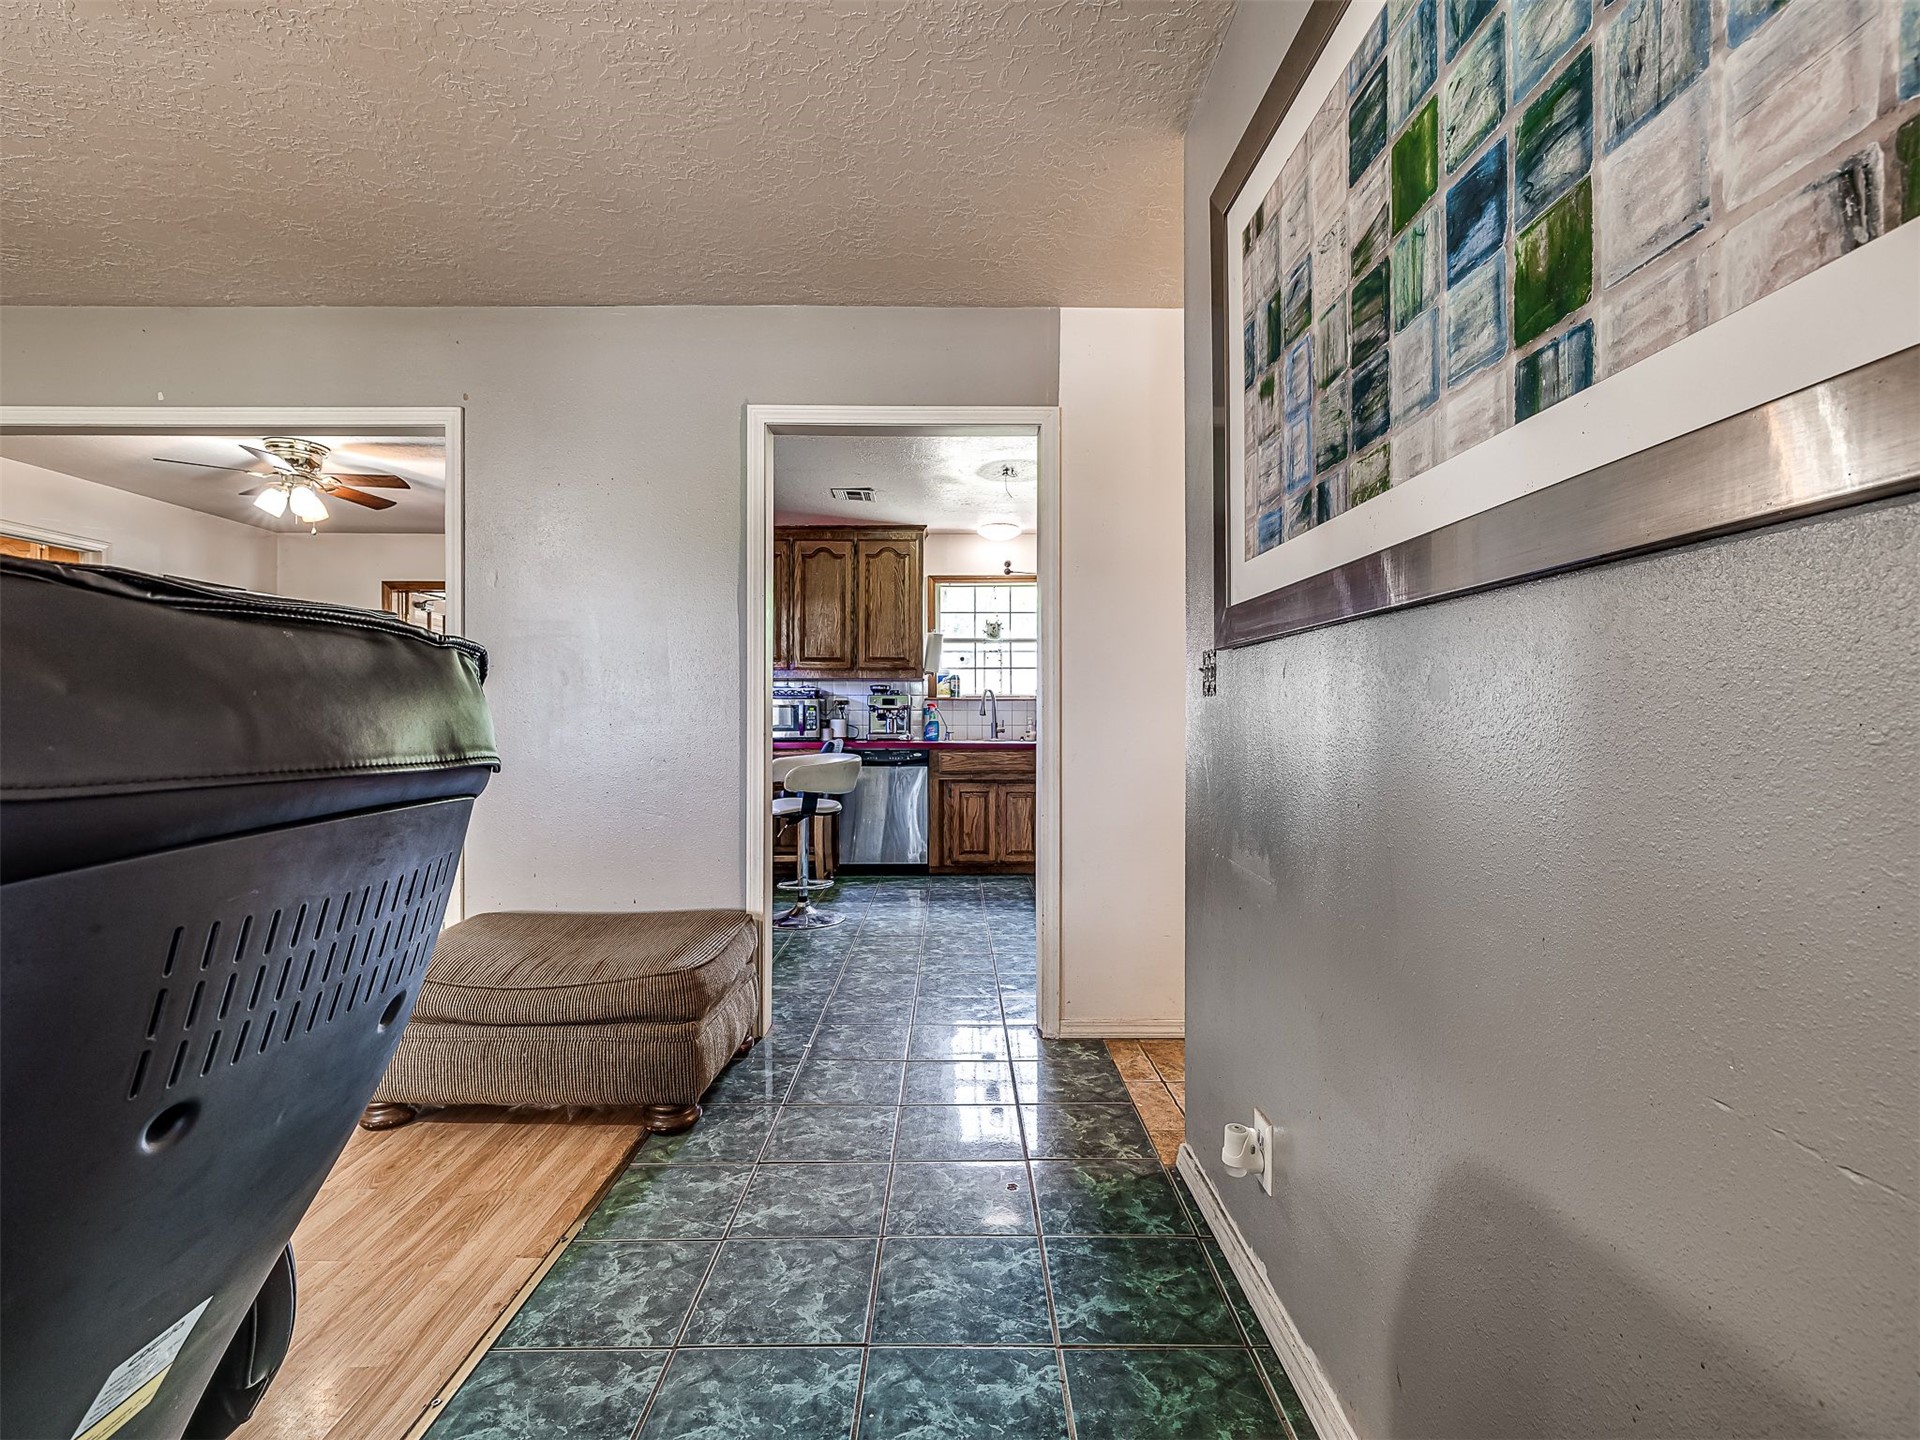
Interior featuring square ceramic floor tiling and wood-finish flooring
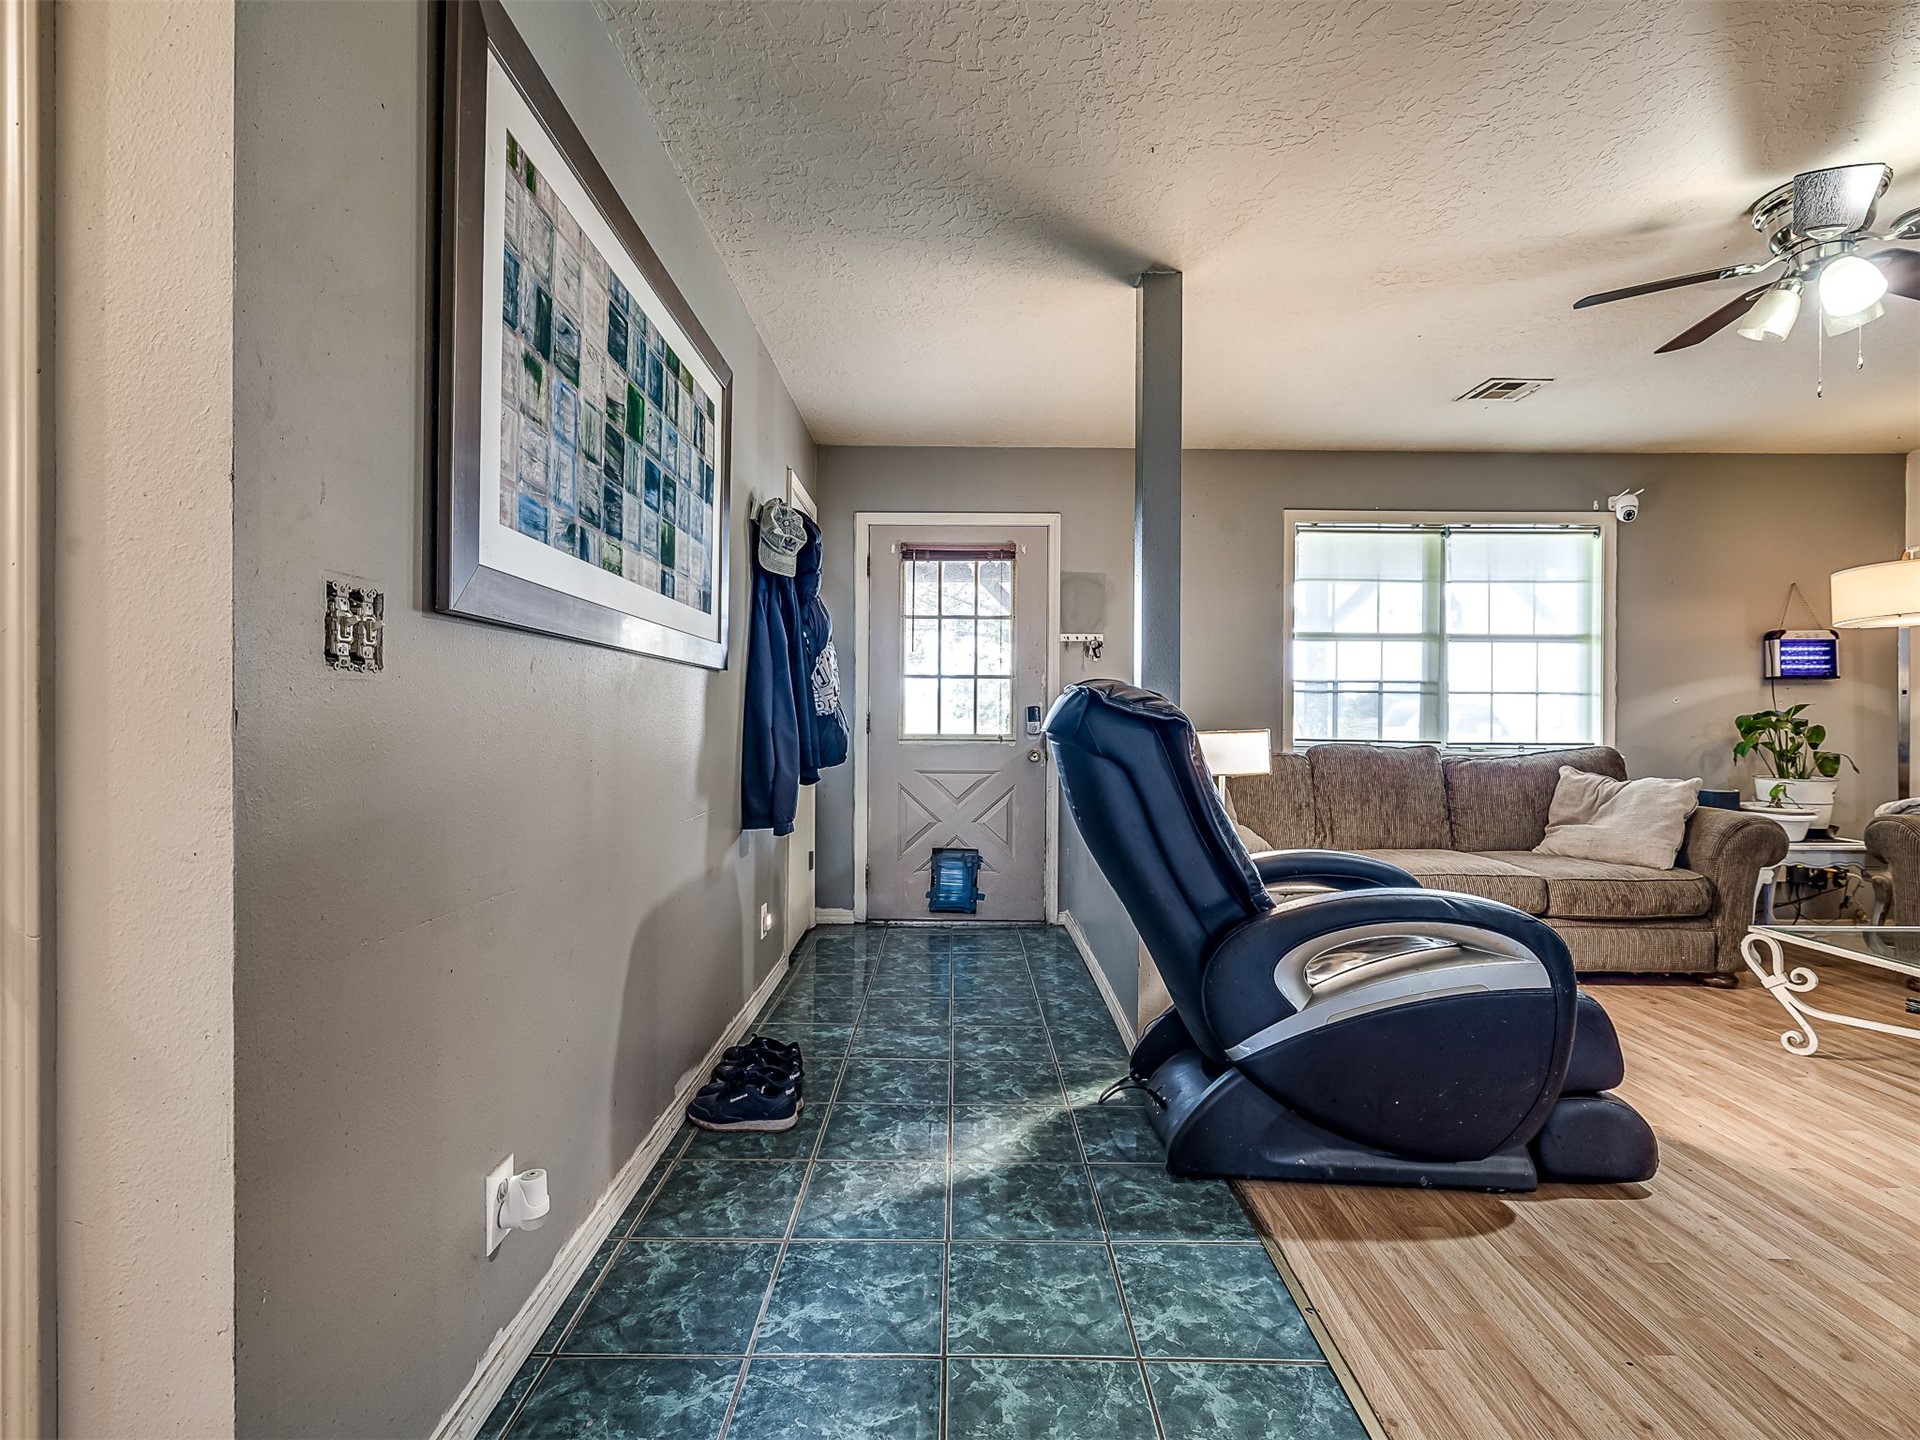
Entryway featuring green tile flooring, wood-finish flooring, a multi-pane glass entry door, and a multi-blade ceiling fan with integrated light fixture
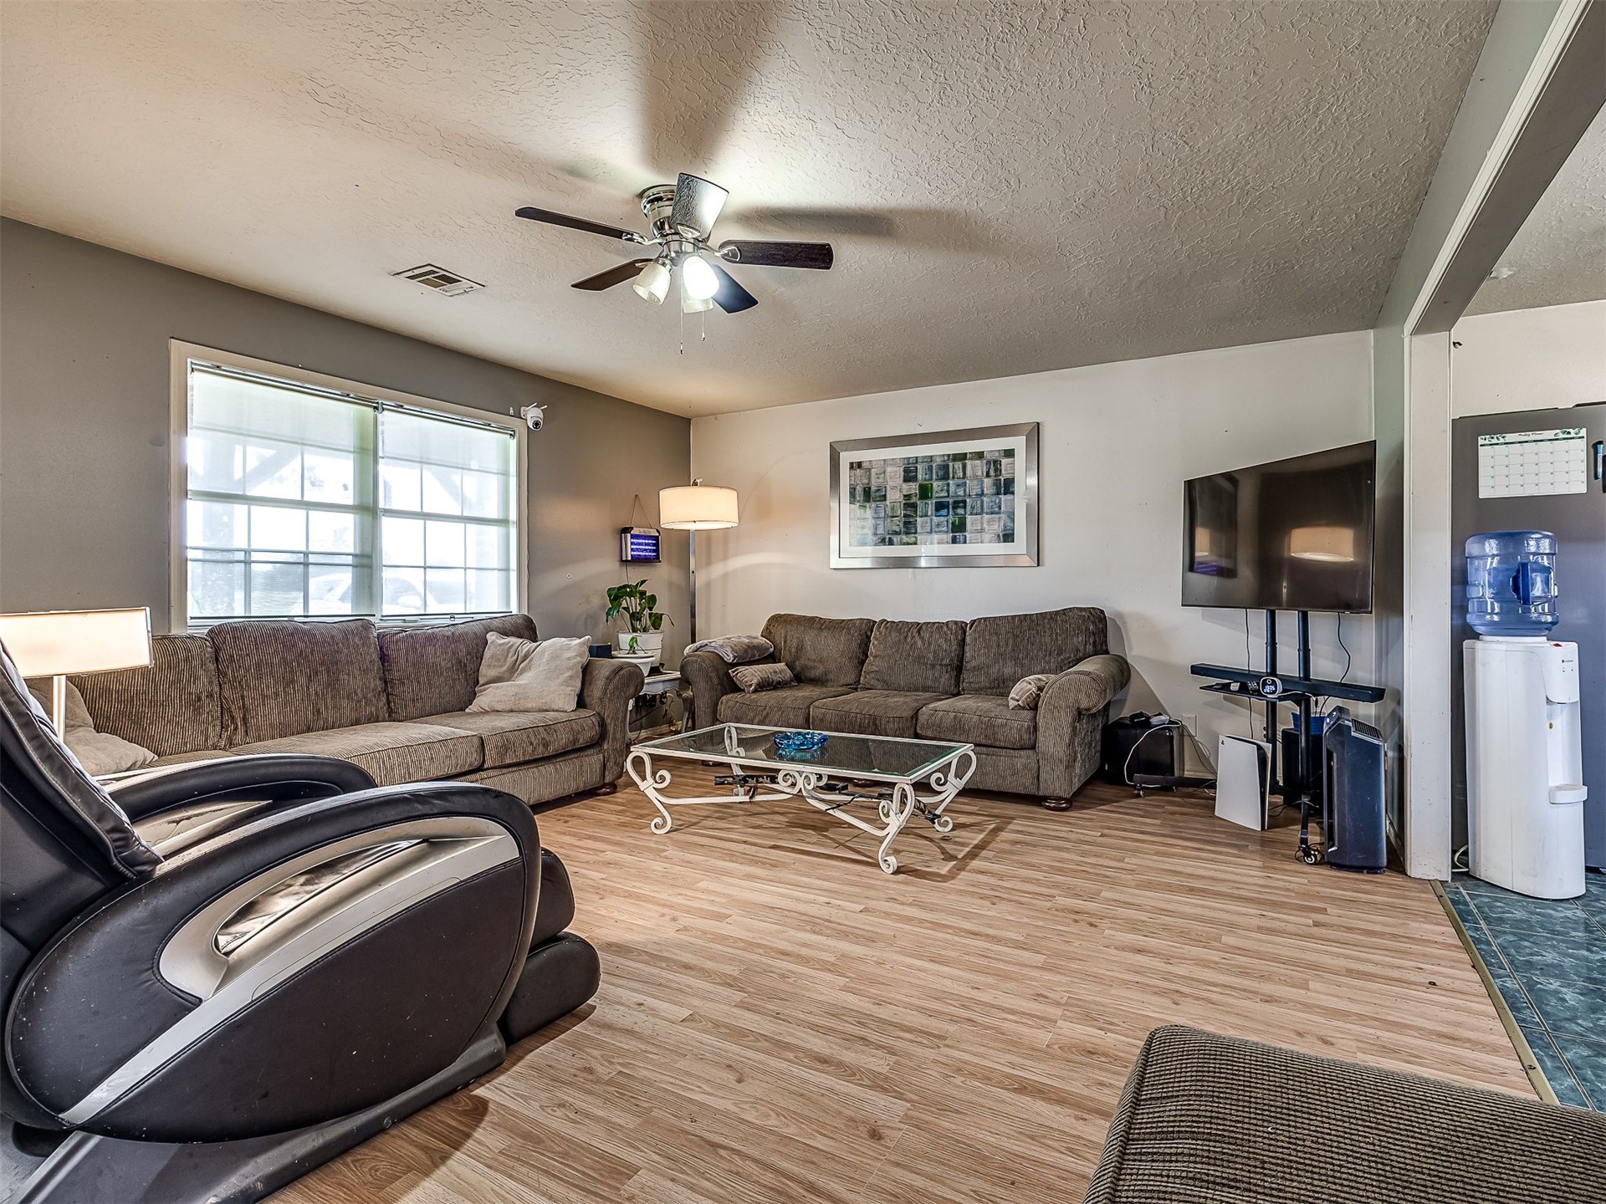
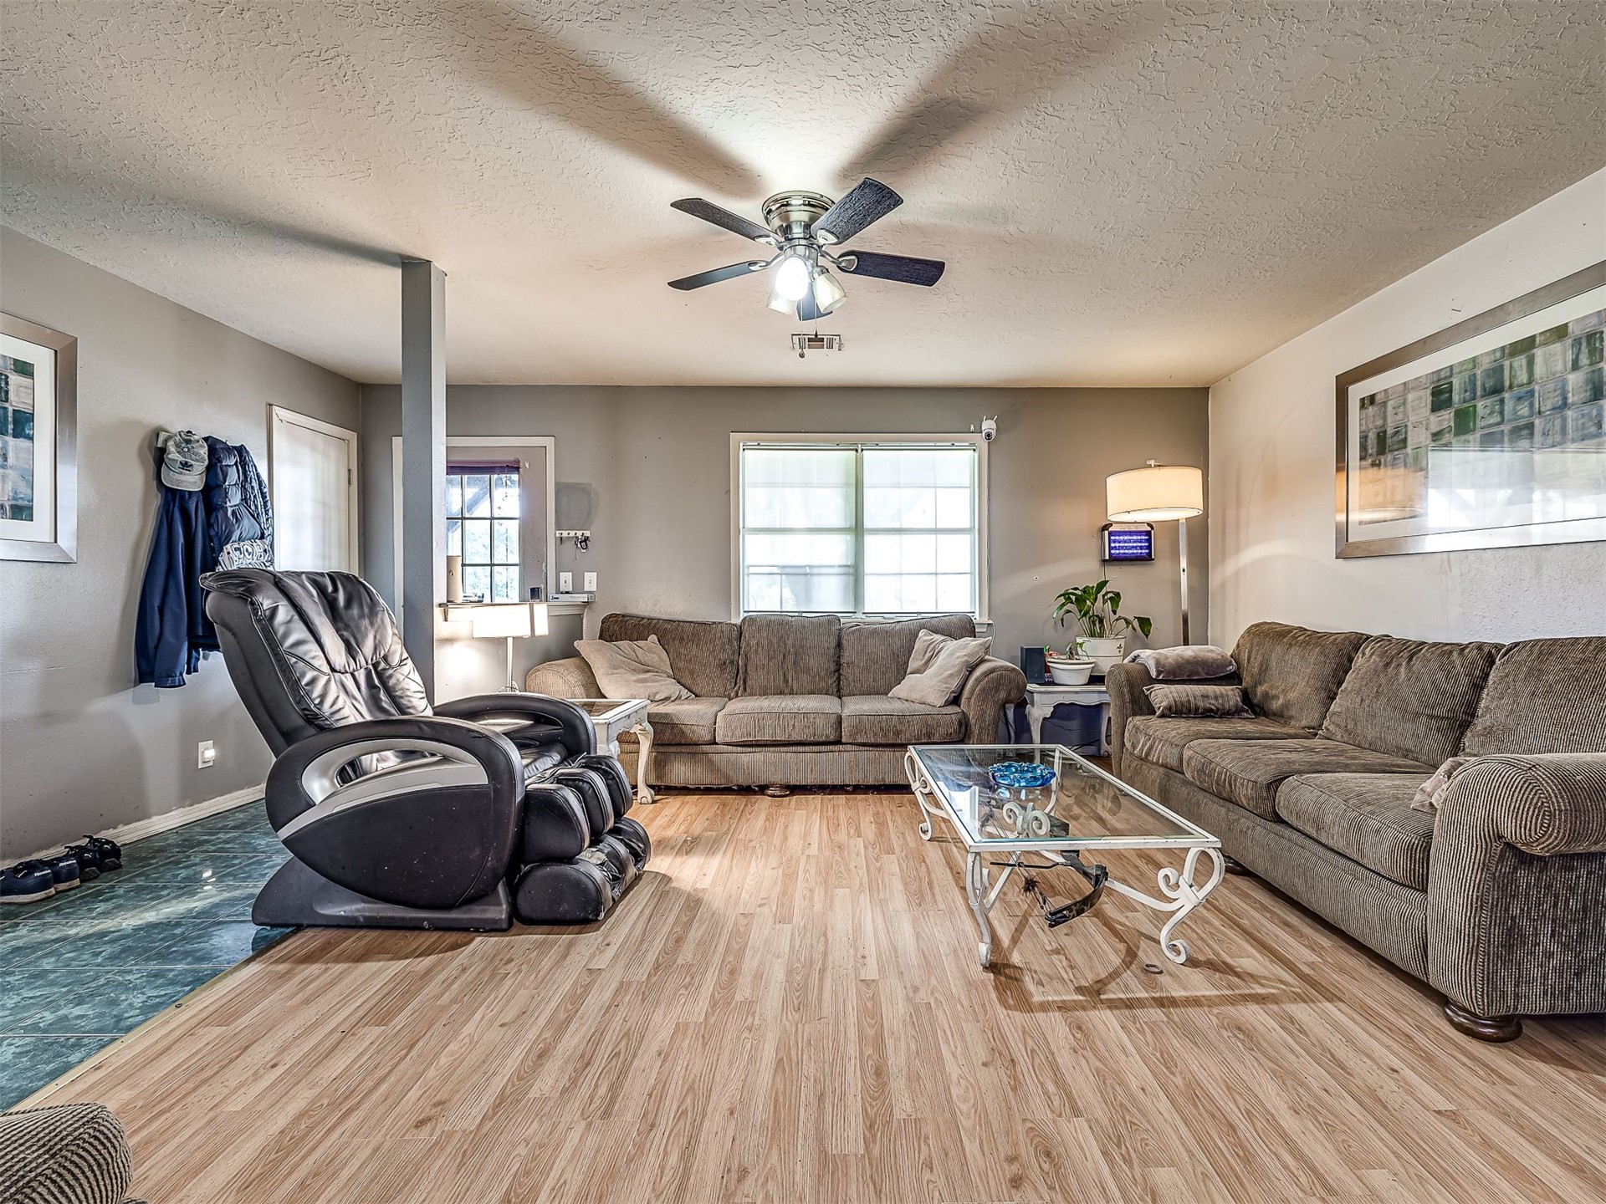
Living space featuring wood-finish flooring, a multi-blade ceiling fan with integrated light fixture, and large-format window
Living area featuring wood-finish flooring, a ceiling fan with integrated lighting, and multiple windows
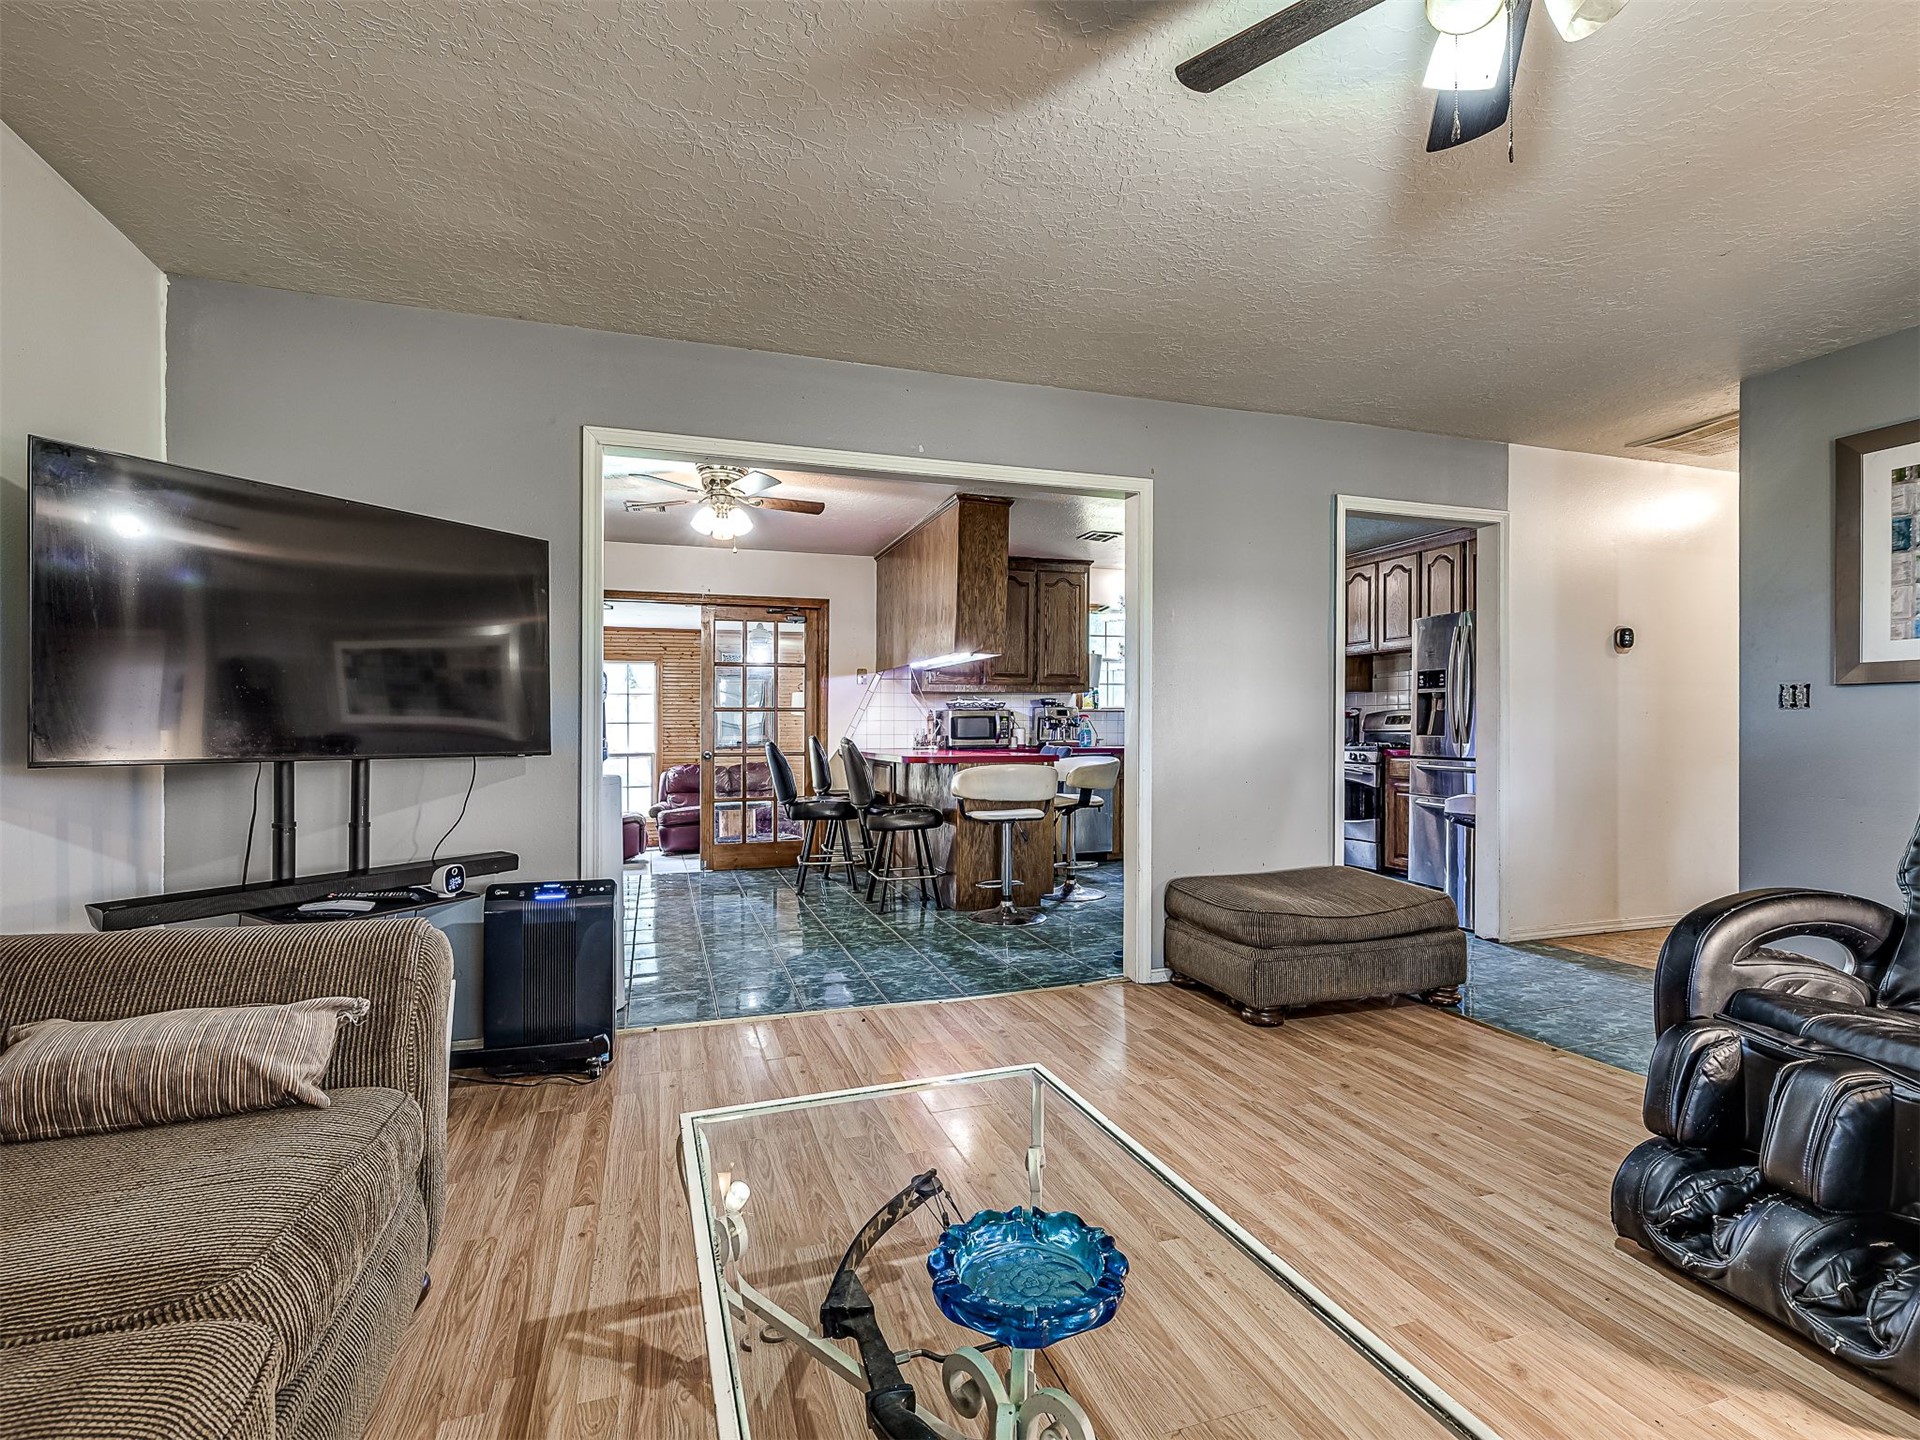
Living area featuring wood-finish flooring and a ceiling fan, highlighting the architectural opening to the kitchen, stone-finish kitchen flooring, and wood-paneled French doors
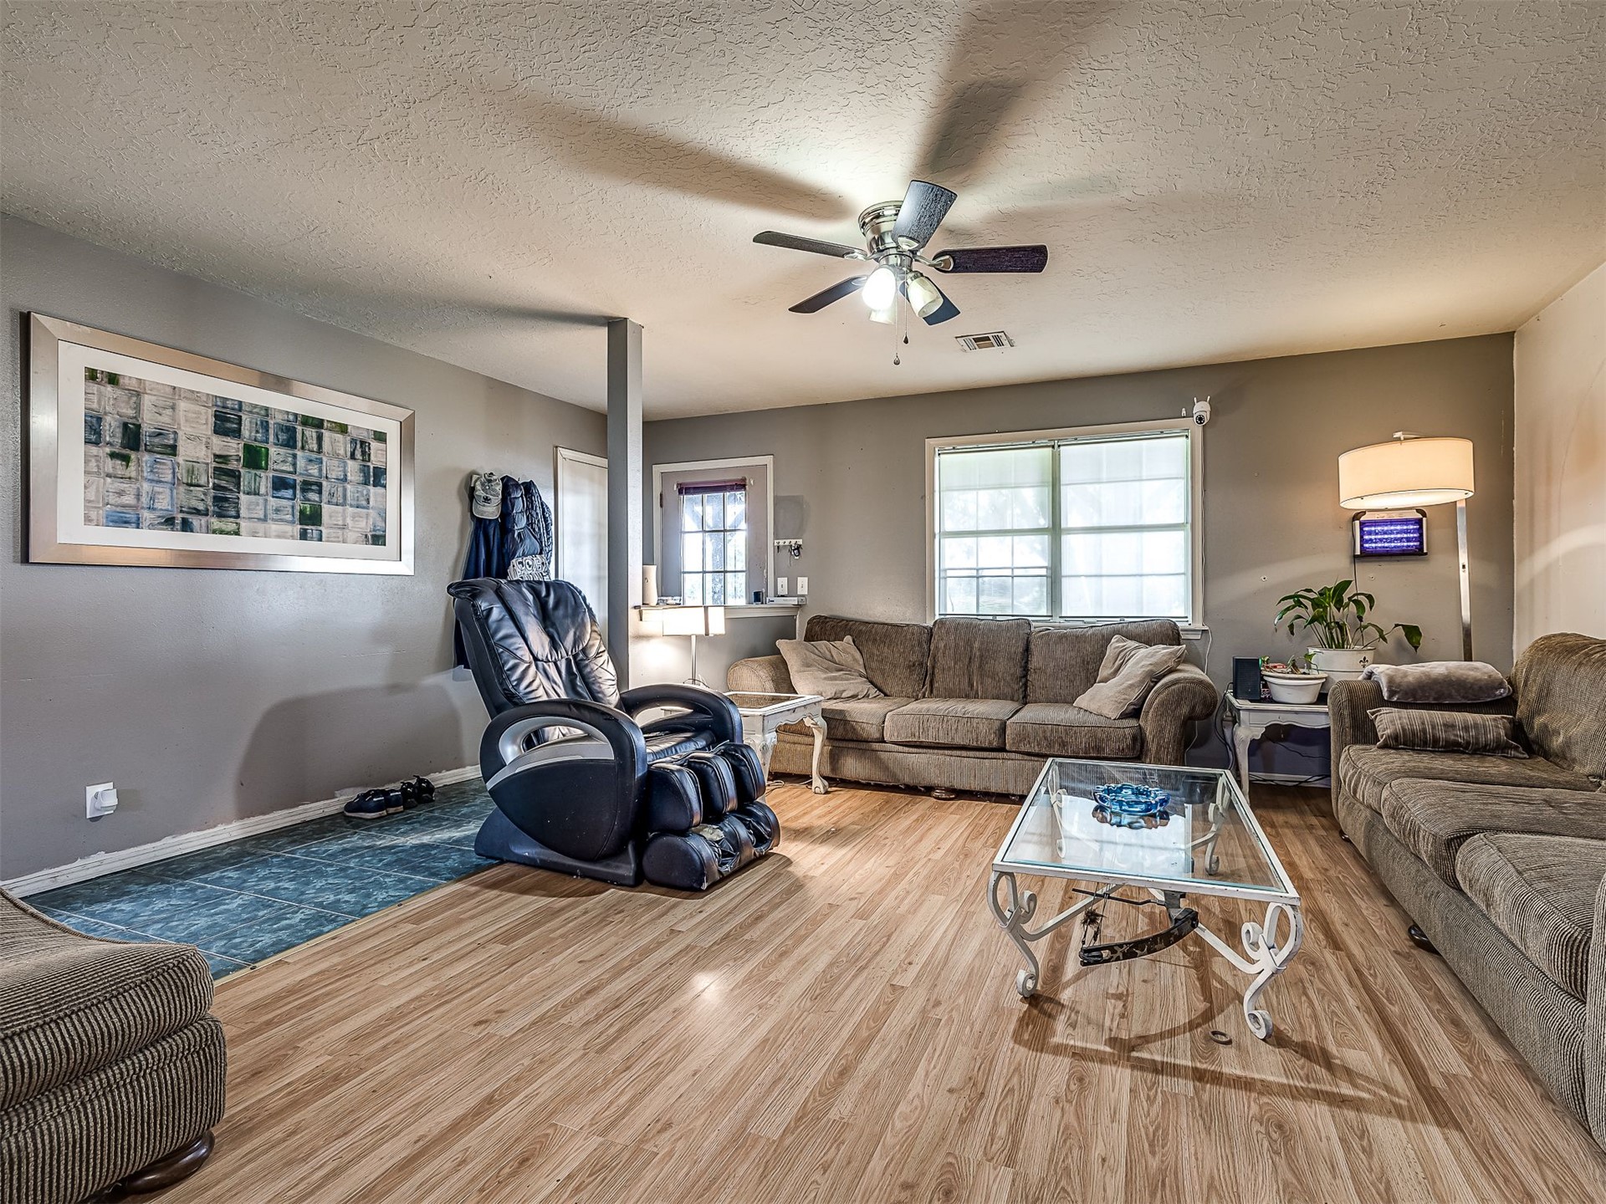
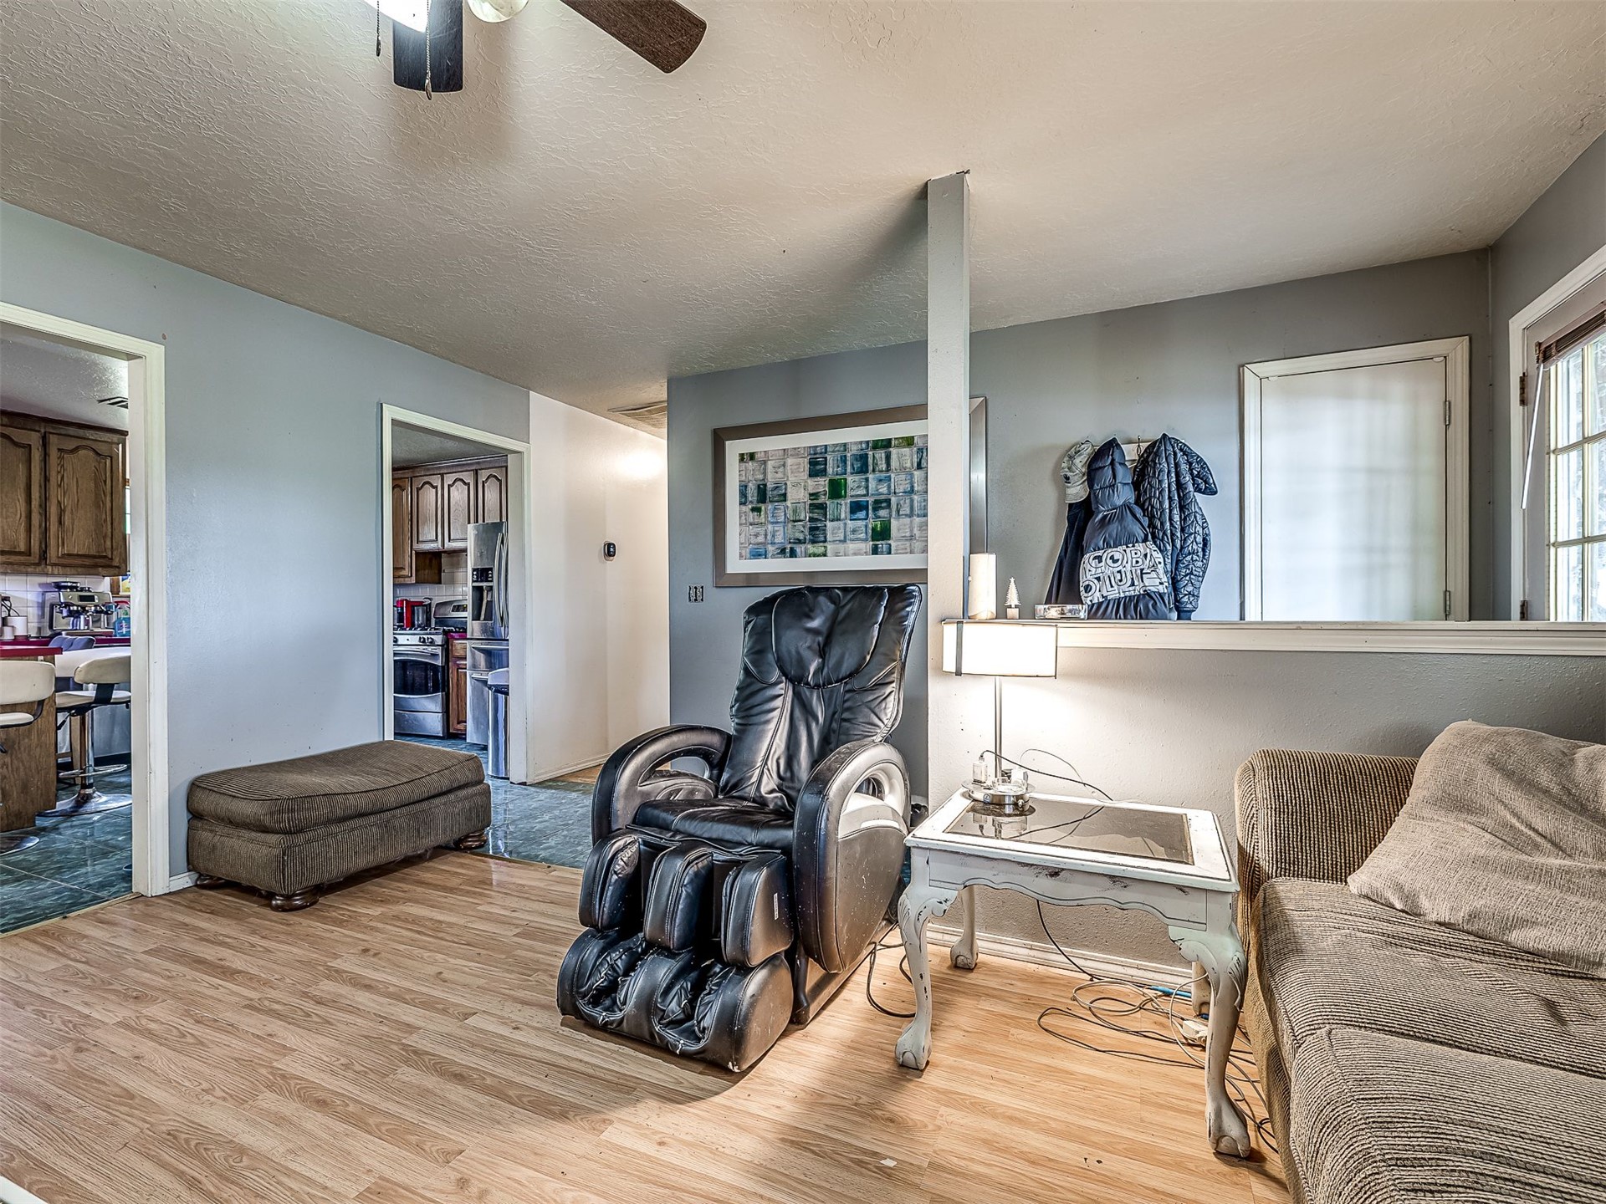
Interior space featuring wood-finish flooring, half-wall room divider, and ceiling fan with integrated lighting
Living area featuring wood-finish flooring, a multi-blade ceiling fan with integrated lighting, and a large horizontal window
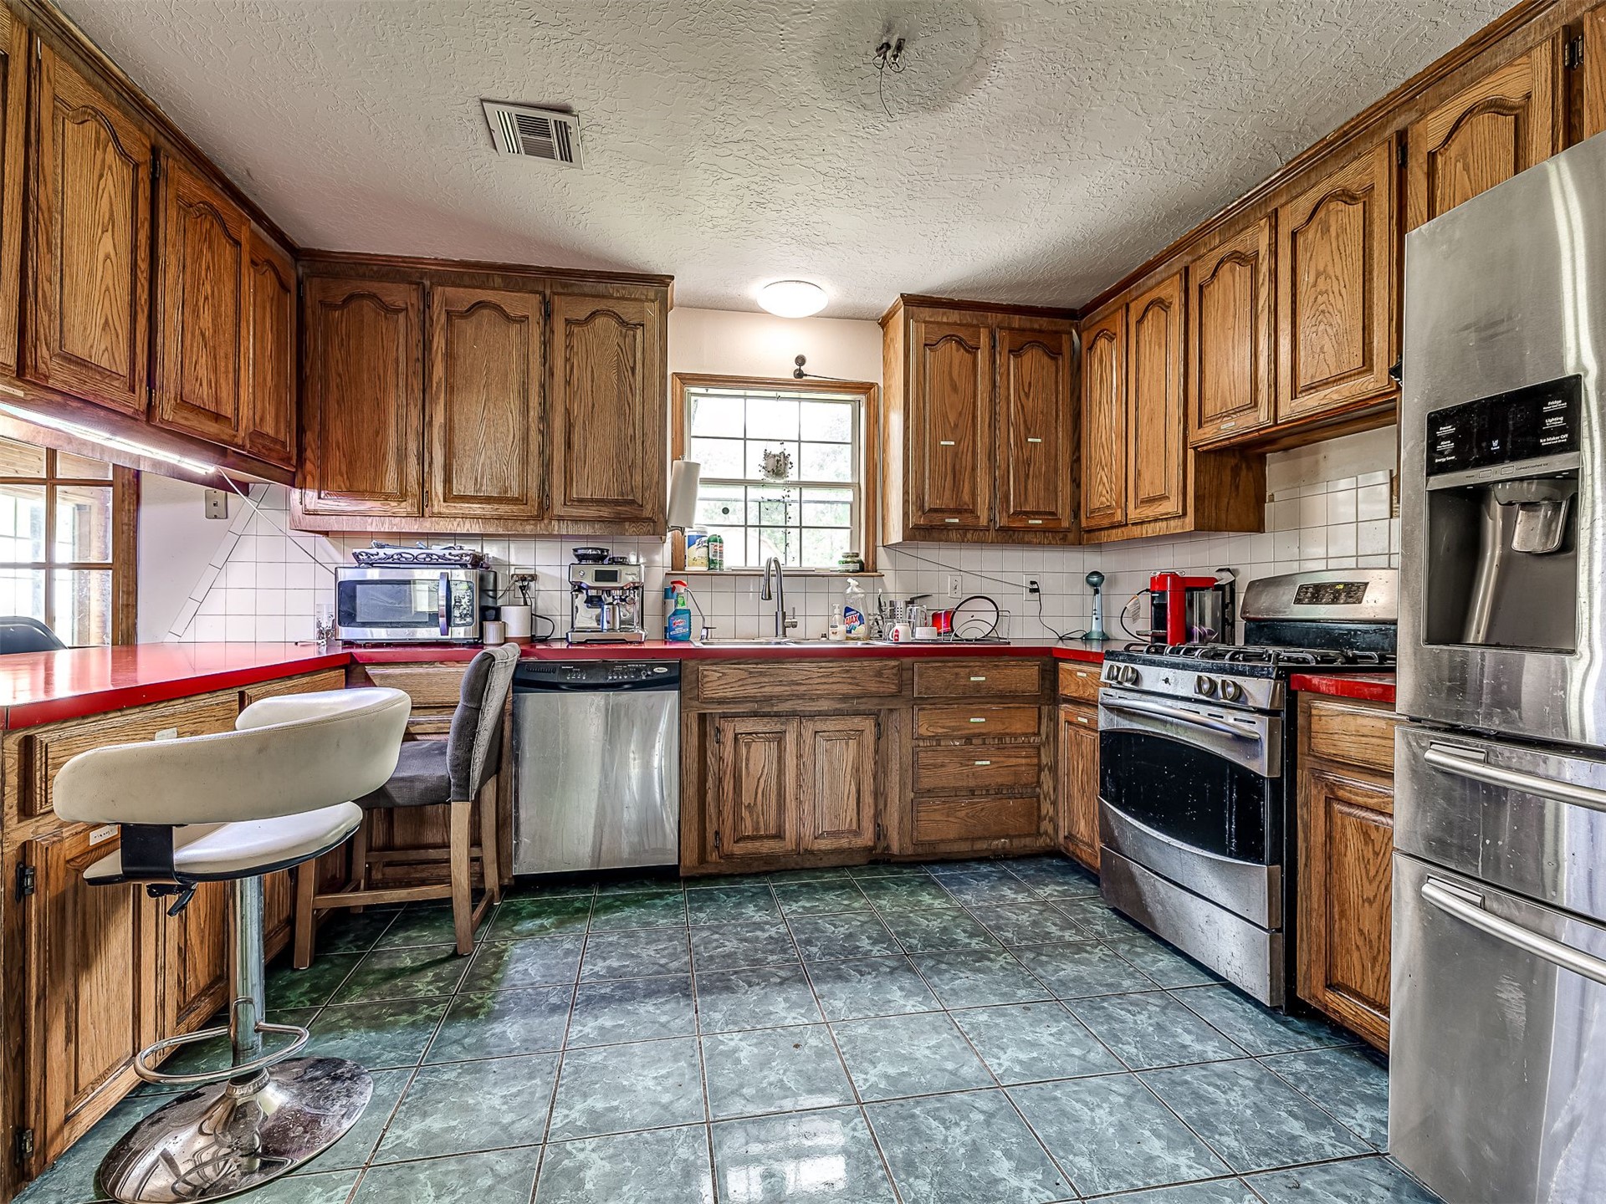
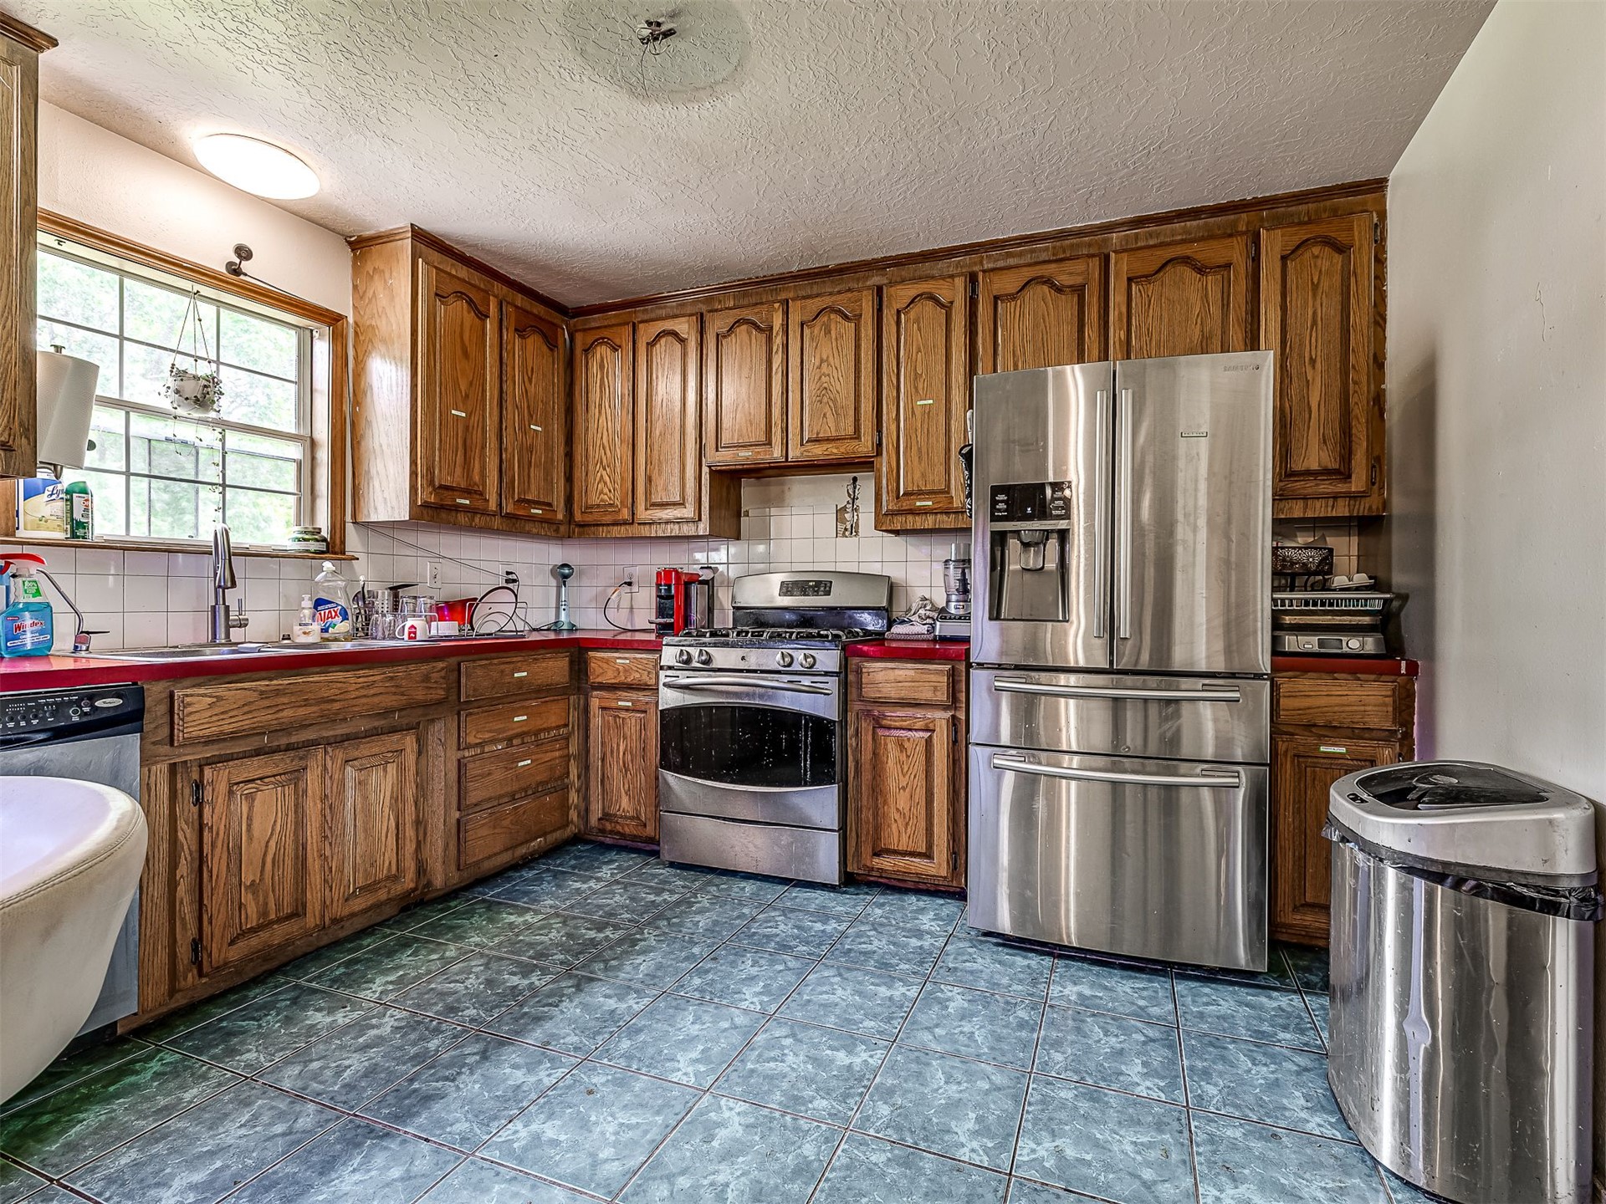
Kitchen featuring wood cabinetry, stainless steel appliances, tile flooring, and a window above the sink
Kitchen featuring stained wood cabinetry, stainless steel French-door refrigerator, stainless steel gas range, tiled backsplash, and ceramic floor tiling
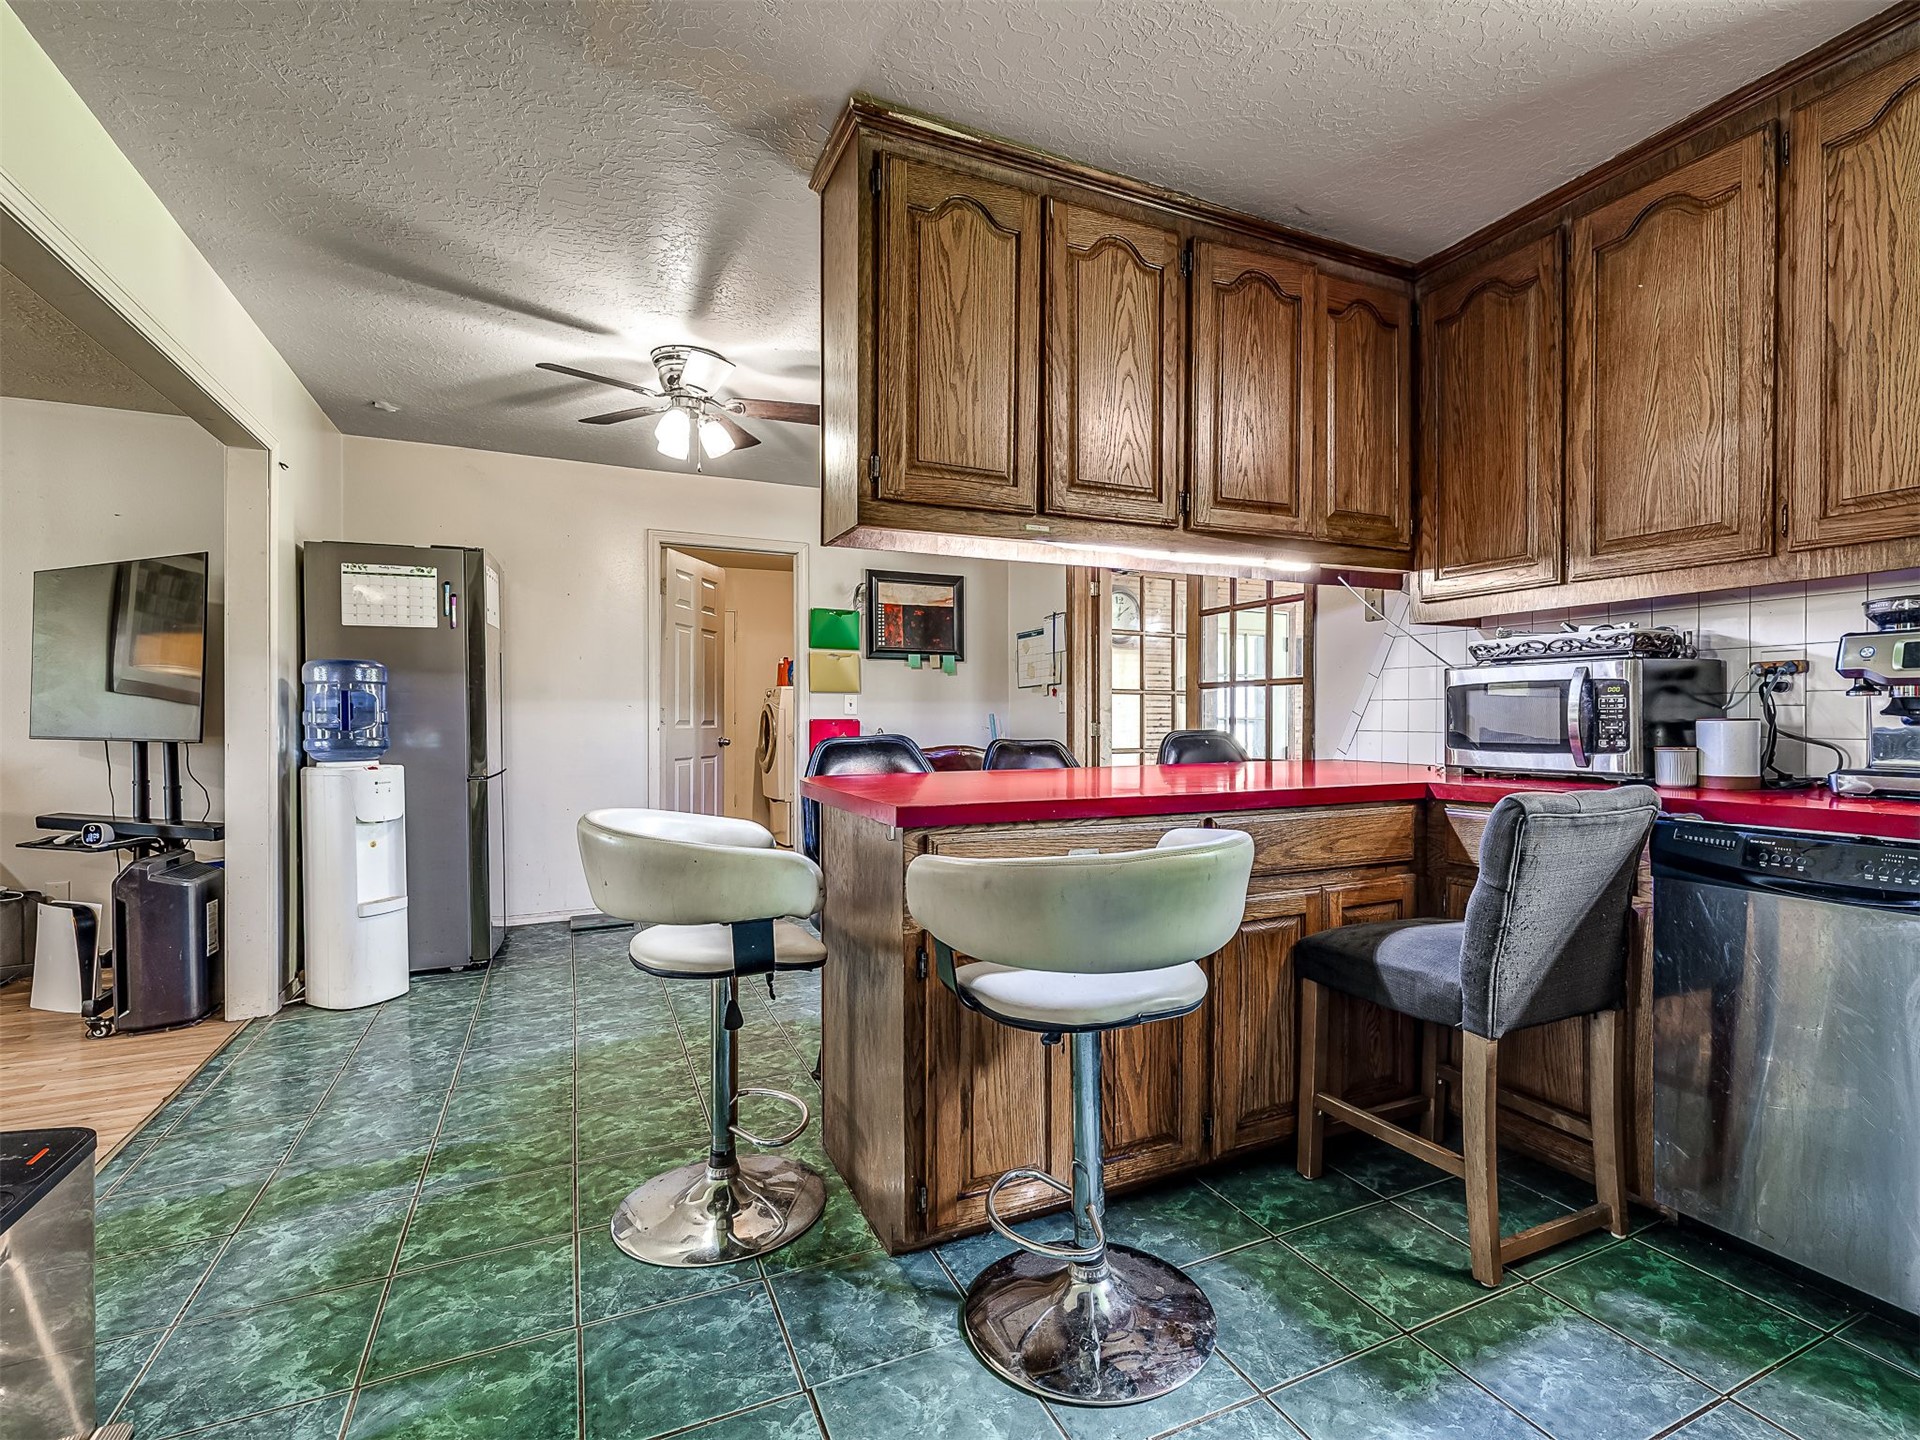
Kitchen featuring wood cabinetry, solid-surface countertop with bar seating, and tile flooring
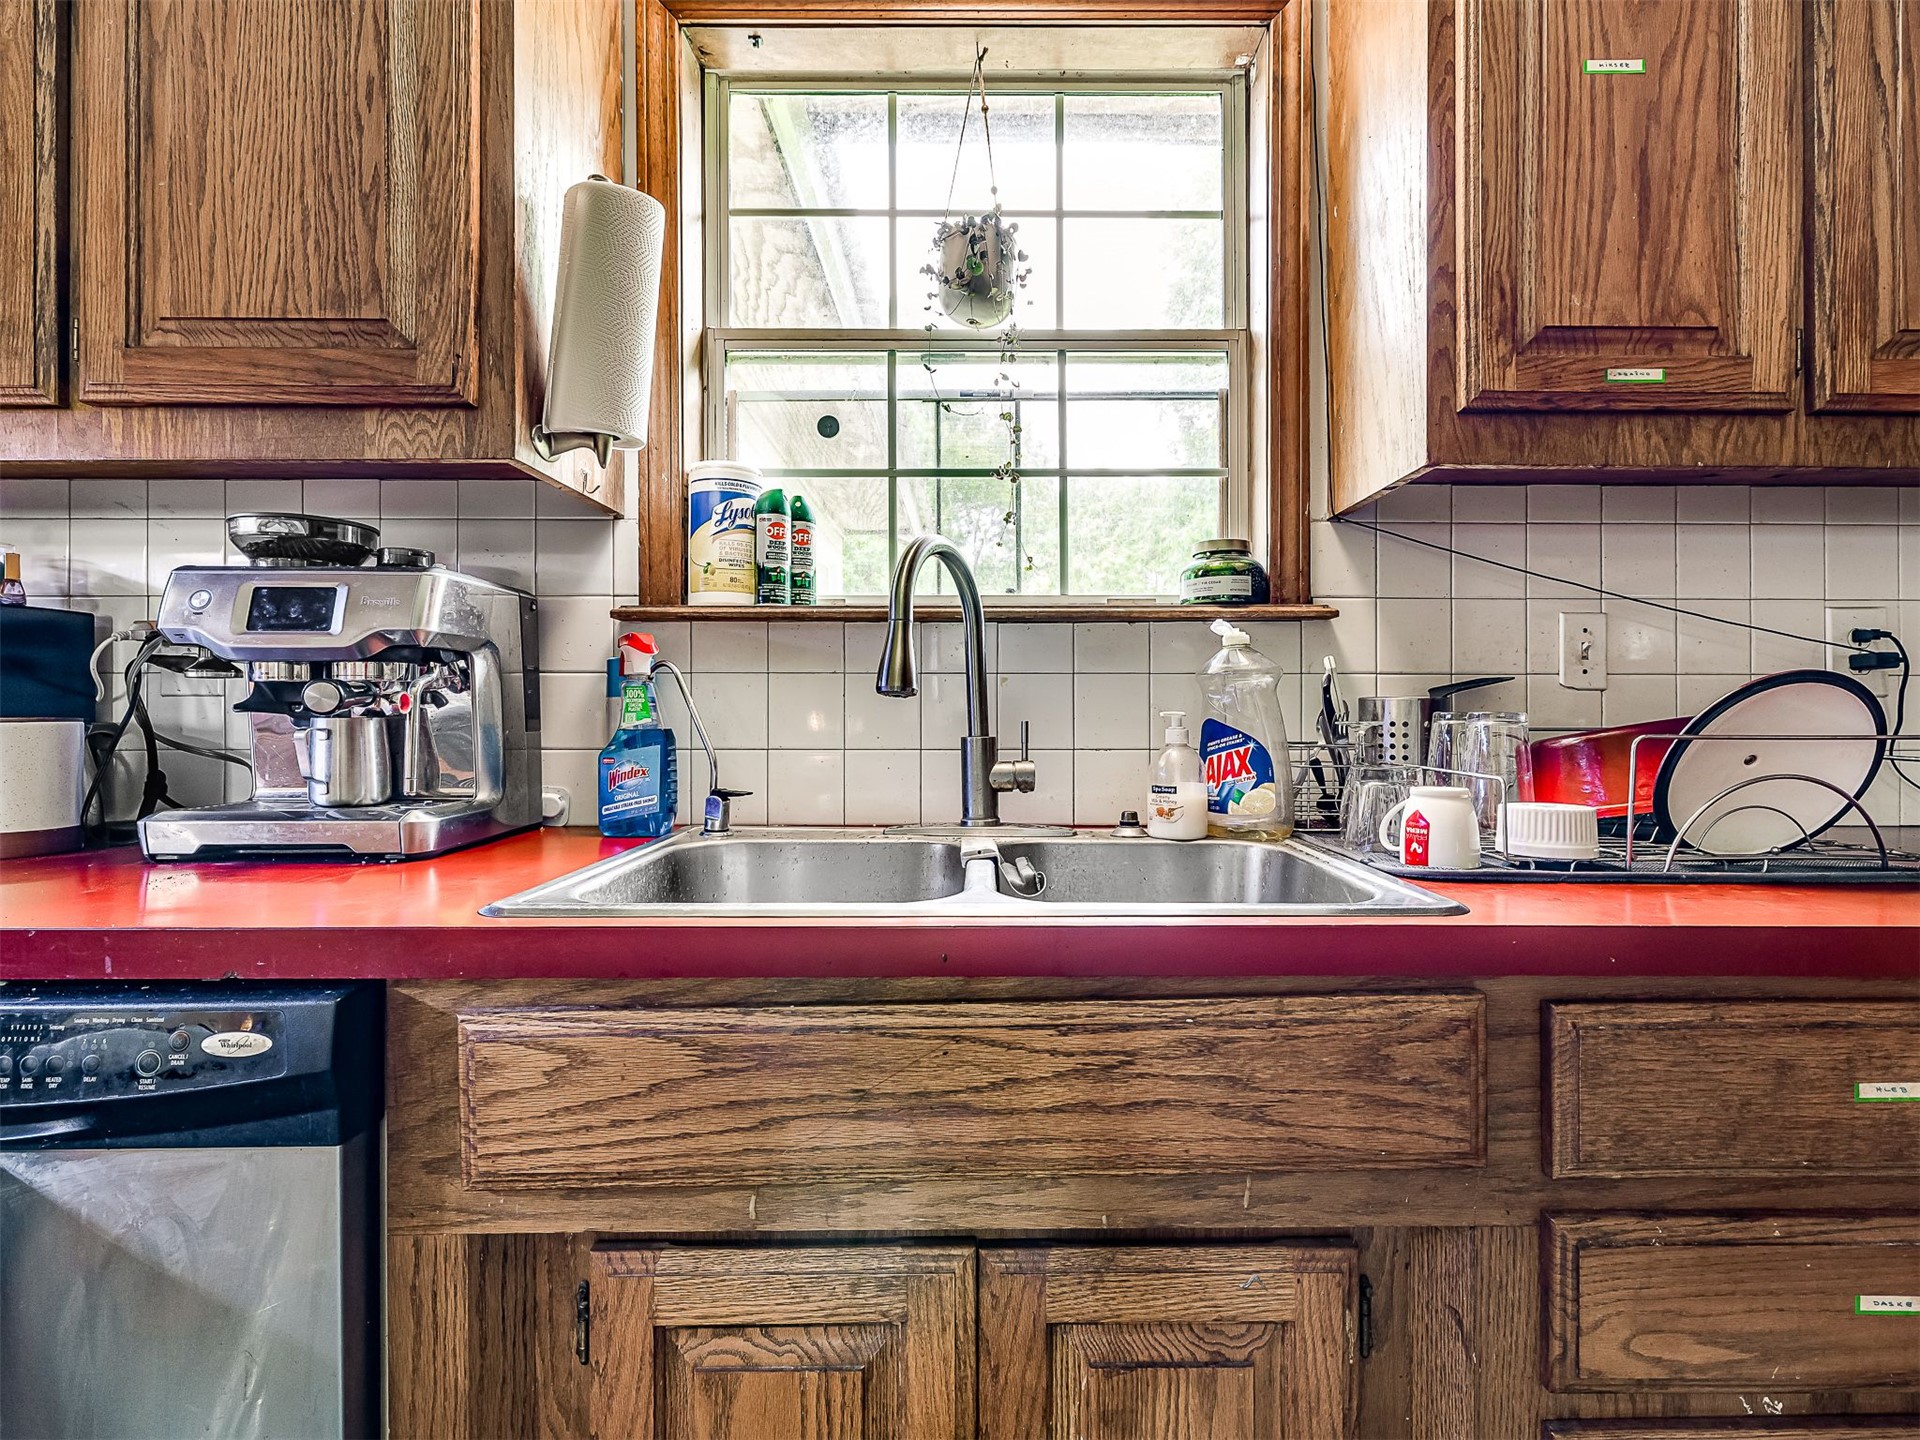
Kitchen sink area featuring a stainless steel dual-basin undermount sink, high-arc gooseneck faucet, wood-finish cabinetry, and white tile backsplash
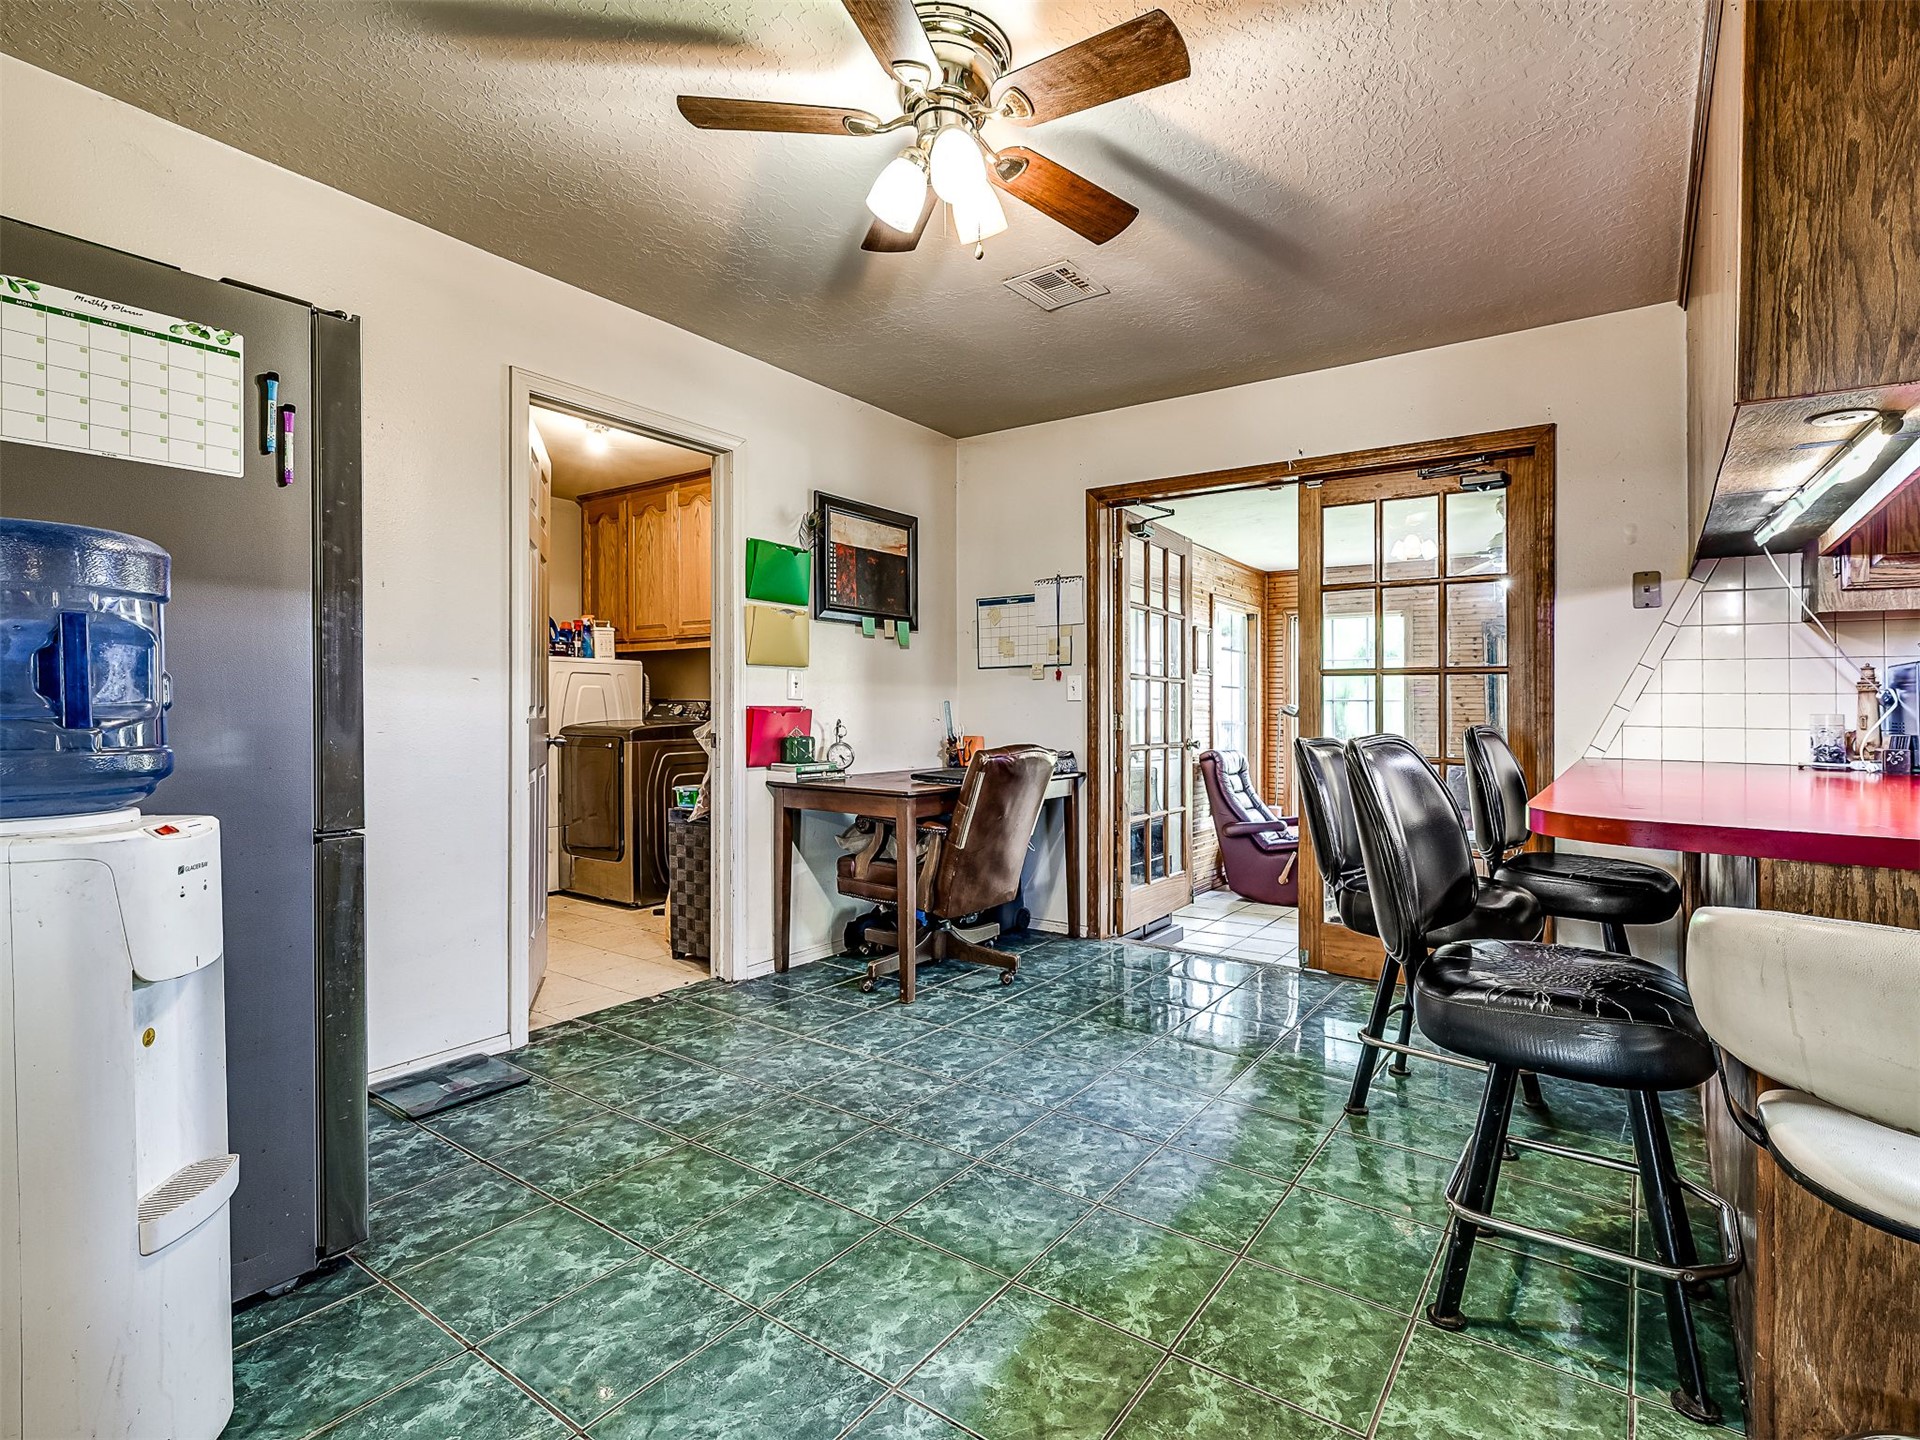
Kitchen featuring tile flooring, a built-in counter with tiled backsplash, and double glass-paned doors
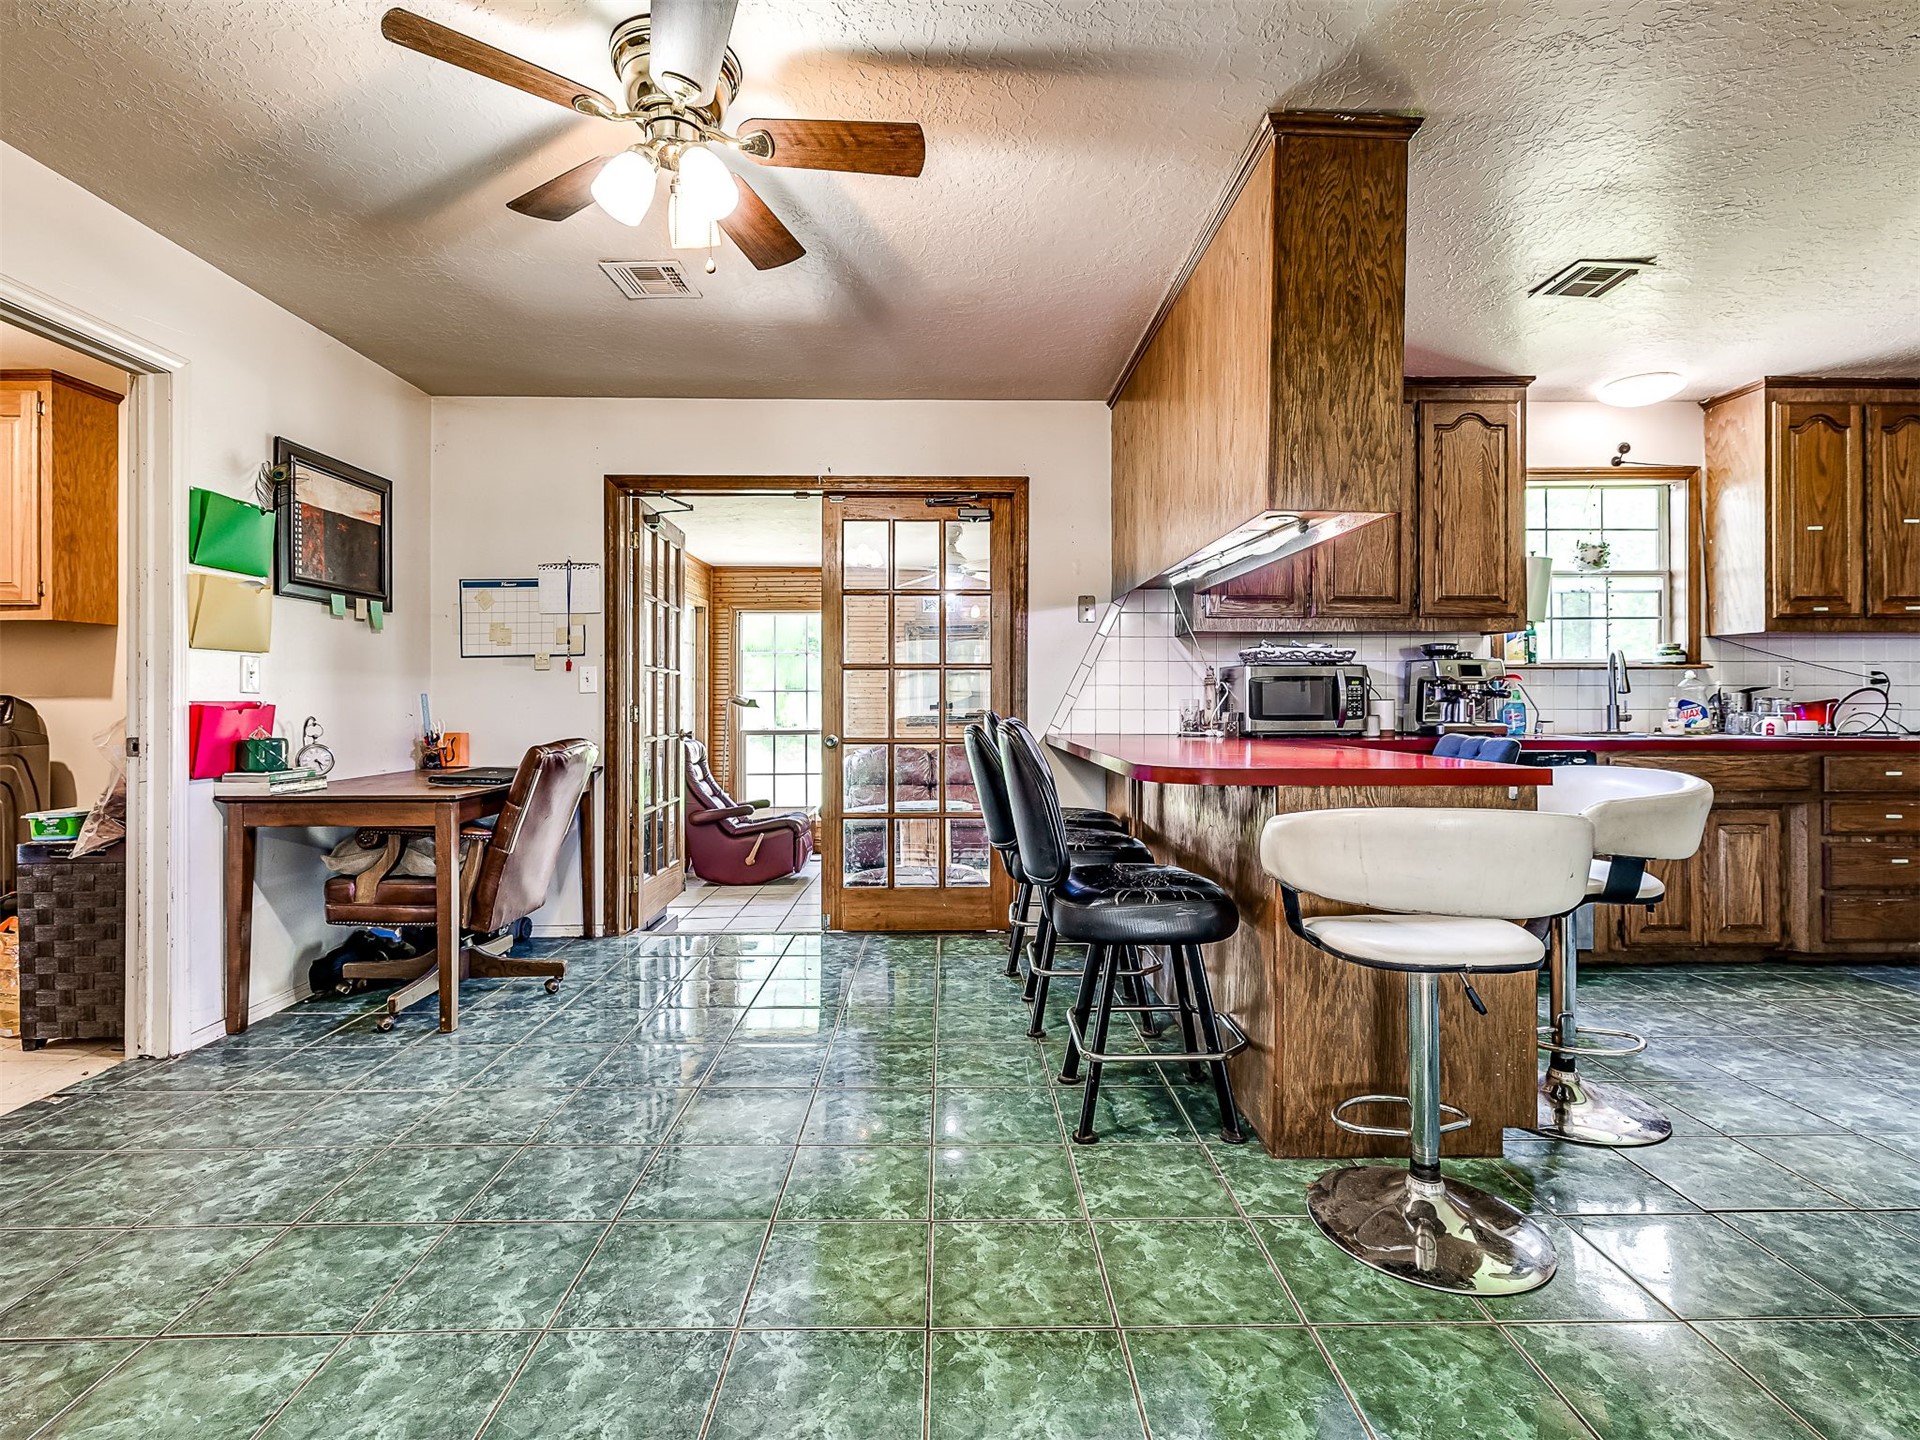
Kitchen featuring wood cabinetry, a peninsula with counter seating, ceramic tile flooring, and glass-paneled French doors
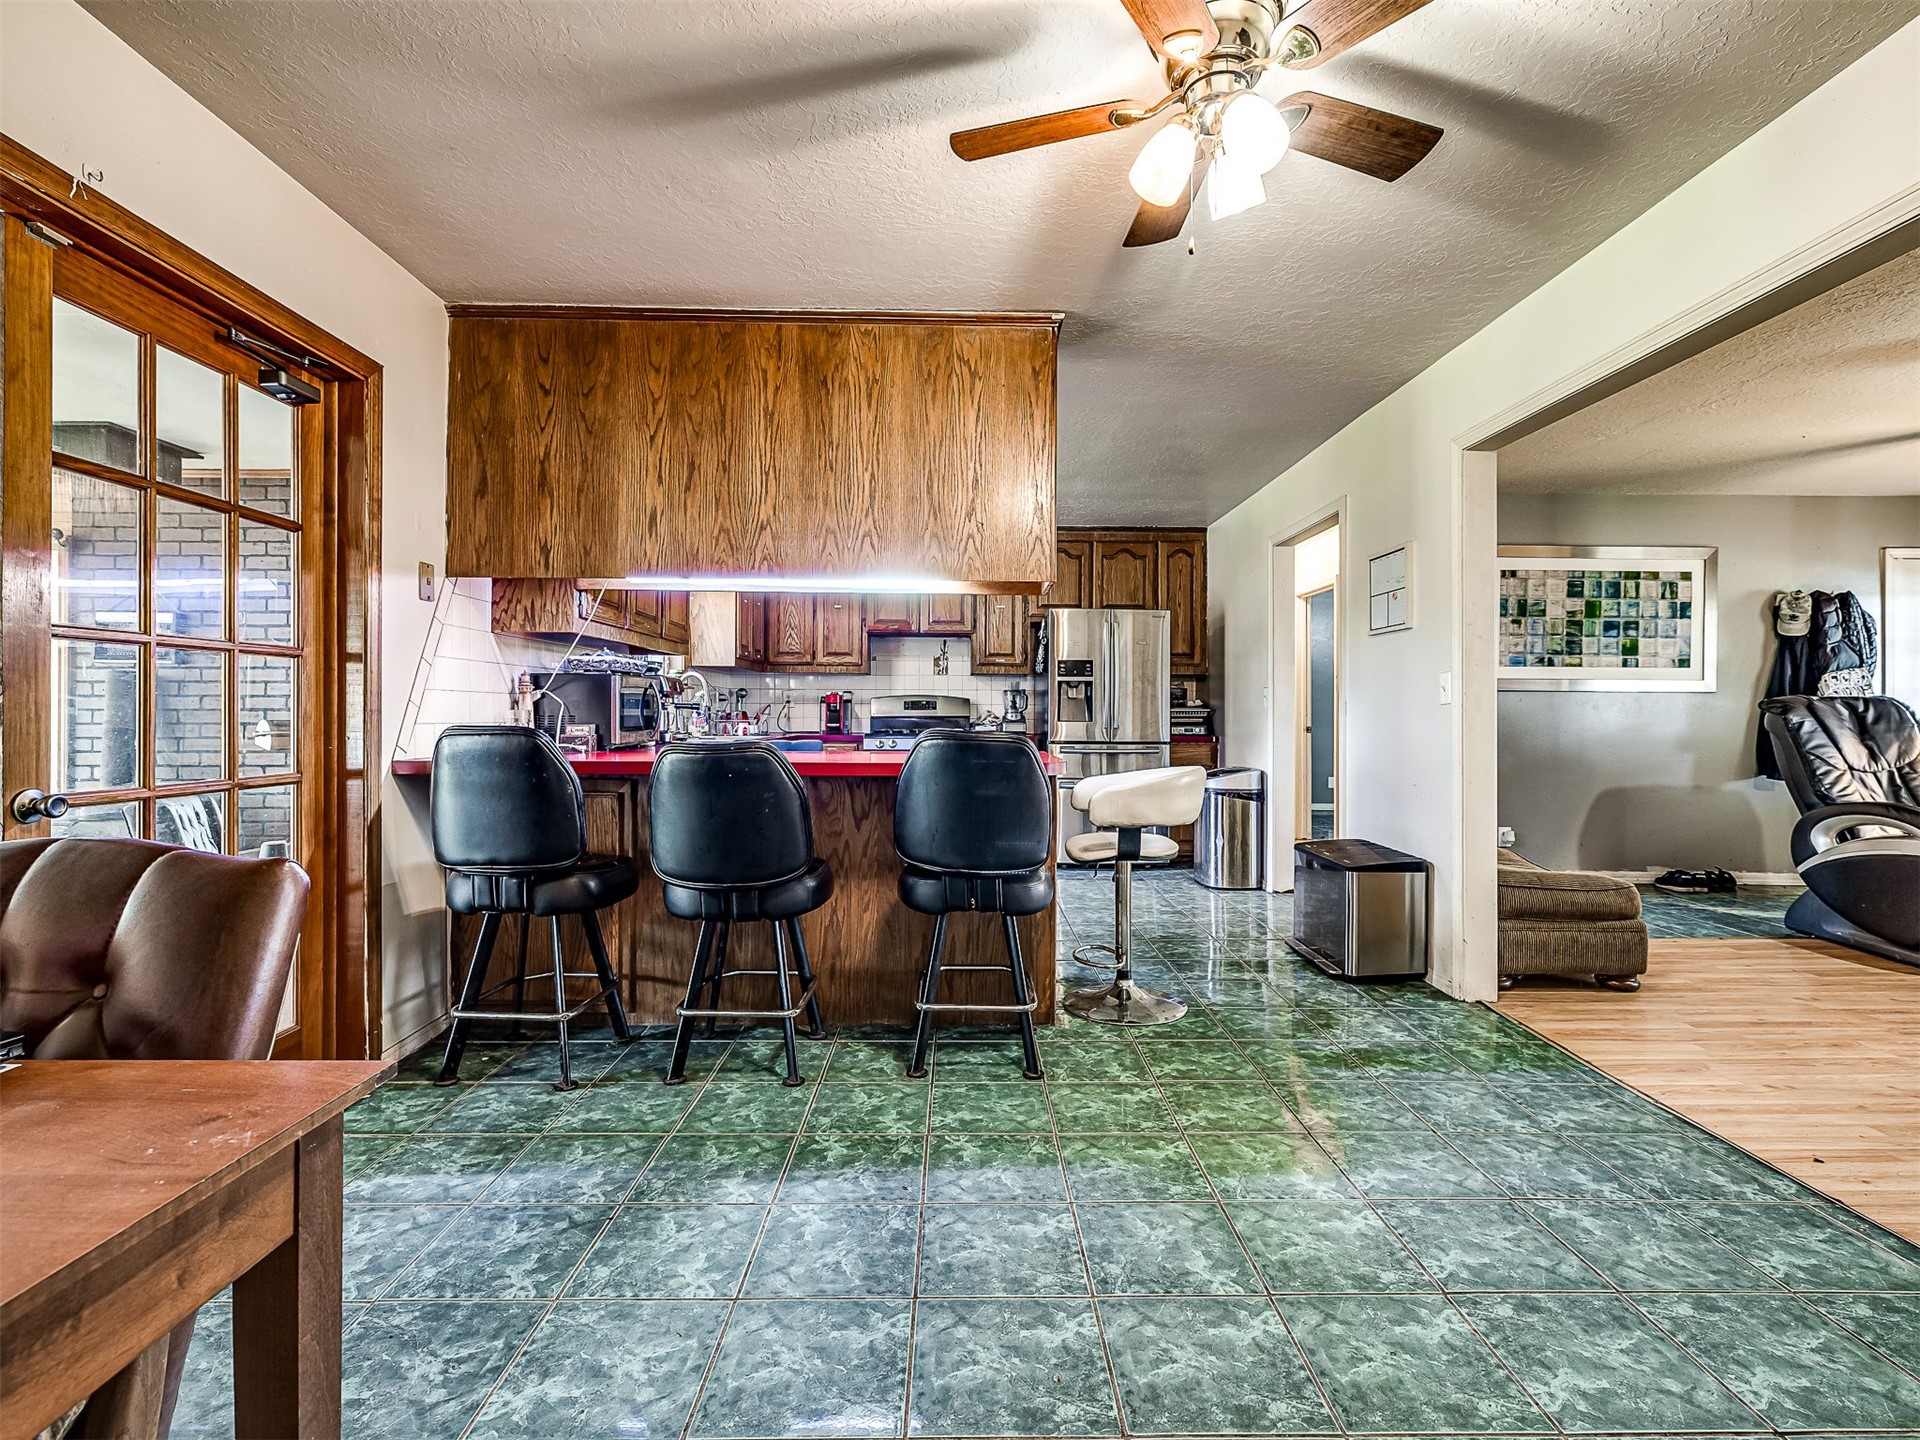
Kitchen featuring wood cabinetry, a breakfast bar, stone-finish tile flooring, a multi-light ceiling fan, and French-style glass-paned doors
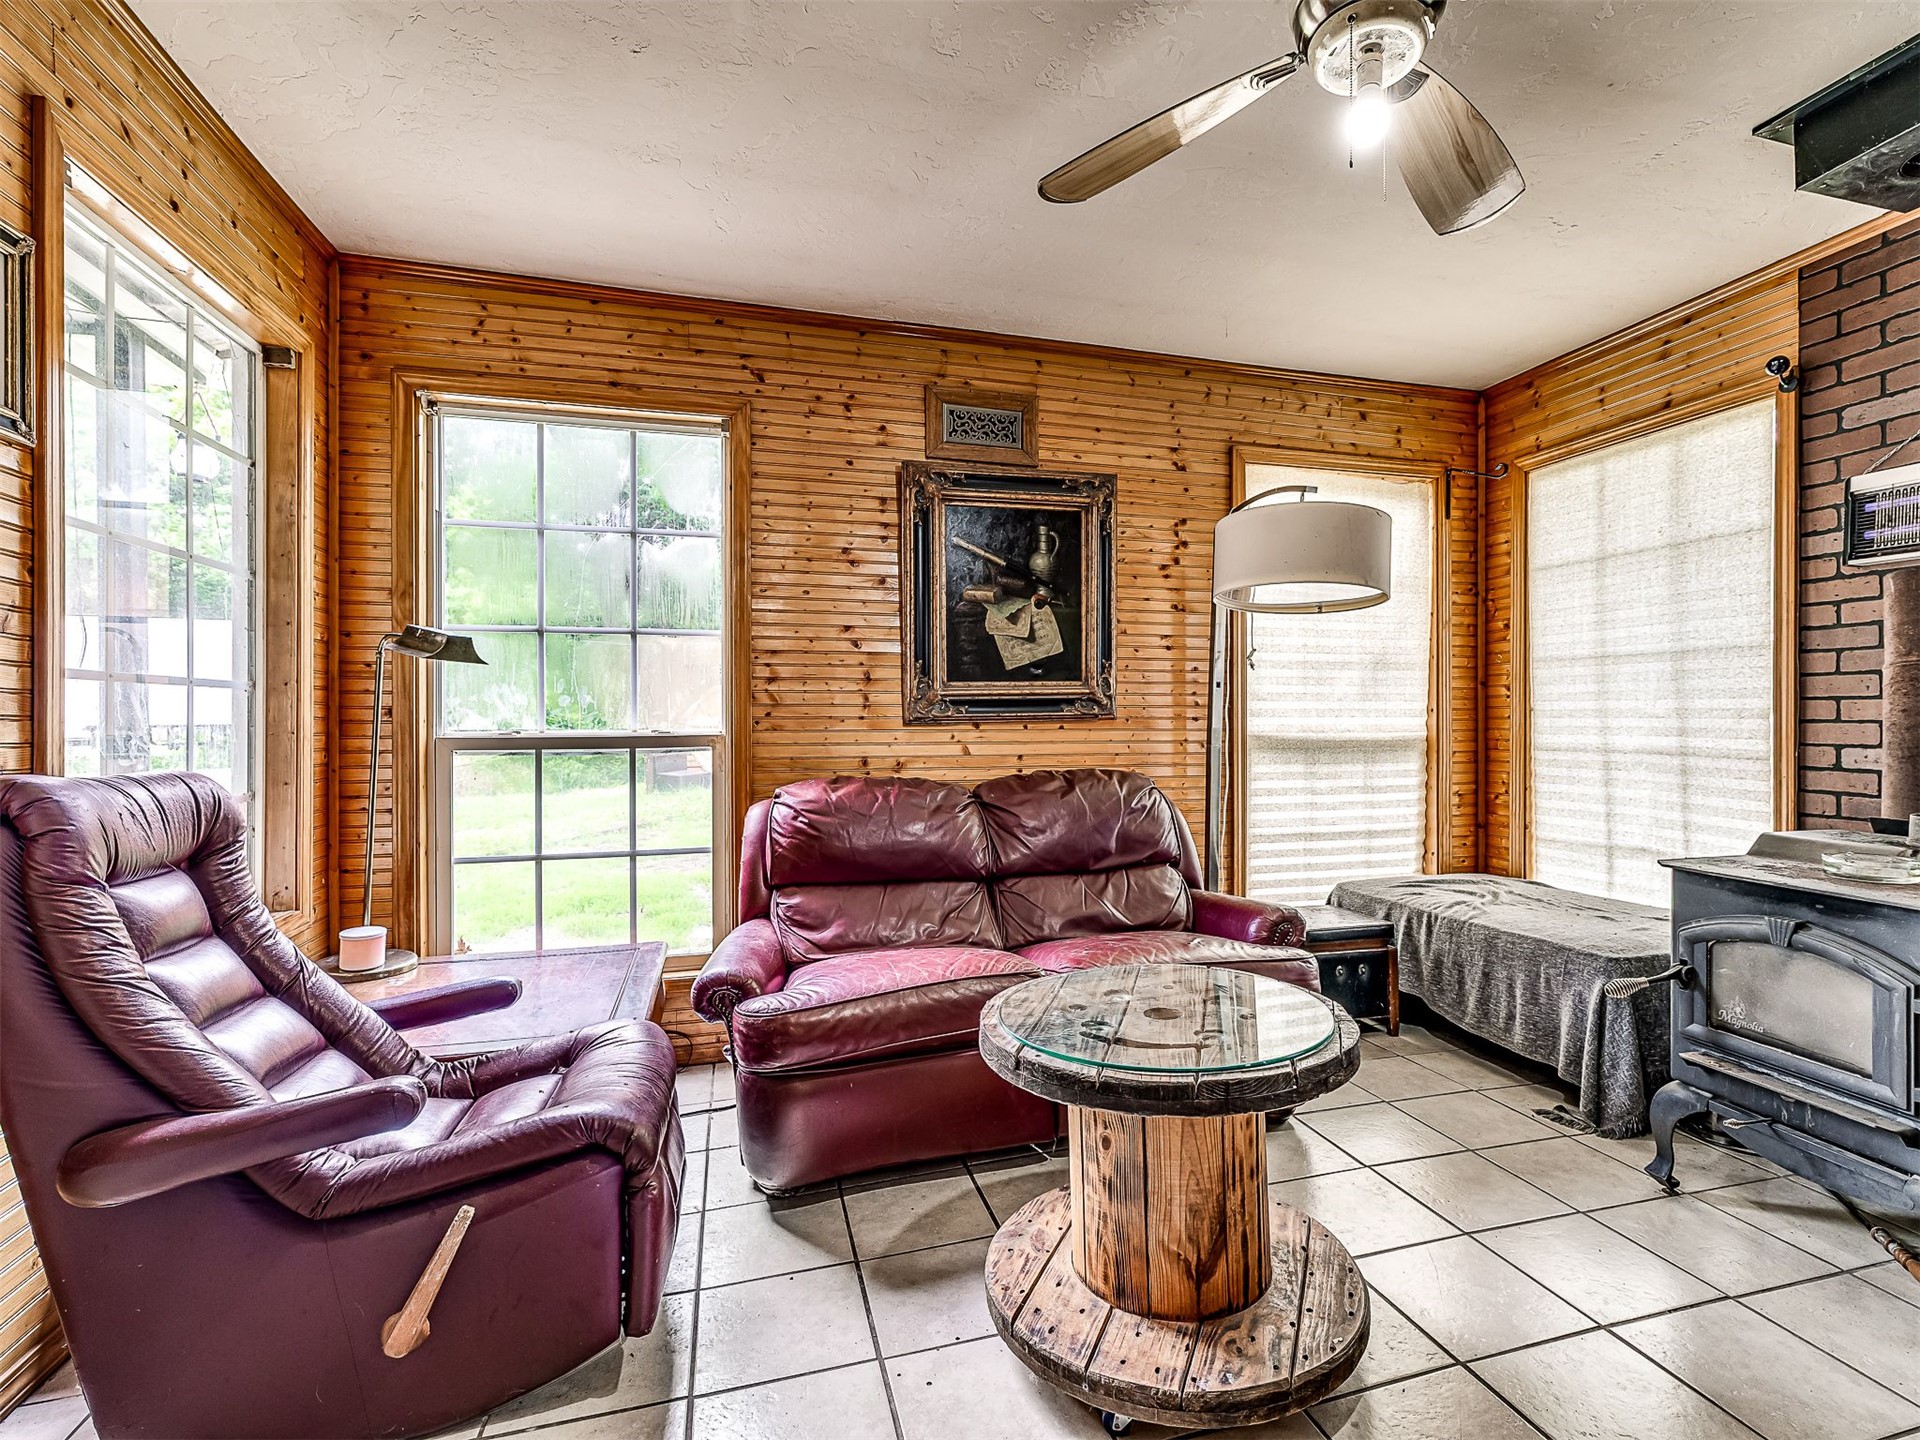
Beadboard wood-paneled walls, tile flooring, grid-pattern windows, brick-surround wood-burning stove, and a ceiling fan
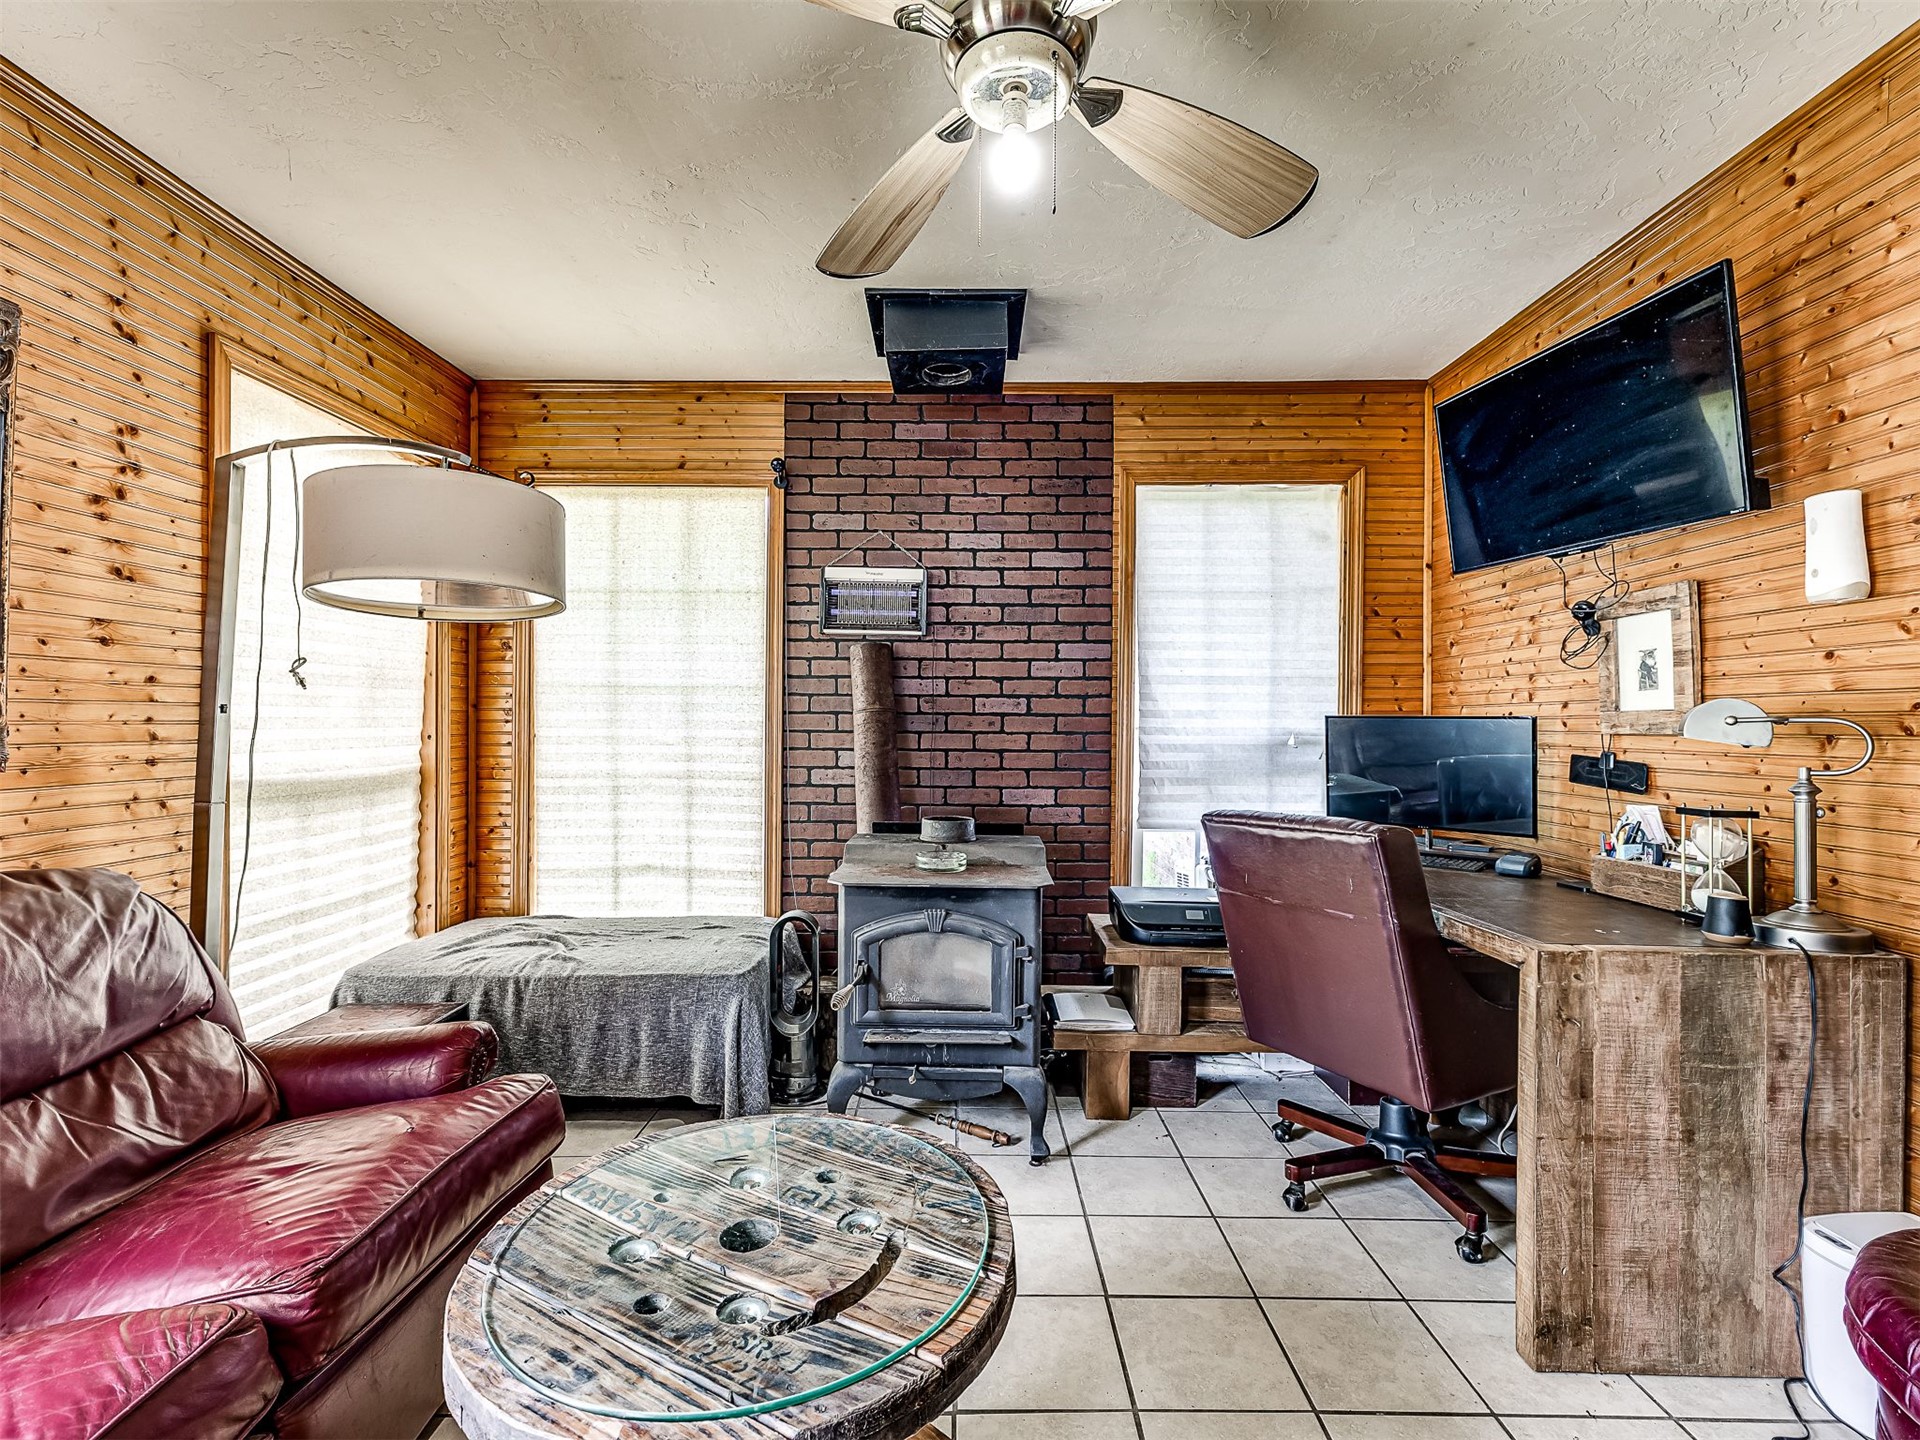
Wood-paneled walls, dark brick chimney breast, freestanding wood-burning stove, ceramic tile flooring, and ceiling fan with integrated light fixture
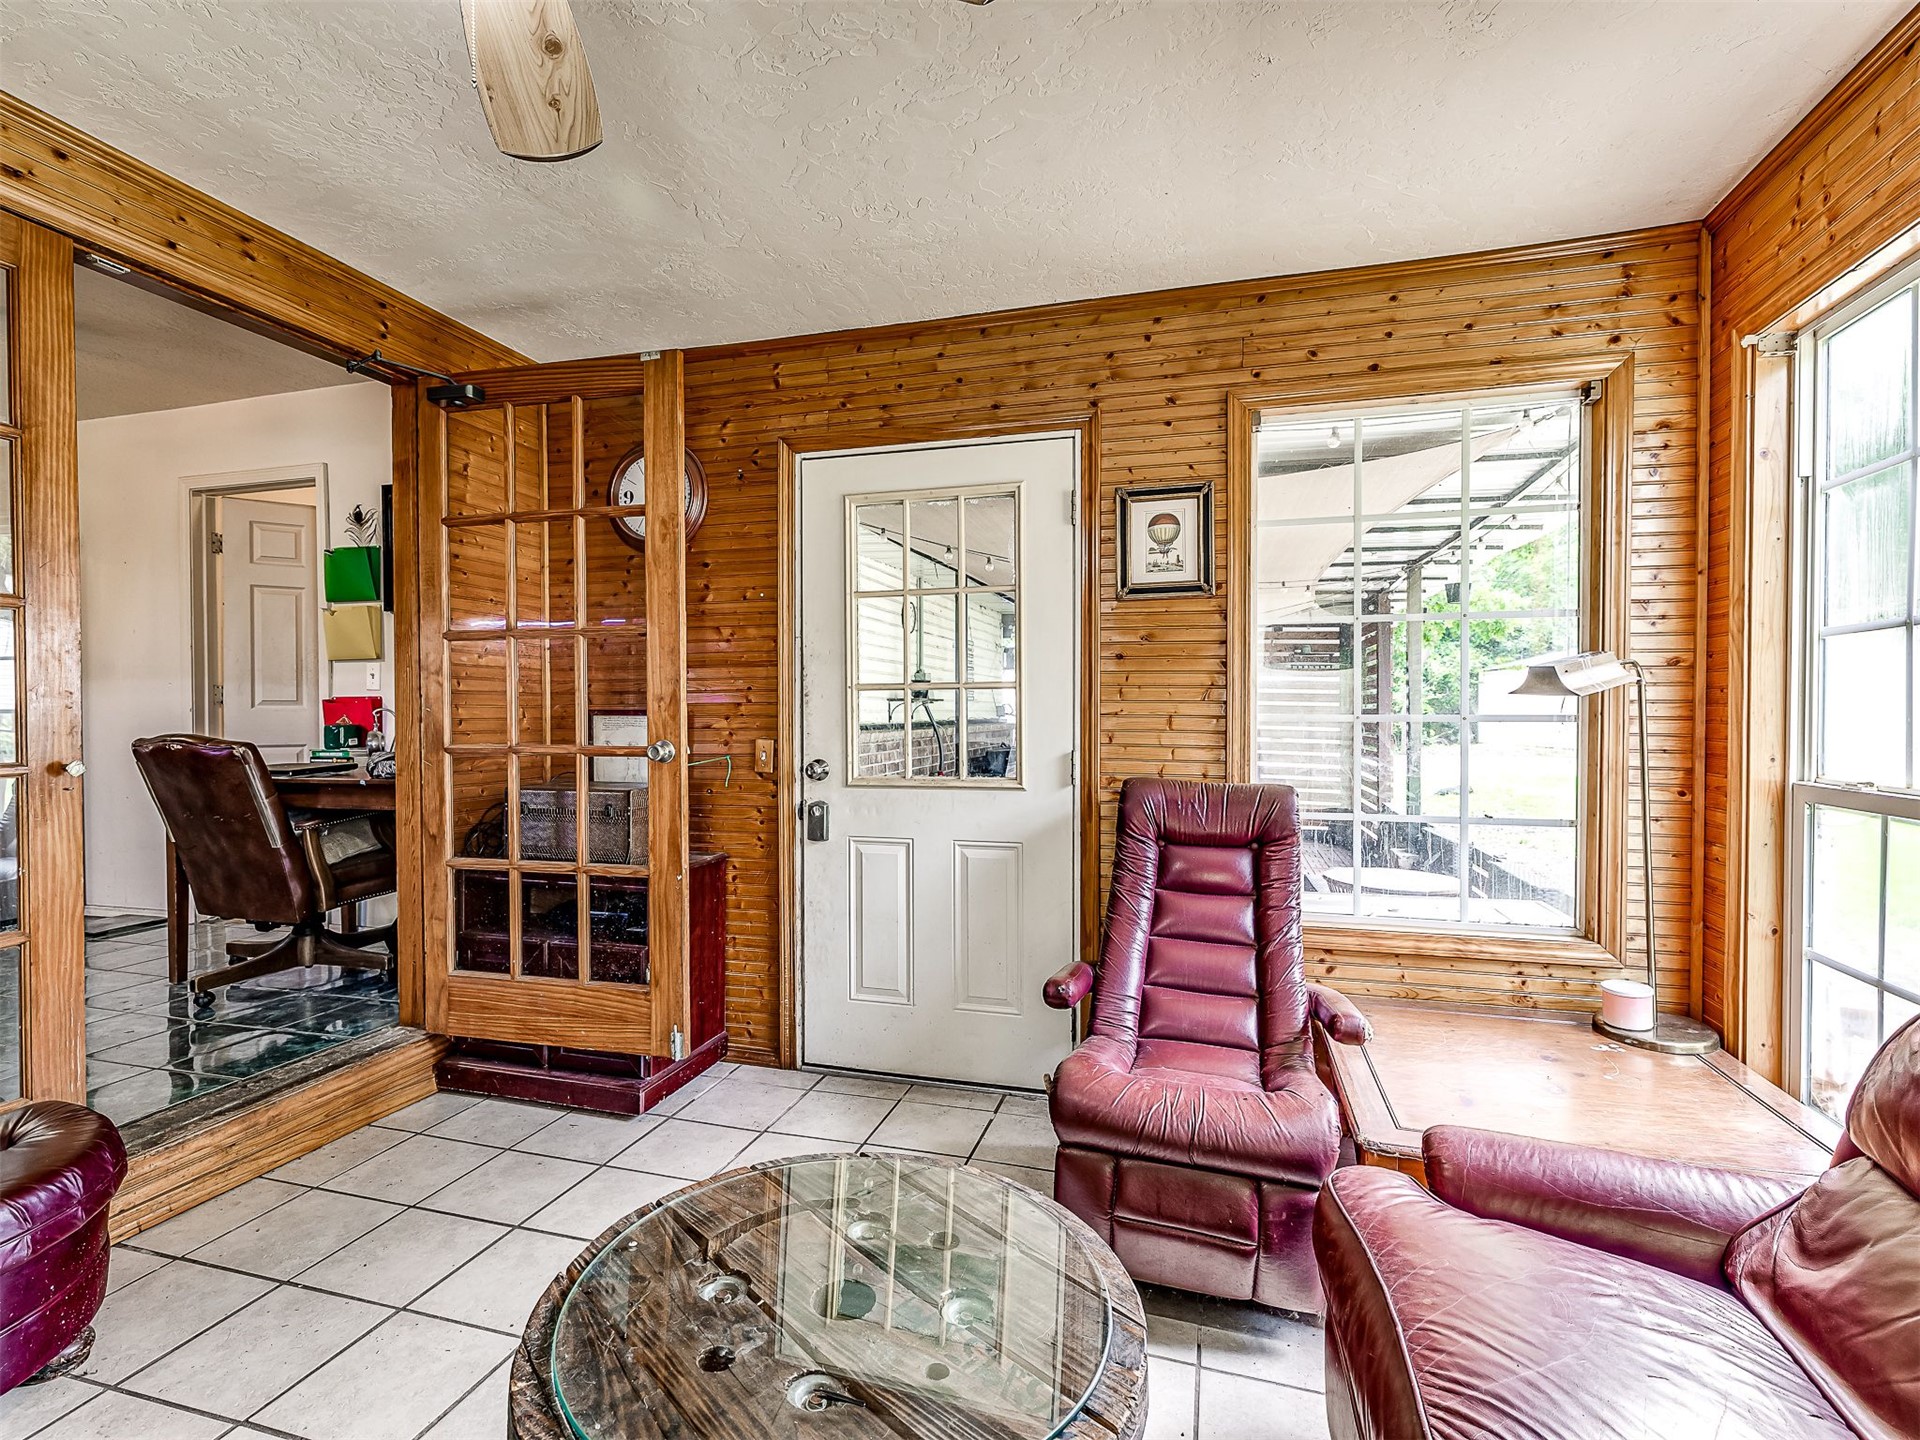
Interior space featuring natural wood-paneled walls, ceramic tile flooring, and multi-lite French doors
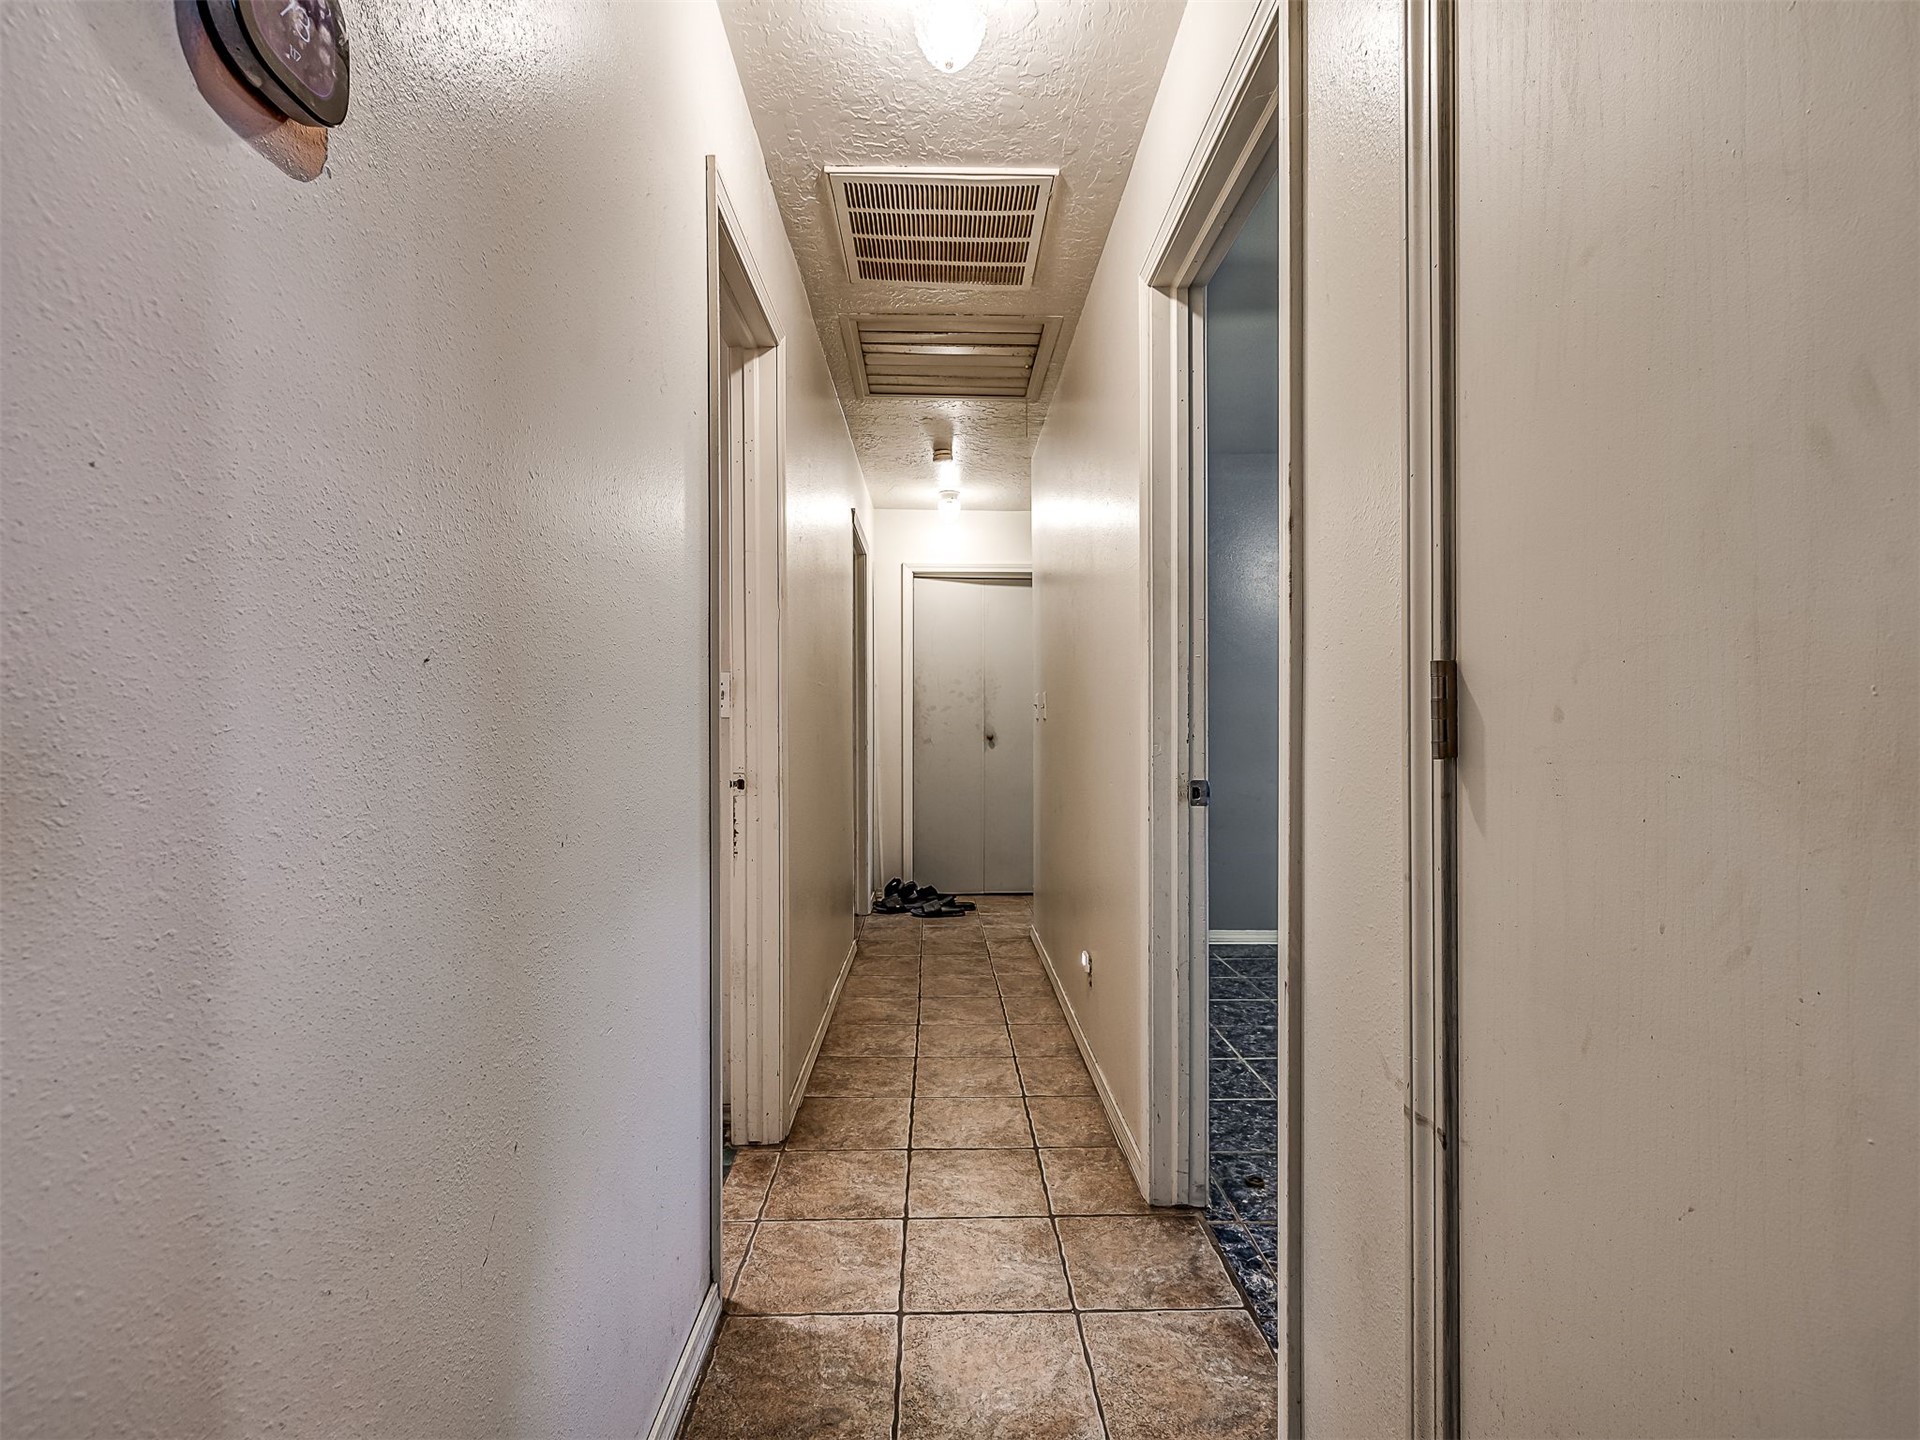
Hallway featuring neutral-toned wall paint and ceramic tile flooring
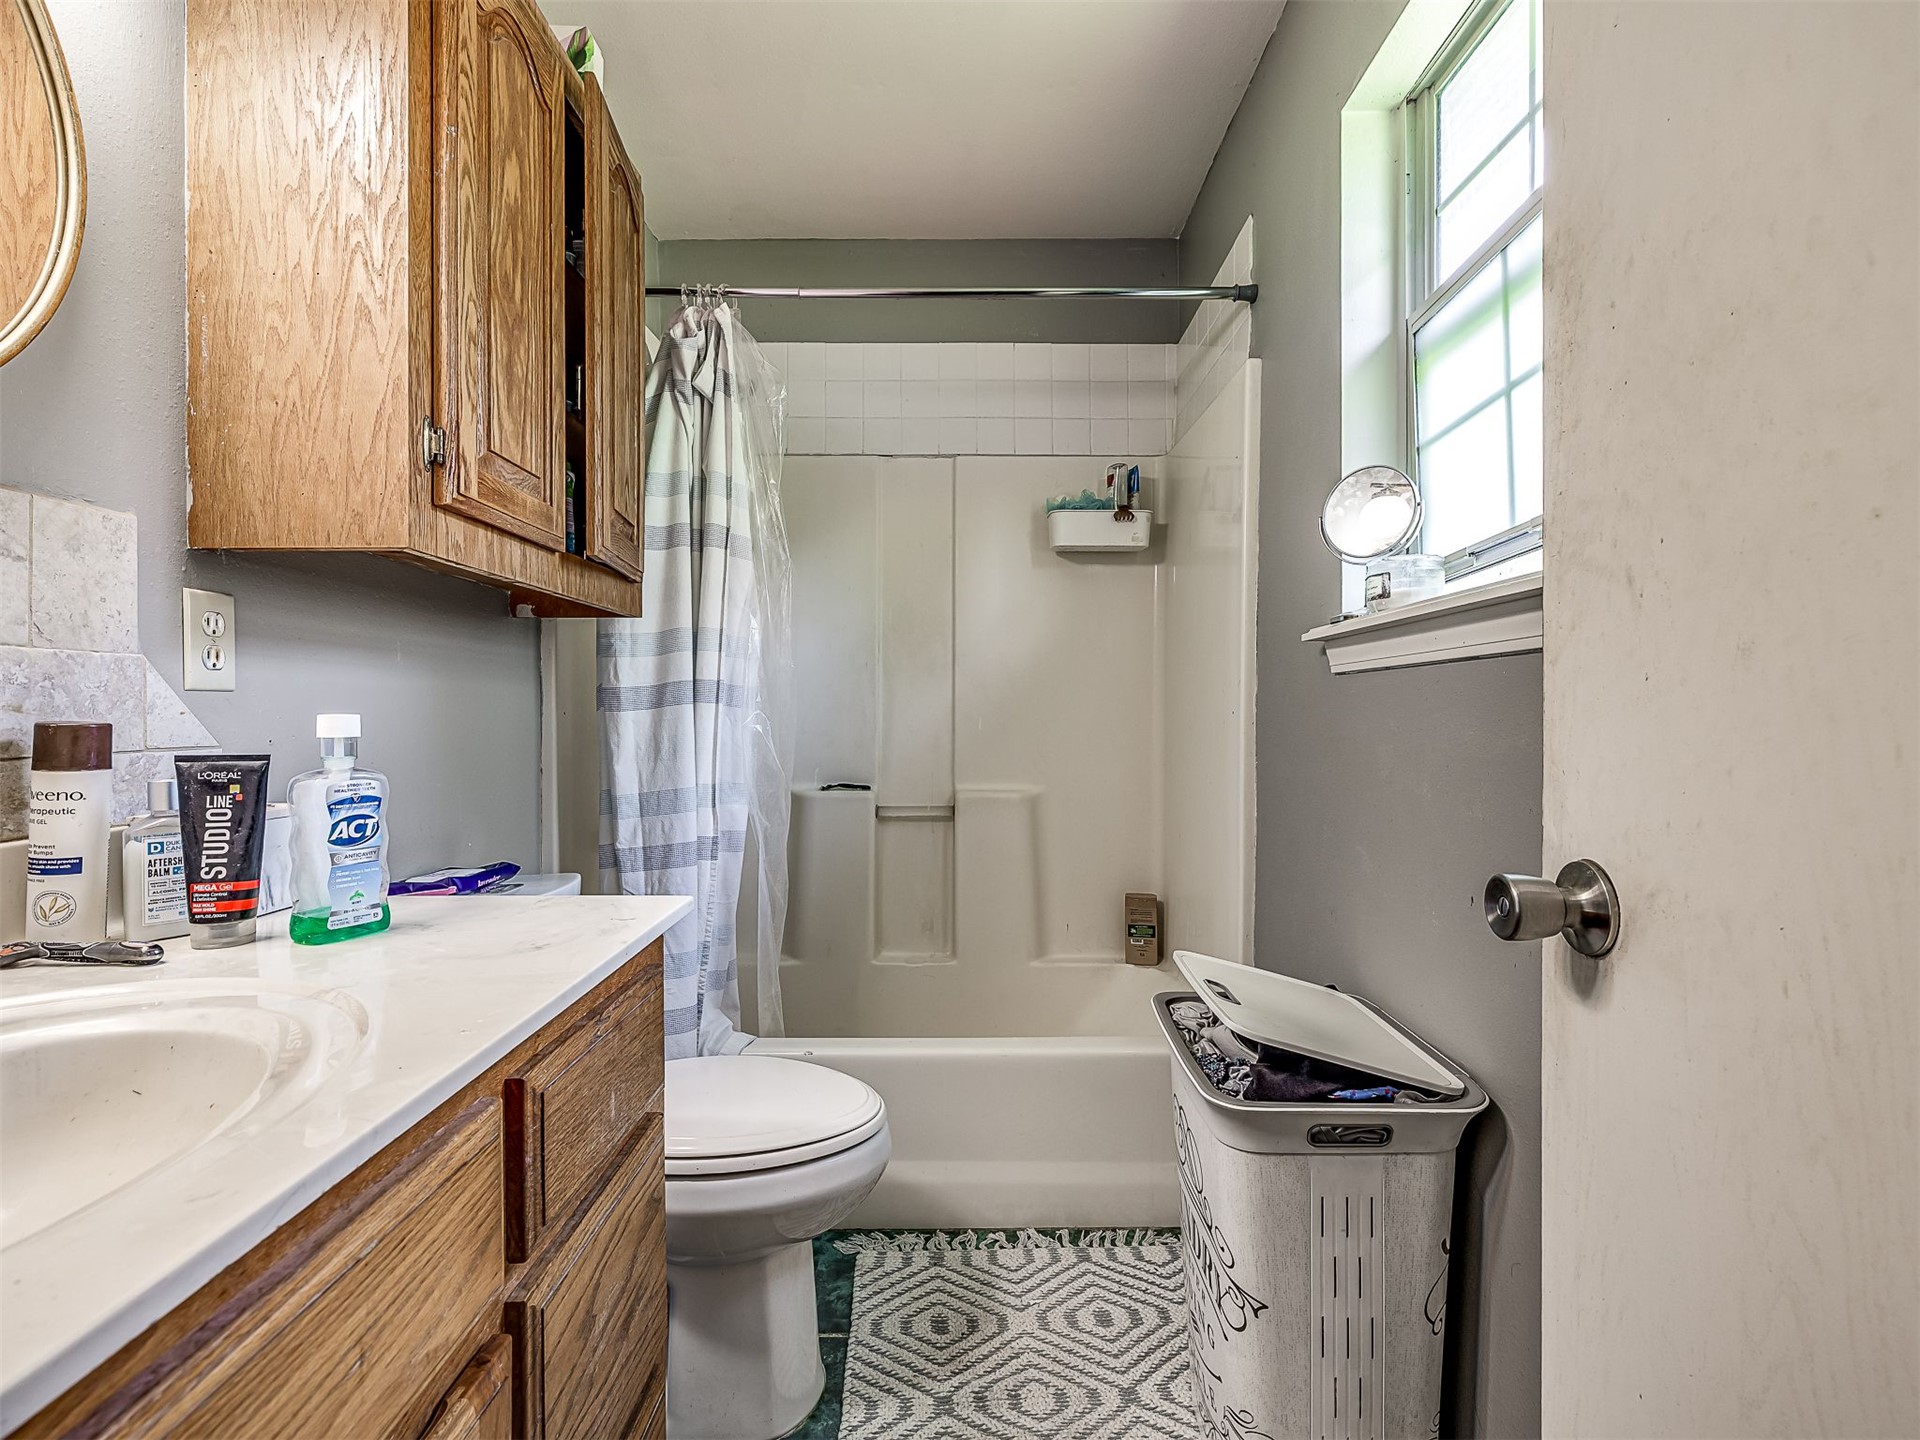
Bathroom featuring a wood-finish vanity with a stone-composite countertop, integrated sink, overhead wood cabinetry, and a full-size tub and shower combination with a white tile surround
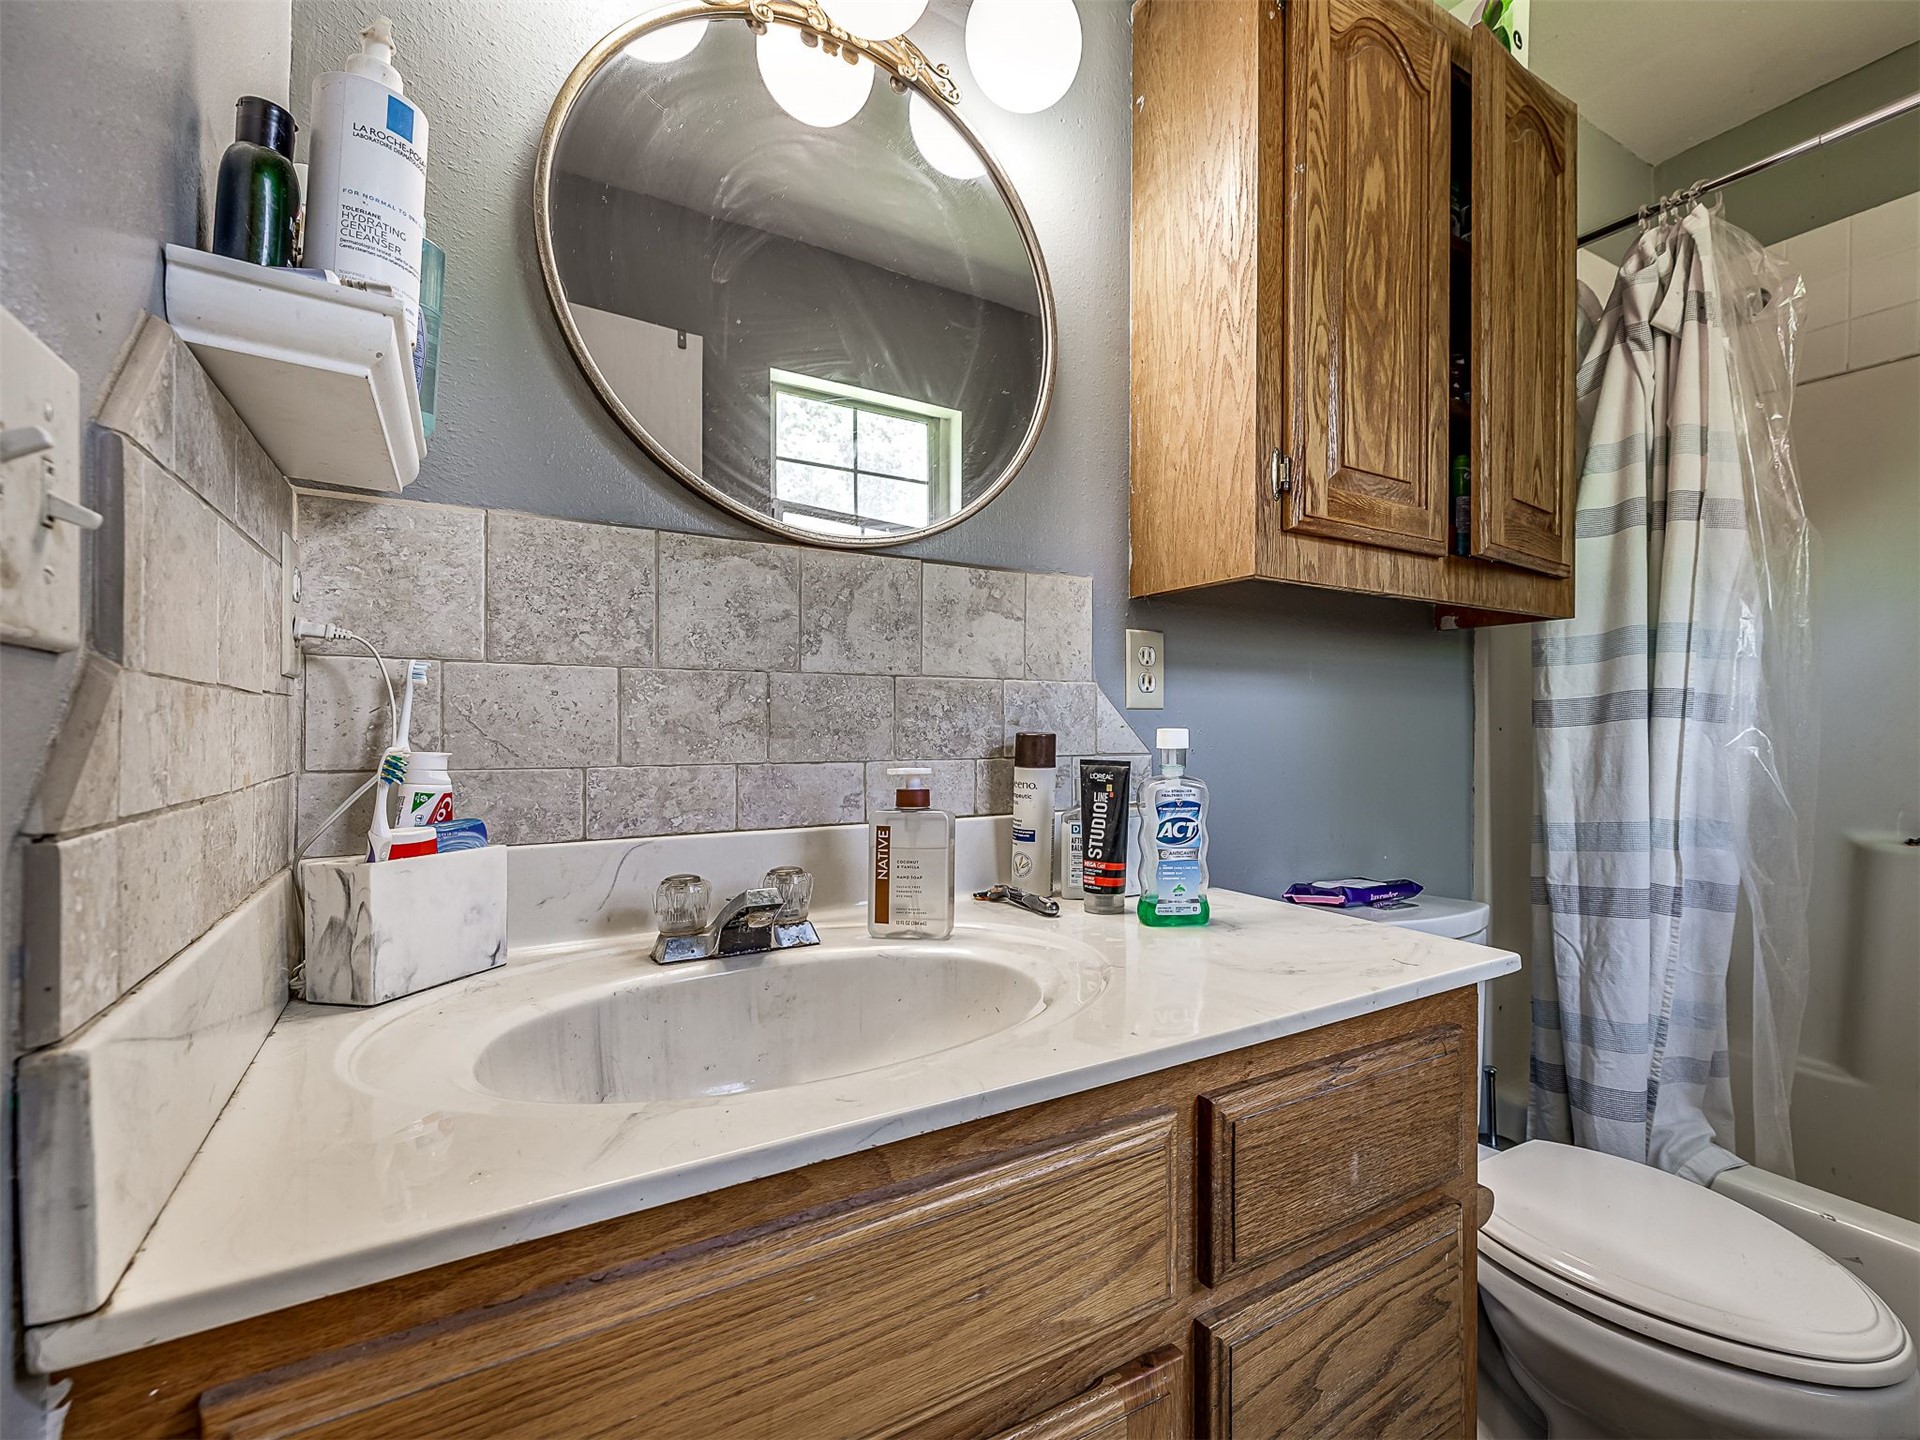
Bathroom vanity featuring a stone-composite countertop, integrated oval basin, and wood-finish cabinetry with matching upper wall storage, accented by a textured stone tile backsplash and a round brass-framed mirror
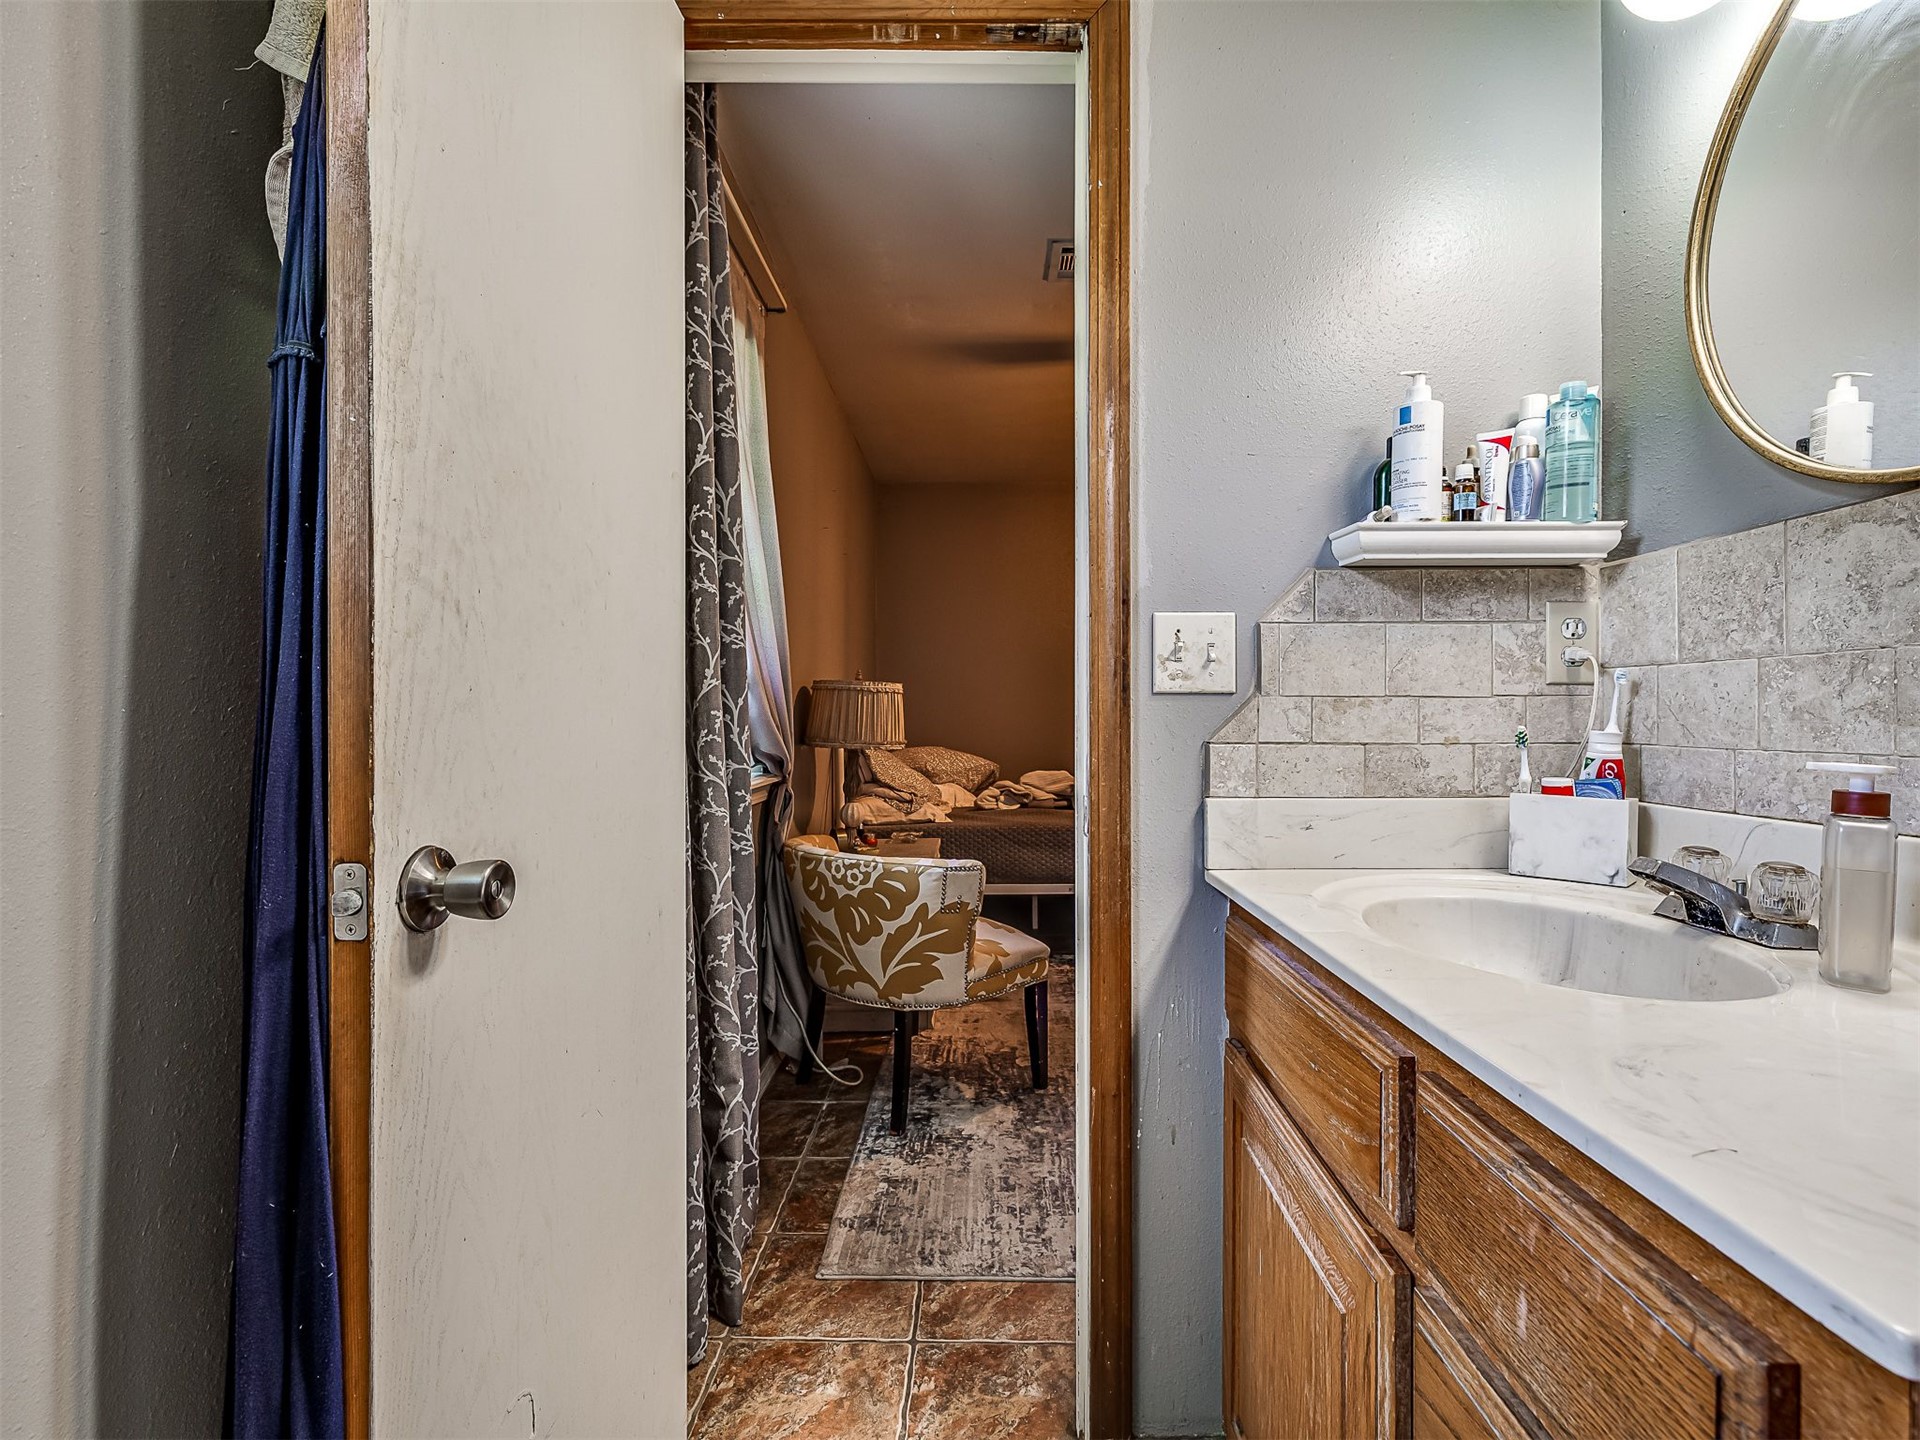
Vanity featuring a light-toned countertop with an integrated basin, wood-finish cabinetry, a decorative stone-tile backsplash, and a wall-mounted oval mirror
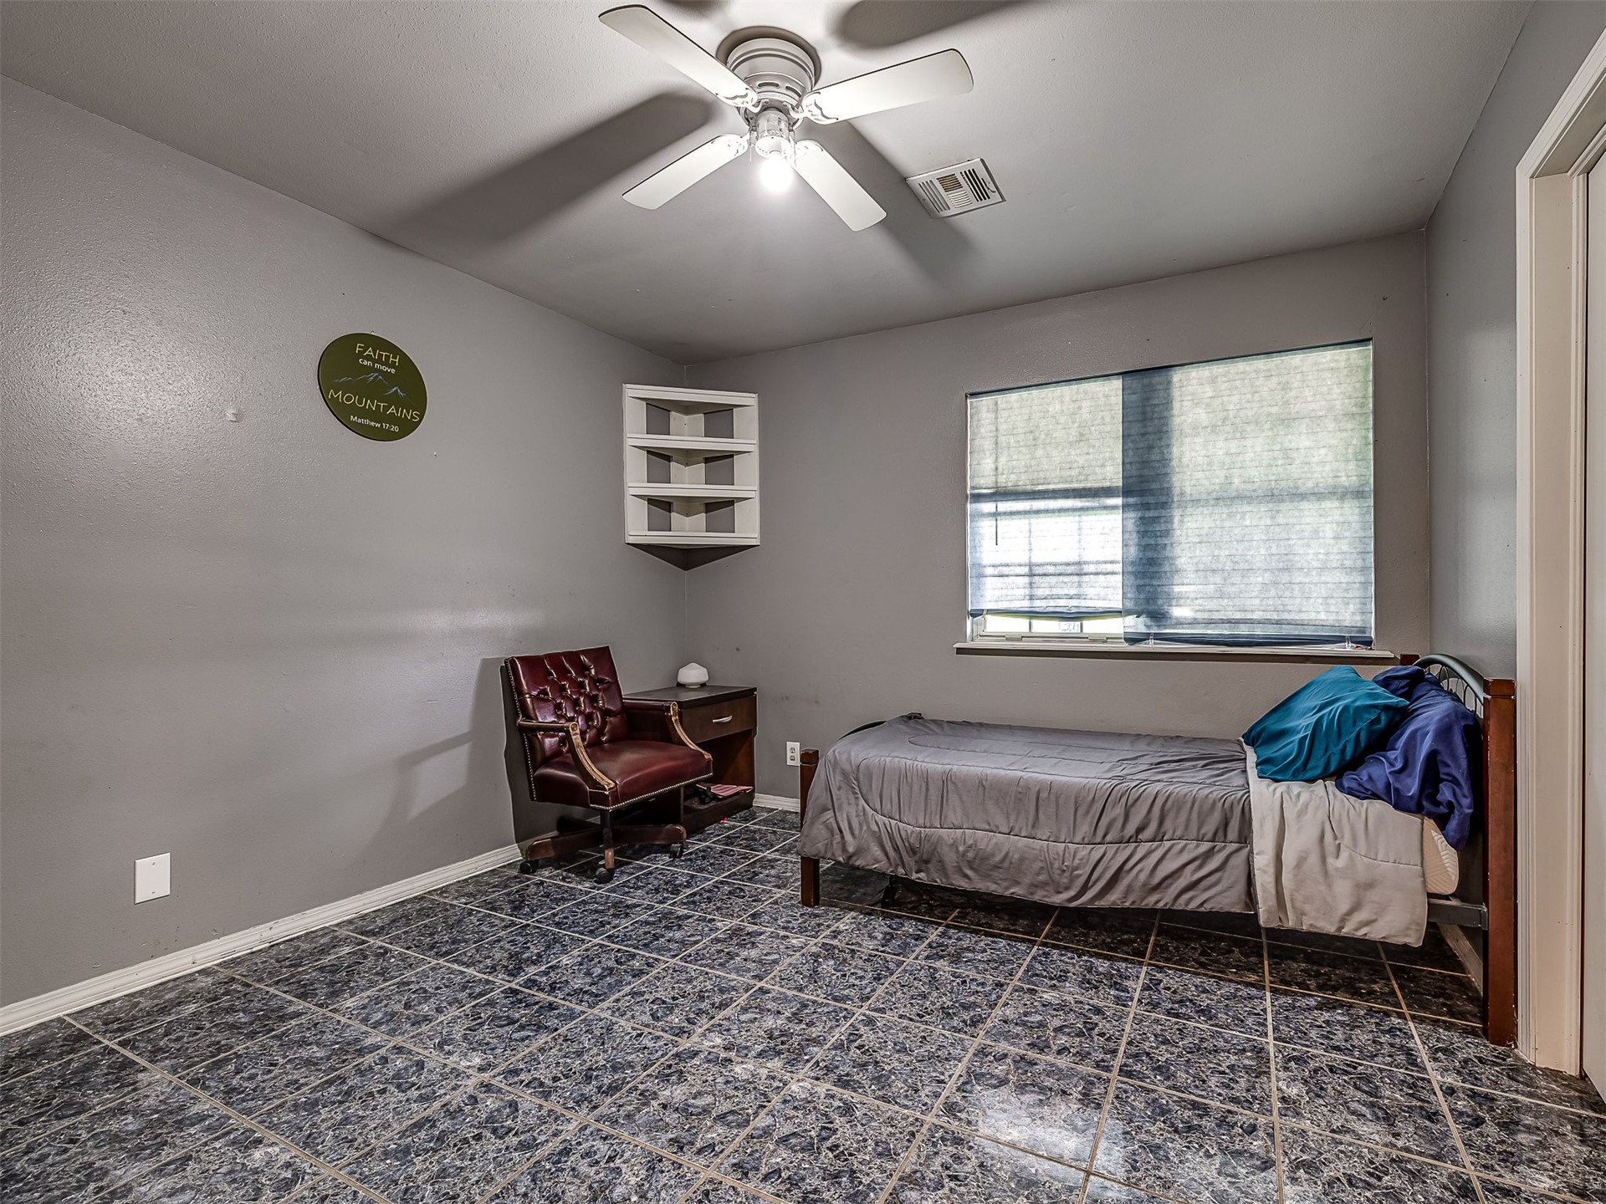
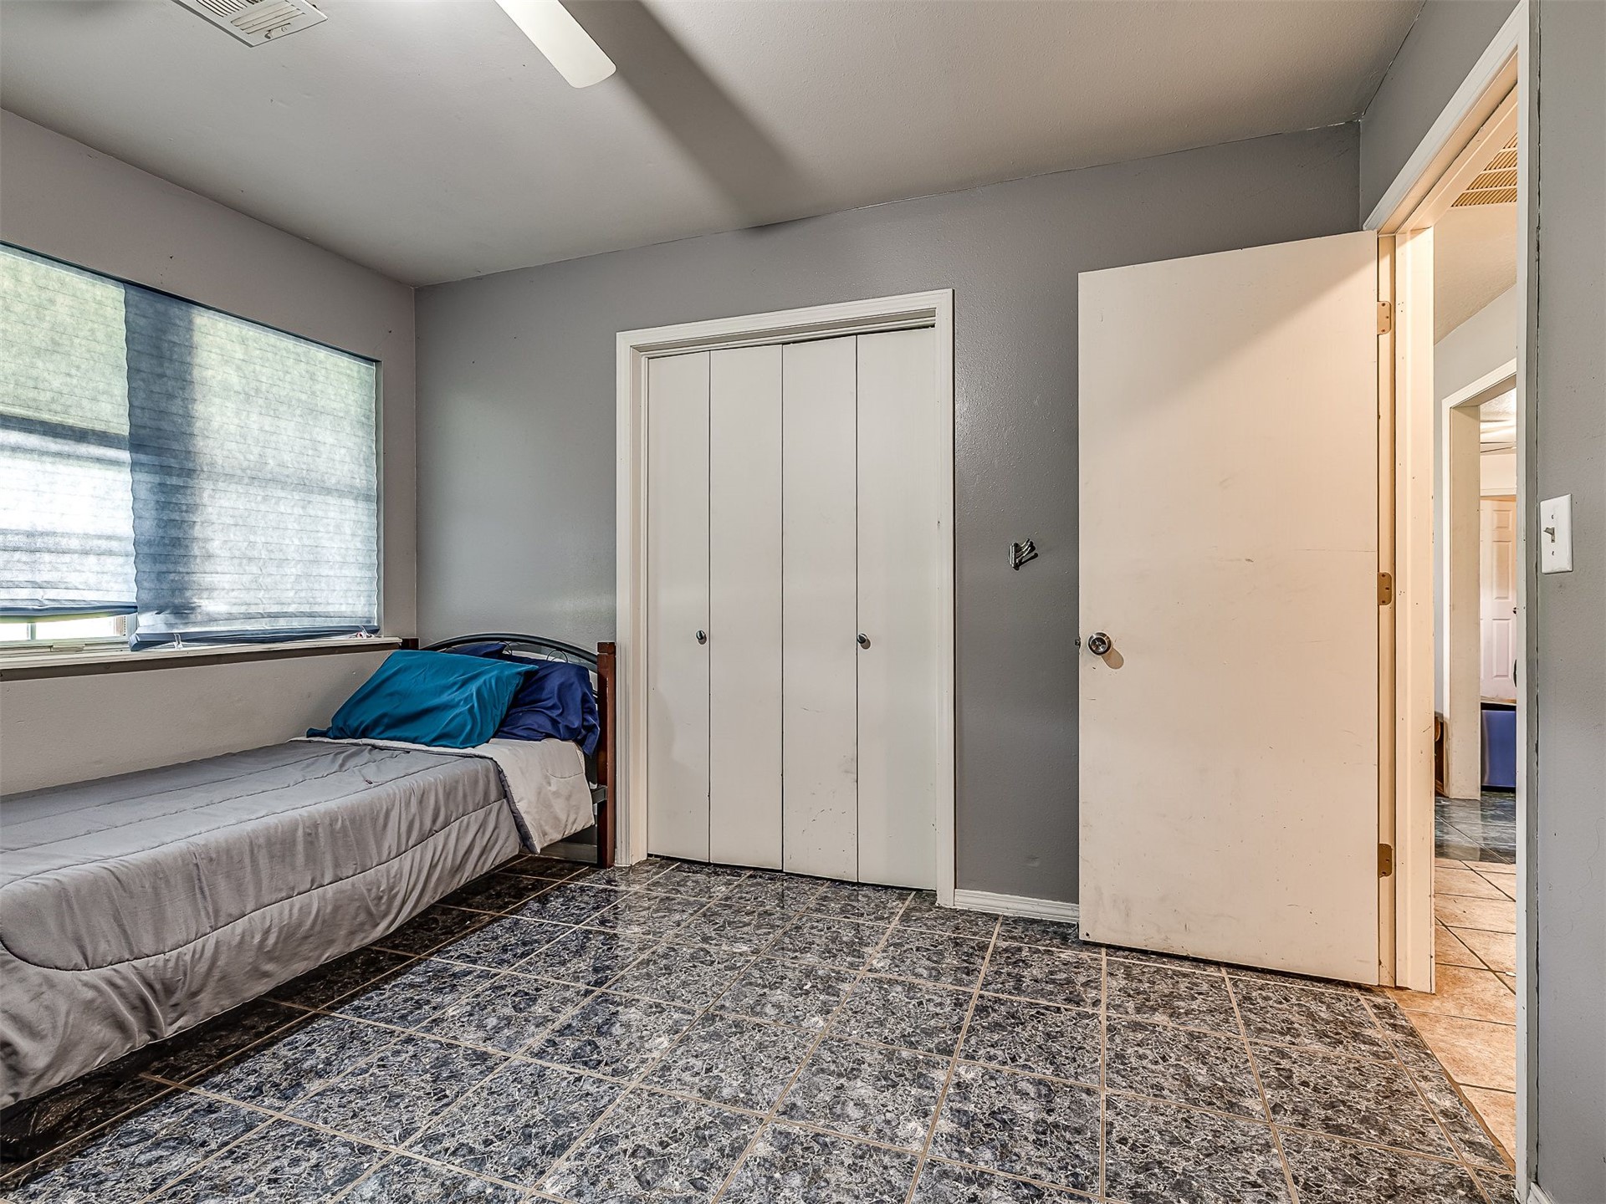
Room featuring tile flooring, a window with roller shade, ceiling fan with integrated lighting, and built-in corner shelving
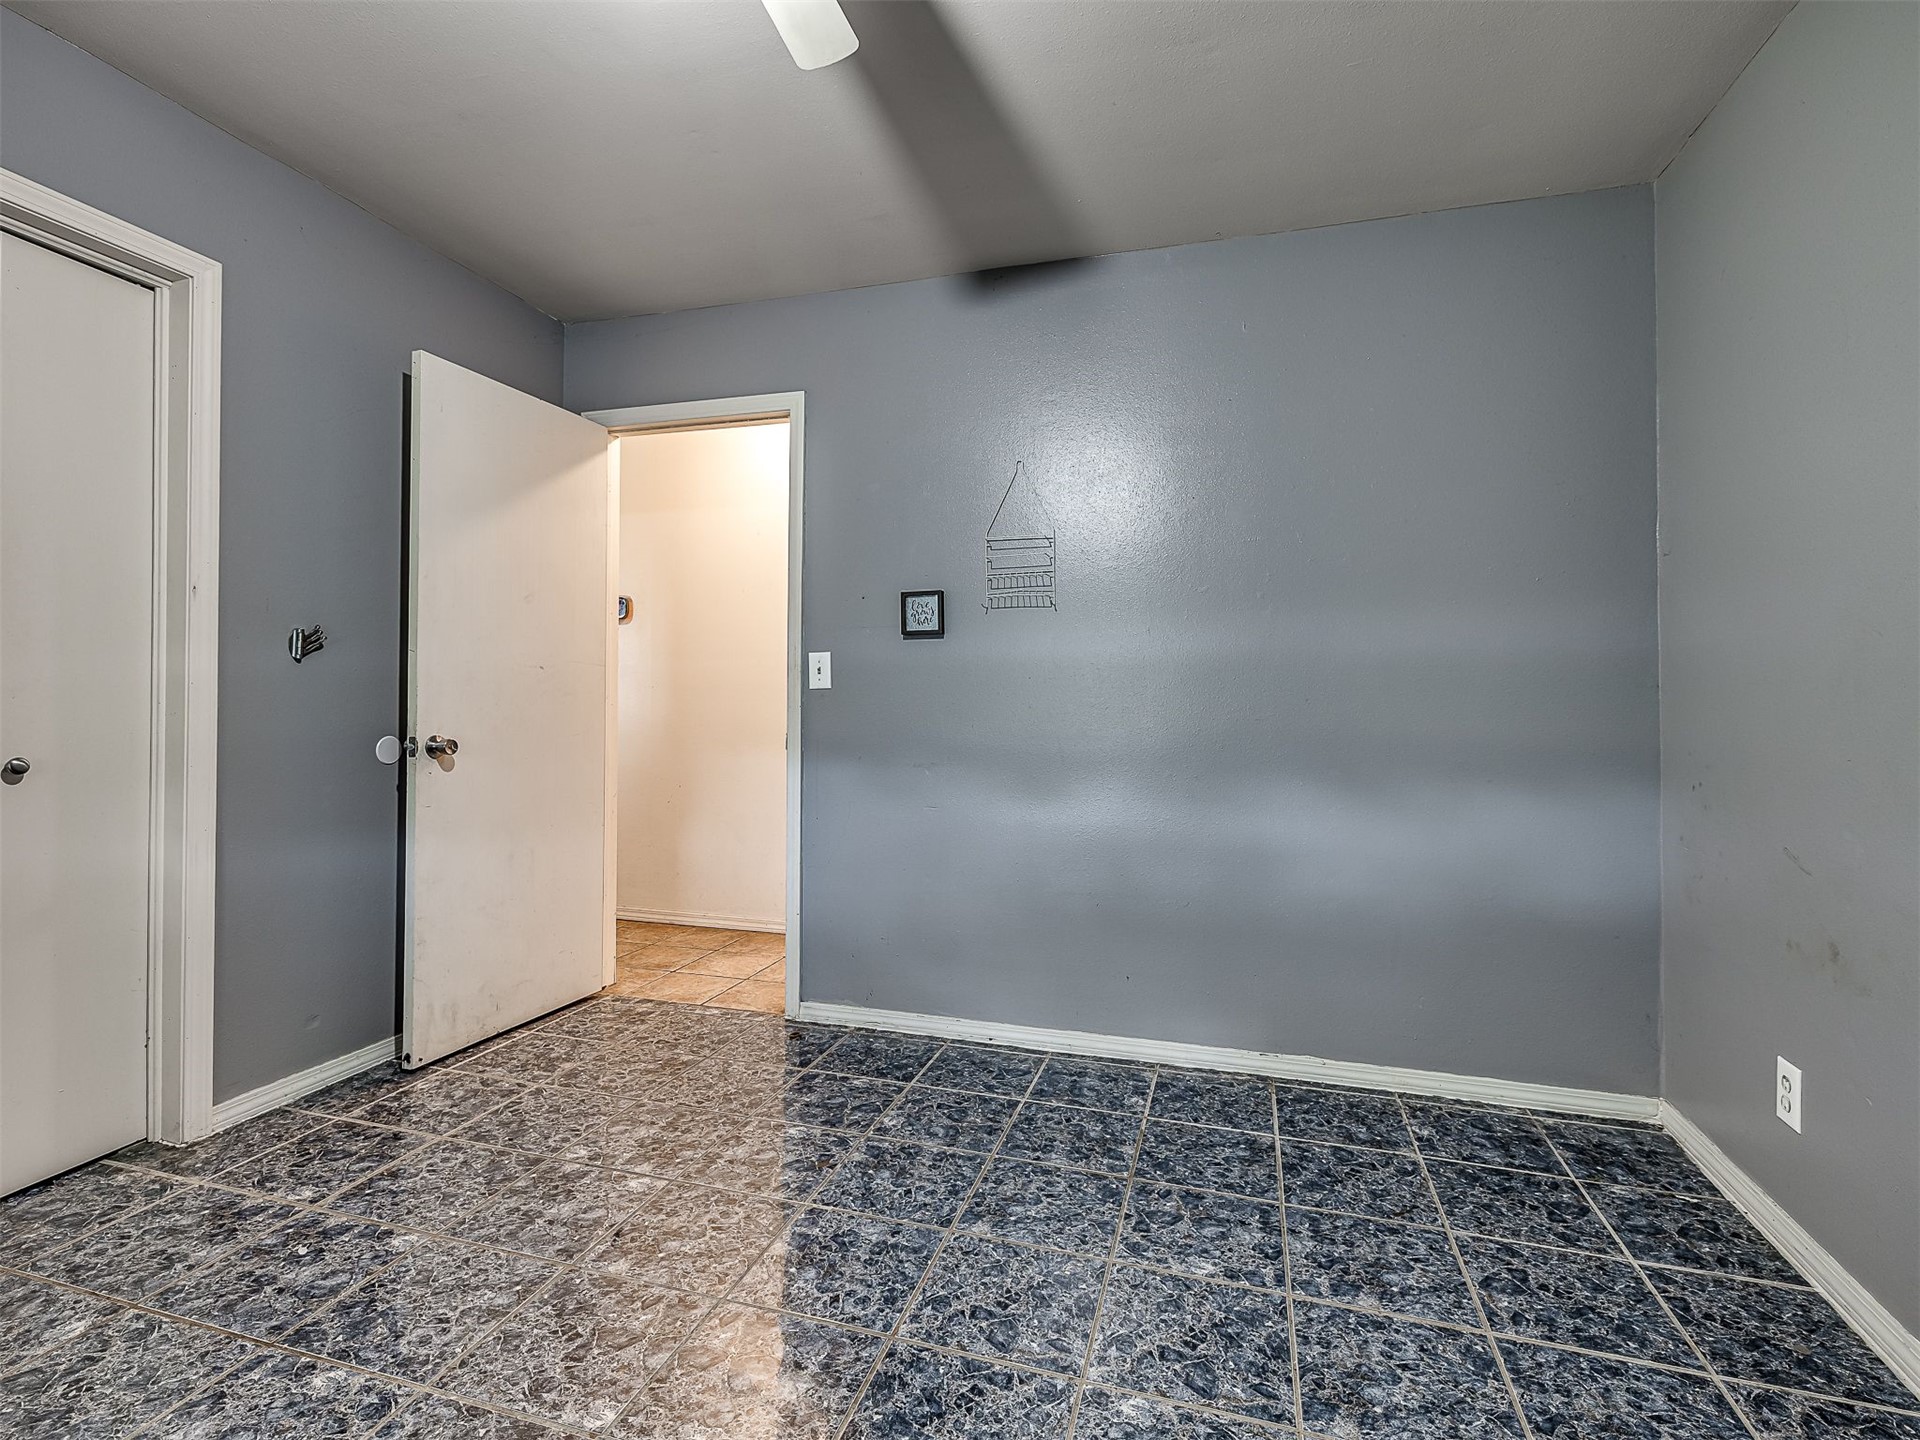
Room featuring stone-patterned tile flooring, neutral grey wall paint, and a built-in closet with four-panel folding doors
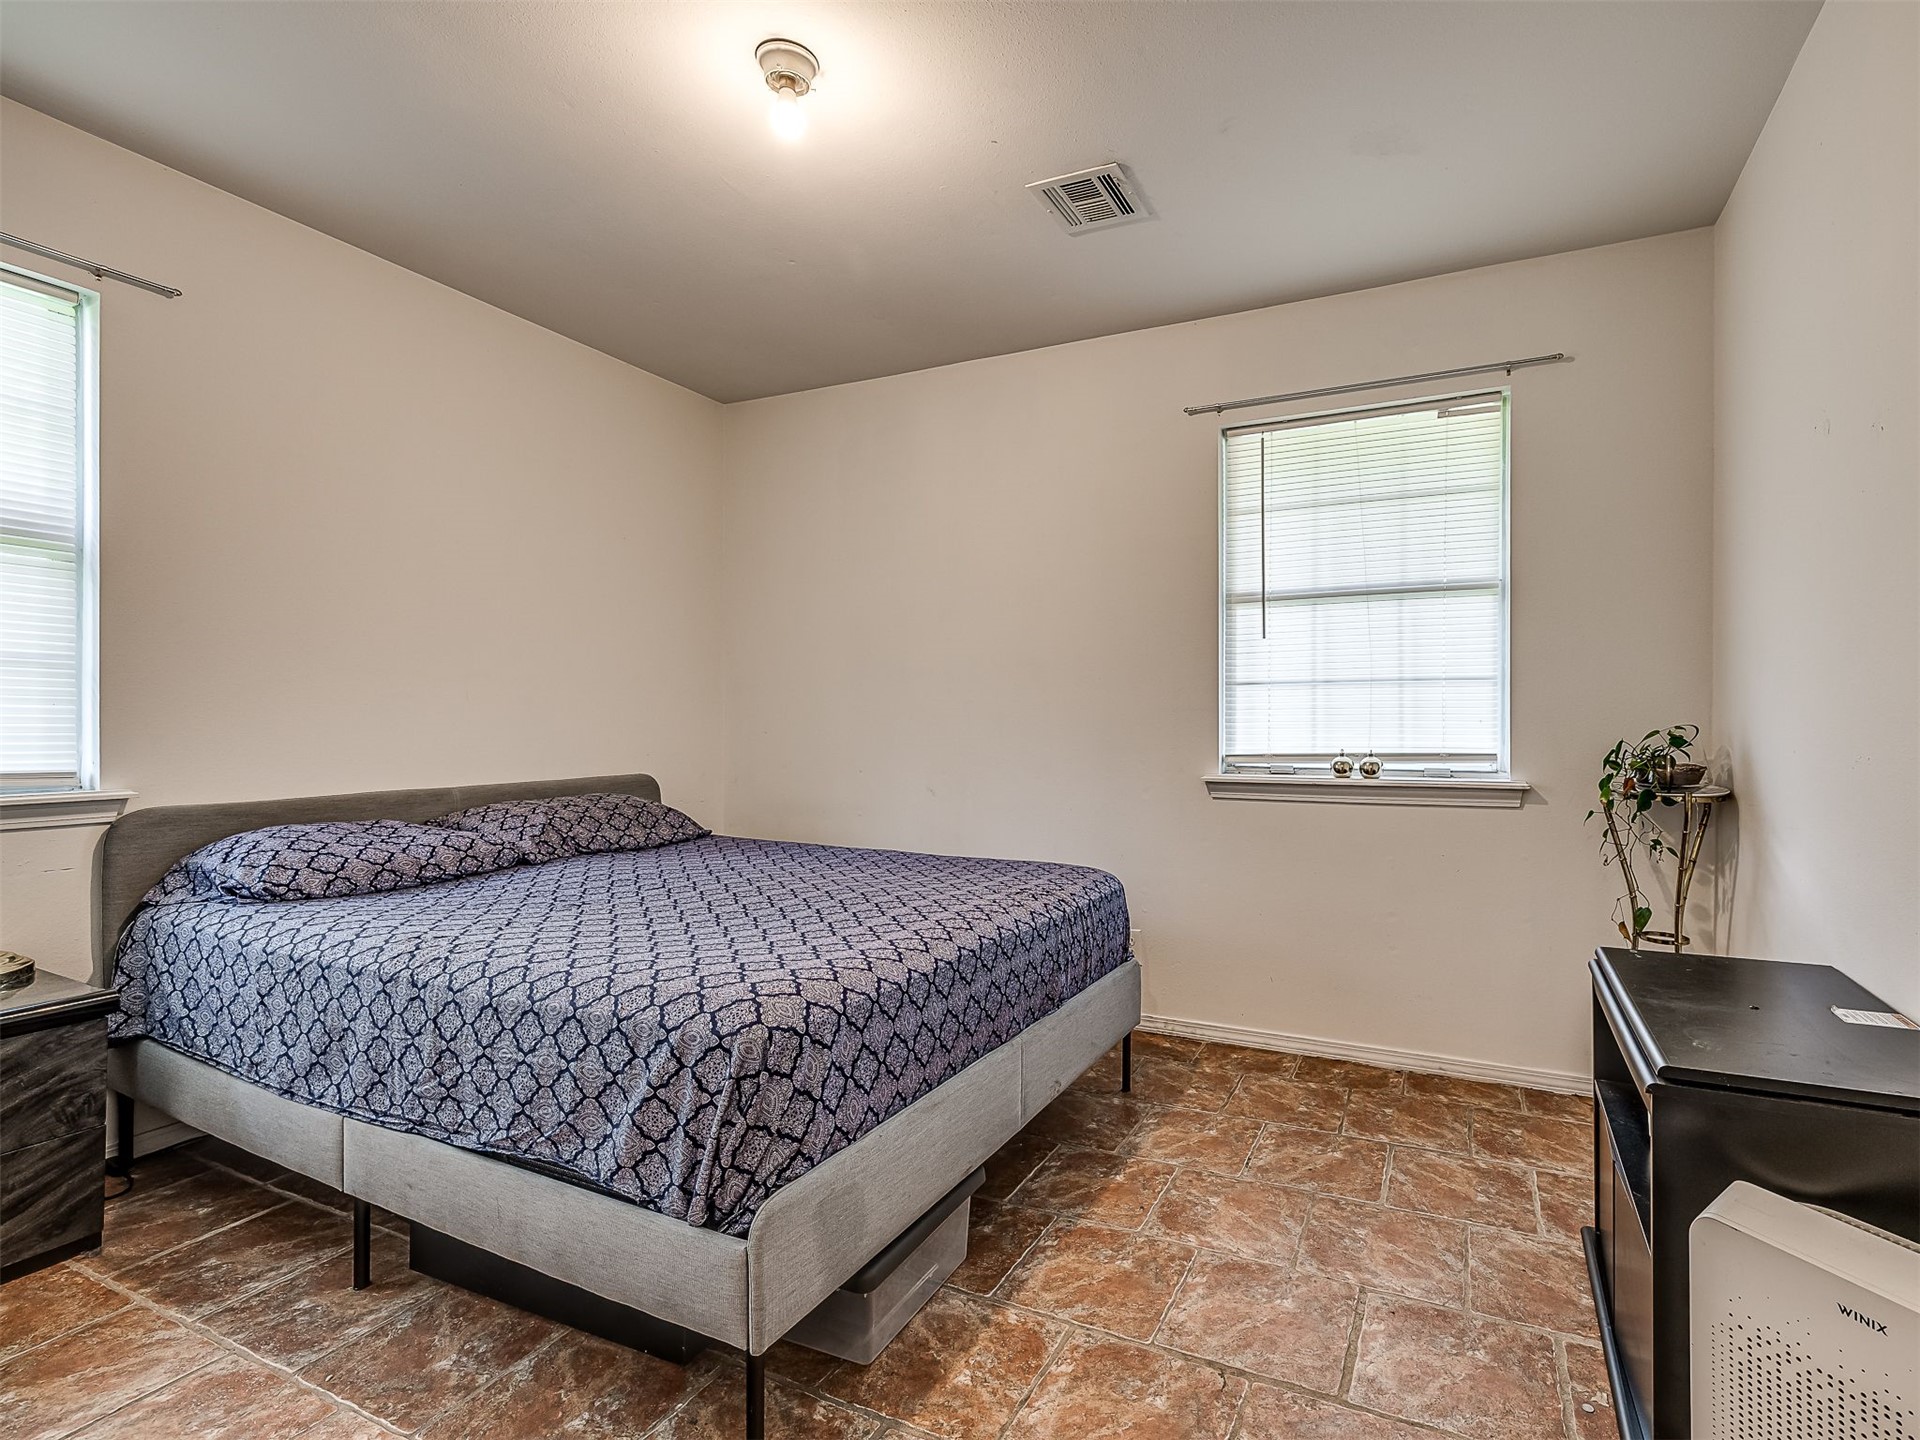
Neutral-toned bedroom featuring tile flooring and dual windows with horizontal blinds
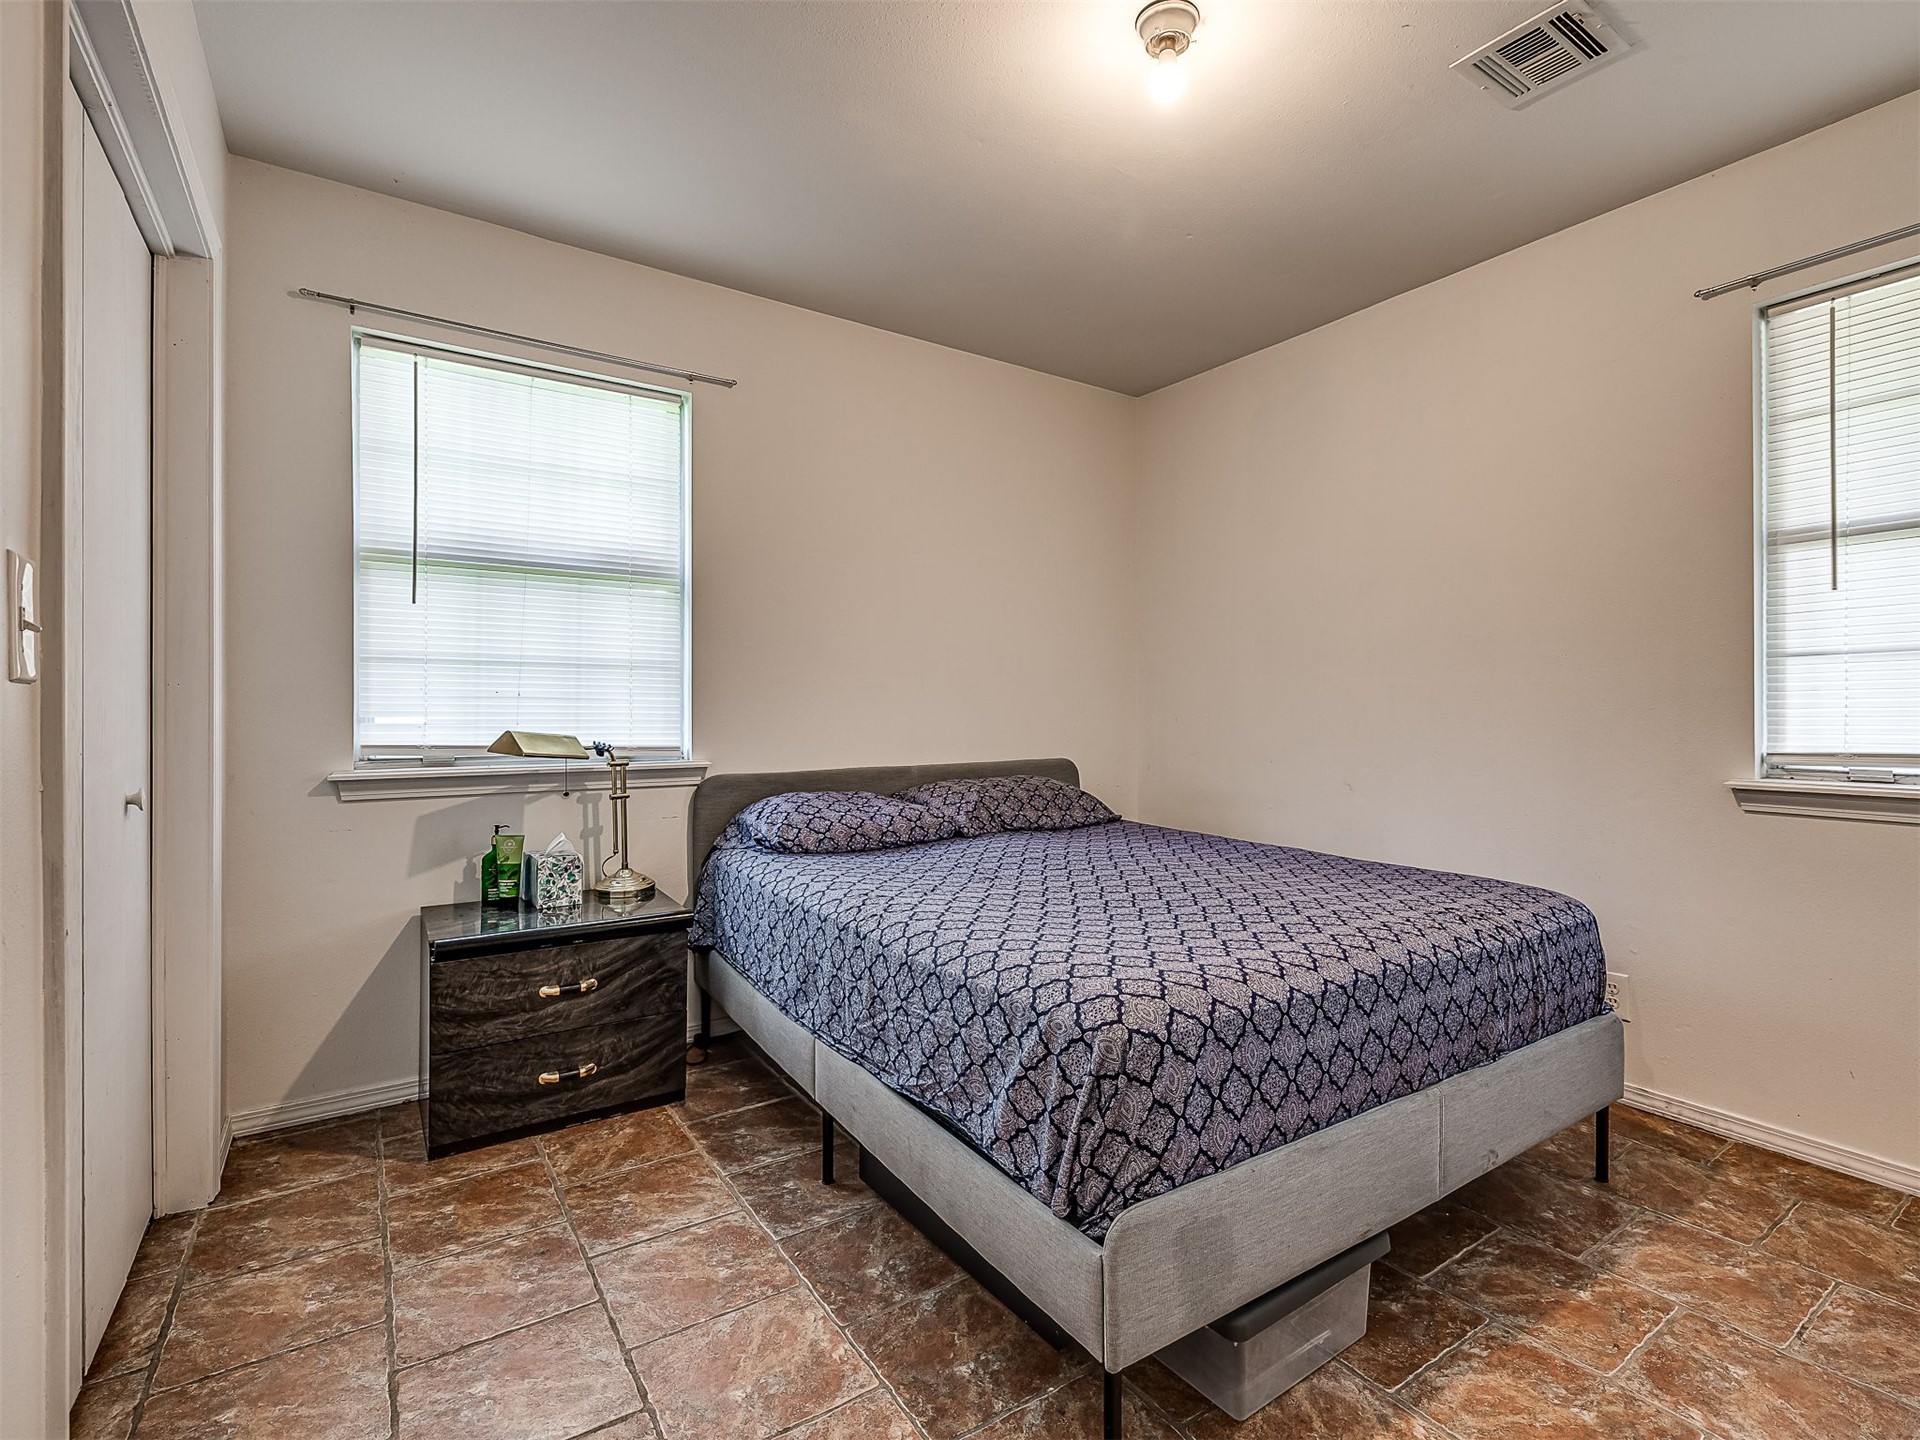
Interior space featuring large-format tile flooring and two windows with horizontal blinds
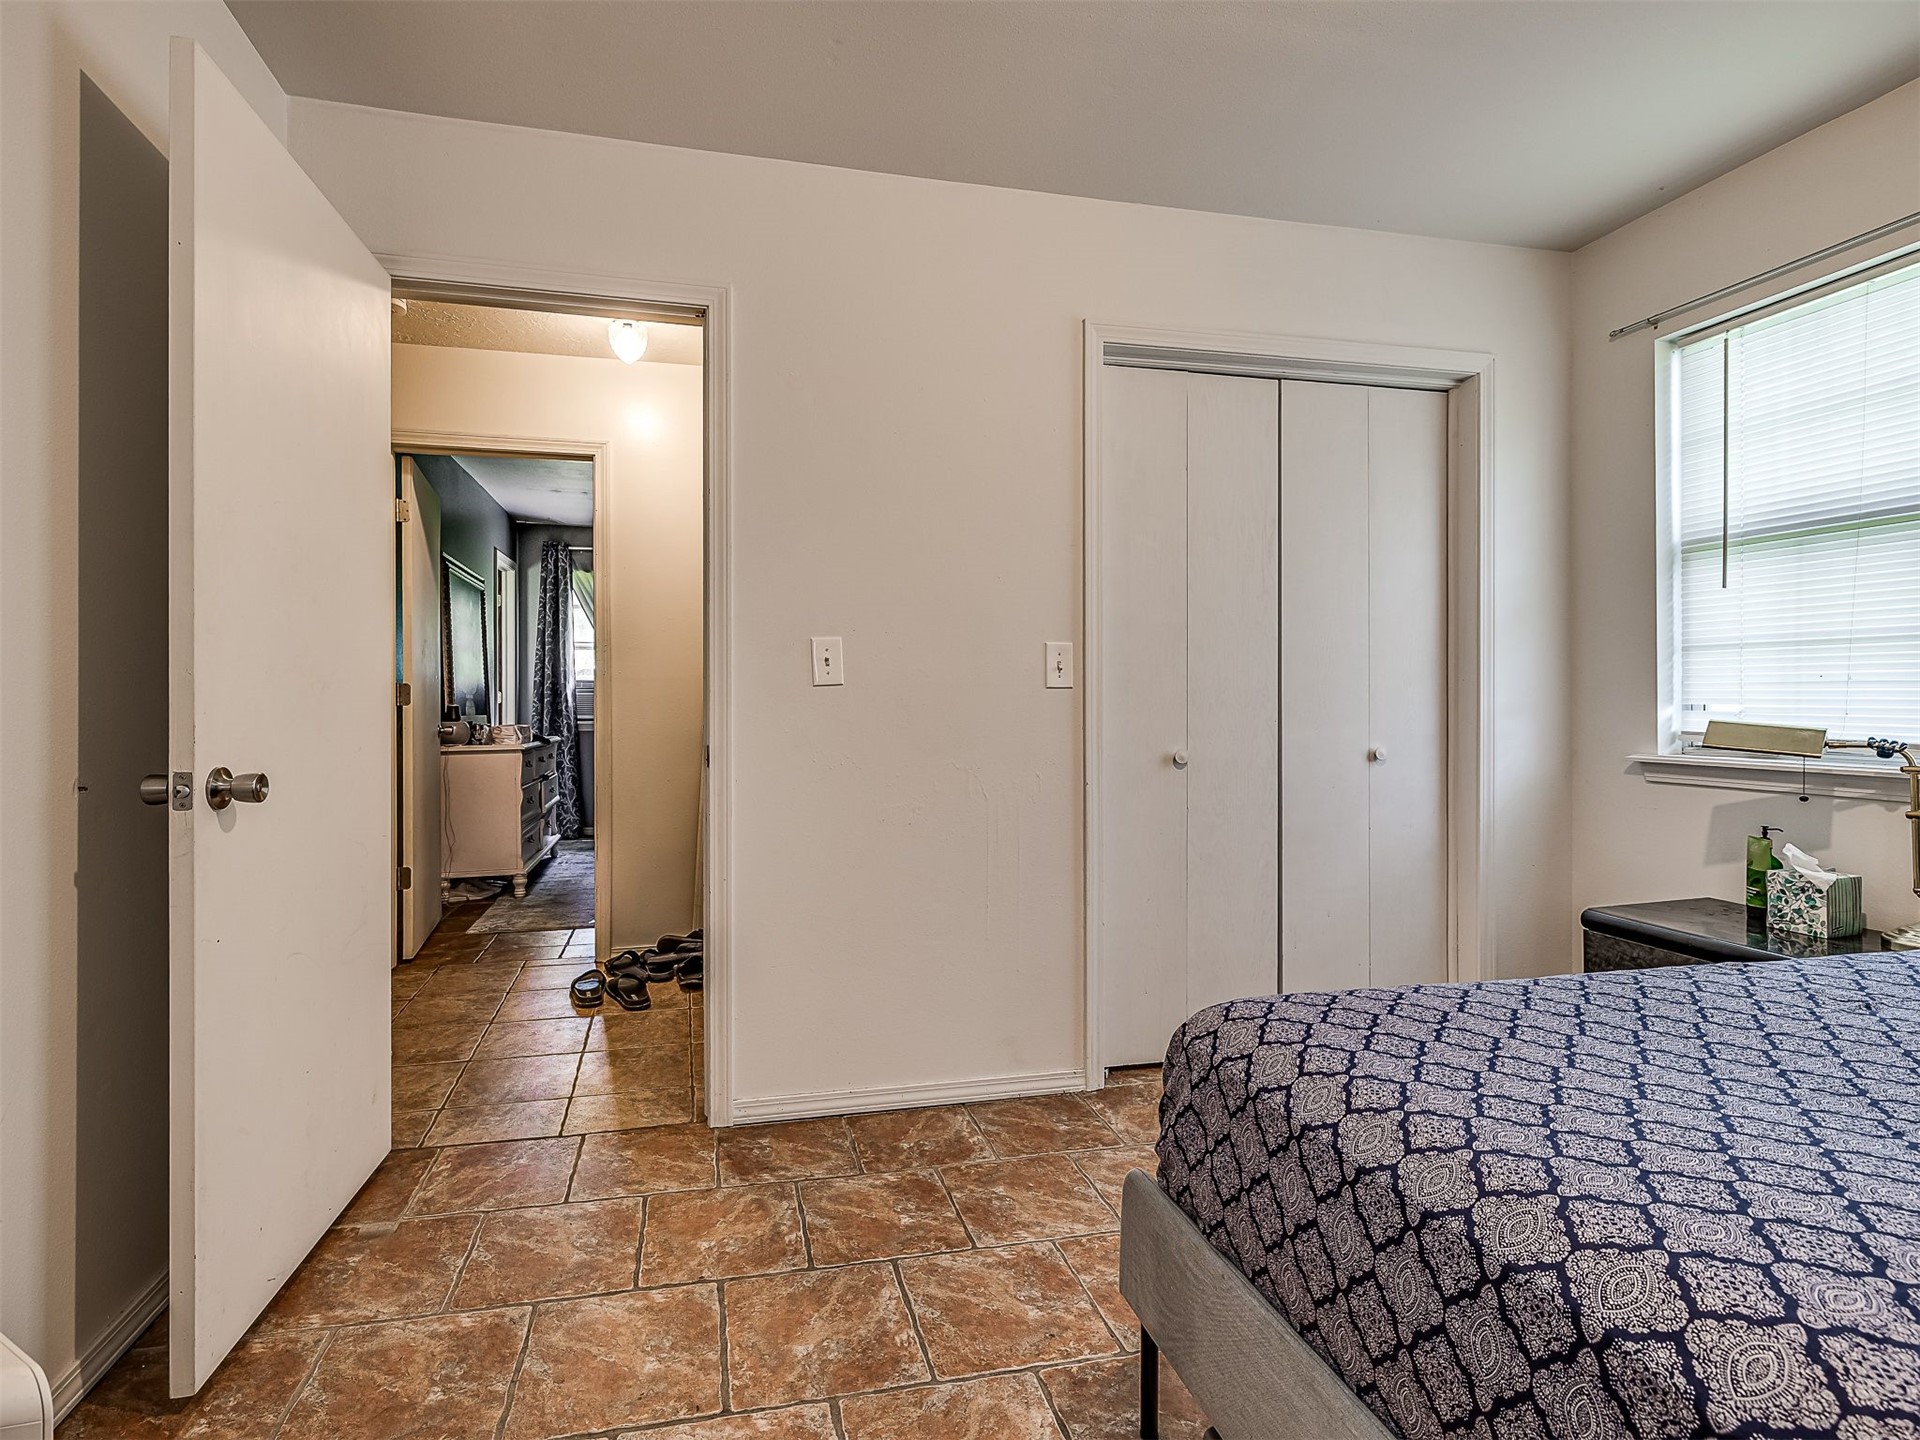
Neutral interior featuring large-format ceramic tile flooring, neutral wall paint, and a built-in reach-in closet with double bifold doors
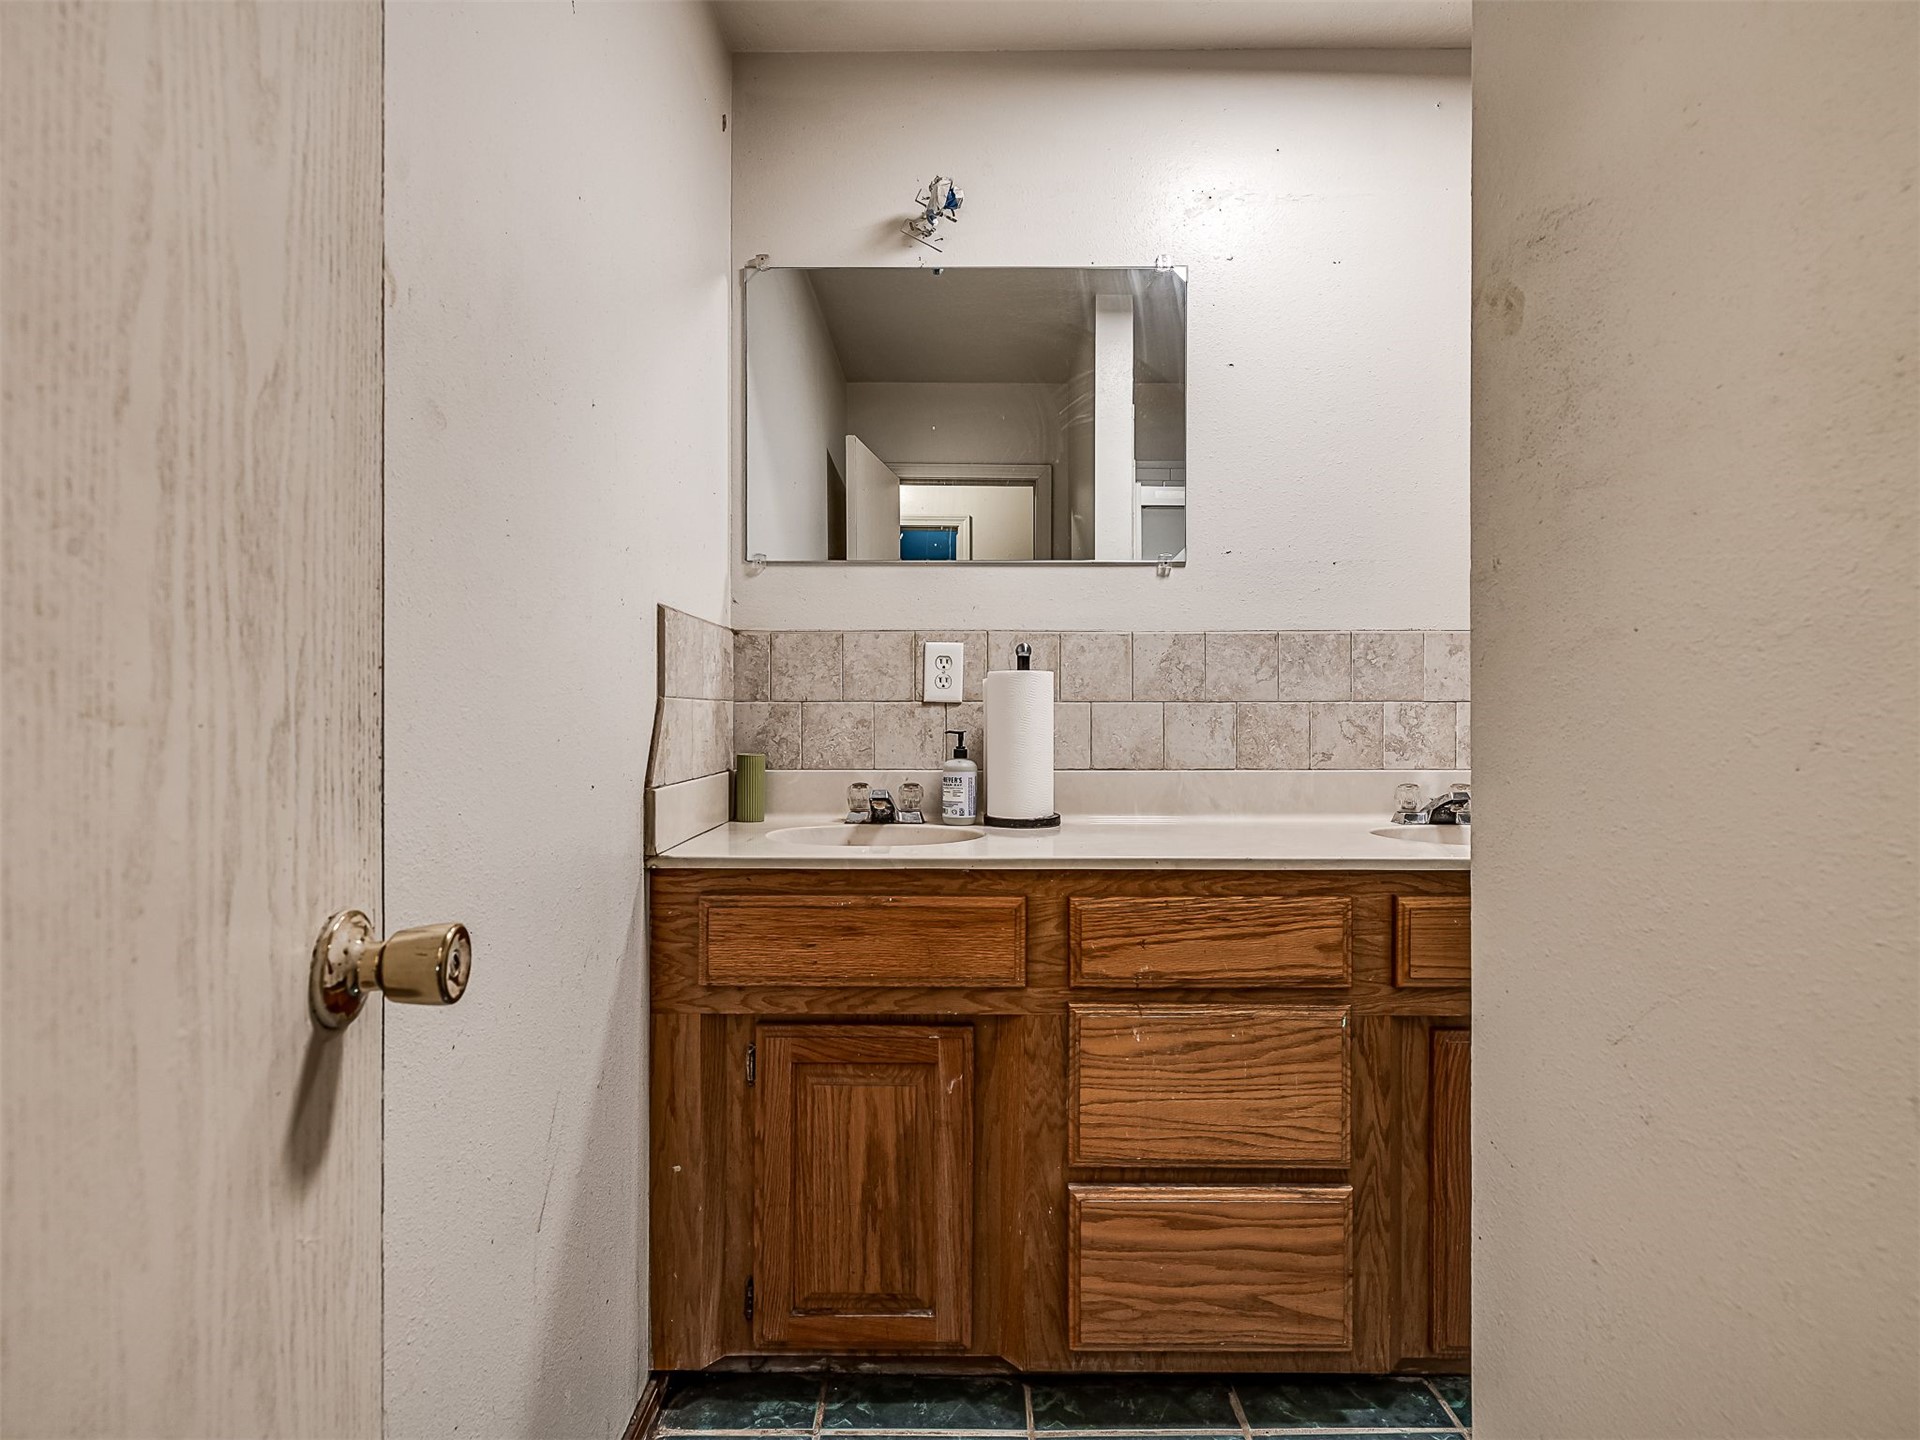
Wood cabinetry vanity with a solid-surface countertop, dual drop-in sinks, tiled backsplash, wall-mounted mirror, and tile flooring
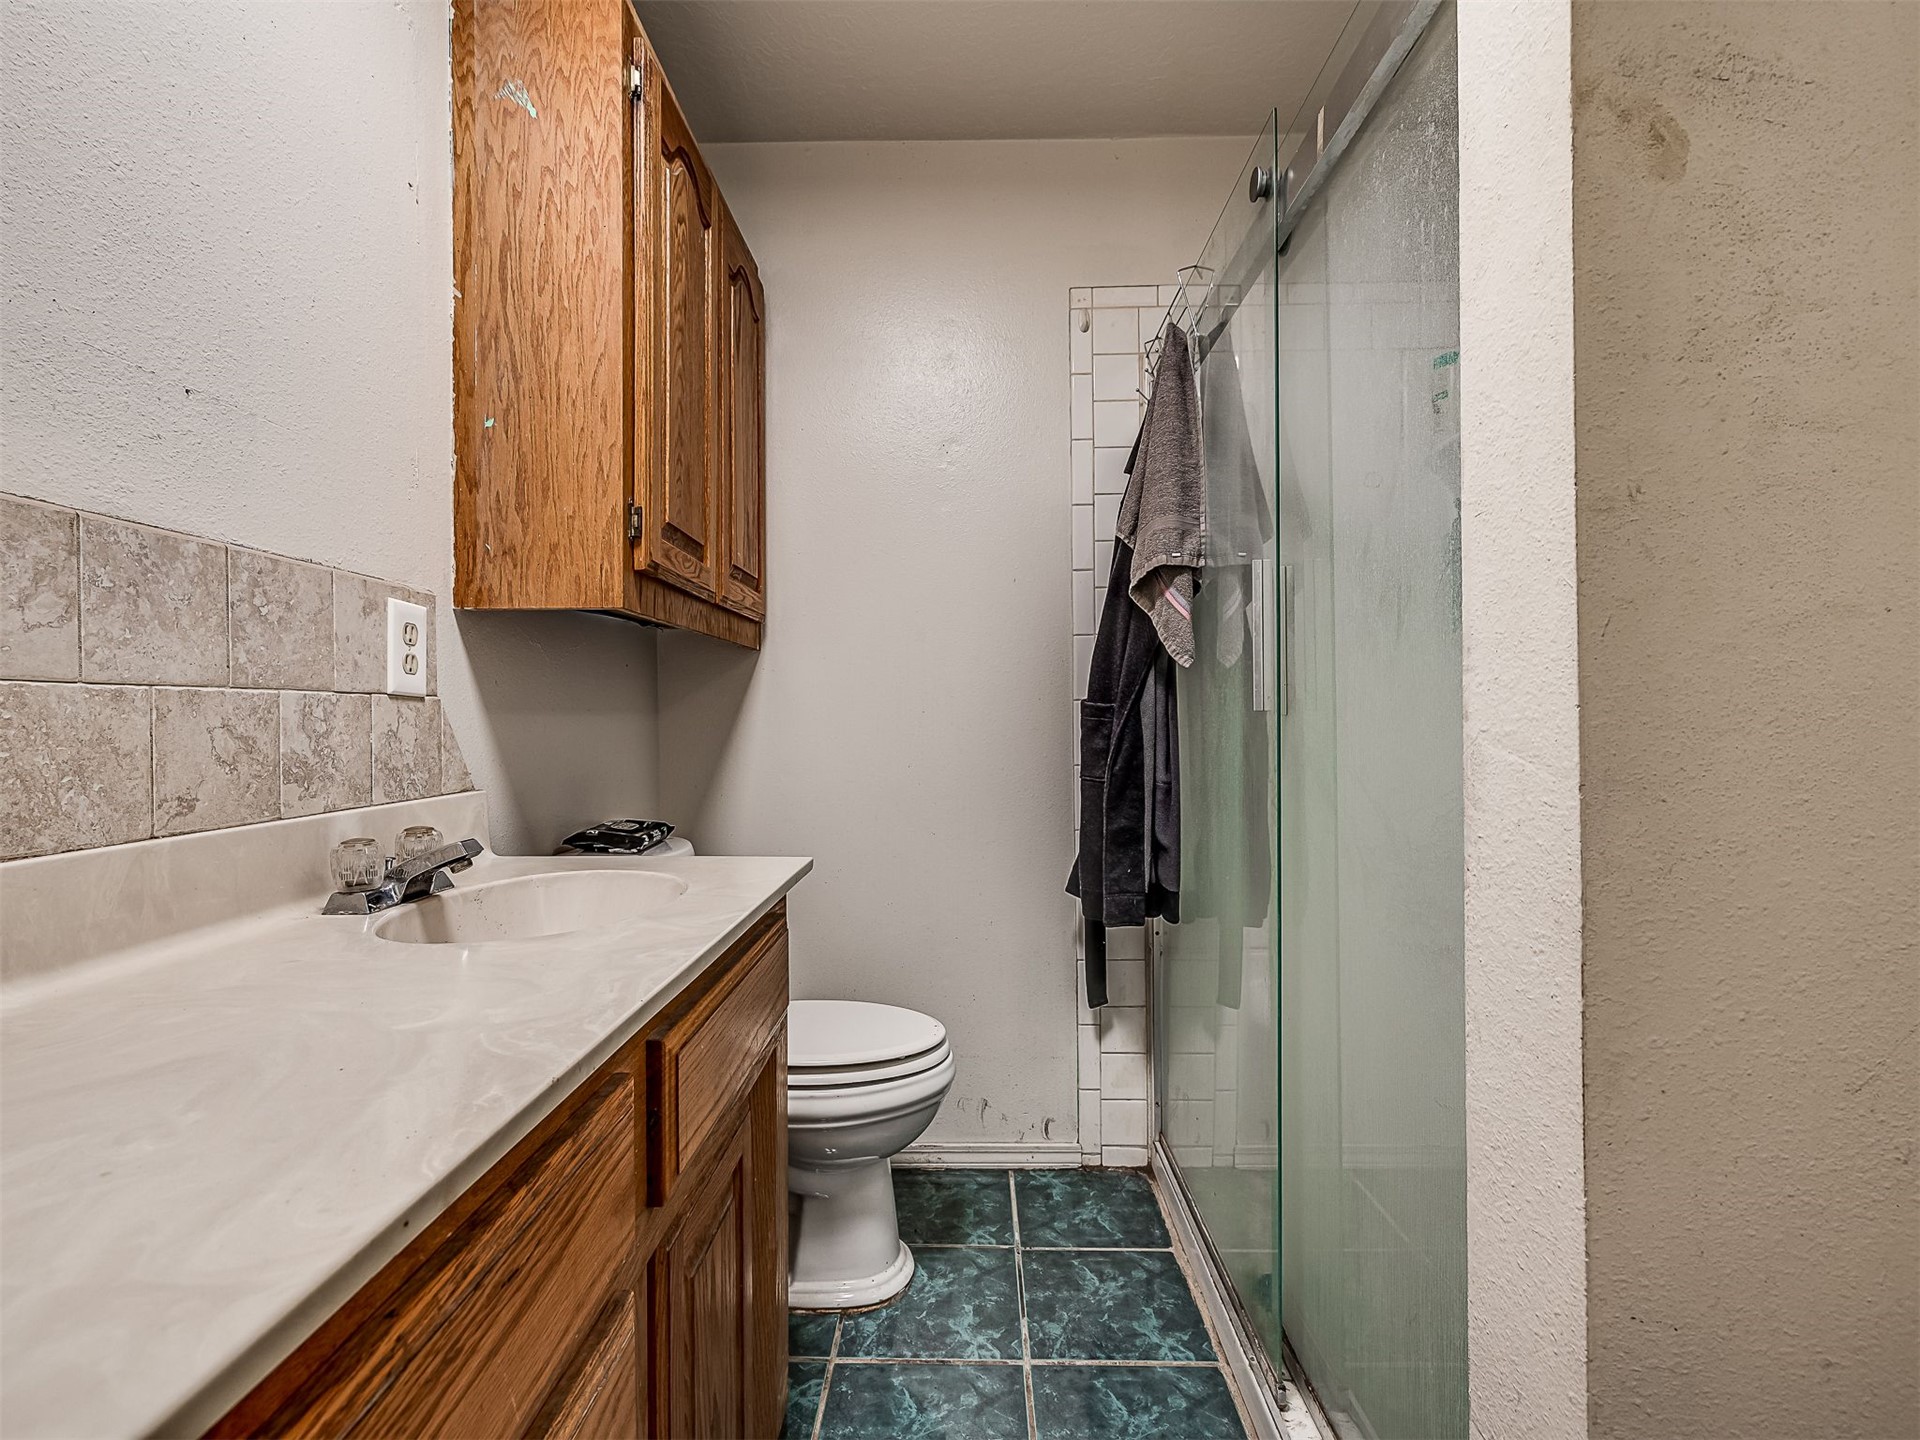
Bathroom featuring a wood-finish vanity with an integrated countertop, wall-mounted wood-finish cabinetry, a shower enclosure with sliding glass doors, and tile flooring
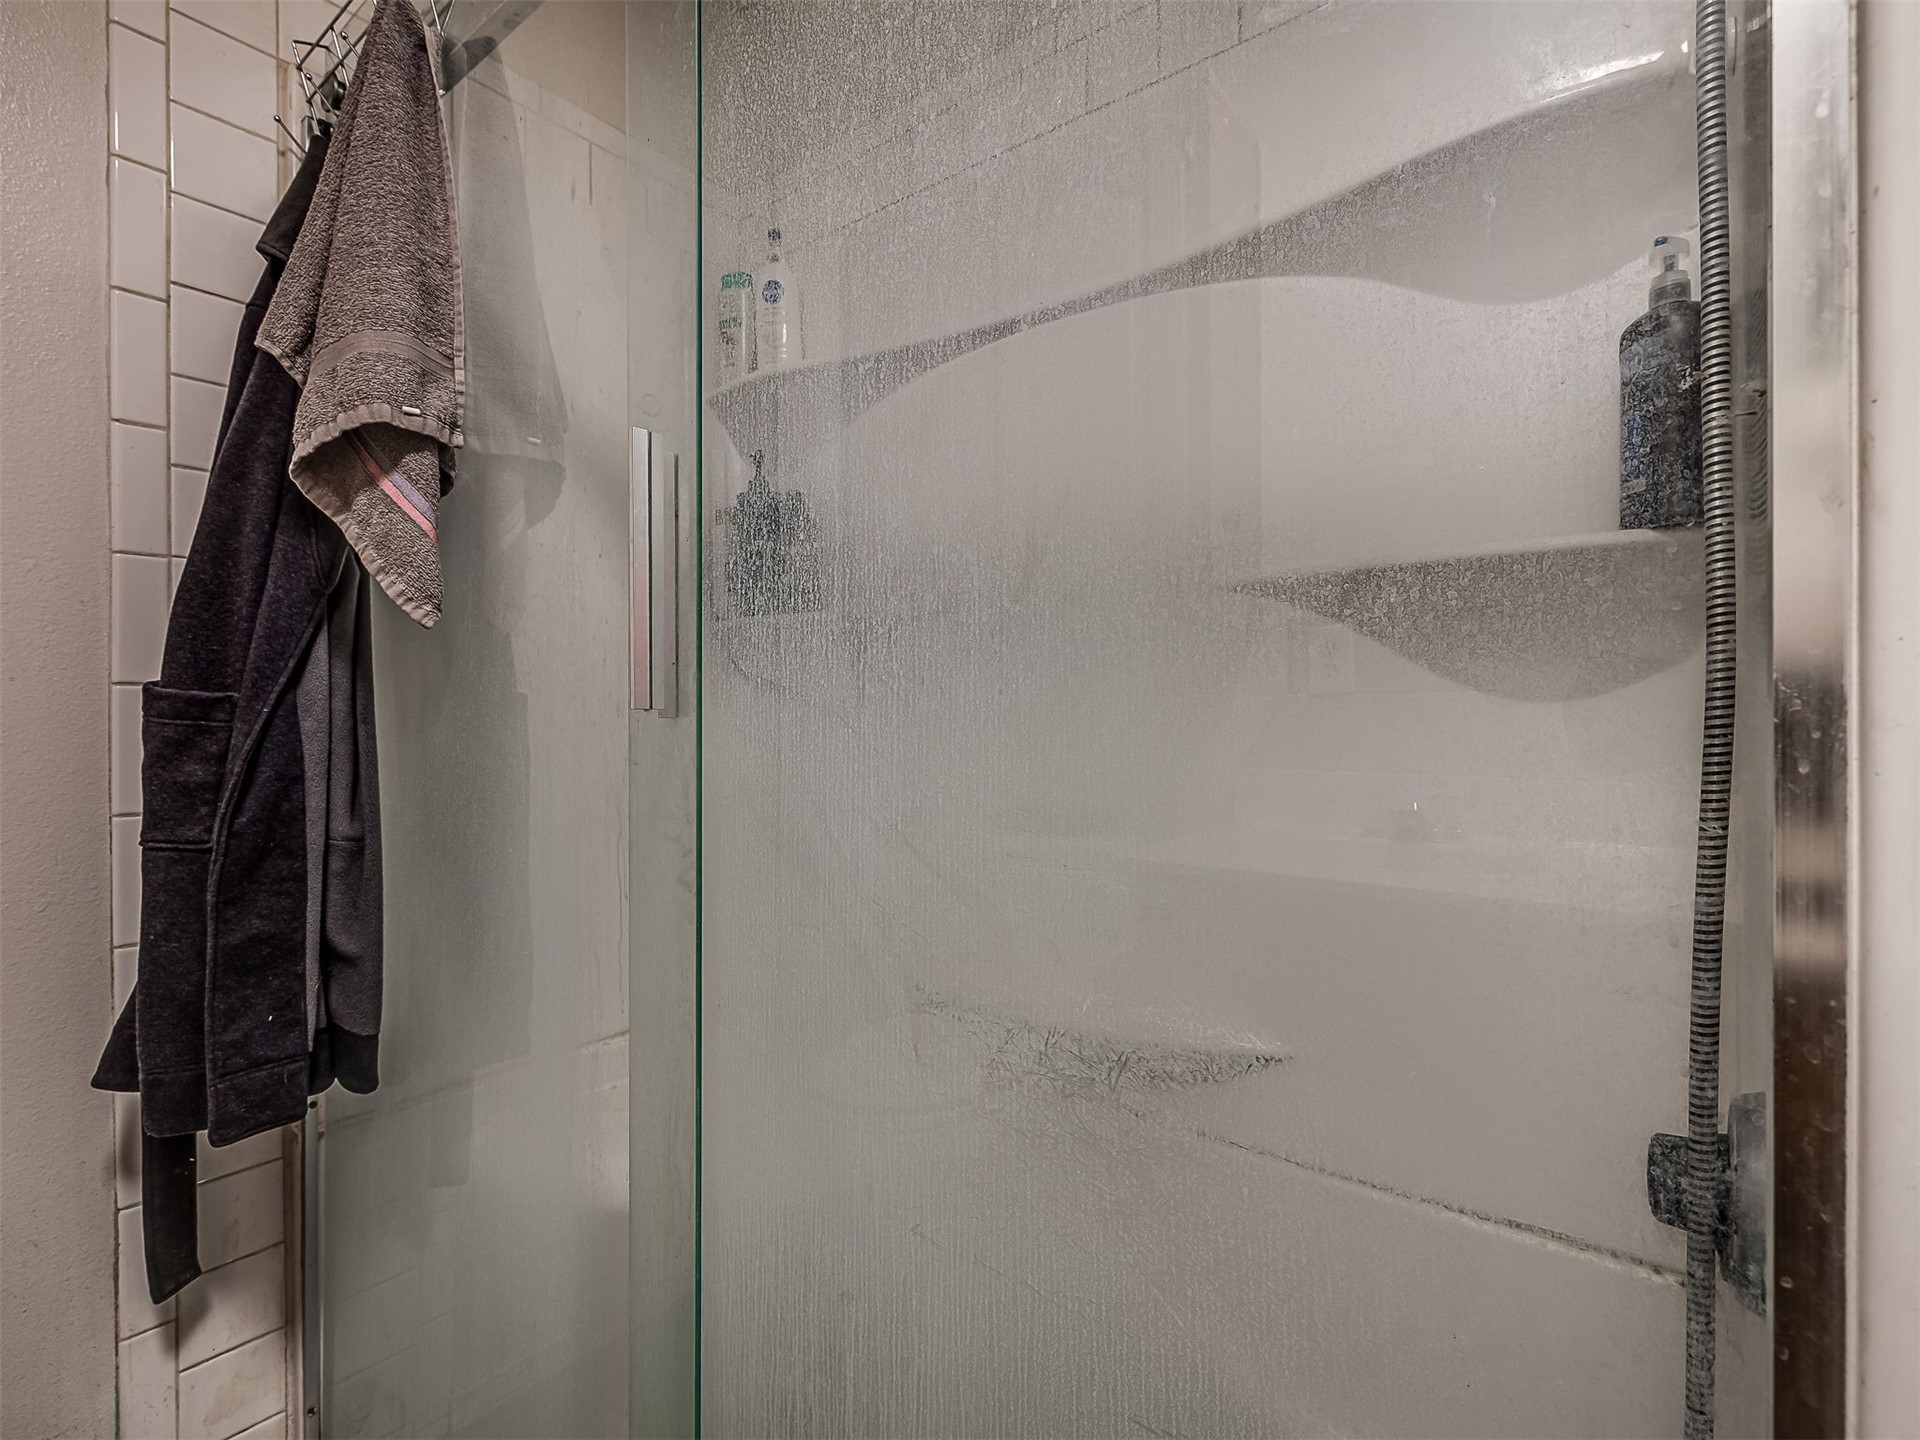
Walk-in shower enclosure featuring a frameless glass door, integrated built-in shelving, and a flexible handheld shower fixture
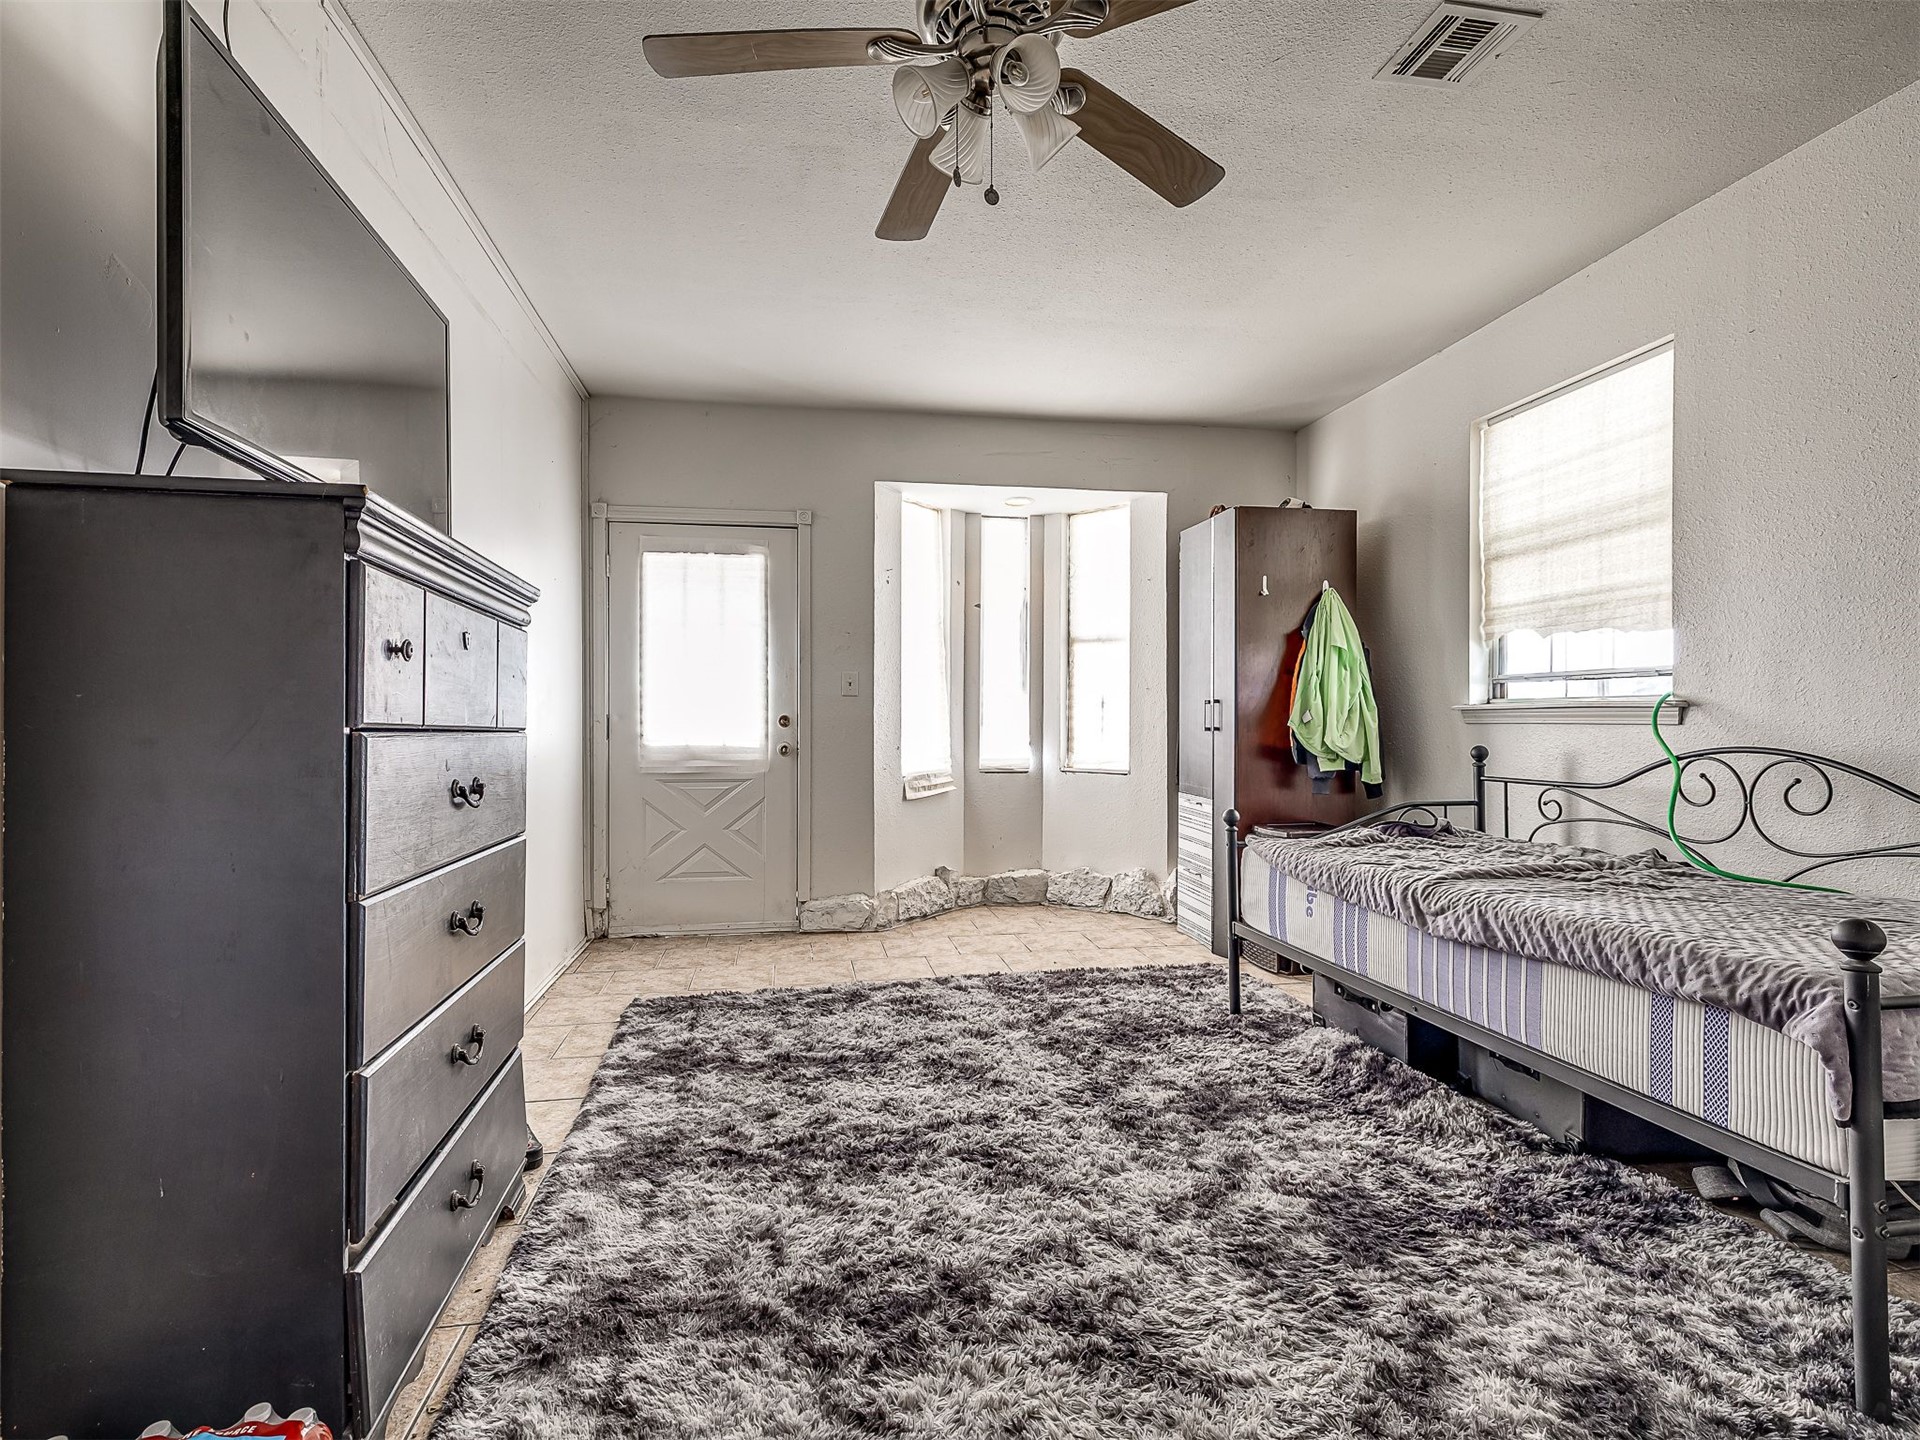
Room featuring a bay window, tile flooring, and a ceiling-mounted fan with light fixture
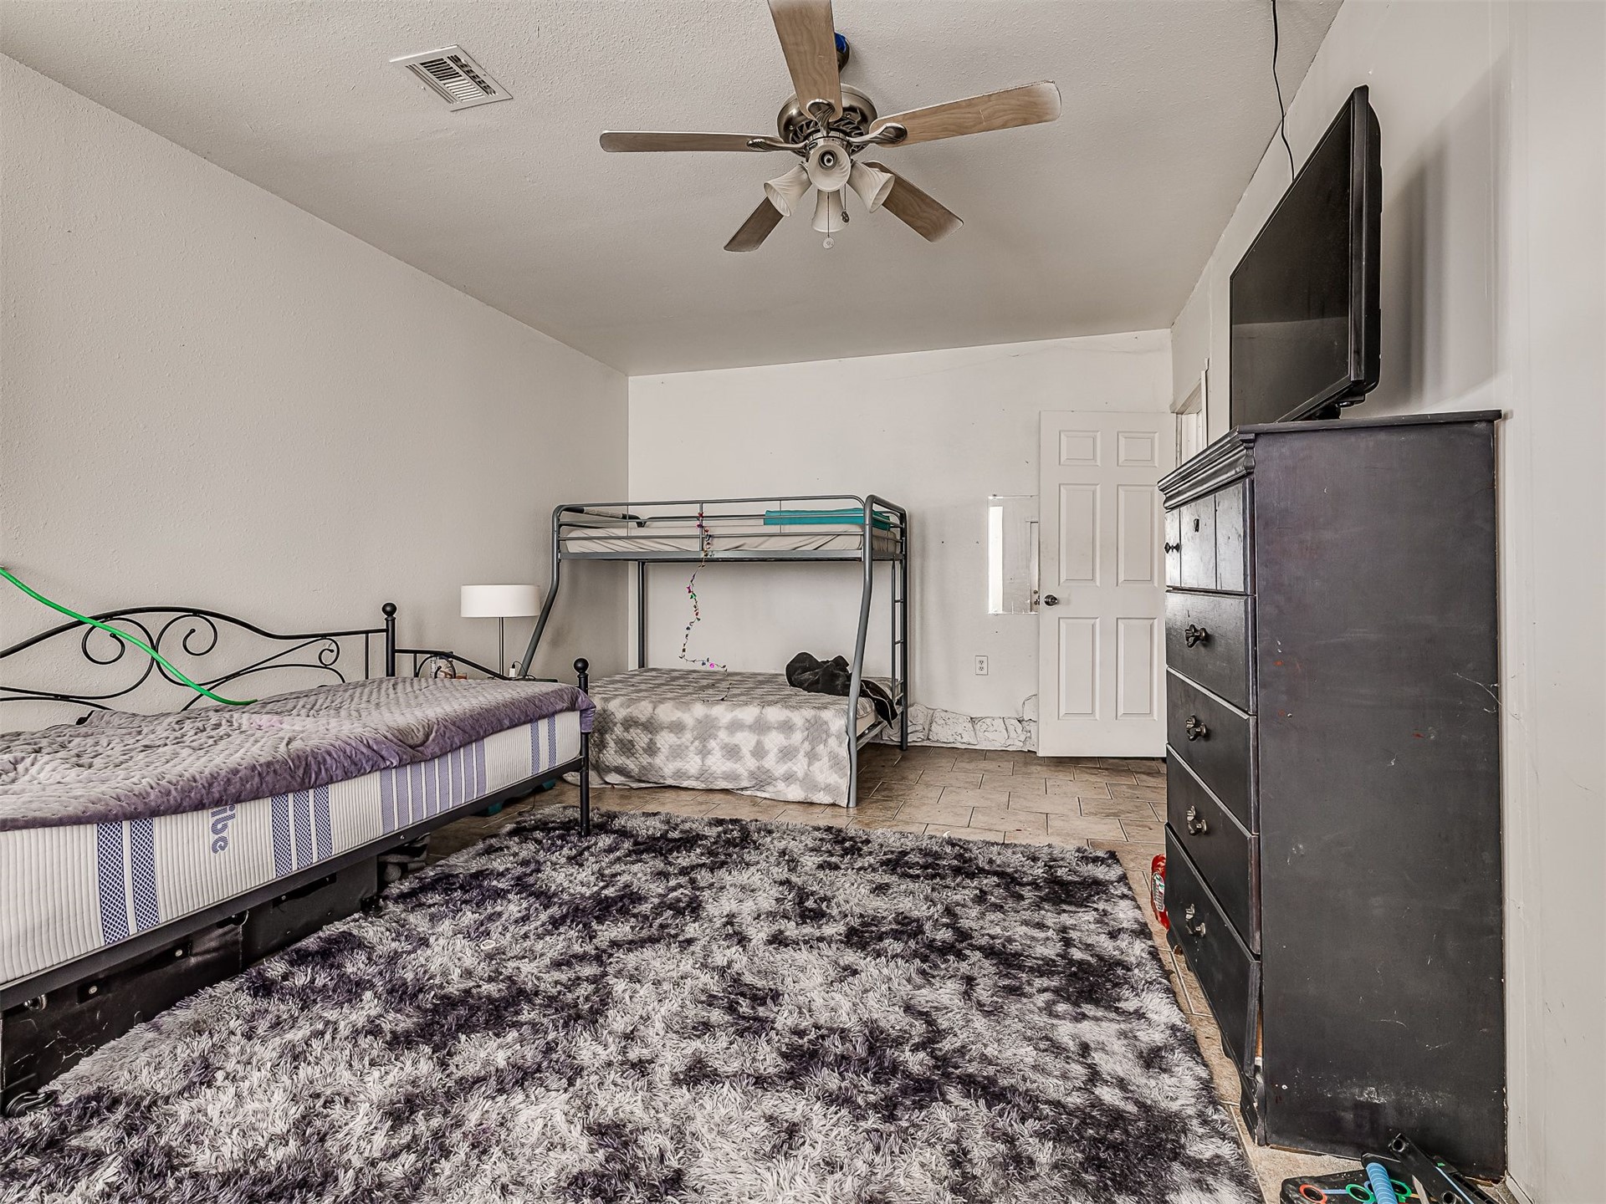
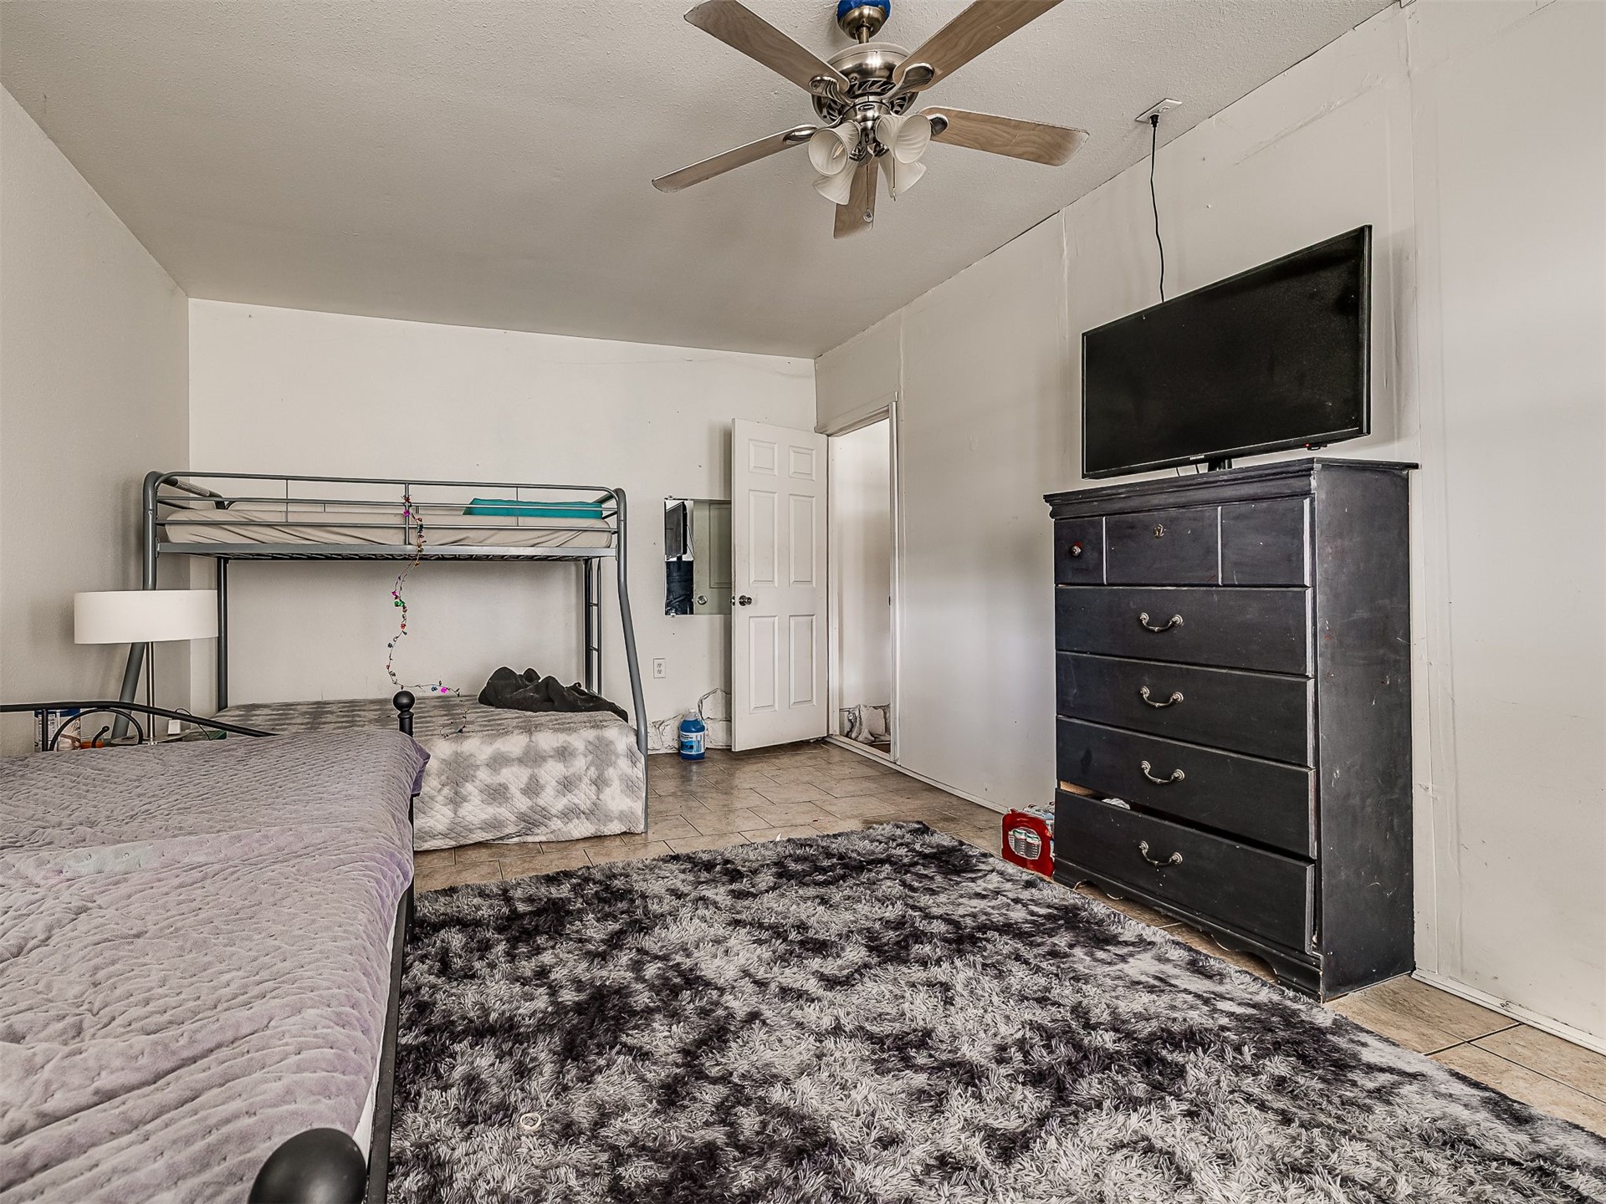
Neutral-toned interior room featuring tile flooring, a multi-blade ceiling fan with integrated lighting, and a six-panel door
Neutral wall finish, tiled flooring, and a ceiling fan with integrated lighting
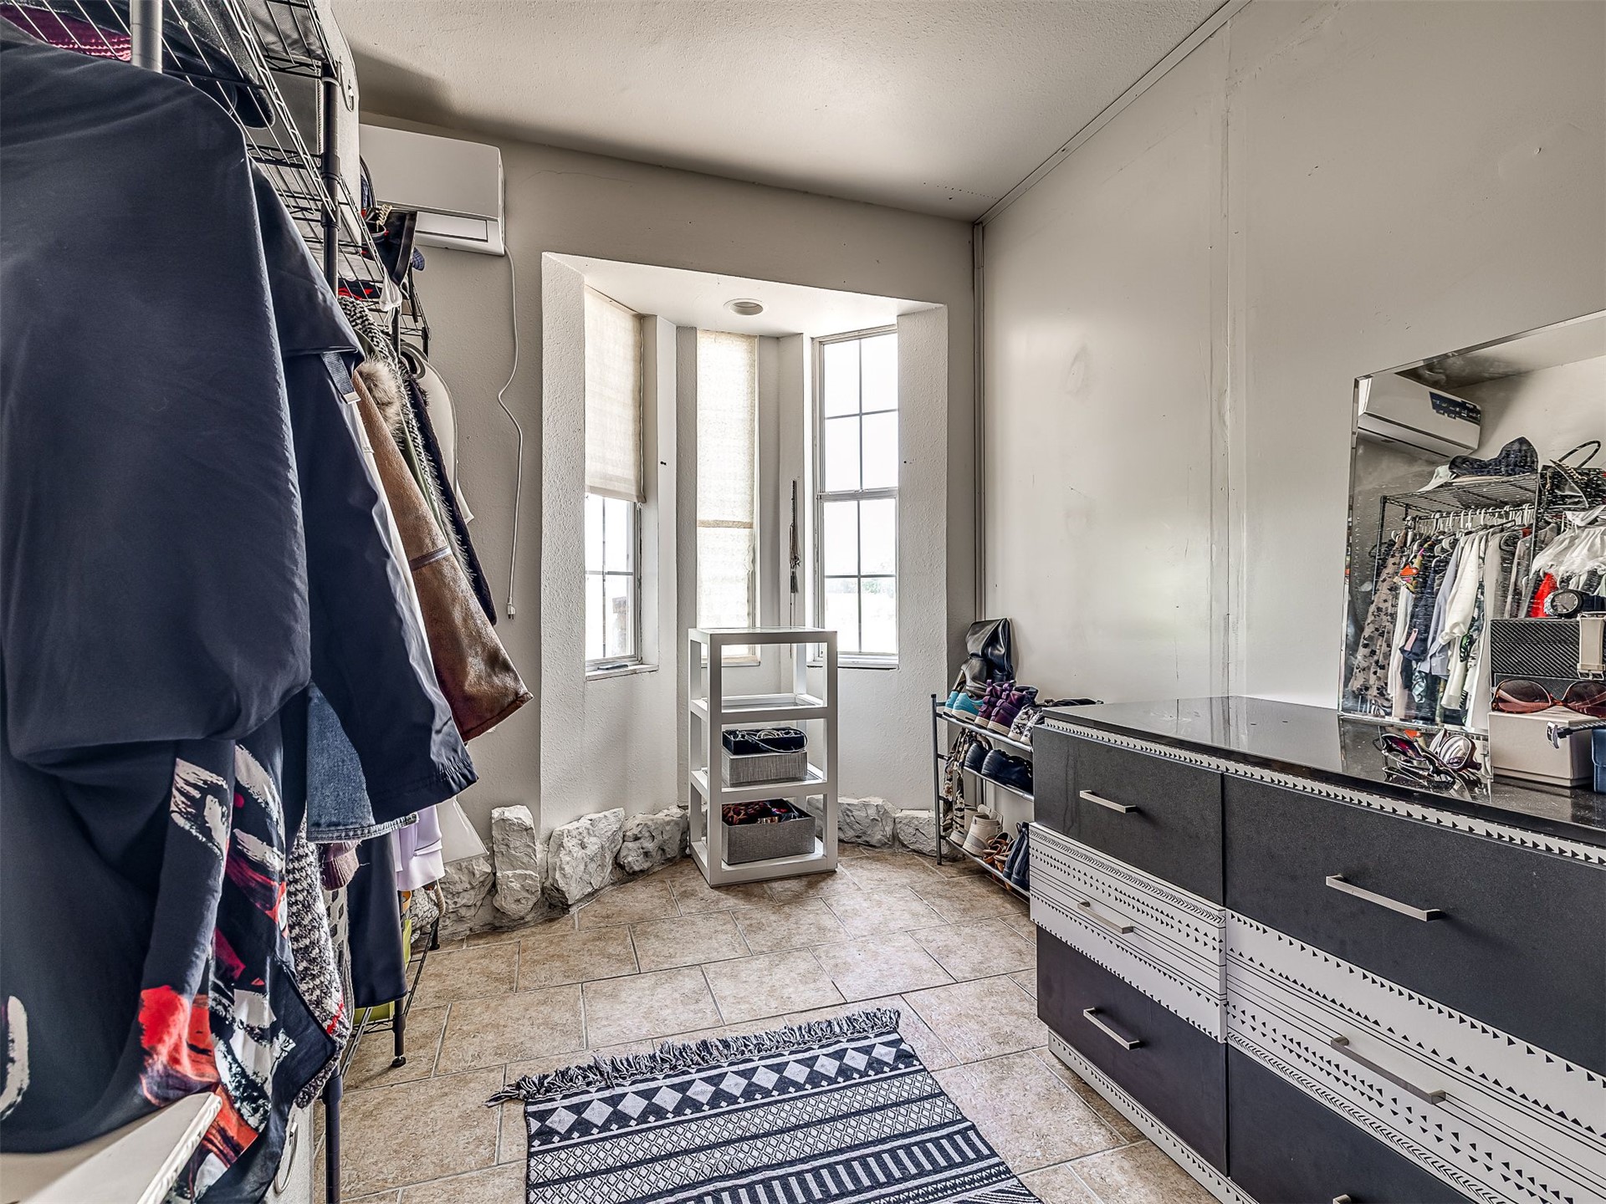
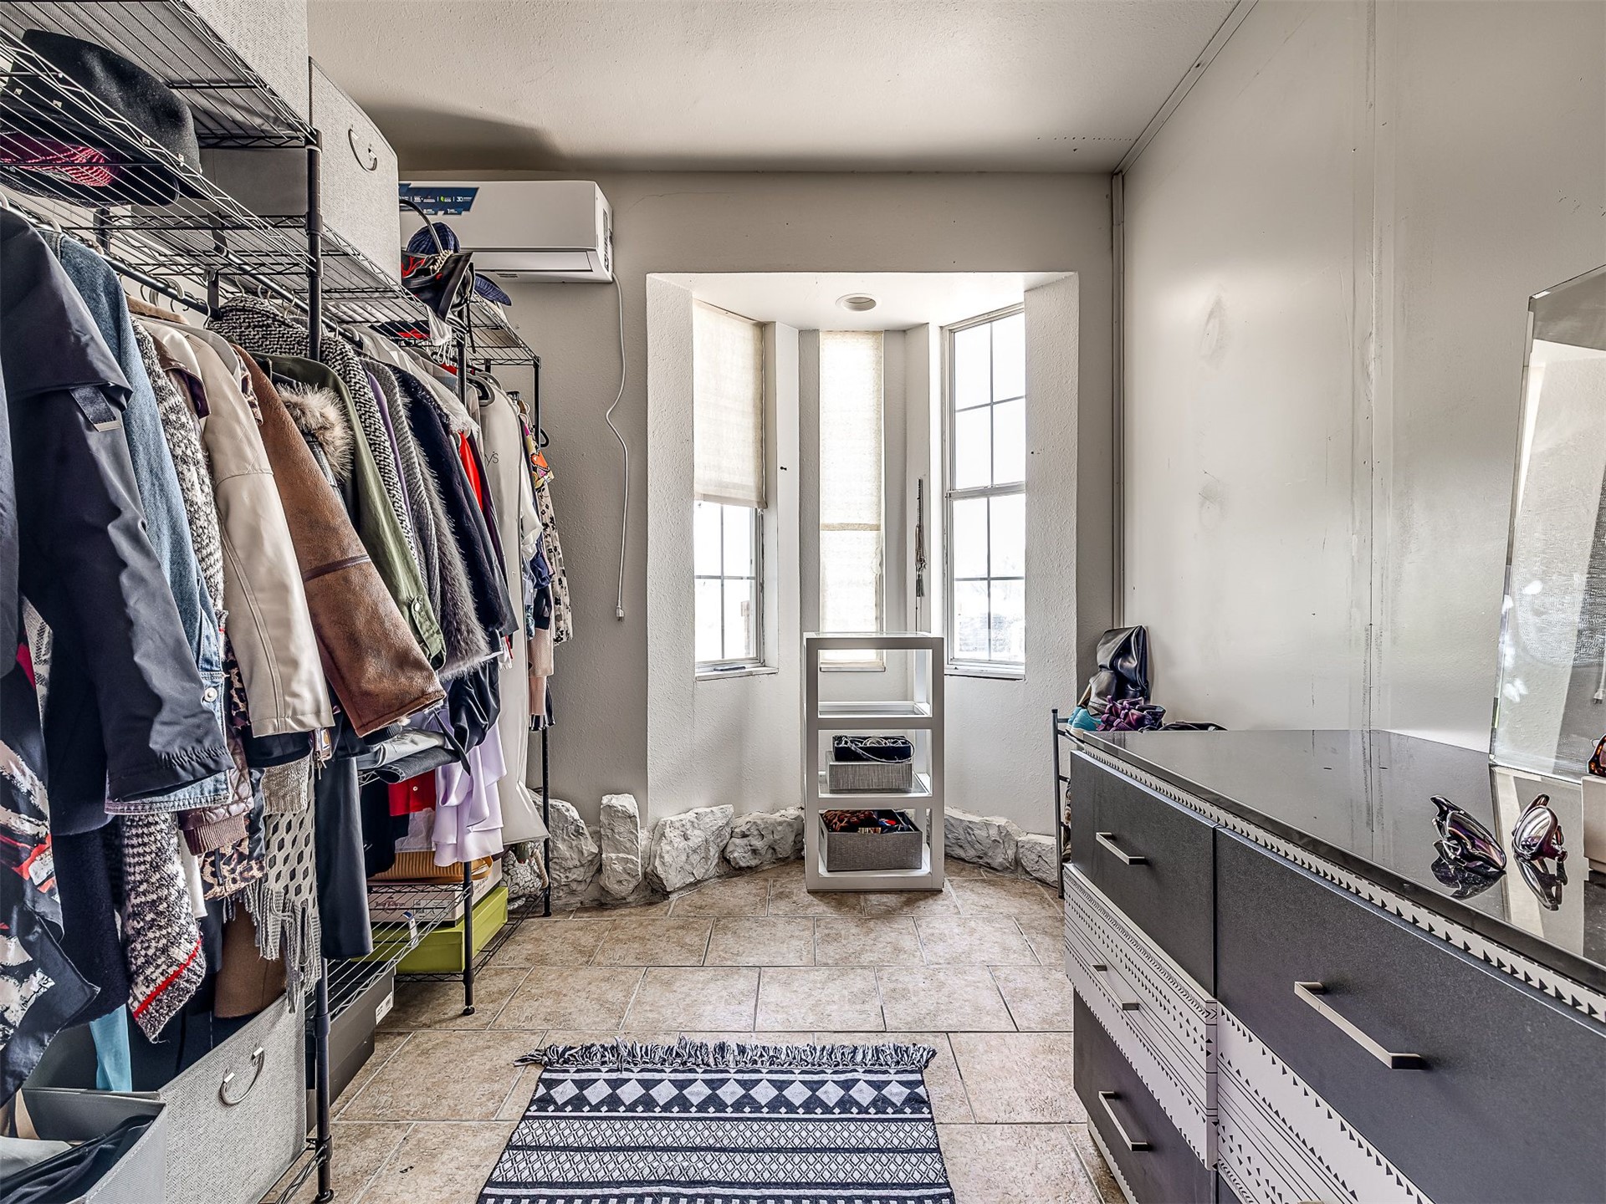
Bay window with triple-pane grid windows, tile flooring, and wall-mounted climate control unit
Storage space featuring large bay windows, stone-base trim, tile flooring, and a wall-mounted climate control unit
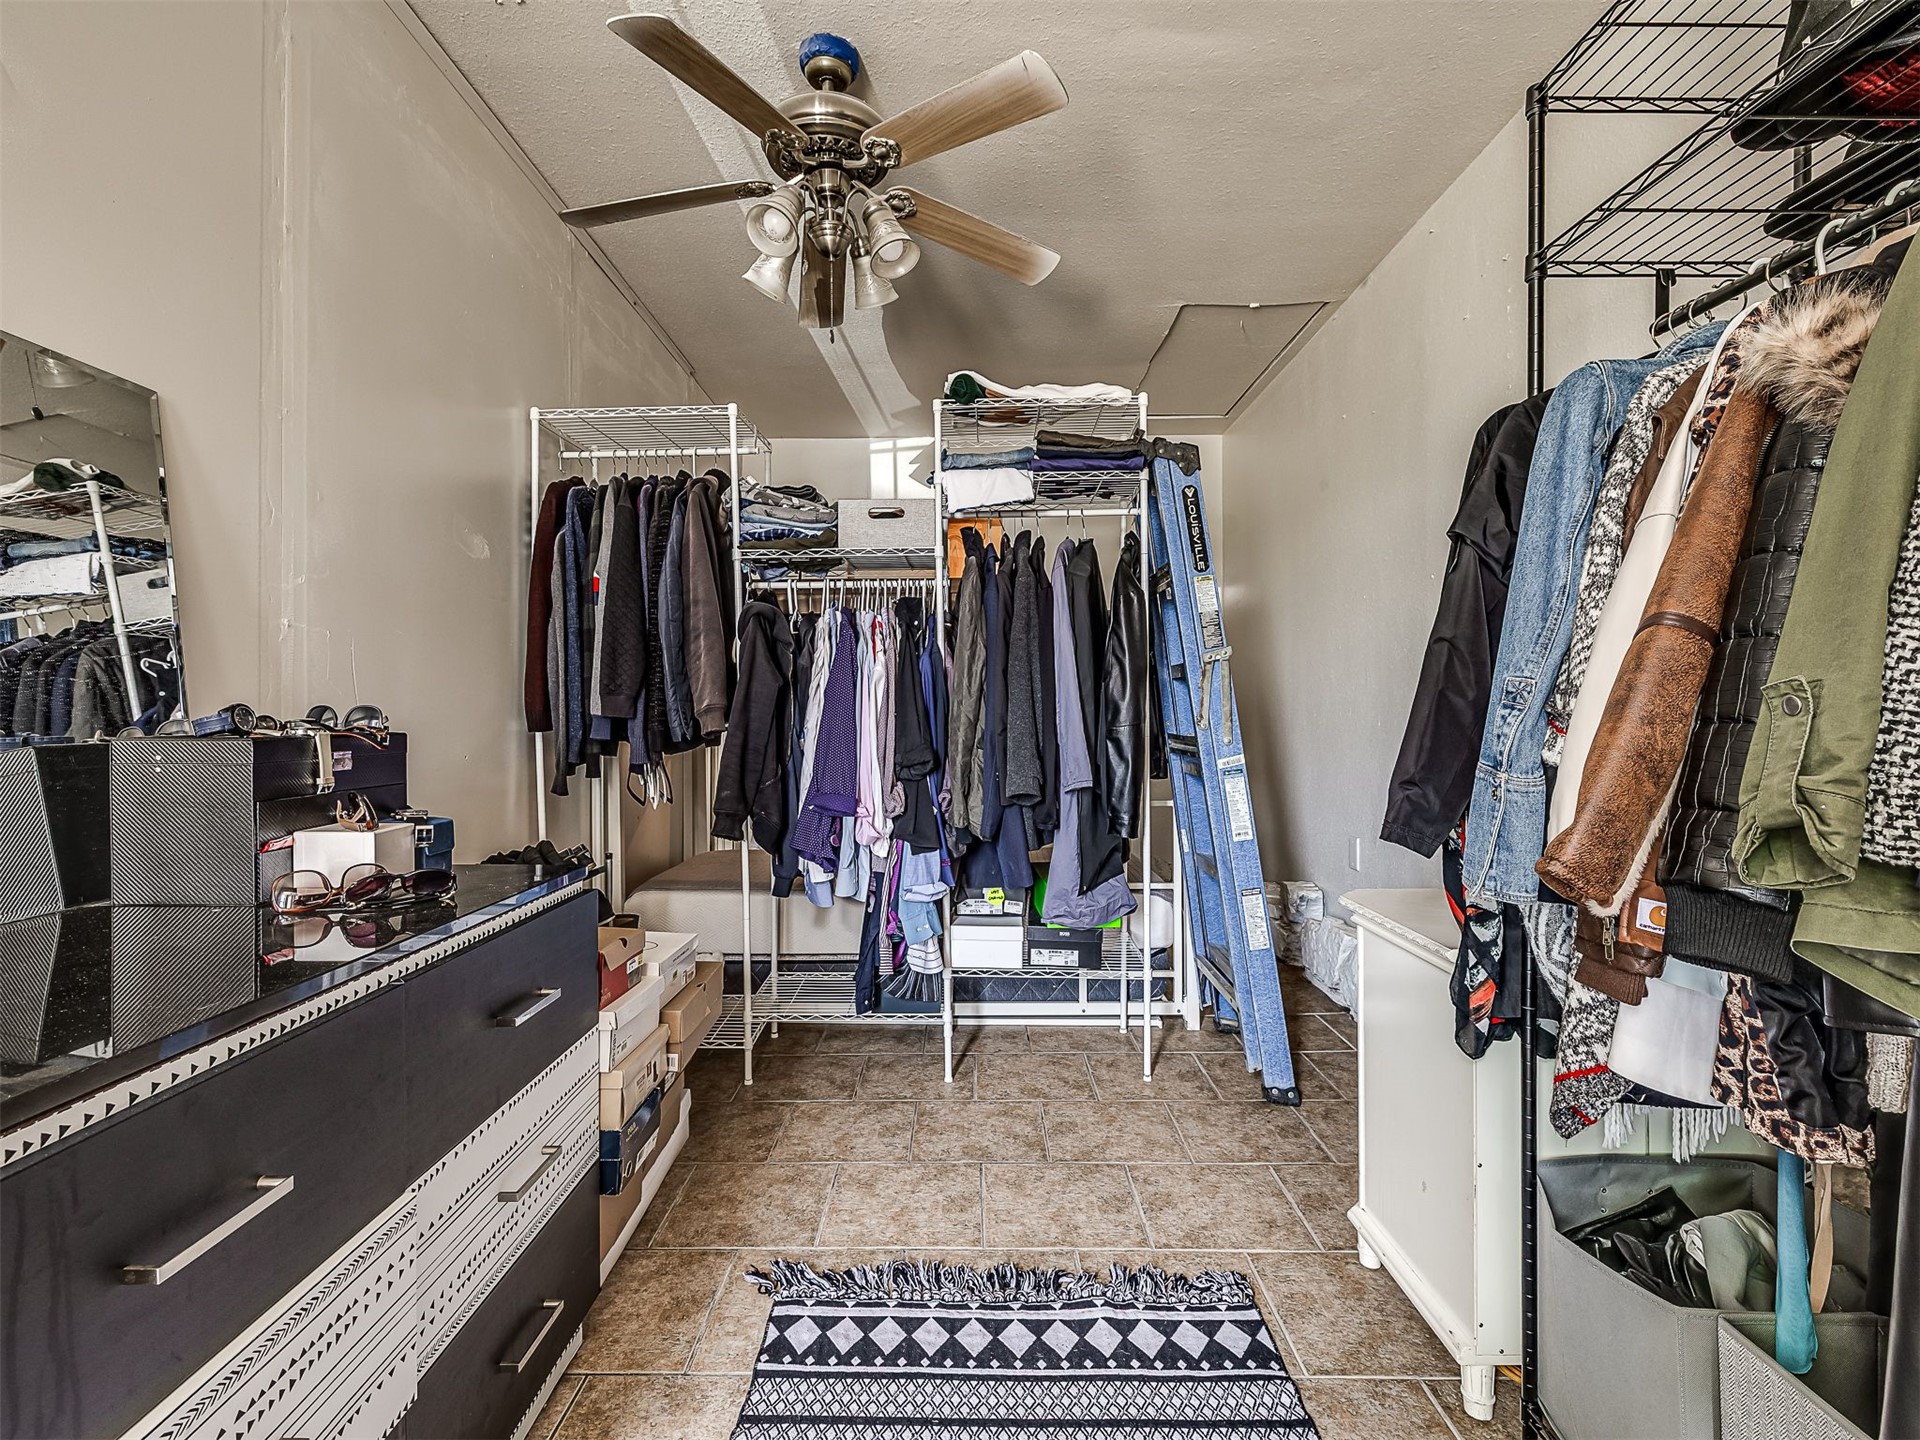
Walk-in closet featuring stone-finish tile flooring and a ceiling-mounted light fixture with an integrated fan
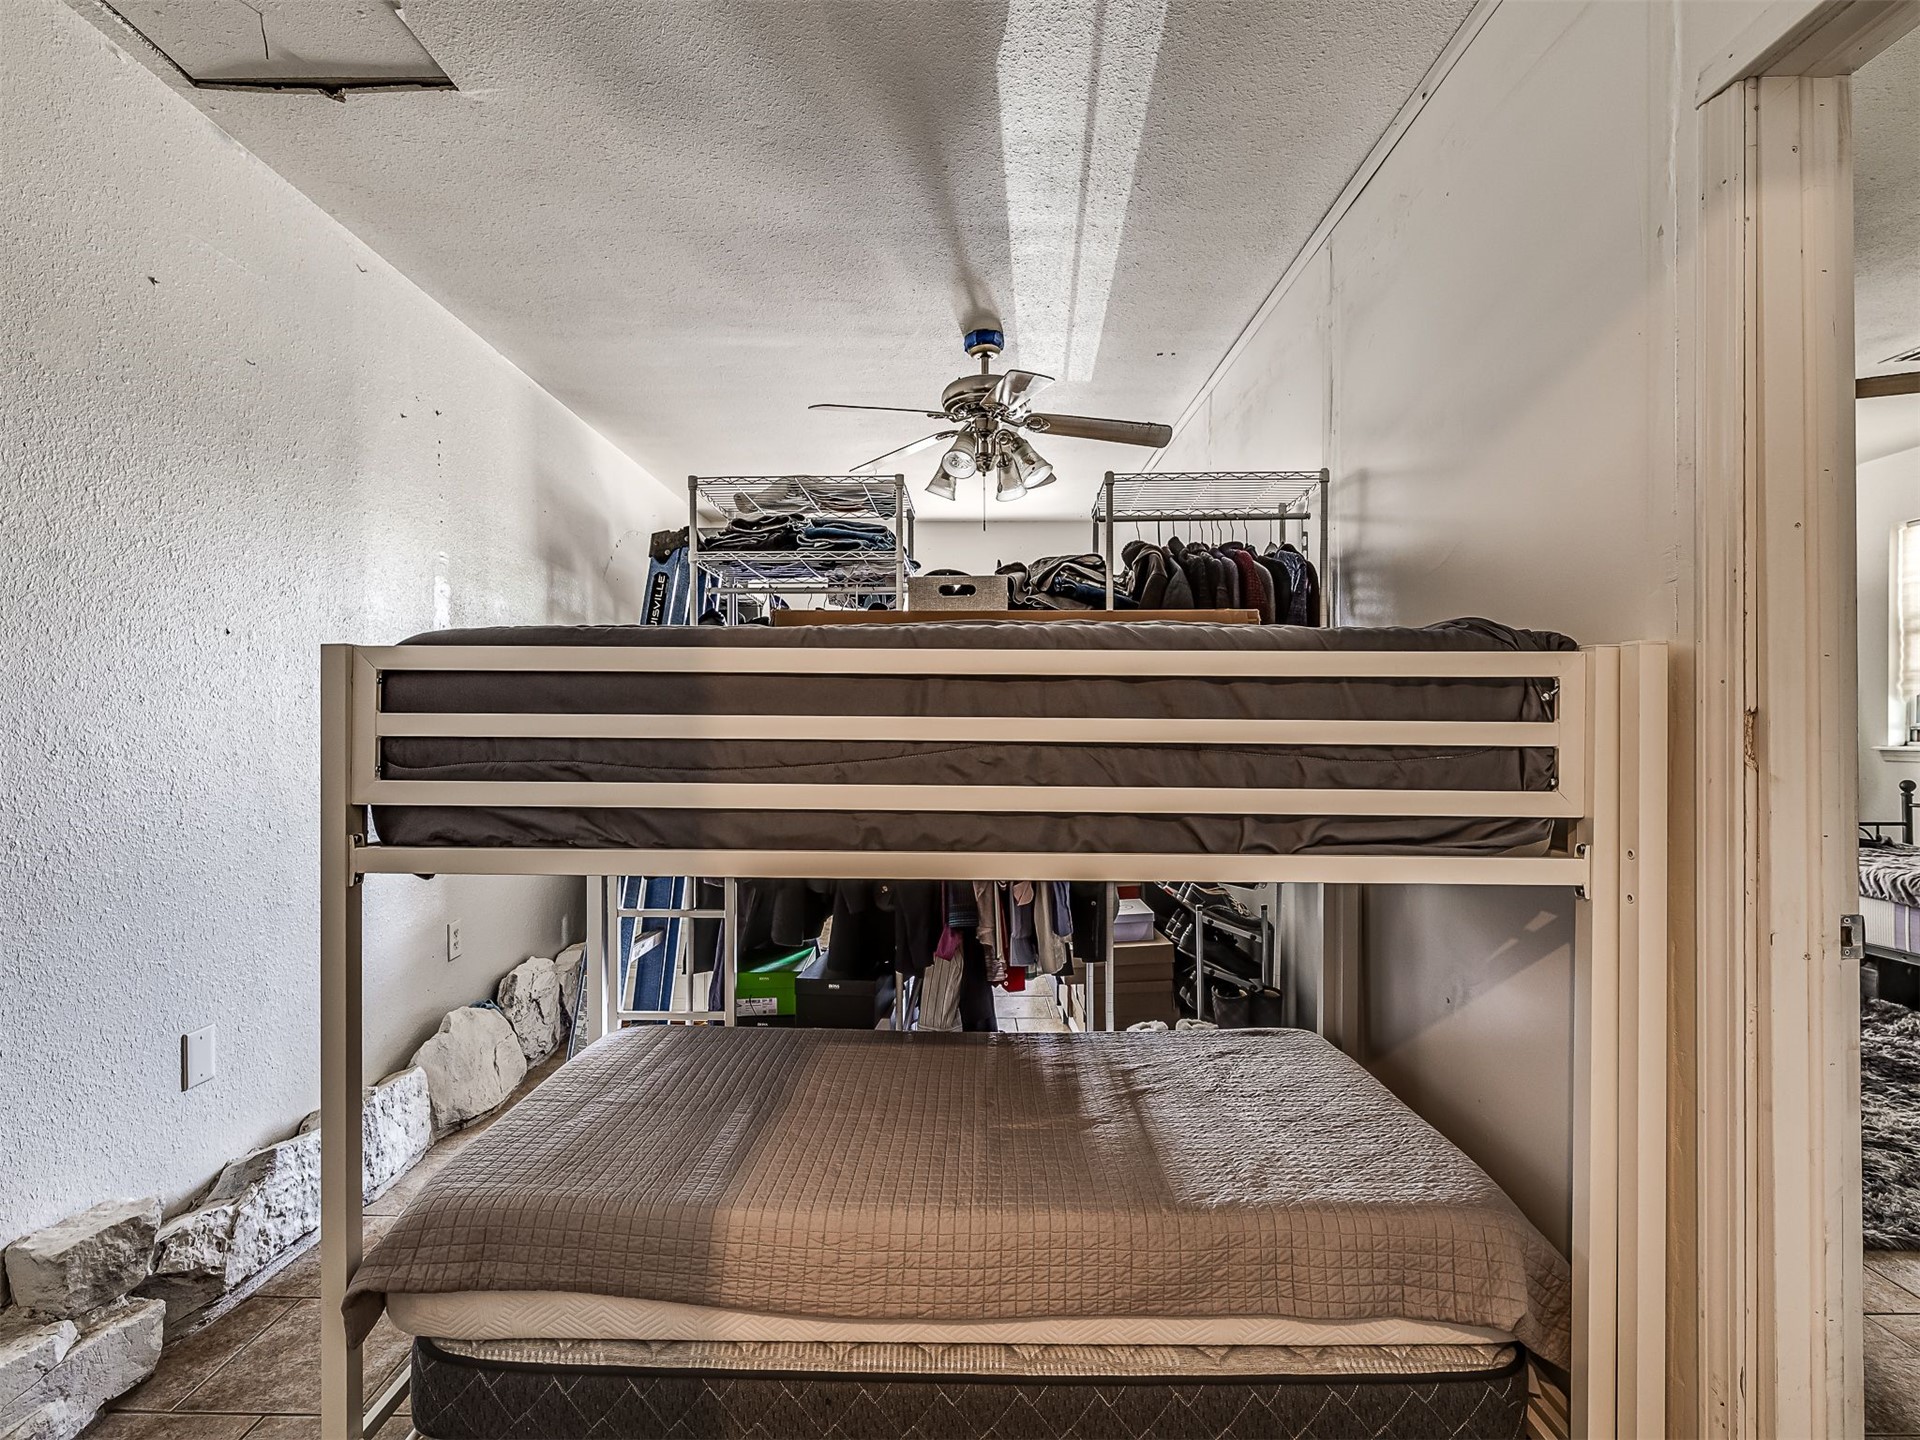
Textured ceiling featuring a multi-blade ceiling fan with integrated lighting and decorative stone masonry wall accents
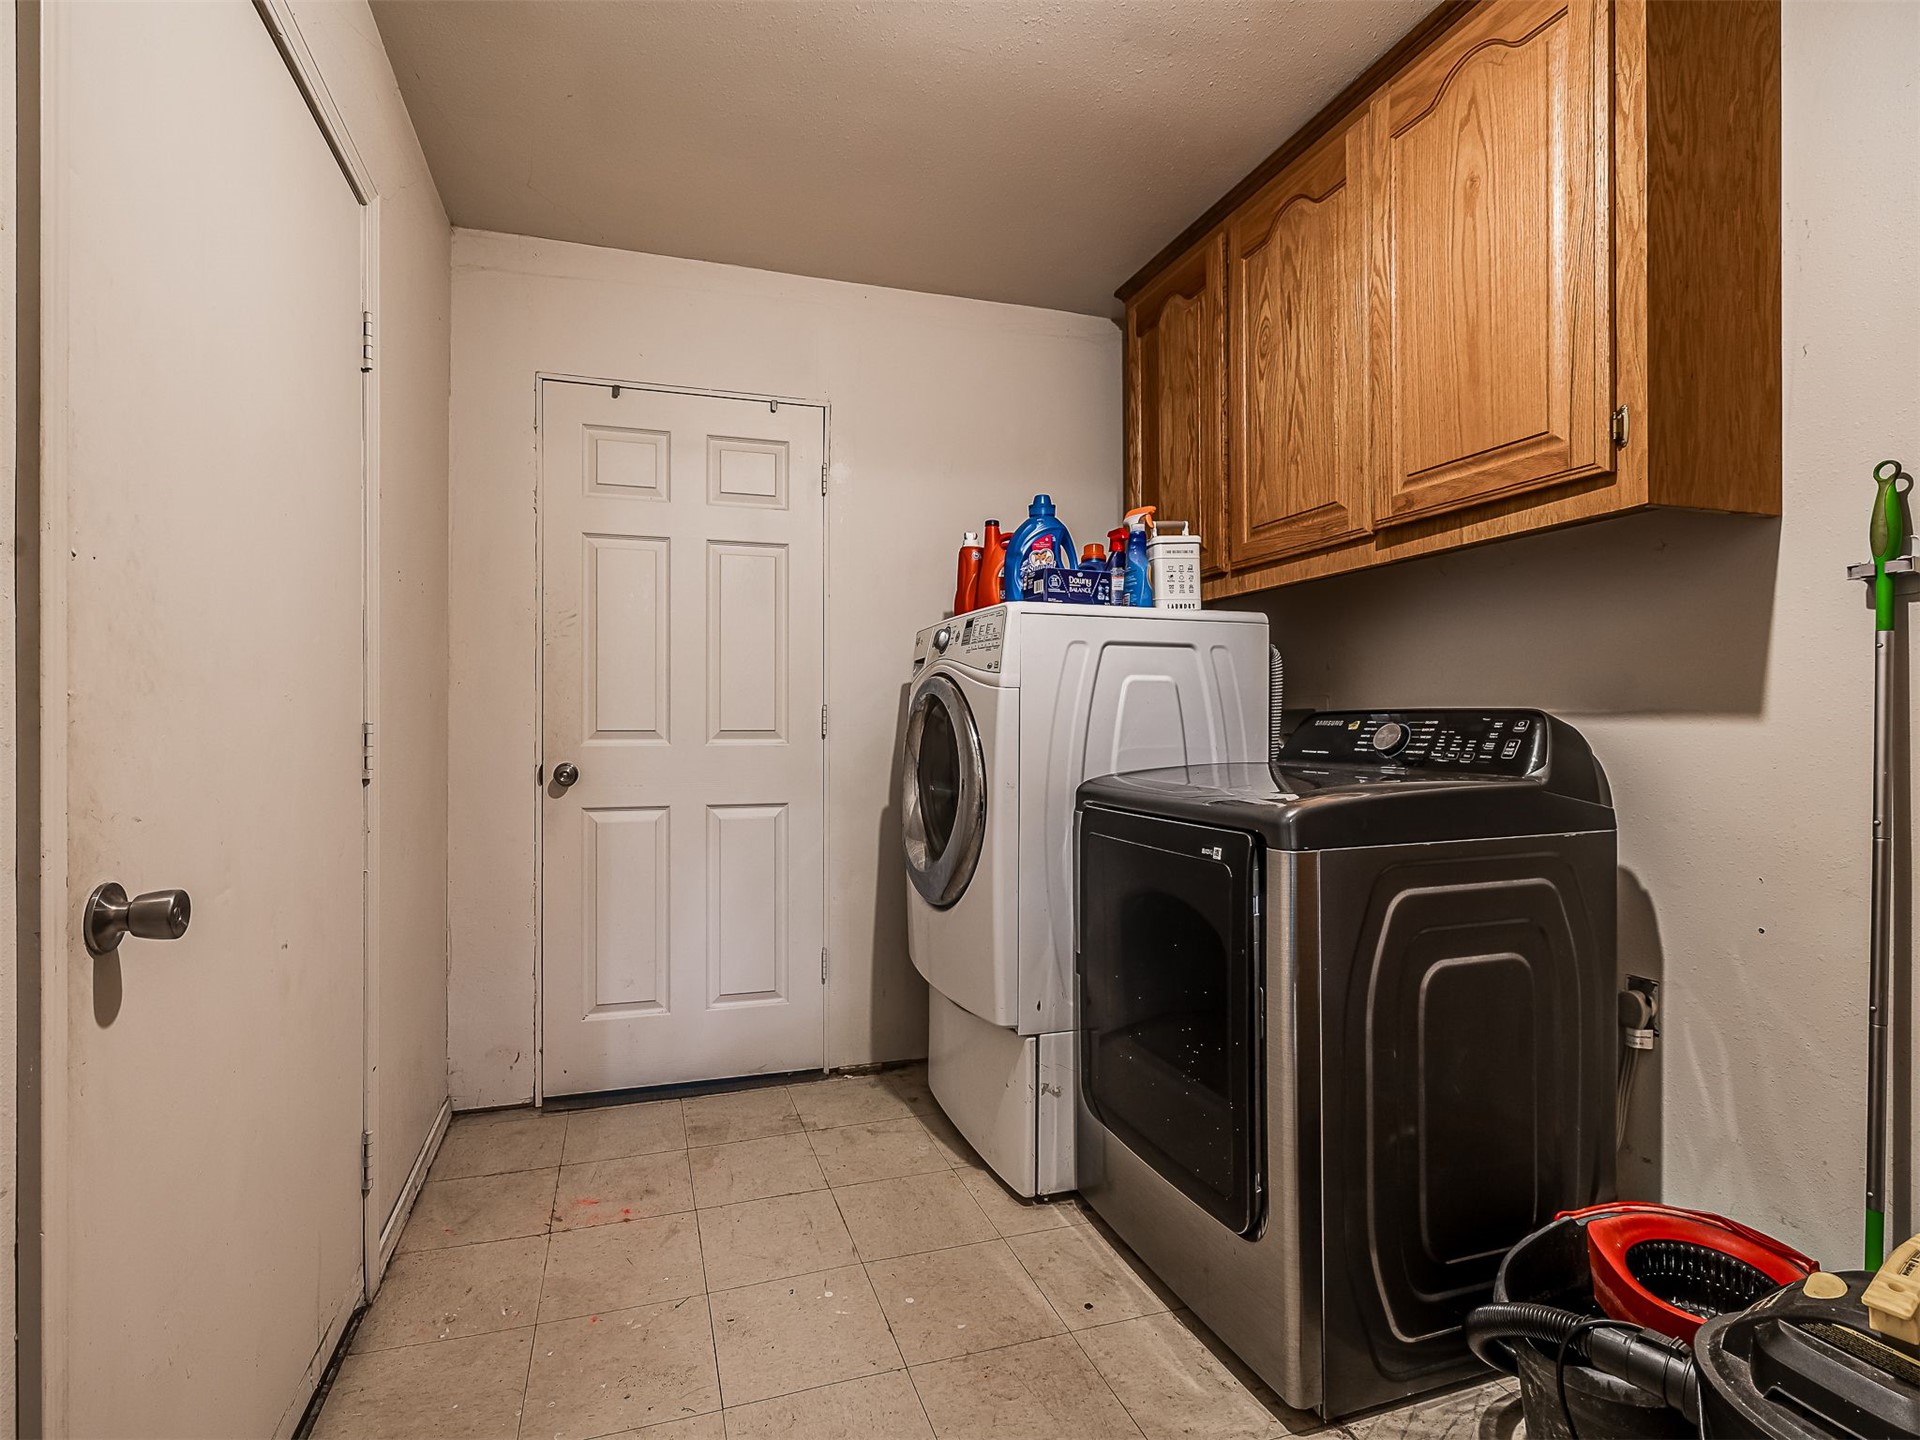
Laundry area featuring wood-finish cabinetry and tiled flooring
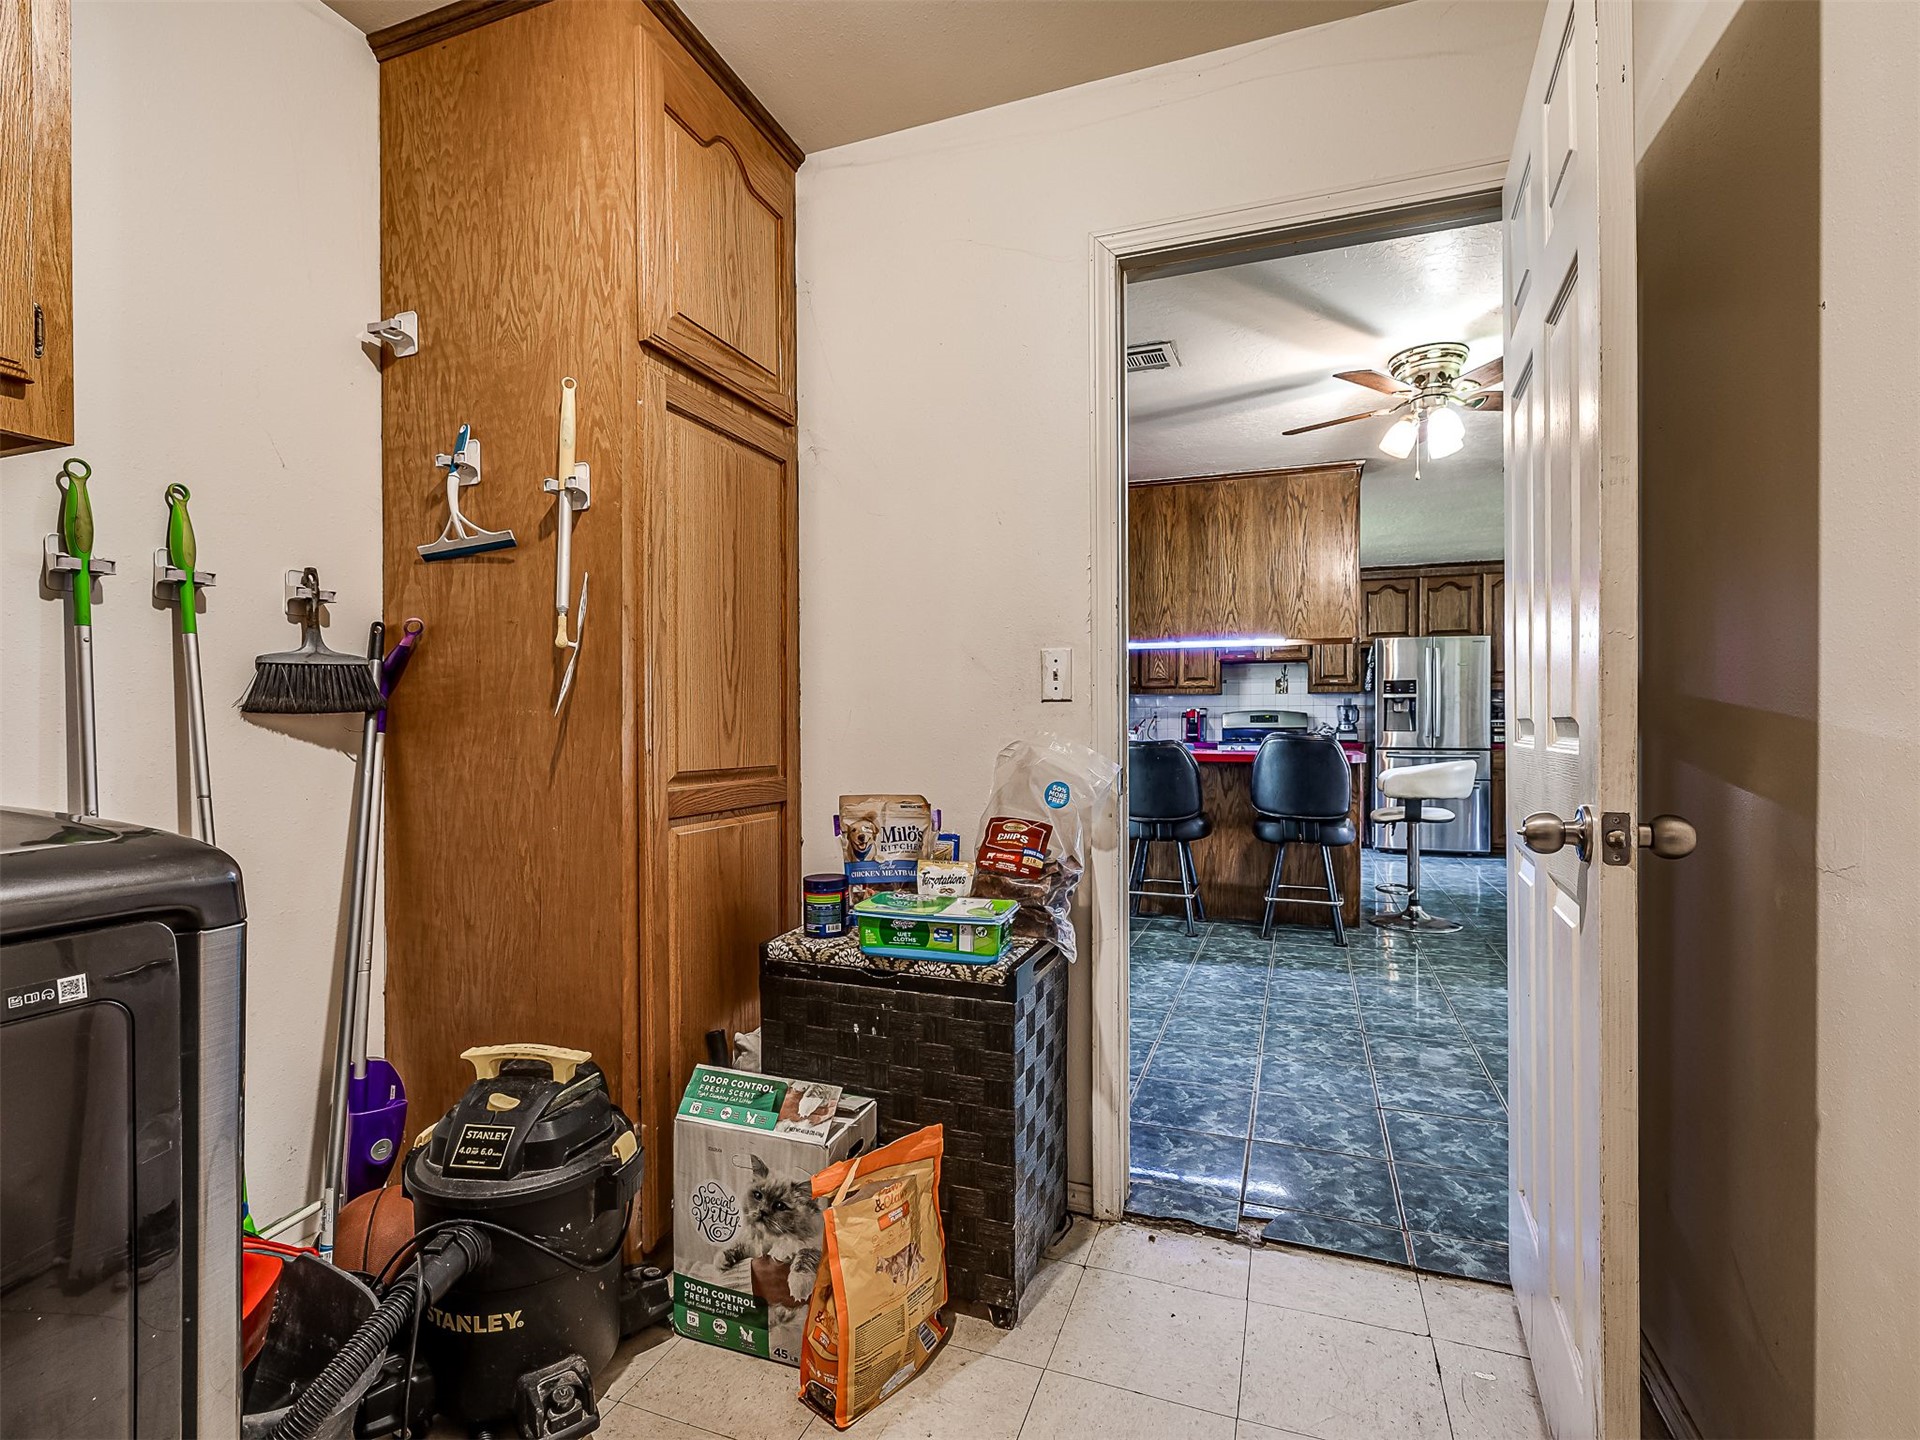
Utility room featuring full-height wood cabinetry and tile flooring
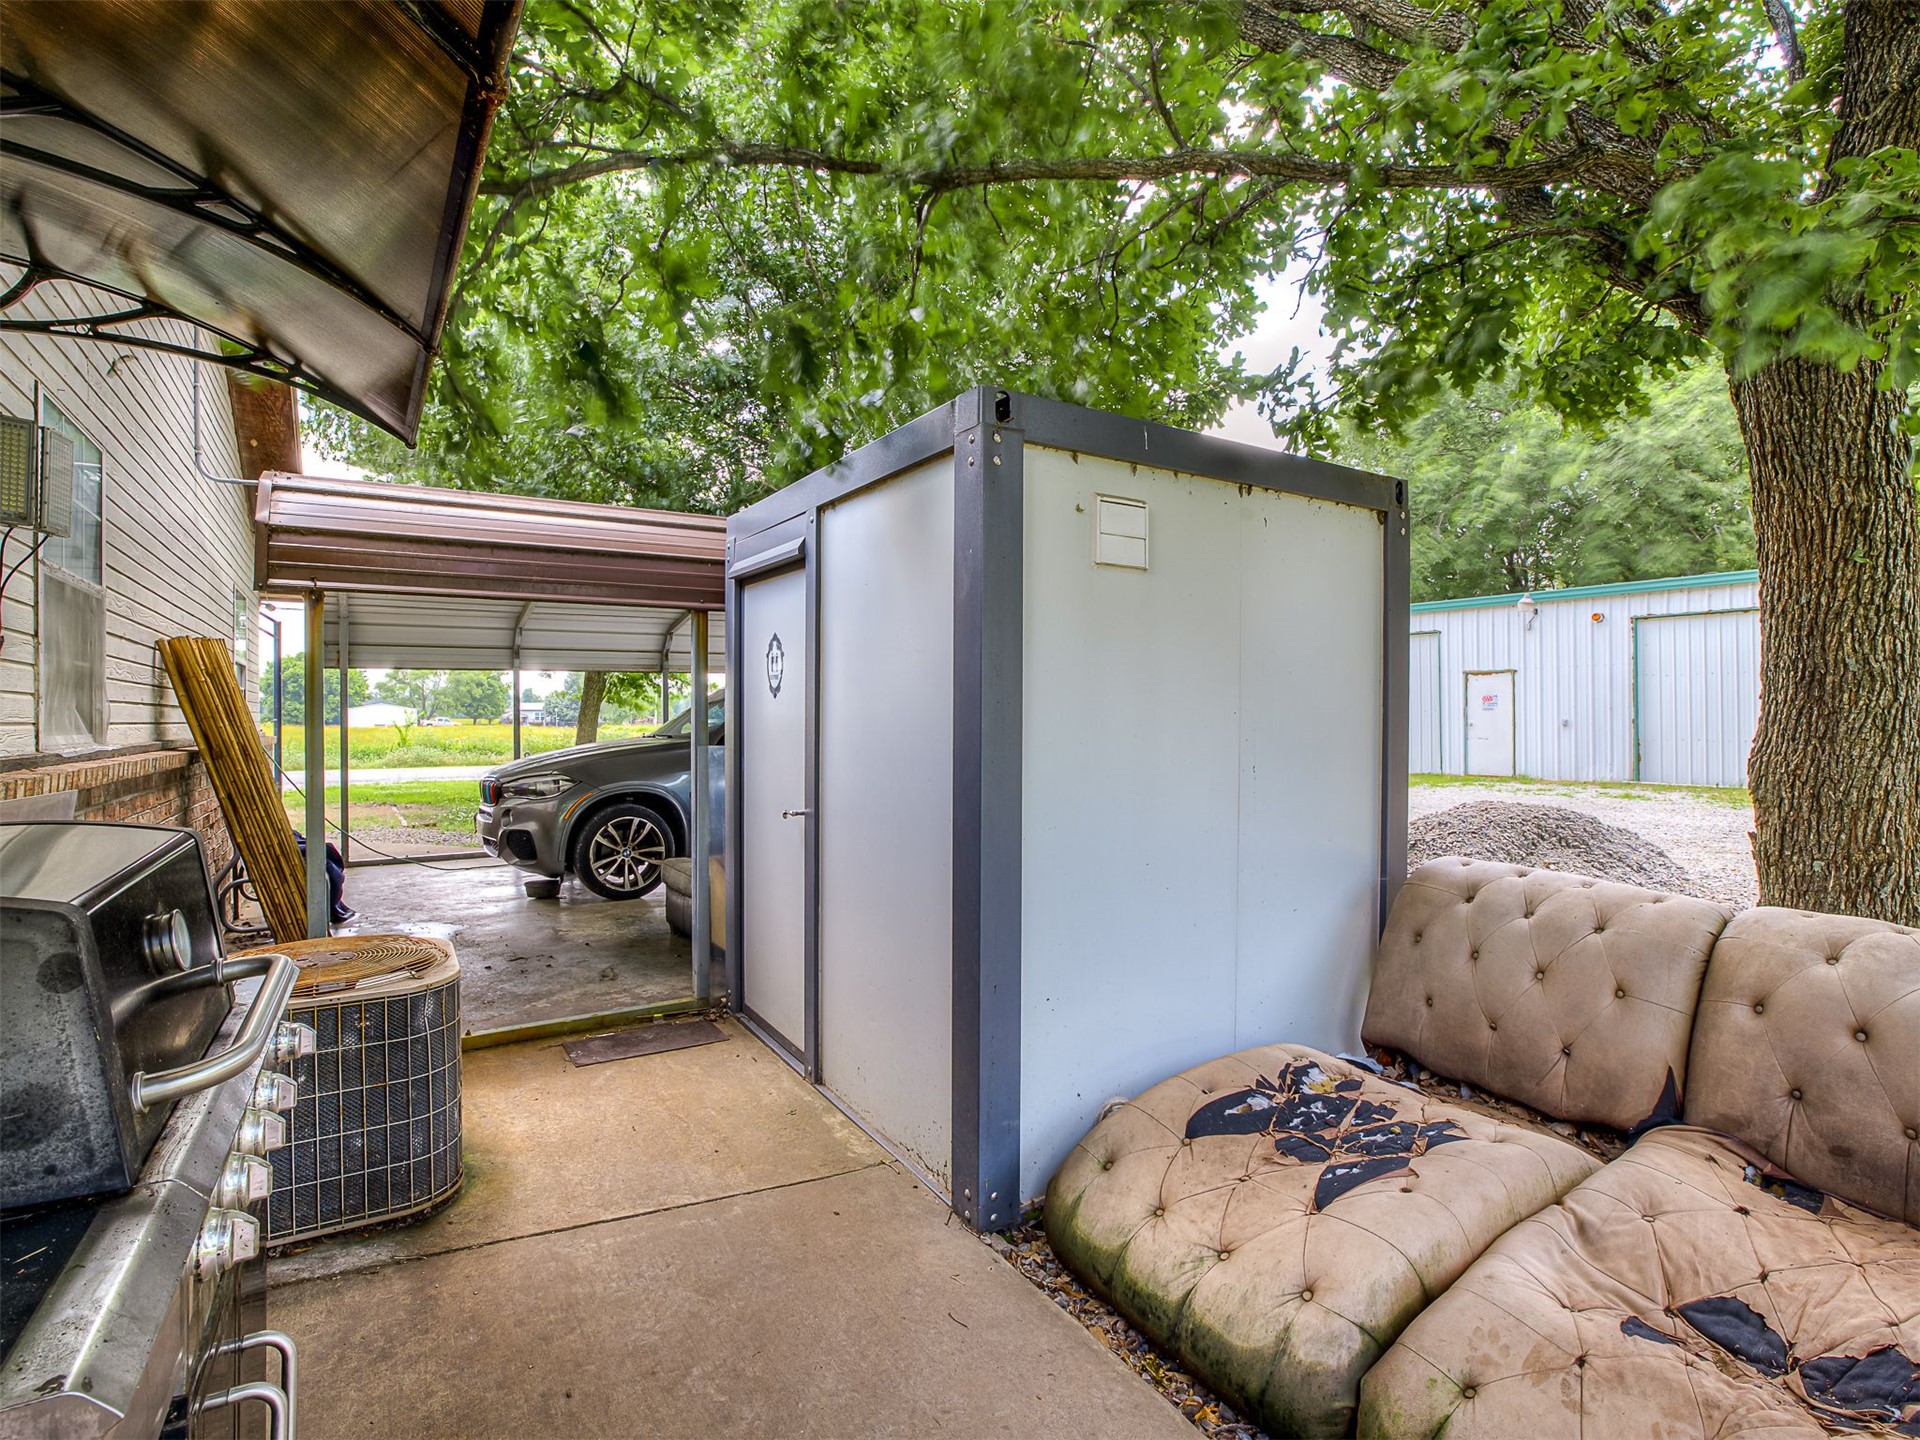
Concrete patio area featuring a covered carport, metal storage structure, and mature trees
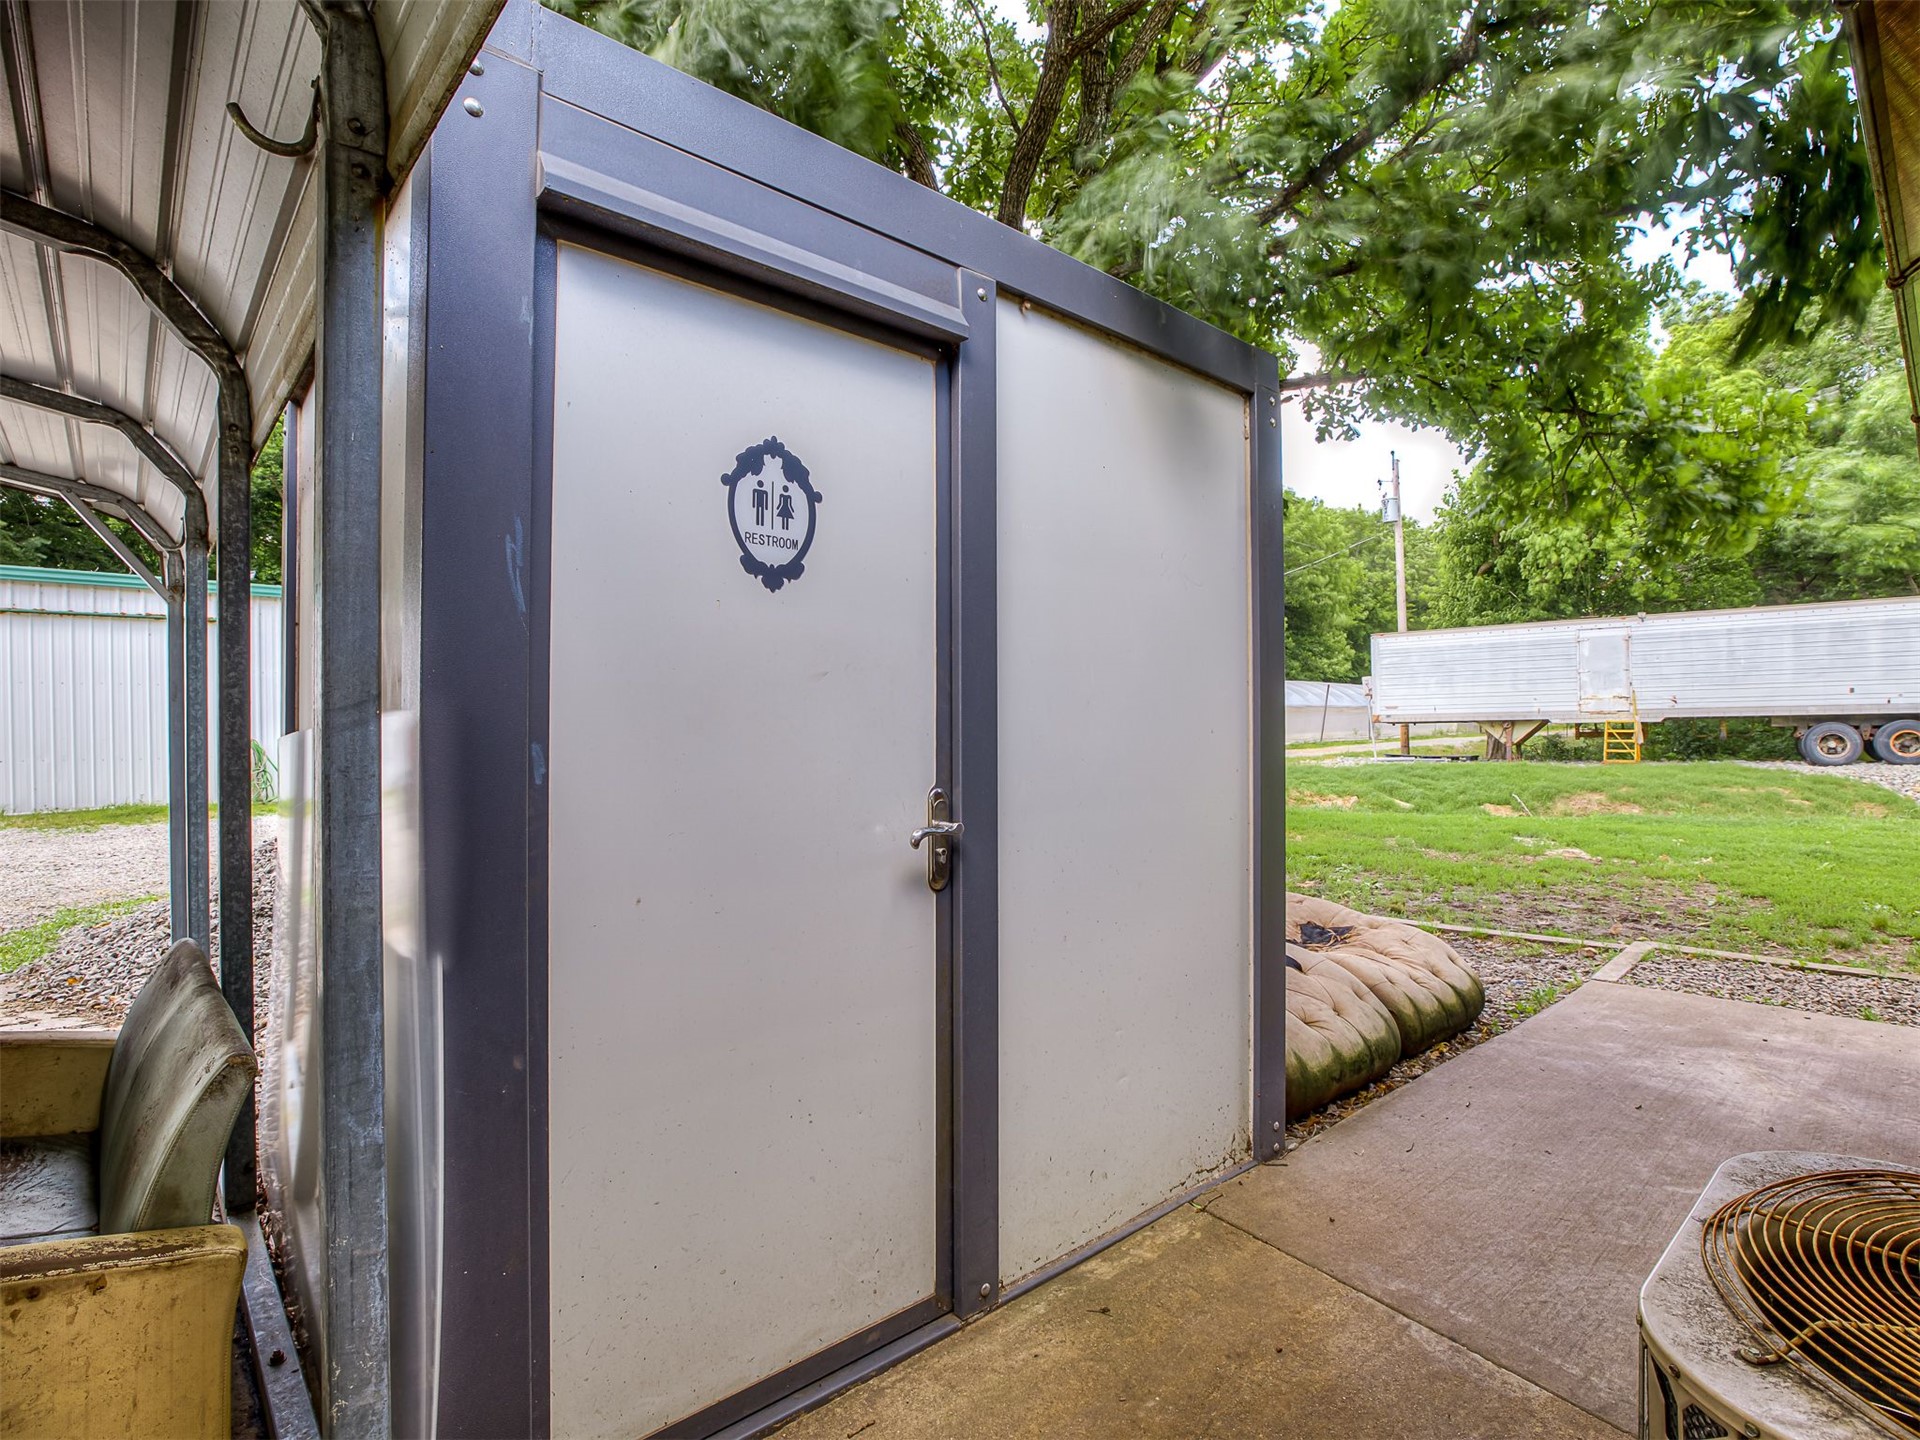
Standalone modular structure featuring a metal-frame exterior, single door with integrated hardware, and a metal-roofed side shelter
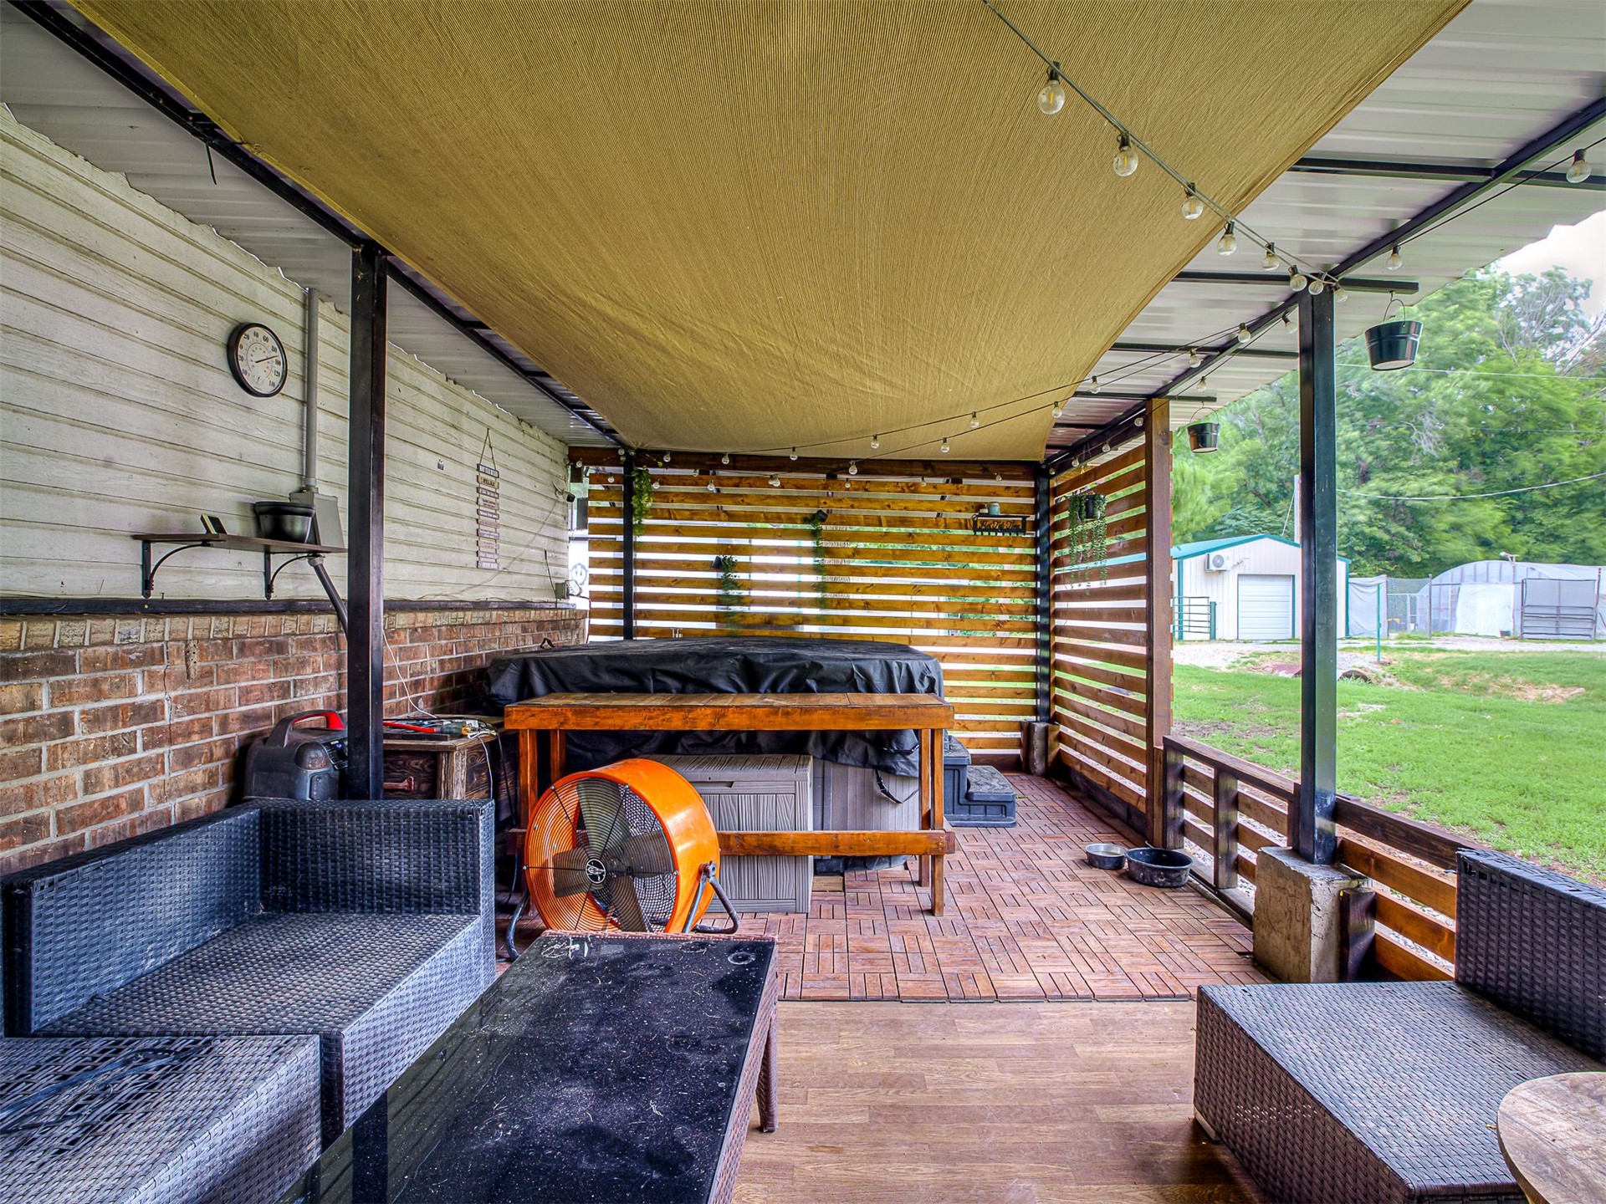
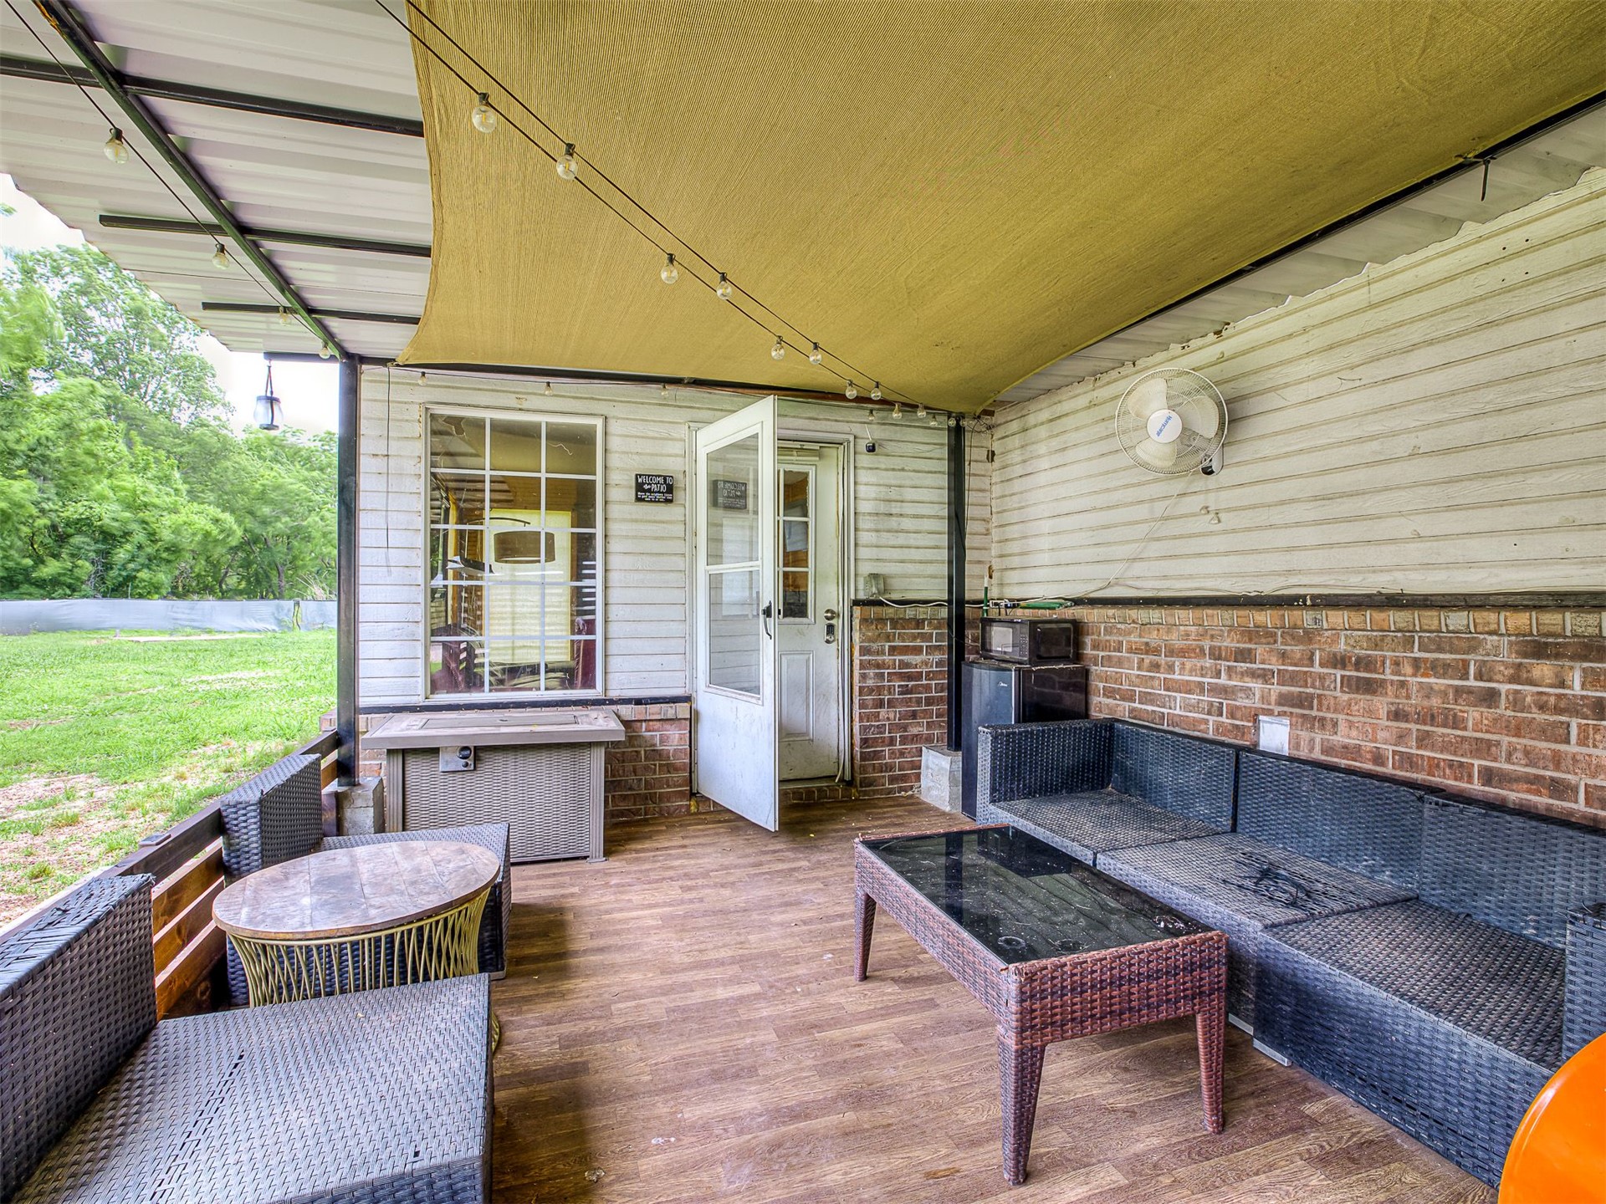
Covered outdoor patio featuring a brick and wood-slat privacy wall, tile flooring, and integrated overhead lighting
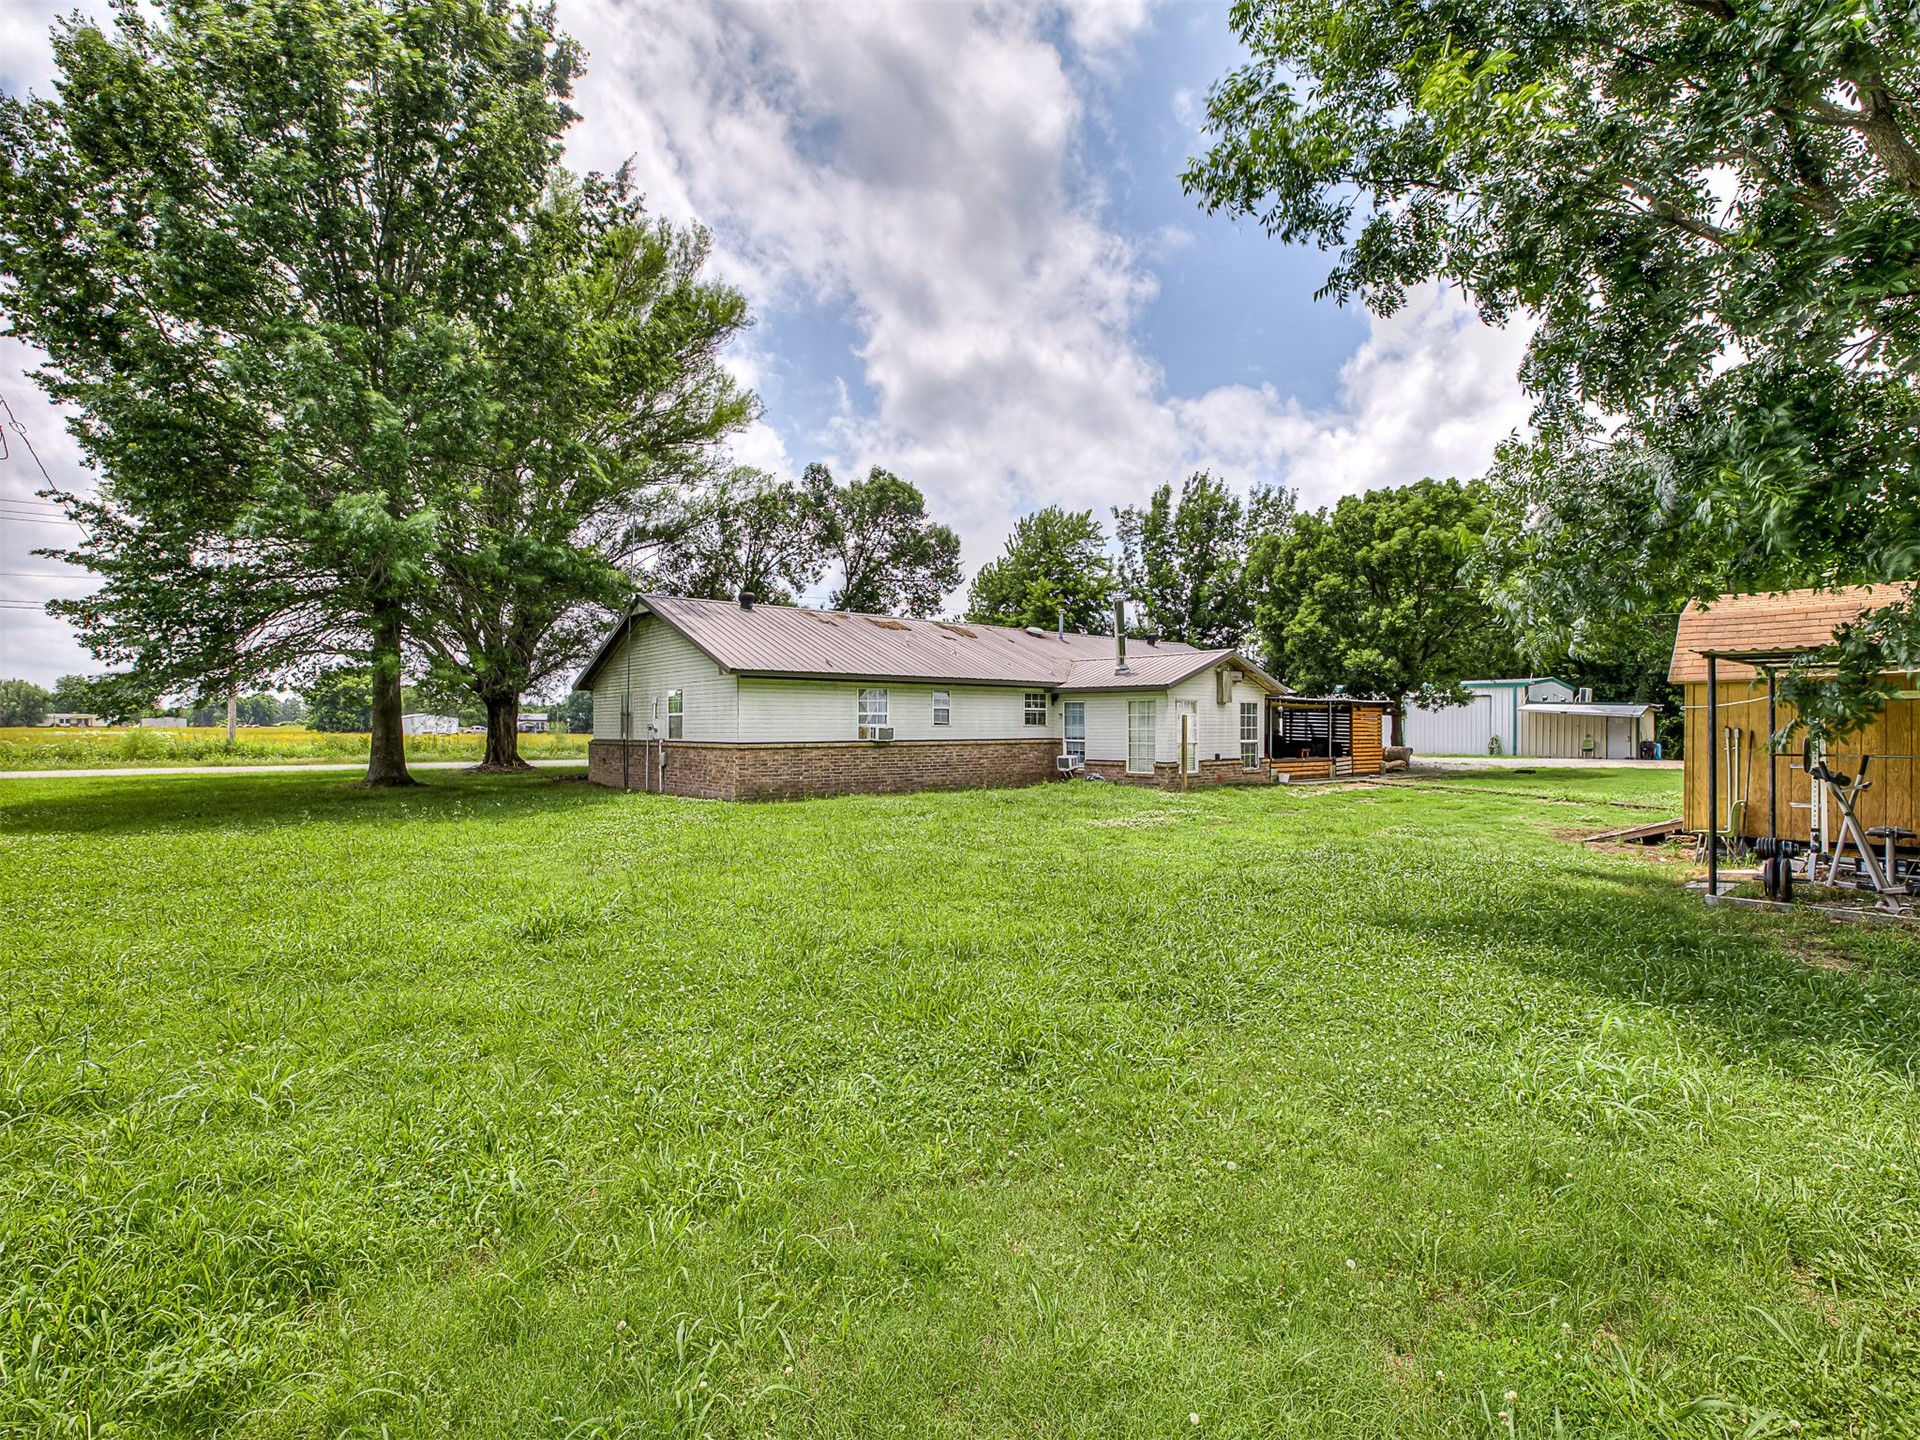
Expansive grounds featuring mature trees, a metal roof, brick lower-level exterior, and an attached covered patio
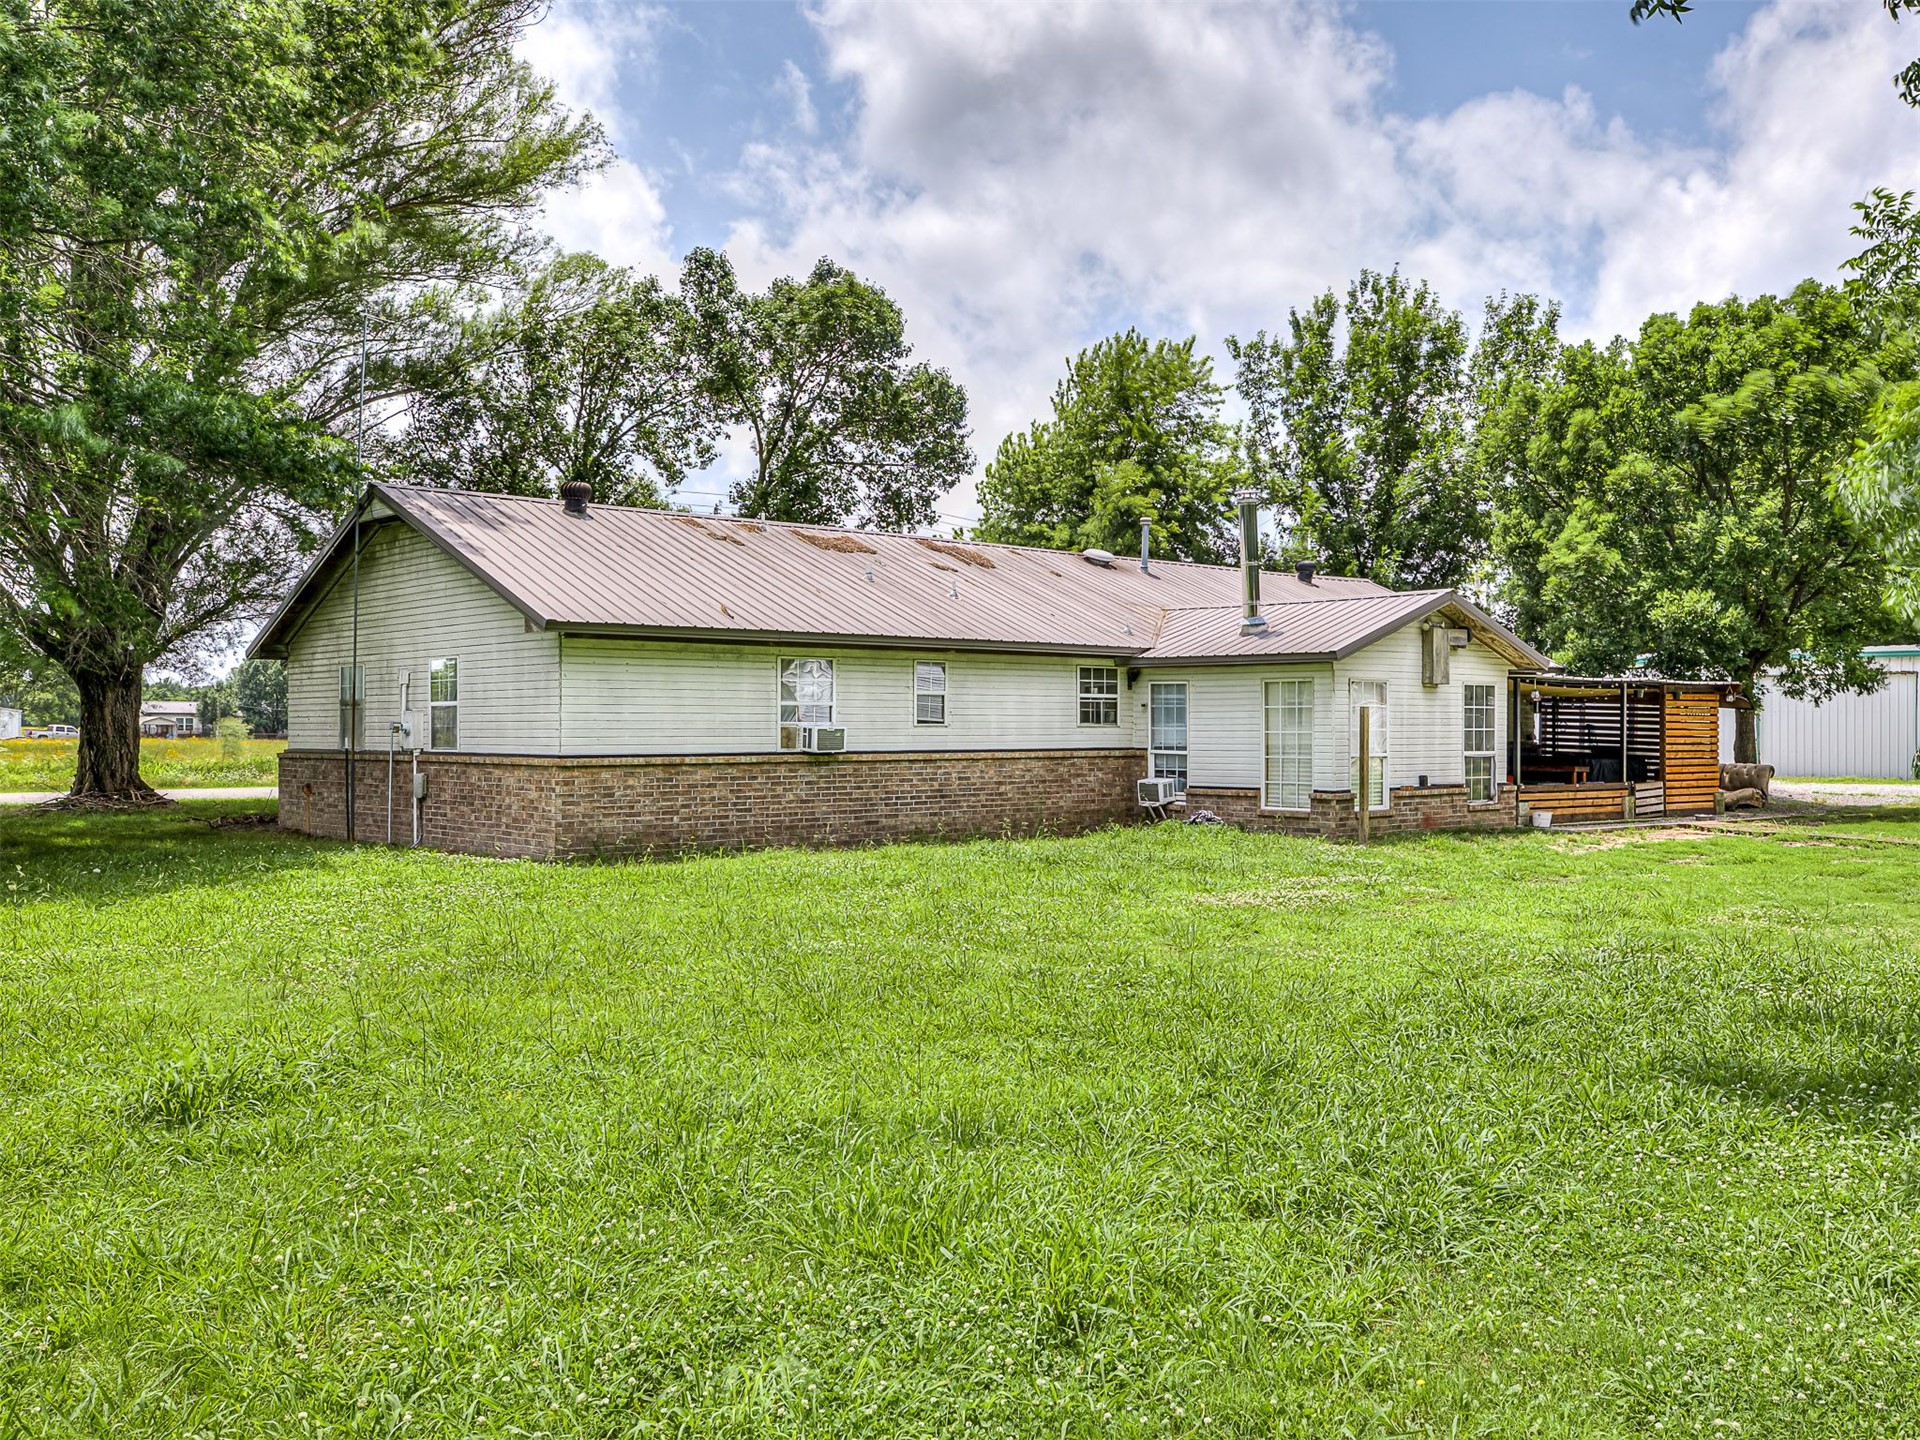
Exterior featuring horizontal siding, stone-textured lower facade, metal roofing, and an attached covered patio
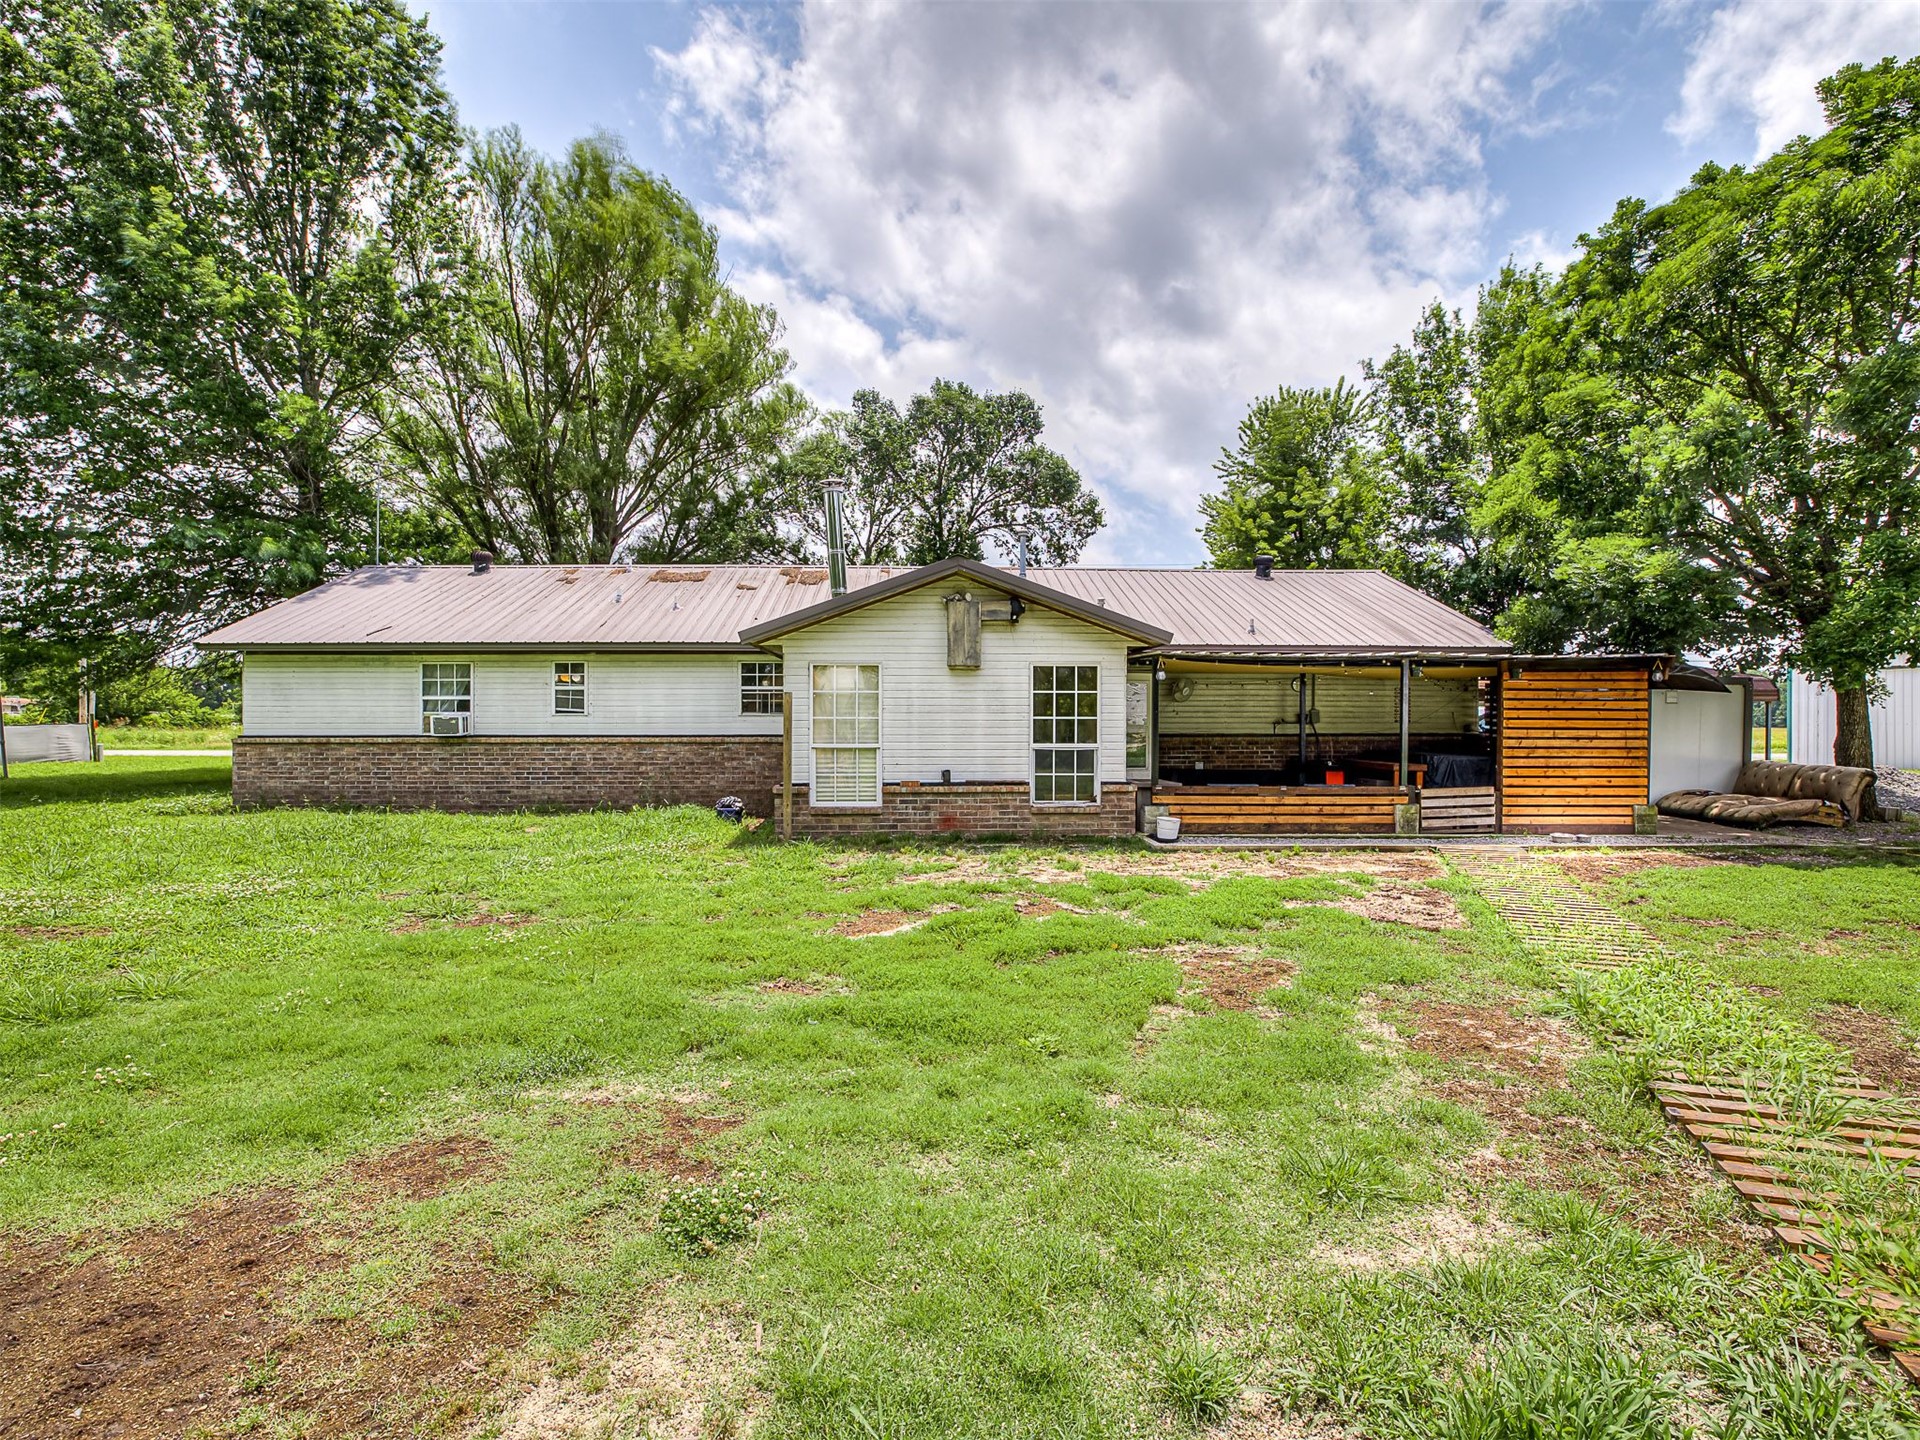
Exterior featuring a metal roof, brick and horizontal siding facade, covered patio, and wood-slat privacy screen
Exterior featuring horizontal wood siding, brick masonry detailing, a metal roof, and an expansive lawn with mature trees
Exterior profile featuring a metal roof, horizontal wood-slat siding, brick base detailing, and a covered porch area
Expansive gravel lot featuring a metal carport and mature trees
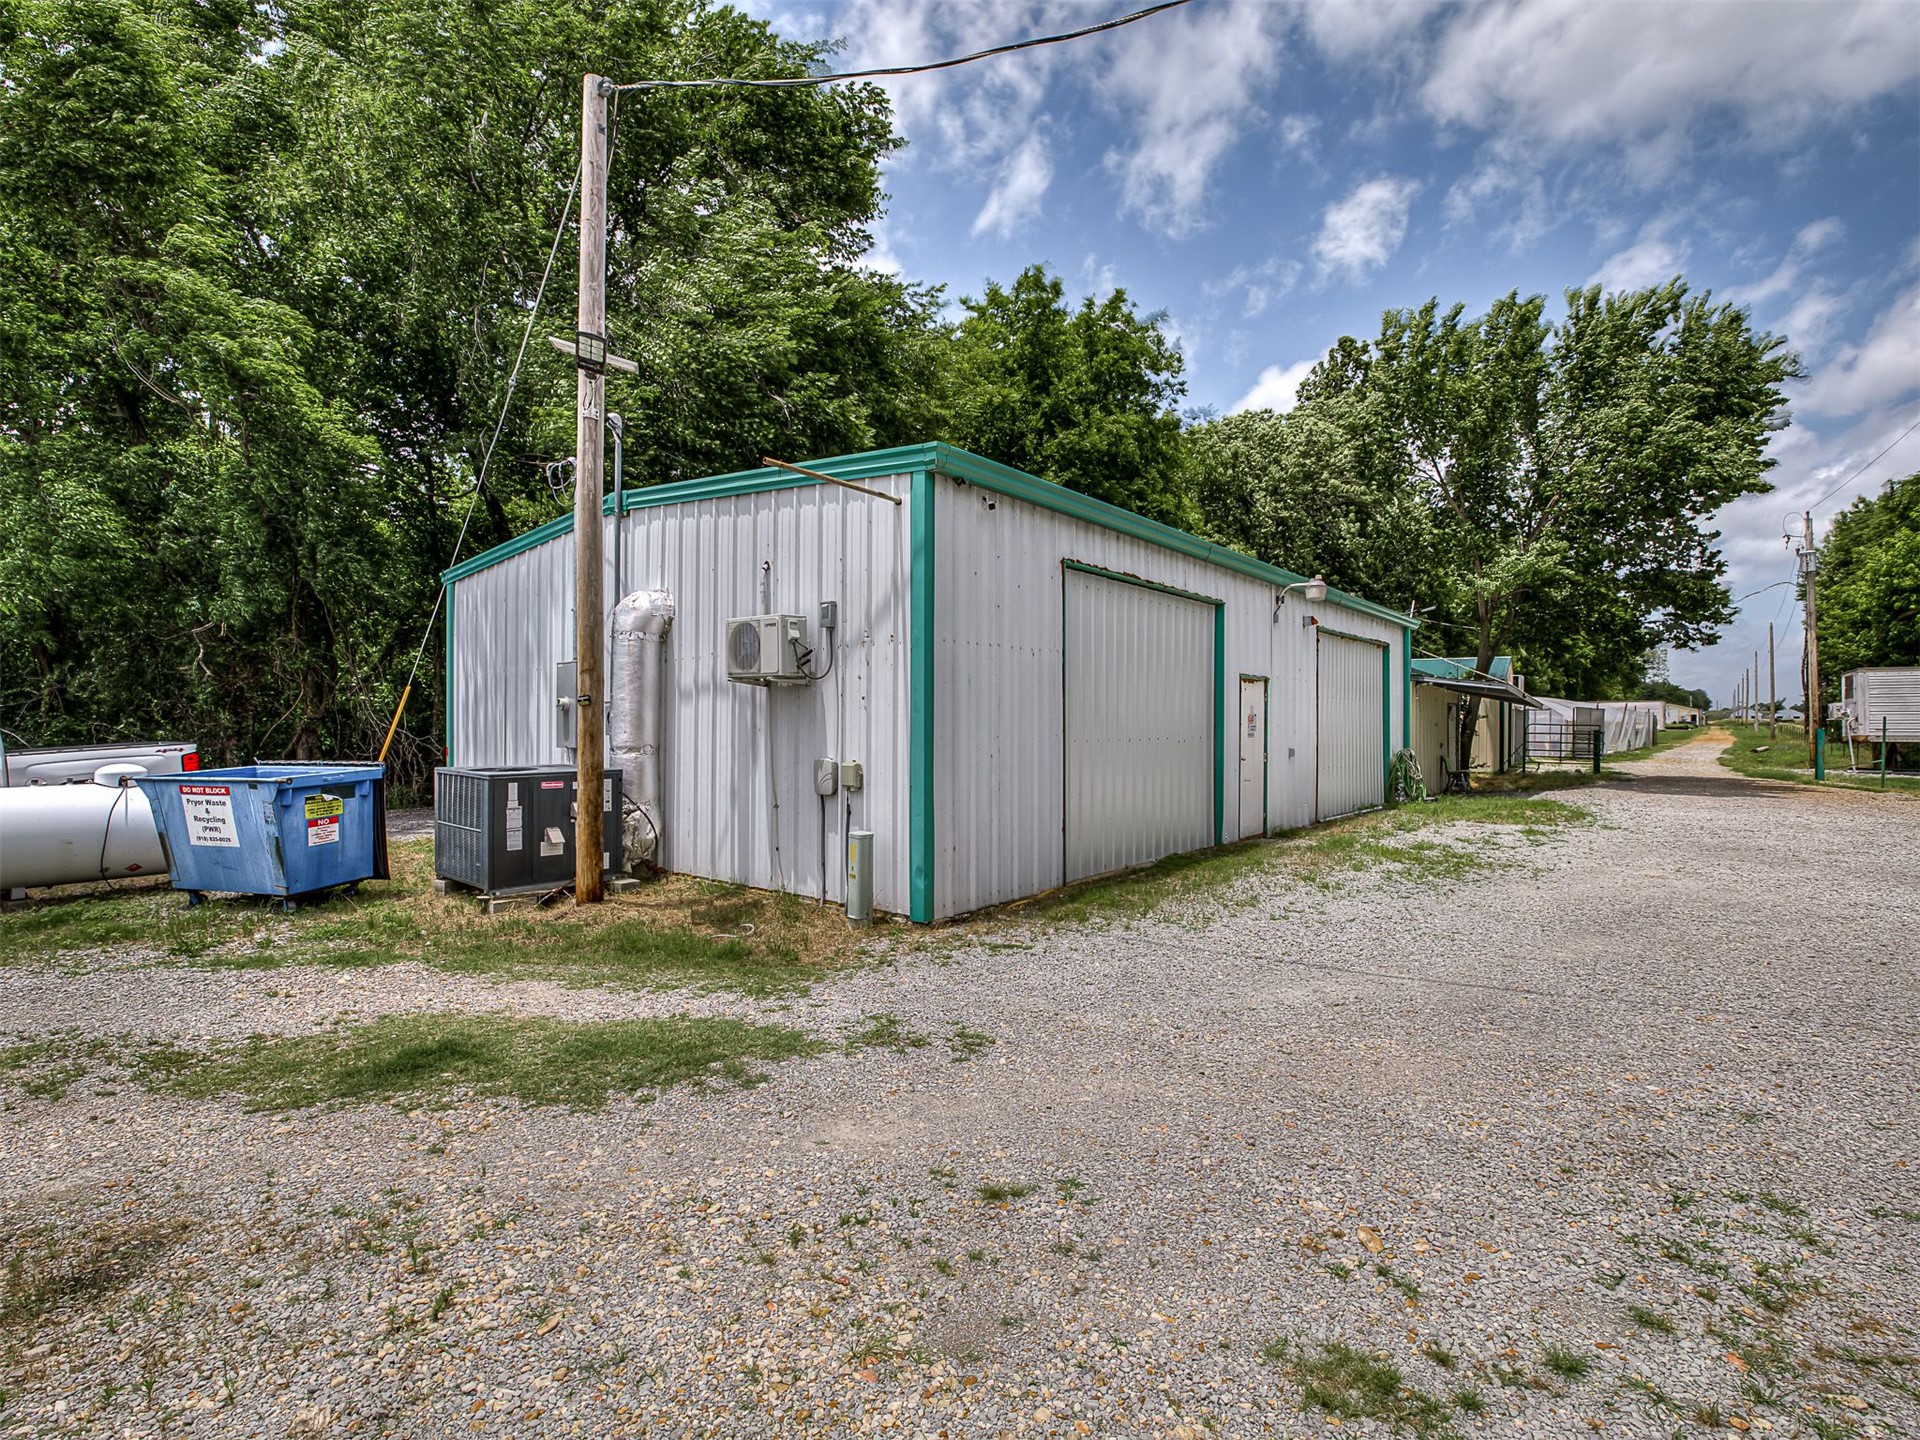
Metal workshop building with two roll-up doors, exterior wall-mounted HVAC unit, and gravel ground cover
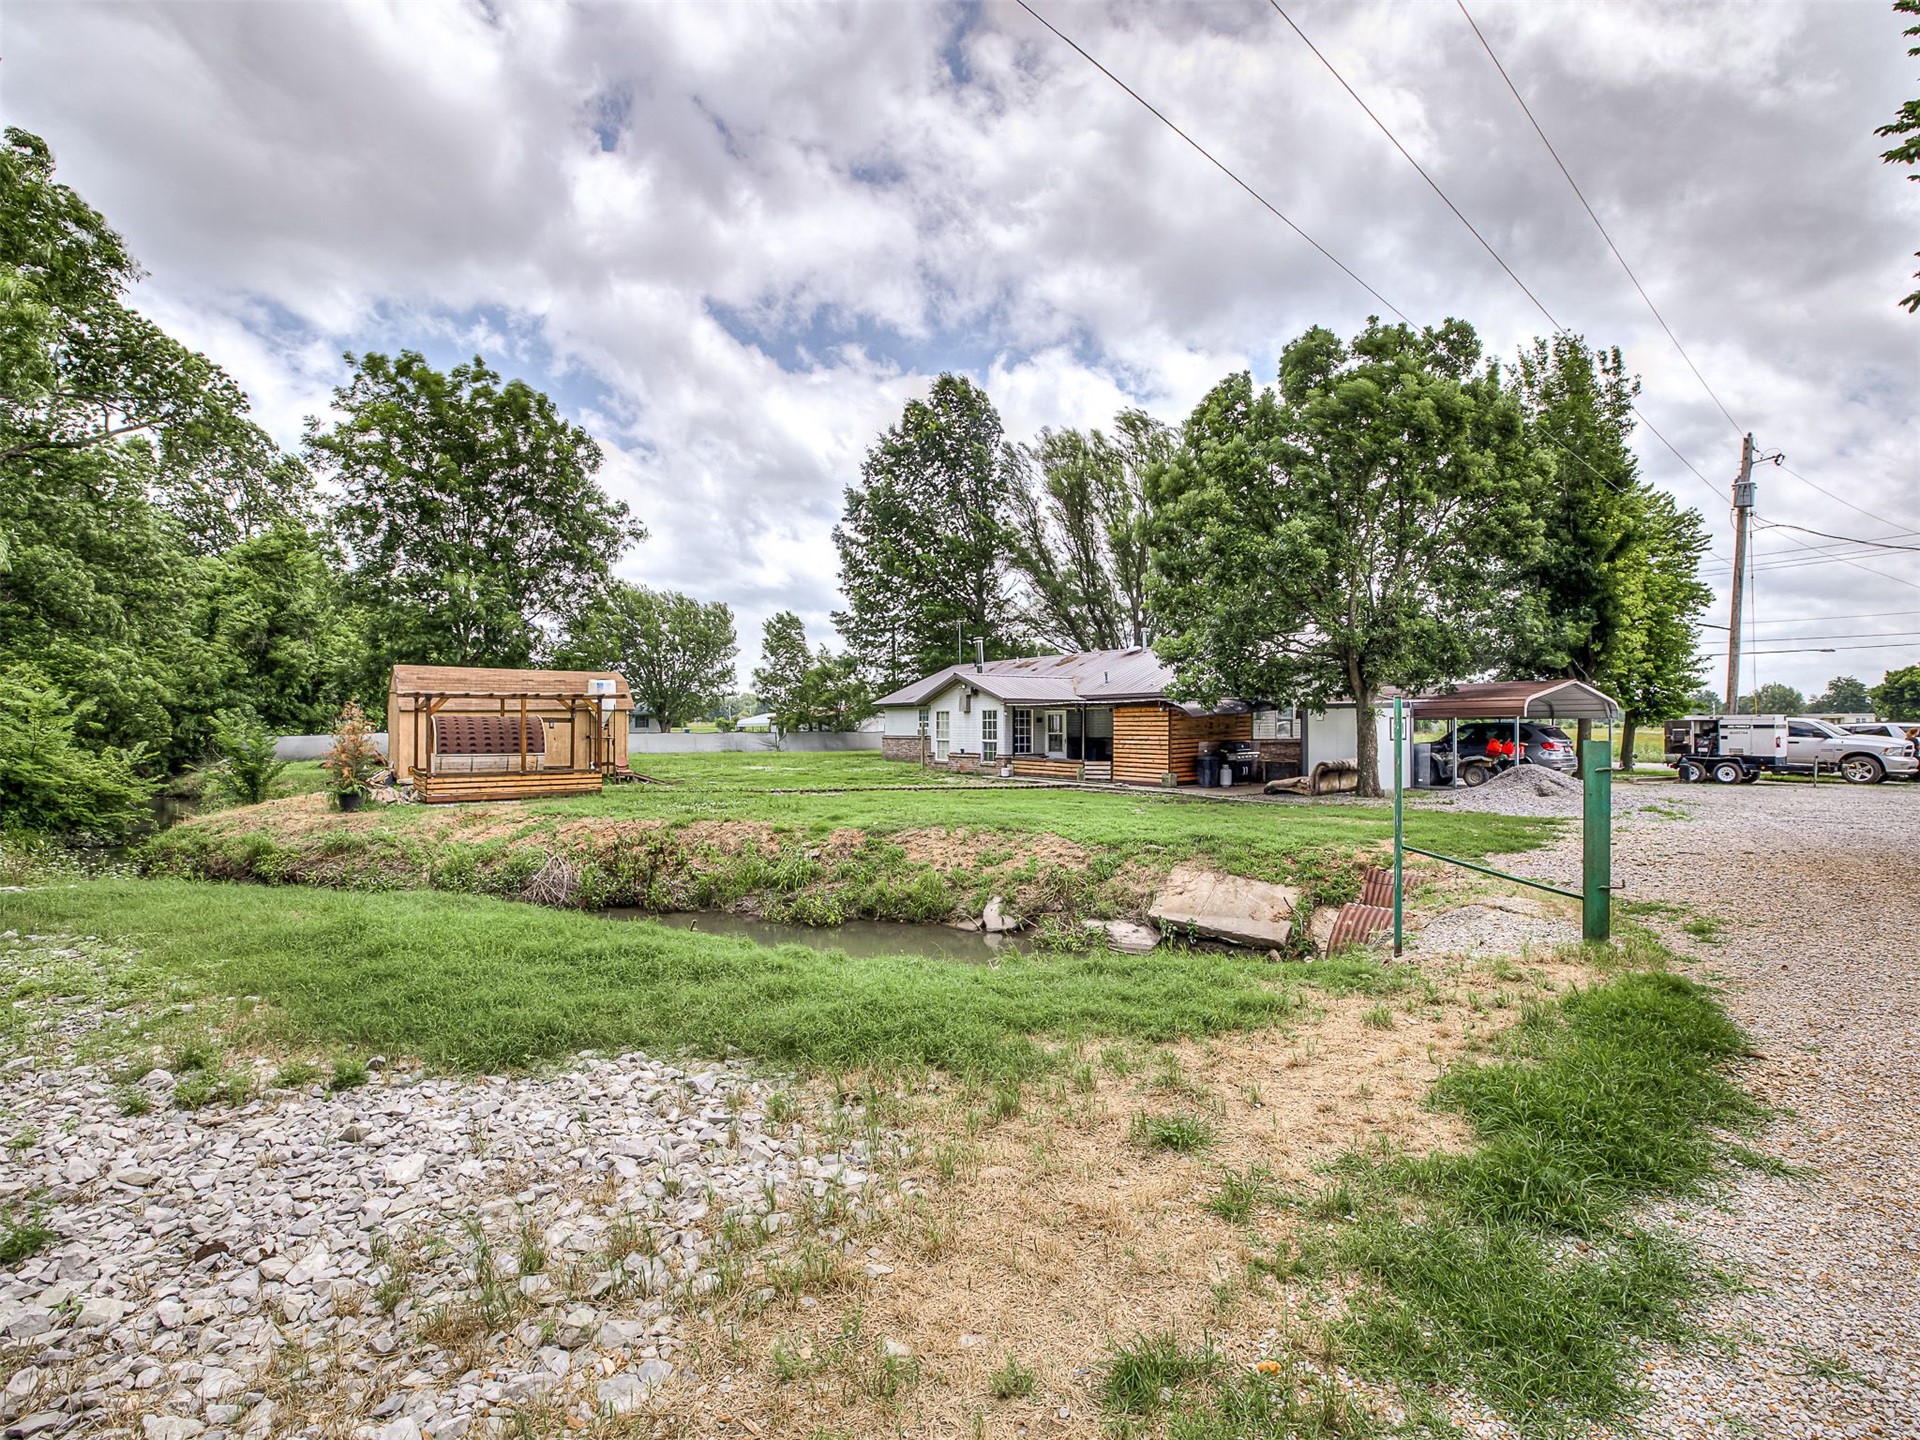
Expansive grounds featuring a natural creek, mature trees, a detached wooden structure, and a gravel driveway with a metal carport
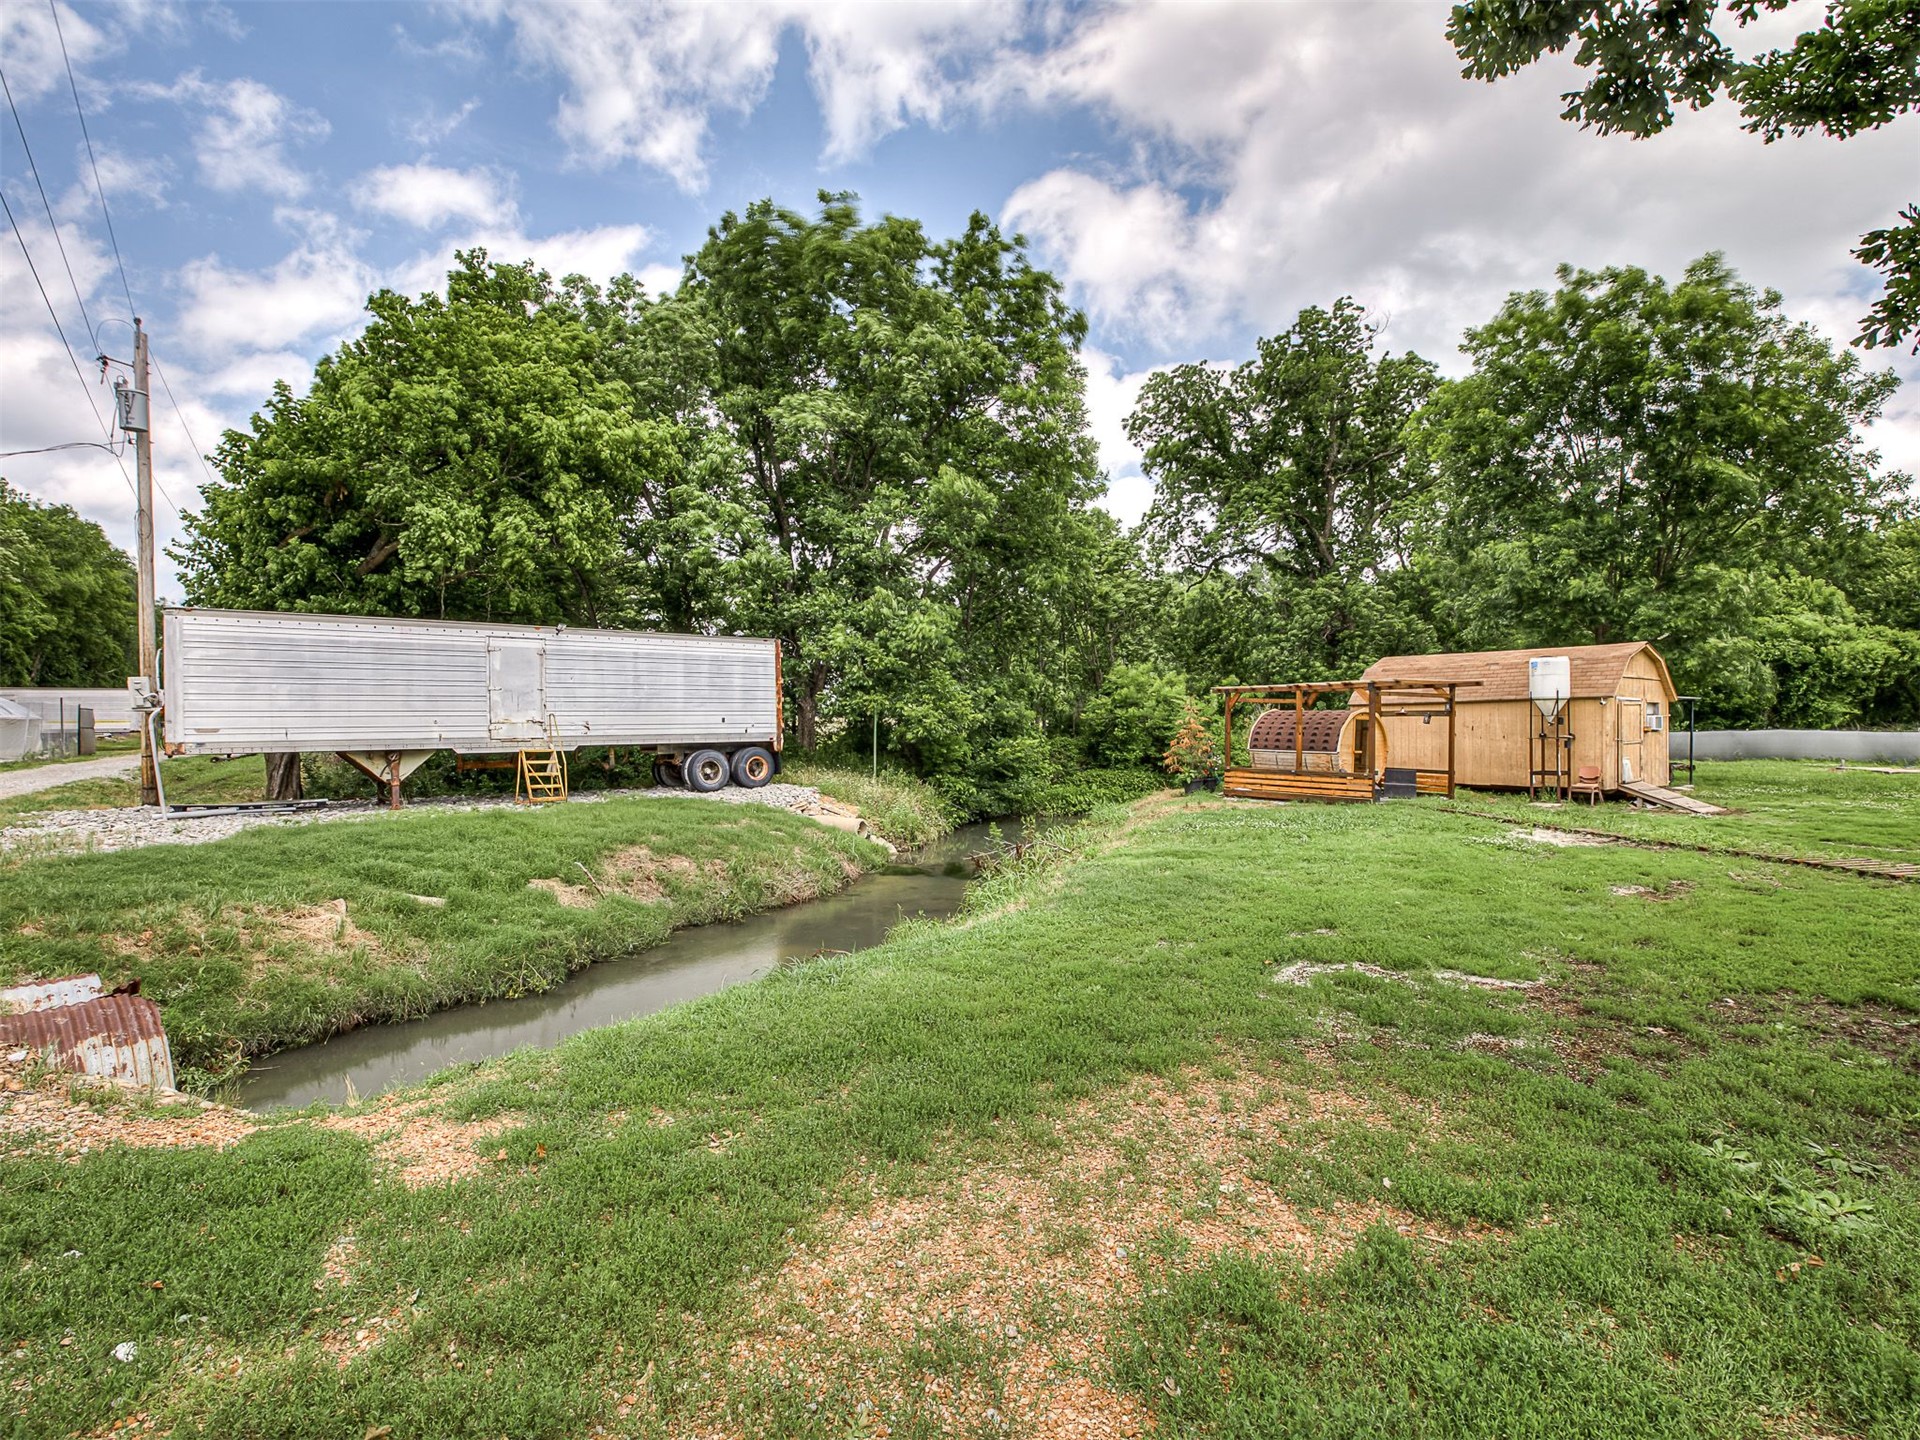
Expansive grounds featuring a natural creek, mature canopy trees, a wood-framed structure, and a metal storage trailer
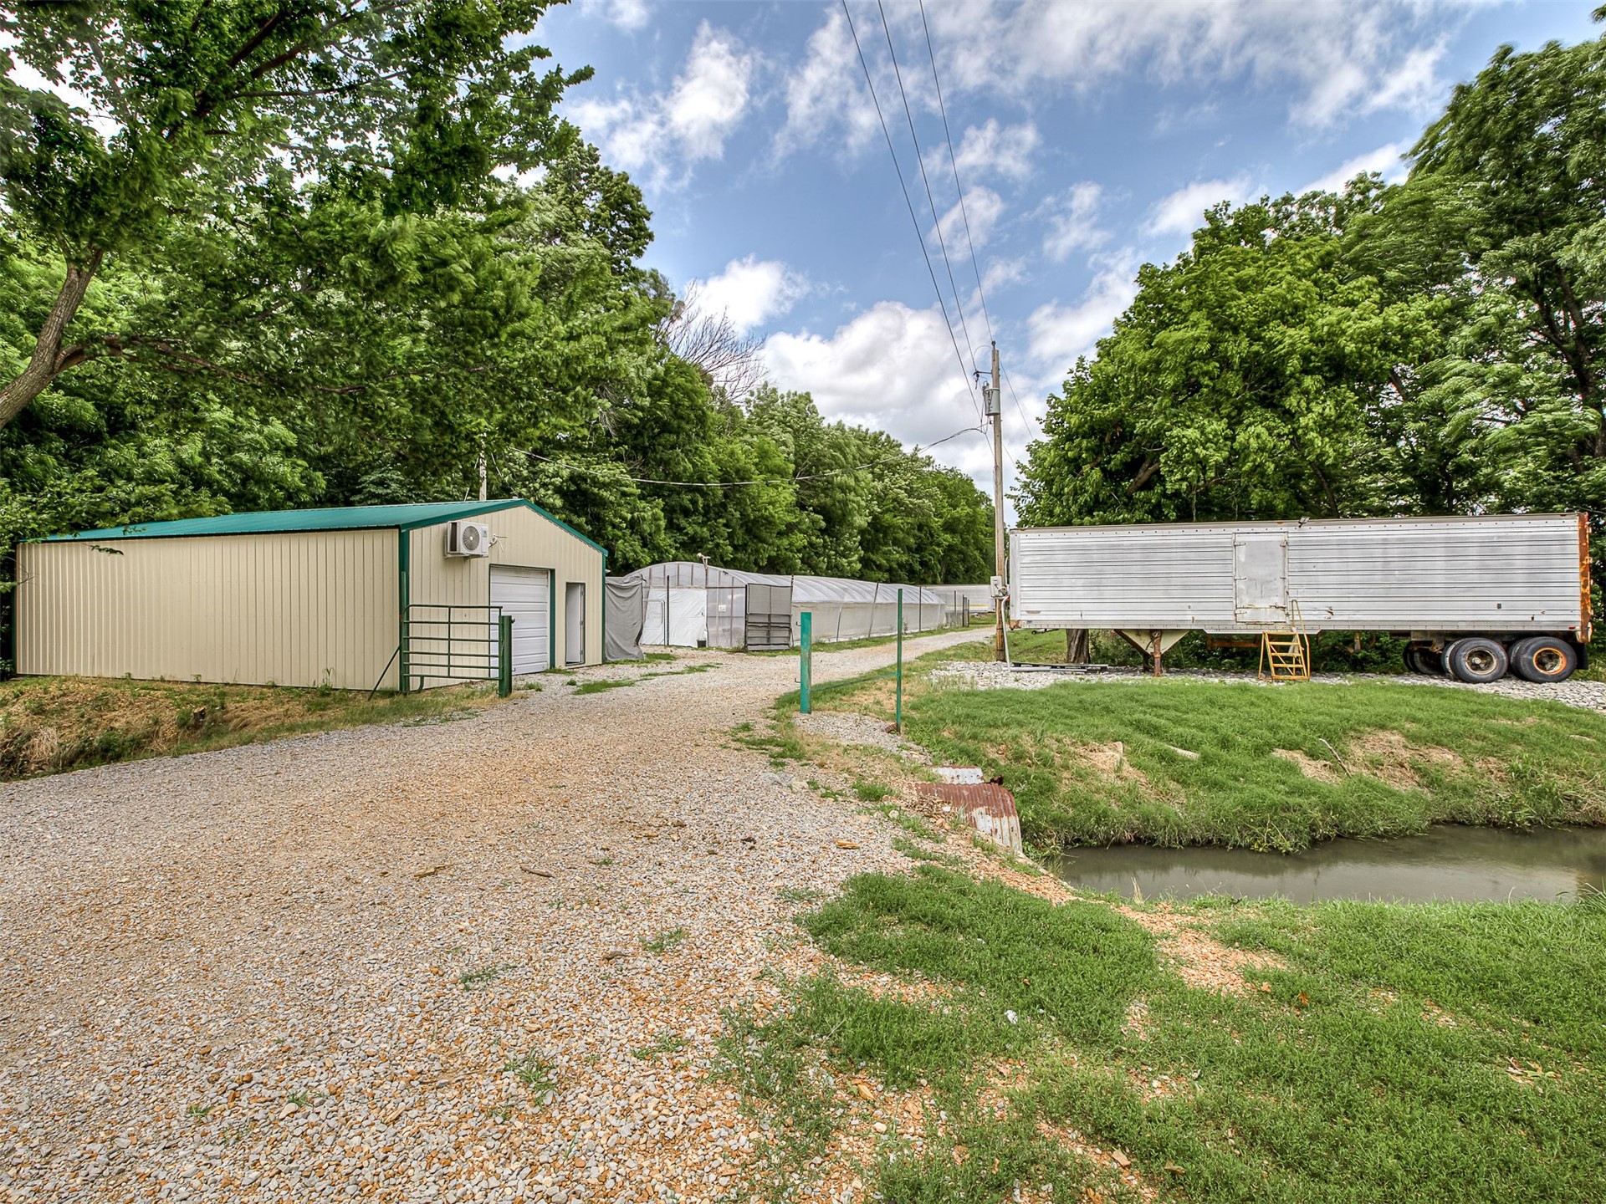
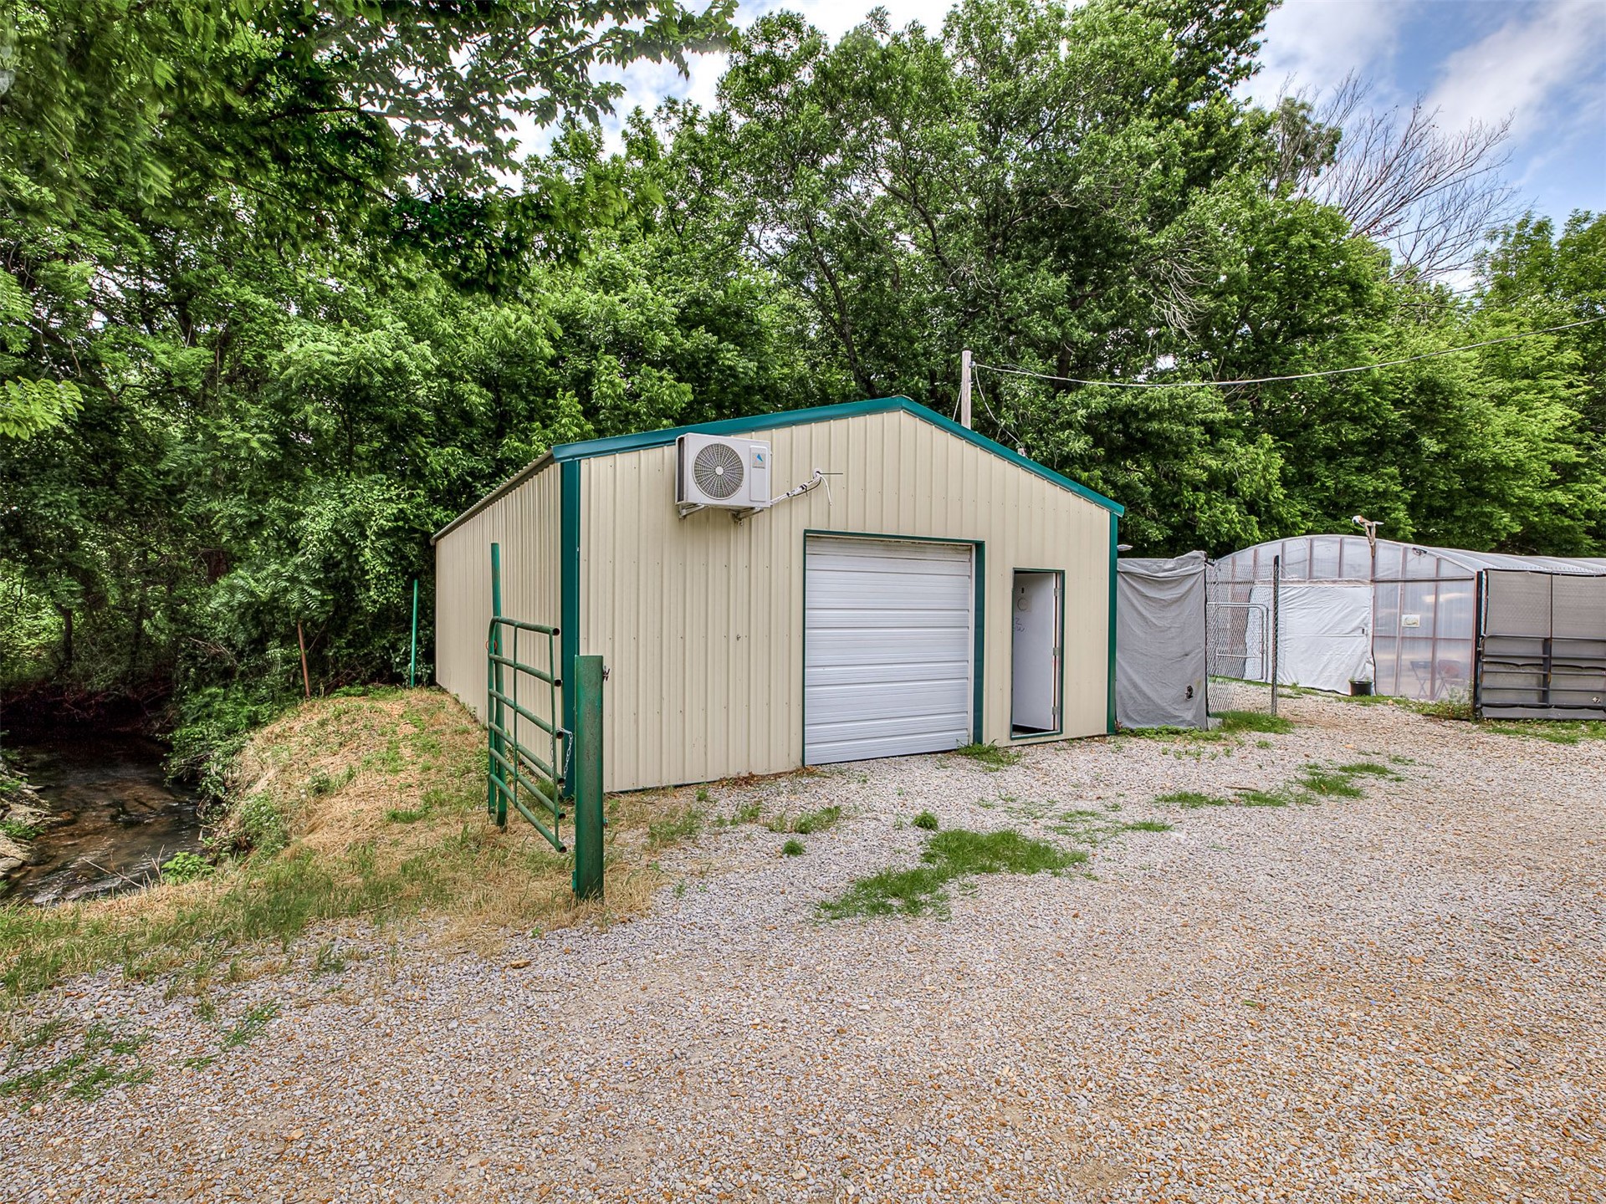
Metal-sided outbuilding featuring a roll-up garage door, exterior wall-mounted HVAC unit, gravel drive, and greenhouse structures
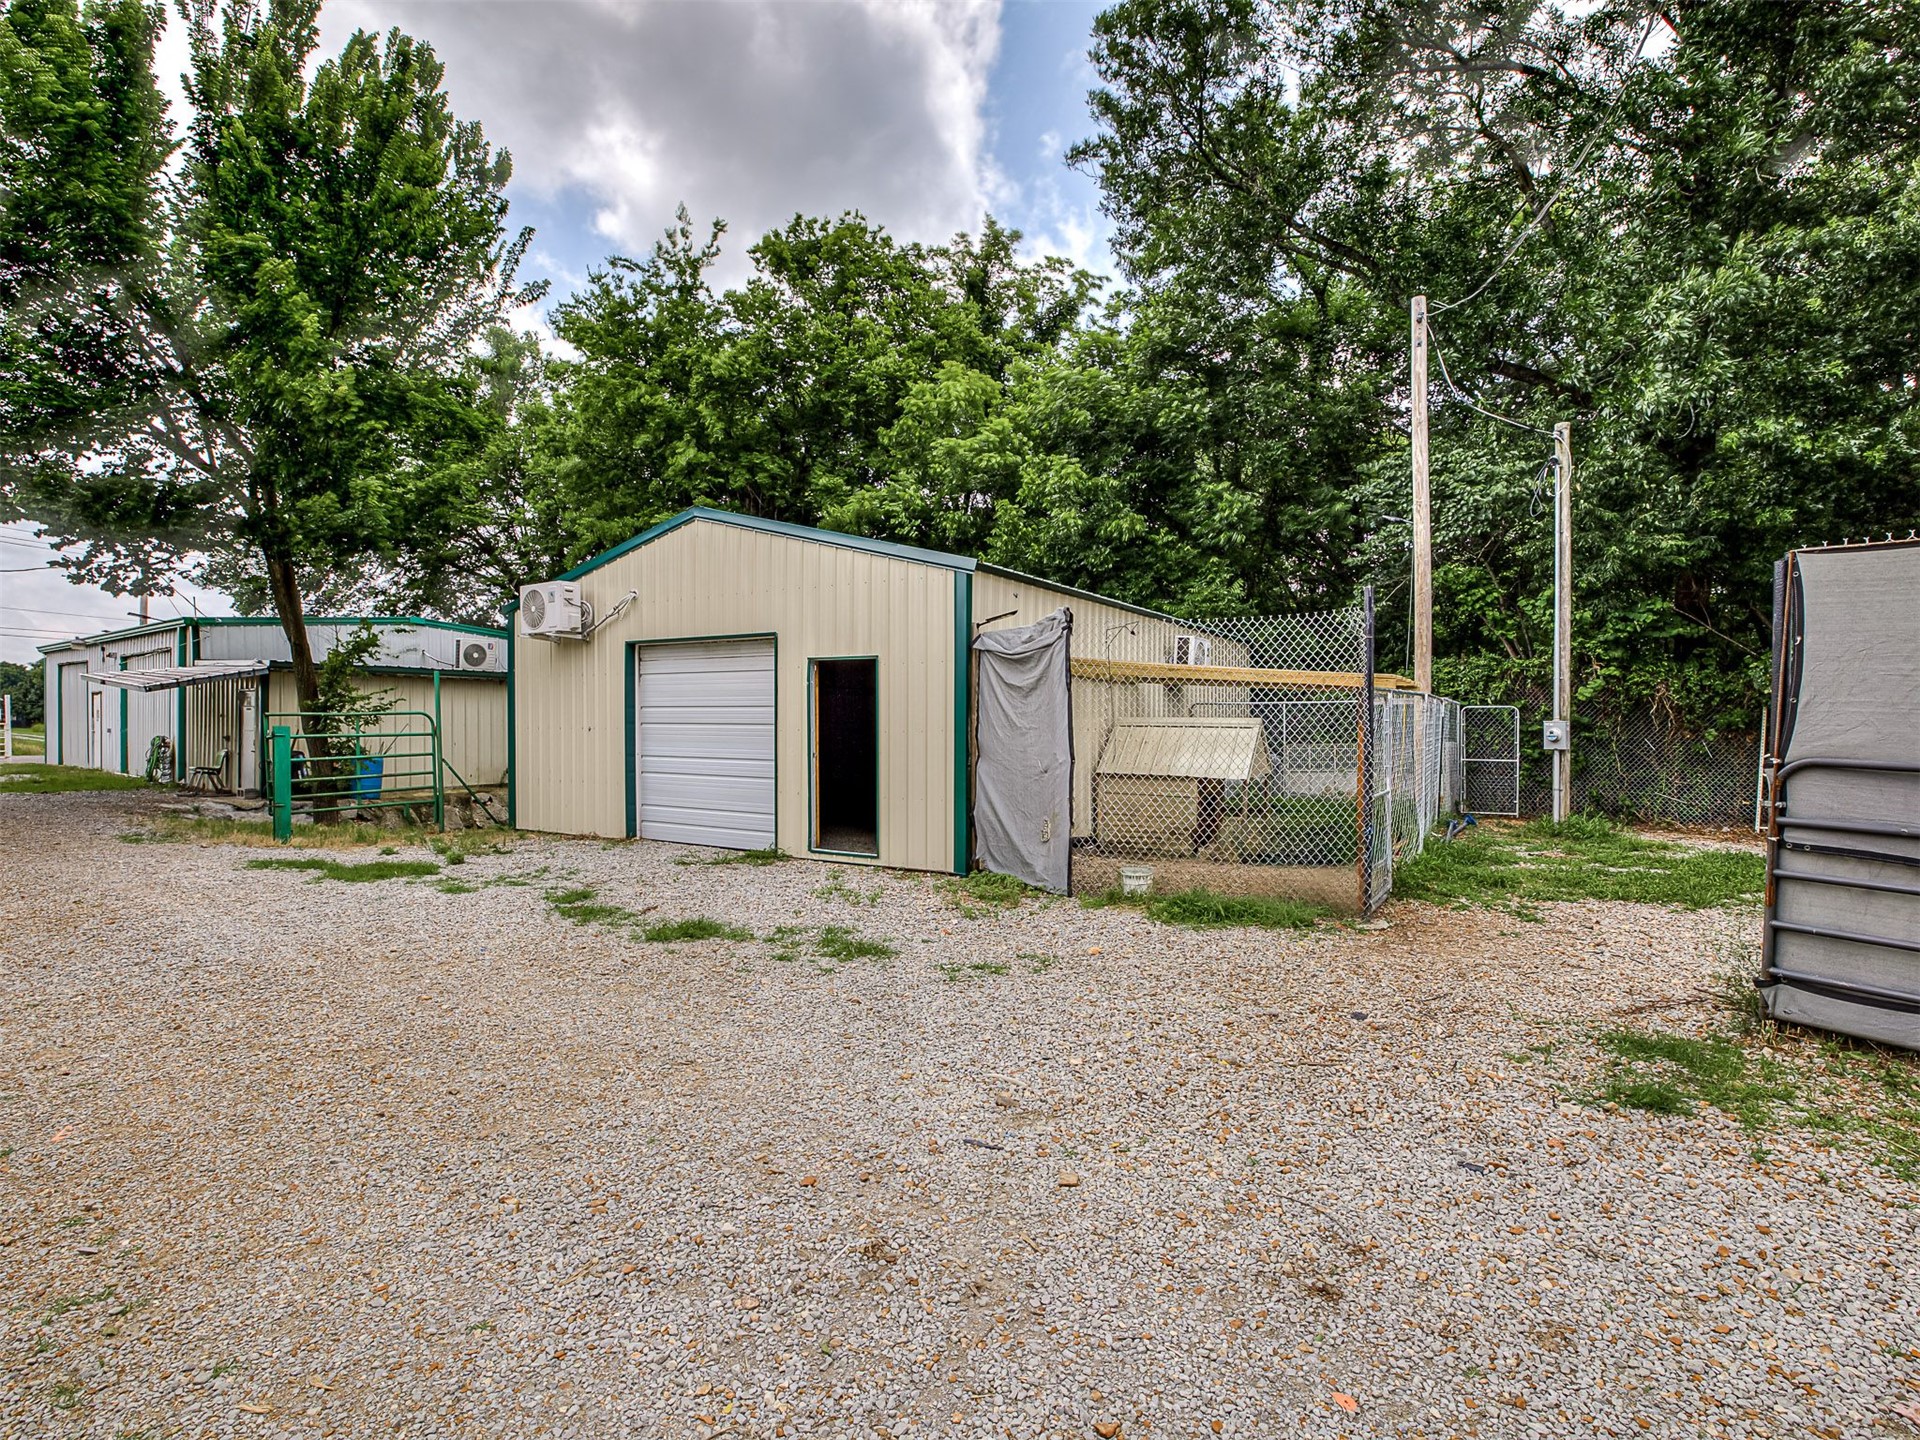
Detached metal-sided structure featuring a single-bay roll-up garage door, an exterior wall-mounted HVAC unit, and a gravel lot
Metal outbuildings featuring overhead roll-up doors, wall-mounted exterior HVAC units, and fenced-in perimeter enclosures set on a gravel lot
Single-story residence featuring a brick and siding exterior, a covered front porch with timber posts, and mature landscaping
Expansive rural acreage featuring multiple outbuildings, metal-roofed structures, dense tree clusters, and perimeter fencing
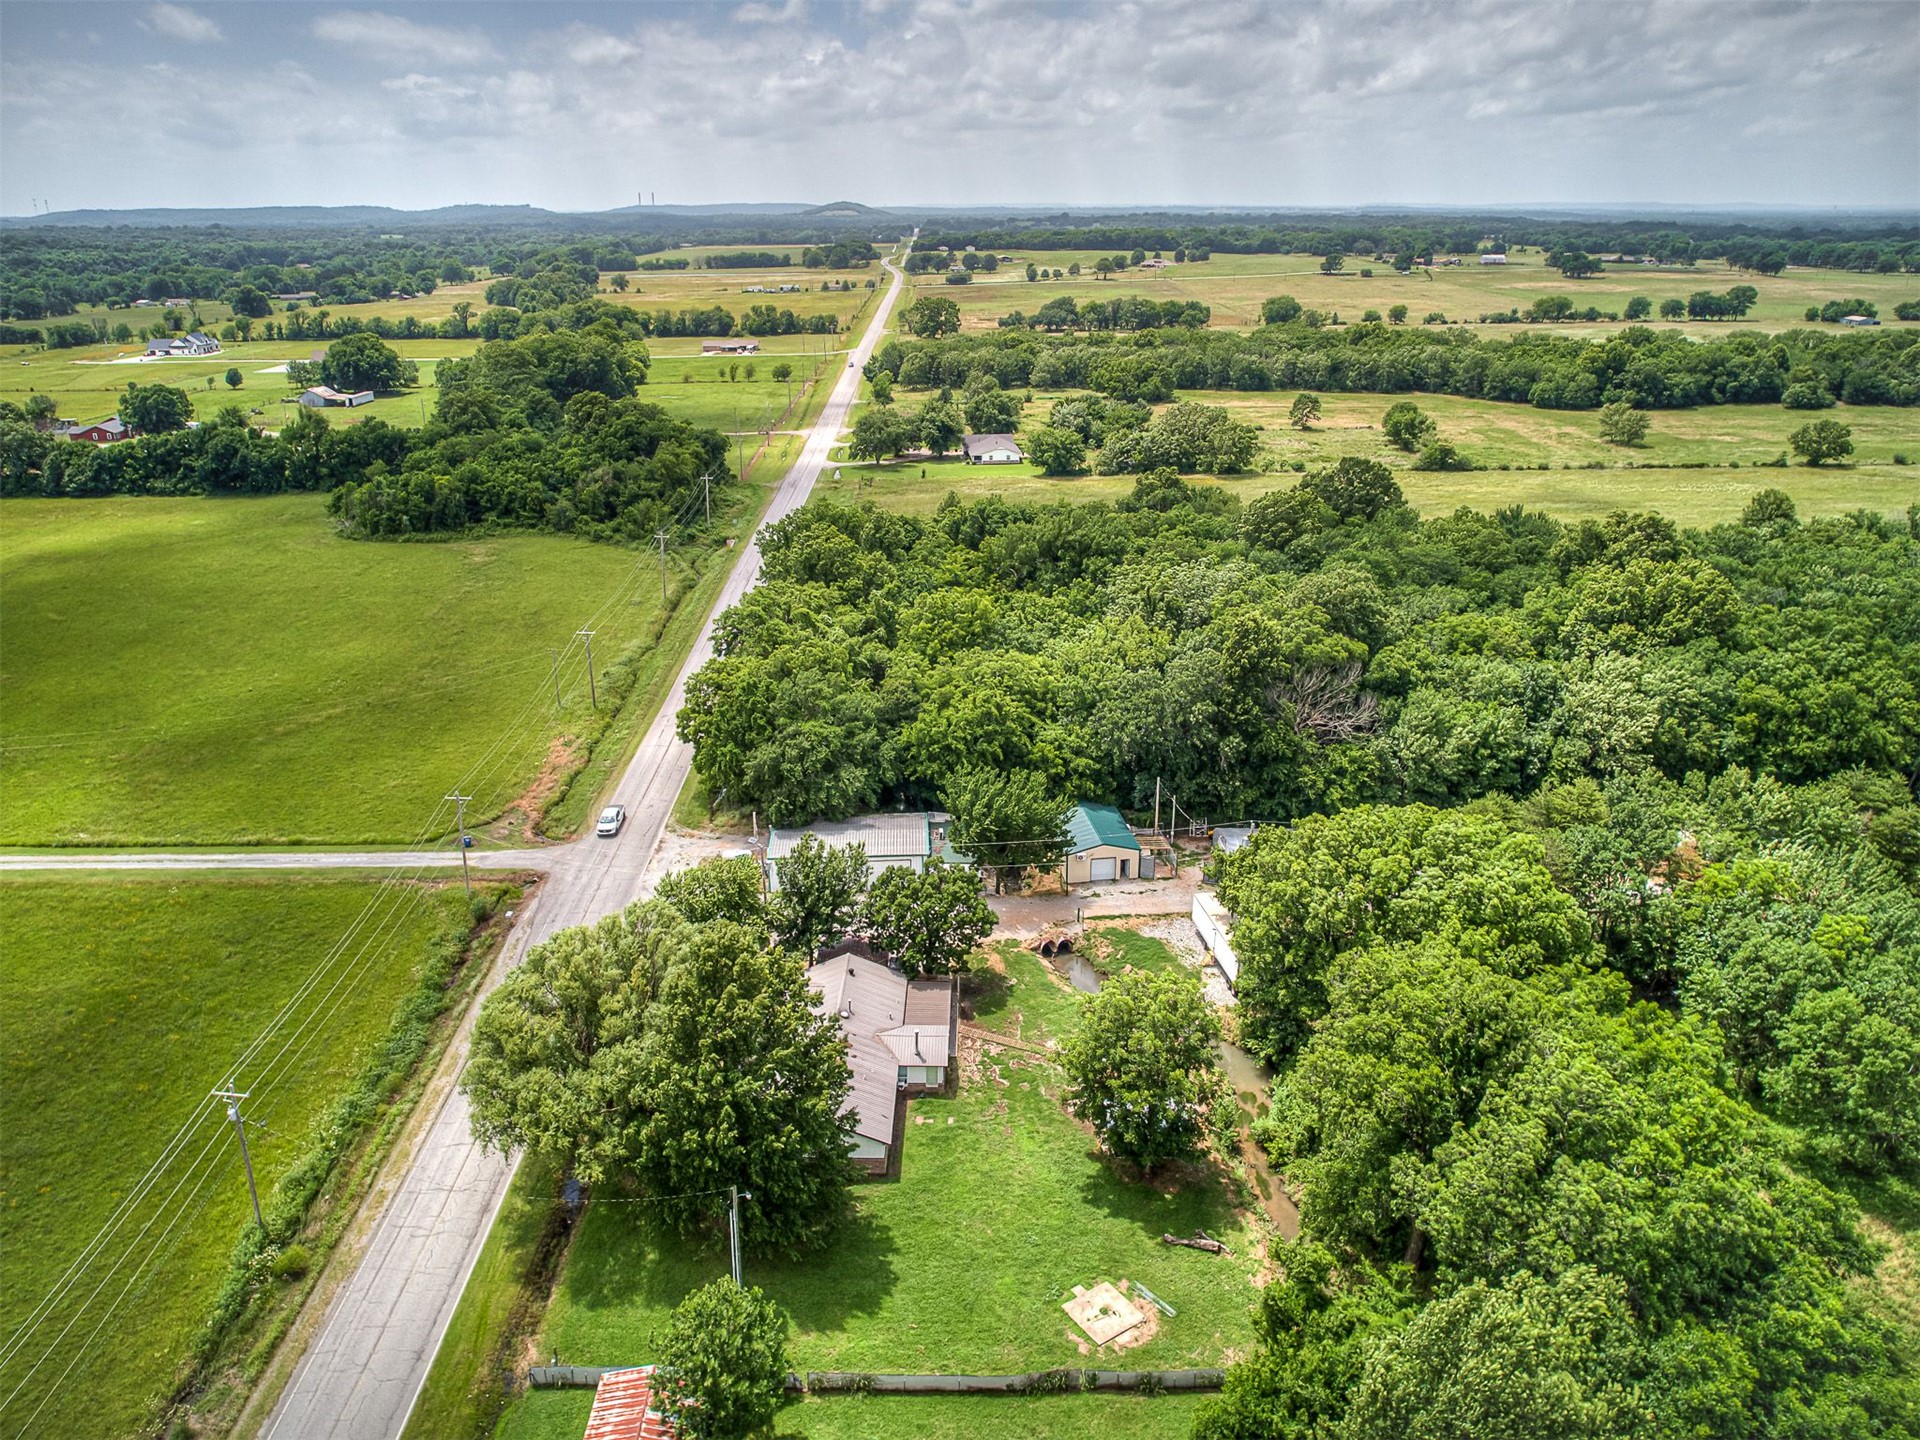
Aerial perspective of expansive acreage featuring mature tree stands, open pastoral land, a paved road frontage, and secondary structures
Expansive acreage featuring cleared pasture land, established perimeter tree lines, a central pond, and multiple outbuildings
Expansive acreage featuring cleared pasture land, a private pond, and an enclosed greenhouse structure