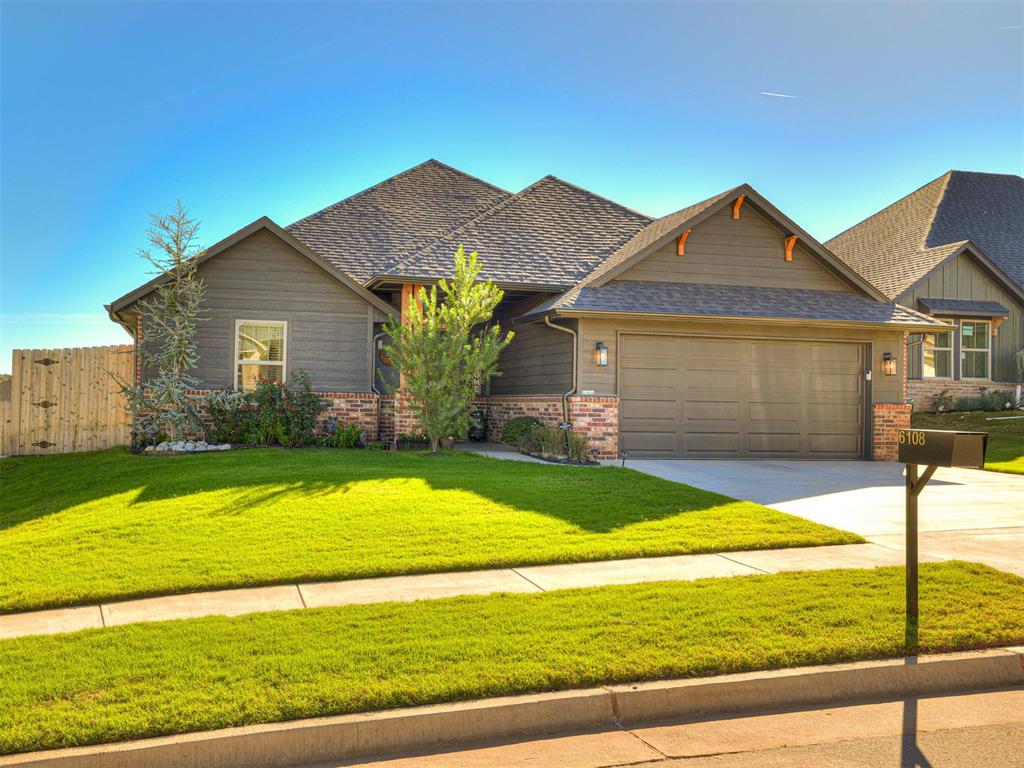
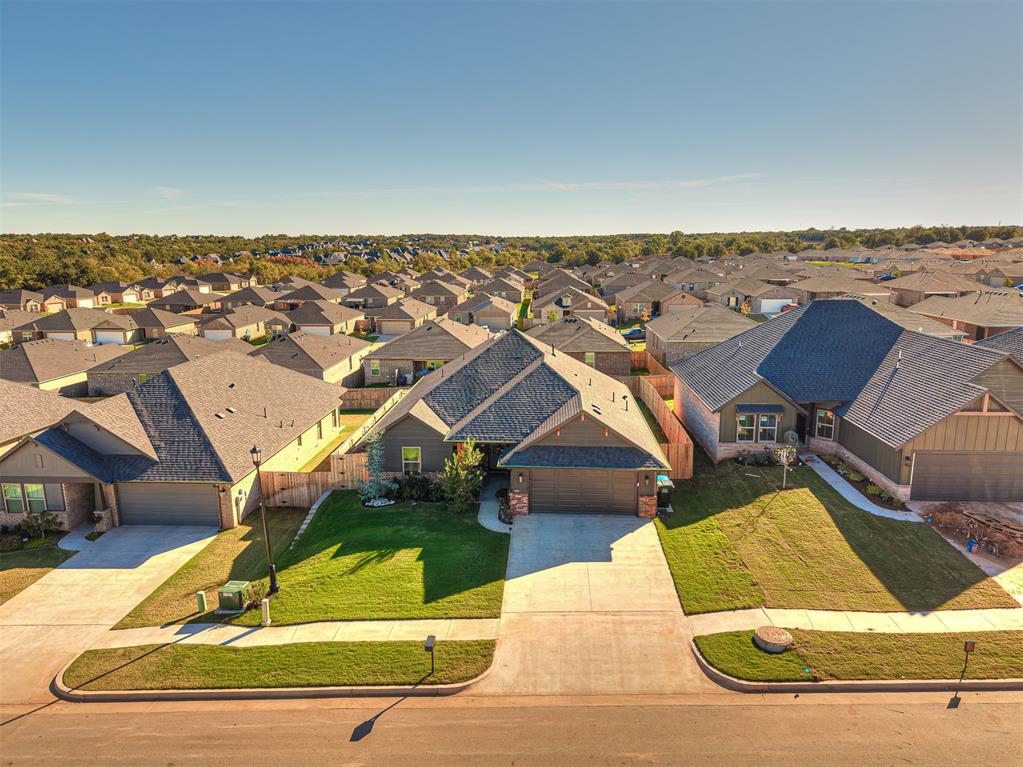
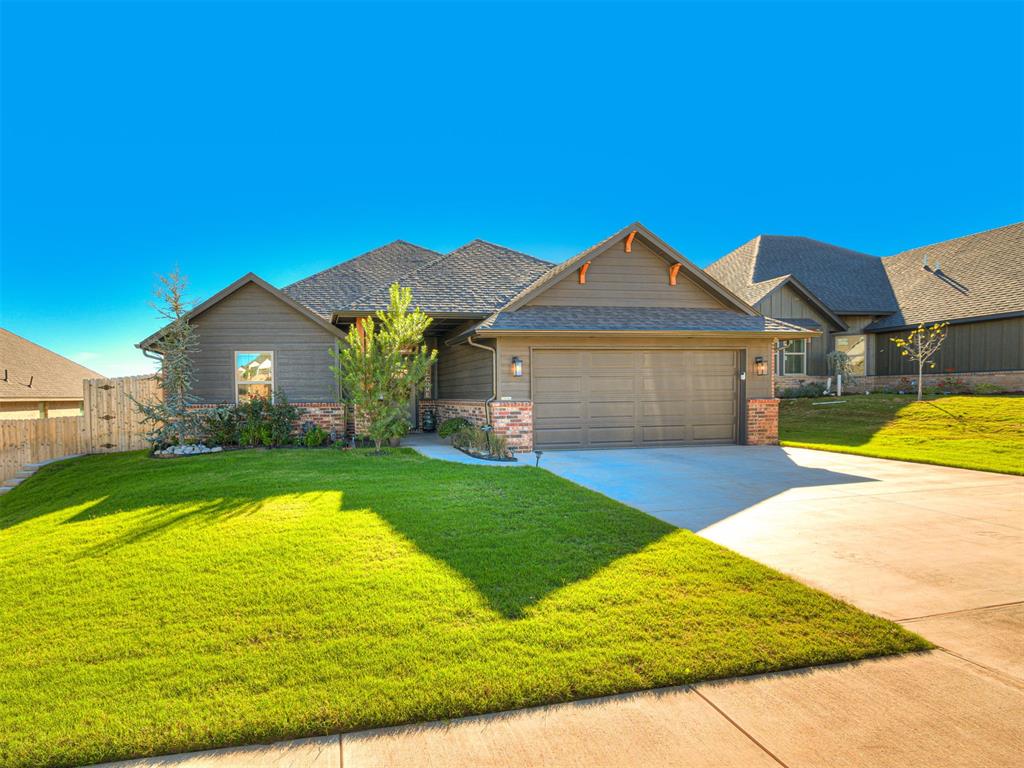
Front - Why settle for builder basics when the extras are already in place? This 2025-built residence offers 3 bedrooms, 2 baths, a 2-car garage, full gutters, fenced yard, epoxy garage flootrs, storm shelter, window blinds, and an automatic garage door opener. Located in the Edmond School District, this home delivers the benefits of newer construction with upgrades already completed!
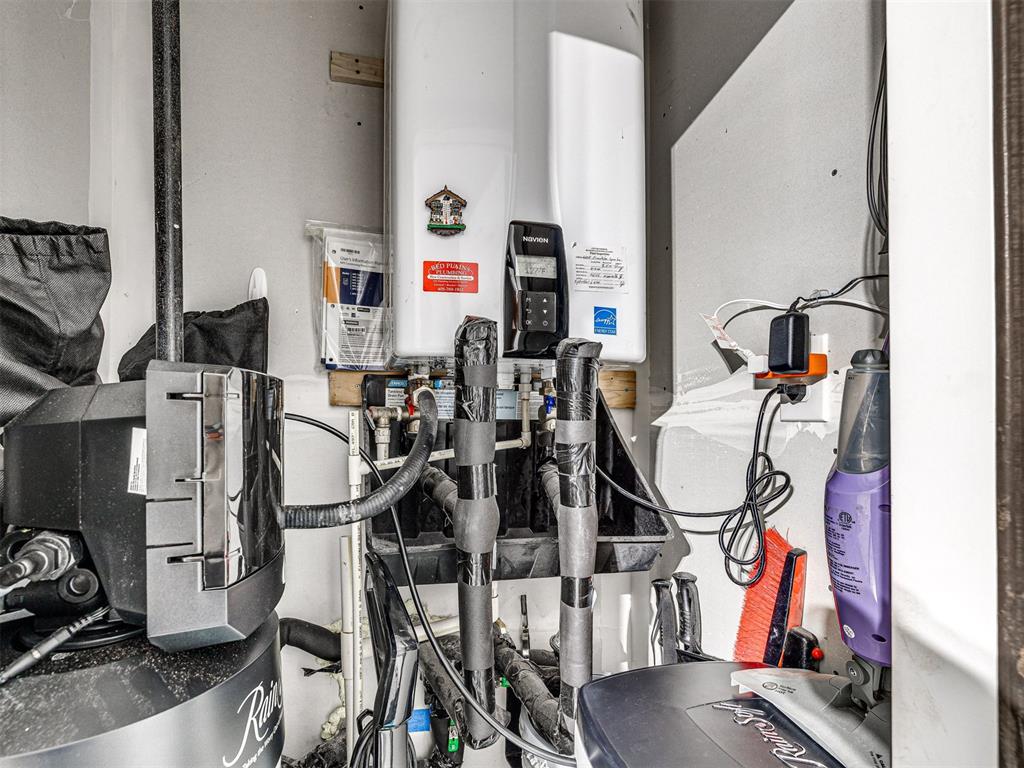
Front - Beyond the attractive exterior, discover over $20,000 in carefully selected upgrades that set this property apart! From epoxy-coated garage floors and a storm shelter to a tankless water heater and additional enclosed storage, every improvement adds another layer of comfort, convenience, and everyday functionality.
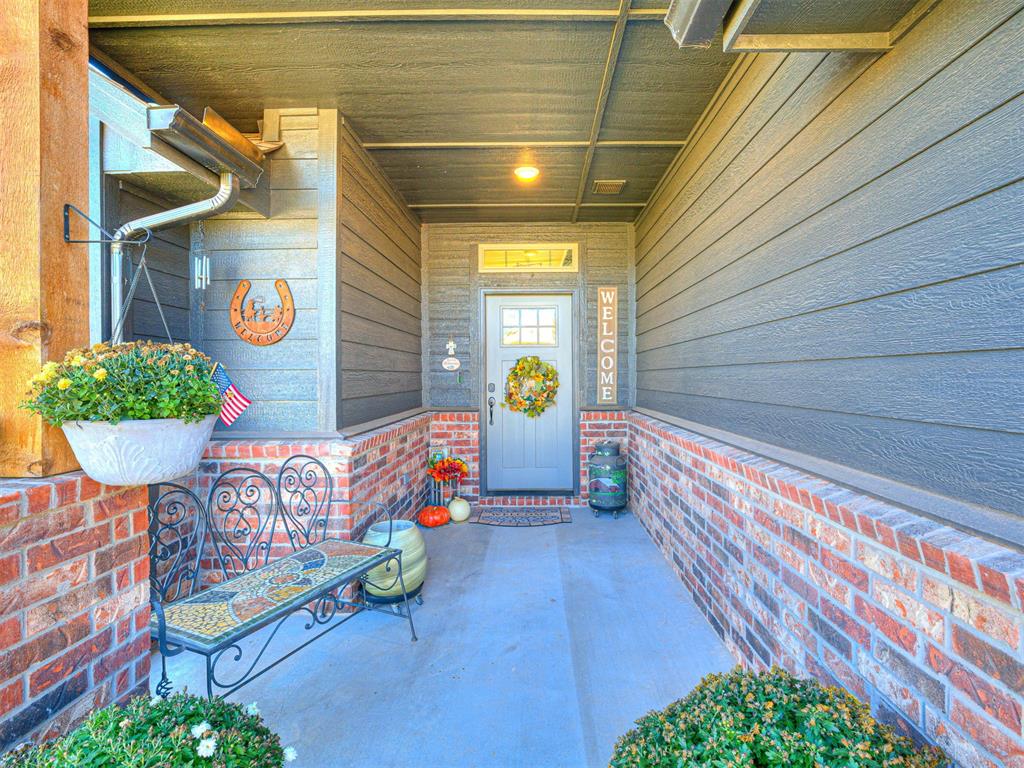
Entry - A Warm Welcome Begins Here! This charming covered front porch creates the perfect first impression with its attractive brick accents, rich wood details, and cozy sitting area. A sheltered entry offers a wonderful spot to add seasonal touches, relax with morning coffee, or welcome guests in style. A thoughtful introduction to everything this home has to offer!
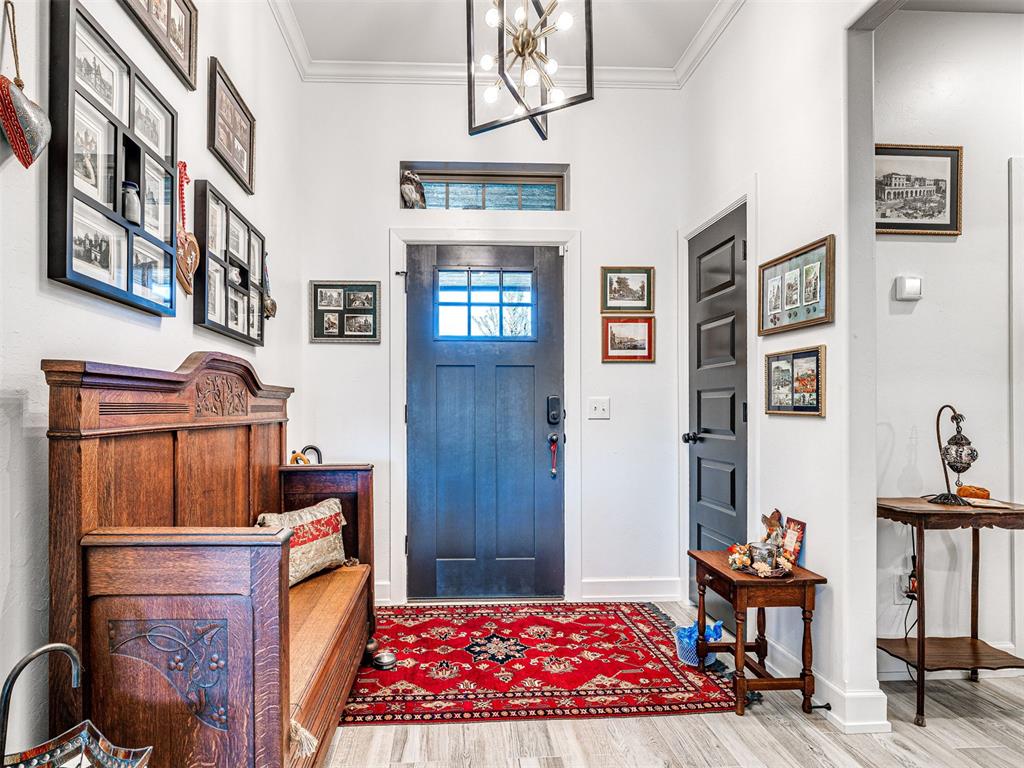
Interior Entry - From the moment you enter you will notice the beautiful wood-look tile flooring that extends throughout. No Carpet!
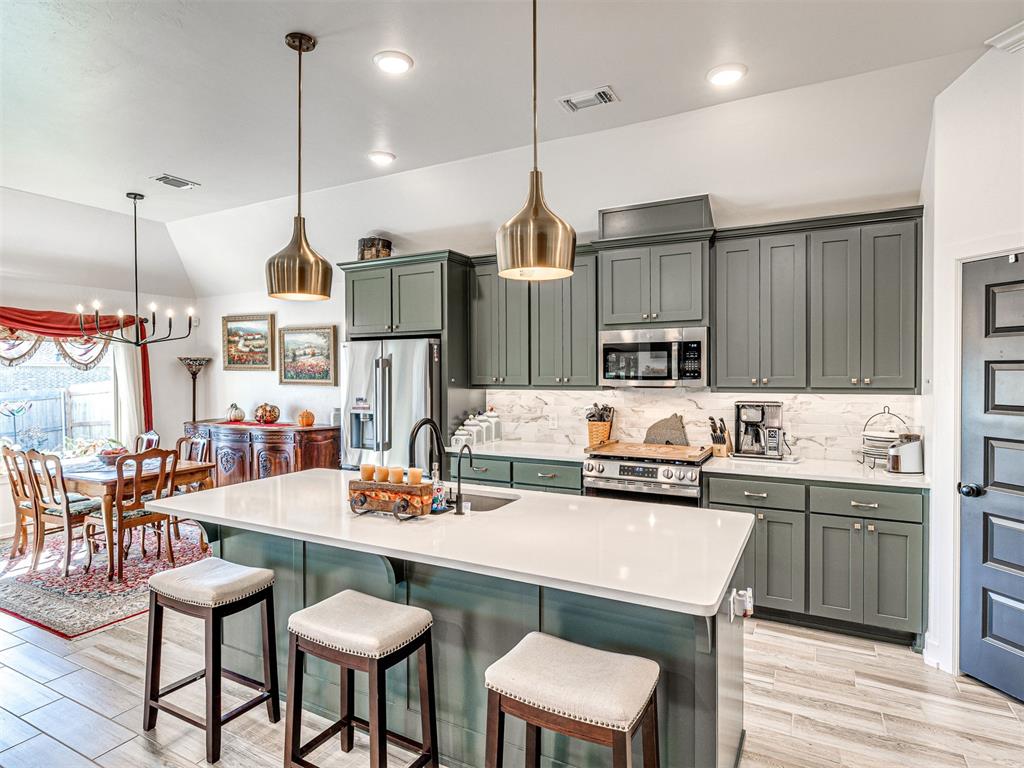
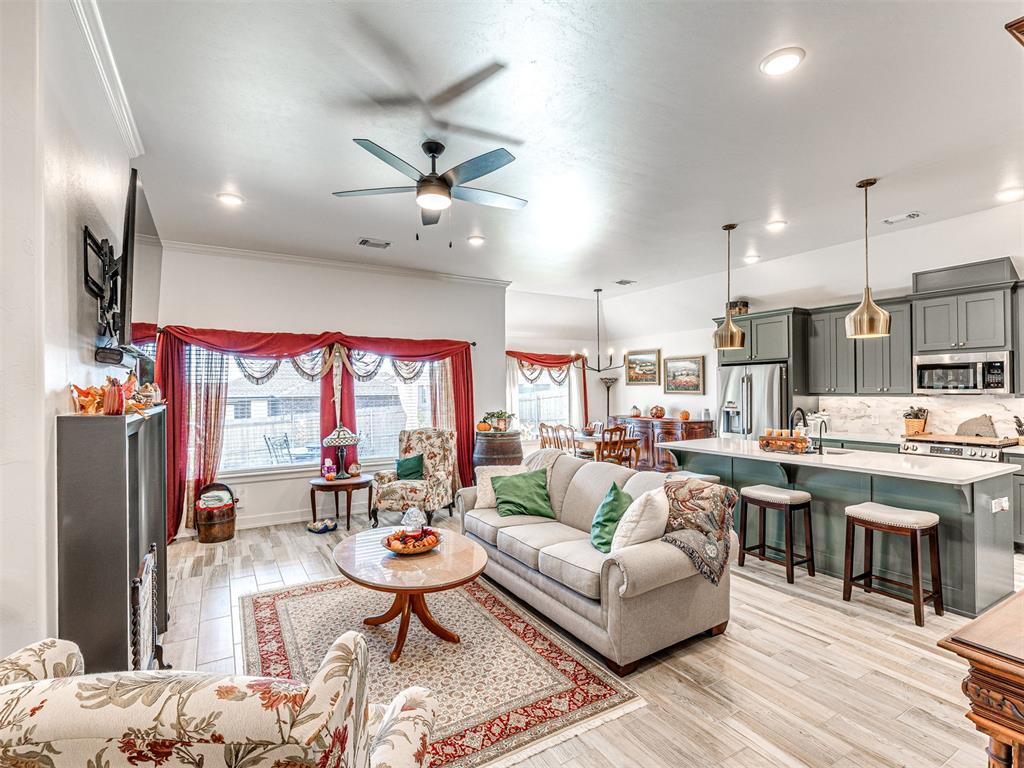
Kitchen - A Kitchen That Truly Has It All! Upgraded cabinetry, gleaming quartz countertops, and a 5-burner gas range take center stage in this beautifully designed kitchen. Stainless steel appliances, elegant pendant lighting, and under-cabinet illumination add a sophisticated touch, while a generous pantry provides exceptional storage. Wood-look tile flows seamlessly into the adjoining living area, and the oversized island with bar seating creates the perfect gathering spot for casual meals, conversation,
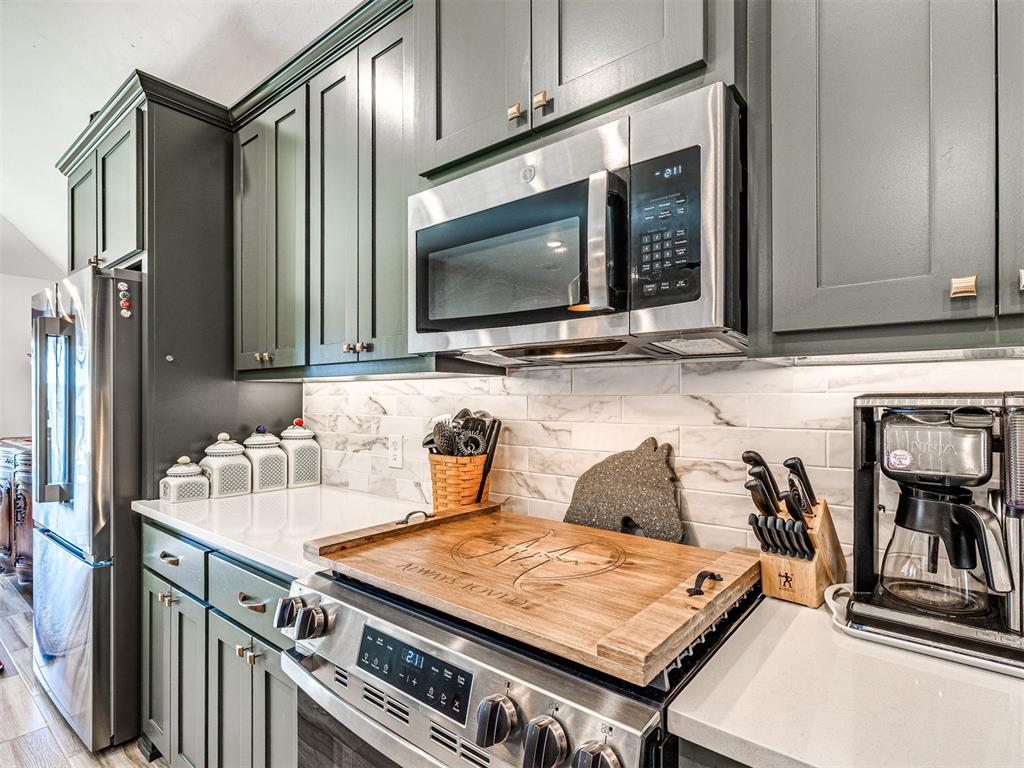
Kitchen - It's All in the Details! Sleek countertops, a decorative tile backsplash, under-cabinet lighting, and an impressive collection of cabinetry elevate this thoughtfully planned kitchen. Stainless steel appliances, including a gas range and built-in microwave, complete a space that balances everyday practicality with upscale finishes.
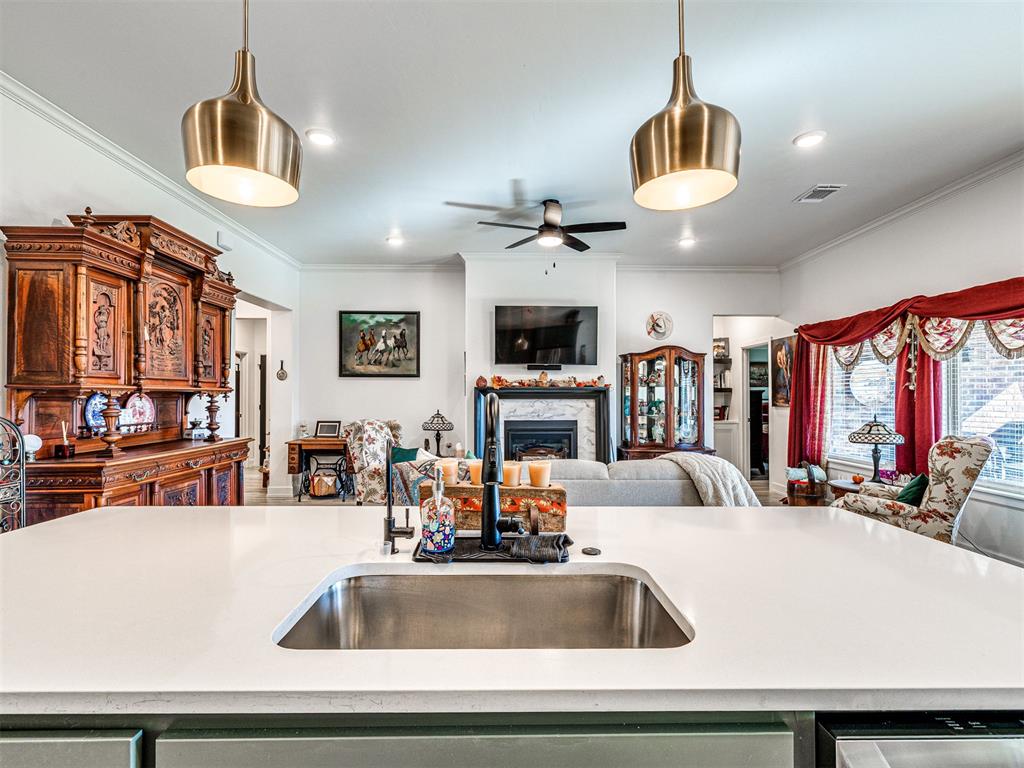
Kitchen - This beautifully appointed kitchen showcases a generous quartz-topped island with breakfast bar seating, striking gold pendant lighting, and rich cabinetry that adds depth and character. Whether preparing a favorite meal or gathering with friends, this open-concept design makes every occasion feel effortless!
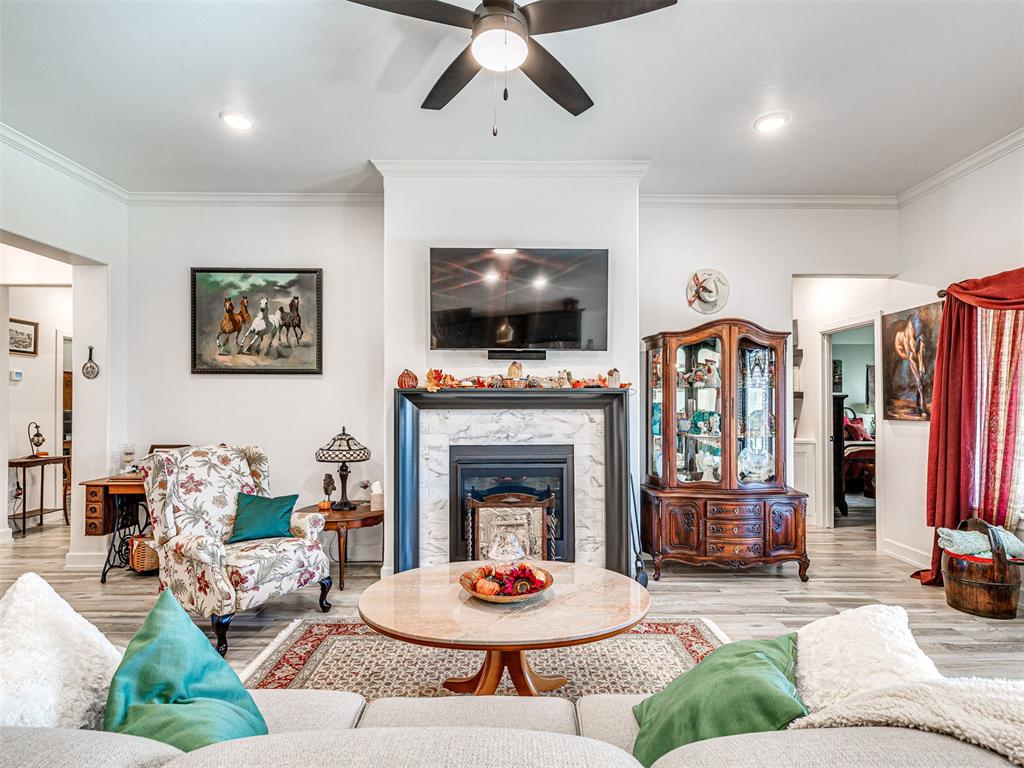
Living 21x16- Comfort Meets Contemporary Style! This generously sized living room features gorgeous wood-look tile flooring, a cozy fireplace, and a stylish ceiling fan. Oversized windows bring in an abundance of natural light, while 2-inch blinds provide privacy when desired. A wonderful space to relax, recharge, and feel right at home!
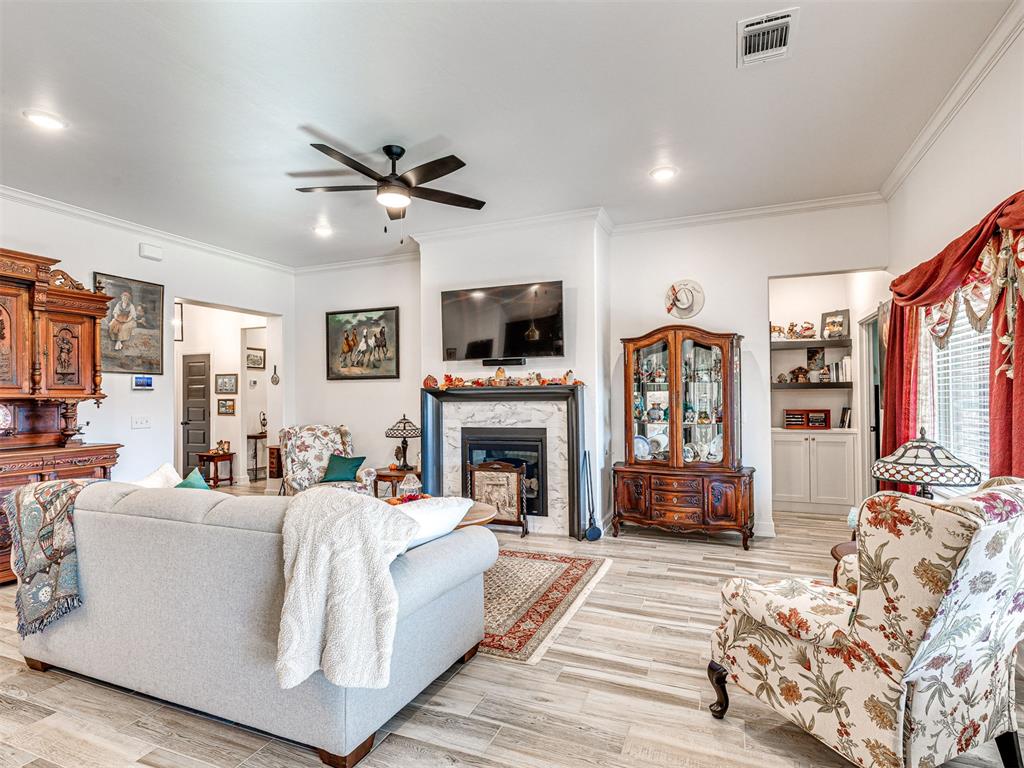
Living - The fireplace creates a striking focal point, complemented by crisp crown molding, recessed lighting, and beautiful wood-look tile that extends throughout the home. A modern ceiling fan adds year-round comfort, while the open layout offers flexibility for furniture arrangements and effortless entertaining.
Living Room - The Perfect Focal Point! A beautifully framed fireplace anchors the living room, adding warmth, character, and a touch of timeless elegance. Accented by a decorative surround and classic mantel, this eye-catching feature creates a cozy atmosphere for relaxing evenings while providing the perfect backdrop for seasonal décor and holiday gatherings!
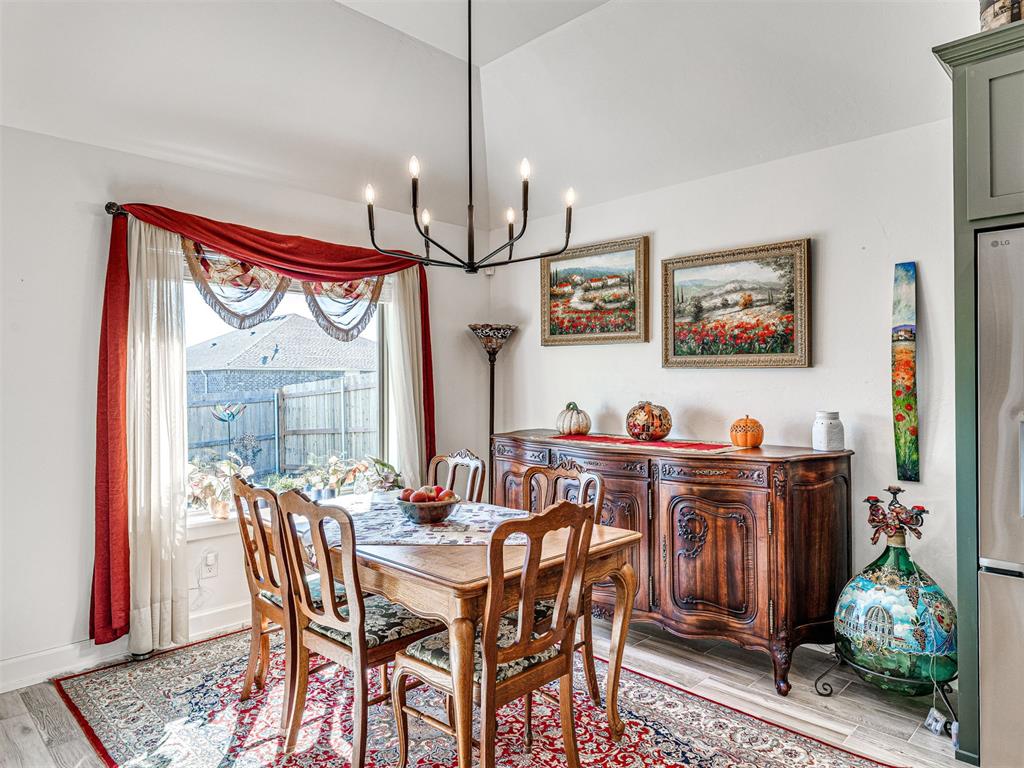
Dining Room - Adjoining the kitchen is a designated dining area with a door to your outdoor living space.
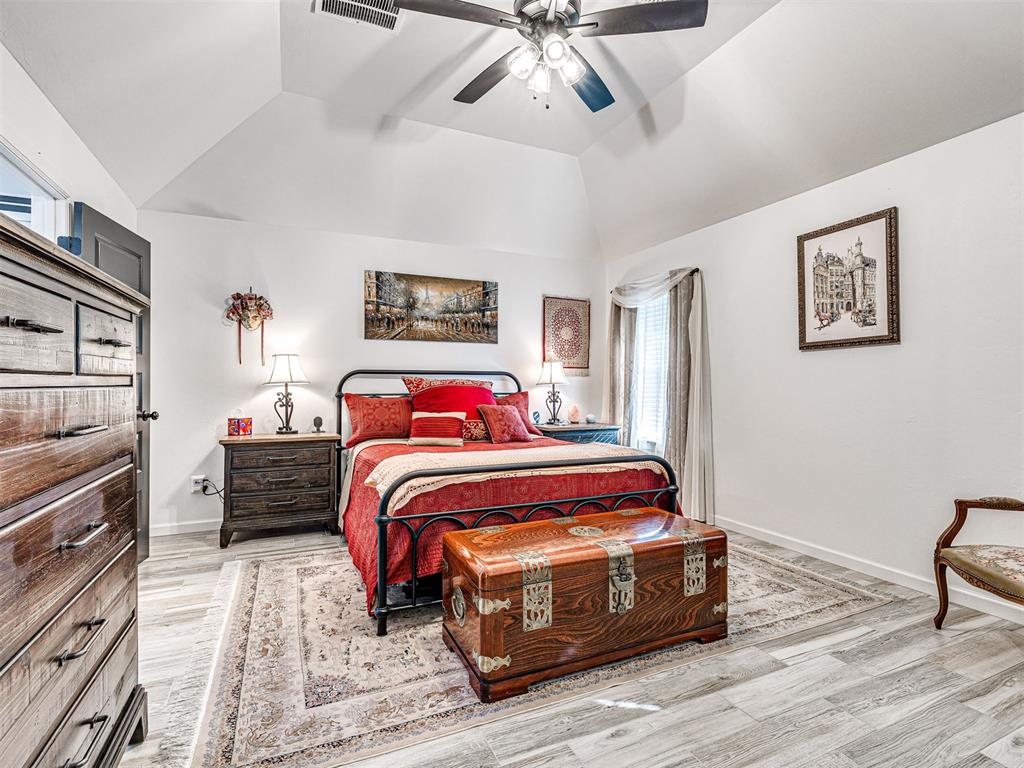
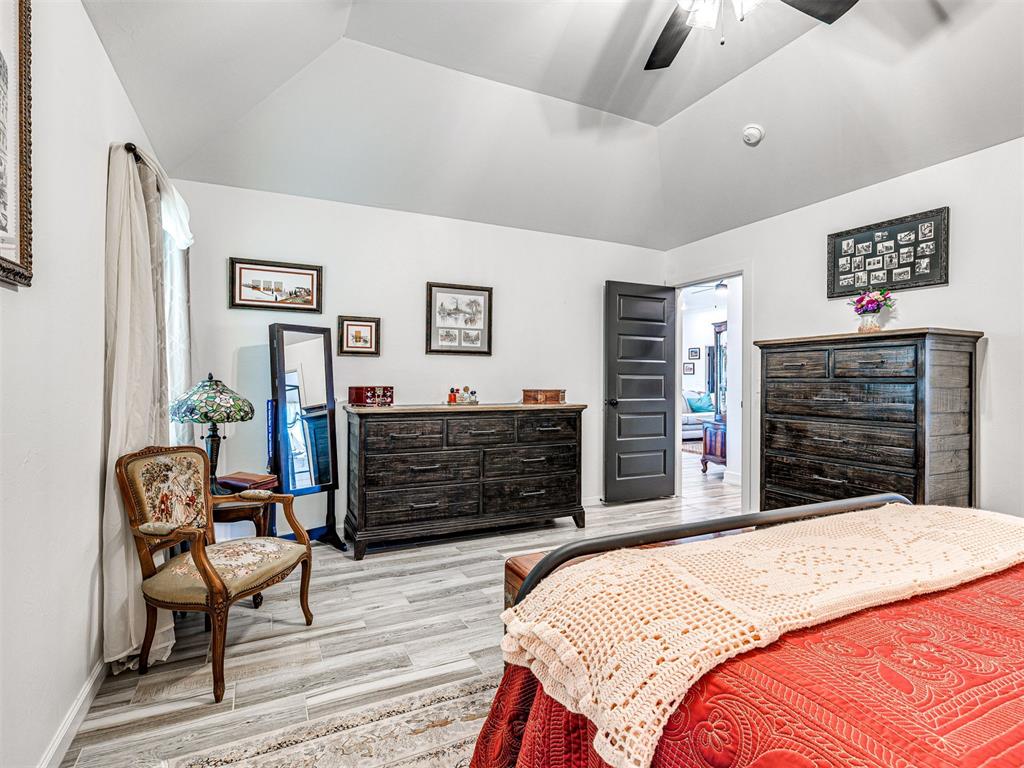
Primary bed 16x13 - Your Own Private Retreat! Escape to this generously sized primary suite featuring a soaring vaulted ceiling, stylish ceiling fan, and gorgeous wood-look tile flooring. The thoughtfully designed layout offers plenty of room for a king-size bed and additional furnishings, creating a peaceful sanctuary to begin and end each day!
Primary Bed - Your primary suite features wood-look tile, ceiling fan, 2" custom blinds and modern paint colors. Plenty of space for a king-sized suite and sitting area!
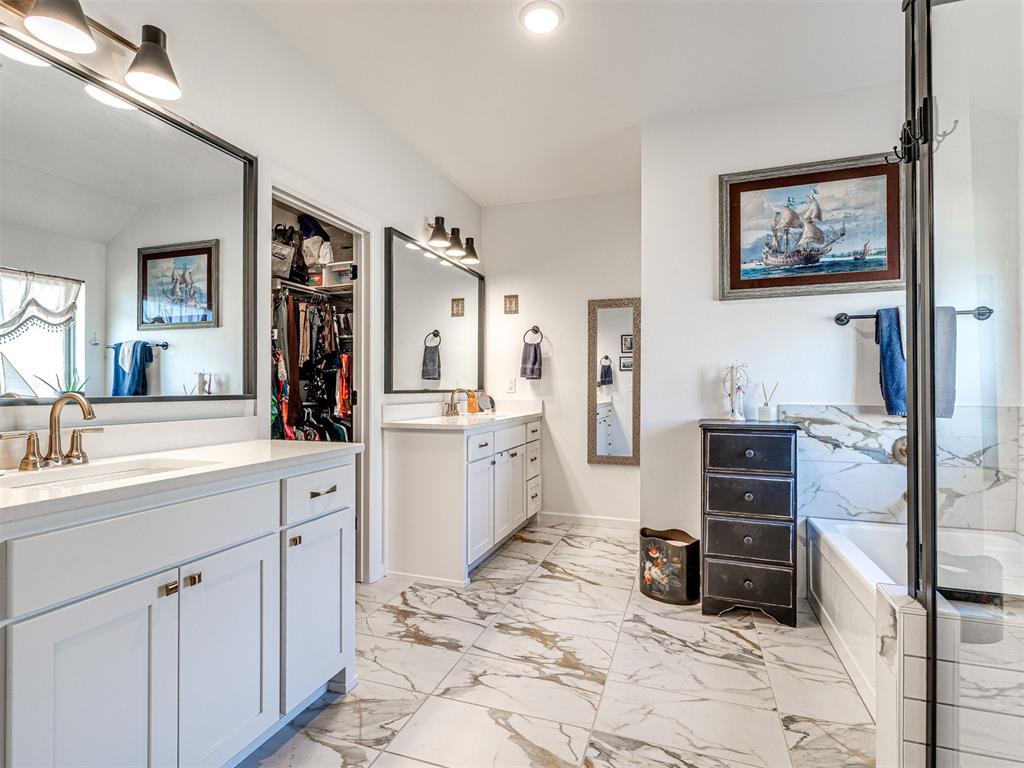
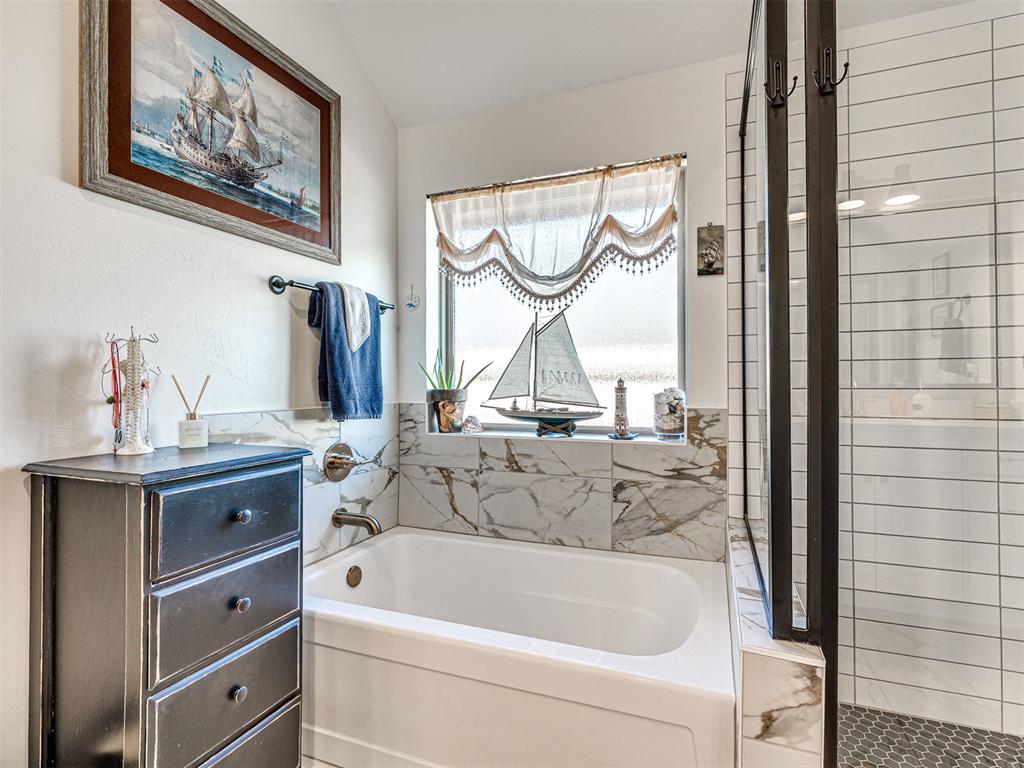
Primary bath - Indulge in Your Own Spa-Like Escape! The luxurious ensuite bath features a custom-tiled shower with oversized subway tiles, elegant brushed gold hardware, and a separate soaking tub made for relaxation. Individual vanities topped with quartz countertops, framed mirrors, and a private toilet closet complete this thoughtfully designed retreat, bringing together sophisticated finishes and exceptional functionality!
Primary Bath - Another view of your primary bathroom which includes attached walk-in closet, seperate vanities with quartz counters, framed mirrors, soaking tub and custom shower.
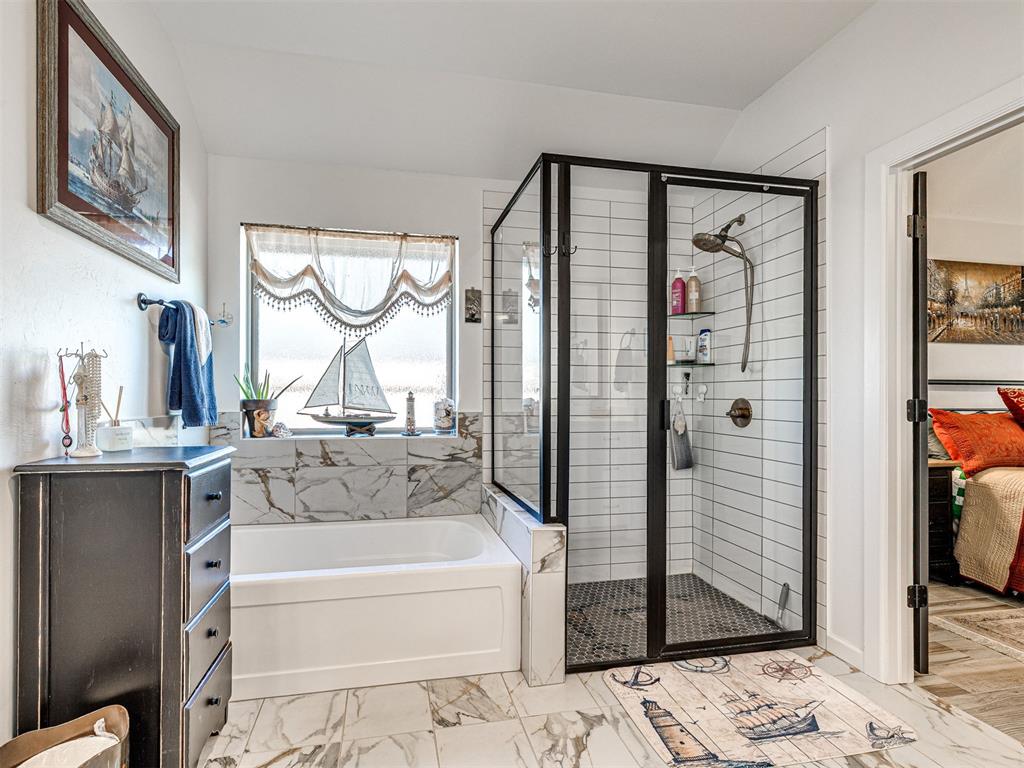
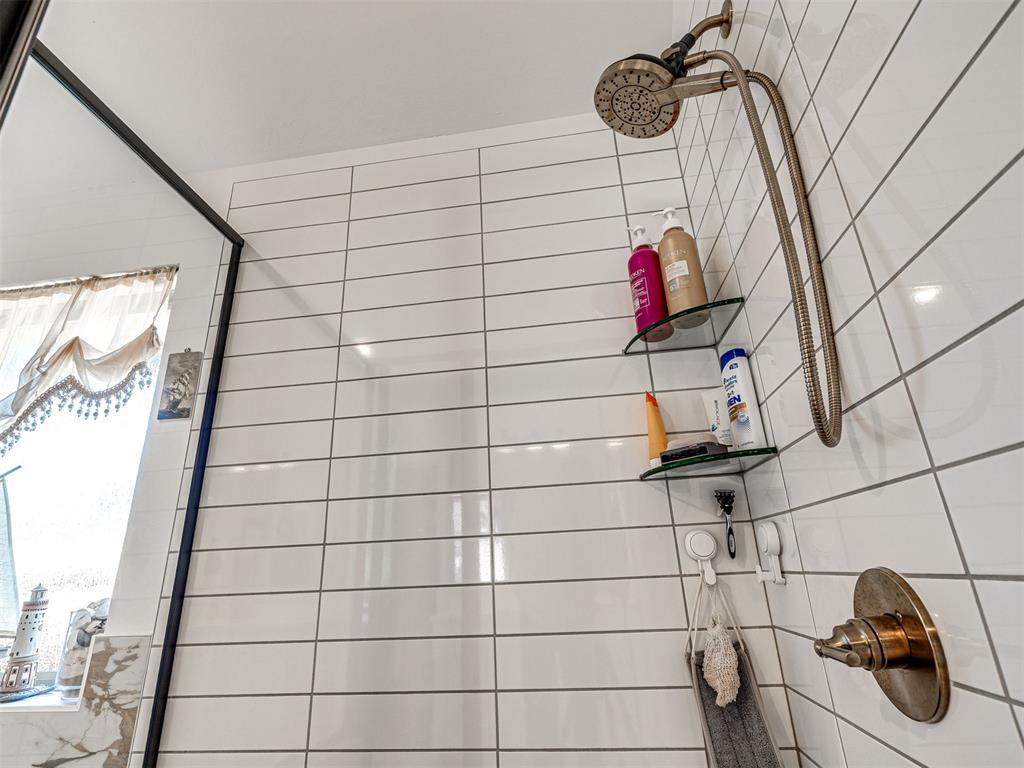
Primary Shower - This impressive custom walk-in shower showcases oversized subway tile, sleek black-framed glass doors, and elegant brushed gold fixtures for a sophisticated, modern finish. Built-in recessed niches provide convenient storage, while the striking tile work creates a spa-inspired experience right at home!
Primary Shower - This impressive custom walk-in shower showcases oversized subway tile, sleek black-framed glass doors, and elegant brushed gold fixtures for a sophisticated, modern finish. Built-in recessed niches provide convenient storage, while the striking tile work creates a spa-inspired experience right at home!
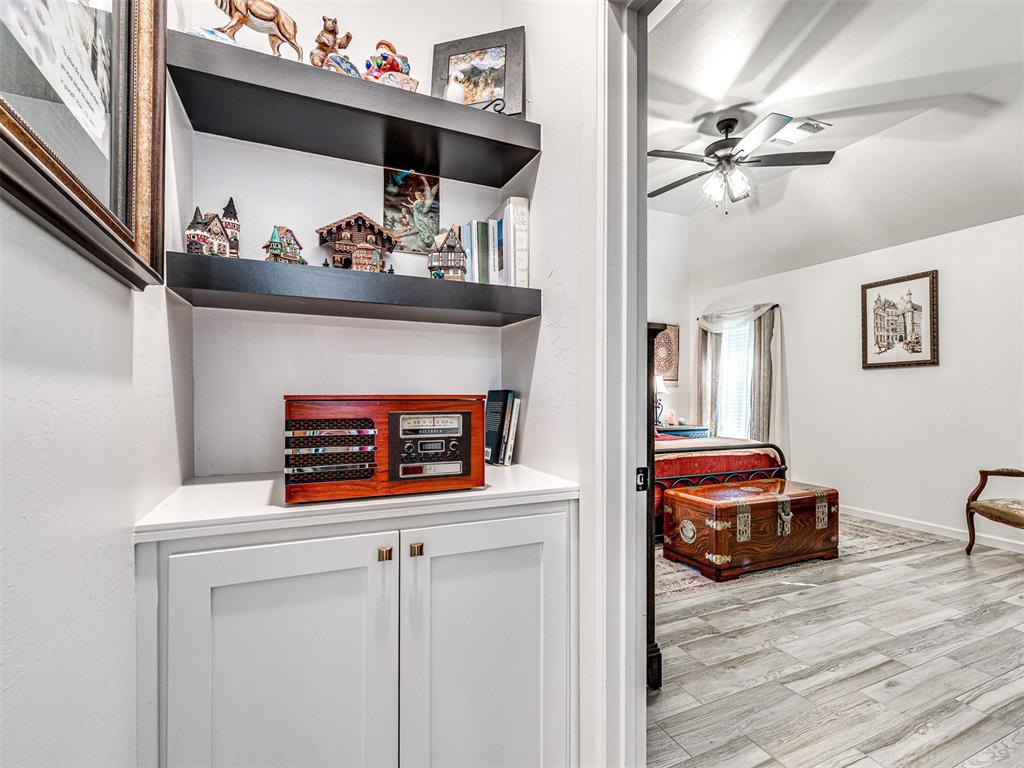
Just outside the primary bedroom you'll find a built-in cabinet and shelves.
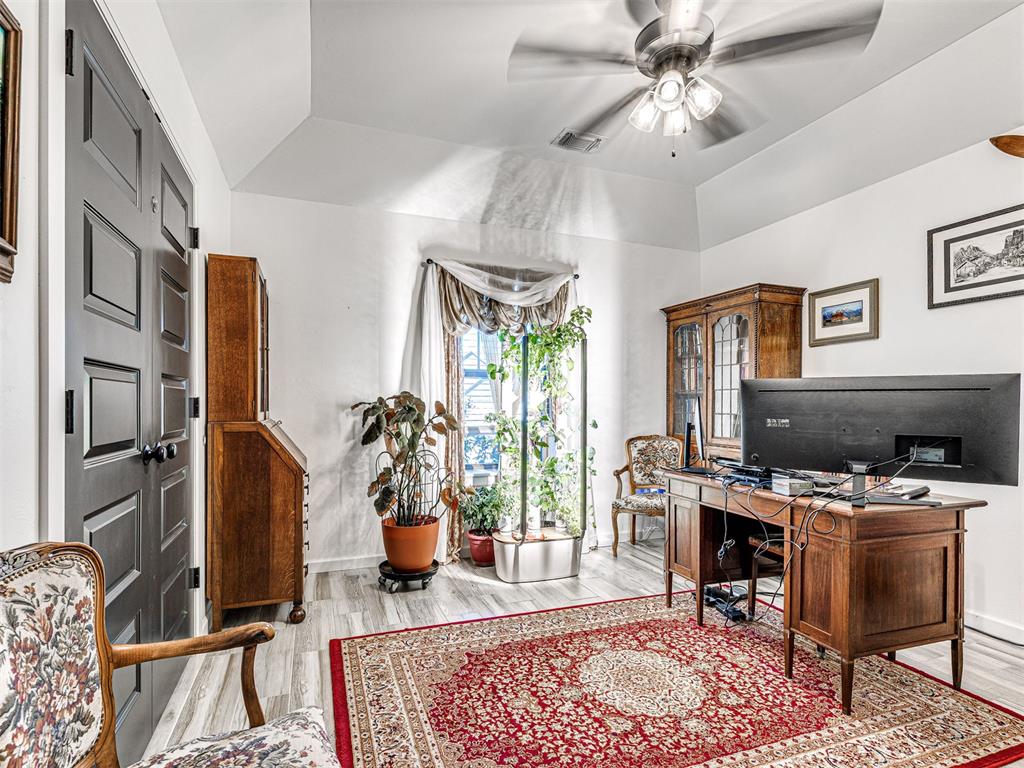
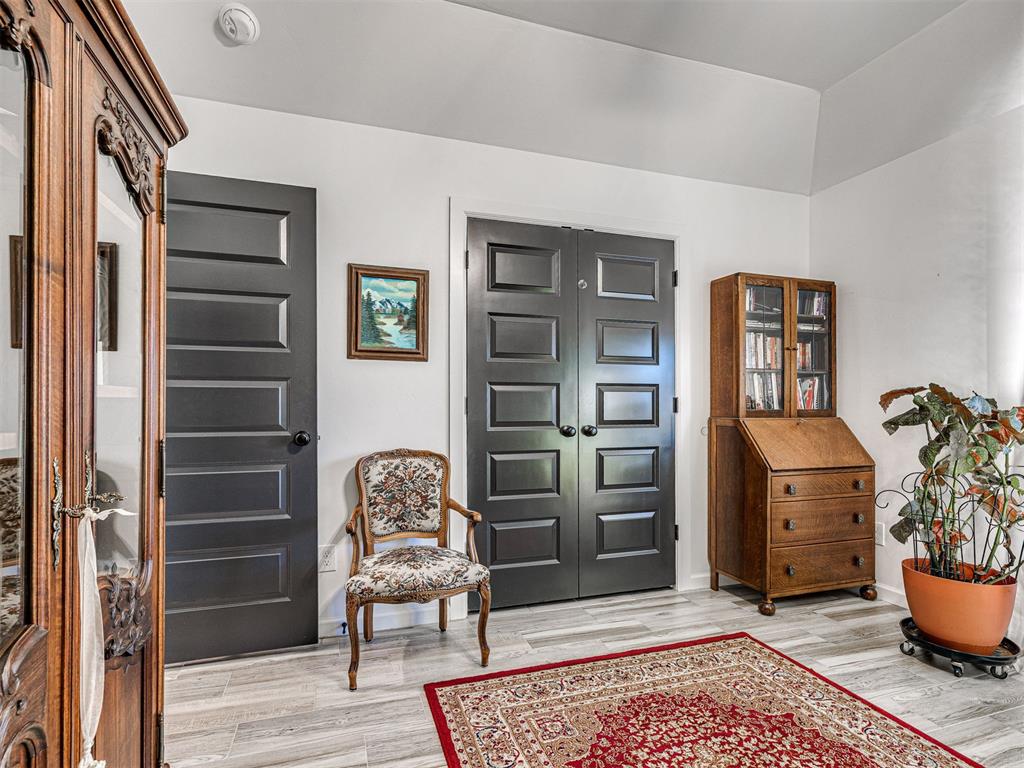
Bedroom 2 12x11 - Currently arranged as a home office, this flexible space easily transitions into a guest bedroom, creative studio, or personal retreat. The dramatic ceiling height adds an airy feel, while attractive flooring, a ceiling fan, and generous room for furnishings make this an exceptional addition to the home's thoughtfully designed floor plan!
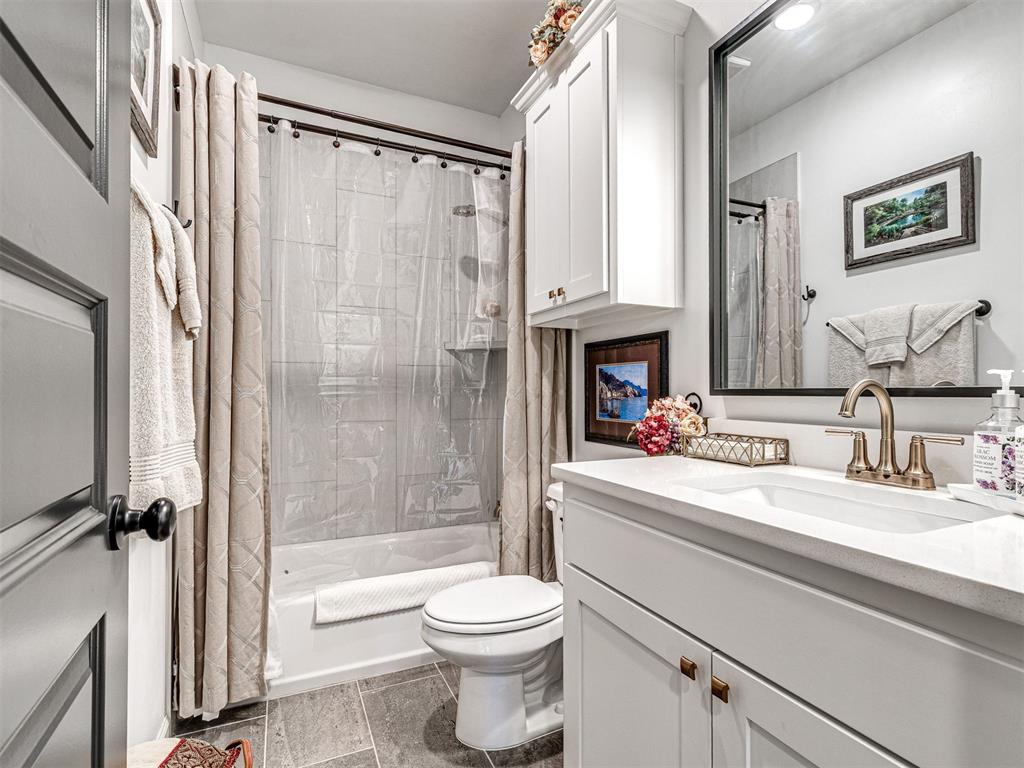
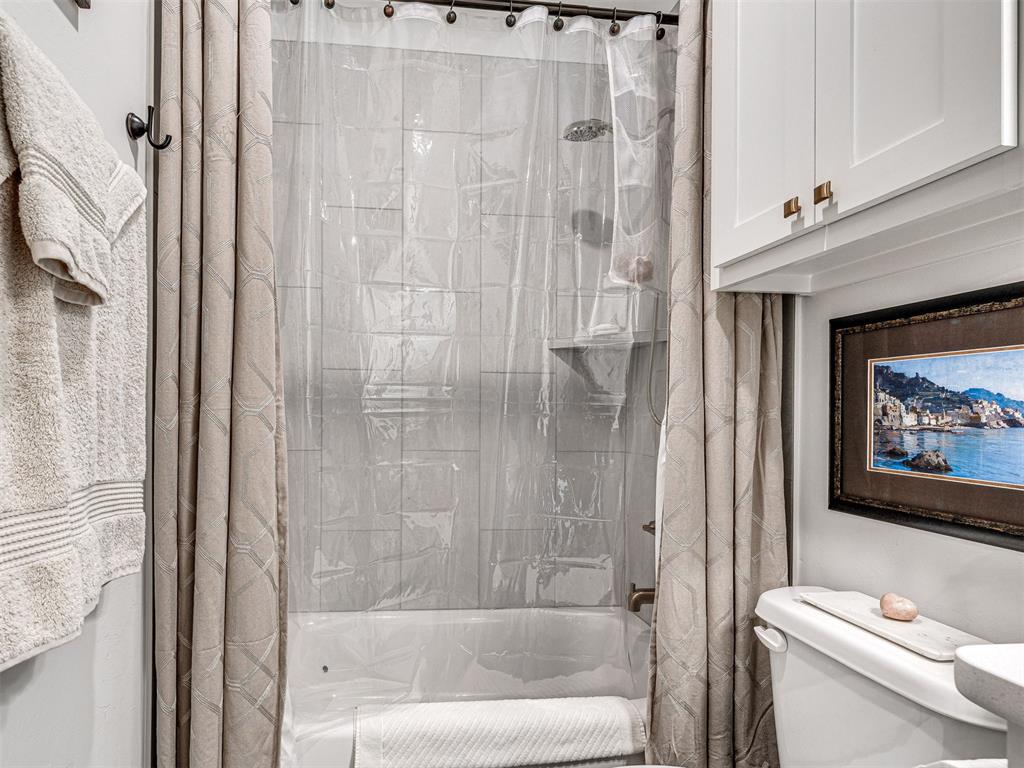
Guest bath - The guest bath features a full tub and shower combination with floor-to-ceiling tile surround, built-in corner shelving, and a convenient showerhead. Clean lines, soft neutral tones, and durable finishes make this space ideal for guests or everyday use!
Guest bath - The guest bath features a full tub and shower combination with floor-to-ceiling tile surround, built-in corner shelving, and a convenient showerhead. Clean lines, soft neutral tones, and durable finishes make this space ideal for guests or everyday use!
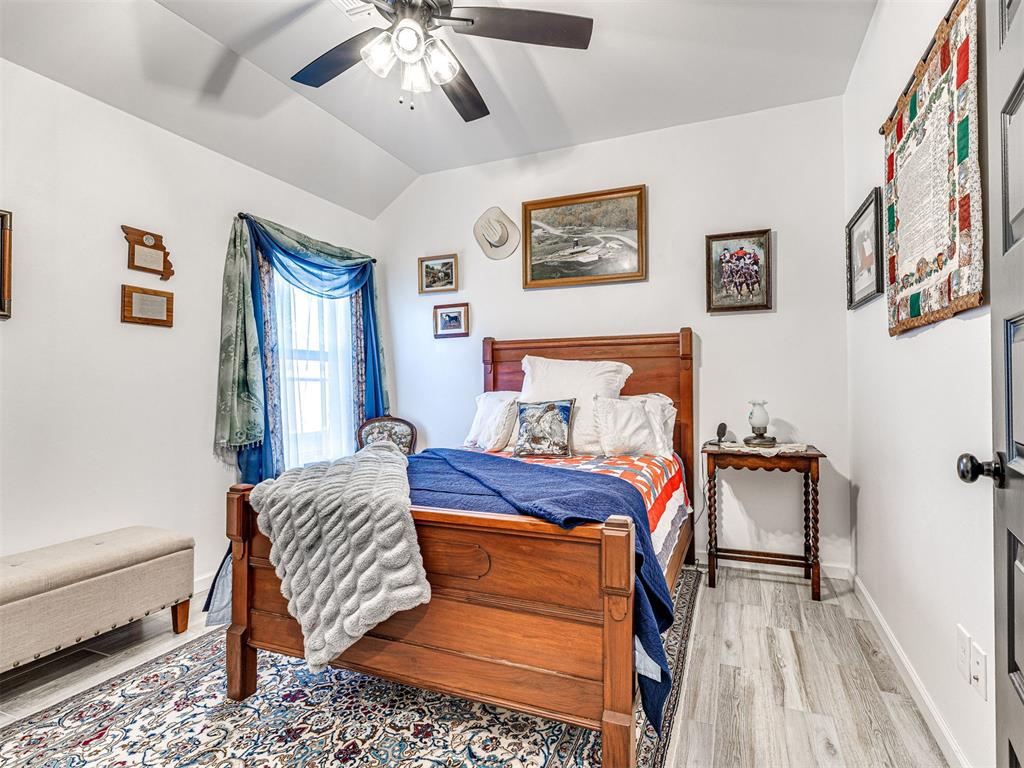
Bedroom 3 11x10 - Your guests will love their guest bedroom which features wood look tile, ceiling fan, 2"blinds and large closet.
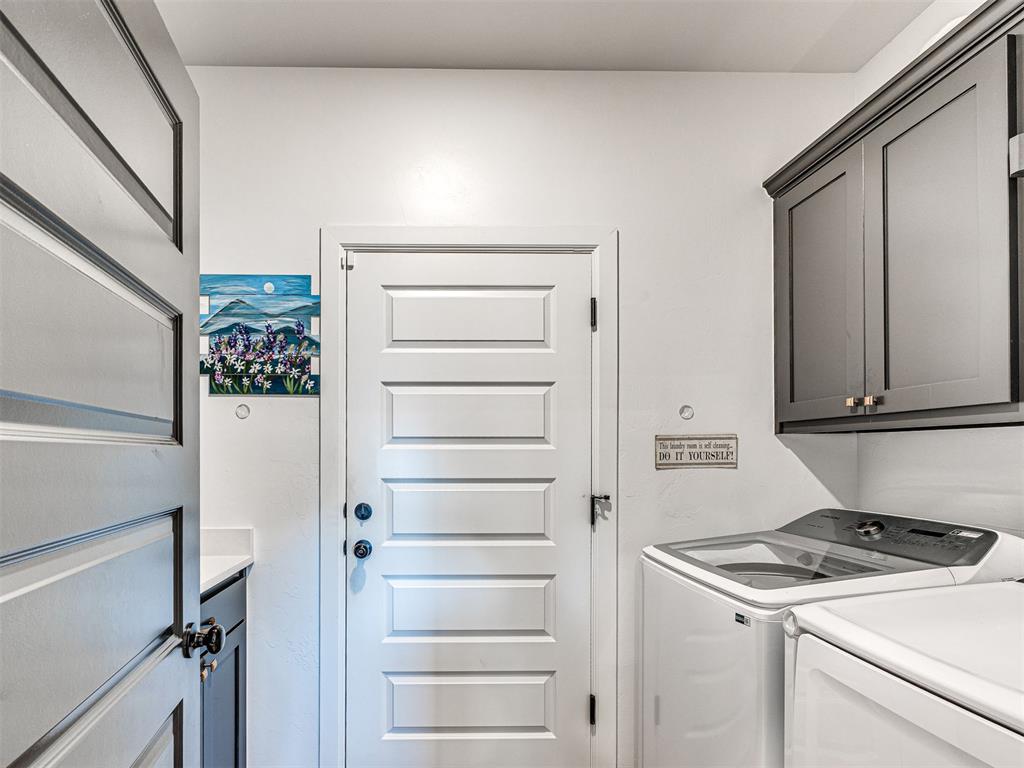
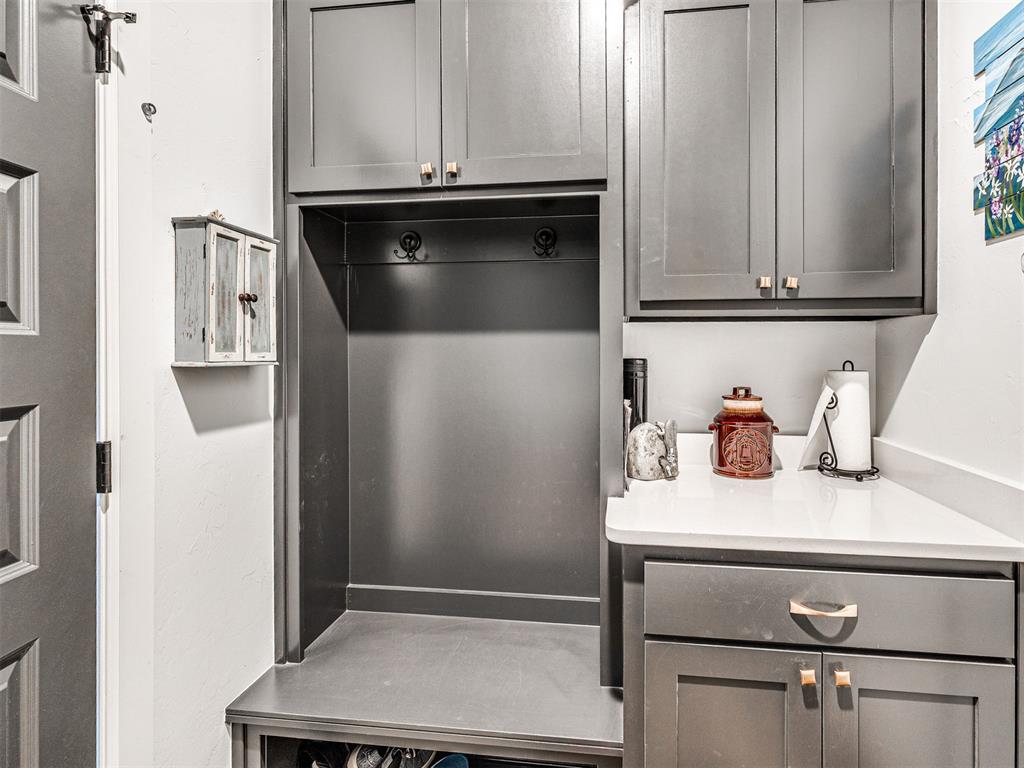
Laundry/mudbench - This well-appointed laundry room combines style and practicality with abundant cabinetry, generous countertop space for folding, and a built-in mud bench. Conveniently located near the garage entry, this hardworking space offers smart storage solutions and a designated spot for everything from backpacks and shoes to laundry supplies
Laundry/mudbench - This well-appointed laundry room combines style and practicality with abundant cabinetry, generous countertop space for folding, and a built-in mud bench. Conveniently located near the garage entry, this hardworking space offers smart storage solutions and a designated spot for everything from backpacks and shoes to laundry supplies
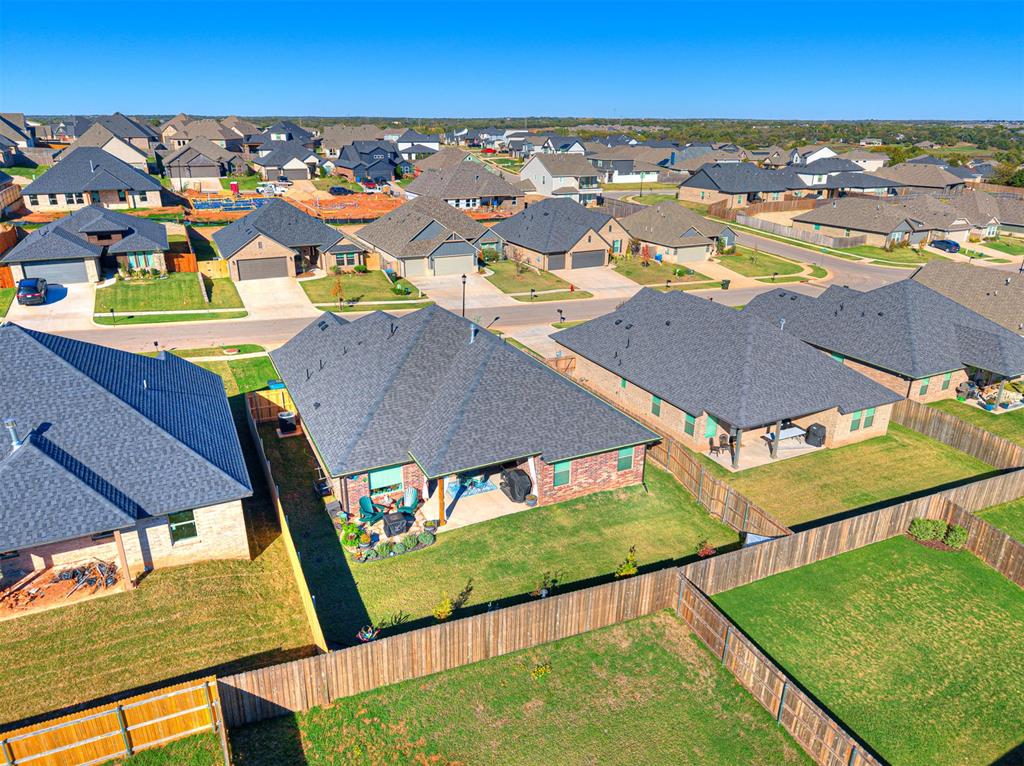
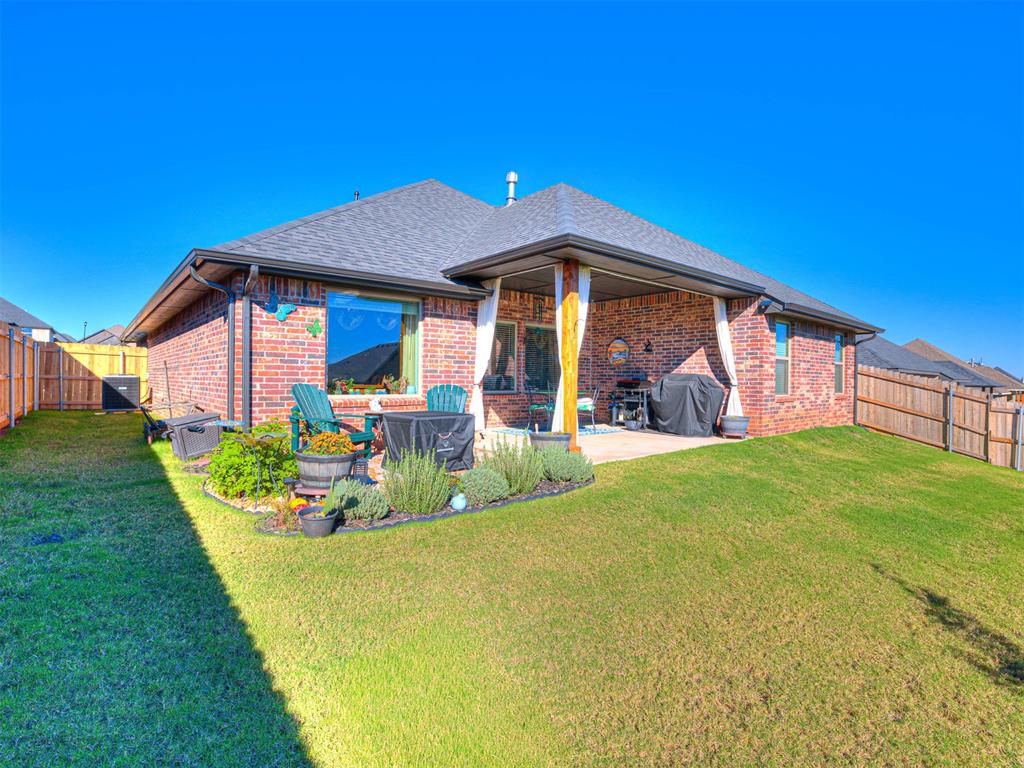
Backyard -Your own outdoor escape awaits! This fully fenced backyard showcases an extended covered patio, lush green lawn, and thoughtfully designed landscaping. With multiple seating areas and plenty of room to unwind, this backyard offers the ideal setting for outdoor entertaining, weekend gatherings, or peaceful evenings at home!
Backyard -Your own outdoor escape awaits! This fully fenced backyard showcases an extended covered patio, lush green lawn, and thoughtfully designed landscaping. With multiple seating areas and plenty of room to unwind, this backyard offers the ideal setting for outdoor entertaining, weekend gatherings, or peaceful evenings at home!
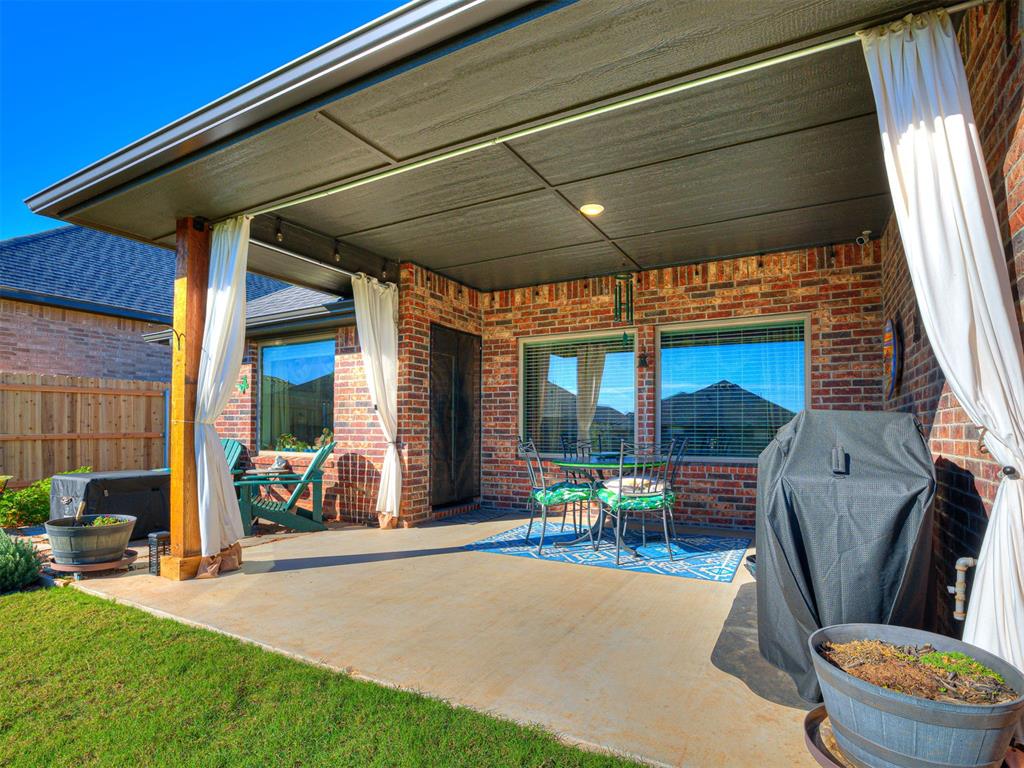
Back Patio - Designed for entertaining and everyday enjoyment! The generously extended covered patio provides ample room for outdoor dining, grilling, and comfortable lounge furniture. Complete with ceiling lighting, attractive wood posts, and room for multiple seating arrangements, this impressive outdoor extension adds another dimension to the home's living space.
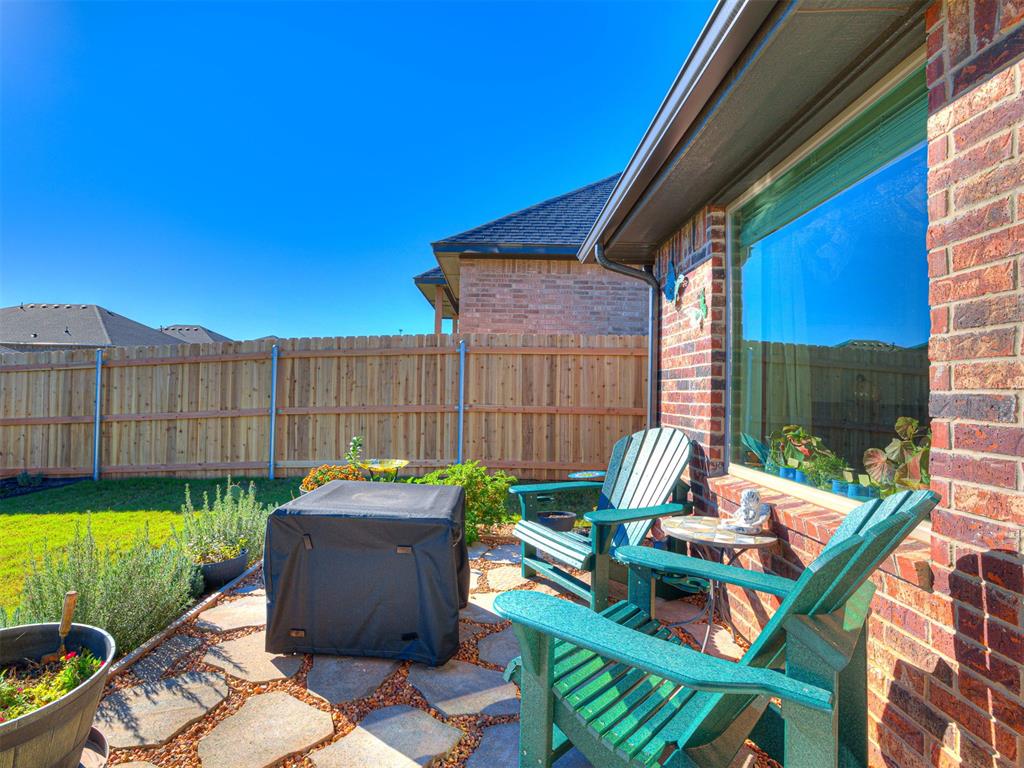
Stone extended patio - More than just a backyard! A charming stone-accented seating area creates the perfect spot to gather around a firepit, enjoy morning coffee, or relax beneath the Oklahoma sky. Colorful landscaping, established flower beds, and privacy fencing add character to this beautifully enhanced outdoor space.
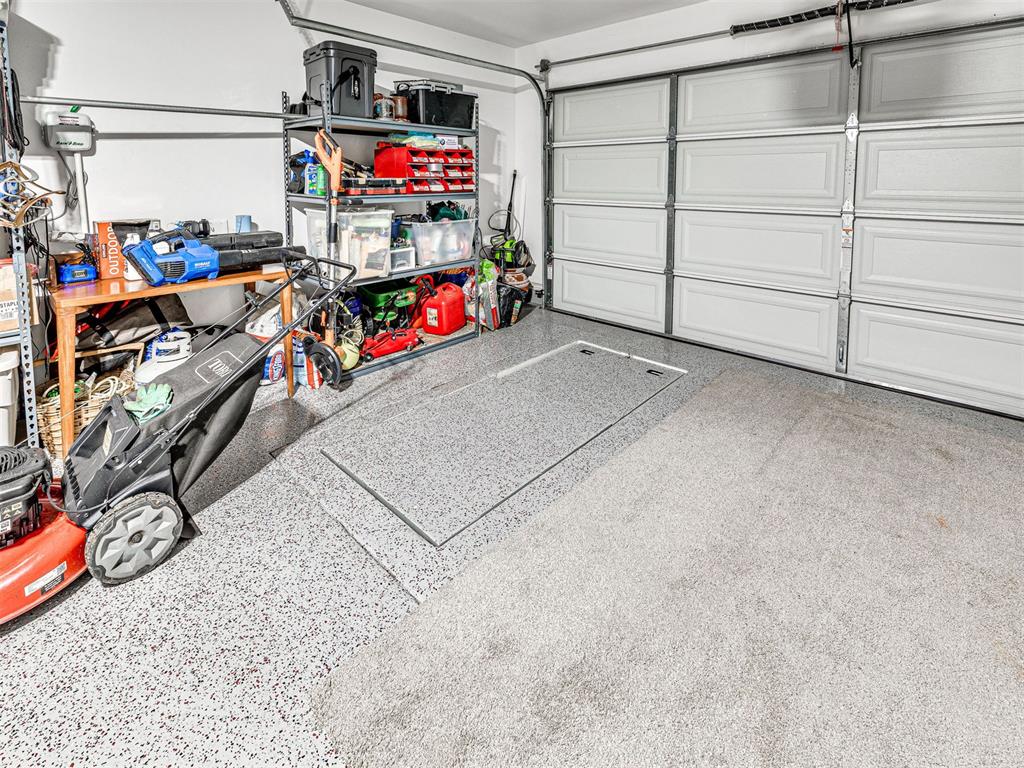
Storm Shelter/Garage - This 2-car garage features professionally finished epoxy flooring for a polished look, lasting durability, and easy maintenance. An in-ground storm shelter provides added peace of mind during Oklahoma's storm season, while the automatic garage door opener adds everyday convenience. Two valuable upgrades already installed and ready to enjoy!
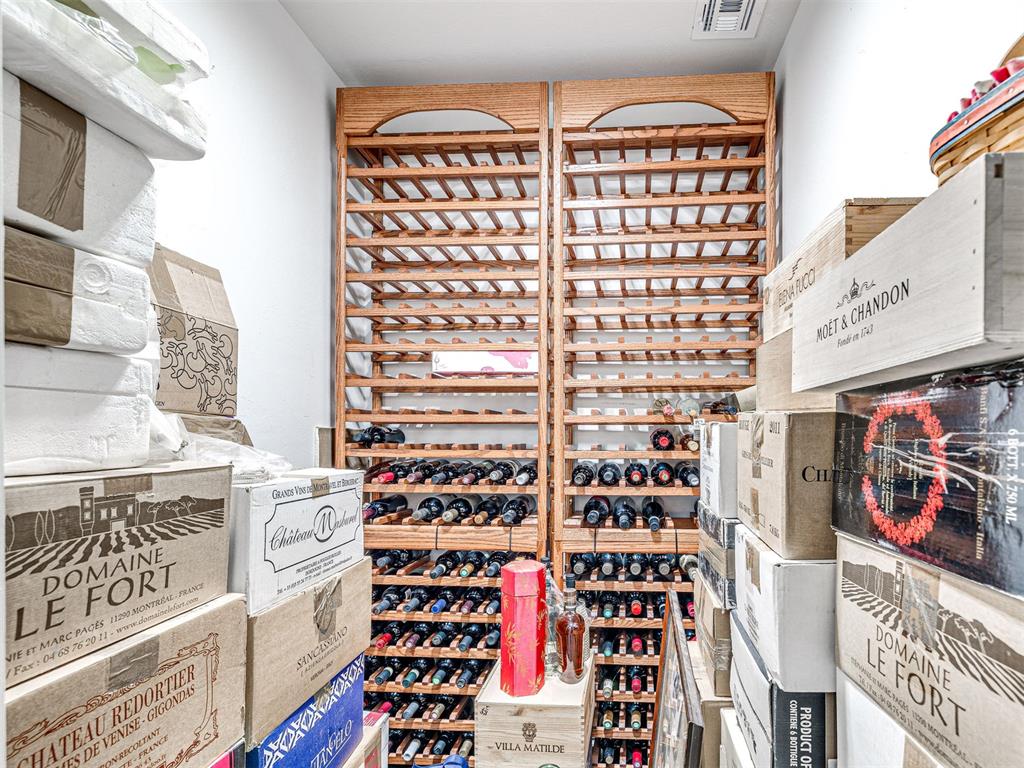
Extra room - This enclosed, air-vented room located within the garage offers incredible versatility! Currently used for wine storage, this flexible space could easily serve as a home gym, hobby room, or organized storage area. Best of all, this additional square footage is not included in the home's listed living area, giving you valuable extra space beyond the traditional floor plan!
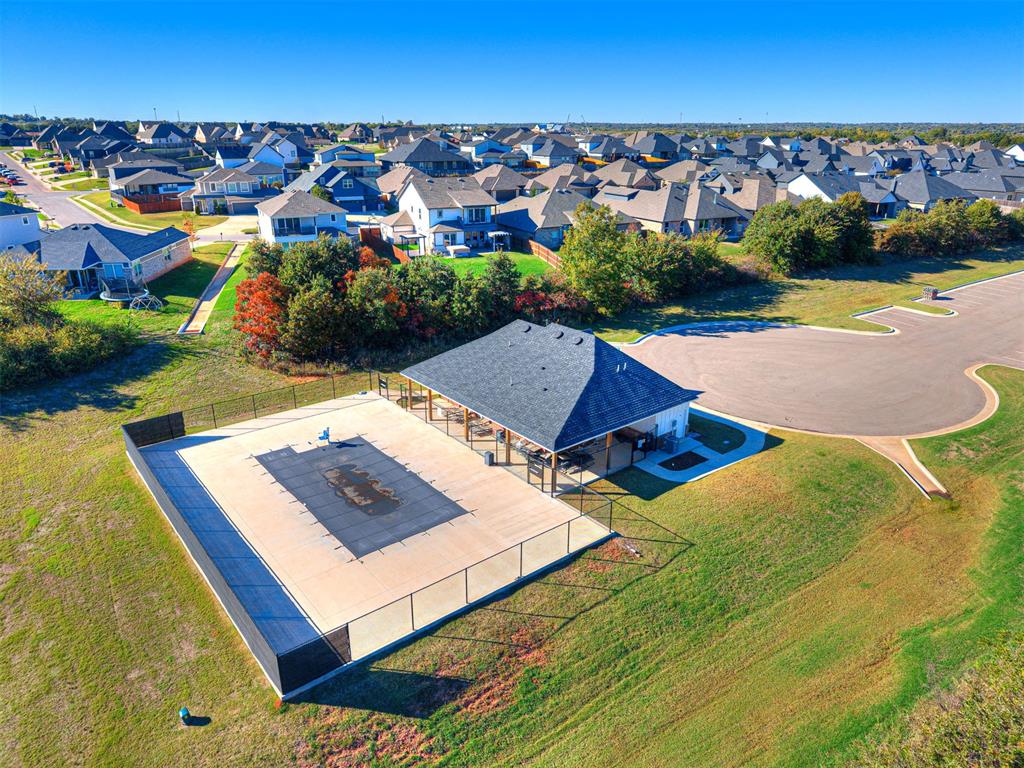
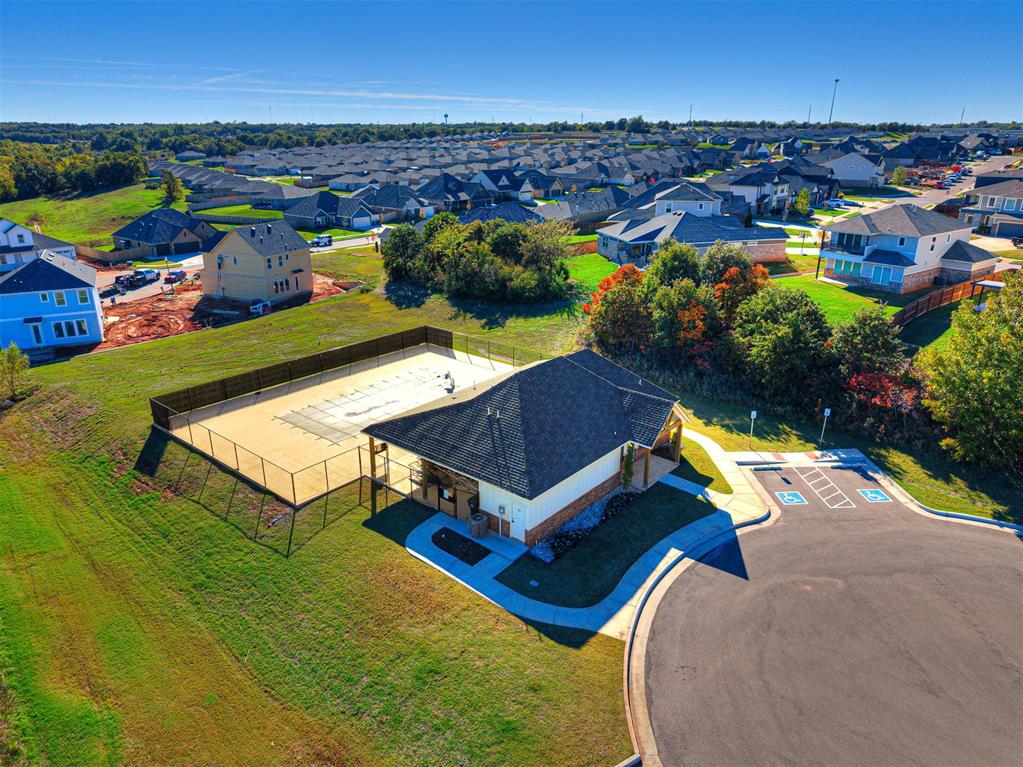
Neighborhood Pool - Your neighborhood includes a swimming pool for your enjoyment!
Neighborhood Pool - Your neighborhood includes a swimming pool for your enjoyment!
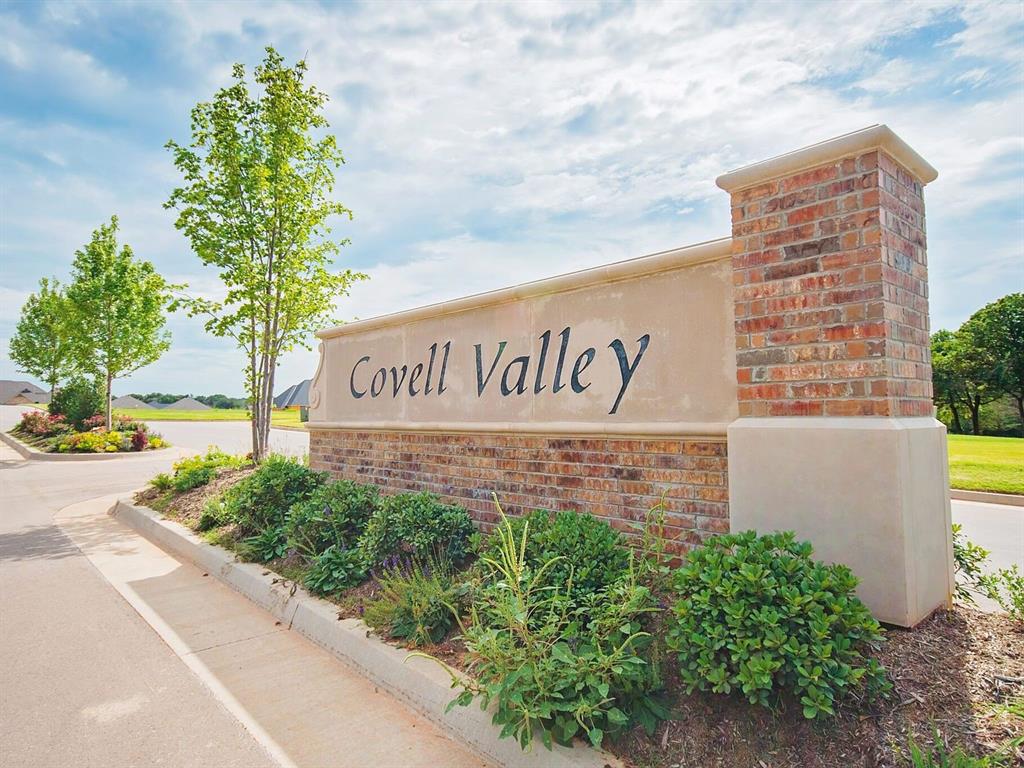
Neighborhood Entrance - Welcome to Covell Valley! Experience the perfect blend of neighborhood charm and modern living in this desirable community featuring a beautifully maintained neighborhood swimming pool, perfect for cooling off on warm Oklahoma days! Enjoy a welcoming atmosphere, attractive surroundings, and the convenience of Edmond Schools—all in a neighborhood you'll love coming home to!

 New Listing