


Description
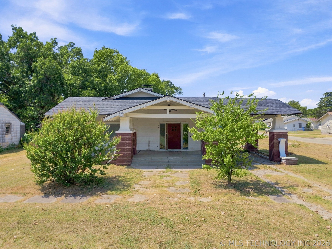
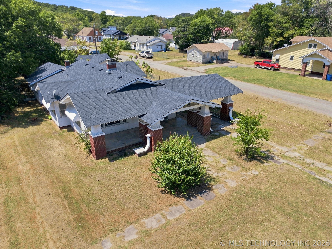
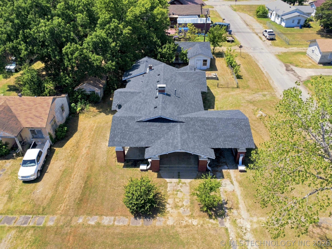
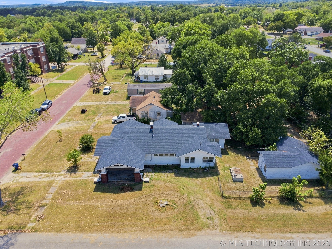
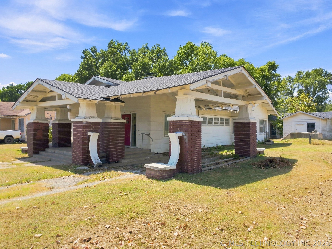
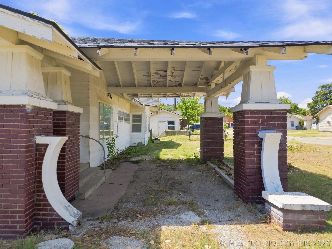
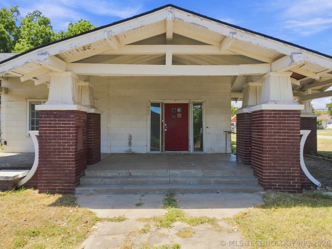
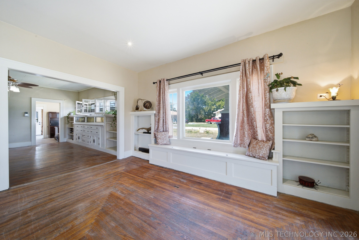
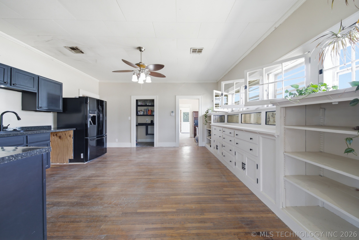
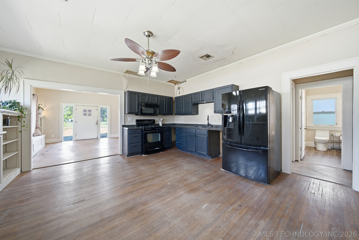
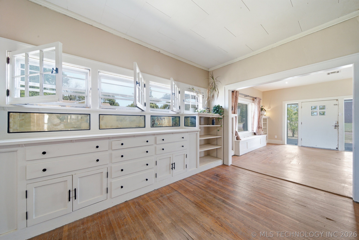
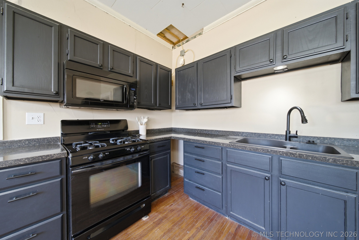
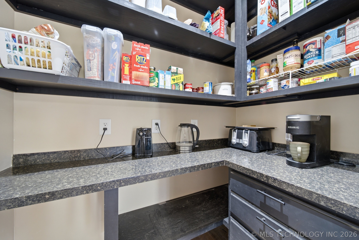
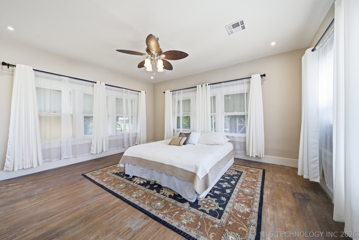
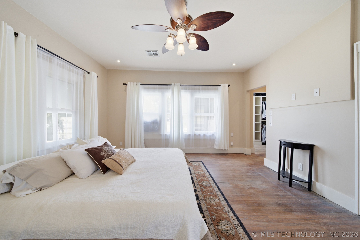
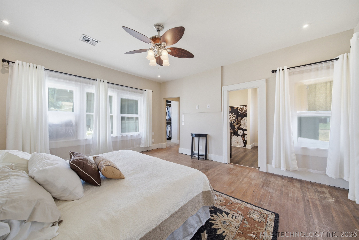
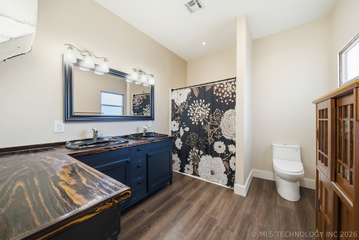
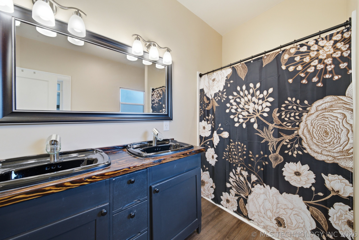
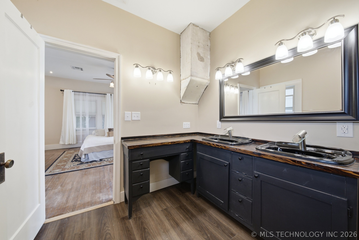
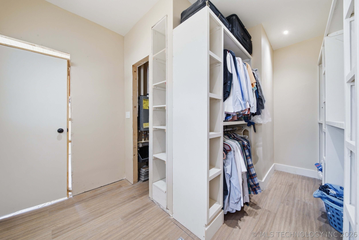
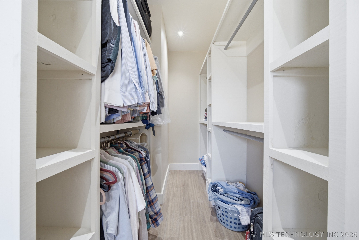
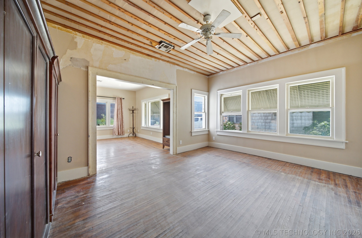
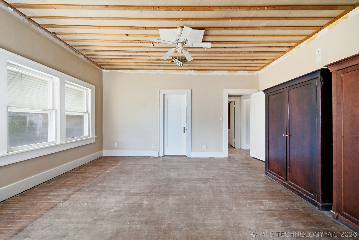
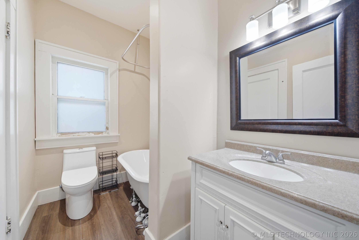
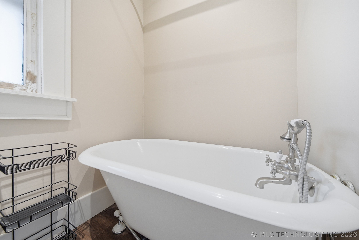
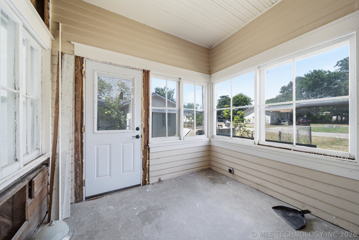
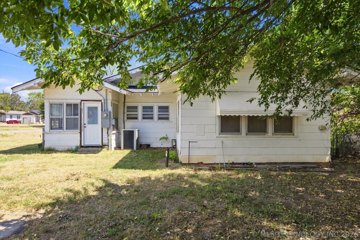
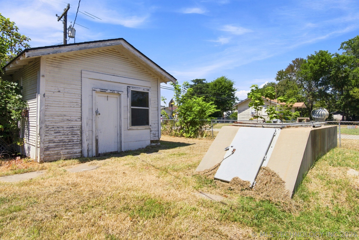
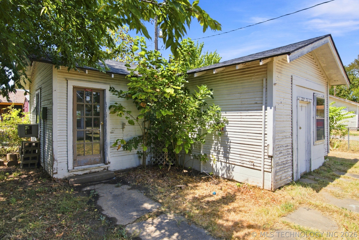
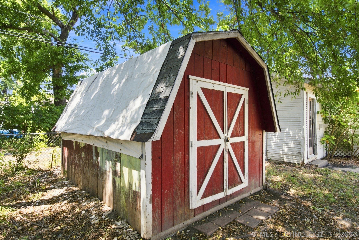
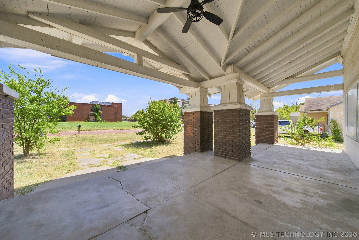
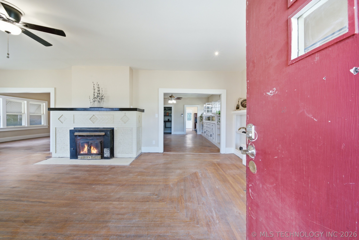
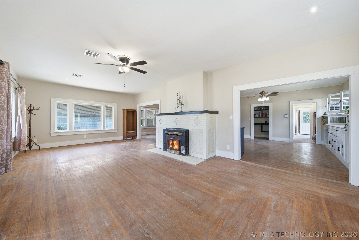
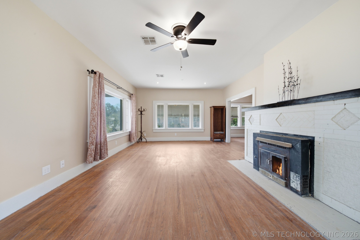
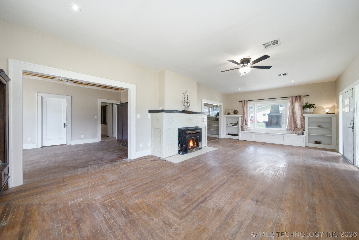
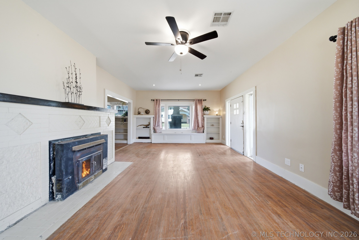
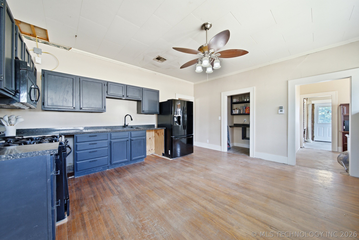
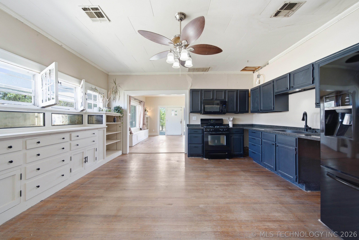
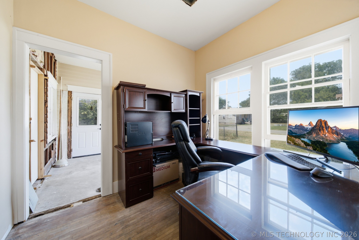
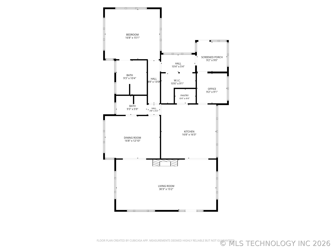
Classic Craftsman character on a beautiful corner lot in Hominy! The impressive oversized covered front porch with cast stone trim offers a glimpse into another era and makes you wonder about the stories this home could tell and what awaits inside. This 2-bedroom, 2-bath home features beautiful hardwood floors, generous living spaces, and thoughtful updates. The spacious living room is anchored by a magnificent fireplace that serves as its centerpiece. Seller is unaware of the fireplace's working condition. Just off the living room is a study/parlor, along with a separate office offering flexible space. The kitchen has been relocated to the center of the home and features beautiful built-ins, plus a spacious pantry with dedicated coffee bar. The dining room's casement windows reflect the era of the home and add to its classic Craftsman character. The oversized primary bedroom includes a private en suite with two sinks and updated fixtures. The hall bath also features updated fixtures and a beautiful clawfoot tub. A unique flowing floor plan allows you to make a complete circle through the home. A large walk-in closet is located off the hallway, leading into the spacious utility room and continuing around through the office. The utility room offers plenty of space for laundry and storage. Outside features include an attached carport, storm cellar, and detached garage with potential for an apartment, guest quarters, studio, or workshop. The roof is approximately 3 years old. Home is ducted for central heat and air; existing HVAC unit needs repair and is not represented as working. From the grand covered porch and cast stone trim to the hardwood floors, casement windows, Craftsman details, and distinctive floor plan, this home carries the character of its era while offering thoughtful updates and plenty of possibilities for its next chapter.
Details
| MLS # | 2630211 |
|---|---|
| Listing Type | For Sale |
| Style | House |
| Sub-Type | Resale |
| Status | Active |
| Year | 1930 |
| Days On Site | 22 |
| Listing Provided By | OK Real Estate, LLC | Darla Mills Brandon |
Features
| Bed(s) | 2 |
|---|---|
| Bath(s) | 2 Total |
| SQ Feet | 1,888 |
| Garage | 1 |
| Car Port | Yes |
| Basement | Y |
| Story(s) | 1 |
| Acreage | 0.24 |
| Water Front | Yes |
Exterior
| Lot Features | Corner Lot |
|---|
Parking
| Garage Yes / No | Yes |
|---|---|
| Parking Features | Carport |
Taxes
| Tax Annual Amount | 853 |
|---|
Location
| Community Features | Sidewalks |
|---|
Area Information
| State | OK |
|---|---|
| County | Osage |
| City | Hominy |
| Zip Code | 74035 |
| Community Name | WALKER |
| Listing VS Median (in WALKER) | |
Price: $160,500 low | high Med: $160,500 sqft: 1,888 low | high Med: 1,888 $ / sqft: $85 low | high Med: $85 On site: 22 low | high Med: 22 | |
Market Activity 74035
Request a showing
Request a showing
Contact
Learn More About This Property

| State | OK |
|---|---|
| County | Osage |
| City | Hominy |
| Zip Code | 74035 |
| Community Name | WALKER |
| Listing VS Median (in WALKER) | |
Price: $160,500 low | high Med: $160,500 sqft: 1,888 low | high Med: 1,888 $ / sqft: $85 low | high Med: $85 On site: 22 low | high Med: 22 | |