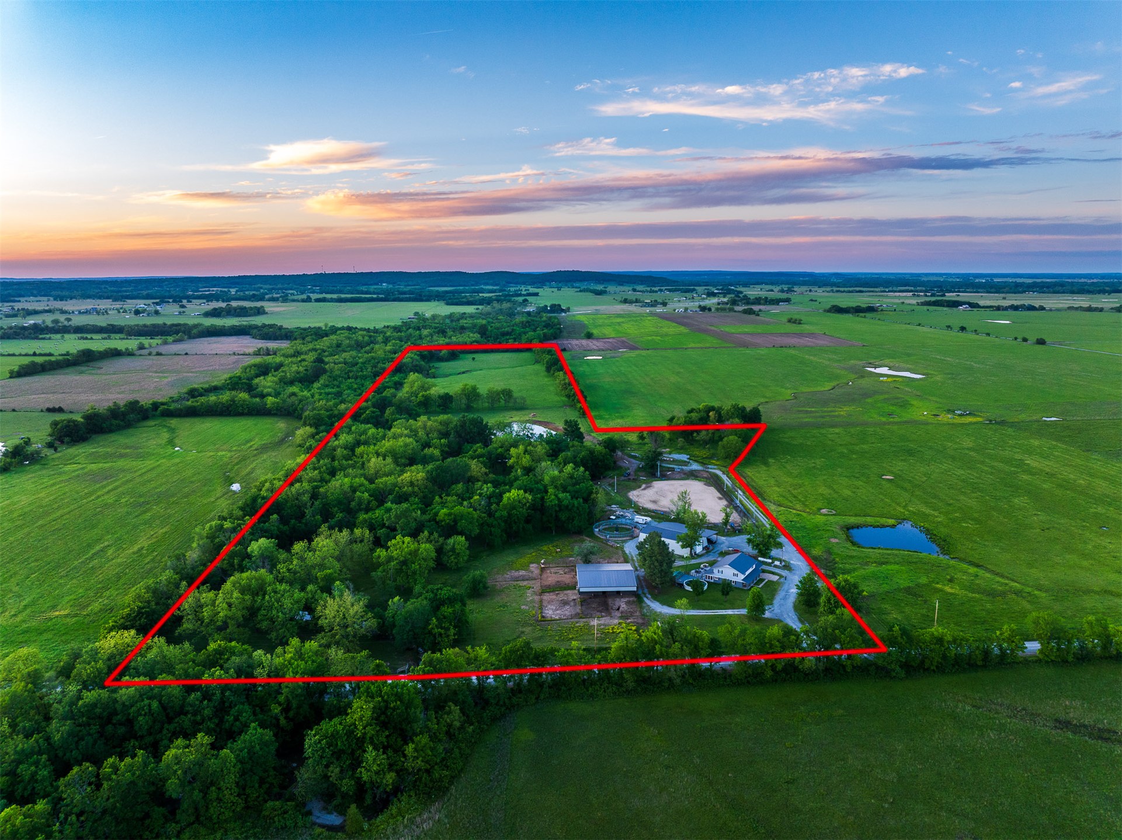
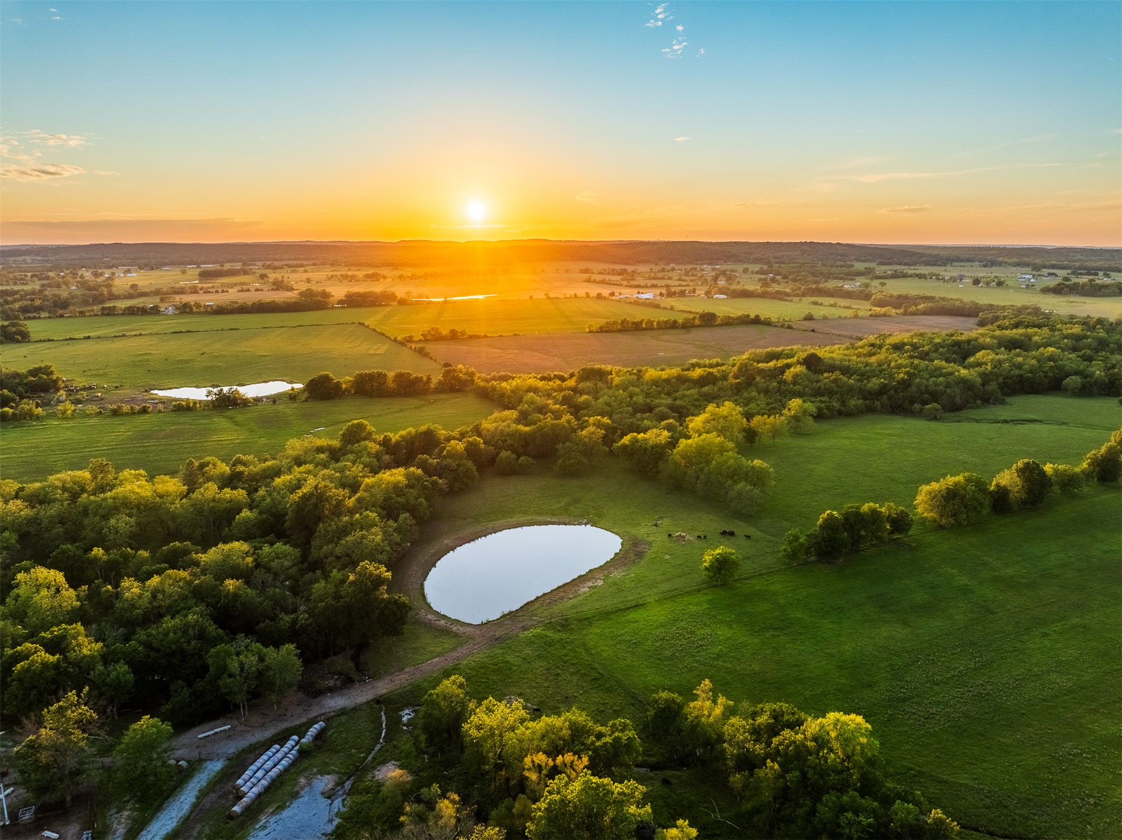
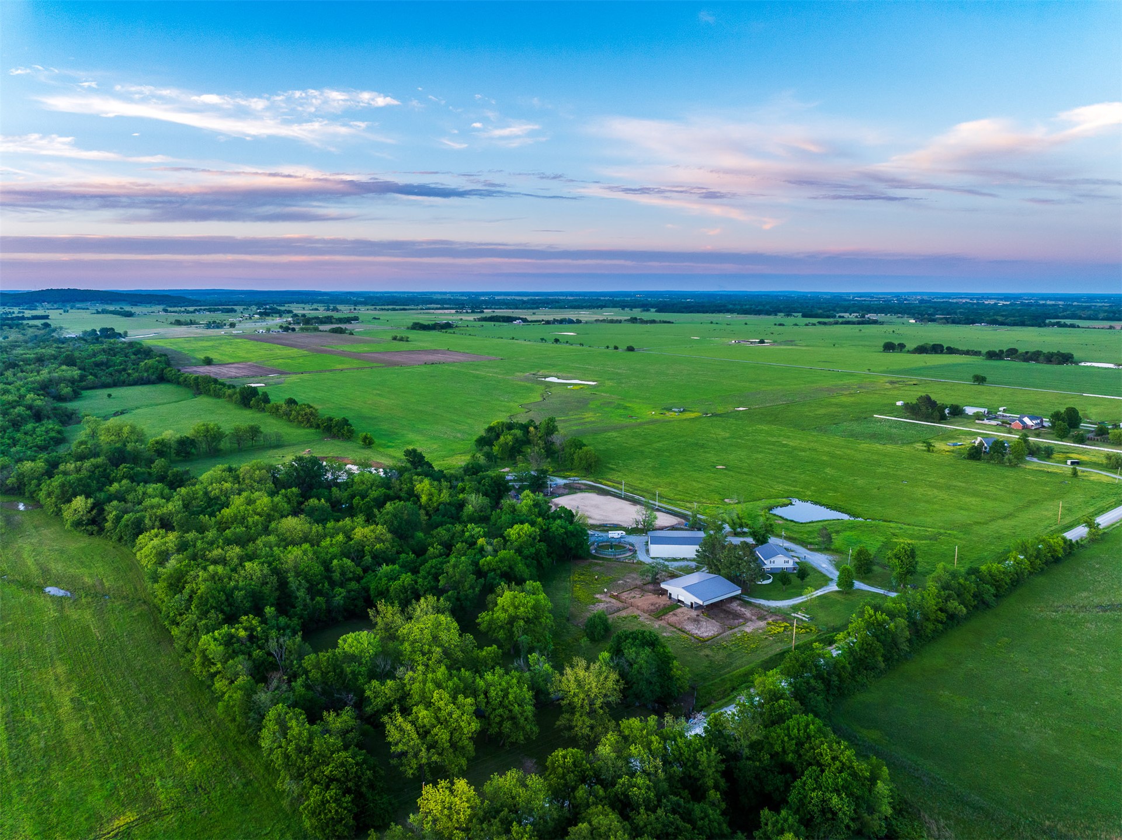
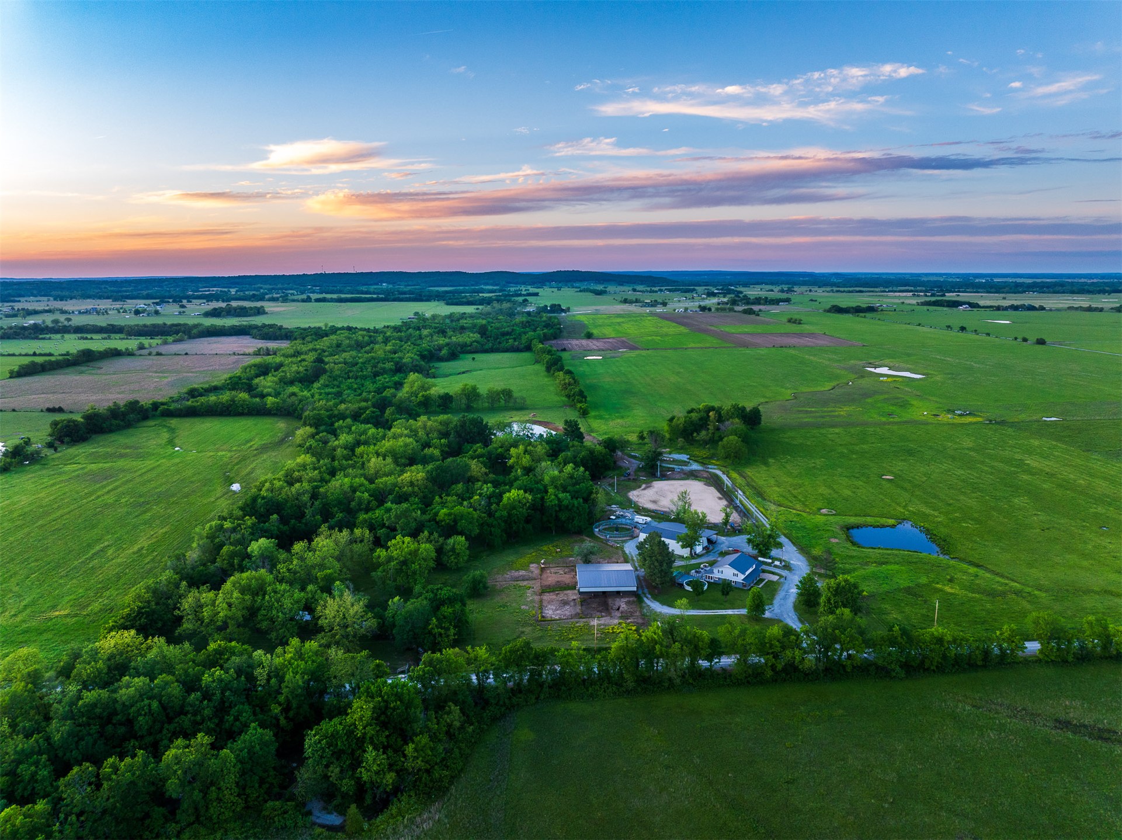
Aerial perspective of expansive acreage featuring mature woodland, open pasture, multiple outbuildings, and pond
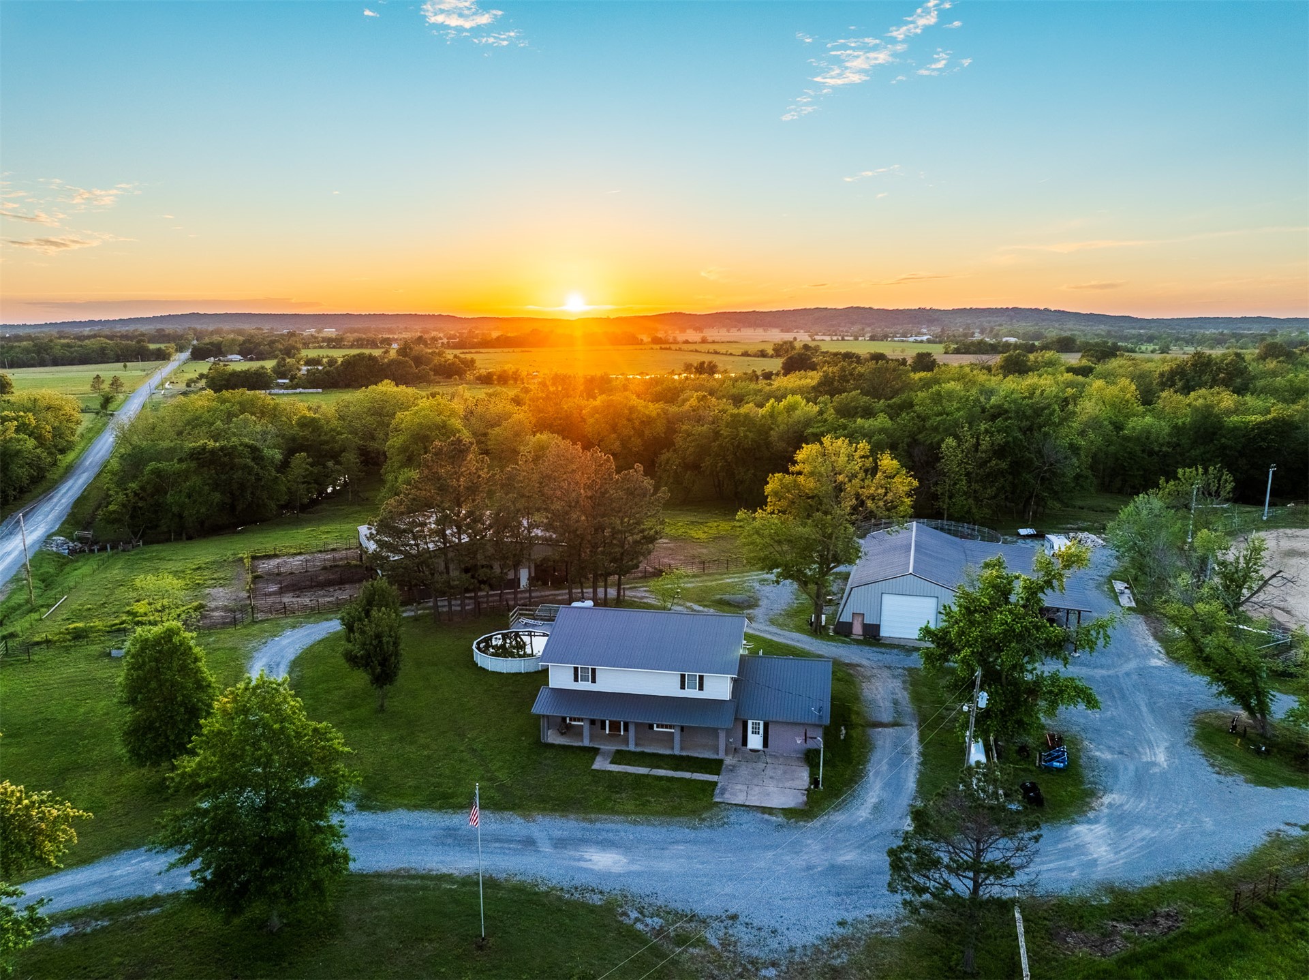
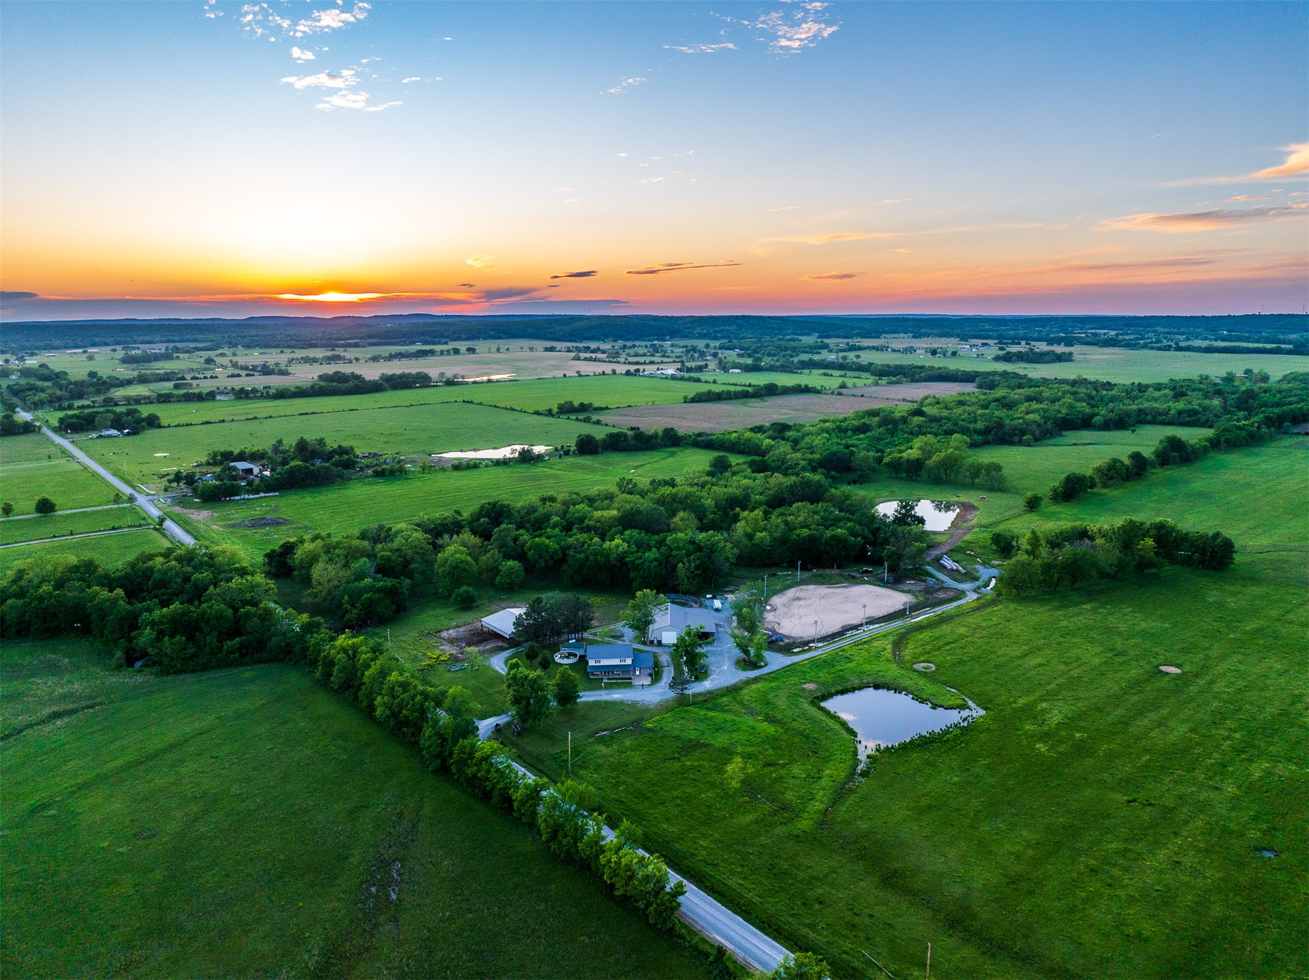
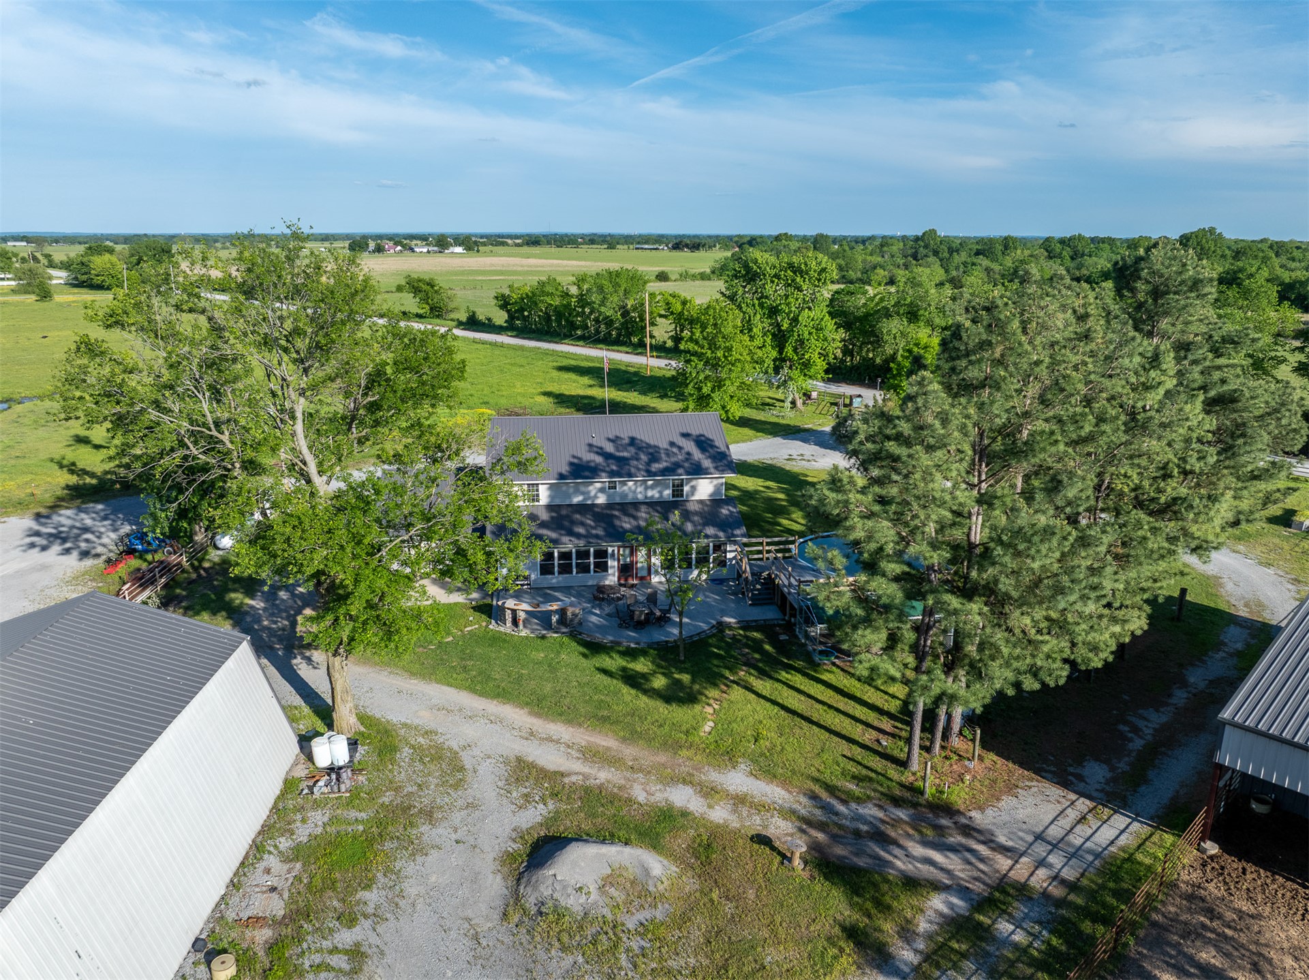
Aerial perspective of rural acreage featuring a two-story residence, a large detached metal outbuilding, gravel driveway, and surrounding green space
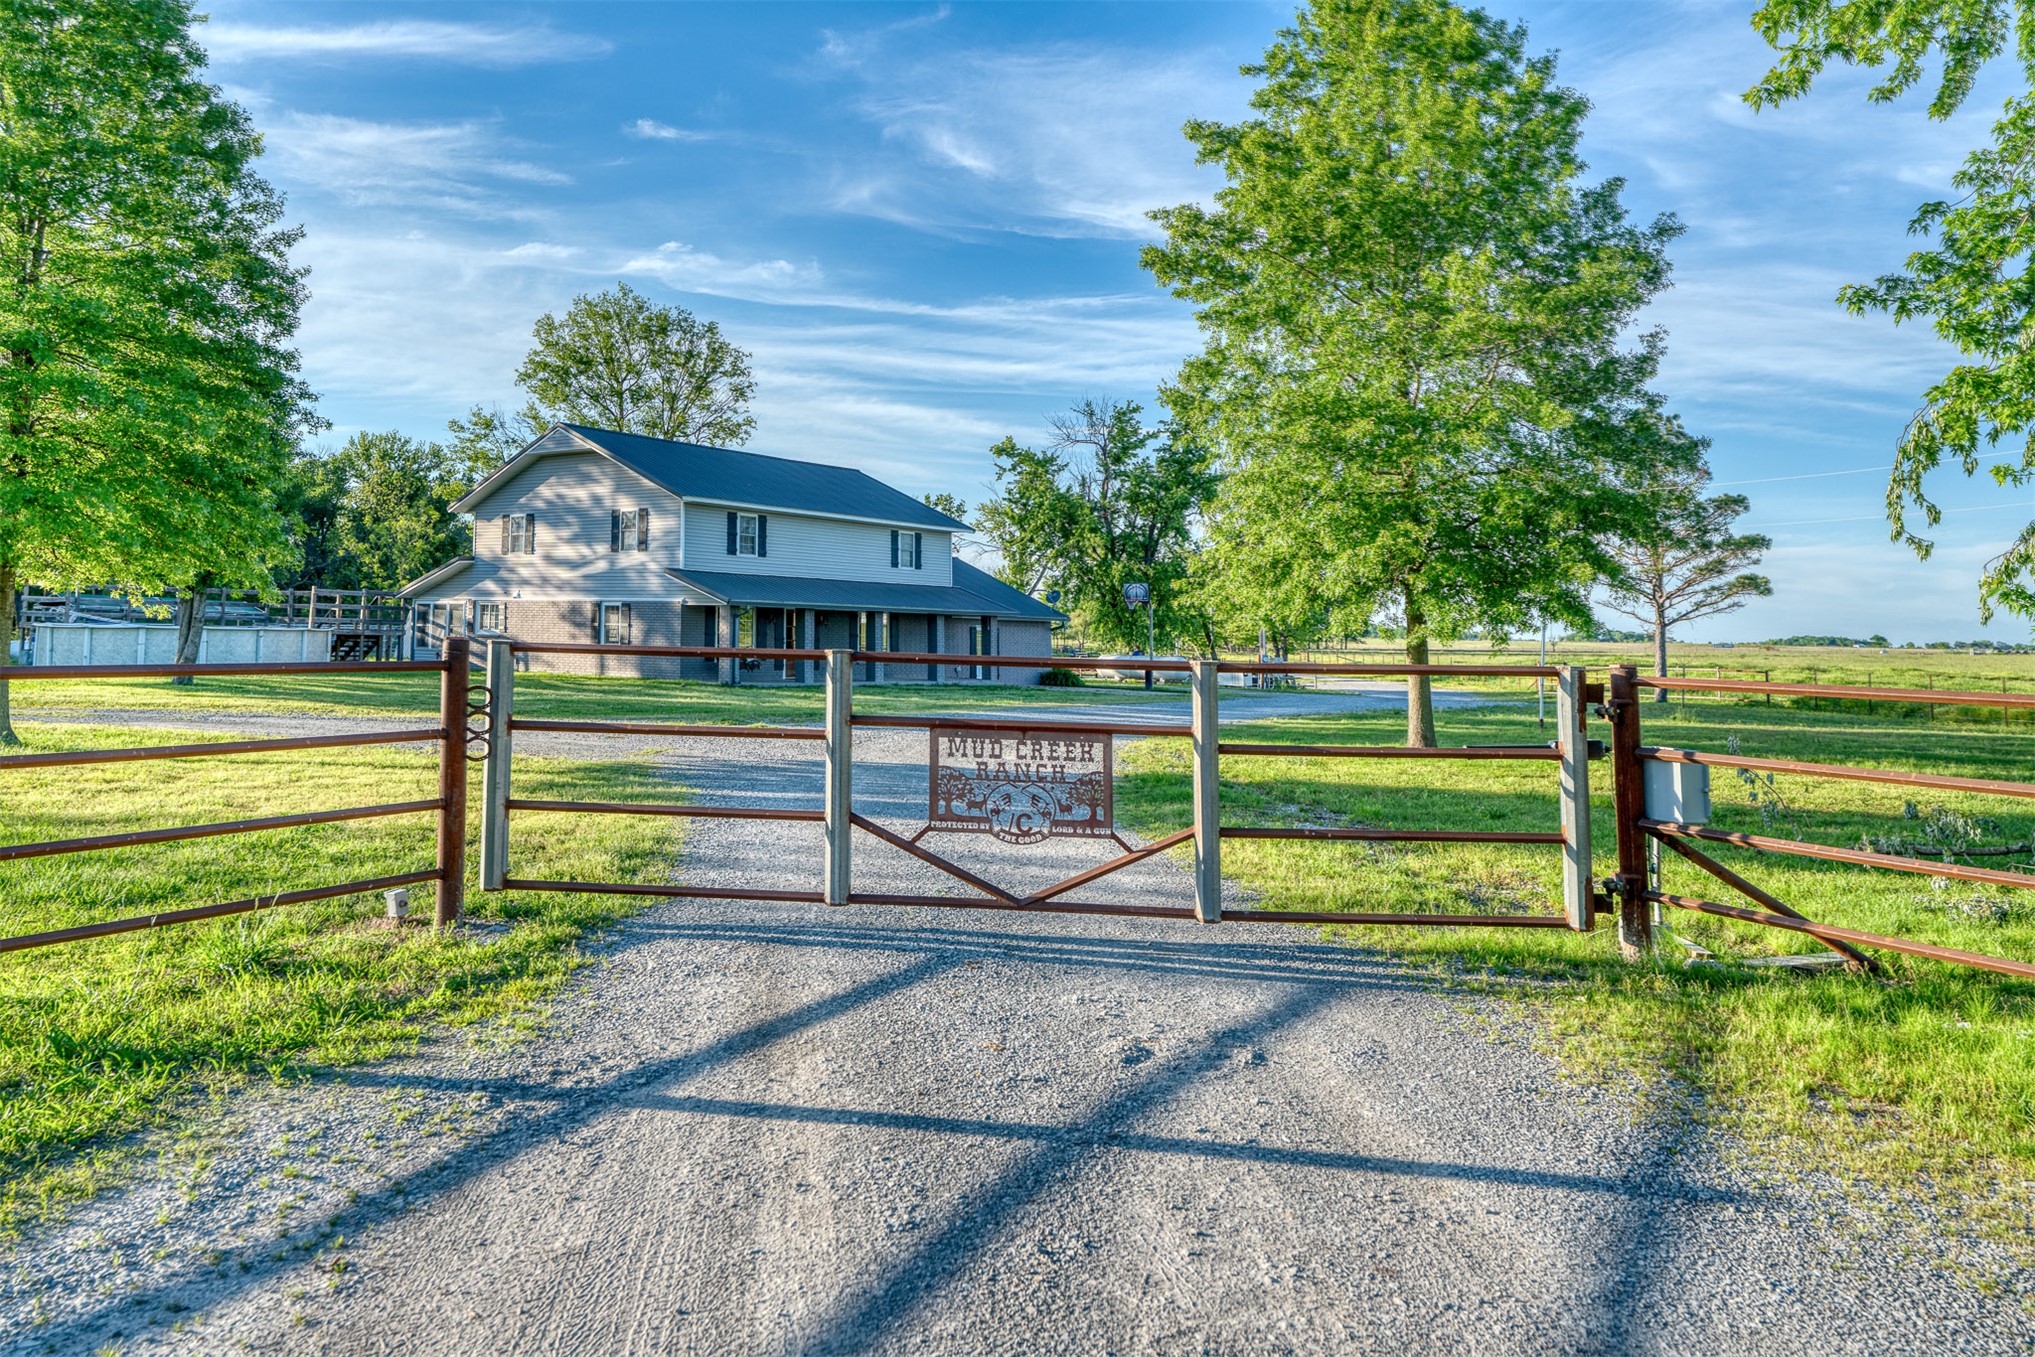
Metal ranch-style gated entrance with gravel driveway, sprawling acreage, mature landscaping, and multi-level residence with covered porch
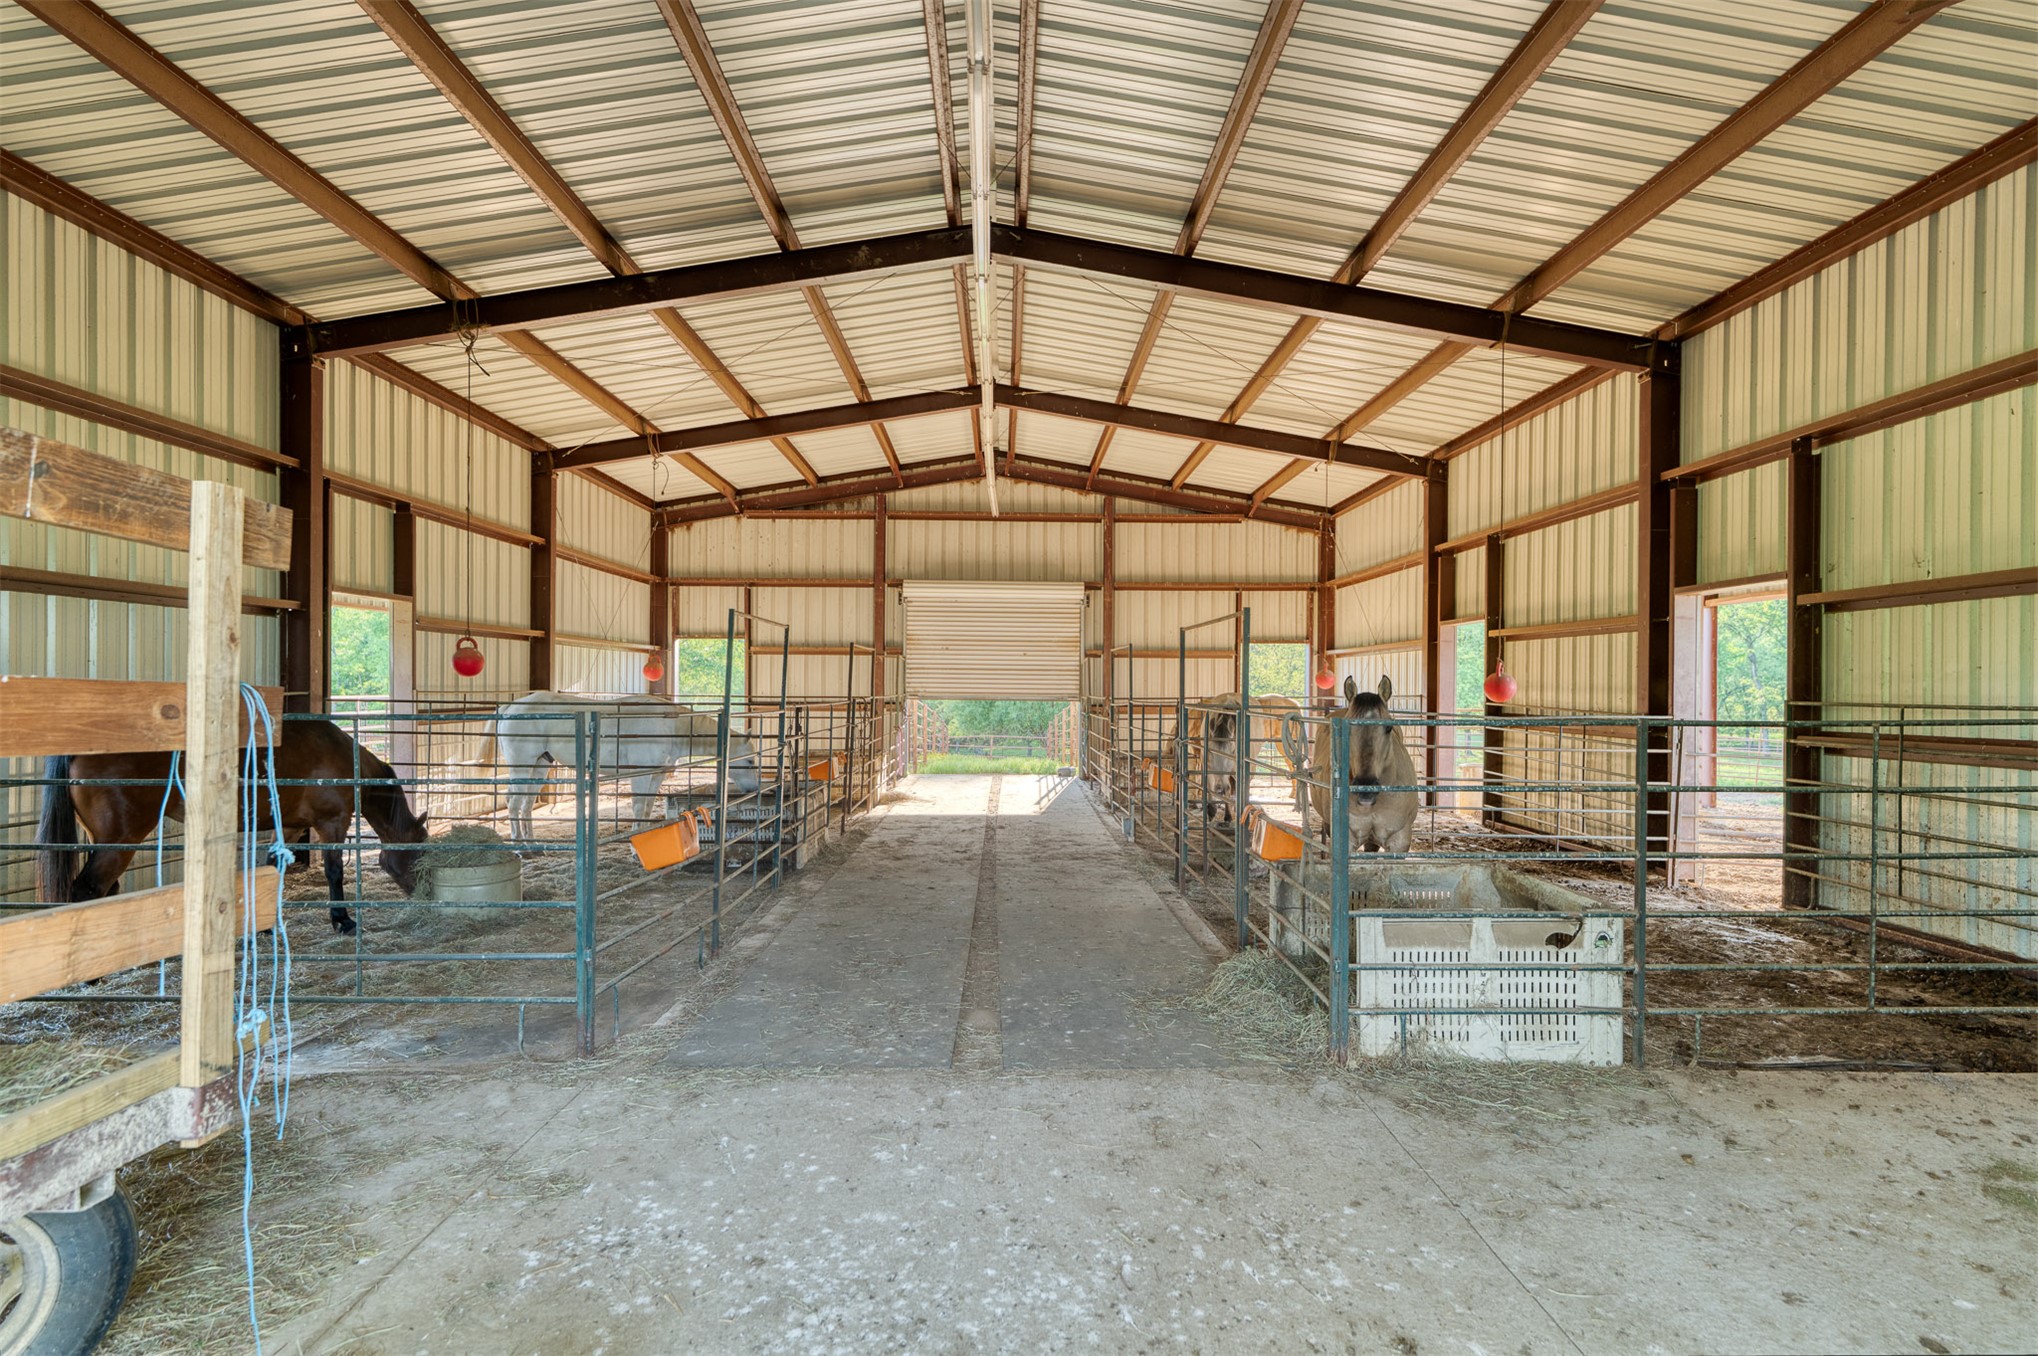
Open-span barn featuring metal siding, exposed steel framing, concrete flooring, and multiple metal stall enclosures
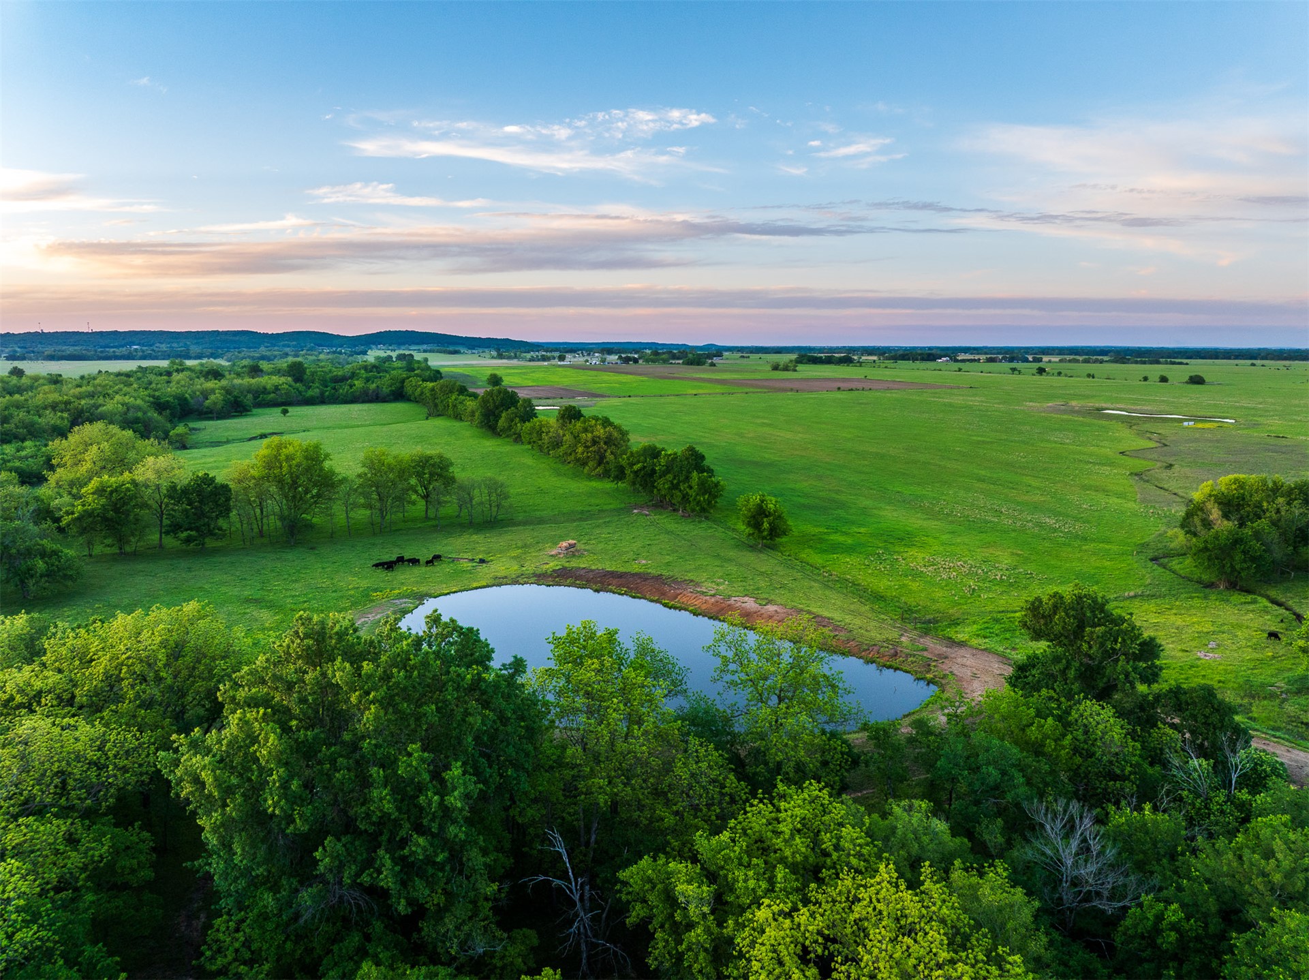
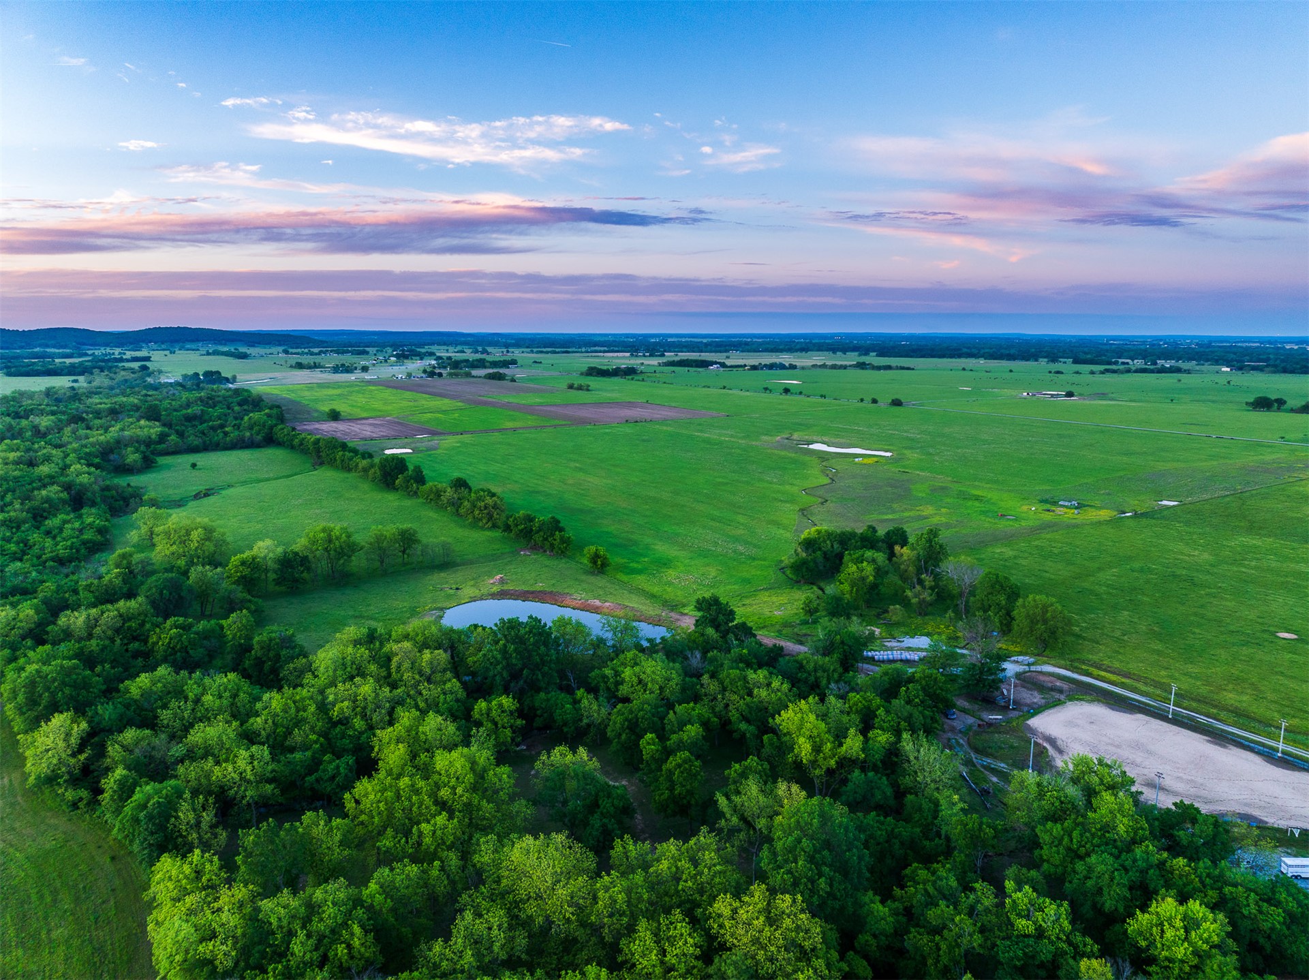
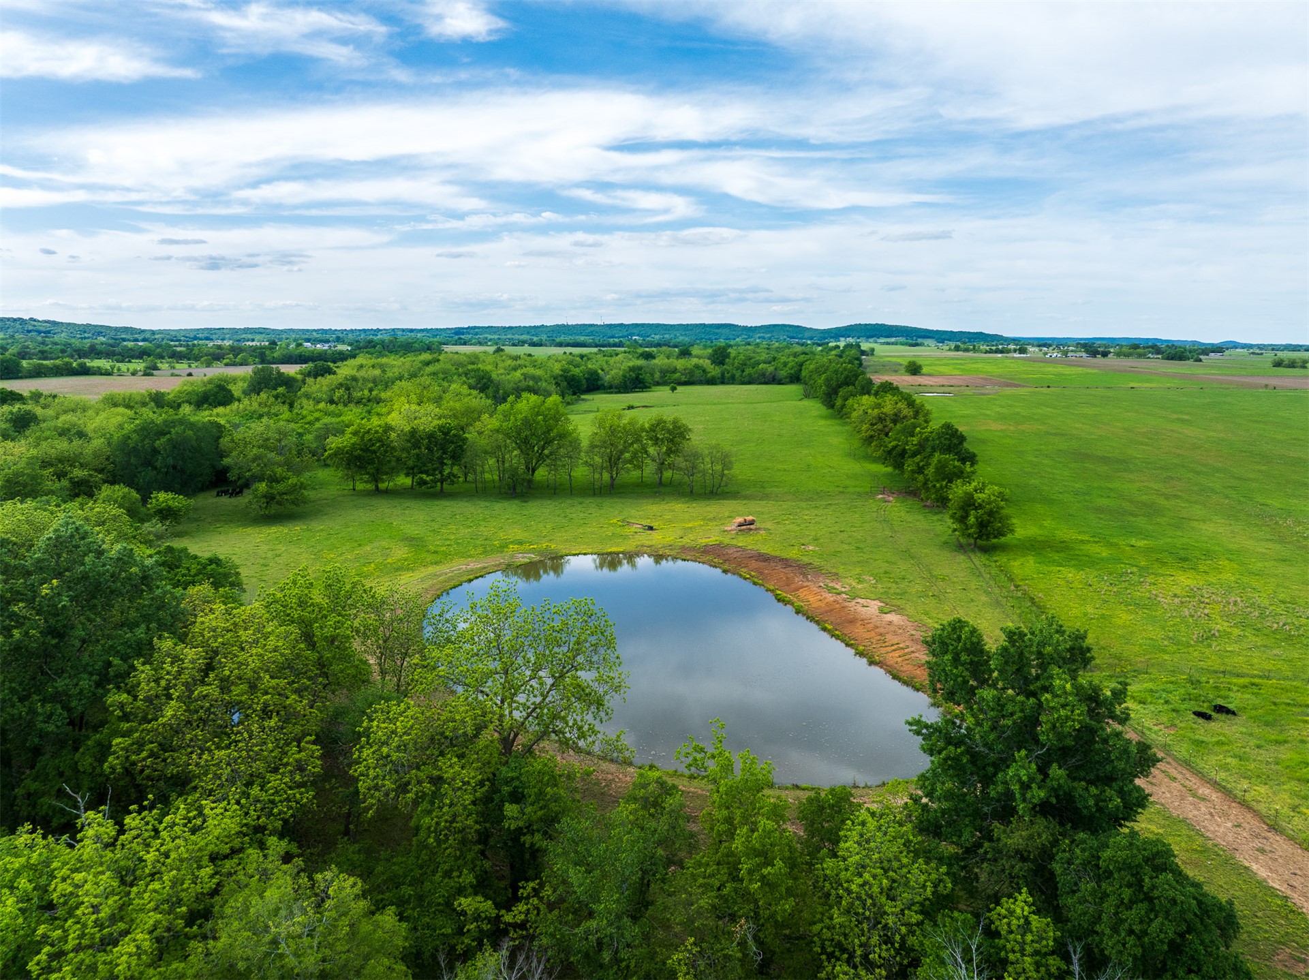
Aerial perspective of expansive acreage featuring open pastureland, established tree clusters, a private pond, and horizon scenery
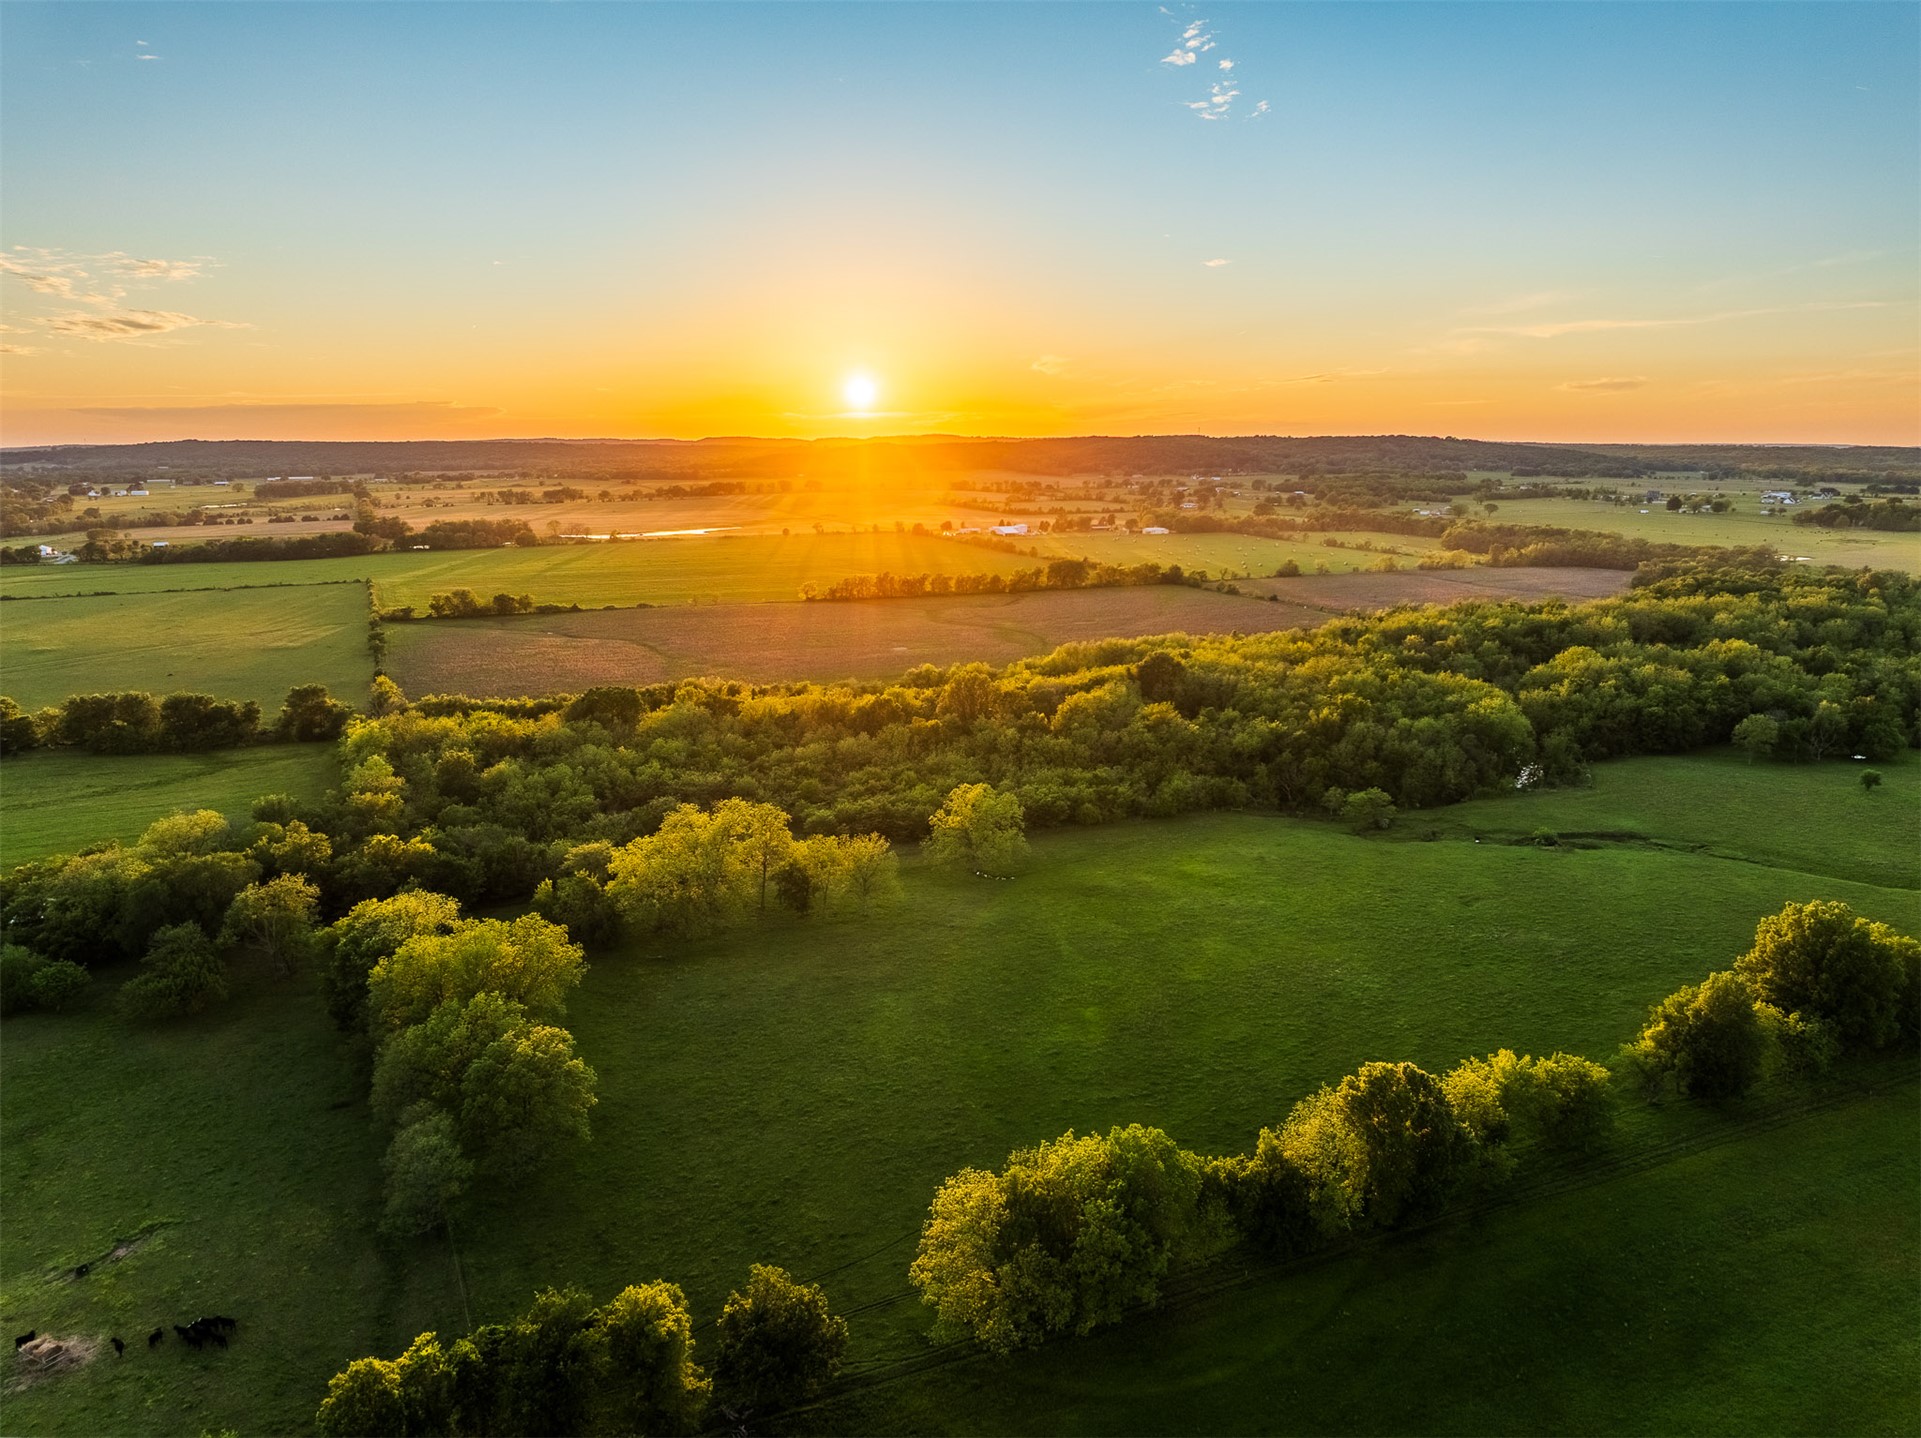
Expansive acreage featuring rolling pastures, mature clusters of trees, and natural horizon scenery
Expansive acreage featuring rolling pastures, mature clusters of trees, and a pond
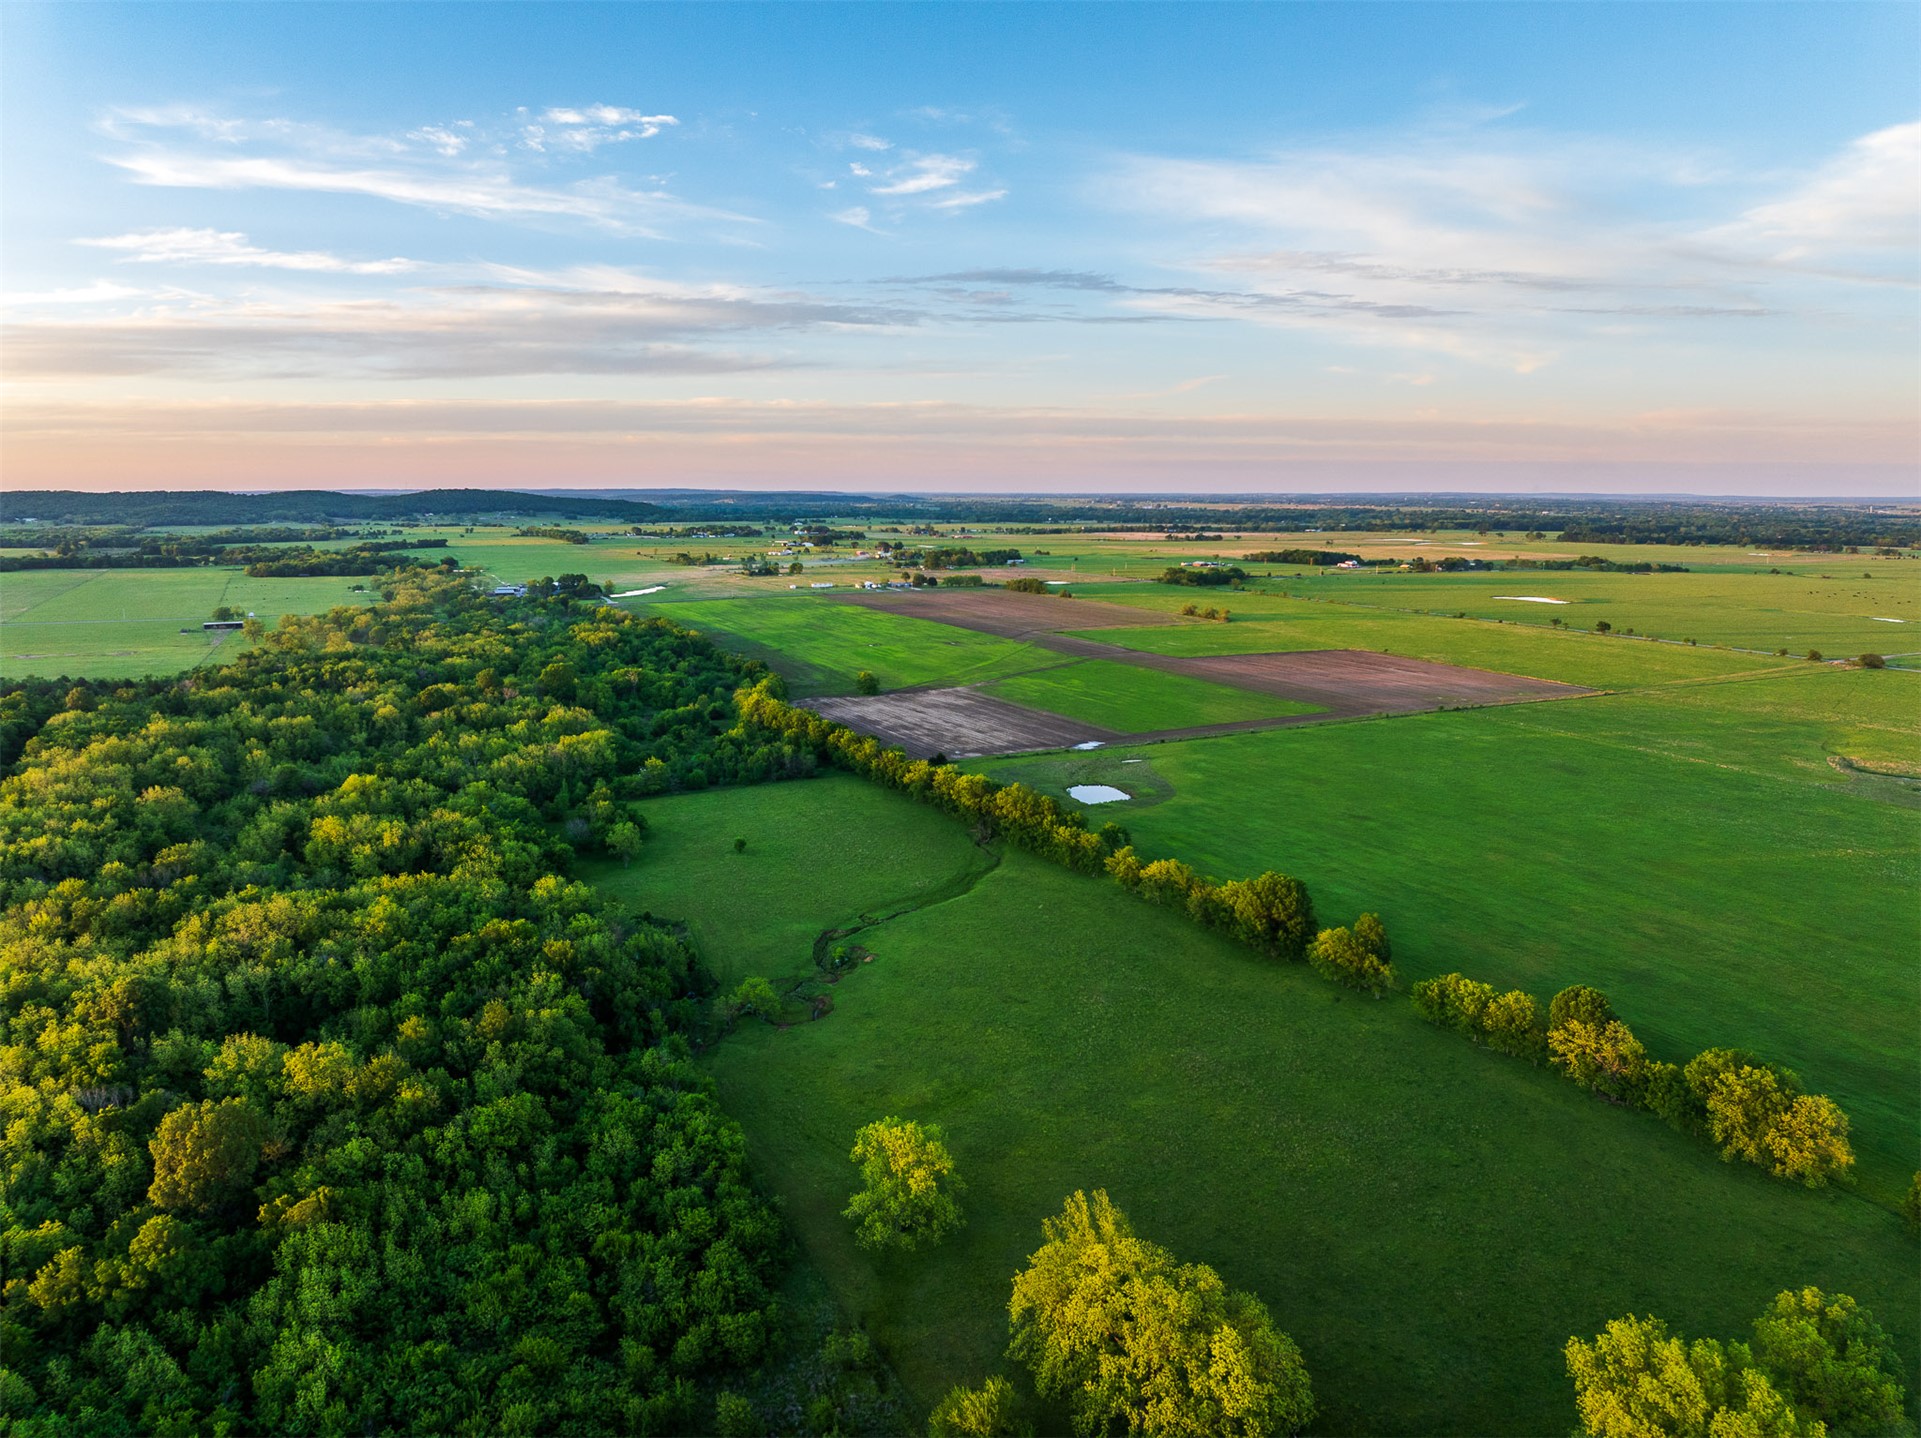
Expansive acreage featuring mature woodlands, open grass pastures, and natural terrain topography
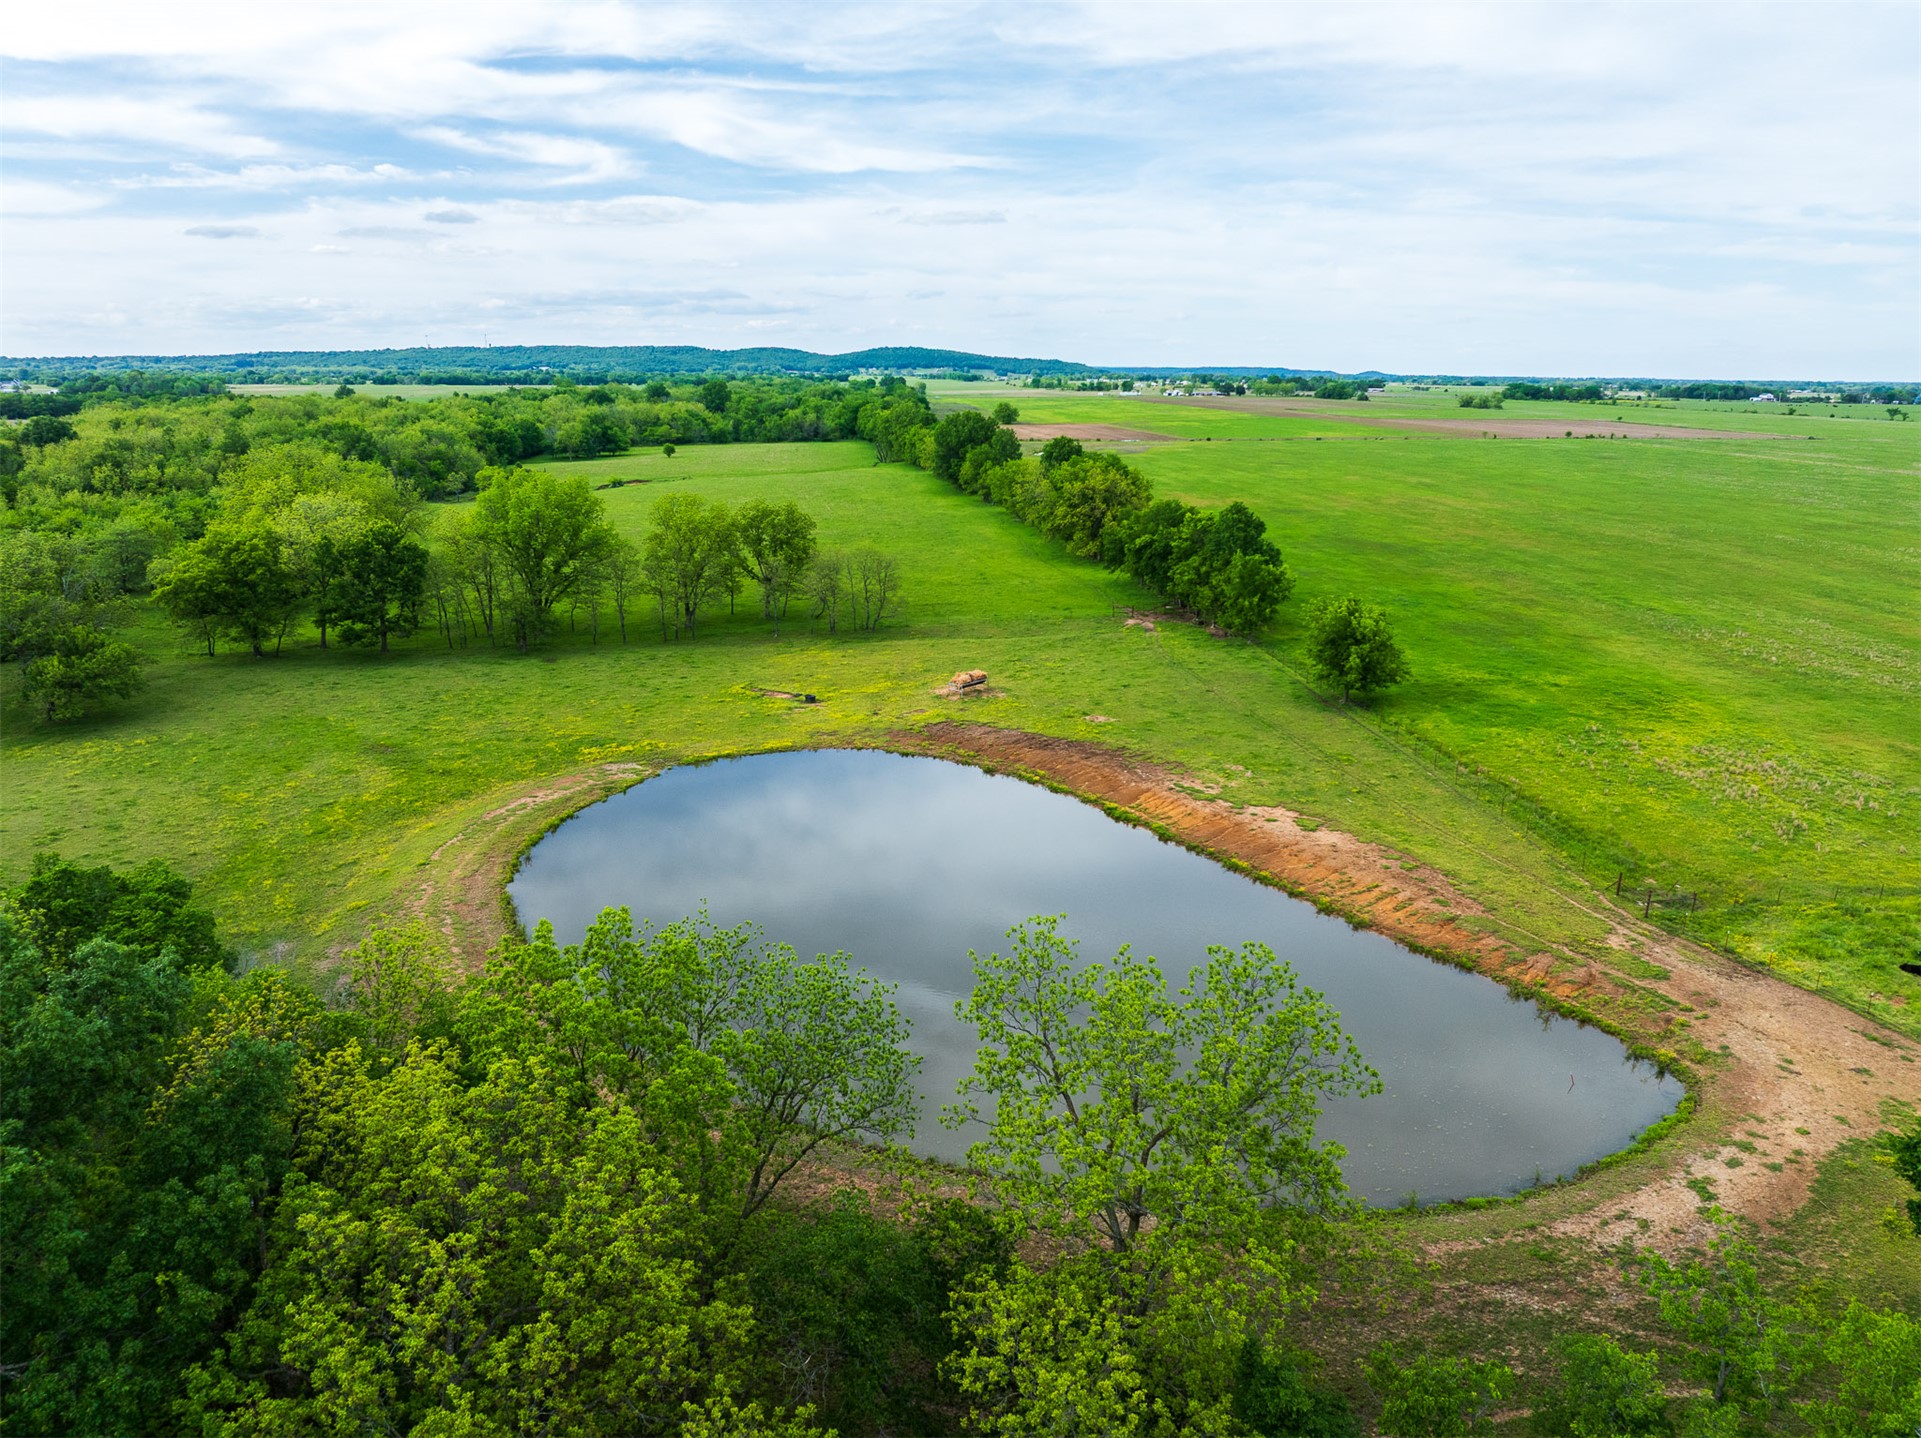
Expansive acreage featuring rolling grassy pastures, mature tree clusters, and a natural pond
Expansive acreage featuring a spring-fed pond, mature trees, and open pasture land
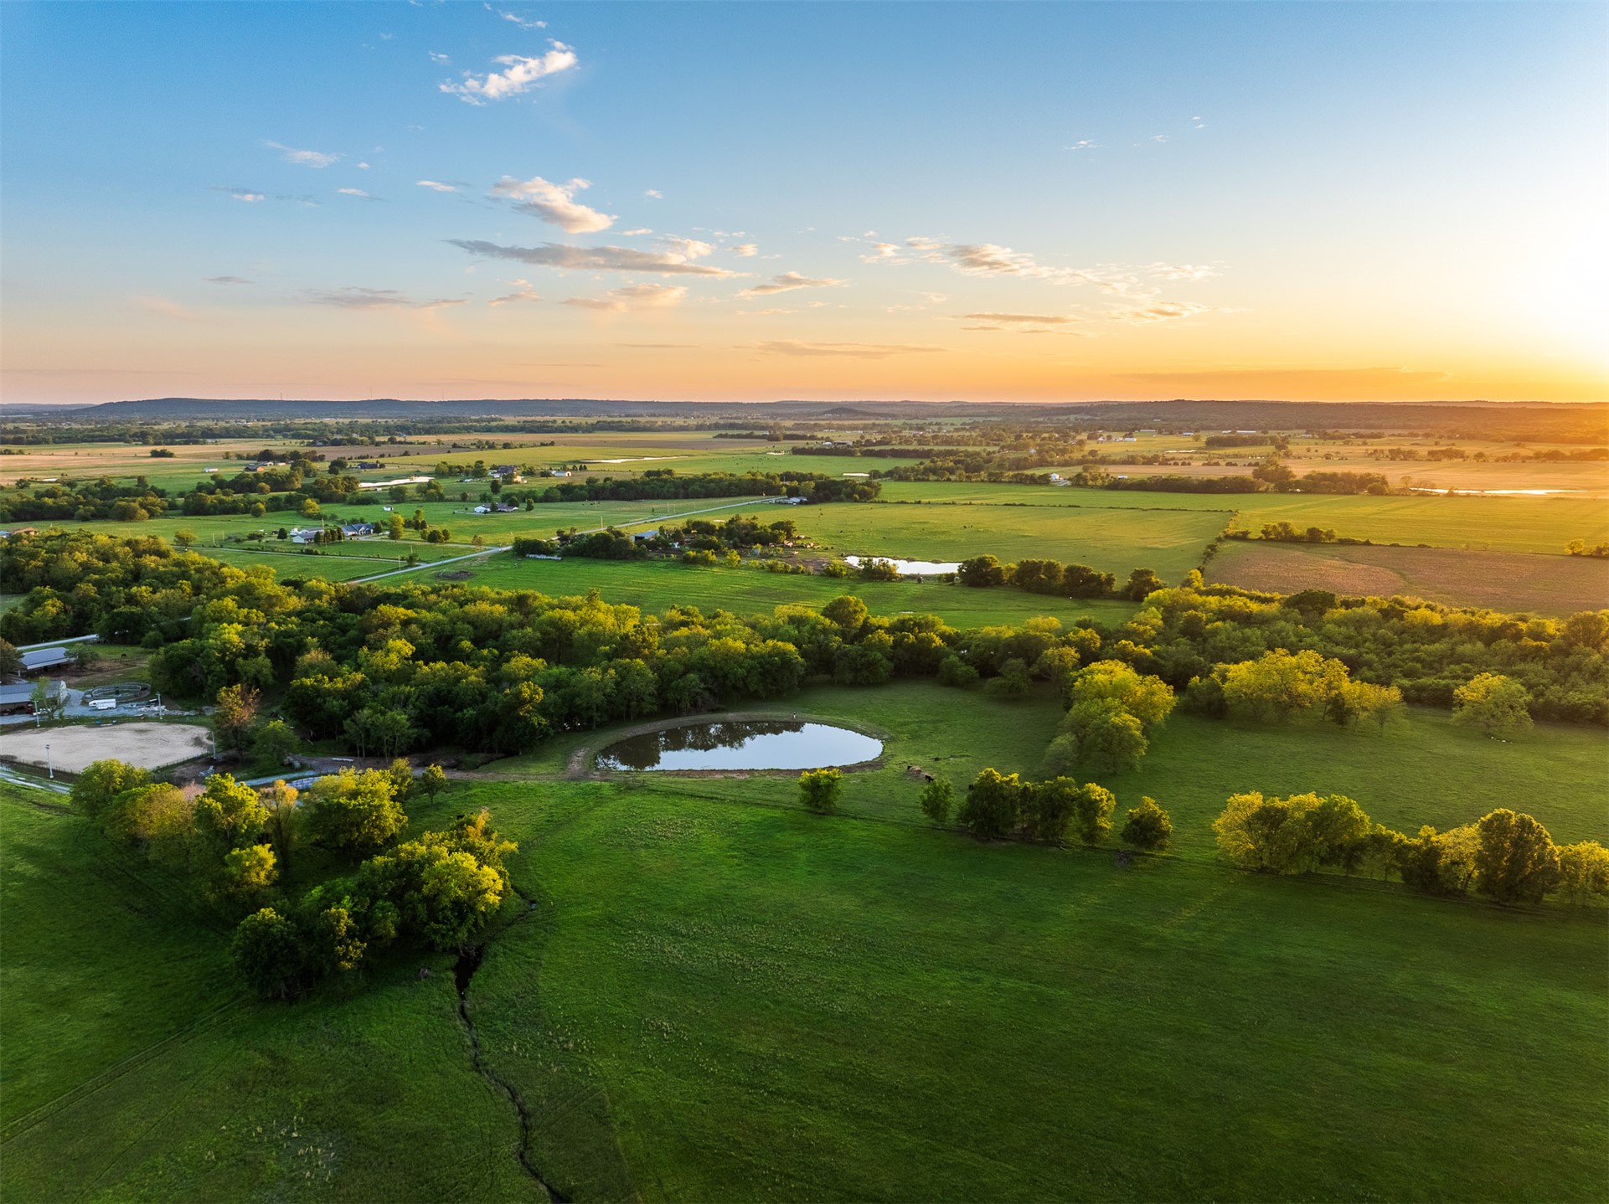
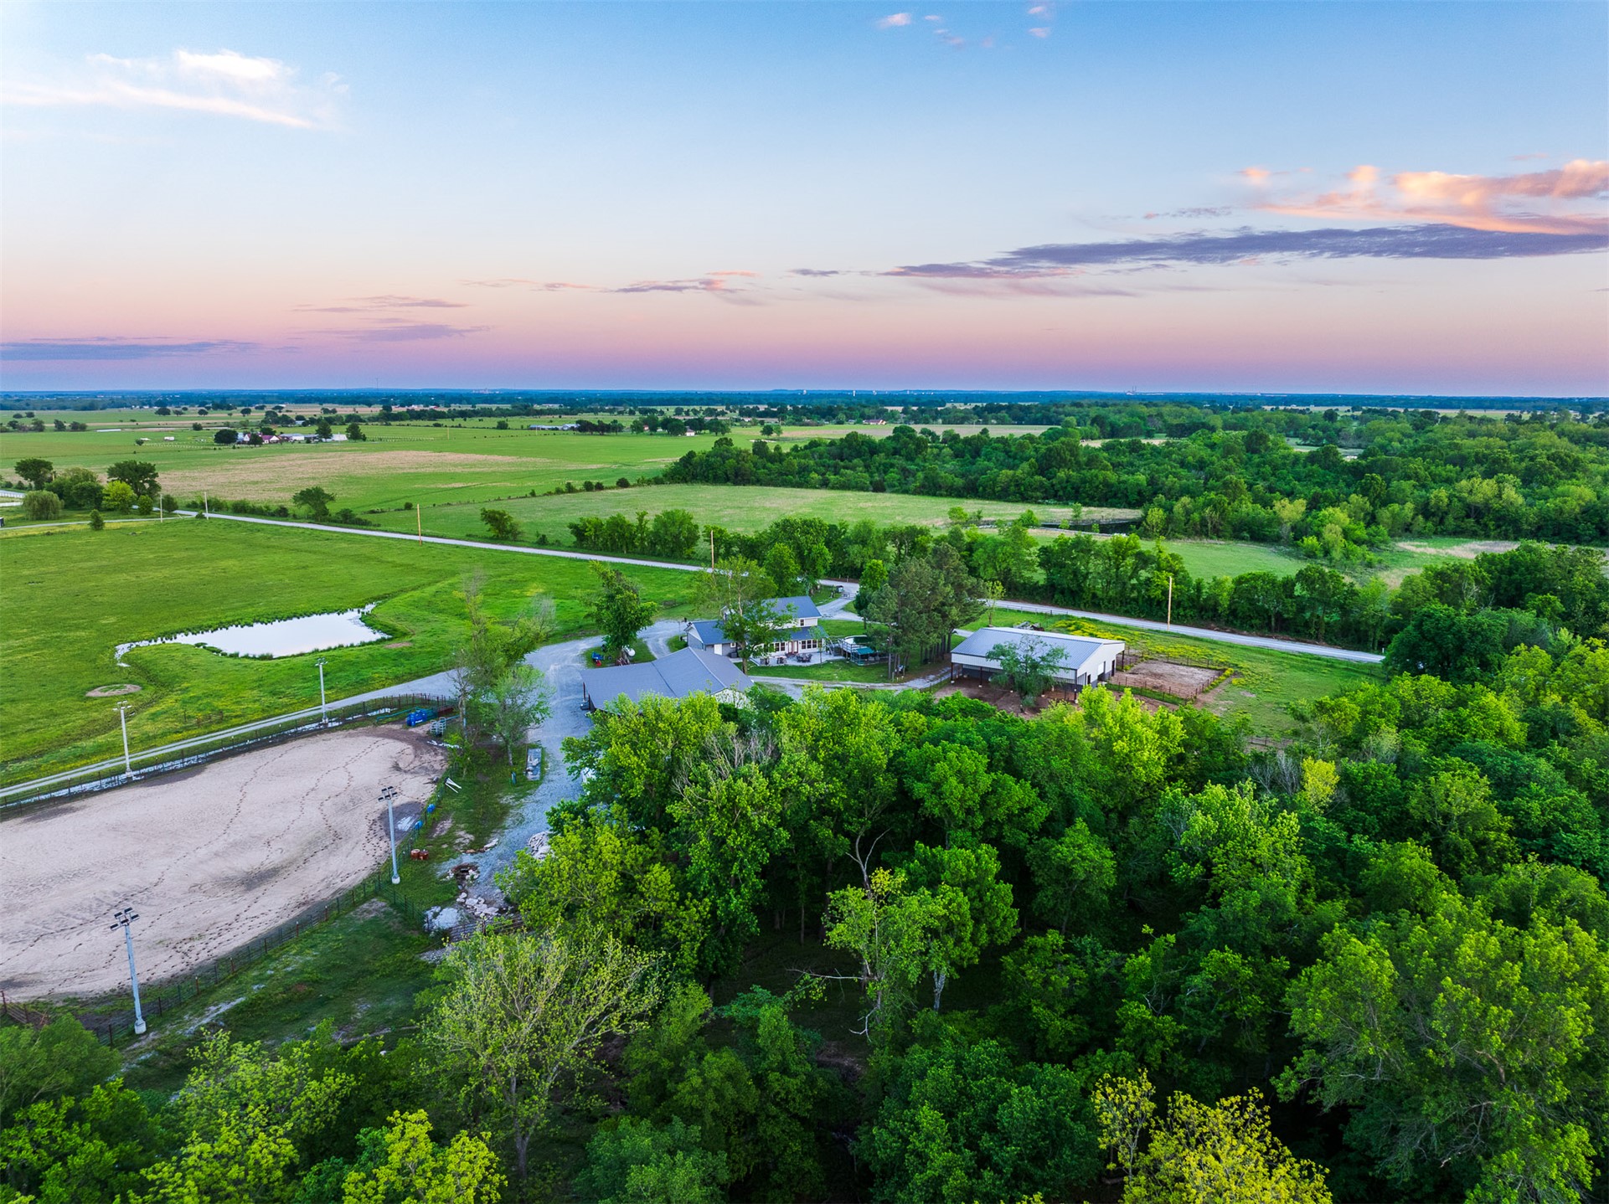
Aerial perspective of expansive acreage featuring a private pond, large-scale metal workshop, riding arena with lighting, and mature timber
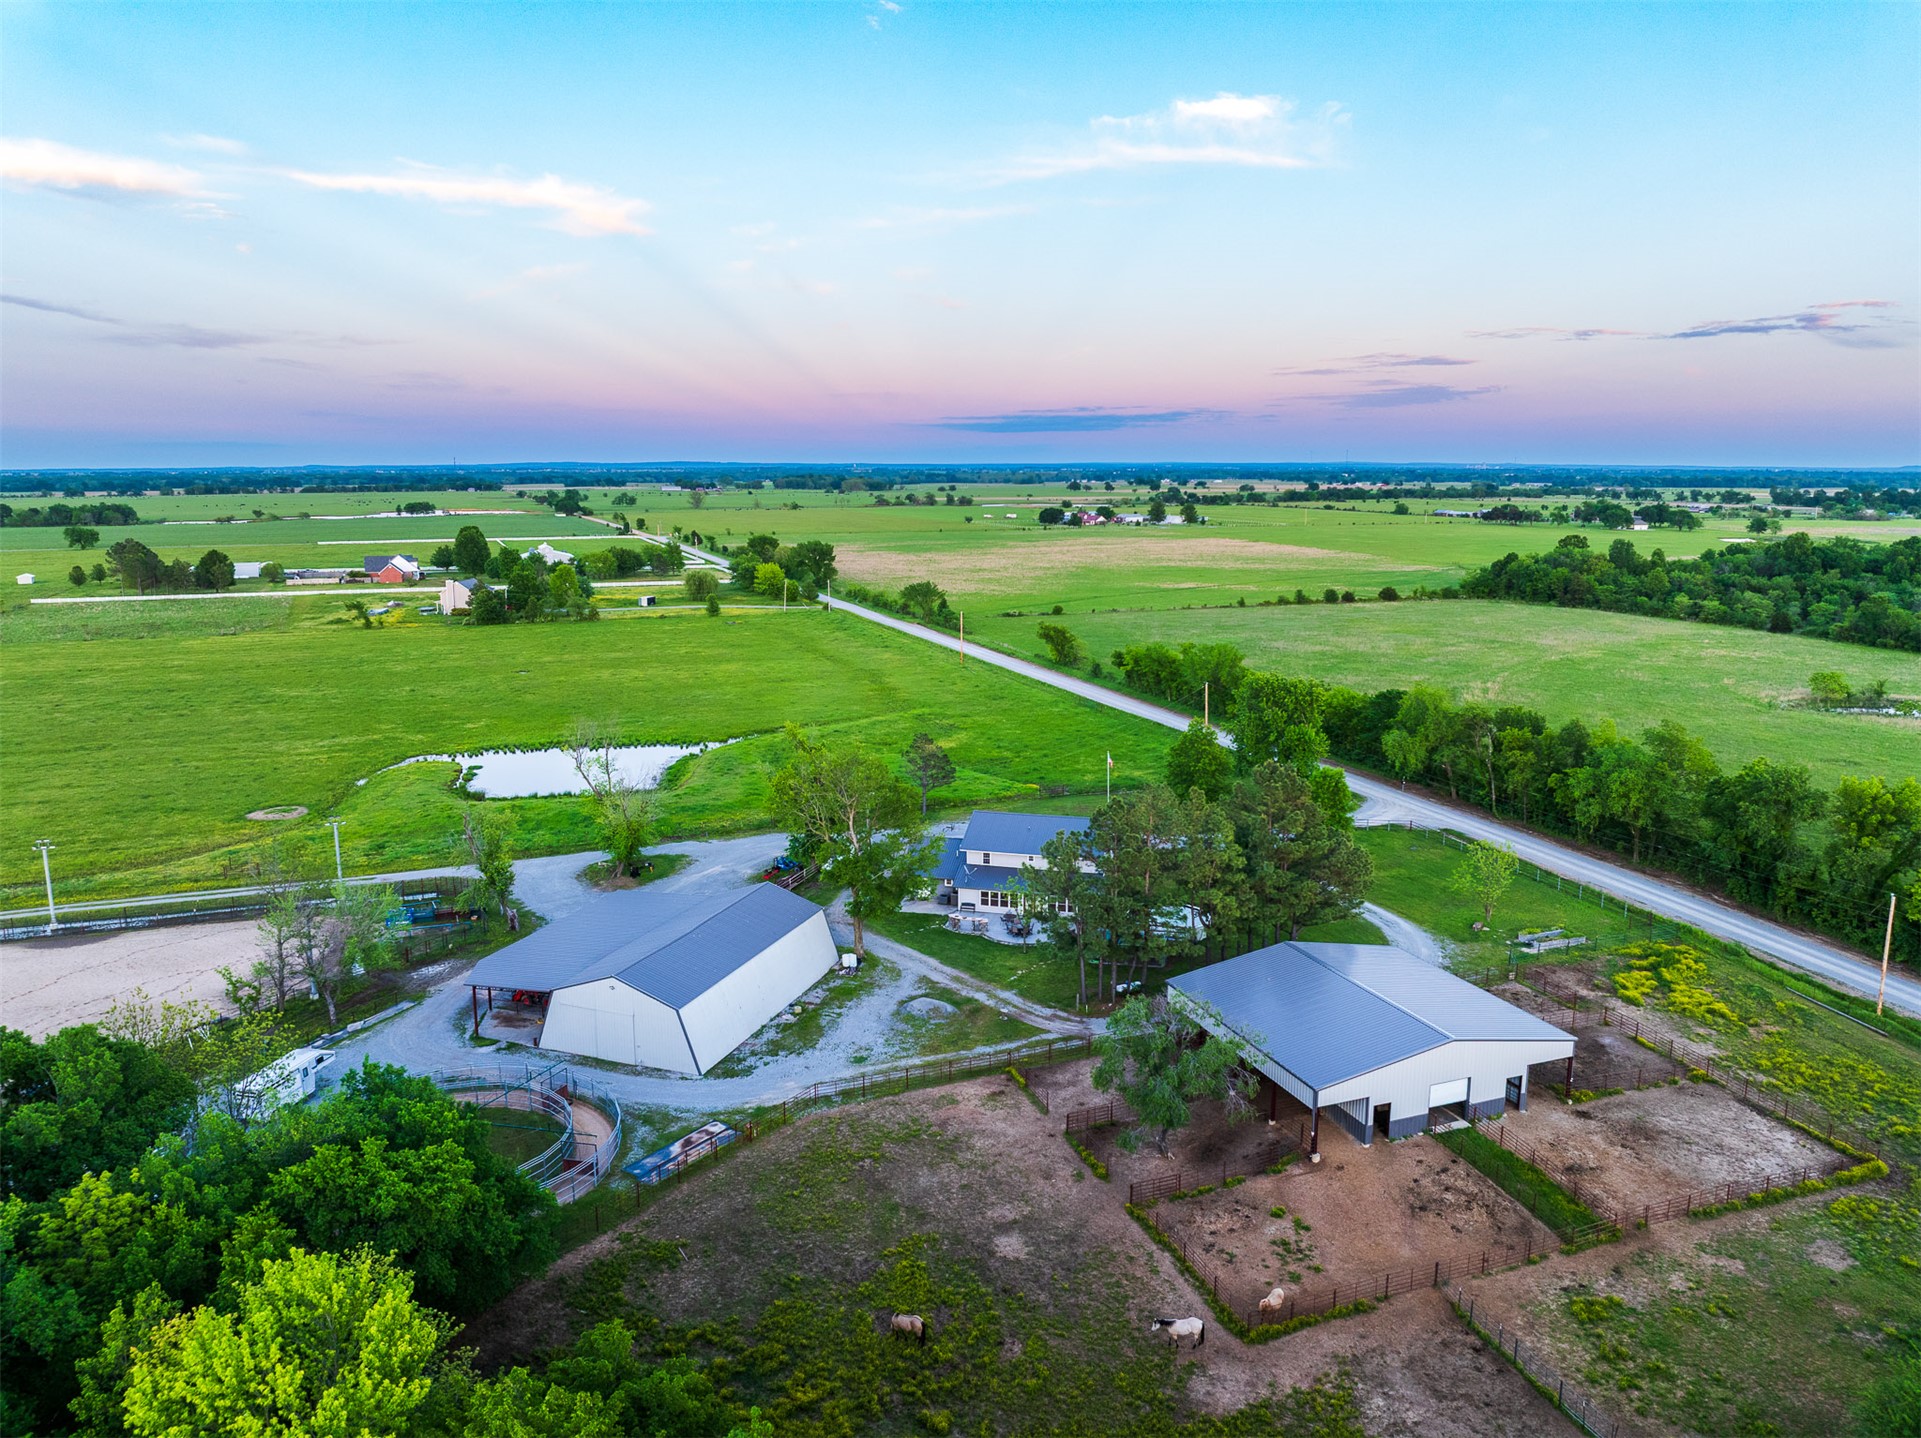
Aerial acreage featuring two metal-roofed outbuildings, fenced paddocks, and a central pond
Aerial perspective featuring expansive acreage, mature tree stands, open pasture land, on-site pond, and multiple metal-roof outbuildings
Aerial perspective of expansive acreage featuring mature woodland, open pastures, multiple ponds, and outbuildings
Expansive rural acreage featuring multi-acre pasture land, wooded clusters, two private ponds, and dedicated riding area
Expansive acreage featuring rolling pastures, dense wooded areas, a natural pond, and unpaved access paths
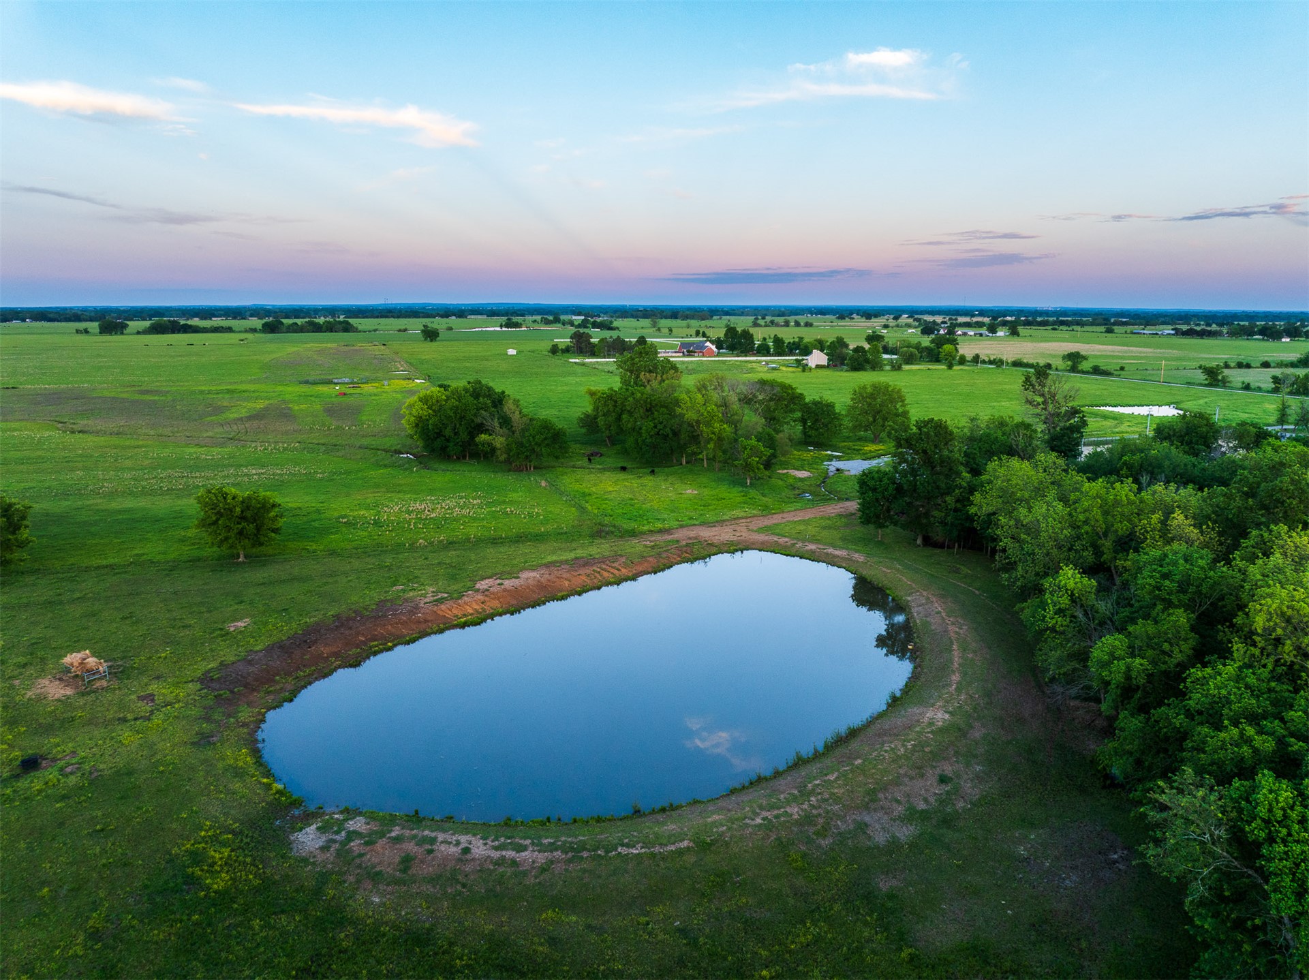
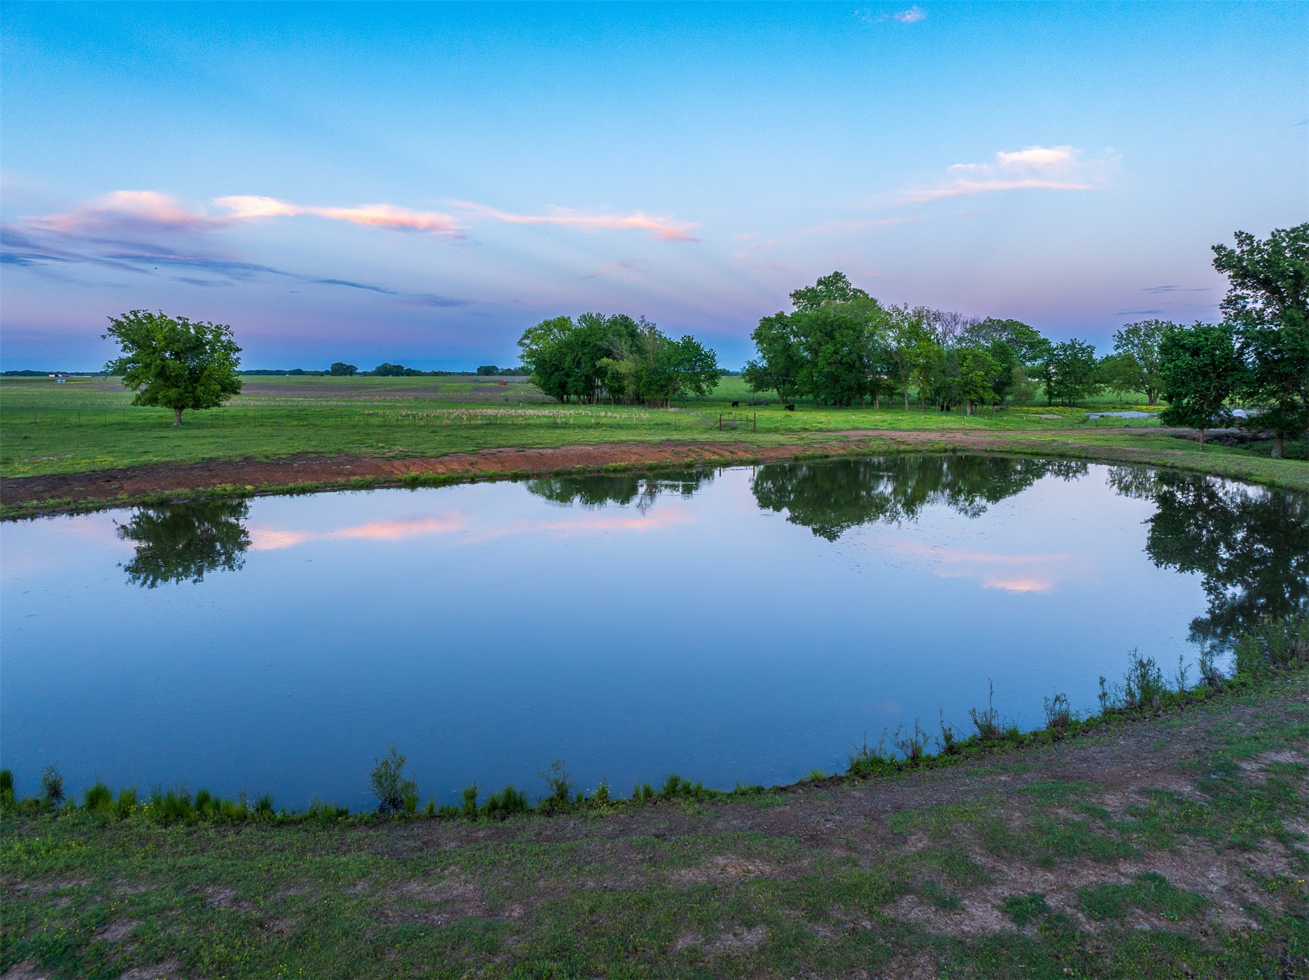
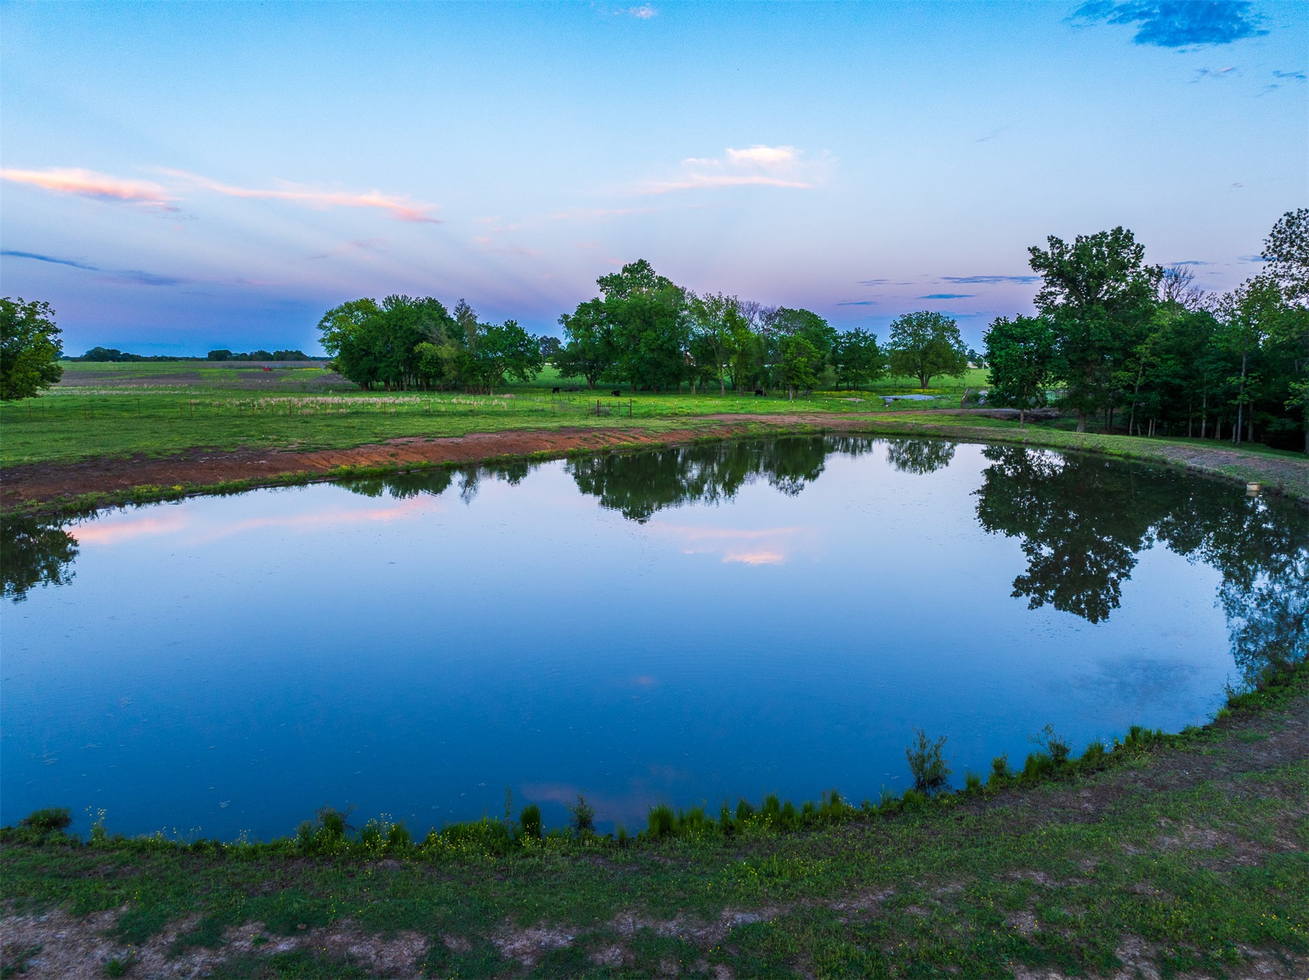
Private pond situated on expansive acreage featuring mature trees and open meadow terrain
Private pond set amidst open pasture land and mature tree clusters
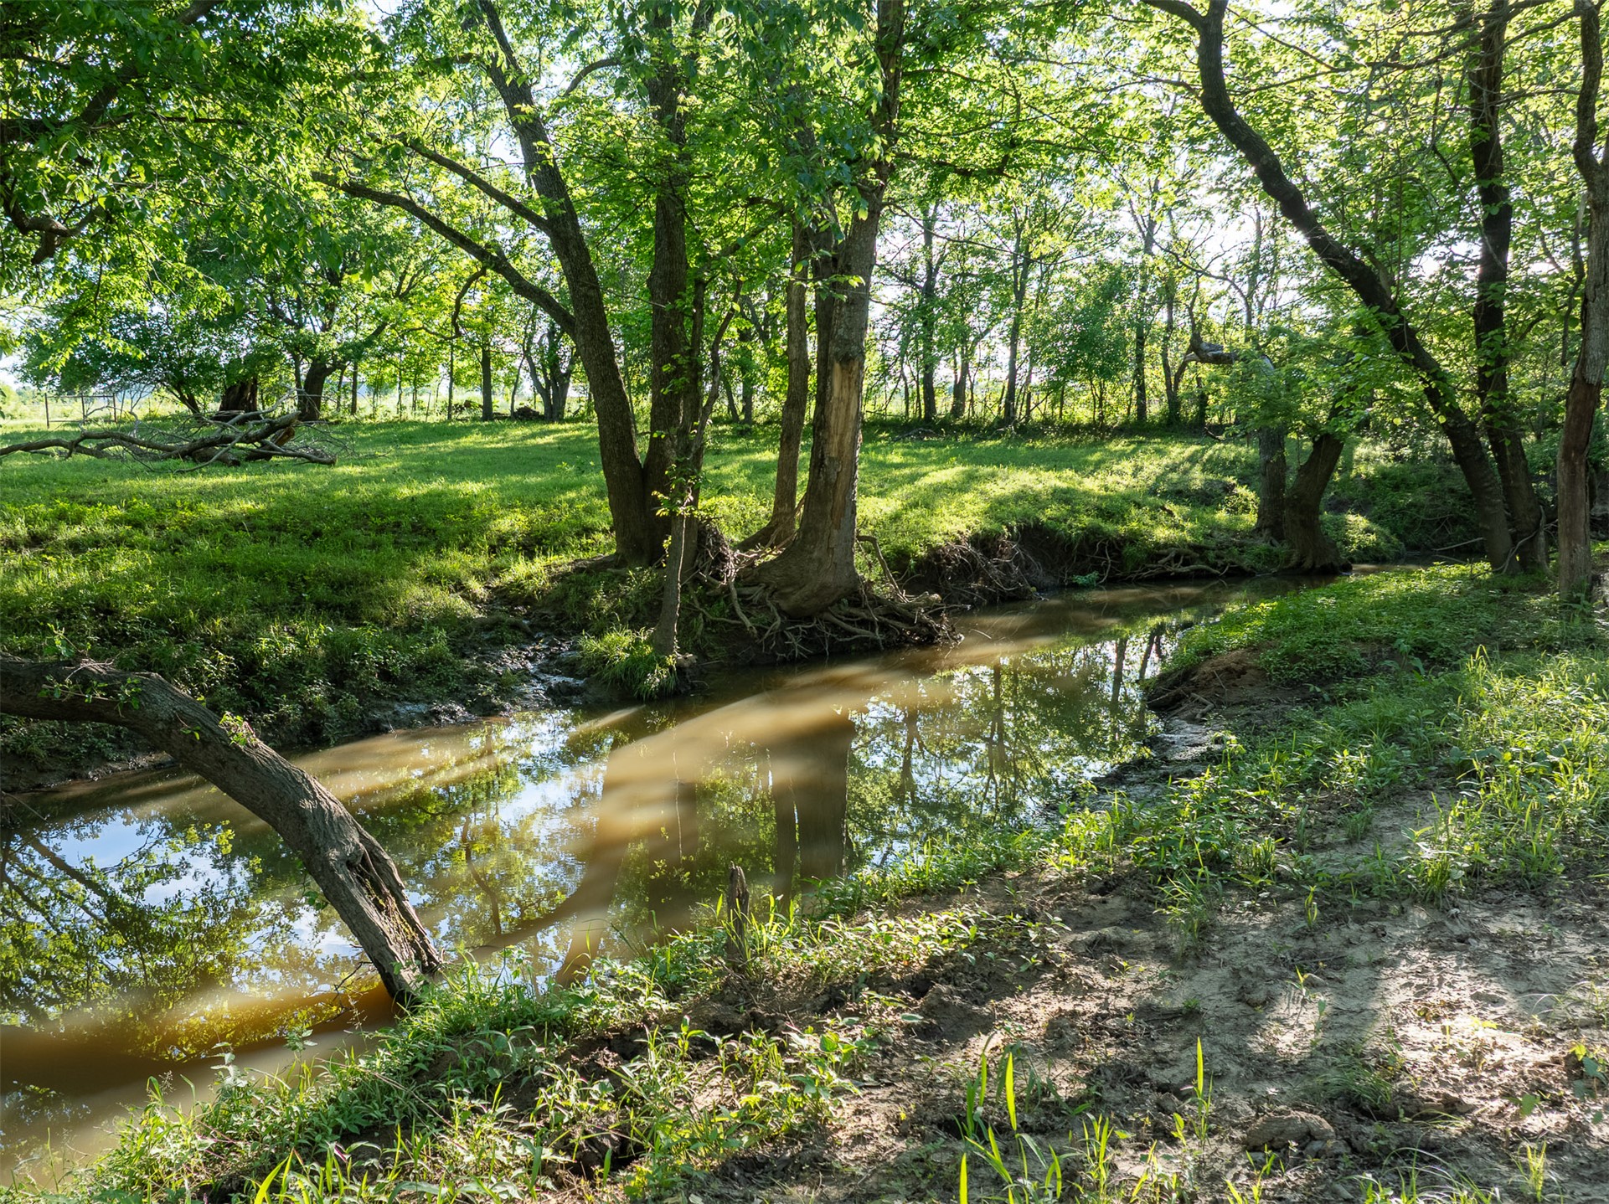
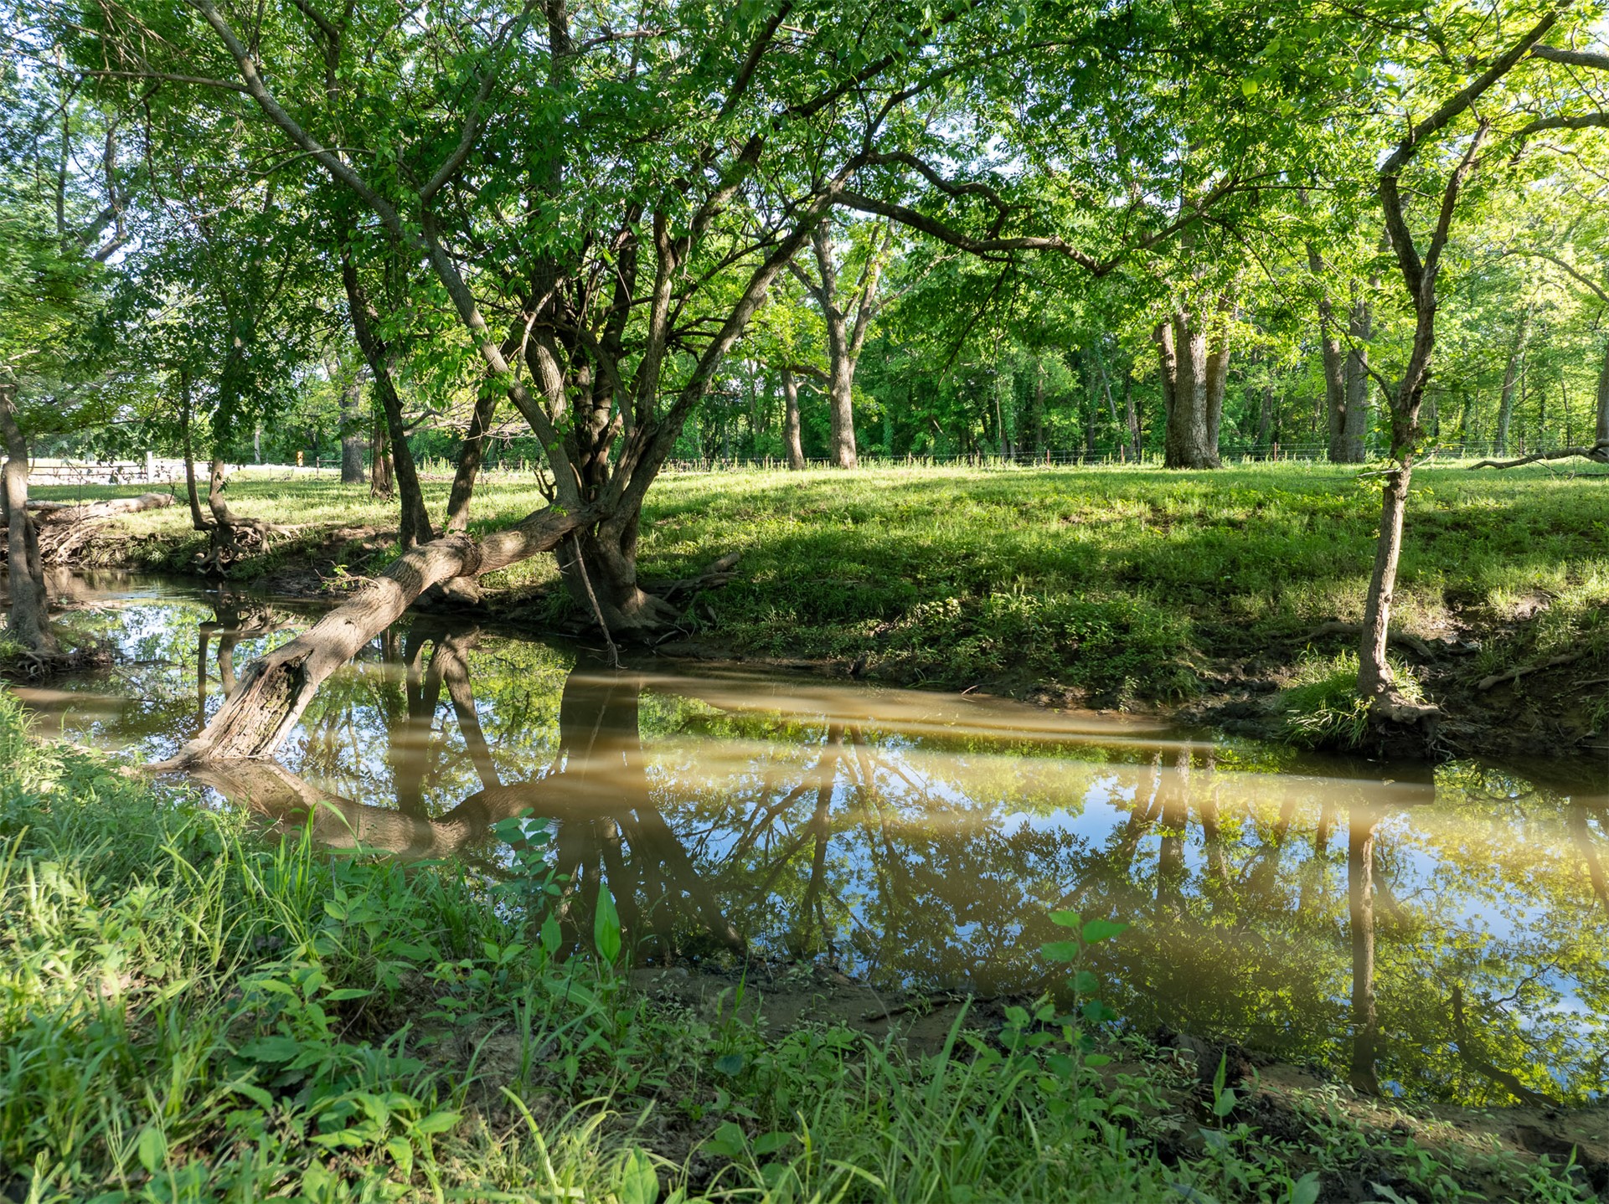
Natural creek running through expansive grounds featuring mature trees and open meadow space
Natural creek running through expansive grounds featuring mature hardwood trees and lush vegetation
Expansive open lot featuring mature trees, post-and-rail fencing, and lush grass
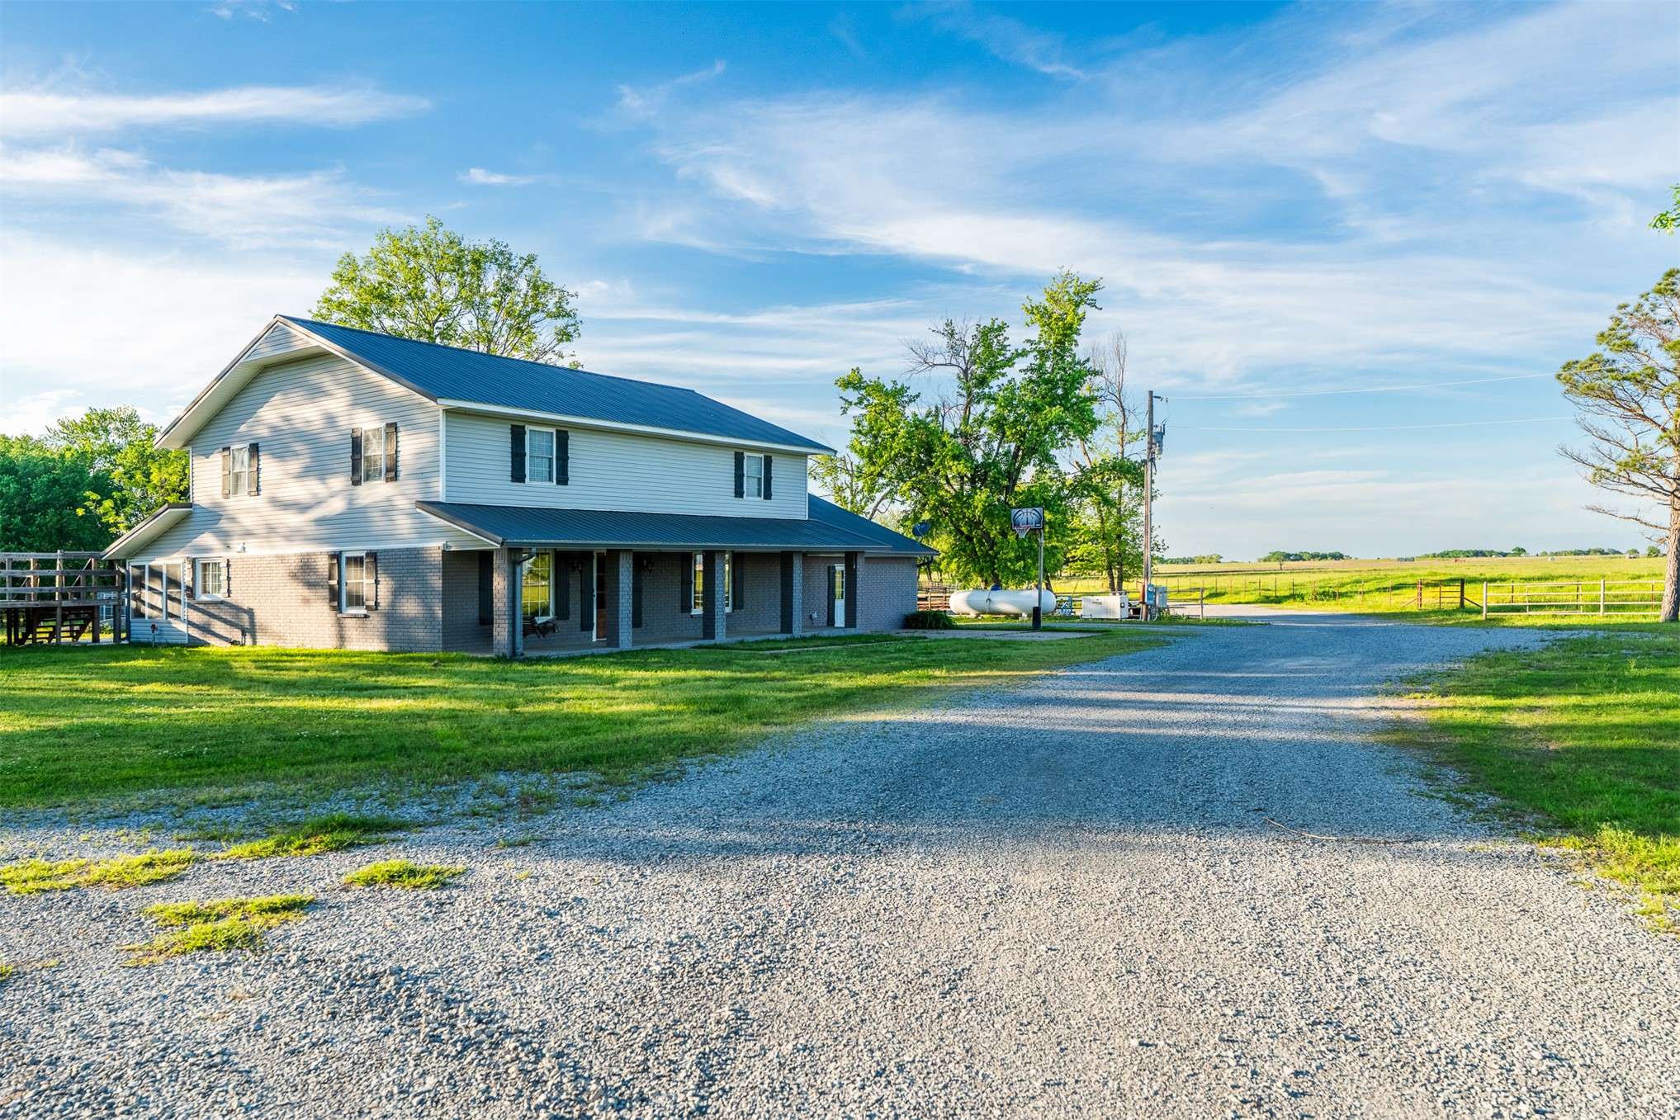
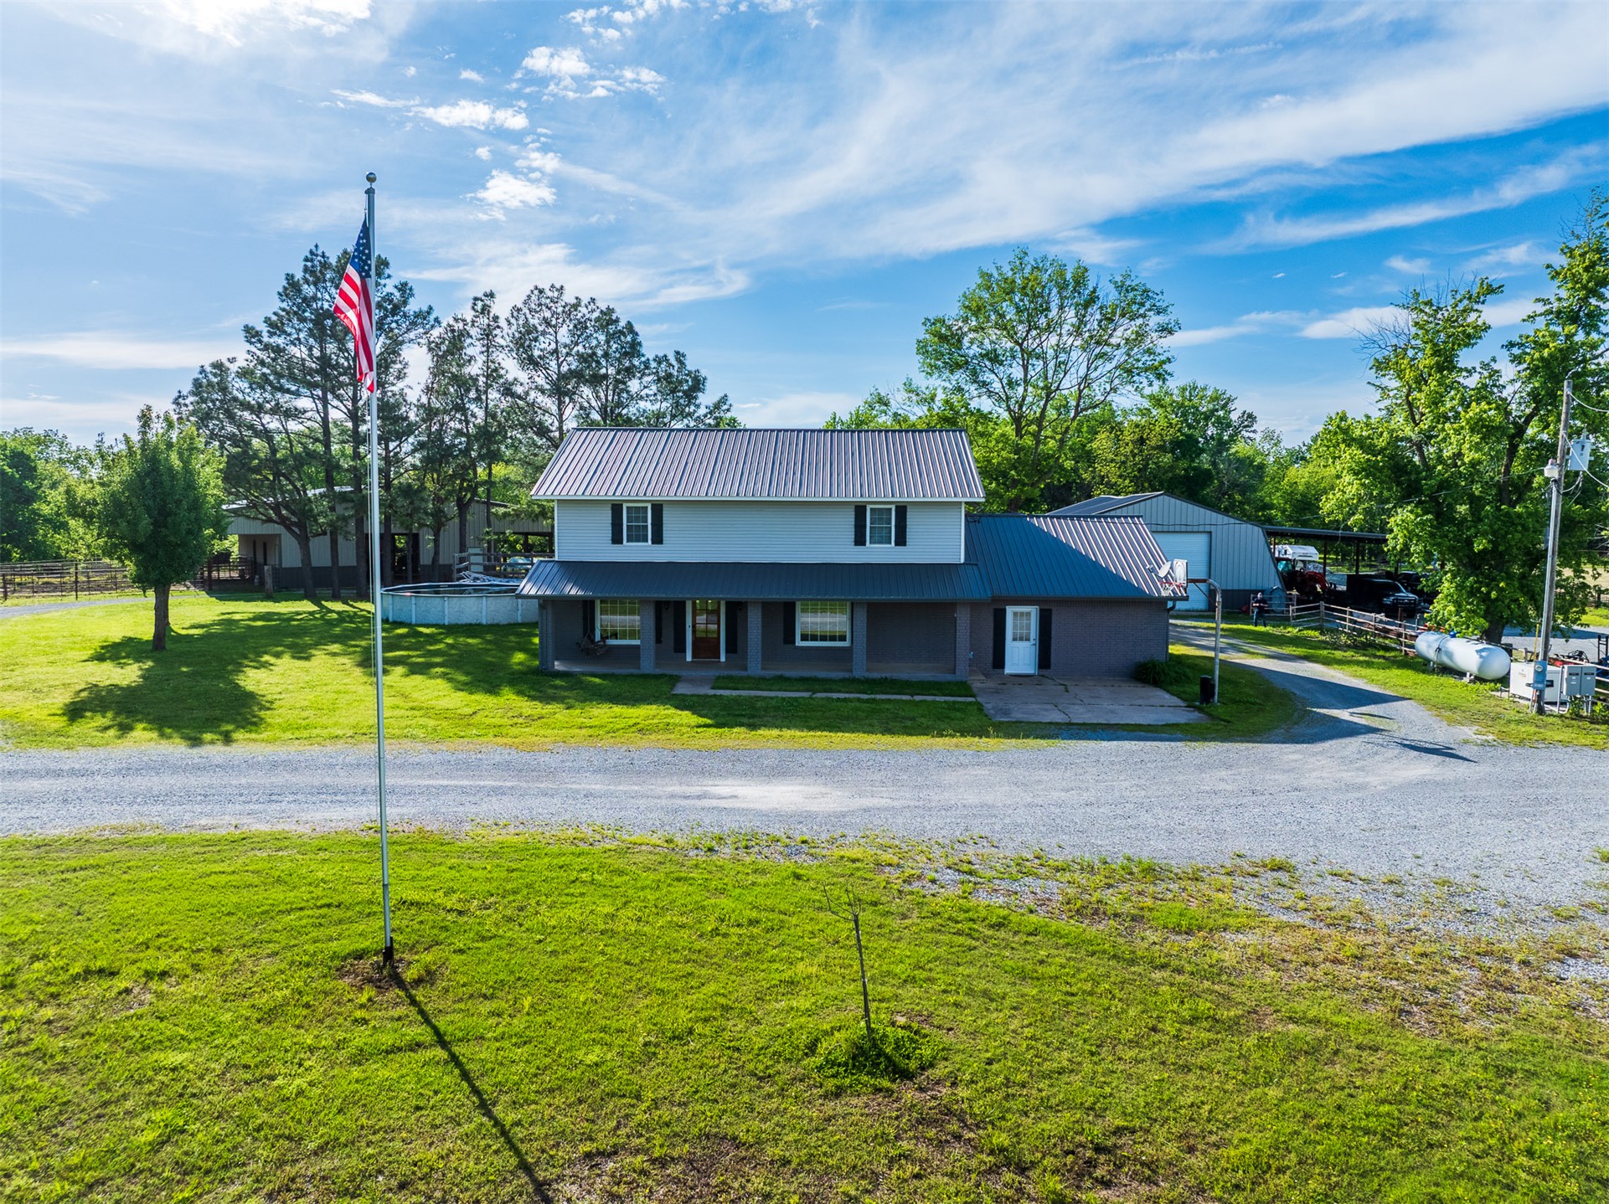
Two-story residence featuring a metal roof, partial brick exterior, covered front porch, and gravel driveway situated on expansive acreage
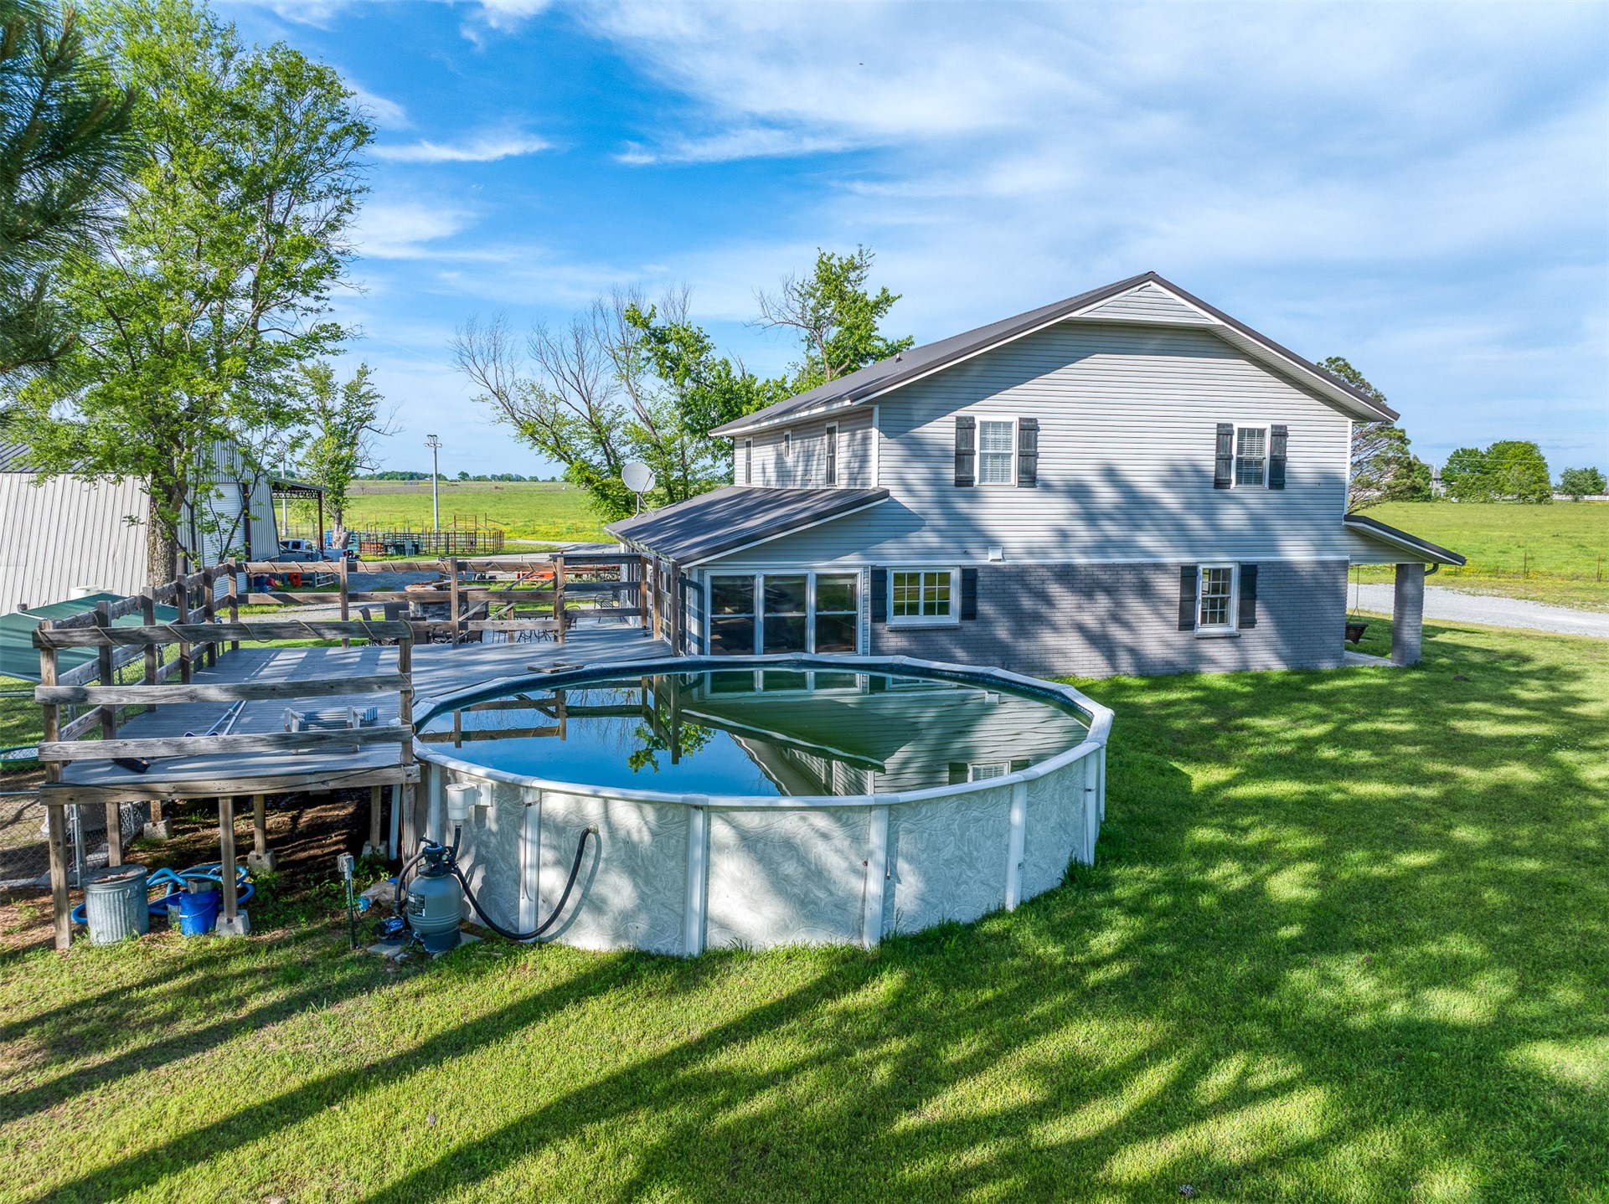
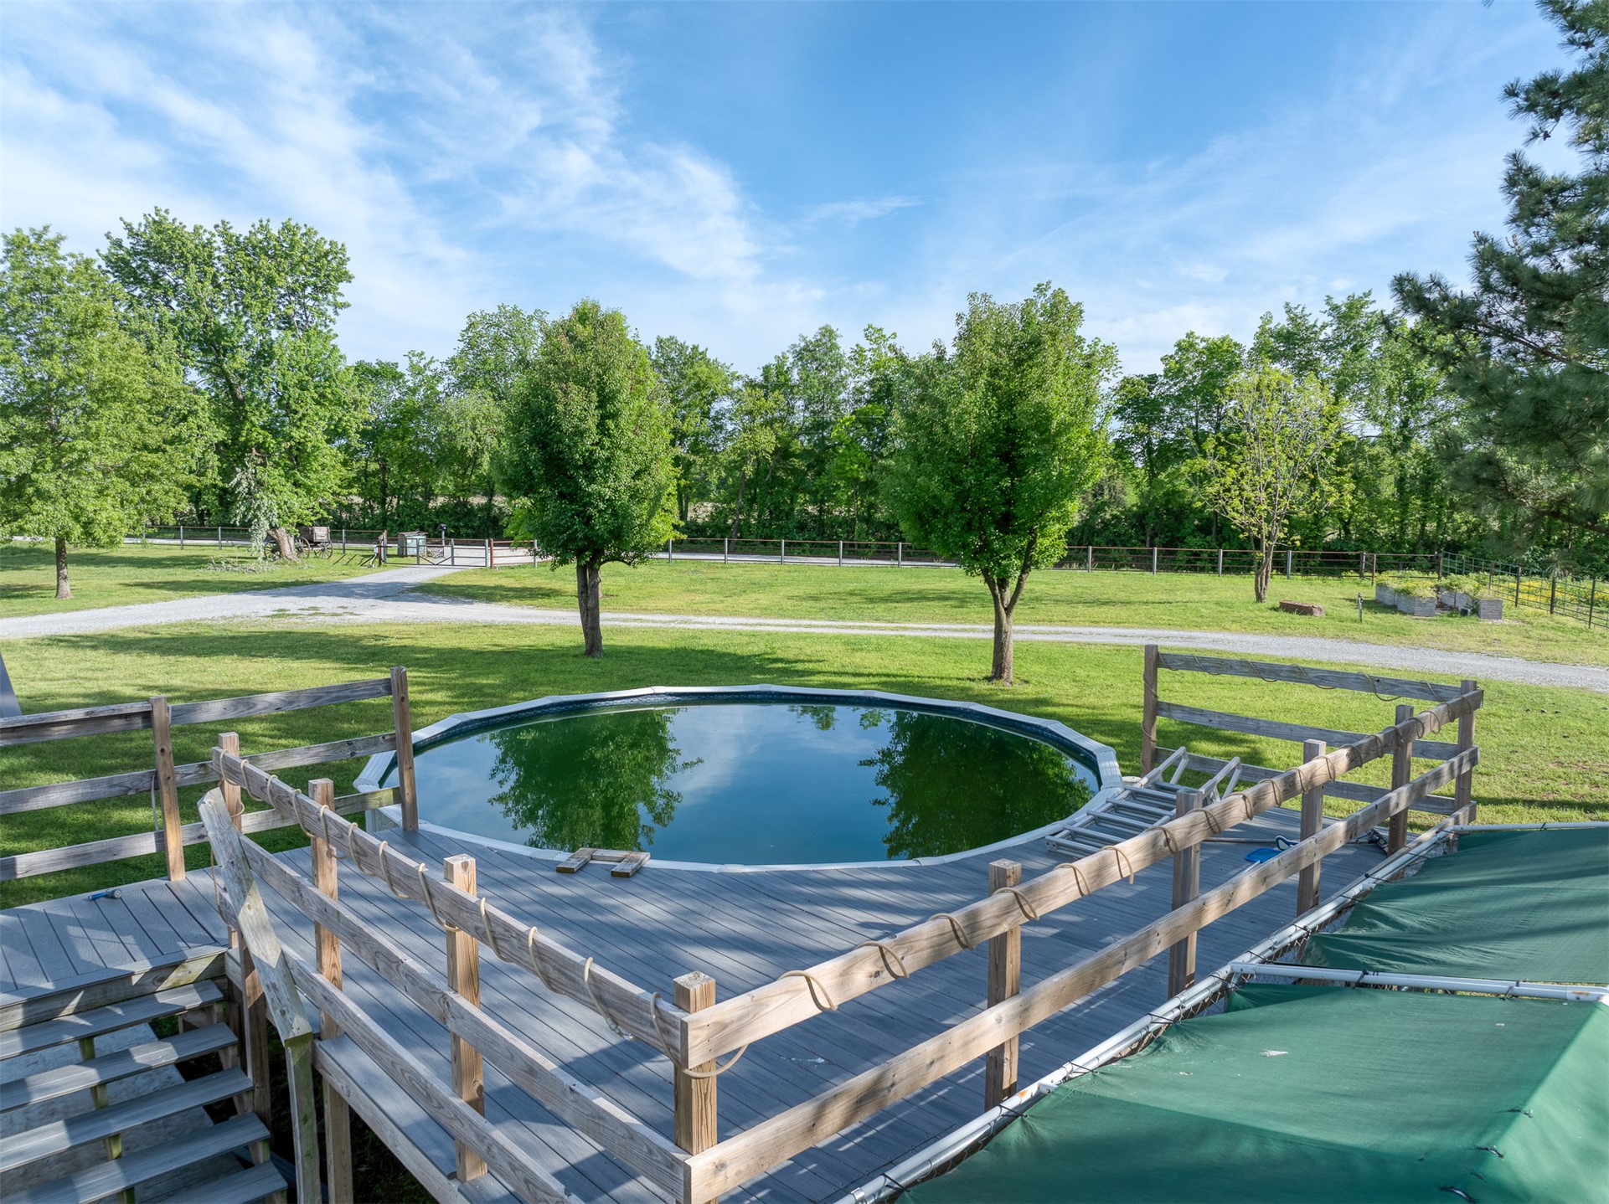
Above-ground swimming pool, multi-level wooden deck with perimeter railing, two-story residence with horizontal lap siding and lower masonry base, and sprawling grass acreage
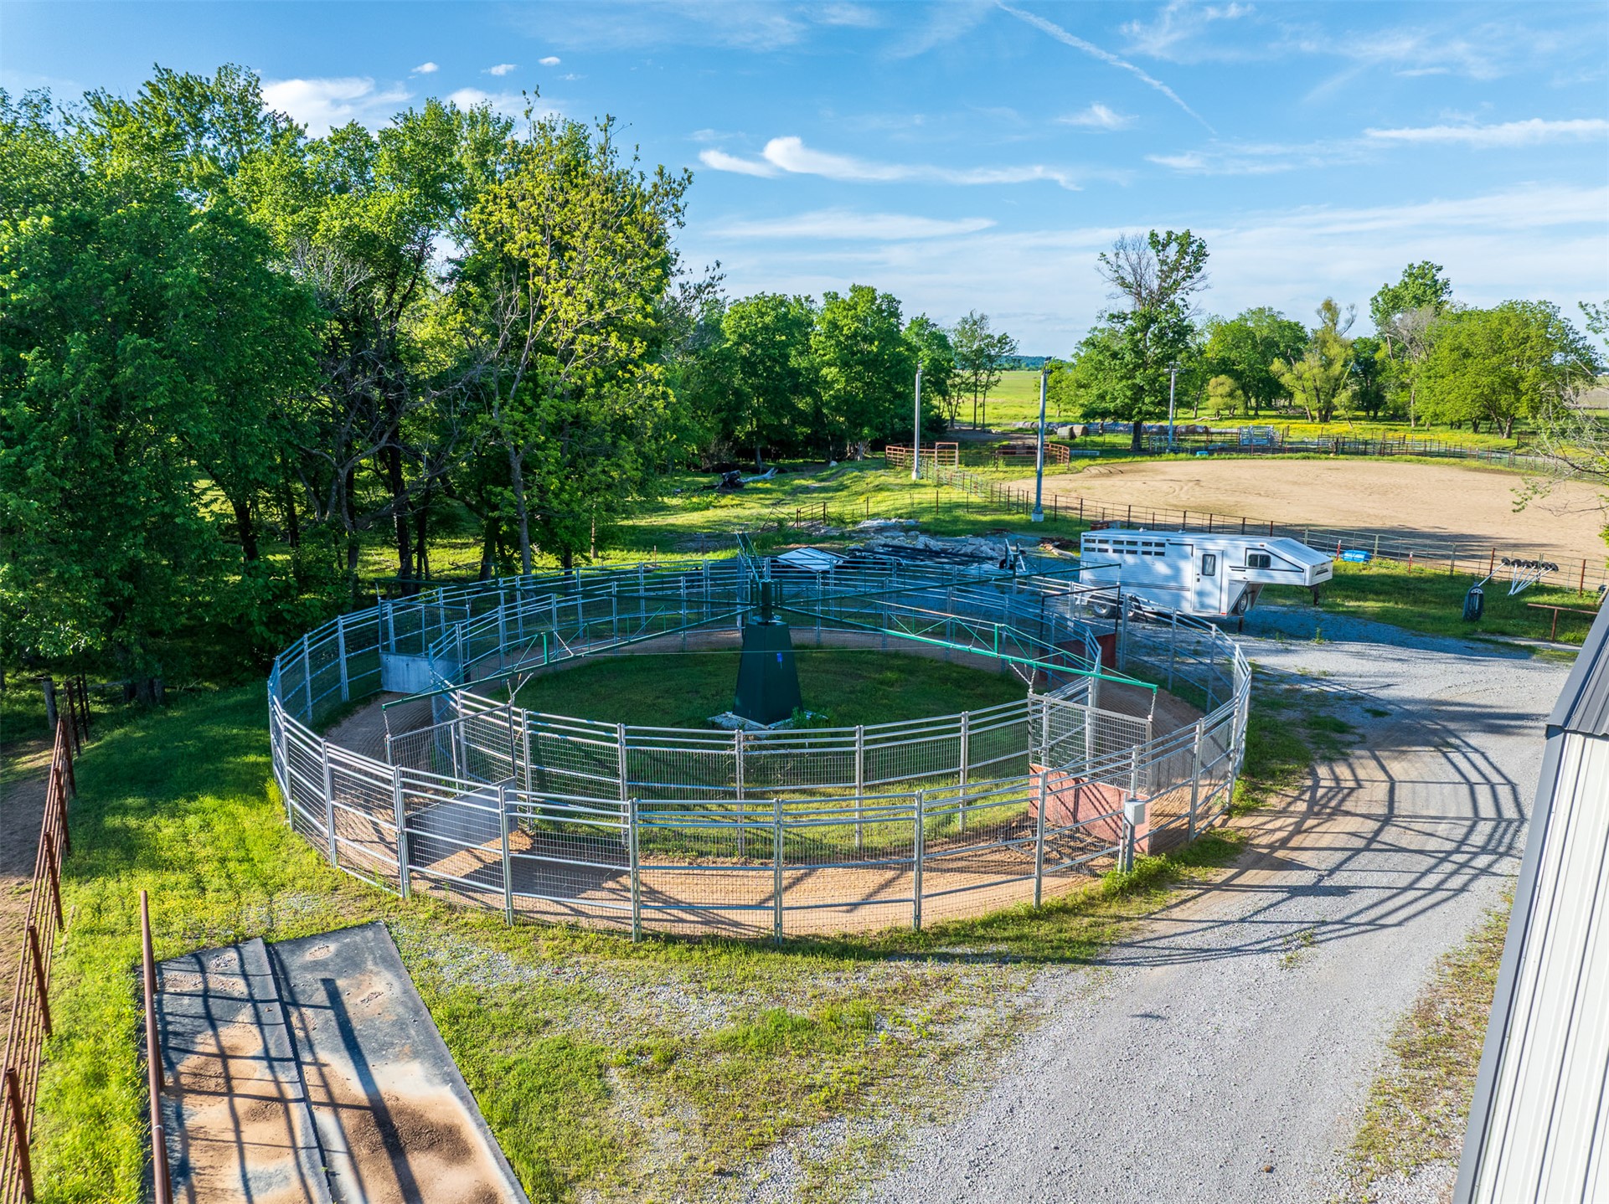
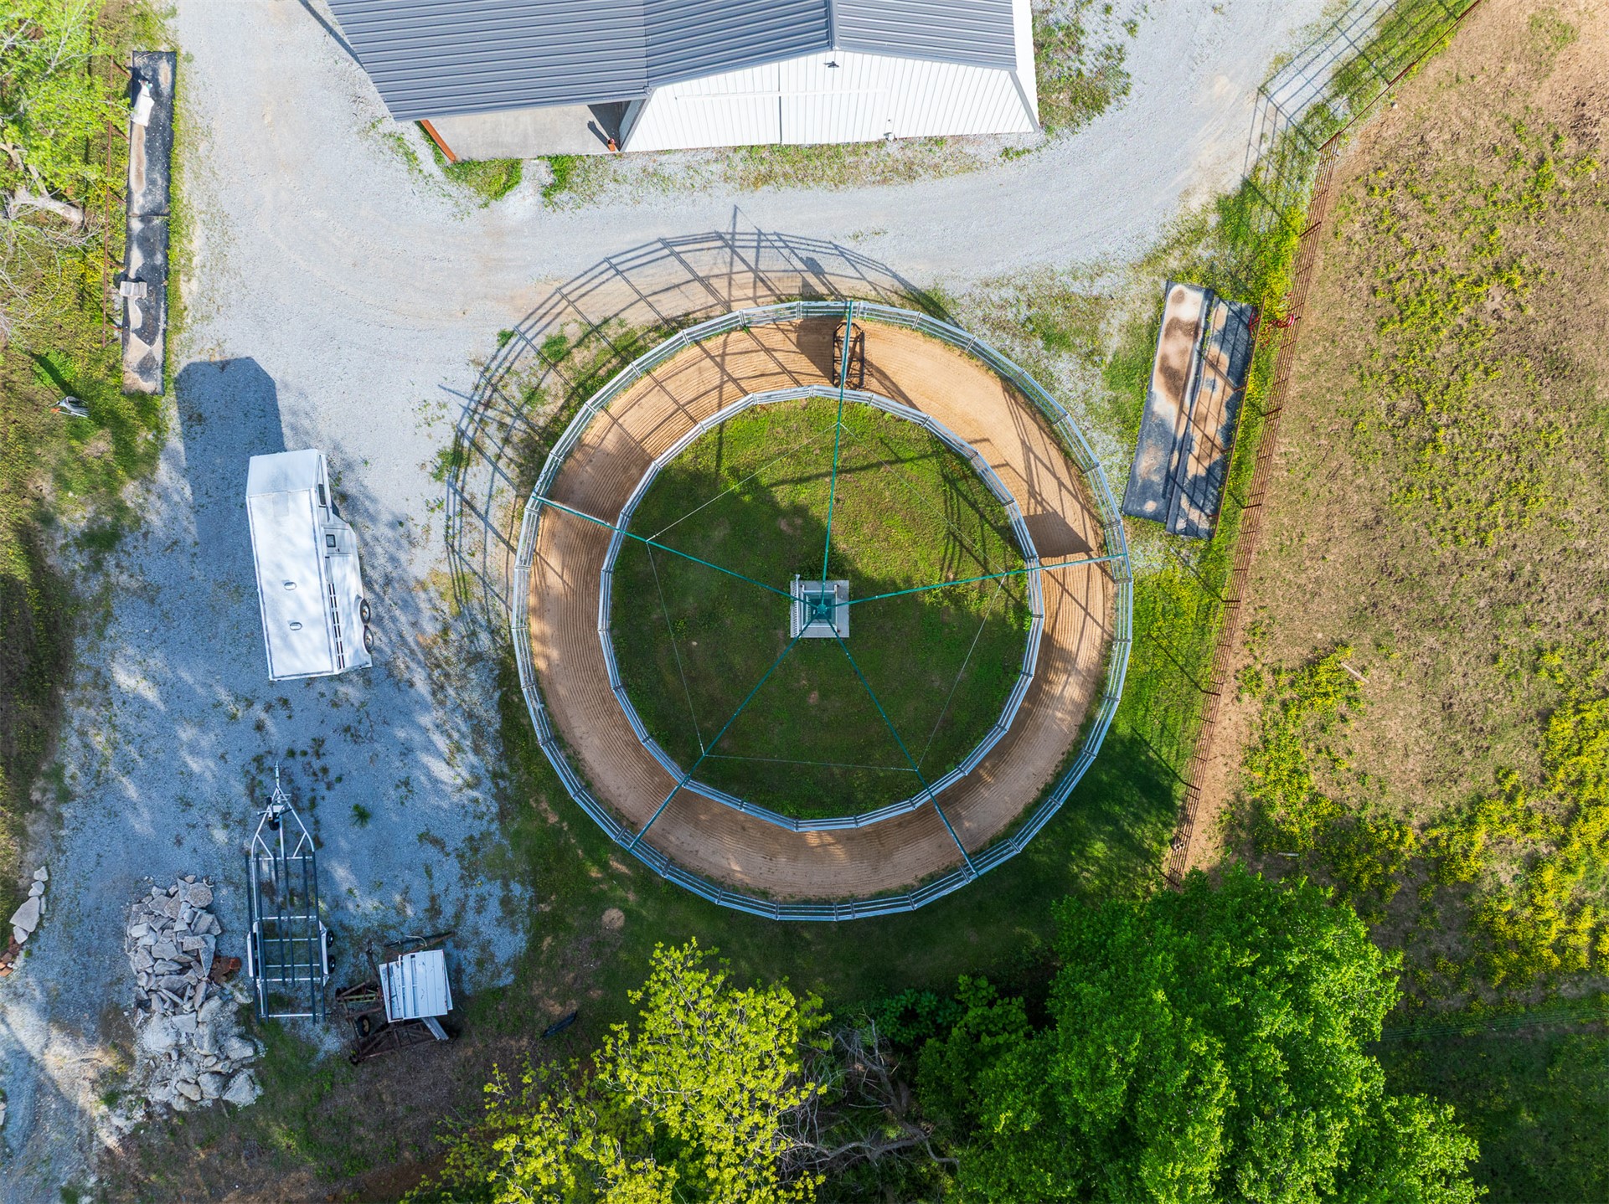
Circular metal horse exerciser, fenced outdoor riding arena, and expansive grass acreage with mature tree canopy
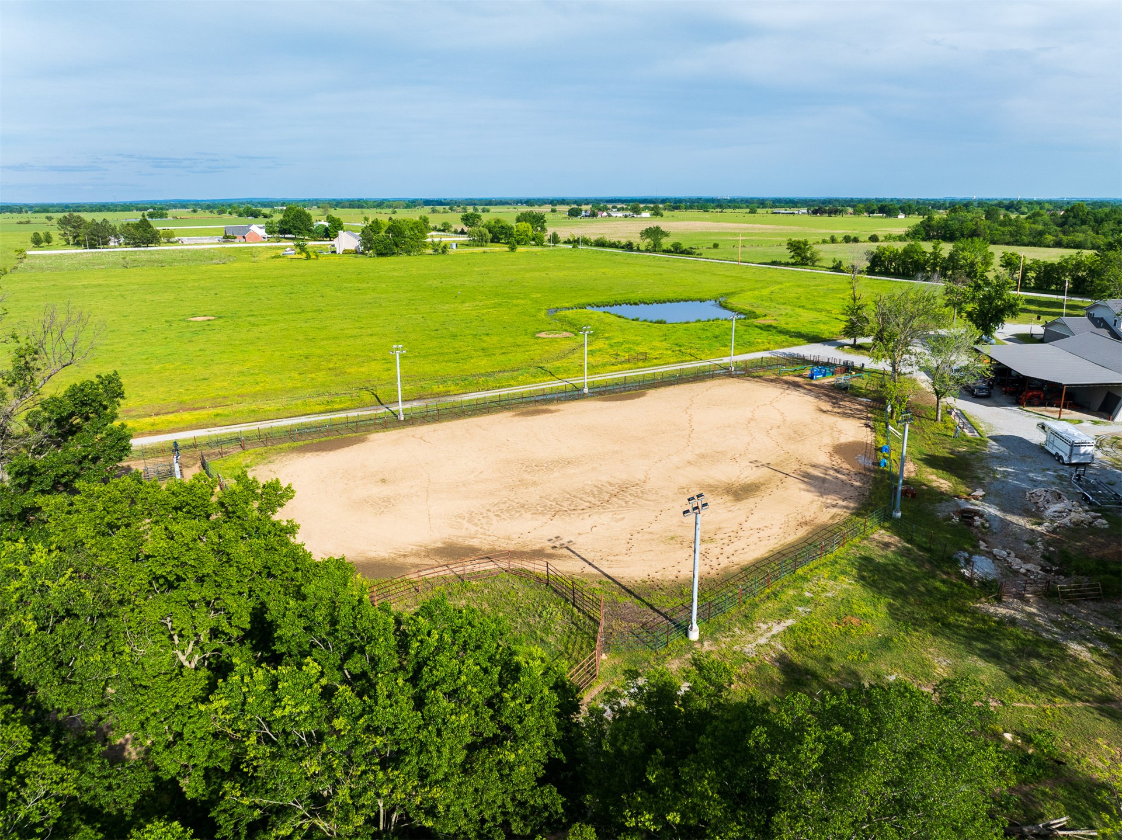
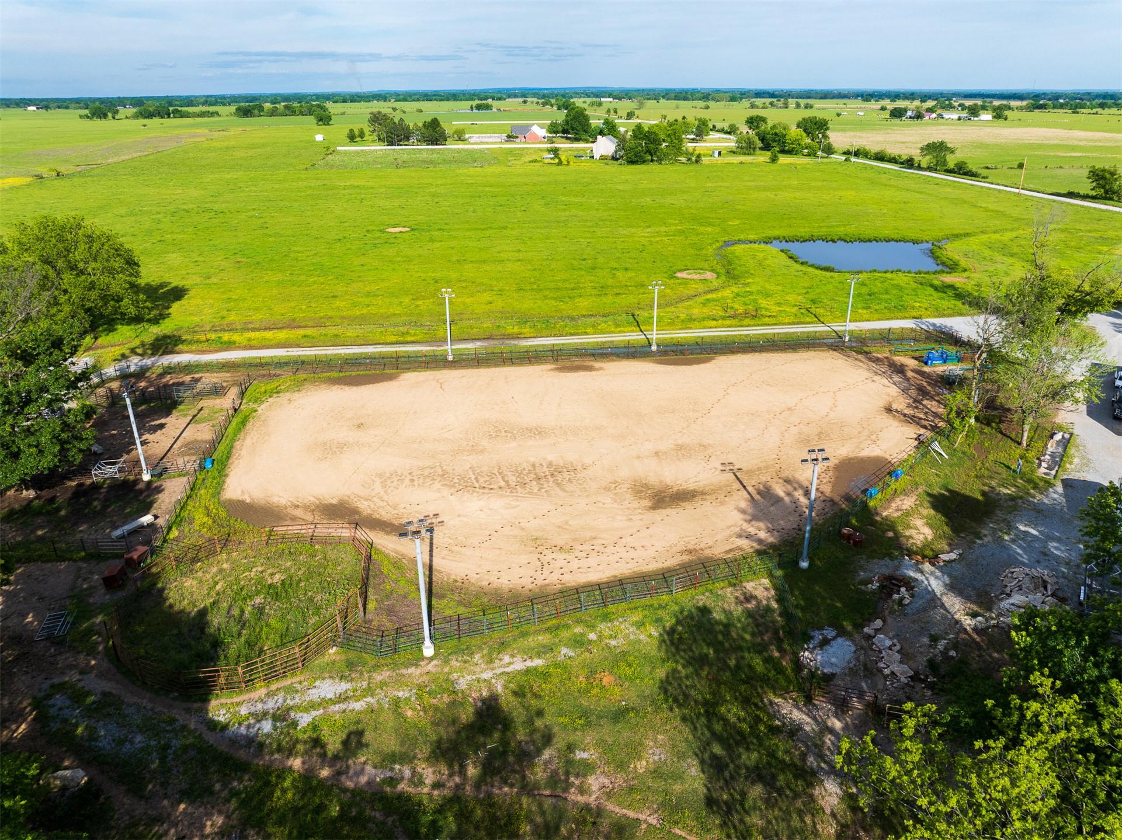
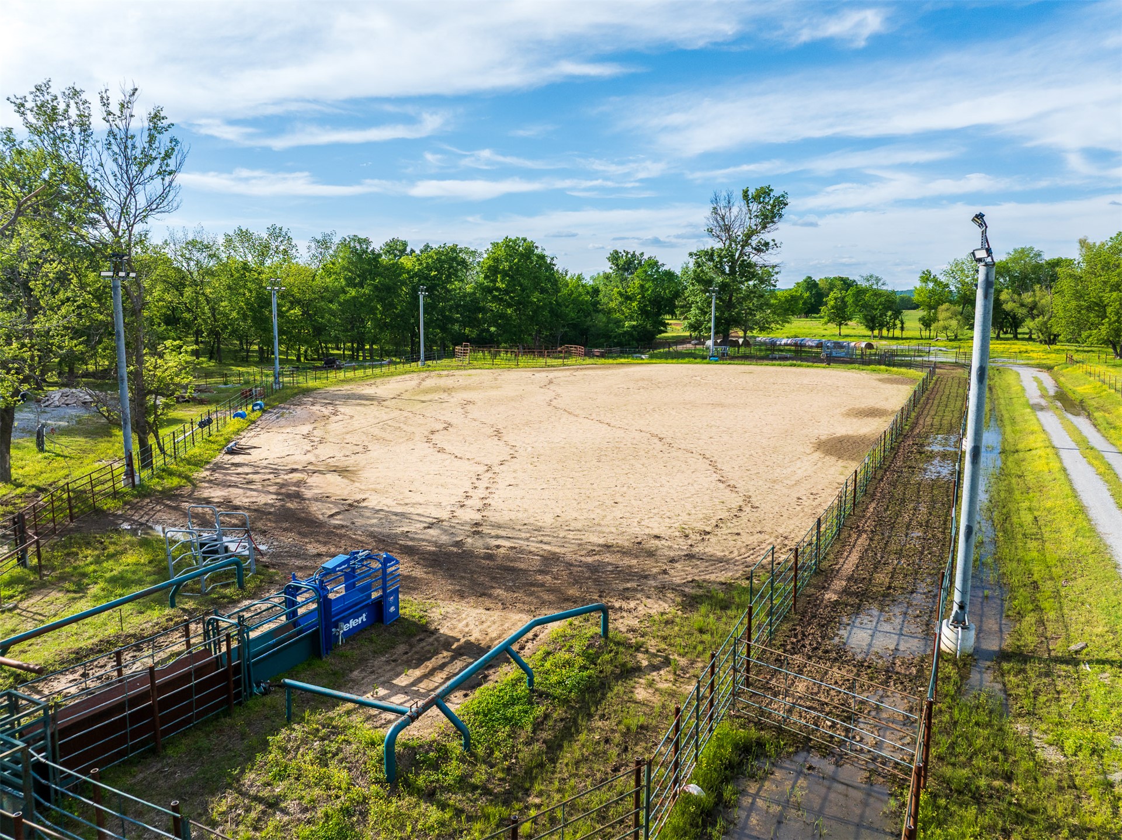
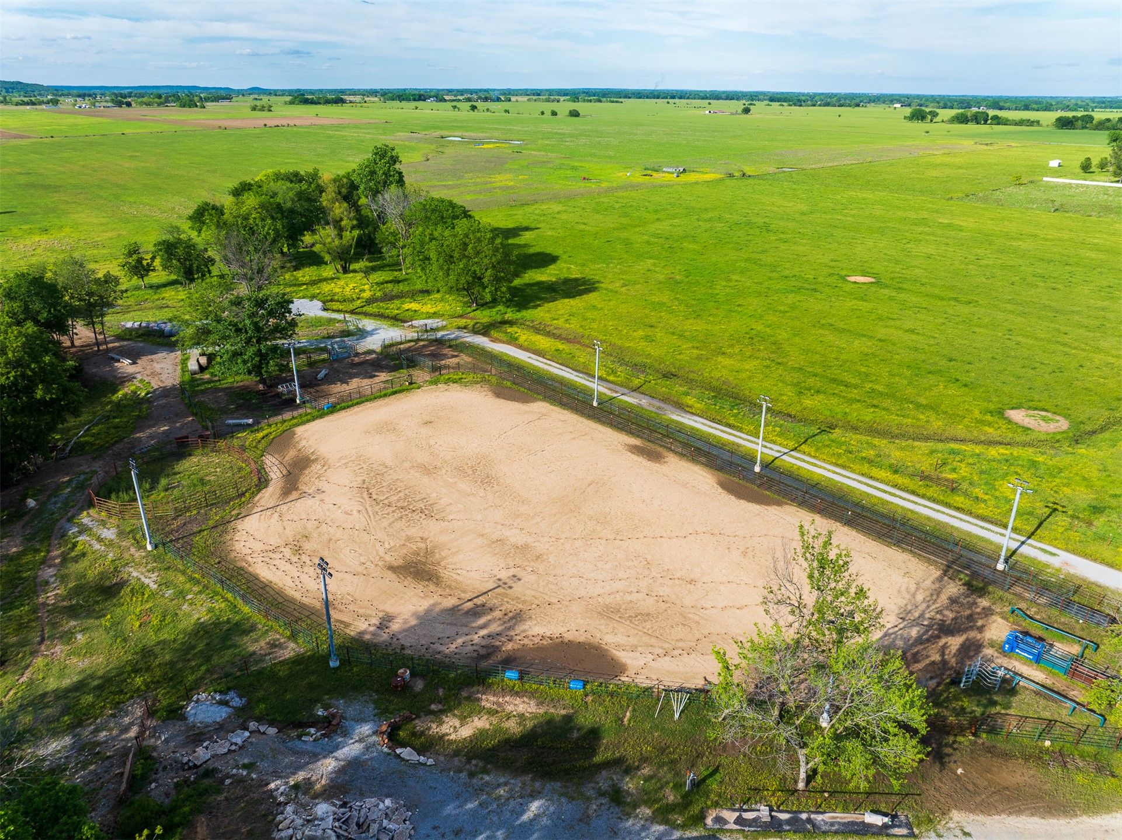
Outdoor riding arena featuring sand footing, perimeter metal fencing, and overhead lighting poles, situated on expansive acreage
Outdoor arena featuring a sand surface, perimeter pipe fencing, and installed flood lighting
Fenced outdoor riding arena featuring a sand surface, integrated cattle chute, and metal perimeter fencing with floodlighting
Circular training pen with metal fencing, center post, and graveled driveway access
Fenced outdoor arena featuring a sand surface, perimeter lighting, and surrounding pasture land
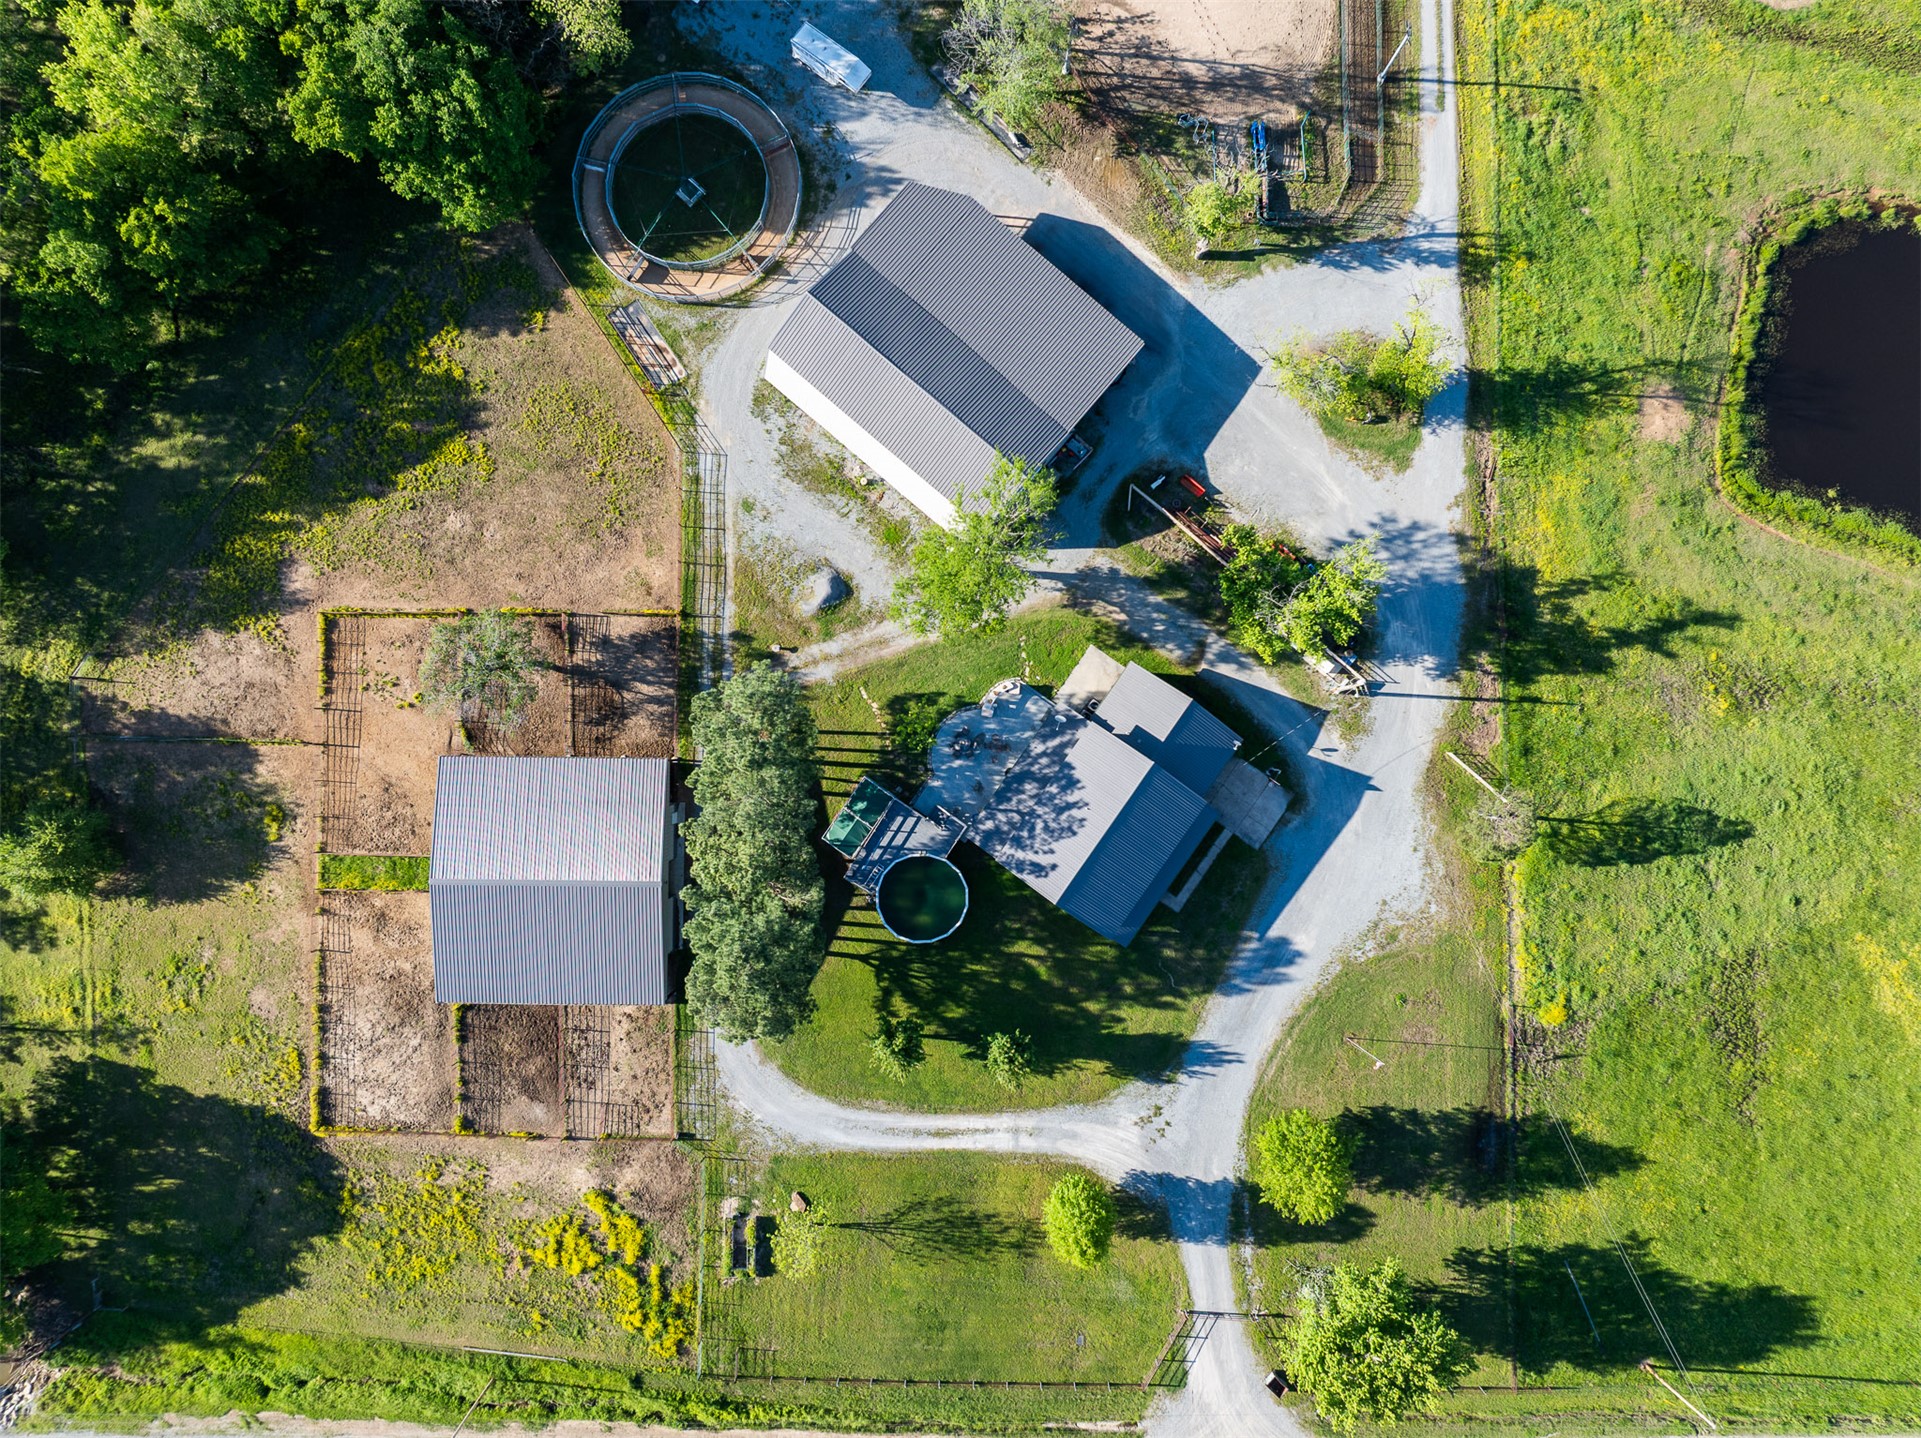
Aerial view of the acreage featuring a multi-building property, expansive pasture land, a circular training pen, gravel driveways, and a private pond
Multi-structure acreage featuring a residence with a metal roof, detached workshop, circular stone patio, and an in-ground swimming pool
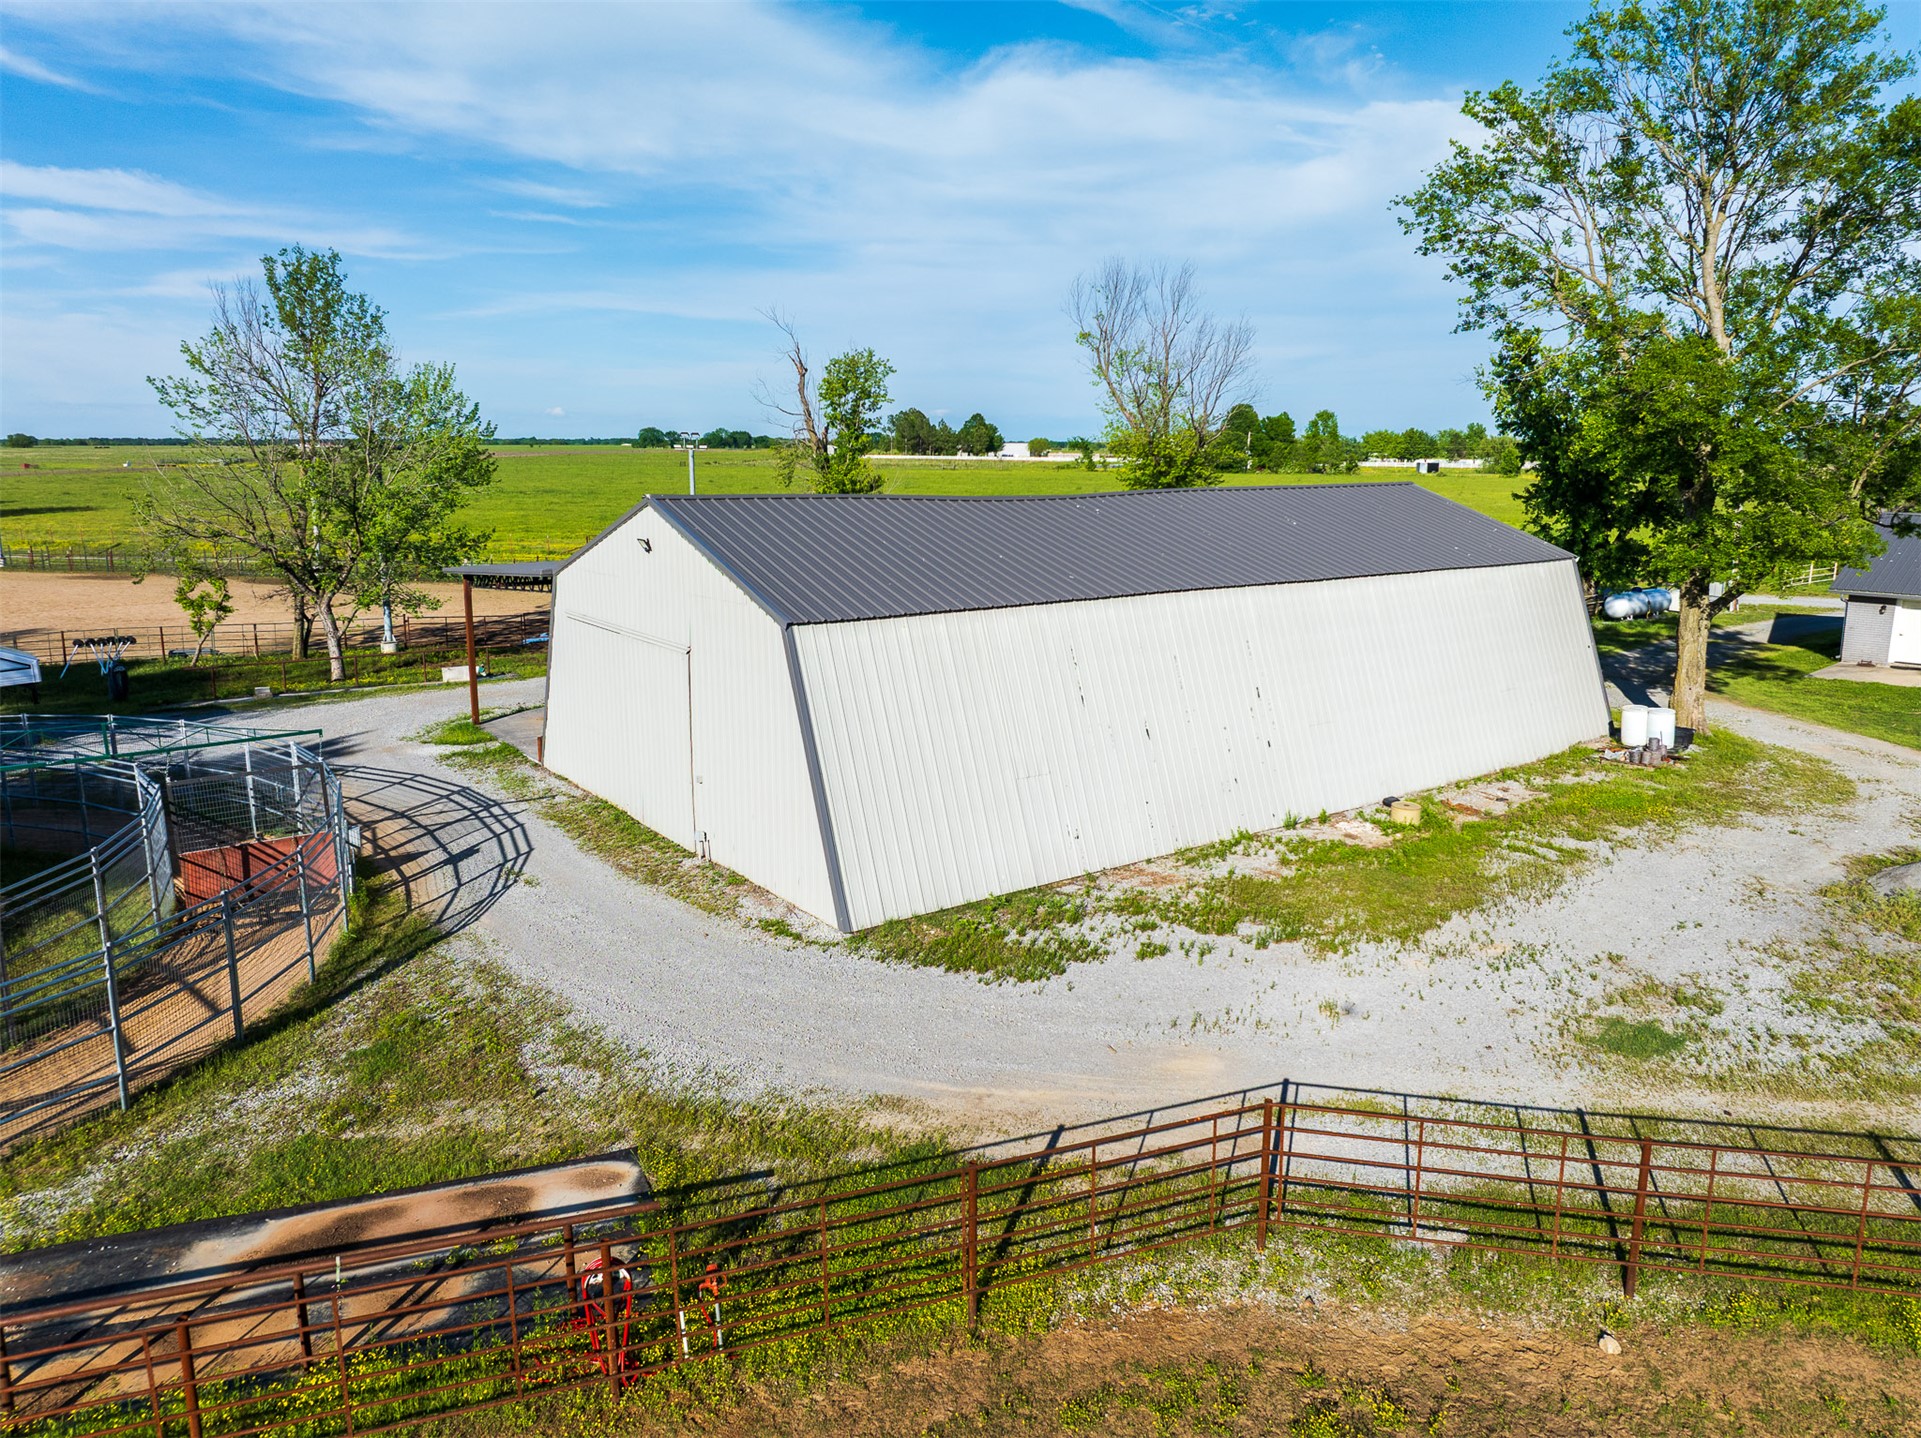
Metal-sided outbuilding featuring a dark-toned gabled roof, gravel exterior surfacing, and attached metal livestock fencing
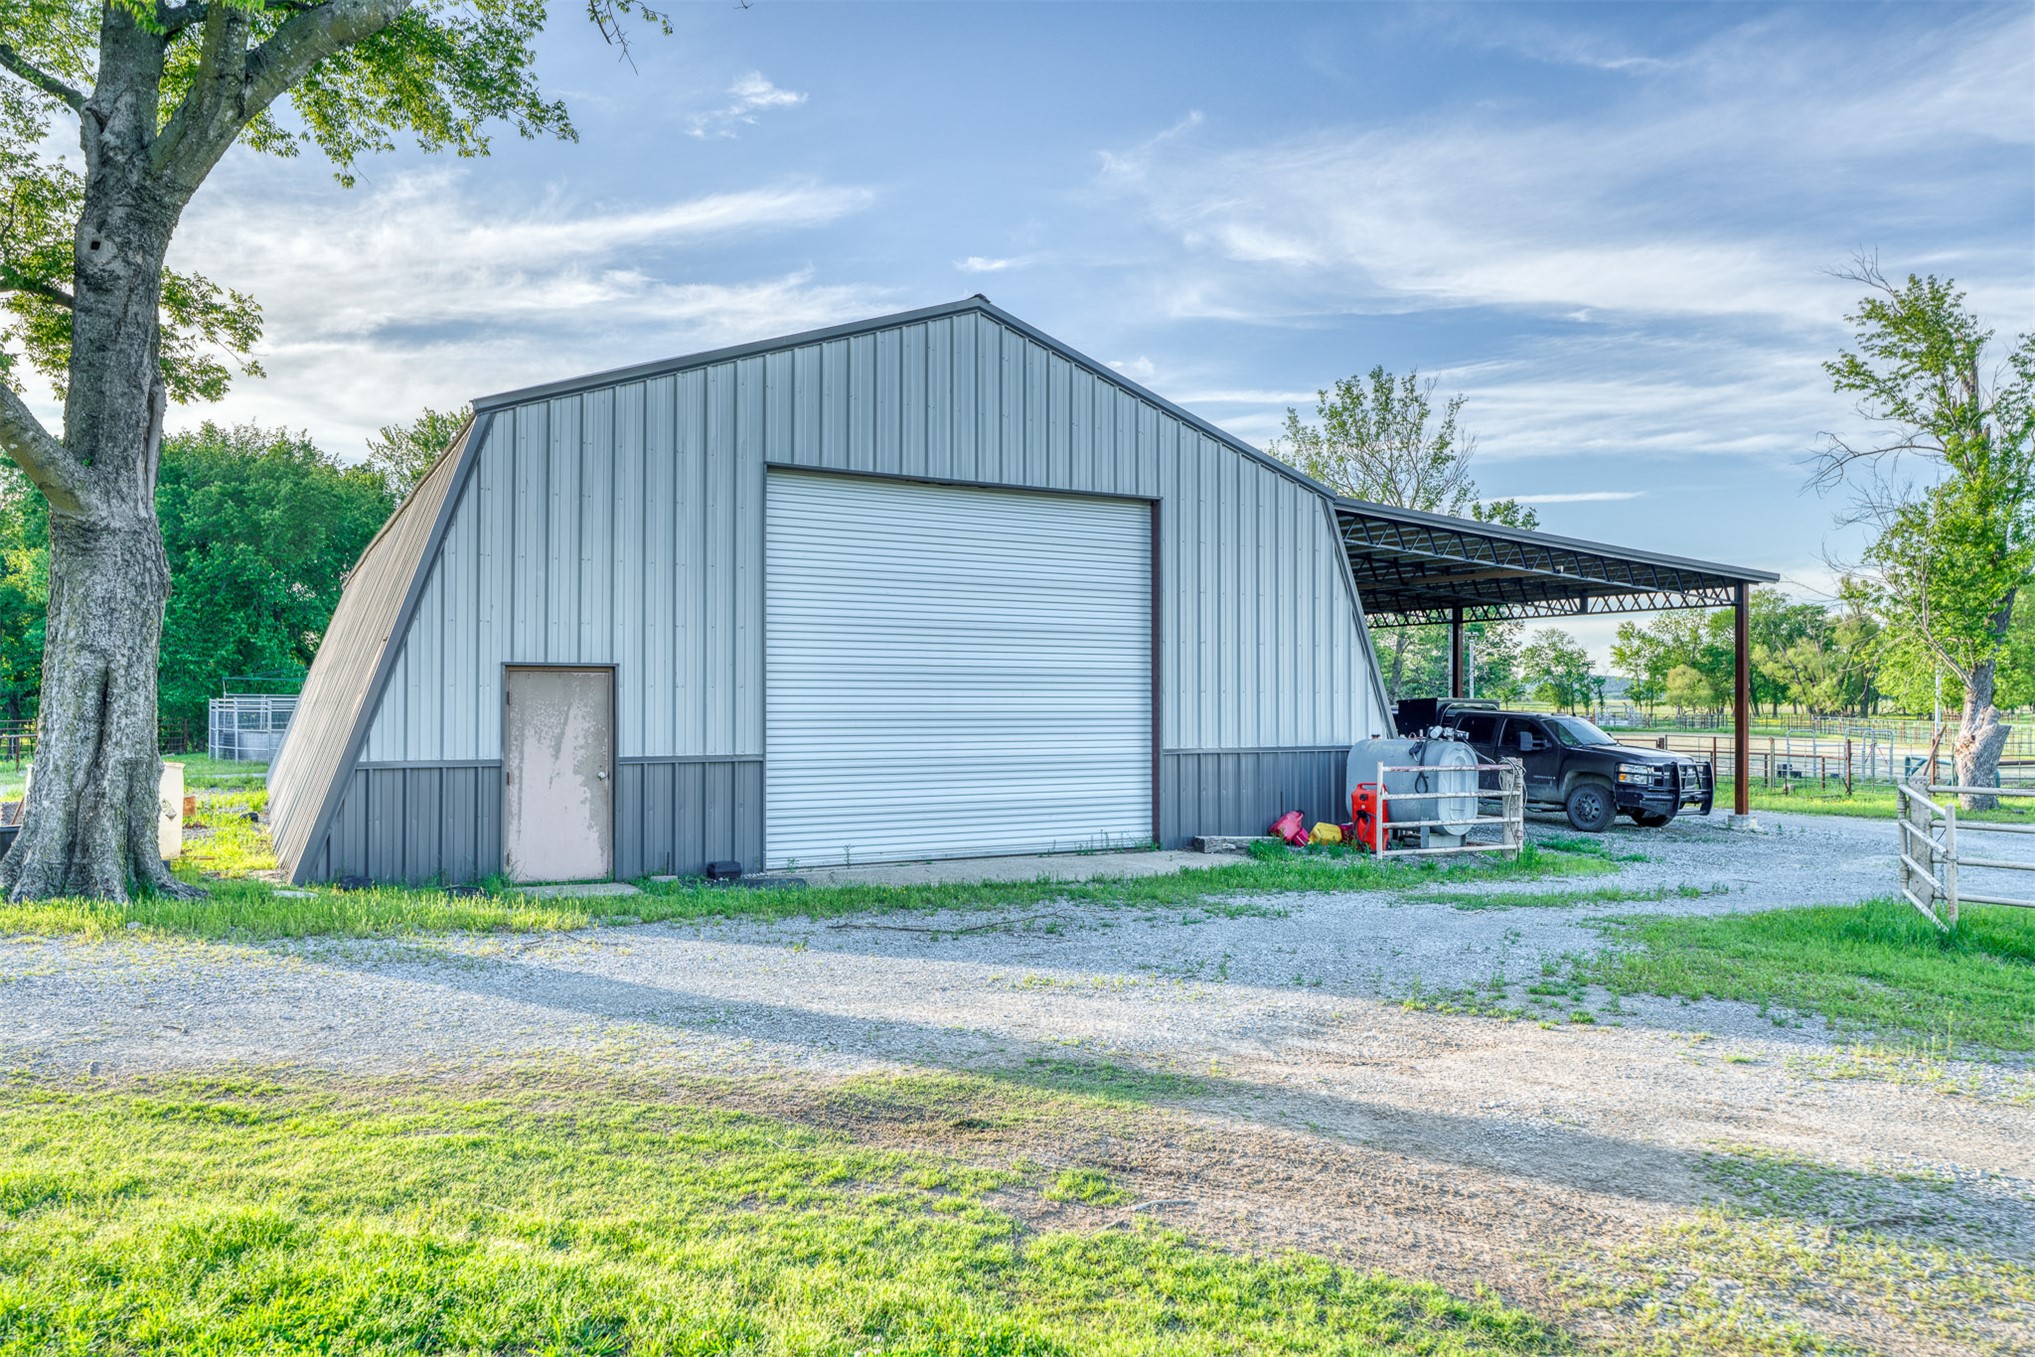
Metal-sided outbuilding featuring a roll-up garage door, pedestrian entry door, and an attached covered workspace
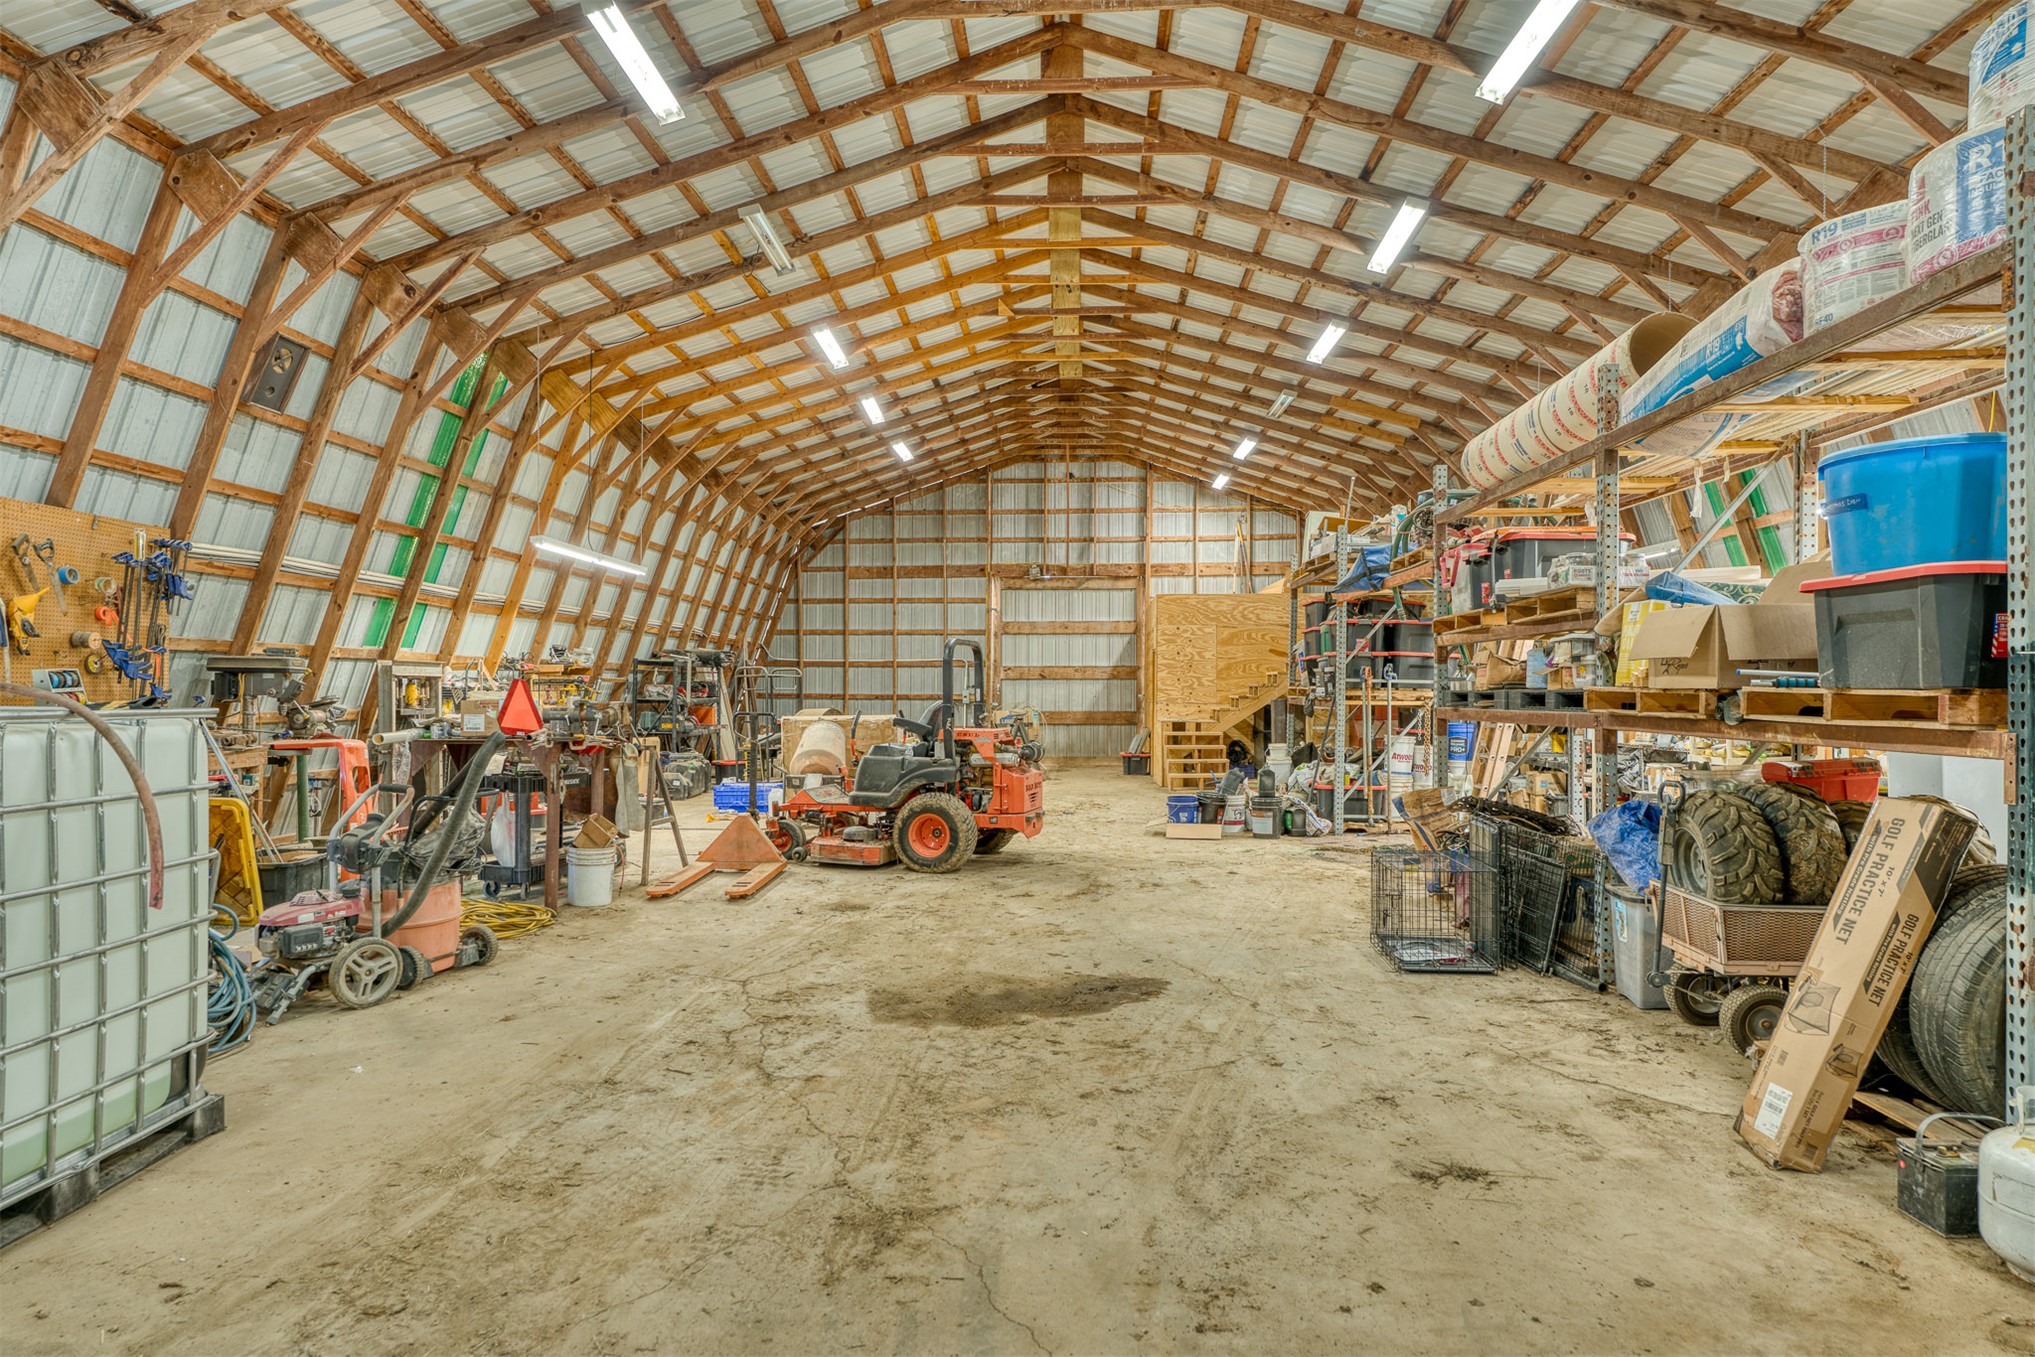
Expansive utility building featuring exposed wood truss construction, corrugated metal roof panels, linear fluorescent lighting, and a dirt floor
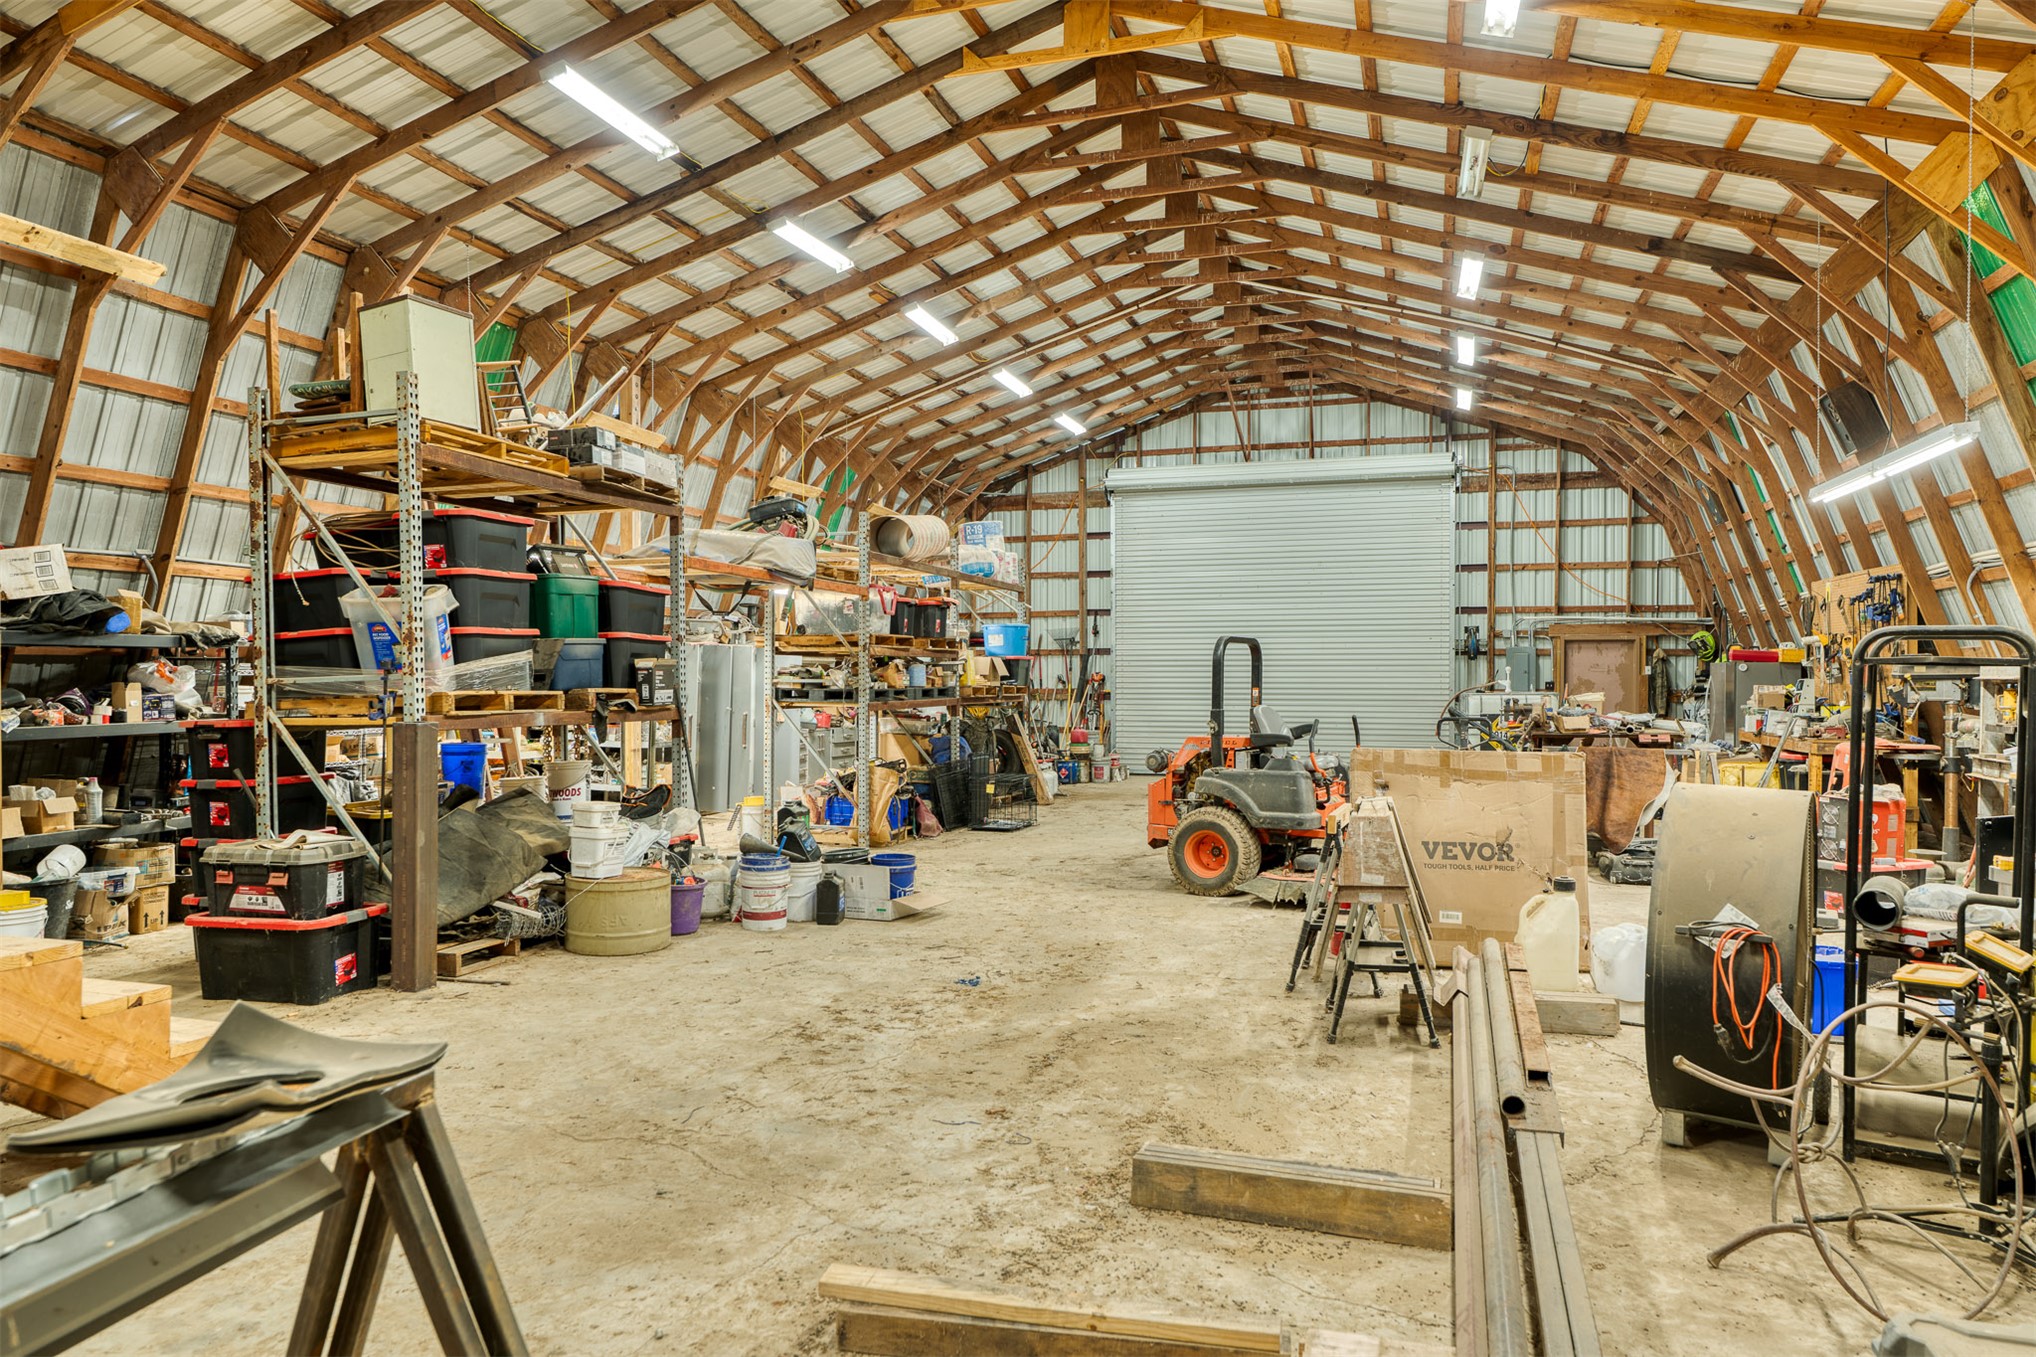
Expansive workshop featuring an arched roof structure, exposed wood trusses, metal siding, linear overhead lighting, and a large roll-up bay door
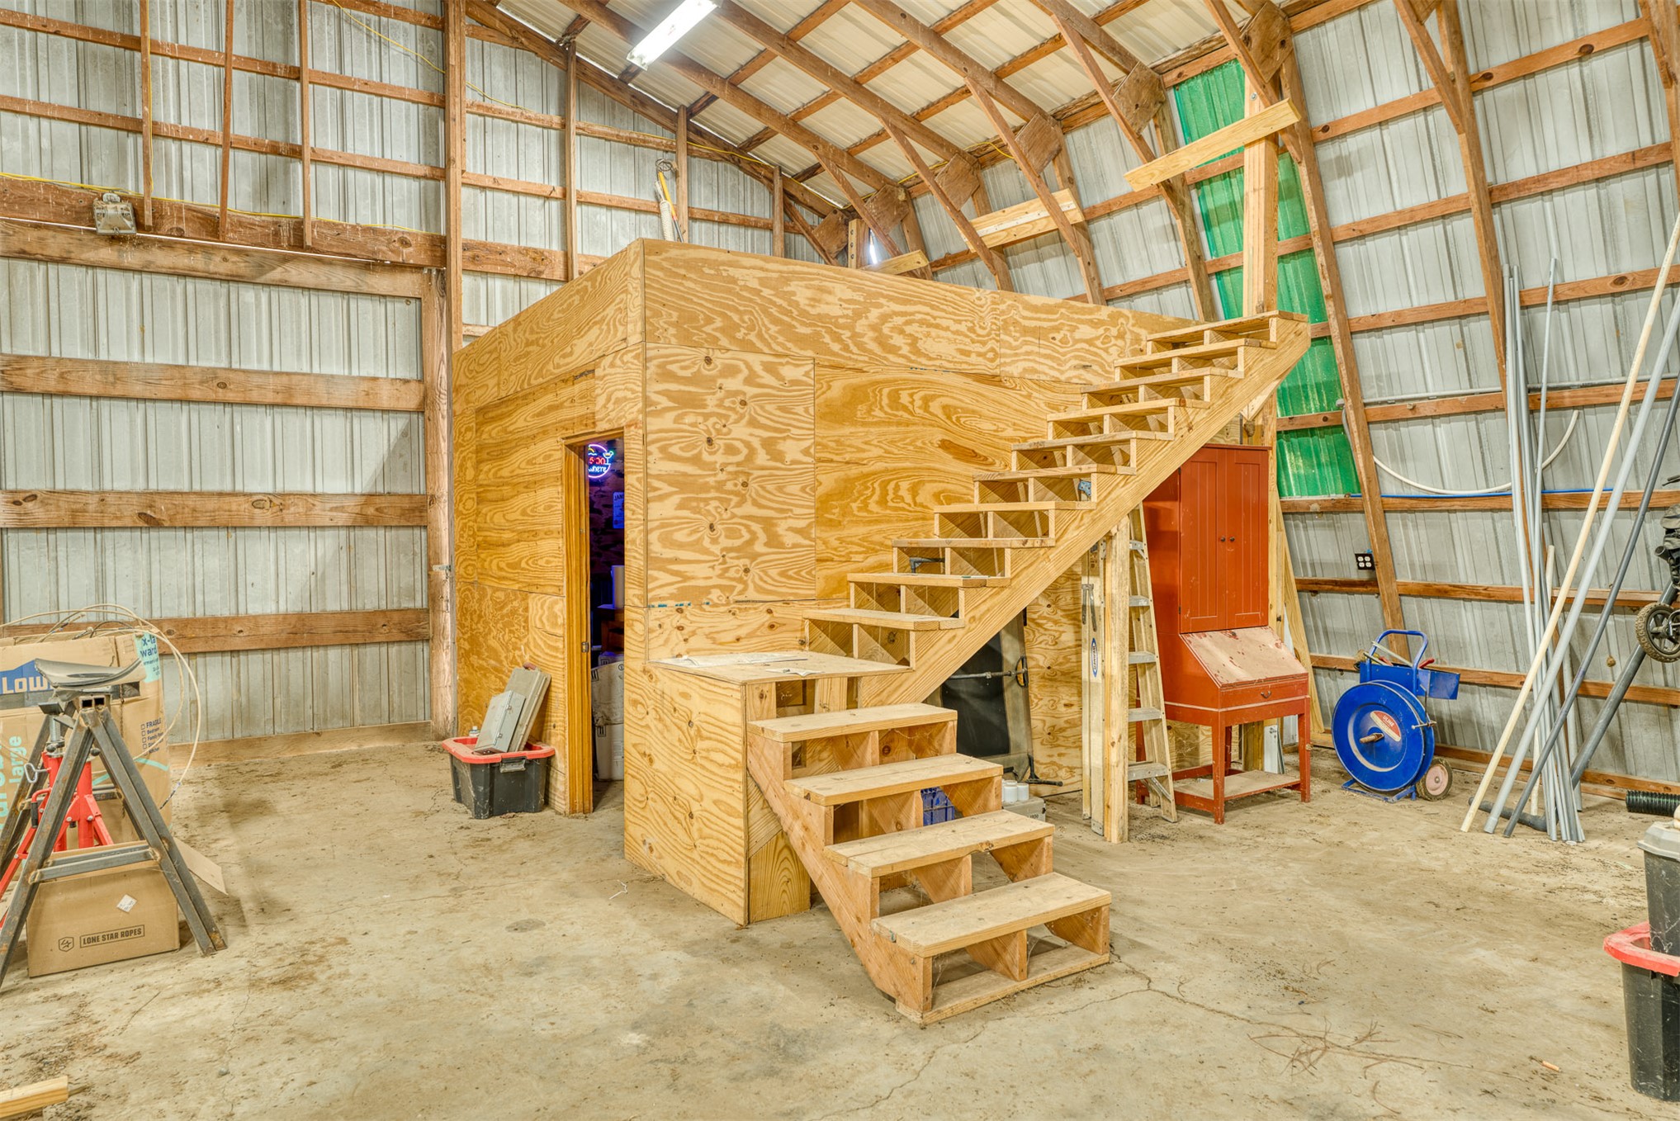
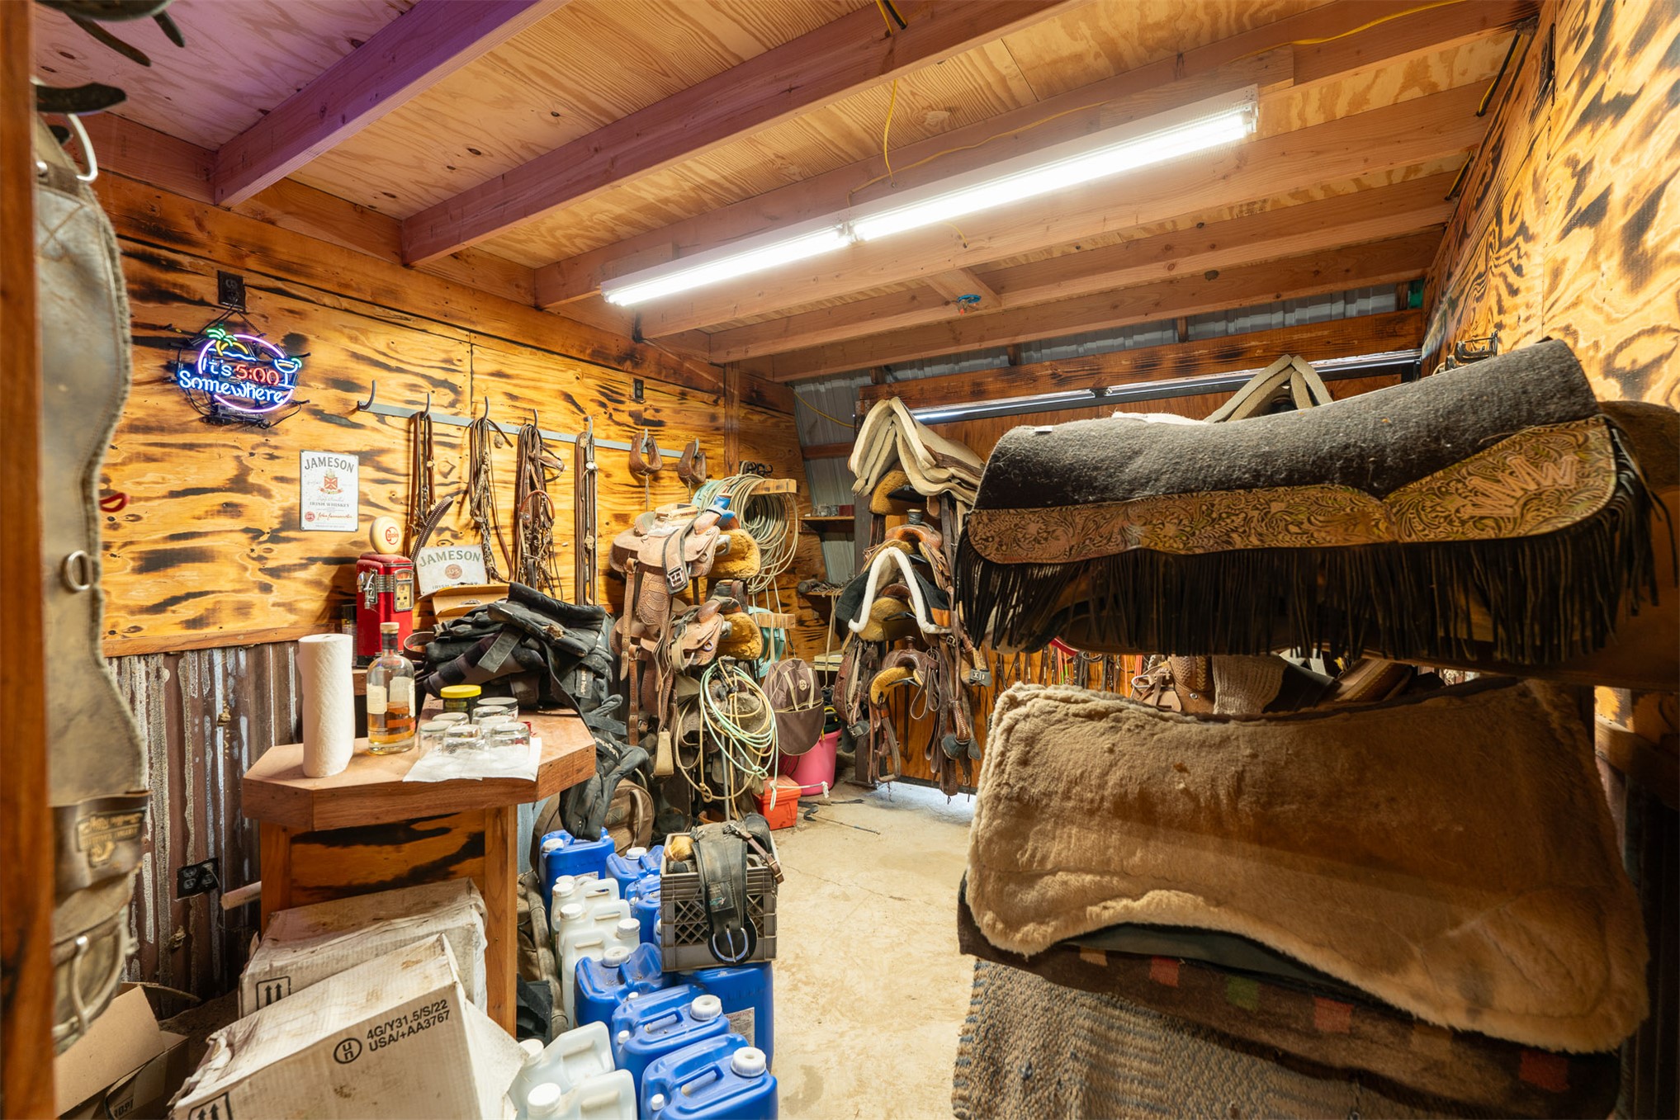
Enclosed storage space featuring exposed wood-beam ceiling, natural wood wall paneling, lower corrugated metal wall cladding, and overhead fluorescent lighting
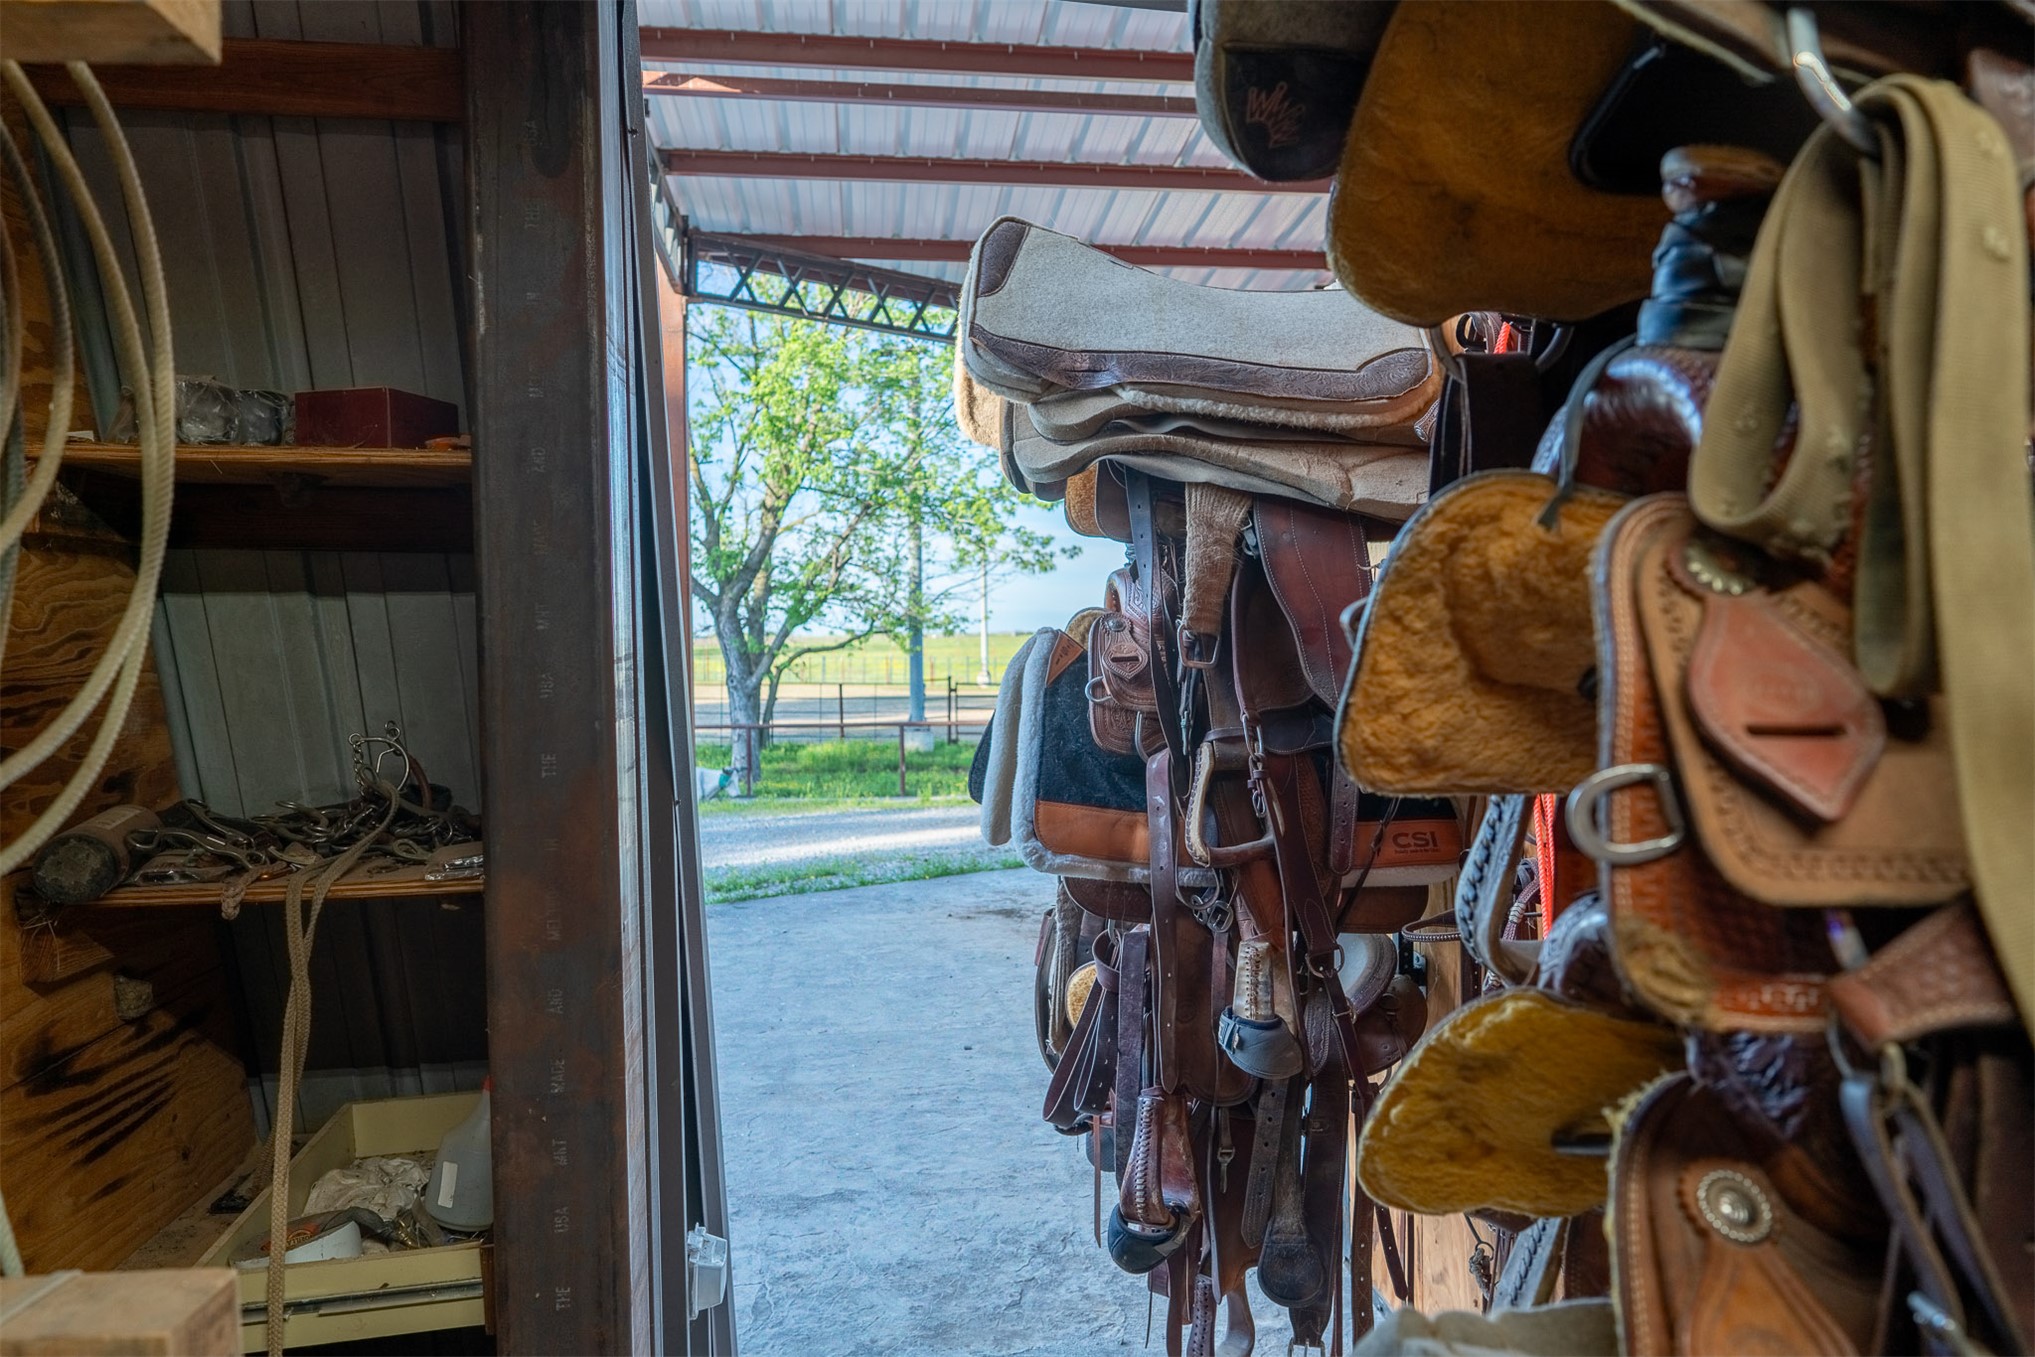
Open-air structure featuring metal roof framing and integrated wood shelving
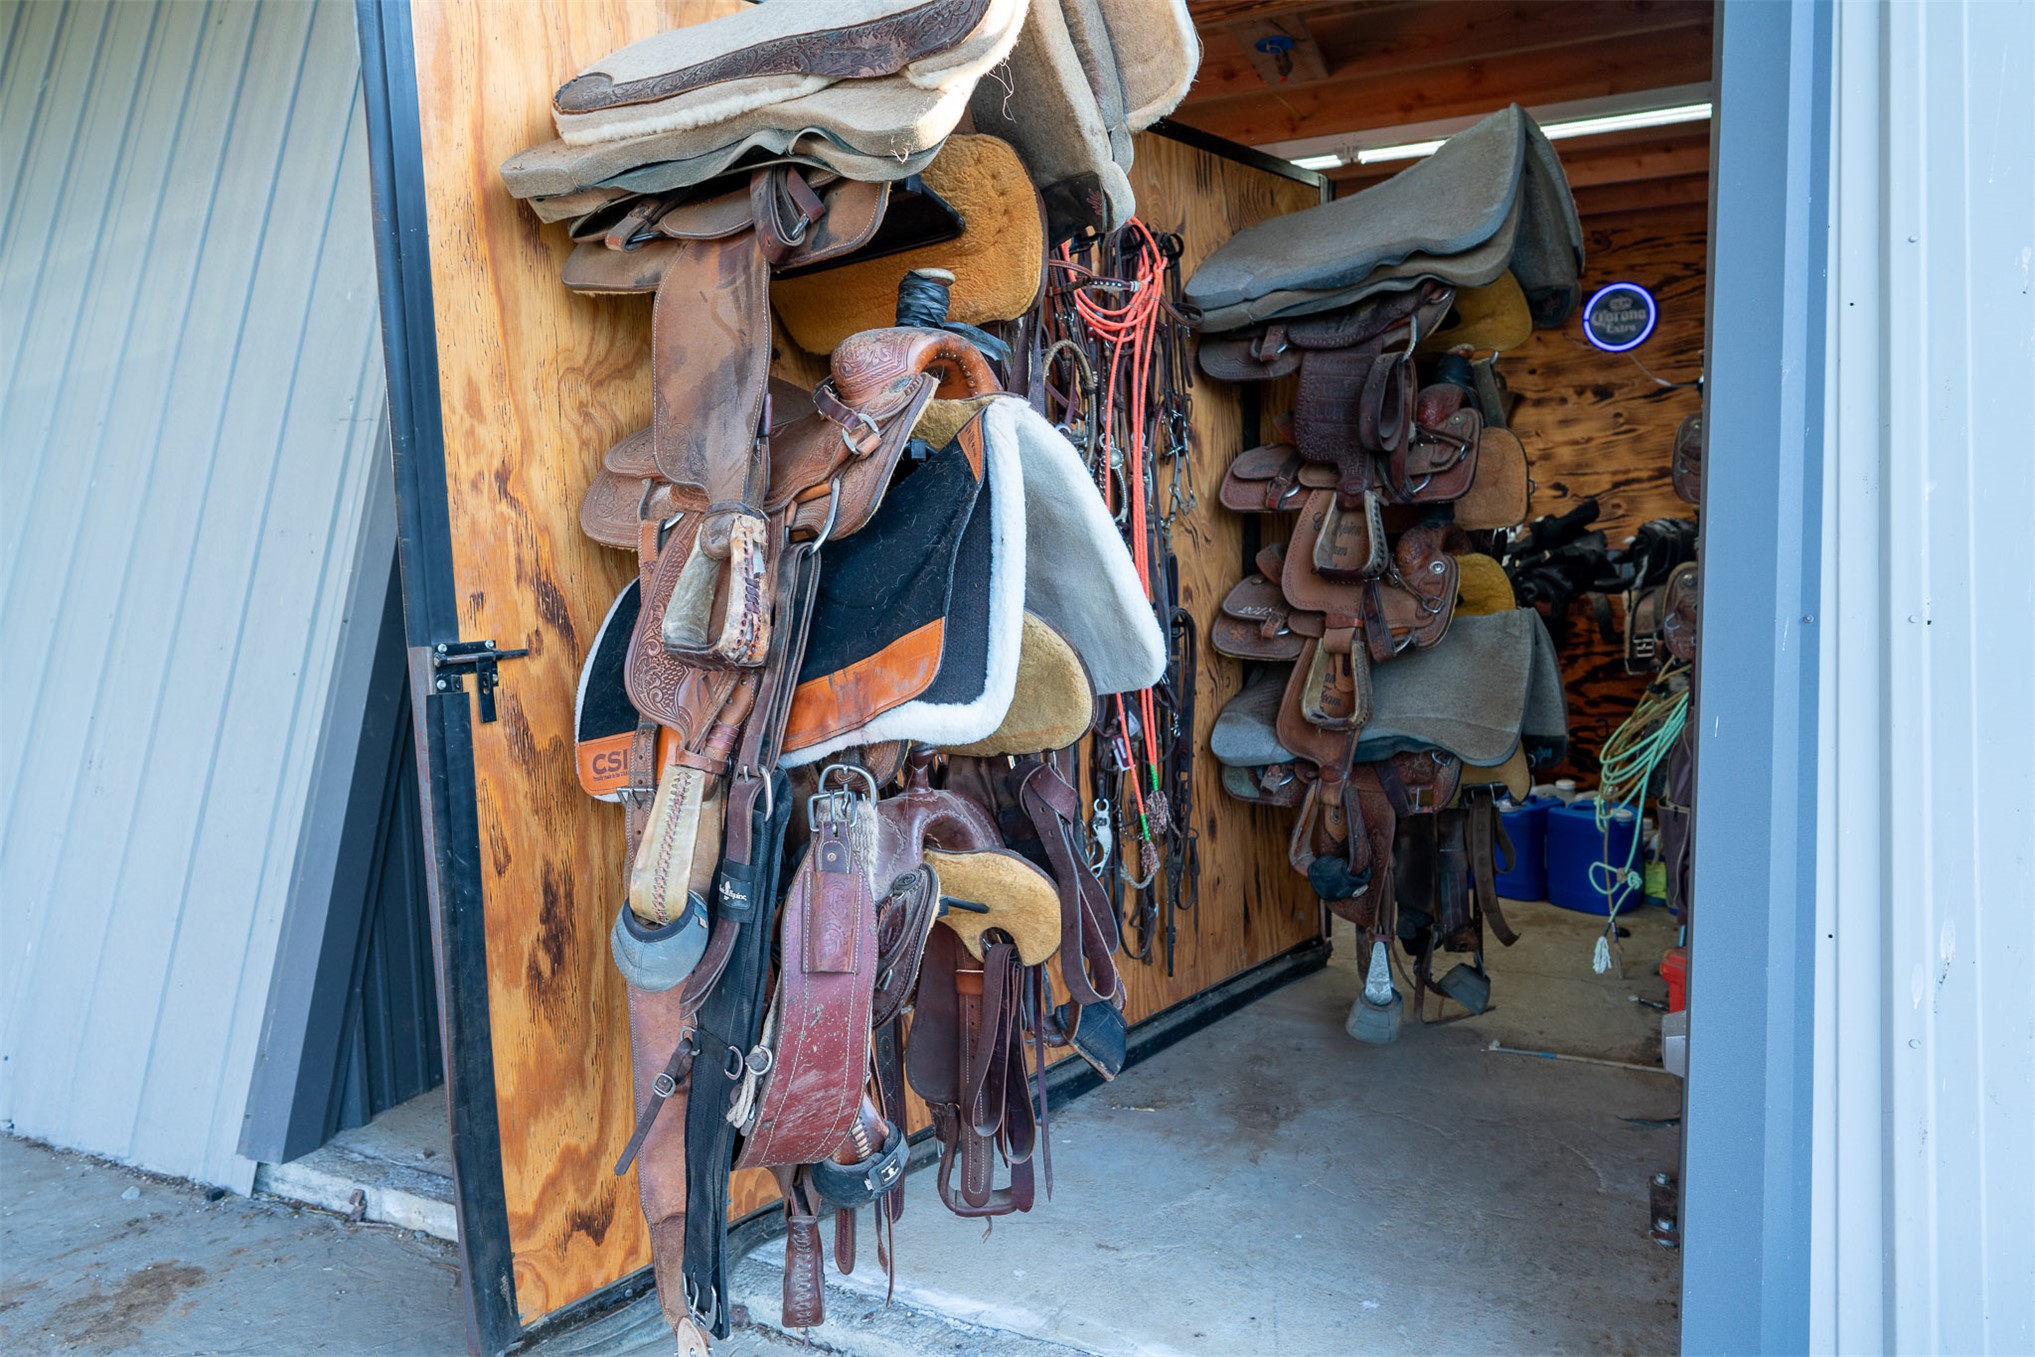
Enclosed storage area featuring wood-panelled walls, exposed wood ceiling rafters, and concrete flooring
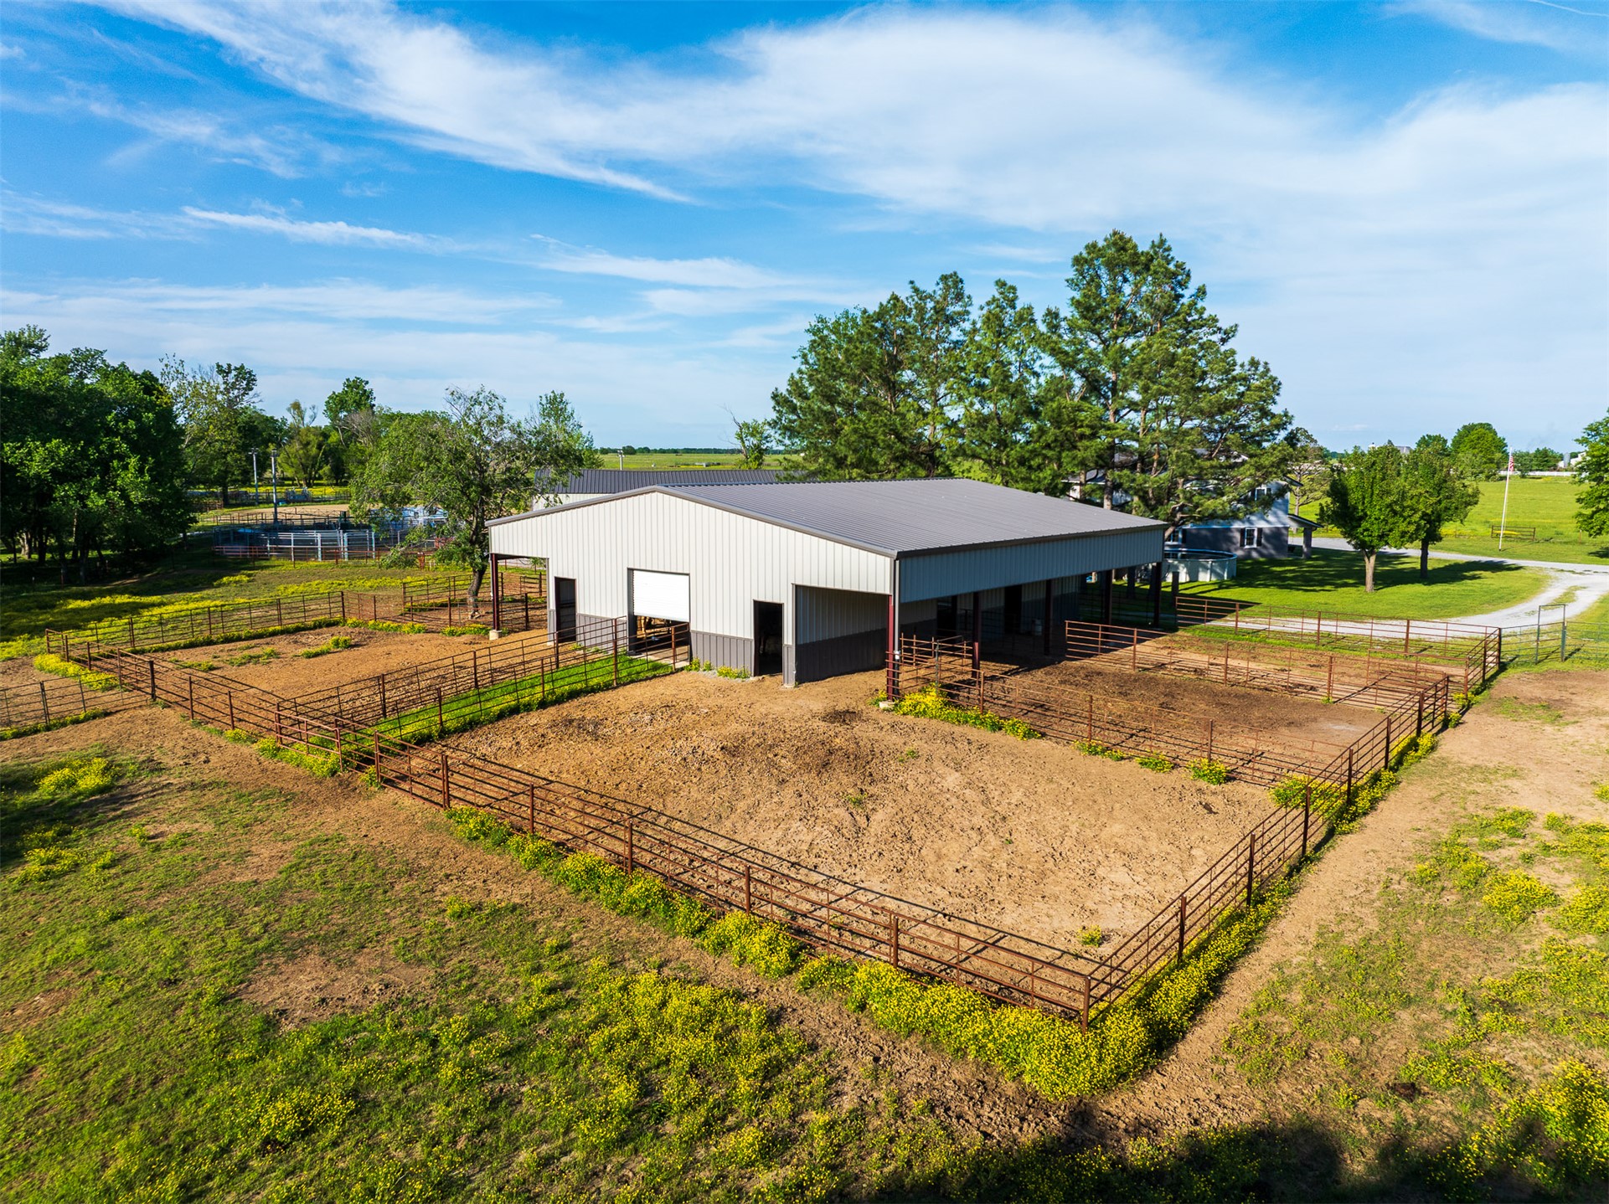
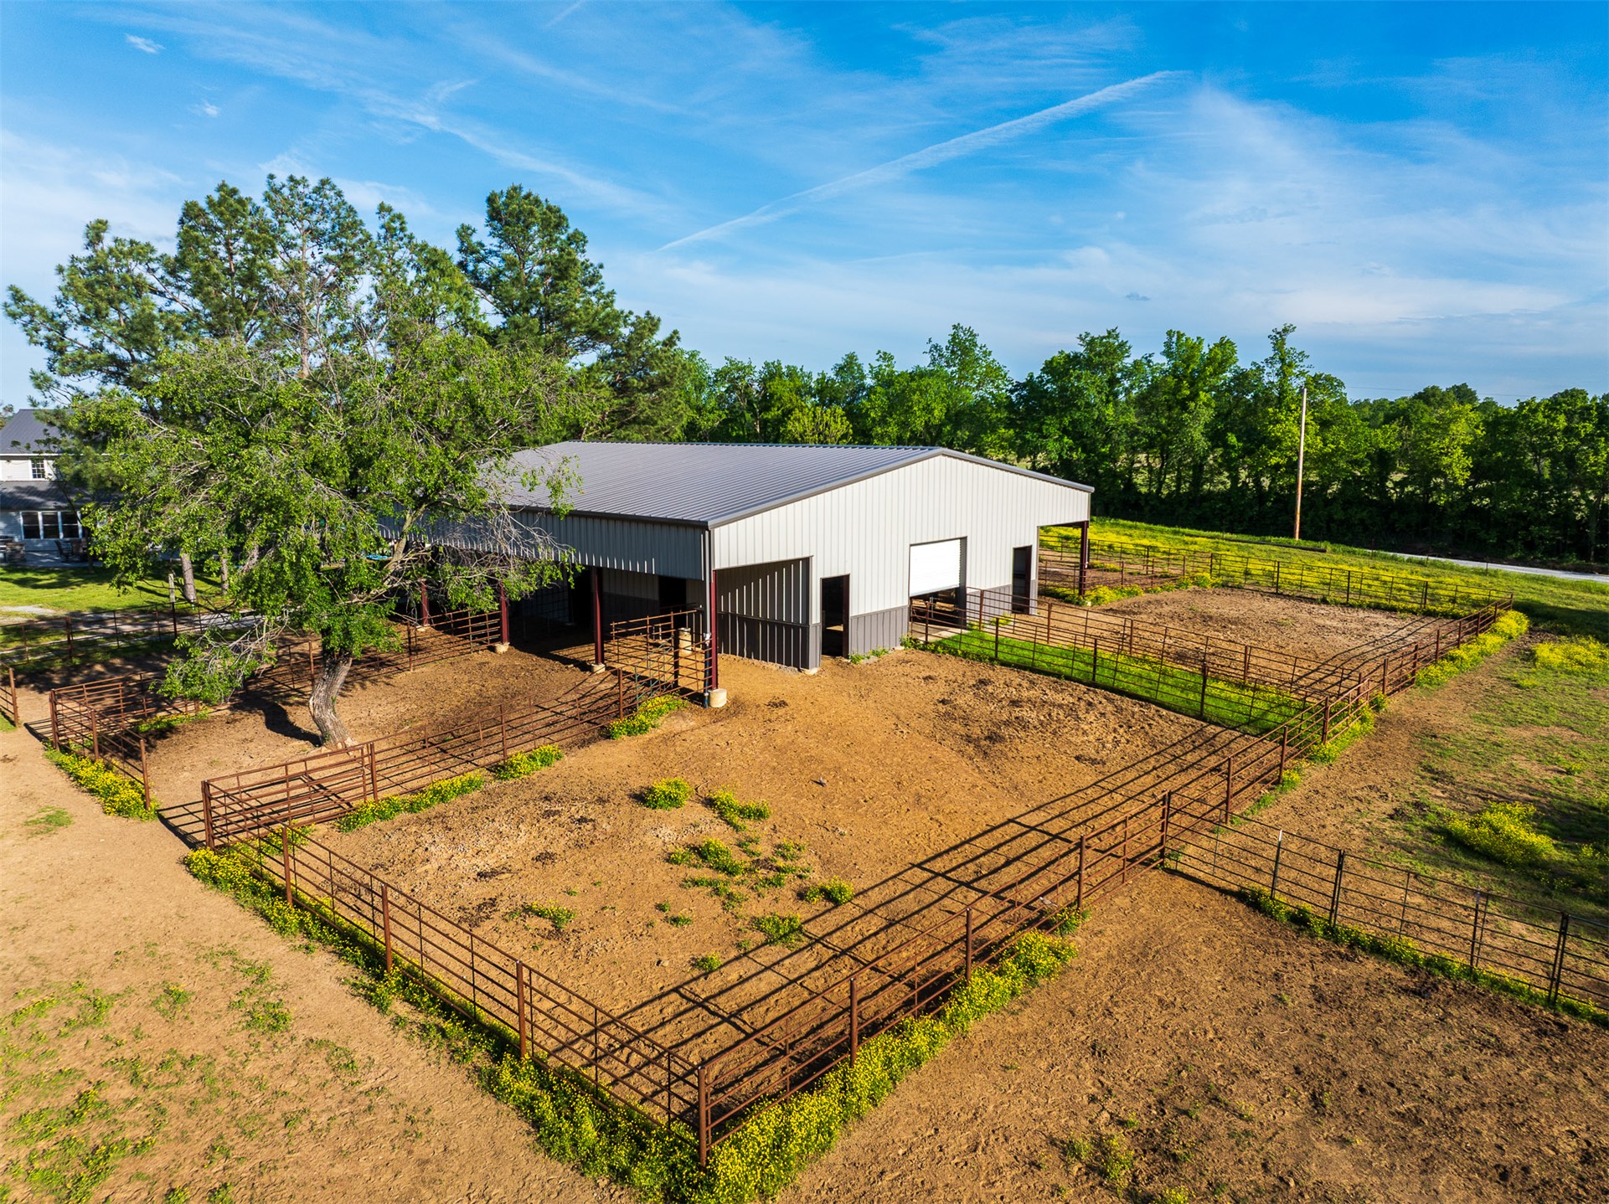
Metal-sided barn featuring a covered shelter area and multiple segmented metal-fenced paddocks
Metal barn structure featuring a gabled roof, divided animal enclosures, and steel pipe fencing throughout the perimeter
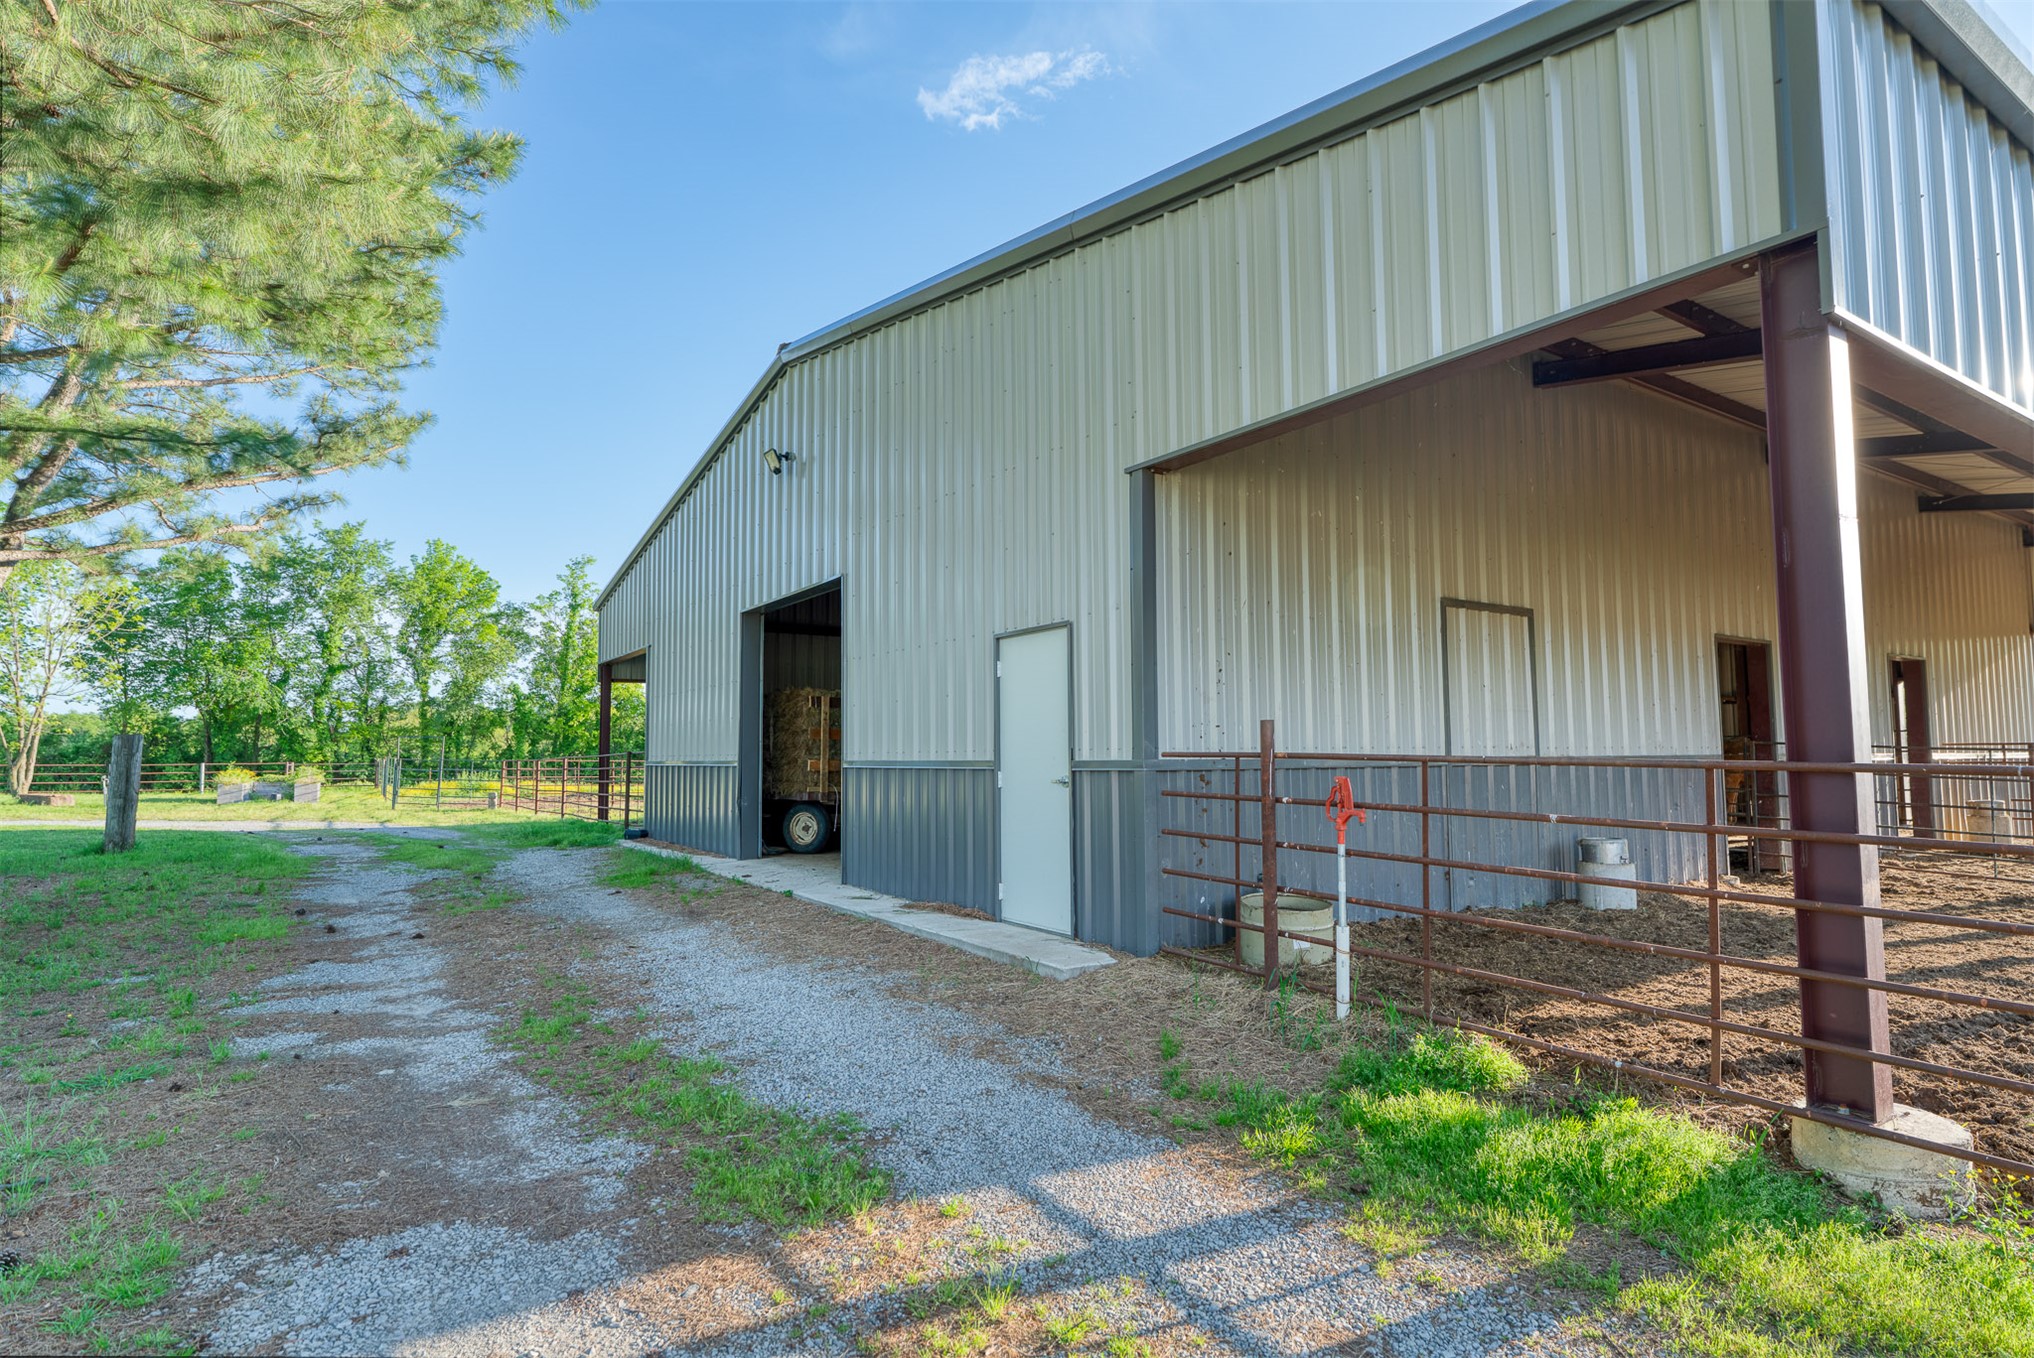
Metal-clad barn featuring a spacious exterior storage area, integrated livestock fencing, concrete foundation, and gravel access path
Two-story residence featuring a metal roof, wraparound porch, attached garage, and additional outbuilding on expansive grounds
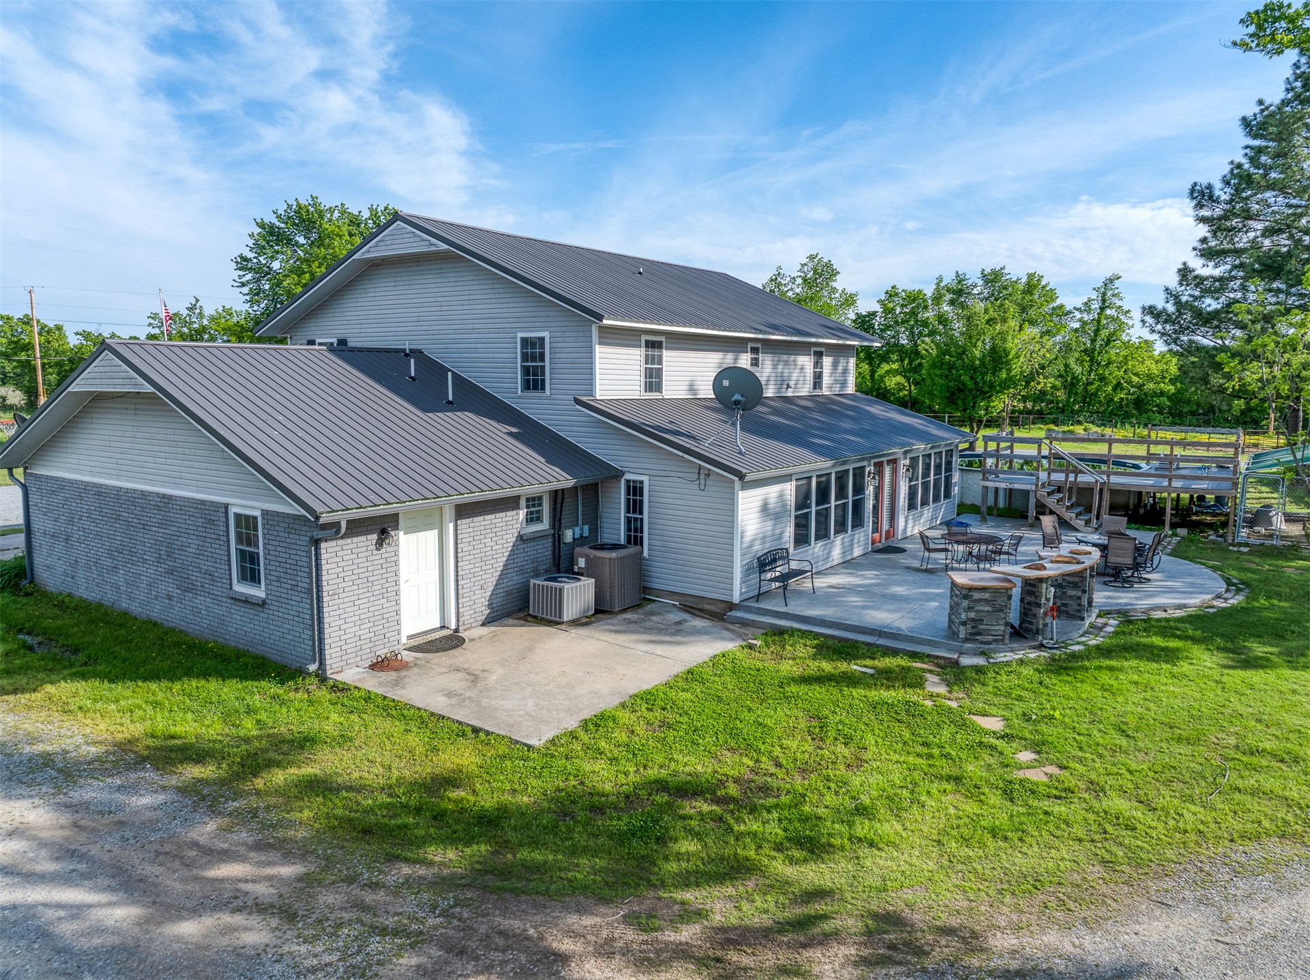
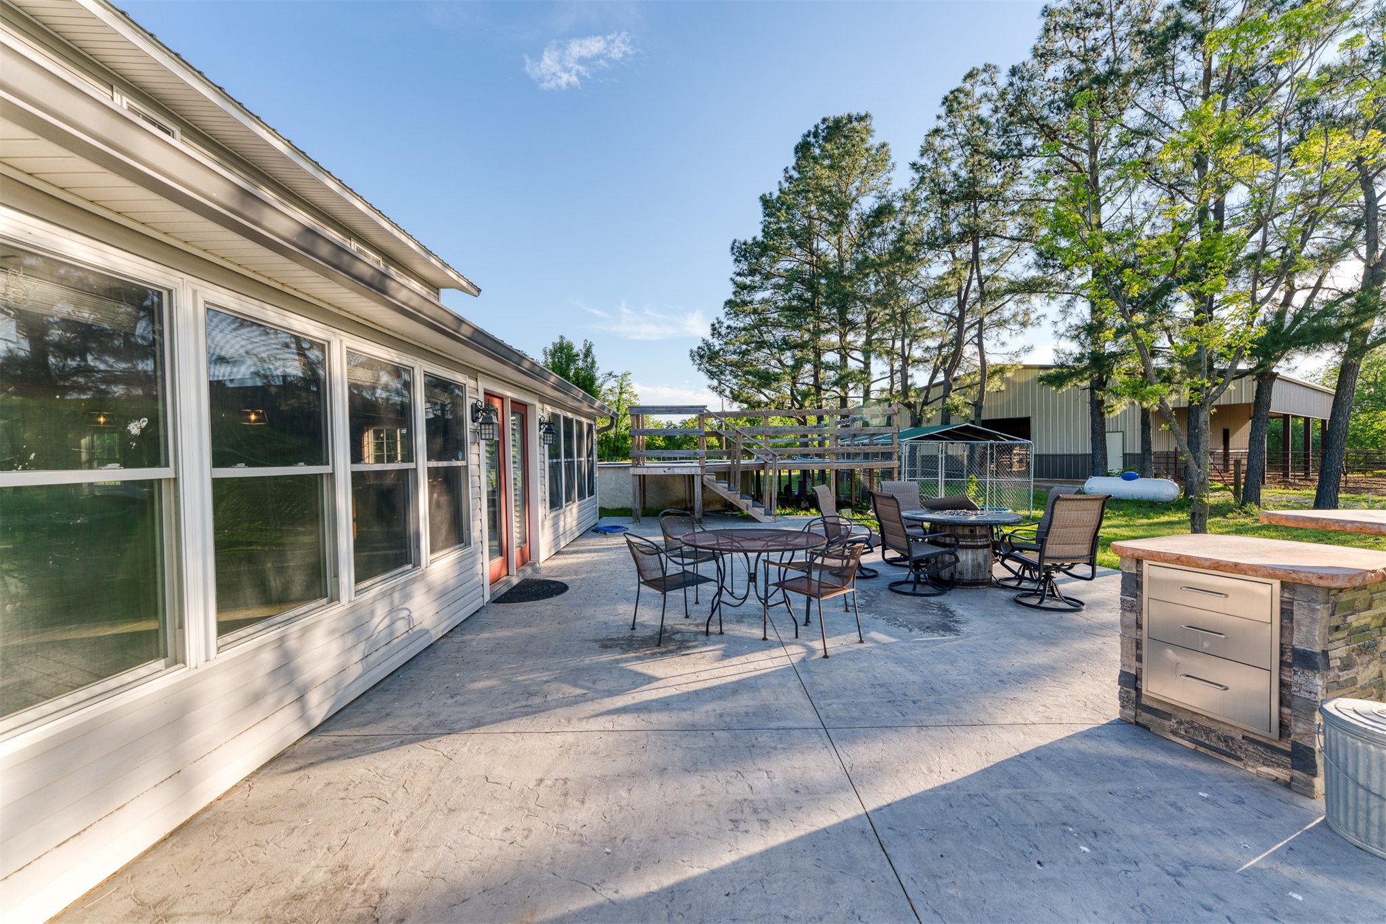
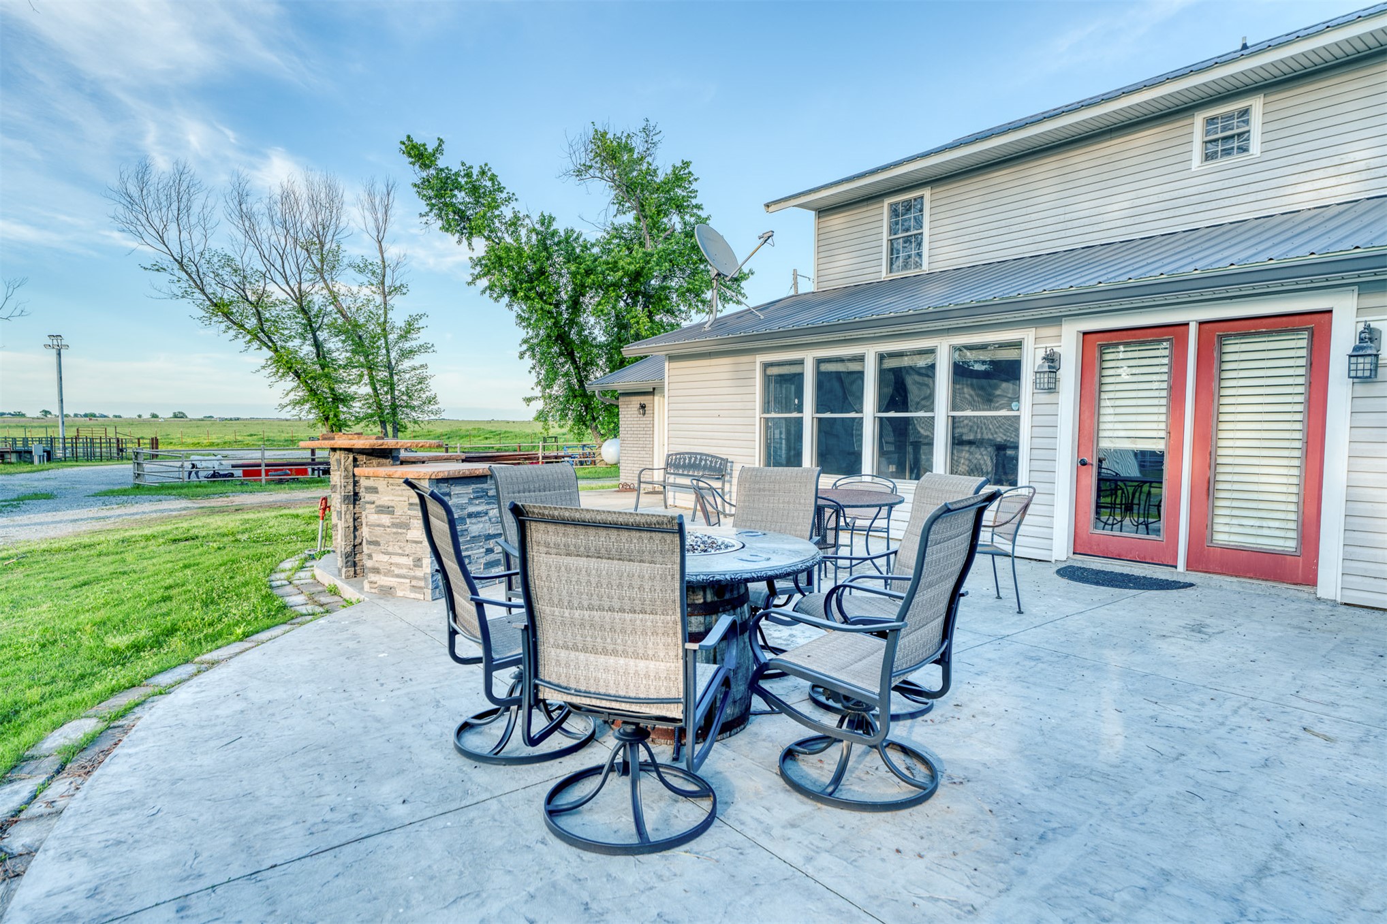
Two-story exterior featuring light-toned vinyl siding, a dark metal roof, concrete patio, built-in stone-veneer outdoor bar, and a wooden deck
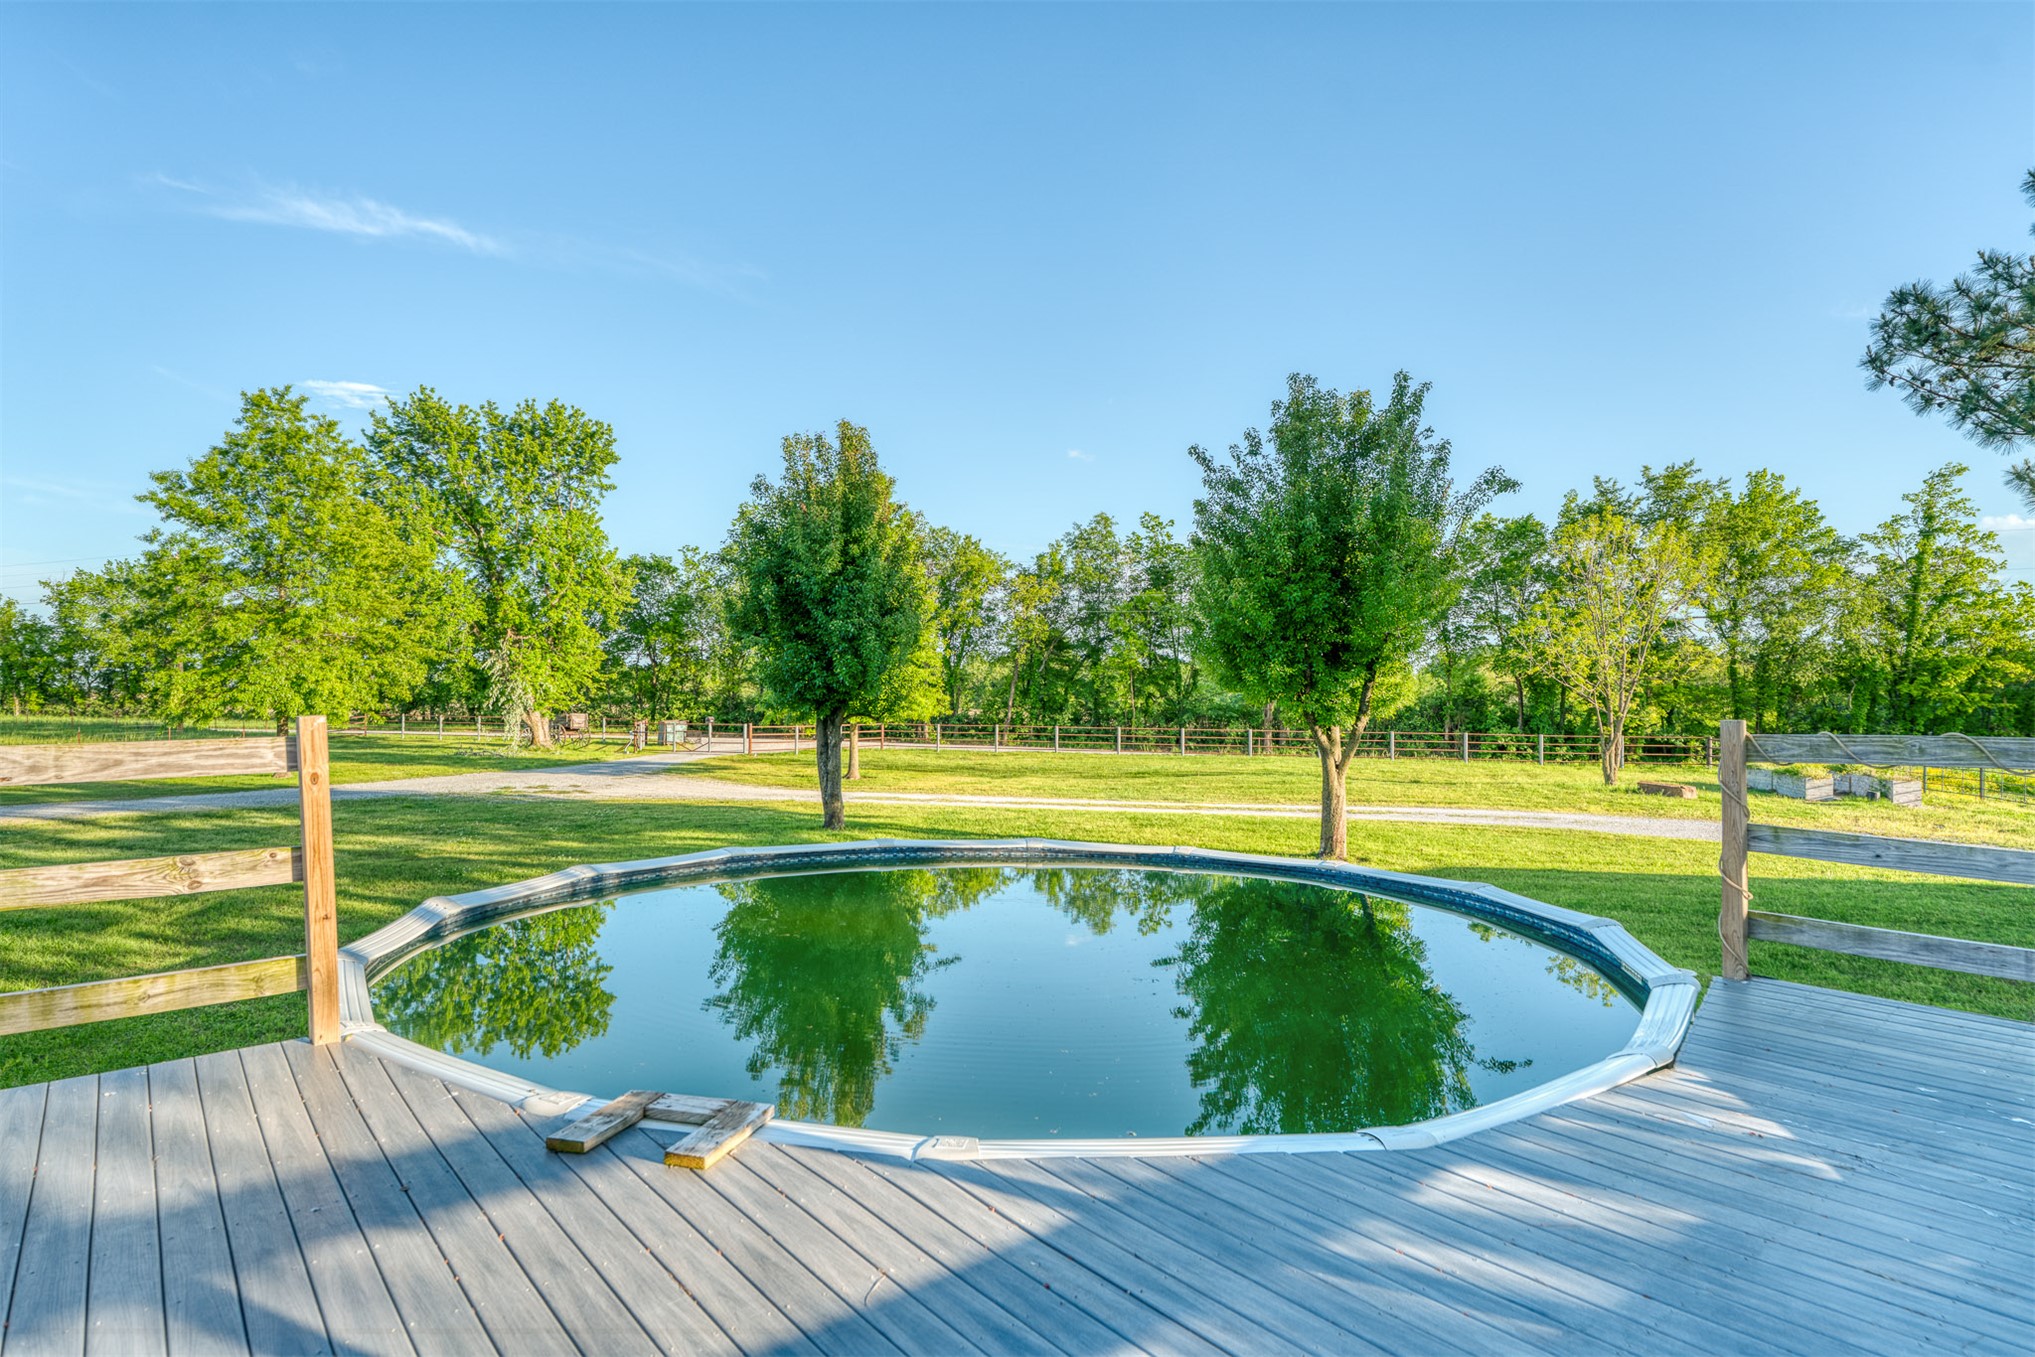
Circular above-ground pool integrated into a wooden deck featuring a perimeter railing and stairs
Stamped concrete patio featuring a built-in stone outdoor kitchen with stainless steel drawers, a raised wood deck, and mature pine trees
Above-ground pool featuring a surrounding synthetic wood-finish deck, post-and-rail fencing, and mature trees
Stamped concrete patio featuring a built-in outdoor stone-finish bar, metal siding exterior, and double-door entrance with integrated blinds
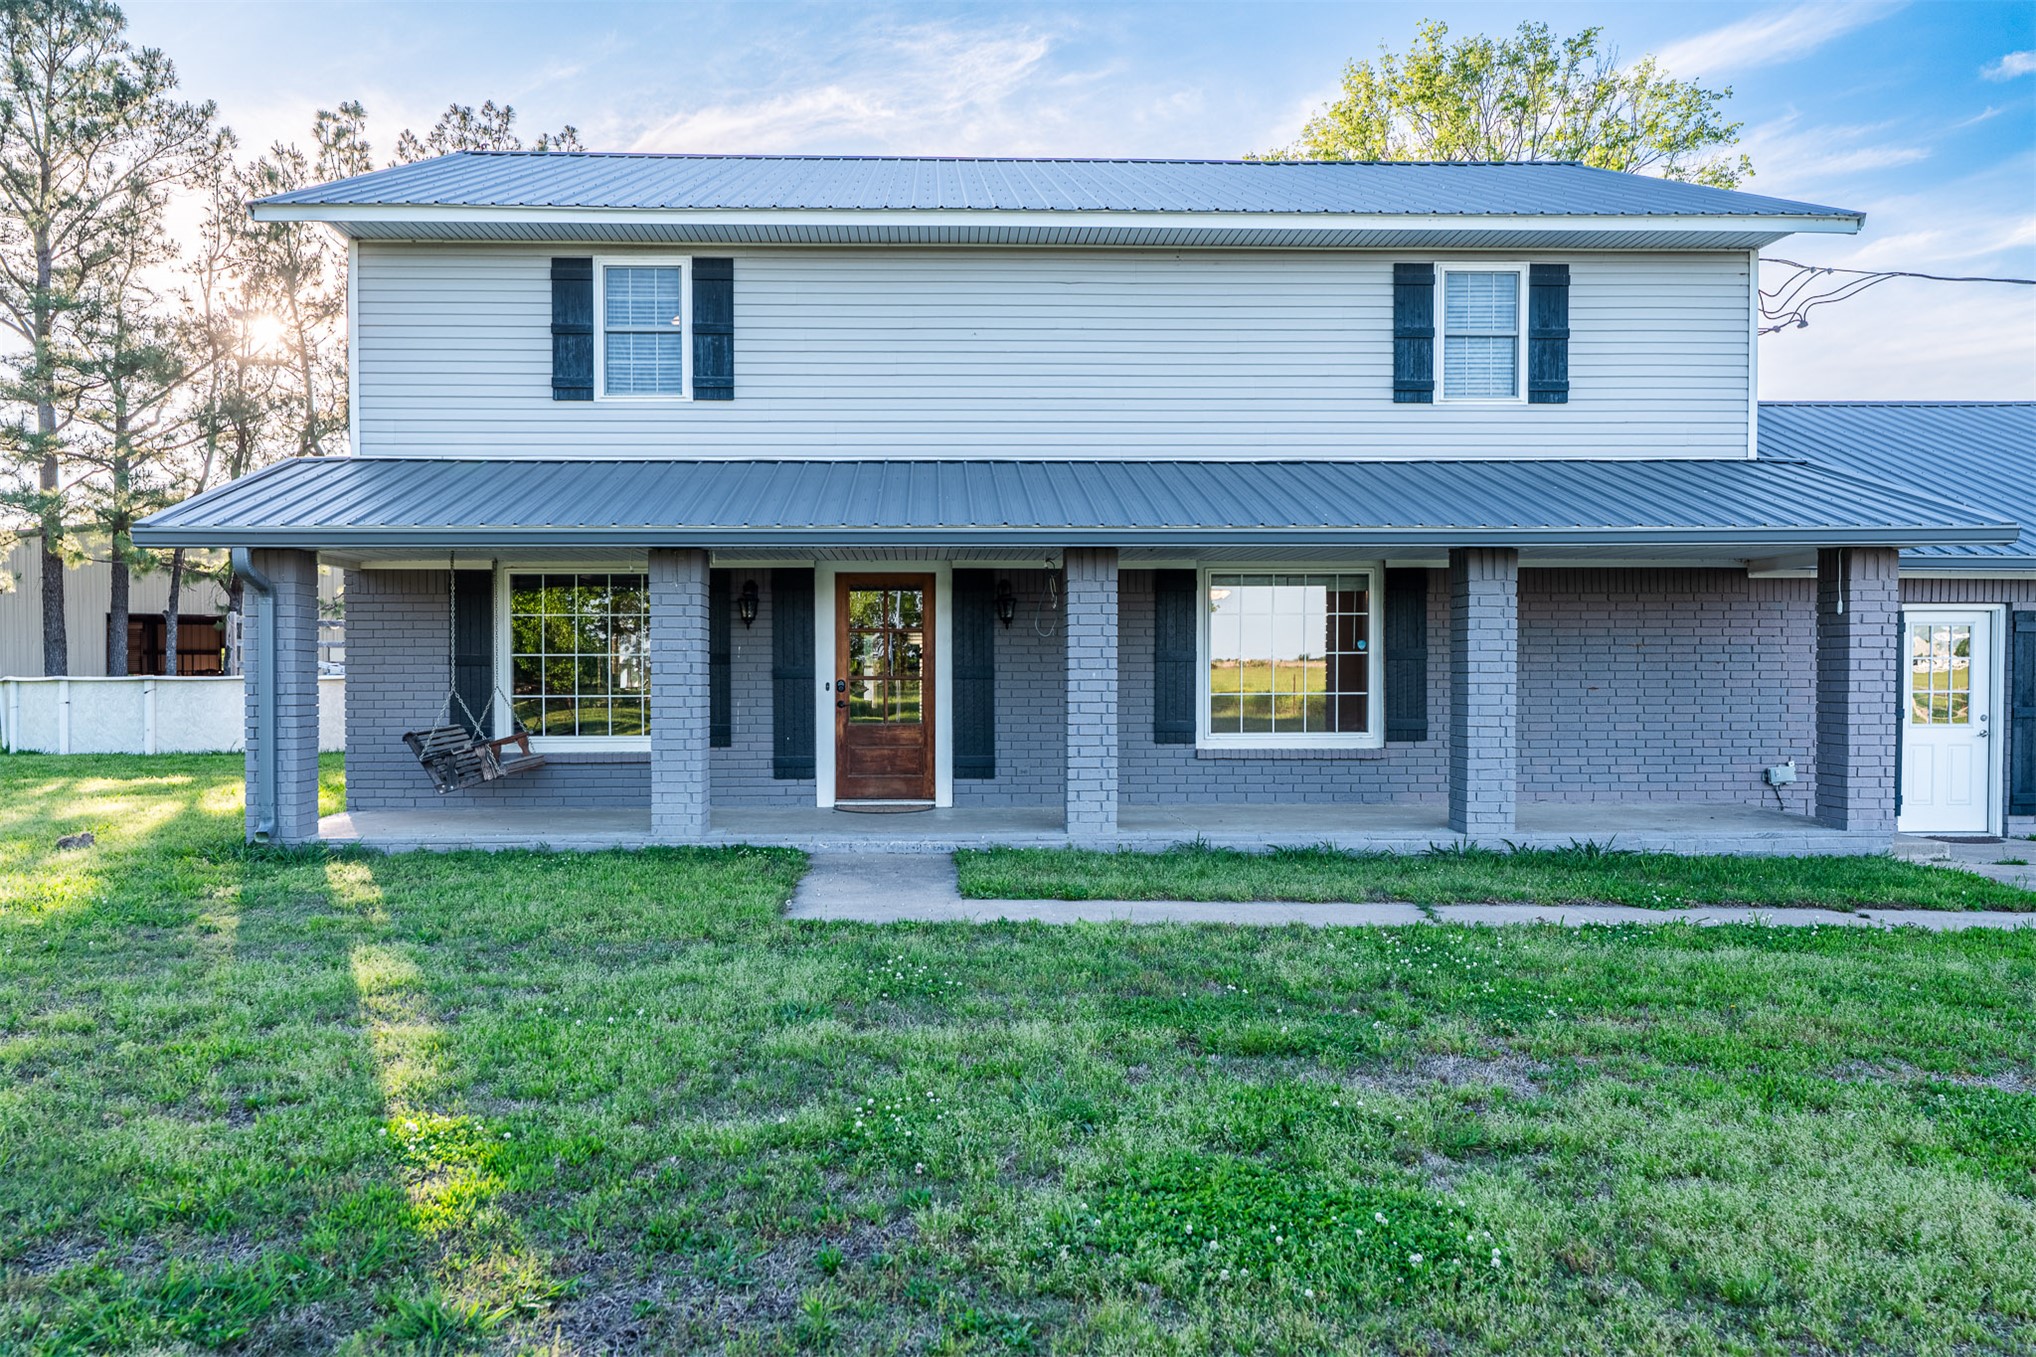
Two-story residence featuring a gray brick and horizontal siding exterior, a full-length covered front porch with brick pillars, and a metal roof
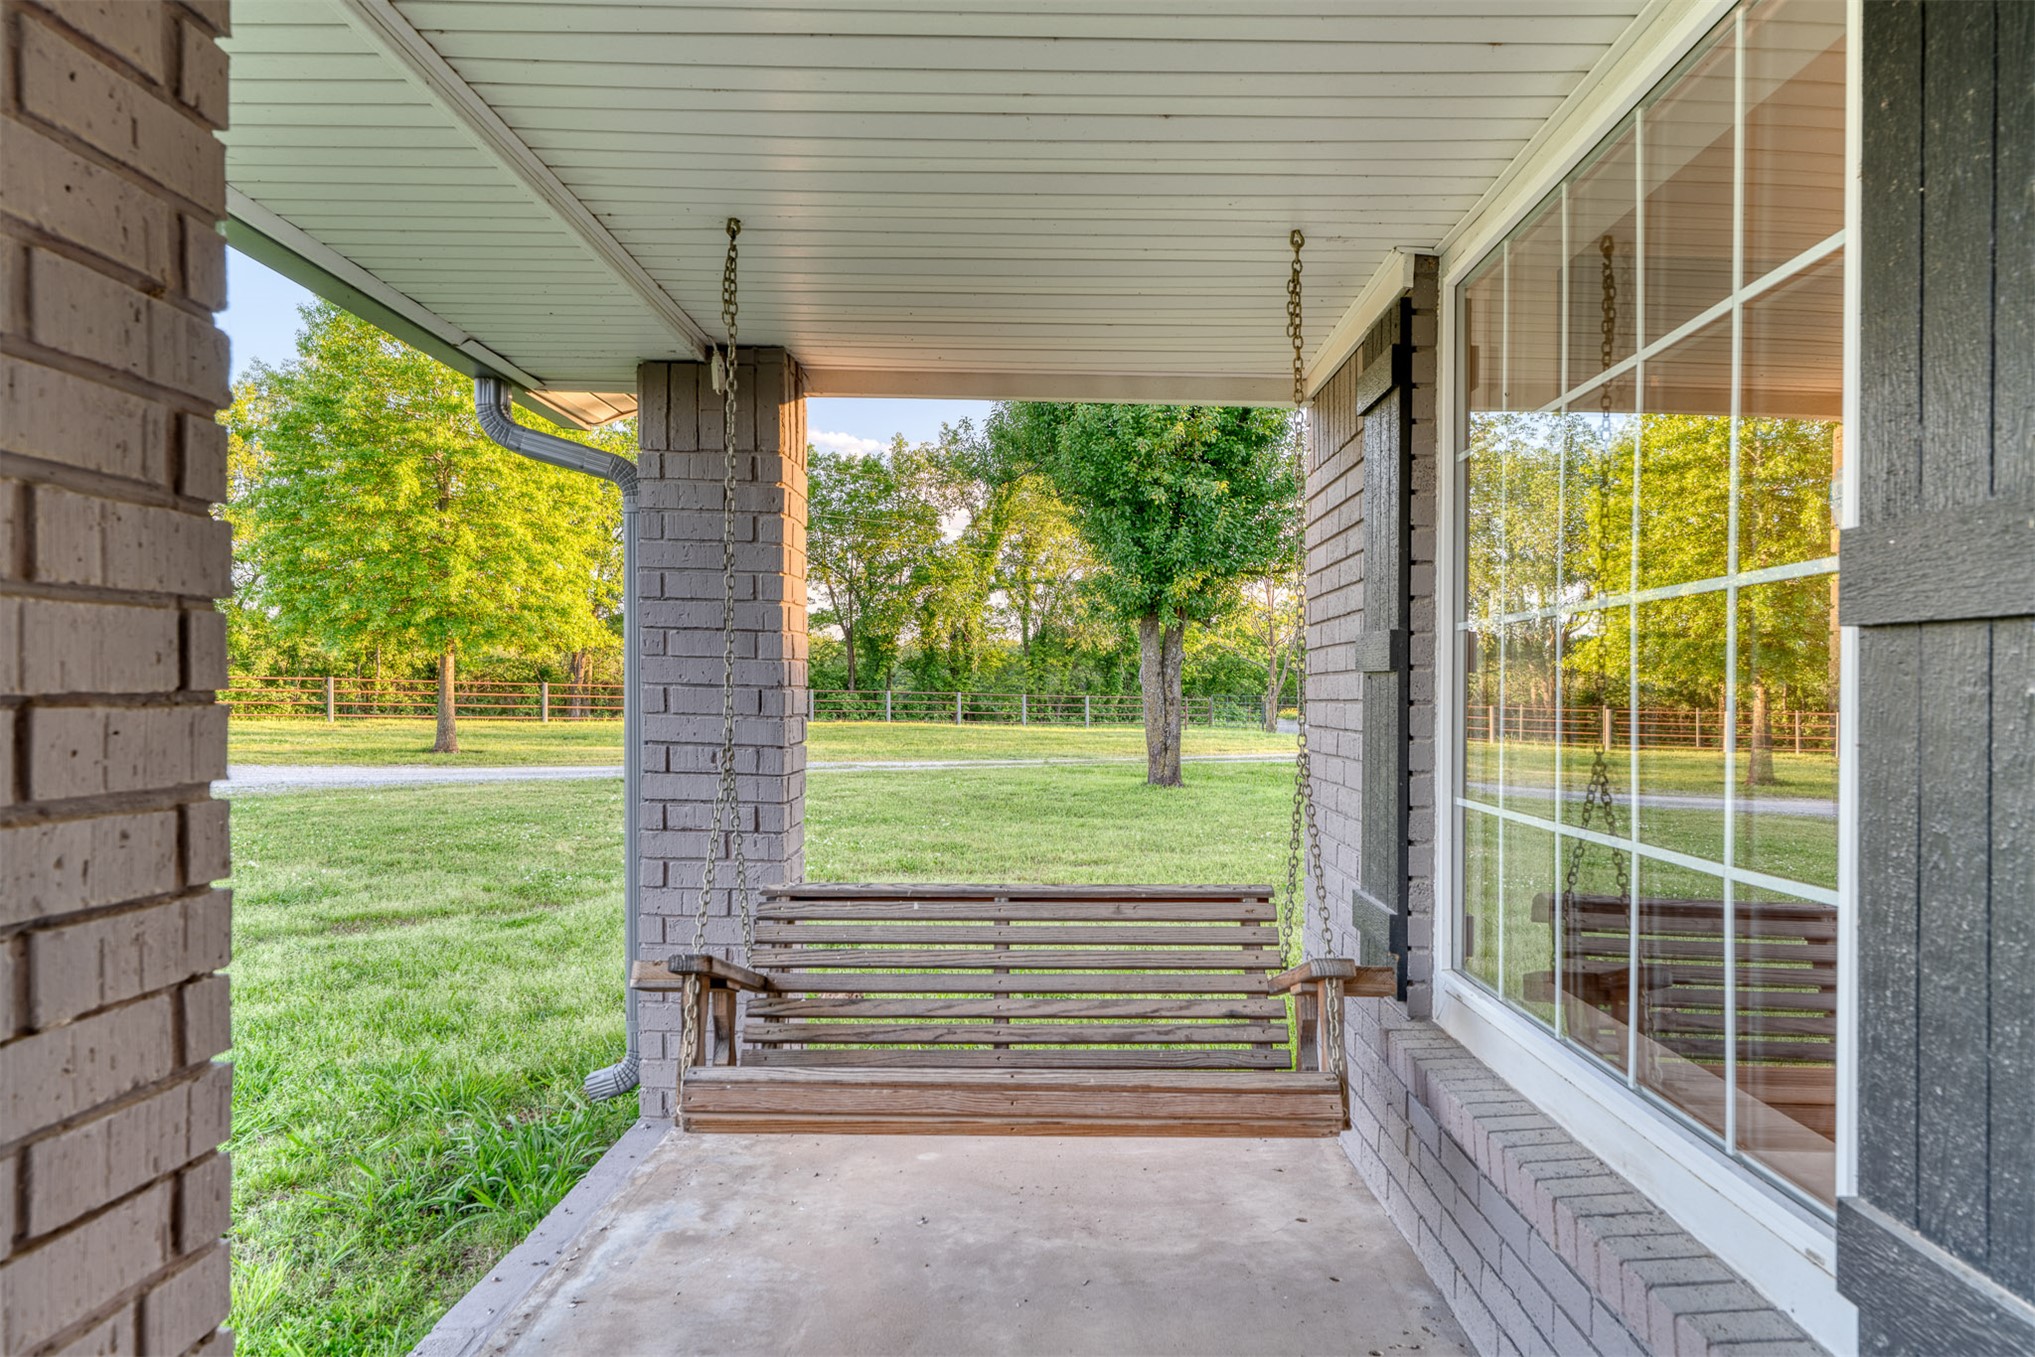
Covered porch featuring brick columns, a concrete floor, and large window with grid muntins
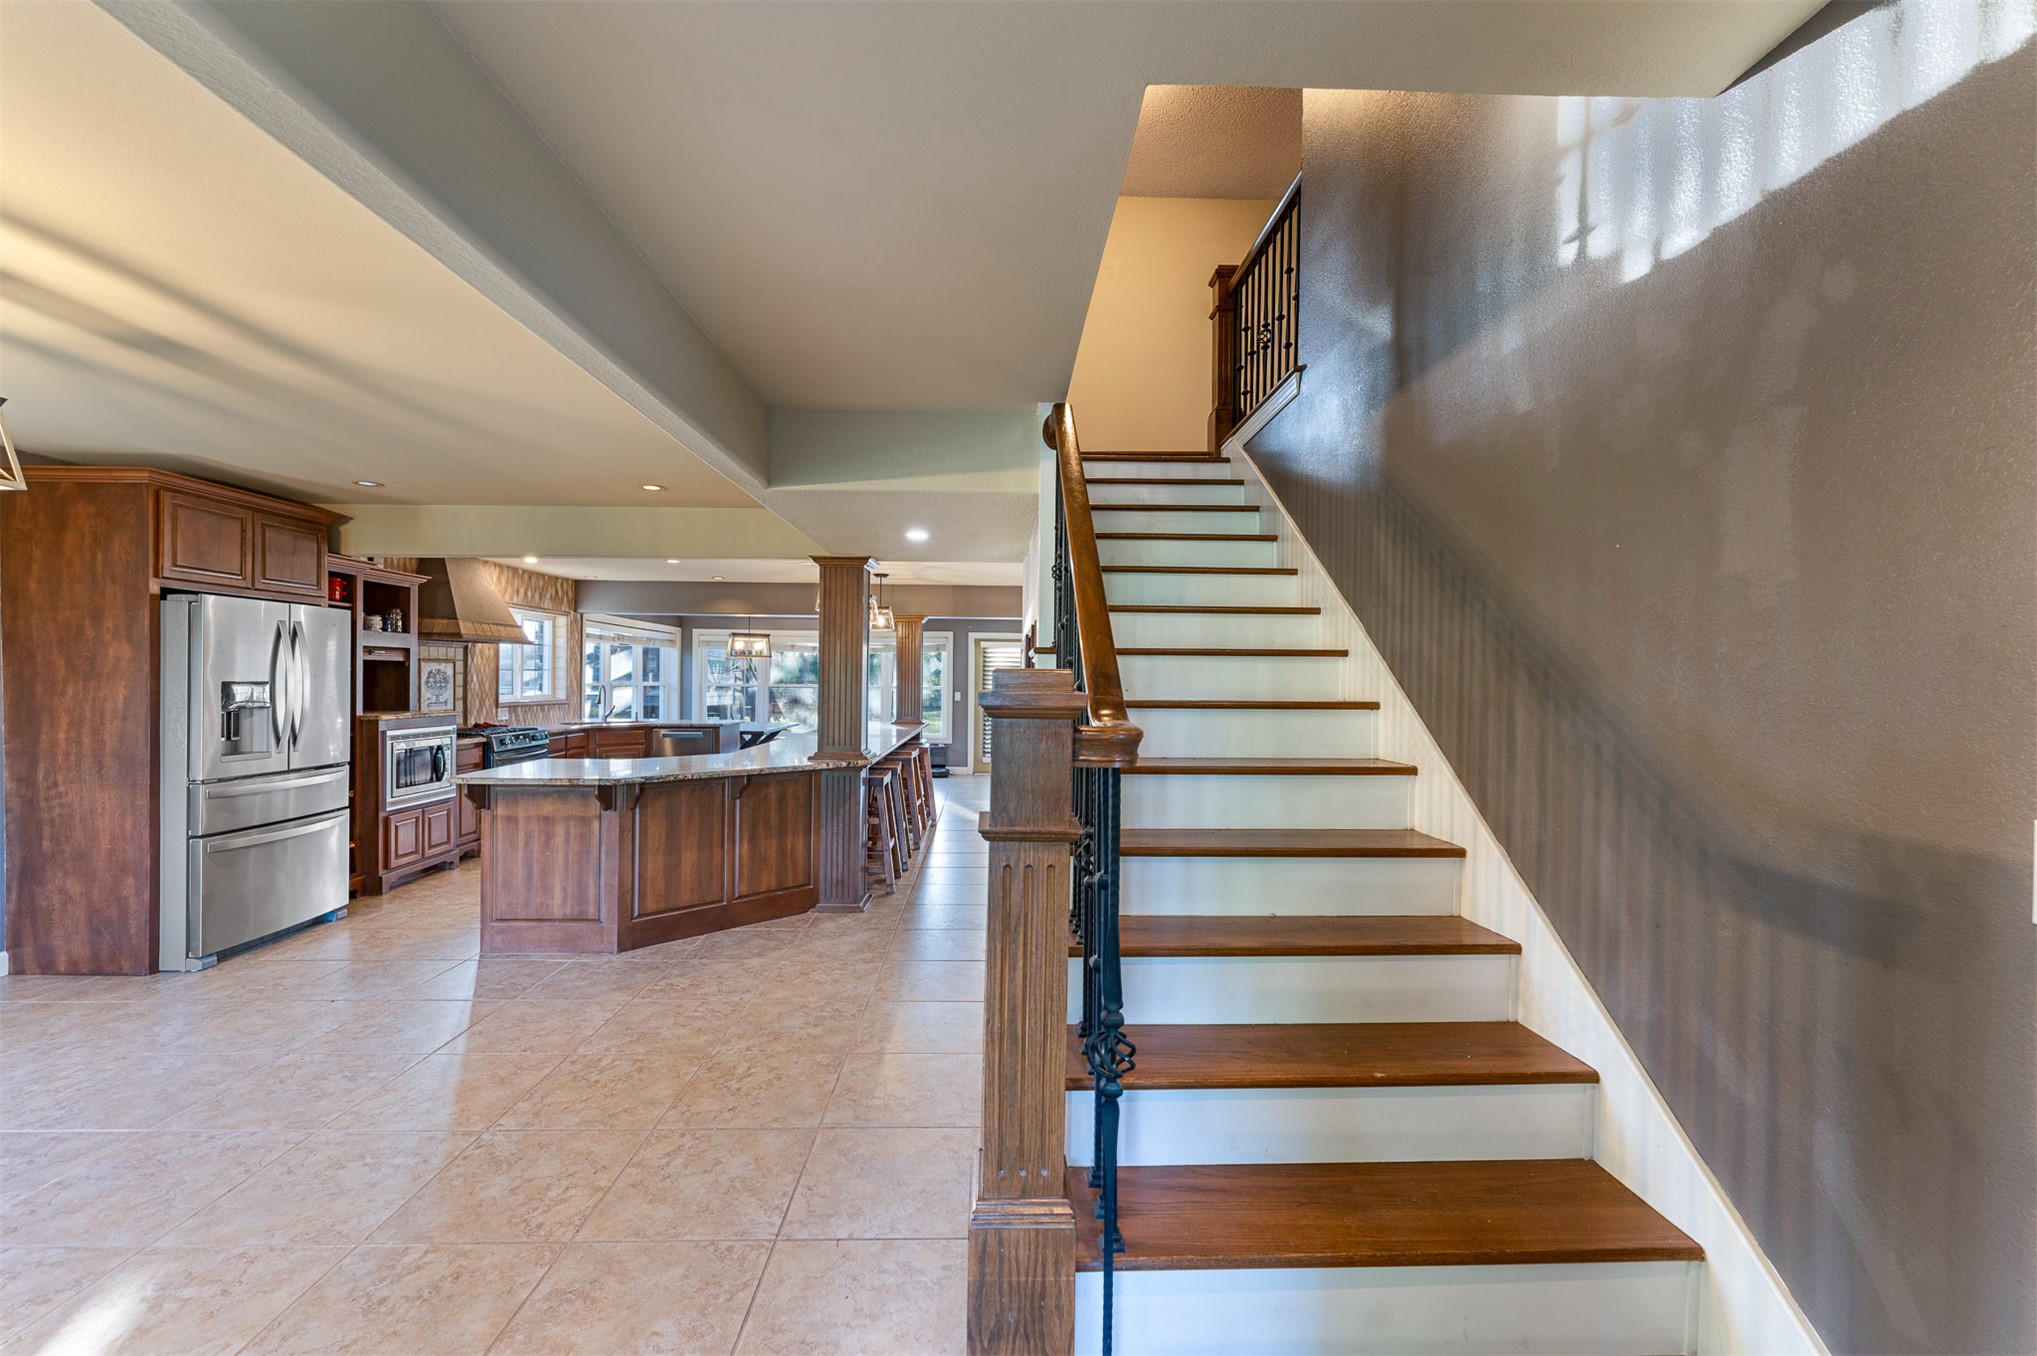
Staircase featuring wood treads, white risers, and a metal balustrade with a wood handrail
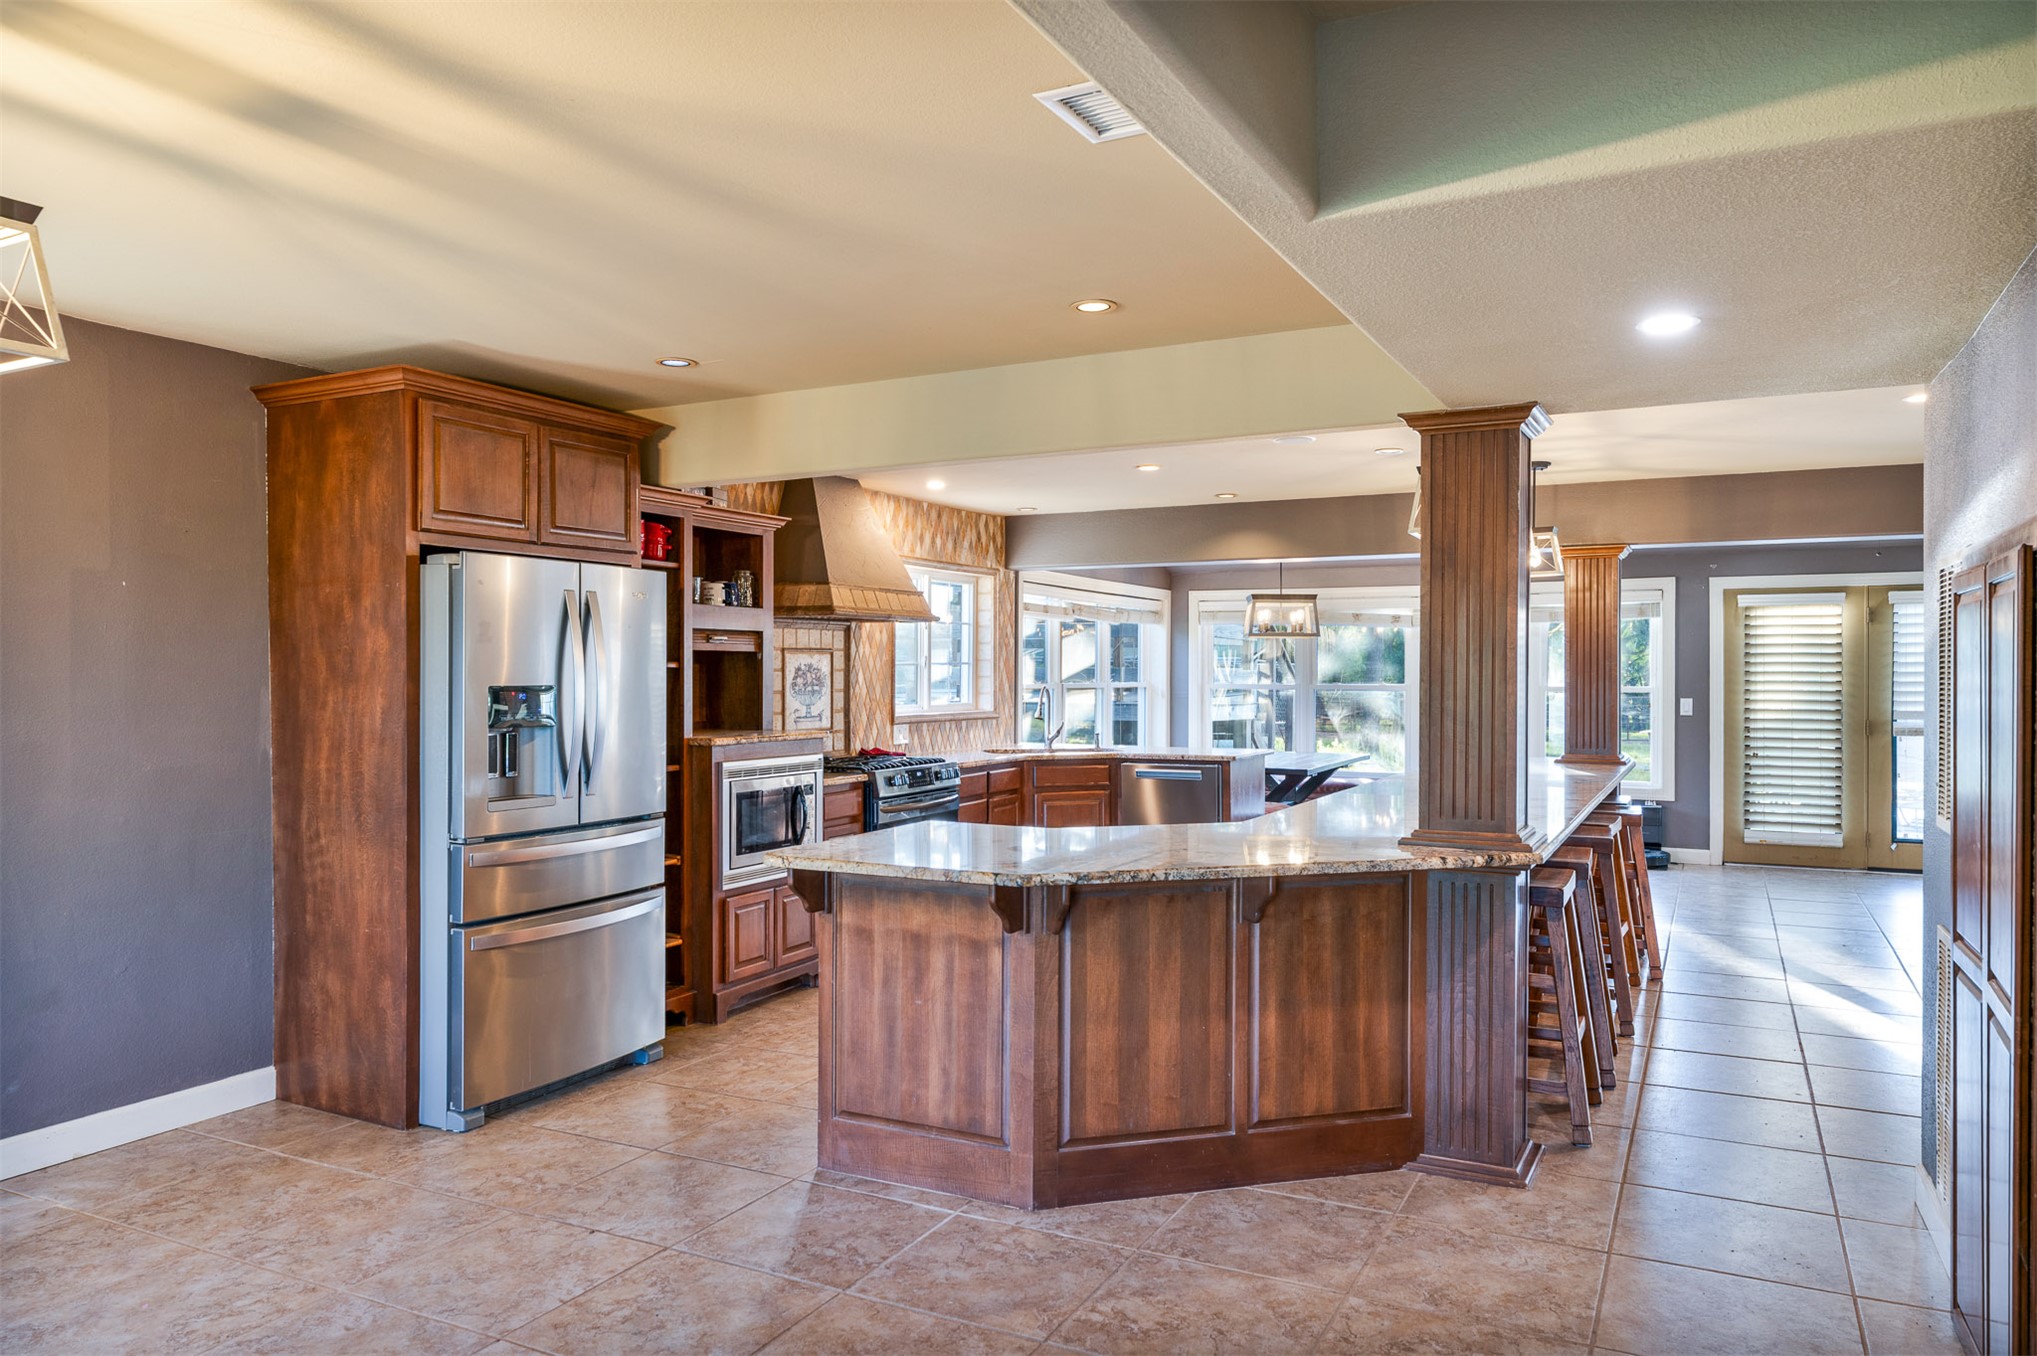
Kitchen featuring wood cabinetry, stone countertops, stainless steel appliances, a peninsula with decorative pillar detailing, and tile flooring
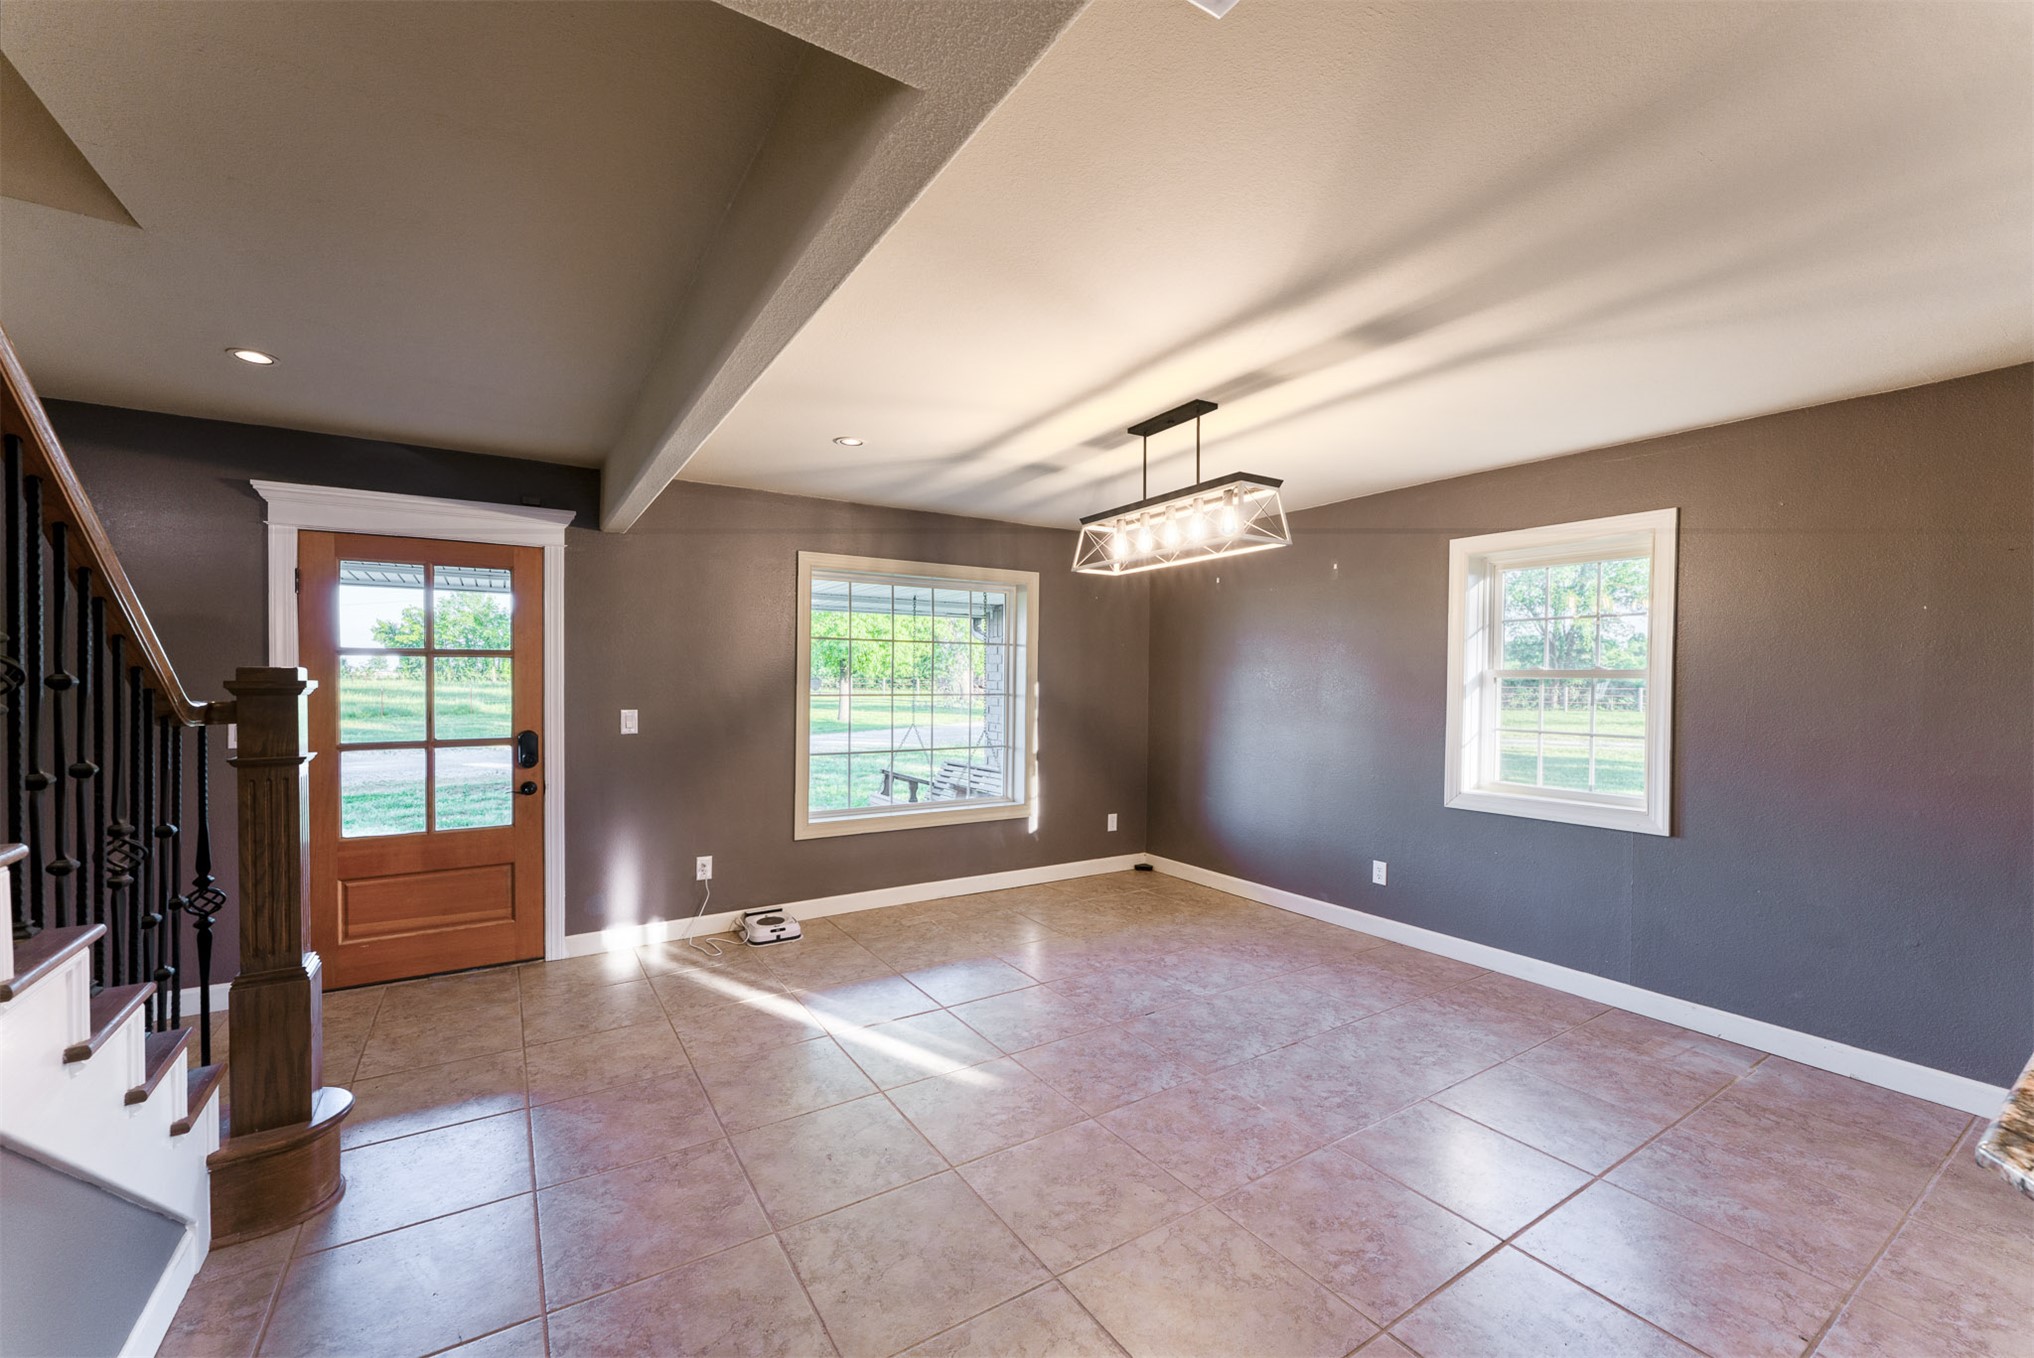
Open-concept area featuring oversized ceramic tile flooring, a multi-light geometric chandelier, a multi-pane wood-finish exterior door, and a staircase with stained wood handrails and dark metal balusters
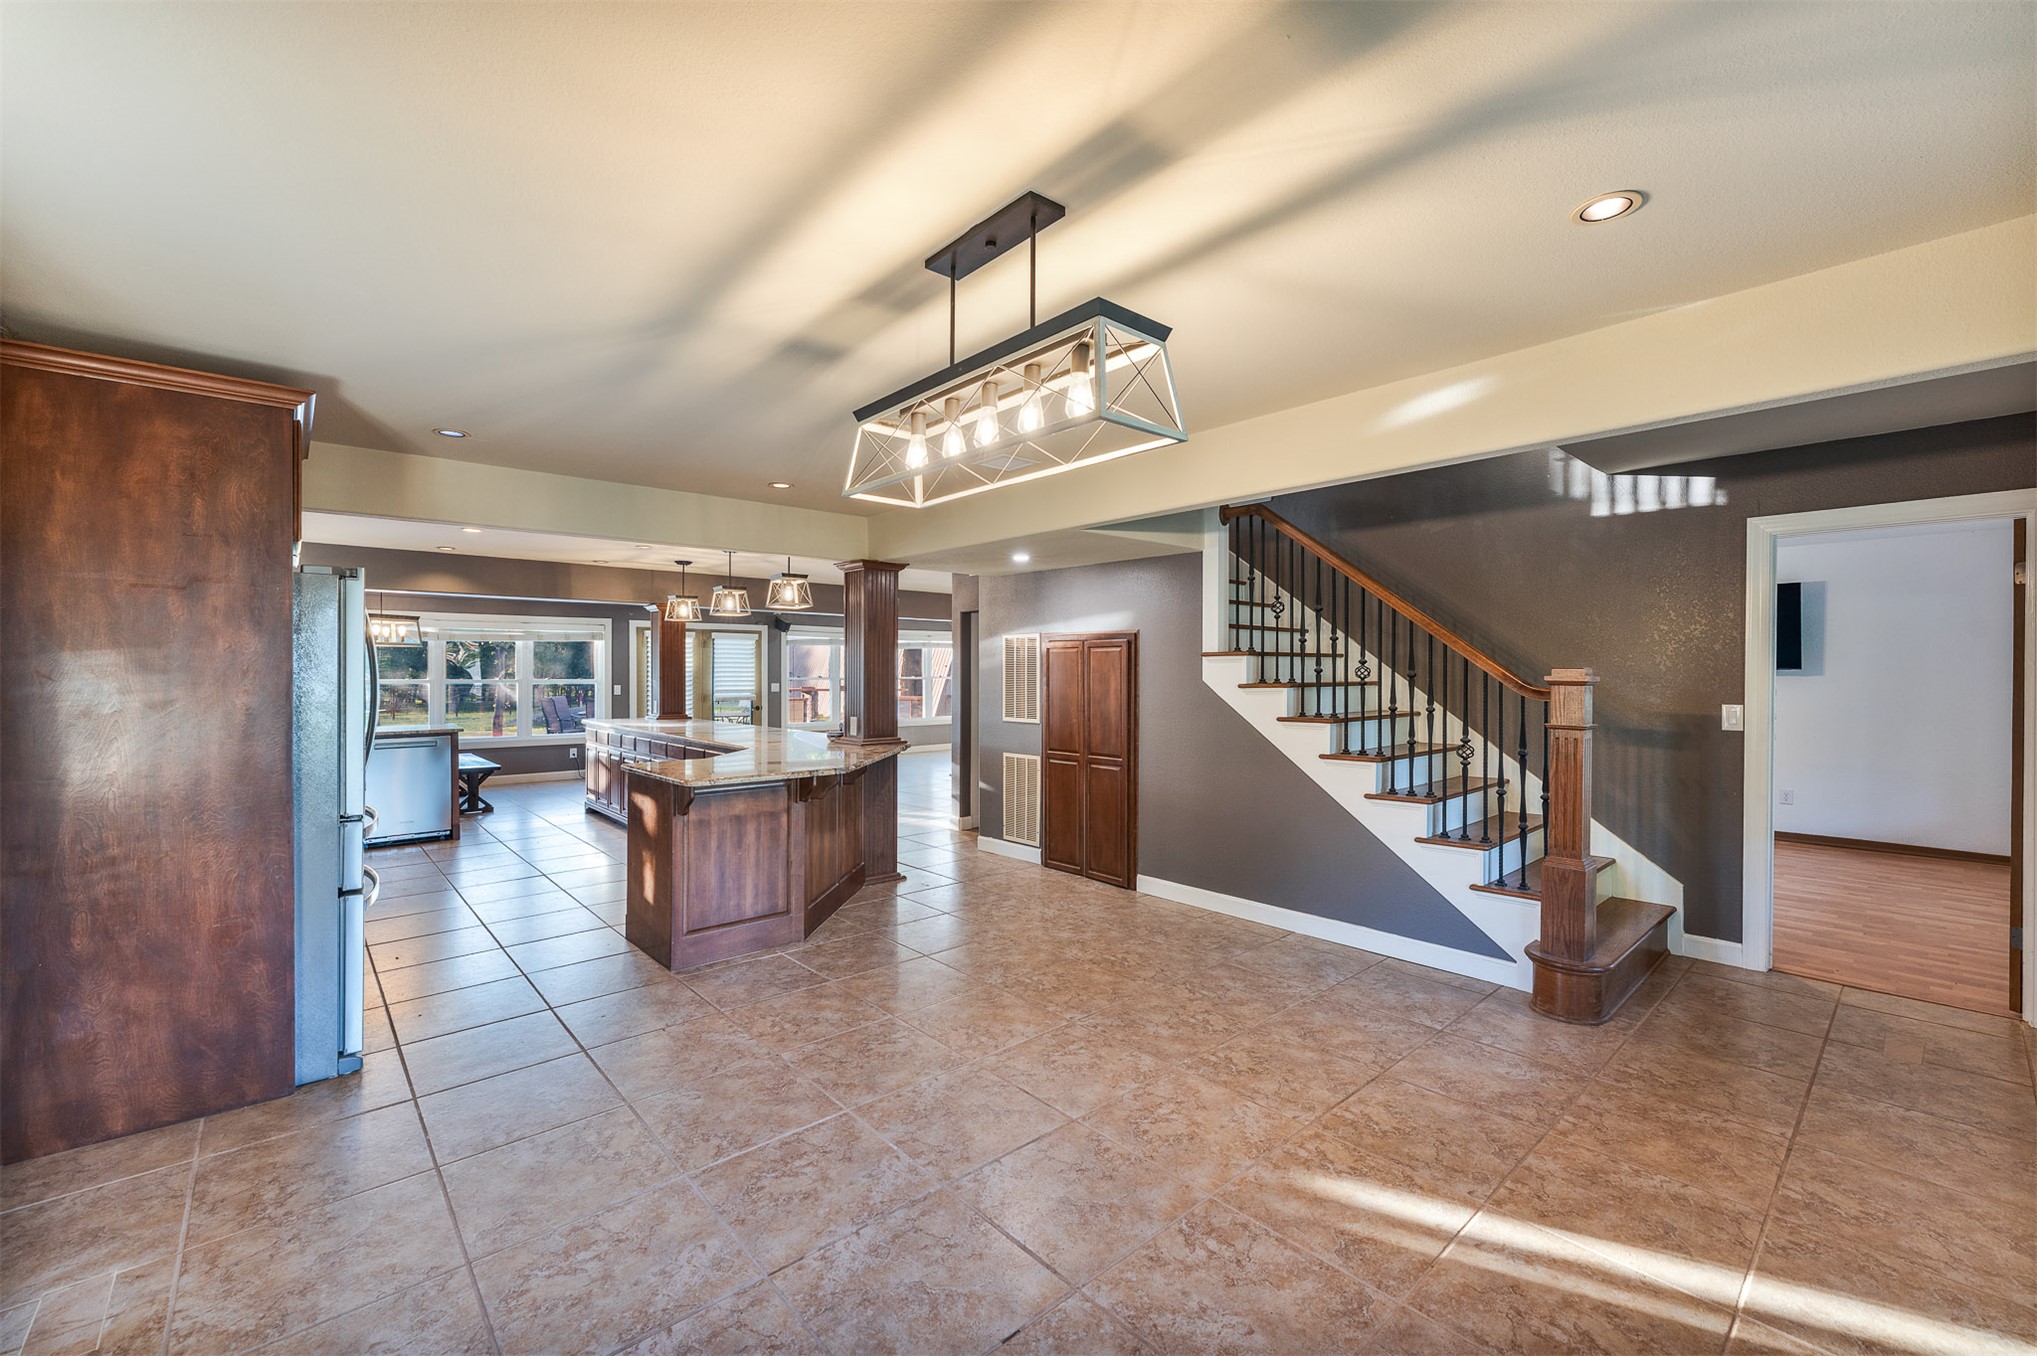
Kitchen featuring wood cabinetry, stone countertops, and tile flooring, with a prominent industrial-style linear pendant light fixture and staircase with metal railings
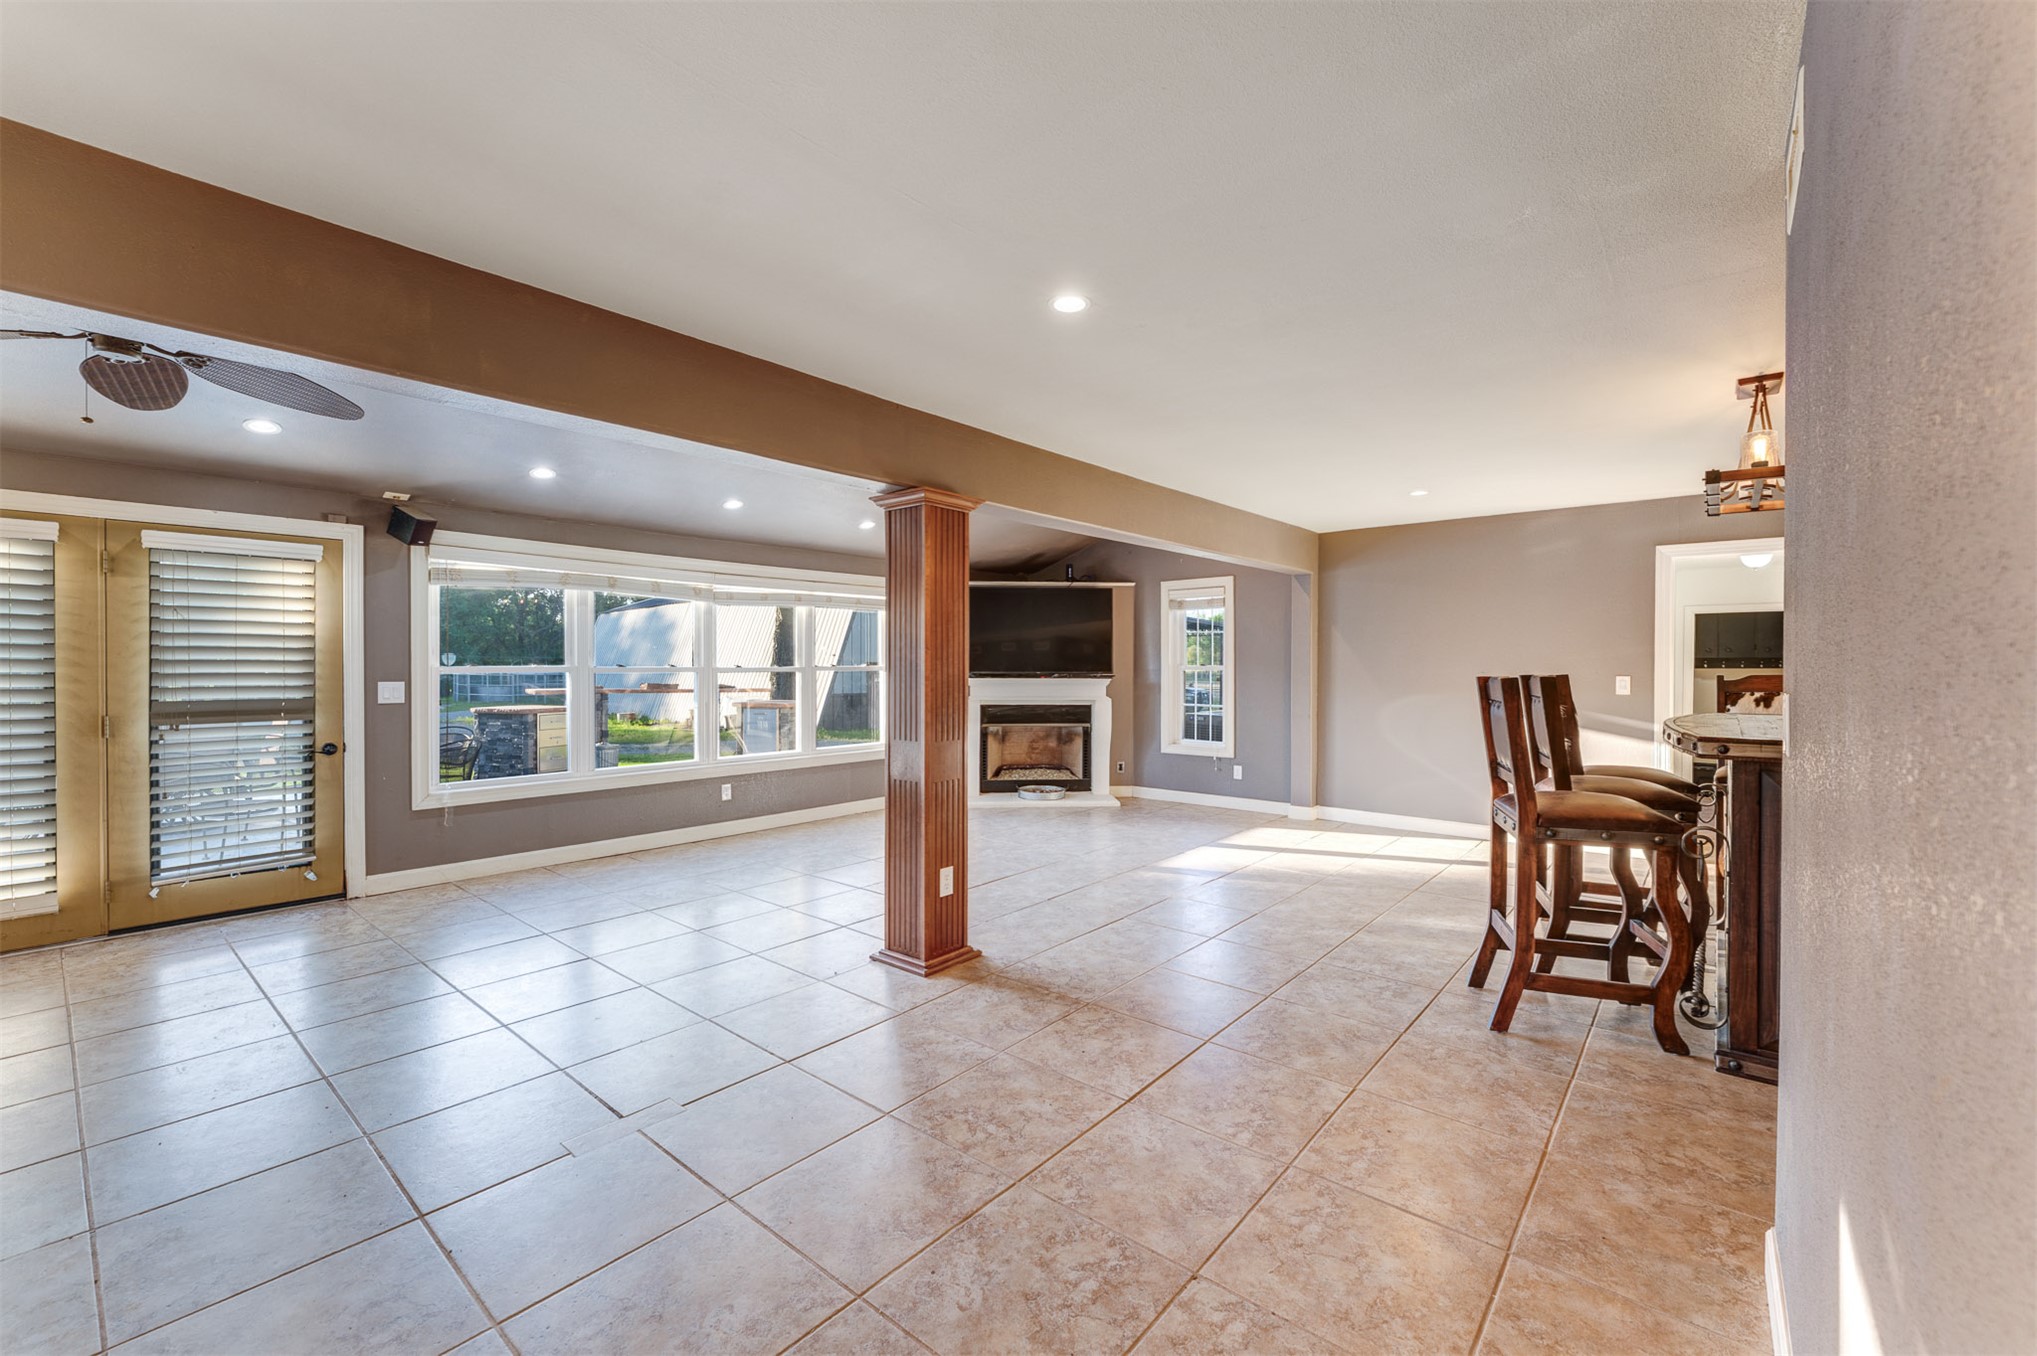
Open-concept interior featuring large-format tile flooring, a central wood-finish support column, a fireplace with a decorative surround, recessed lighting, and glass-paneled exterior doors
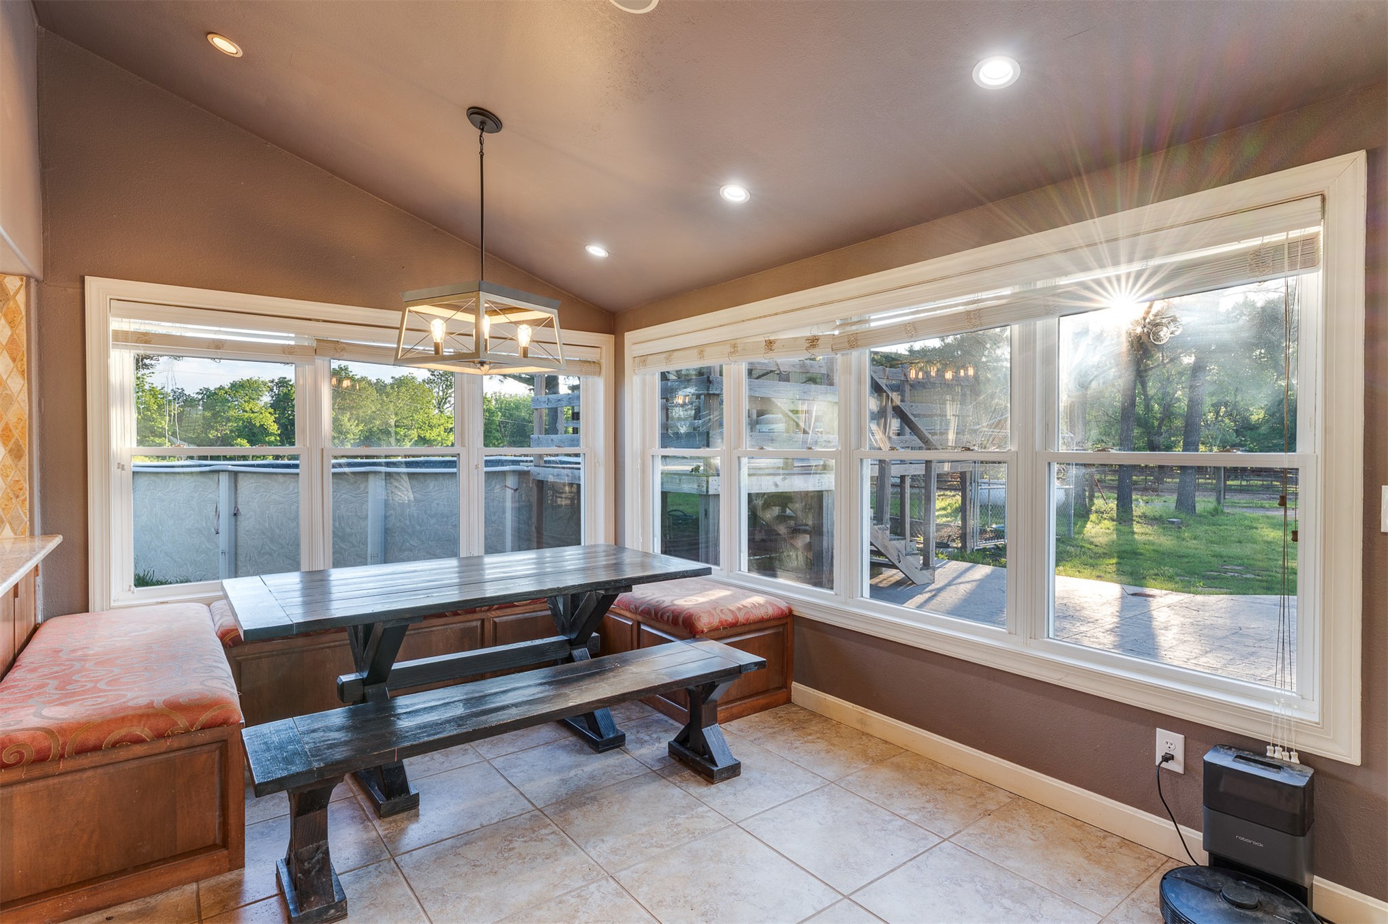
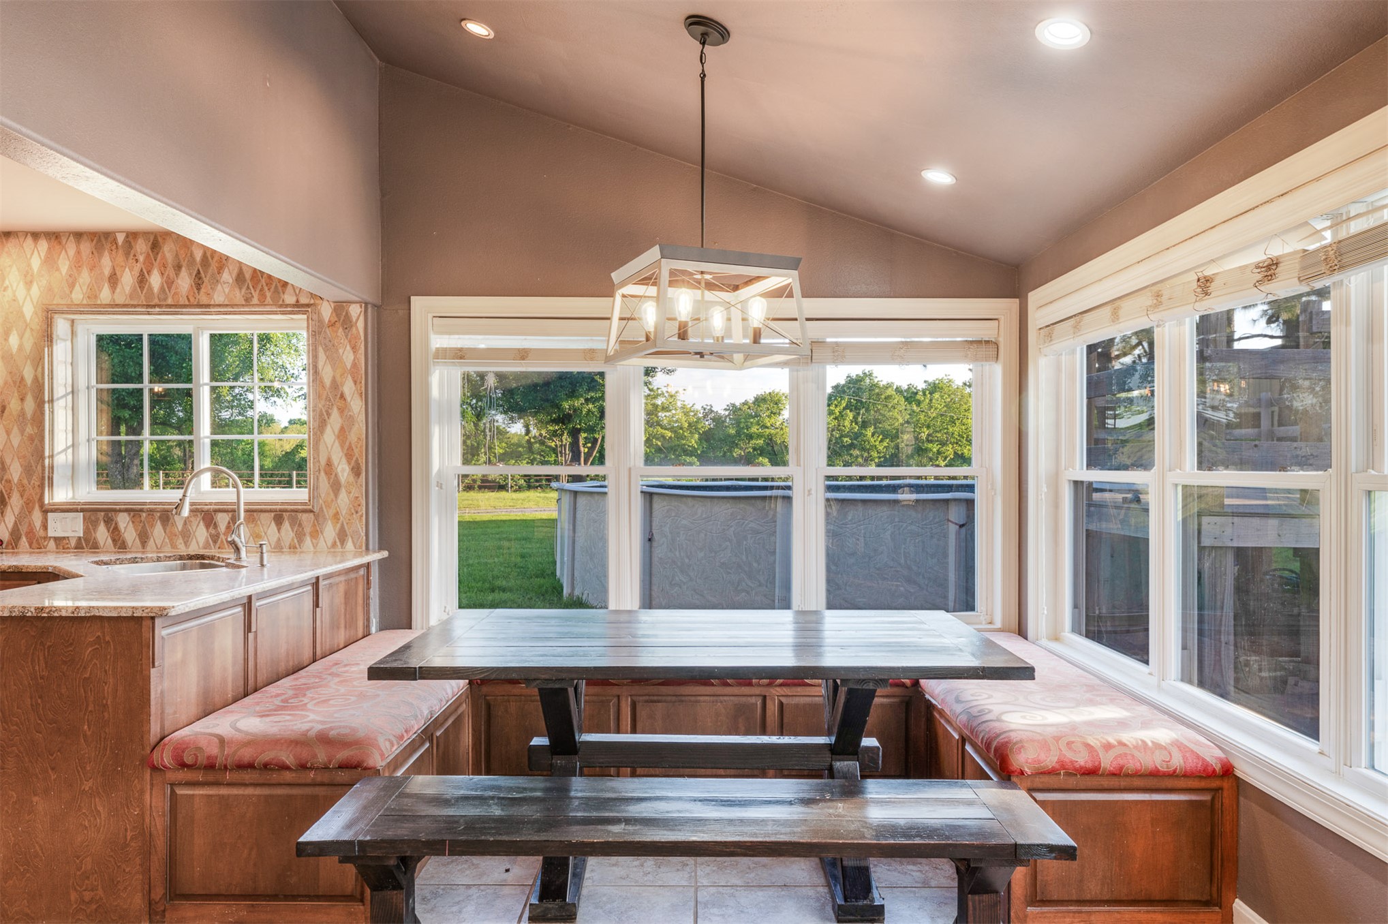
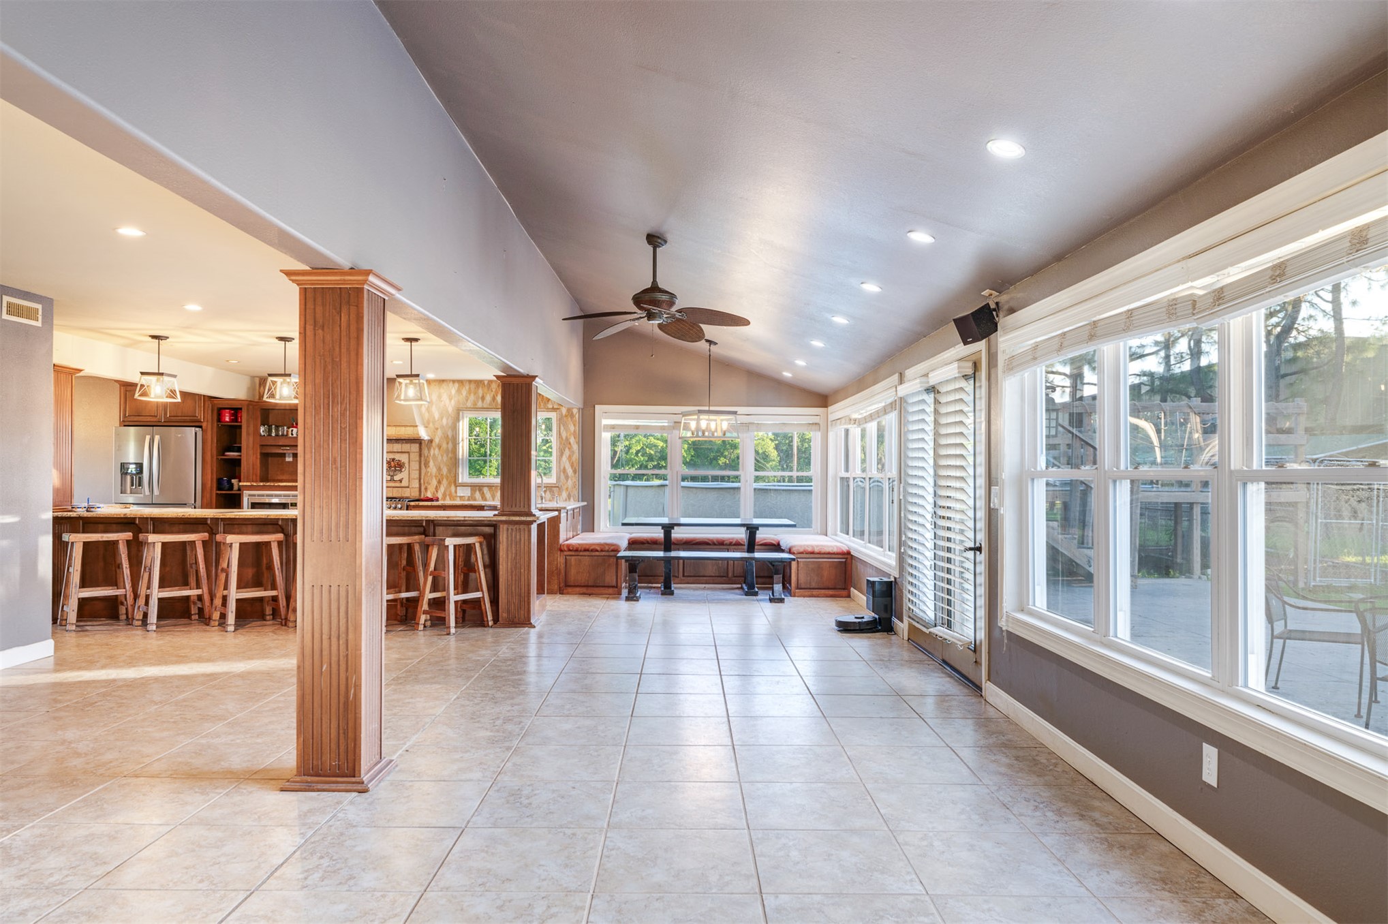
Sunroom featuring tile flooring, built-in wooden bench seating, expansive windows, recessed lighting, and a box-frame pendant light fixture
Built-in wood cabinetry with stone-finish countertops, geometric tile backsplash, large windows, and a multi-light pendant fixture
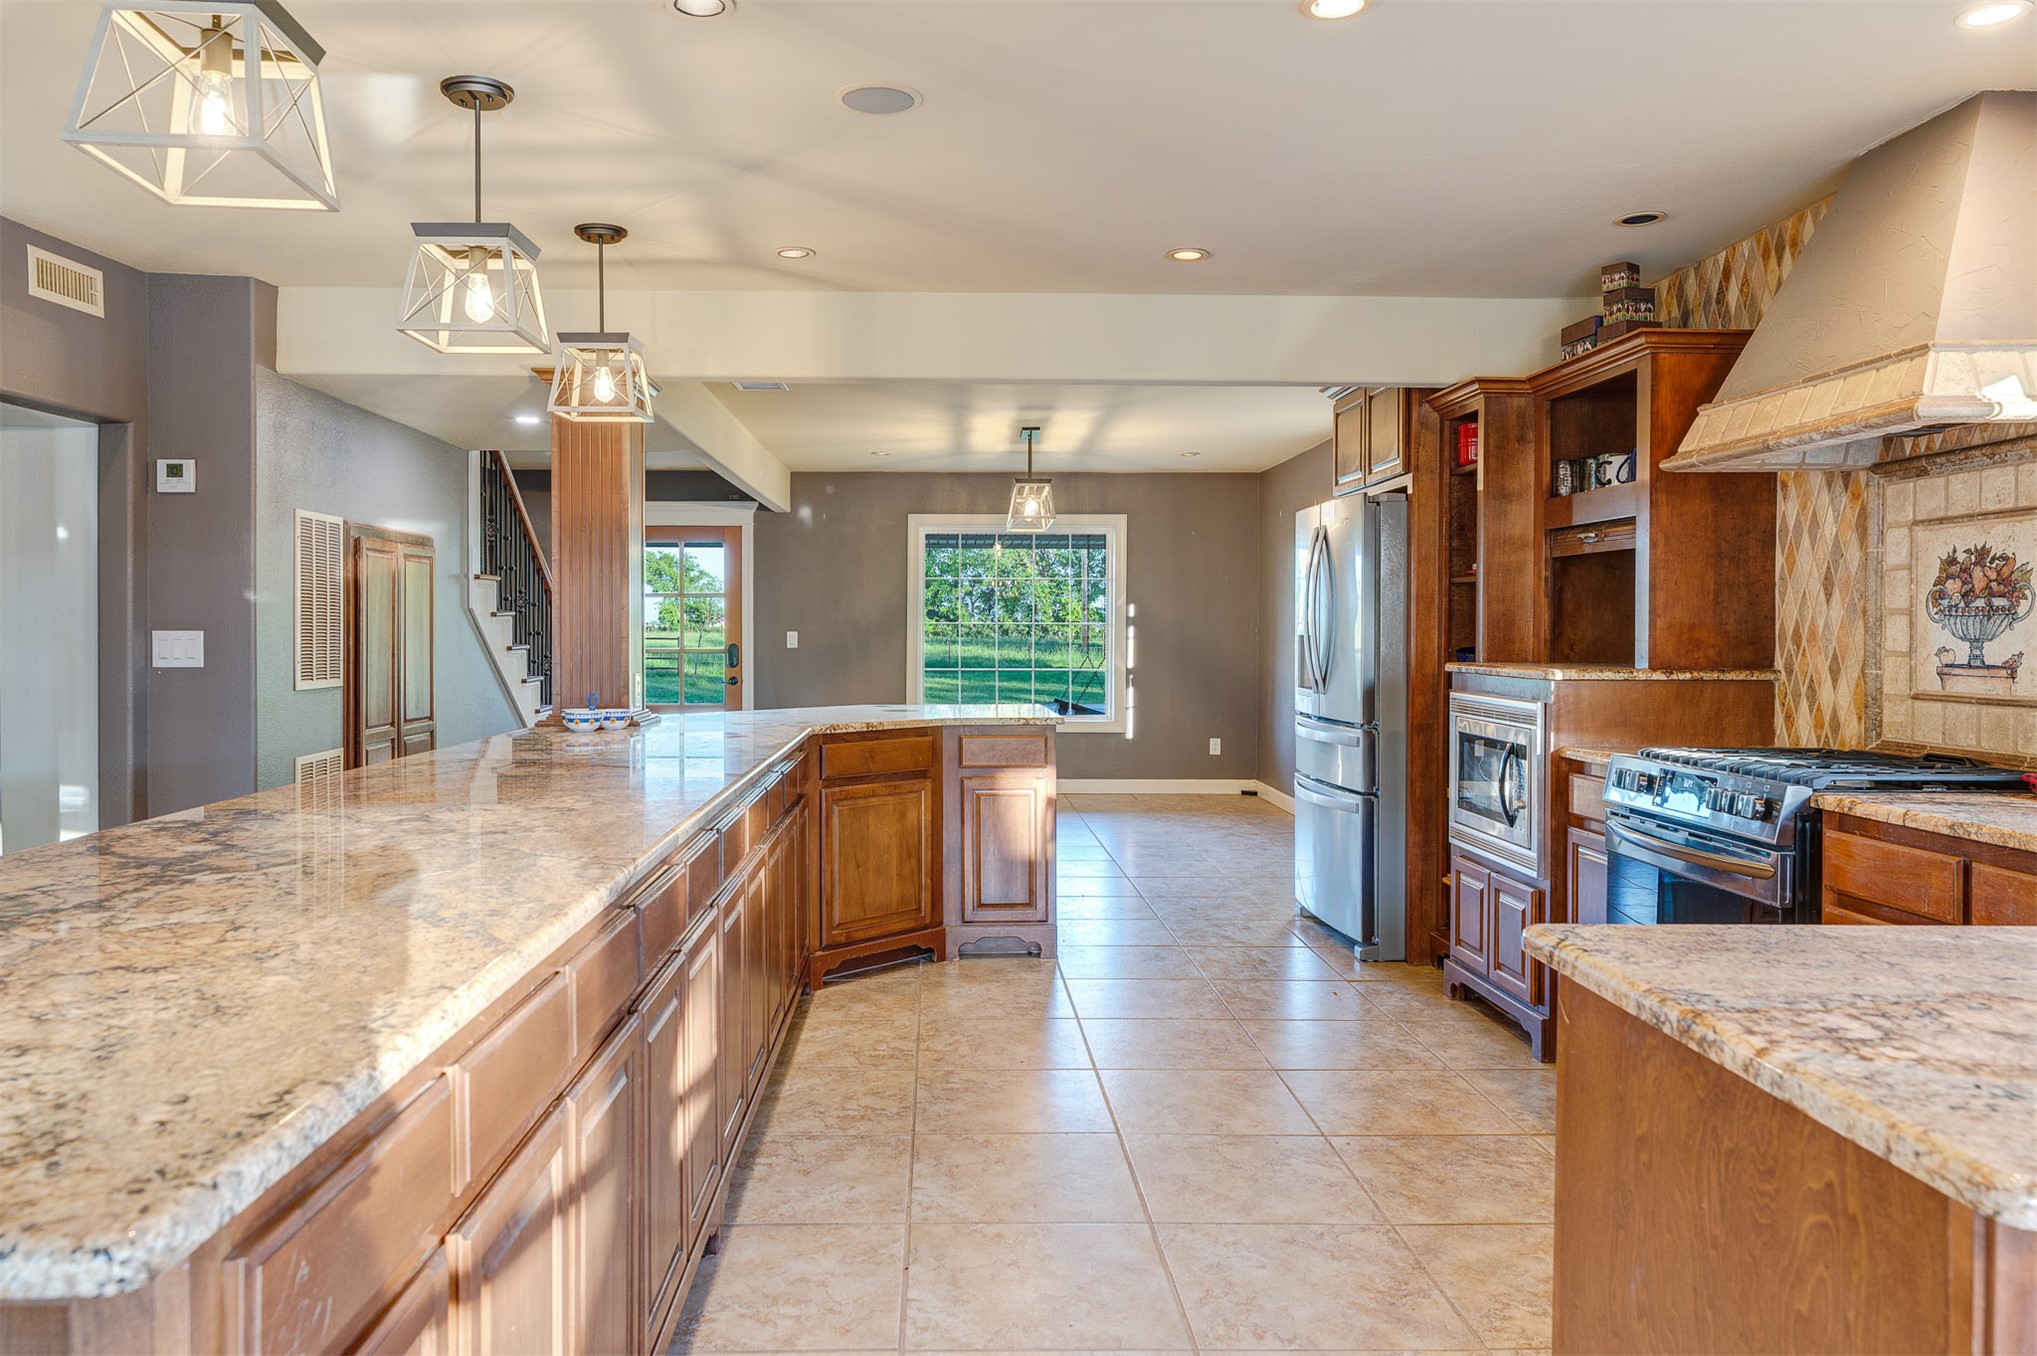
Kitchen featuring a sprawling stone-surface island, wood cabinetry, stainless steel appliances, decorative tile backsplash, and geometric pendant lighting
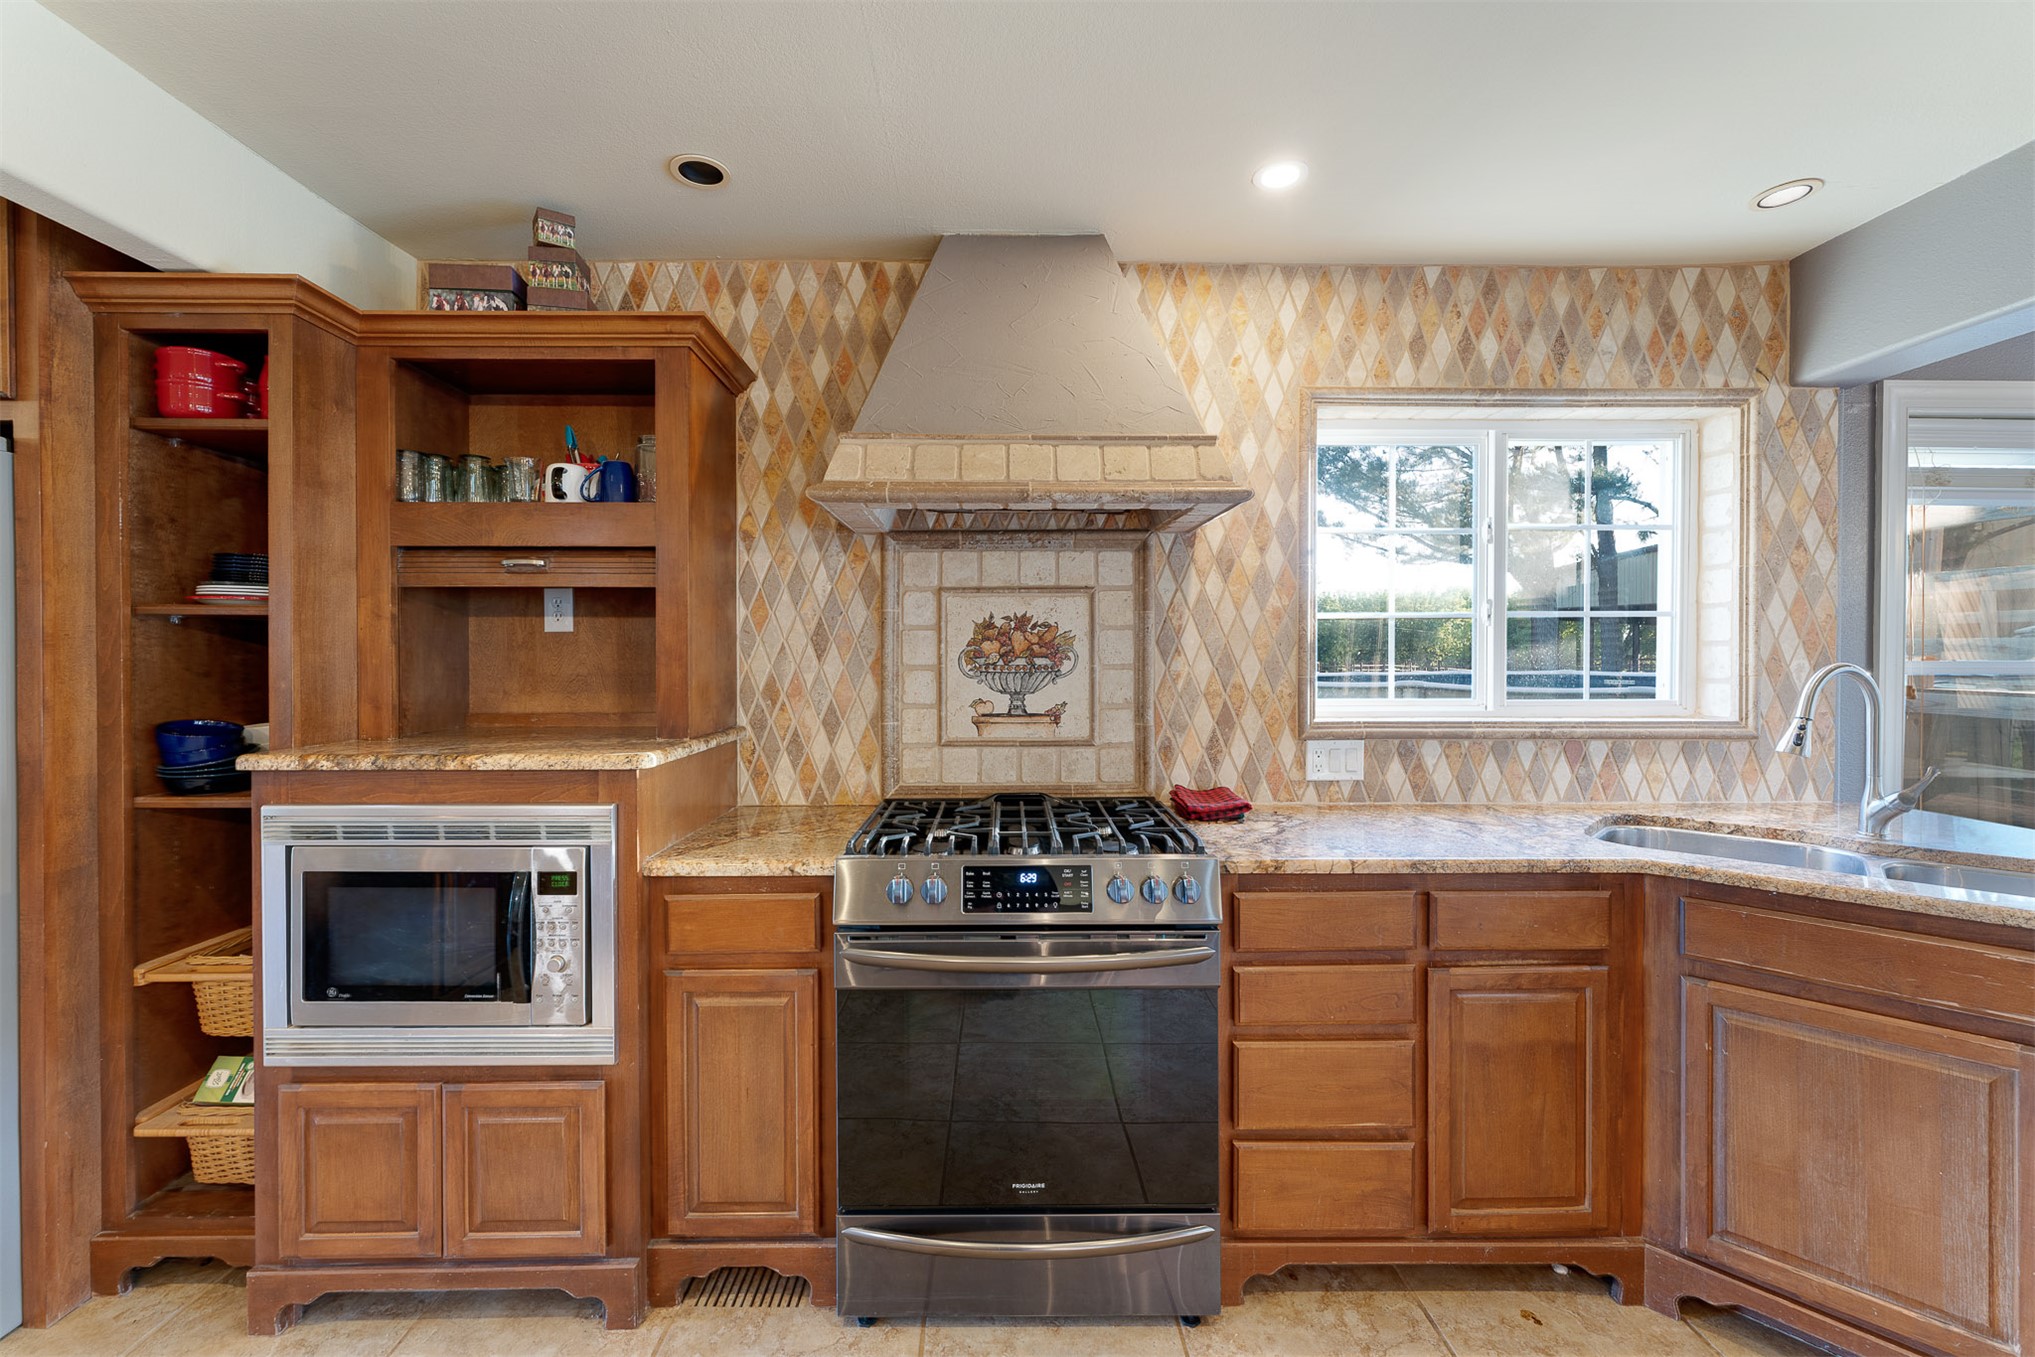
Kitchen featuring wood cabinetry, natural stone countertops, a decorative tile backsplash with a central mosaic inlay, a stainless steel gas range with a matching range hood, and a built-in microwave
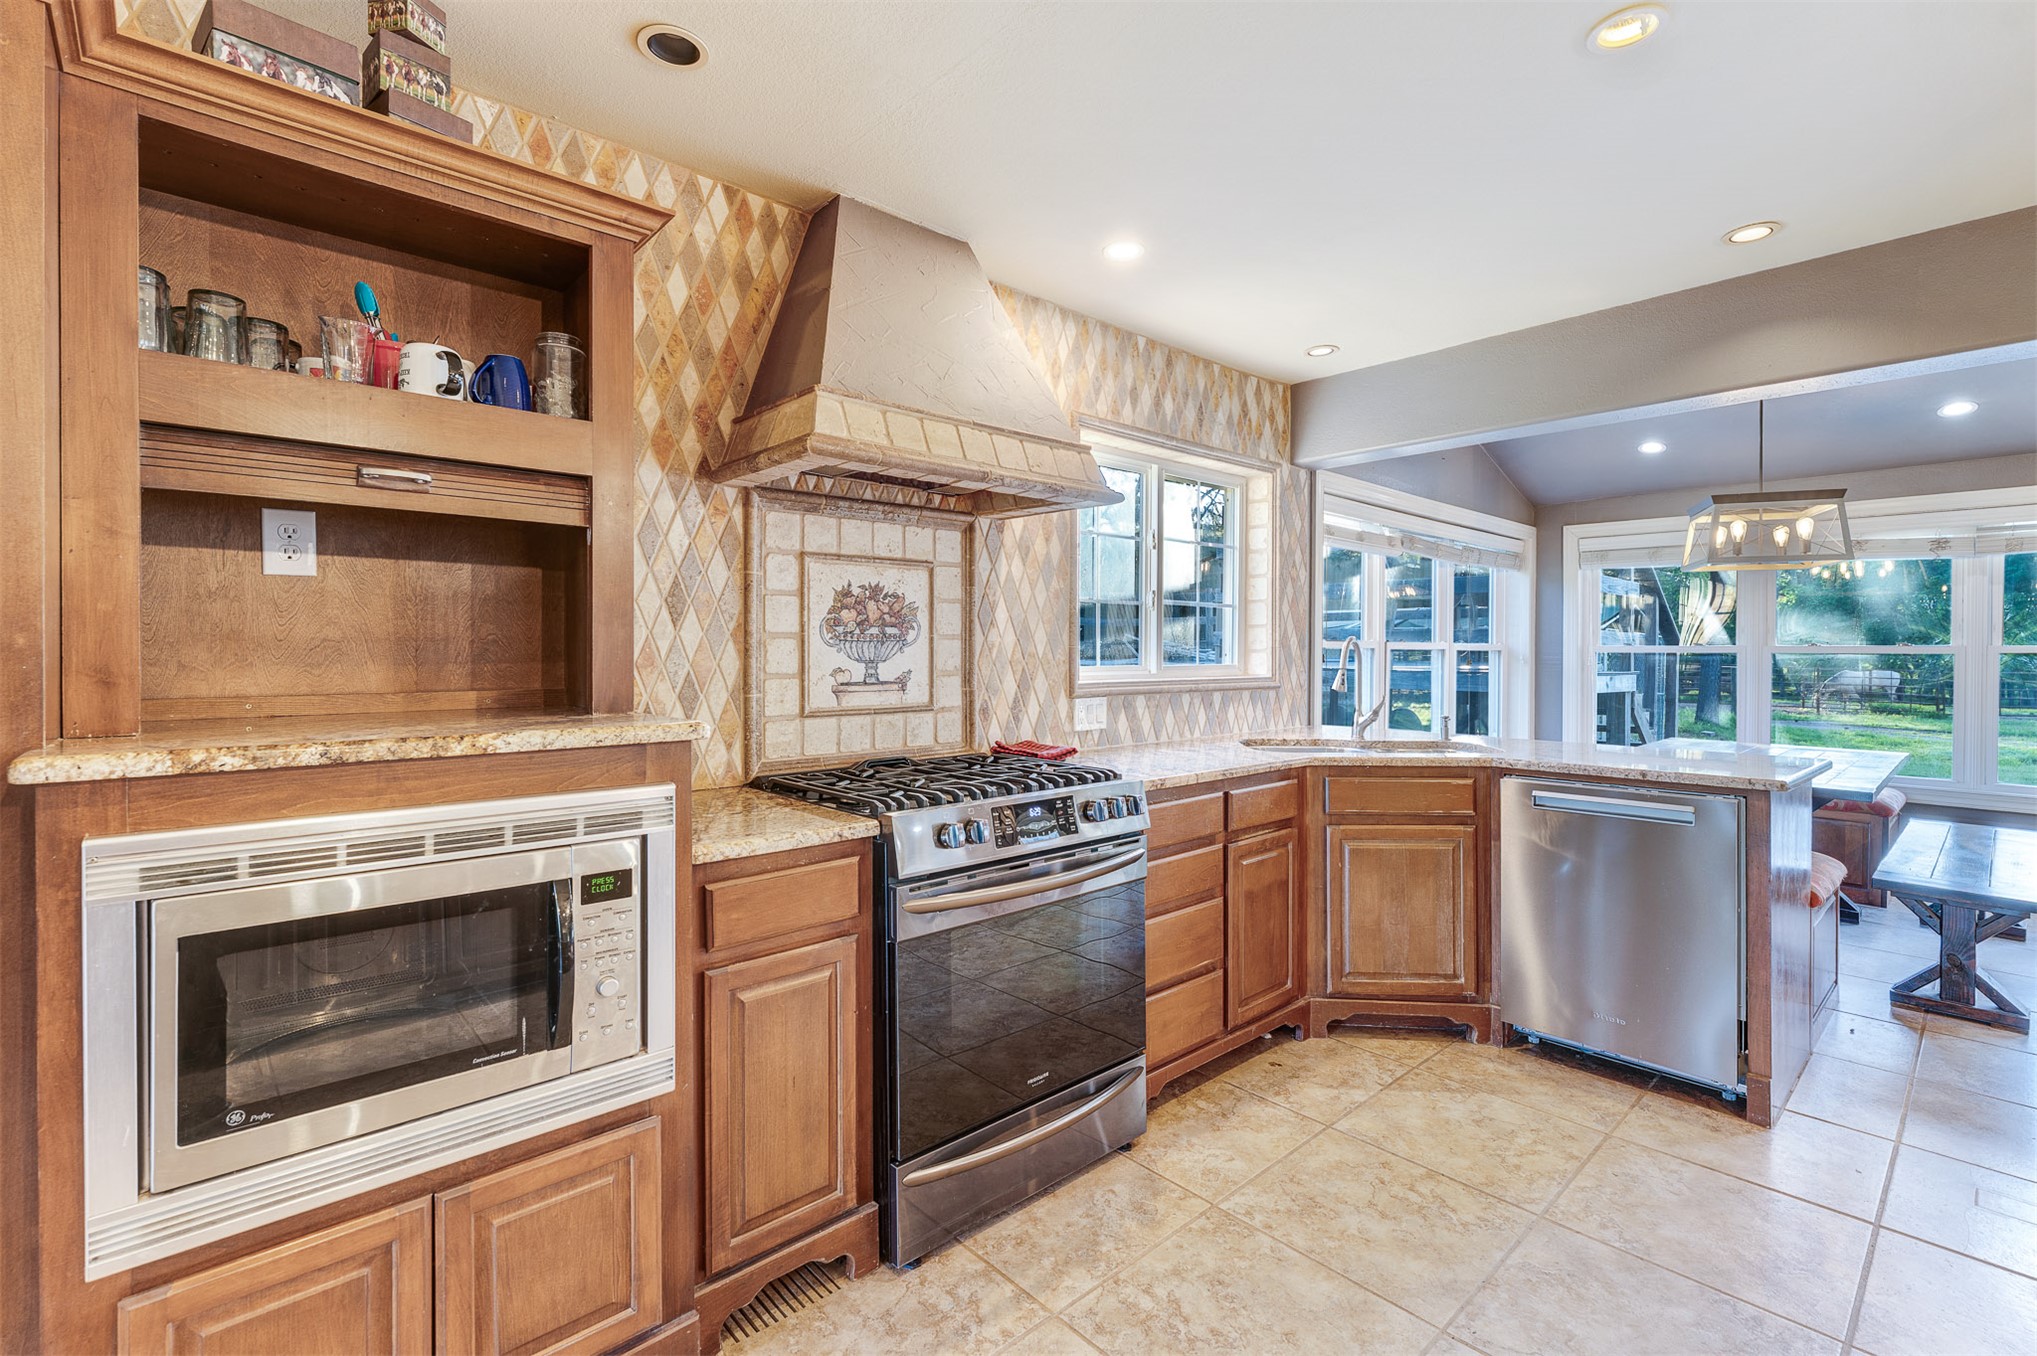
Kitchen featuring natural wood cabinetry, stone countertops, stainless steel appliances, decorative tiled backsplash, and ceramic tile flooring
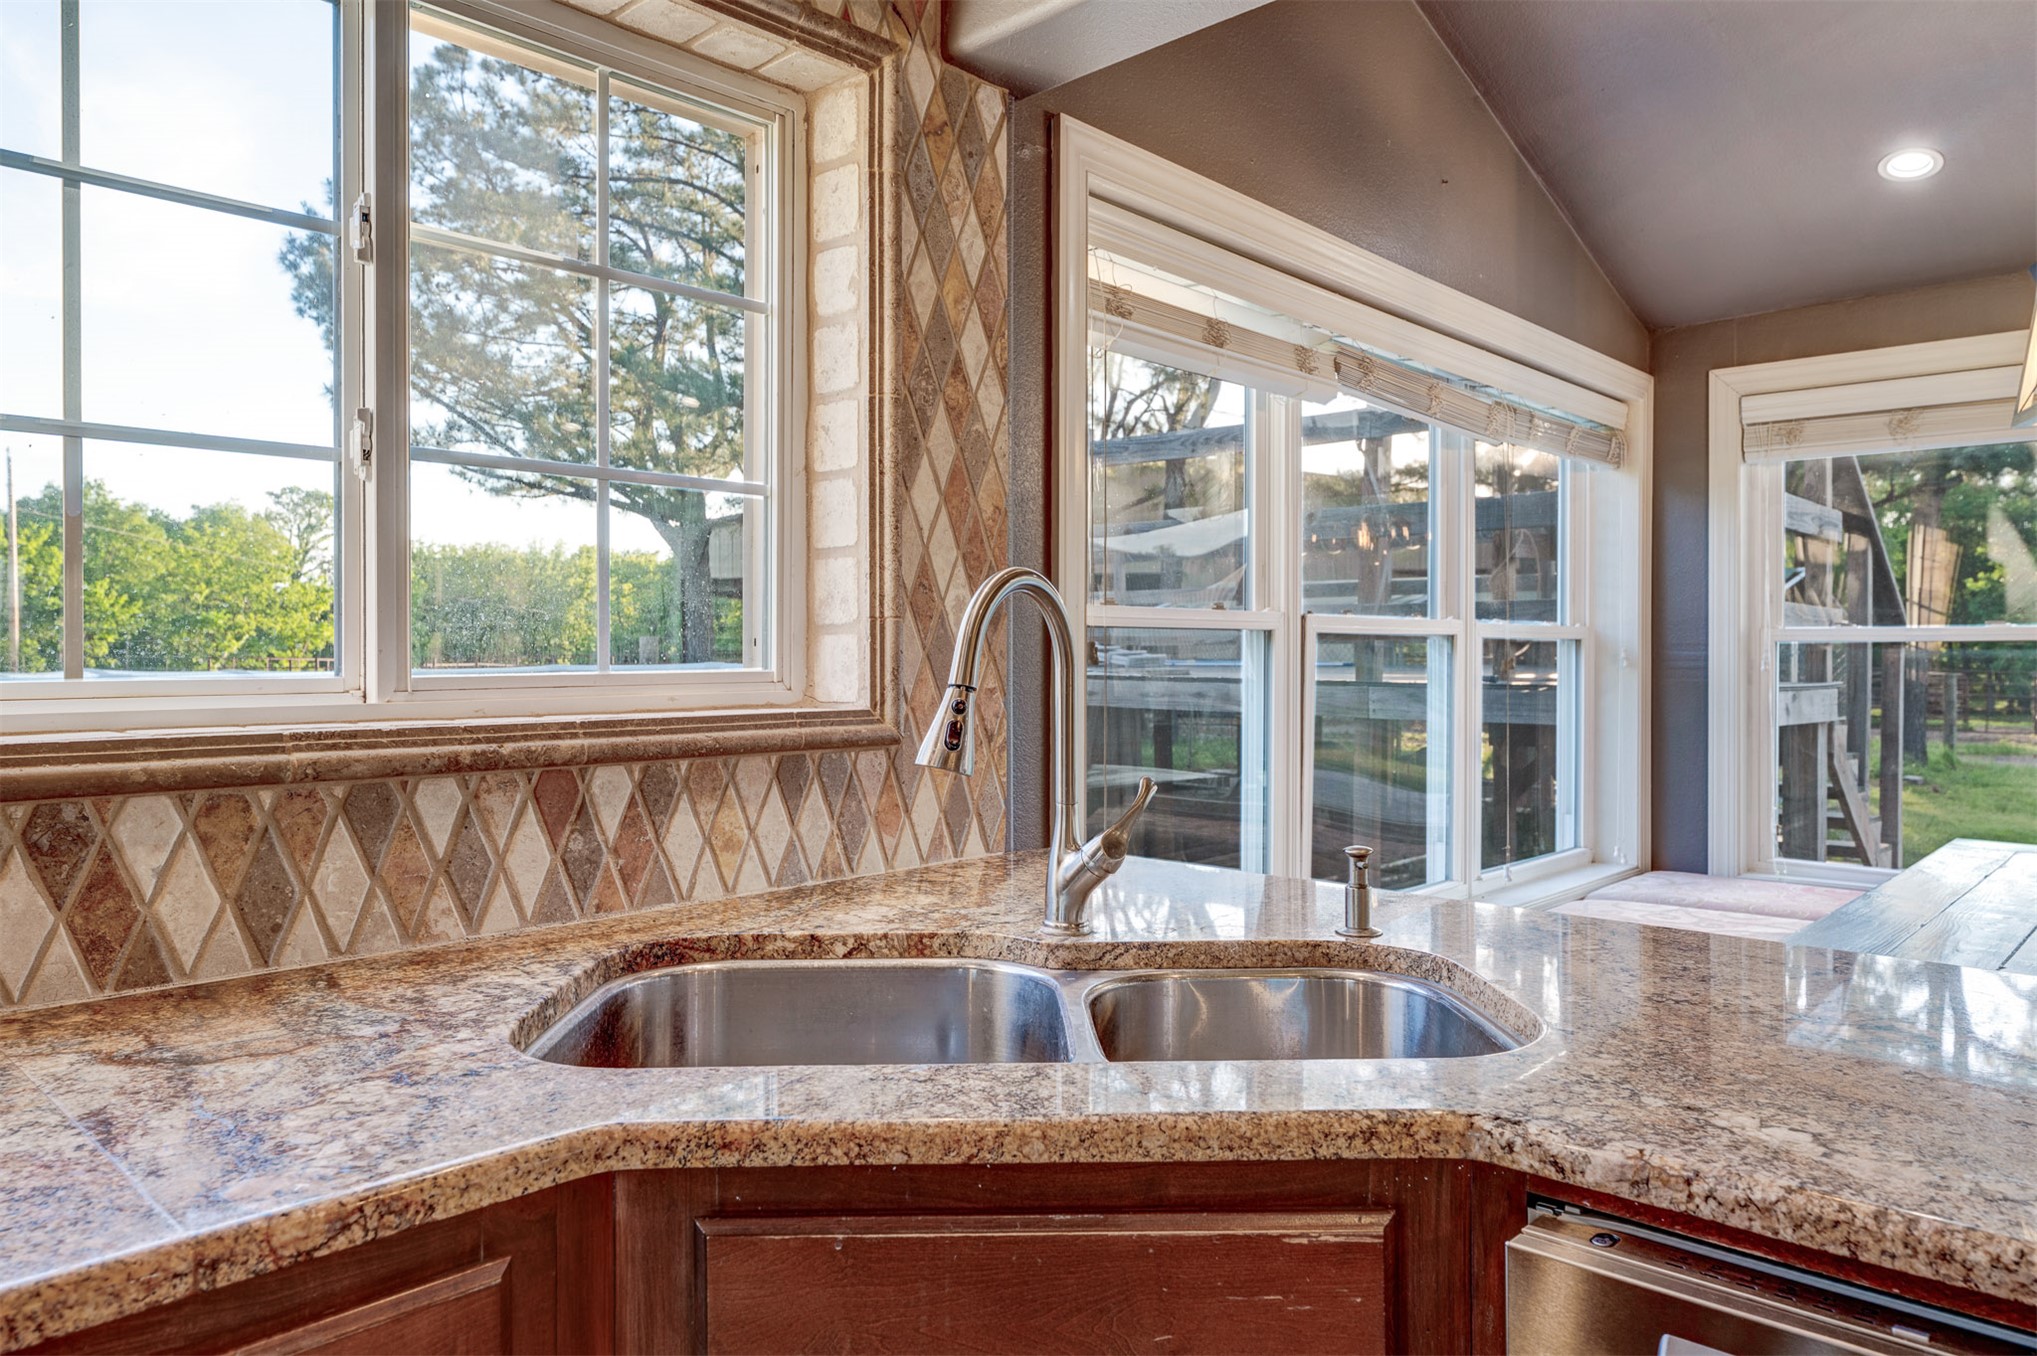
Kitchen sink area featuring stone countertops, a stainless steel undermount double-basin sink, a gooseneck pull-down faucet, and a diamond-pattern tile backsplash
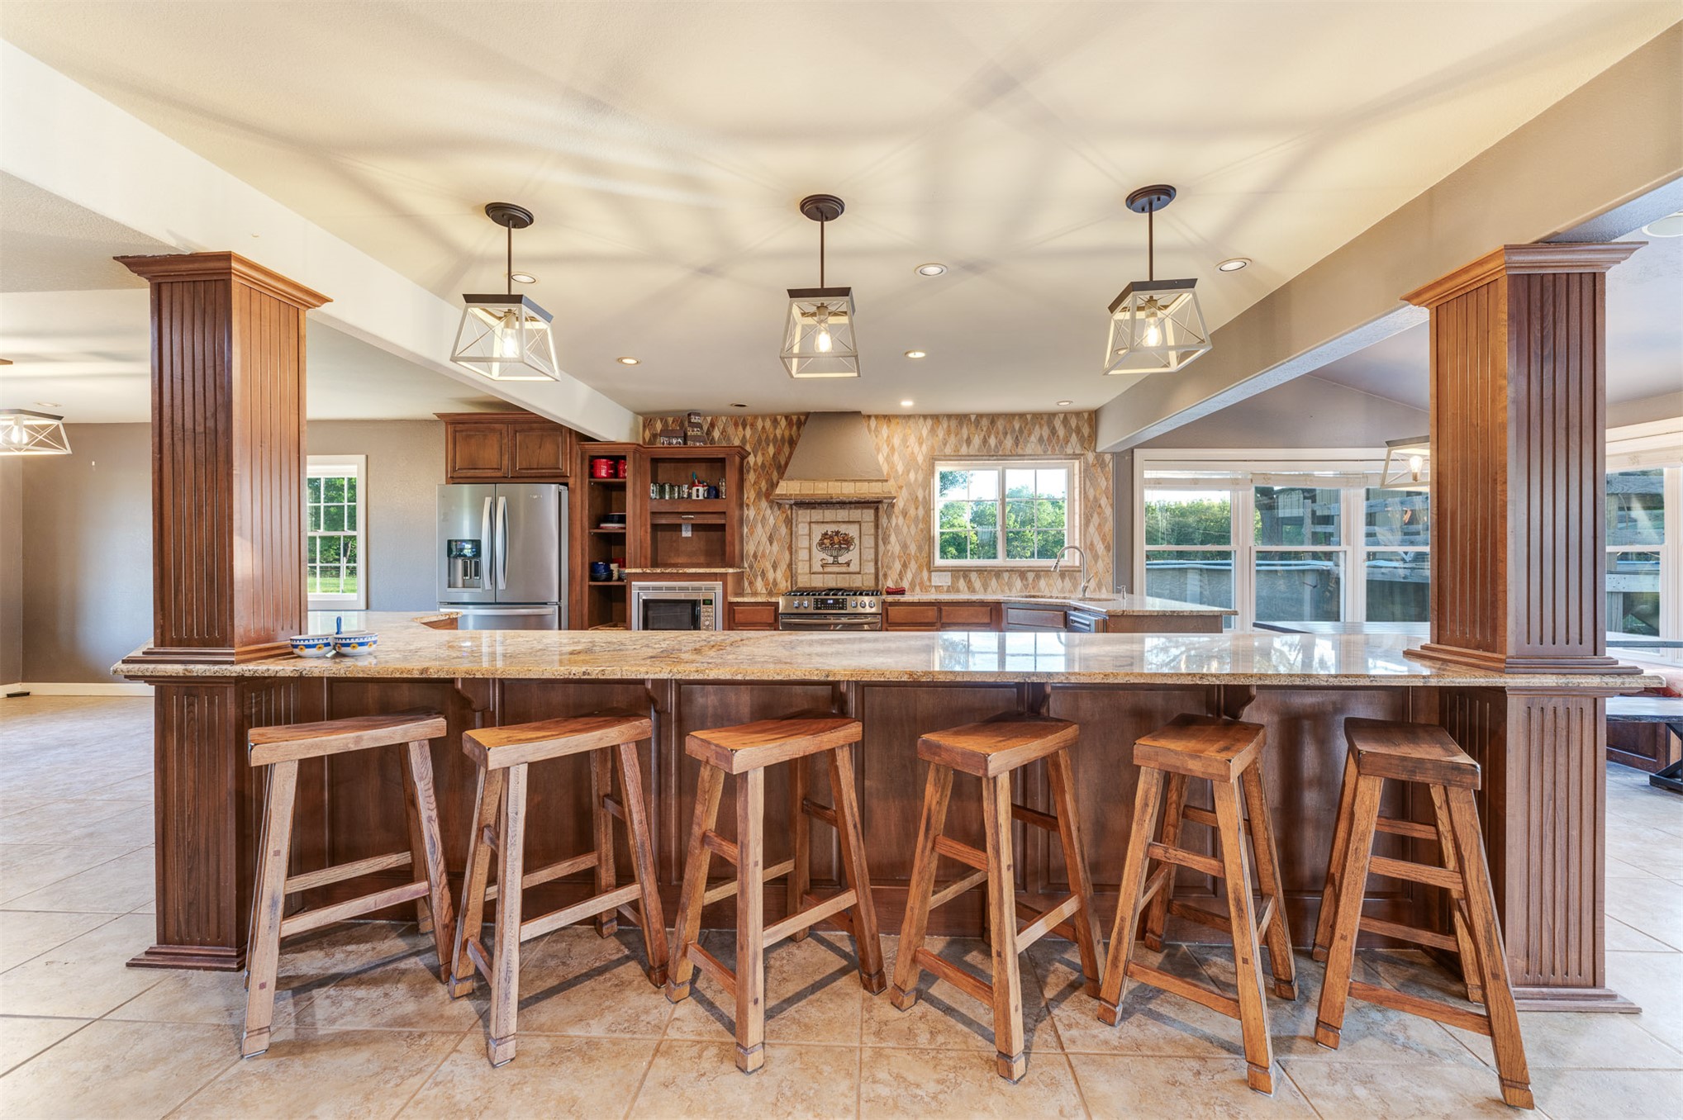
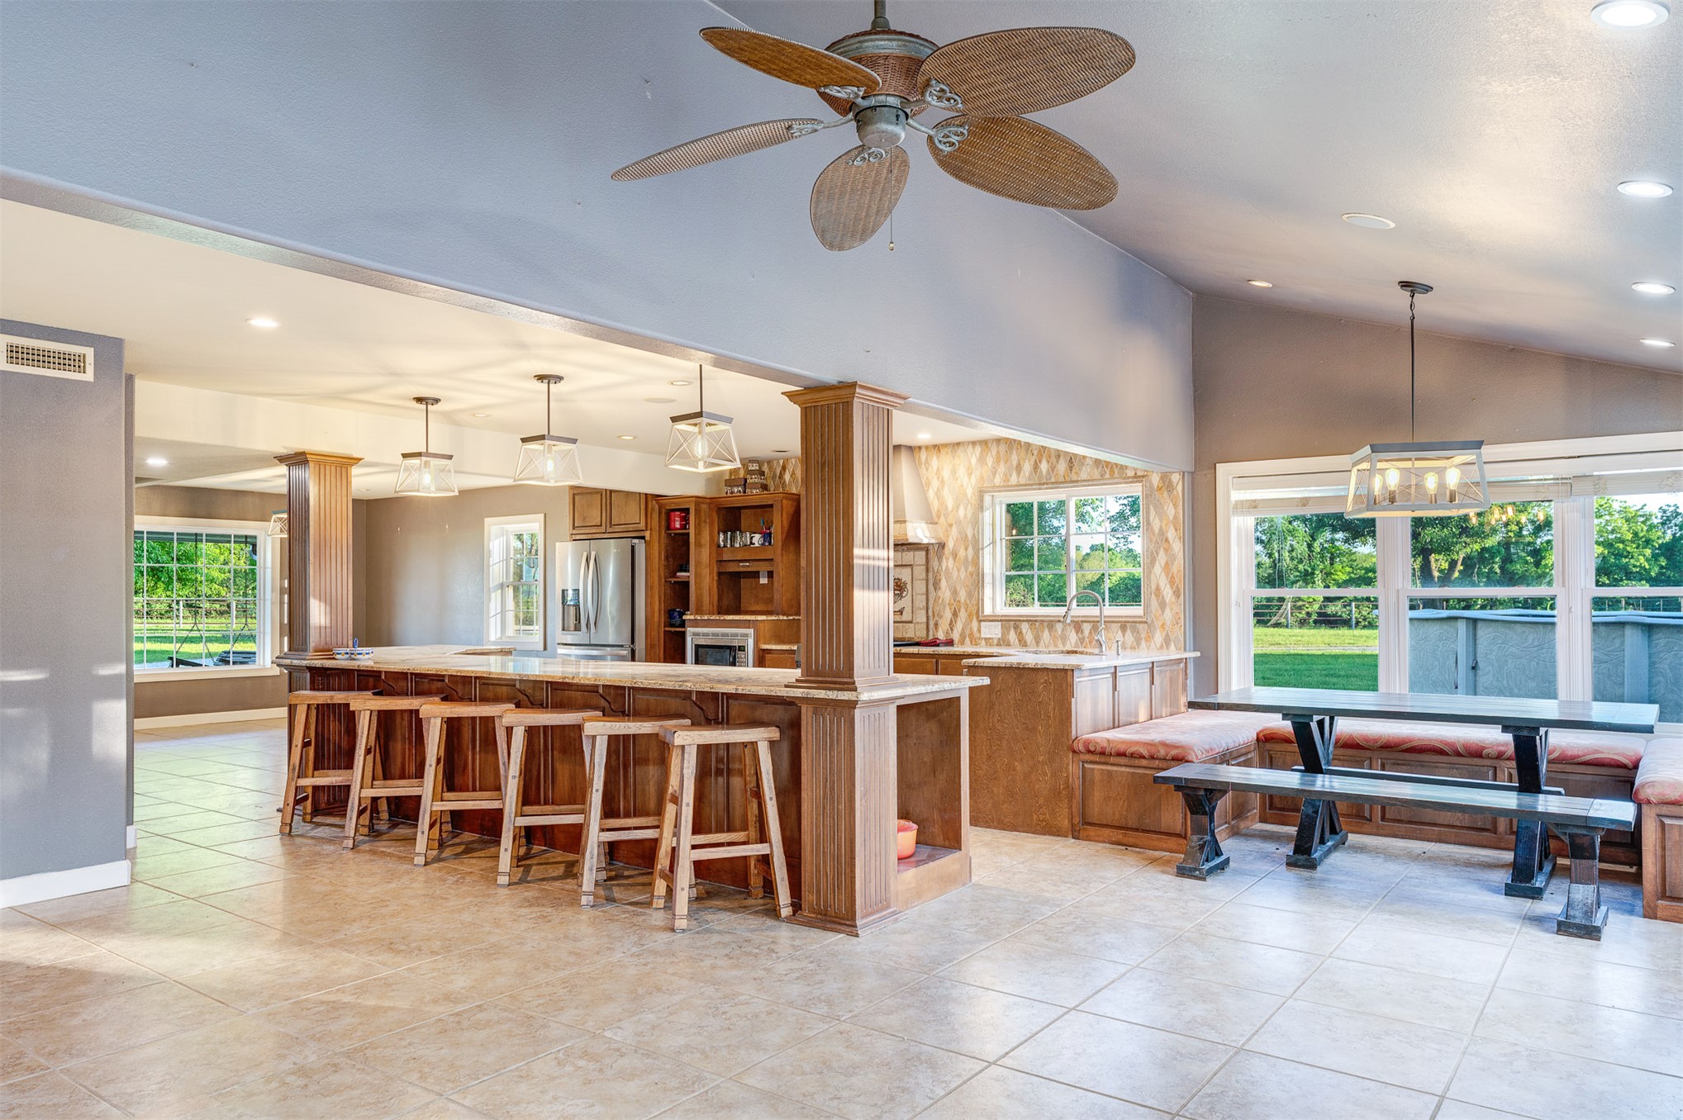
Kitchen featuring an expansive stone countertop breakfast bar, custom wood cabinetry, three pendant light fixtures, and decorative stone-tiled backsplash
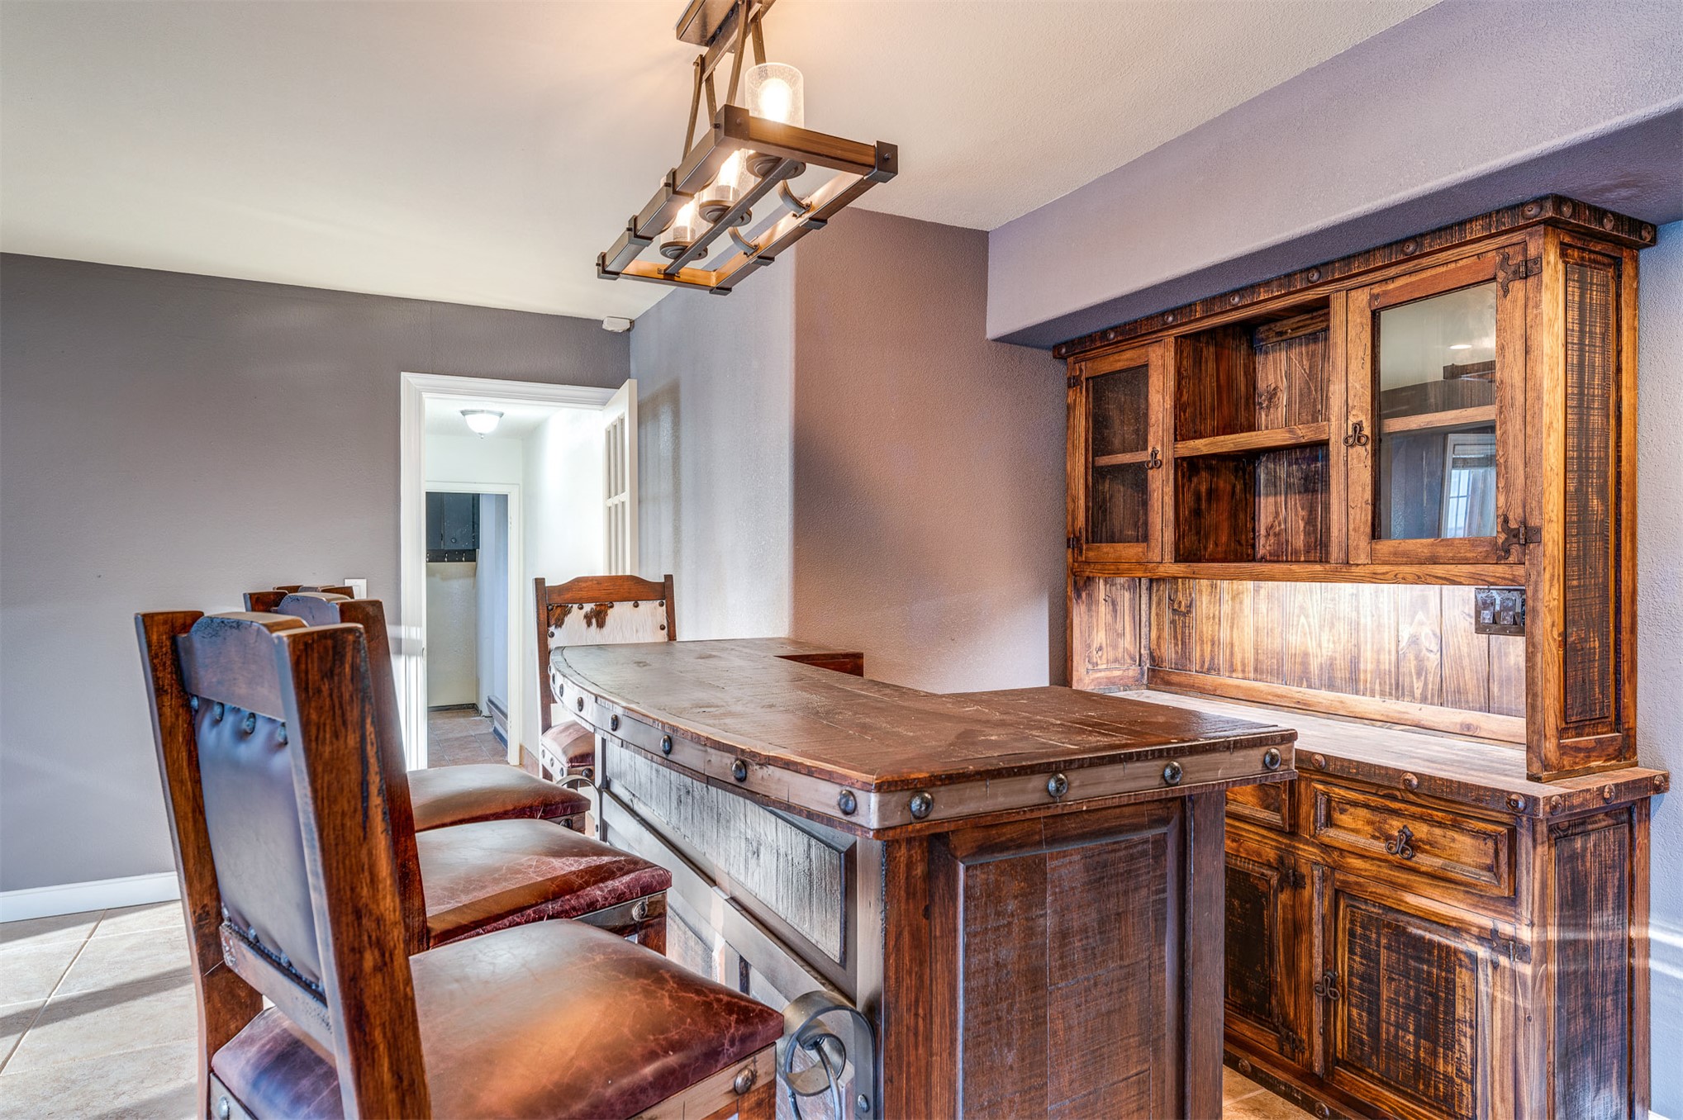
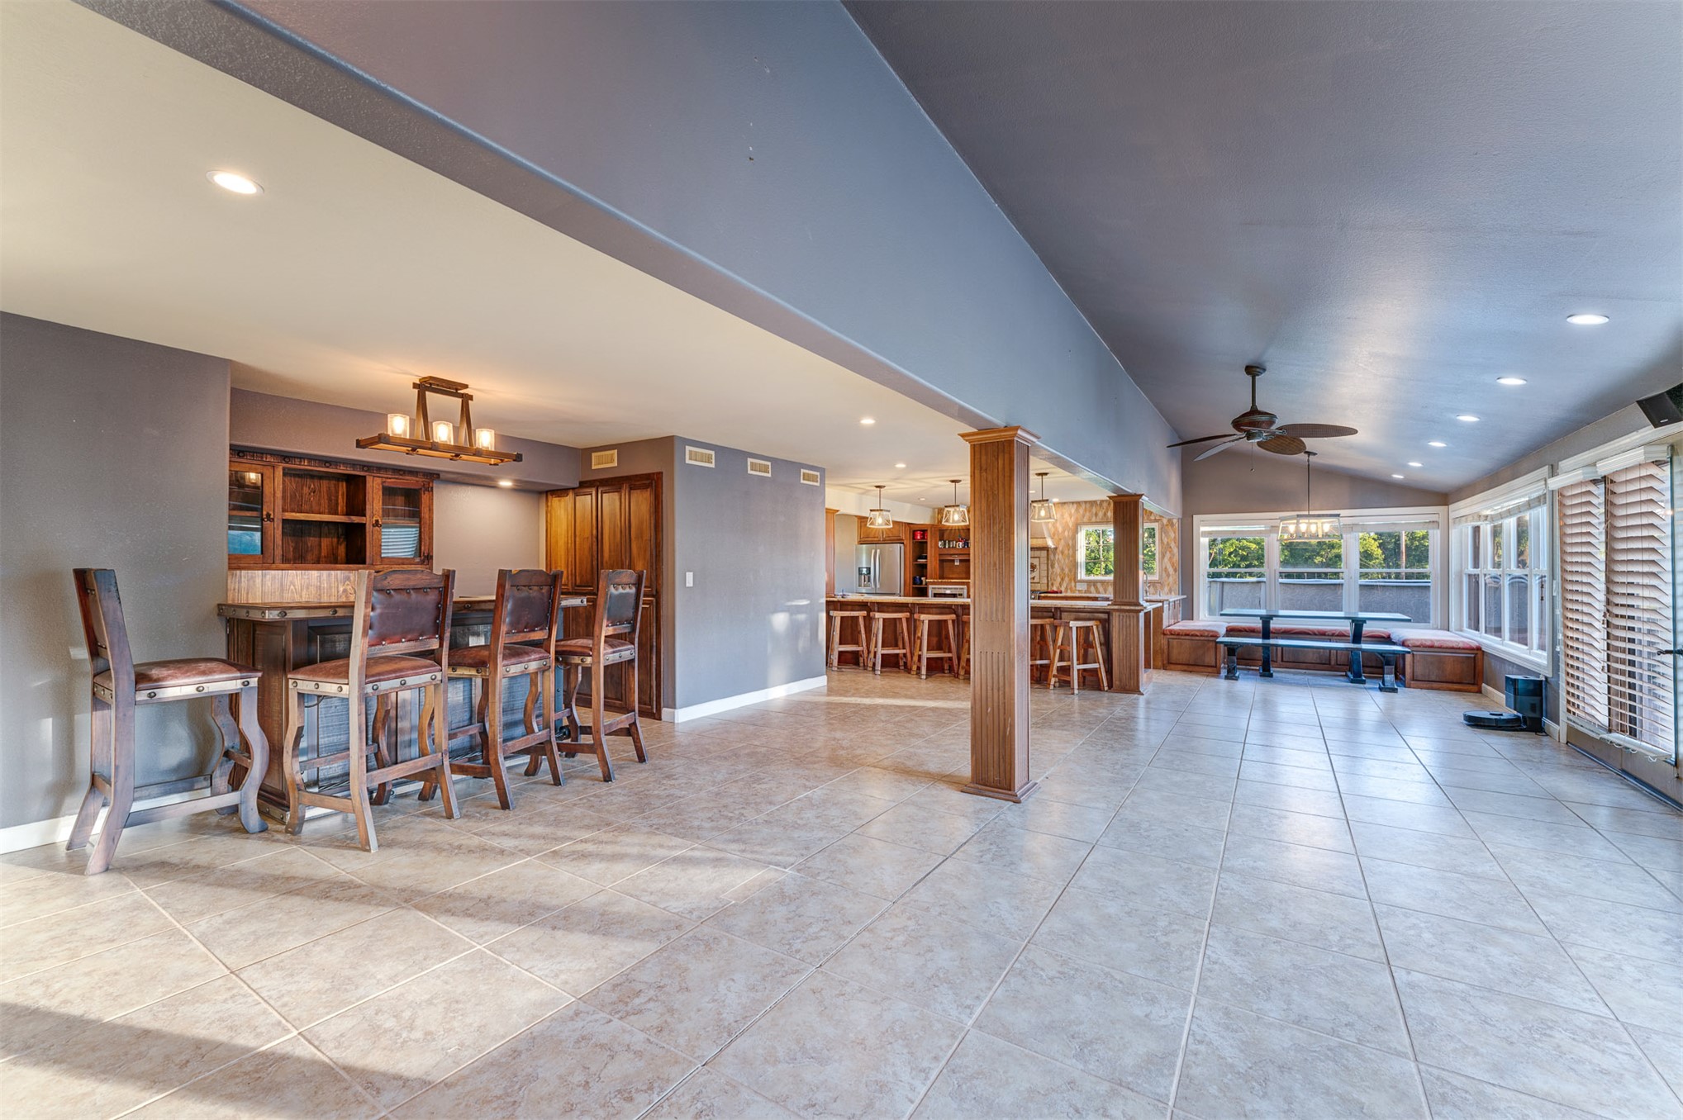
Custom wood bar featuring a metal-trimmed countertop, built-in cabinetry with glass-paneled upper doors, and a rectangular multi-light pendant fixture
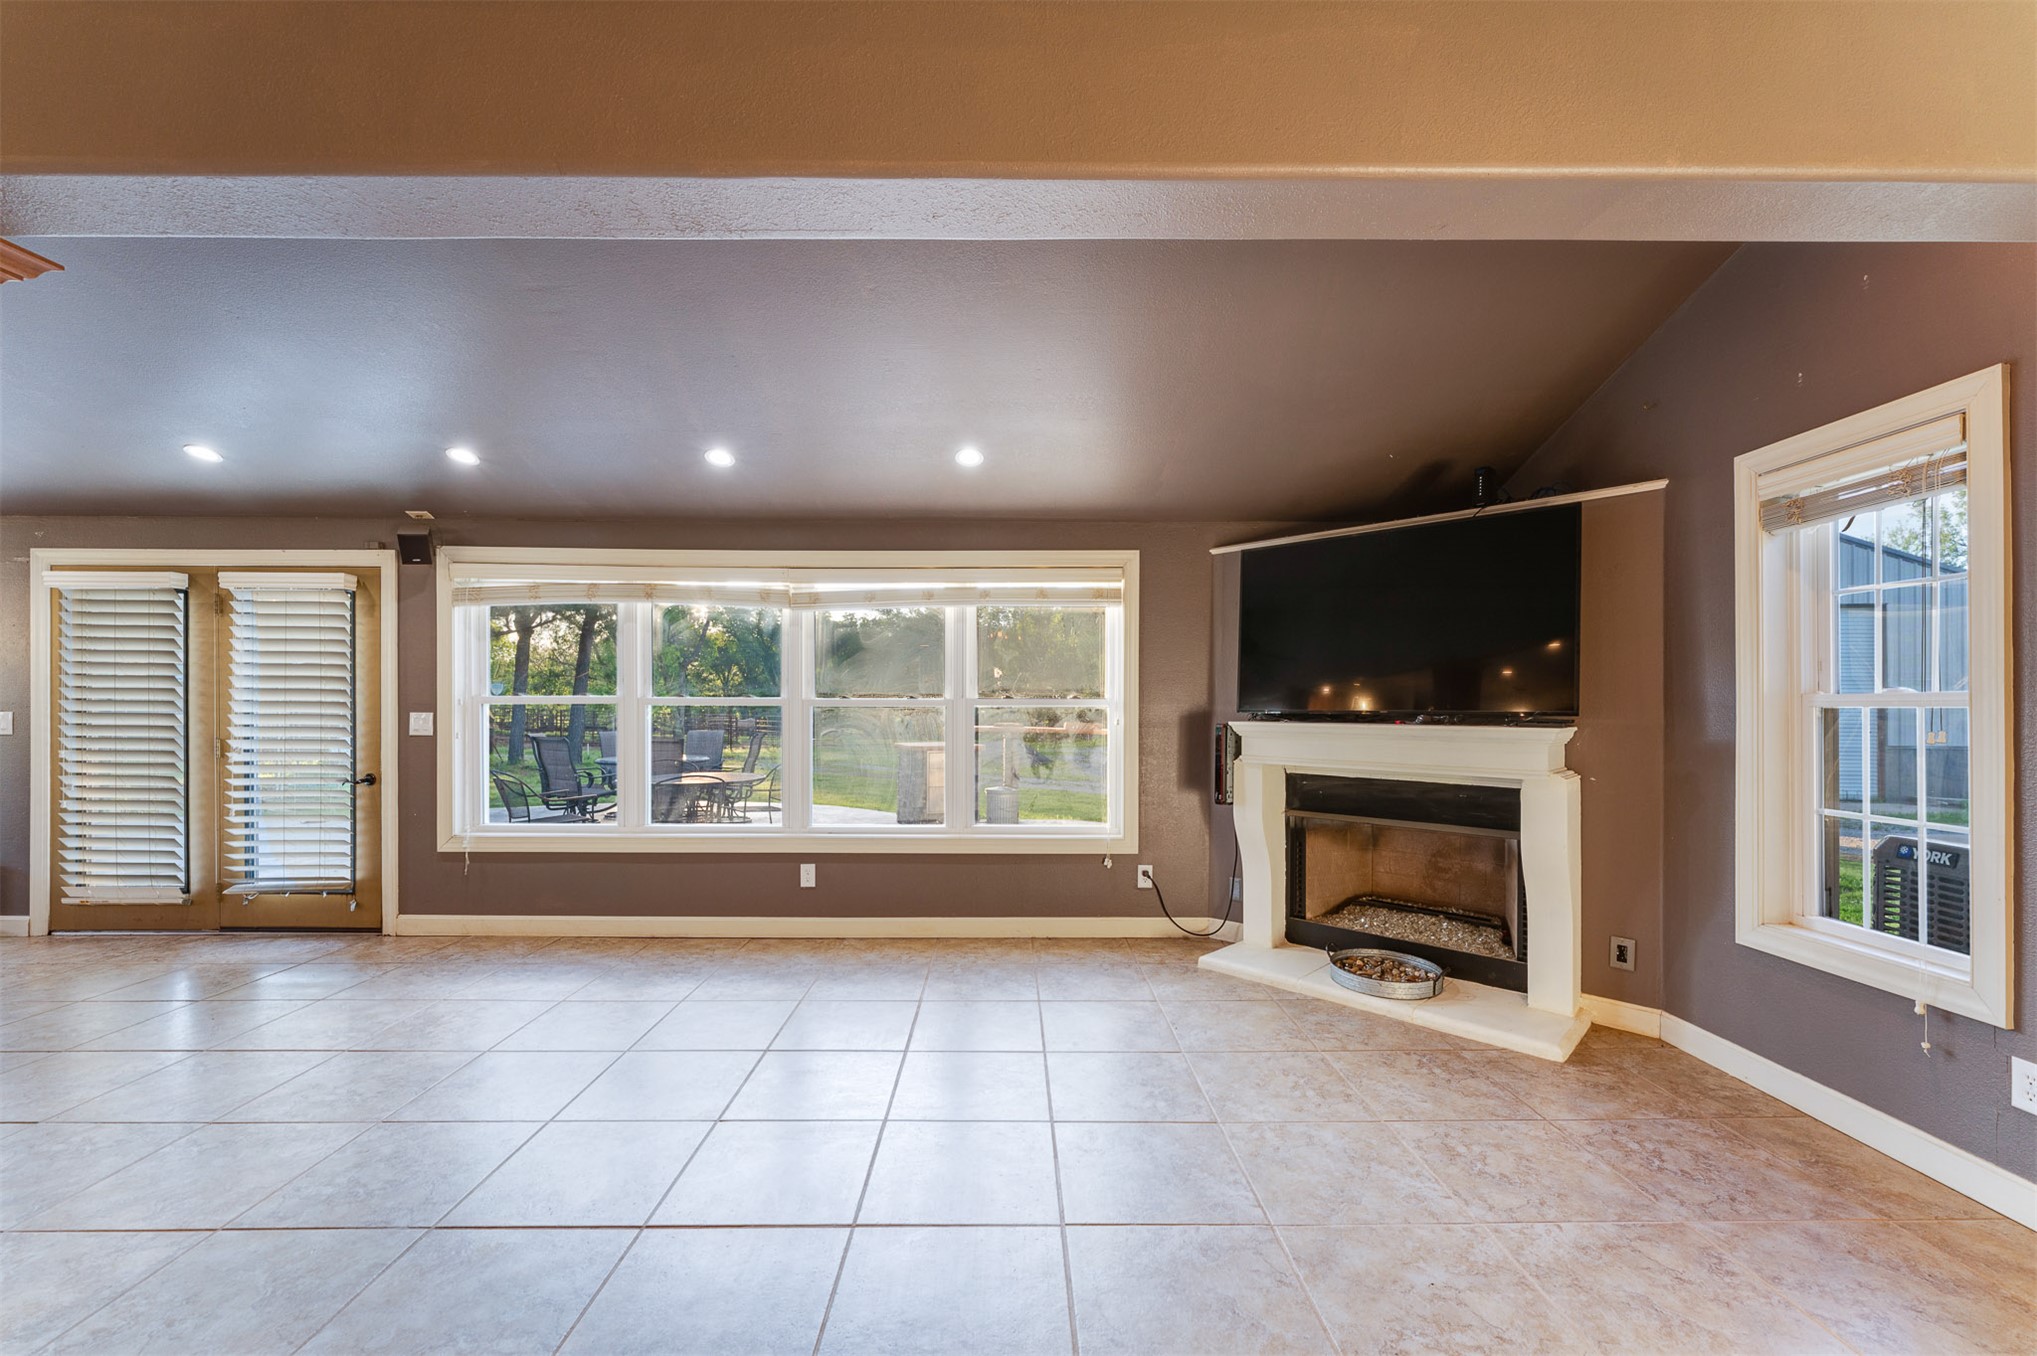
Interior space featuring oversized tile flooring, recessed ceiling lighting, a corner fireplace with a white mantel, wide picture windows, and glass-paned double doors
Open-concept interior featuring large-format tile flooring, a vaulted ceiling with recessed lighting, prominent wood-finished structural pillars, and a series of windows with built-in seating
Open-concept kitchen featuring an expansive island with bar seating, custom wood cabinetry, tile flooring, recessed lighting, and a built-in dining nook with integrated bench seating
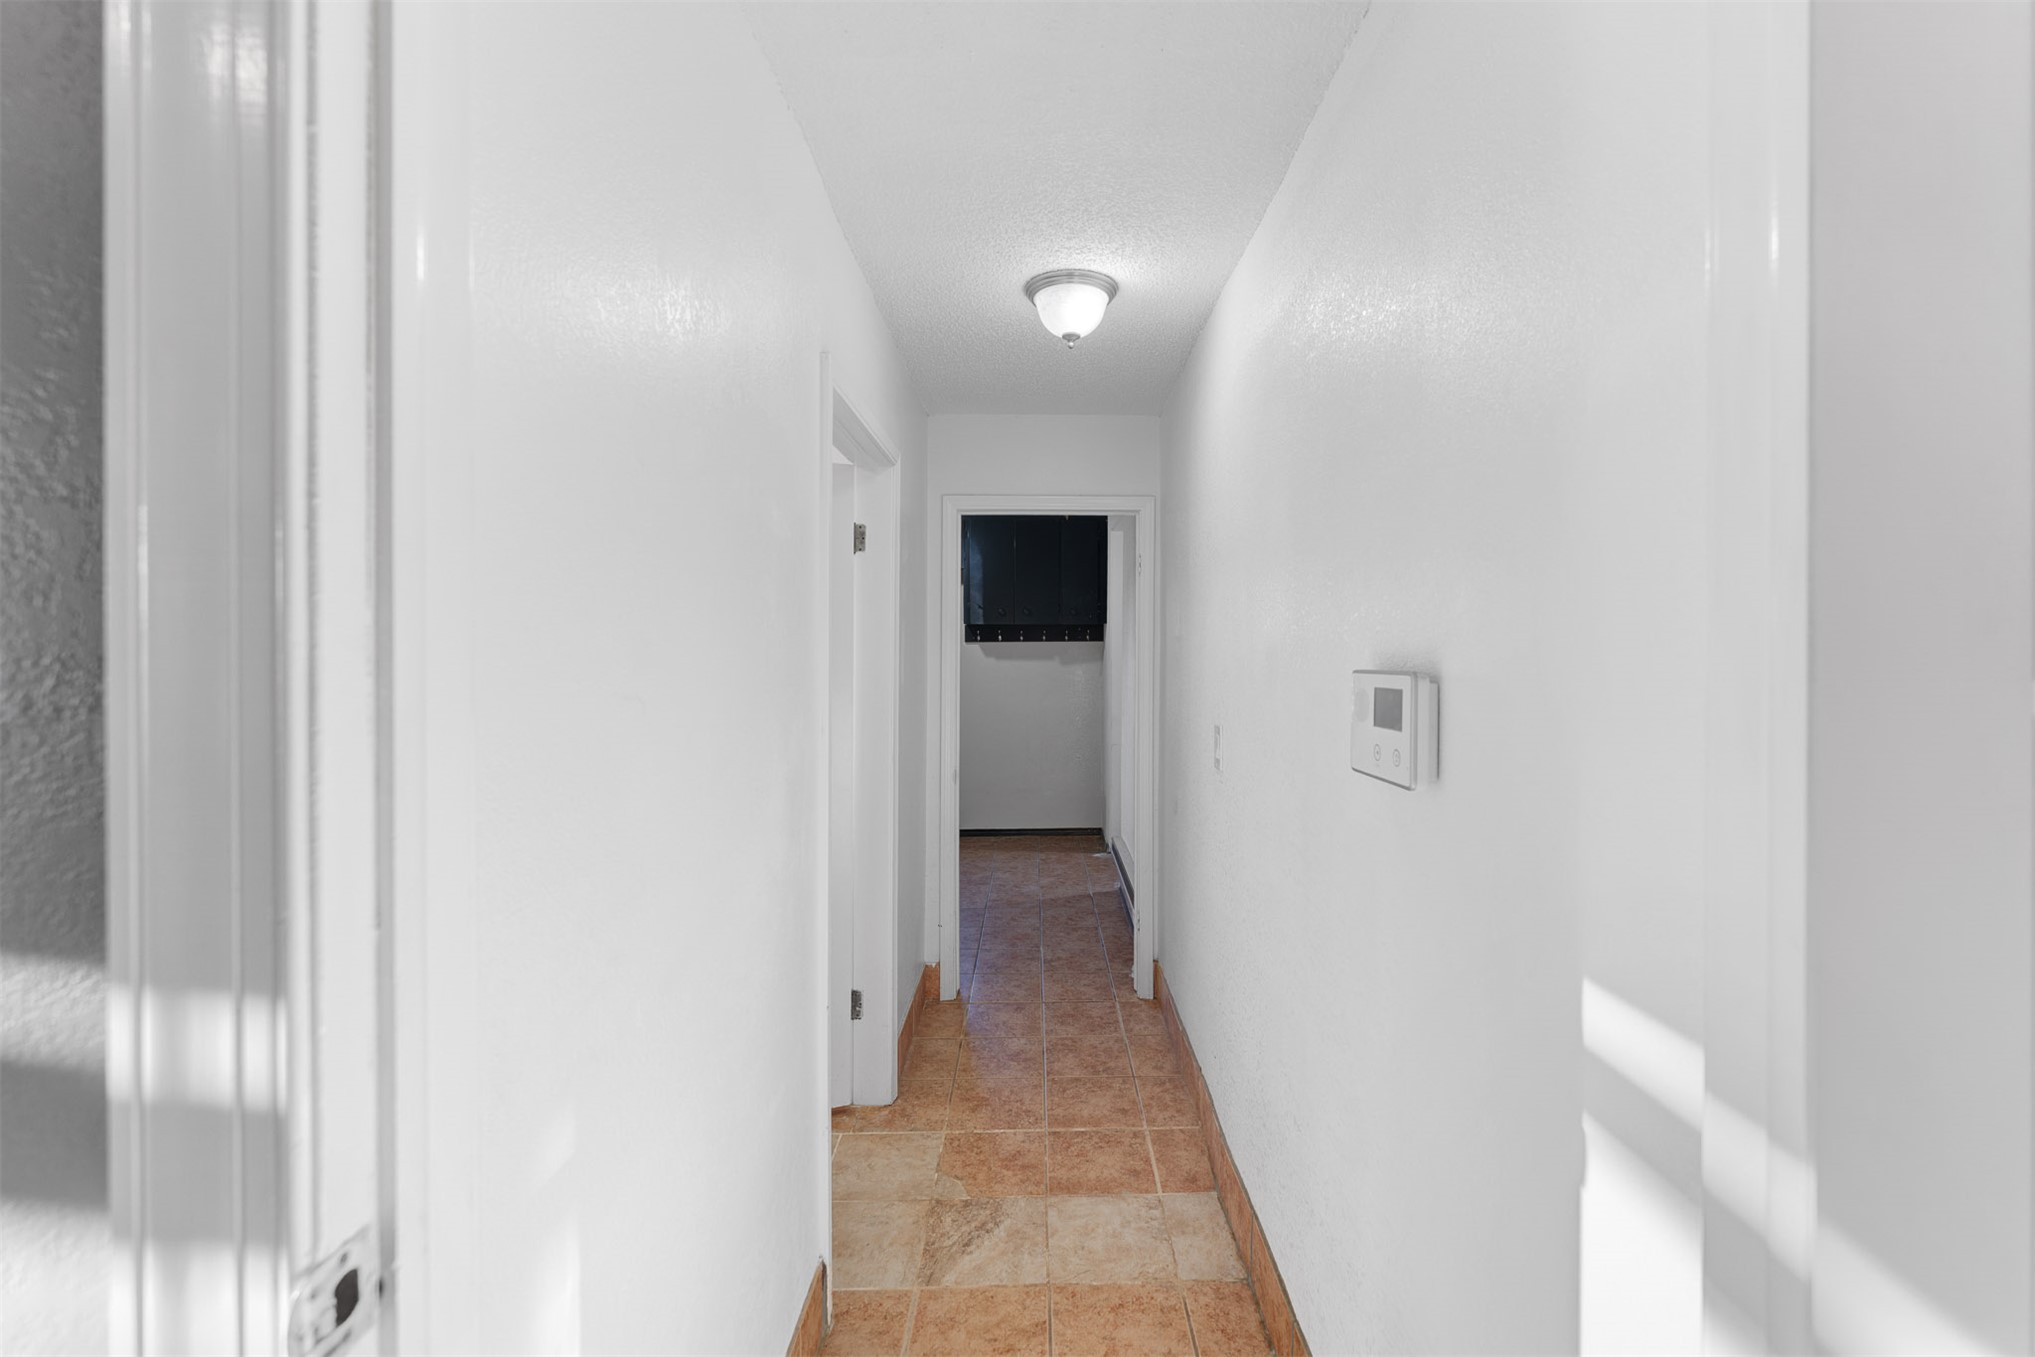
Hallway featuring ceramic tile flooring, neutral wall finishes, and a flush-mount light fixture
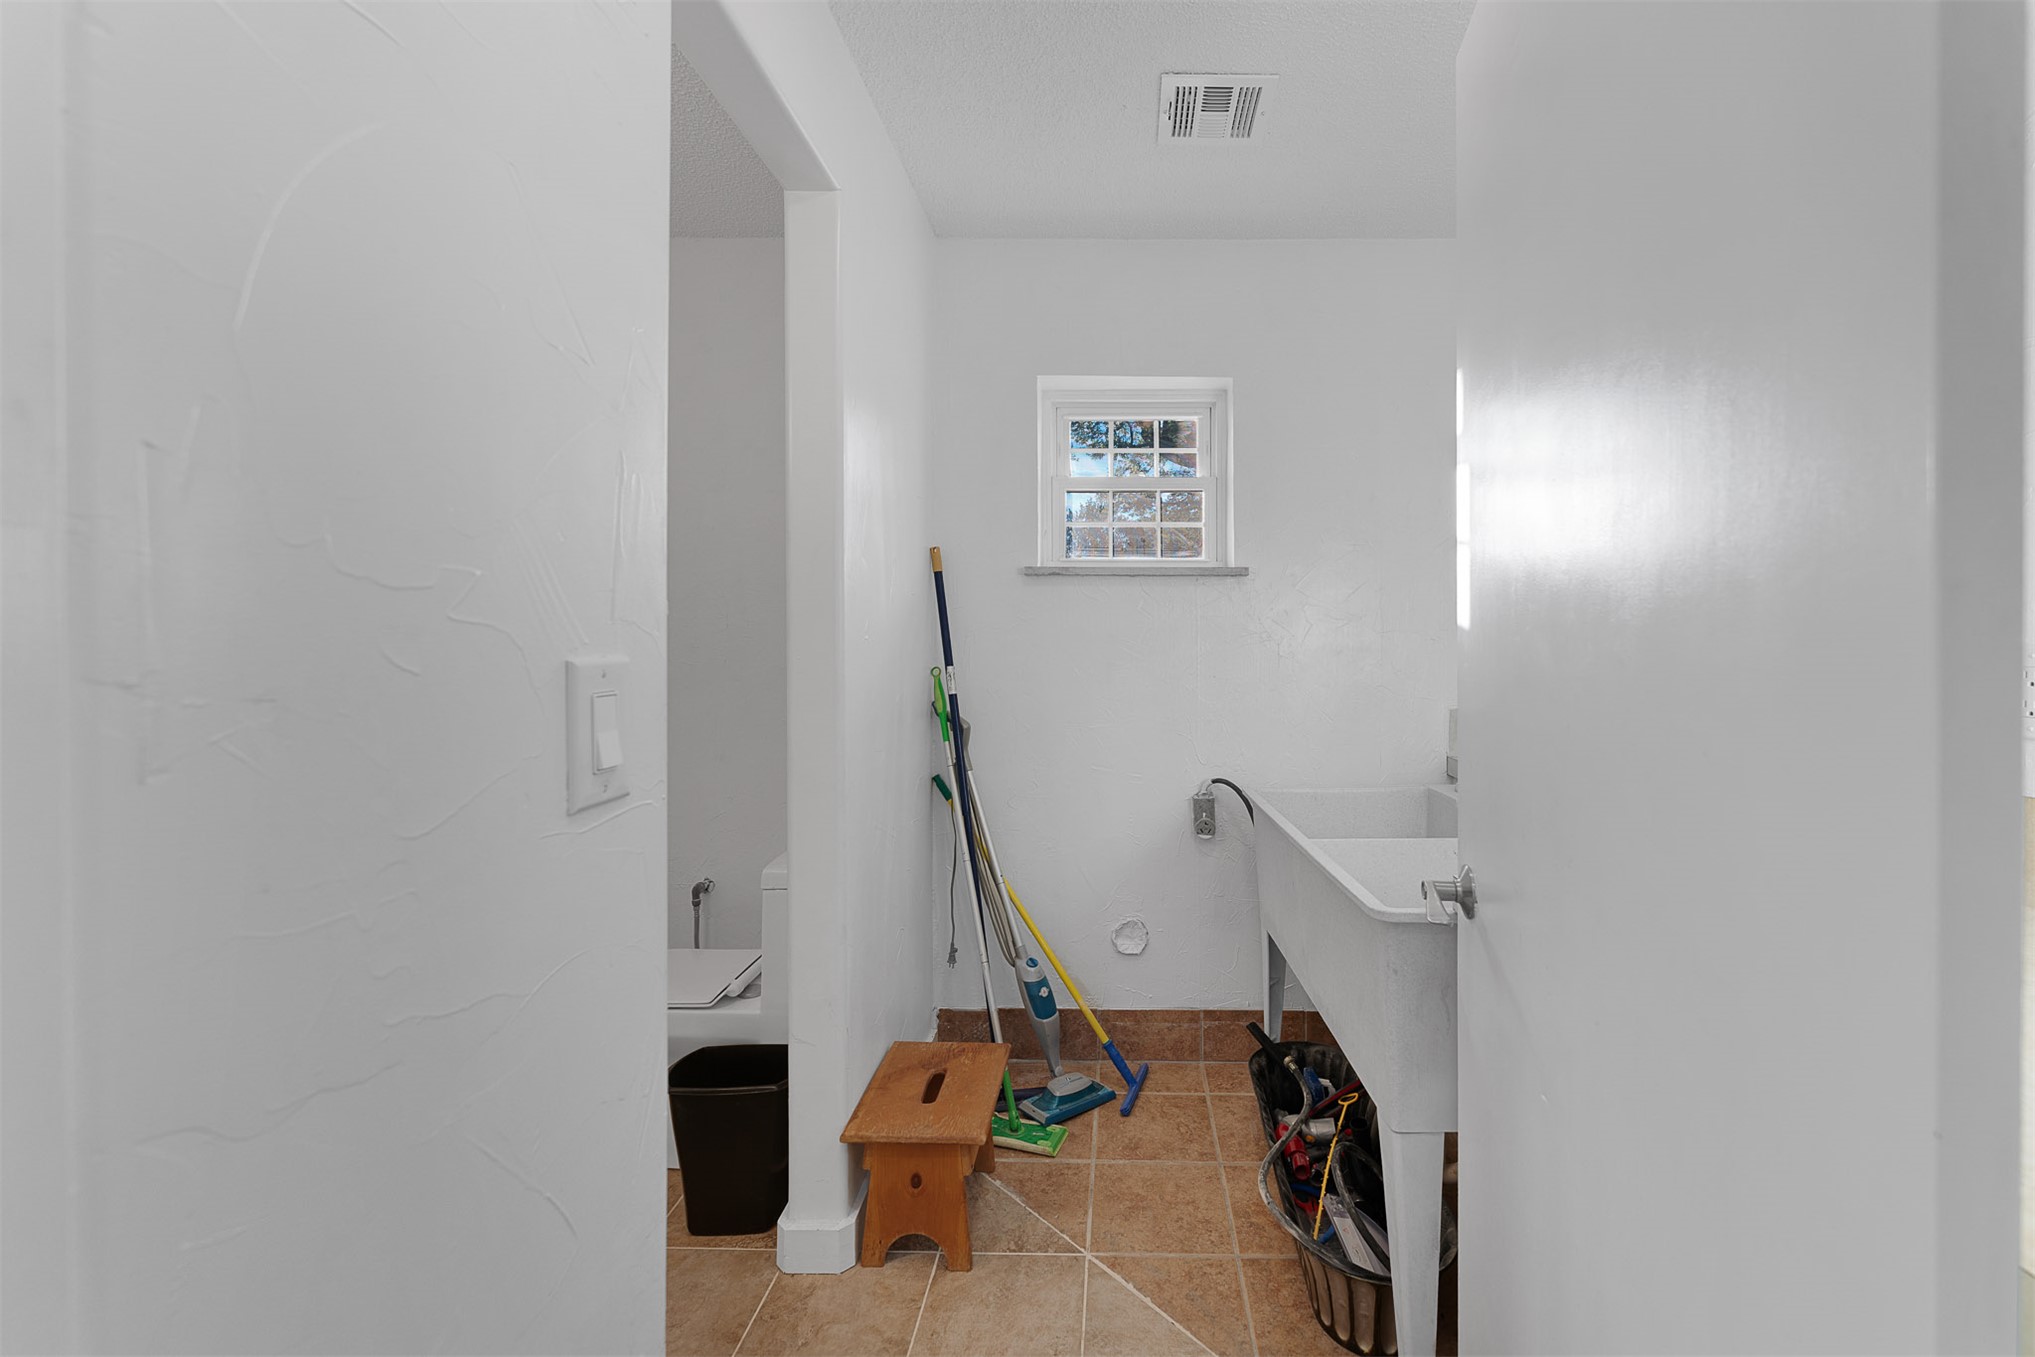
Utility room featuring a white freestanding basin, ceramic tile flooring, and a window with a paneled design
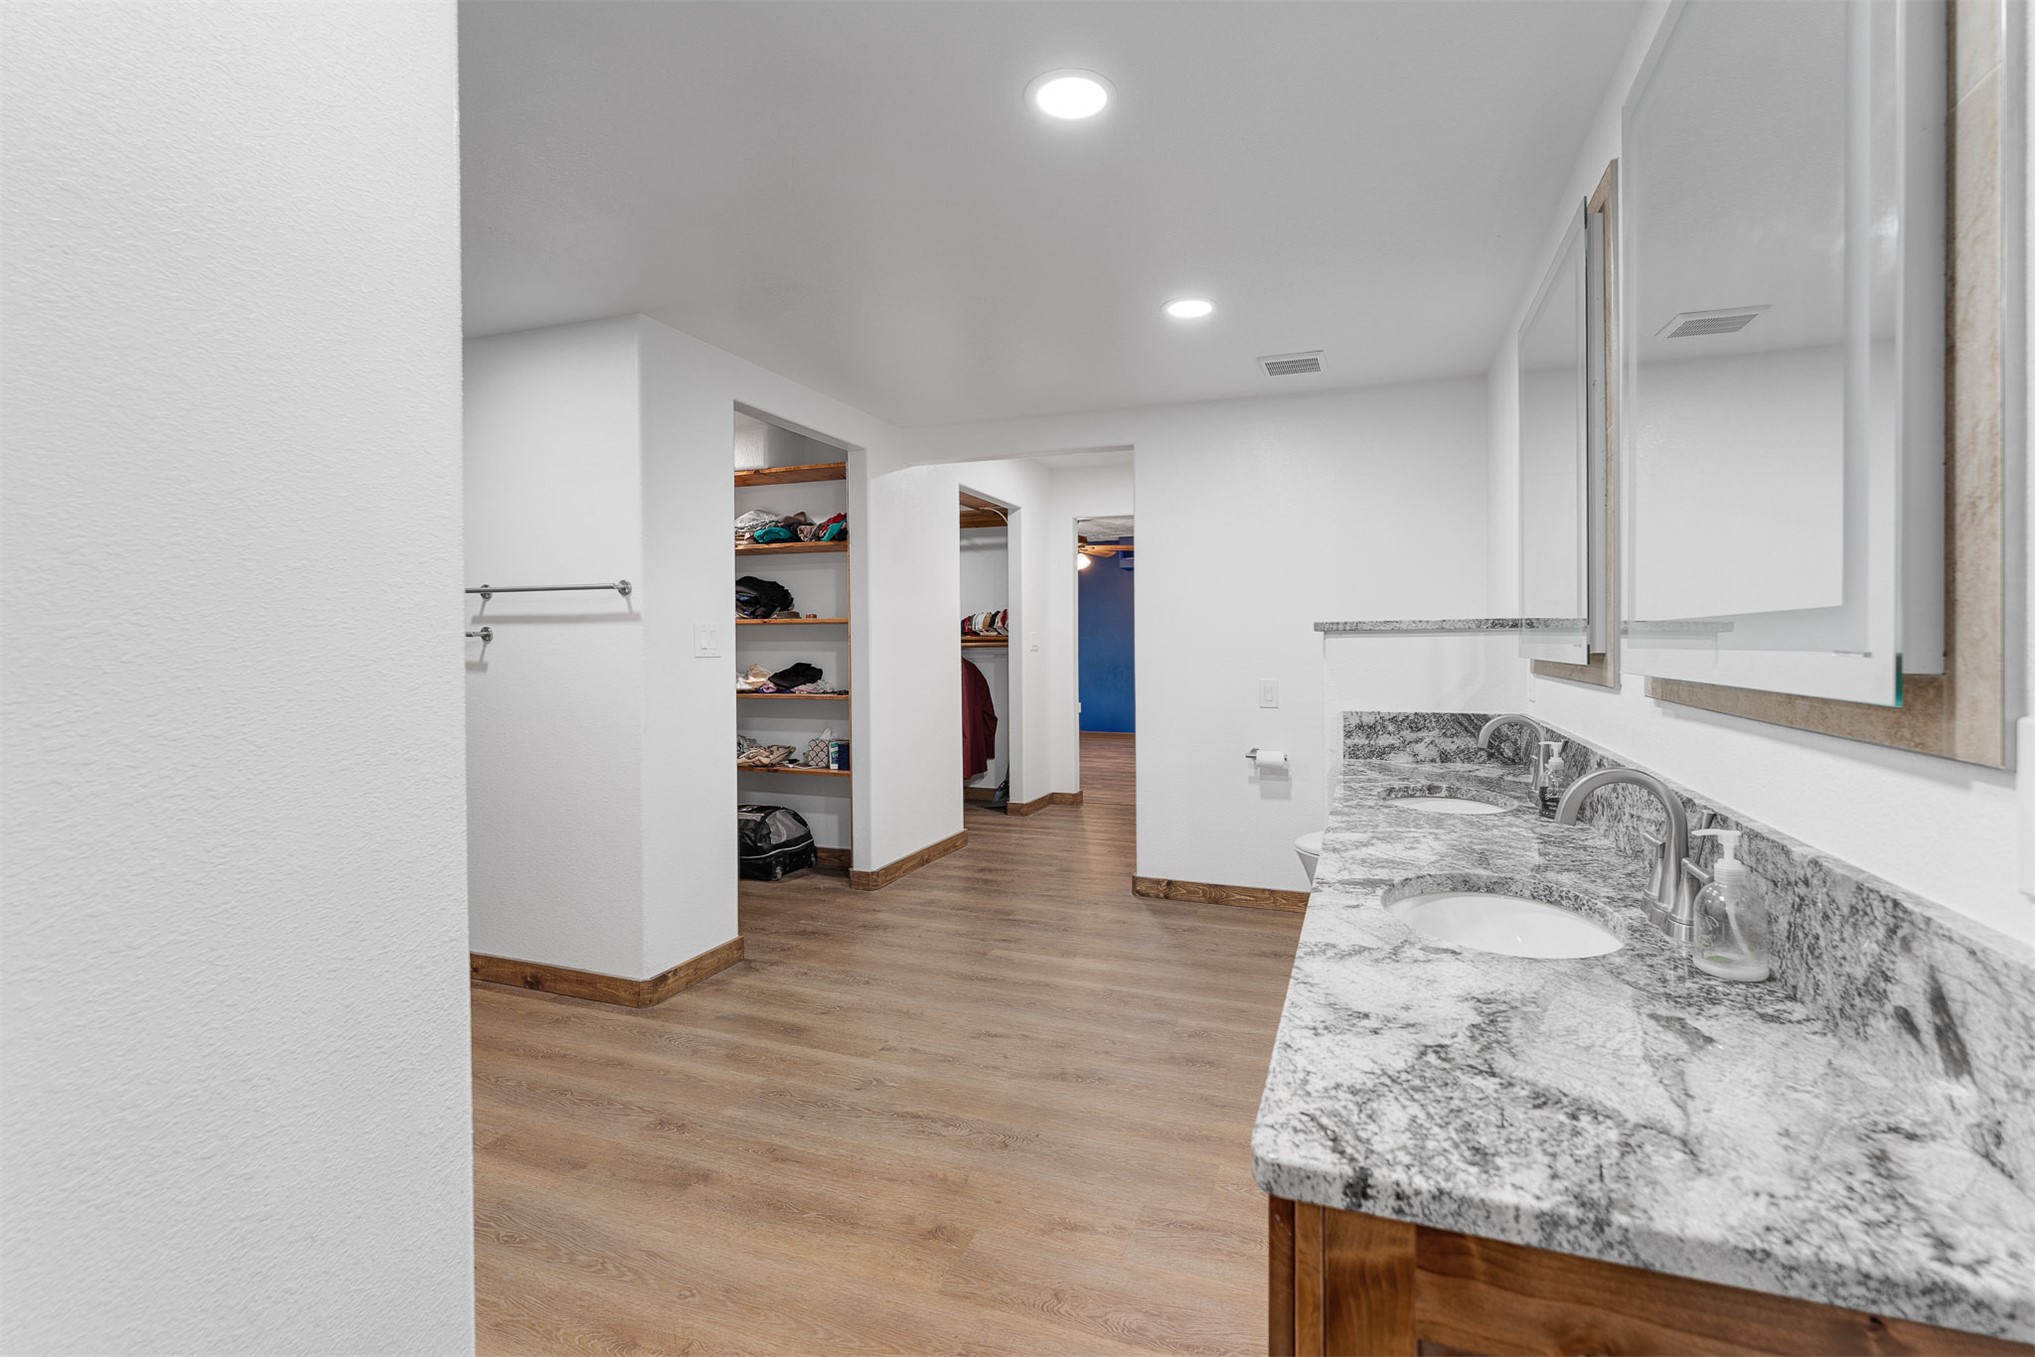
Dual-sink vanity with stone-finish countertop, wood-finish cabinetry, recessed ceiling lighting, and built-in shelving units
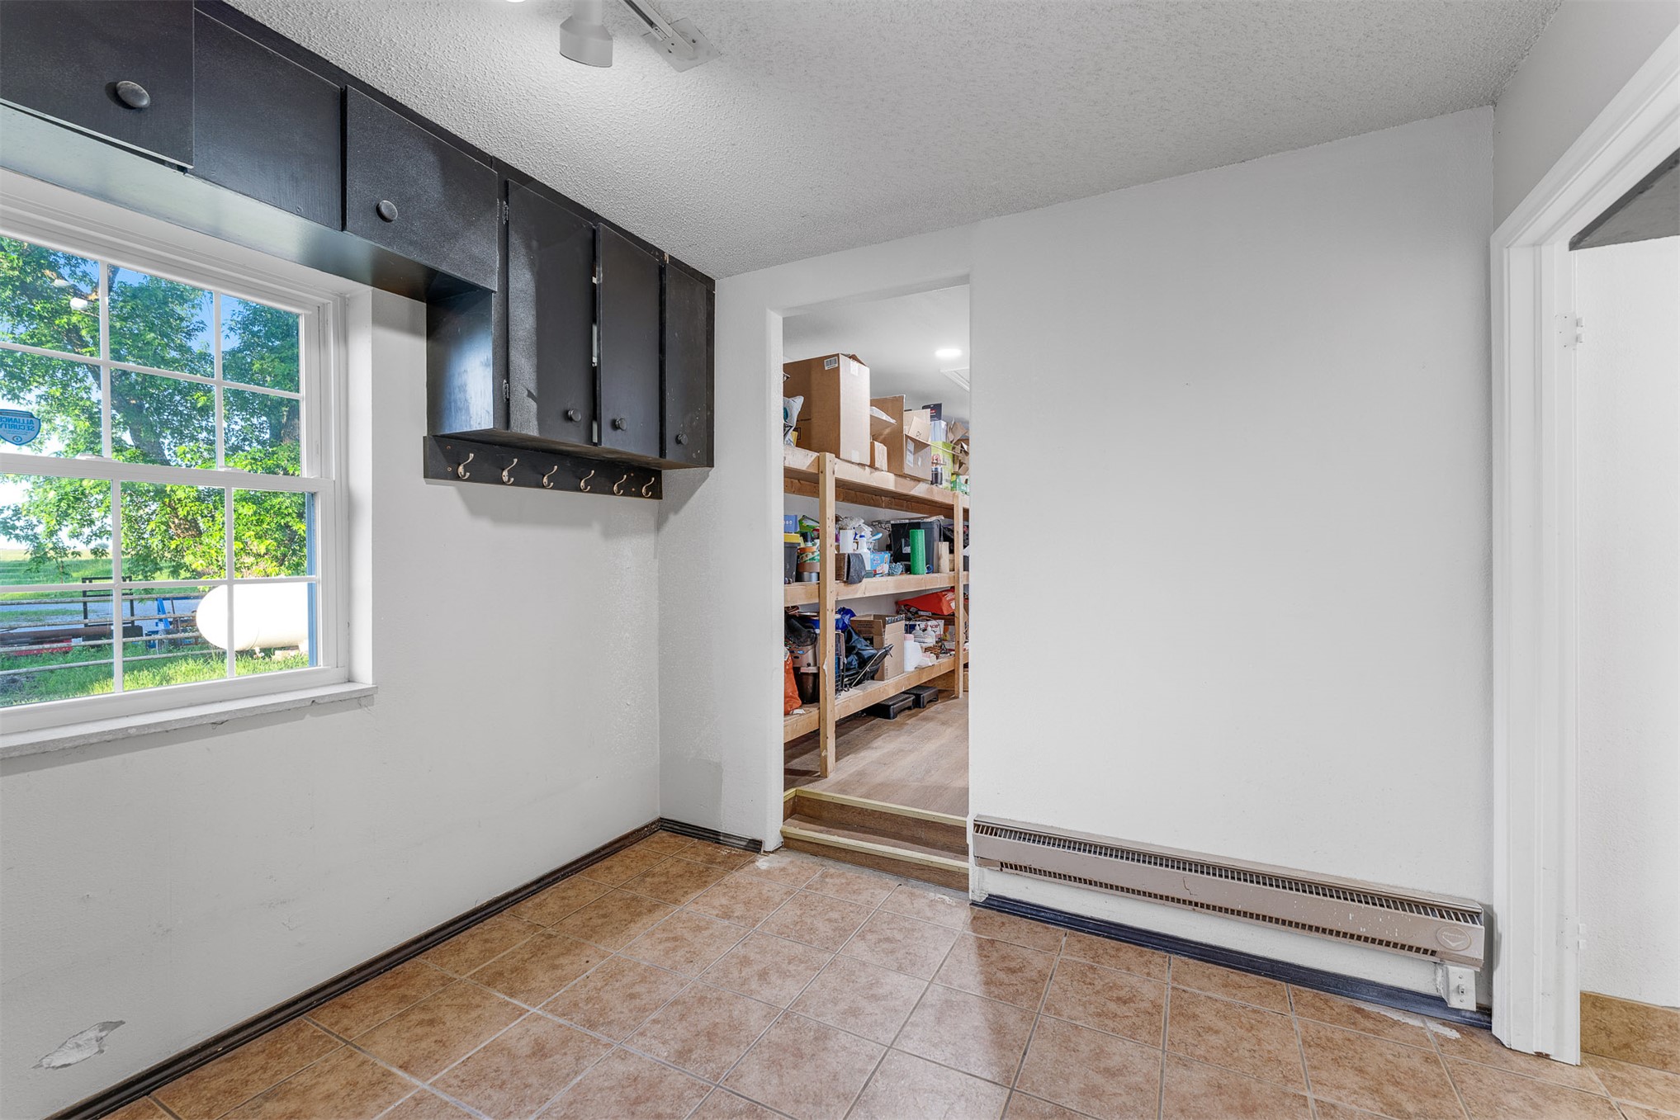
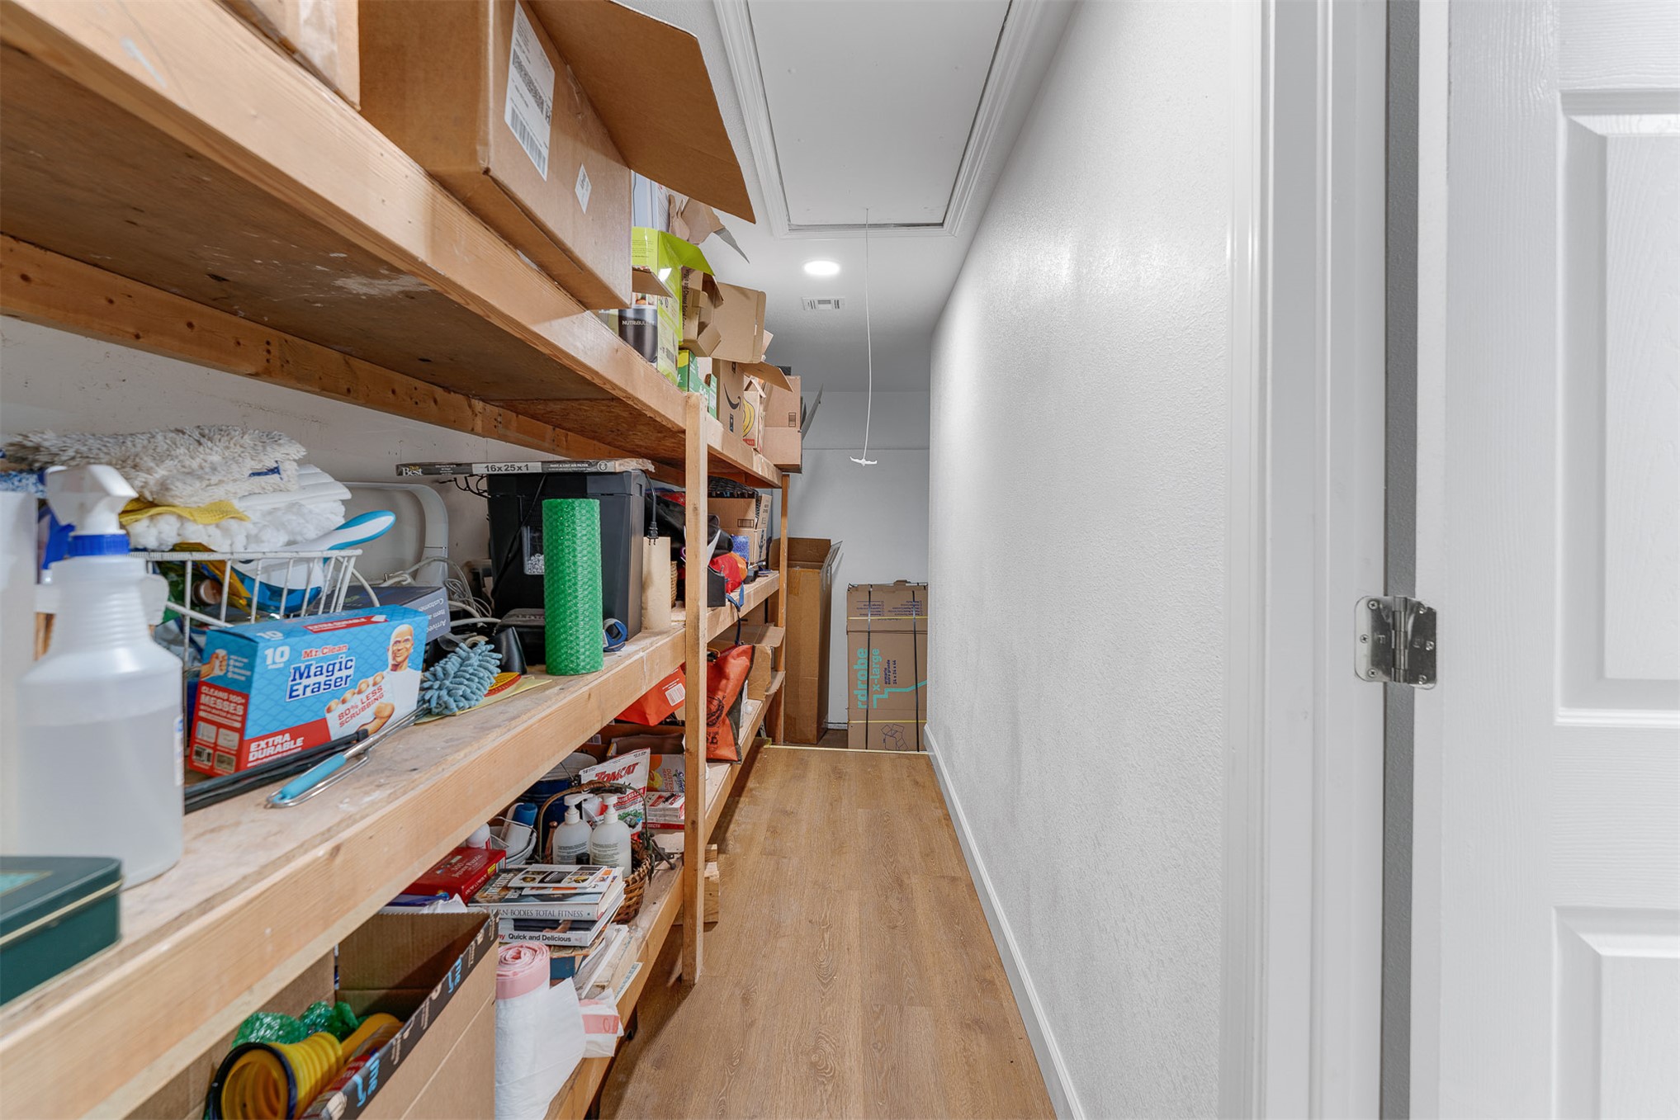
Storage area featuring wood-finish flooring, recessed lighting, and multi-level natural wood shelving
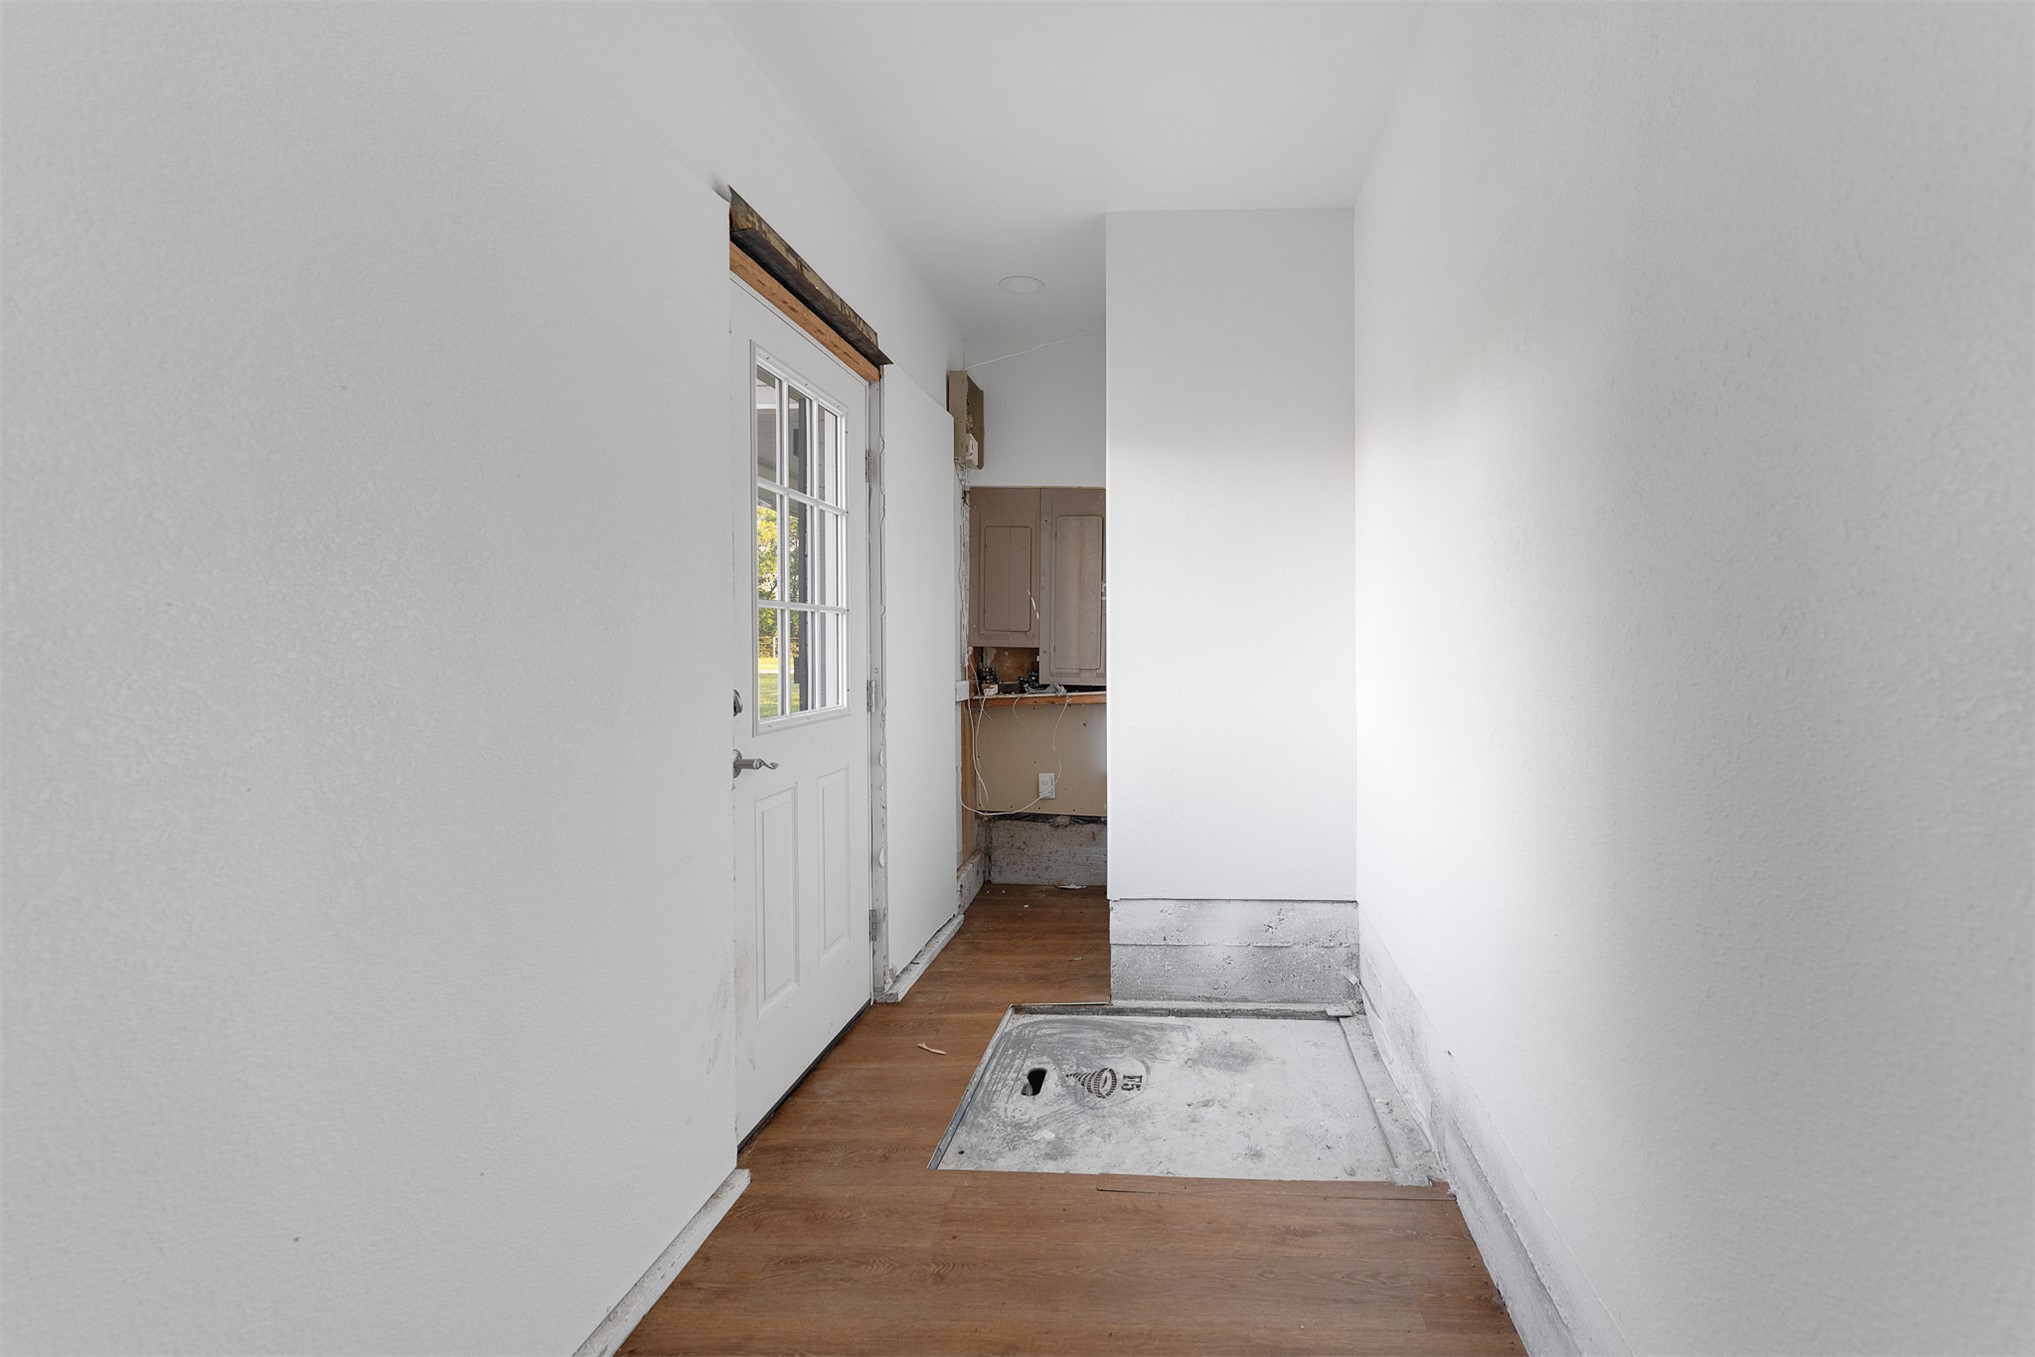
Wood-finish flooring, half-light exterior door, and built-in cabinetry
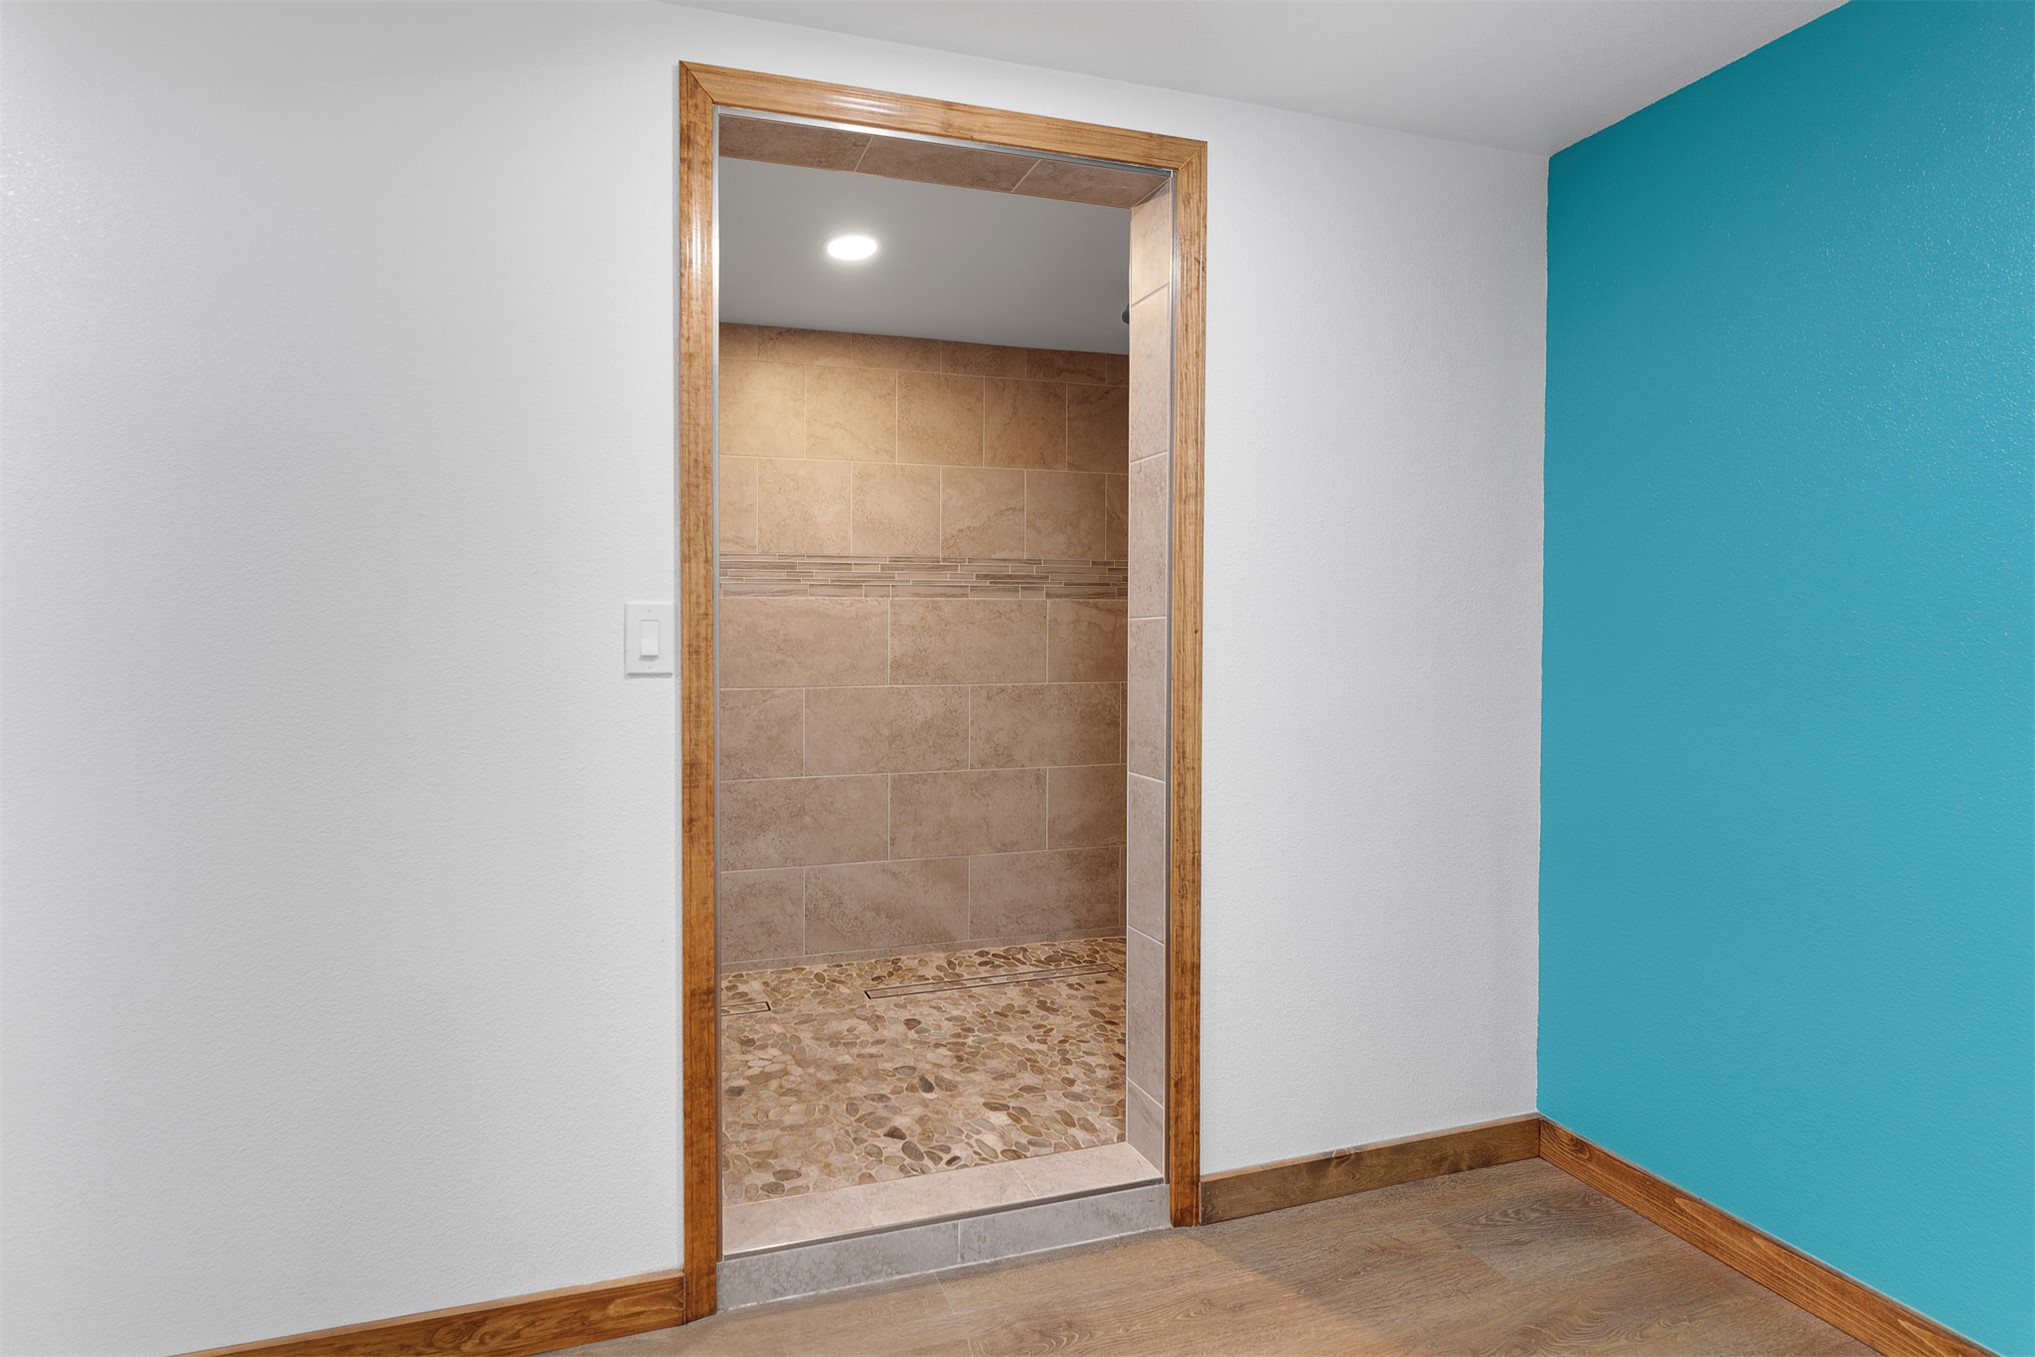
Walk-in shower featuring large-format stone-look tile walls, textured stone flooring, recessed lighting, and a custom wood-trim doorway
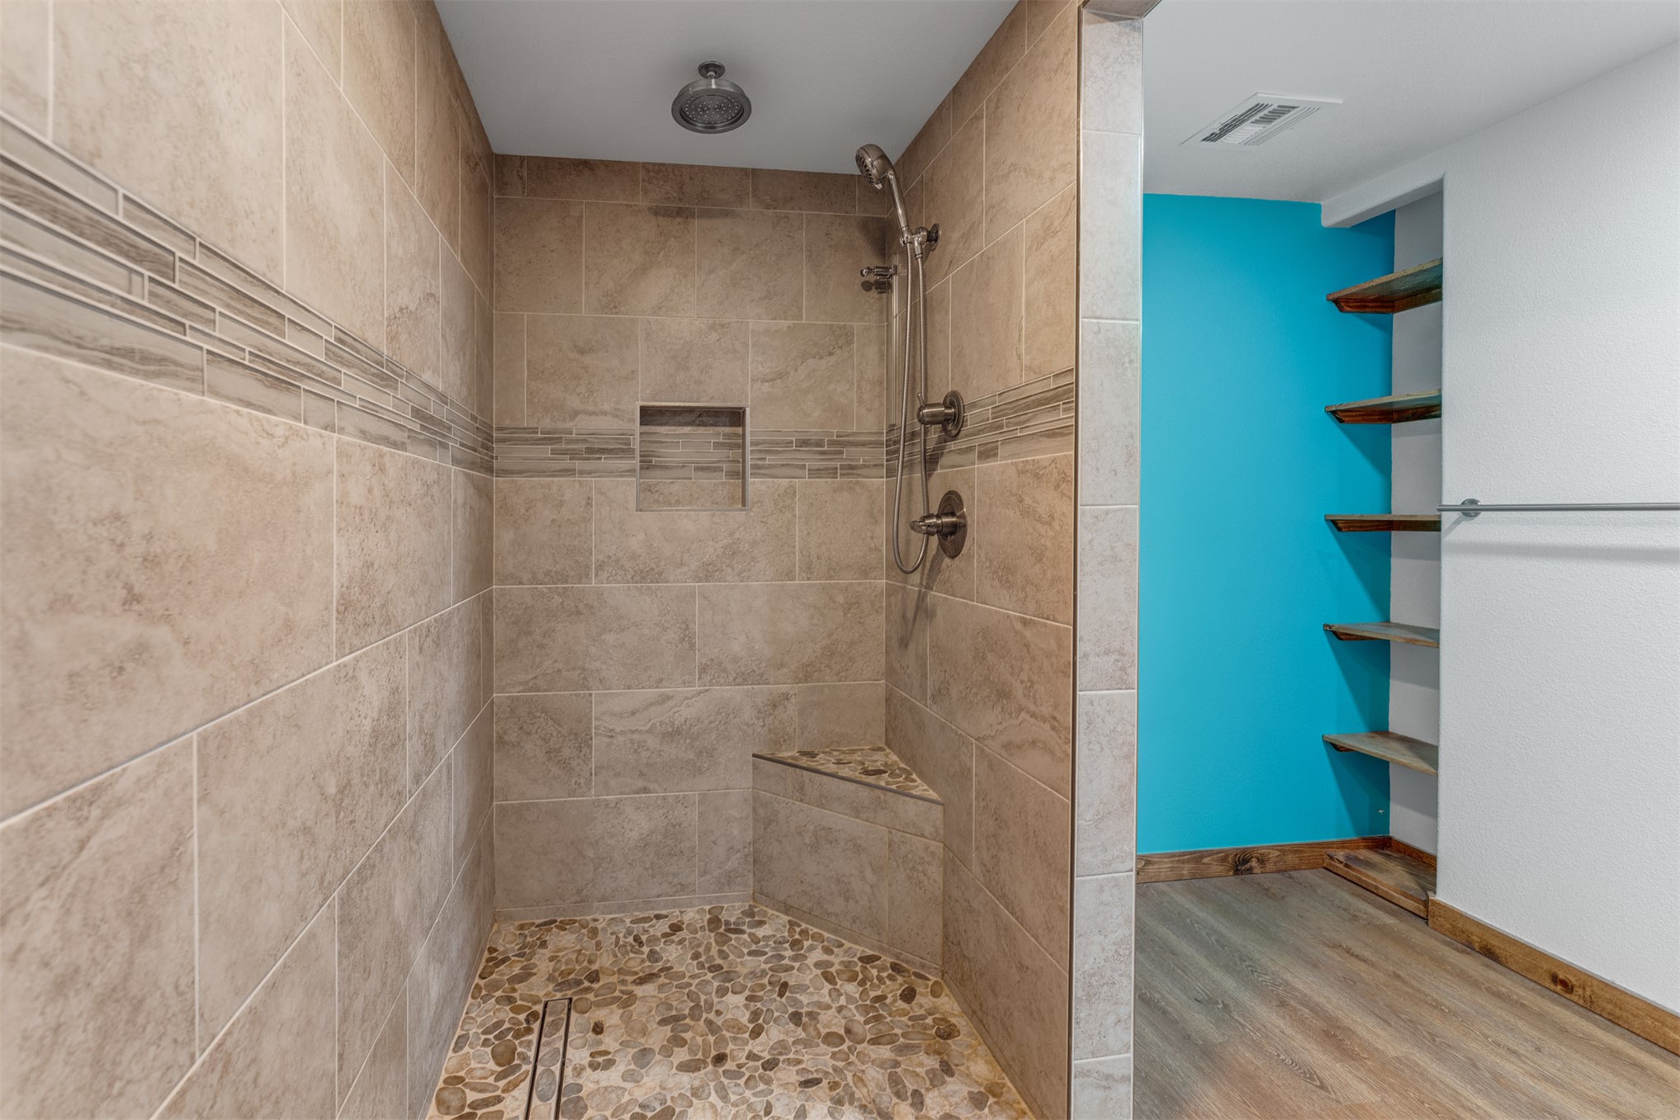
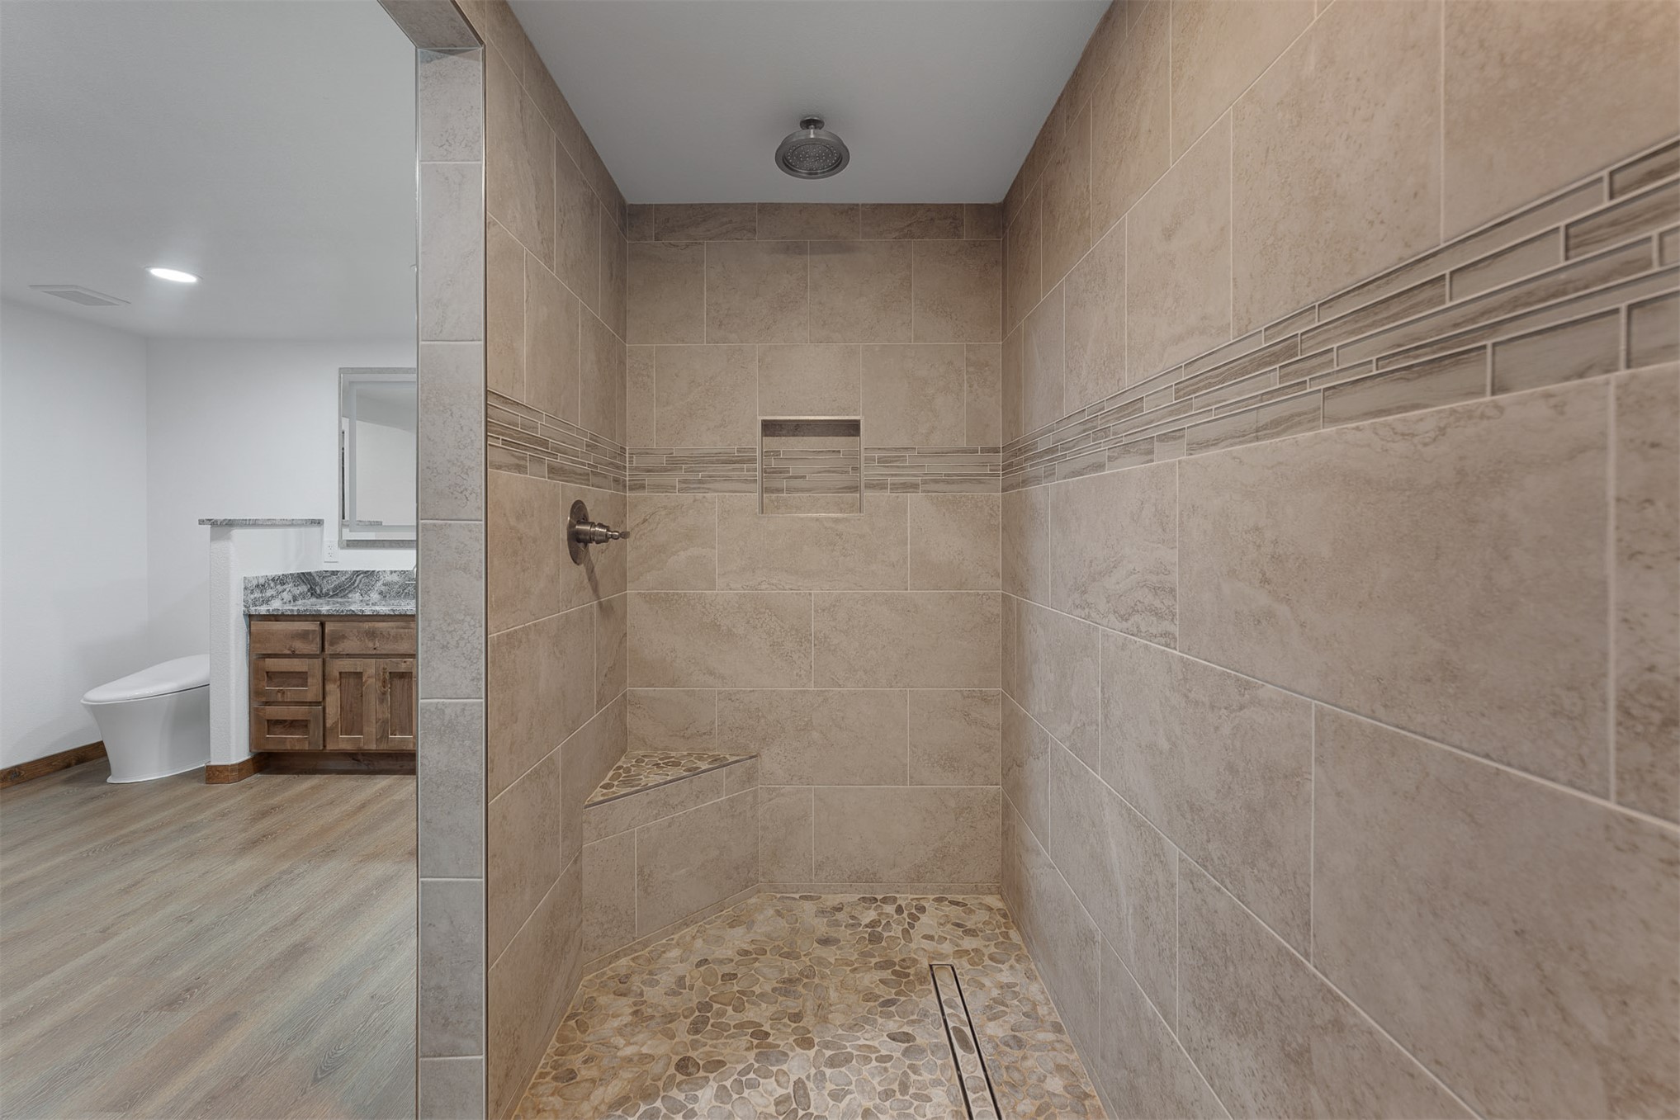
Walk-in shower featuring oversized stone-finish wall tile, decorative mosaic tile inlay, built-in corner bench, pebble-stone flooring, and a rainfall showerhead
Walk-in shower featuring large-format ceramic wall tile, a linear stone mosaic accent inlay, a built-in corner bench, a recessed shower niche, and a pebble-stone basin floor with linear drain
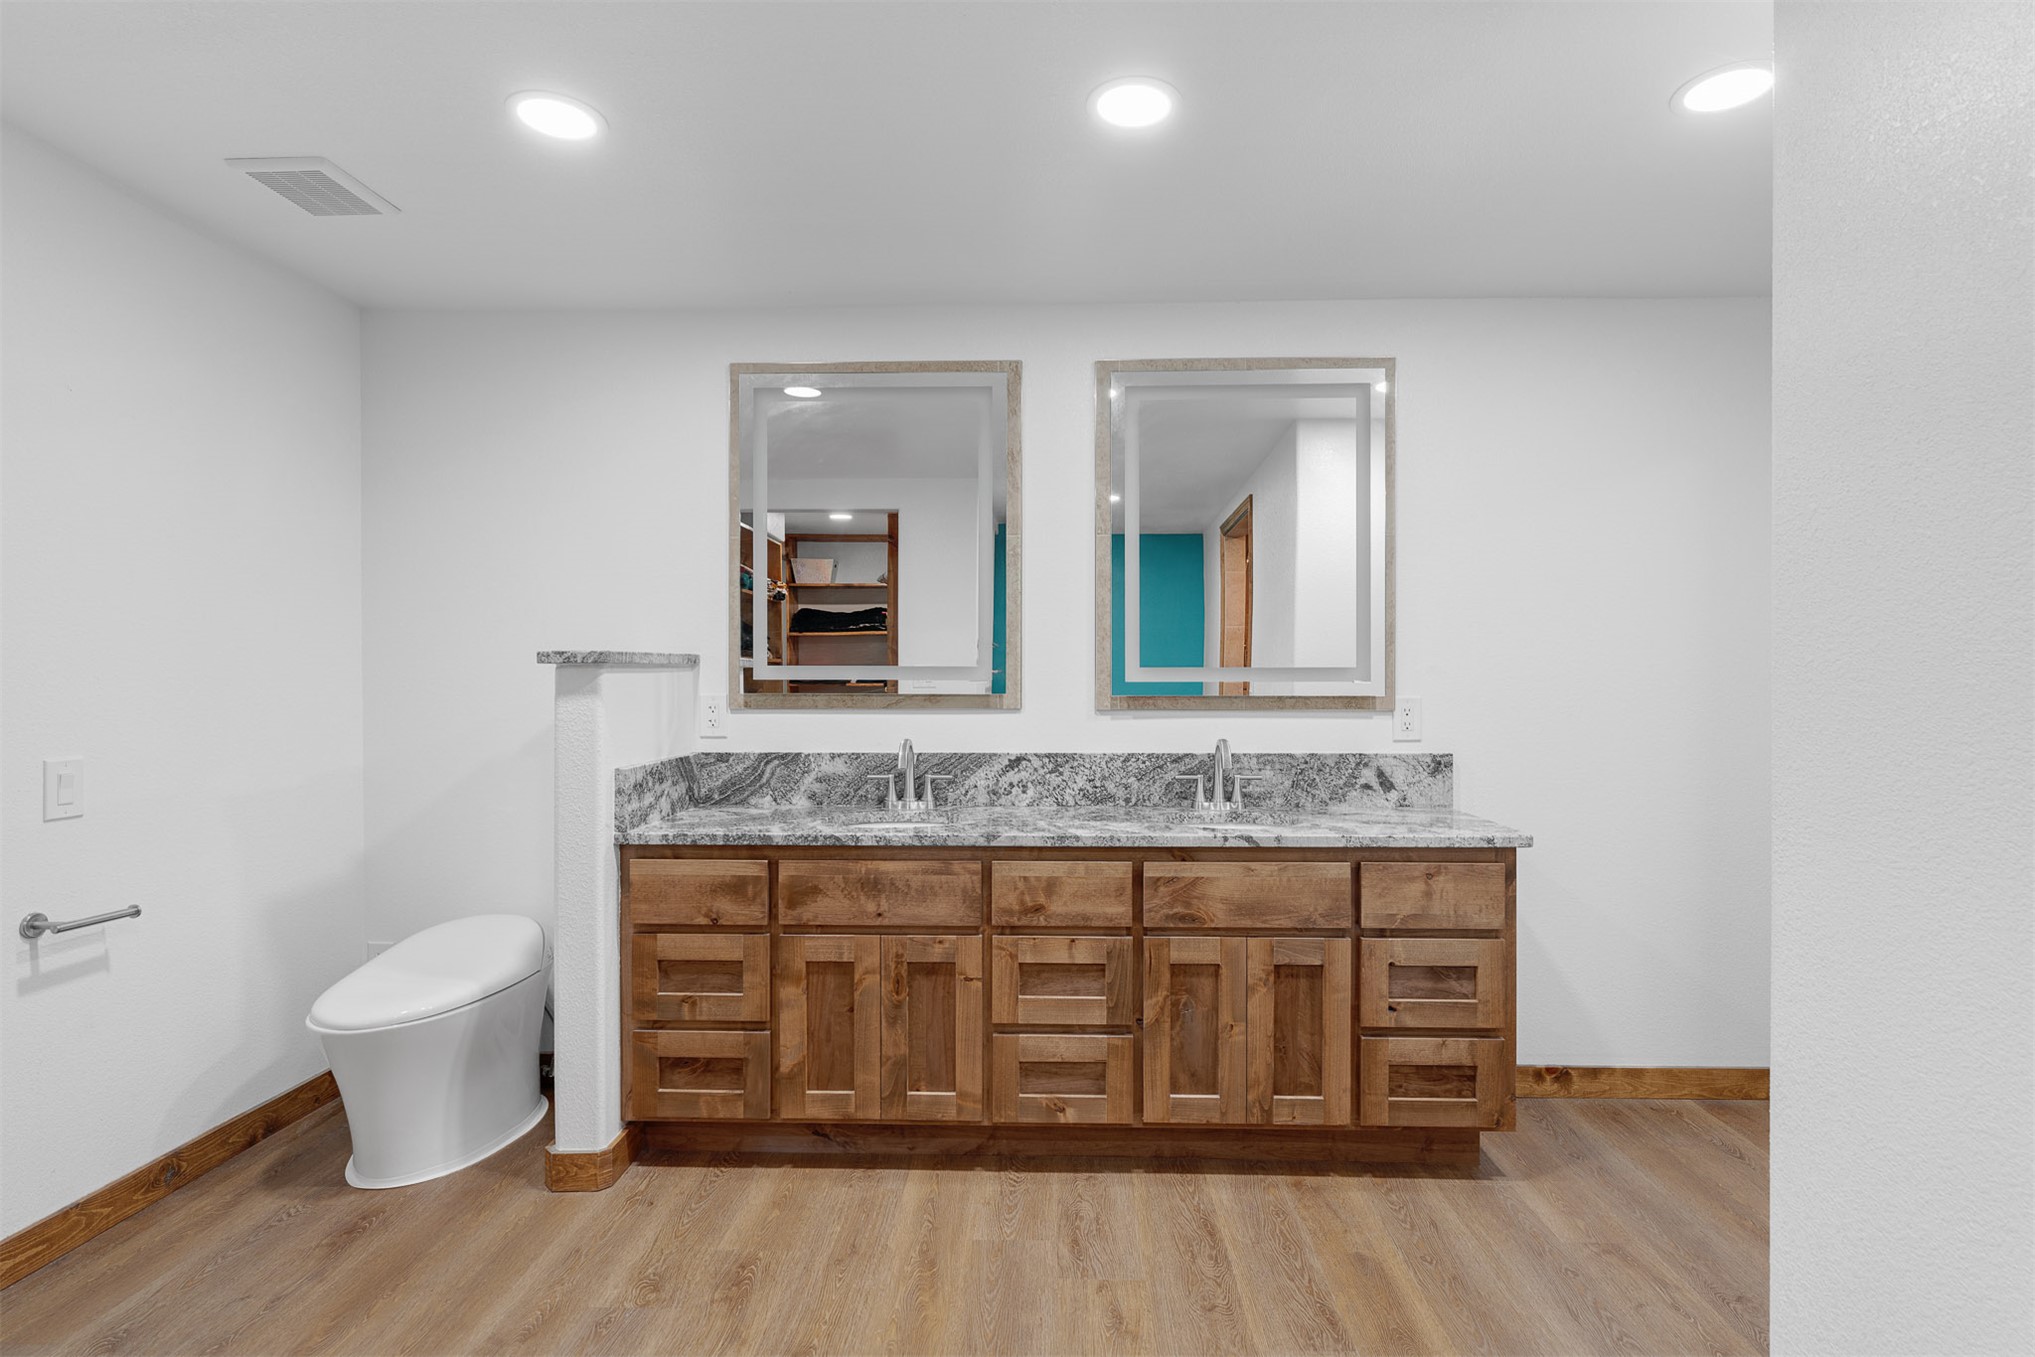
Double vanity featuring a natural wood-finish cabinet, stone-finish countertop, dual under-mount sinks with chrome faucets, and two rectangular frameless mirrors
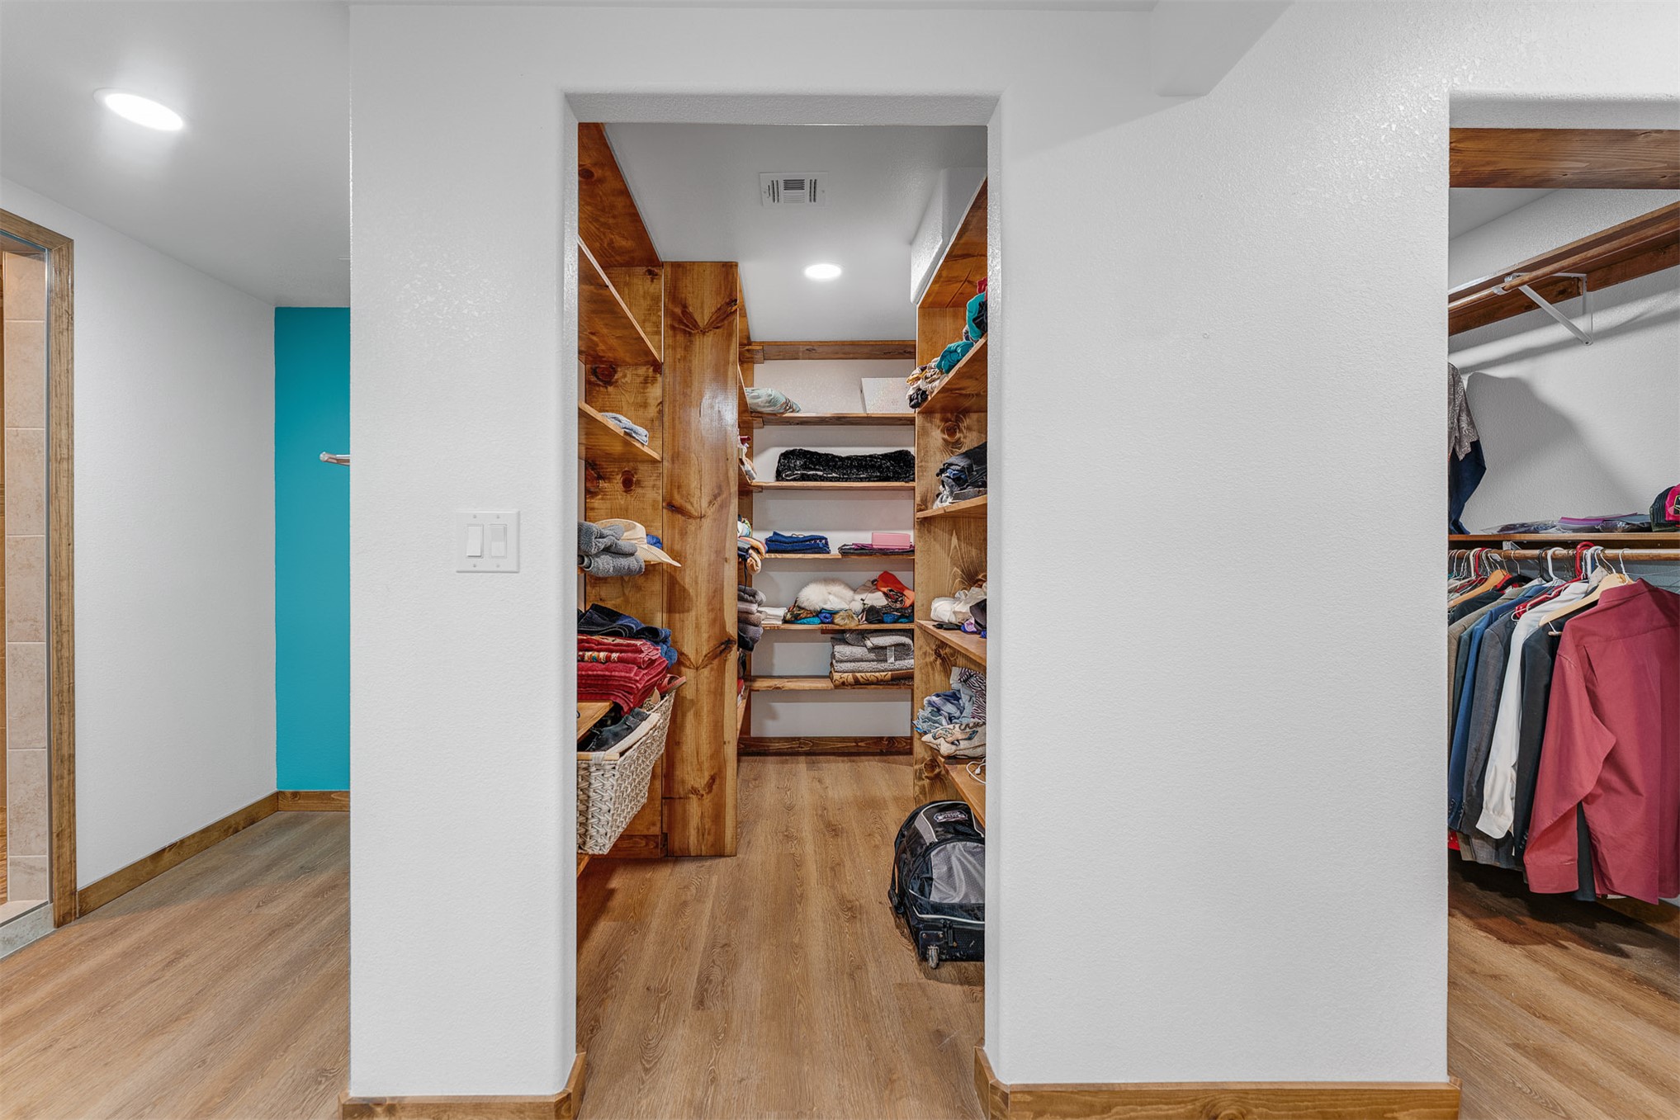
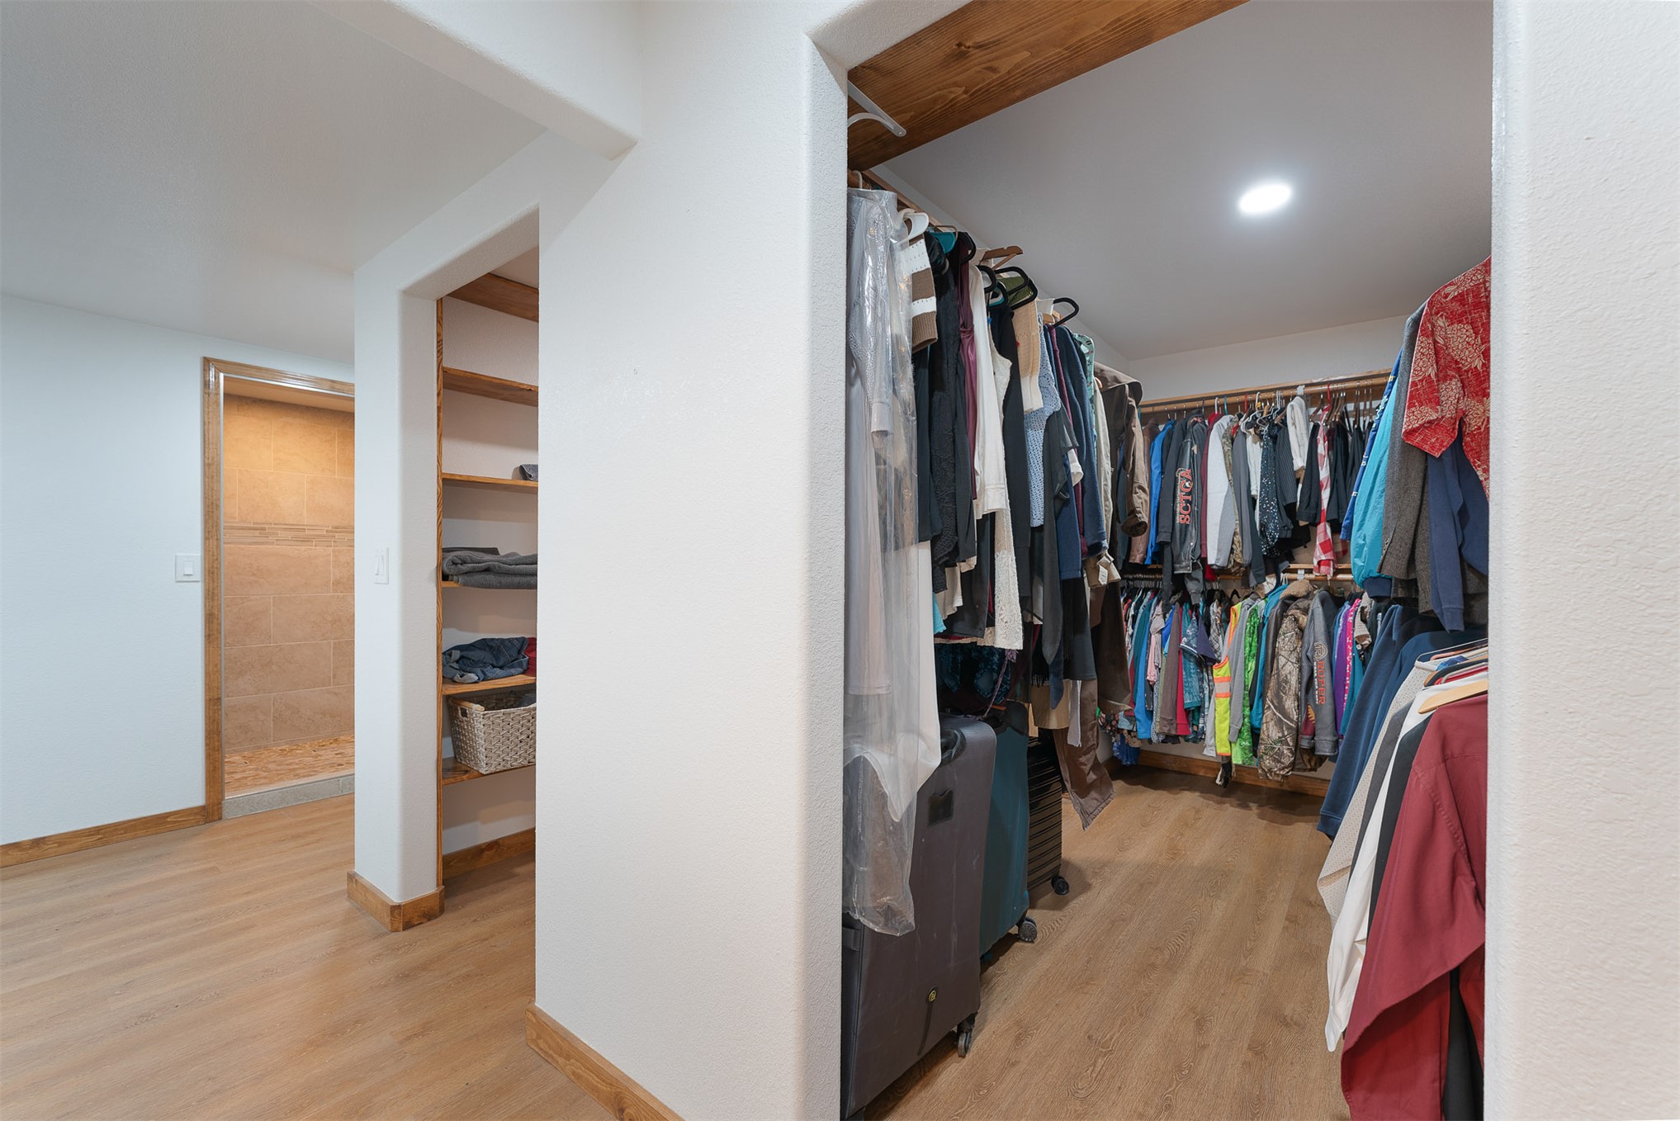
Walk-in closet featuring custom wood-finish shelving and wood-finish flooring with recessed lighting
Walk-in wardrobe featuring wood-finish flooring, built-in shelving, and recessed lighting
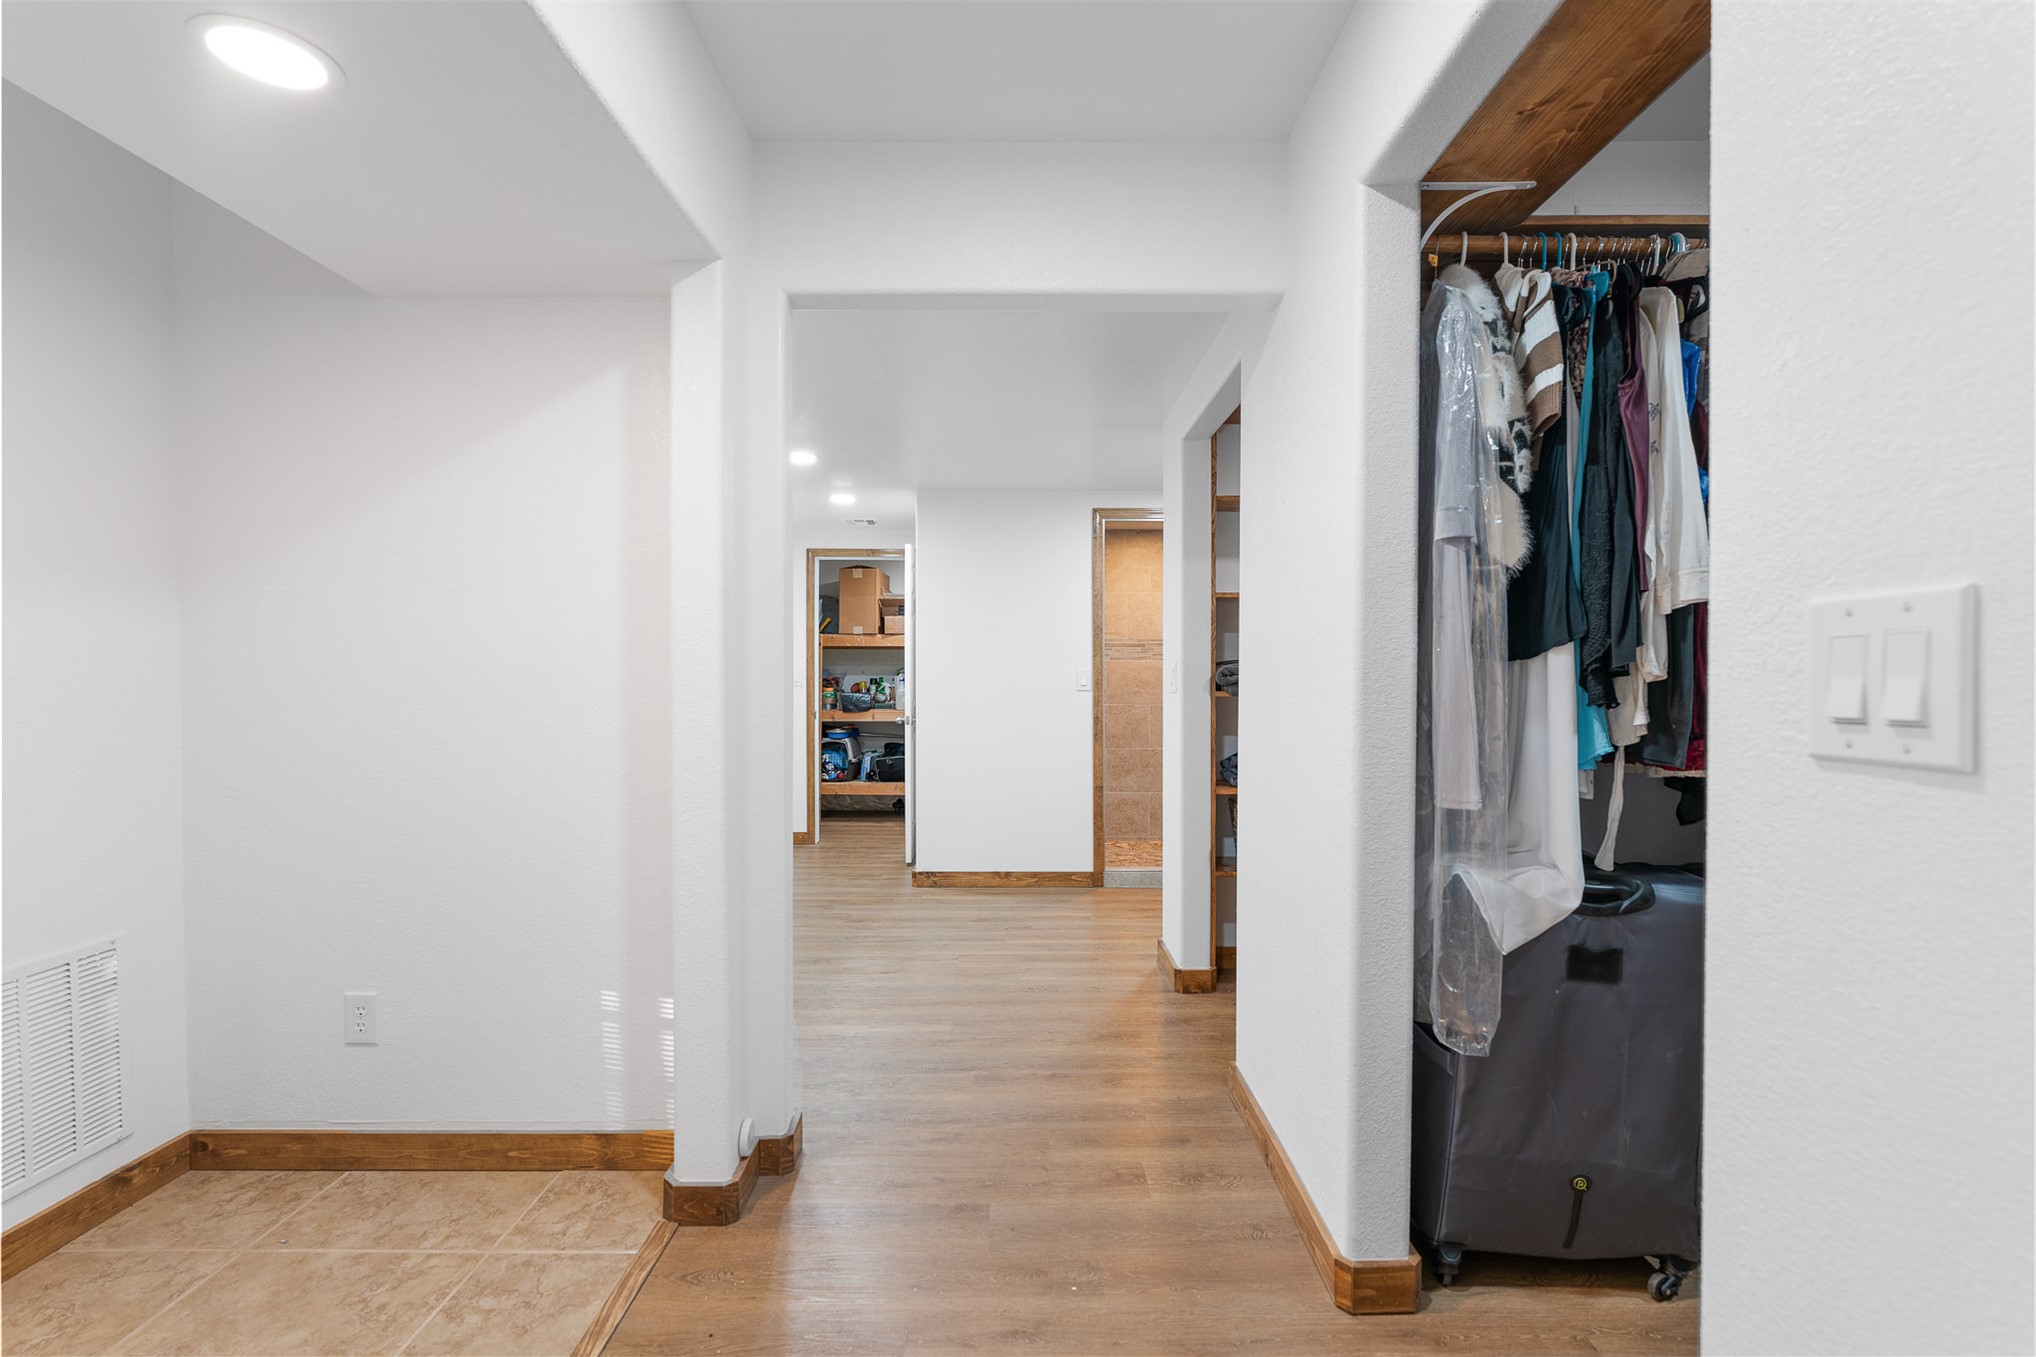
Wood-finish flooring throughout, integrated closet shelving with wooden rods, recessed ceiling lighting, and ceramic tile flooring in the entry area
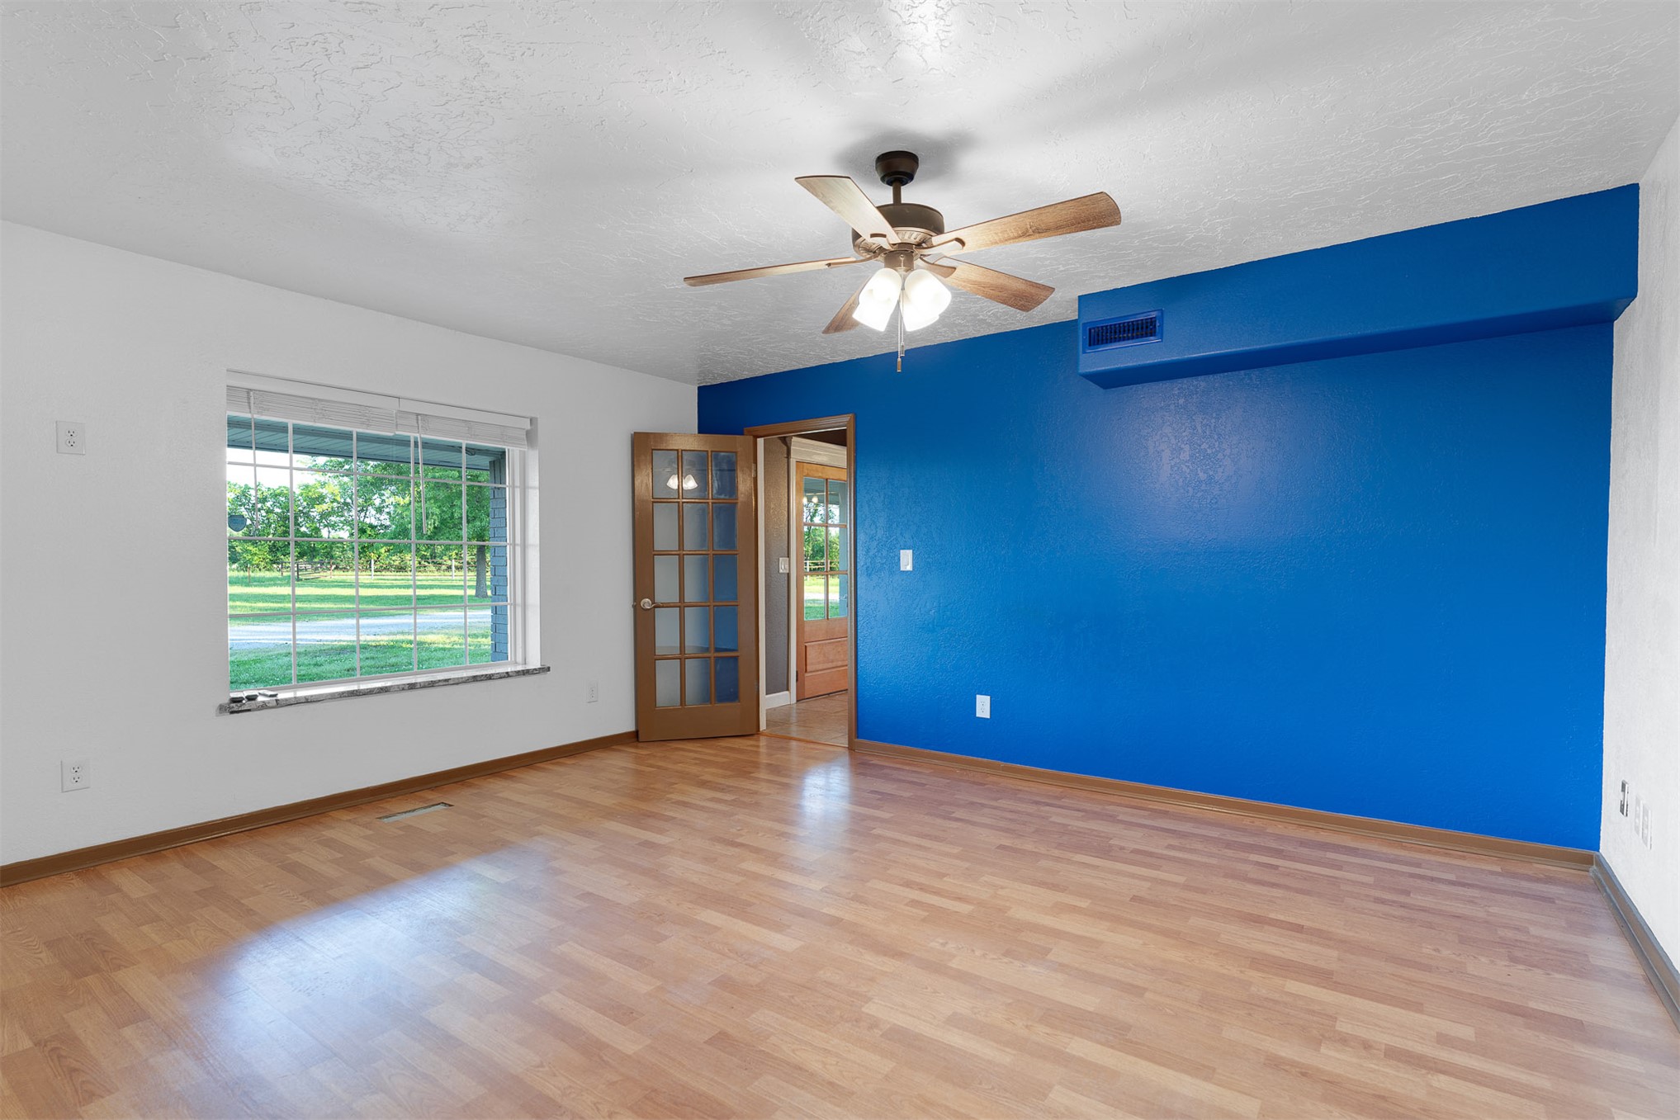
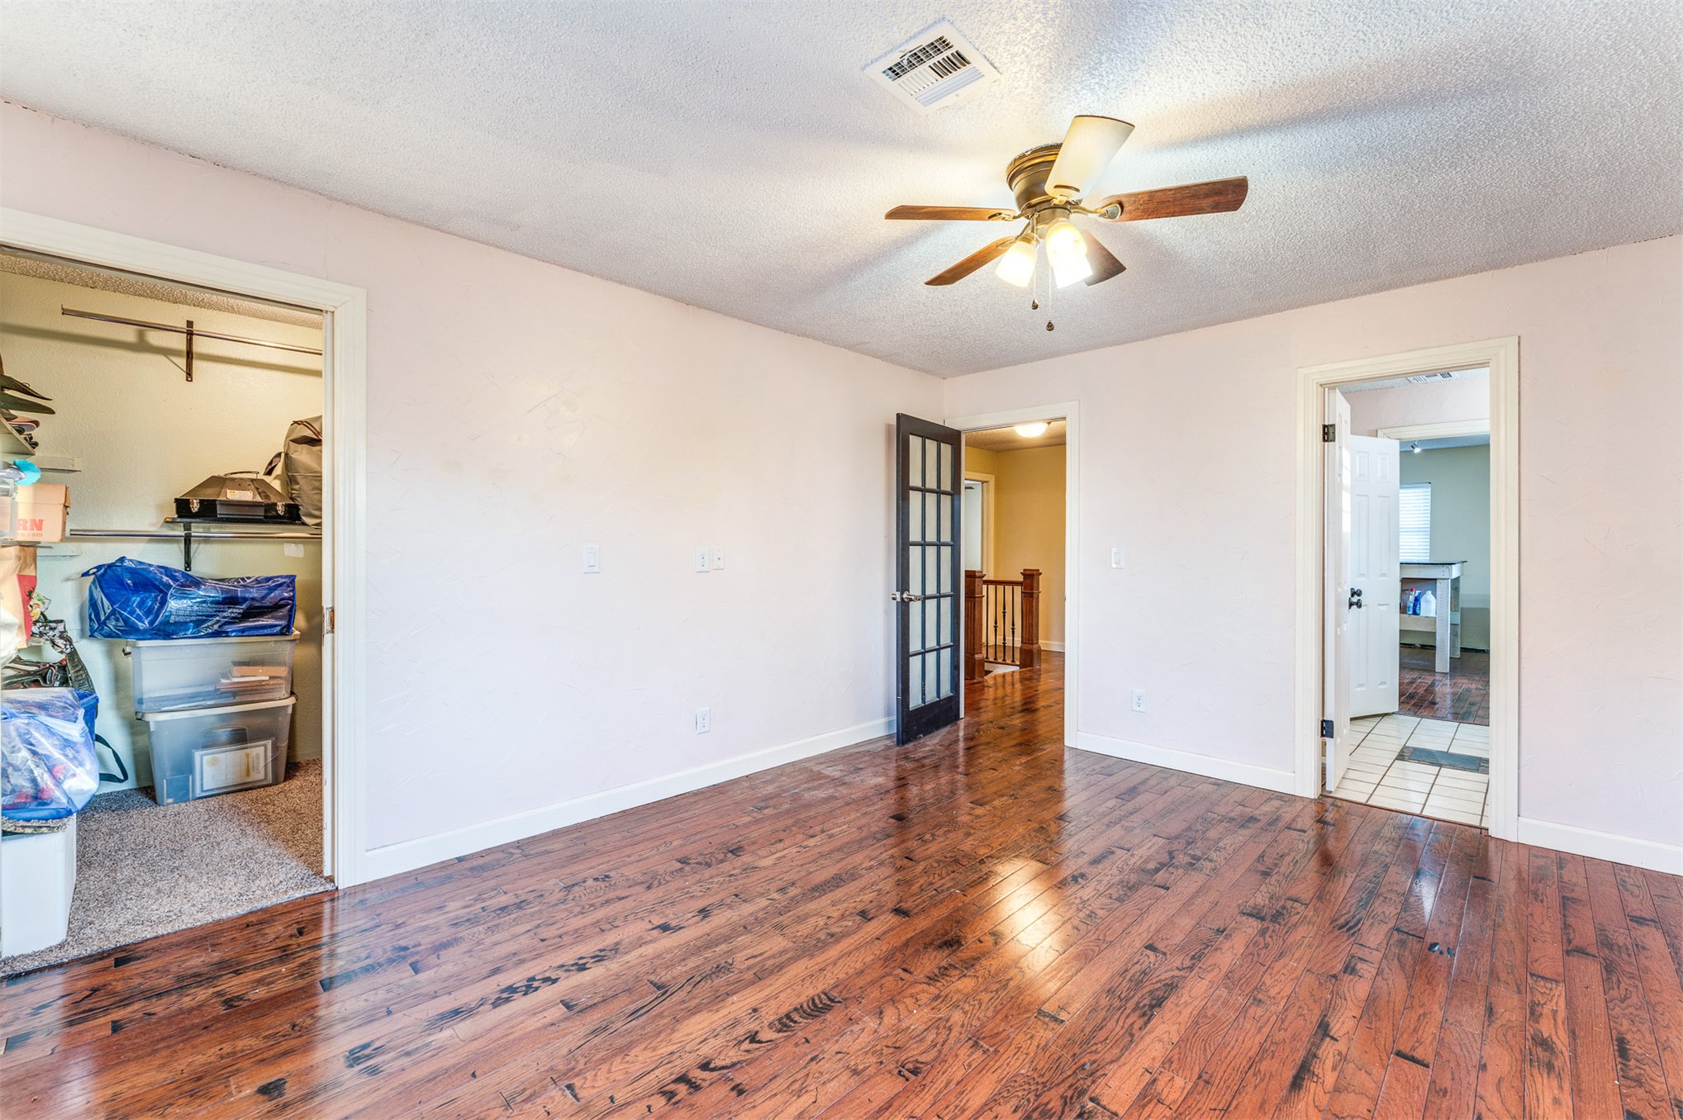
Interior space featuring wood-finish flooring, a multi-pane glass door, and a ceiling fan with integrated lighting
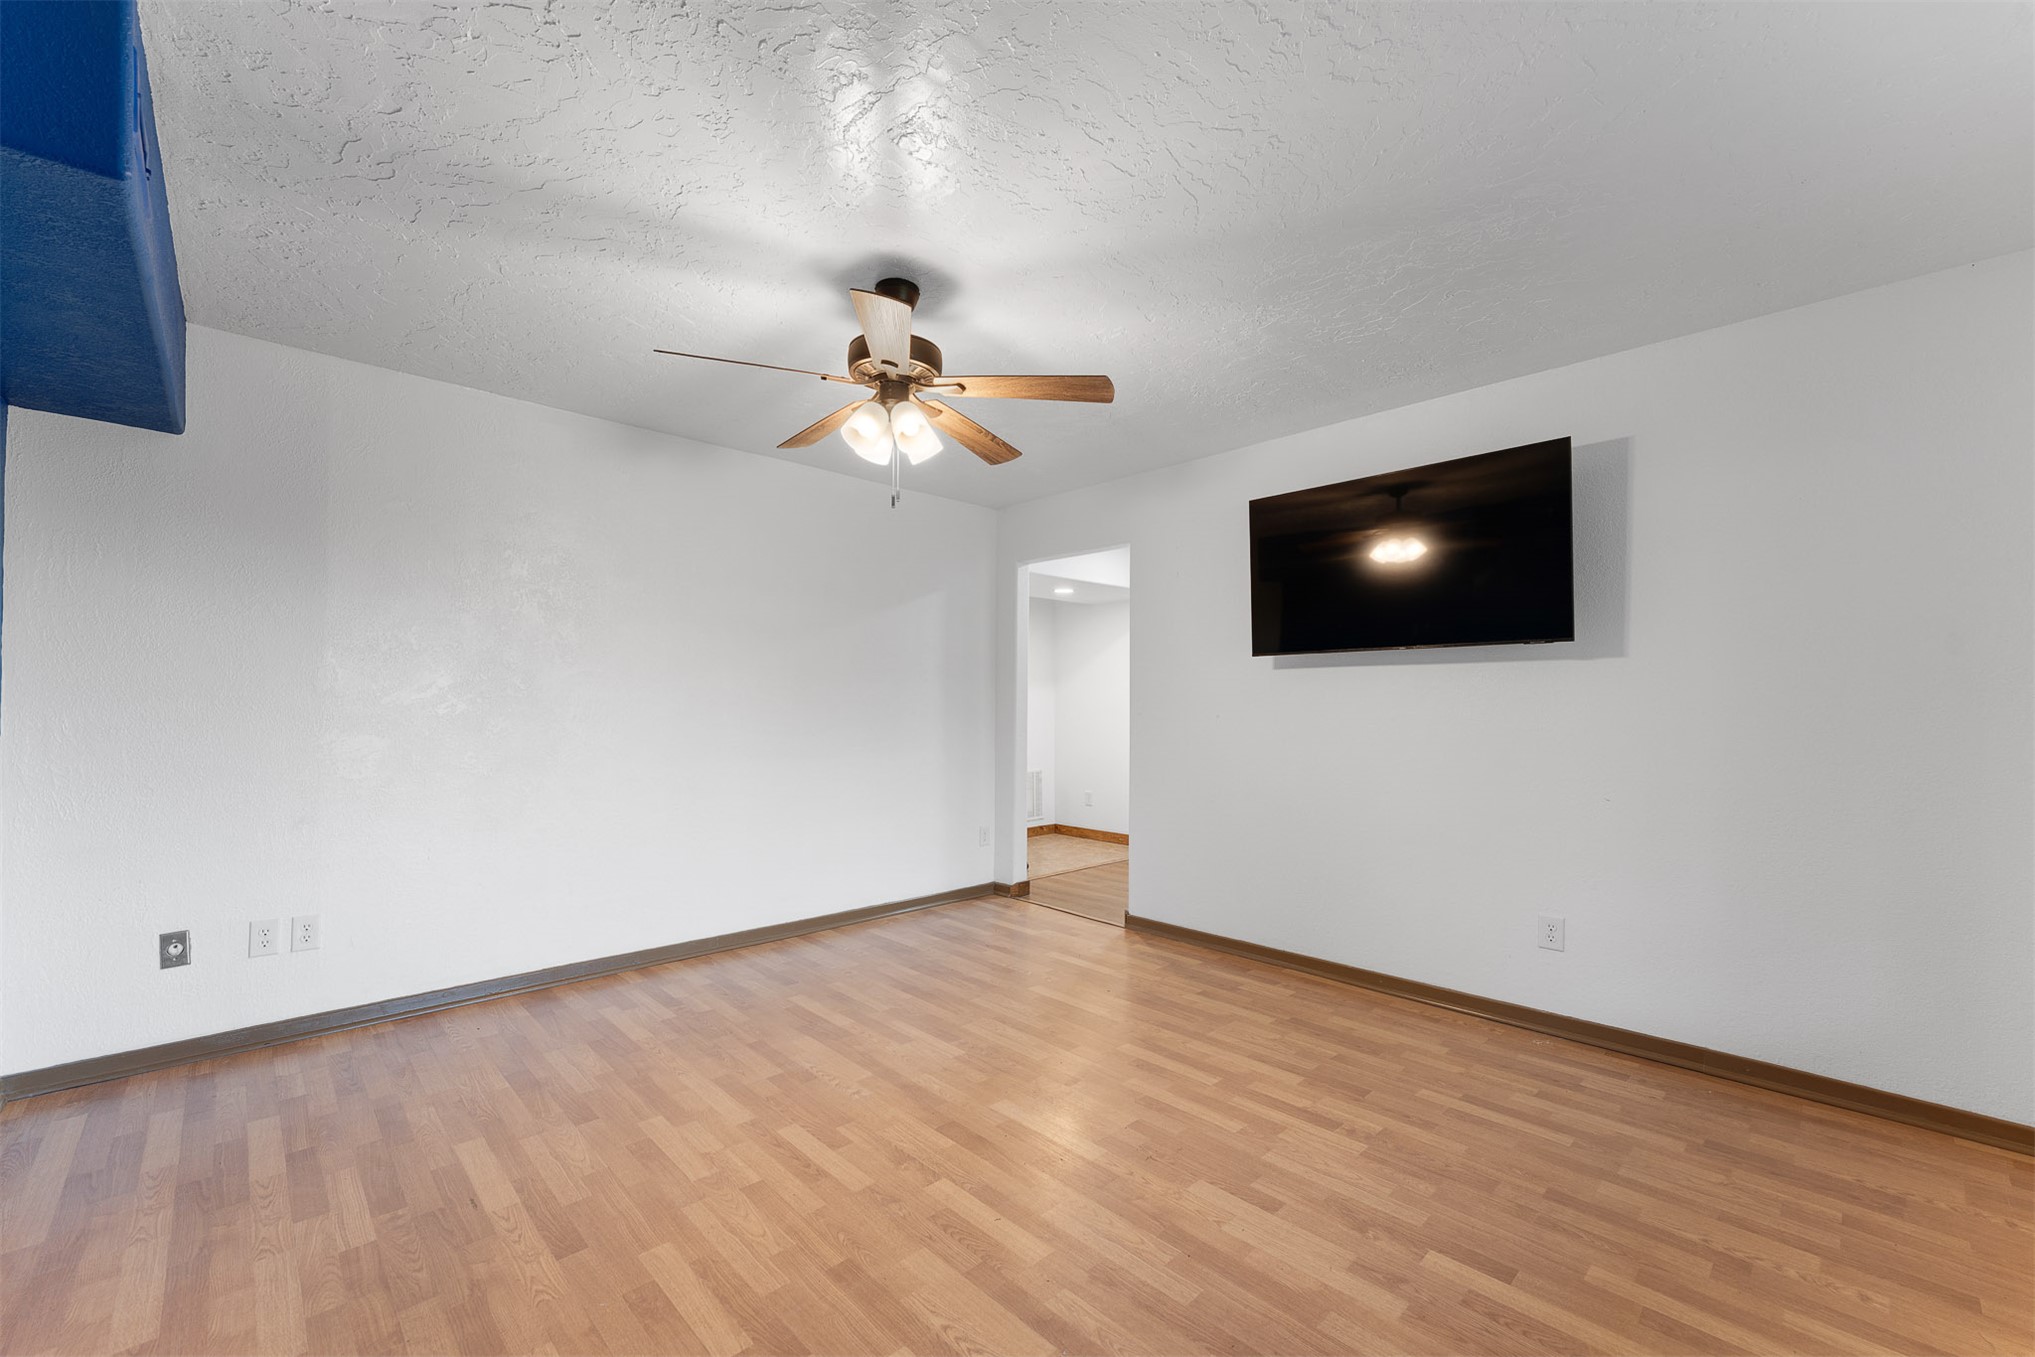
Interior space featuring wood-finish flooring, textured ceiling, and a ceiling fan with integrated lighting
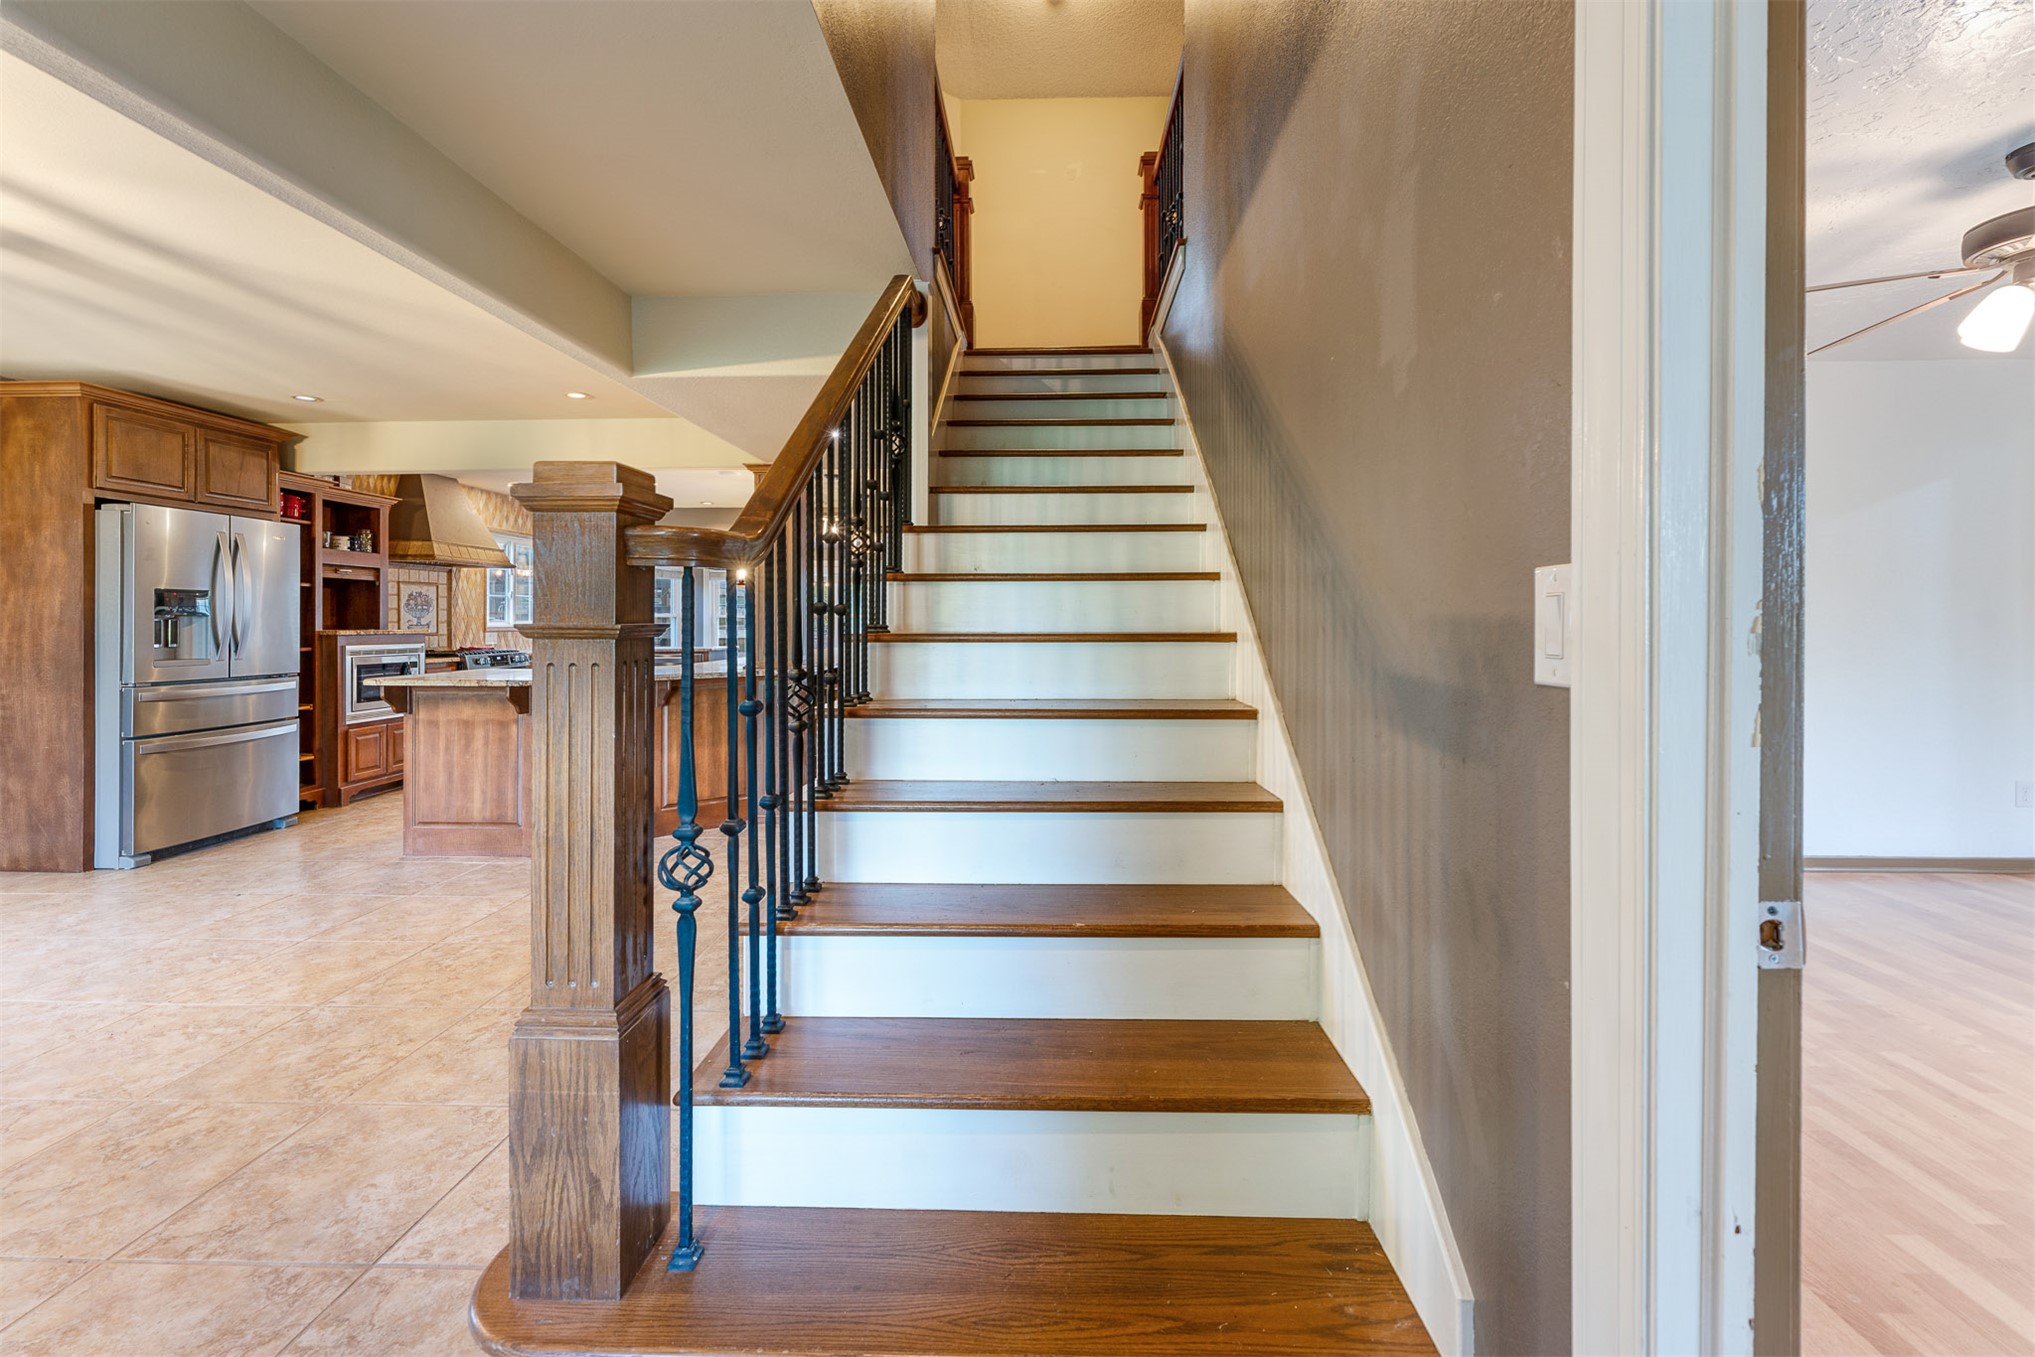
Staircase featuring wood-finish treads, white risers, and decorative wrought iron balusters with a substantial wood newel post
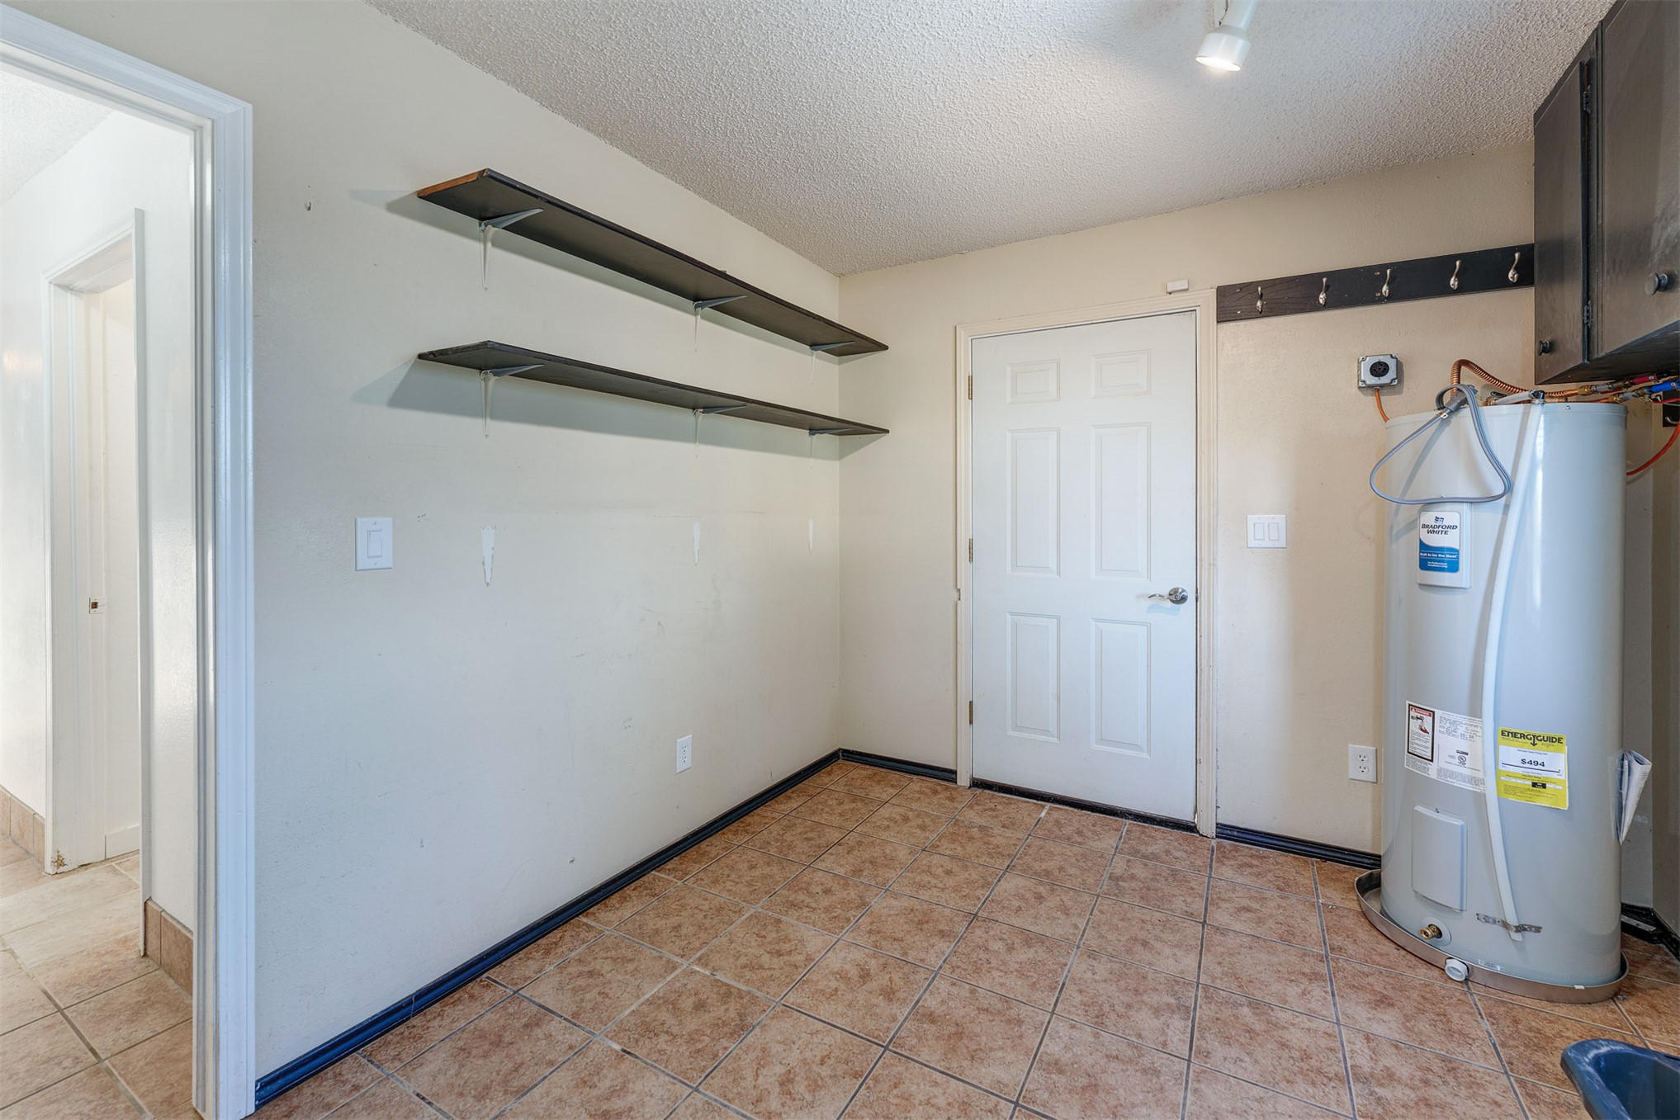
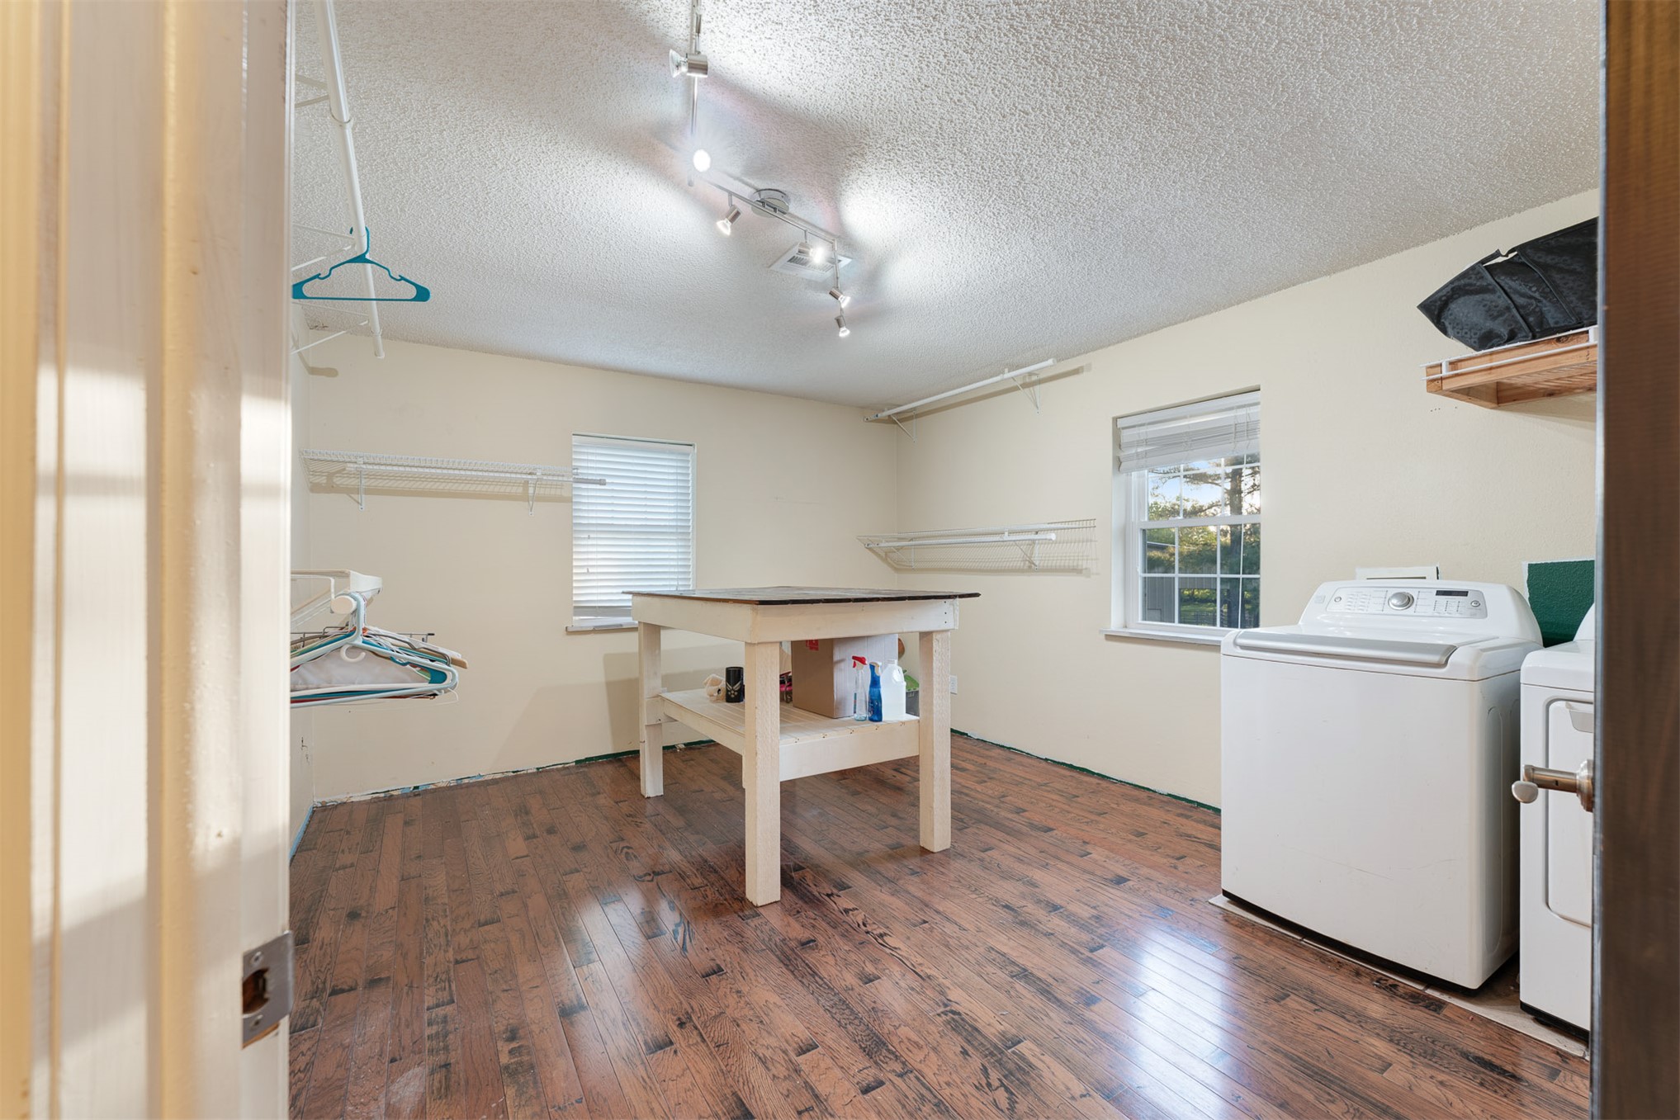
Laundry room featuring wood-finish flooring, dual windows, integrated track lighting, and wall-mounted metal shelving
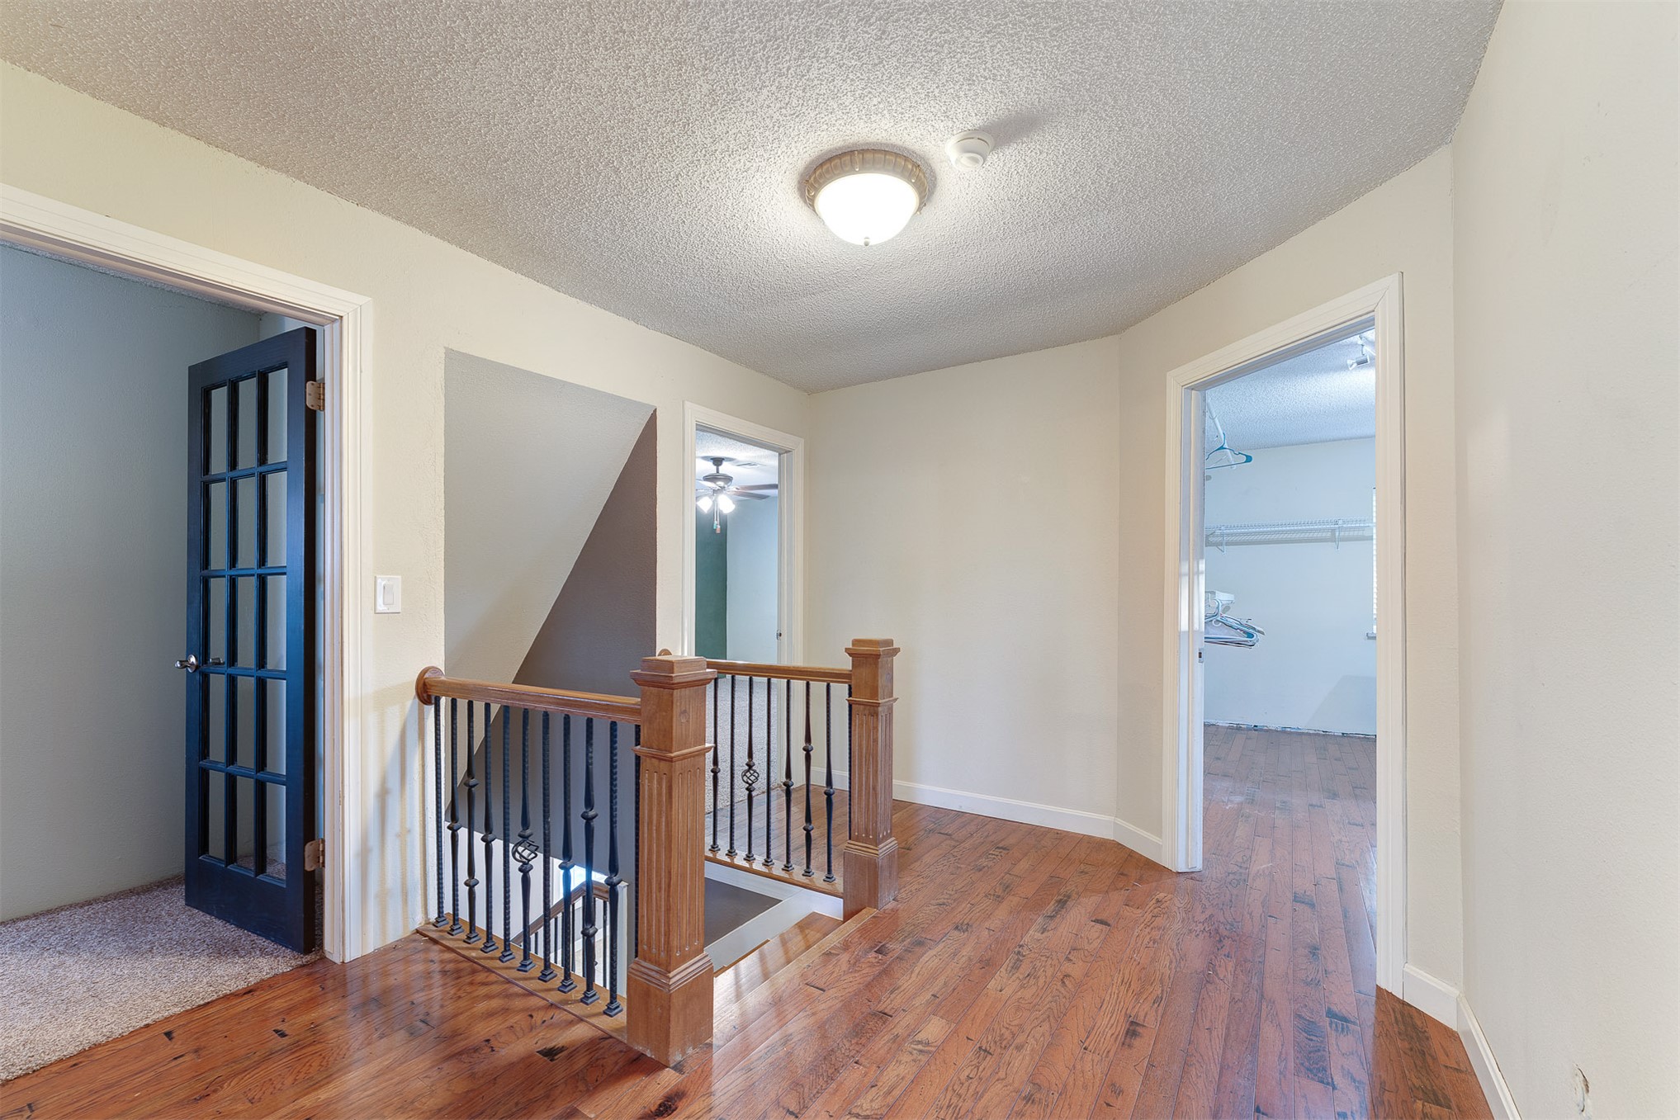
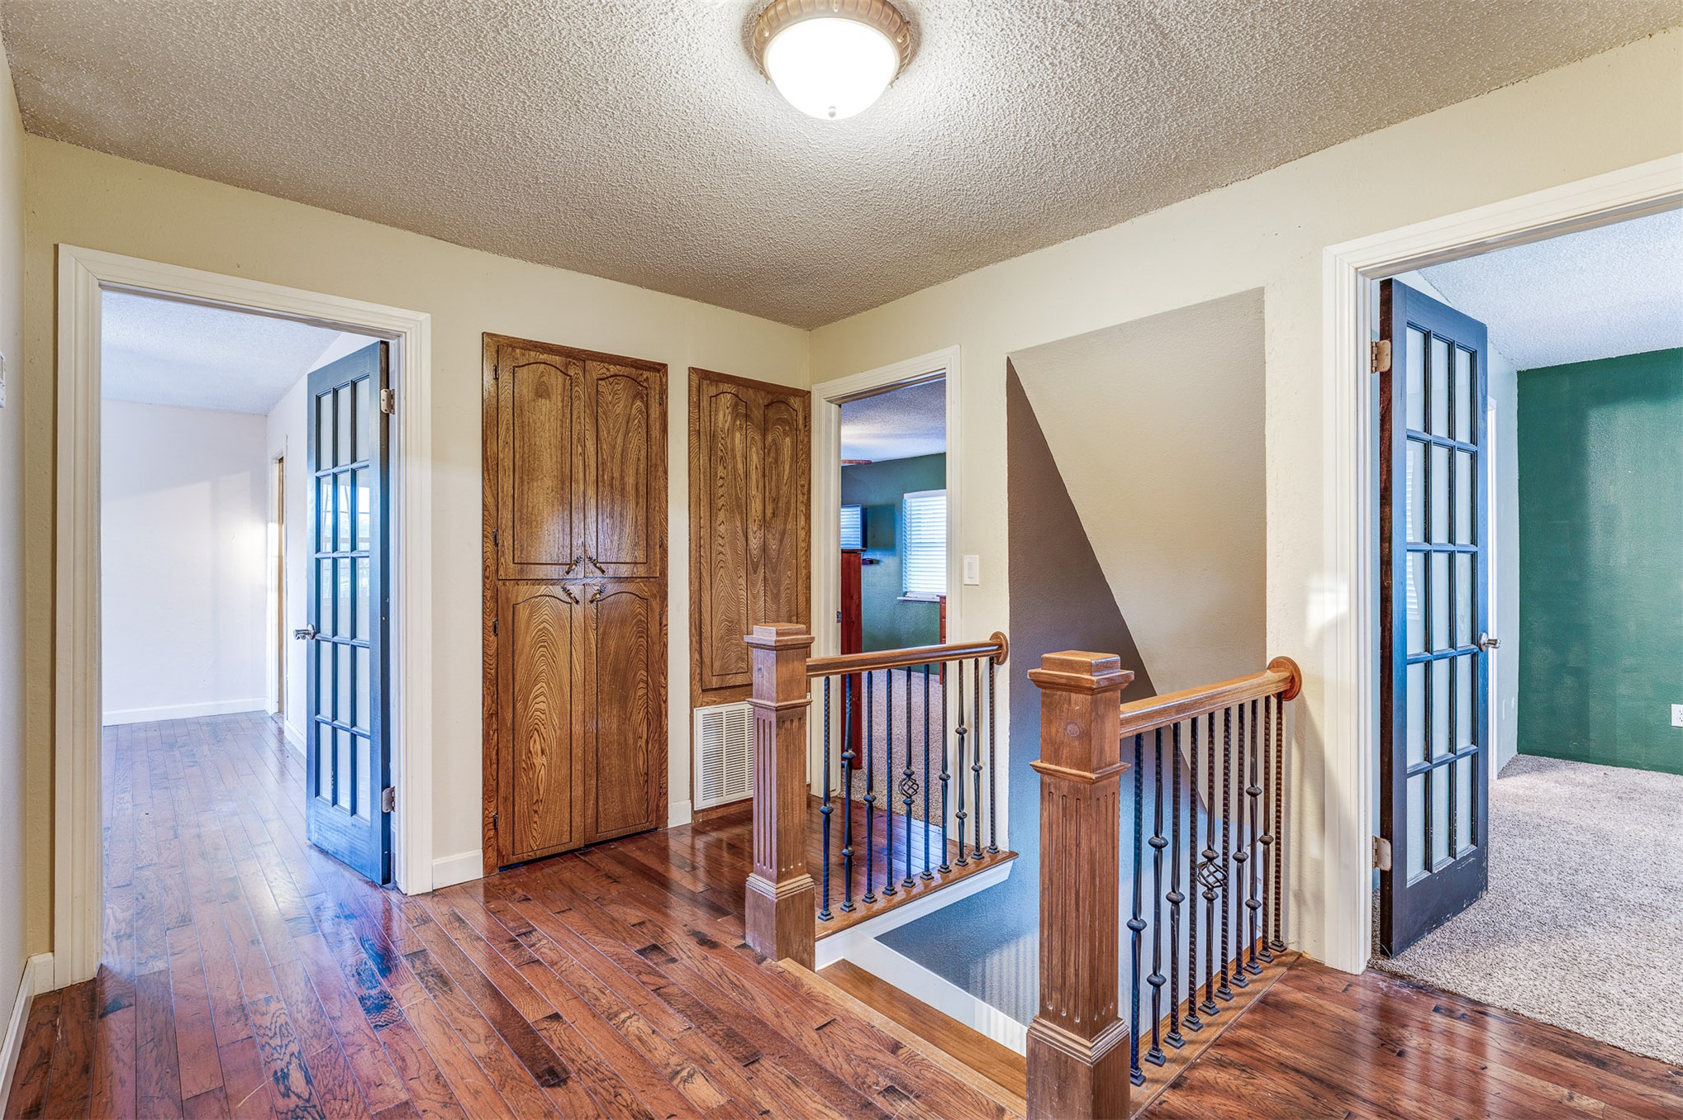
Staircase landing featuring wood-finish flooring, a dark-toned French door, and a wooden banister with metal balusters
Neutral-toned room featuring textured ceiling, carpeting, dual windows, and ceiling fan with integrated lighting
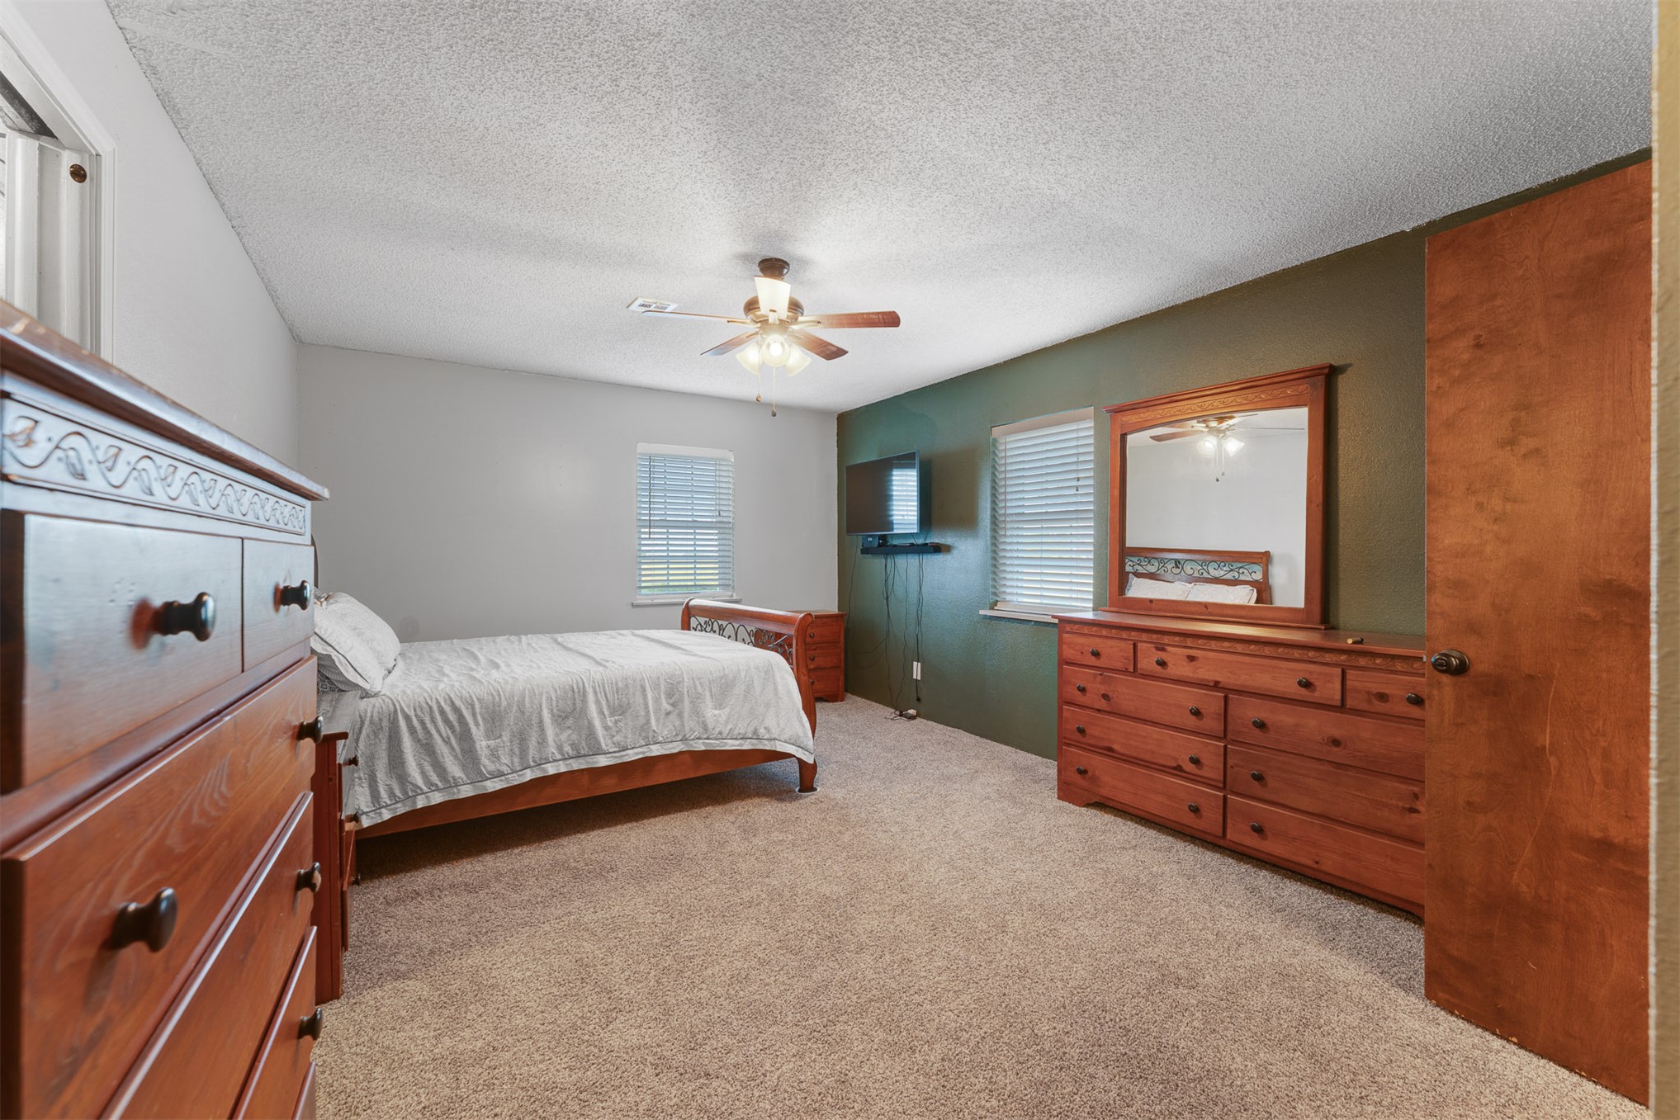
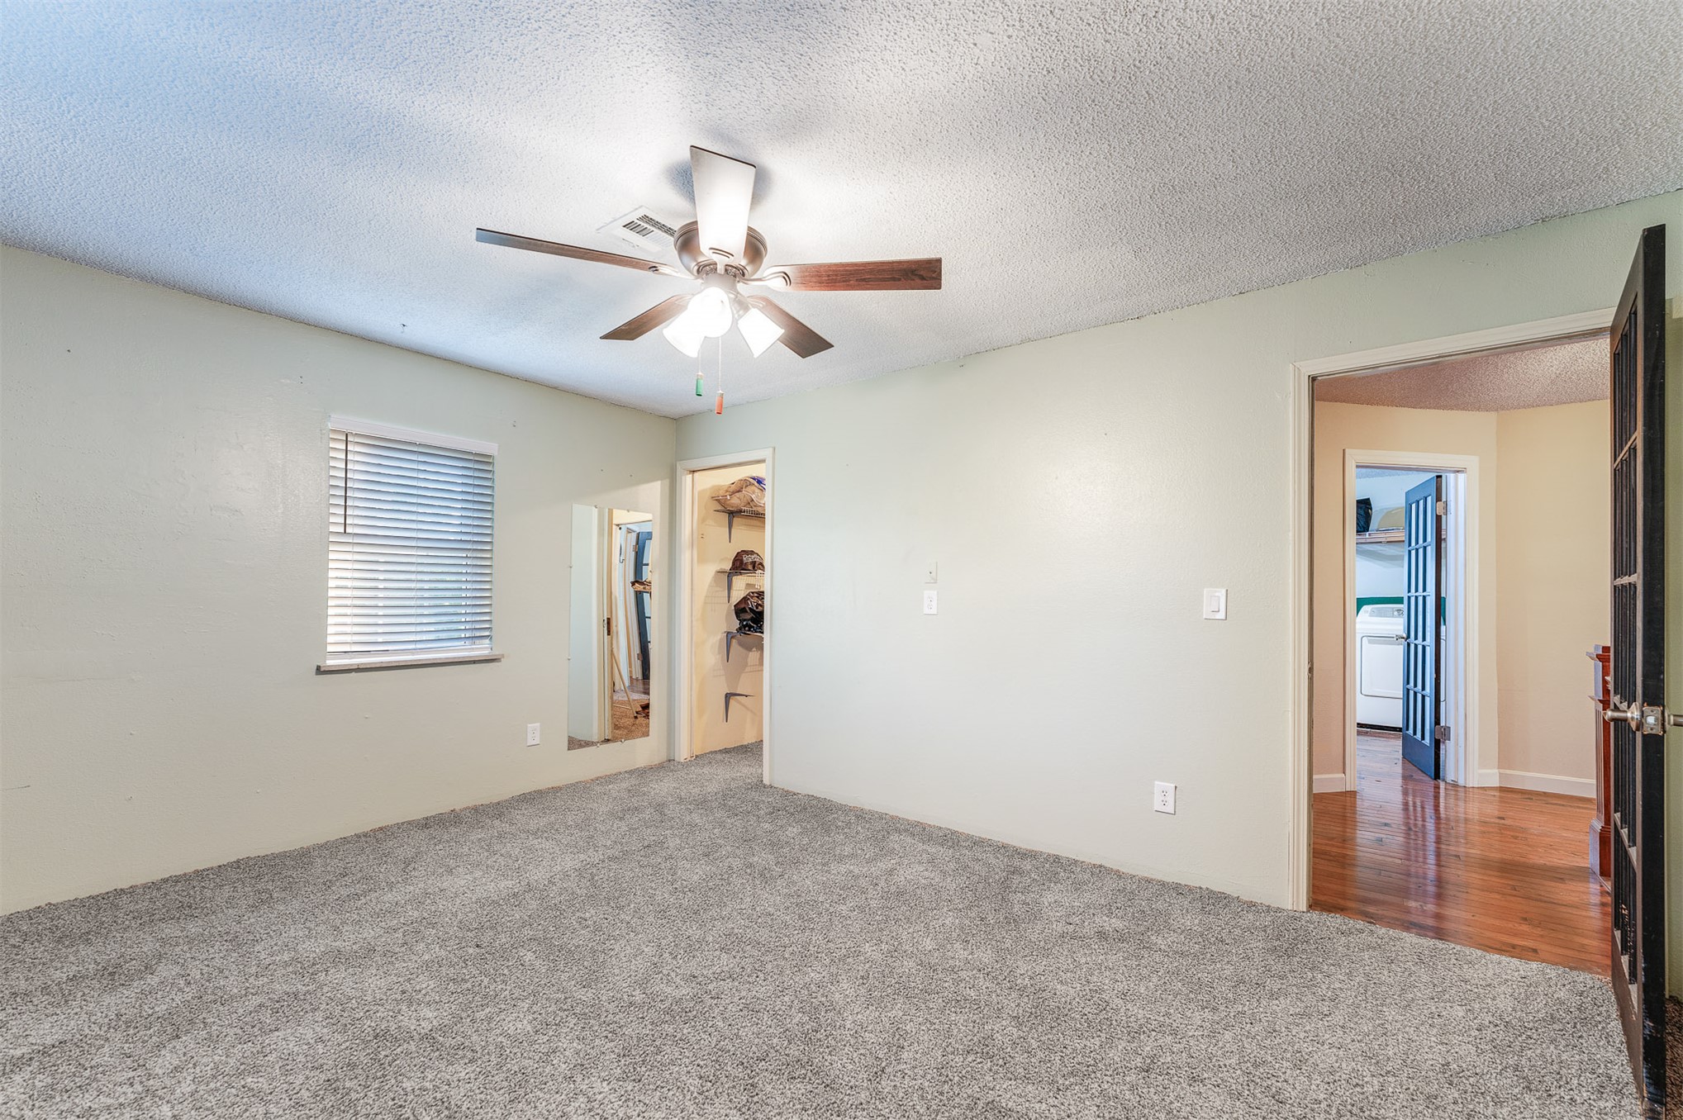
Bedroom interior featuring neutral wall paint, carpeting, a ceiling fan with light fixture, and a dark-toned door with glass panes
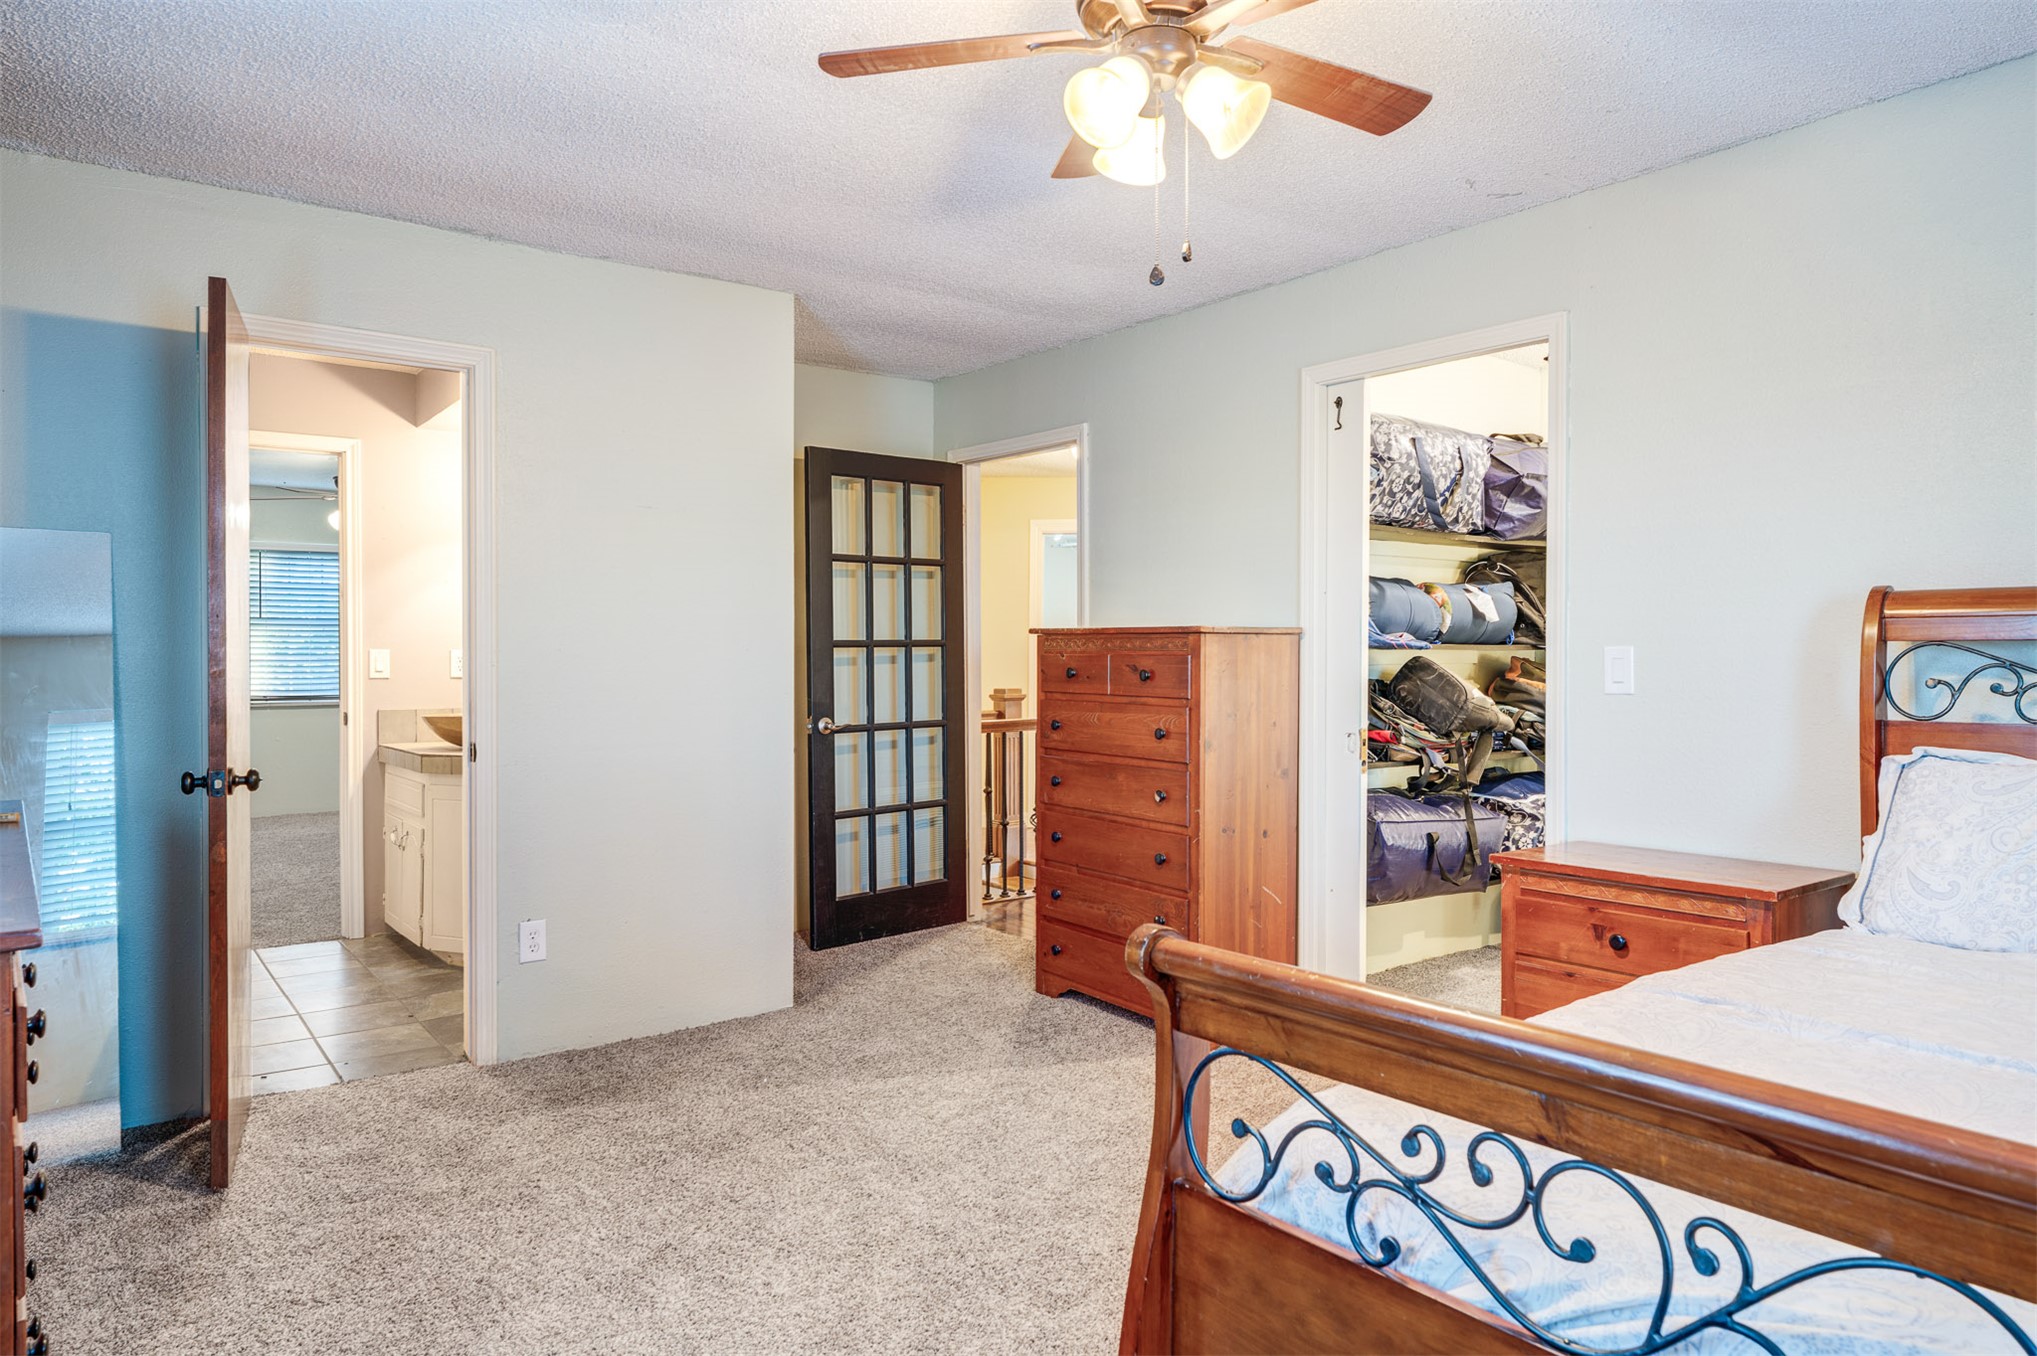
Interior room featuring wall-to-wall carpeting, a ceiling fan with integrated lighting, a built-in wall mirror, and a multi-panel door
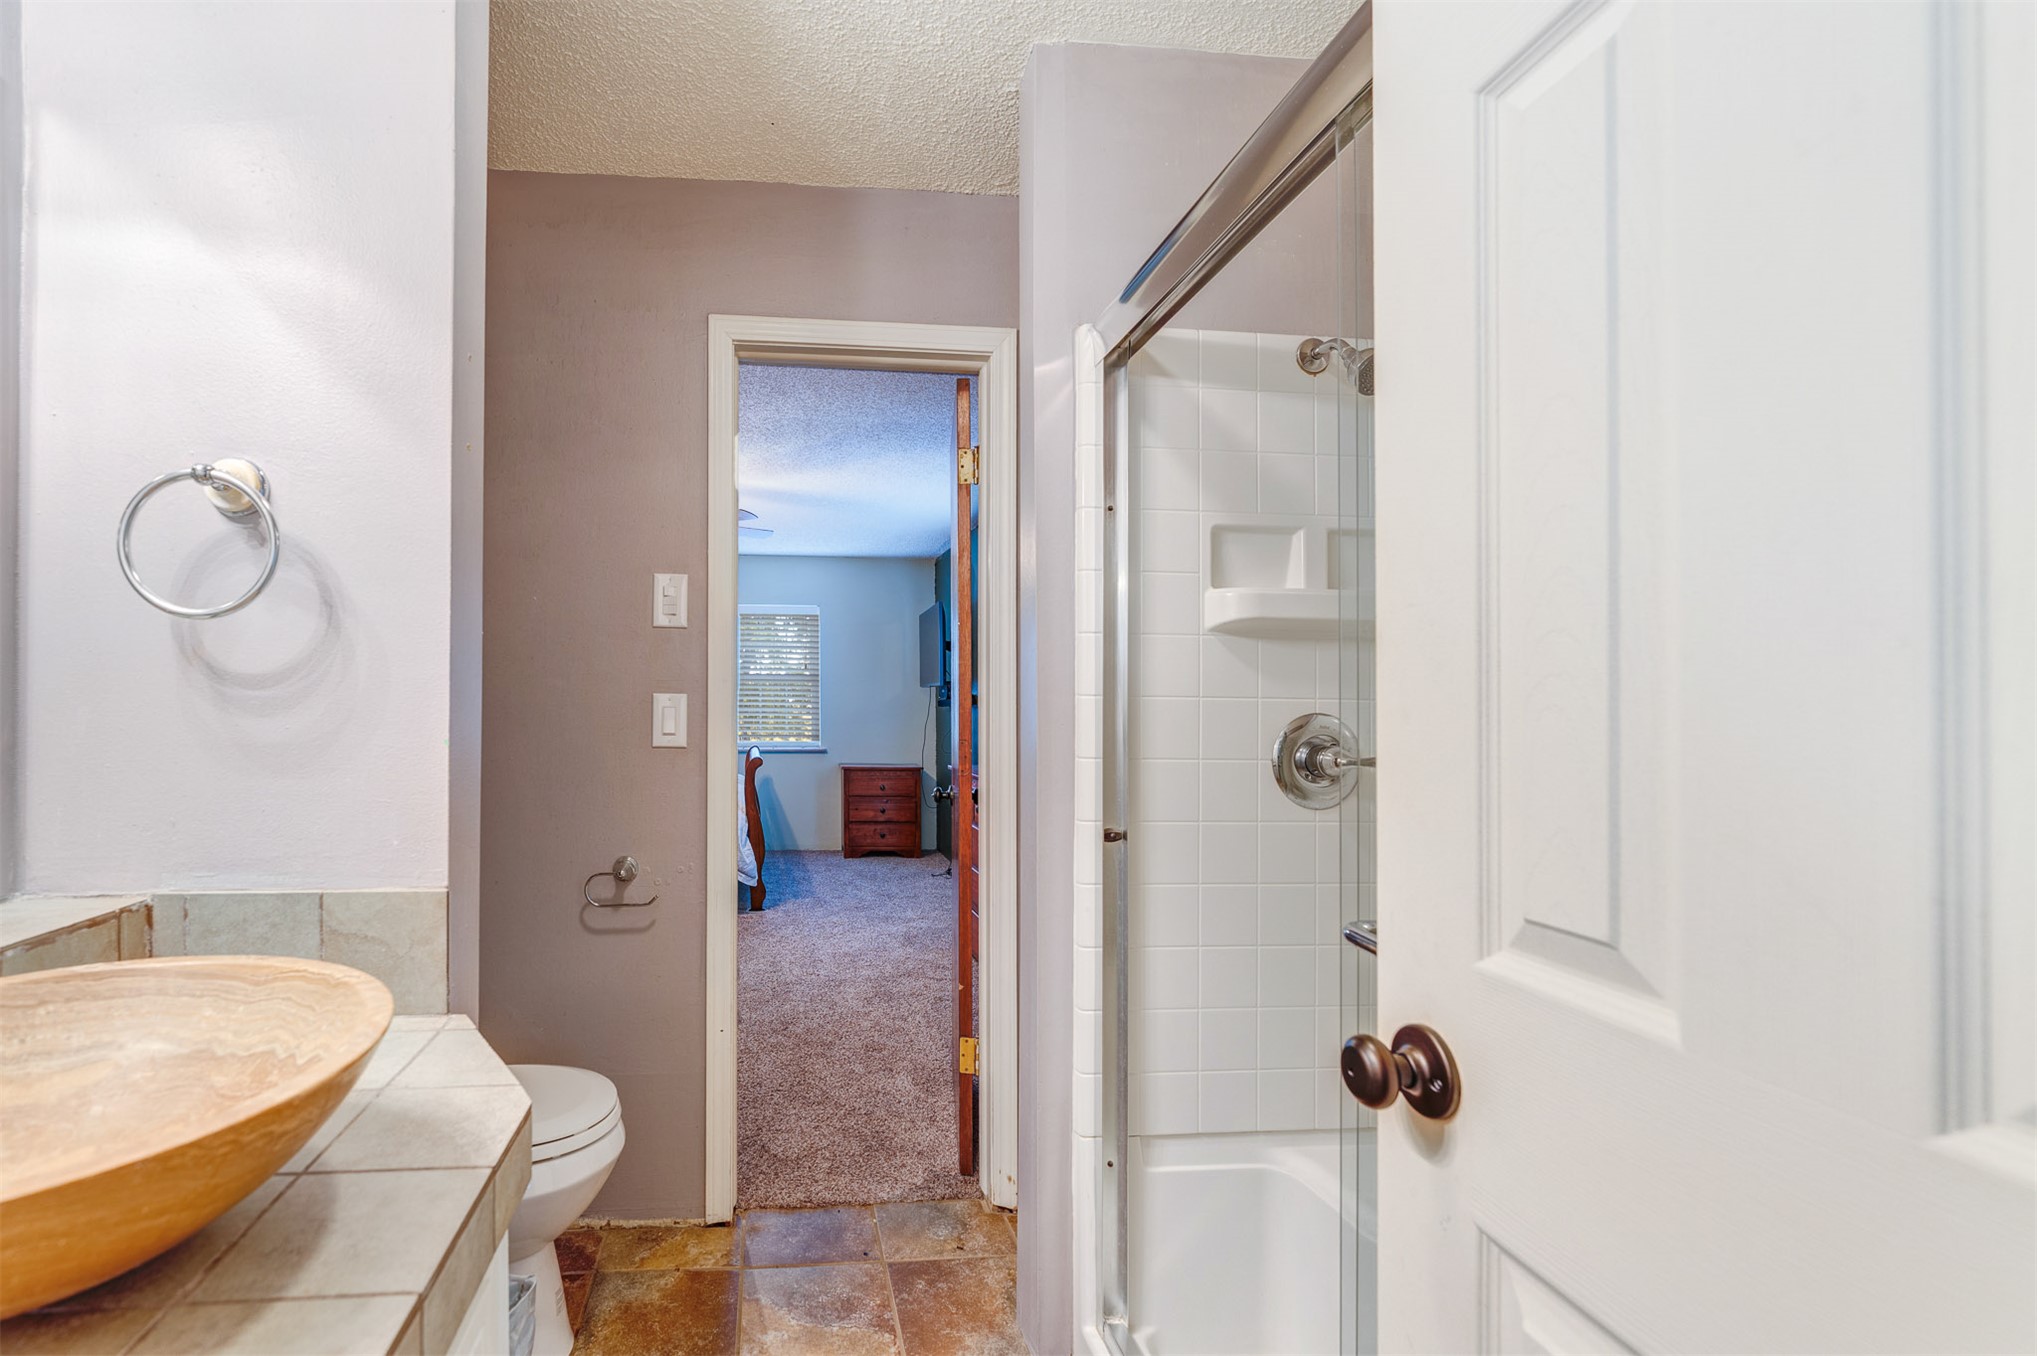
Bathroom featuring a tiled vanity countertop, circular stone-finish vessel sink, metal ring towel holder, and walk-in shower enclosure with a sliding glass door and integrated tile surround
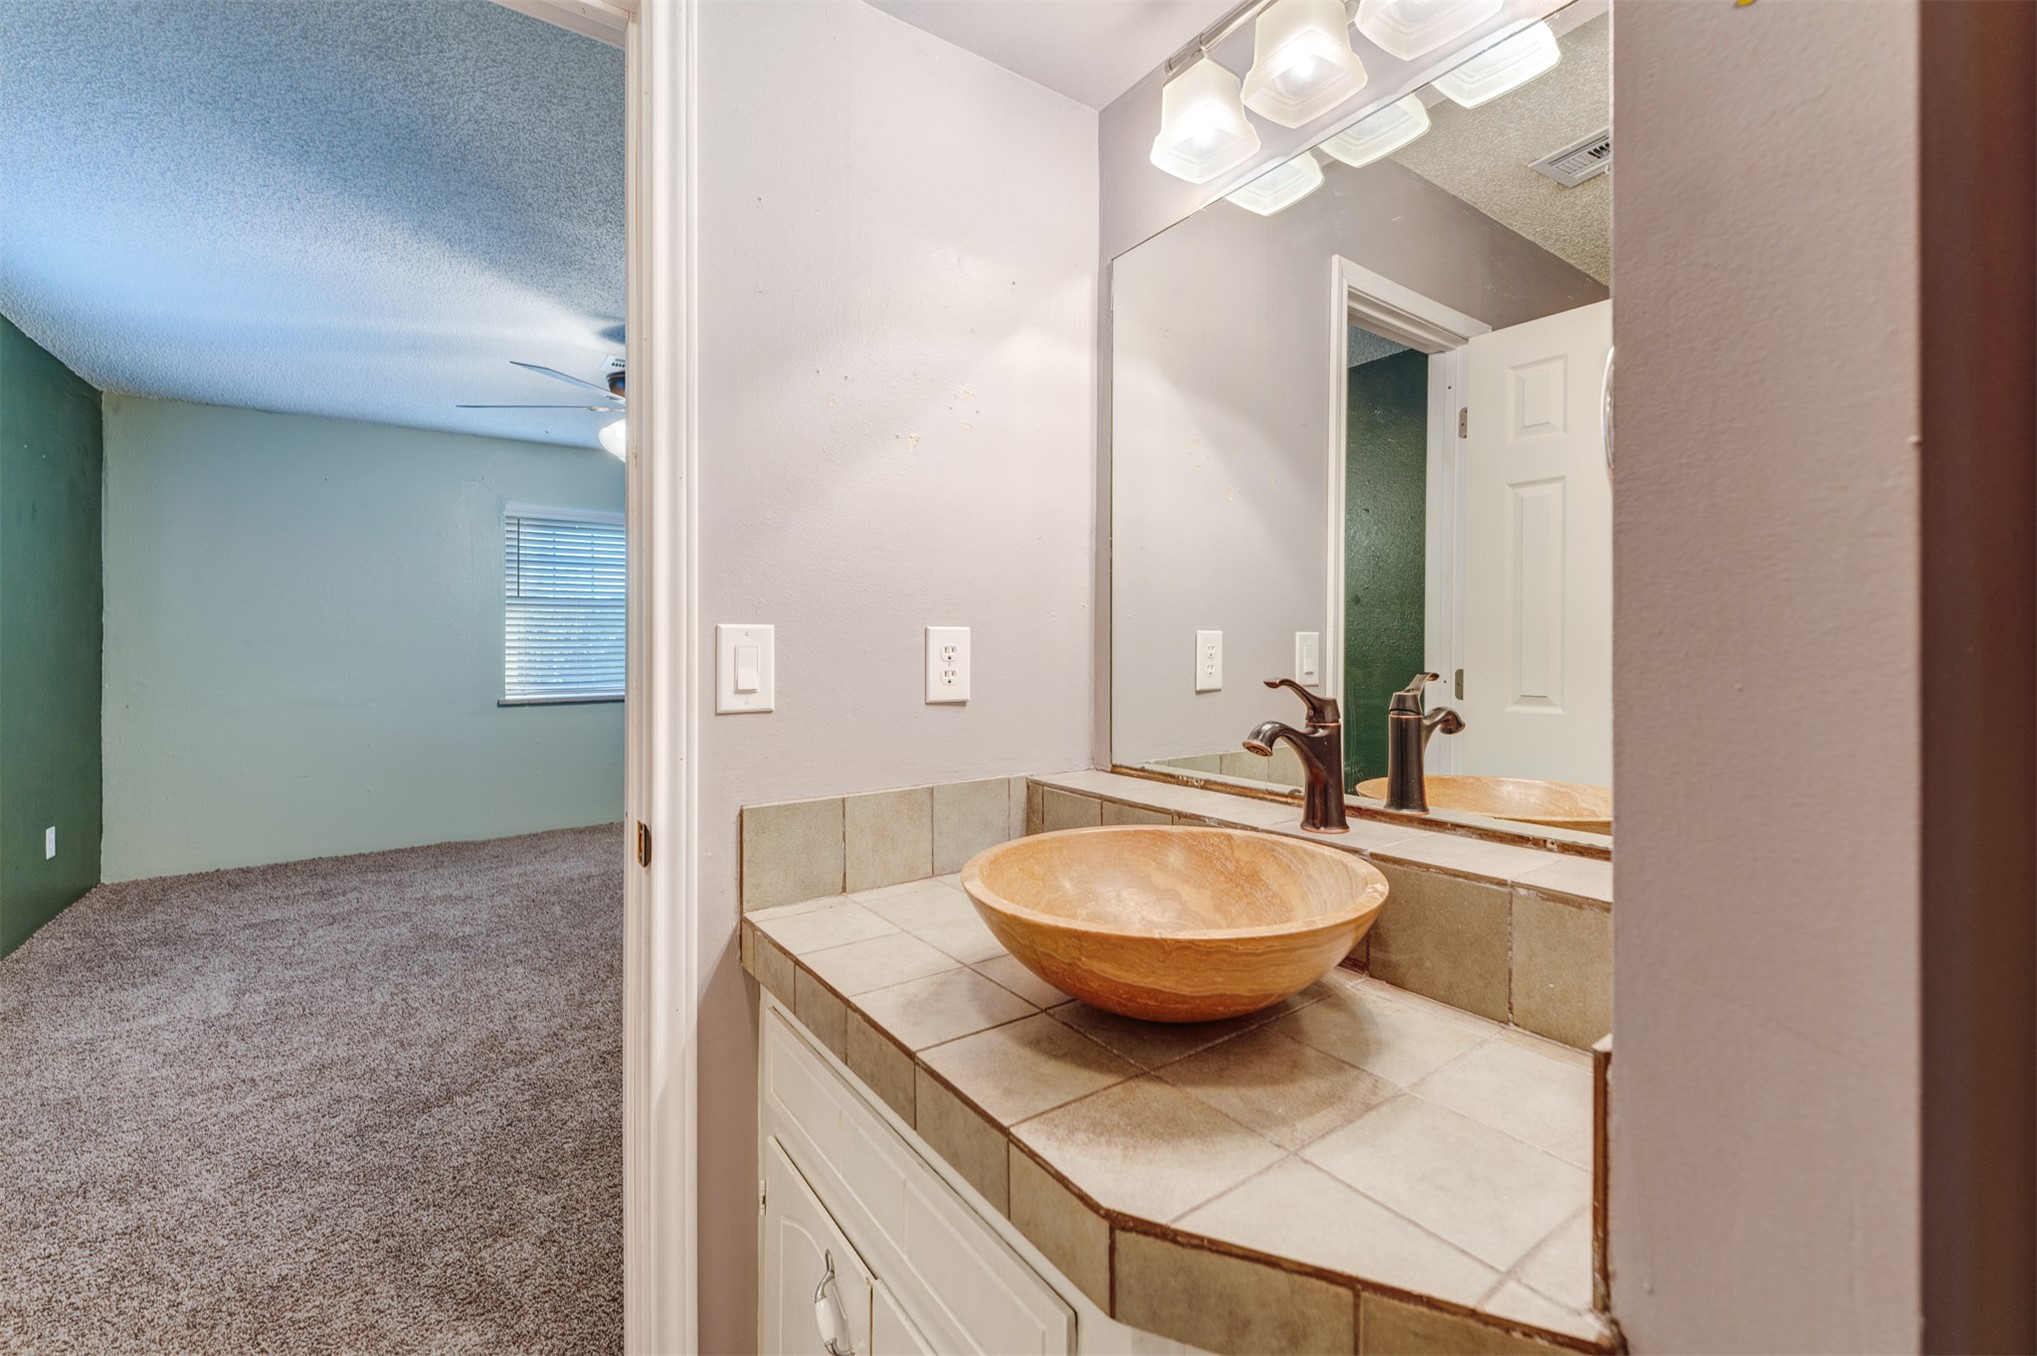
Bathroom featuring a tiled countertop, stone-finish vessel sink, oil-rubbed bronze faucet, full-width vanity mirror, and multi-bulb light fixture
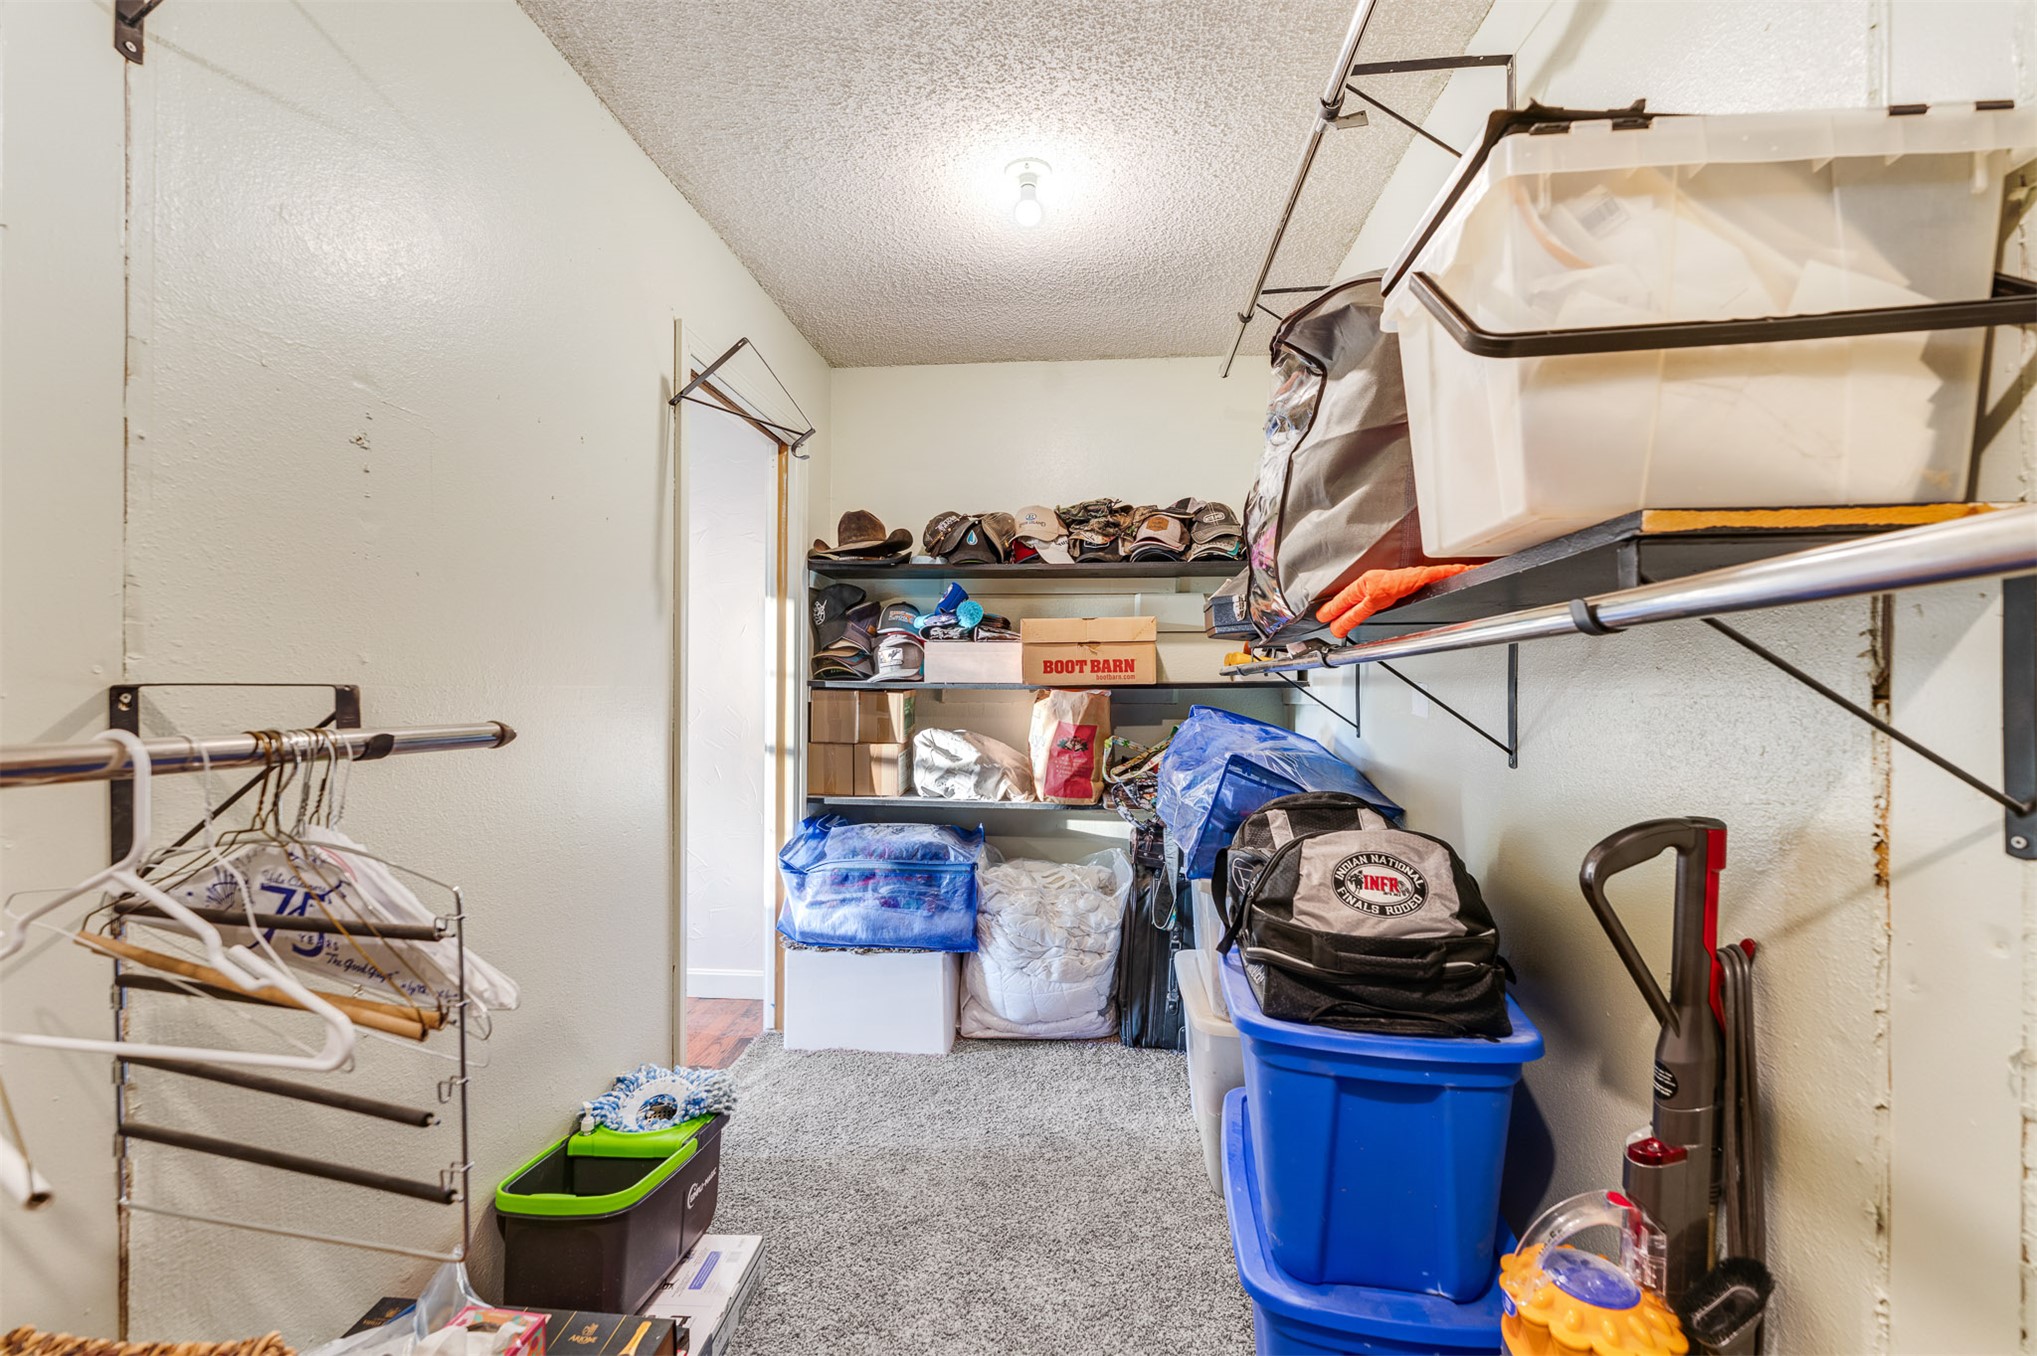
Storage space featuring wall-mounted metal shelving units and fixed hanging rods
Room featuring wood-finish flooring, a ceiling fan with light fixture, and a multi-pane glass door
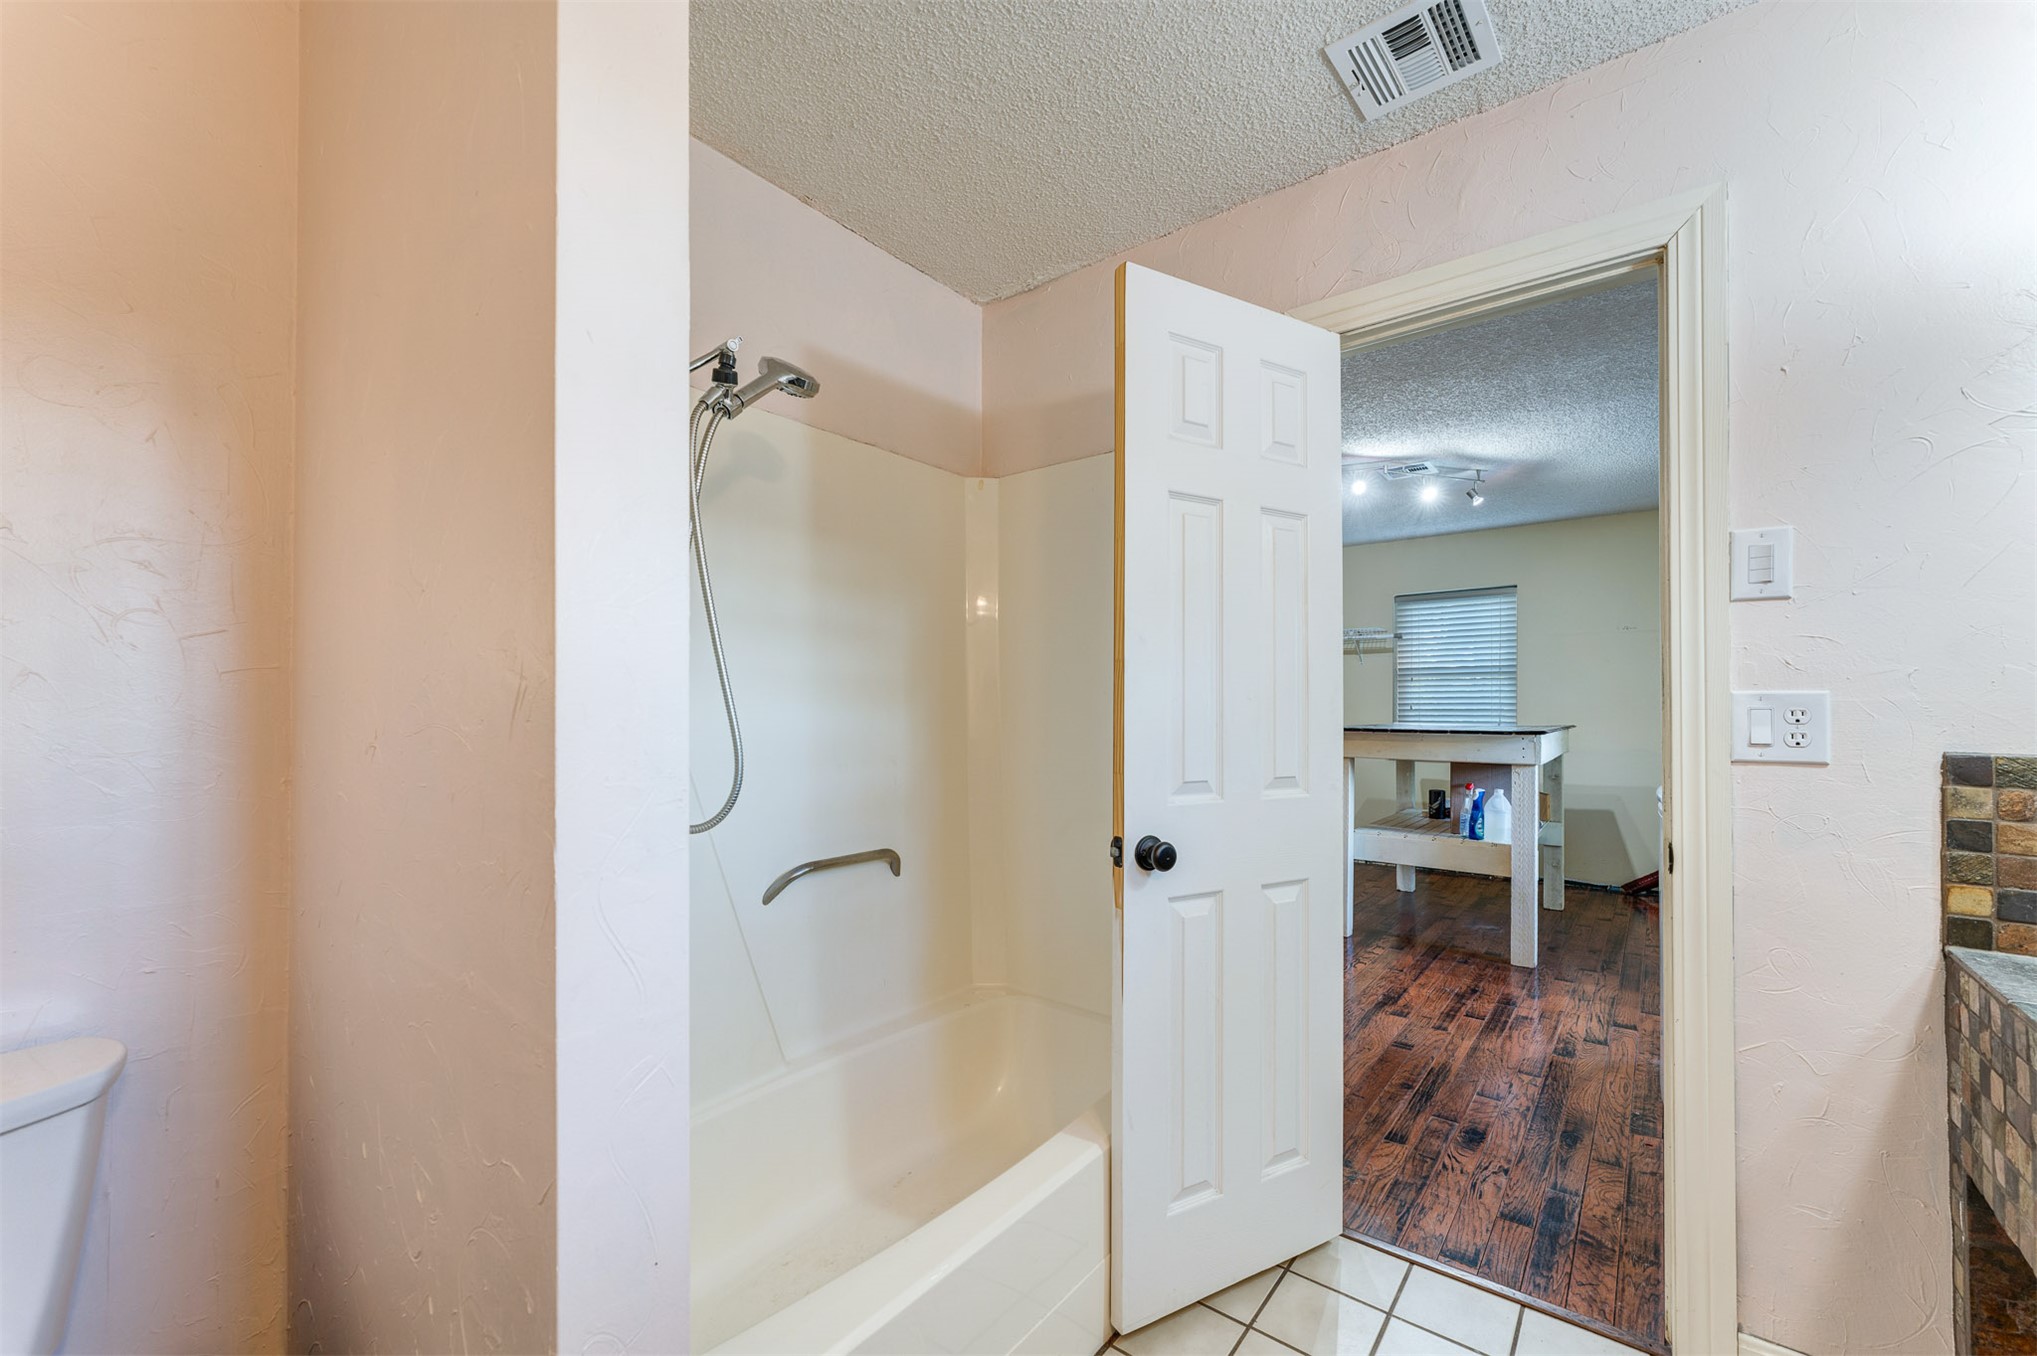
Bathroom featuring a shower and tub combination with a wall-mounted handheld sprayer, white six-panel door, and tiled vanity backsplash
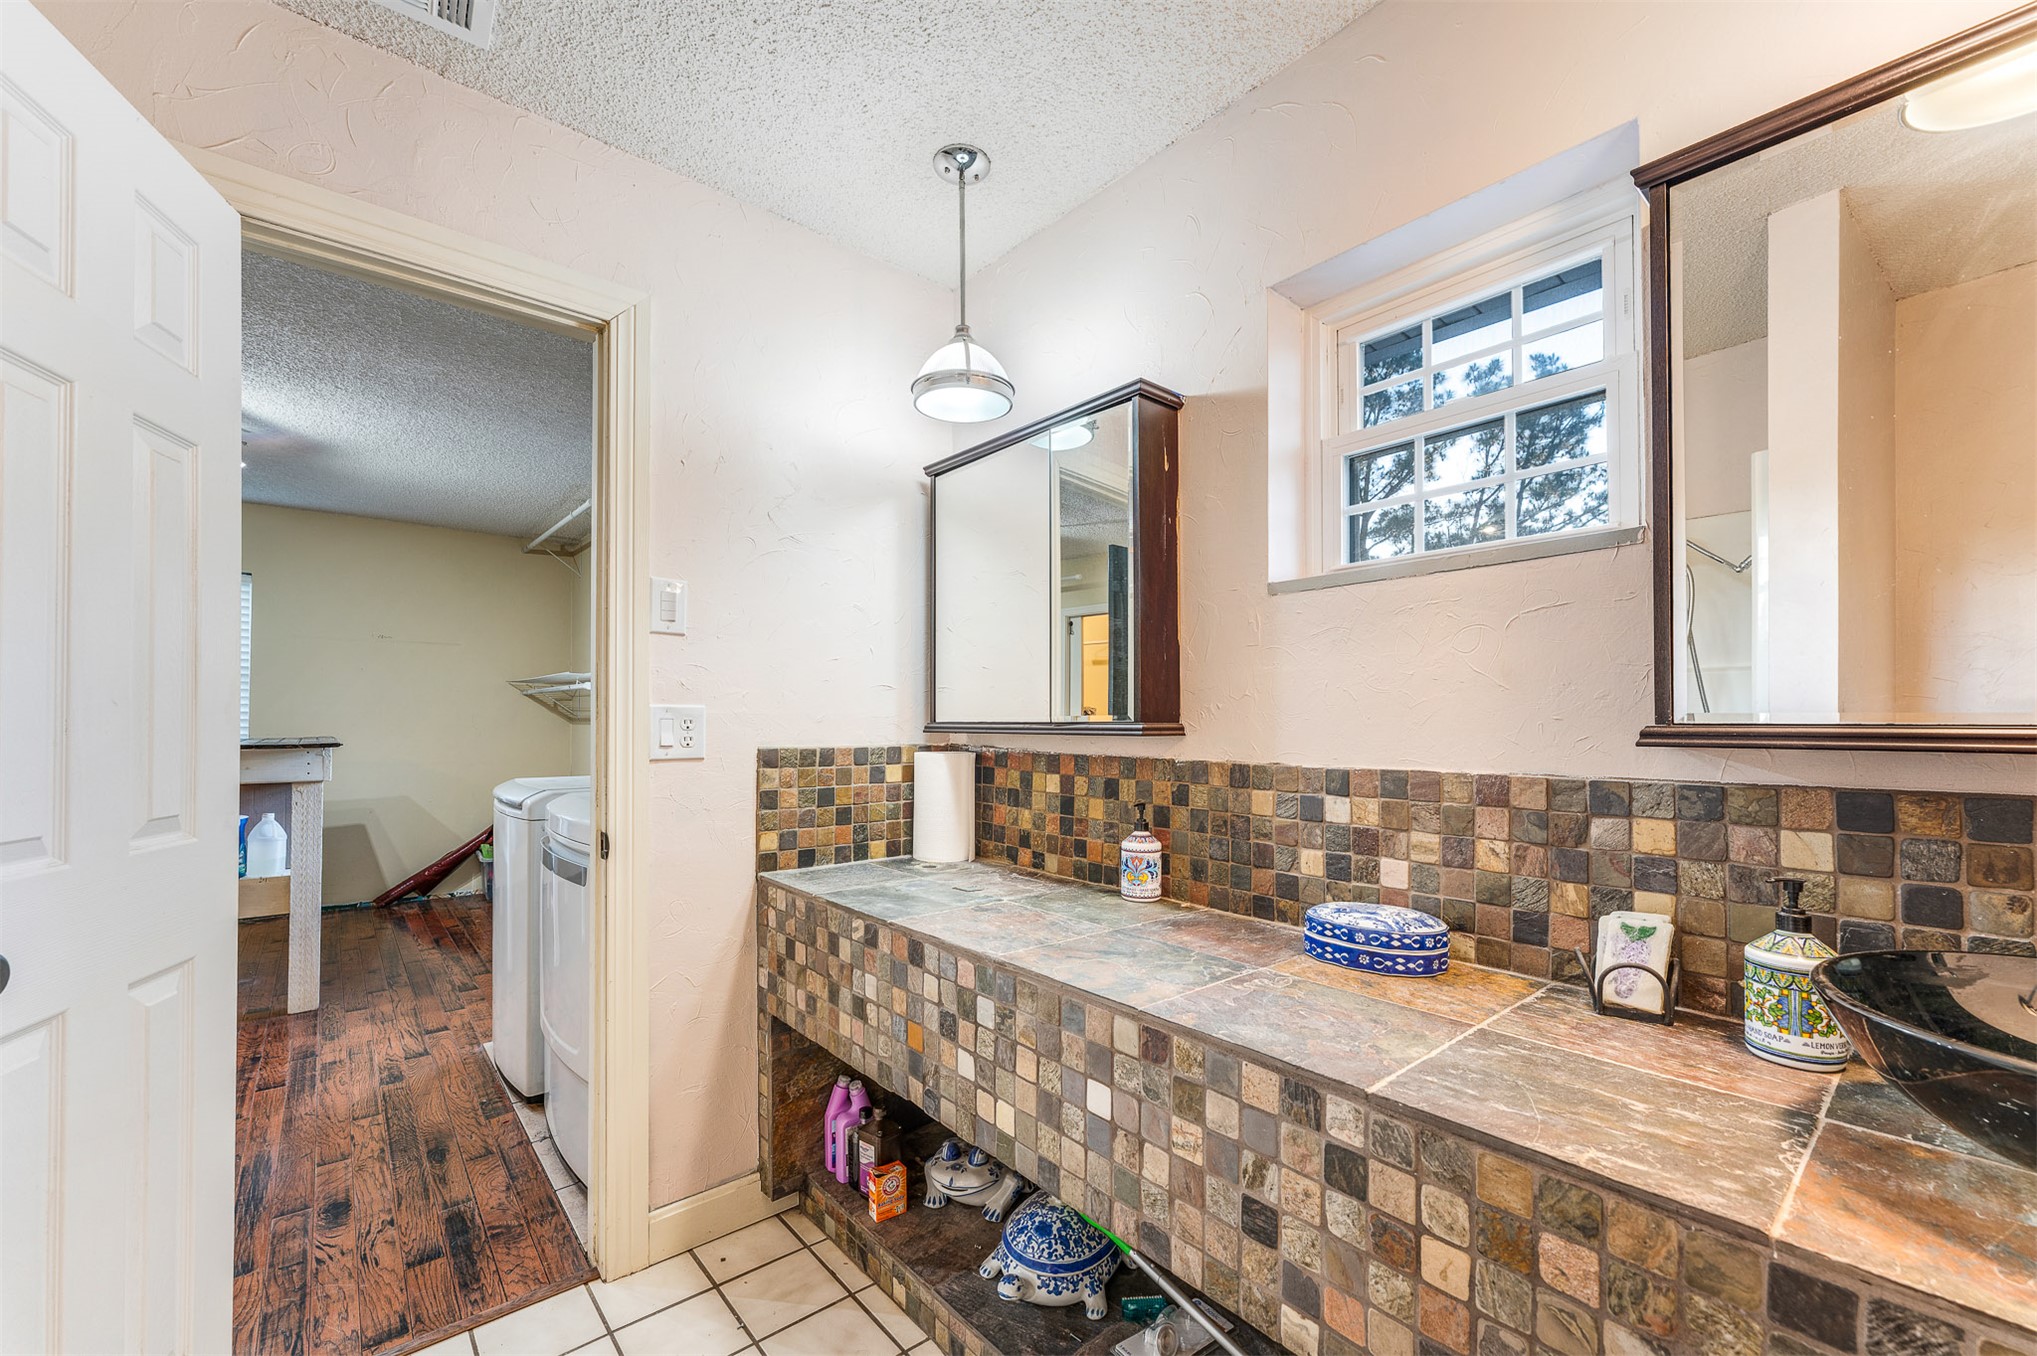
Custom tiled vanity with integrated basin, multi-tonal mosaic backsplash, pendant lighting, and framed wall mirror
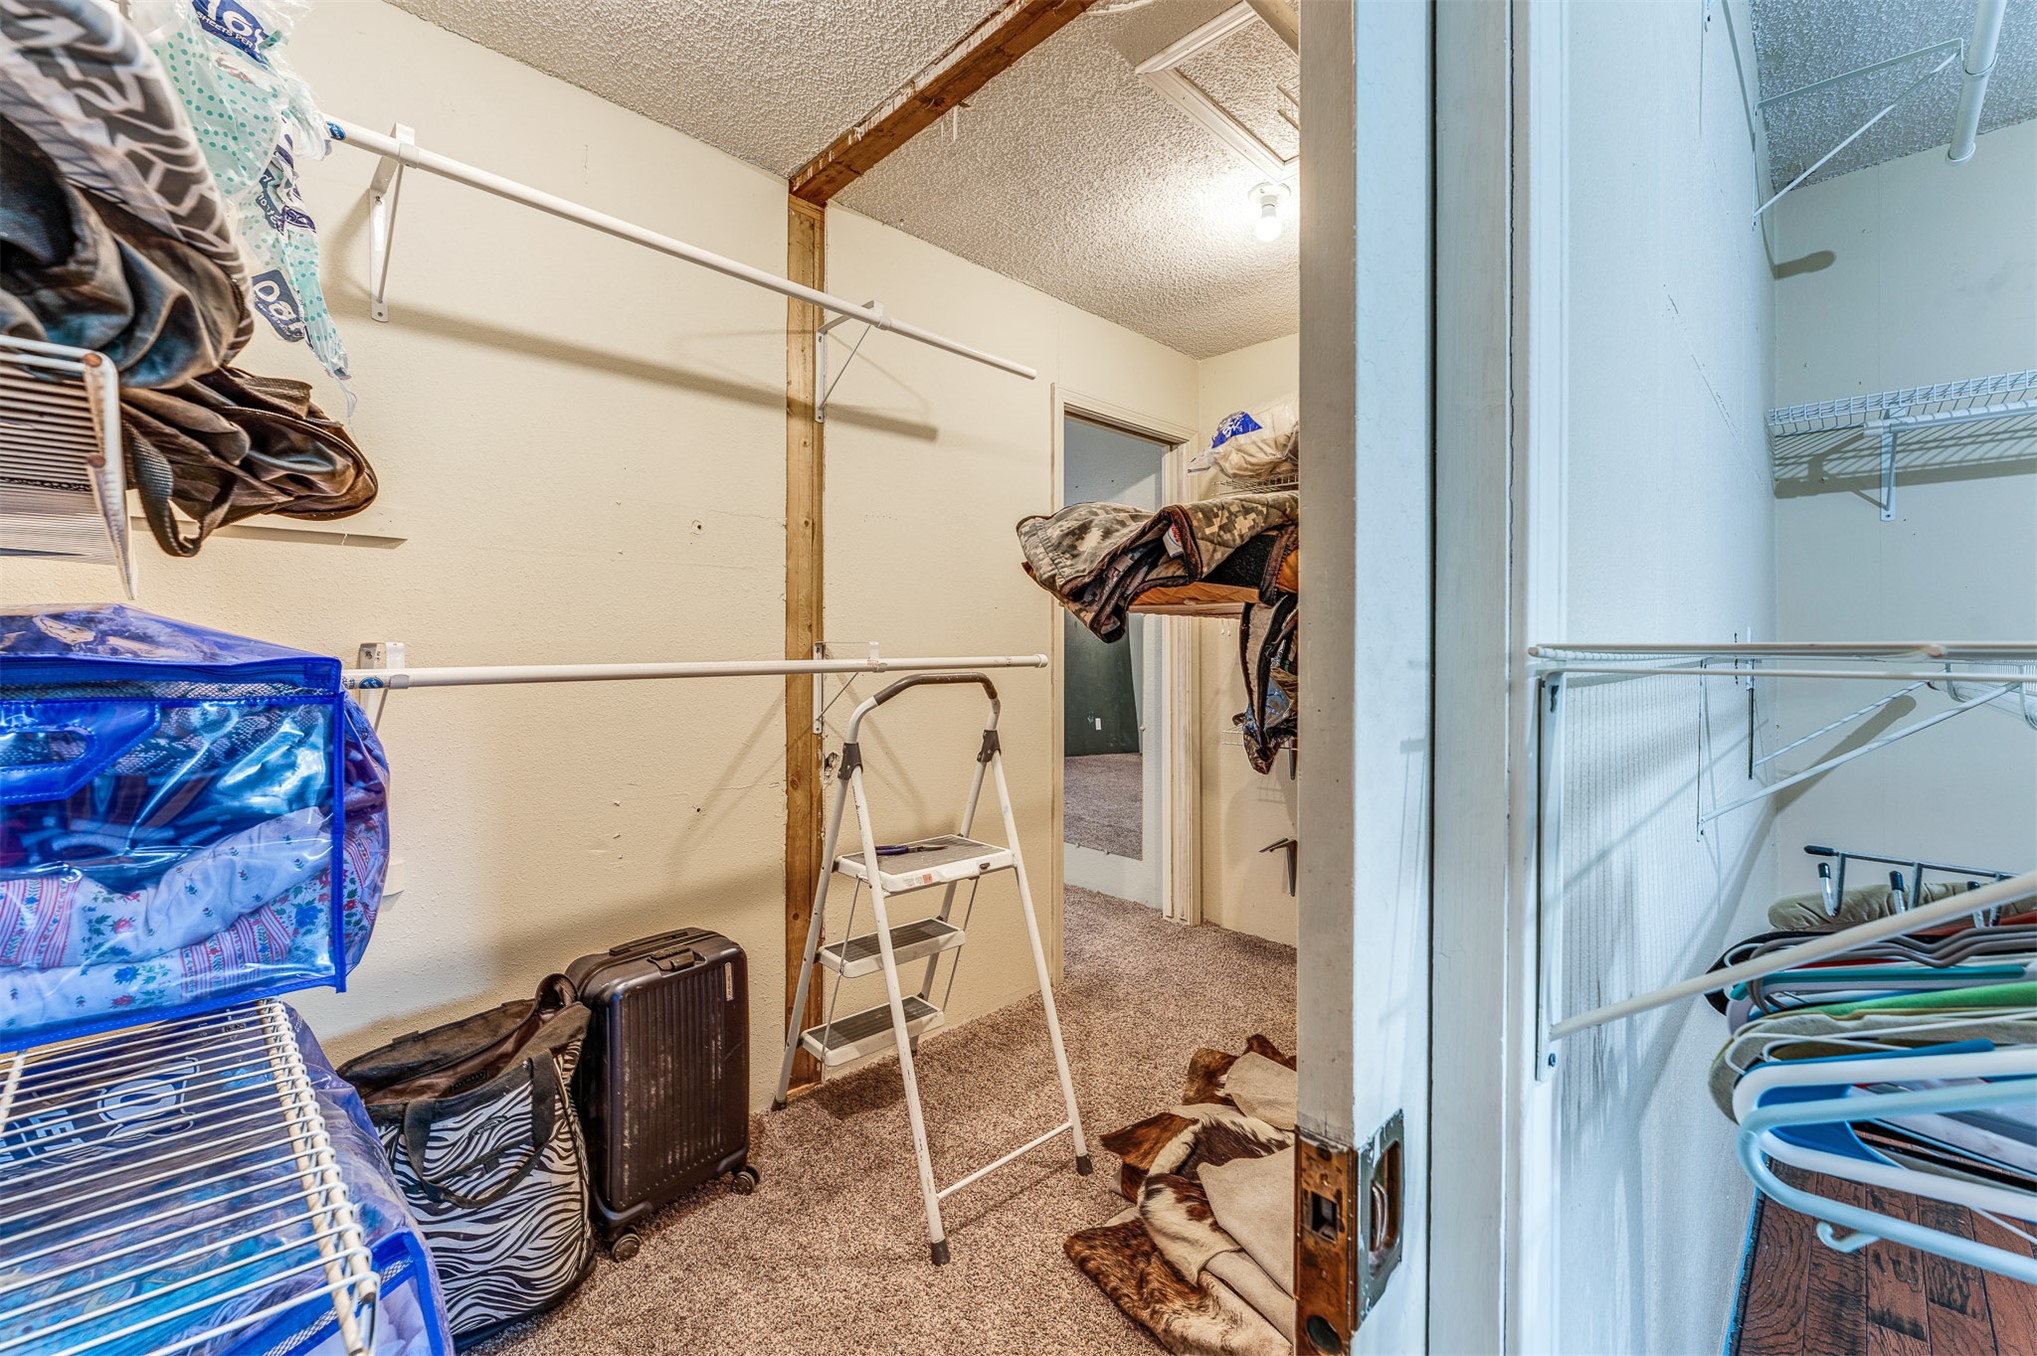
Walk-in closet featuring multi-tiered wire shelving and wall-mounted clothing rods
Wood-finish flooring, custom built-in wood cabinetry, interior French doors, and a wood banister with metal balusters
Expansive acreage featuring a private pond, open pastureland, and mature tree clusters
Expansive acreage featuring a private pond, rolling pastures, and mature tree lines

 New Listing