
 New Listing
$239,000 $1,433 est/mo Sourced by Back At You
5336 S Stoneborough Ct,Wichita, KS 67217
Wichita, KS 67217
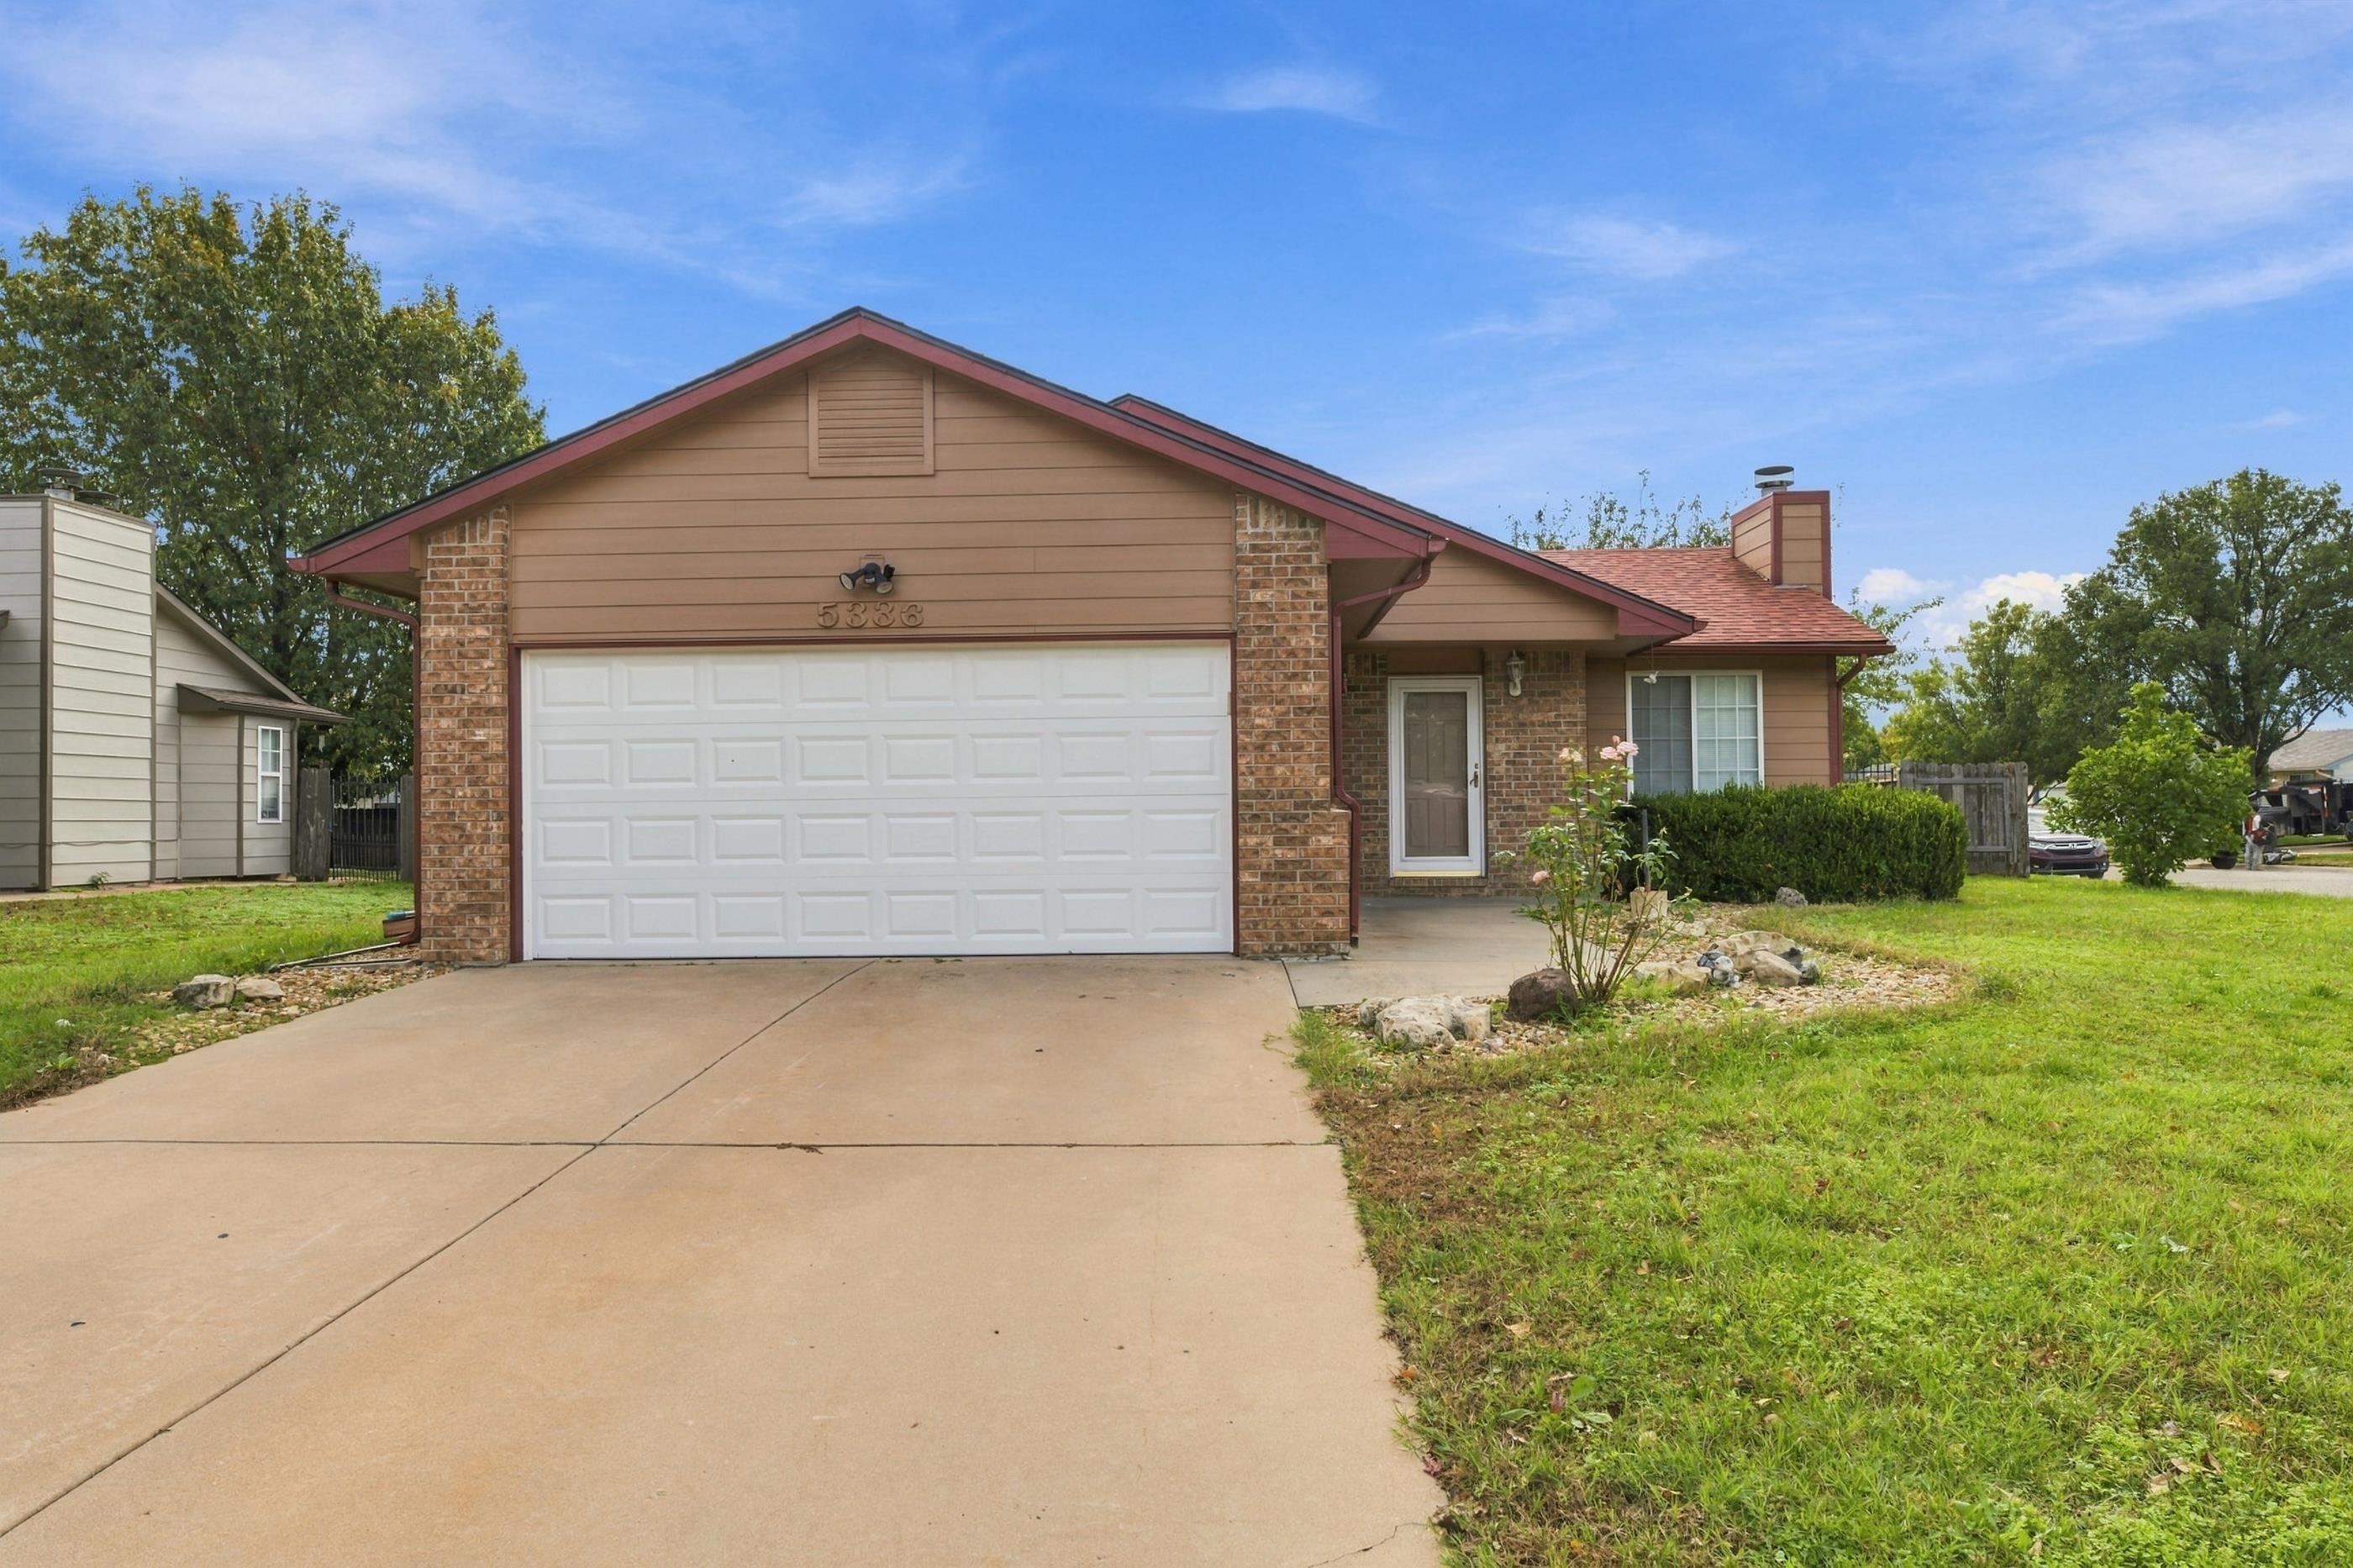
Single-story residence featuring a brick and horizontal siding exterior, attached two-car garage, concrete driveway, and asphalt shingle roof
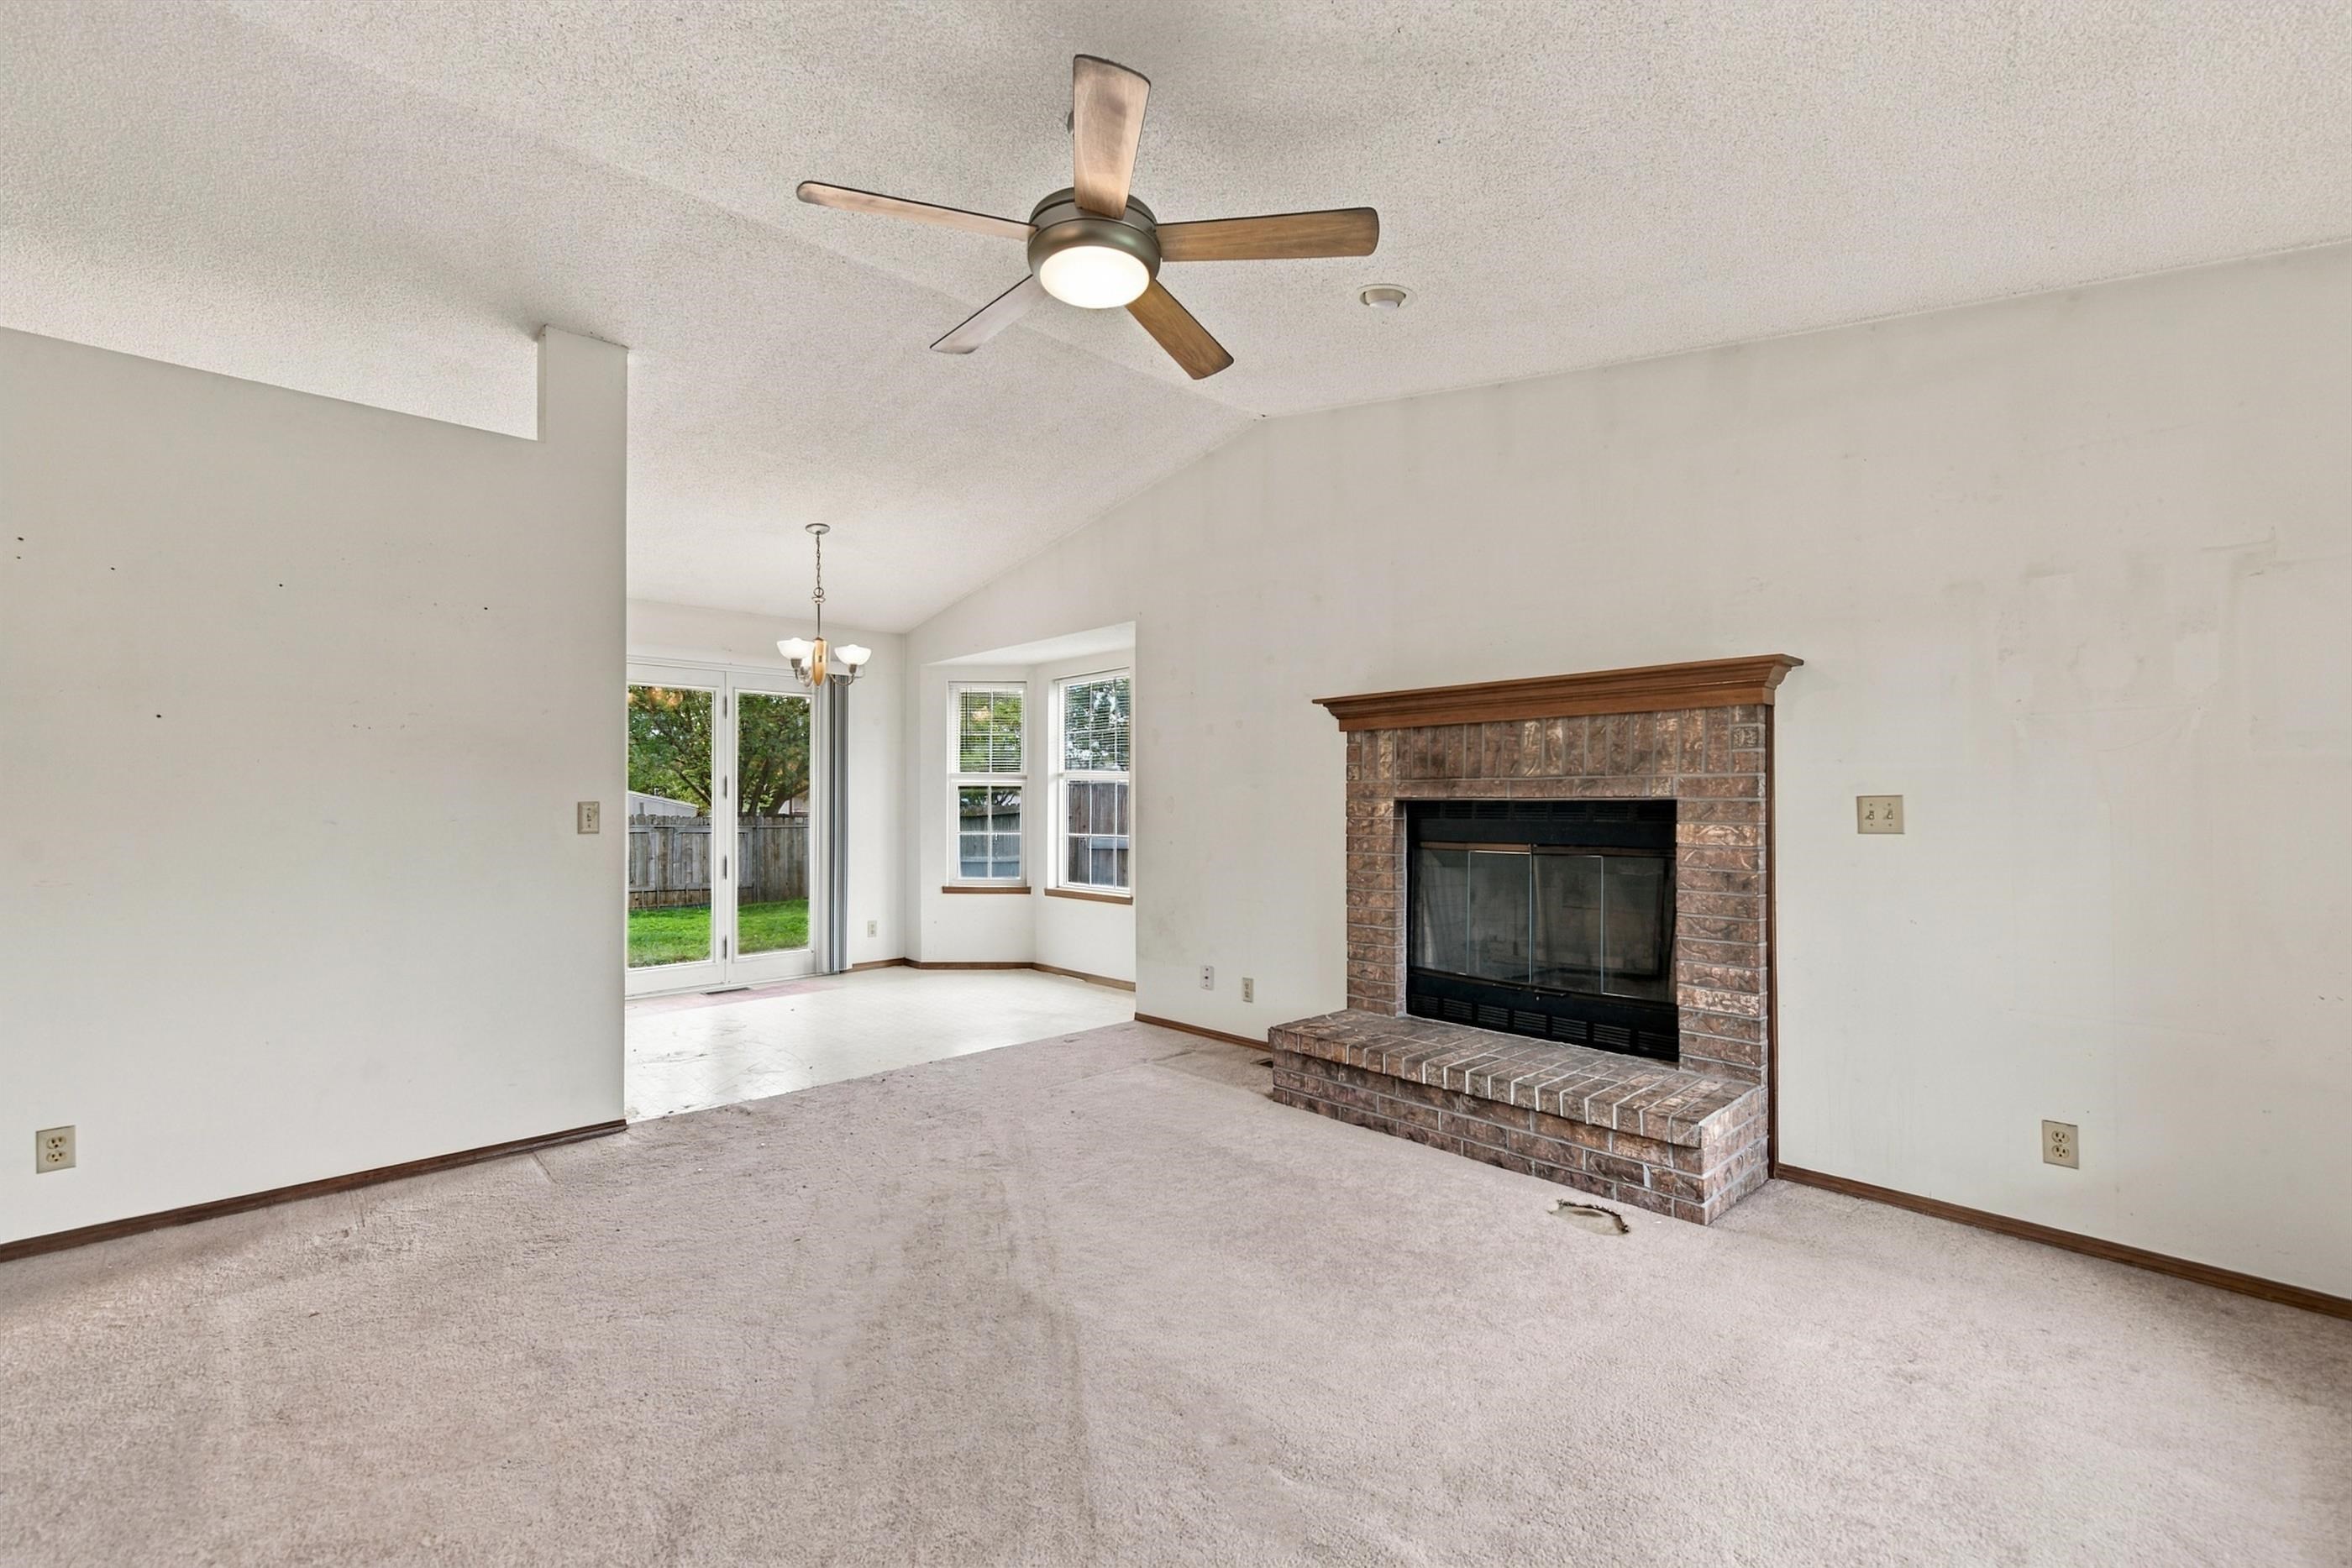
Vaulted ceilings featuring a ceiling fan with integrated lighting, brick fireplace with a raised masonry hearth and wooden mantel, and glass paneled doors
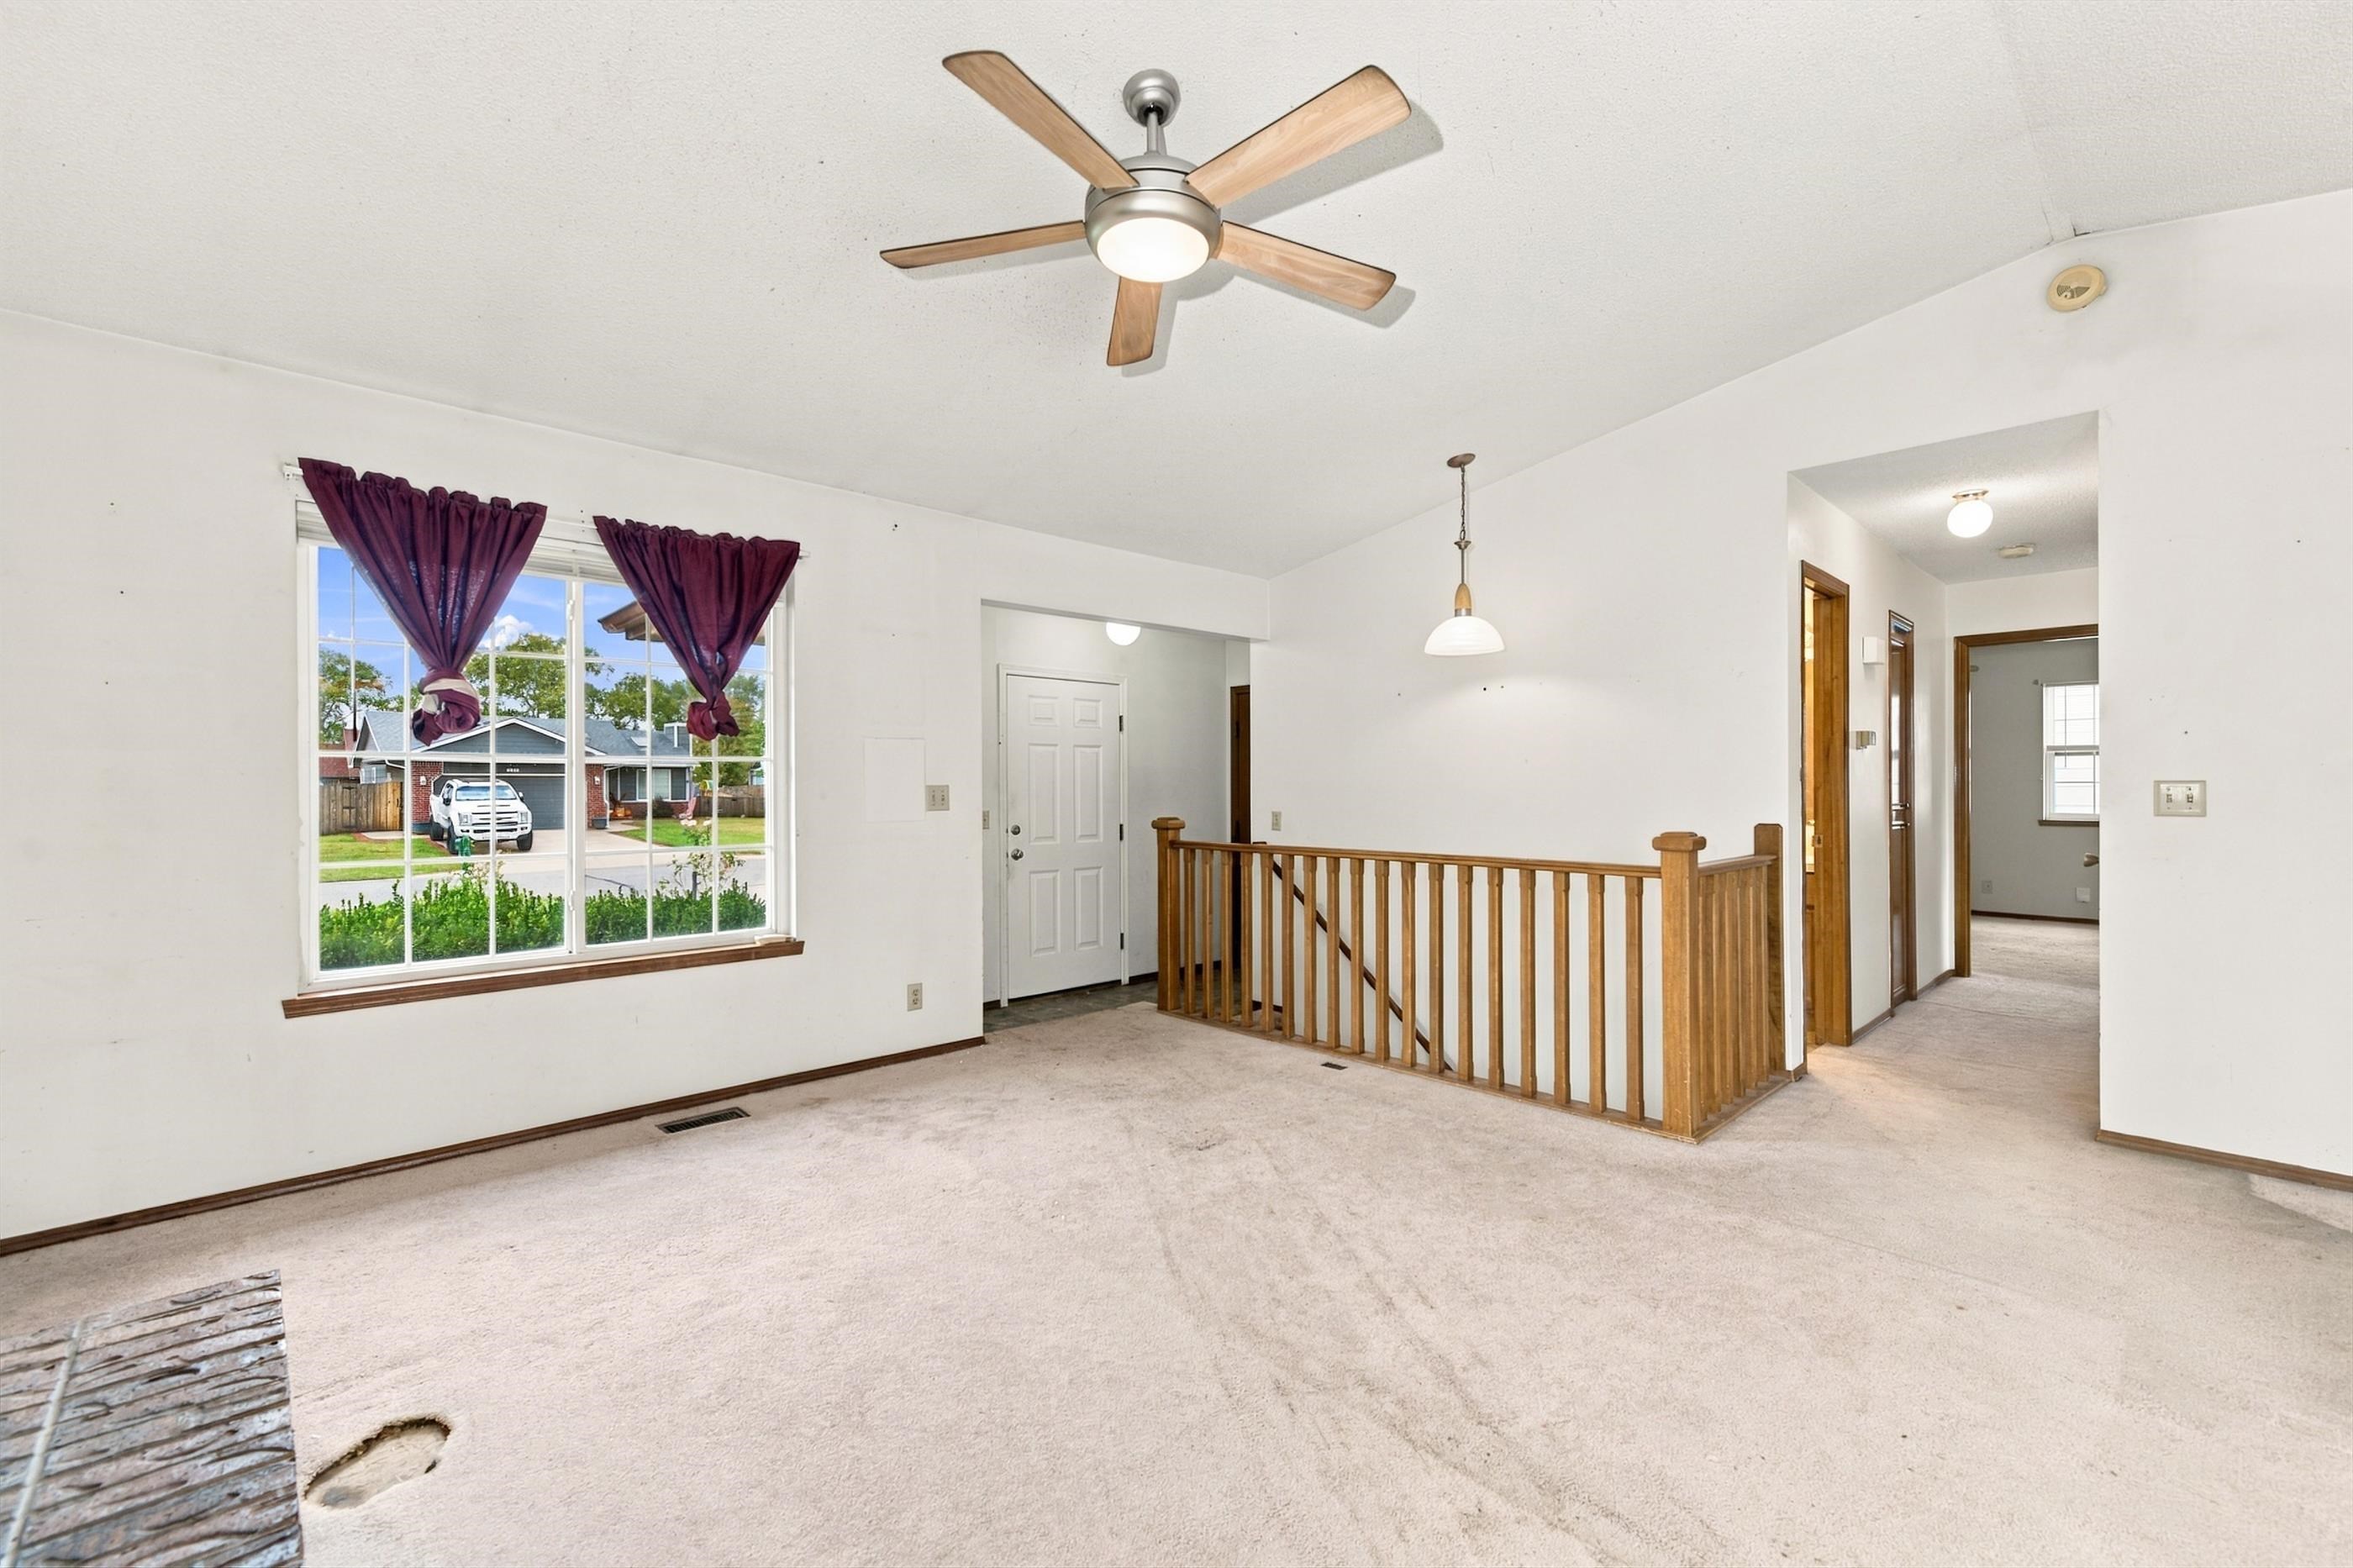
Living area featuring a multi-blade ceiling fan with integrated lighting, a picture window, and wood-slat railings
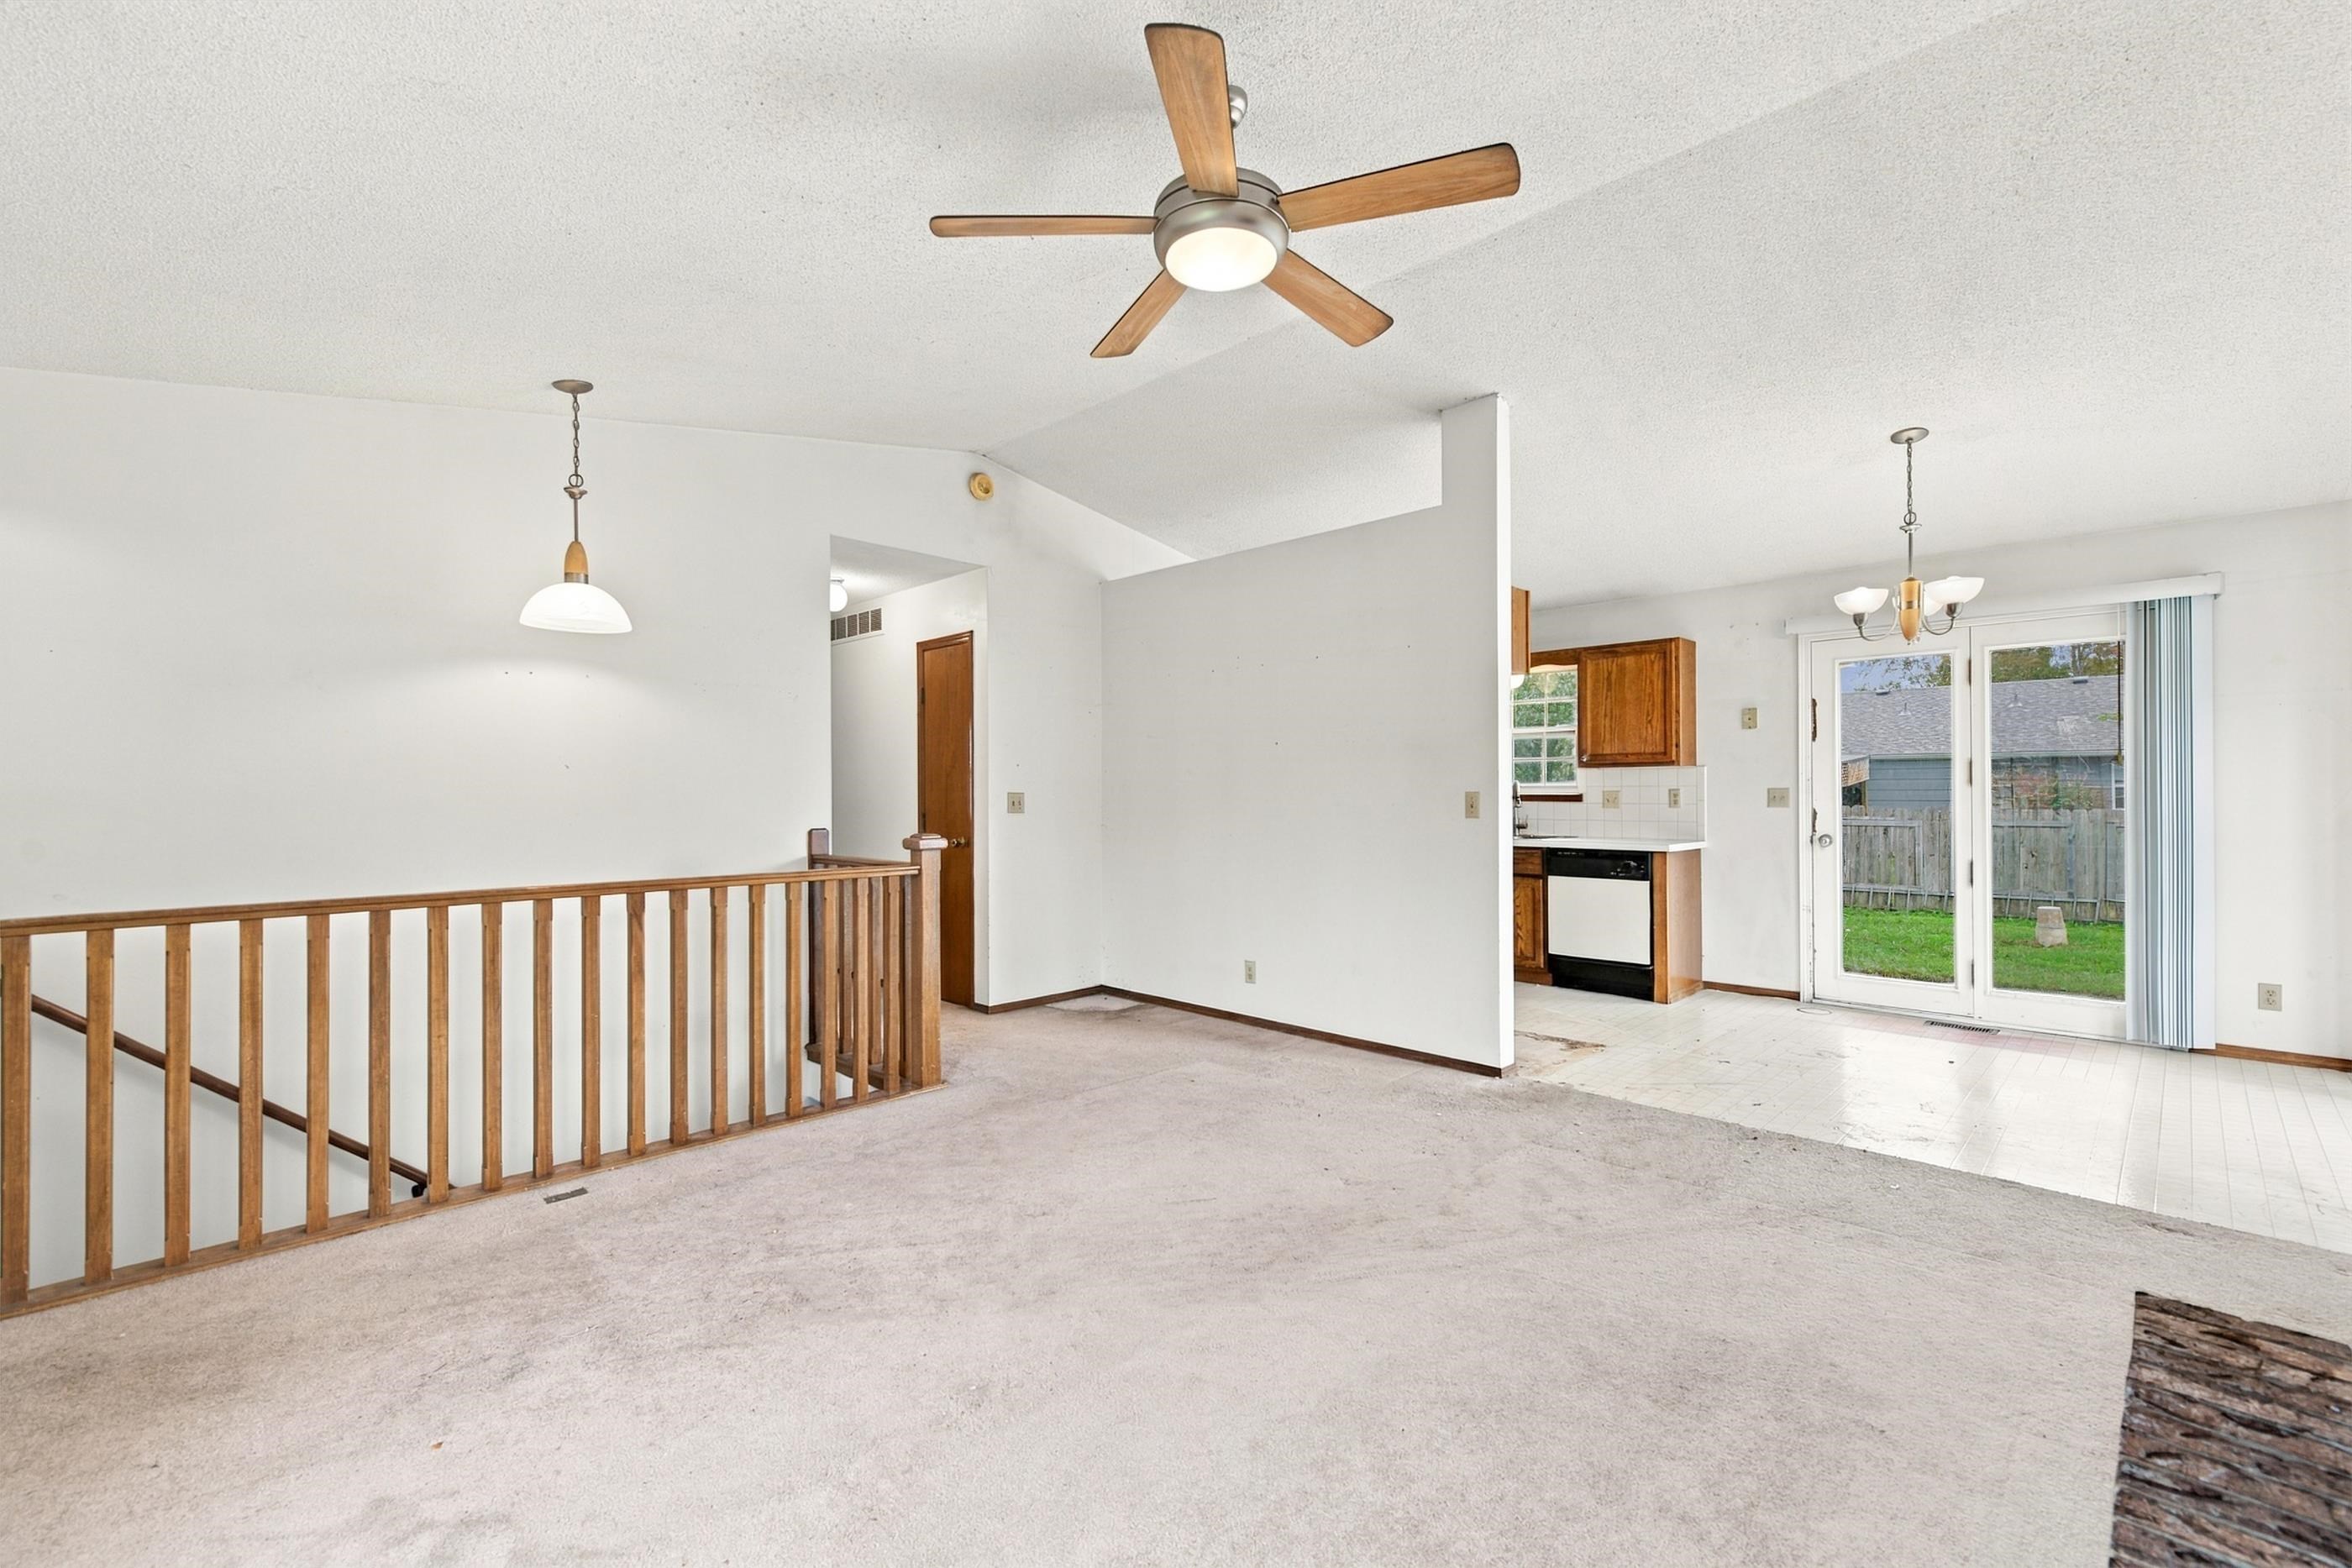
Vaulted ceiling with a central multi-blade ceiling fan, wooden stair railing, dual hanging light fixtures, and glass sliding doors providing exterior access
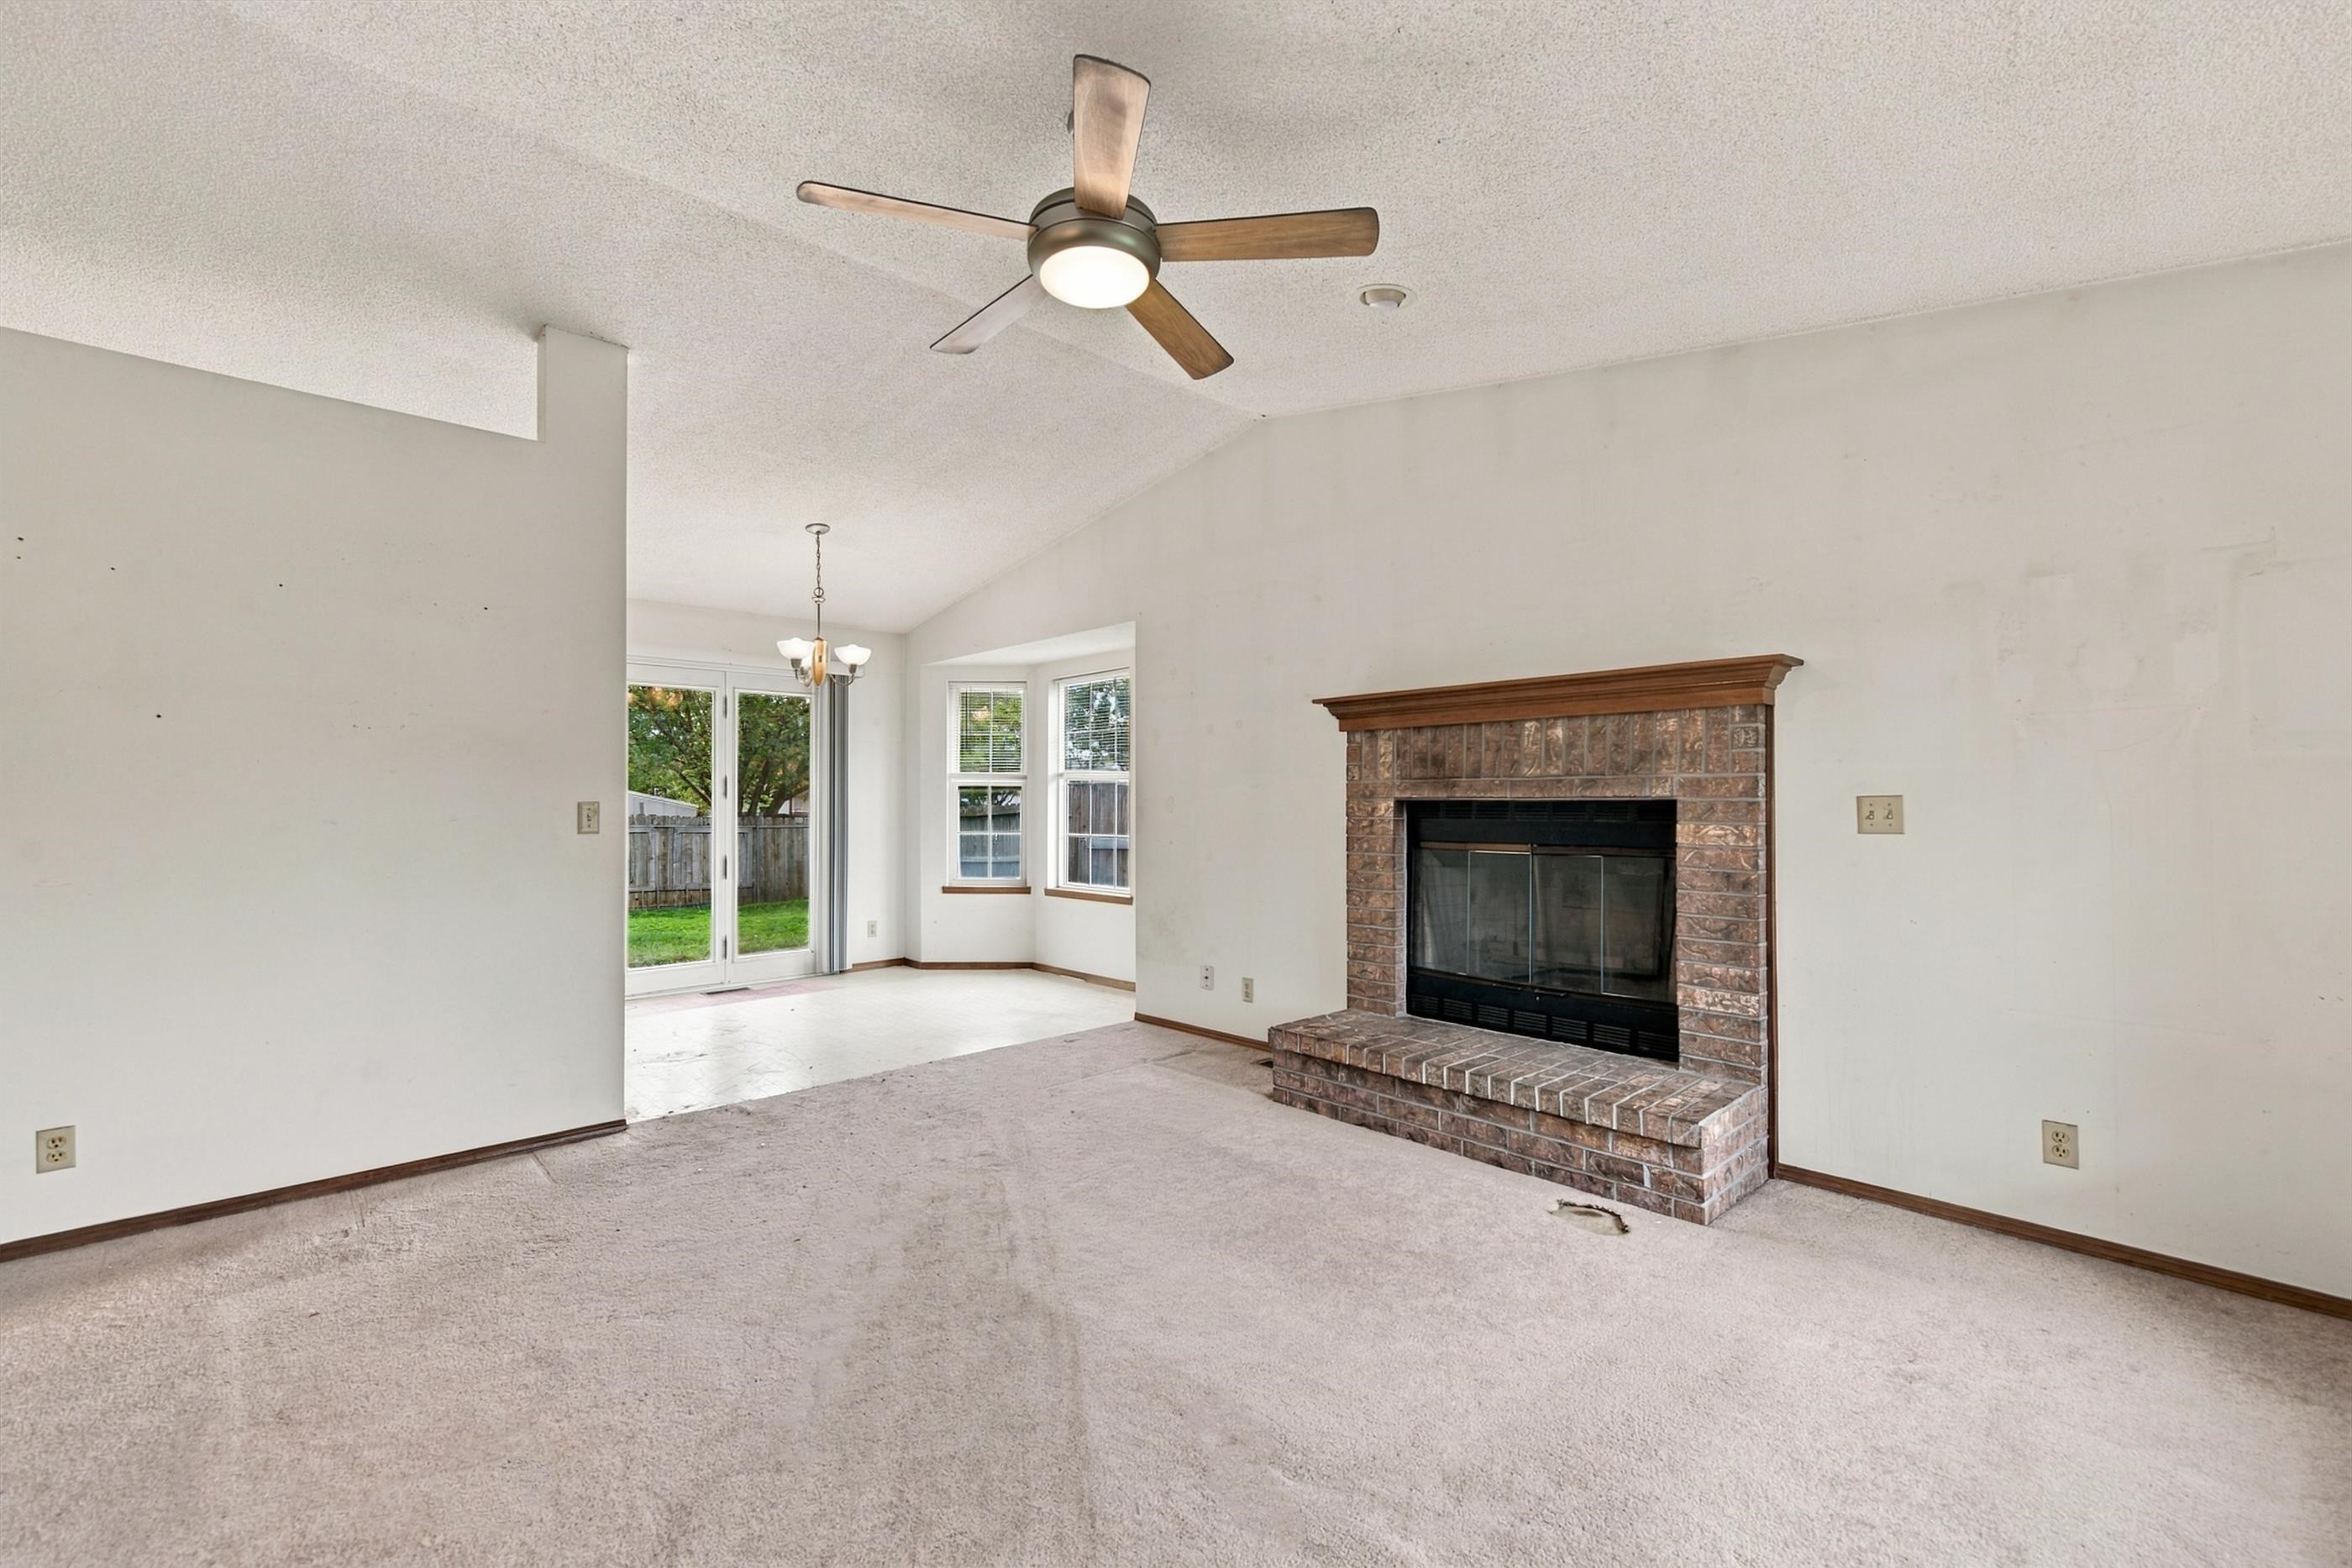
Vaulted ceilings featuring a ceiling fan with integrated lighting, brick fireplace with a raised masonry hearth and wooden mantel, and glass paneled doors
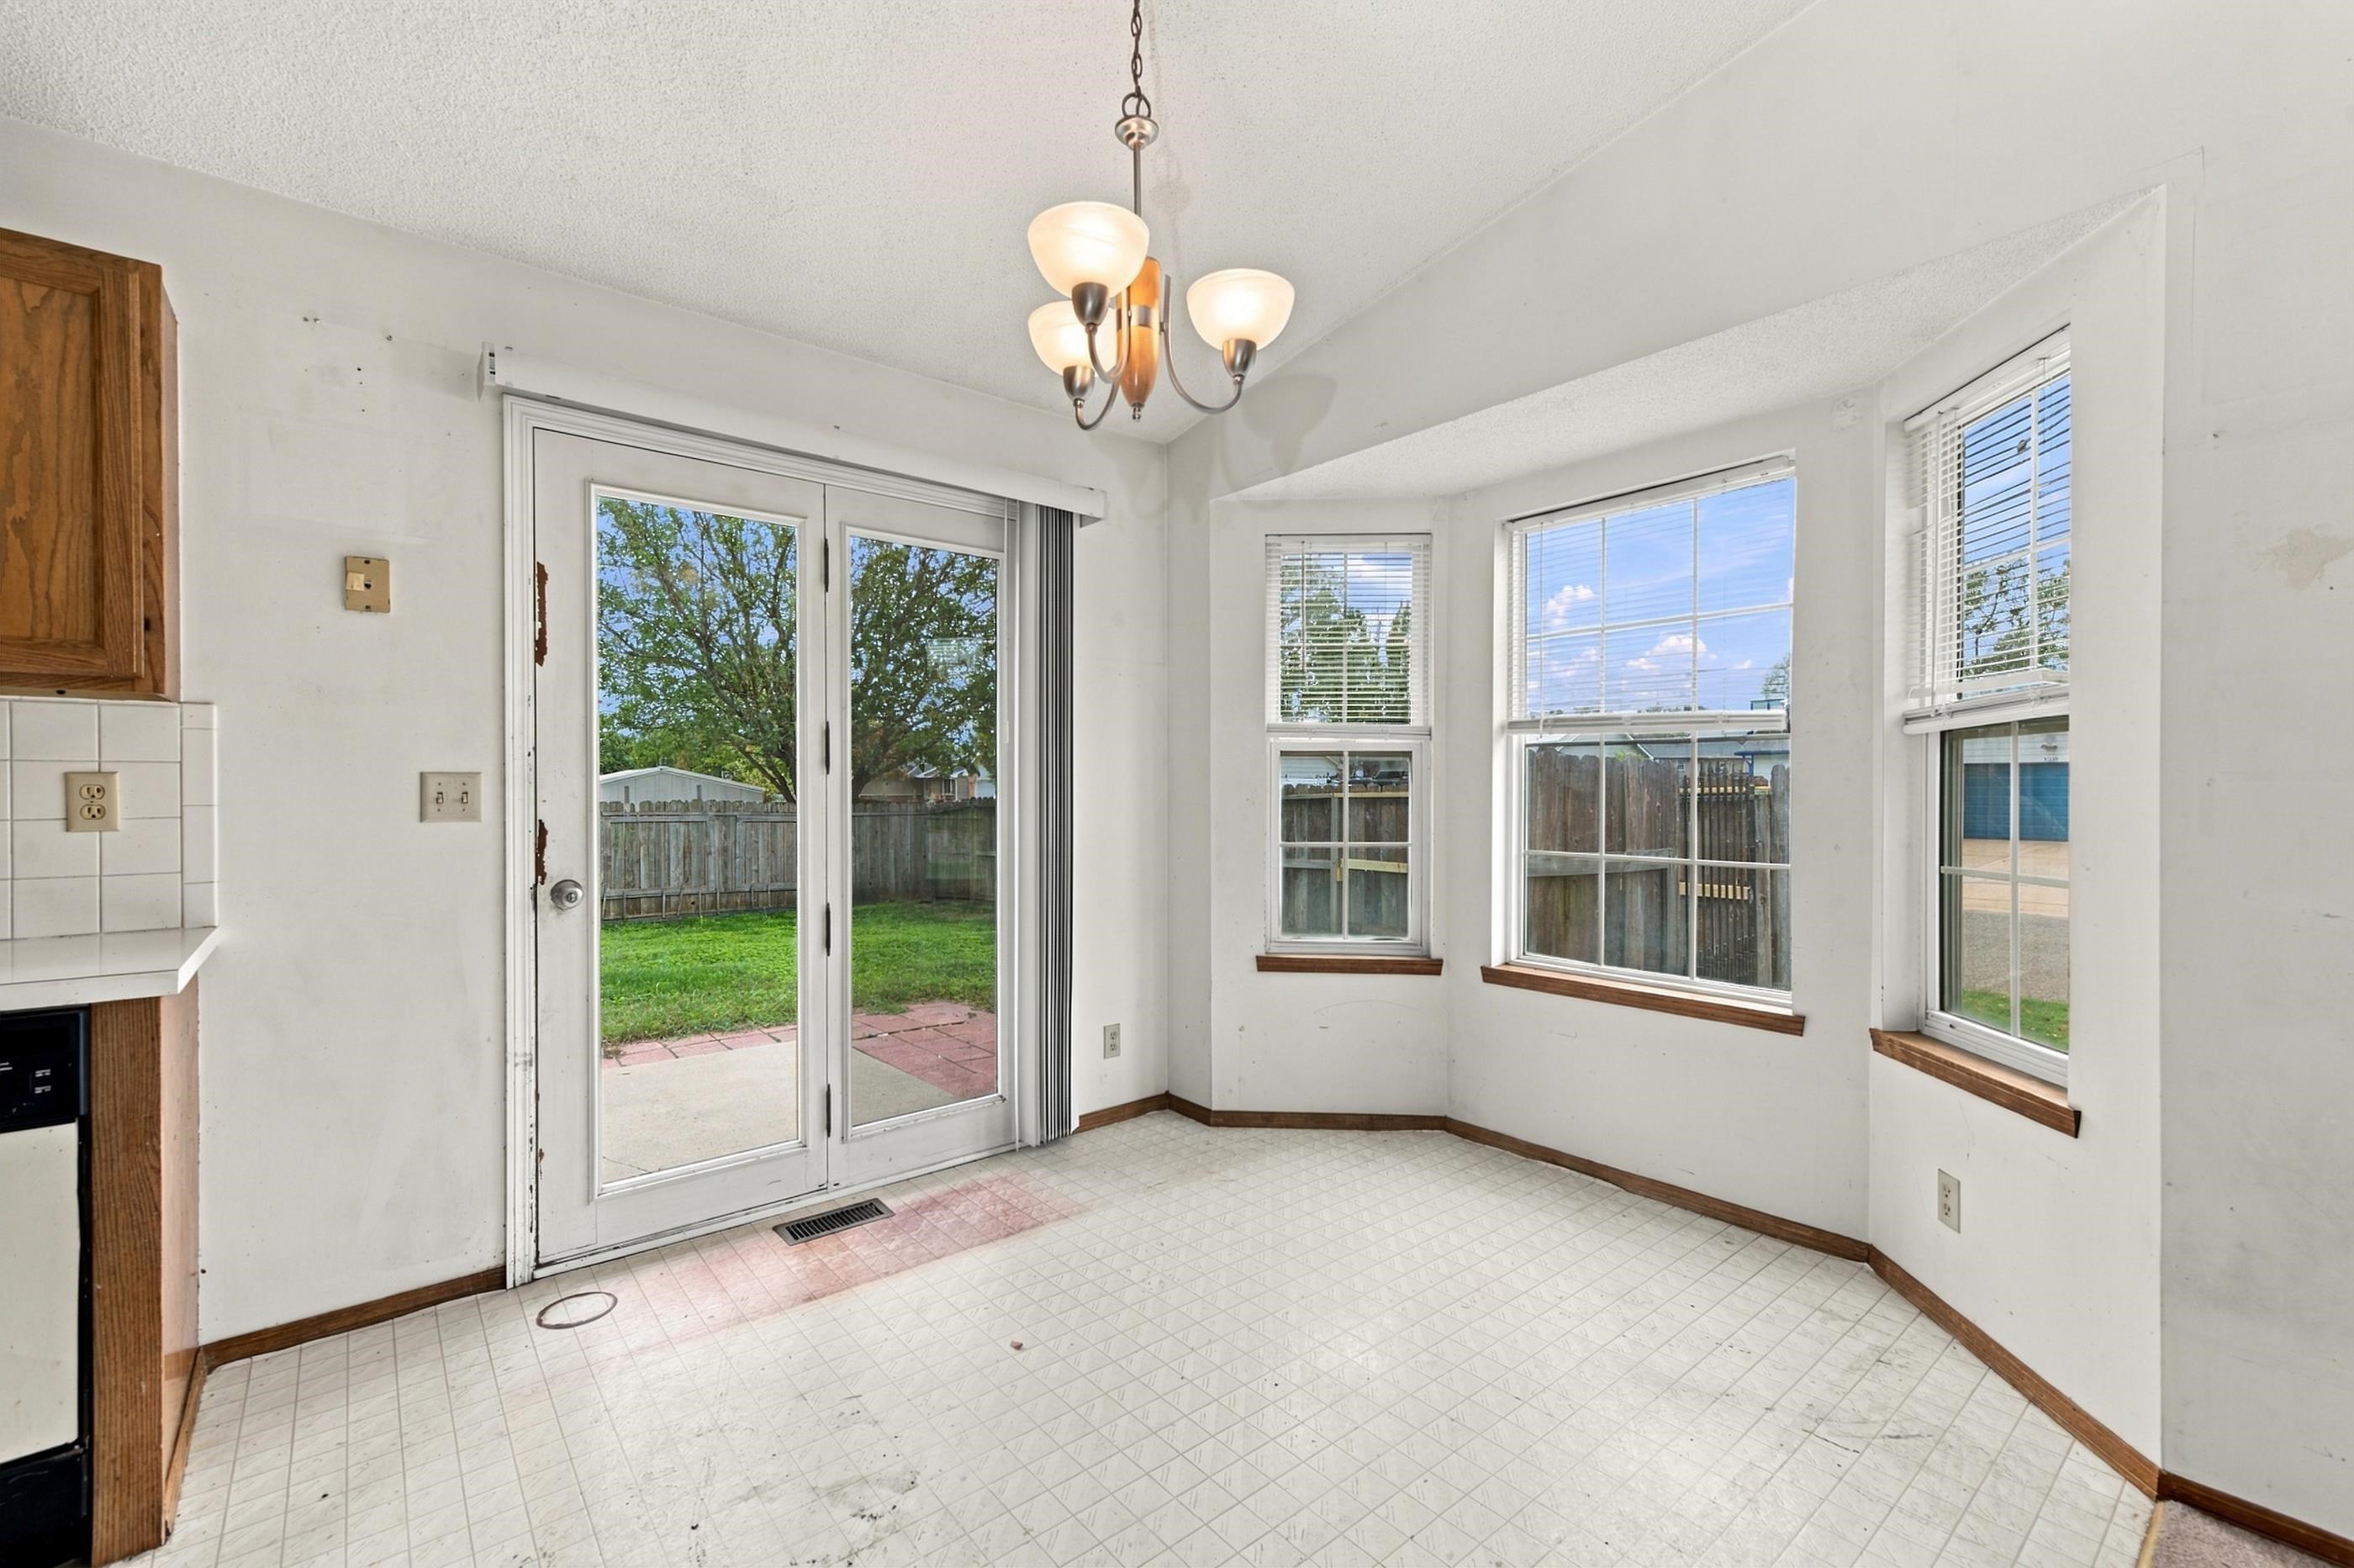
Breakfast area featuring a bay window, glass-paned sliding doors, tile flooring, and a multi-light chandelier
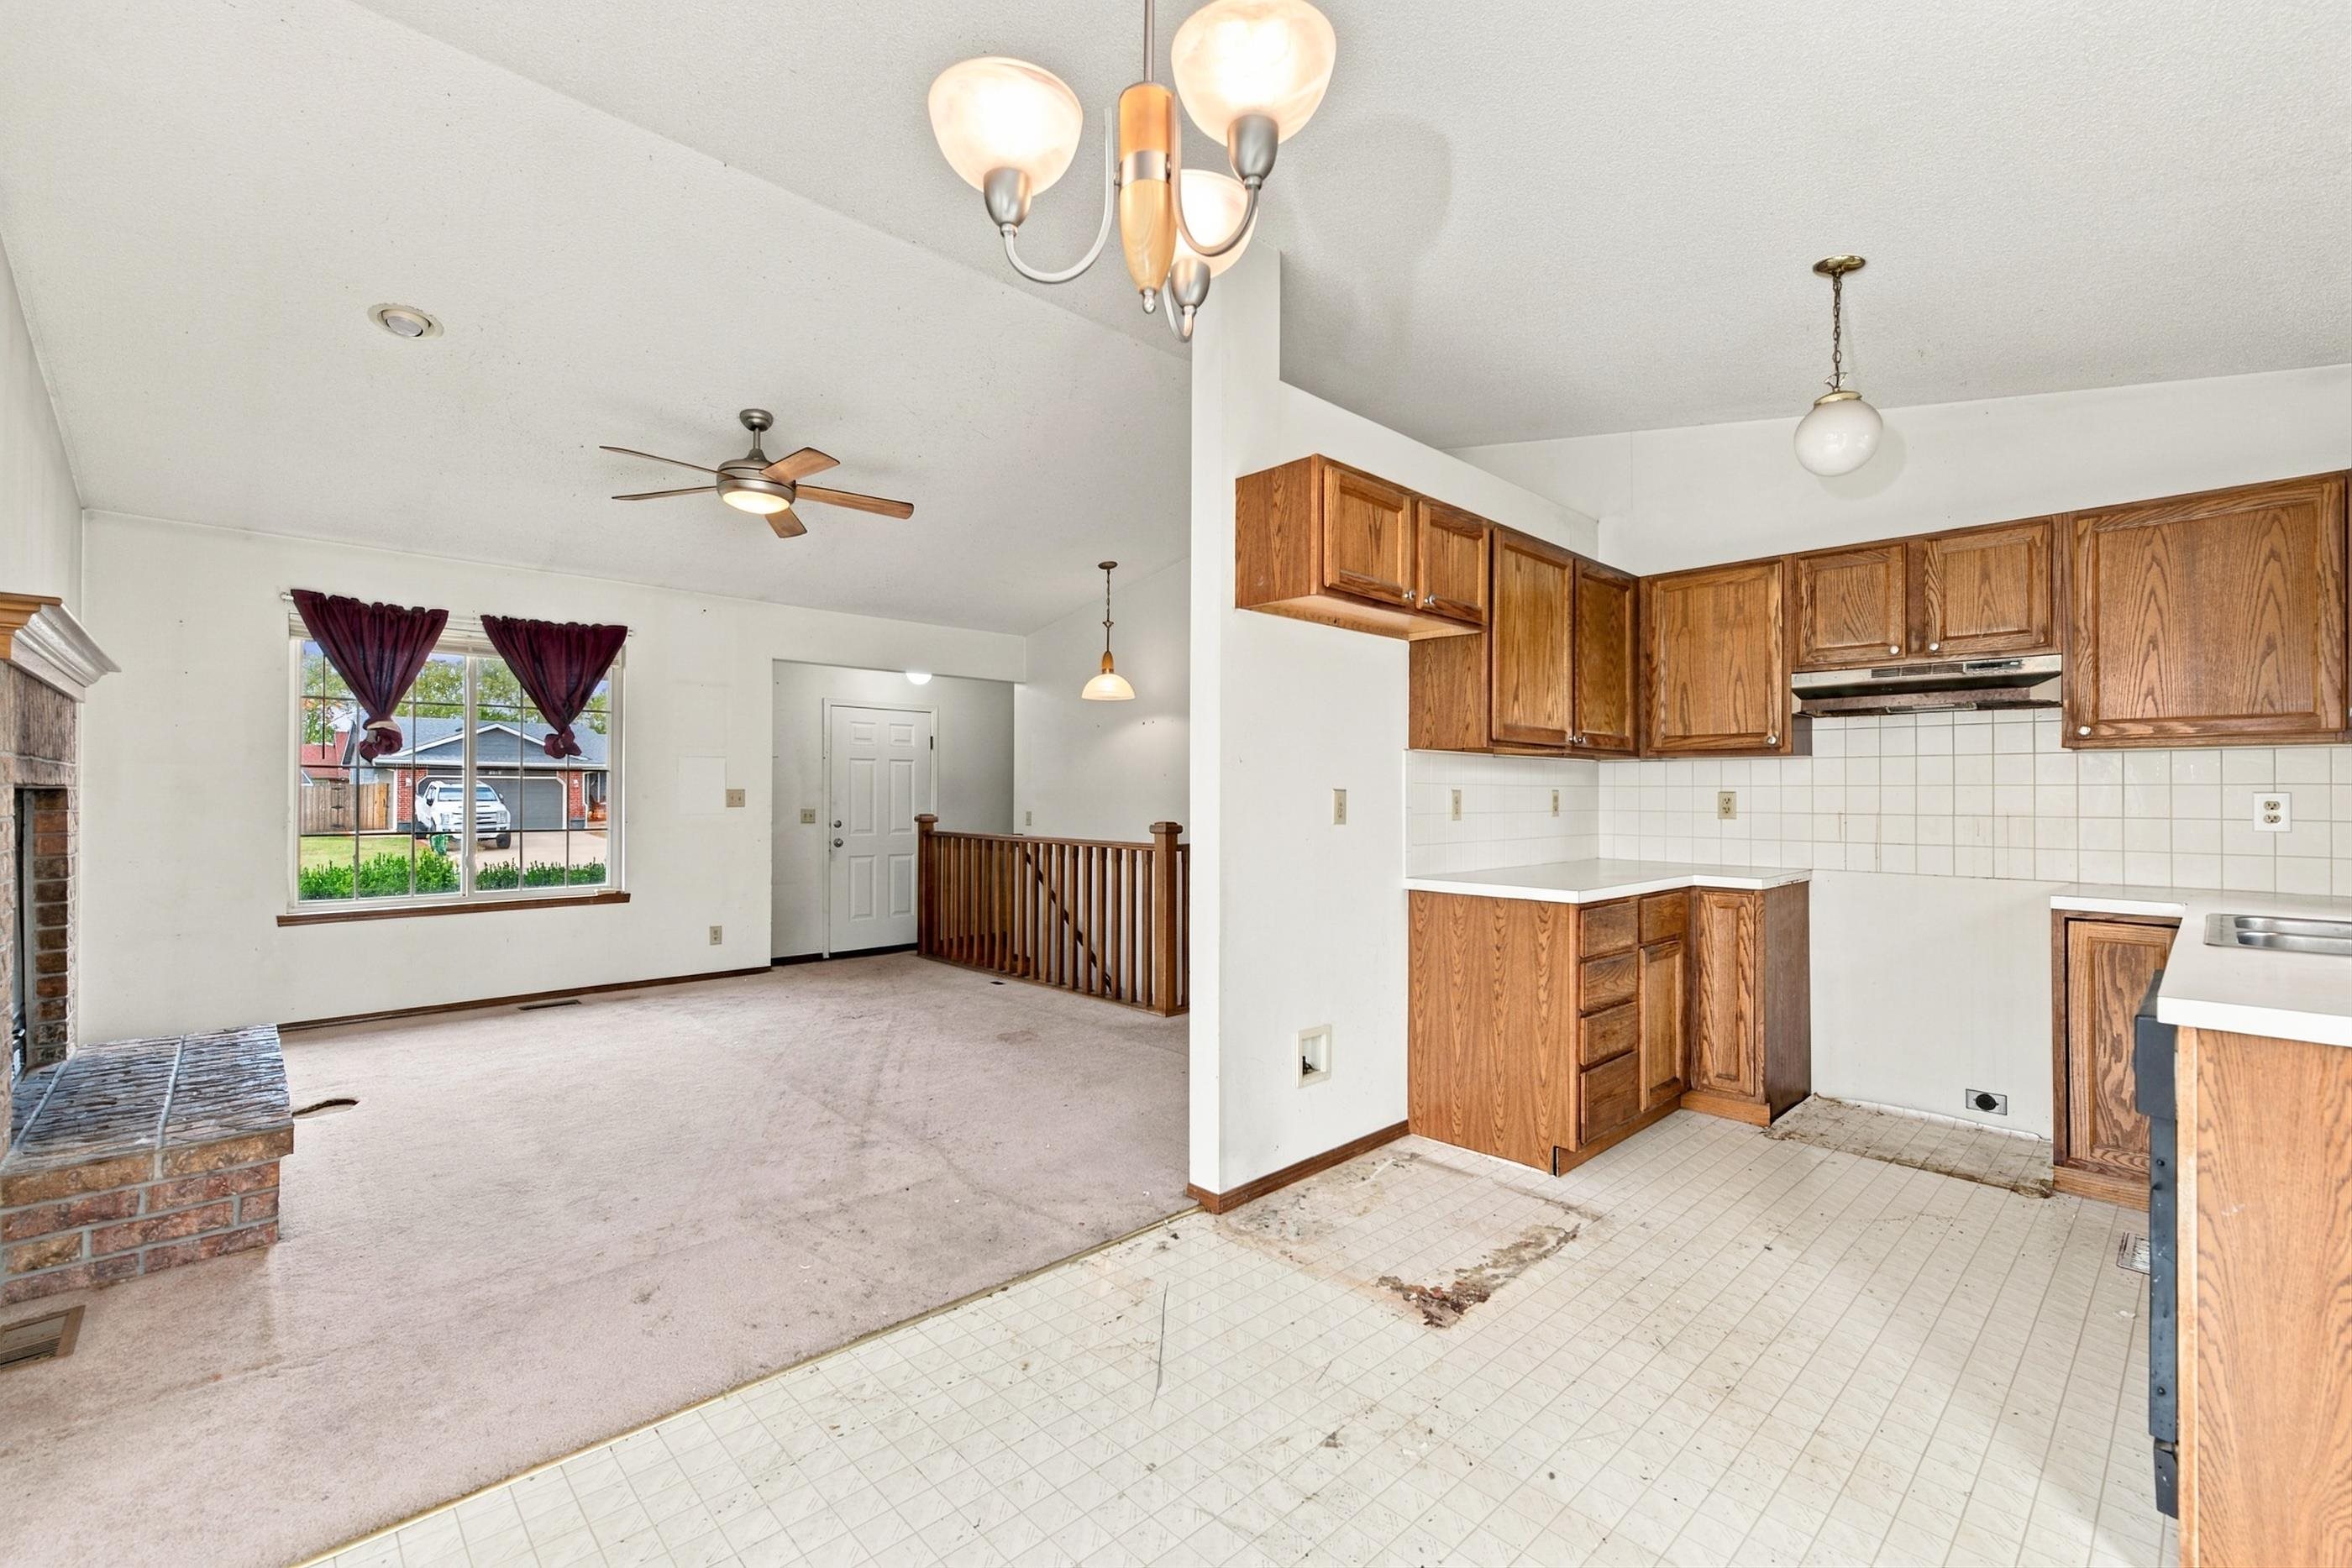
Vaulted ceilings, brick-surround fireplace, oak-finish cabinetry, ceramic tile backsplash, and ceiling fan fixture
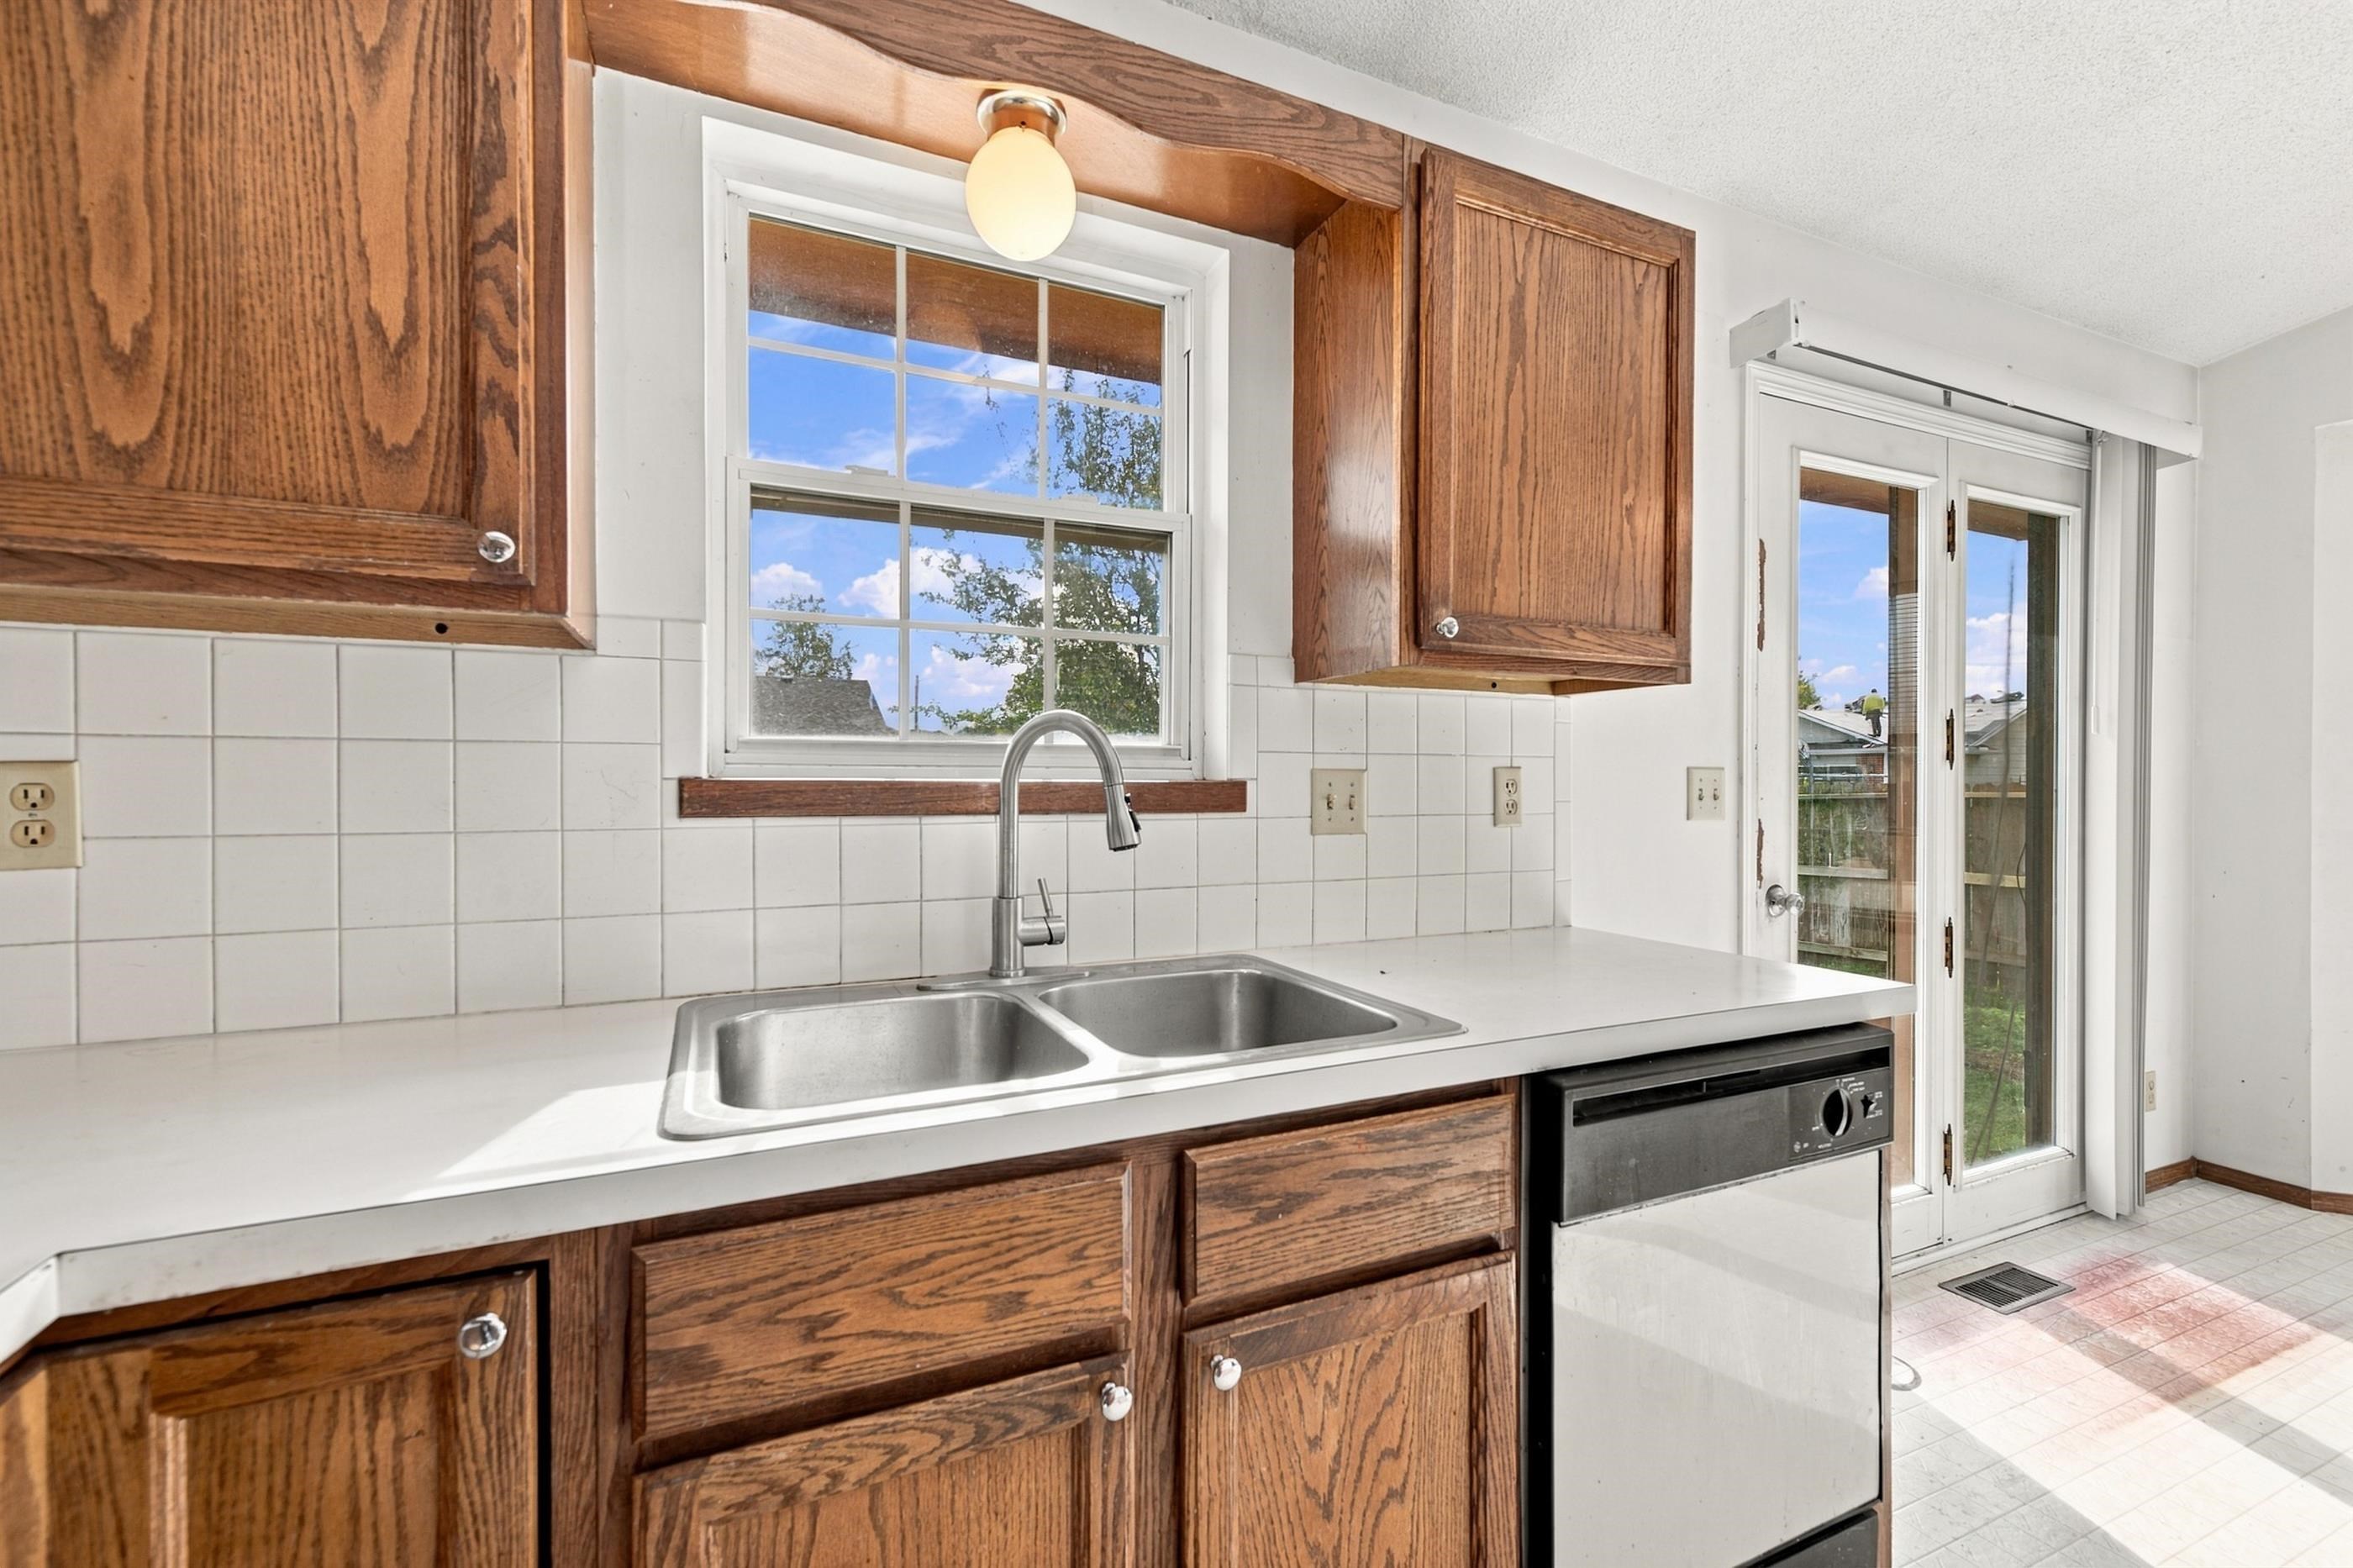
Kitchen featuring wood cabinetry, white tile backsplash, stainless steel double-basin sink with arched faucet, and glass-paned double doors
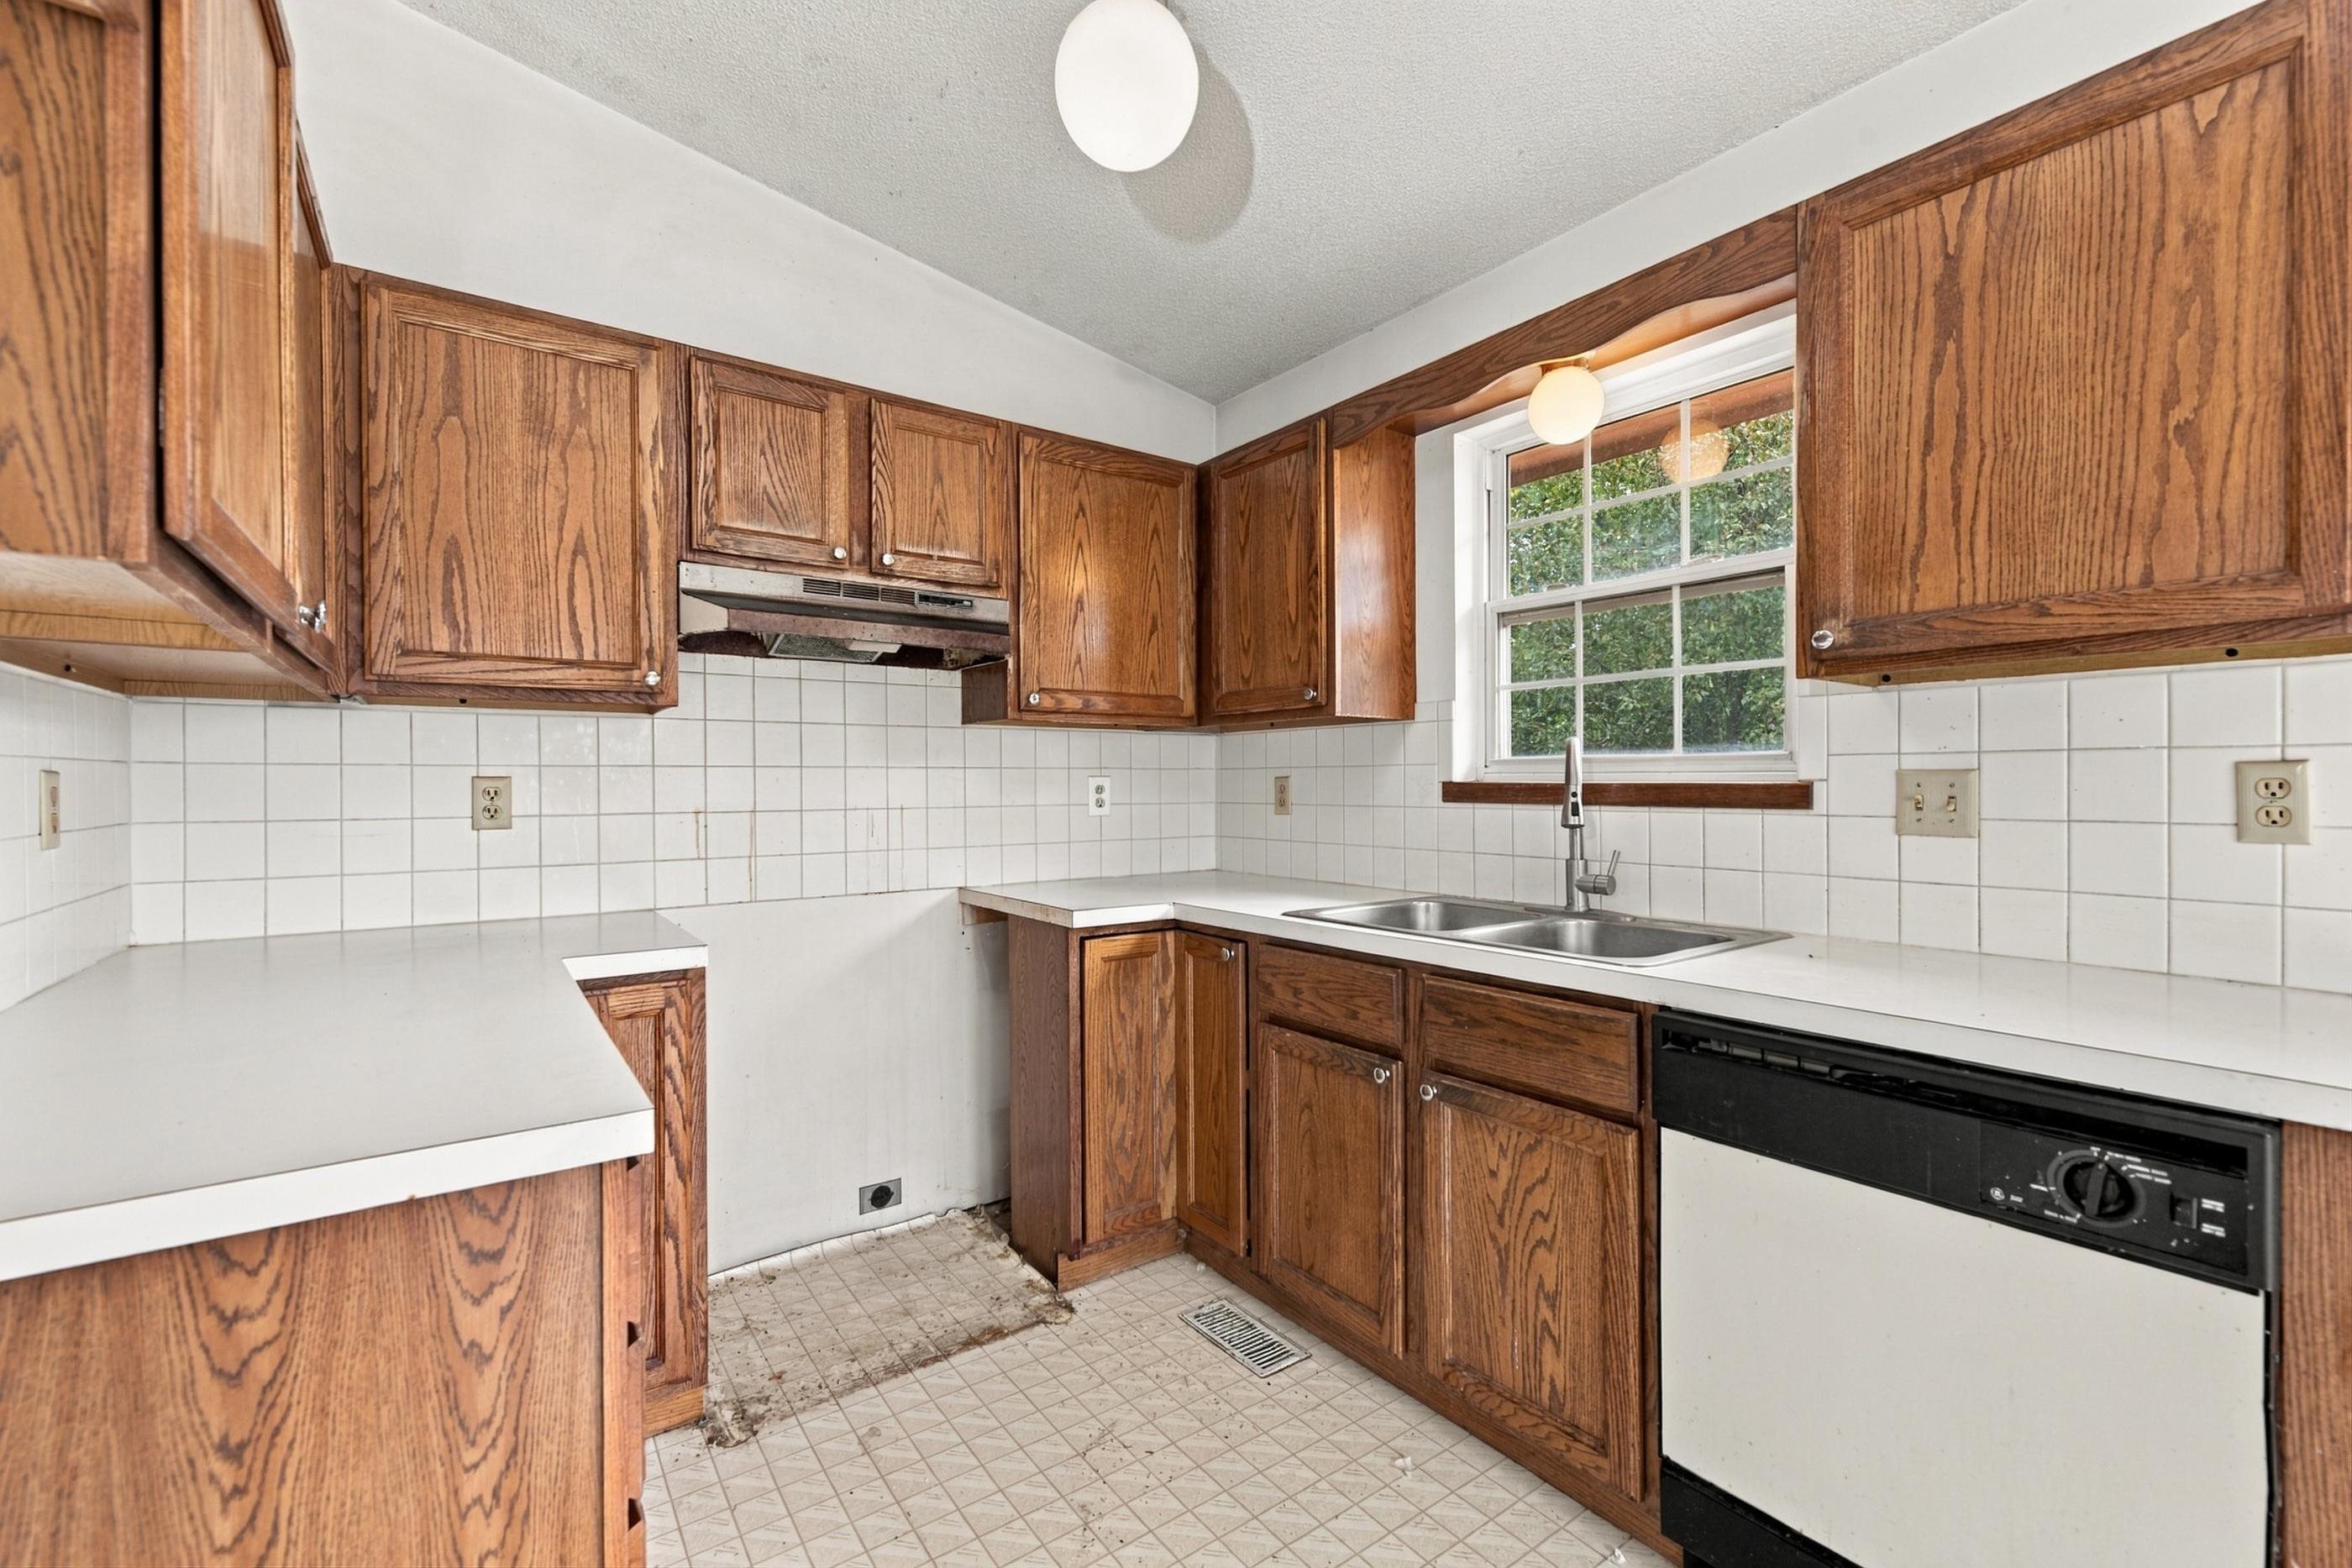
Kitchen featuring stained wood cabinetry, white tile backsplash, solid-surface countertops, integrated stainless steel double-basin sink, and built-in dishwasher
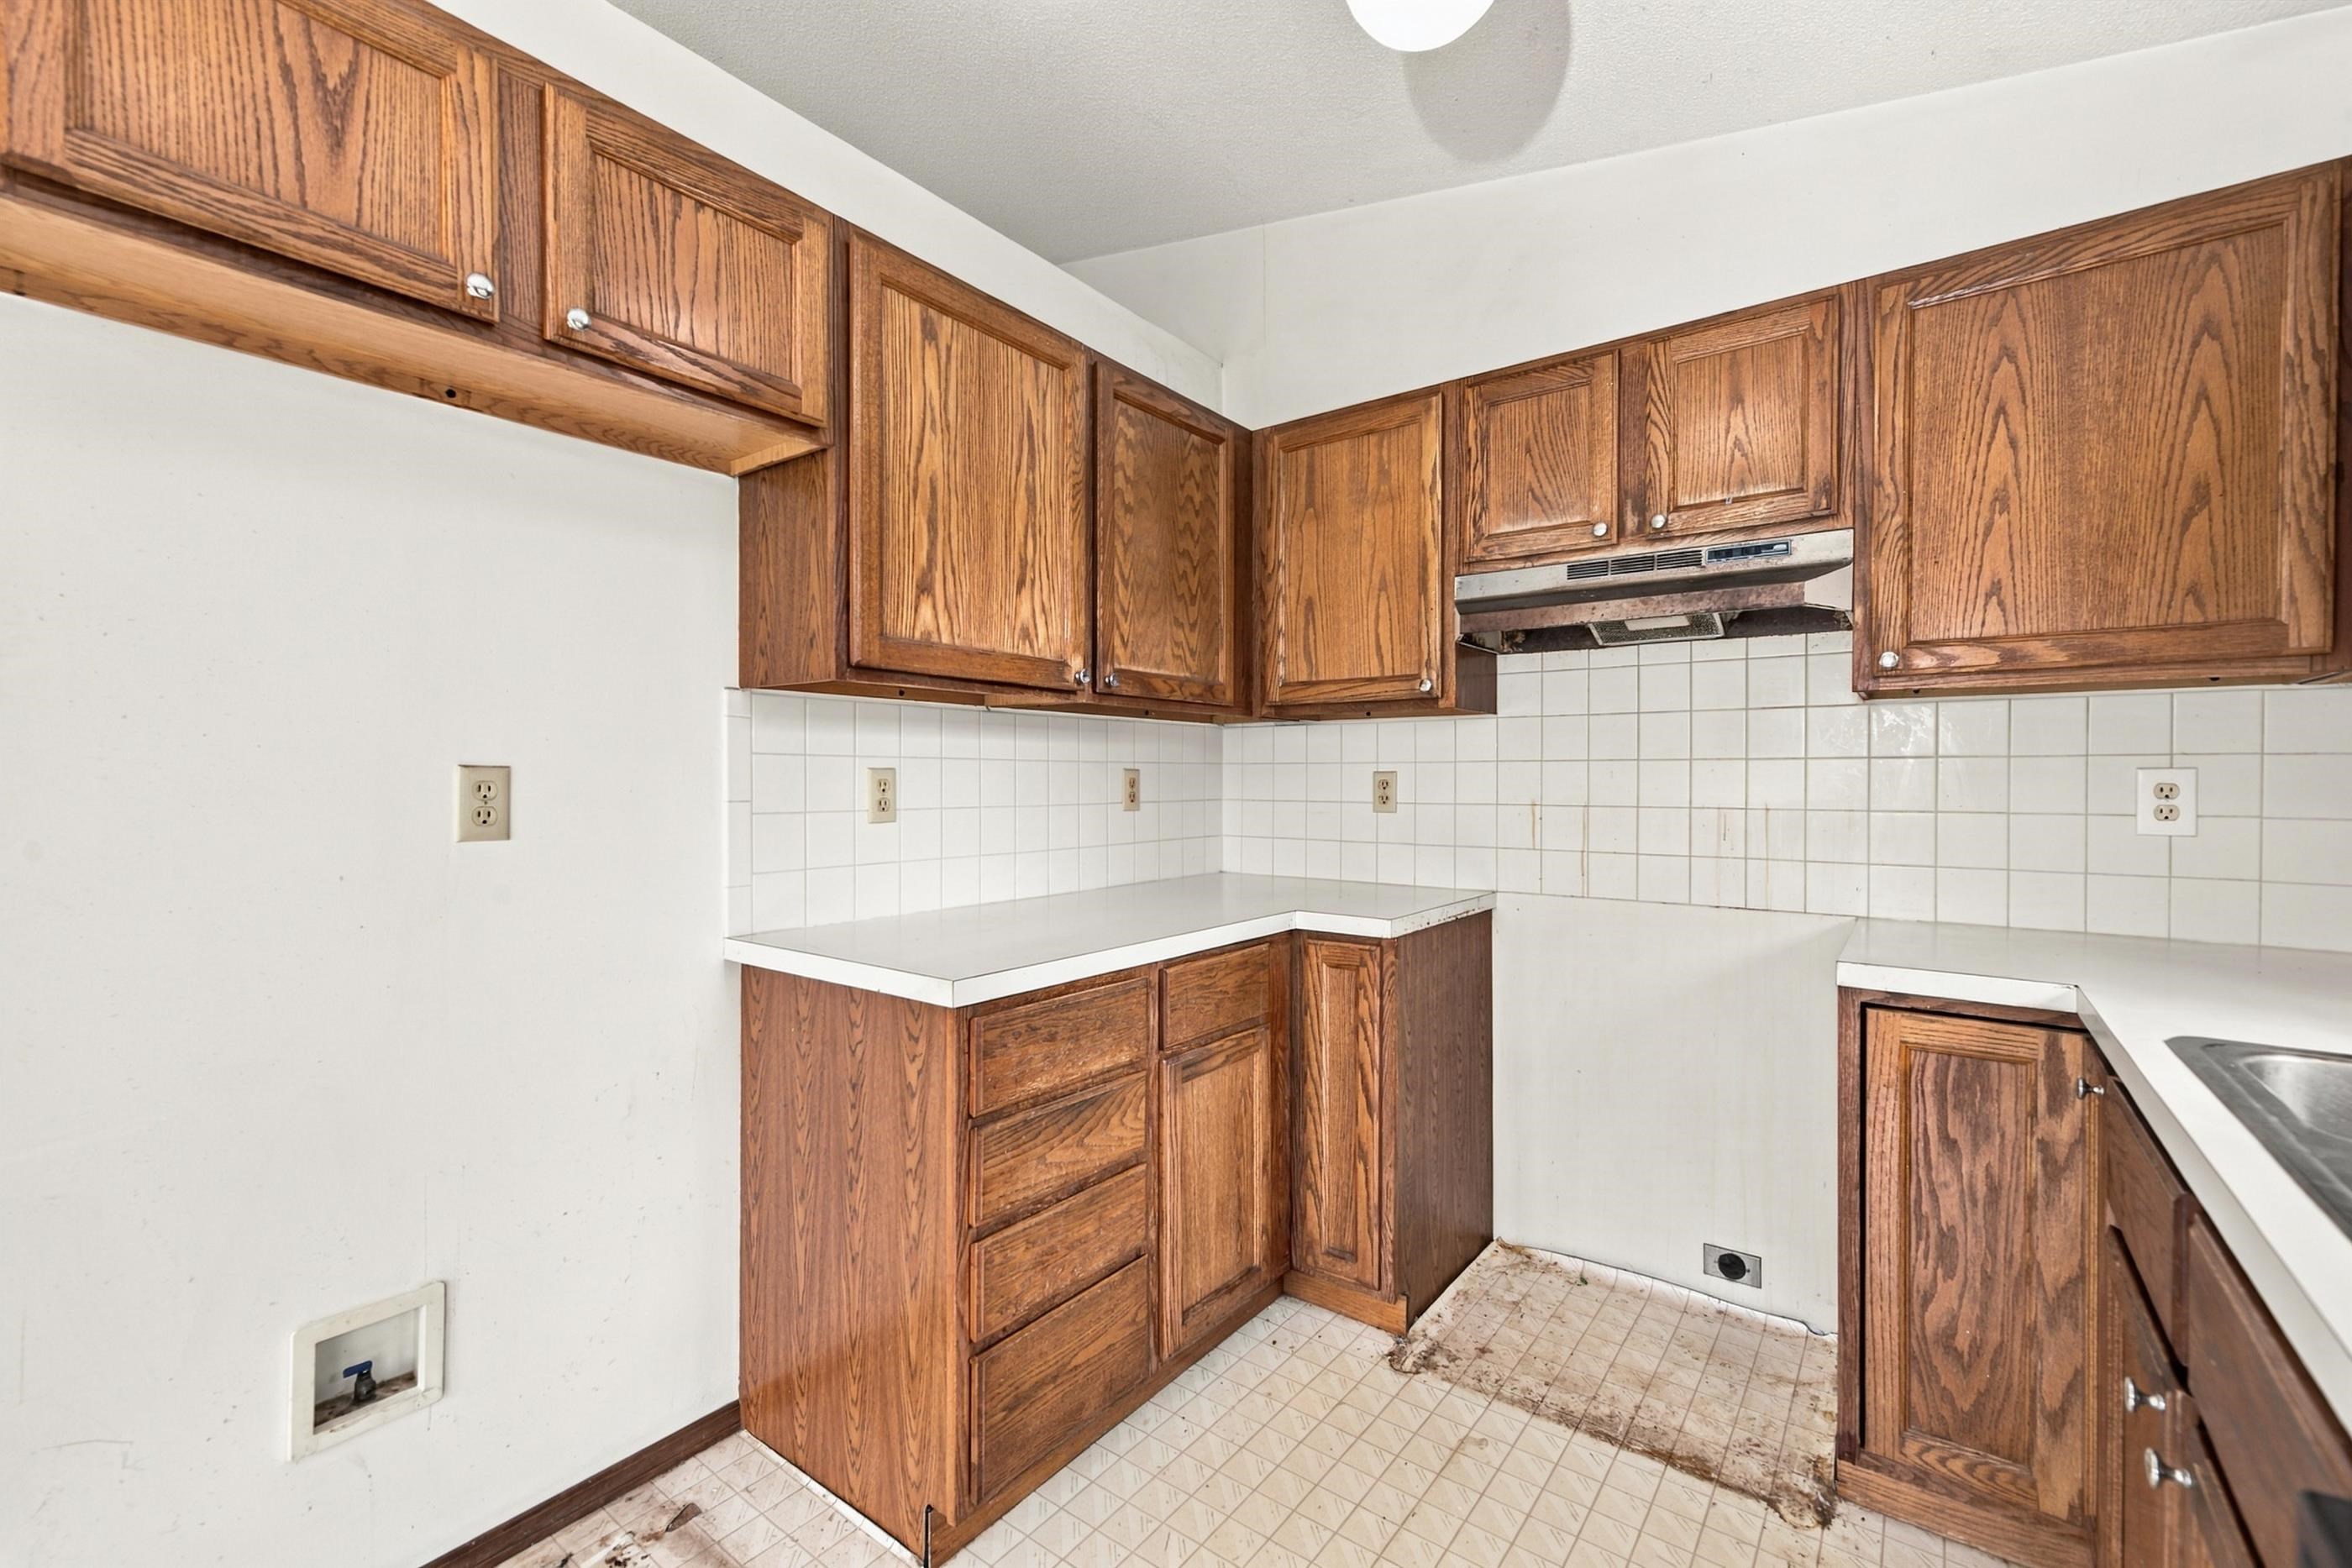
Kitchen featuring wood cabinetry, white square tile backsplash, and neutral countertops
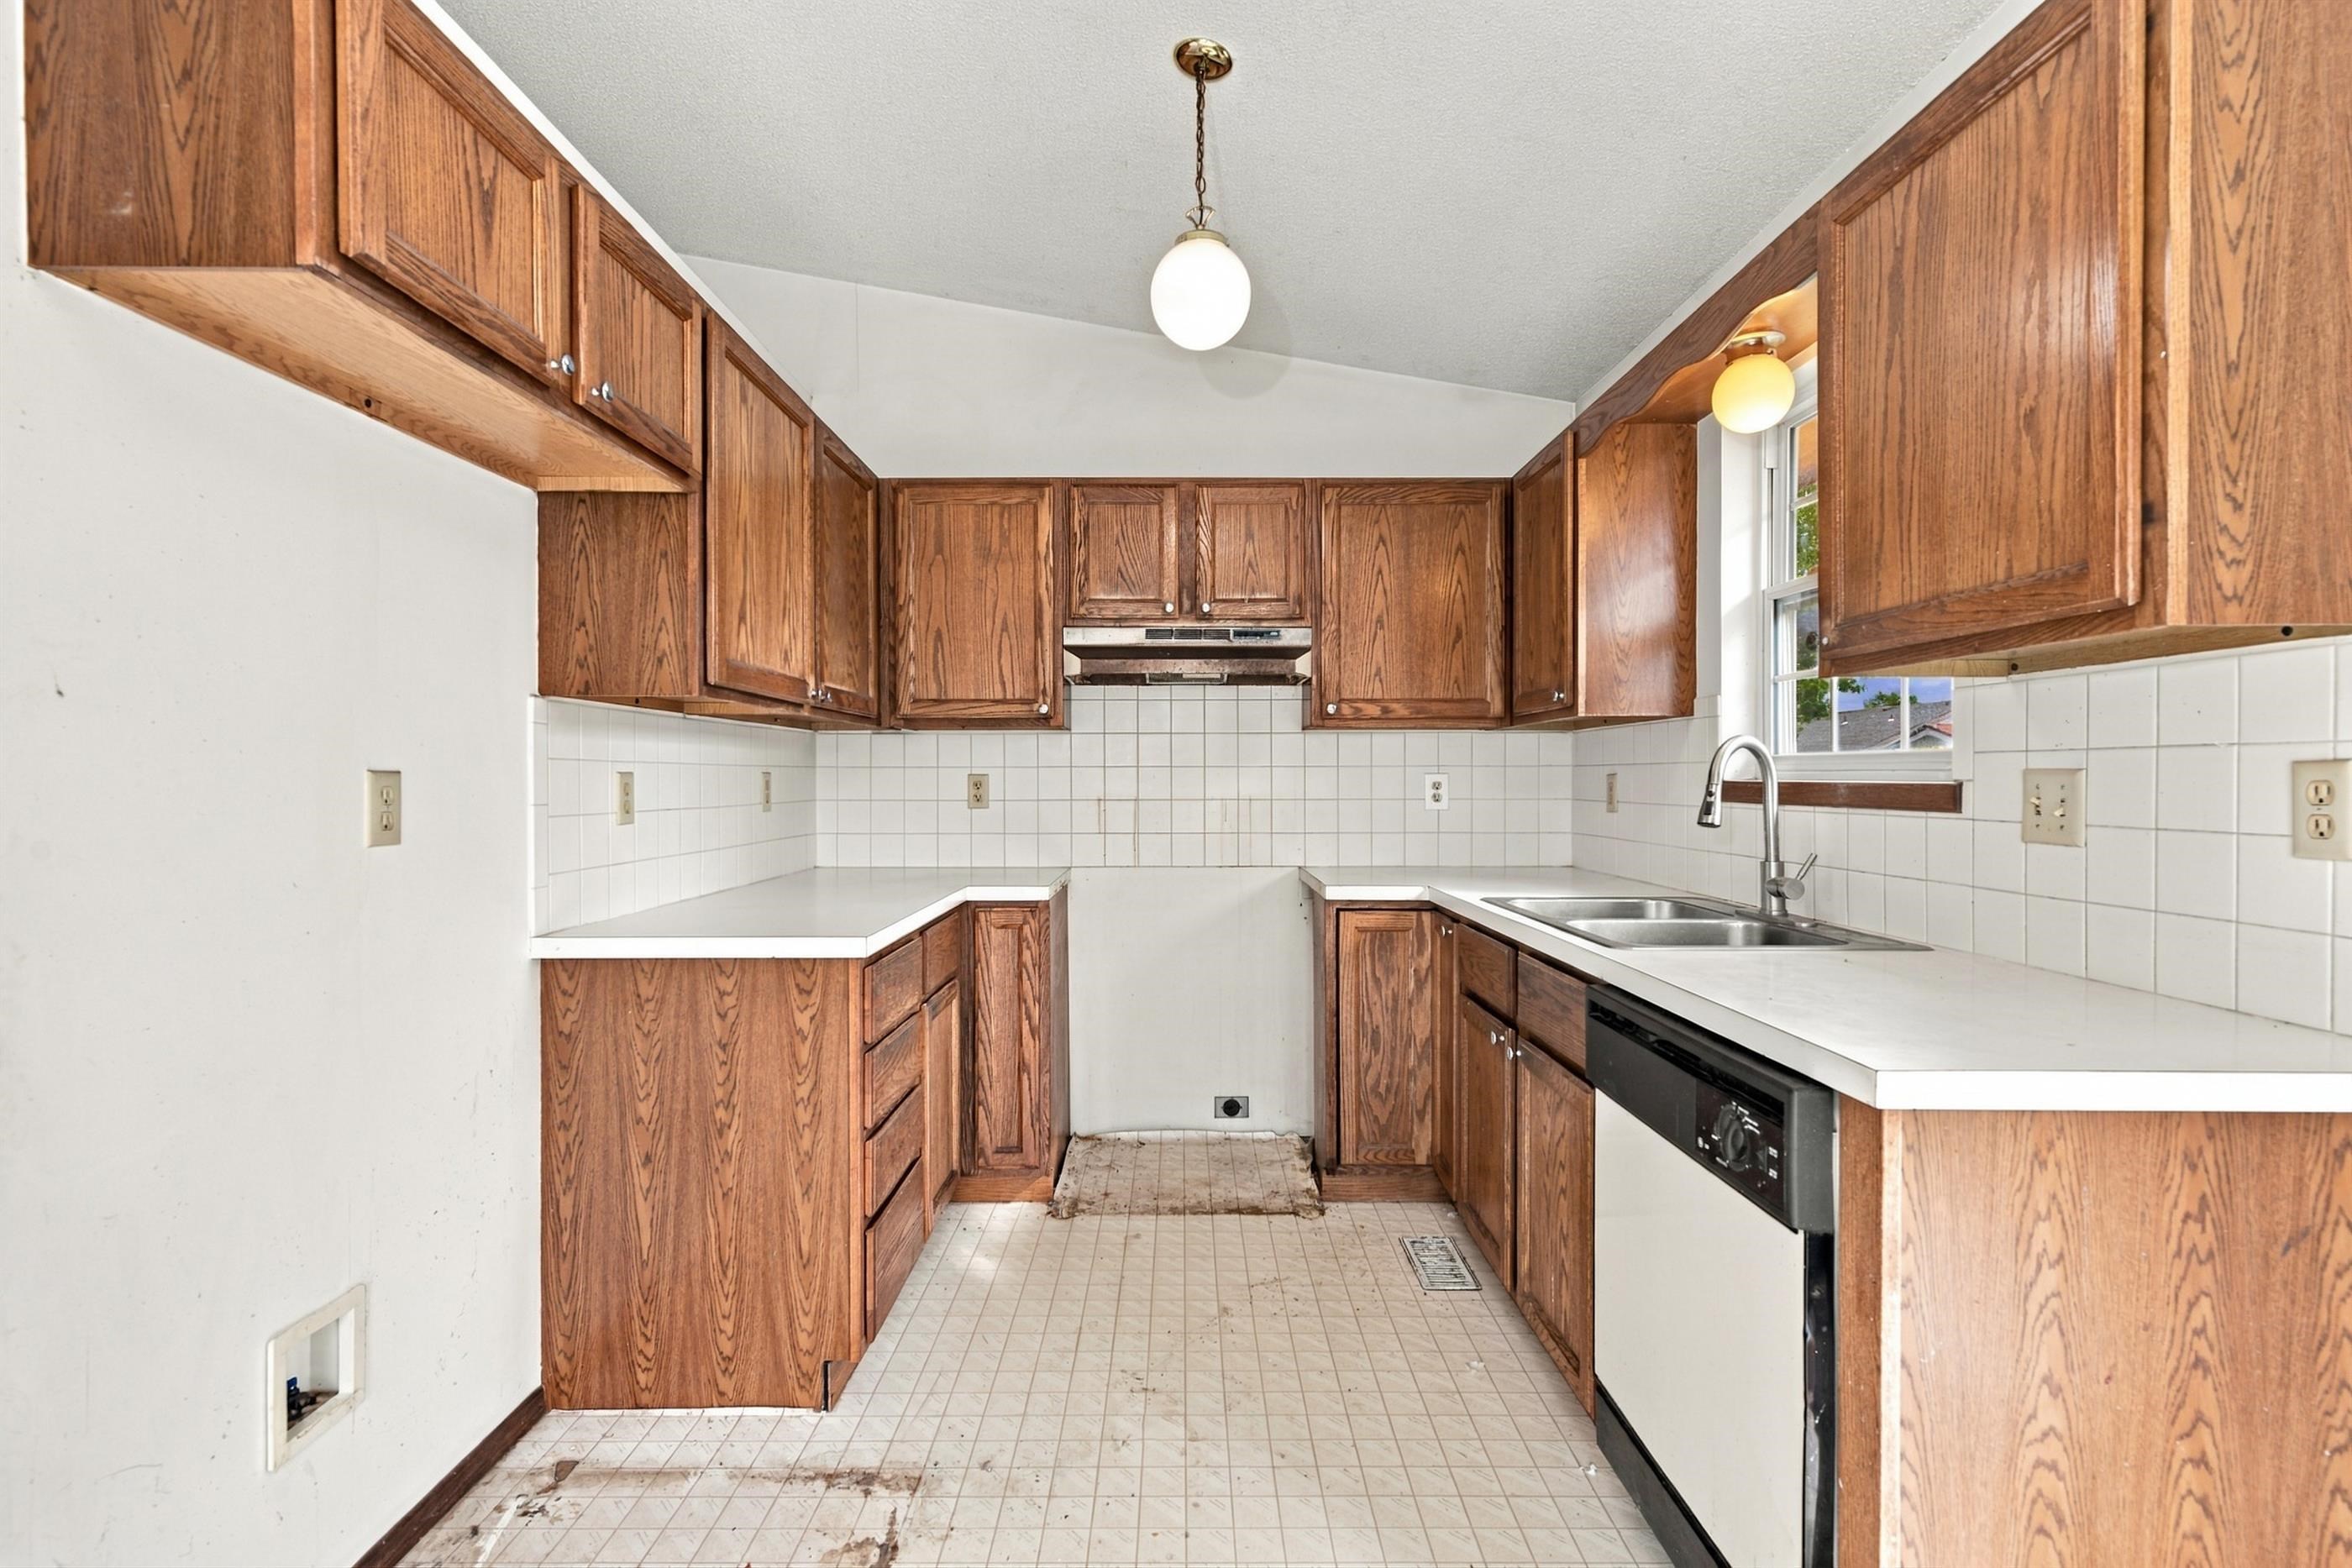
Kitchen featuring stained wood cabinetry, white tile backsplash, solid-surface countertops, integrated stainless steel sink with pull-down faucet, and a built-in dishwasher
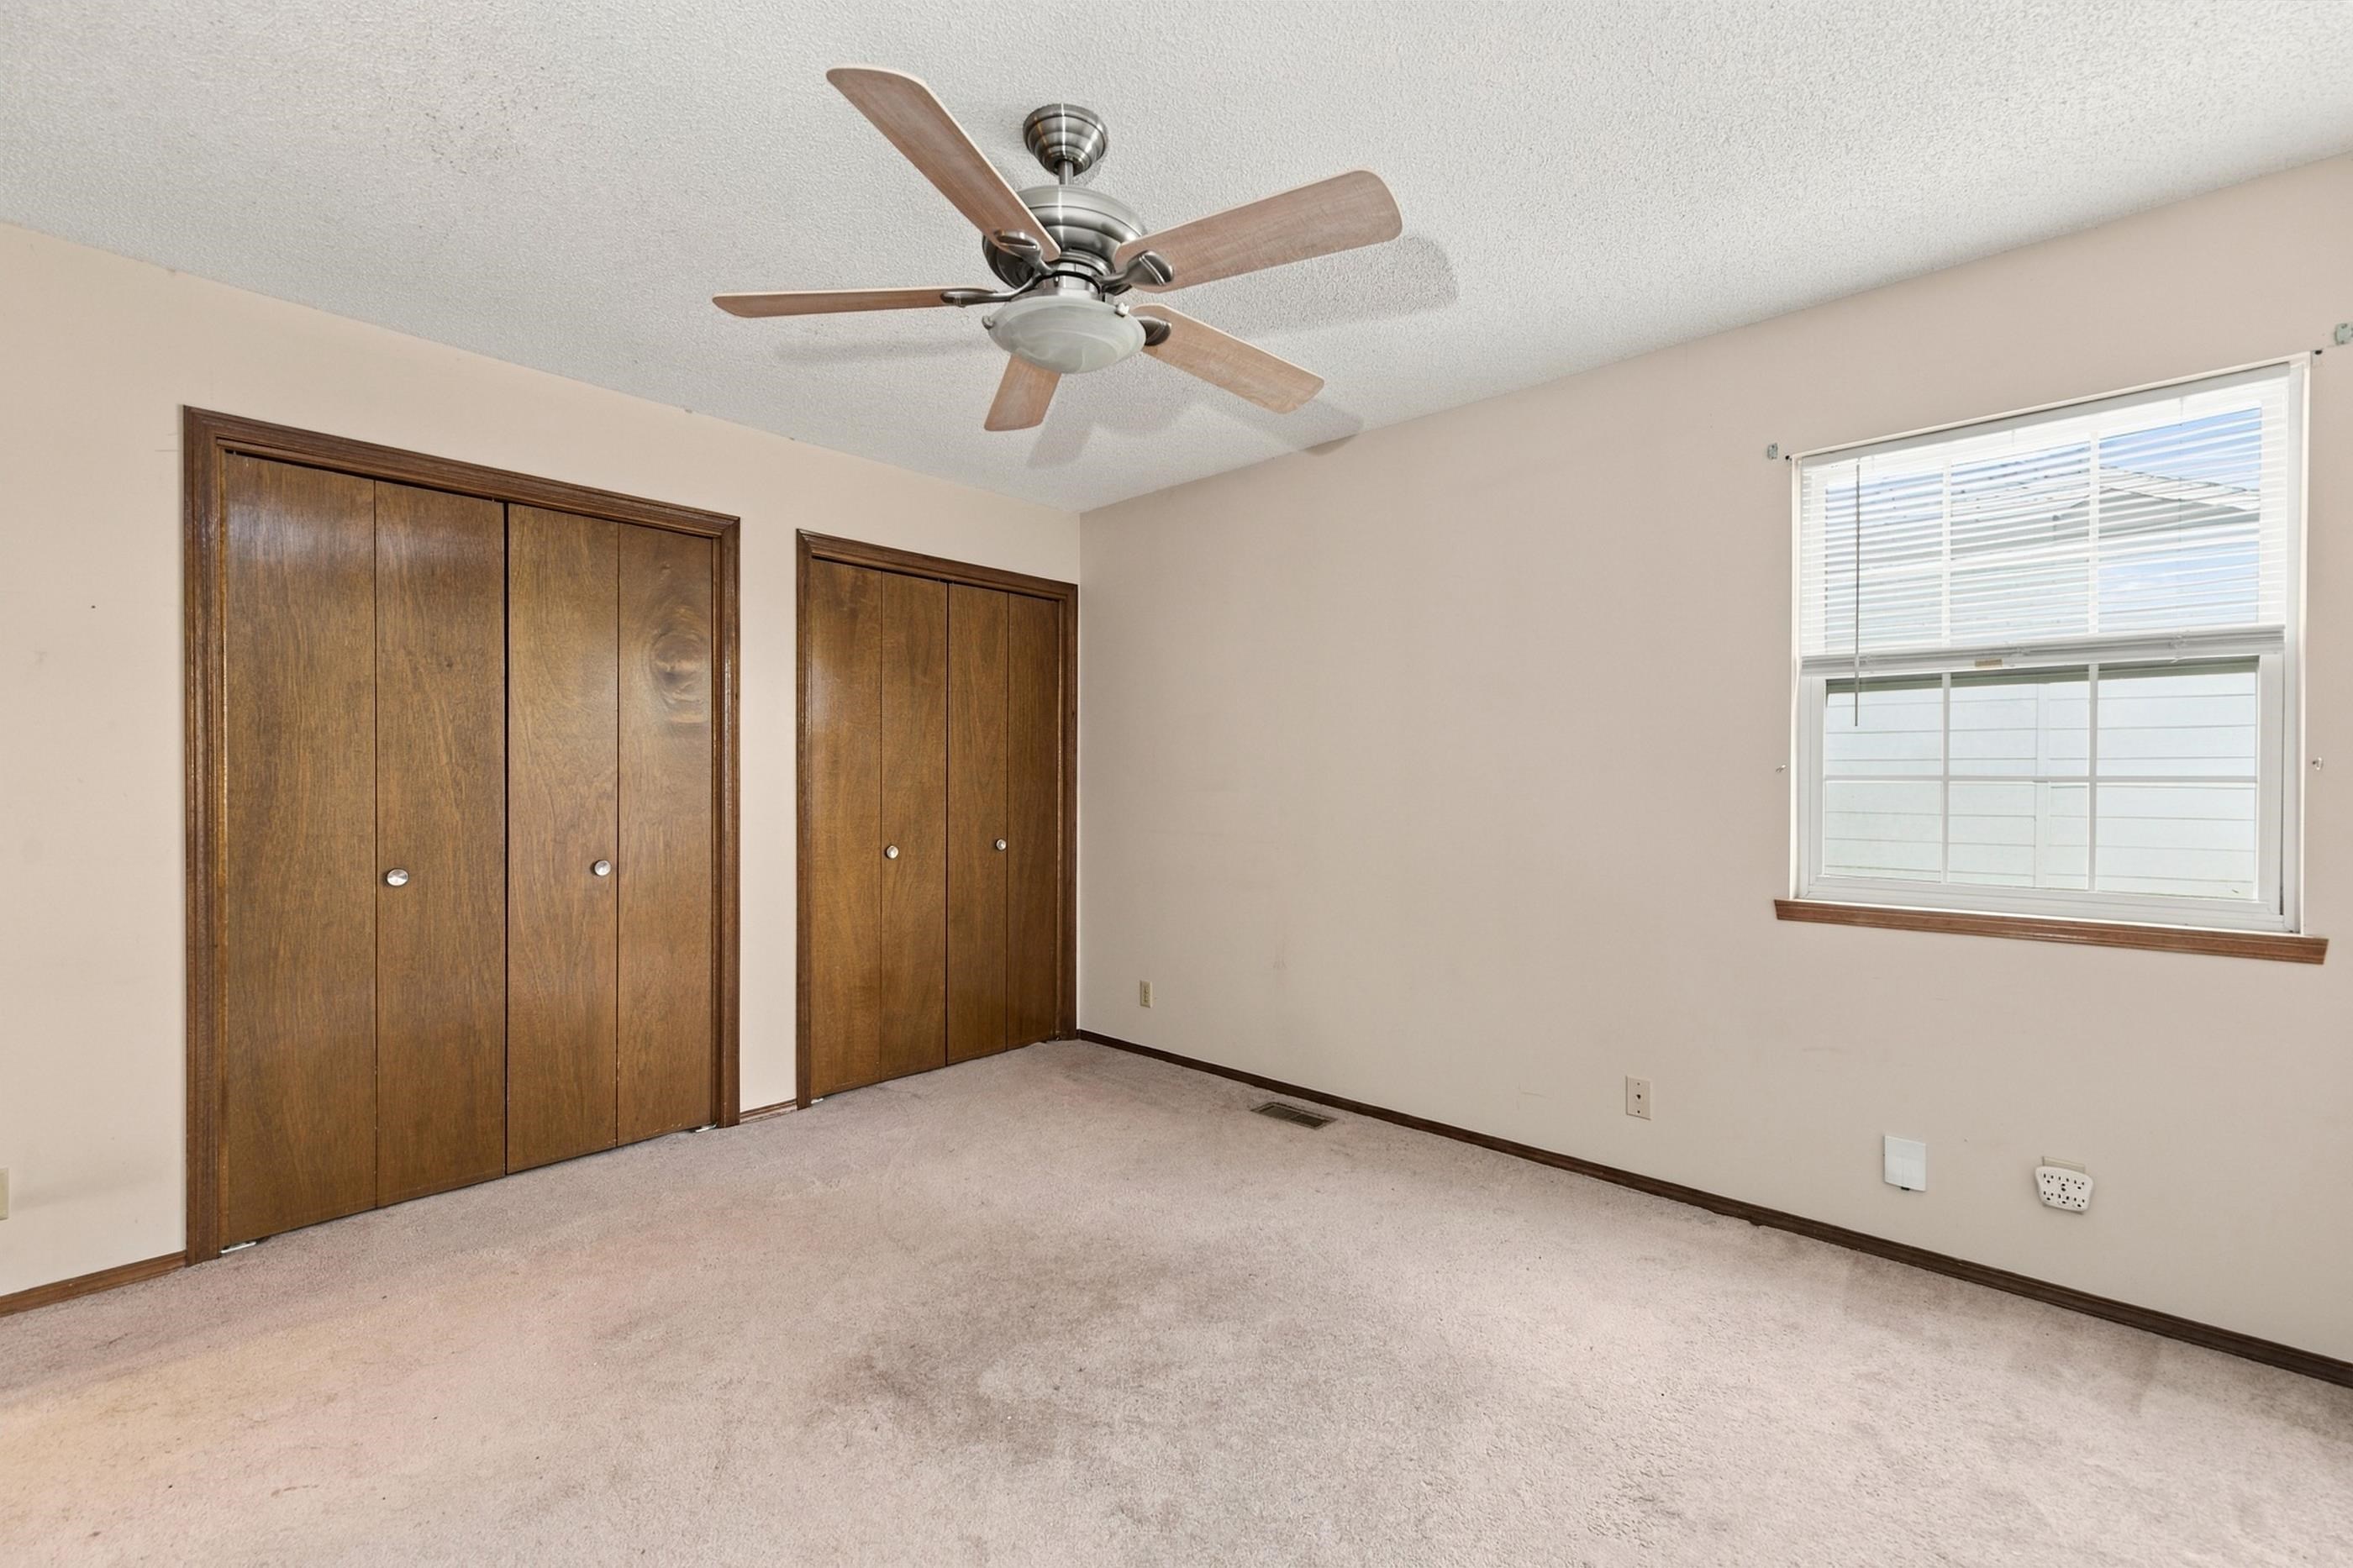
Room featuring carpeted flooring, dual wood-finish bifold closets, and a ceiling fan with integrated lighting
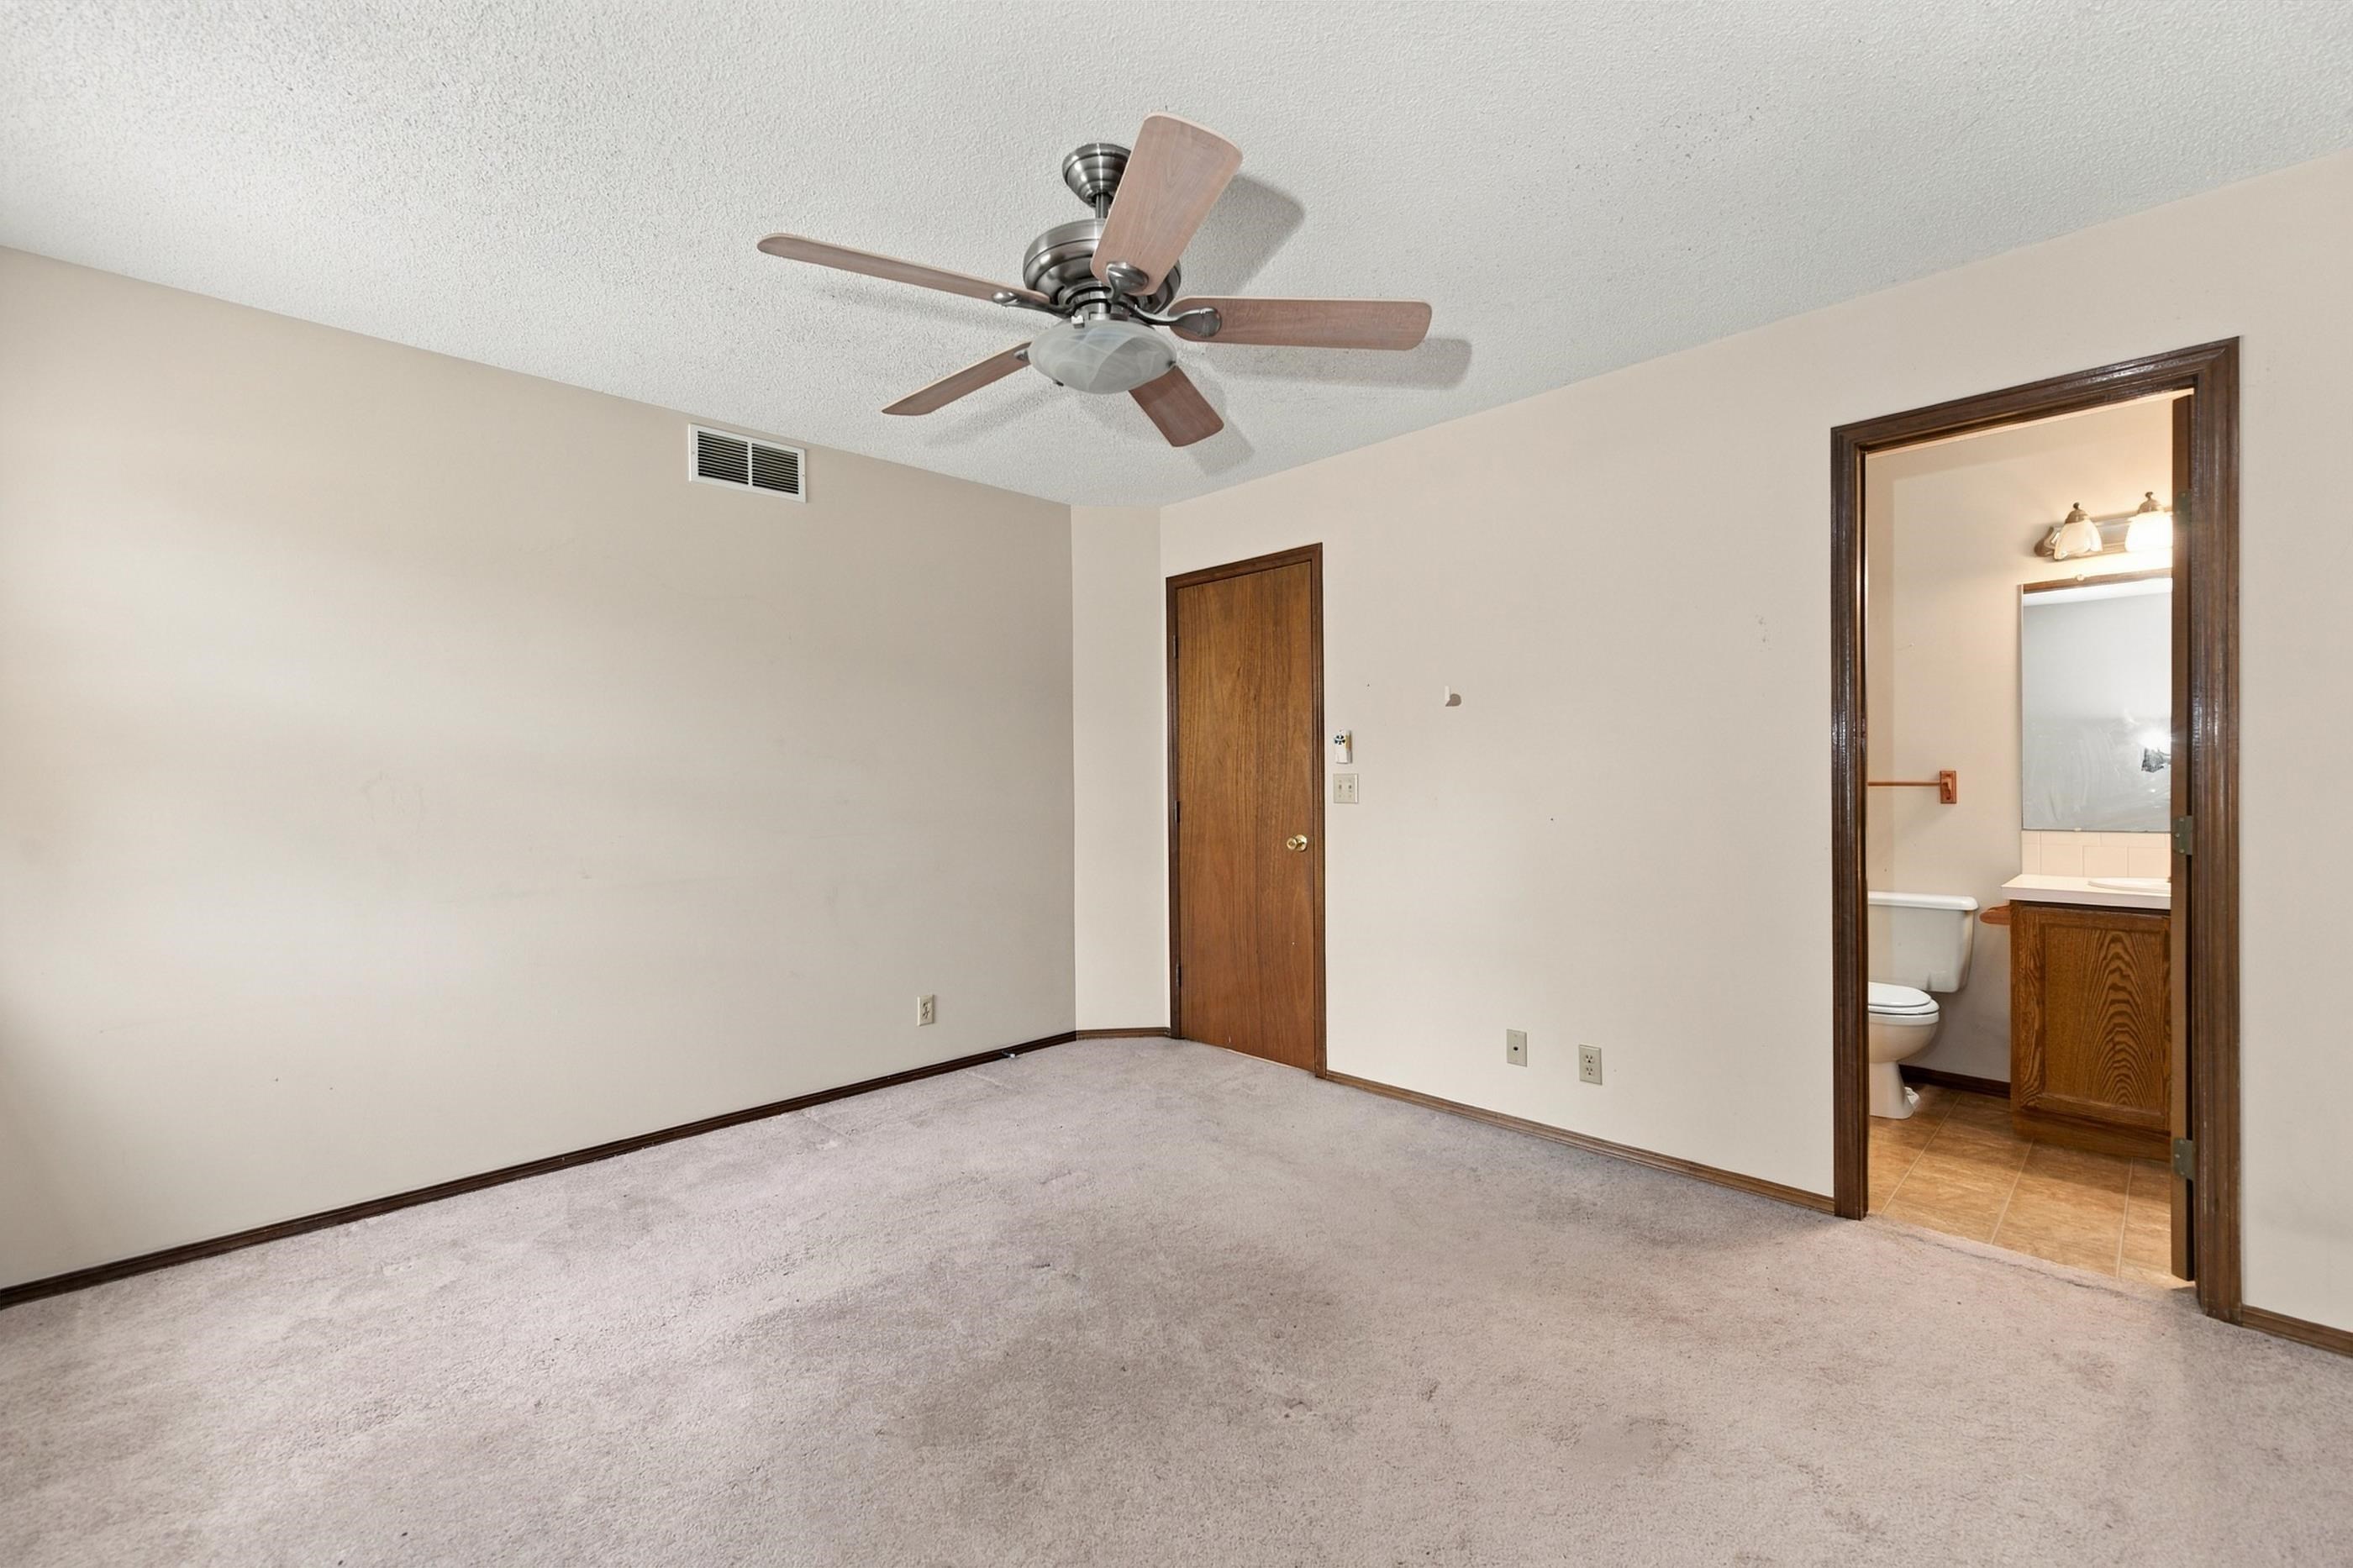
Room featuring carpeted flooring, a ceiling fan, and solid-core wooden doors
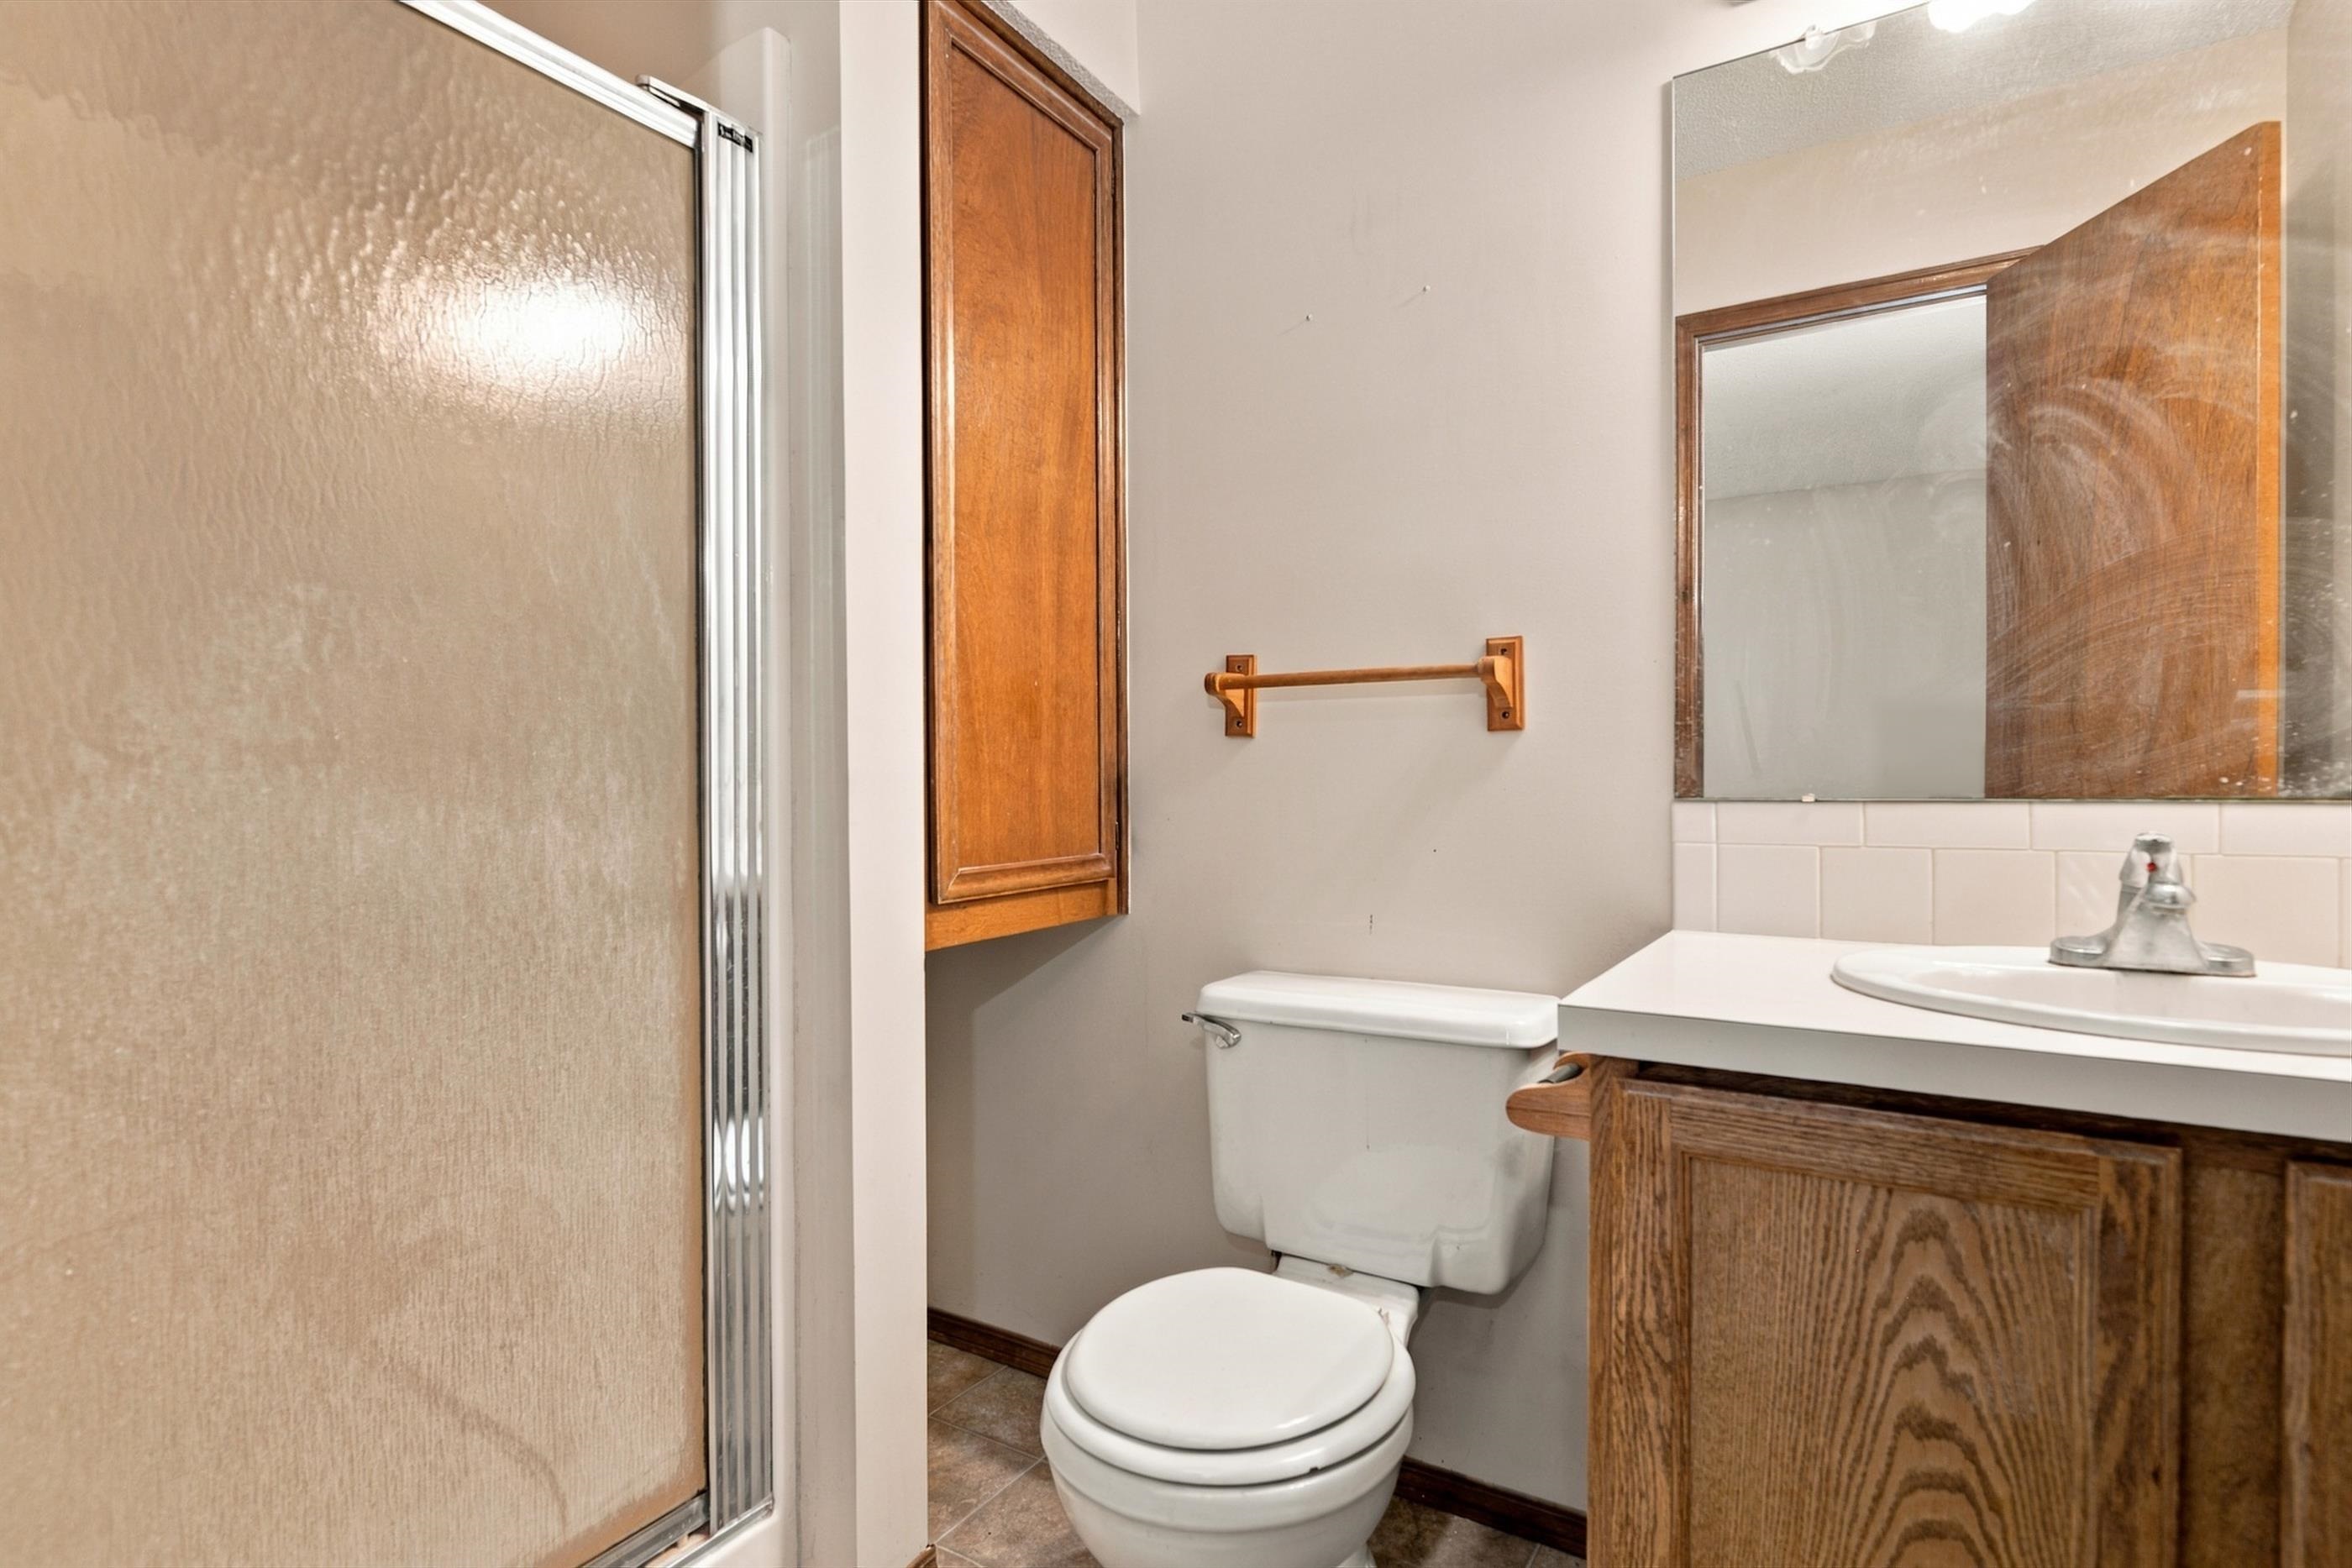
Bathroom featuring a walk-in shower with glass enclosure, wood-finish cabinetry, countertop-integrated sink, and a wall-mounted mirror
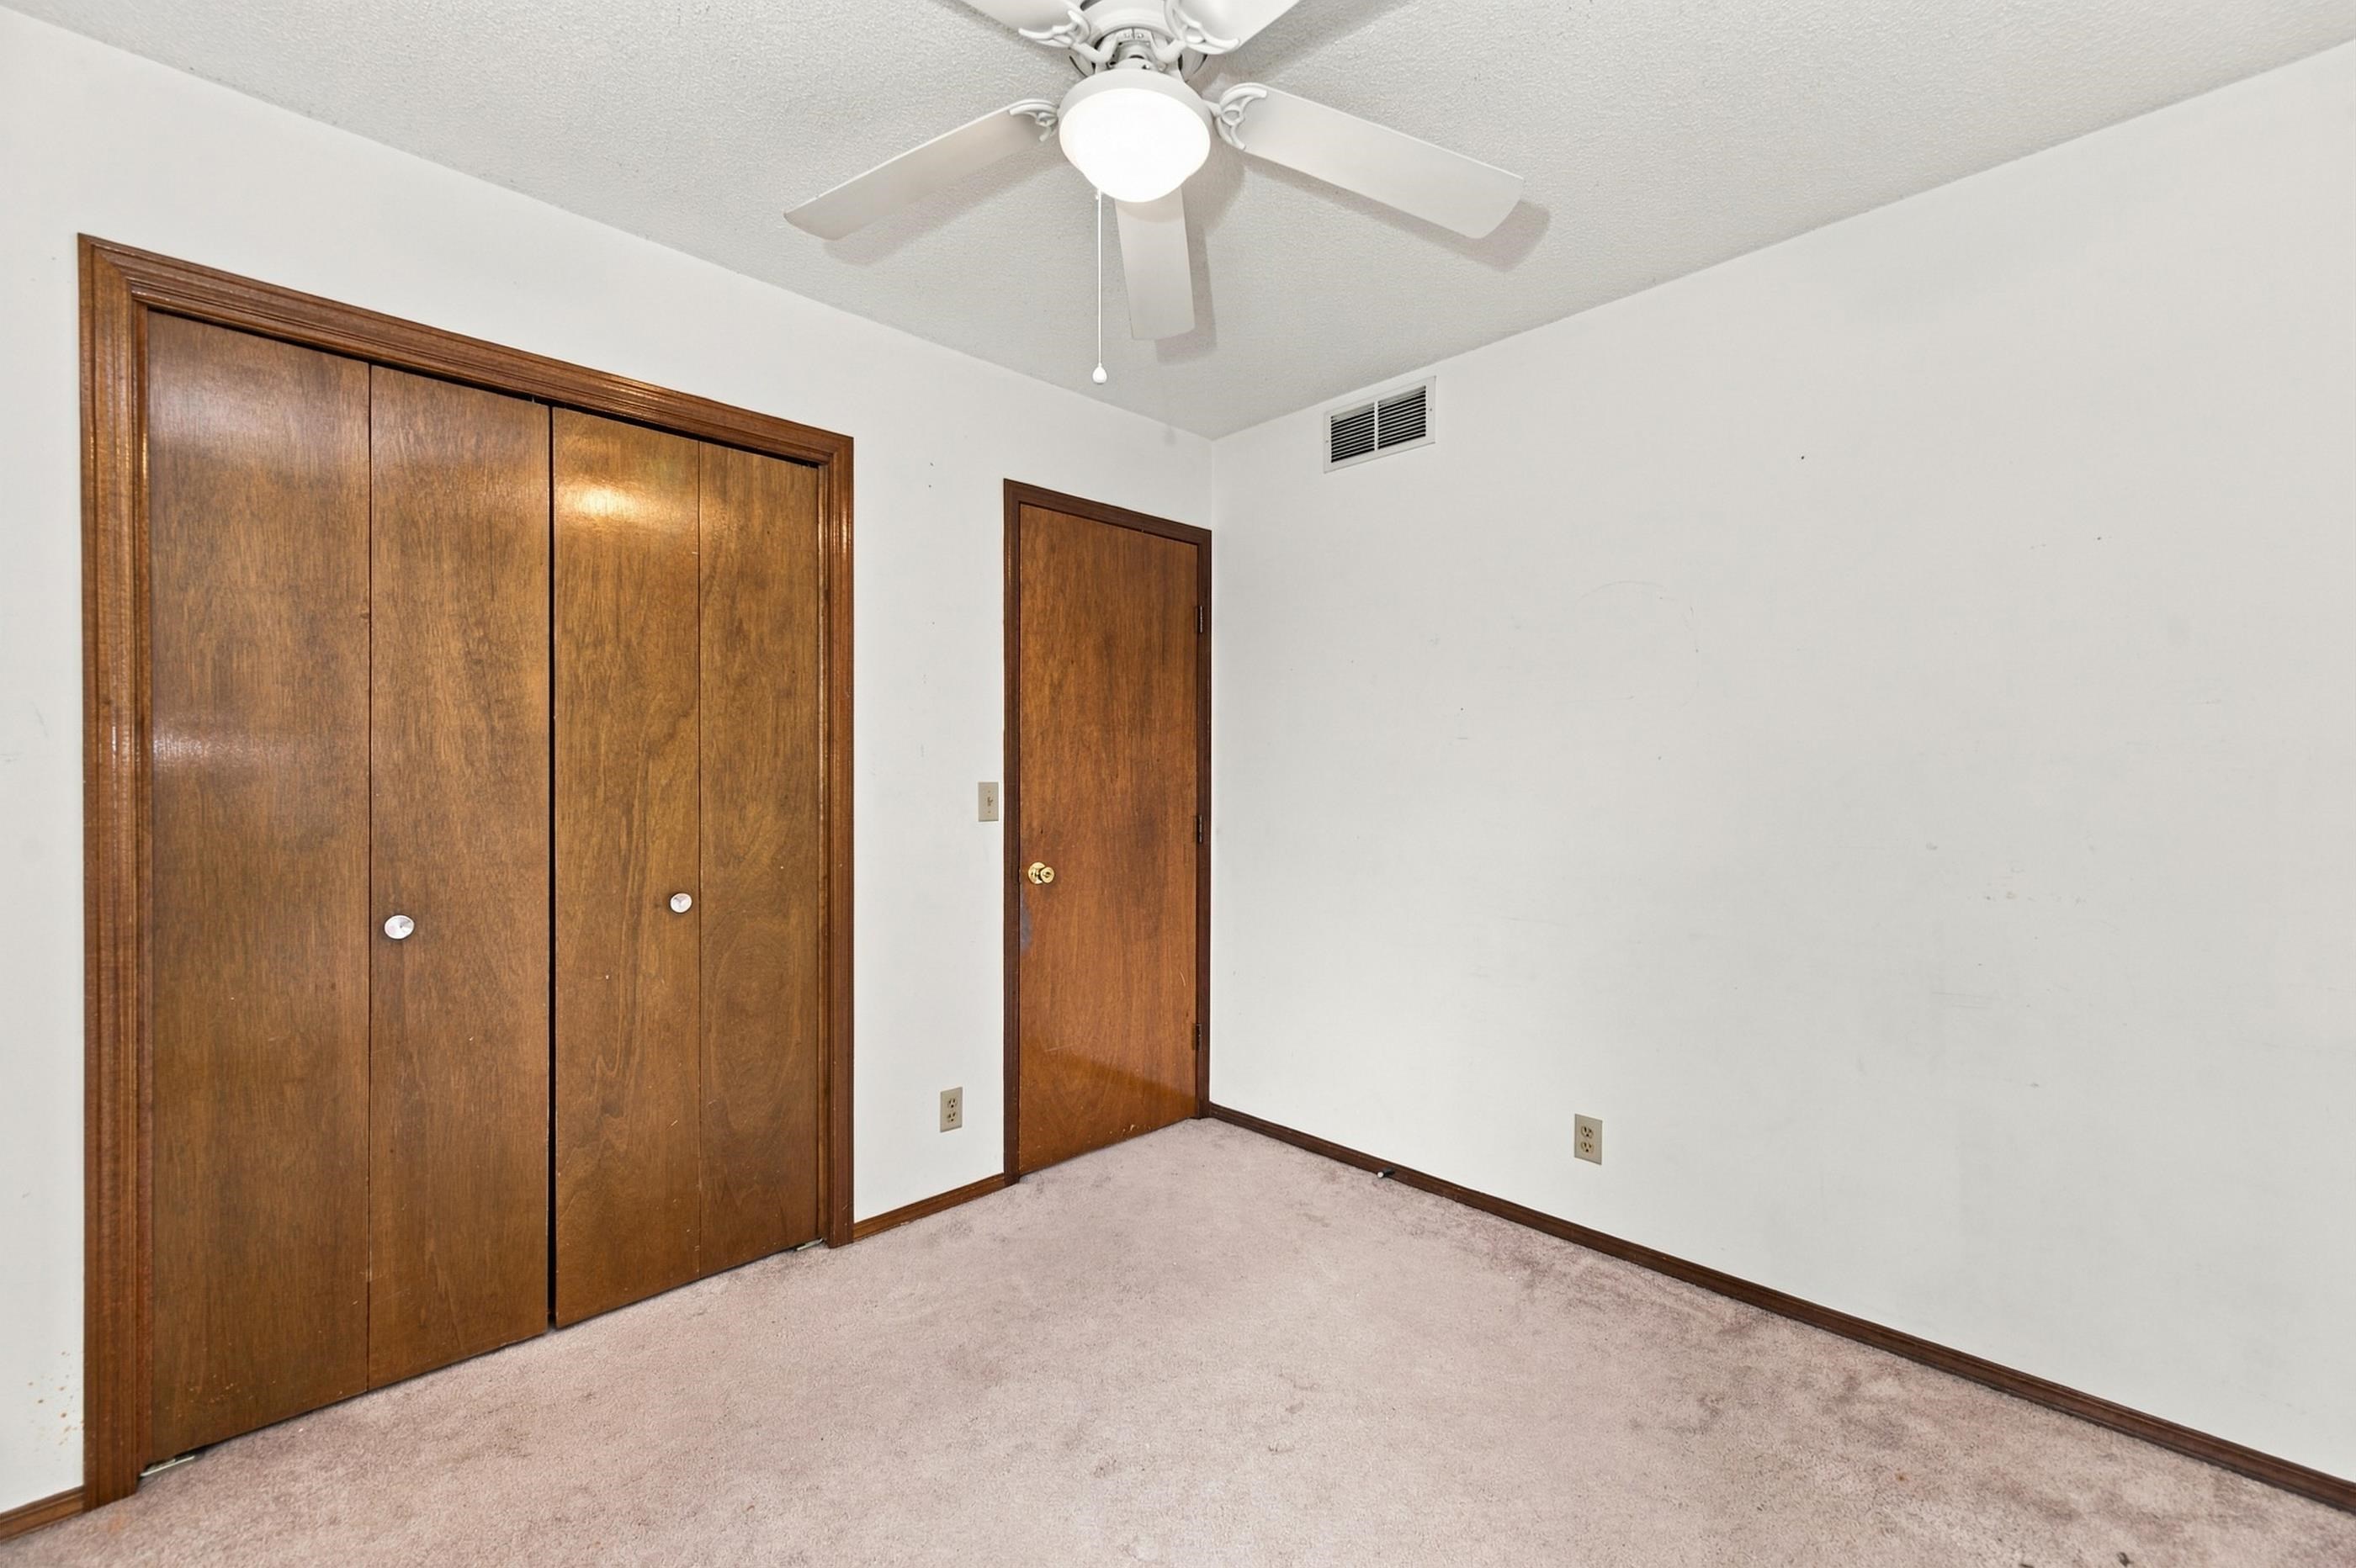
Room featuring wall-to-wall carpeting, wood-finish bi-fold closet doors, a matching interior door, and a ceiling-mounted light and fan fixture
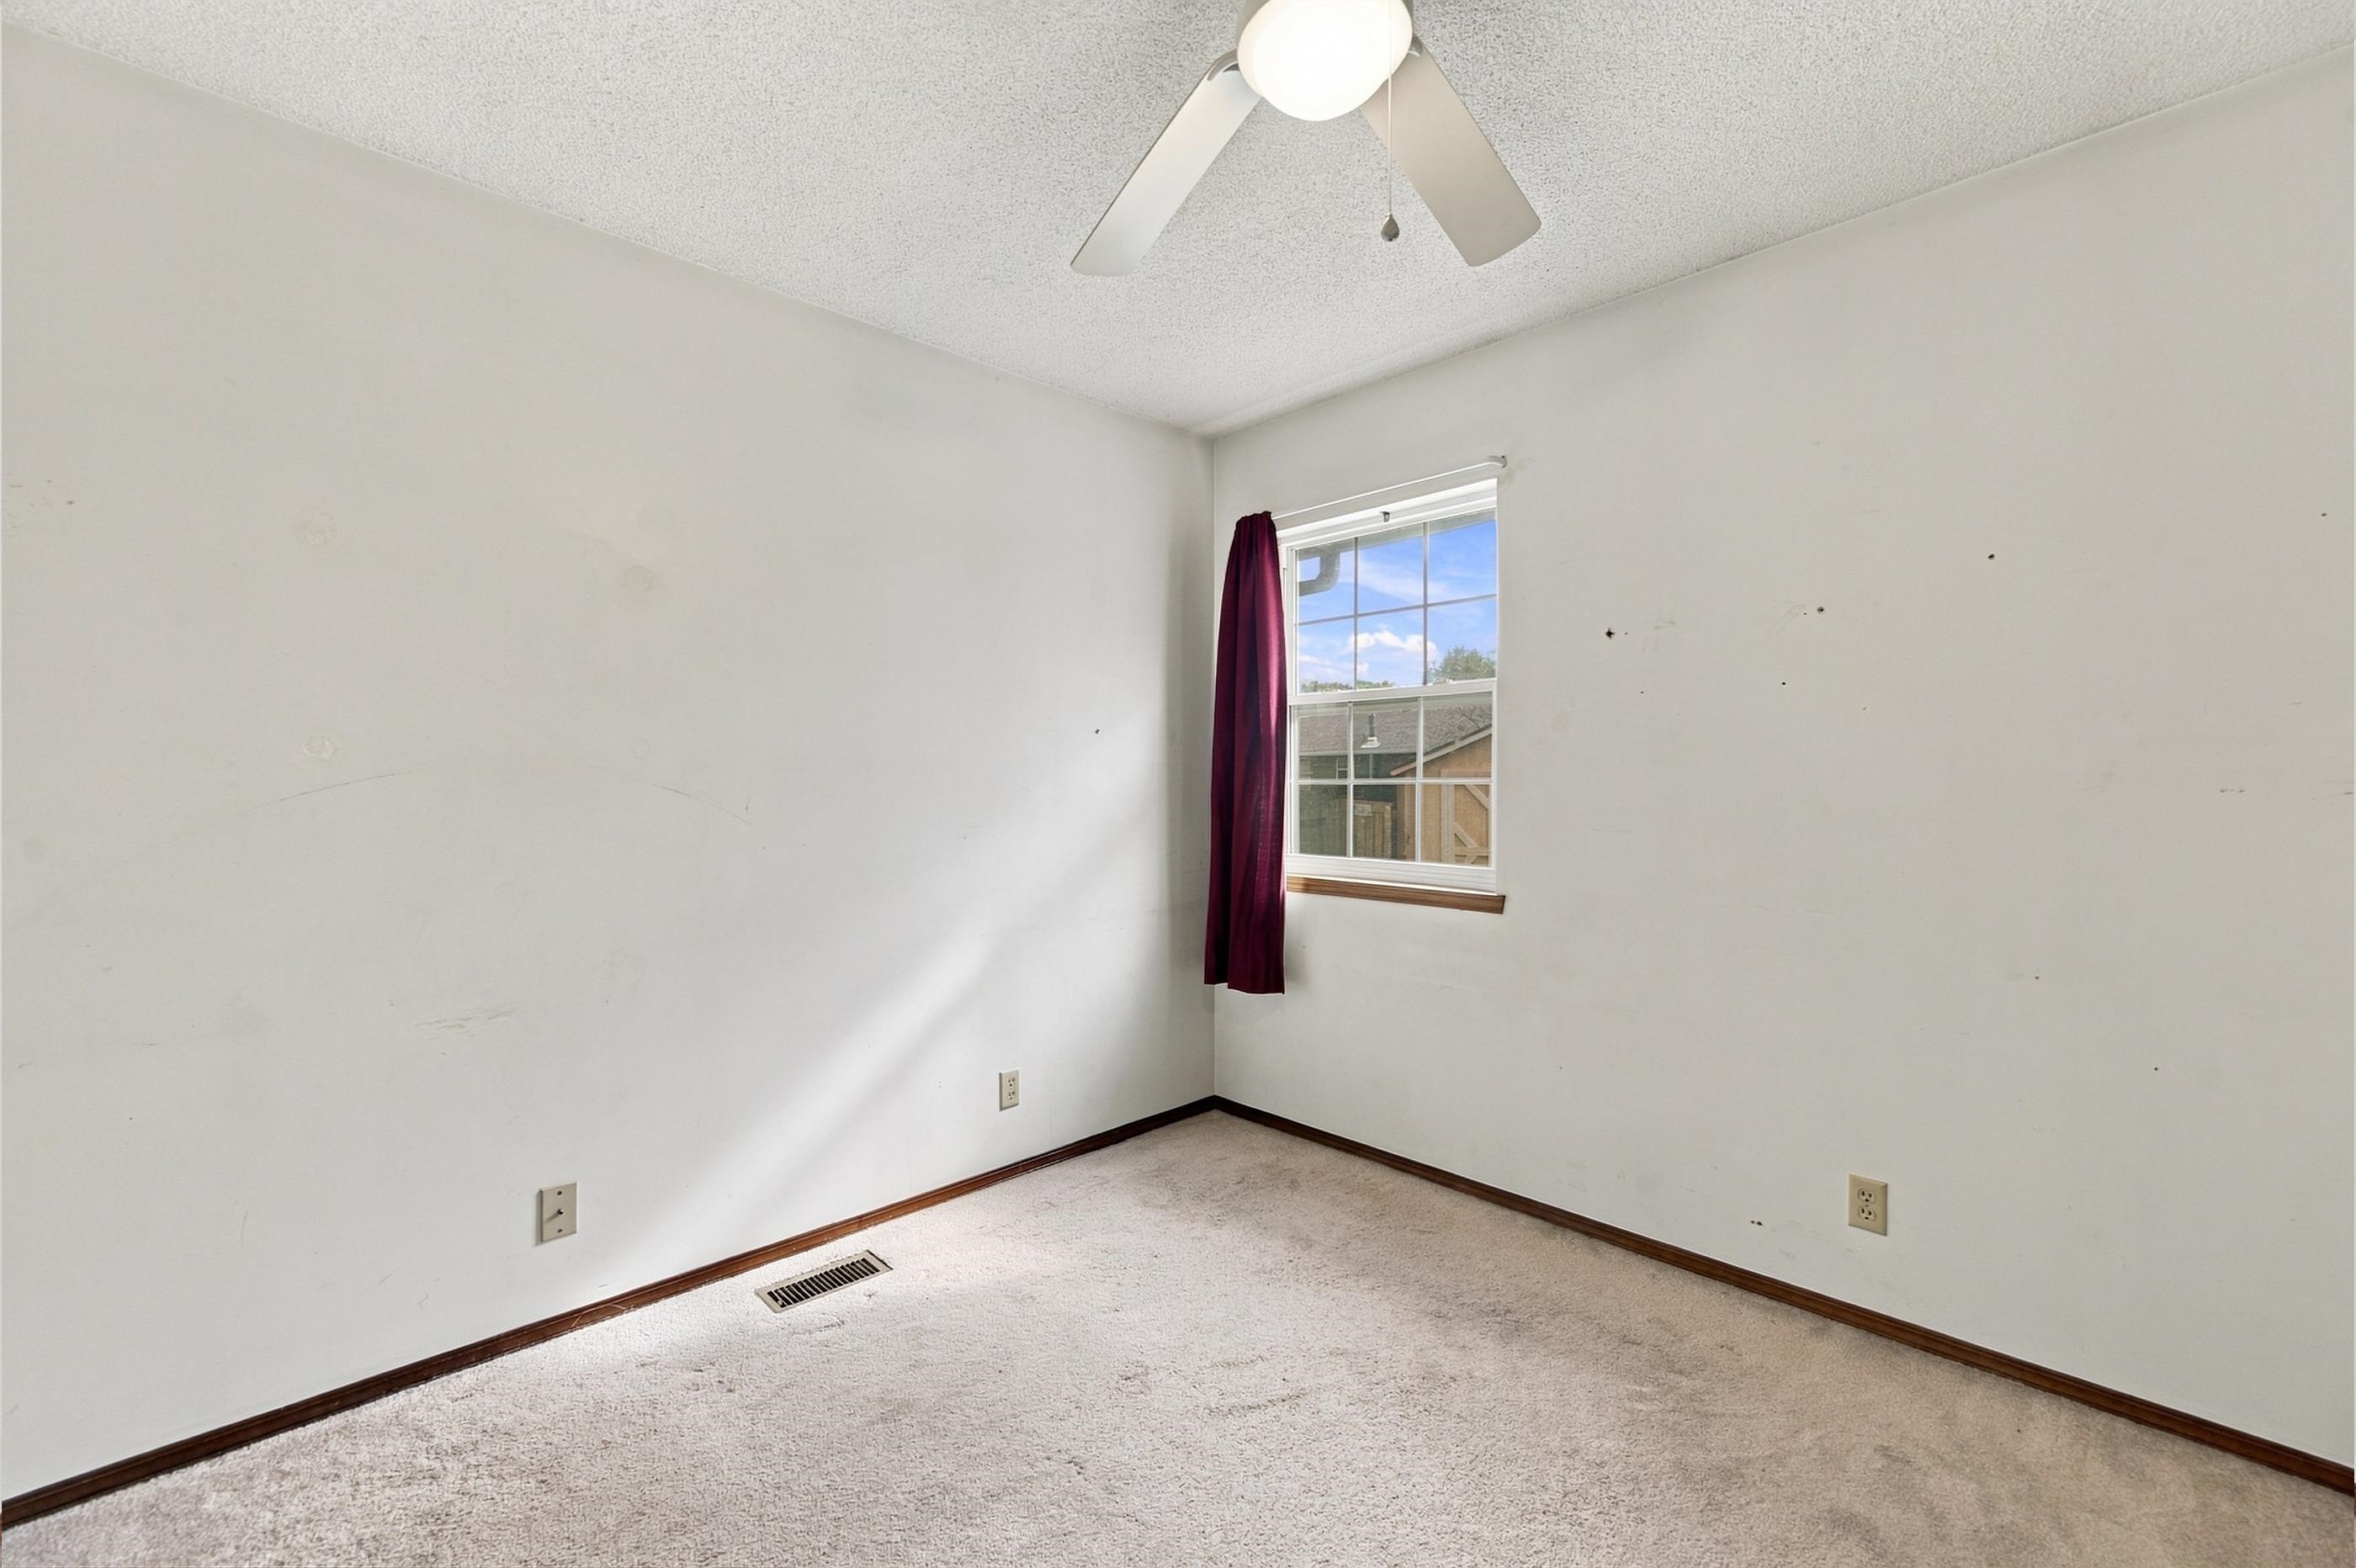
Room featuring neutral wall finishes, carpeted flooring, a multi-pane window, and a ceiling-mounted light fixture with fan blades
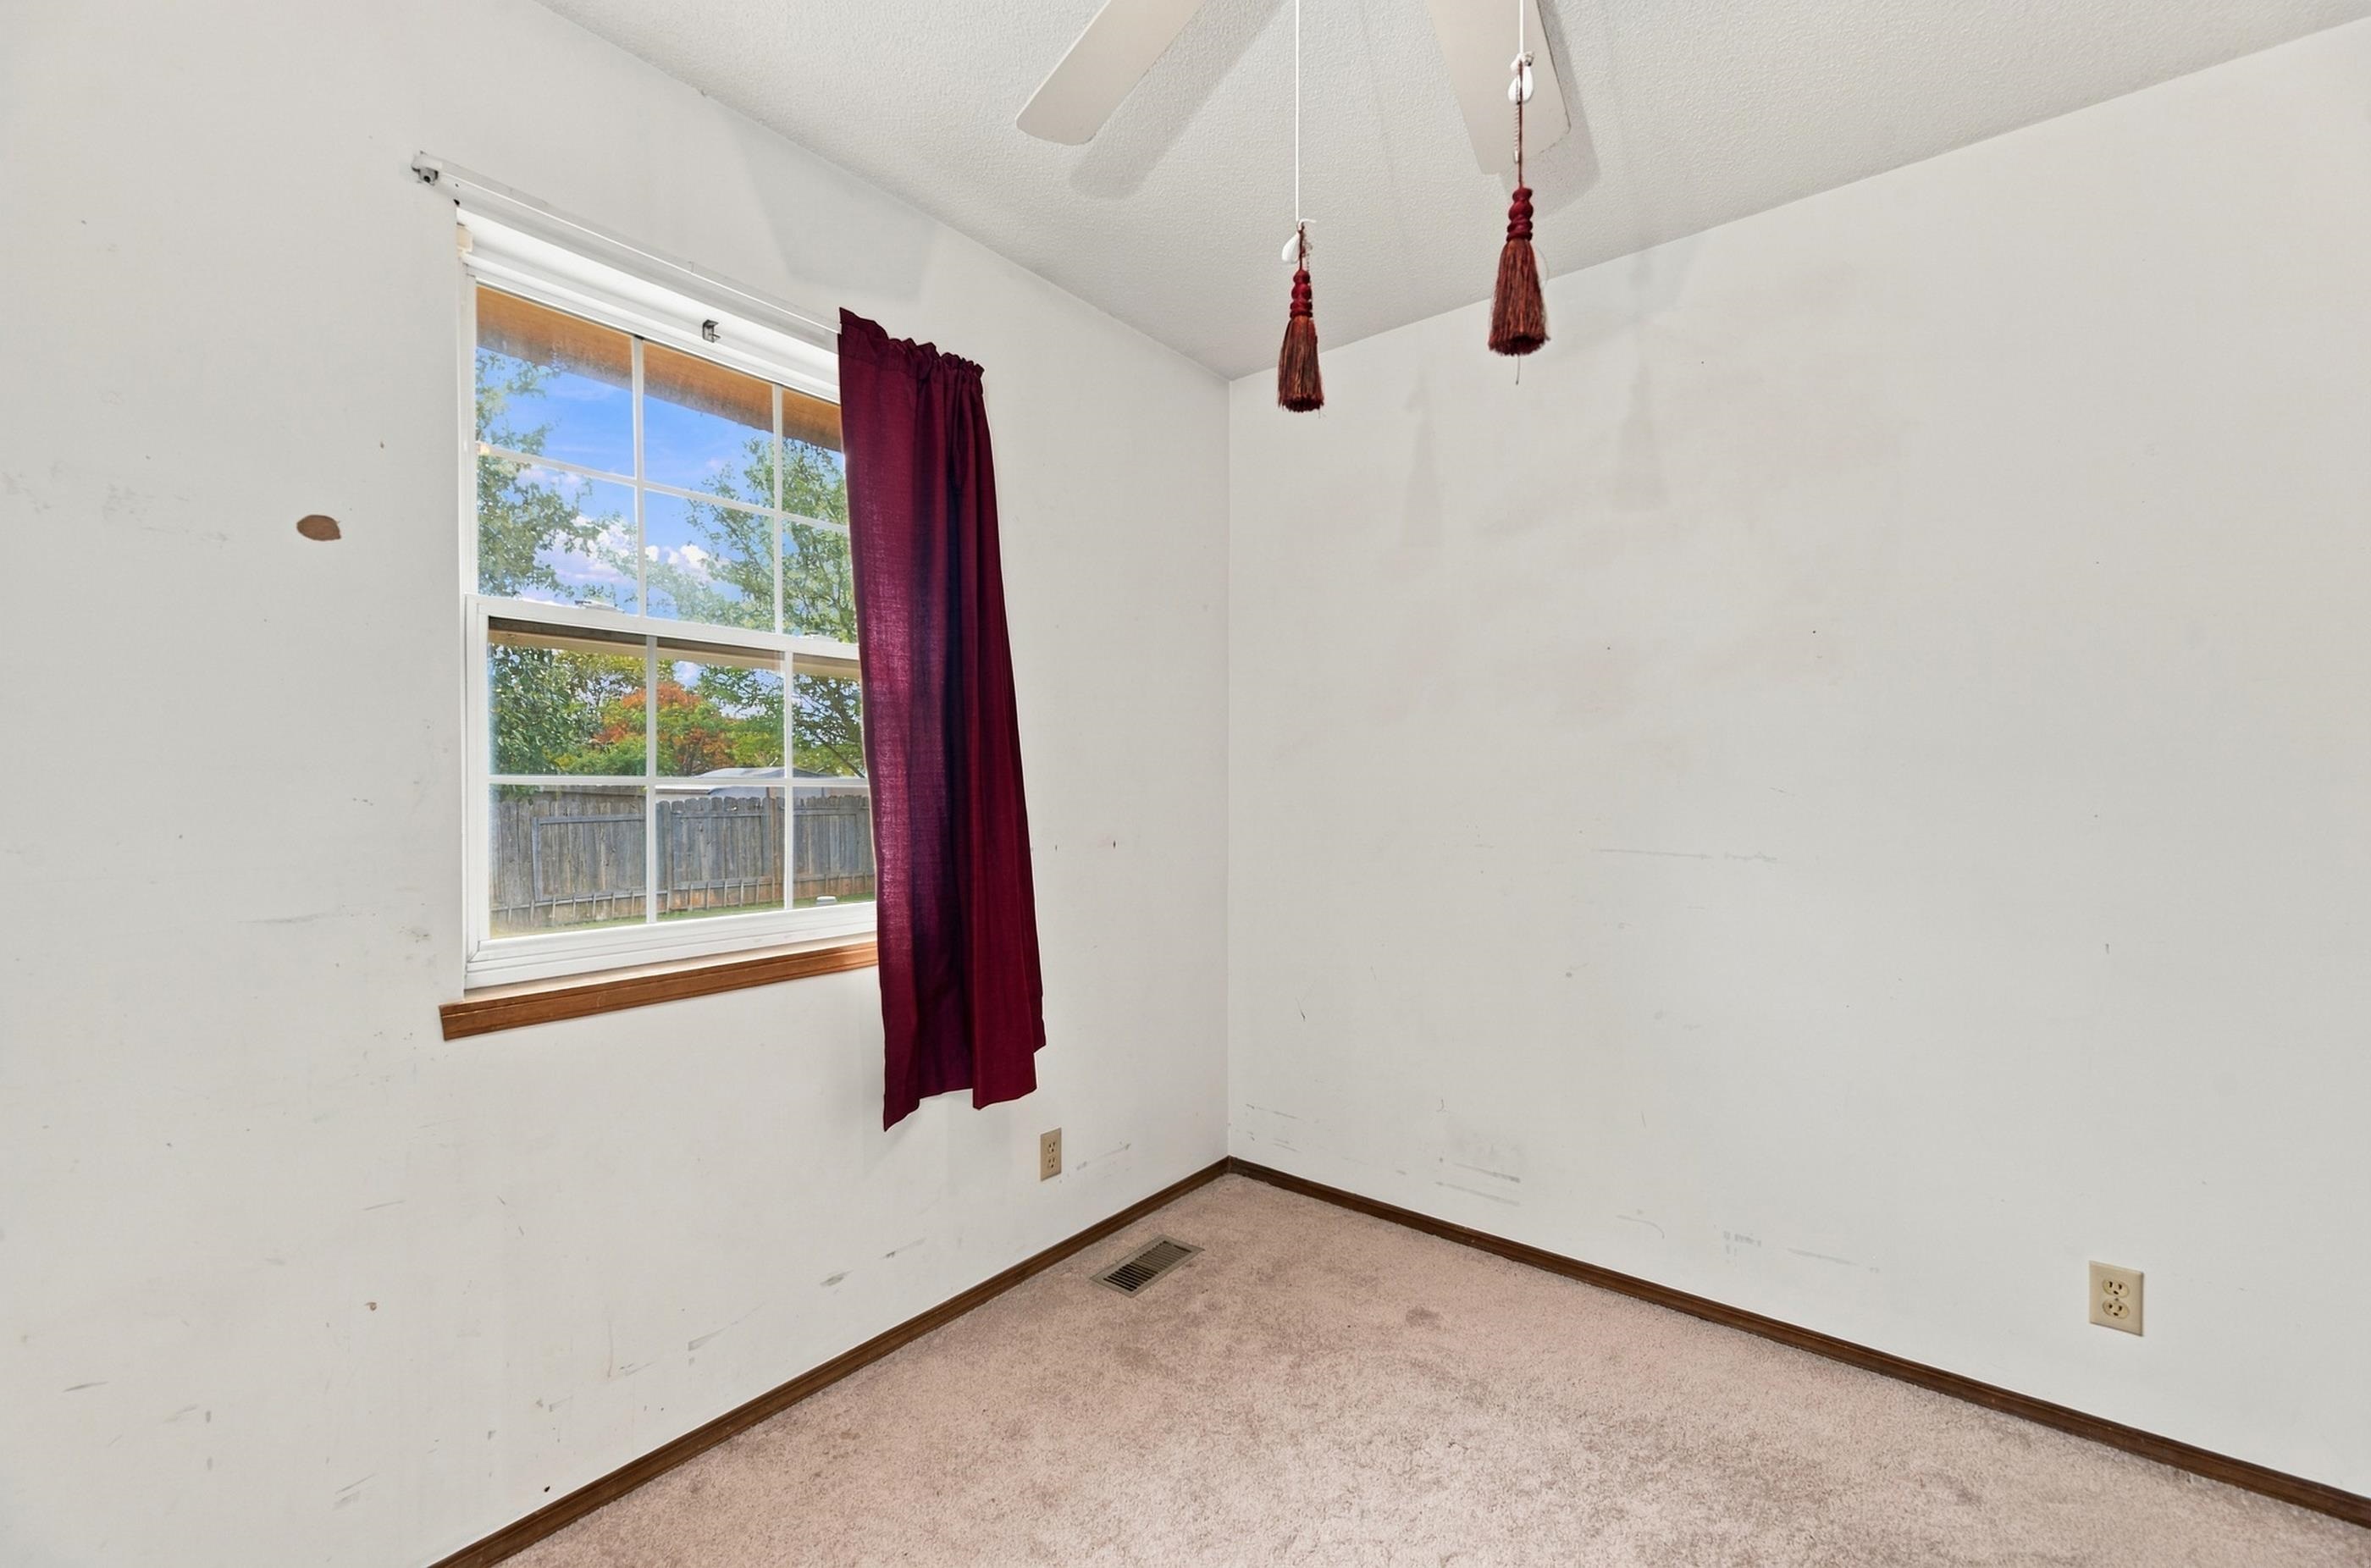
Multi-pane window with wood-trim finish, ceiling-mounted paddle fan, and wall-to-wall carpeting
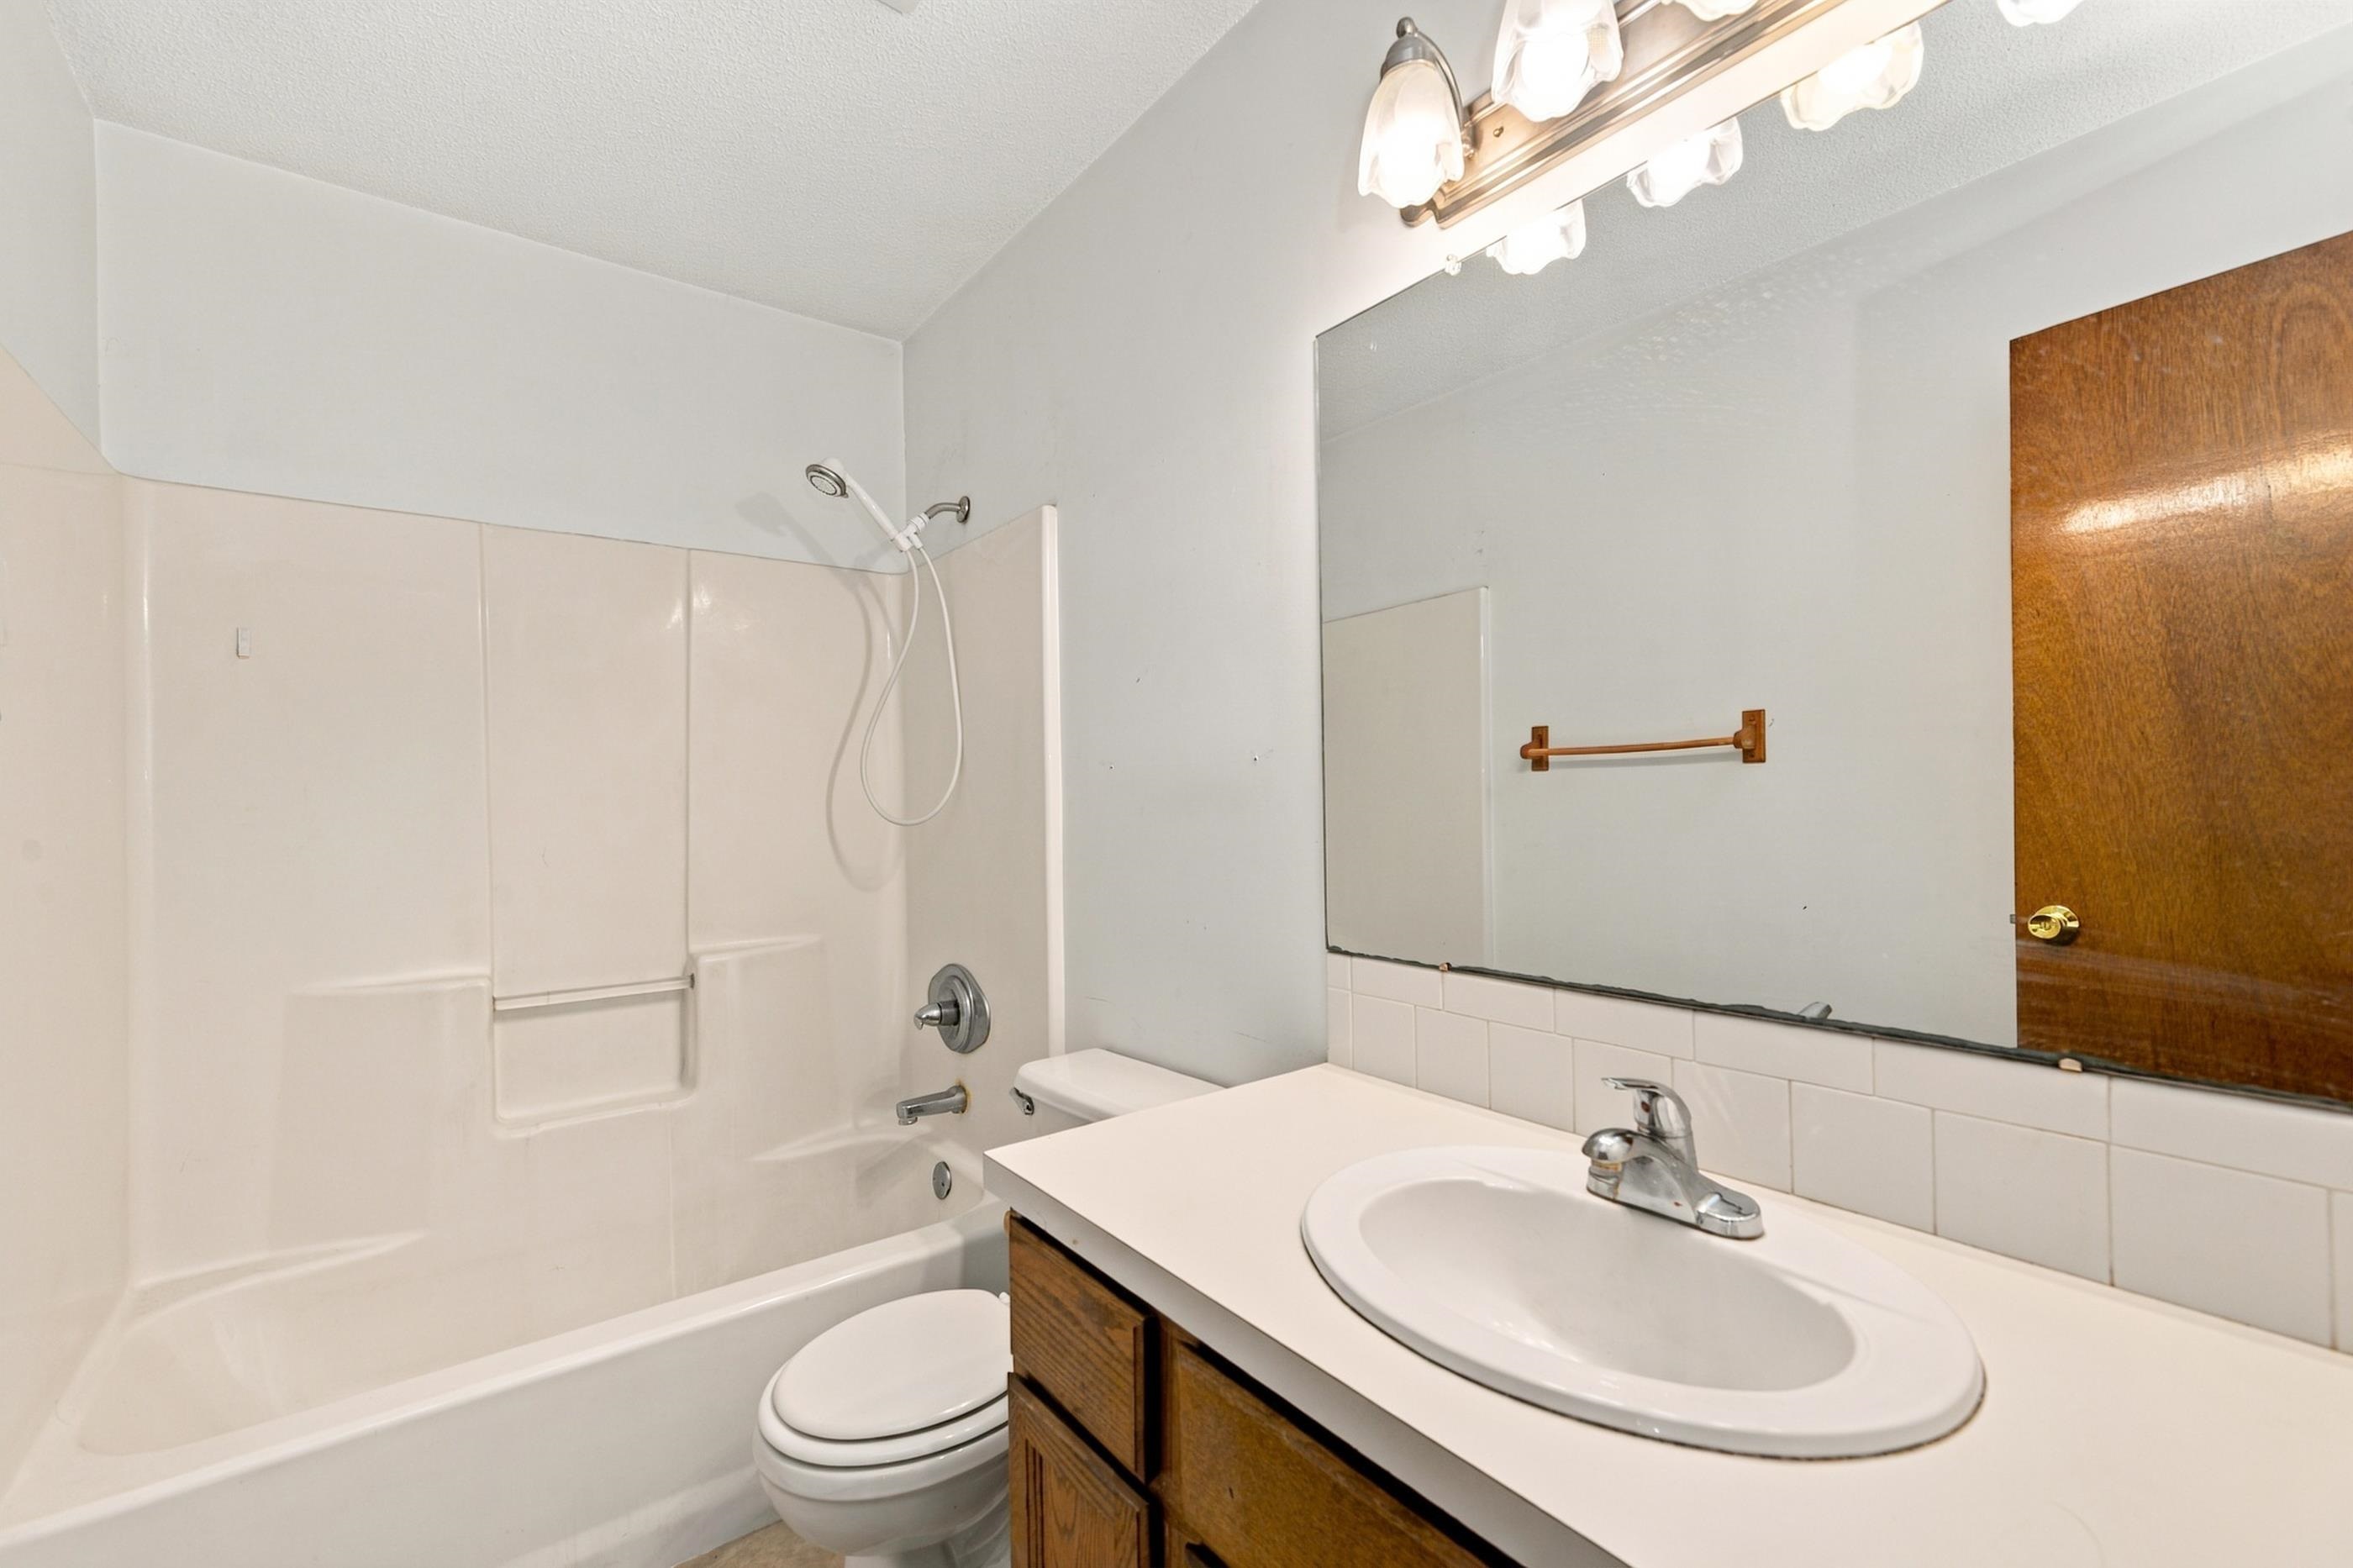
Bathroom featuring a wood-finish vanity with a white countertop, oval drop-in sink, oversized wall-mounted mirror, multi-bulb lighting fixture, and a white tub-shower combination with a handheld showerhead
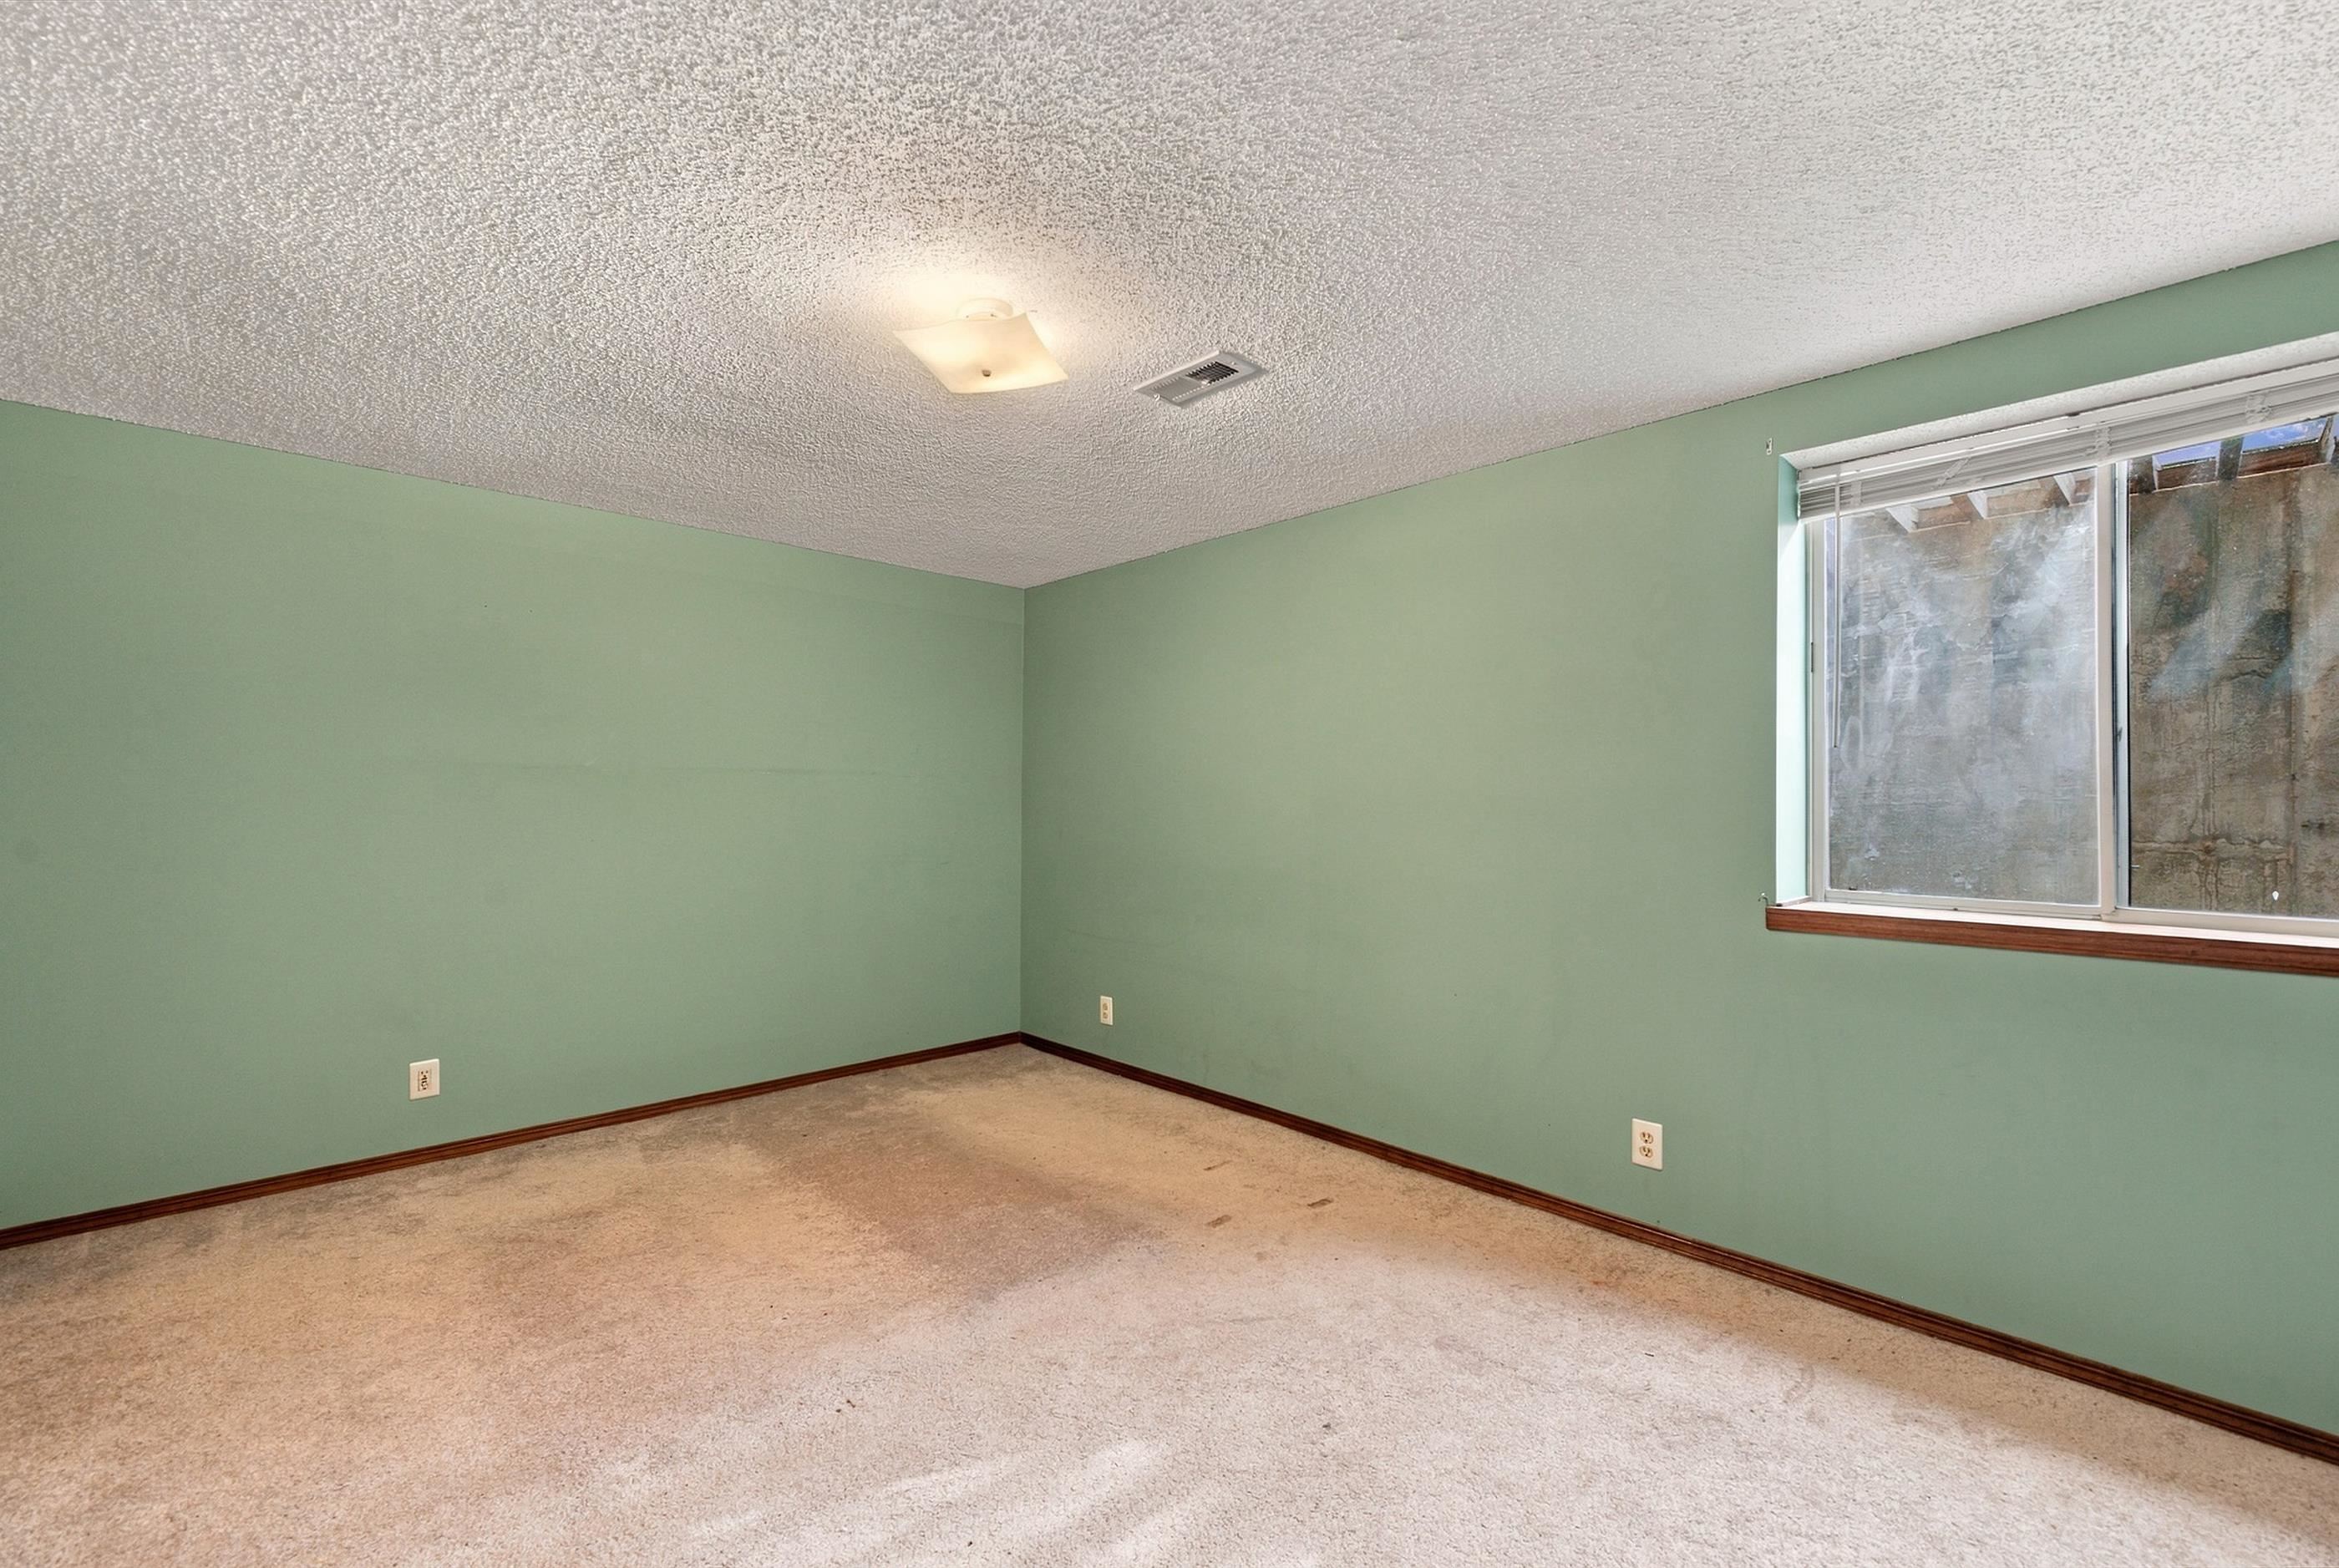
Interior room featuring textured ceiling, neutral carpeting, and a single-pane sliding window with wood-trim finish
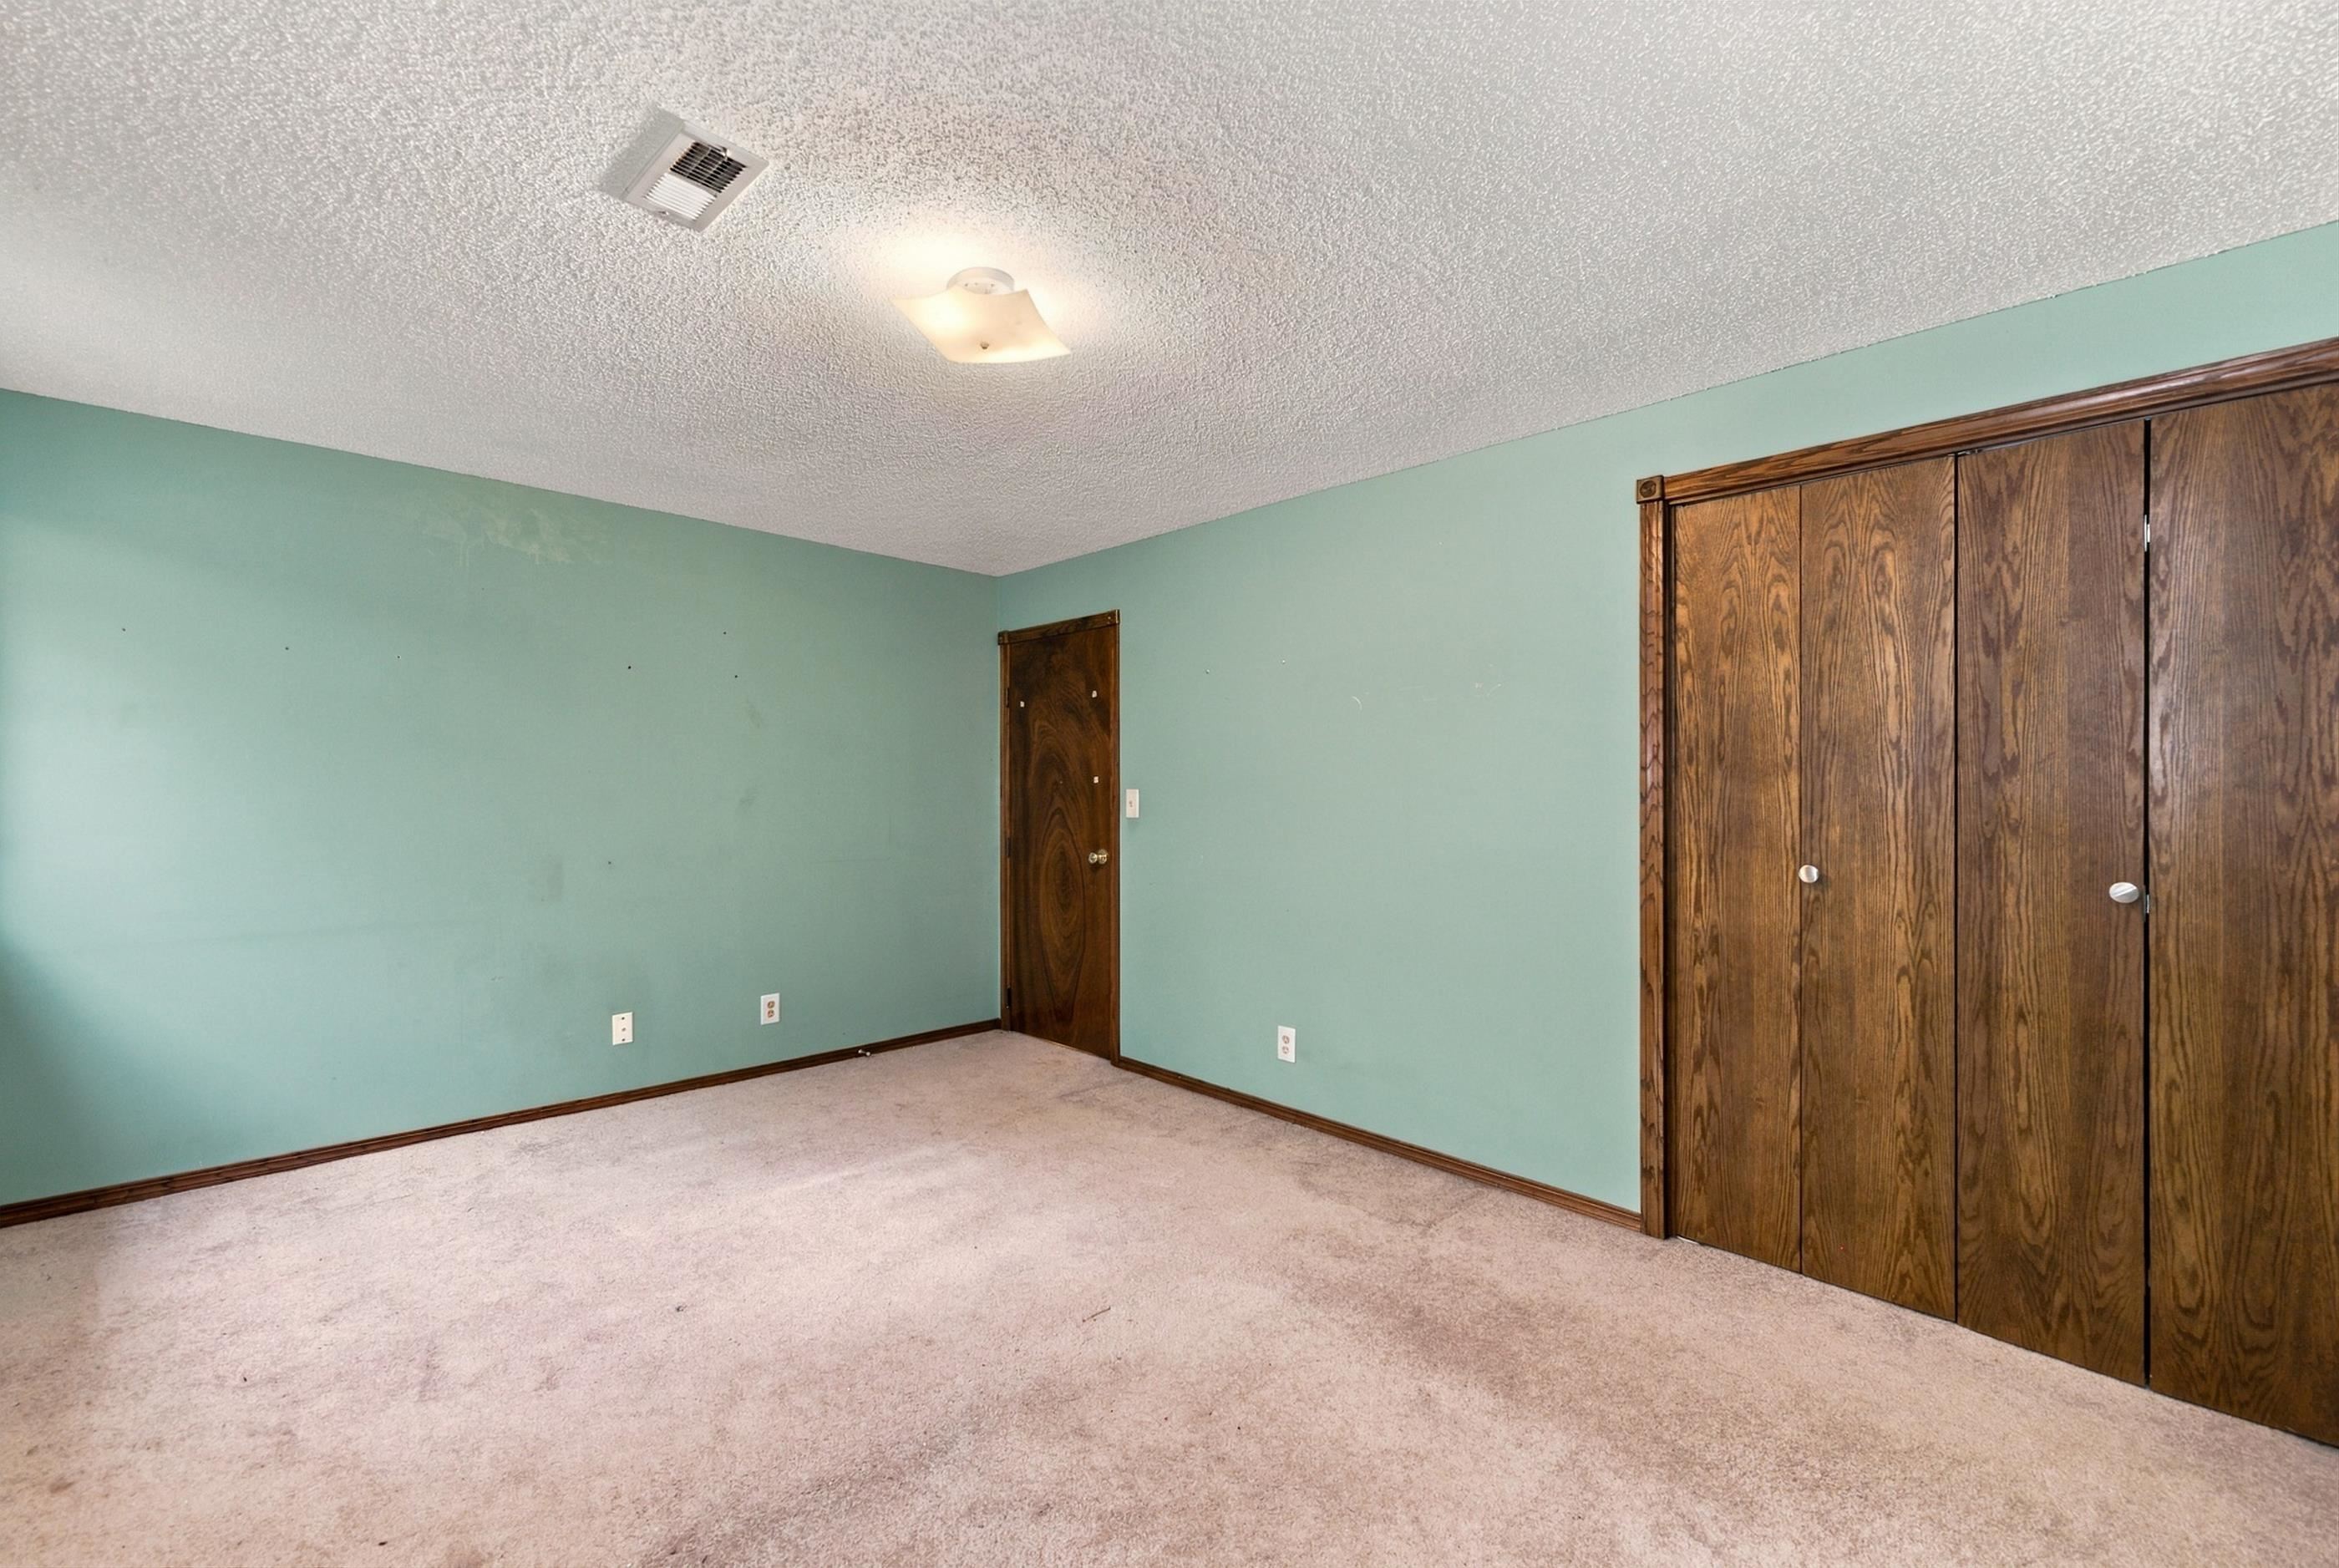
Room featuring carpeting, textured ceiling, flush-mount light fixture, and wood-finish bifold closet doors
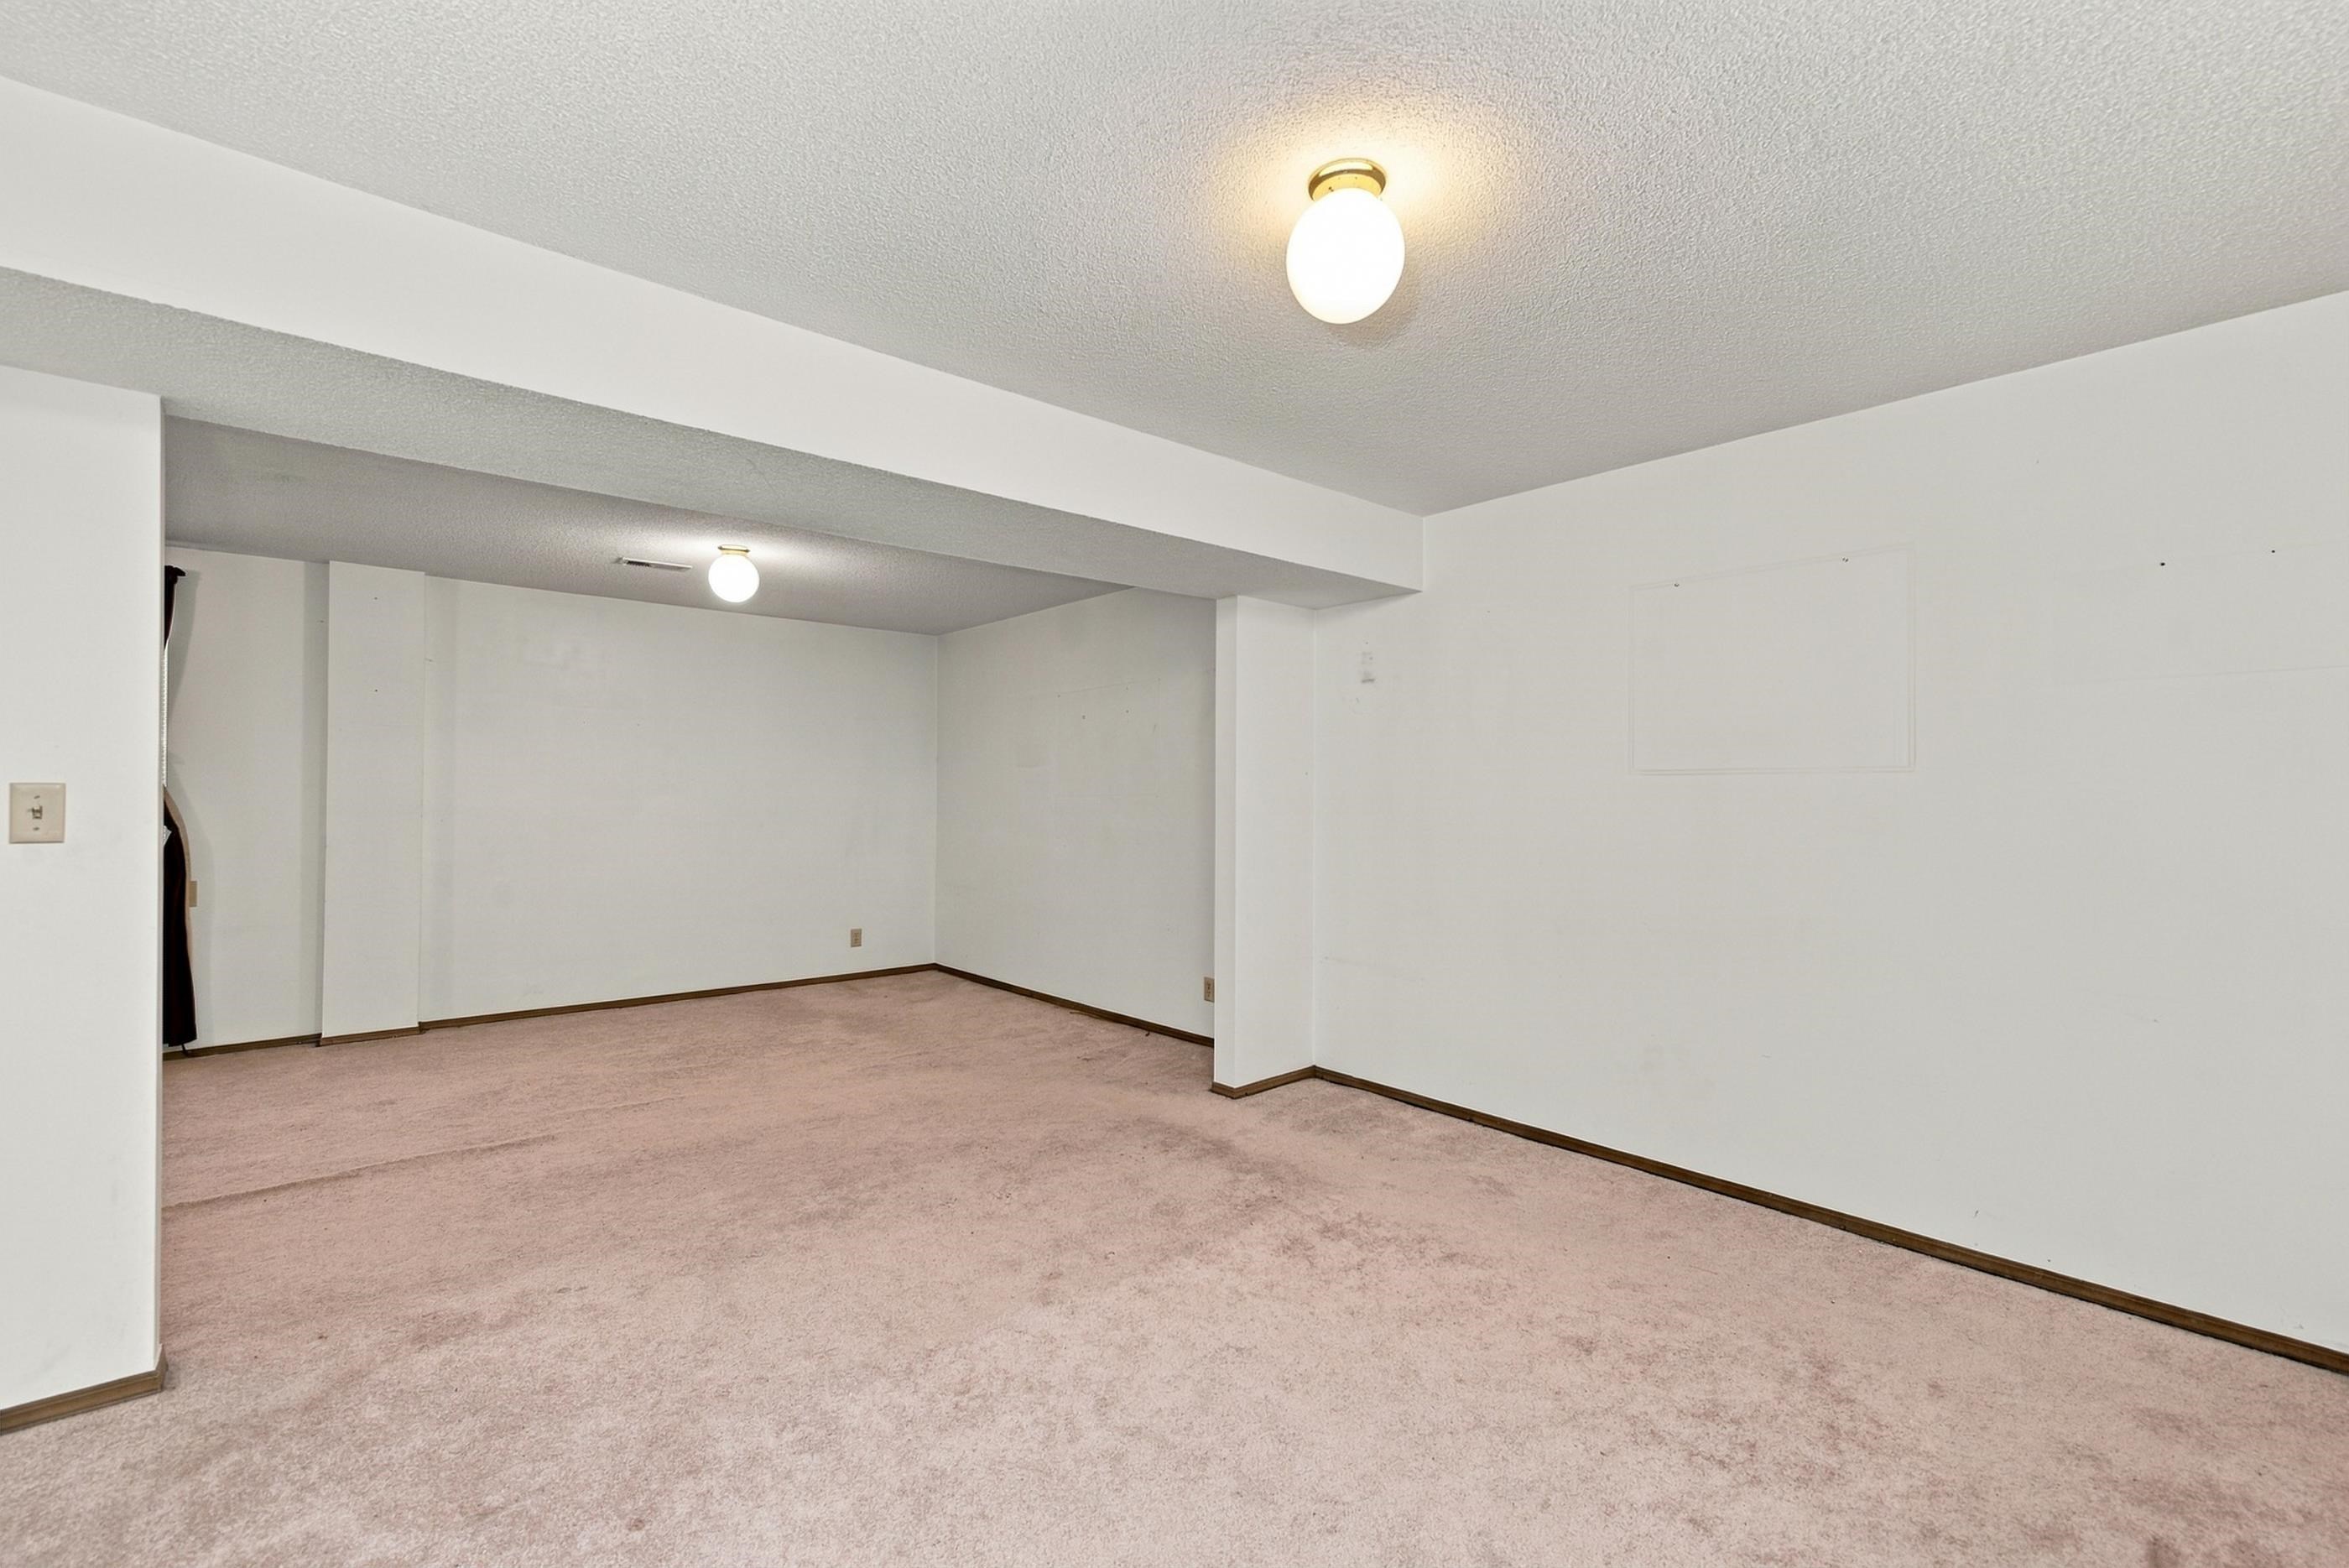
Interior space featuring wall-to-wall carpeting and globe-style flush-mount lighting fixtures
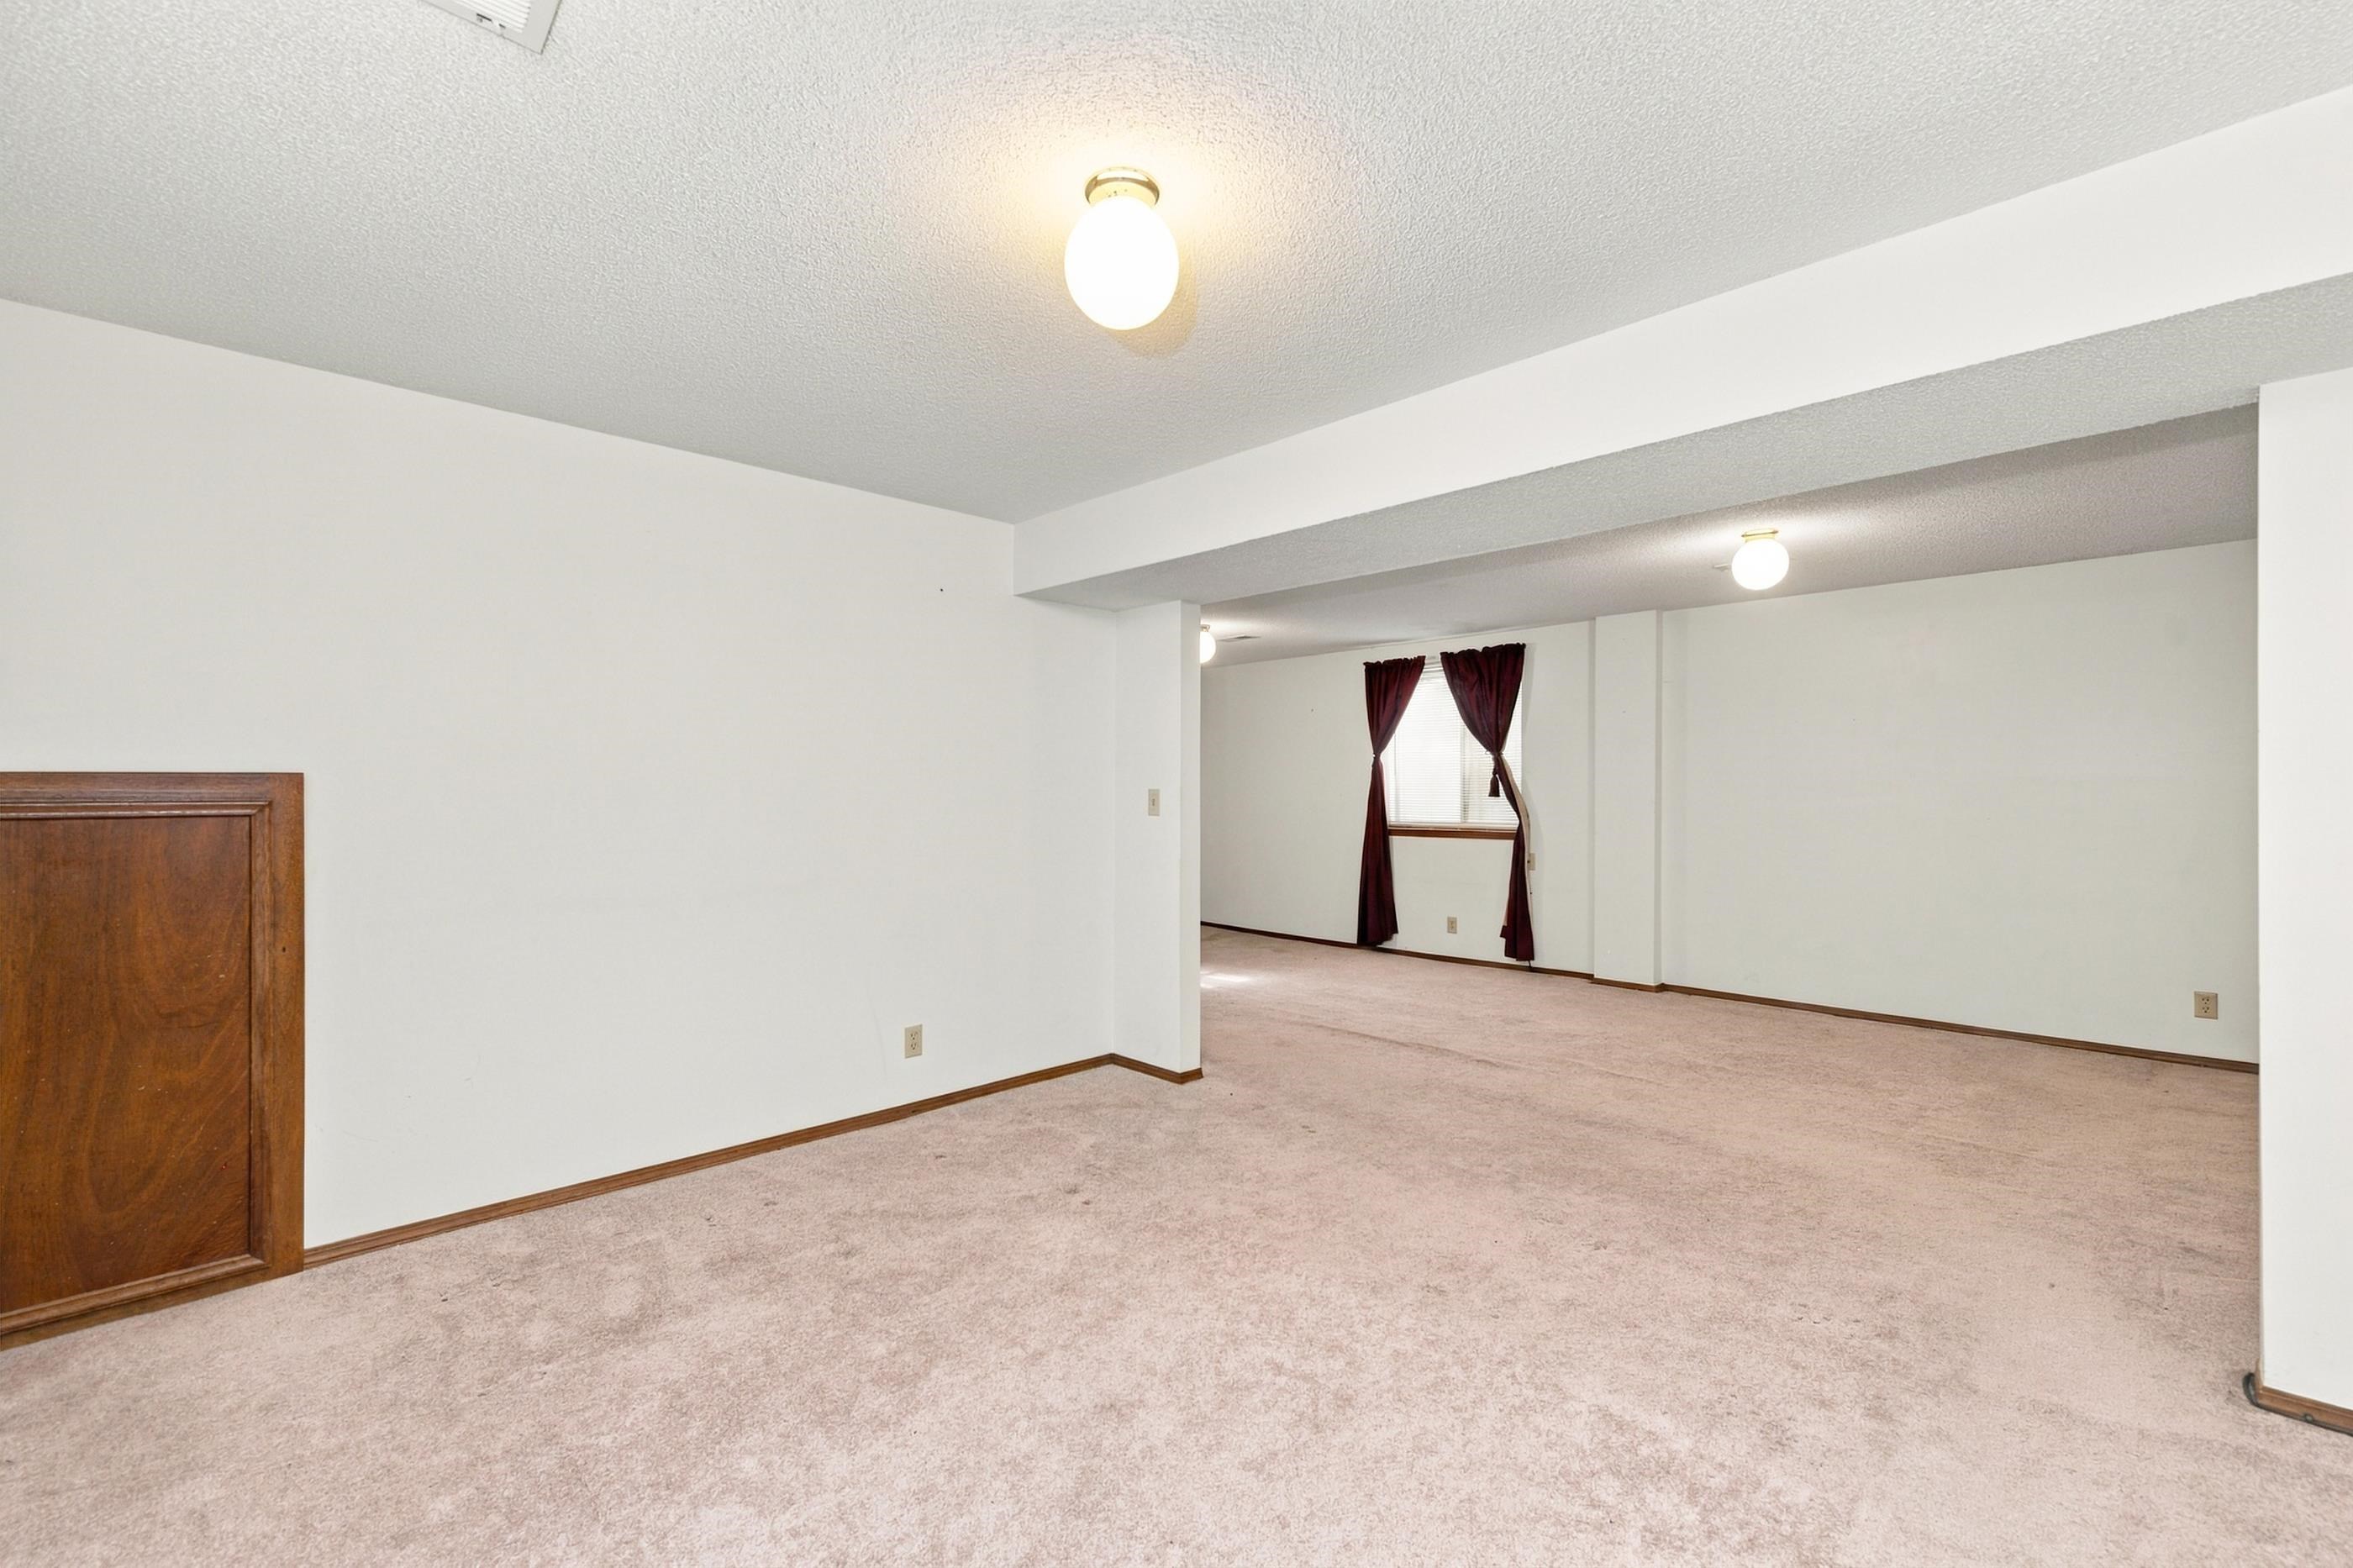
Expansive interior space featuring neutral wall-to-wall carpeting, recessed structural pillars, flush-mount globe lighting, and a built-in wood-finish access panel
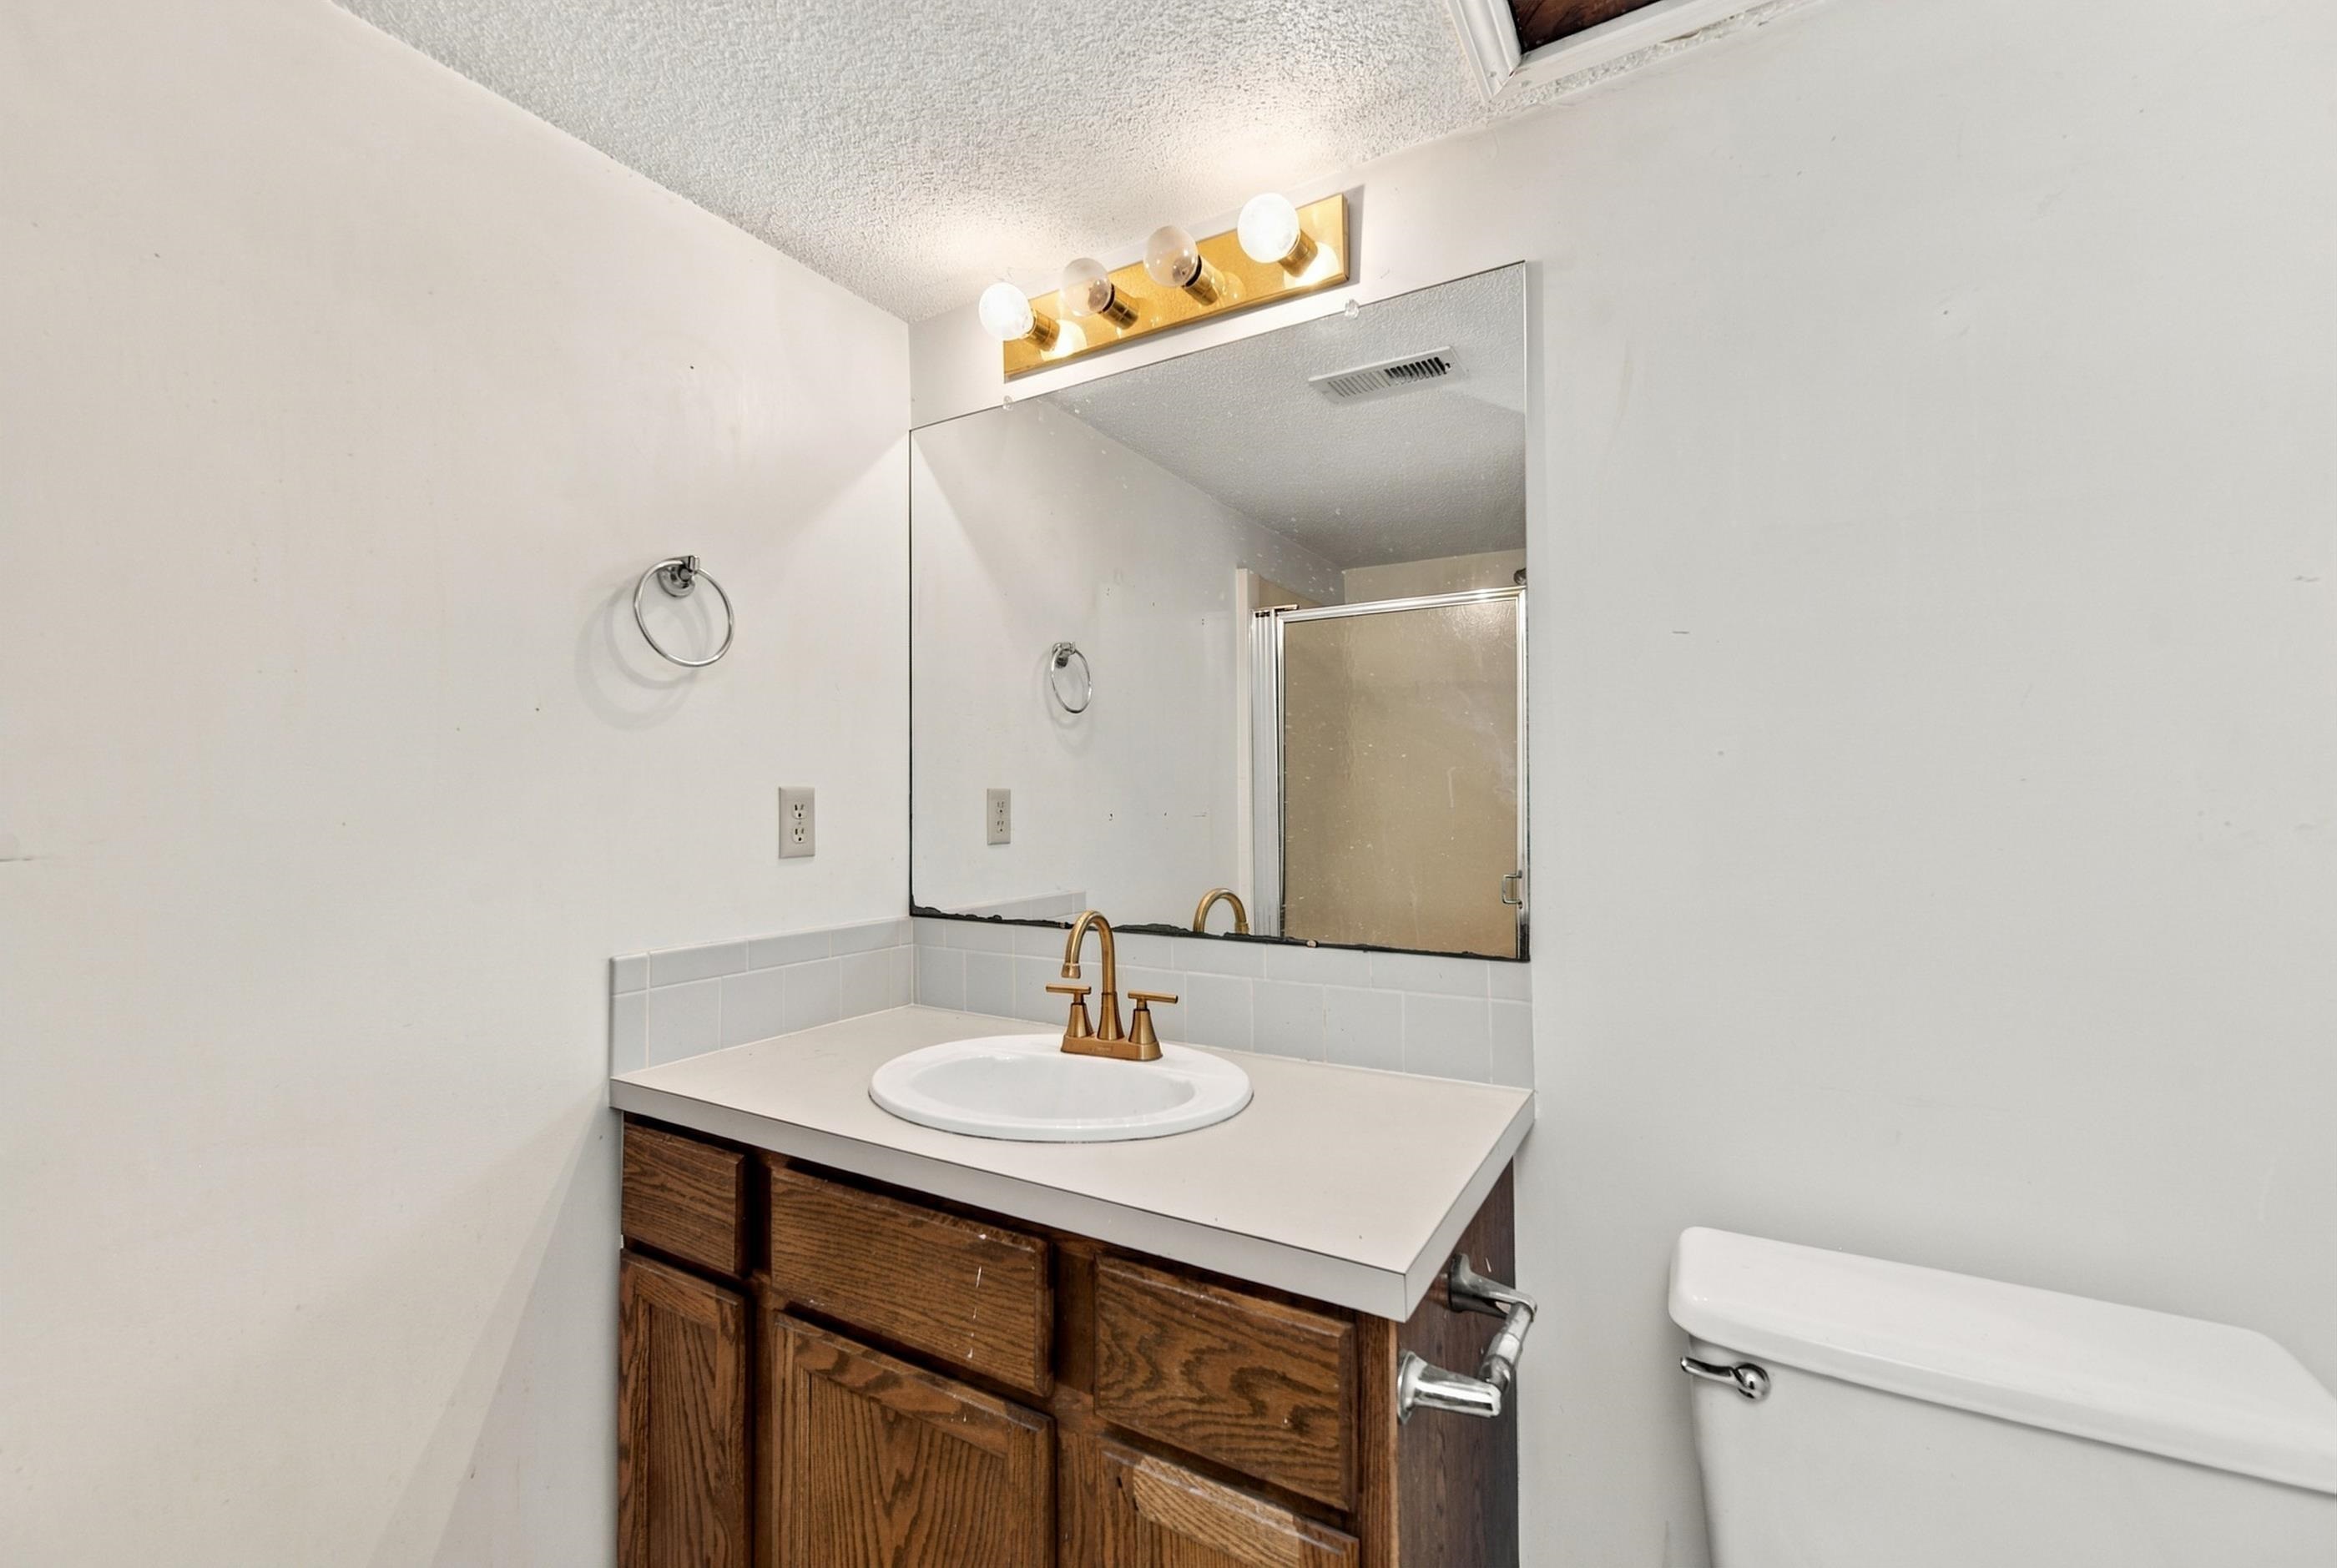
Bathroom vanity featuring wood-finish cabinetry, a white countertop with an integrated basin, a brass-tone faucet, a large wall-mounted mirror, and a matching four-bulb vanity light fixture
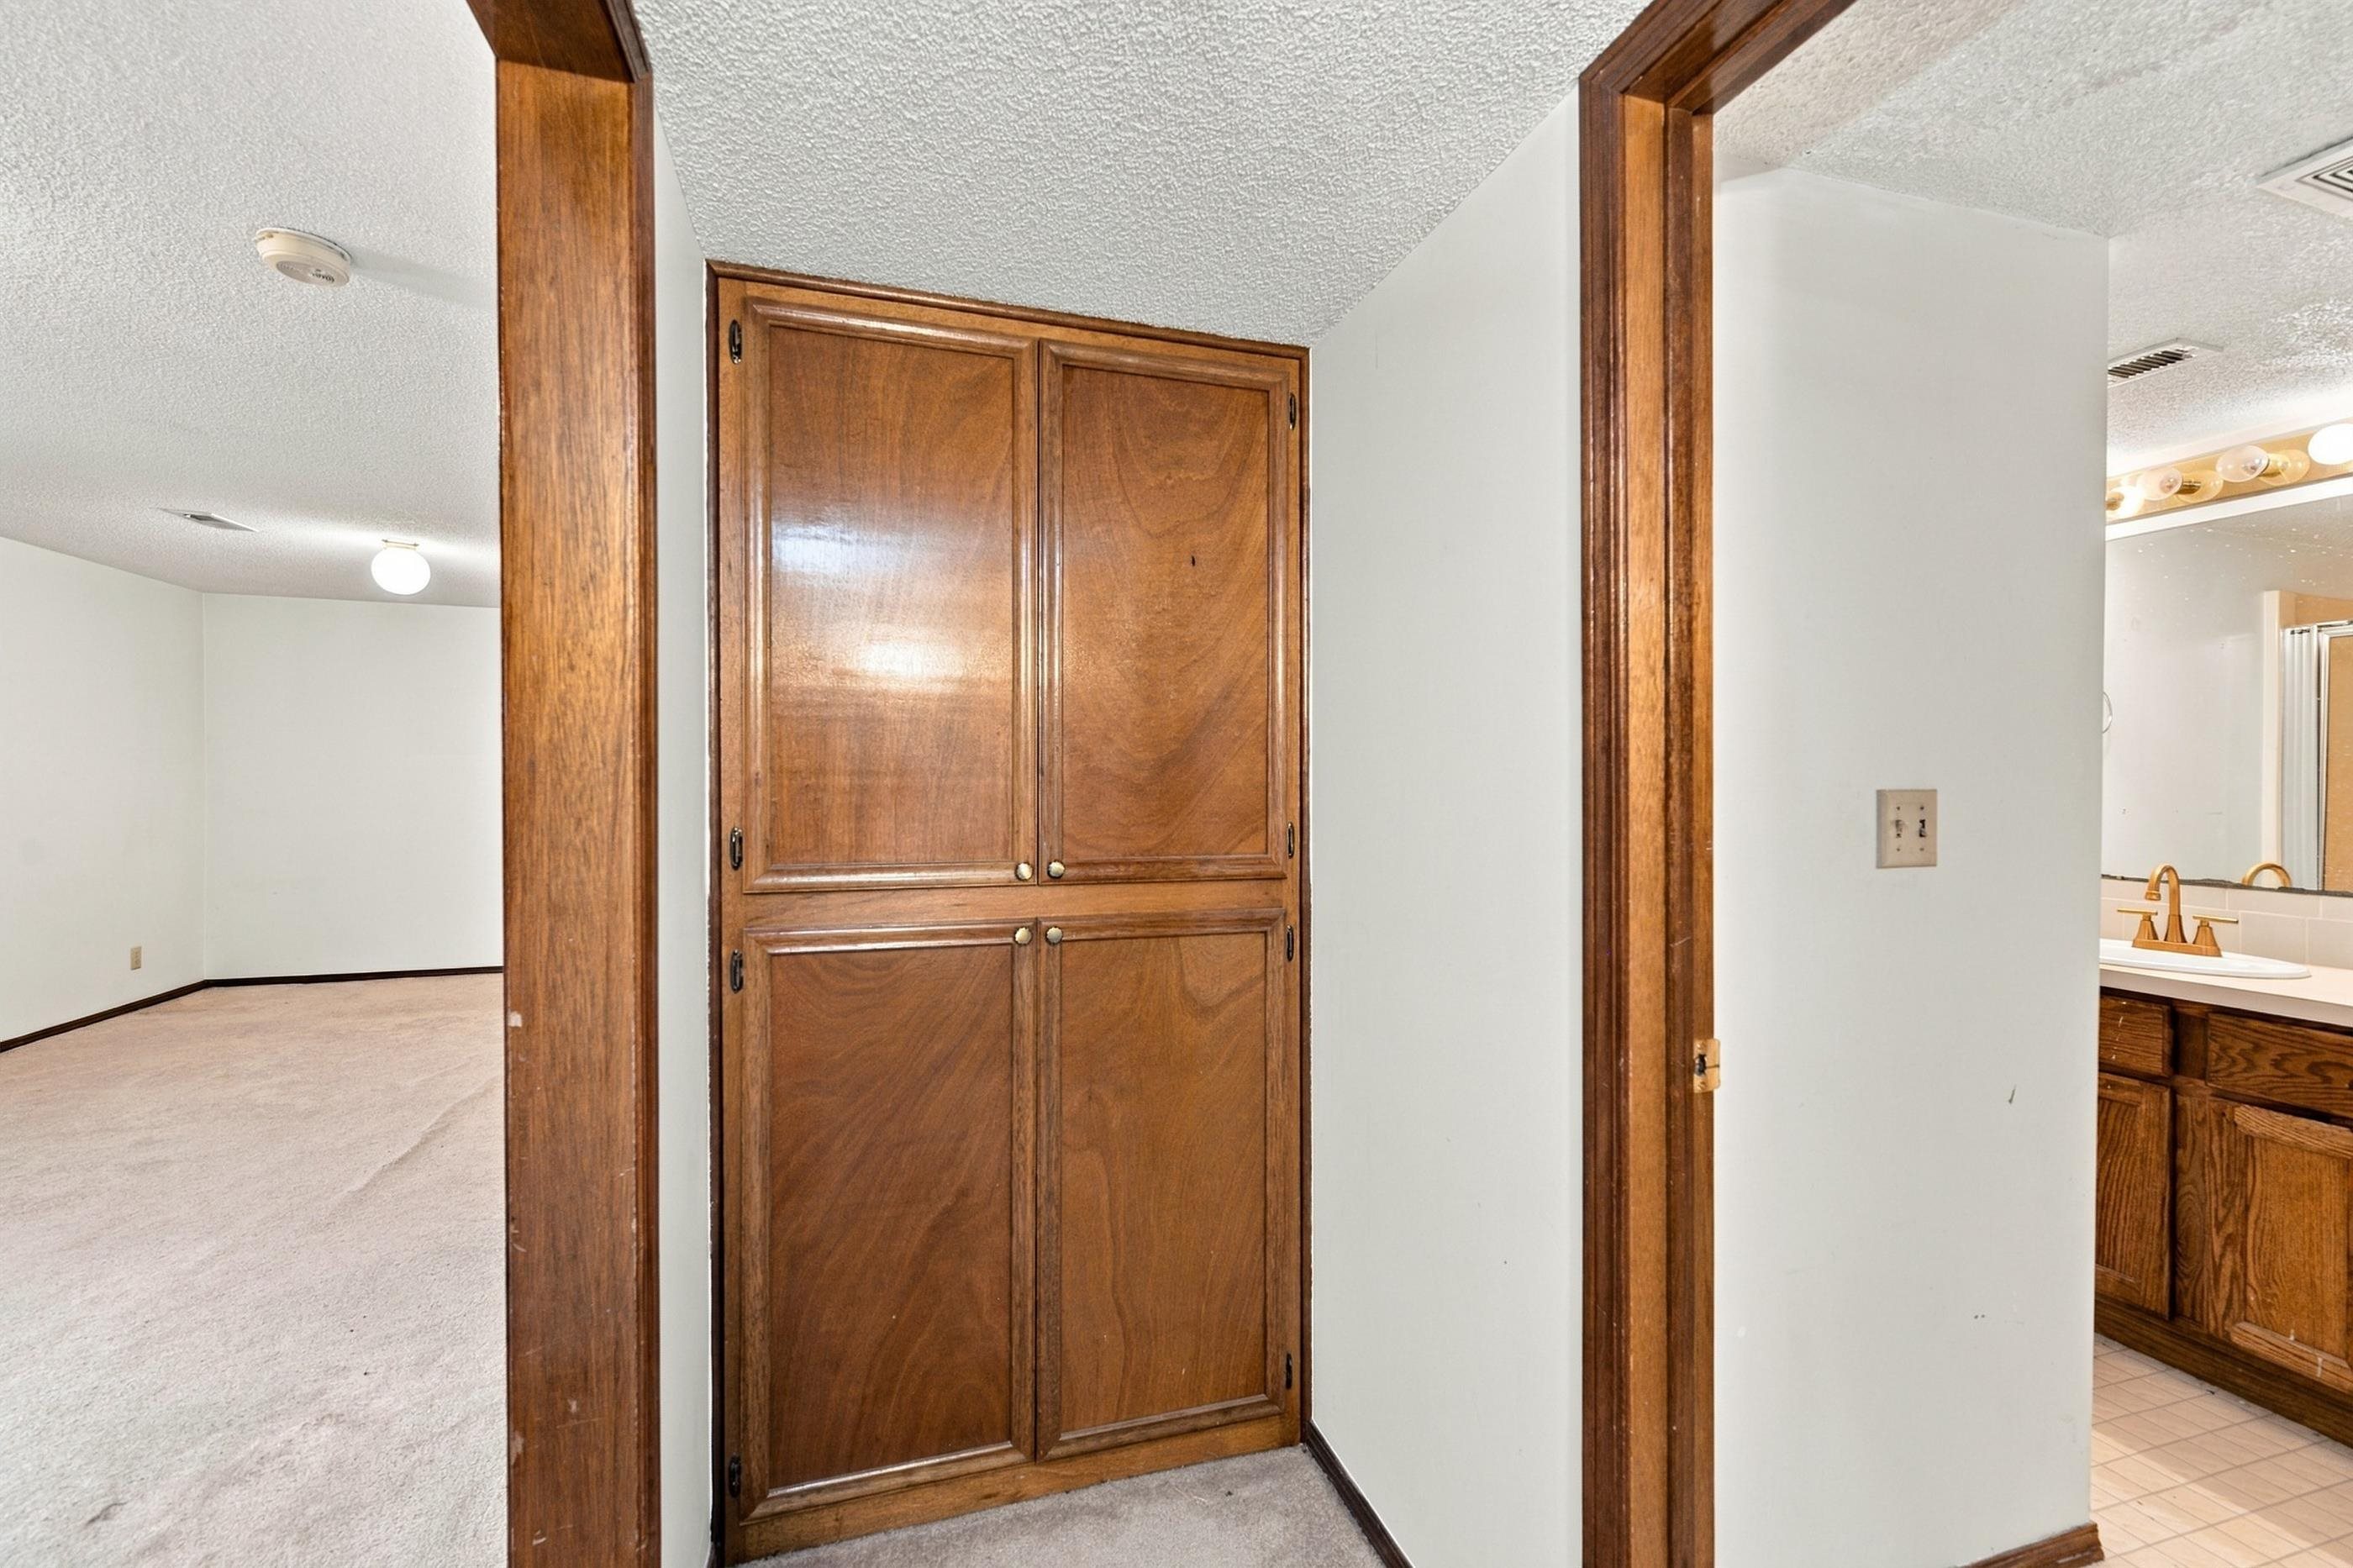
Built-in wood cabinetry with dual cabinet doors, wood door casing, bathroom vanity featuring a solid surface countertop, and metallic faucet fixture
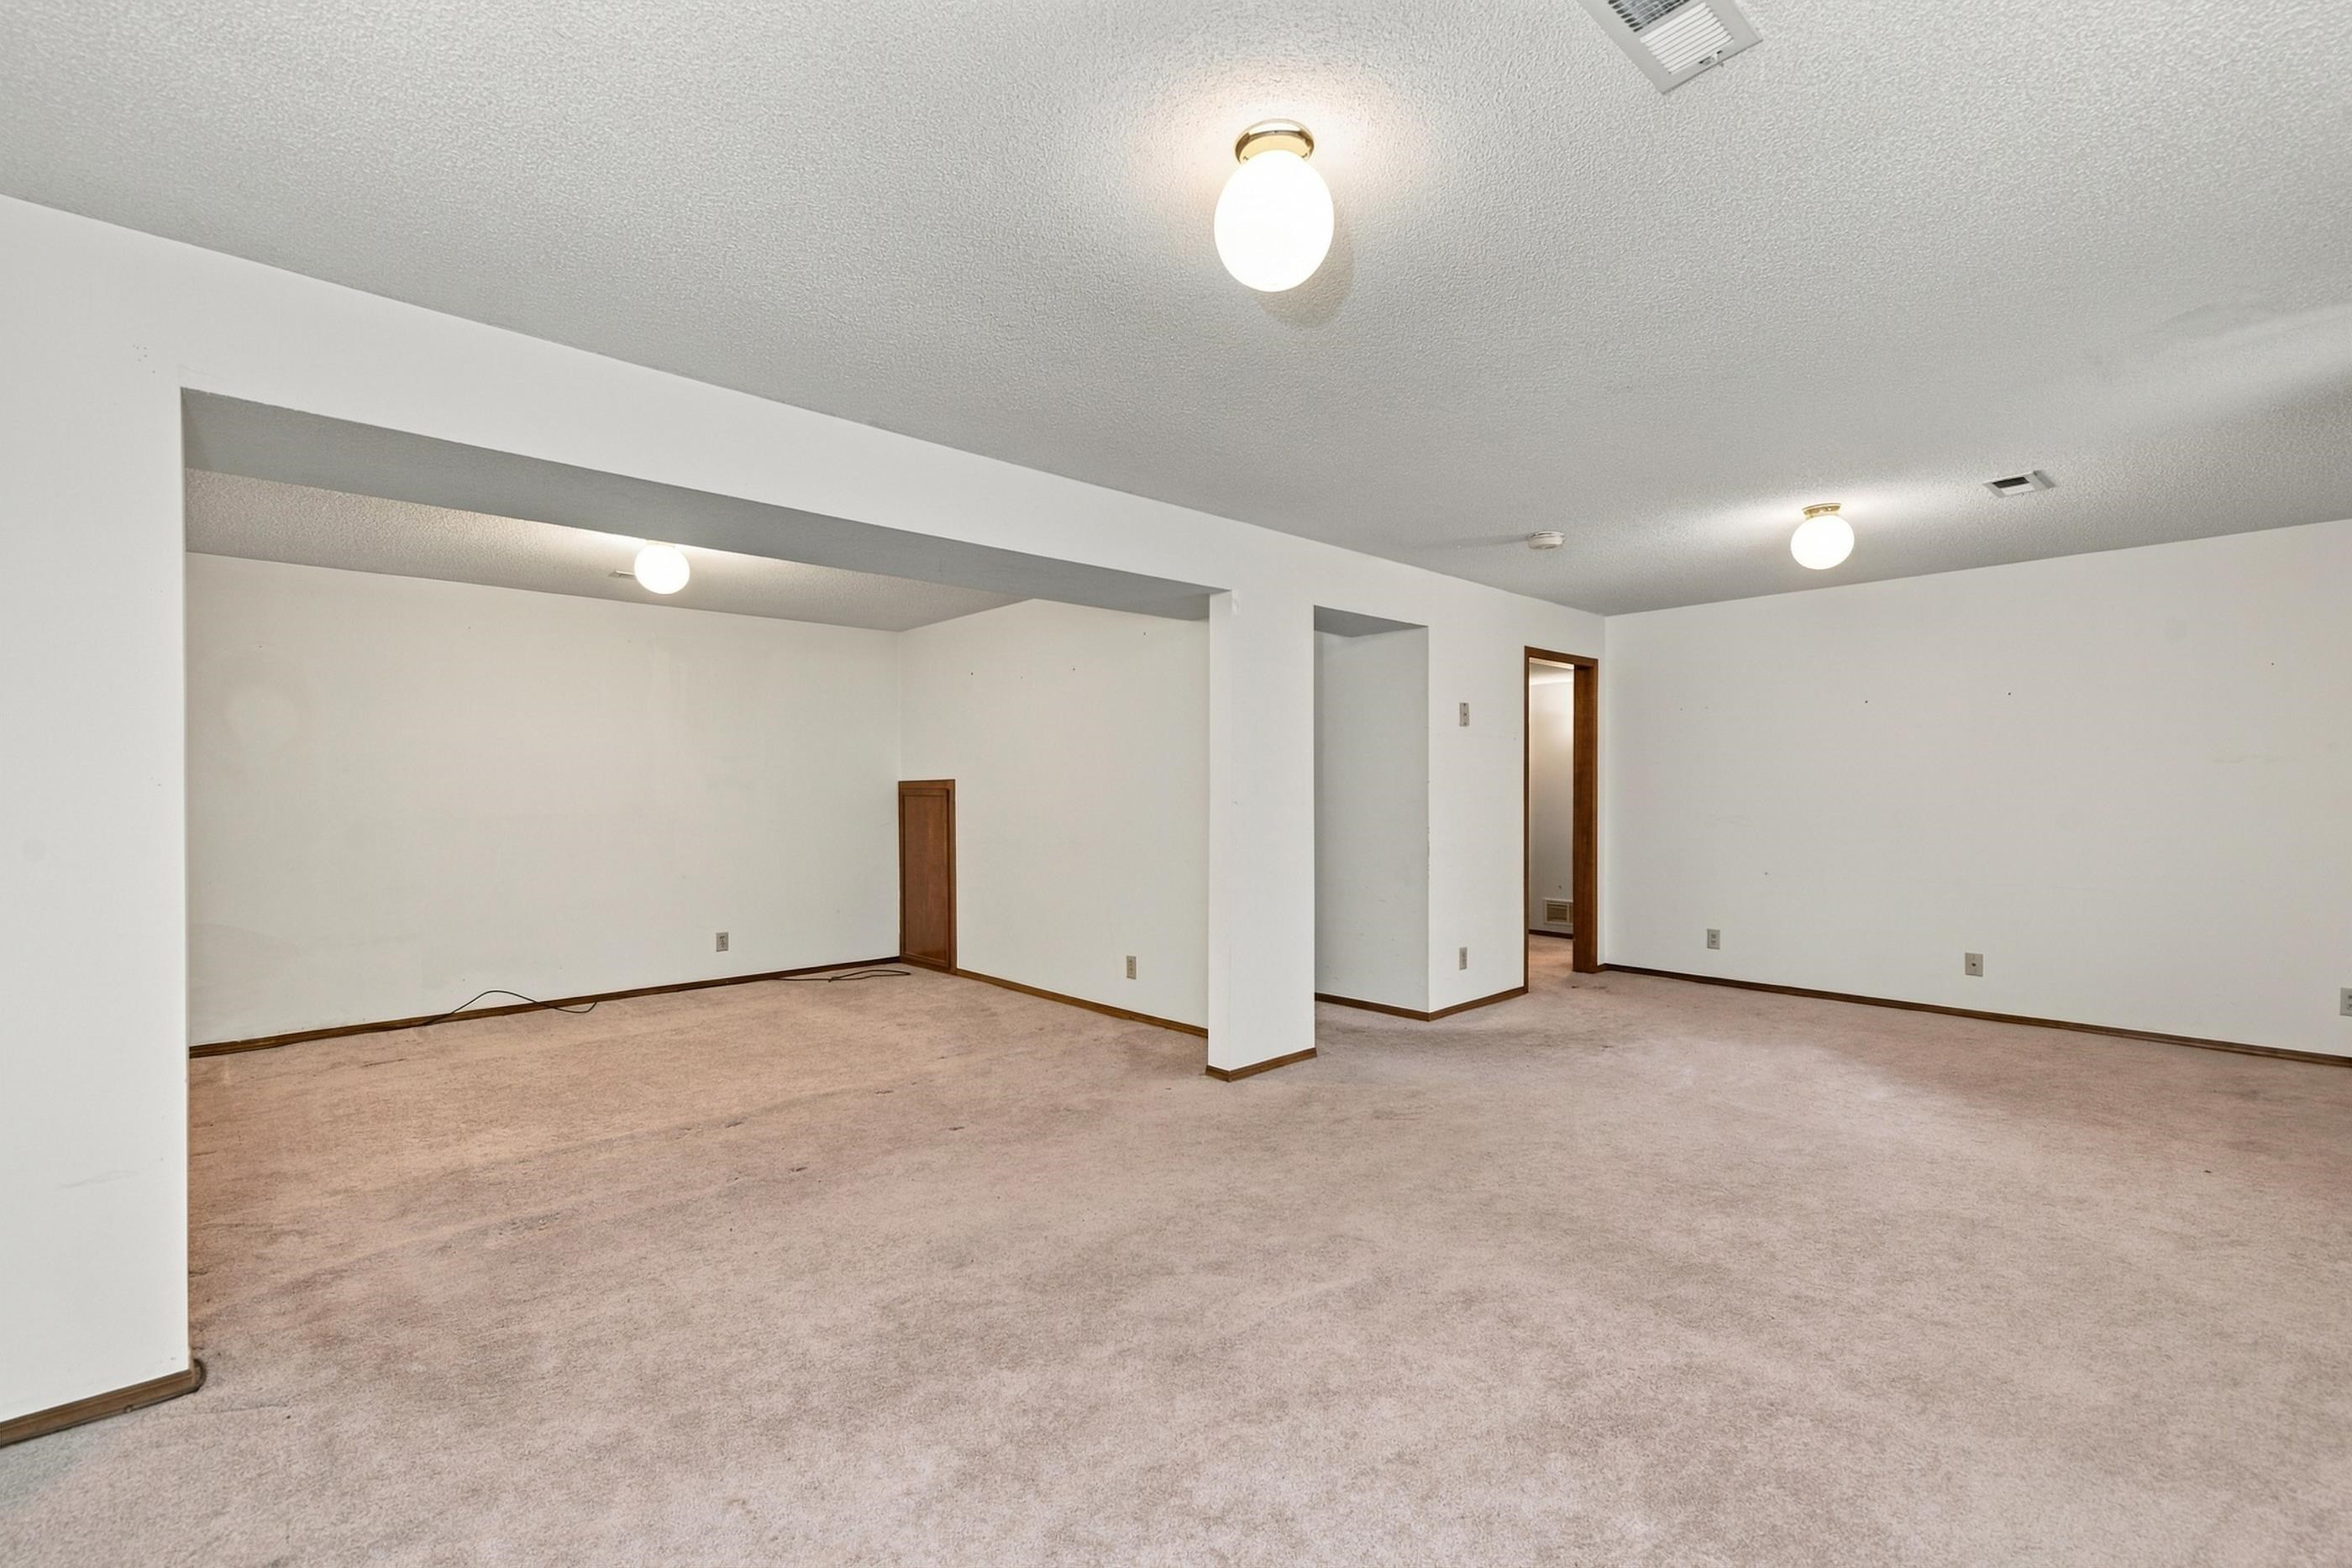
Neutral-toned wall-to-wall carpeting, textured ceiling finish, and globe-style flush mount lighting fixtures
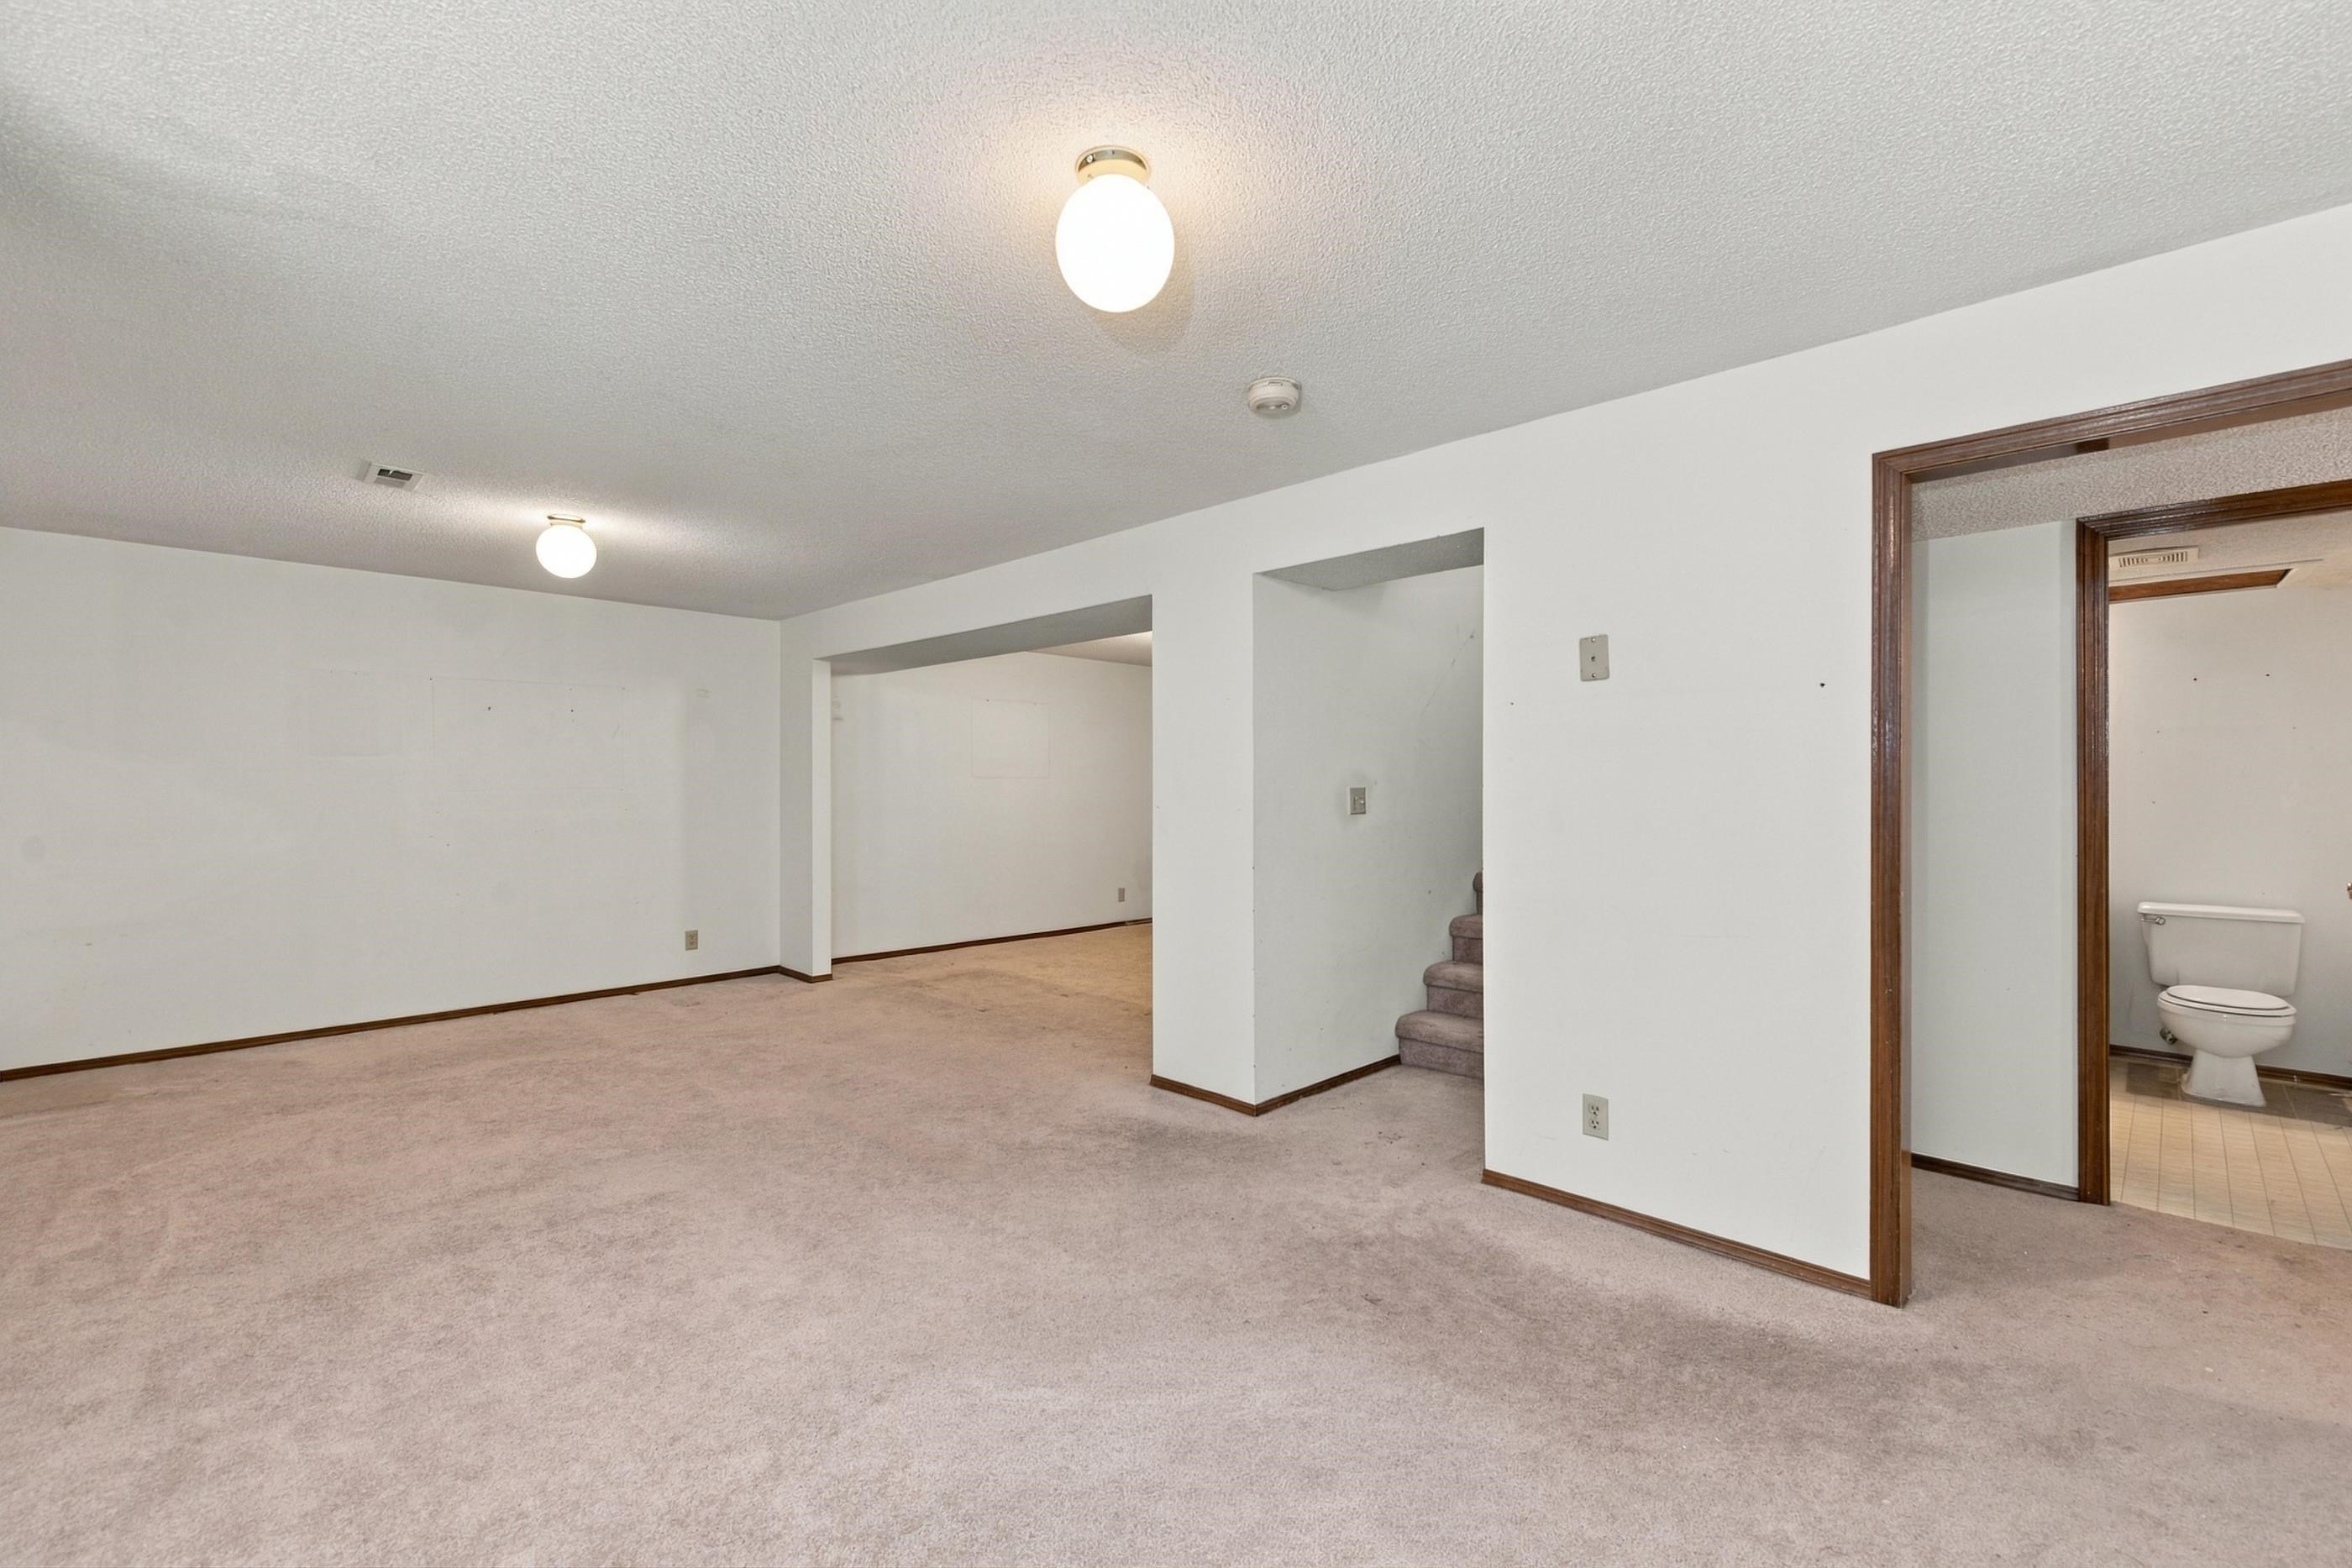
Open-concept room featuring wall-to-wall carpeting, flush-mount globe lighting, and neutral-toned wall finishes
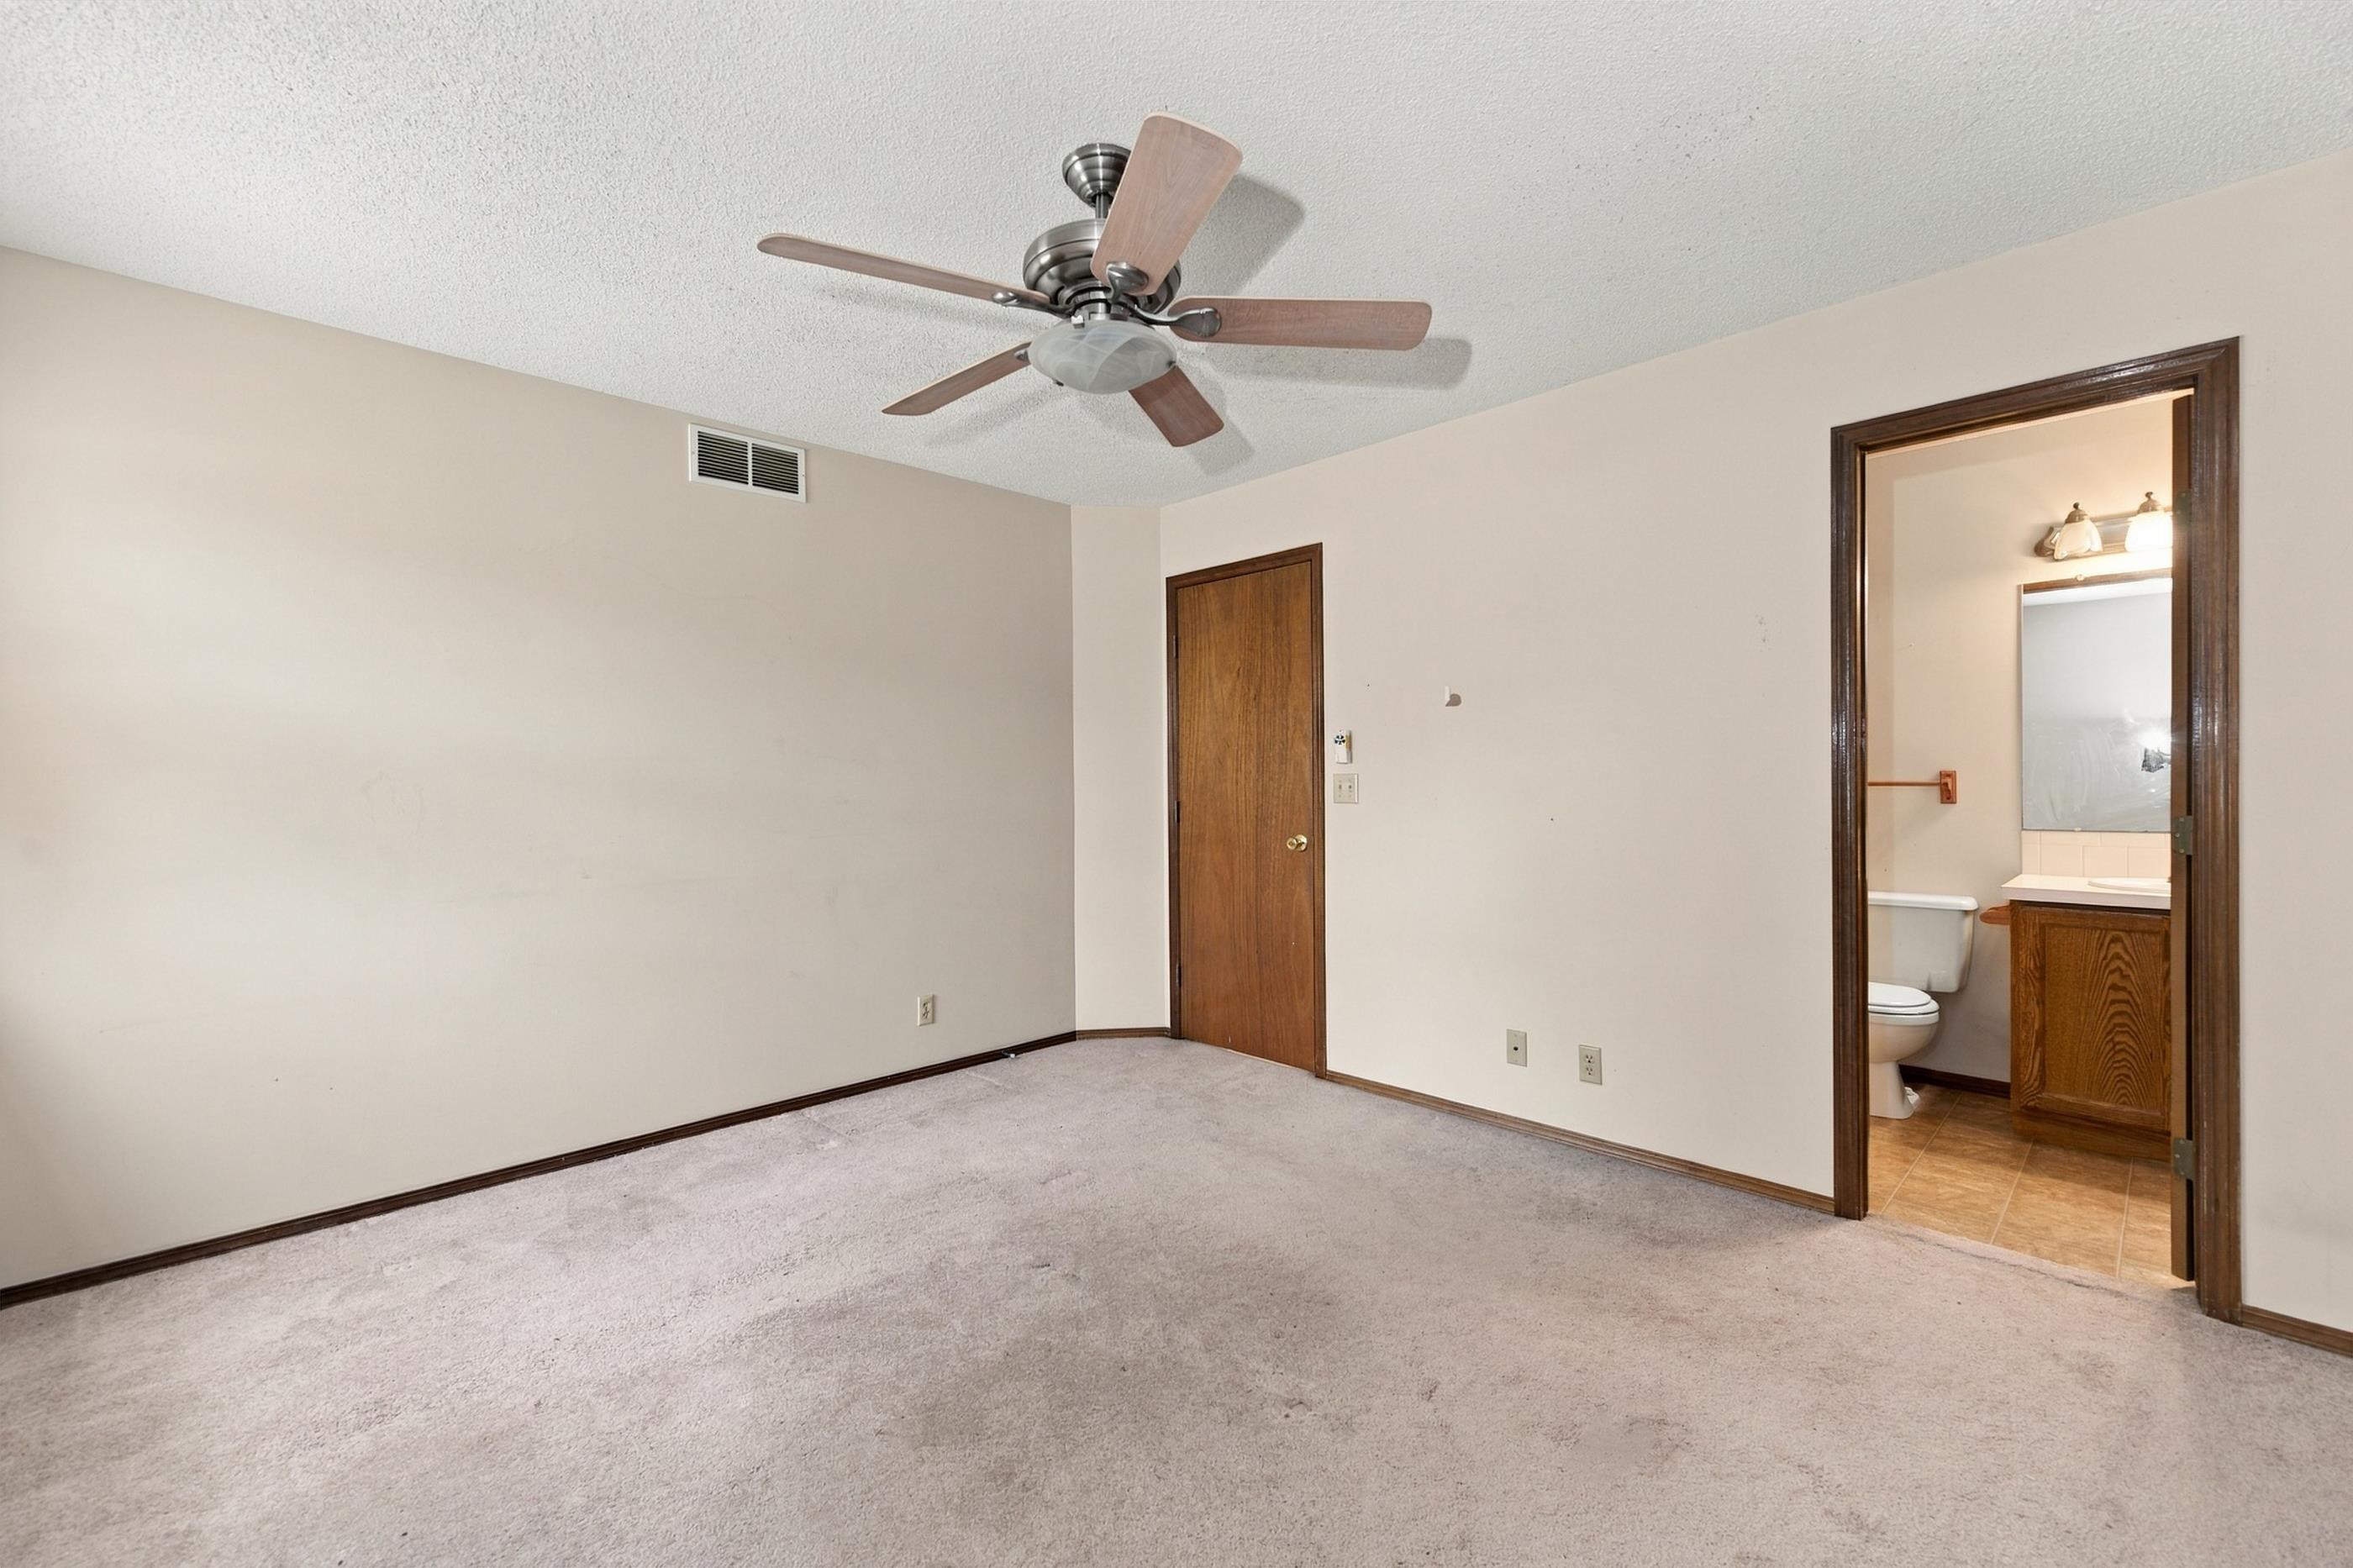
Room featuring carpeted flooring, a ceiling fan, and solid-core wooden doors
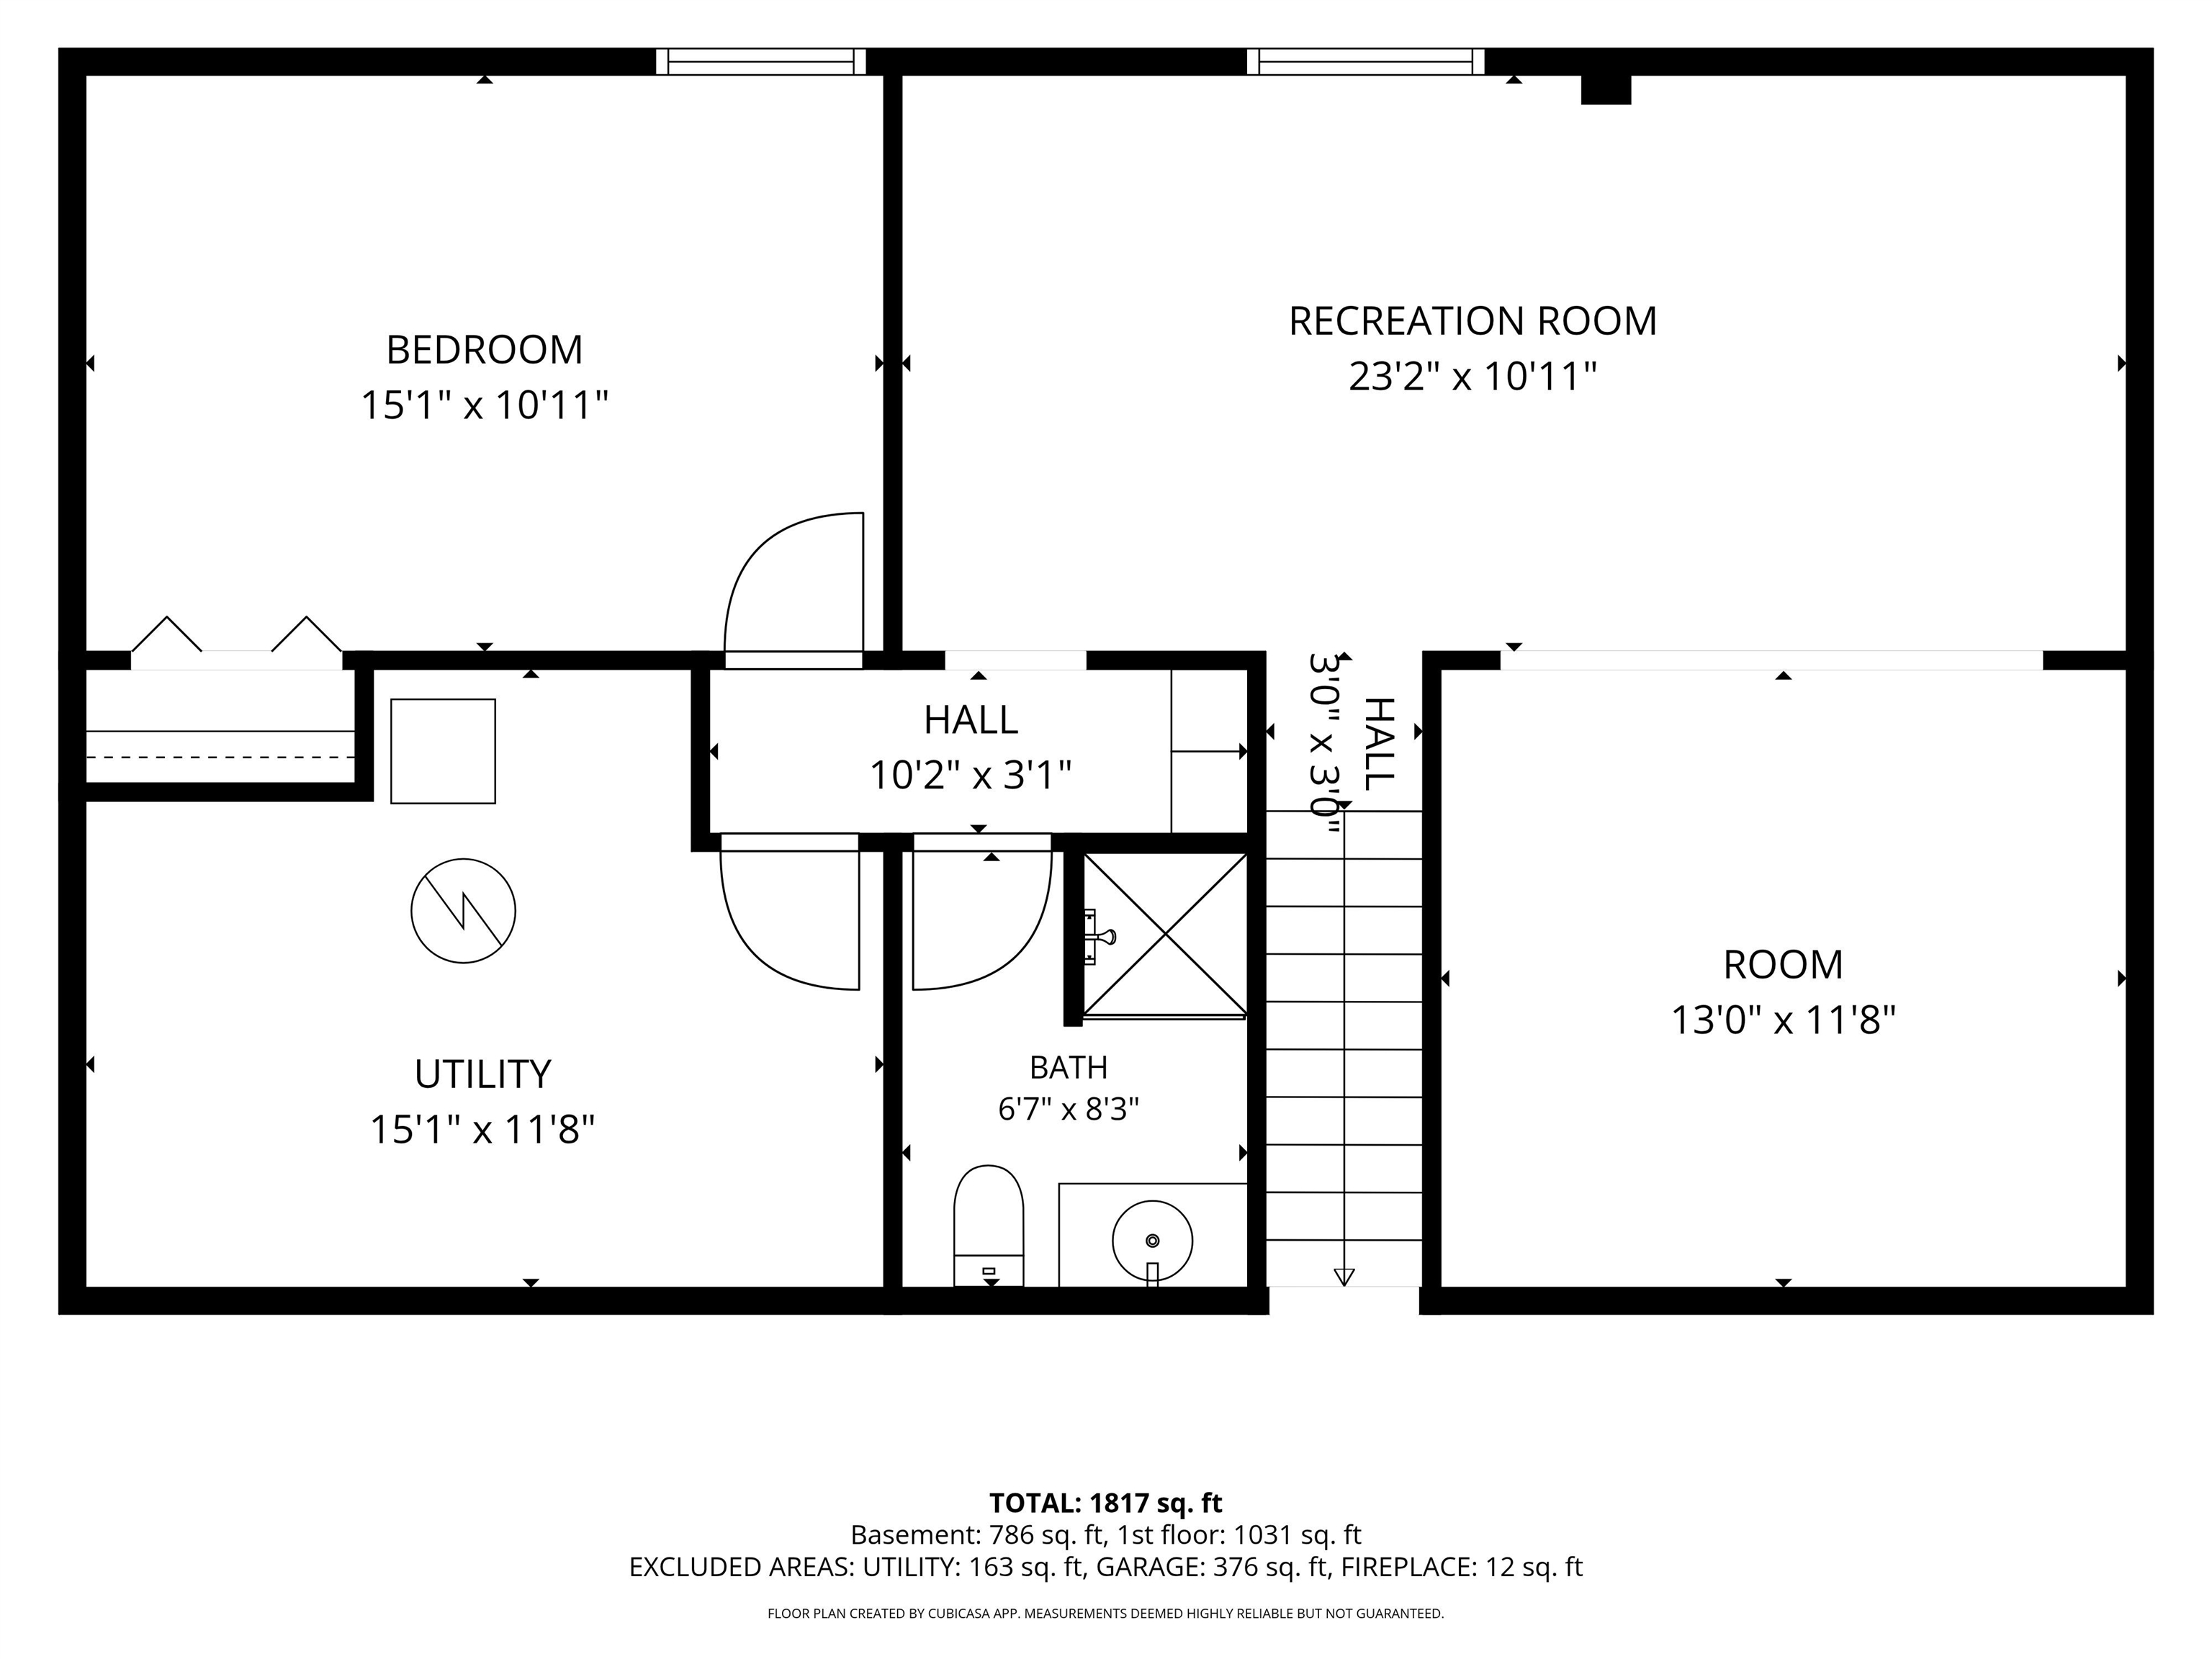
Floor plan
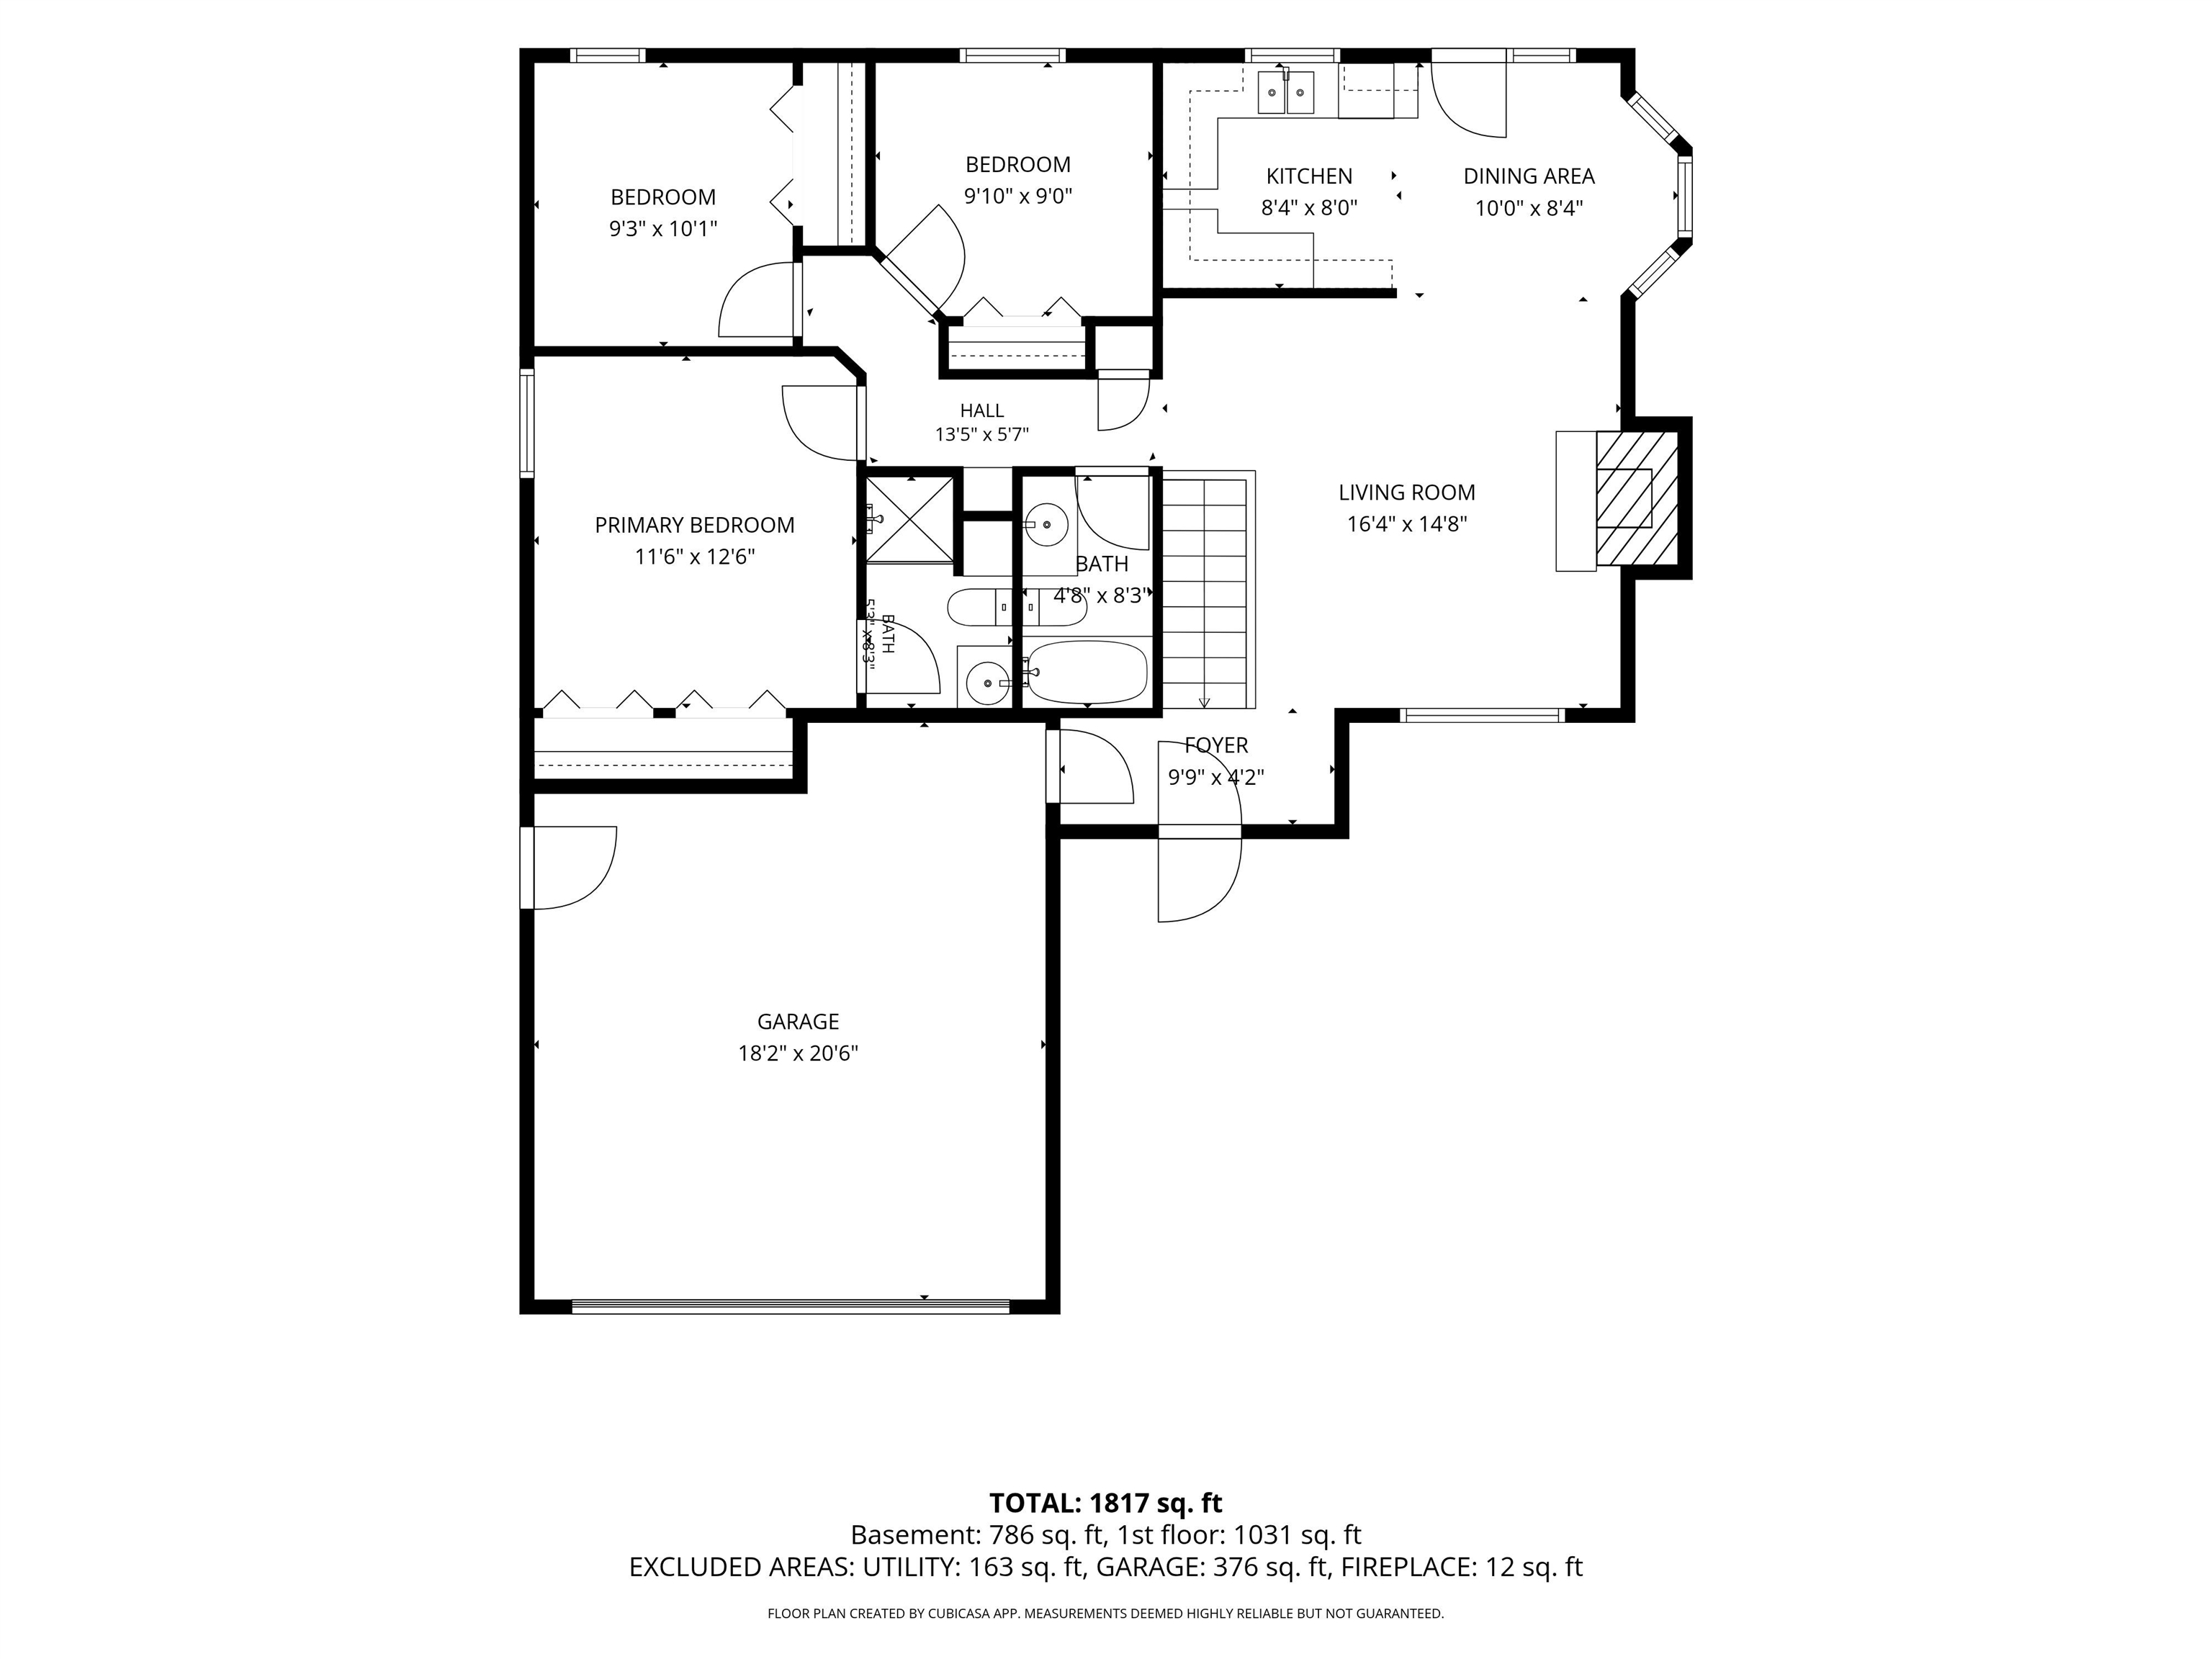
Floor plan
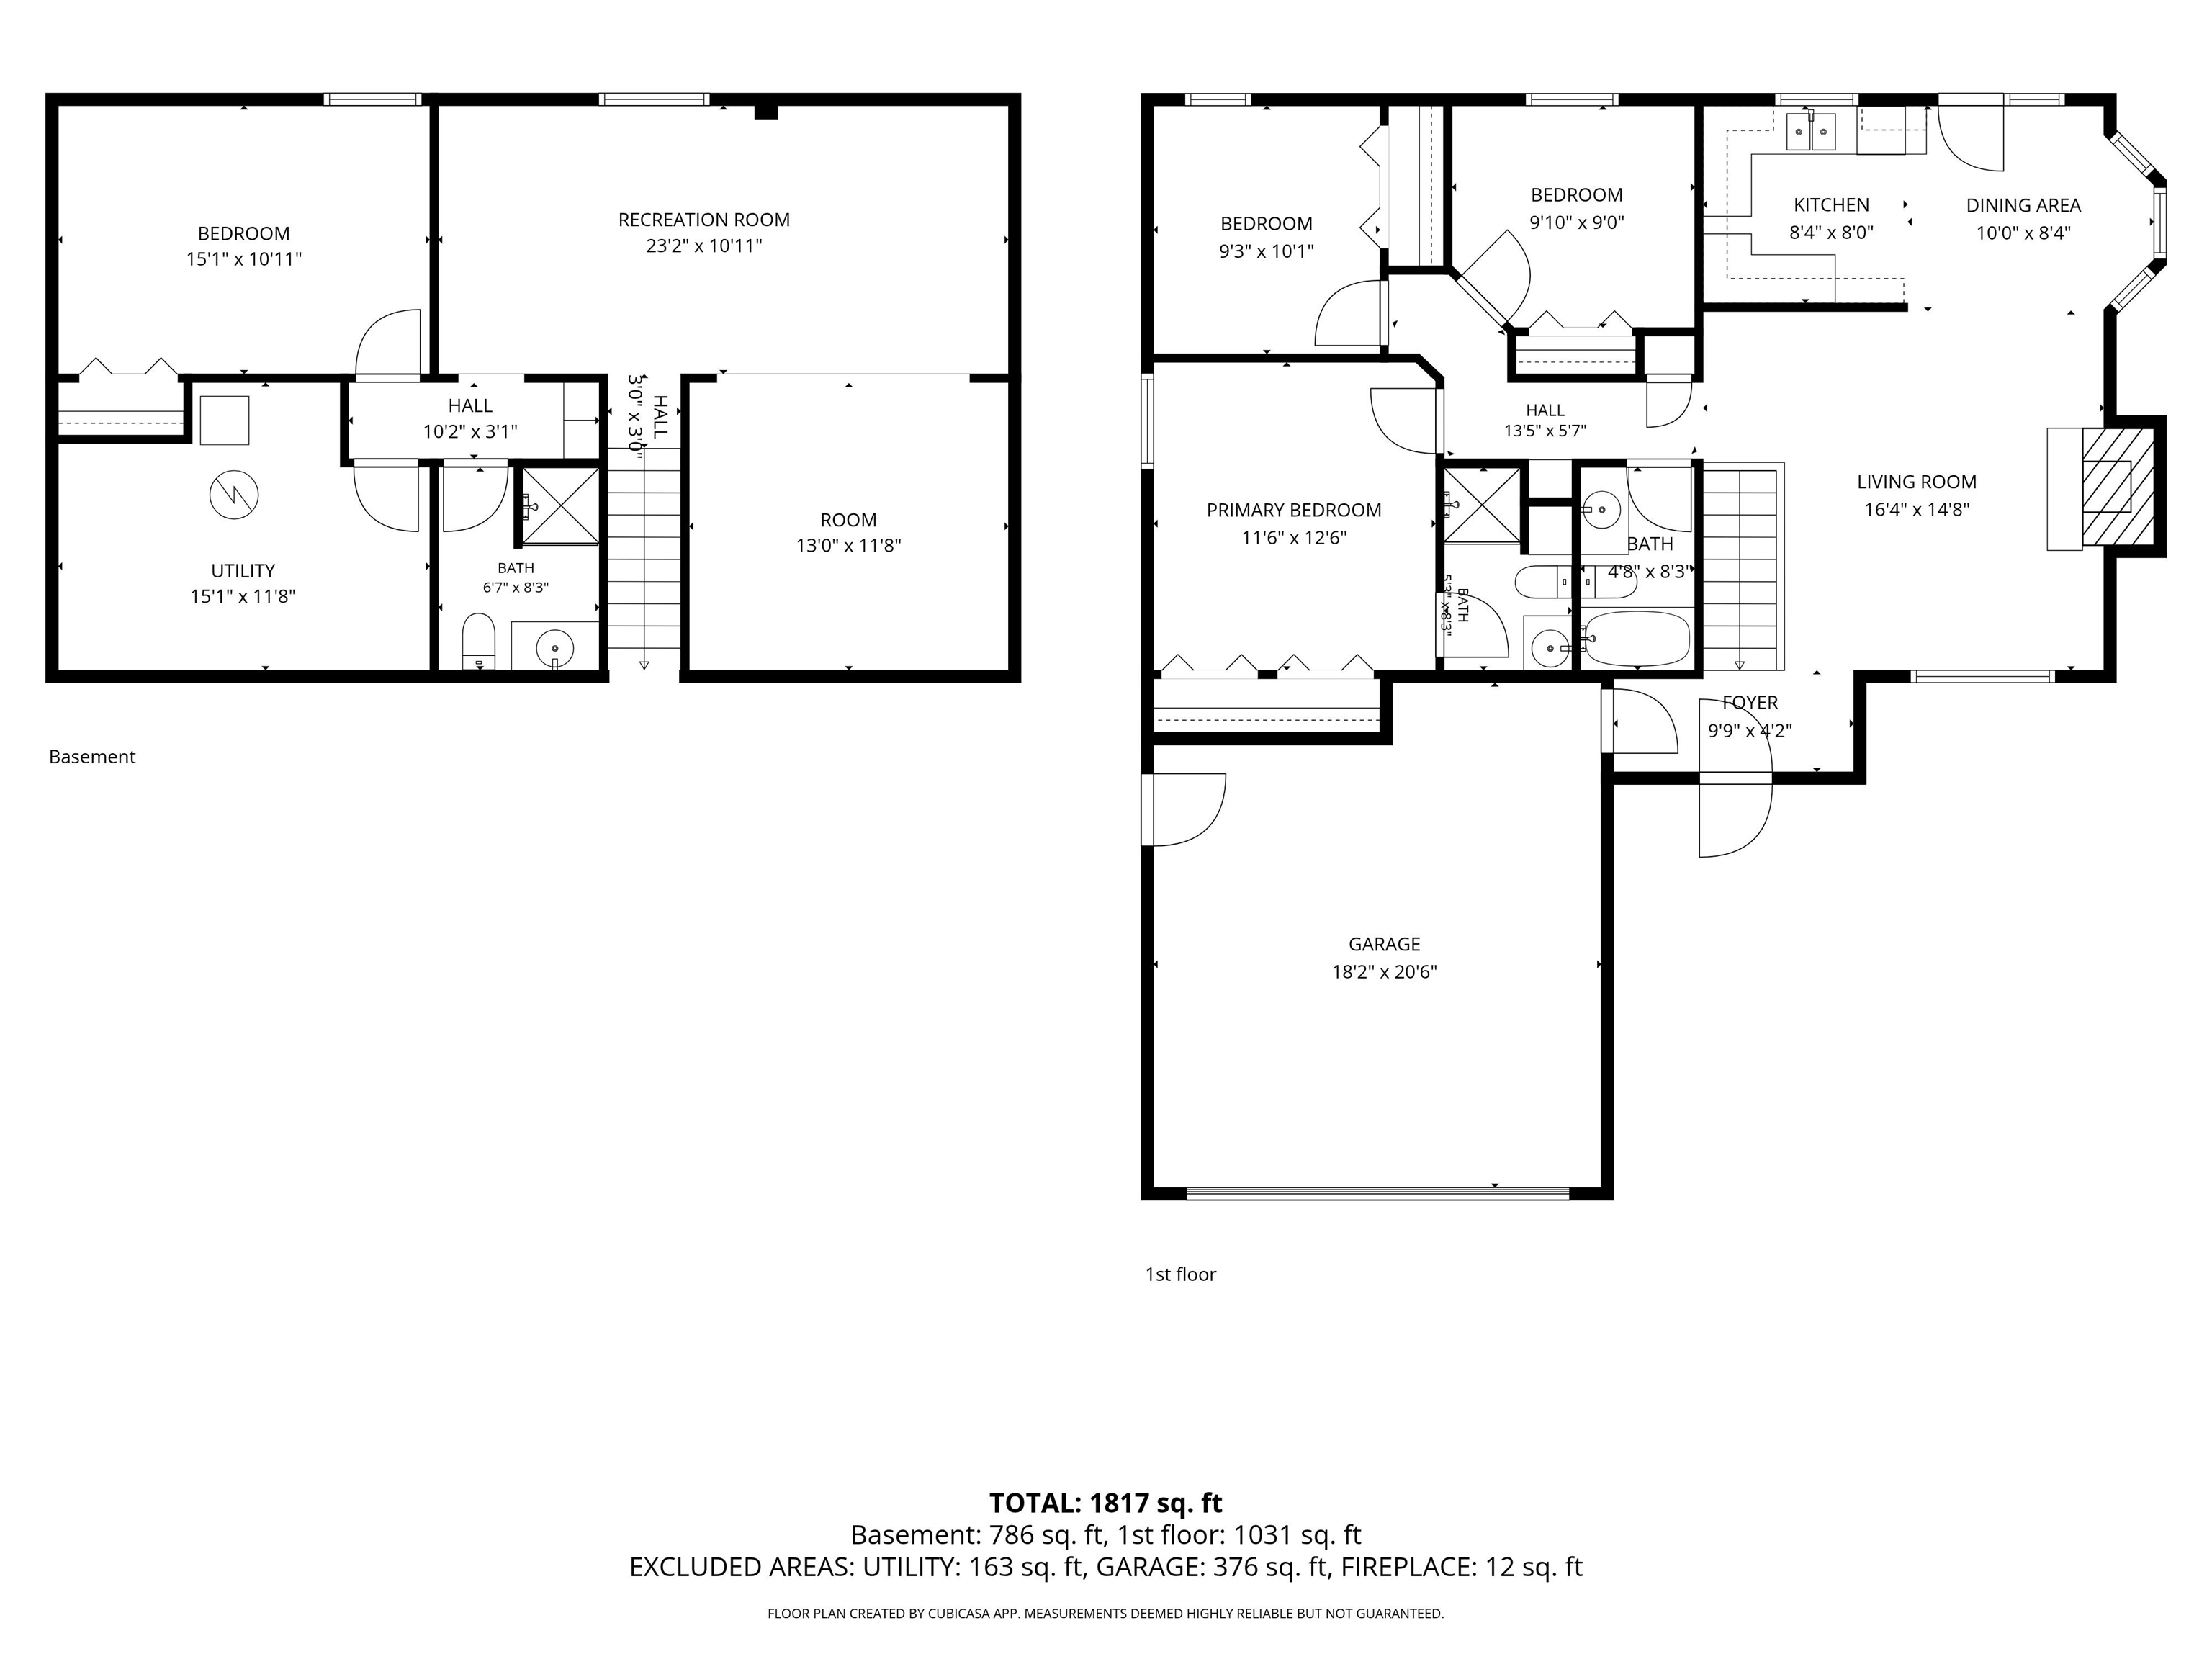
Floor plan
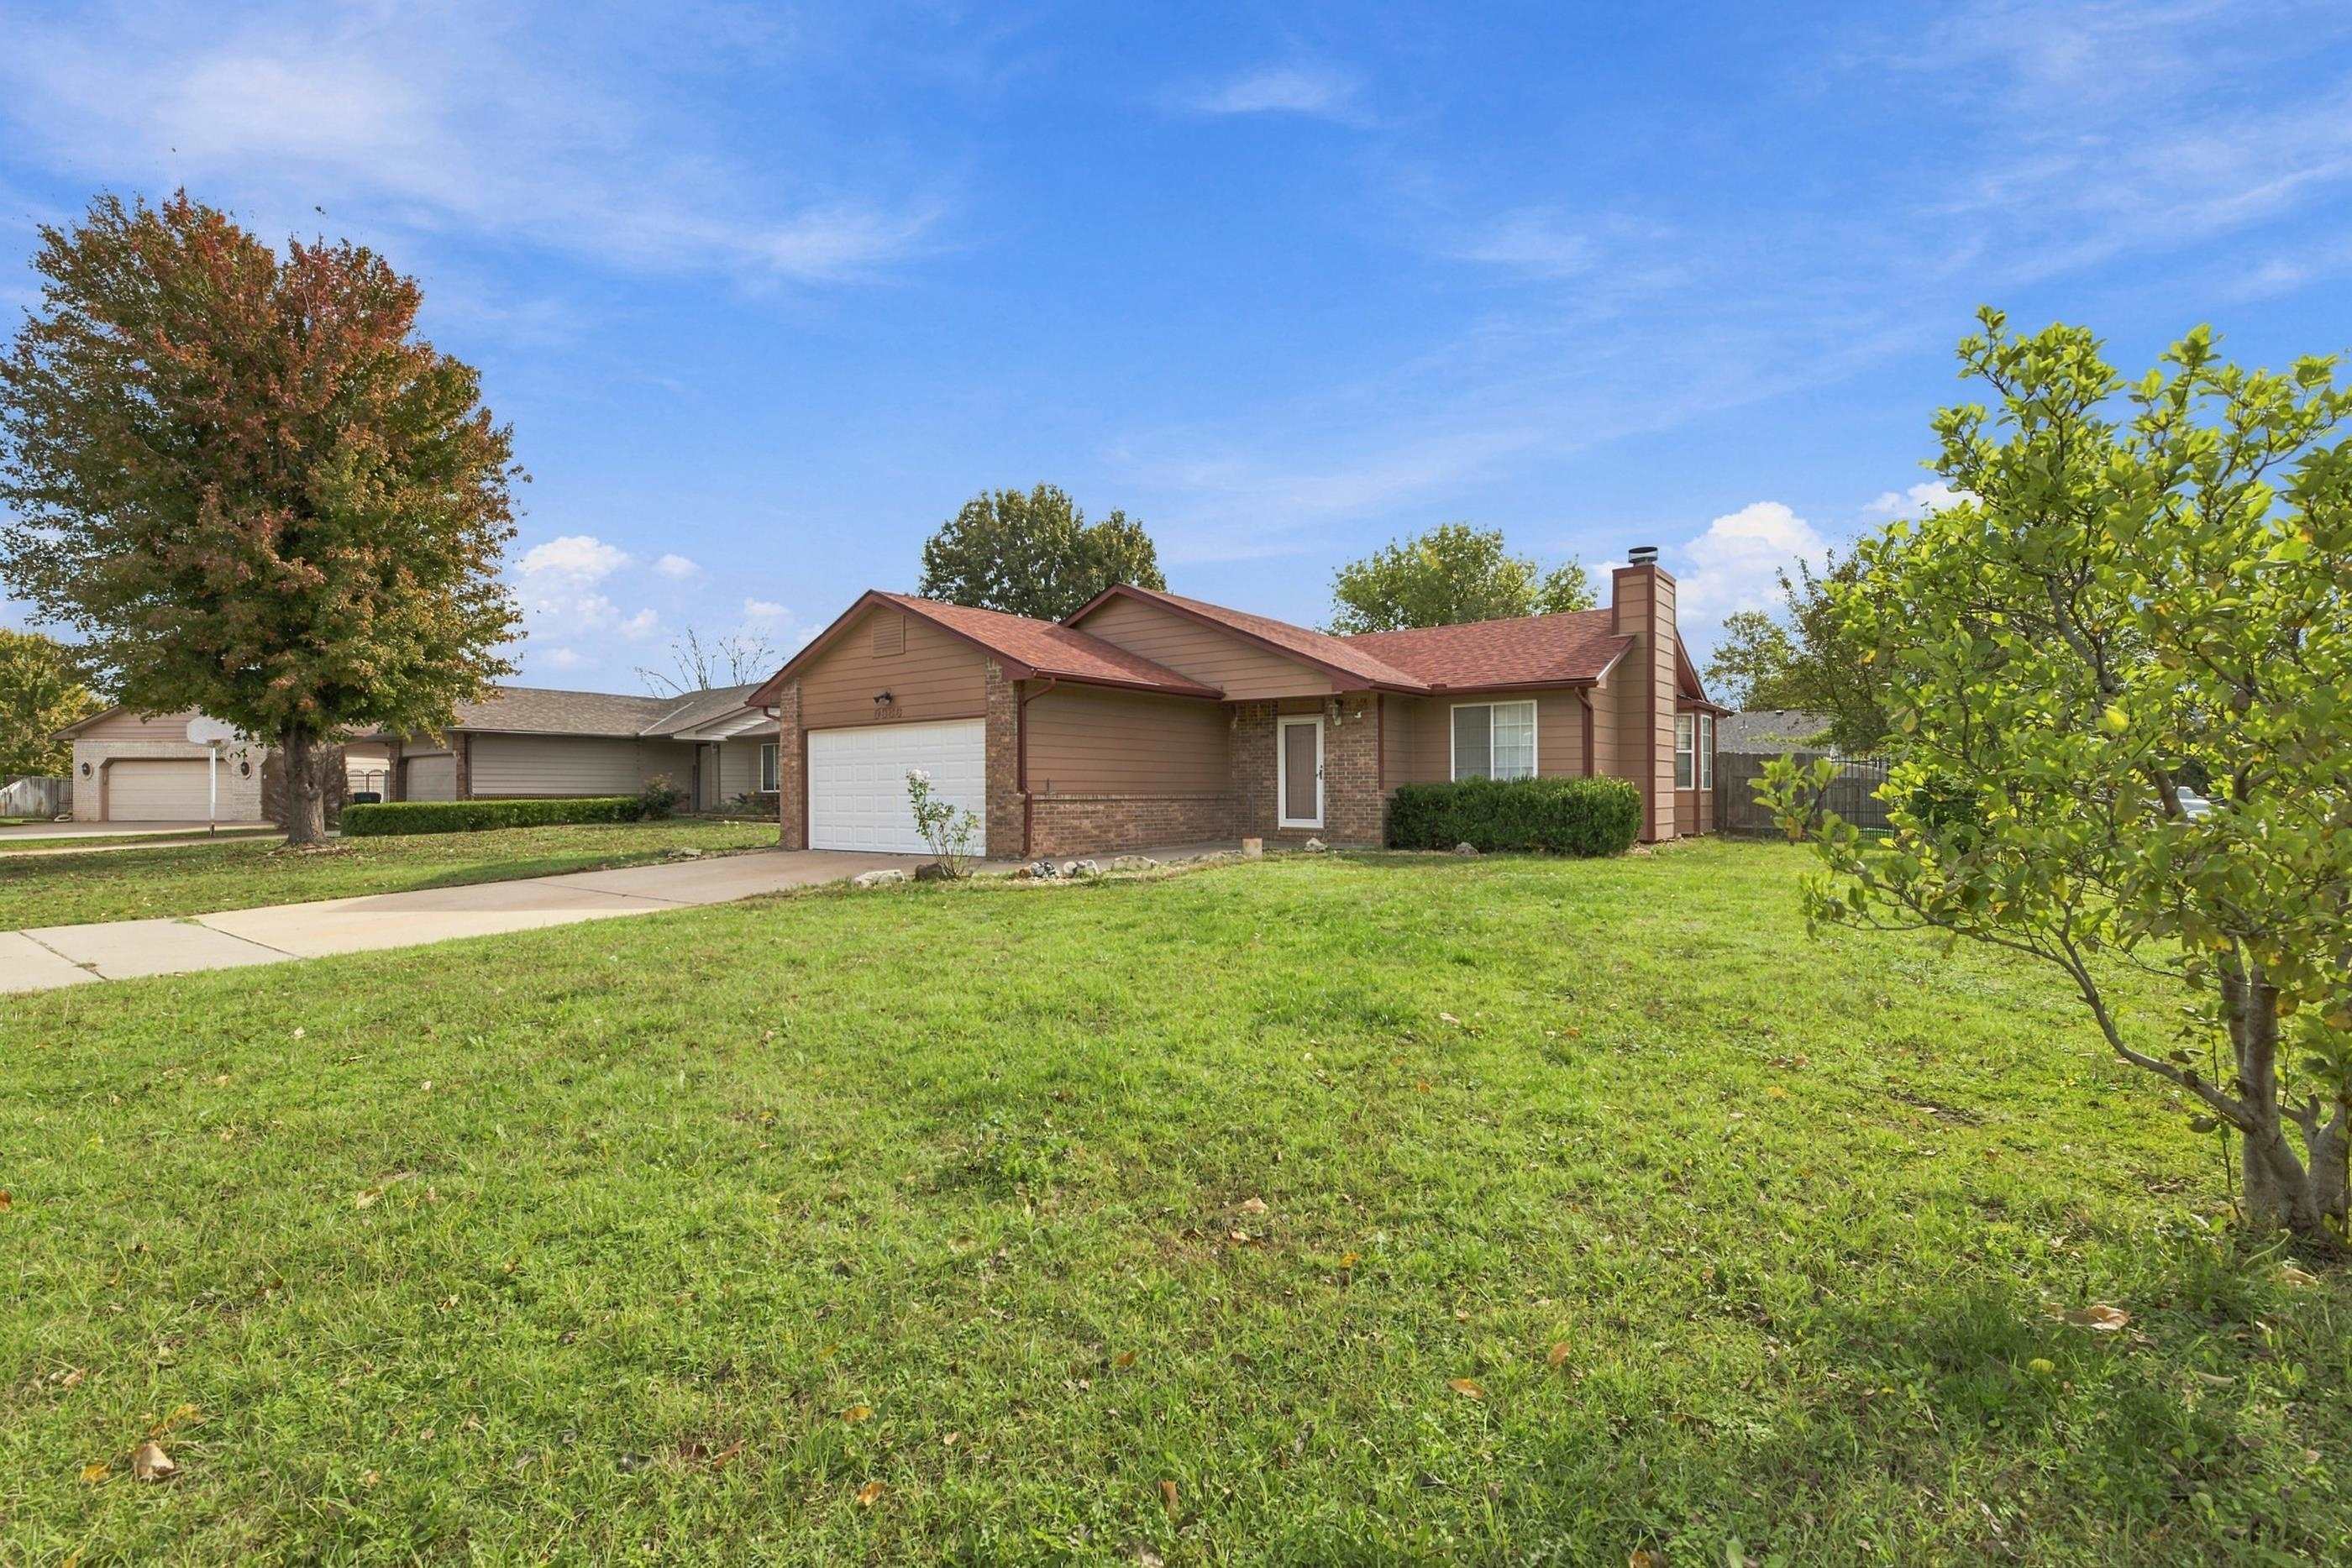
Single-story residence featuring horizontal siding, a stone veneer accent, an attached two-car garage, an asphalt shingle roof, and an exterior brick chimney
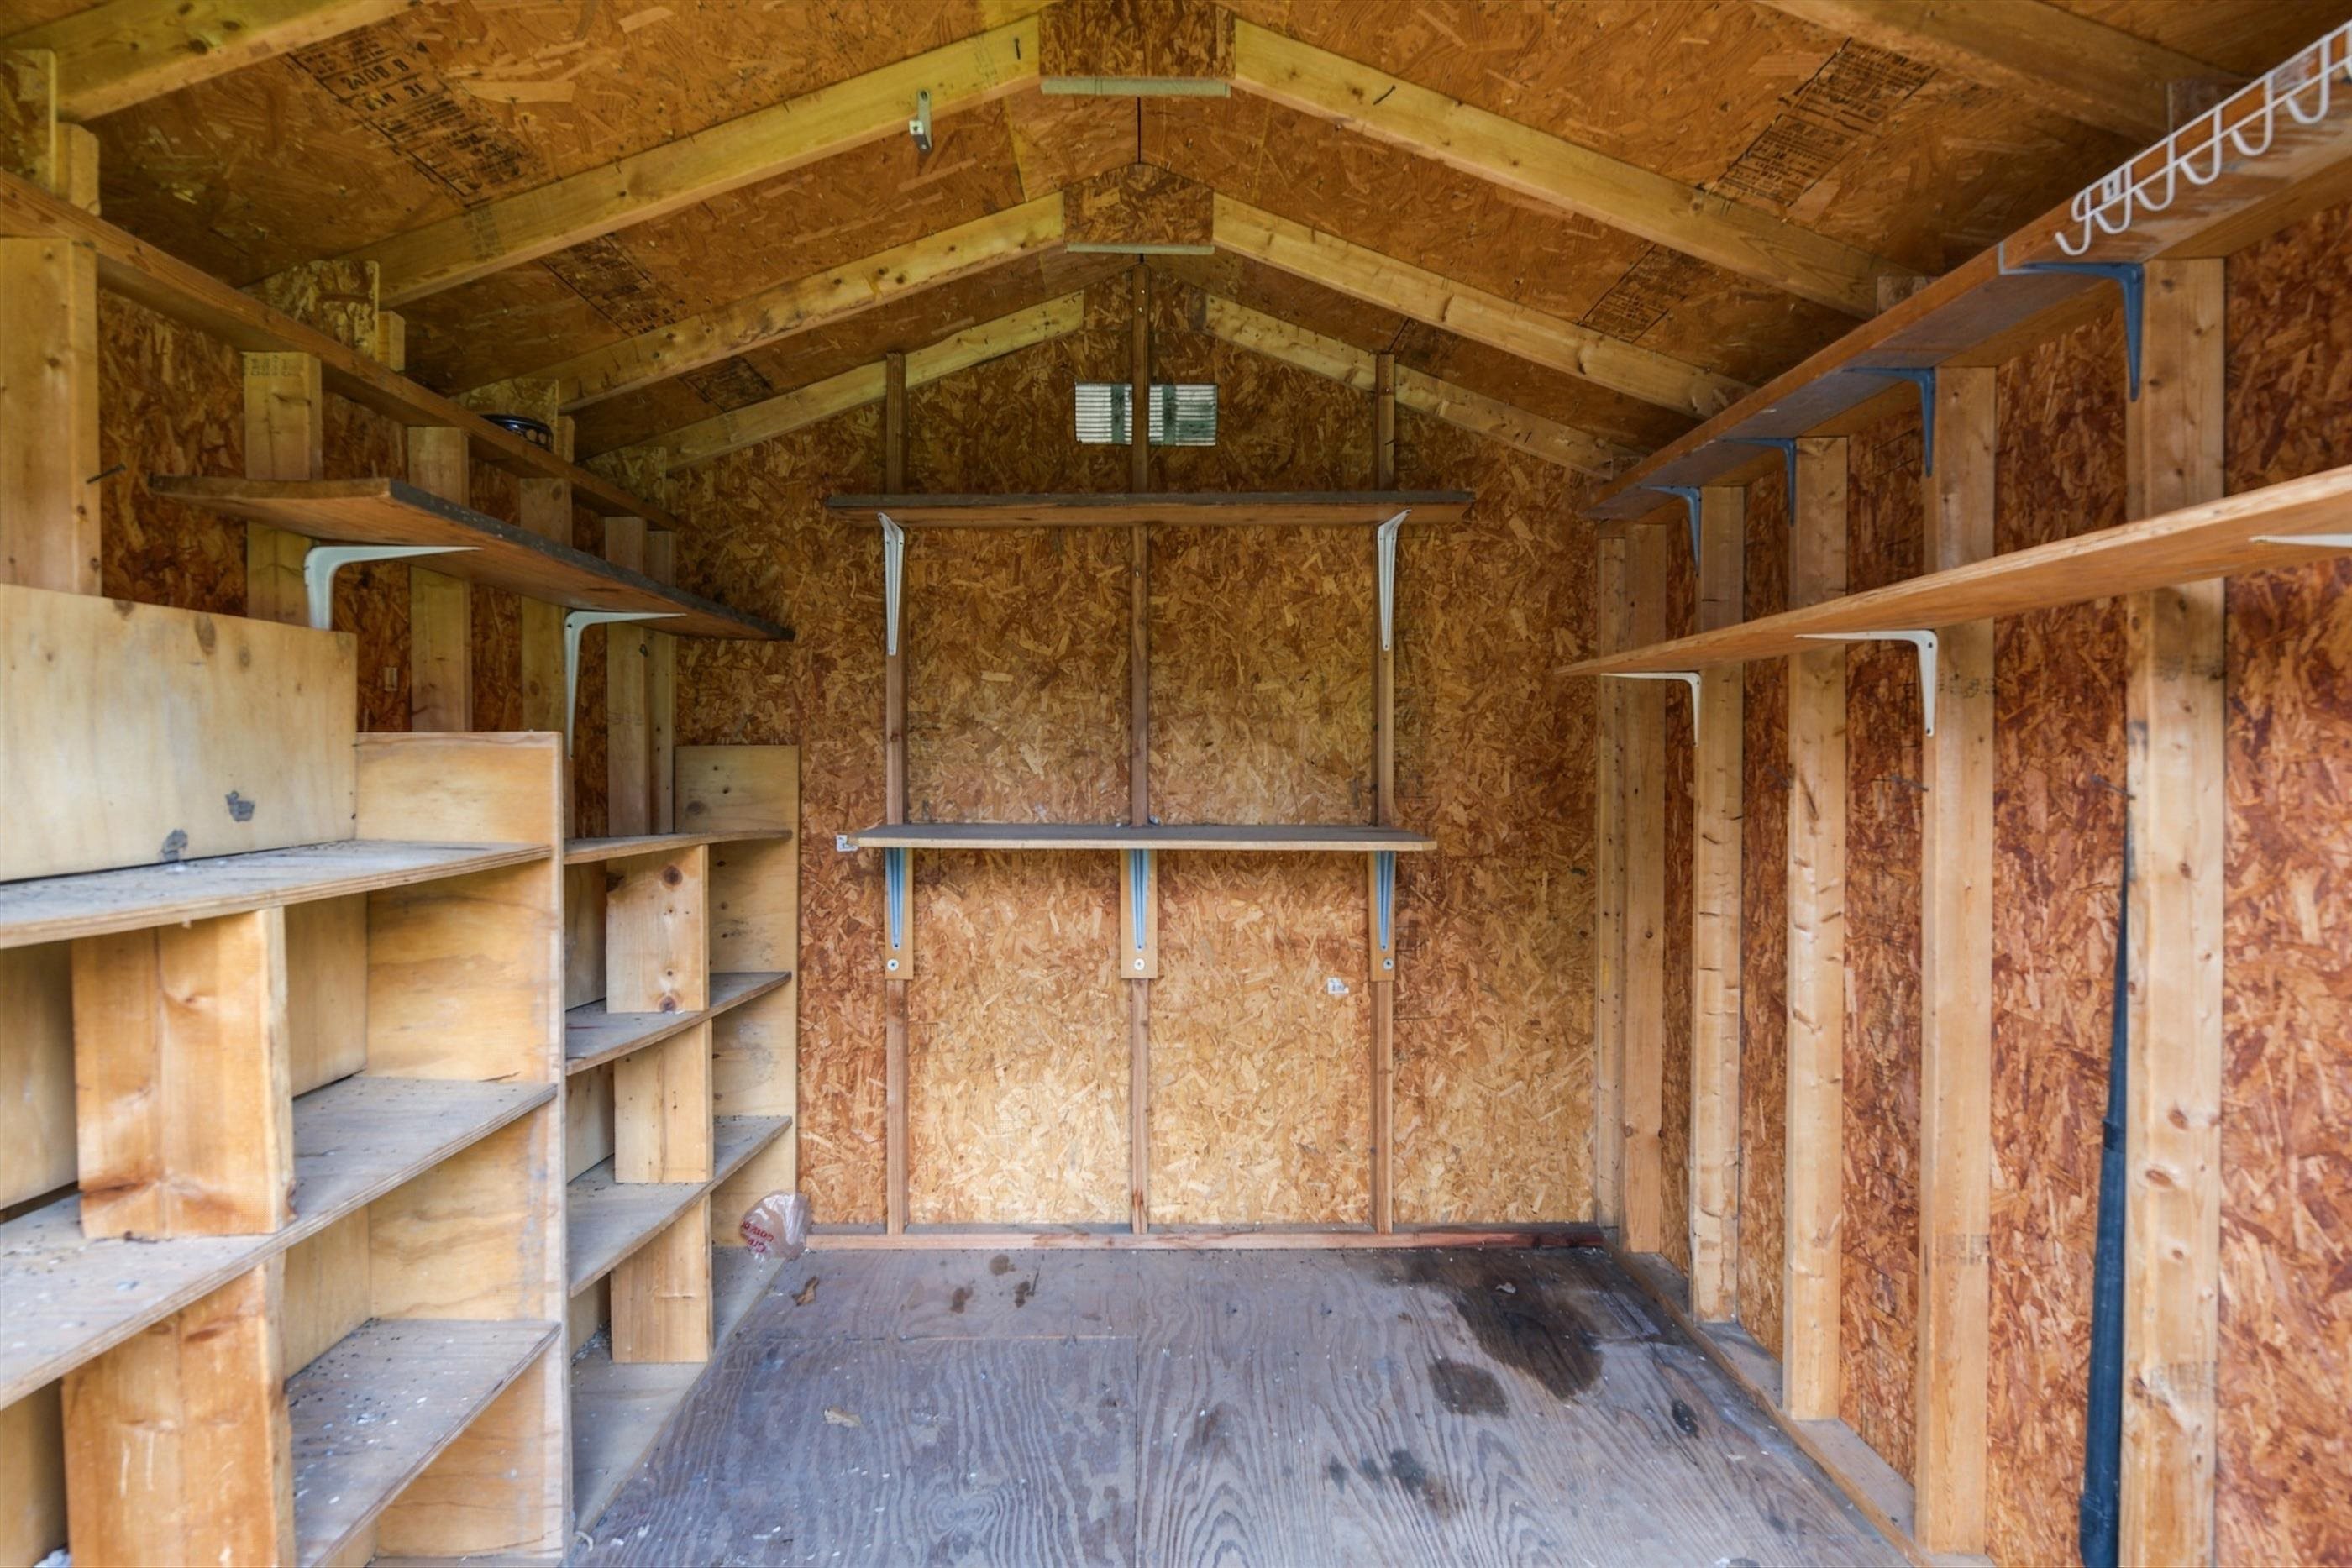
Storage structure featuring exposed wood-frame construction, wood-panel wall finish, and multiple tiers of built-in shelving
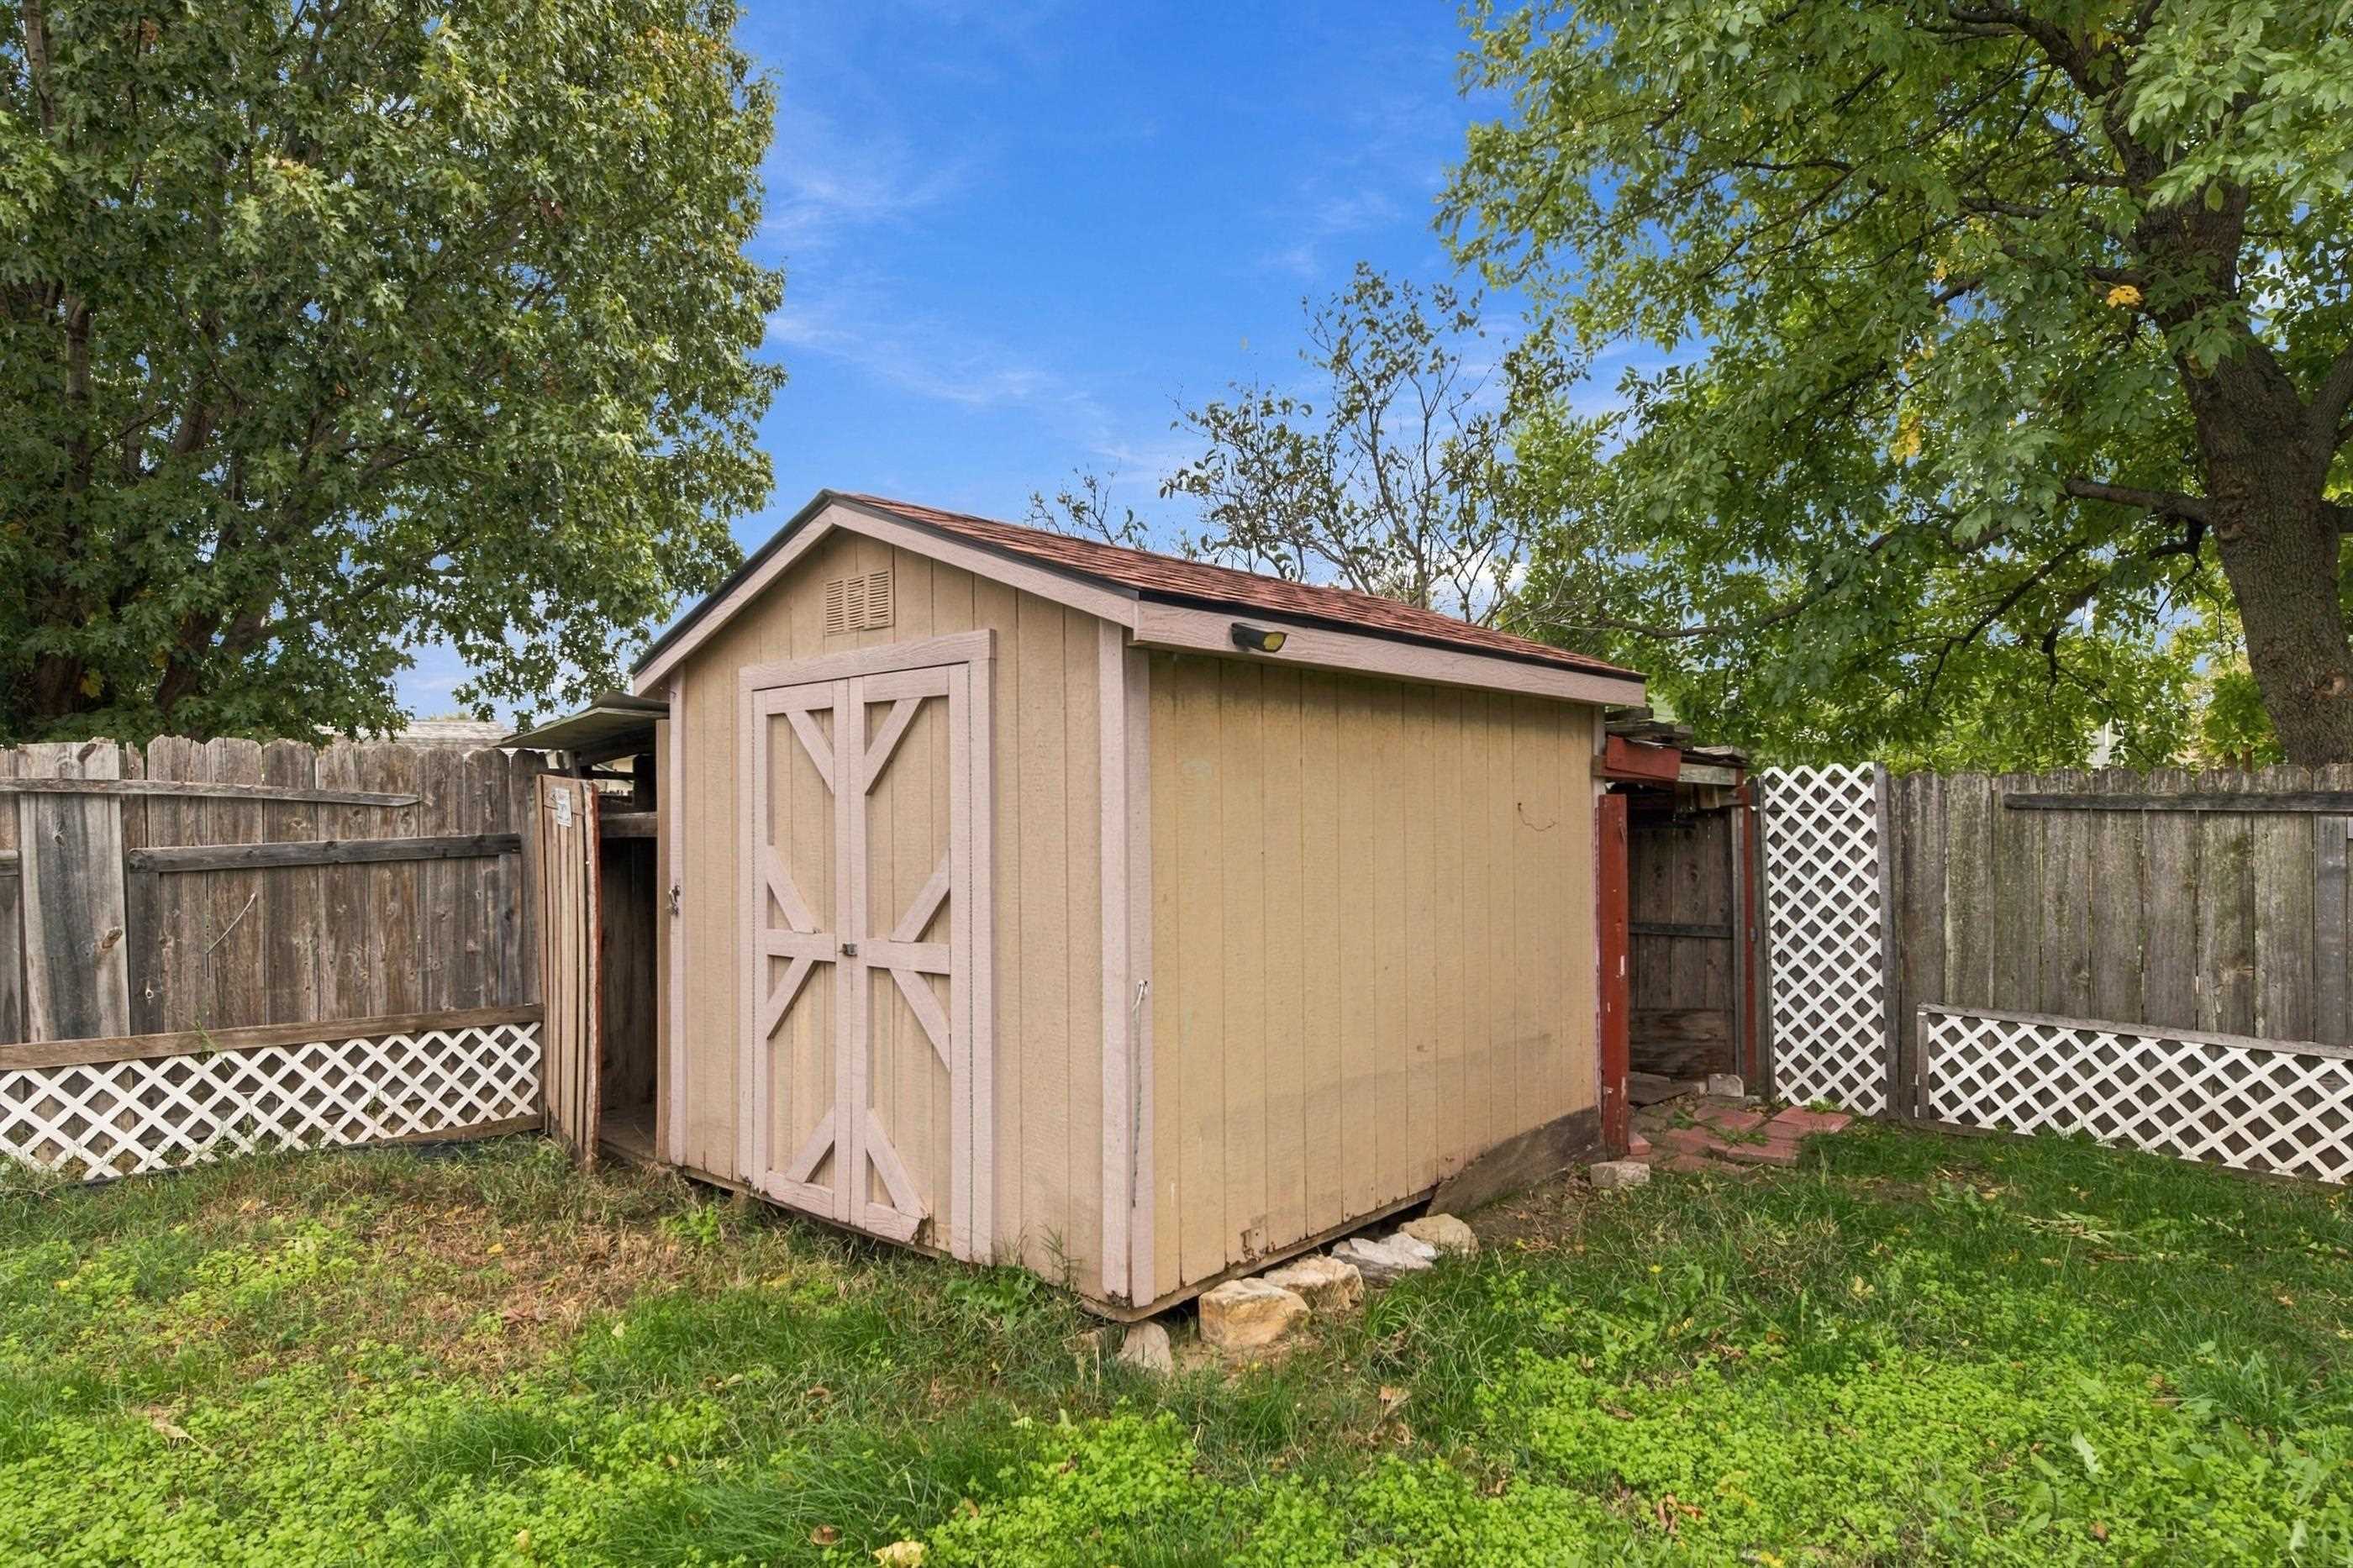
Storage structure featuring wood-panel siding, an asphalt shingle roof, double entry doors, and surrounding wood privacy fencing with lattice accents
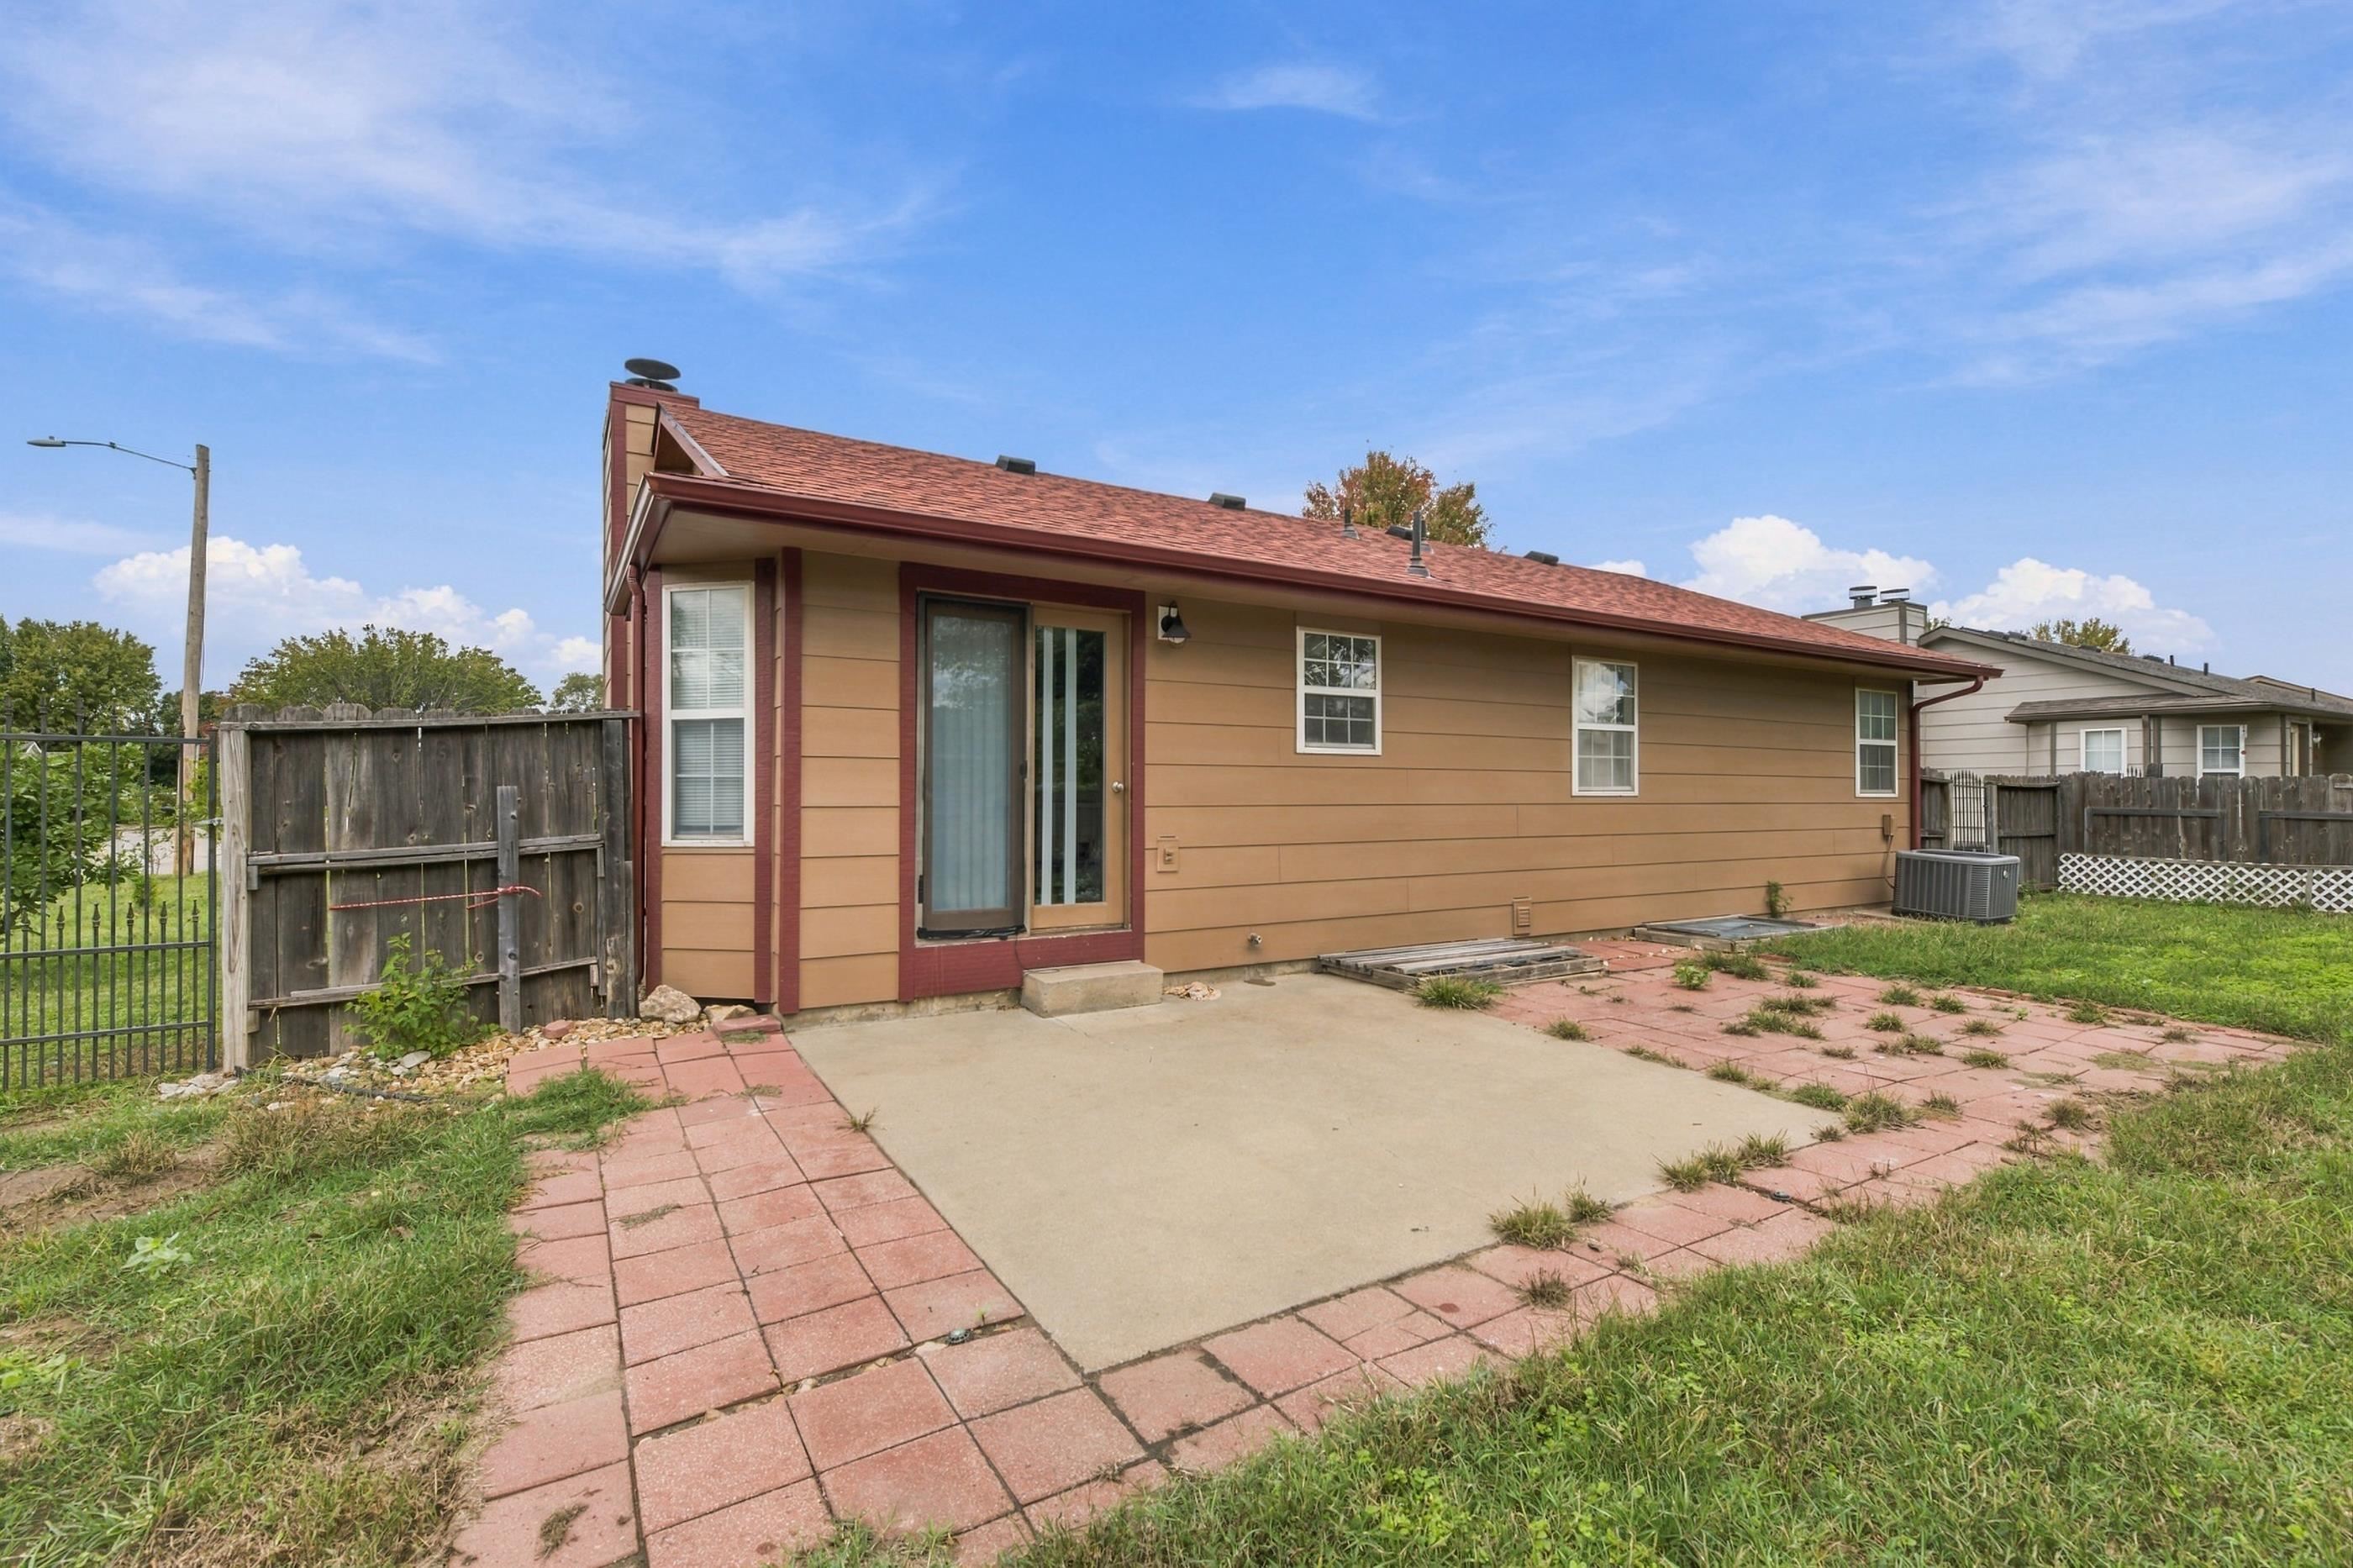
Rear exterior featuring horizontal lap siding, a paved patio with brick border, glass sliding door, external chimney, and fenced yard
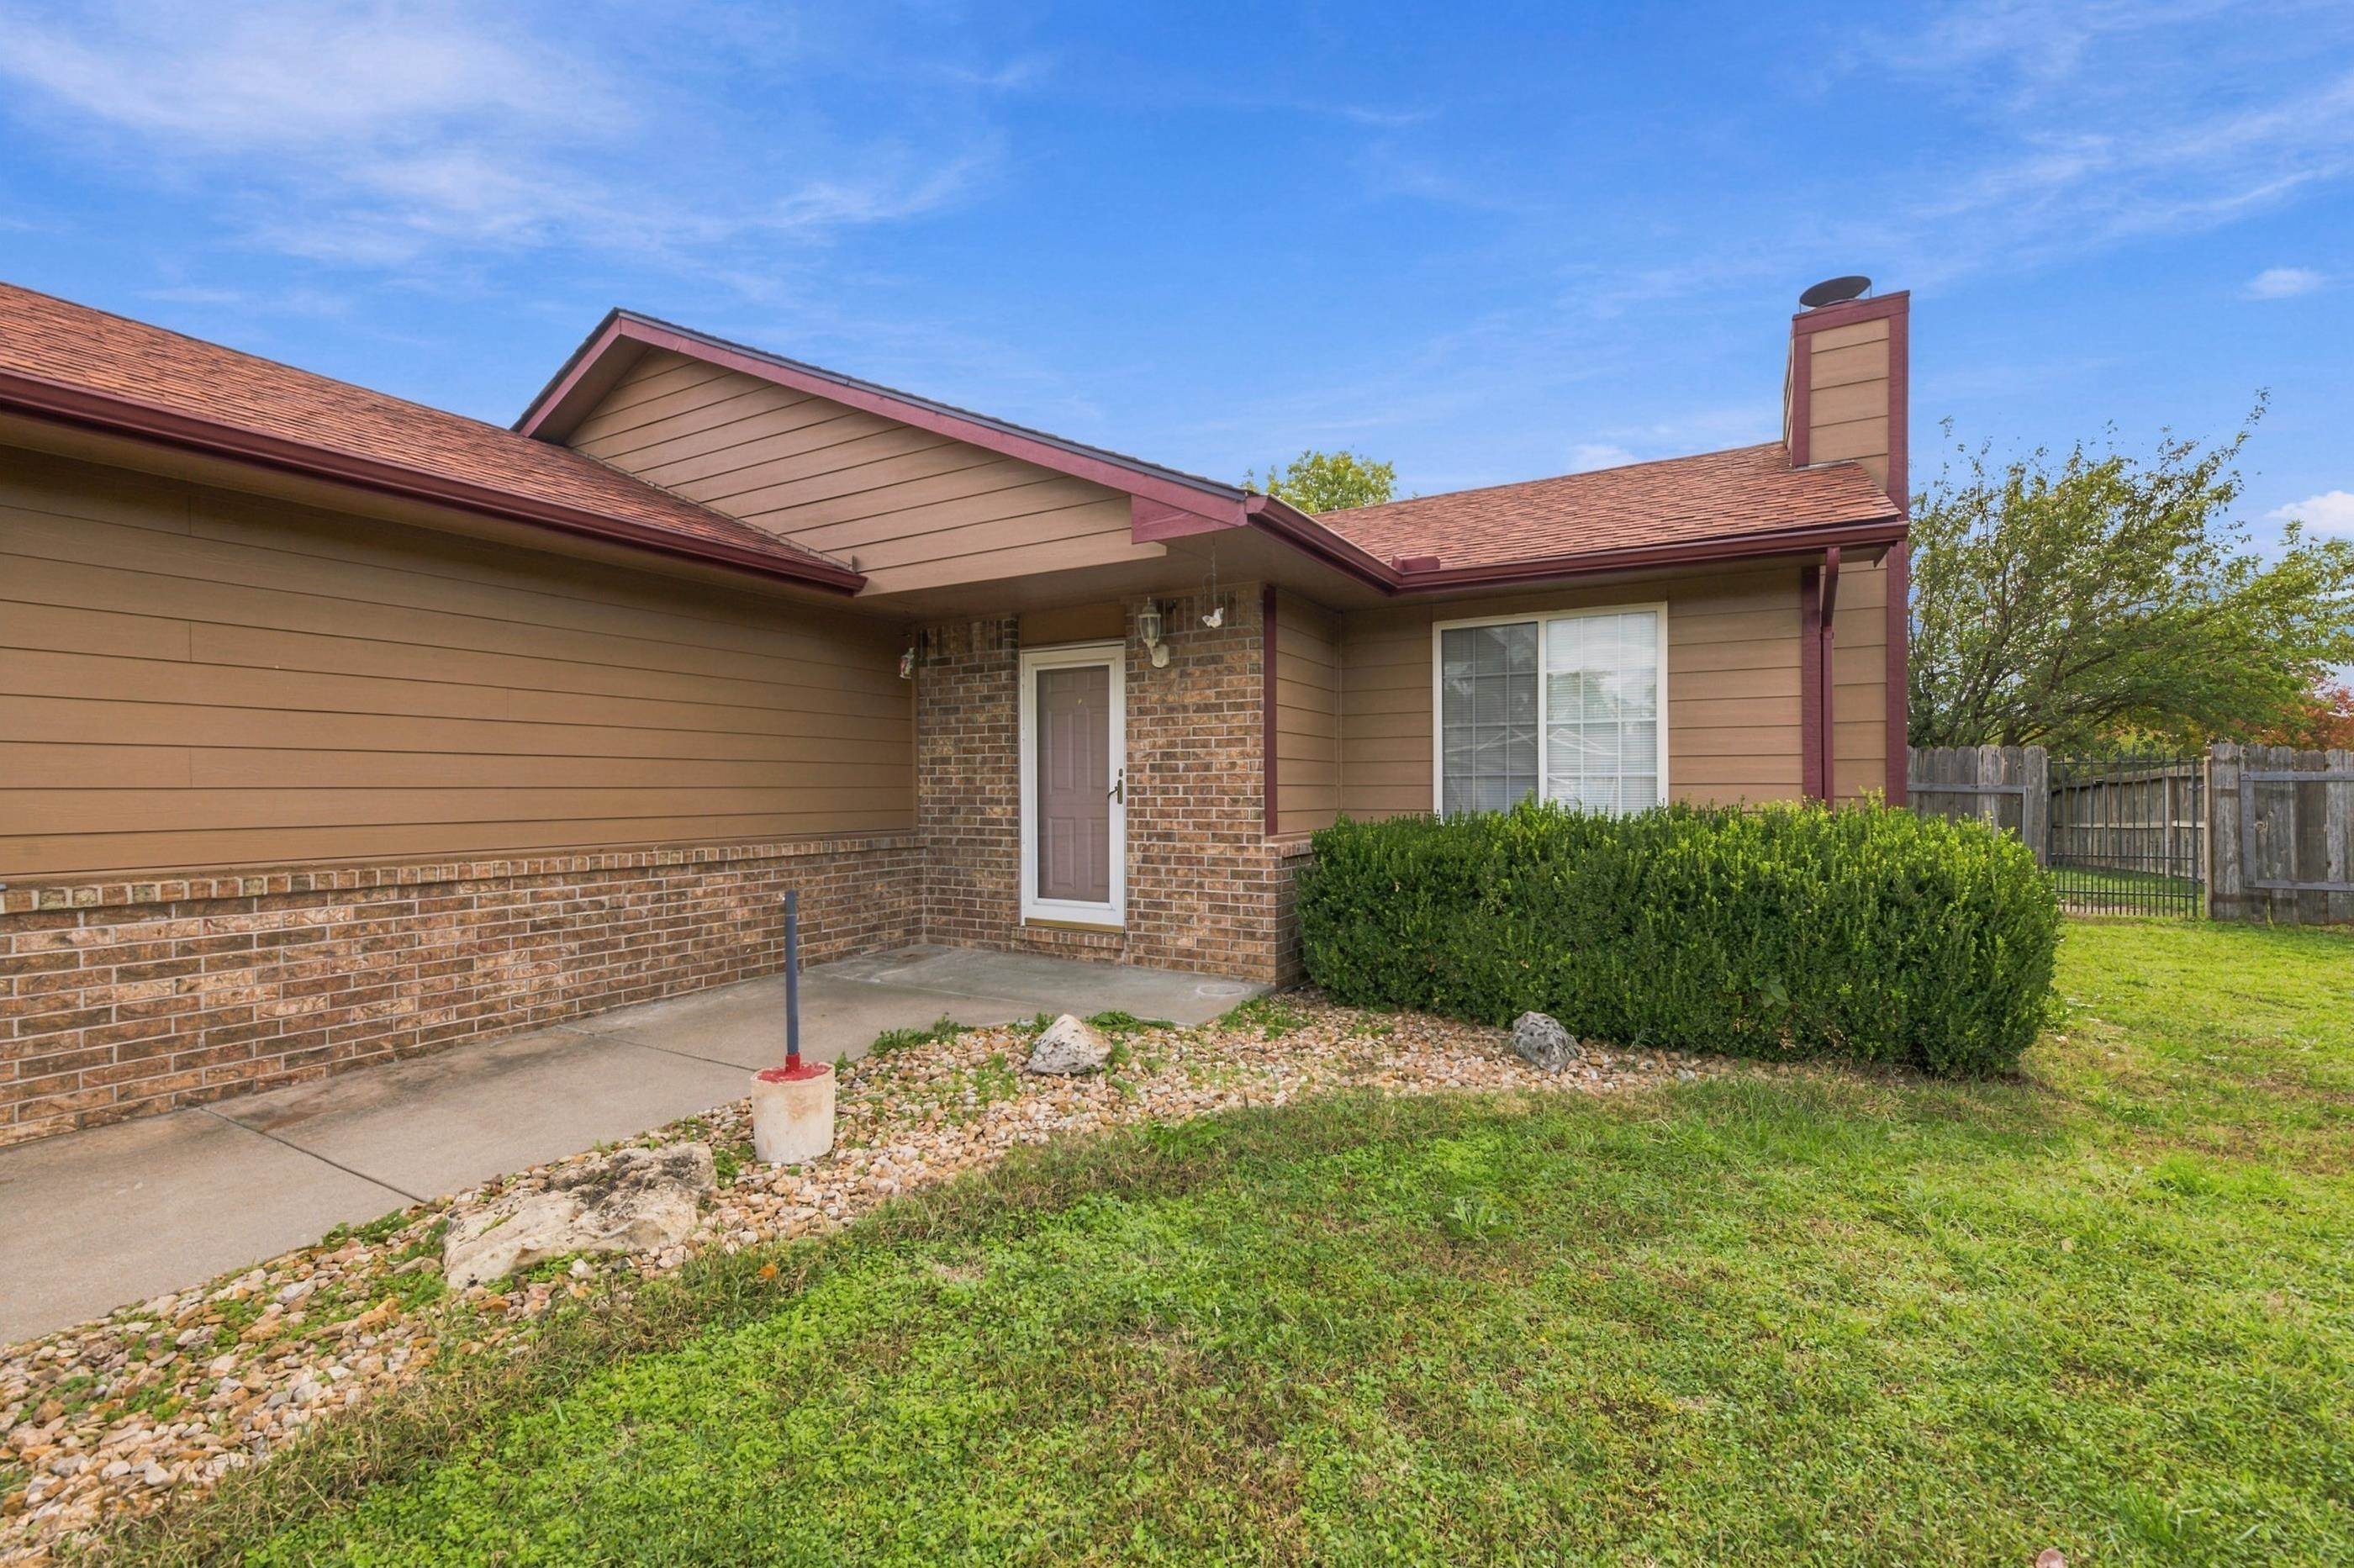
Exterior featuring a horizontal lap siding facade with lower-level brick masonry, an asphalt shingle roof, and a chimney stack
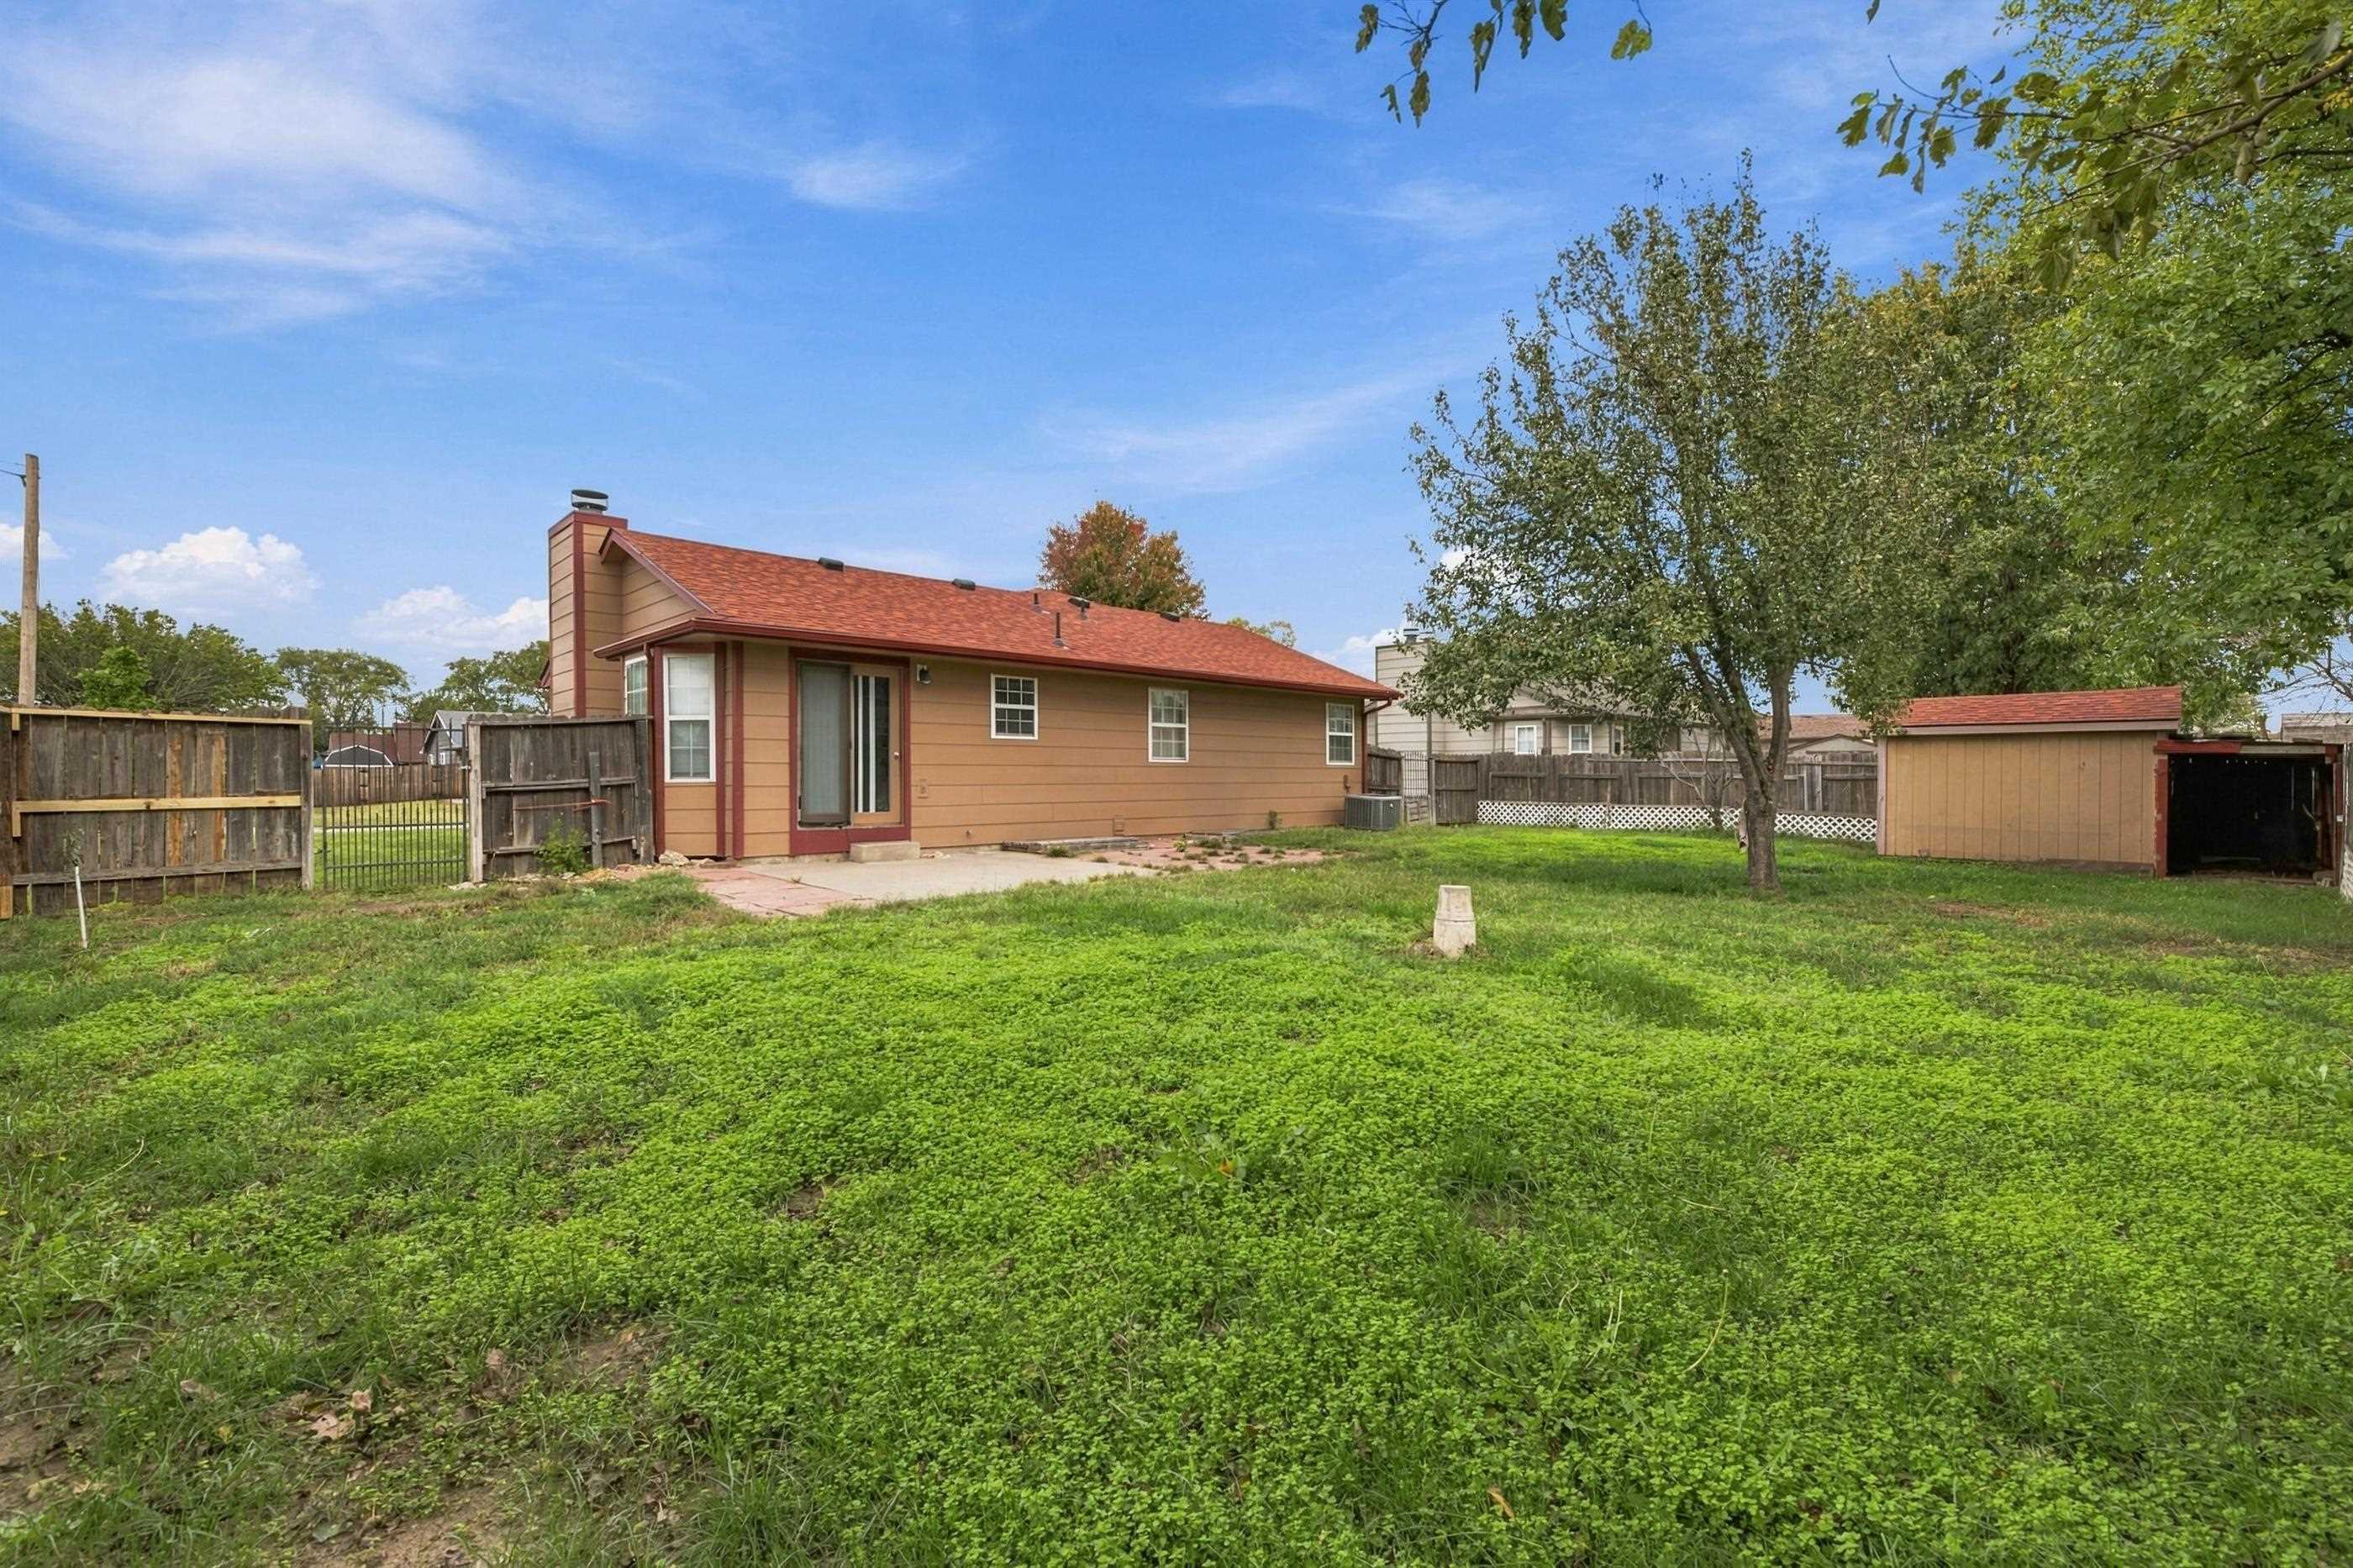
Exterior featuring a concrete patio, wood-lap siding, asphalt shingle roof, privacy fencing, and a detached storage shed

Description
Your dream home has finally hit the market! Welcome to 5336 S. Stoneborough Ct., this house situated on a quiet cul-de-sac with a huge lot. The home also features a newer roof and concrete siding, new garage door. This home is conveniently located near major highways and just minutes from Spirit AeroSystems, Cessna, YMCA, Dillons, and various neighborhood shopping centers. The seller is very motivated, so schedule your showing today! All information is deemed reliable but not guaranteed. Buyers should confirm area measurements, HOA details, taxes, and school information. Please note that the property may have audio/video recording devices in use.
Details
| MLS # | 681785 |
|---|---|
| Listing Type | For Sale |
| Style | House |
| Sub-Type | Resale |
| Status | Active |
| Year | 1995 |
| Days On Site | 1 |
| Listing Provided By | Keller Williams Signature Partners, LLC | Chi McKanlam |
Features
| Bed(s) | 4 |
|---|---|
| Bath(s) | 3 Total |
| SQ Feet | 1,982 |
| Garage | 2 |
| Basement | Y |
| Story(s) | 1 |
| Acreage | 0.21 |
Exterior
| Exterior Features | Guttering - ALL, Frame w/Less than 50% Mas, Brick |
|---|---|
| Lot Features | Corner Lot, Cul-De-Sac |
Taxes
| Property | 2630 |
|---|
Area Information
| State | KS |
|---|---|
| County | Sedgwick |
| City | Wichita |
| Zip Code | 67217 |
| School District | SCKMLS |
| Community Name | STONEBOROUGH |
| School District | Campus |
| Elementary School | Ruth Clark |
| High School | Campus |
| Listing VS Median (in STONEBOROUGH) | |
Price: $239,000 low | high Med: $238,000 sqft: 1,982 low | high Med: 2,083 $ / sqft: $121 low | high Med: $115 On site: 1 low | high Med: 17.5 | |
Request a showing
Request a showing
Contact
Learn More About This Property

| State | KS |
|---|---|
| County | Sedgwick |
| City | Wichita |
| Zip Code | 67217 |
| School District | SCKMLS |
| Community Name | STONEBOROUGH |
| School District | Campus |
| Elementary School | Ruth Clark |
| High School | Campus |
| Listing VS Median (in STONEBOROUGH) | |
Price: $239,000 low | high Med: $238,000 sqft: 1,982 low | high Med: 2,083 $ / sqft: $121 low | high Med: $115 On site: 1 low | high Med: 17.5 | |
Nearby Listings (Within 1/2 mile)
Price: $179K - $298K
sqft: 1,000 - 2,000
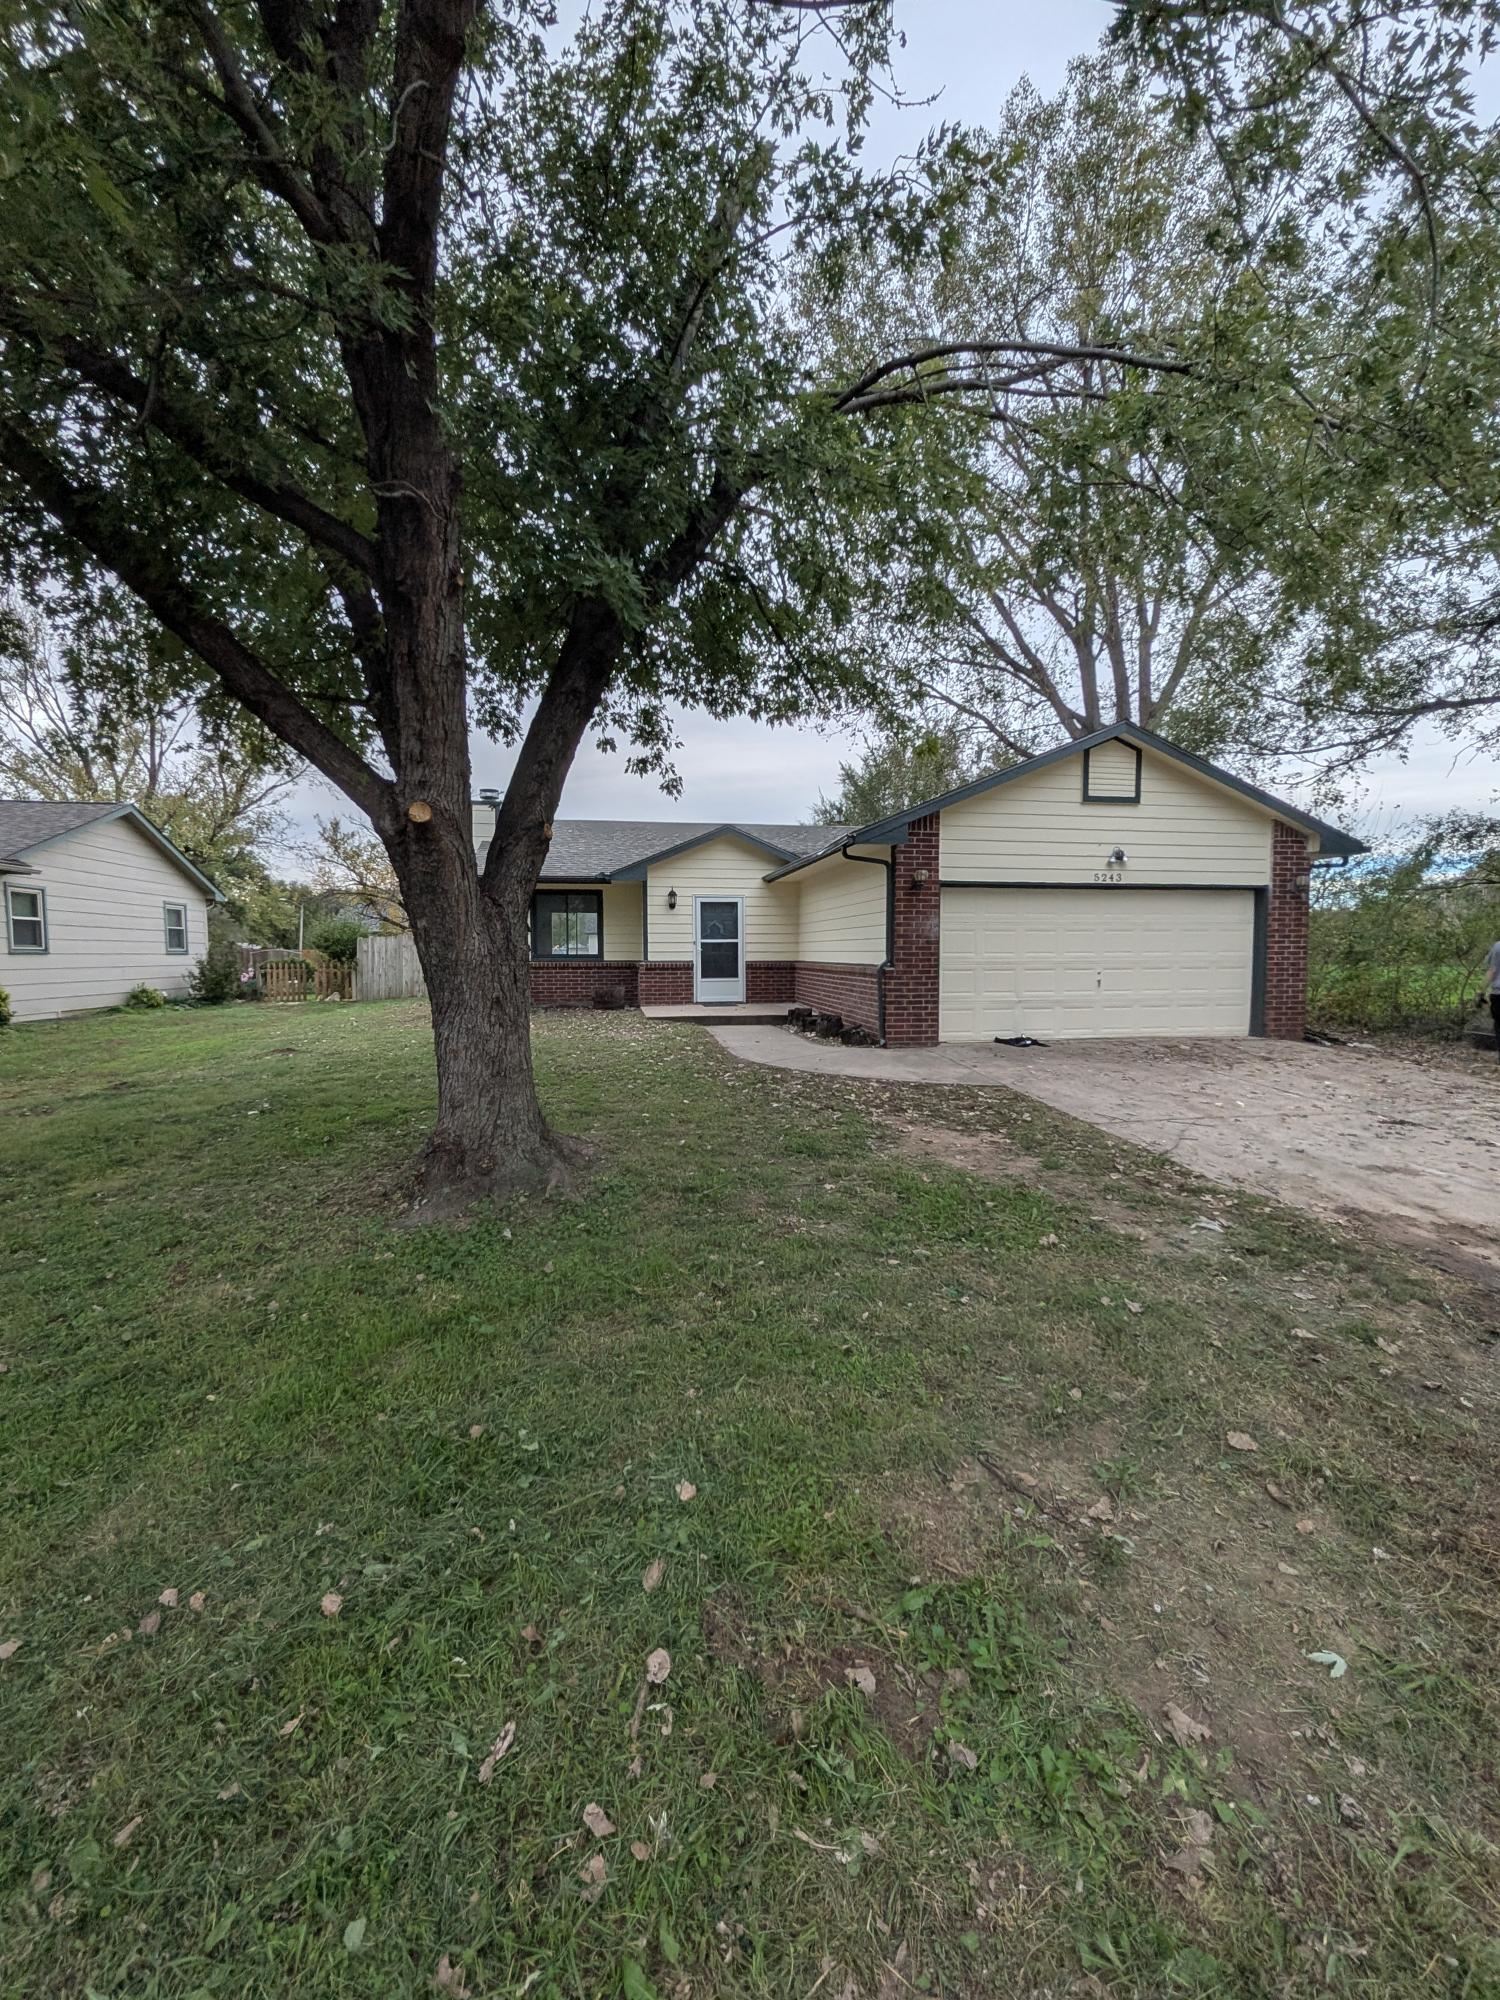 | $209,9005243 S OakWichita, KS 67217 |
Listing Updated: November 11, 2026 at 9:18:13 PM PST