
 New Listing
 In-Person: 11/15 2:00 PM - 4:00 PM
$239,900 $1,438 est/mo Sourced by Back At You
5312 S Maple Avenue,Broken Arrow, OK 74011
Broken Arrow, OK 74011
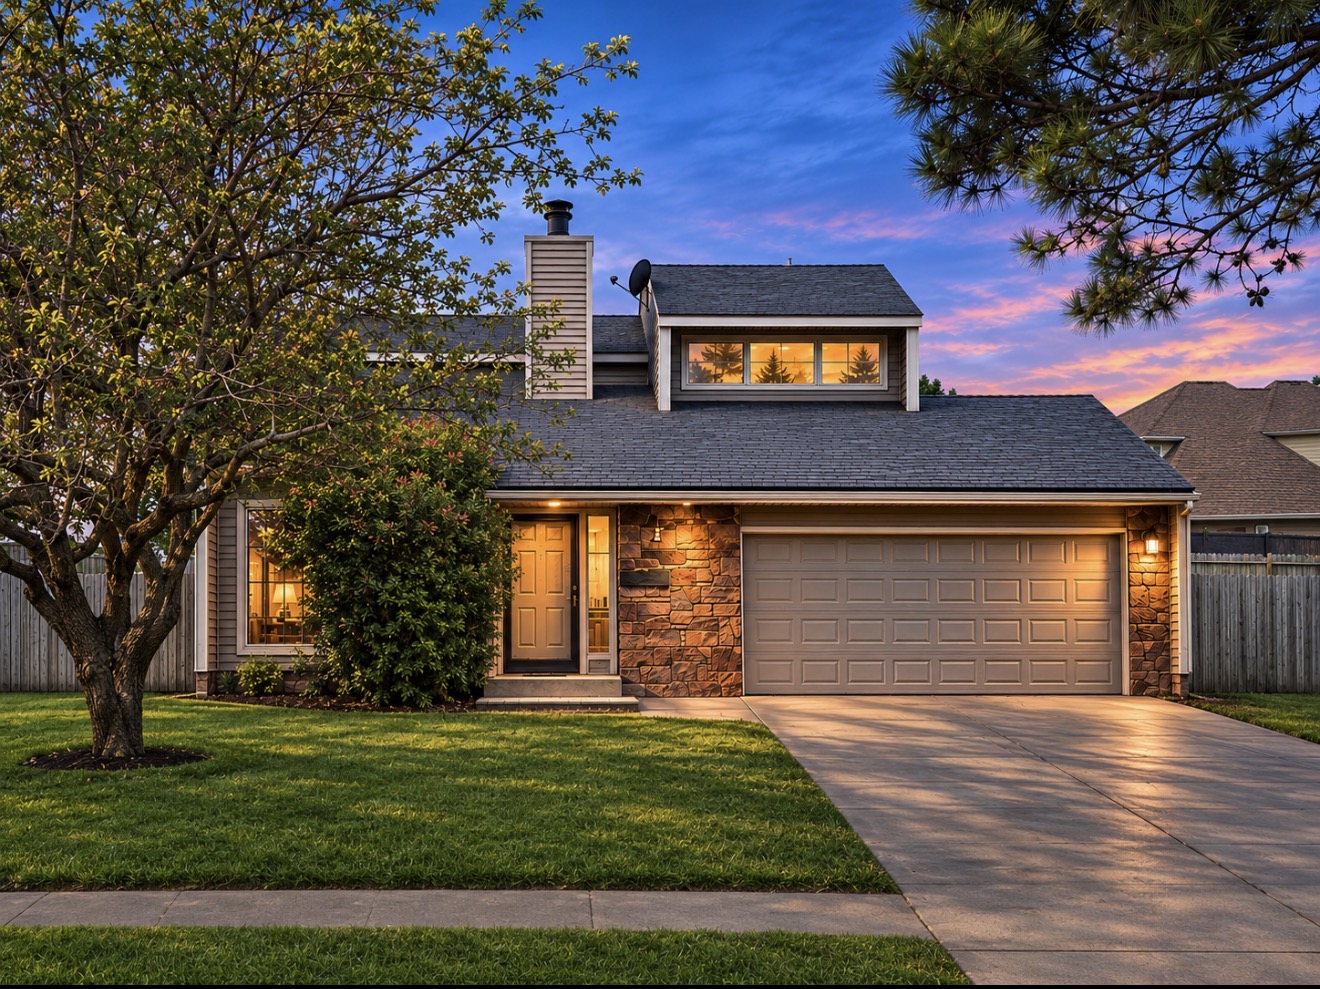
Split-level exterior featuring a stone facade, shingled roof, attached garage, and dormer window
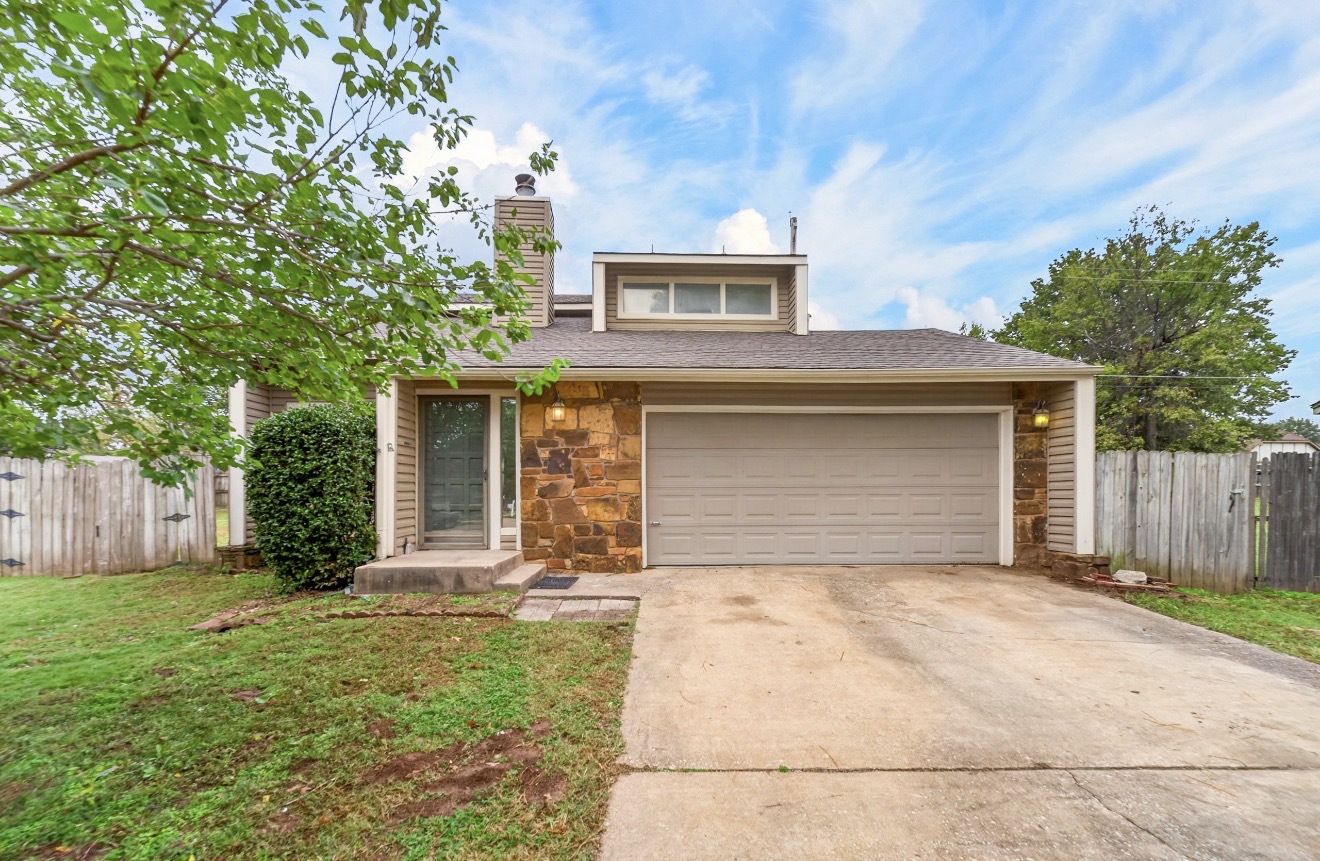
Exterior featuring stone veneer facade, attached two-car garage, prominent chimney, and clerestory window detail
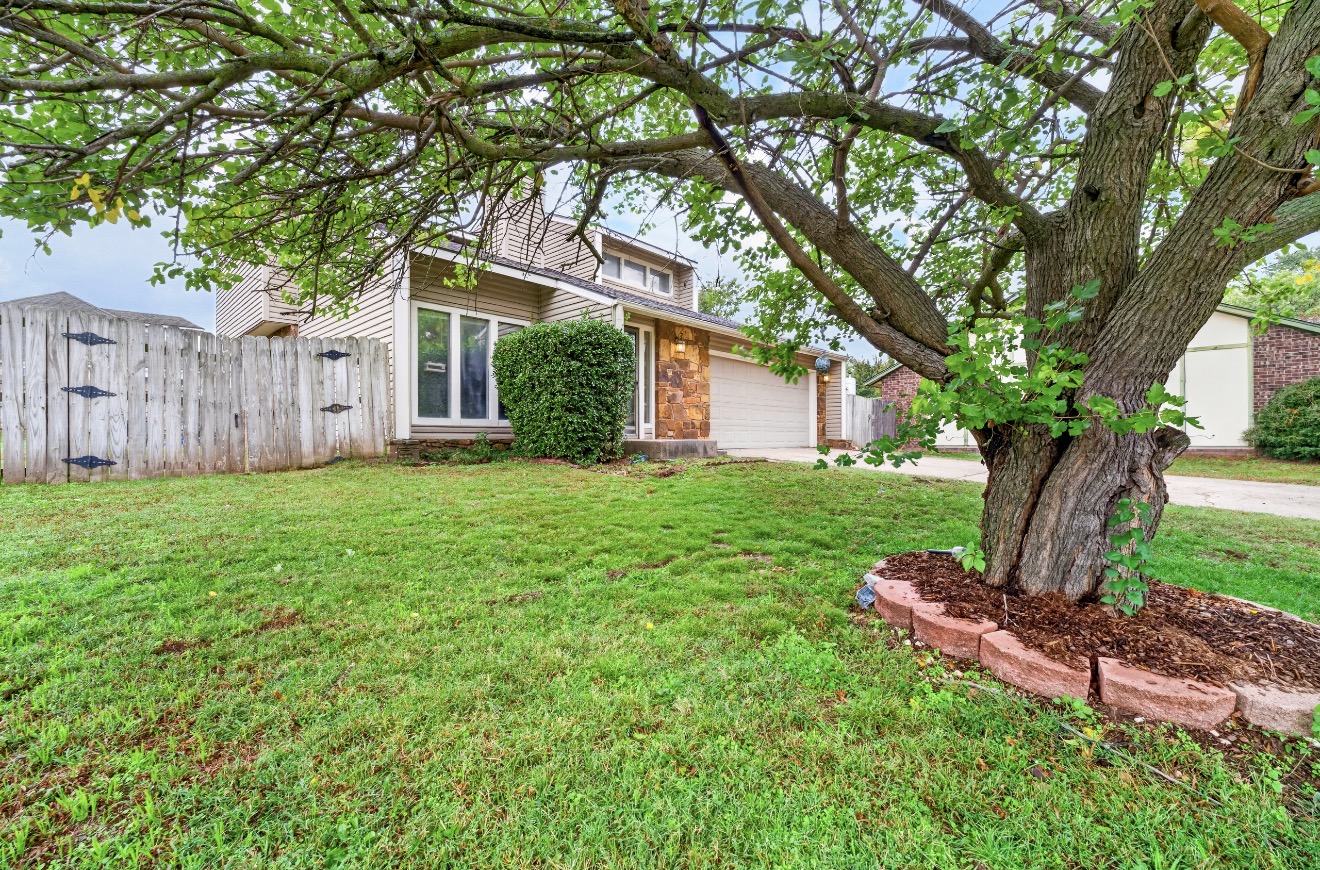
Exterior featuring horizontal siding, stone veneer accents, multi-pane windows, a paved driveway, and mature landscaping with a tree-lined lawn
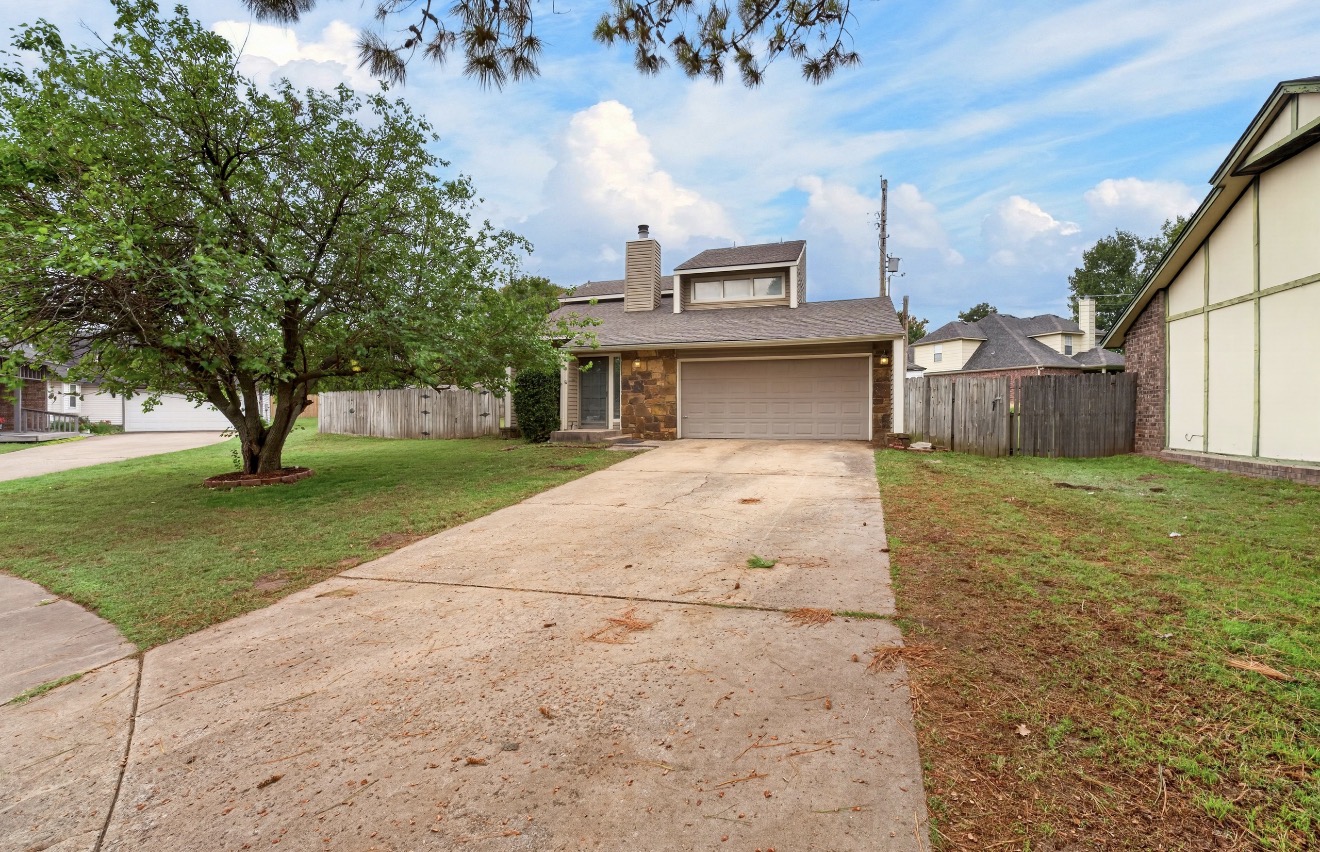
Exterior elevation featuring stone masonry detailing, a two-car garage, pitched roofline, and a mature tree
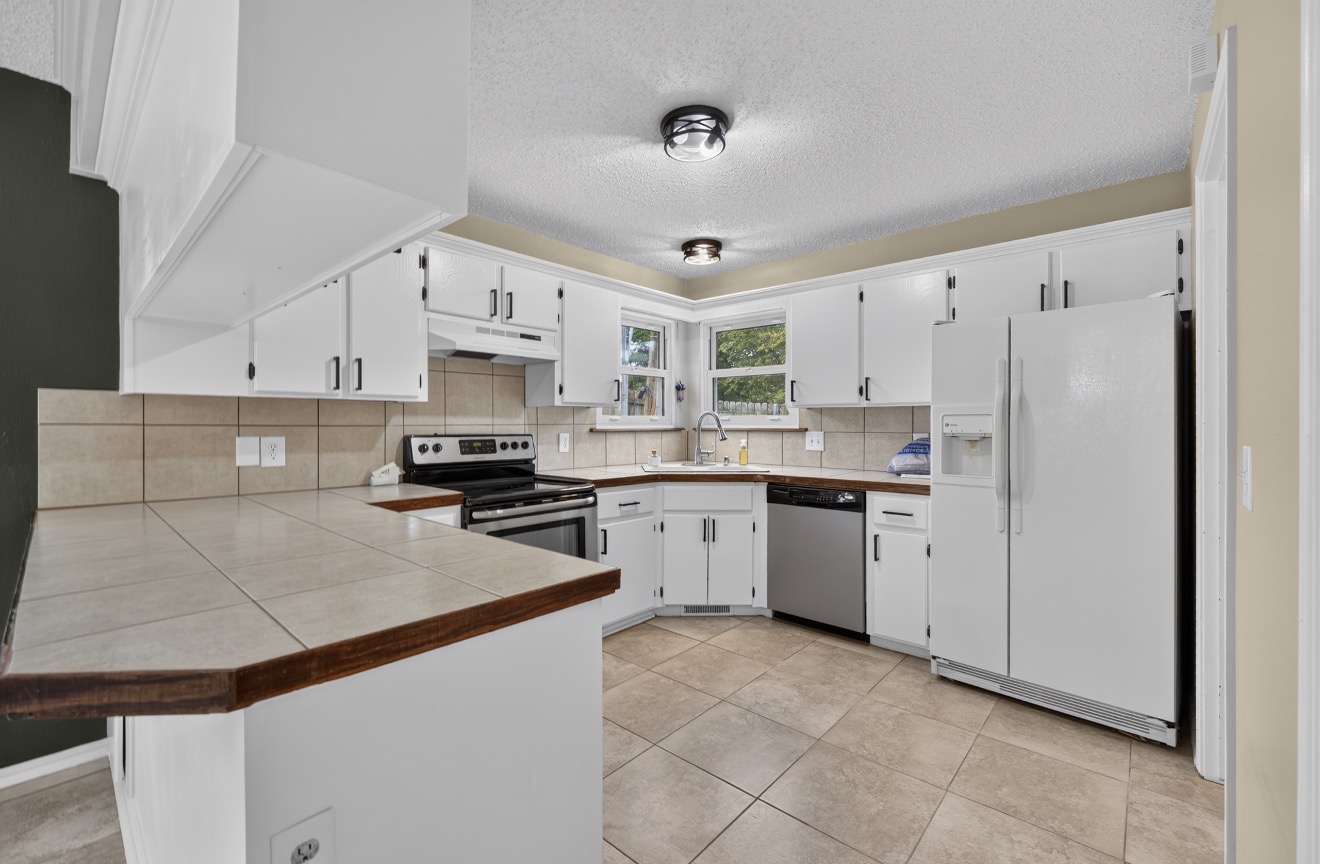
Kitchen featuring white cabinetry with dark hardware, tile countertops, tile flooring, and integrated stainless steel dishwasher and range
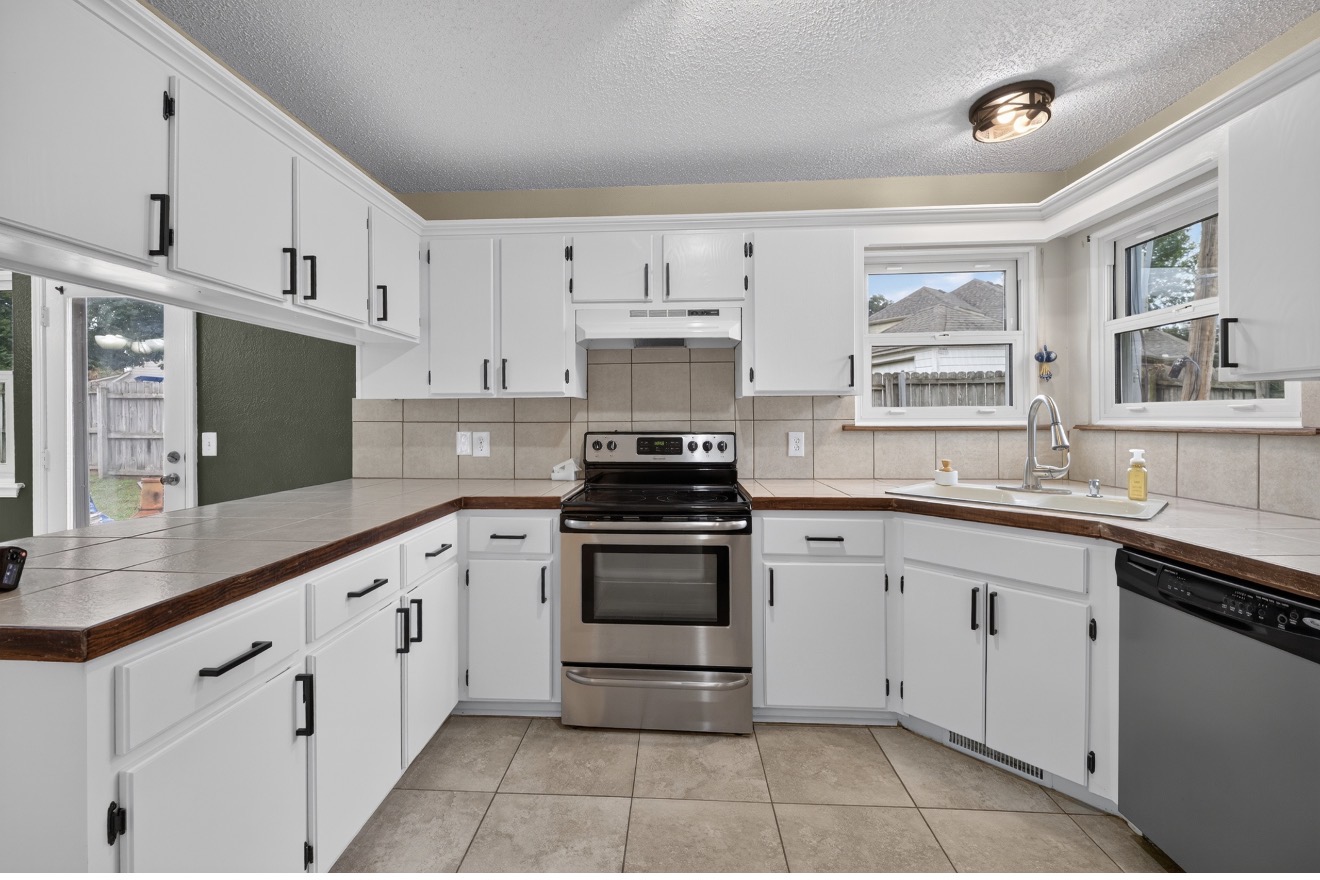
Kitchen featuring white cabinetry with matte black hardware, tile countertops with wood trim, tile backsplash, tile flooring, and stainless steel appliances
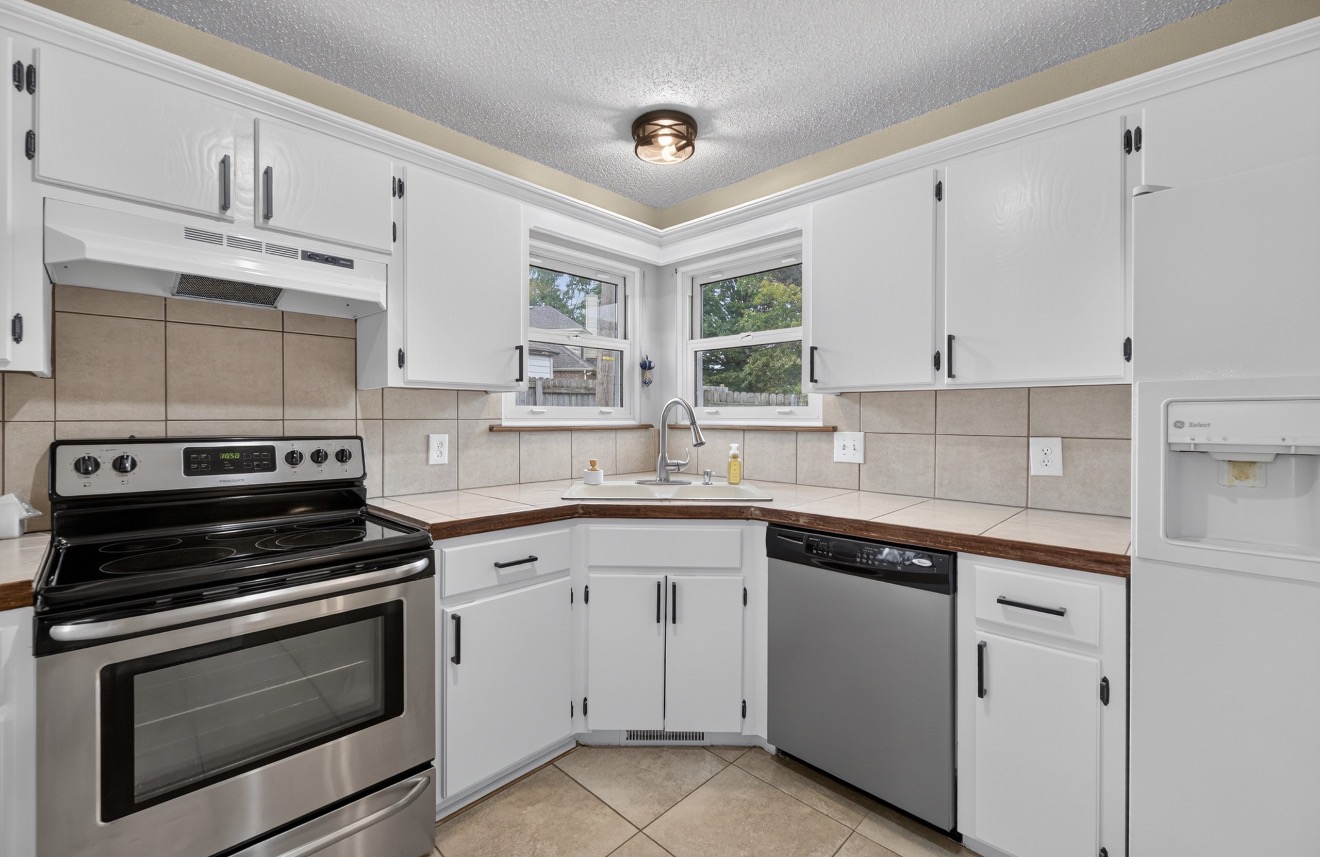
Kitchen featuring white cabinetry with matte black hardware, tile countertops, stainless steel appliances, ceramic tile flooring, and dual-window natural lighting
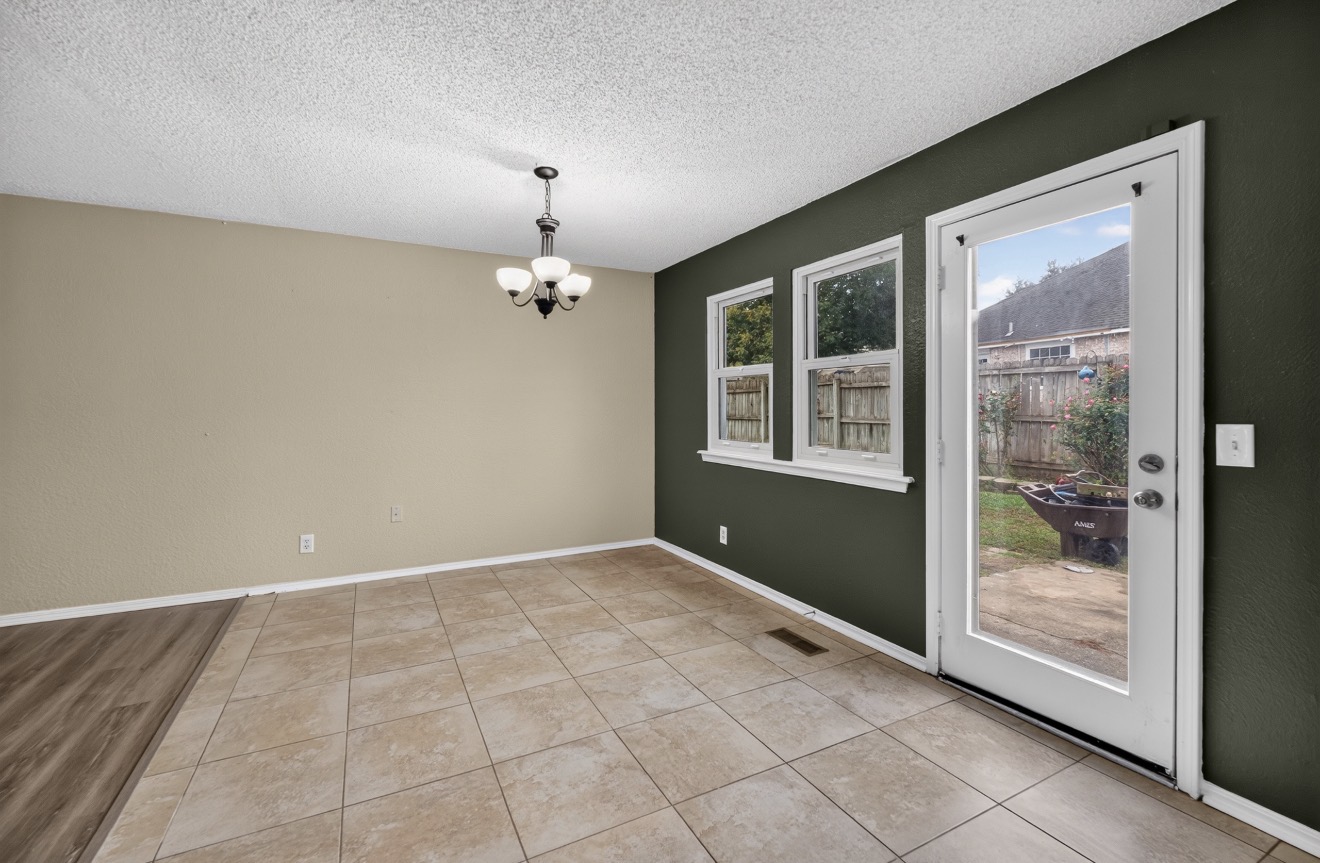
Neutral-toned interior space featuring stone-finish tile flooring, a multi-arm pendant light fixture, two double-hung windows, and a glass-paneled exterior door
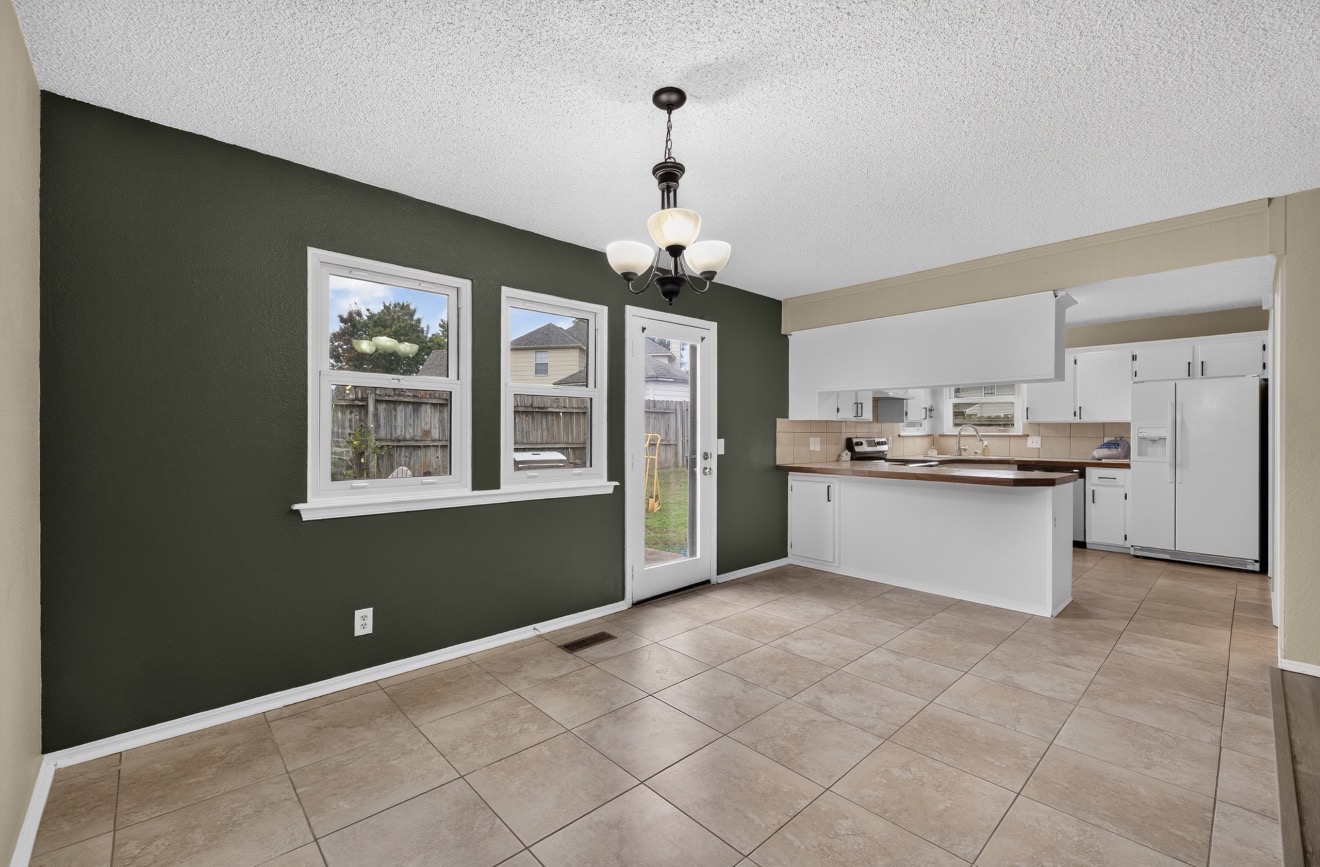
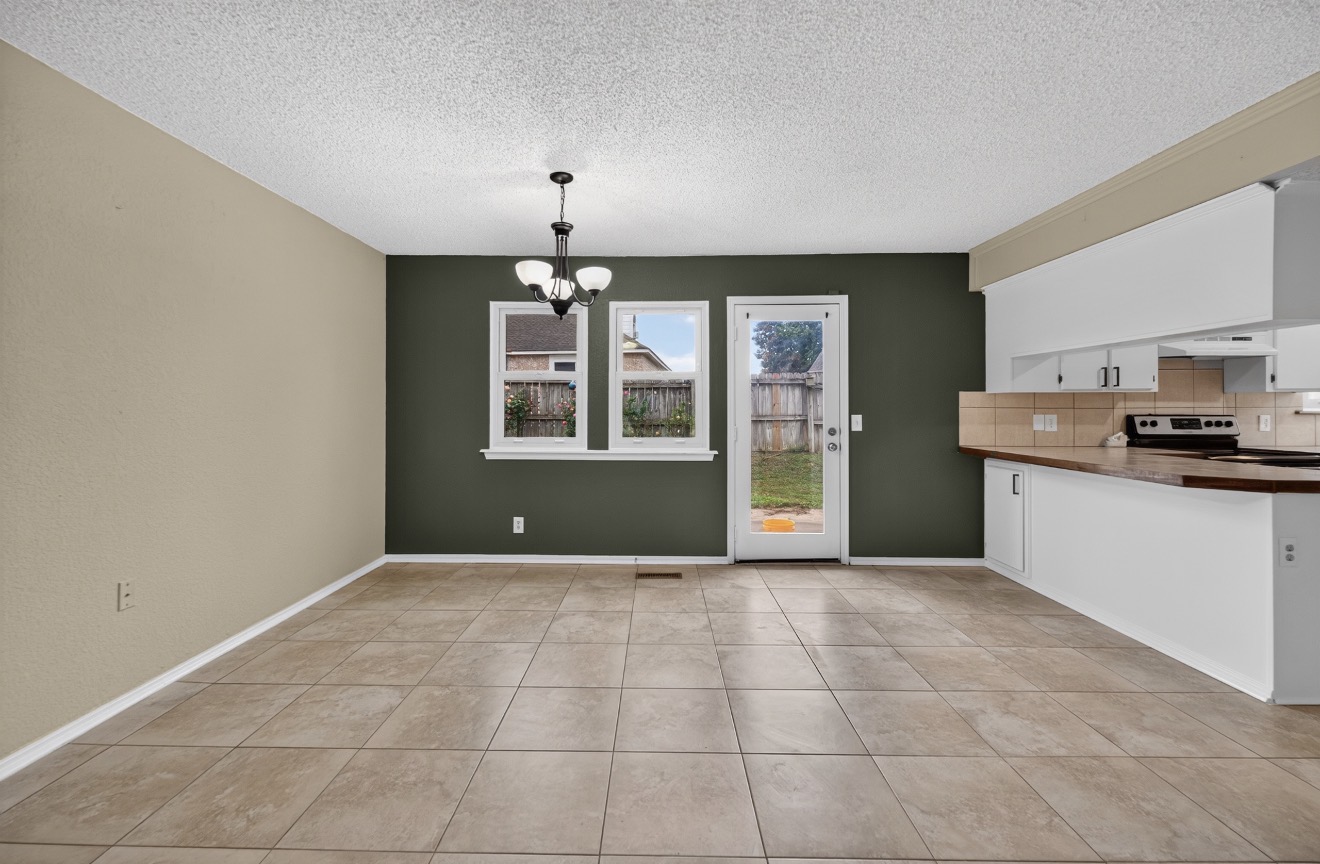
Ceramic tile flooring, white cabinetry, integrated dark-toned countertop, multi-pane light fixture, and exterior glass-paneled door
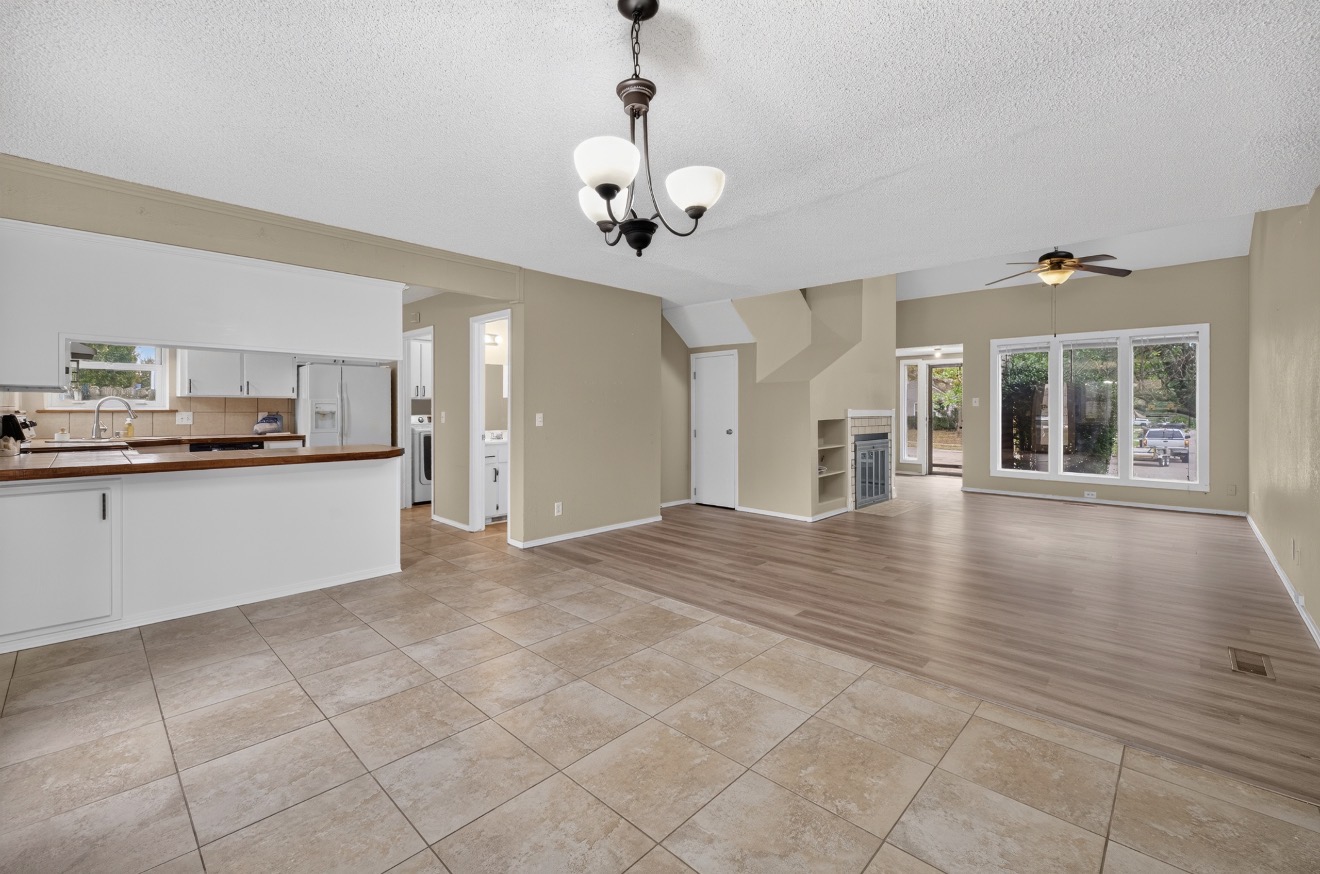
Open-concept floor plan featuring wood-finish flooring, neutral paint, a tile-surround fireplace with built-in shelving, and large picture windows
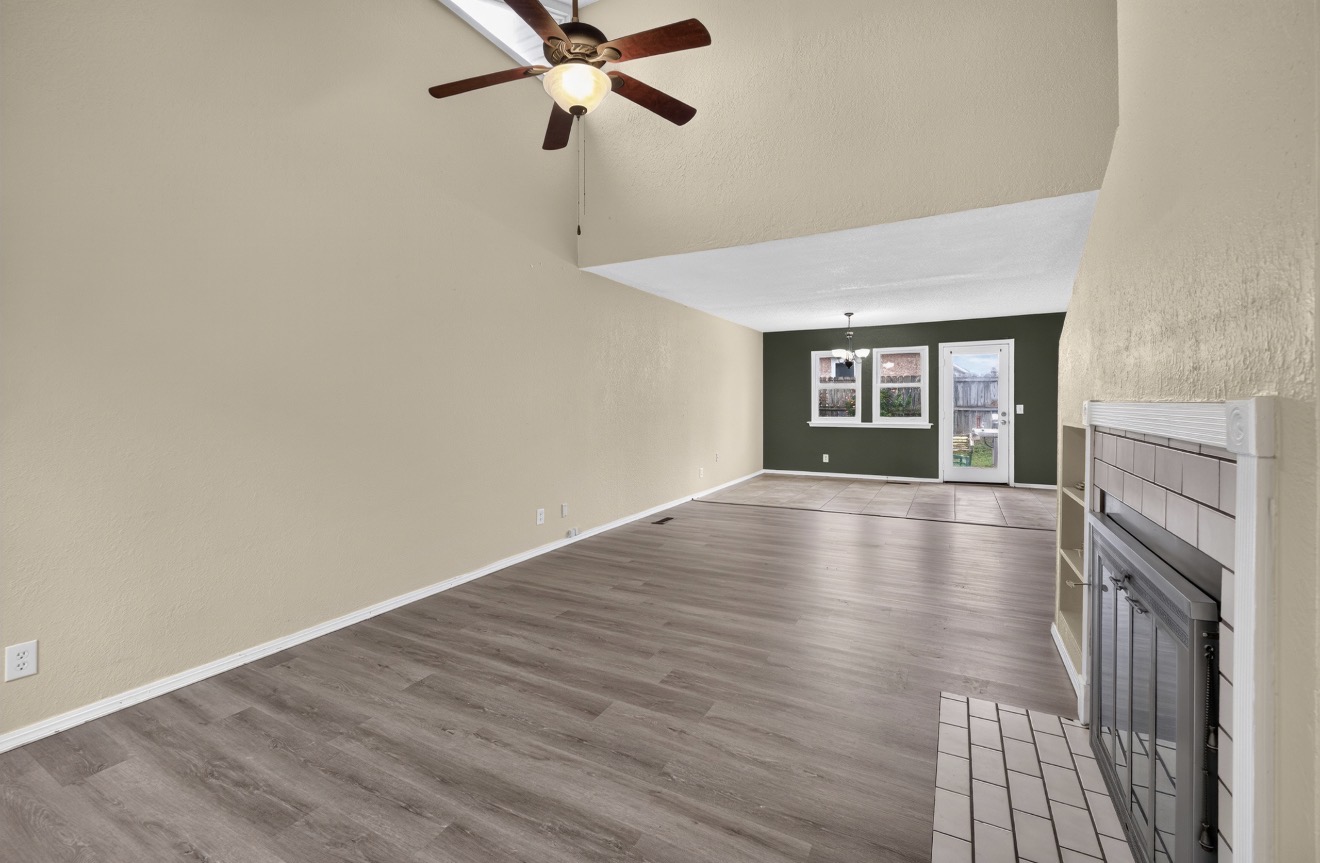
Vaulted ceilings featuring a central paddle fan, wood-finish flooring, and a fireplace with a light-toned masonry surround and built-in shelving
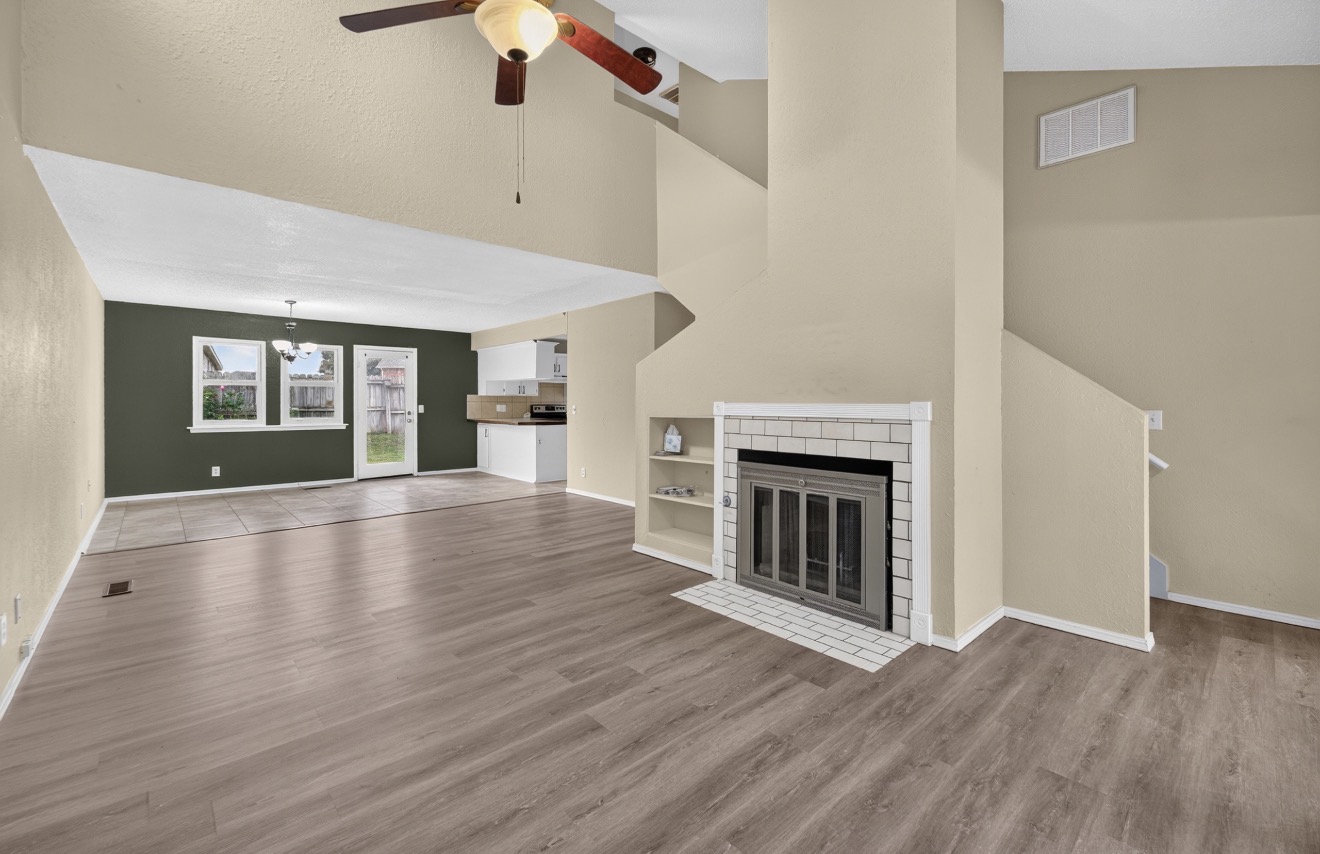
Double-height living area featuring wood-finish flooring, a masonry fireplace with a tiled surround, built-in shelving, and a ceiling fan
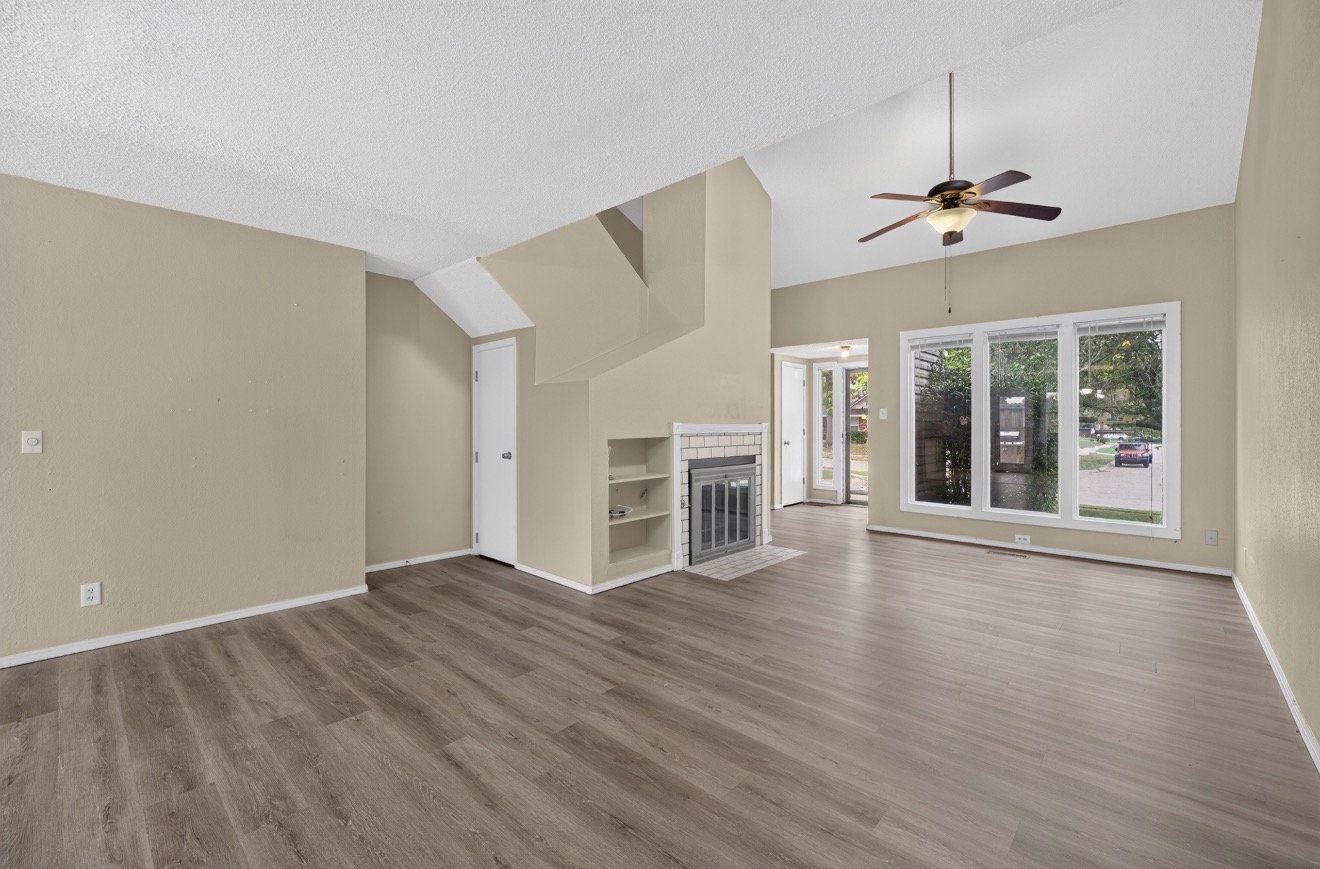
Living area featuring a vaulted ceiling, wood-finish flooring, a fireplace with a tiled surround, built-in shelving, and a triple-pane window
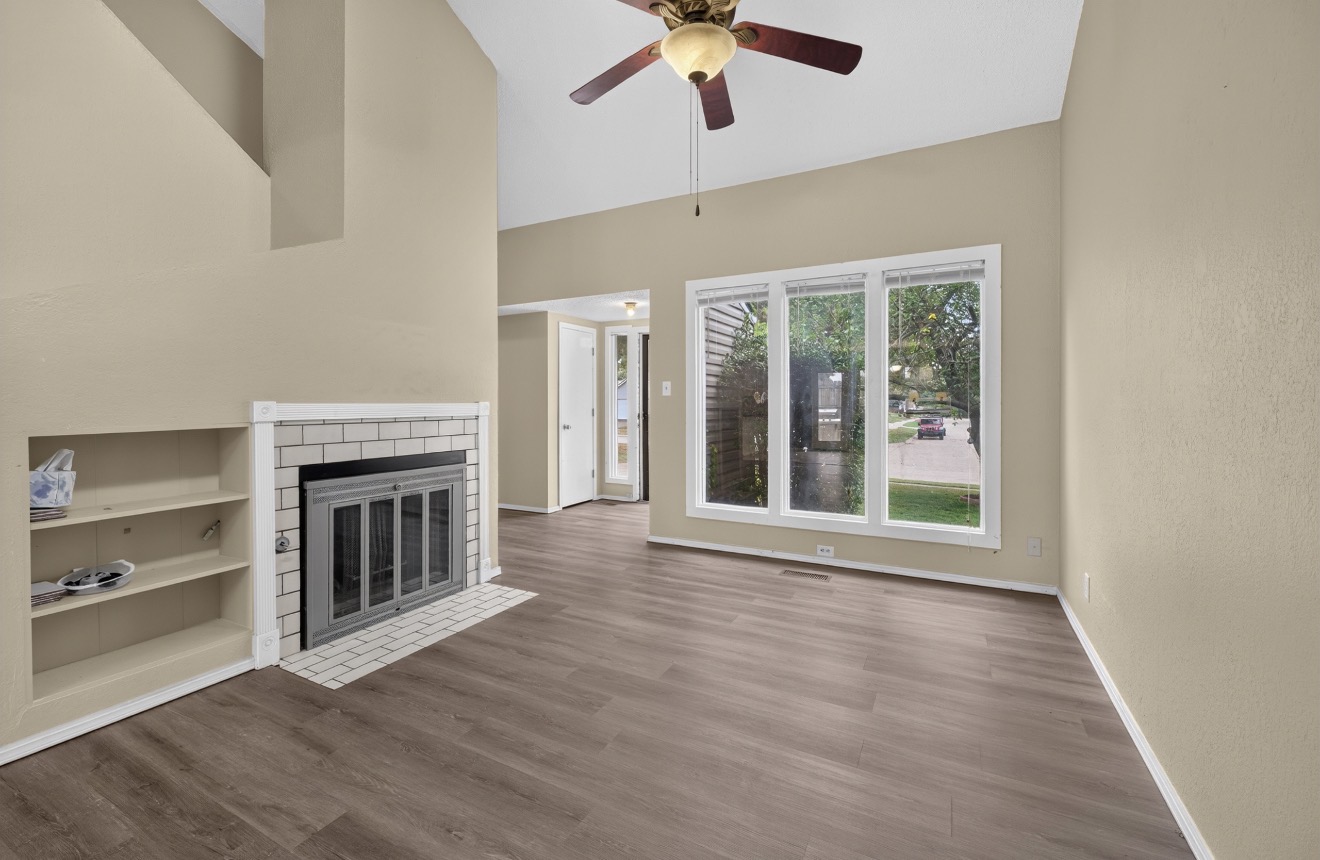
Vaulted ceilings, wood-finish flooring, floor-to-ceiling windows, fireplace with tile surround, and built-in shelving
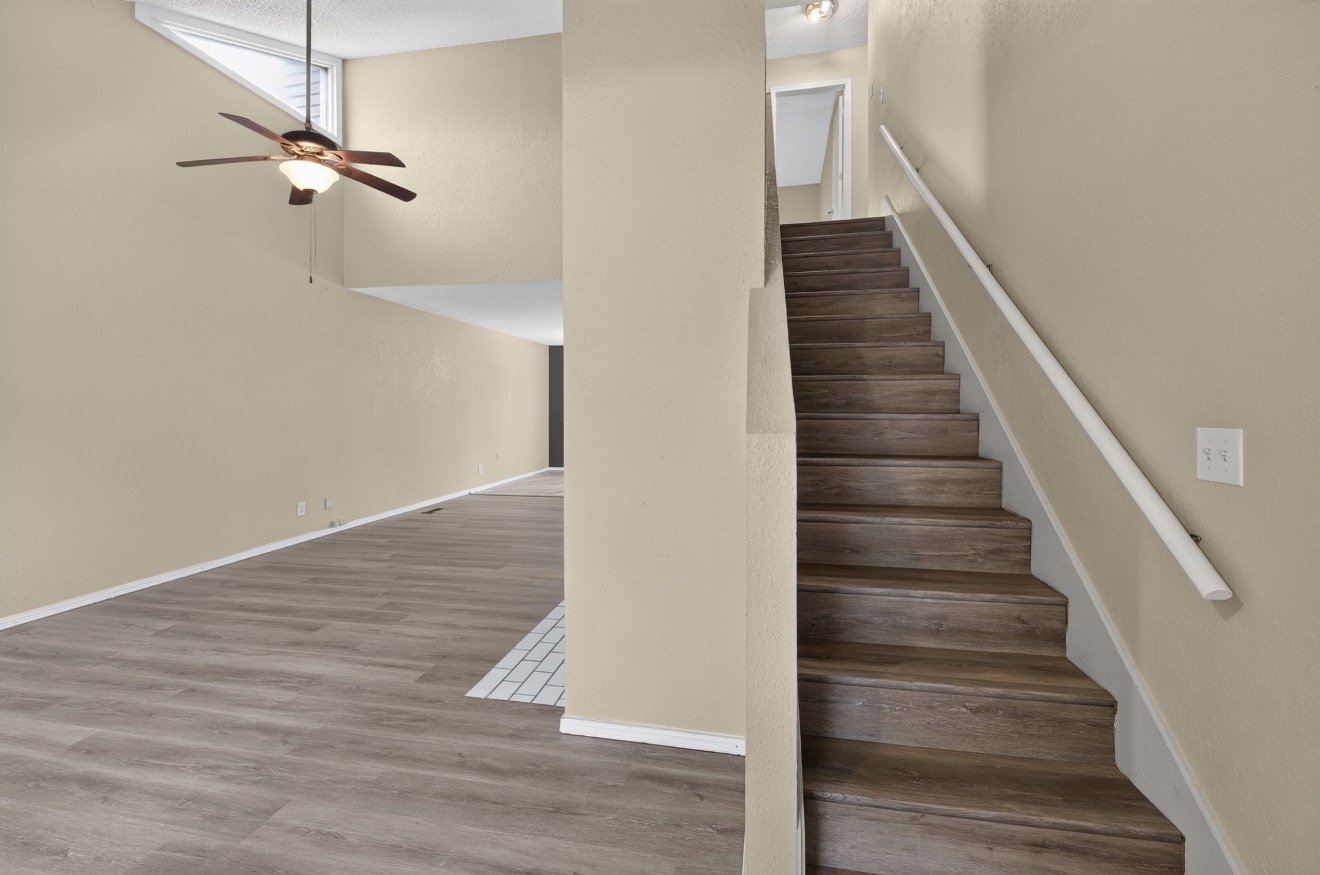
Vaulted ceilings featuring a triangular window, wood-finish flooring, and a staircase with a white handrail
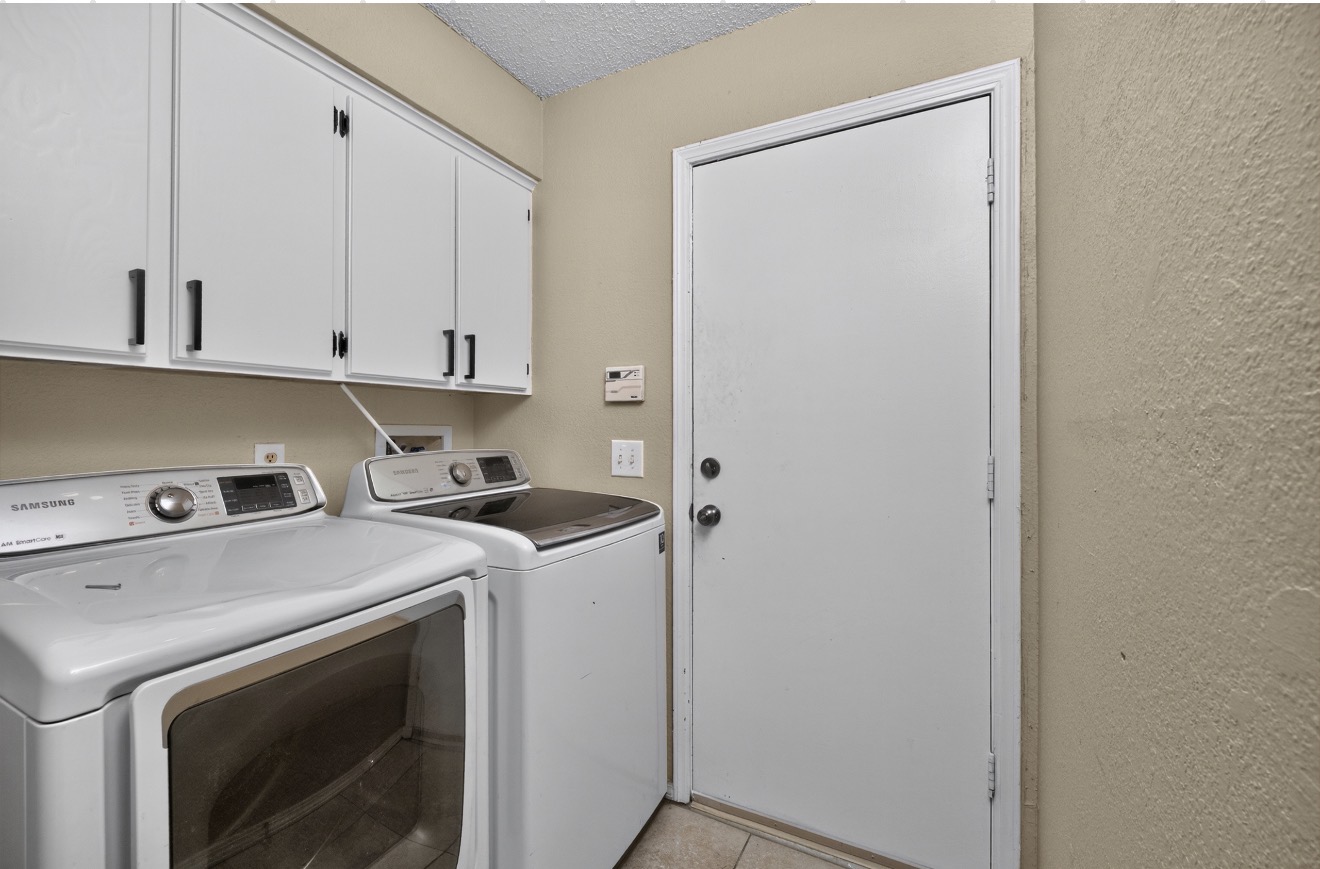
Utility room featuring white cabinetry with matte black hardware, tile flooring, and a solid-panel door
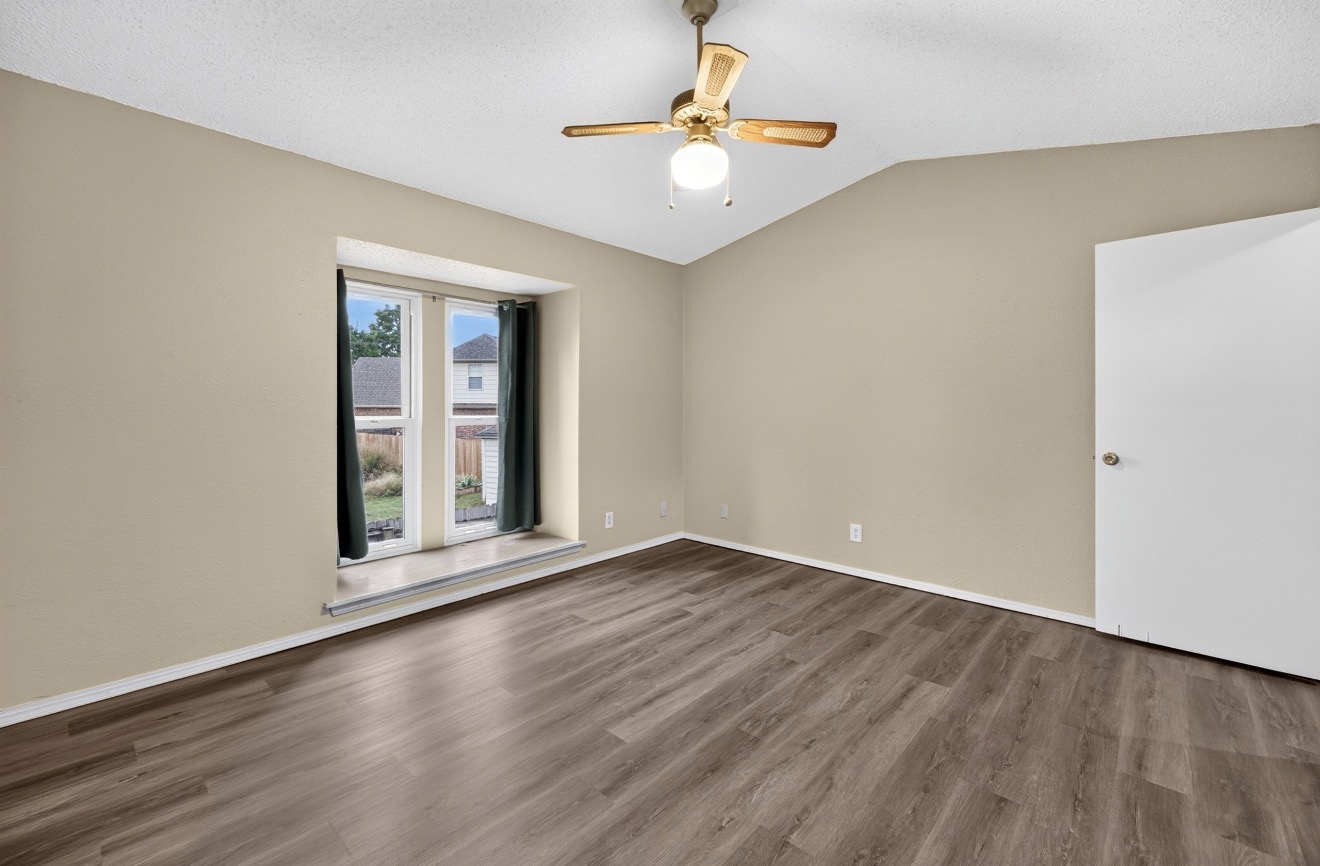
Vaulted ceilings, wood-finish flooring, and a recessed window nook featuring a solid sill, accented by a centered ceiling fan with integrated lighting
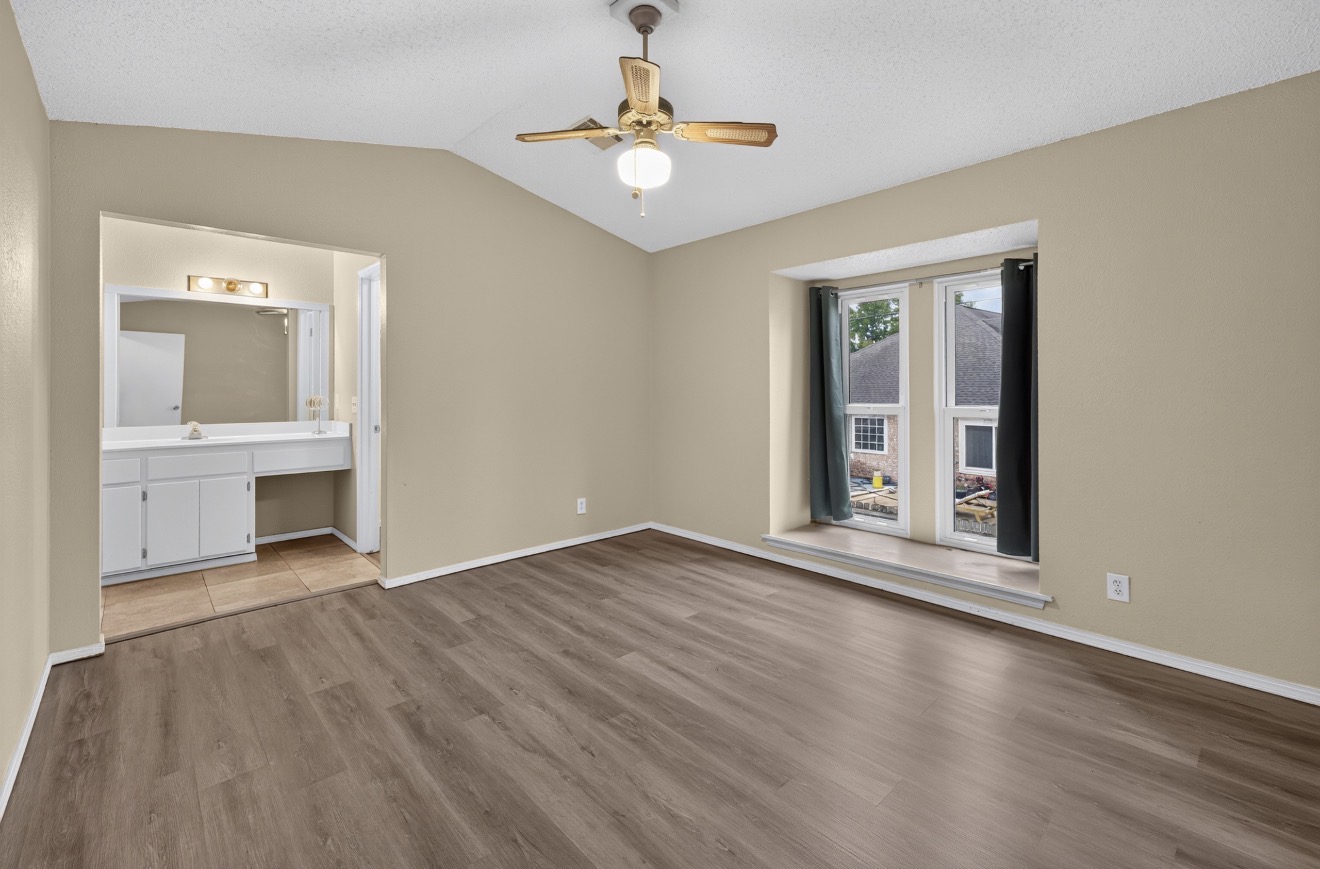
Vaulted ceiling with a central fan, wood-finish flooring, bay window with built-in ledge, and an attached vanity area with a dual-sink cabinet
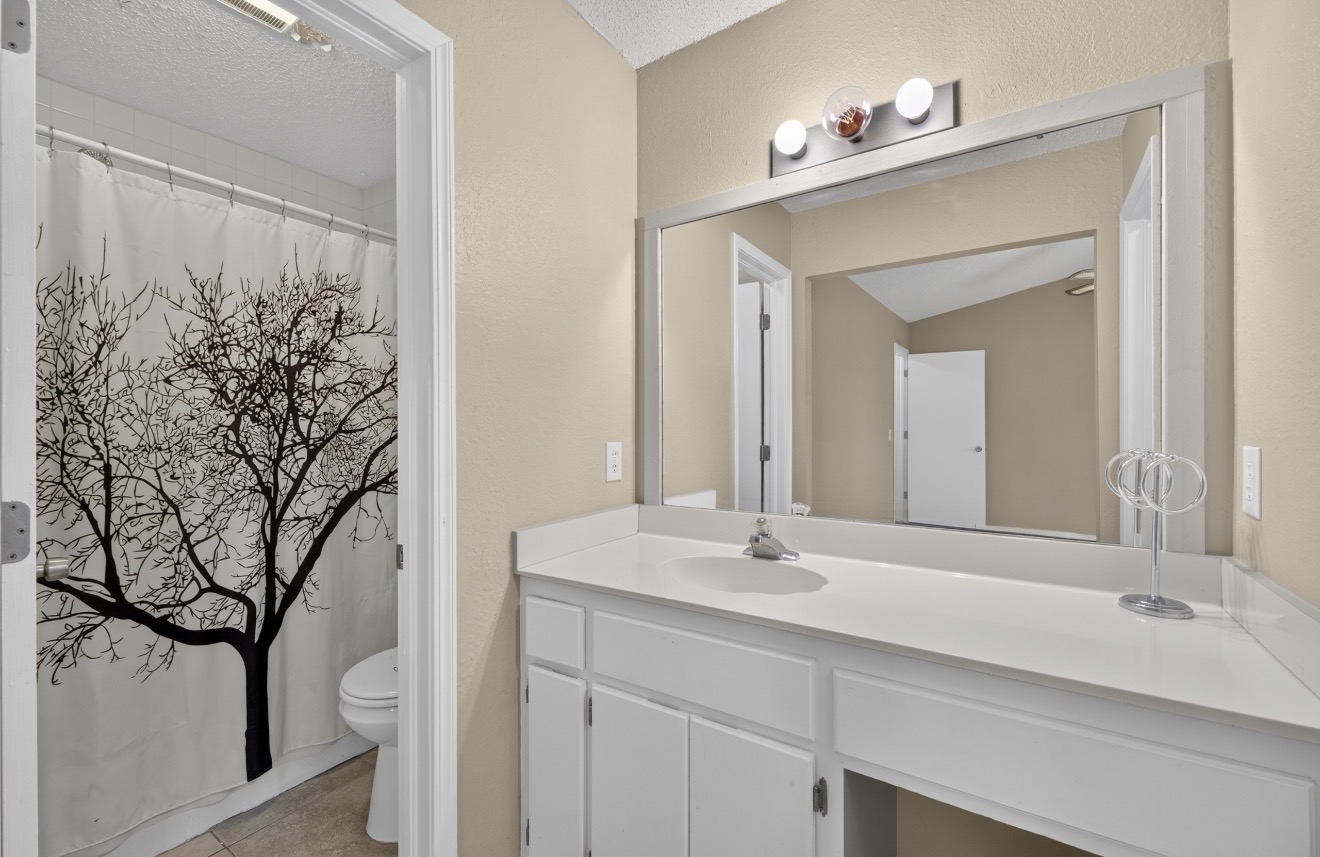
Vanity featuring a white countertop with an integrated basin, white cabinetry, a large rectangular mirror with a metallic frame, and a three-light fixture
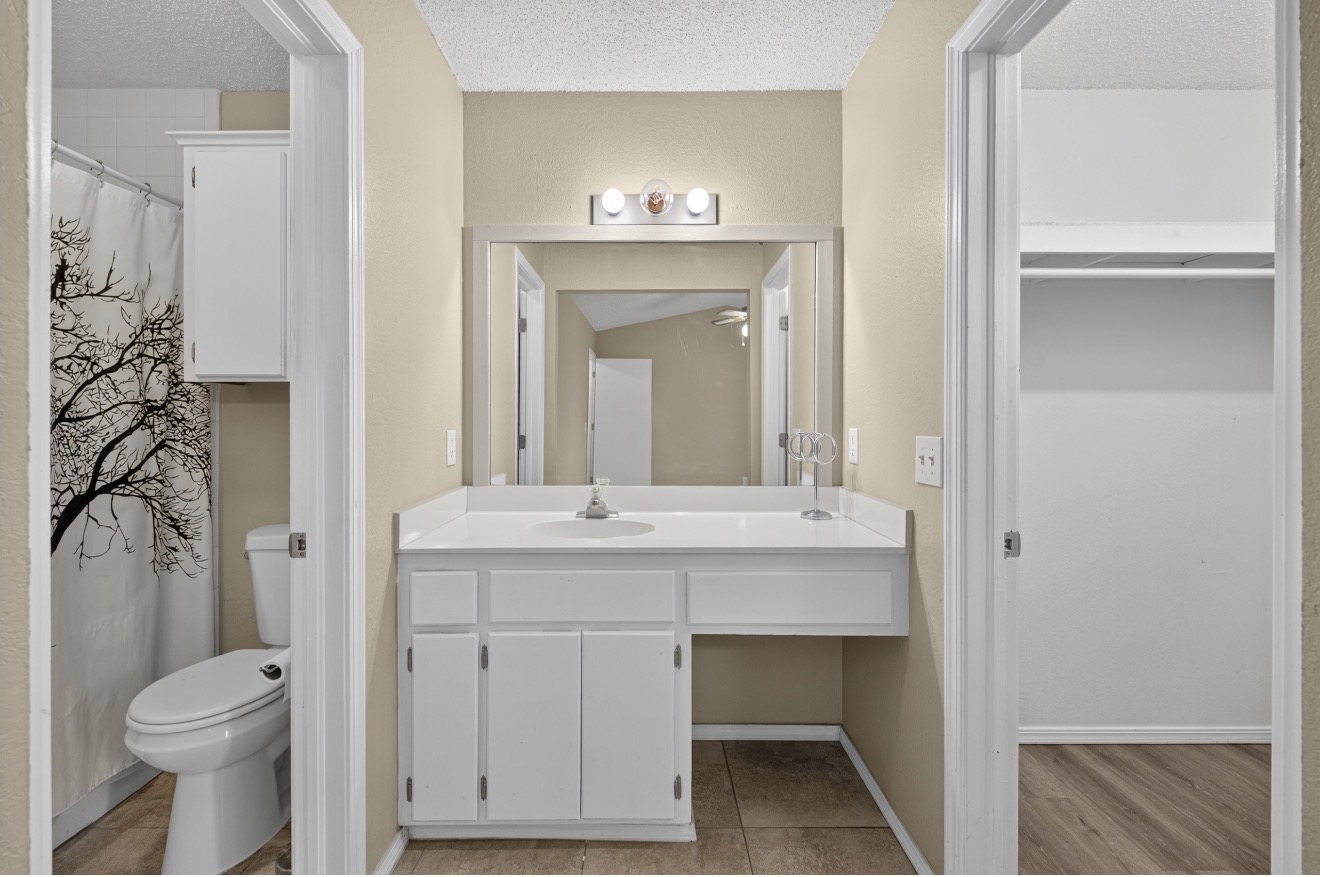
Vanity featuring a white cabinet base, solid surface countertop with integrated basin, large rectangular wall mirror, three-light fixture, and tile flooring
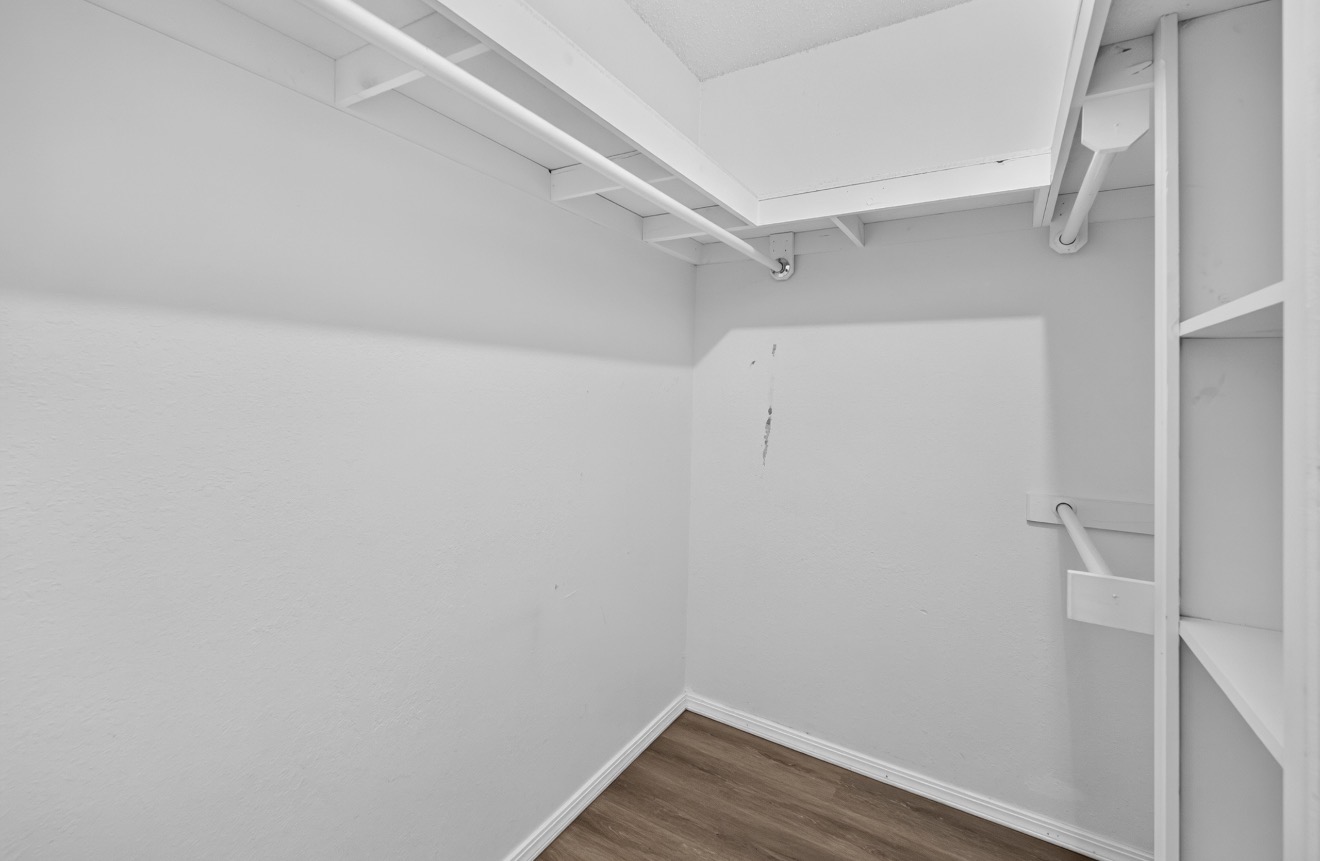
Walk-in closet featuring wood-finish flooring, built-in shelving, and tiered hanging rods
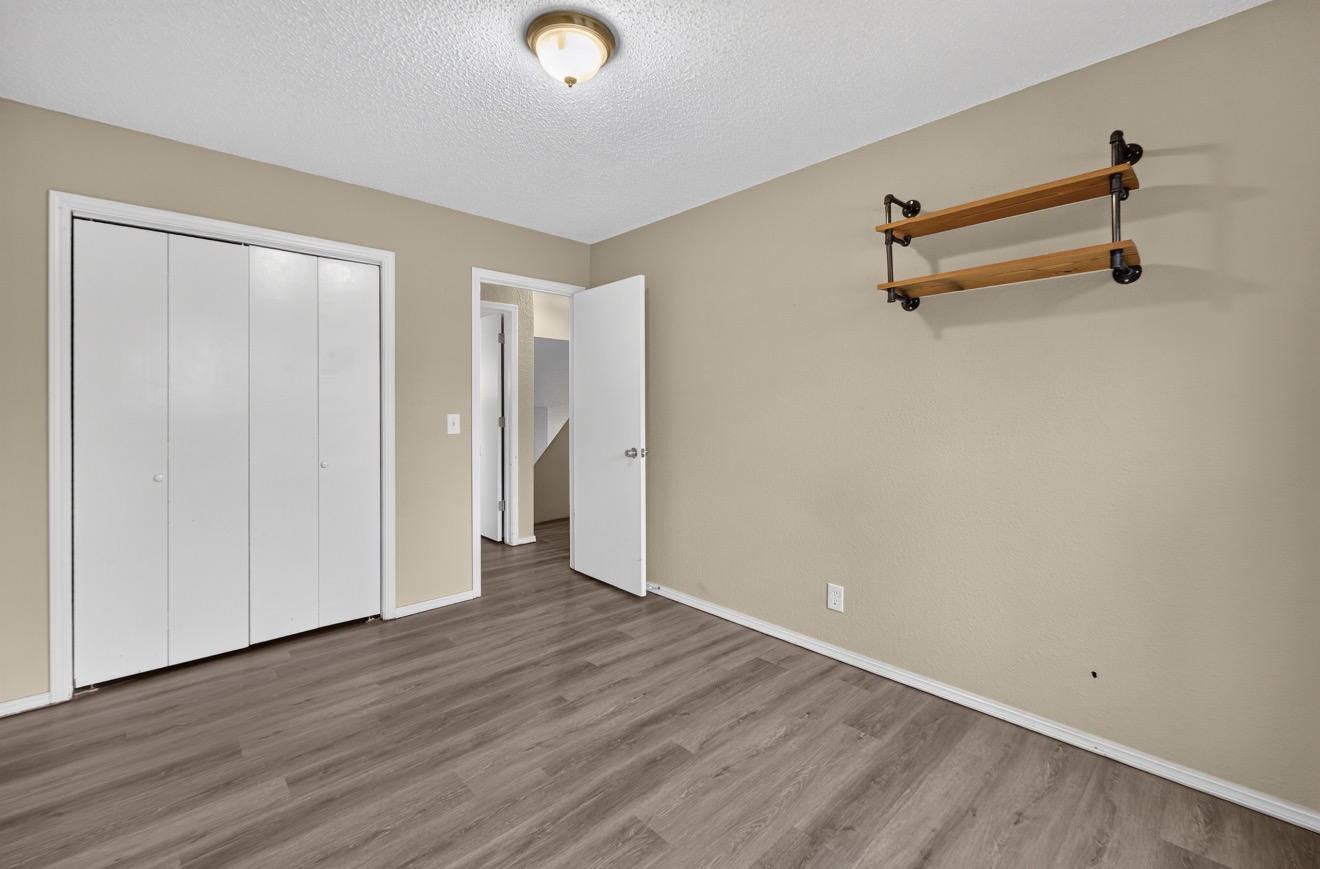
Wood-finish flooring, white bifold closet doors, and industrial-style wall-mounted shelving featuring metal piping and wood-finished surfaces
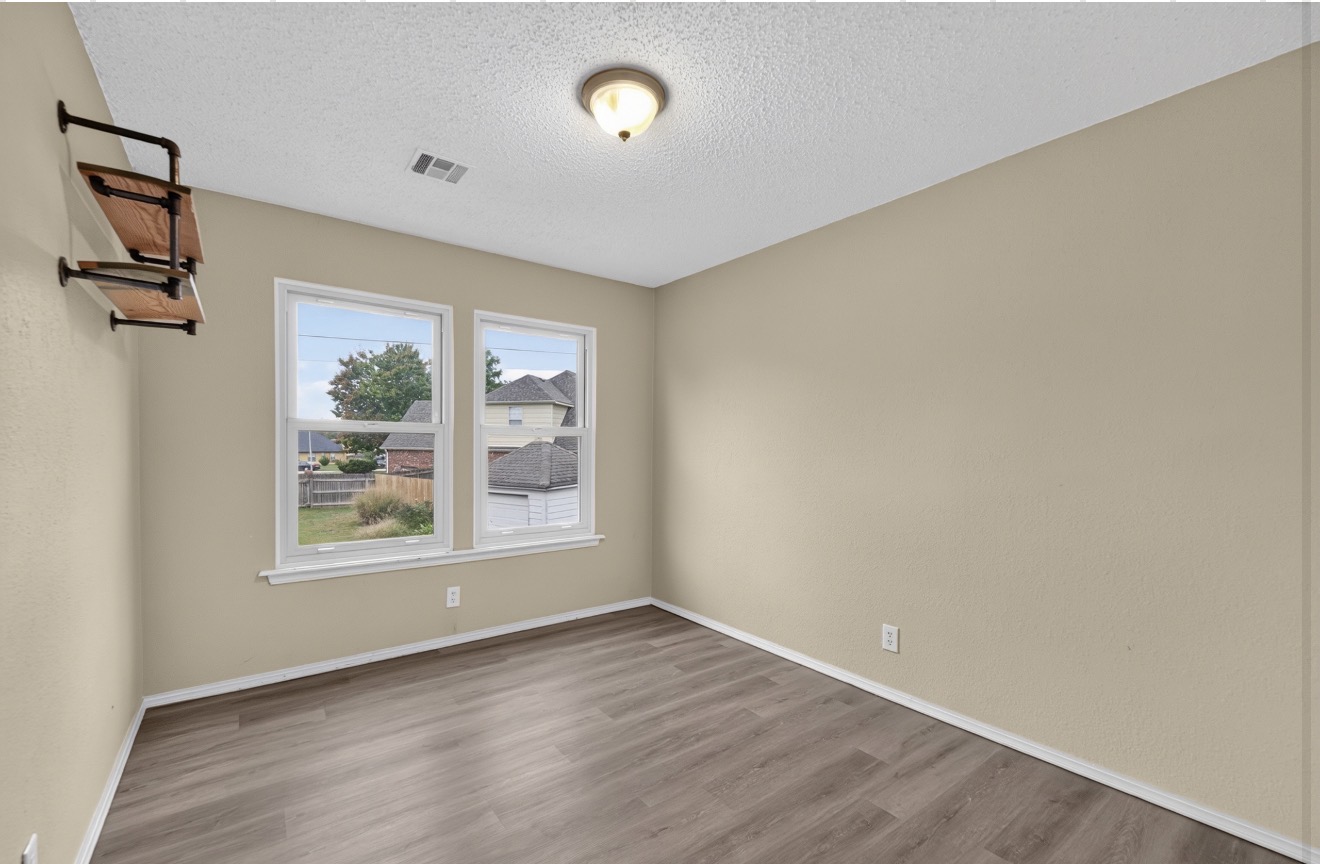
Neutral-toned interior featuring wood-finish flooring, dual-pane windows, and wall-mounted metal and wood shelving
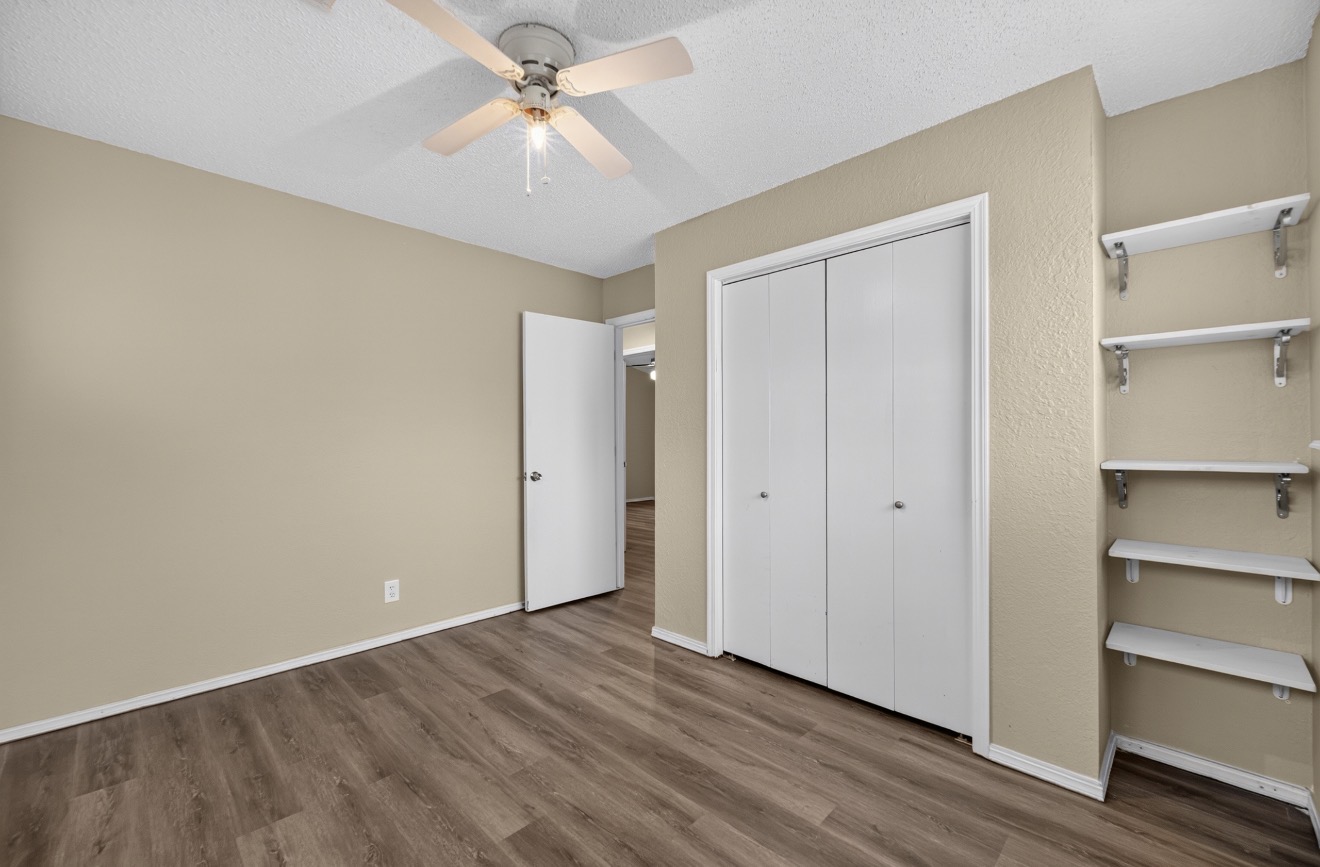
Room featuring wood-finish flooring, a ceiling fan with light fixture, a closet with double doors, and built-in wall shelving
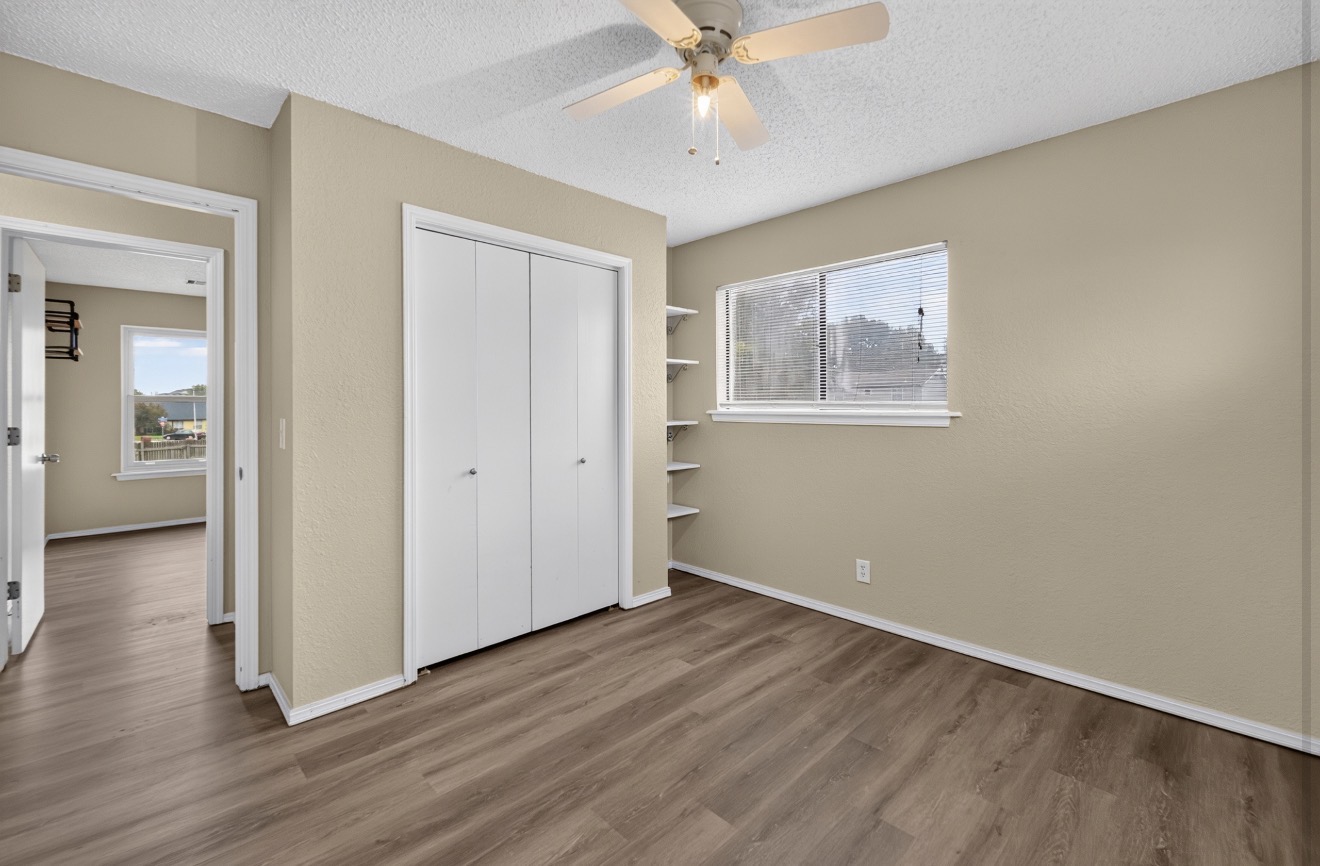
Wood-finish flooring, ceiling fan with integrated light fixture, dual-door closet, and built-in shelving
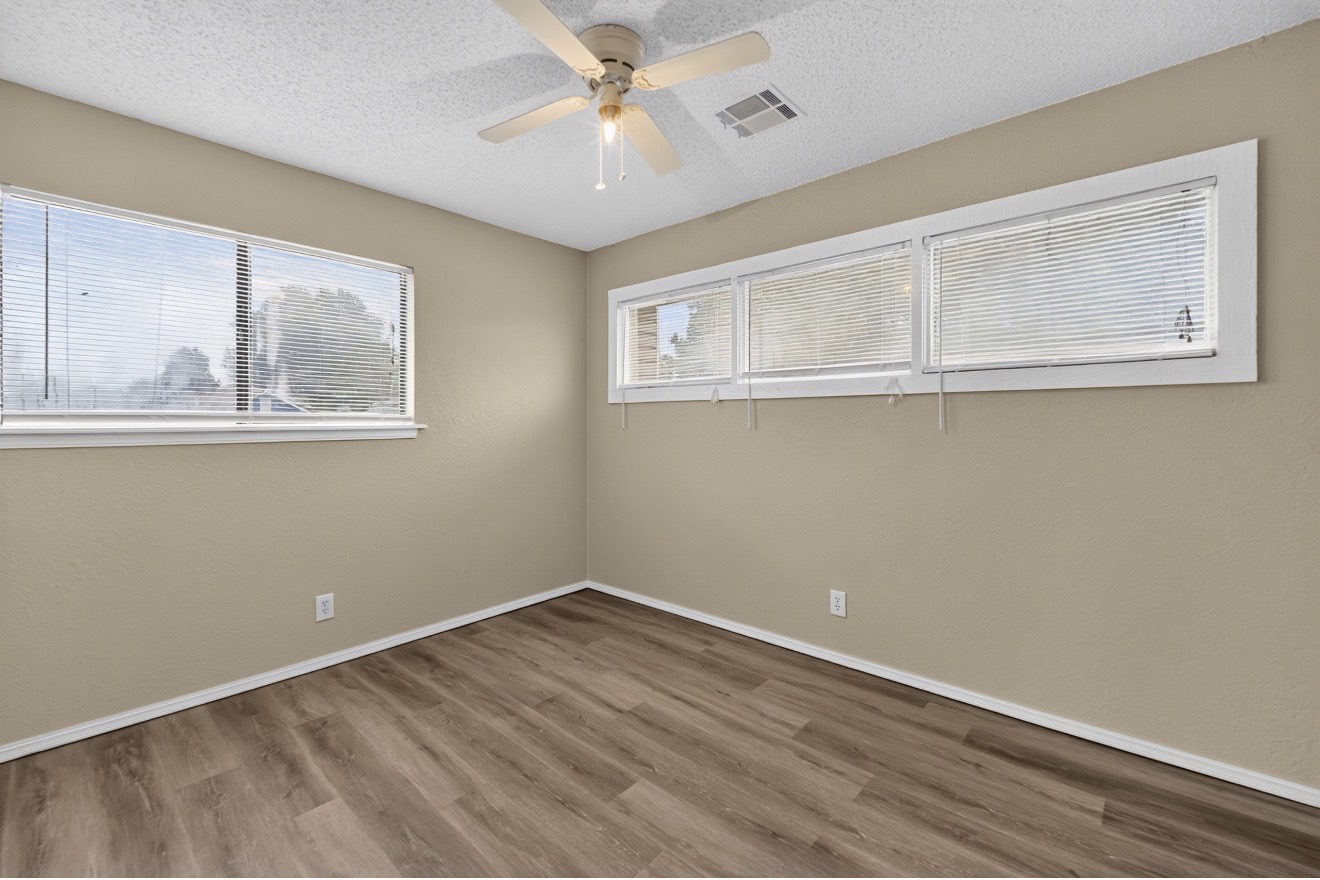
Neutral-toned interior space featuring wood-finish flooring, a multi-blade ceiling fan, and multiple large windows with horizontal blinds
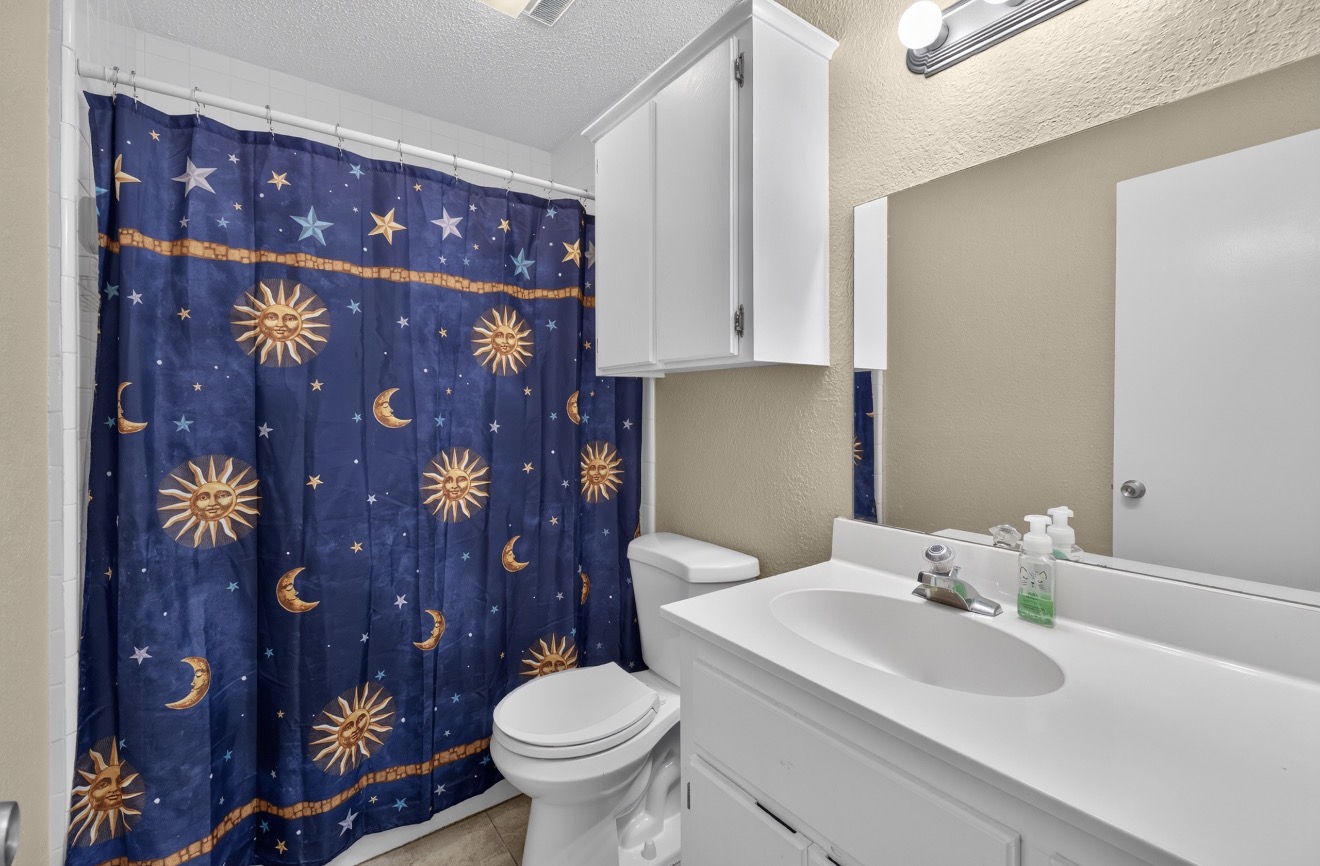
Bathroom featuring a white vanity cabinet with a solid-surface countertop, an integrated oval basin, a wall-mounted medicine cabinet, and a framed mirror with an attached vanity light fixture
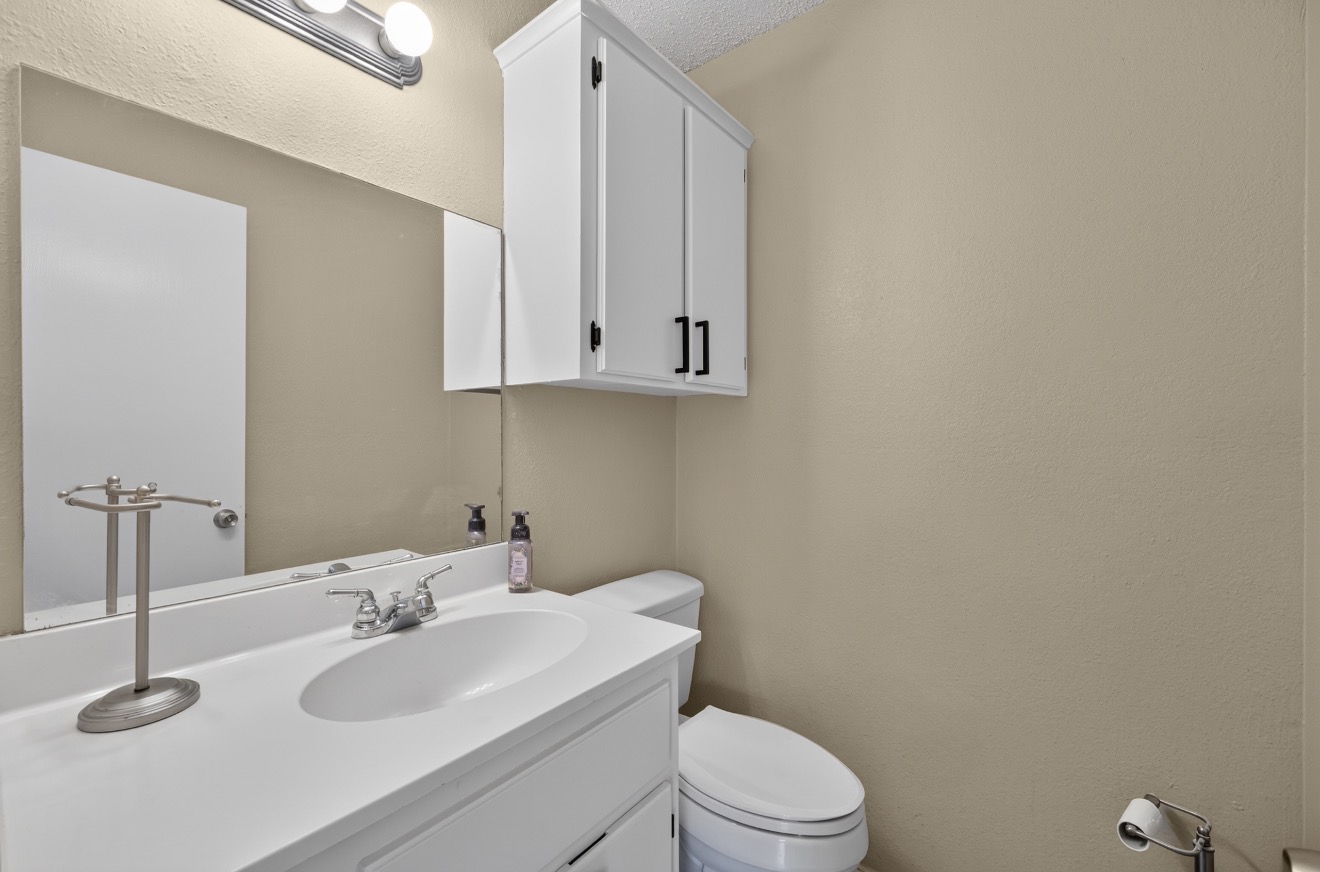
White vanity cabinet with an integrated sink, wall-mounted storage cabinetry, large mirror, and polished chrome fixtures
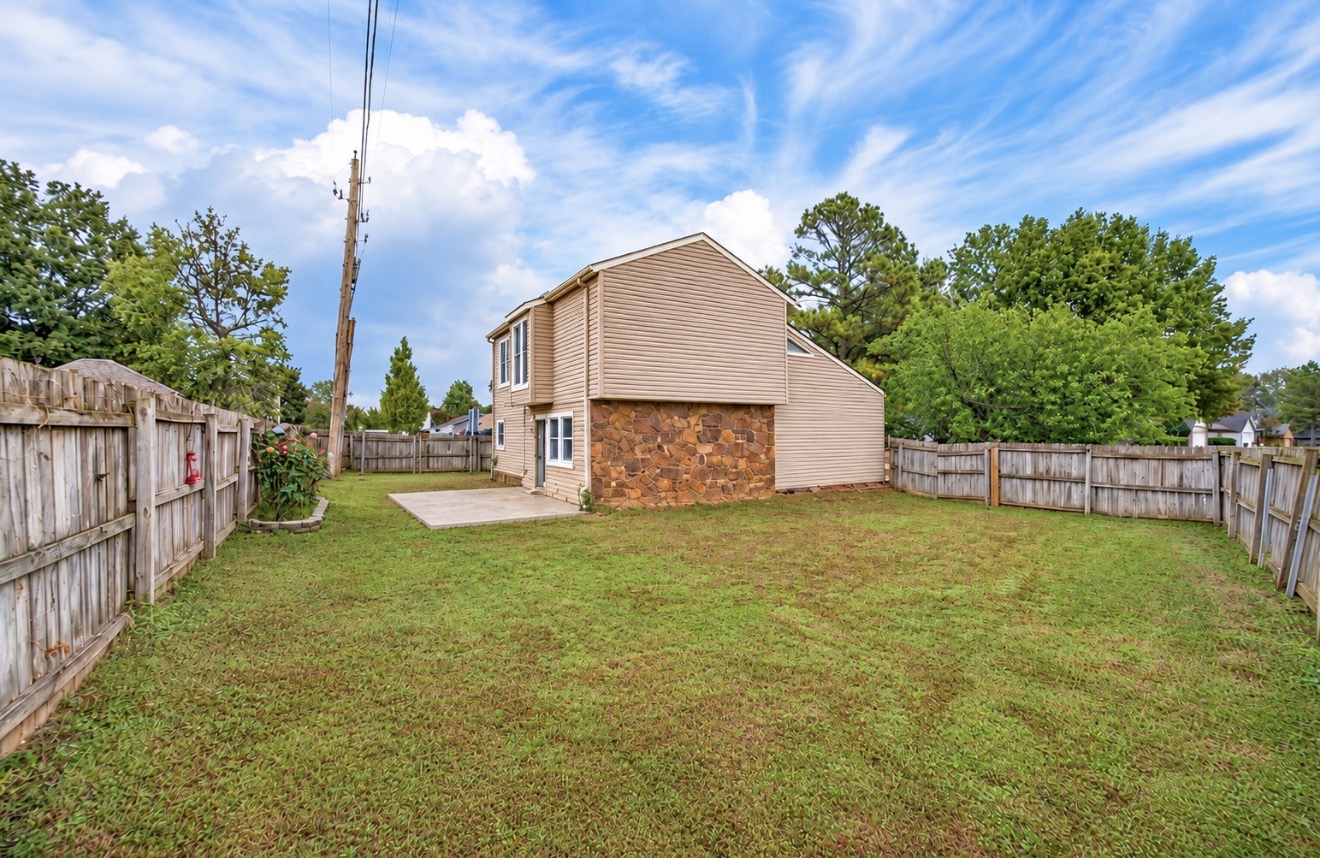
Expansive backyard featuring a concrete patio, stone veneer siding, and full wood perimeter fencing
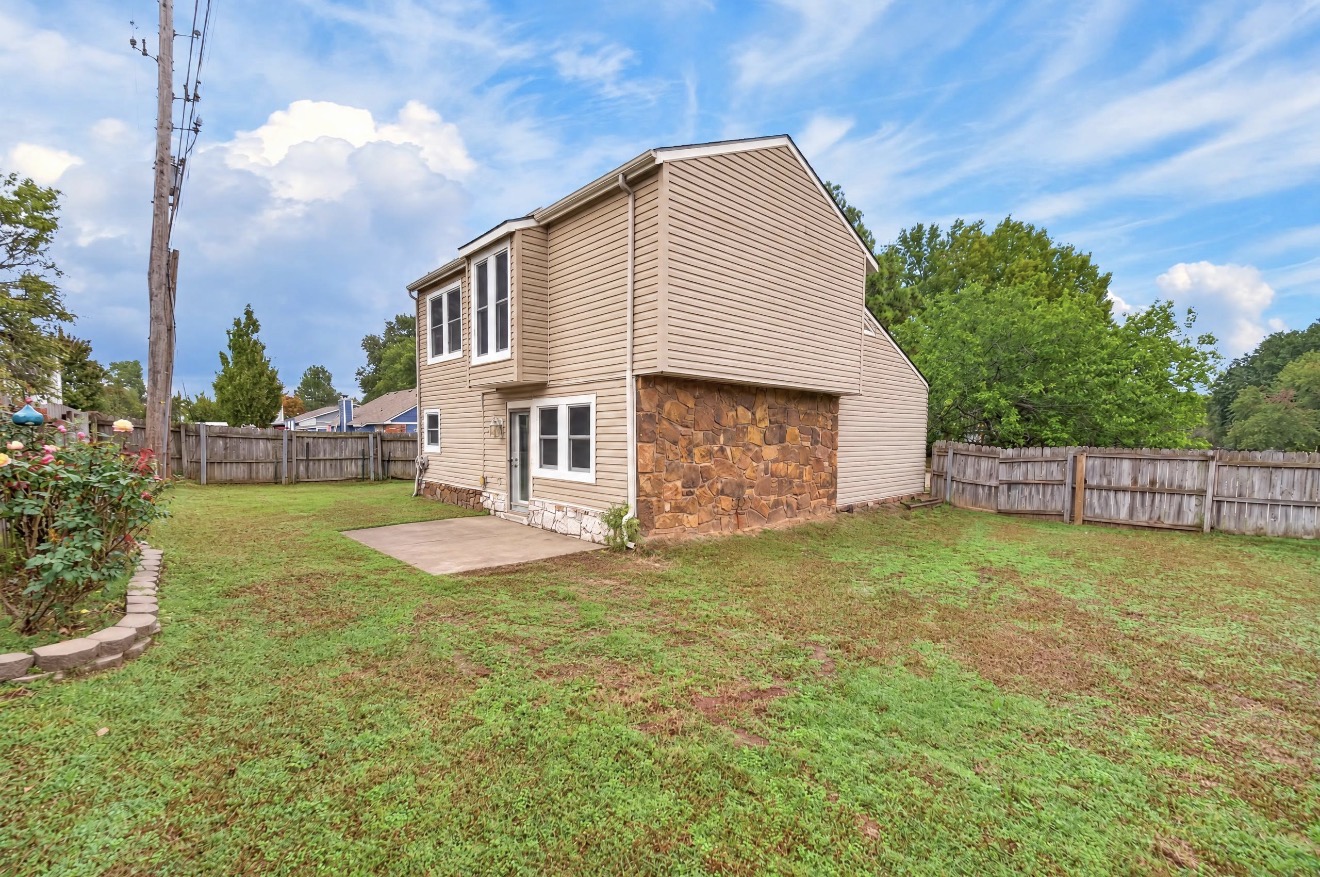
Exterior featuring horizontal vinyl siding, a stone veneer foundation, a concrete patio, and a wood privacy fence
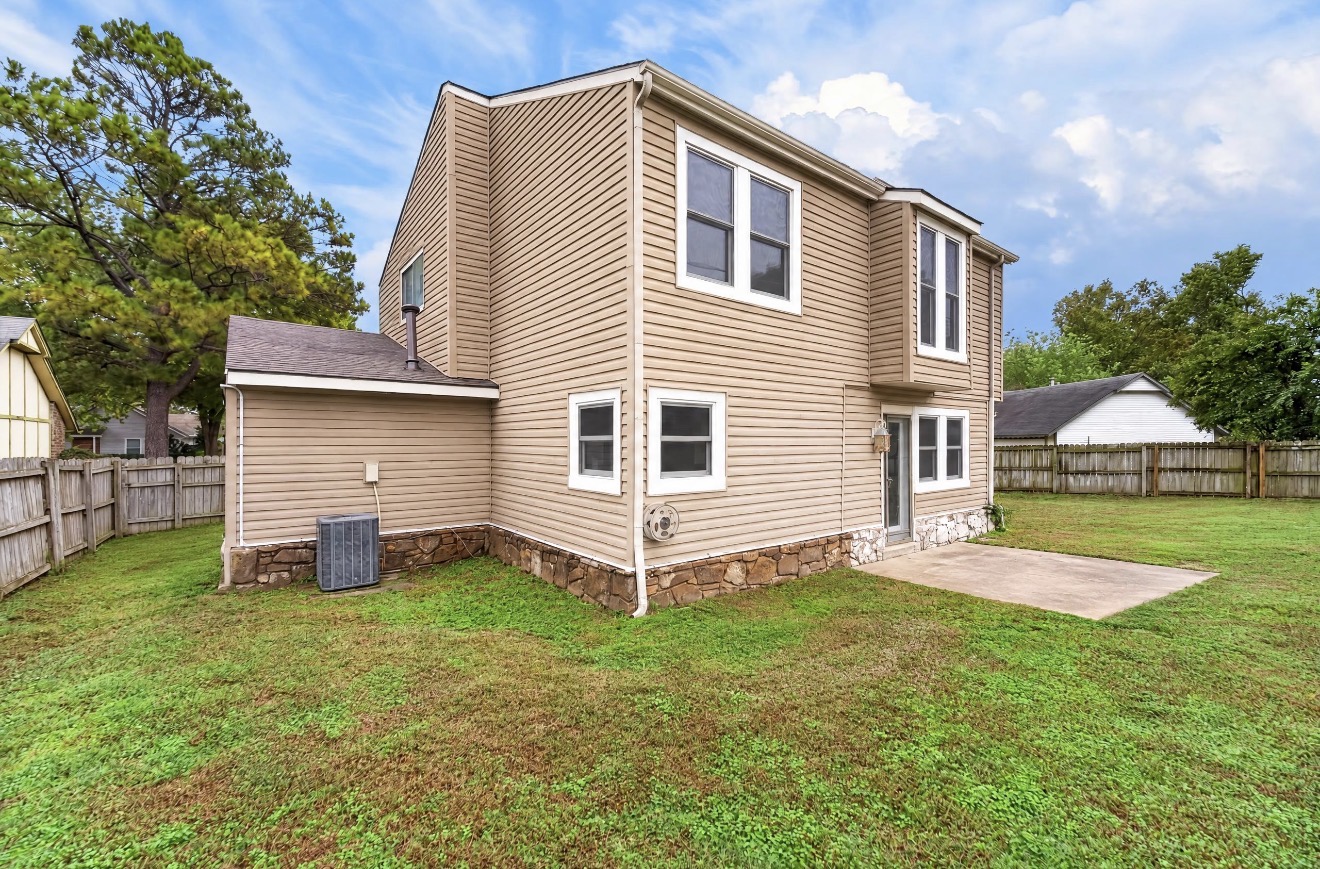
Two-story exterior featuring tan horizontal siding, stone veneer foundation accents, a concrete patio, and a wood privacy fence
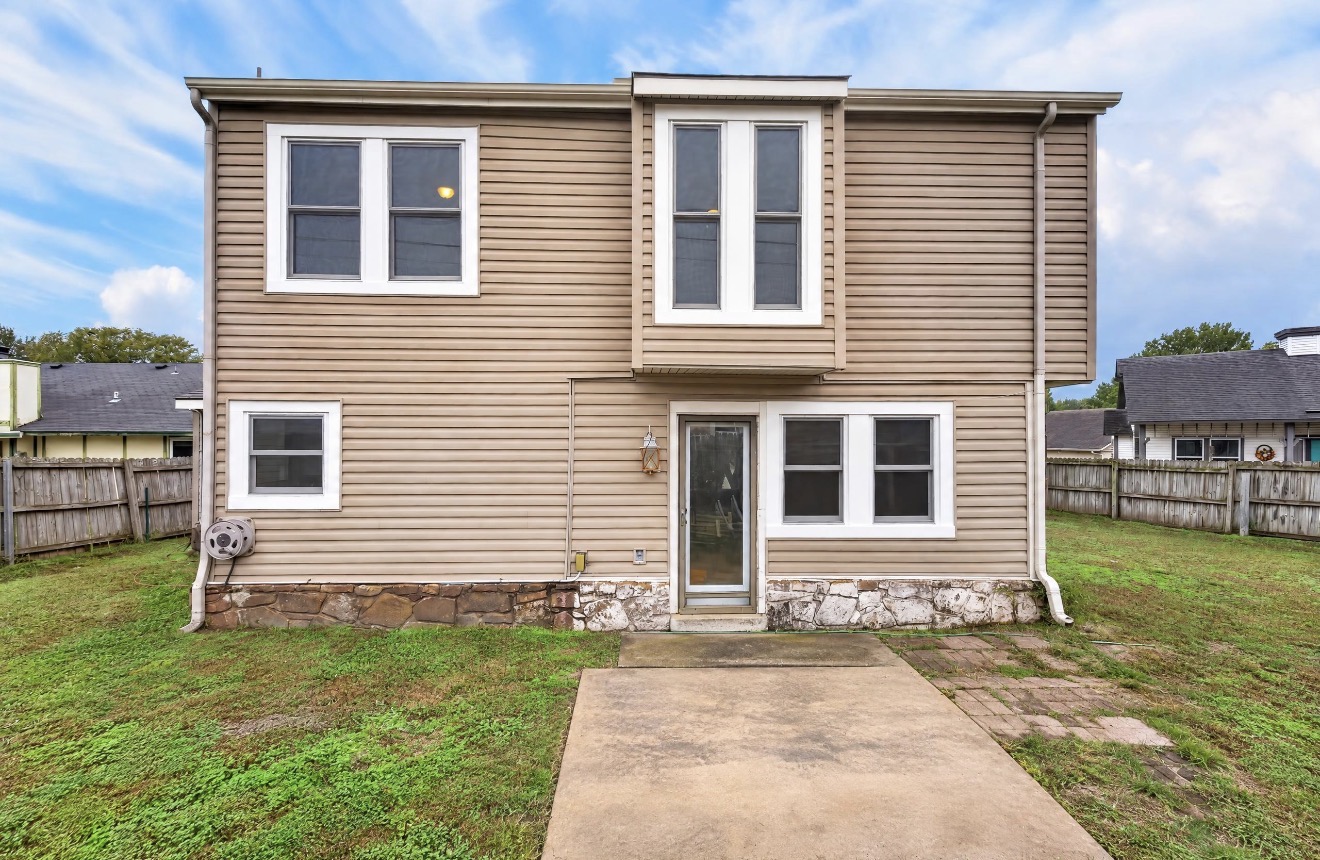
Two-story exterior featuring tan horizontal siding, stone veneer foundation accents, a concrete patio, and a fenced backyard
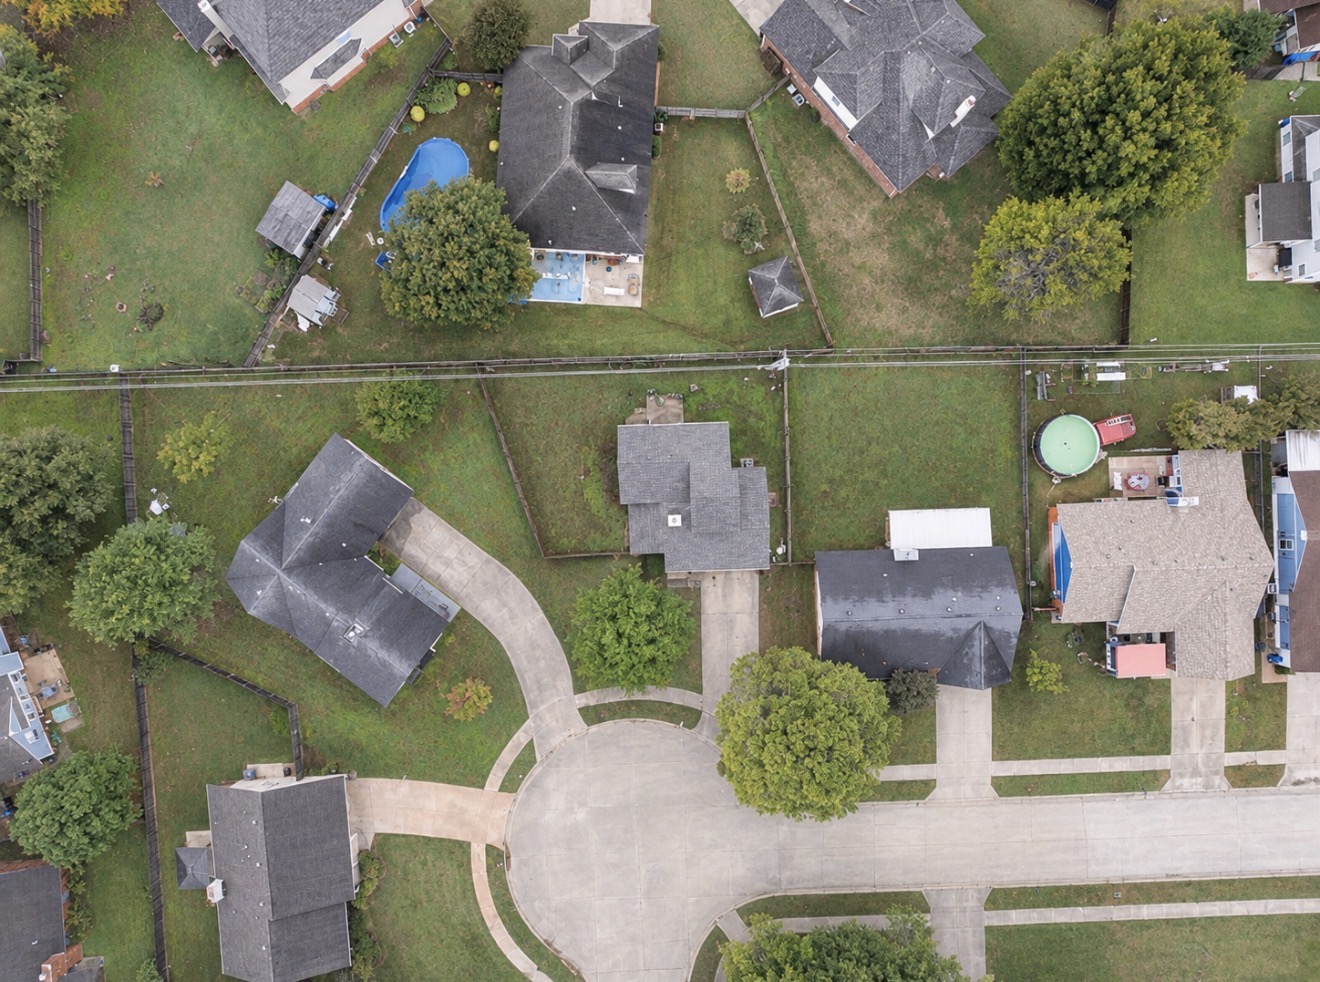
Aerial perspective of a cul-de-sac residential setting featuring concrete driveways, asphalt shingle rooflines, and fenced yard perimeters
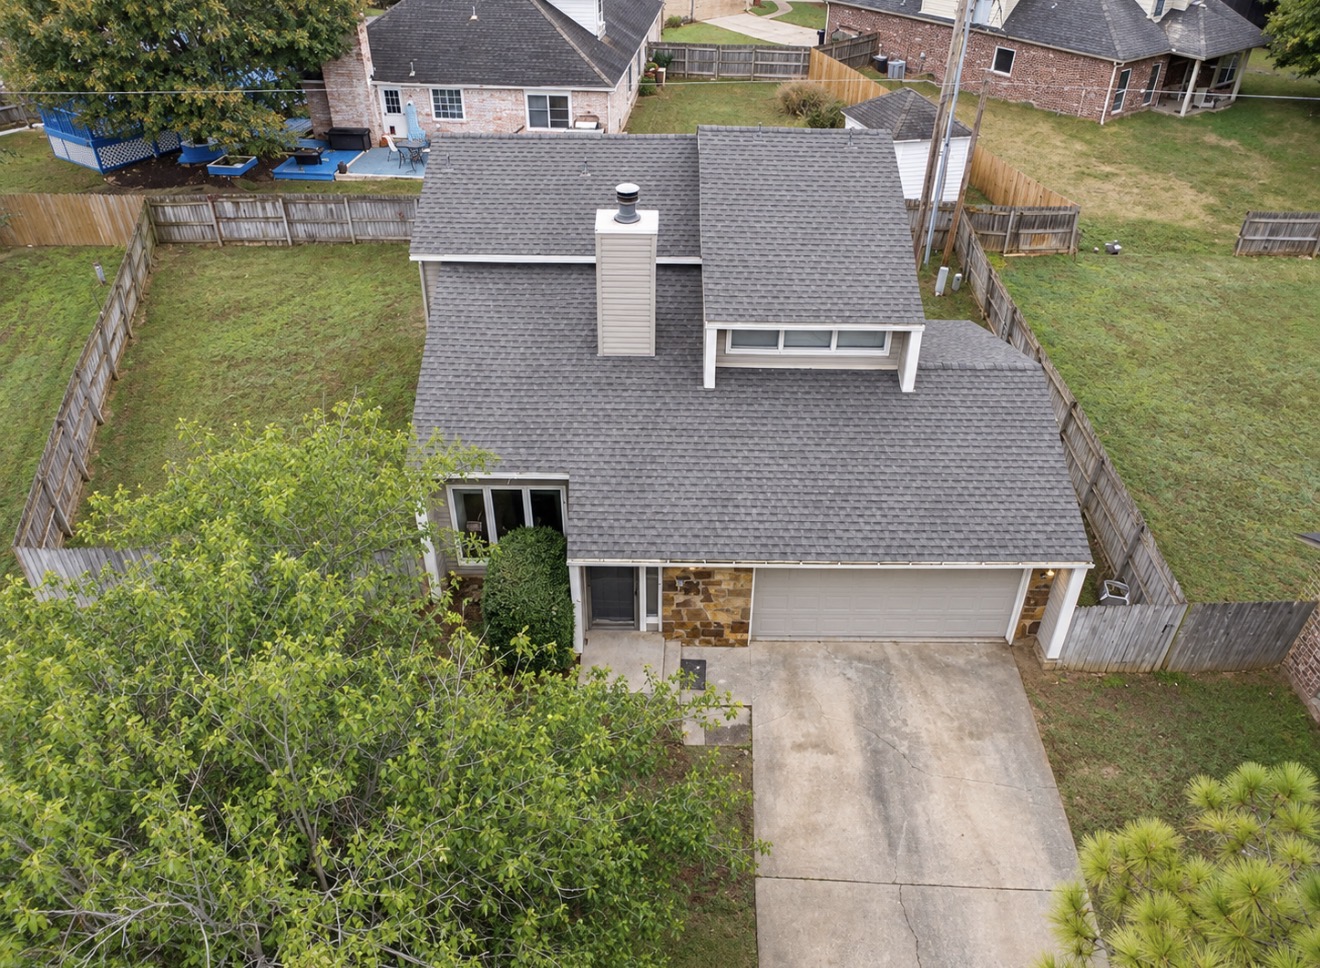
Two-story residence featuring a shingled roof, exterior stone detailing, a chimney, an attached two-car garage, and an enclosed backyard
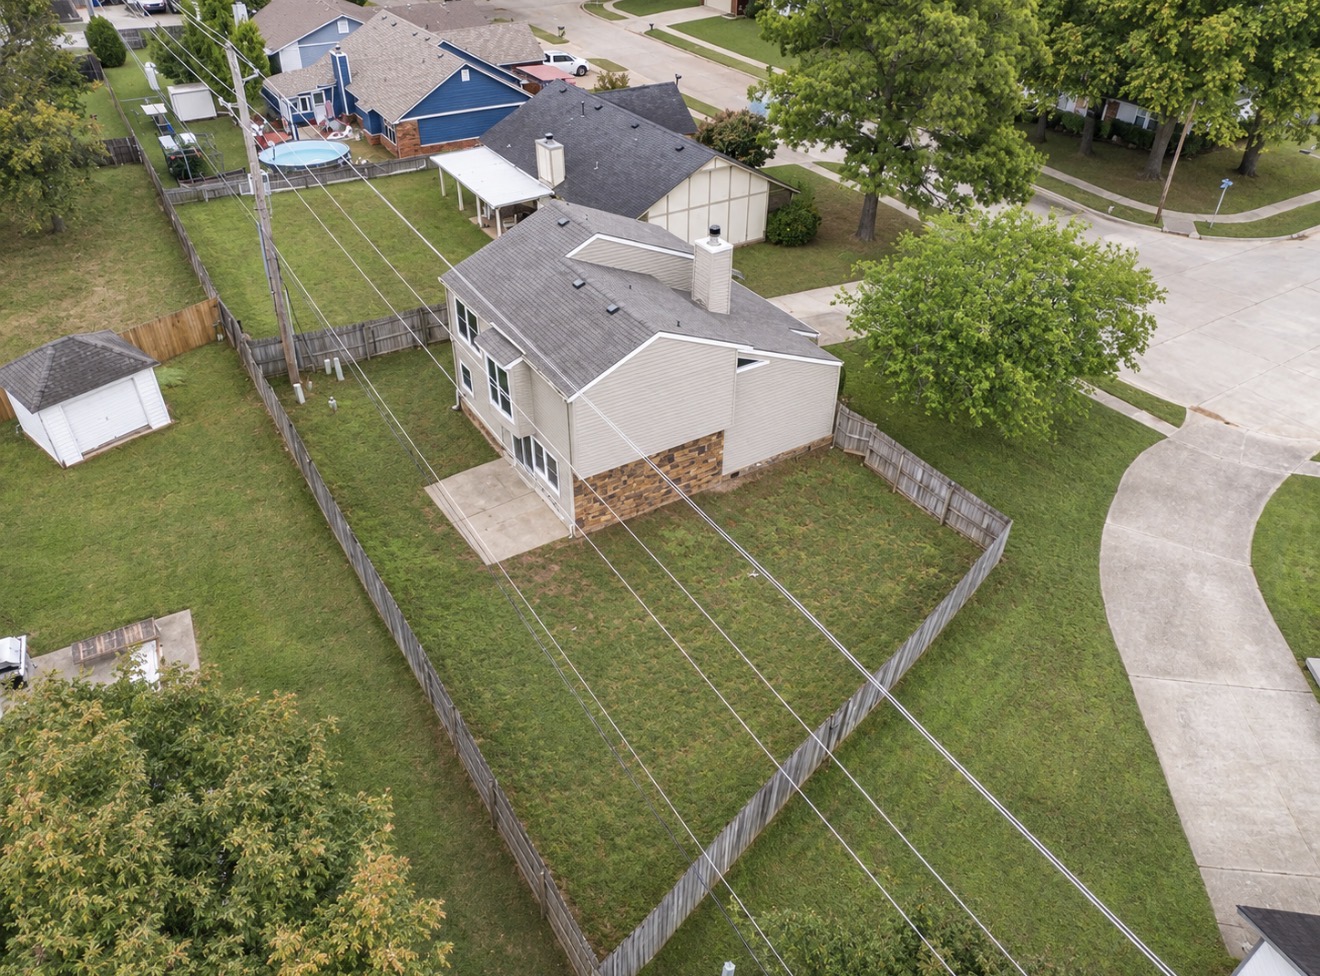
Two-story residence featuring a stone and siding exterior, concrete patio, detached storage structure, and fenced backyard

Description
Beautifully UPDATED home! Move in ready! NEW flooring, paint, roof & hardware/lighting. Neutral & move in ready! Open living/dining/kitchen concept. Privacy fence. Perfectly located on quiet cul-de-sac. Close to shopping, extra wide roads. NO HOA which means no one telling you how to live! new windows (installed last year) and new roof come with transferrable warranty.
Details
| MLS # | 2639640 |
|---|---|
| Listing Type | For Sale |
| Style | House |
| Sub-Type | Resale |
| Status | Active |
| Year | 1983 |
| Days On Site | 6 |
| Listing Provided By | Axen Realty, LLC | Monica Burke |
Features
| Bed(s) | 3 |
|---|---|
| Bath(s) | 3 Total |
| SQ Feet | 1,473 |
| Garage | 2 |
| Story(s) | 2 |
| Acreage | 0.17 |
Exterior
| Lot Features | Cul De Sac, Mature Trees |
|---|
Parking
| Garage Yes / No | Yes |
|---|---|
| Parking Features | Attached, Garage, Storage, Workshop In Garage |
Taxes
| Tax Annual Amount | 1254 |
|---|
Location
| Community Features | Gutters, Sidewalks |
|---|
Area Information
| State | OK |
|---|---|
| County | Tulsa |
| City | Broken Arrow |
| Zip Code | 74011 |
| Community Name | Windsor Estates |
| Listing VS Median (in Windsor Estates) | |
Price: $239,900 low | high Med: $232,400 sqft: 1,473 low | high Med: 1,372 $ / sqft: $163 low | high Med: $170 On site: 6 low | high Med: 7.5 | |
Market Activity 74011
Request a showing
Request a showing
Contact
Learn More About This Property

| Open House |
|---|
| In-Person 11/15 2:00 PM - 4:00 PM |
| State | OK |
|---|---|
| County | Tulsa |
| City | Broken Arrow |
| Zip Code | 74011 |
| Community Name | Windsor Estates |
| Listing VS Median (in Windsor Estates) | |
Price: $239,900 low | high Med: $232,400 sqft: 1,473 low | high Med: 1,372 $ / sqft: $163 low | high Med: $170 On site: 6 low | high Med: 7.5 | |
Listing Updated: November 11, 2026 at 12:51:36 PM PST