
 New Listing

Description
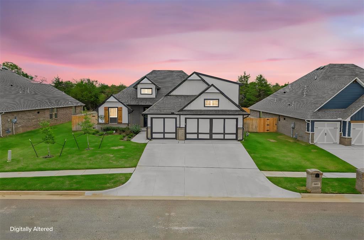
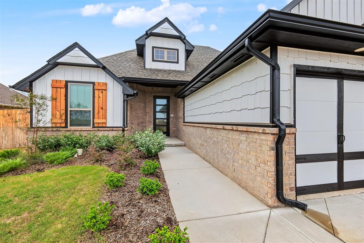
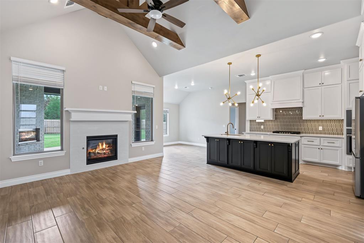
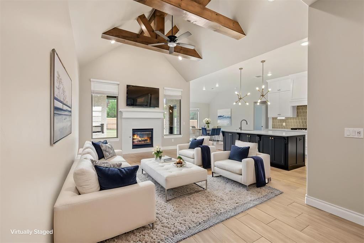
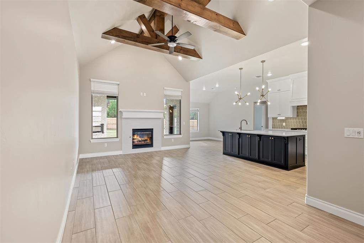
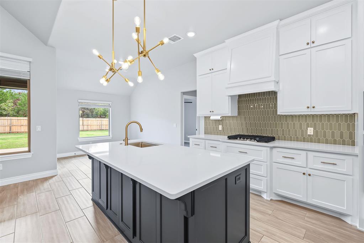
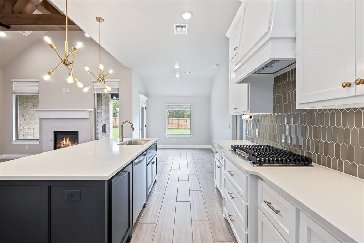
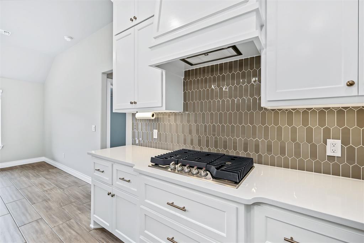
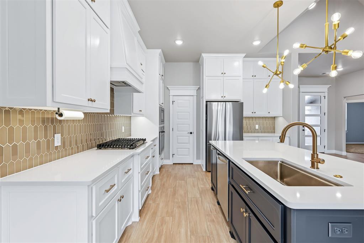
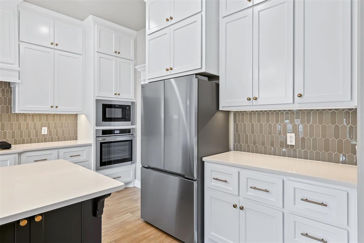
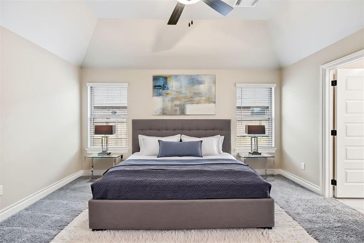
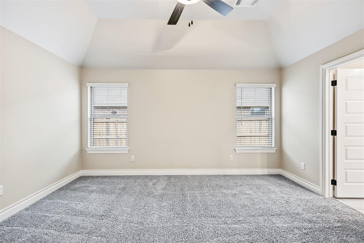
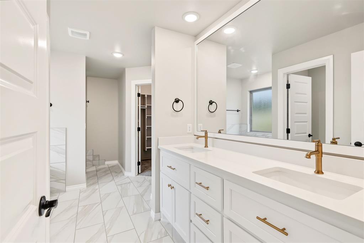
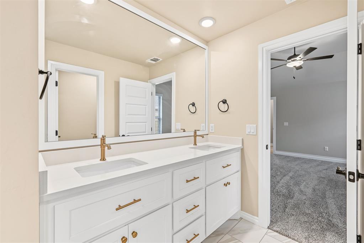
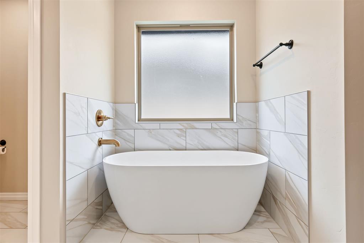
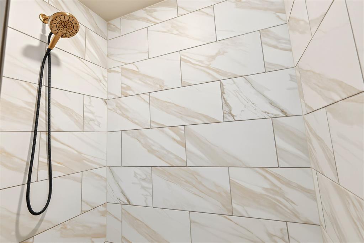
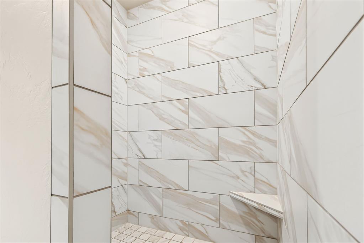
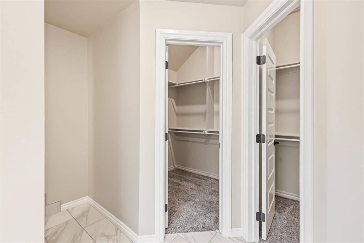
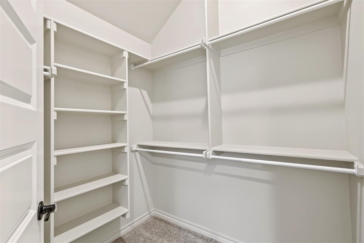
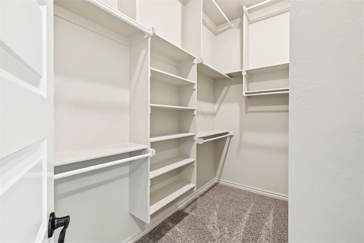
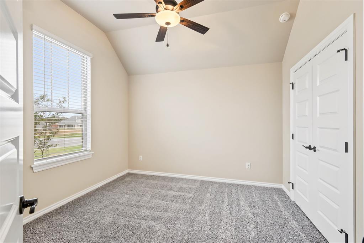
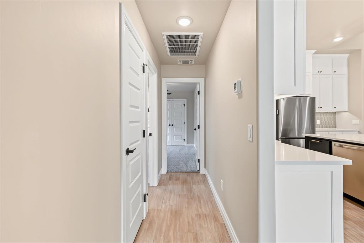
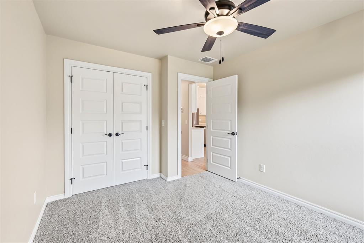
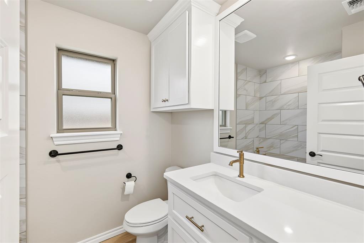
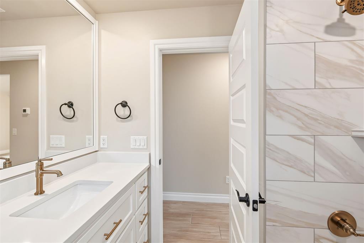
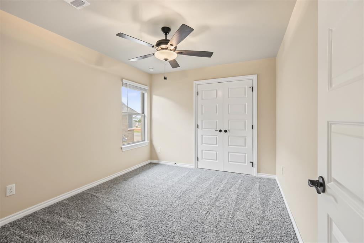
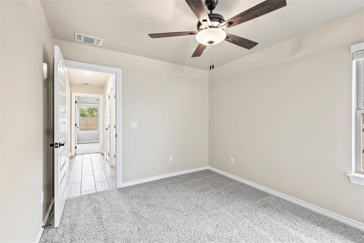
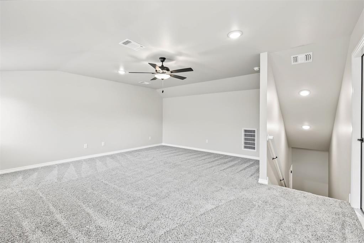
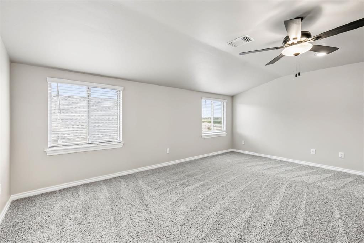
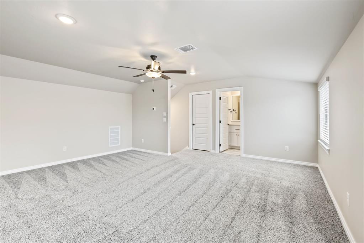
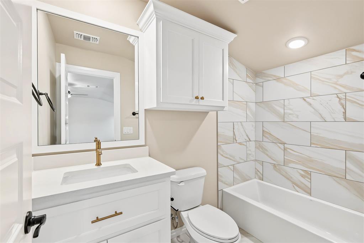
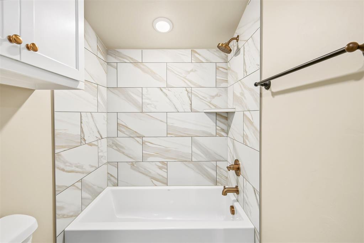
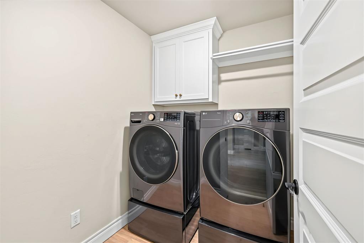
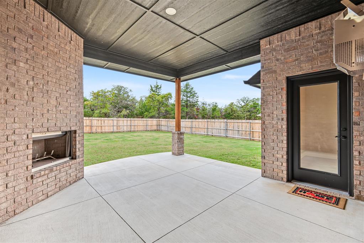
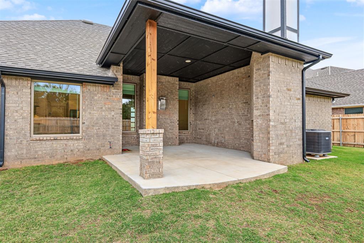
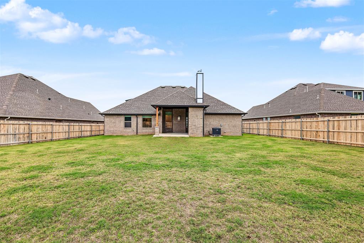
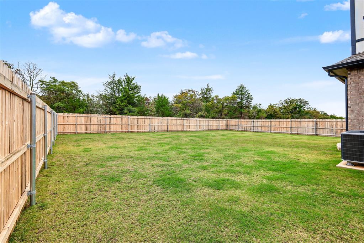
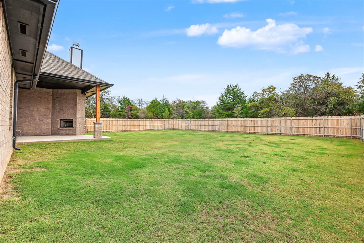
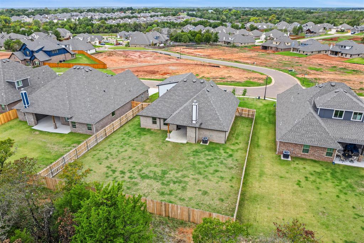
*Ask about seller credit to help with interest rate buy down and/or closing costs!* Modern Luxury Meets Function in This Stunning Edmond Home.Upon entry, you will be greeted by a bright and airy fully tiled living area featuring soaring vaulted ceilings, gorgeous exposed beams, and a gas fireplace in the living room. The open concept floor plan allows the living, kitchen, and dining to thrive together as the heart of the home. A designer chefs kitchen with an abundance of quartz countertop space, featuring stainless steel appliances, including a 5-burner gas cooktop, double ovens, and decorative tile backsplash. A spacious center island with an integrated trash pullout is complemented by stunning pendant lighting, while custom cabinetry extends to the ceiling. The separate walk-in pantry provides additional storage and convenience. The private primary suite offers a relaxing retreat, complete with an ensuite bath featuring a double-sink vanity, framed mirrors, 3CM quartz countertops, a European-style walk-in shower, and a luxurious freestanding soaking tub. Two oversized walk-in closets provide exceptional storage. Secondary bedrooms feature spacious closets and share a beautifully appointed hall bath with a tiled shower and stylish fixtures. A versatile fourth bedroom or private office adds flexibility to the floor plan. Upstairs, an oversized bonus room offers endless possibilities for entertaining or additional living space, complete with a full bathroom and convenient walk-in attic access. Enjoy exceptional outdoor living with no neighbors directly behind the home. The extended back patio is perfect for entertaining, featuring a wood-burning fireplace, TV hookup, and gas line for added convenience. Additional highlights include tankless water heater, R-44 insulation, an in-ground storm shelter, fully fenced backyard with sprinkler system, full gutters, and faux wood blinds. Even better, the refrigerator, washer, and dryer all stay with the home! Welcome Home!
Details
| MLS # | 1256798 |
|---|---|
| Listing Type | For Sale |
| Style | House |
| HOA Dues | $1,000 |
| Sub-Type | Resale |
| Status | Active |
| Year | 2026 |
| Days On Site | 7 |
| Listing Provided By | Copper Creek Real Estate | Leah Hanna |
Features
| Bed(s) | 4 |
|---|---|
| Bath(s) | 3 Total |
| SQ Feet | 2,327 |
| Garage | 3 |
| Acreage | 0.25 |
Interior
| Rooms Total | 0 |
|---|---|
| Heating | Central Gas |
| Fireplaces Total | 2 |
Exterior
| Exterior Features | Rain Gutters |
|---|---|
| Lot Features | Greenbelt, Interior Lot |
| Foundation Details | Slab |
Parking
| Garage Spaces | 3 |
|---|
Taxes
| Okc Tax Amount | 81.0000 |
|---|---|
| Tax Block | 001 |
| Tax Lot | 021 |
Area Information
| State | OK |
|---|---|
| County | Oklahoma |
| City | Edmond |
| Zip Code | 73007 |
| School District | Oklahoma |
| School District | Memorial HS |
| Elementary School | Red Bud ES |
| High School | Memorial HS |
| Listing VS Median (in 73007) | |
Price: $500,000 low | high Med: $629,995 sqft: 2,327 low | high Med: 2,838 $ / sqft: $215 low | high Med: $223 On site: 7 low | high Med: 52 | |
Request a showing
Request a showing
Contact
Learn More About This Property

| State | OK |
|---|---|
| County | Oklahoma |
| City | Edmond |
| Zip Code | 73007 |
| School District | Oklahoma |
| School District | Memorial HS |
| Elementary School | Red Bud ES |
| High School | Memorial HS |
| Listing VS Median (in 73007) | |
Price: $500,000 low | high Med: $629,995 sqft: 2,327 low | high Med: 2,838 $ / sqft: $215 low | high Med: $223 On site: 7 low | high Med: 52 | |