
 New Listing
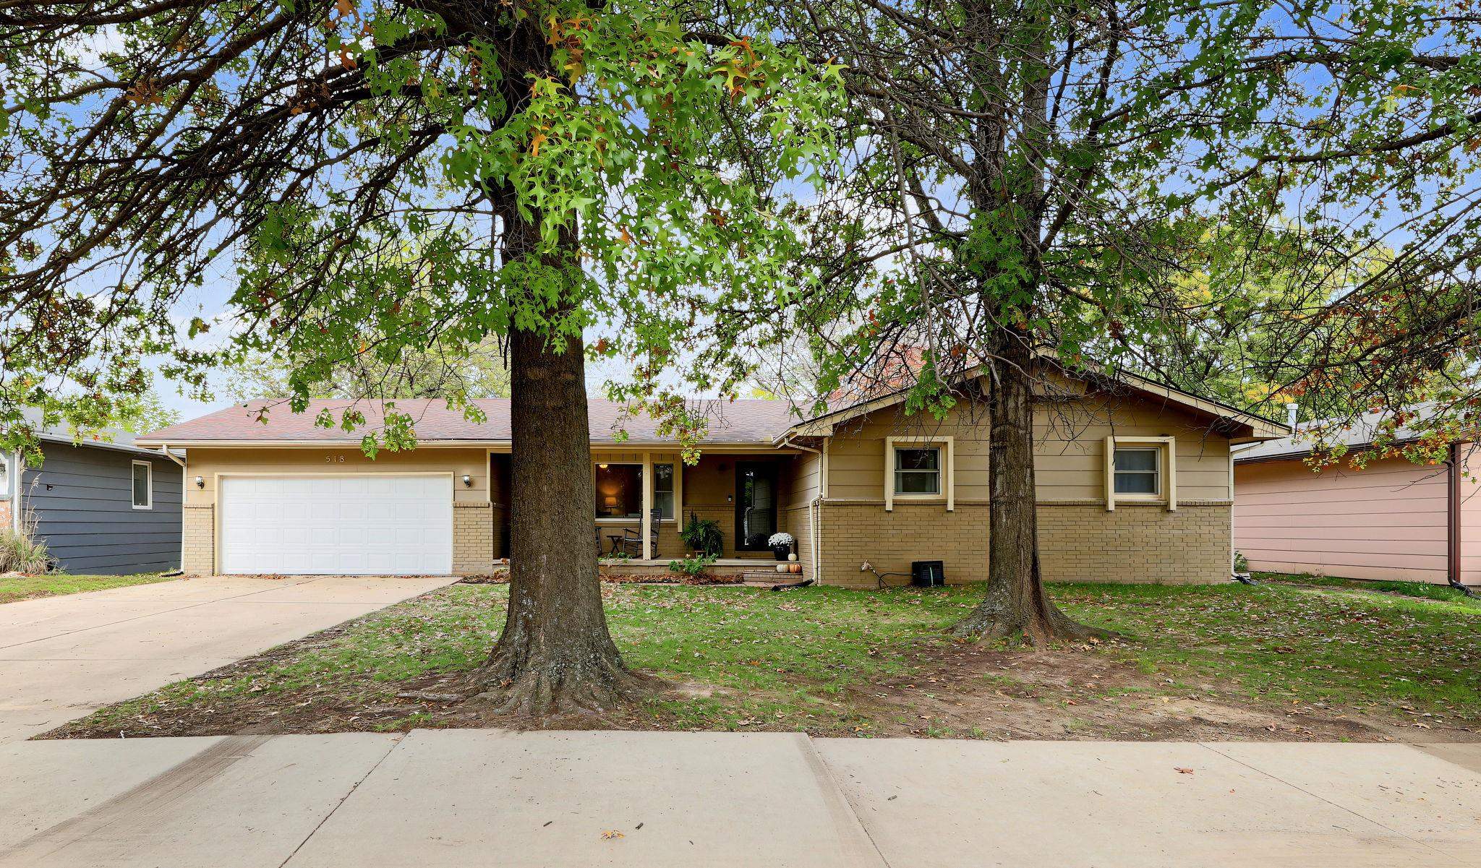
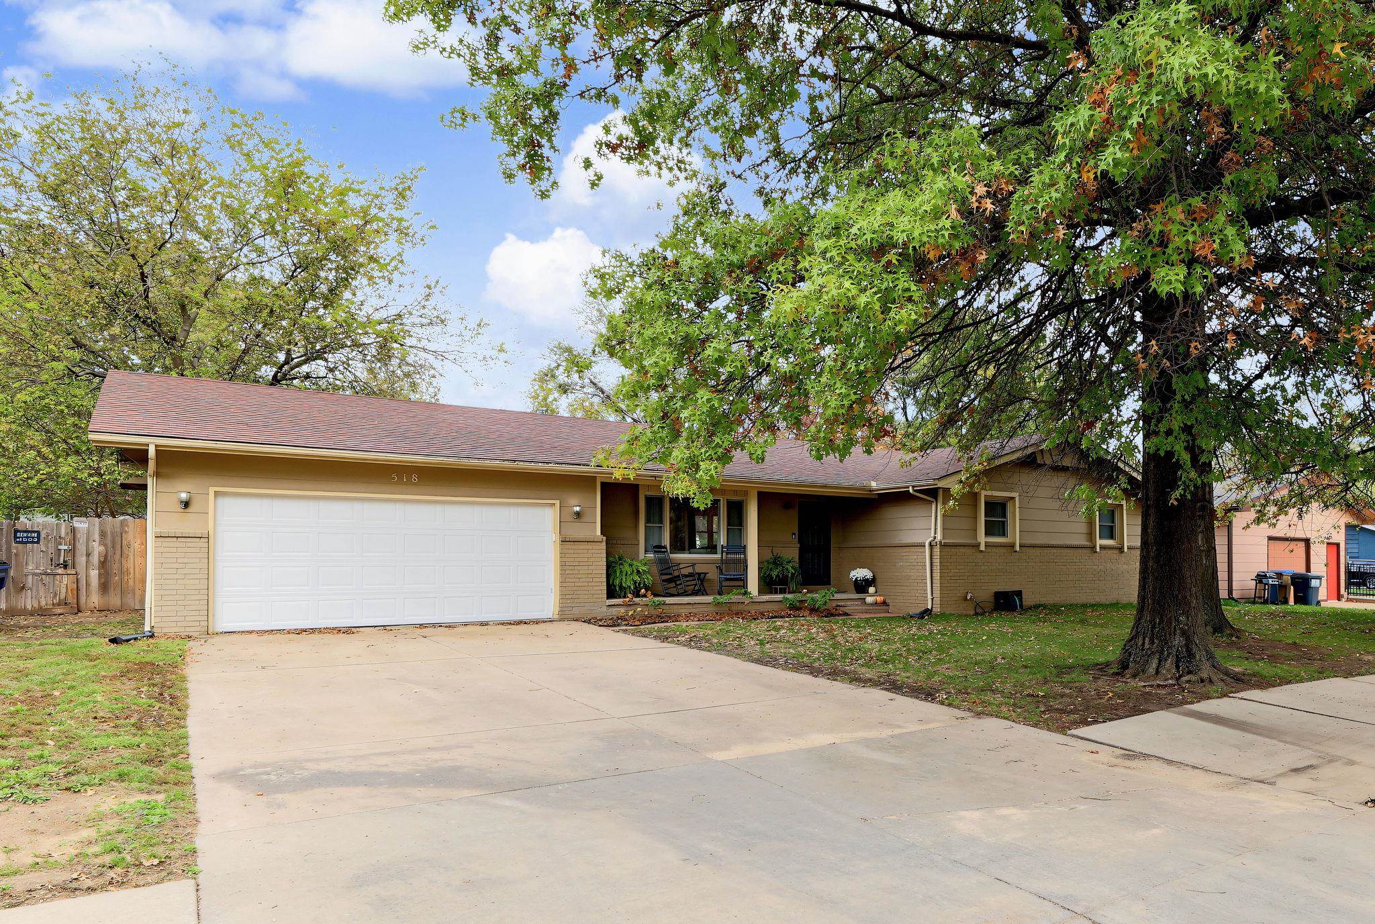
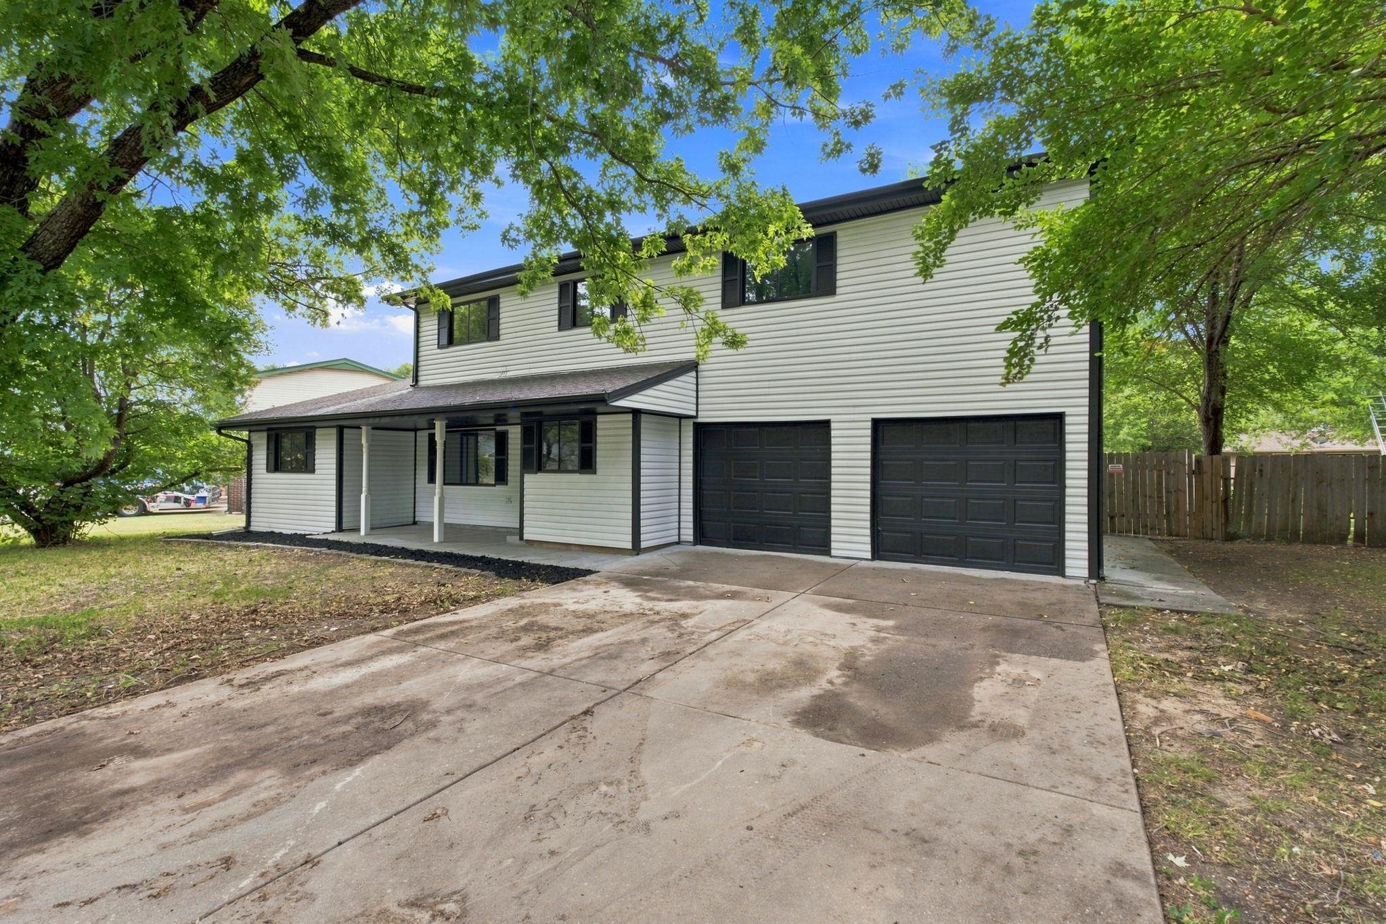
Single-story ranch exterior featuring a brick and horizontal siding facade, two-car garage, covered porch, and a concrete driveway
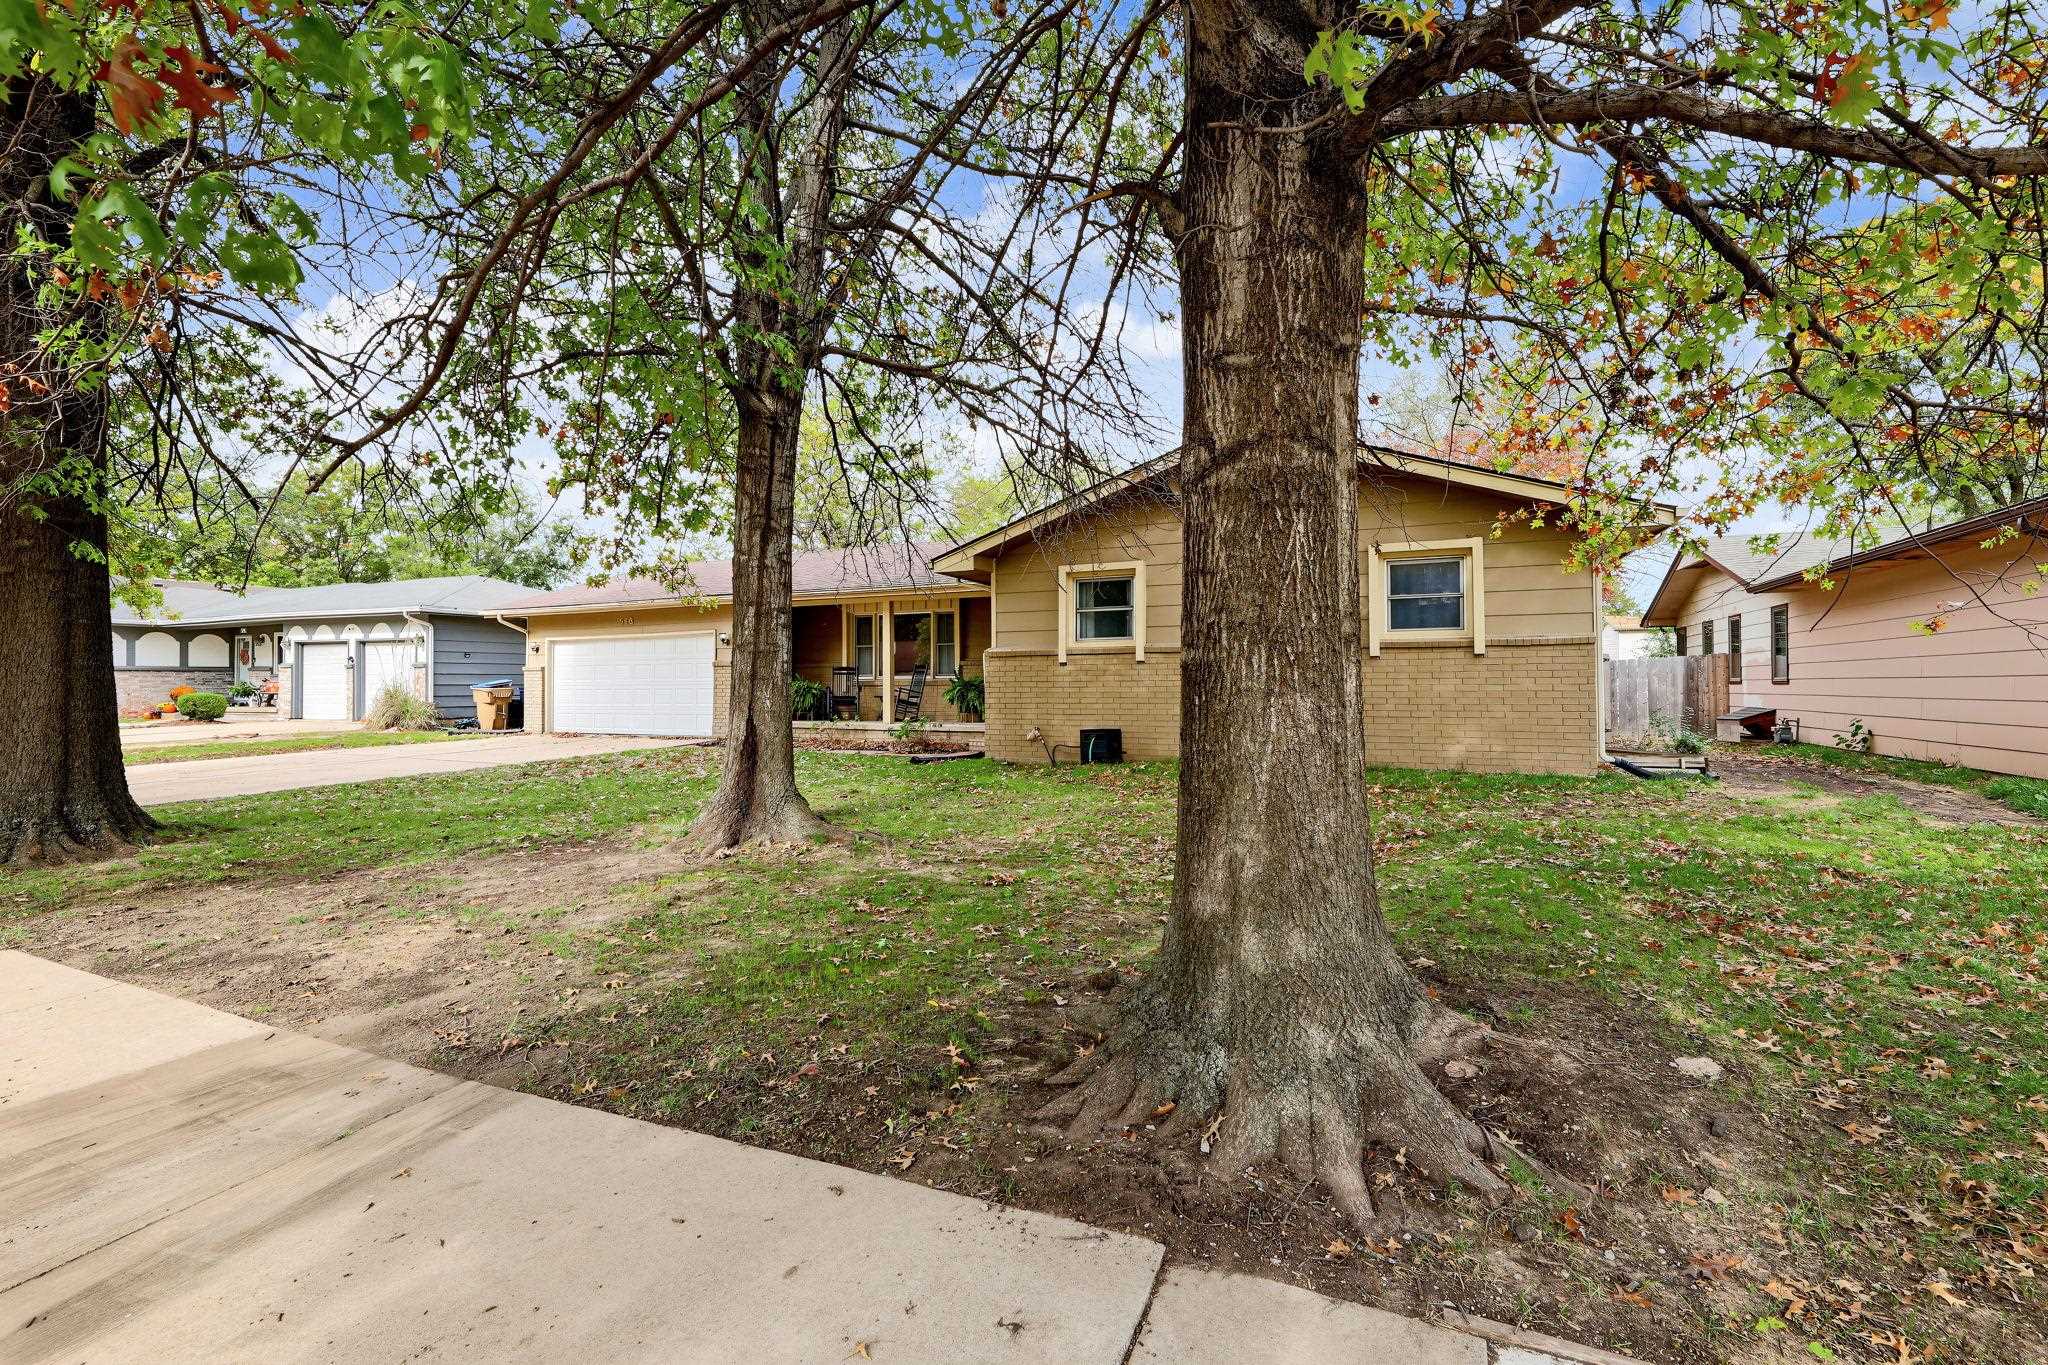
Single-story residence featuring a combination stone and horizontal siding exterior, attached two-car garage, and mature trees
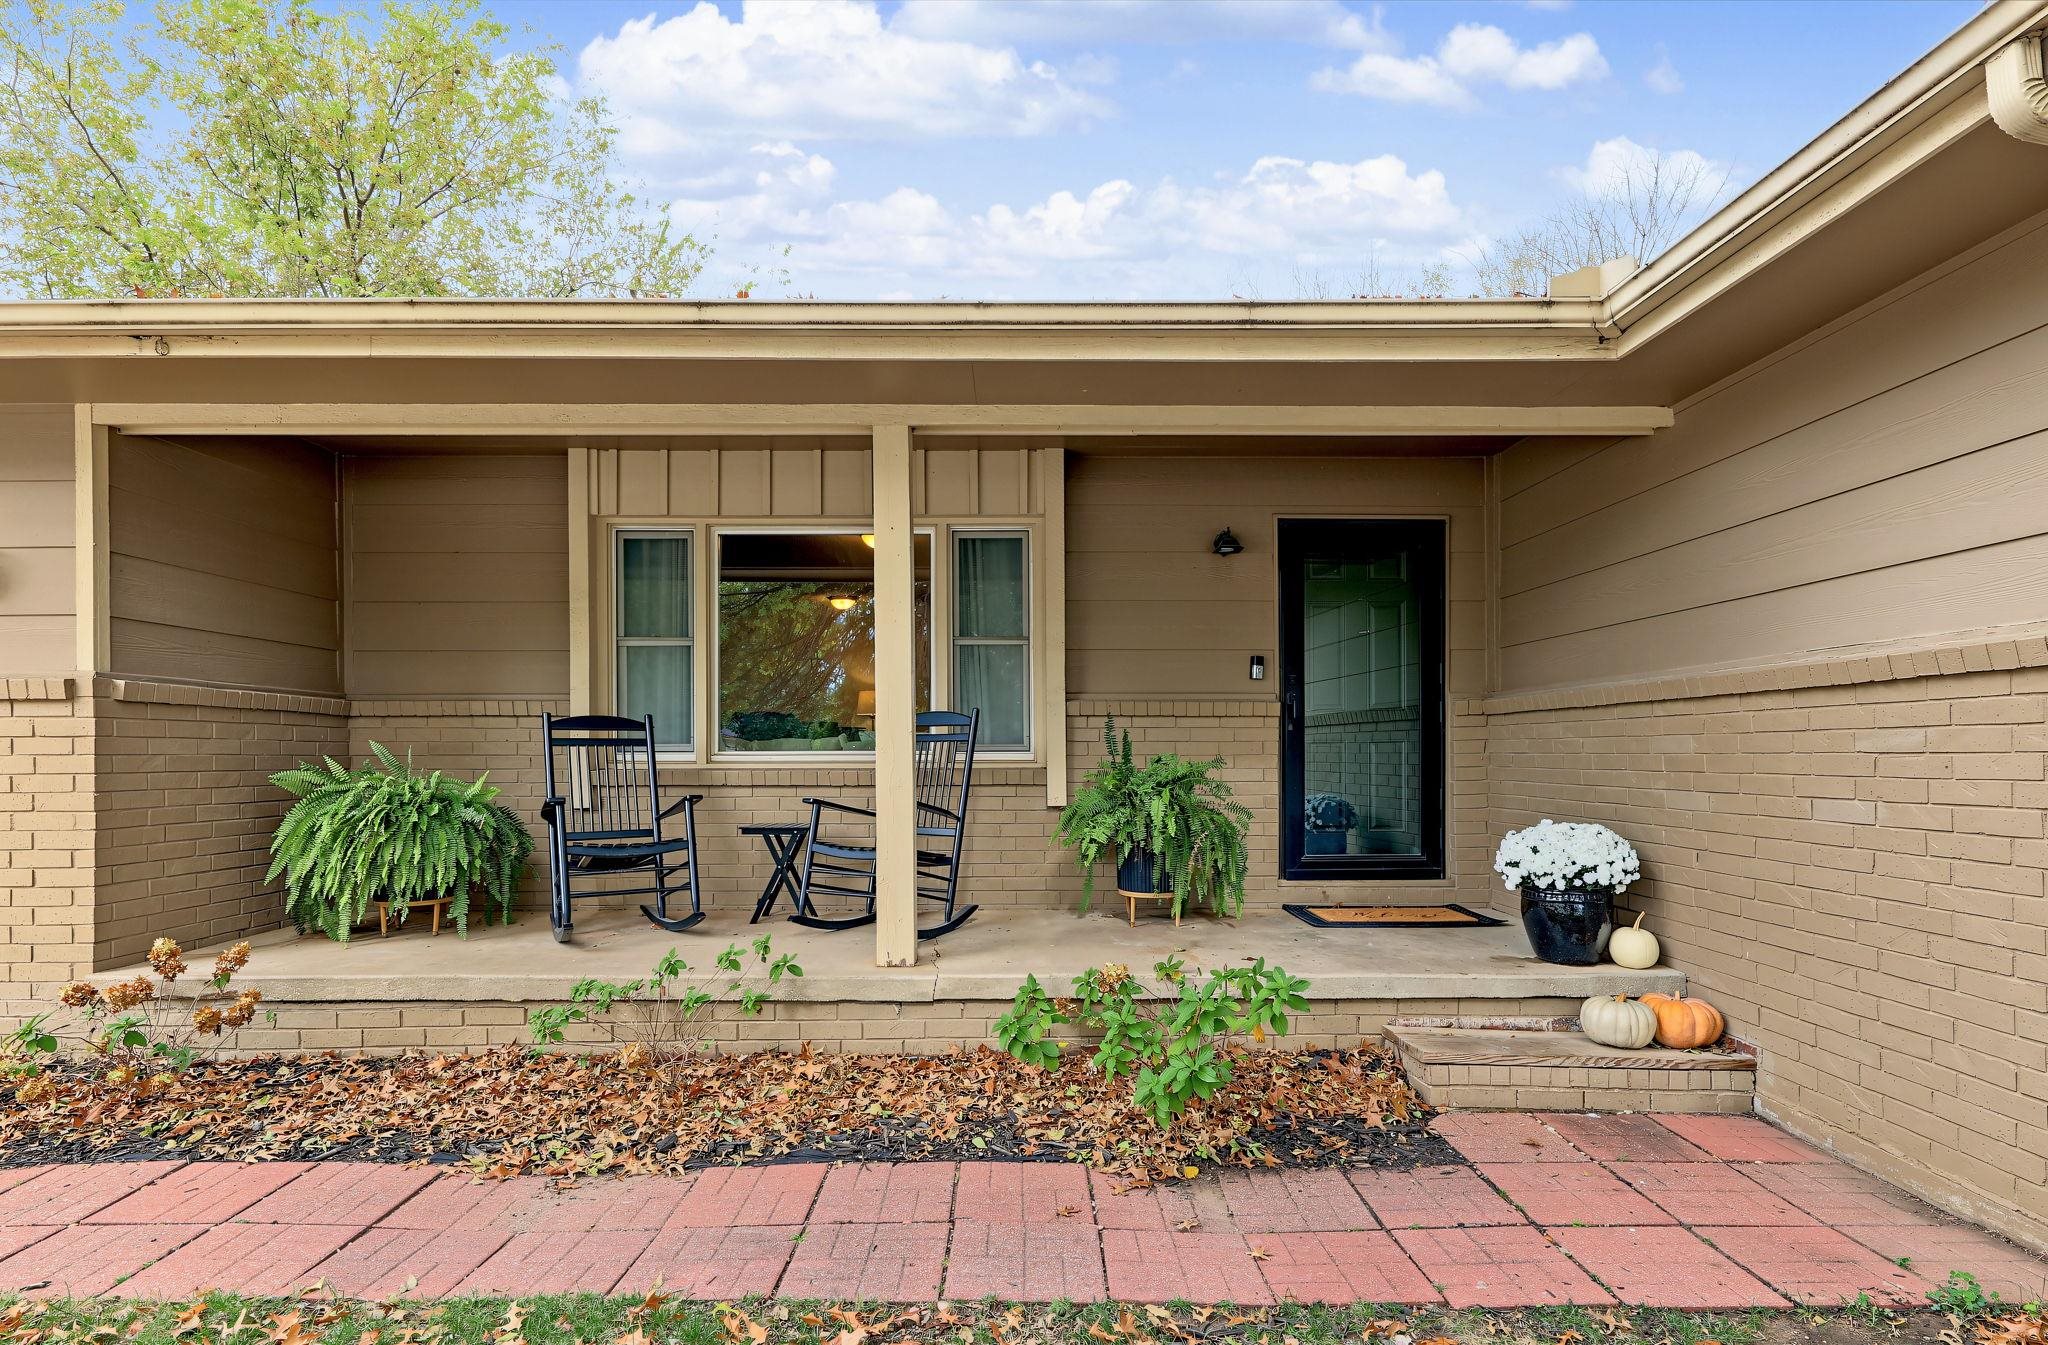
Covered front porch featuring a concrete floor, brick exterior wall accents, horizontal siding, and a paved walkway
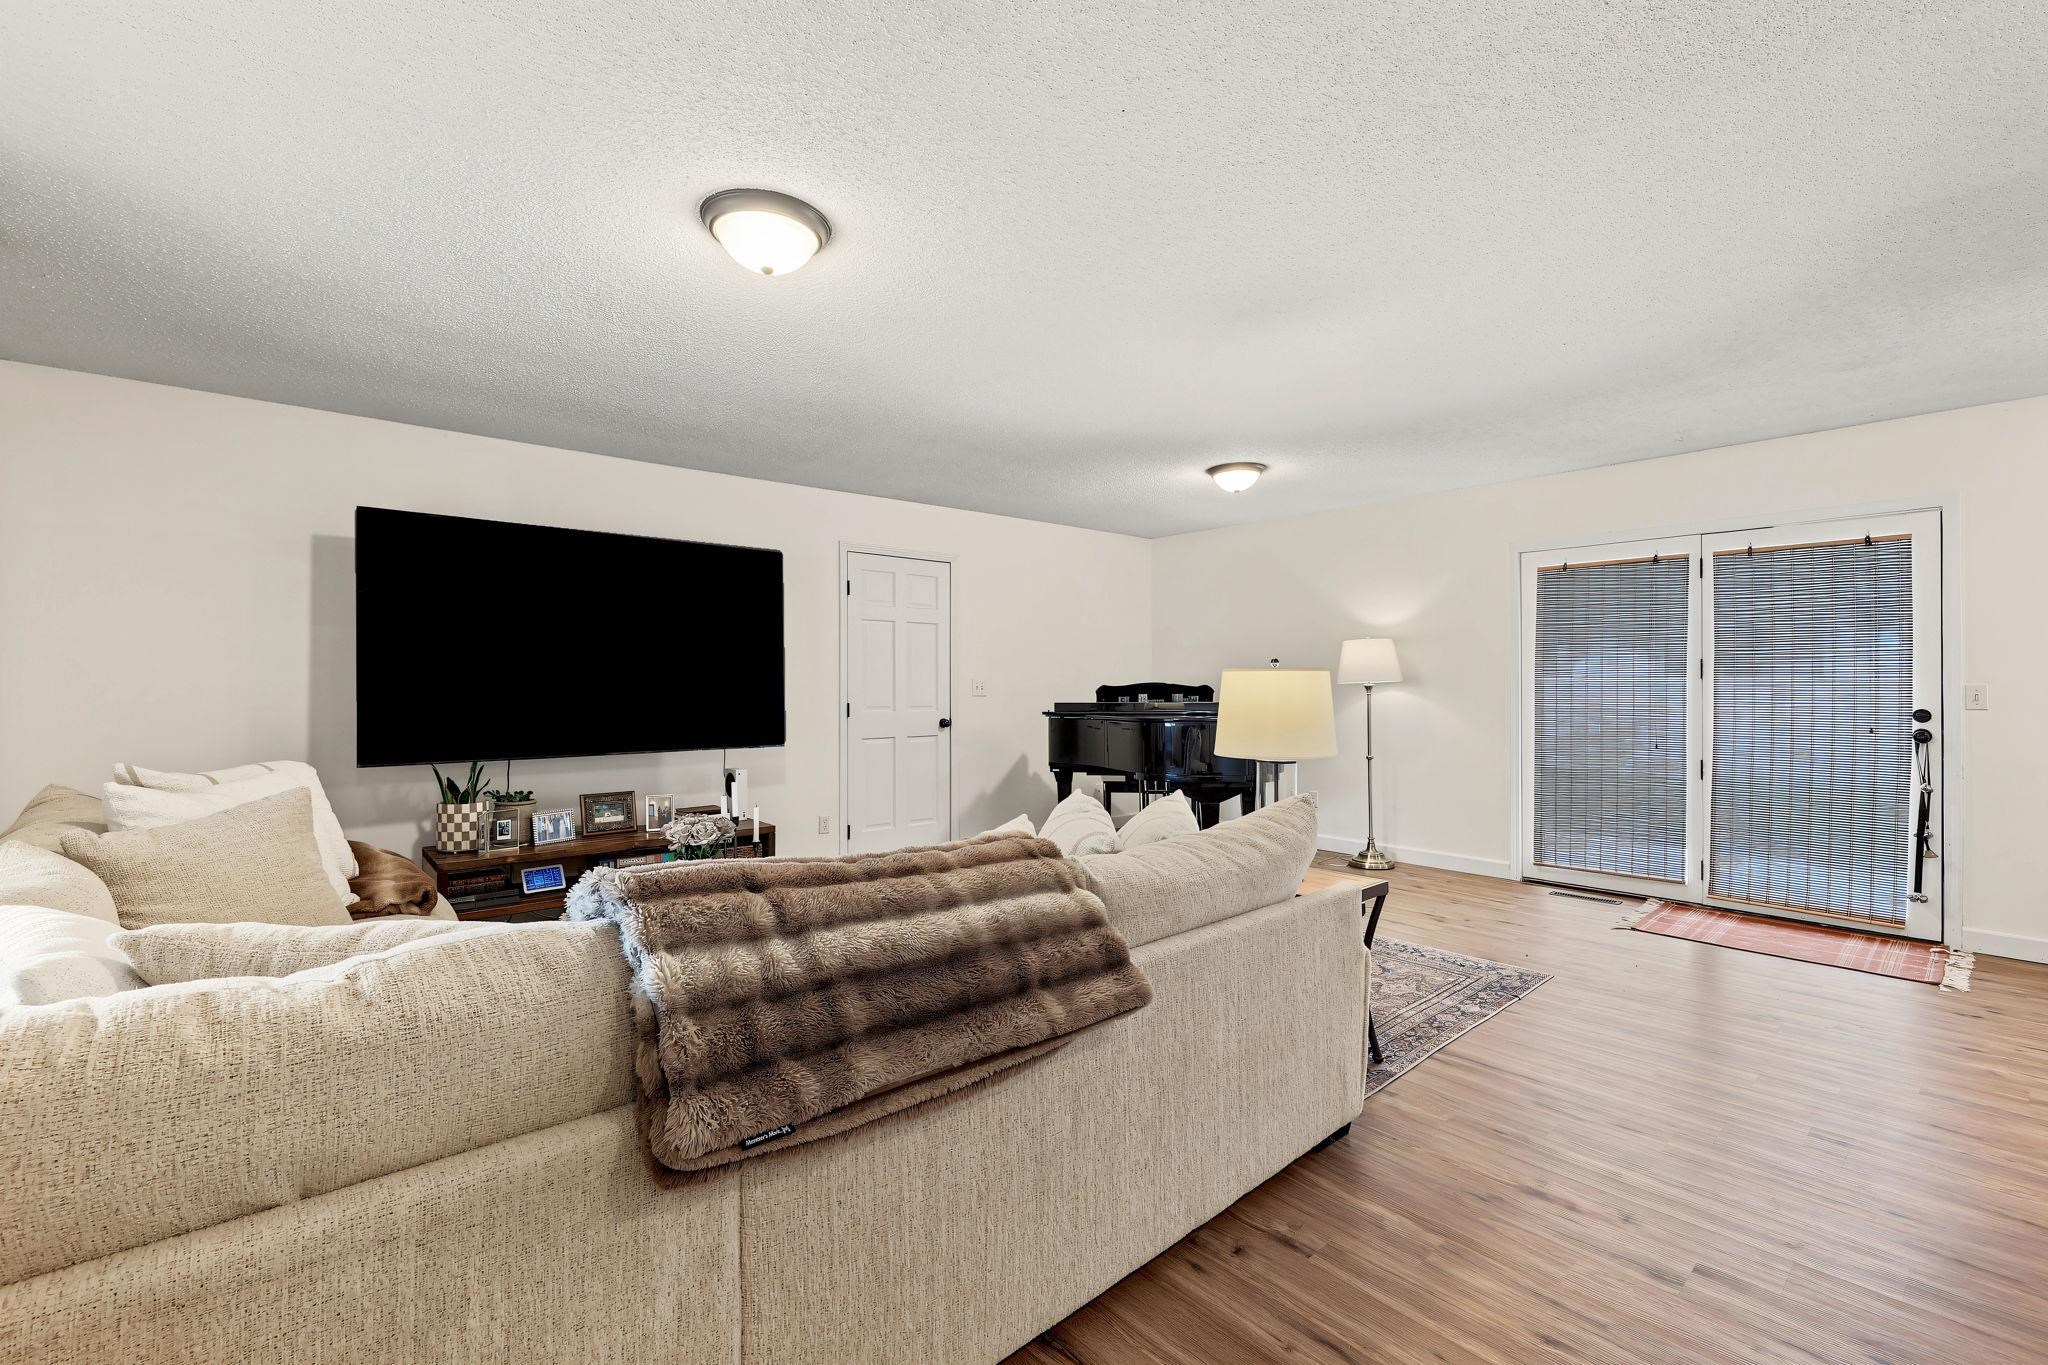
Living area featuring wood-finish flooring, two flush-mount ceiling light fixtures, and dual-pane glass sliding doors
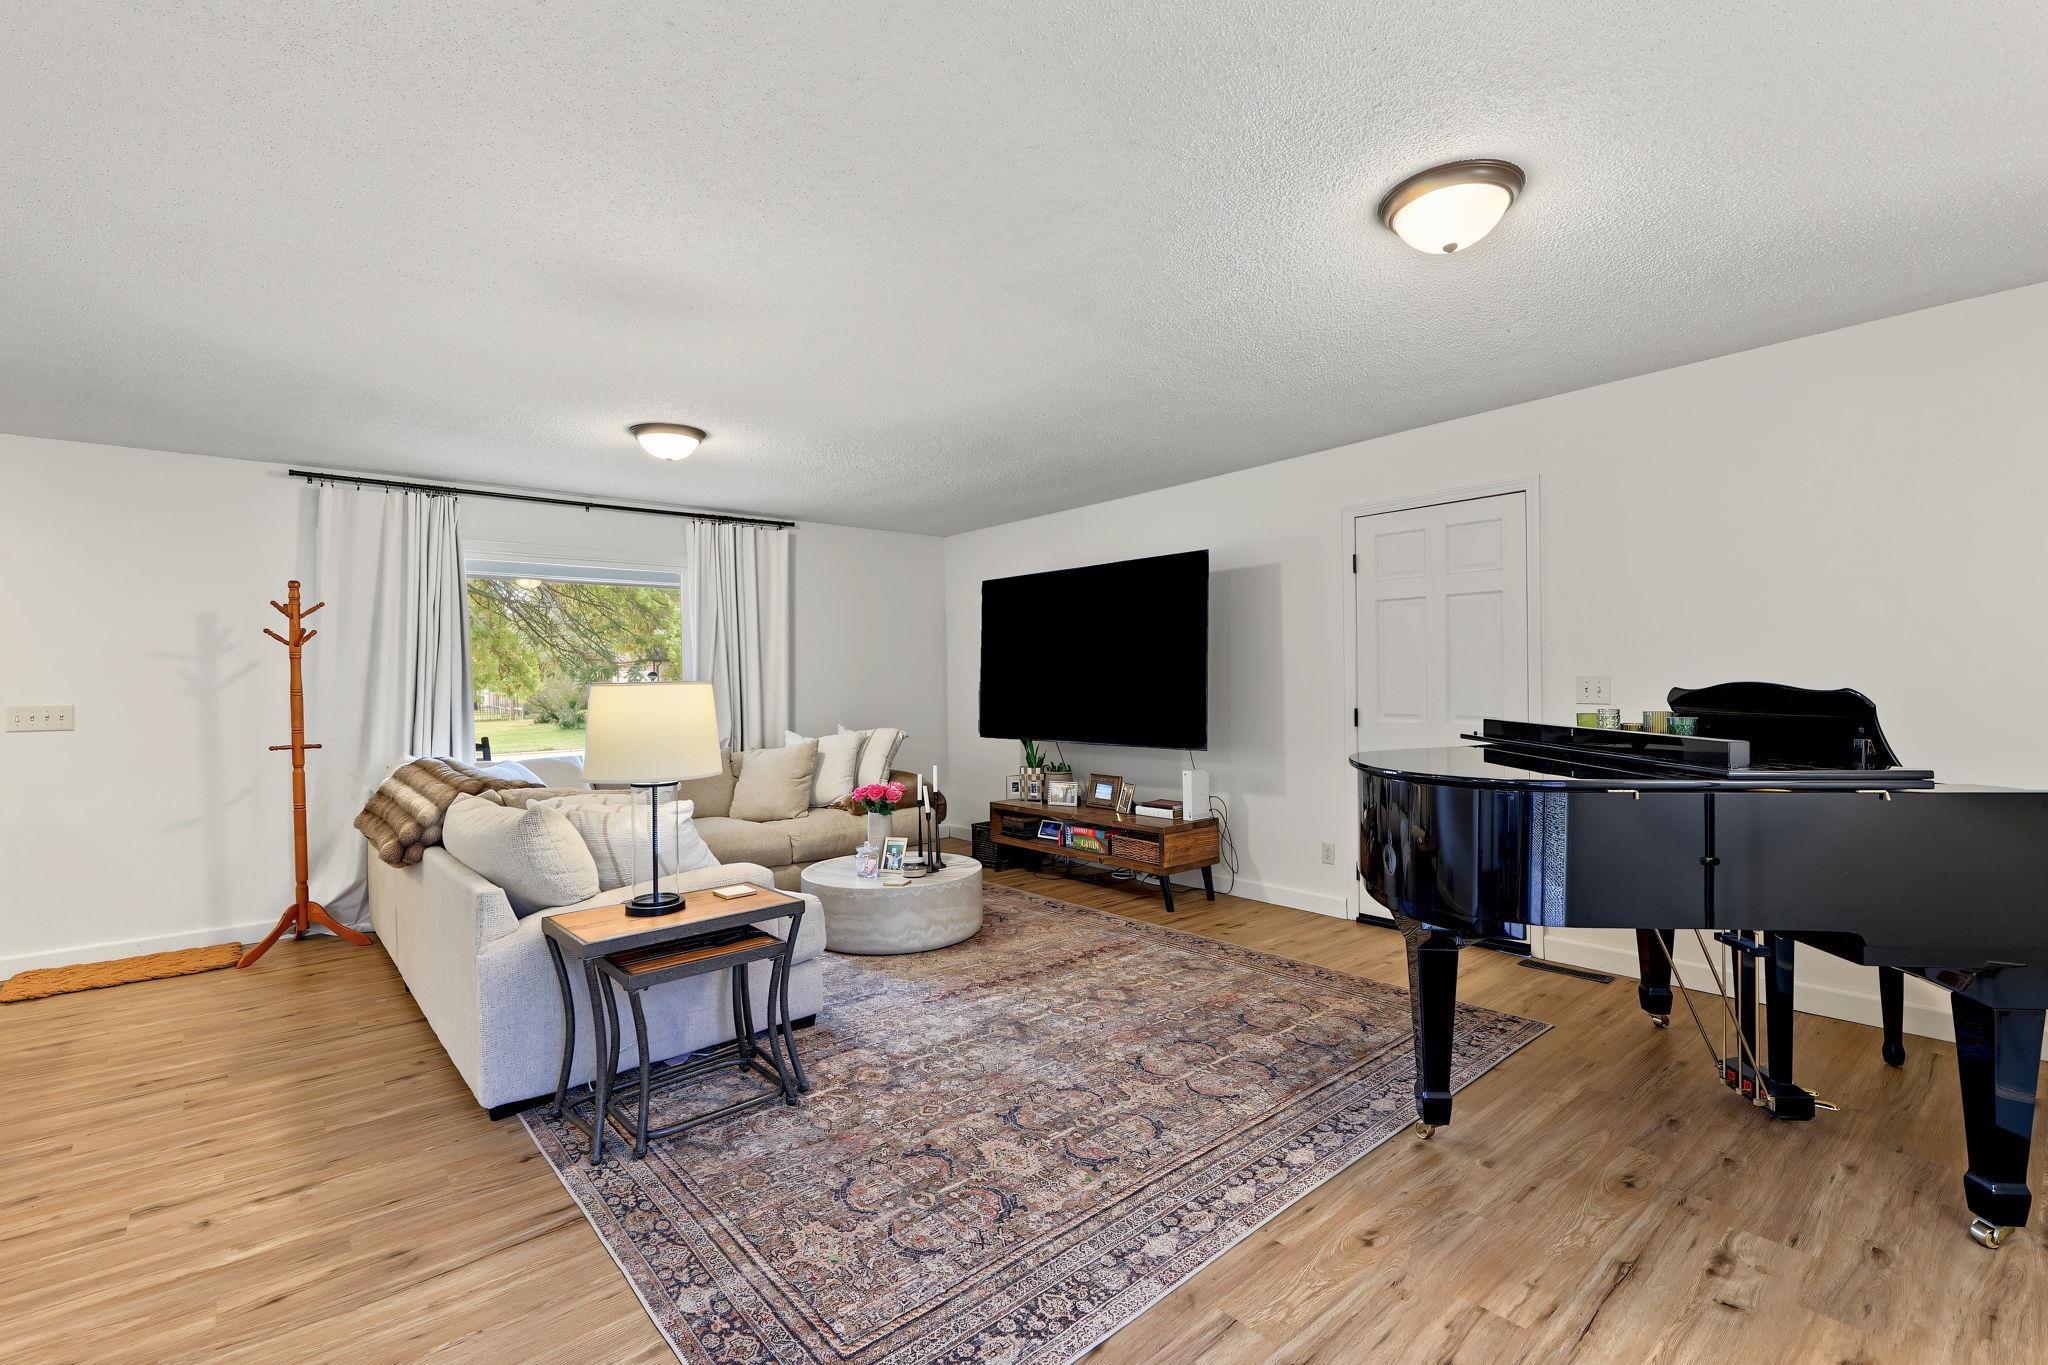
Spacious living area featuring wood-finish flooring, a large window, and dual flush-mount ceiling light fixtures
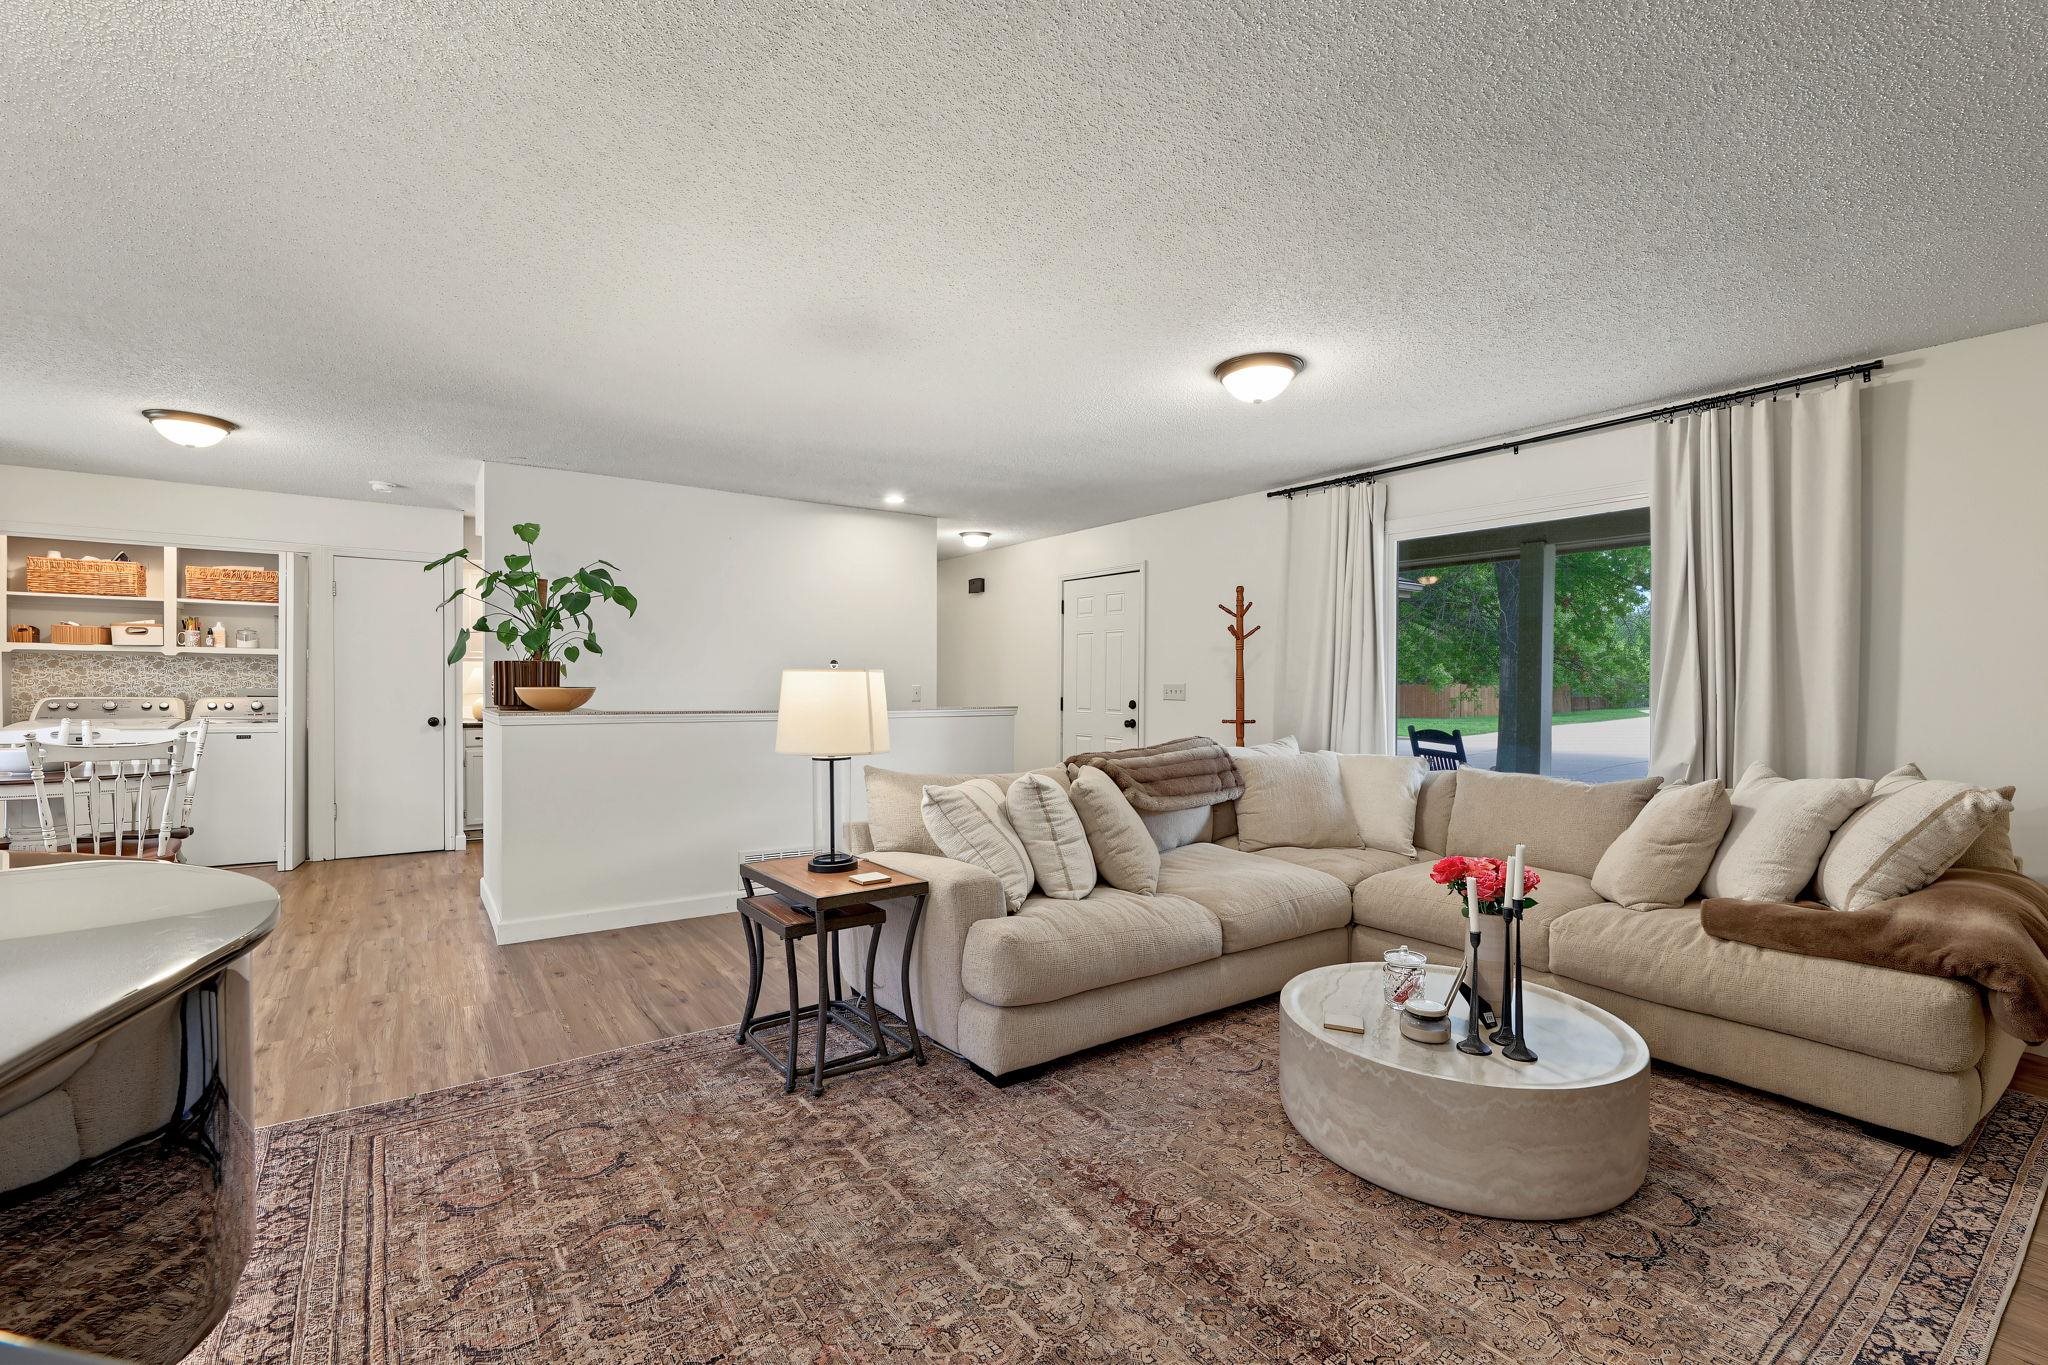
Living area featuring wood-finish flooring, built-in shelving, and a glass-paneled exterior door
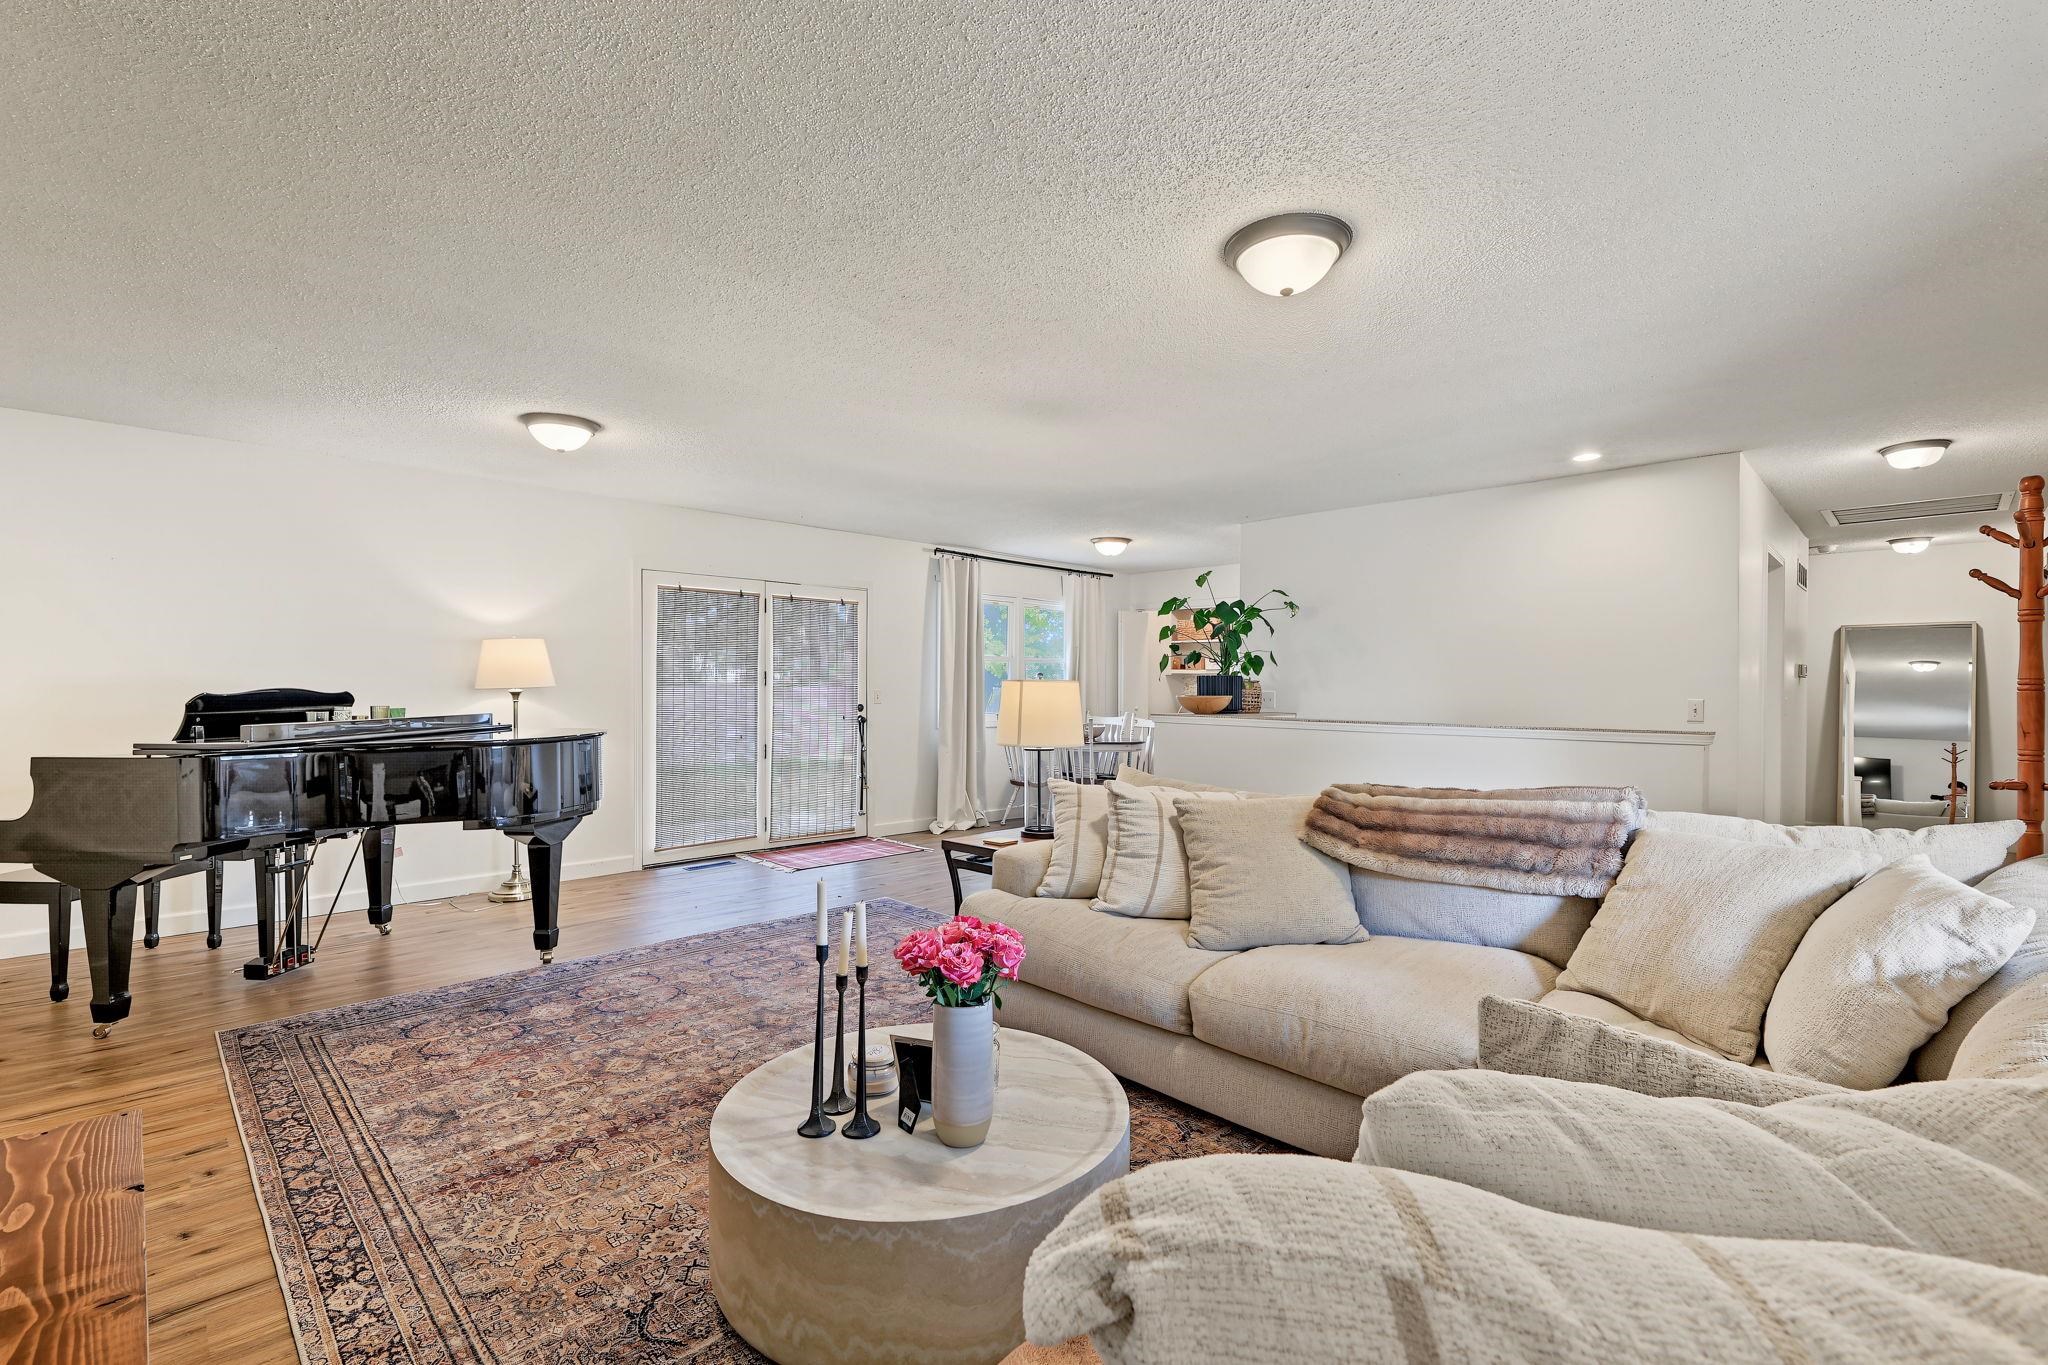
Open-concept interior featuring wood-finish flooring, glass-paned double doors, and flush-mount ceiling lighting
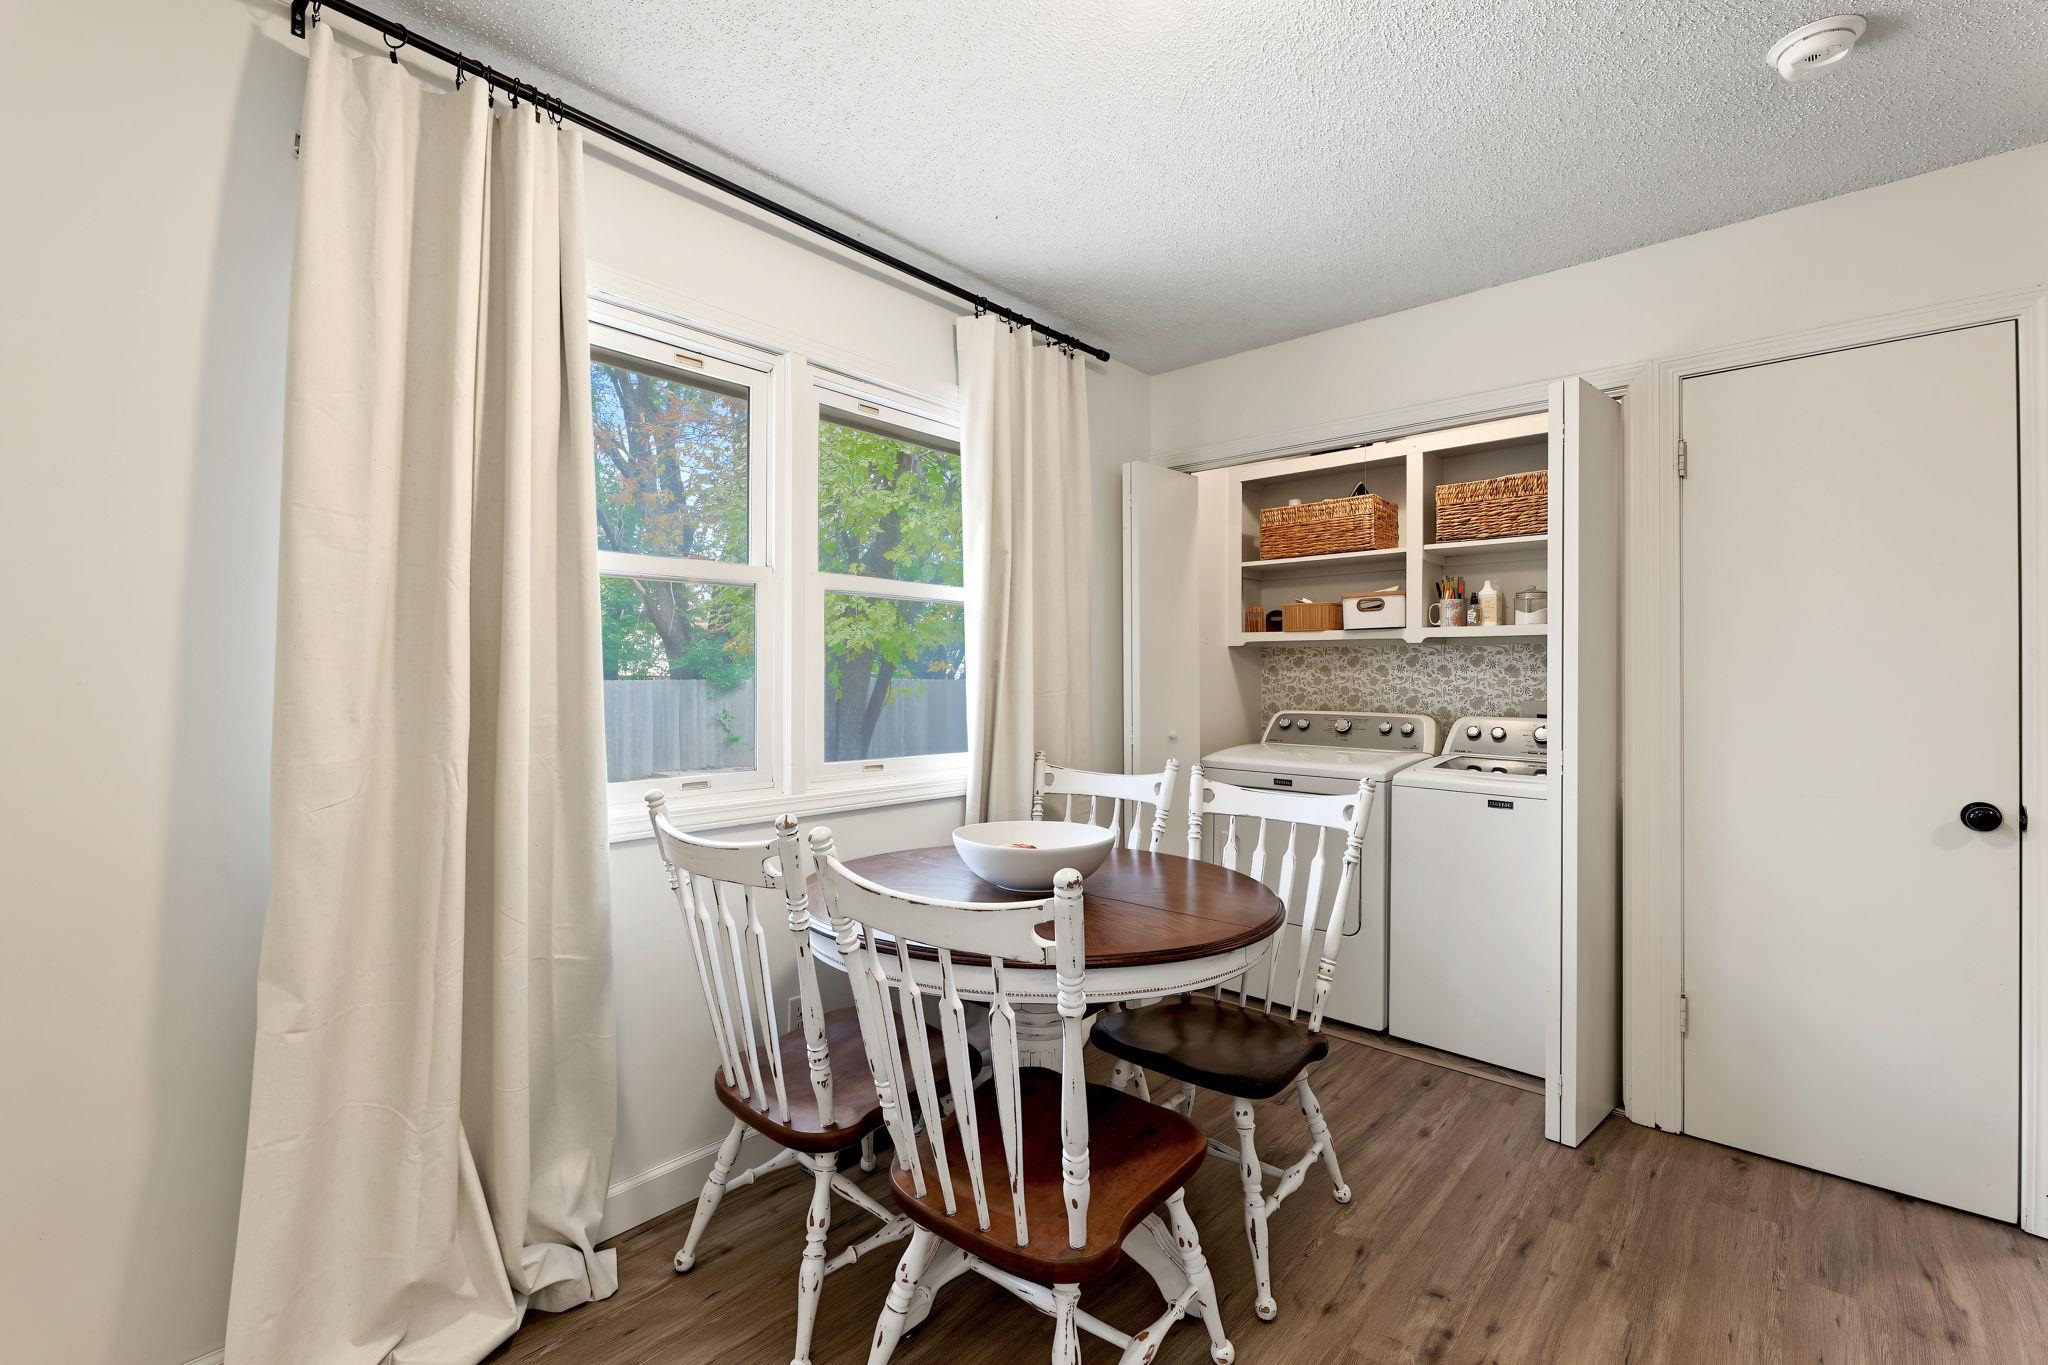
Wood-finish flooring, dual-pane windows, and a built-in laundry area featuring upper storage shelving and decorative tile backsplash
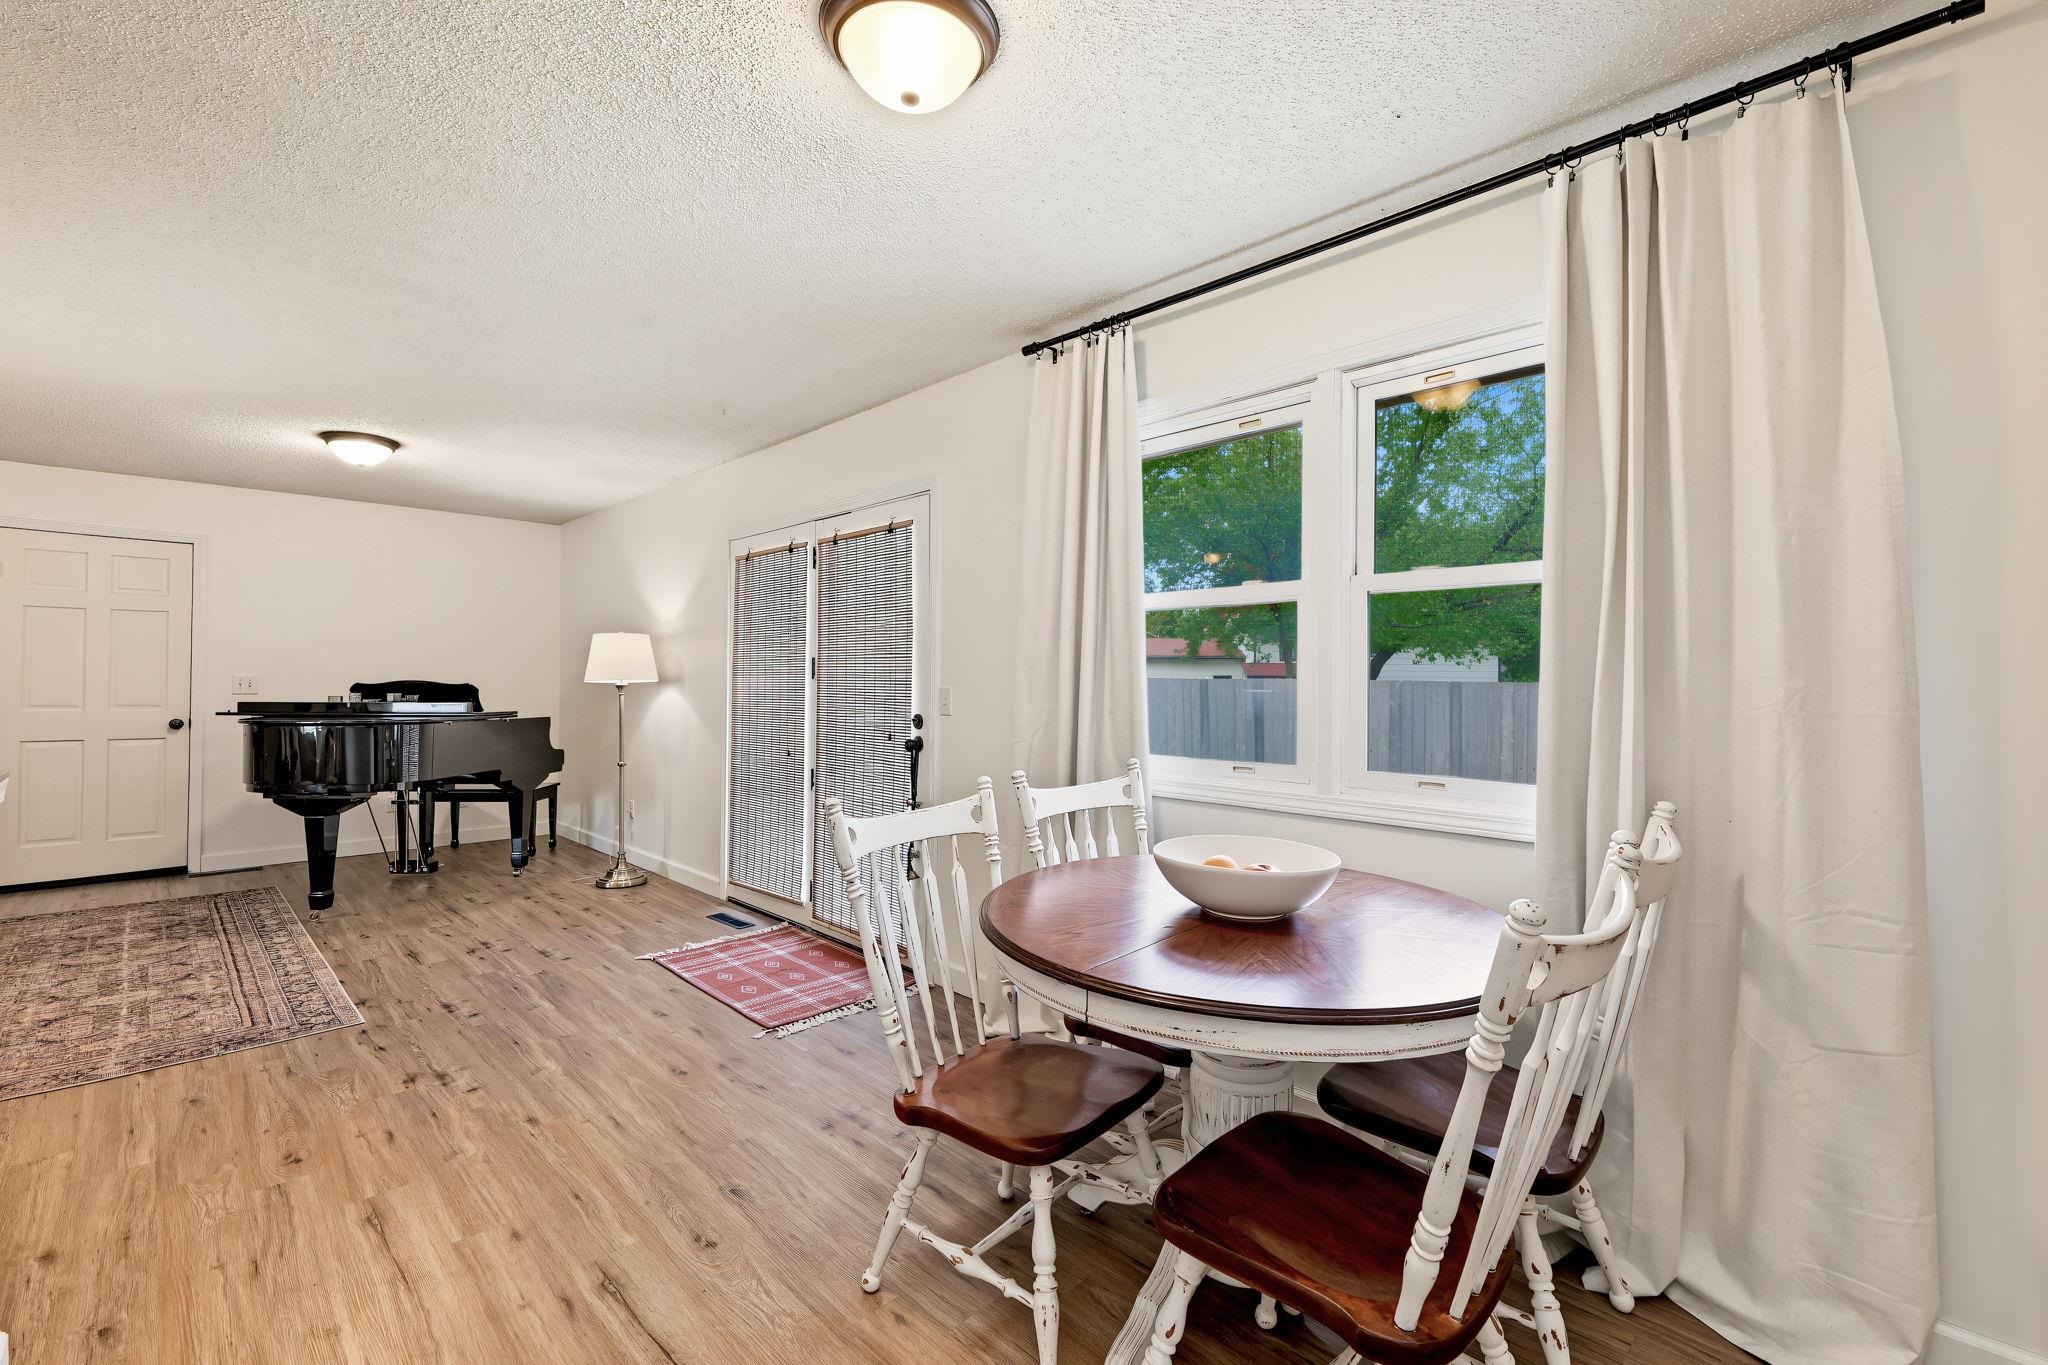
Wood-finish flooring, double-pane windows, and glass-paneled double doors leading to the exterior
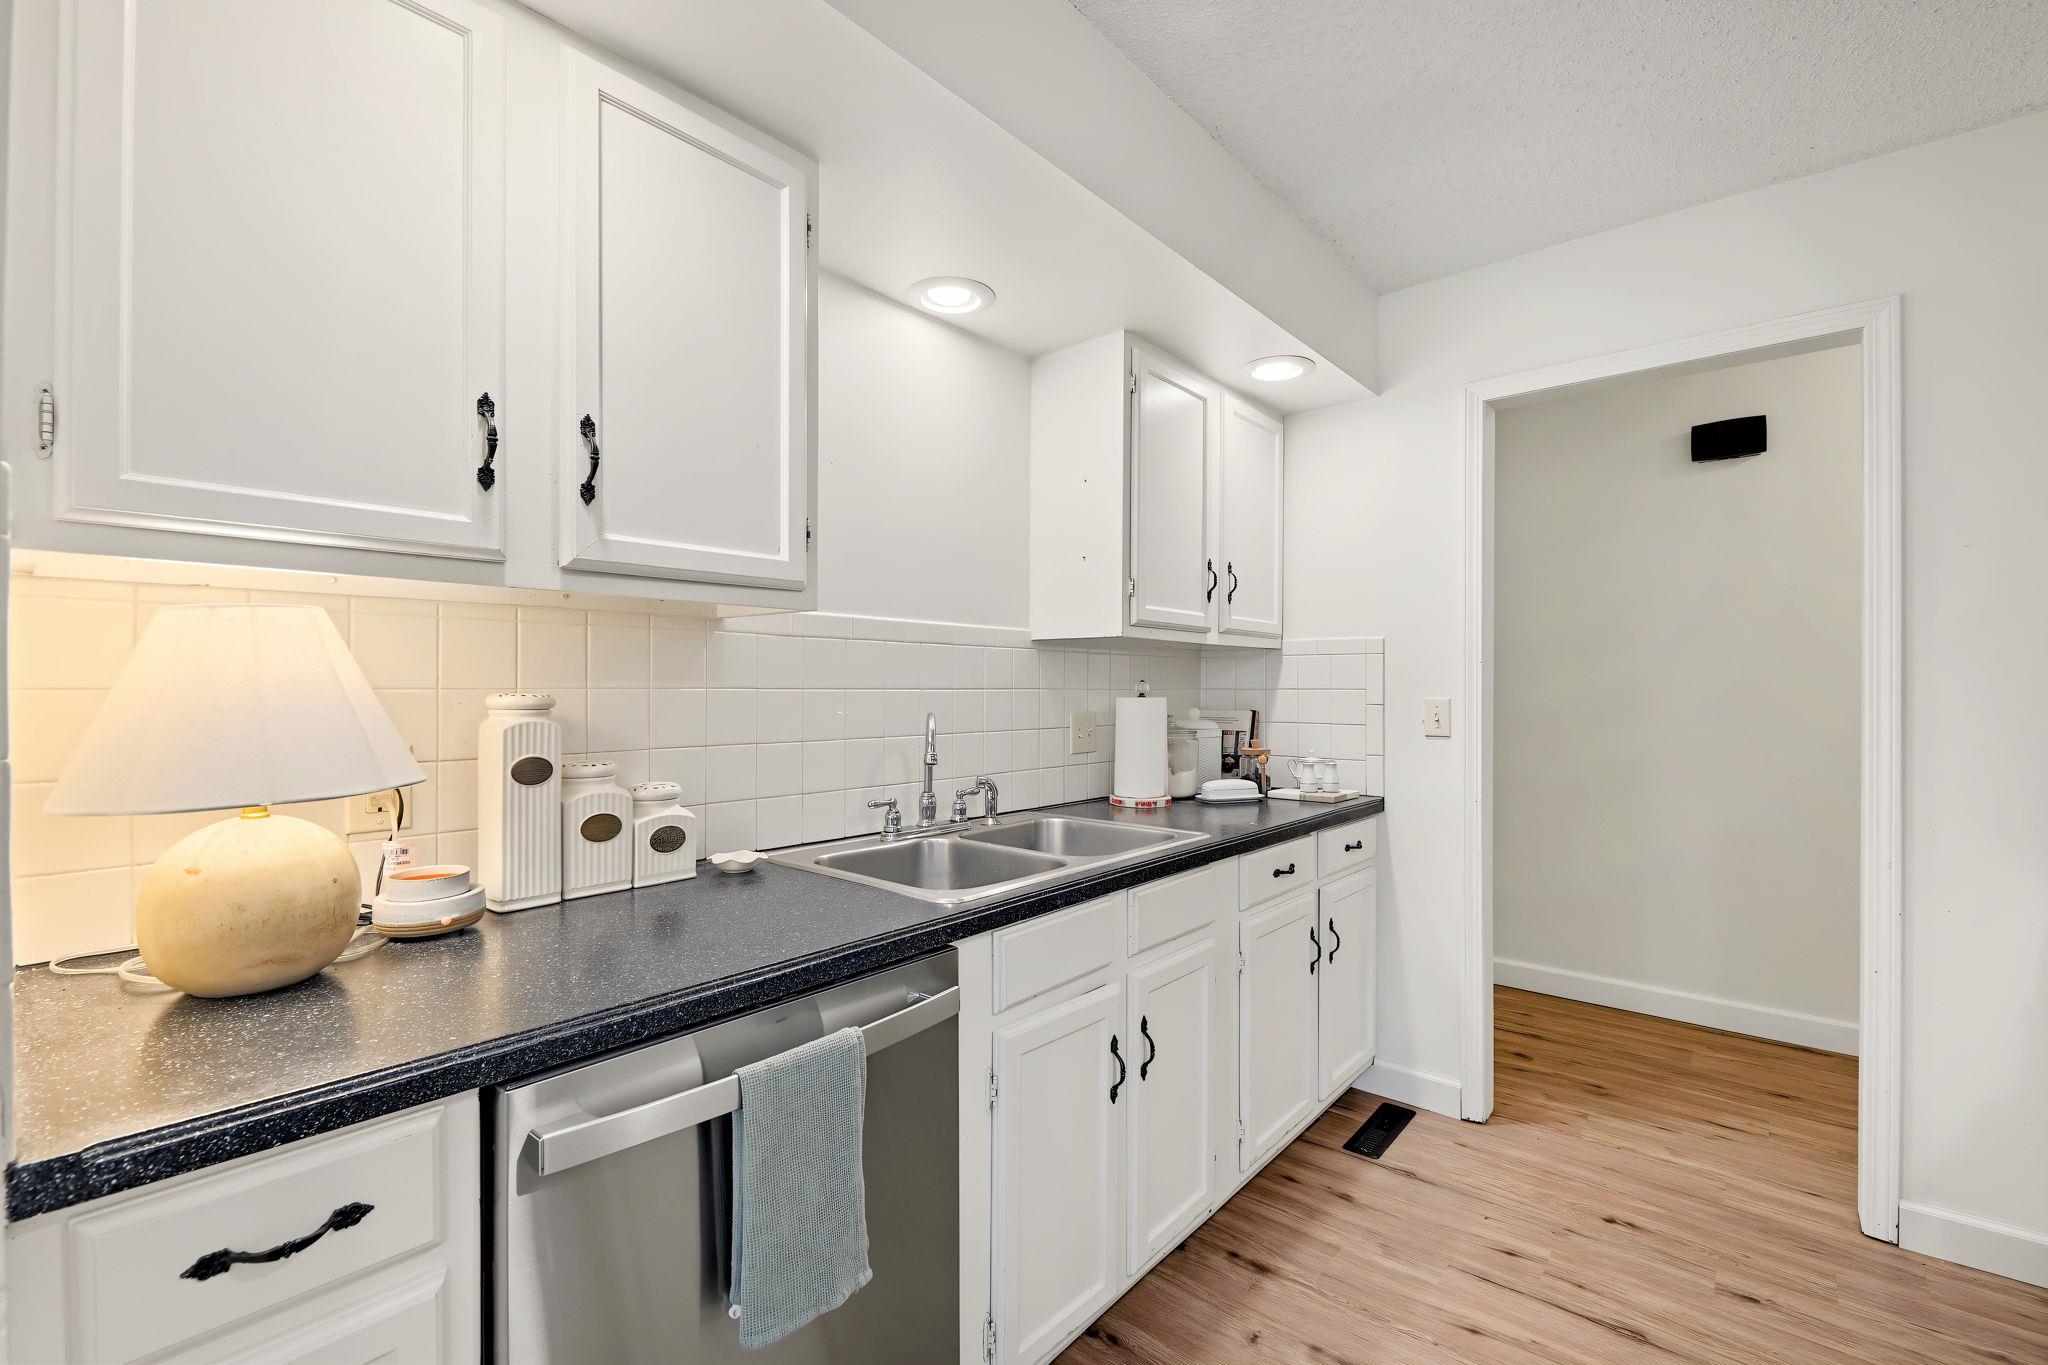
Kitchen featuring white shaker-style cabinetry, stainless steel dishwasher, dark stone-finish countertops, ceramic tile backsplash, and recessed lighting
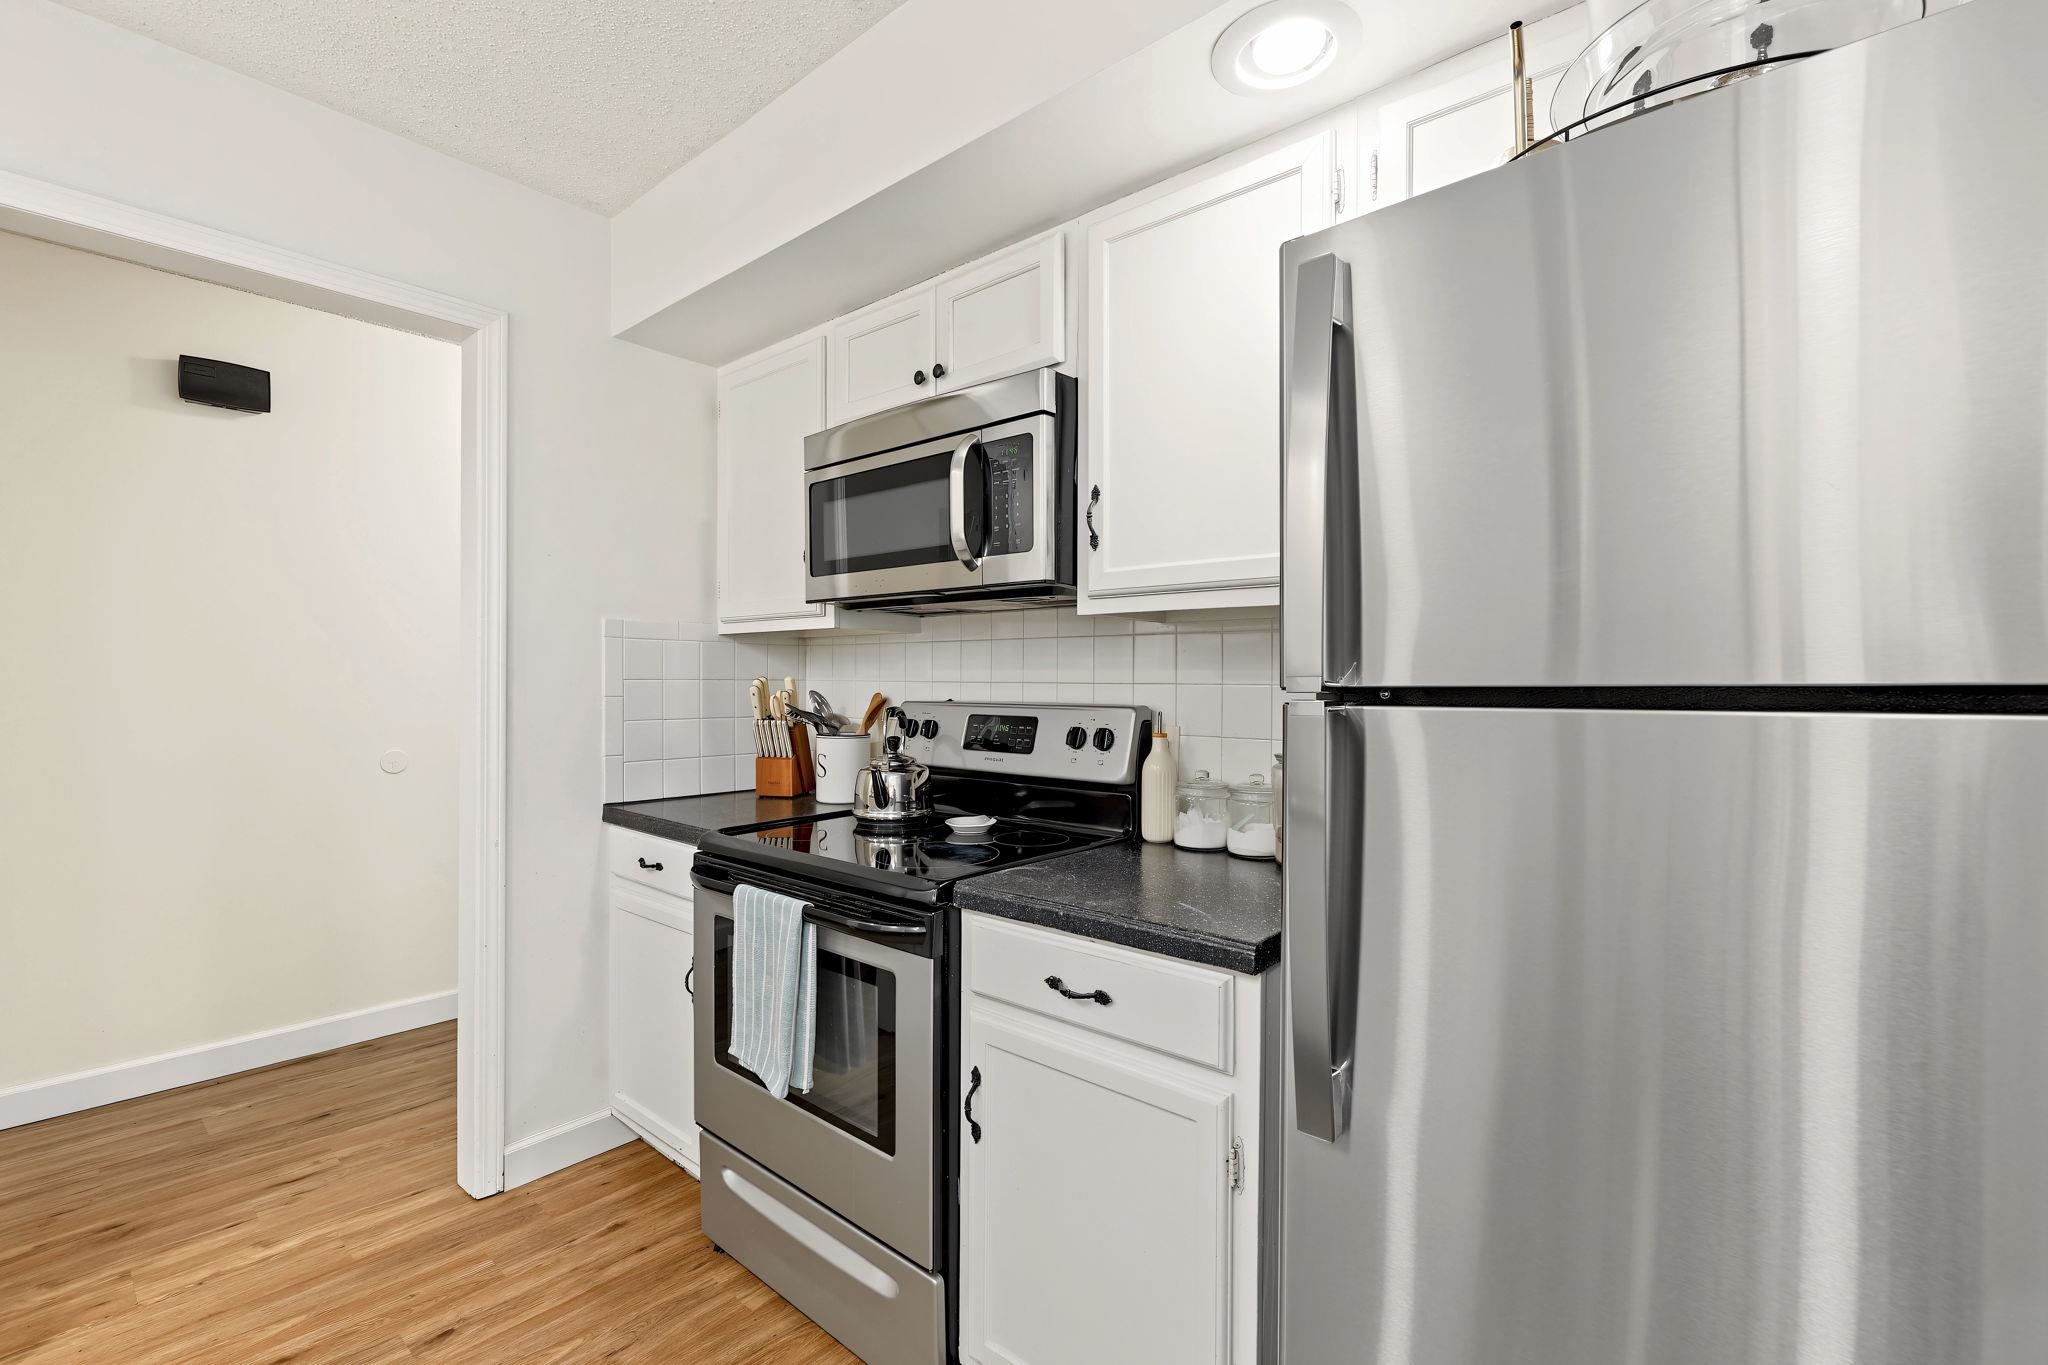
Kitchen featuring white shaker-style cabinetry, stainless steel appliances, dark countertops, a tiled backsplash, and wood-finish flooring
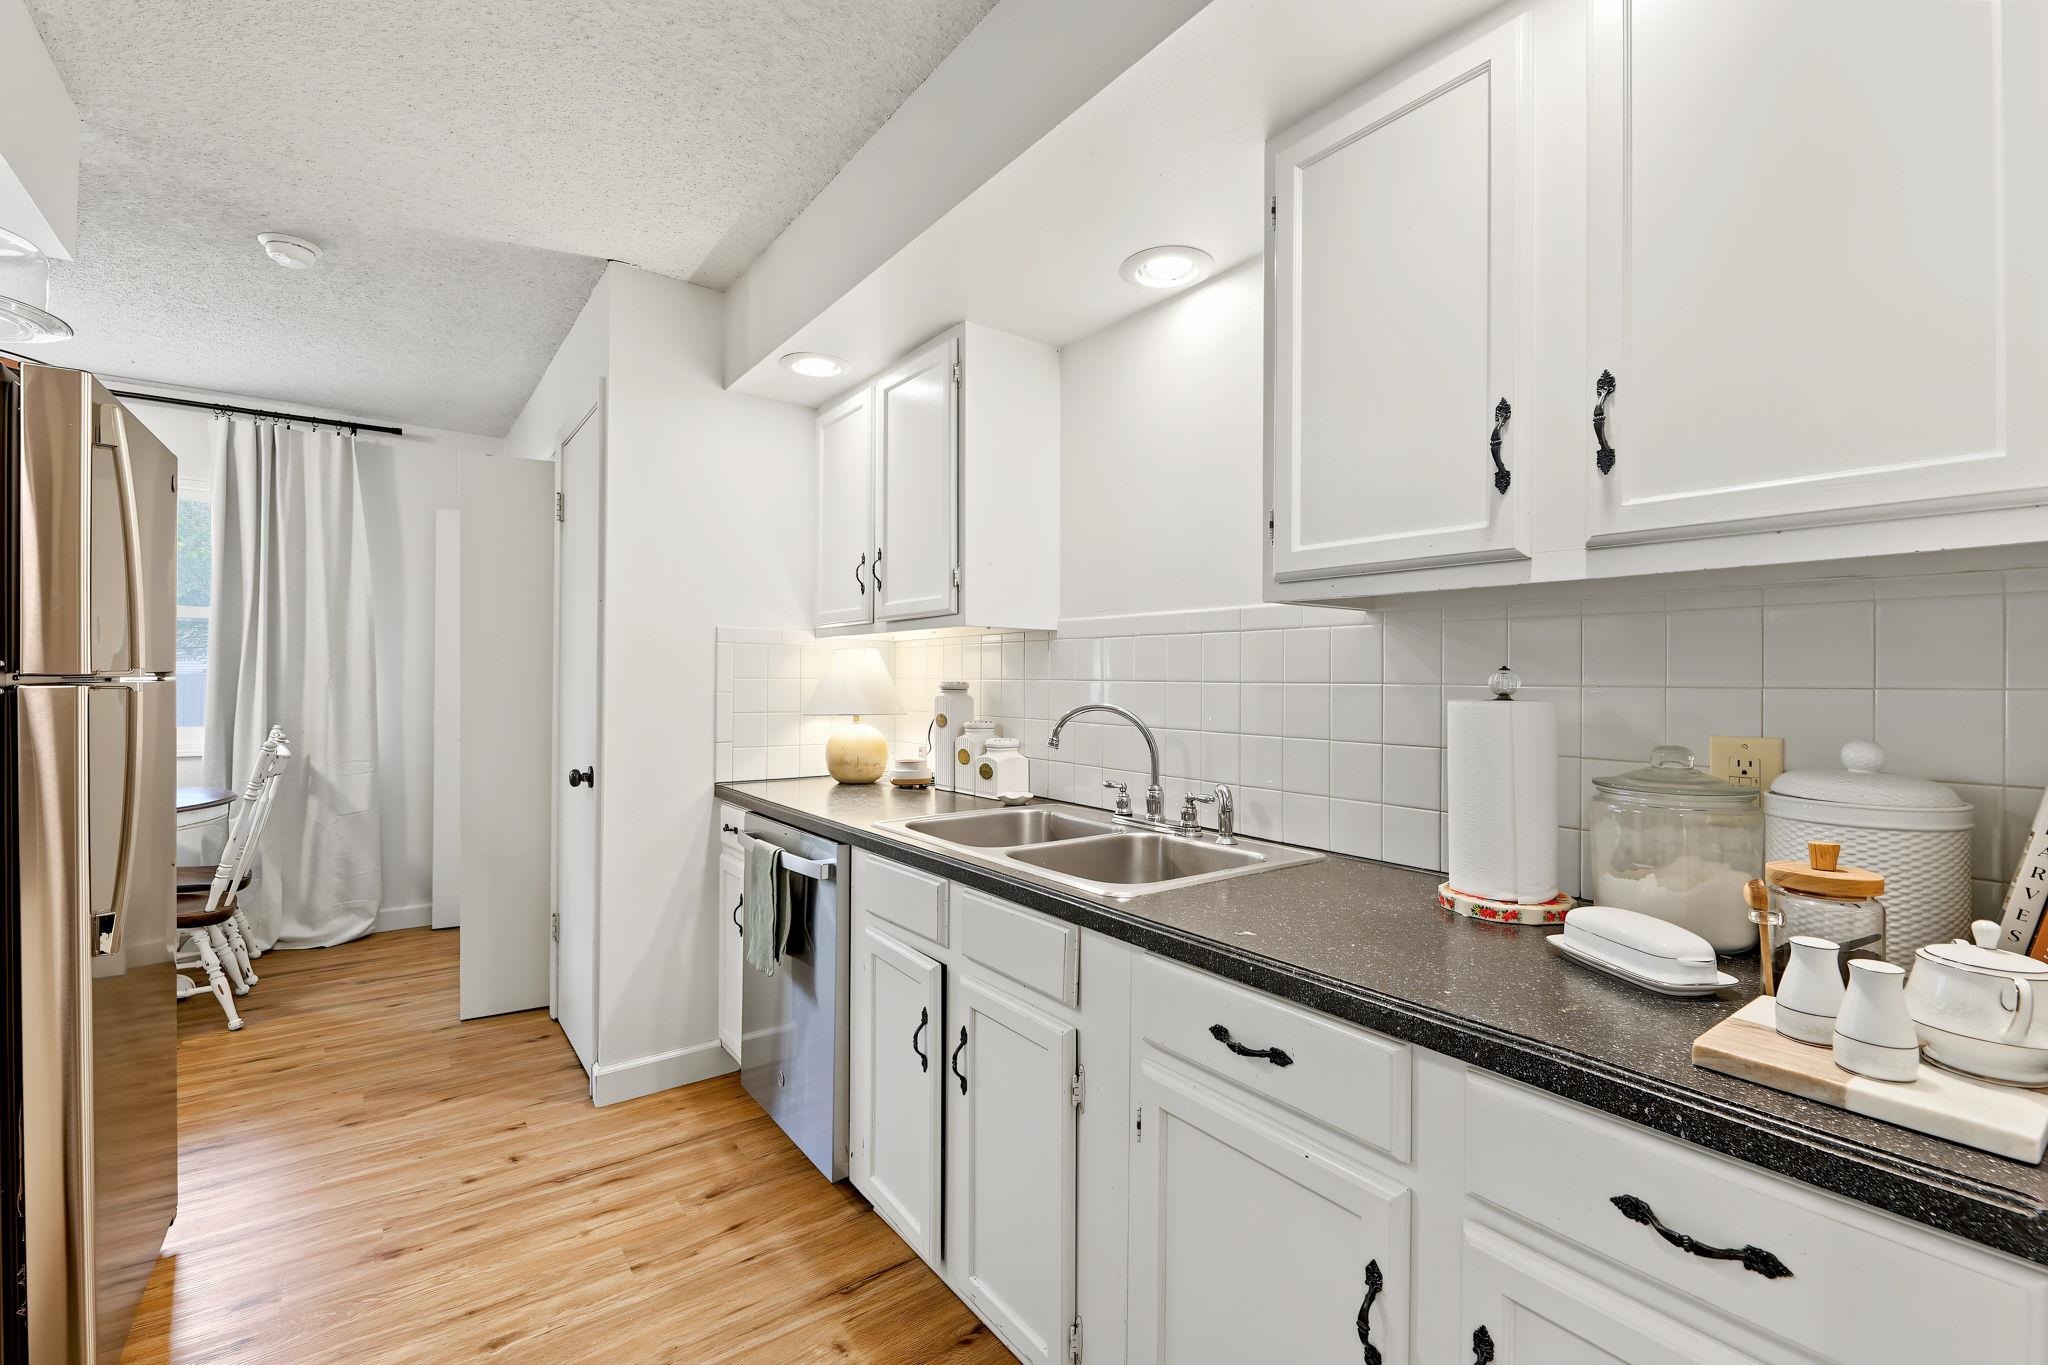
Kitchen featuring white shaker-style cabinetry, dark stone-finish countertops, white square-tile backsplash, stainless steel double-basin sink, and wood-finish flooring
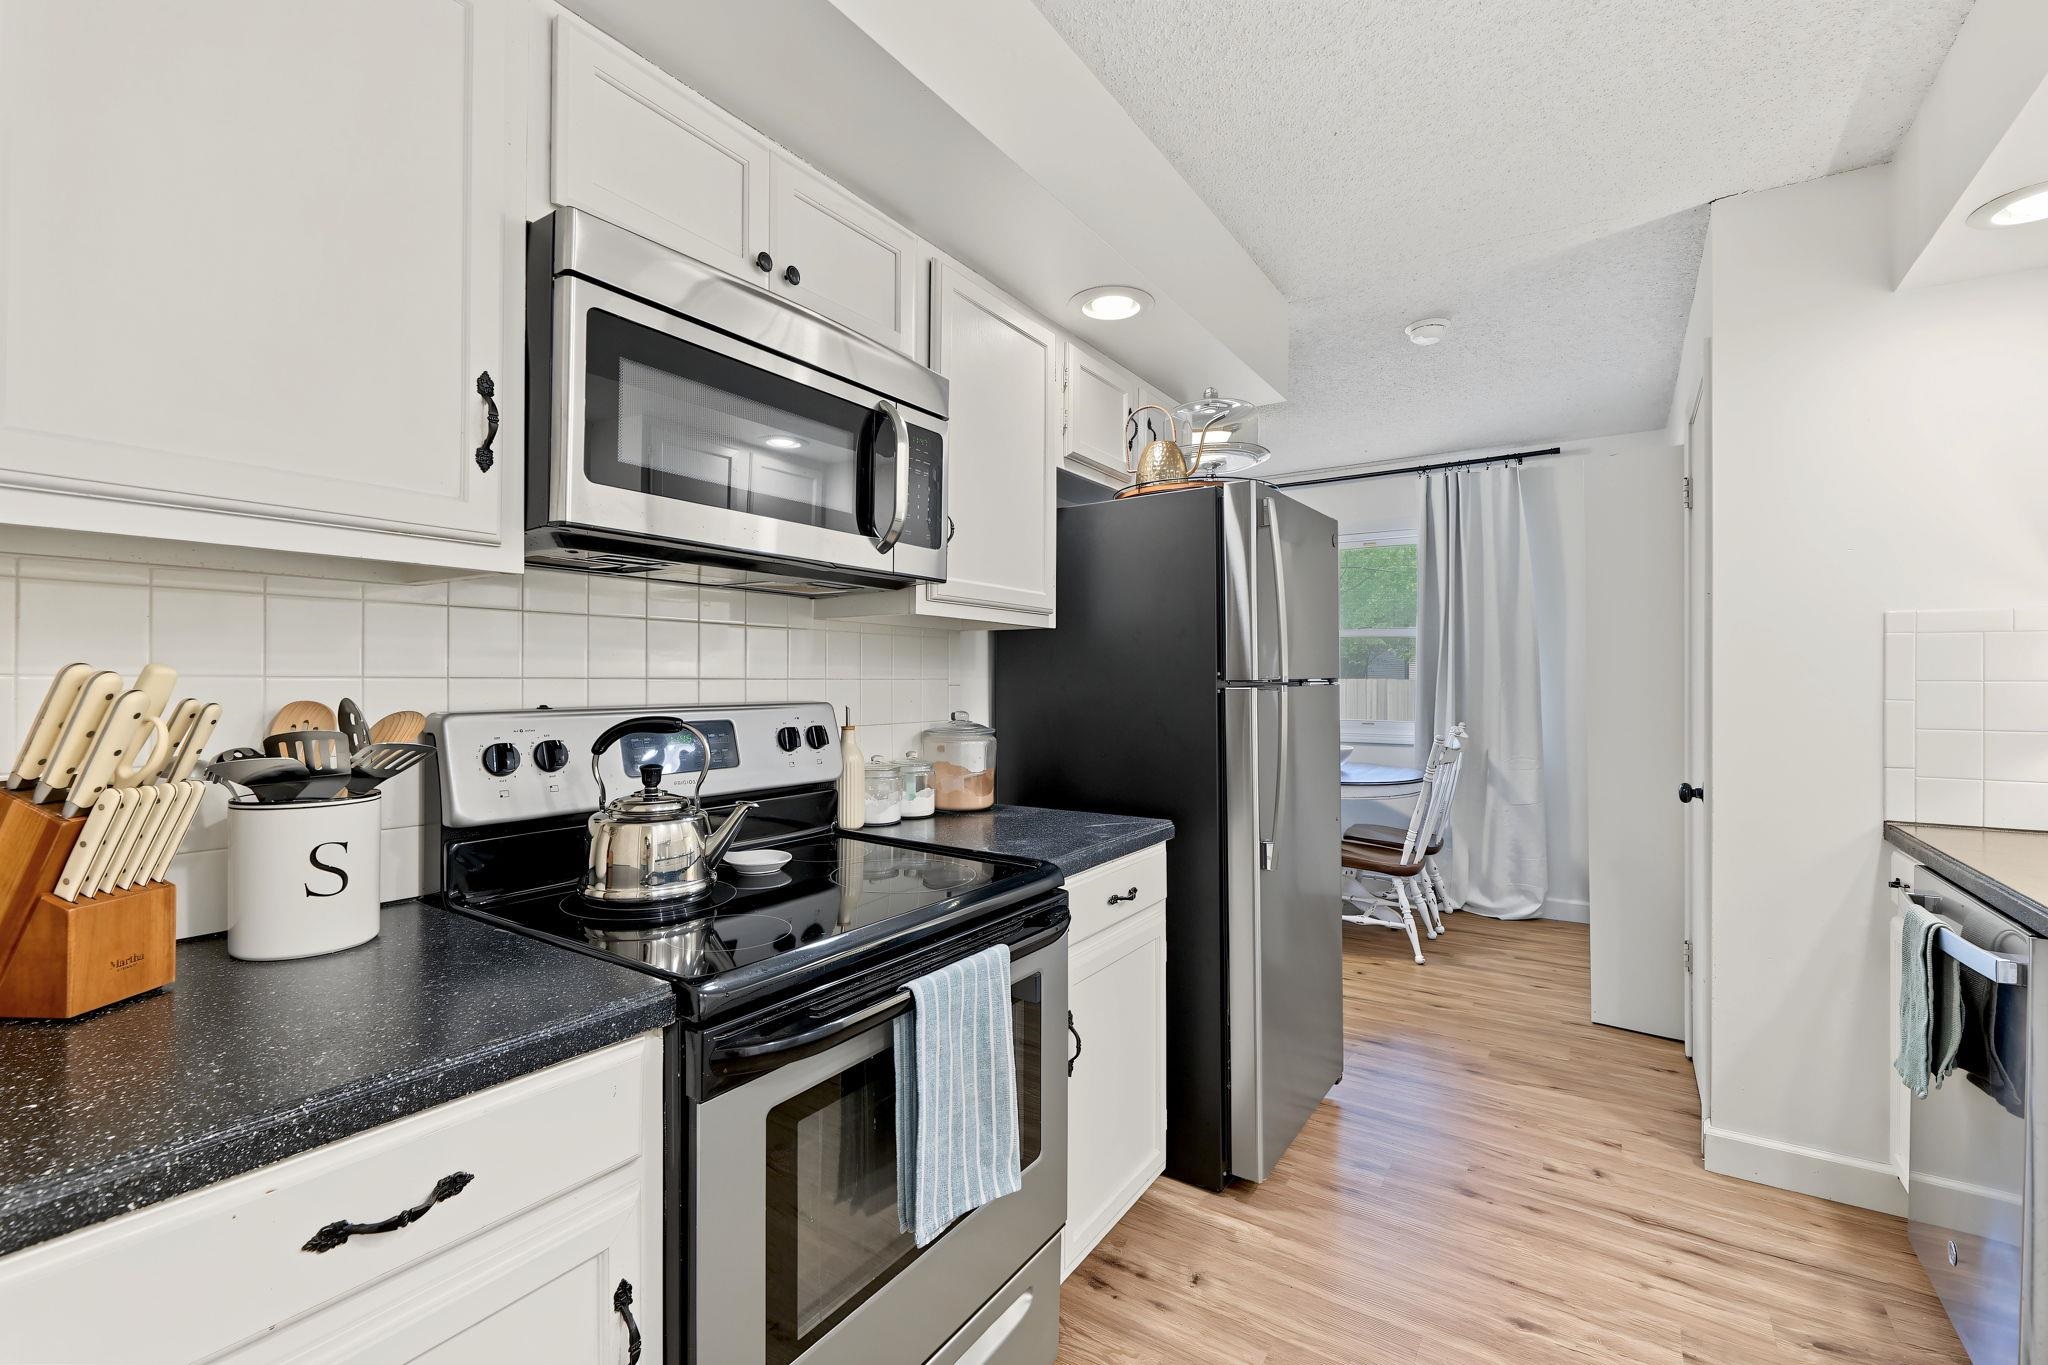
Kitchen featuring white cabinetry with matte black hardware, dark stone-finish countertops, square-tile backsplash, and integrated stainless steel appliances
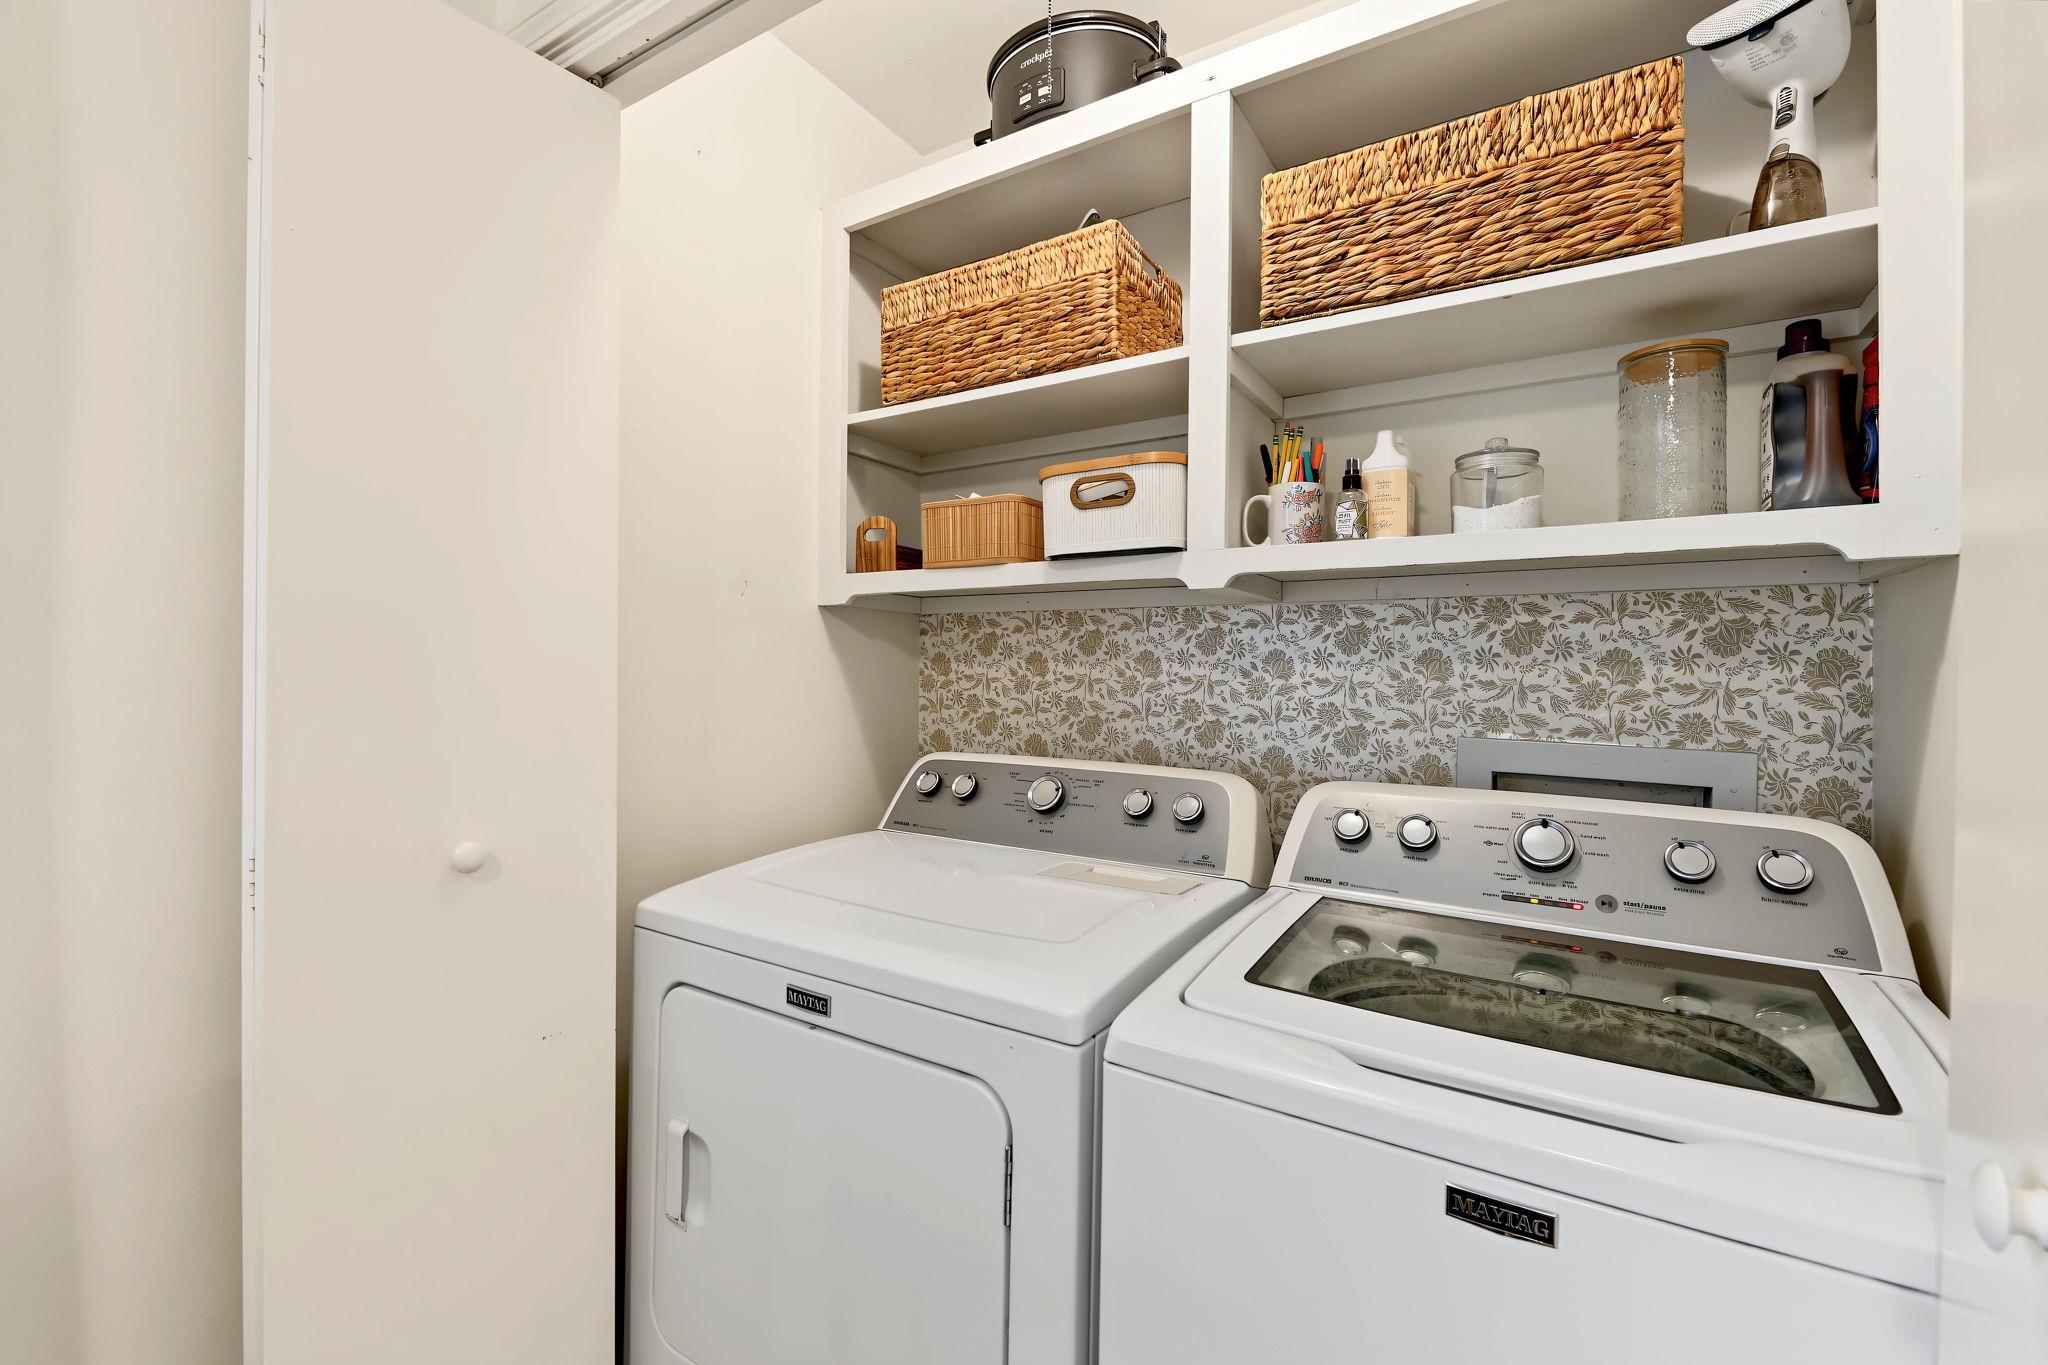
Laundry area featuring built-in white shelving, patterned wallpaper backsplash, and bi-fold door access
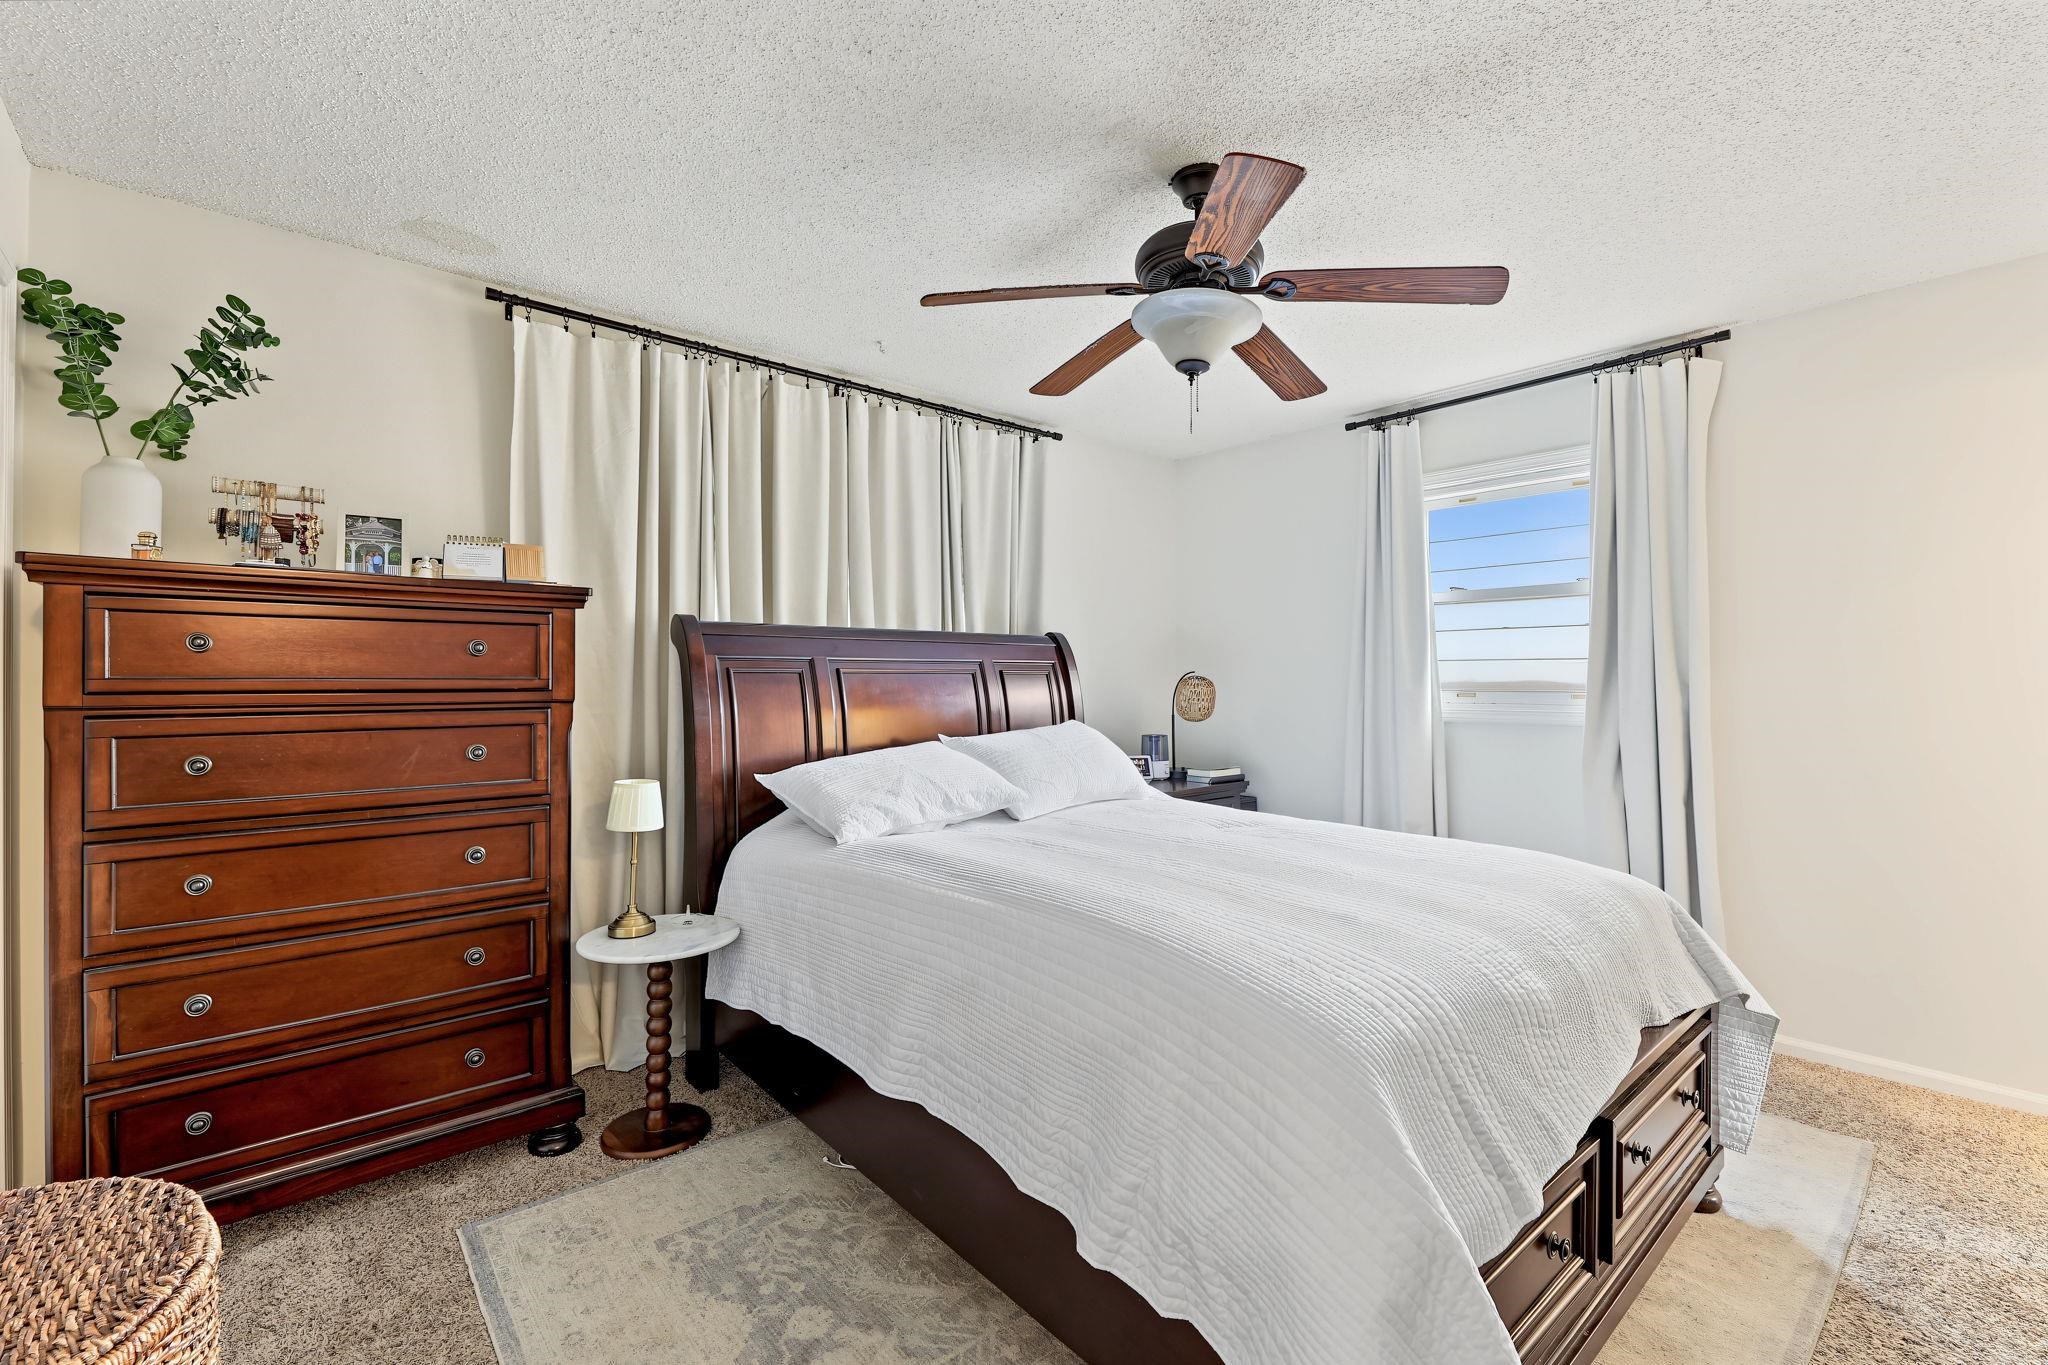
Room featuring textured ceiling, neutral wall finish, carpeted flooring, window with horizontal blinds, and central ceiling fan with integrated lighting
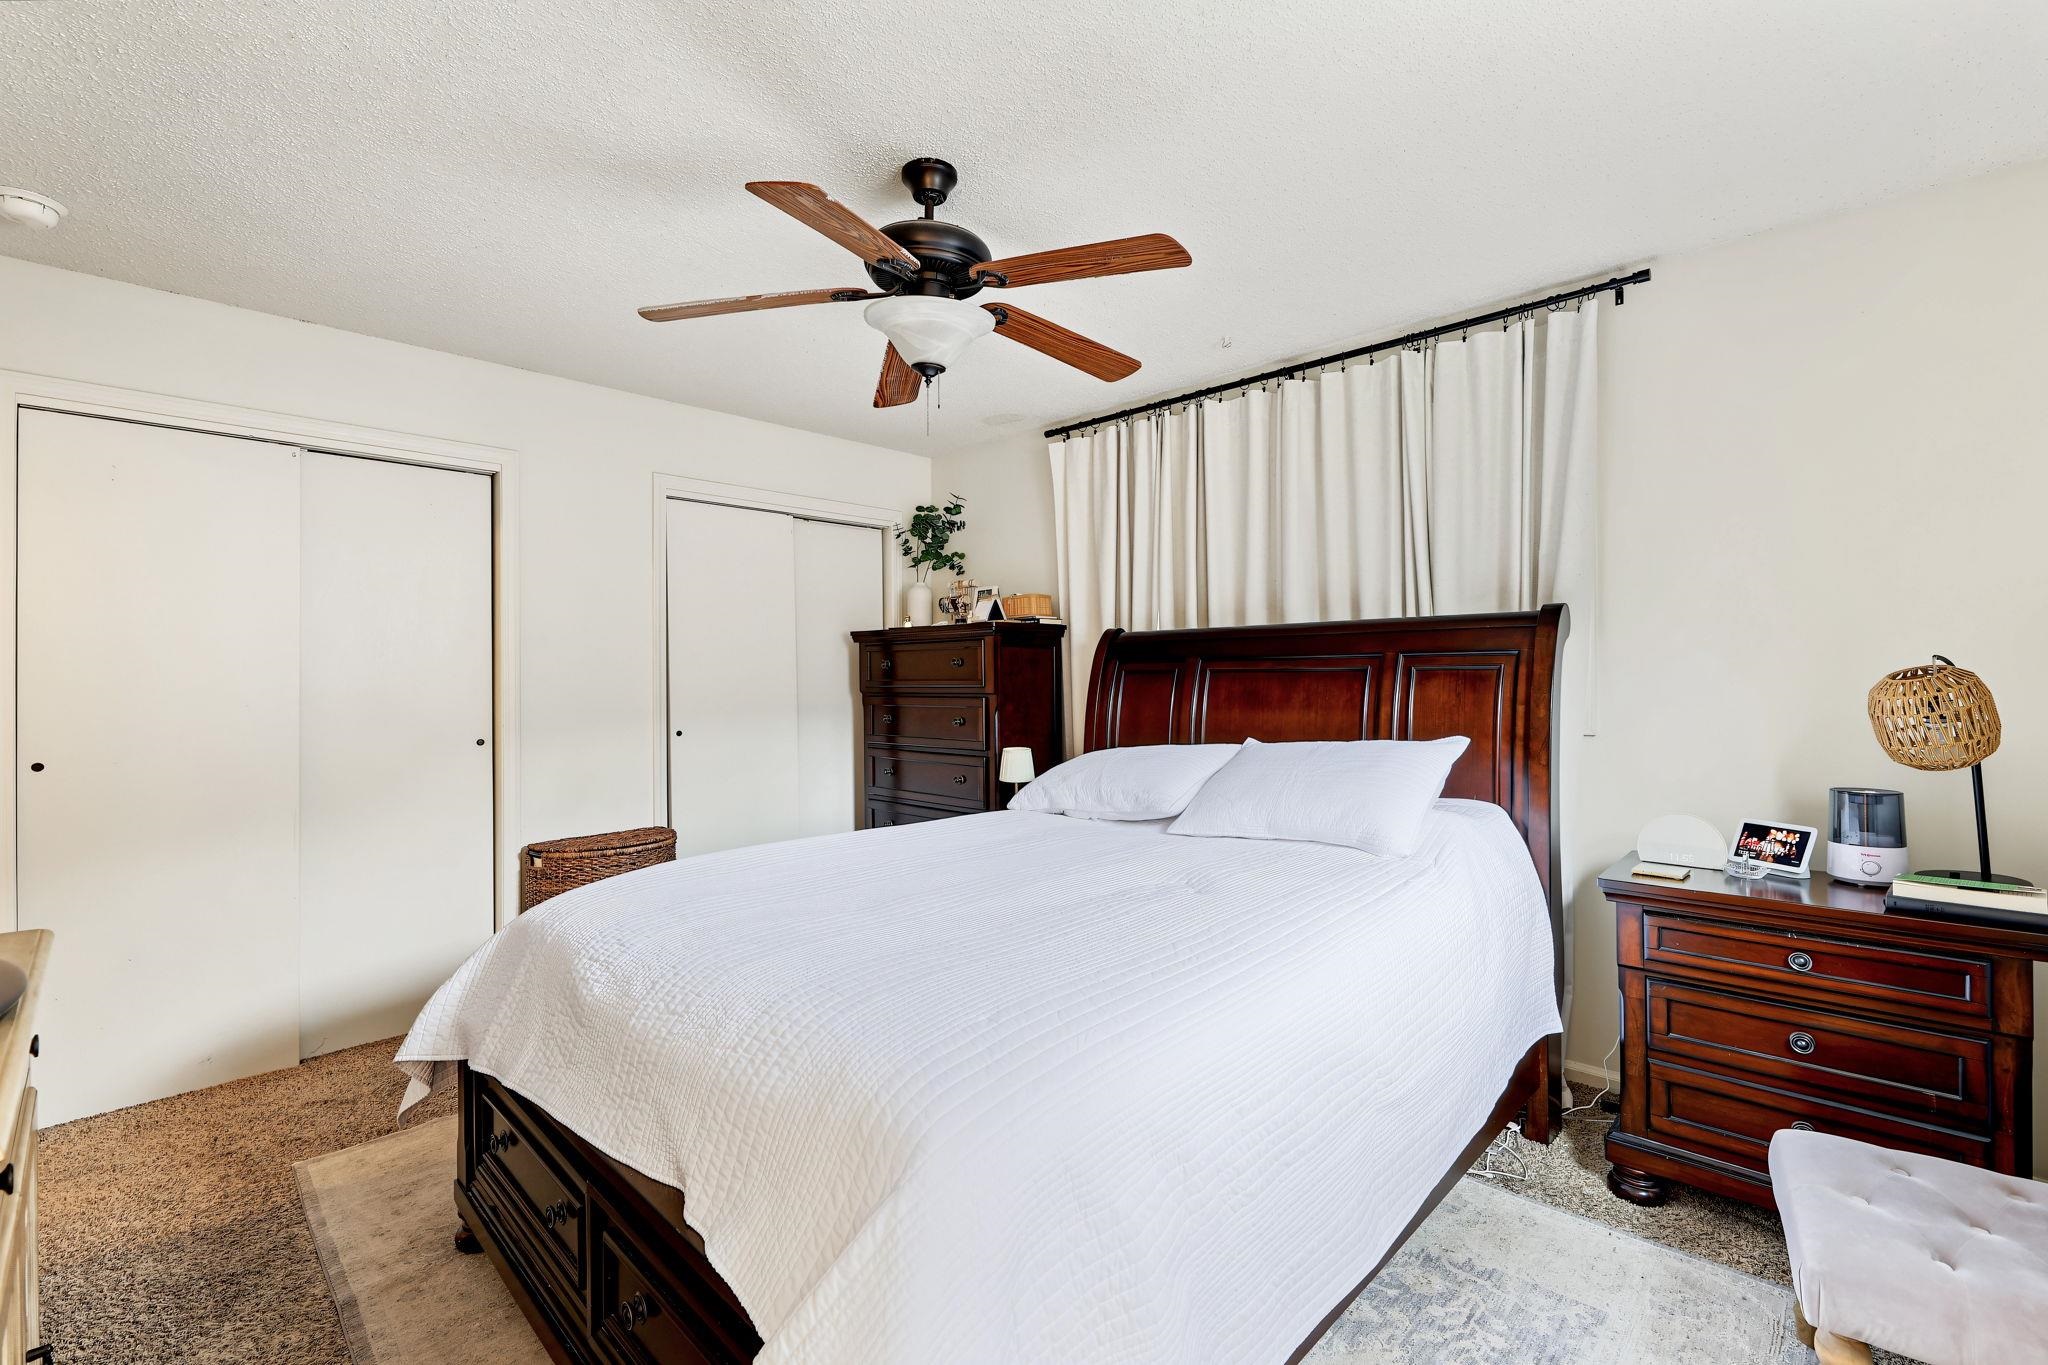
Neutral-toned room featuring a central ceiling fan with integrated lighting, dual closets with sliding doors, and textured wall-to-wall carpeting
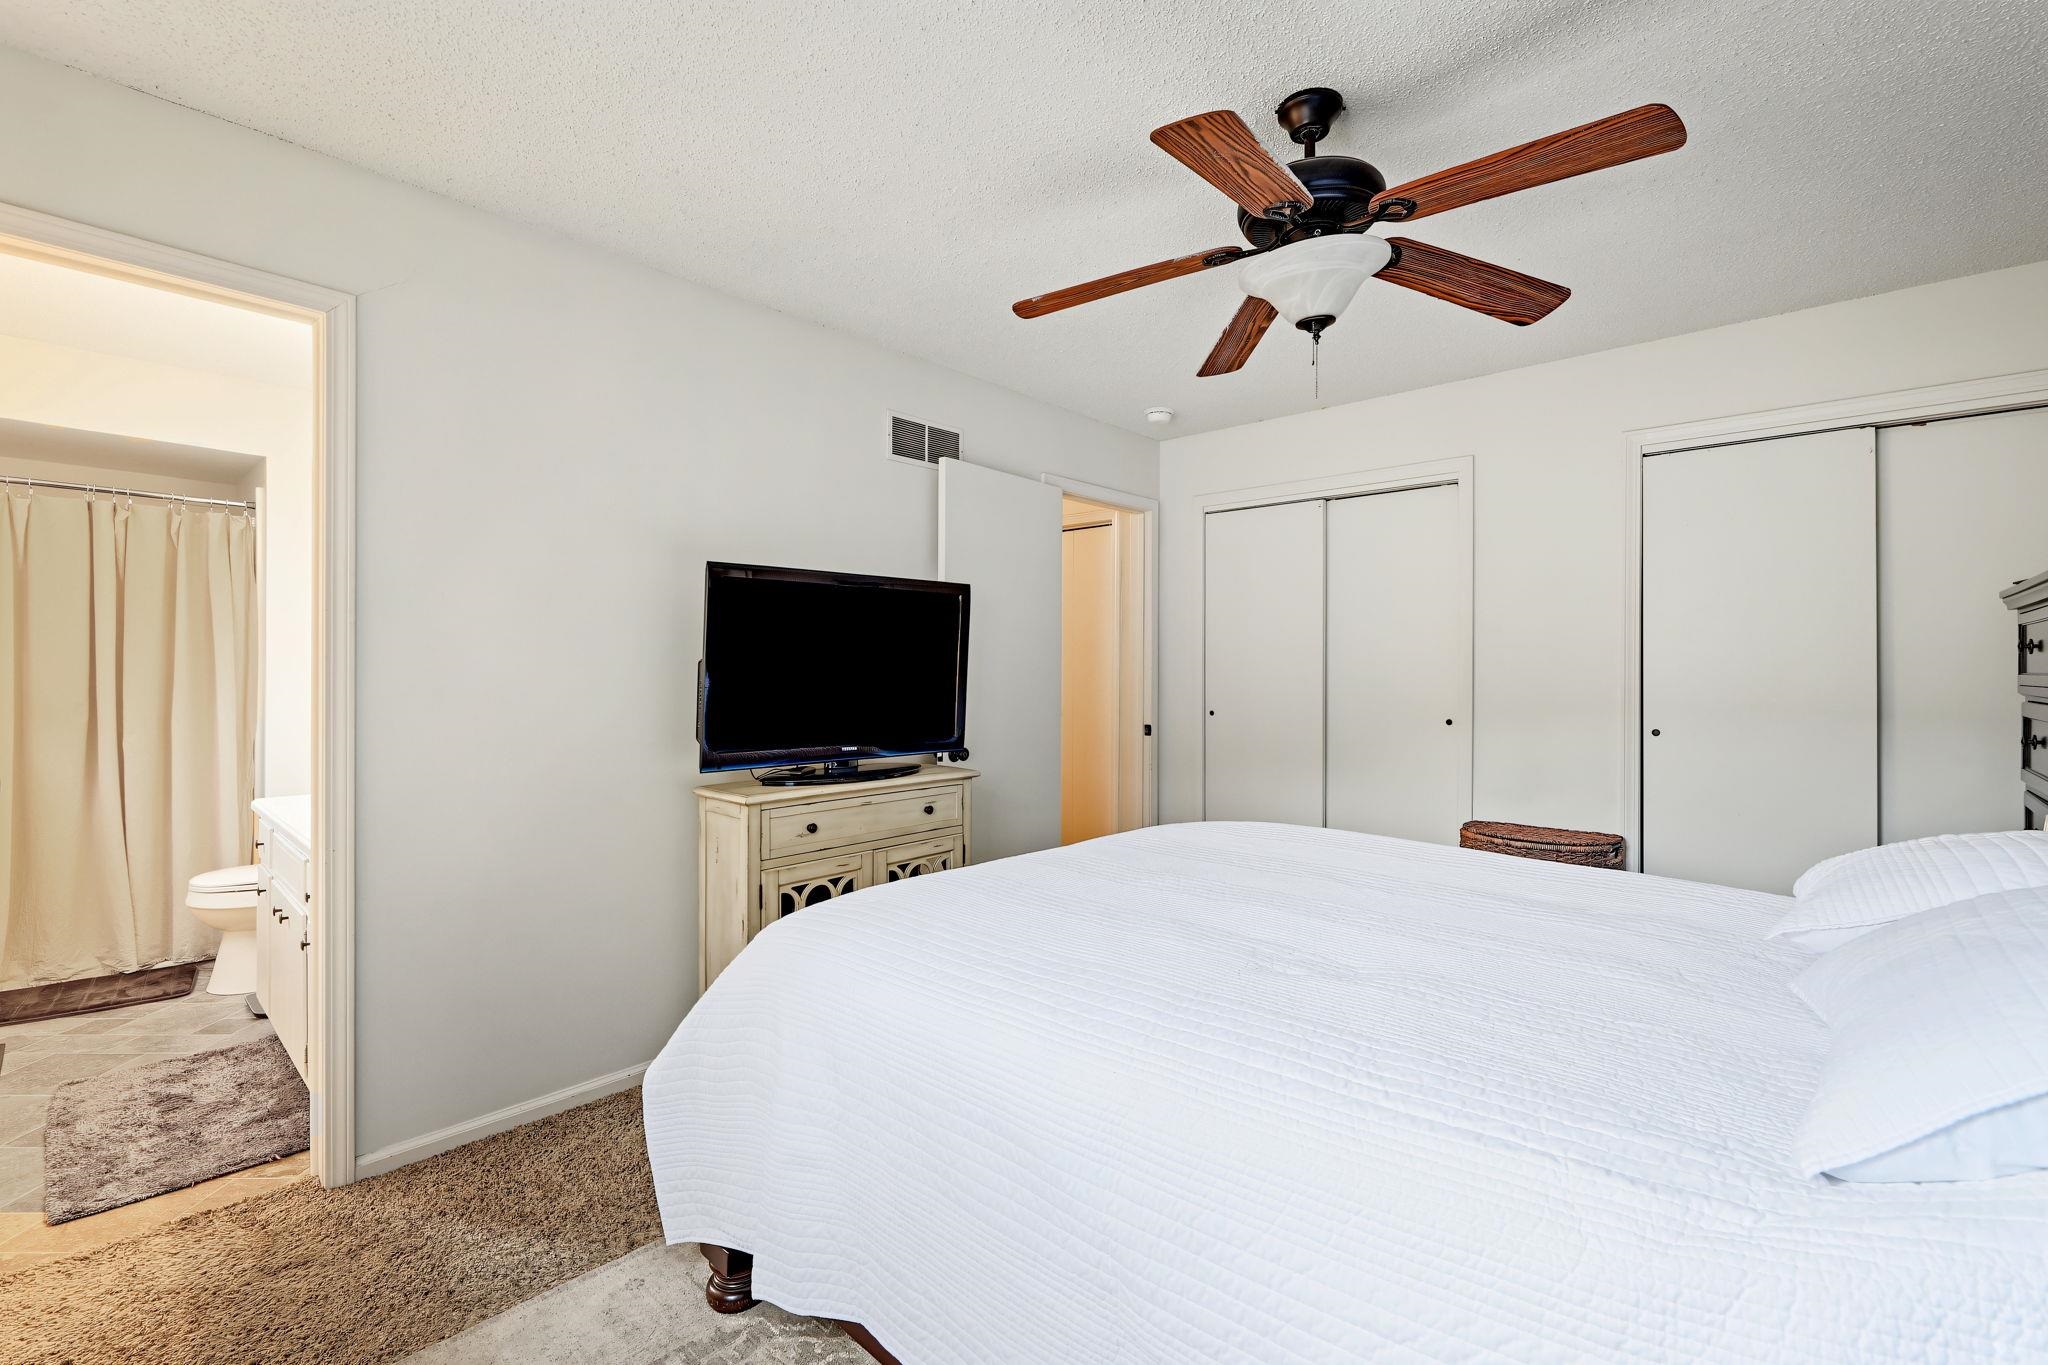
Neutral-toned interior featuring dual sliding-door closets and a ceiling-mounted fan with wooden blades
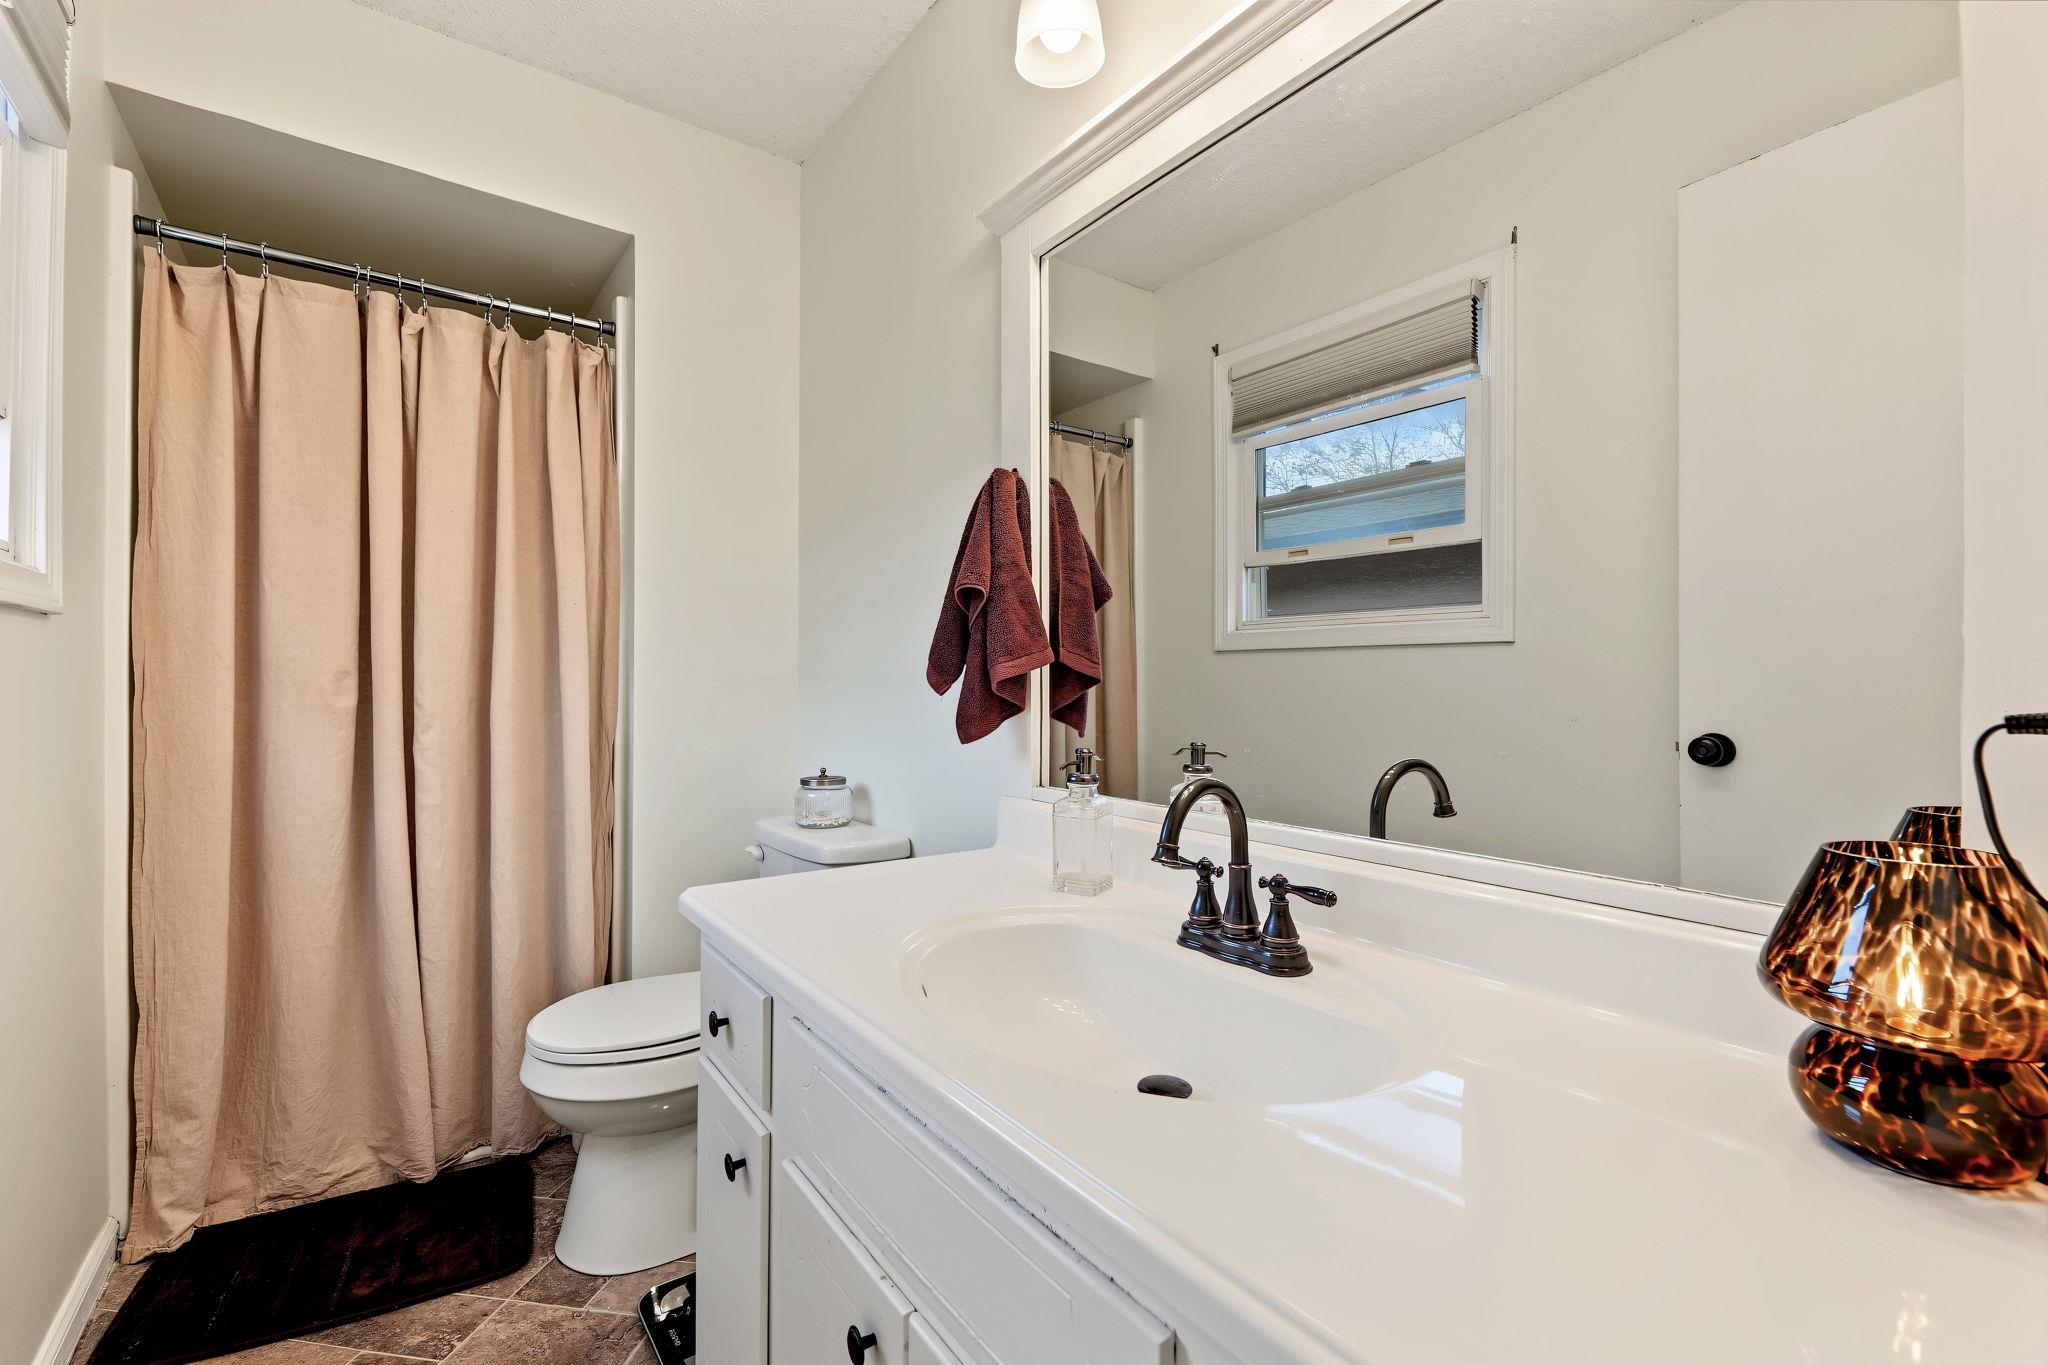
Bathroom featuring a vanity with an integrated countertop, oil-rubbed bronze faucet, oversized wall mirror, and tile flooring
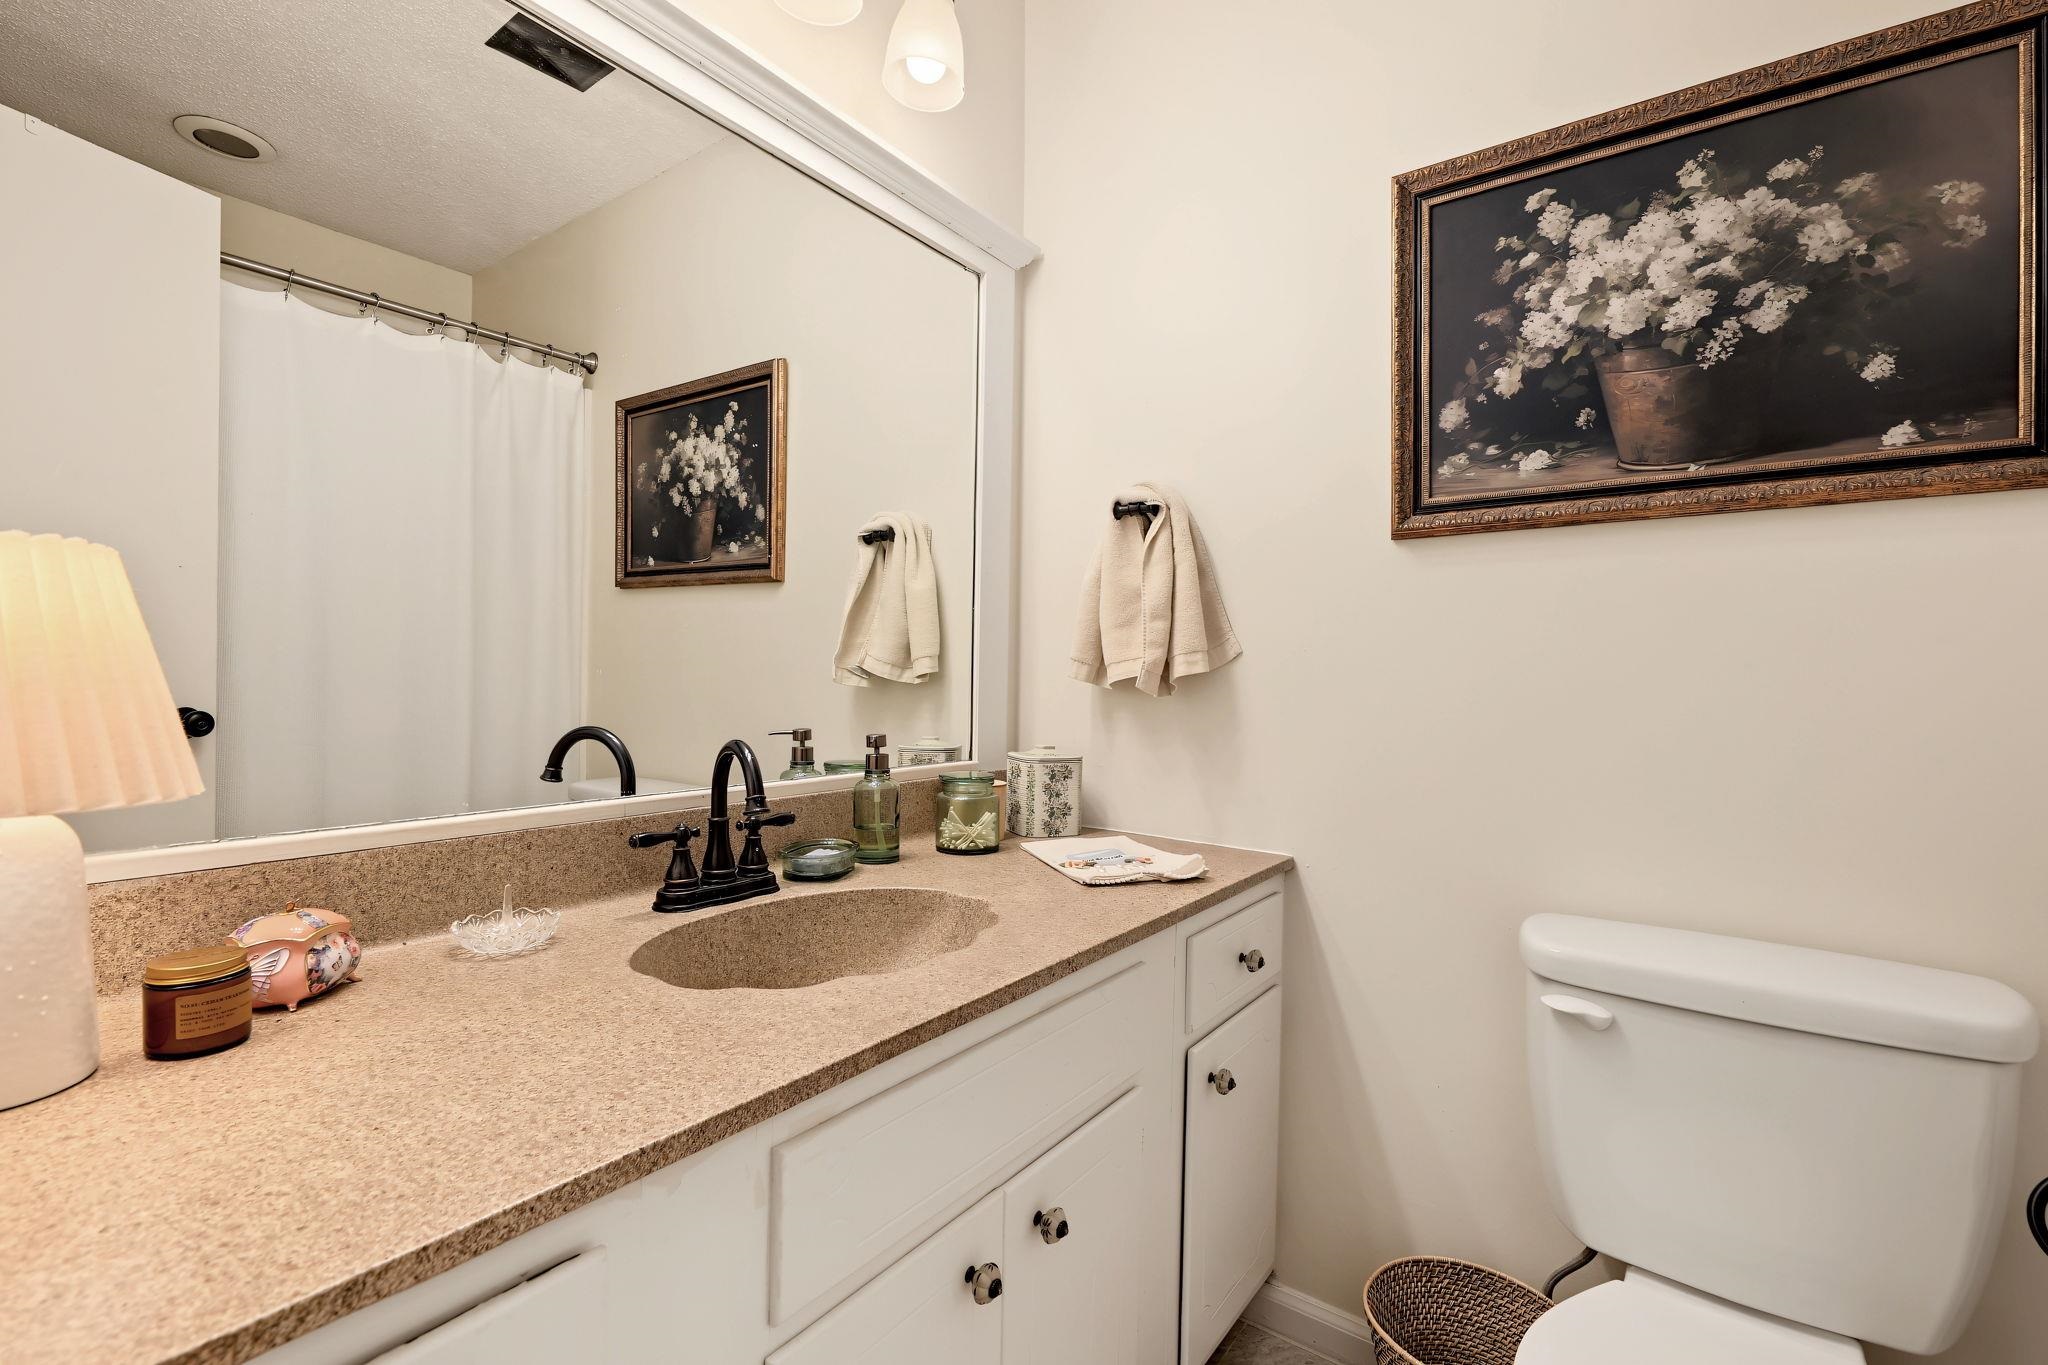
Bathroom featuring a white vanity cabinet, solid-surface countertop with an integrated basin, matte black faucet, full-width mirror, and three-light wall-mounted fixture
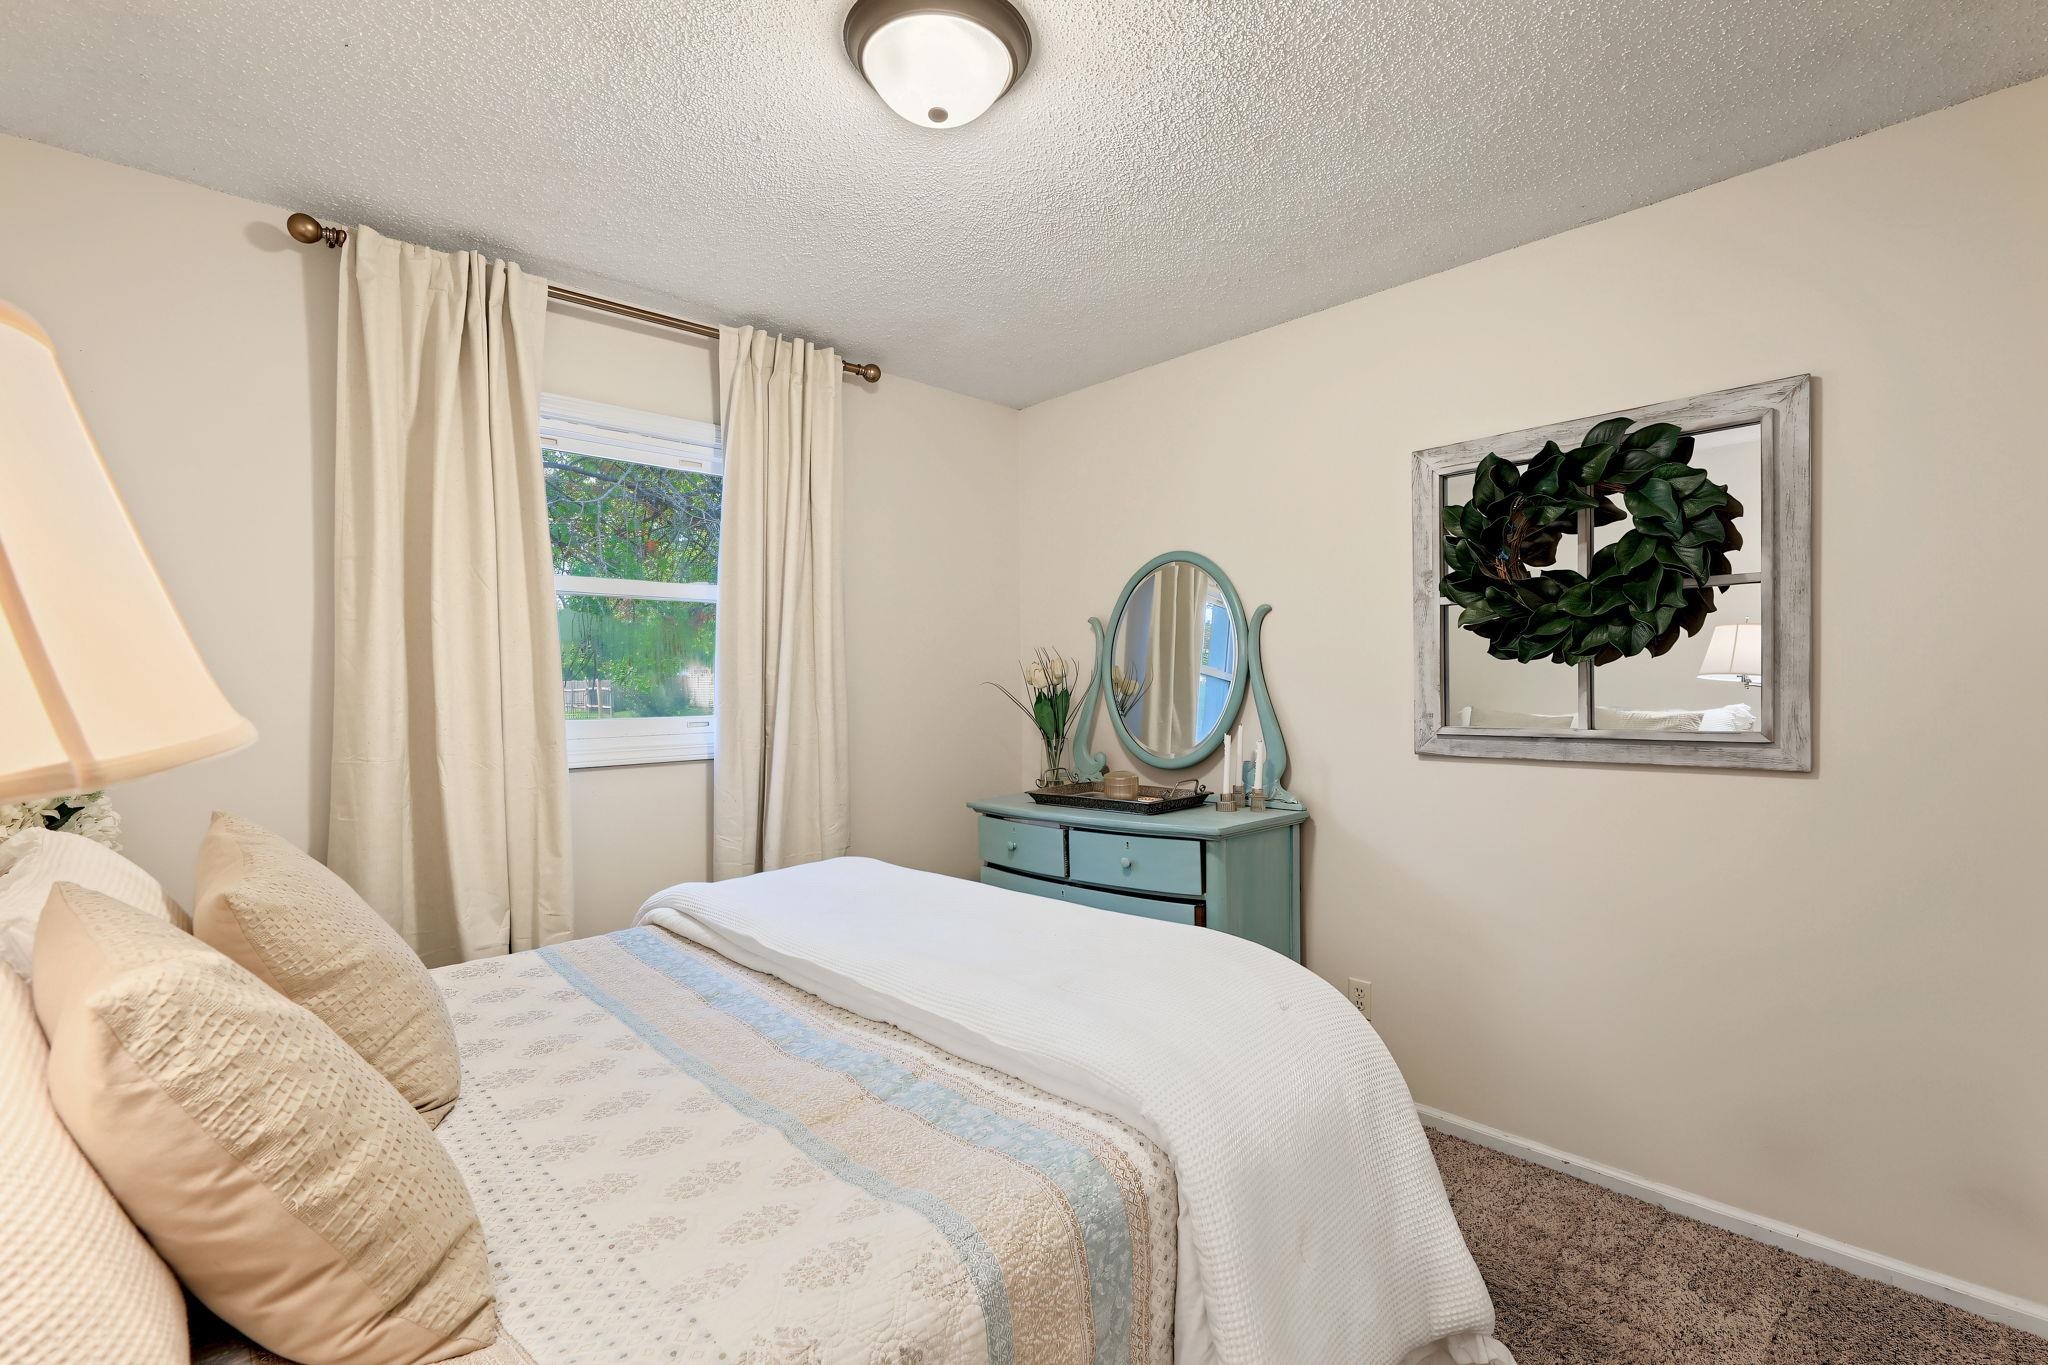
Neutral-toned interior featuring textured ceiling, plush carpeting, and a single-pane window with a curtain rod
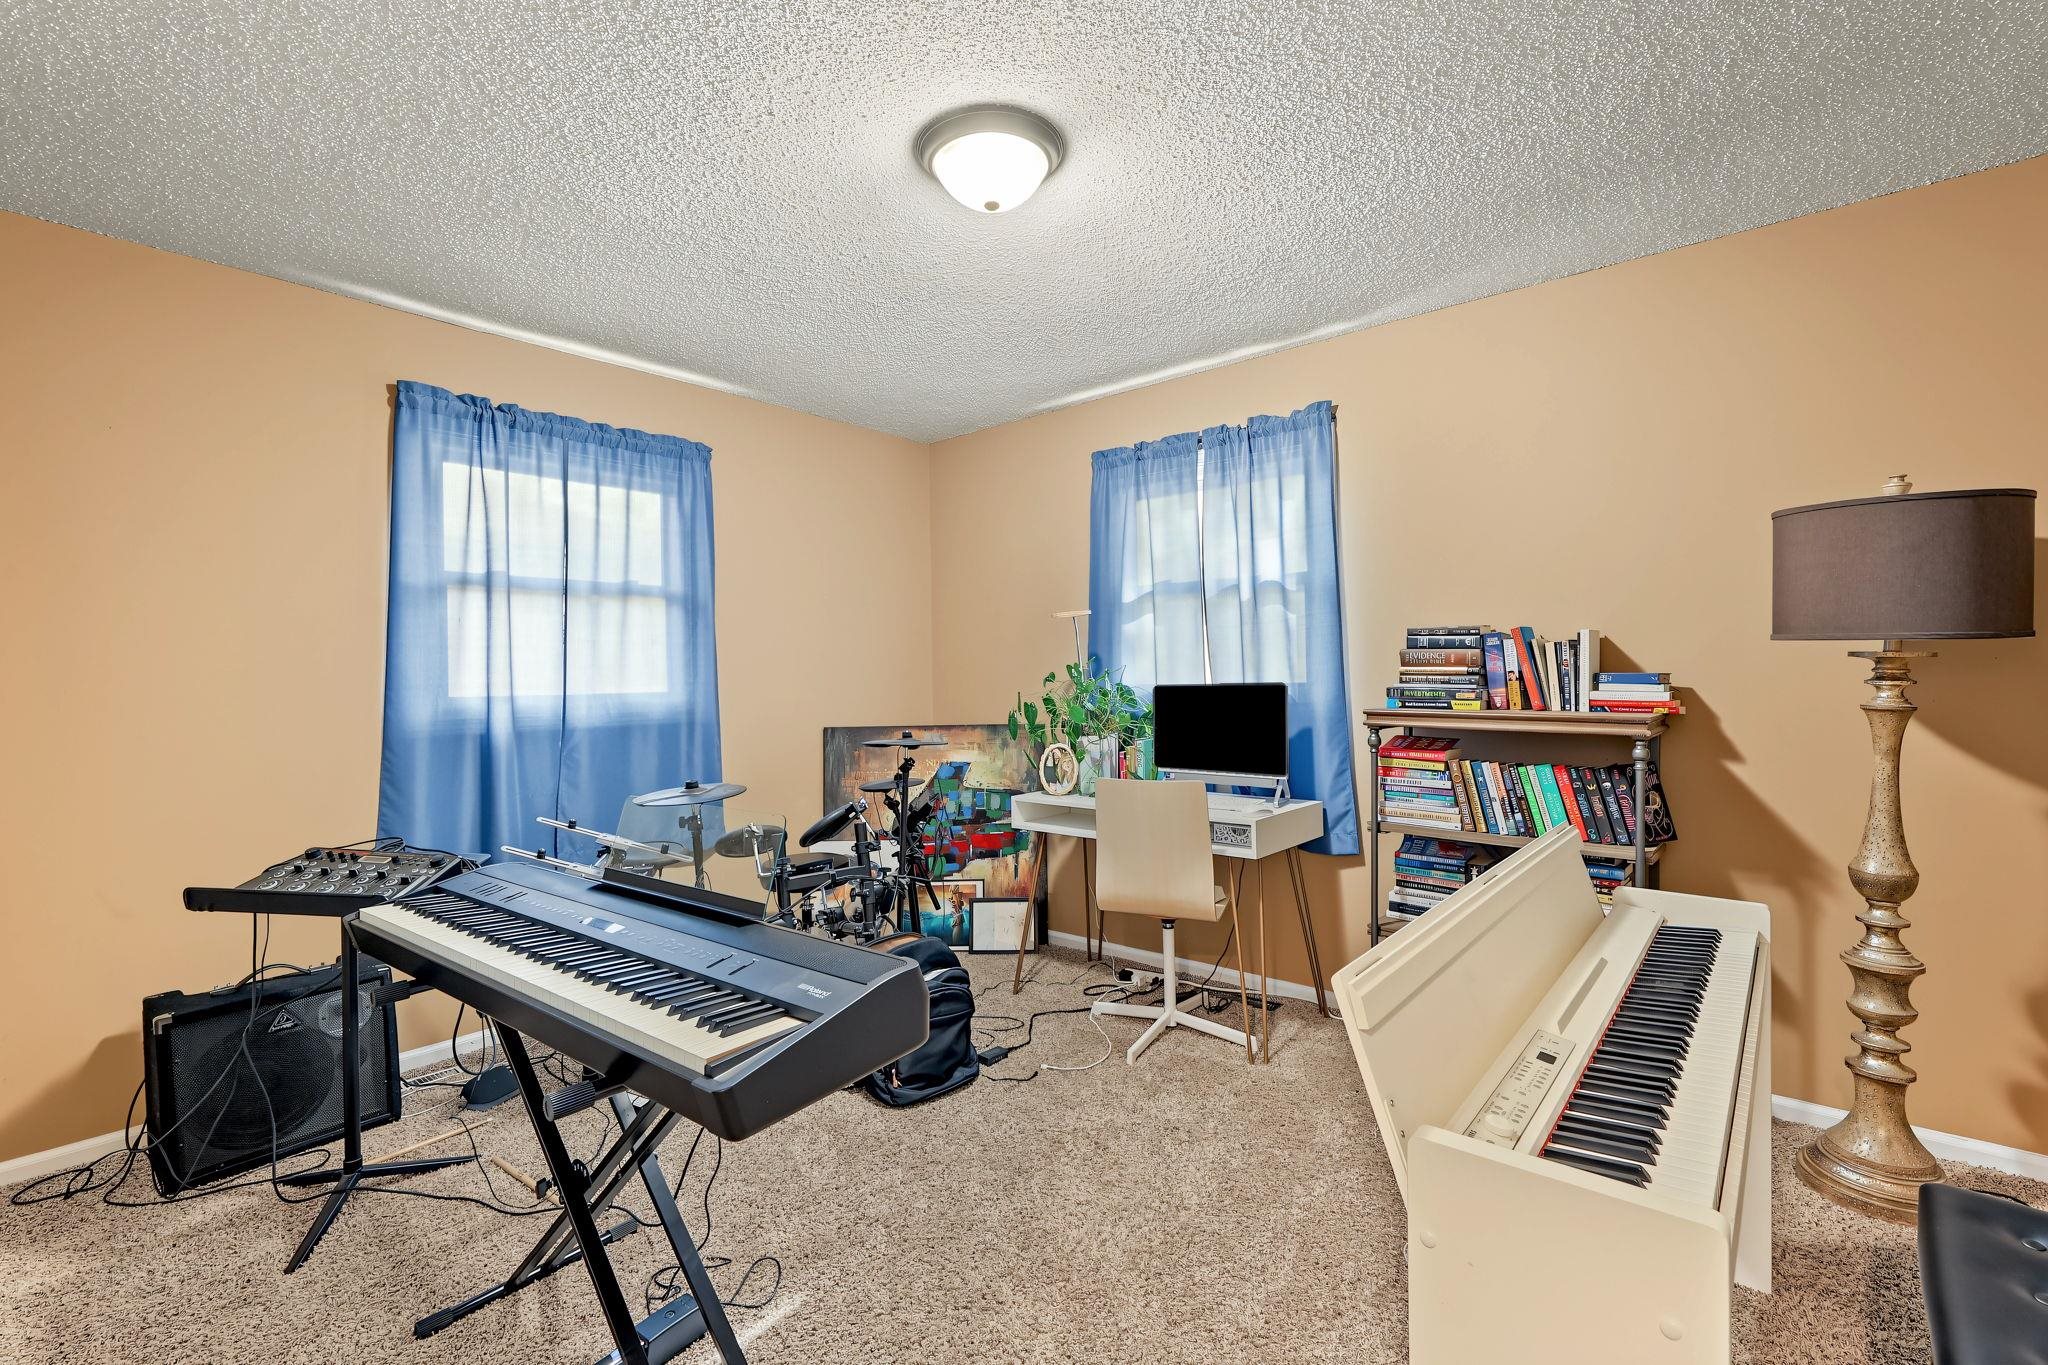
Room featuring neutral wall tones, wall-to-wall carpeting, dual windows, and a central flush-mount light fixture
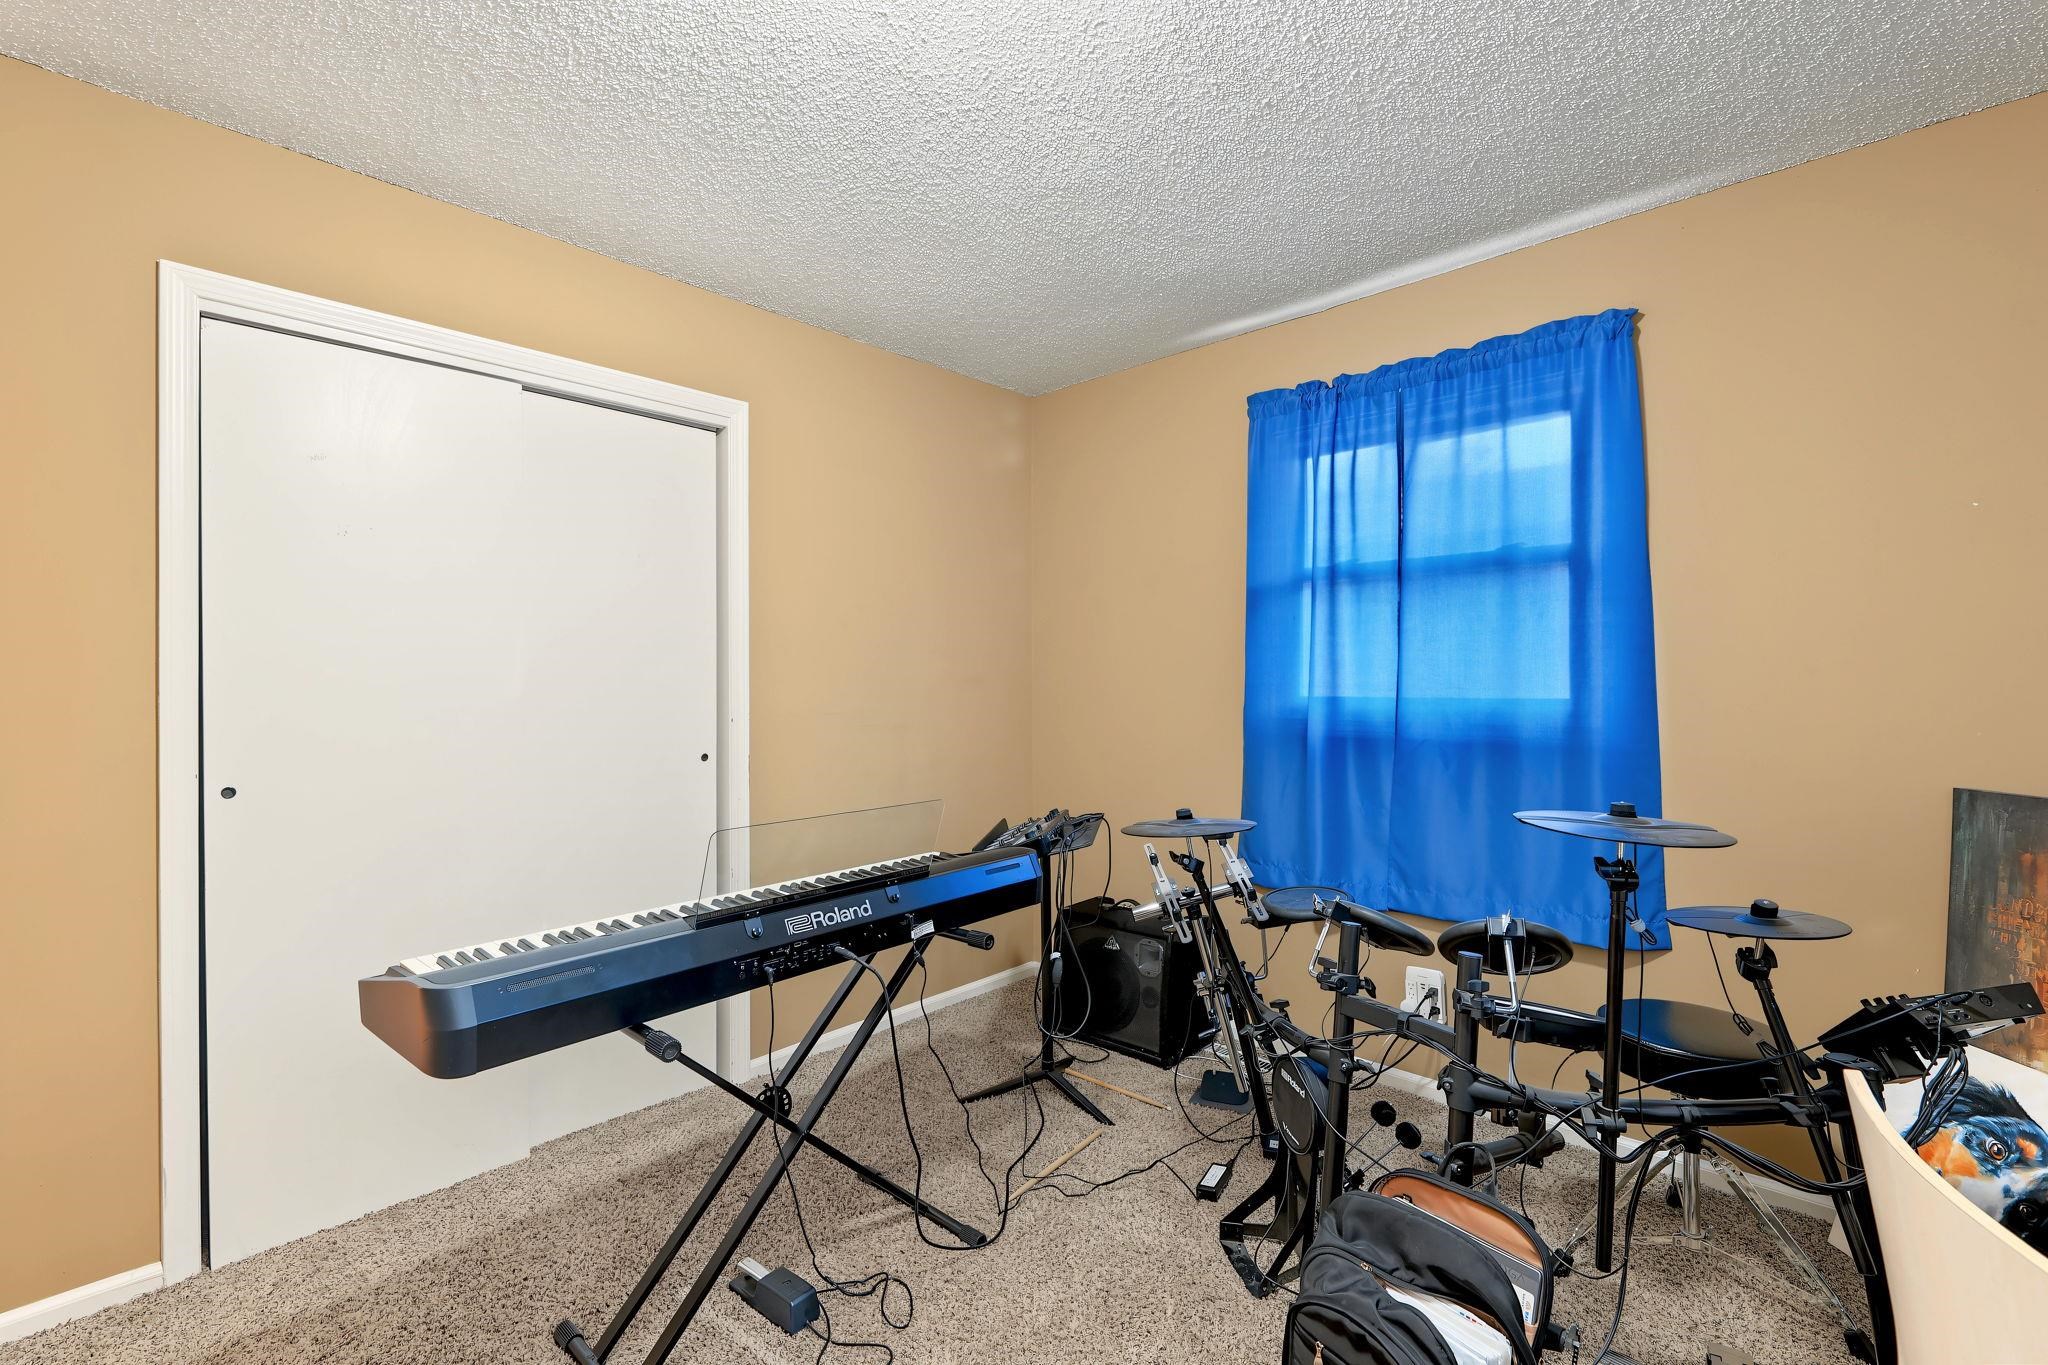
Interior room featuring wall-to-wall carpeting and a sliding dual-panel closet
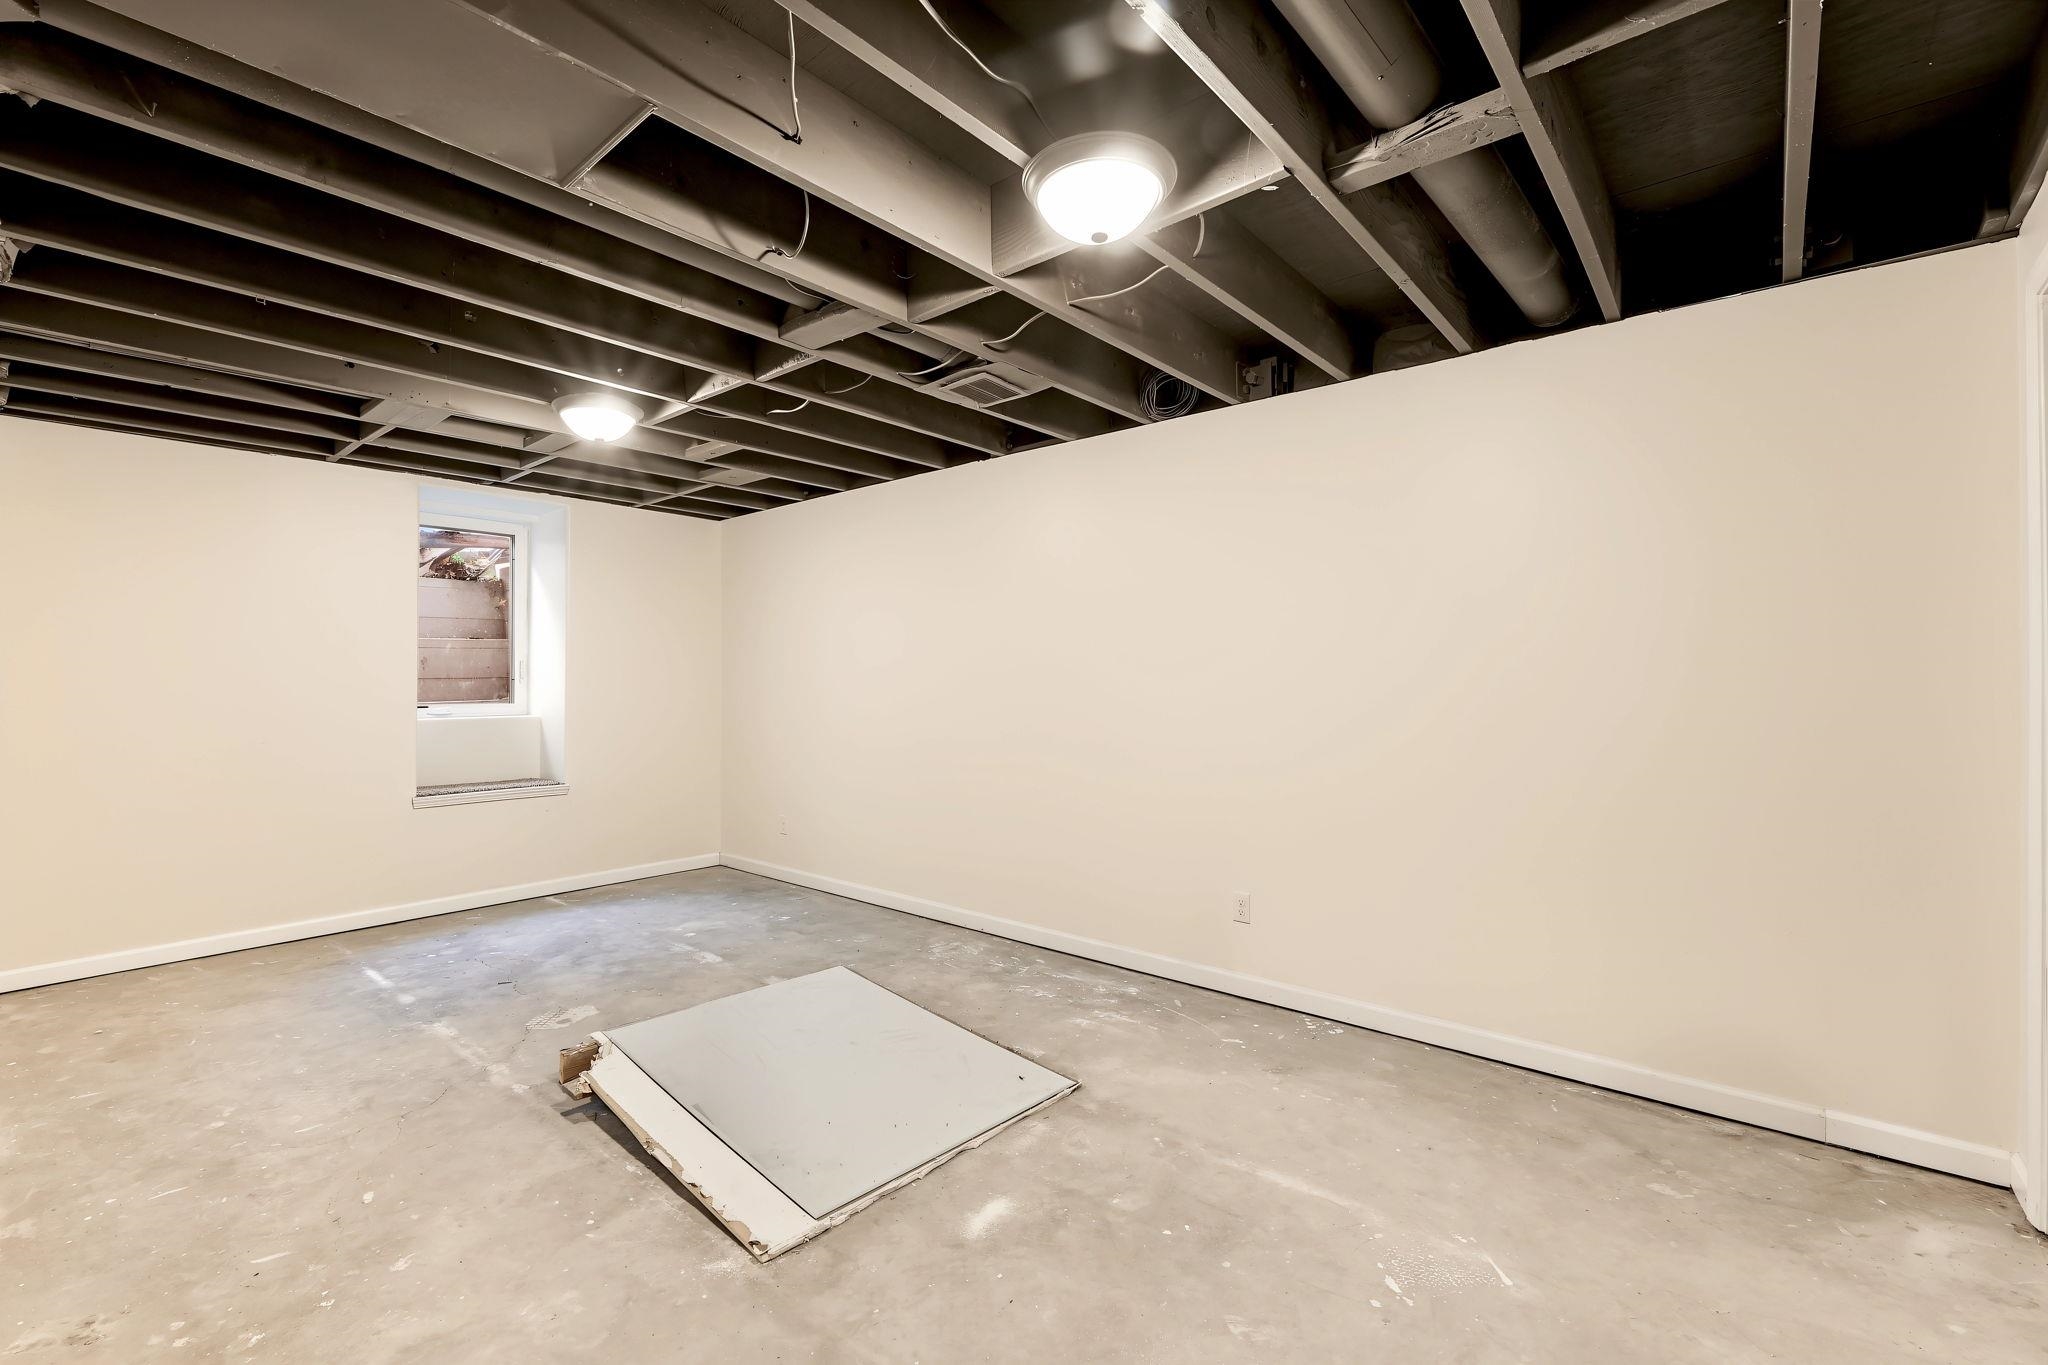
Unfinished space featuring exposed joist ceilings, concrete flooring, neutral-toned walls, and an egress window
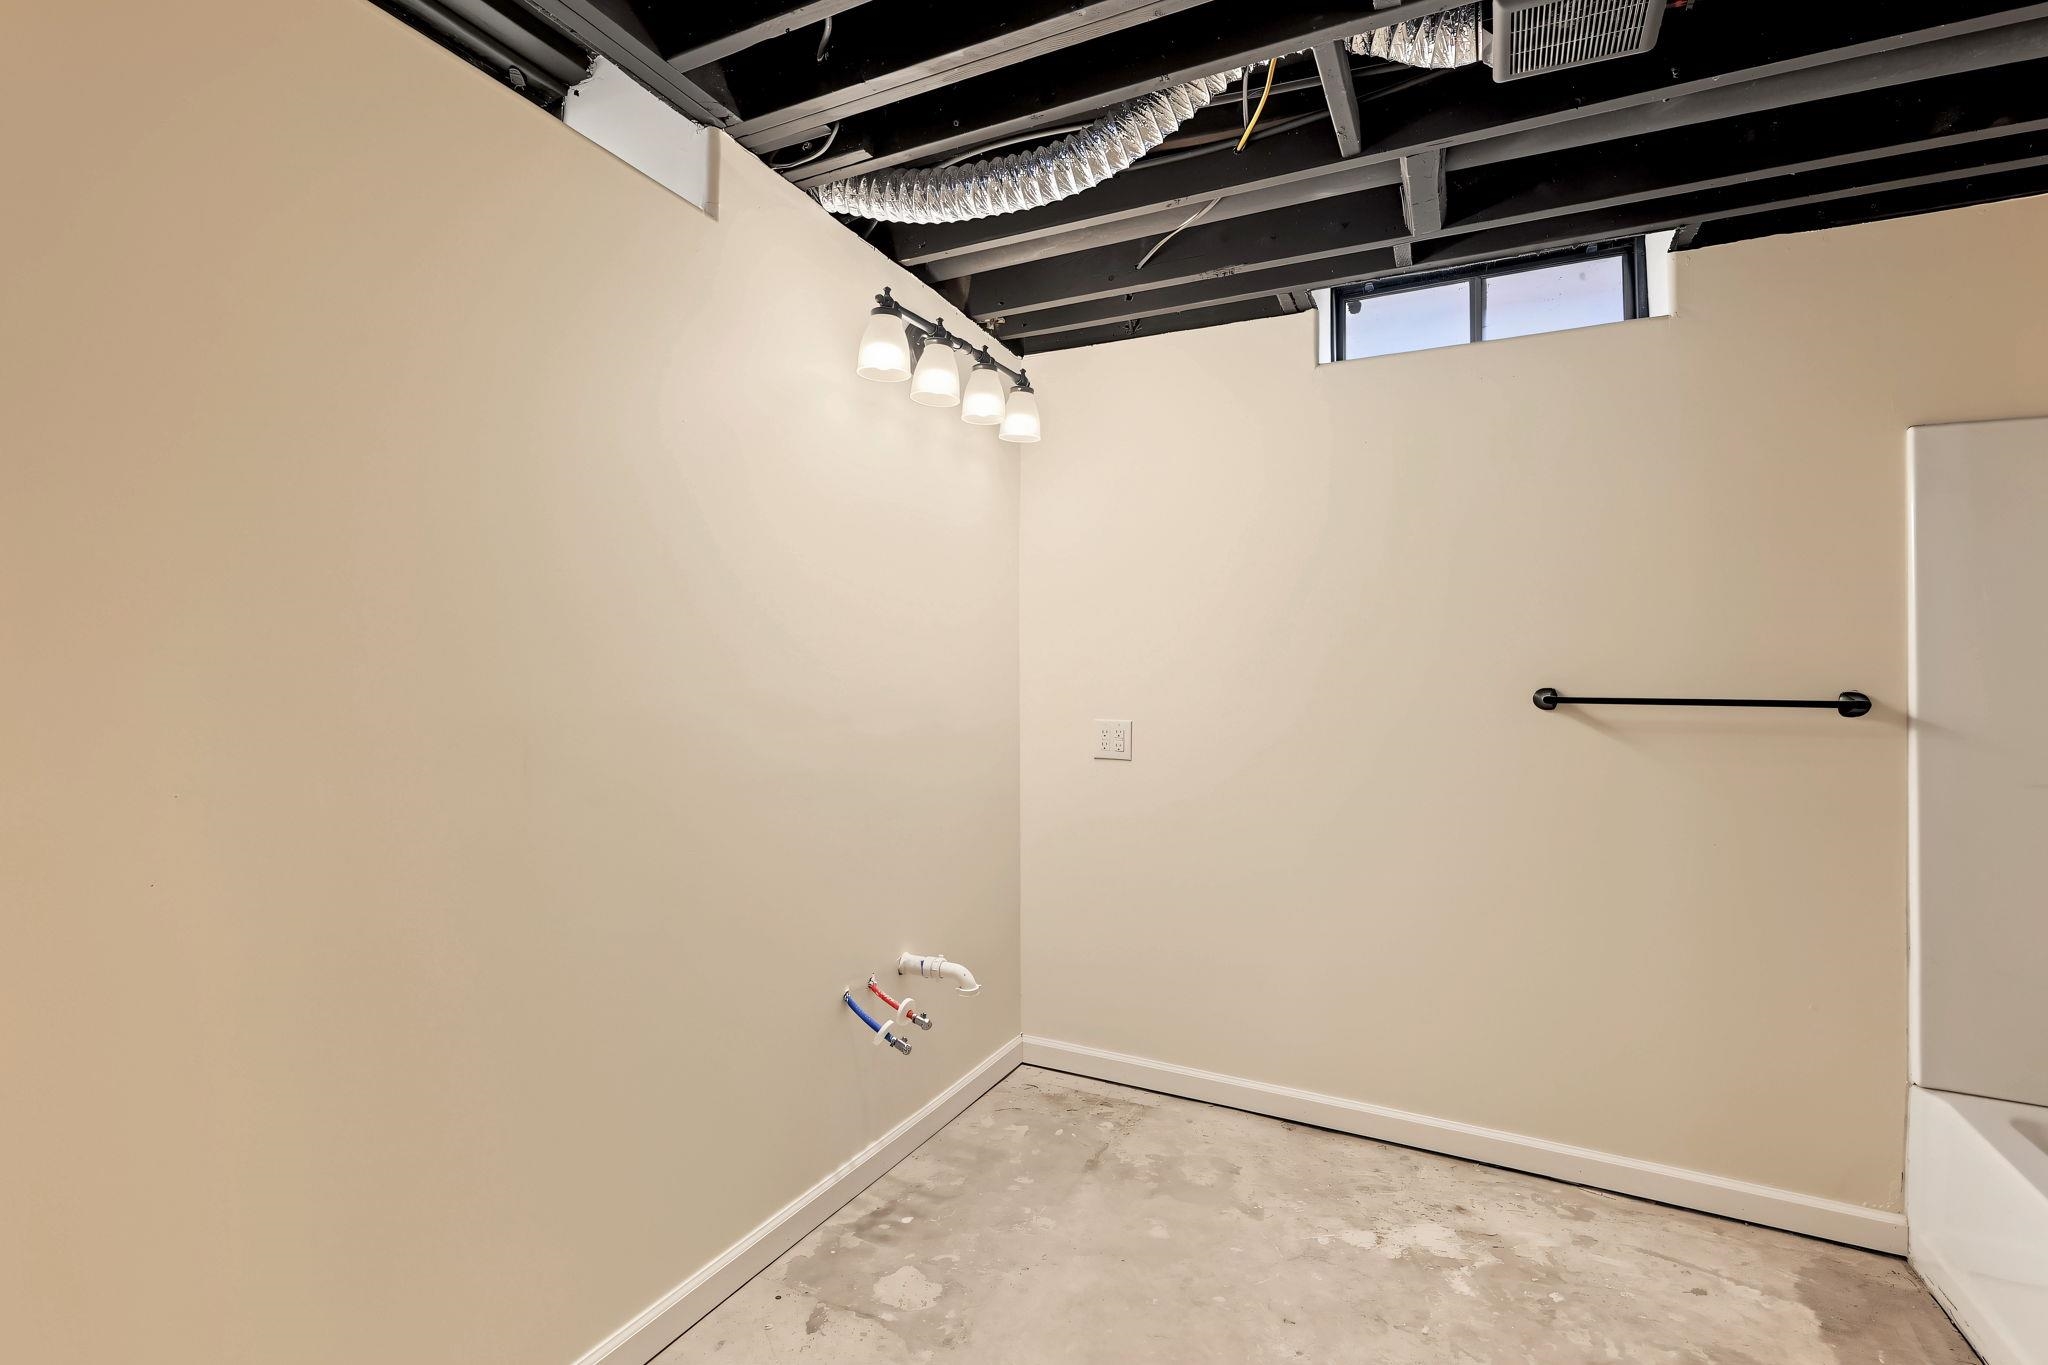
Industrial-style exposed ceiling, four-bulb vanity lighting fixture, matte black wall-mounted towel bar, and plumbing rough-ins for a utility sink
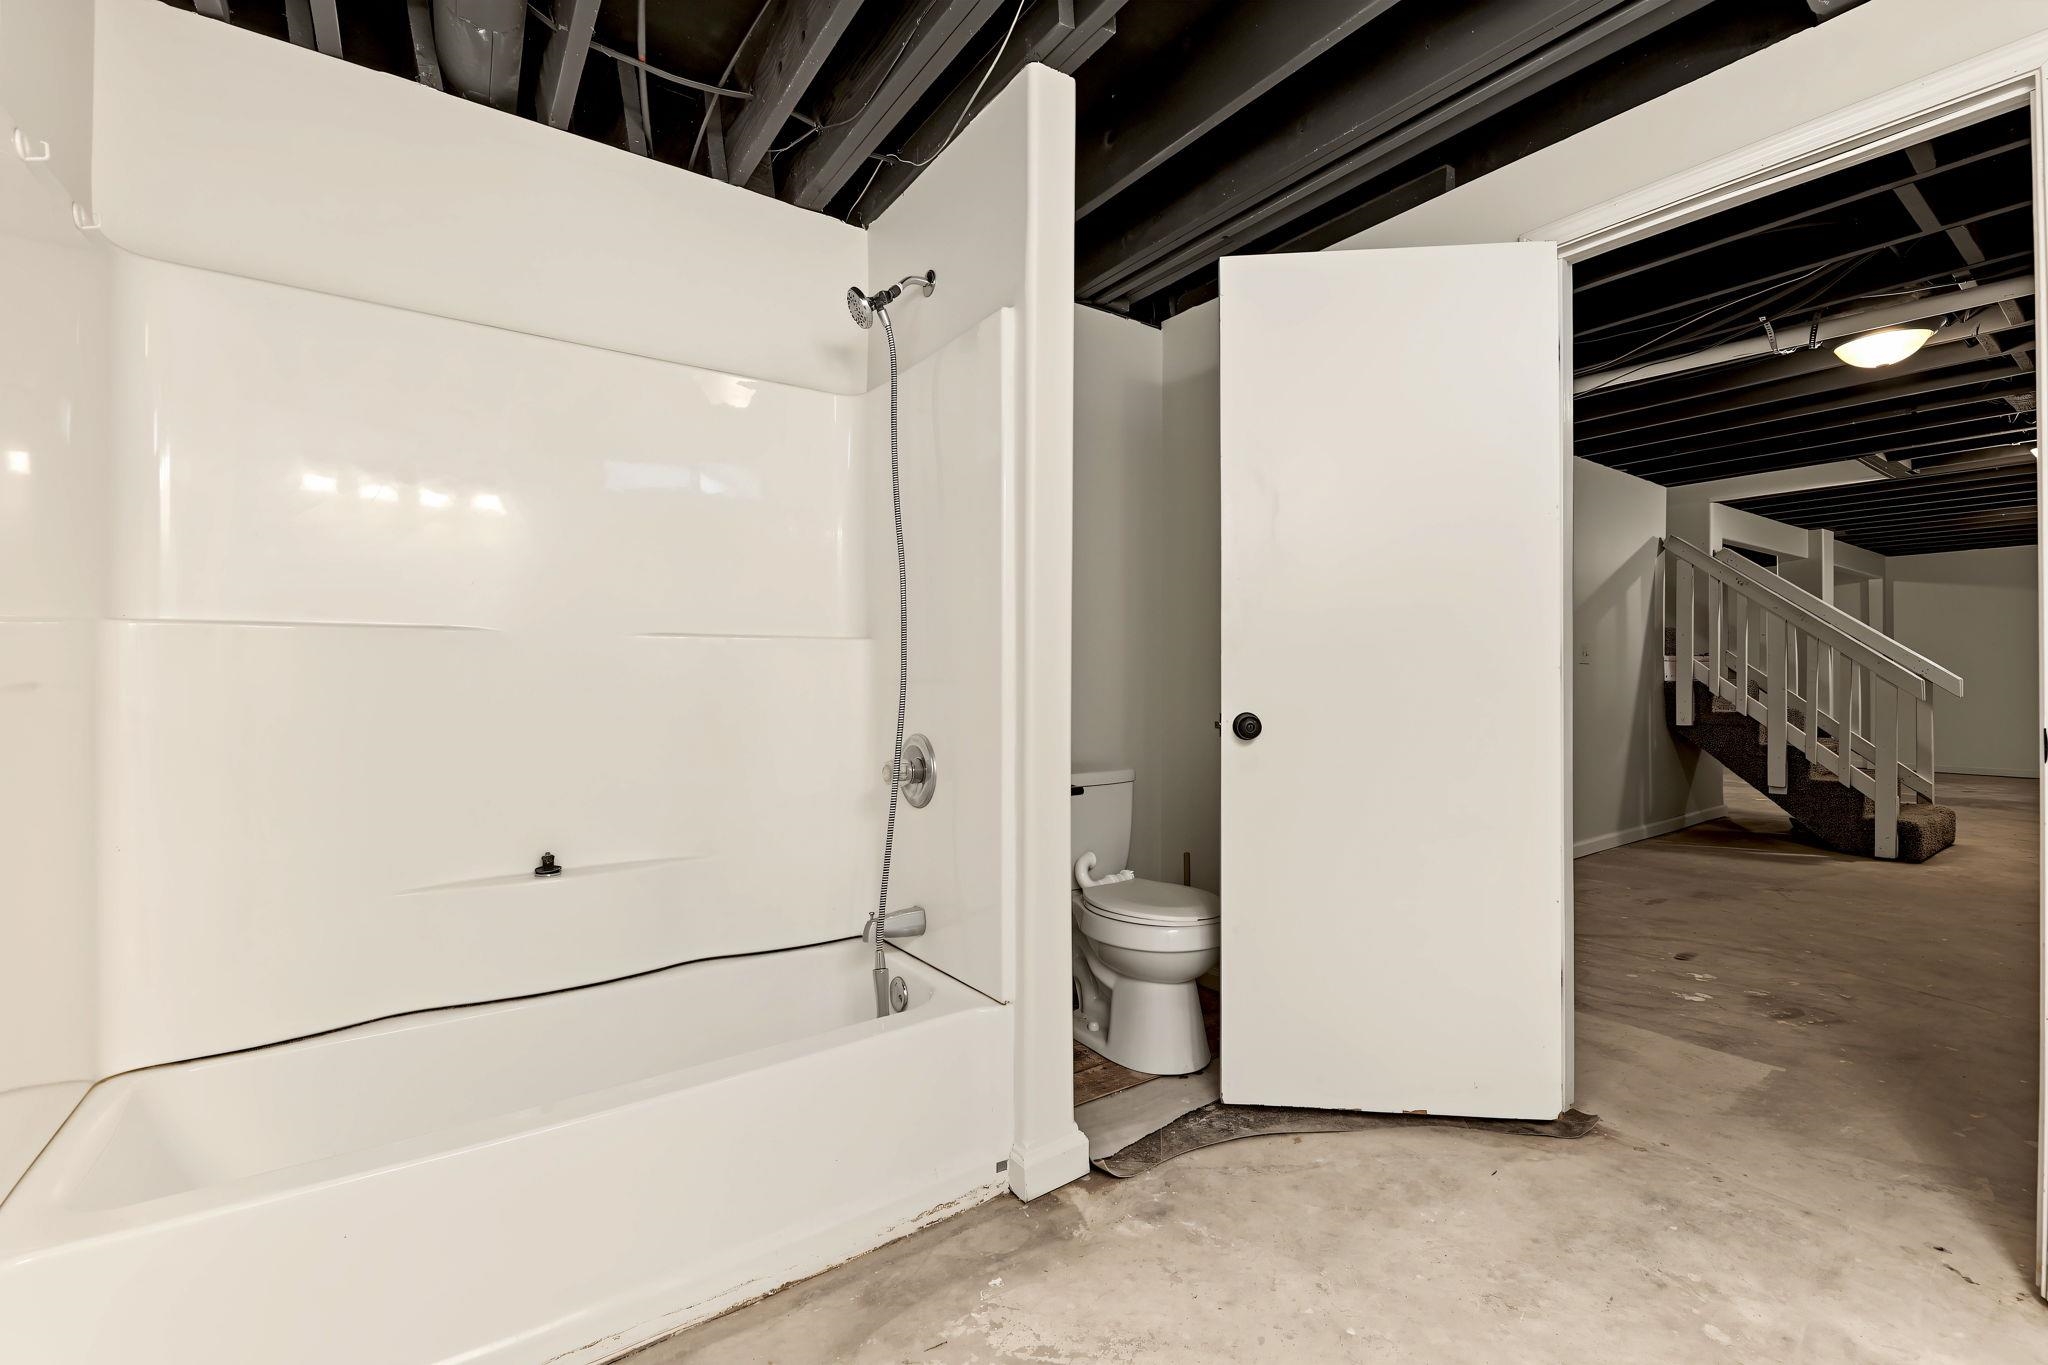
Bathroom area featuring a white composite tub-and-shower surround with a handheld showerhead, a white porcelain toilet, and an open-concept structural layout with an exposed beam ceiling
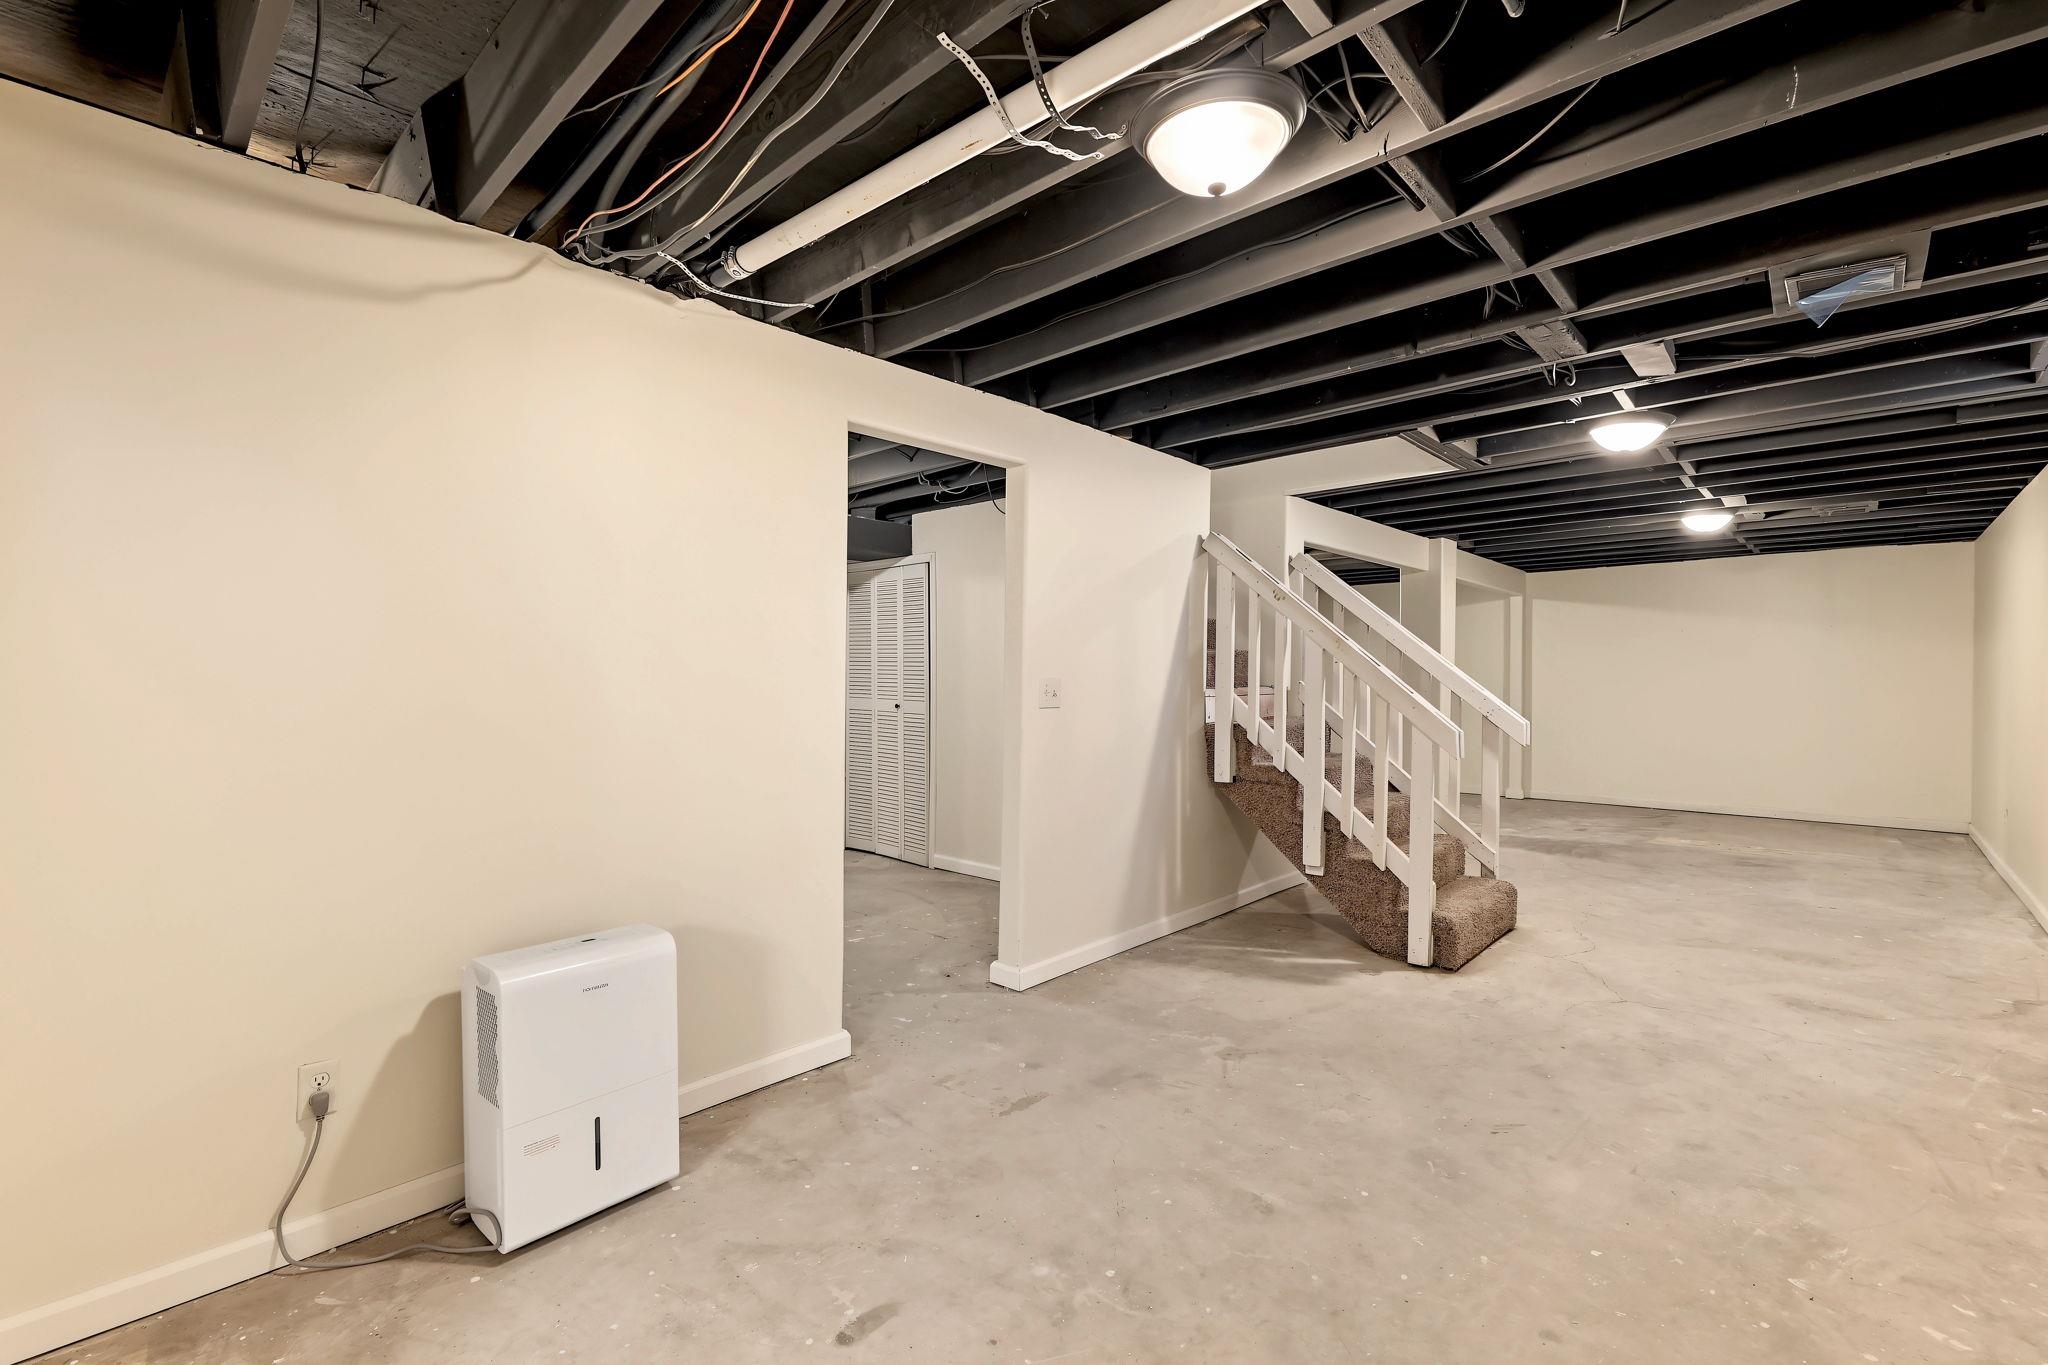
Open-concept lower level featuring exposed ceiling joists, concrete flooring, neutral wall finishes, and a wood staircase with balustrade
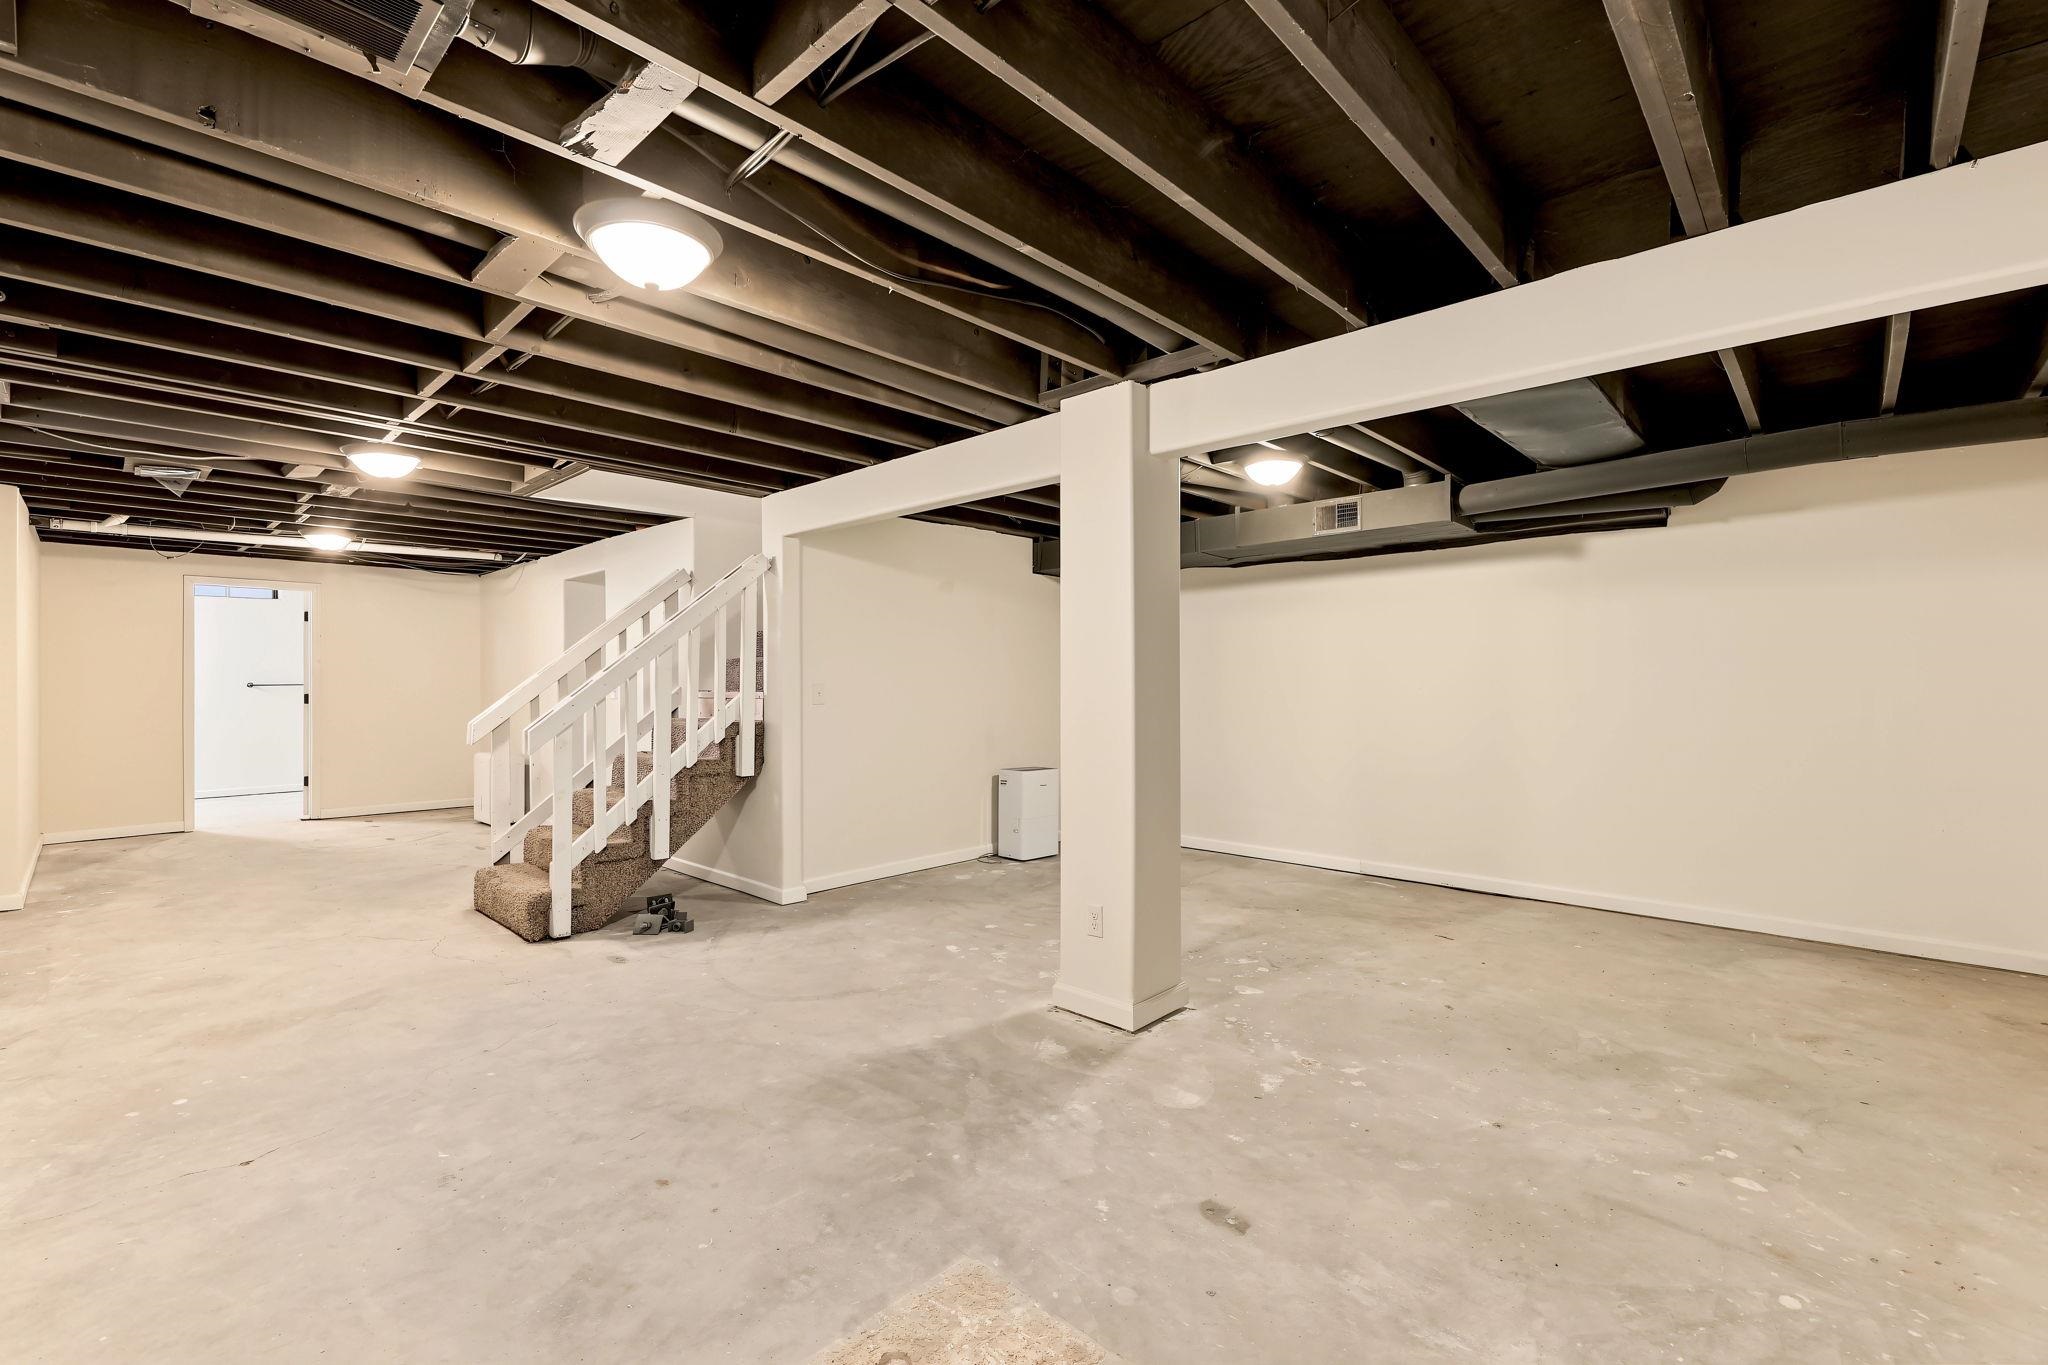
Open-concept lower level featuring exposed ceiling joists, concrete flooring, support pillar, and staircase with painted wood railings
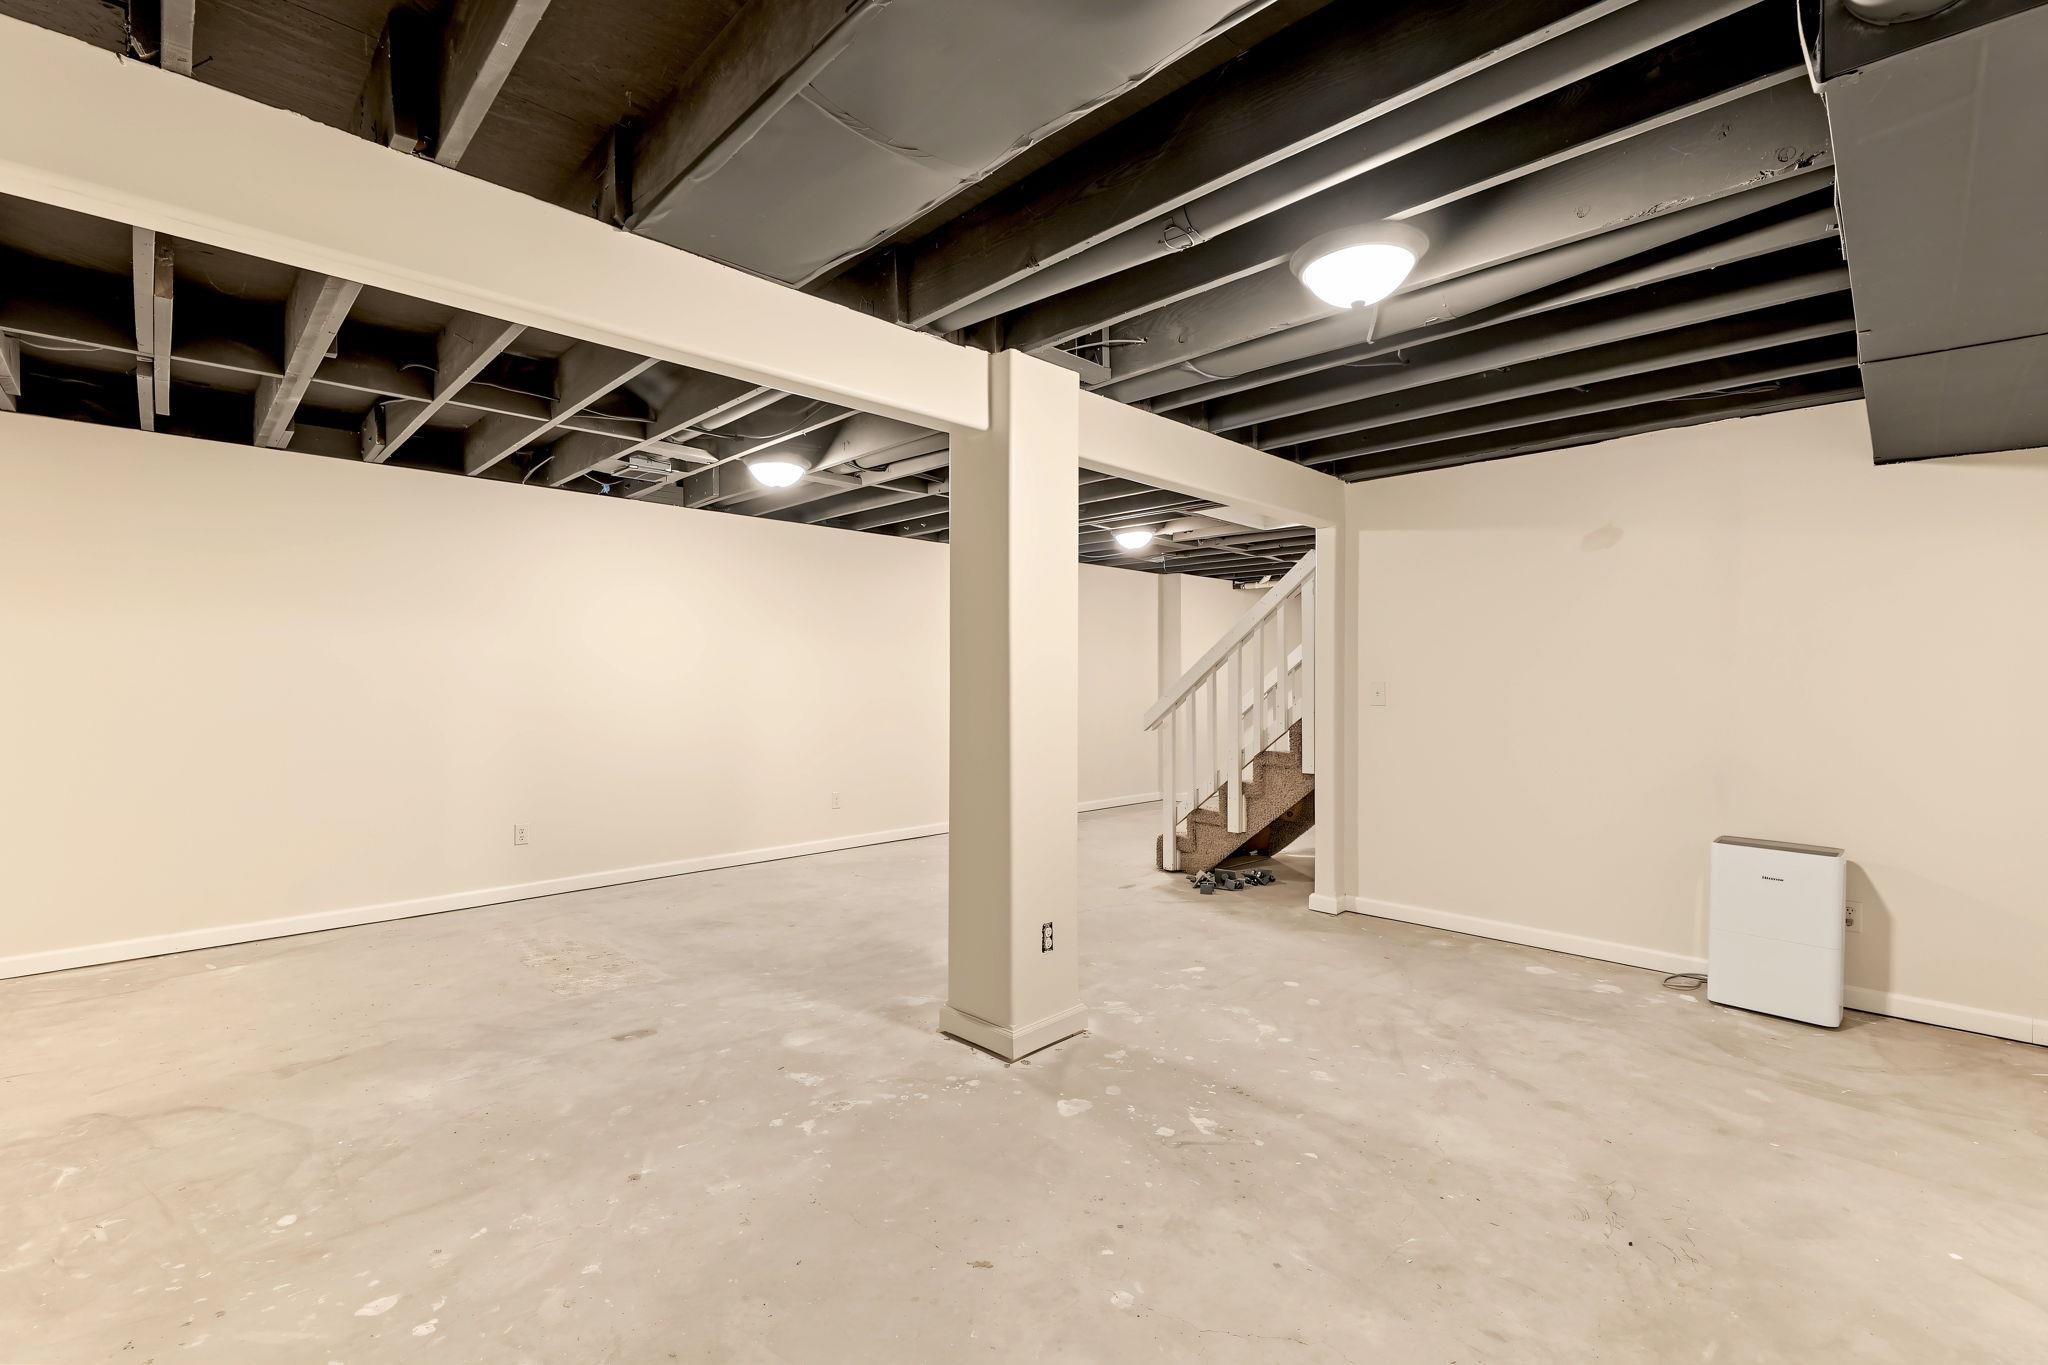
Open-concept lower level featuring exposed joist ceilings, neutral wall tones, concrete flooring, structural support columns, and an integrated wooden staircase with railing
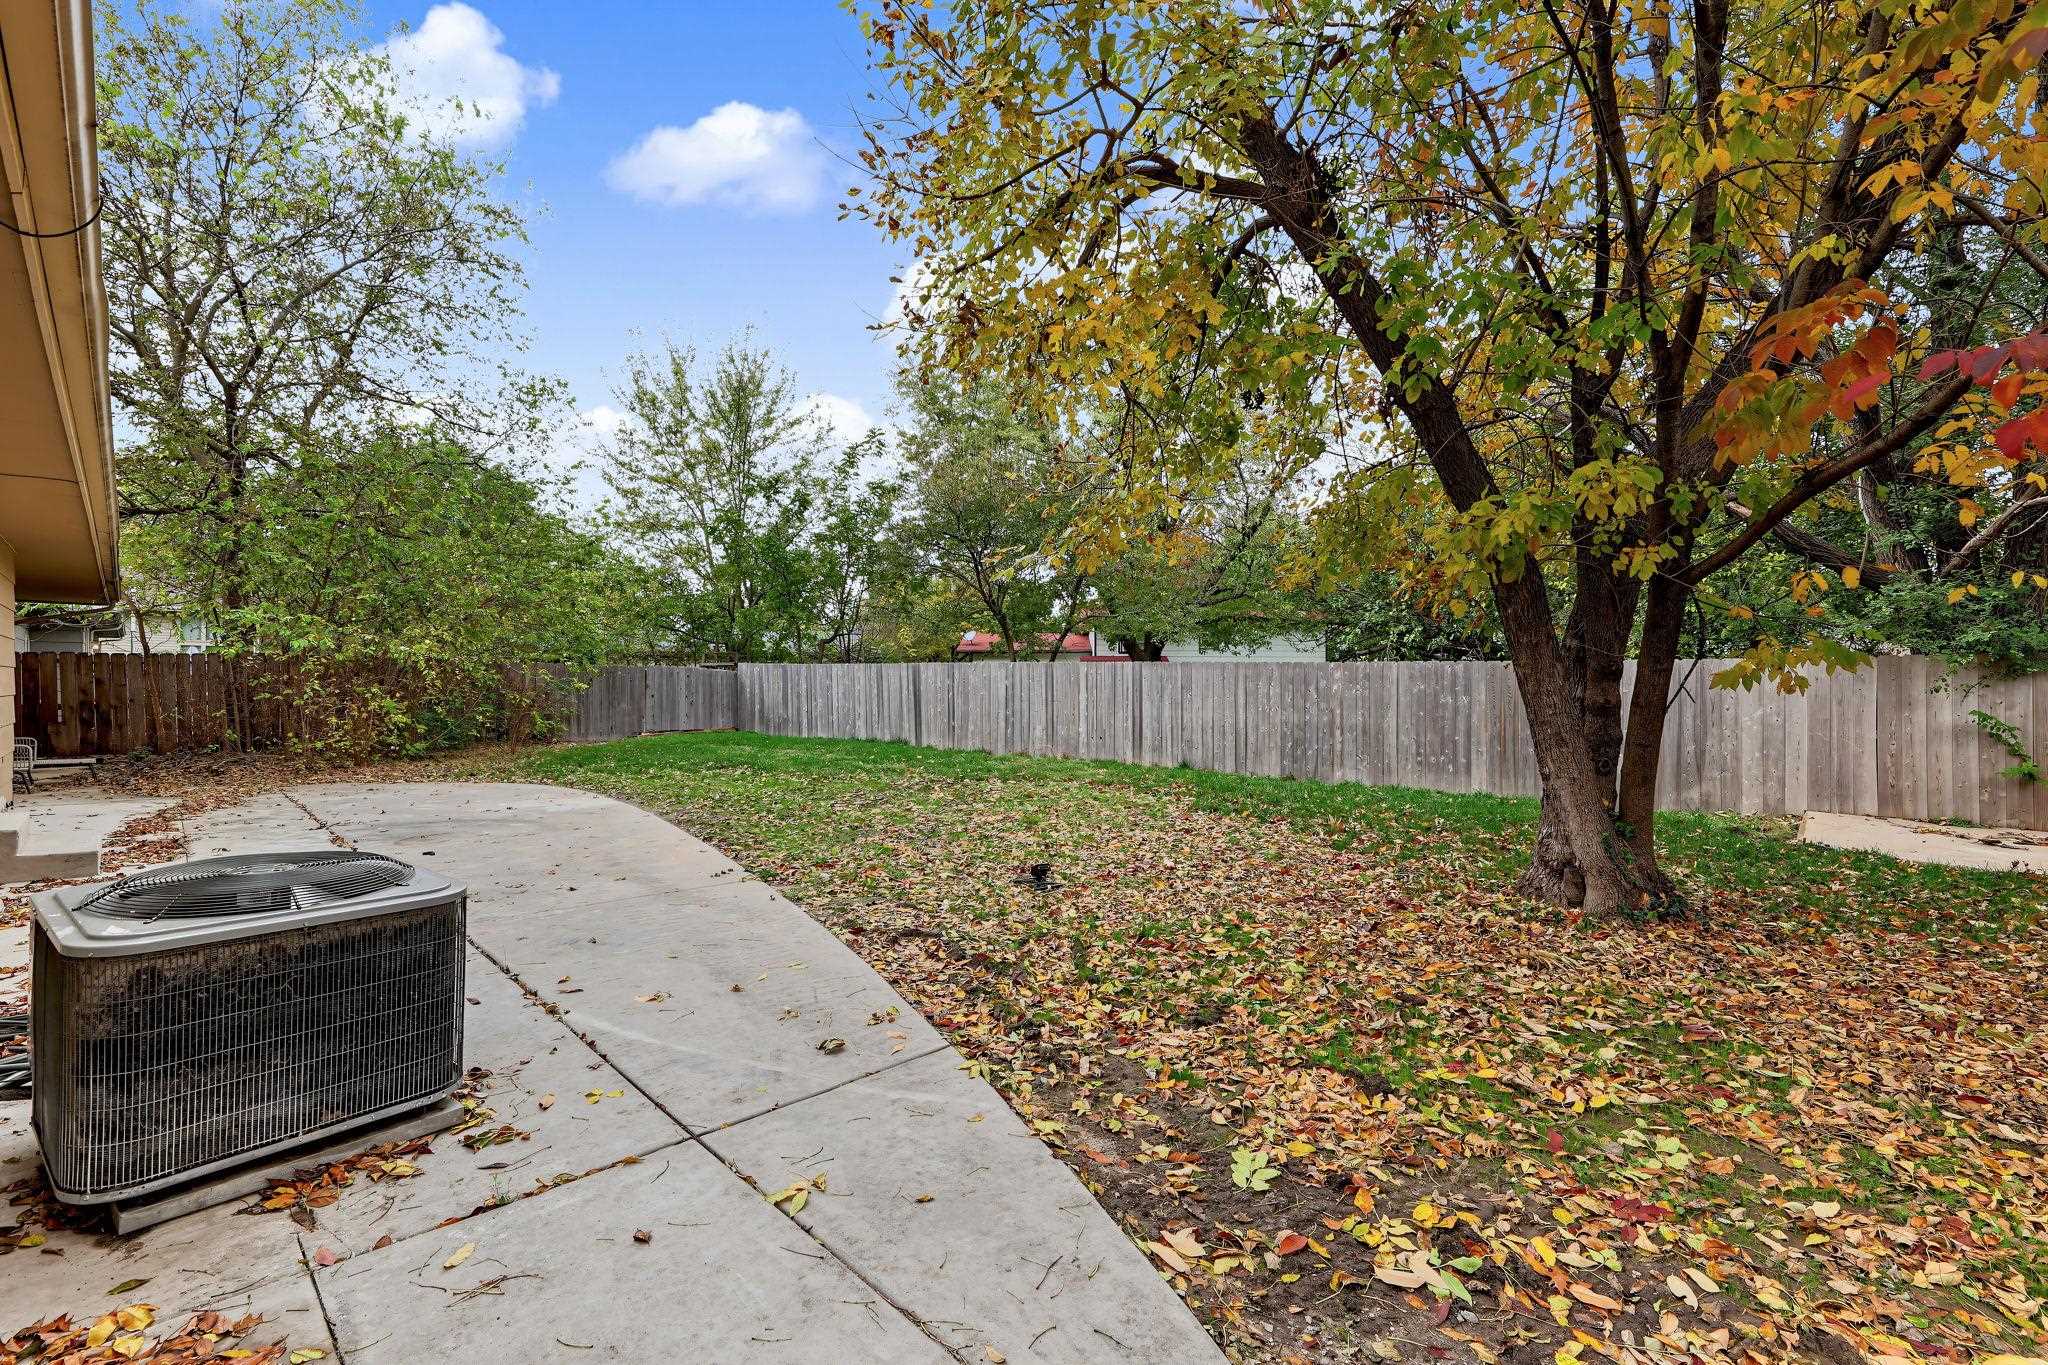
Backyard featuring a concrete patio, wood privacy fencing, and mature trees
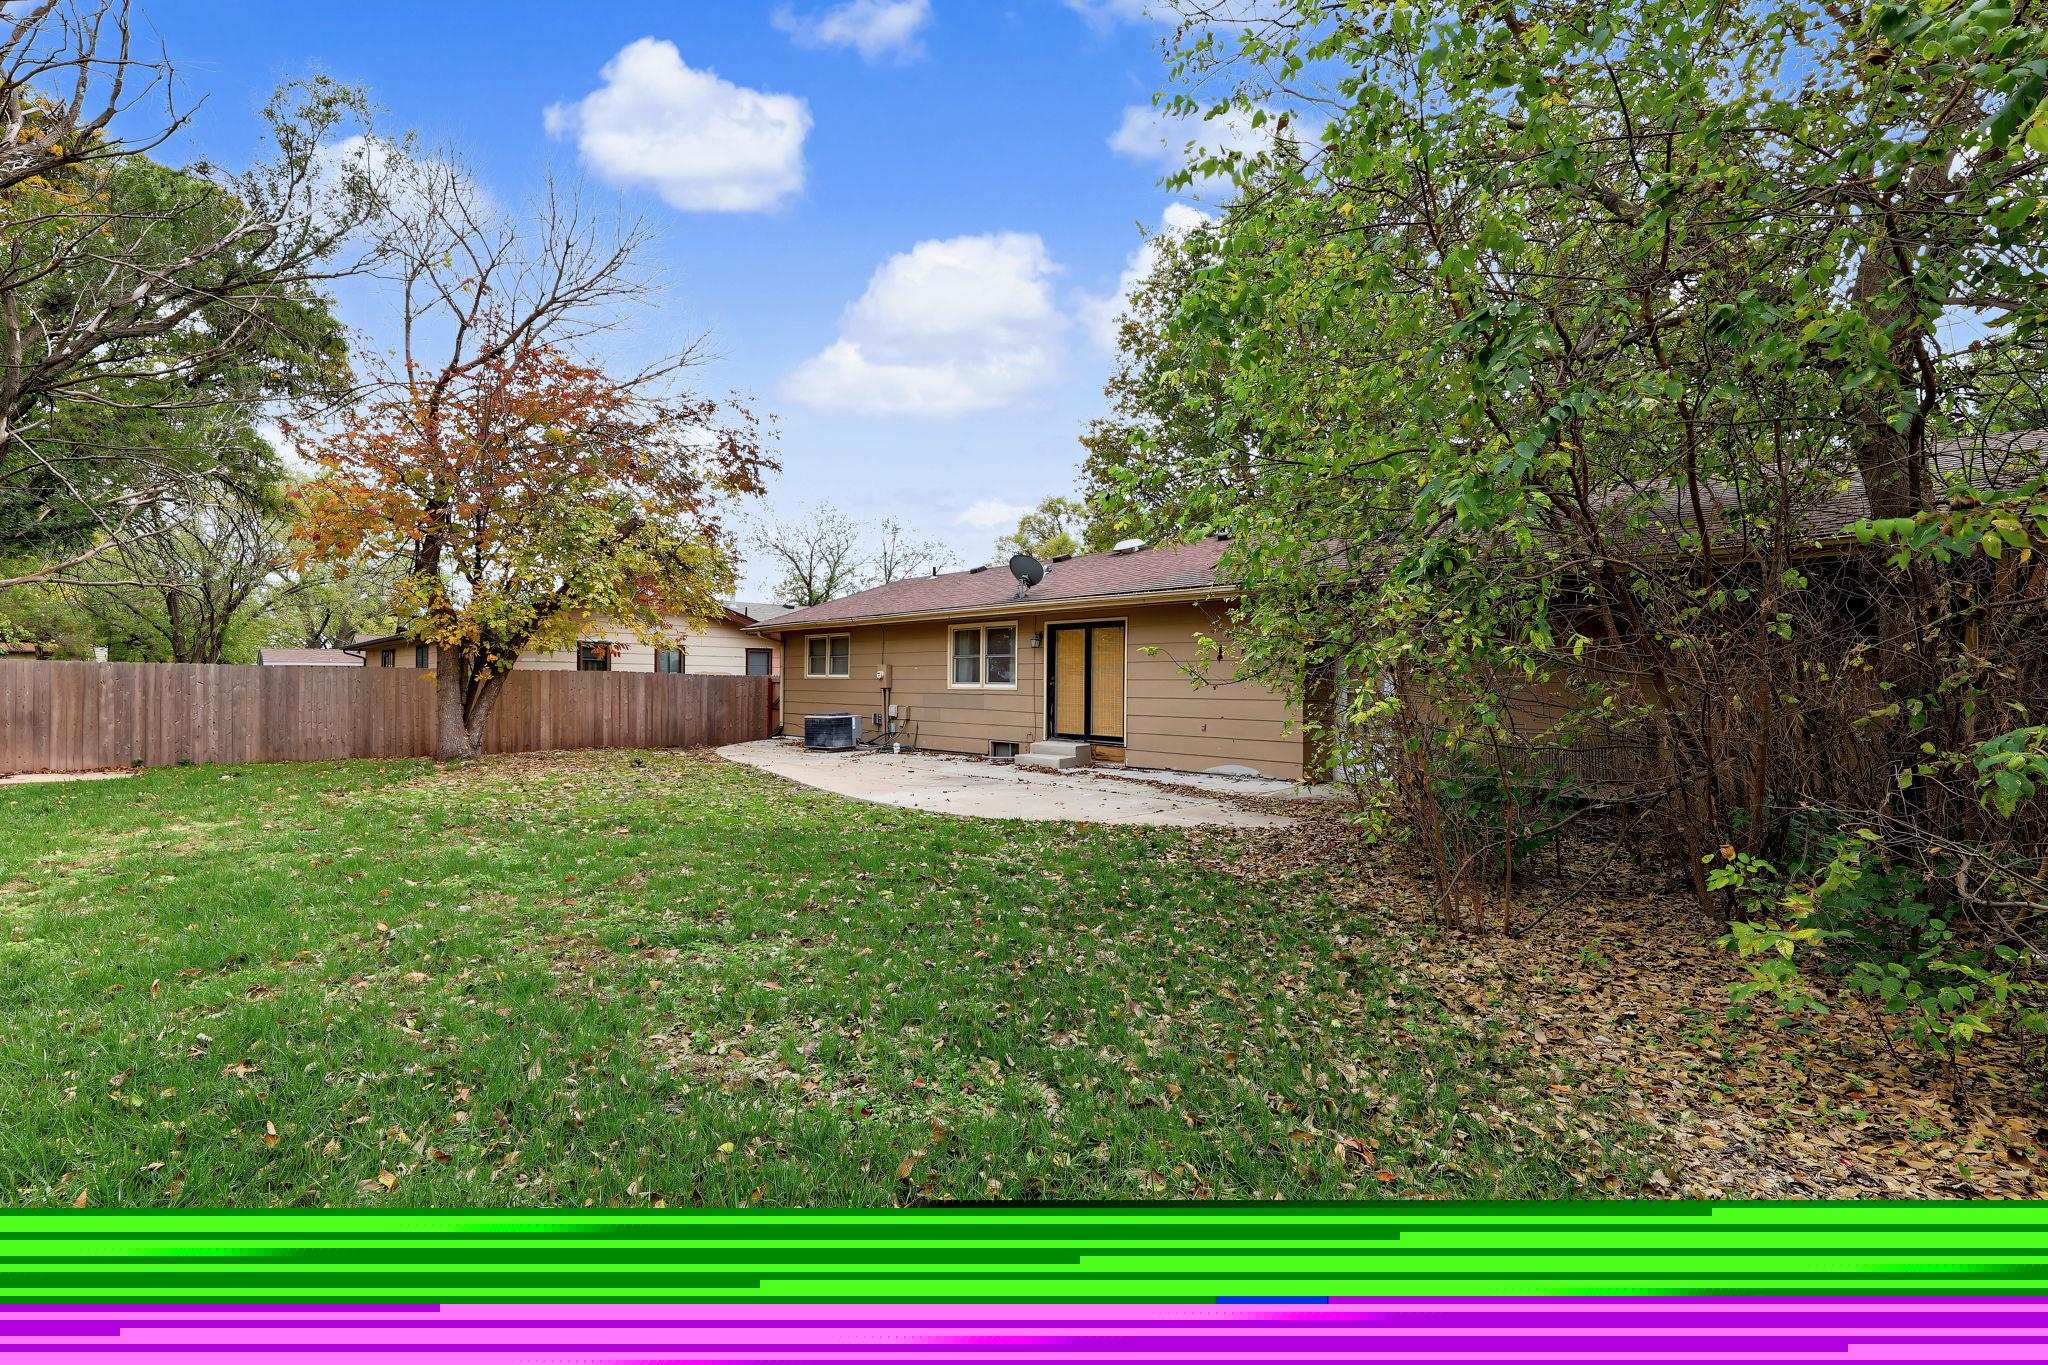
Backyard featuring a grass lawn, paved patio, wood privacy fencing, and mature trees
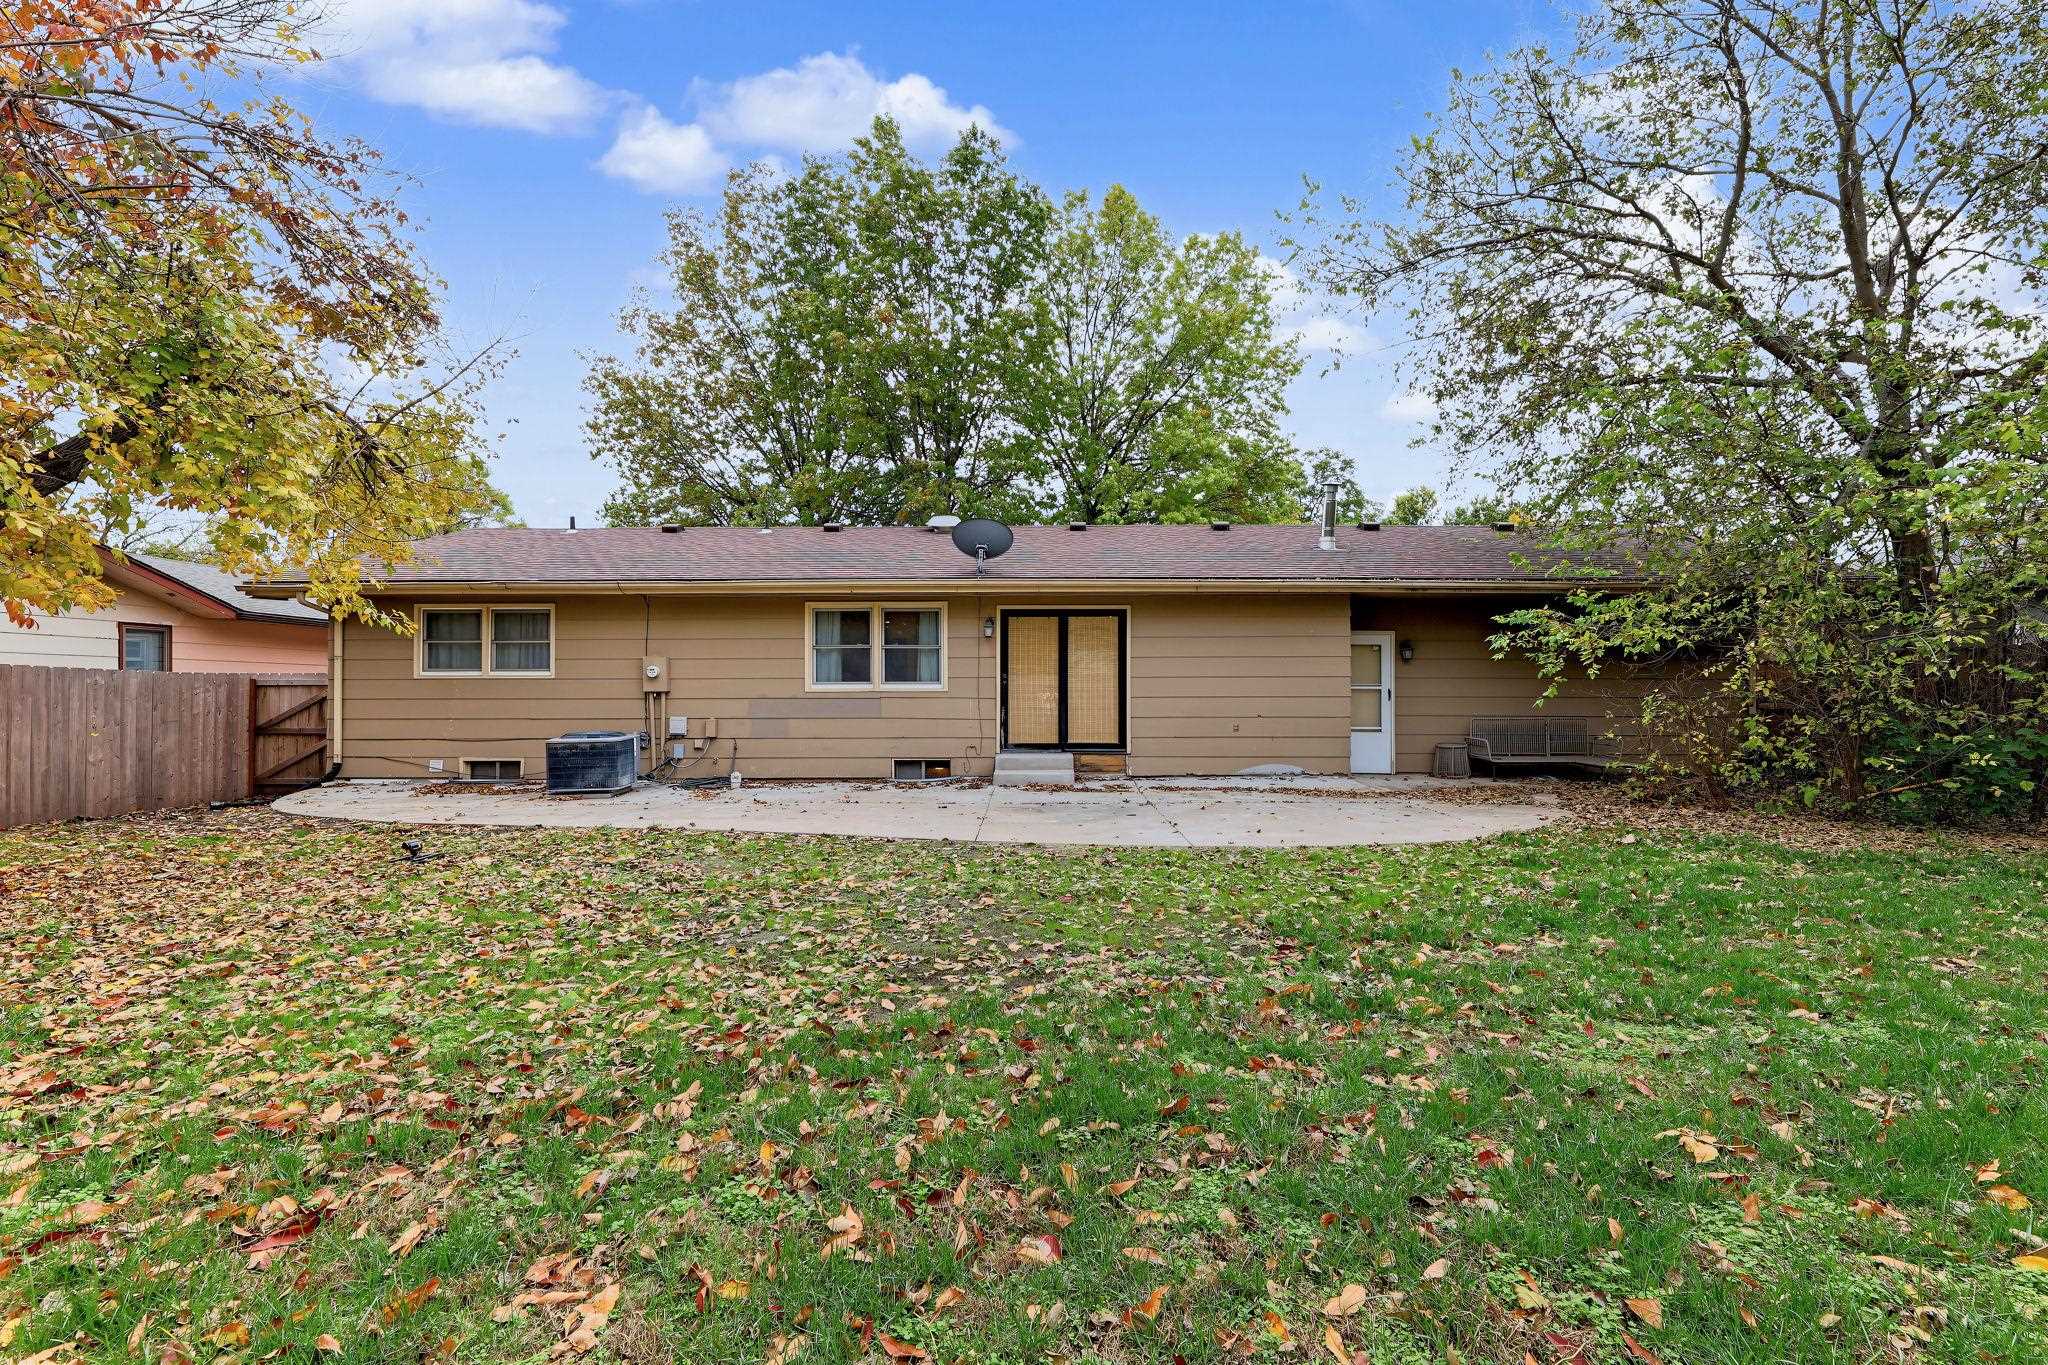
Backyard featuring a concrete patio, wood fencing, and mature trees
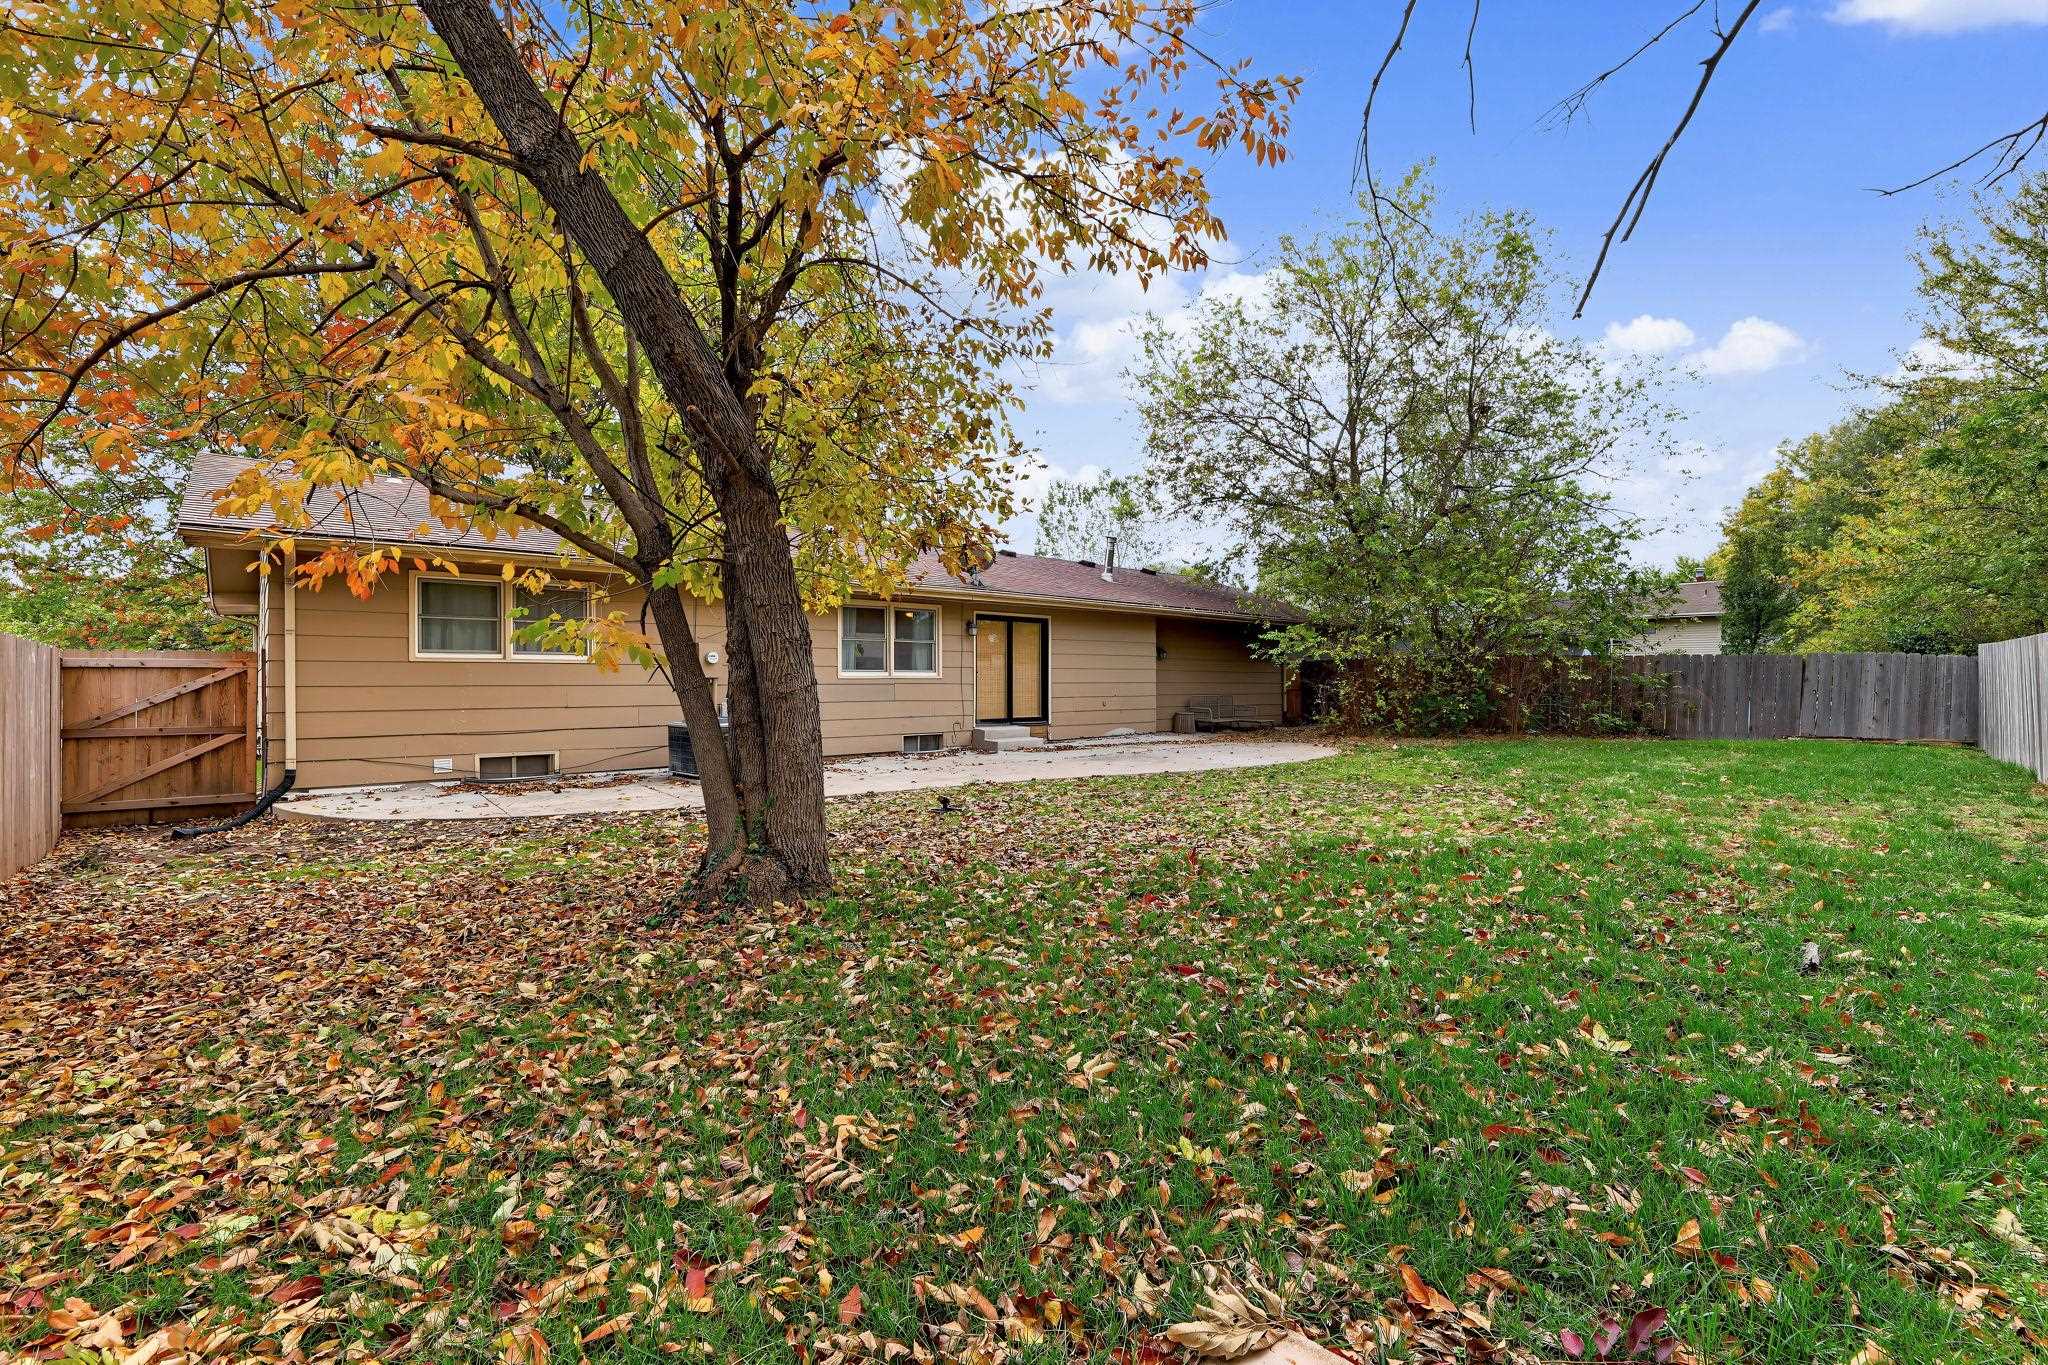
Expansive backyard featuring a concrete patio, wood-style horizontal lap siding, mature trees, and perimeter wood fencing
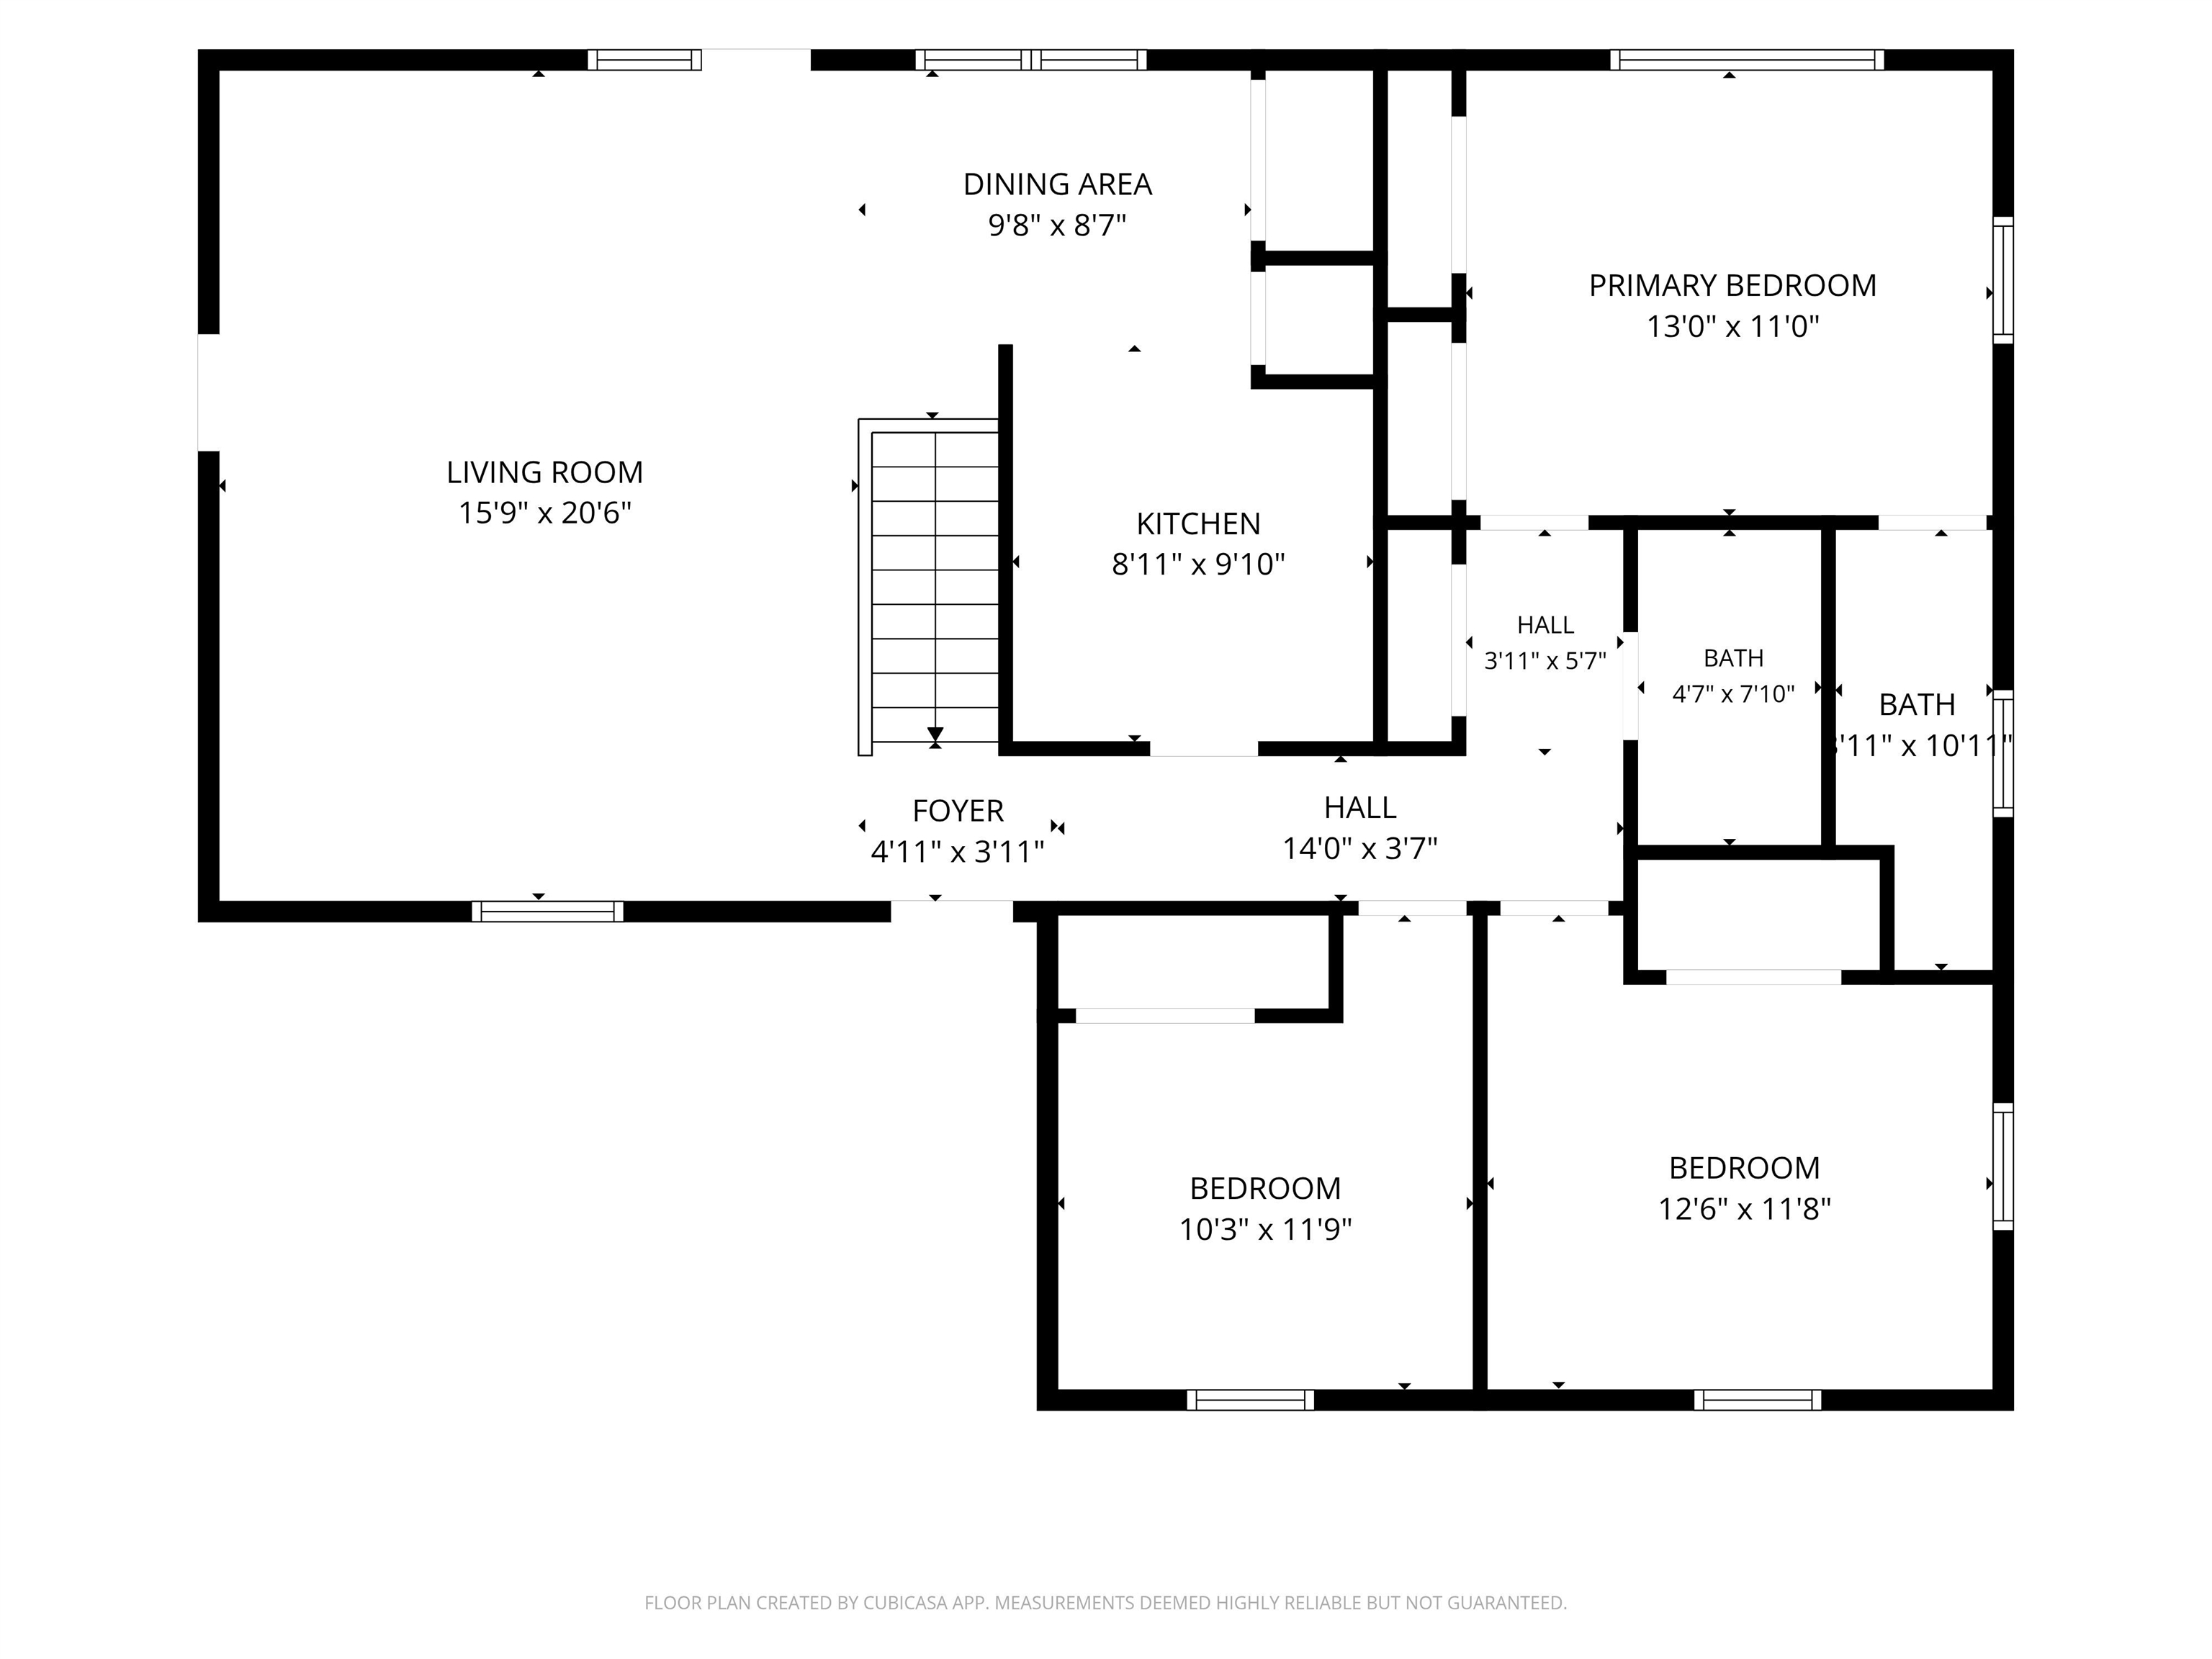
Floor plan
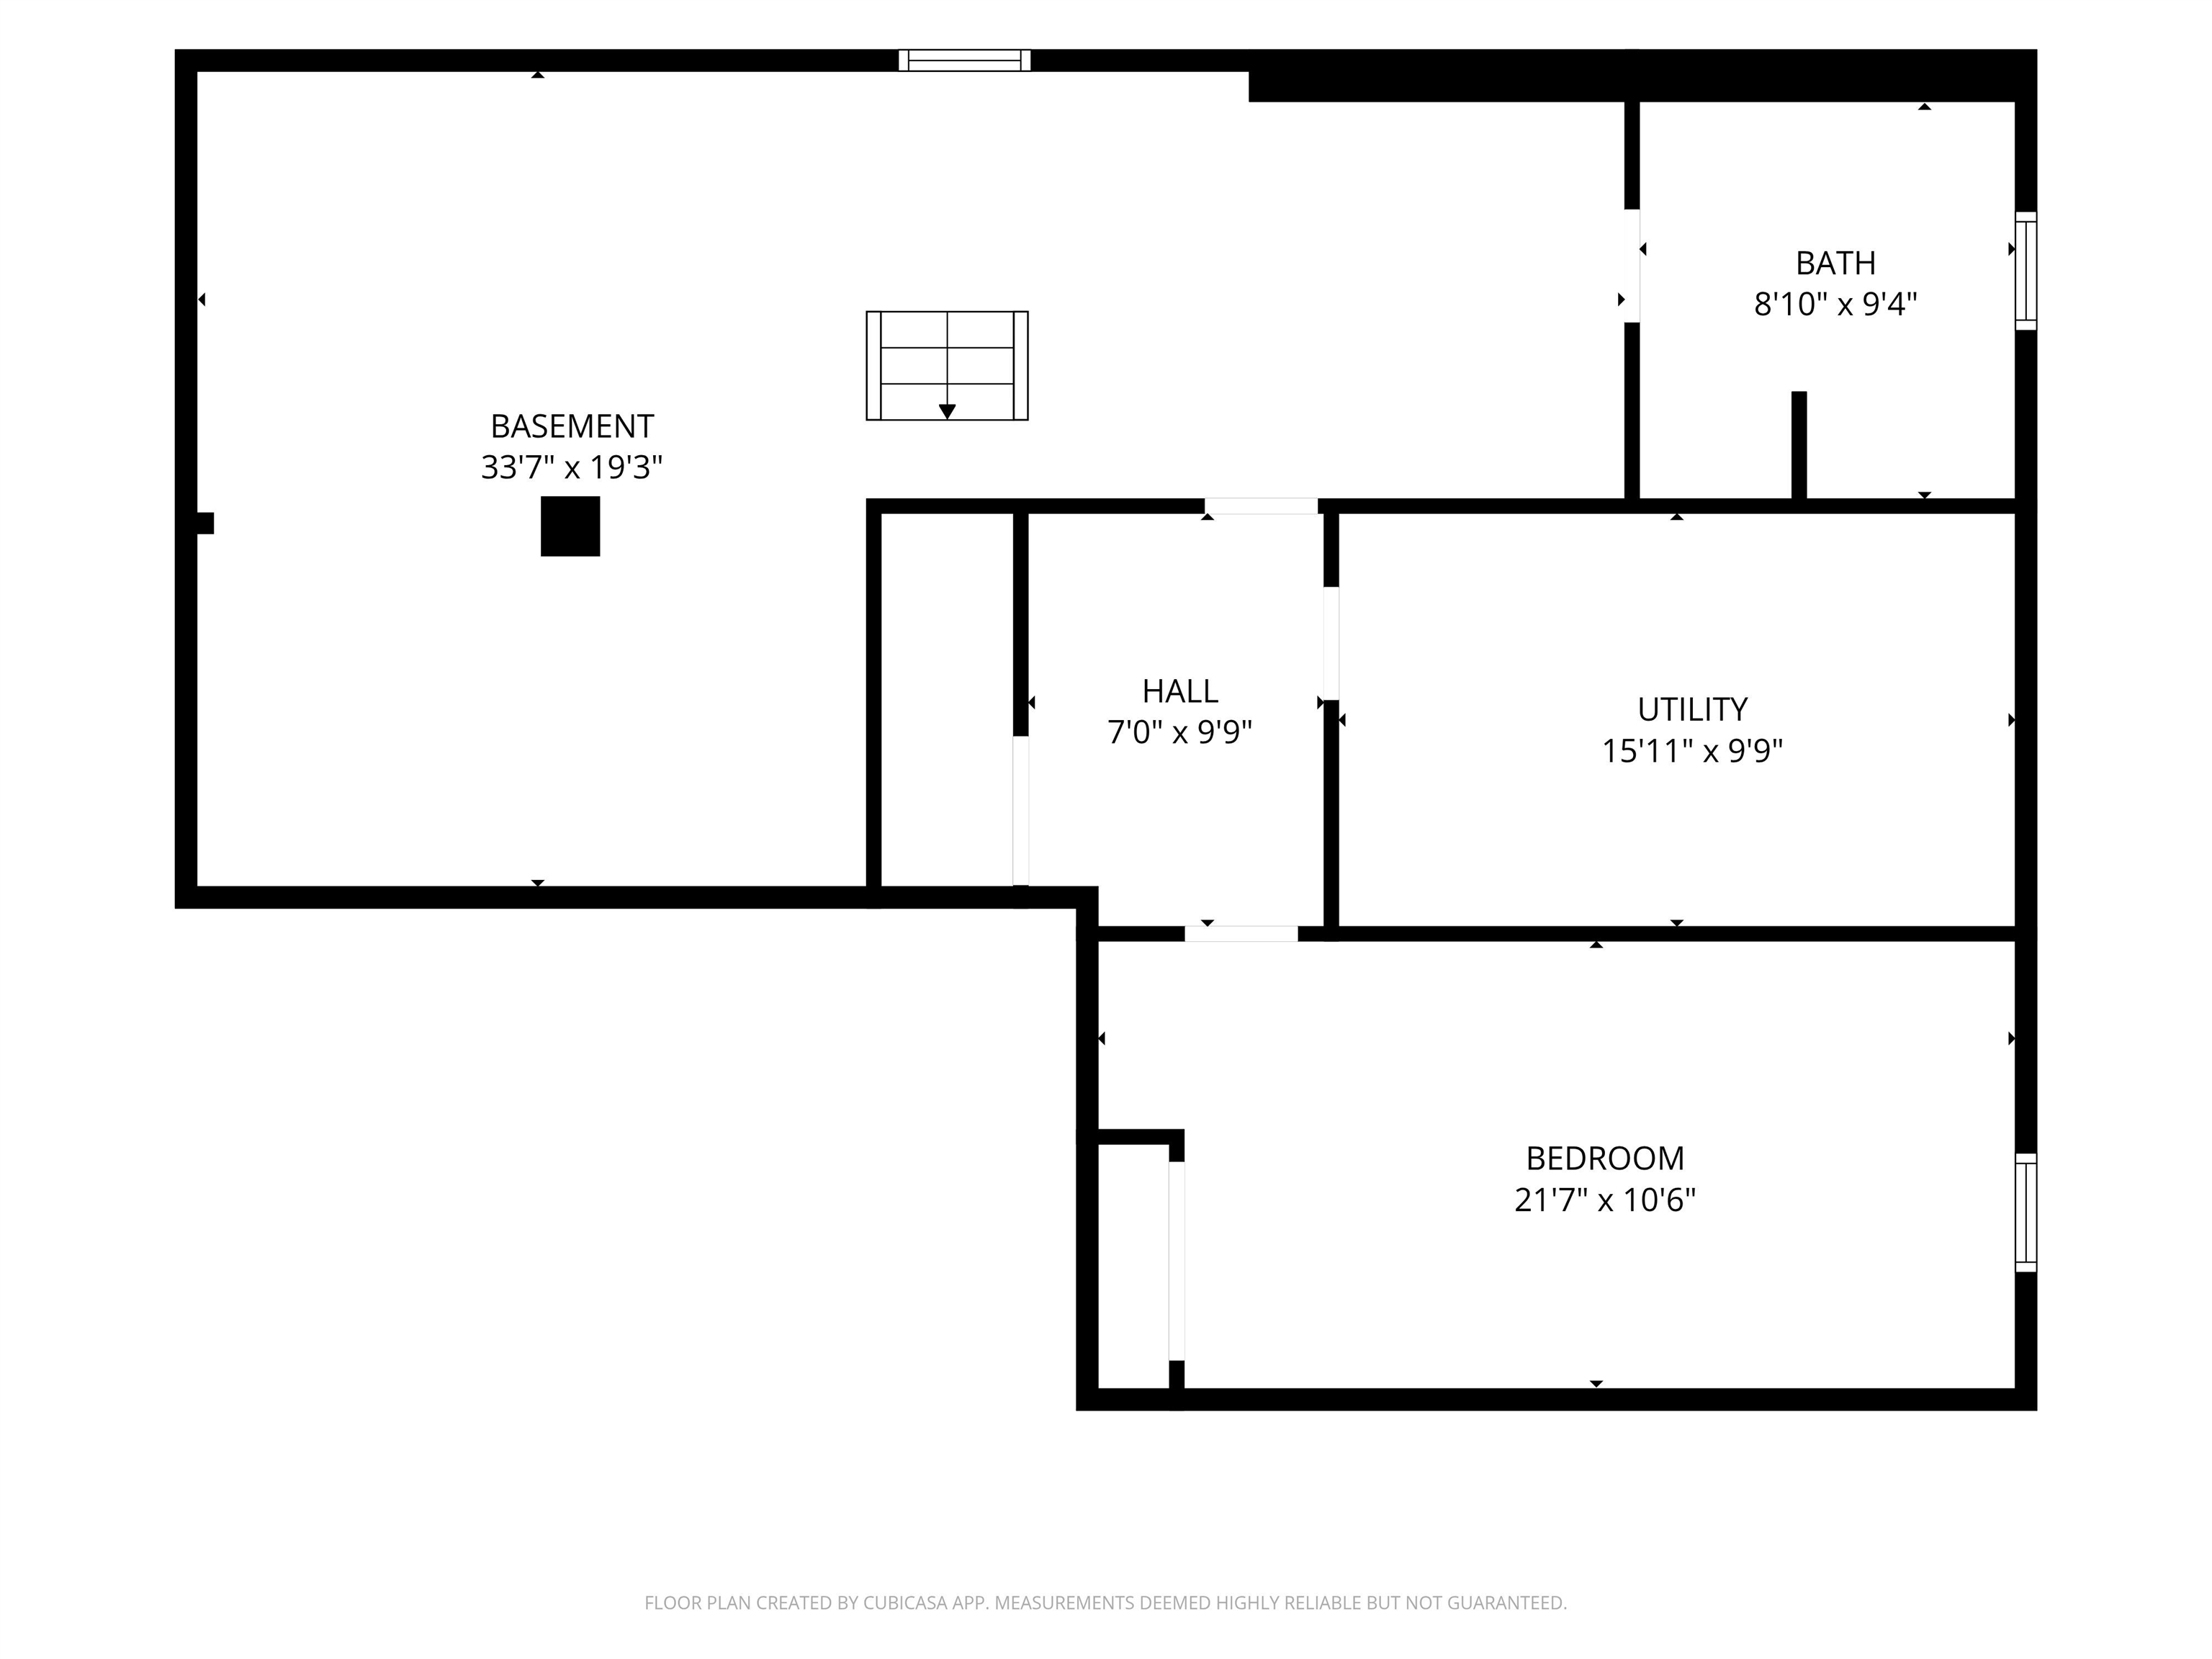
Floor plan
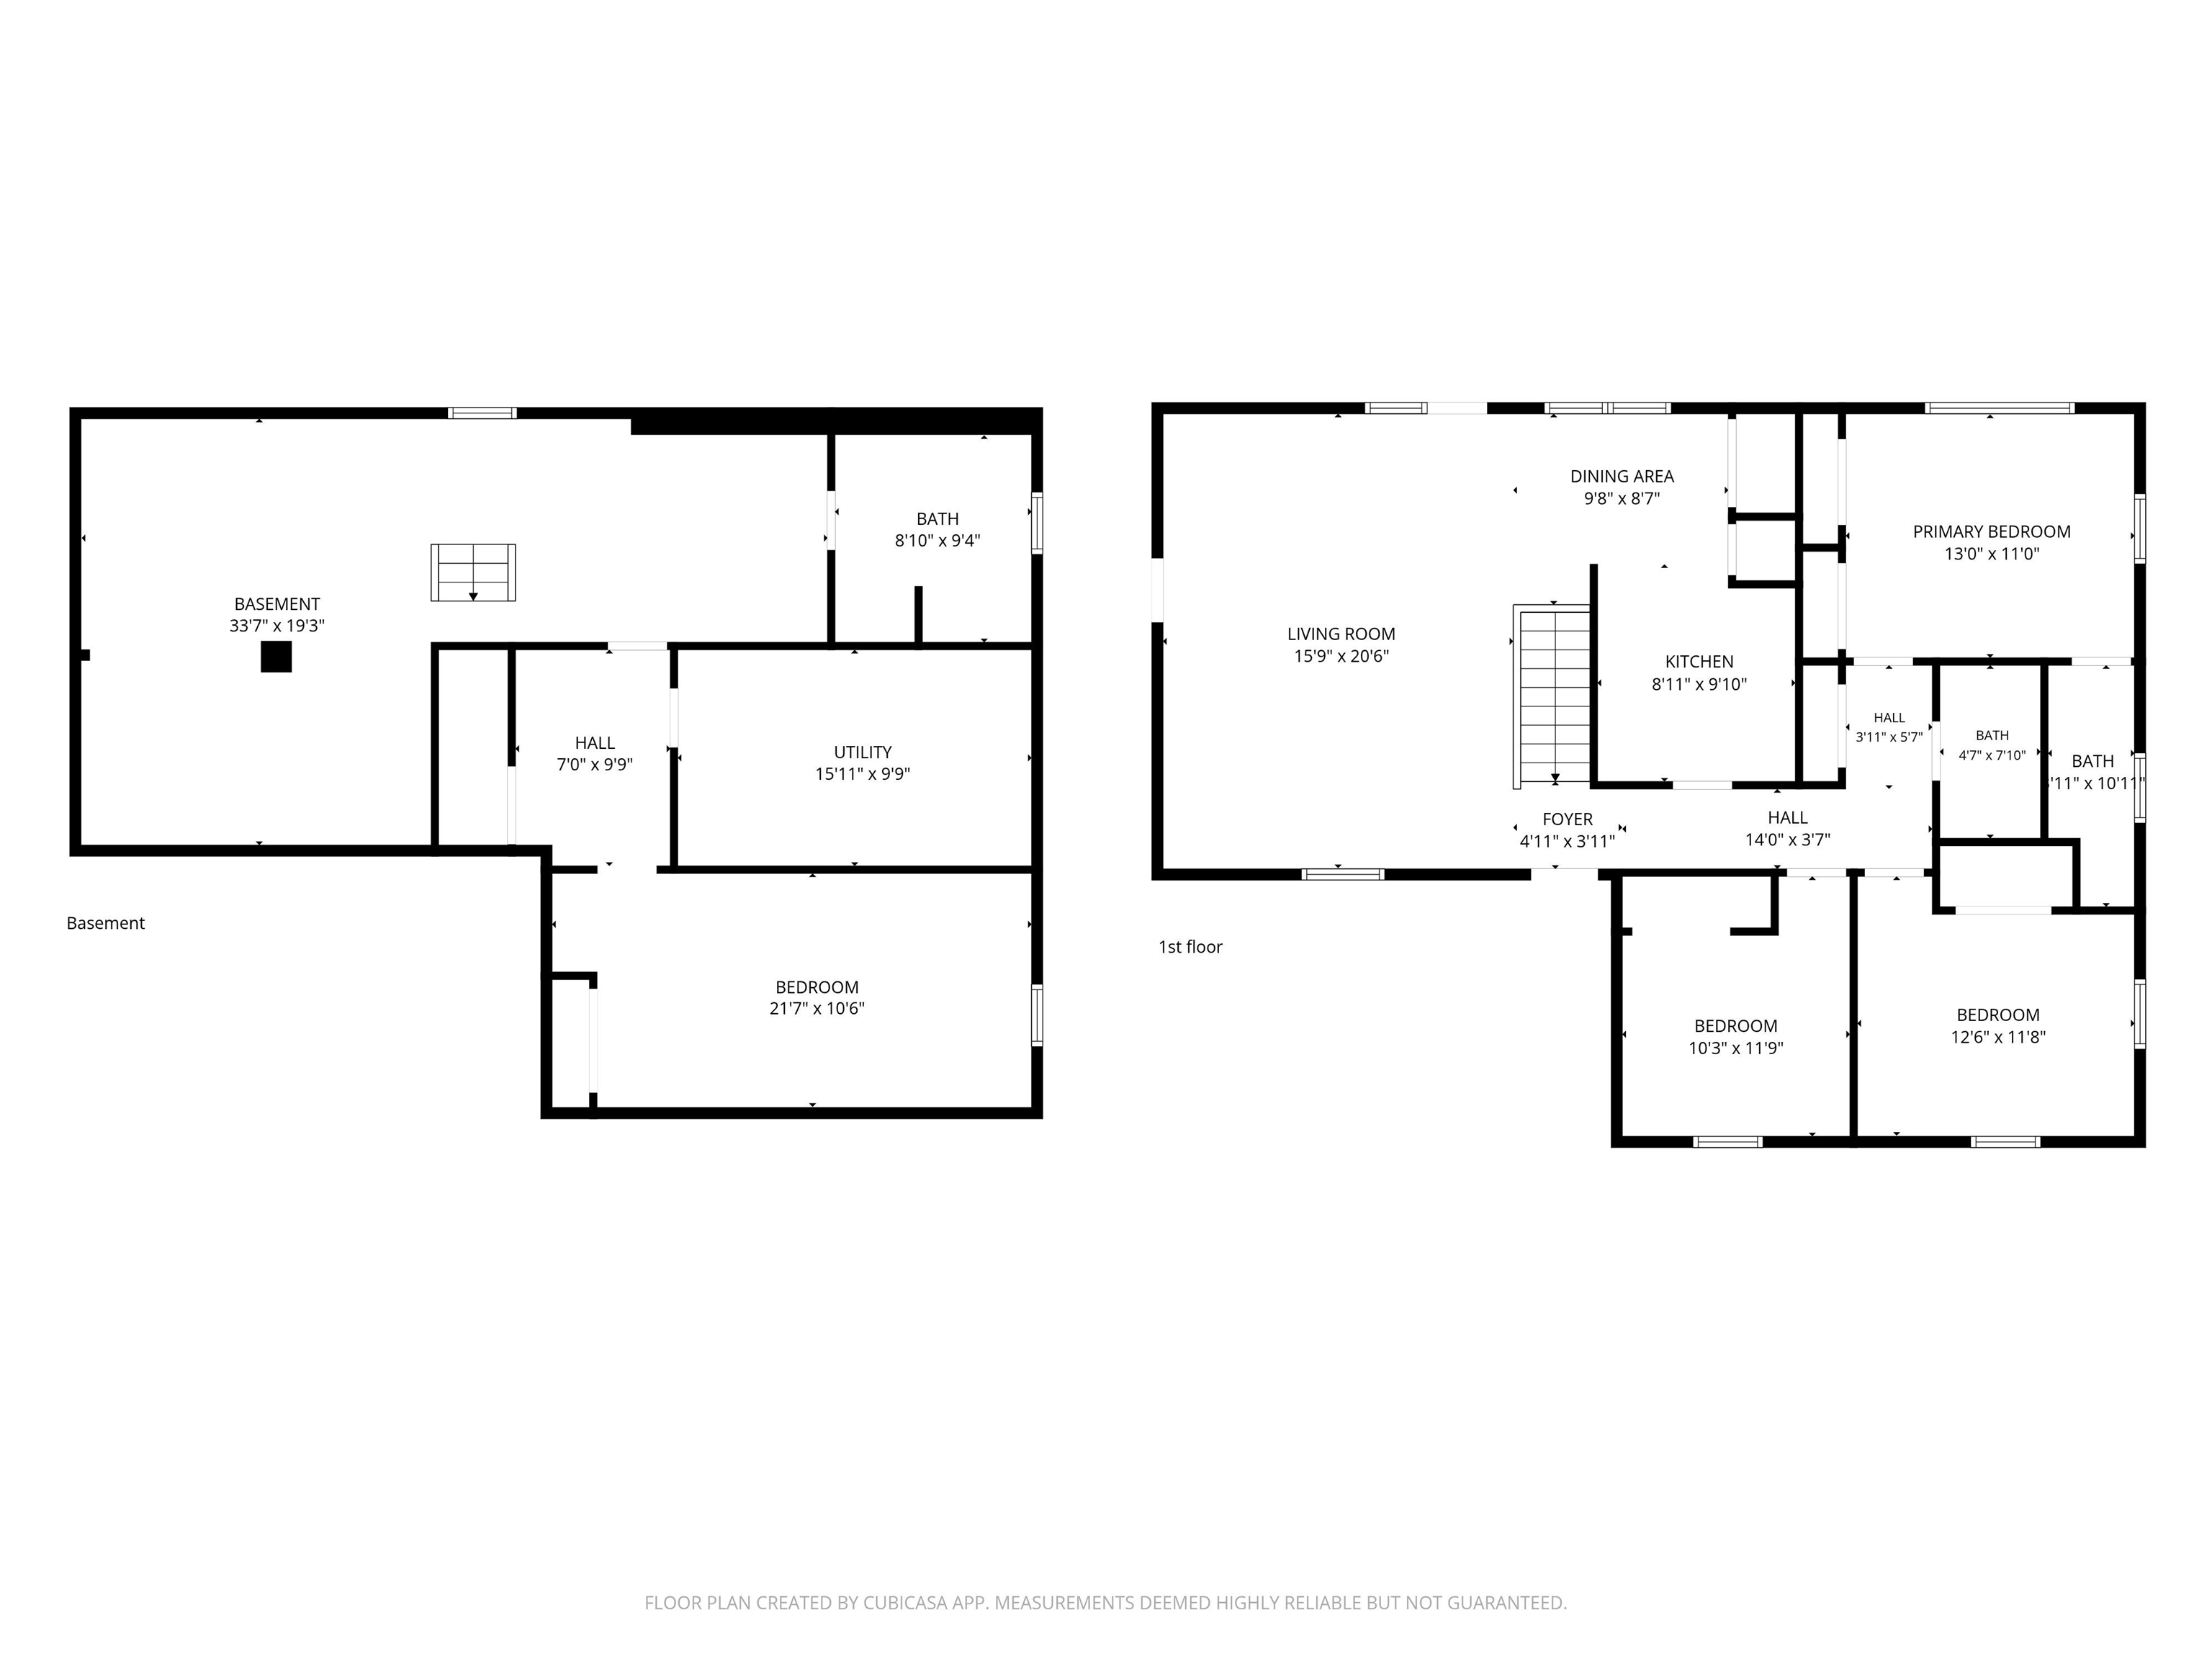
Floor plan

Description
LOCATION!!! LOCATION!!! LOCATION!!! This wonderful 4 bedroom, 3 full bathroom home, sits in a very desirable location in Andover. This home is within walking distance of 2 Andover Elementary Schools, a Middle School, Andover High School and the school district stadium for those Friday night High School football games. The spacious Livingroom opens to a large newly poured concrete patio where you can host friends and family. The fully finished basement includes a bedroom, full bathroom and large family/rec room. Seller will install new carpet prior to closing.
Details
| MLS # | 681637 |
|---|---|
| Listing Type | For Sale |
| Style | House |
| Sub-Type | Resale |
| Status | Active |
| Year | 1976 |
| Days On Site | 4 |
| Listing Provided By | Berkshire Hathaway PenFed Realty | Enid Rucker |
Features
| Bed(s) | 4 |
|---|---|
| Bath(s) | 3 Total |
| SQ Feet | 2,537 |
| Garage | 2 |
| Basement | Y |
| Story(s) | 1 |
| Acreage | 0.22 |
Exterior
| Exterior Features | Guttering - ALL, Frame w/Less than 50% Mas |
|---|---|
| Lot Features | Standard |
| Community Features | Sidewalks |
Taxes
| Property | 4161 |
|---|
Area Information
| State | KS |
|---|---|
| County | Butler |
| City | Andover |
| Zip Code | 67002 |
| School District | SCKMLS |
| Community Name | ANDOVER HEIGHTS |
| School District | Andover |
| Elementary School | Andover |
| High School | Andover |
| Listing VS Median (in ANDOVER HEIGHTS) | |
Price: $271,900 low | high Med: $283,450 sqft: 2,537 low | high Med: 2,441 $ / sqft: $107 low | high Med: $117 On site: 4 low | high Med: 25.5 | |
Request a showing
Request a showing
Contact
Learn More About This Property

| State | KS |
|---|---|
| County | Butler |
| City | Andover |
| Zip Code | 67002 |
| School District | SCKMLS |
| Community Name | ANDOVER HEIGHTS |
| School District | Andover |
| Elementary School | Andover |
| High School | Andover |
| Listing VS Median (in ANDOVER HEIGHTS) | |
Price: $271,900 low | high Med: $283,450 sqft: 2,537 low | high Med: 2,441 $ / sqft: $107 low | high Med: $117 On site: 4 low | high Med: 25.5 | |
Nearby Listings (Within 1/10 mile)
Price: $203K - $339K
sqft: 1,500 - 3,000
 | $330,000519 Renee DrAndover, KS 67002 |
Listing Updated: November 10, 2026 at 4:38:42 PM PST