
 New Listing
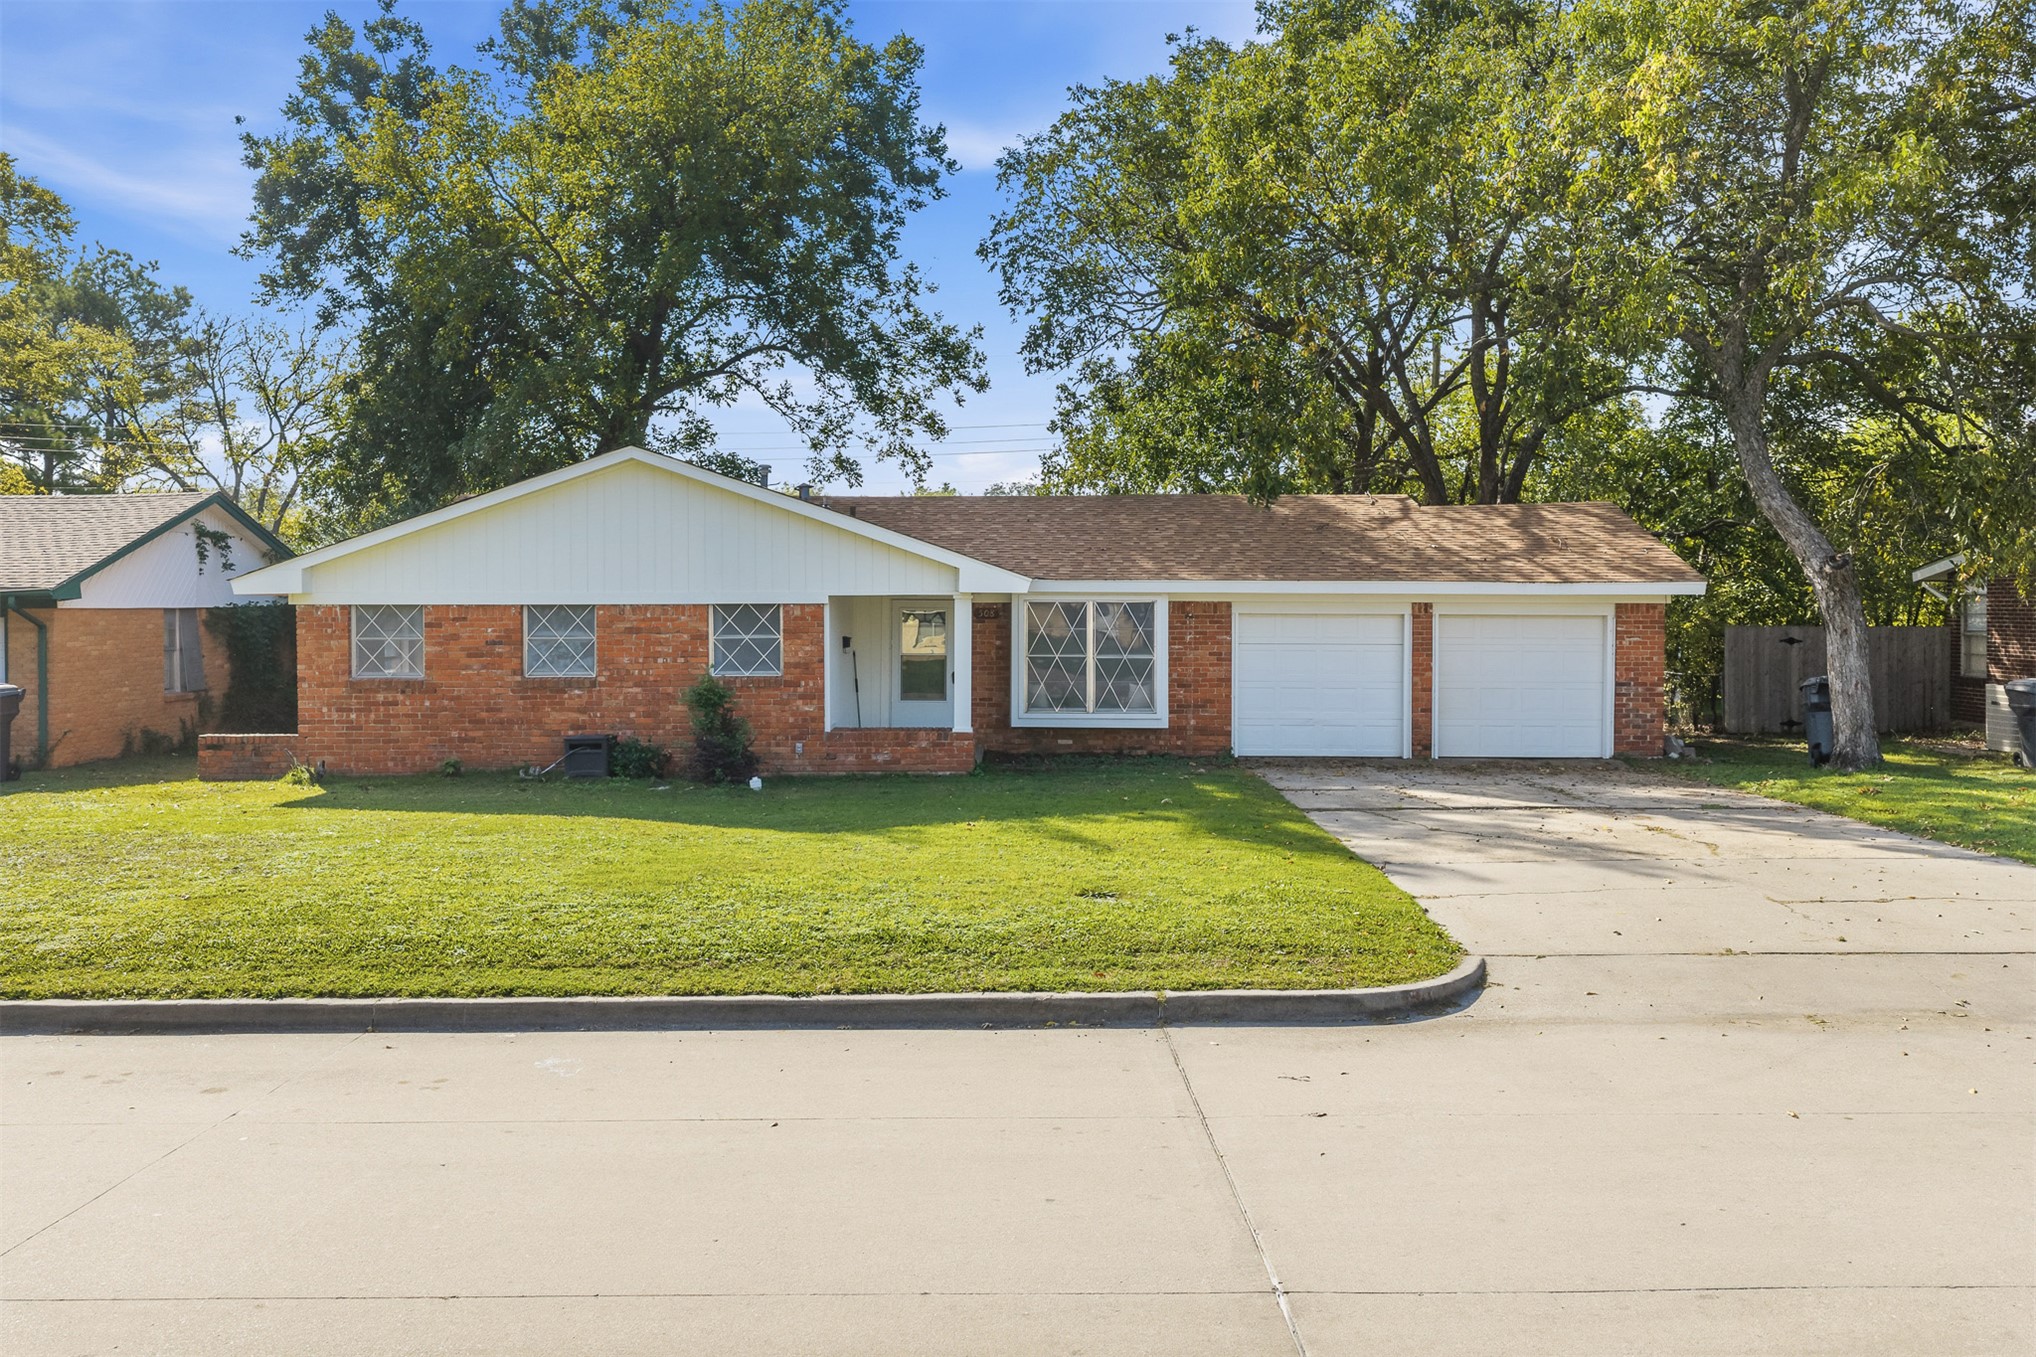
Single-story residence with a brick and light-toned siding exterior, featuring an attached two-car garage, diamond-pattern window grilles, and a front lawn with mature trees
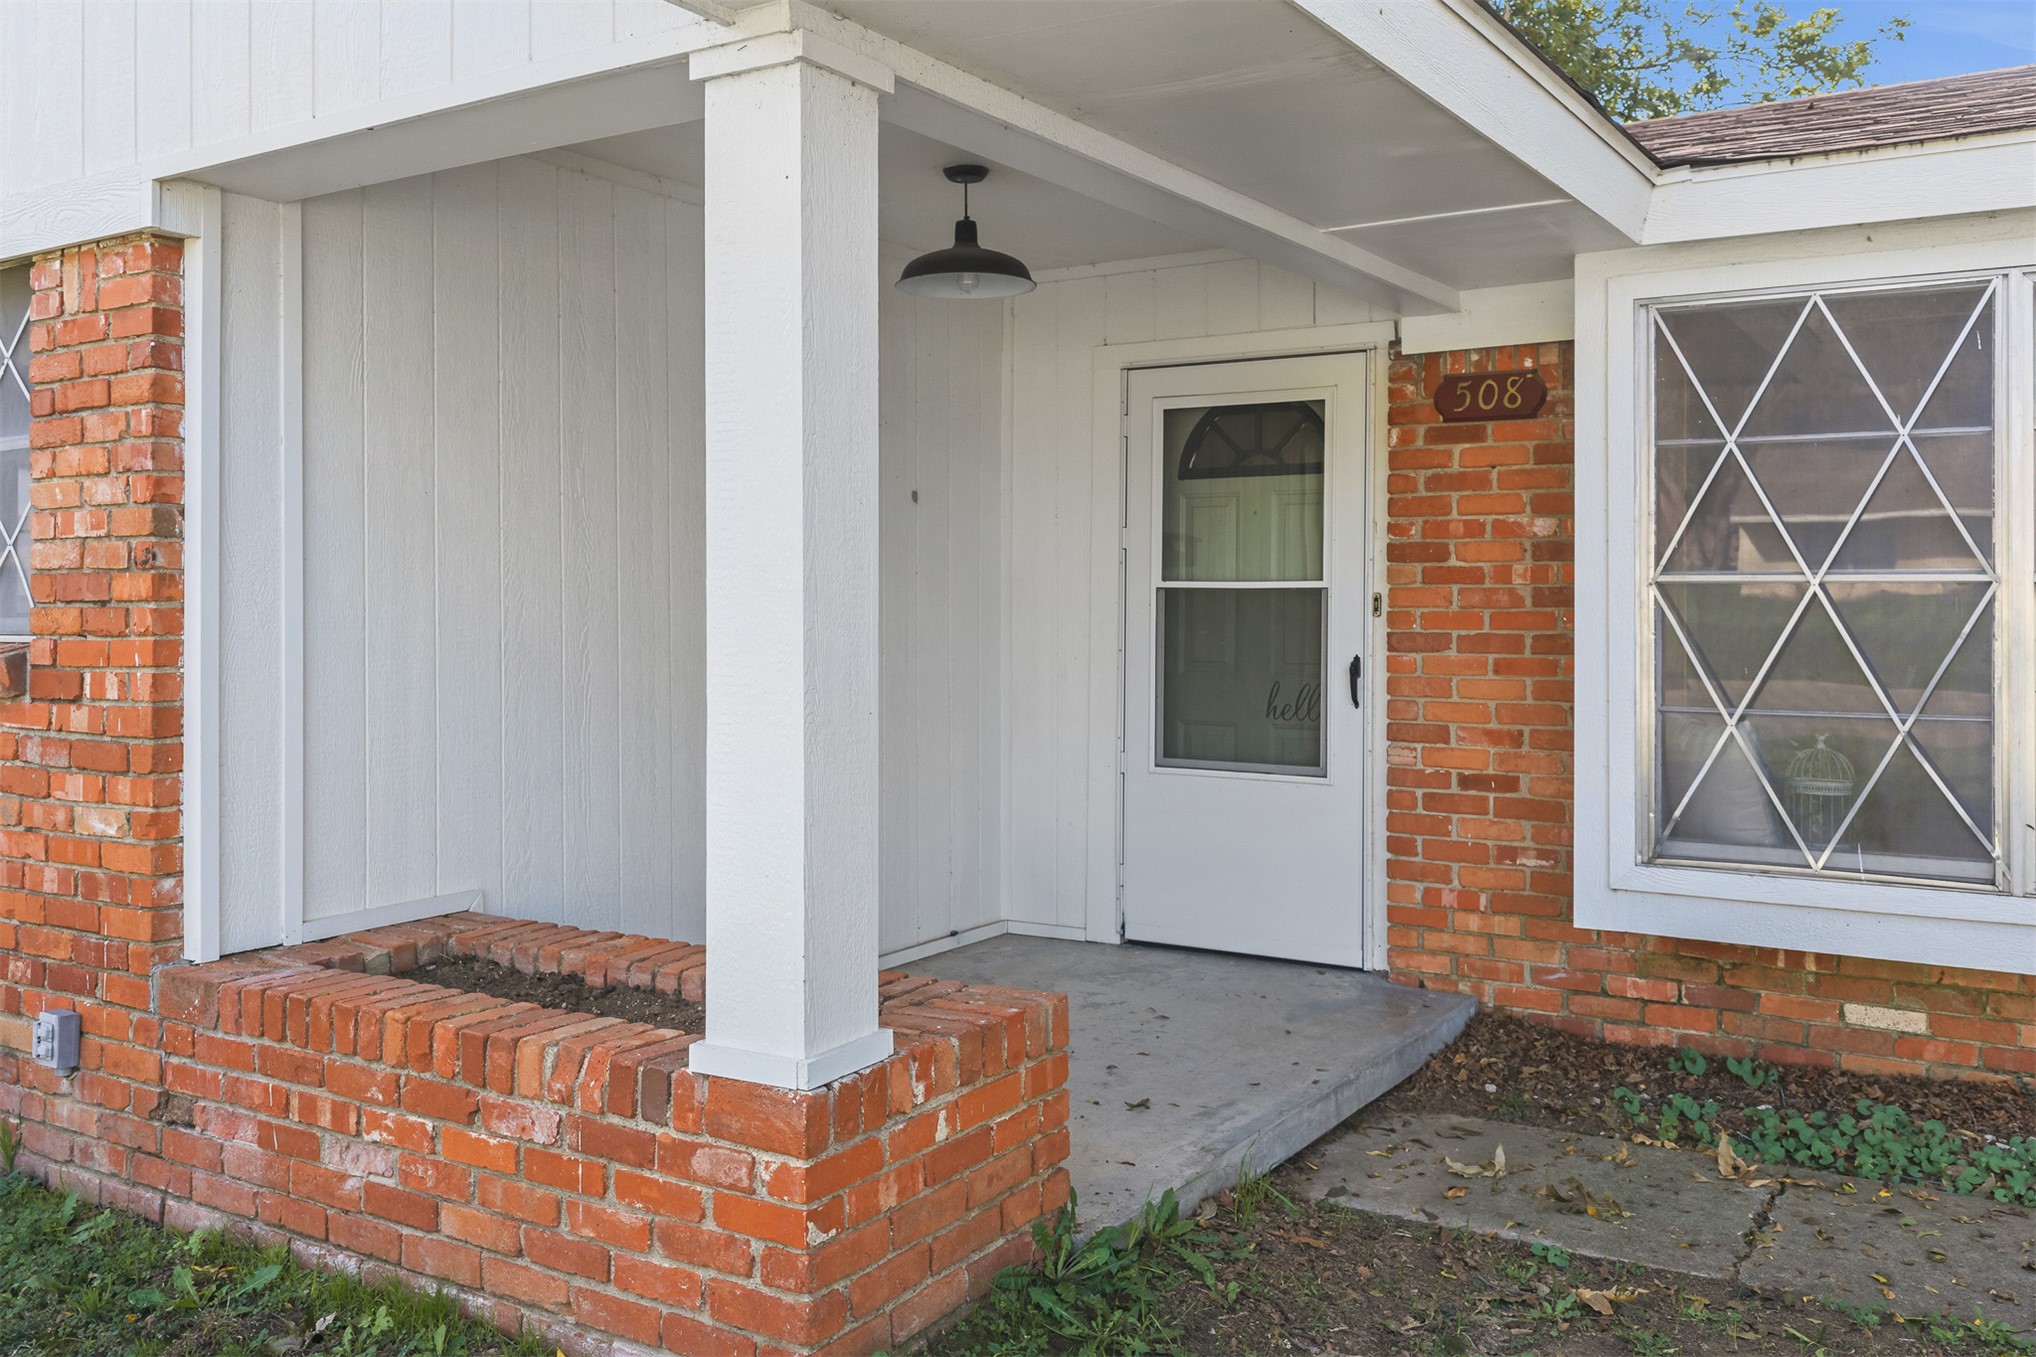
Covered front entryway featuring a brick facade, integrated brick planter, diamond-pane window, and a farmhouse-style pendant light fixture
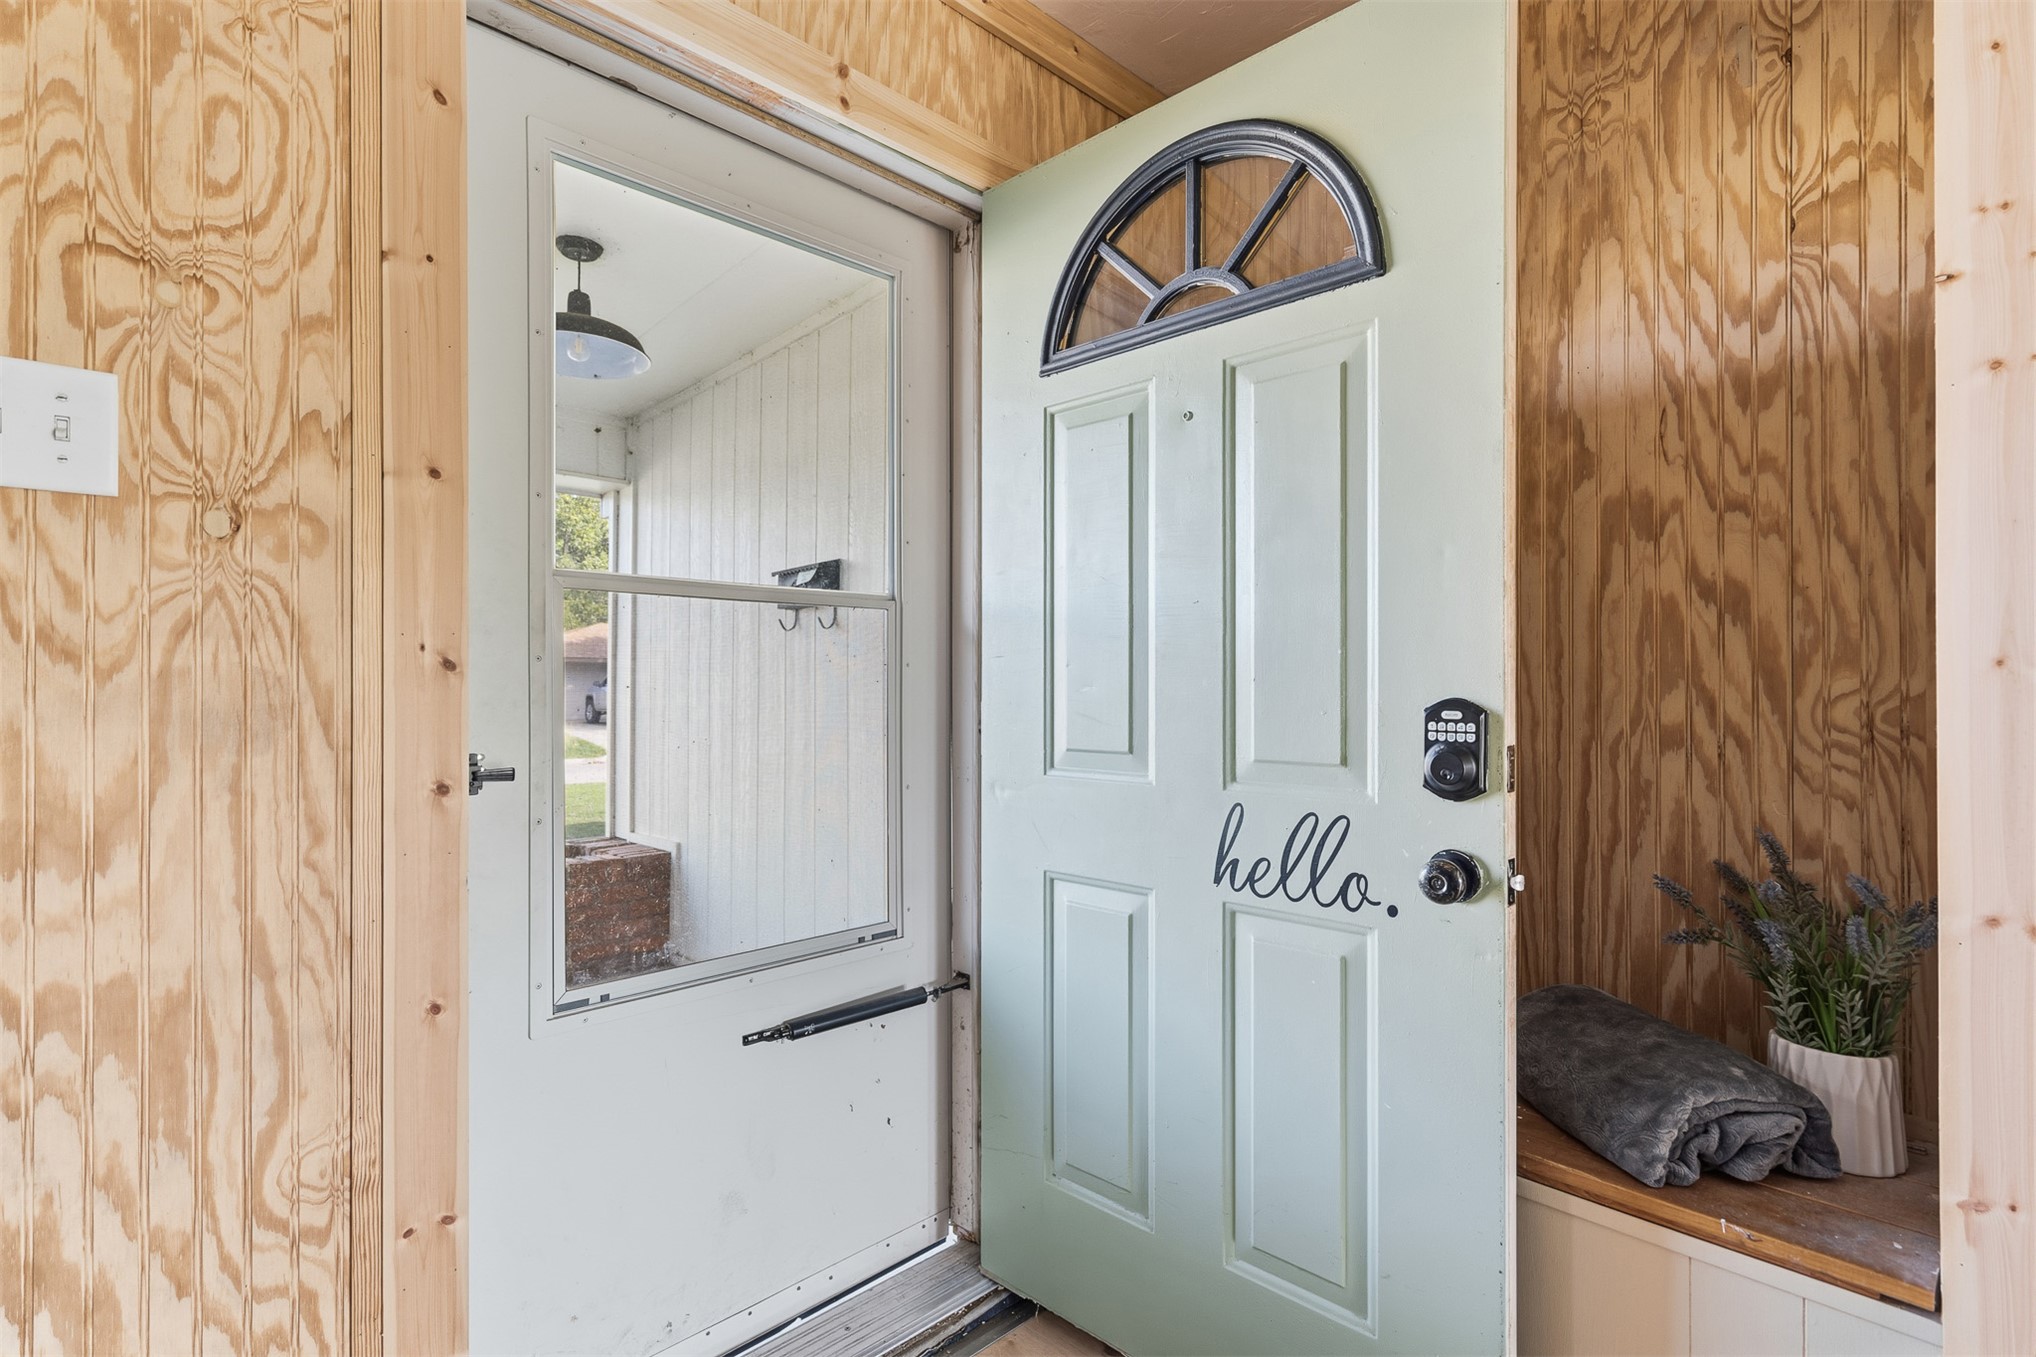
Entryway featuring plywood wall paneling, a light green paneled door with a semi-circular transom window, and an attached storm door with a full-view glass insert
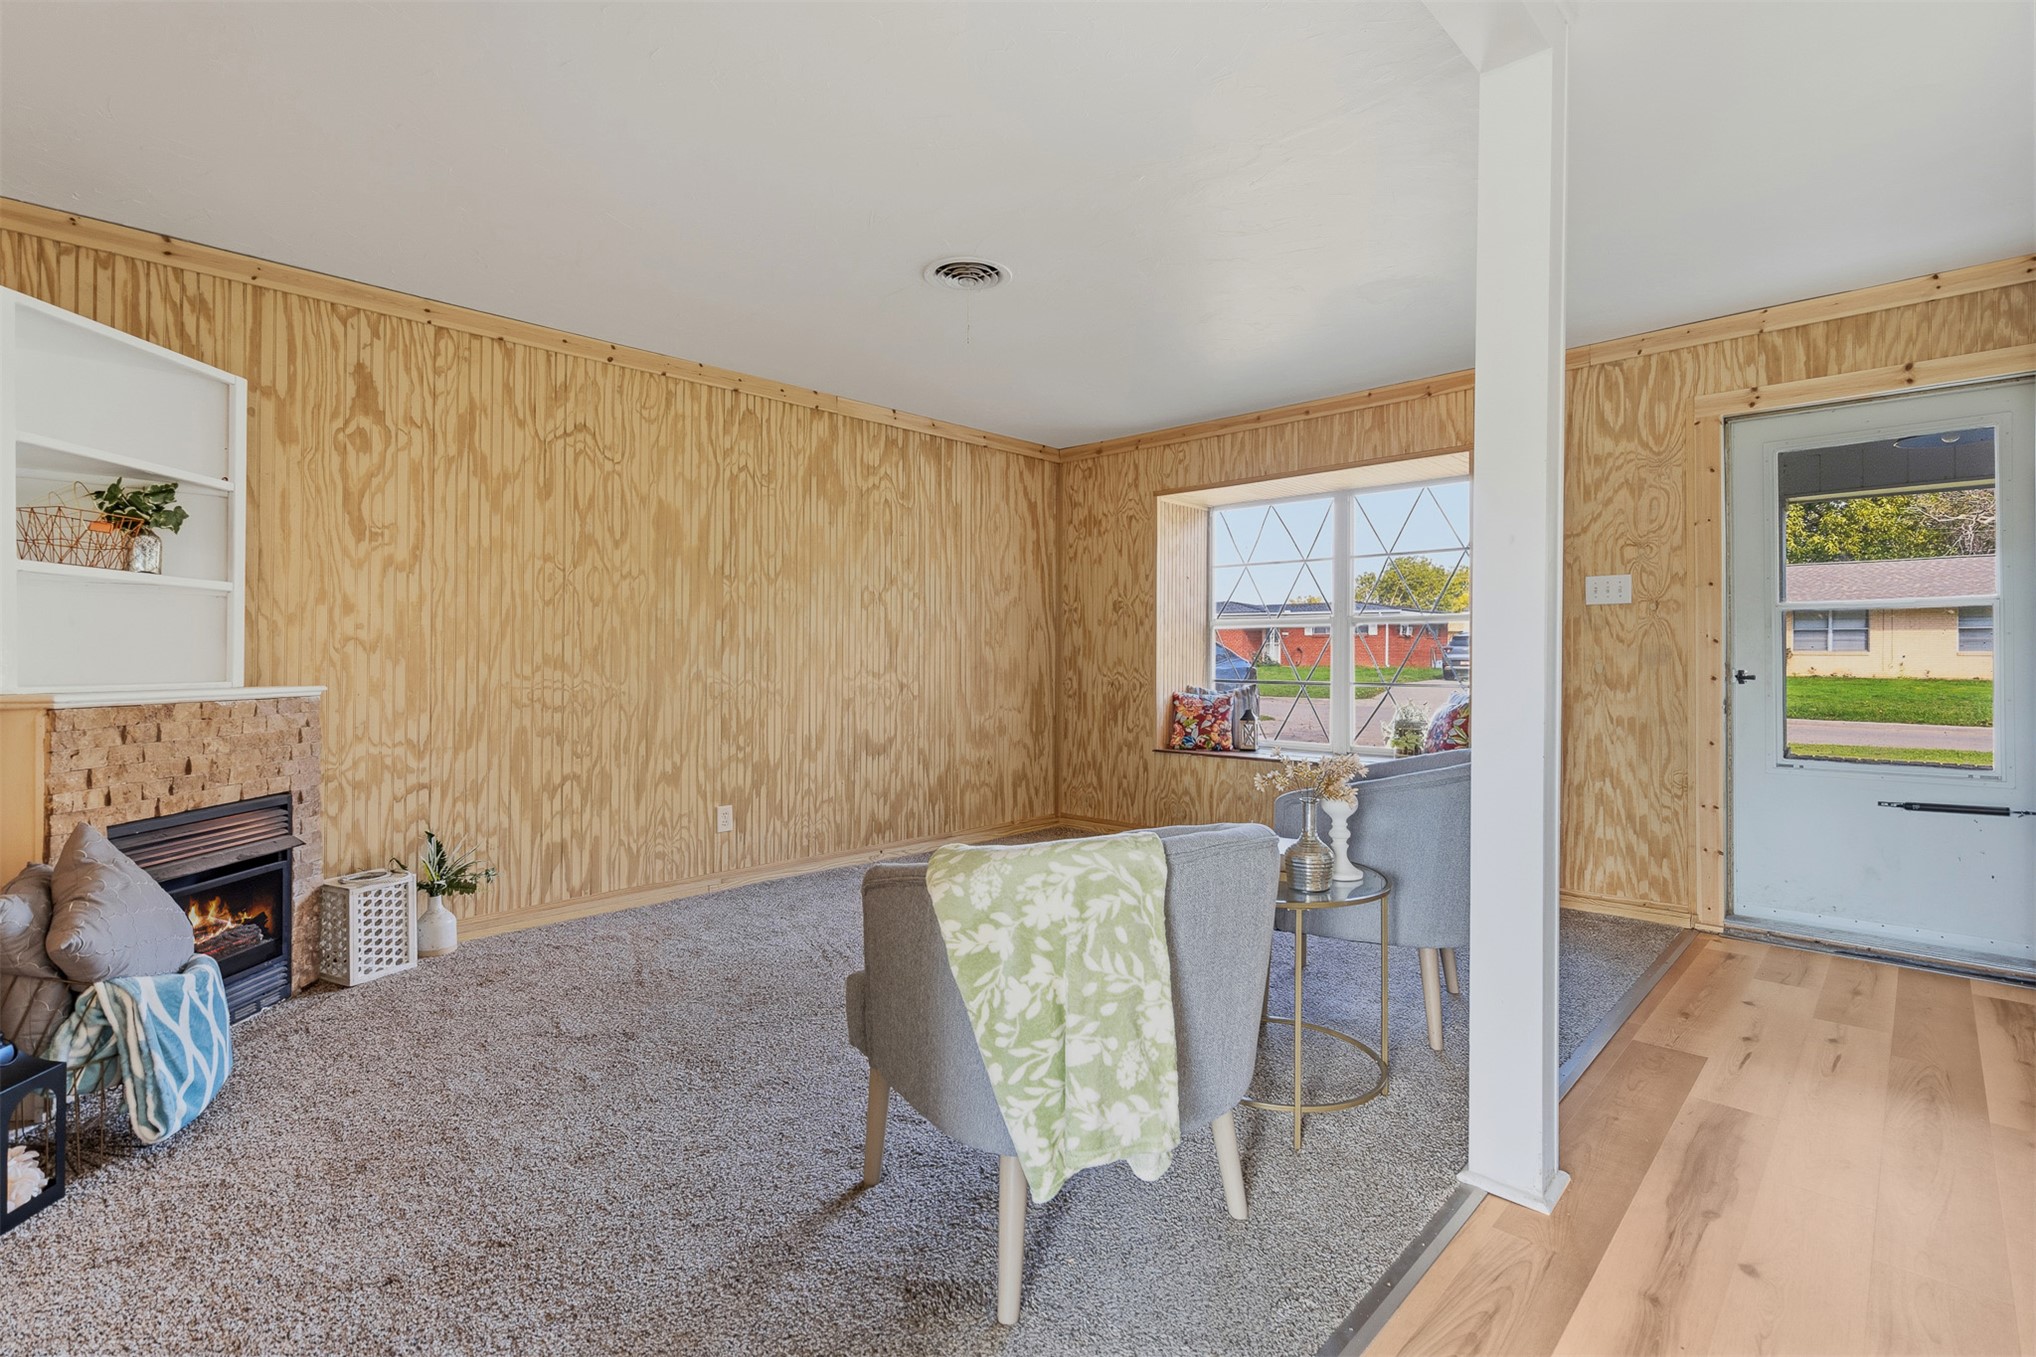
Plywood-paneled walls, built-in shelving, fireplace with brick surround, multi-pane window, and wood-finish flooring
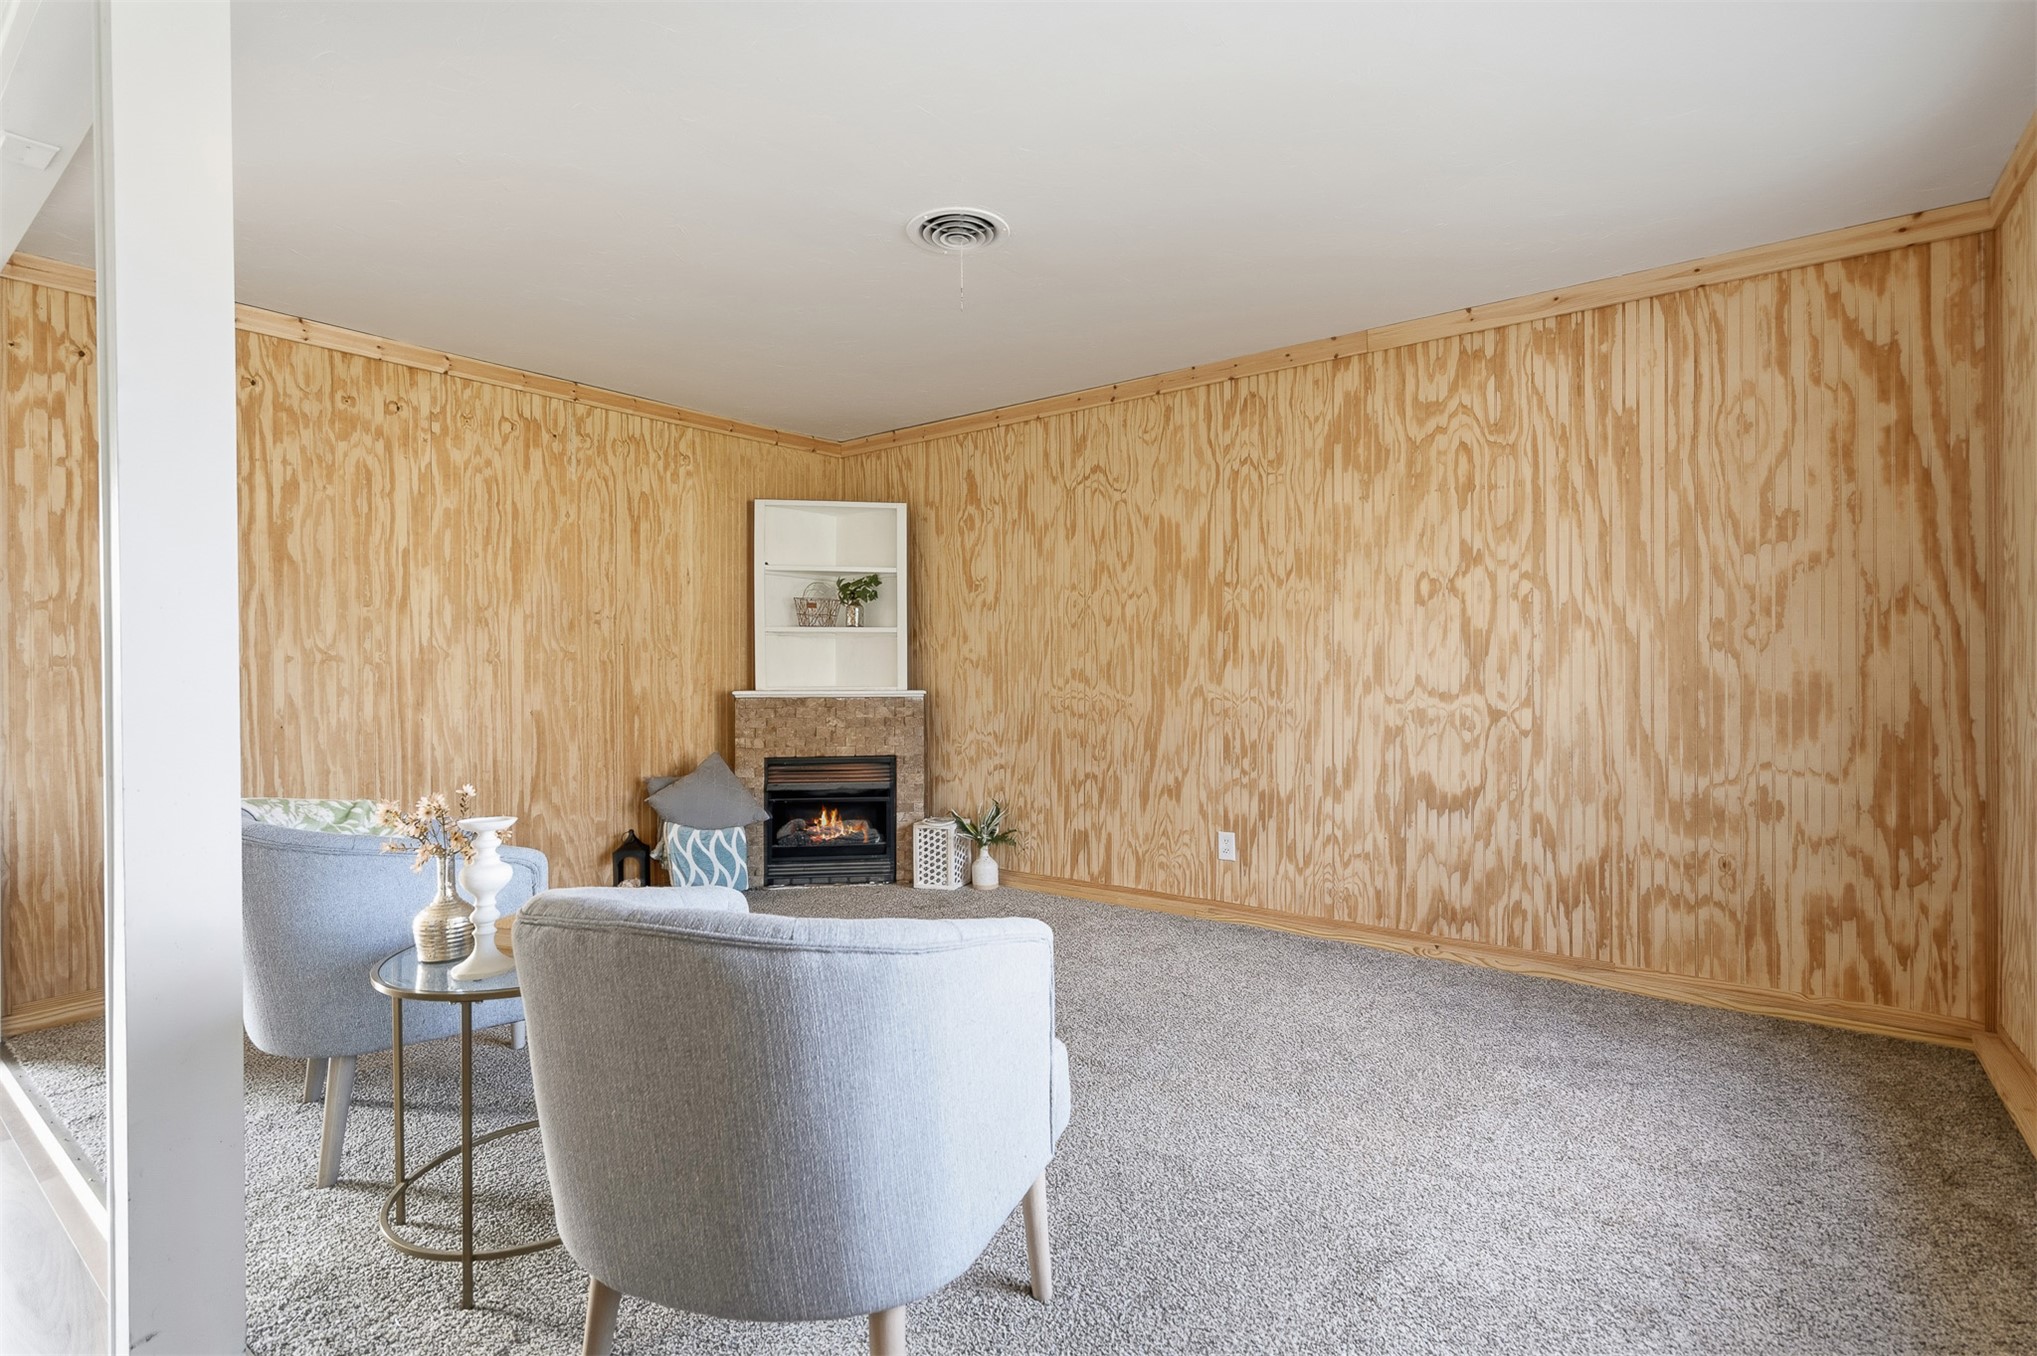
Interior space featuring wood-panelled walls, wall-to-wall carpeting, a corner fireplace with stone-surround facade, and built-in shelving
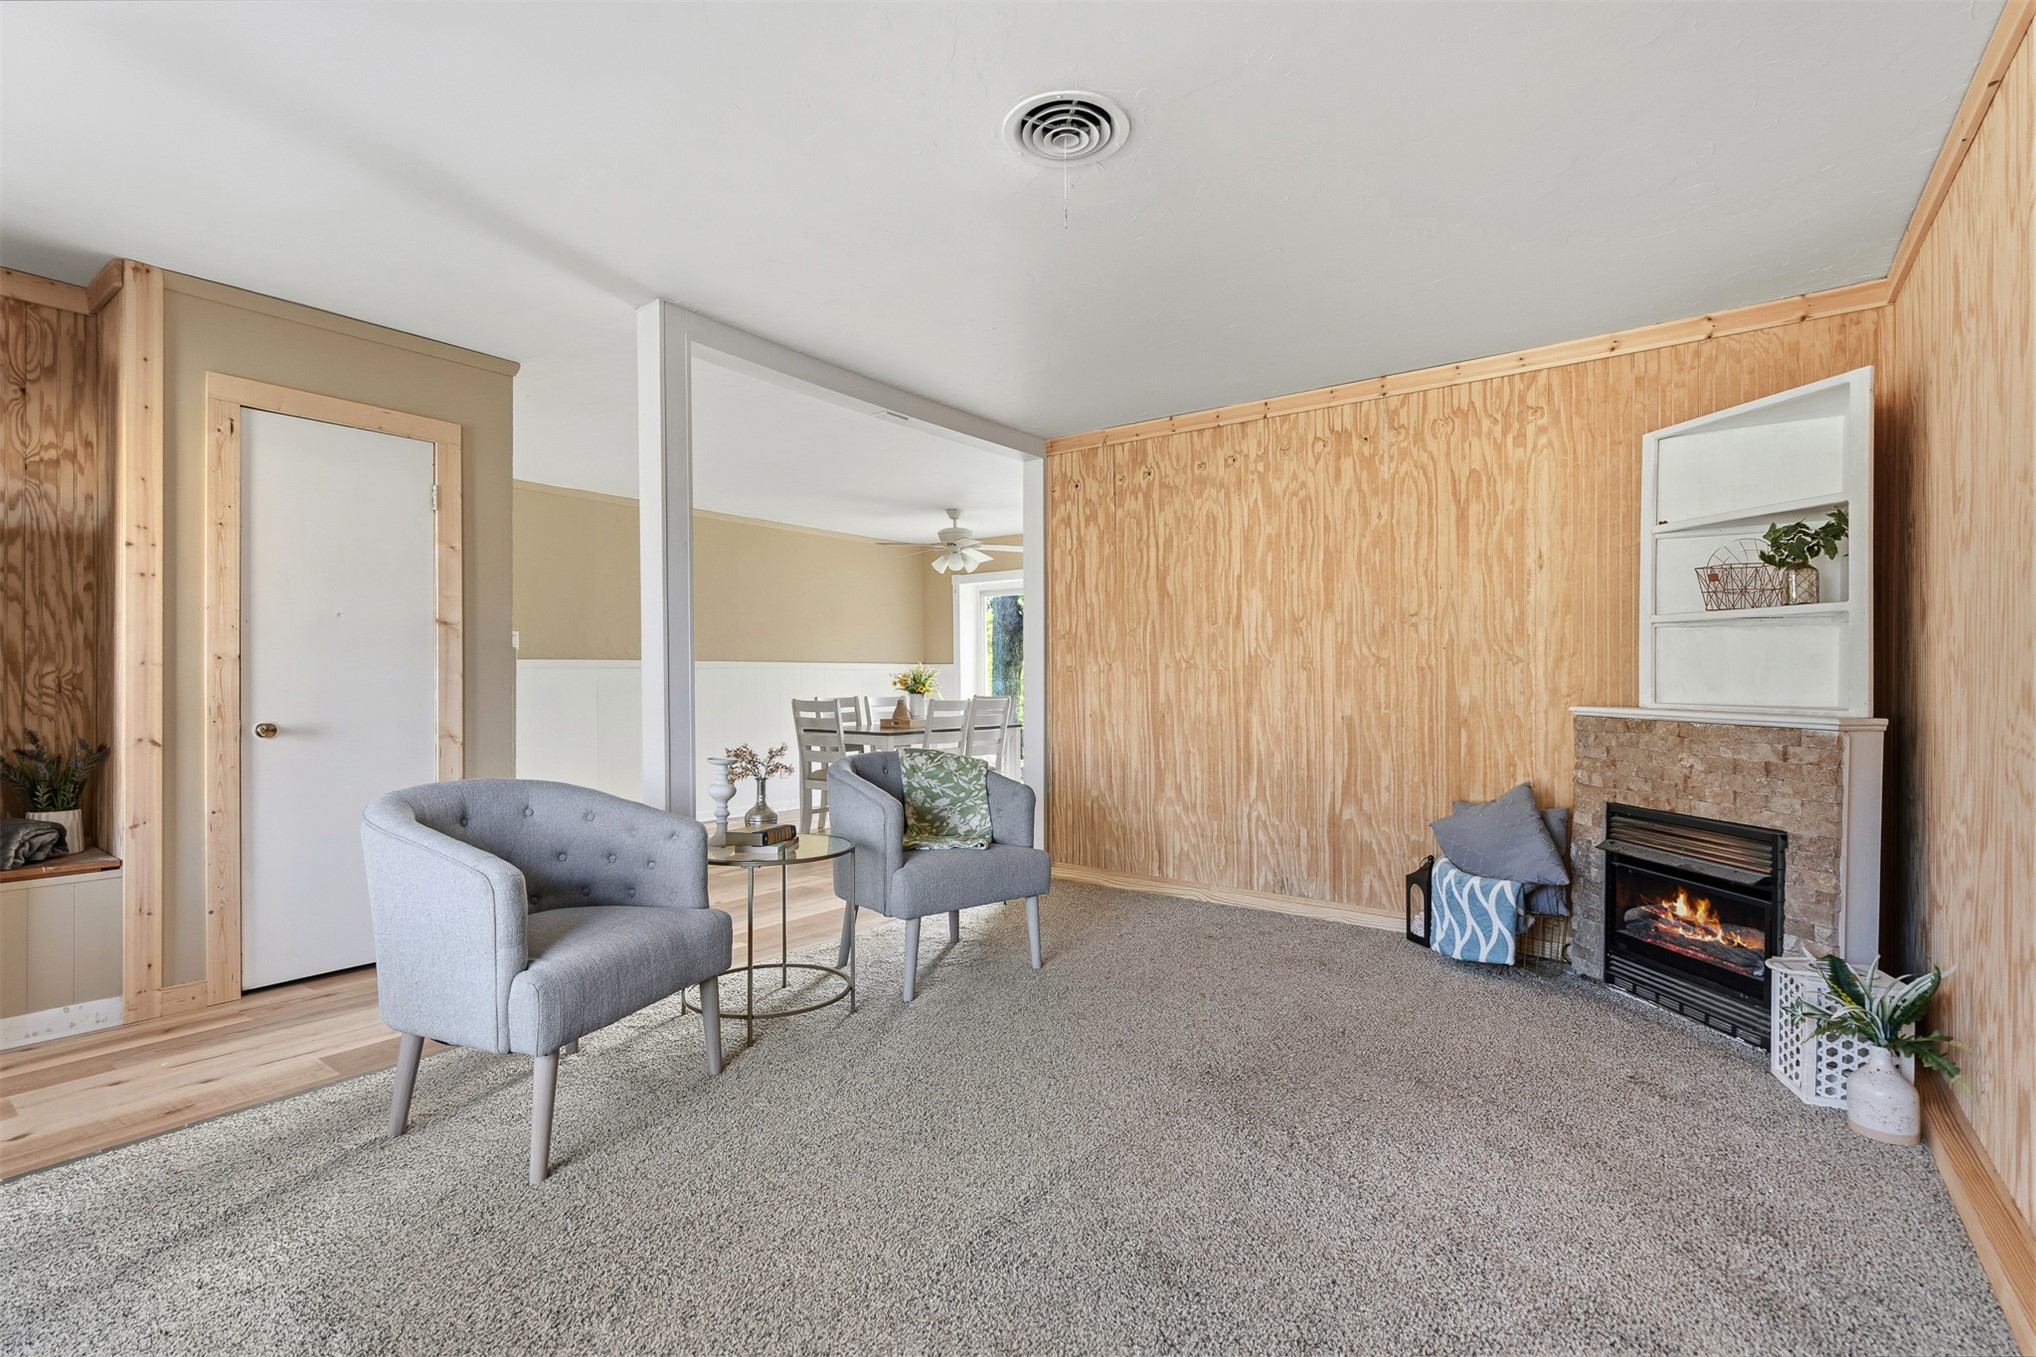
Interior space featuring light wood-finish wall paneling, a stone-surround fireplace with built-in shelving, and carpeting
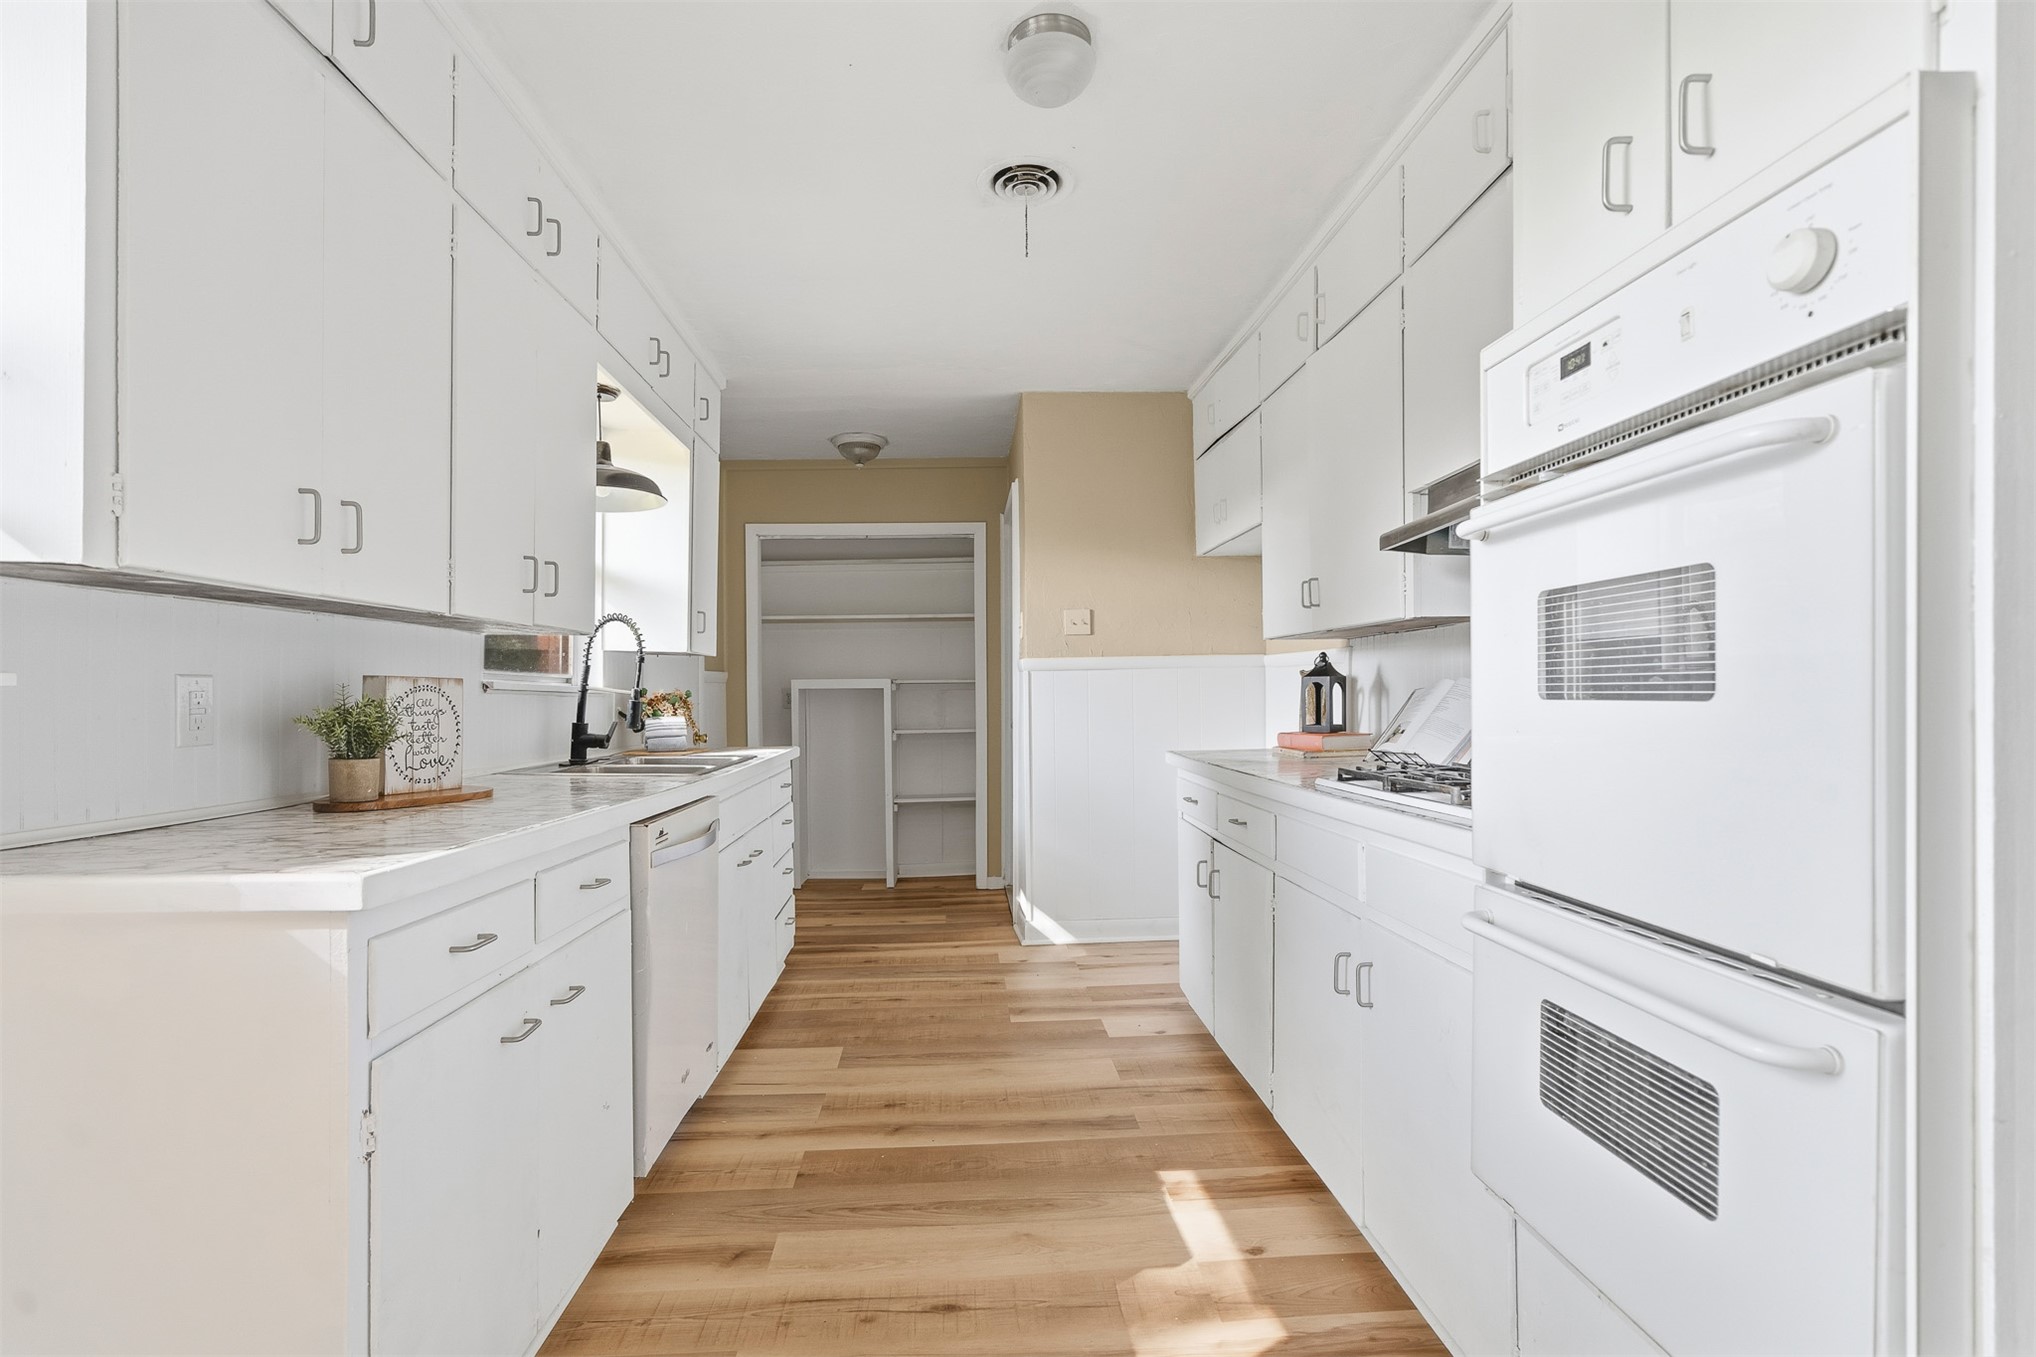
Kitchen featuring white cabinetry, light-toned countertops, double wall ovens, wood-finish flooring, and a built-in pantry
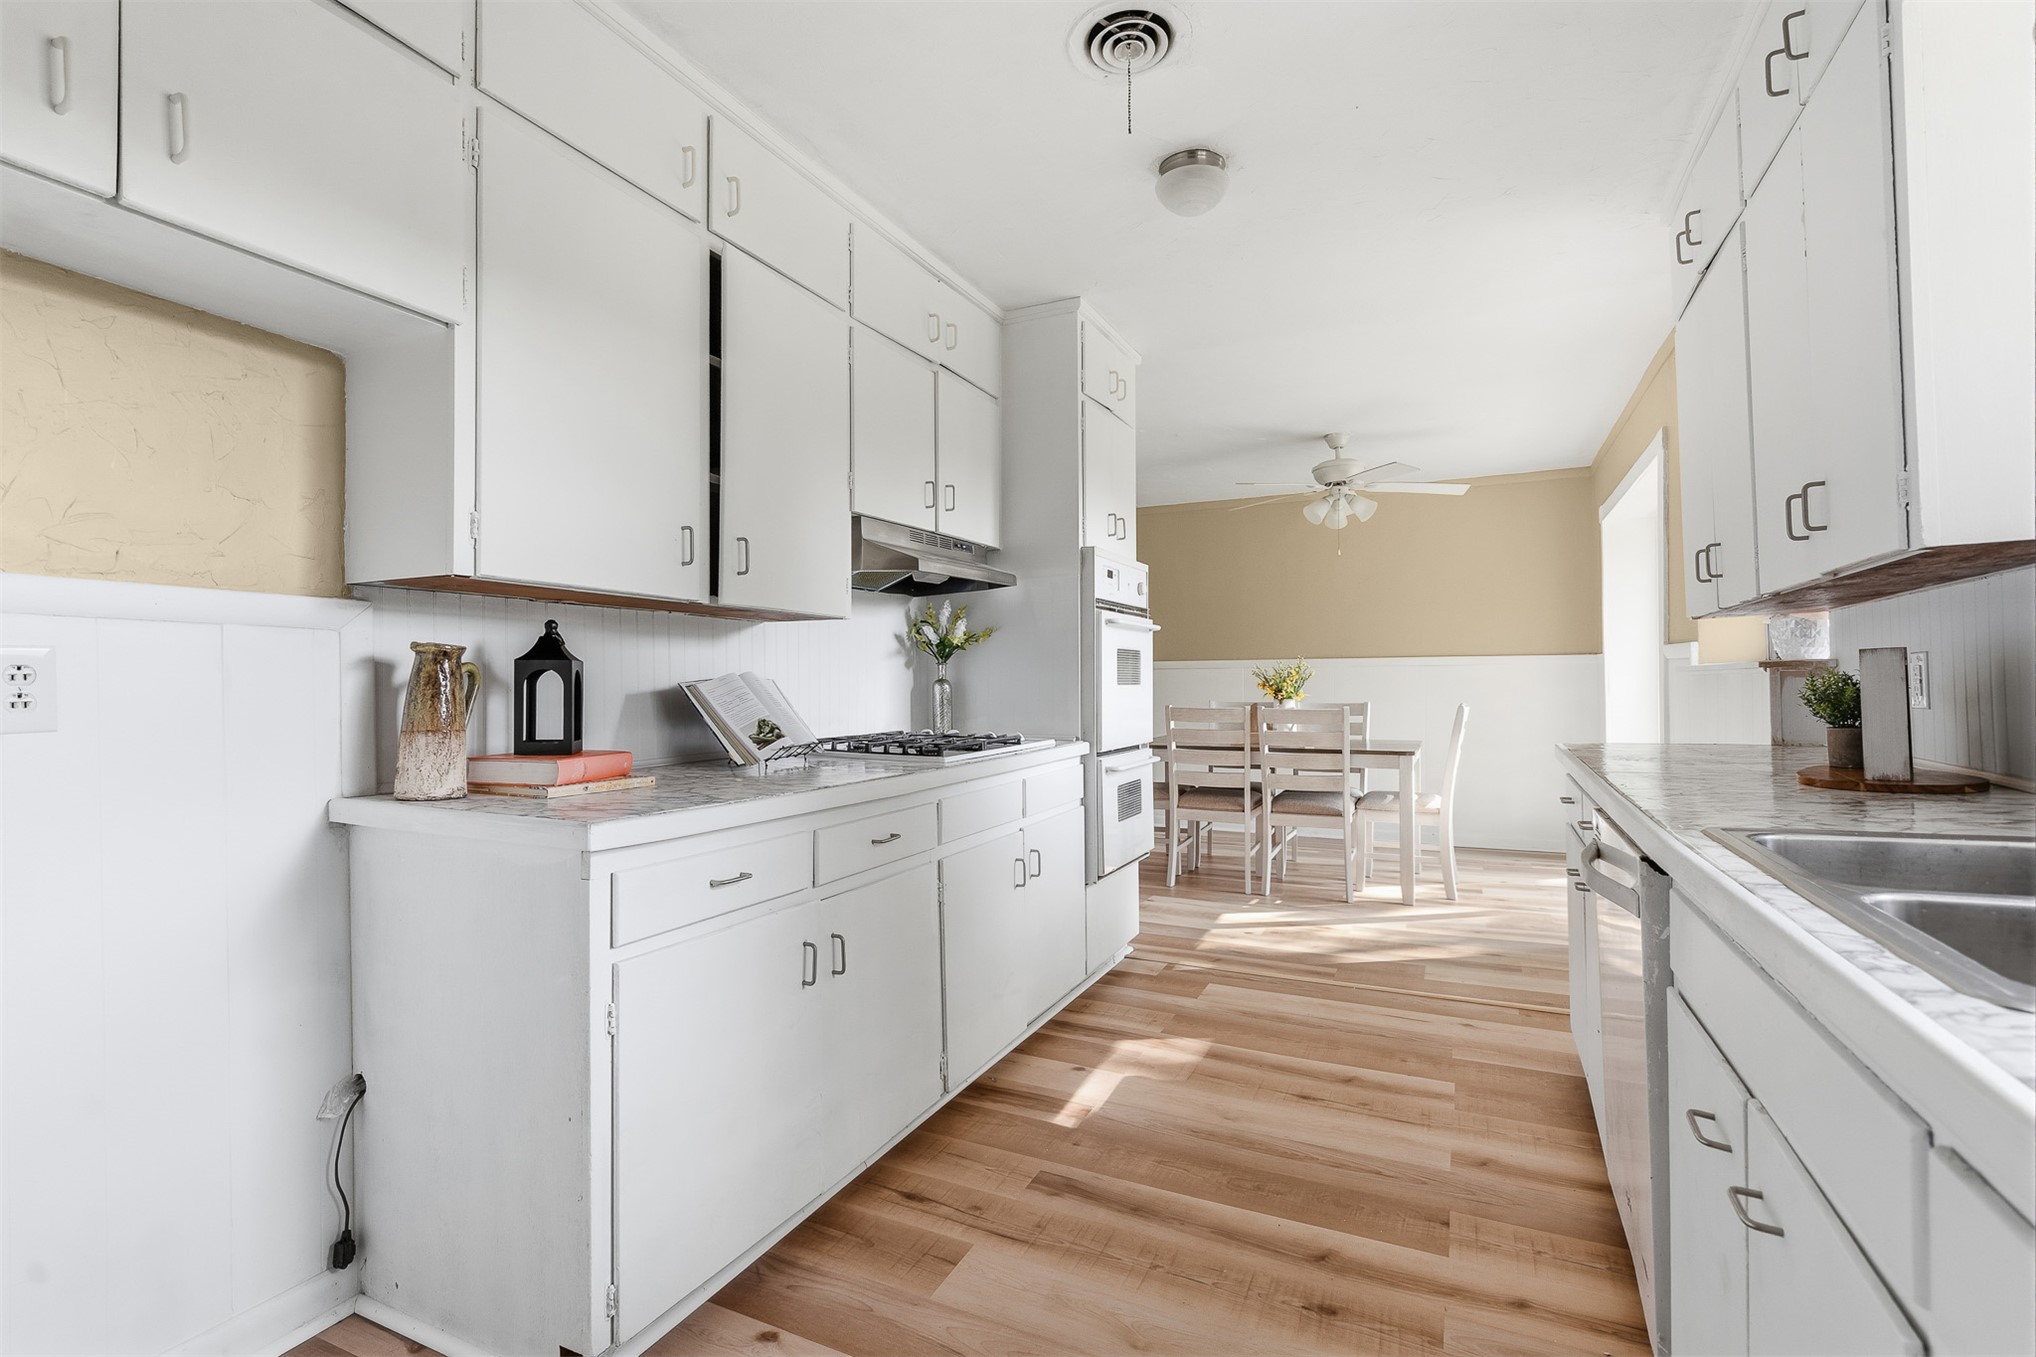
Kitchen featuring white cabinetry, integrated double wall ovens, built-in gas cooktop, light-toned wood-finish flooring, and recessed ceiling lighting
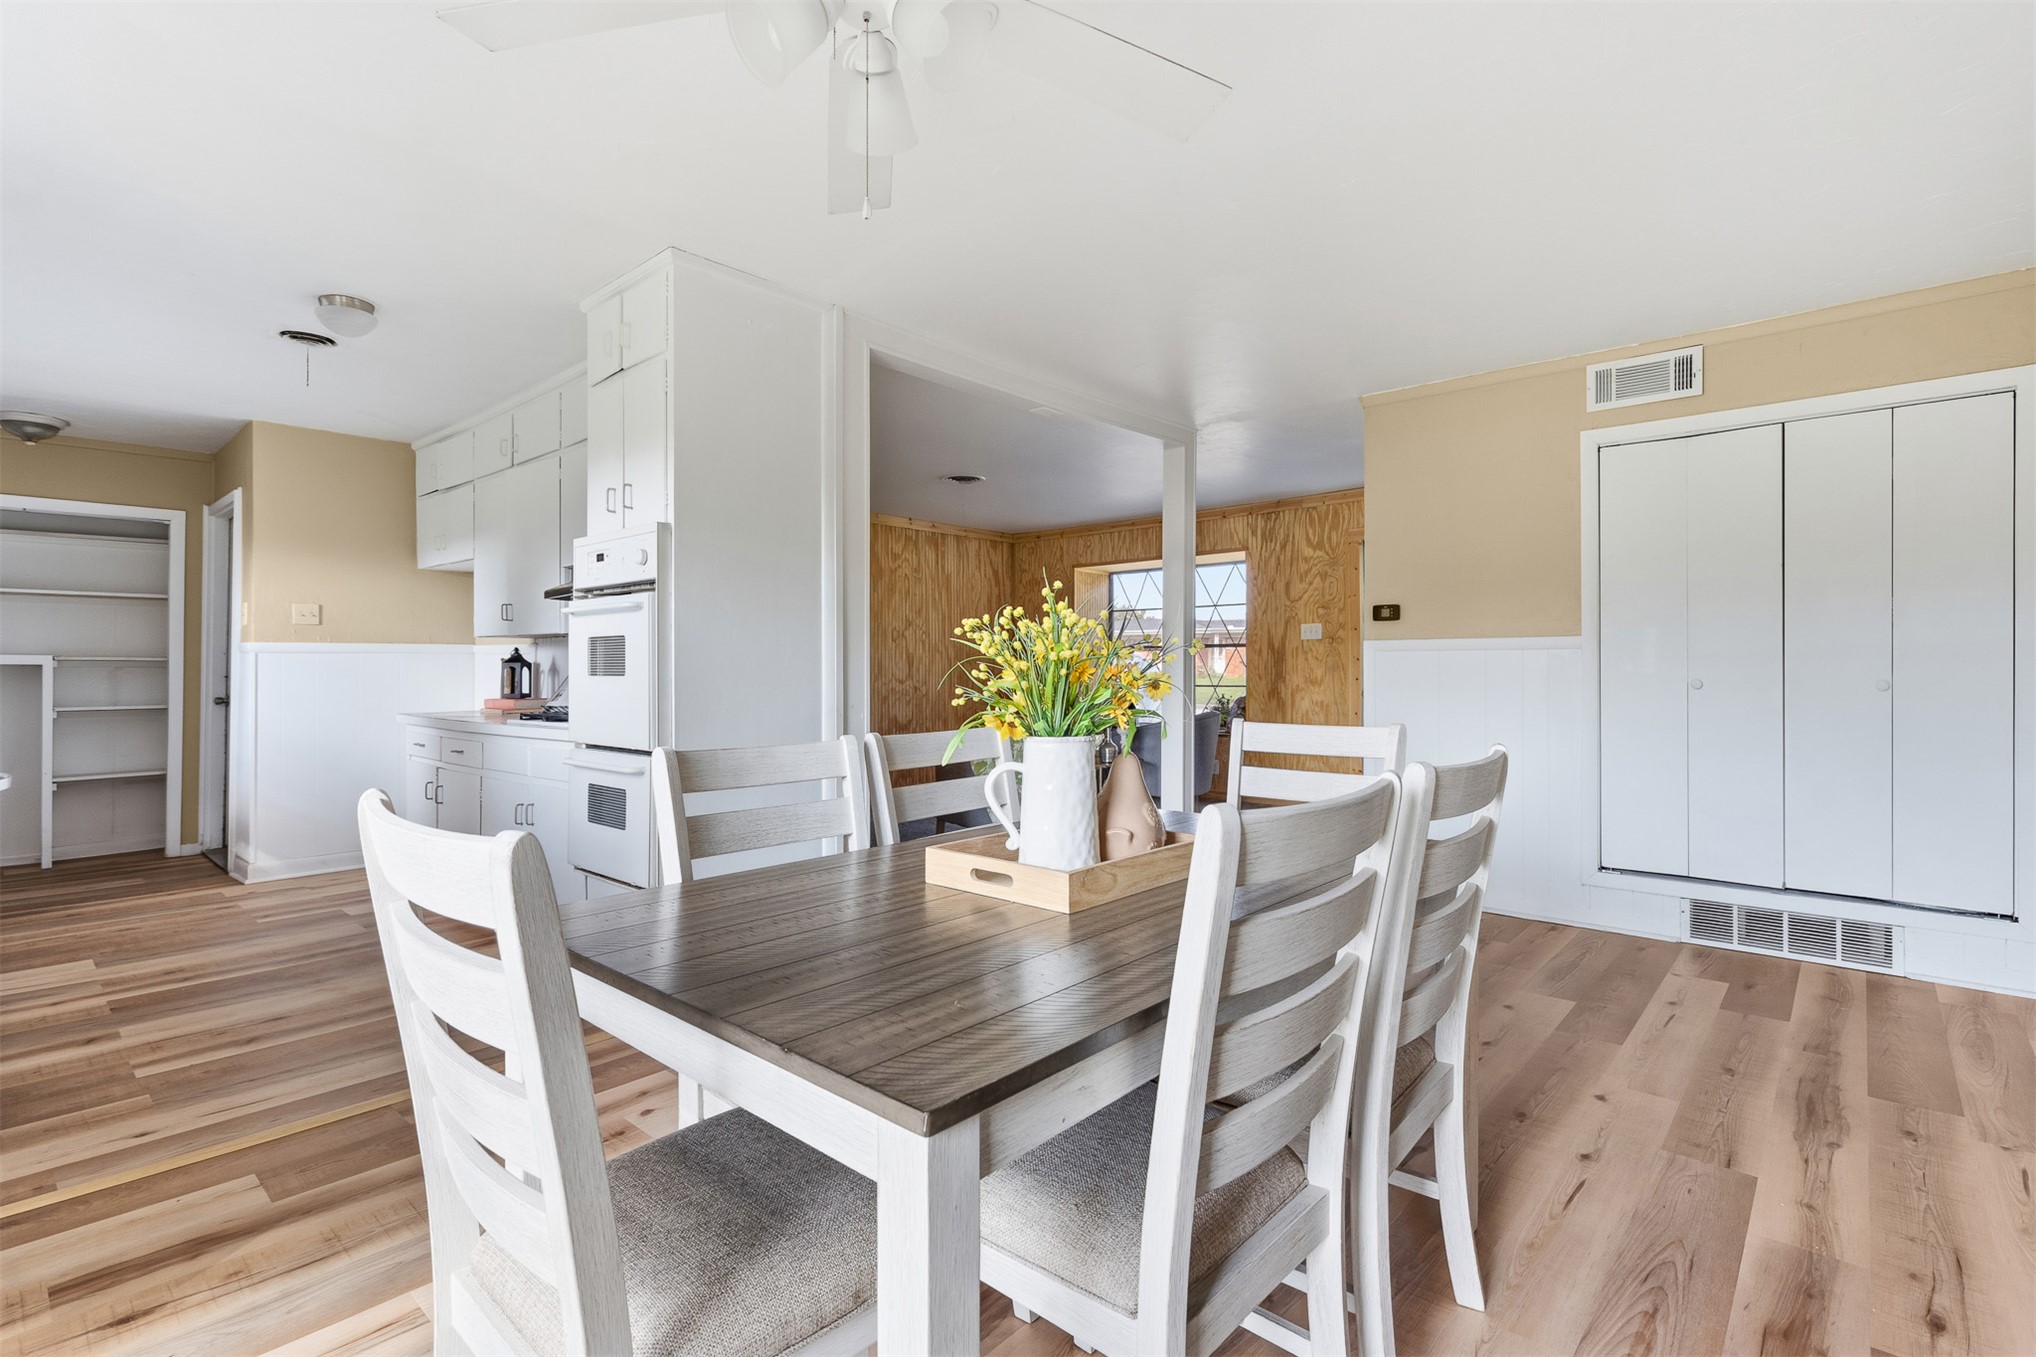
Kitchen area featuring white cabinetry, a built-in wall oven, wood-finish flooring, and white bi-fold closet doors
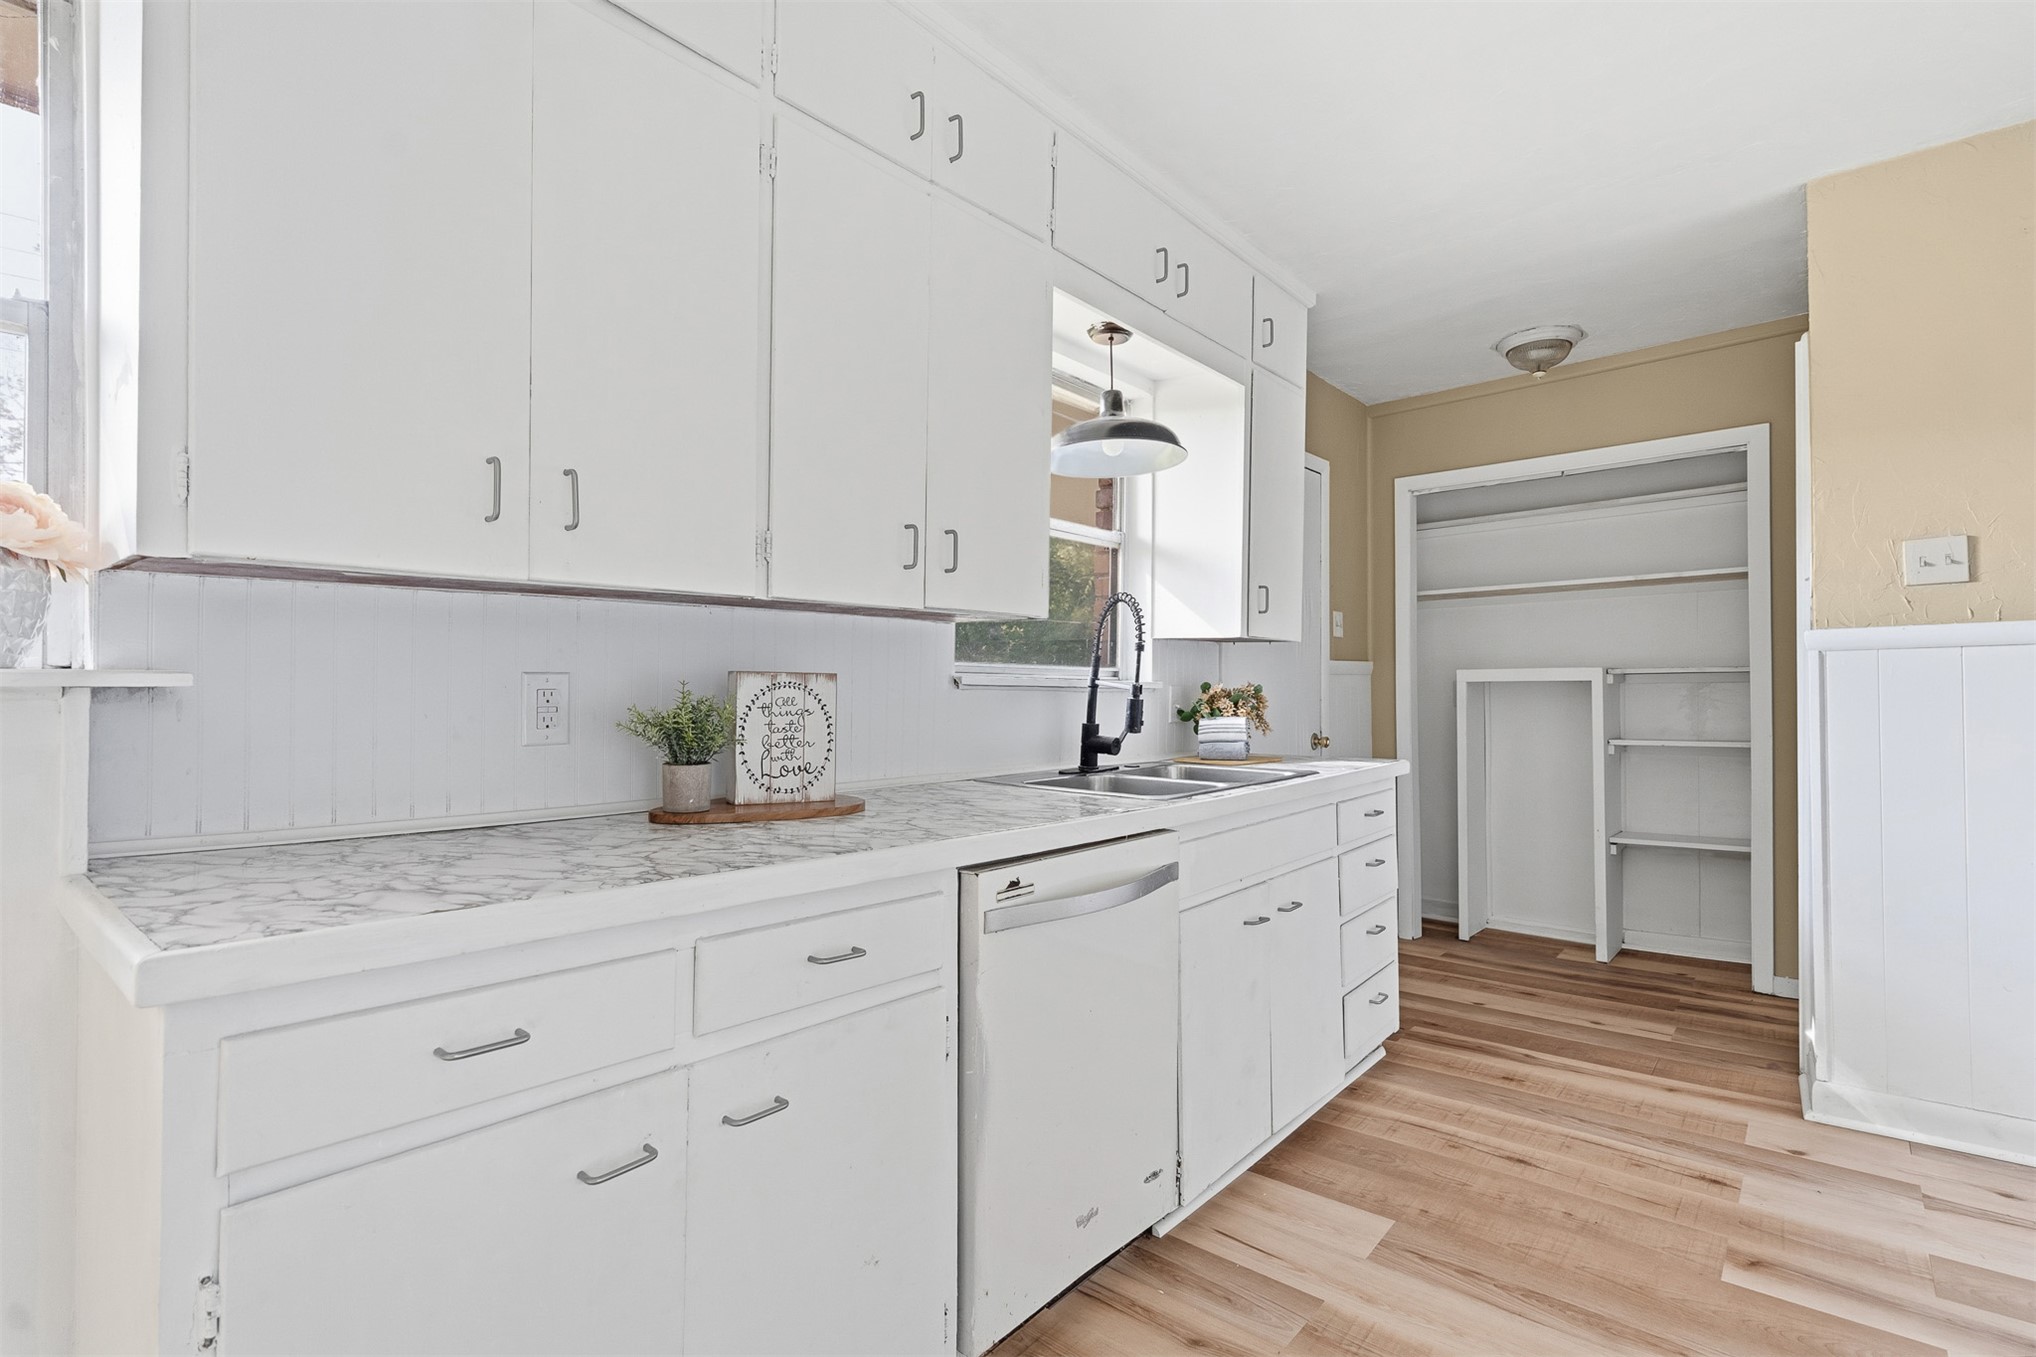
Kitchen featuring white cabinetry, wood-finish flooring, stone-patterned laminate countertops, a stainless steel dishwasher, and a gooseneck faucet
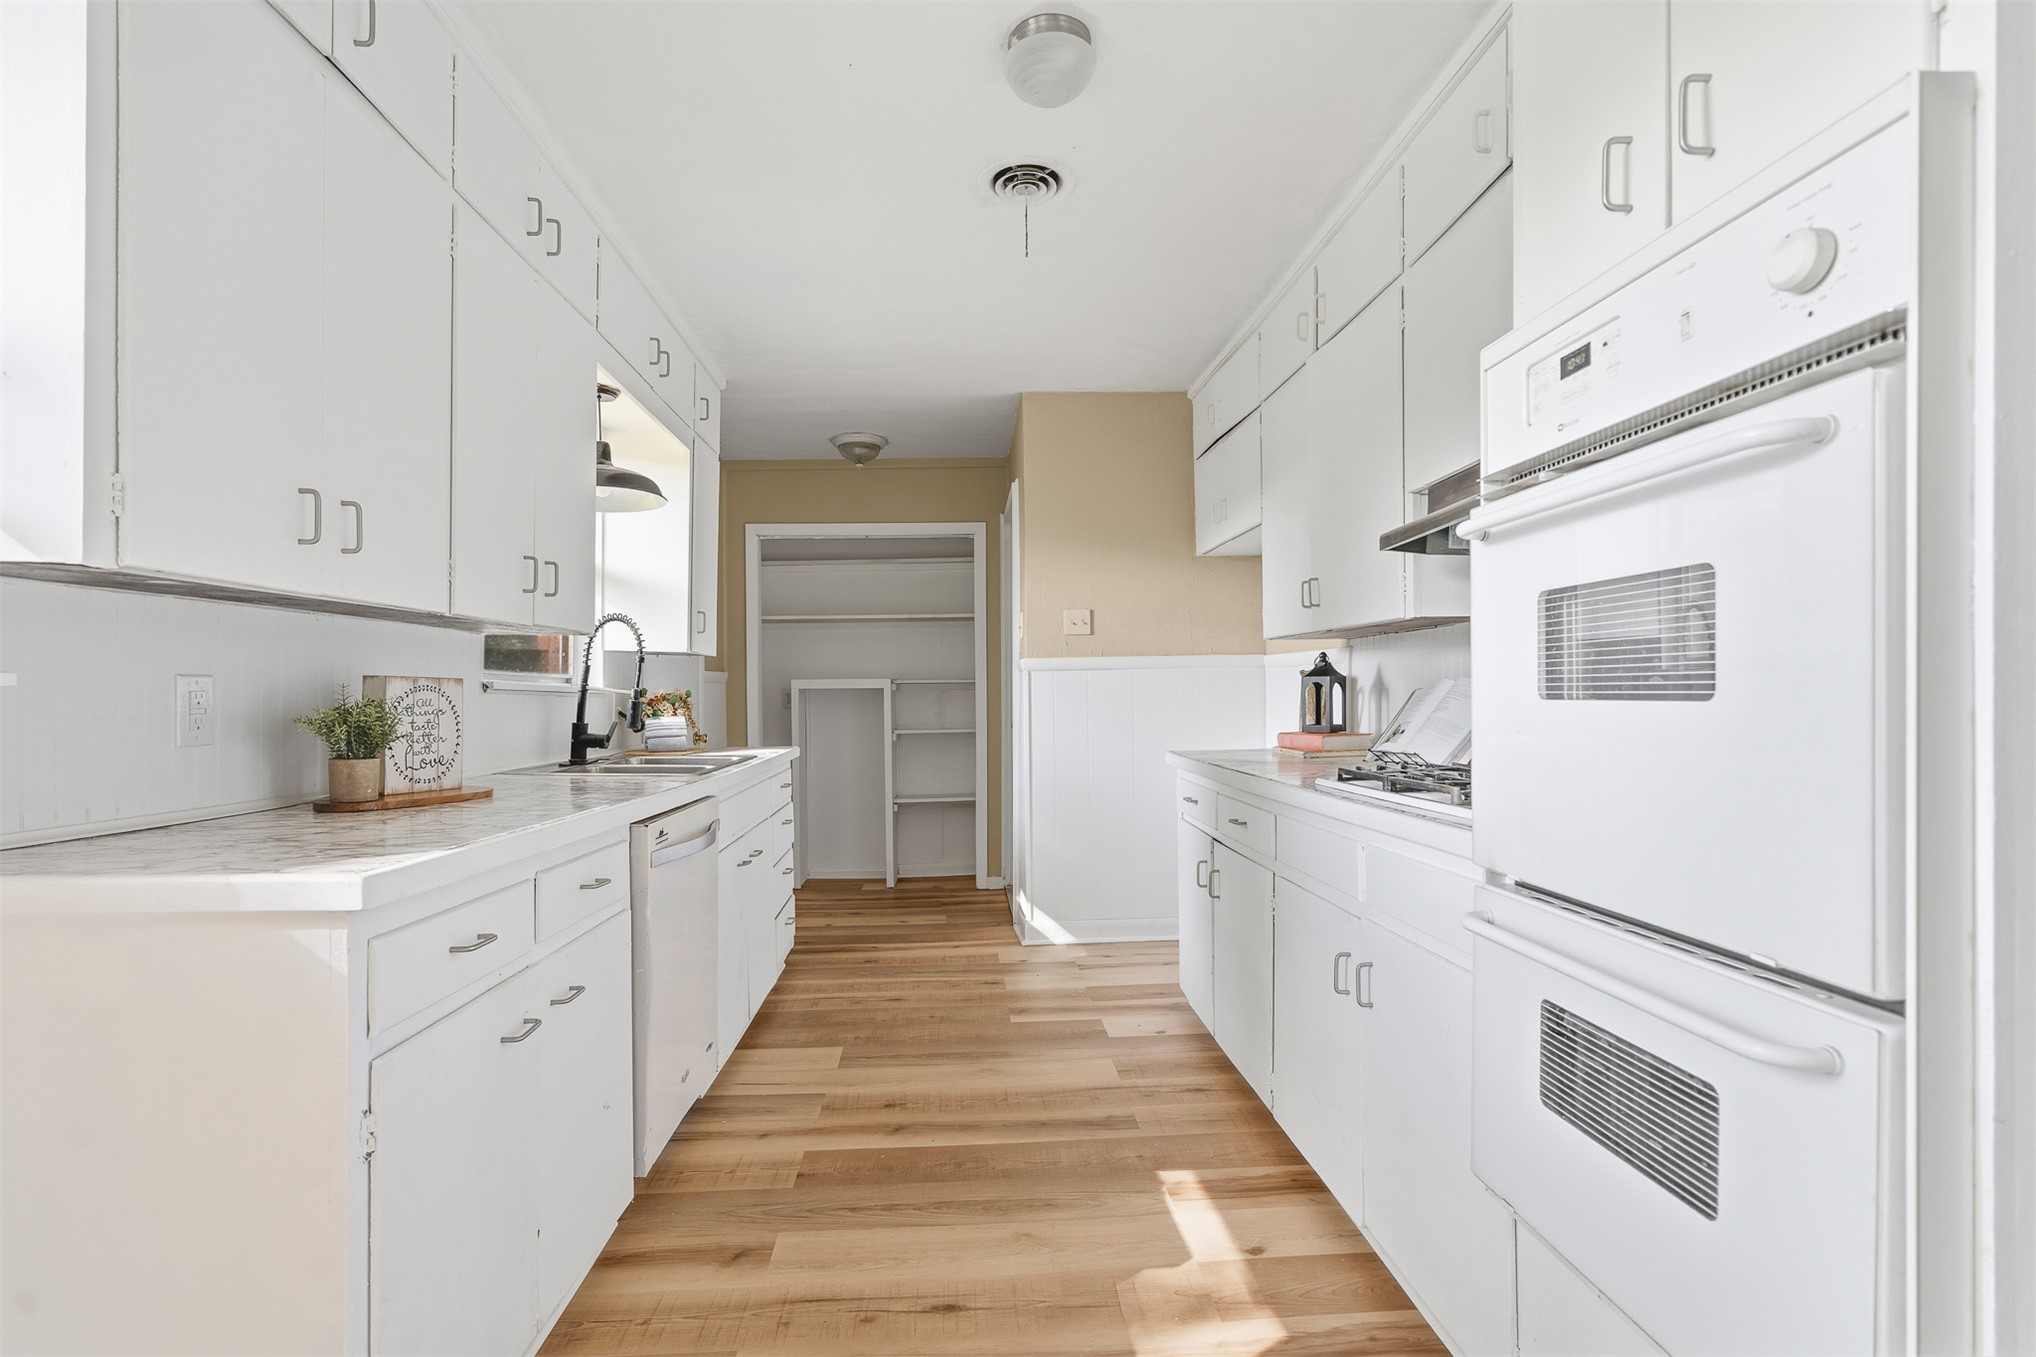
Kitchen featuring white cabinetry, light-toned countertops, double wall ovens, wood-finish flooring, and a built-in pantry
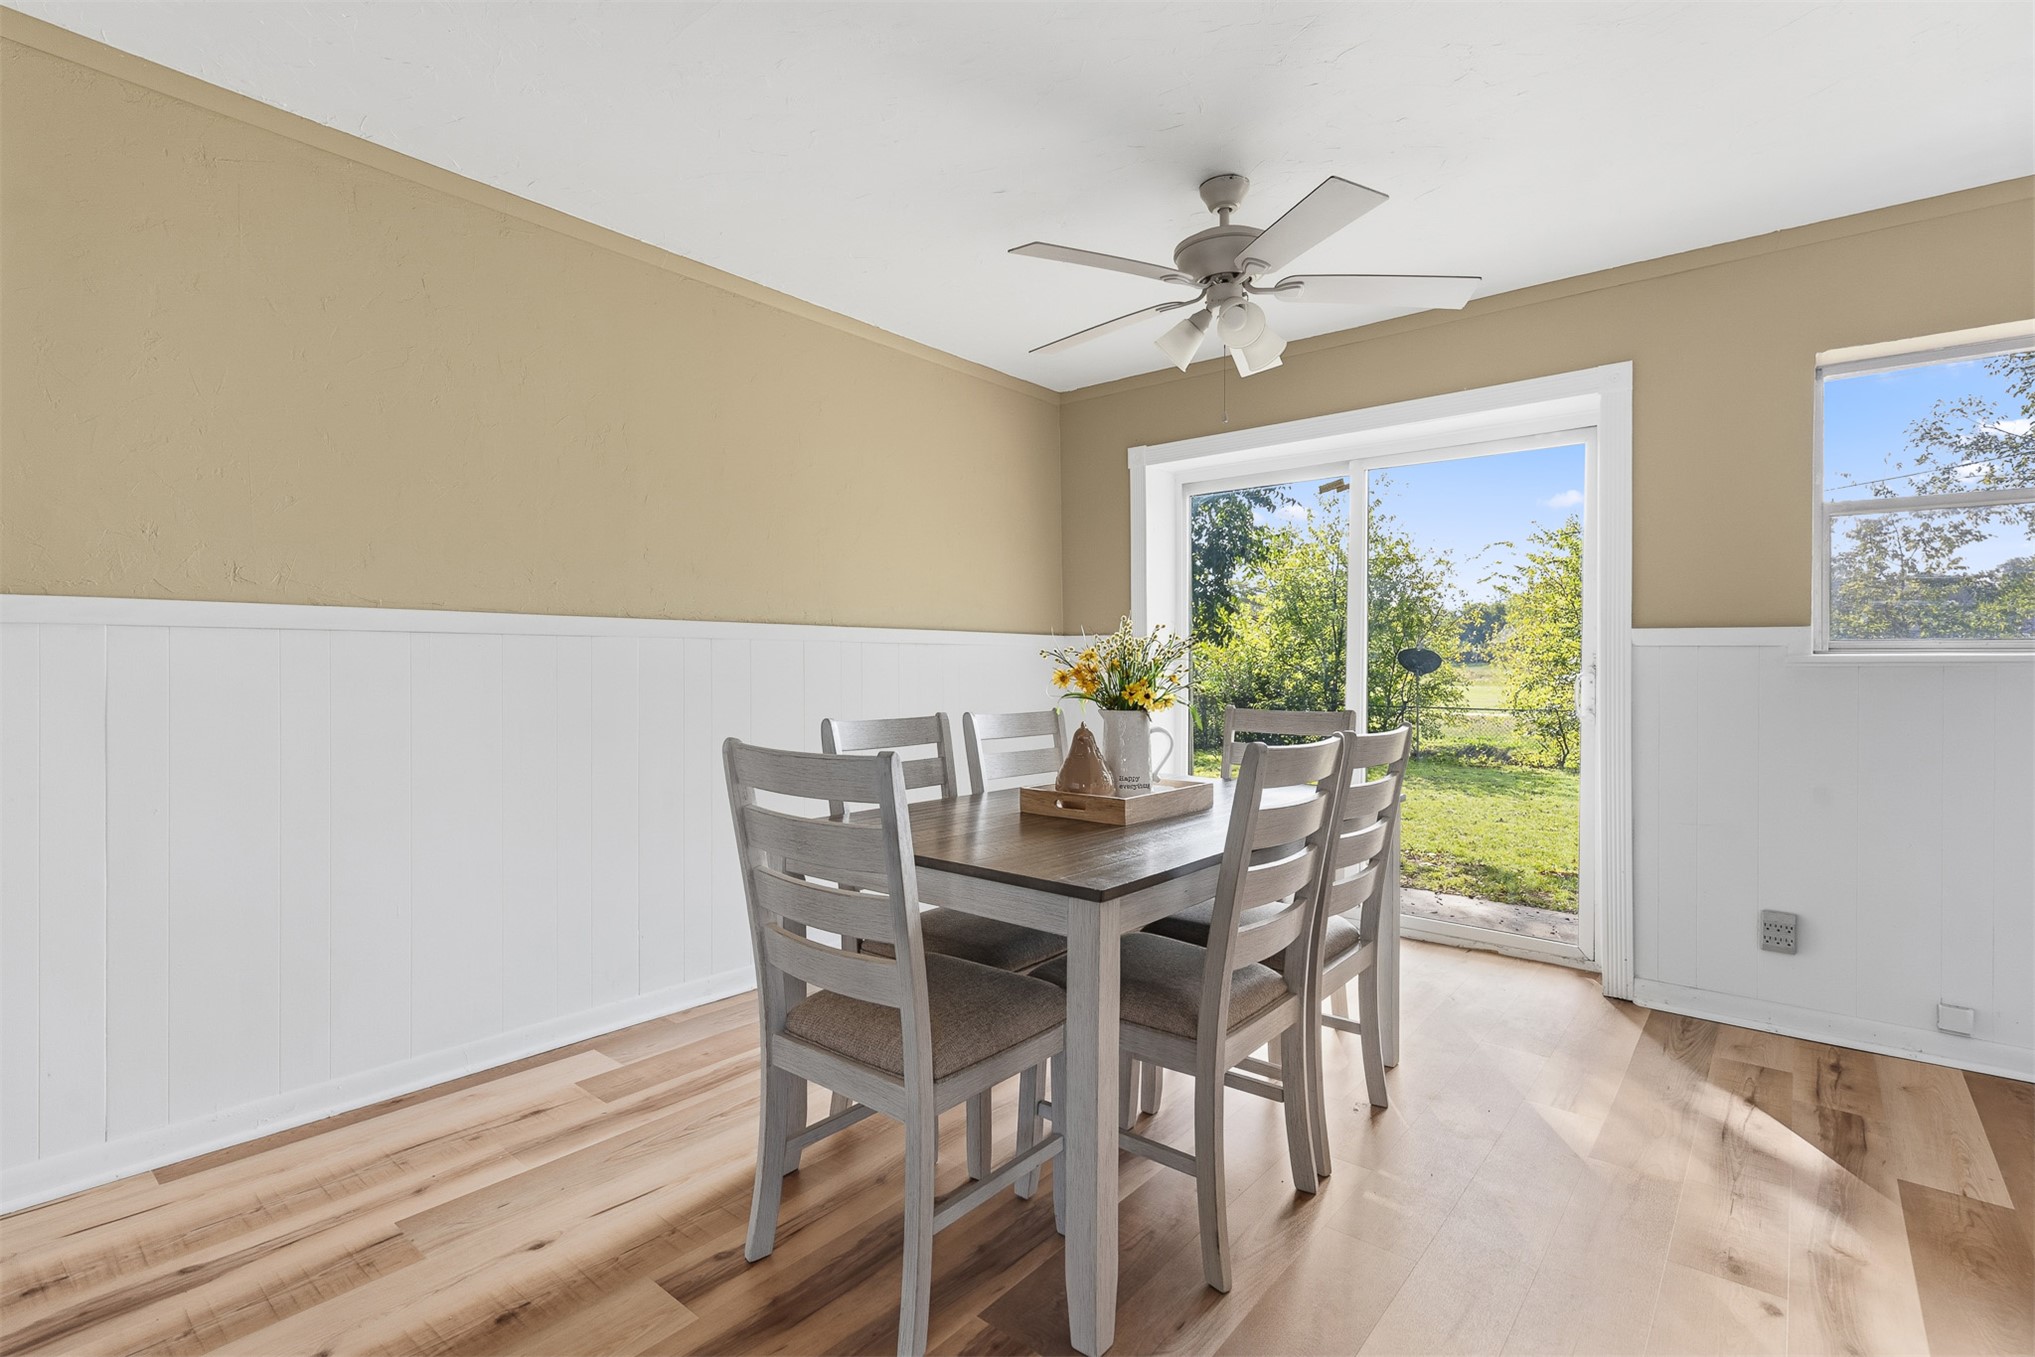
Wood-finish flooring, white wainscoting, sliding glass door, and ceiling fan with integrated light fixture
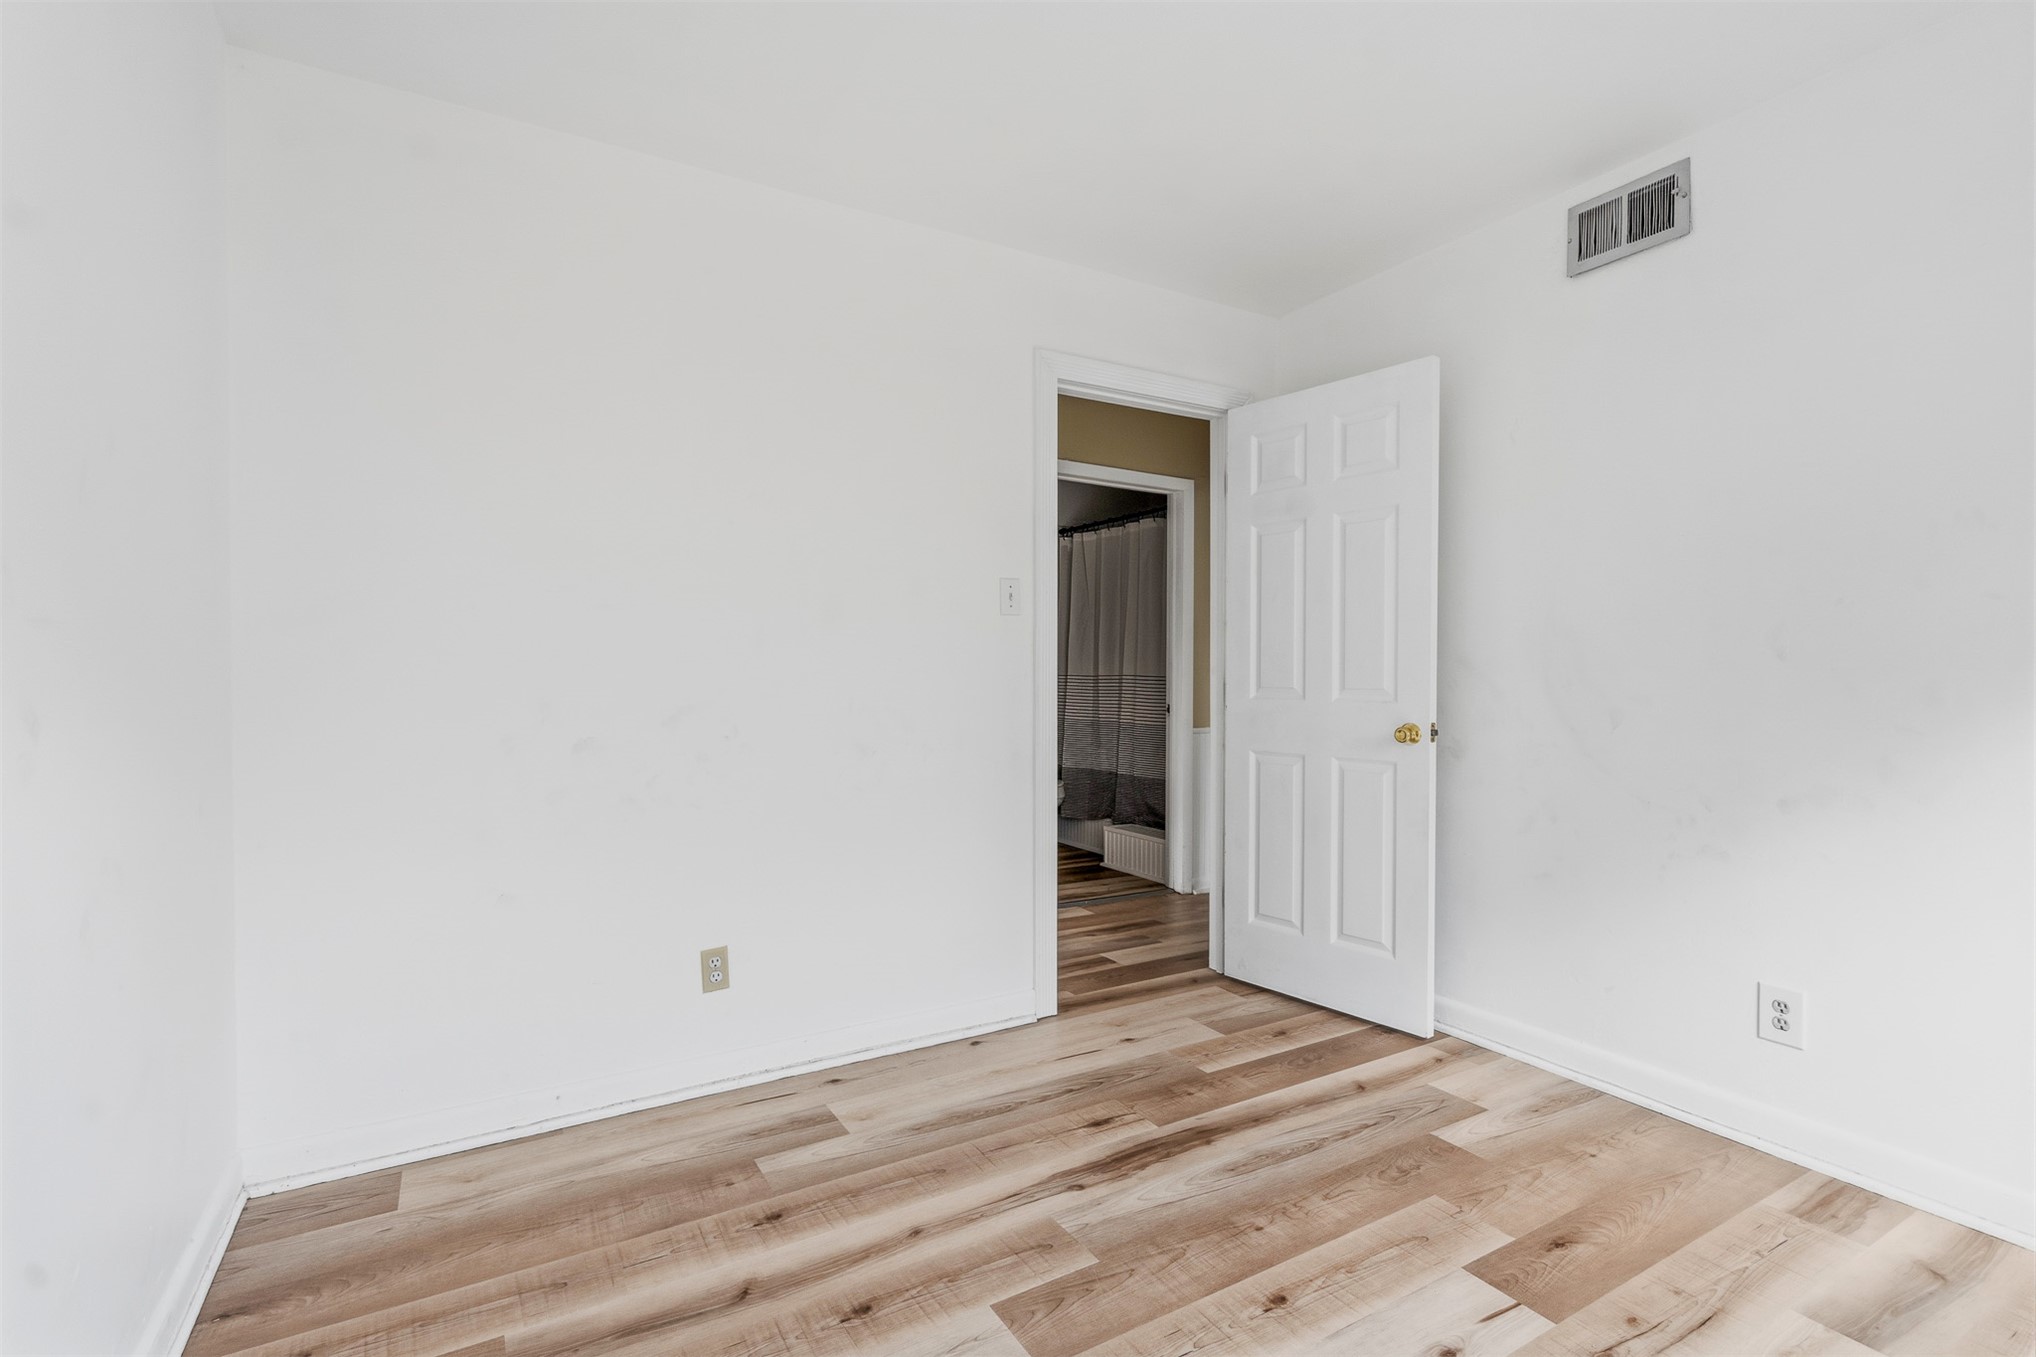
Interior space featuring wood-finish flooring and a six-panel door
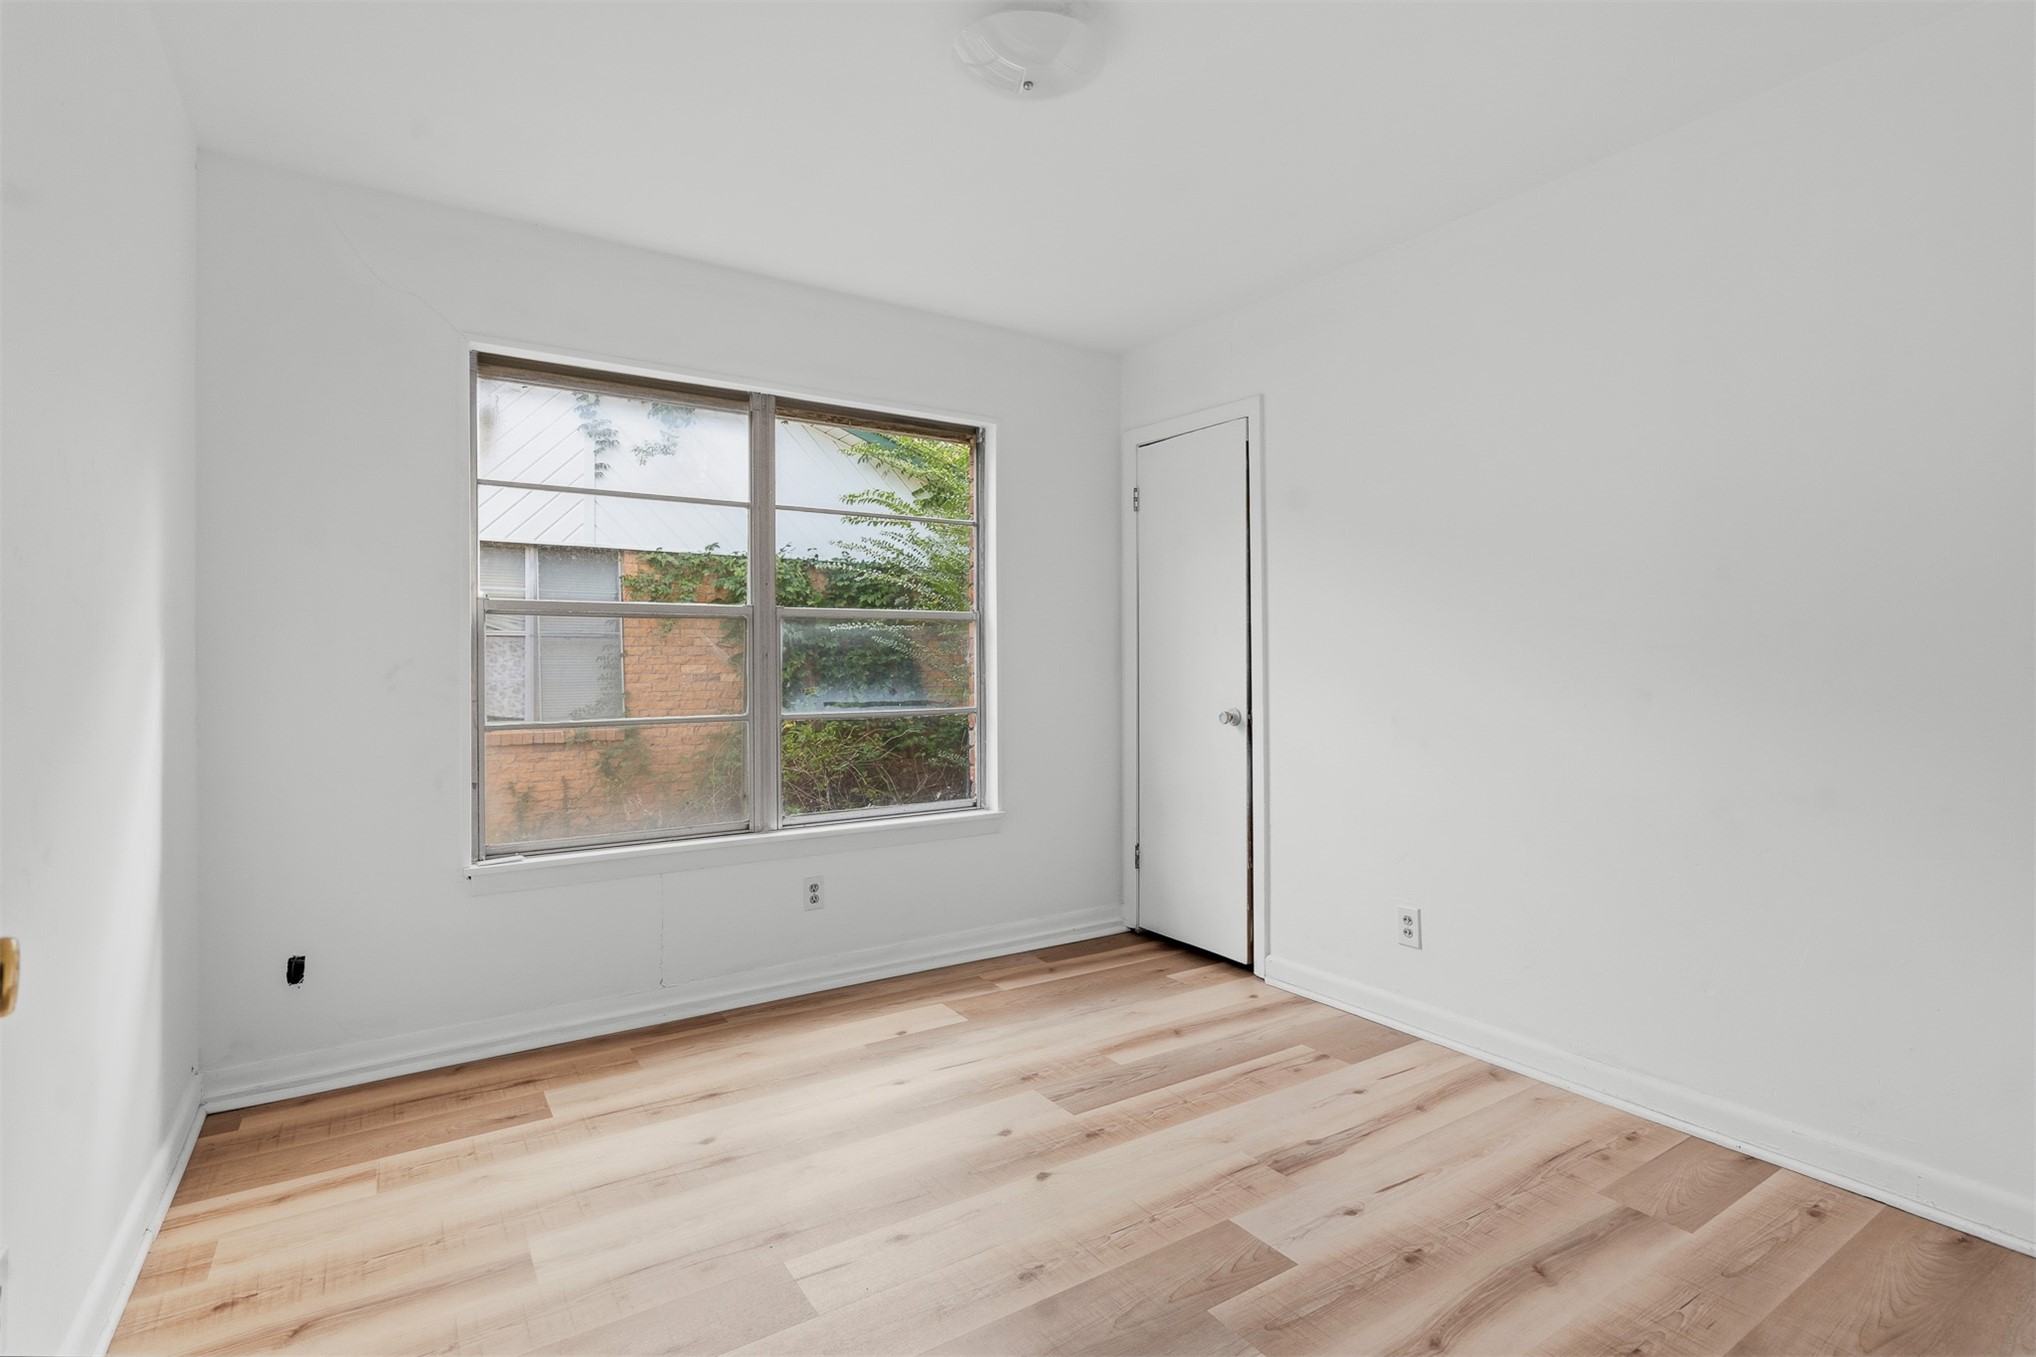
Neutral-toned room featuring wood-finish flooring, a single-panel interior door, and a large multi-pane window
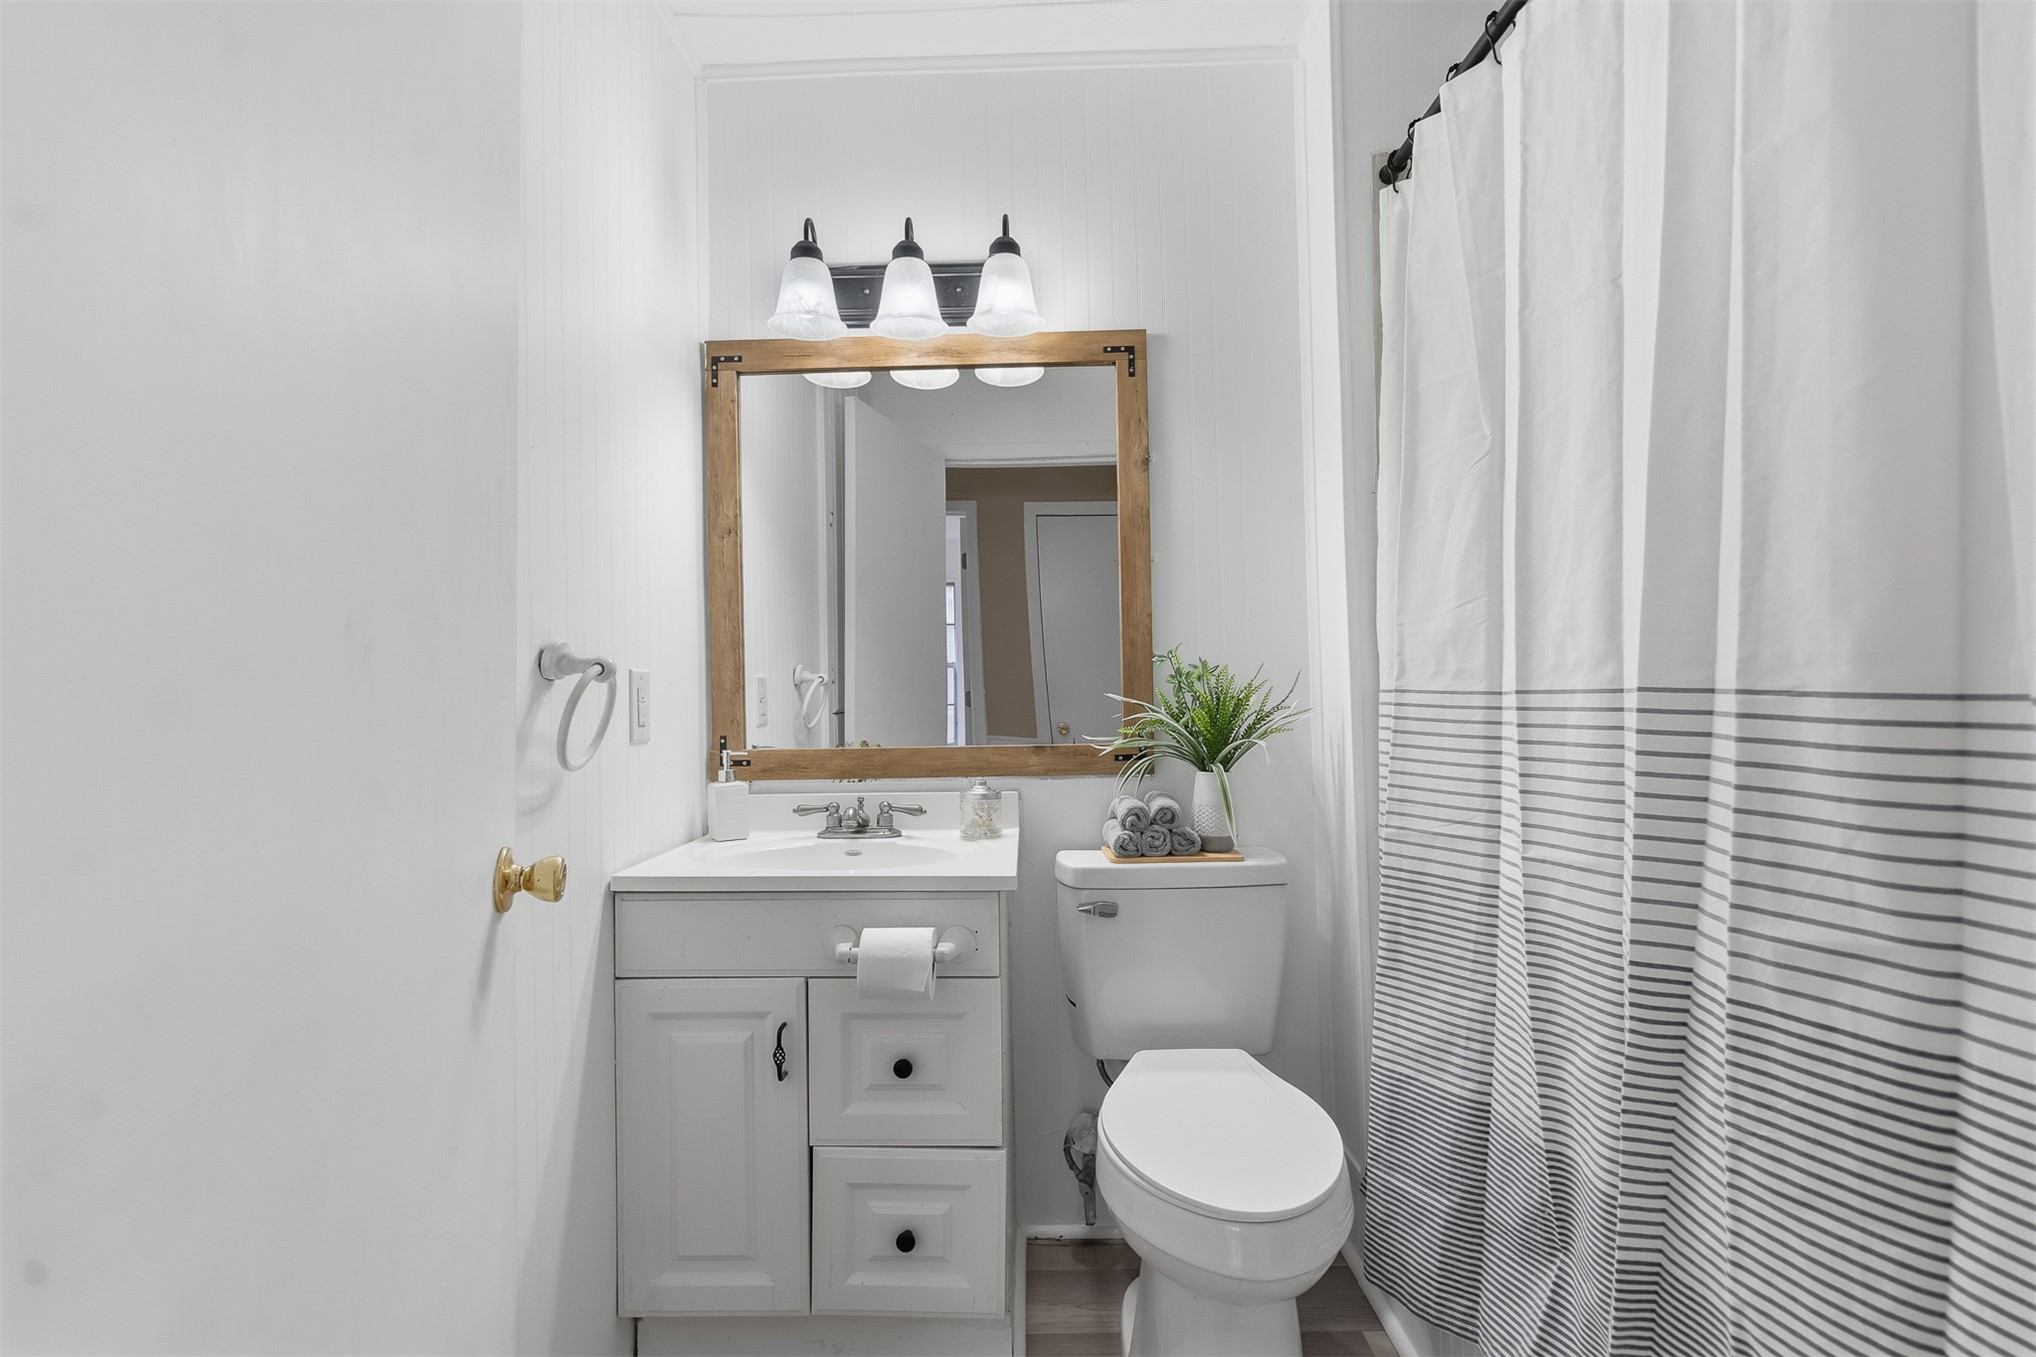
White vanity with shaker-style cabinetry, framed mirror, three-light wall-mounted fixture, and integrated sink
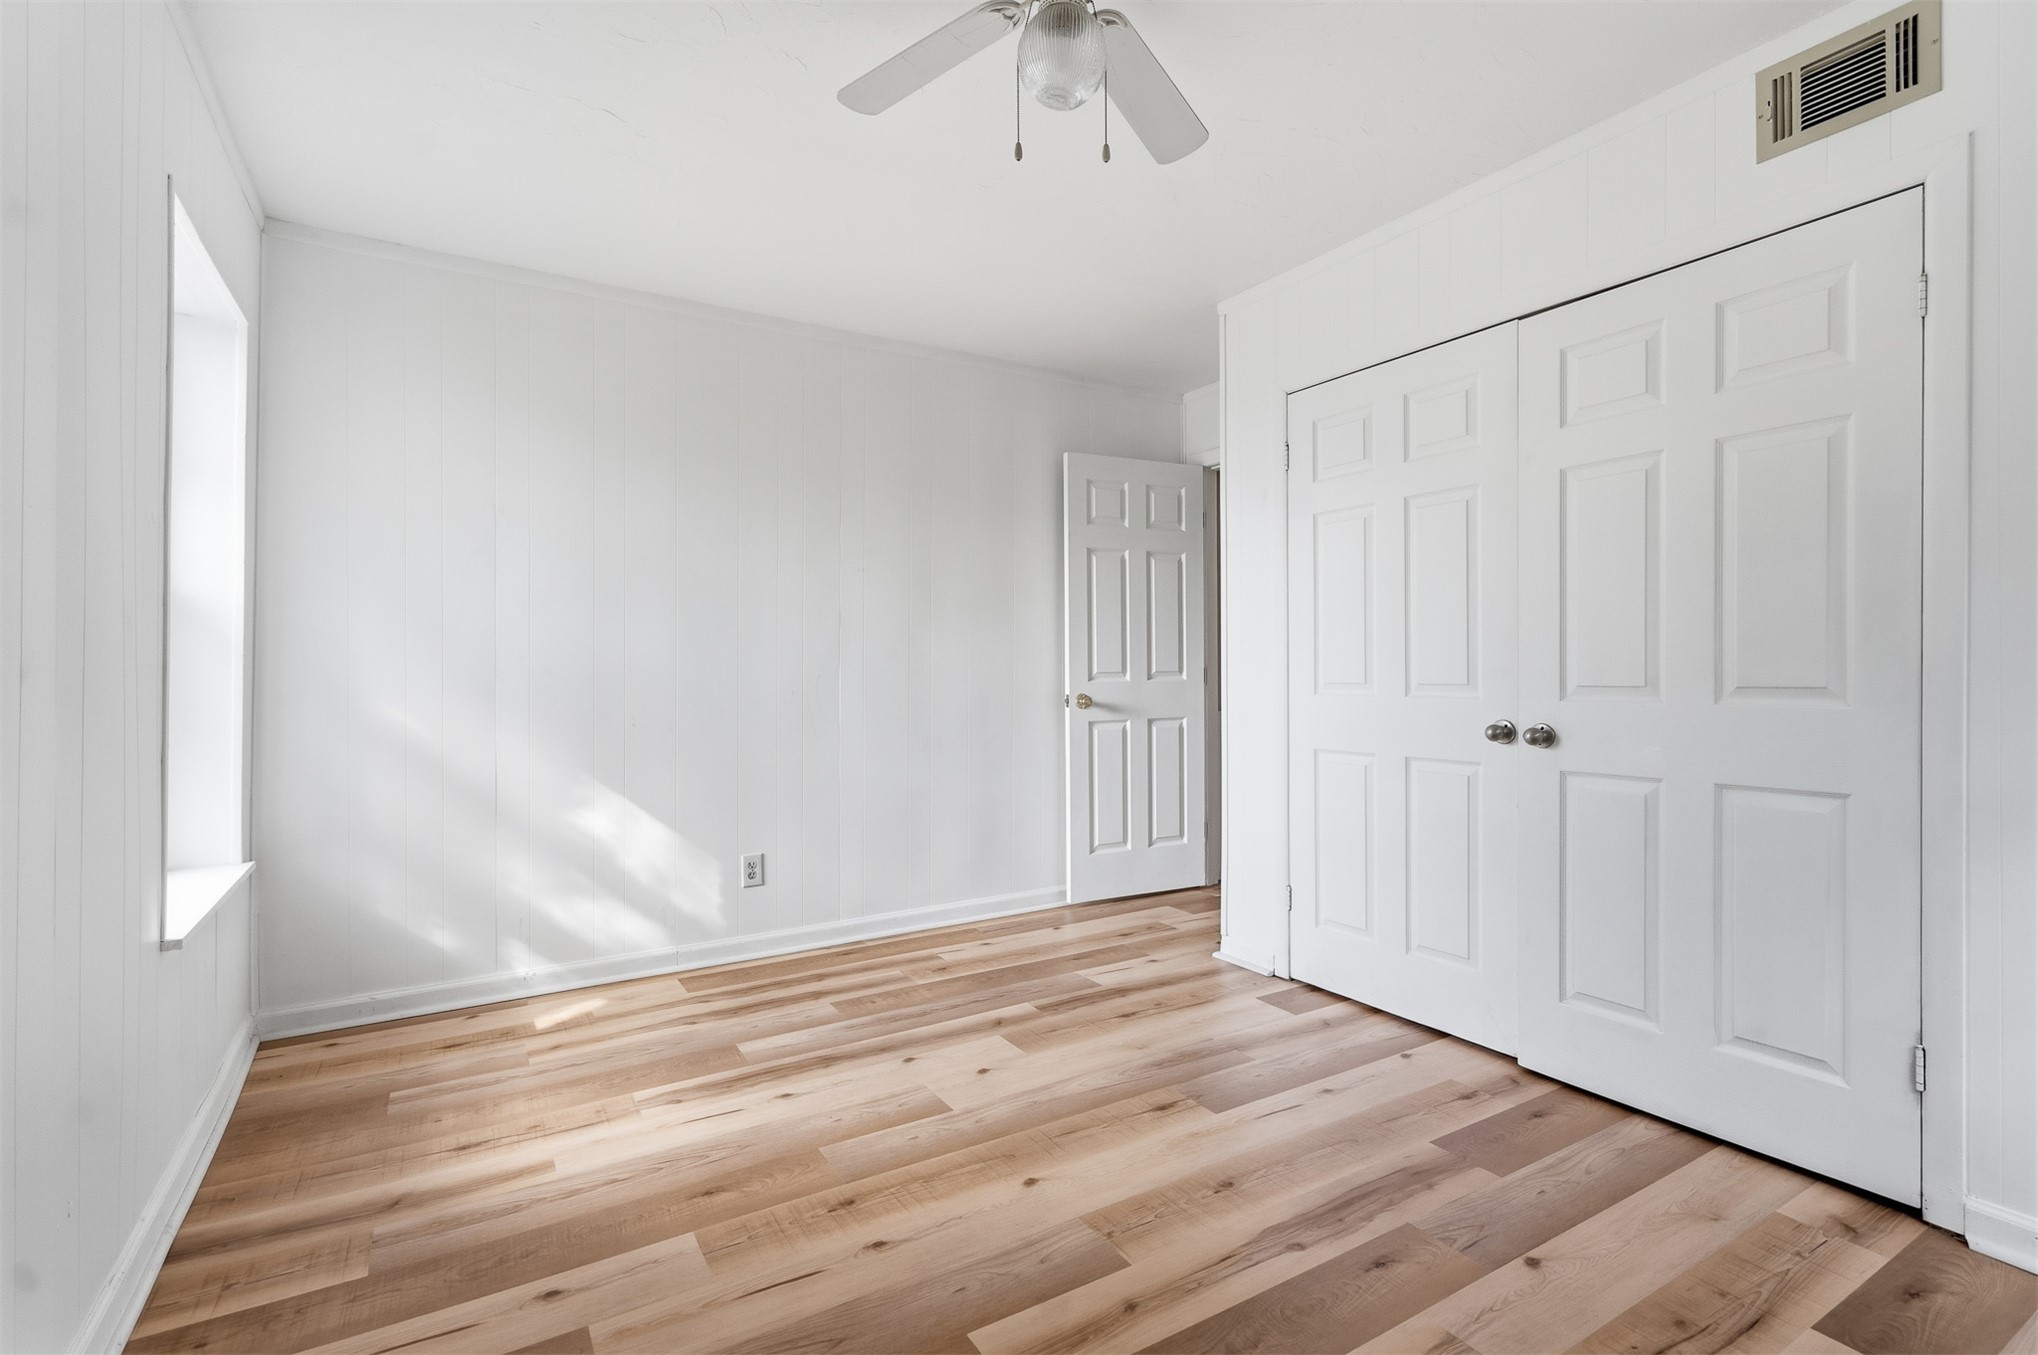
Interior room featuring wood-finish flooring, dual-panel closet doors, white paneled interior door, and a ceiling-mounted light fixture
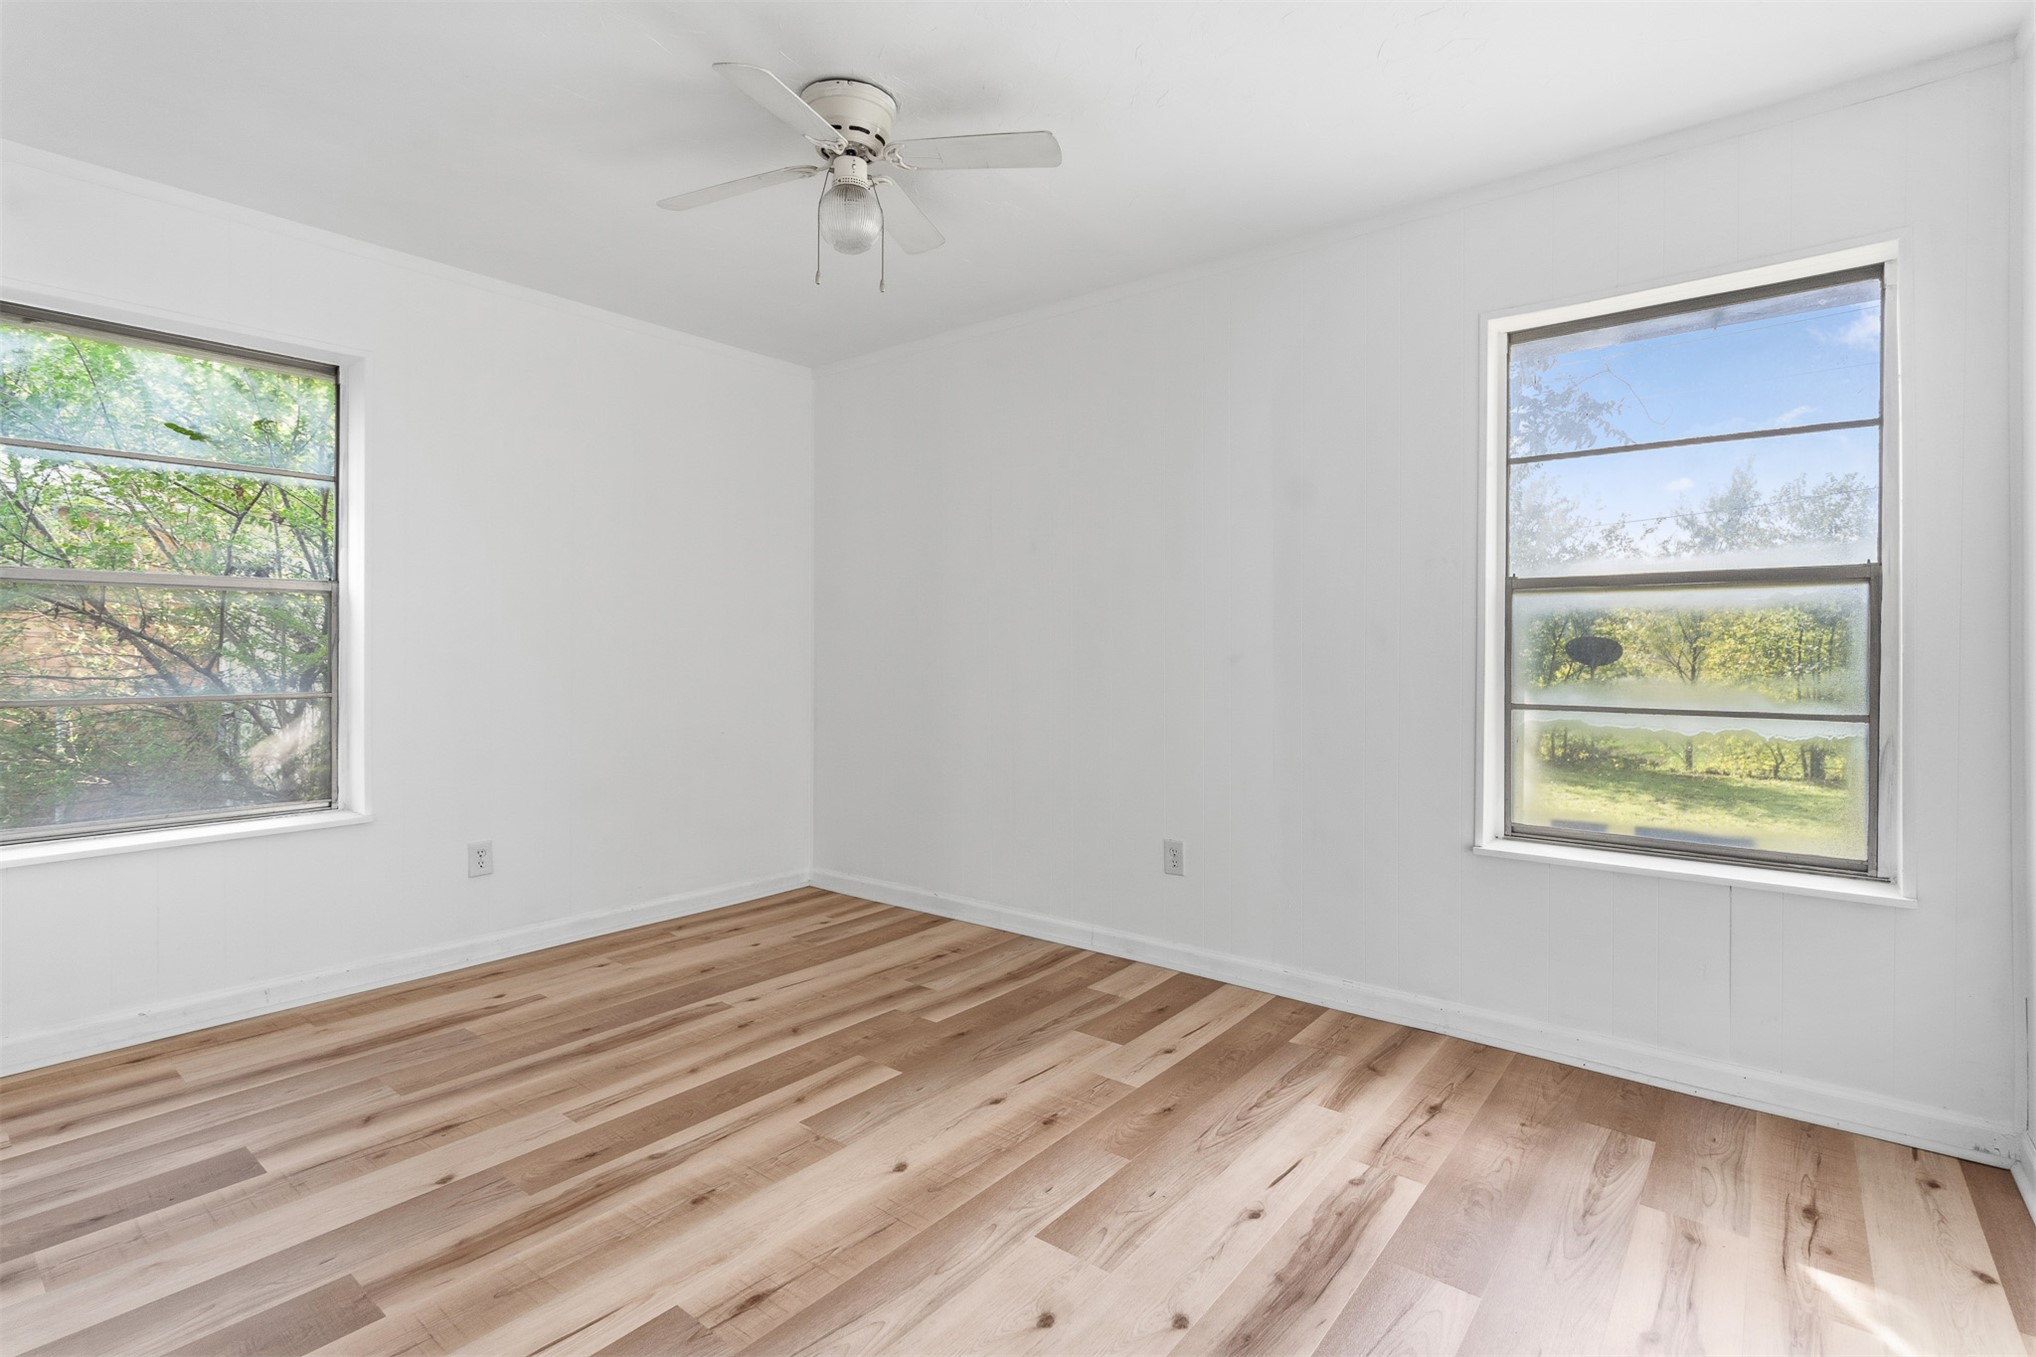
Neutral-toned room featuring wood-finish flooring, dual windows with grid detailing, and a white ceiling-mounted fan with an integrated light fixture
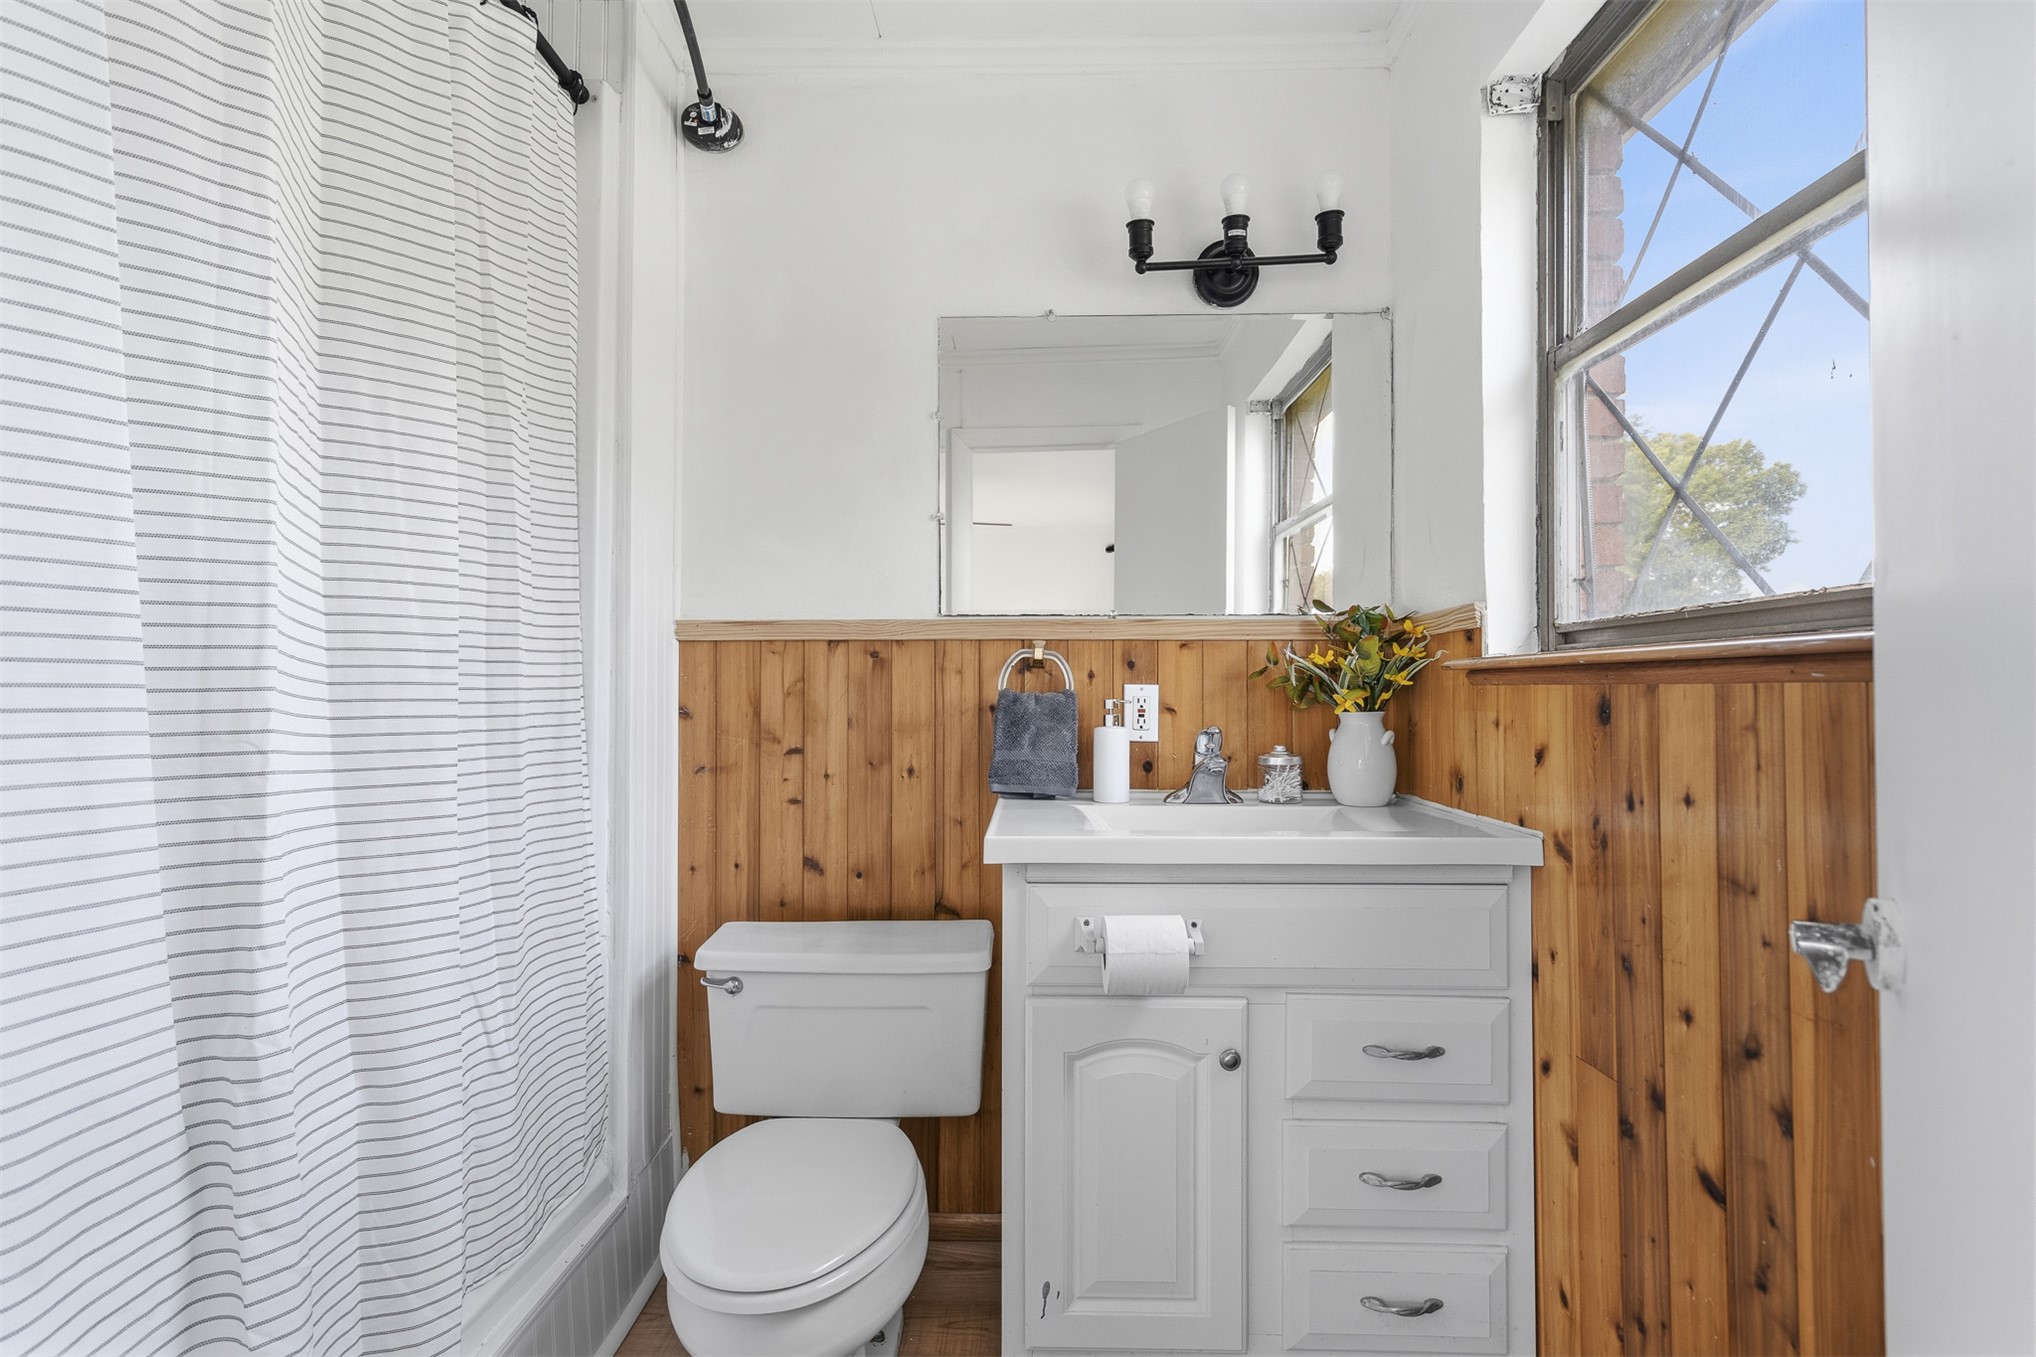
Bathroom featuring wood-plank wainscoting, a white vanity cabinet with drawers, a wall-mounted three-light fixture, and a single-hung window with muntin detailing
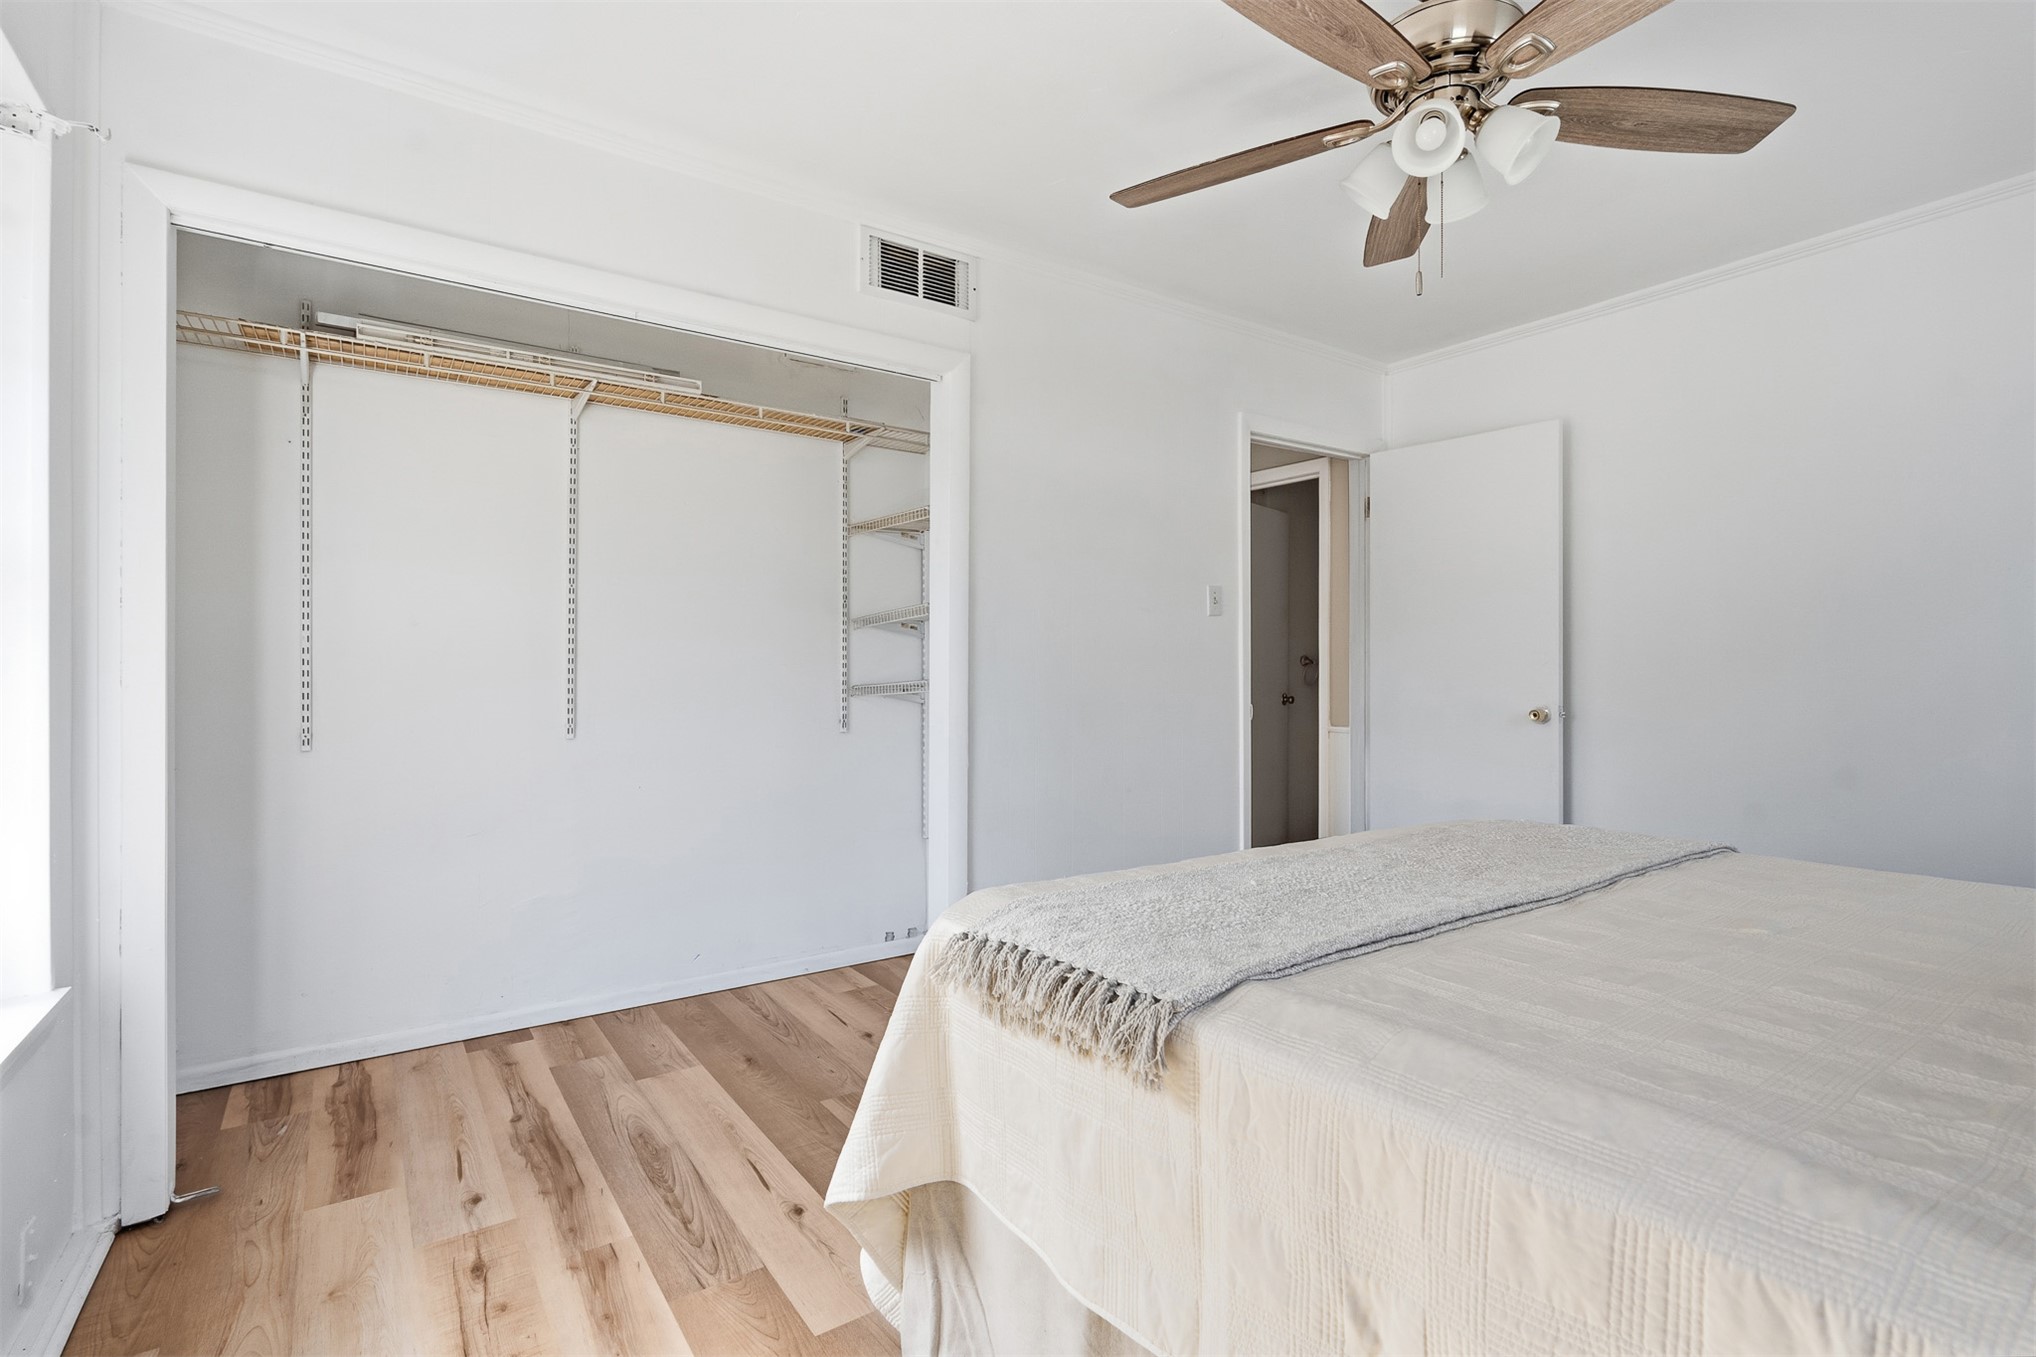
Wood-finish flooring, ceiling fan with integrated lighting, and built-in closet shelving
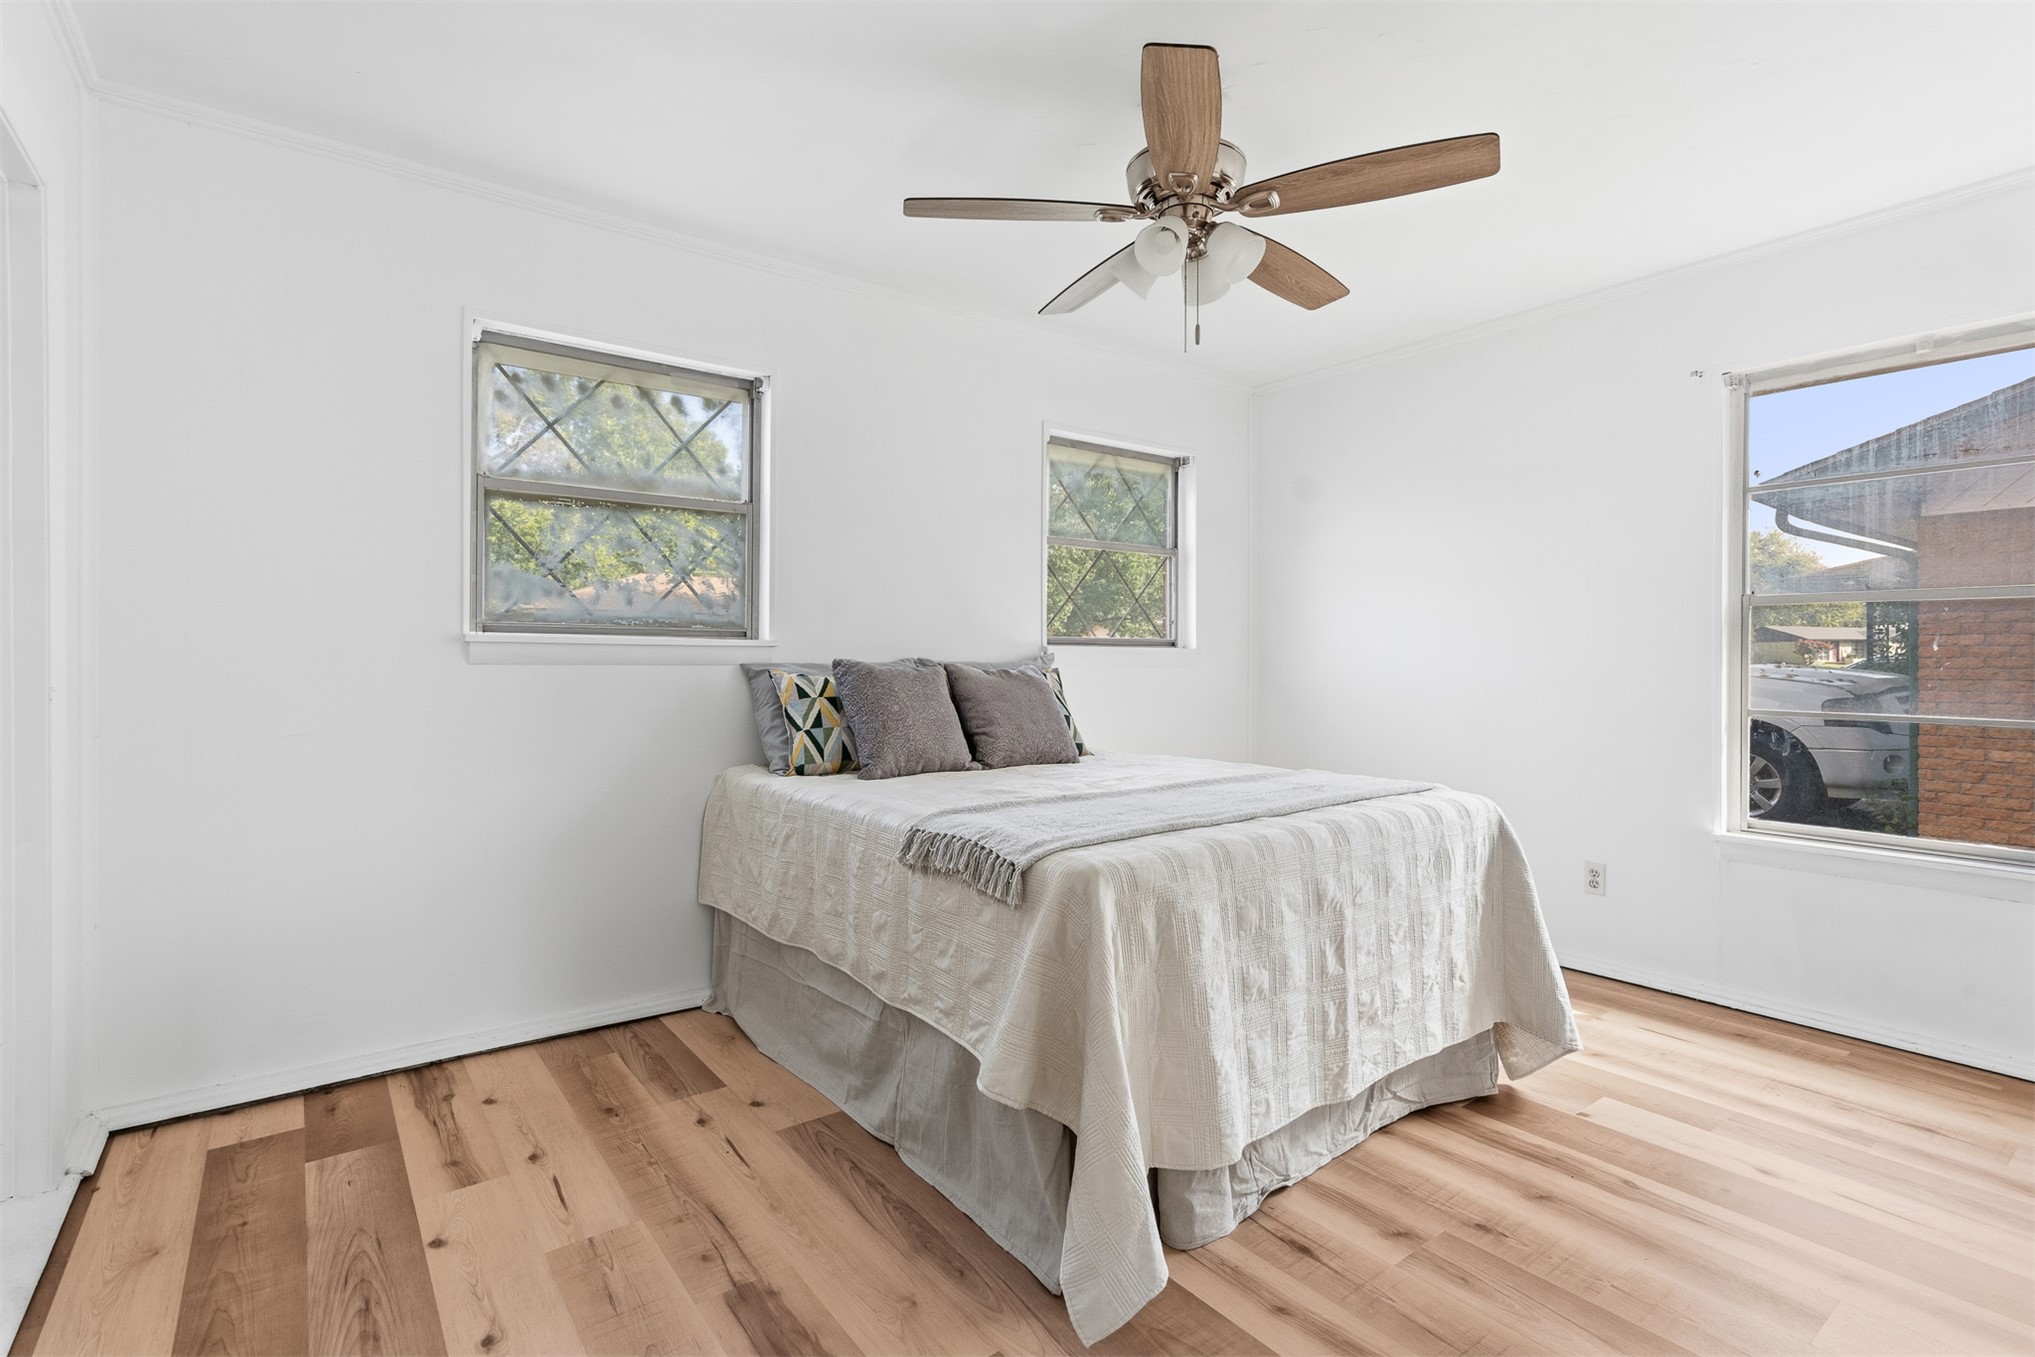
Bright room featuring wood-finish flooring, a ceiling fan with integrated lighting, and multiple windows
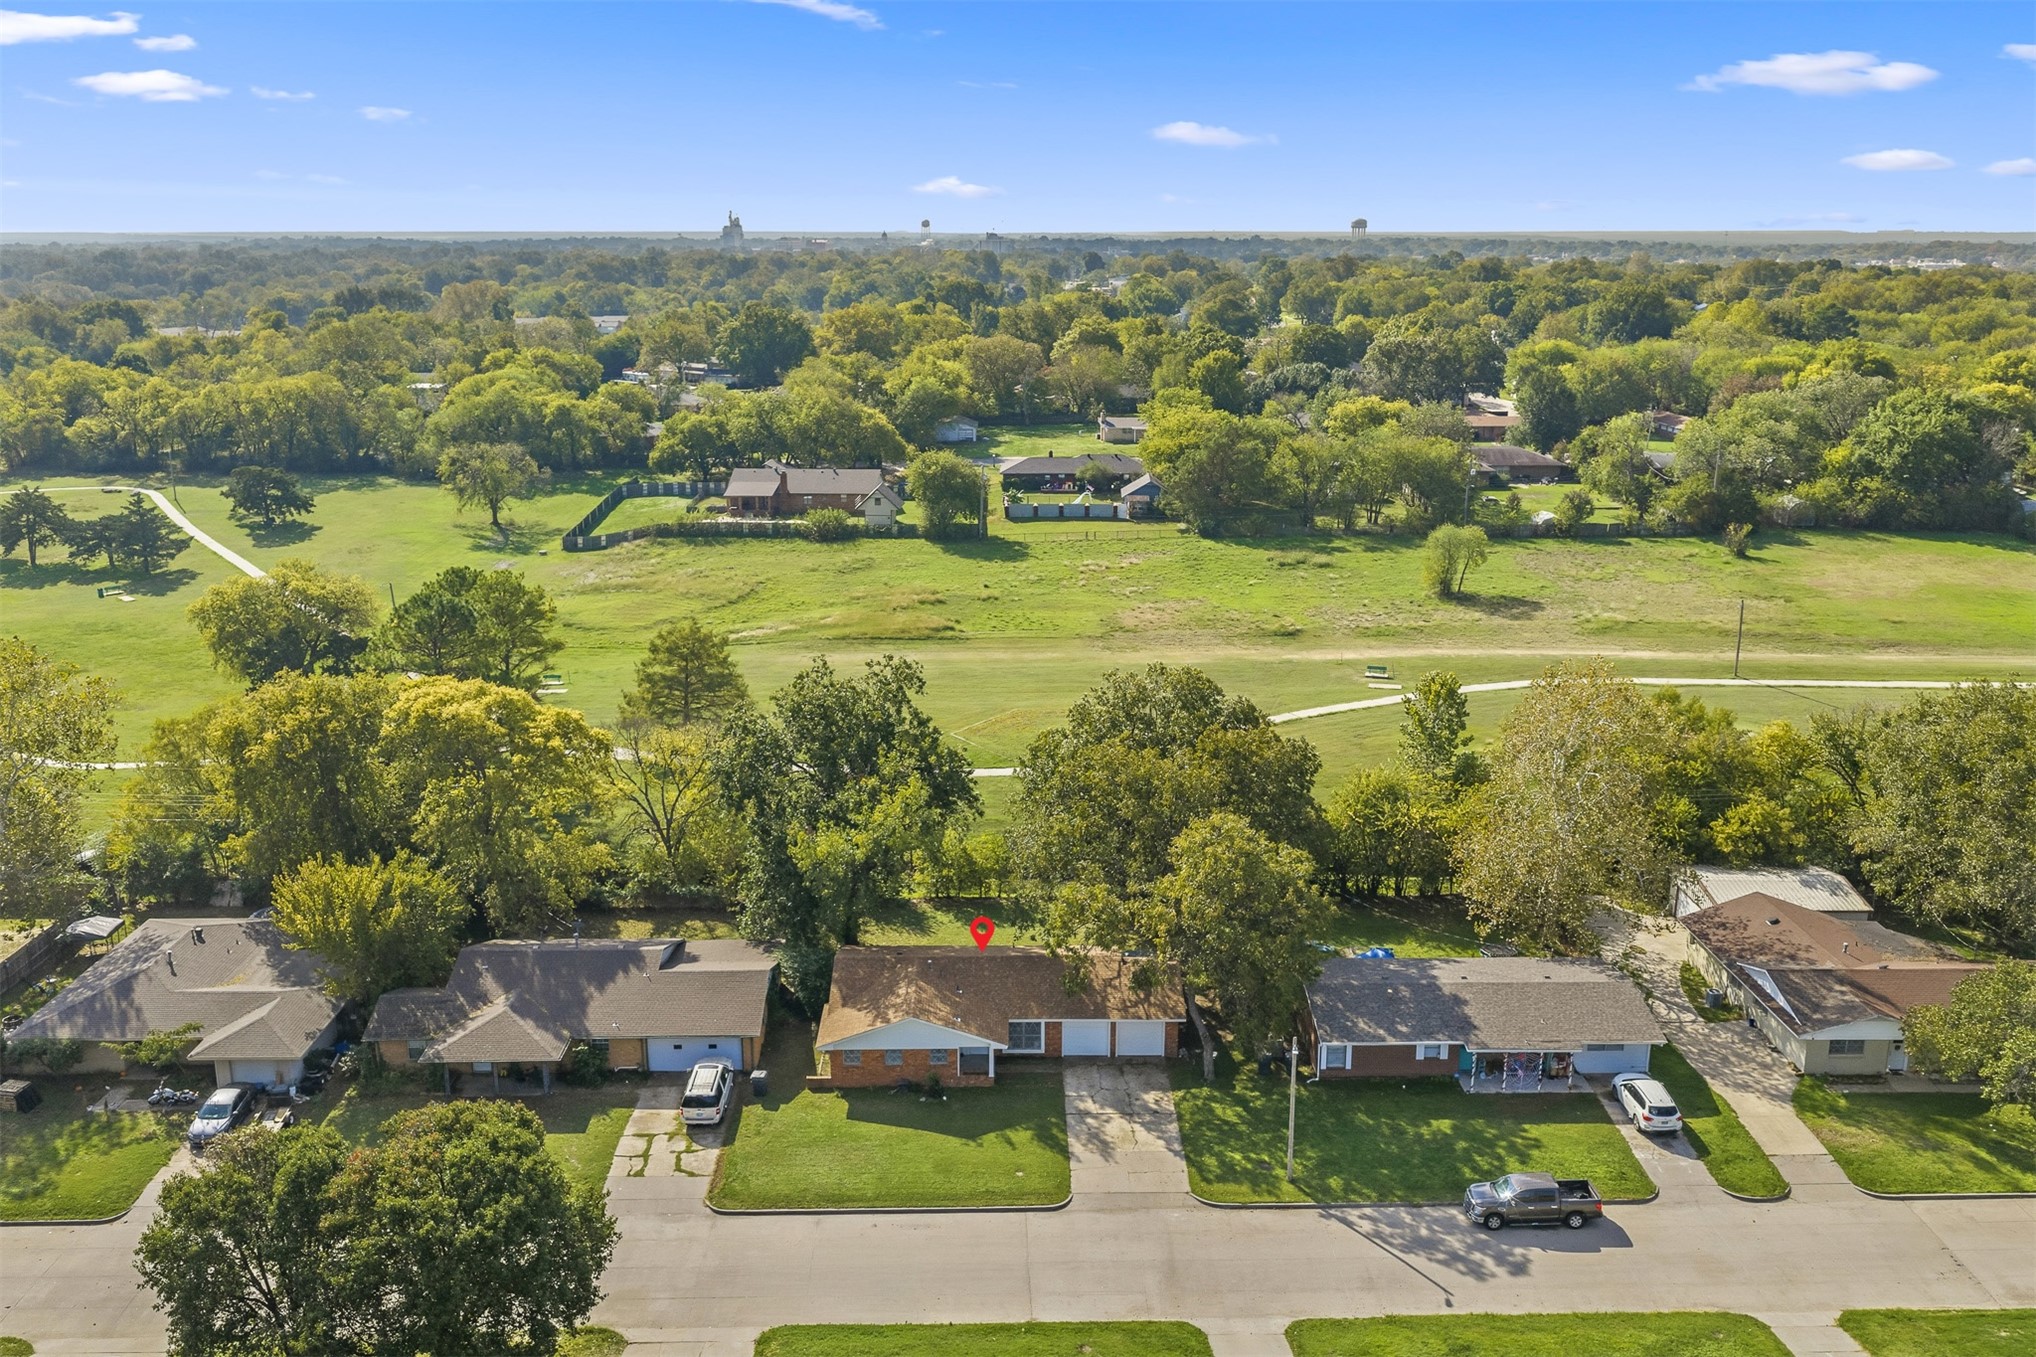
Aerial perspective featuring a brick and siding exterior, attached two-car garage, concrete driveway, and expansive lawn area backing to an open green space
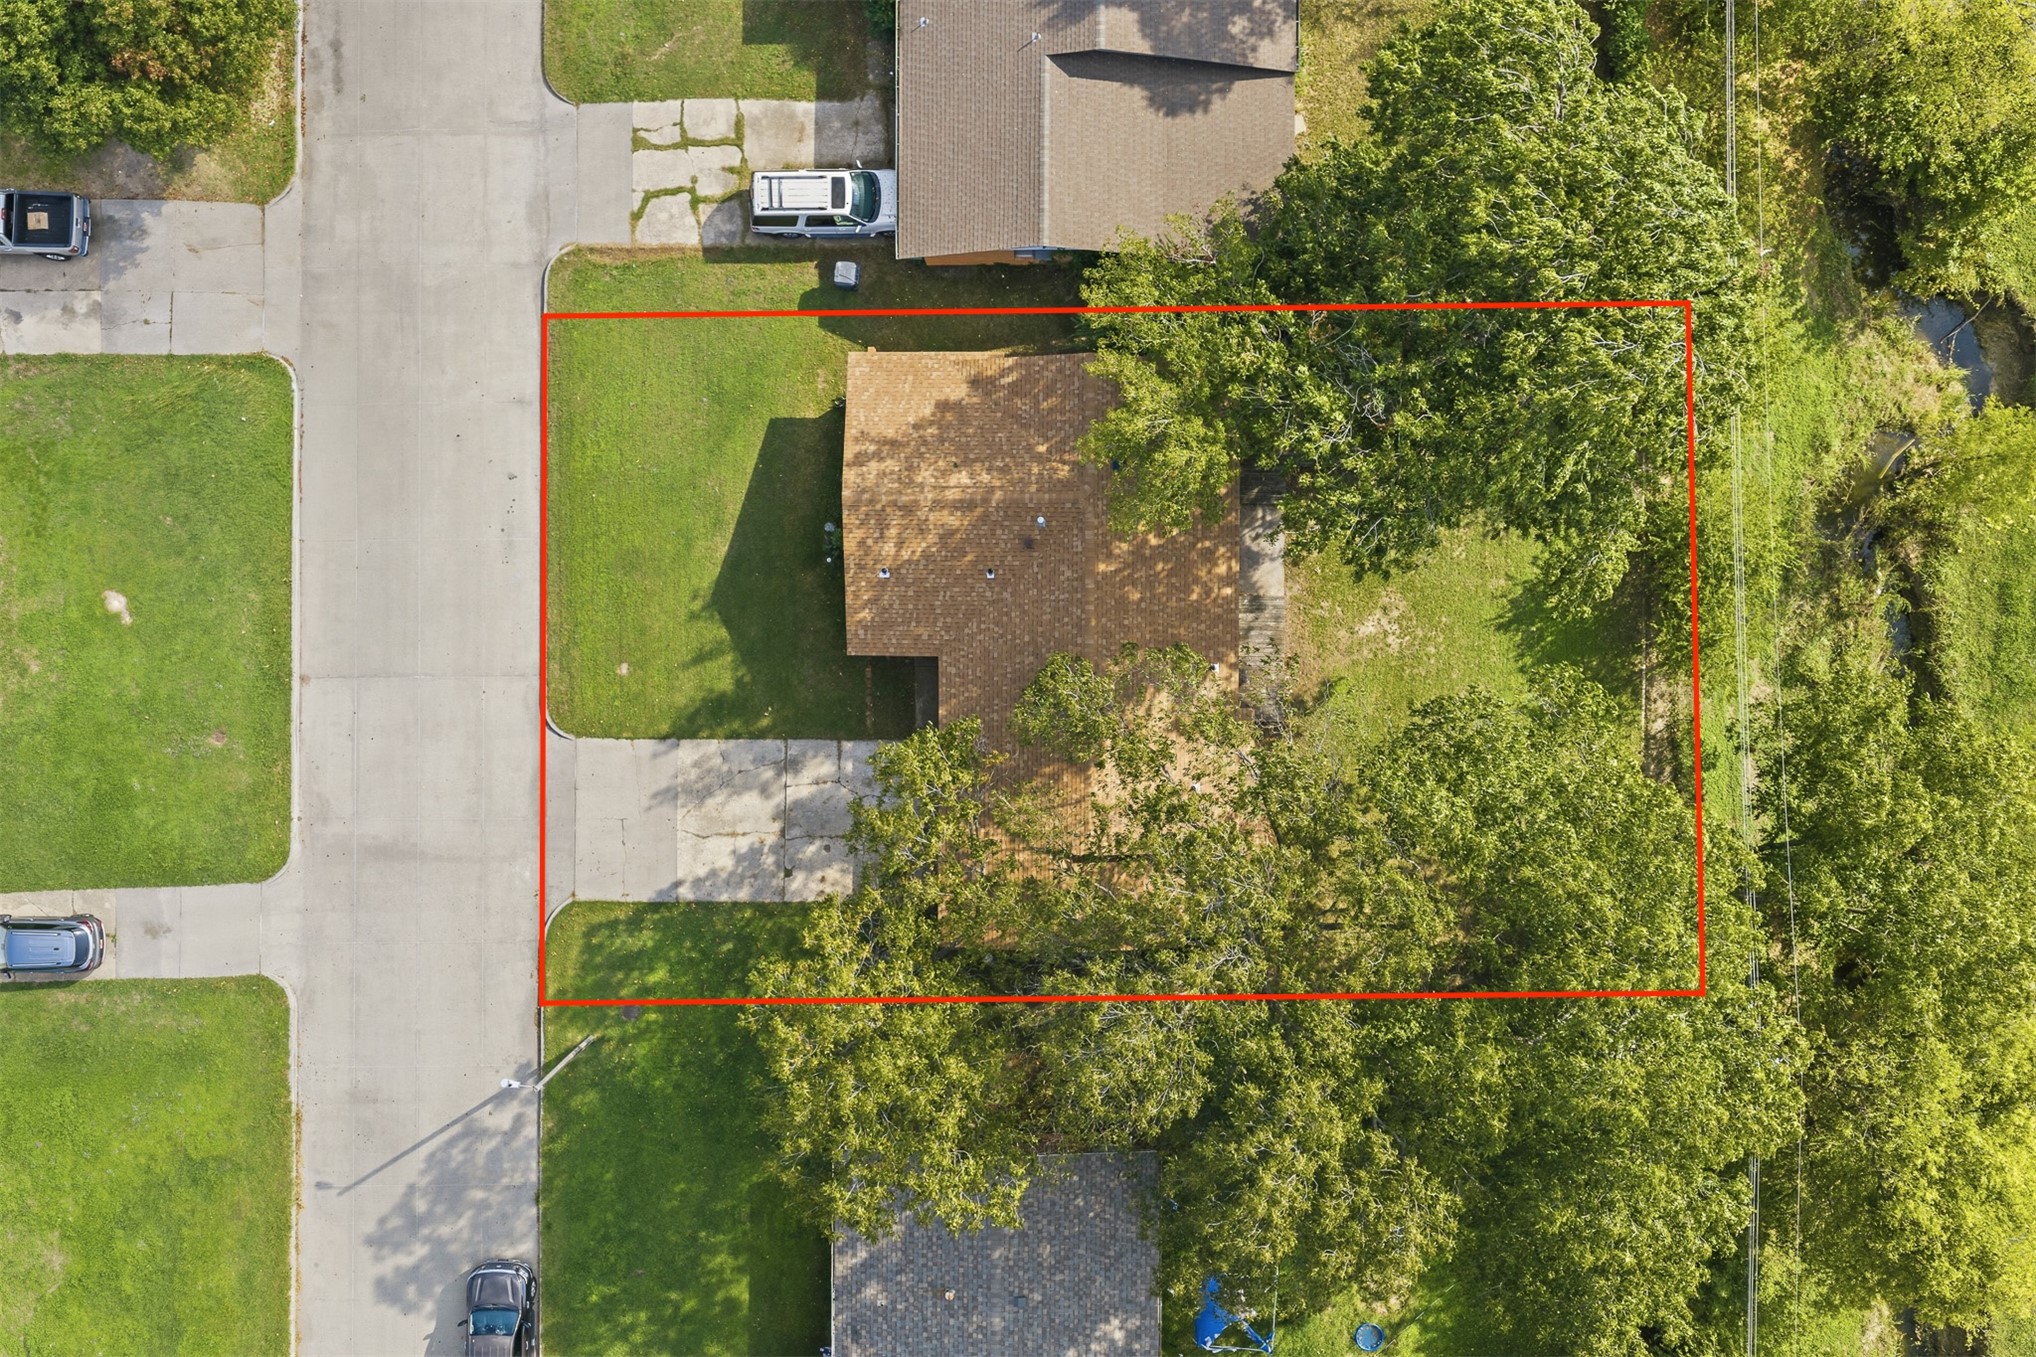
Aerial view of property featuring a corner lot, concrete driveway, asphalt shingle roof, and mature trees
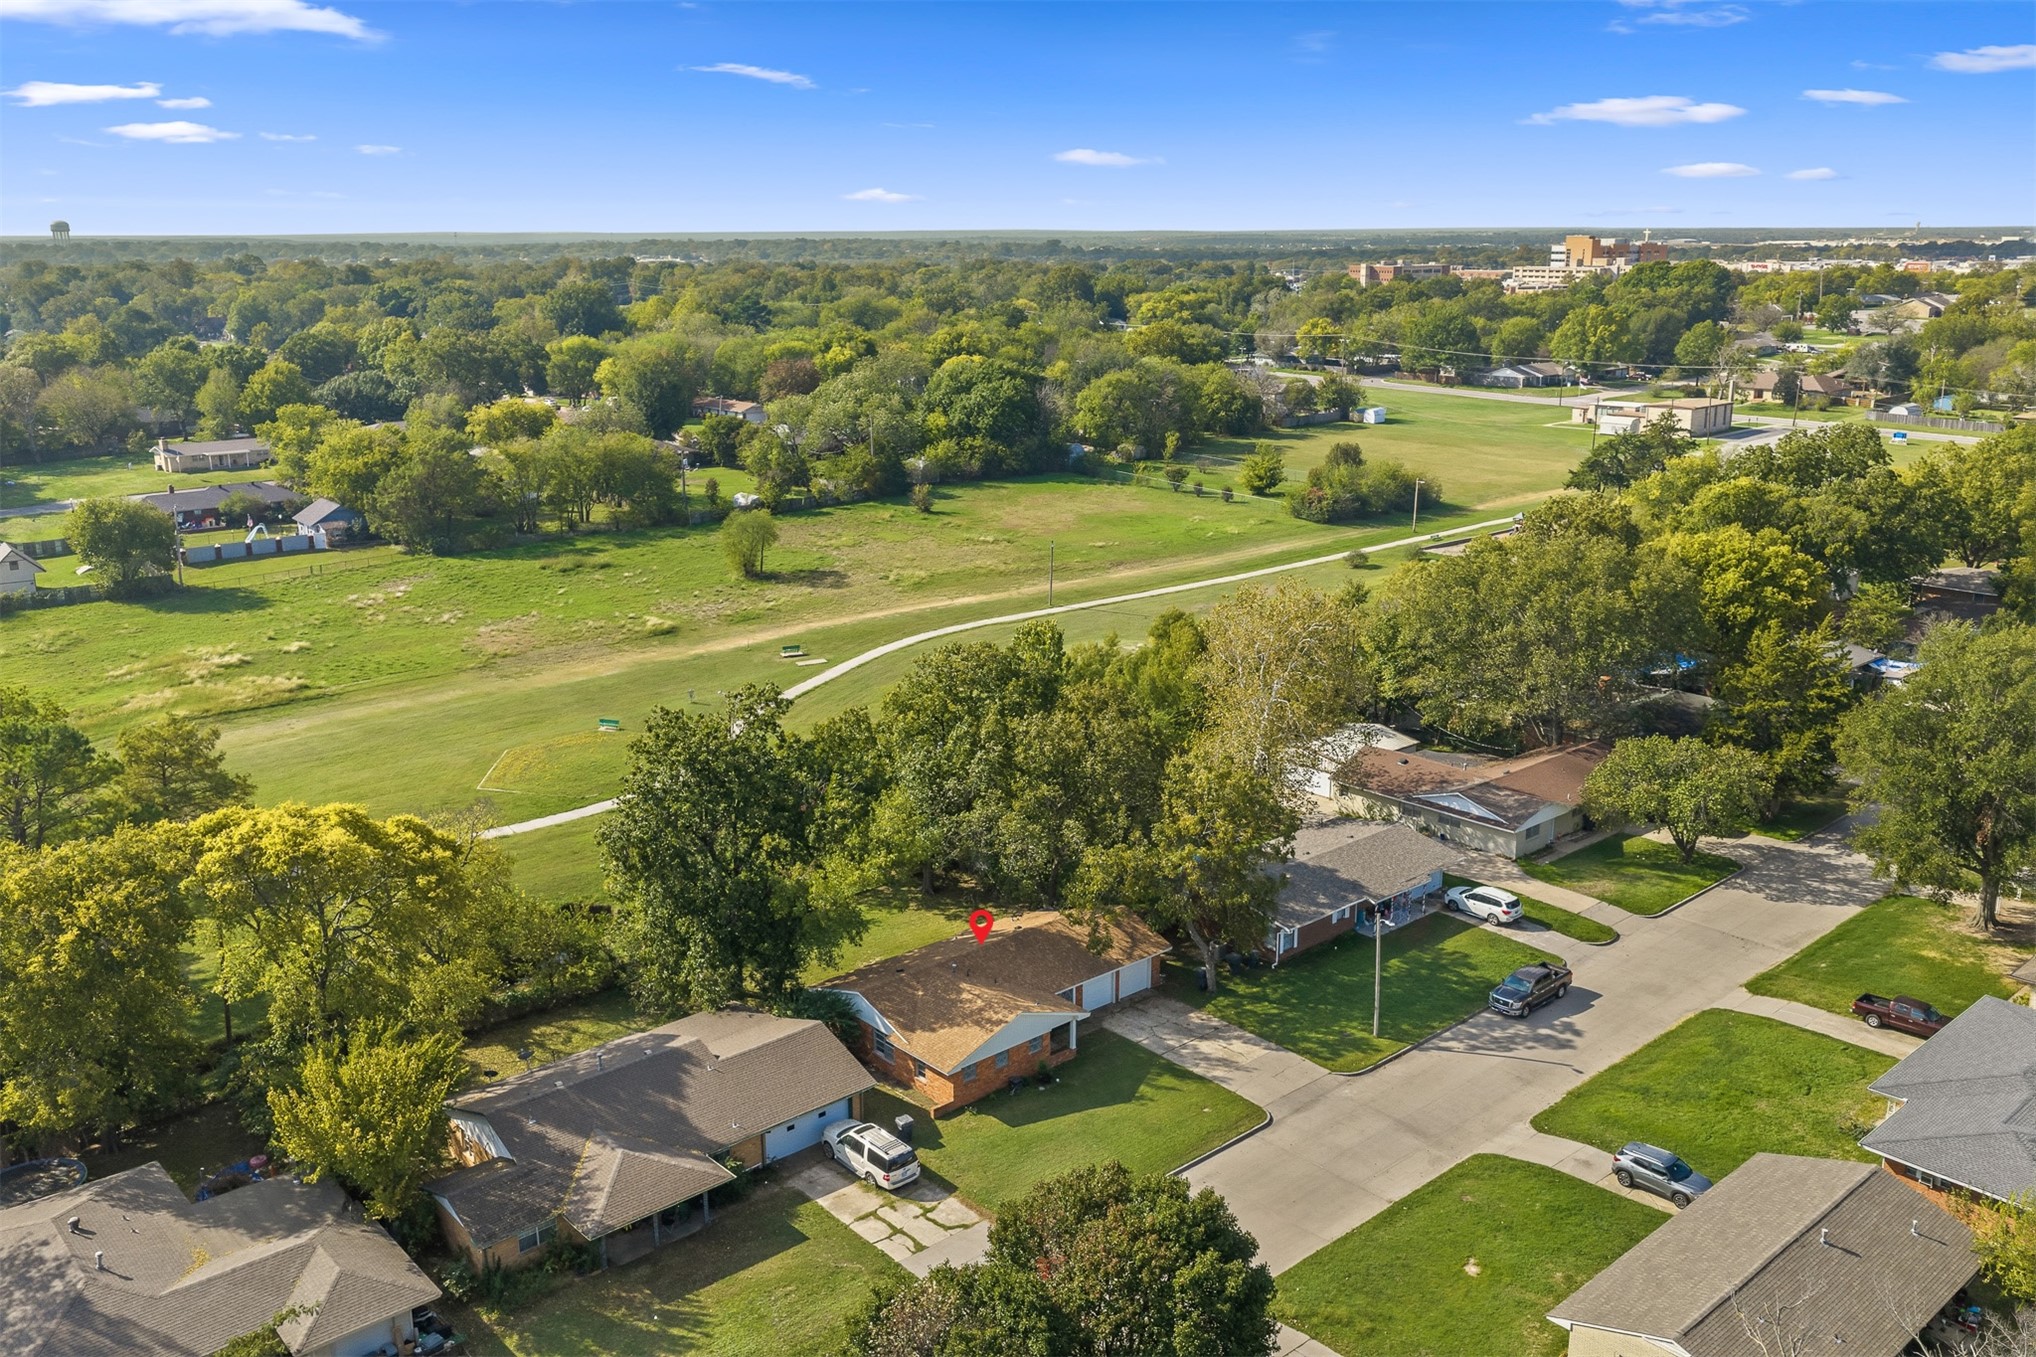
Aerial perspective featuring a property situated on a corner lot with mature tree coverage and direct exposure to expansive green space
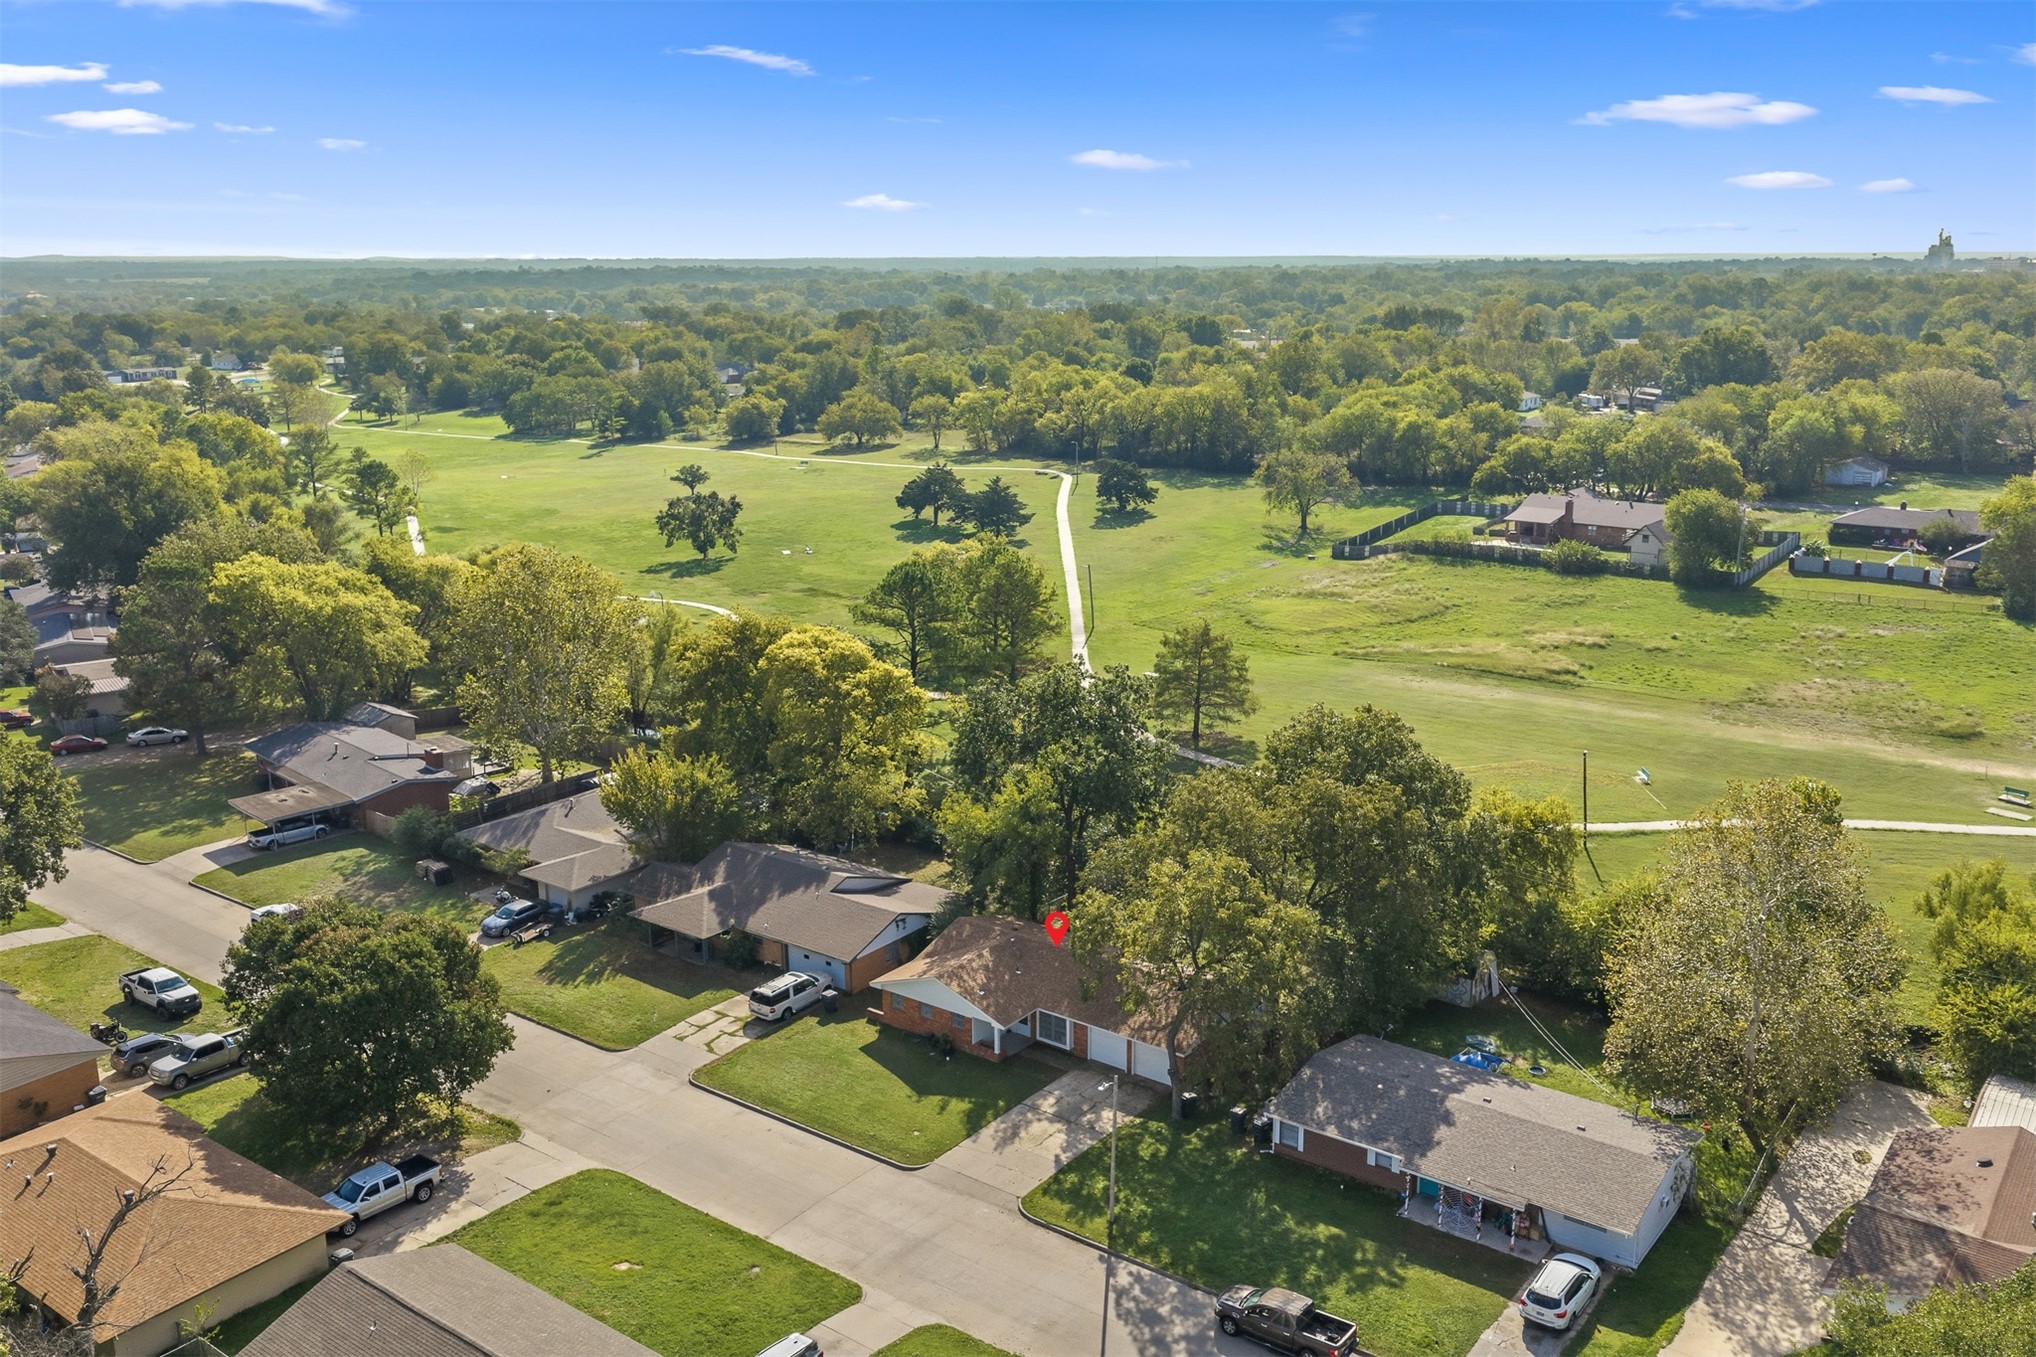
Aerial perspective of a single-story residence featuring a shingled roof, attached garage, and a grass-covered lot situated on the edge of expansive green space
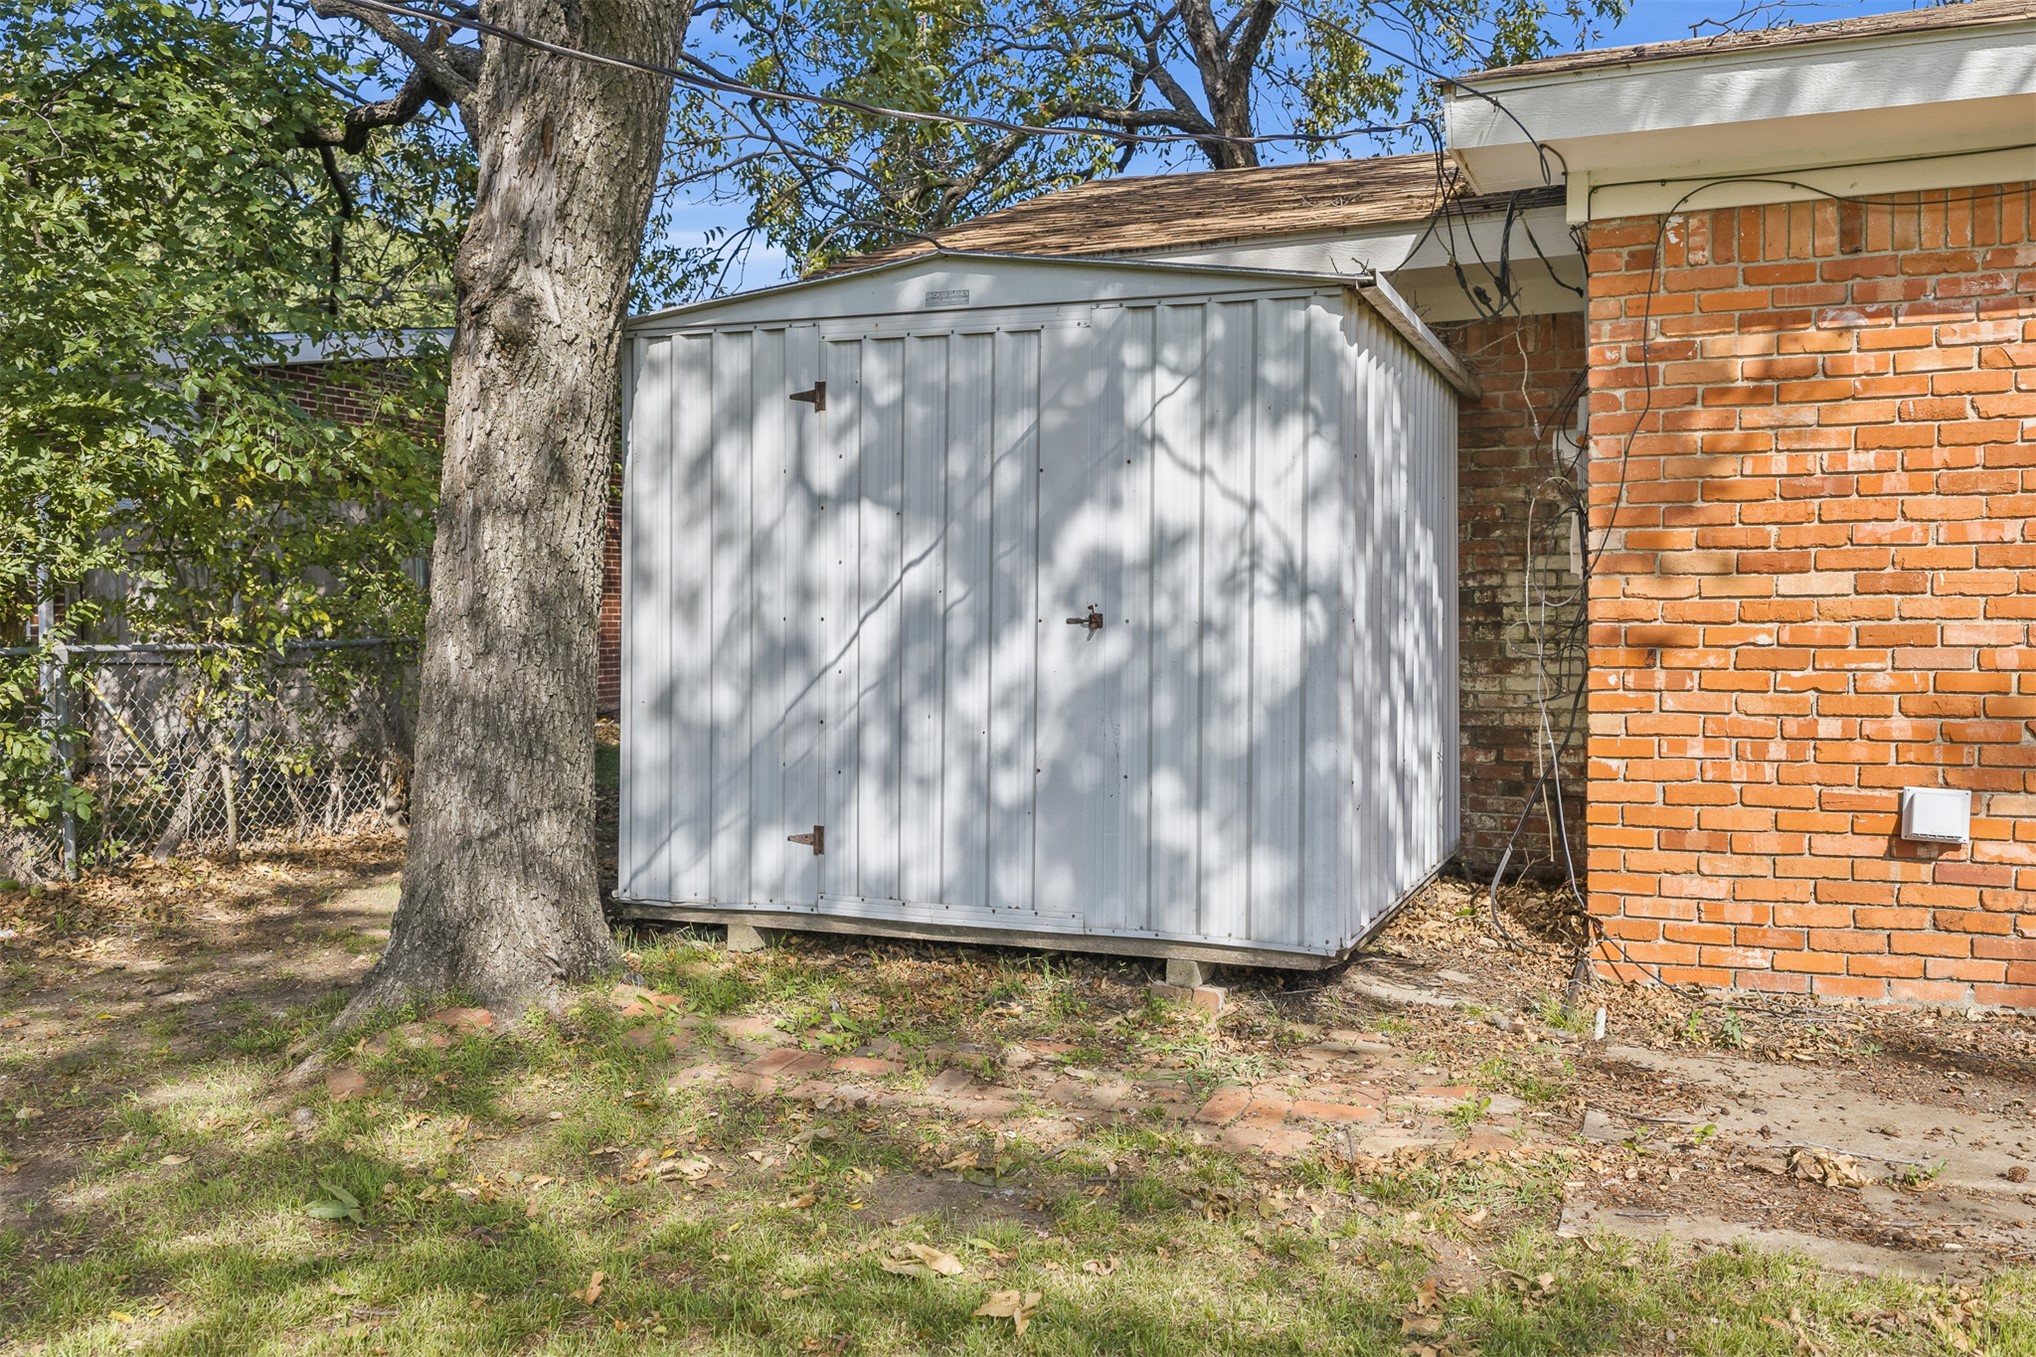
Metal storage shed featuring vertical siding, brick exterior wall, and chain-link fencing
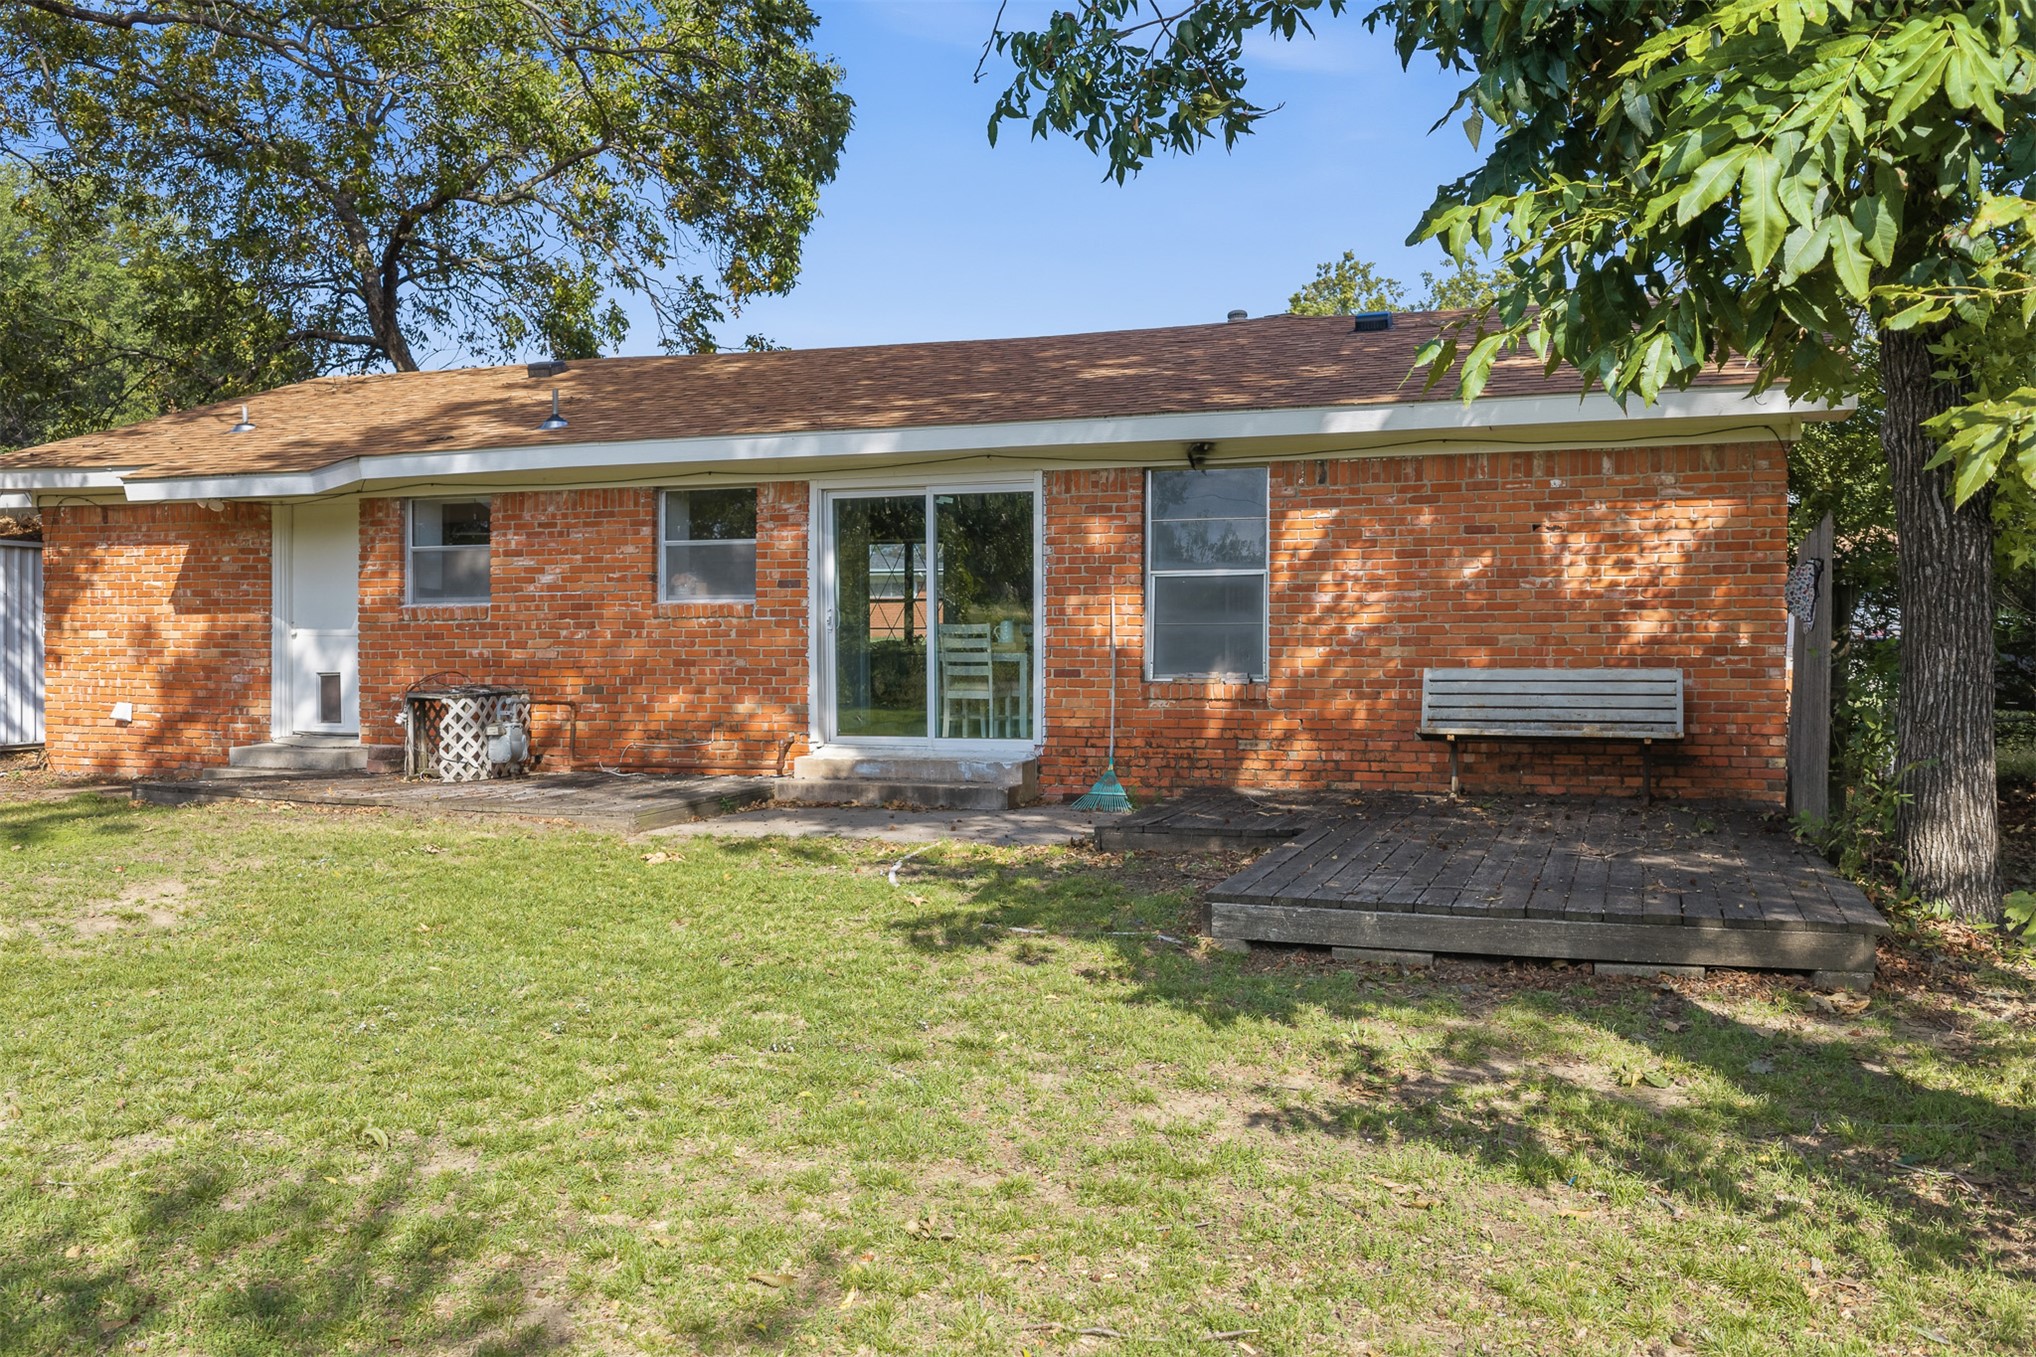
Brick exterior facade featuring a shingle roof, glass sliding door, metal-frame windows, and a wooden ground-level deck
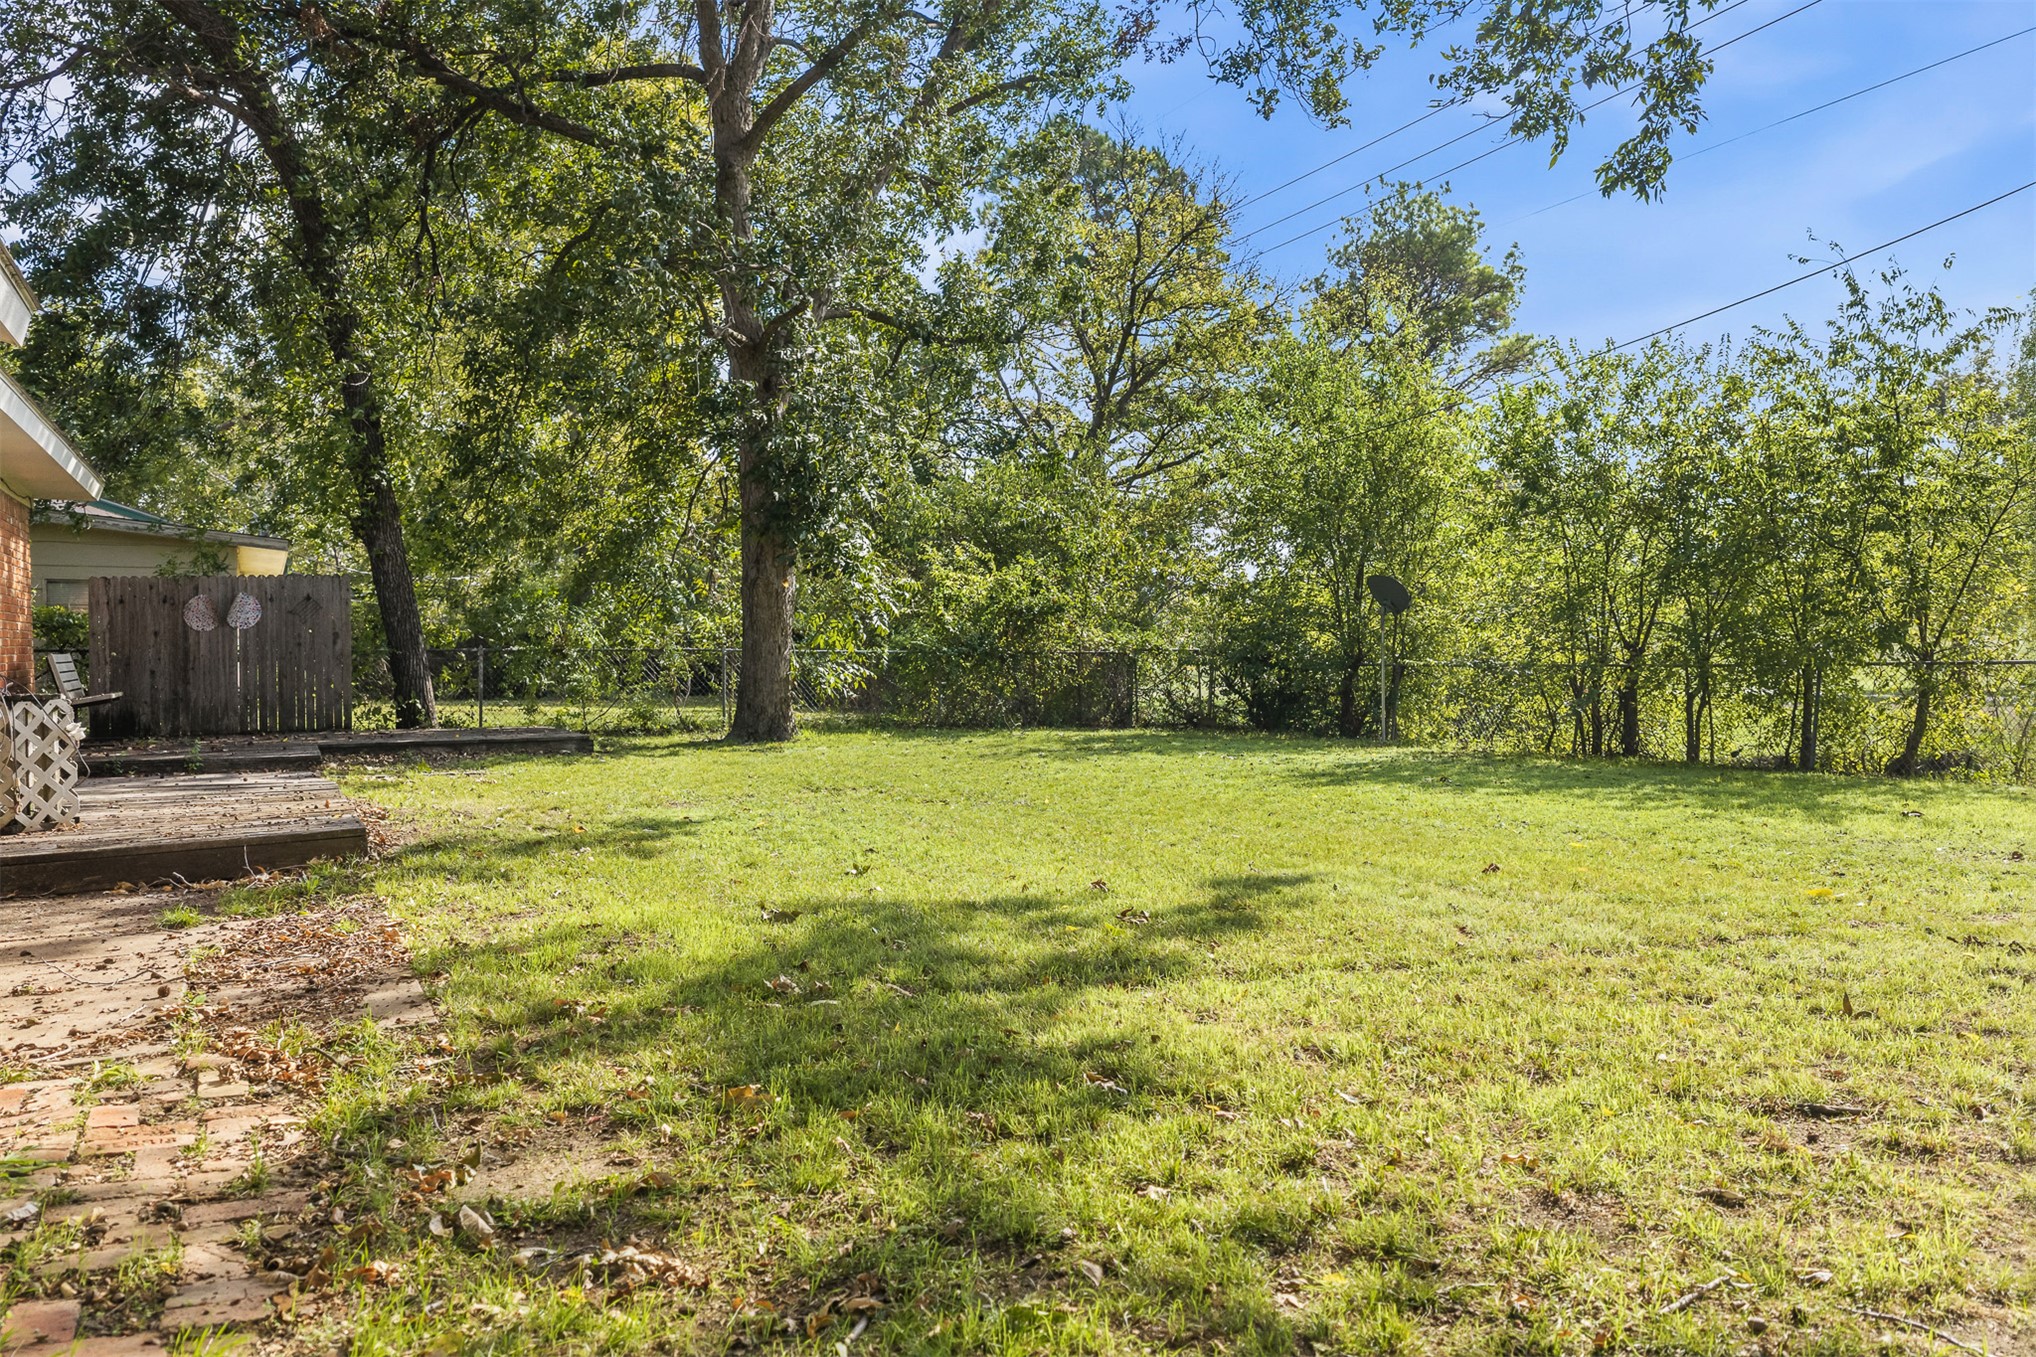
Expansive backyard featuring a brick patio, wooden privacy fencing, mature trees, and chain-link perimeter fencing
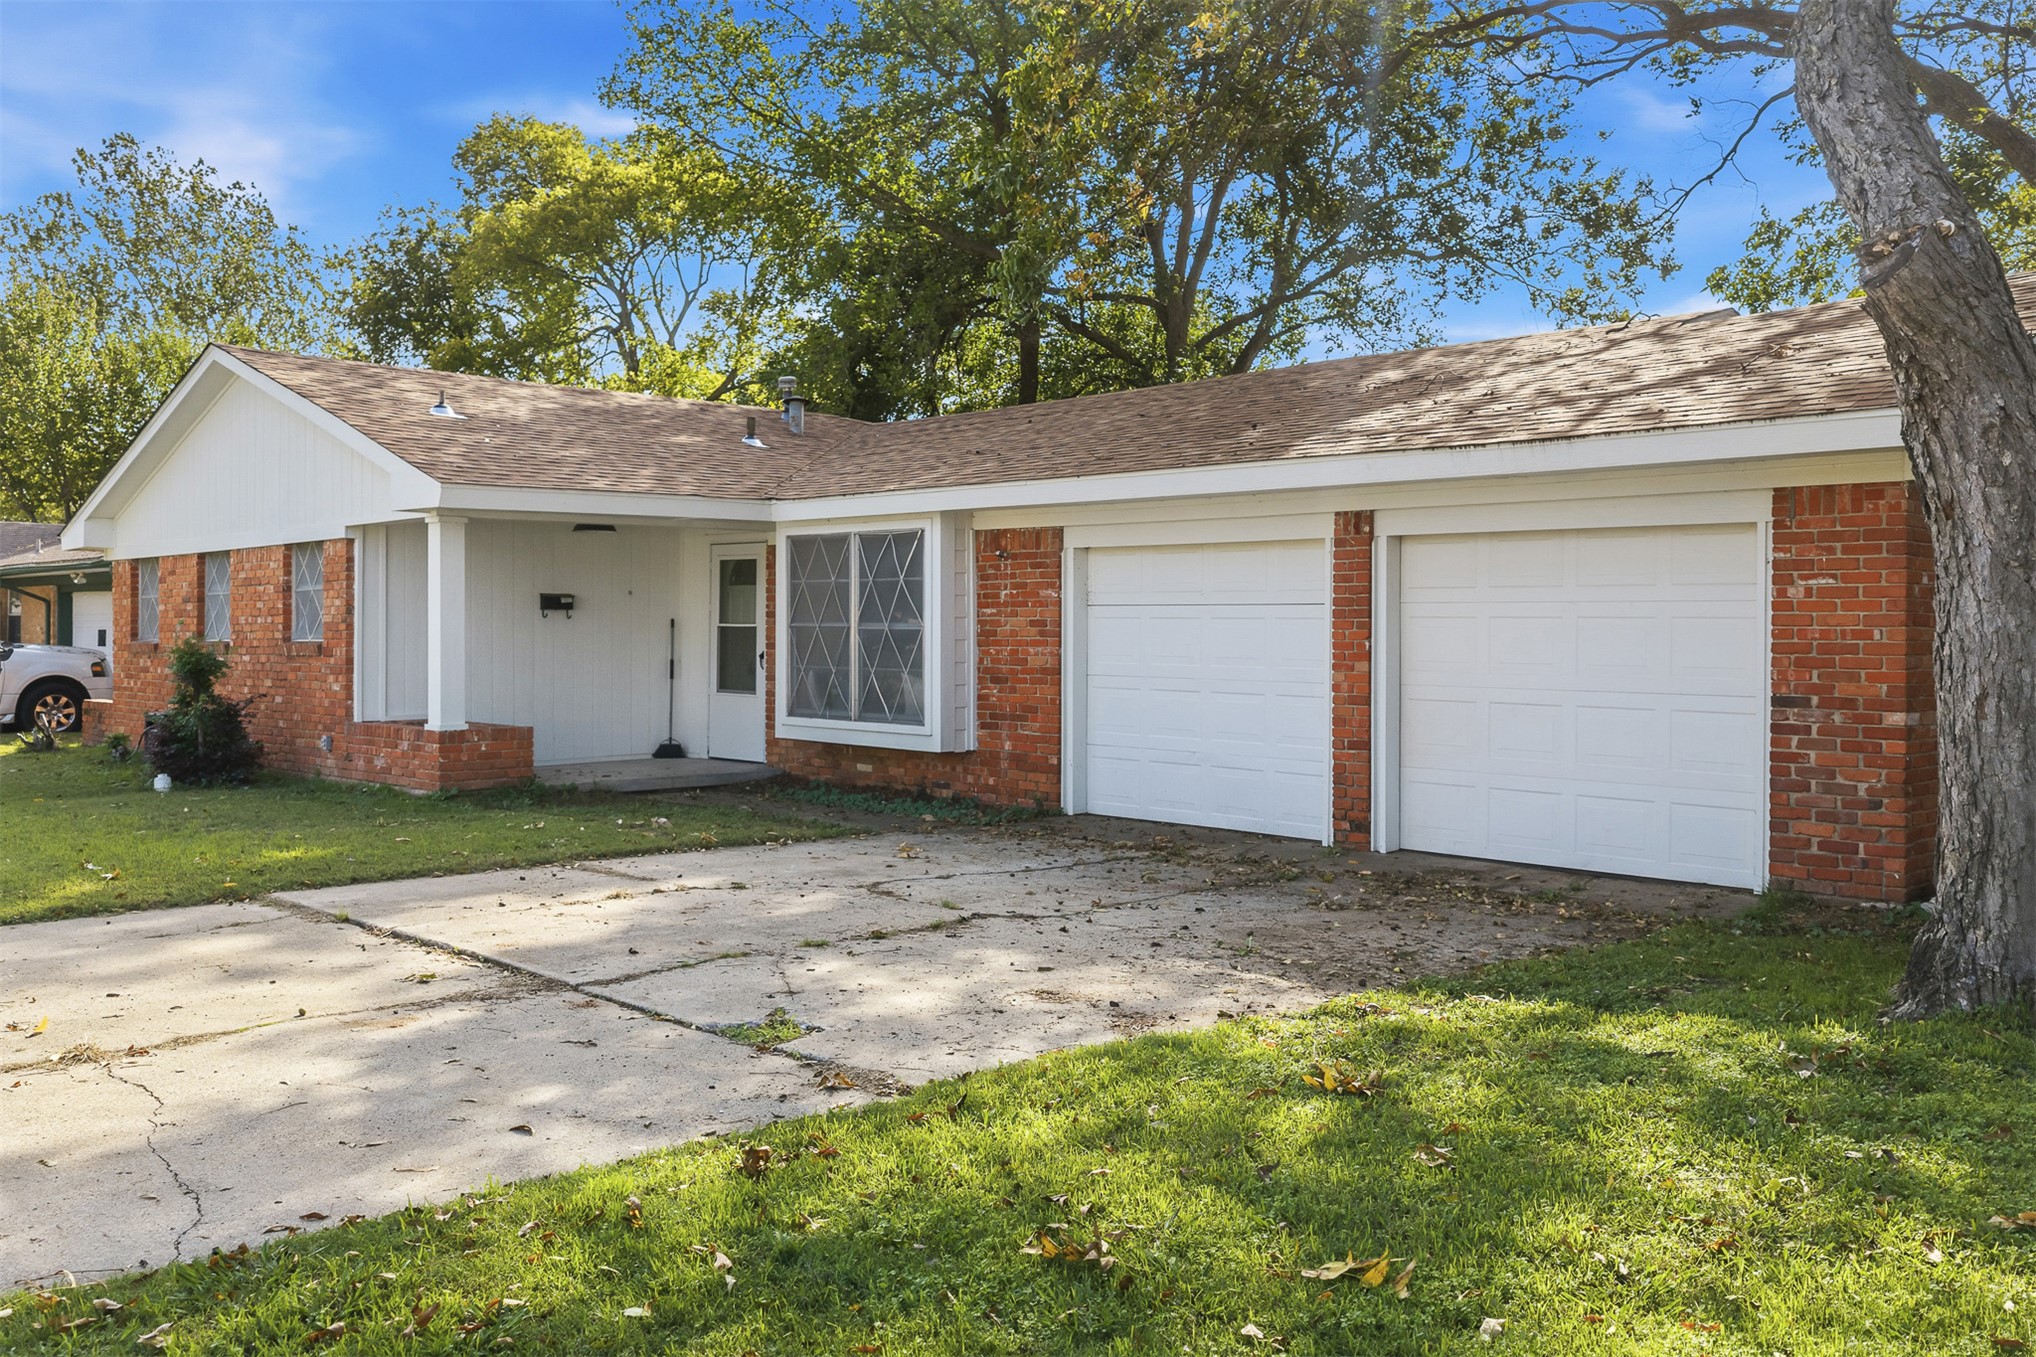
Single-story brick exterior featuring a covered front porch, dual-car garage, bay window, and gabled roofline
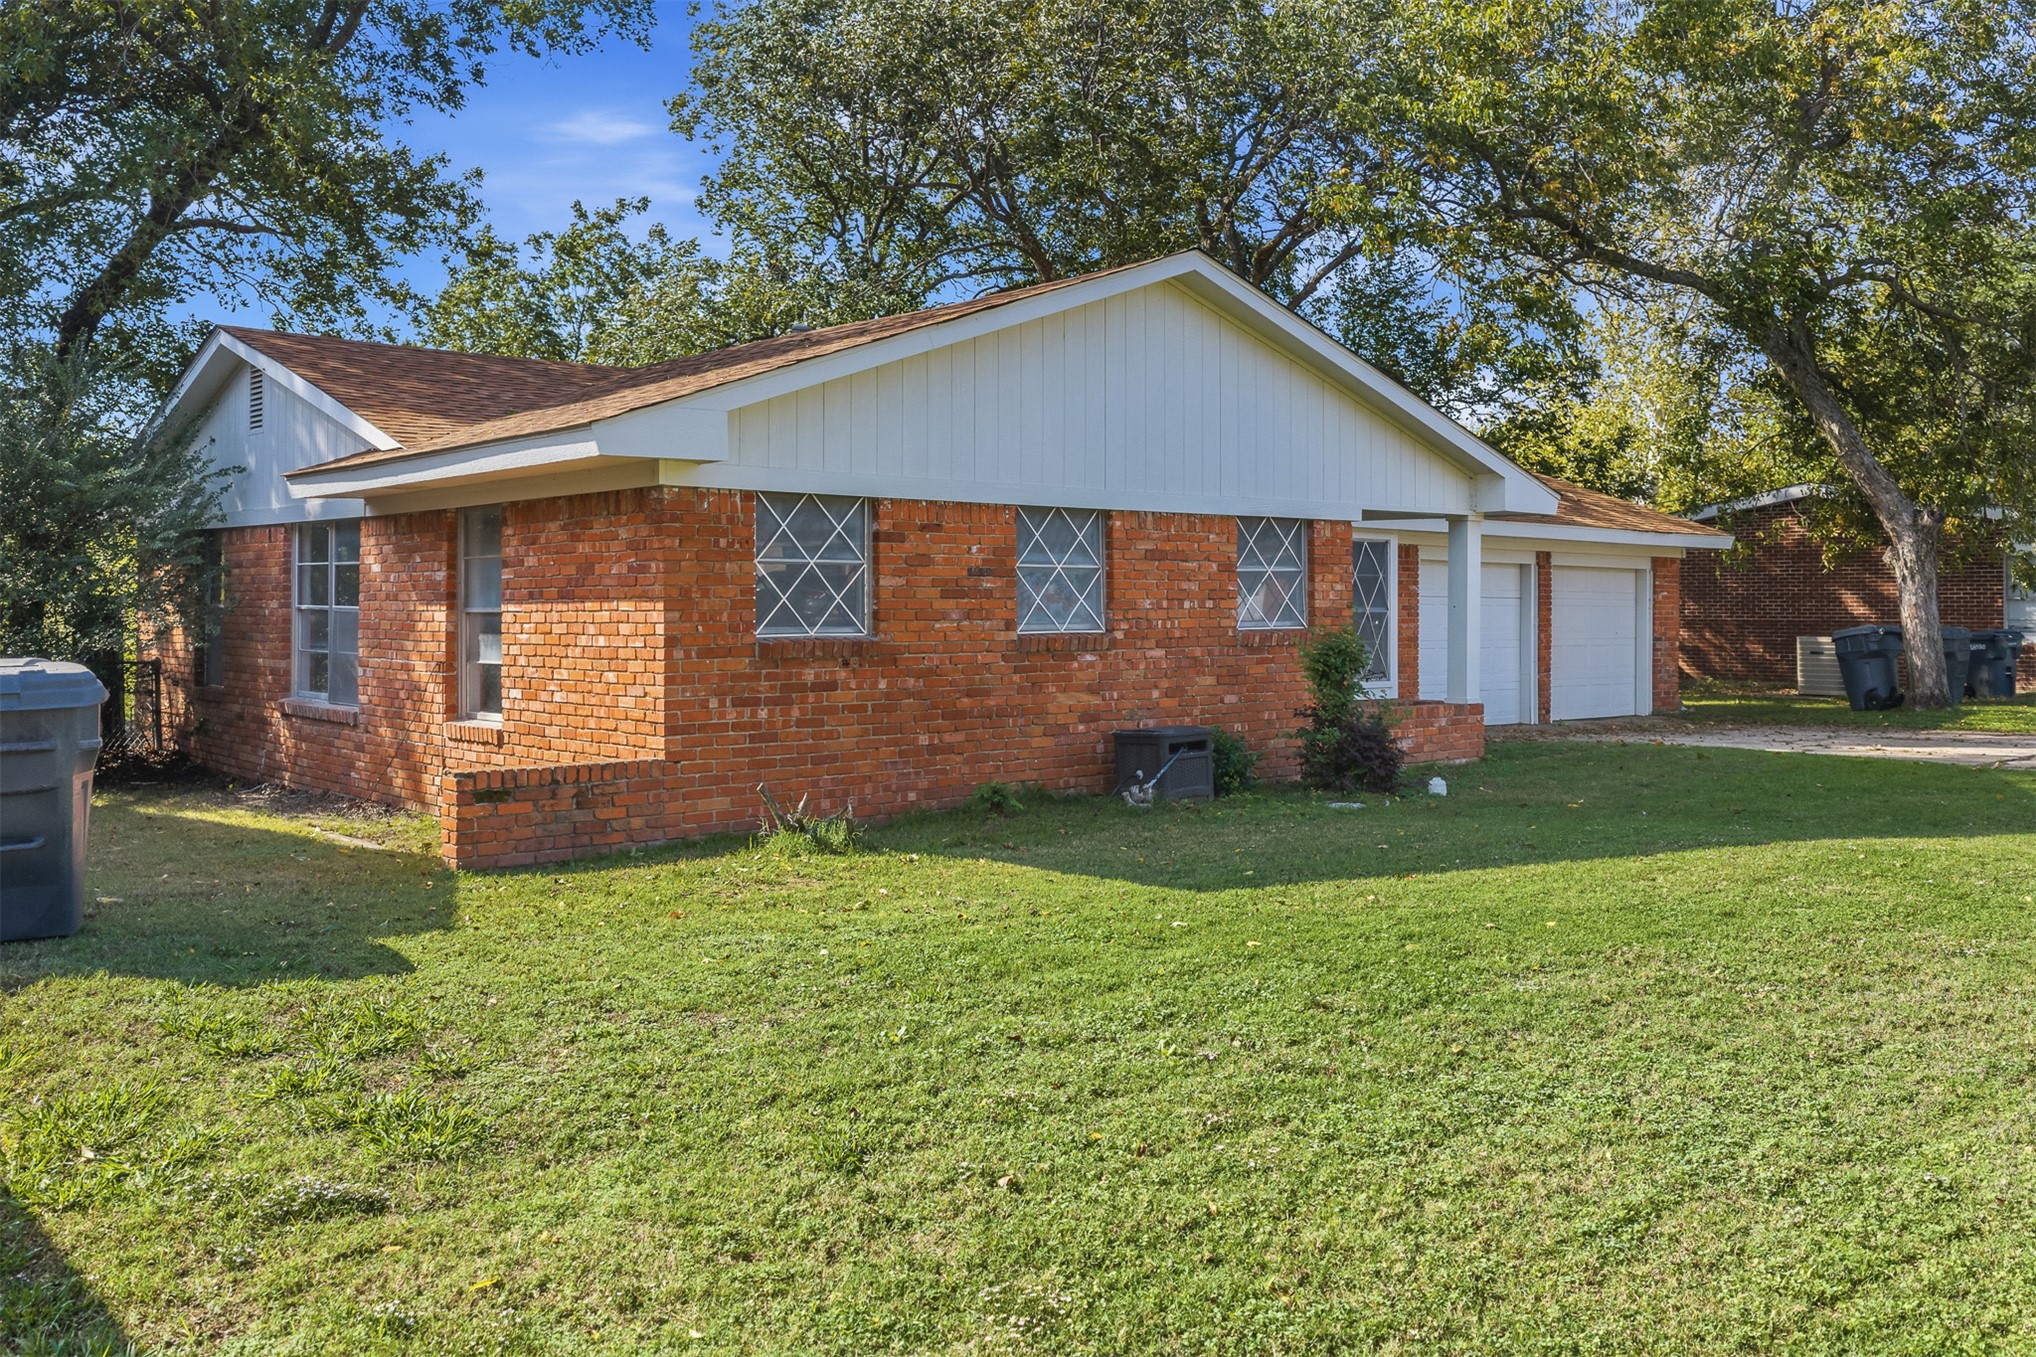
Single-story residence featuring a brick exterior, gabled roofline, multi-pane windows, and a two-car garage
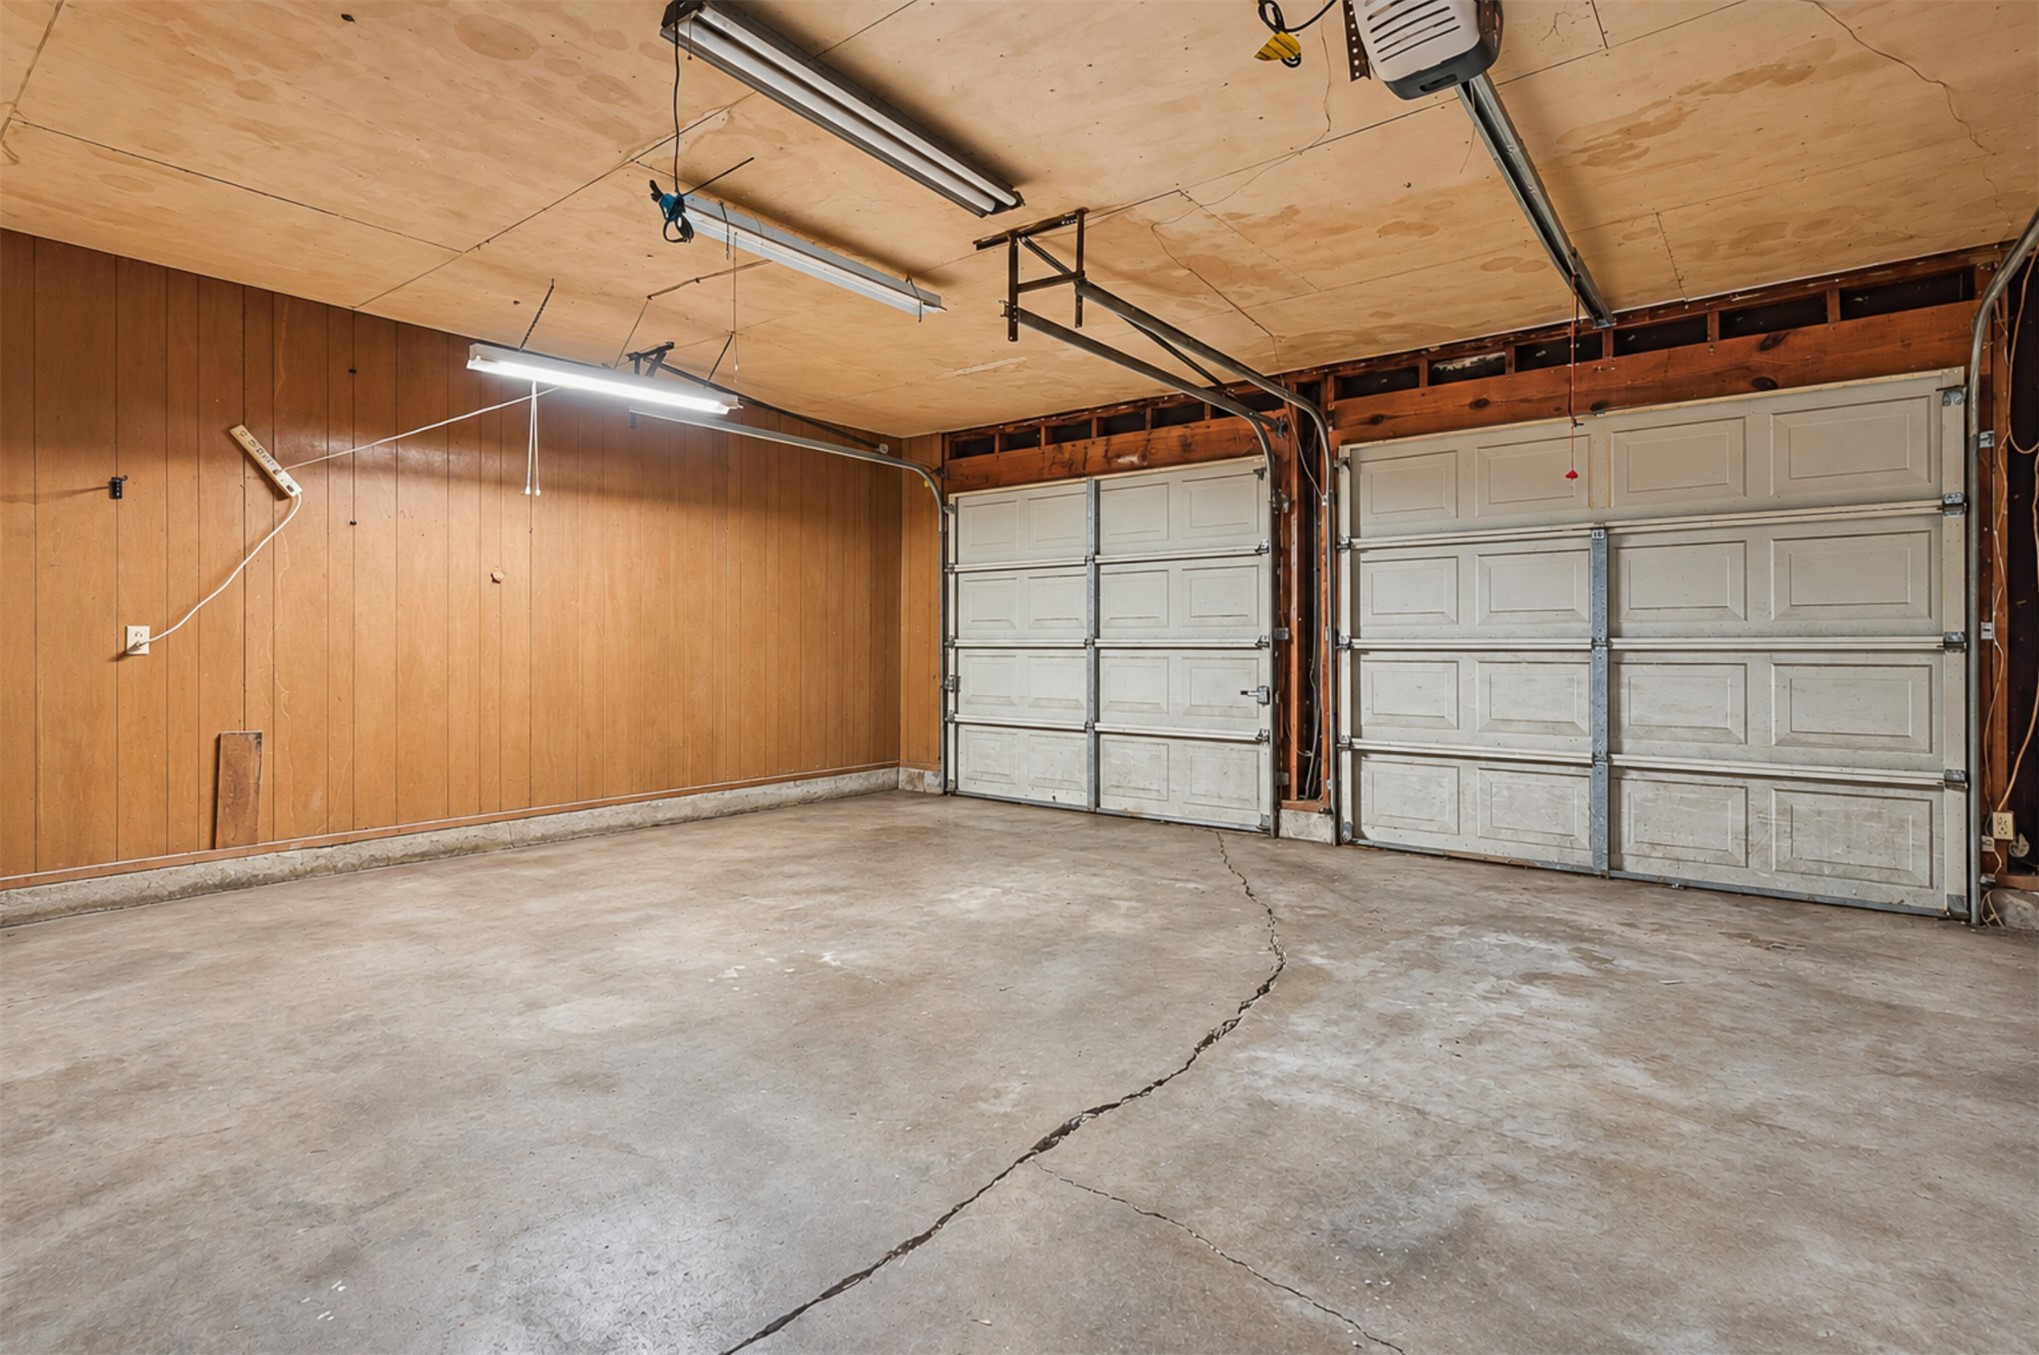
Two-car garage featuring panelled wood wall cladding, concrete flooring, and dual overhead automatic garage doors

Description
This 3 bedroom, 2 bath brick home has so much to offer. It features a new roof, HVAC and flooring. The updates for the major components bring peace of mind to a buyer. The 2-car attached garage offers plenty of space for parking and storage. The location puts you close to Ardmore's shopping, dining and other amenities.
Details
| MLS # | 2639984 |
|---|---|
| Listing Type | For Sale |
| Style | House |
| Sub-Type | Resale |
| Status | Pending |
| Year | 1960 |
| Days On Site | 6 |
| Listing Provided By | 1 Oak Real Estate Co | Lori Hillis |
Features
| Bed(s) | 3 |
|---|---|
| Bath(s) | 2 Total |
| SQ Feet | 1,220 |
| Garage | 2 |
| Story(s) | 1 |
| Acreage | 0.22 |
Exterior
| Lot Features | Mature Trees |
|---|
Parking
| Garage Yes / No | Yes |
|---|---|
| Parking Features | Attached, Garage |
Taxes
| Tax Annual Amount | 1439 |
|---|
Location
| Community Features | Sidewalks |
|---|
Area Information
| State | OK |
|---|---|
| County | Carter |
| City | Ardmore |
| Zip Code | 73401 |
| Community Name | Broadlawn |
| Listing VS Median (in Broadlawn) | |
Price: $139,900 low | high Med: $156,500 sqft: 1,220 low | high Med: 1,384 $ / sqft: $115 low | high Med: $119 On site: 6 low | high Med: 63.5 | |
Market Activity 73401
Request a showing
Request a showing
Contact
Learn More About This Property

| State | OK |
|---|---|
| County | Carter |
| City | Ardmore |
| Zip Code | 73401 |
| Community Name | Broadlawn |
| Listing VS Median (in Broadlawn) | |
Price: $139,900 low | high Med: $156,500 sqft: 1,220 low | high Med: 1,384 $ / sqft: $115 low | high Med: $119 On site: 6 low | high Med: 63.5 | |
Listing Updated: November 6, 2026 at 5:08:48 PM PST