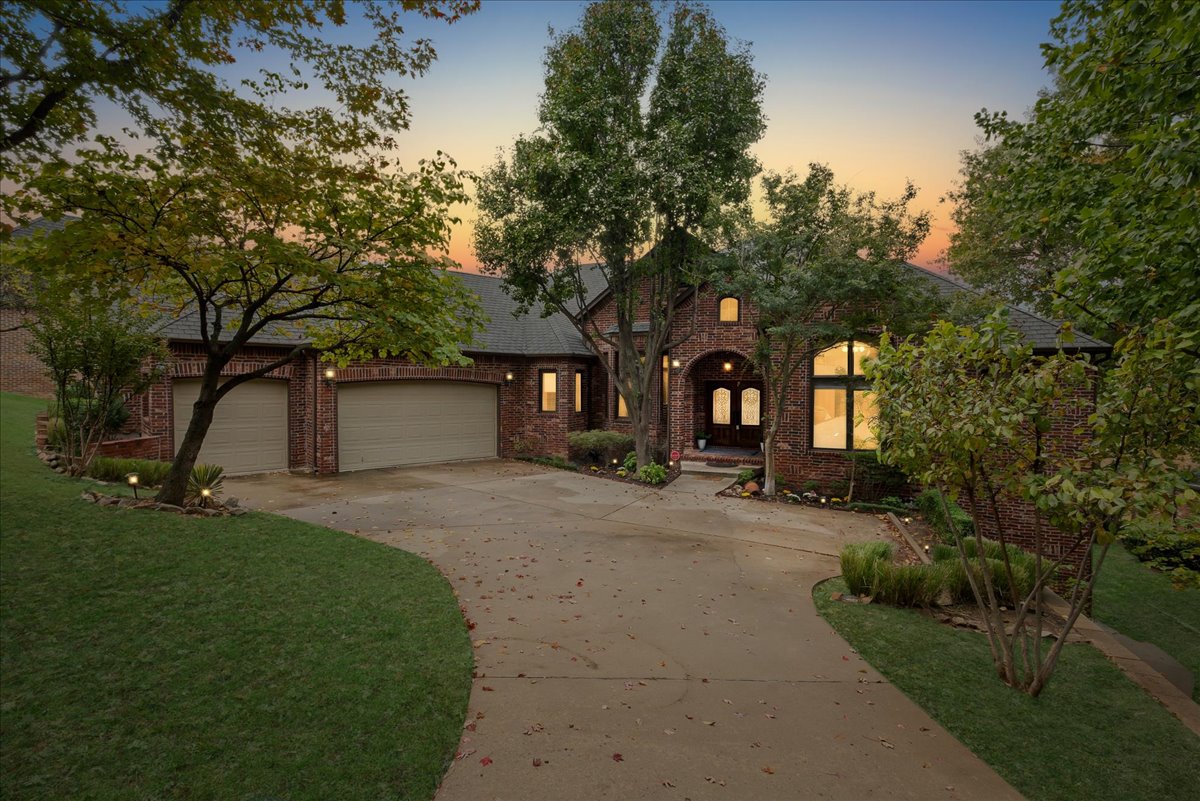
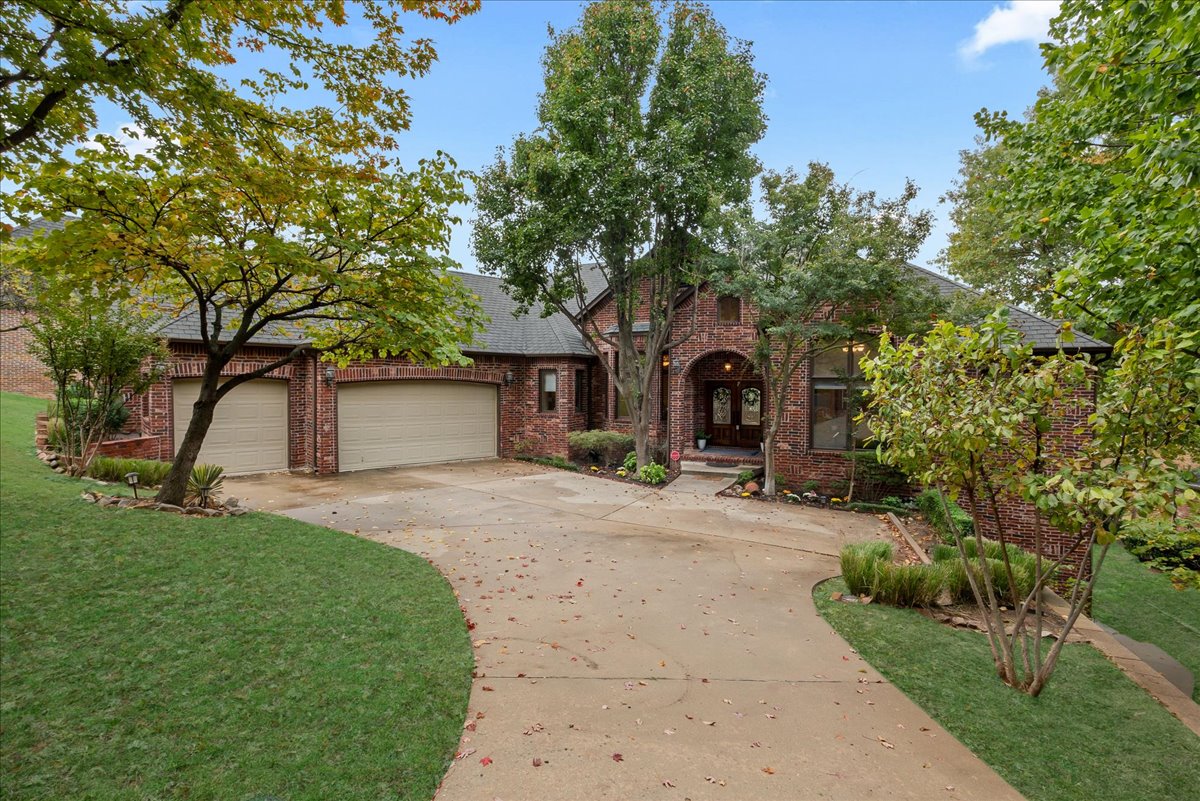
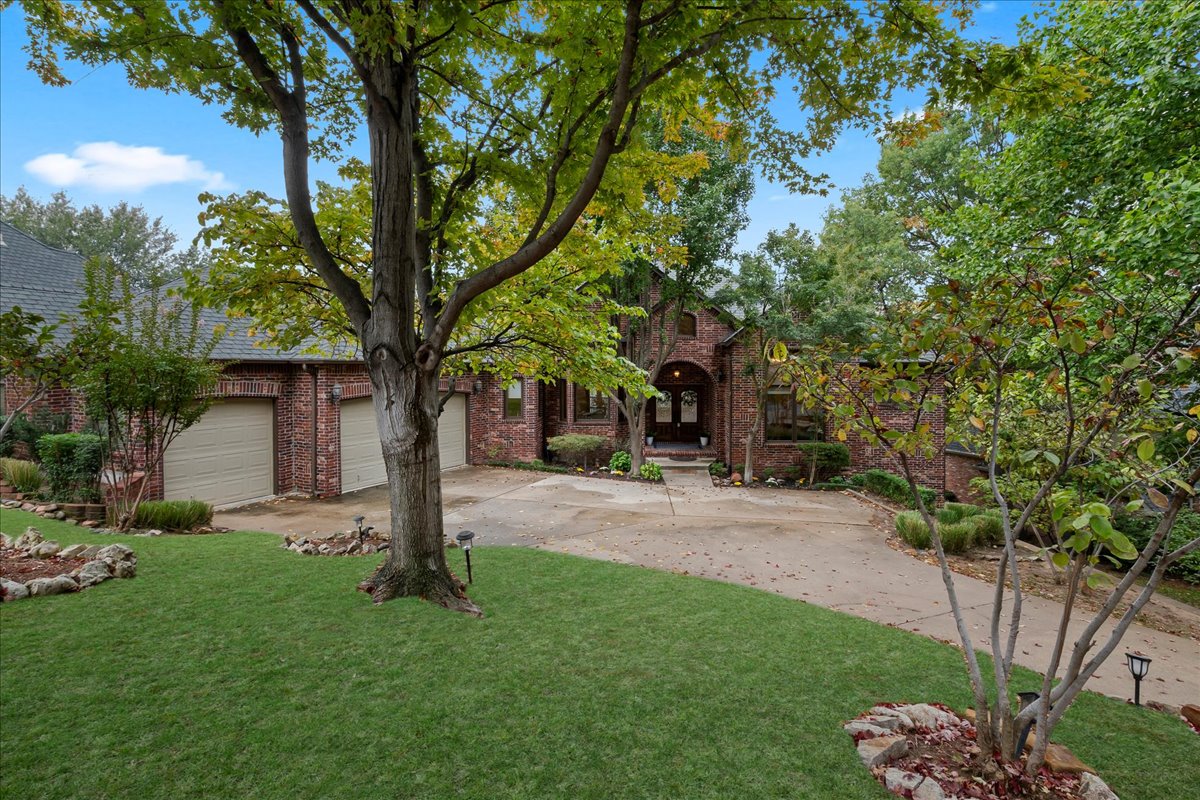
Brick exterior featuring an arched entryway, three-car garage, multi-pane windows, and landscaped grounds
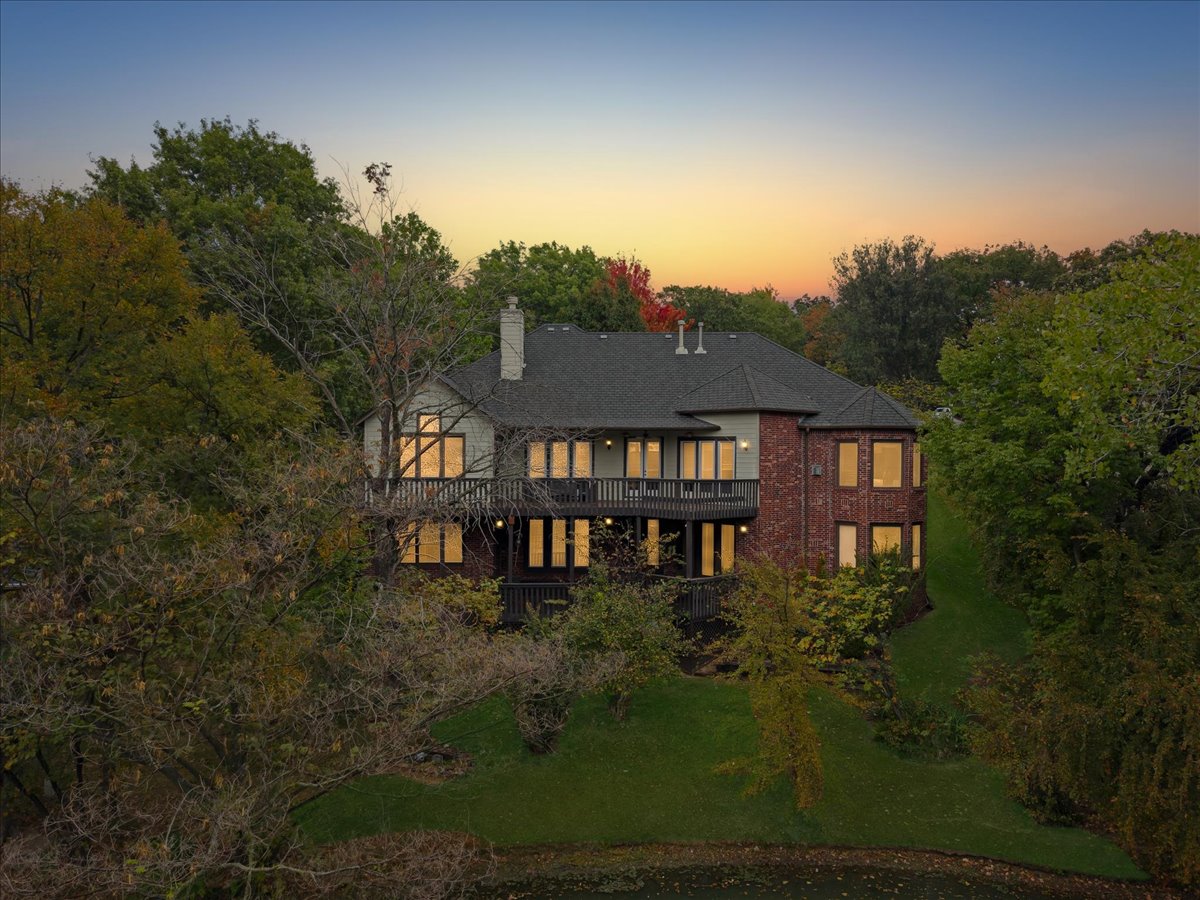
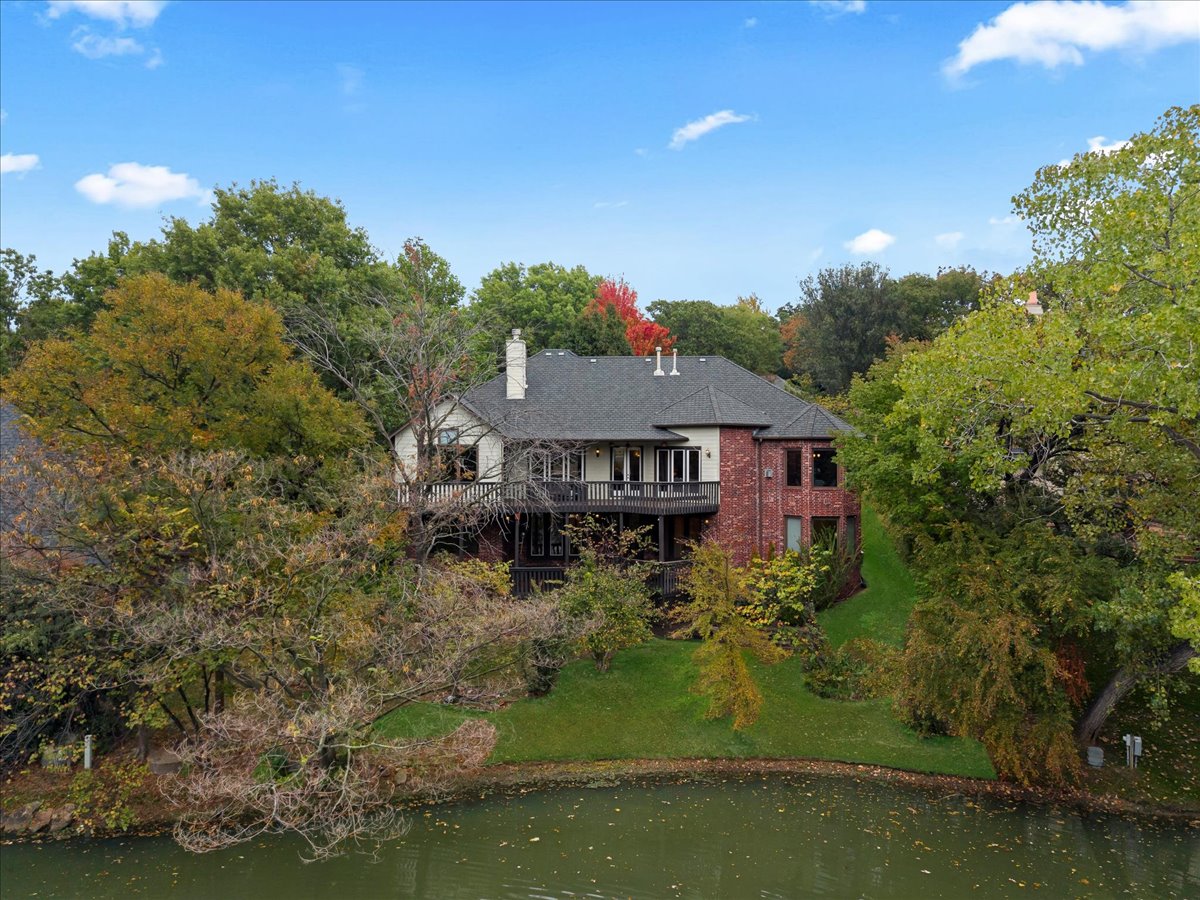
Two-story residence featuring a brick and siding exterior, expansive upper-level deck, multi-pane windows, and a multi-gabled roofline set amidst mature trees
Brick exterior residence featuring an arched entryway, three-car garage, concrete driveway, and mature landscaping
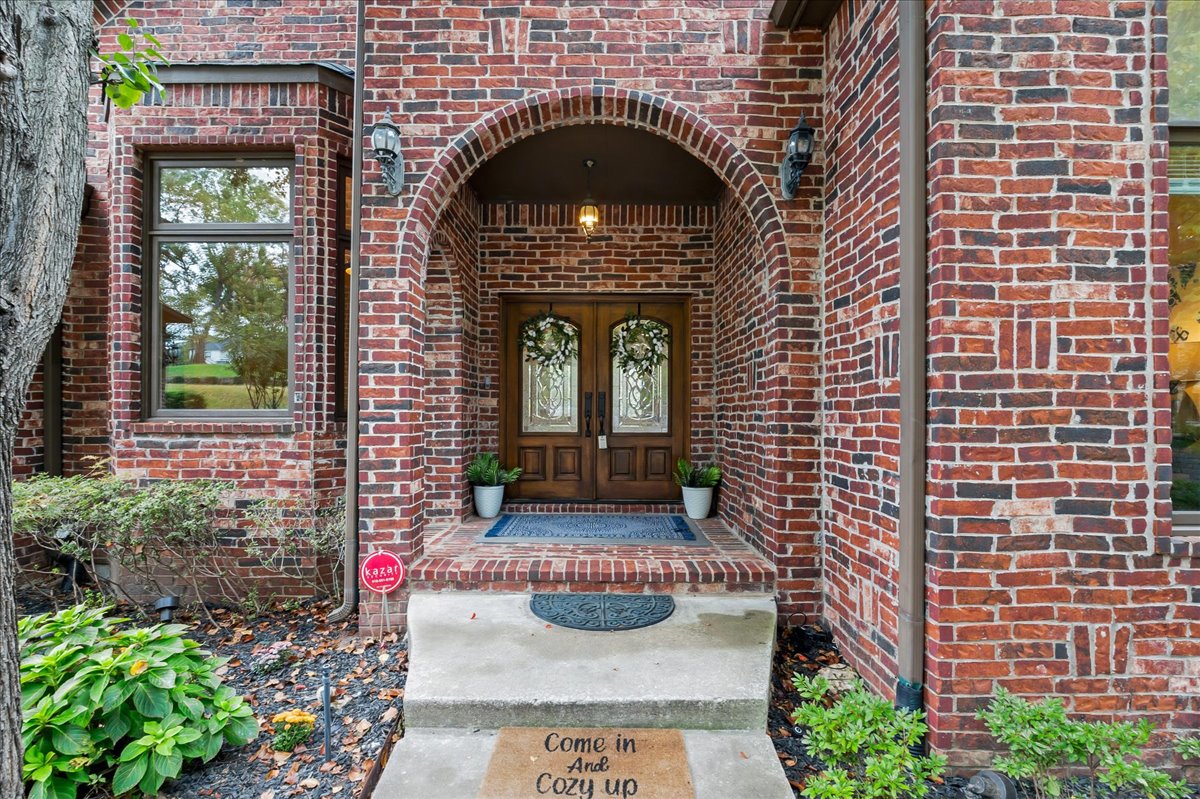
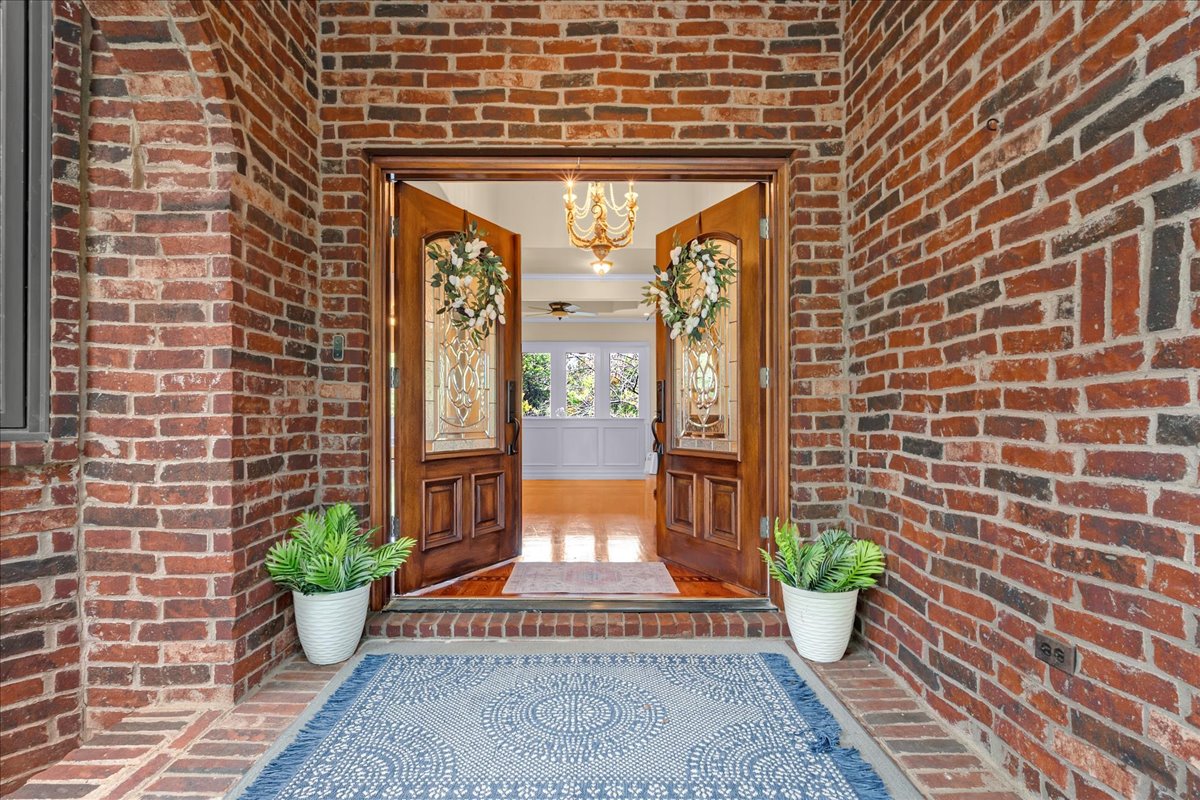
Red brick exterior featuring a recessed arched entryway, double wood-framed doors with decorative glass inserts, and wall-mounted exterior lanterns
Brick exterior featuring a three-car garage, arched entryway, concrete driveway, and mature landscaping
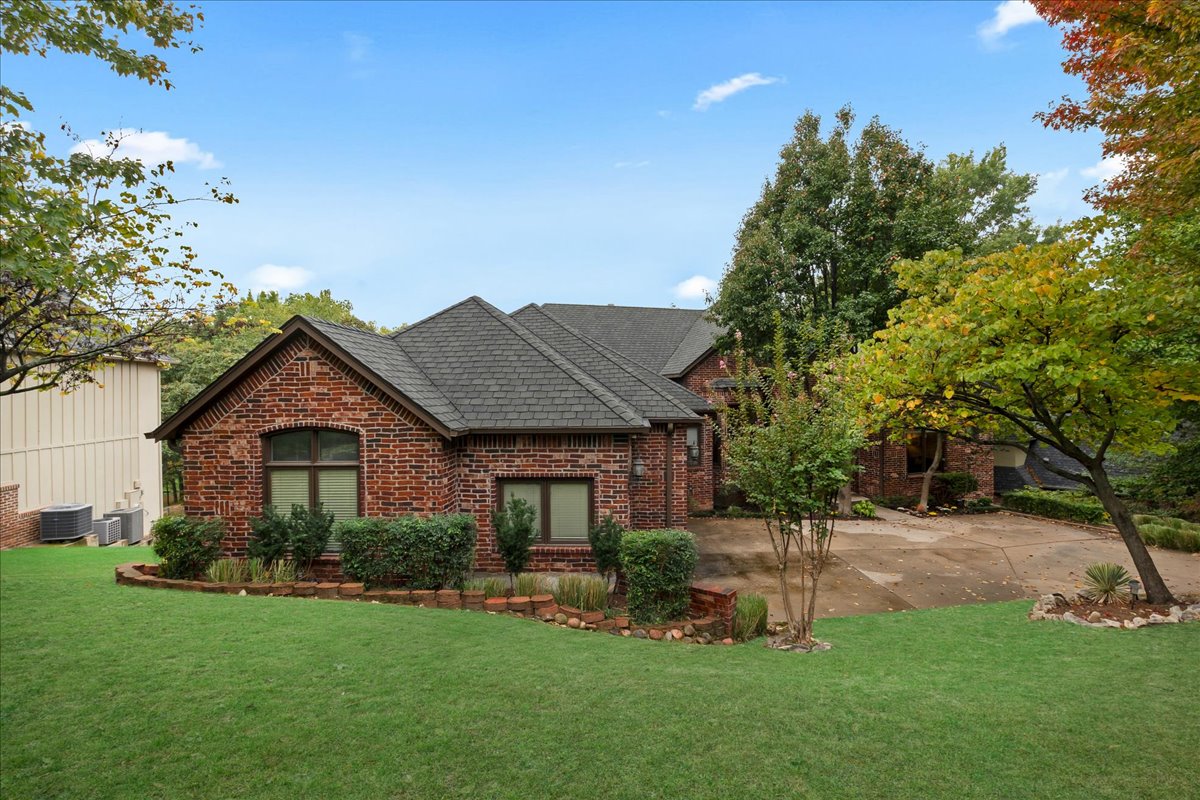
Red brick exterior featuring a multi-gabled asphalt shingle roof, arched window framing, and terraced brick landscaping borders
Entrance featuring an arched brick exterior, double wood doors with decorative glass inserts, and brick flooring
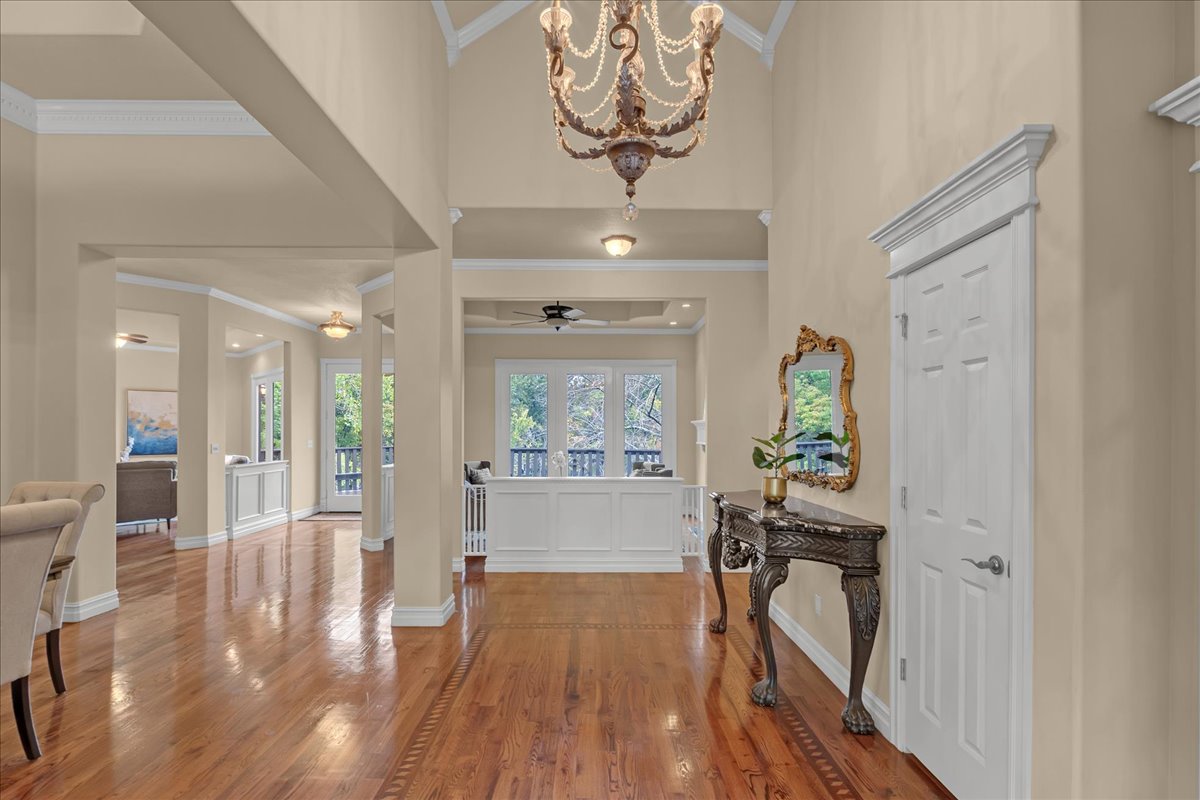
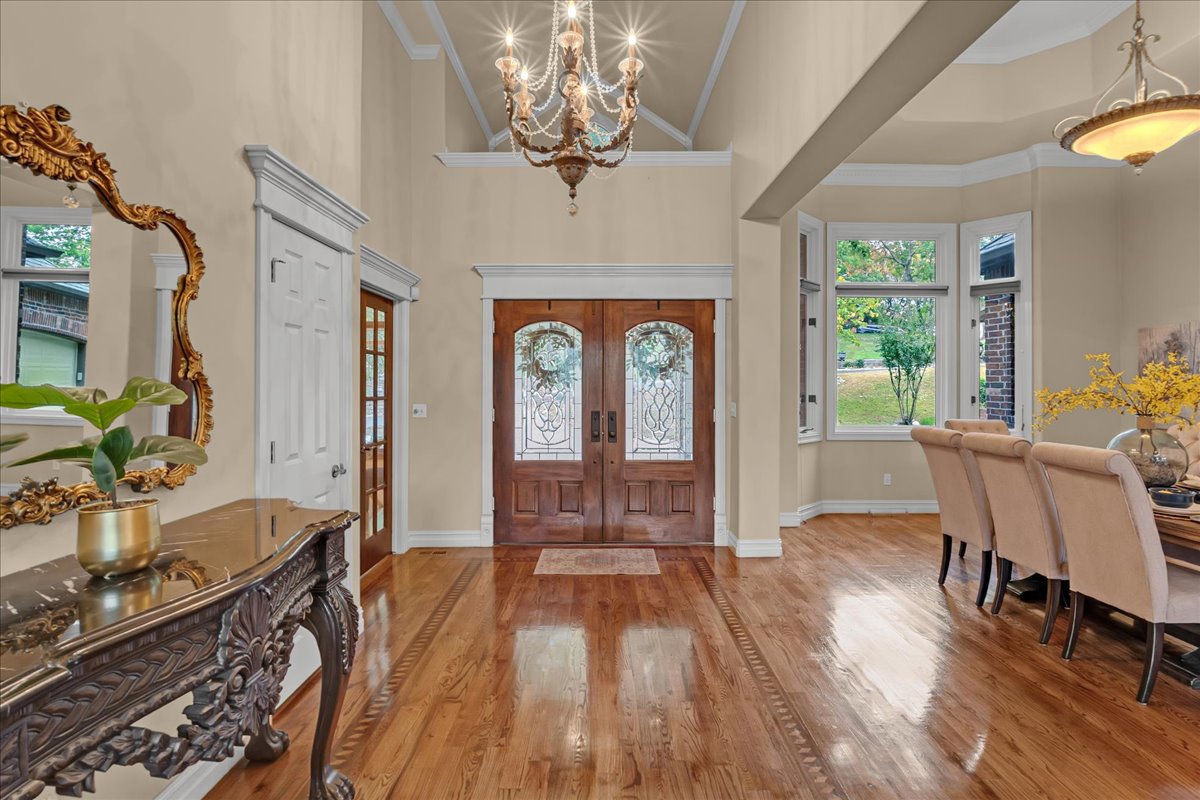
Entryway featuring vaulted ceilings, wood-finish flooring with decorative inlay, an ornate chandelier, and white crown molding
Foyer featuring hardwood flooring with decorative inlay, double wood-finish entry doors with glass detailing, vaulted ceiling, and an ornate chandelier
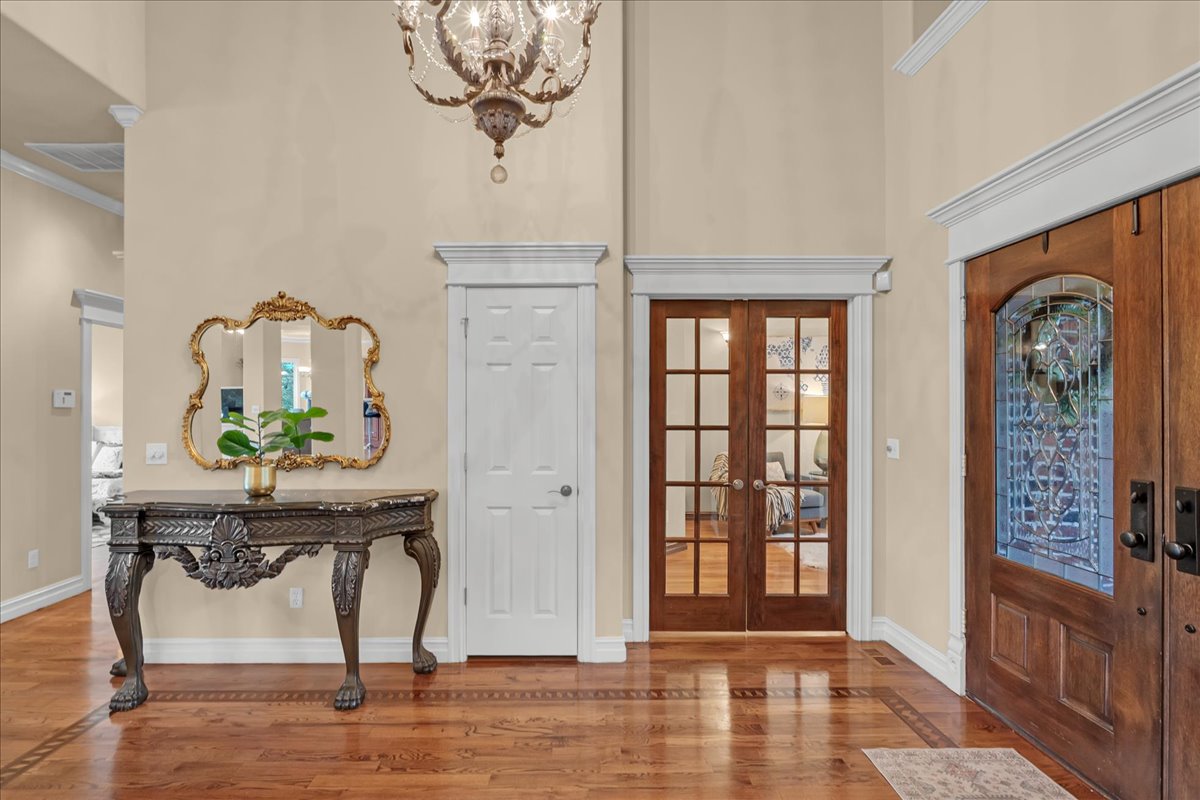
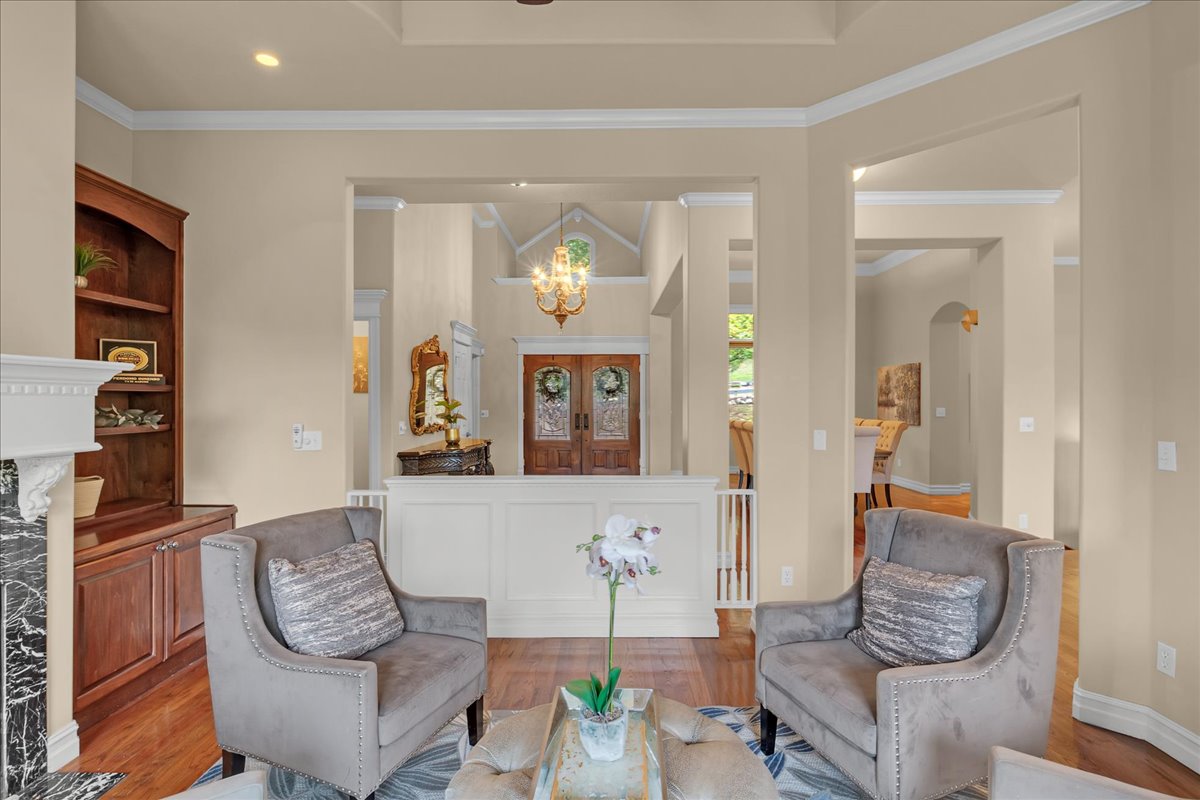
Foyer featuring high ceilings, wood-finish flooring with decorative inlay, double glass-paneled wooden doors, multi-tier chandelier, and crisp crown molding
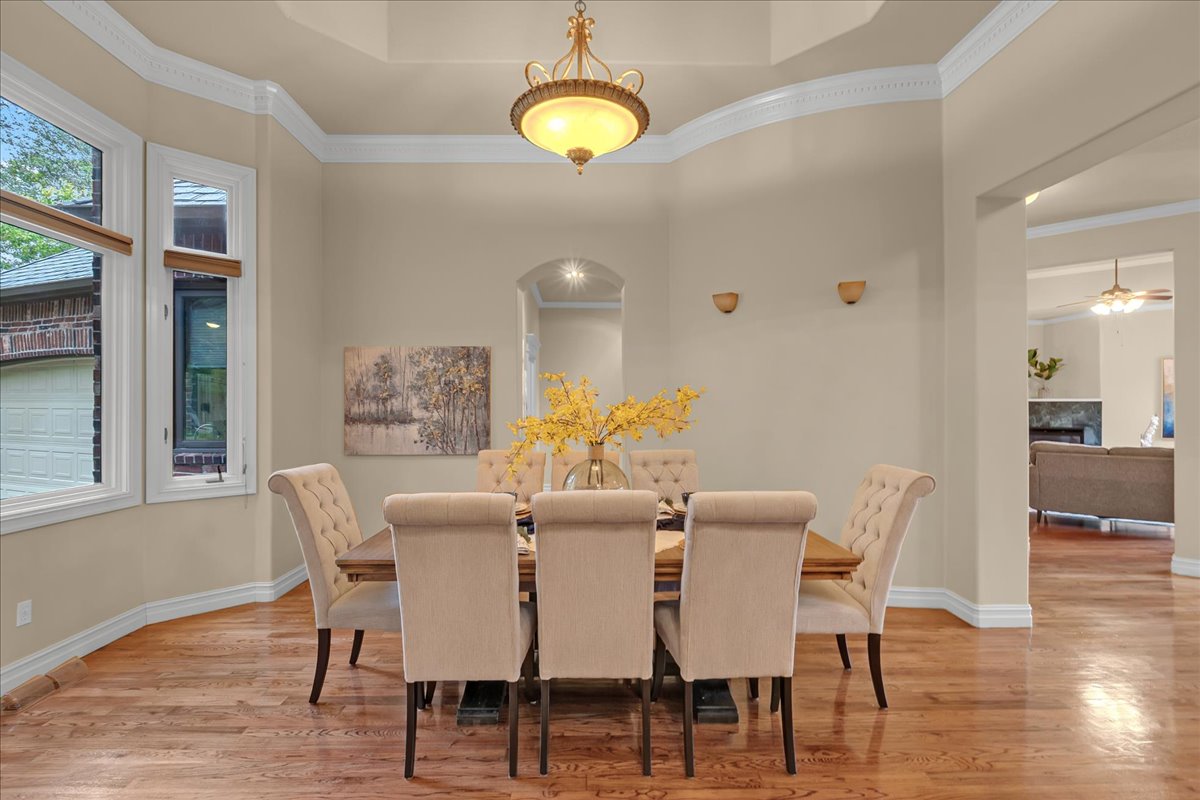
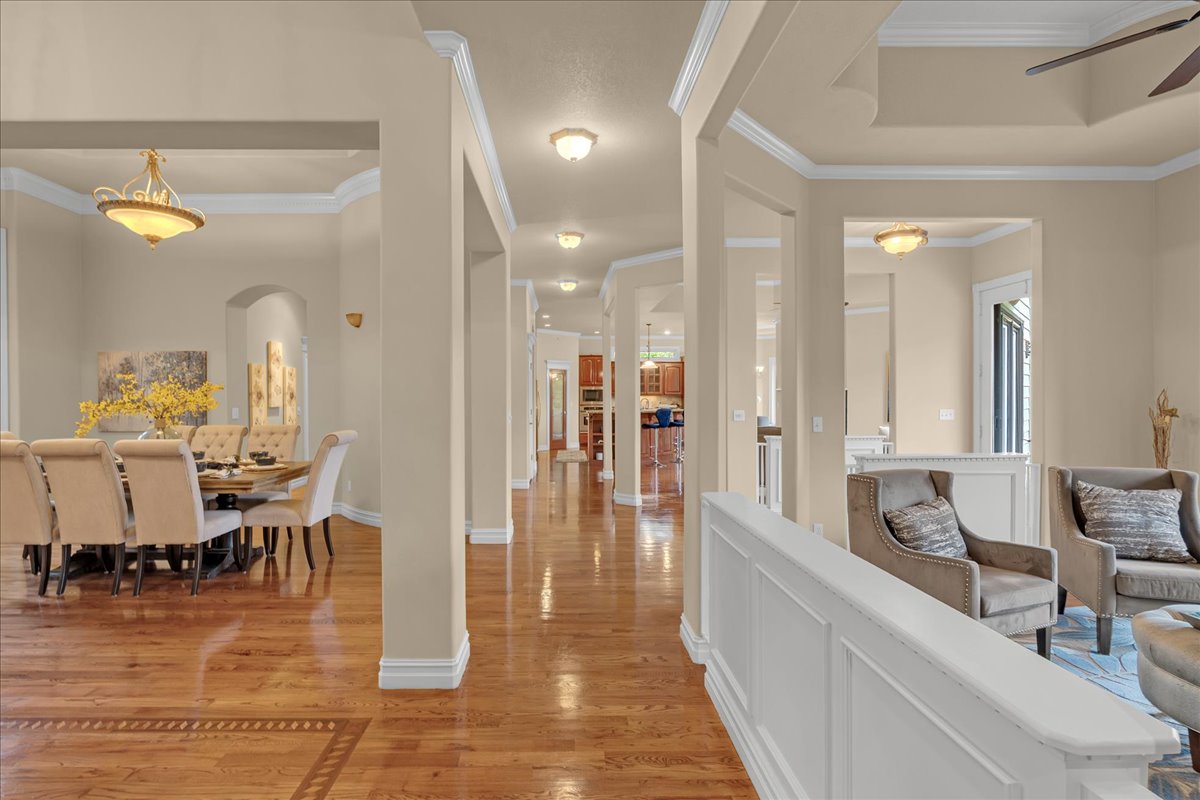
Dining area featuring a tray ceiling, crown molding, wood-finish flooring, an arched entryway, and a multi-light pendant fixture
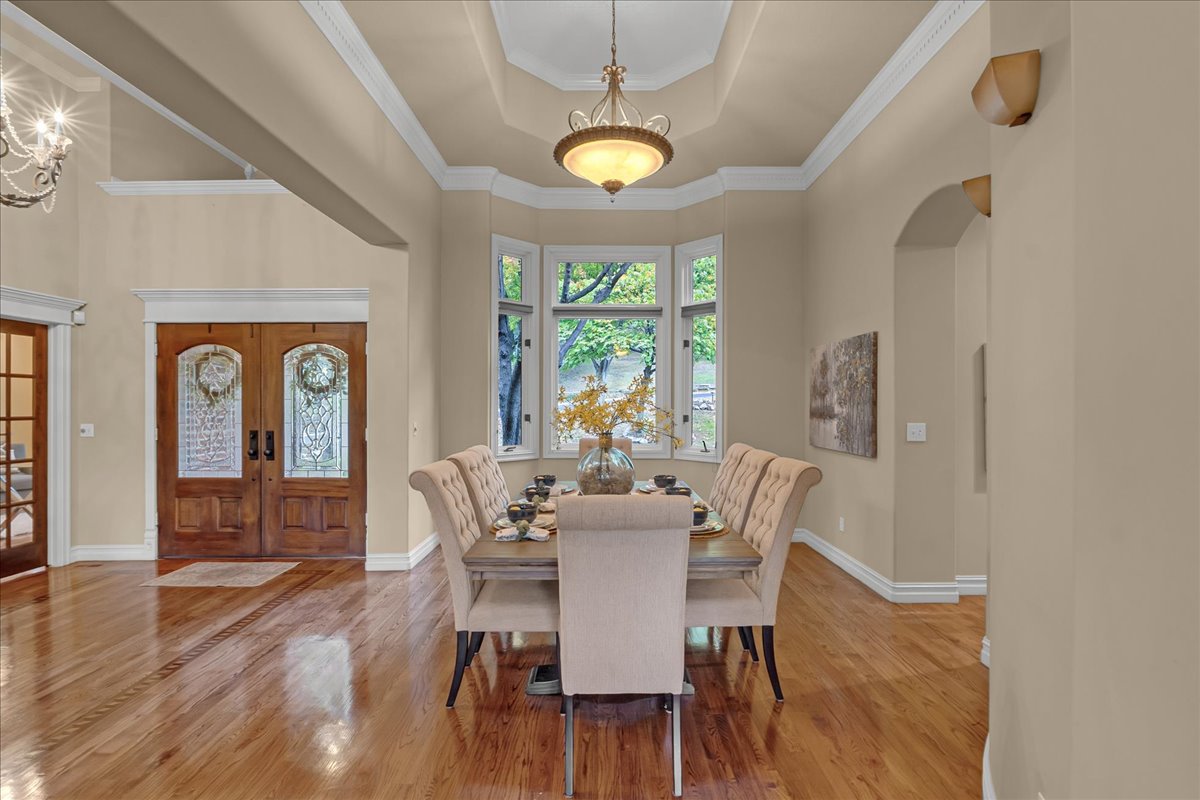
Dining room featuring a stepped tray ceiling, crown molding, double-entry wood doors with decorative glass inserts, wood-finish flooring, and a bay window
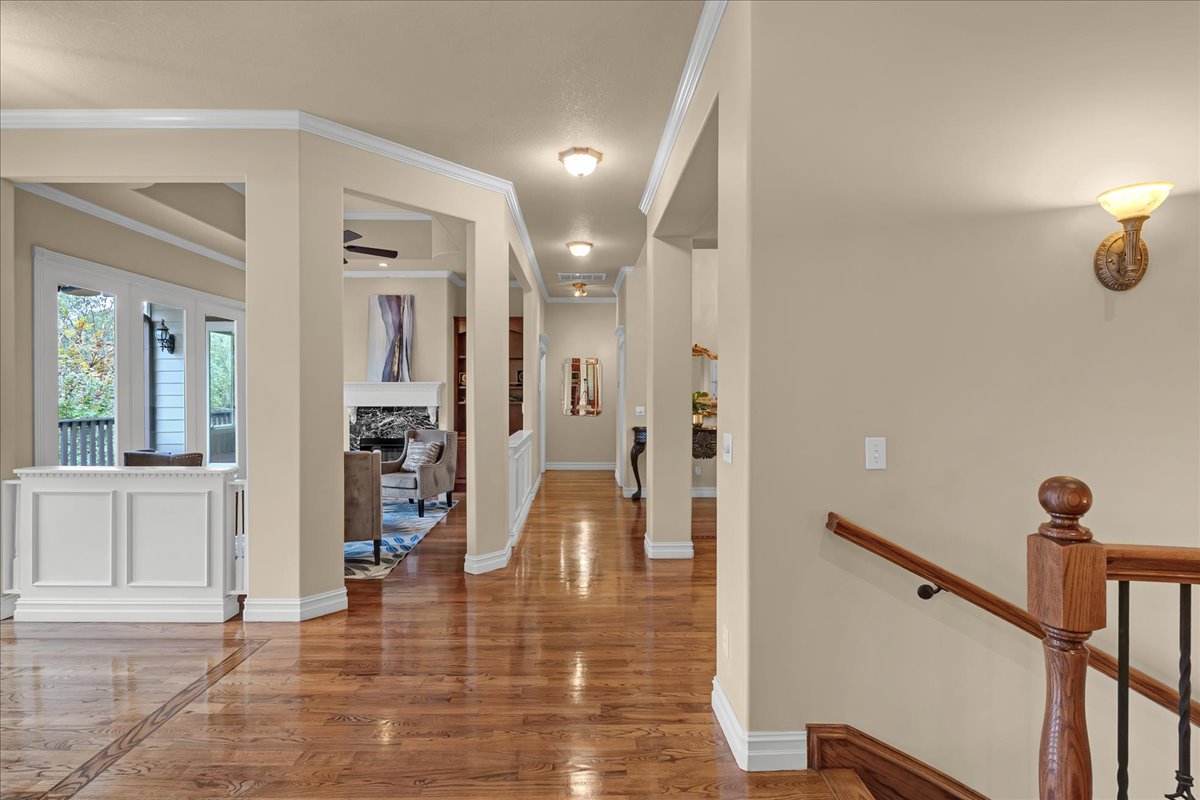
Open-concept interior featuring wood-finish flooring, crown molding, a decorative wainscot panel, and a staircase with a wooden handrail and metal balusters
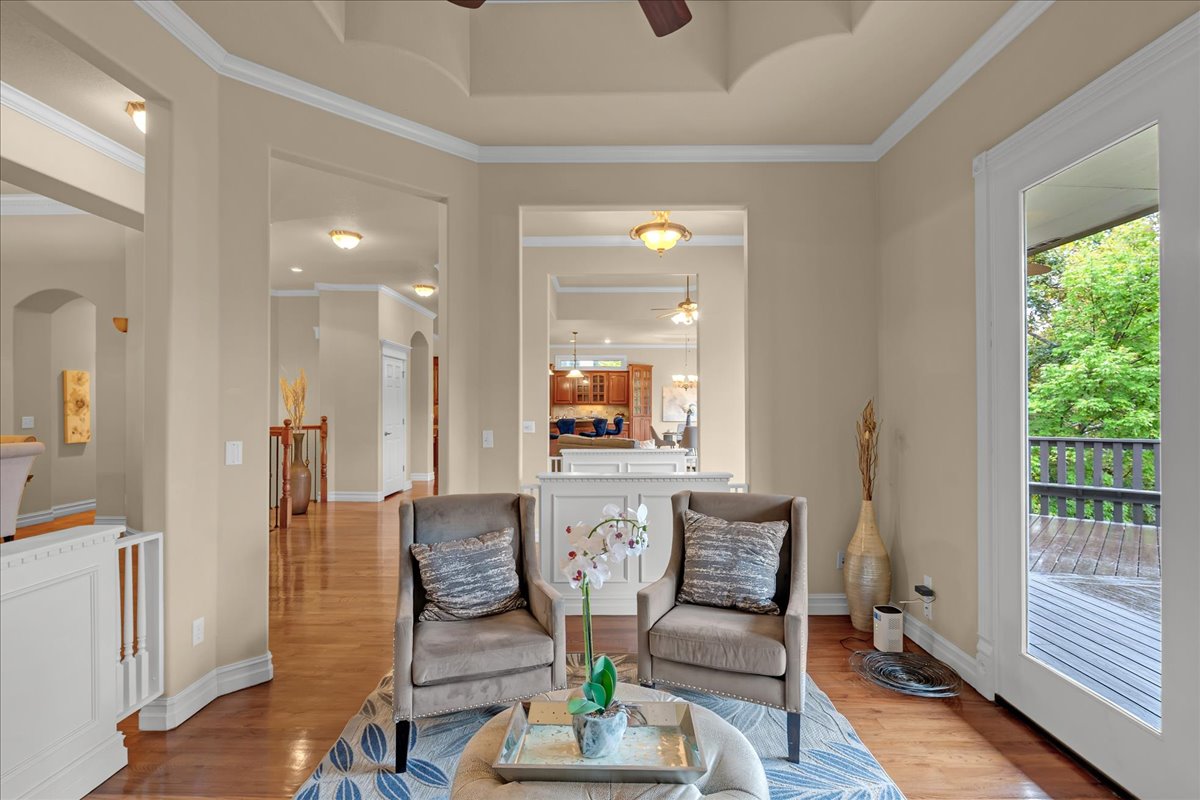
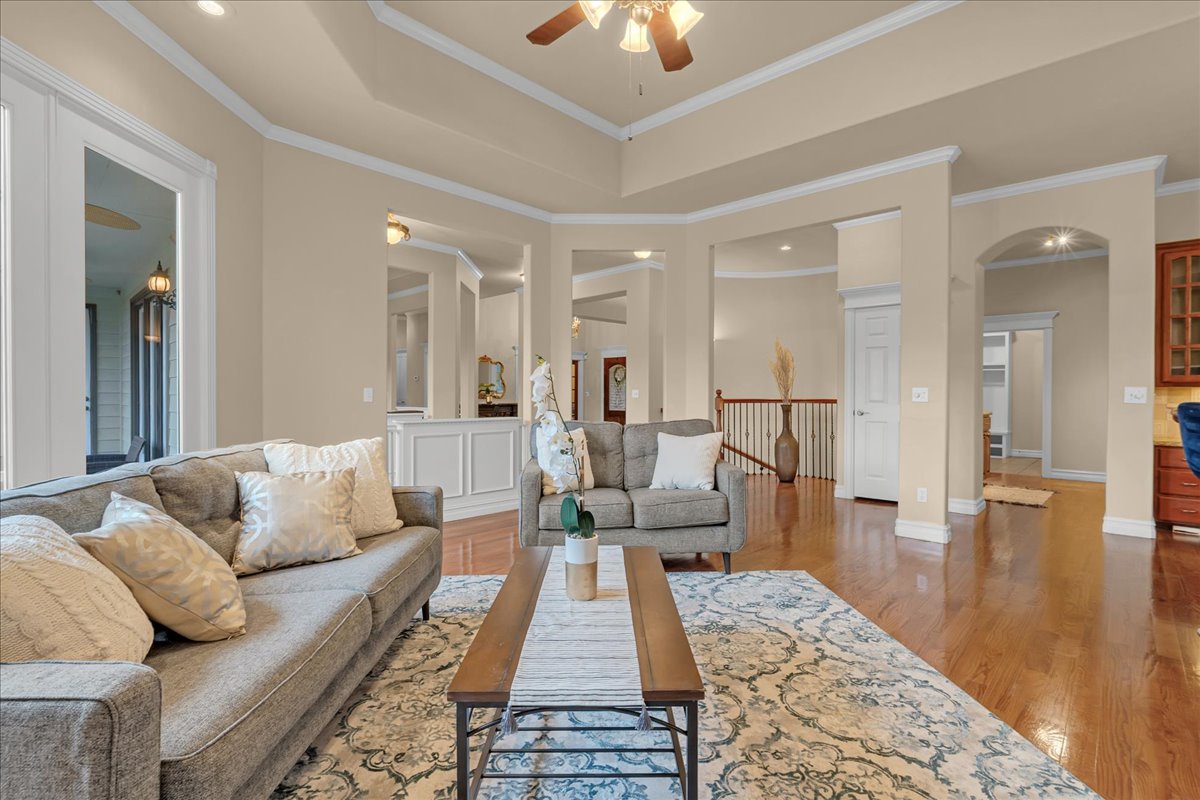
Open-concept interior featuring wood-finish flooring with decorative inlay, crown molding, tiered tray ceilings, and half-wall wainscoting
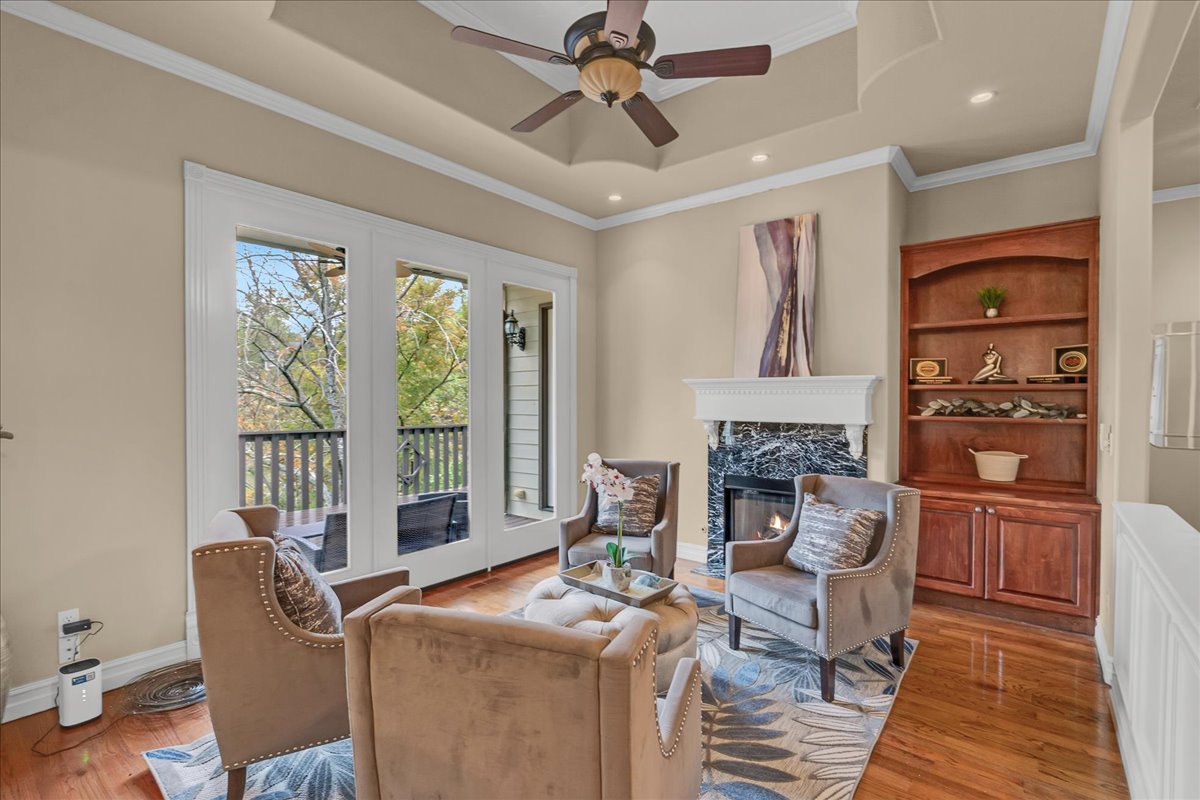
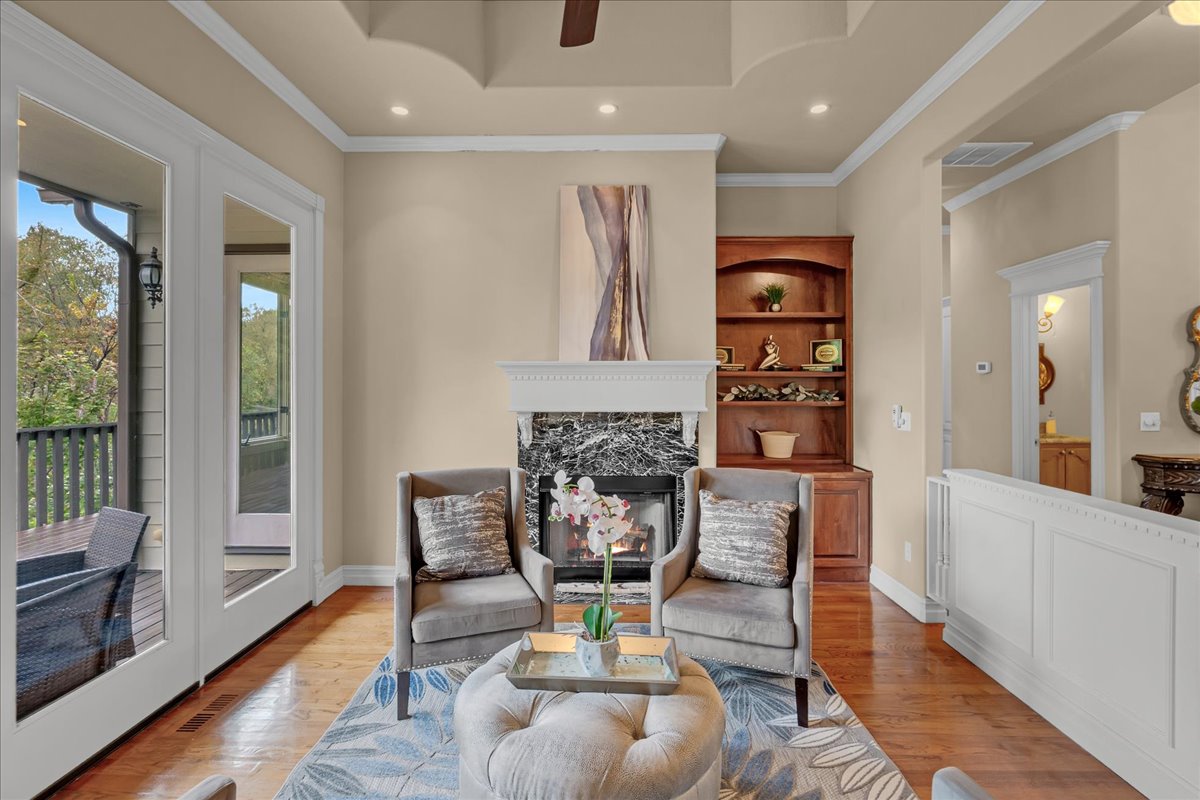
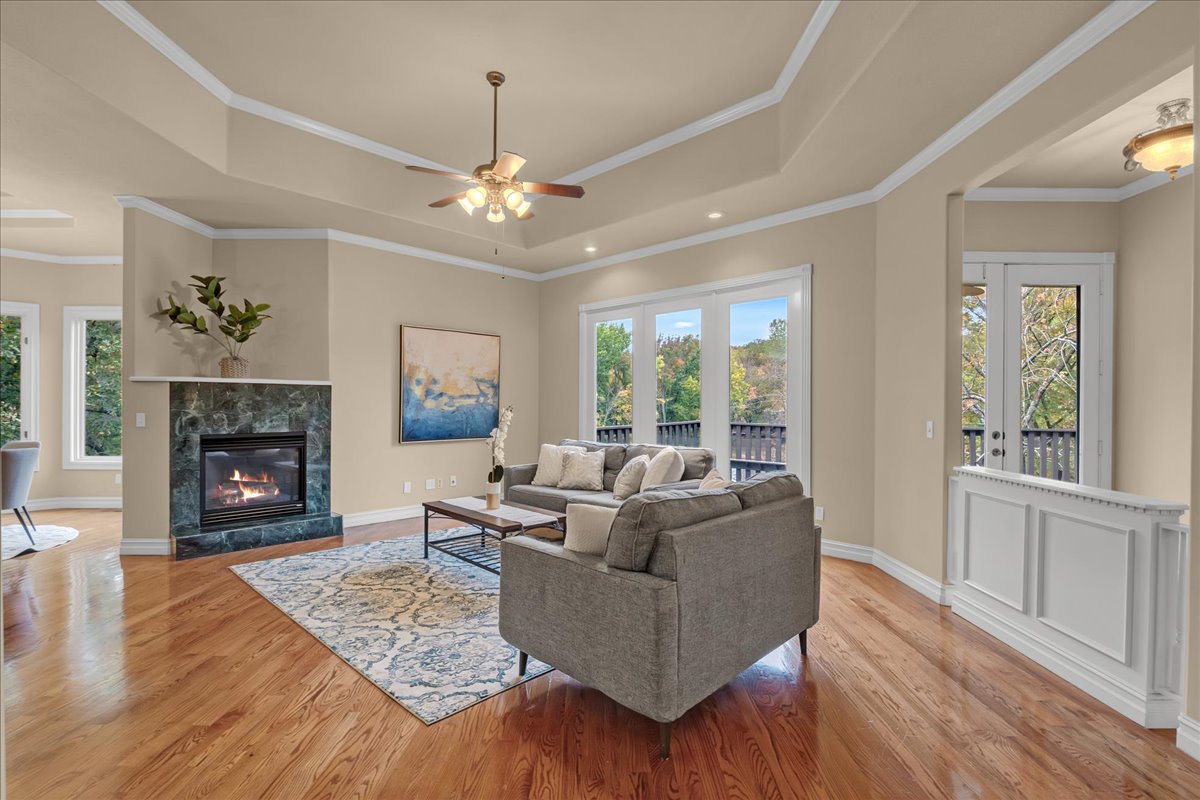
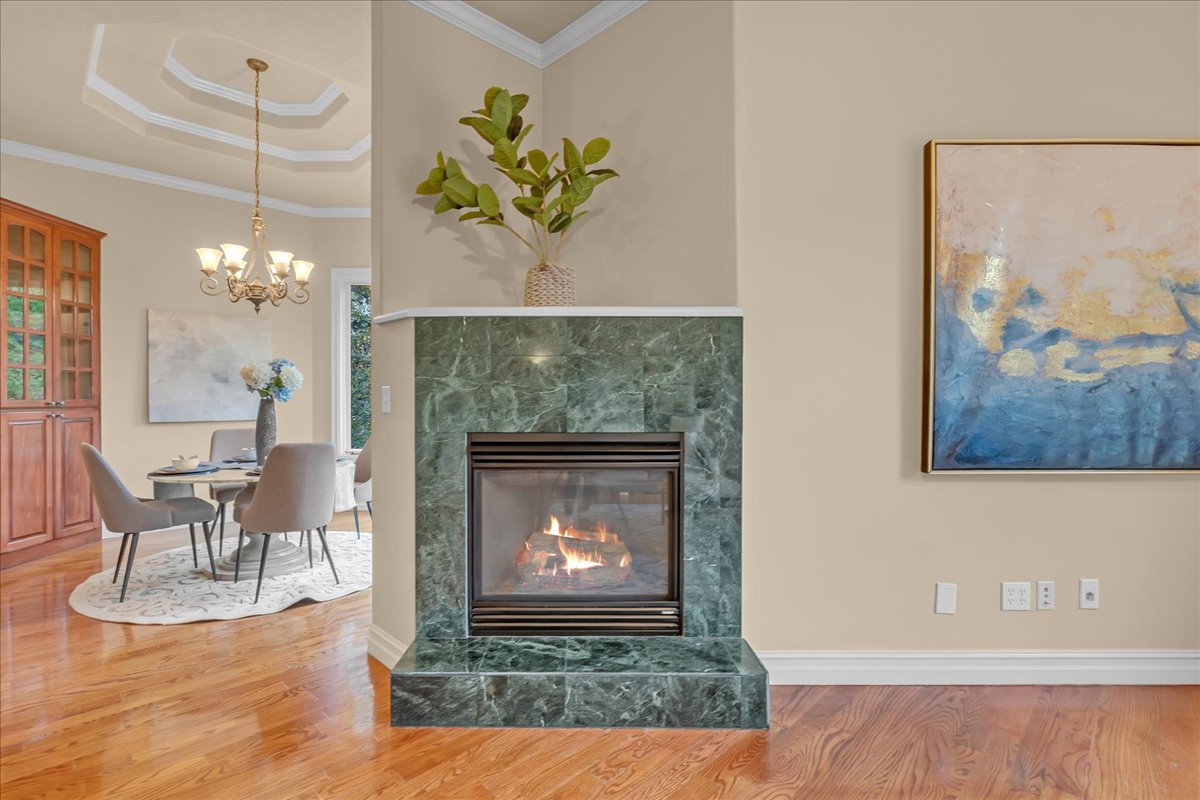
Tray ceiling with integrated fan, stone-surround fireplace with a white mantel, built-in wooden cabinetry, wood-finish flooring, and glass-paneled exterior doors
Hardwood flooring, crown molding, double-pane glass door, recessed lighting, and built-in wood shelving
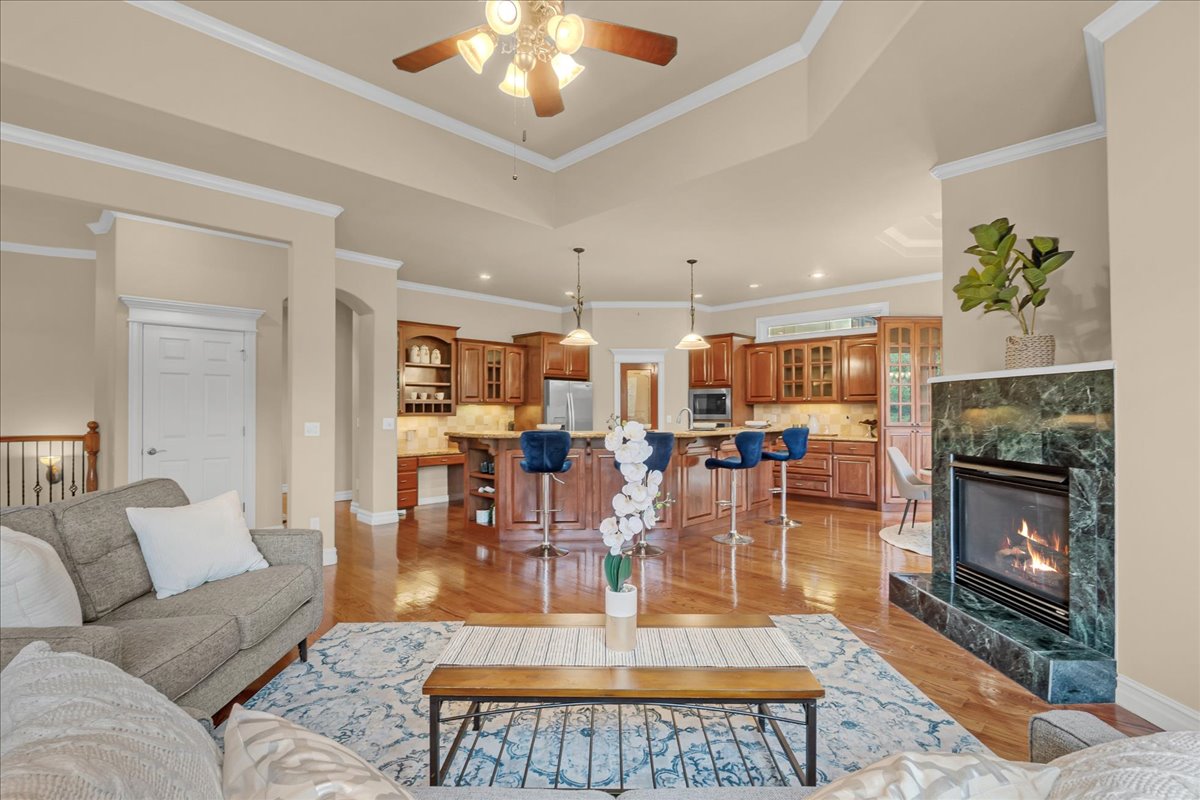
Tray ceiling featuring recessed lighting, fireplace with stone surround and white mantel, built-in wooden shelving, and wood-finish flooring
Tray ceiling with crown molding, custom built-in wooden cabinetry, stone-surround fireplace, hardwood flooring, and decorative double-door entryway
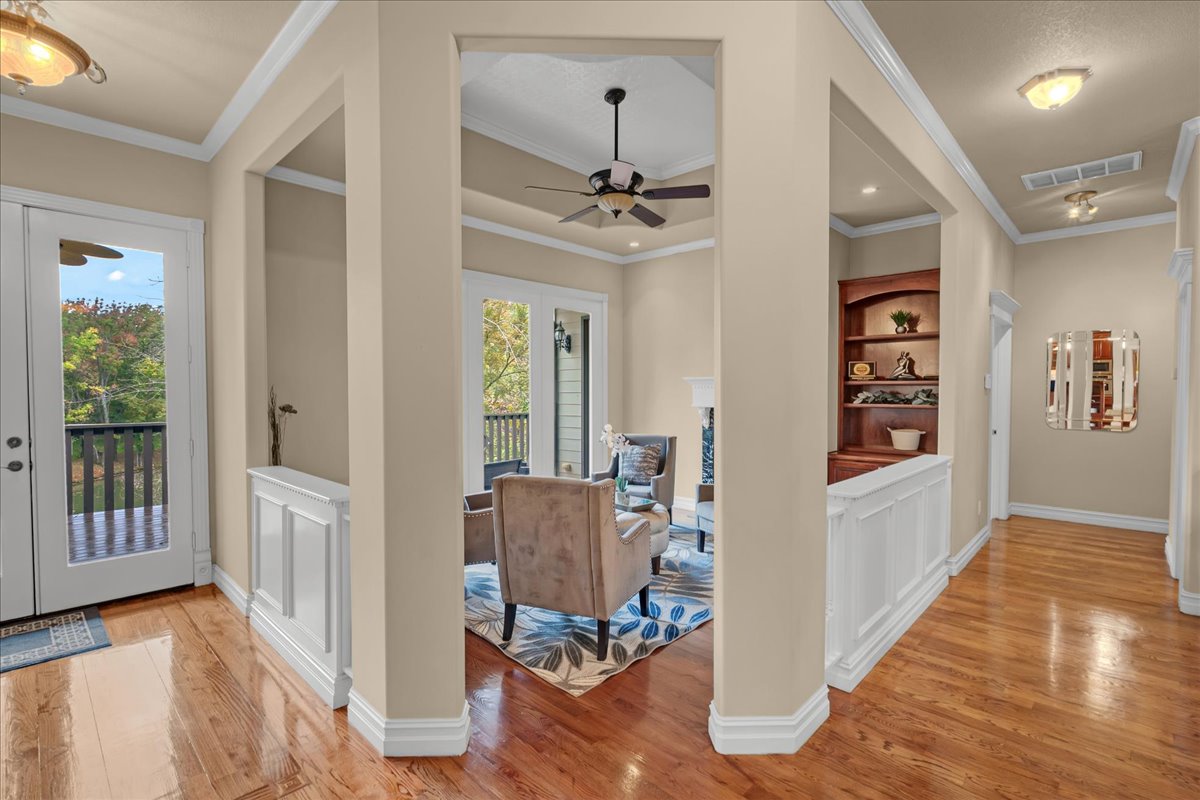
Octagonal tray ceiling with crown molding, wood-finish flooring, and glass-paned door opening to a deck
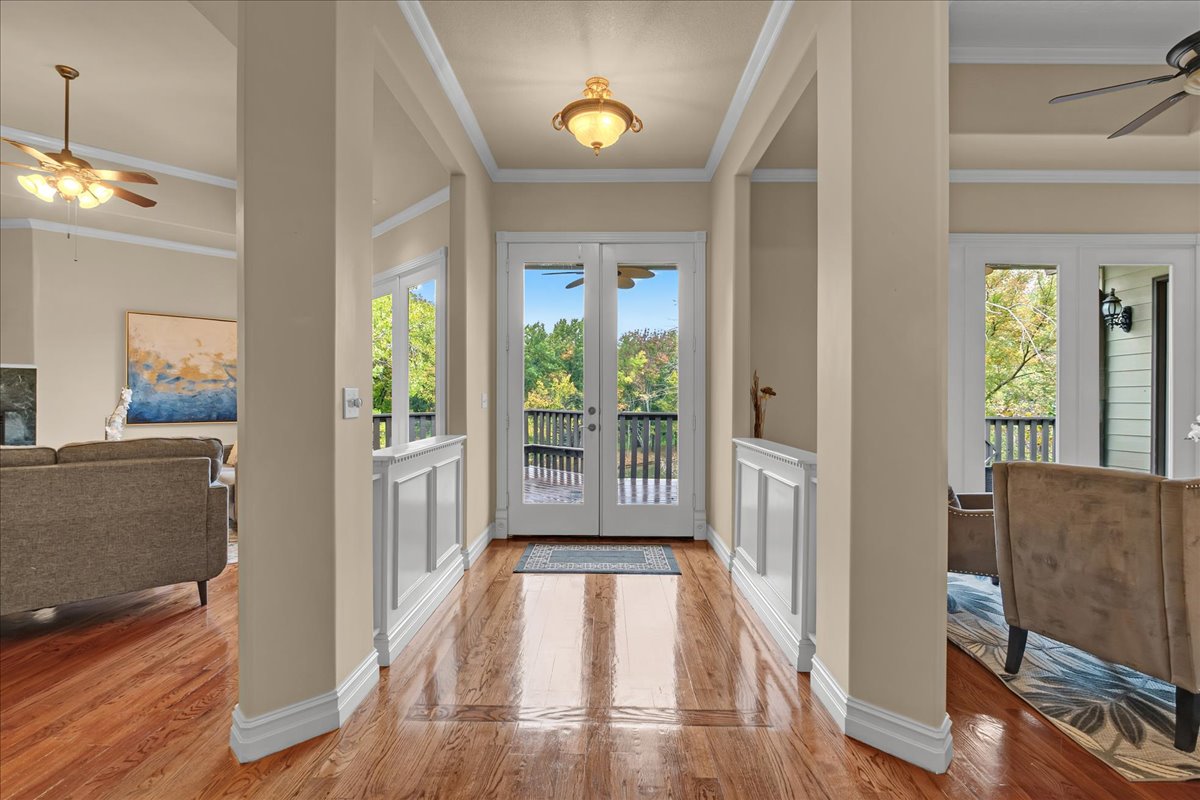
Entryway featuring polished hardwood flooring with inlay detail, crown molding, white wainscoting, glass-paneled double doors, and decorative ceiling lighting
Tray ceiling with recessed lighting, wood-finish flooring, fireplace with stone surround, and glass-paned doors
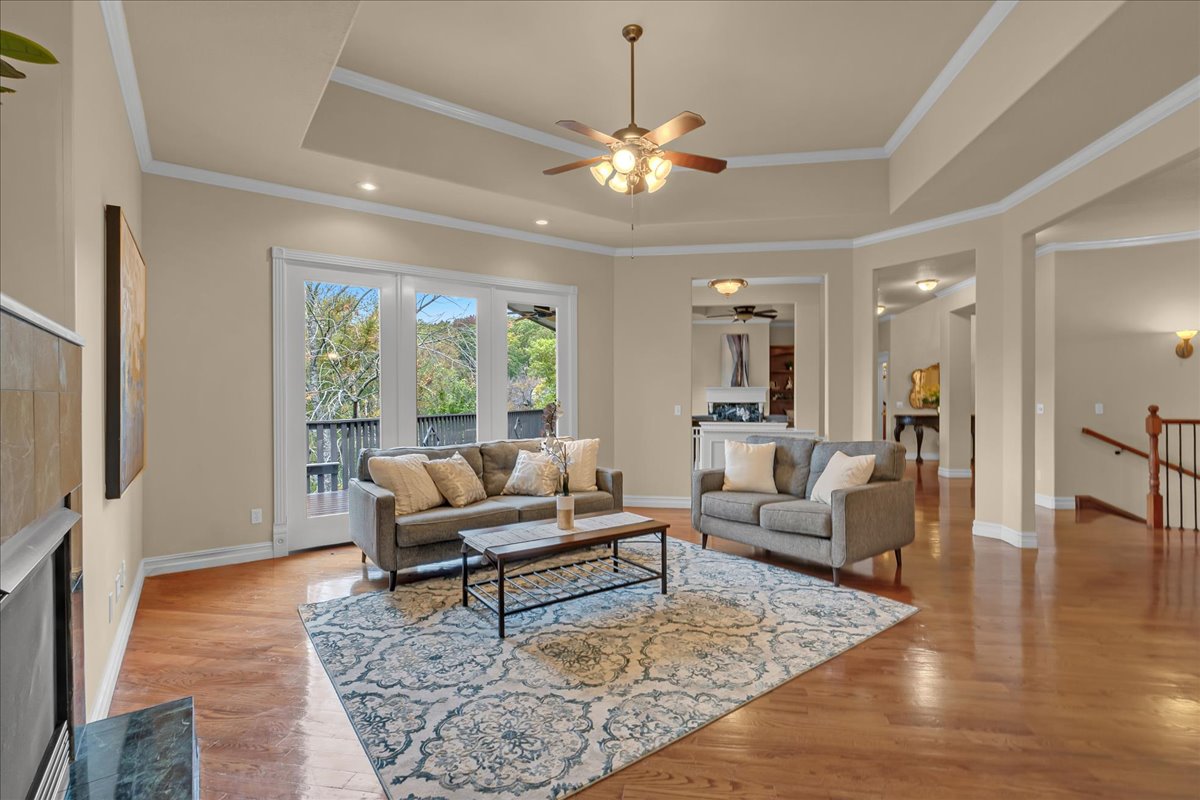
Open-concept floor plan featuring tray ceilings, wood-finish flooring, a fireplace with stone surround, and floor-to-ceiling multi-panel glass doors
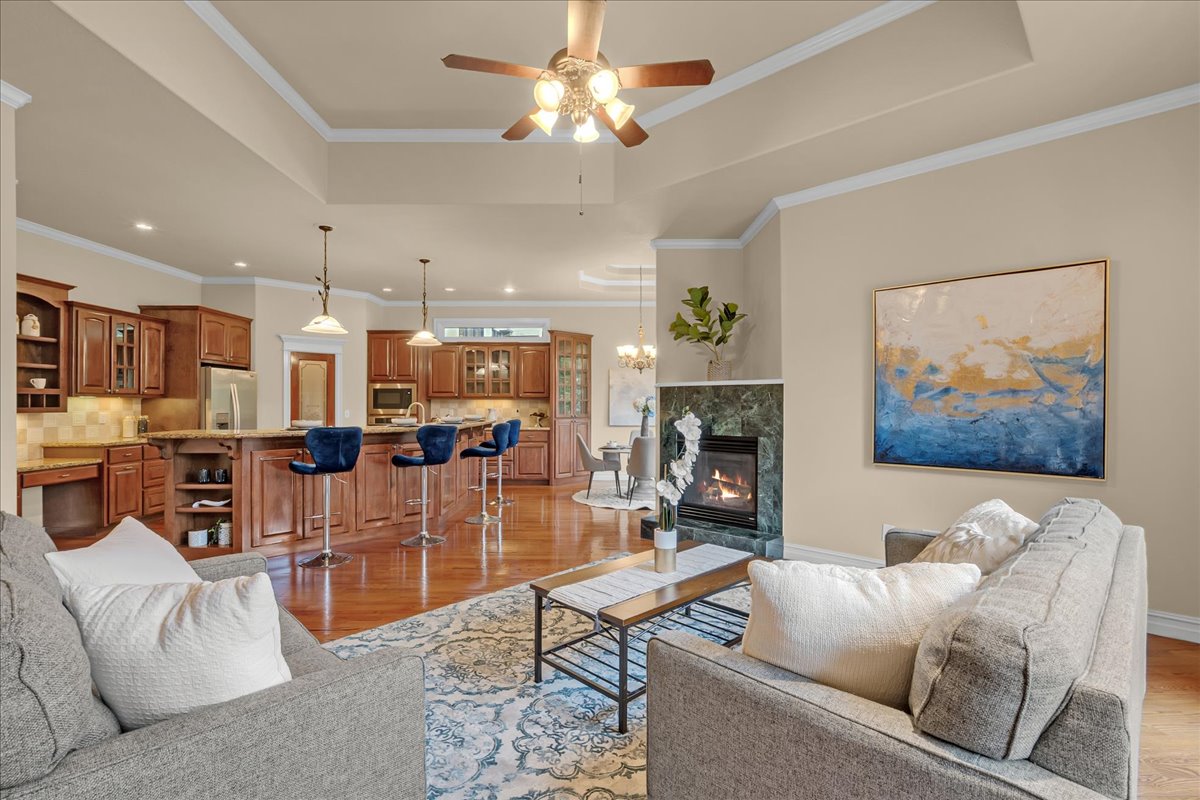
Tray ceiling with recessed lighting, stone-surround fireplace, and wood-finish flooring
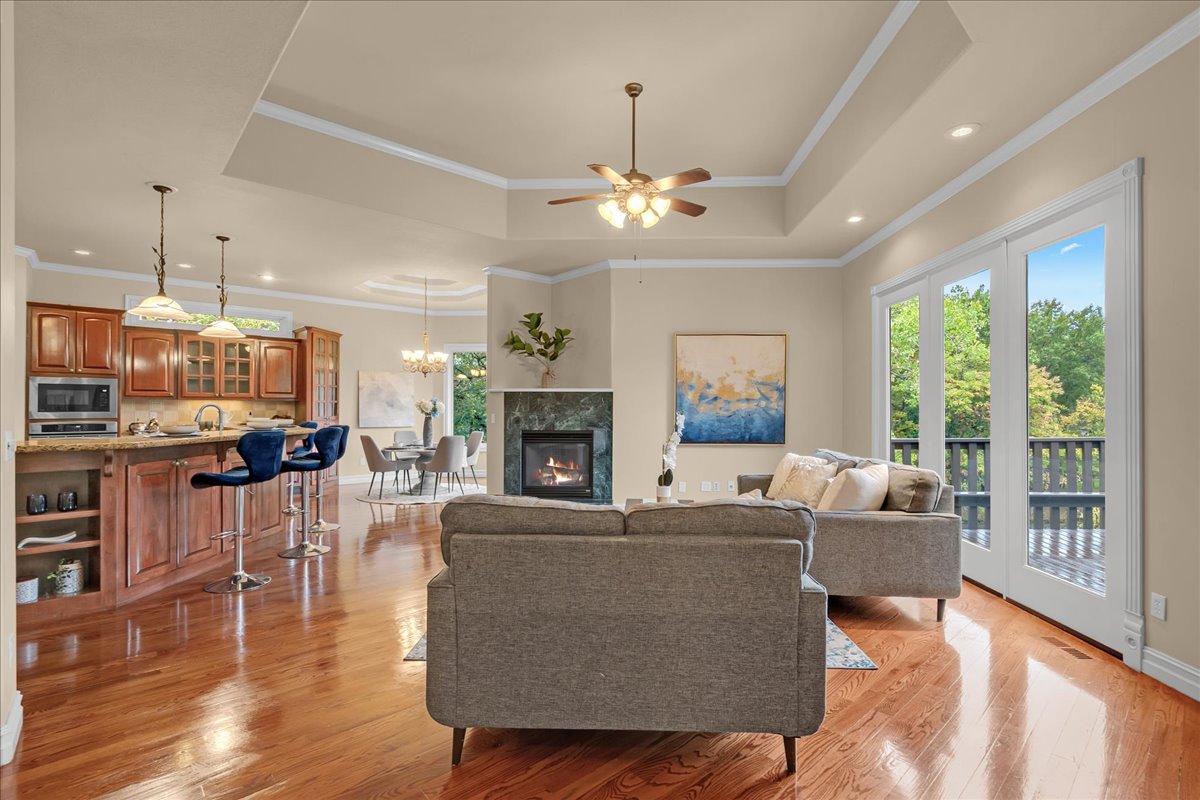
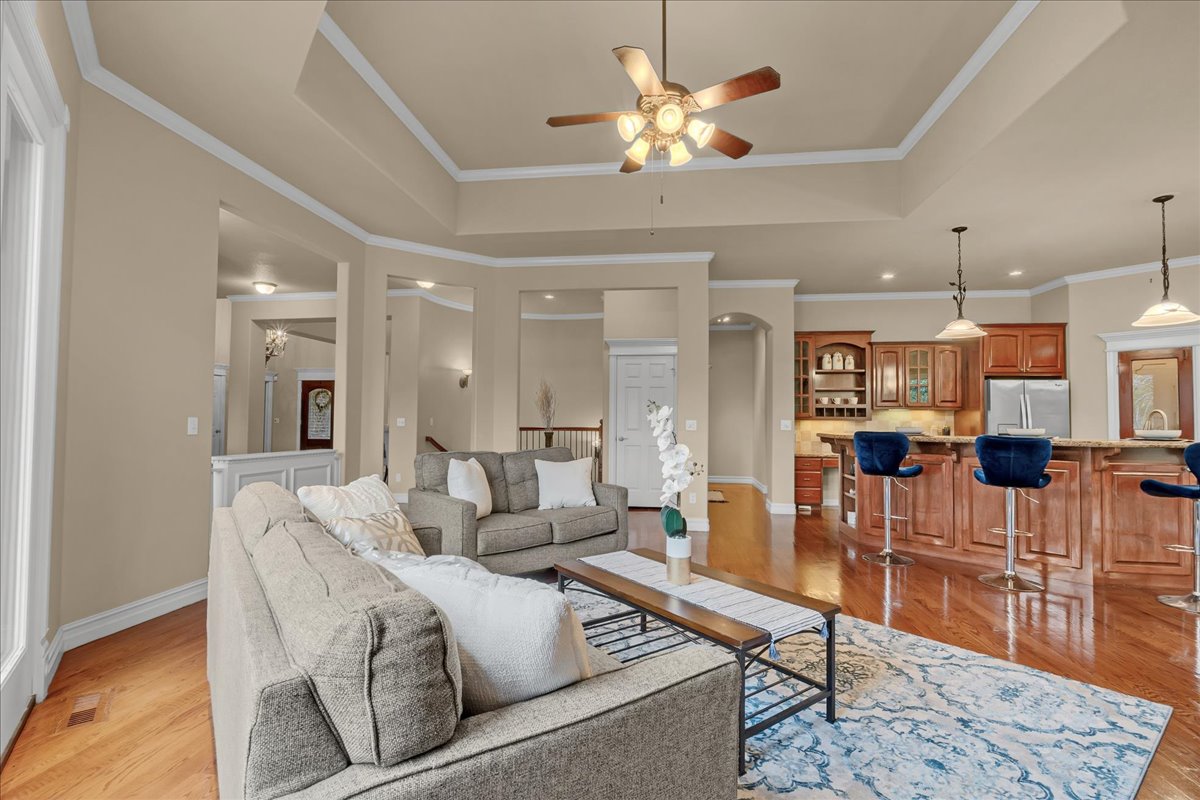
Open-concept interior featuring a tray ceiling with crown molding, wood-finish flooring, a stone-surround fireplace, and a kitchen with wood cabinetry and a center island
Tray ceiling with crown molding, wood-finish flooring, and built-in cabinetry featuring a breakfast bar
Tray ceiling with crown molding, wood-finish flooring, recessed lighting, and arched doorways
Tray ceiling with recessed lighting, wood-finish flooring, glass-paneled double doors, and a ceiling fan with integrated light fixture
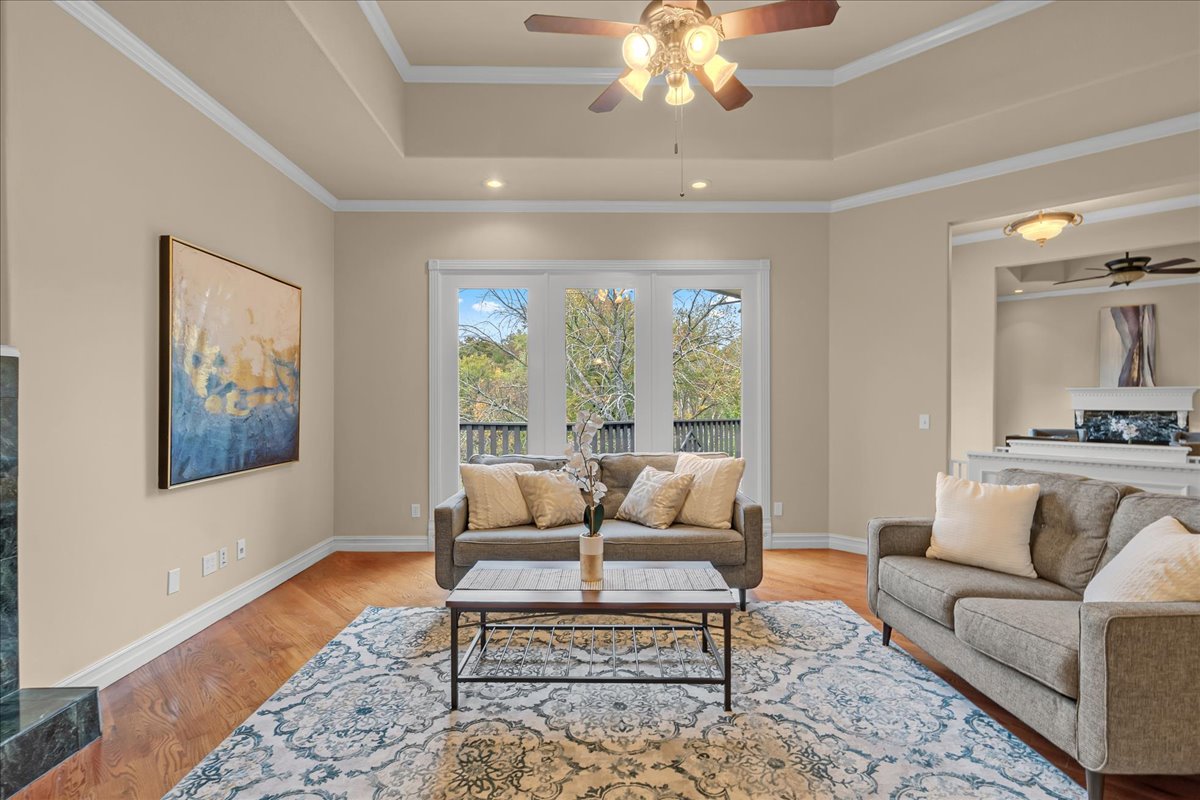
Tray ceiling with crown molding, wood-finish flooring, multi-pane glass doors, and a centrally mounted ceiling fan with integrated lighting
Fireplace featuring a stone tile surround and raised hearth, wood-finish flooring, built-in wooden cabinetry, and tray ceiling with crown molding
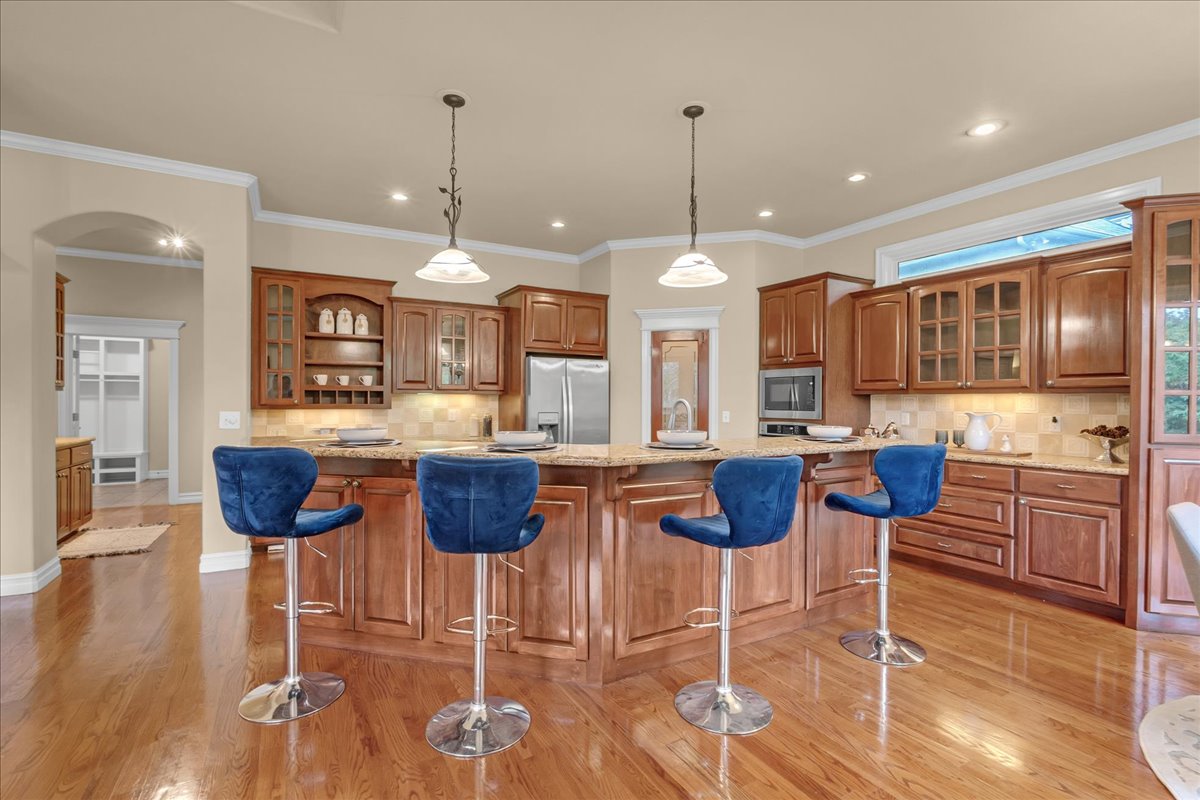
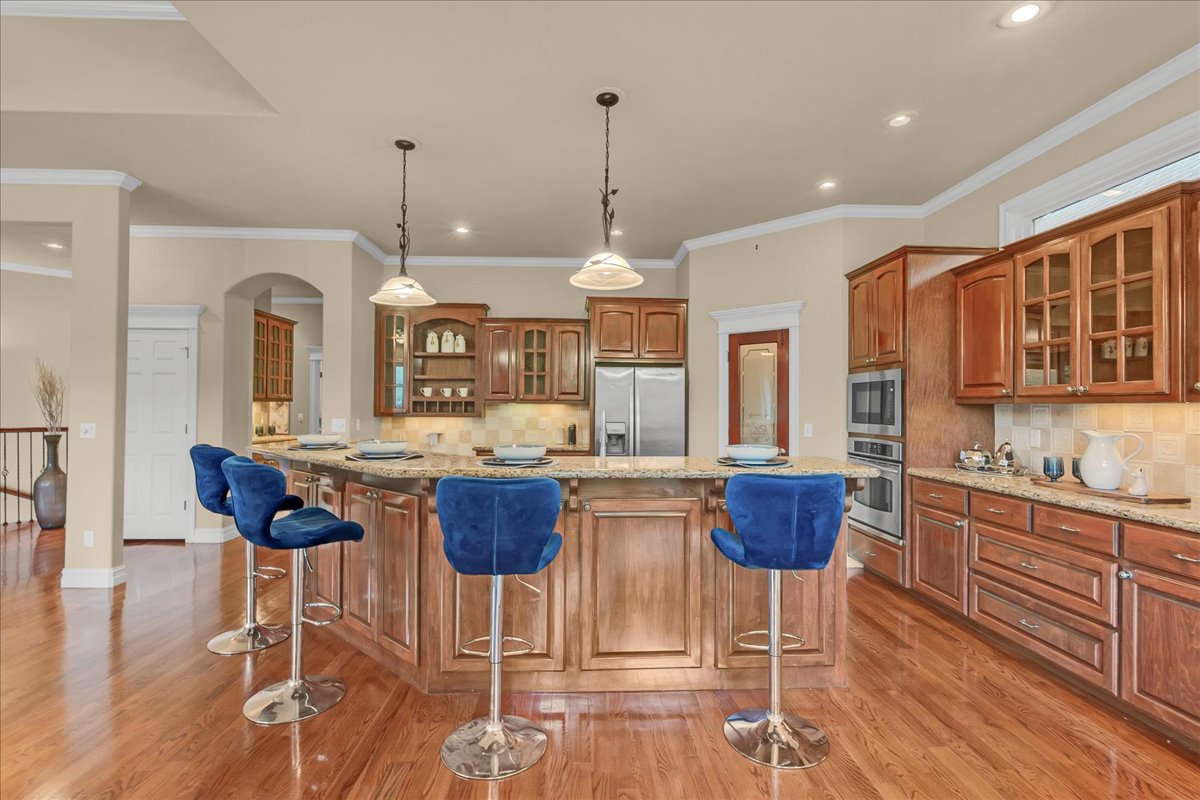
Kitchen featuring wood cabinetry, stone countertops, wood-finish flooring, built-in stainless steel appliances, and dual pendant lighting
Kitchen featuring wood cabinetry, stone countertops, integrated stainless steel double oven, tray ceiling, and wood-finish flooring
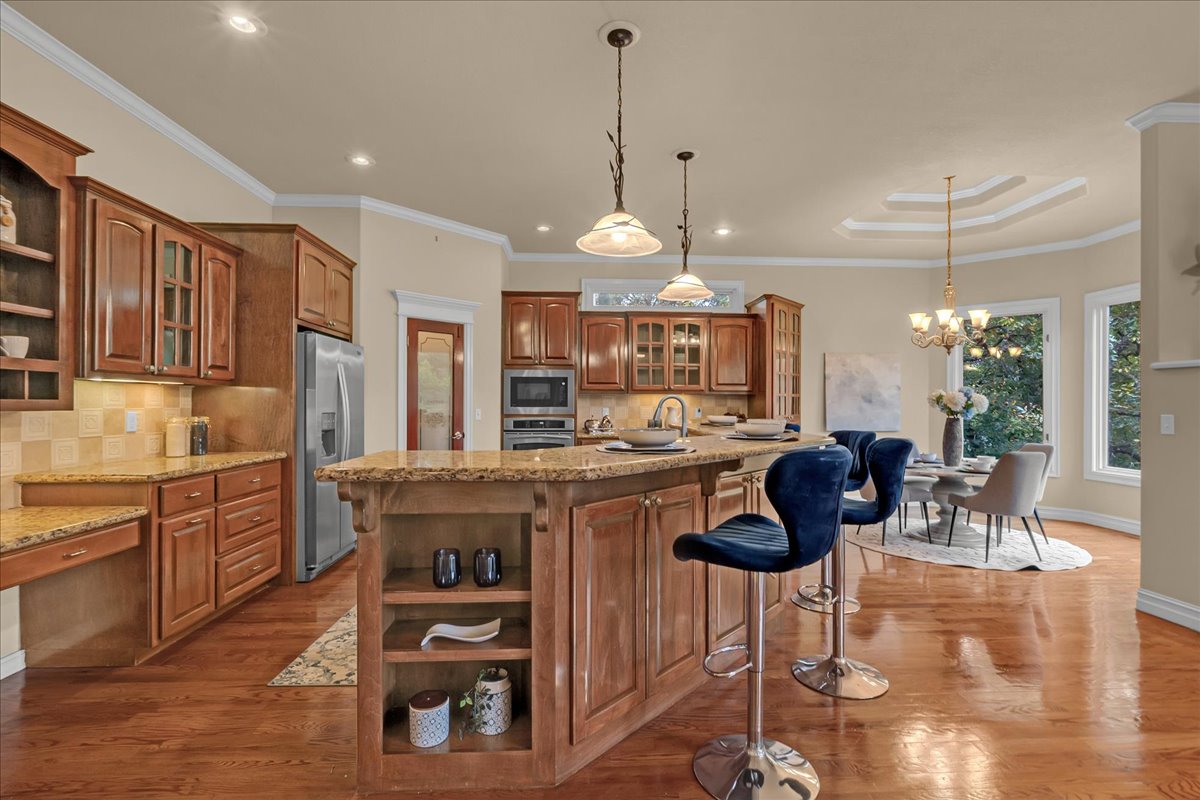
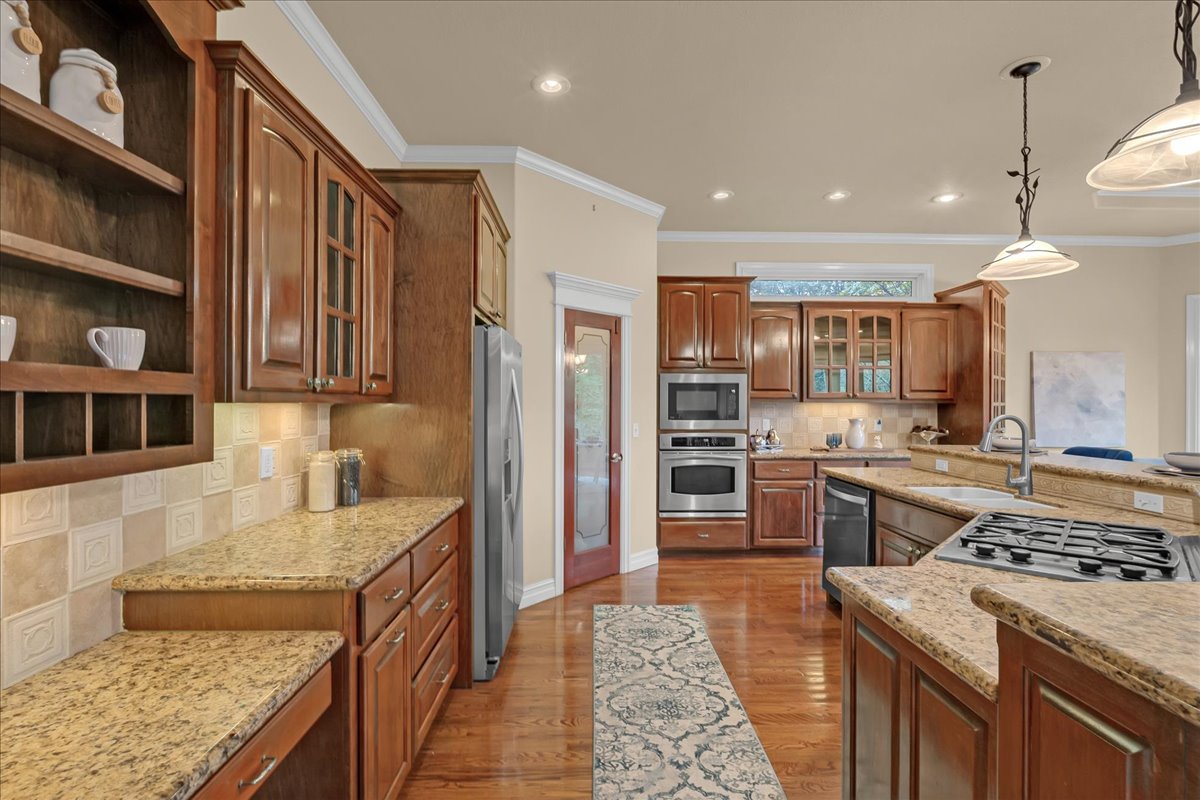
Kitchen featuring stained wood cabinetry, stone countertops, integrated tiered kitchen island with open shelving, wood-finish flooring, and crown molding
Kitchen featuring rich-toned wood cabinetry, stone countertops, built-in double wall ovens, a gas cooktop, and wood-finish flooring
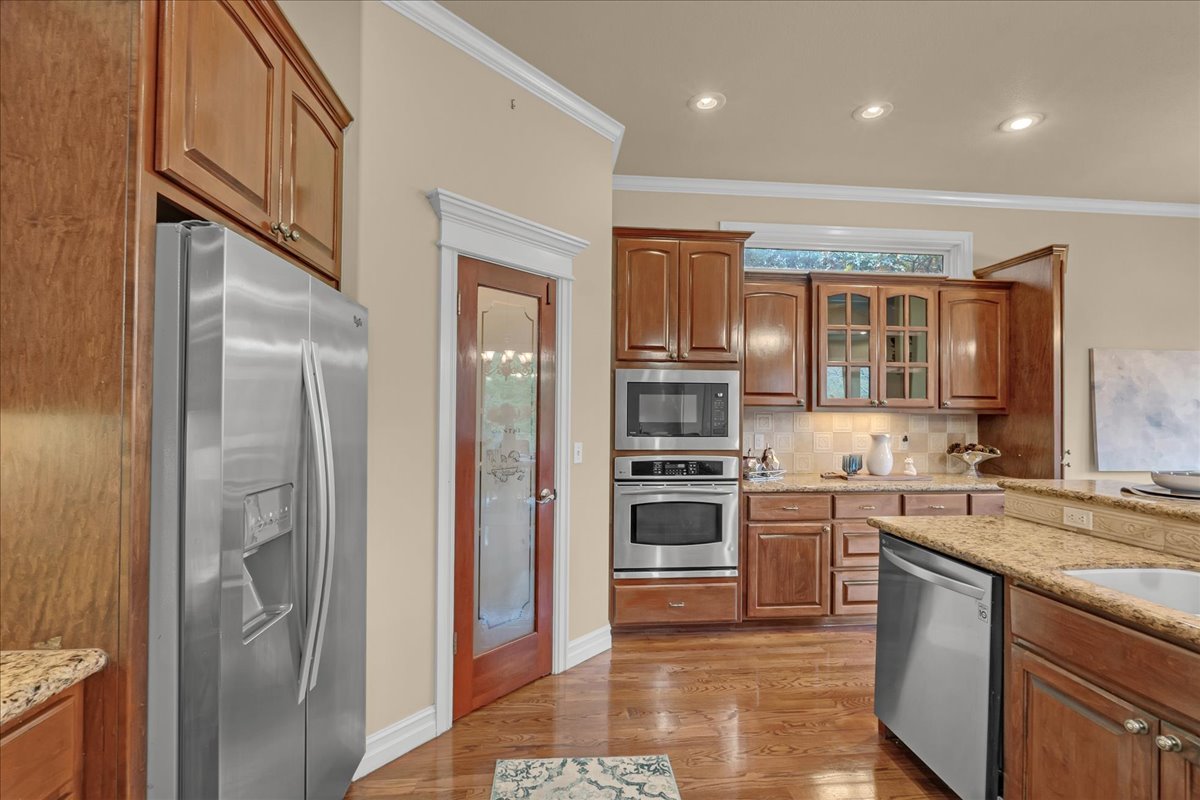
Kitchen featuring rich wood cabinetry, stainless steel appliances, stone countertops, wood-finish flooring, and a glass-panel pantry door
Kitchen featuring stained wood cabinetry, stone countertops, built-in stainless steel appliances, wood-finish flooring, and crown molding
Kitchen featuring wood cabinetry, stone-surface countertops, built-in gas cooktop, tile backsplash, and wood-finish flooring
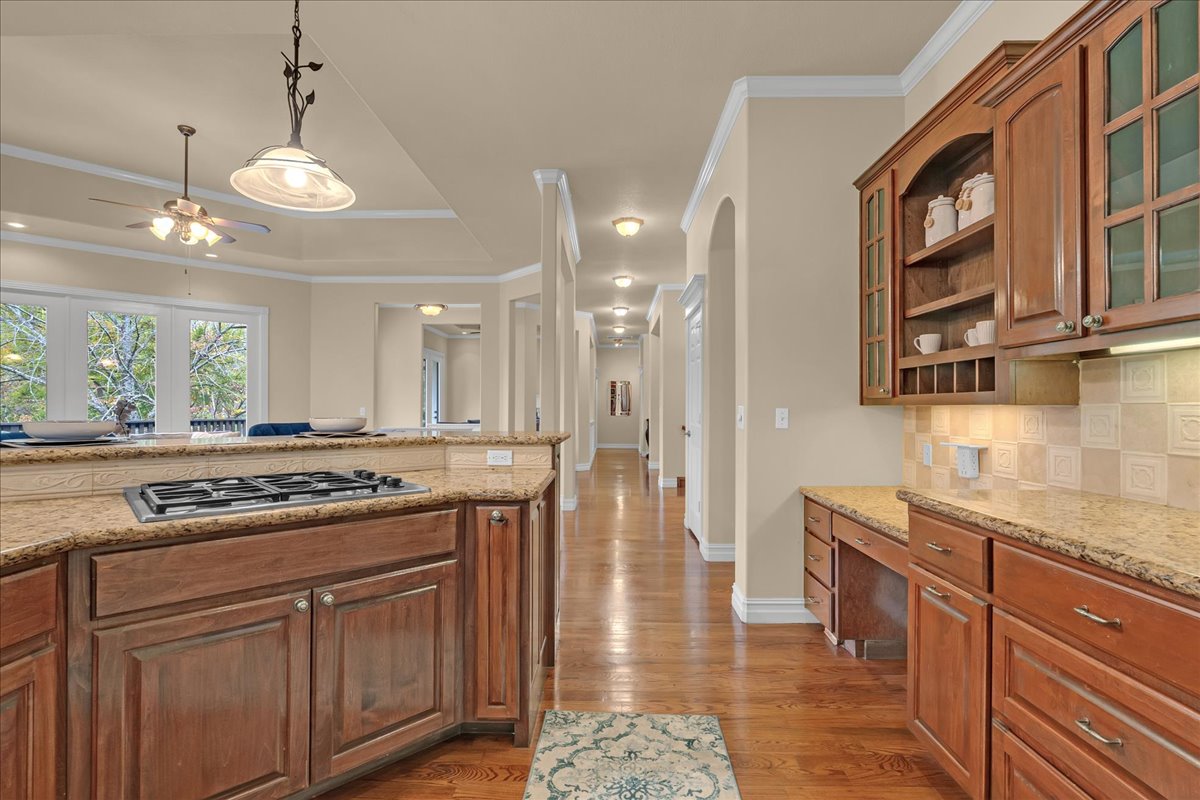
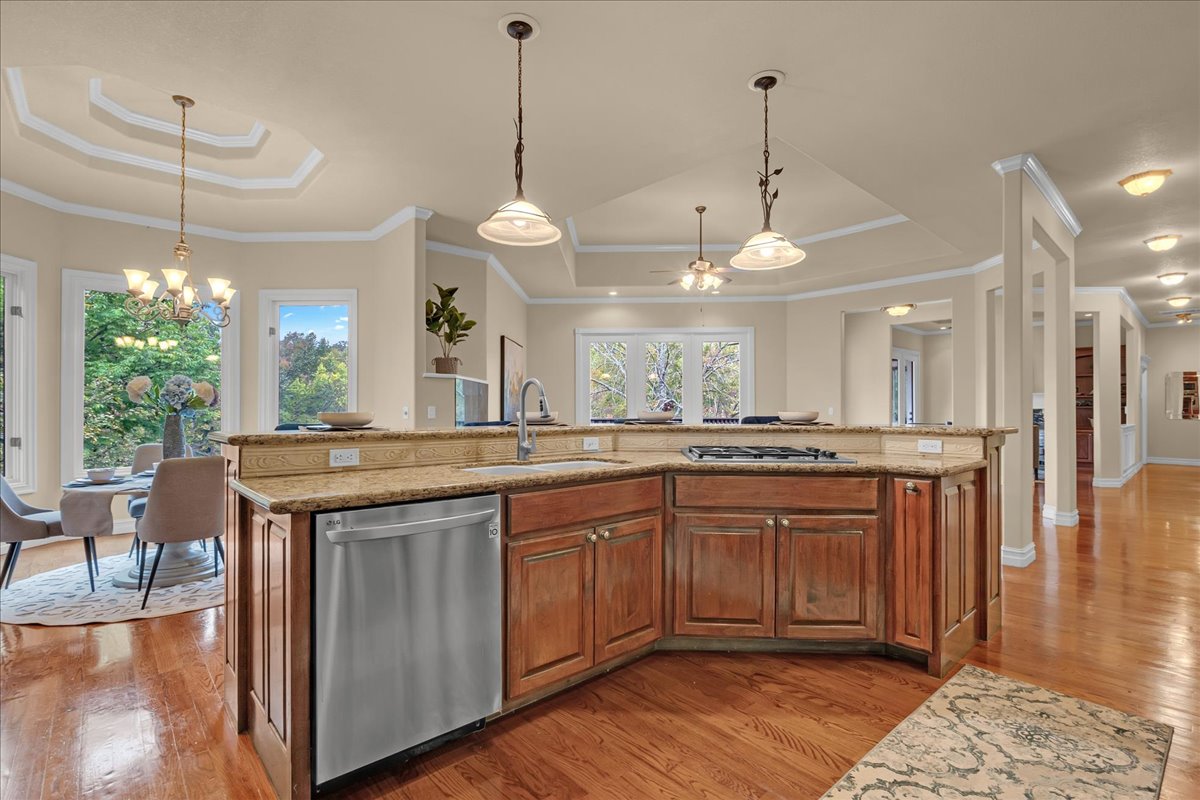
Kitchen featuring an island with stone-surface countertops, wood cabinetry, stainless steel dishwasher, integrated gas cooktop, and tray ceilings
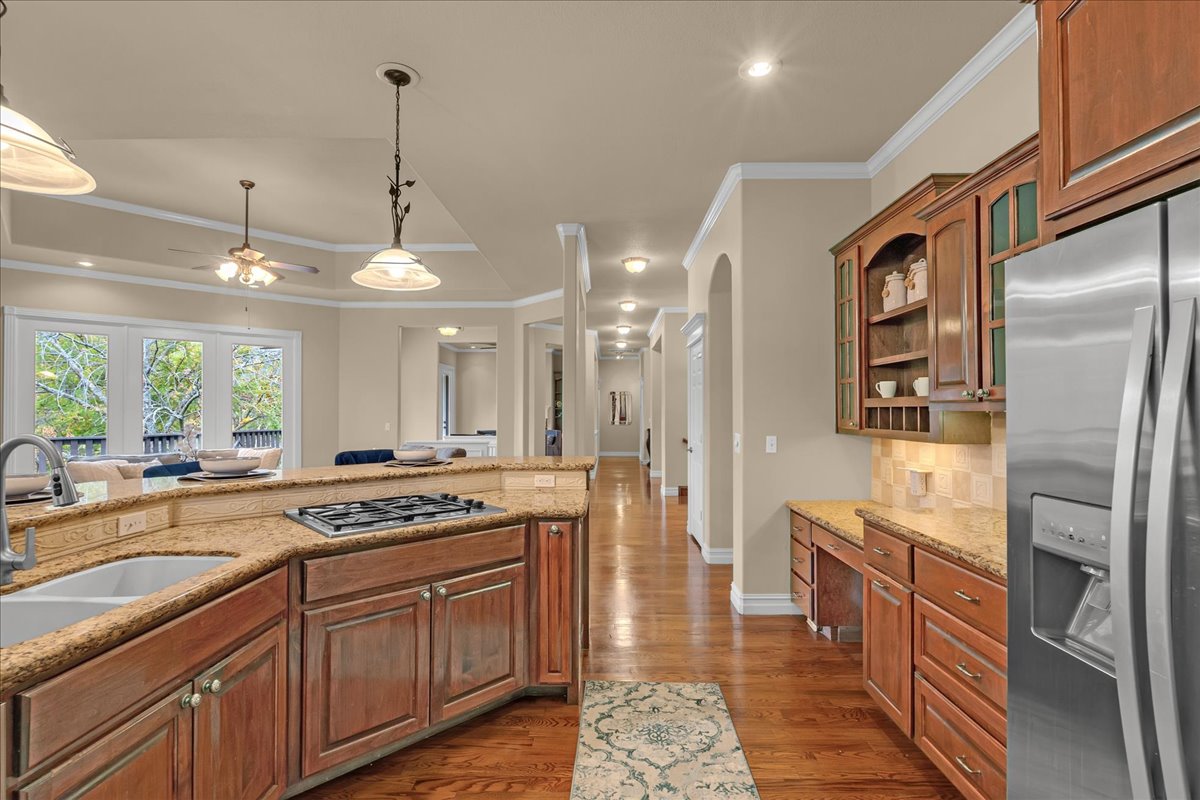
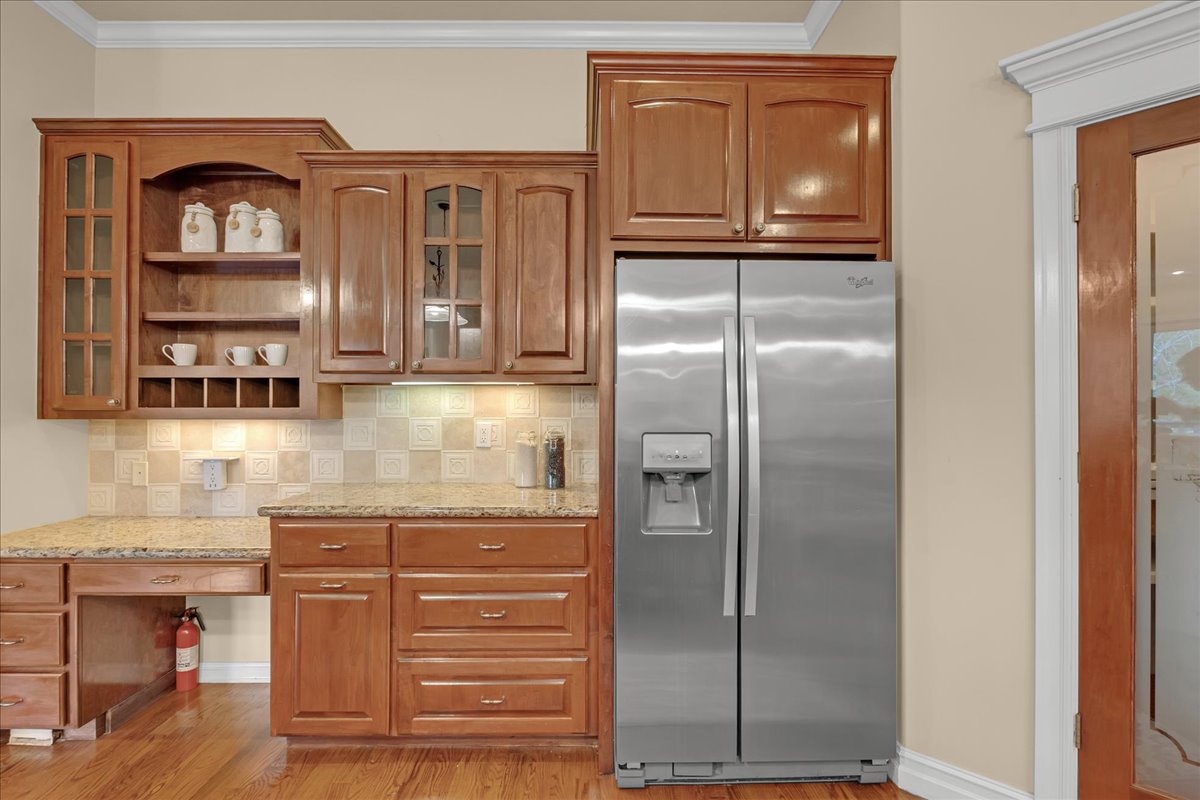
Stained wood cabinetry with glass-front display panels, stone-surface countertops, tile backsplash, built-in desk area, and stainless steel side-by-side refrigerator
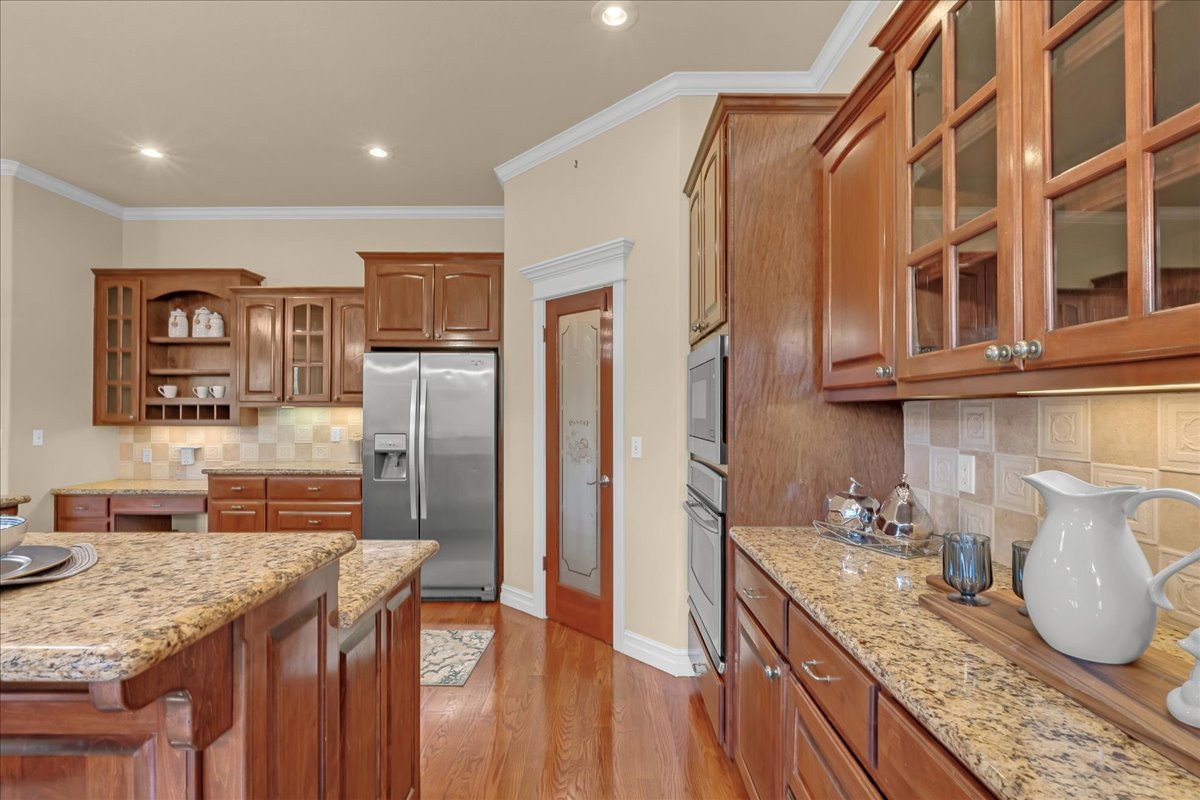
Kitchen featuring wood cabinetry, stone countertops, stainless steel appliances, recessed lighting, and a pantry with a glass-paneled door
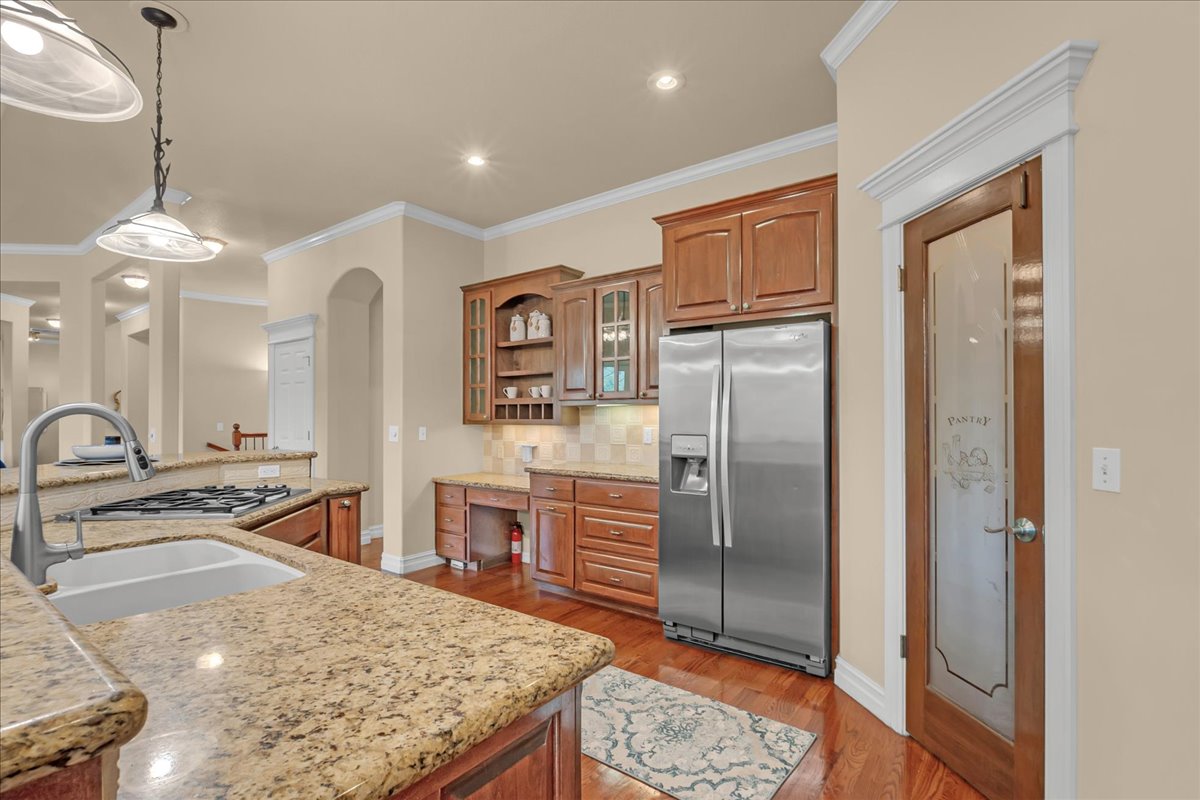
Kitchen featuring wood-finish cabinetry, stone-surface countertops, built-in desk area, recessed lighting, and a pantry with a frosted glass door
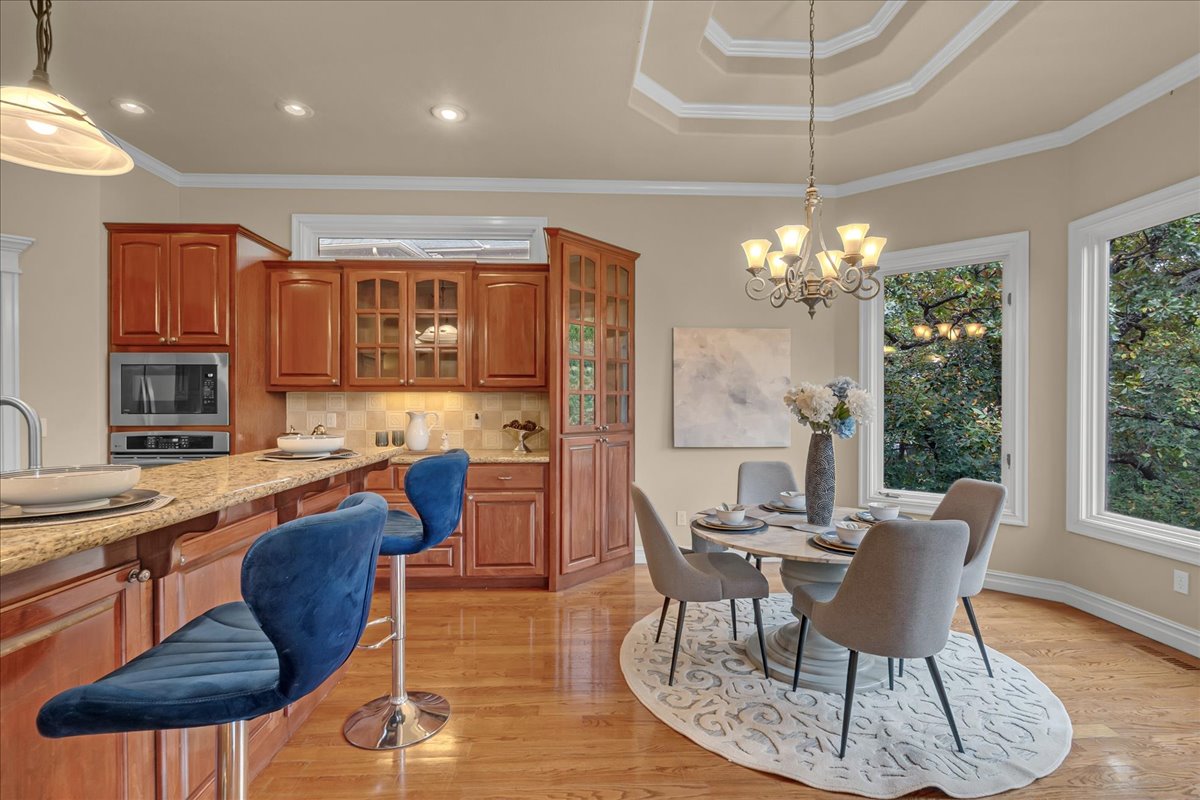
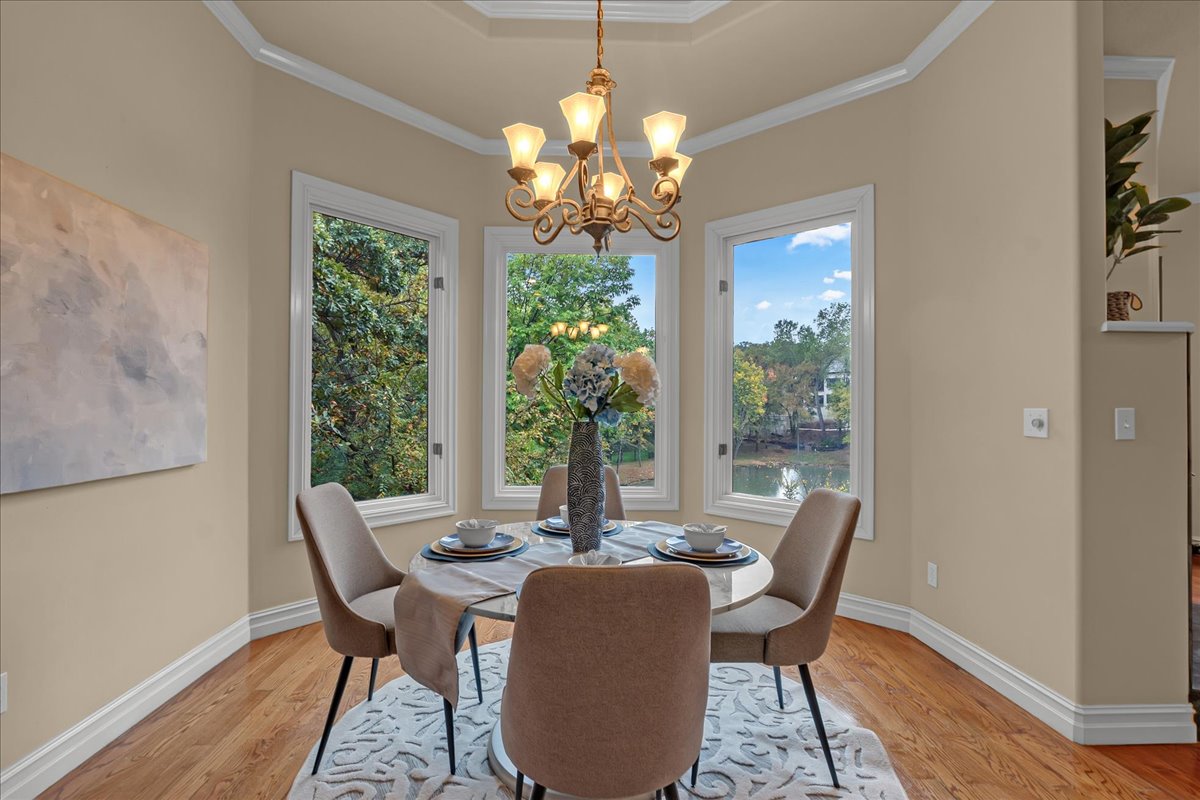
Octagonal breakfast nook featuring wood-finish flooring, tray ceiling, multi-light chandelier, and large windows
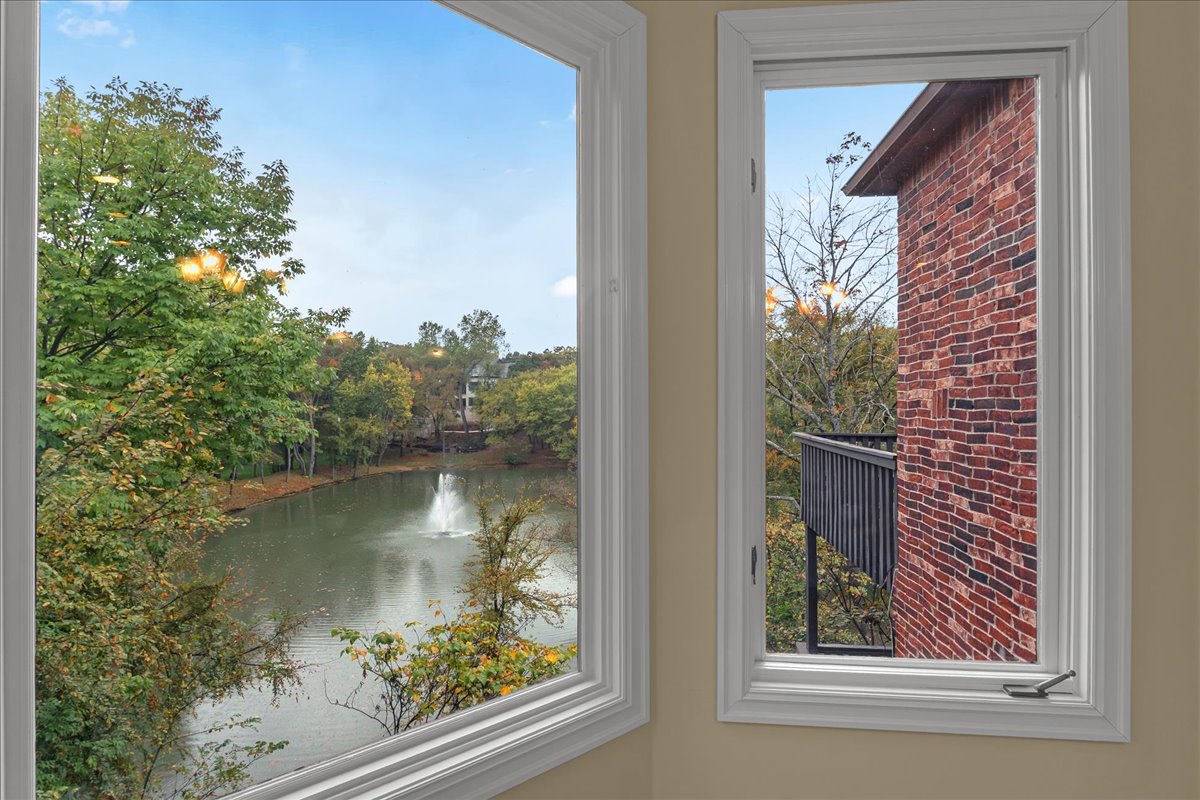
Multi-pane window configuration with white trim, brick exterior siding, and a wooden balcony overlooking a pond with a water fountain and mature trees
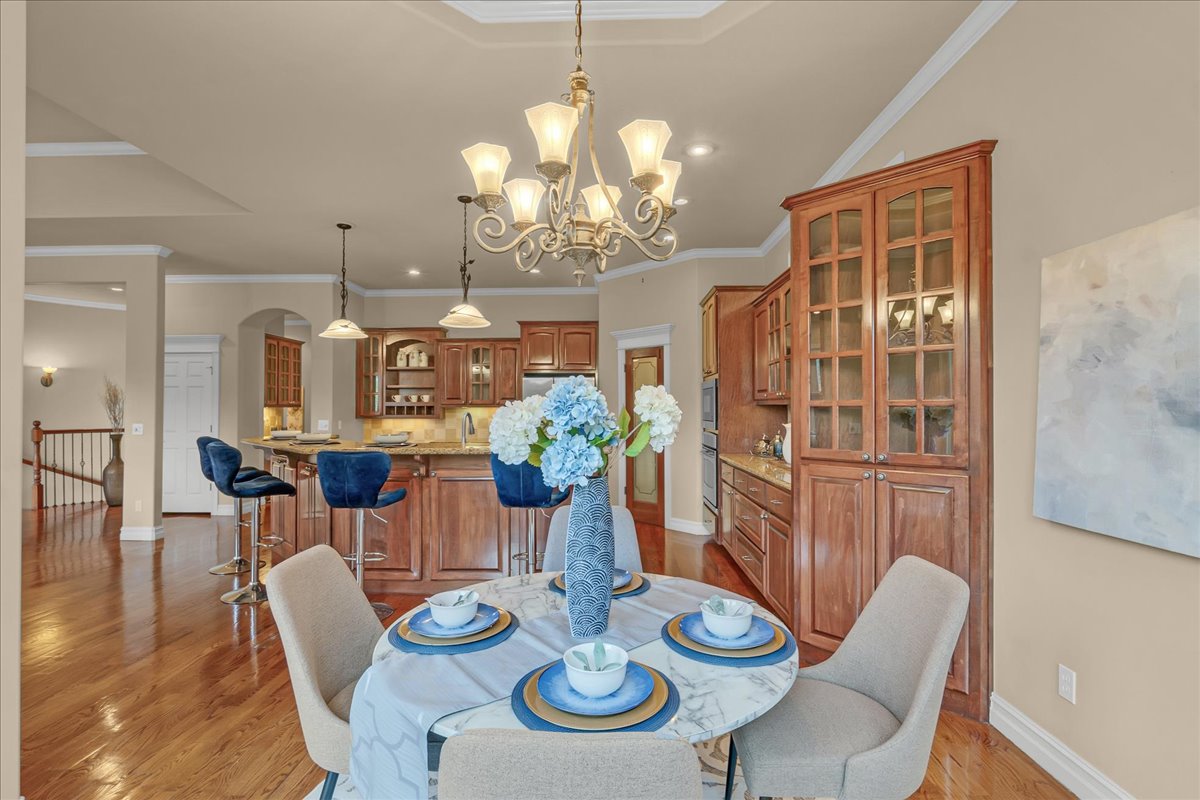
Open-concept kitchen featuring custom wood cabinetry, granite countertops, built-in display hutch with glass-paneled doors, wood-finish flooring, and a tiered chandelier
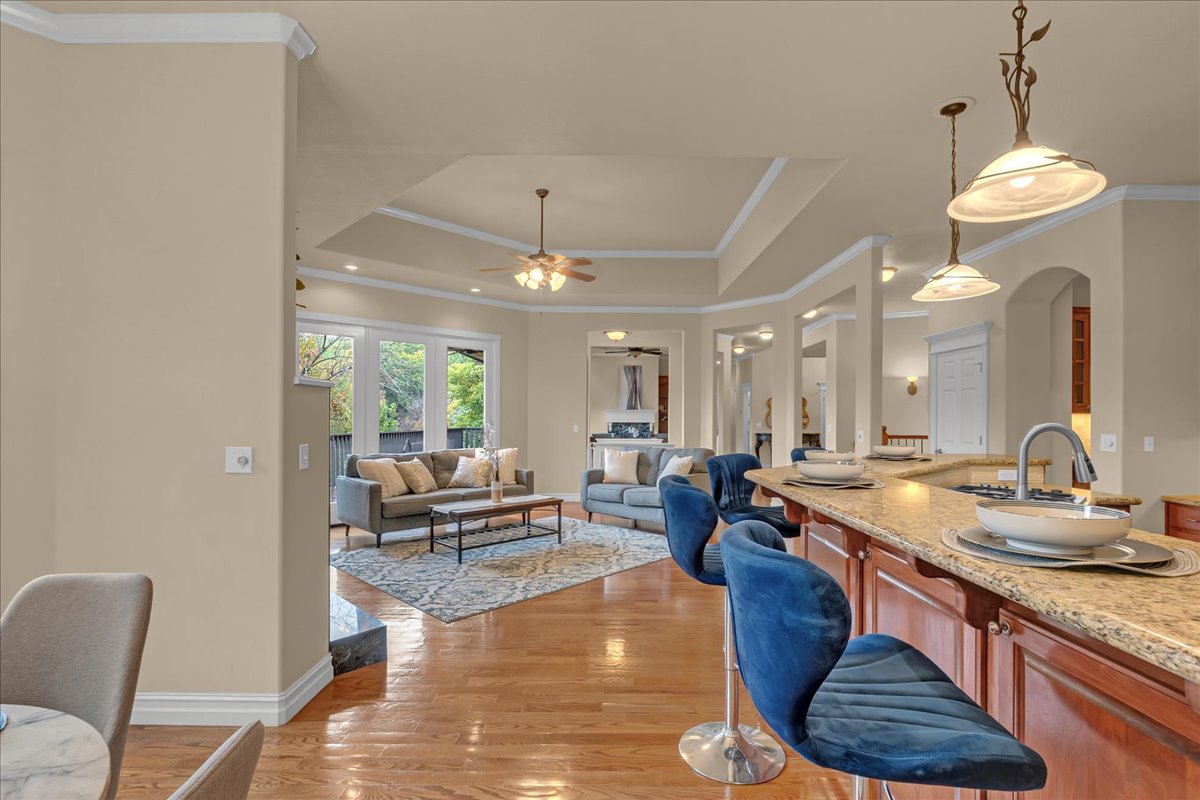
Open-concept interior featuring wood-finish flooring, a tray ceiling with a central fan, custom cabinetry with stone countertops, and ornamental pendant lighting
Kitchen featuring stained wood cabinetry, stone-surface countertops, dual wall-mounted ovens, tile backsplash, and wood-finish flooring
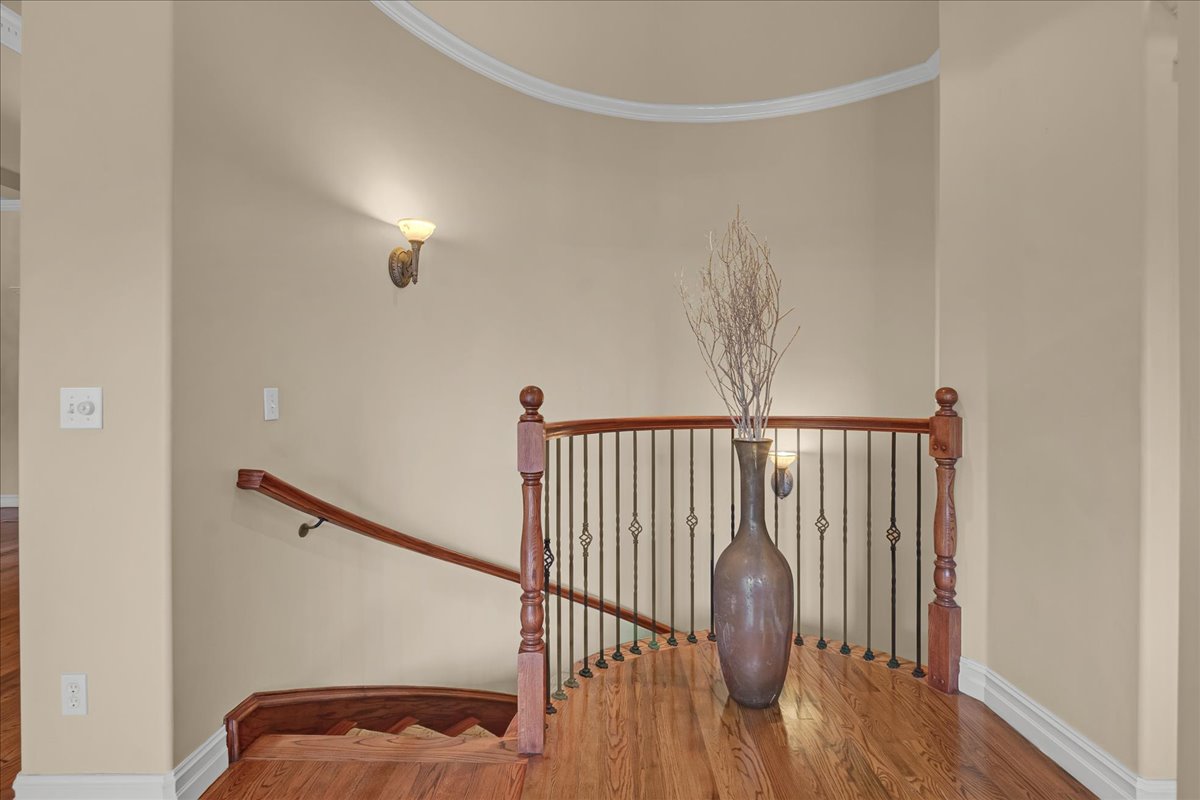
Curved staircase featuring hardwood flooring, stained wood handrails, decorative metal balusters, and crown molding
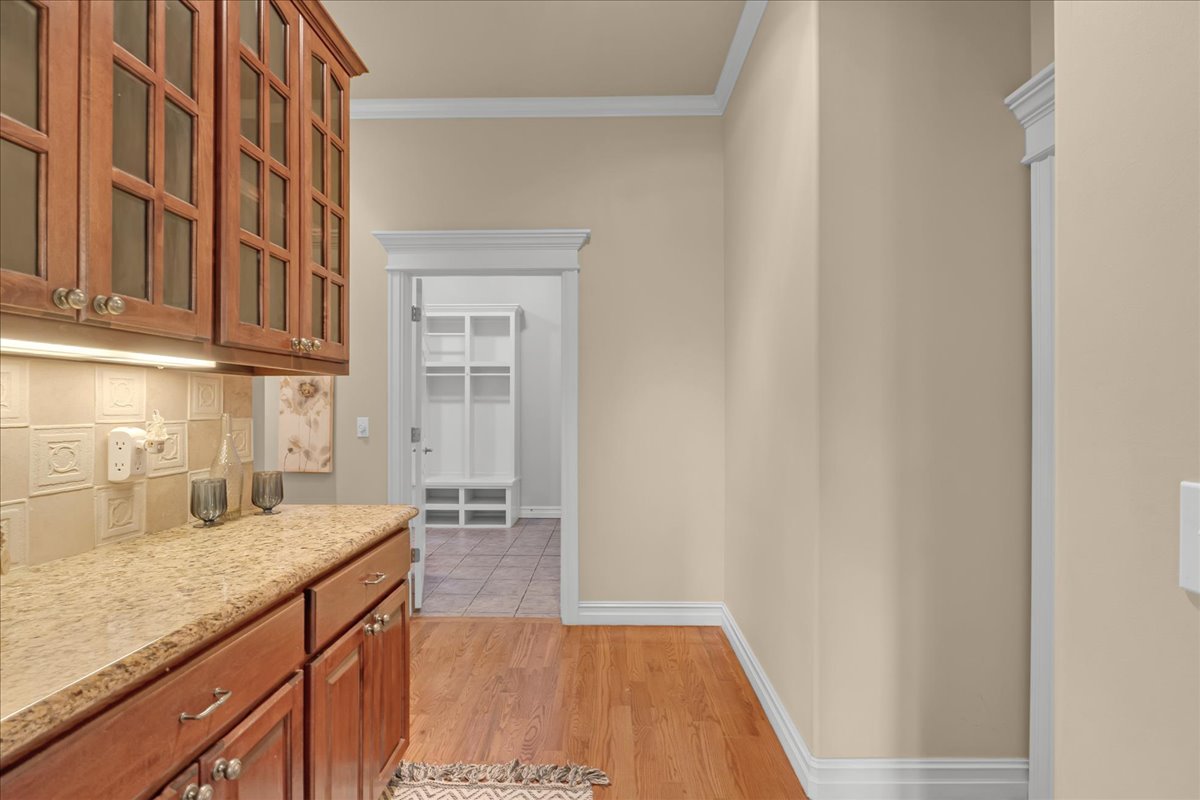
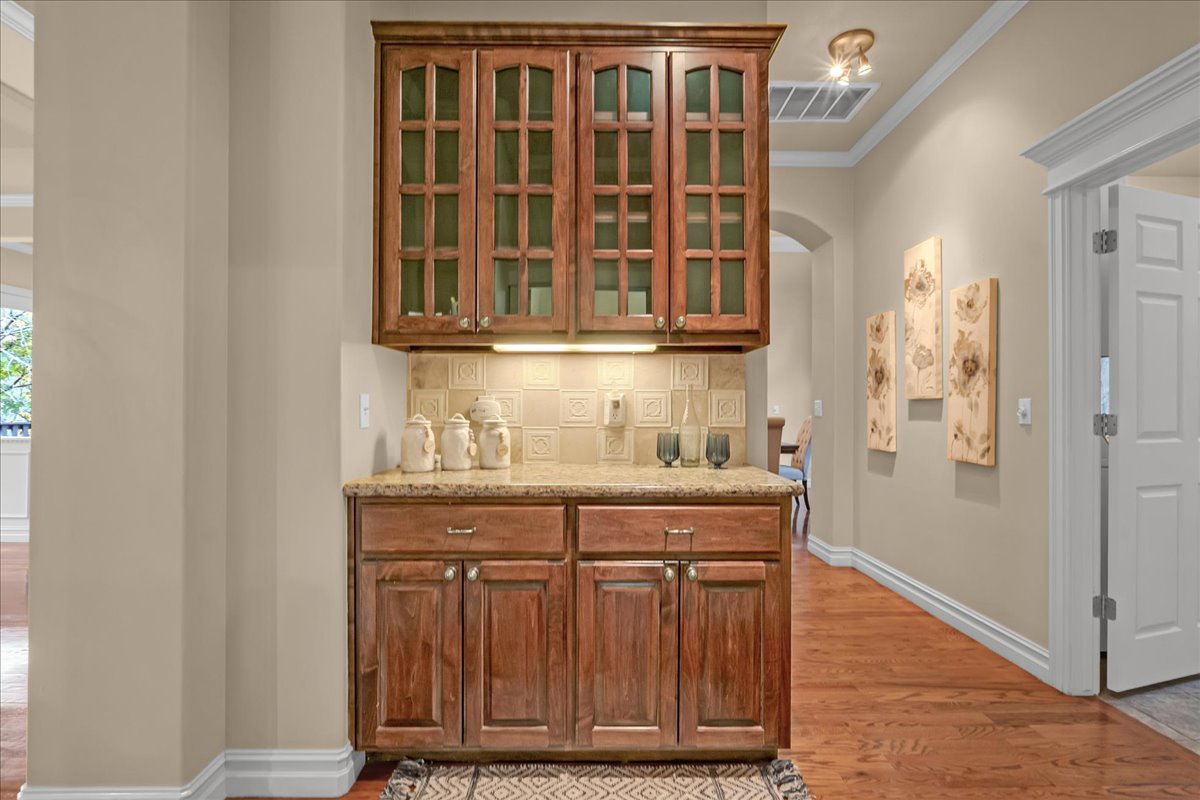
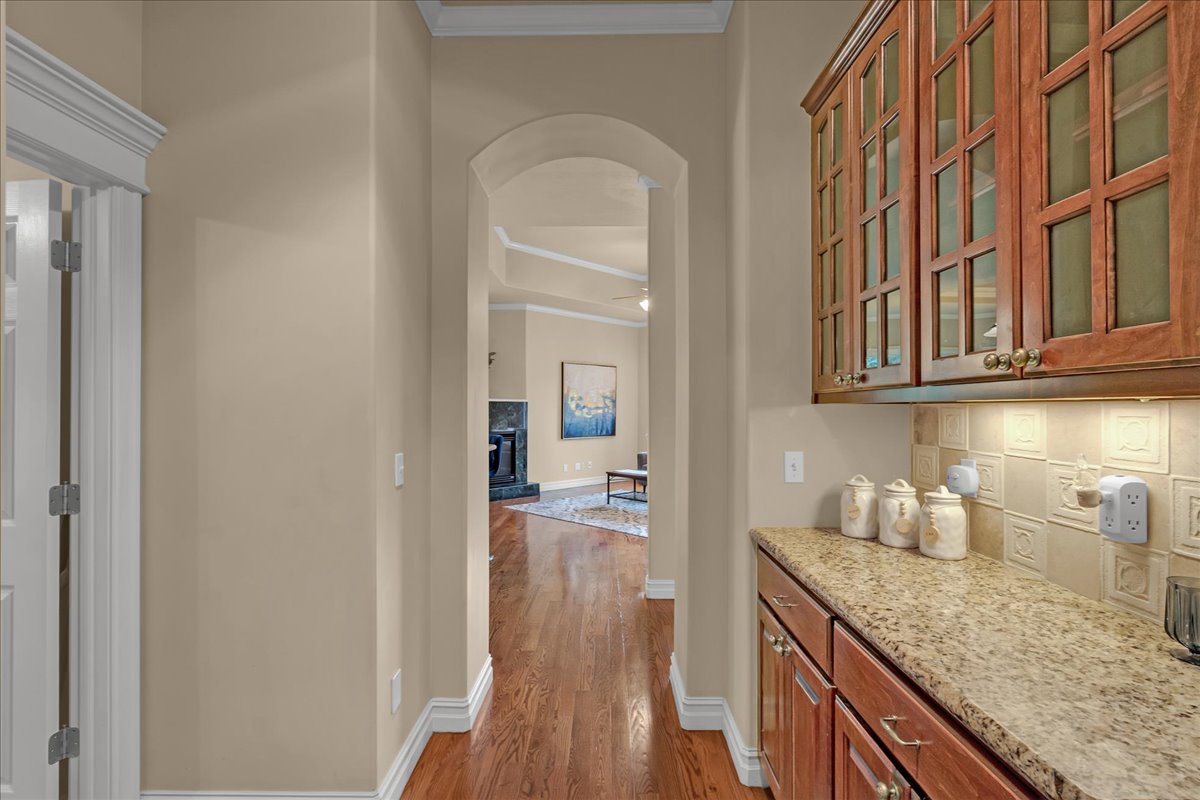
Built-in cabinetry featuring wood-finish lower cabinets, glass-paneled upper doors, a stone-composite countertop, and decorative tile backsplash
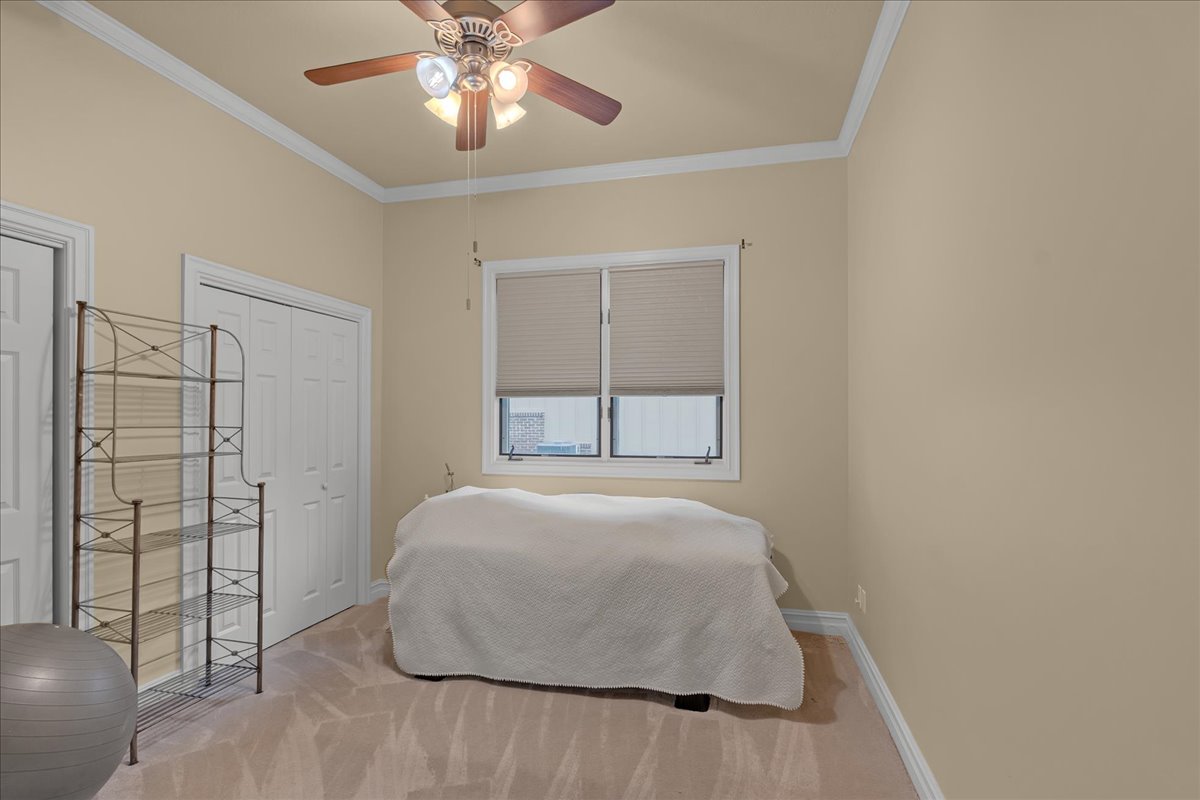
High ceilings with crown molding, ceiling fan with light fixture, neutral wall color, and double-door closet
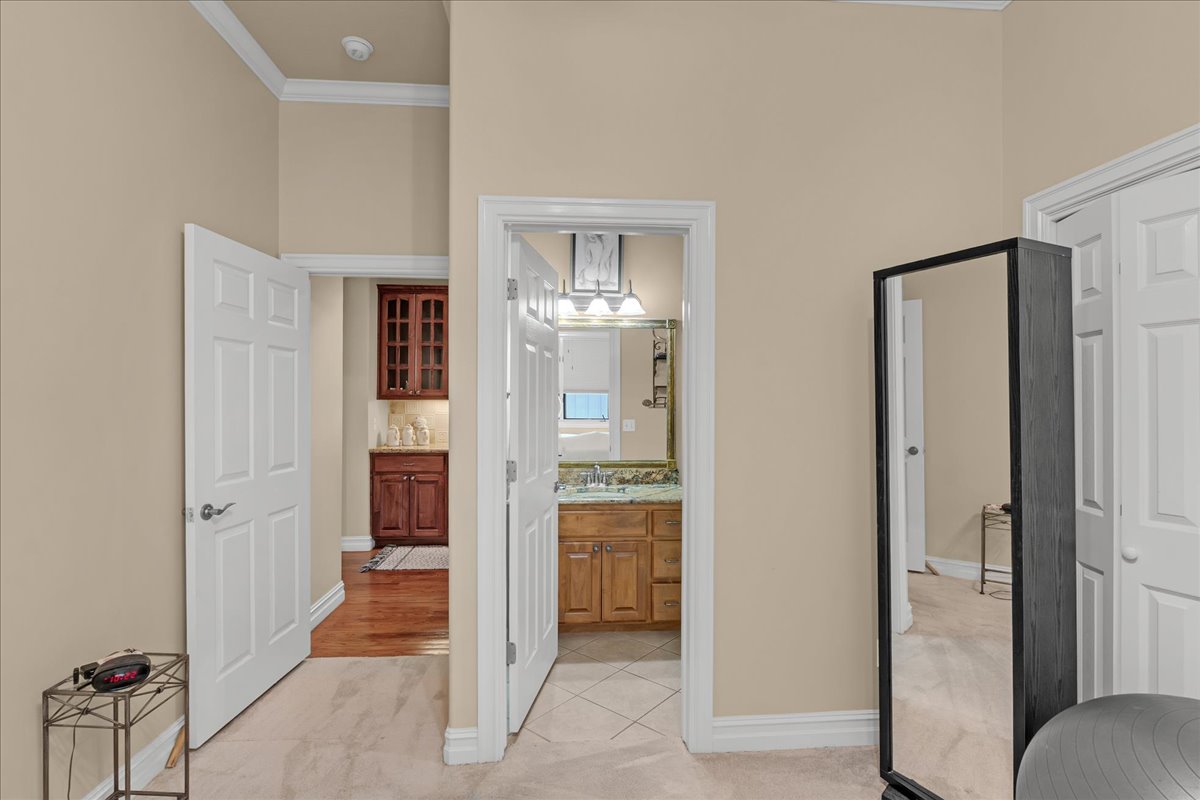
Interior space featuring a wooden vanity with a stone countertop, crown molding, multi-panel doors, and wall-mounted vanity lighting
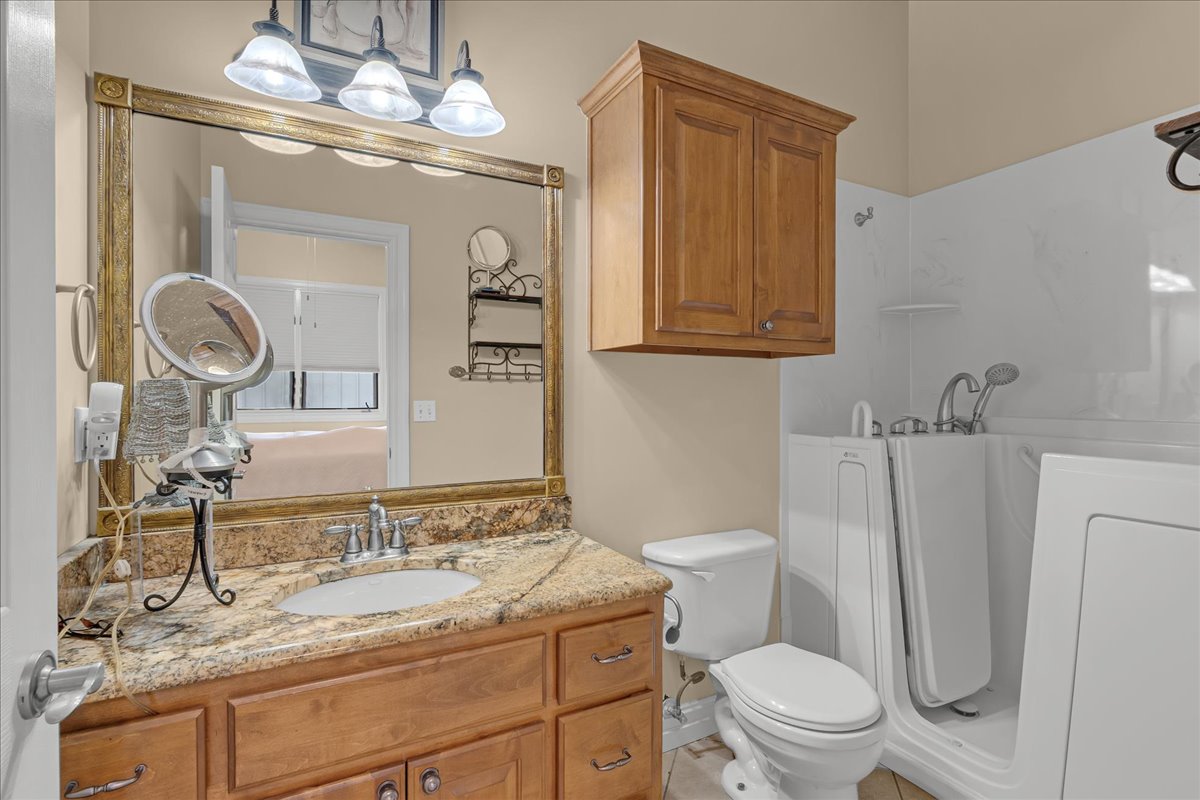
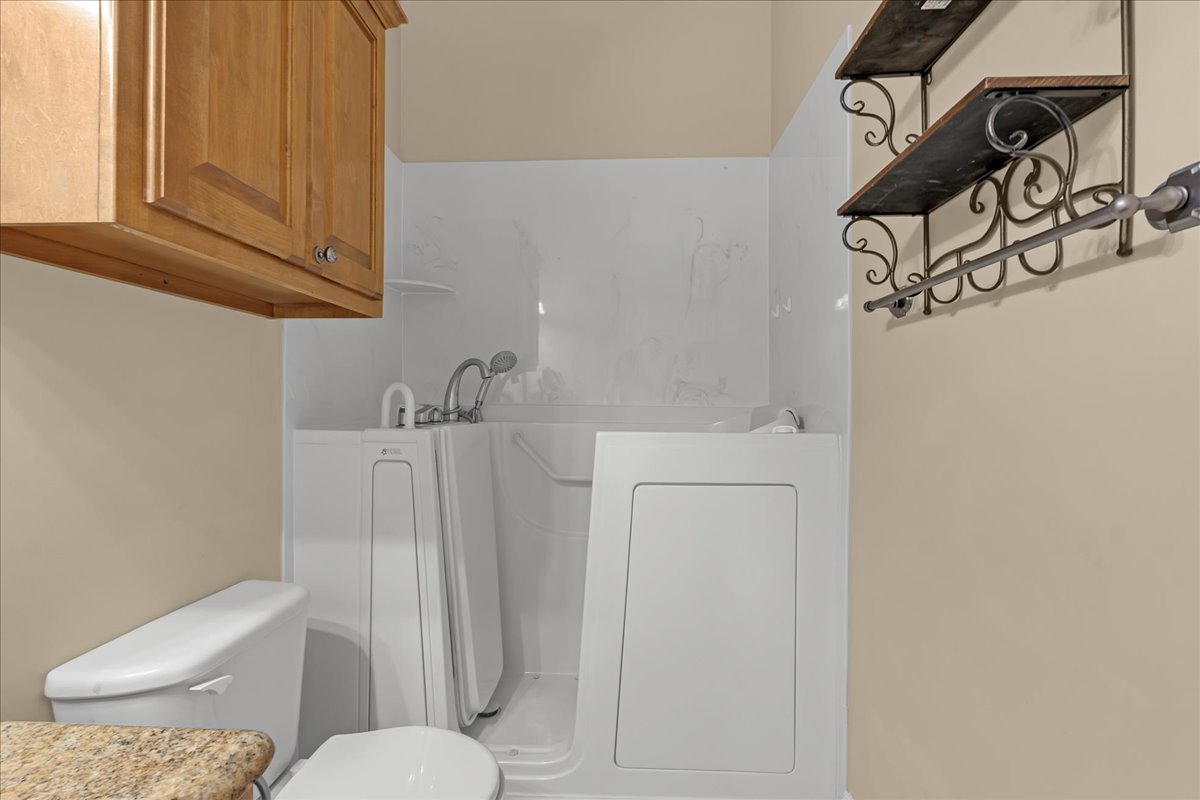
Bathroom featuring wood cabinetry, stone-finish countertop with an undermount sink, a framed vanity mirror, three-light fixture, and a walk-in tub with wall-mounted surround
Walk-in tub with integrated hand shower, neutral wall-surround, wood-finish cabinetry, and solid surface countertop
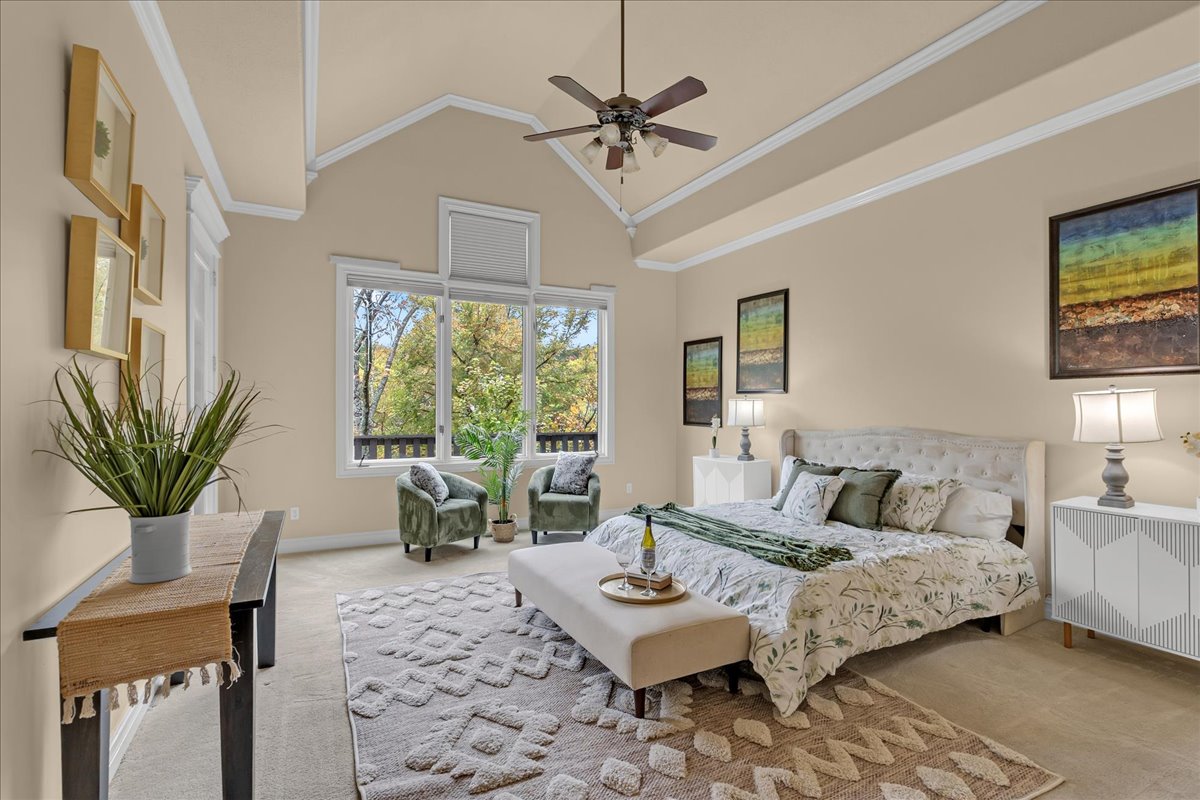
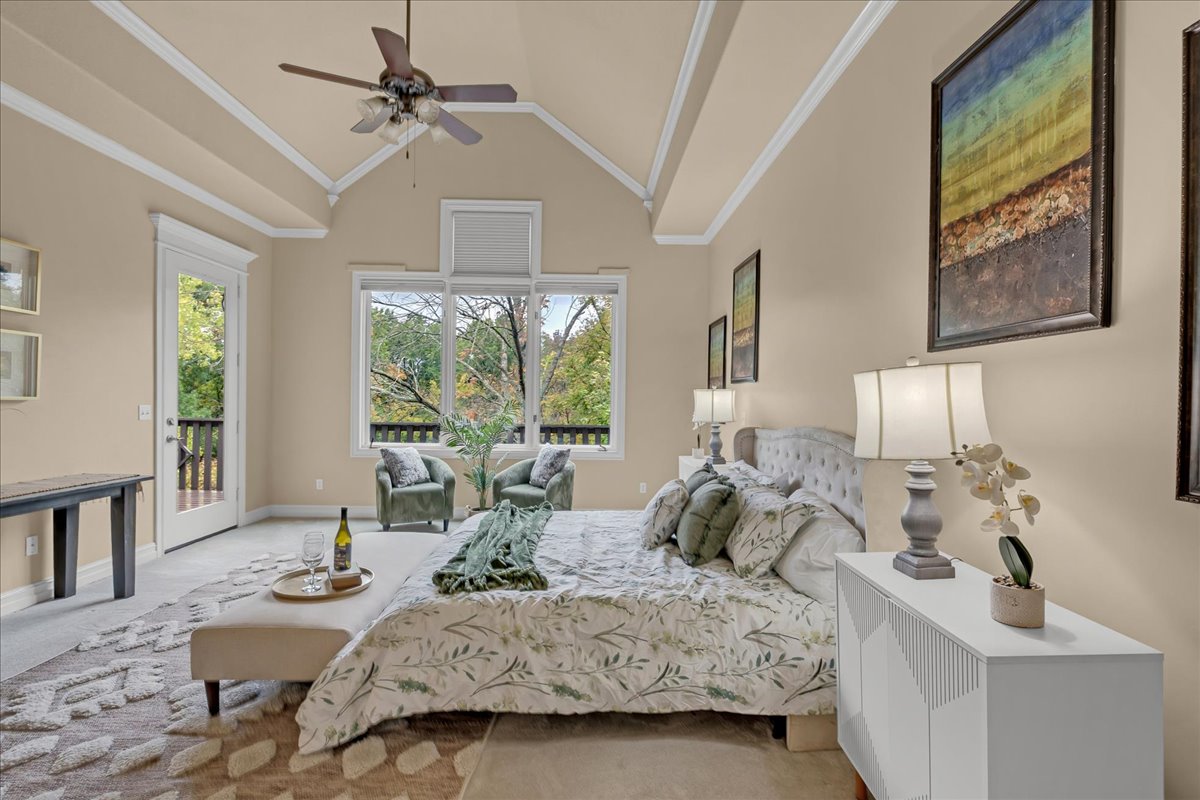
Vaulted ceiling with crown molding, large multi-pane windows, and ceiling fan with integrated lighting
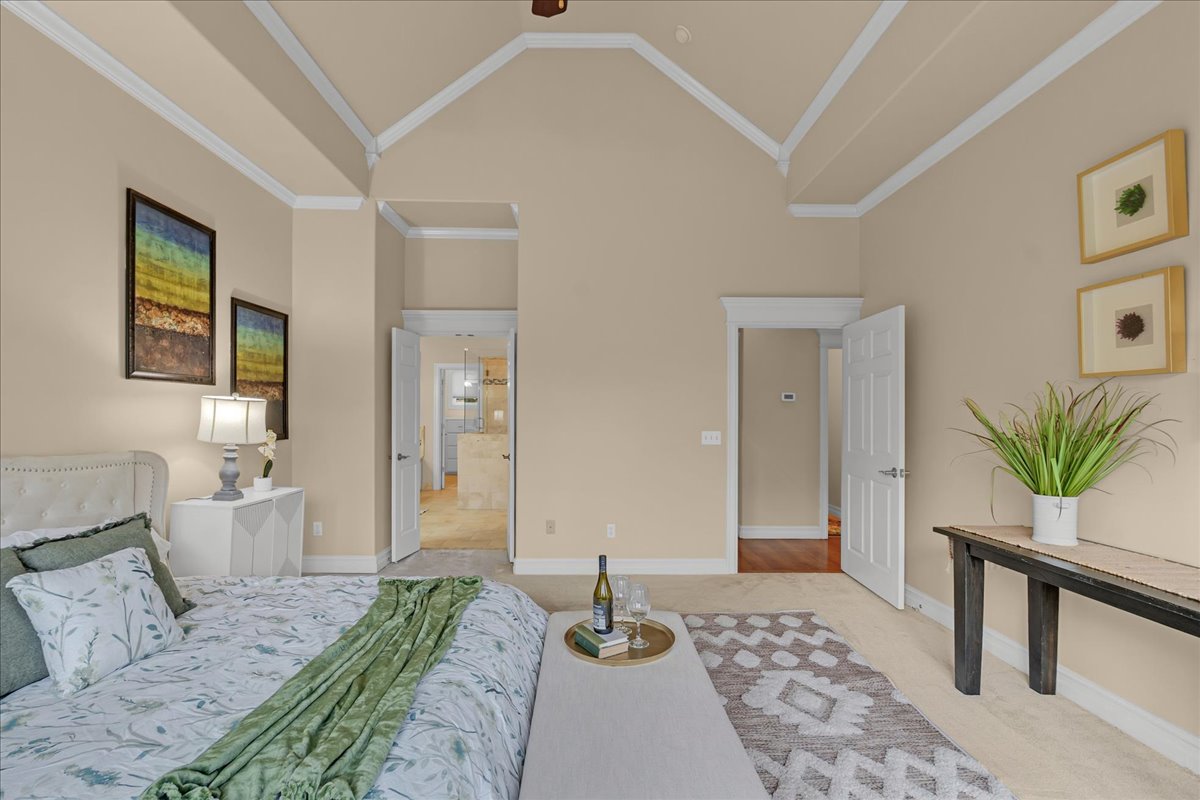
Vaulted ceiling with crown molding and neutral wall color
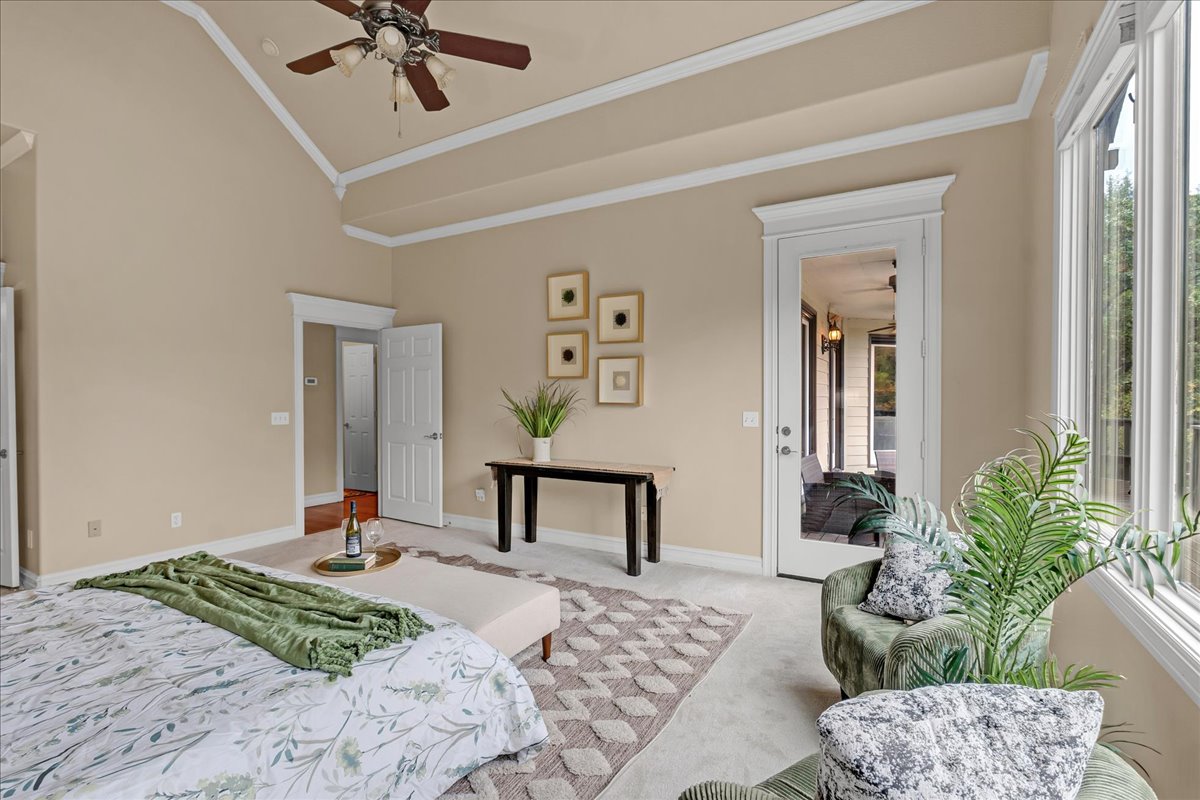
Vaulted ceiling featuring crown molding, neutral wall finishes, ceiling fan, and a full-lite glass door
Vaulted ceilings, large multi-pane windows, ceiling-mounted fan, and an exterior door providing outdoor access
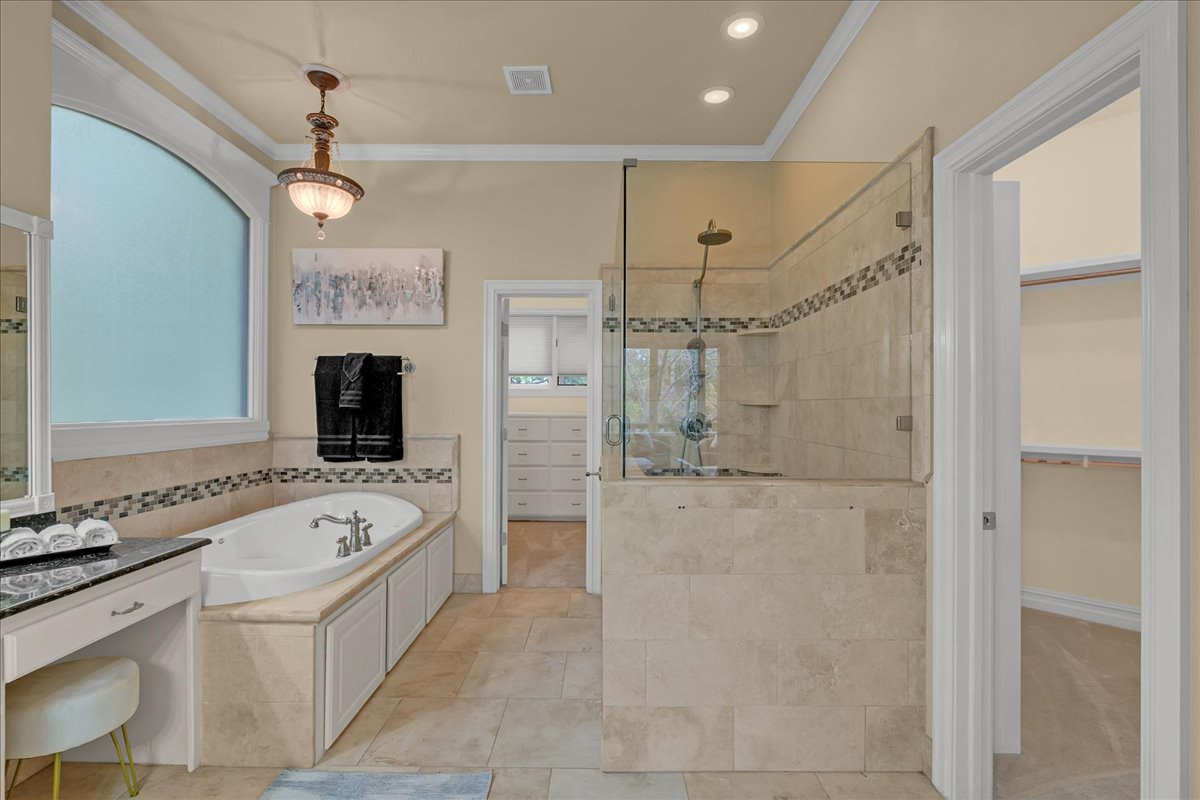
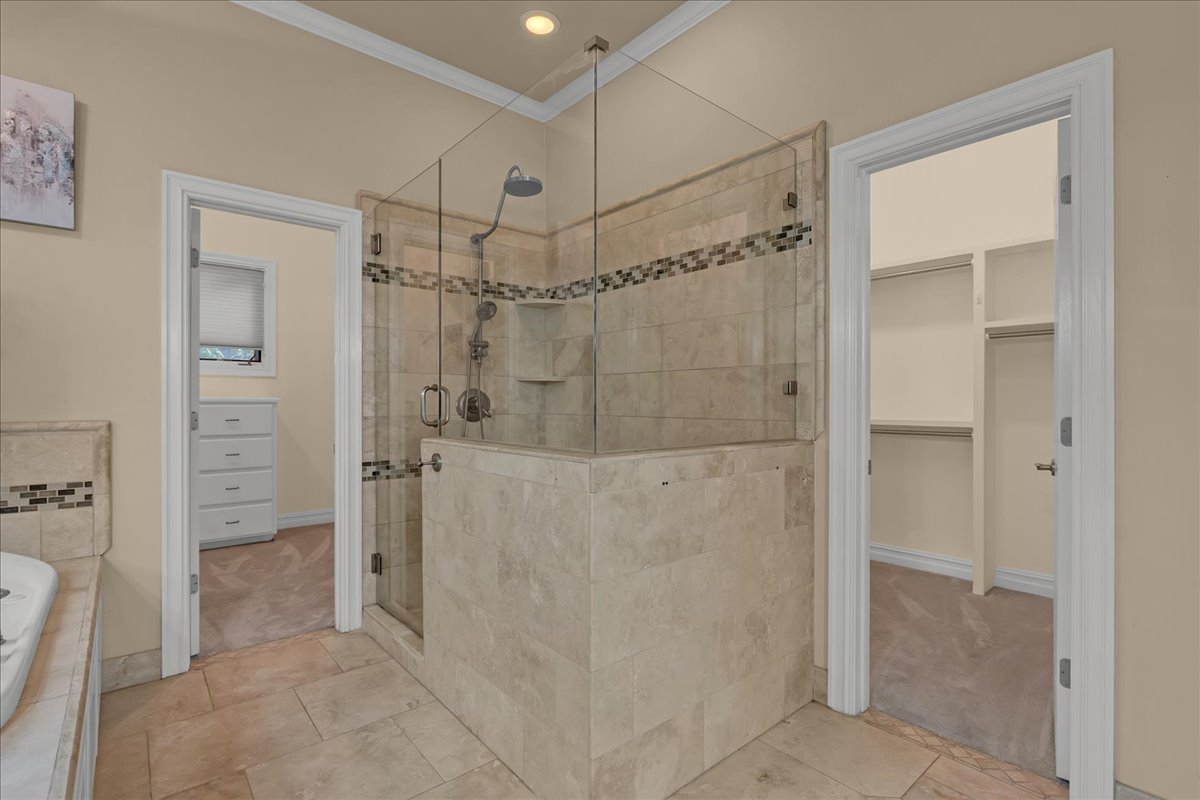
Bathroom featuring stone-tile flooring and walk-in shower surround, soaking tub with a tiled deck, built-in vanity, and decorative tile backsplash
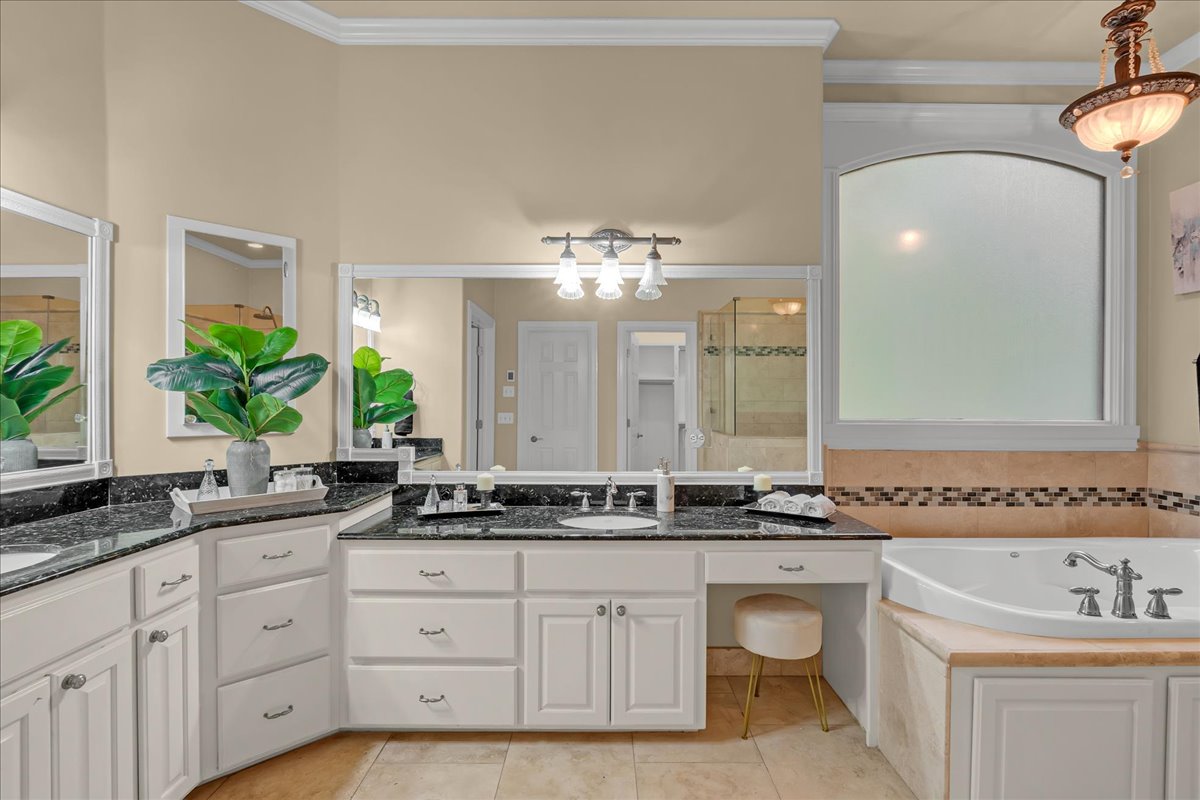
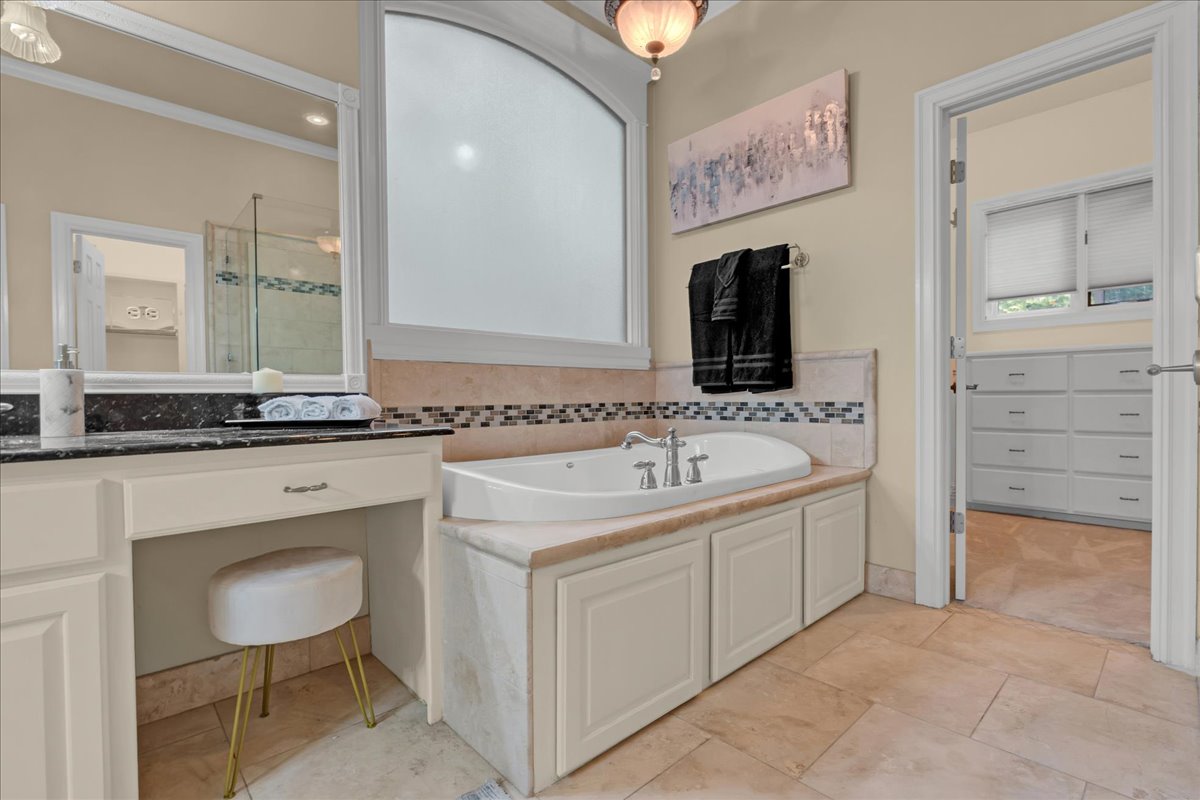
L-shaped white cabinetry with stone countertops, integrated jetted soaking tub, arched frosted window, recessed crown molding, and tri-light fixture
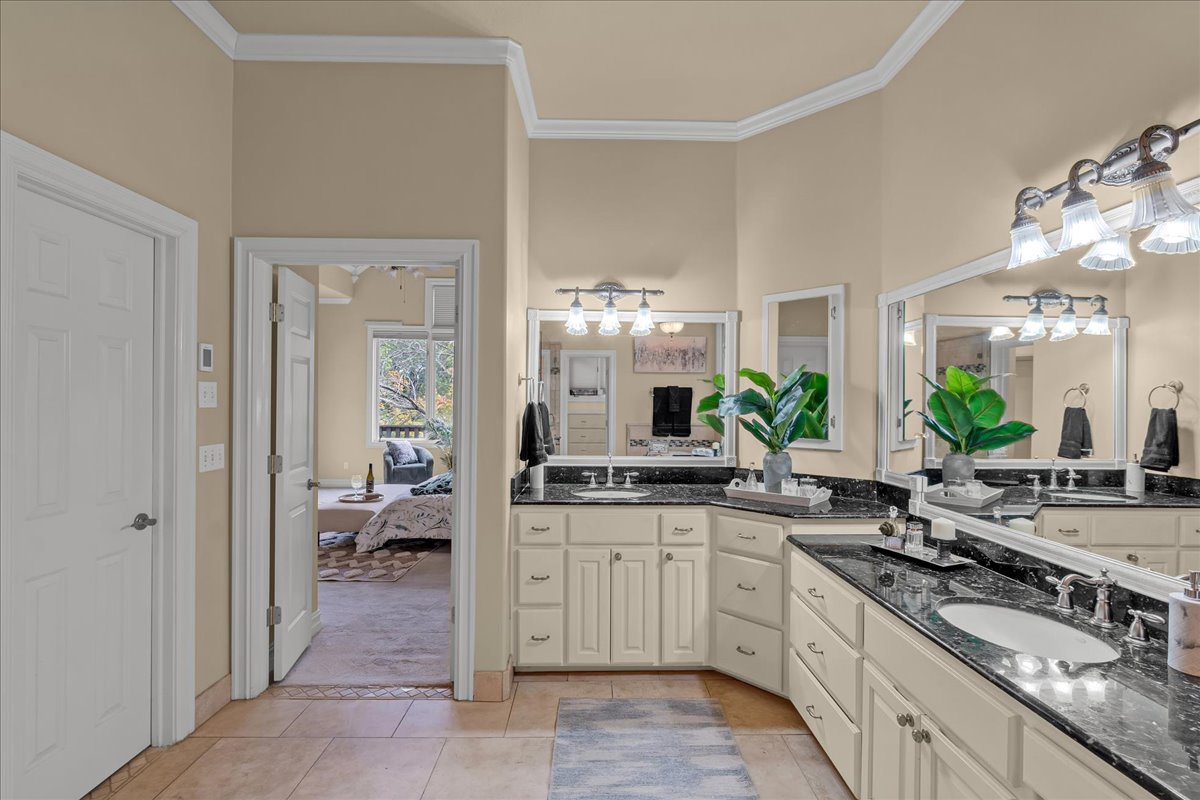
Dual-sink vanity with dark stone countertops, off-white cabinetry, oversized wall-mounted mirrors, and triple-light fixtures
Walk-in shower featuring a glass enclosure, stone-tile surround, built-in shelving, and a dual-head shower fixture
Built-in soaking tub with a tiled surround, stone-topped vanity with an integrated sit-down area, arched frosted window, and tile flooring
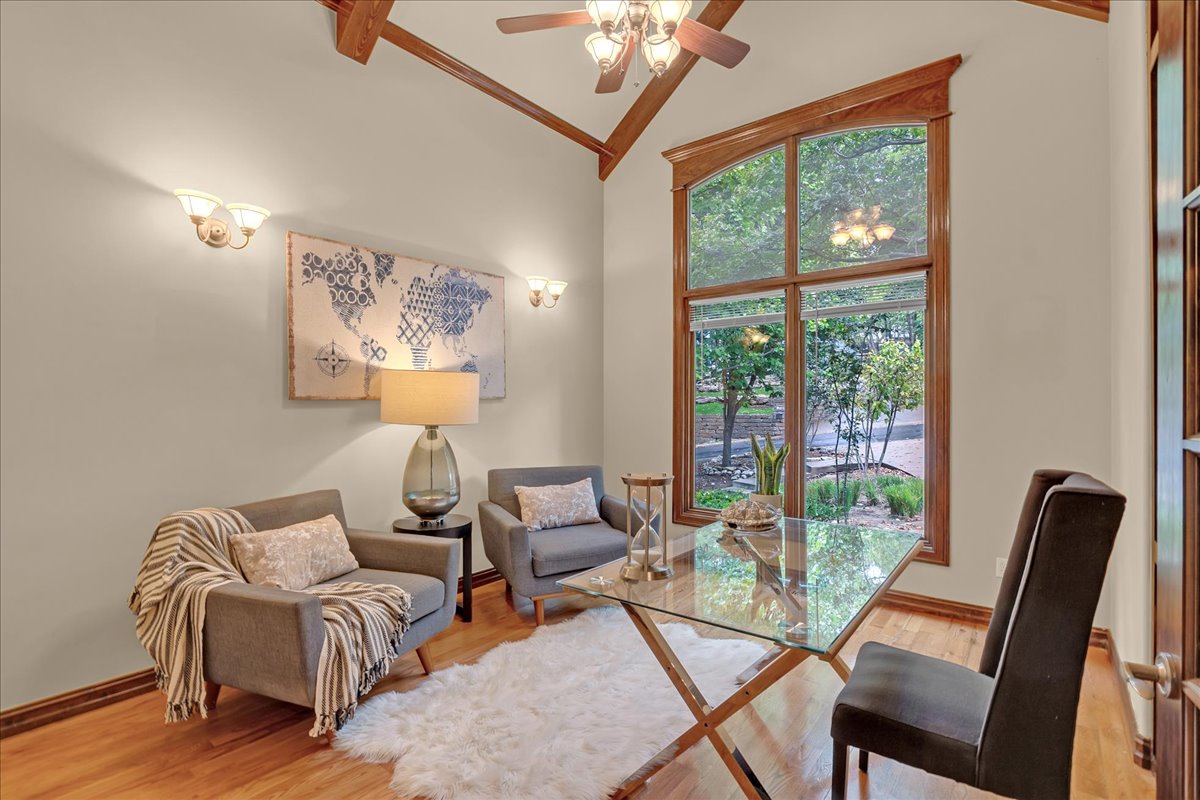
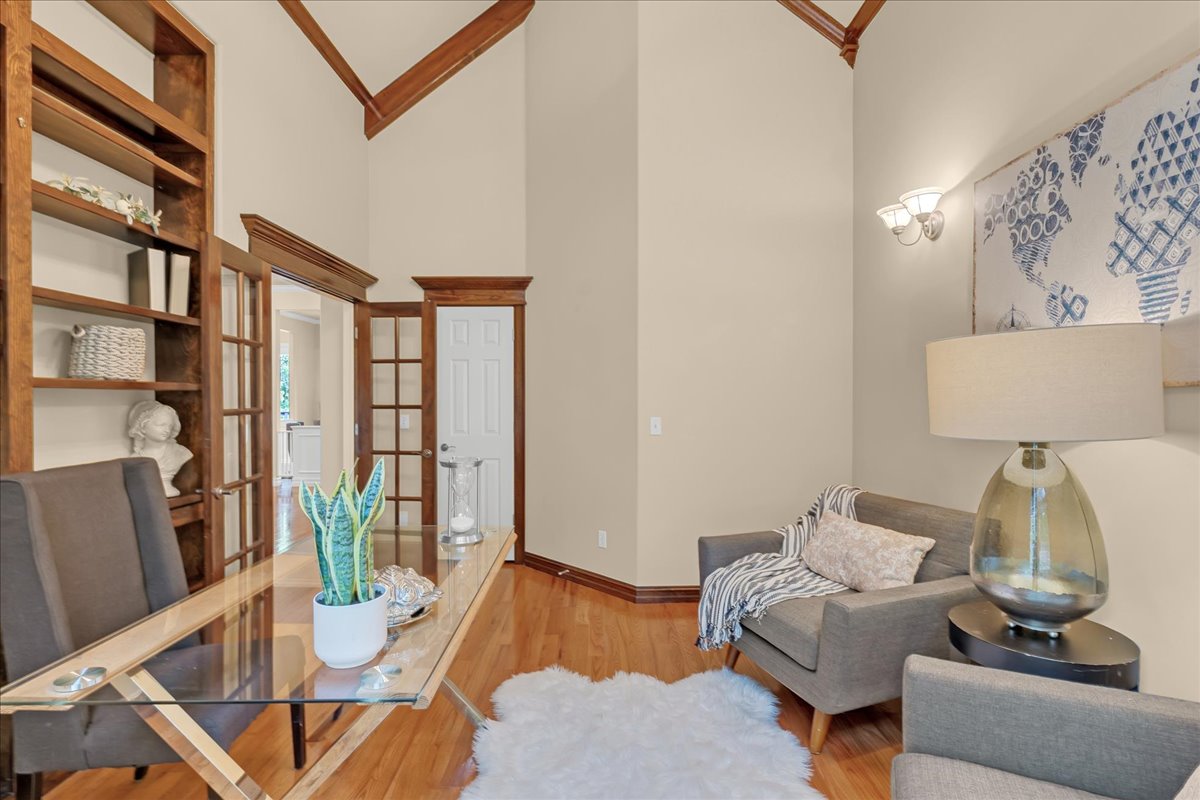
Vaulted ceiling with exposed wood beams, wood-finish flooring, floor-to-ceiling windows with wood trim, and wall-mounted light fixtures
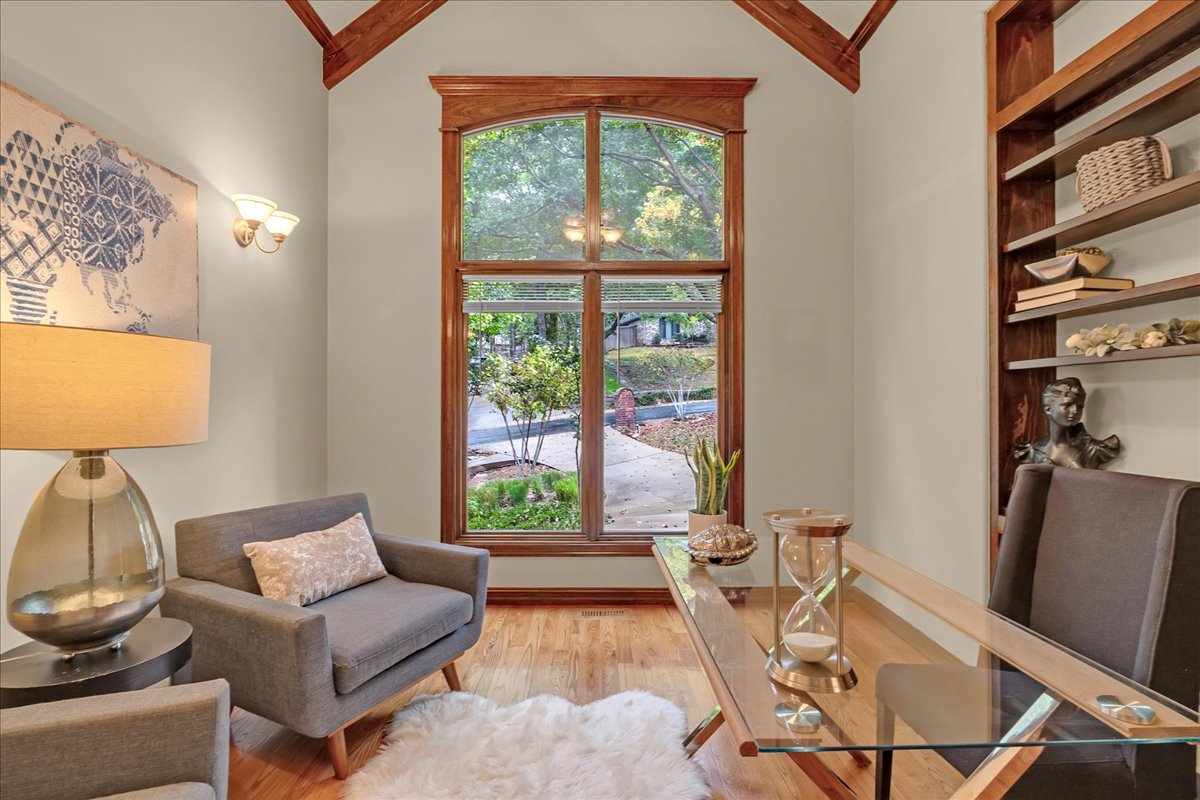
Vaulted ceiling with exposed wood beams, arched window with wood trim, wood-finish flooring, and built-in wood shelving
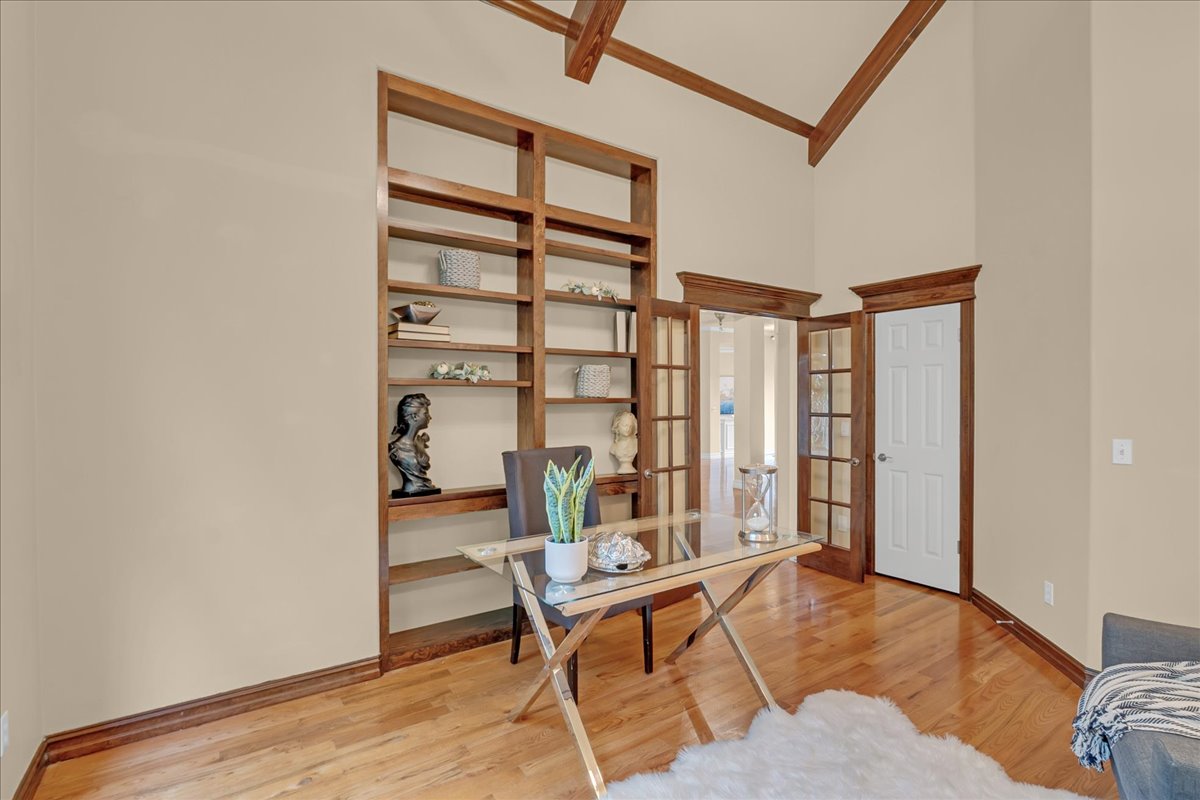
Vaulted ceiling with exposed wood beams, custom built-in wood shelving, wood-finish flooring, and multi-pane glass doors
Vaulted ceiling with exposed wood beams, built-in wooden shelving, wood-finish flooring, and French doors with wood trim
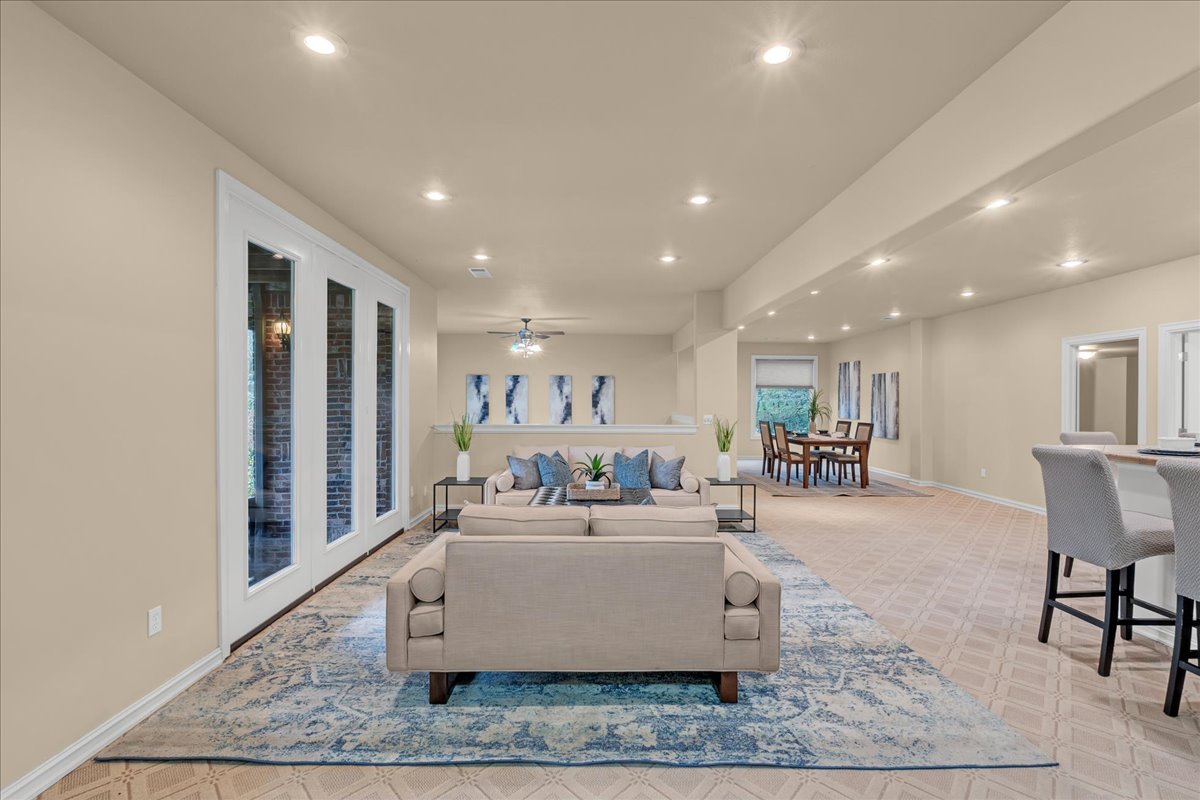
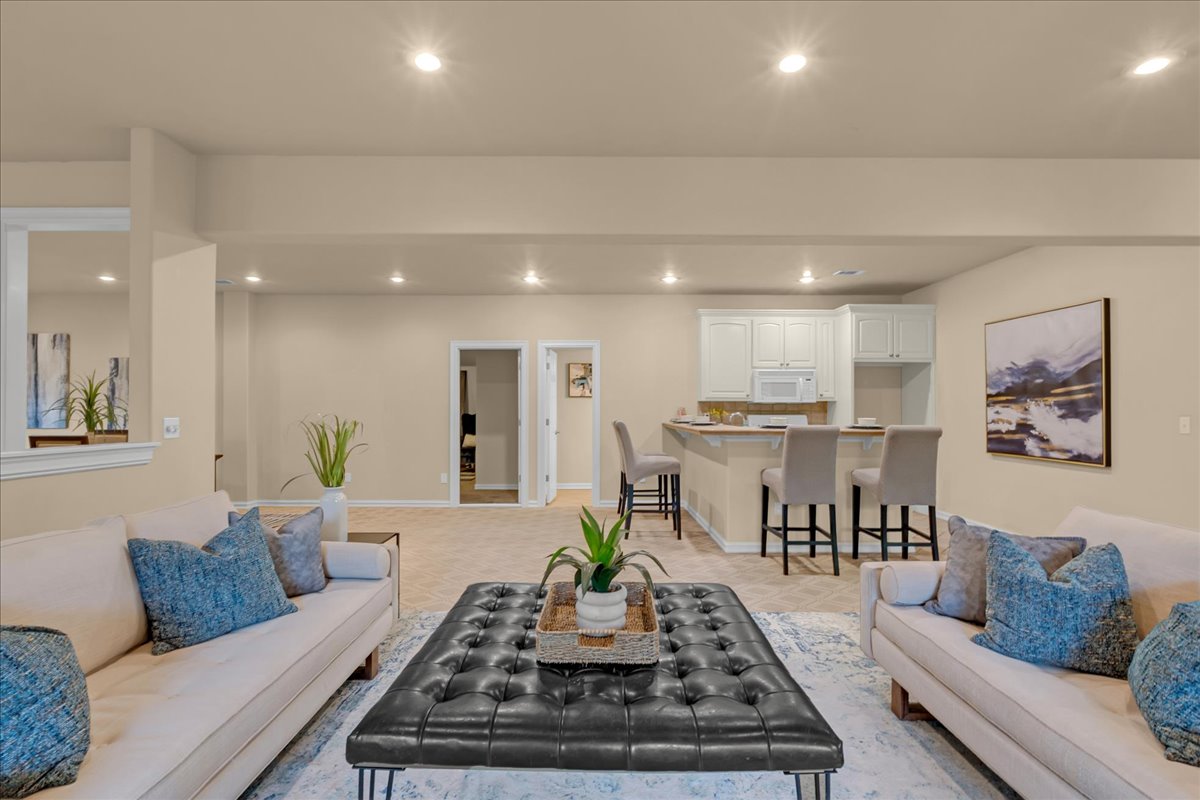
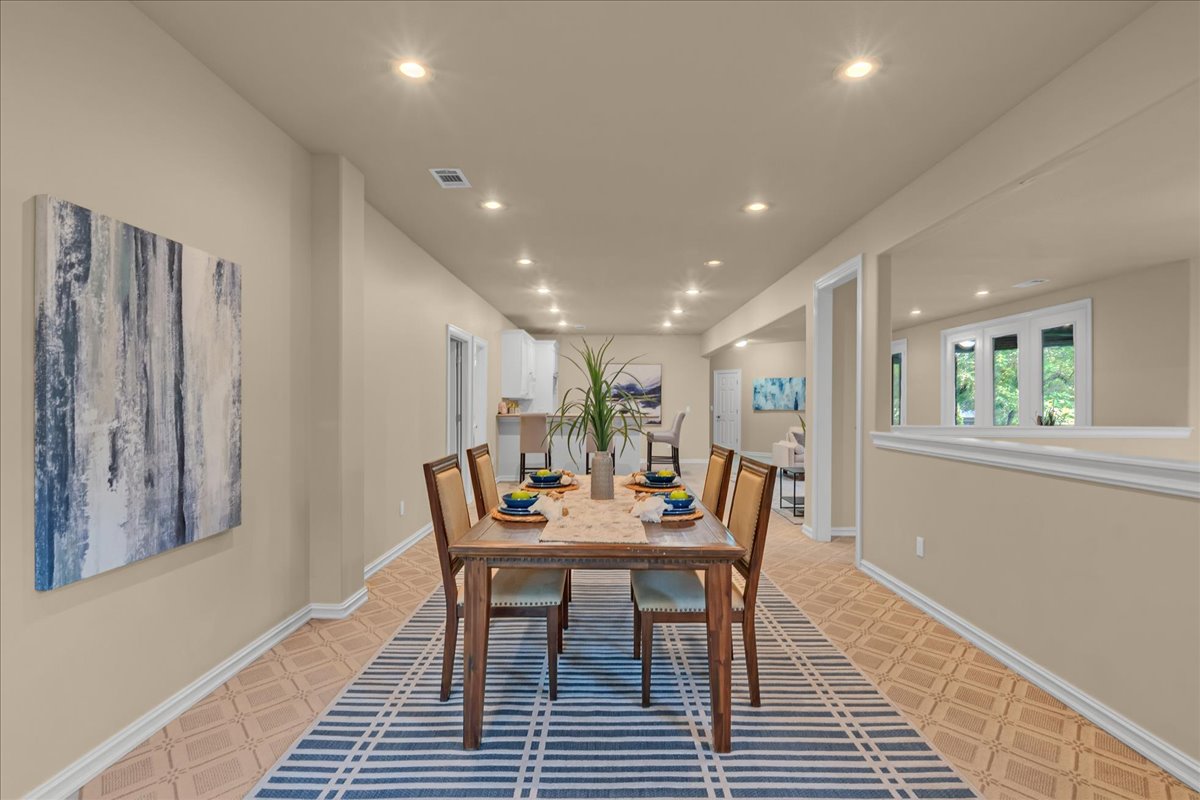
Open-concept floor plan featuring recessed lighting, patterned carpeting, neutral wall color, a breakfast bar, and glass-paned doors
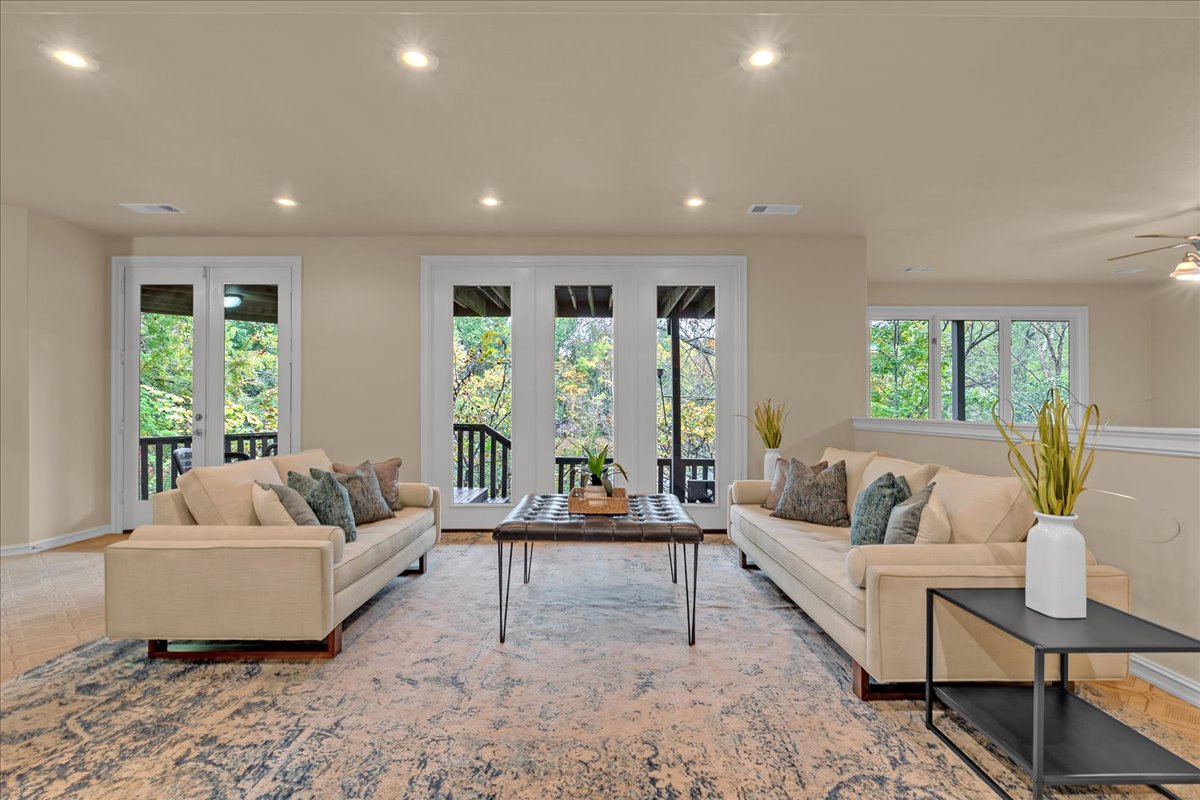
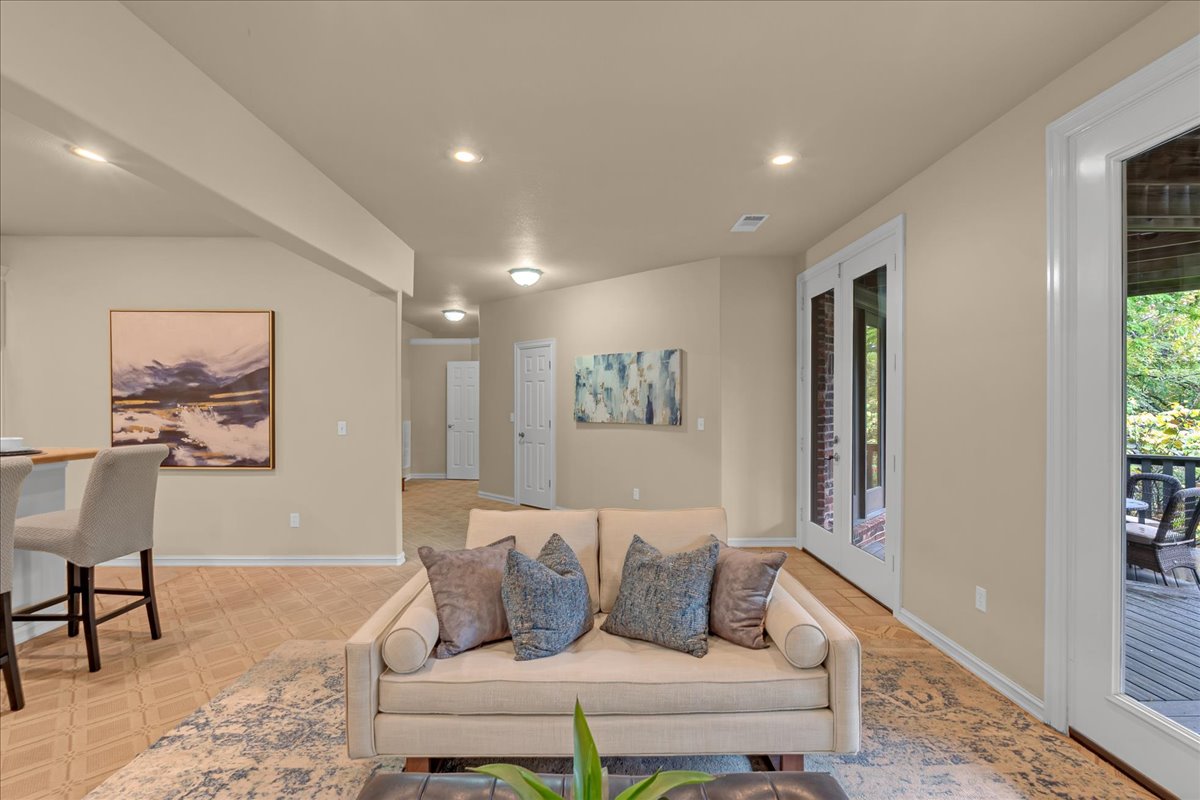
Spacious interior featuring recessed lighting, multiple sets of glass-paned doors, and large windows
Open-concept room featuring a wet bar with white cabinetry, recessed lighting, and neutral wall-to-wall carpeting
Interior space featuring recessed lighting, patterned tile flooring, and glass-paneled double doors providing outdoor access
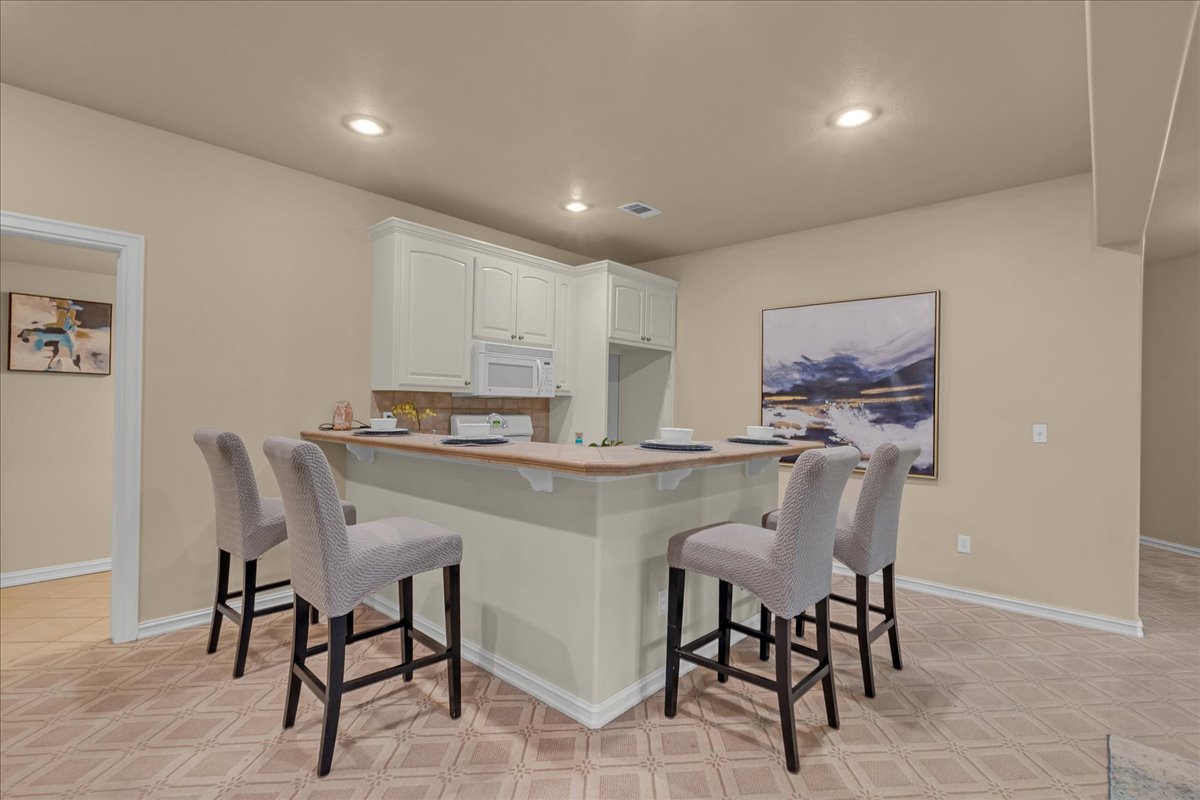
Kitchenette area featuring cabinetry with a white finish, recessed ceiling lighting, and a peninsula with a stone-composite countertop
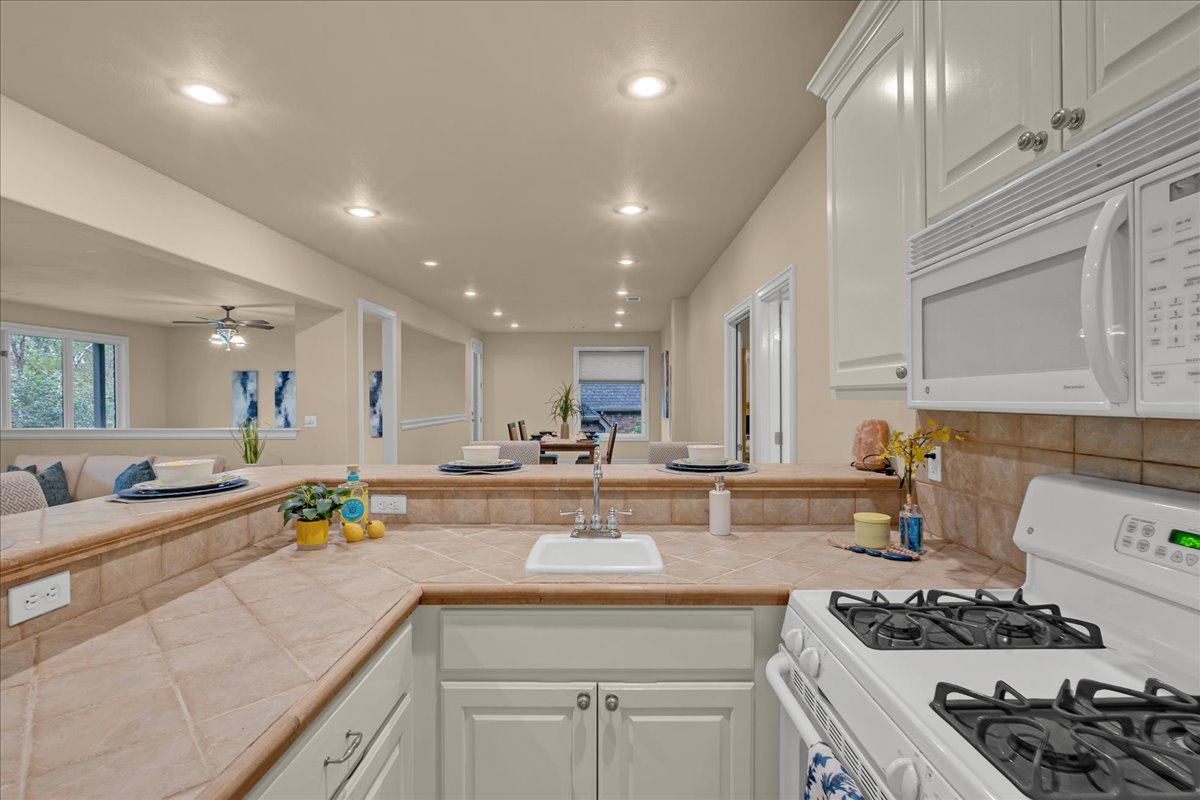
Kitchen area featuring white cabinetry, a built-in microwave, a tiled backsplash, a peninsula with a countertop, and recessed lighting
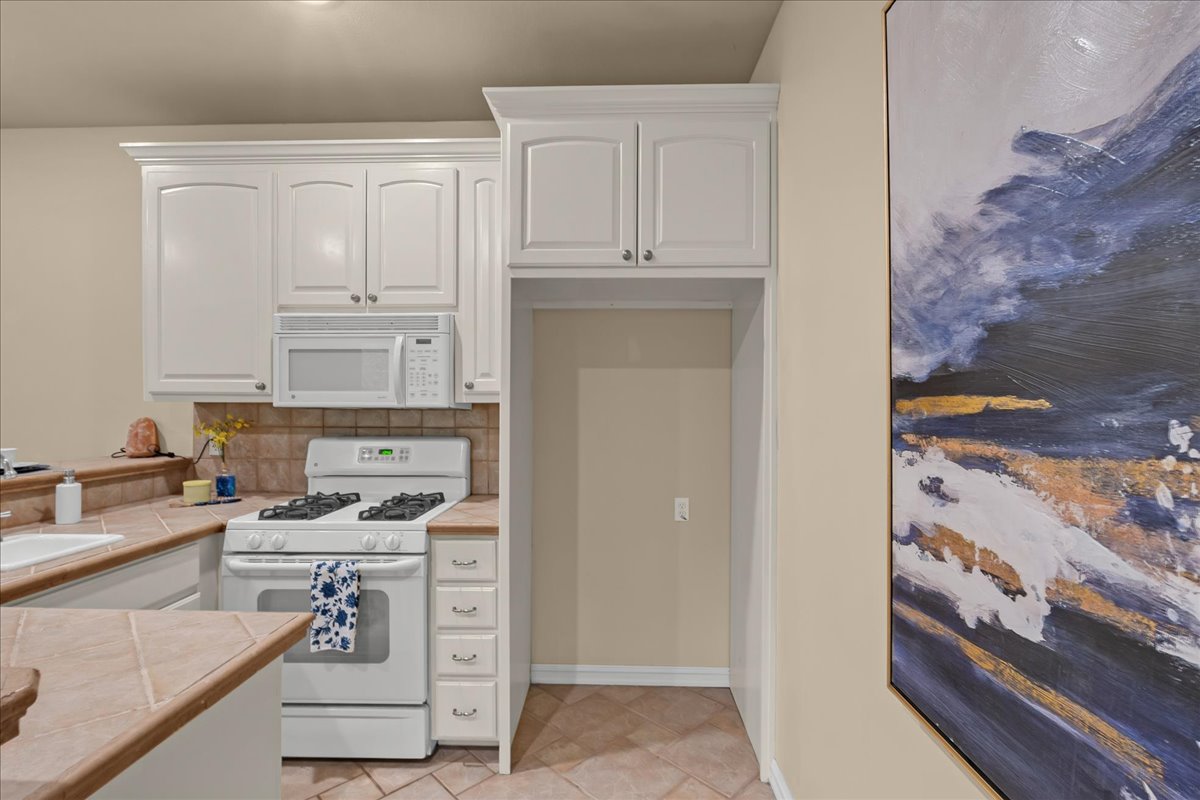
Kitchen featuring white cabinetry, built-in microwave, gas range, tile countertops, and tile flooring
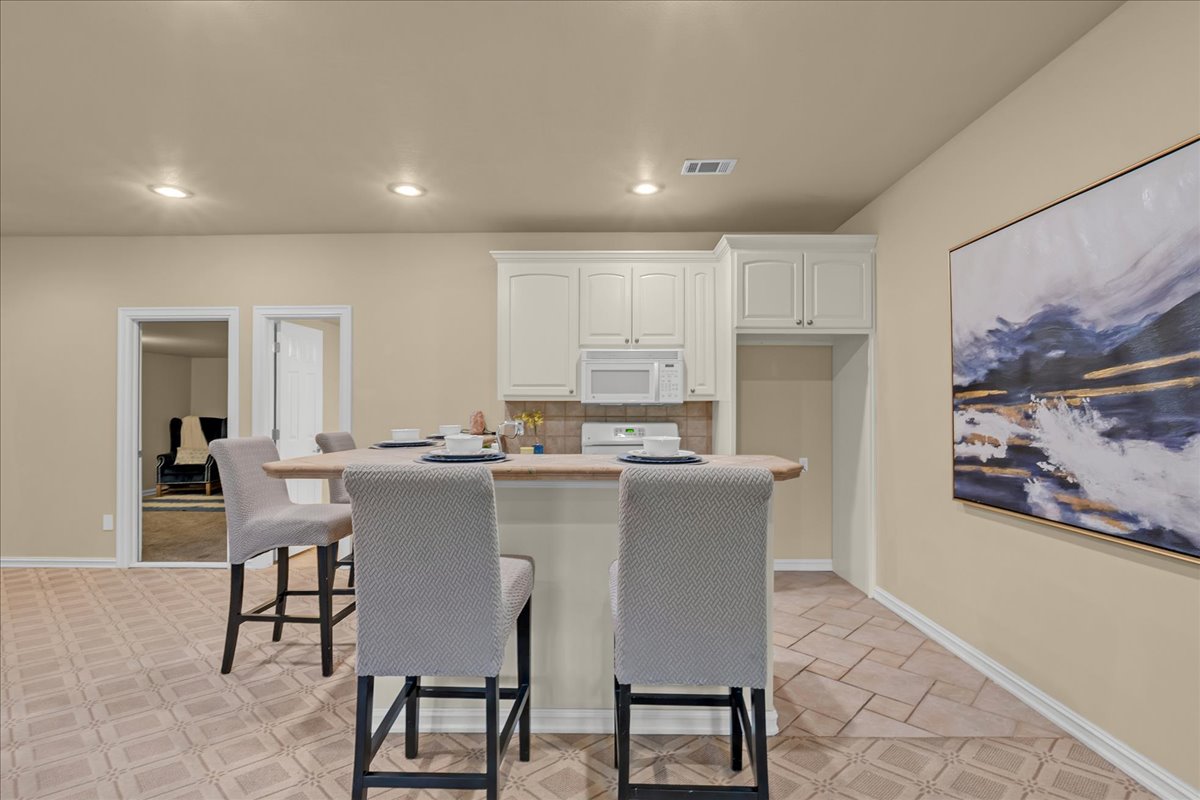
Kitchen featuring white cabinetry, tile countertops with a coordinating backsplash, an integrated microwave, and recessed ceiling lighting
Open-concept interior featuring recessed lighting, patterned tile flooring, and a partial wall with a large pass-through window
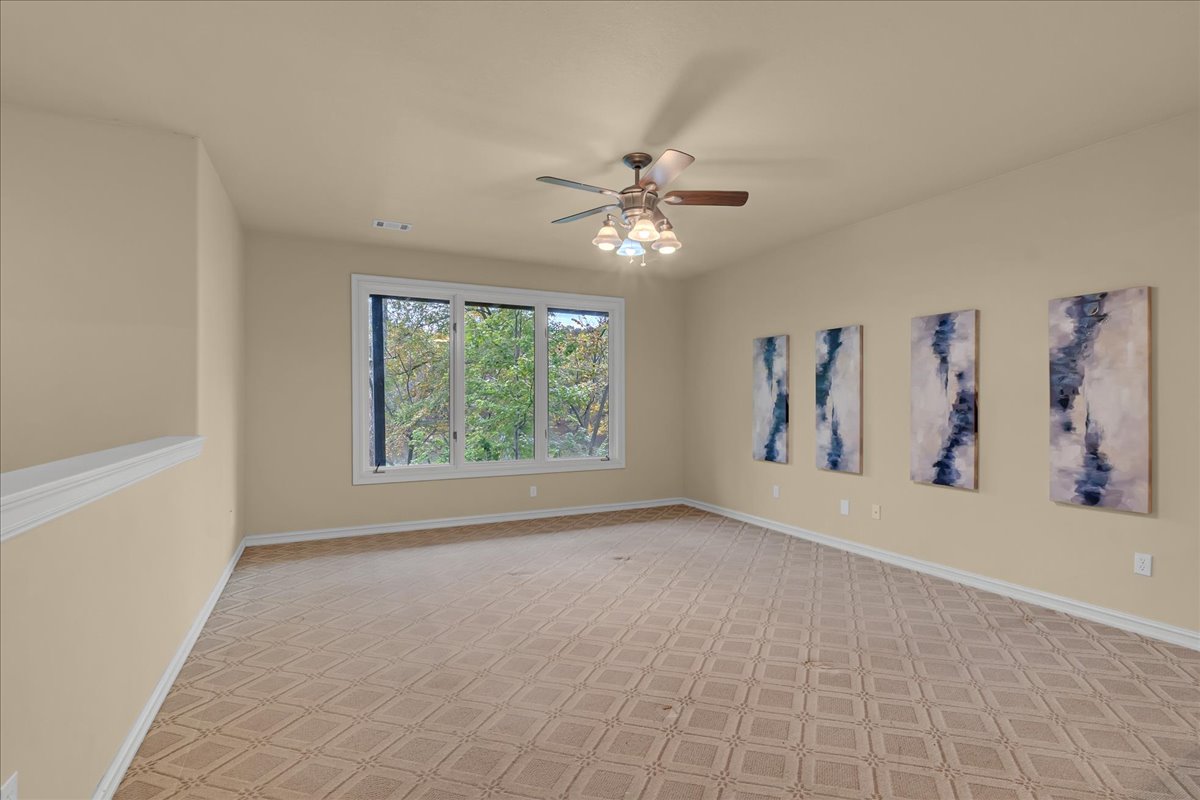
Spacious room featuring patterned wall-to-wall carpeting, a multi-pane window with exterior greenery, and a ceiling fan with integrated multi-bulb lighting
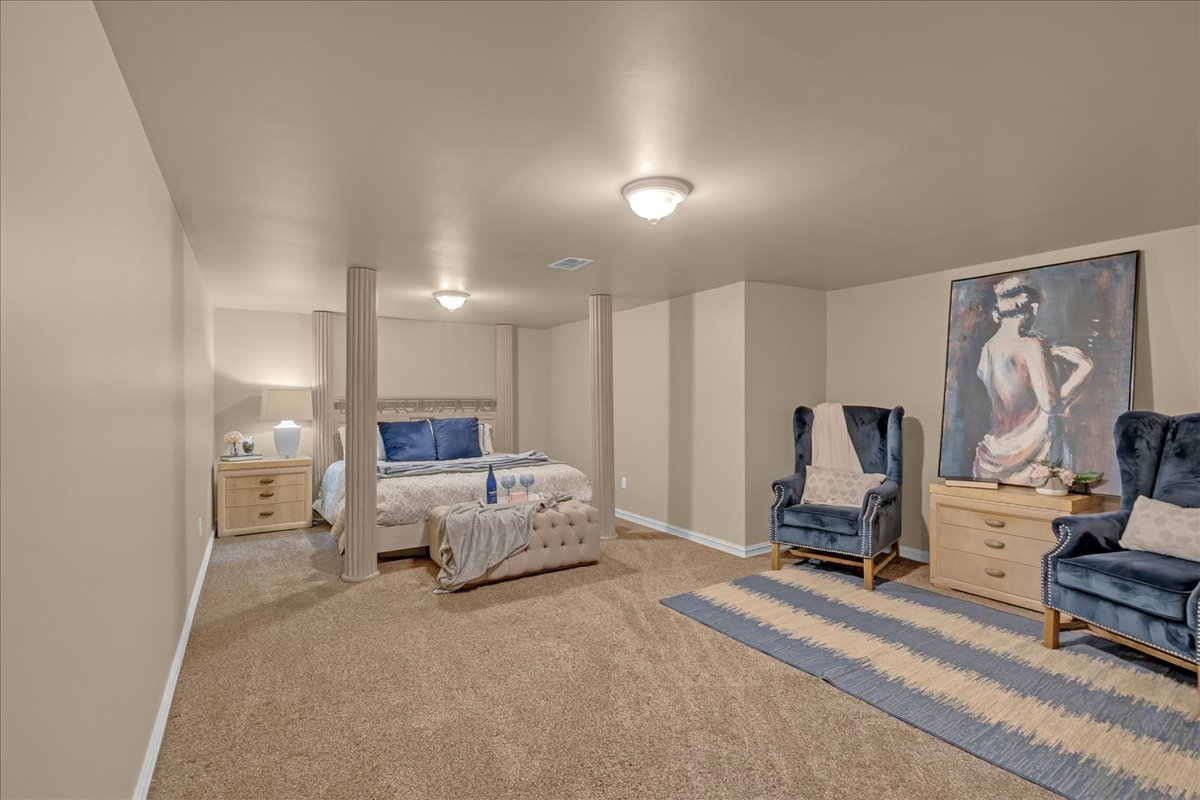
Neutral wall tones, wall-to-wall carpeting, structural columns, and recessed lighting fixtures
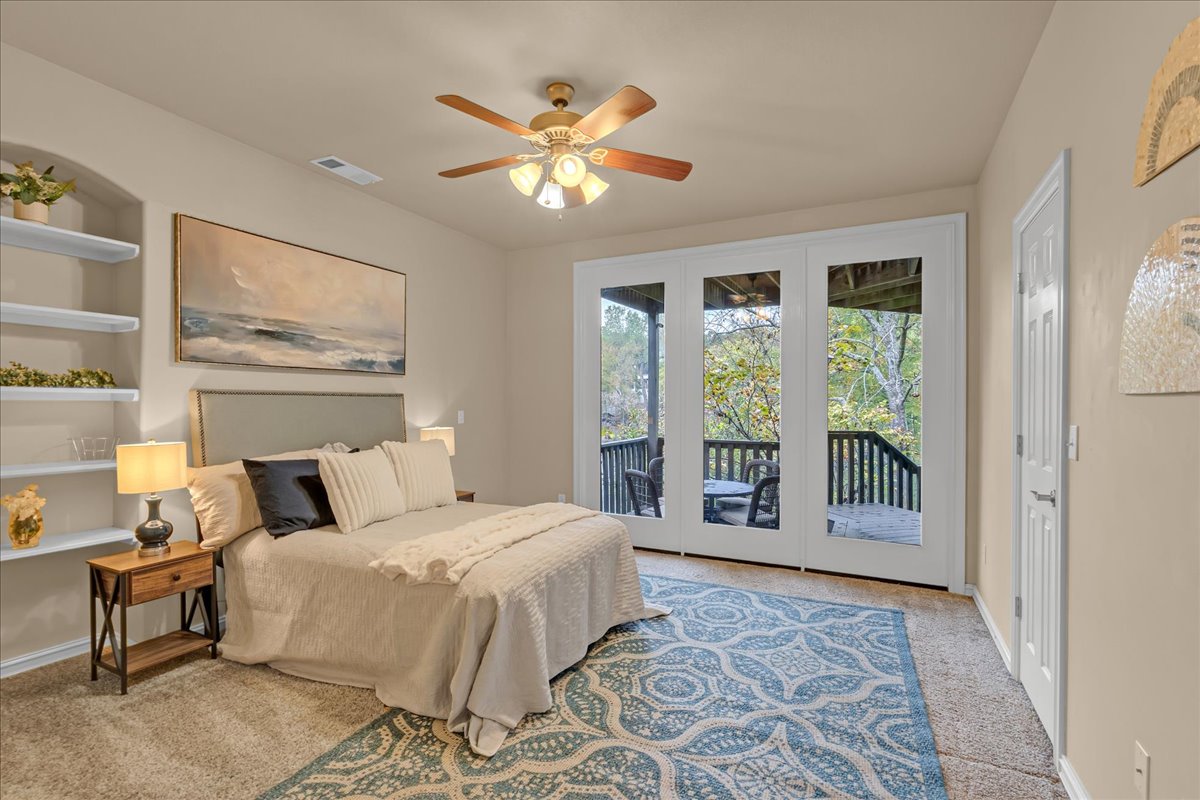
Neutral-toned interior featuring built-in arched display shelving, a multi-paneled glass door system, and a ceiling fan with integrated lighting
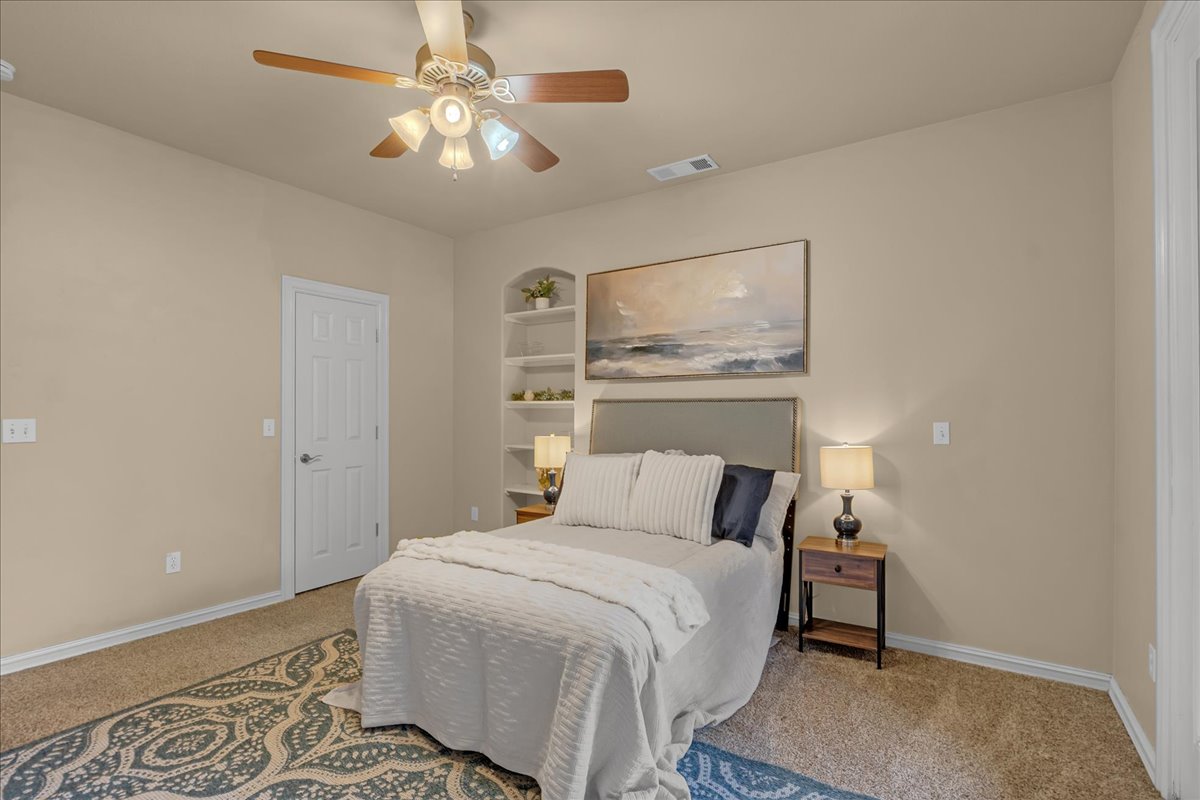
Room featuring neutral wall tones, arched built-in shelving, carpeted flooring, and a multi-light ceiling fan
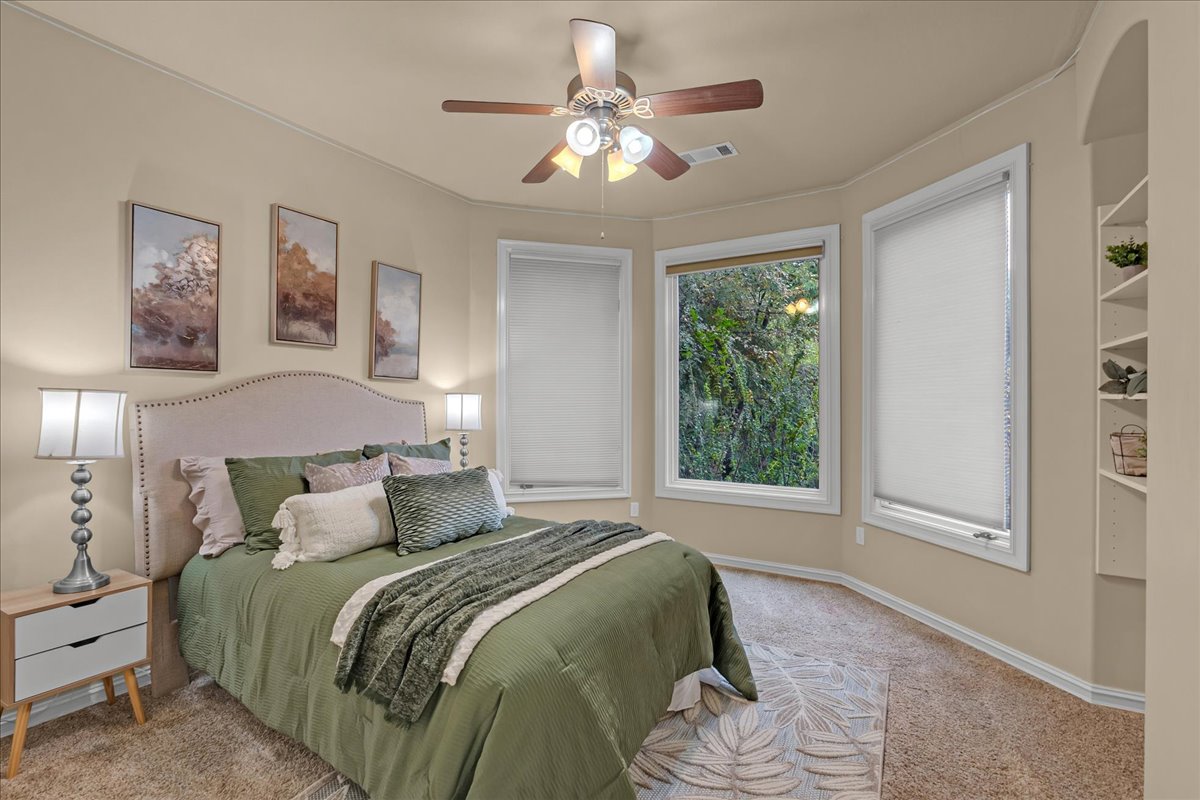
Bay window featuring three large windows, neutral wall-to-wall carpeting, recessed built-in shelving, and a ceiling fan with integrated lighting
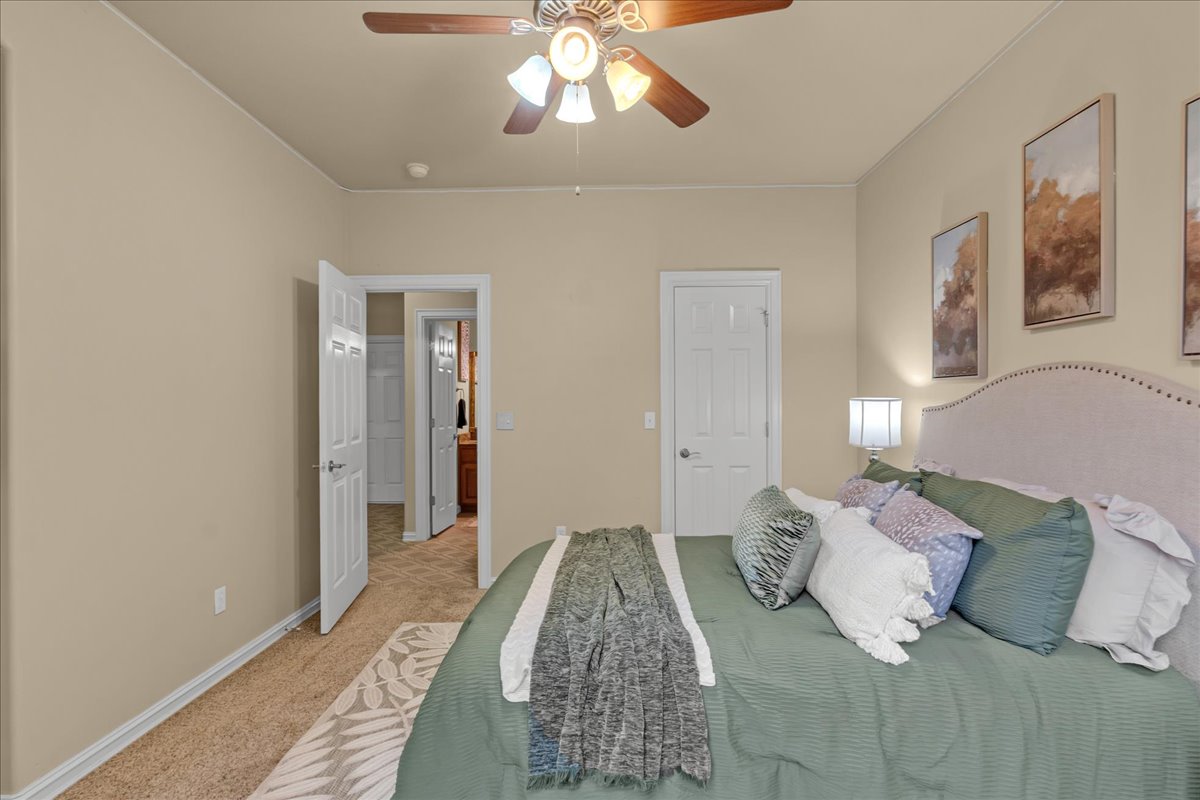
Neutral-toned interior featuring carpeting, a ceiling fan with integrated lighting, and white six-panel doors
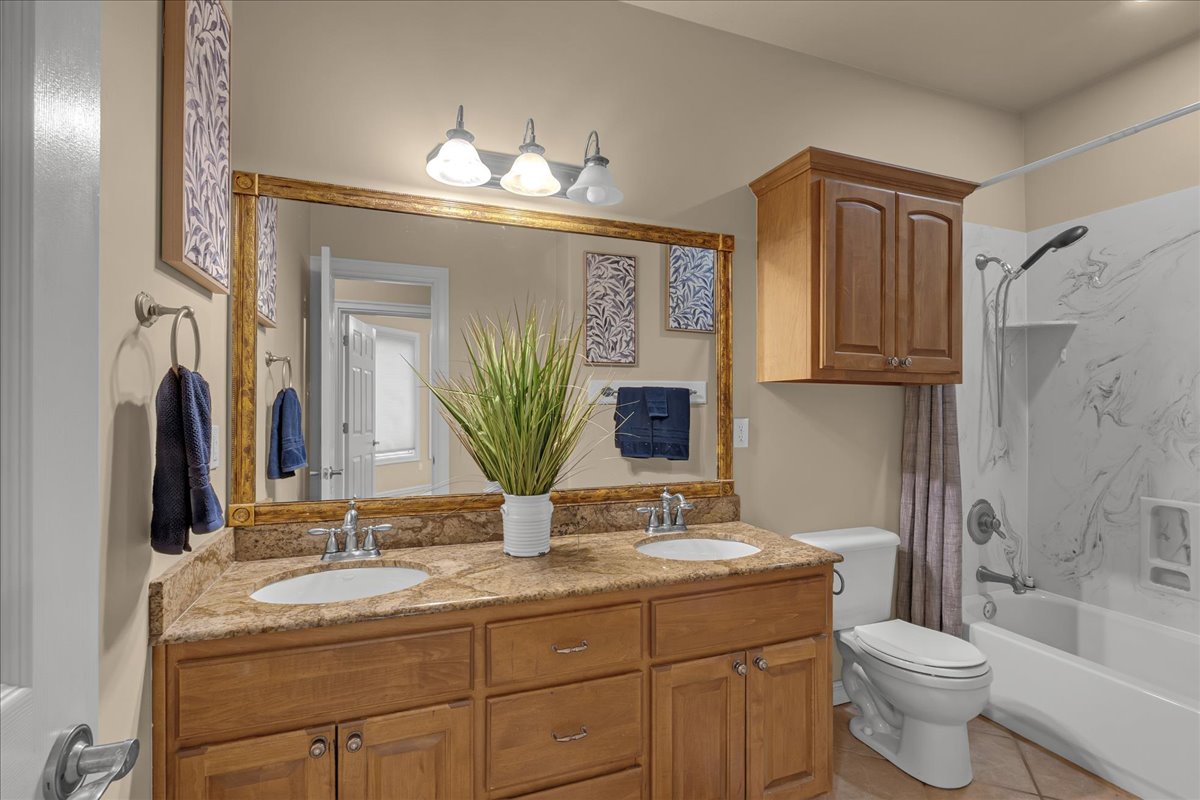
Dual-sink vanity with stone-surfaced countertop, wood cabinetry, wall-mounted storage cabinet, and tub-shower combination with surround
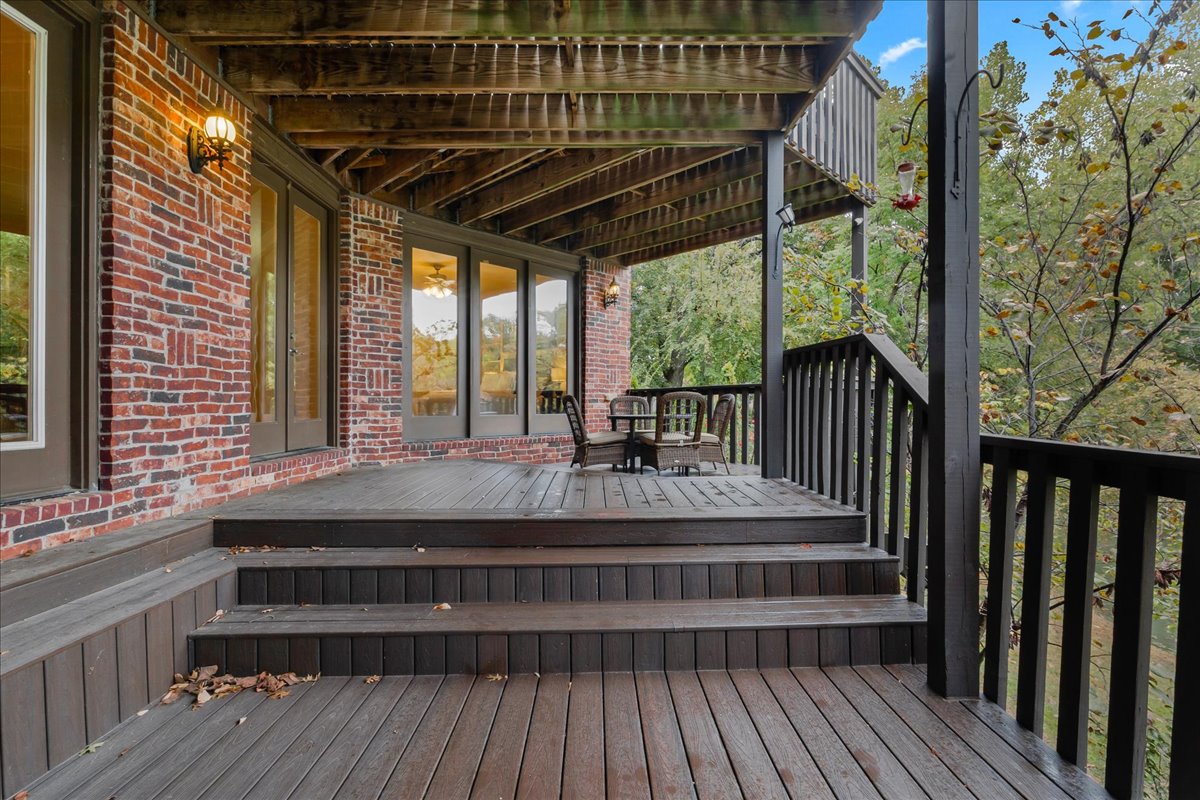
Multi-level wood deck featuring tiered stairs, exposed beam ceiling, brick exterior wall, and wood-framed glass door entries
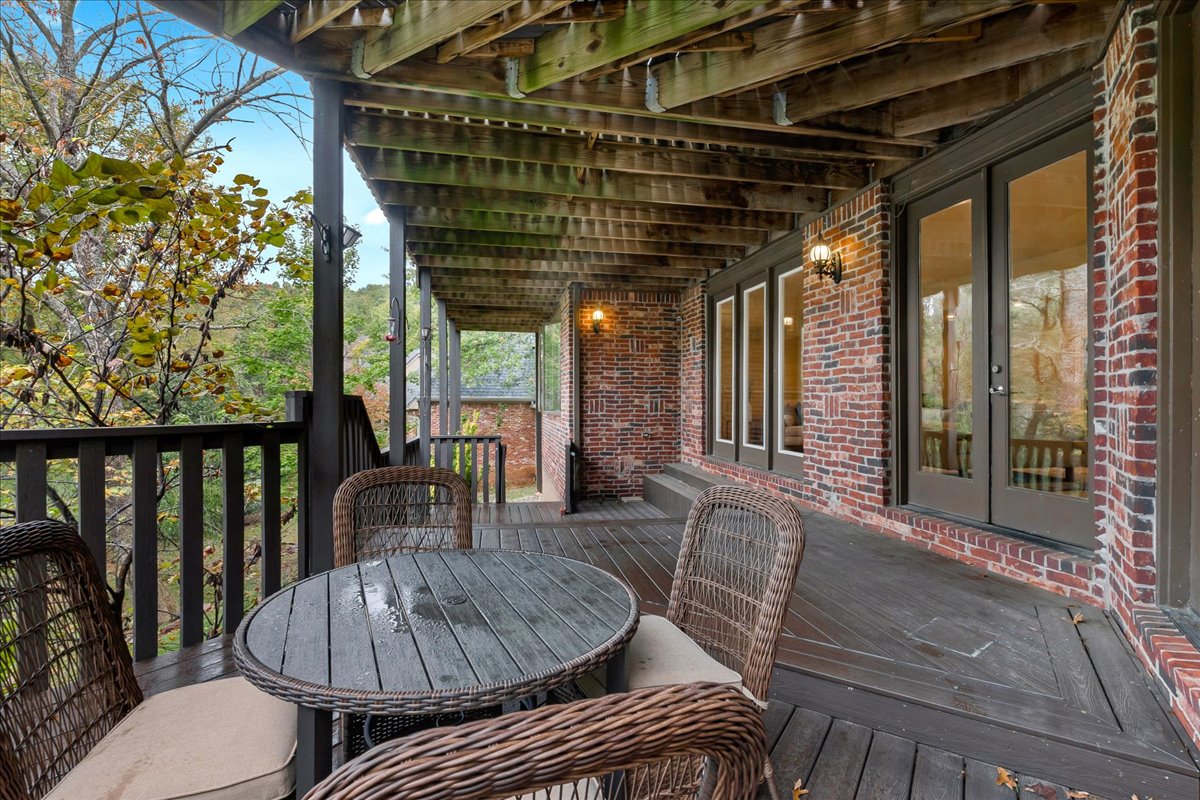
Covered wooden deck featuring dark-stained plank flooring, brick exterior wall, black metal railings, and dual glass-panel entry doors
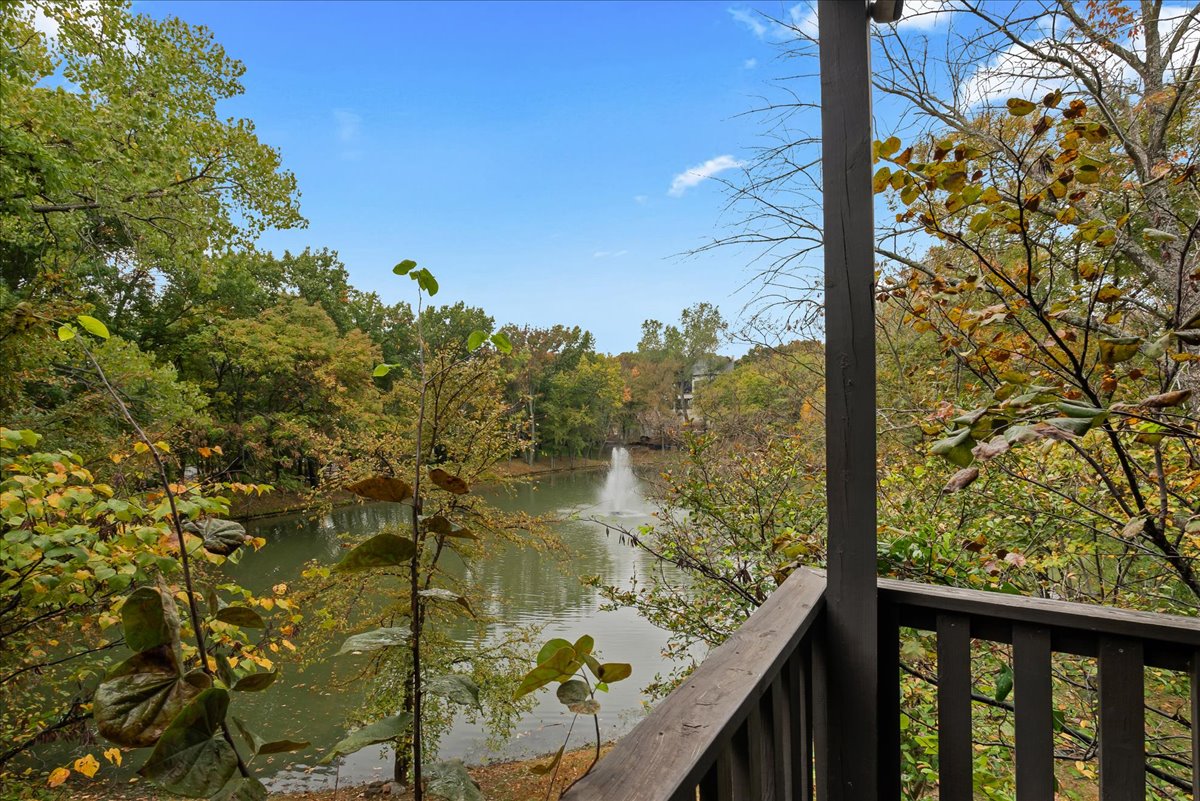
Outdoor balcony with dark wood railing overlooking a pond featuring a central fountain, surrounded by mature deciduous trees
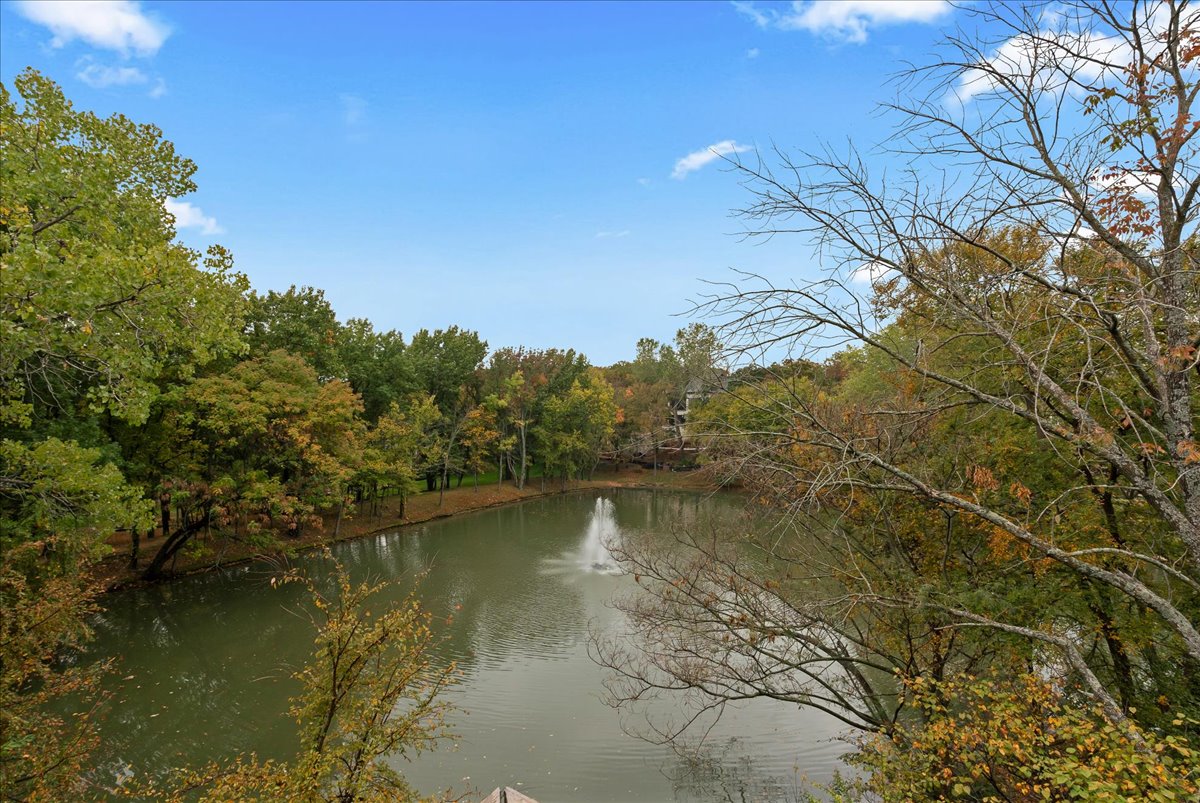
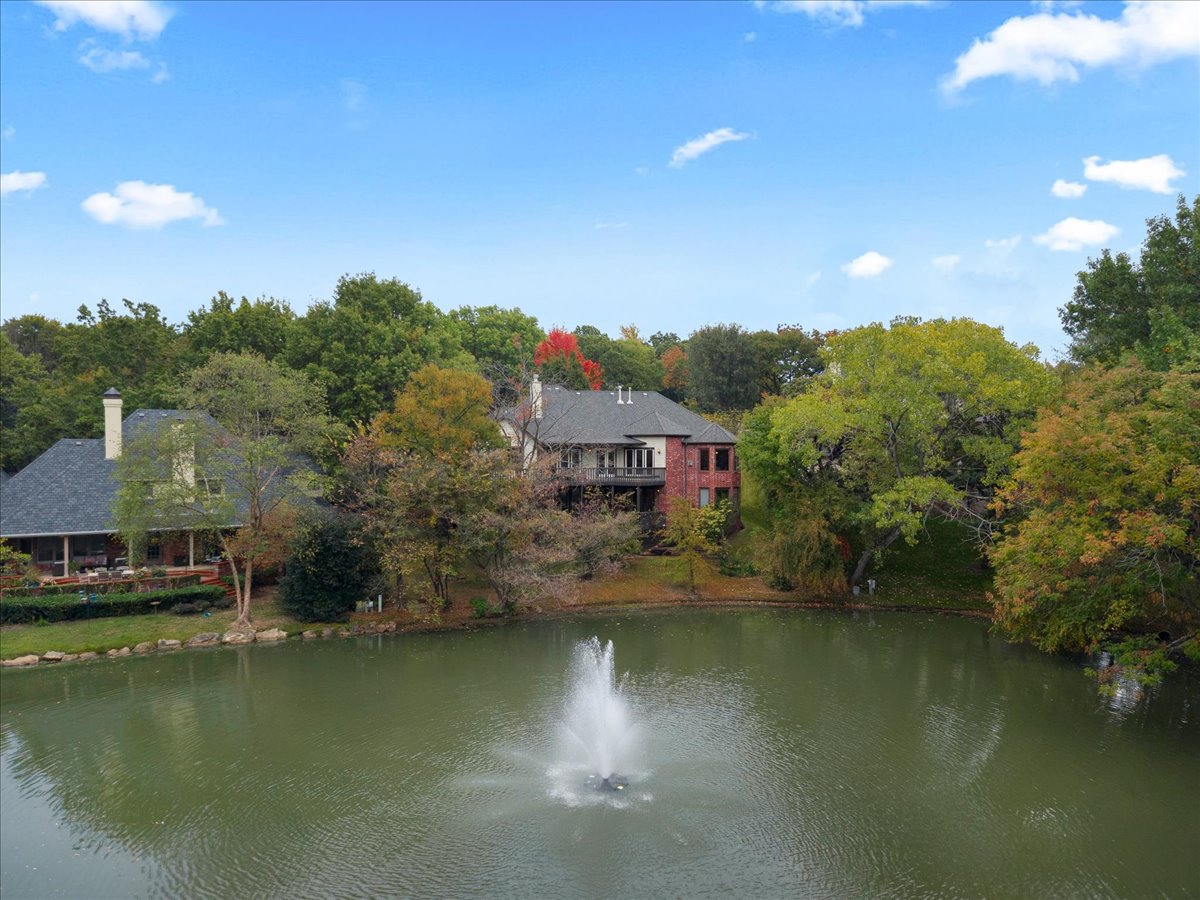
Private pond featuring a central water fountain surrounded by mature deciduous trees
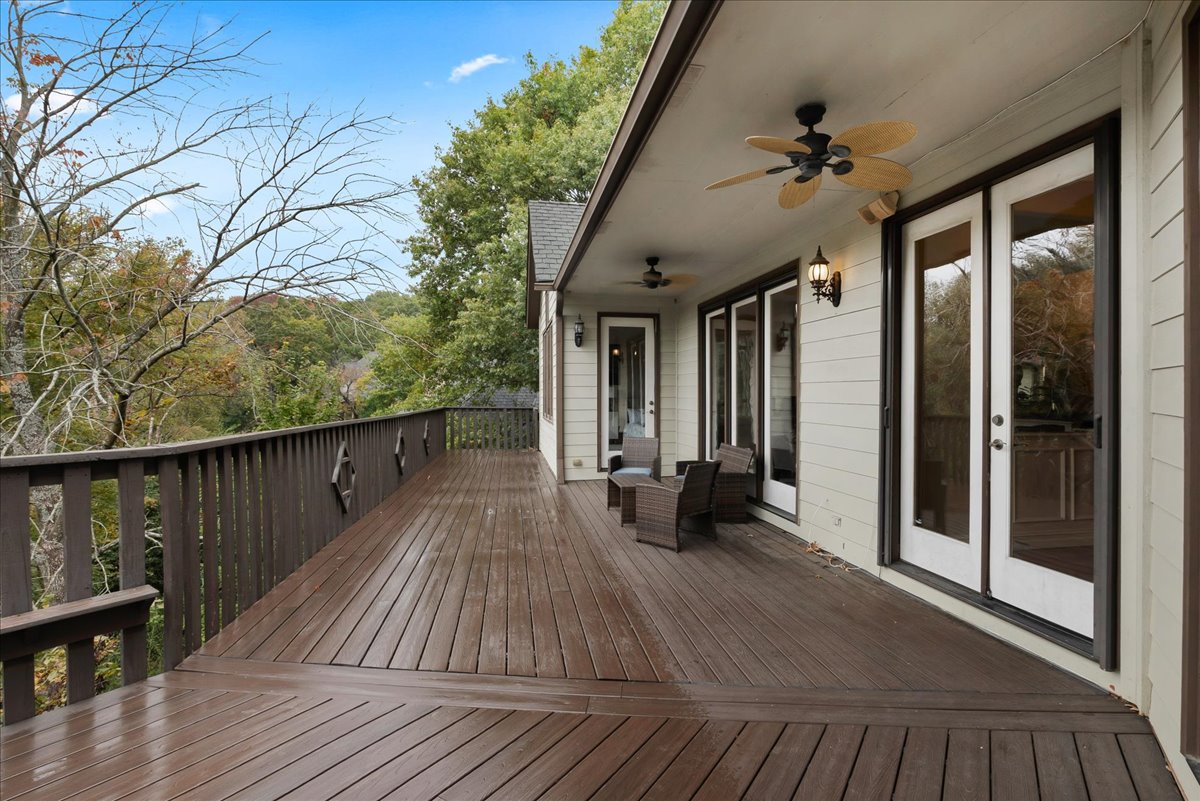
Expansive covered wood deck featuring built-in railing, ceiling fans, wall-mounted exterior lighting, and double-door entry points
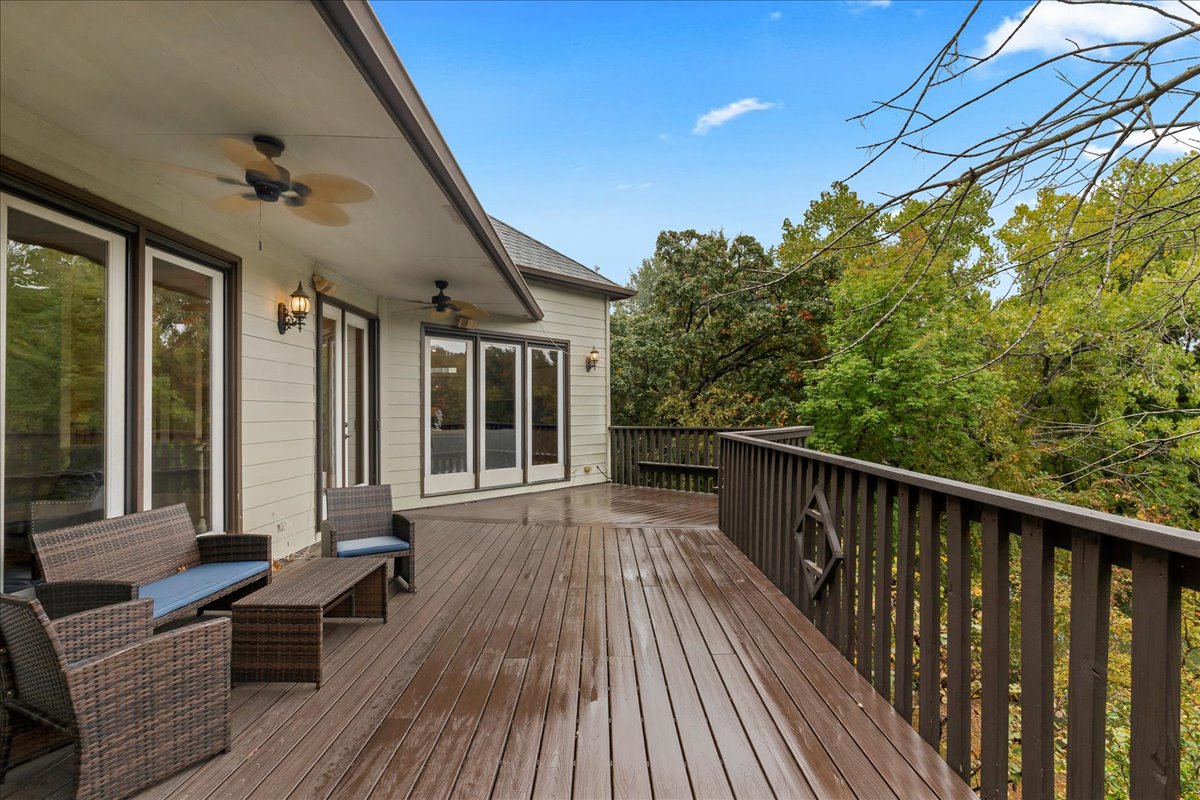
Spacious elevated wood deck featuring a covered area with ceiling fans, a wooden railing, and multiple glass-paned double doors
Multi-story residence featuring brick and stucco exterior, tiered rear deck, asphalt shingle roof, dual chimneys, and direct water frontage
Expansive water feature with a central fountain, surrounded by mature trees and residential structures with brick and shingle-roof exteriors
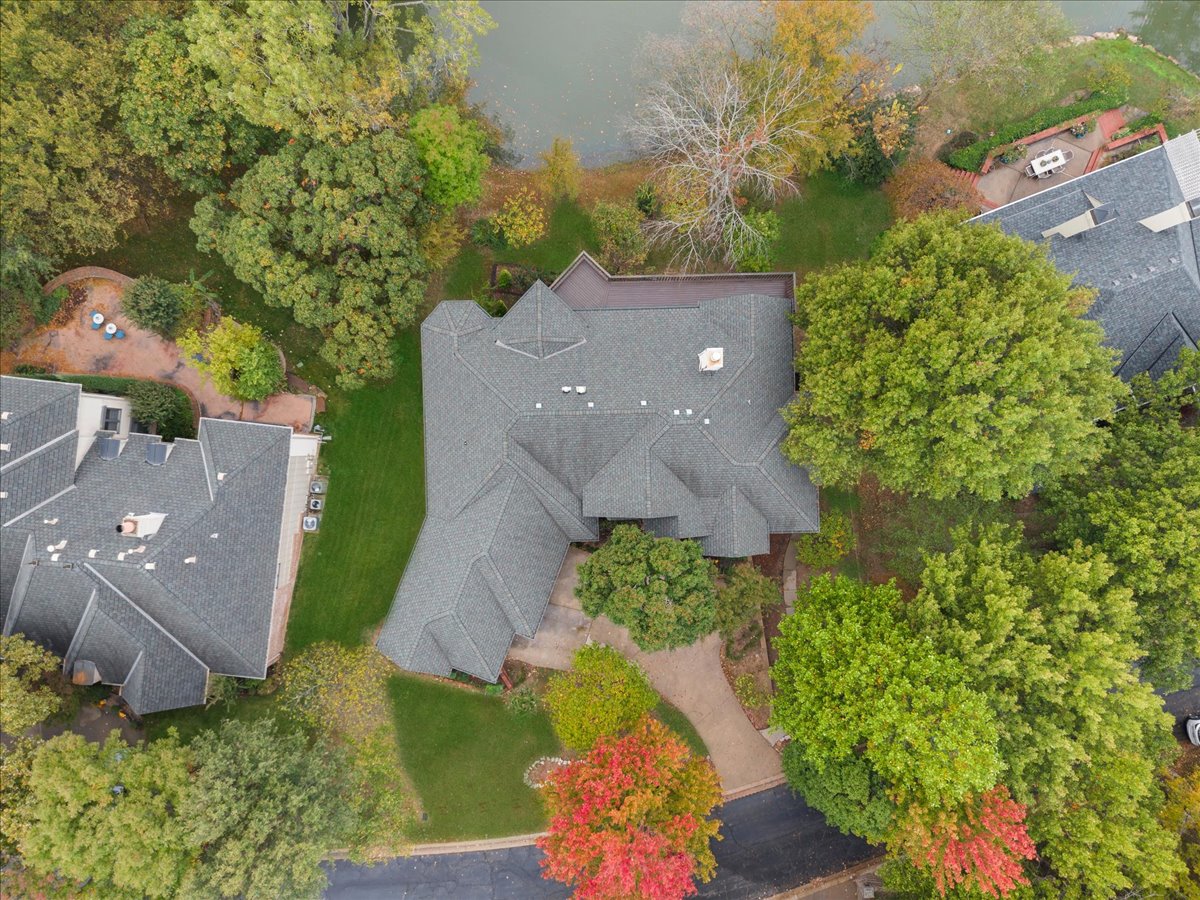
Aerial perspective featuring a multi-gabled shingle roof, paved driveway, expansive lawn, mature canopy trees, and waterfront lot placement
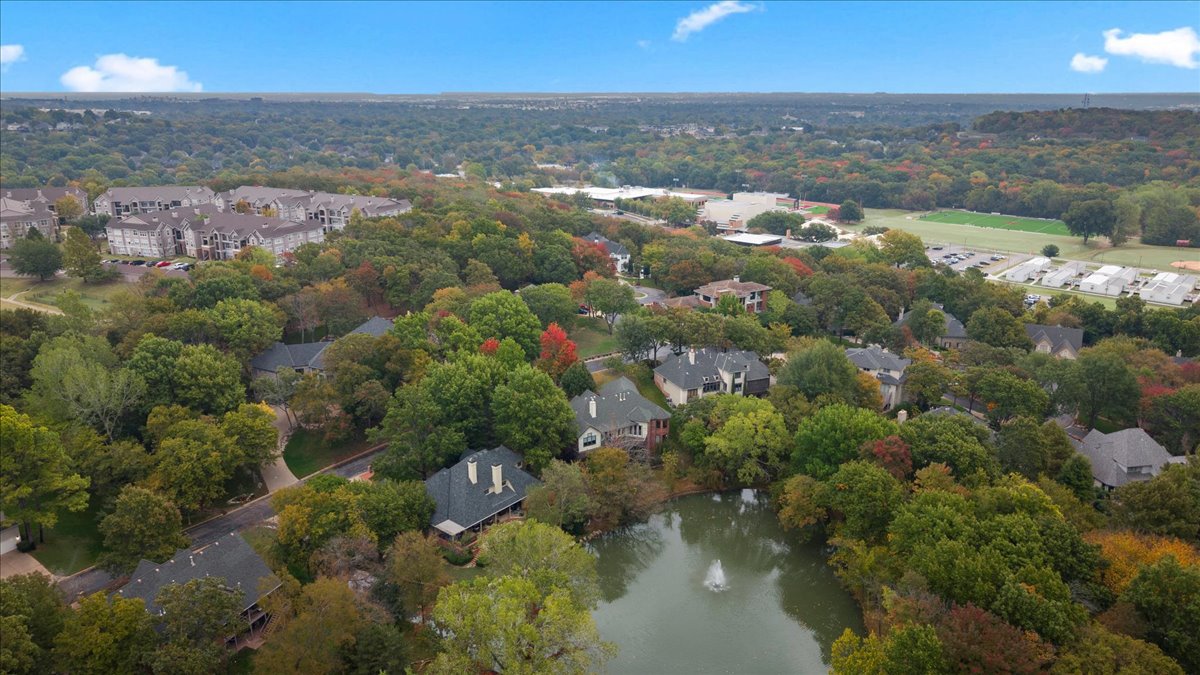
Aerial perspective featuring a waterfront setting with an integrated fountain, mature tree canopy, and dense residential landscaping

 New Listing