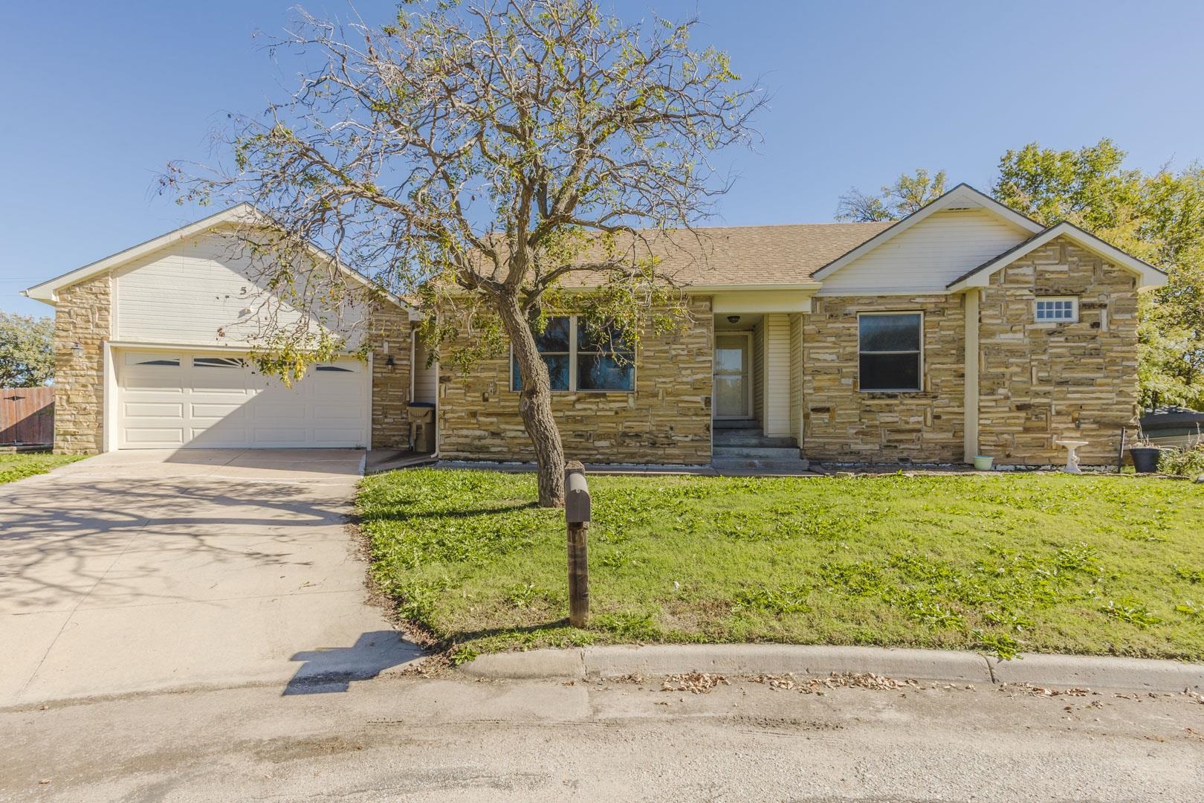
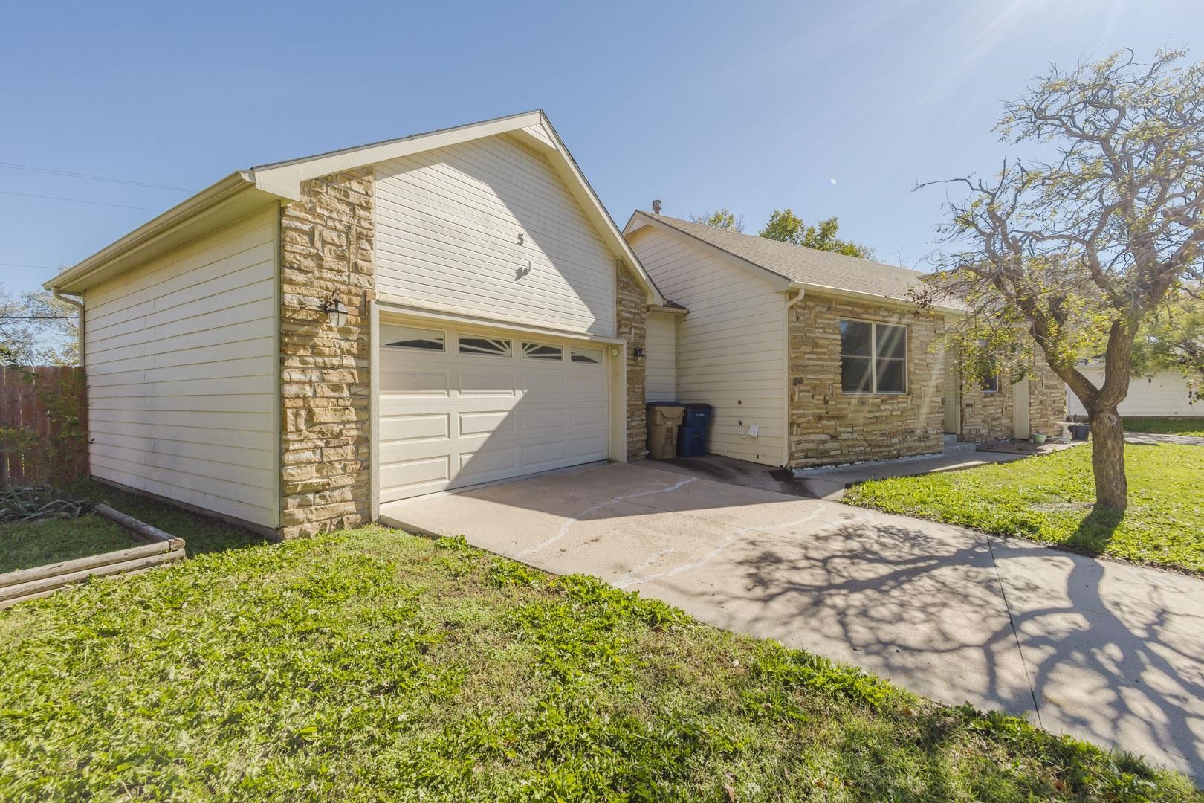
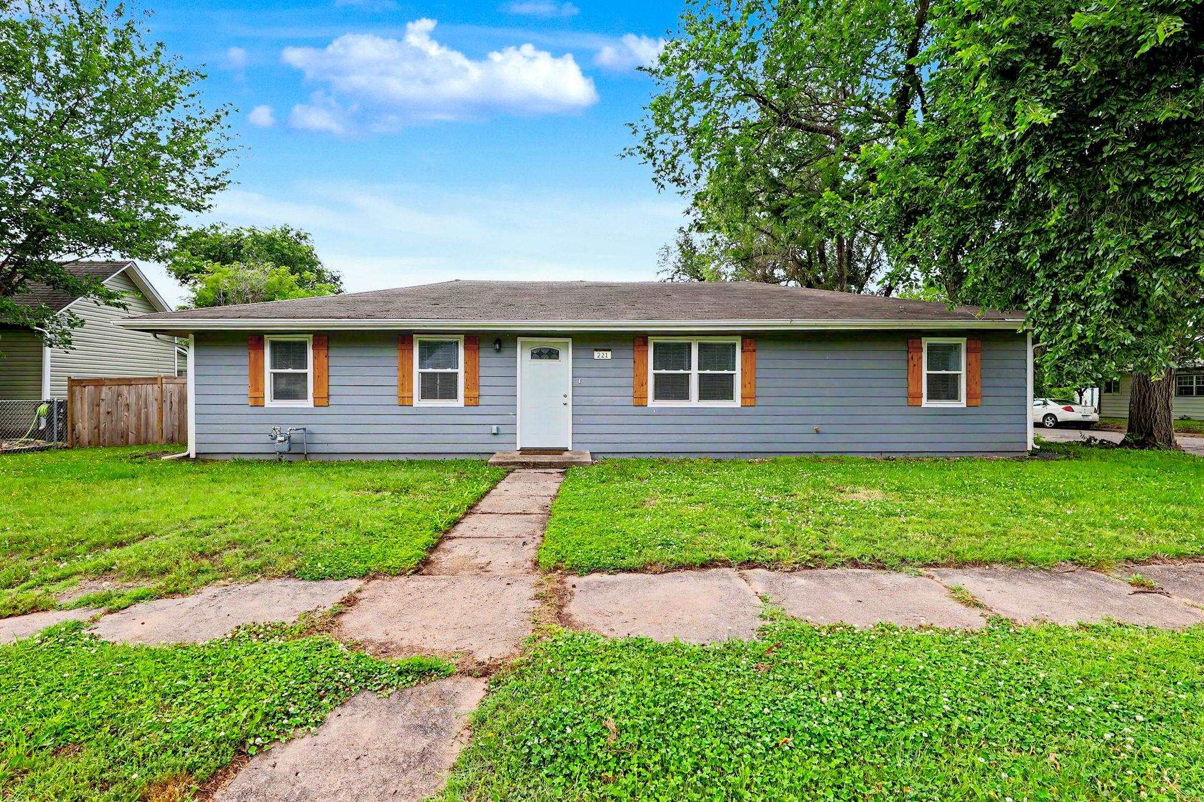
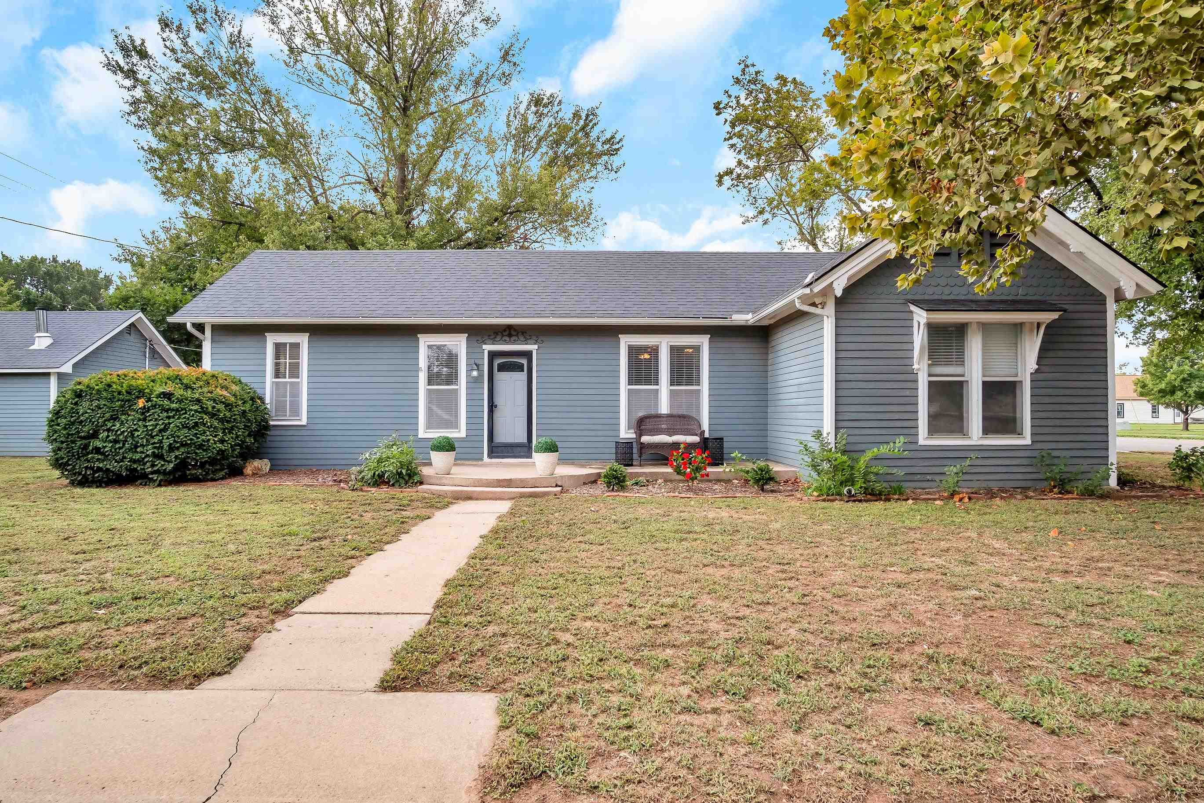
Single-story exterior featuring natural stone veneer, horizontal siding, attached two-car garage, concrete driveway, and asphalt shingle roof
Exterior featuring stone veneer accents, horizontal siding, attached two-car garage, and concrete driveway
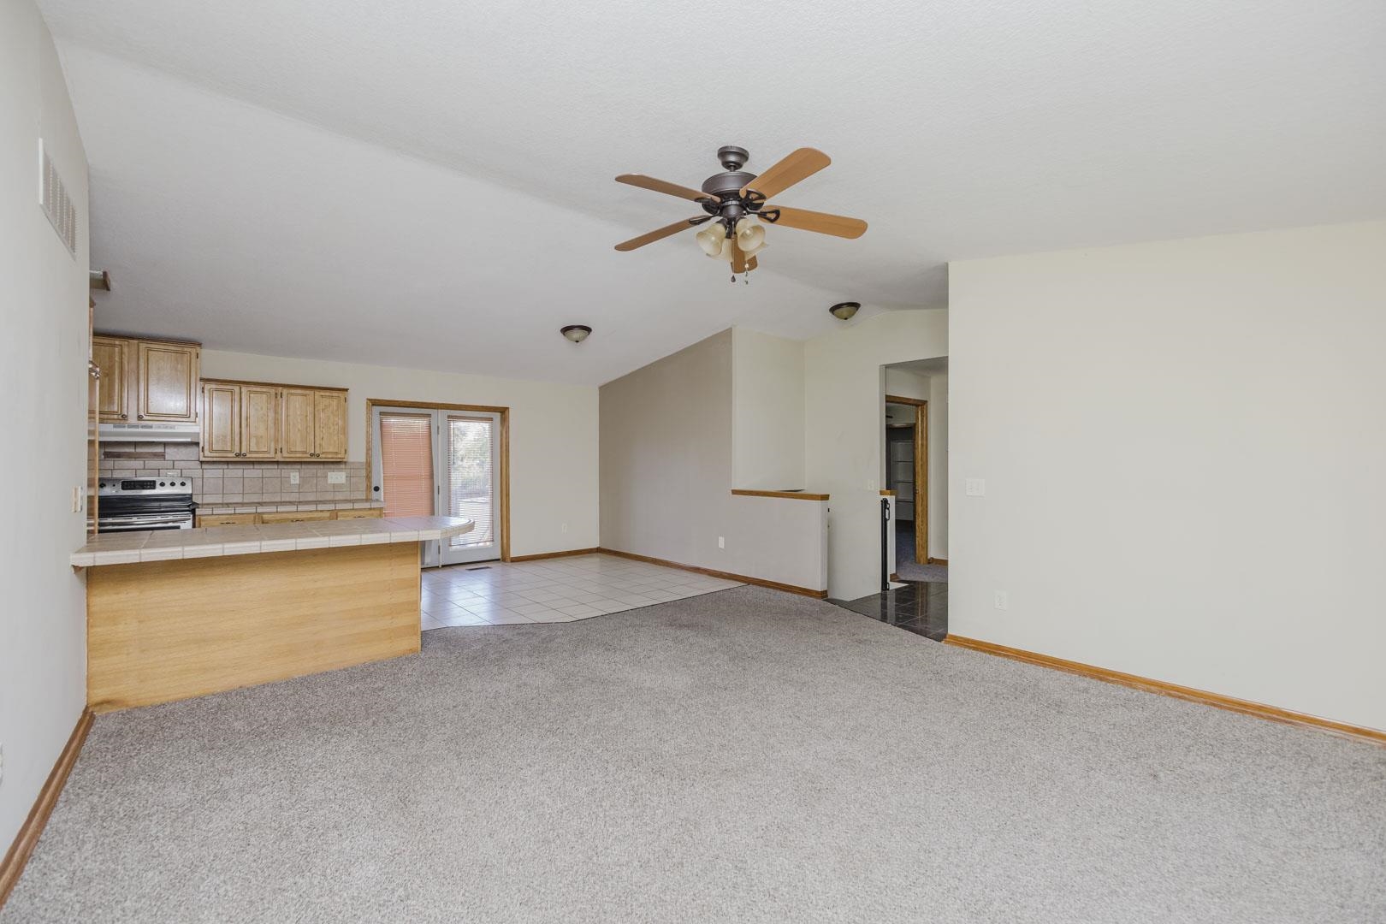
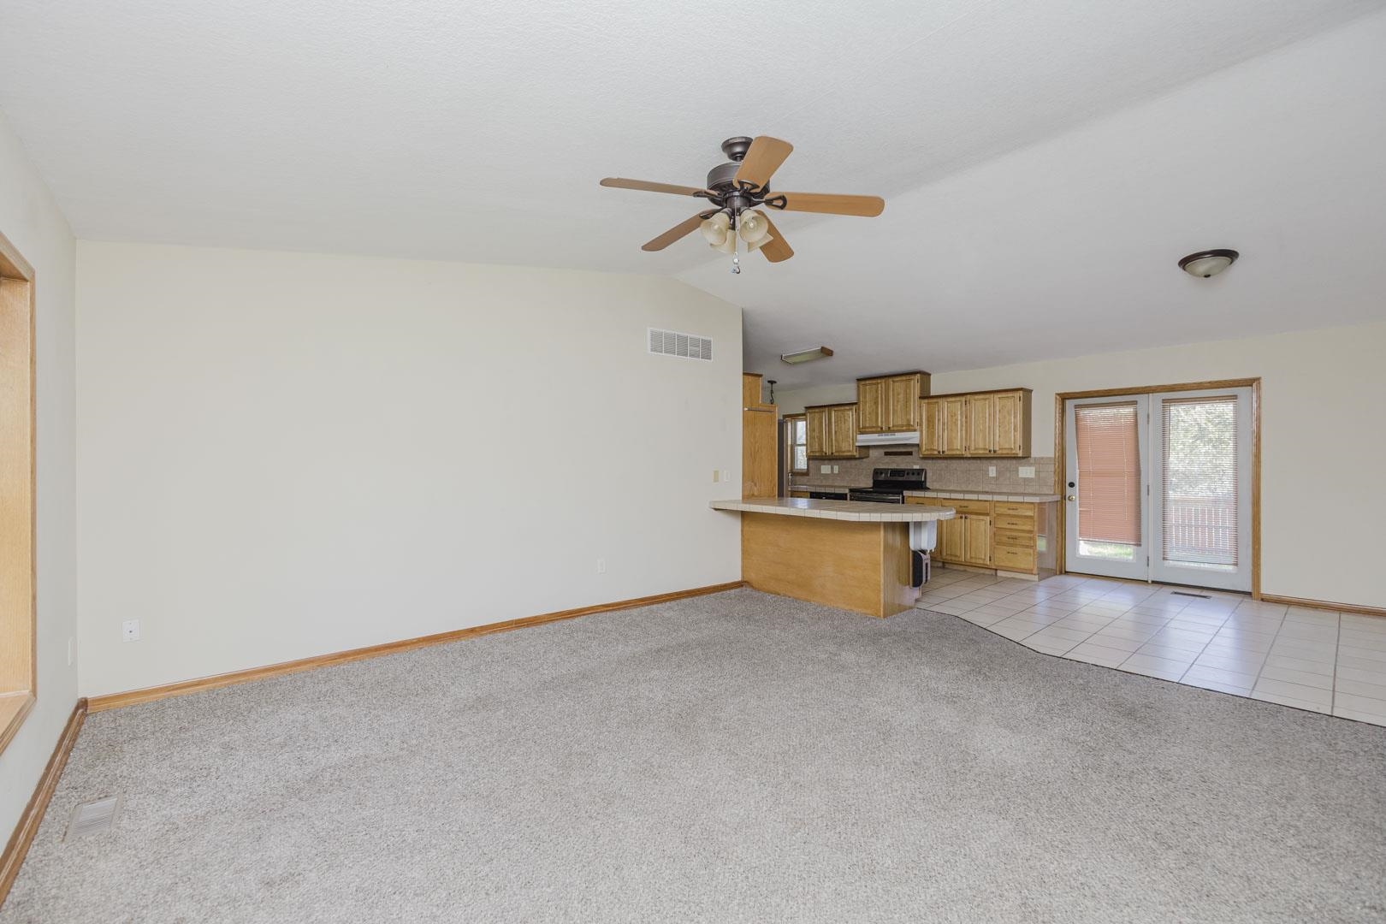
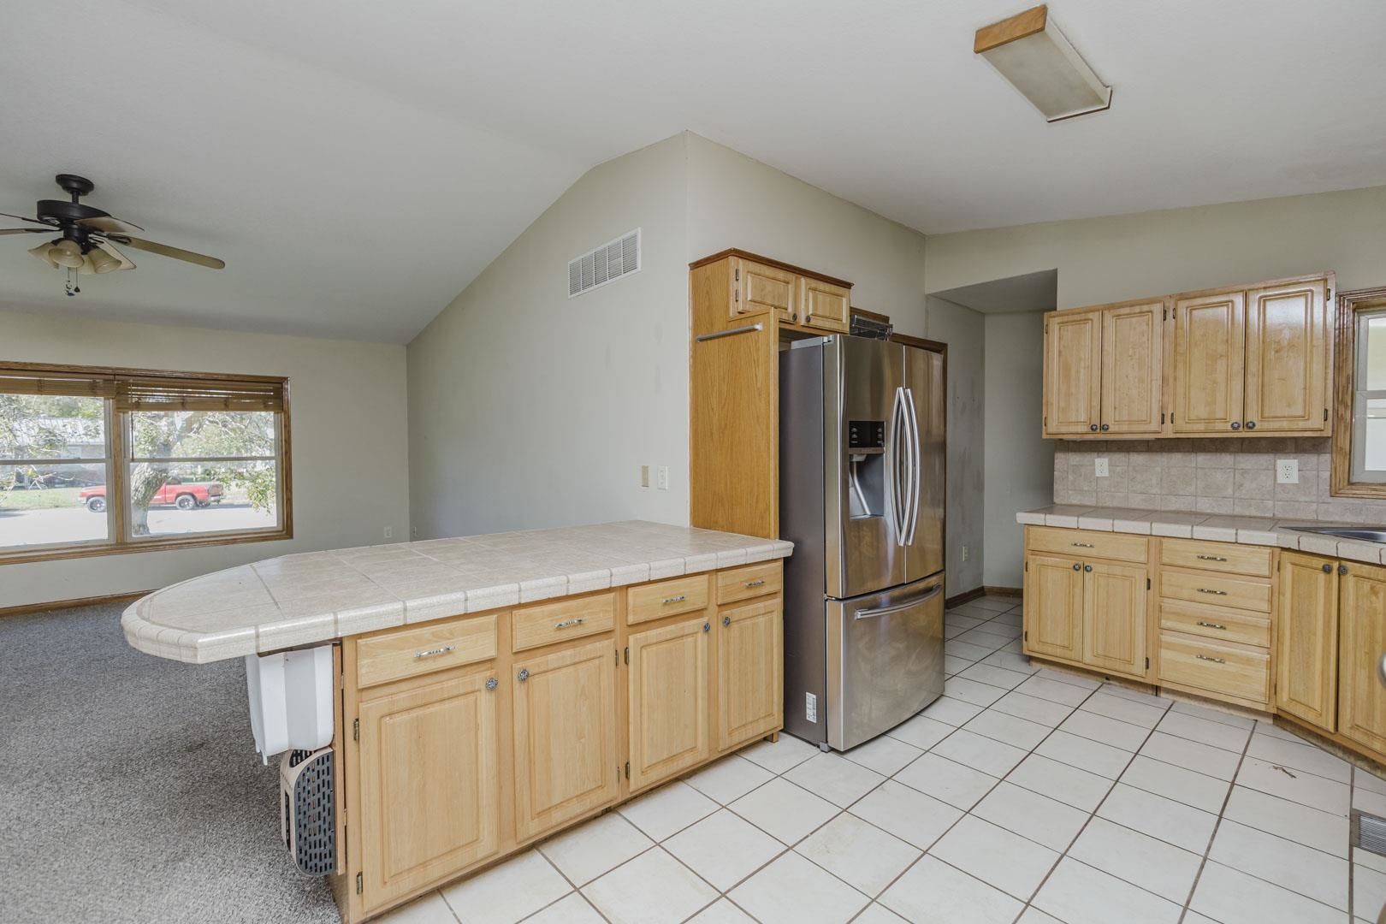
Open concept interior featuring vaulted ceilings, a central ceiling fan, kitchen peninsula with tile countertop, and glass-paned exterior doors
Open-concept living space featuring vaulted ceilings, a central ceiling fan, a kitchen island with bar seating, cabinetry with a natural wood finish, and double glass doors
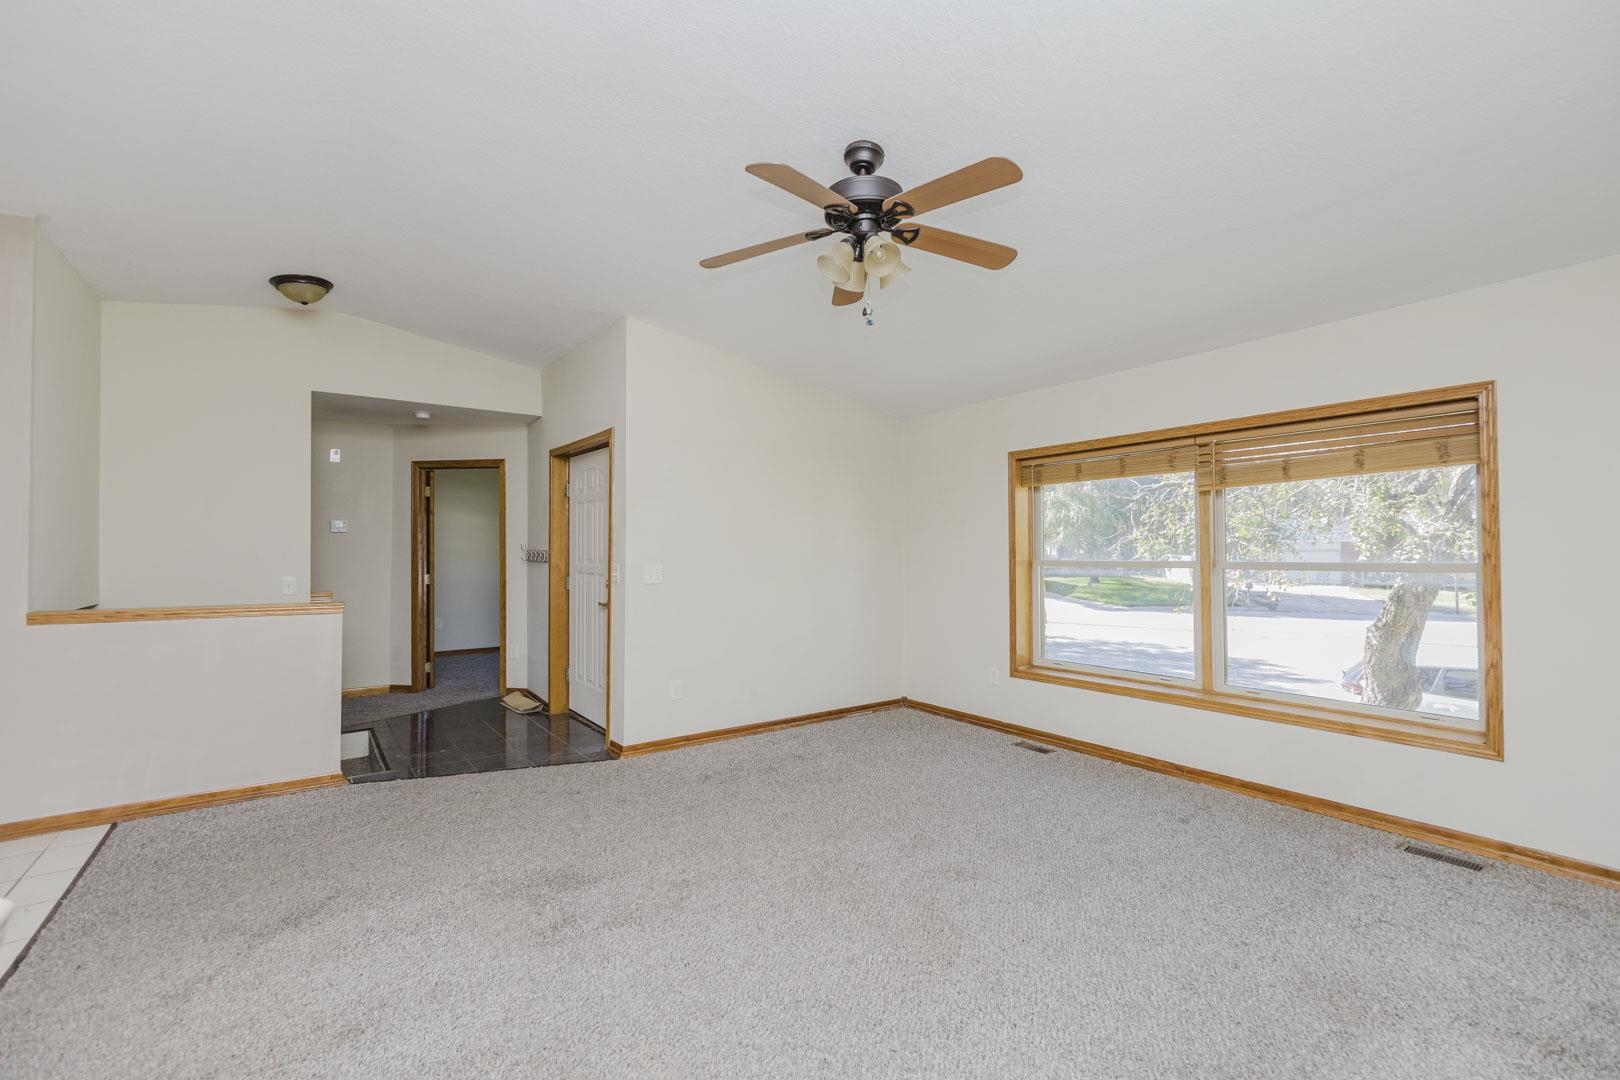
Neutral wall finish, carpeted flooring, large picture window with wood trim, and ceiling fan with integrated lighting
Kitchen featuring vaulted ceilings, light wood cabinetry, tile countertops, tile flooring, and stainless steel refrigerator
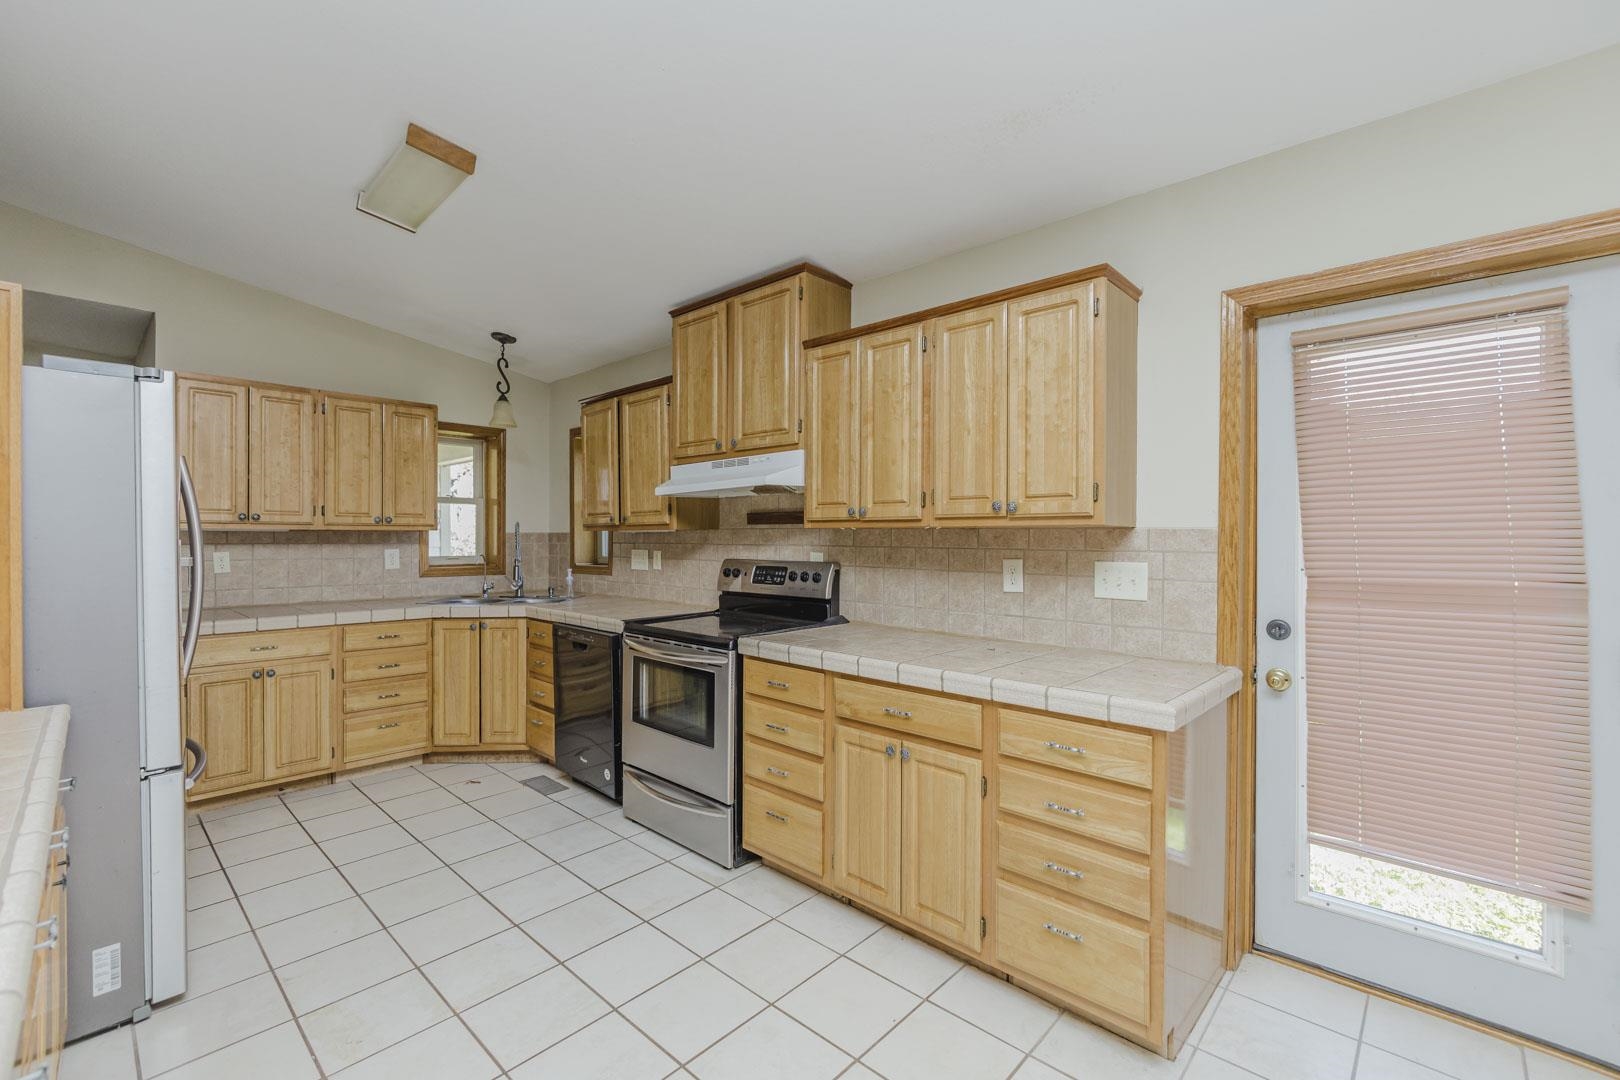
Kitchen featuring natural wood cabinetry, tiled countertops and backsplash, stainless steel appliances, and ceramic tile flooring
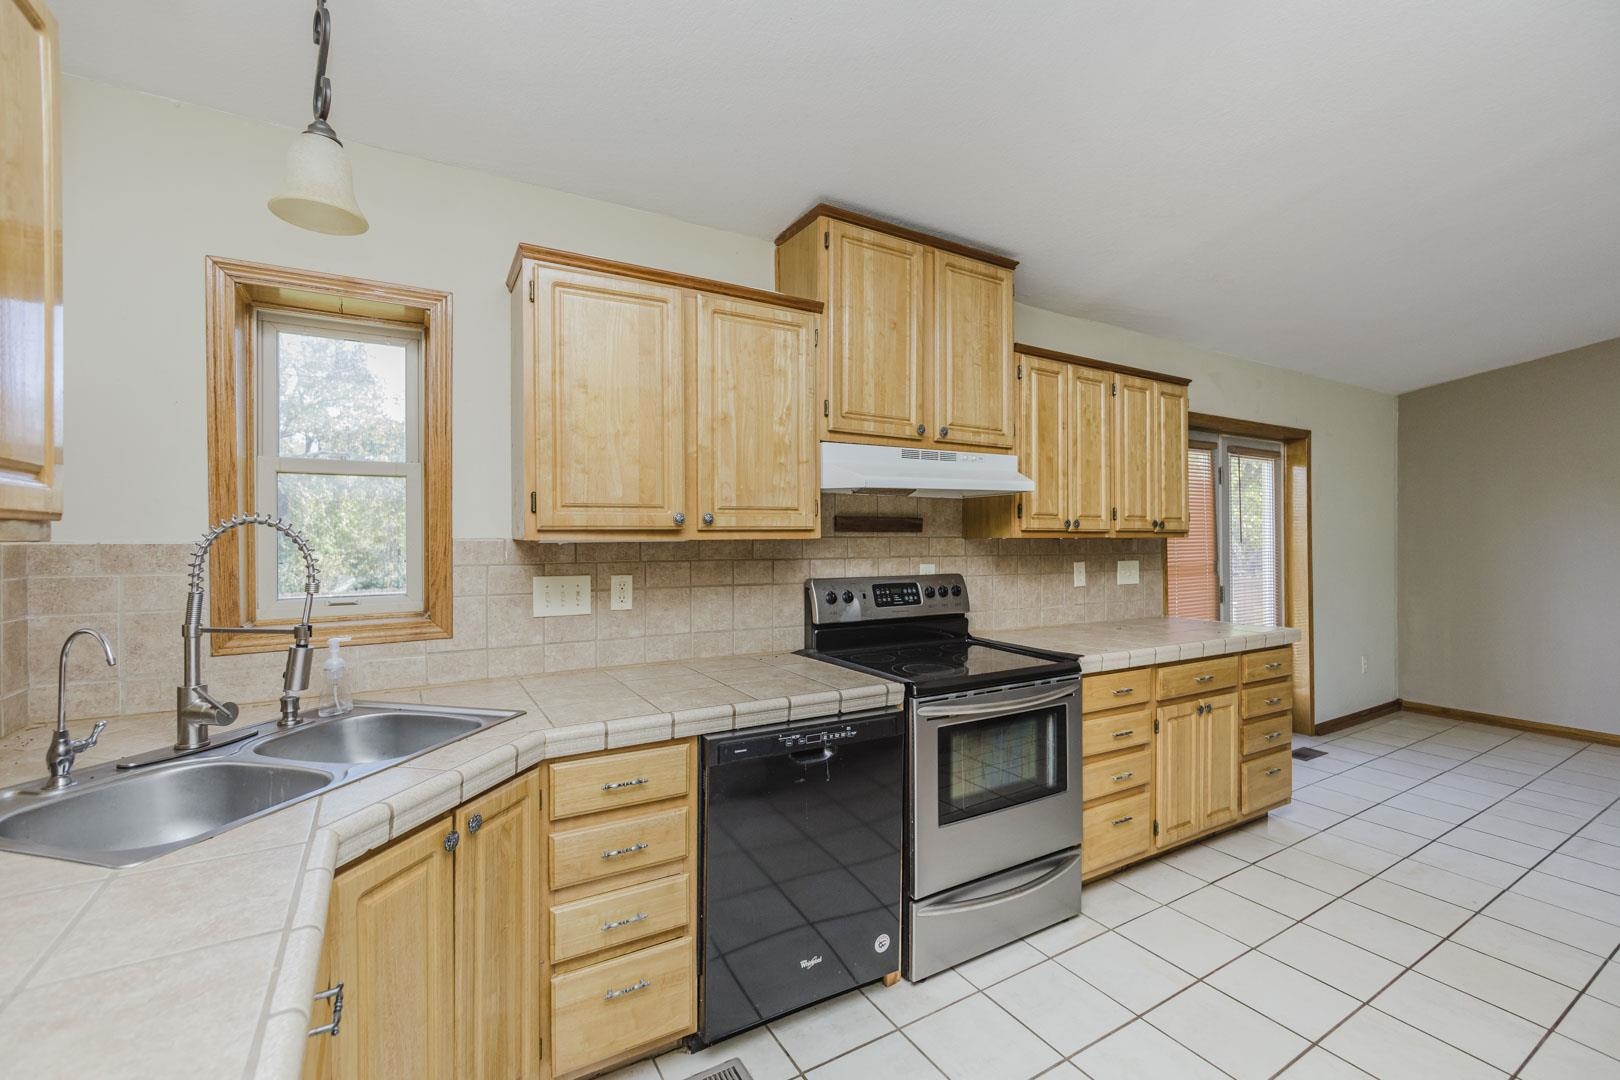
Kitchen featuring light-finish cabinetry, tile countertops and backsplash, stainless steel range, and tile flooring
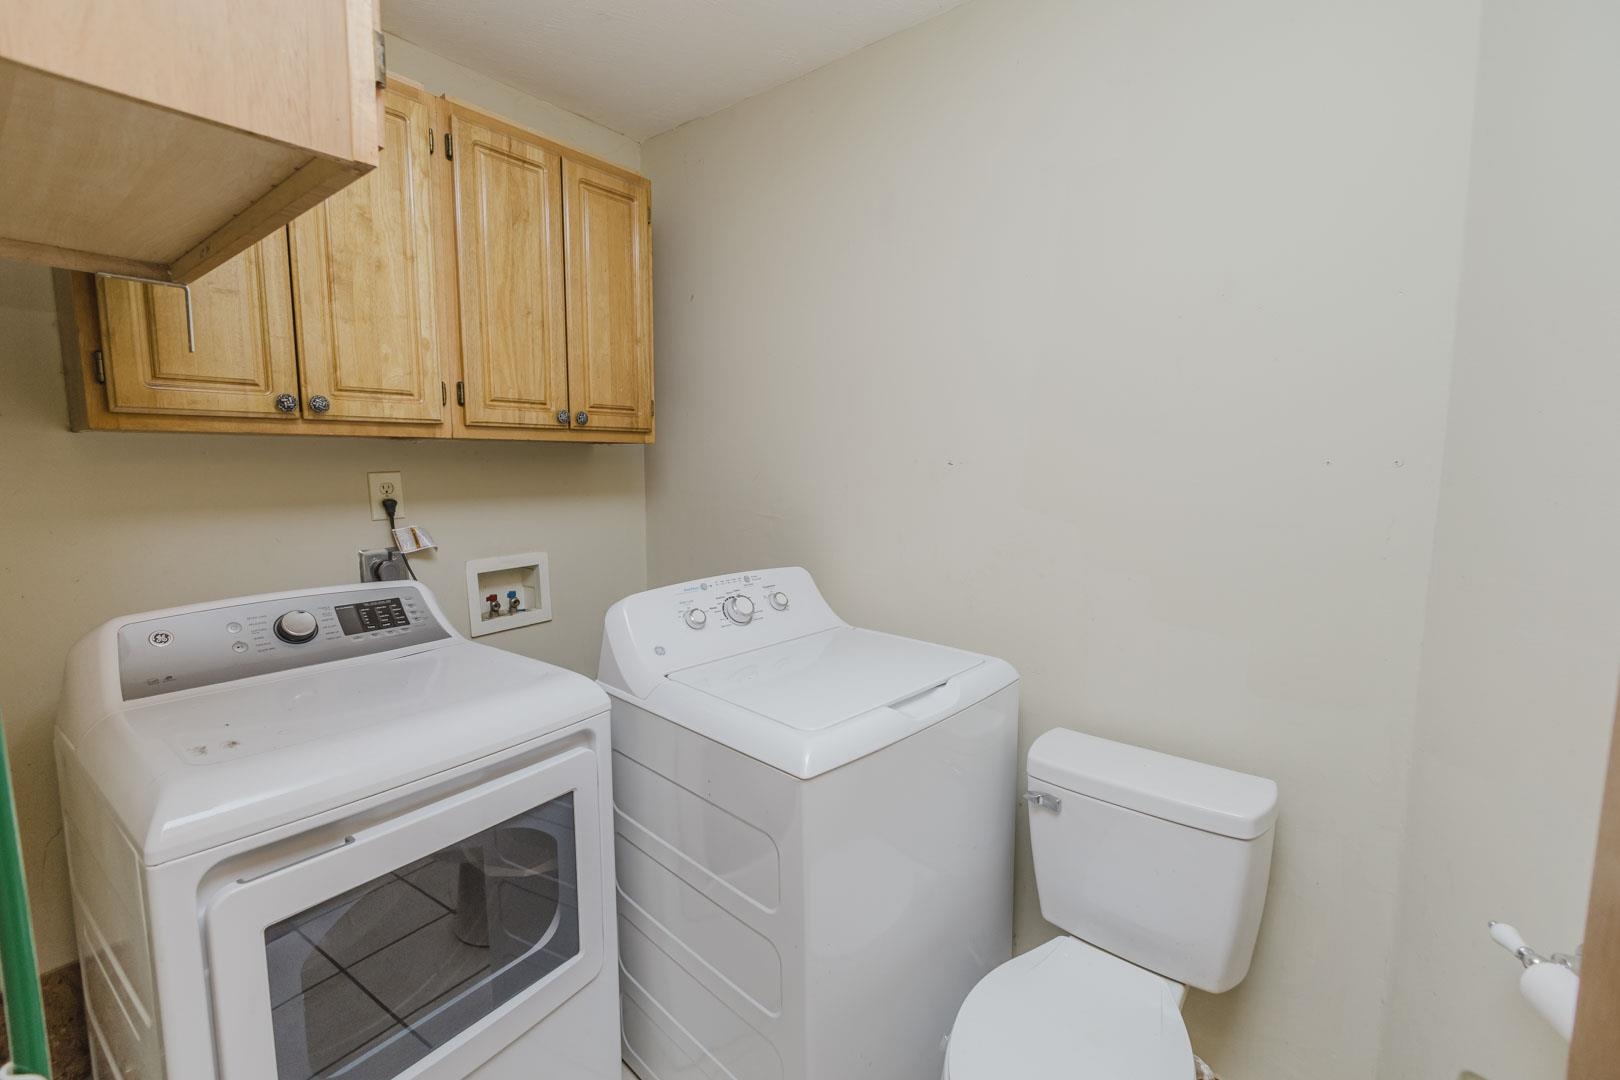
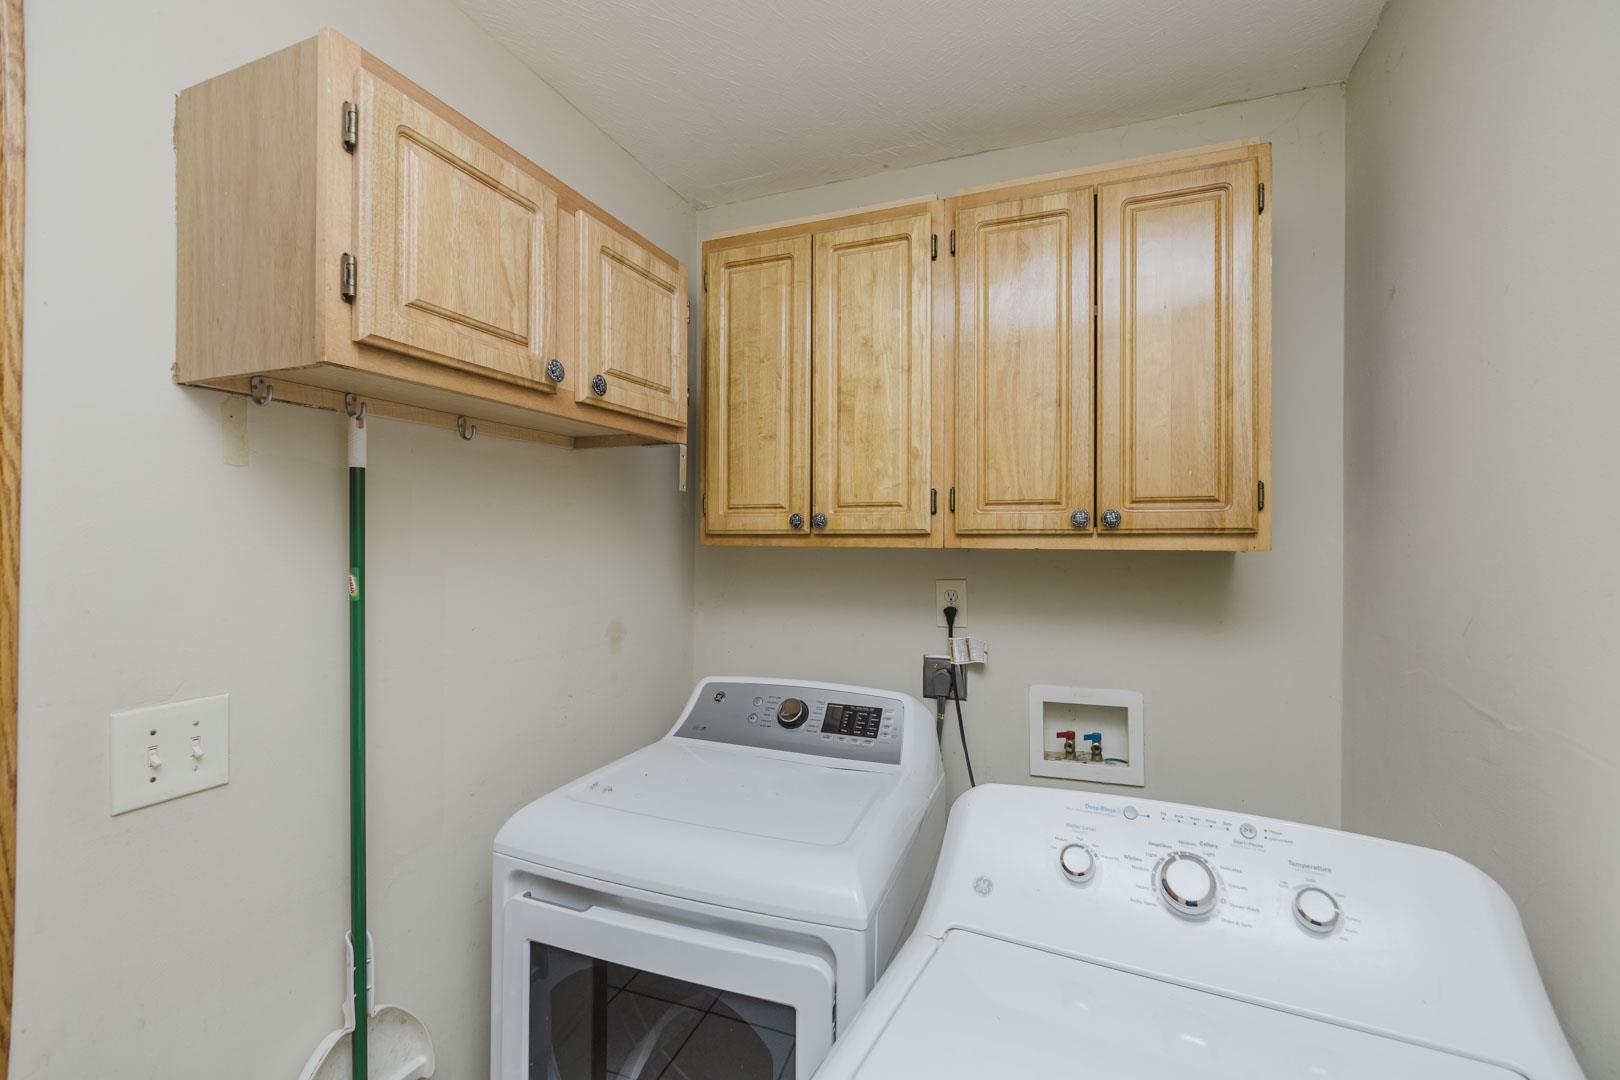
Utility space featuring wall-mounted wood-finish cabinetry, tile flooring, and a dedicated plumbing hookup
Laundry room featuring wall-mounted light wood cabinetry and dedicated water and electrical hookups
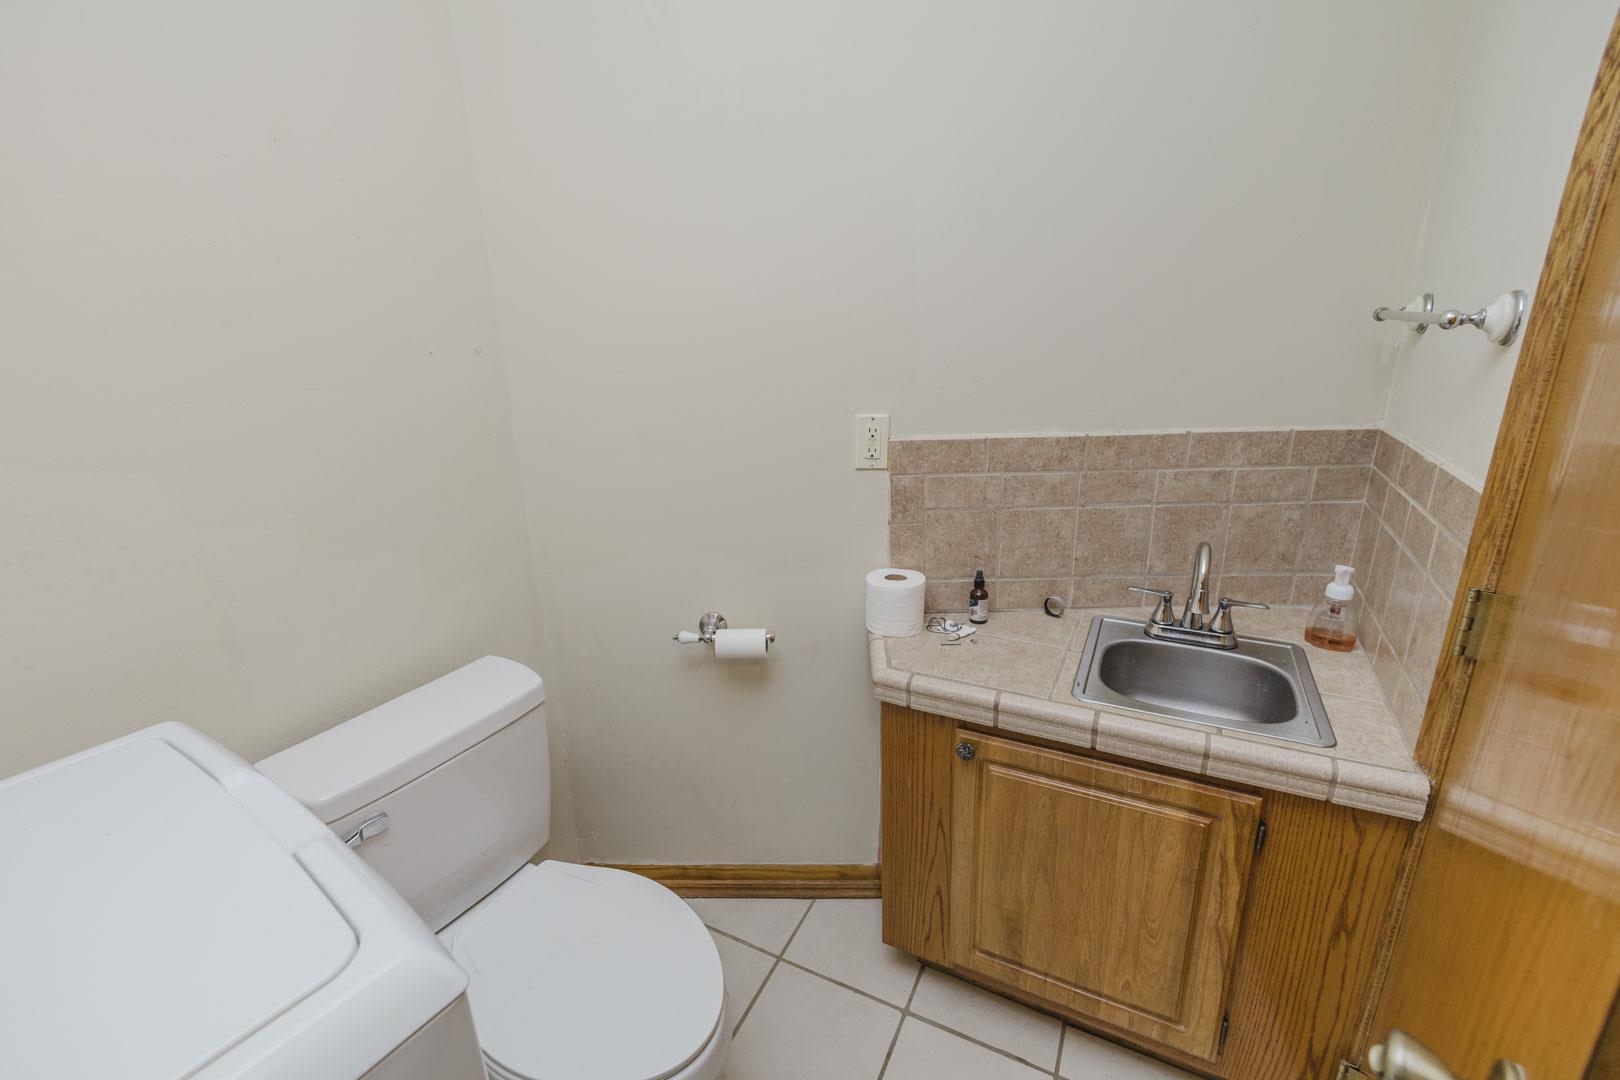
Bathroom featuring a wood-tone vanity cabinet, tile countertop with a drop-in sink, ceramic tile backsplash, and ceramic tile flooring
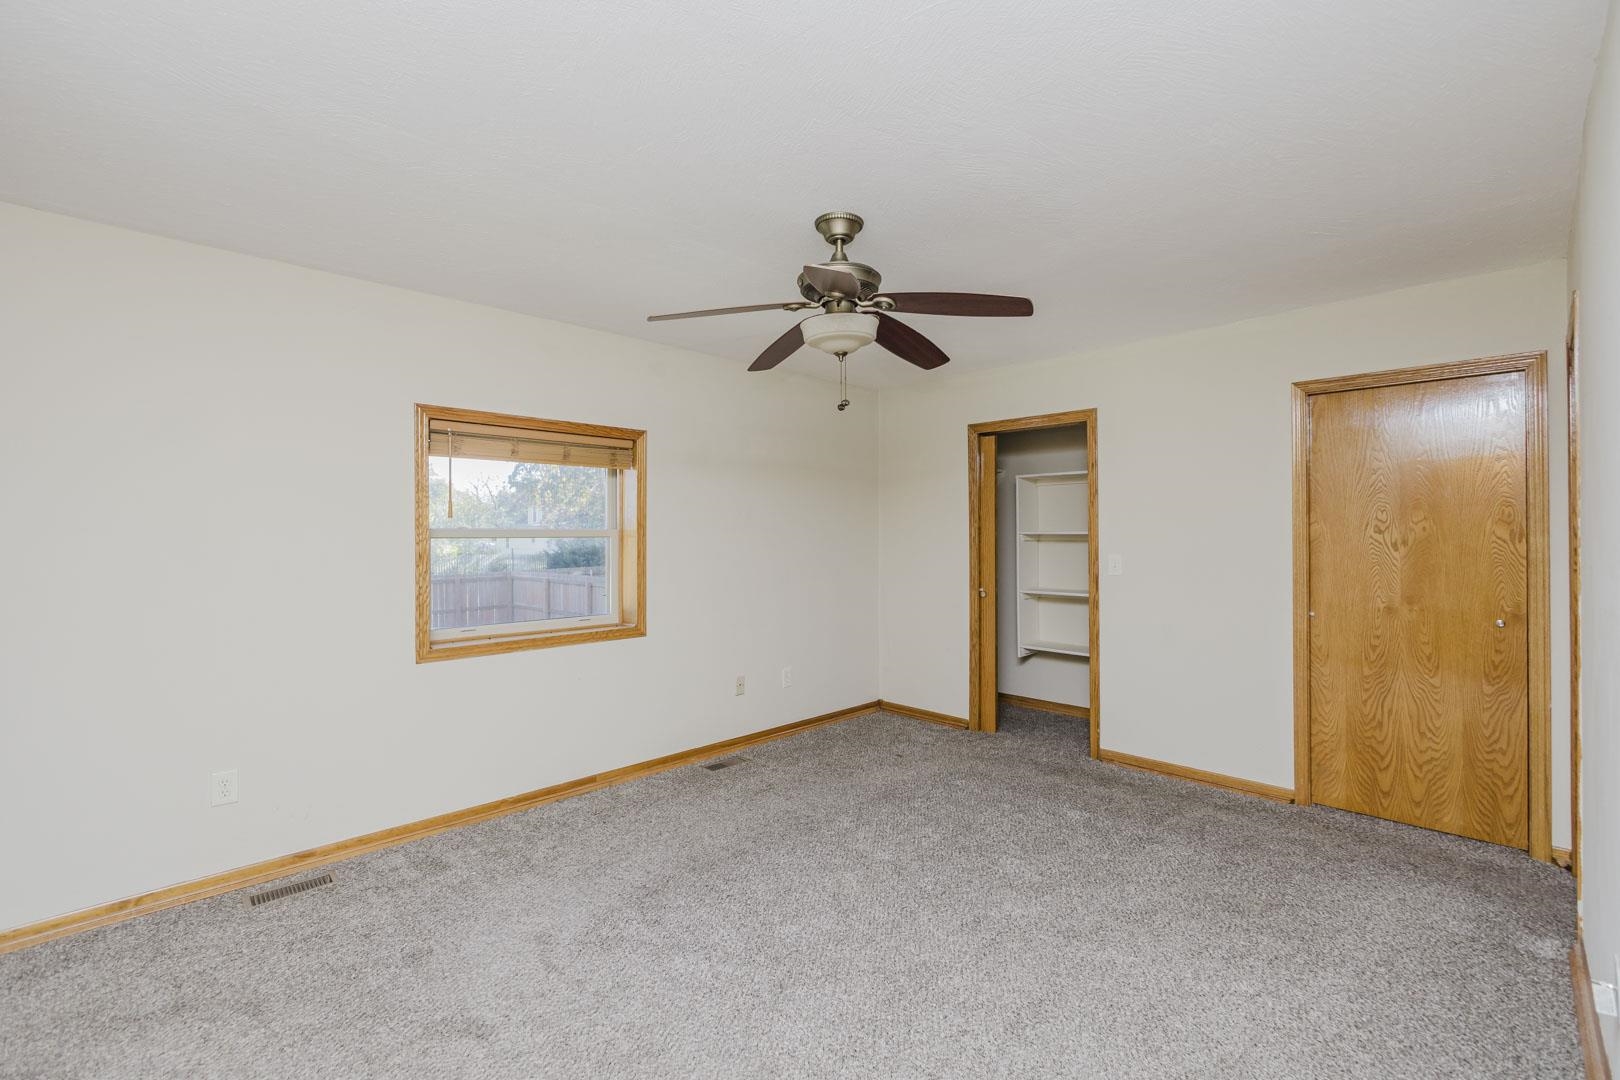
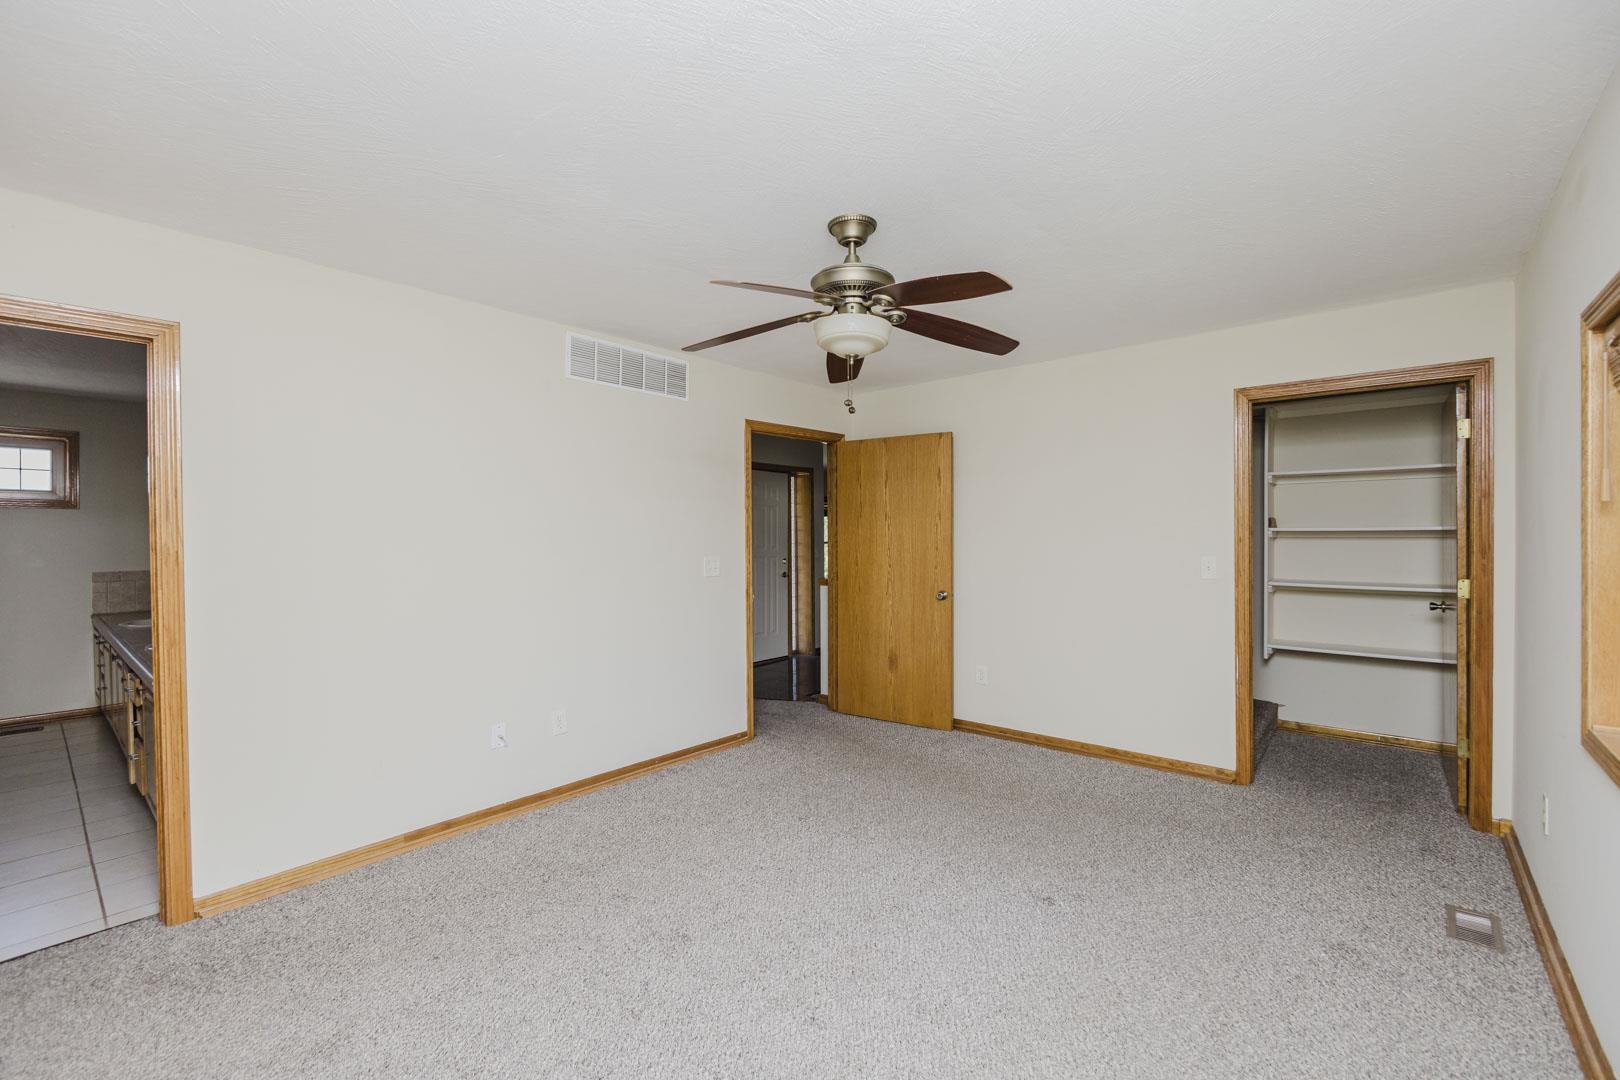
Neutral-toned interior featuring wall-to-wall carpeting, wood-trim window and door casings, ceiling fan with integrated lighting, and a closet with built-in shelving
Interior space featuring carpeting, a ceiling fan with integrated lighting, and multiple wood-toned doors
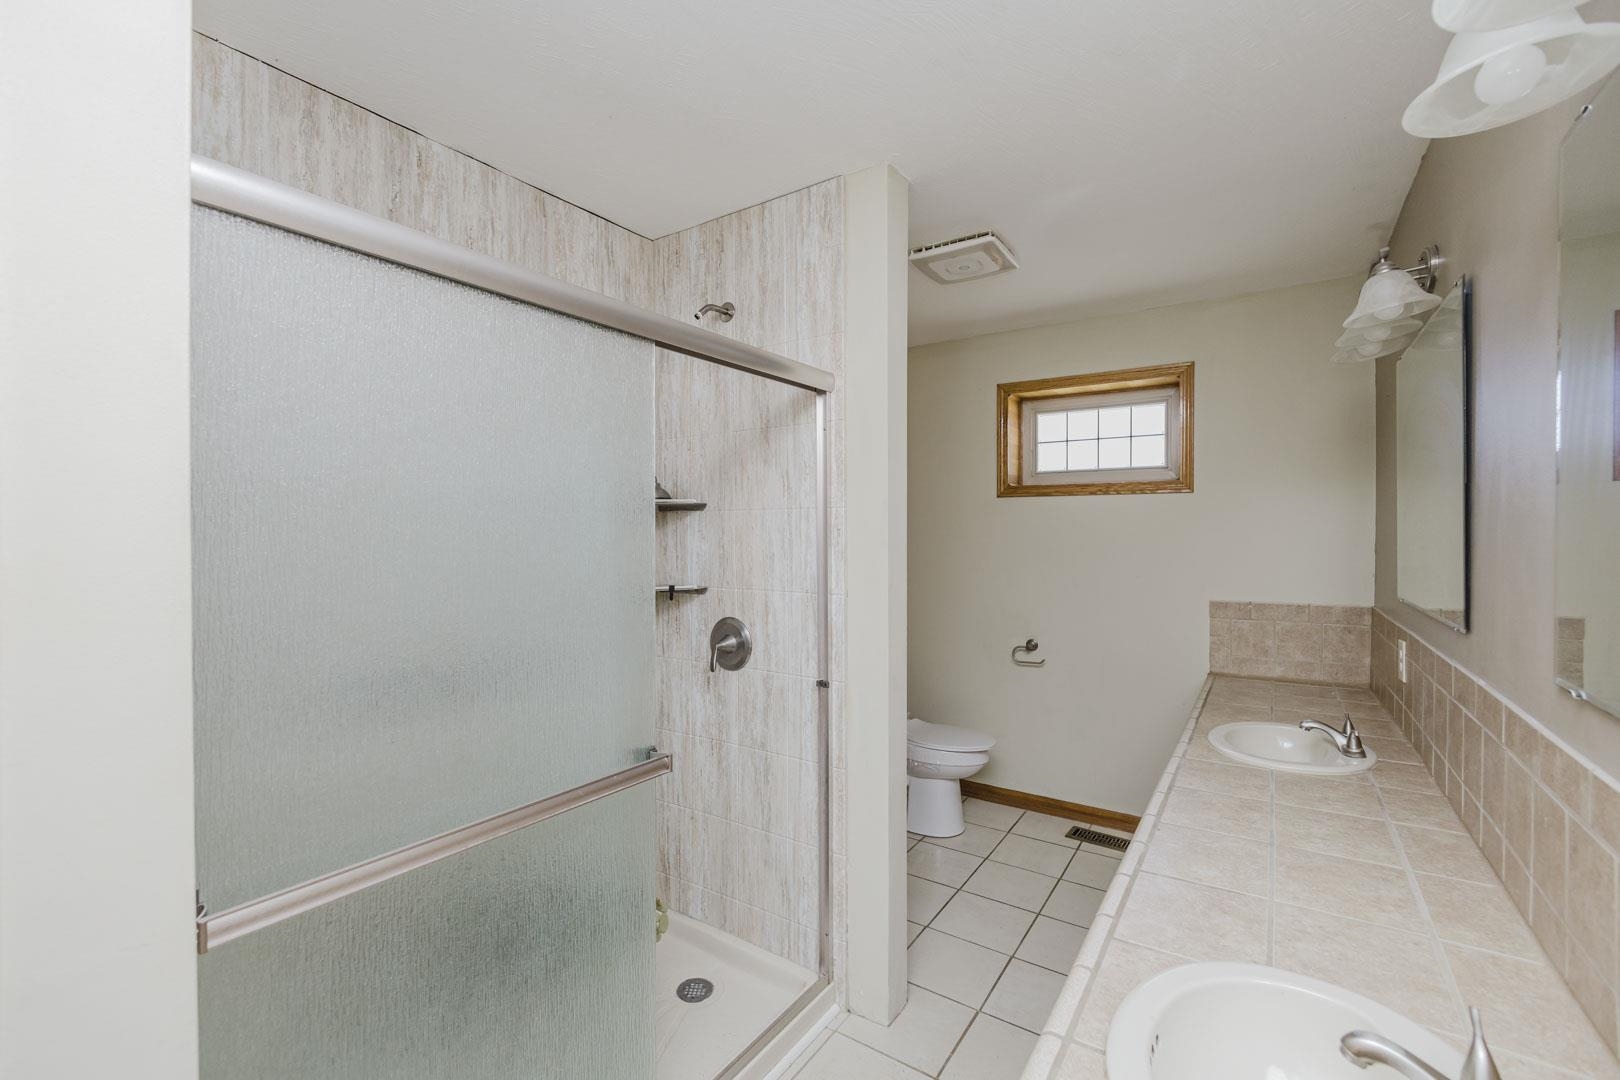
Bathroom featuring a dual-sink vanity with a tiled countertop, a walk-in shower with a glass enclosure and textured wall paneling, tiled flooring, and a single-hung window with a wood frame
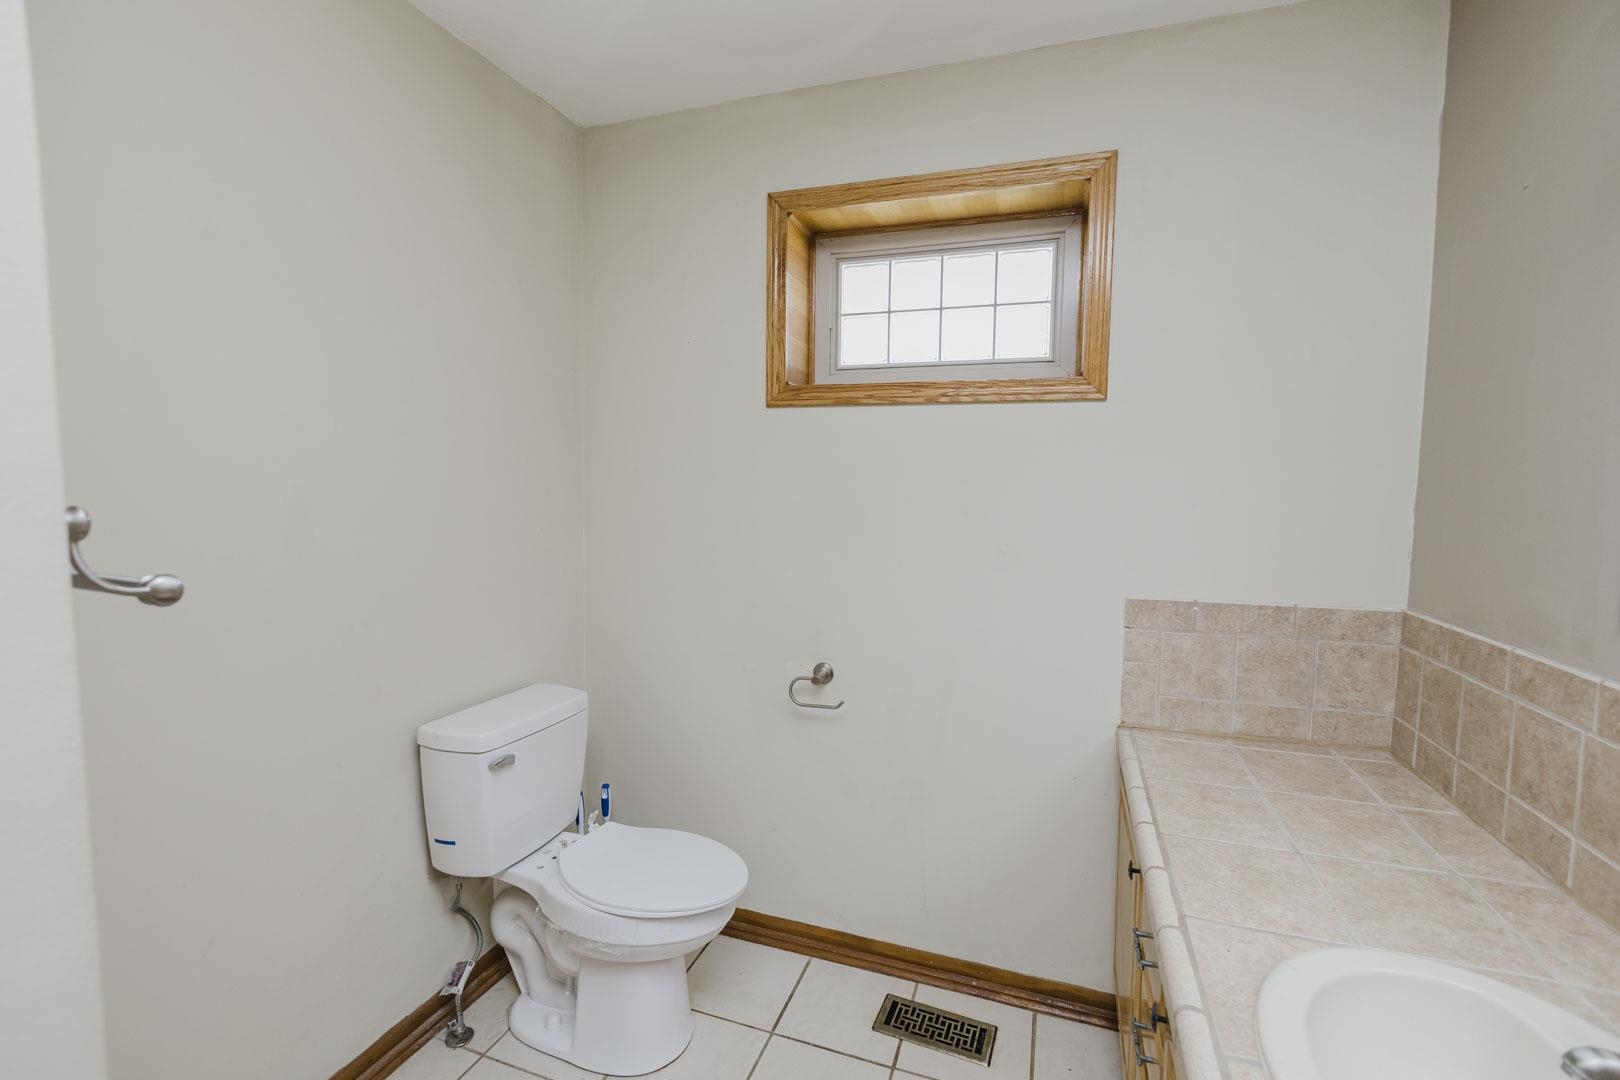
Bathroom featuring ceramic tile flooring, built-in cabinetry with a tiled countertop and integrated basin, and a wood-trimmed window
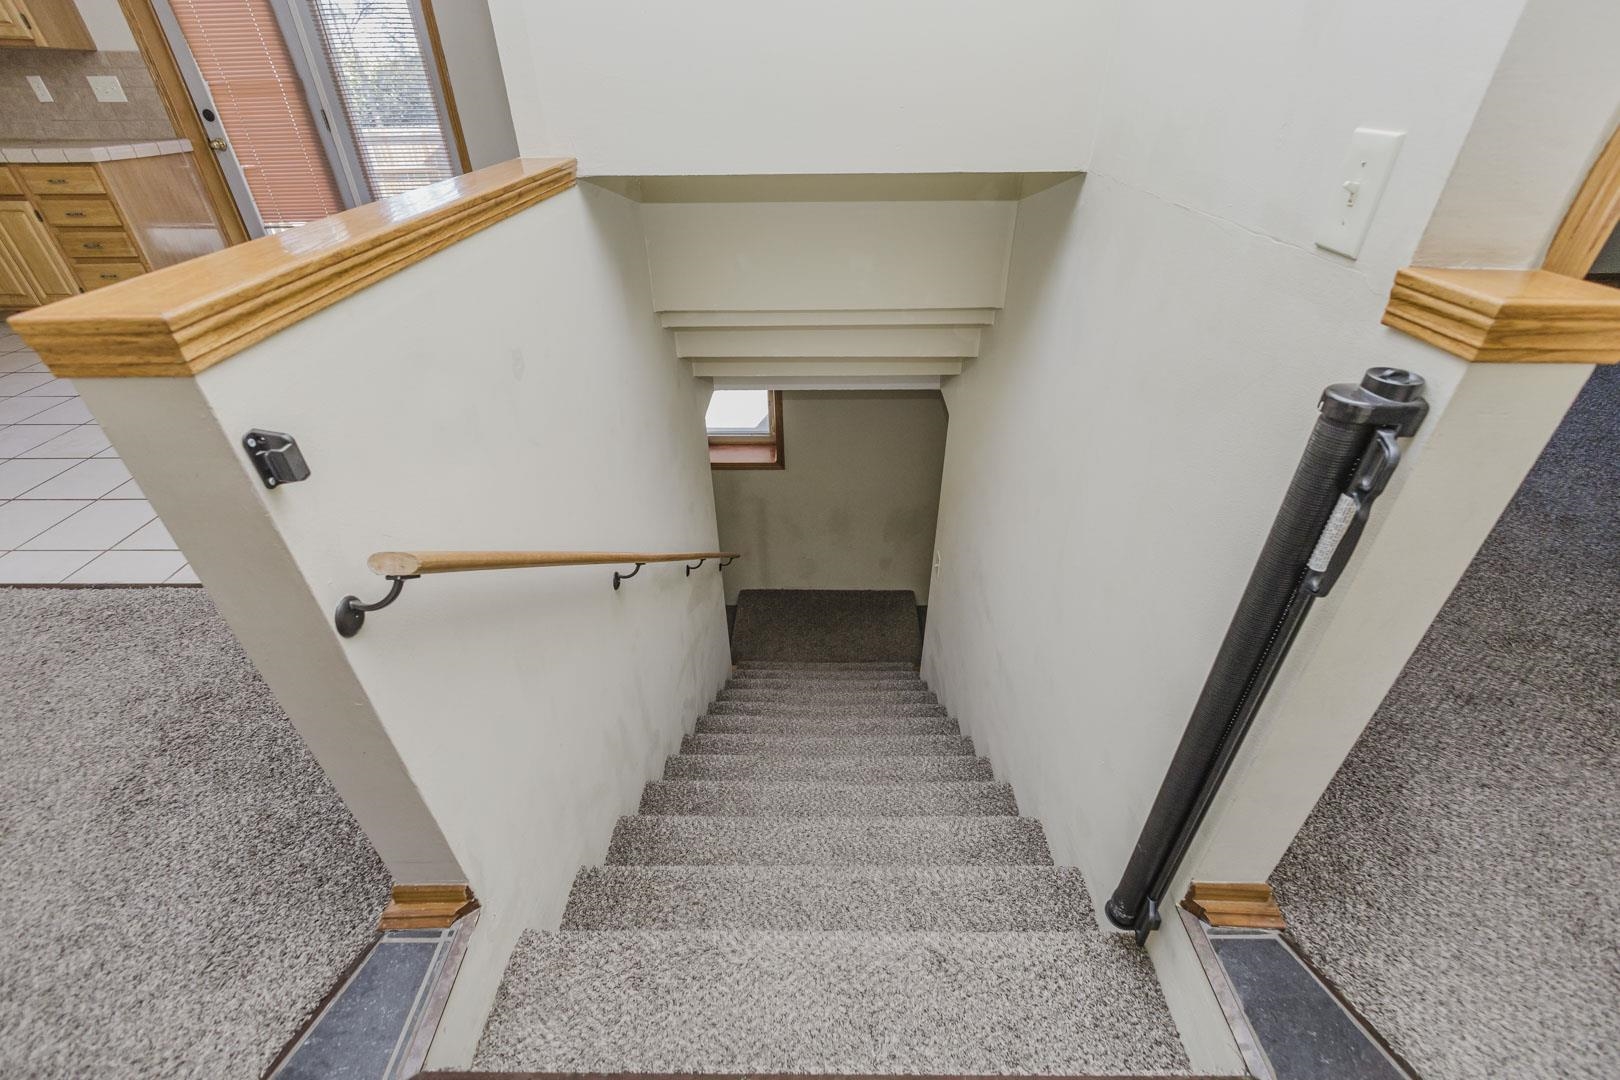
Staircase featuring wall-to-wall carpeting, wood-finish handrail, and wood-finish trim accents along the half-walls
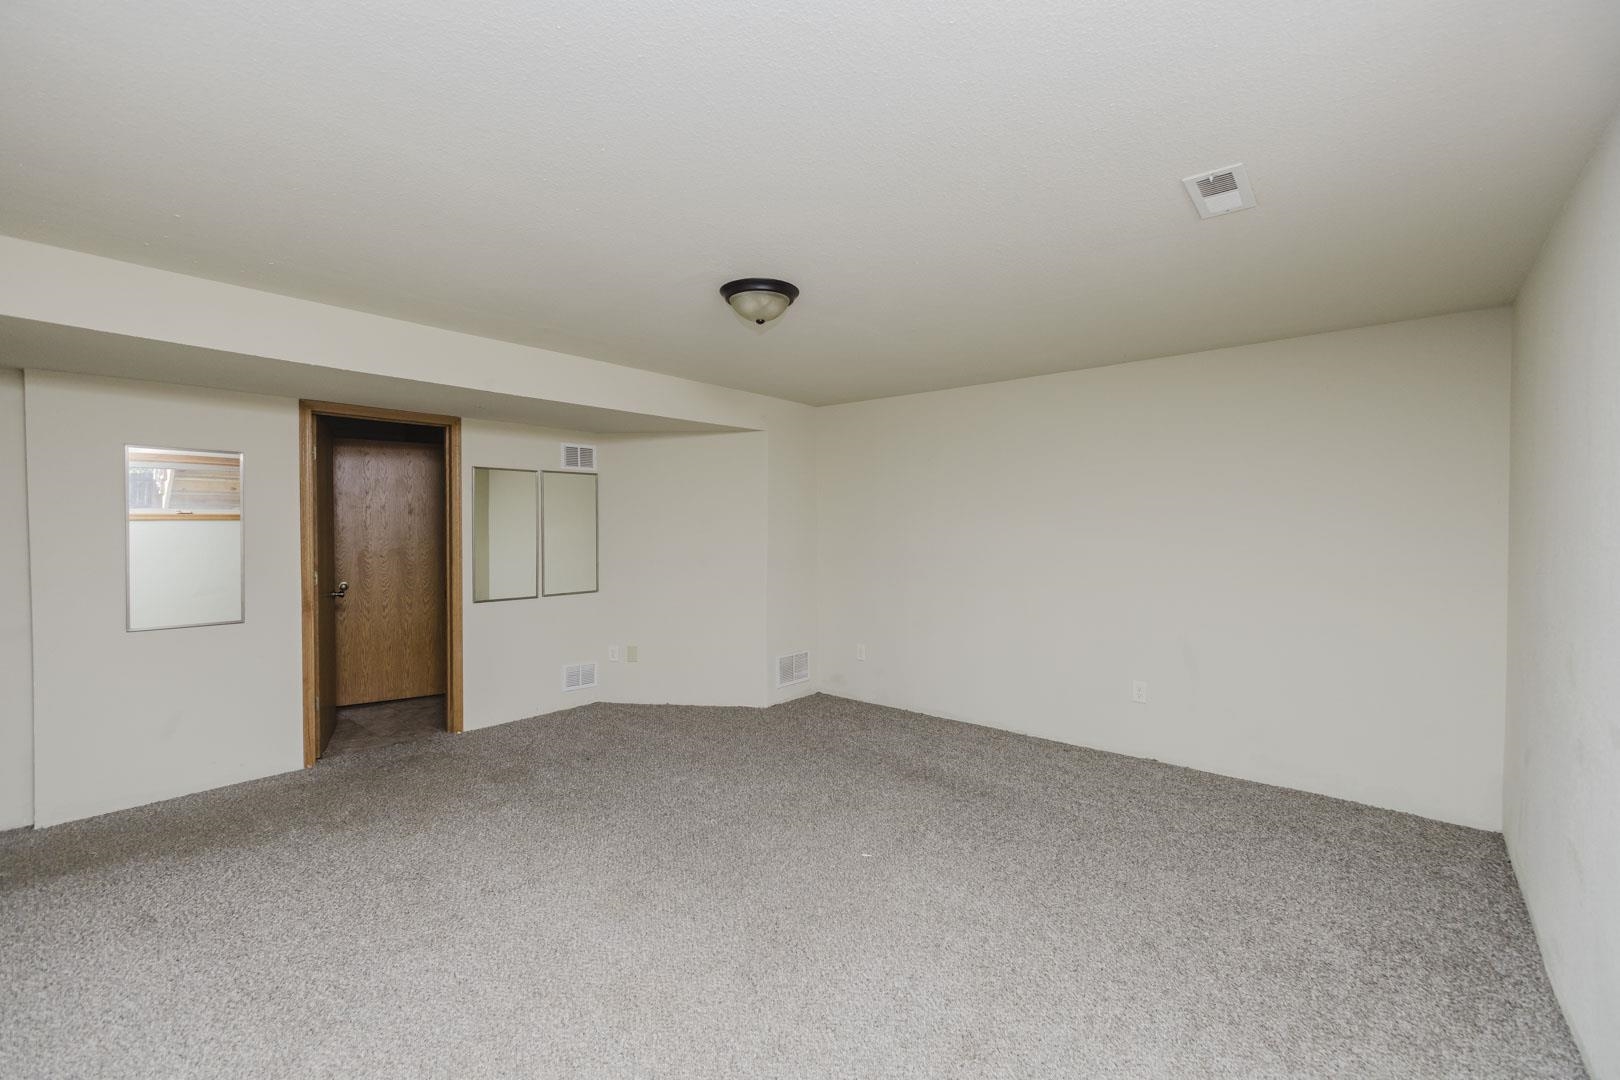
Neutral-toned interior space featuring wall-to-wall carpeting and flush-mount ceiling lighting
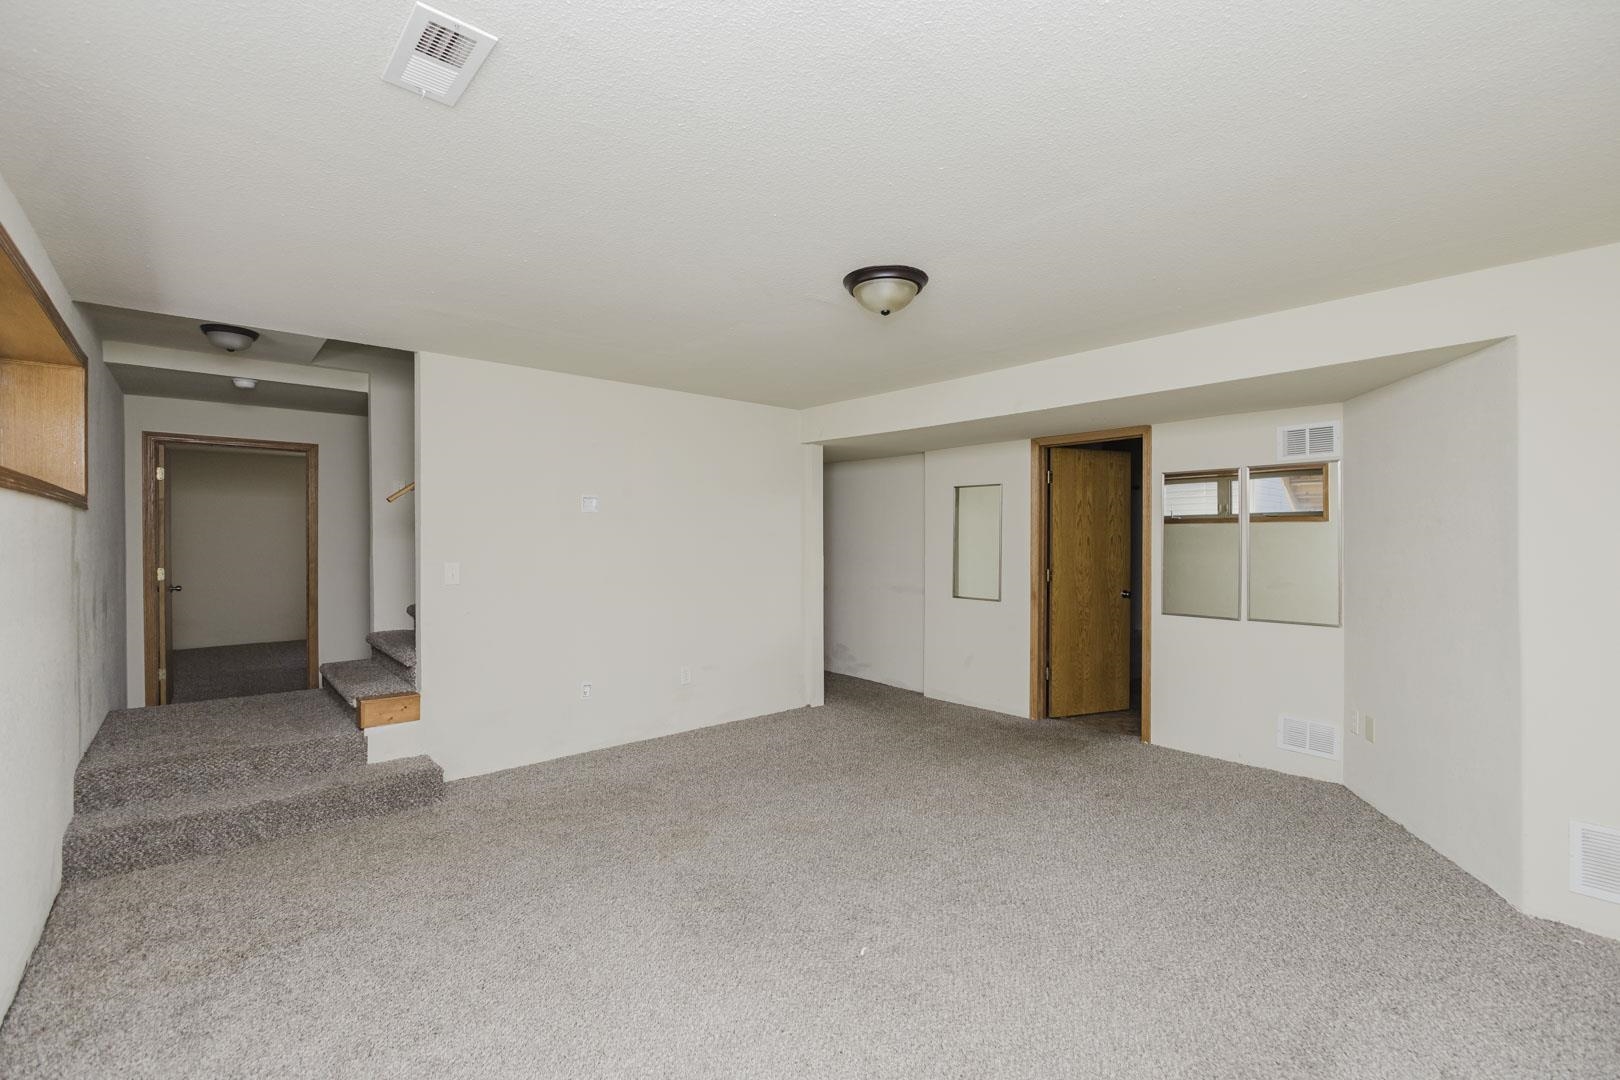
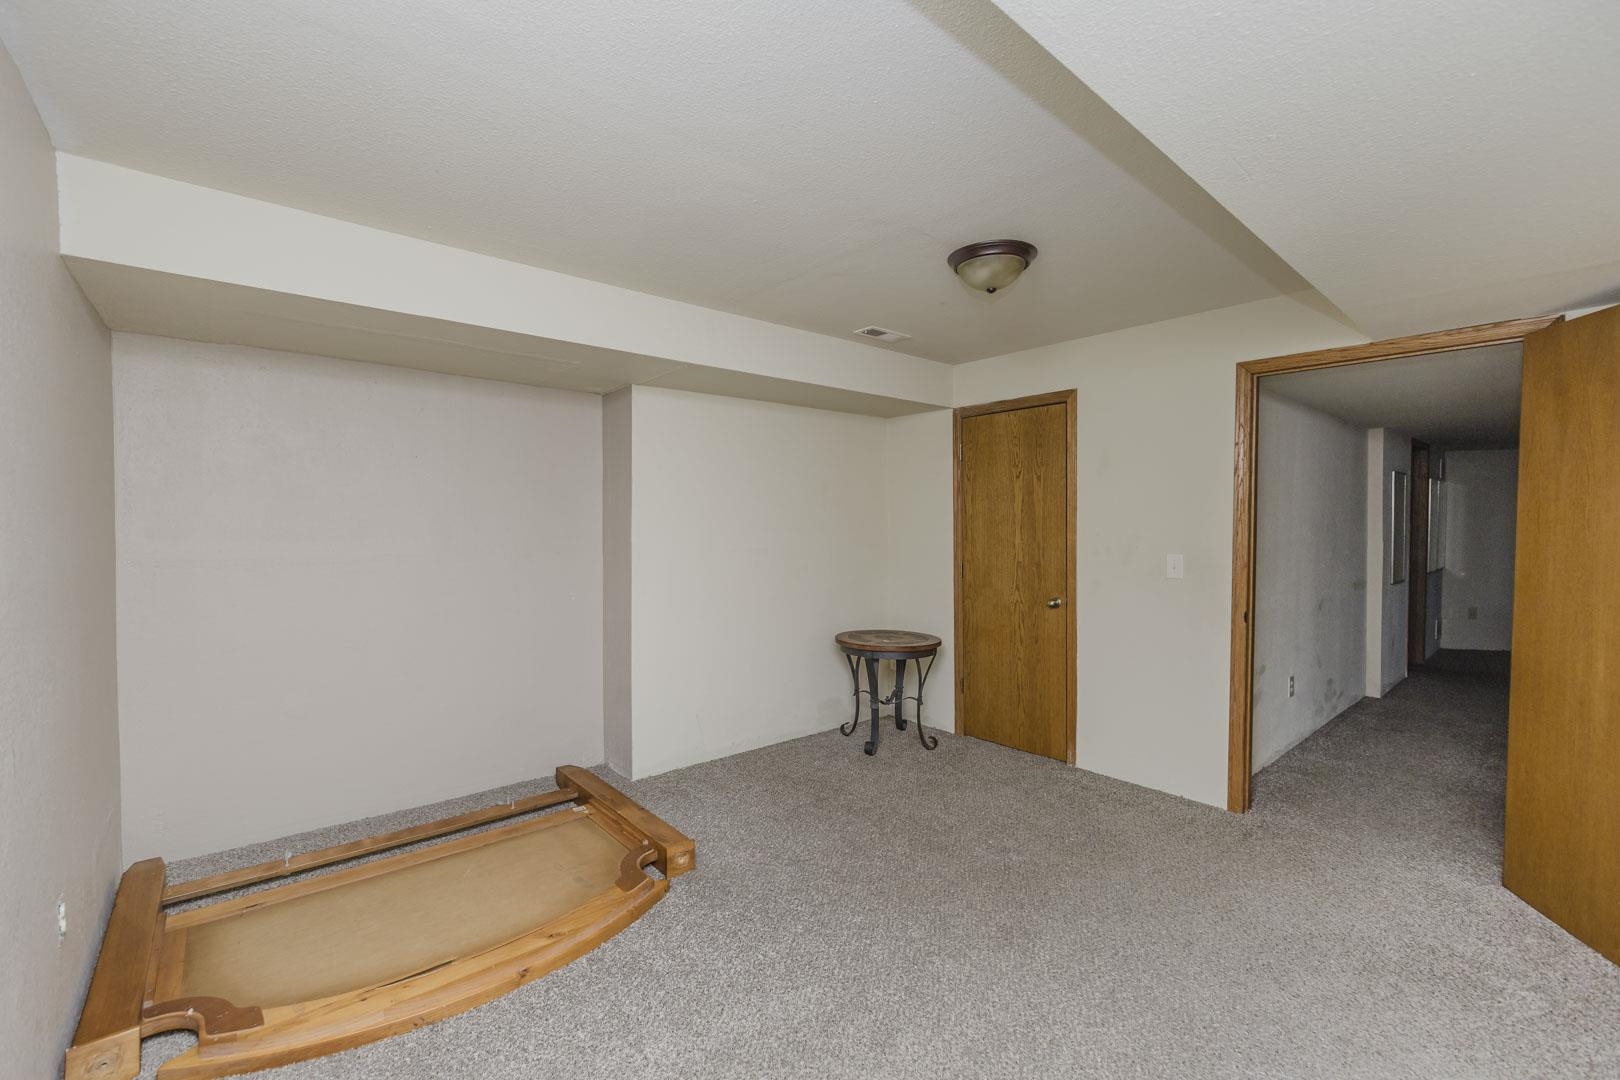
Open-concept room featuring wall-to-wall carpeting, wood-frame door entryways, recessed wall niches, and flush-mount ceiling lighting
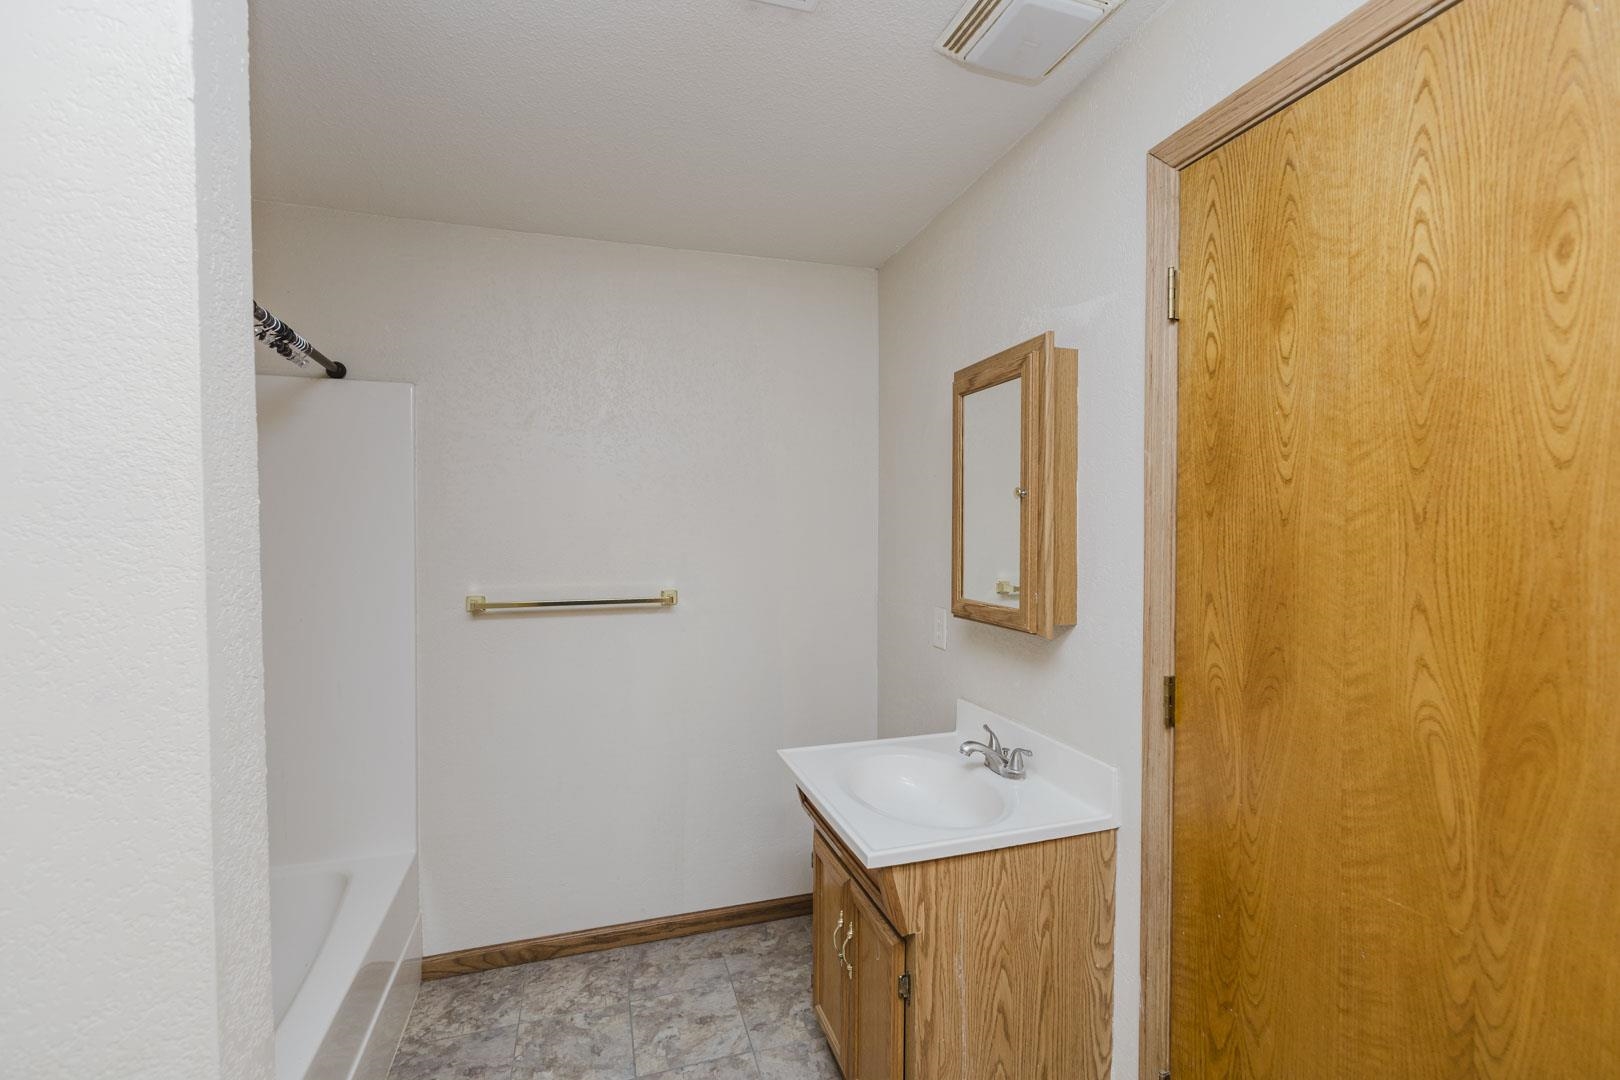
Bathroom featuring a single-sink vanity with wood-finish cabinetry, a white molded countertop, a built-in medicine cabinet, and a shower-tub combination with a wall-mounted metal towel rack
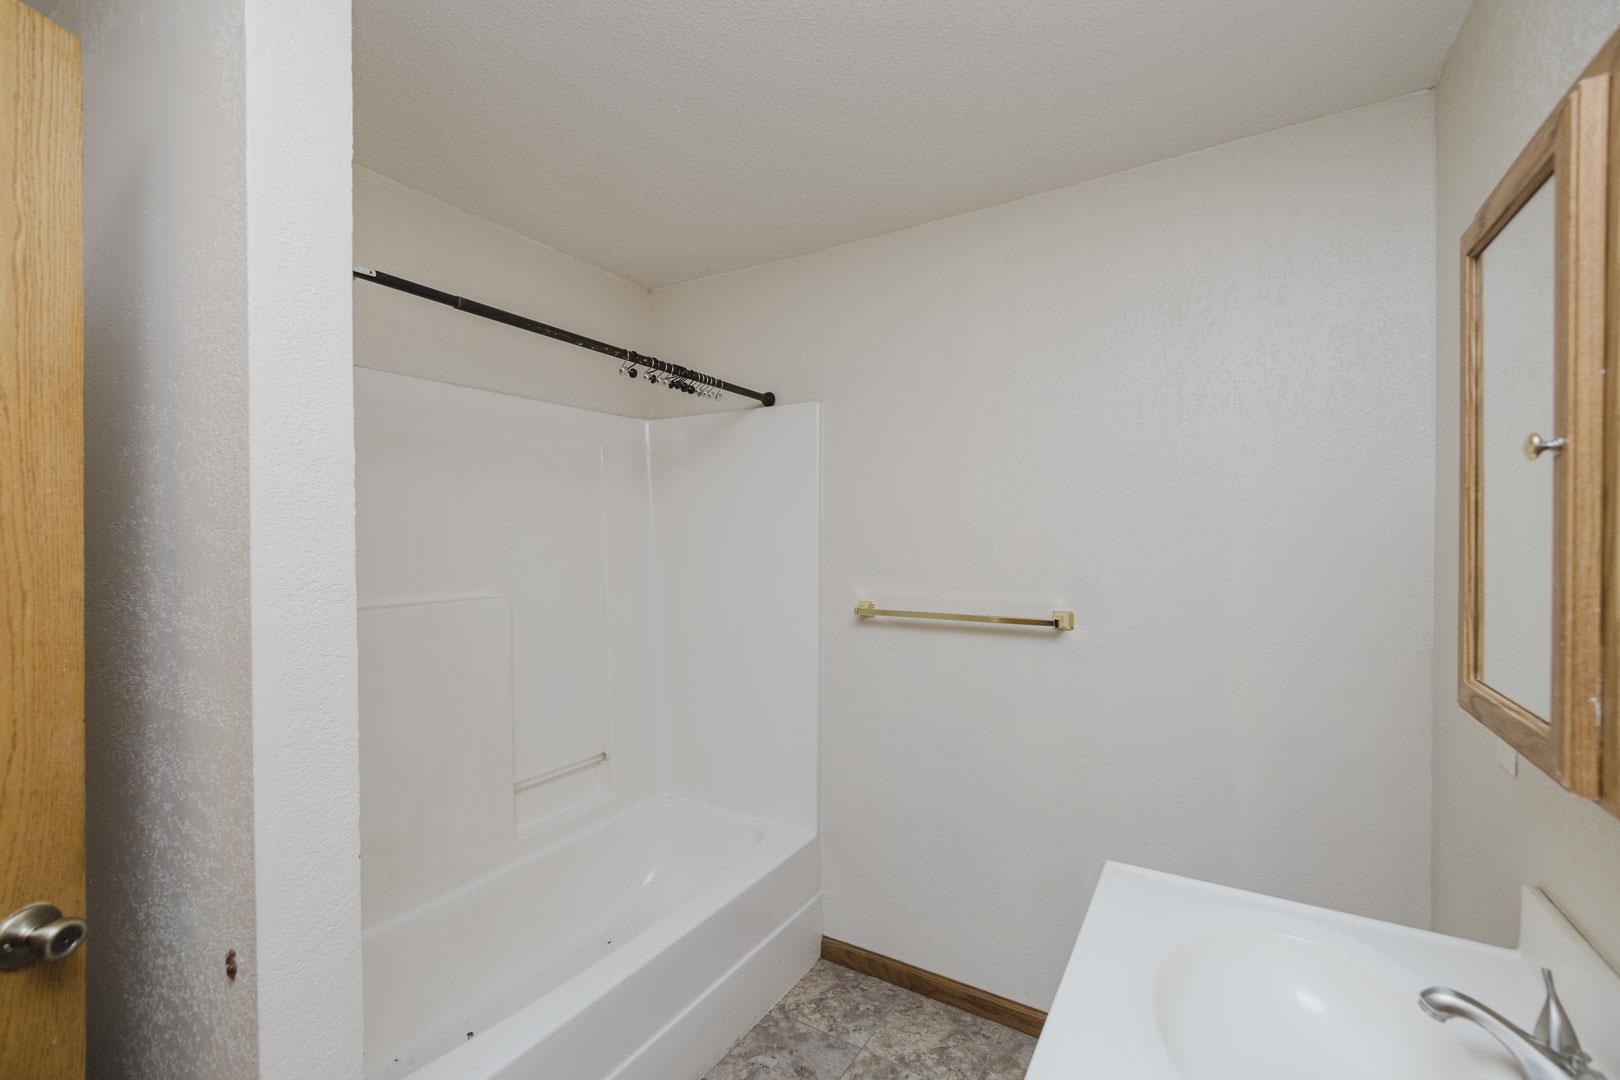
Bathroom featuring a white molded tub and shower surround, wall-mounted medicine cabinet with a wood-finish frame, integrated vanity sink, and metallic hardware
Neutral-toned room with wall-to-wall carpeting, flush-mount ceiling lighting, and solid core wood-finish doors
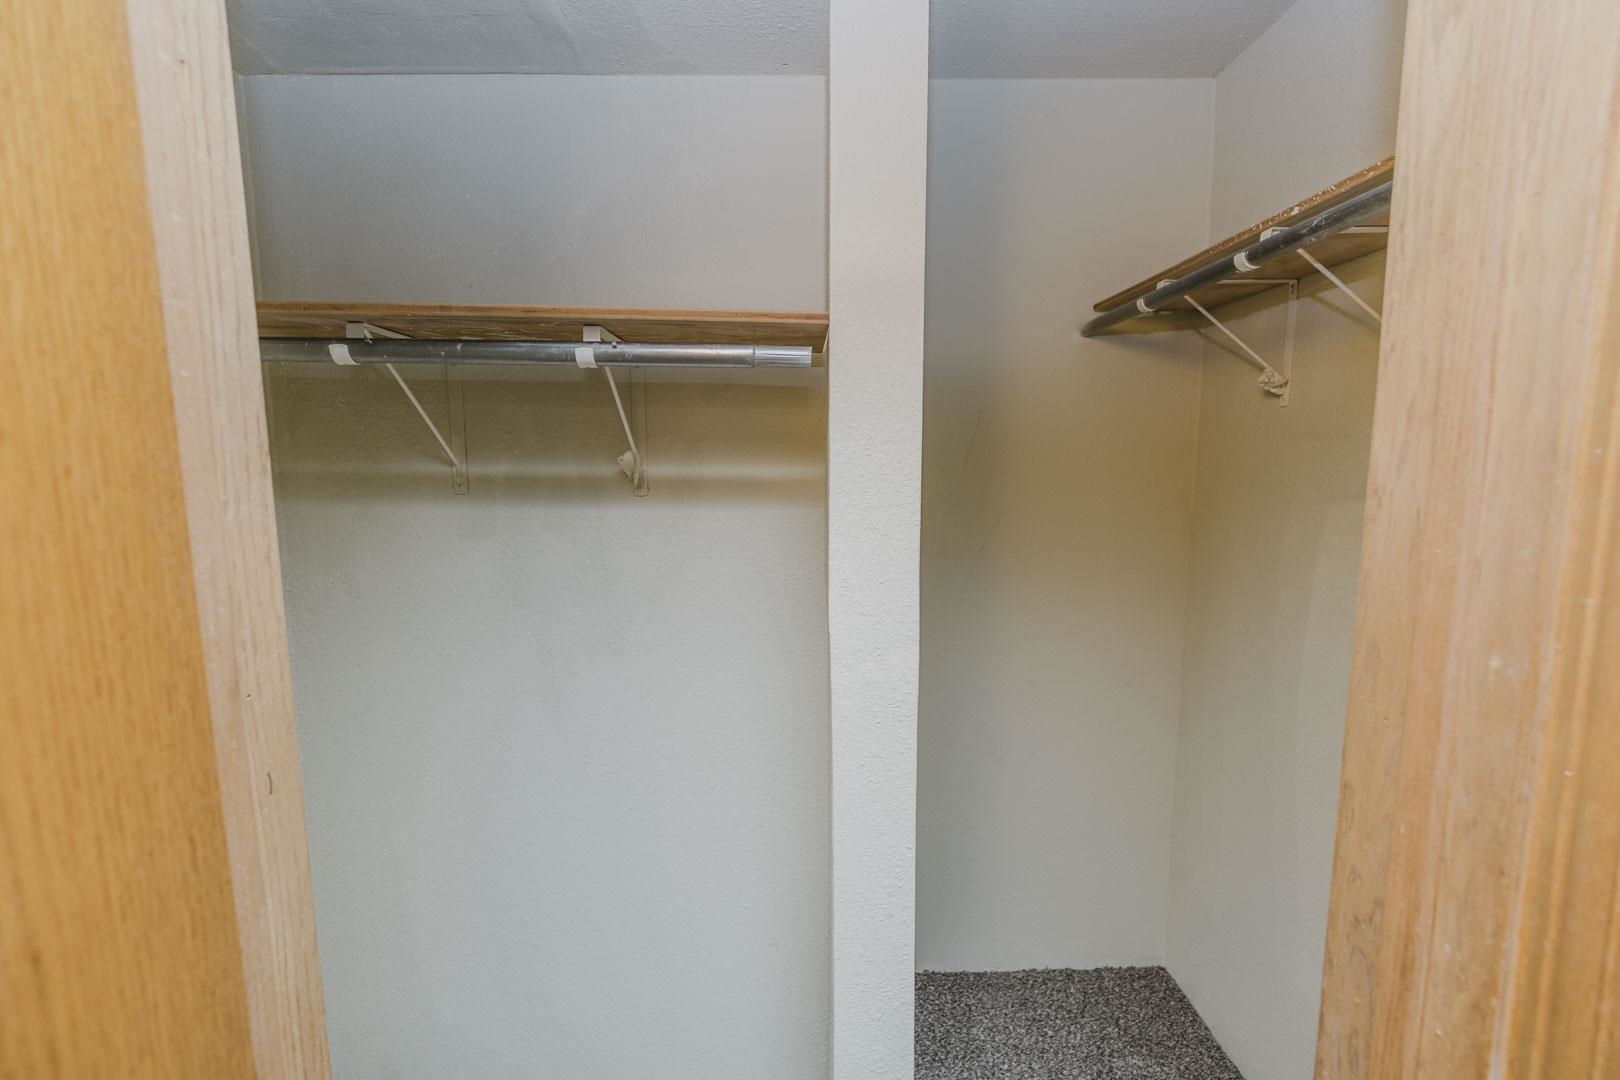
Storage area featuring dual compartments, built-in wooden shelving, metal garment rods, and textured carpeting
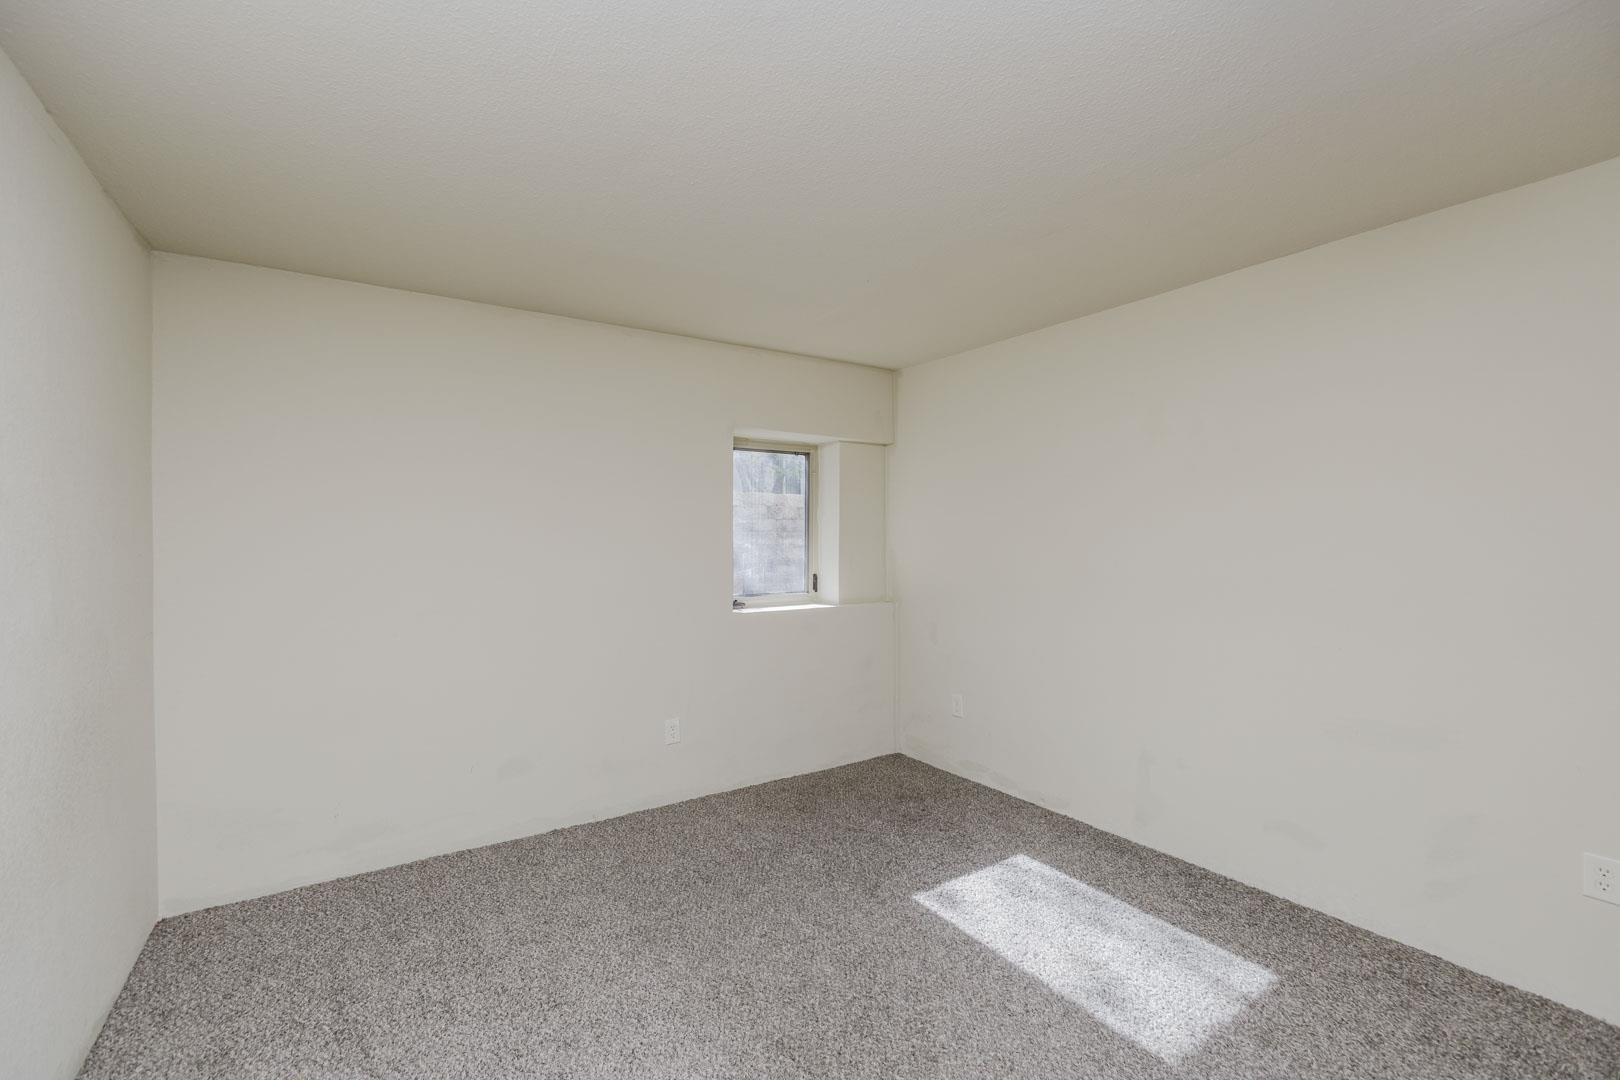
Neutral interior room featuring neutral-toned carpeting and a single inset window
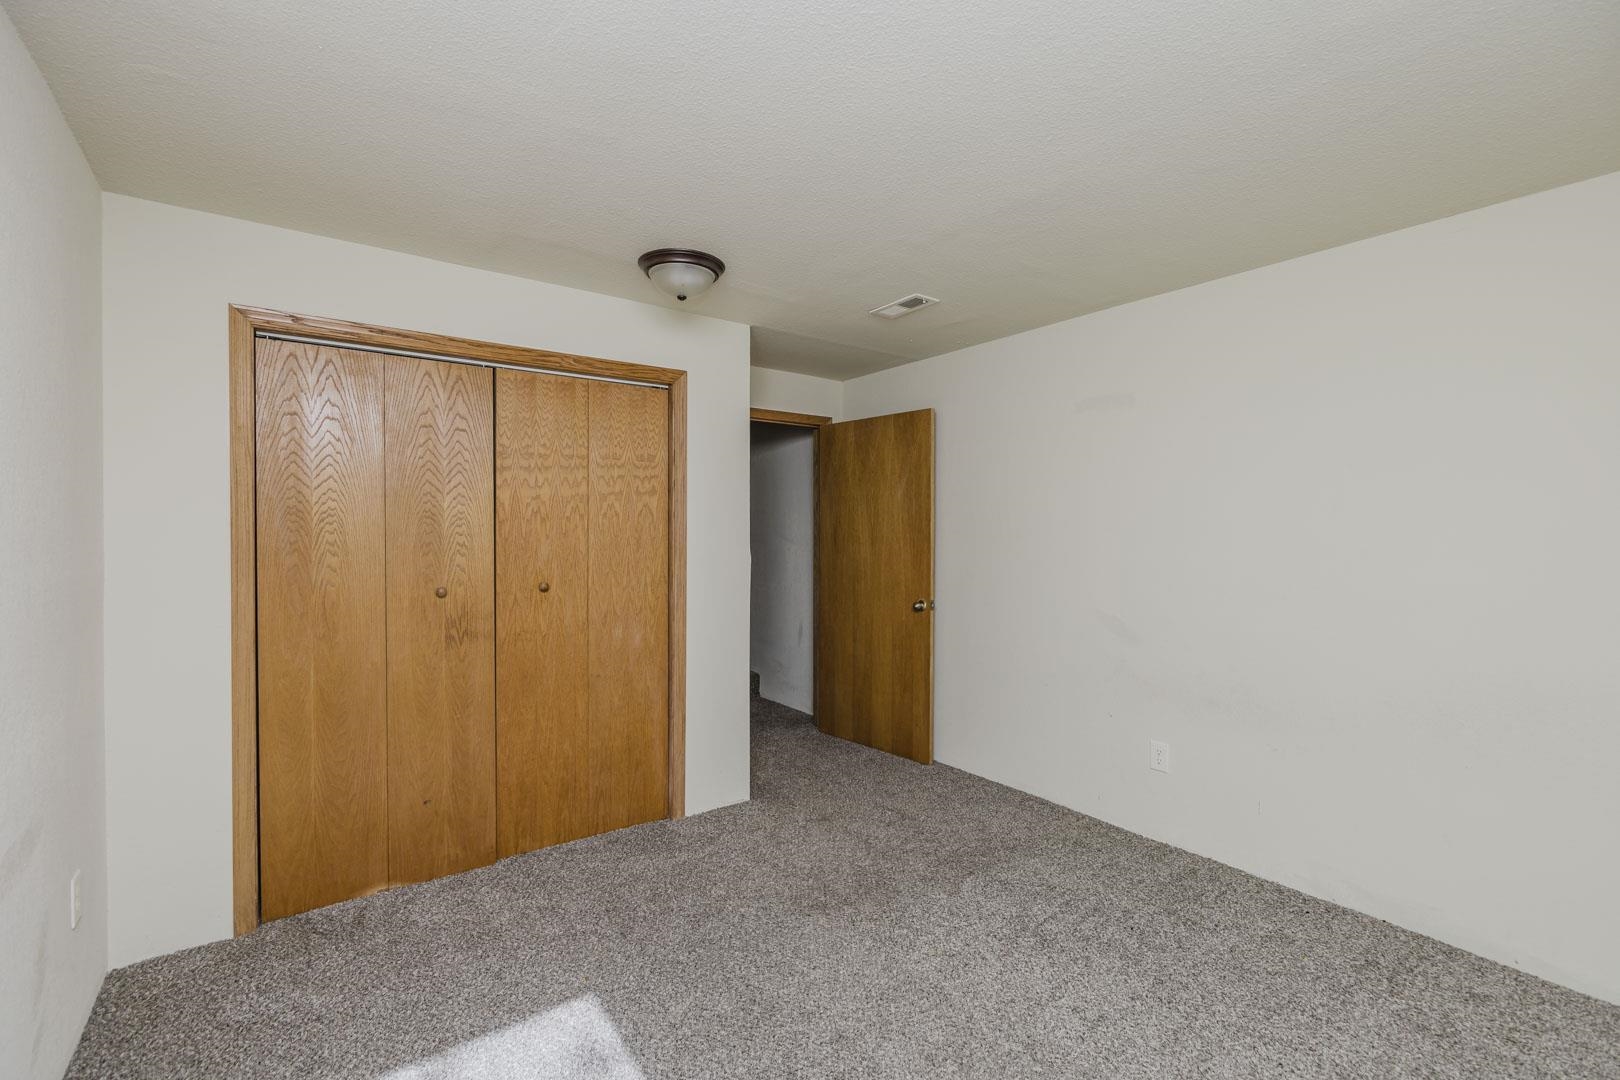
Room featuring neutral-tone carpeting, dual wood-finish closet doors, and a solid wood-finish swing door
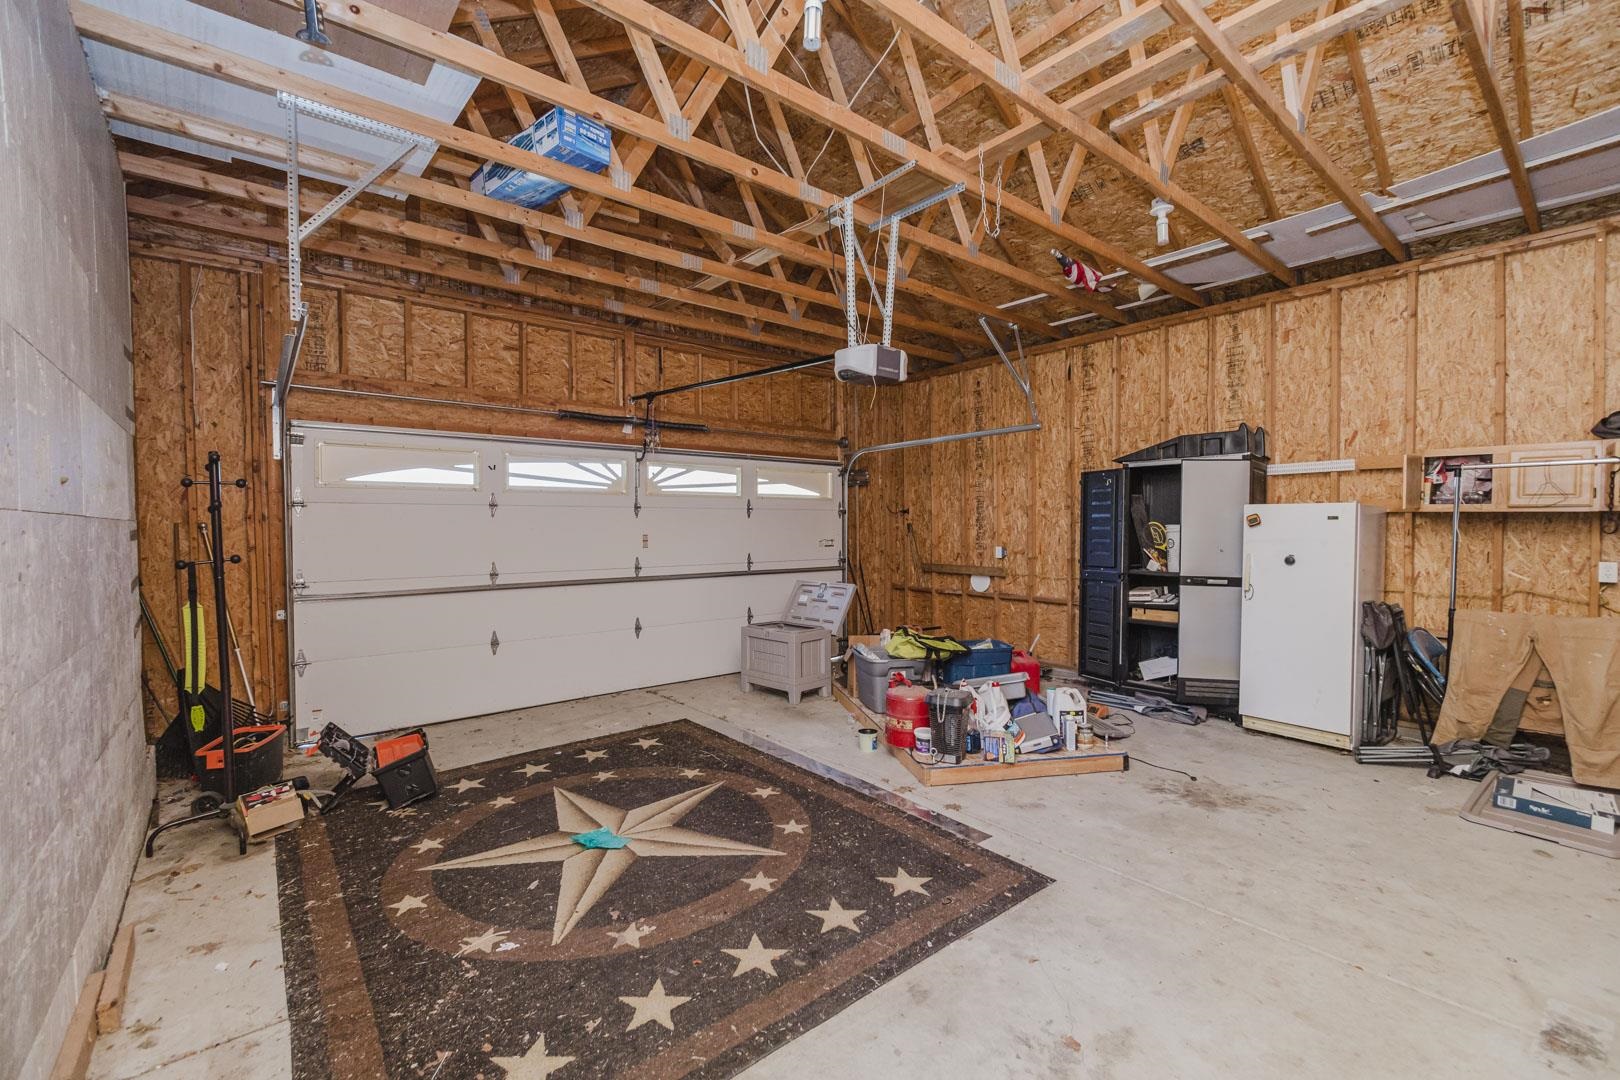
Multi-vehicle garage featuring a paneled overhead door with integrated windows, exposed wood truss ceiling, and concrete flooring
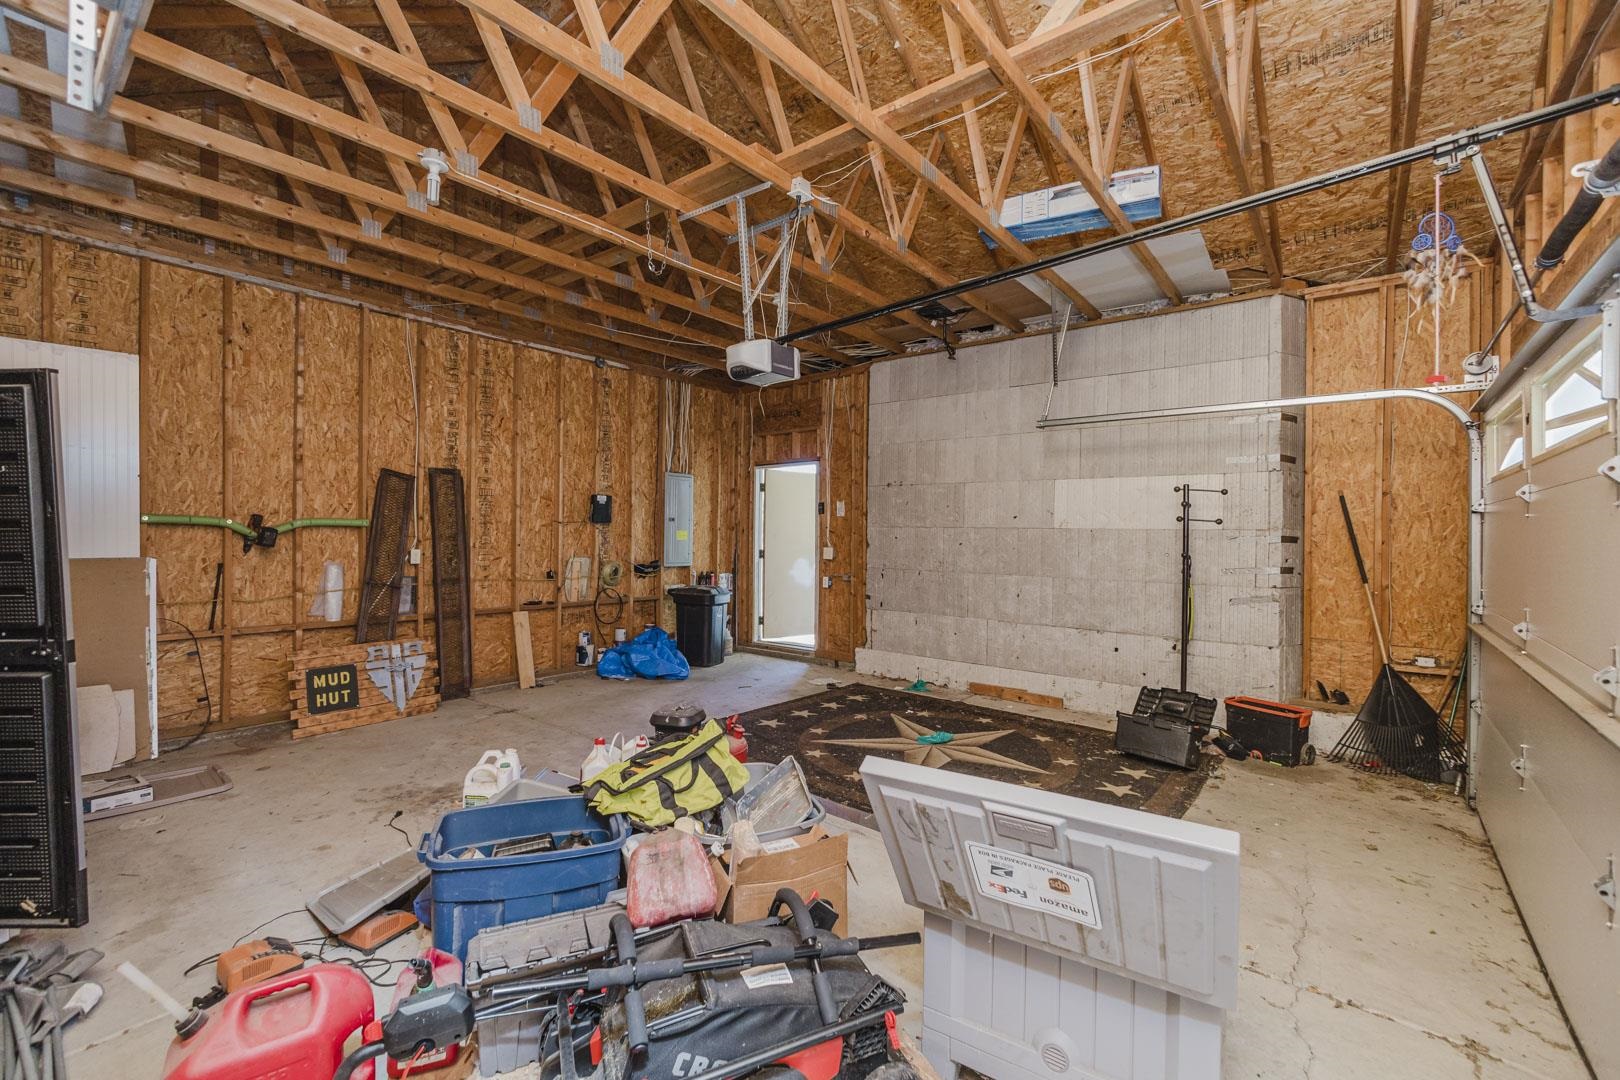
Two-car garage featuring exposed wood trusses, concrete block walls, concrete flooring, and an automated overhead door
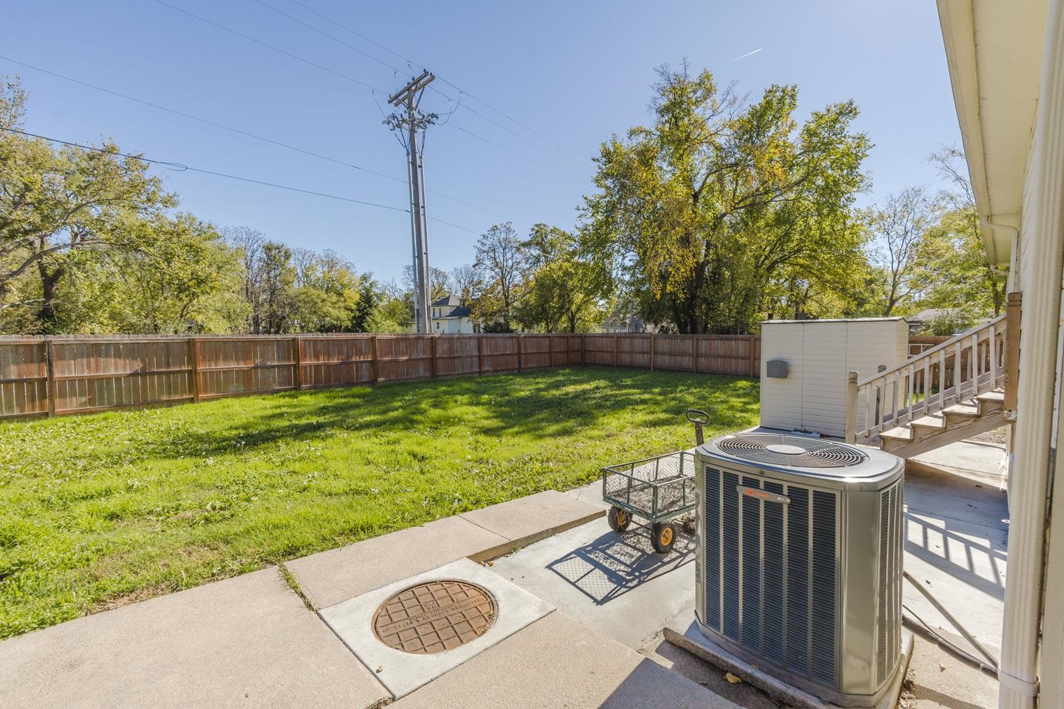
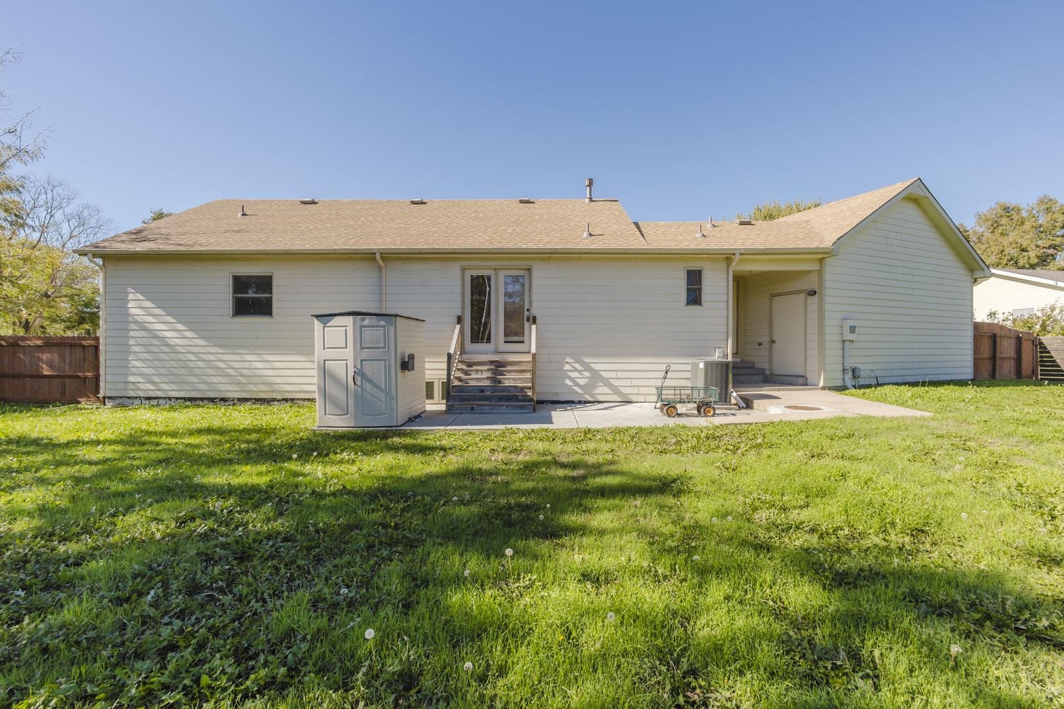
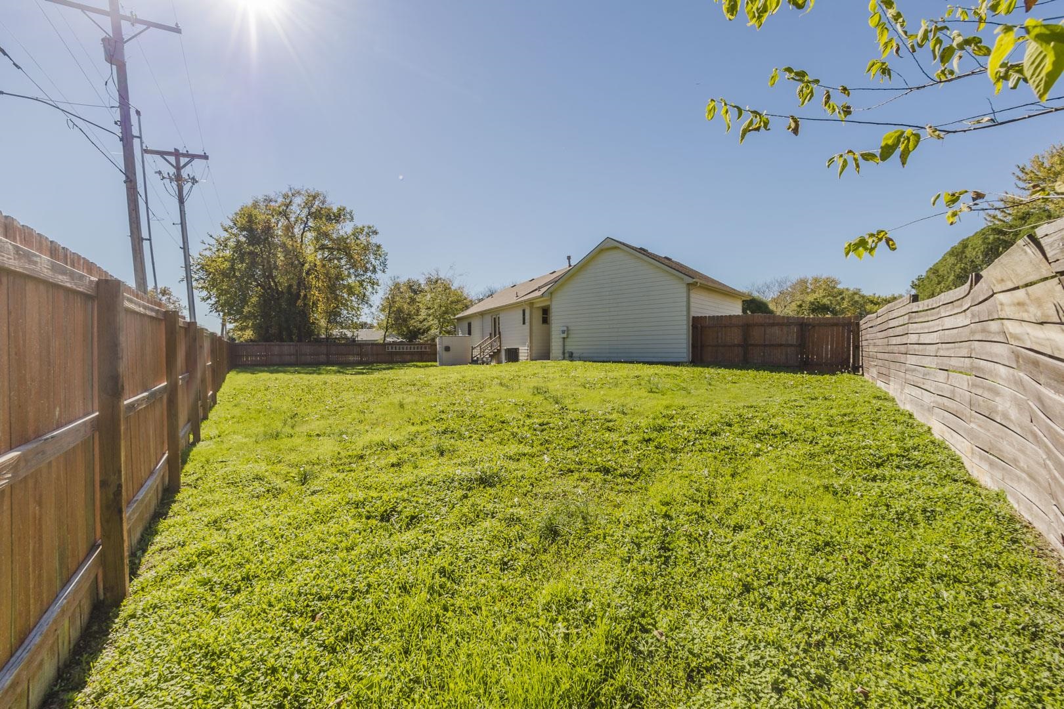
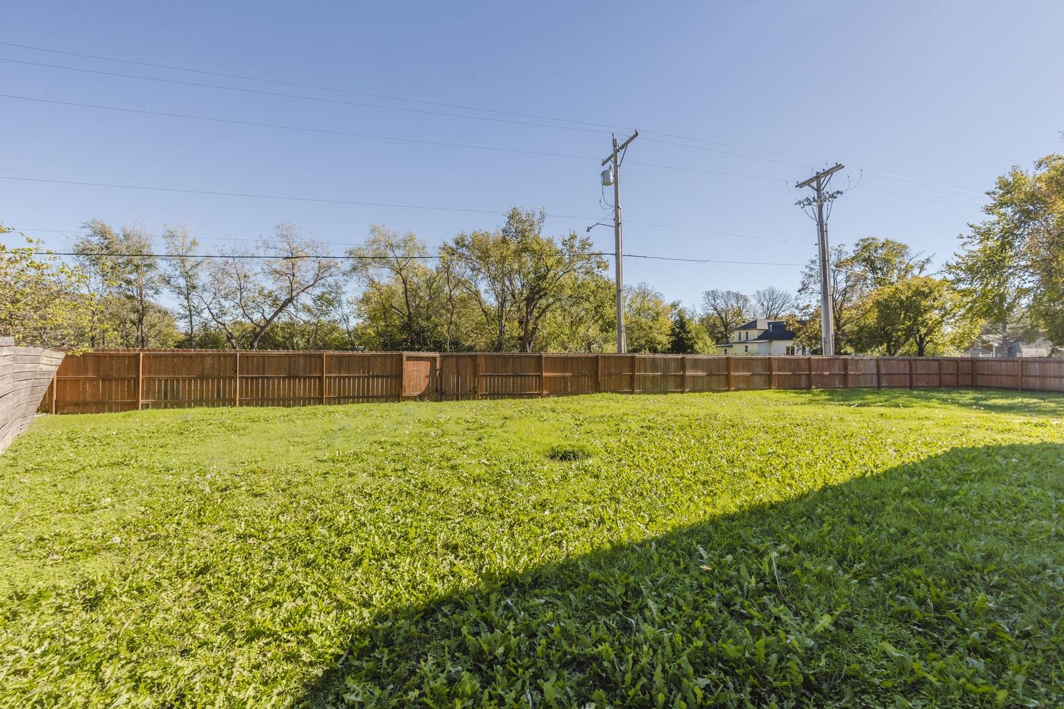
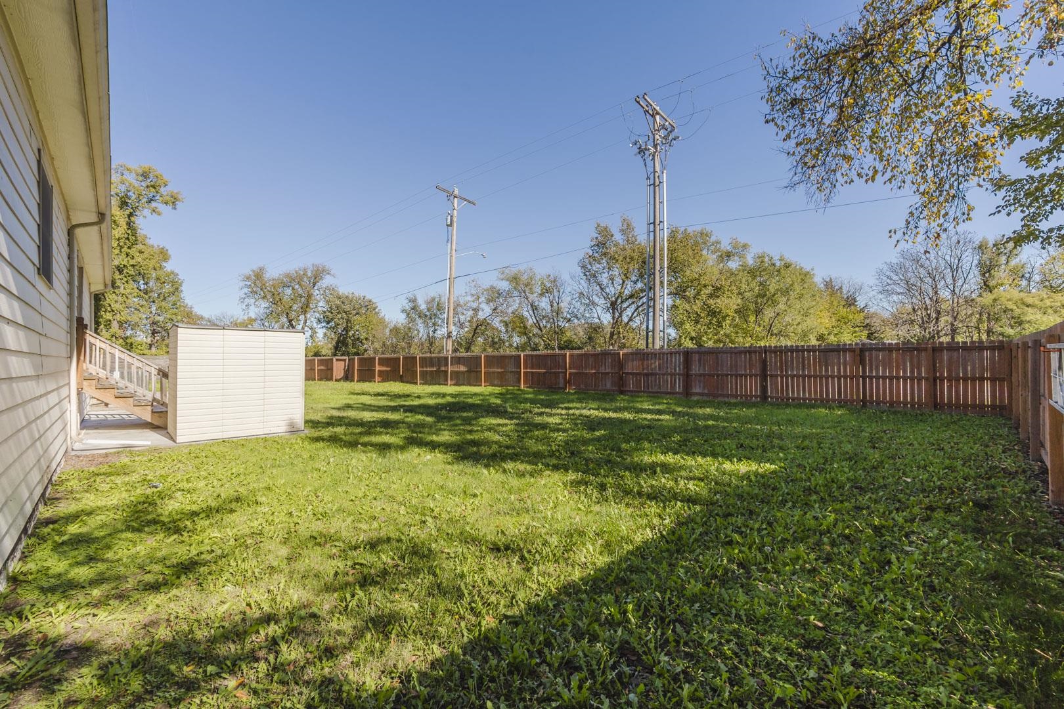
Backyard featuring a wood privacy fence, concrete patio, and mature trees
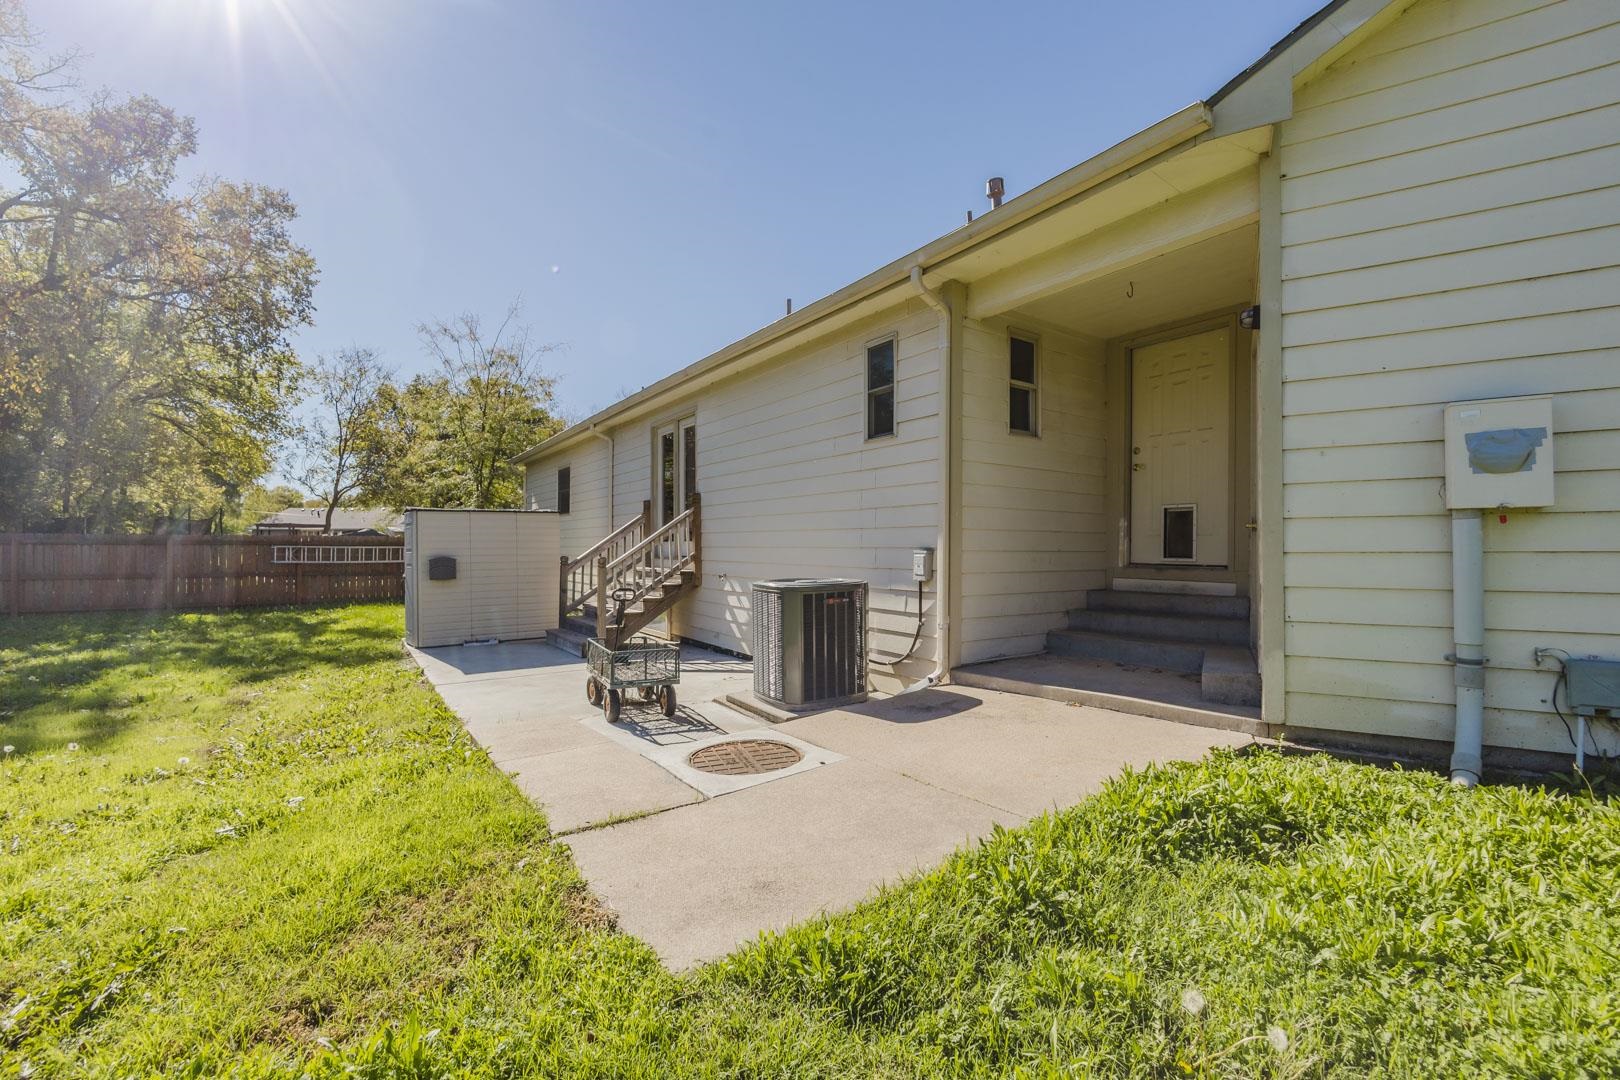
Exterior rear featuring light-toned horizontal siding, a concrete patio, an elevated wooden deck with stairs, and a fenced perimeter
Rear exterior featuring light-colored horizontal siding, a concrete patio, wood-frame glass double doors, a covered entryway, and wood-style privacy fencing
Fenced backyard featuring a grass lawn and wood-panel privacy fencing
Expansive backyard featuring a wood privacy fence and mature trees
Private backyard featuring a grass lawn, wood-slat privacy fencing, and an exterior storage structure
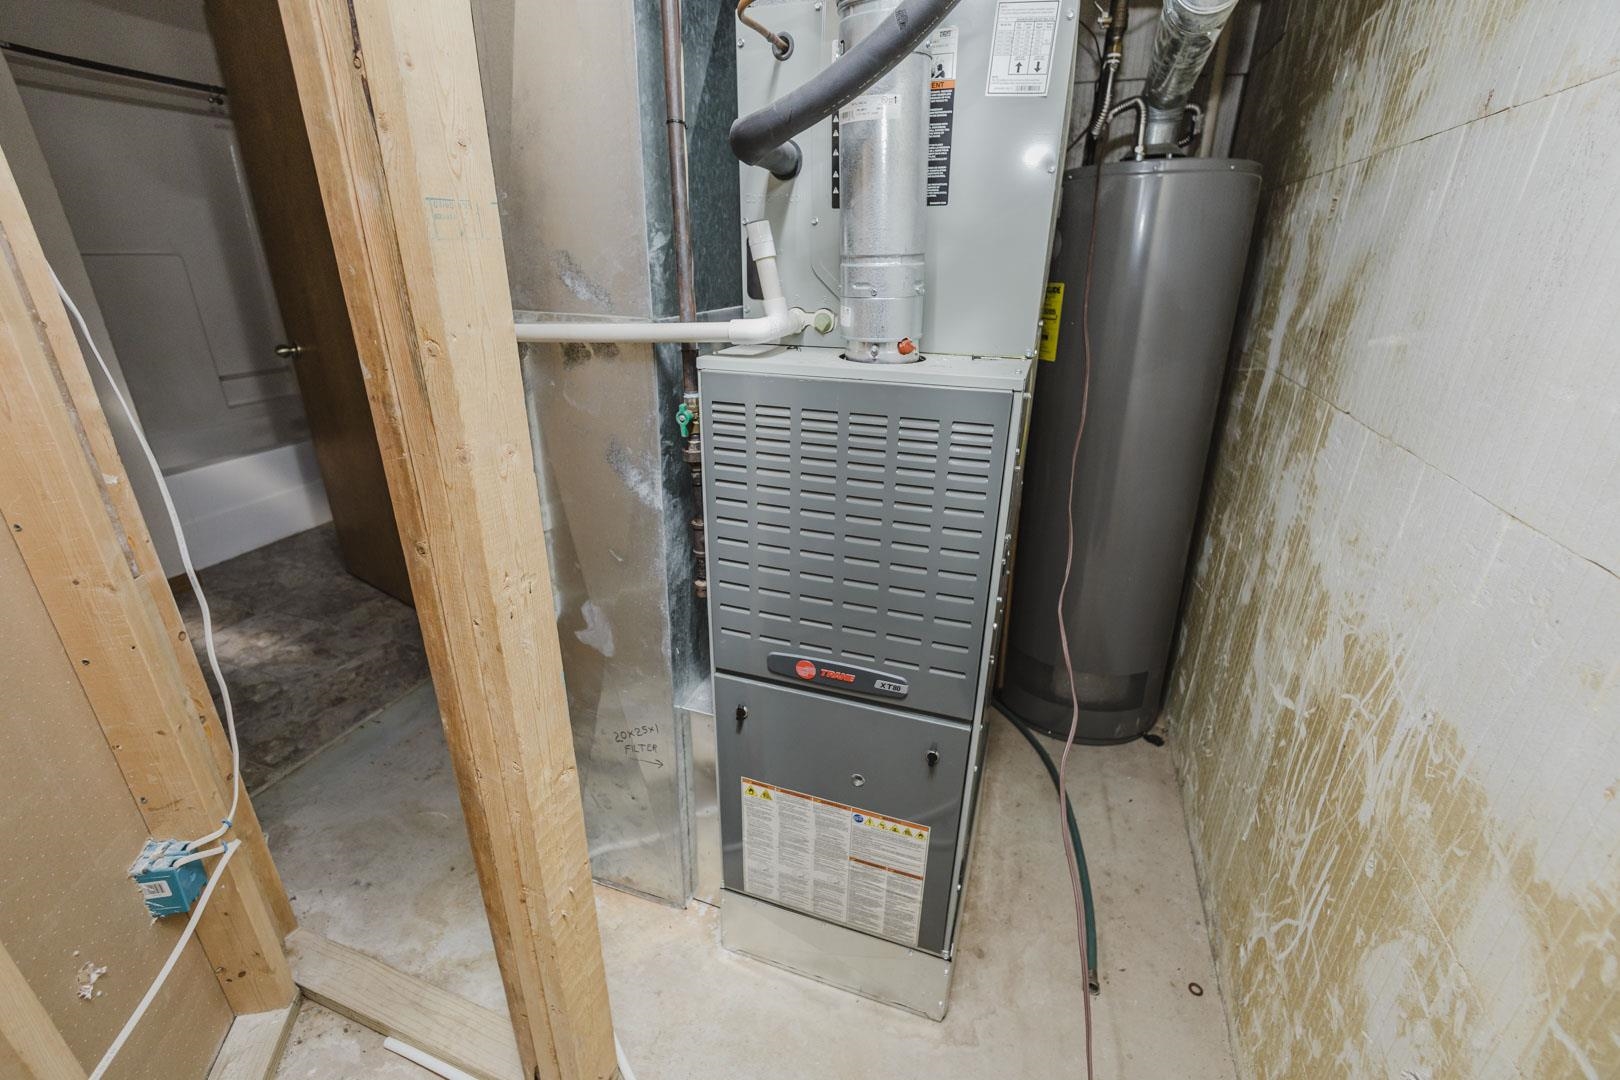
Mechanical room featuring a high-efficiency furnace, metal ductwork, and a vertical water heater
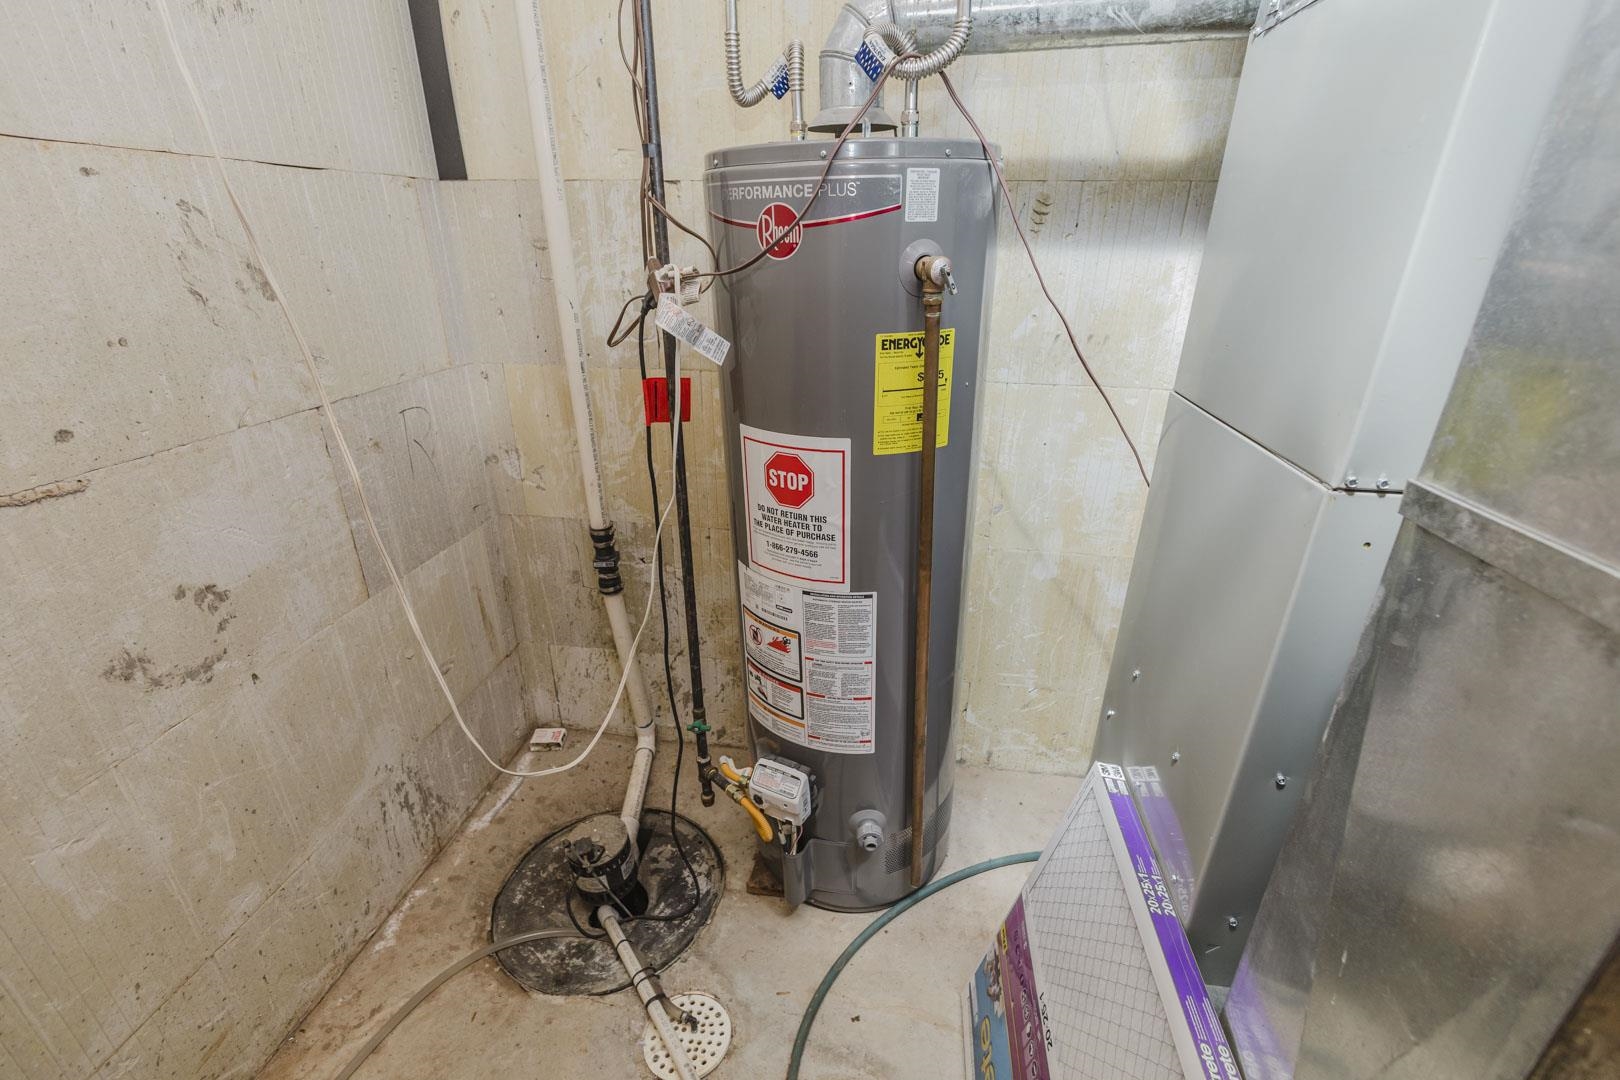
Mechanical area featuring a vertical water heater, sump pump with drainage basin, and sheet metal HVAC ductwork
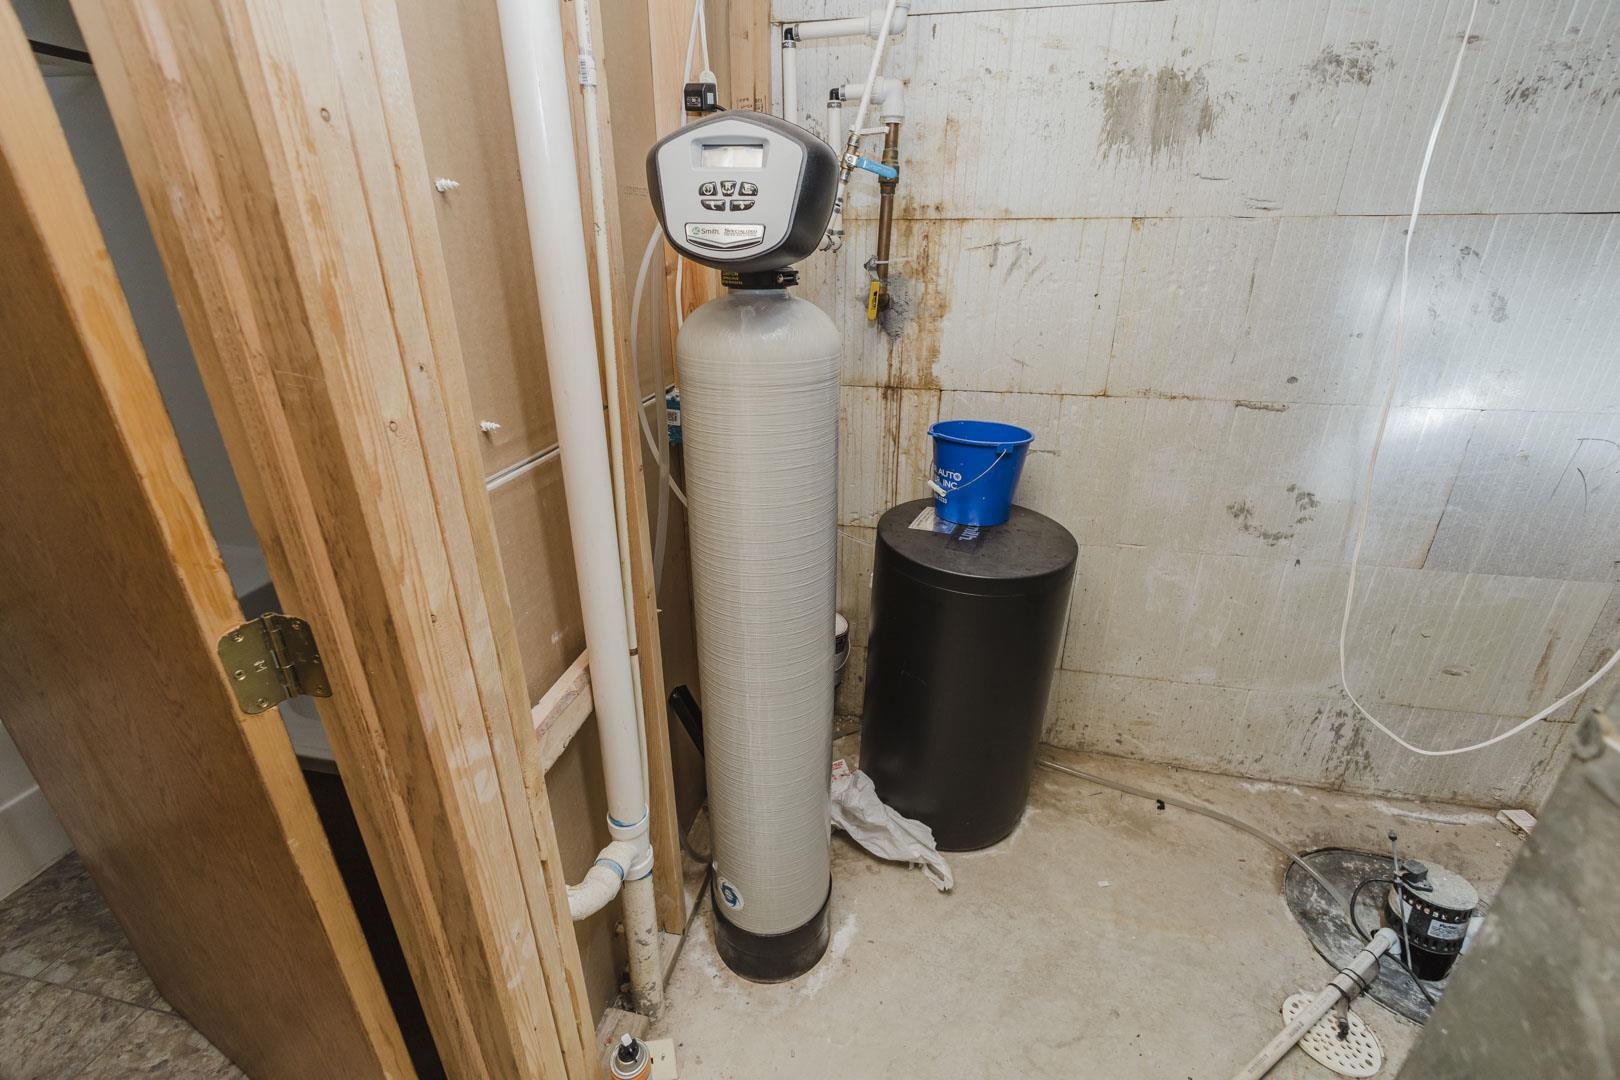
Water softening system featuring a digital control panel, integrated plumbing, and vertical tank configuration

 New Listing