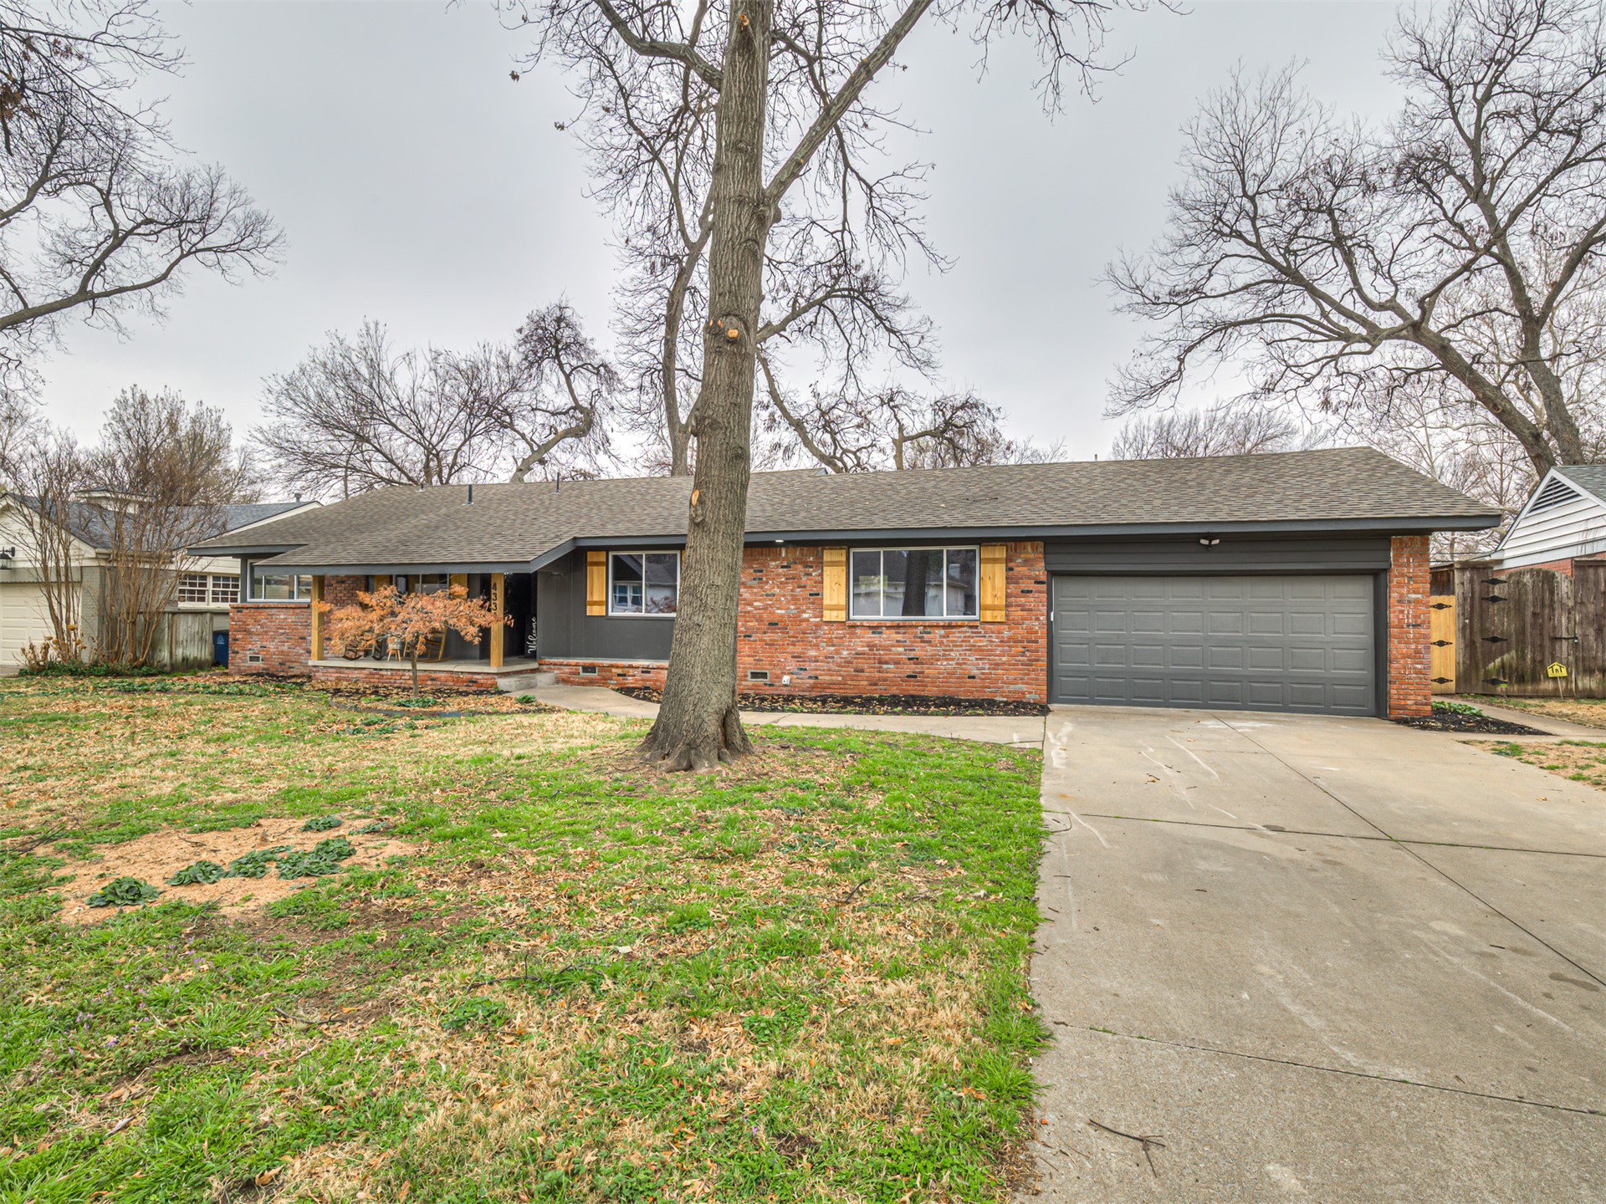
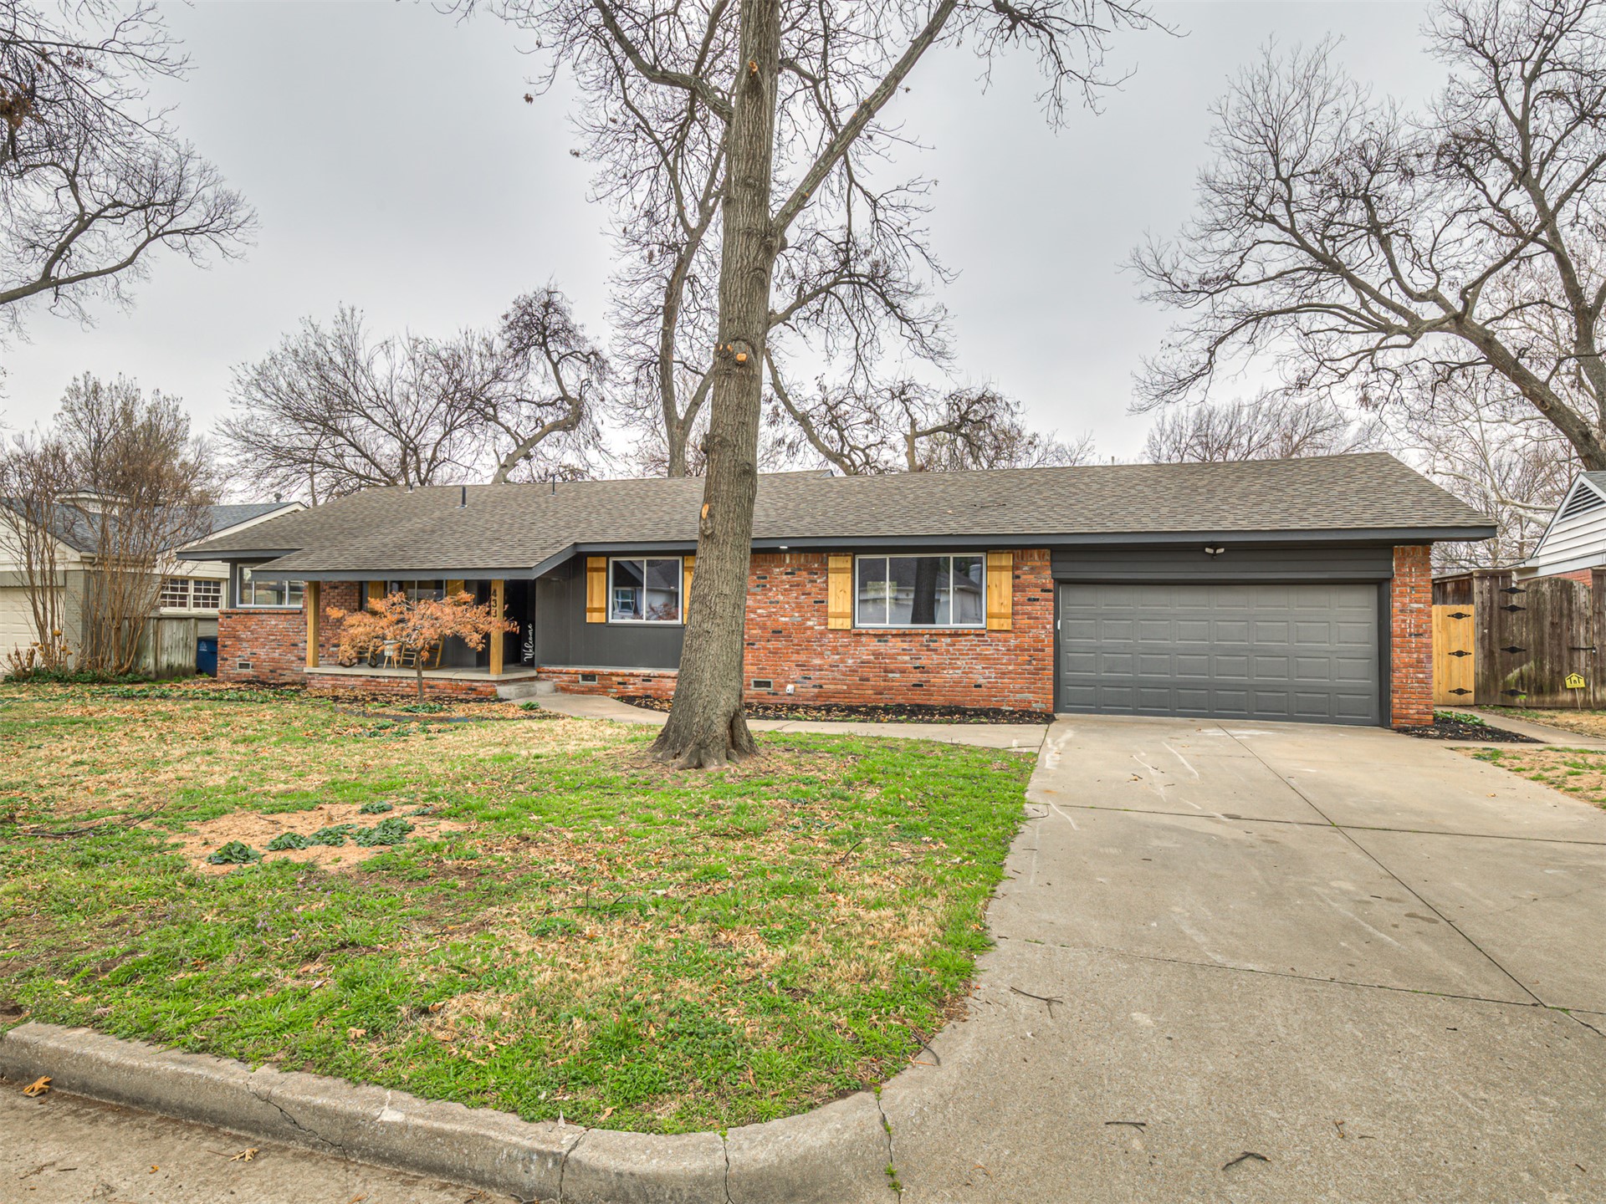
Single-story exterior featuring a brick and composite siding facade, attached two-car garage, concrete driveway, and covered porch entrance
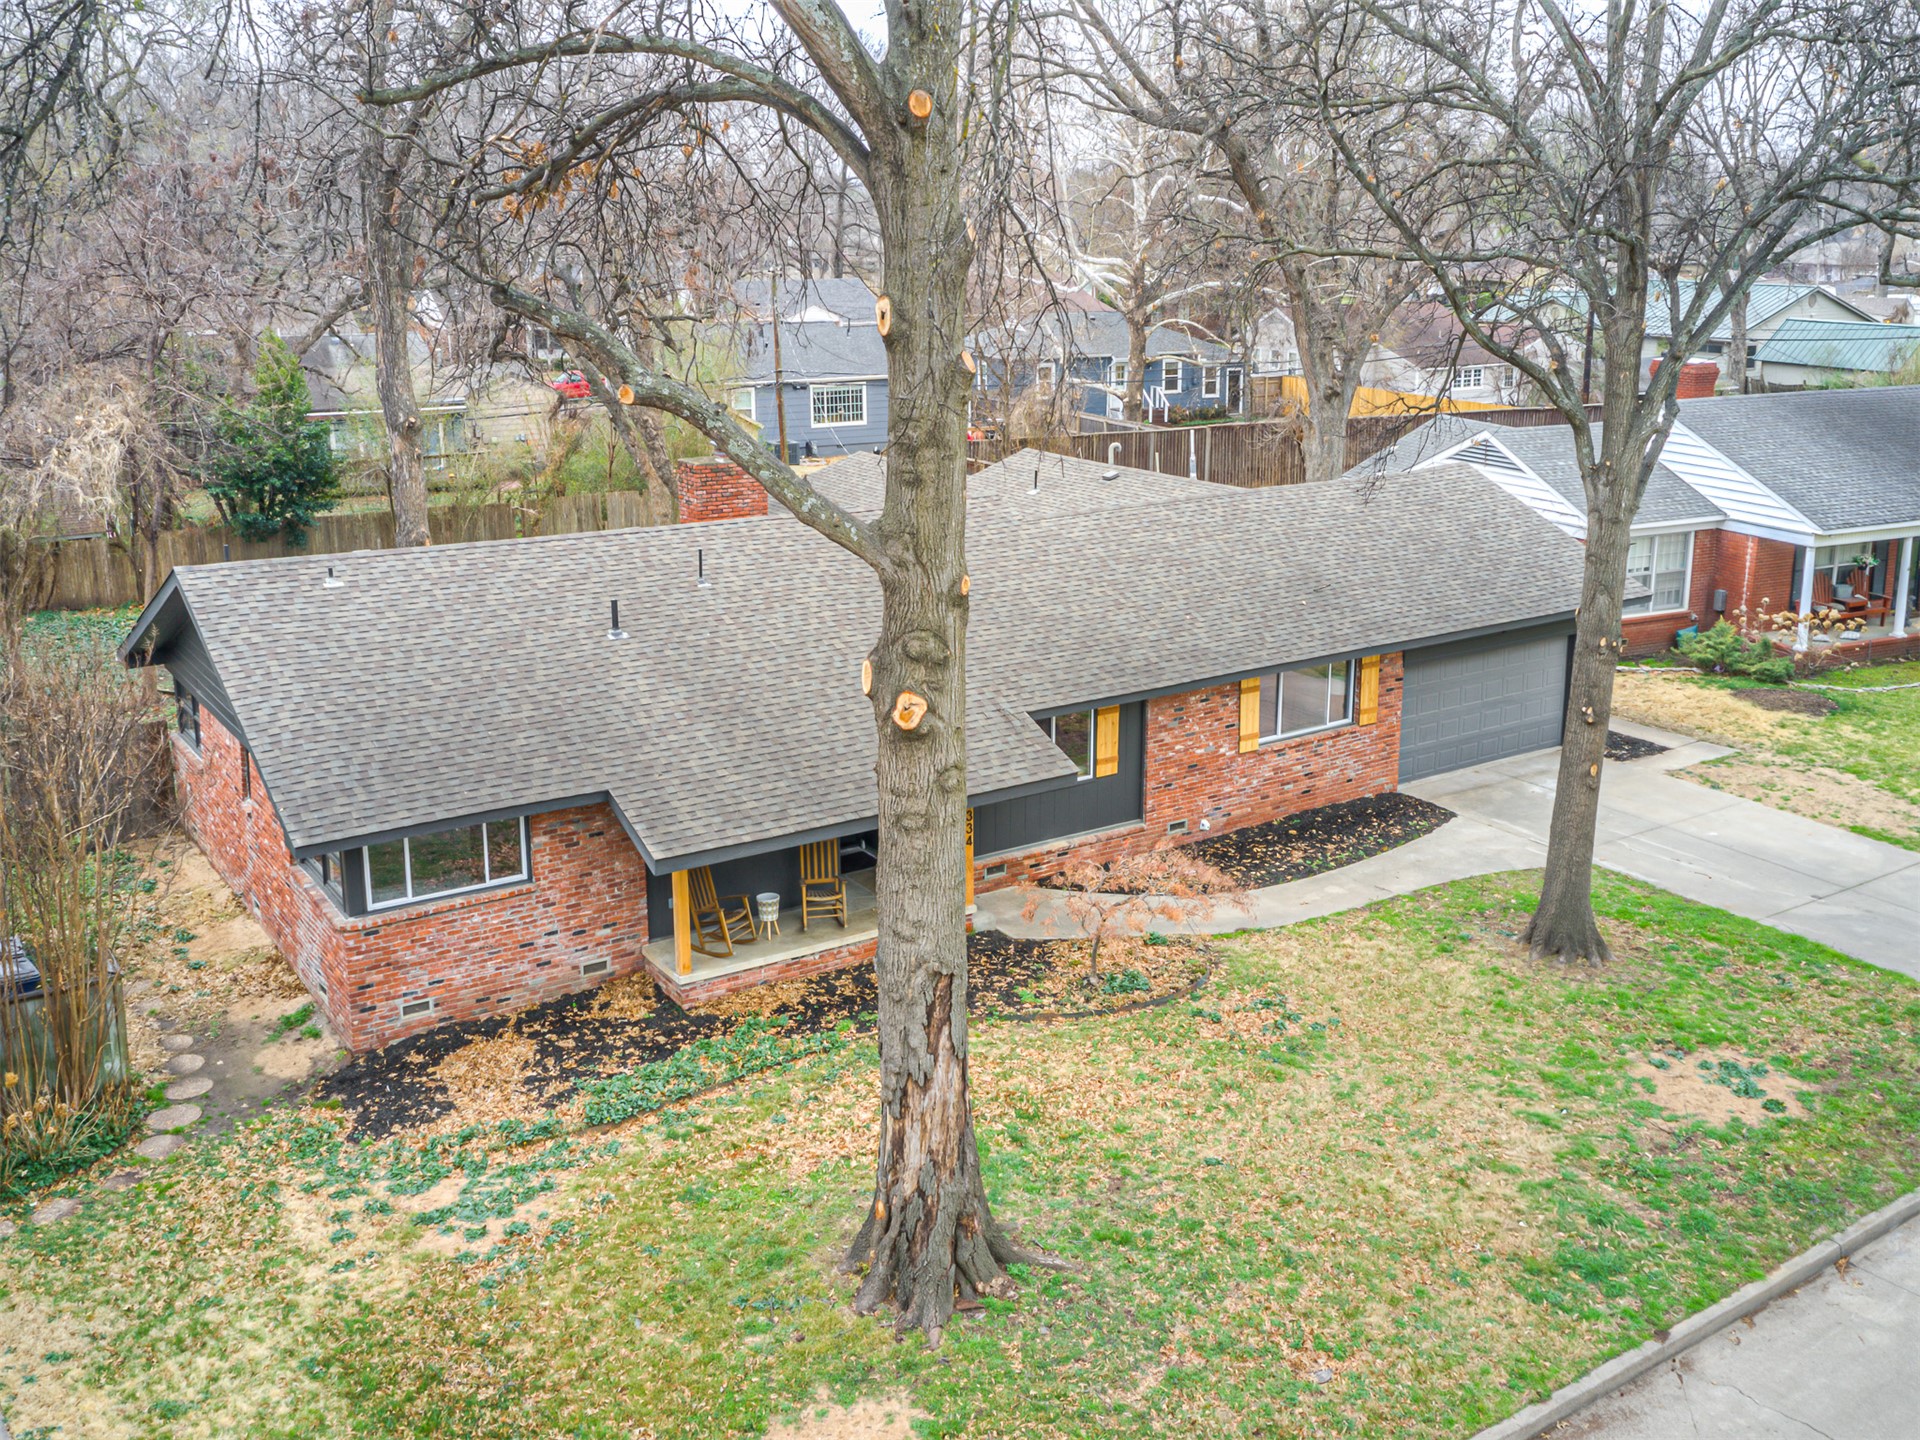
Single-story ranch exterior featuring a classic brick facade, dark gray paneling, contrasting wooden shutters, an attached two-car garage, and a concrete driveway
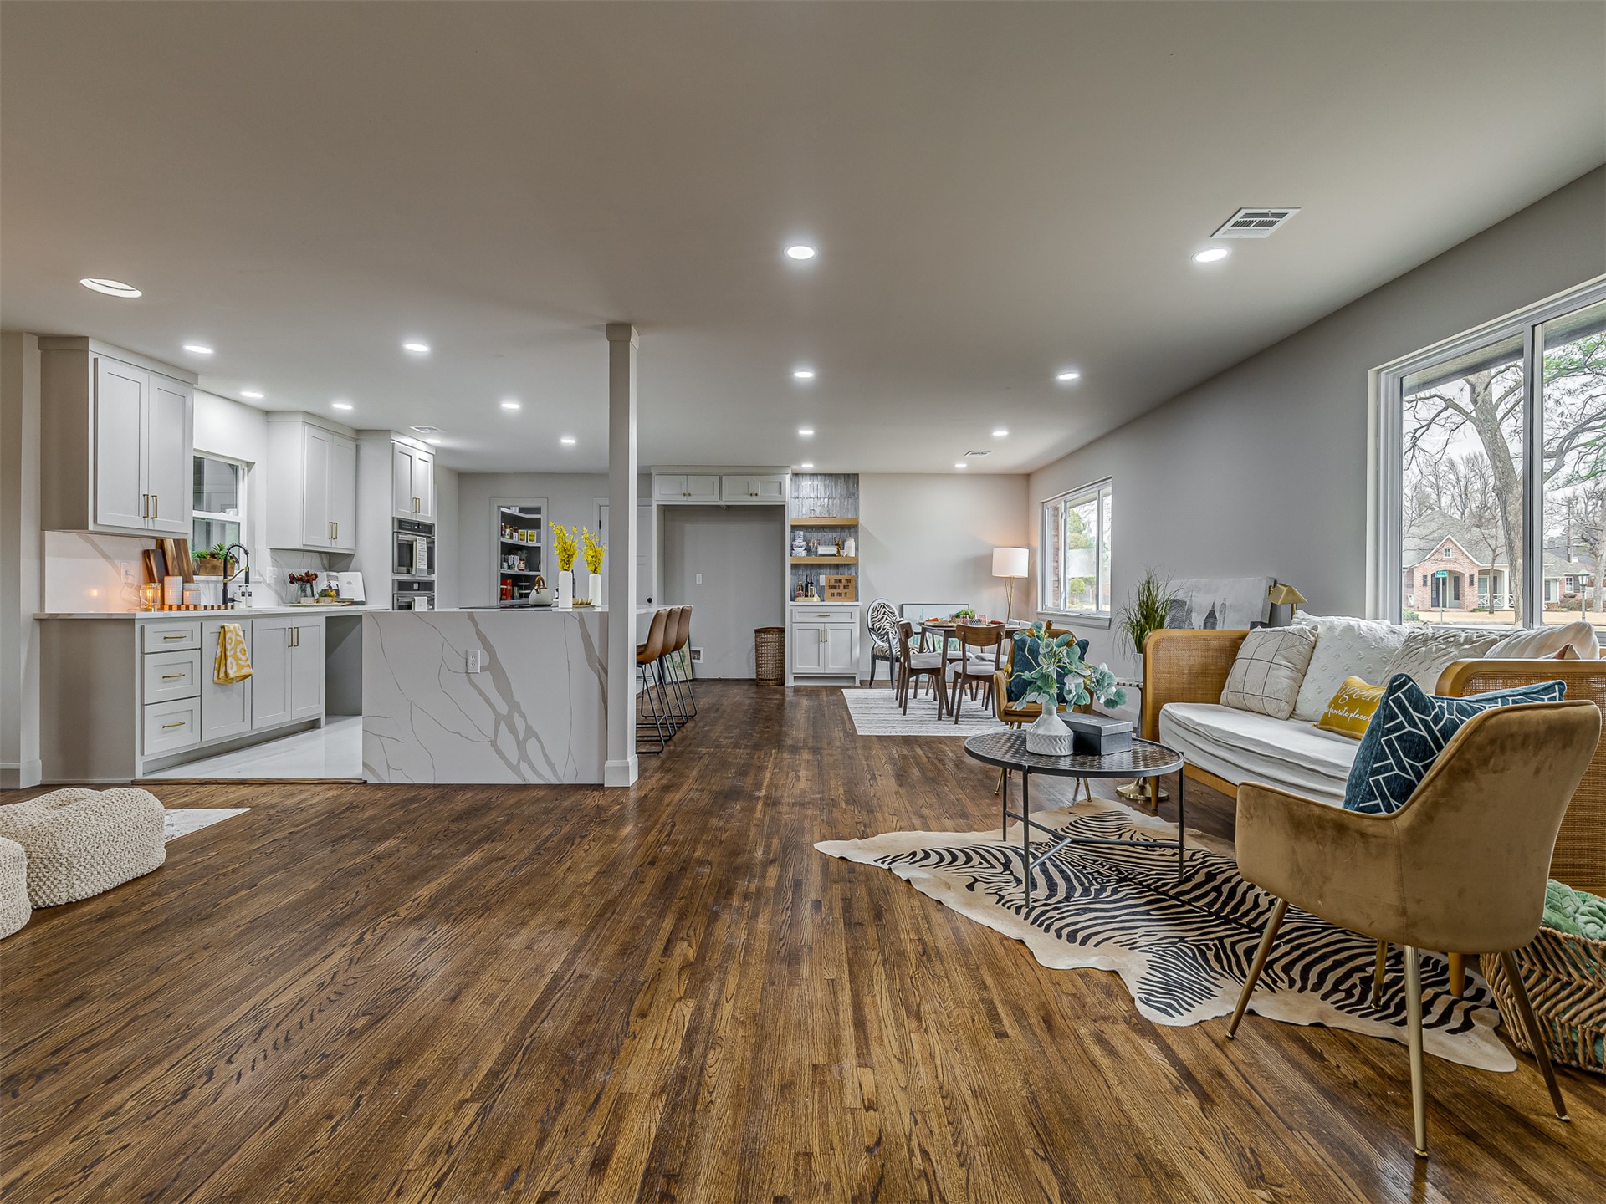
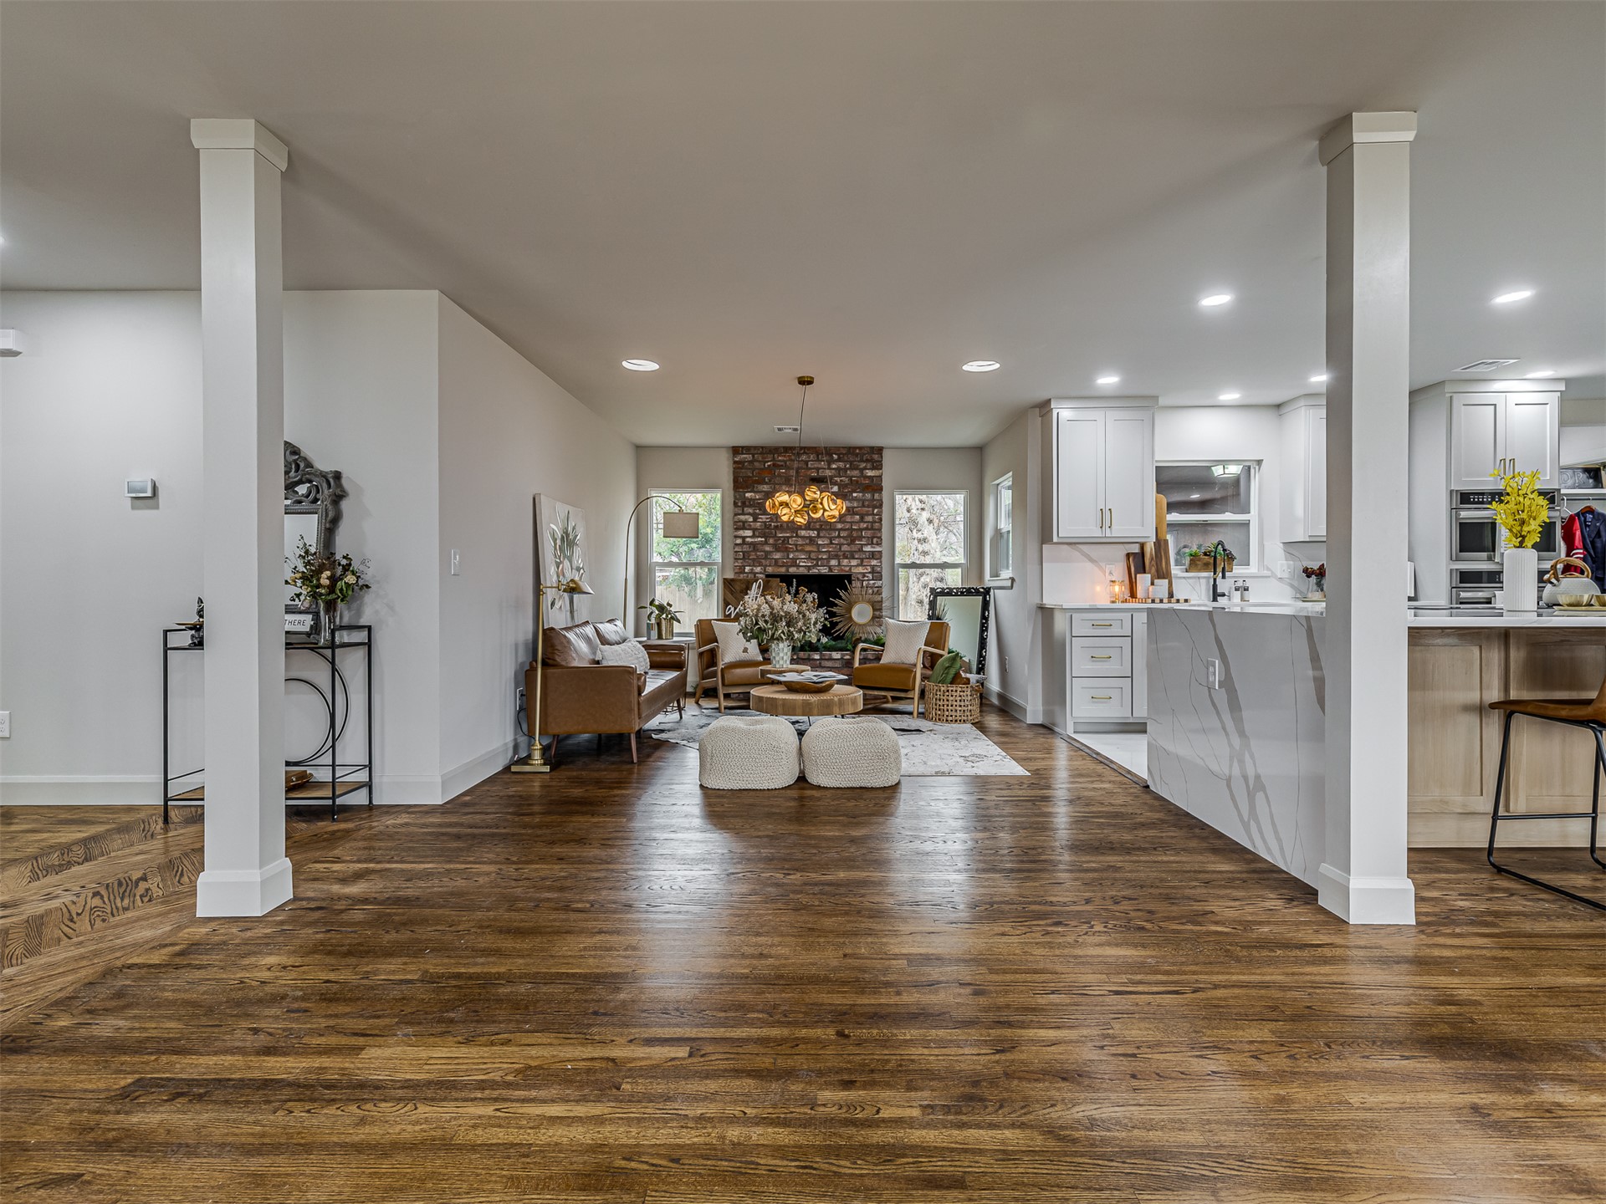
Open-concept interior featuring wood-finish flooring, recessed lighting, and a kitchen island with a stone-finish waterfall edge
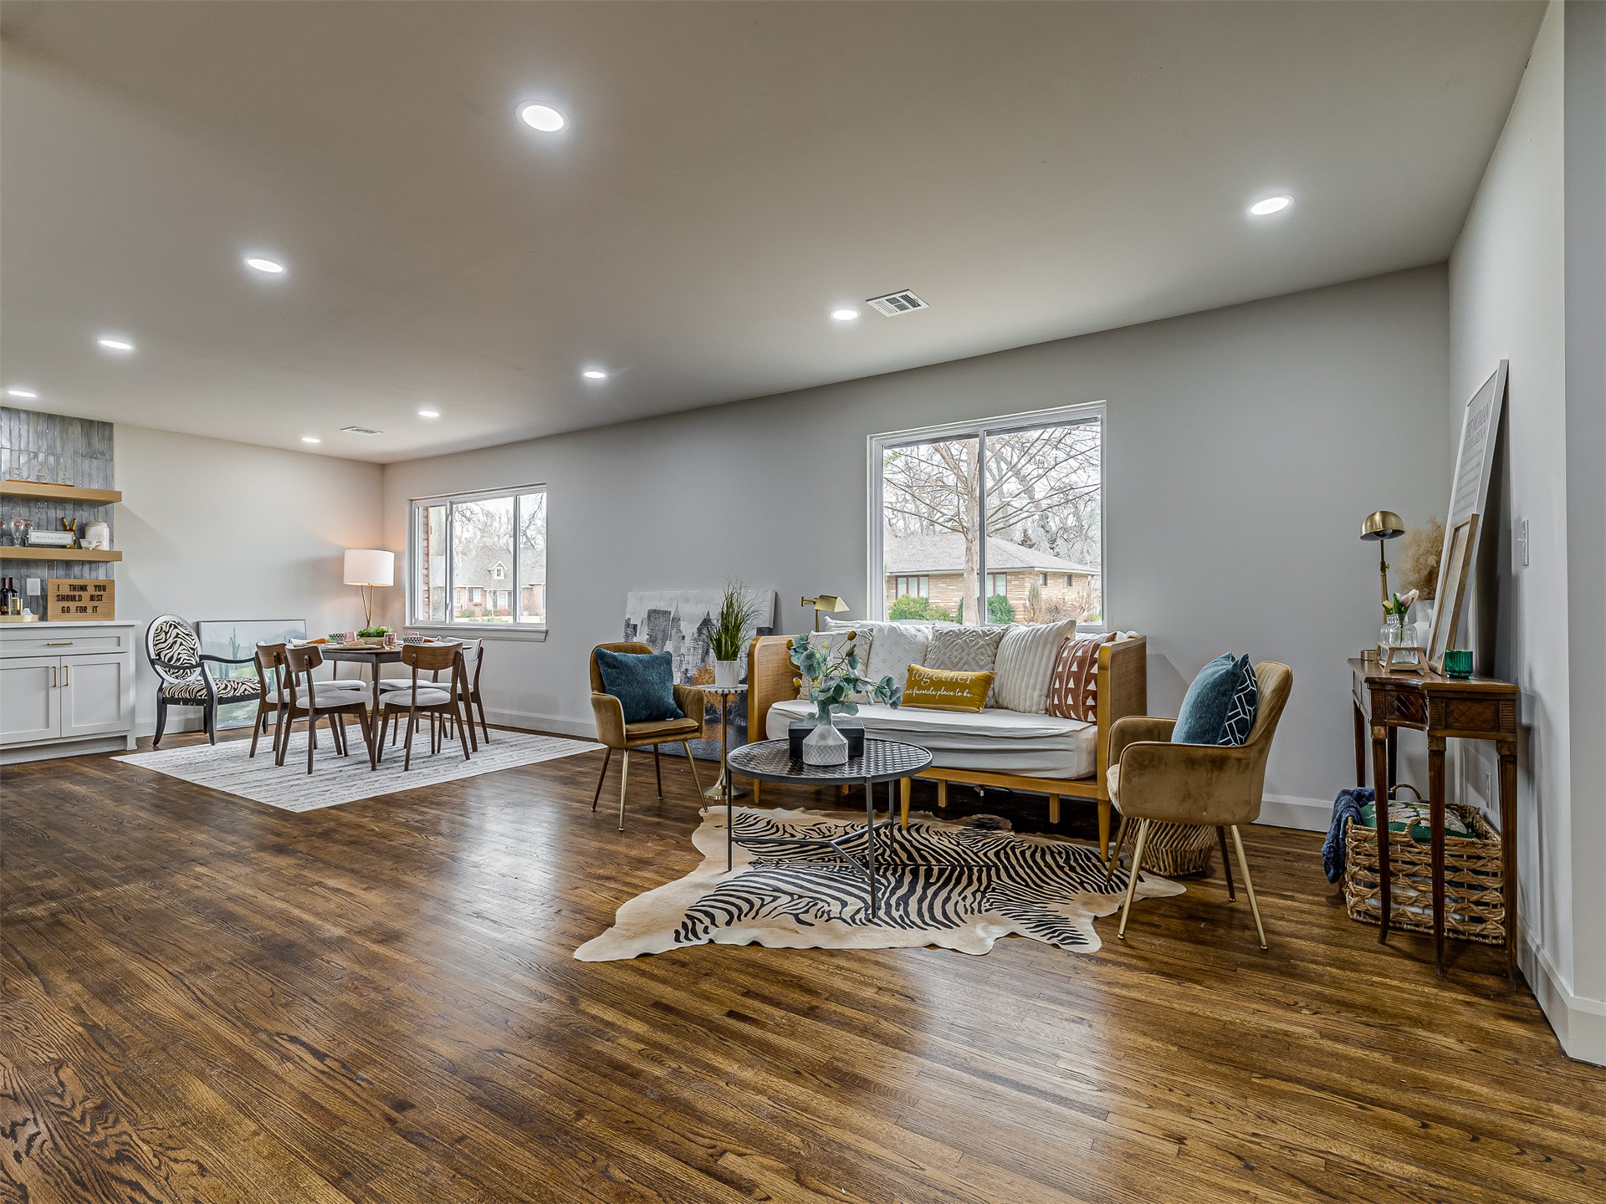
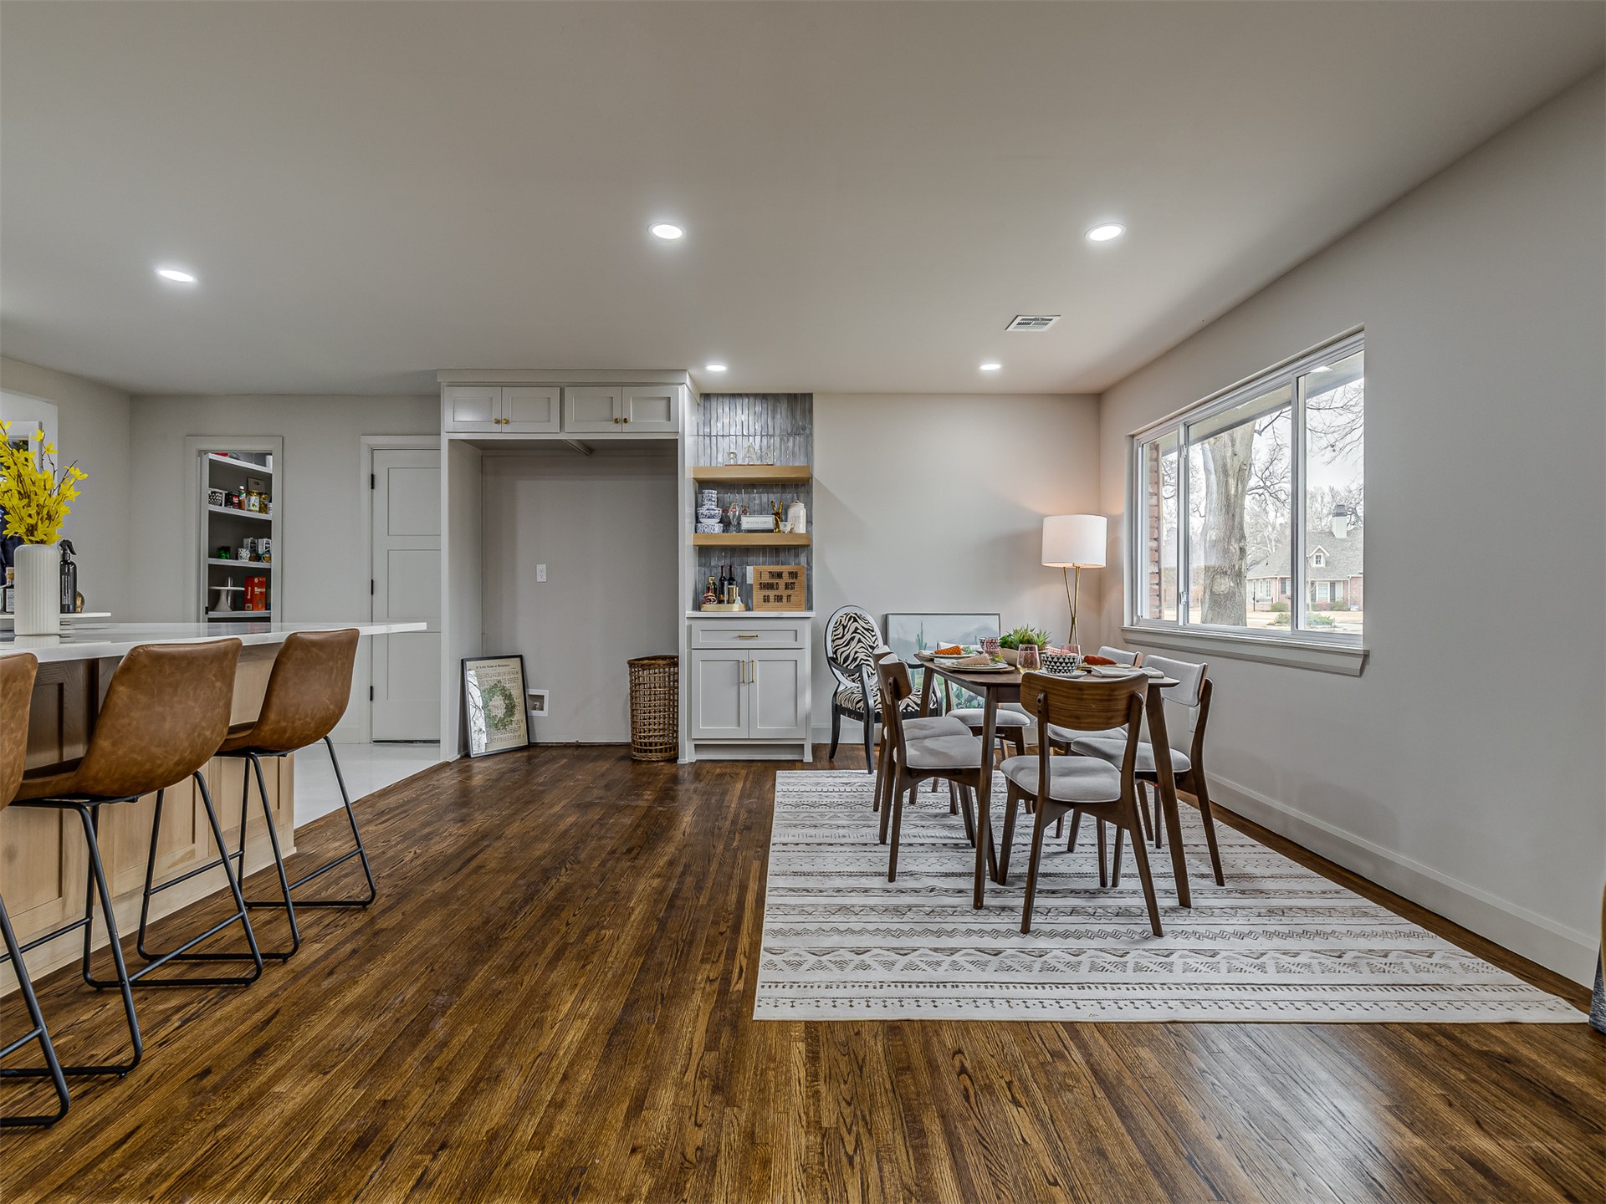
Spacious interior featuring wood-finish flooring, recessed lighting, and built-in cabinetry with natural wood shelving
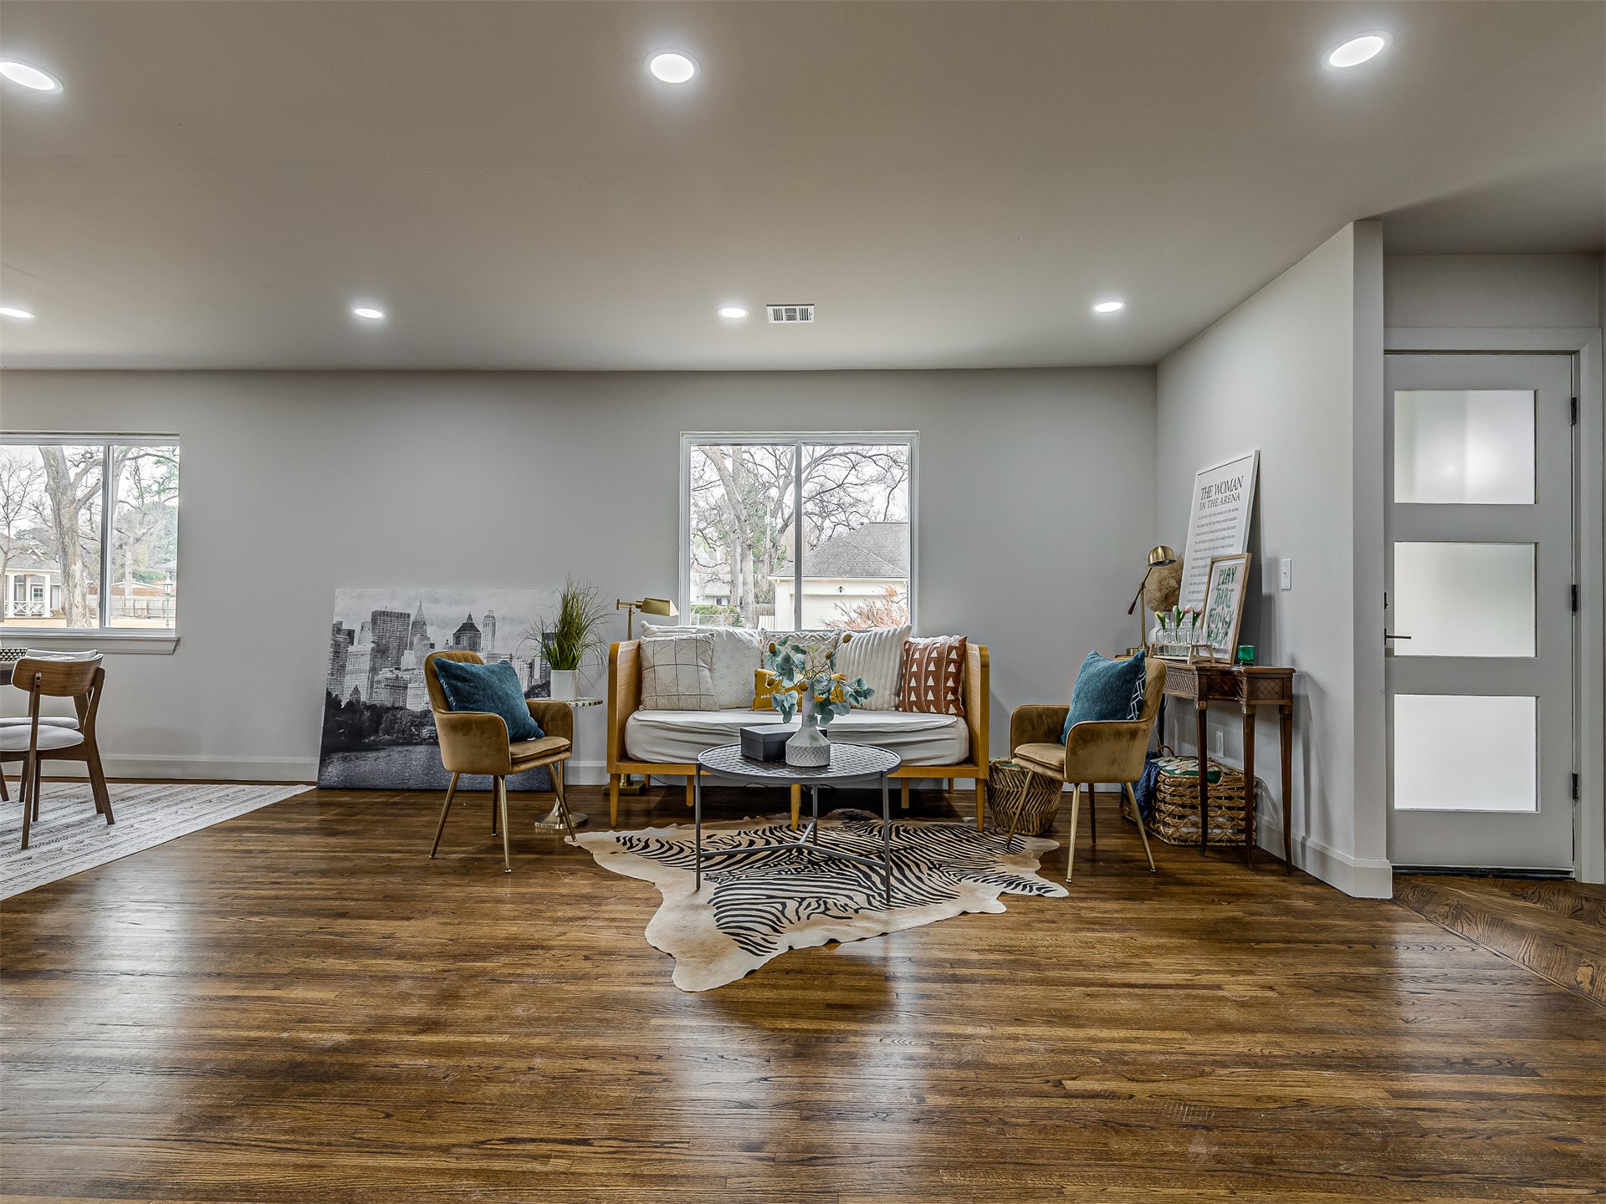
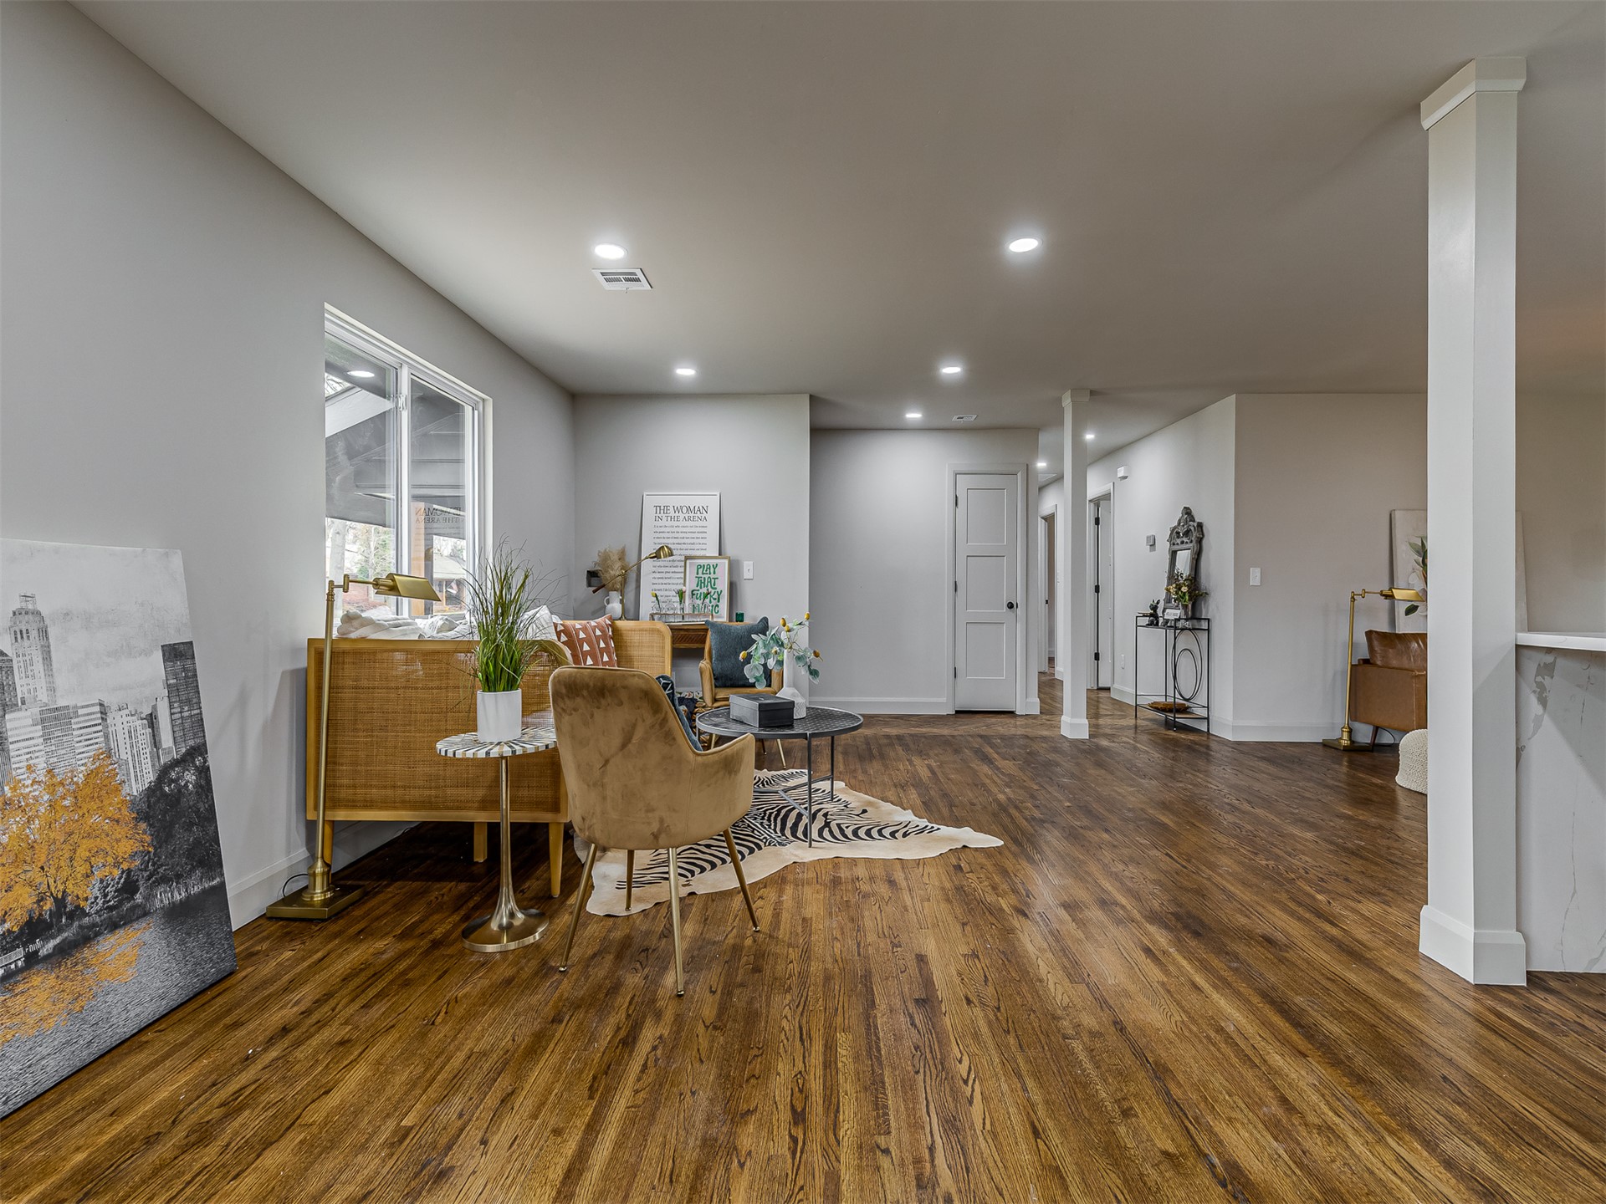
Open interior space featuring wood-finish flooring, recessed lighting, and a three-panel door with frosted glass inserts
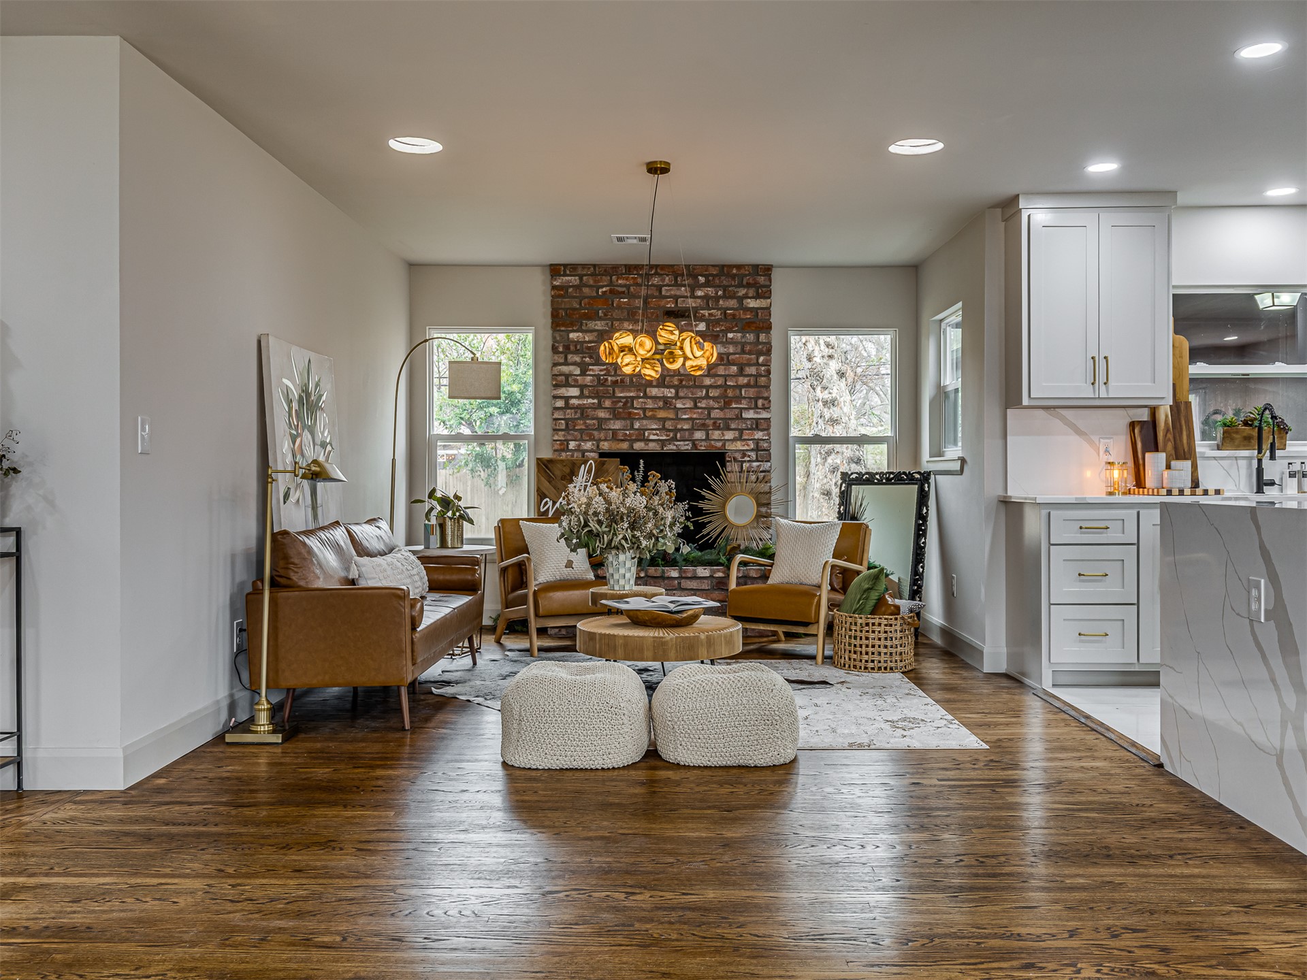
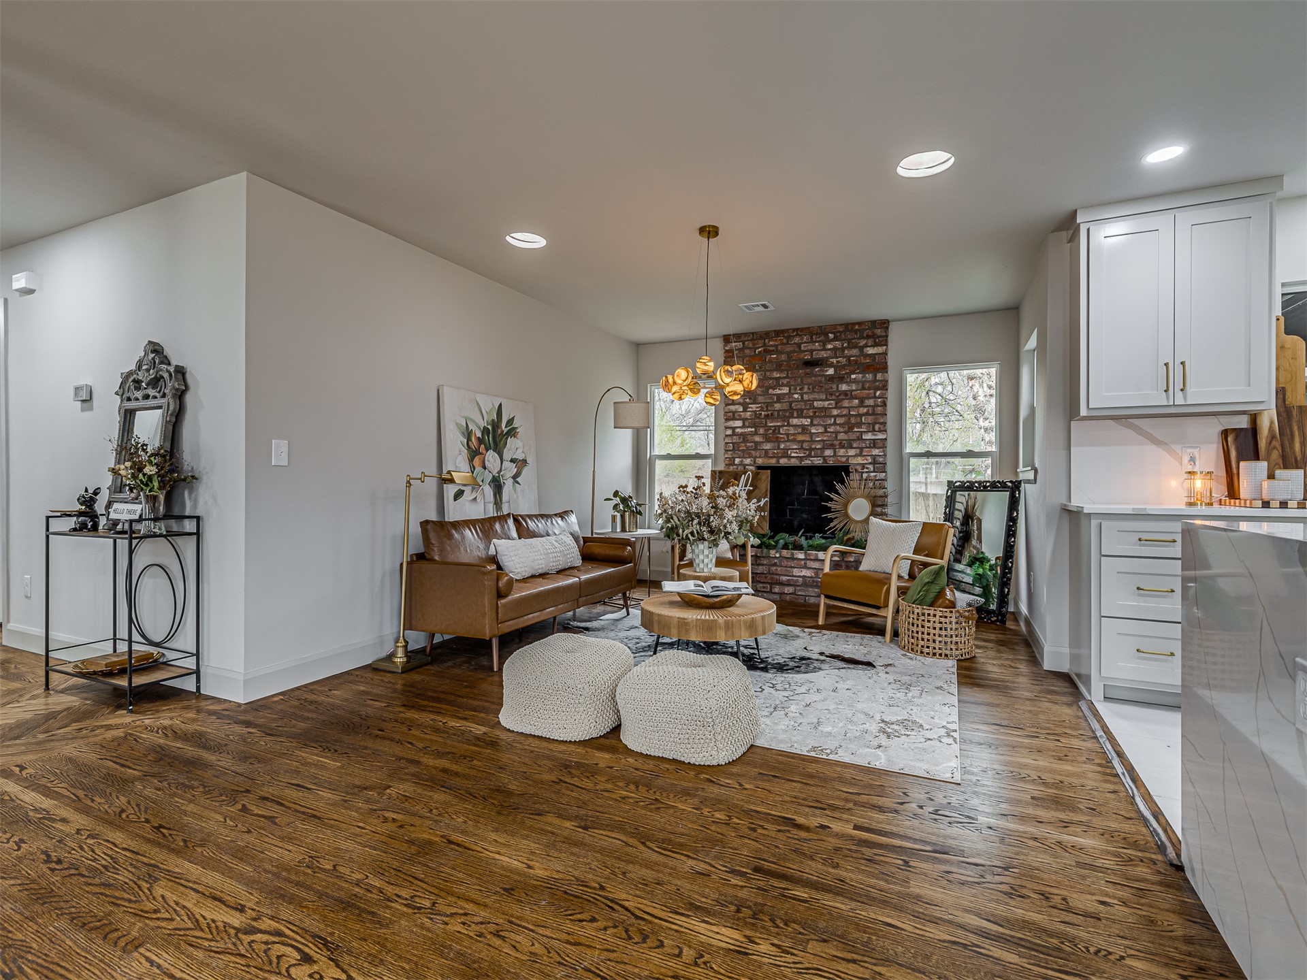
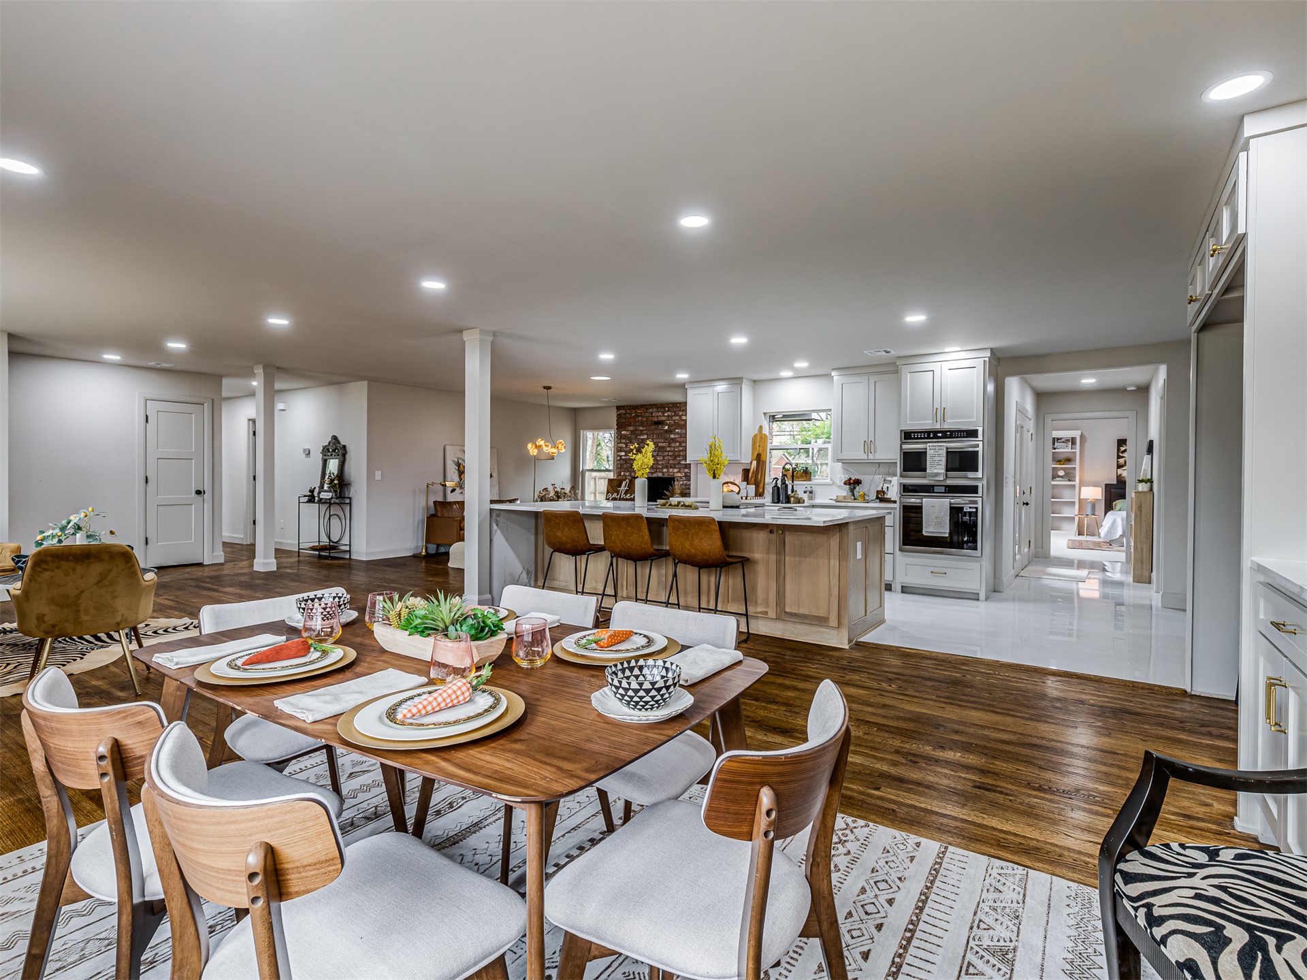
Open-concept interior featuring wood-finish flooring, recessed lighting, brick-accent fireplace, white cabinetry, and waterfall-edge island
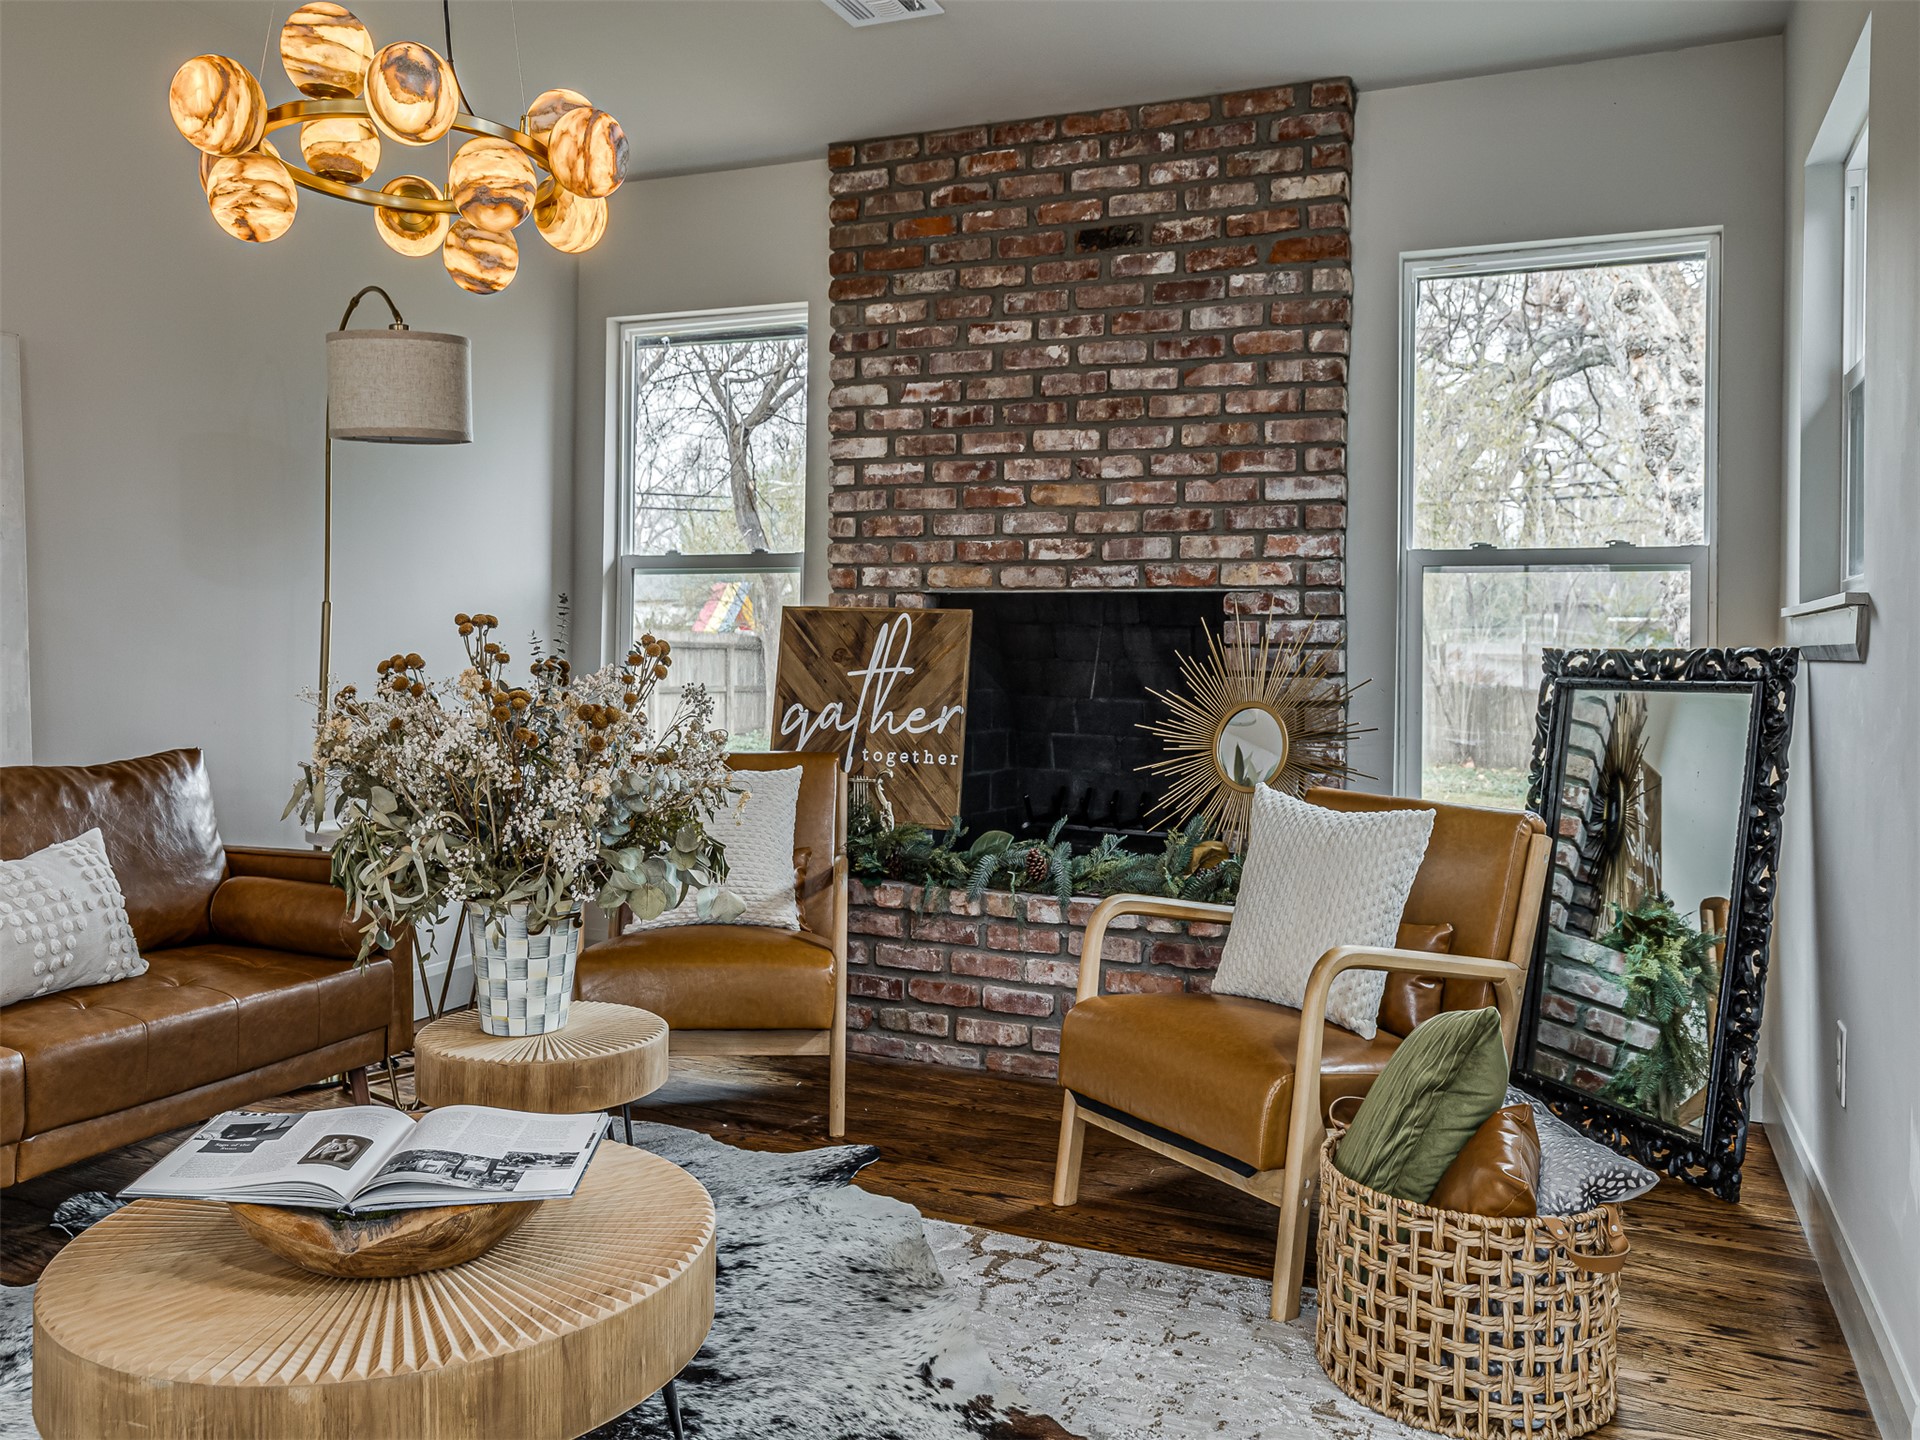
Open-concept living space featuring wood-finish flooring, recessed lighting, and a floor-to-ceiling brick fireplace
Open living space featuring wood-finish flooring, recessed lighting, floor-to-ceiling red brick fireplace, and white Shaker-style cabinetry
Full-height red brick fireplace featuring a recessed firebox, wood-finish flooring, and a multi-globe architectural pendant light fixture
Open-concept interior featuring wood-finish flooring, recessed lighting, and white structural support columns
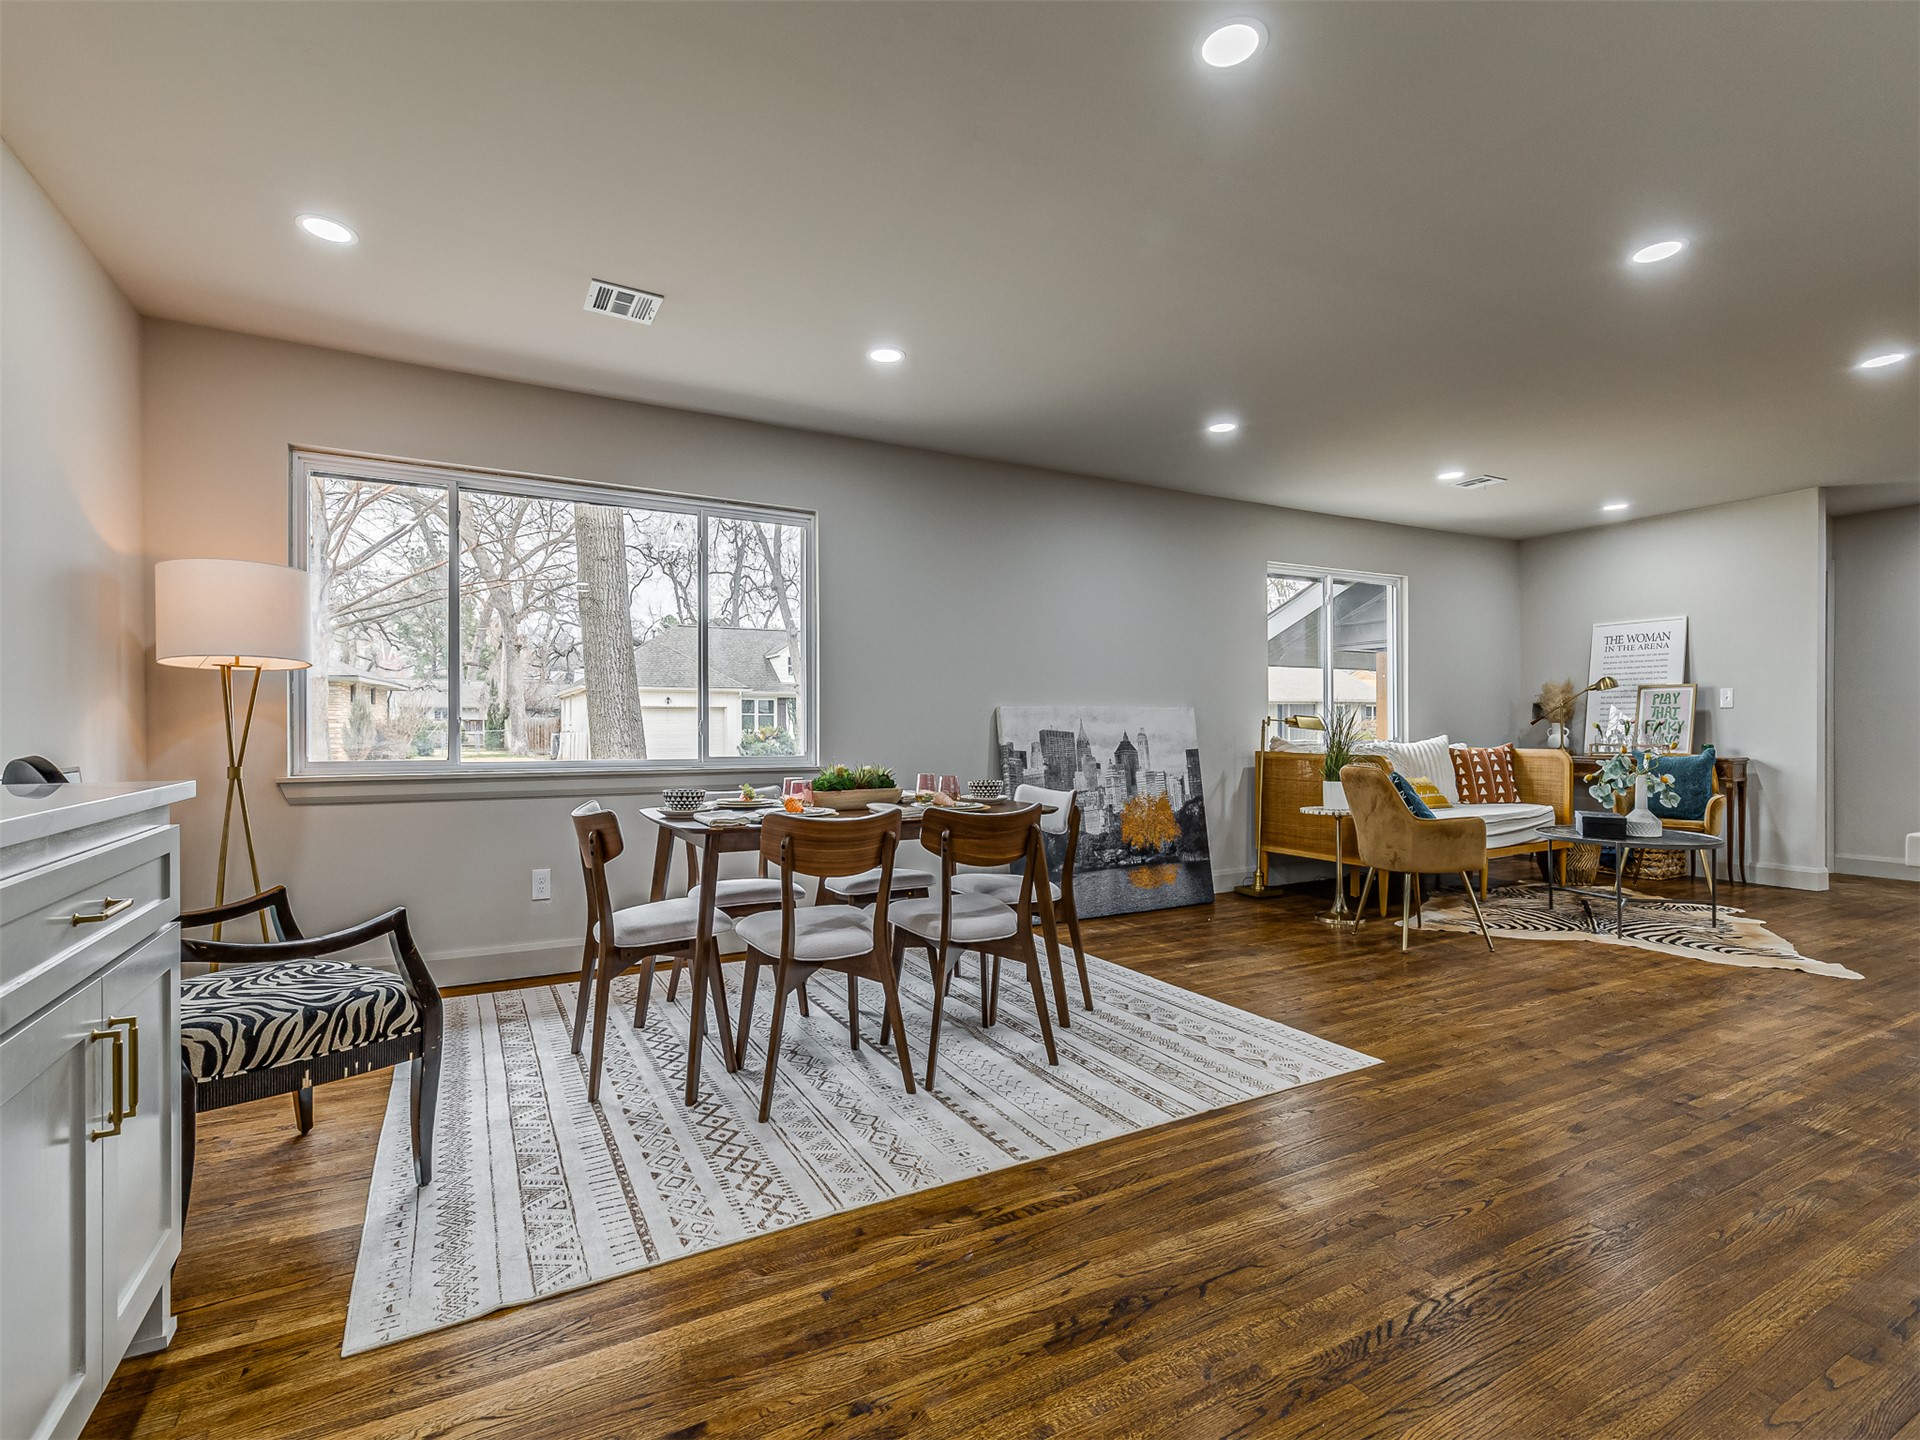
Open-concept room featuring wood-finish flooring, recessed lighting, and large windows with exterior exposures
Wood-finish flooring, recessed lighting, built-in cabinetry, and open-concept area featuring a large window
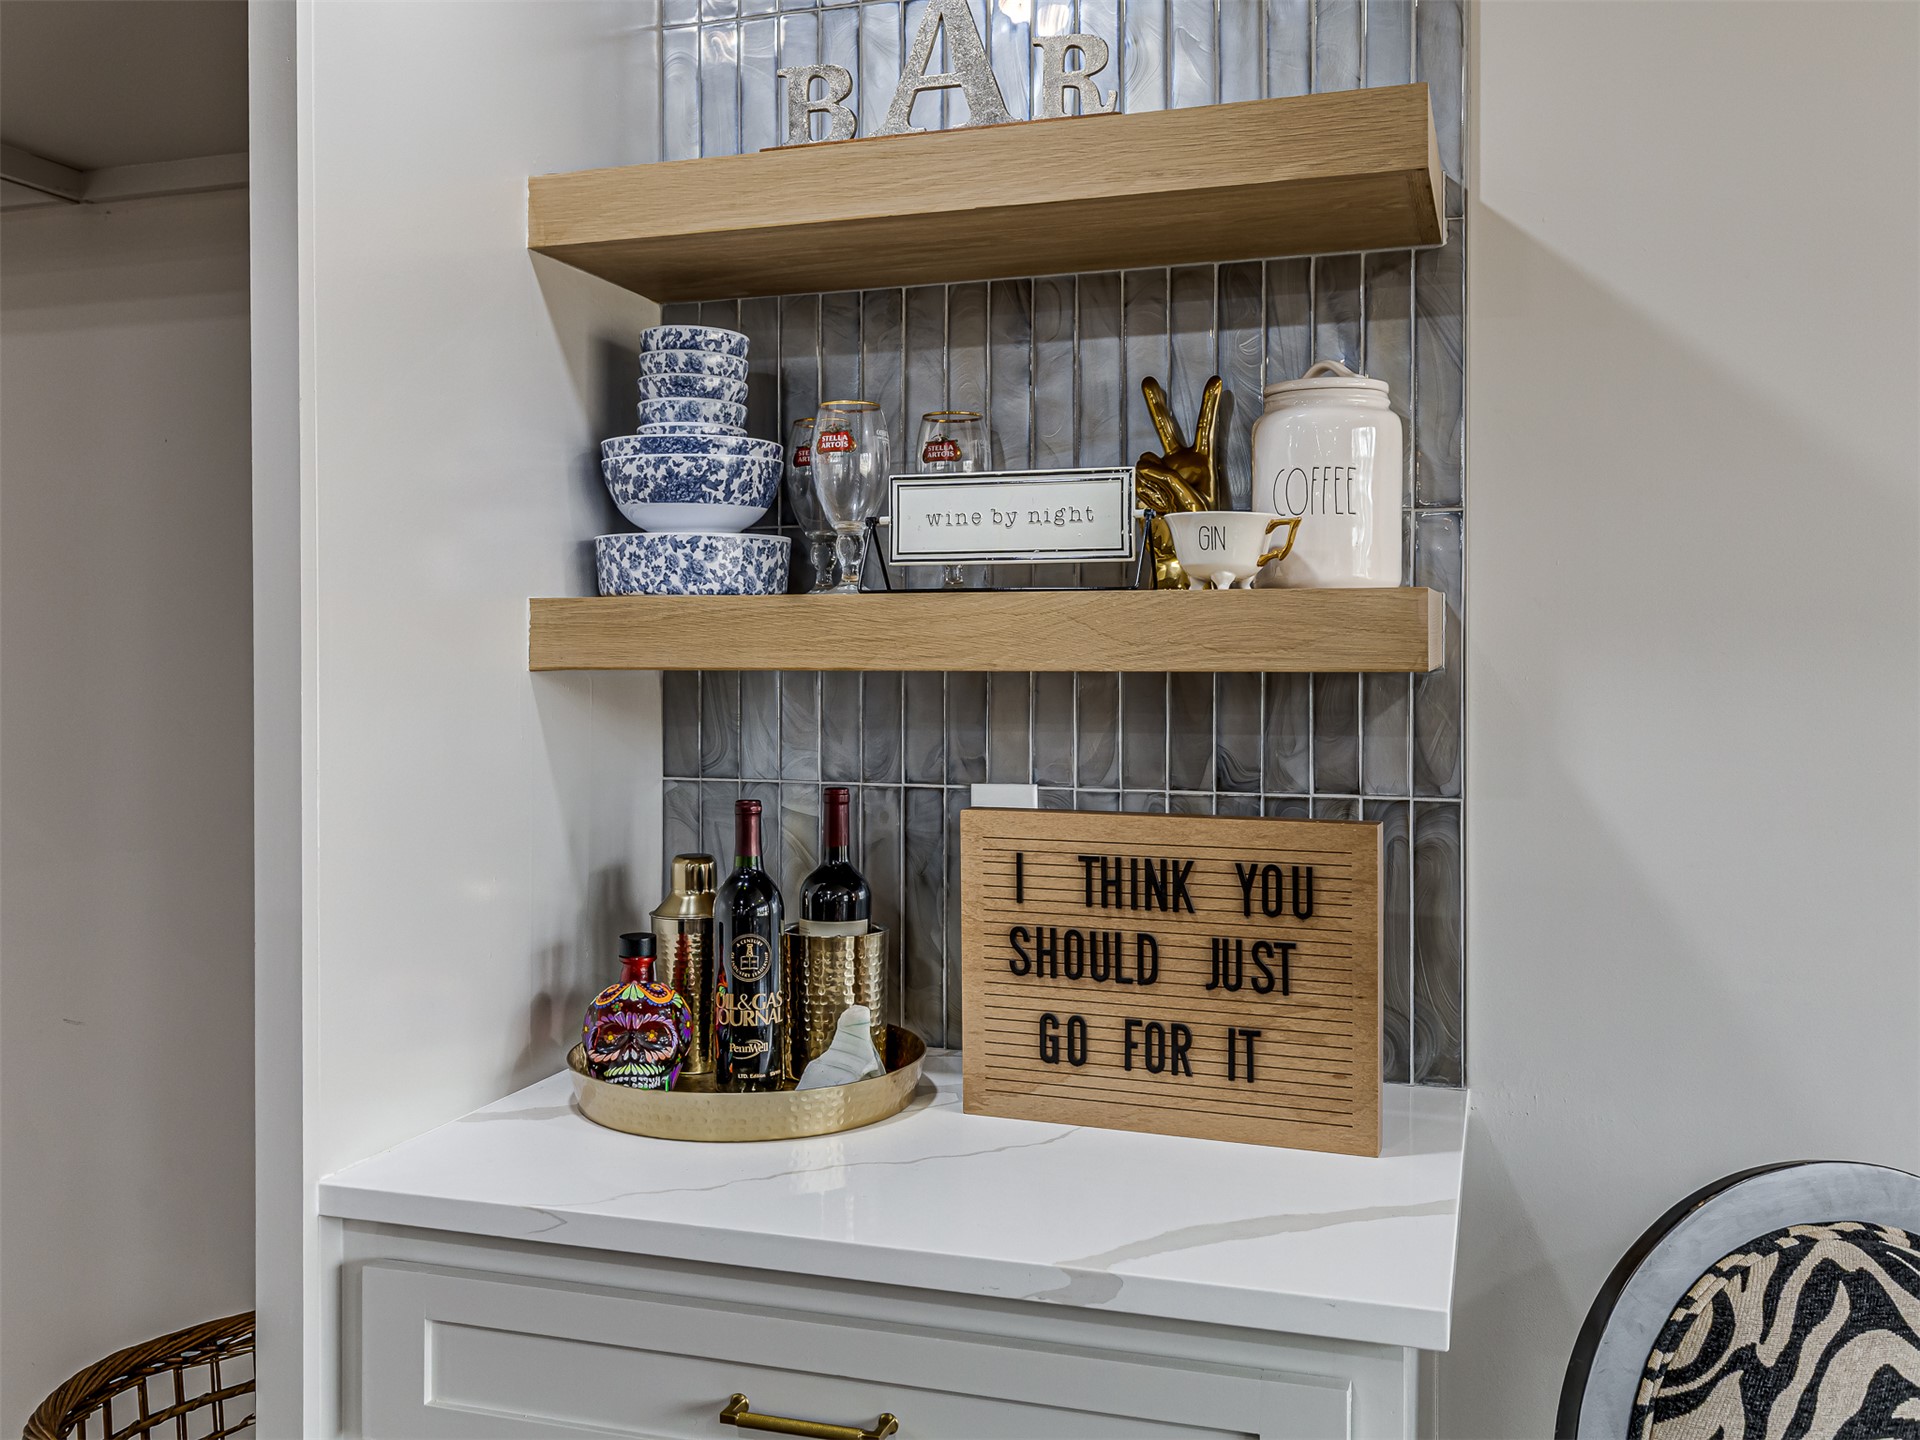
Built-in cabinetry featuring white quartz countertops, vertical tile backsplash, and two wood-finish floating shelves
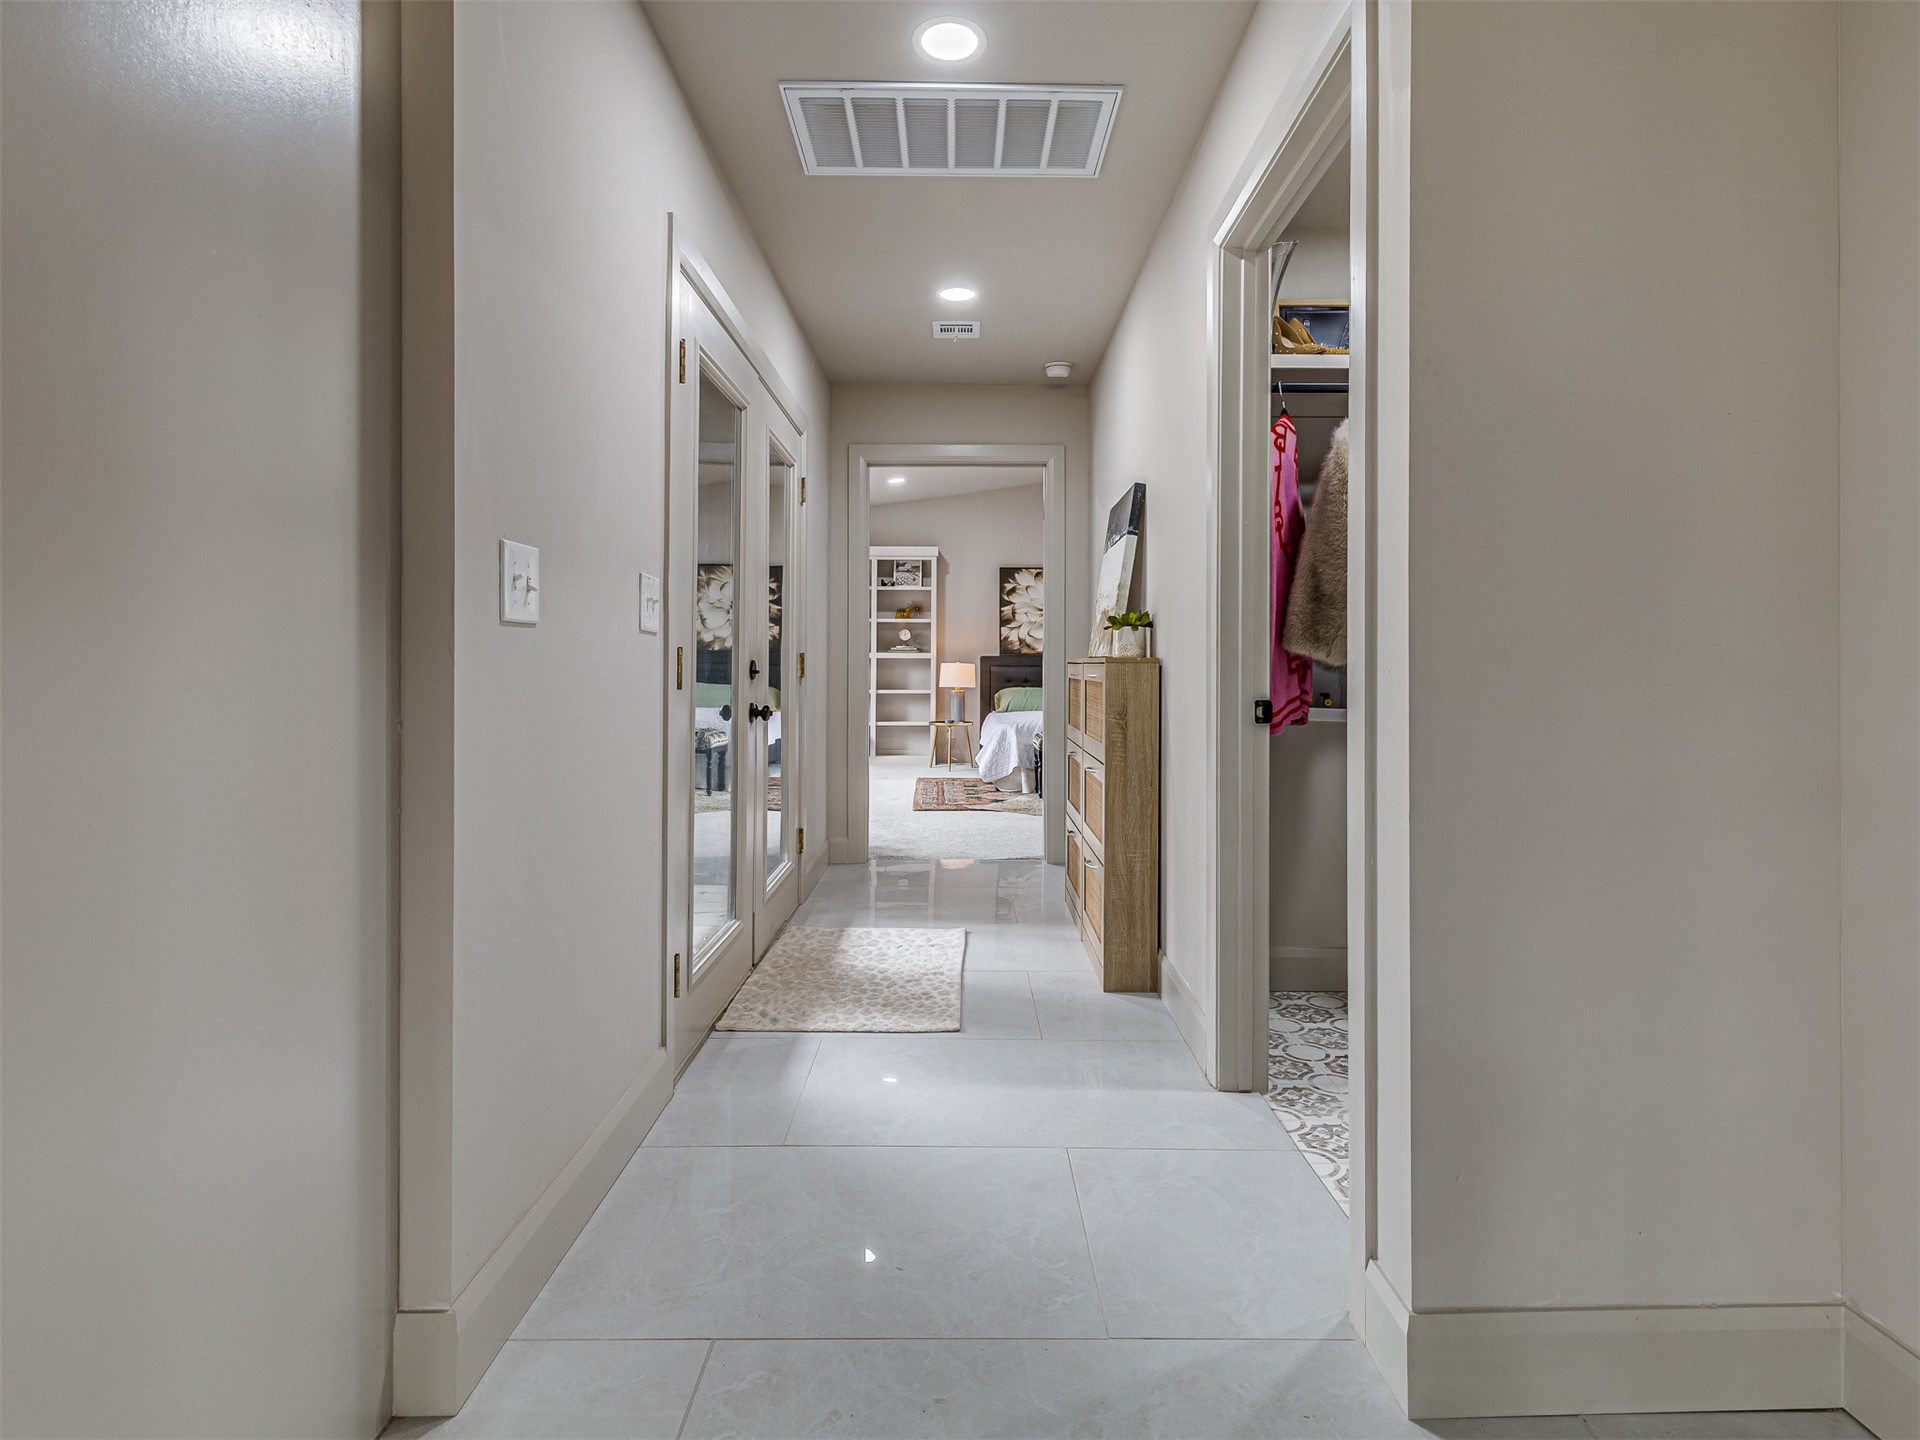
Hallway featuring large-format tile flooring, recessed lighting, and dual-door mirrored closet
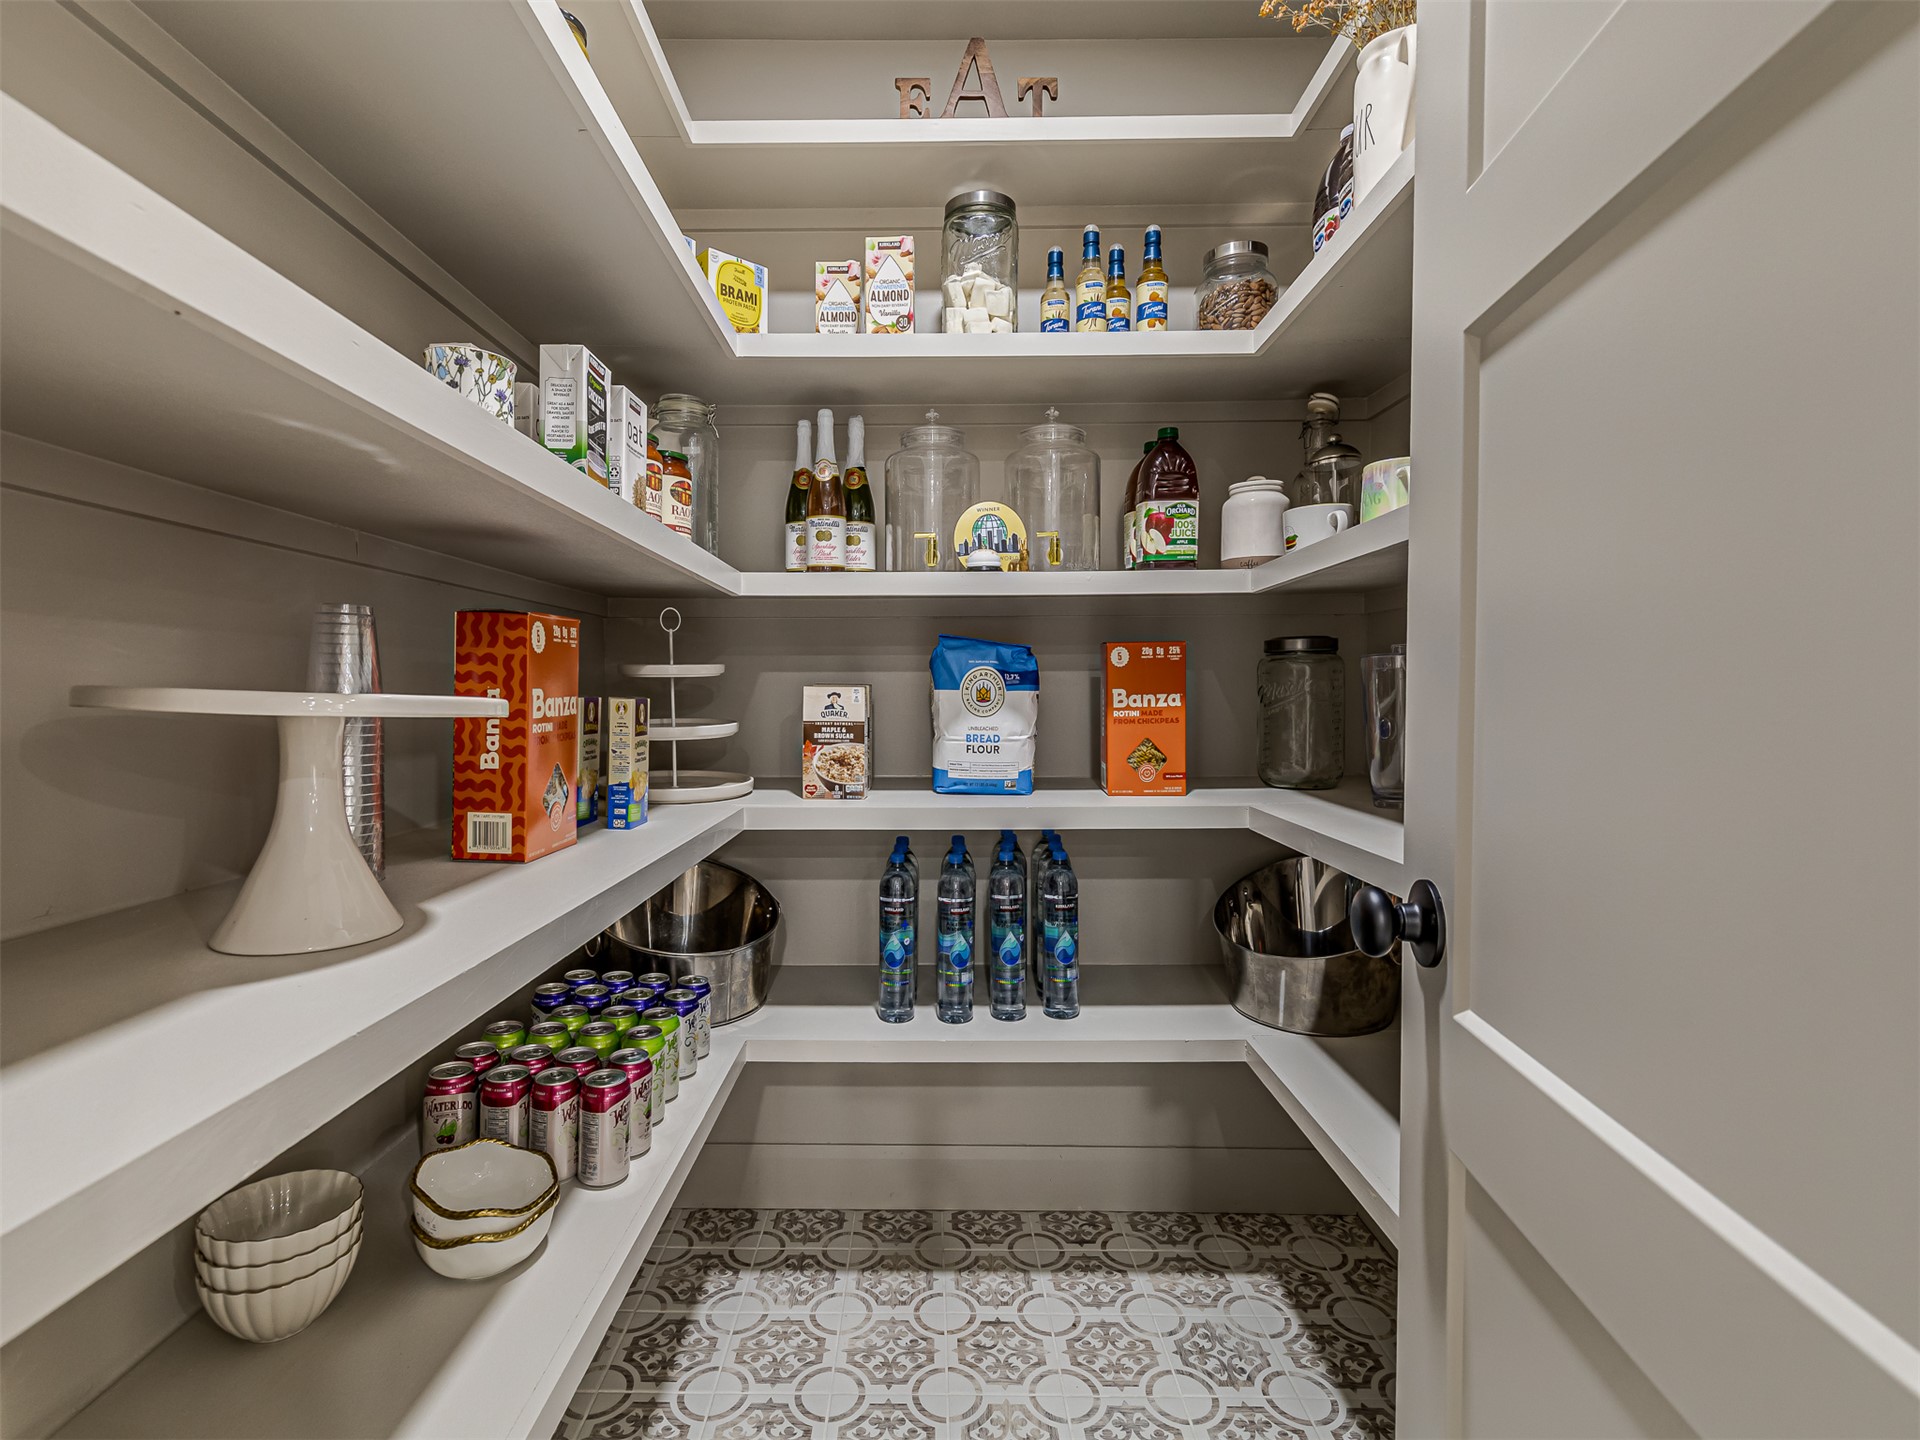
Walk-in pantry featuring multiple tiers of custom built-in shelving, patterned tile flooring, and a Shaker-style door with matte black hardware
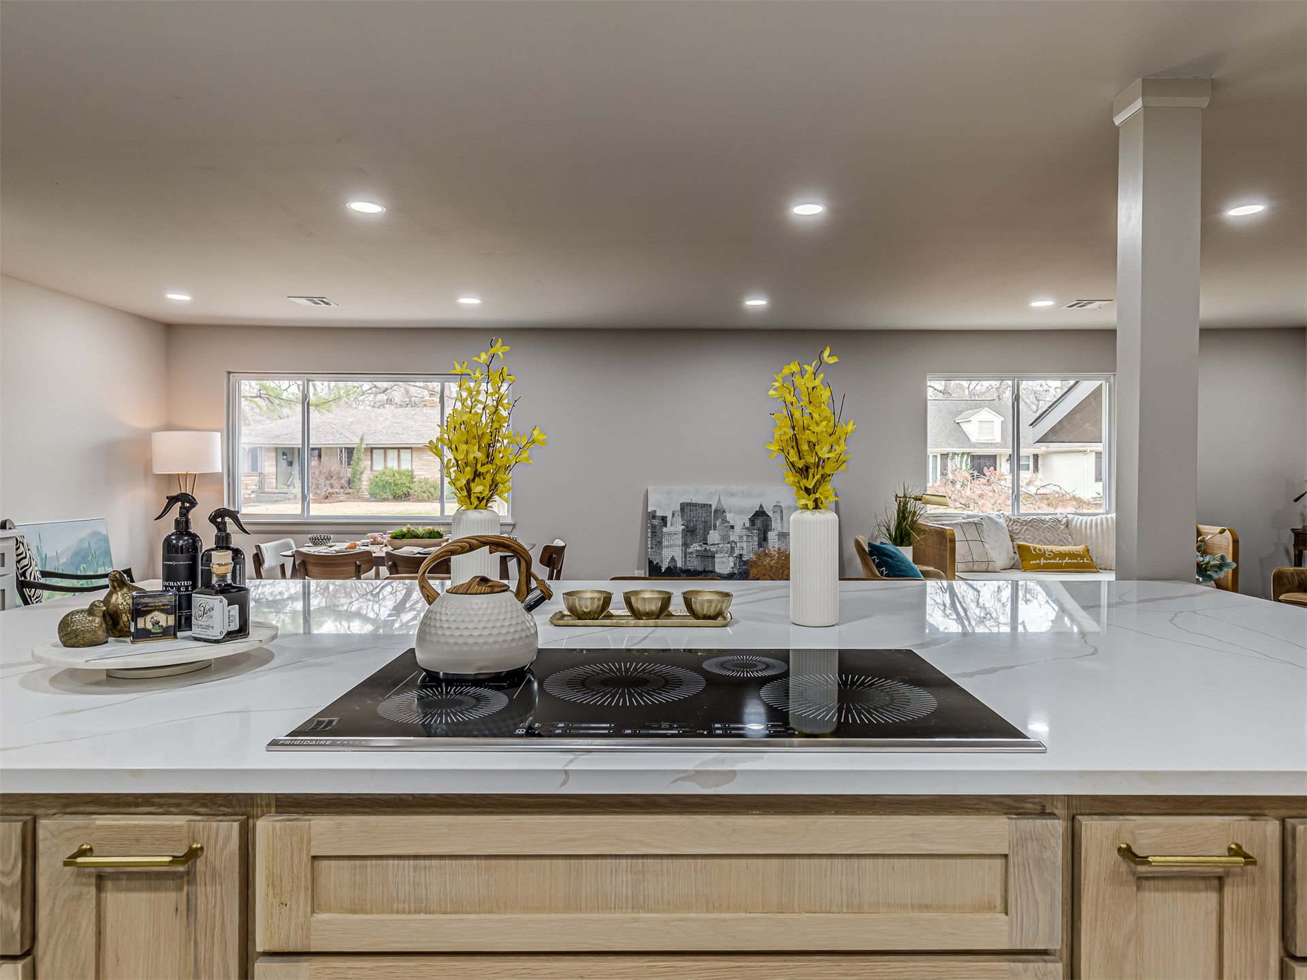
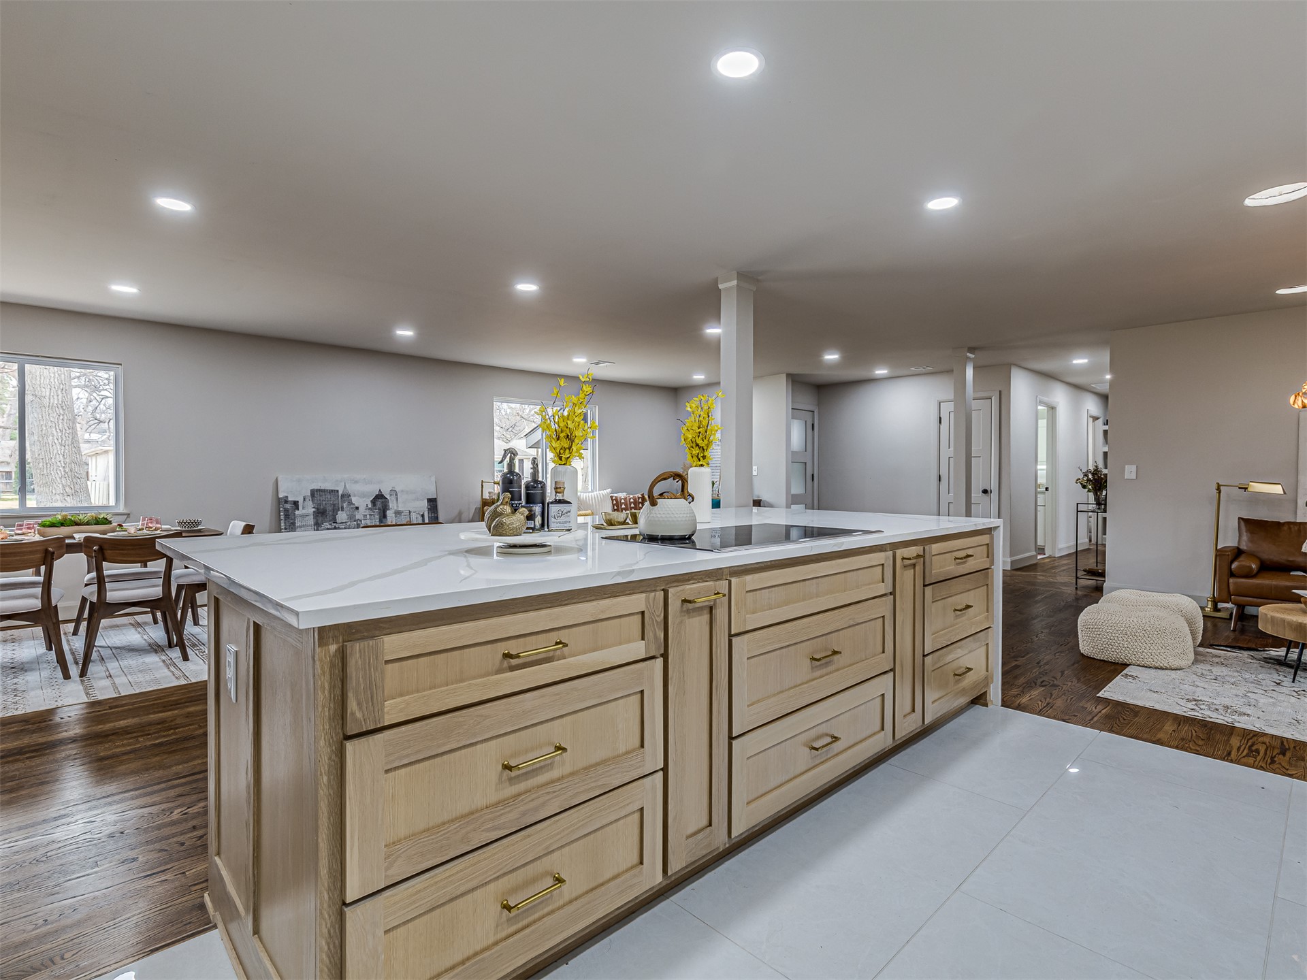
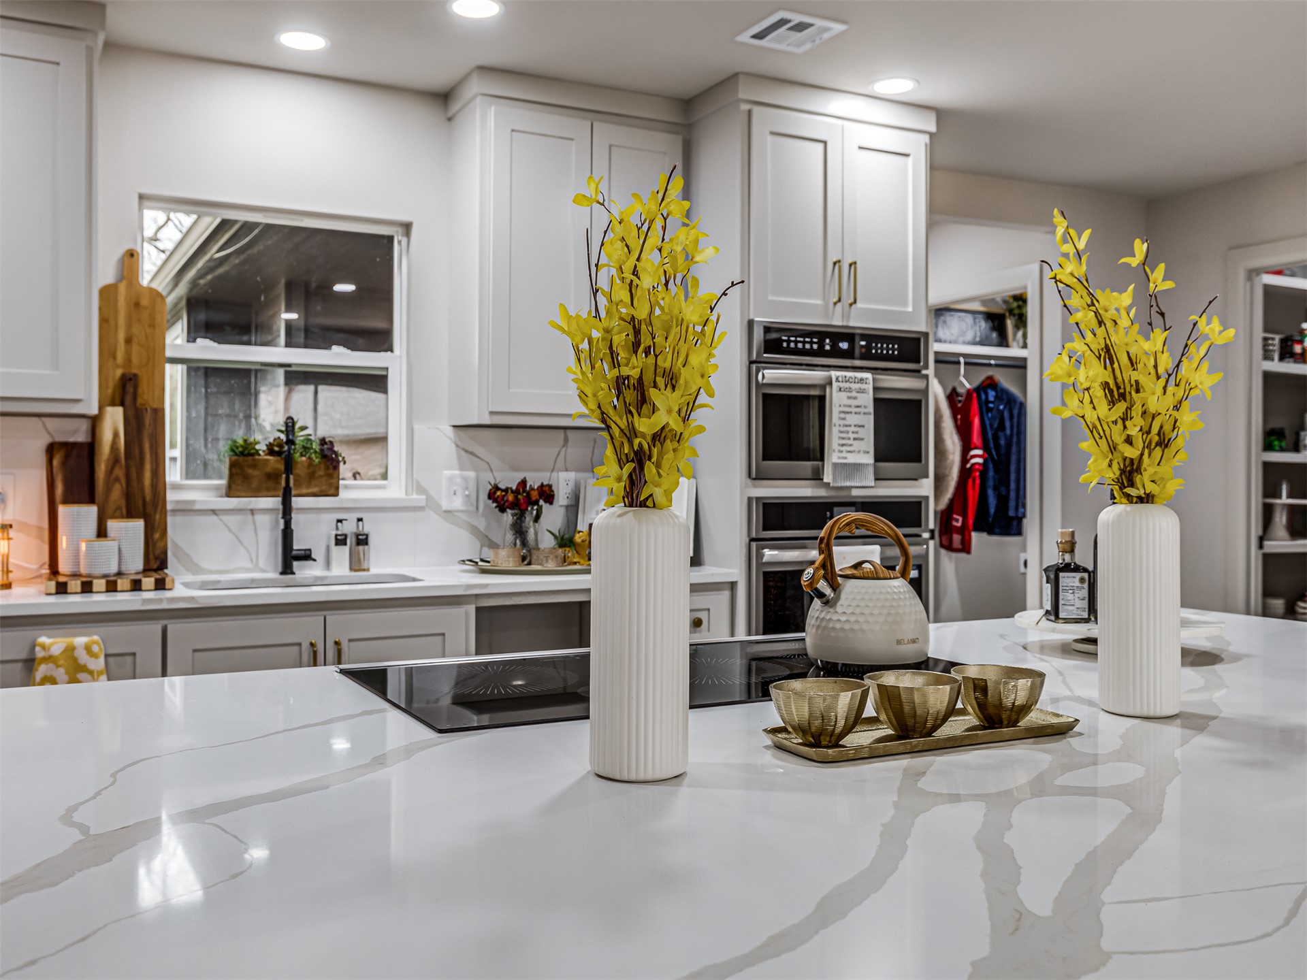
Kitchen island featuring a stone countertop, flush-mounted electric cooktop, light wood cabinetry, and gold-tone hardware, illuminated by recessed lighting
Oversized kitchen island featuring light wood-finish cabinetry, stone-composite countertops, integrated cooktop, and gold-tone hardware, set against a backdrop of recessed lighting and wood-finish flooring
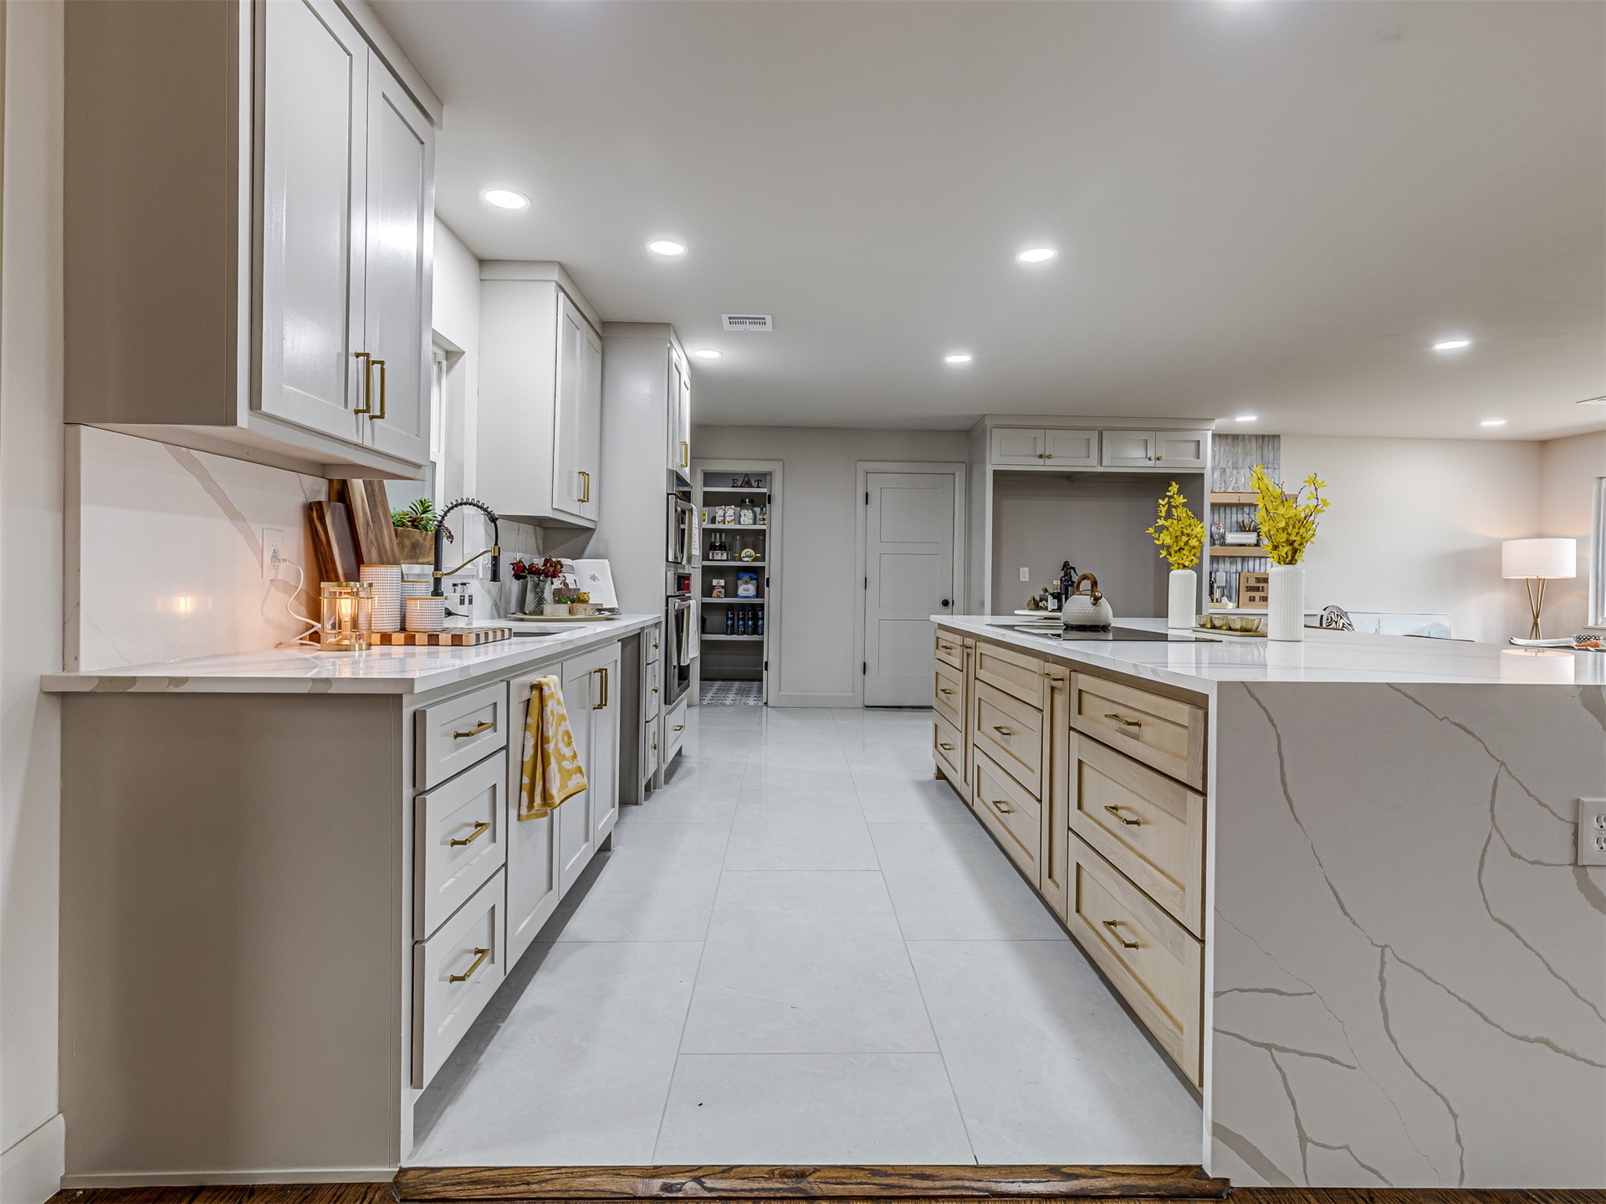
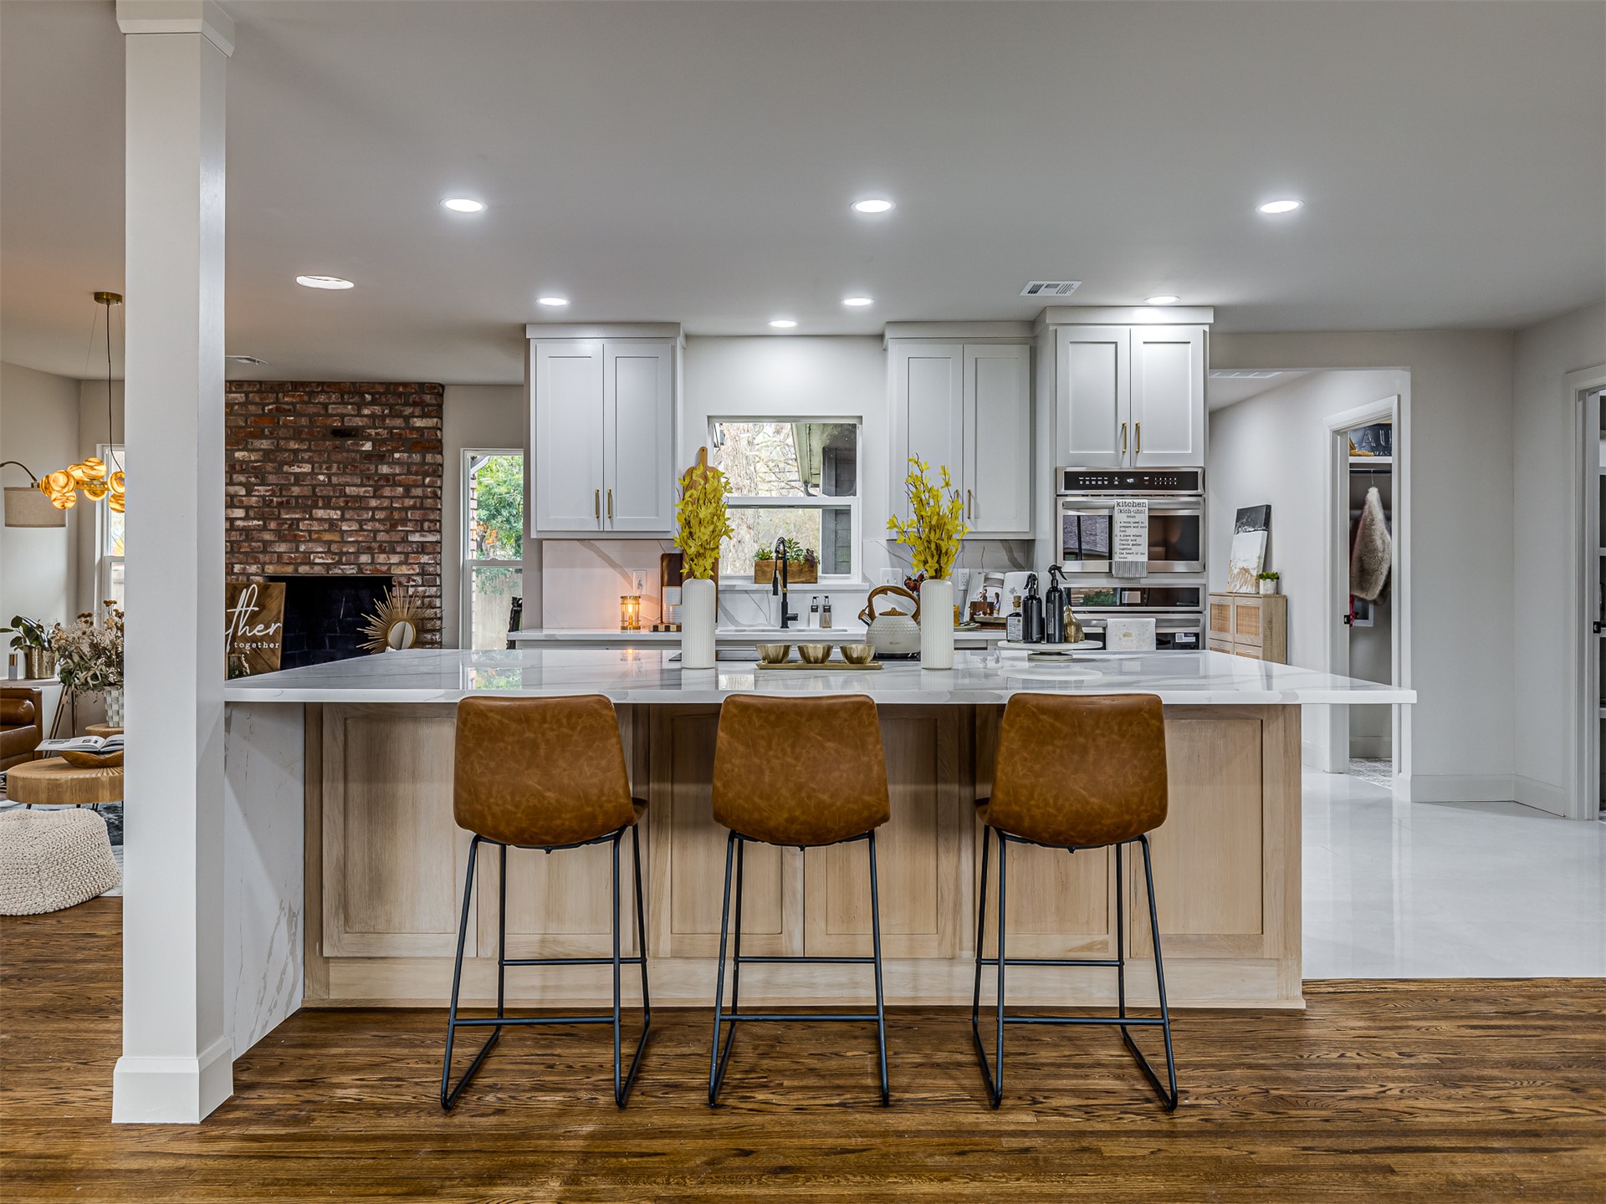
Kitchen featuring quartz countertops with waterfall edge island, custom cabinetry with gold-tone hardware, recessed lighting, and tile flooring
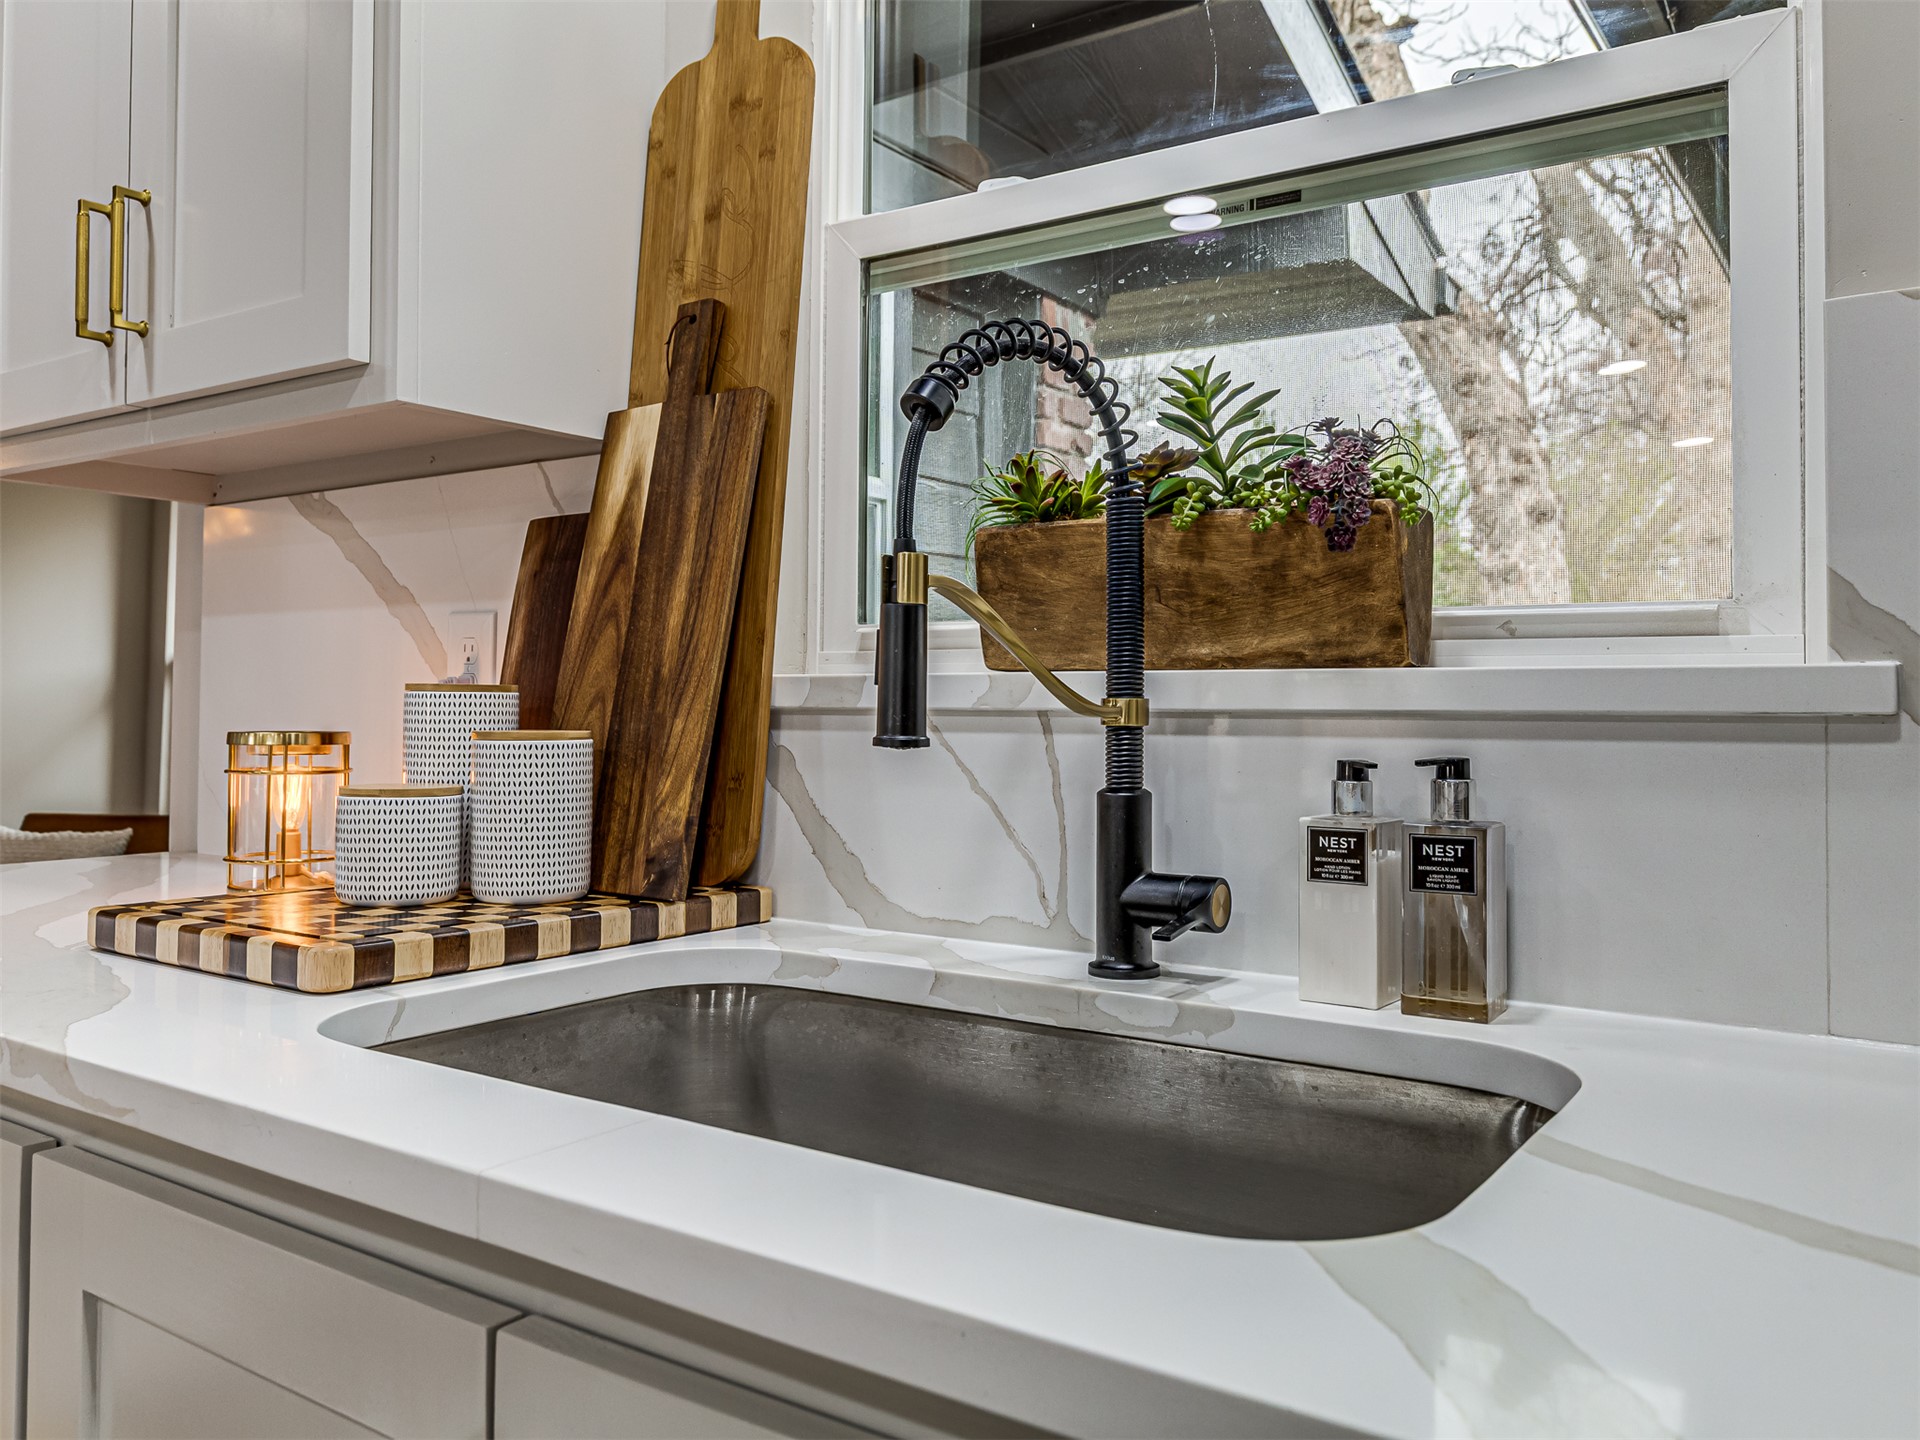
Undermount stainless steel sink with a high-arch, matte black pull-down faucet, quartz countertops with veining, and white shaker-style cabinetry with gold-tone hardware
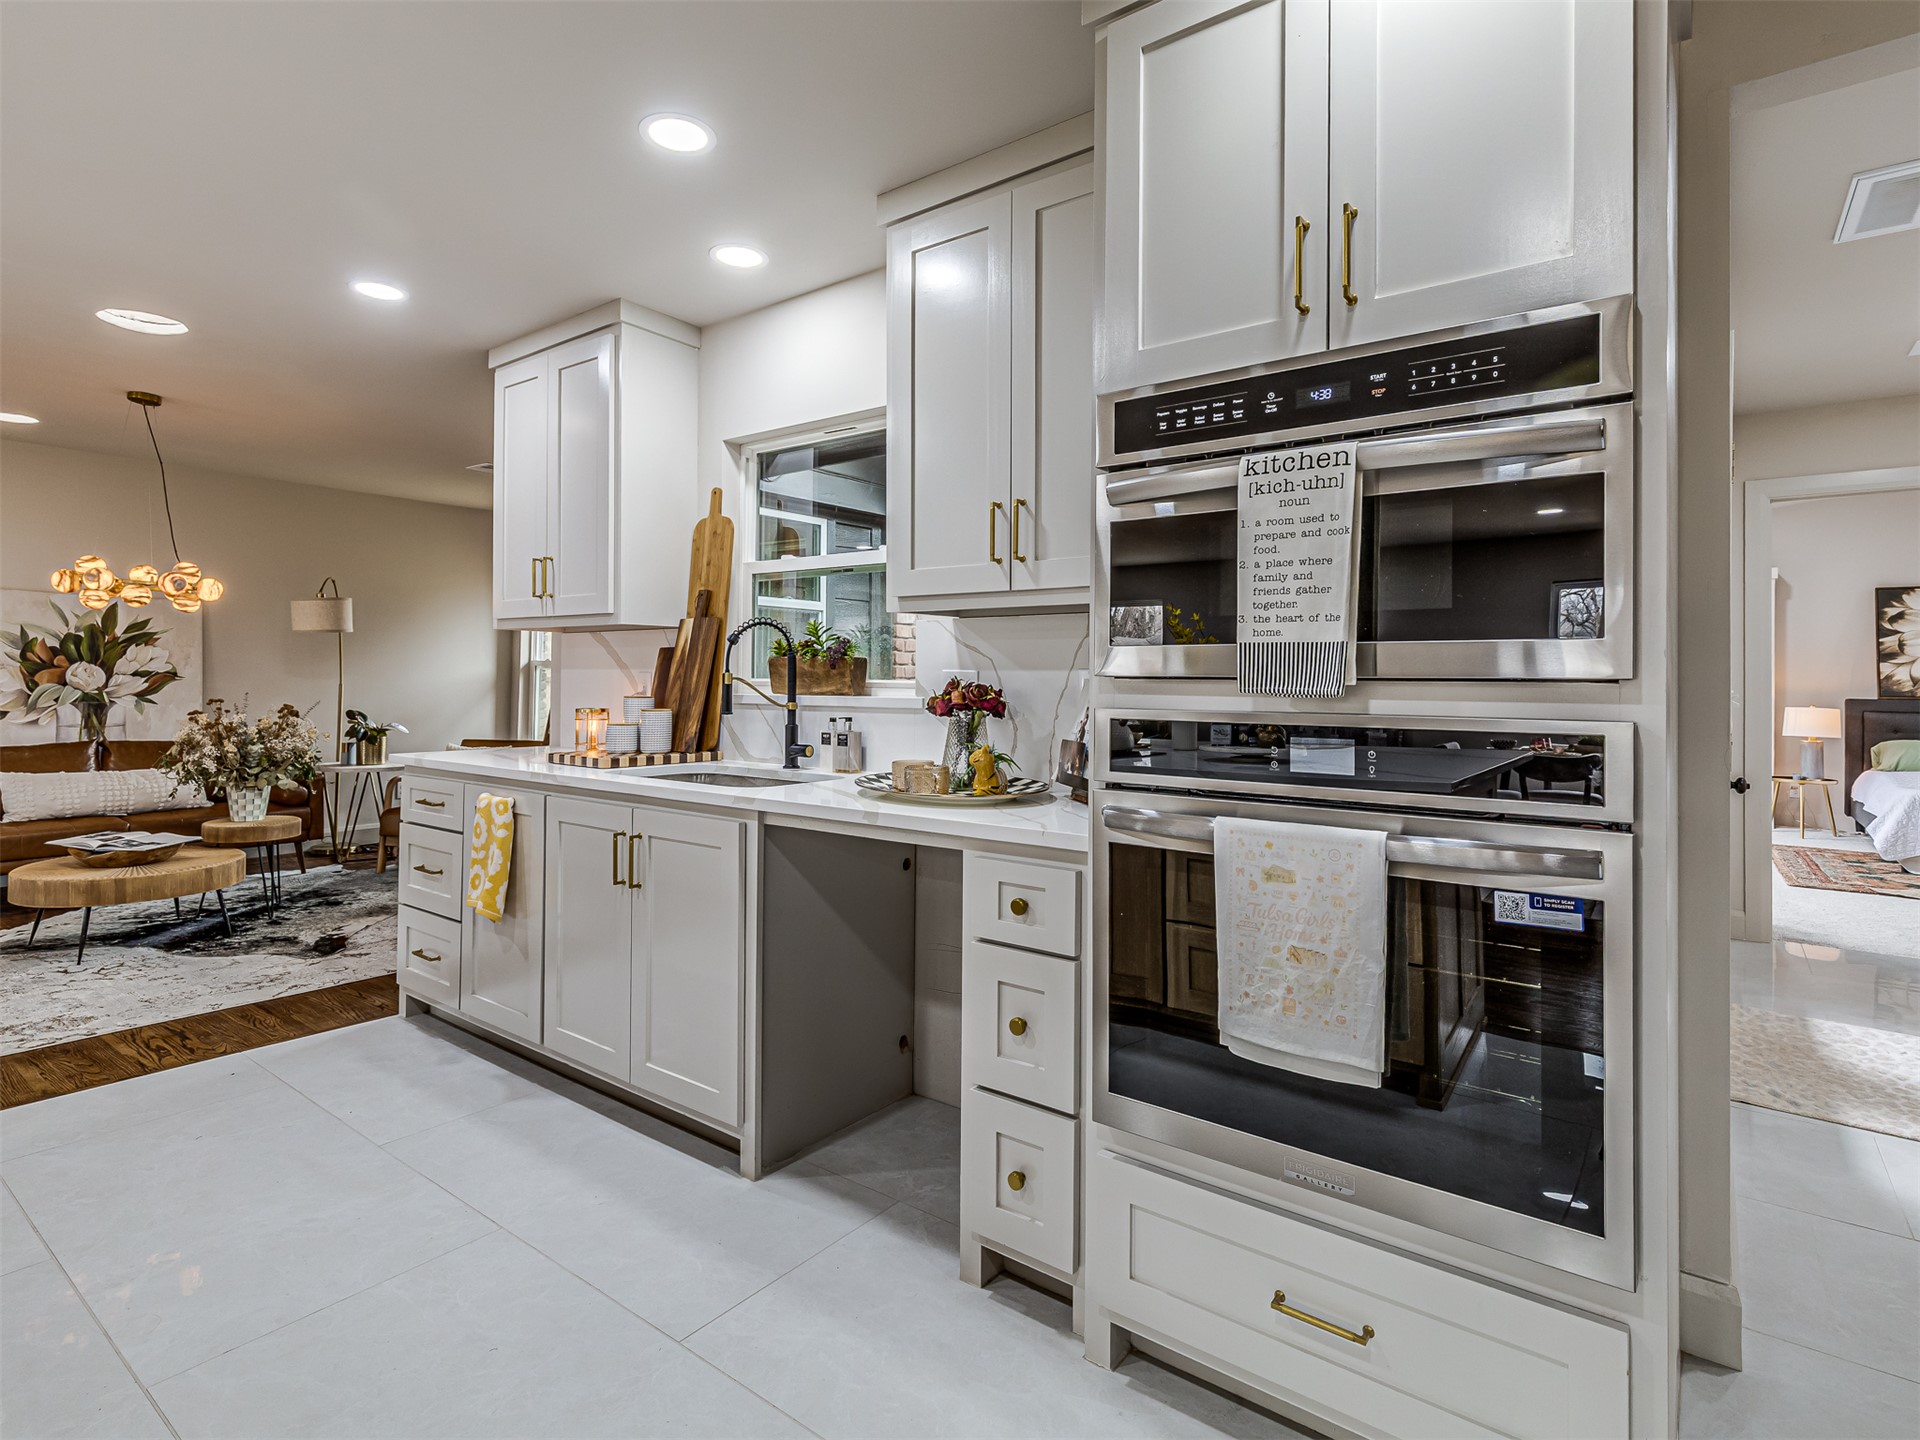
Kitchen featuring shaker-style cabinetry with brass-tone hardware, built-in stainless steel microwave and oven combination, stone-finish countertops, and recessed lighting
Kitchen featuring a large quartz-topped island with an integrated cooktop, shaker-style cabinetry, a matte black faucet, and built-in stainless steel double ovens
Kitchen featuring a central island with stone-style countertop and light wood-finish cabinetry, recessed lighting, built-in double wall oven, and a brick fireplace accent wall
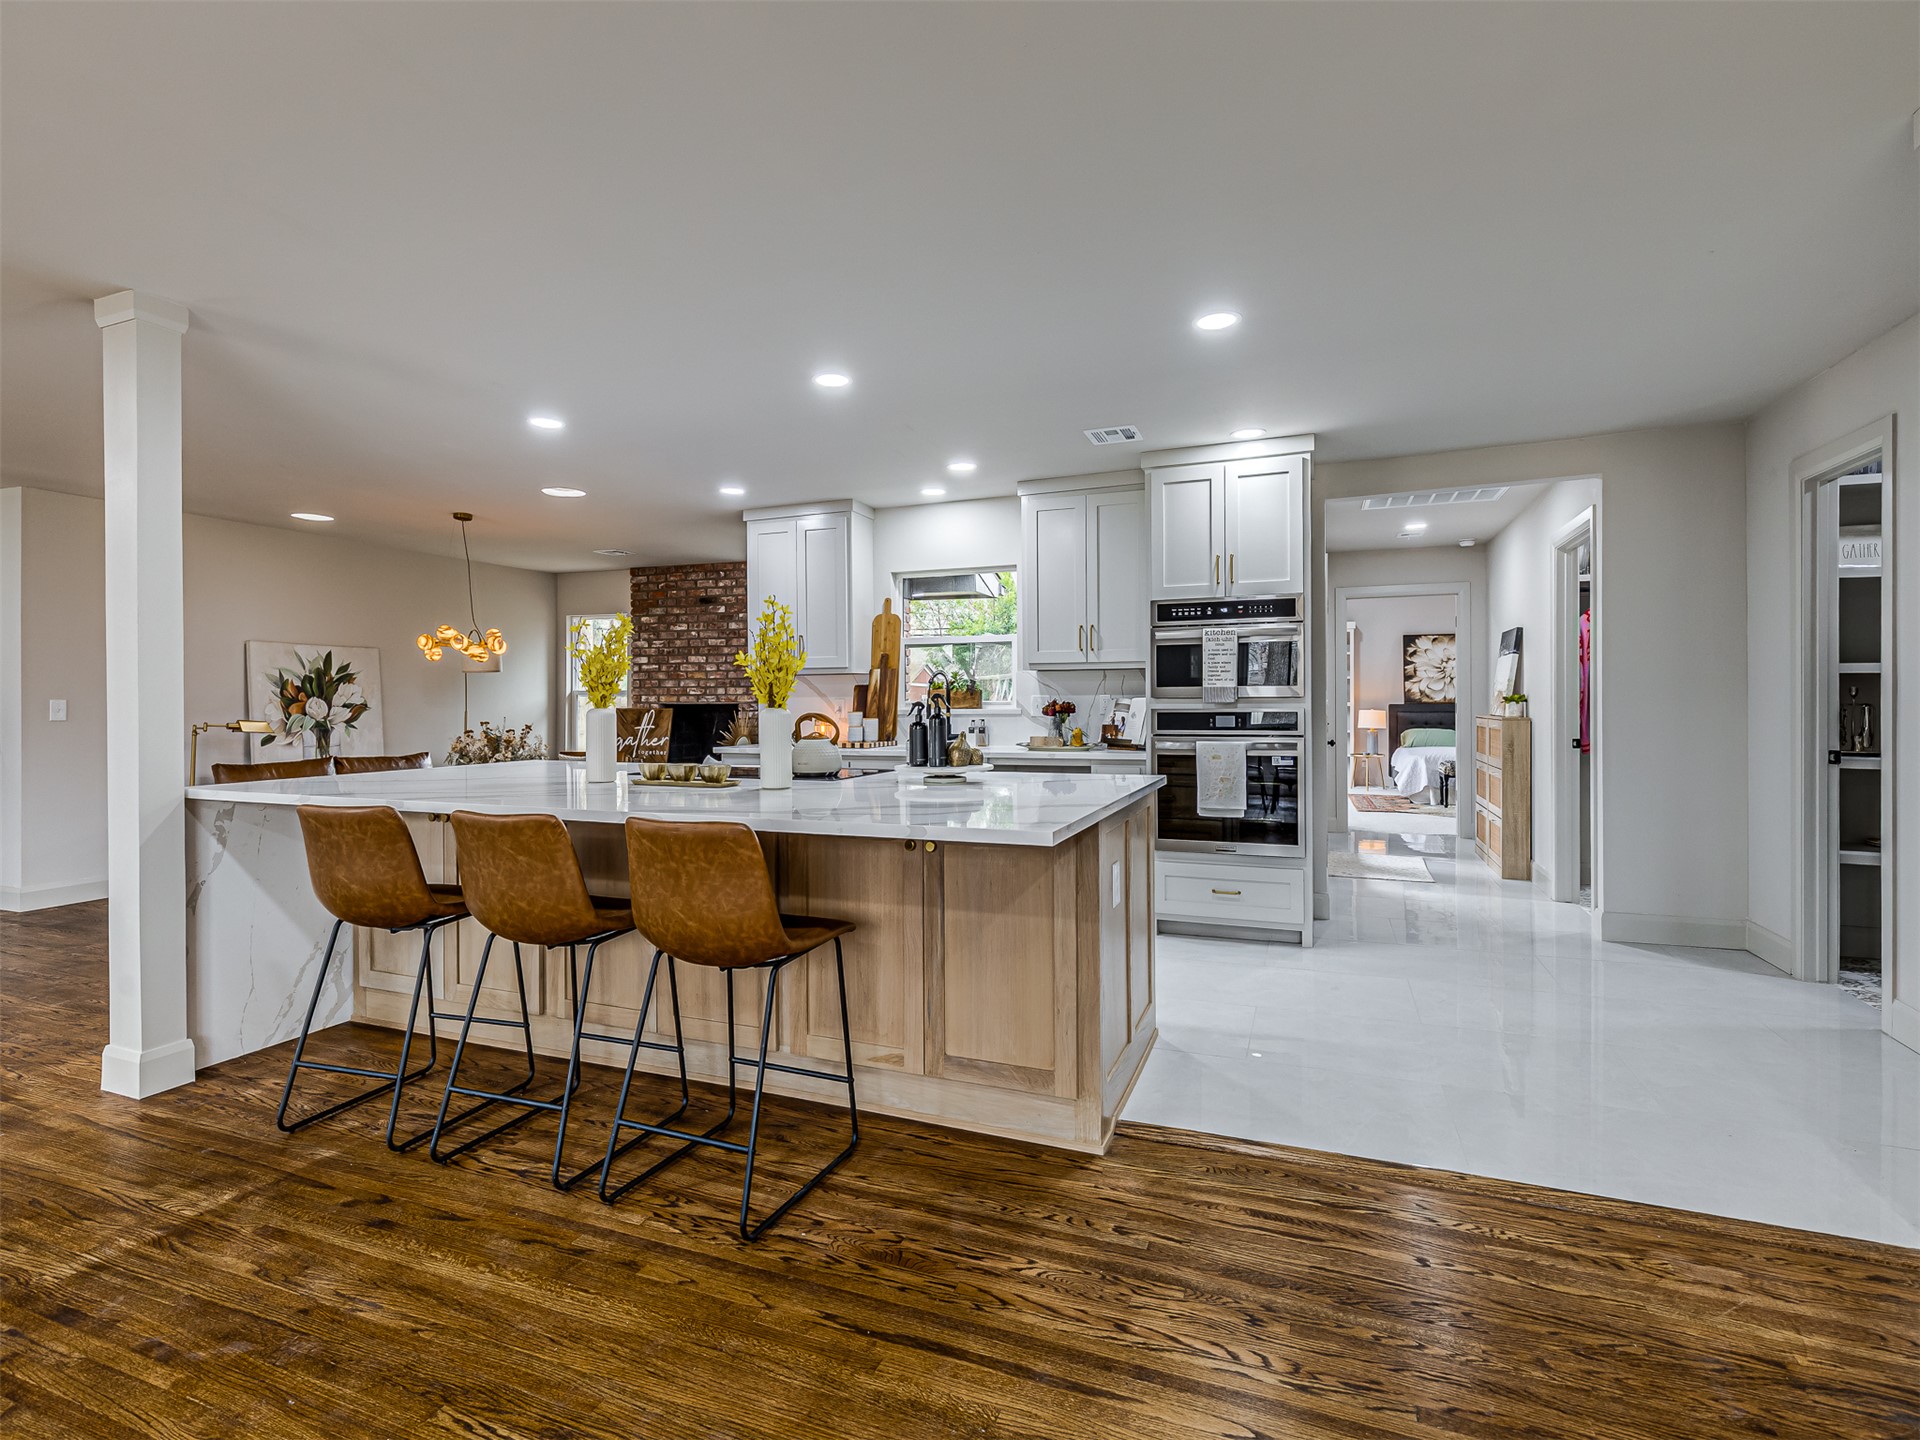
Kitchen featuring a large central island with light-toned wood cabinetry, quartz countertops, white upper cabinetry, built-in double wall ovens, and wood-finish flooring
Open-concept kitchen featuring shaker-style cabinetry, an expansive center island with seating, built-in double ovens, and polished stone tile flooring contrasted with dark wood-finish flooring
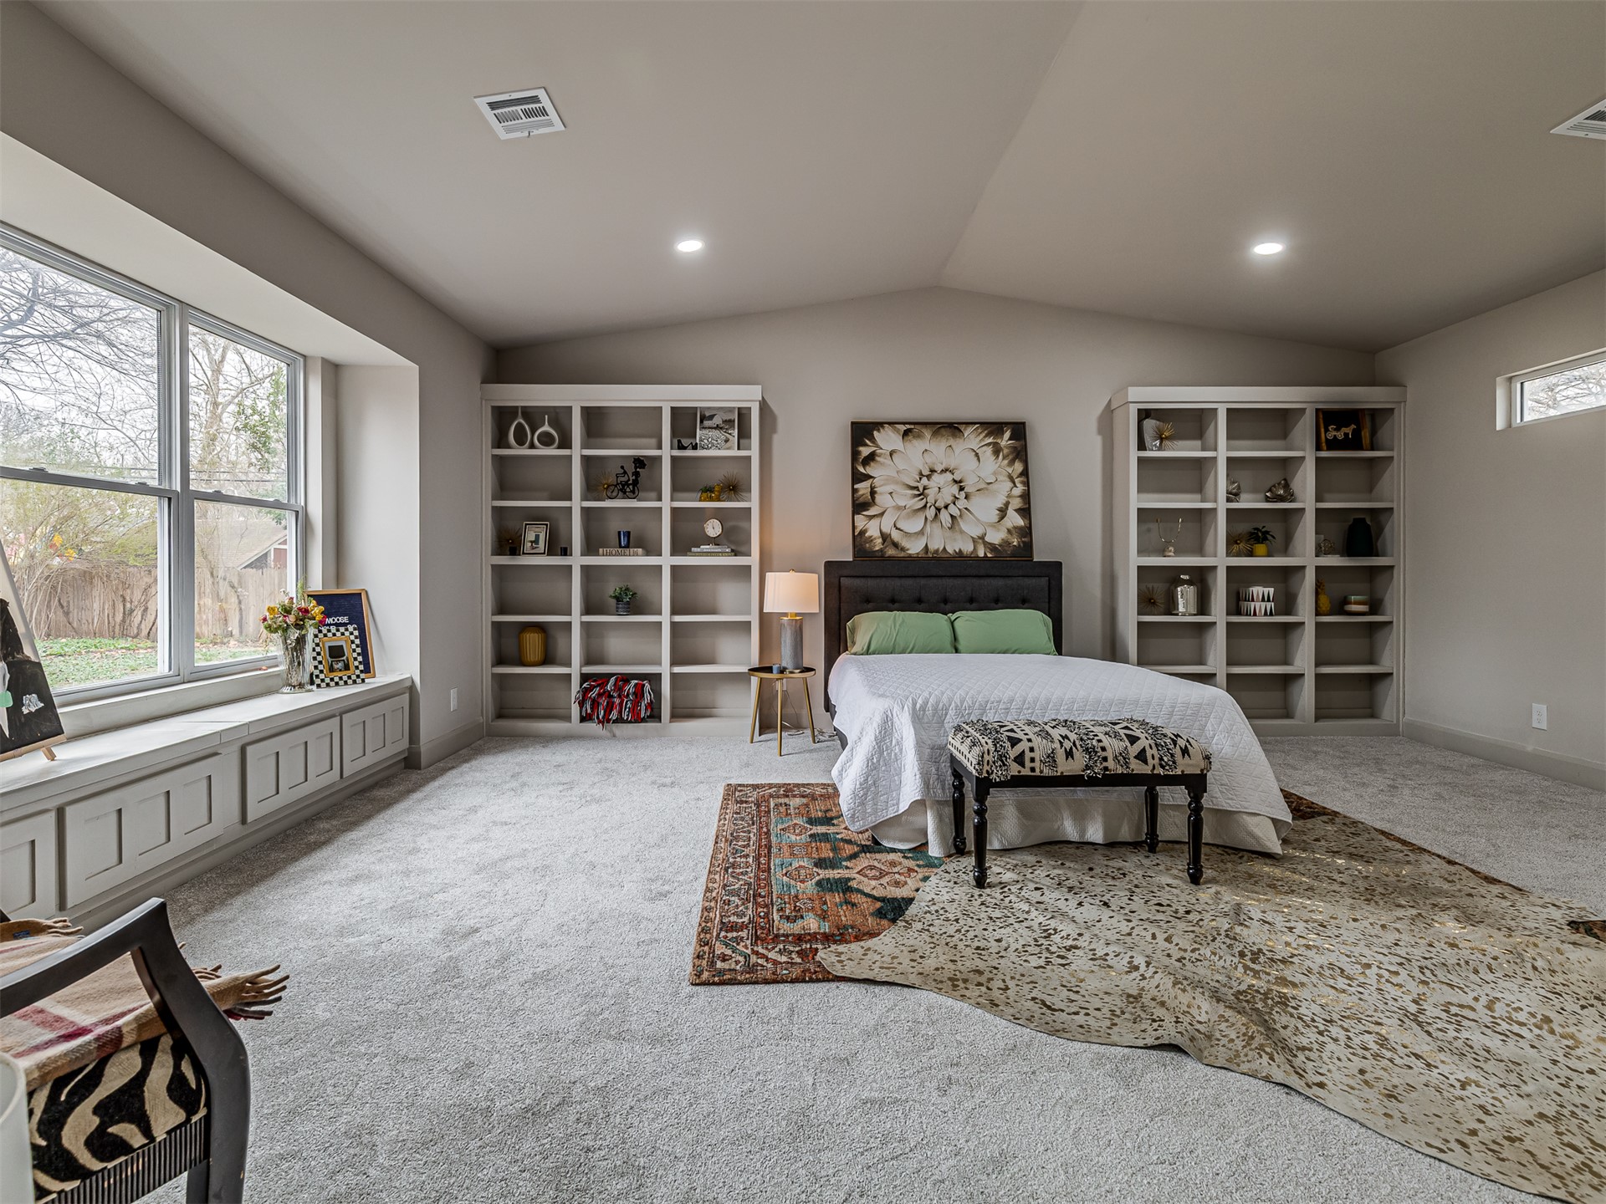
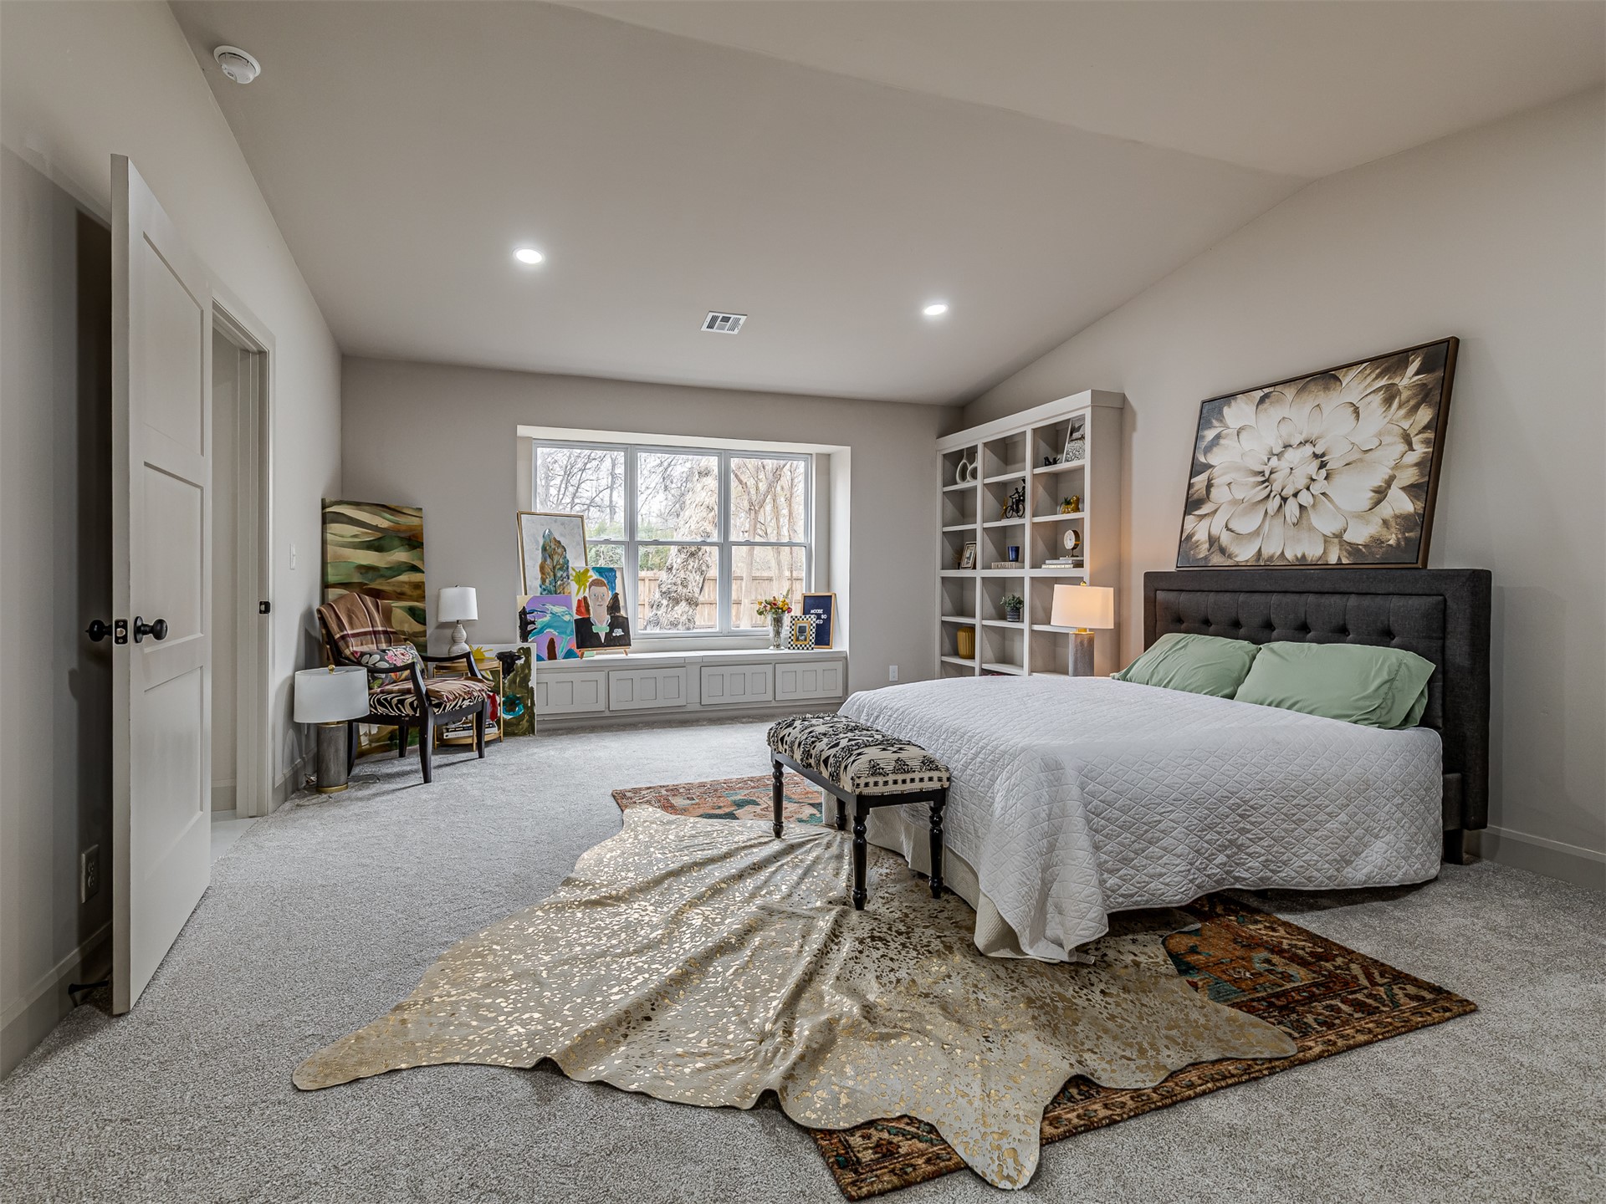
Spacious room with vaulted ceilings, neutral wall-to-wall carpeting, integrated floor-to-ceiling built-in cabinetry, and expansive bay window featuring a built-in bench
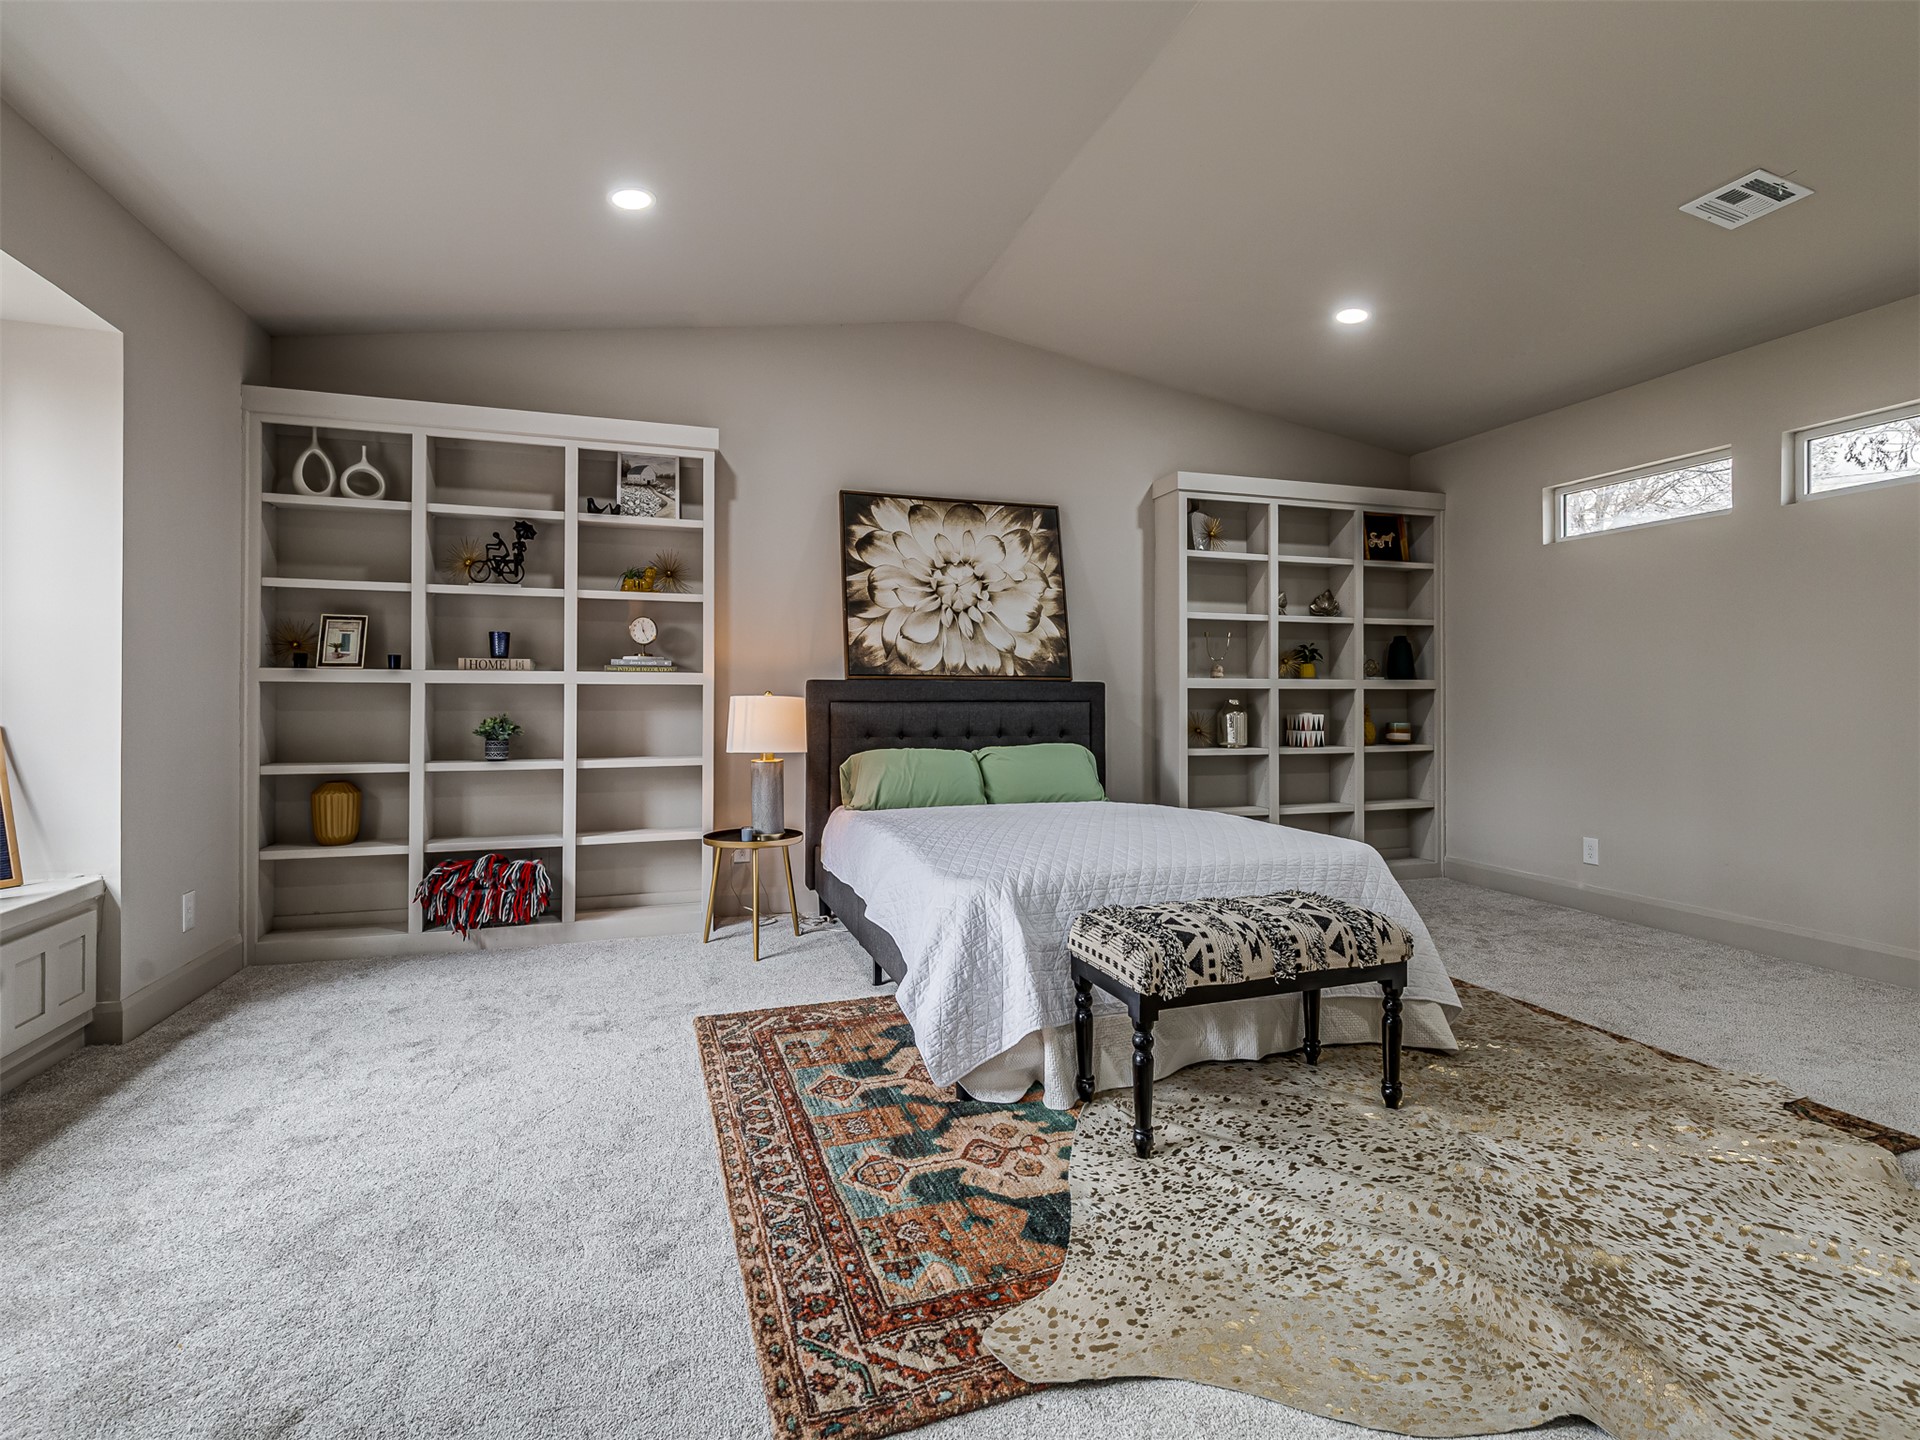
Vaulted ceilings with recessed lighting, custom floor-to-ceiling built-in shelving, carpeted flooring, and clerestory windows
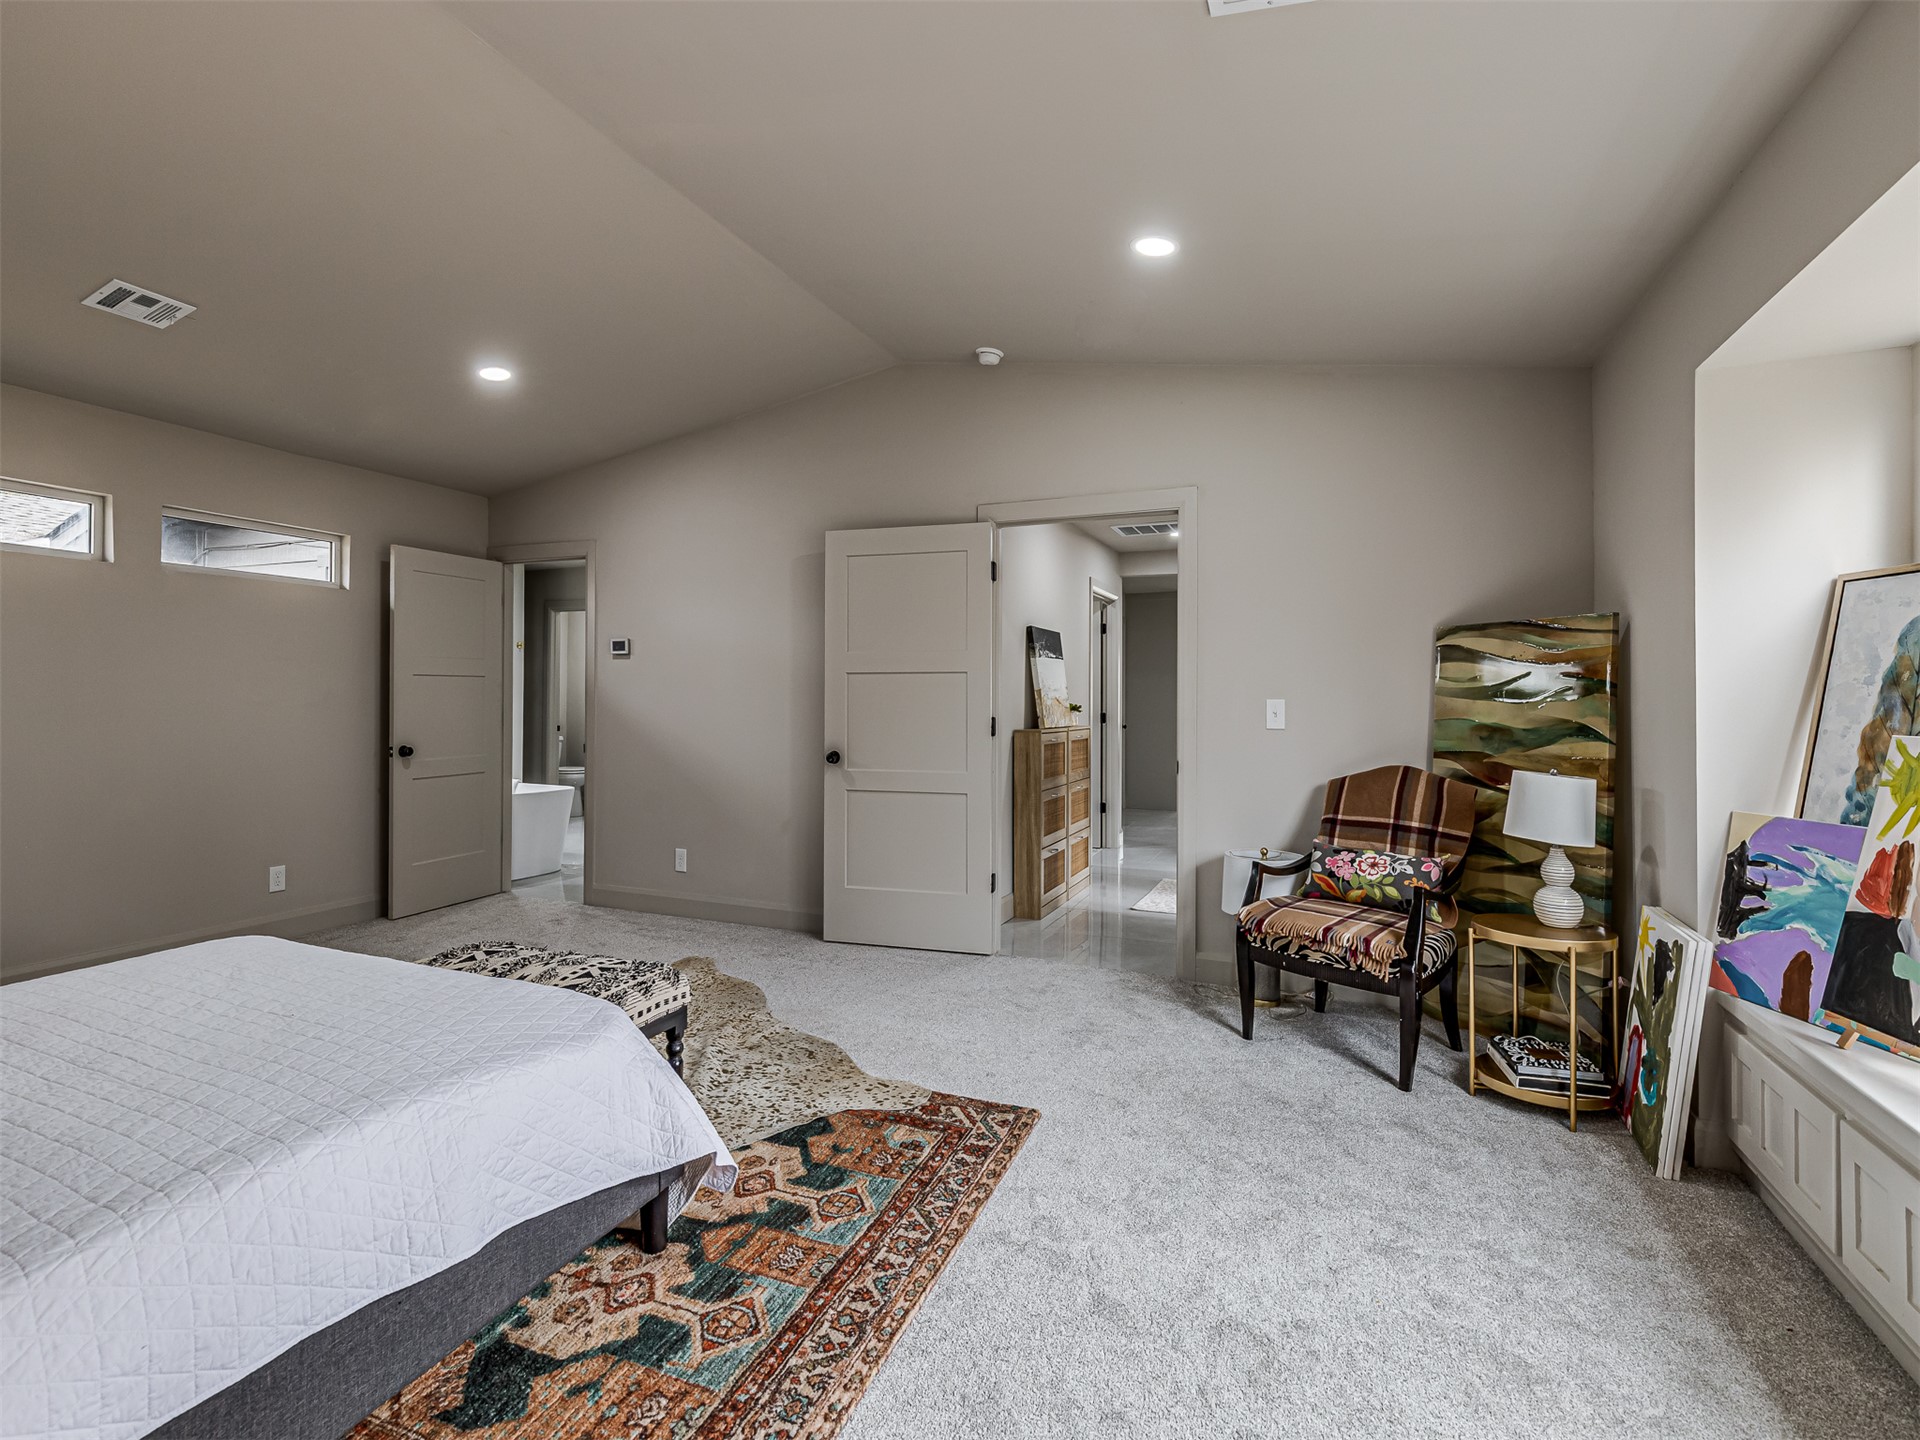
Neutral-toned interior featuring high ceilings with recessed lighting, integrated window-seat cabinetry, and three-panel solid-core doors
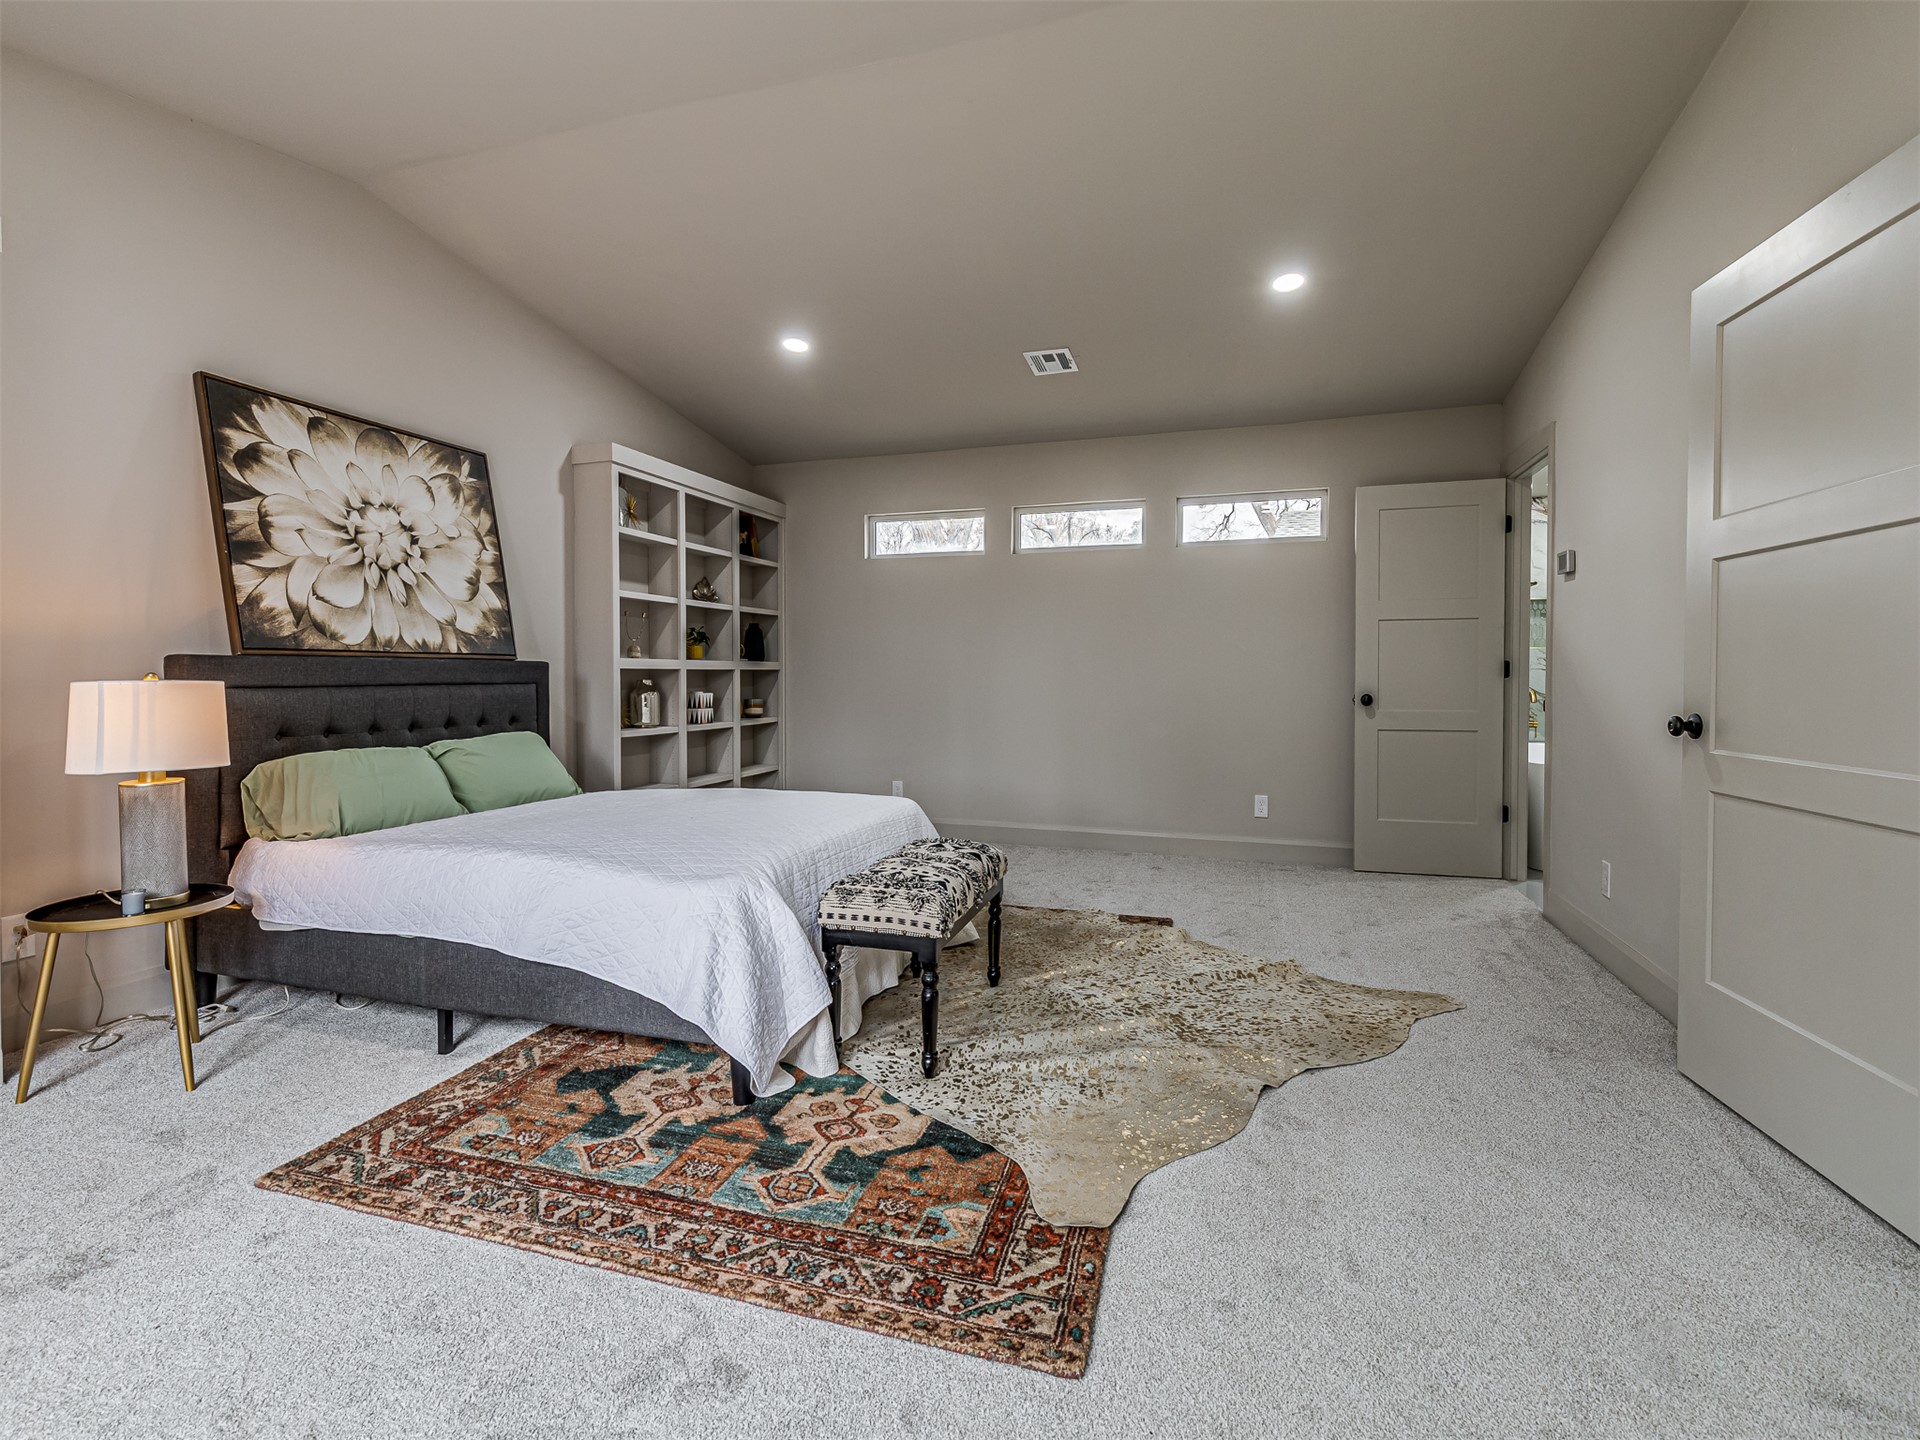
Room featuring a vaulted ceiling, built-in floor-to-ceiling shelving, three high-set transom windows, and neutral-toned wall-to-wall carpeting
Vaulted ceiling featuring recessed lighting, large multi-pane window with built-in bench seating, and floor-to-ceiling built-in shelving
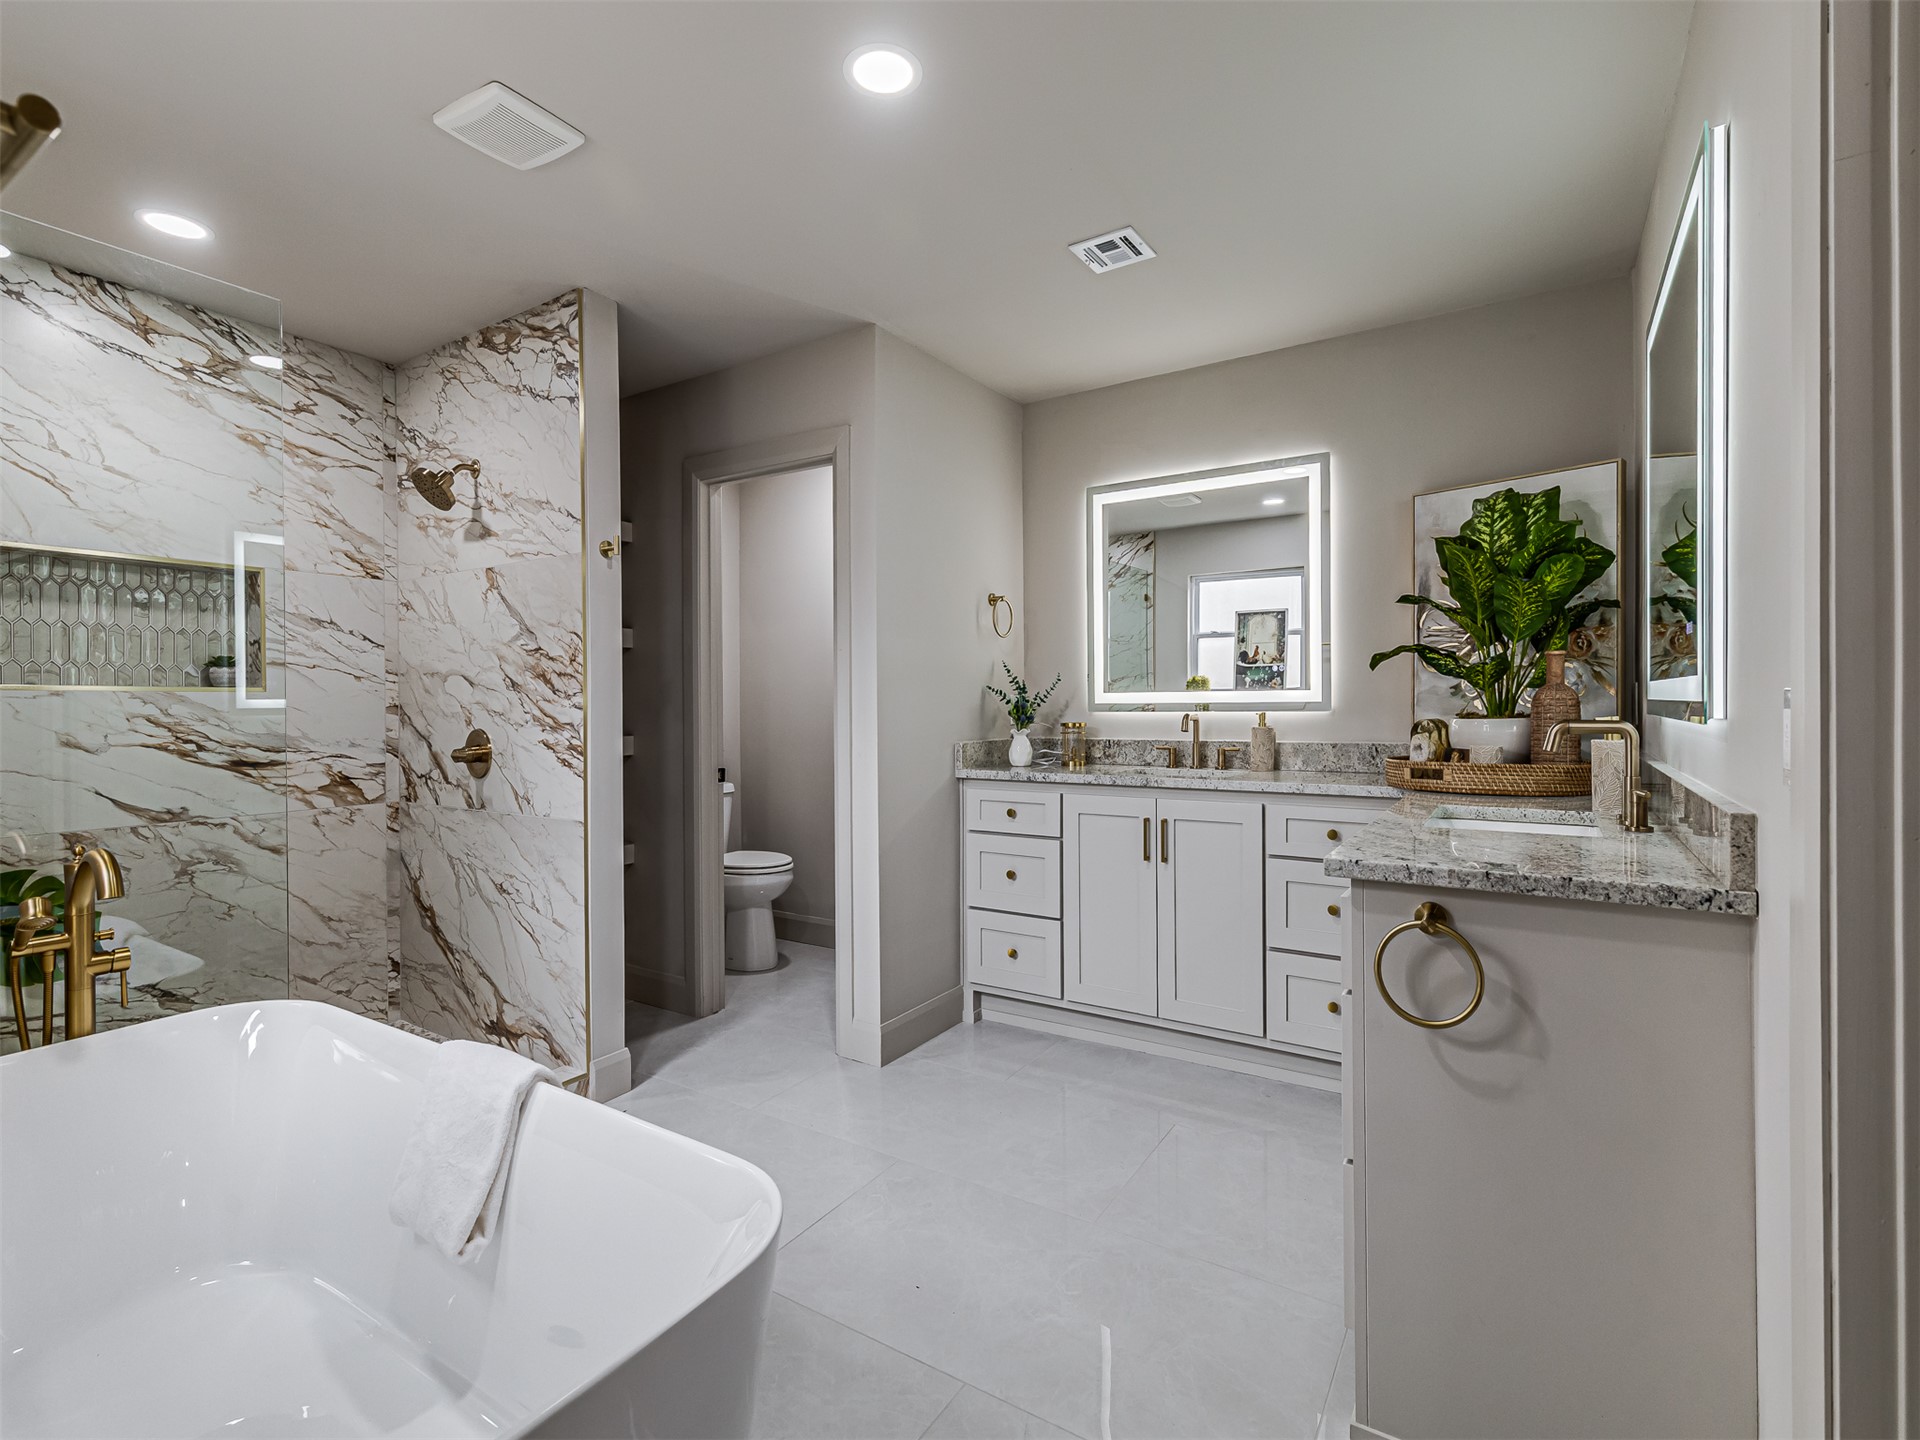
Freestanding soaking tub, walk-in shower with stone-tile surround and built-in niche, dual-sink vanity with stone countertop, and illuminated wall mirrors
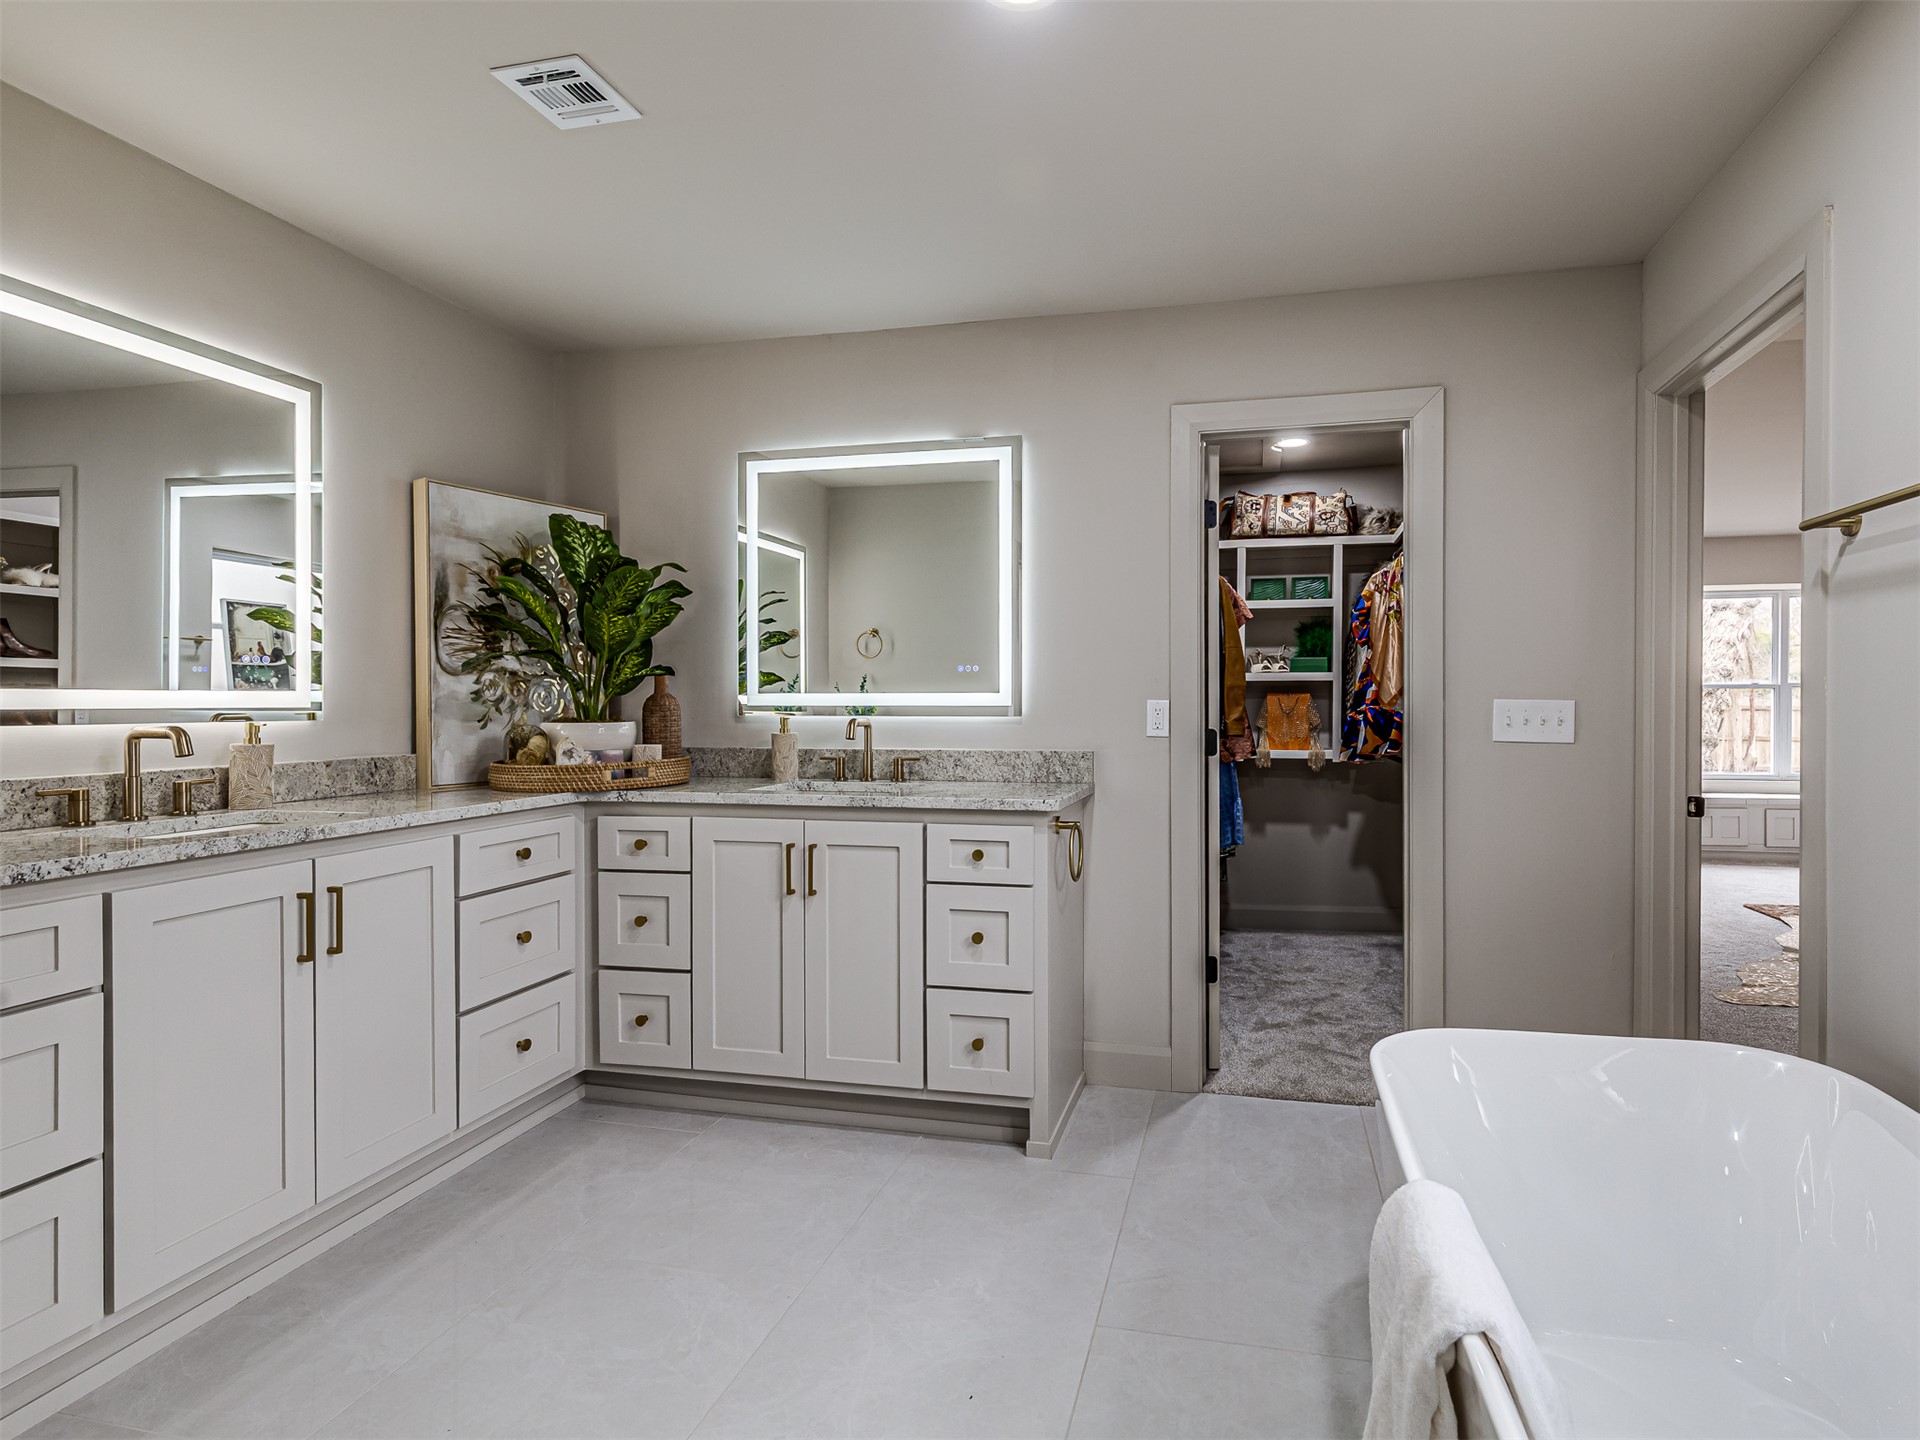
Dual-vanity cabinetry with stone countertops, backlit rectangular mirrors, freestanding soaking tub, and walk-in closet with custom shelving
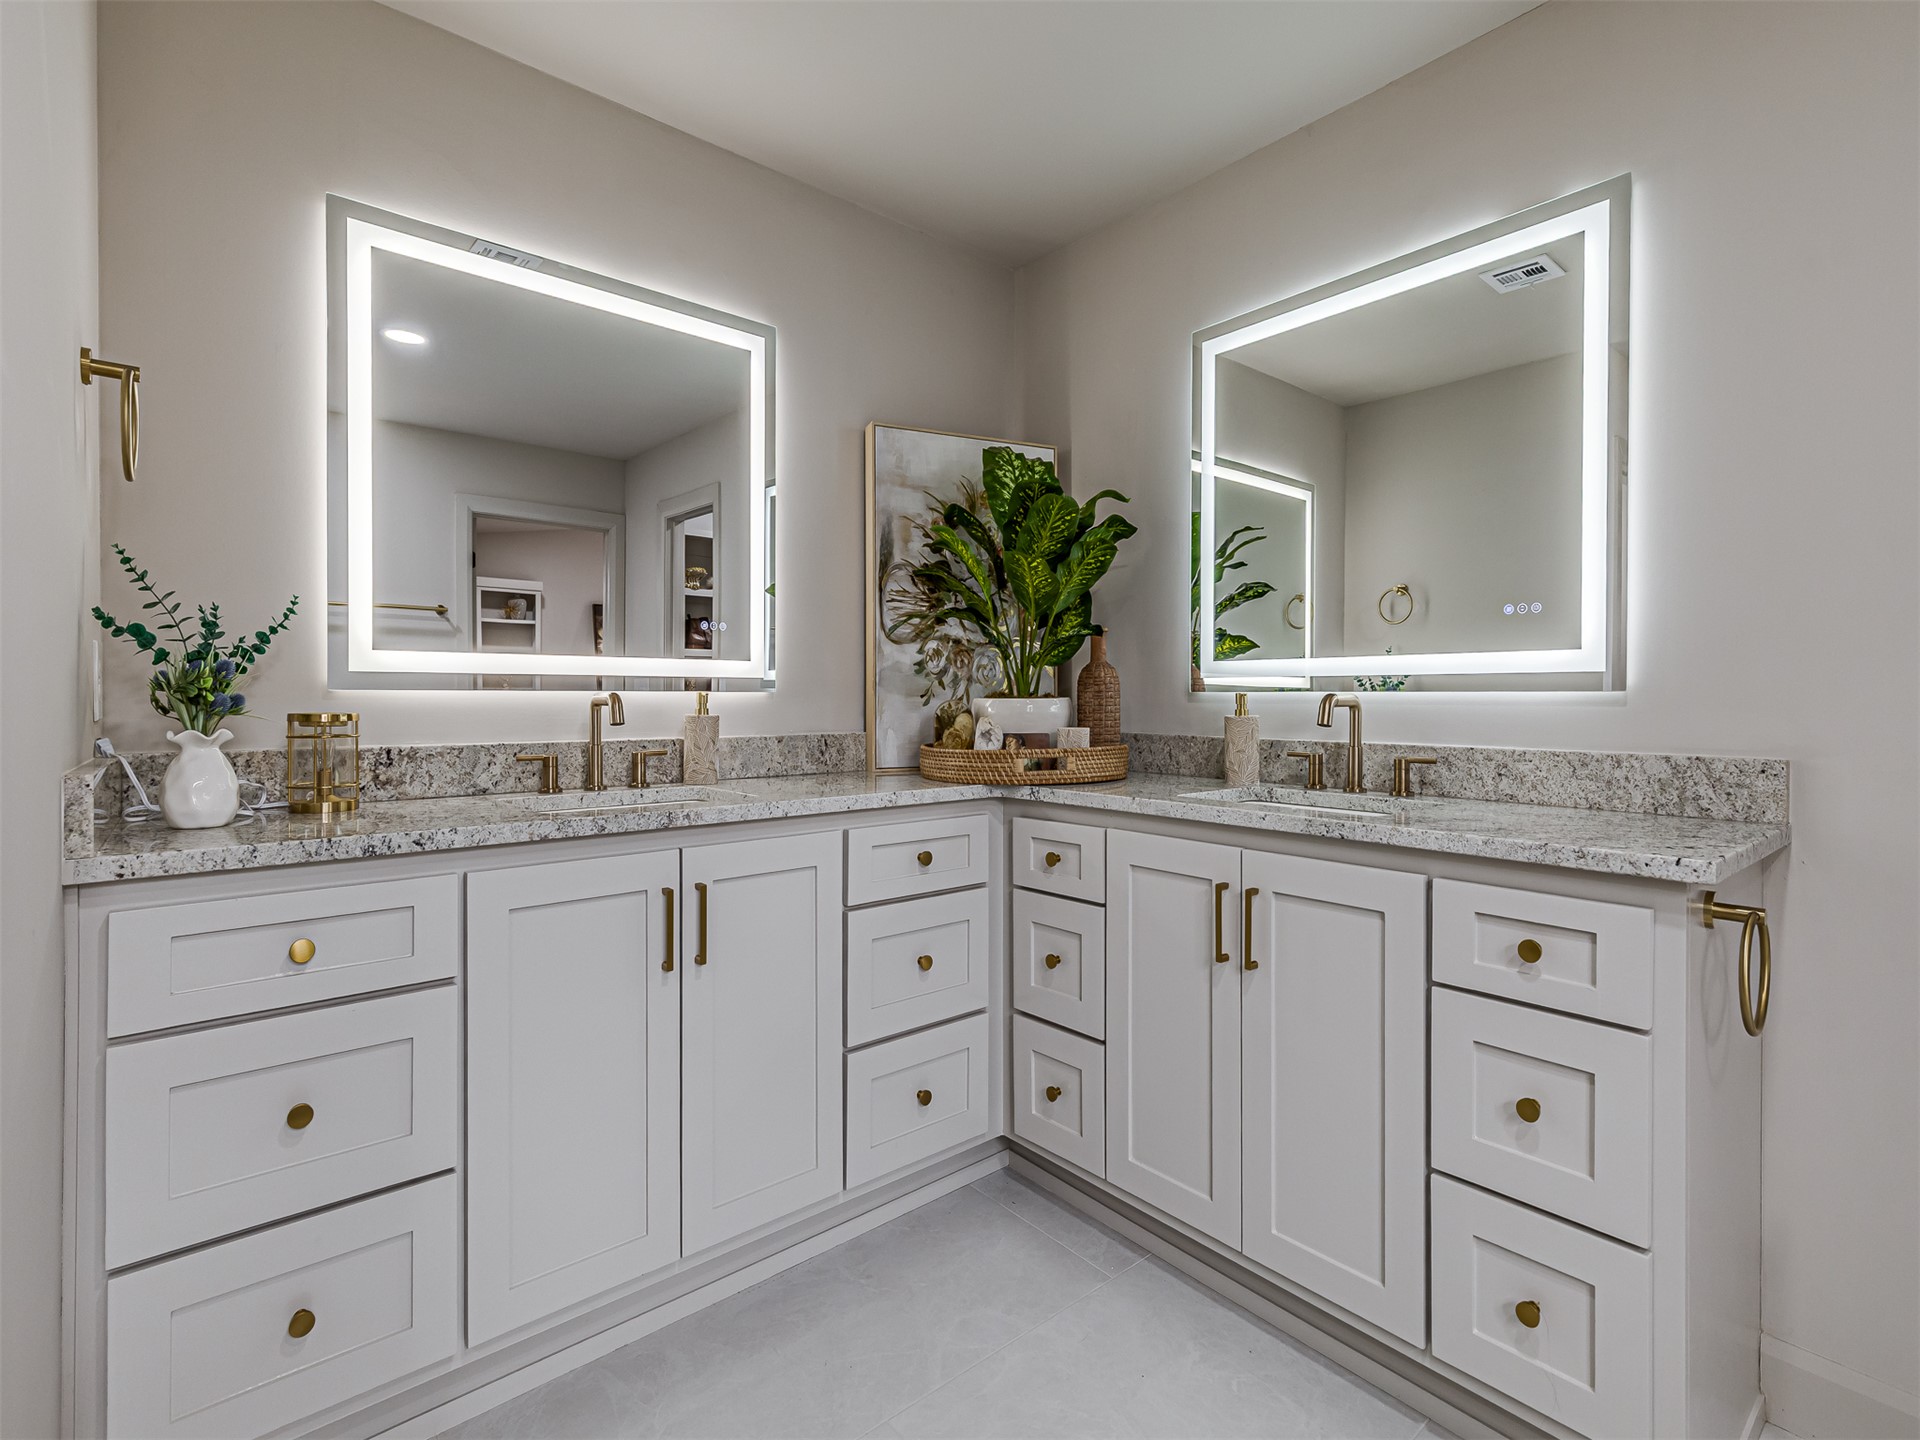
L-shaped double vanity featuring white cabinetry, stone-finish countertops, dual integrated sinks, LED-backlit mirrors, and metallic hardware
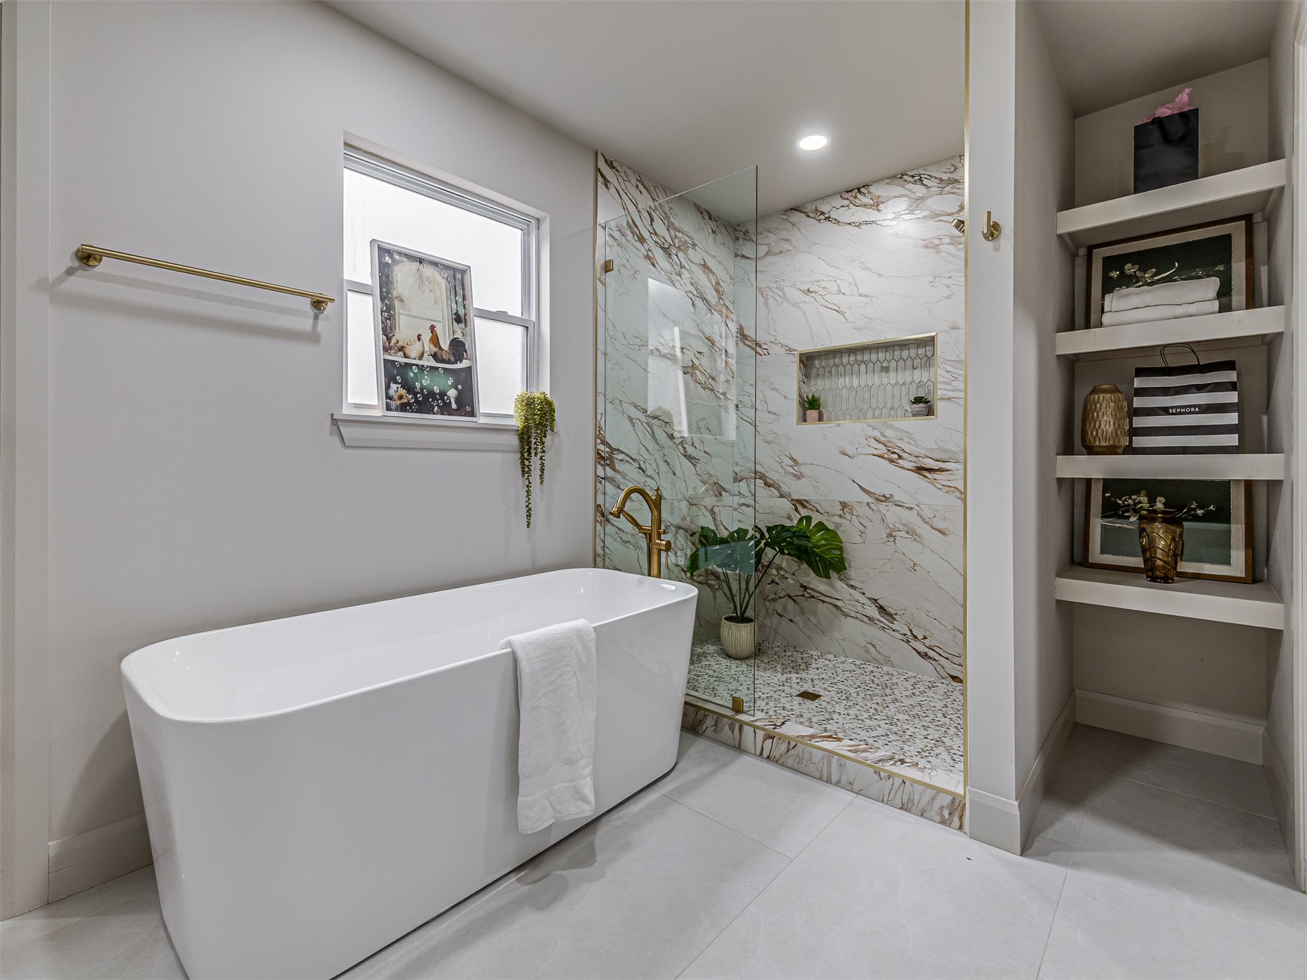
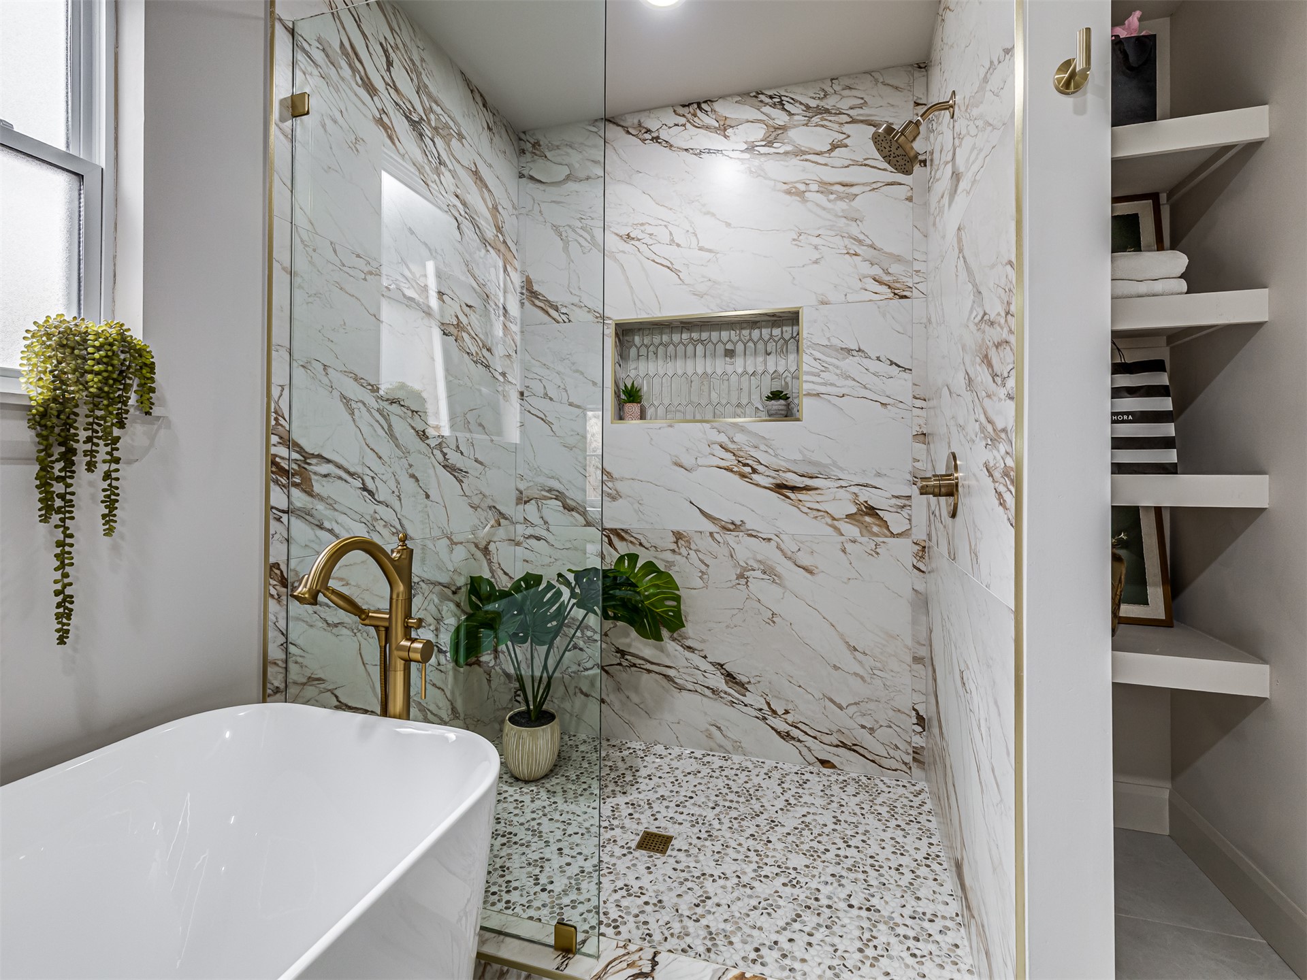
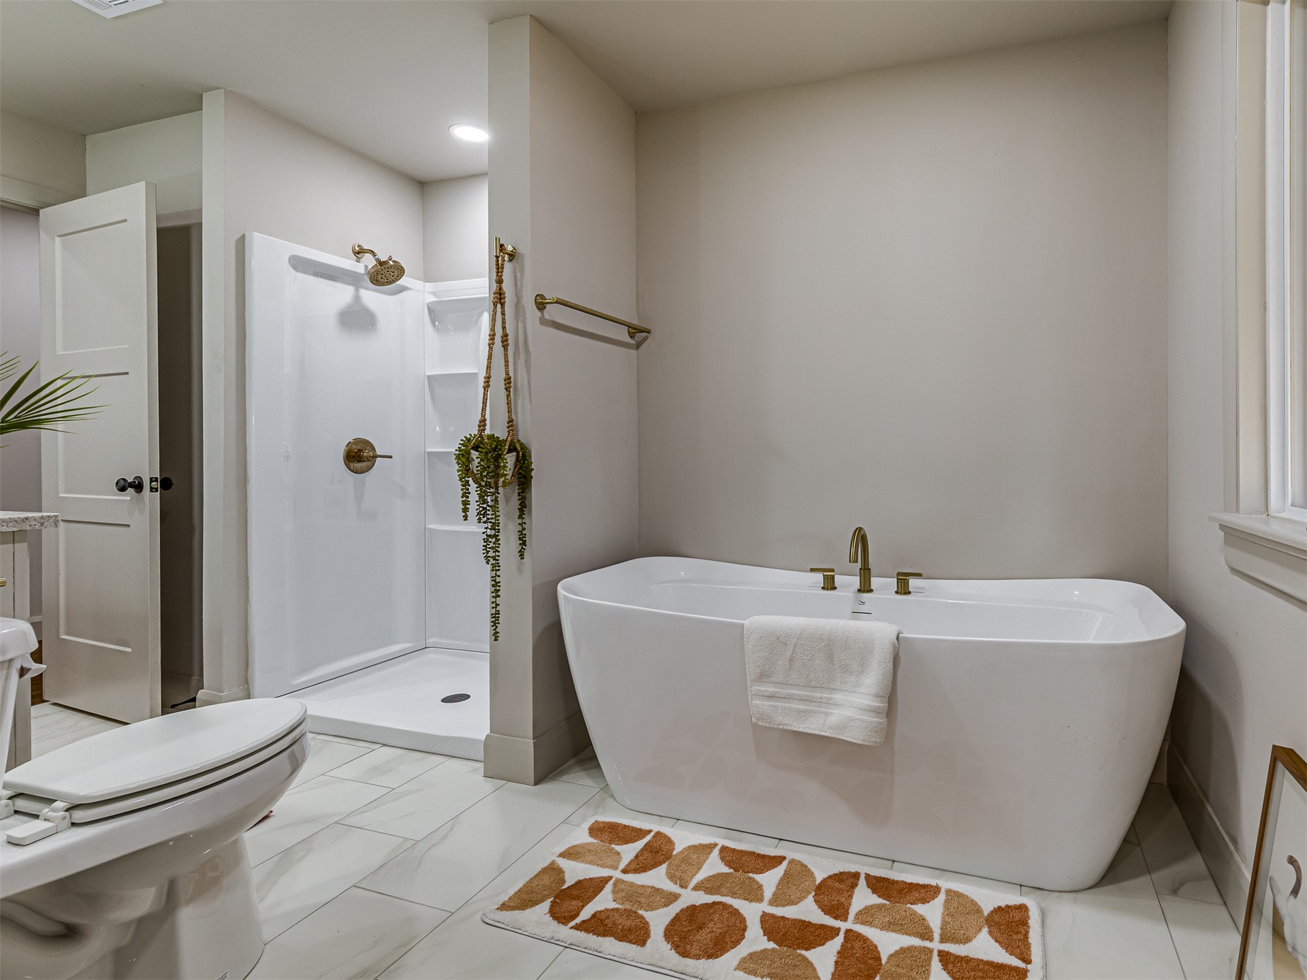
Freestanding soaking tub with brass faucet, walk-in shower featuring gold-rimmed tile walls, integrated wall niche, and built-in shelving
Walk-in shower featuring large-format veined tile walls, pebble-style floor tiling, a recessed wall niche, and brushed brass fixtures, complemented by a white freestanding soaking tub
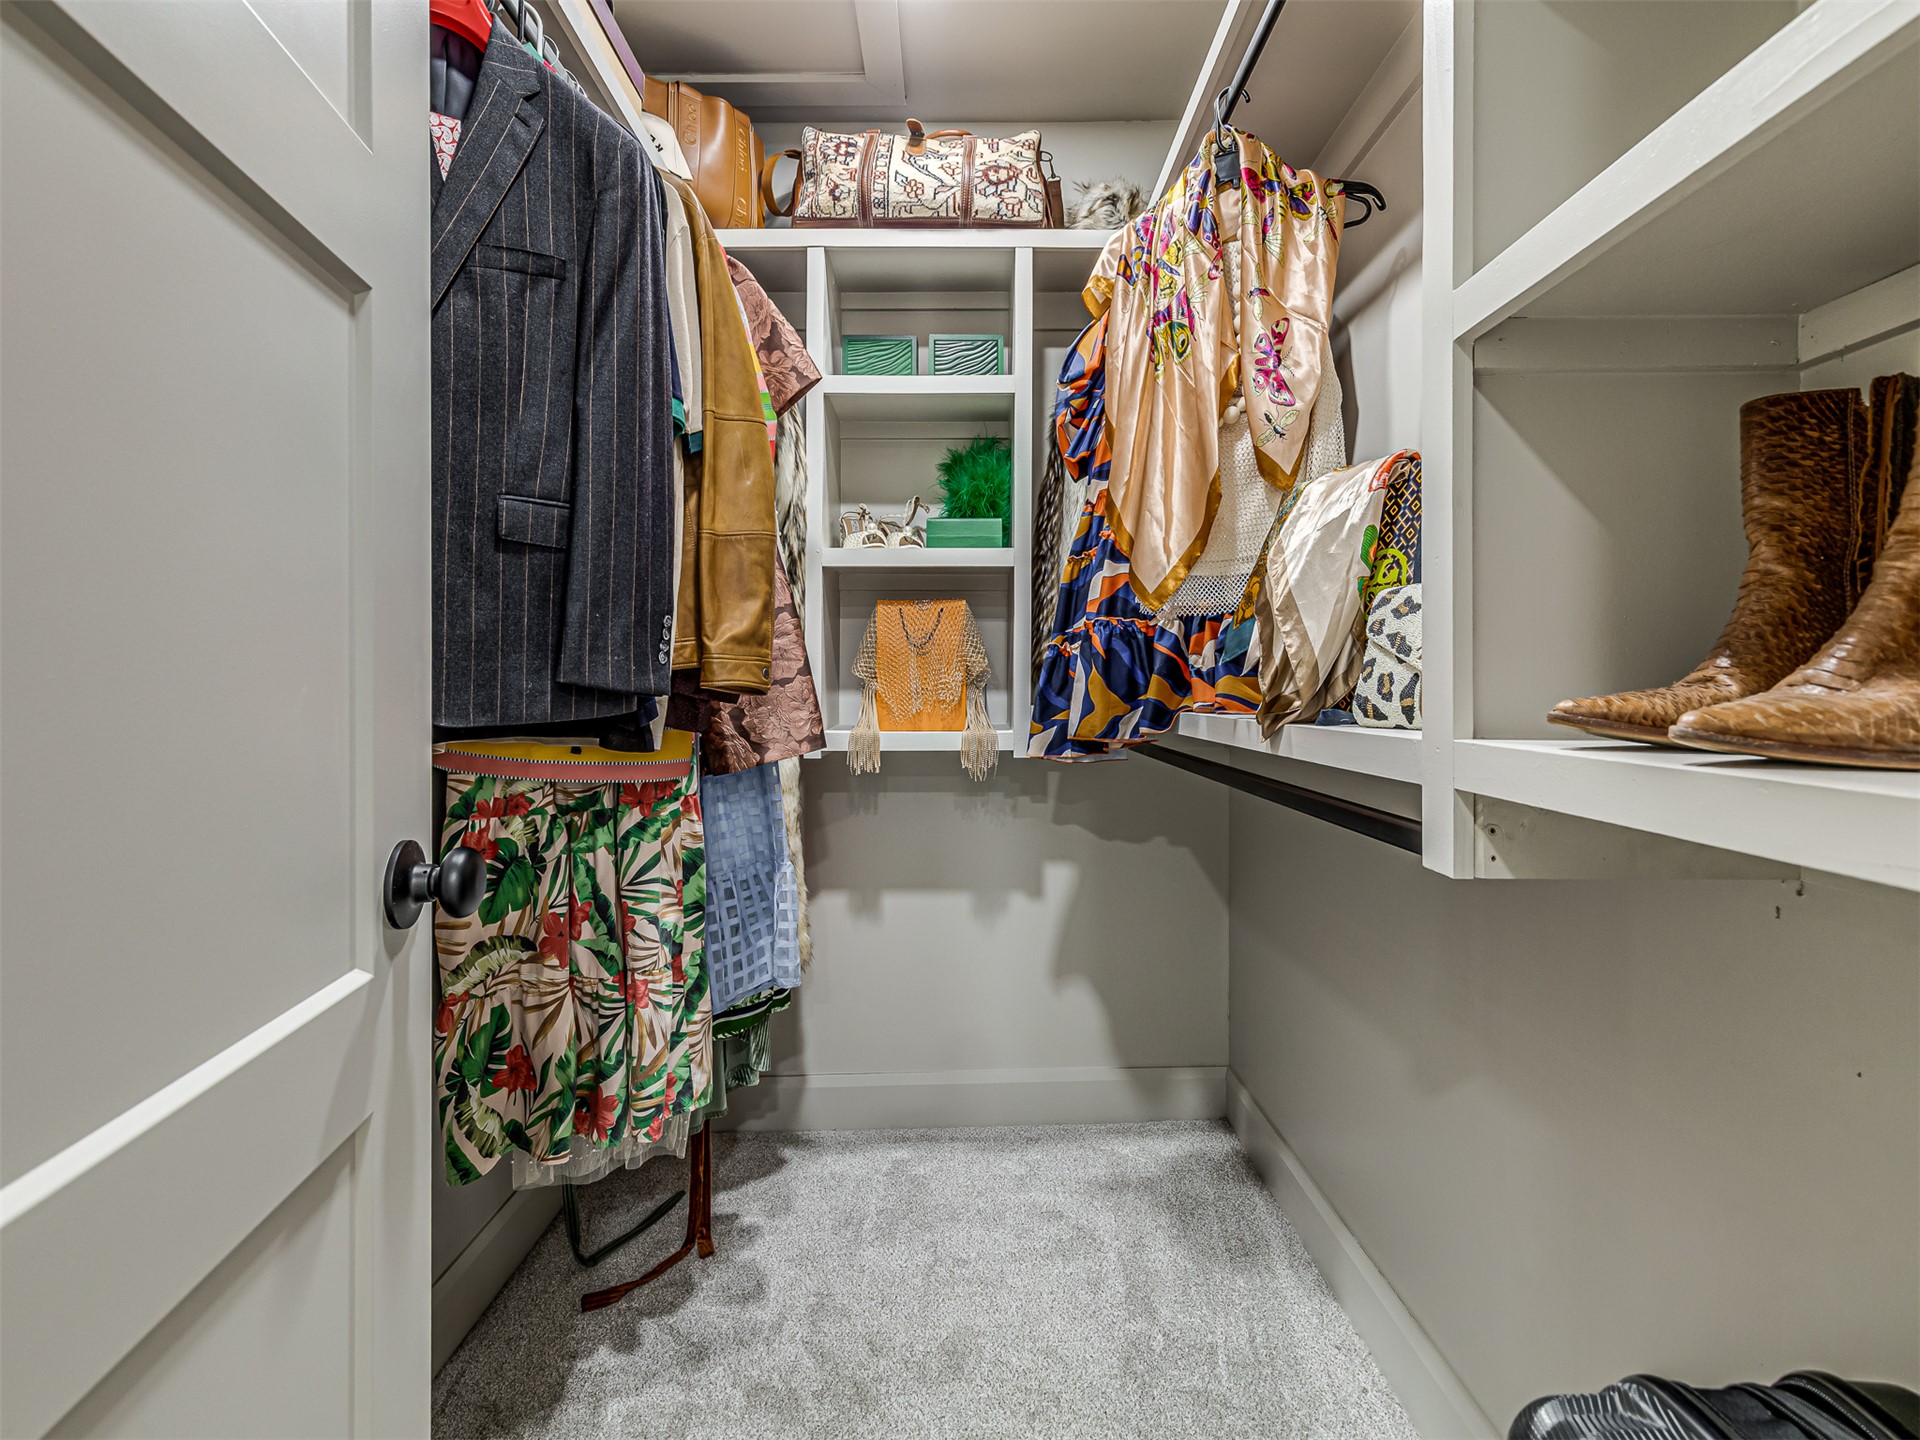
Walk-in closet featuring custom built-in white shelving, integrated hanging rods, and neutral carpeting
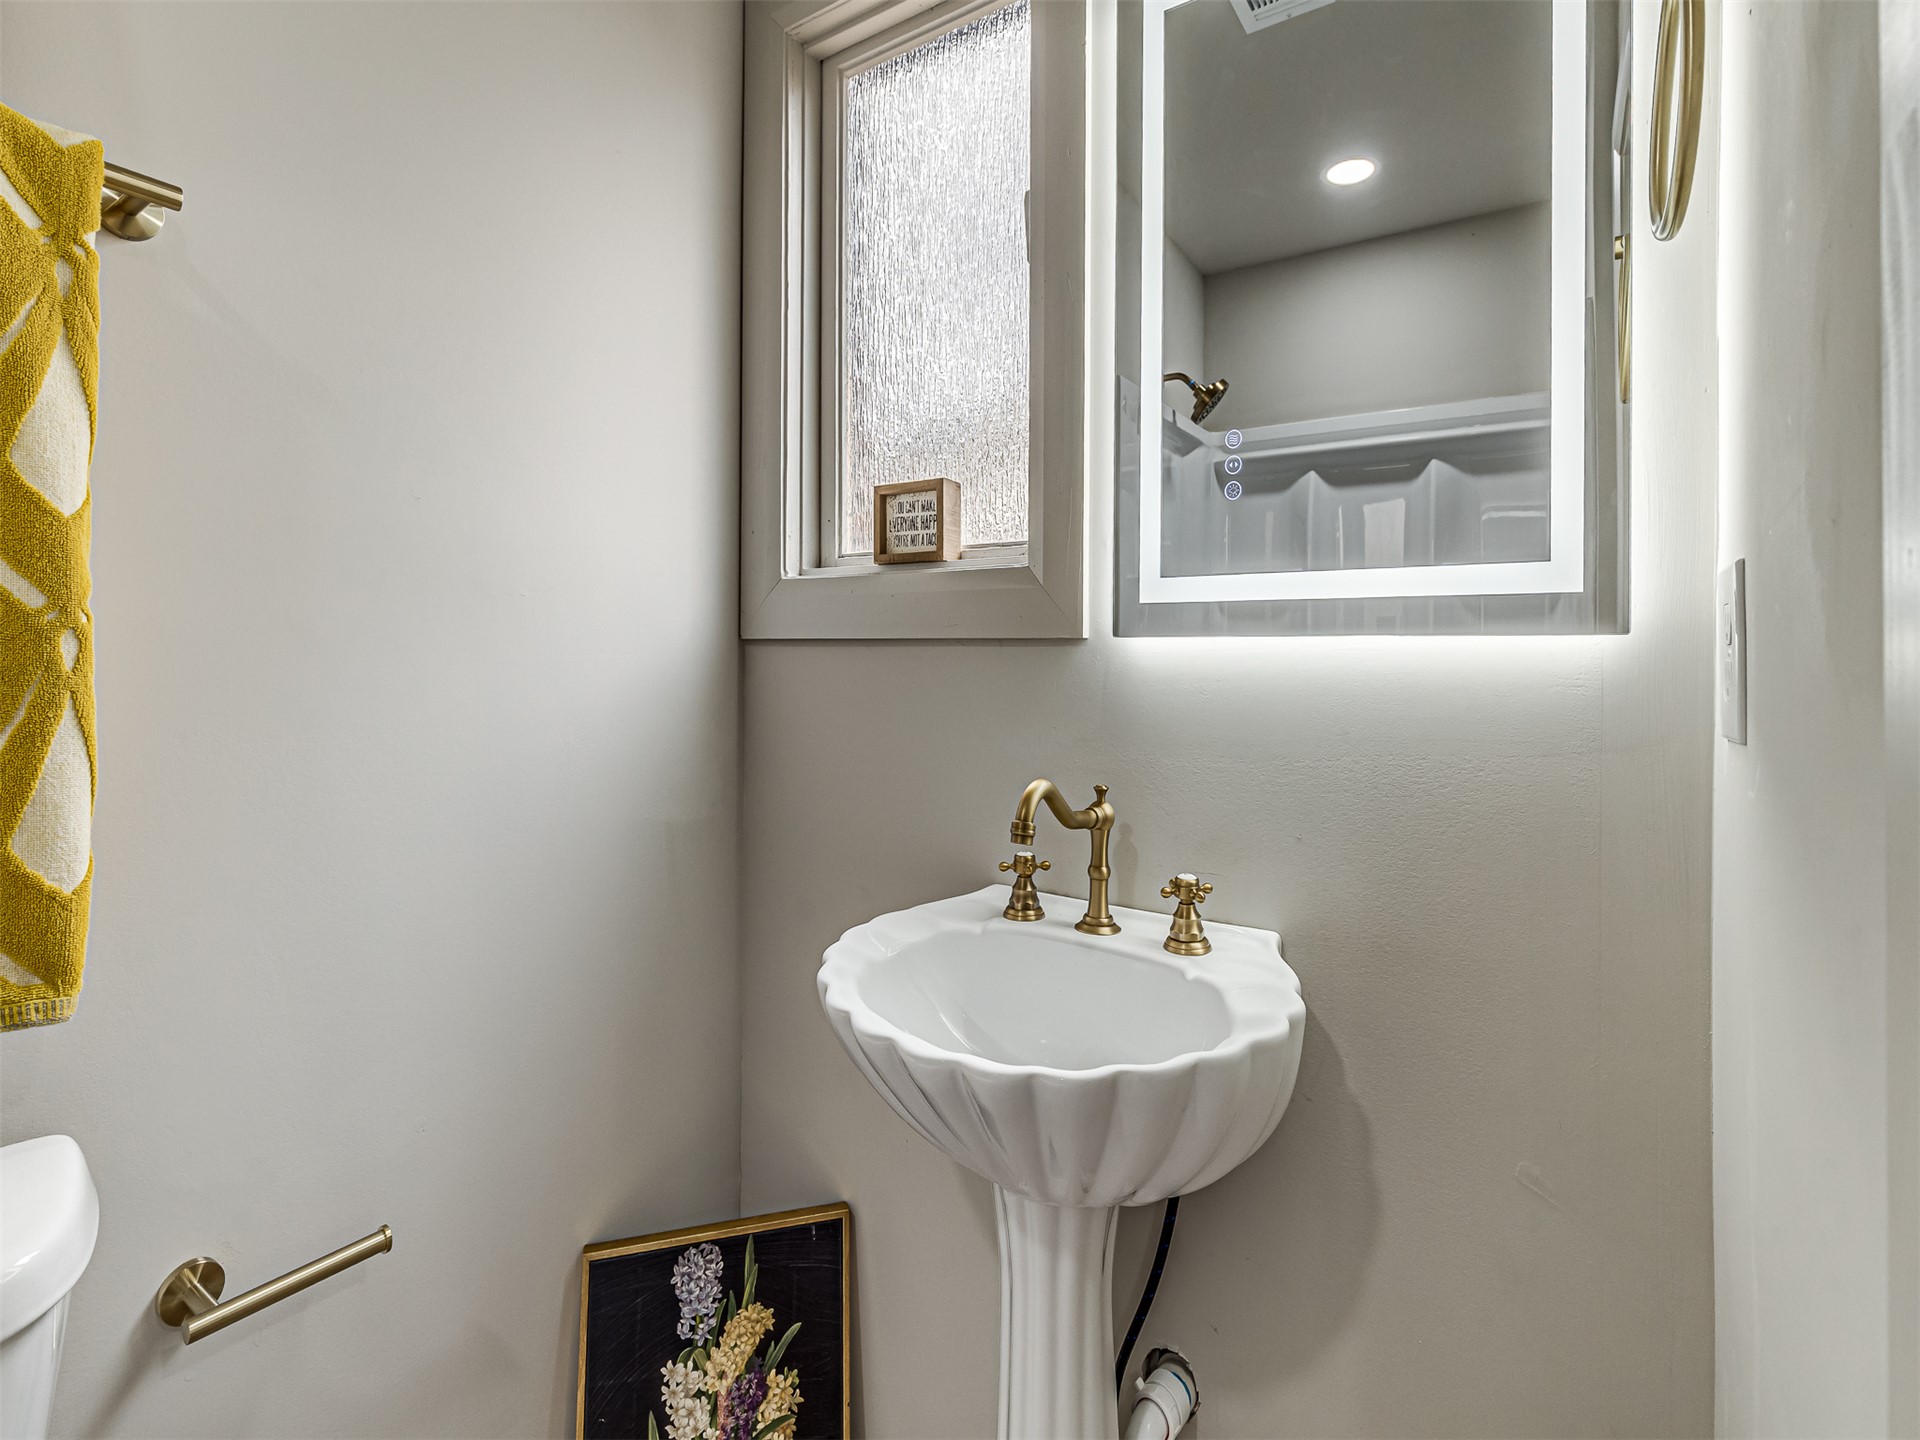
Shell-shaped pedestal sink with brass-finish widespread faucet, wall-mounted LED-backlit mirror, frosted-glass window, and coordinating brass-finish hardware
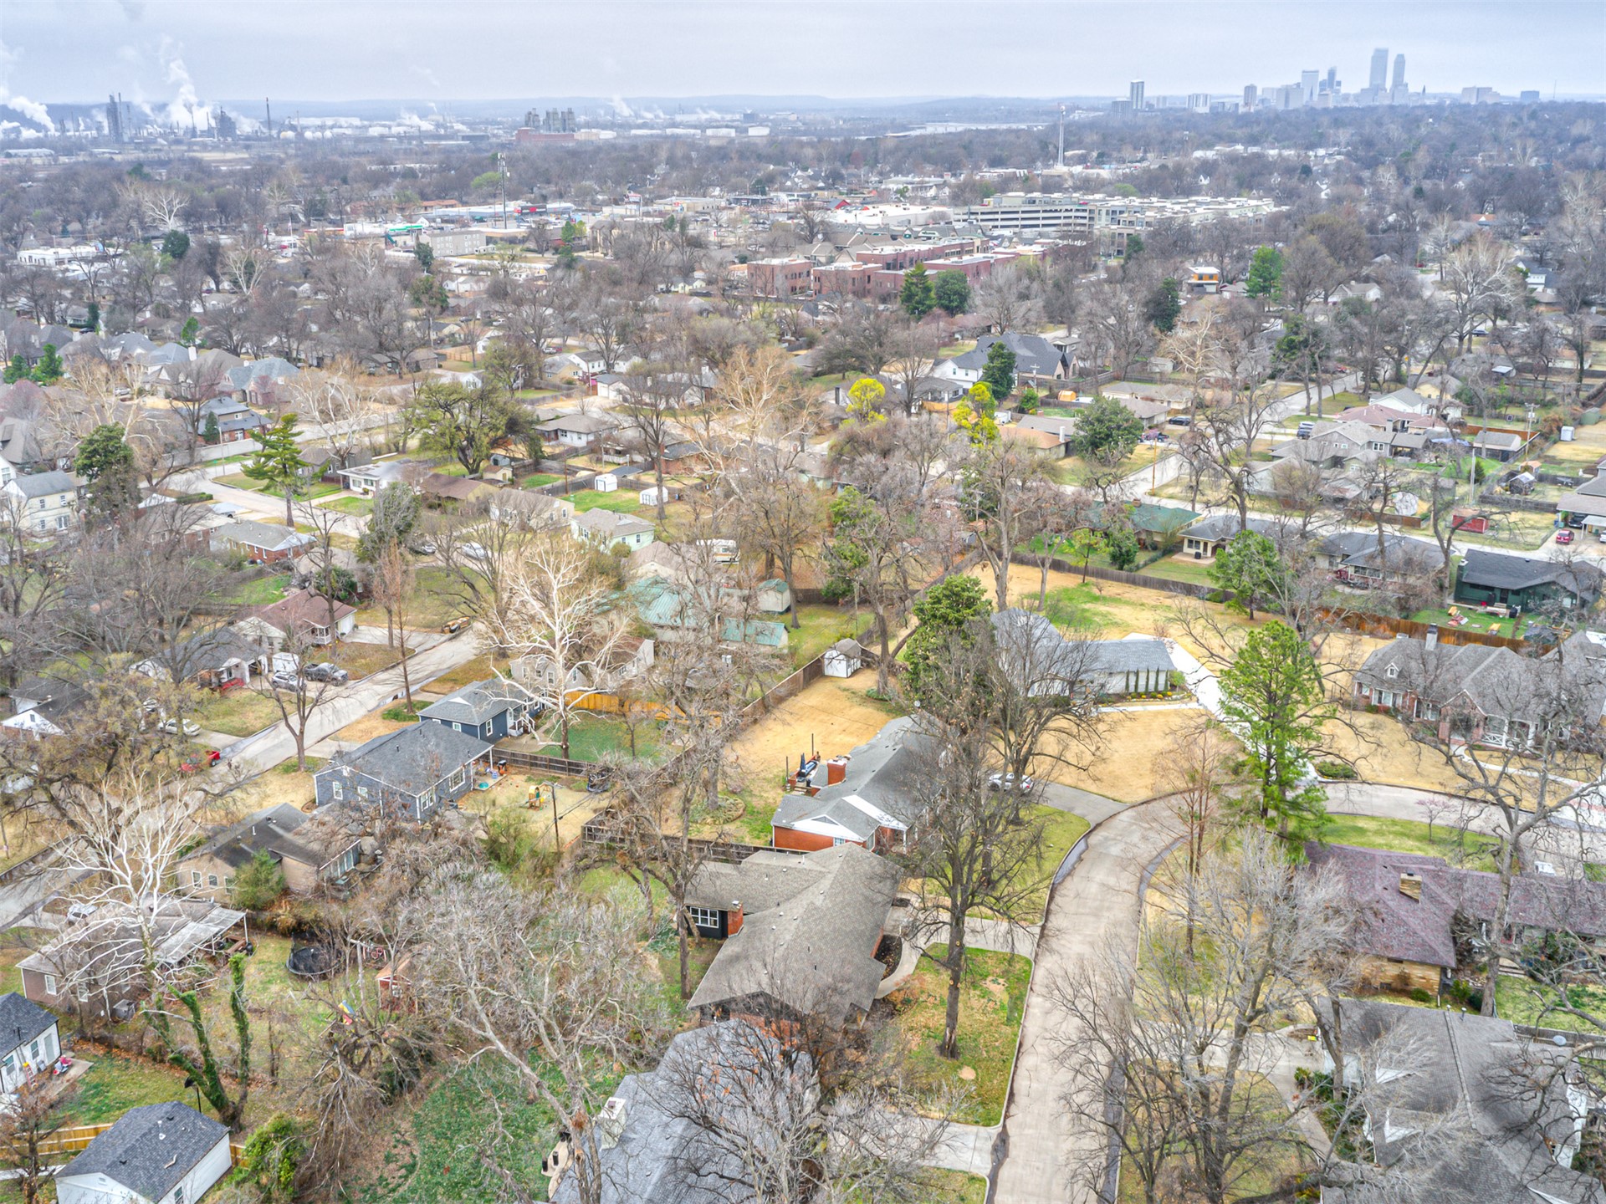
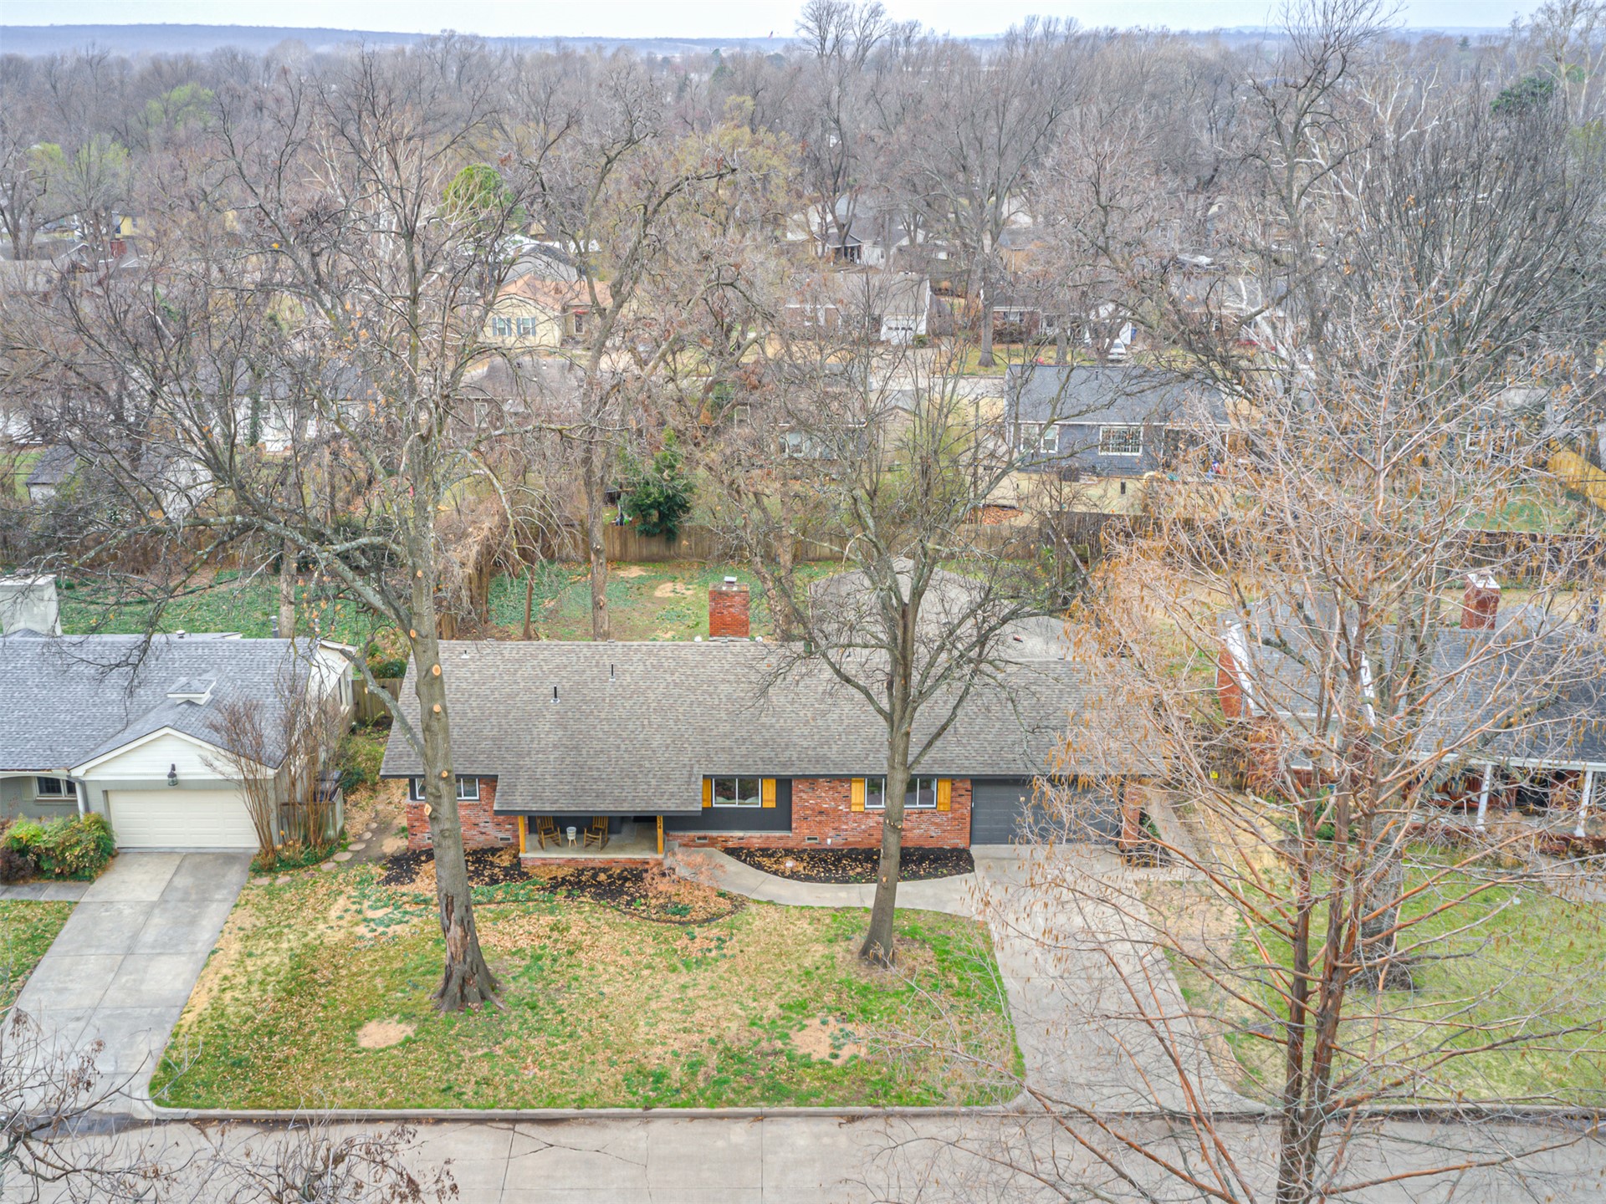
Aerial perspective showcasing expansive lots with mature trees and a prominent city skyline backdrop
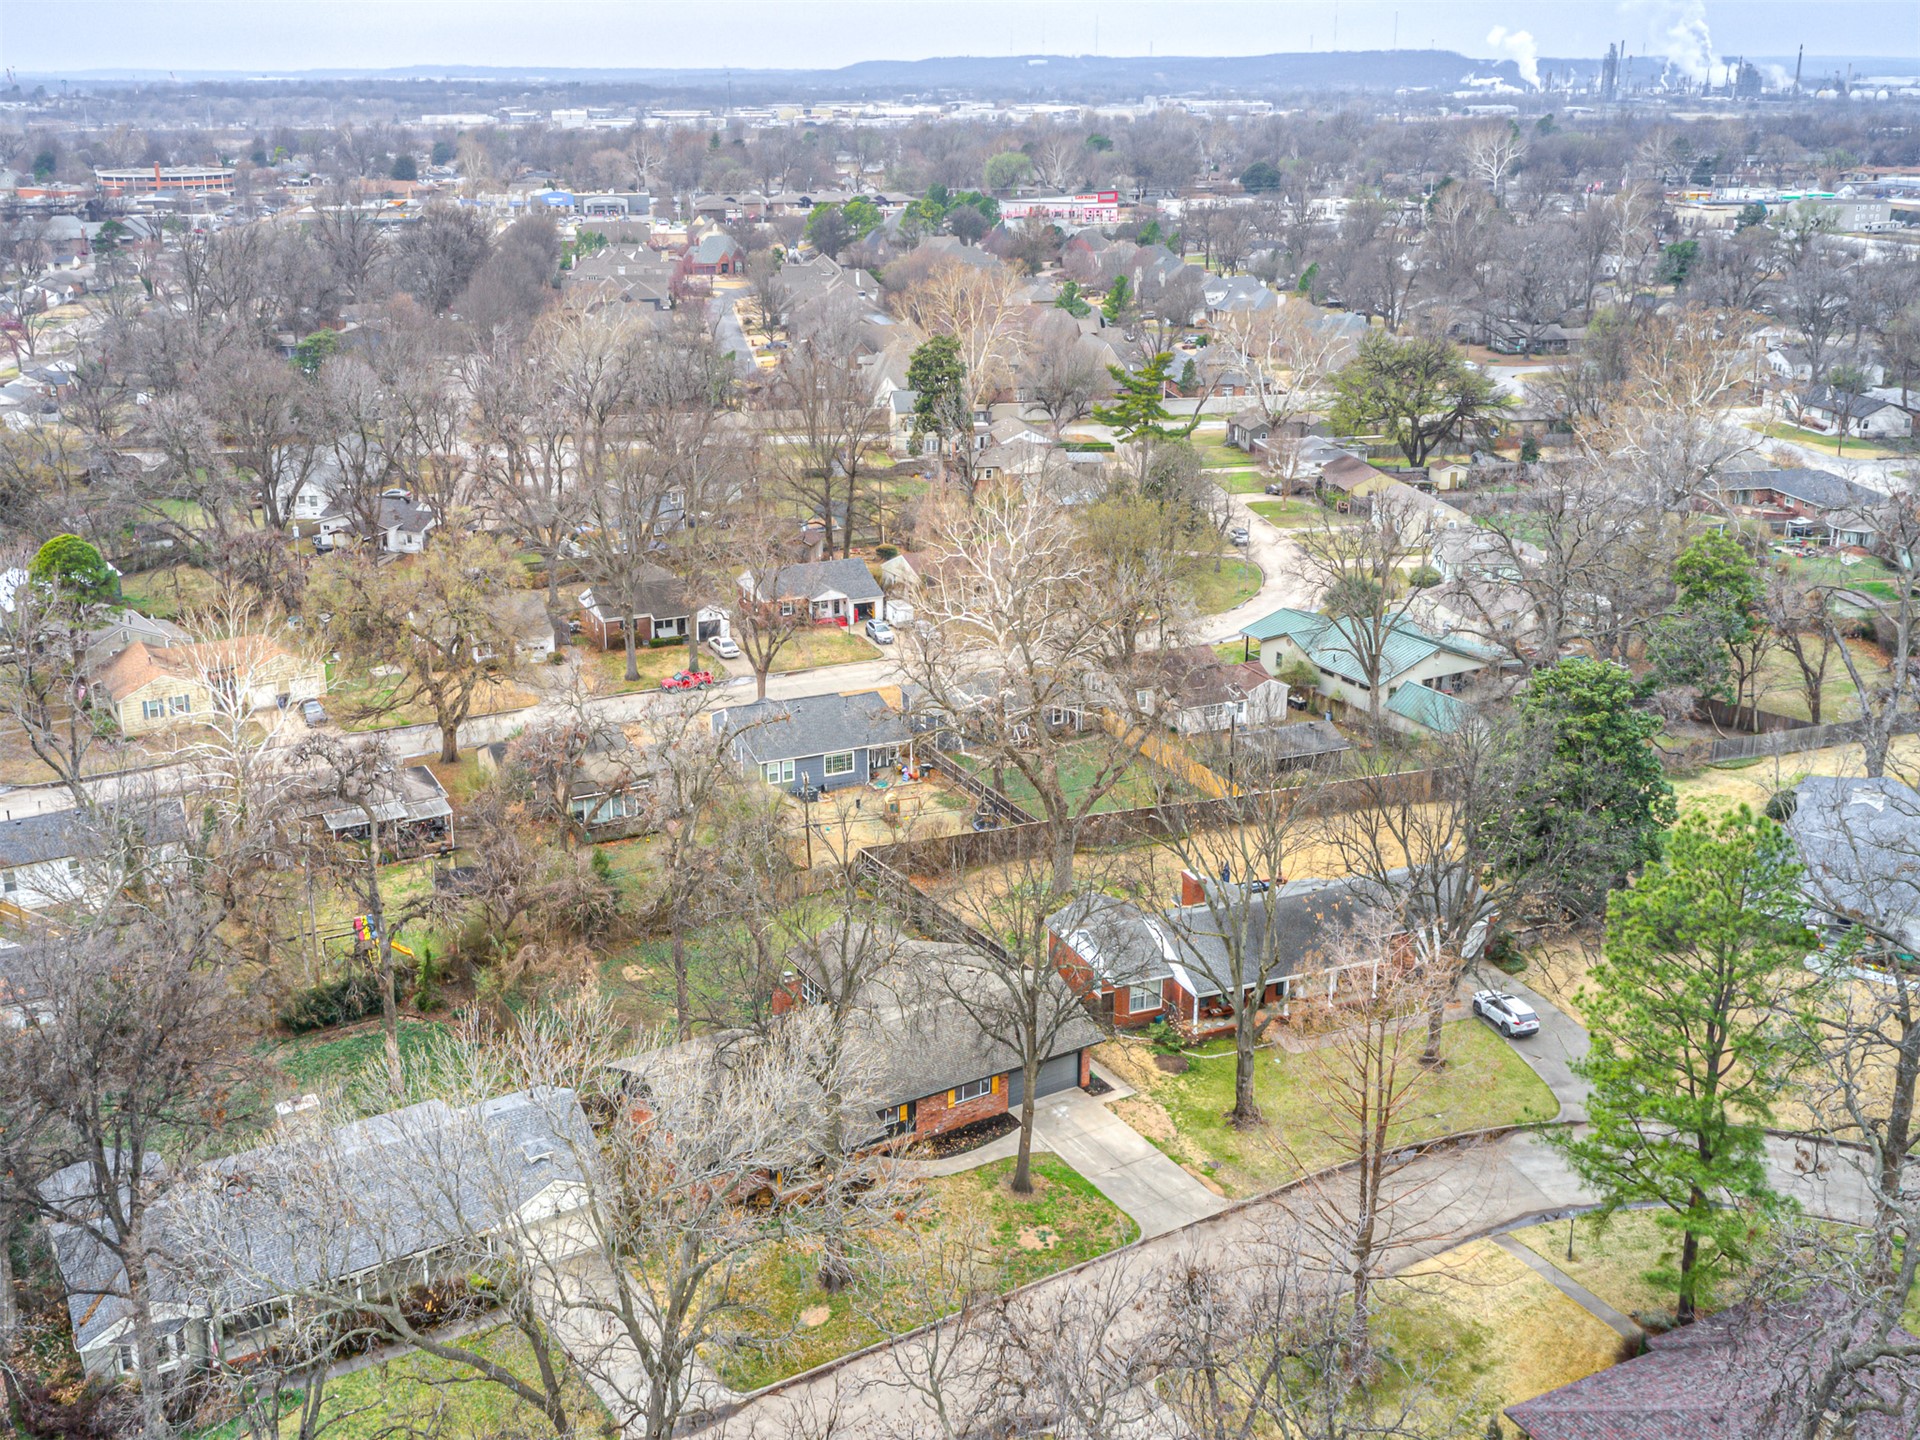
Aerial view of a residential neighborhood featuring mature trees, paved streets, and established landscaping
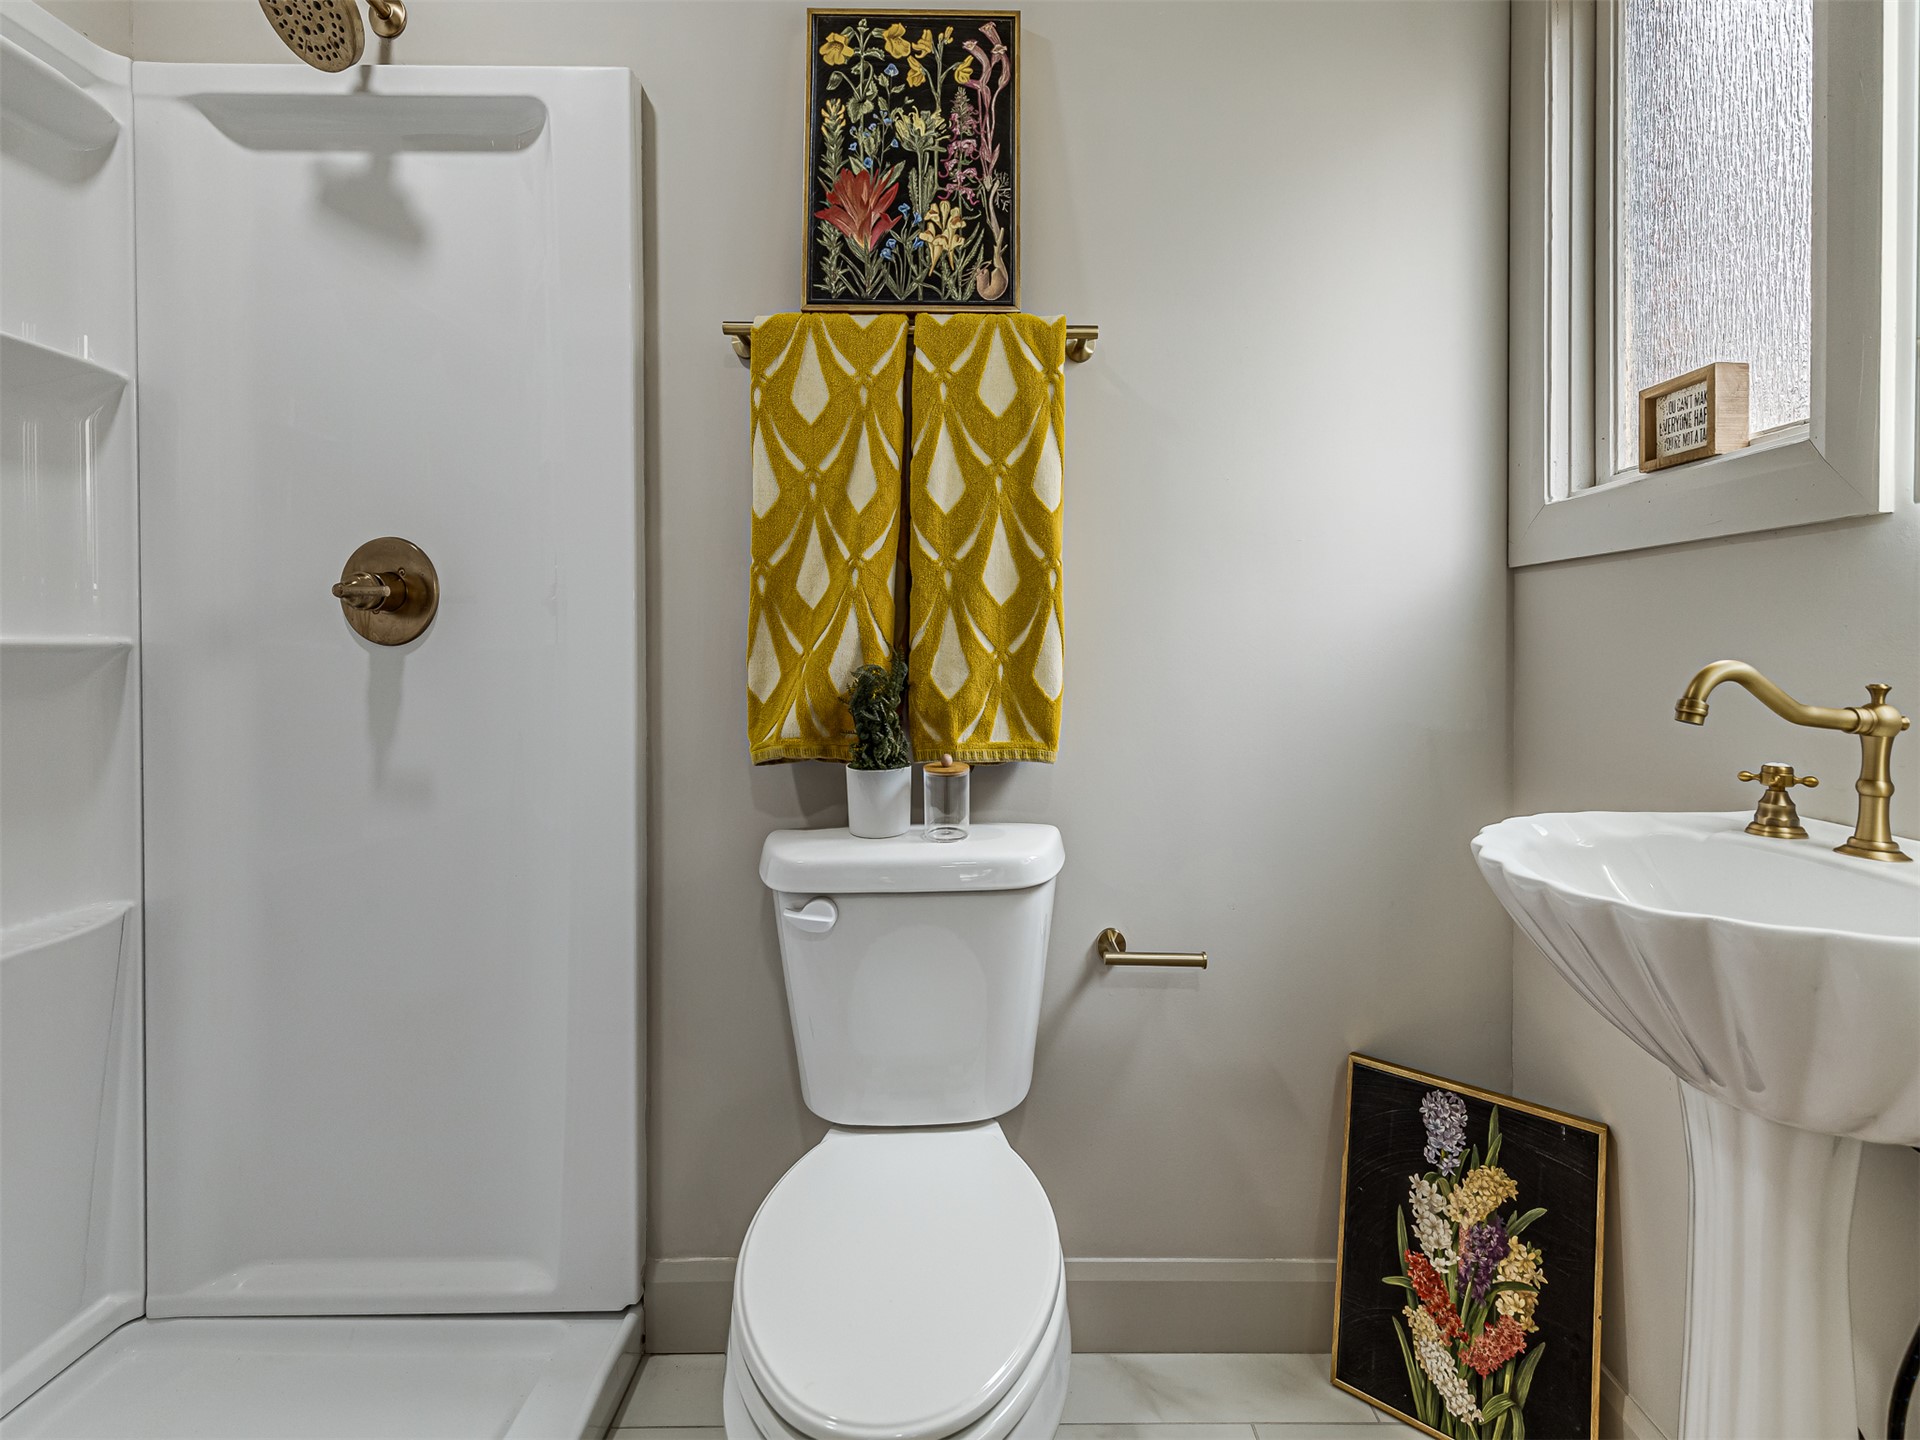
Full-height shower enclosure, white pedestal sink with gold-tone faucet, and coordinating gold-tone hardware
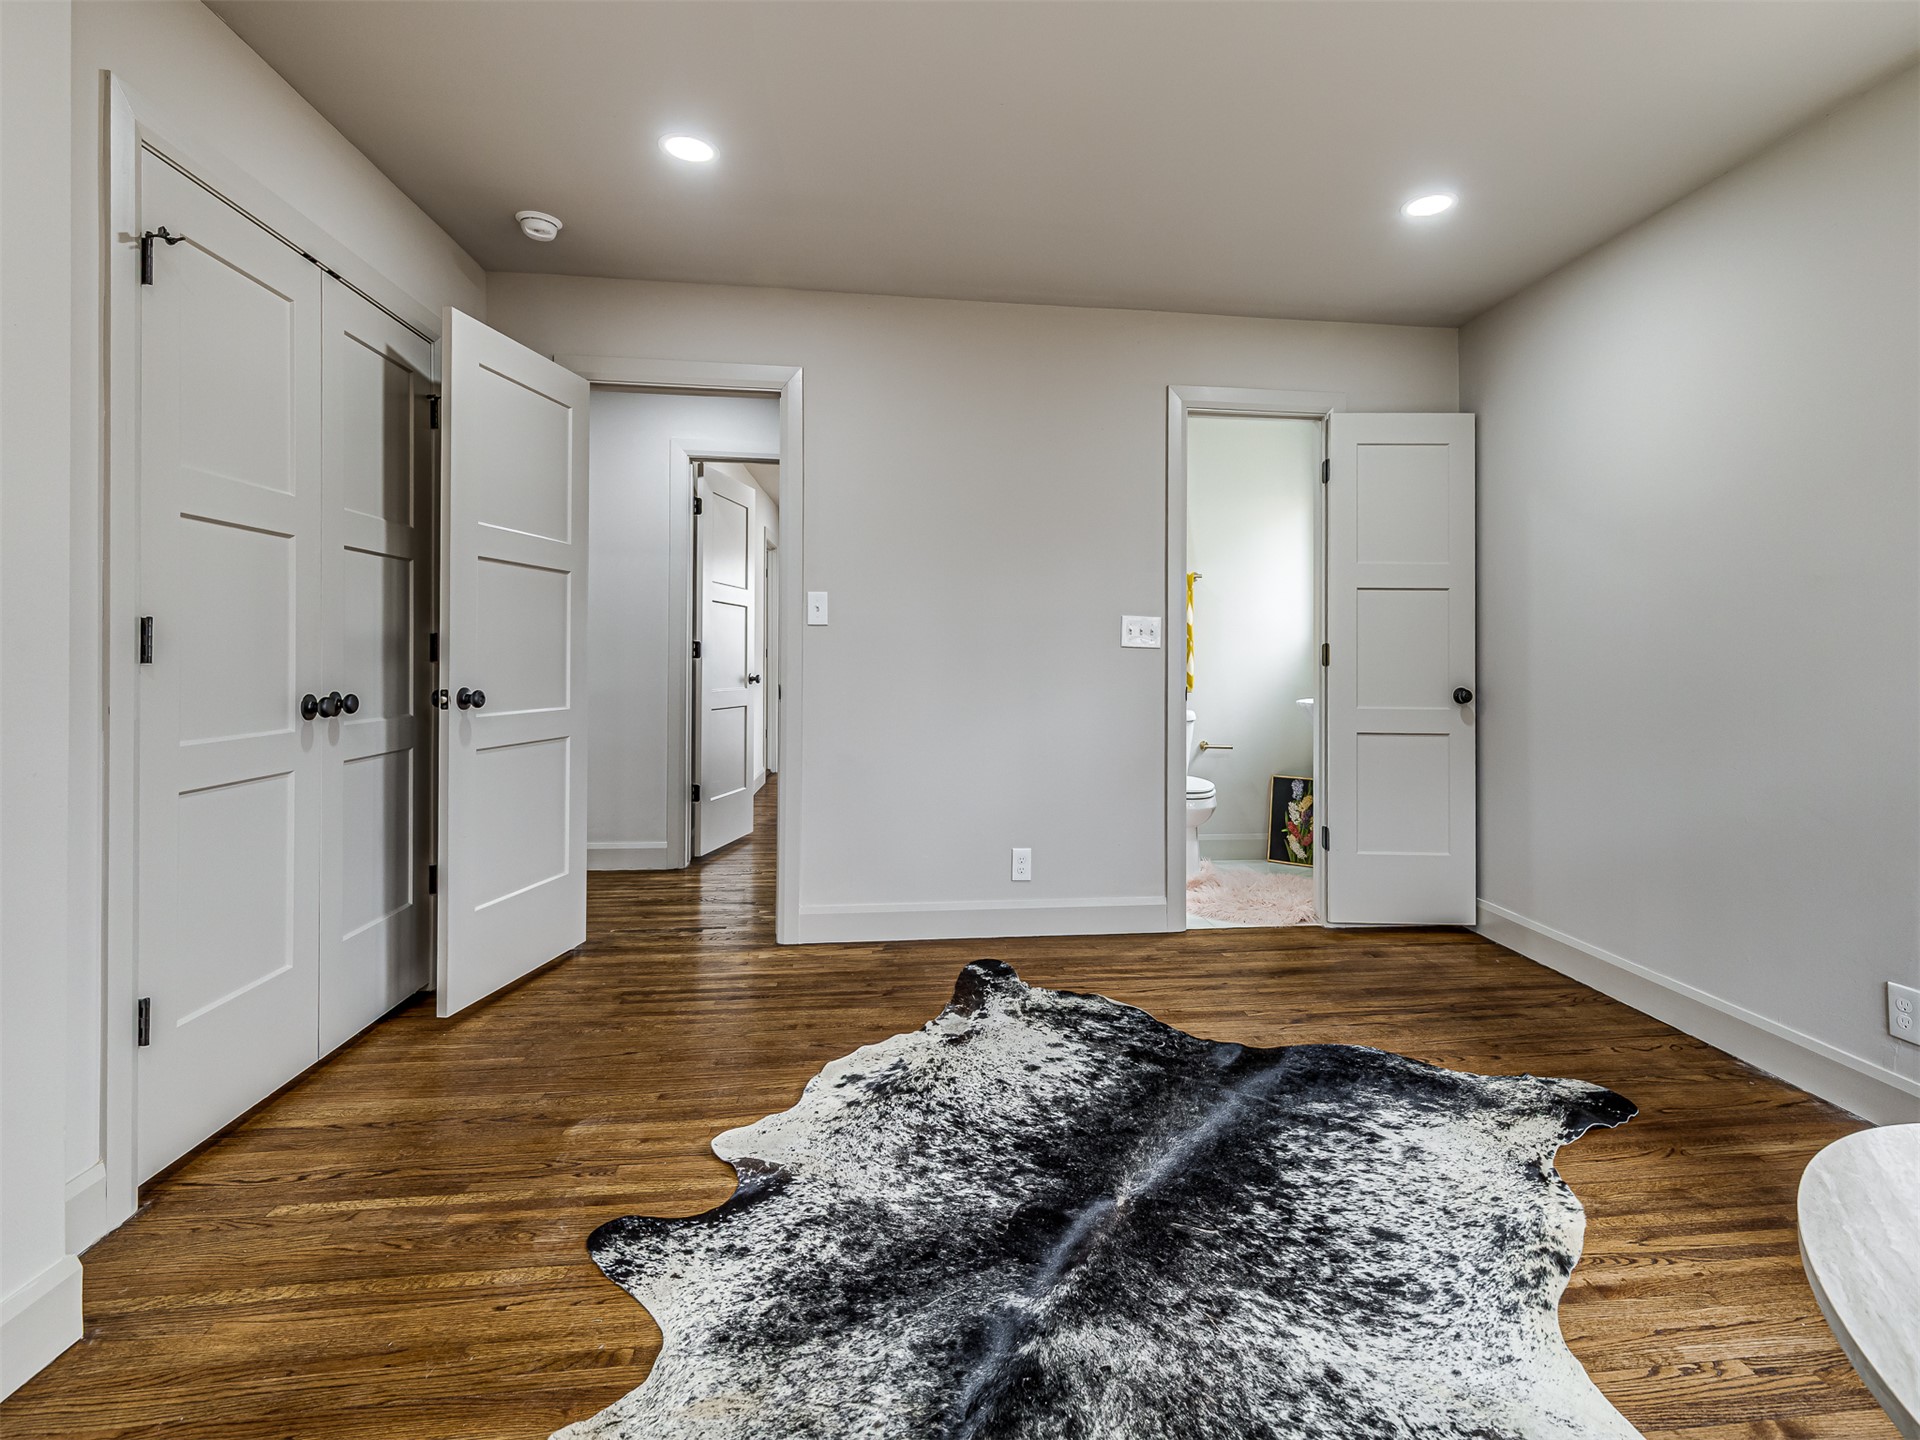
Wood-finish flooring, three-panel interior doors, and recessed lighting
Ranch-style residence featuring a brick facade, a shingled roof, a covered front entryway, an attached two-car garage, and mature trees
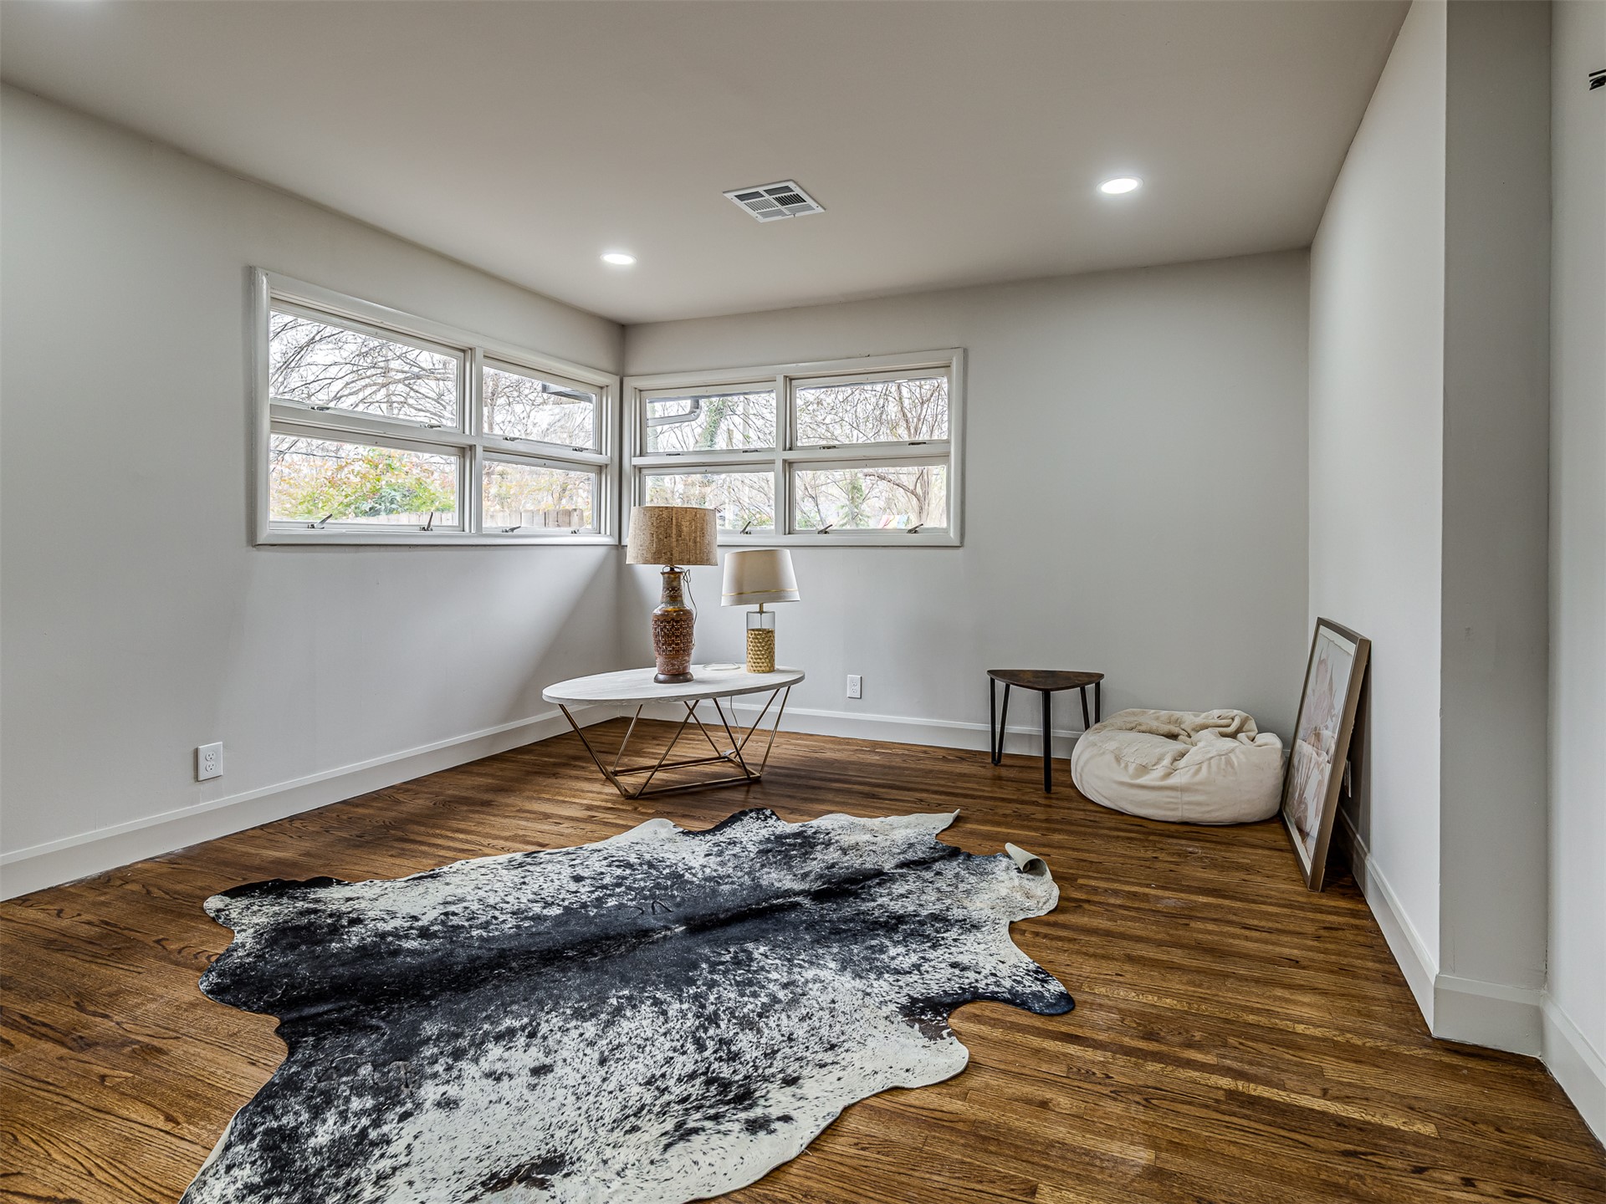
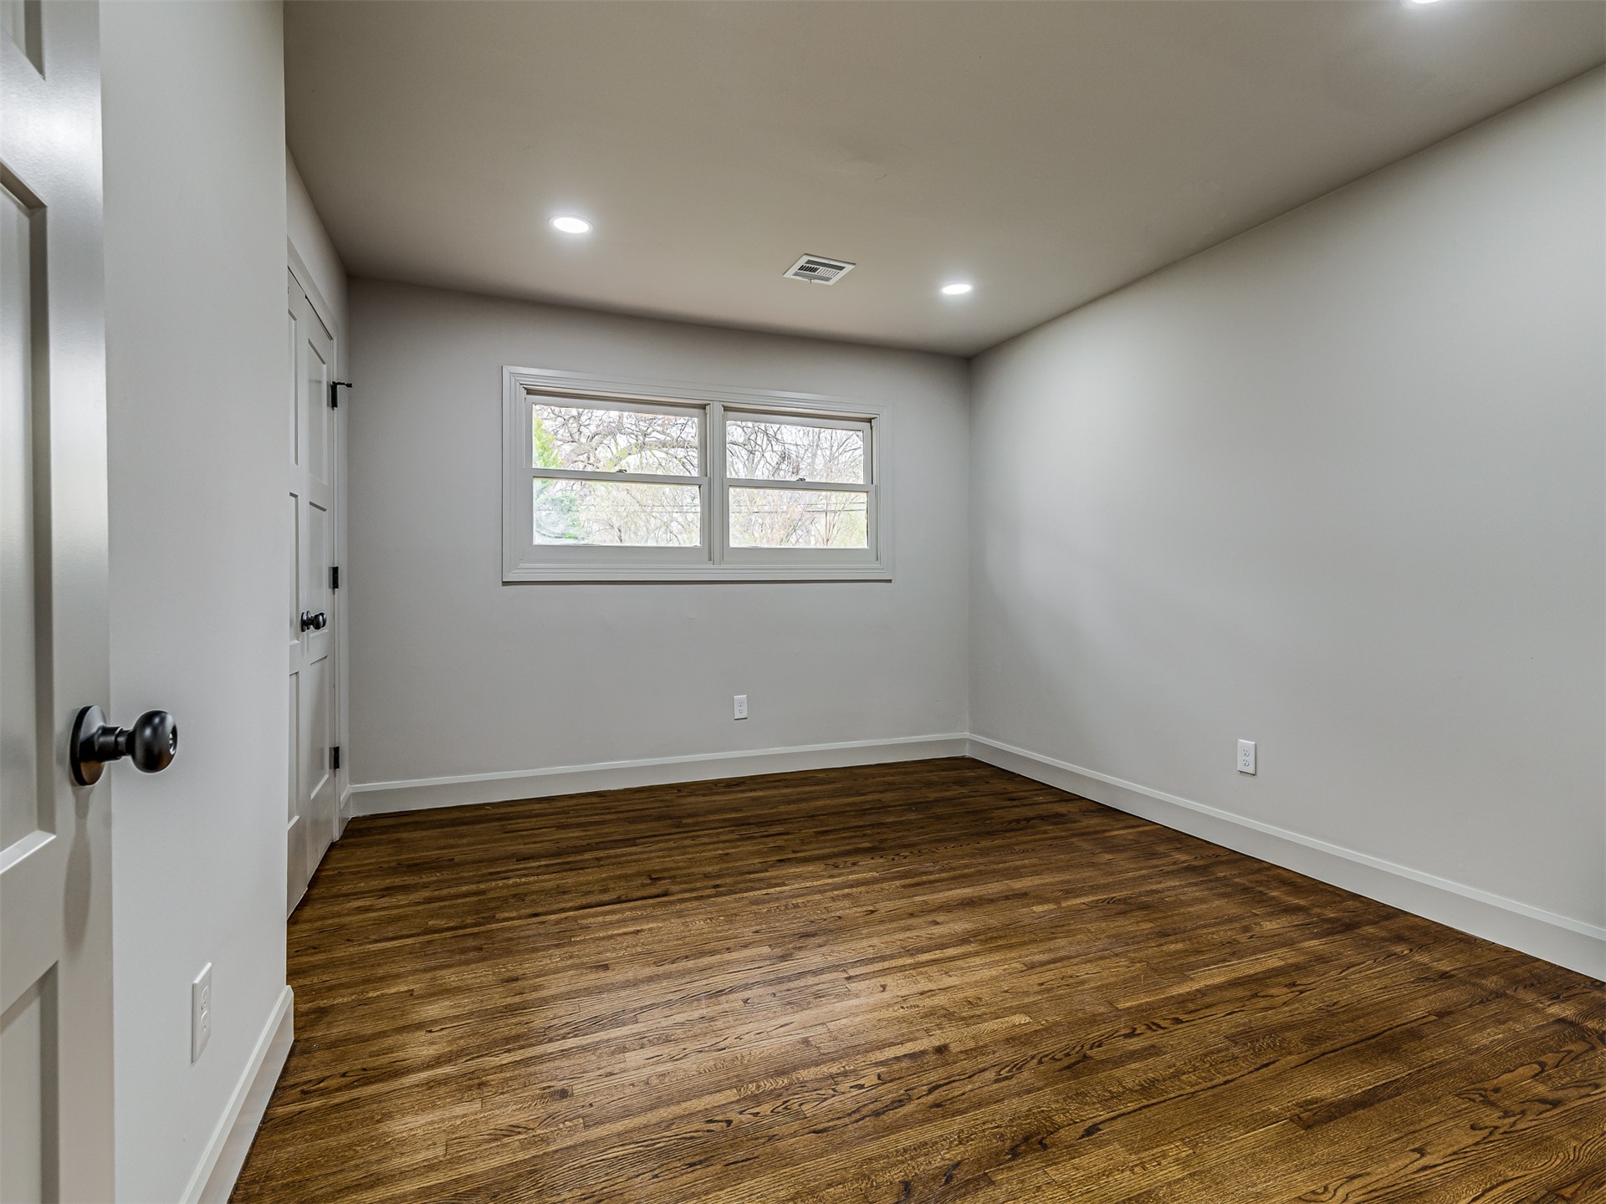
Interior space featuring wood-finish flooring, neutral wall paint, recessed lighting, and multiple horizontal sliding windows
Single-story brick exterior featuring a multi-gable roofline, attached garage, and covered front entry
Freestanding soaking tub with brass-finish fixtures, enclosed shower stall with built-in shelving, large-format tile flooring, and recessed ceiling lighting
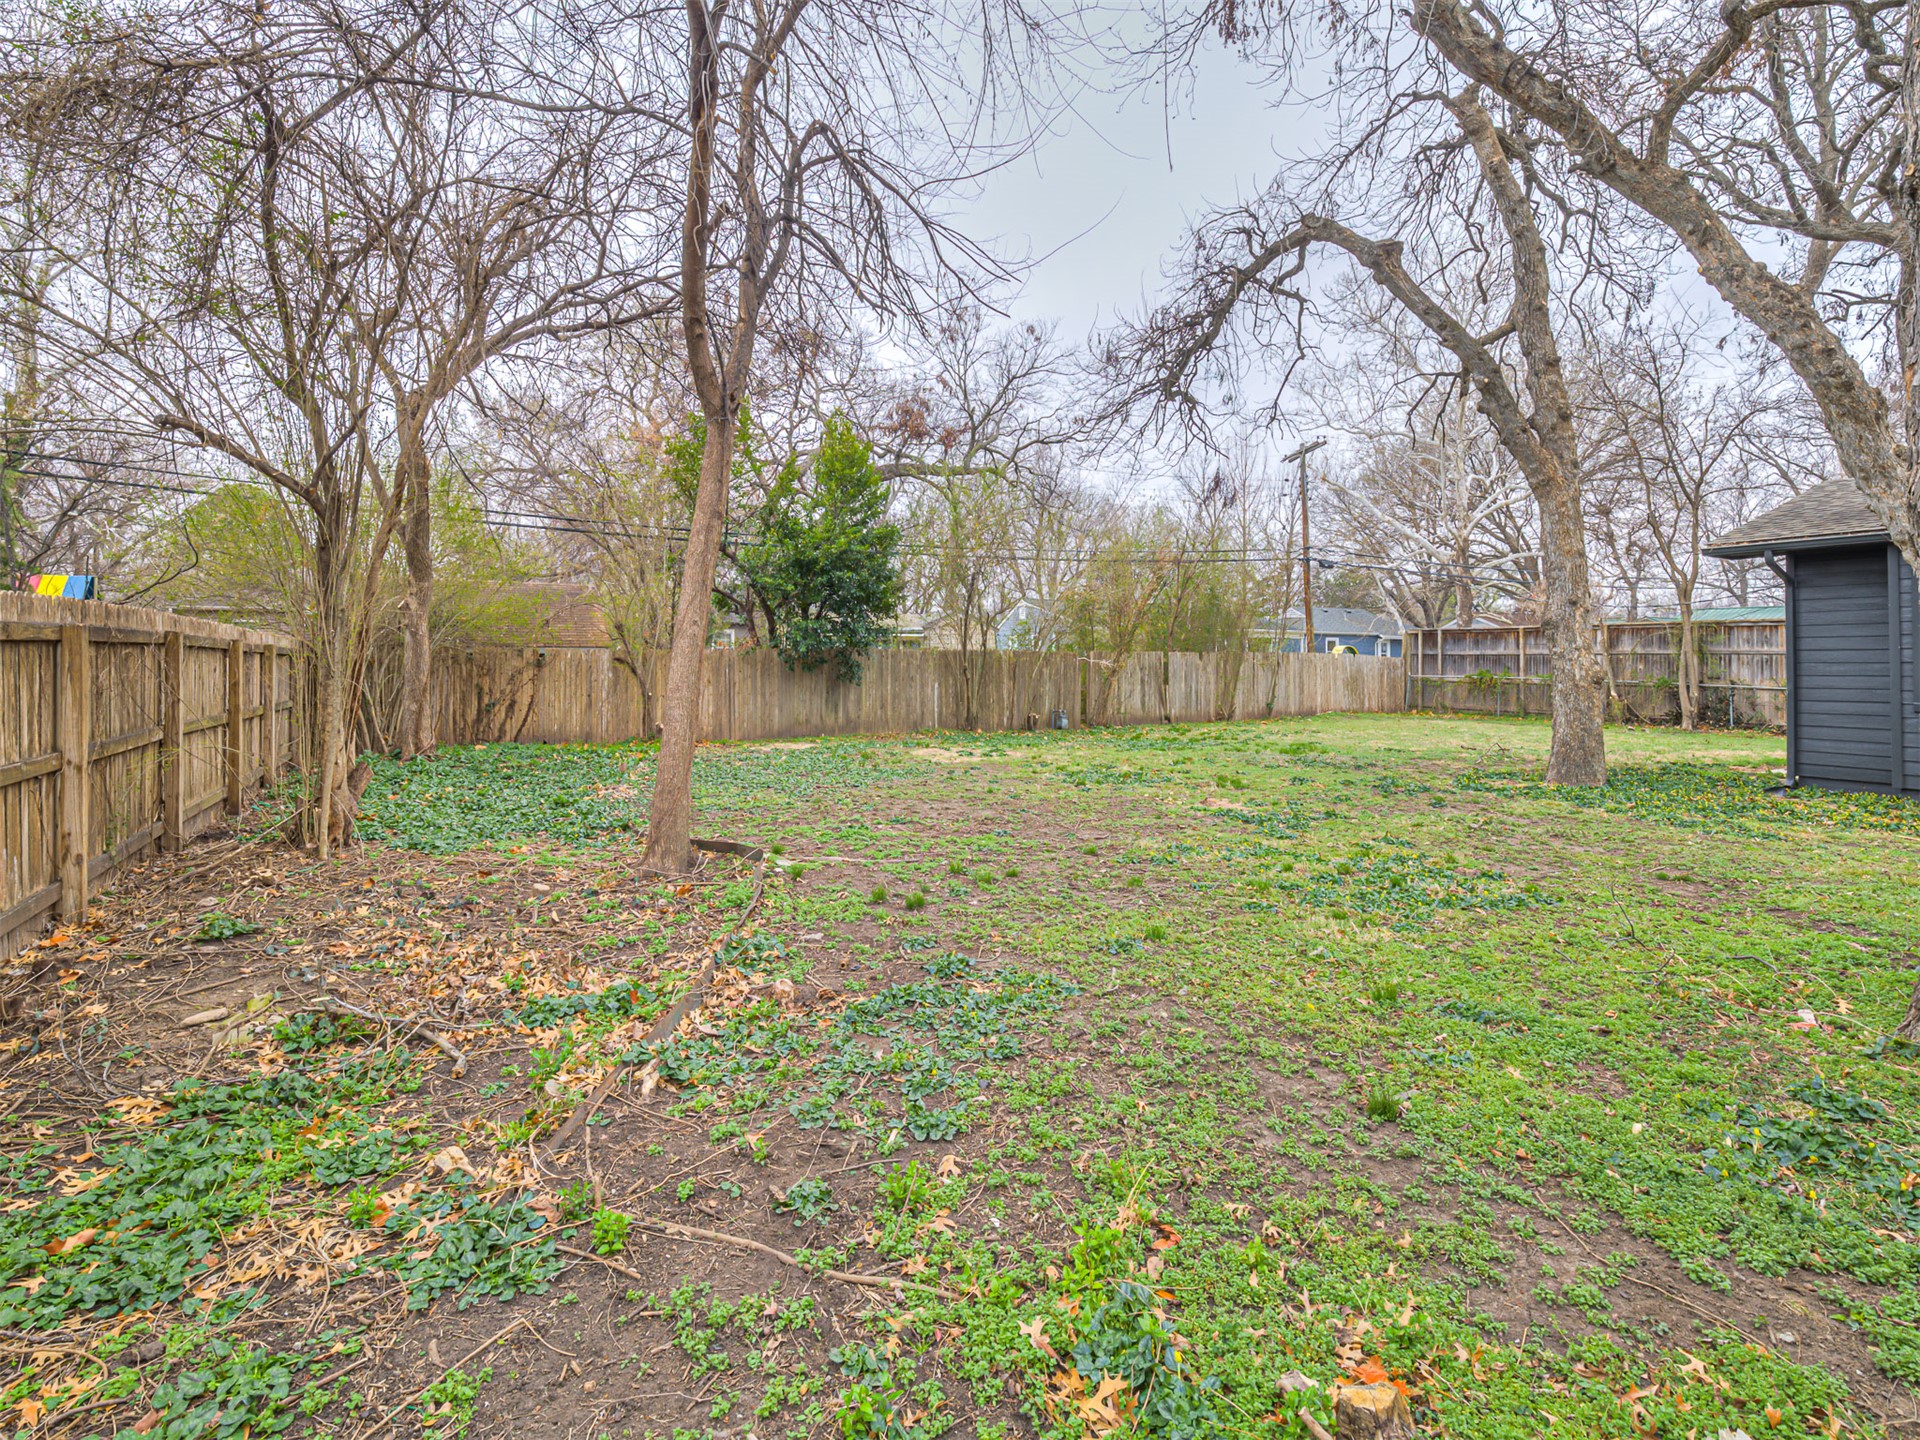
Backyard featuring wood fencing, mature trees, and an outbuilding
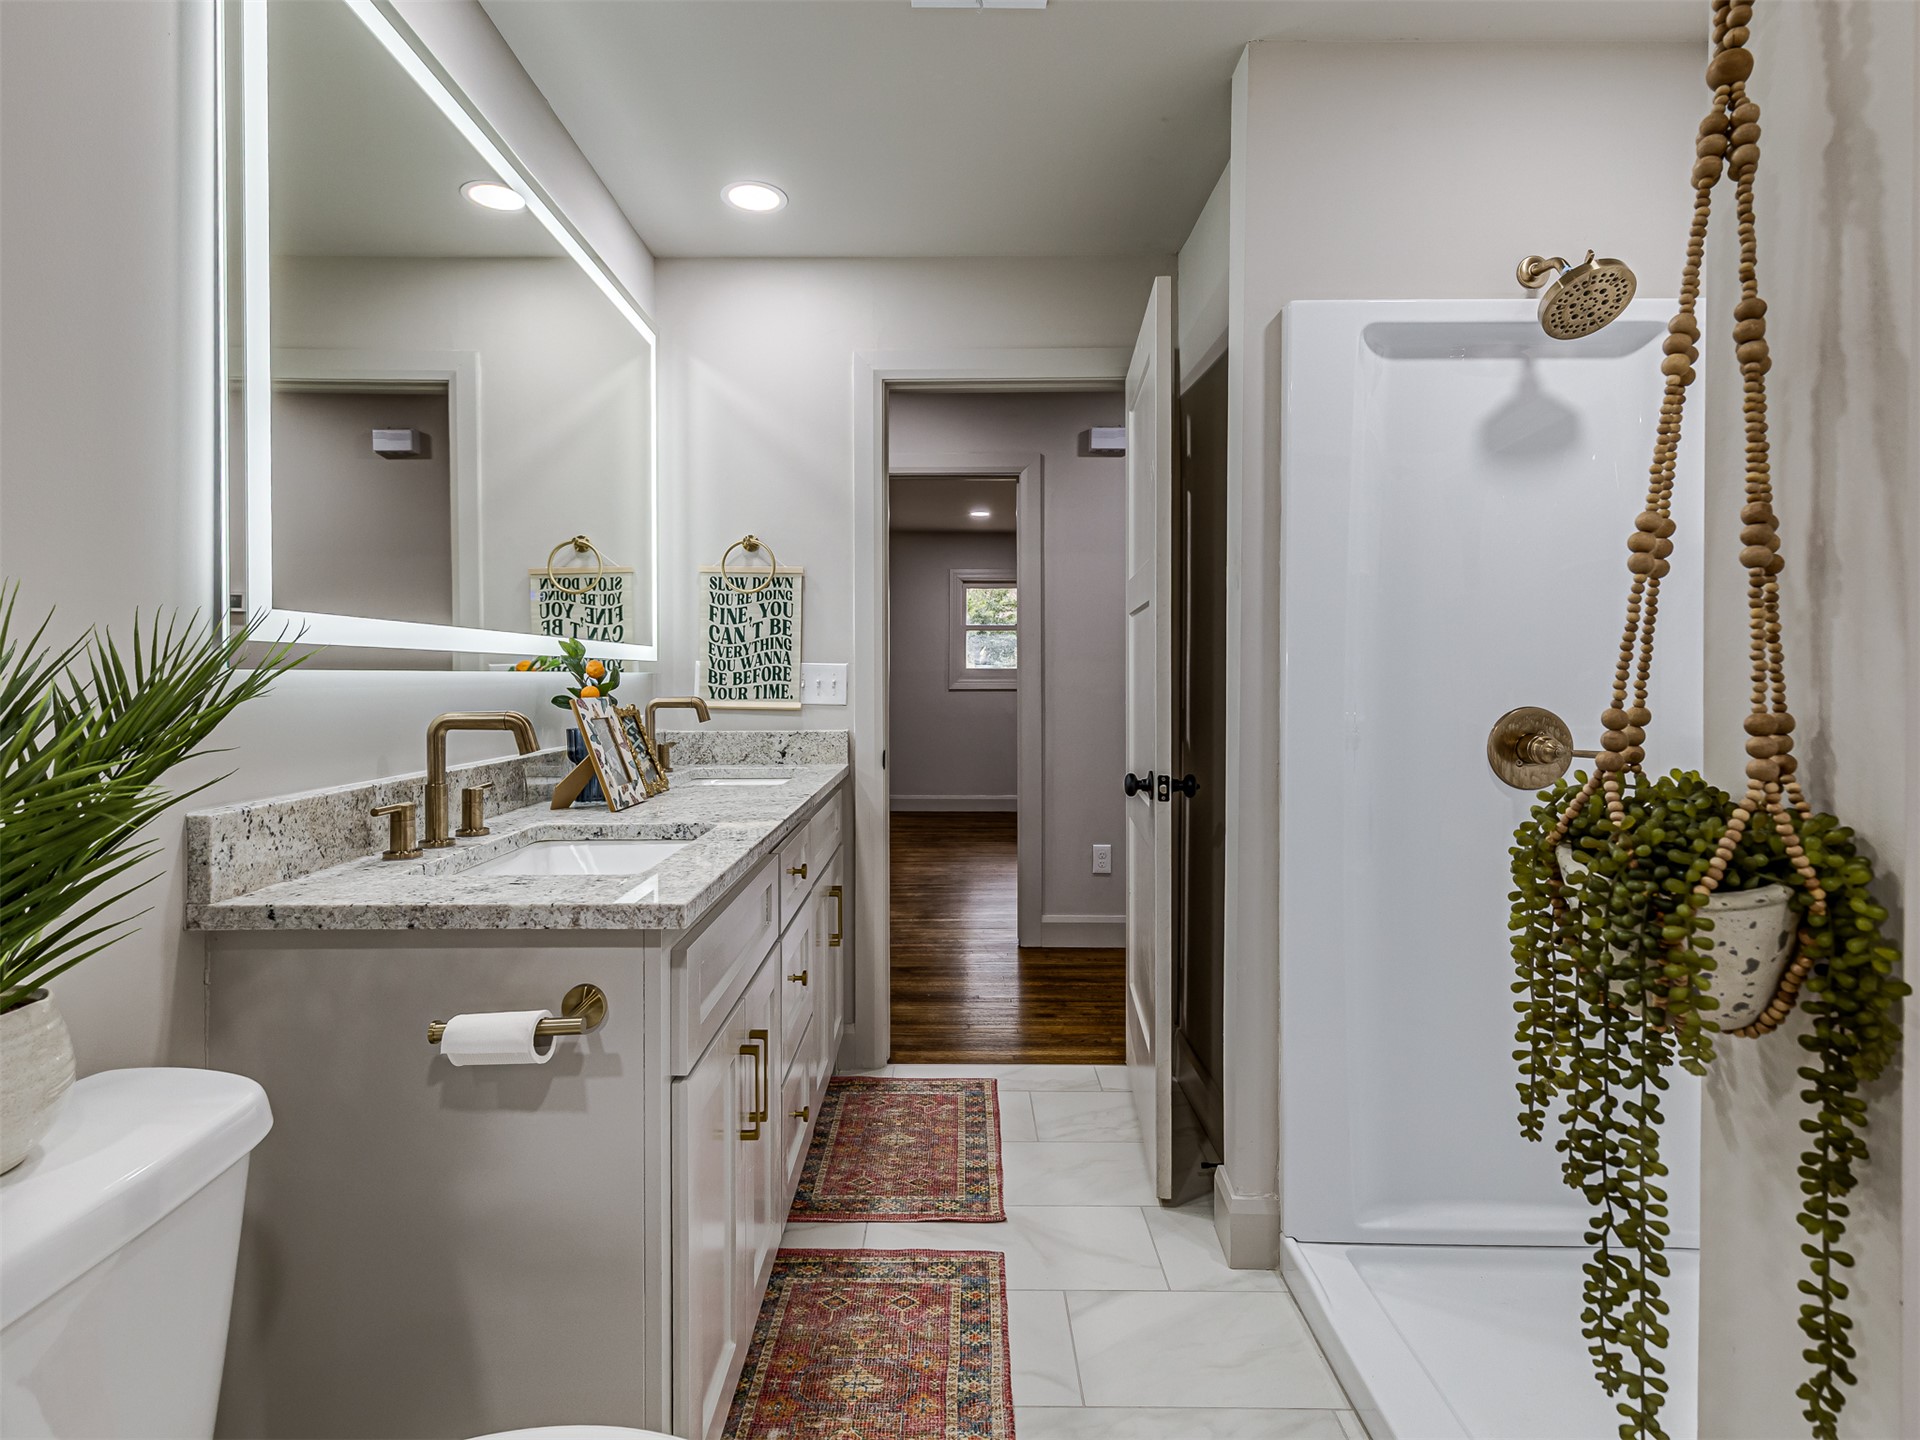
Bathroom featuring a dual-sink vanity with light-toned stone countertops, gold-toned hardware, an integrated-lighting wall mirror, and a standalone shower stall with a gold-toned showerhead
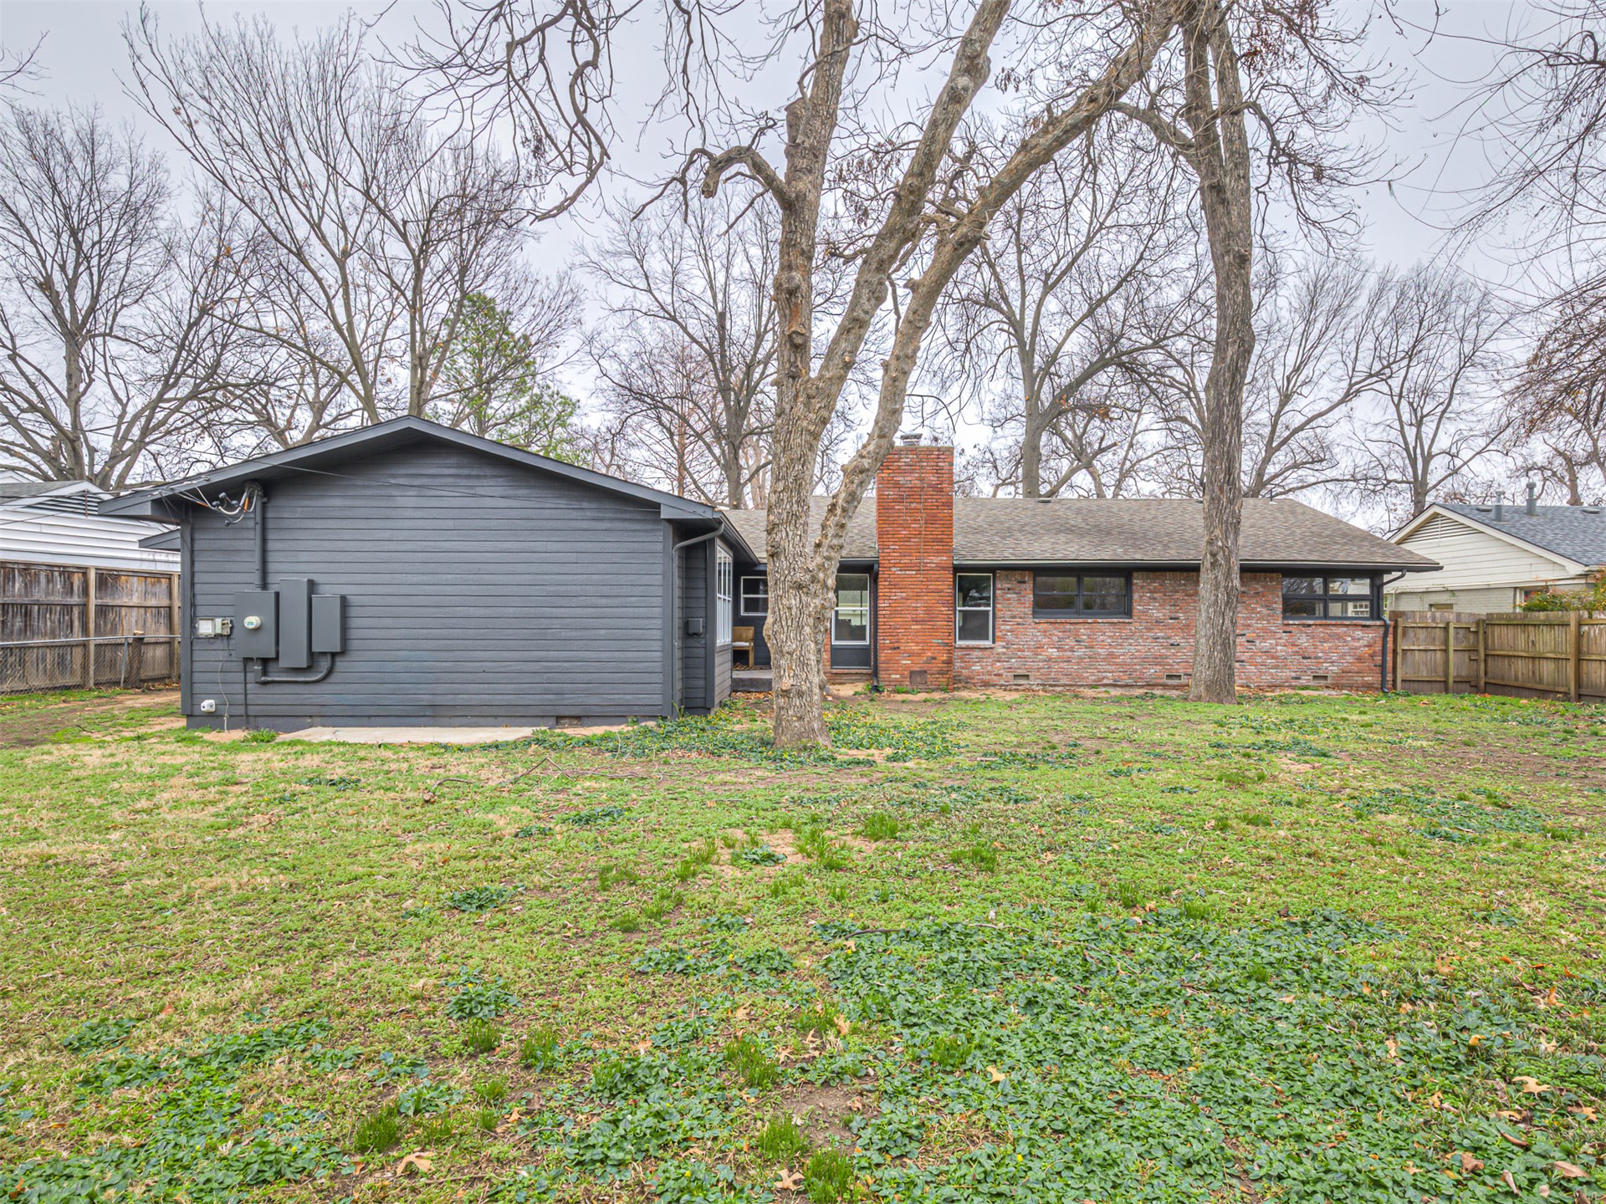
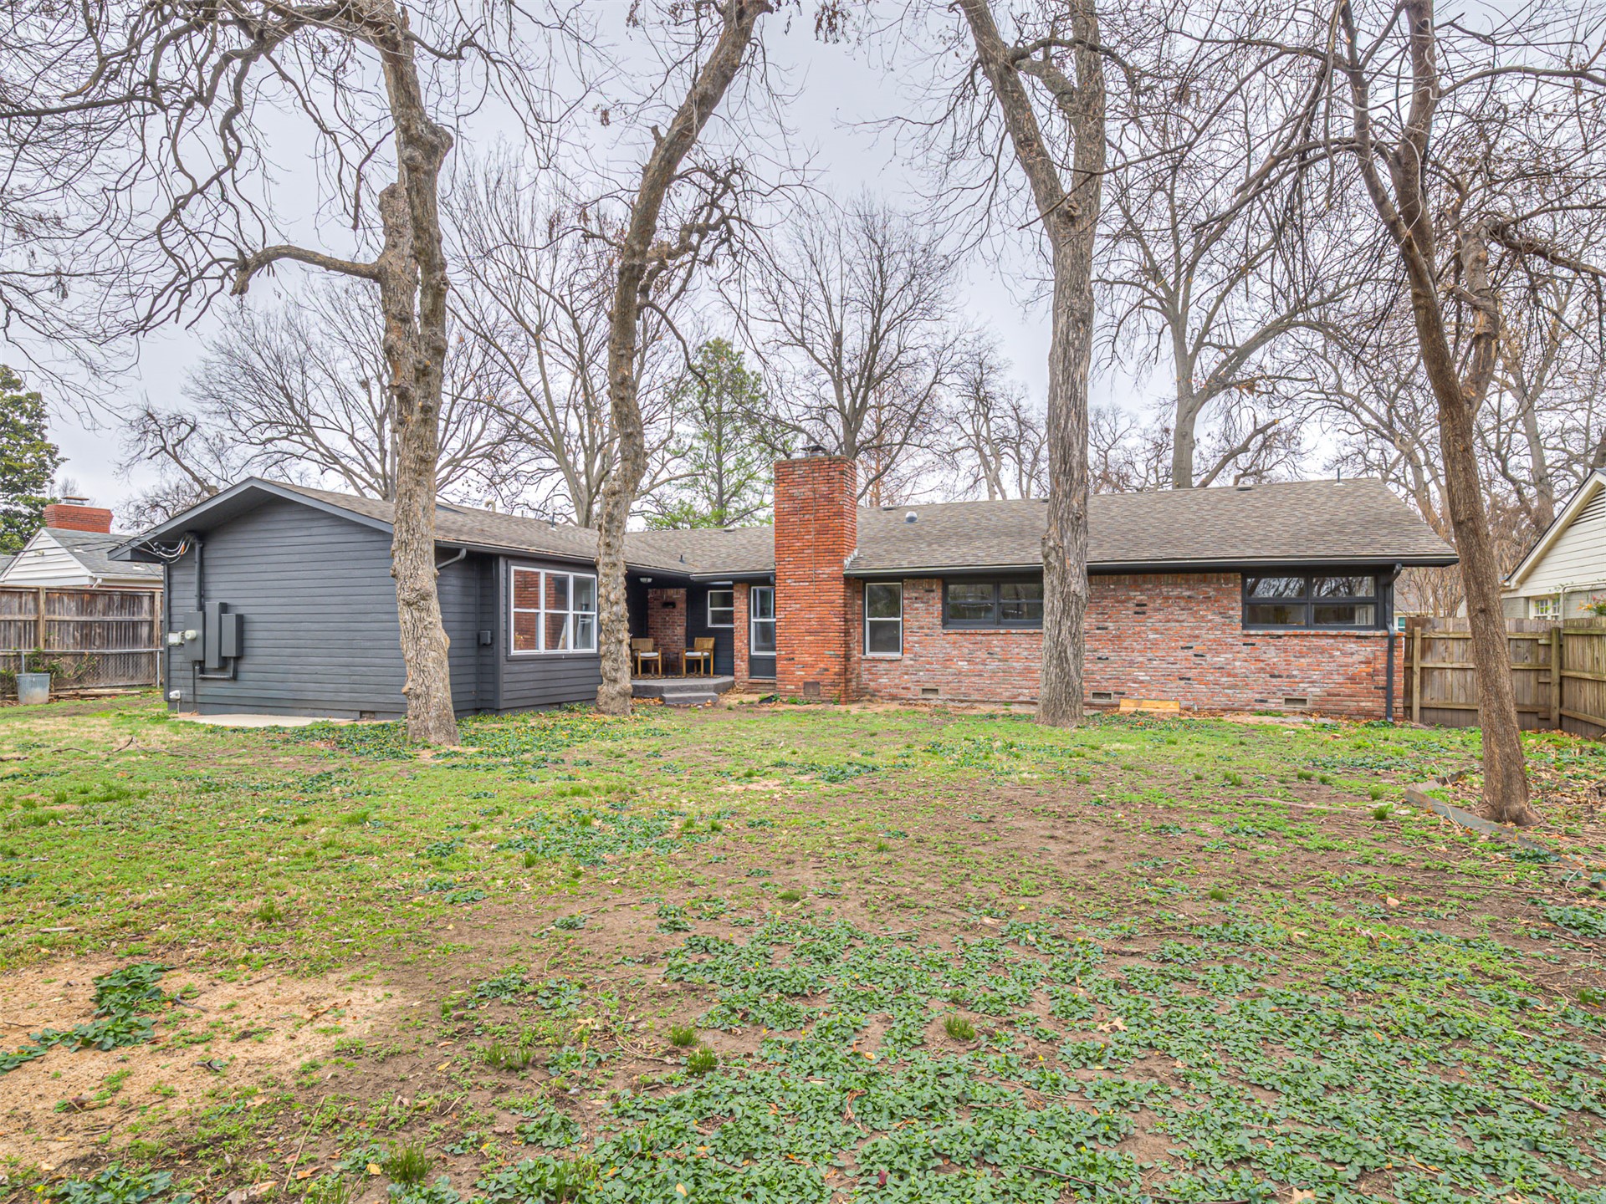
Rear exterior featuring a combination of horizontal lap siding and brick masonry, a prominent exterior chimney, and a fenced backyard with mature trees
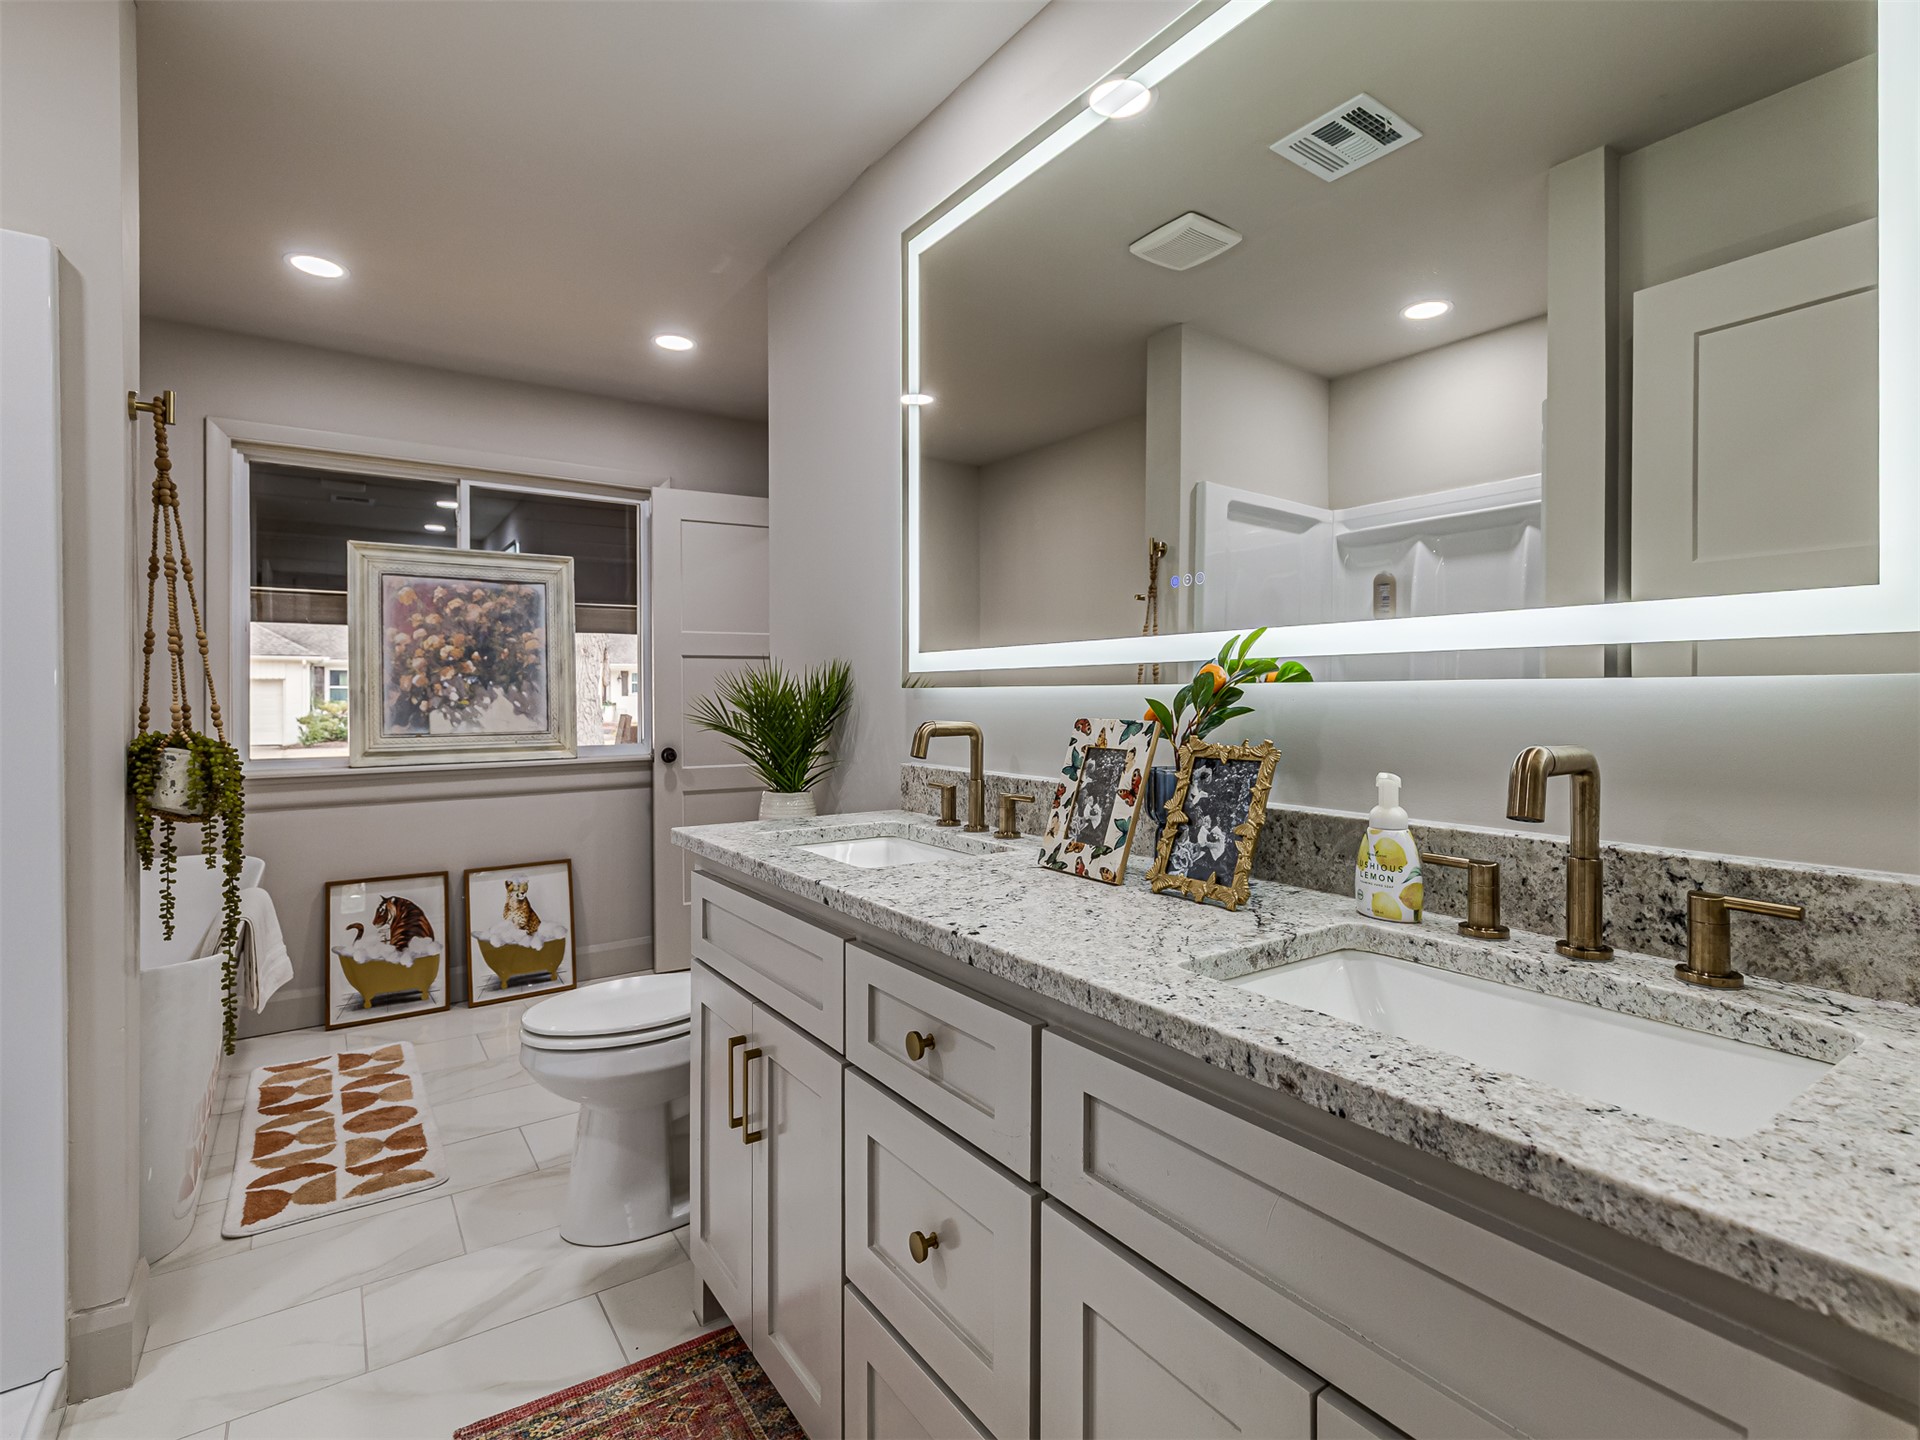
Double vanity with light-toned cabinetry, stone countertop, dual rectangular undermount sinks, bronze-finish faucets, and a large wall-mounted LED-backlit mirror
Exterior rear elevation featuring a multi-material facade of horizontal lap siding and exposed brick, a prominent masonry chimney, and a sprawling backyard shaded by mature trees
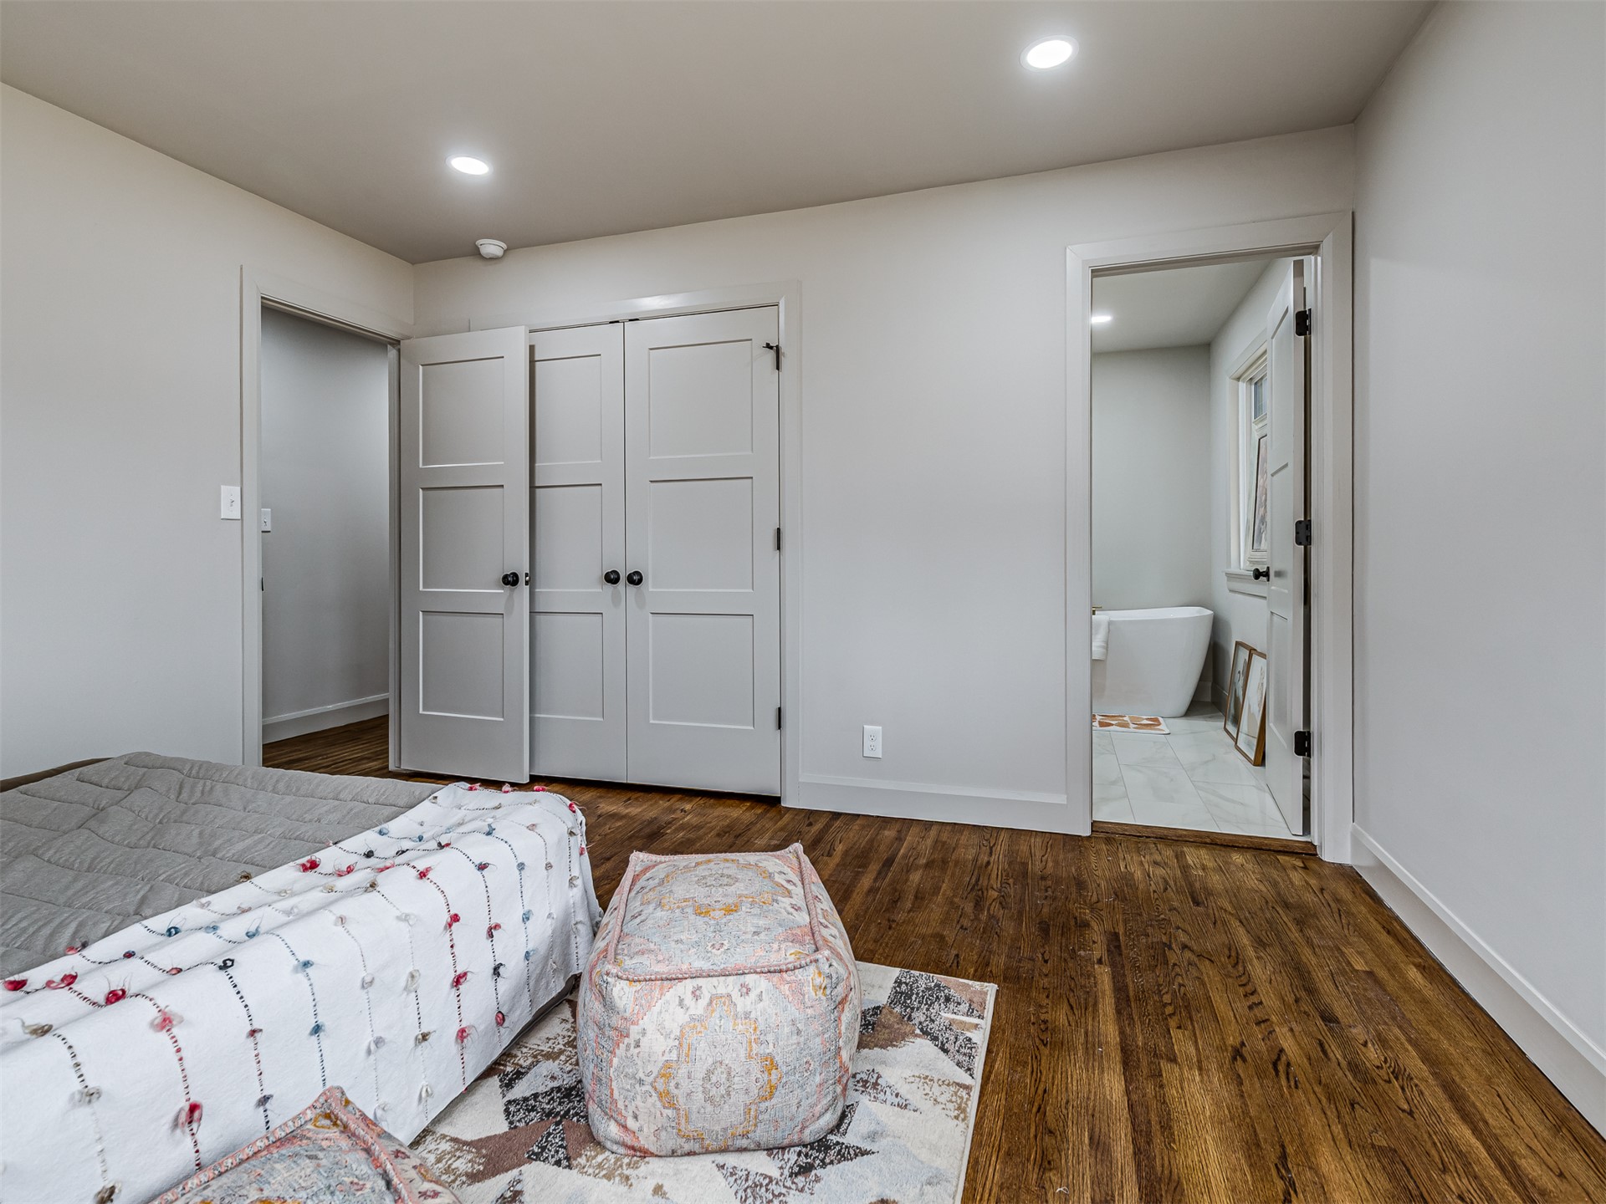
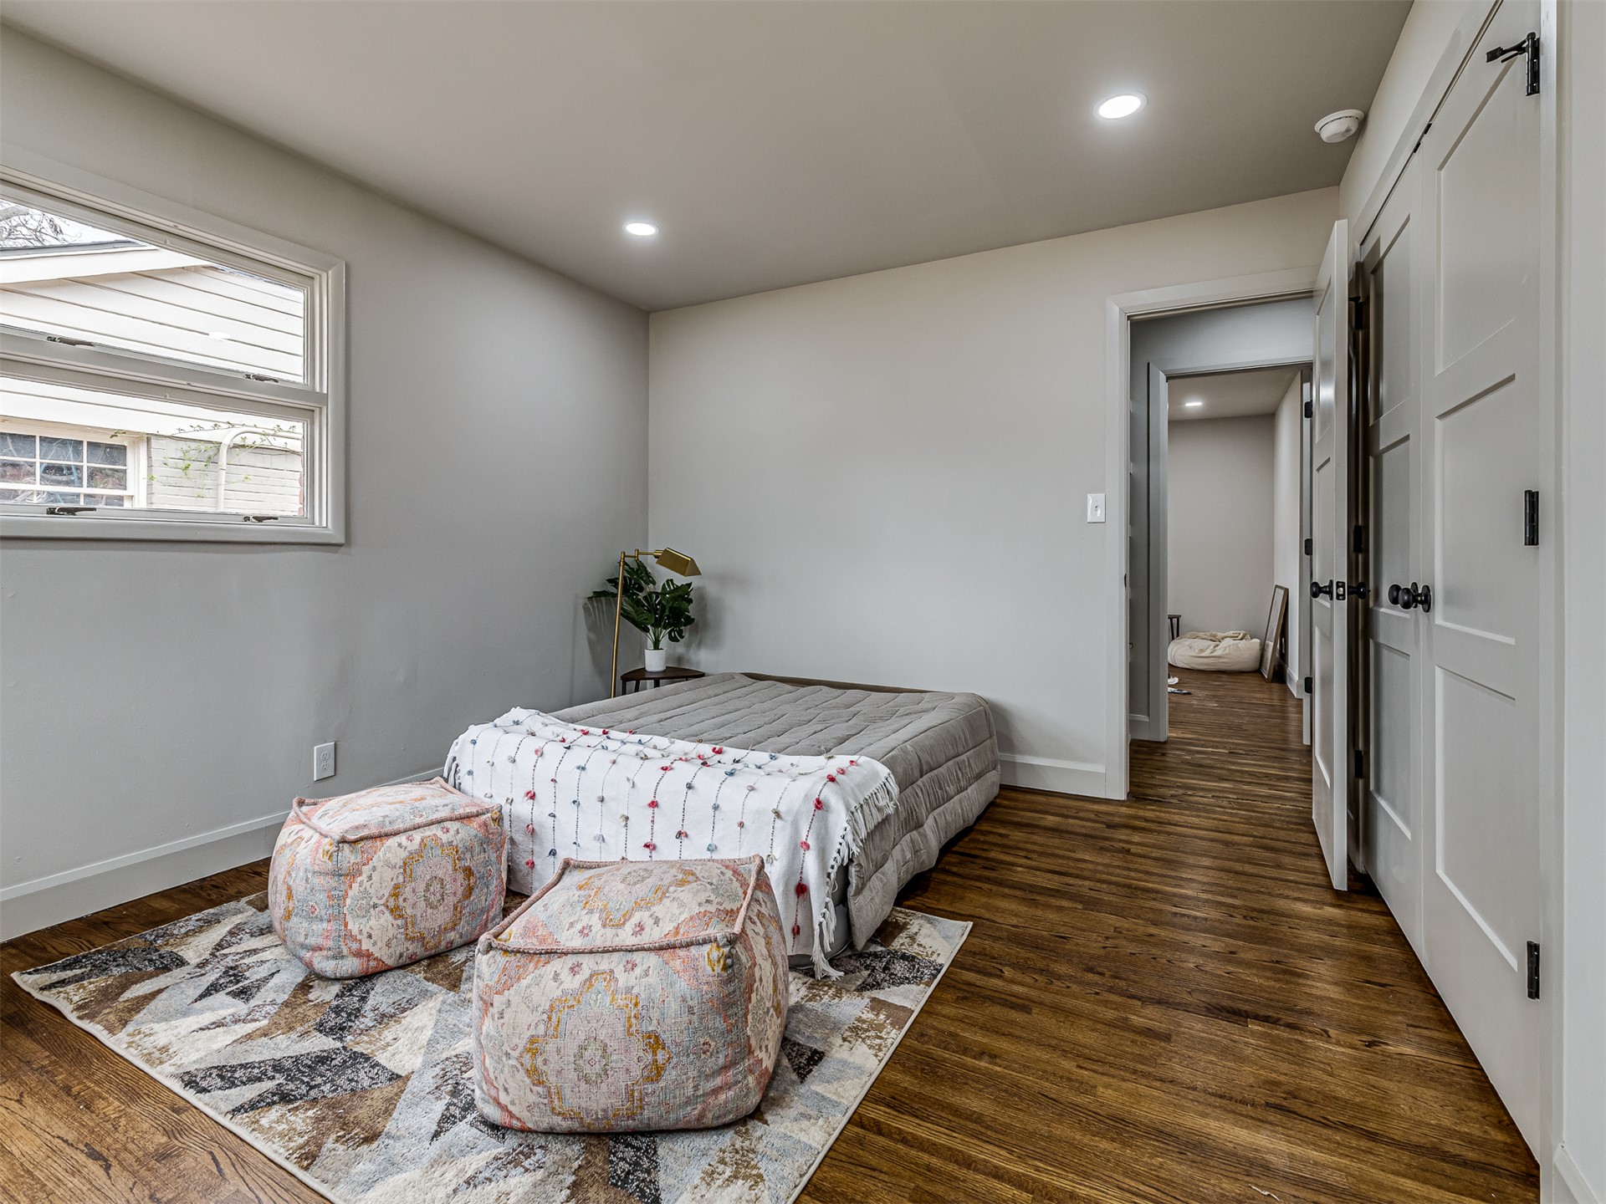
Room featuring wood-finish flooring, recessed lighting, and dual-panel closet doors
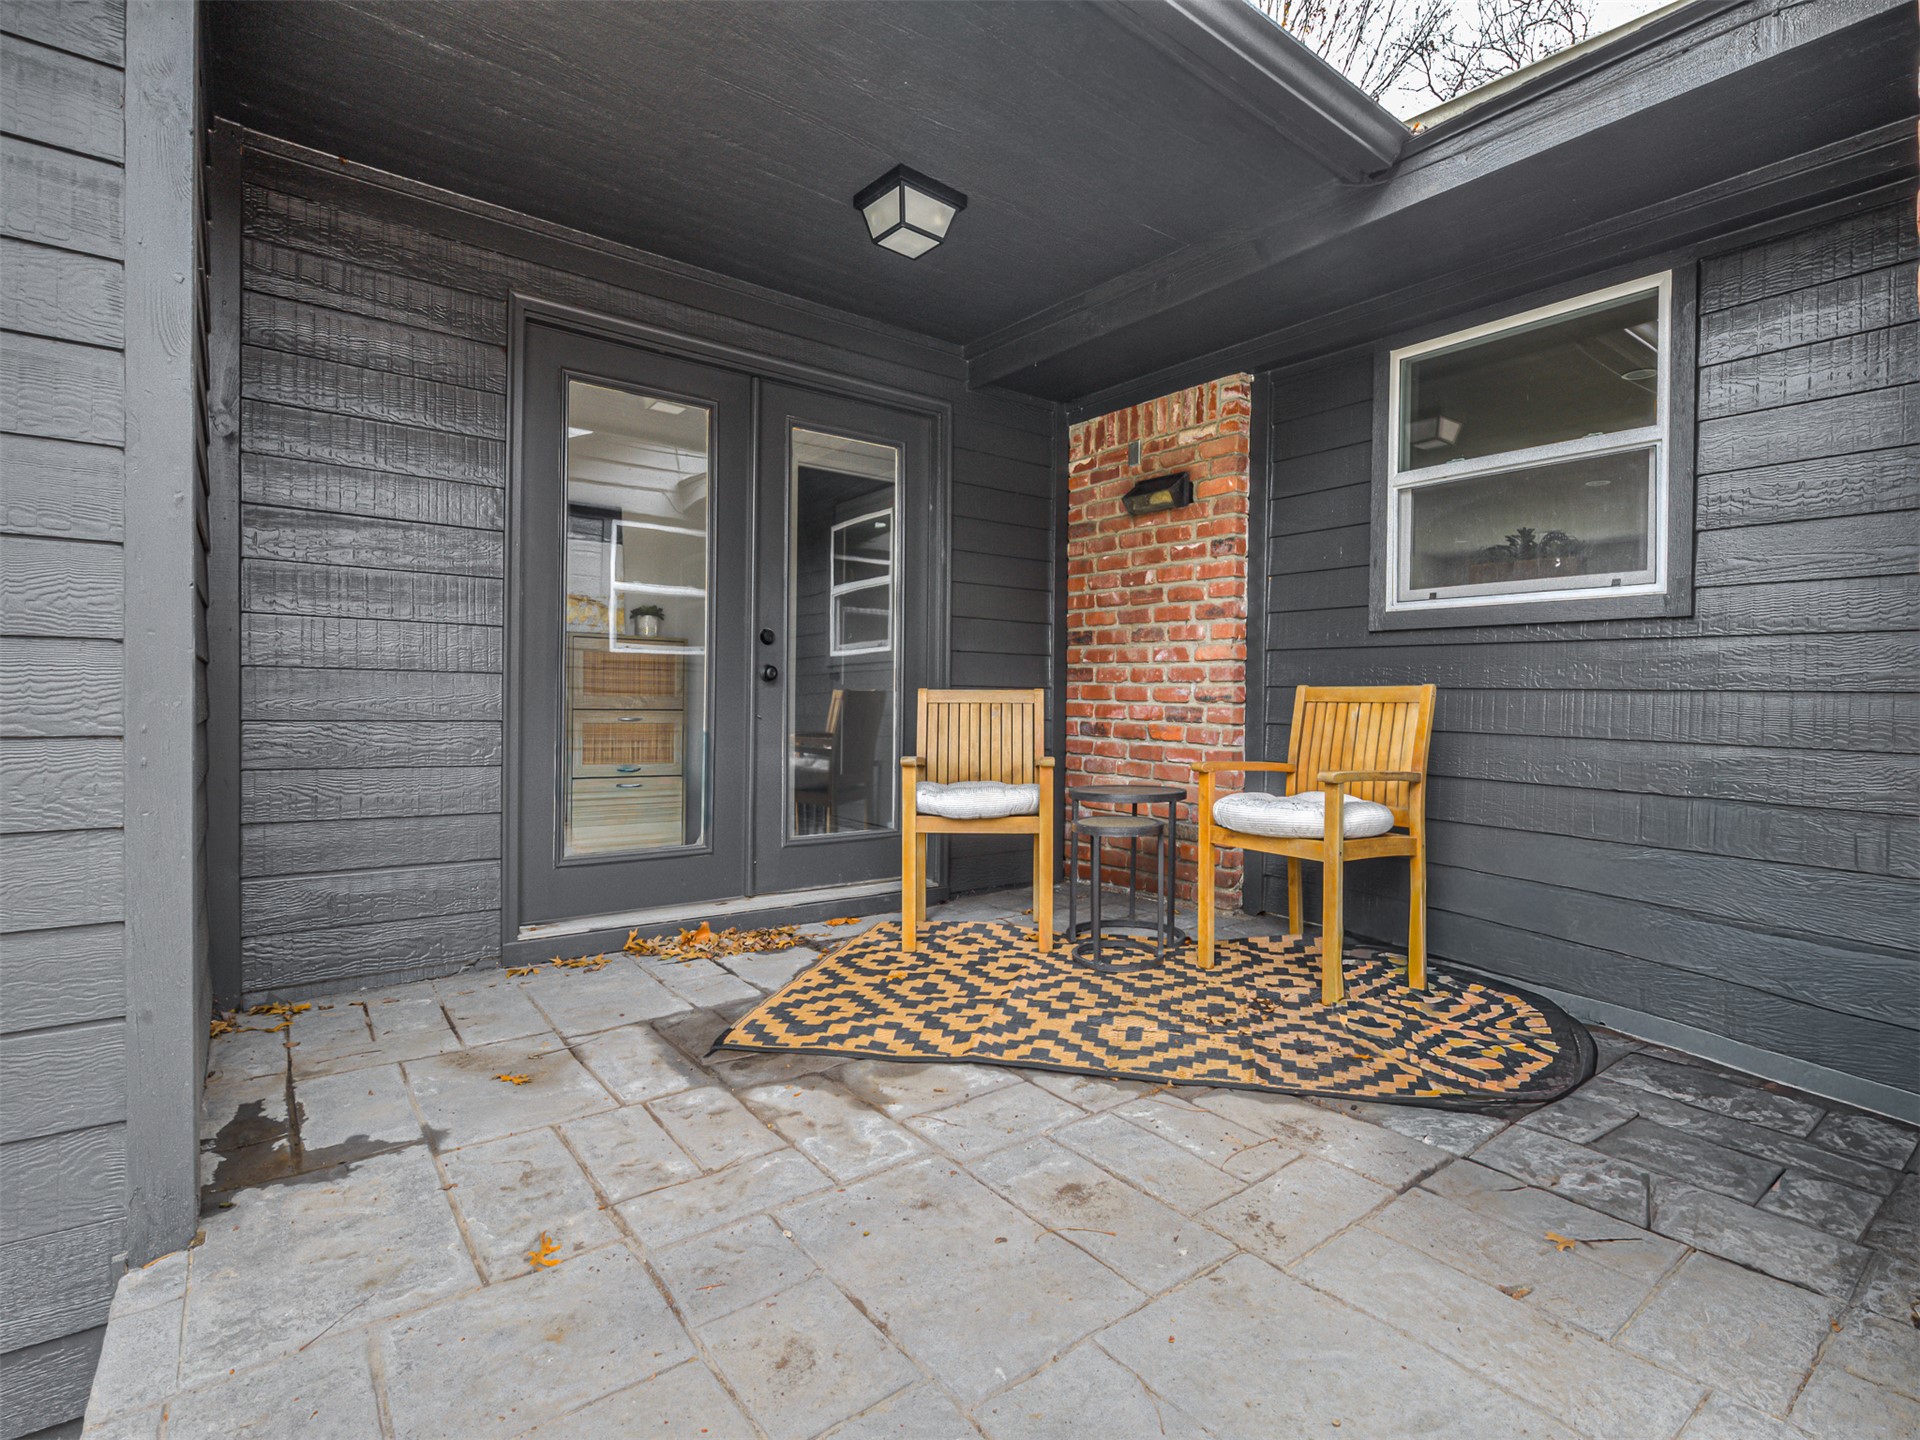
Covered patio featuring horizontal wood siding, red brick accents, light-colored stone-finish flooring, and double glass-panel doors
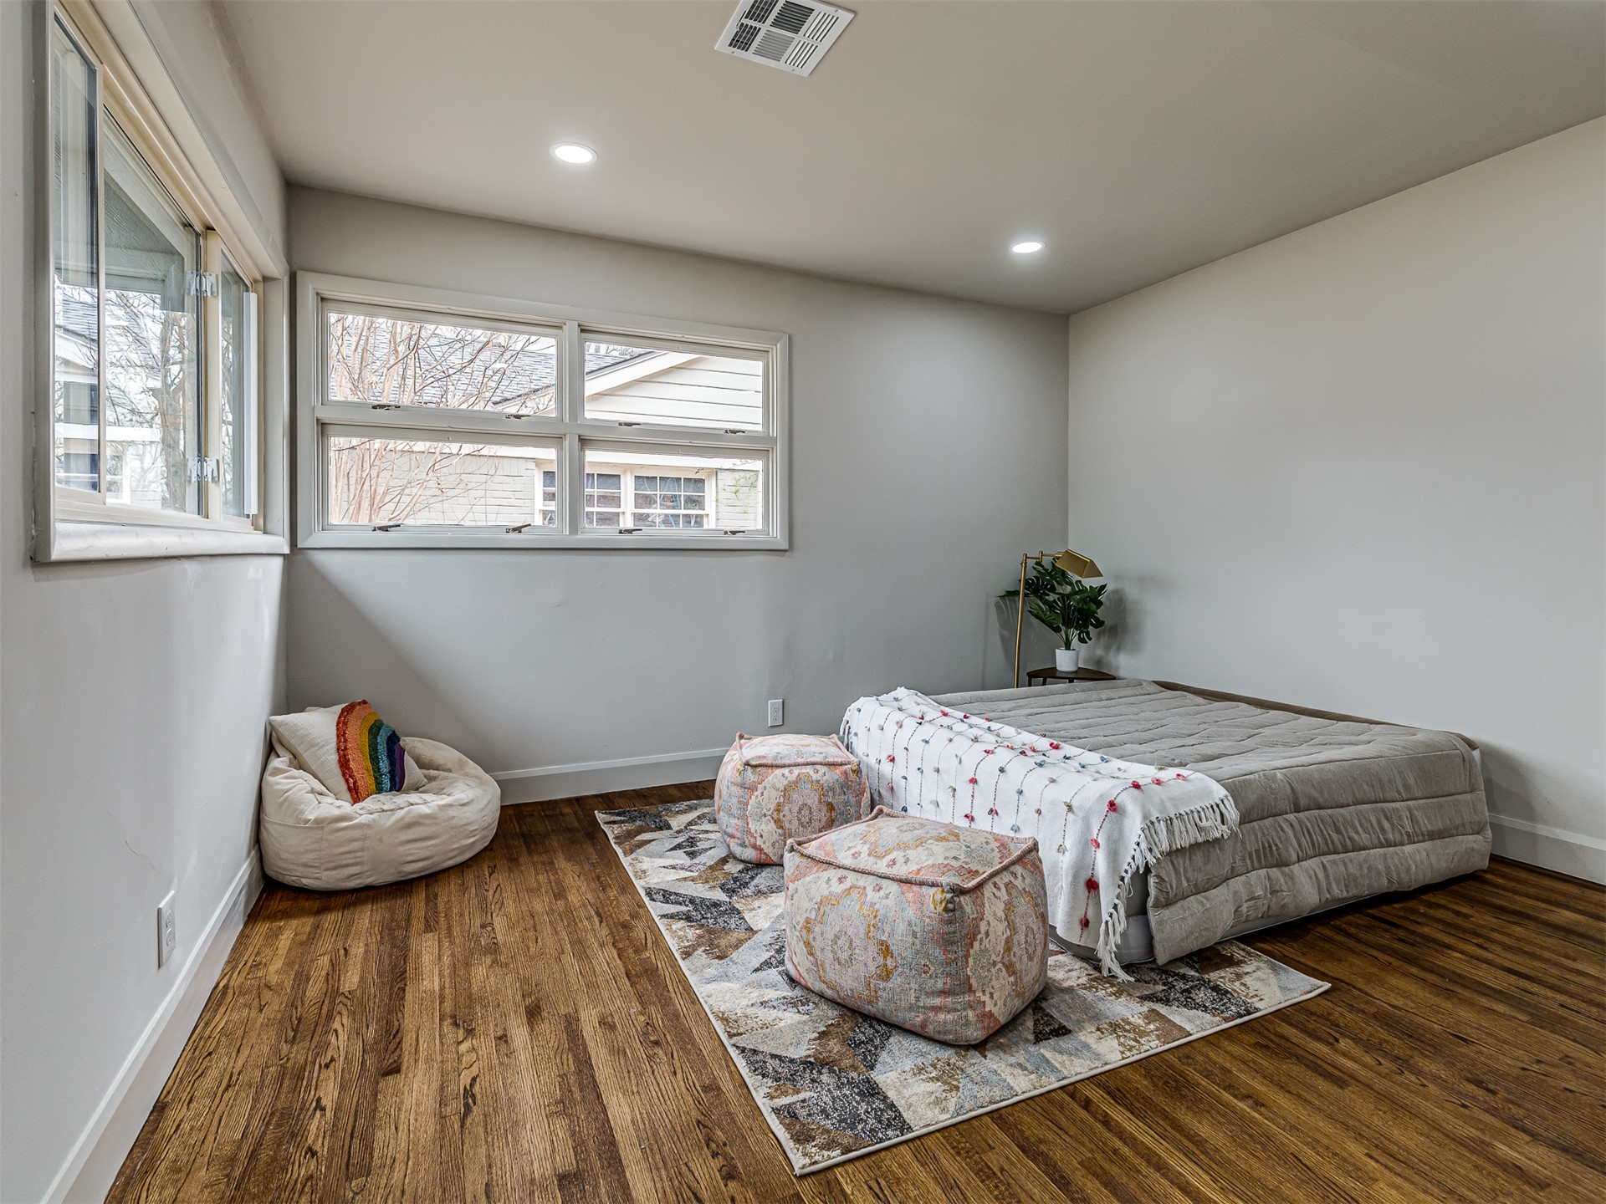
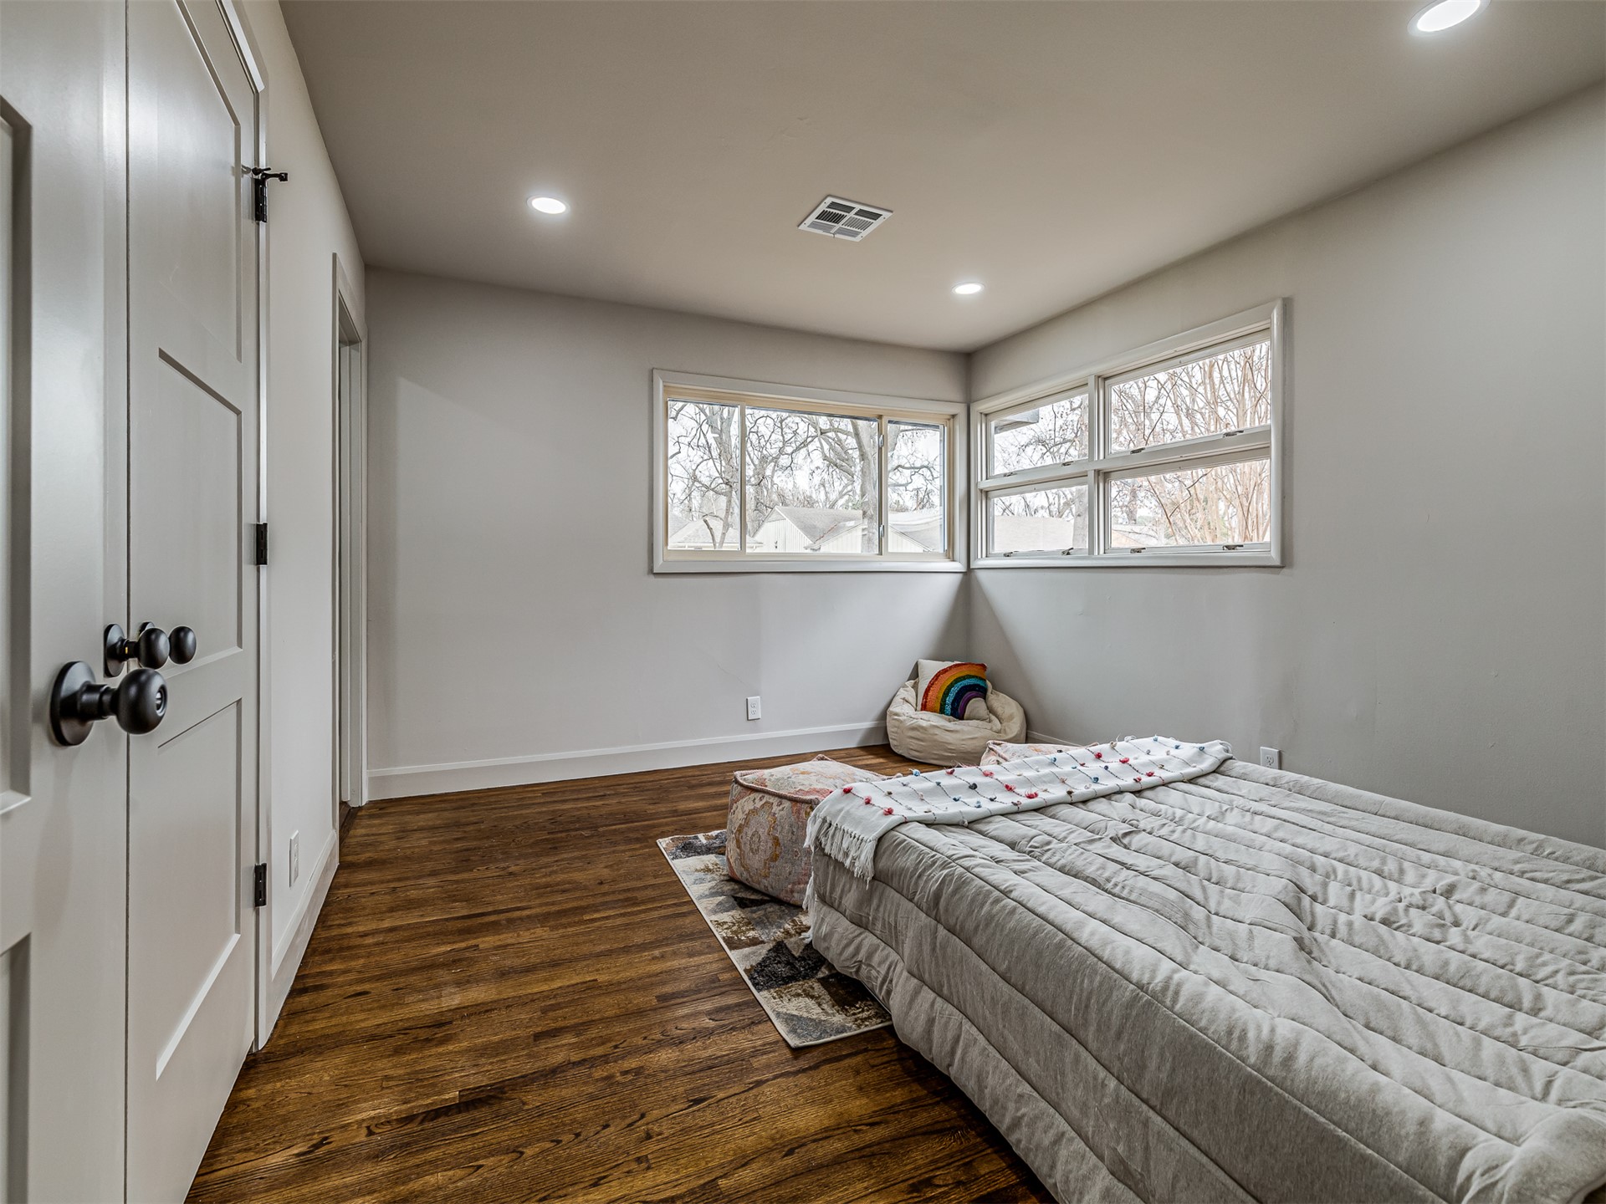
Interior space featuring wood-finish flooring, recessed lighting, and large horizontal multi-pane windows
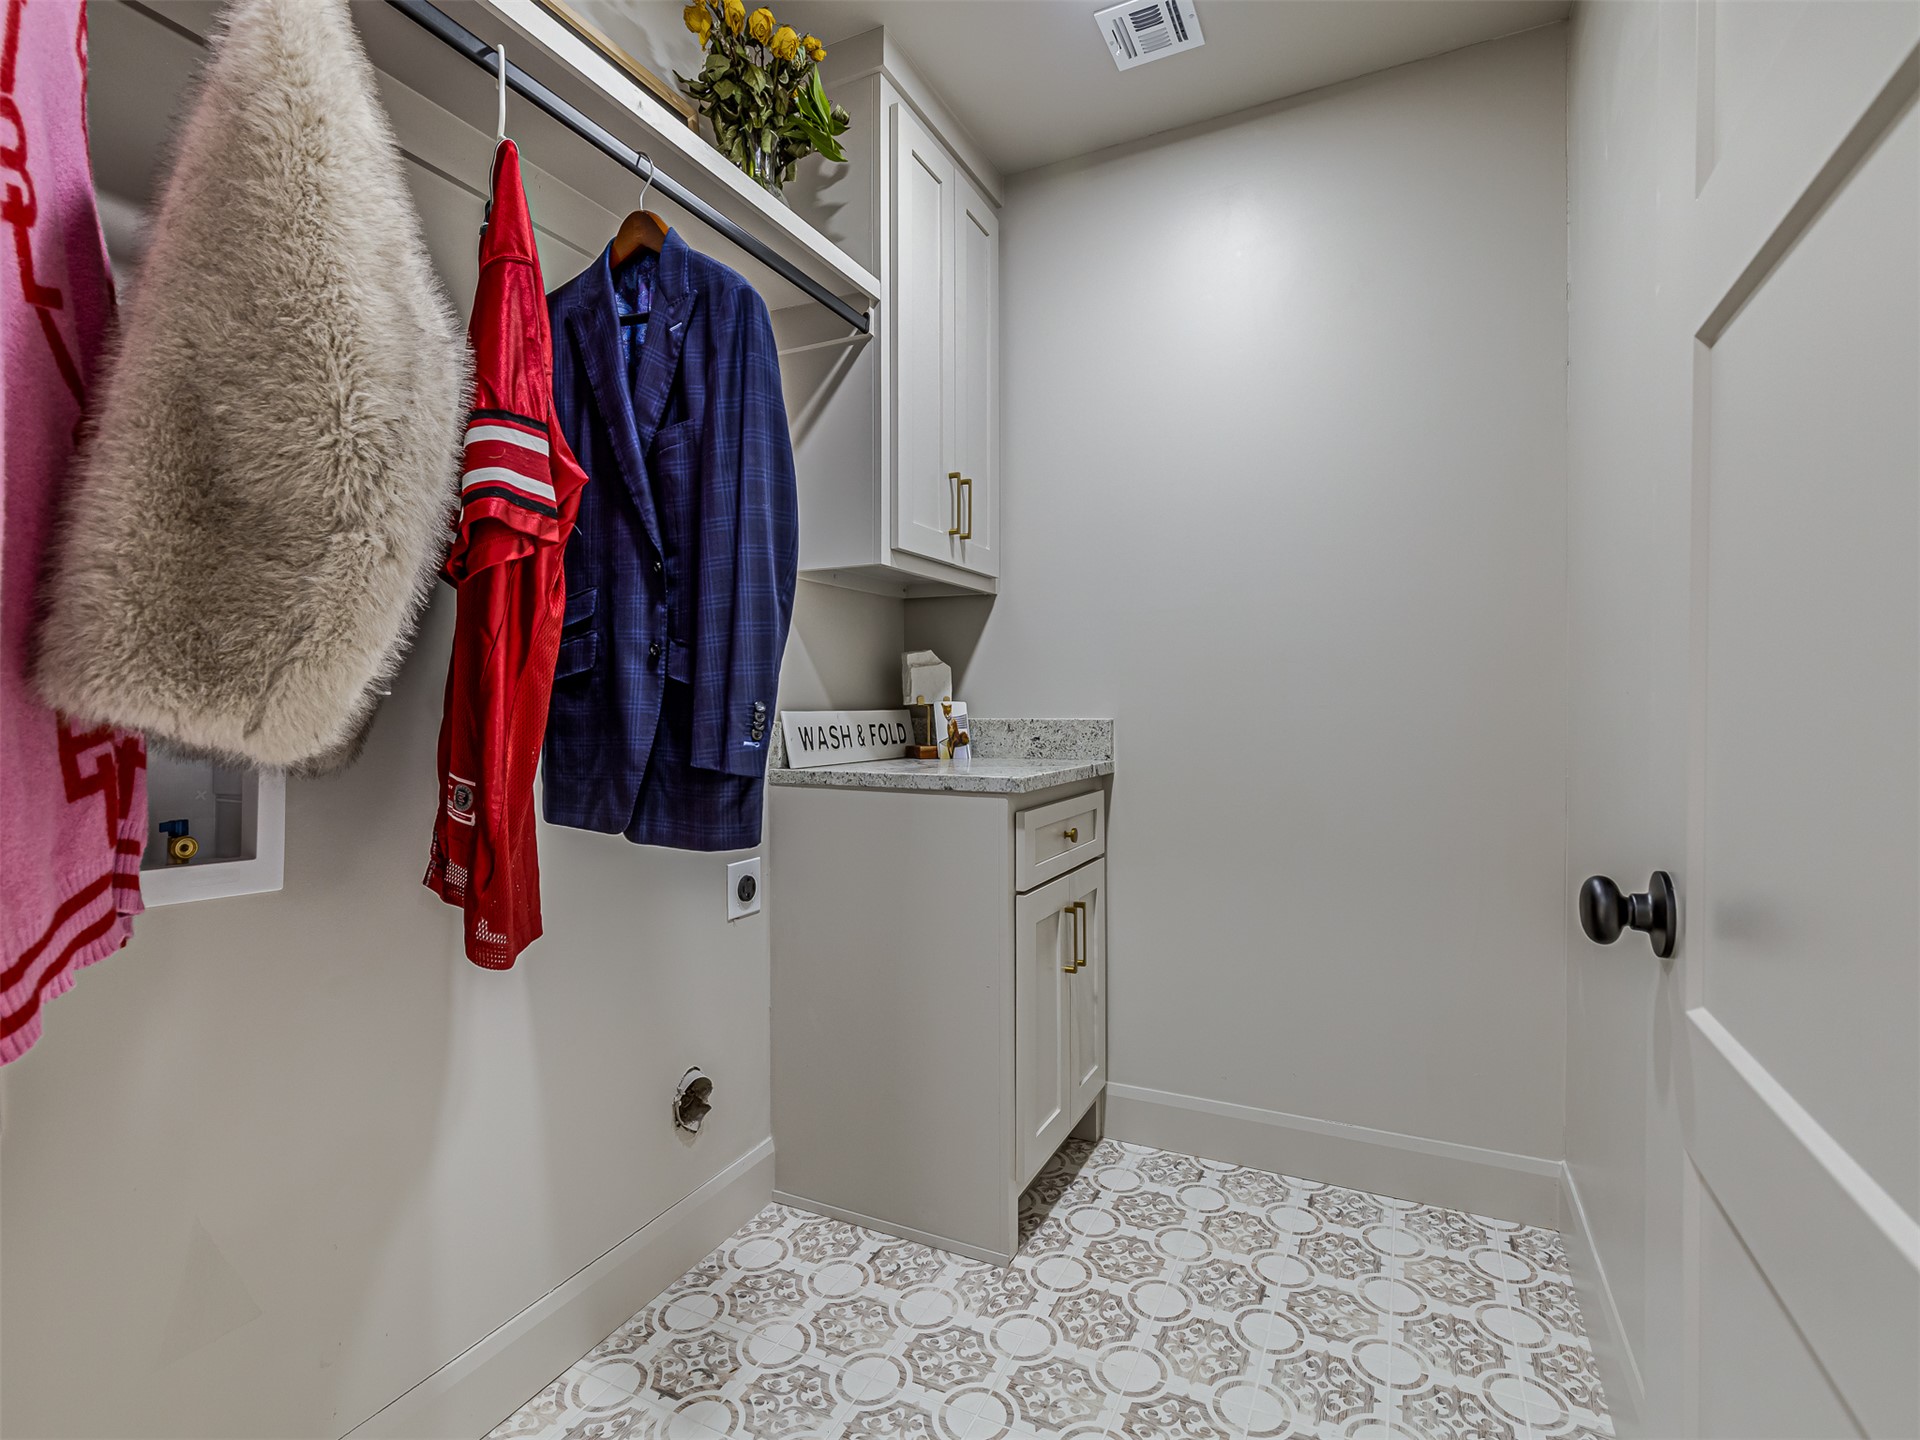
Laundry area featuring patterned tile flooring, built-in cabinetry with stone-finish countertops, wall-mounted hanging rack, and recessed lighting
Neutral interior featuring wood-finish flooring, recessed lighting, and multi-panel interior doors
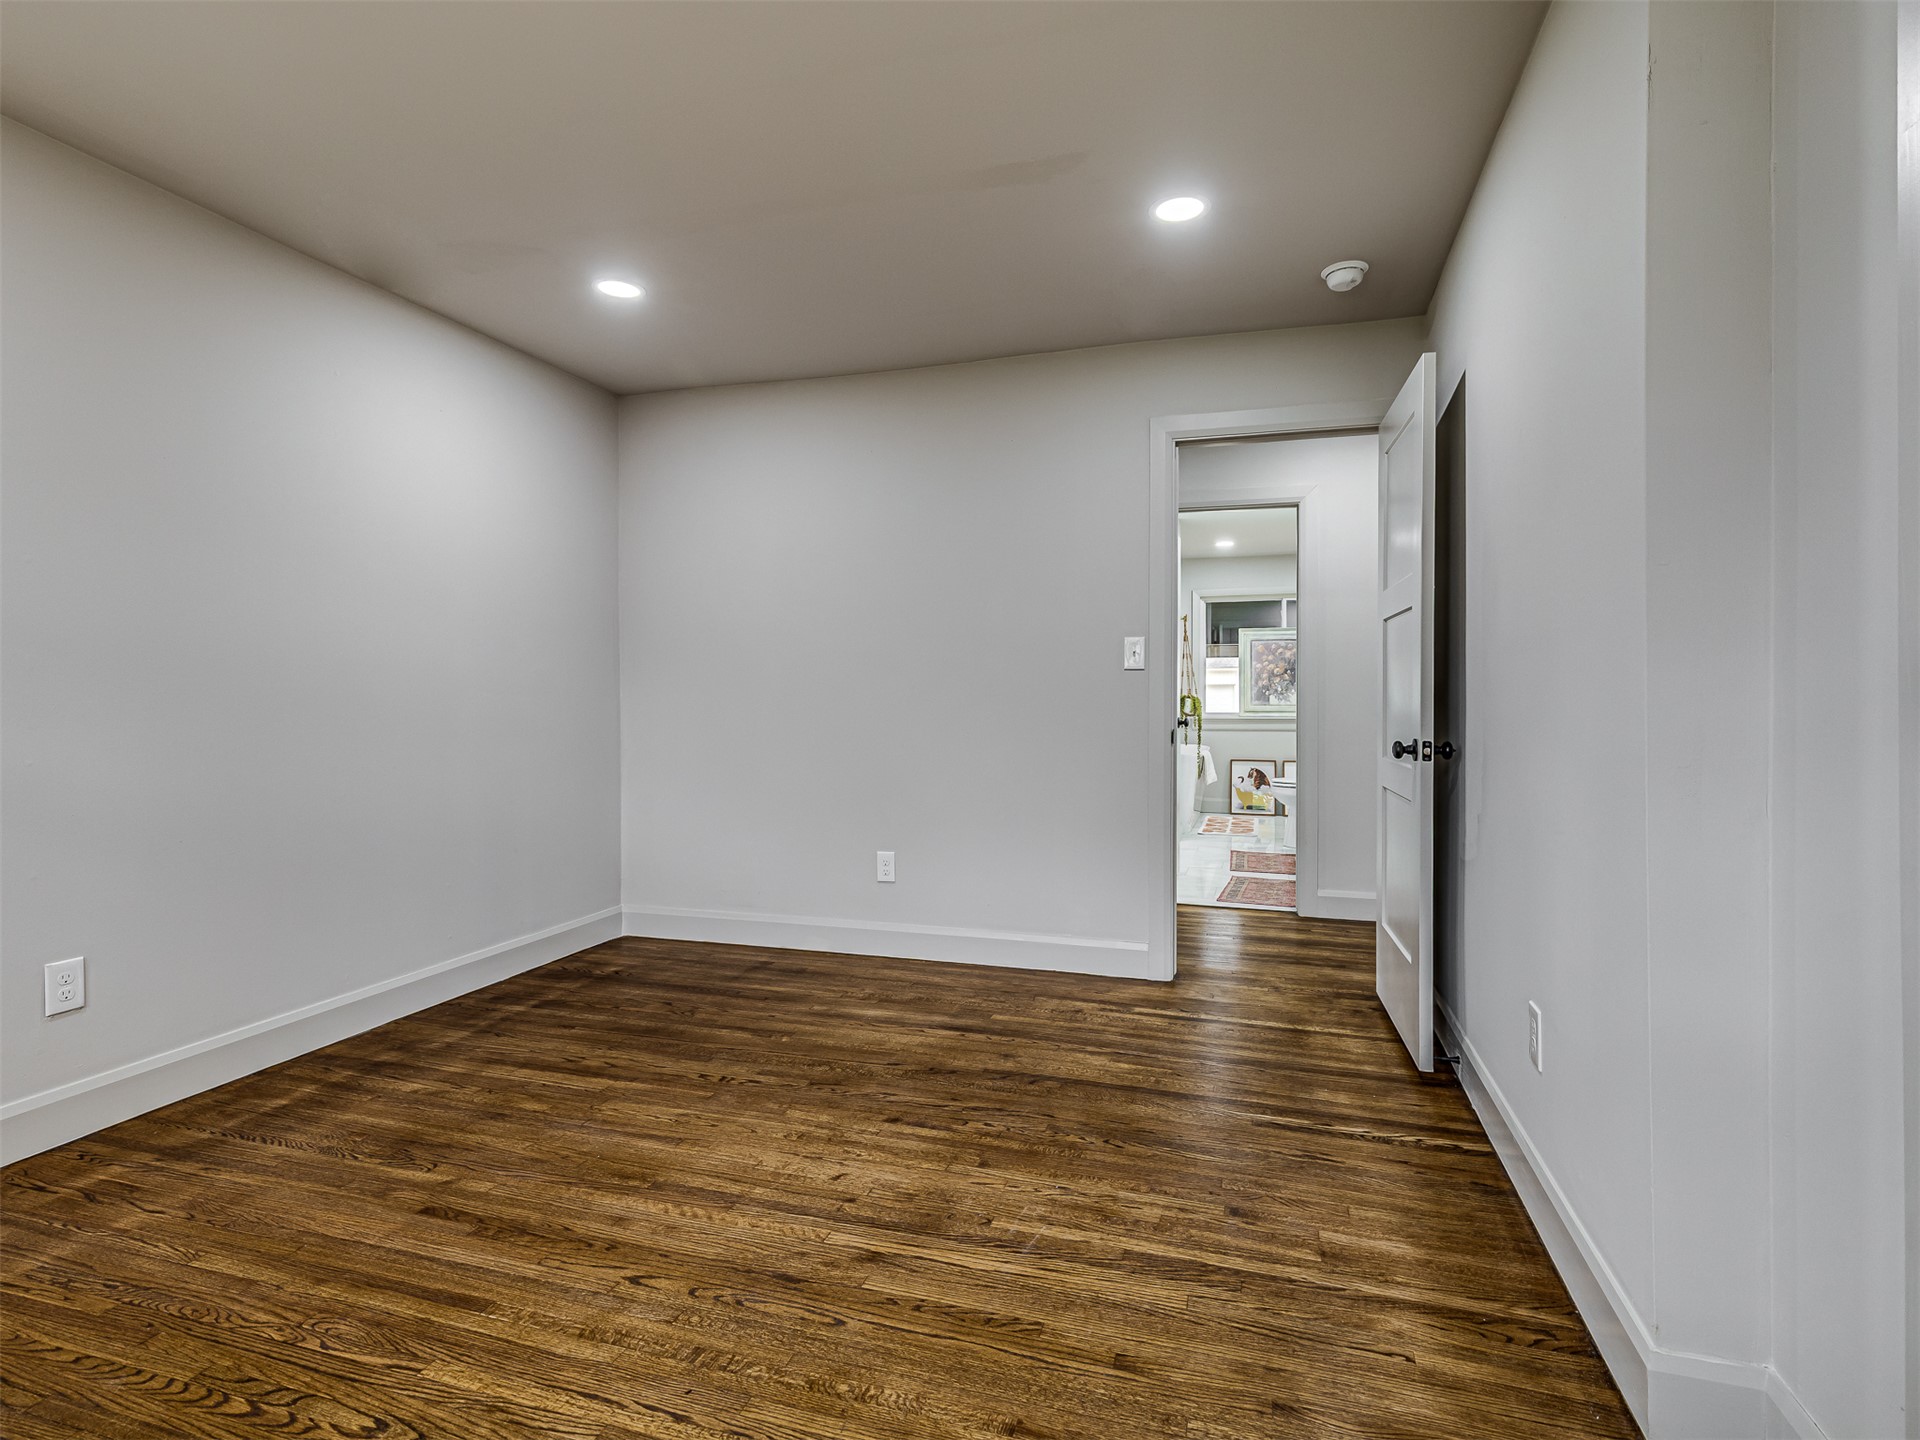
Interior room featuring wood-finish flooring, neutral wall paint, and recessed lighting
Wood-finish flooring, recessed lighting, and multi-pane windows with horizontal white trim
Interior room featuring wood-finish flooring, recessed lighting, dual-pane windows with white trim, and doors with matte black hardware
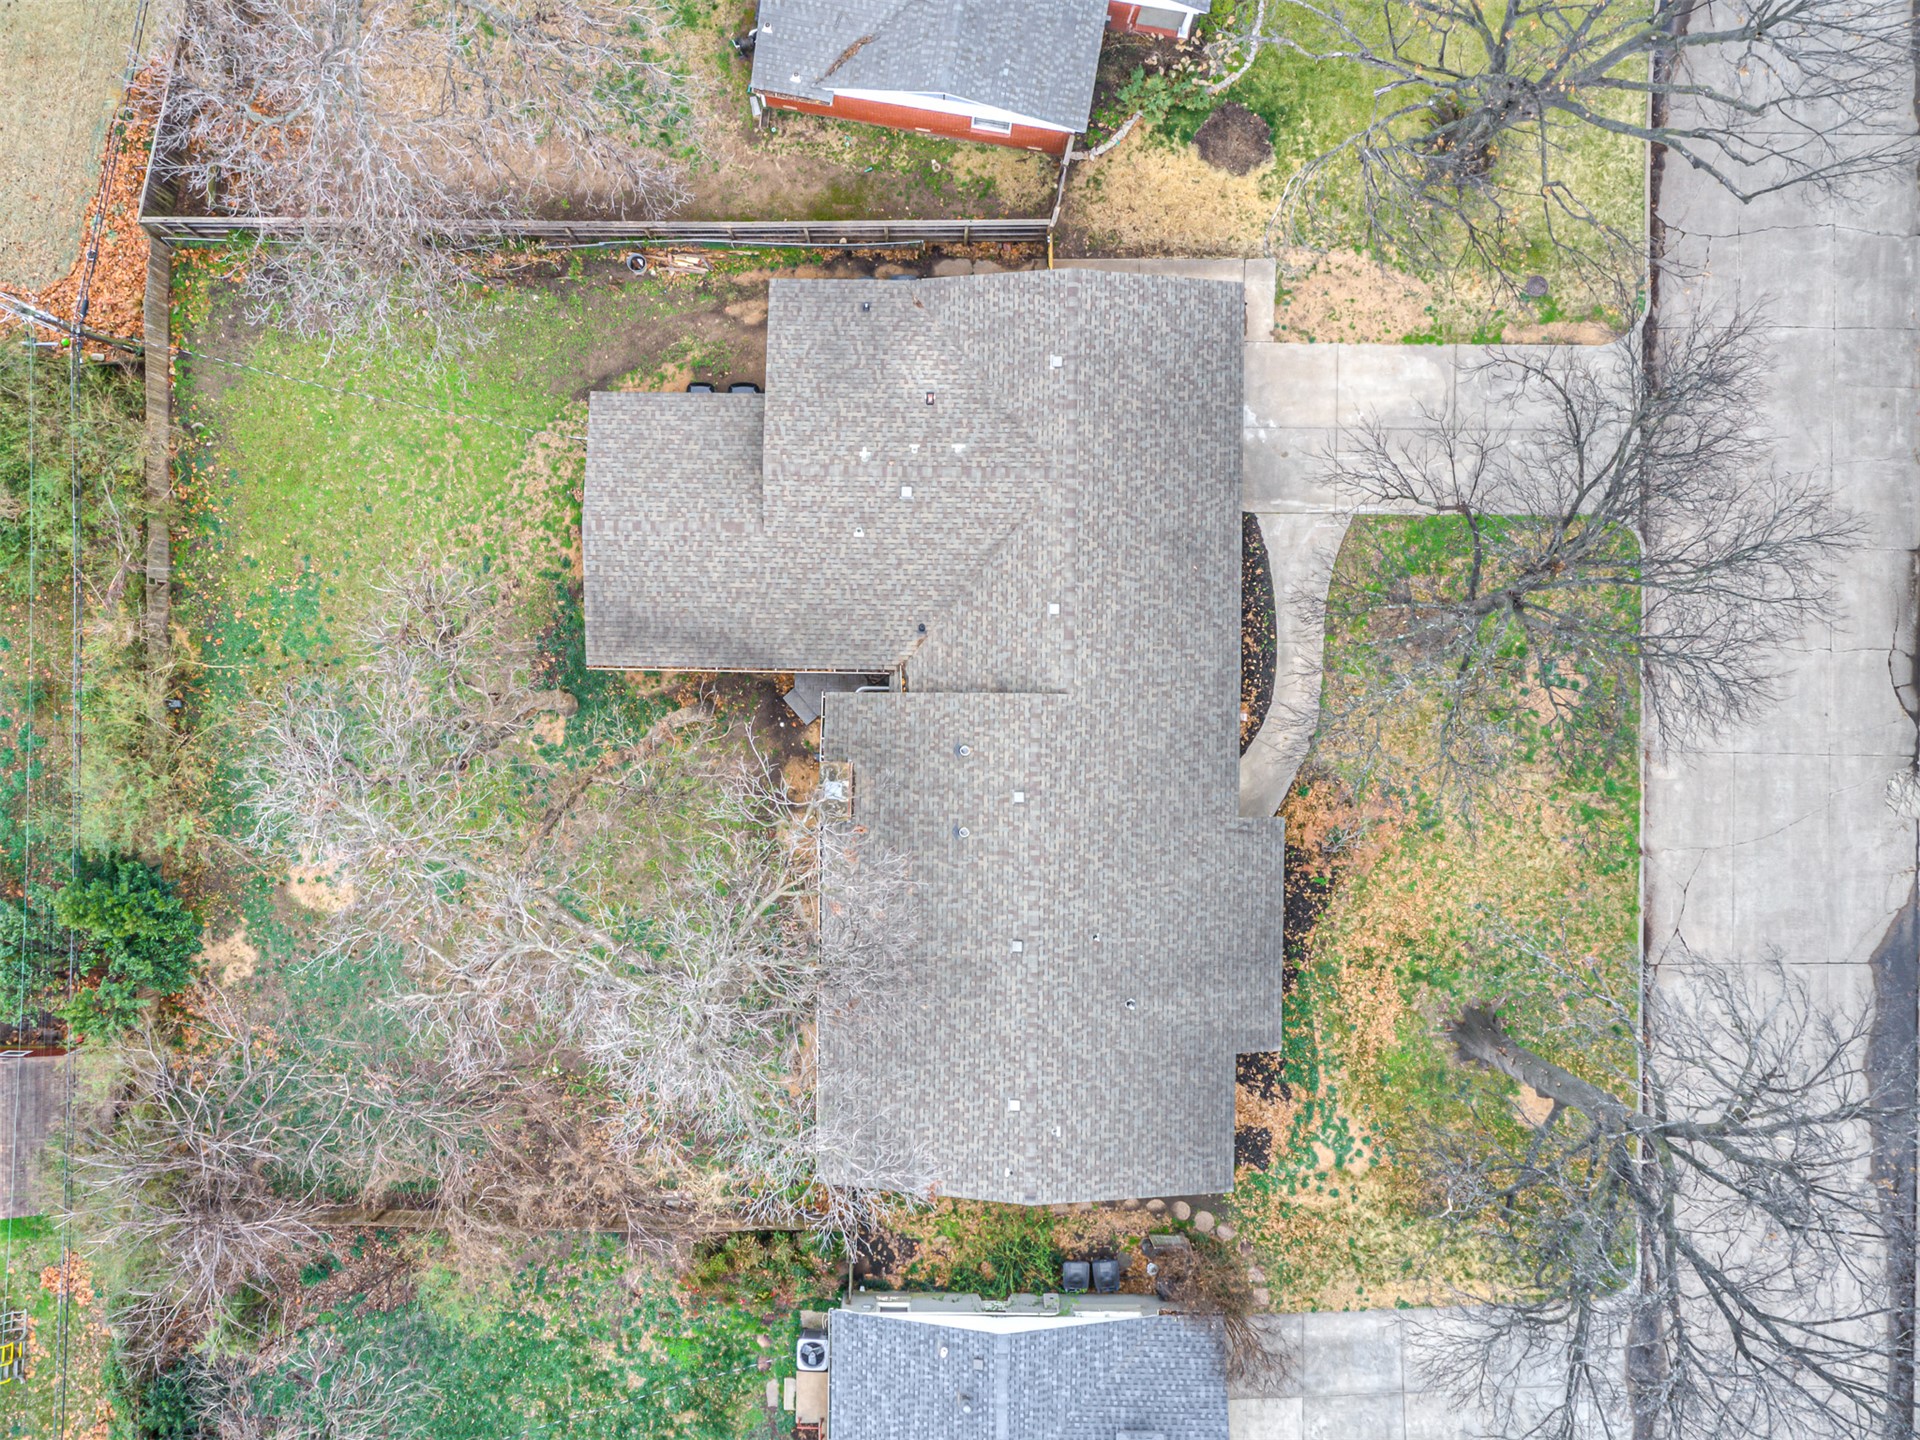
Aerial view of the property featuring a shingle roof, concrete driveway, and landscaped lot with mature trees