
 New Listing
 In-Person: 11/15 2:00 PM - 4:00 PM

Description
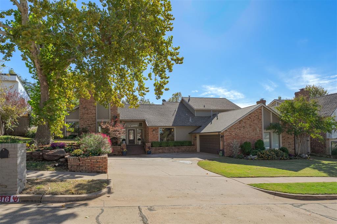
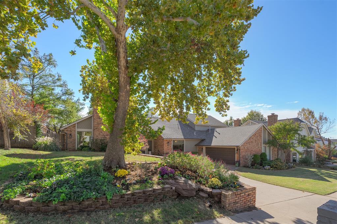
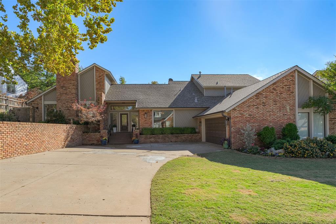
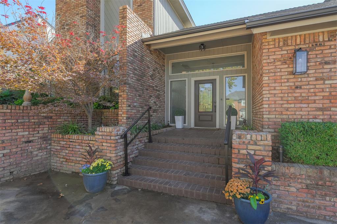
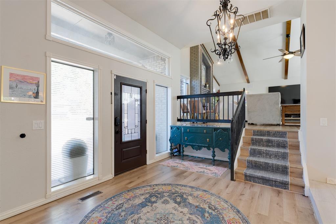
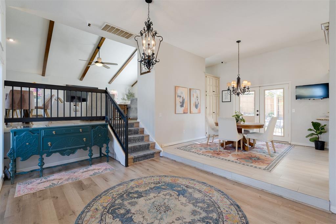
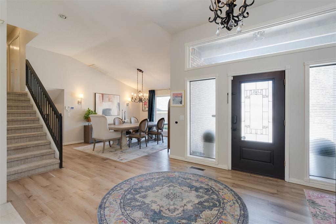
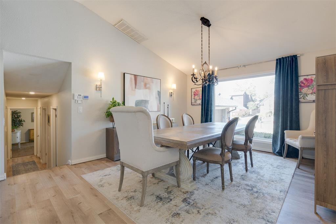
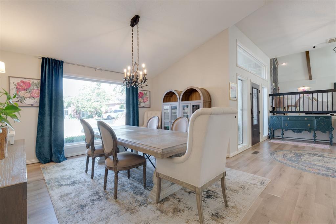
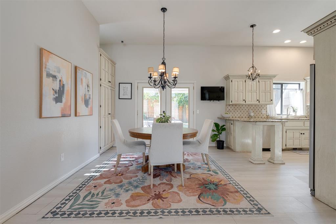
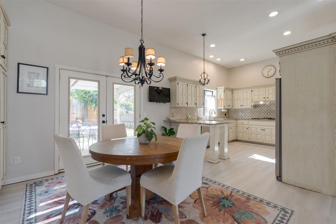
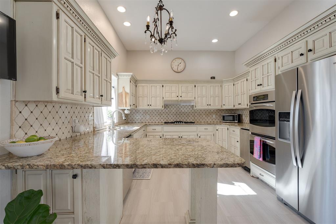
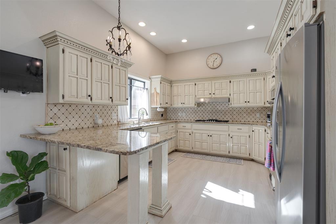
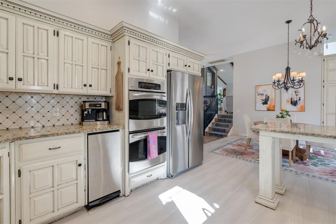
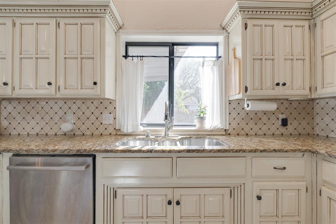
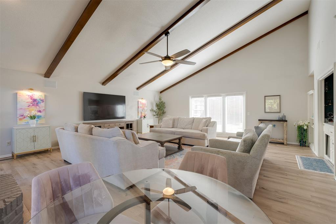
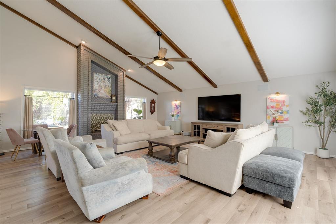
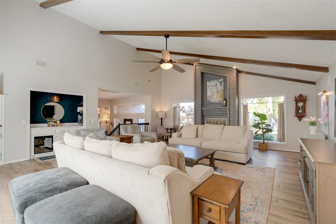
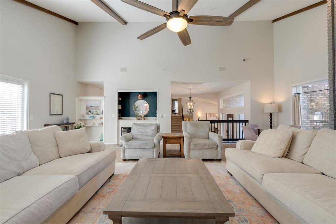
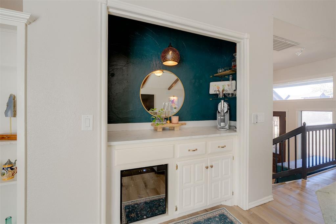
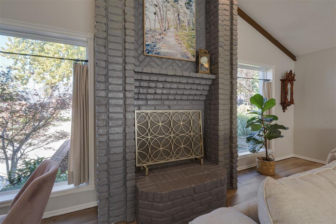
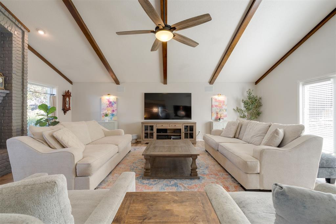
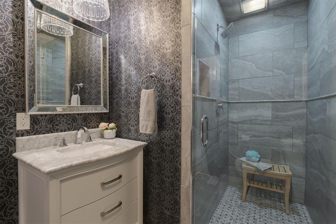
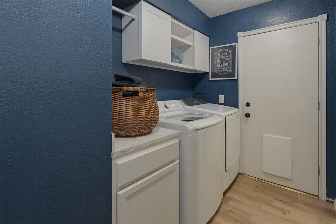
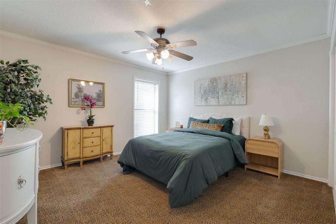
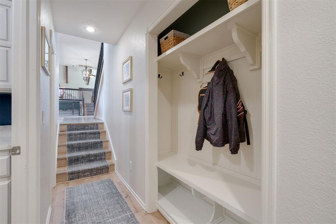
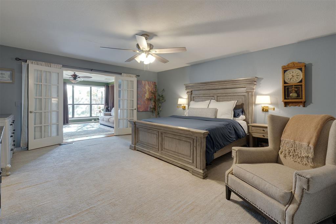
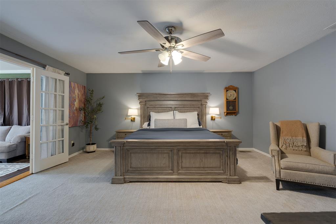
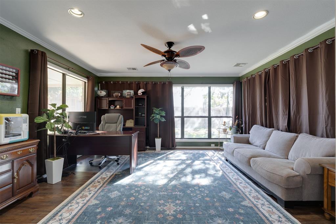
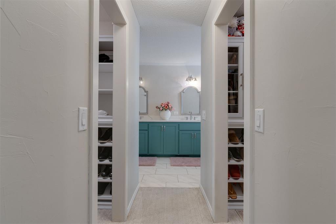
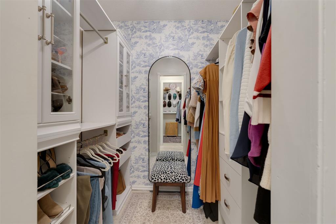
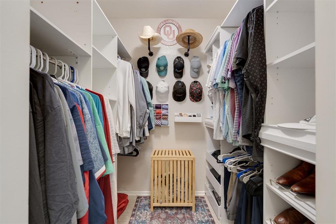
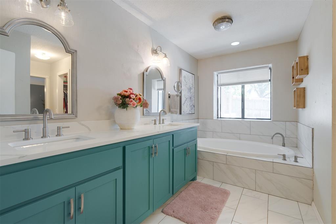
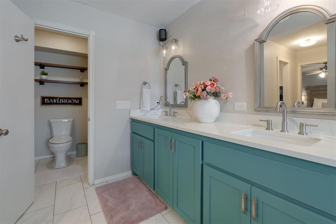
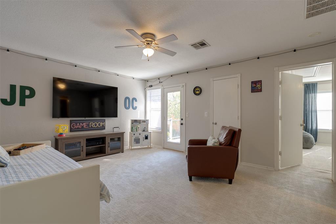
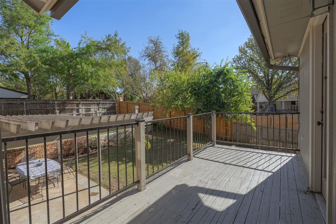
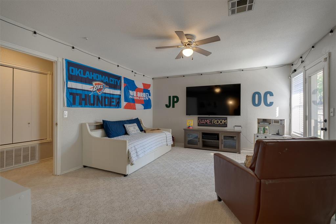
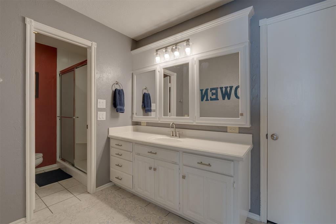
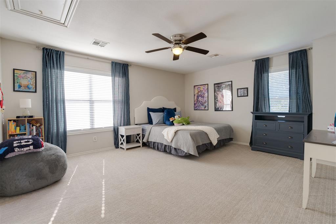
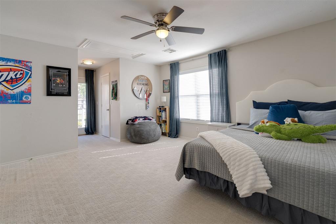
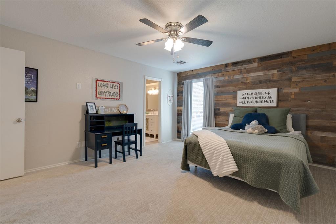
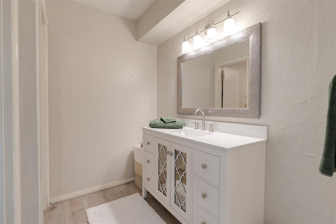
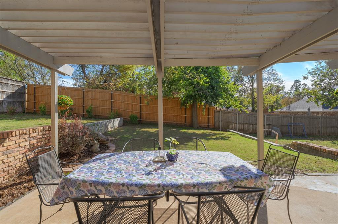
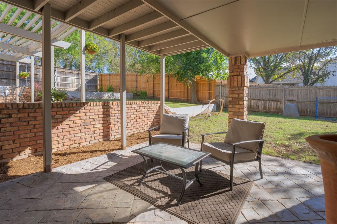
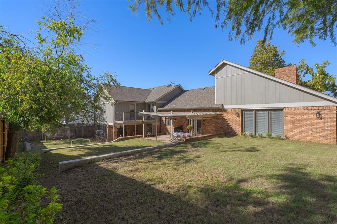
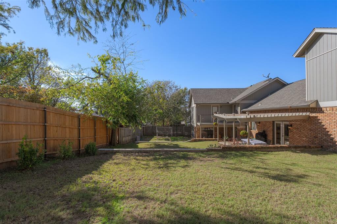
Welcome to this beautifully refreshed Brookhaven home, offering over 3,700 square feet of thoughtfully designed living space and a fantastic floor plan. Blending Brookhaven's iconic character with a fresh, modern aesthetic, this home features stylish updates, fresh paint, professional front landscaping, and inviting spaces for everyday living and entertaining. The spacious floor plan includes oversized picture windows, updated accent lighting and hardware, security cameras, interior and exterior painting, lush designer landscaping, a dedicated study, and a playroom with potential to become a fifth bedroom. The generously sized living room features built-in surround sound, a gas fireplace, the iconic Brookhaven bar, and two picture windows (2021) that maximize natural light. The kitchen offers stainless steel dishwasher, trash compactor, stove, double ovens, a 2025 hood vent, built-in pantry, granite countertops, and abundant storage. The renovated primary suite is a retreat, featuring renovated closets (2024) and an updated bathroom with custom quartz vanity, designer tile flooring, oversized deep soaking tub (2022), updated lighting, and hardware. Tailored closets include built-in cabinets, multi-level shelving, new light fixtures, and a dedicated shoe display. Each secondary bedroom is generously sized with a walk-in closet, blinds, updated lighting, and its own updated bathroom. Enjoy peace of mind with major updates including high-impact roof (2021), windows (2021), electrical panel (2020), gutters, and newly installed HVAC systems (2021 and 2025). Additional features include new outdoor lighting, sprinkler system servicing the front and backyard and flower beds, new 8-foot cedar fence (2026), improved second-story patio, gutters (2021), and security system. Outside, enjoy plenty of space to relax and entertain. A rare opportunity to enjoy Brookhaven's character, generous living space, and the comfort of modern updates.
Details
| MLS # | 1256570 |
|---|---|
| Listing Type | For Sale |
| Style | House |
| Sub-Type | Resale |
| Status | Active |
| Year | 1981 |
| Listing Provided By | Nine North Real Estate | LaRee Saunders |
Features
| Bed(s) | 4 |
|---|---|
| Bath(s) | 4 Total |
| SQ Feet | 3,734 |
| Garage | 2 |
| Acreage | 0.26 |
Interior
| Rooms Total | 0 |
|---|---|
| Heating | Central Gas |
| Fireplaces Total | 1 |
Exterior
| Exterior Features | Balcony |
|---|---|
| Foundation Details | Slab |
Parking
| Garage Spaces | 2 |
|---|
Taxes
| Okc Tax Amount | 0.0000 |
|---|---|
| Tax Block | 2 |
| Tax Lot | 2 |
Area Information
| State | OK |
|---|---|
| County | Cleveland |
| City | Norman |
| Zip Code | 73072 |
| School District | Cleveland |
| School District | Norman North HS |
| Elementary School | Cleveland ES |
| High School | Norman North HS |
| Listing VS Median (in 73072) | |
Price: $625,000 low | high Med: $374,900 sqft: 3,734 low | high Med: 2,609 $ / sqft: $167 low | high Med: $144 | |
Request a showing
Request a showing
Contact
Learn More About This Property

| Open House |
|---|
| In-Person 11/15 2:00 PM - 4:00 PM |
| State | OK |
|---|---|
| County | Cleveland |
| City | Norman |
| Zip Code | 73072 |
| School District | Cleveland |
| School District | Norman North HS |
| Elementary School | Cleveland ES |
| High School | Norman North HS |
| Listing VS Median (in 73072) | |
Price: $625,000 low | high Med: $374,900 sqft: 3,734 low | high Med: 2,609 $ / sqft: $167 low | high Med: $144 | |