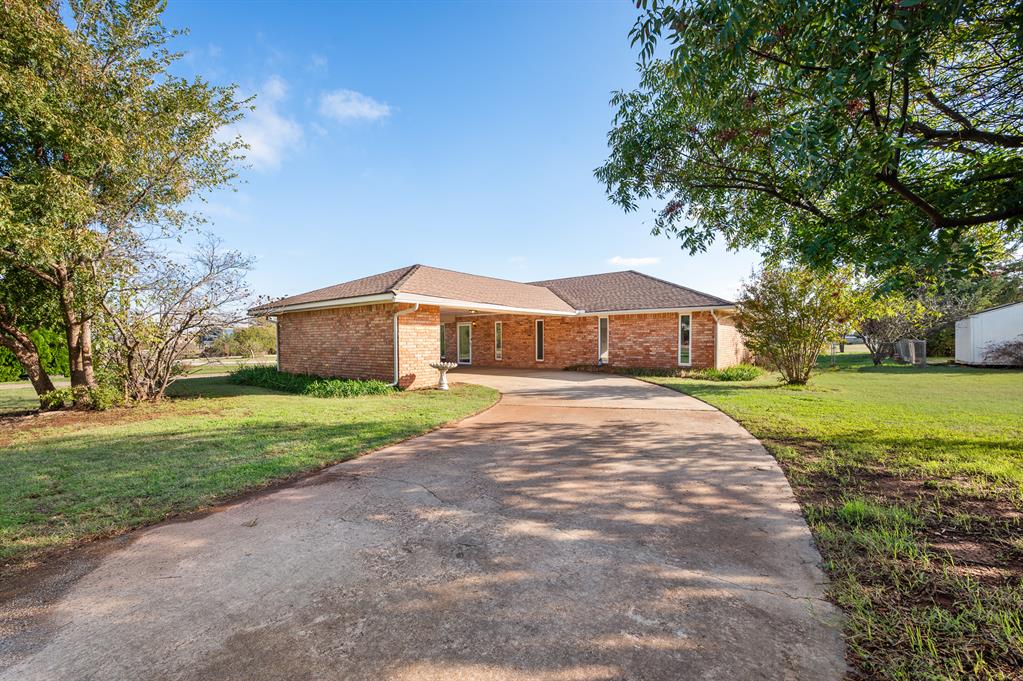
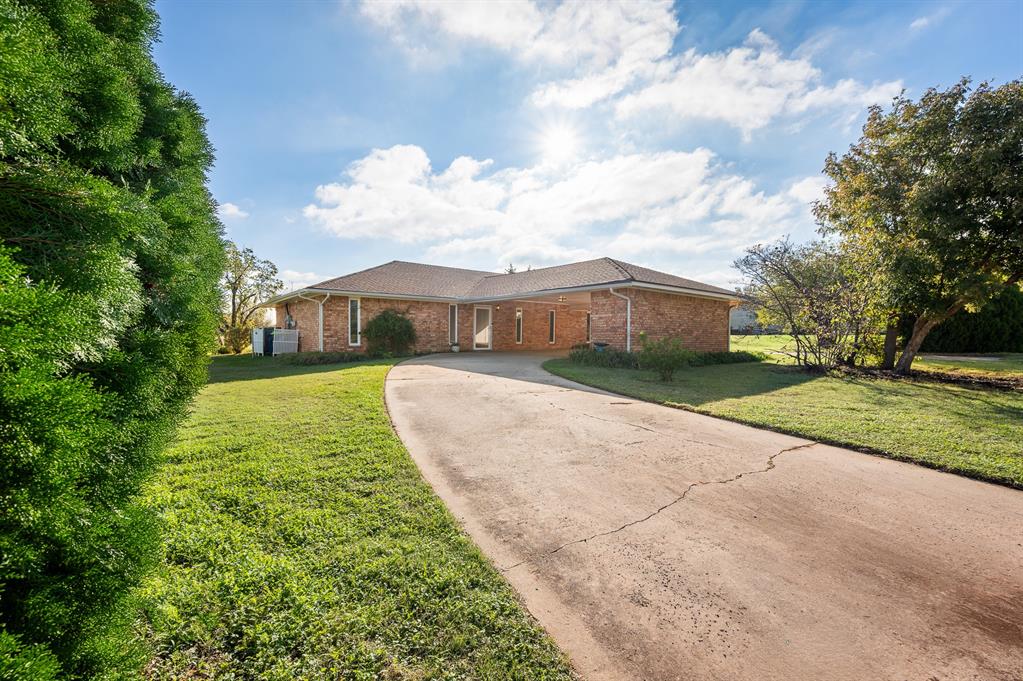
Single-story brick exterior featuring a hip roof, covered entryway, concrete driveway, and established landscape
Single-story brick exterior featuring a covered entryway, attached carport, concrete driveway, and expansive lawn
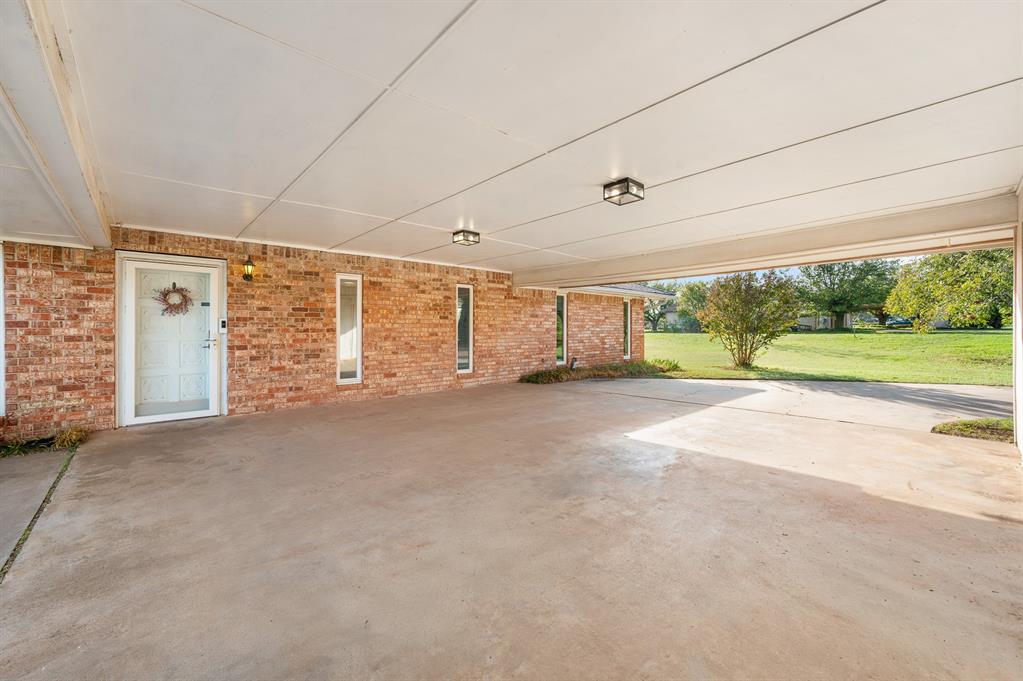
Covered carport featuring an expansive concrete floor, brick exterior masonry, flush-mounted lighting, and a white paneled entrance door
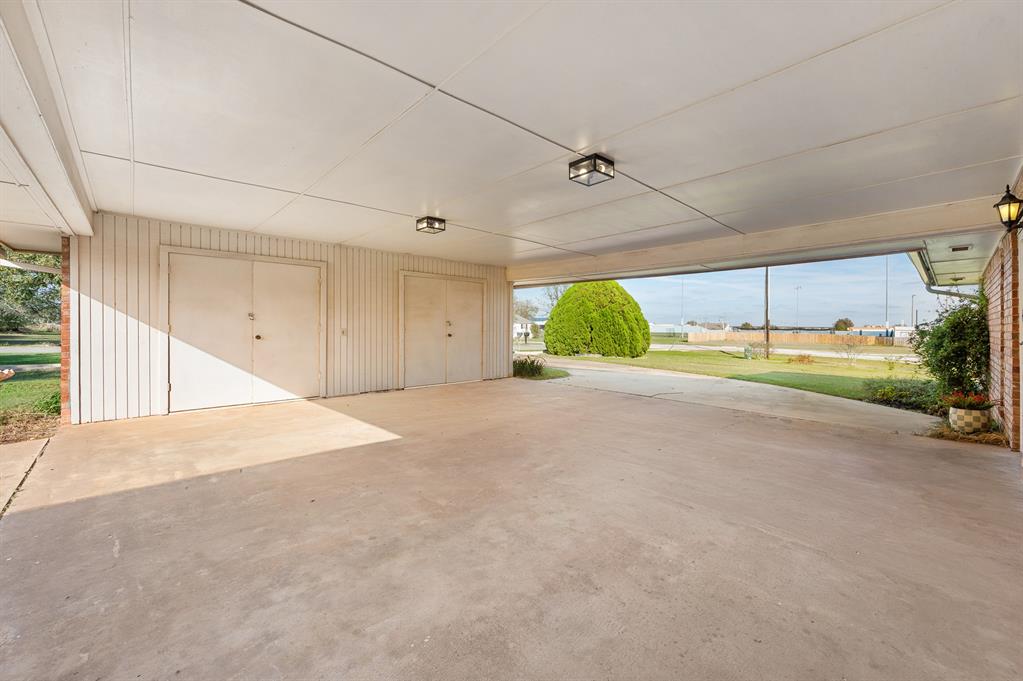
Covered carport featuring a smooth concrete floor, vertical panel siding, dual storage closets, and surface-mounted ceiling lighting
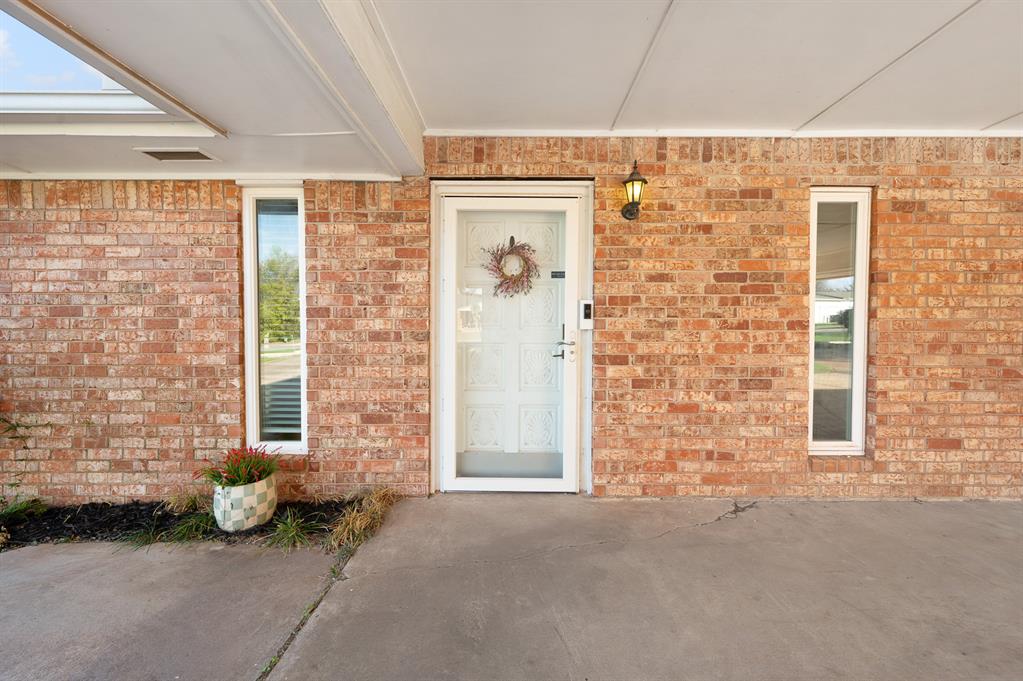
Exterior entry featuring a full-brick facade, decorative glass-paneled front door, dual sidelight windows, and a covered porch with an attached carriage-style light fixture
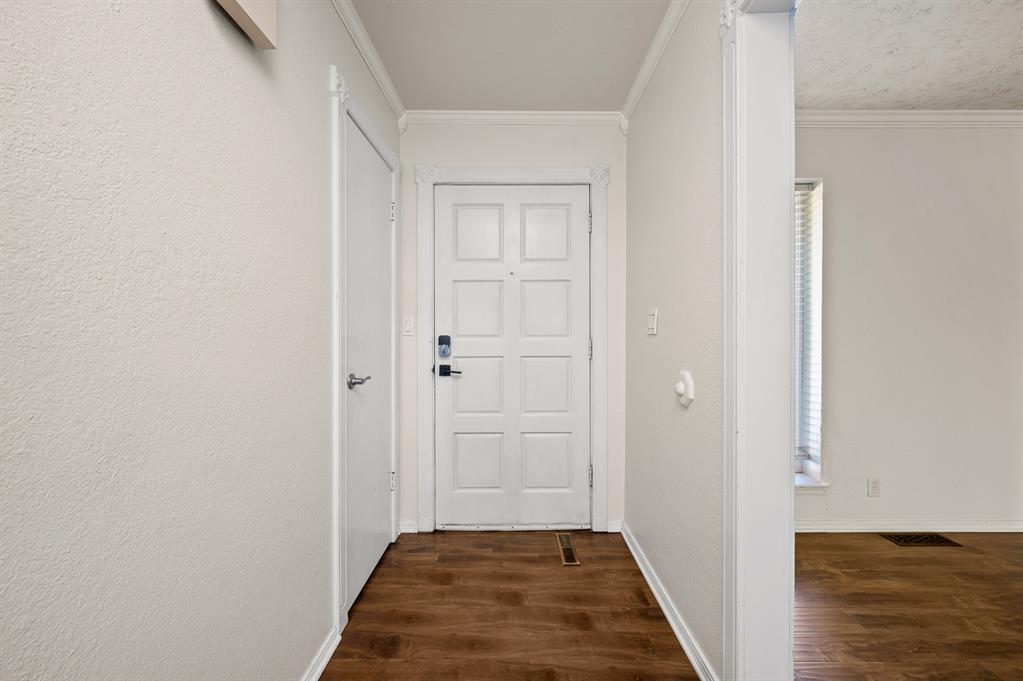
Entryway featuring white six-panel door, neutral wall finishes, crown molding, and wood-finish flooring
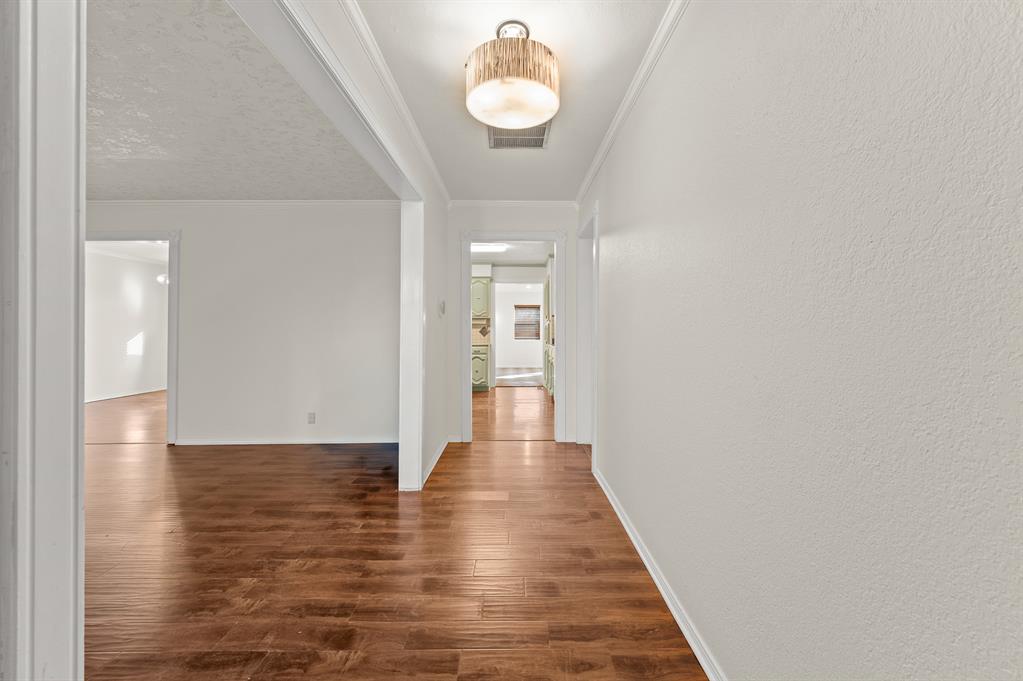
Interior hallway featuring wood-finish flooring, crisp white walls, crown molding, and a drum-style ceiling light fixture
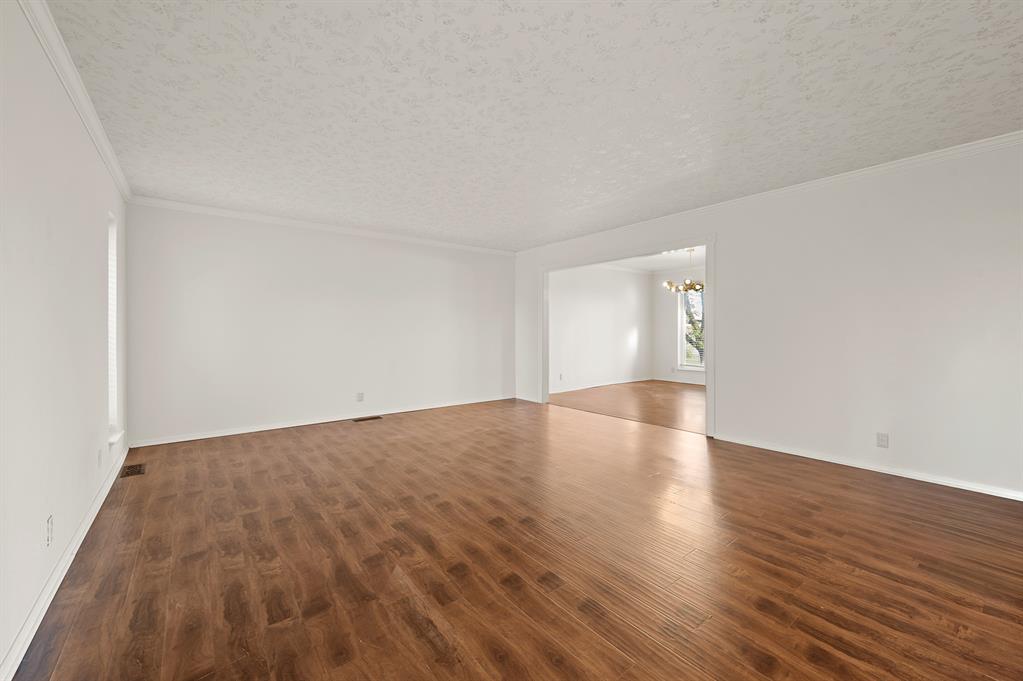
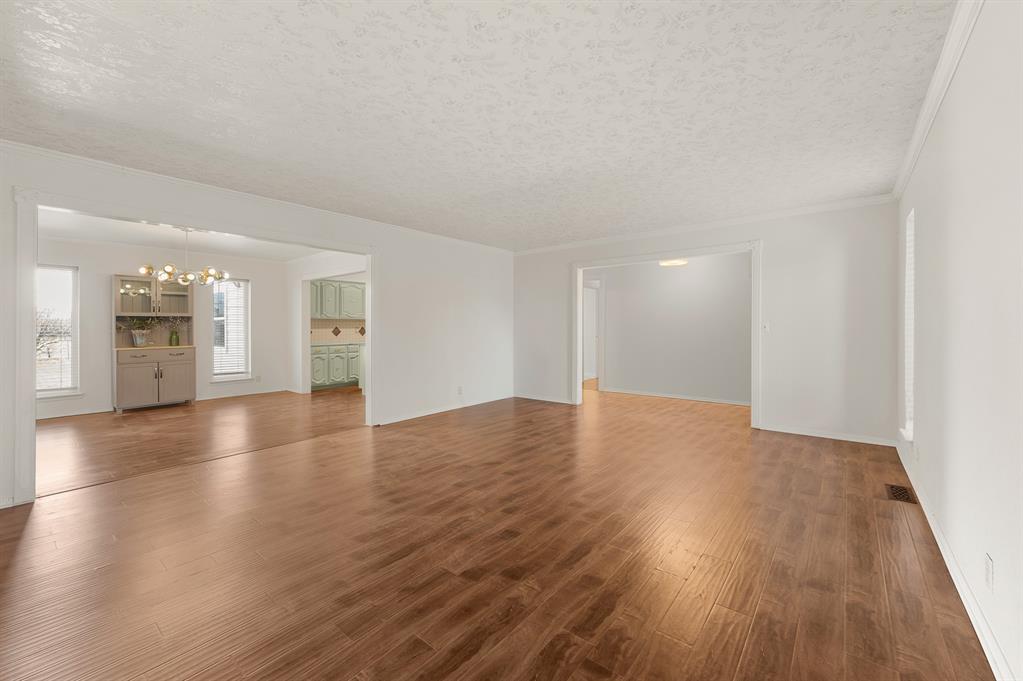
Spacious interior featuring wood-finish flooring, smooth-textured ceilings, and a large cased opening
Interior space featuring wood-finish flooring, white walls, crown molding, and built-in cabinetry
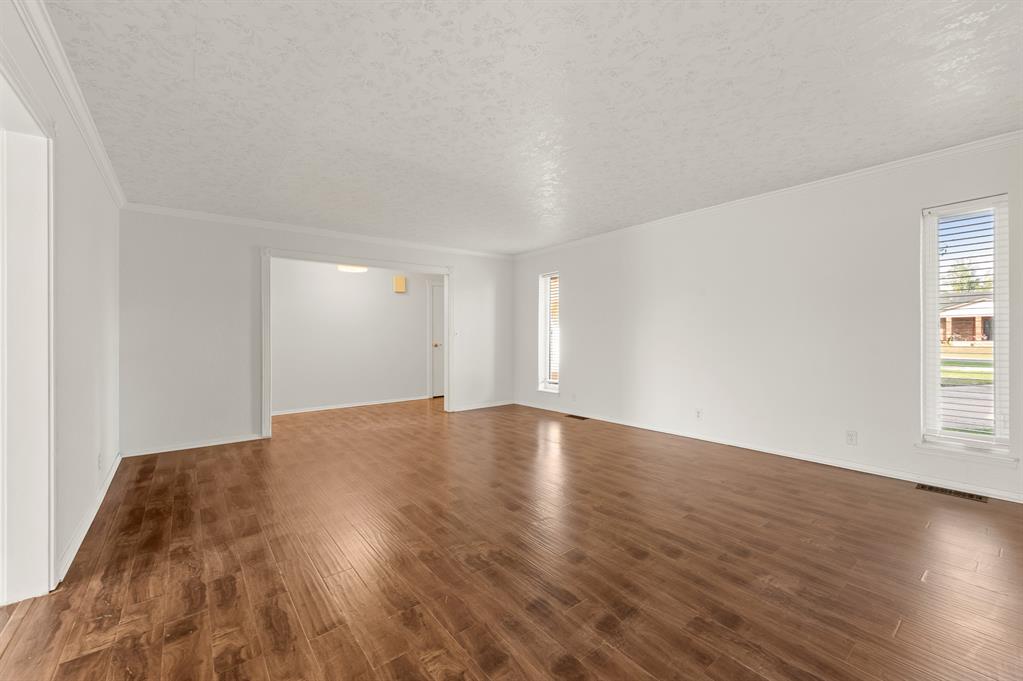
Interior space featuring wood-finish flooring, smooth white walls, and multiple tall windows with integrated blinds
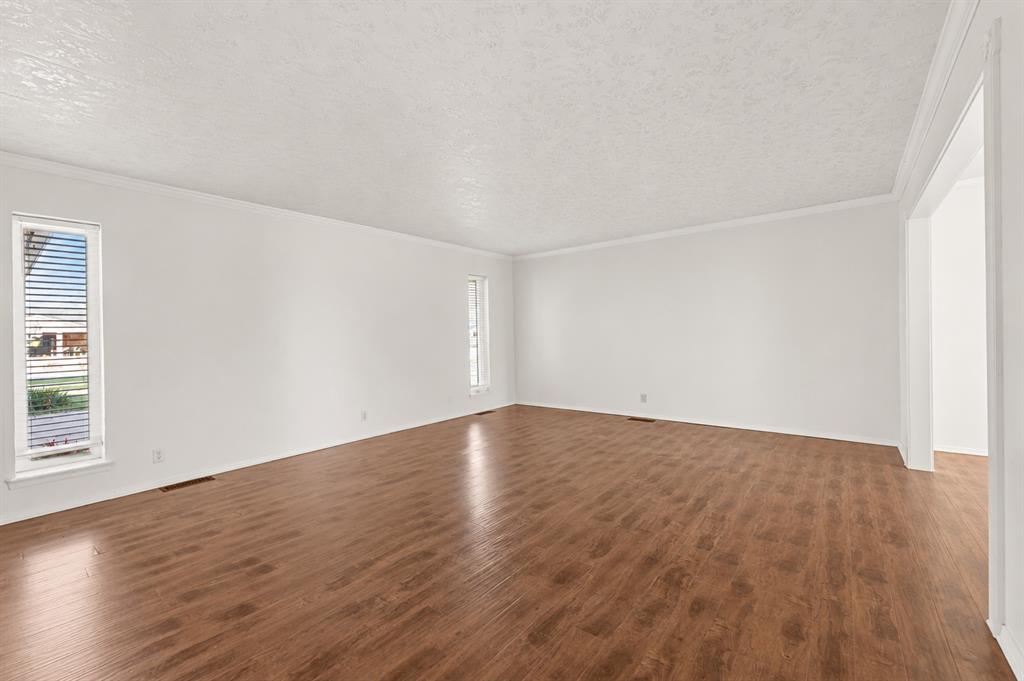
Open-concept room featuring wood-finish flooring, neutral walls, crown molding, and dual windows with horizontal blinds
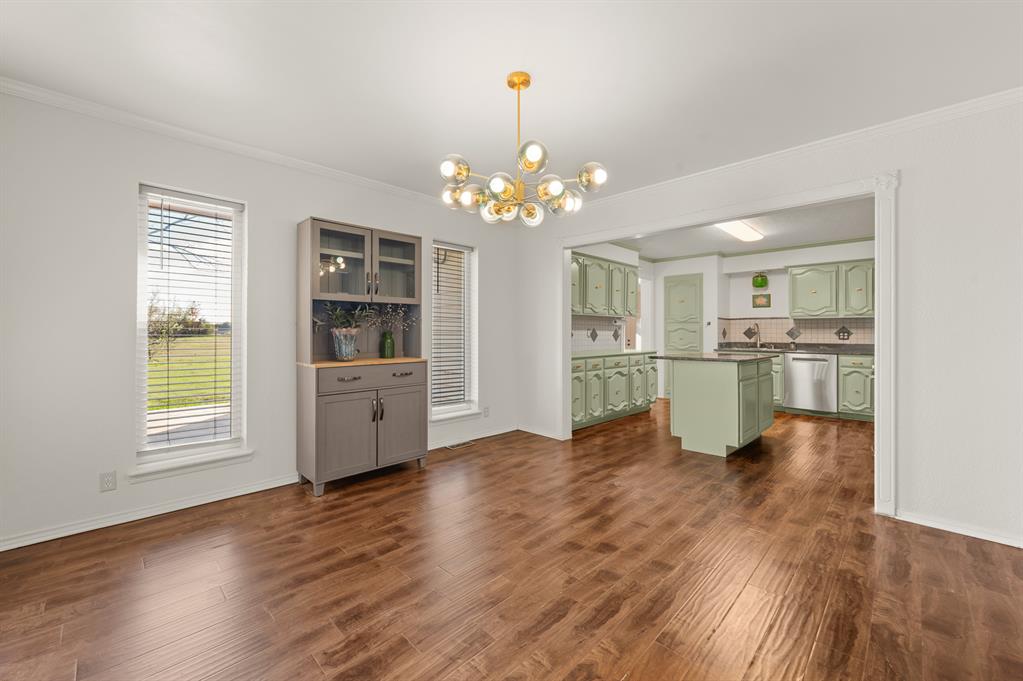
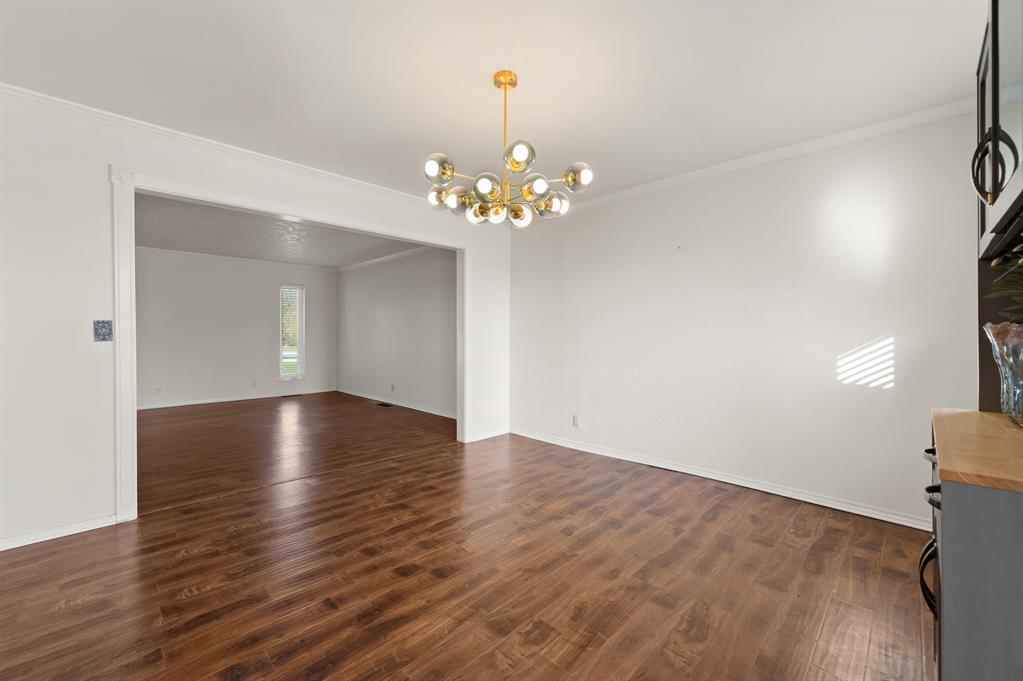
Wood-finish flooring, multi-globe gold-tone chandelier, and built-in grey cabinetry with glass-paneled display doors
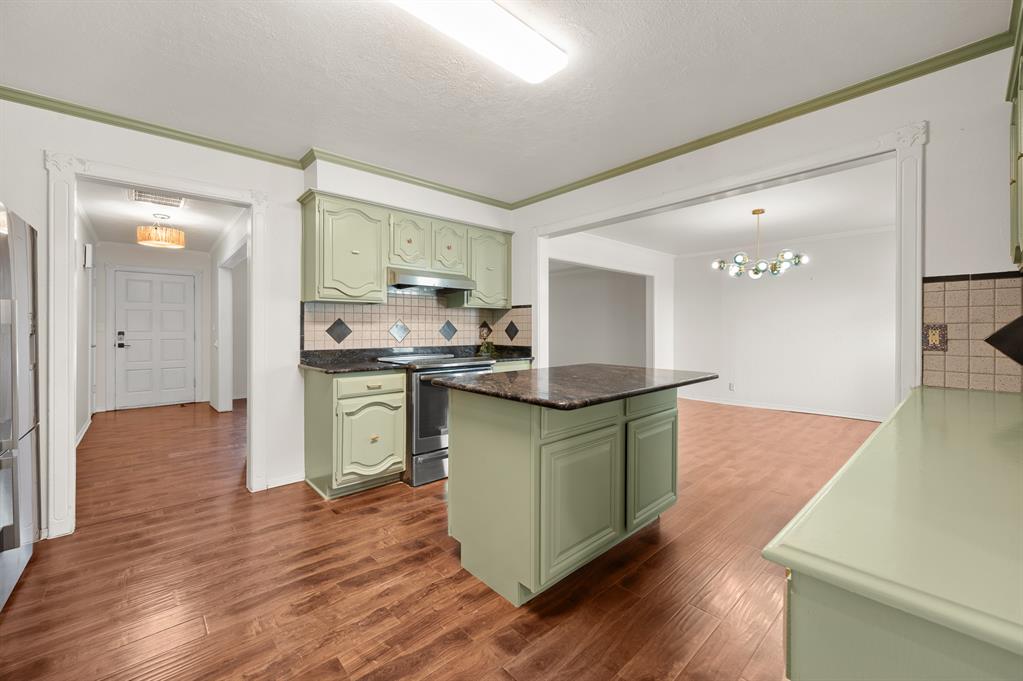
Kitchen featuring custom-painted cabinetry, stone-finish countertops, a central island, tile backsplash with diamond accents, and wood-finish flooring
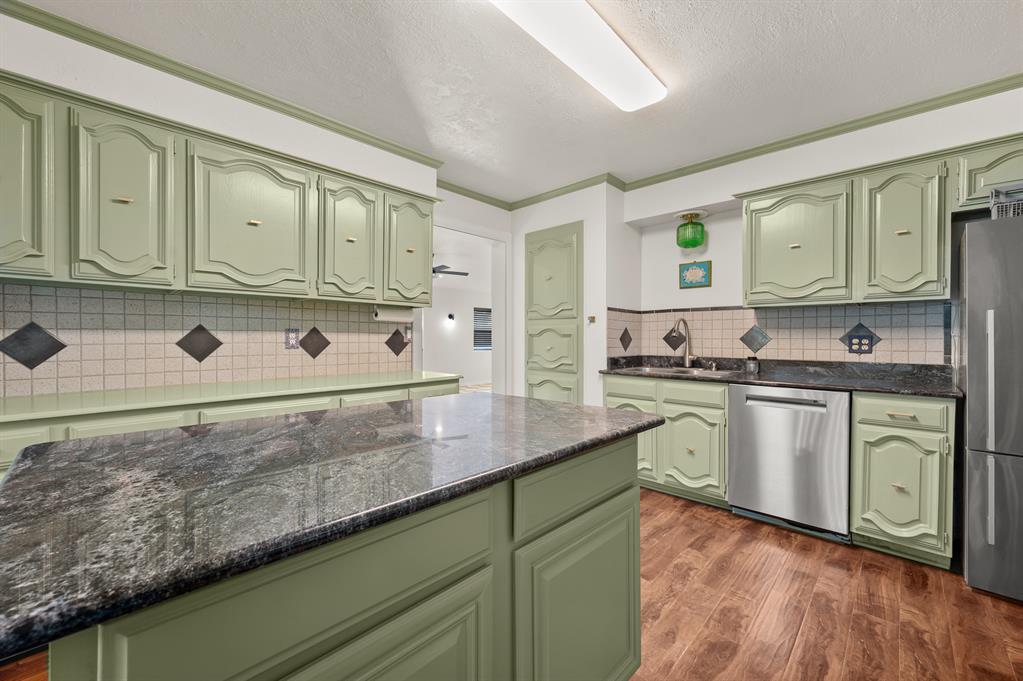
Kitchen featuring sage green raised-panel cabinetry, stone-finish countertops, a central island, stainless steel appliances, and wood-finish flooring
Kitchen featuring stone countertops, central island, custom cabinetry, stainless steel appliances, and tile backsplash
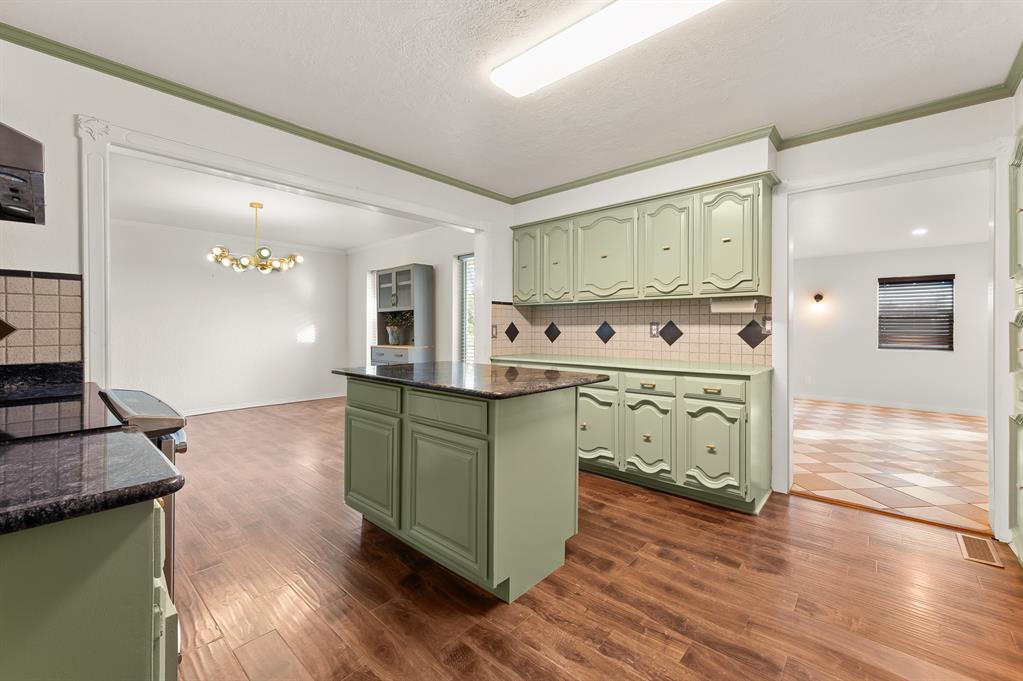
Kitchen featuring a central island with a stone-finish countertop, custom-painted cabinetry, wood-finish flooring, tiled backsplash, and recessed and overhead lighting fixtures
Kitchen featuring custom cabinetry, central island with stone-finish countertop, decorative tile backsplash, and wood-finish flooring
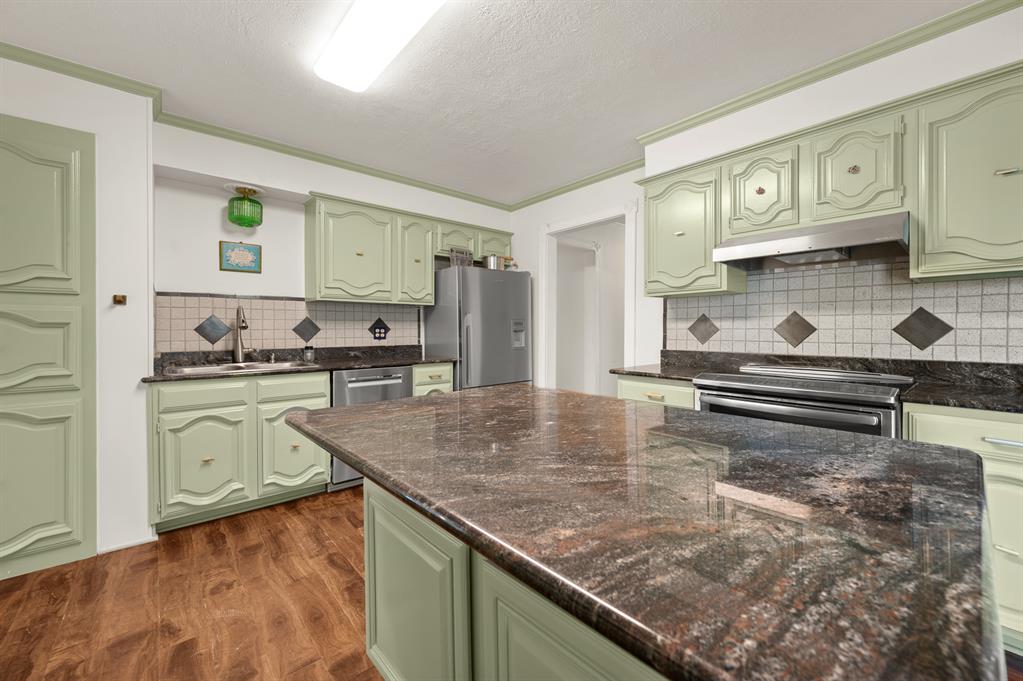
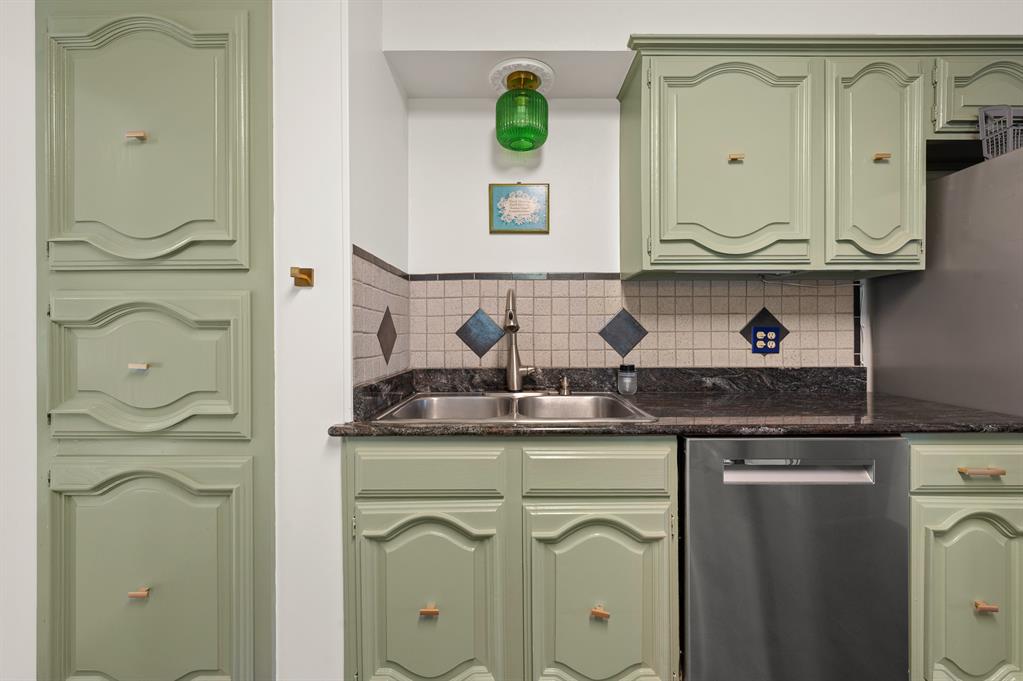
Sage green custom cabinetry with arched detailing, dark stone countertops, stainless steel dual-basin undermount sink, patterned tile backsplash, and green glass pendant lighting
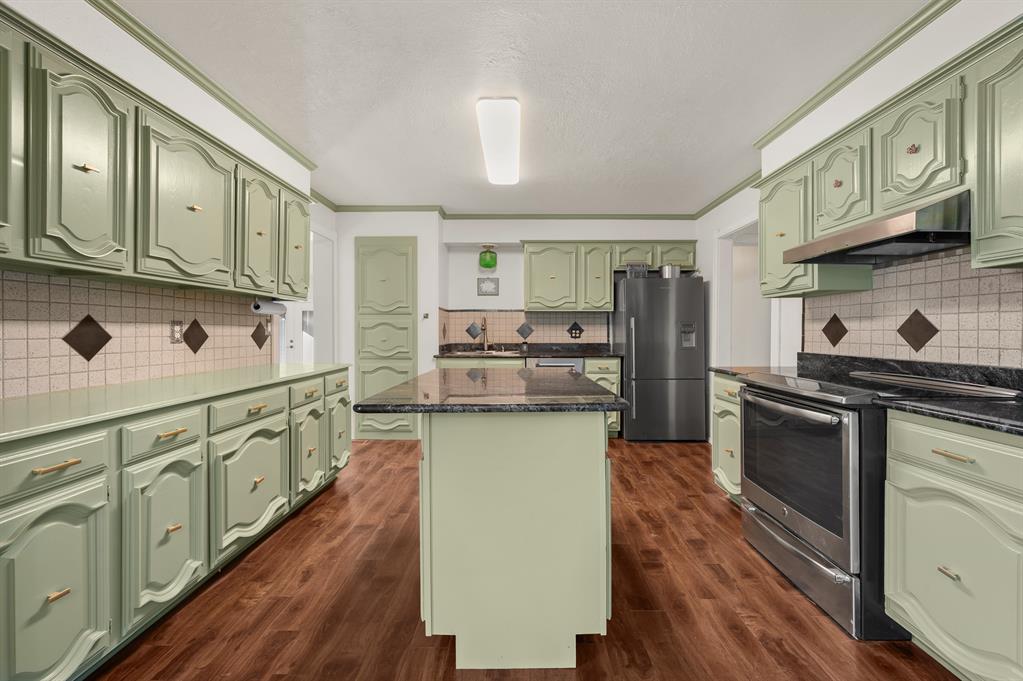
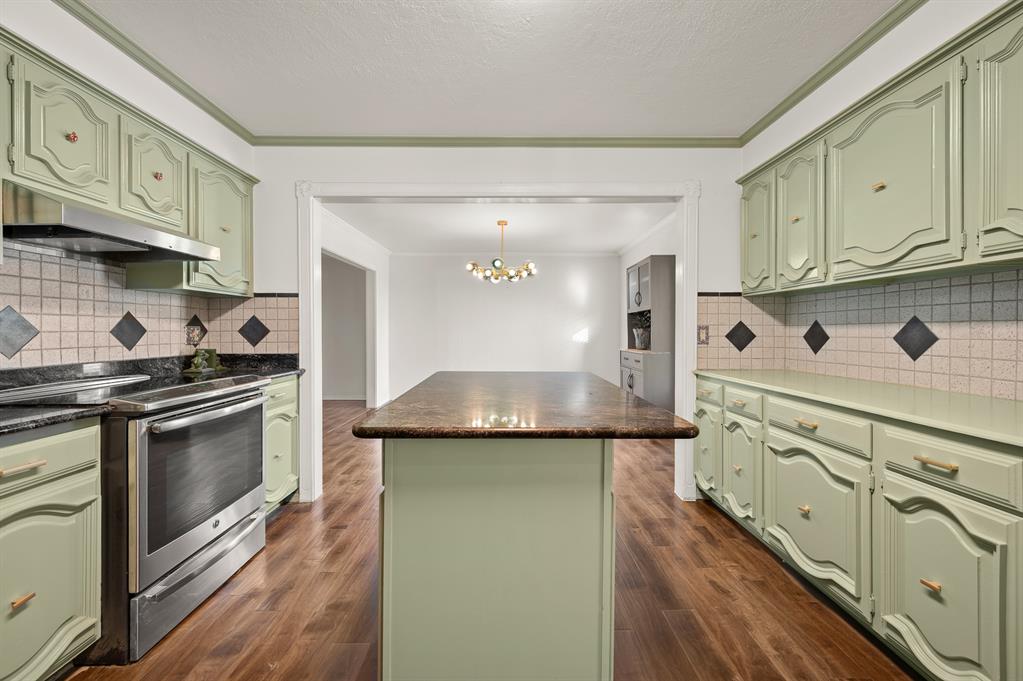
Kitchen featuring green custom cabinetry, central island with dark countertop, stainless steel range, patterned tile backsplash, and wood-finish flooring
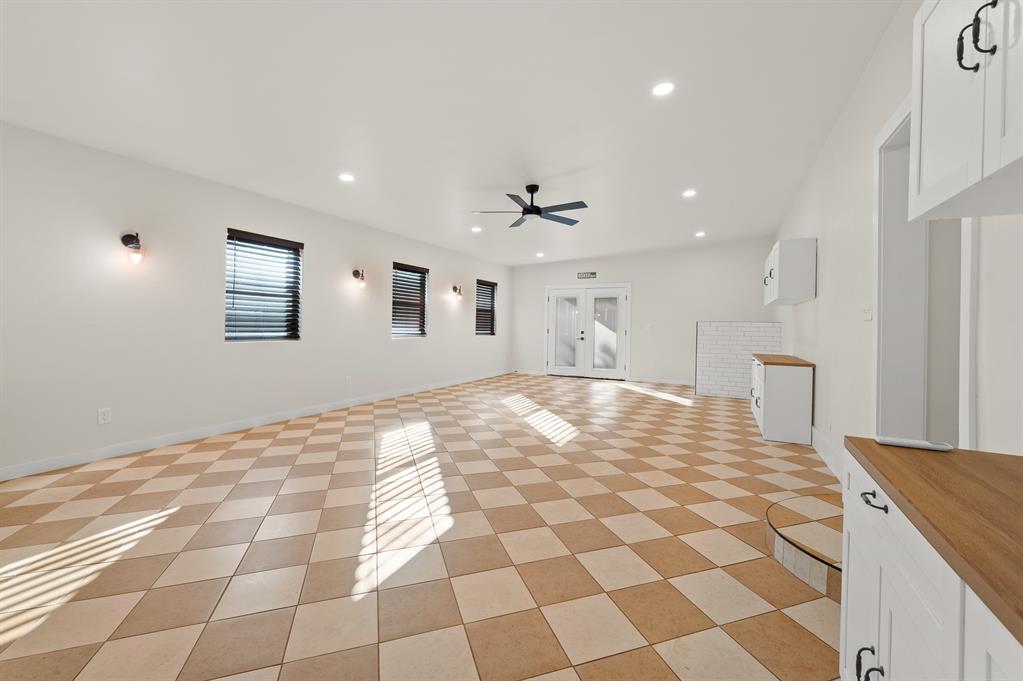
Spacious interior featuring checkered tile flooring, white shaker-style cabinetry with wood countertops, recessed lighting, wall-mounted light fixtures, and glass-paneled double doors
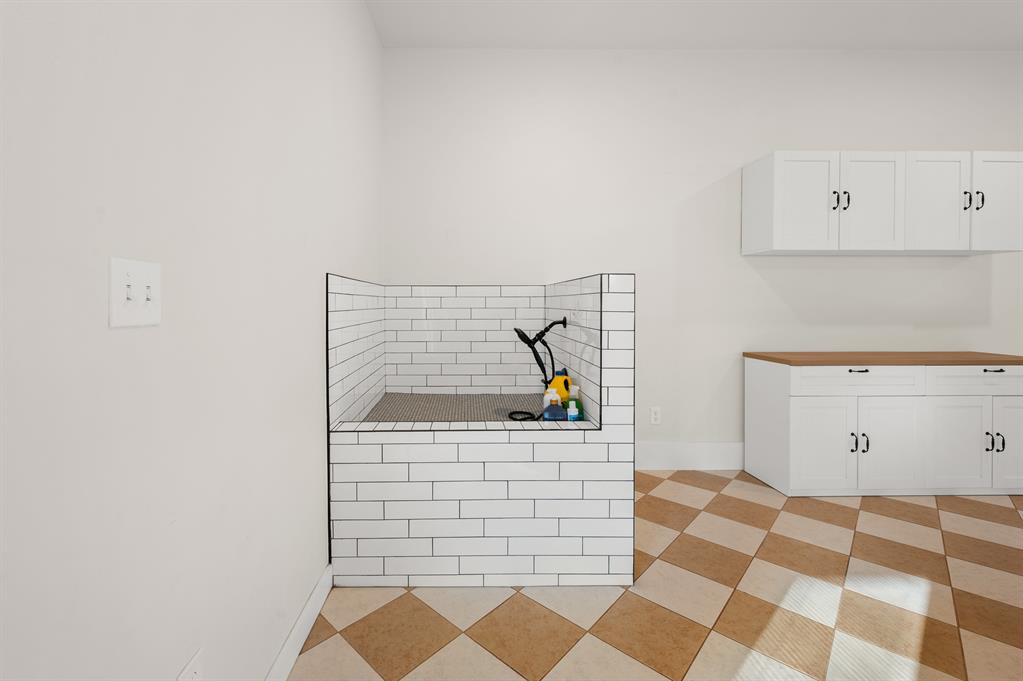
Utility space featuring a built-in wash station with white subway tile surround, wall-mounted and base cabinetry with a wood-finish countertop, and checkered tile flooring
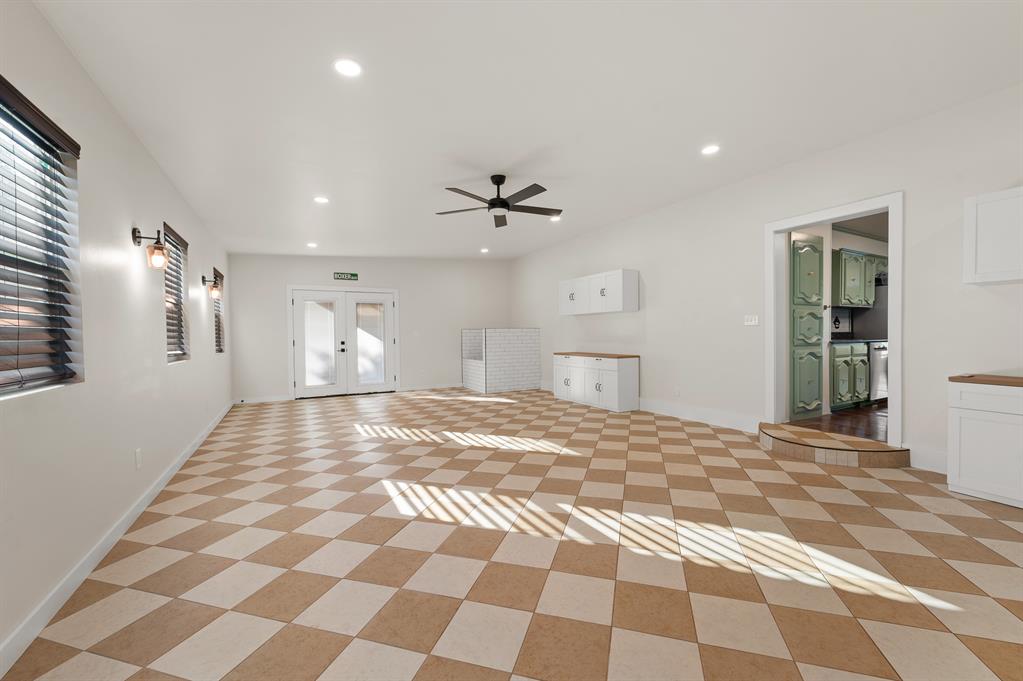
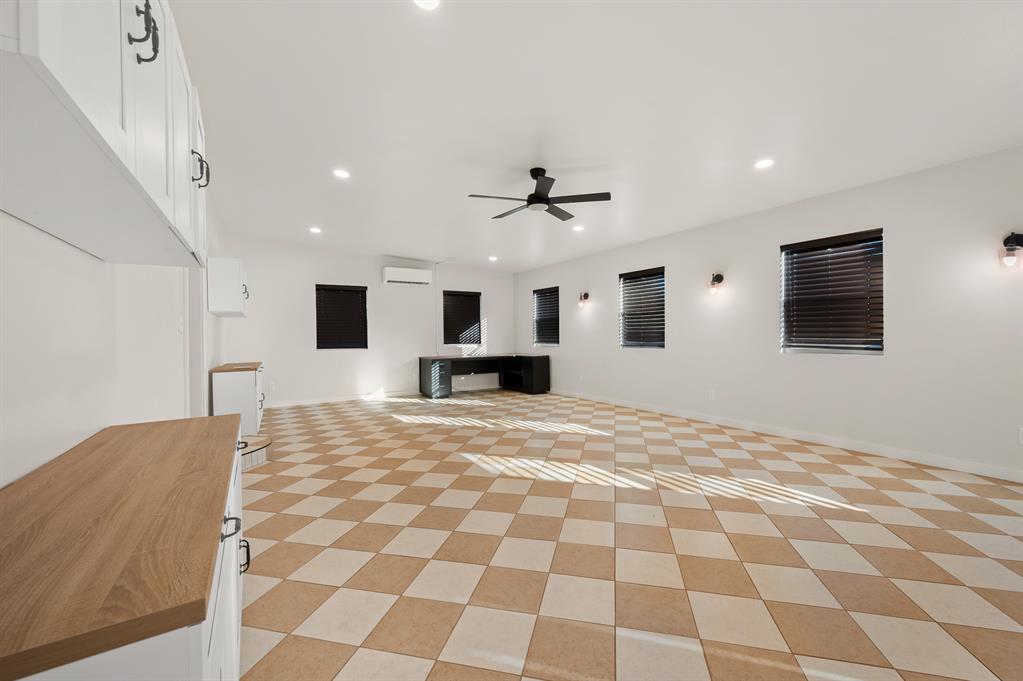
Open-concept space featuring checkerboard tile flooring, recessed lighting, a matte black ceiling fan, white wall-mounted cabinetry, and dual French doors
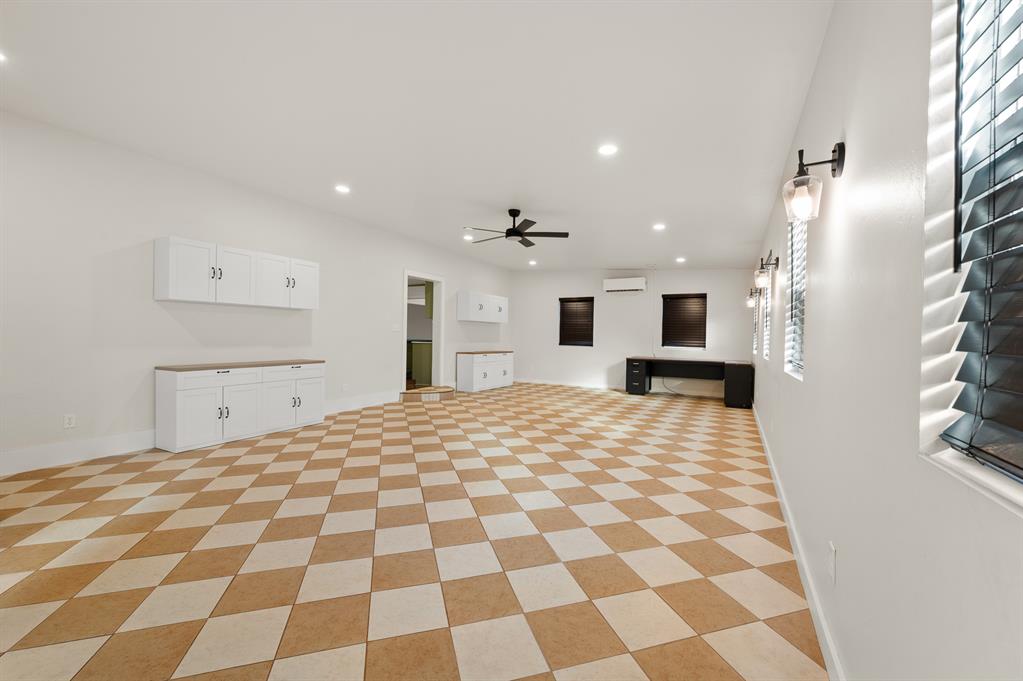
Spacious interior featuring checkerboard tile flooring, recessed lighting, wall-mounted climate control unit, ceiling fan, and white cabinetry with wood-finish countertops
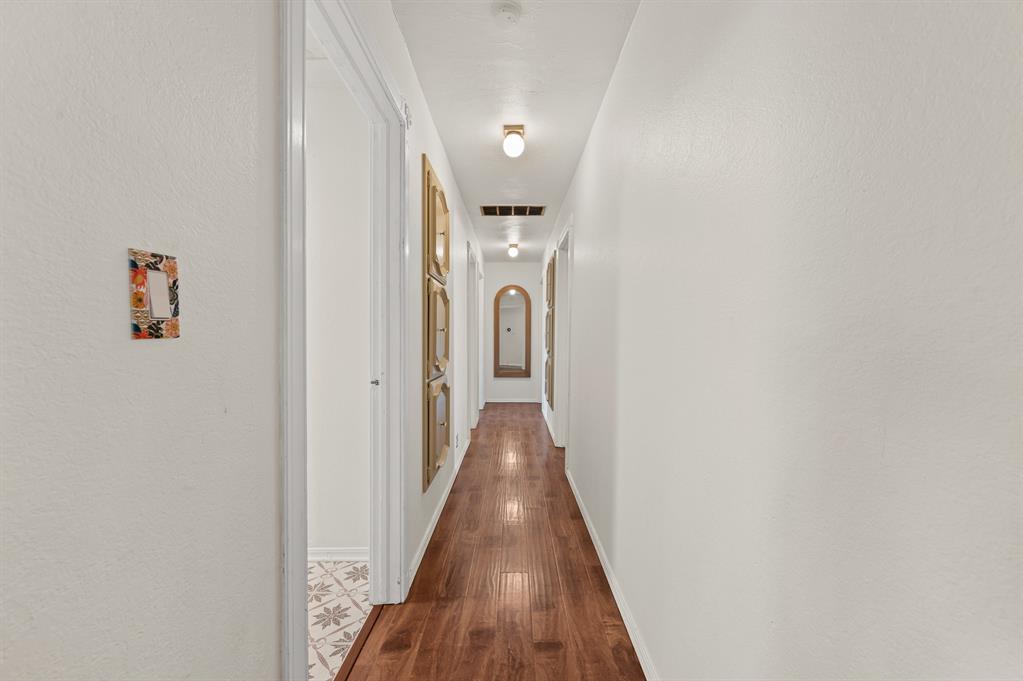
Hallway featuring wood-finish flooring, crisp white walls, and flush-mount ceiling lighting
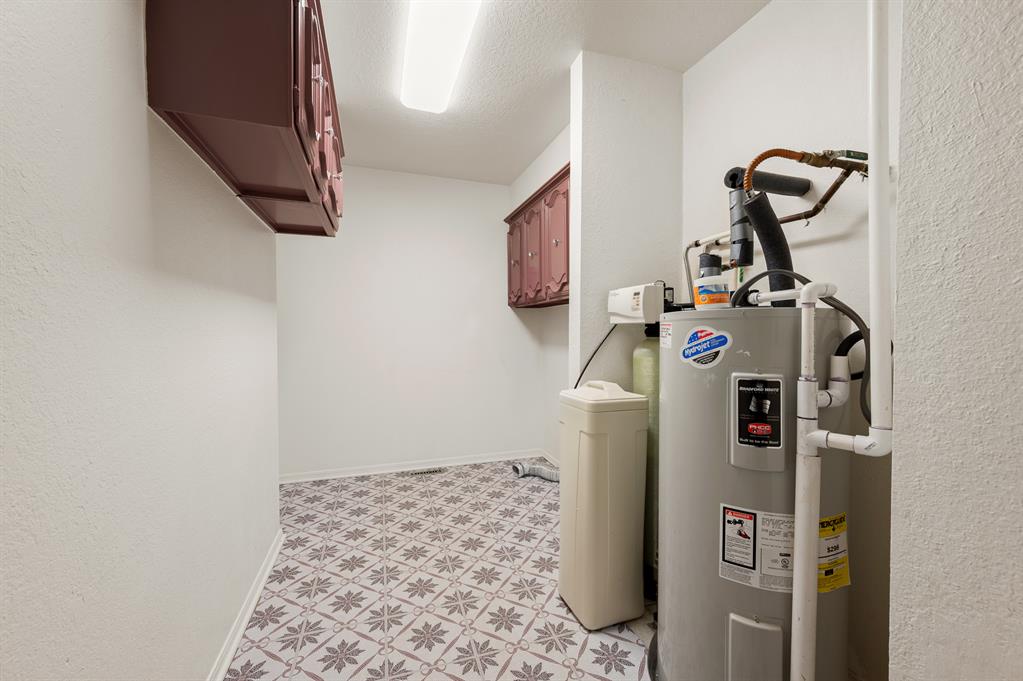
Utility space featuring patterned tile flooring, wall-mounted cabinetry, a water heater, and a water softener system
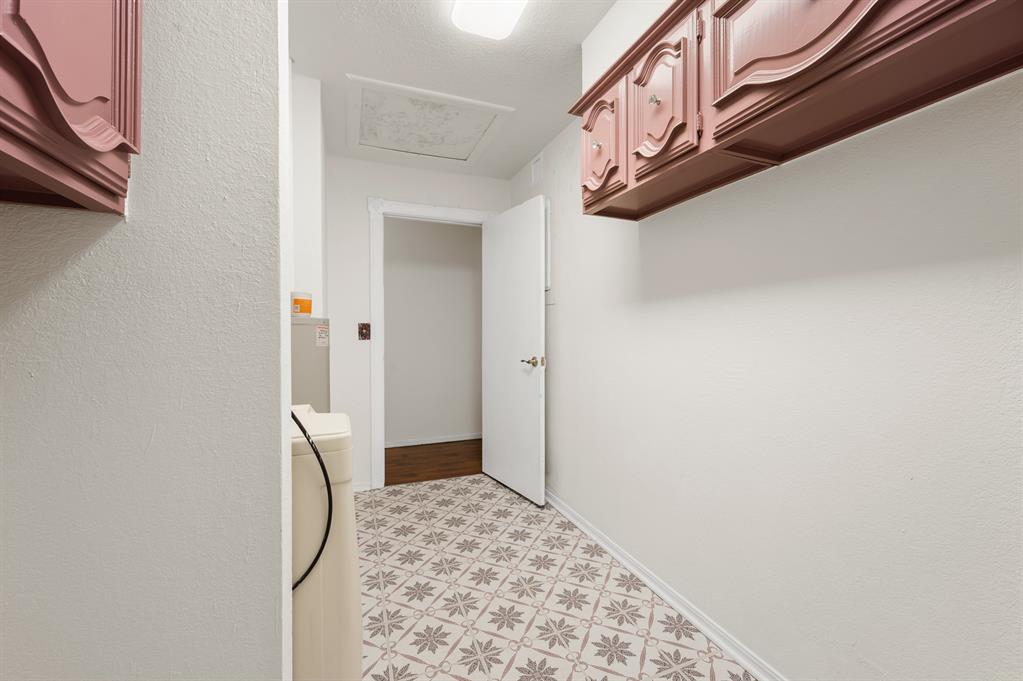
Utility room featuring patterned tile flooring and extensive upper wall-mounted cabinetry
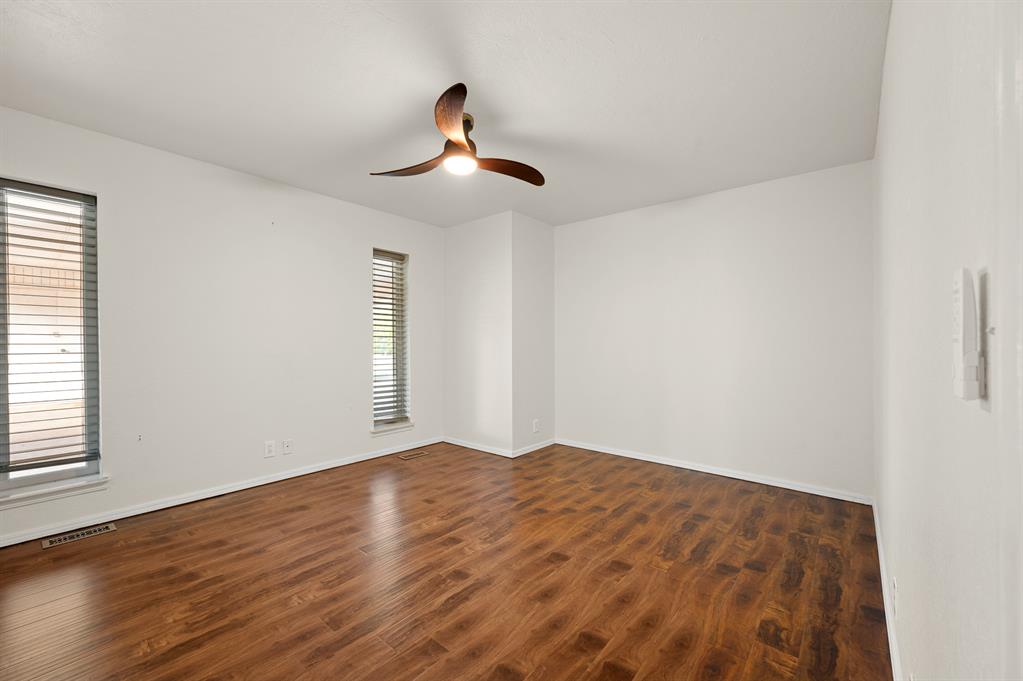
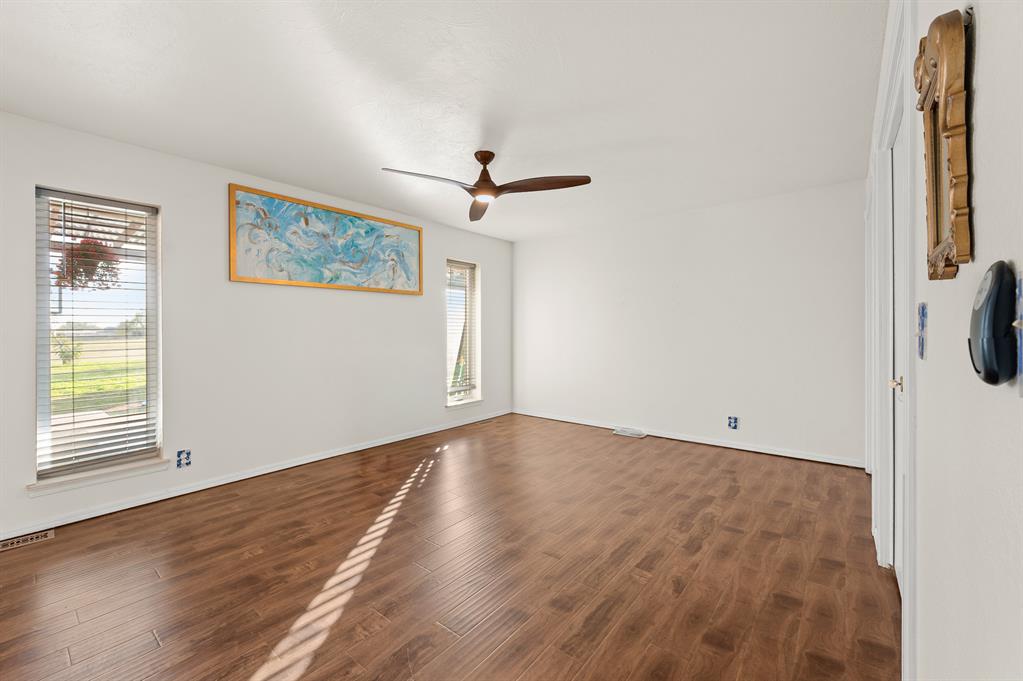
Wood-finish flooring, two rectangular windows with horizontal blinds, and a three-blade ceiling fan with an integrated light fixture
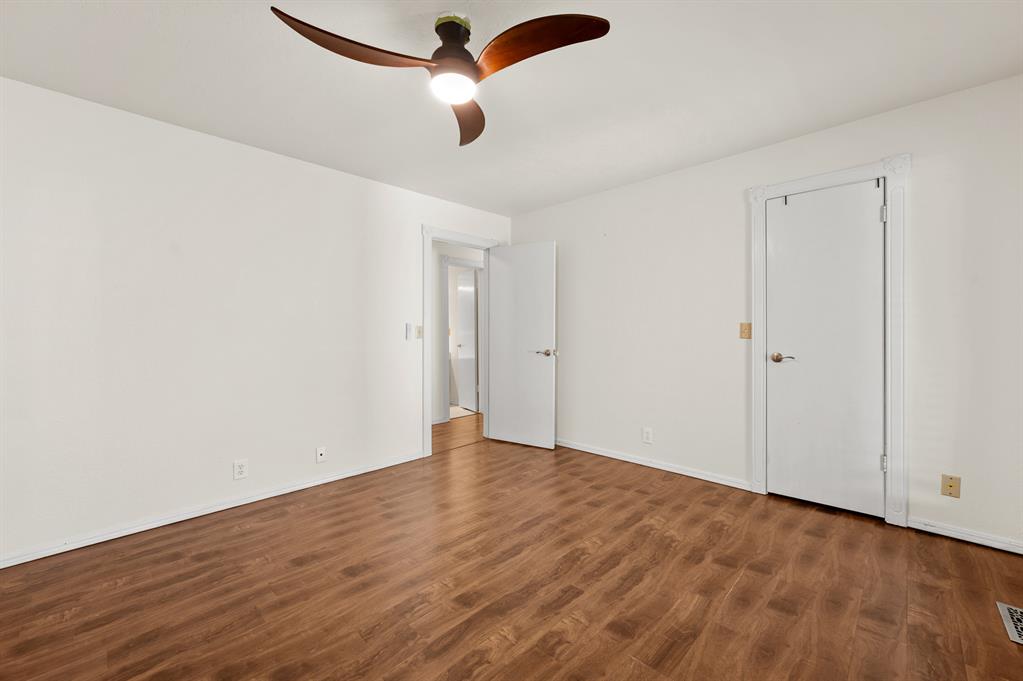
Room featuring wood-finish flooring, a three-blade ceiling fan with integrated lighting, and solid-core interior doors
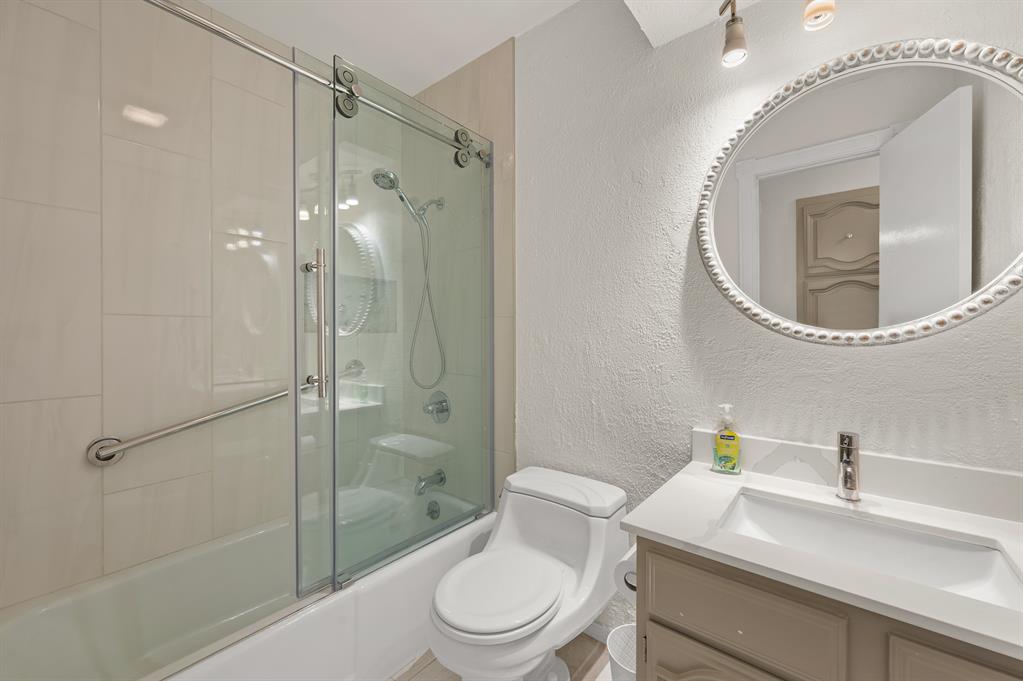
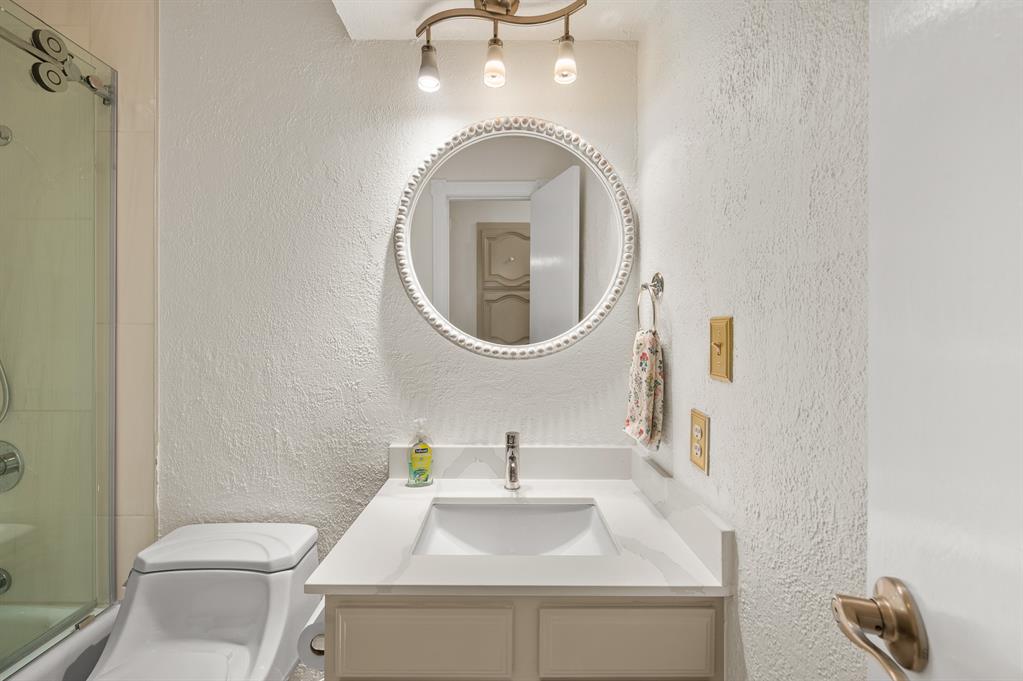
Bathroom featuring a vanity with a white countertop and rectangular basin, a sliding glass shower door, a tub surround with large-format tile, a wall-mounted grab bar, and an oval mirror with a decorative frame
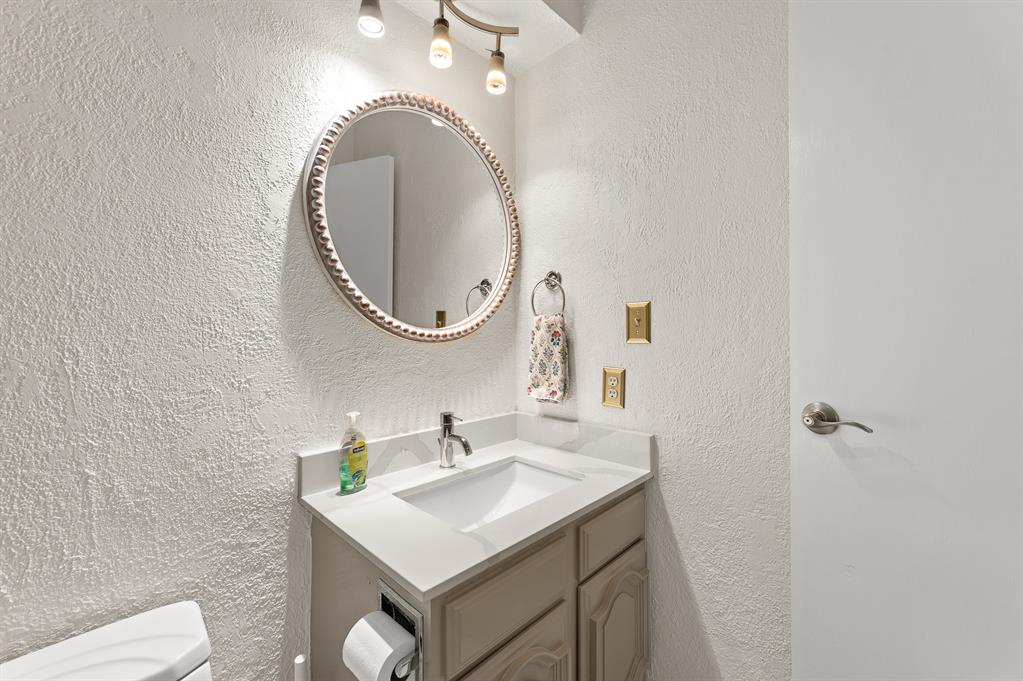
Vanity with a solid-surface countertop and integrated sink, complemented by a round framed wall mirror, a three-light fixture, and polished metal hardware
Bathroom vanity featuring a solid-surface countertop with an integrated rectangular basin, a circular wall mirror with decorative framing, a three-light vanity fixture, and a glass-enclosed shower
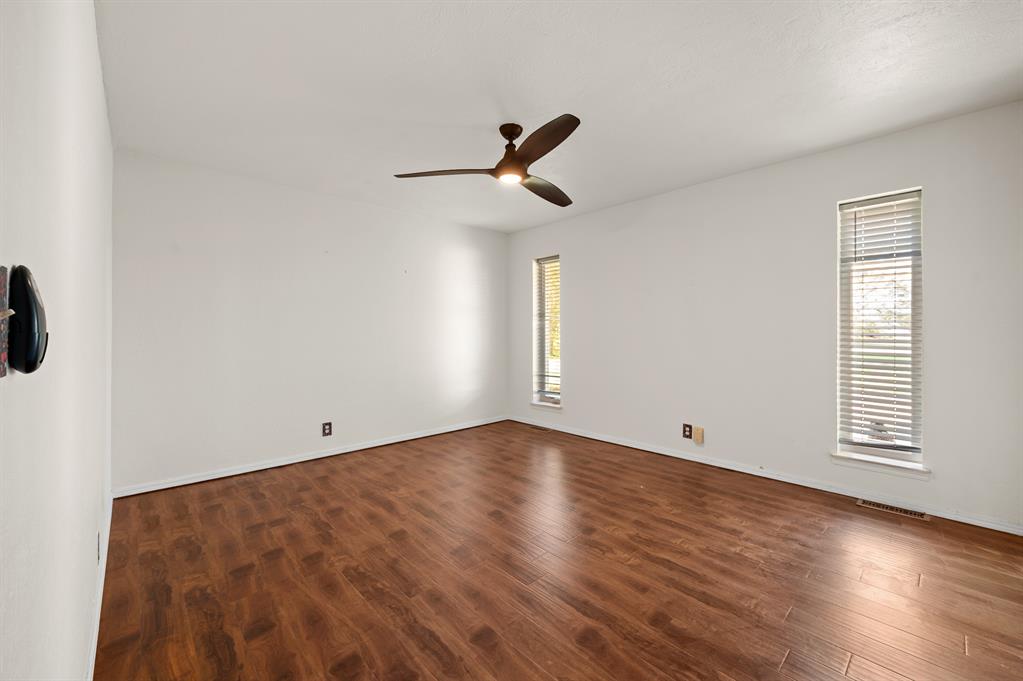
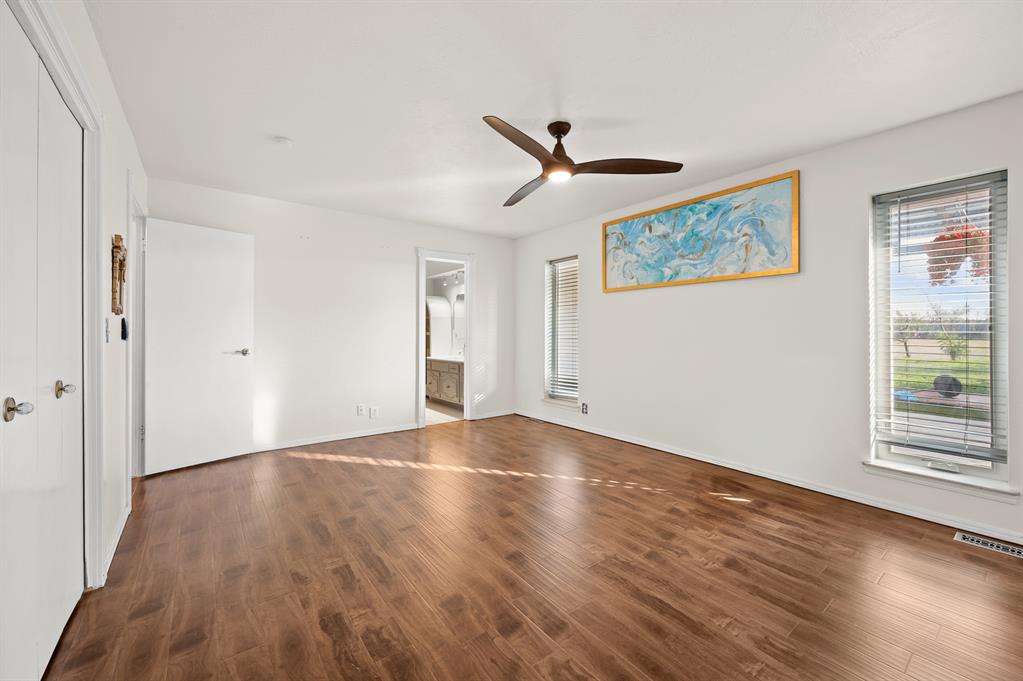
Interior room featuring wood-finish flooring, white walls, two vertical windows with fitted blinds, and a central ceiling fan with integrated lighting
Interior space featuring wood-finish flooring, a contemporary three-blade ceiling fan with integrated lighting, and white walls
Wood-finish flooring, neutral walls, two windows with horizontal blinds, and a central ceiling fan
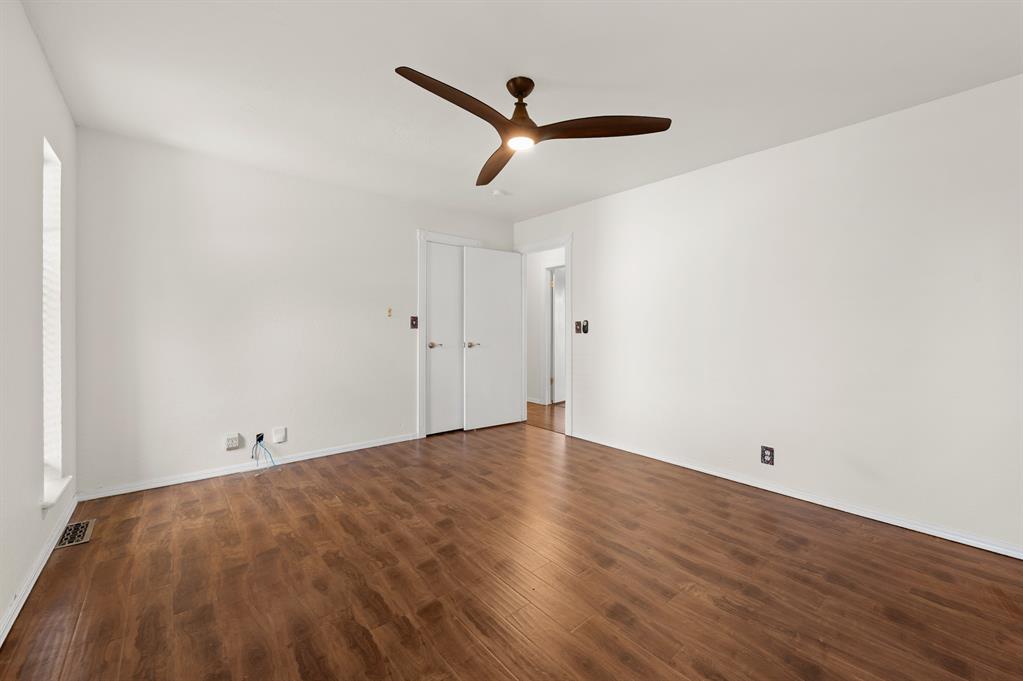
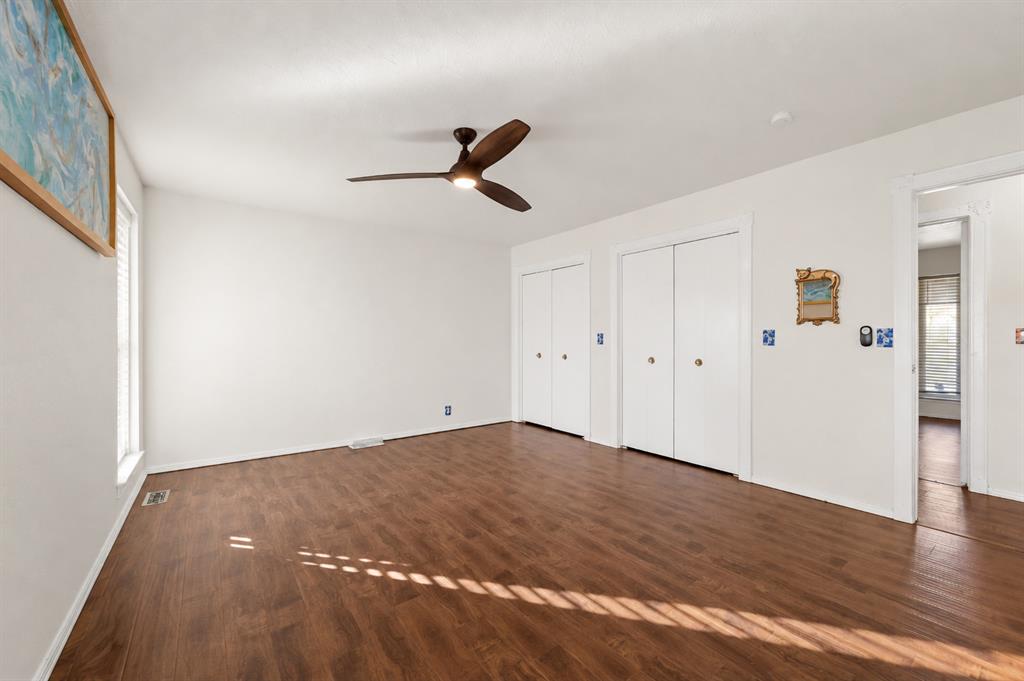
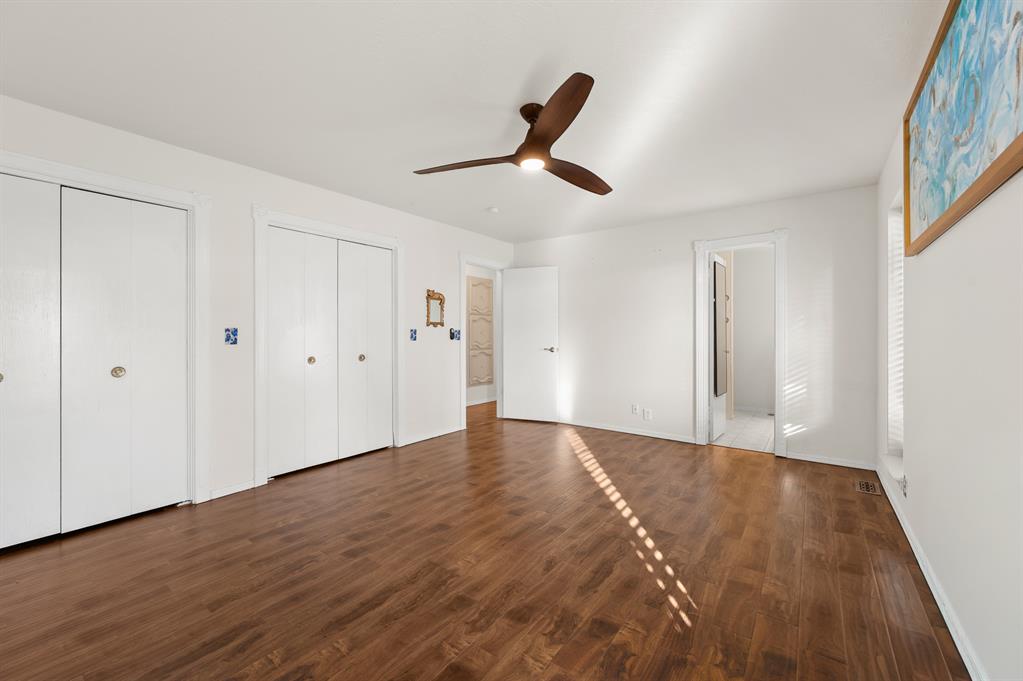
Room featuring wood-finish flooring, a multi-blade ceiling fan with integrated lighting, dual double-door closets, and natural light via large windows
Wood-finish flooring, dual built-in closets, and three-blade ceiling fan with integrated lighting
Interior room featuring wood-finish flooring, white walls, double-door closet, ceiling fan, and windows with integrated blinds
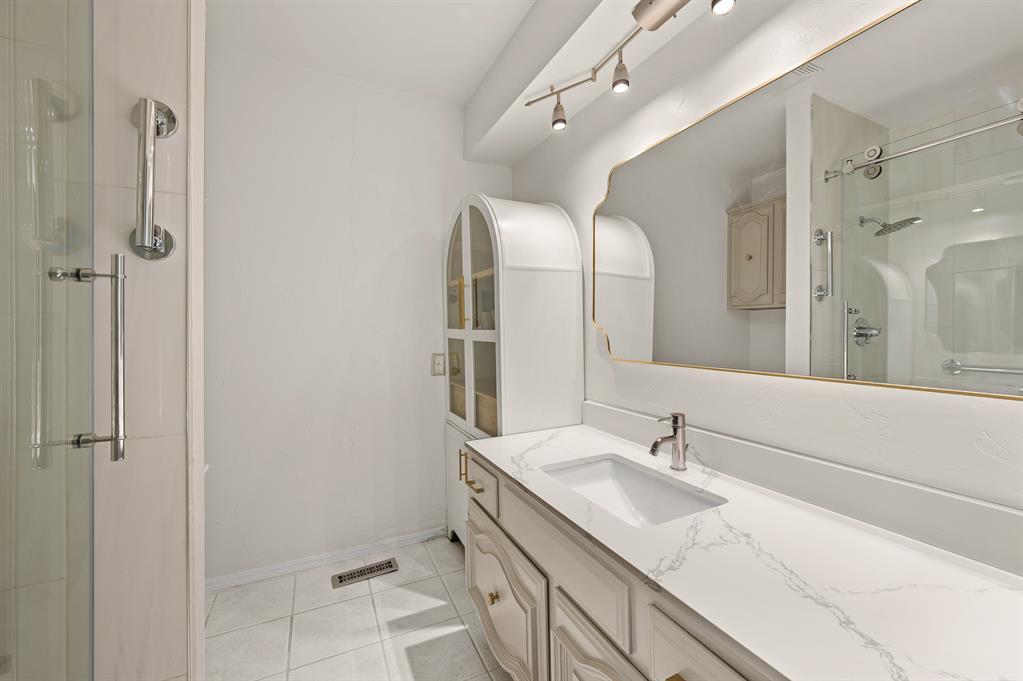
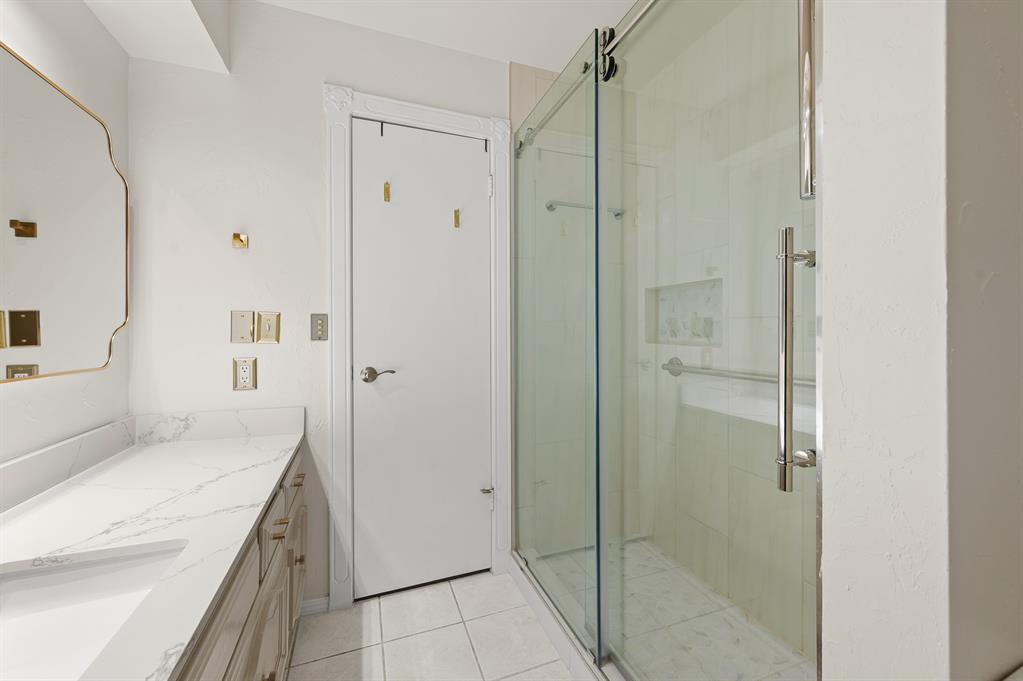
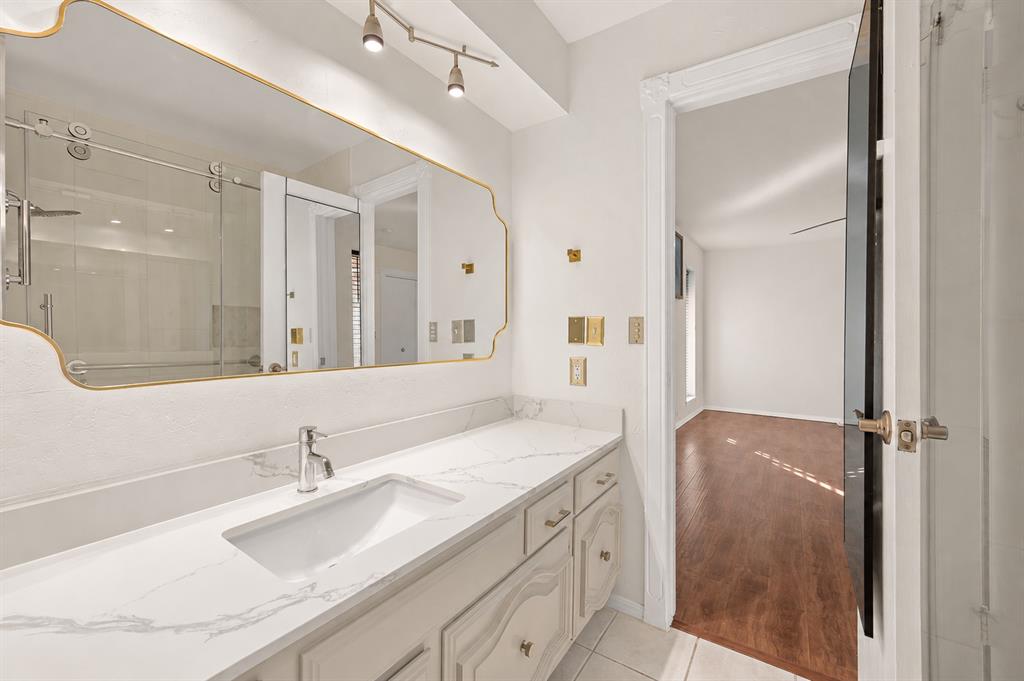
Bathroom featuring a vanity with a white-veined countertop, integrated sink, polished hardware, built-in cabinetry, and a large mirror with track lighting
Bathroom featuring a stone-surface vanity countertop, an integrated rectangular sink, a walk-in shower with a glass sliding door, built-in shower niche, and tile flooring
Bathroom vanity featuring a stone-surface countertop, an integrated rectangular sink, a large gold-framed wall mirror, and adjustable track lighting
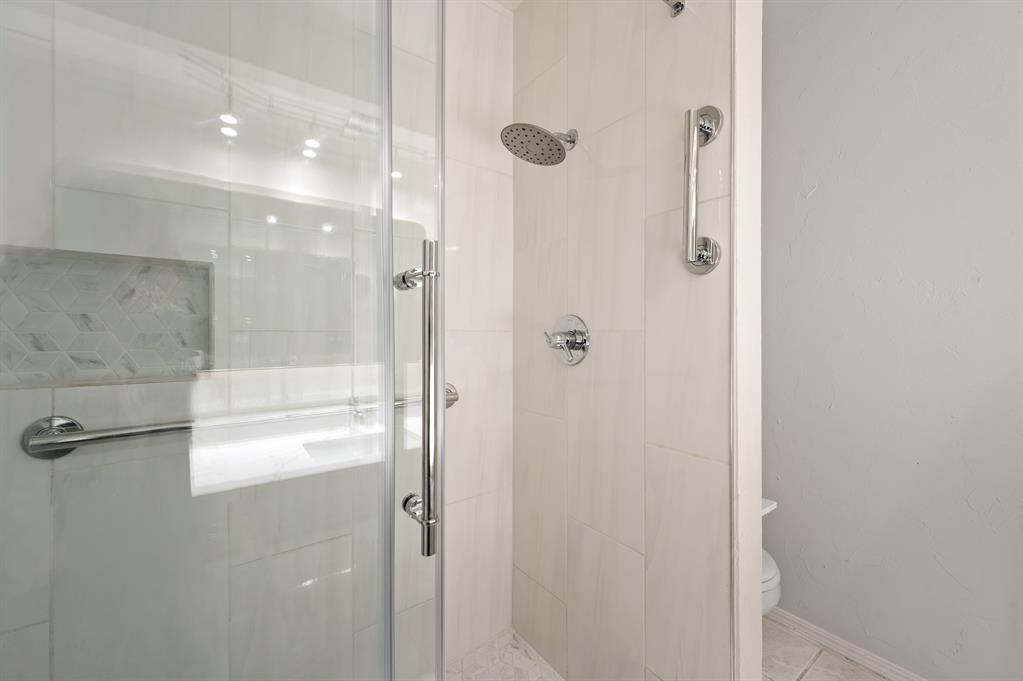
Walk-in shower featuring large-format wall tile, polished chrome rainfall showerhead, glass enclosure with chrome hardware, integrated tile niche with decorative inlay, and chrome grab bars
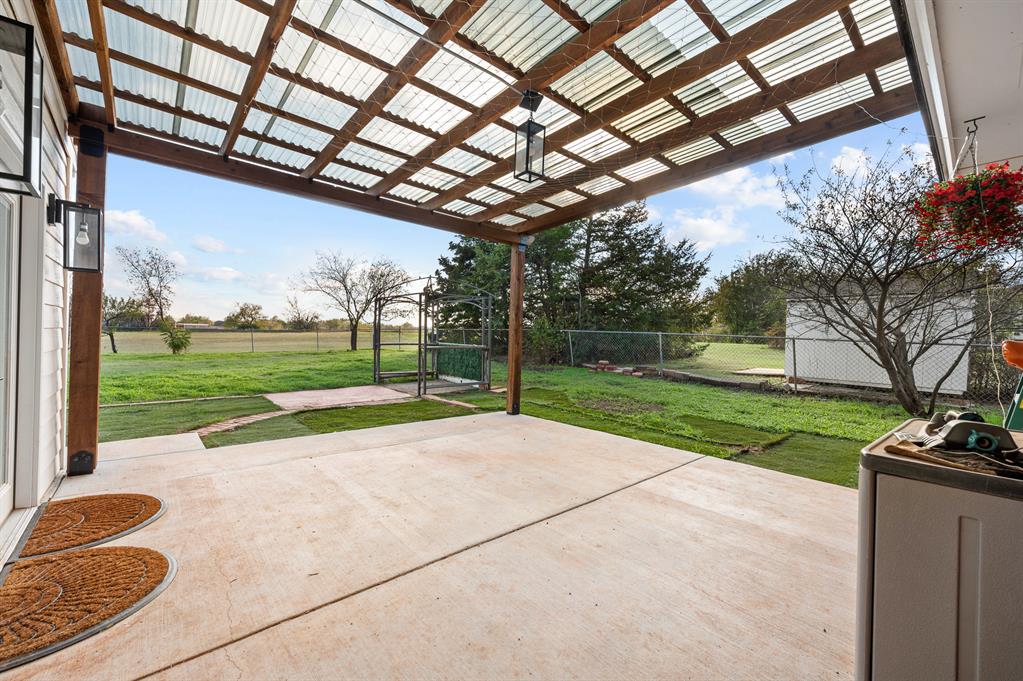
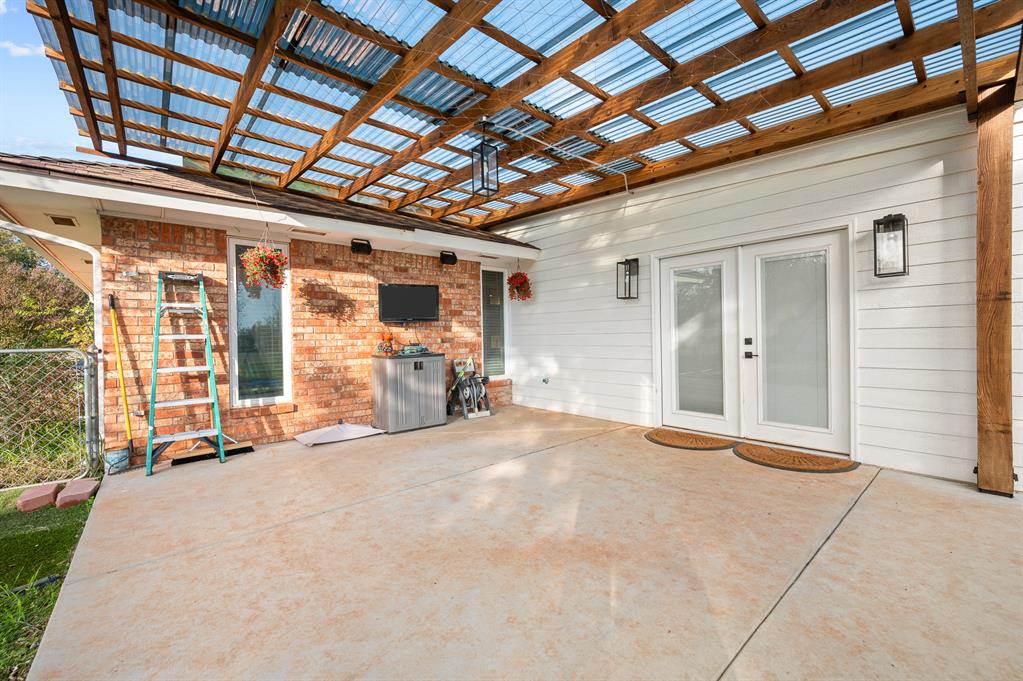
Covered patio featuring a wood-frame pergola with translucent roofing, concrete flooring, exterior wall-mounted lighting, and a fenced backyard
Covered patio featuring a corrugated translucent roof, structural wood timber frame, concrete flooring, red brick exterior wall, and white horizontal siding
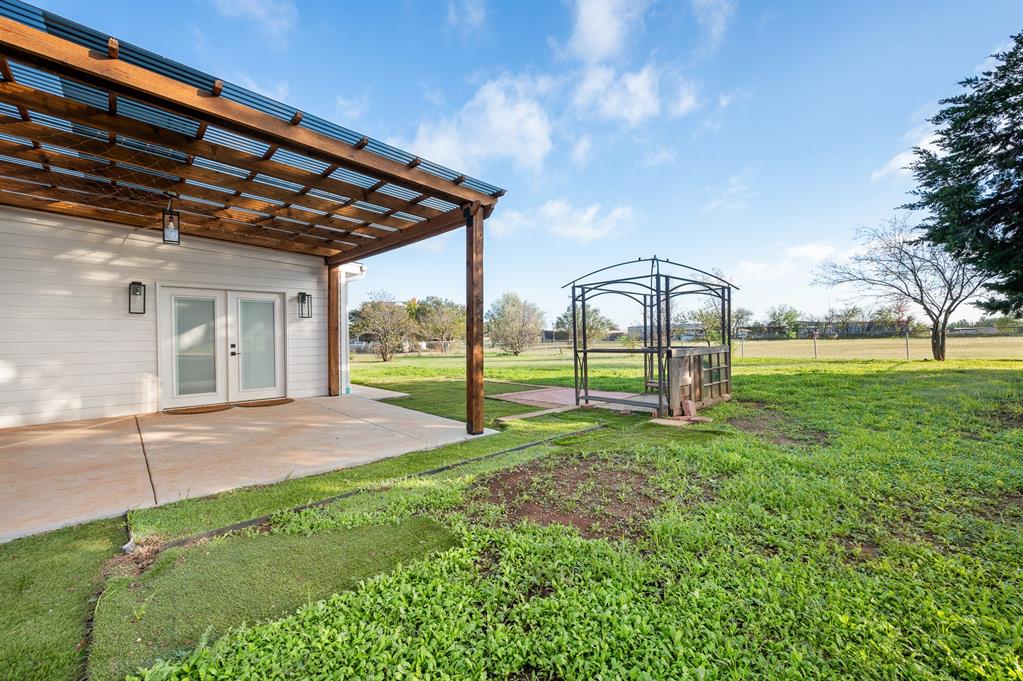
Rear exterior featuring a covered patio with a wooden pergola, concrete slab flooring, double glass doors, and a metal-framed structure on a grassy lot
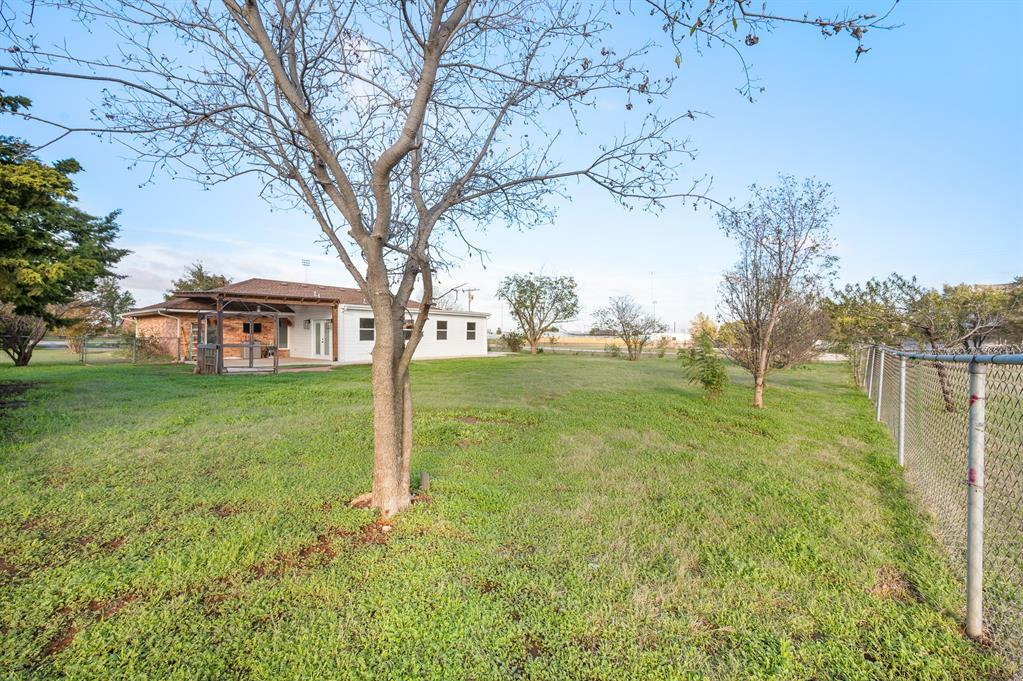
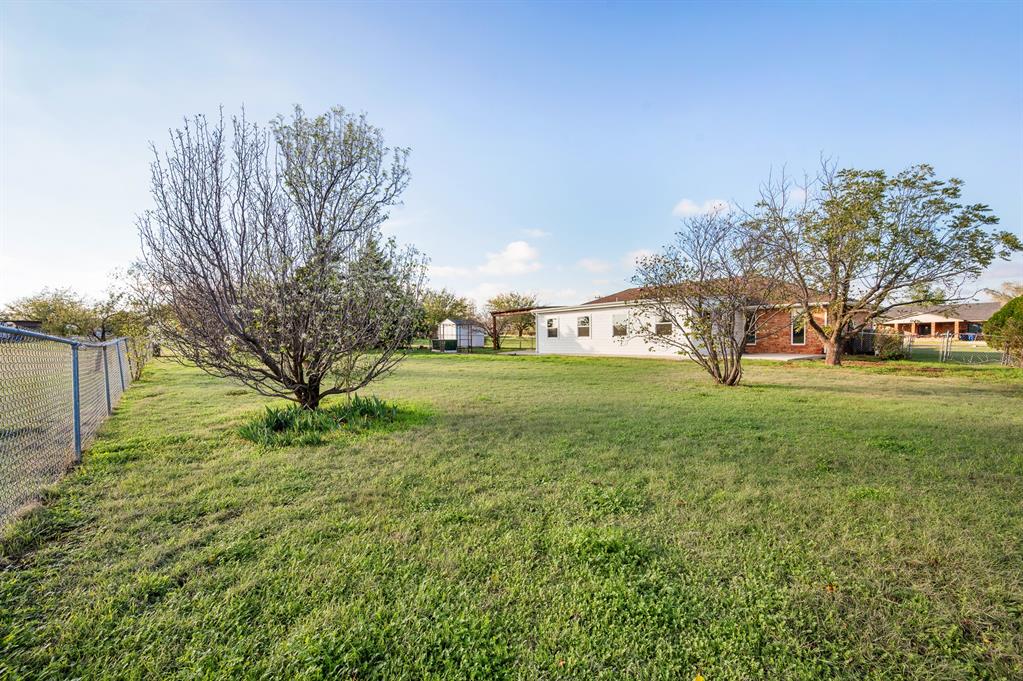
Expansive backyard featuring a chain-link perimeter fence, mature trees, and a covered patio with brick exterior accents
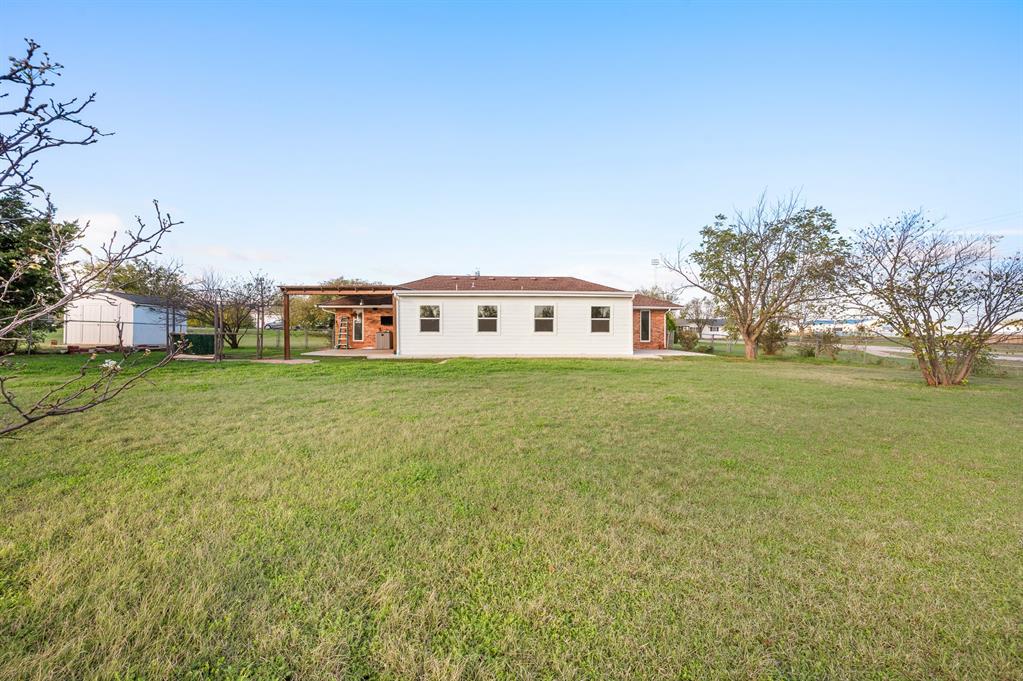
Exterior rear elevation featuring white siding, a covered patio with a wooden pergola, and an expansive lawn with mature trees and a detached storage structure
Expansive backyard featuring a fenced perimeter, mature trees, and a detached storage structure
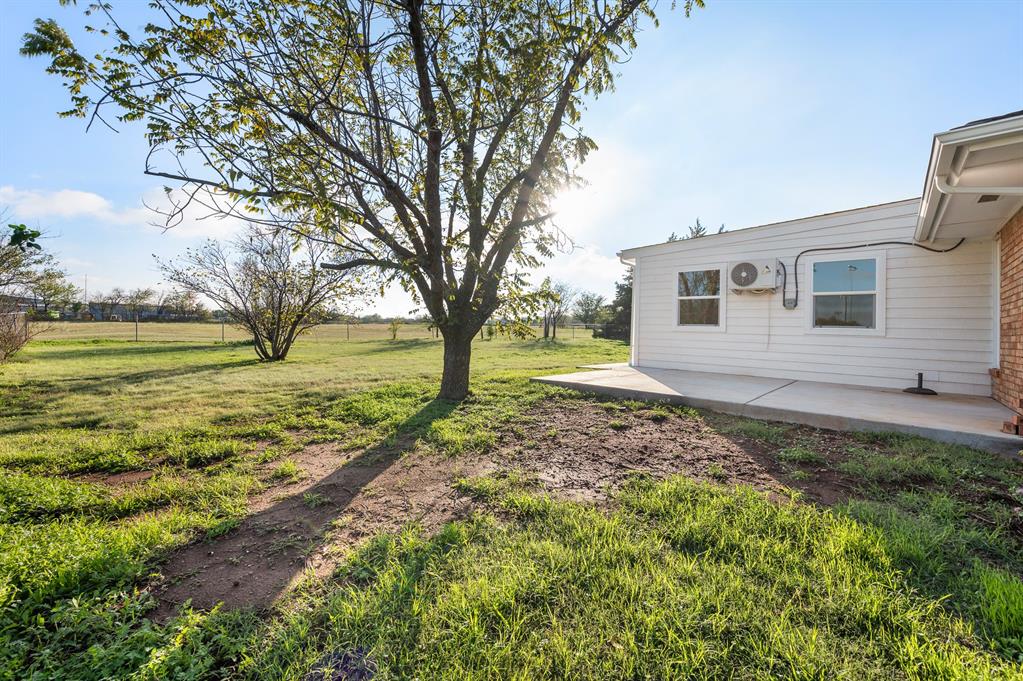
Backyard featuring a concrete patio, light-colored horizontal siding, and mature tree landscaping

 New Listing