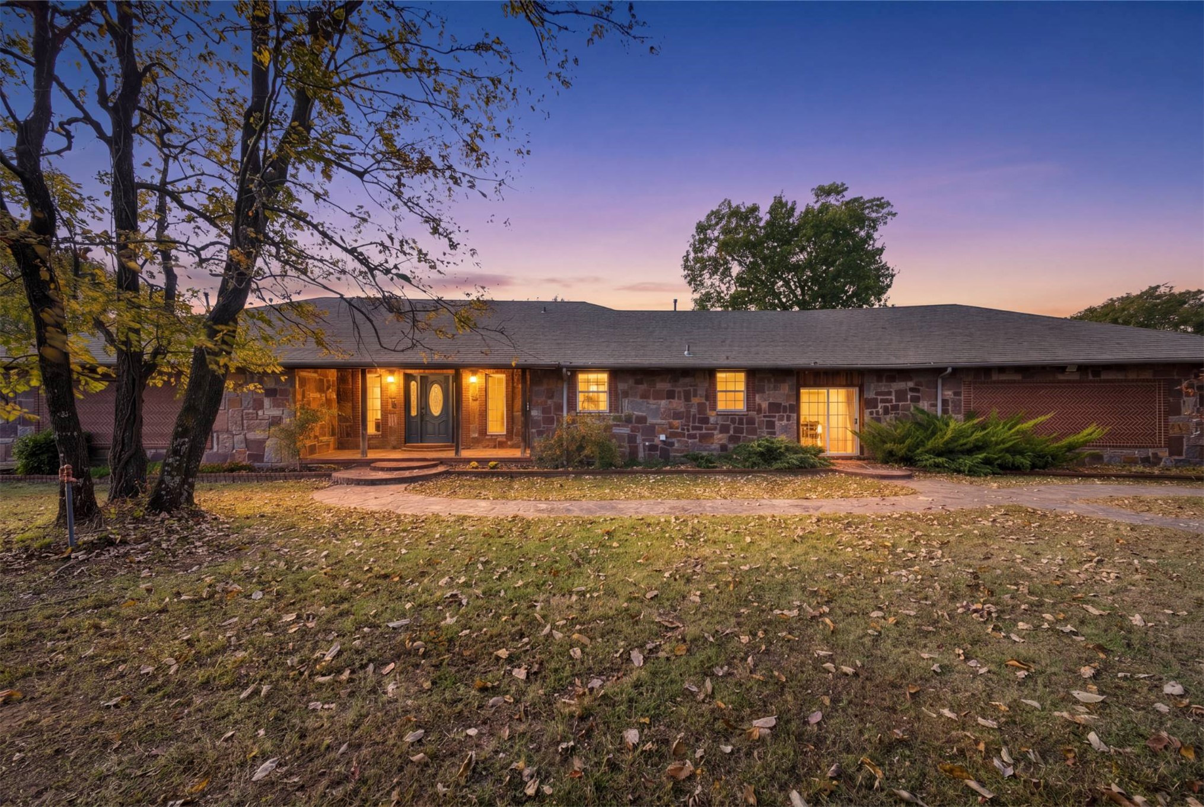
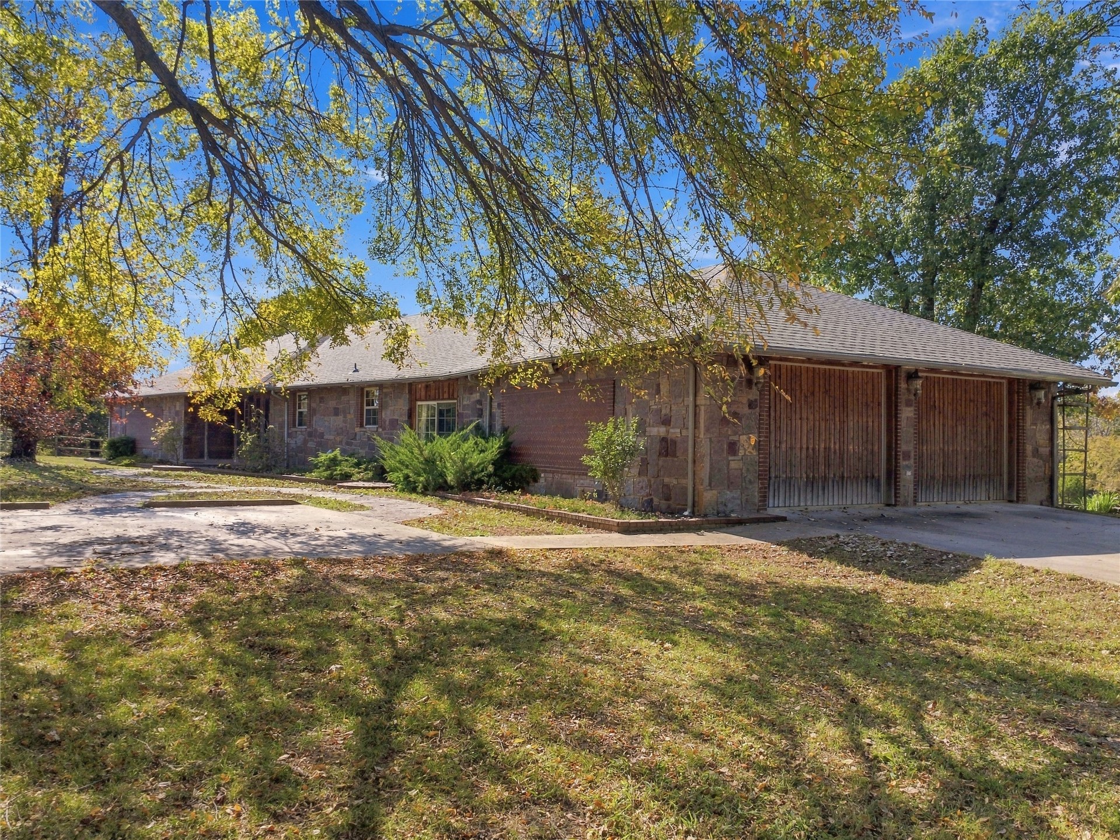
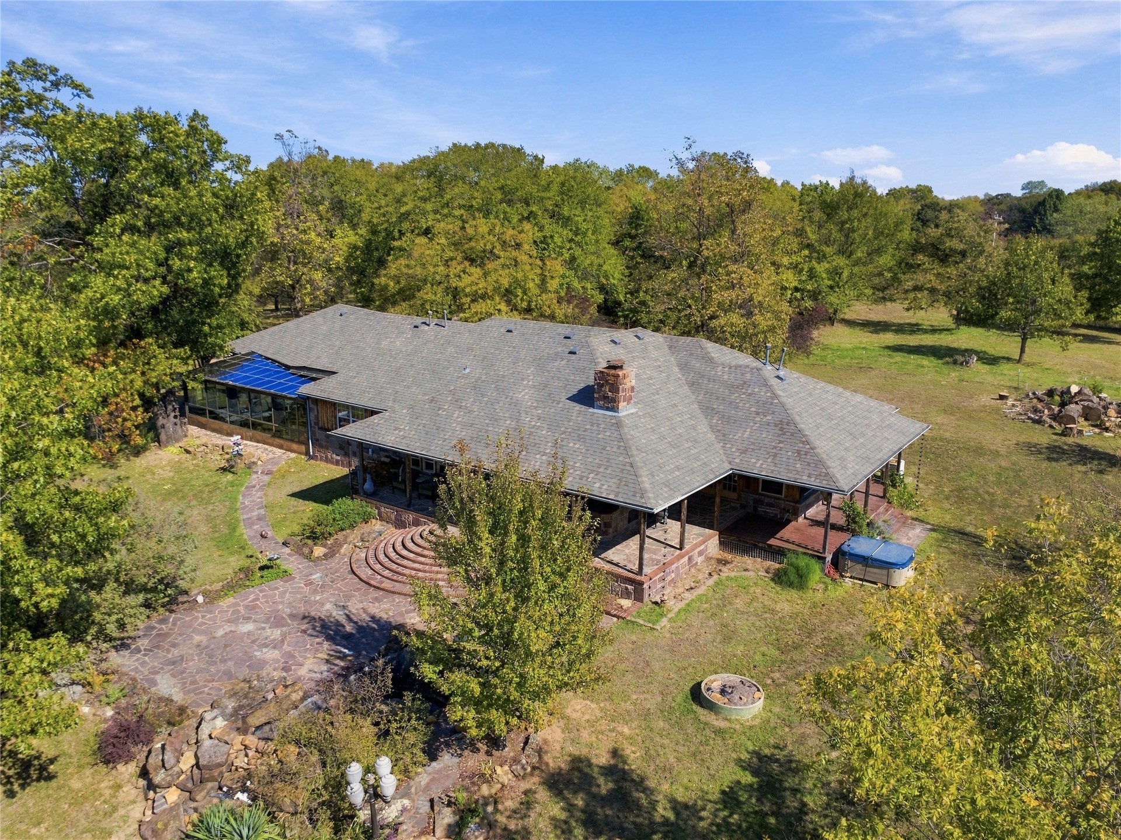
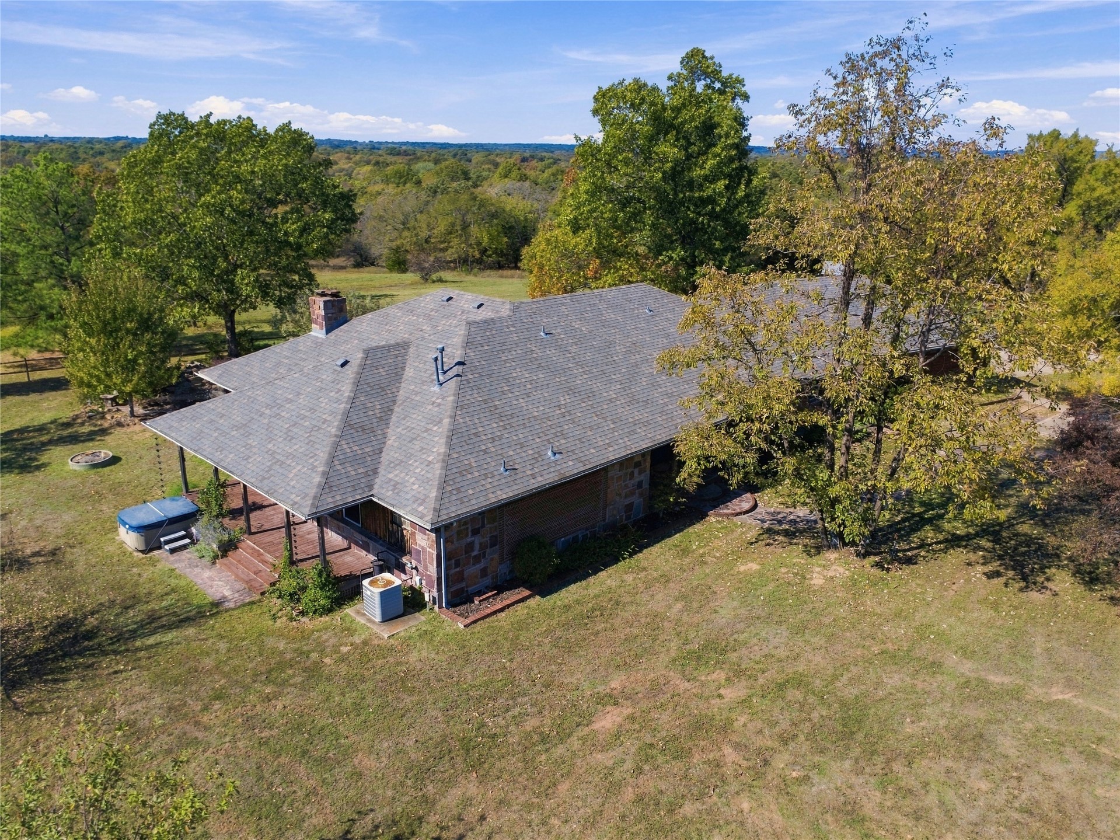
Rambling exterior featuring multi-toned stone masonry, a covered porch entrance, and mature landscaping
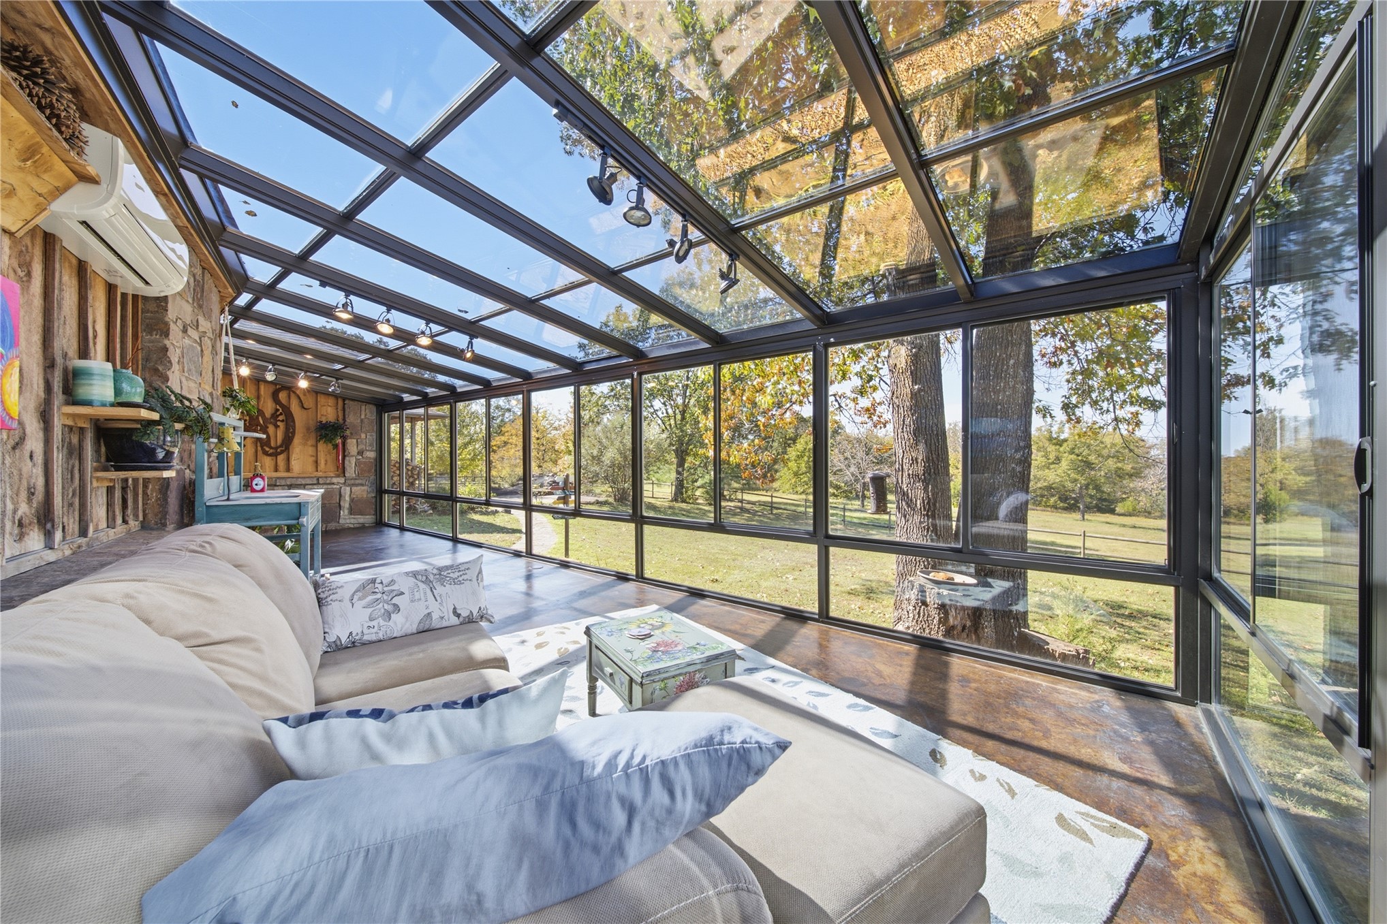
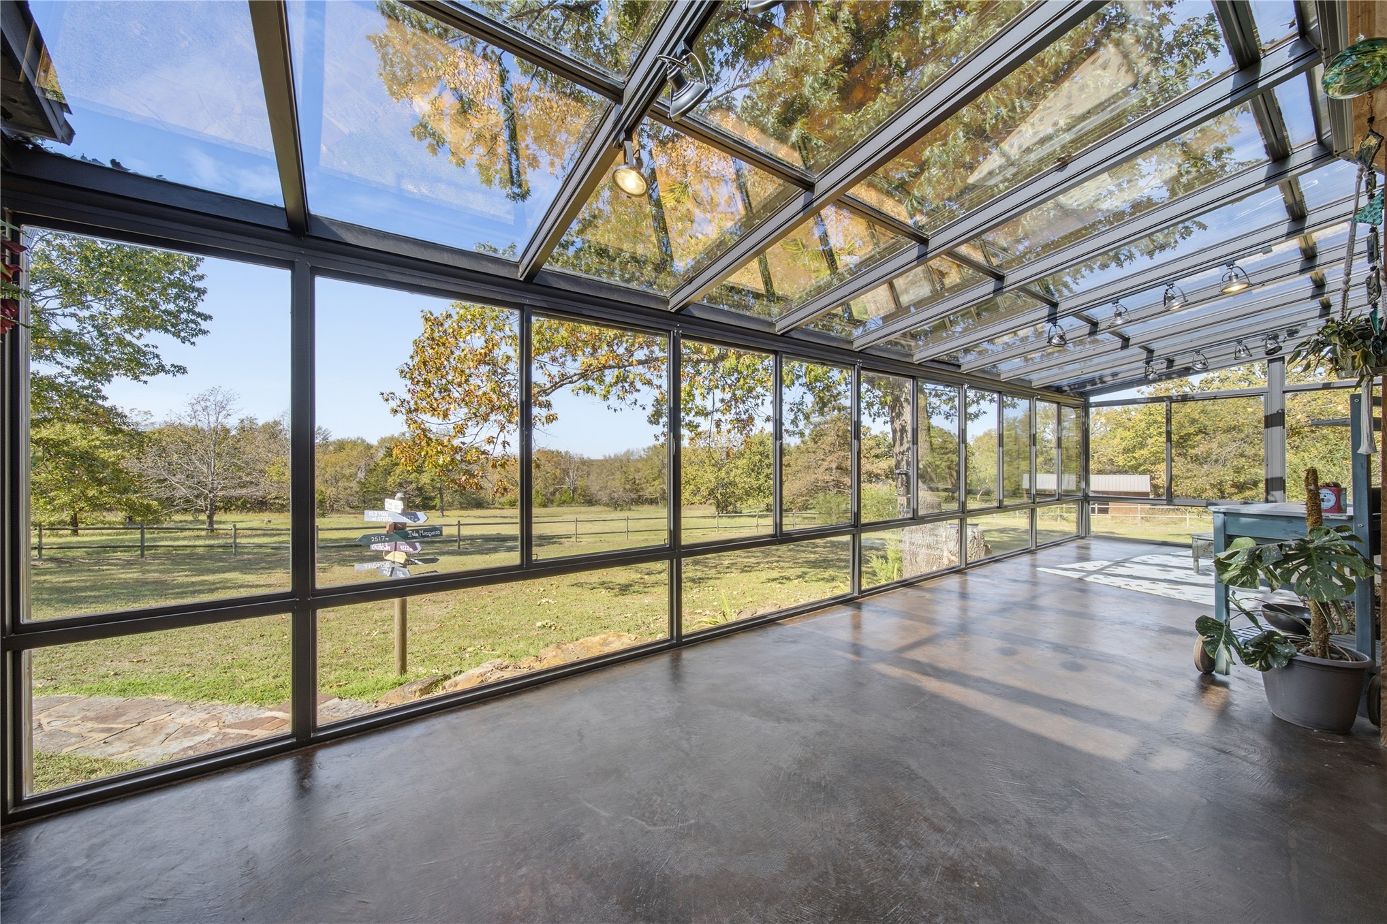
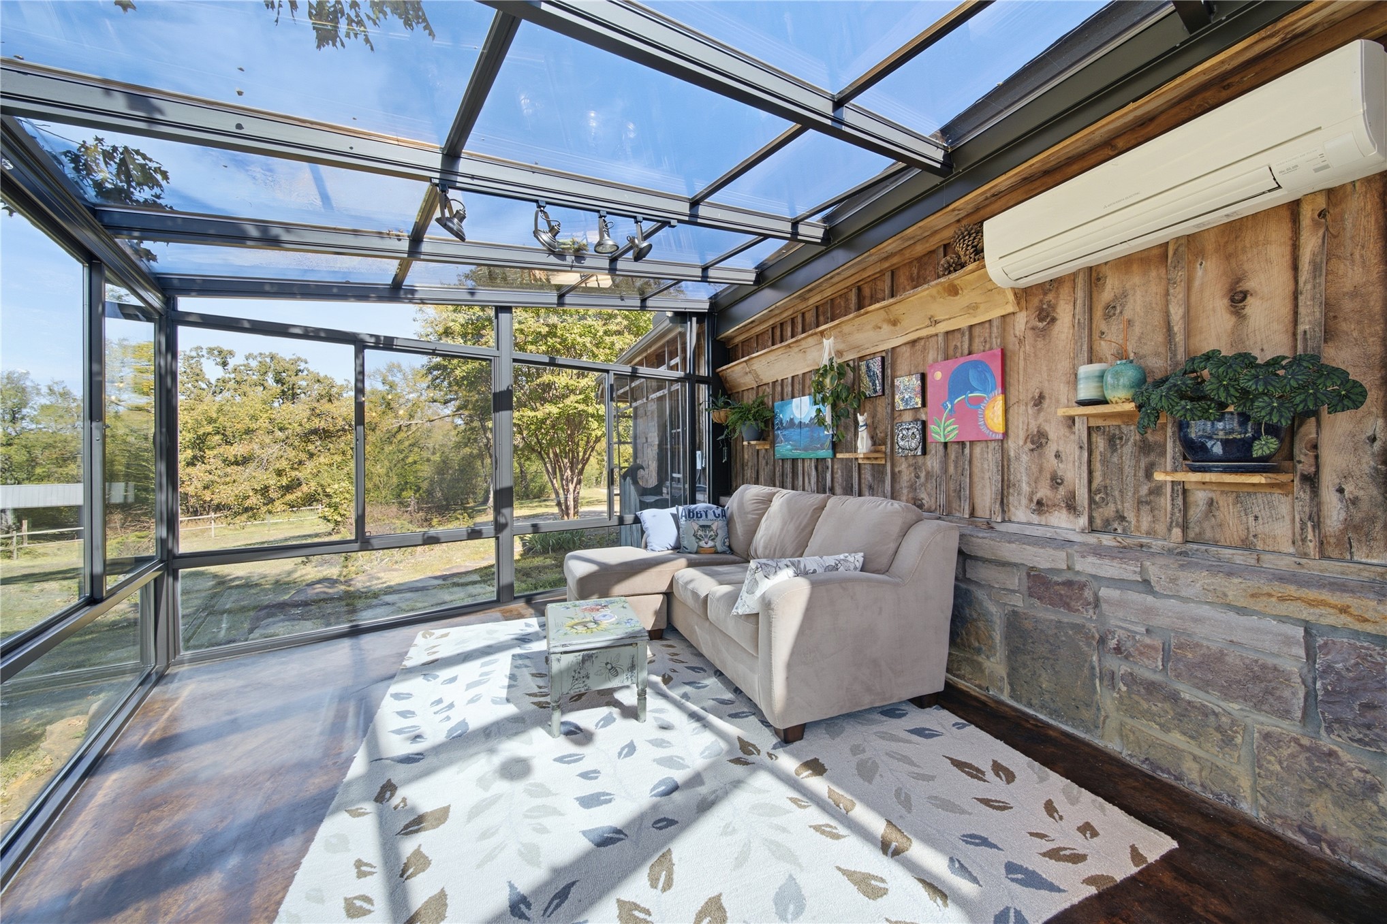
Sunroom featuring a glass-paneled ceiling, dark metal framing, stone-texture wall accents, wood-finish flooring, and wall-mounted climate control unit
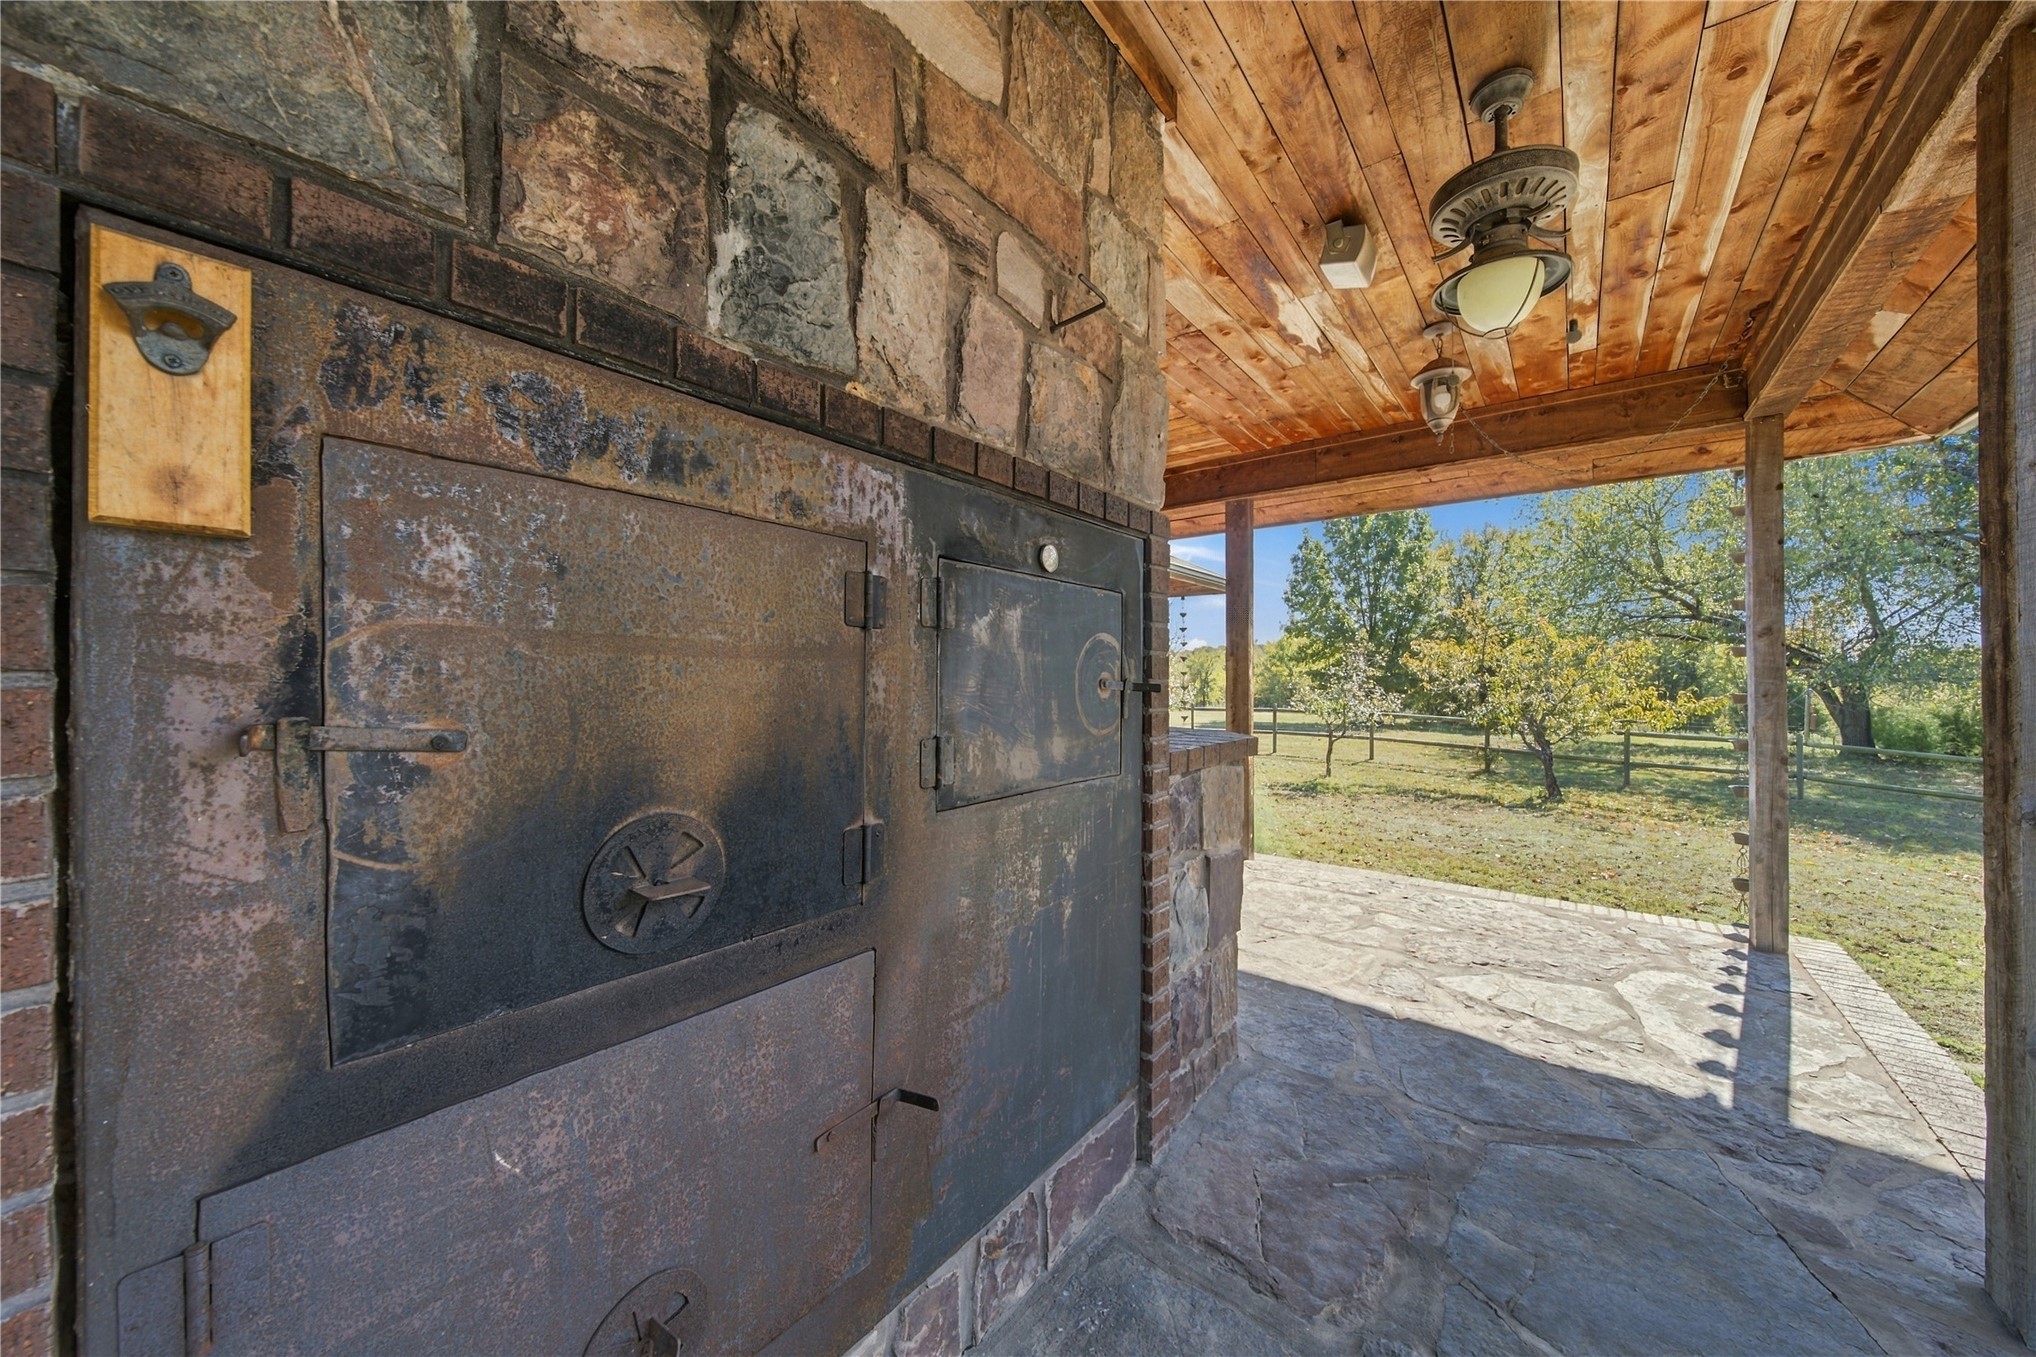
Outdoor masonry fireplace with metal firebox and attached bottle opener, covered patio with wood-paneled ceiling, and stone flooring
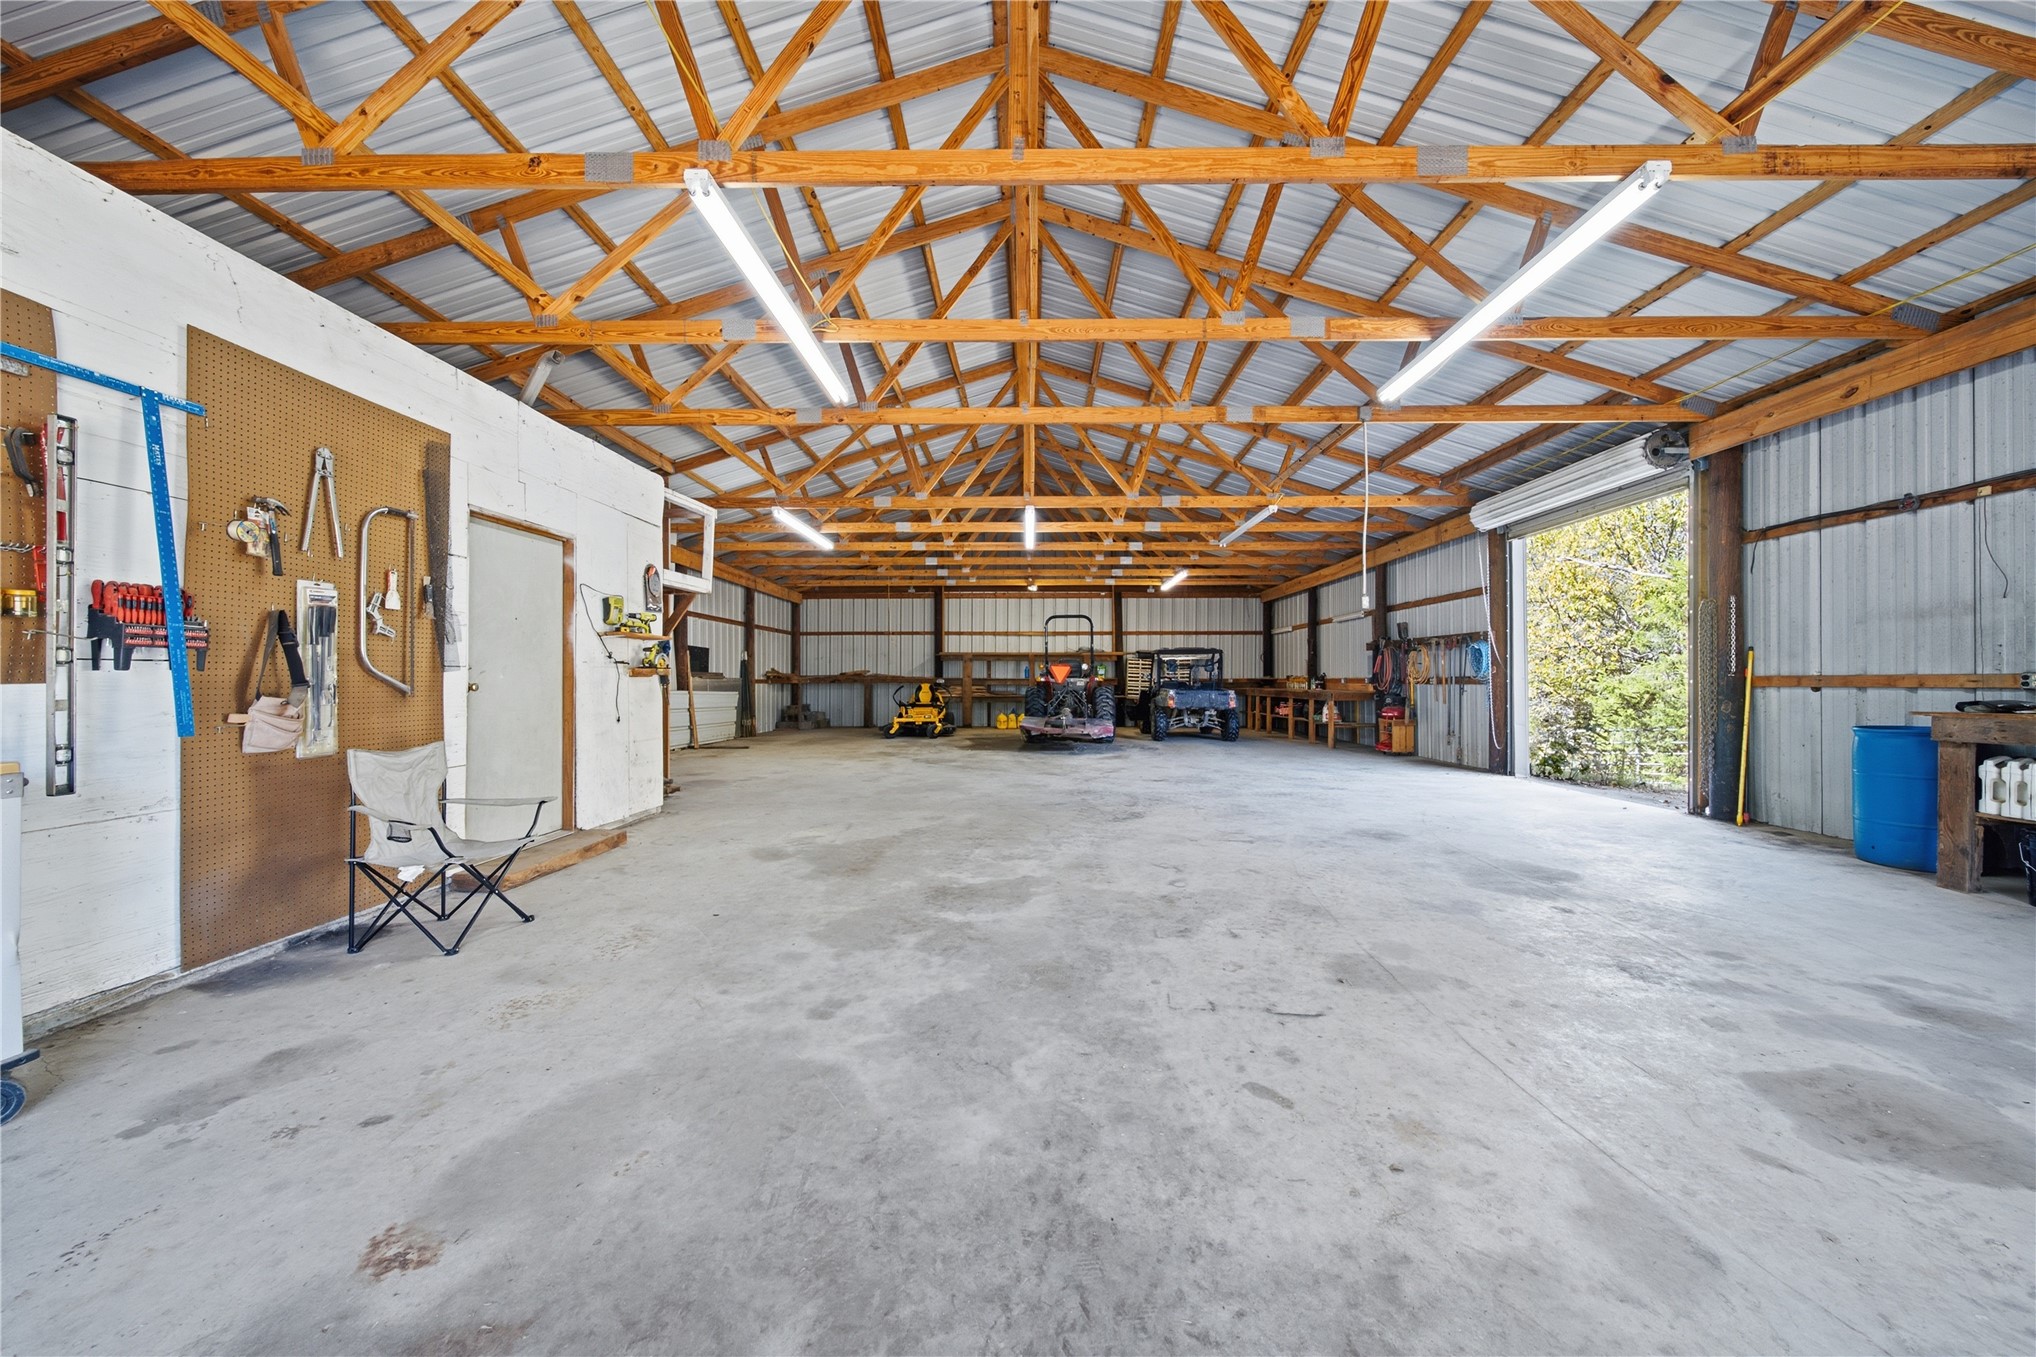
Expansive workshop featuring an exposed timber truss ceiling, concrete flooring, metal wall paneling, built-in shelving, and high-intensity overhead lighting
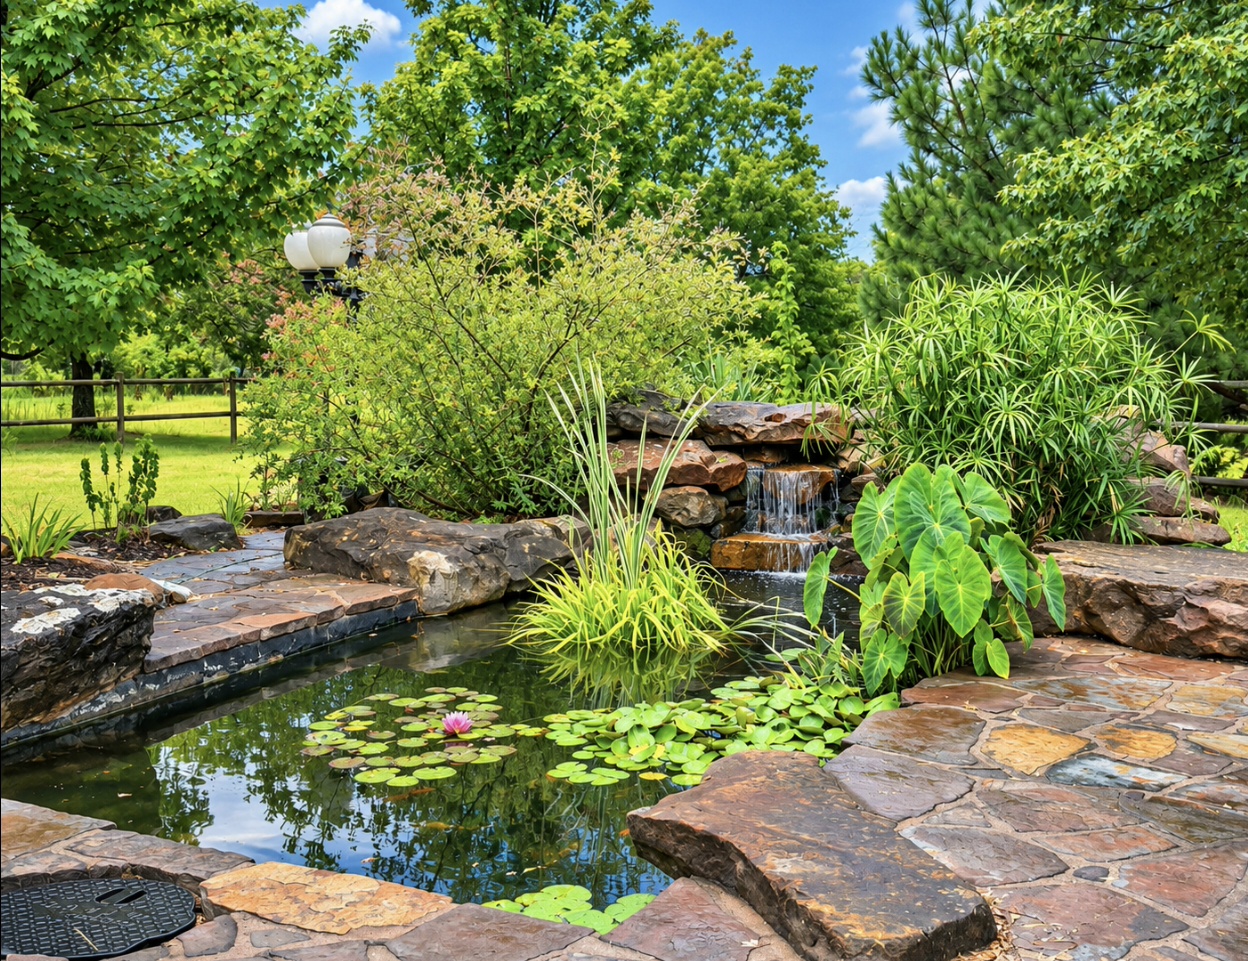
Custom stone water feature with tiered waterfall, natural stone hardscaping, lily pond, and established perimeter landscaping
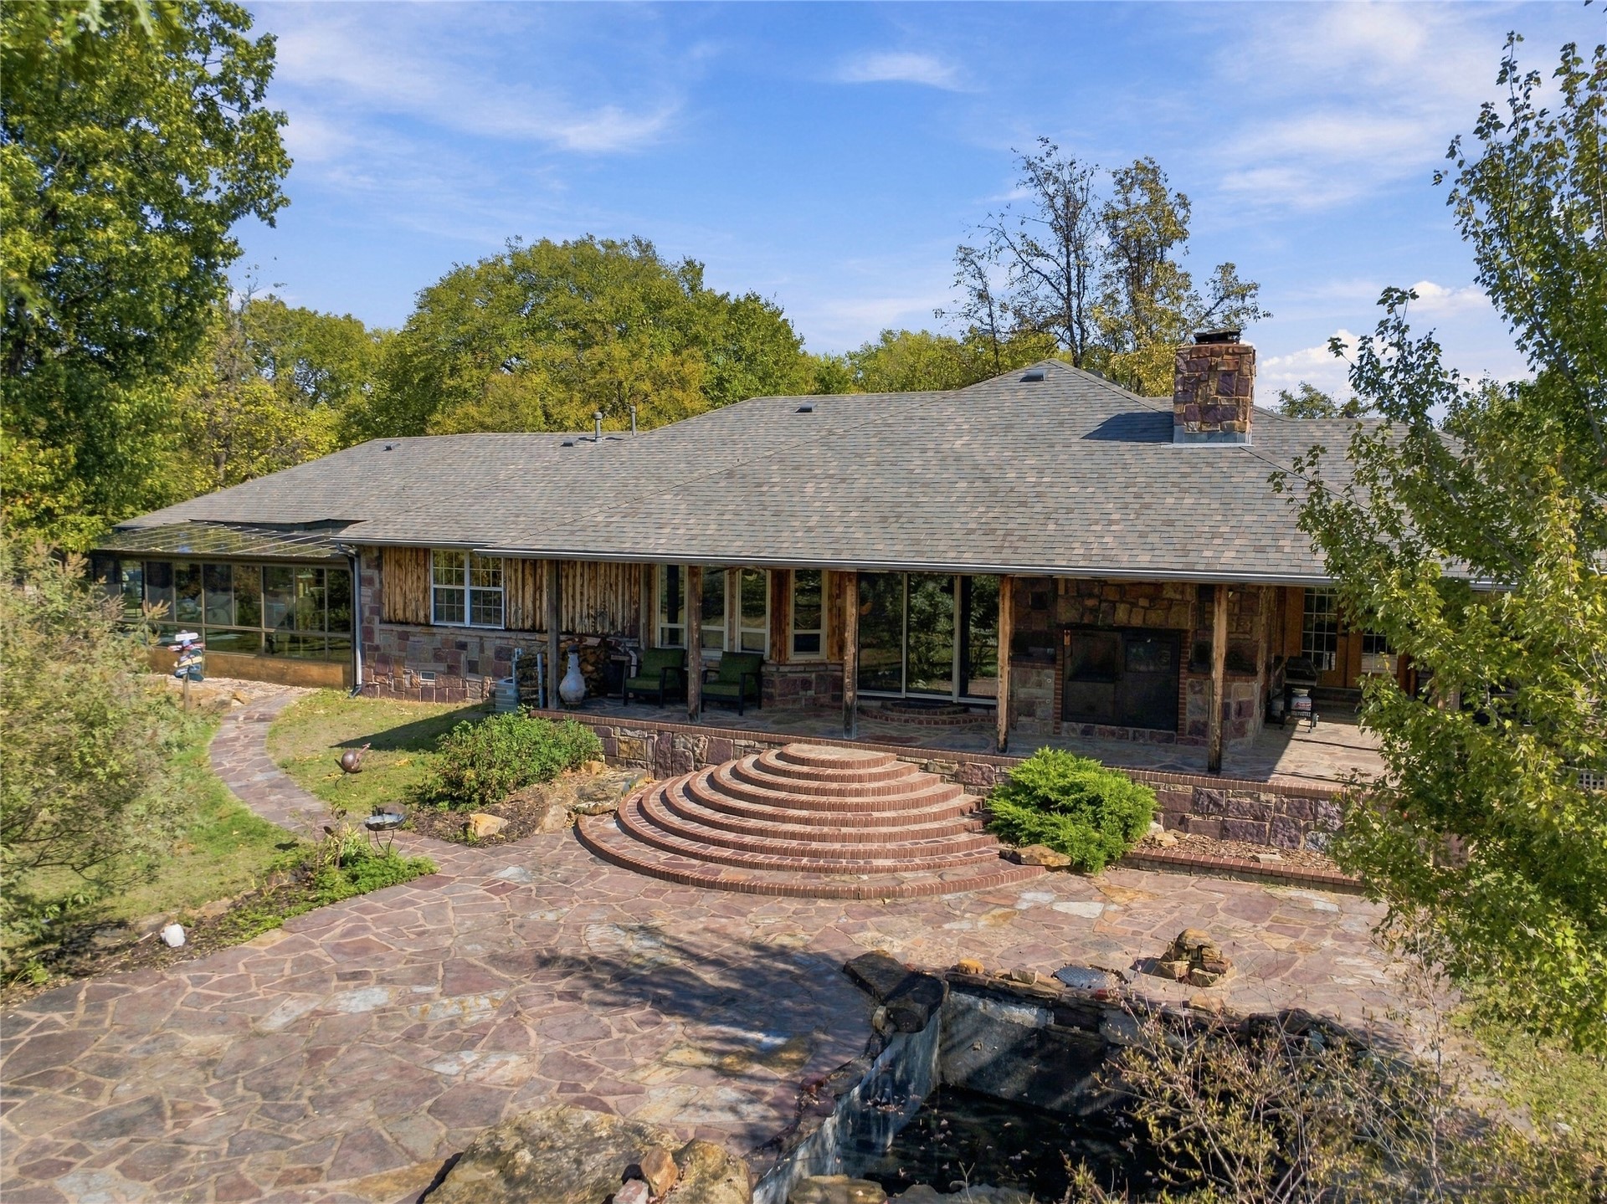
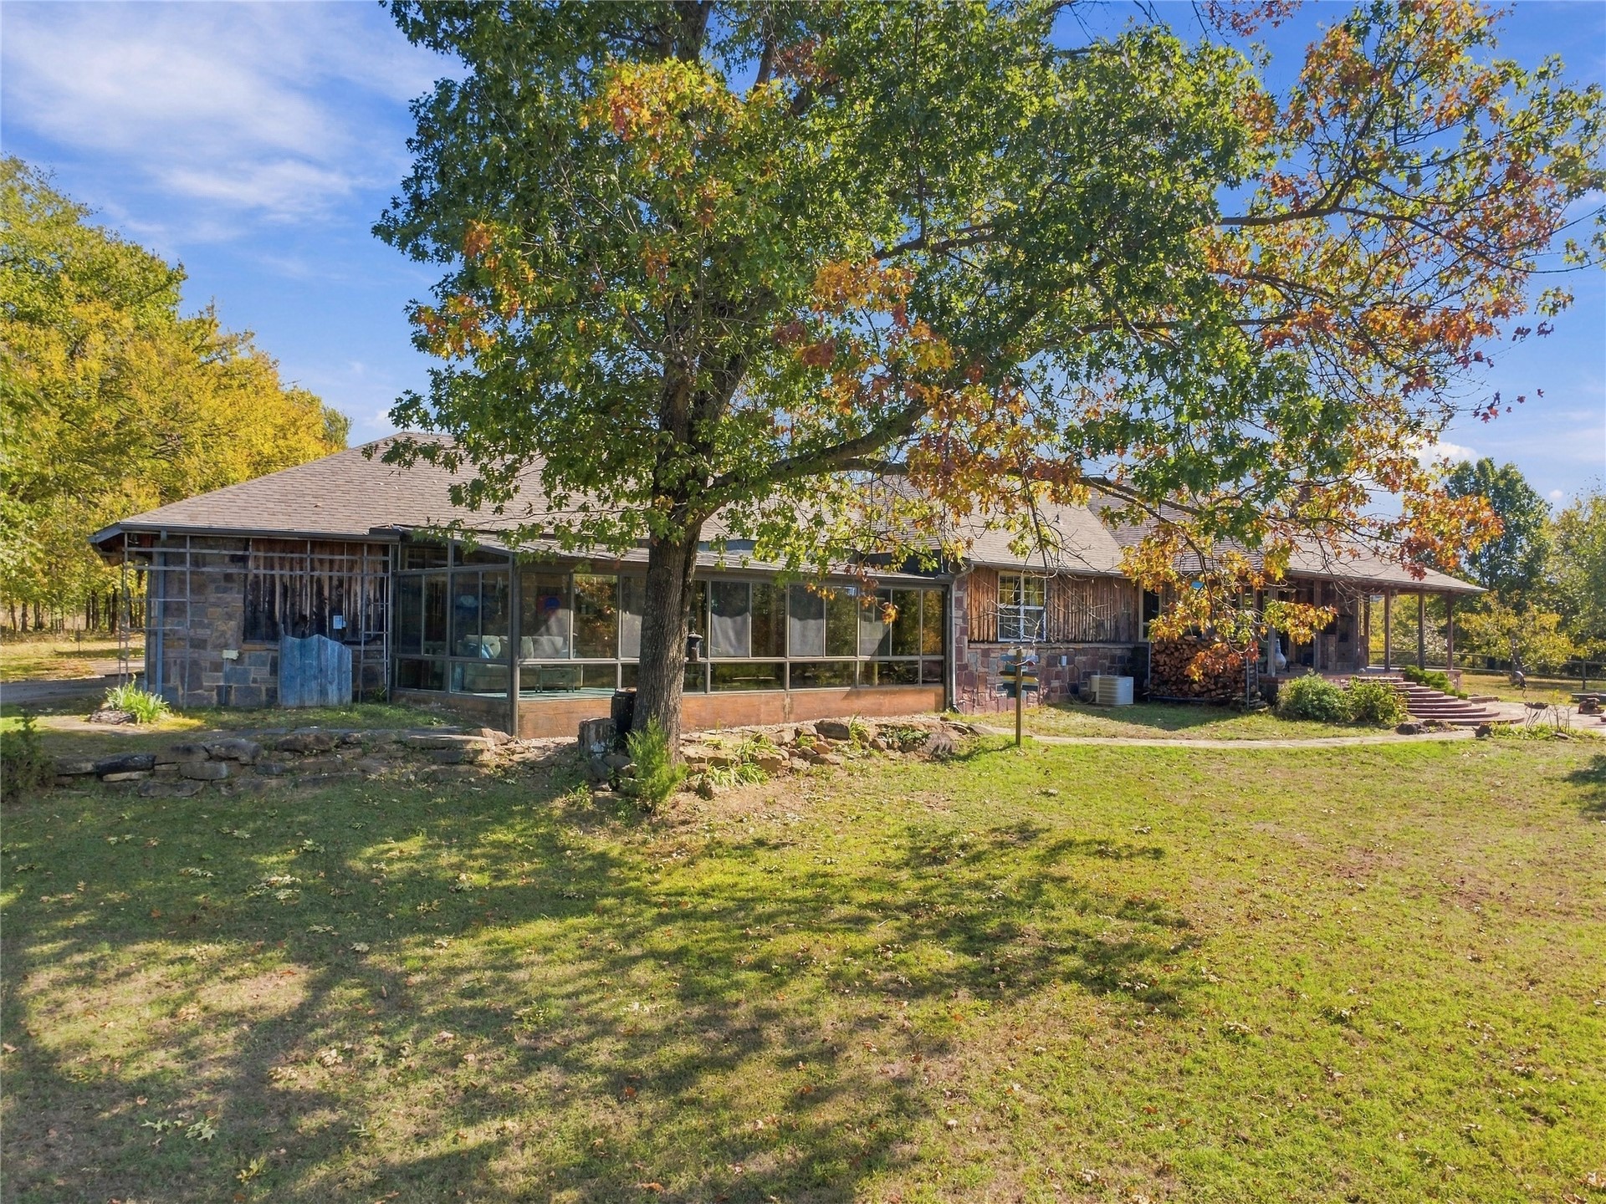
Stone-clad exterior featuring a flagstone patio, circular brick staircase, built-in outdoor masonry fireplace, and a covered porch
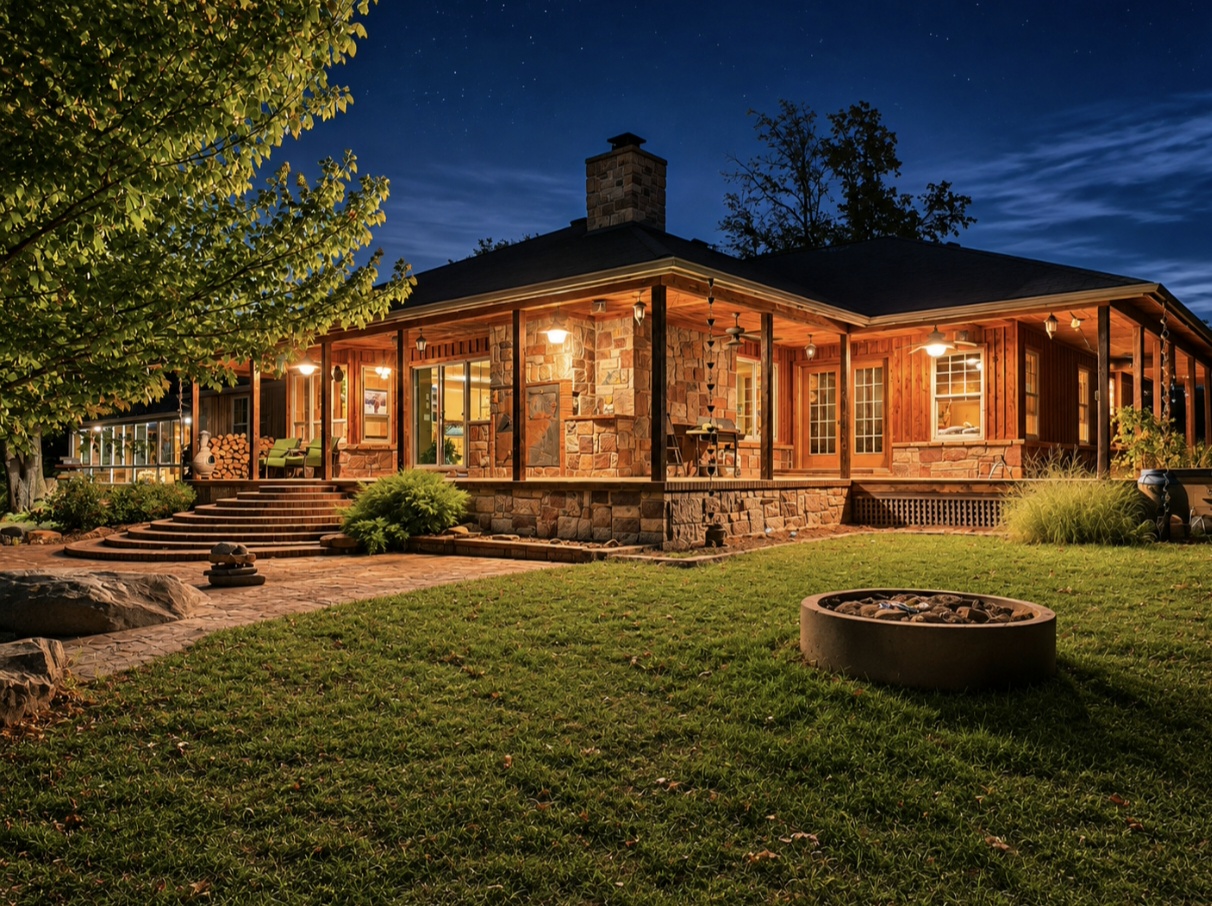
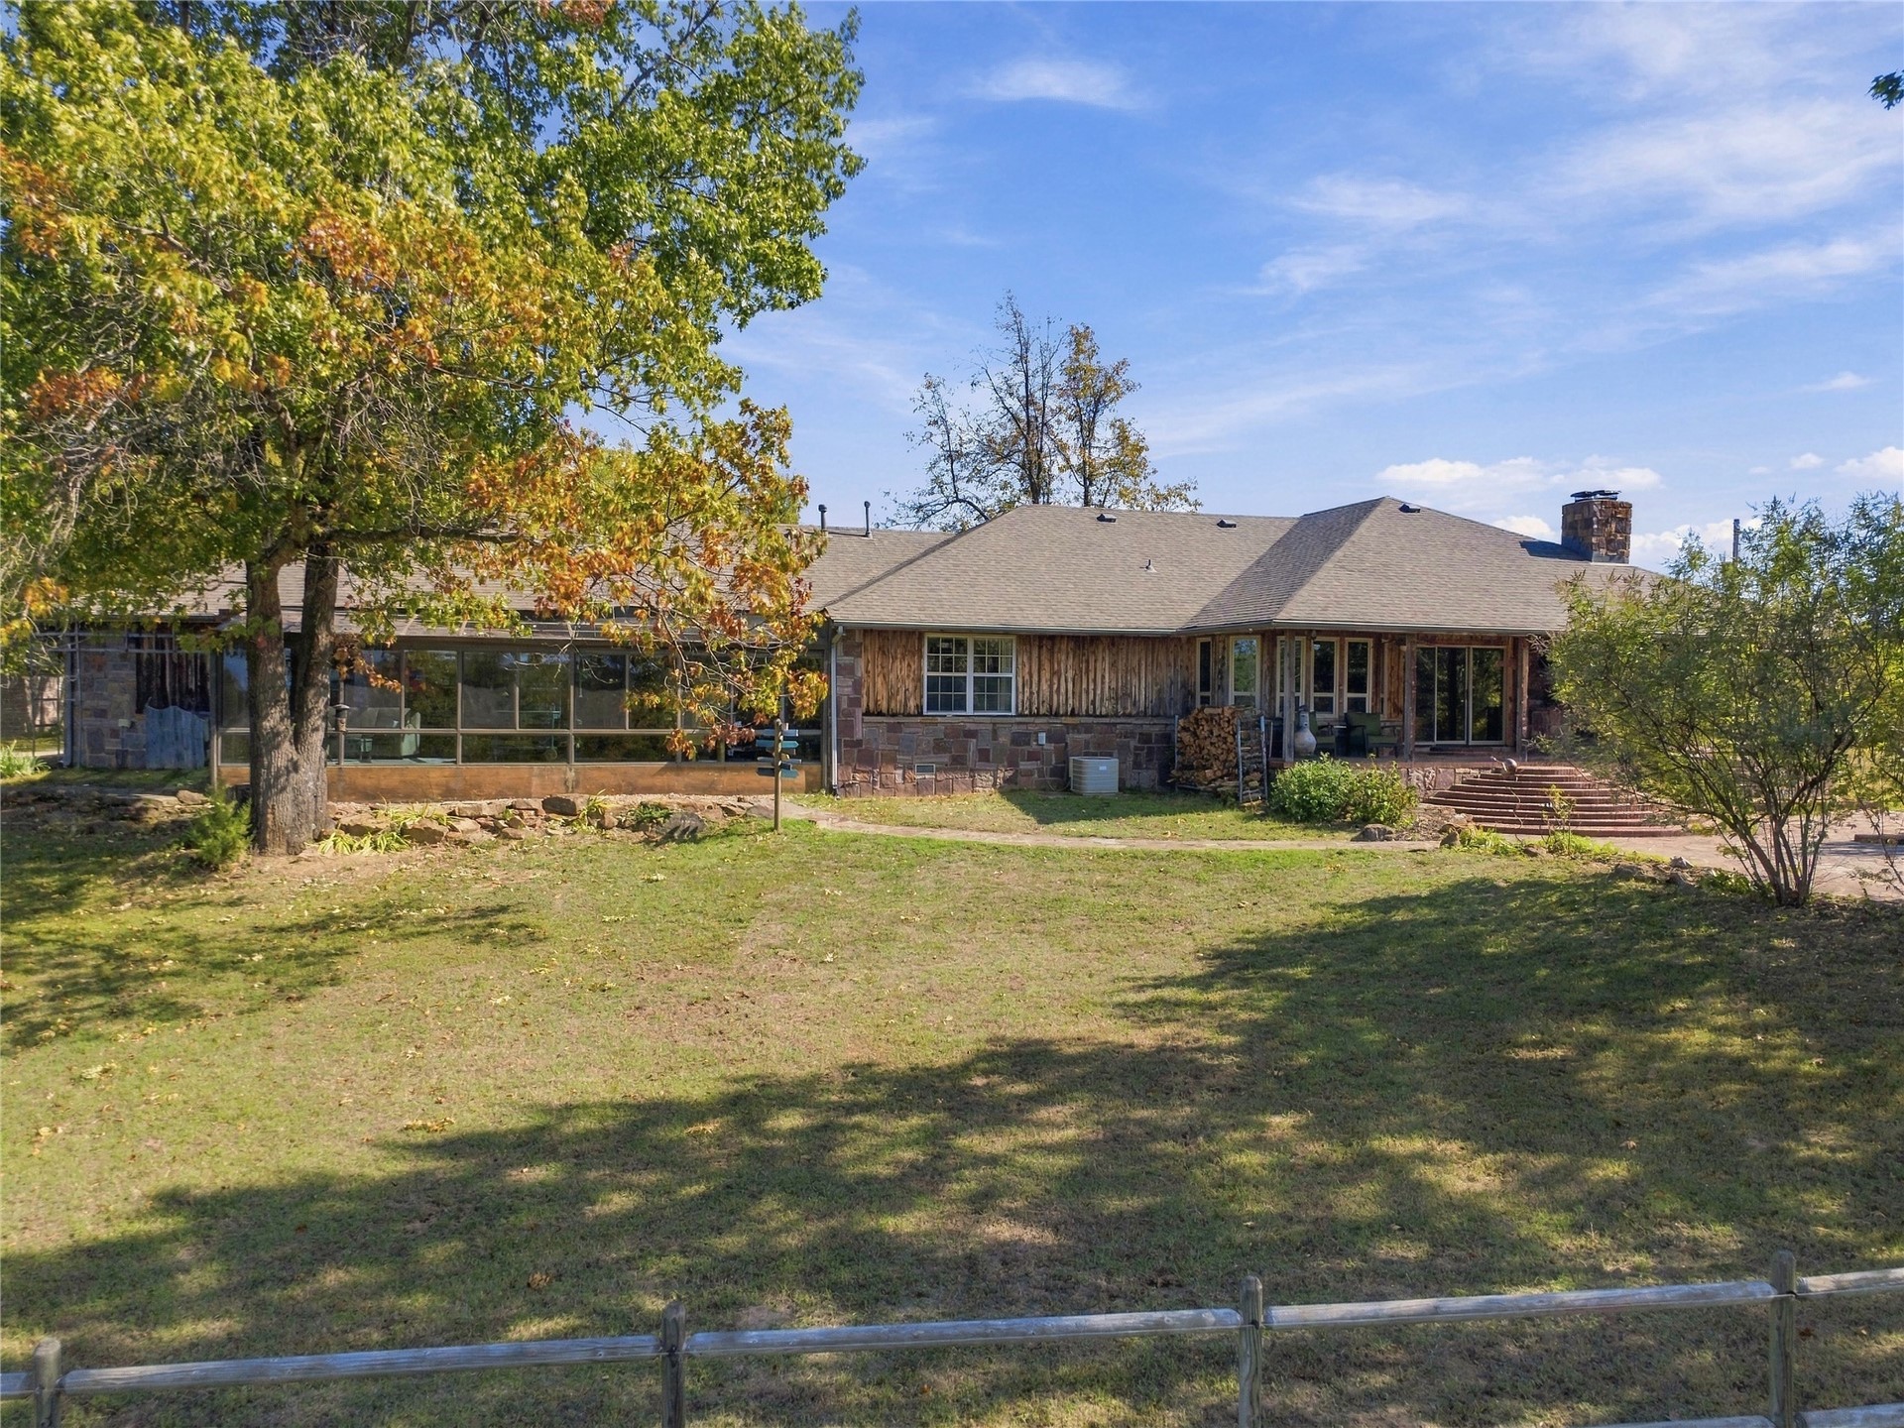
Extensive stone masonry exterior with wraparound covered porch, wood-paneled siding, stone chimney, and built-in stone fire pit
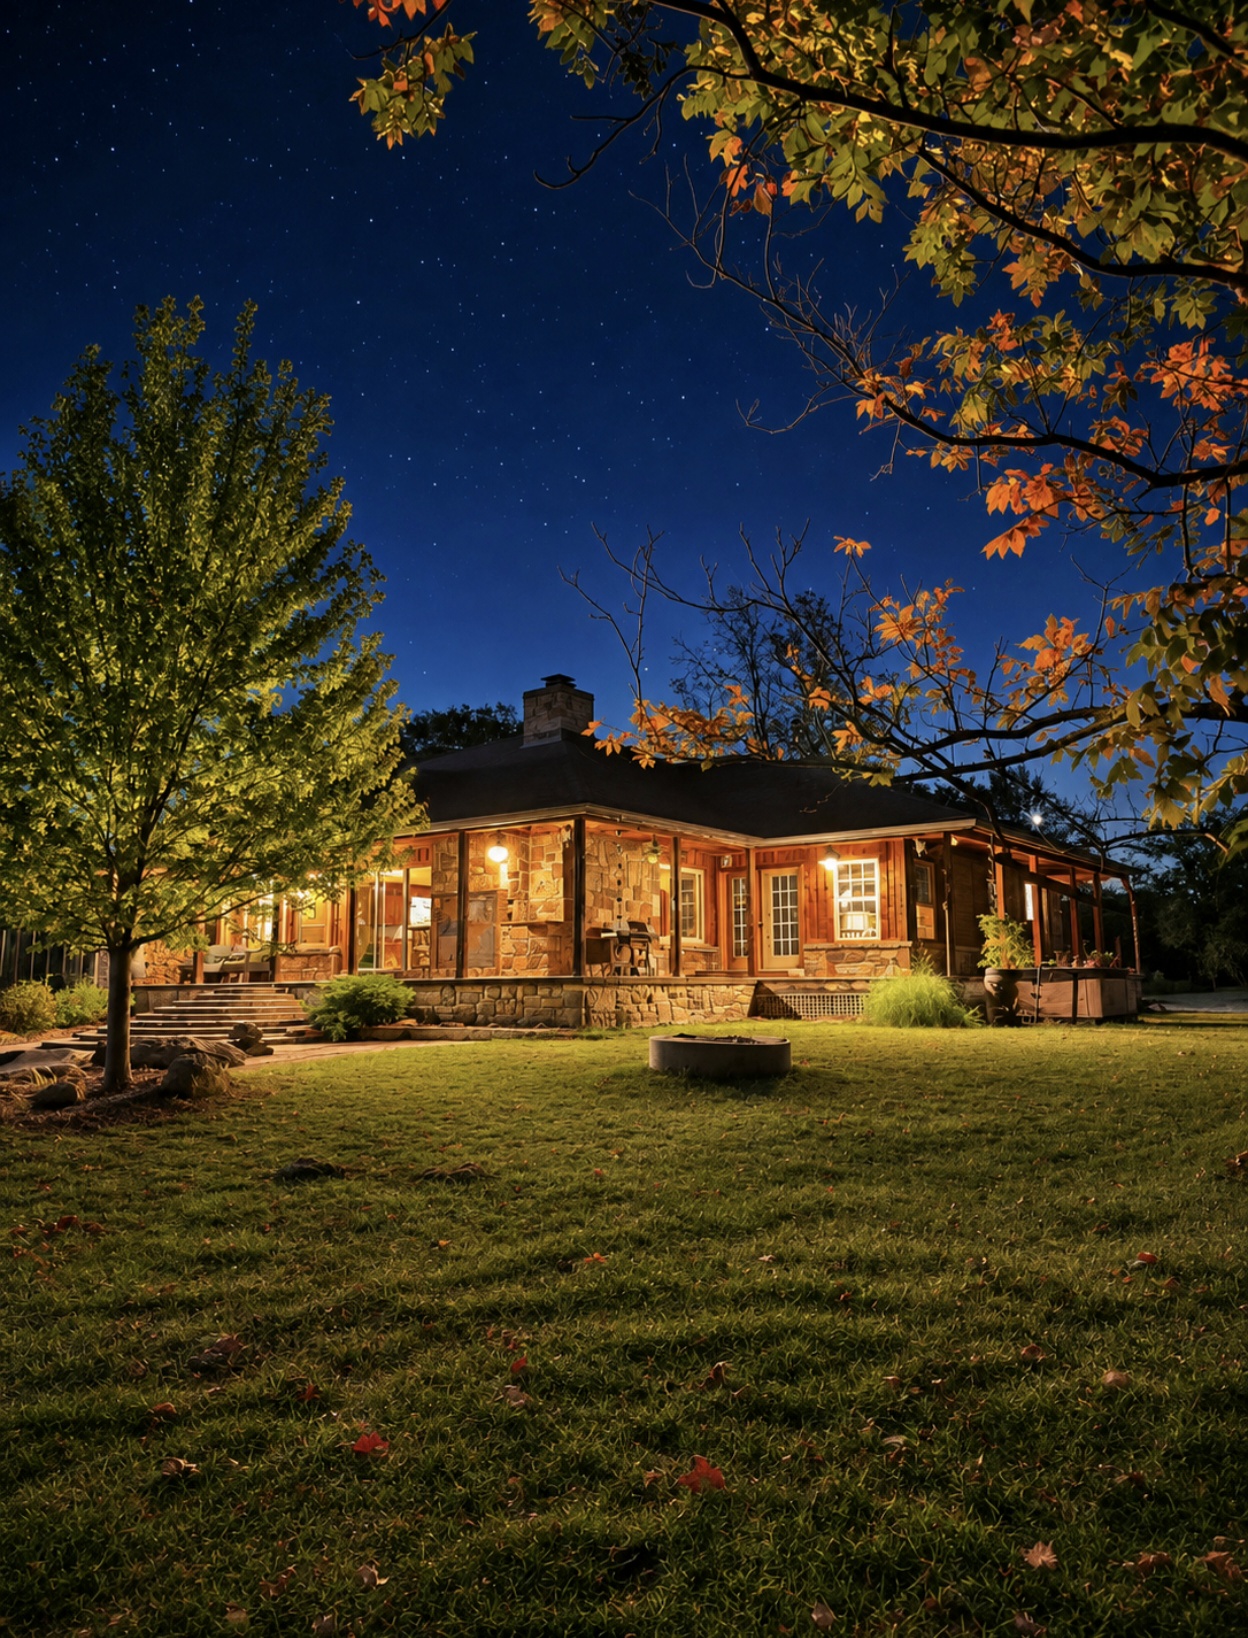
Exterior facade featuring natural stone masonry, a wraparound covered porch, a stone chimney, and a sprawling lawn
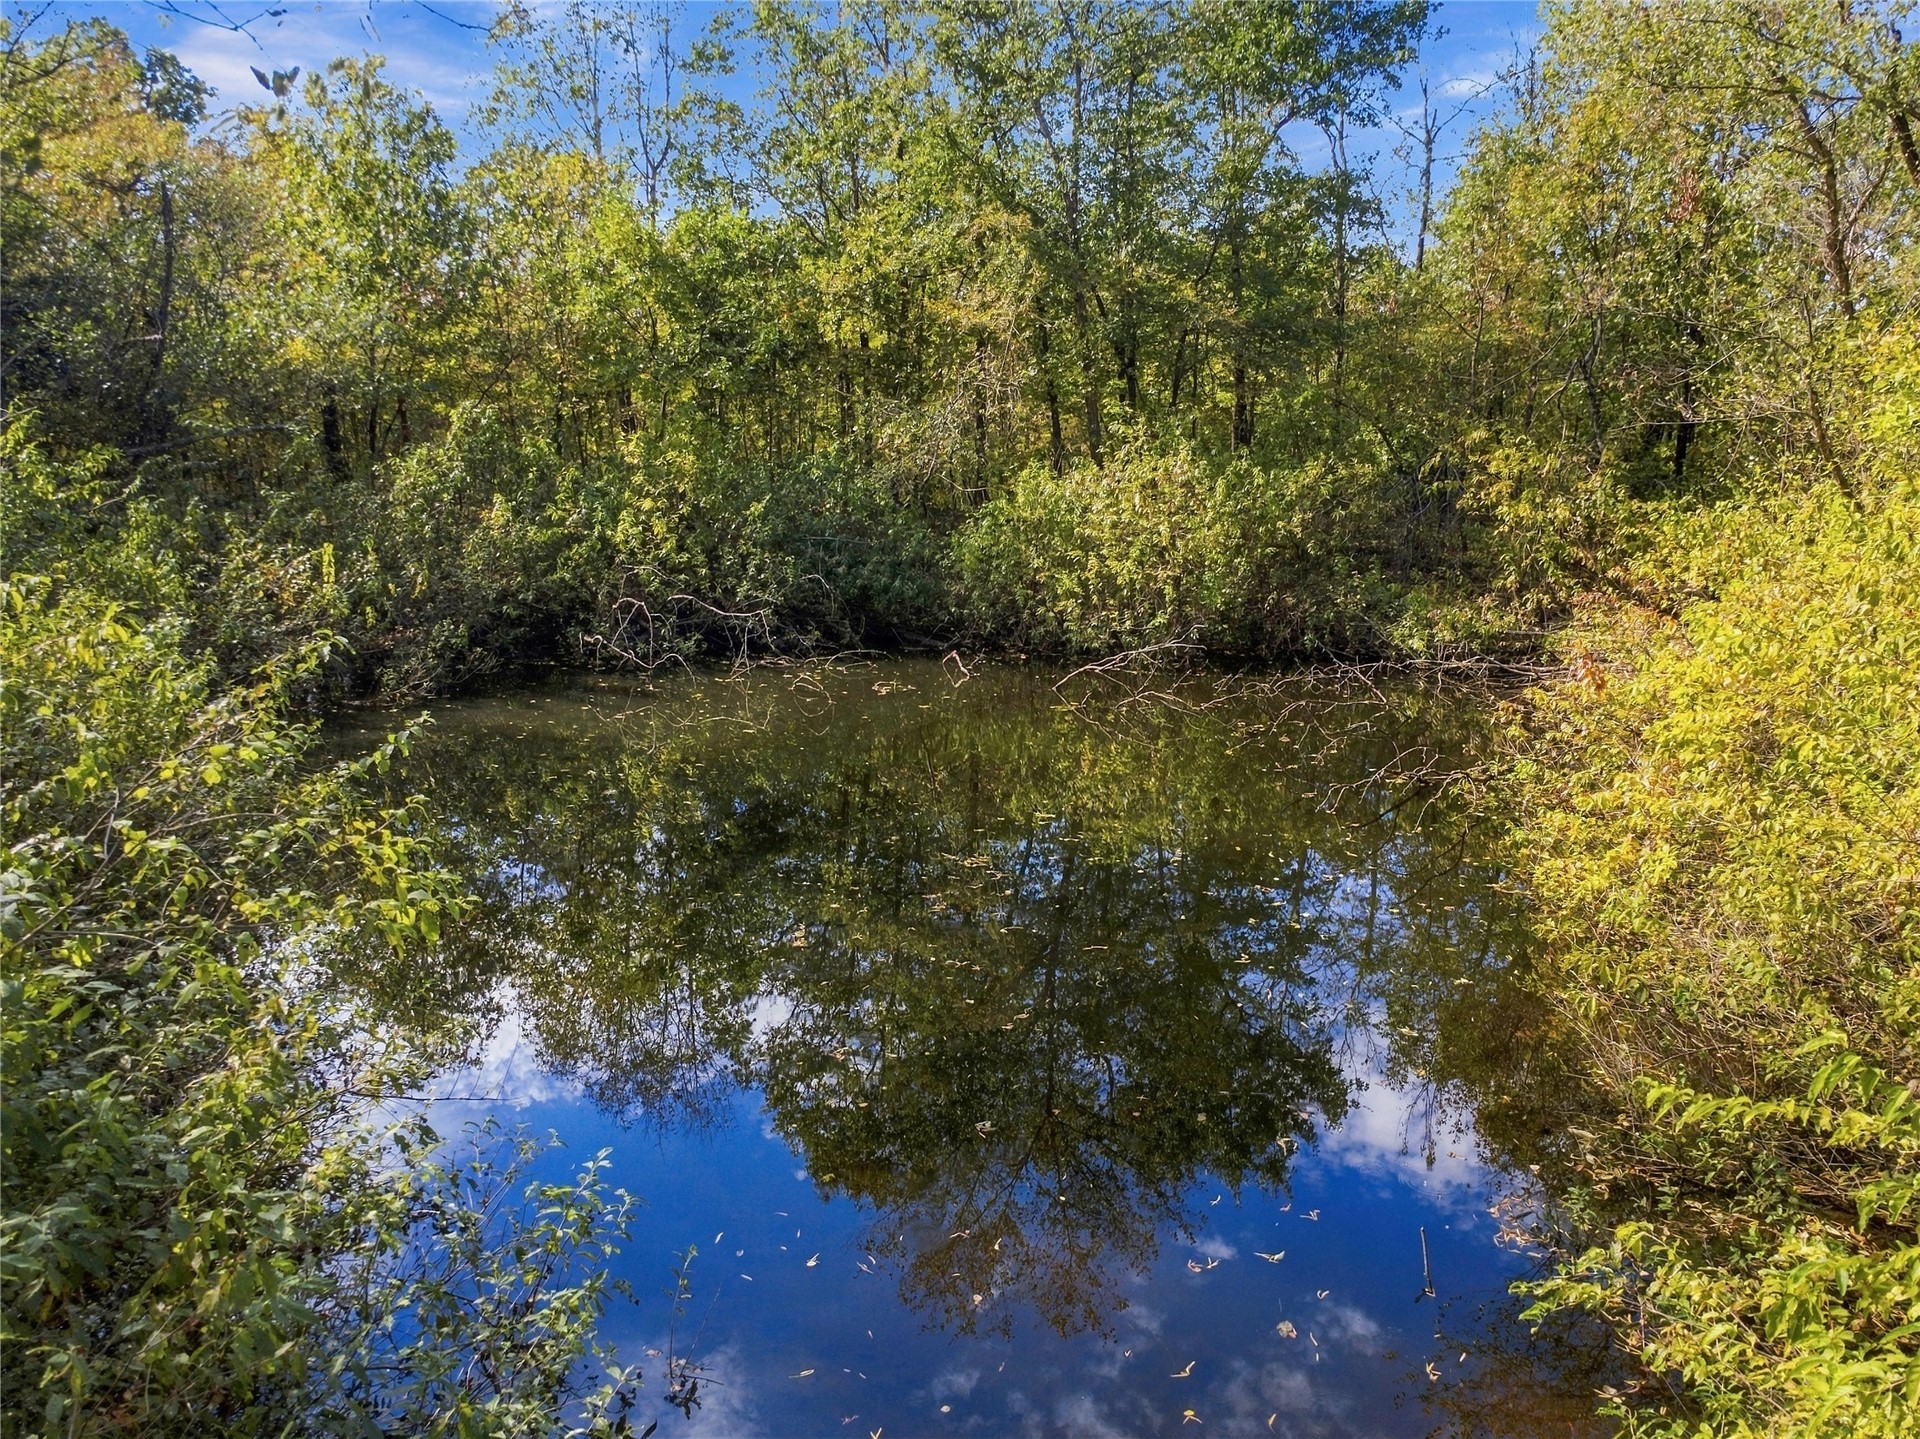
Natural pond surrounded by mature deciduous trees and dense perimeter vegetation
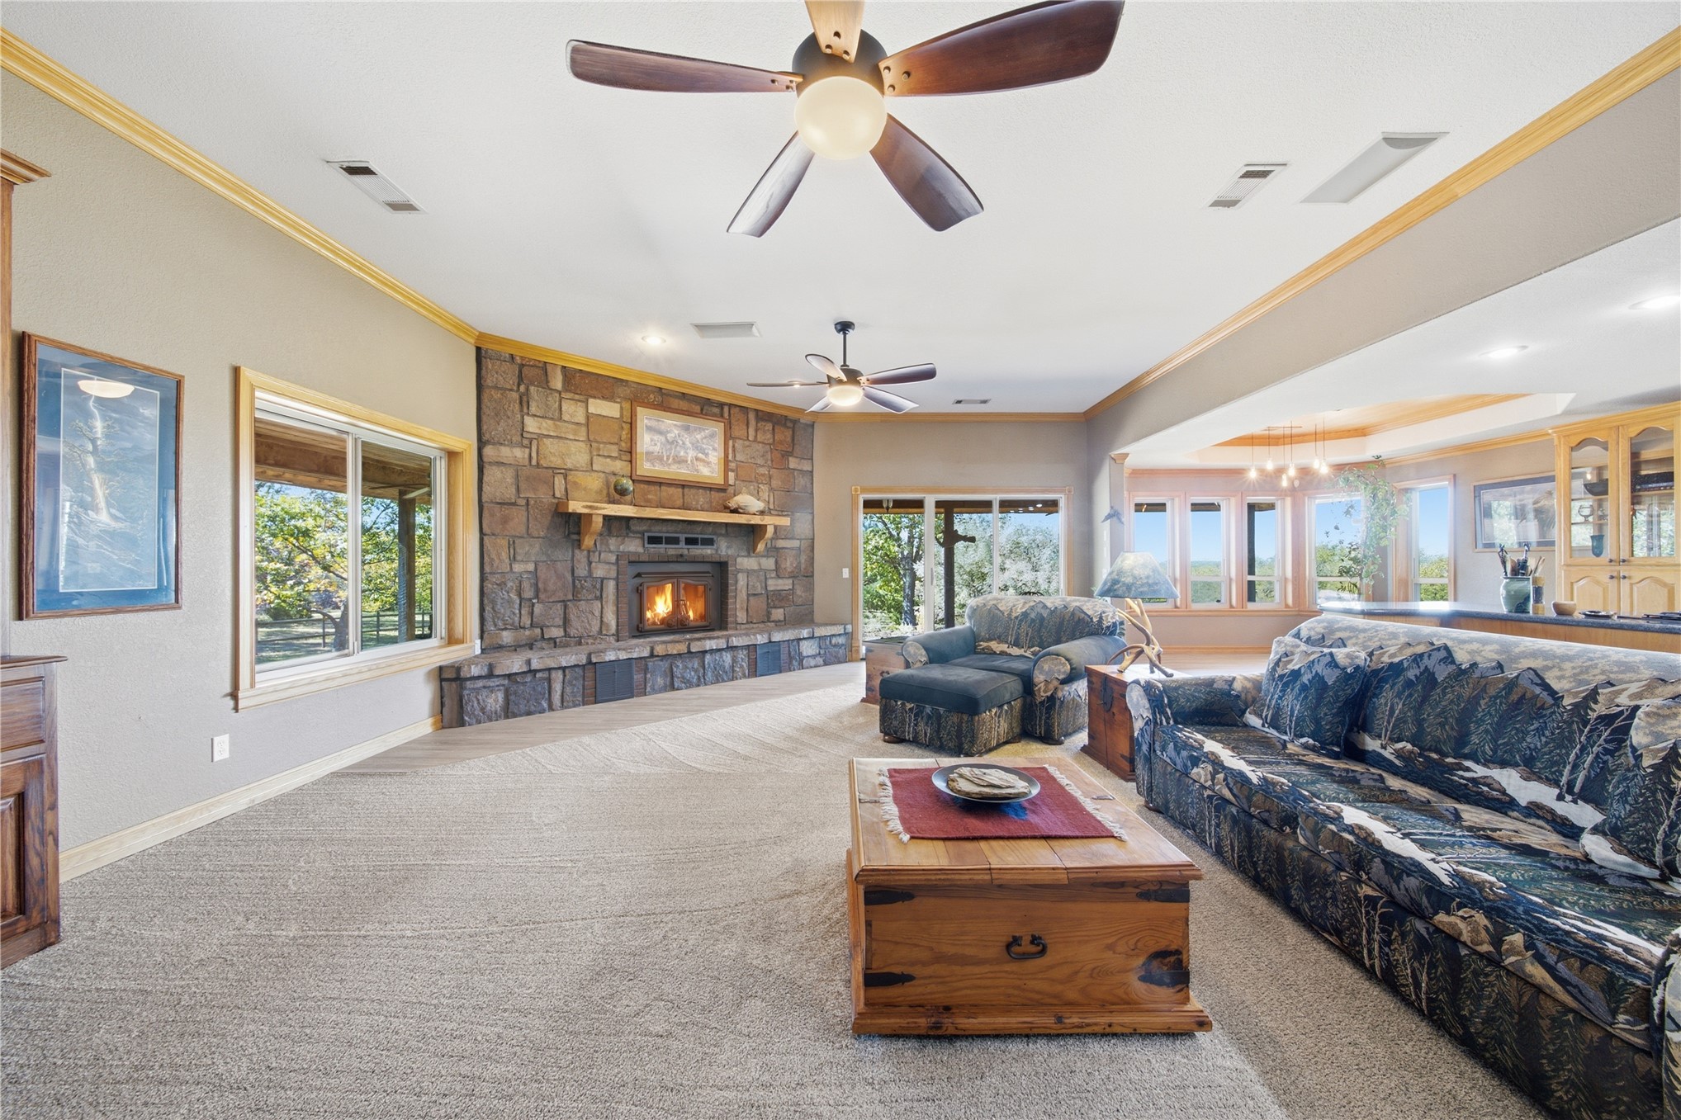
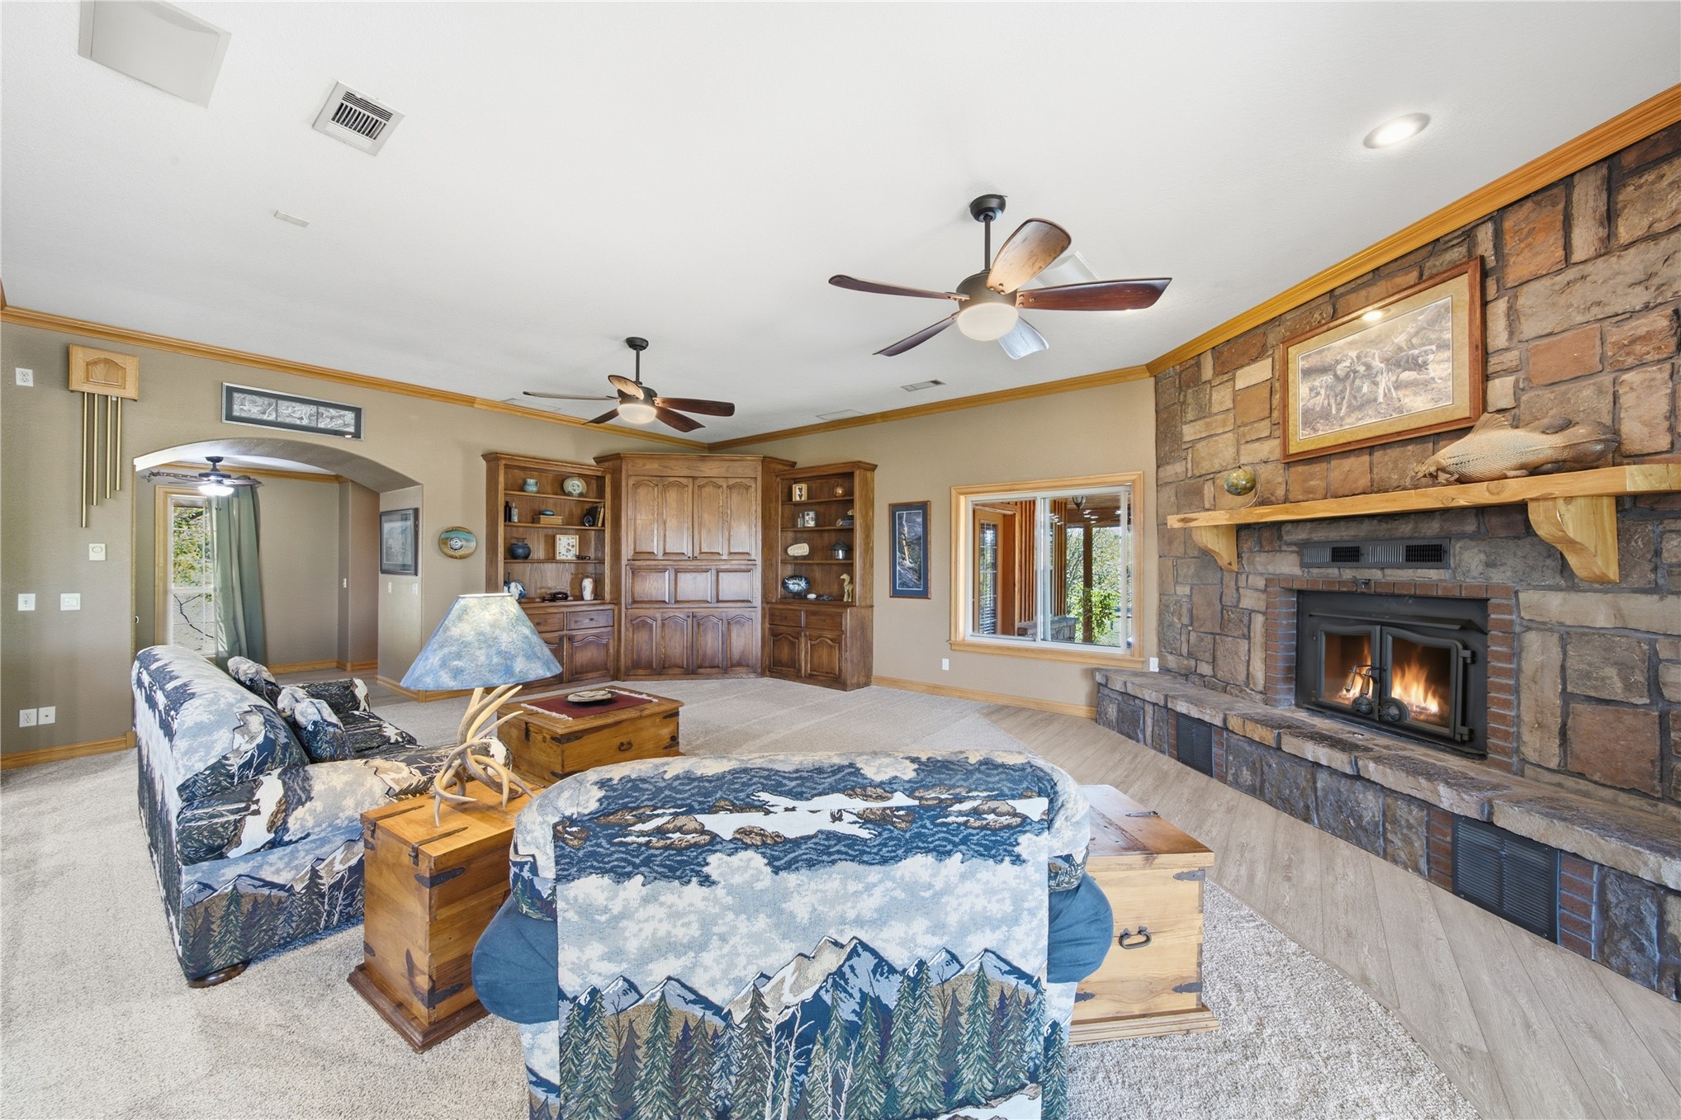
Floor-to-ceiling stone fireplace with a thick timber mantel, vaulted ceilings, dual ceiling fans, crown molding, and large windows
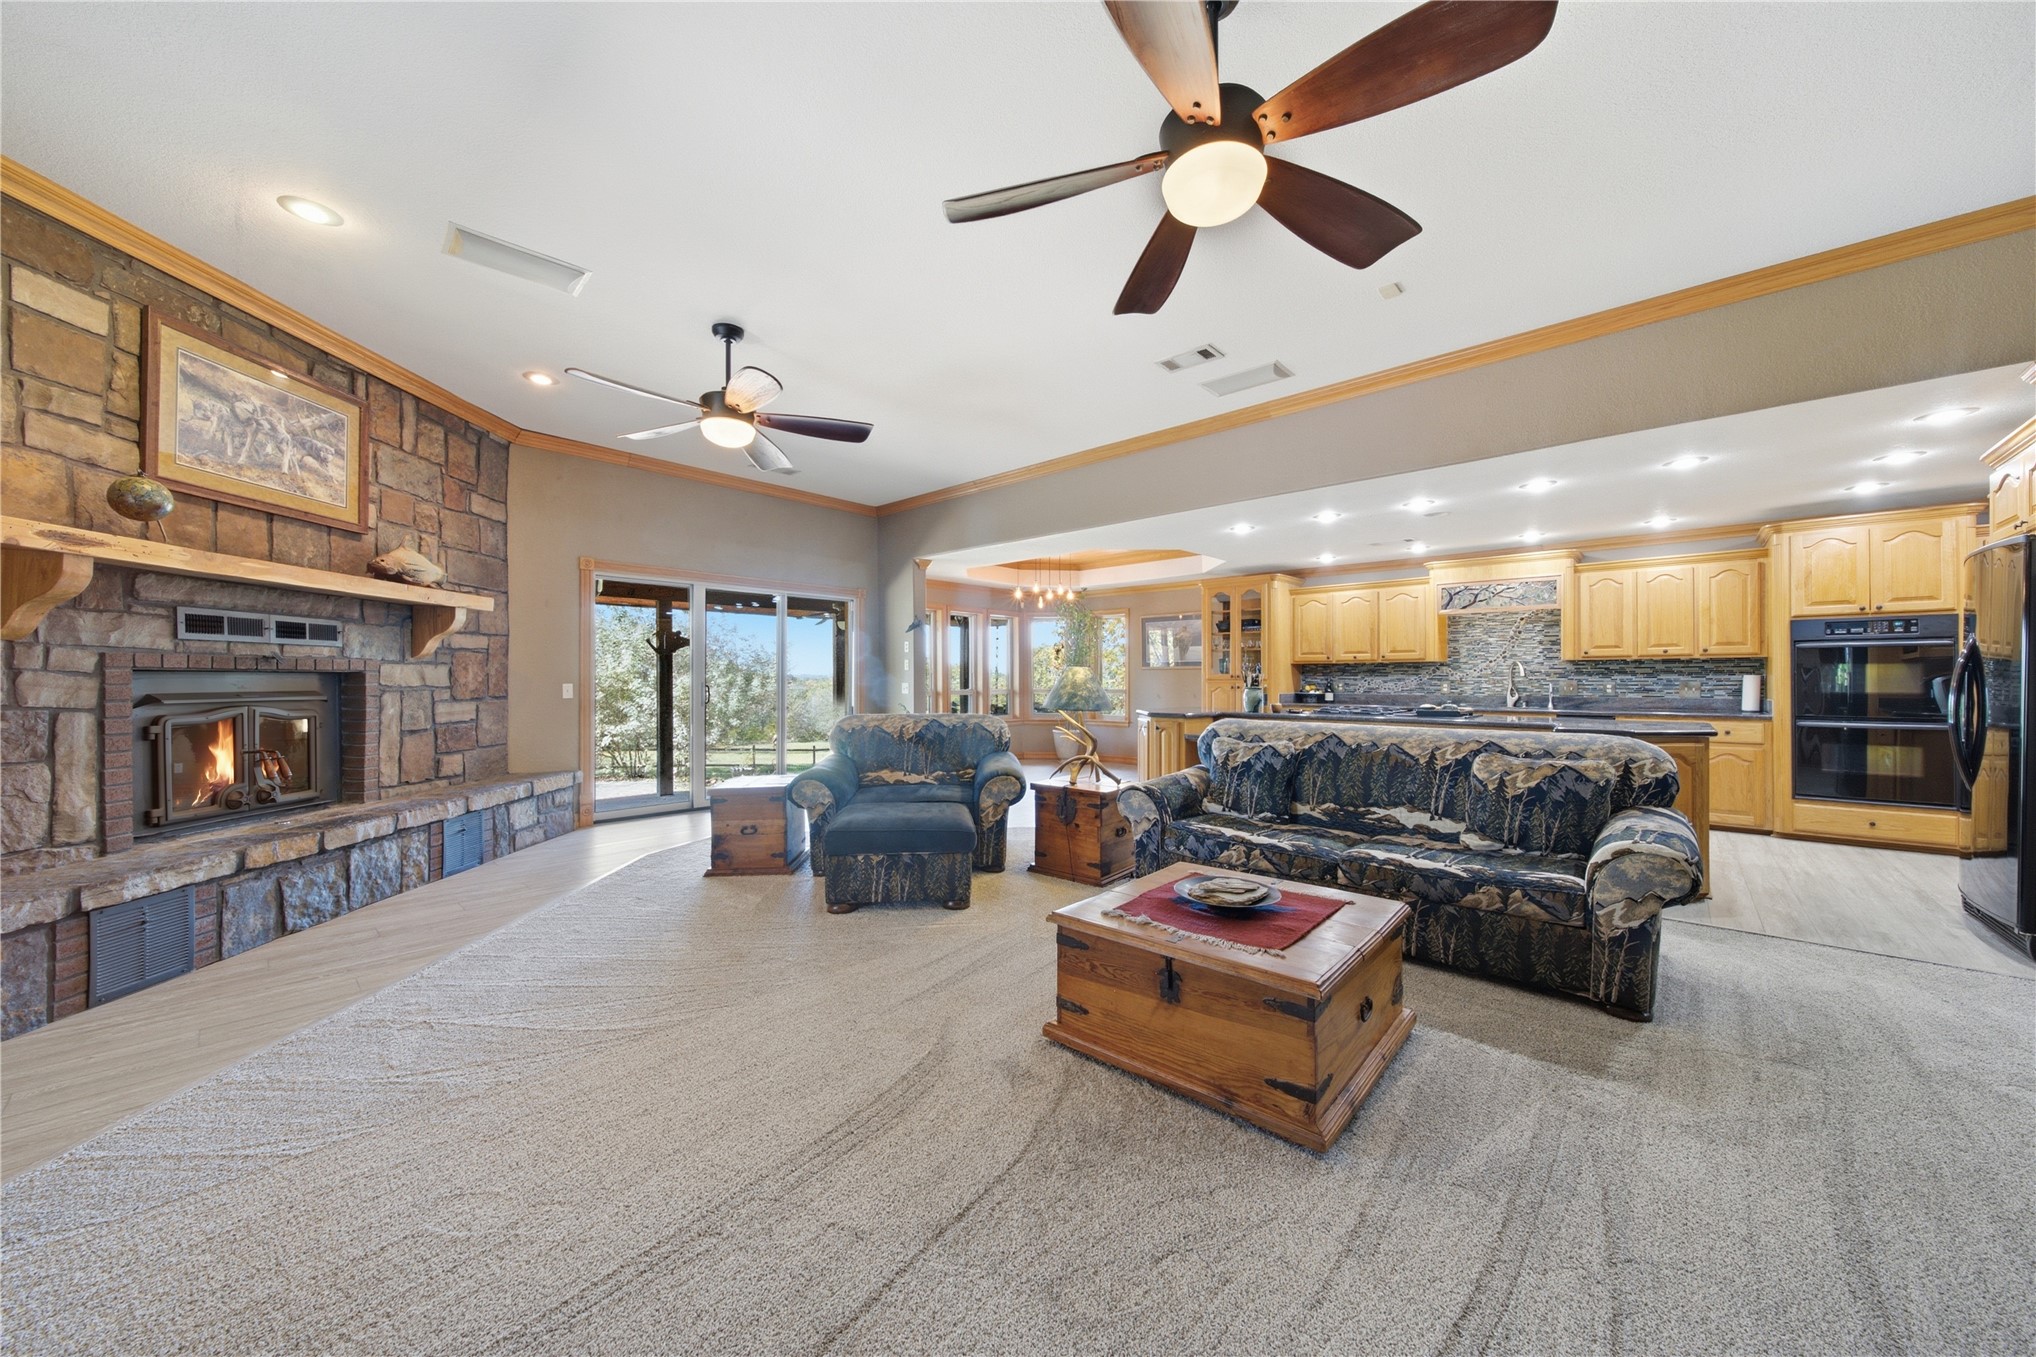
Floor-to-ceiling stone fireplace with a thick wood mantel, recessed lighting, dual ceiling fans, and built-in double wall ovens
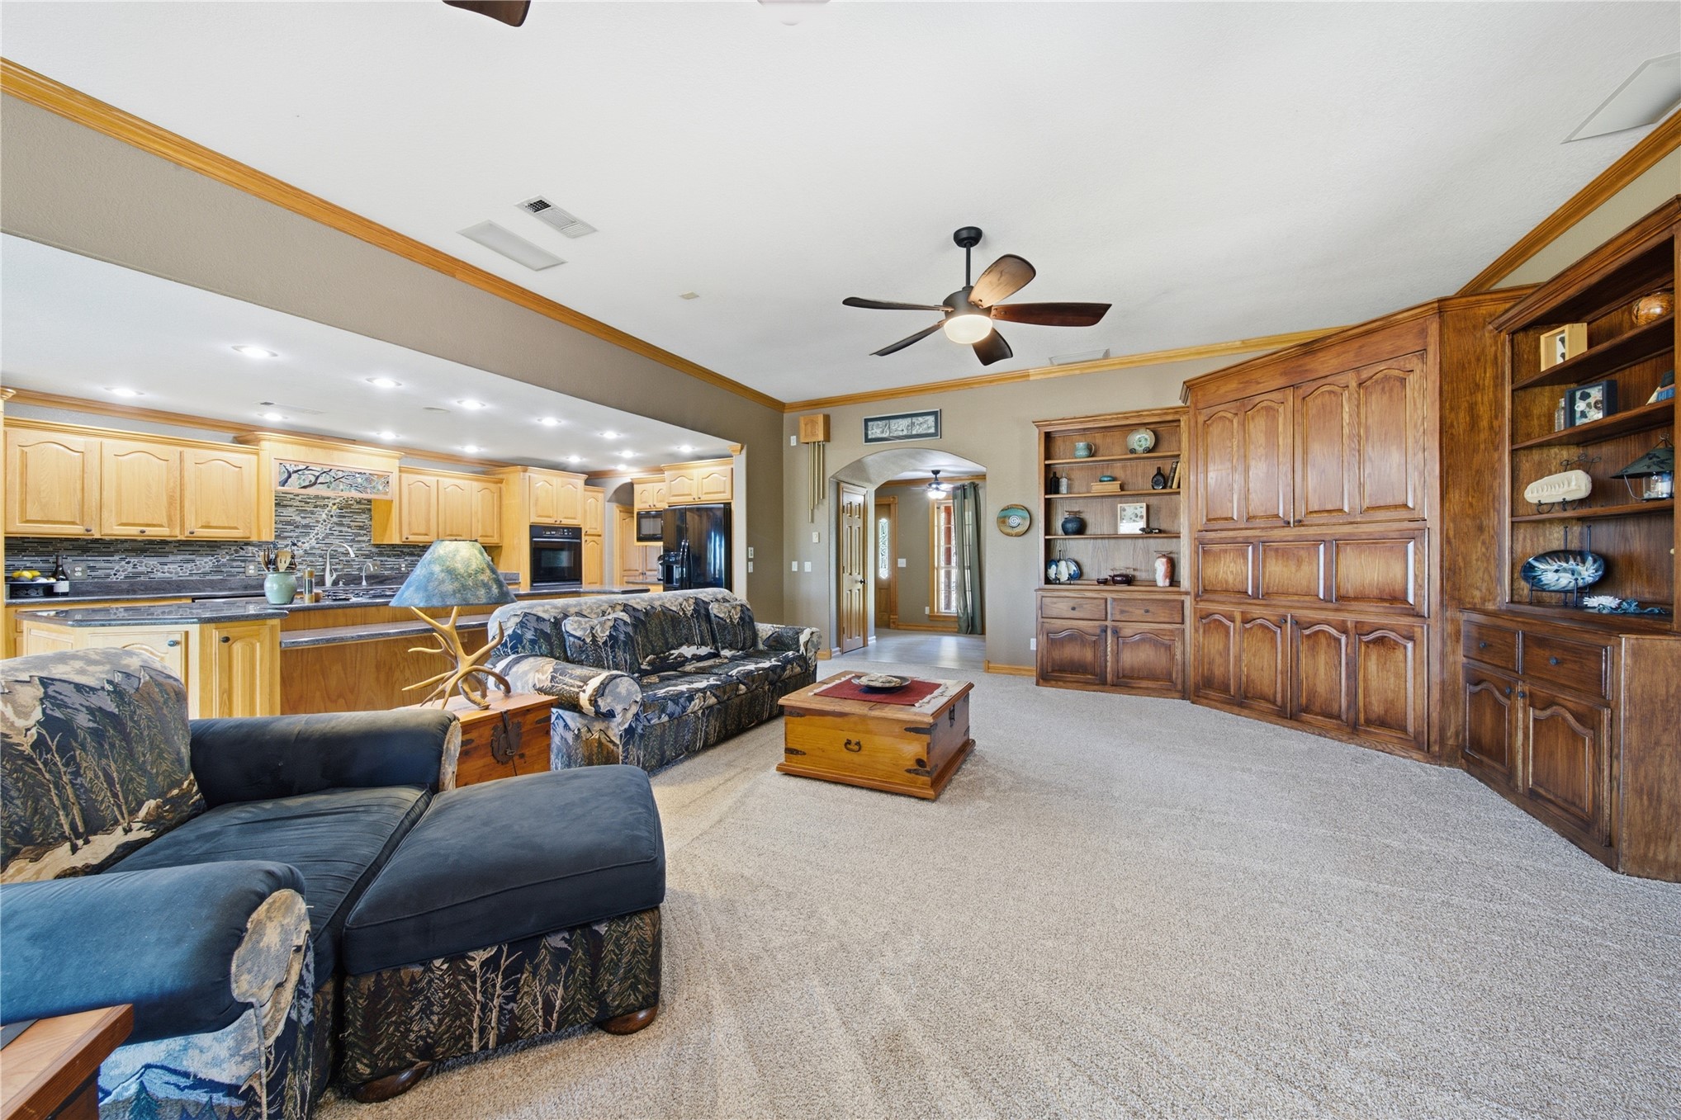
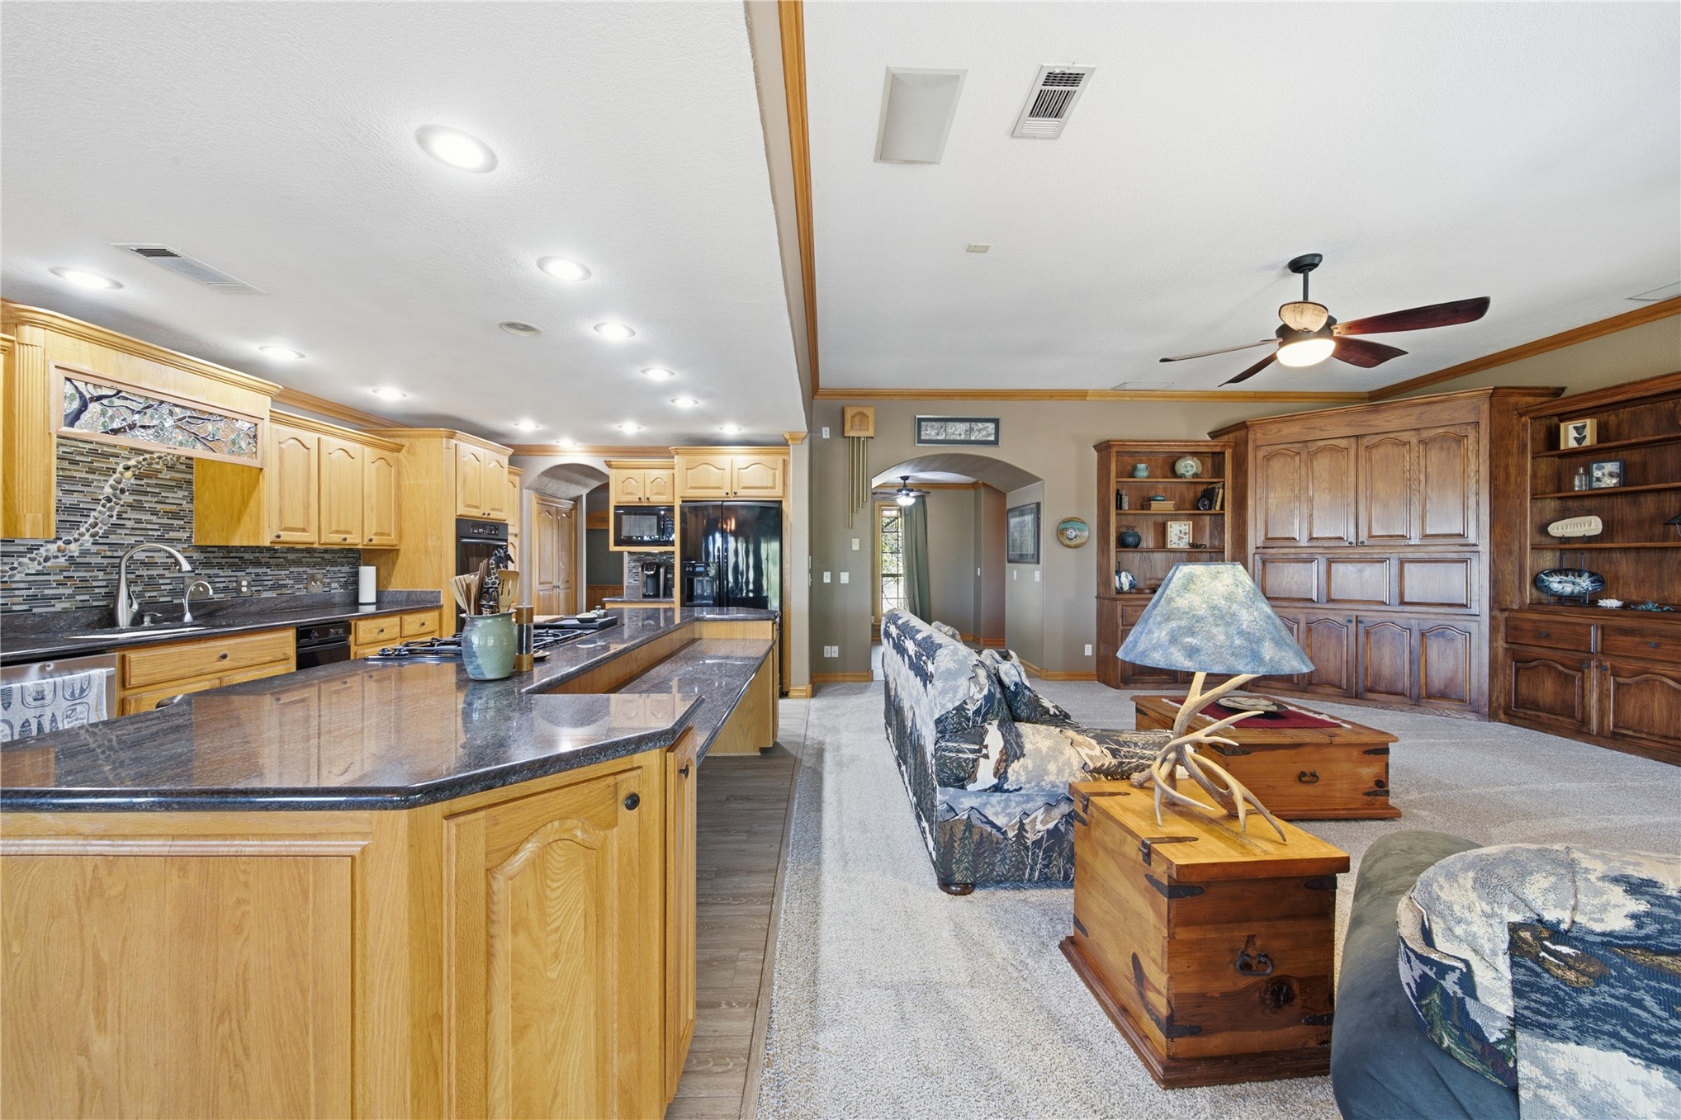
Open-concept space featuring extensive custom wood cabinetry, integrated shelving units, recessed lighting, and a ceiling fan
Living area featuring a floor-to-ceiling stone fireplace, heavy timber mantel, custom built-in cabinetry, dual ceiling fans, and arched architectural detailing
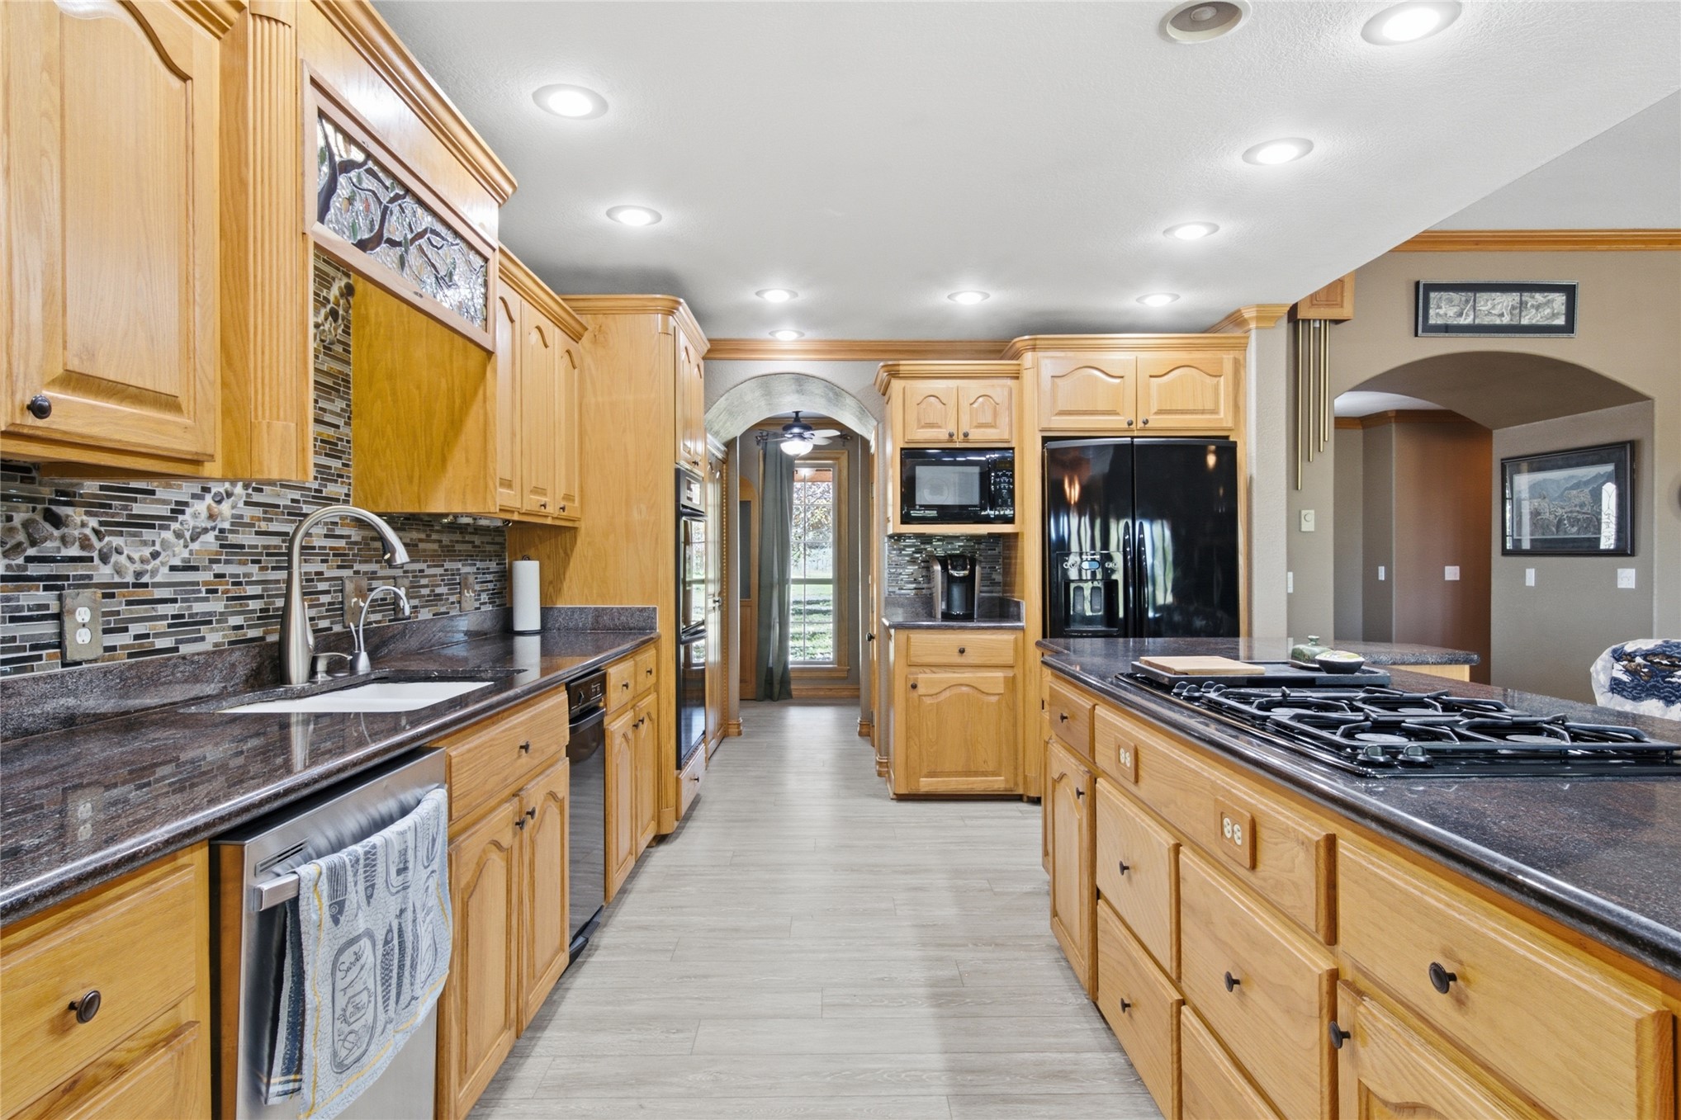
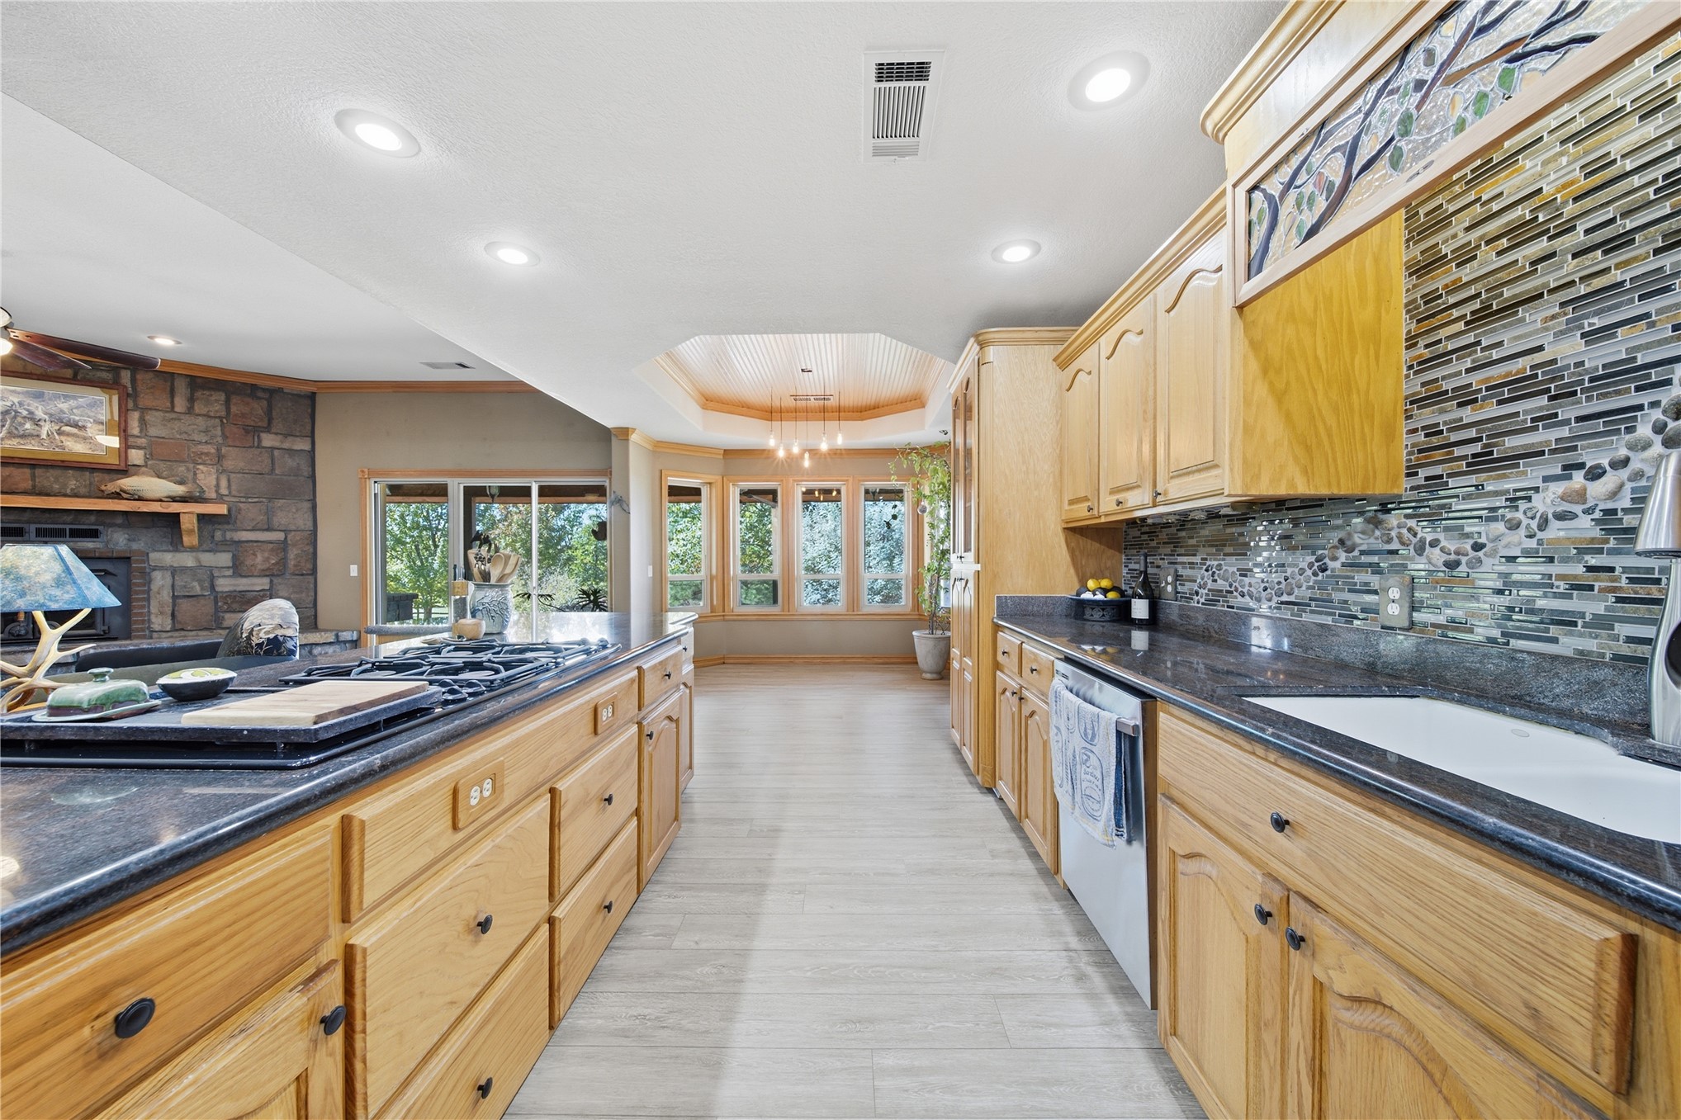
Kitchen featuring an expansive island with a stone countertop, cabinetry with natural wood finish, multi-colored stone tile backsplash, recessed ceiling lighting, and built-in wall-to-wall shelving
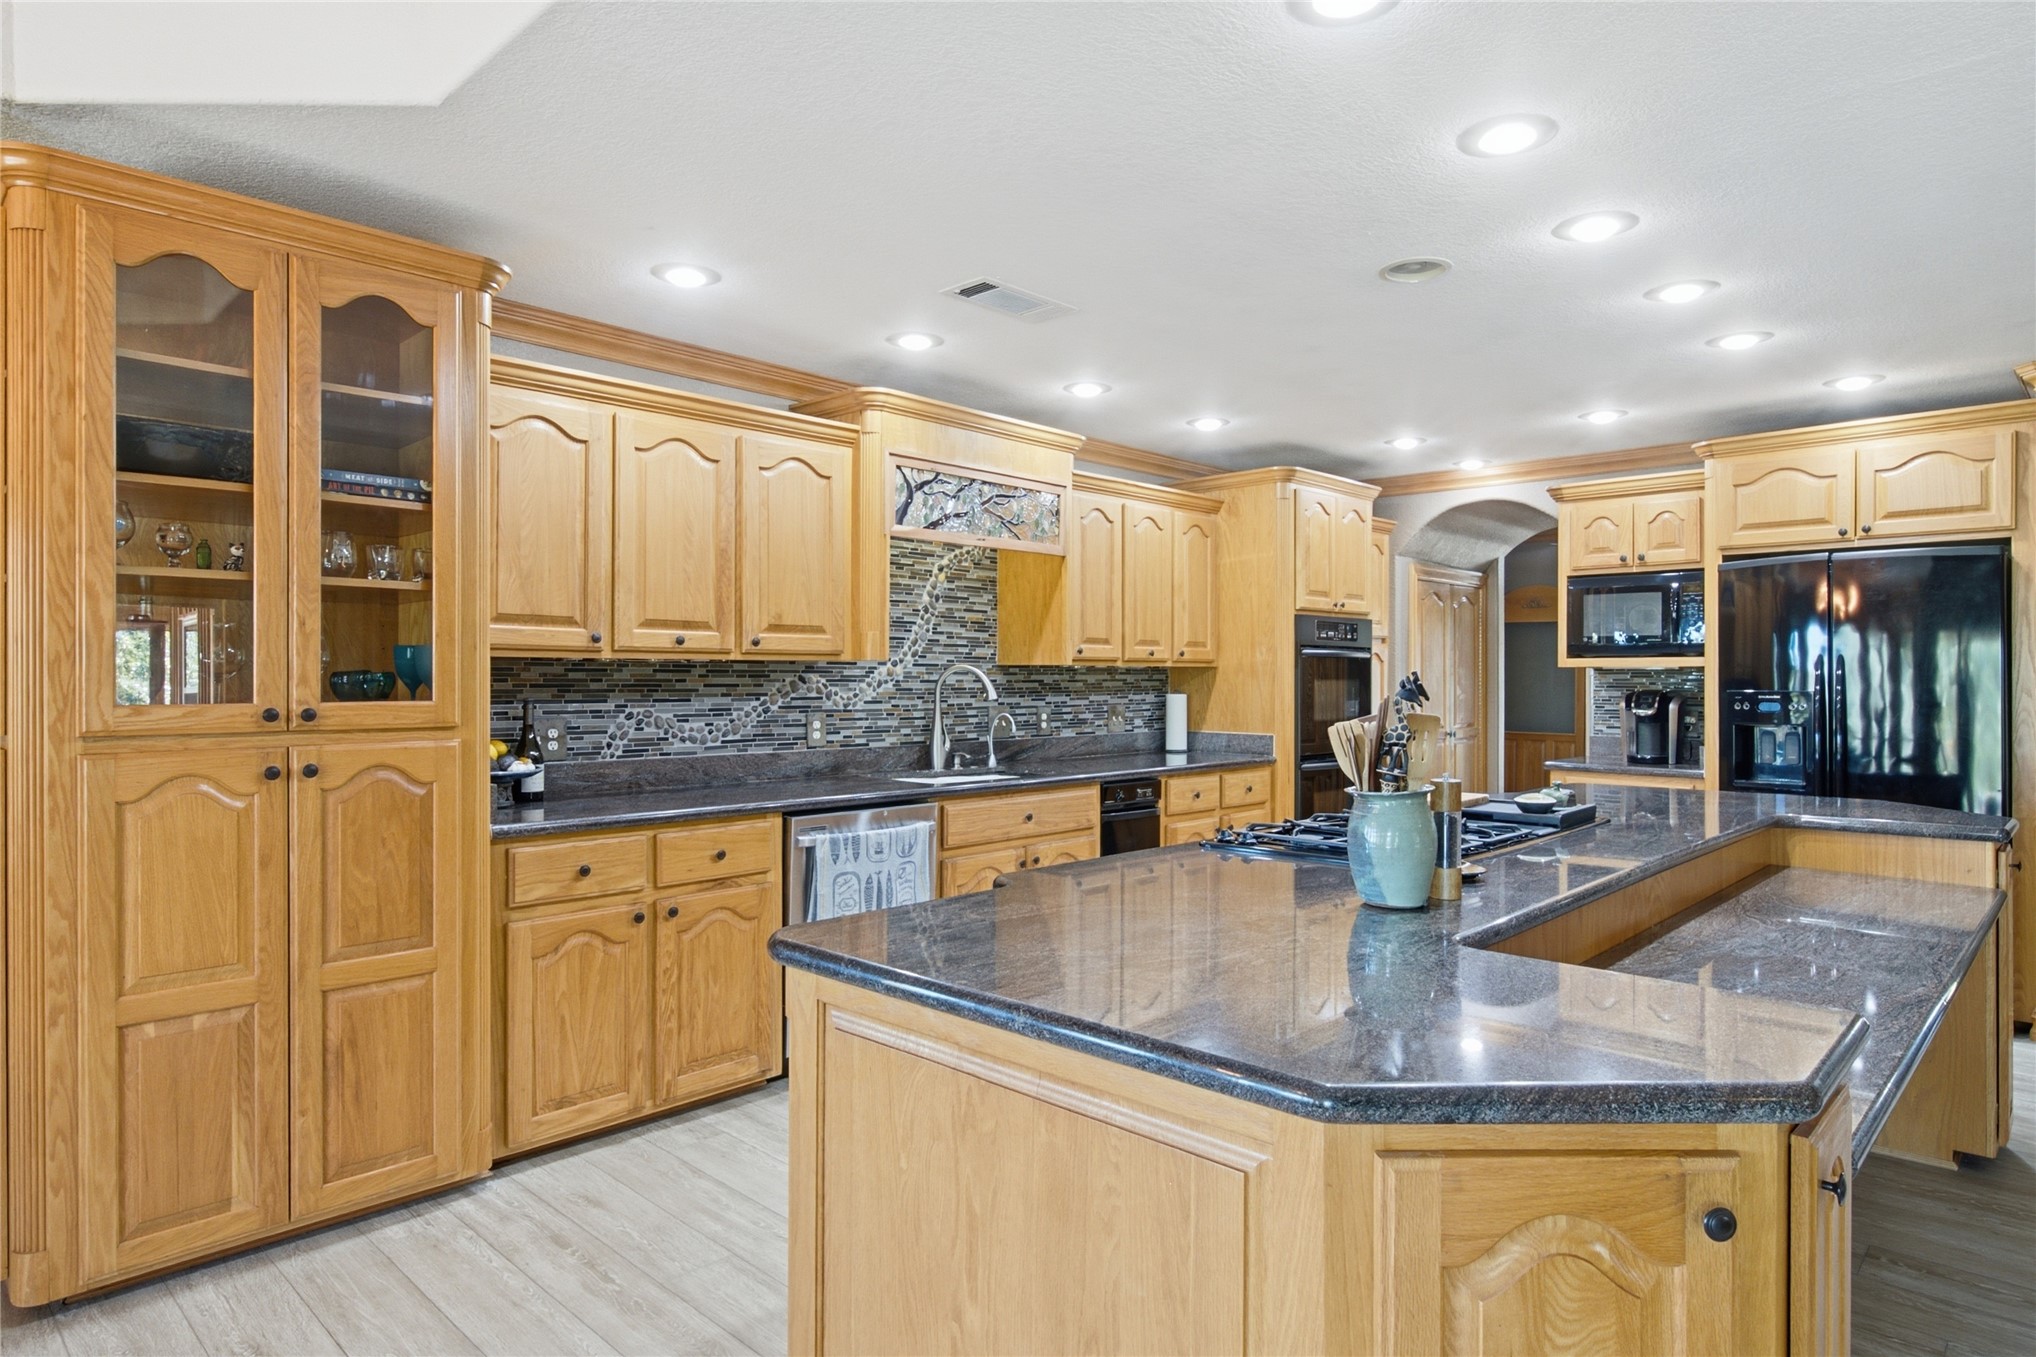
Kitchen featuring light-tone wood cabinetry, stone countertops, a multi-level center island, recessed ceiling lighting, and a stone tile backsplash
Kitchen featuring natural wood cabinetry, stone countertops, mosaic tile backsplash, recessed lighting, and tile flooring
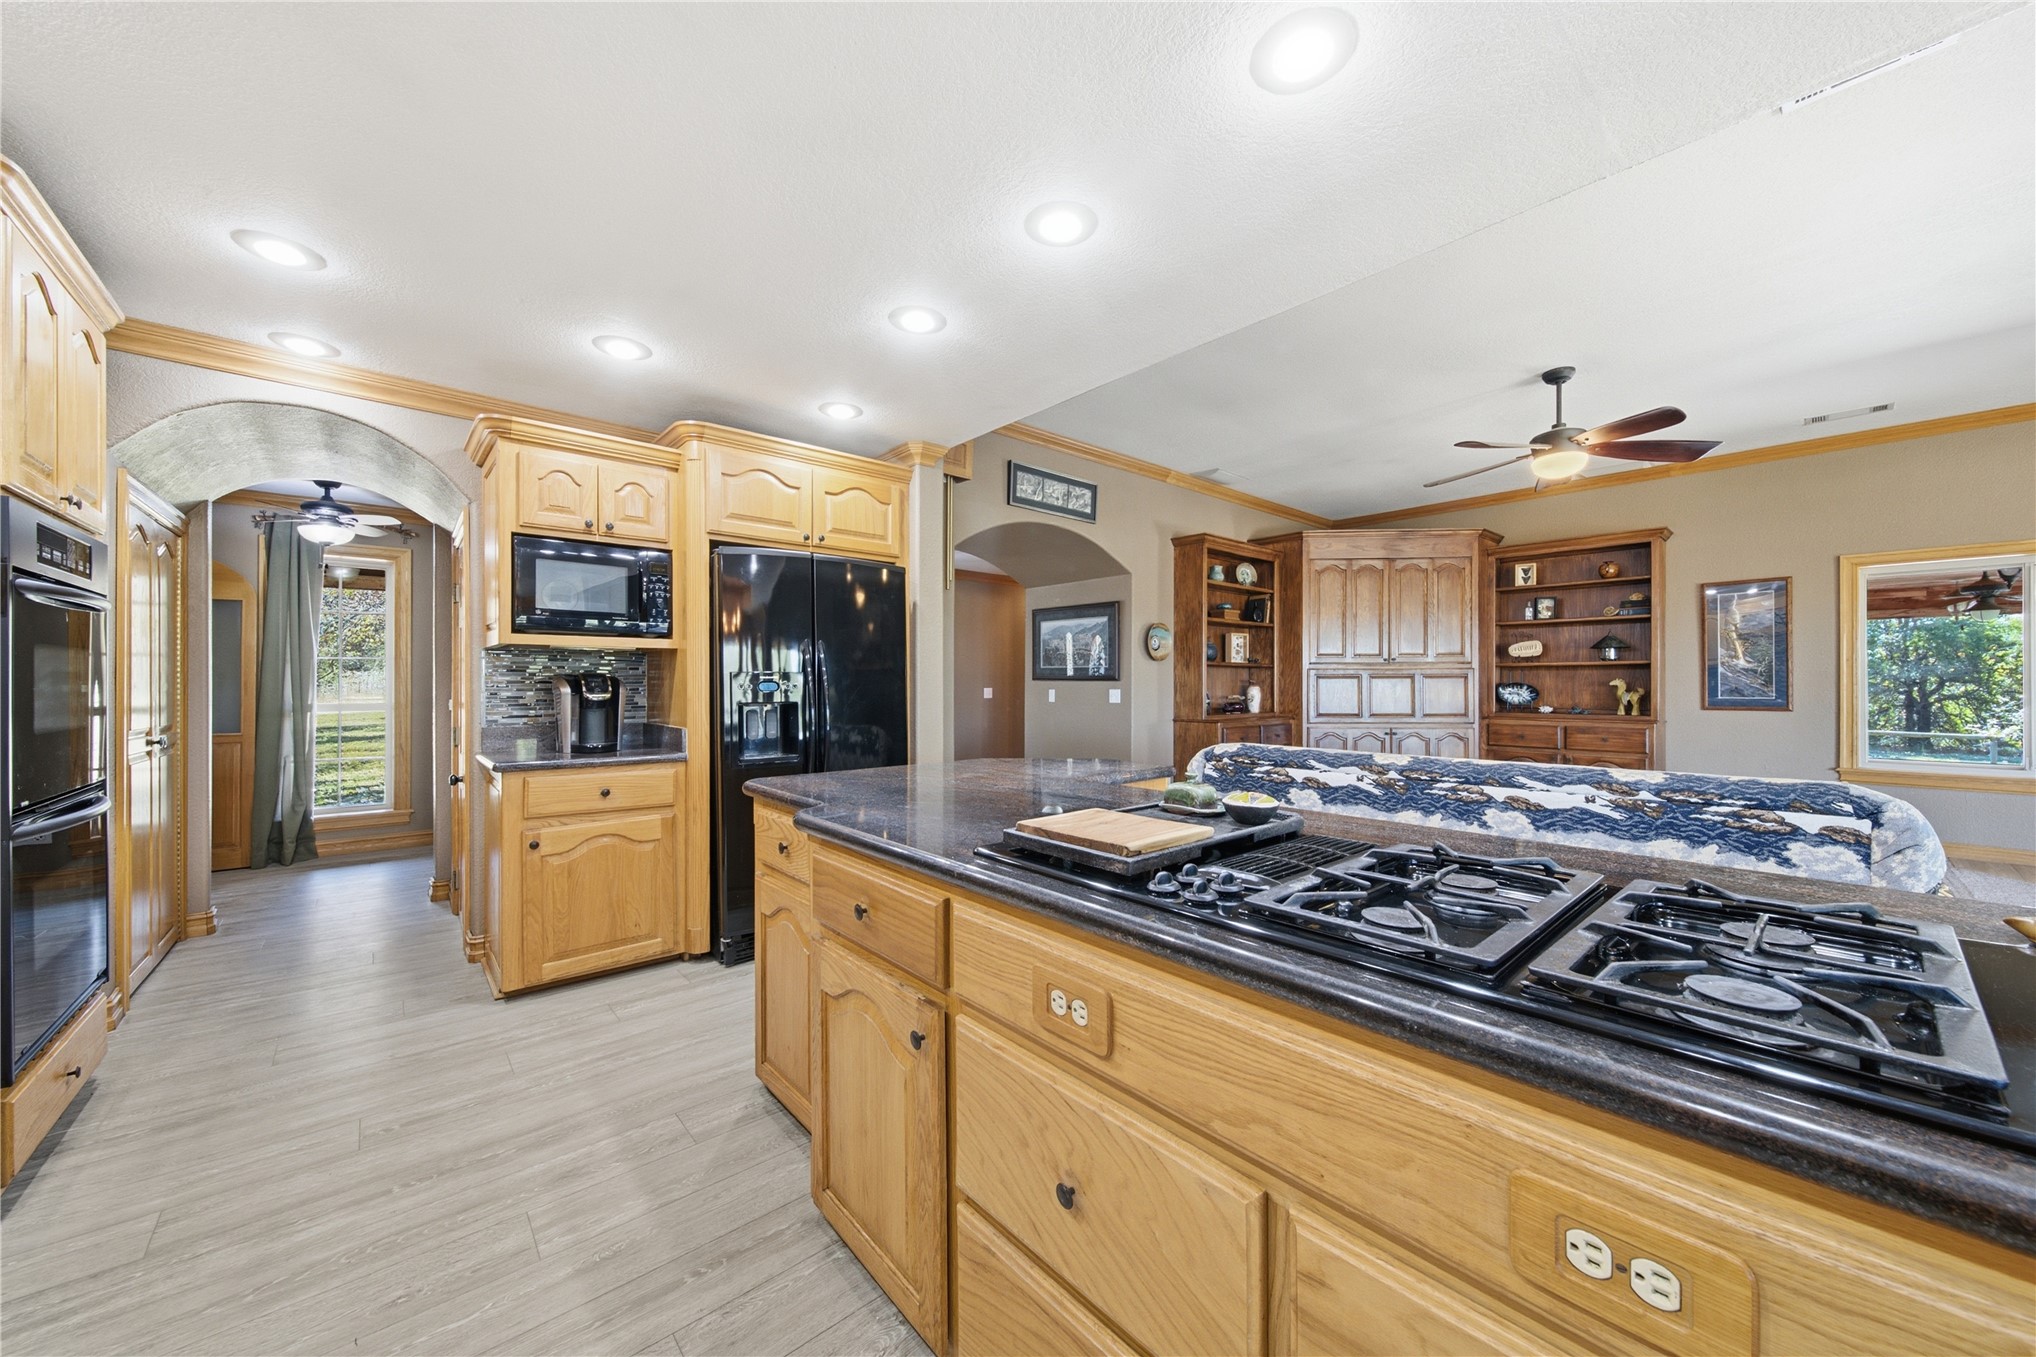
Kitchen featuring light wood cabinetry, stone-surface countertops, decorative tile backsplash, recessed lighting, and a central island with a built-in gas cooktop
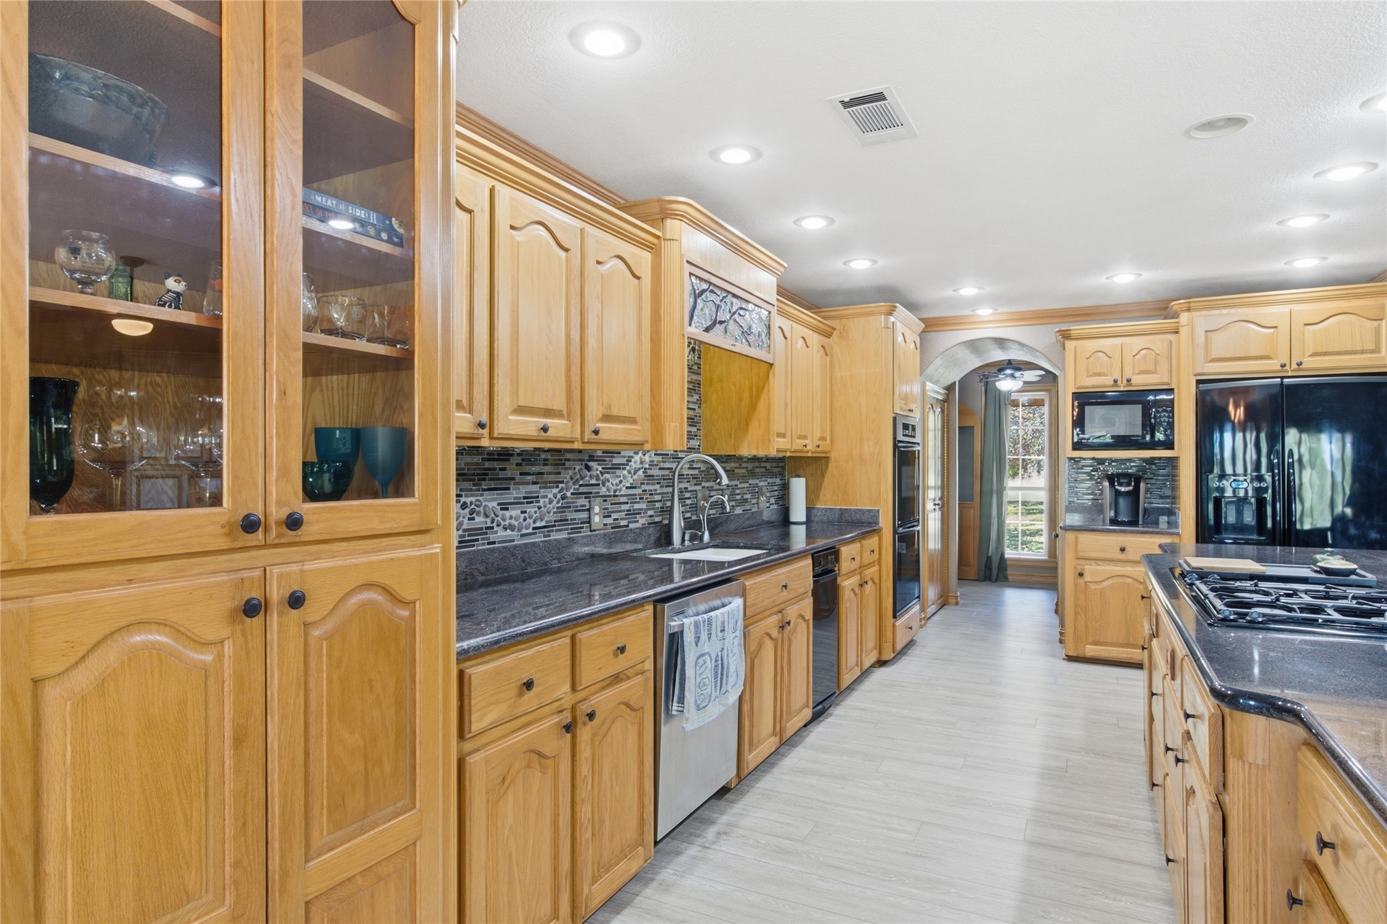
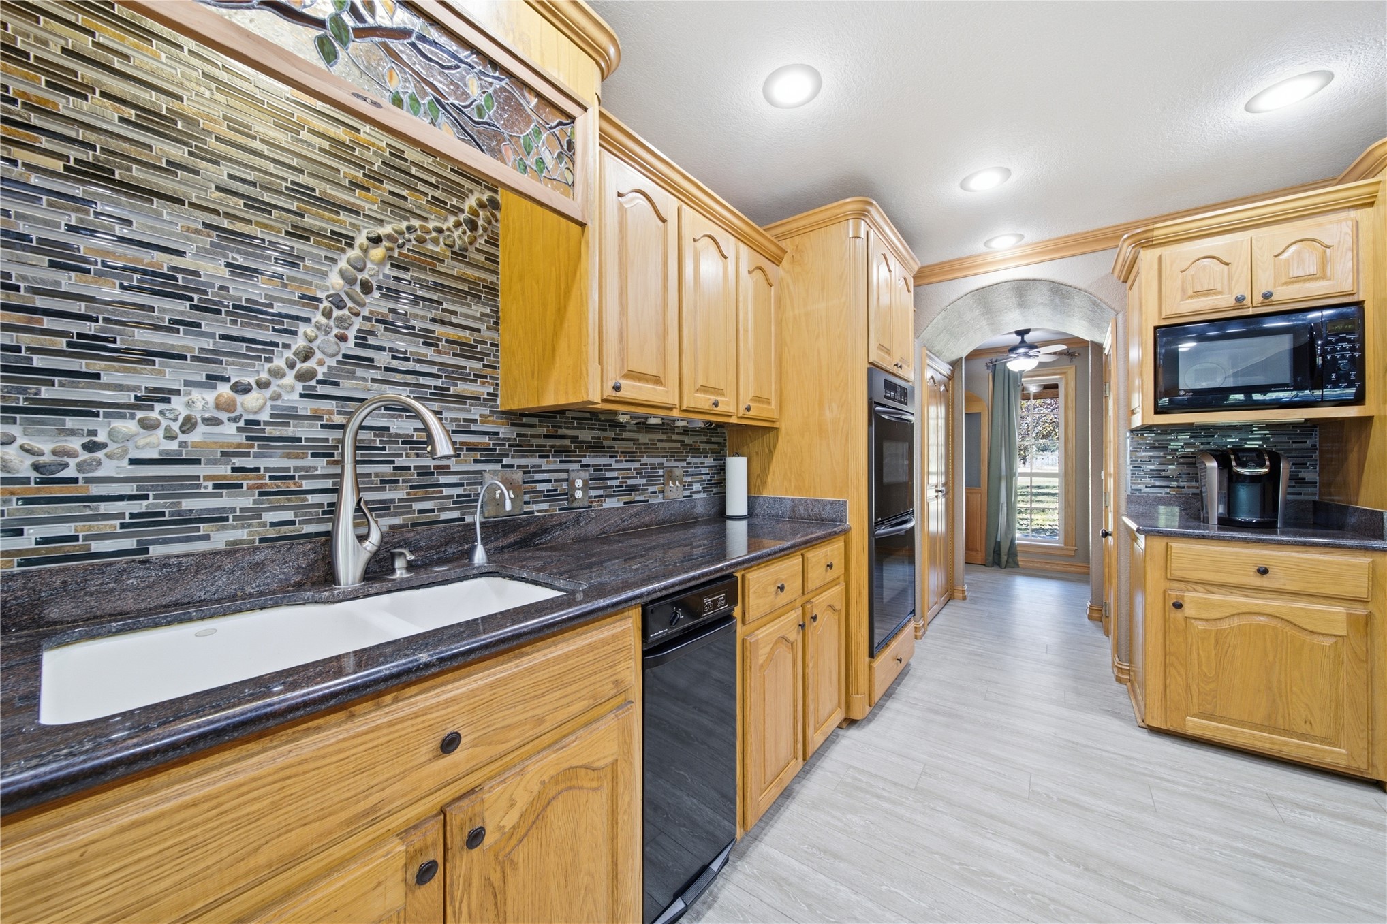
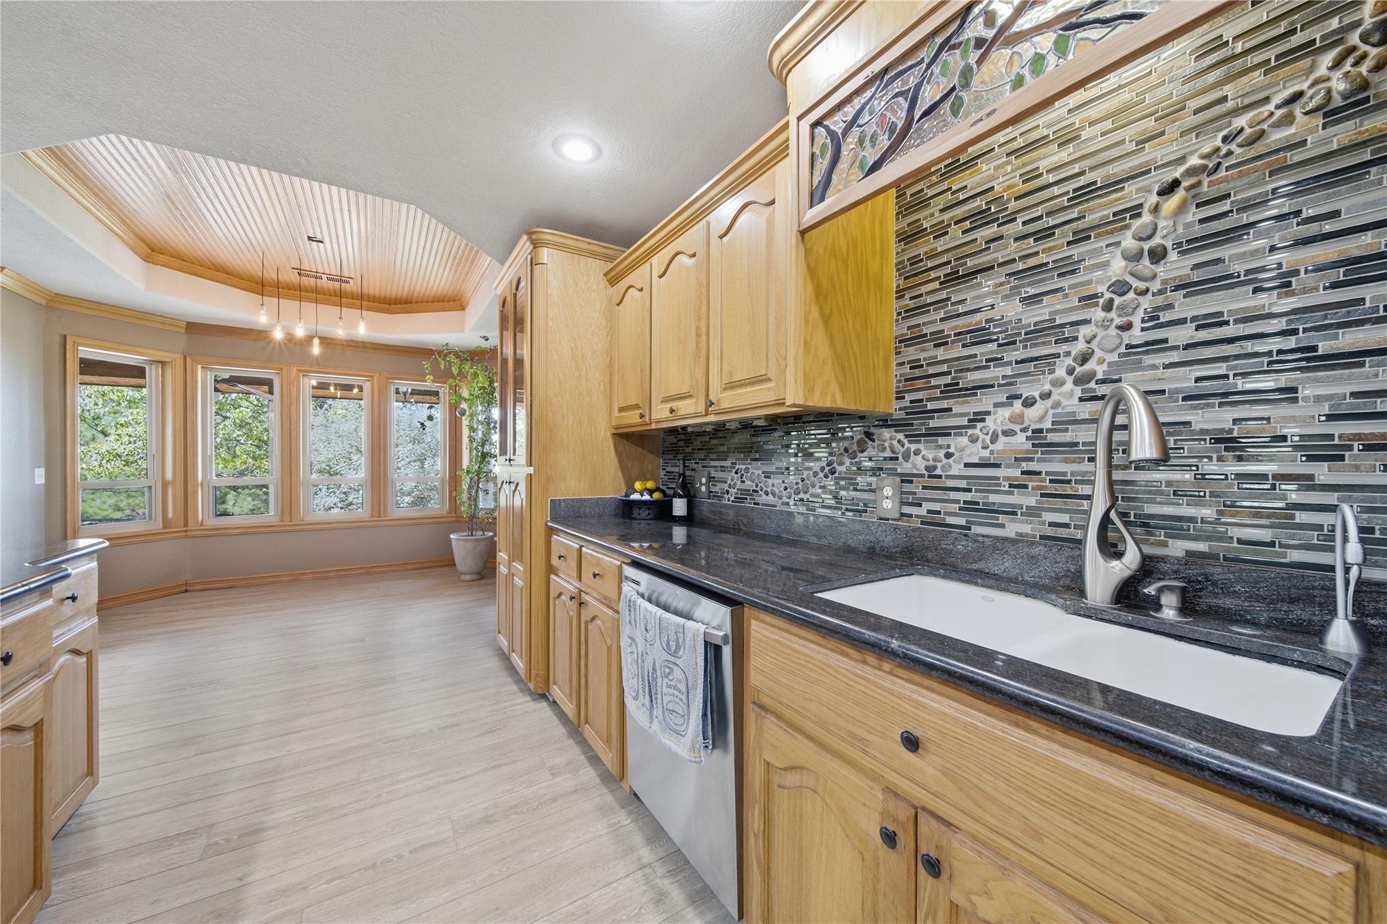
Kitchen featuring natural wood cabinetry, dark stone countertops, custom glass and stone mosaic tile backsplash, double wall oven, and wood-finish flooring
Kitchen featuring a central island with a built-in gas cooktop, dark stone-finish countertops, wood-finish cabinetry, recessed lighting, and built-in wall shelving
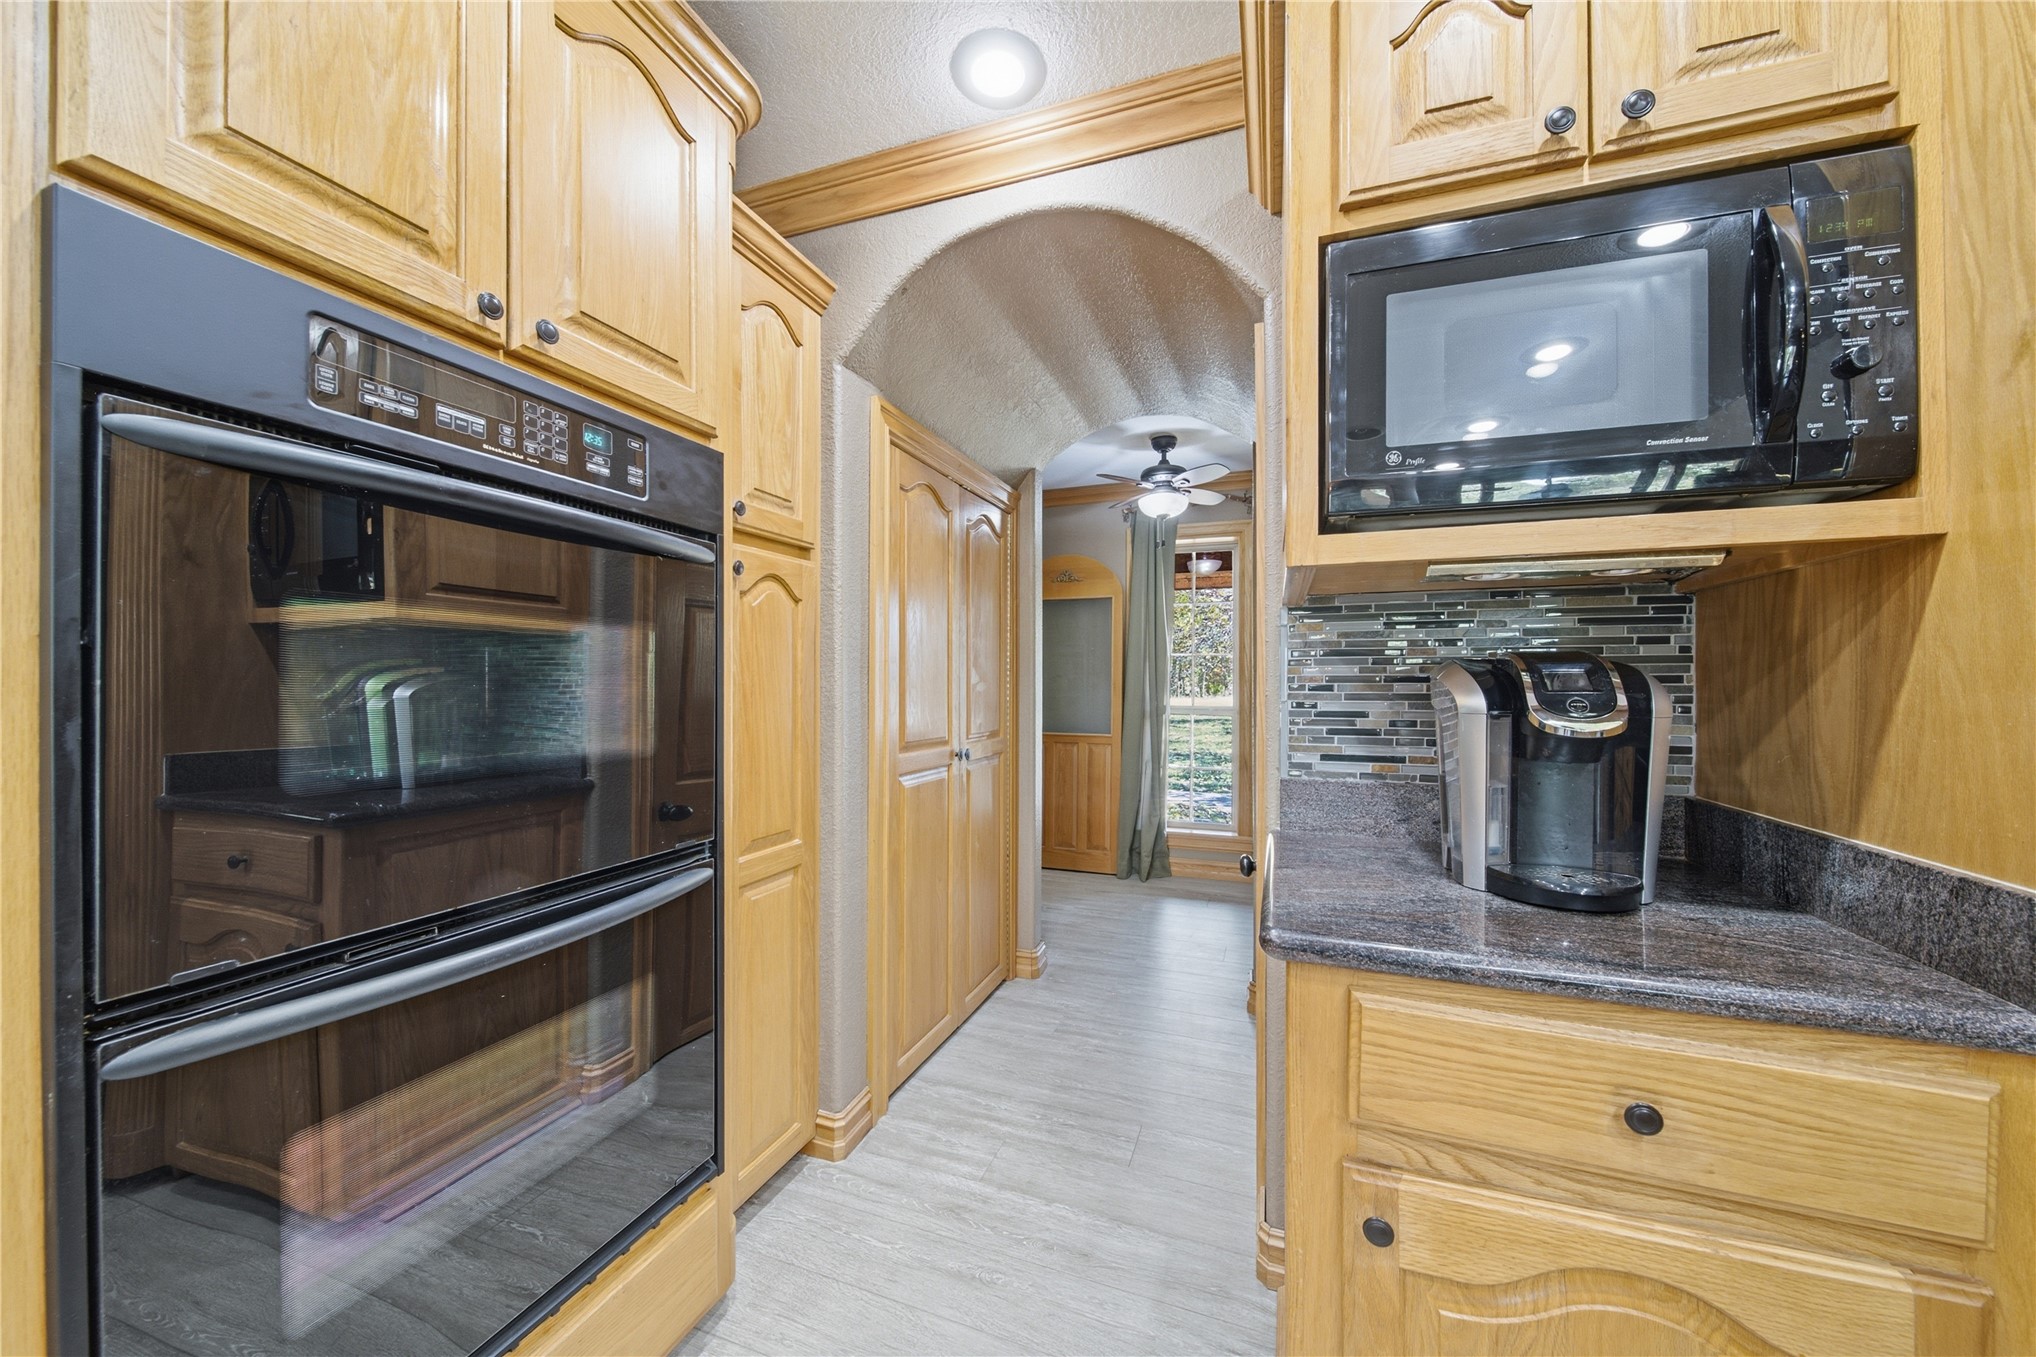
Kitchen featuring natural wood cabinetry, built-in double ovens, integrated microwave, stone-finish countertops, and decorative glass tile backsplash
Kitchen featuring light wood-finish cabinetry, dark stone countertops, decorative mosaic tile backsplash, built-in gas cooktop, and inset ceiling lighting
Kitchen featuring natural wood cabinetry, dark stone countertops, decorative glass and stone mosaic backsplash, farmhouse-style sink with high-arc faucet, and wood-finish flooring
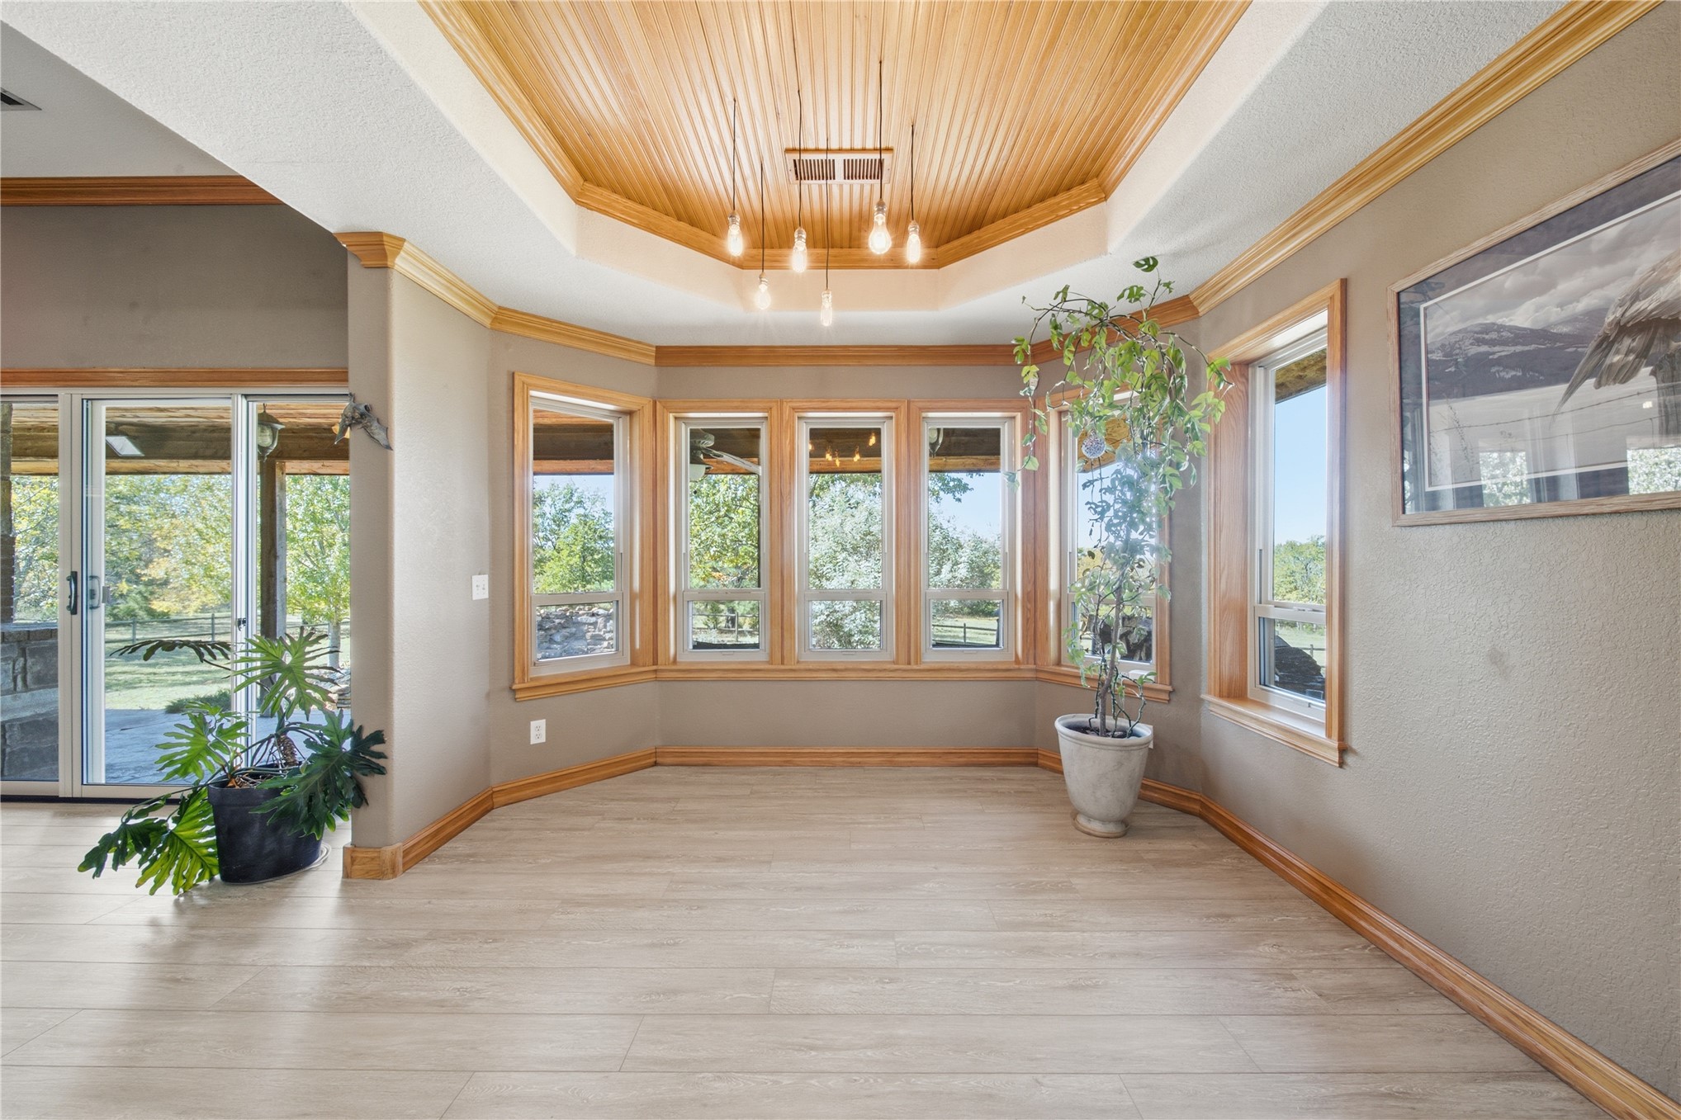
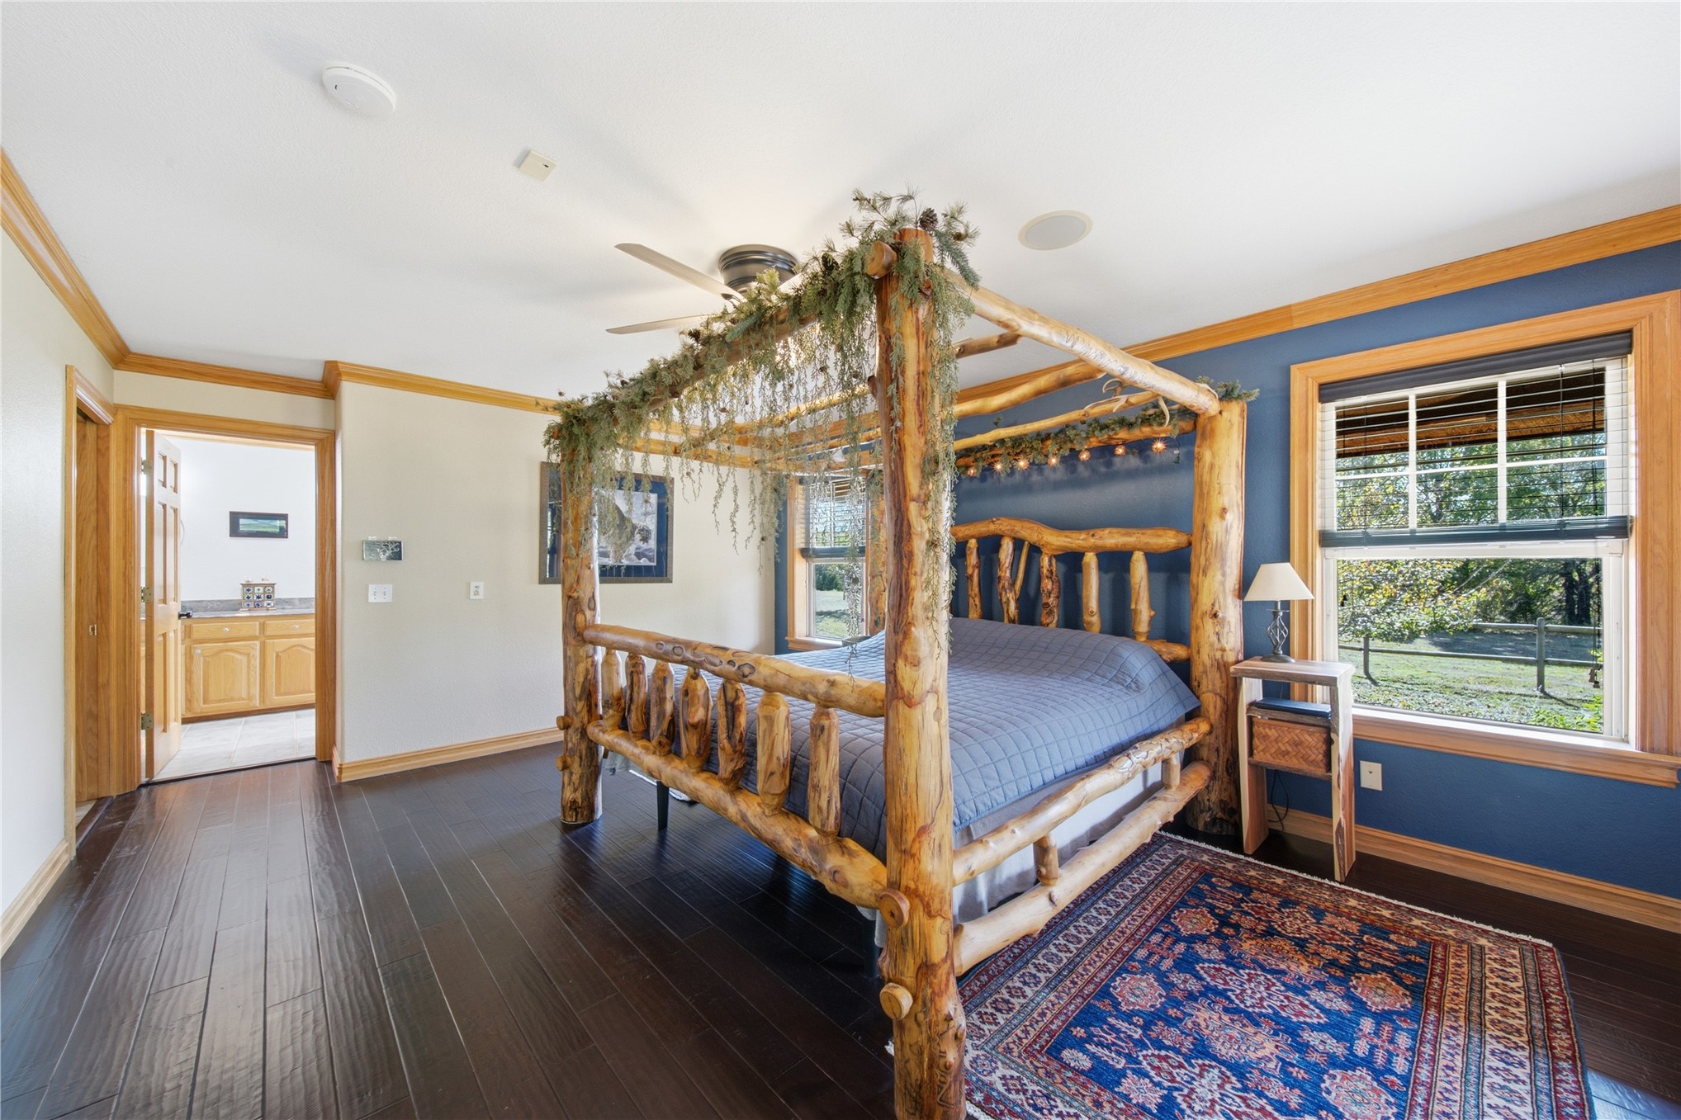
Wood-finish flooring, crown molding, double-pane windows with wood trim, and glass-paneled exterior doors
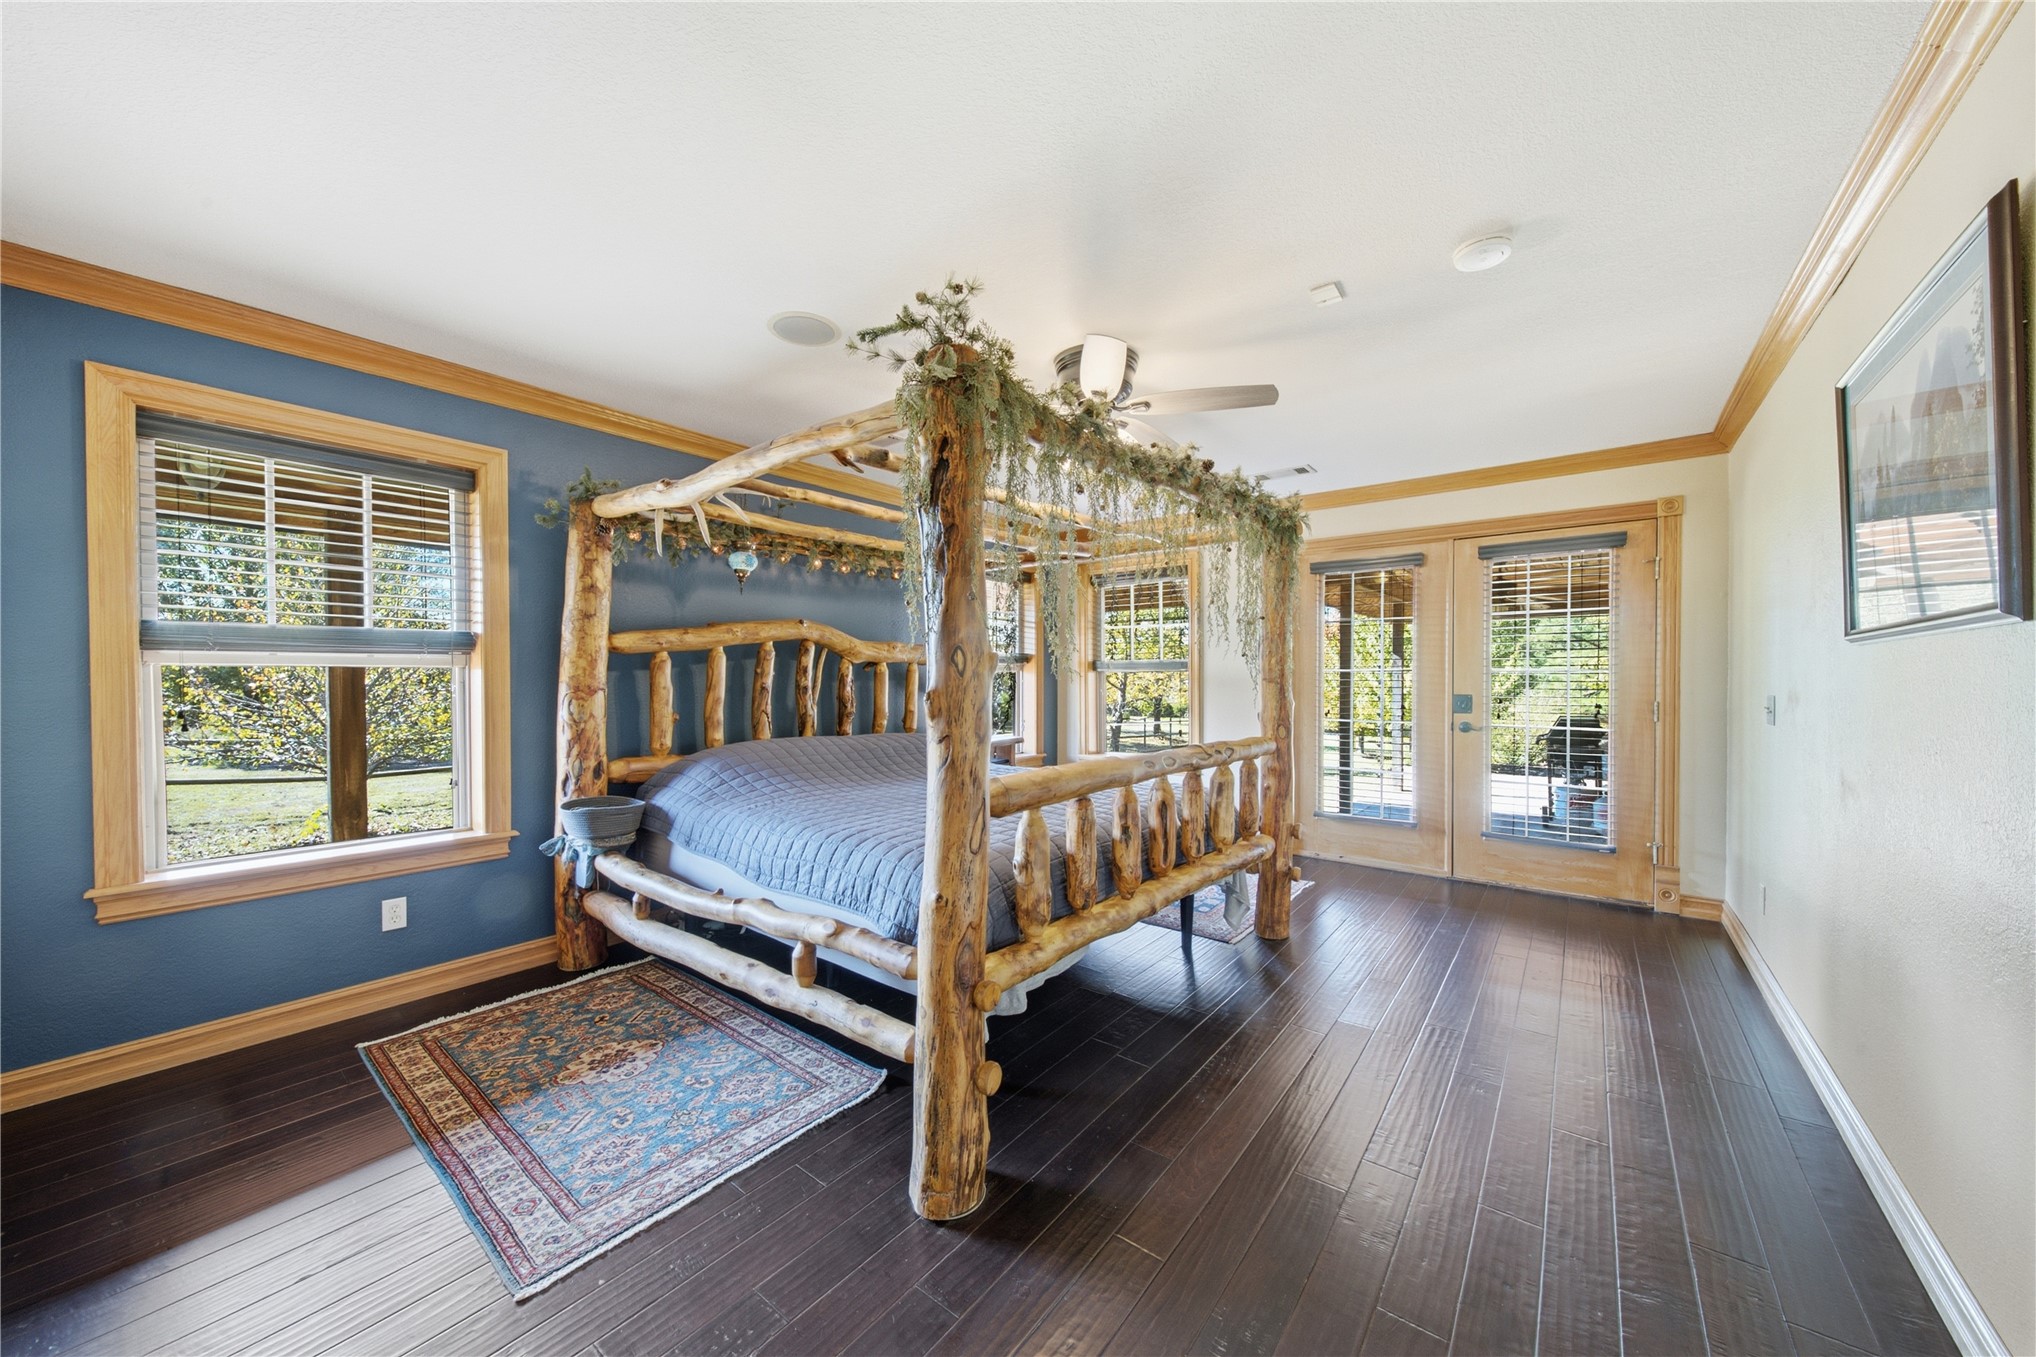
Dark-toned wood-finish flooring, multi-pane windows with natural wood trim, and a ceiling fan with integrated lighting
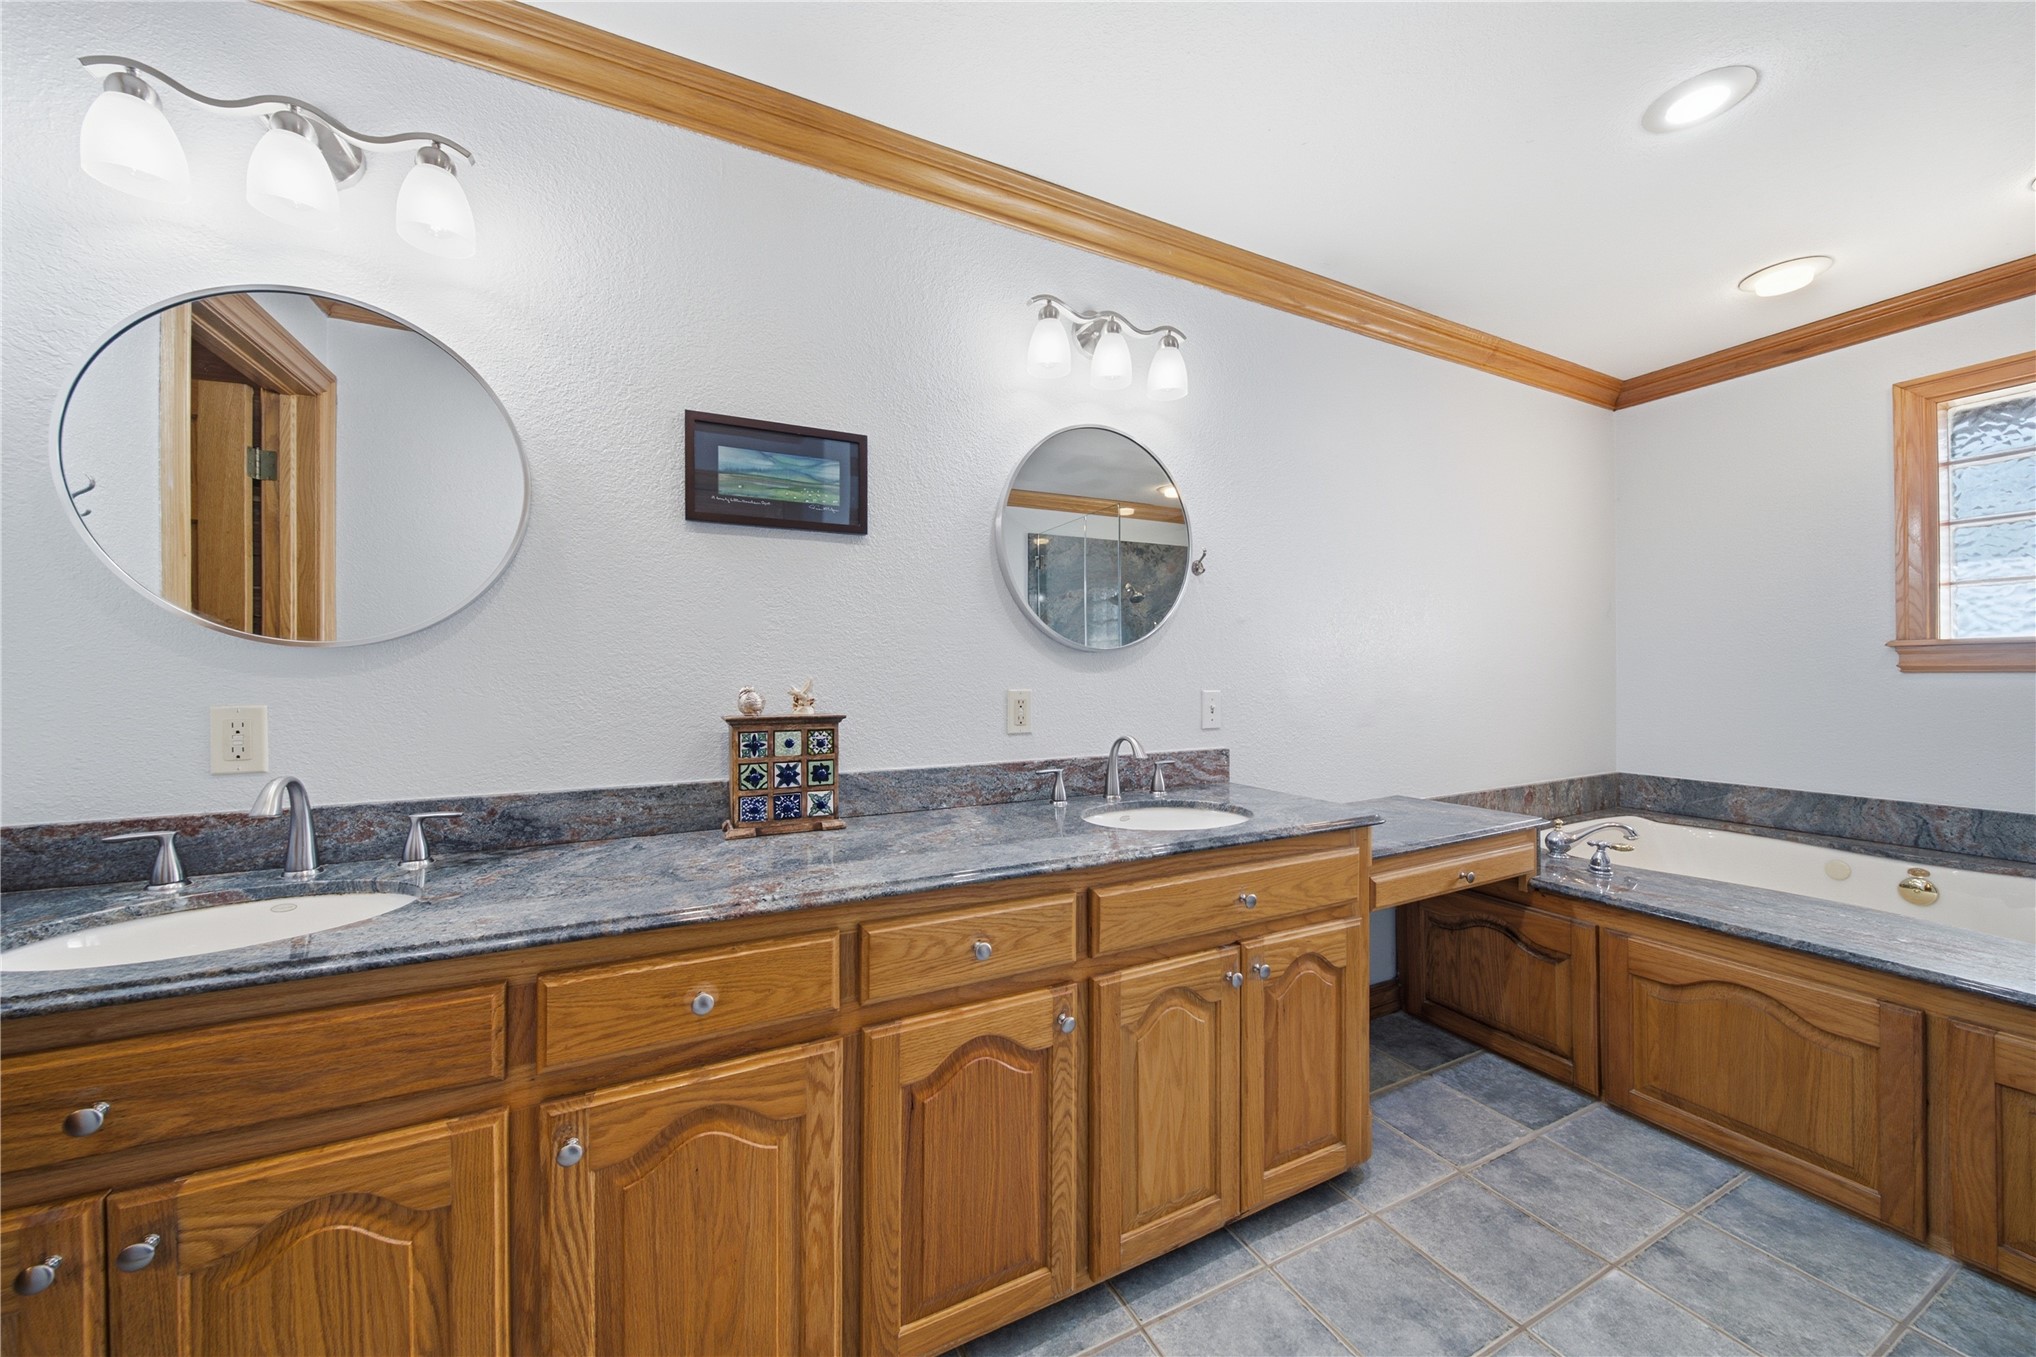
Dual-sink vanity with natural stone countertop, recessed lighting, oval wall-mounted mirrors, and stone-tiled soaking tub surround
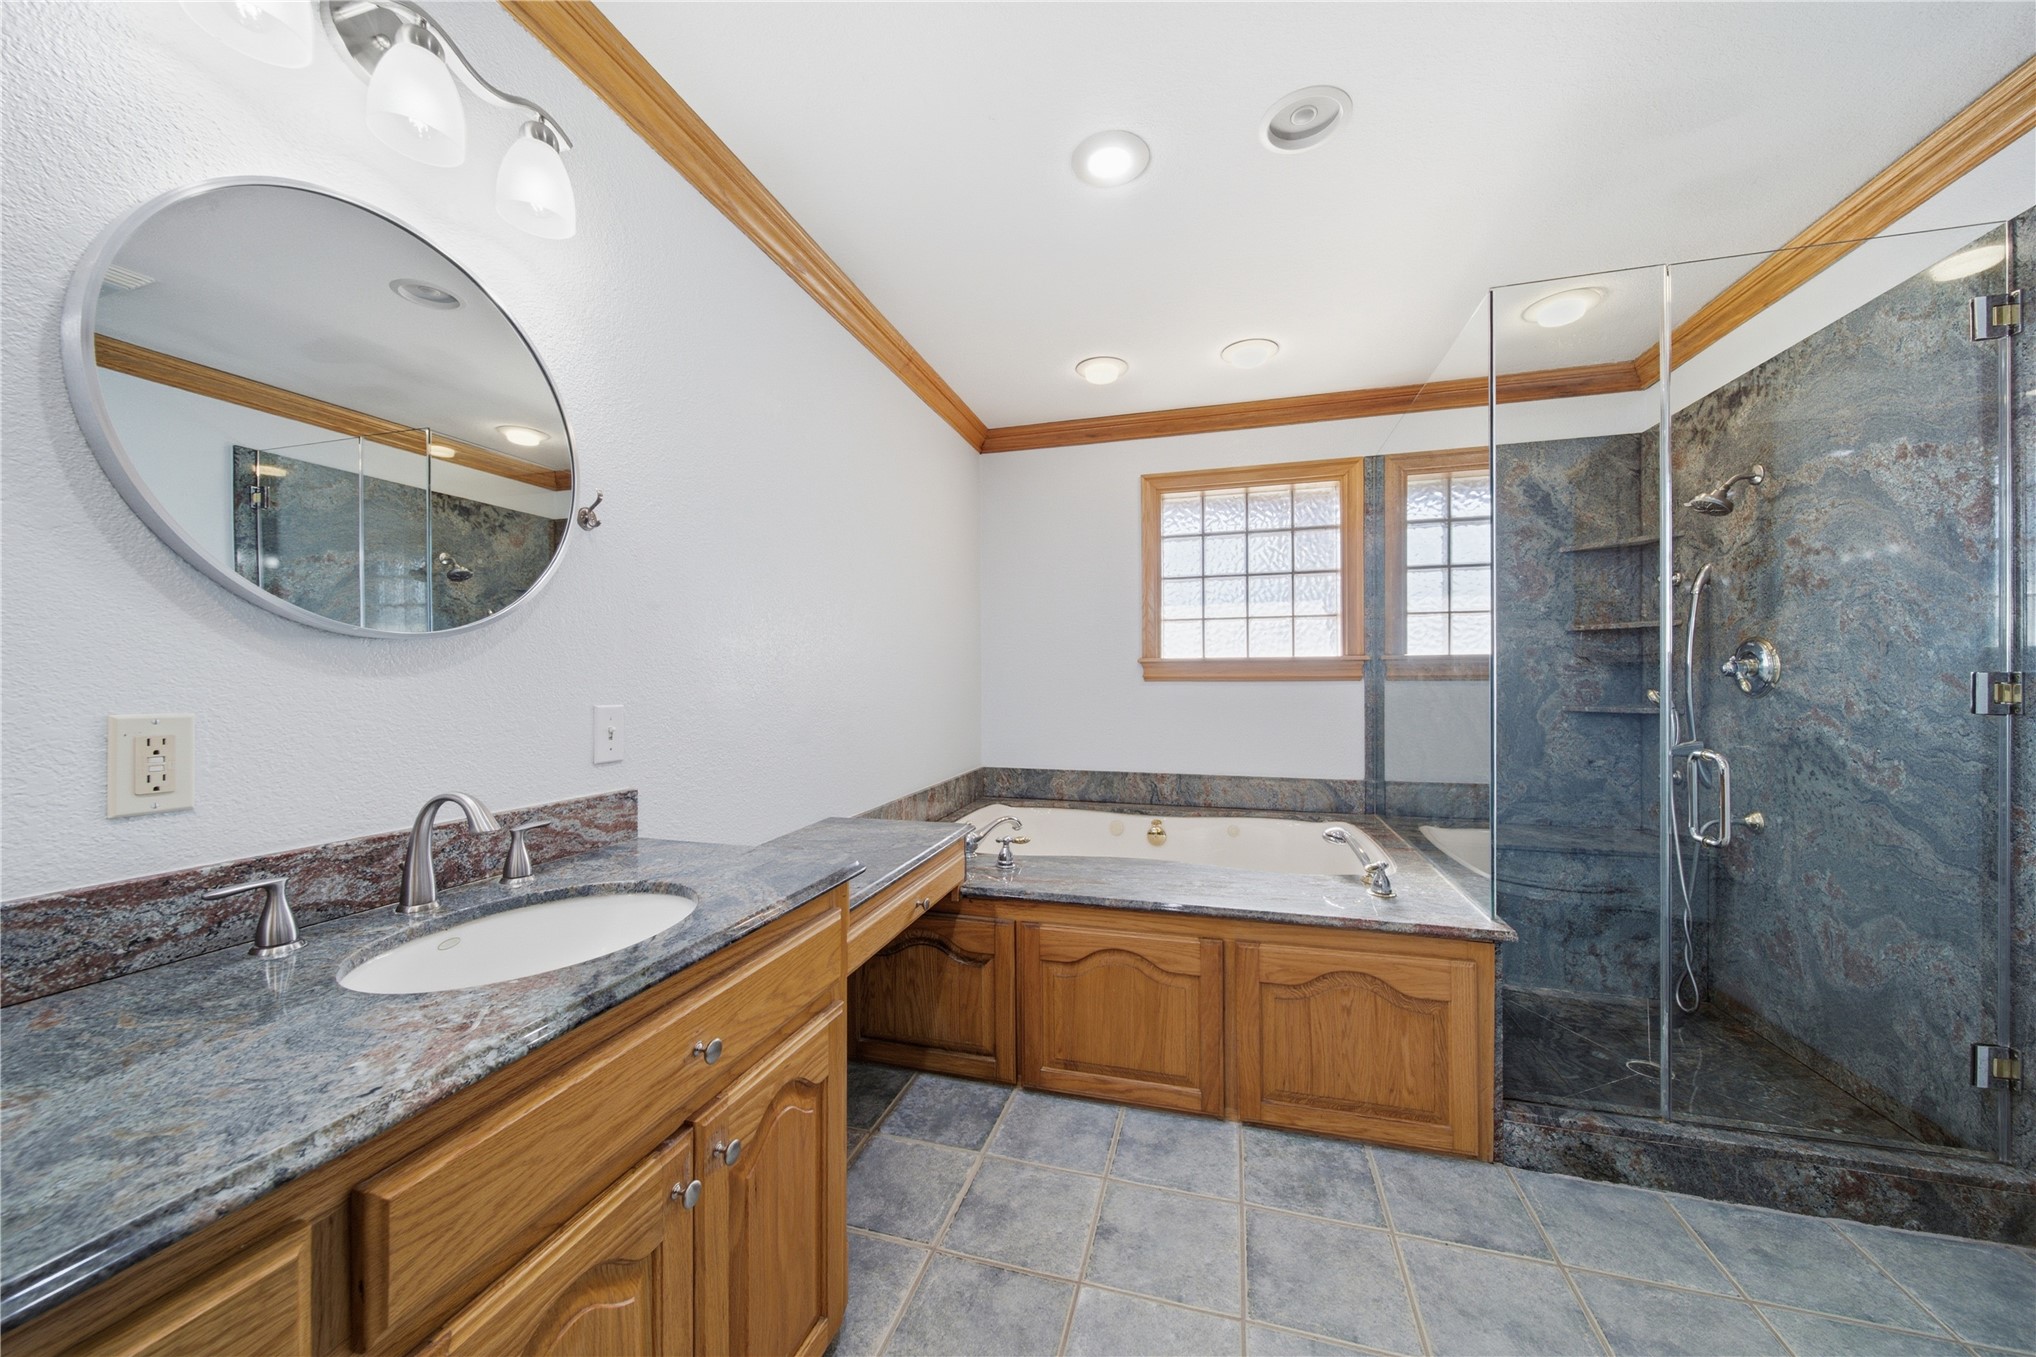
Bathroom featuring custom wood cabinetry, natural stone countertops, integrated soaking tub, enclosed glass shower, and tile flooring
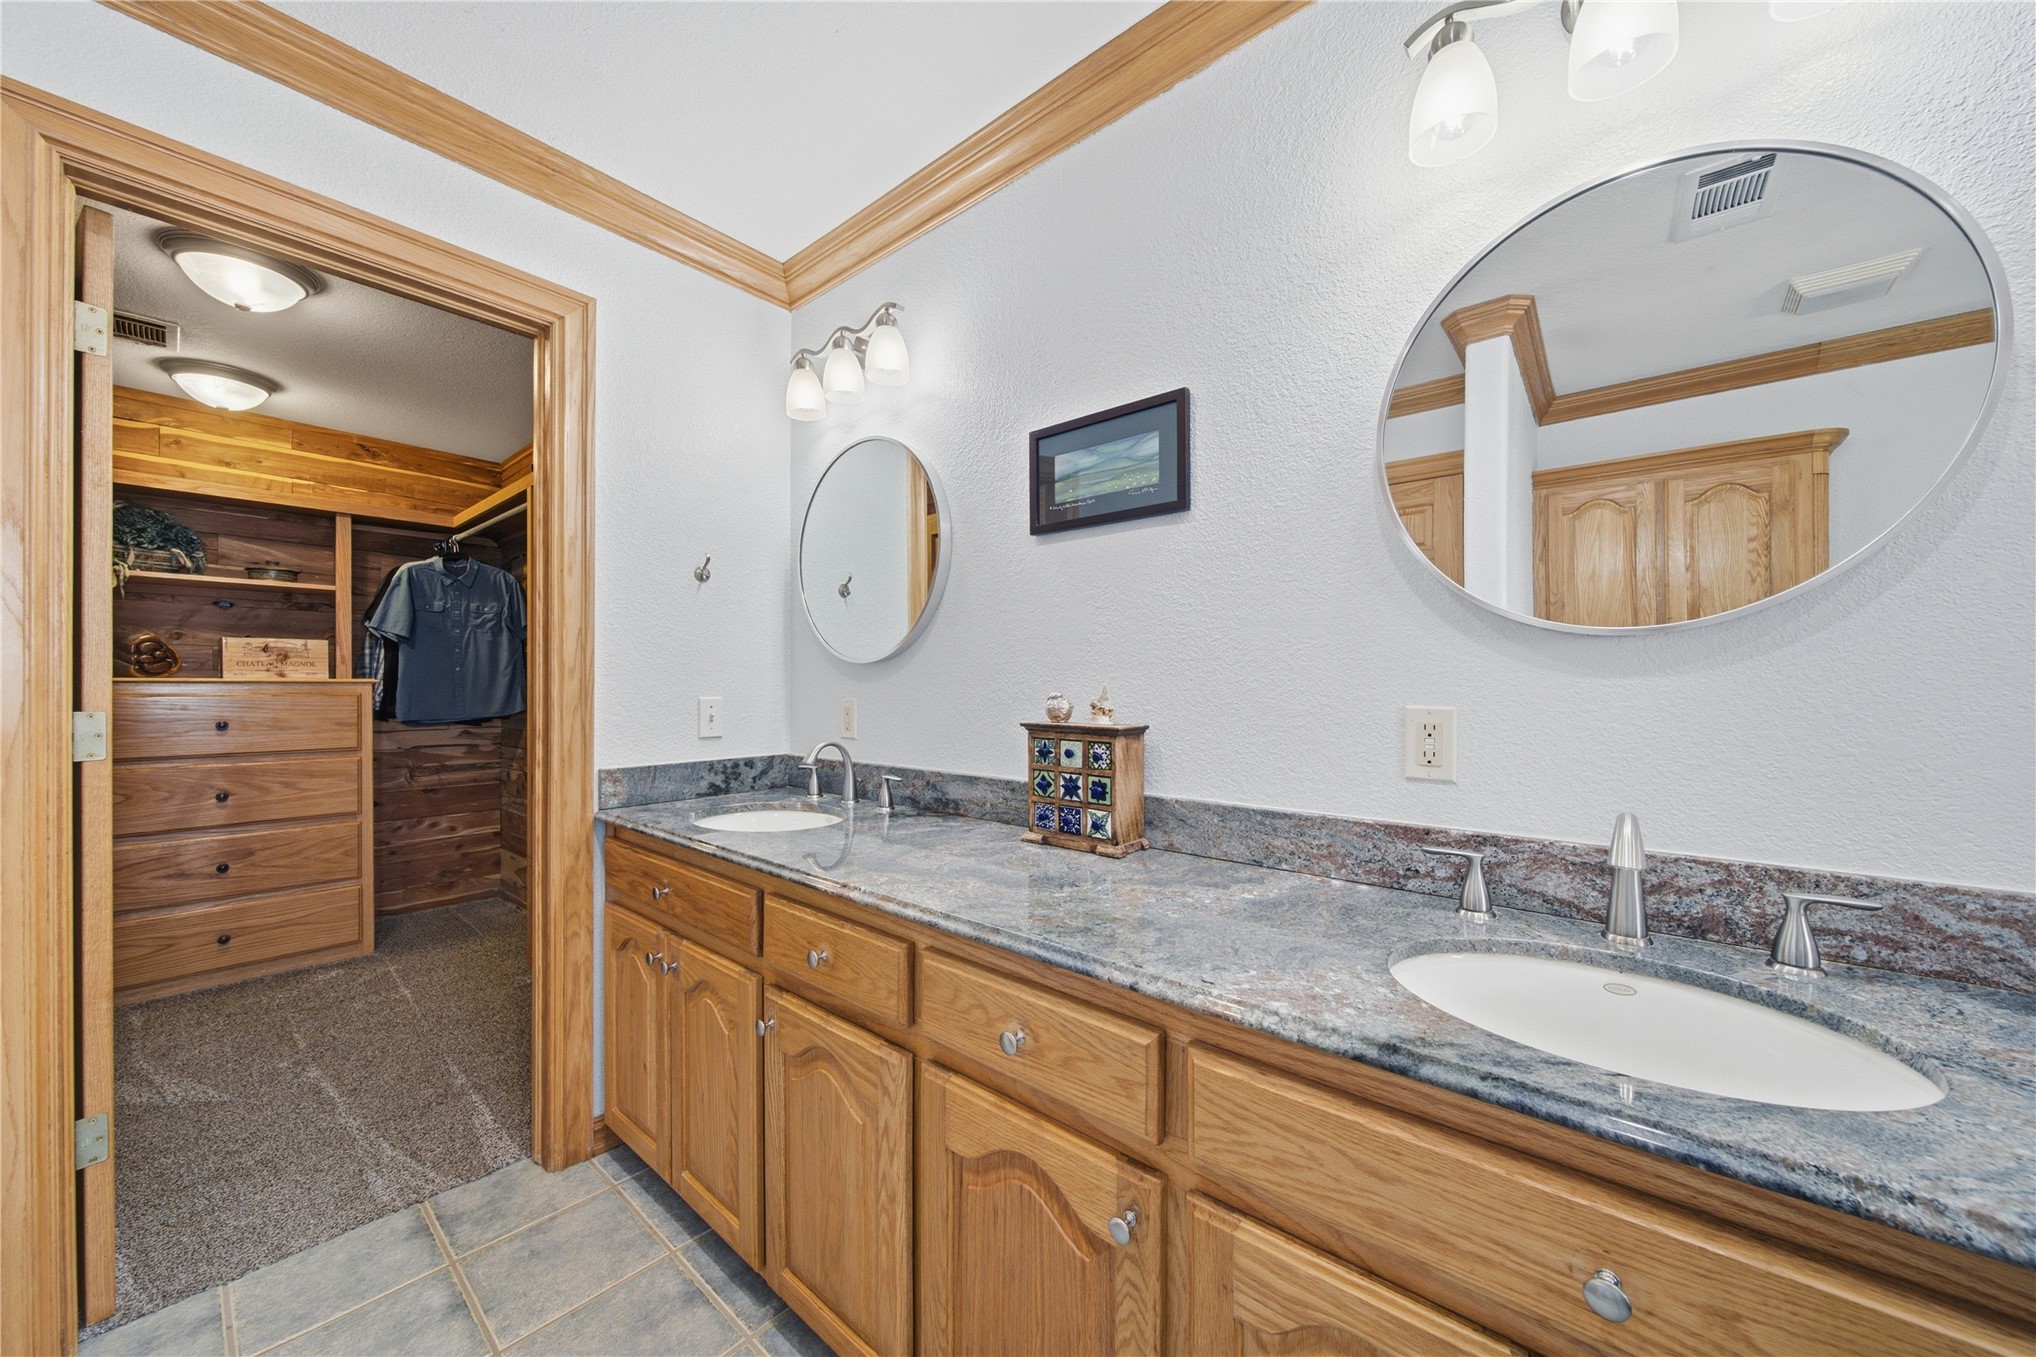
Dual-sink vanity with natural stone countertop, oval wall-mounted mirrors, wood-finish cabinetry, and crown molding
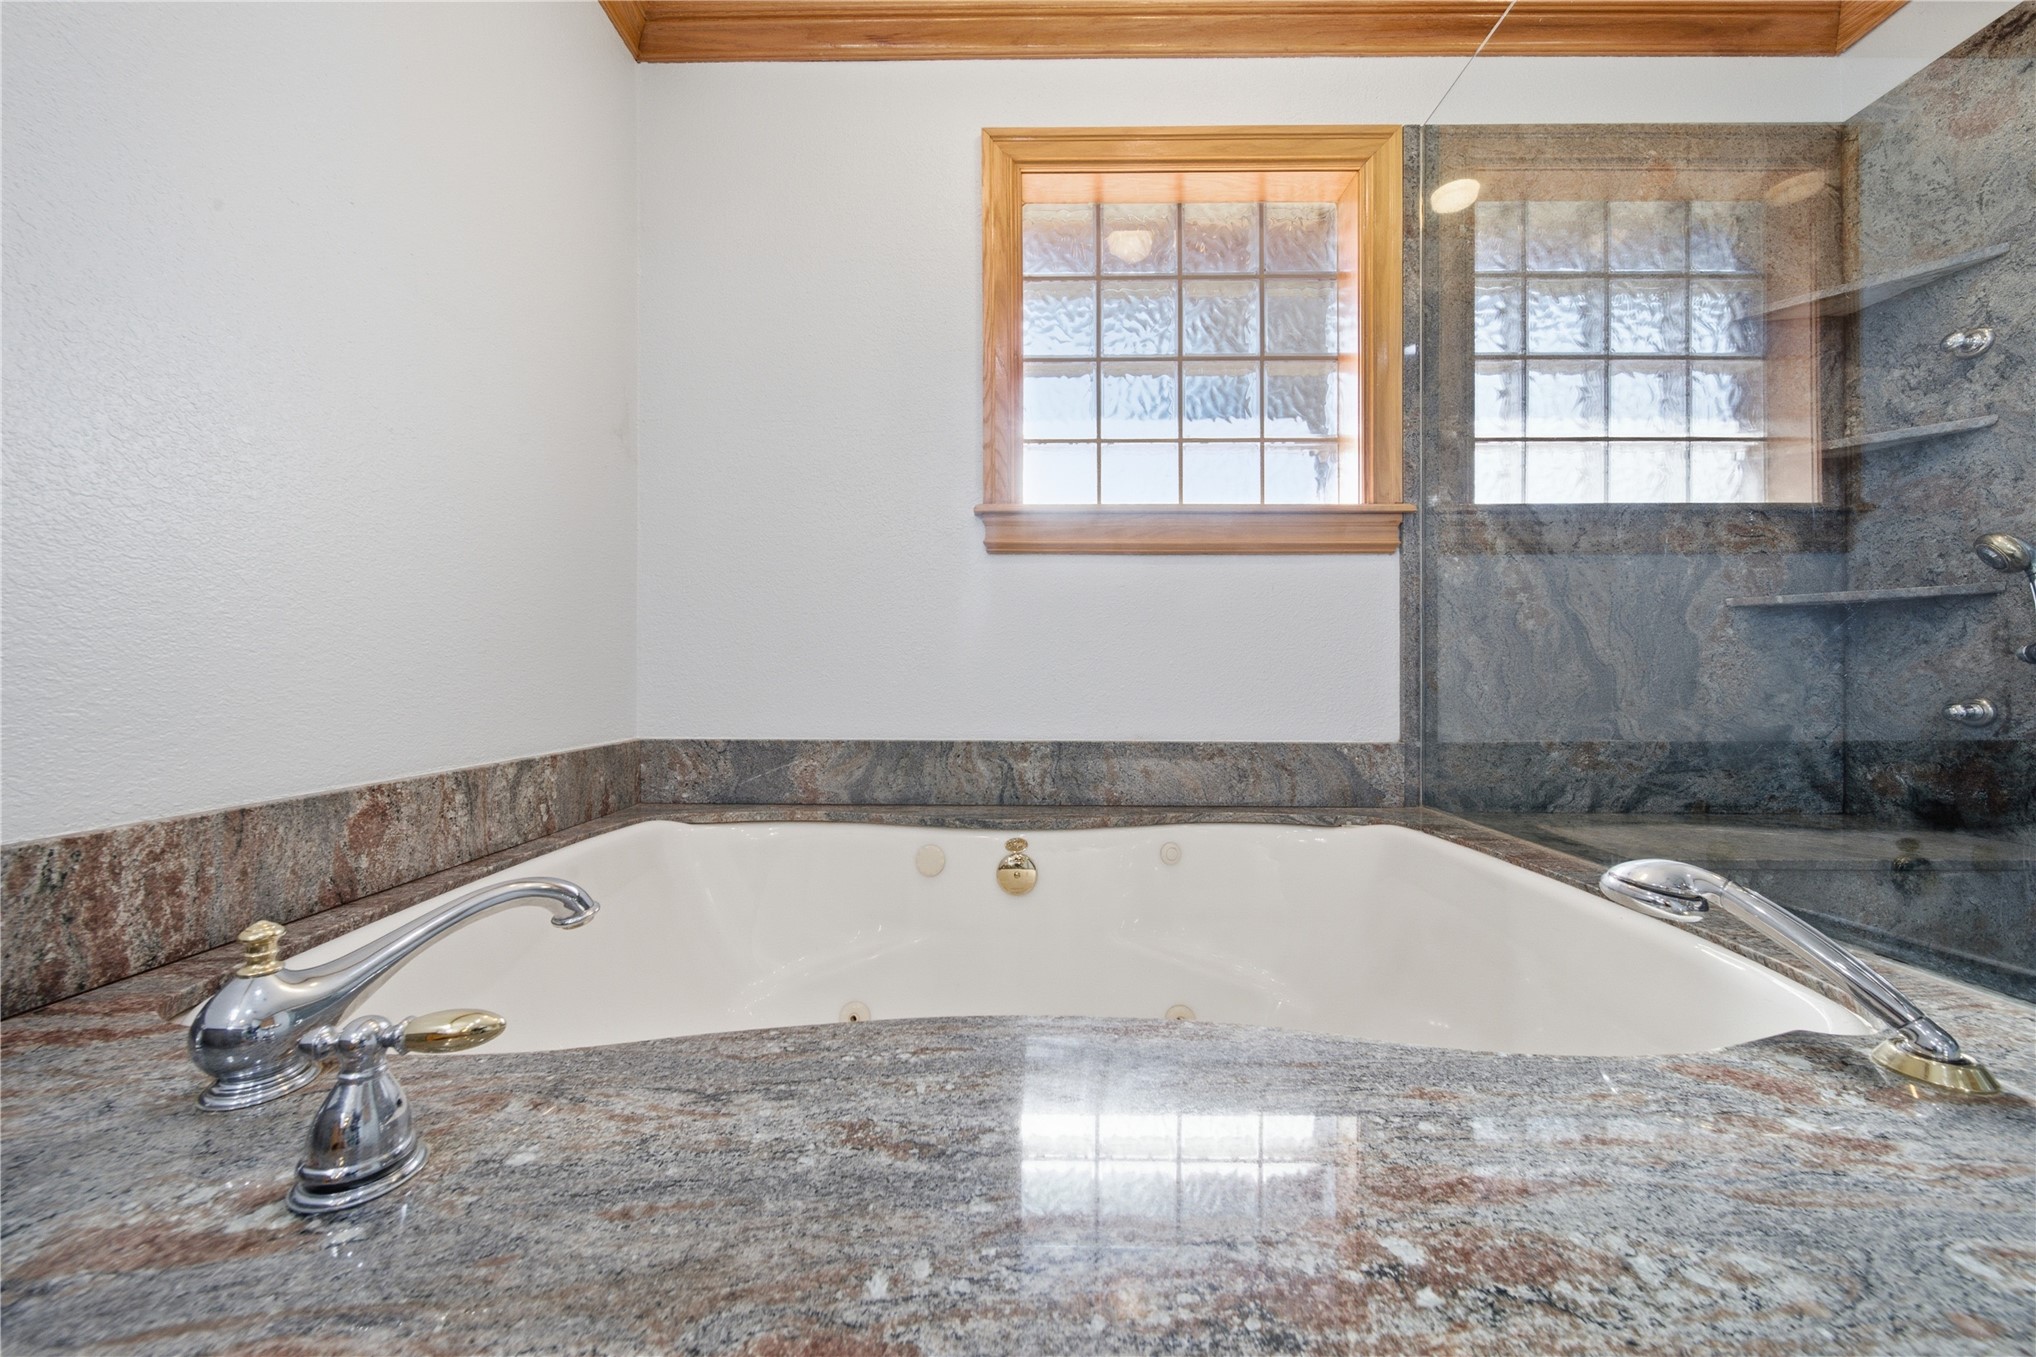
Jetted soaking tub featuring a stone surround, chrome widespread faucet, glass-enclosed shower, and a grid-pattern window with wood trim
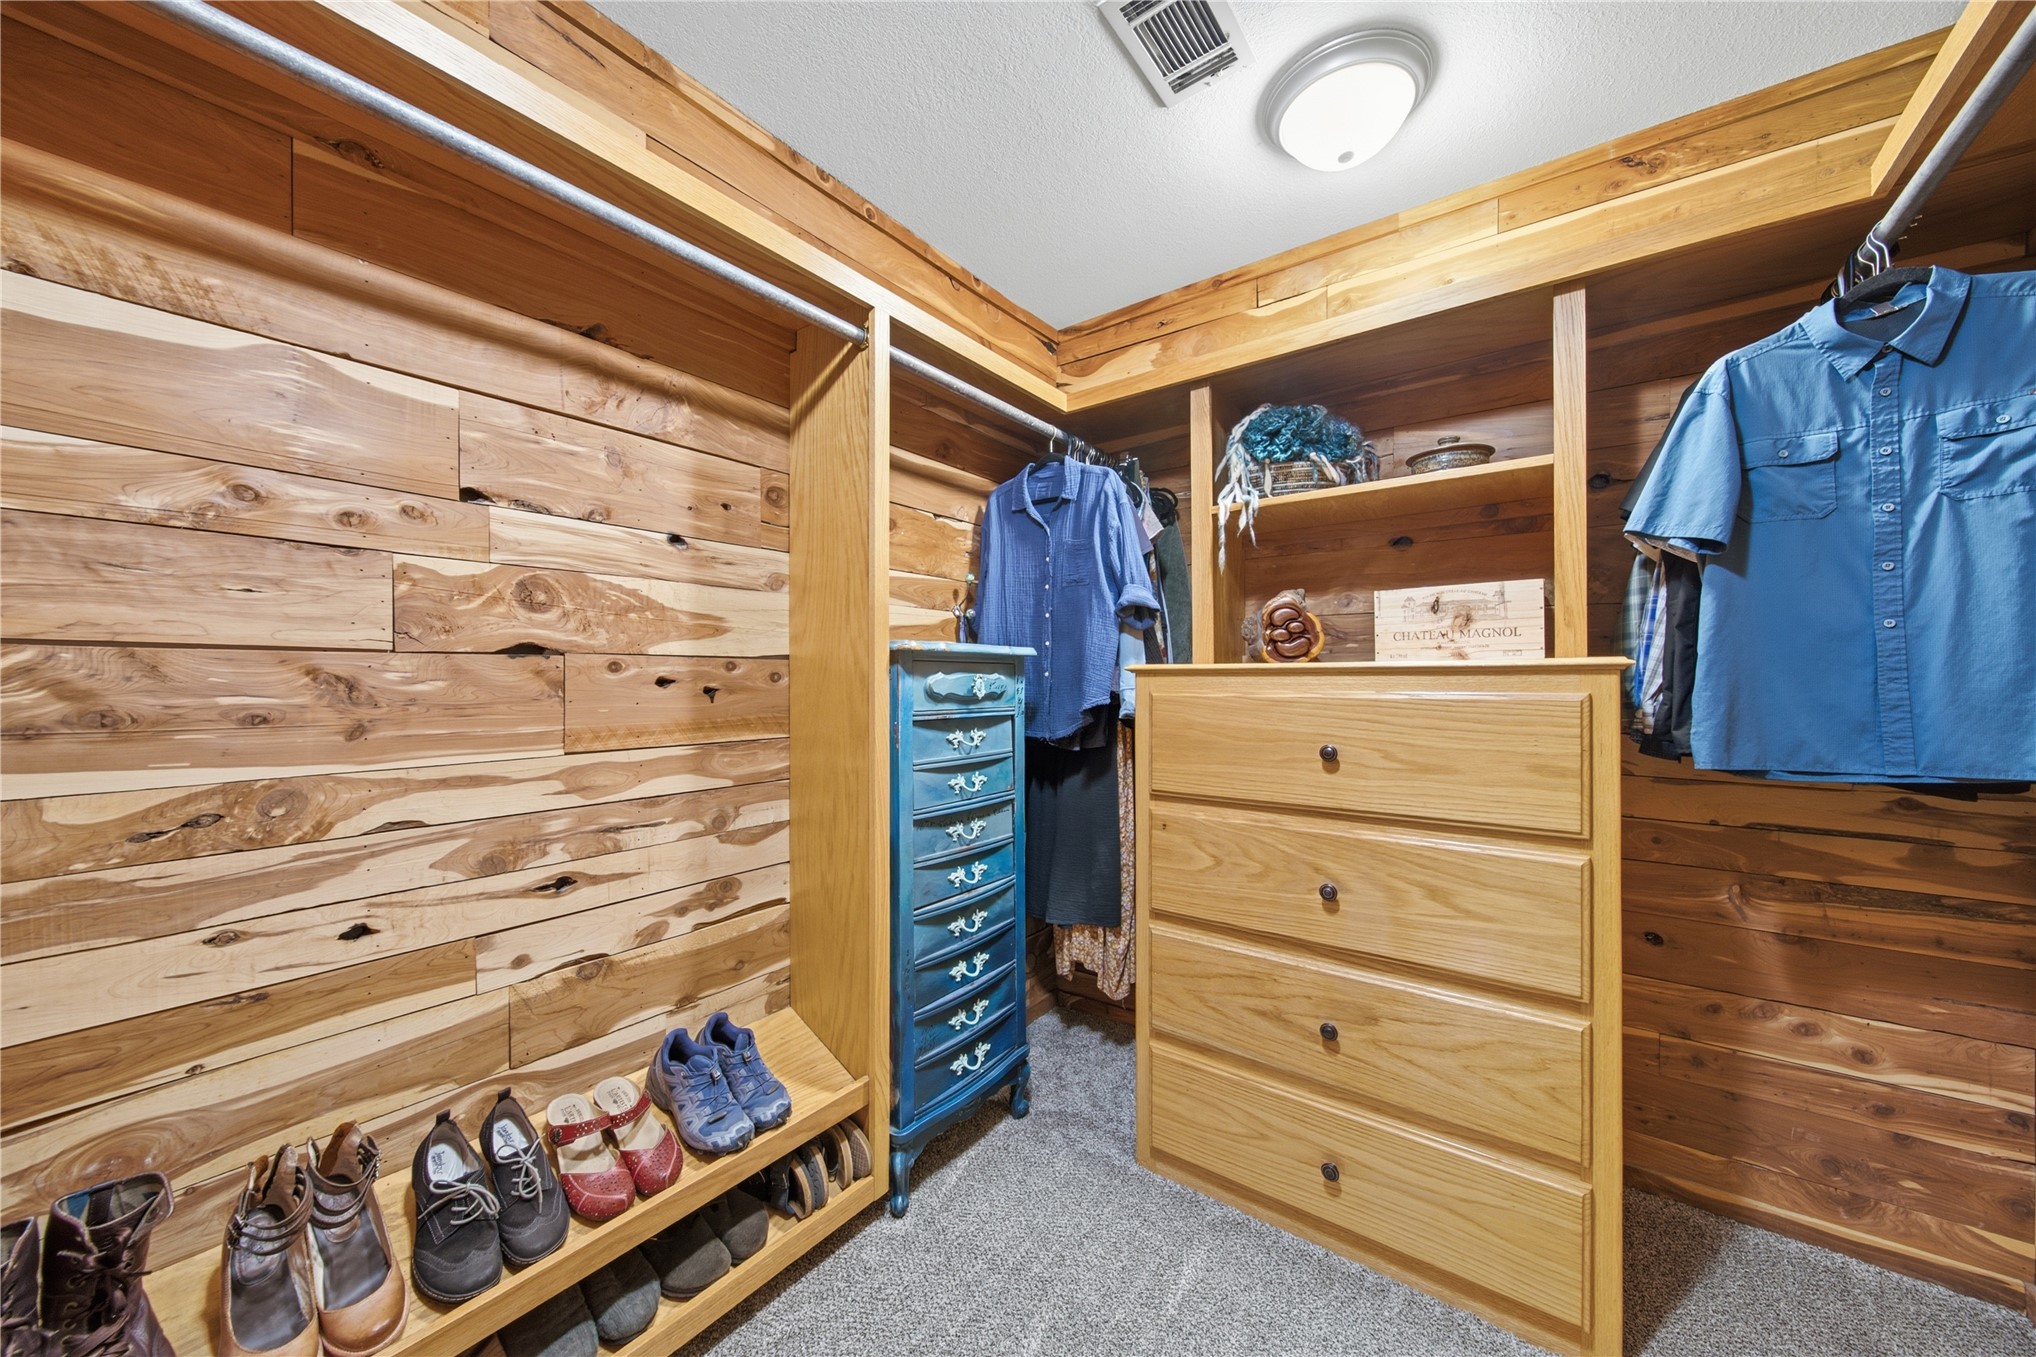
Walk-in closet featuring natural wood-plank walls, built-in wooden shelving, integrated clothing rods, and custom cabinetry with drawers
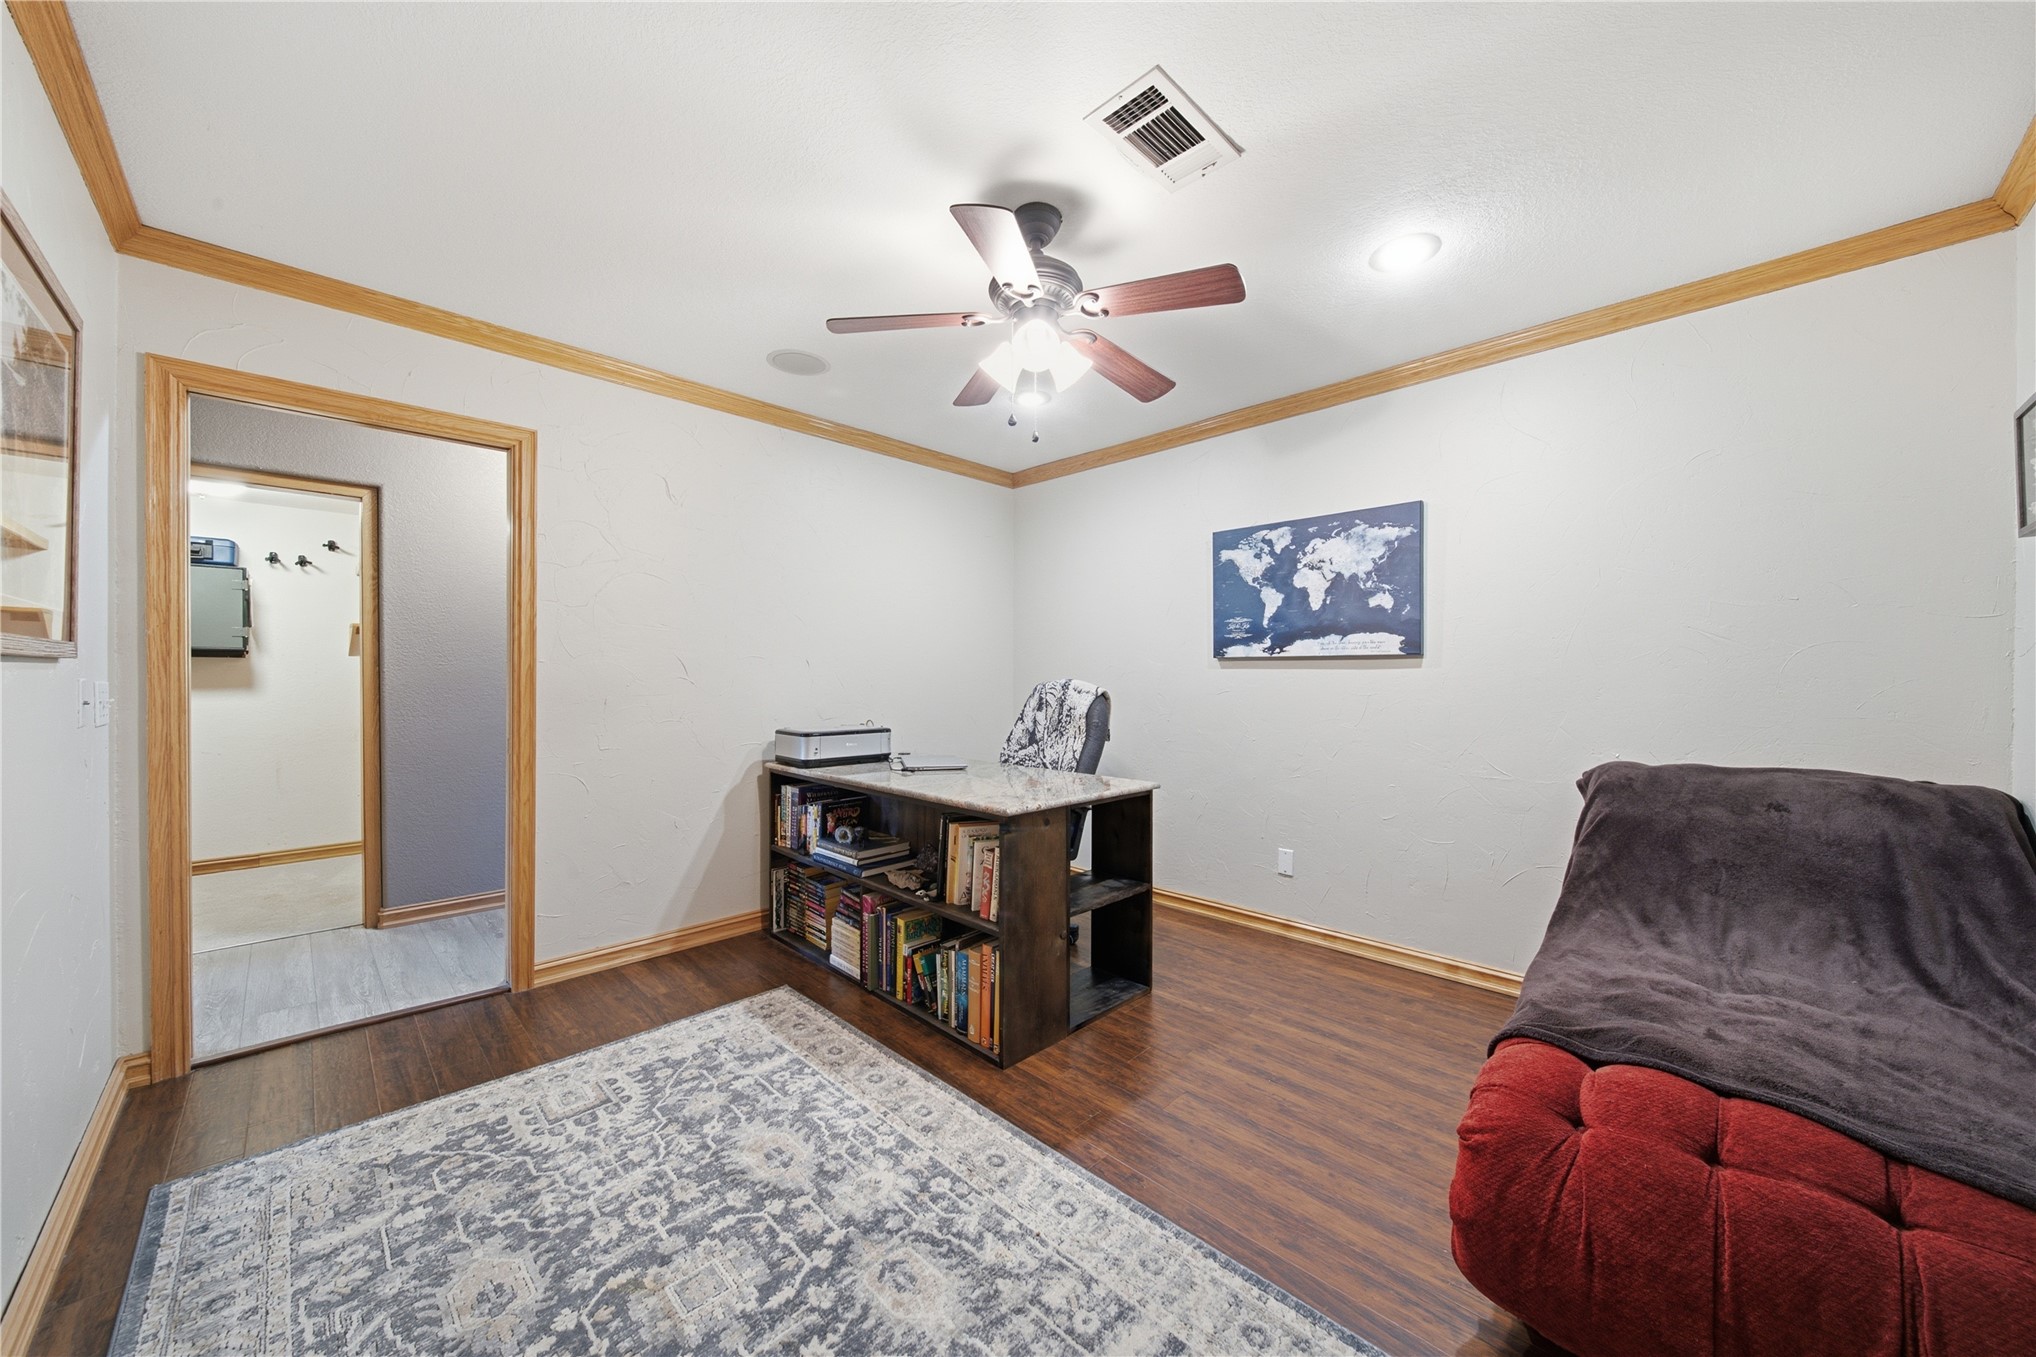
Wood-finish flooring, crown molding, and central ceiling fan with integrated lighting
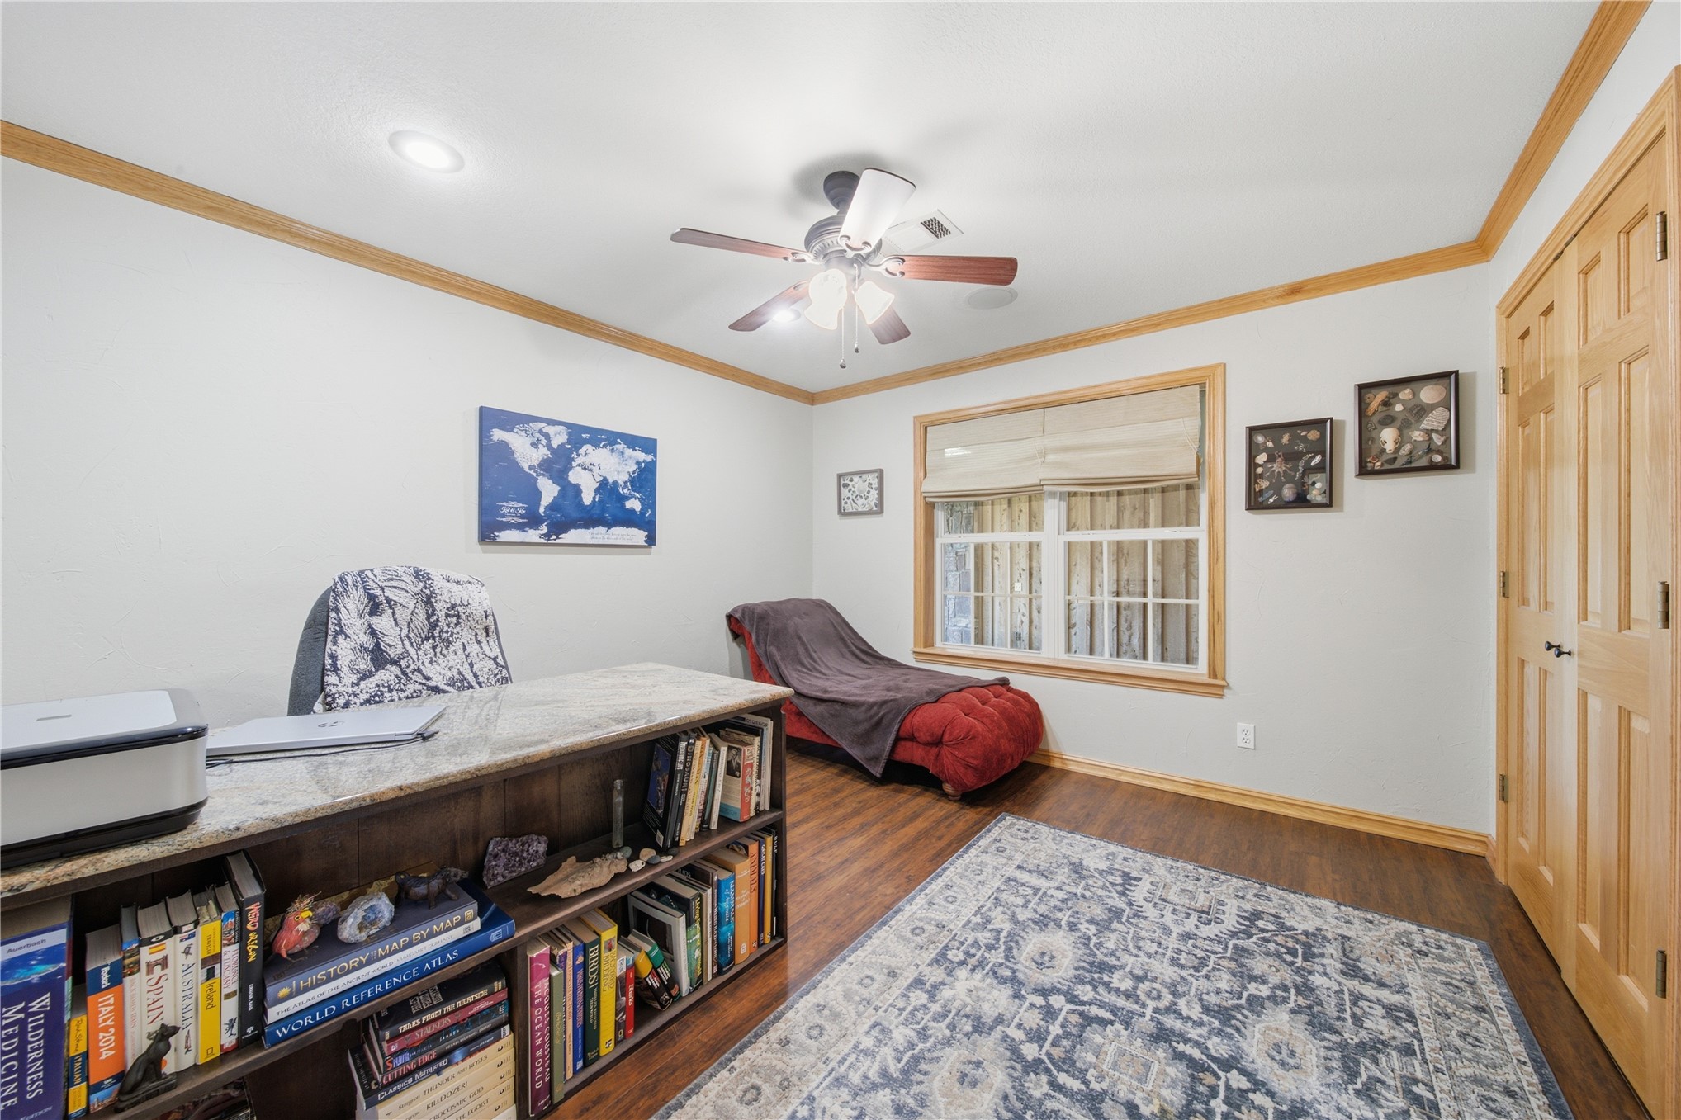
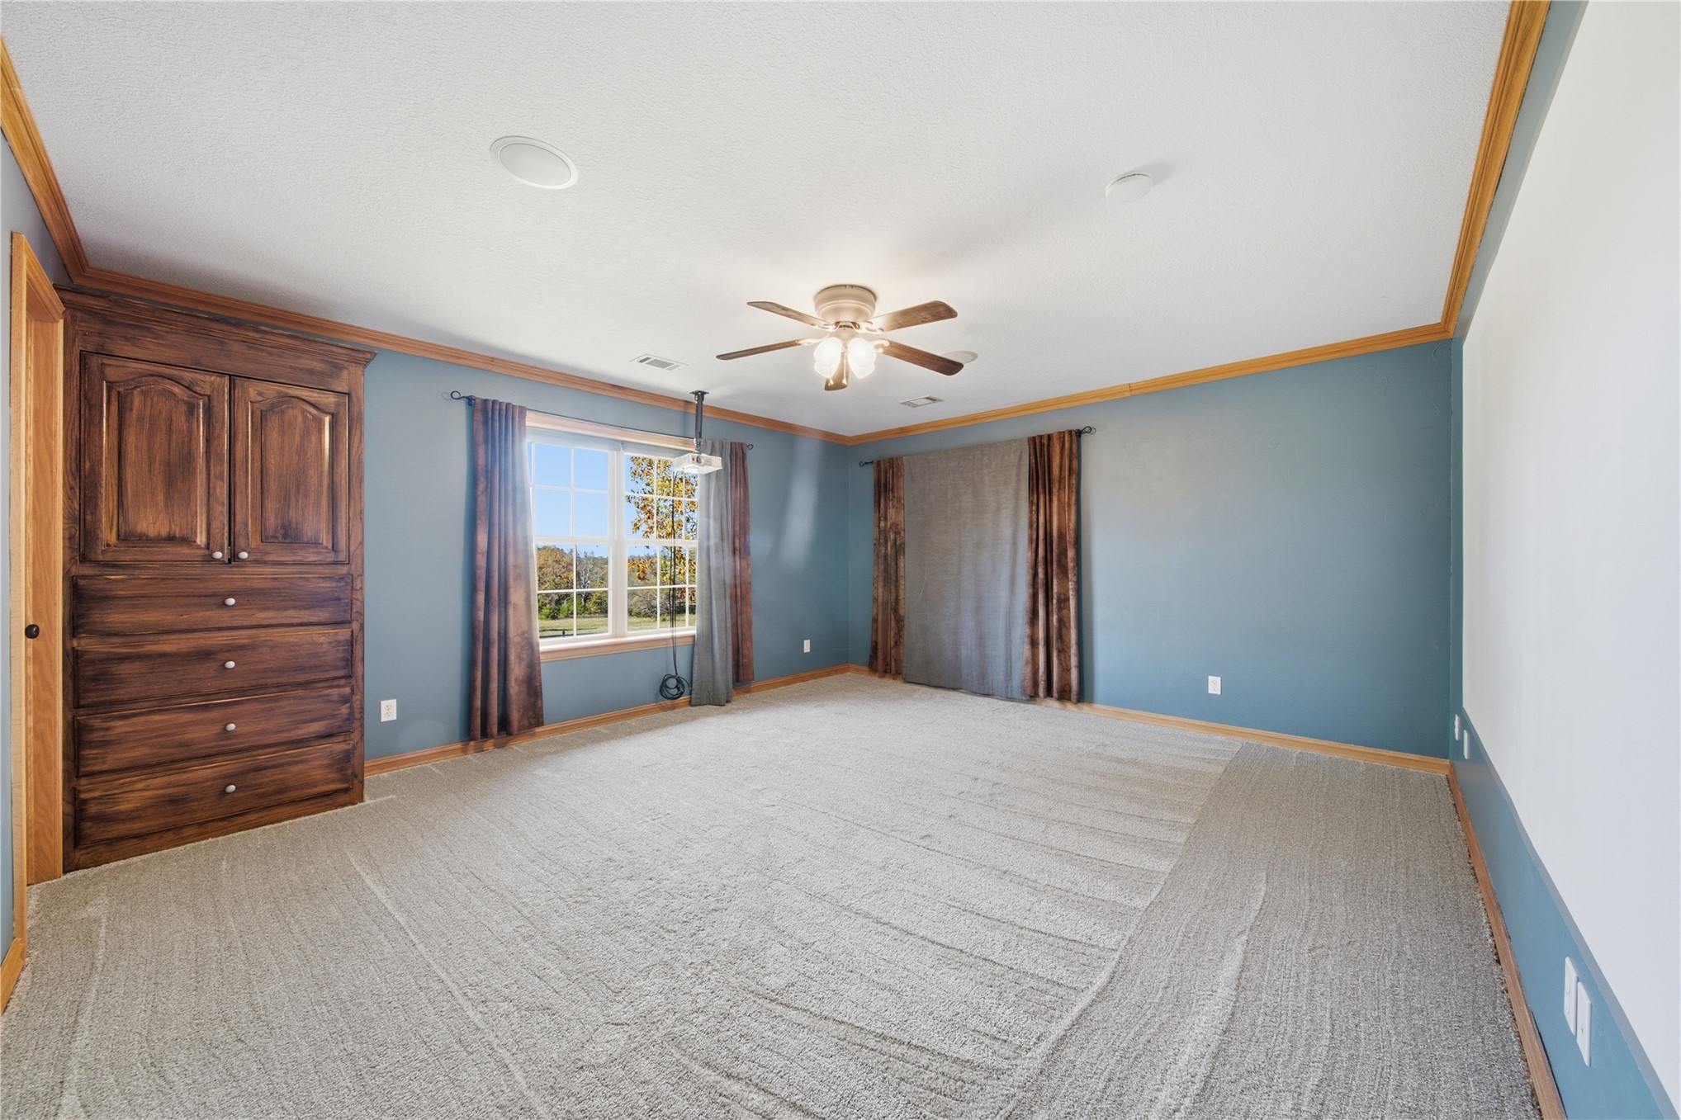
Spacious interior room featuring built-in cabinetry, crown molding, a central ceiling fan with integrated lighting, and a multi-pane window
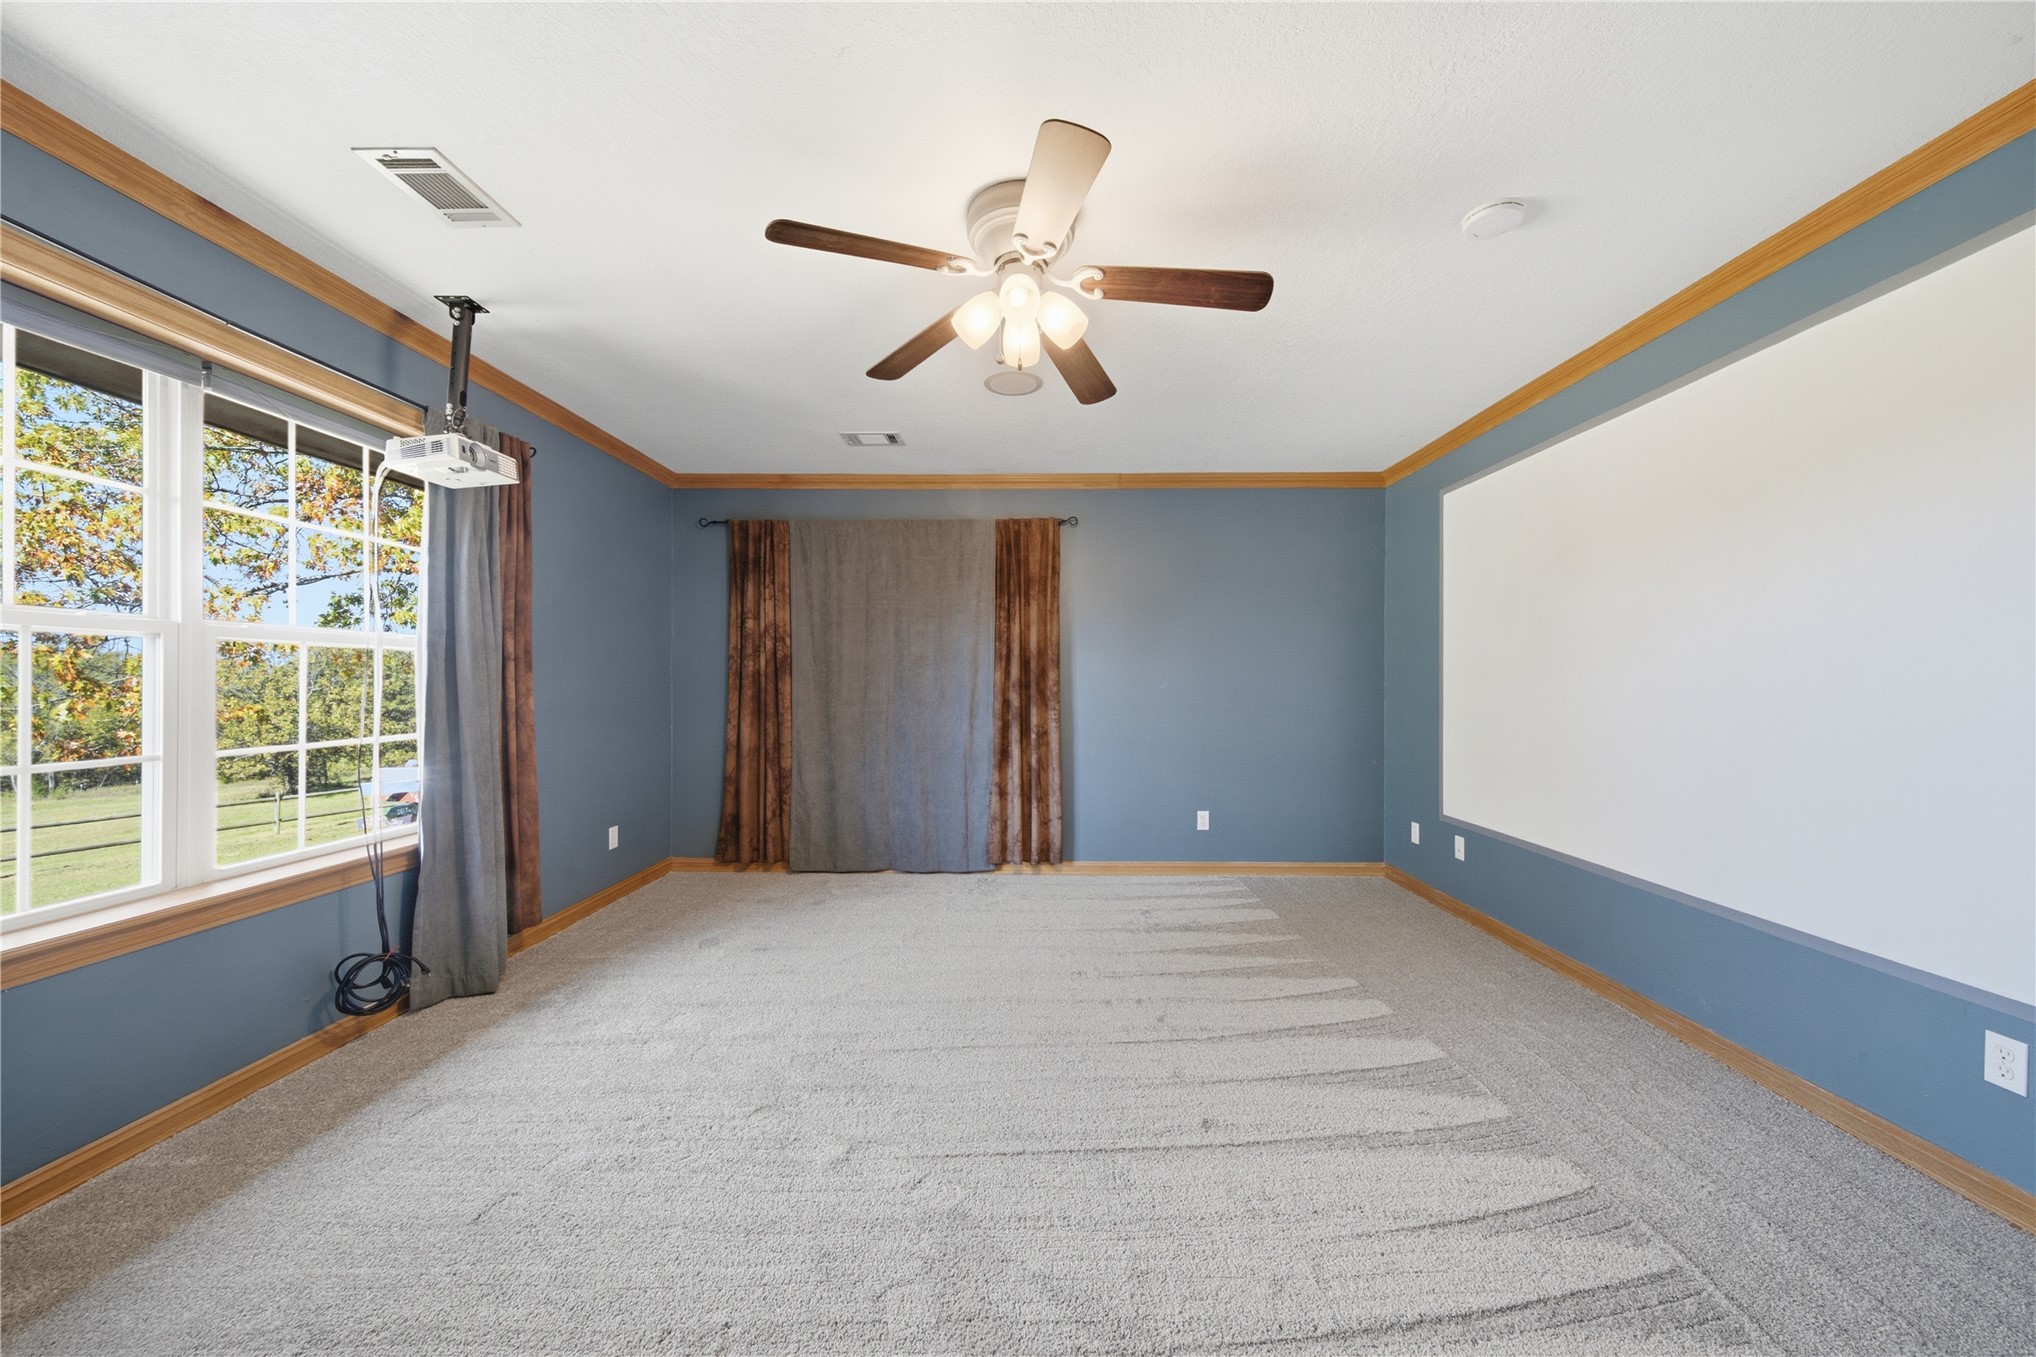
Room featuring neutral carpeting, crown molding, a ceiling fan with integrated lighting, and a large wall-mounted projection screen
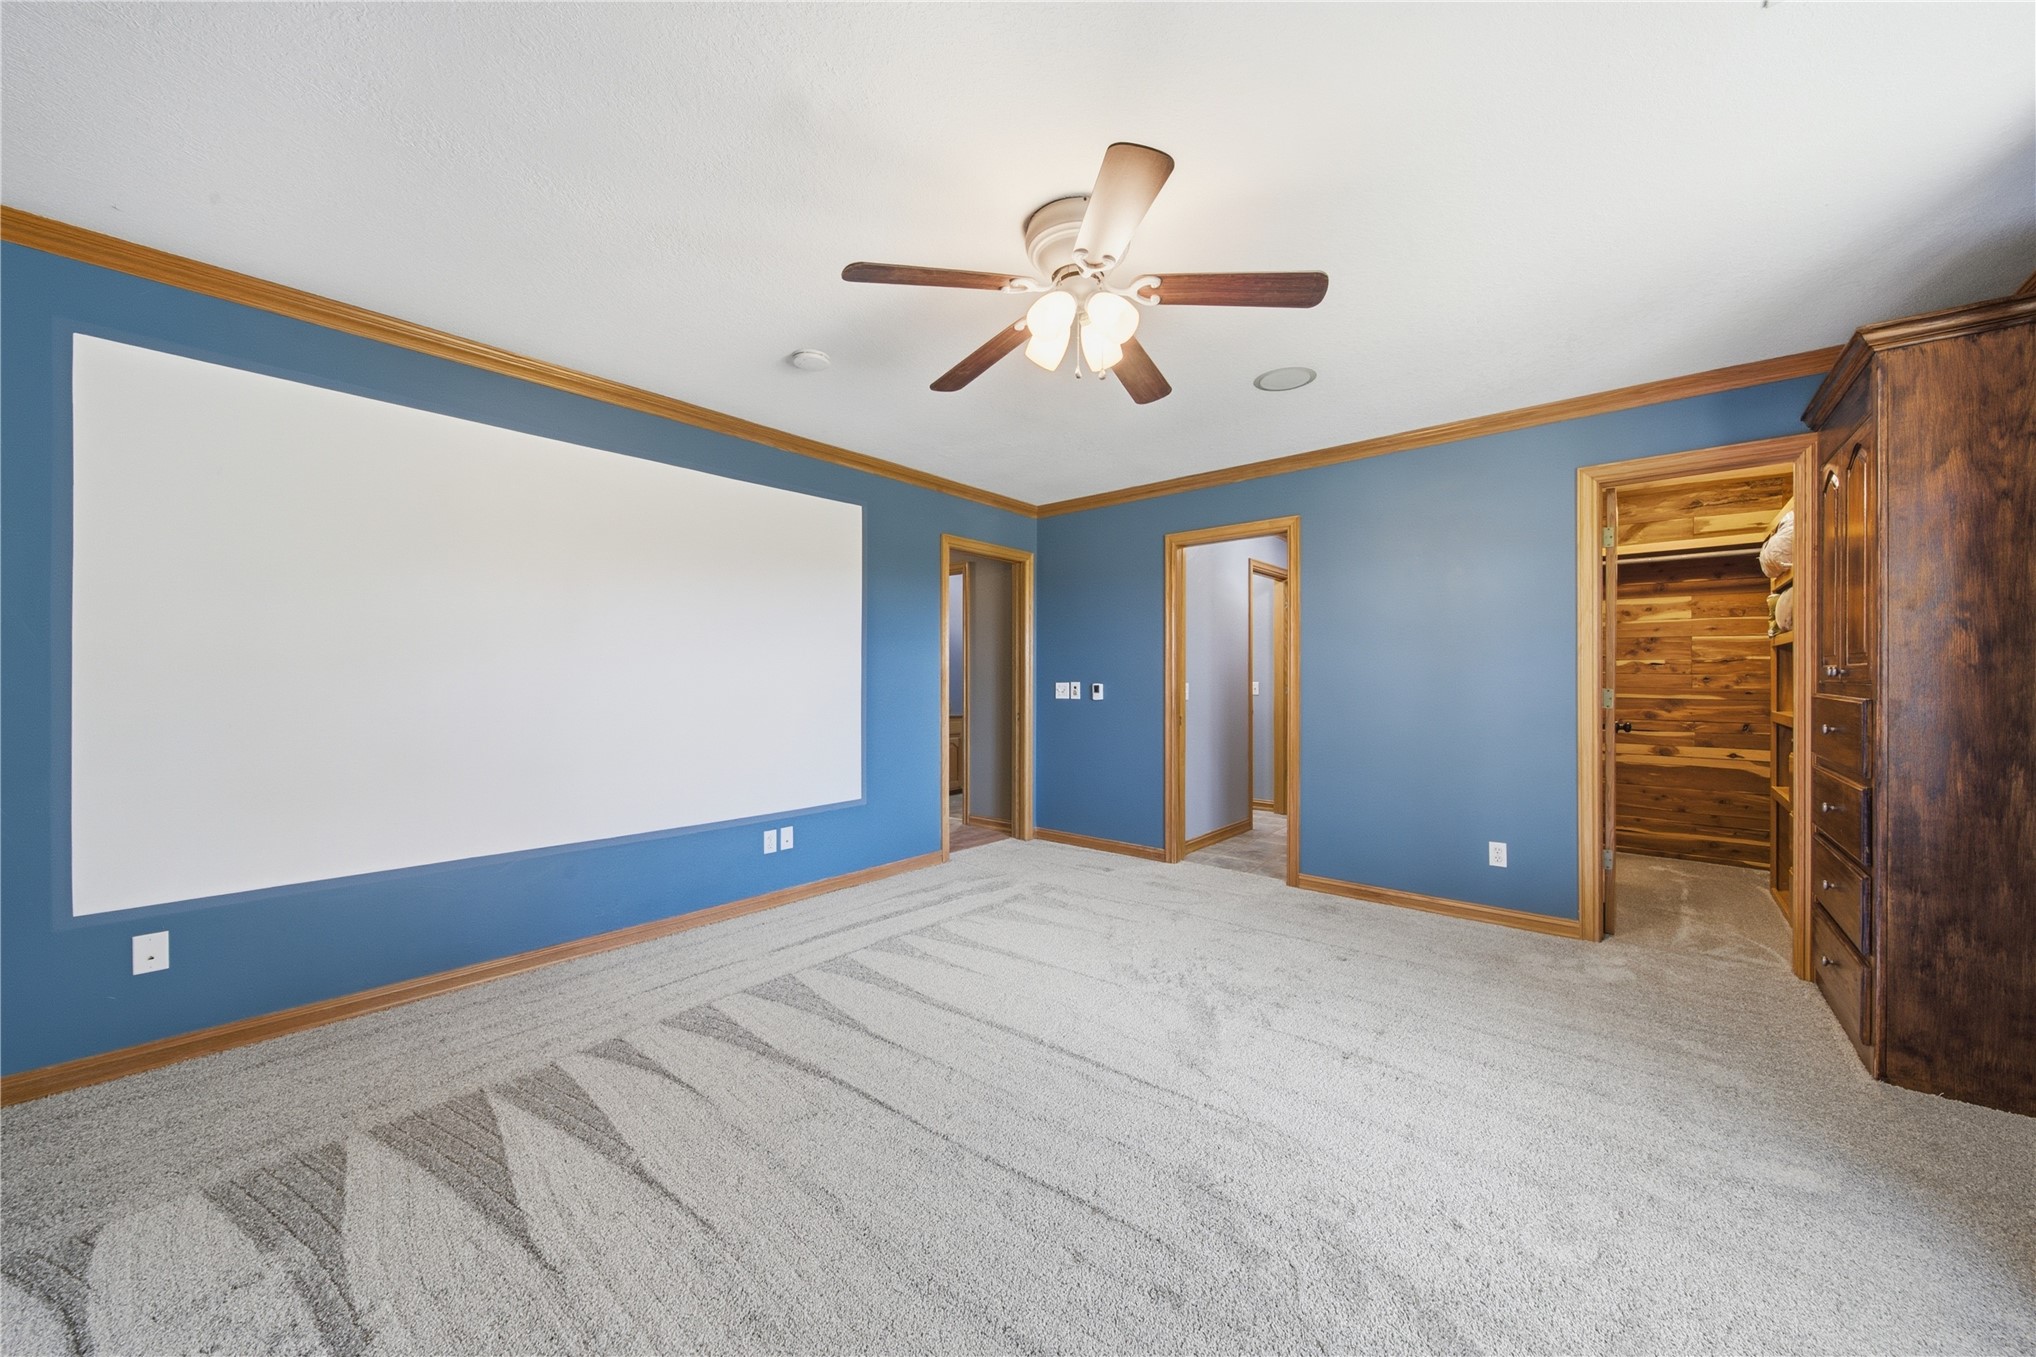
Room featuring carpeted flooring, a ceiling fan with integrated lighting, a large recessed wall area, wood-trim detailing, and built-in cabinetry
Bathroom featuring a wood-finish vanity with a stone-top counter, an oval undermount sink, a frameless oval mirror, and natural wood-finish trim
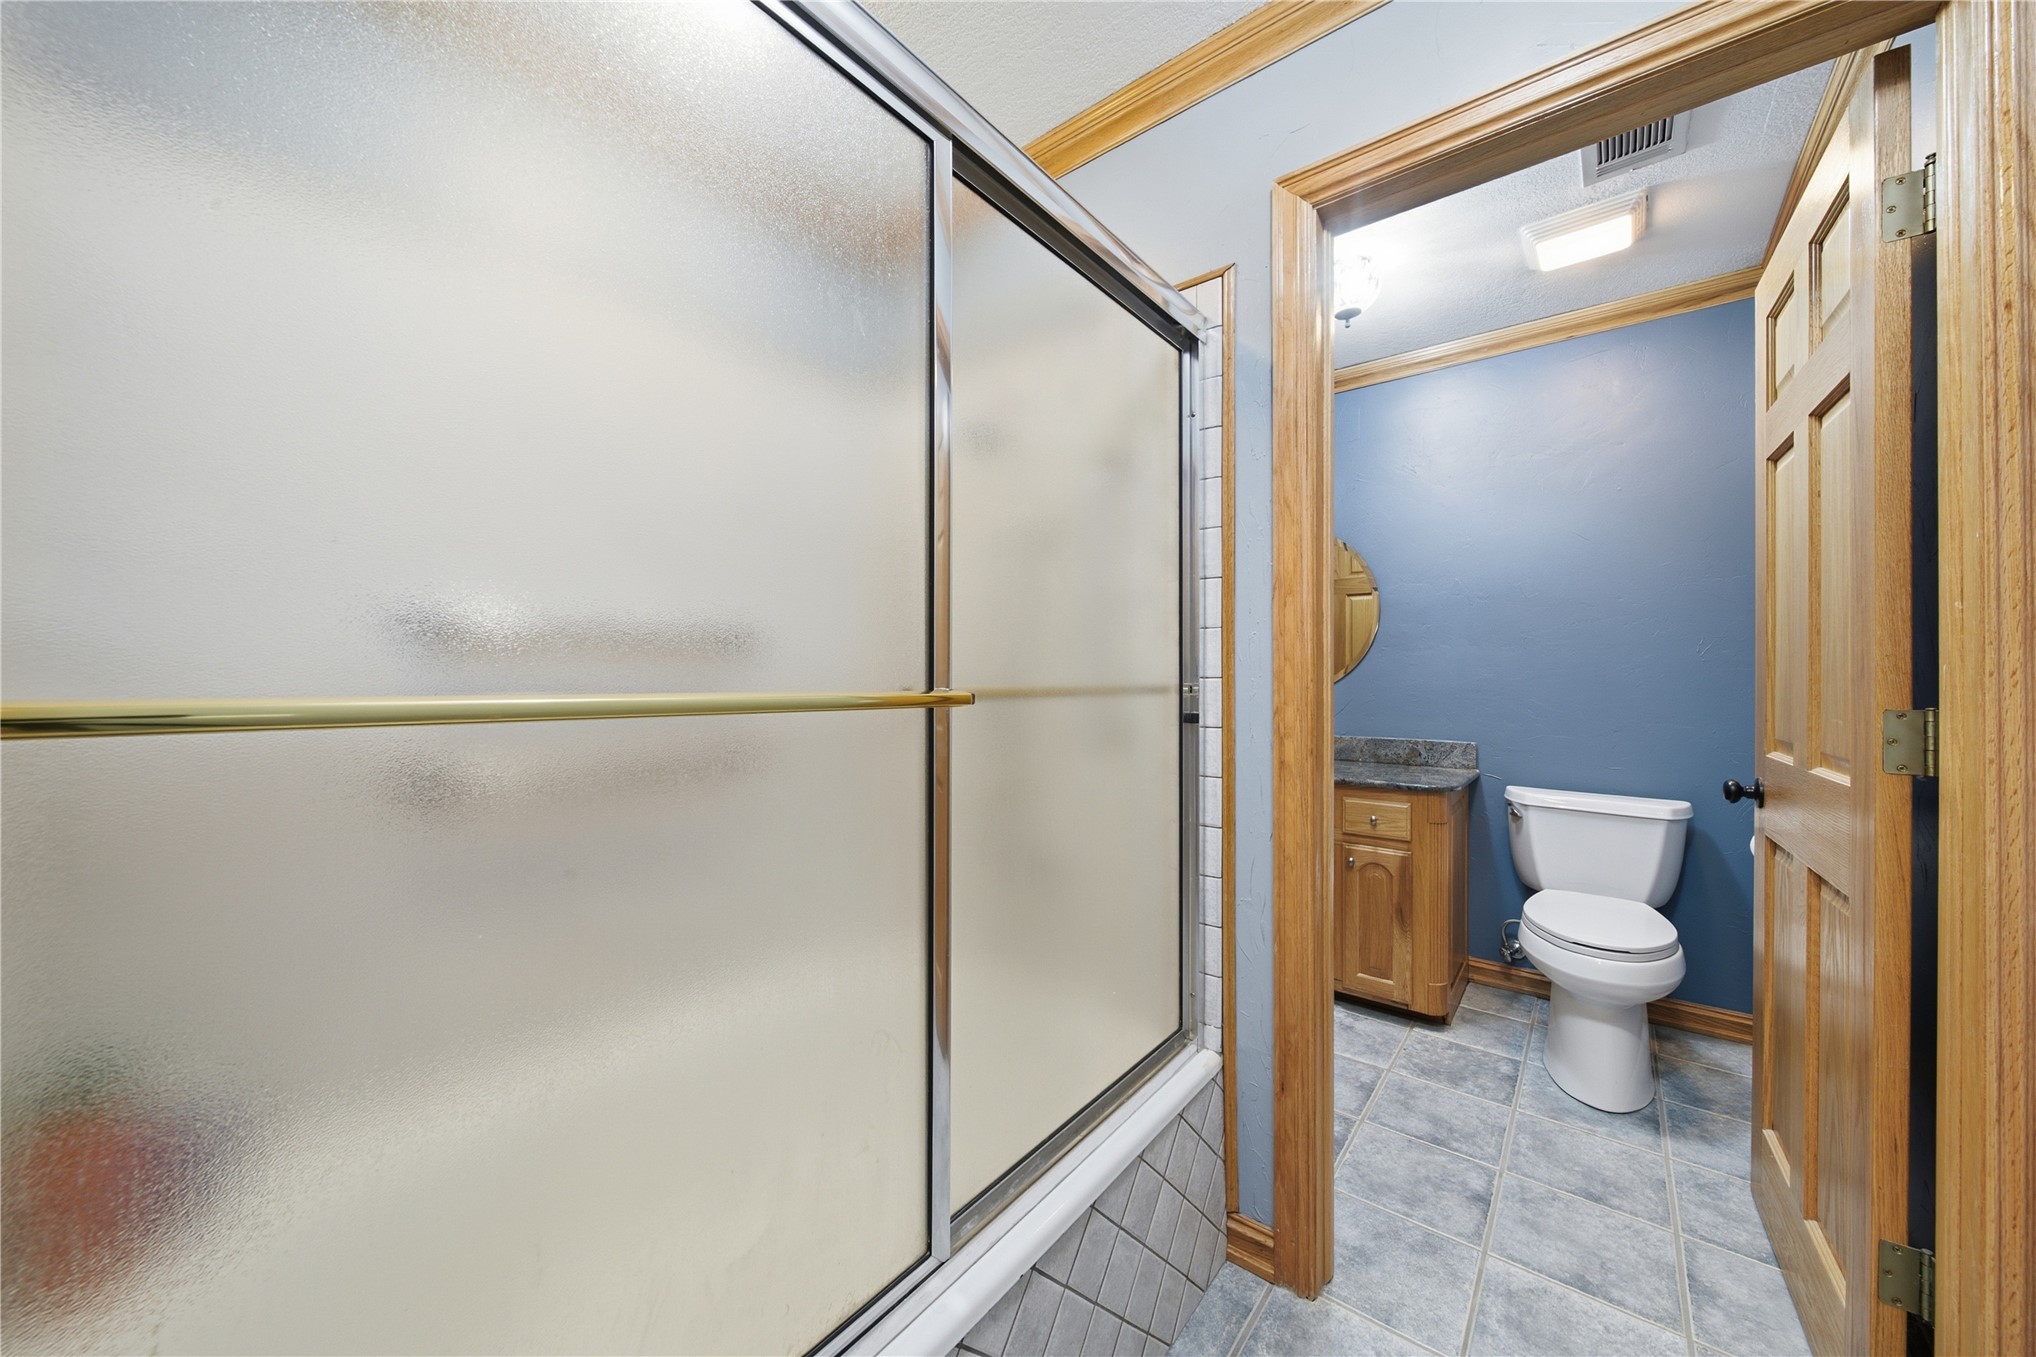
Bathroom featuring a shower with a sliding frosted-glass enclosure, stone-finish vanity countertop, wood cabinetry, and tile flooring
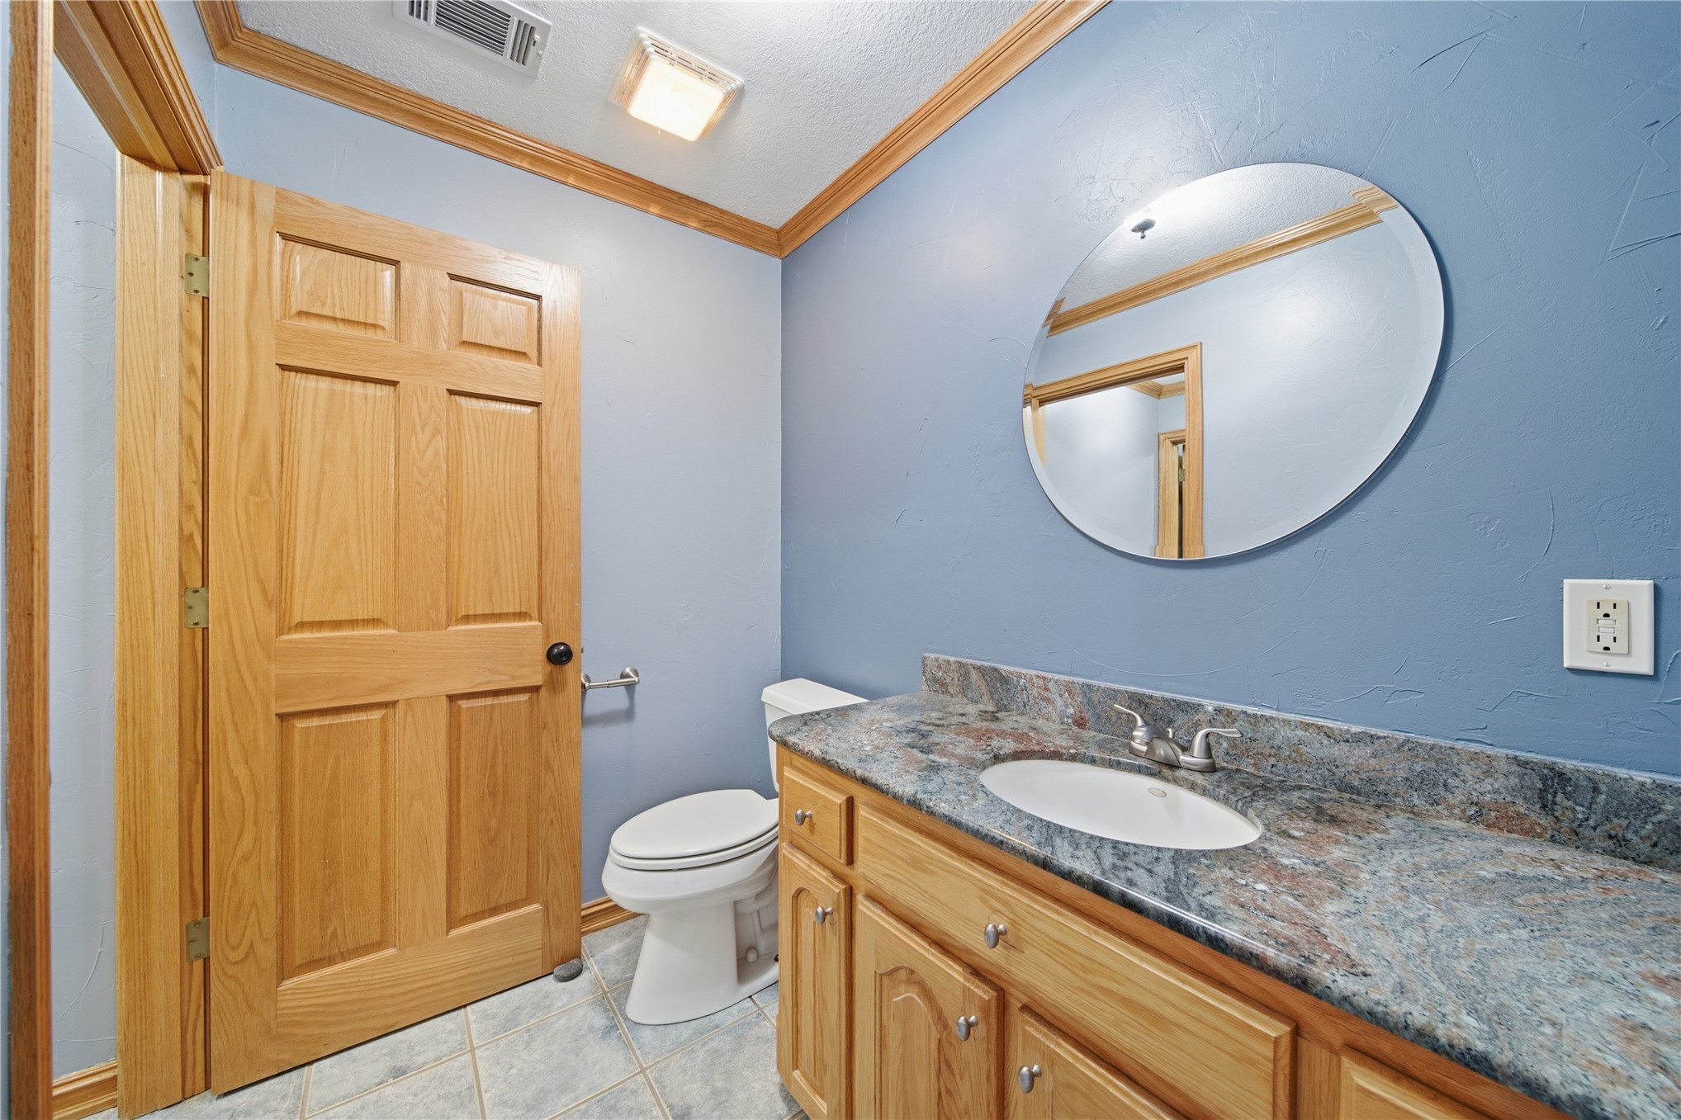
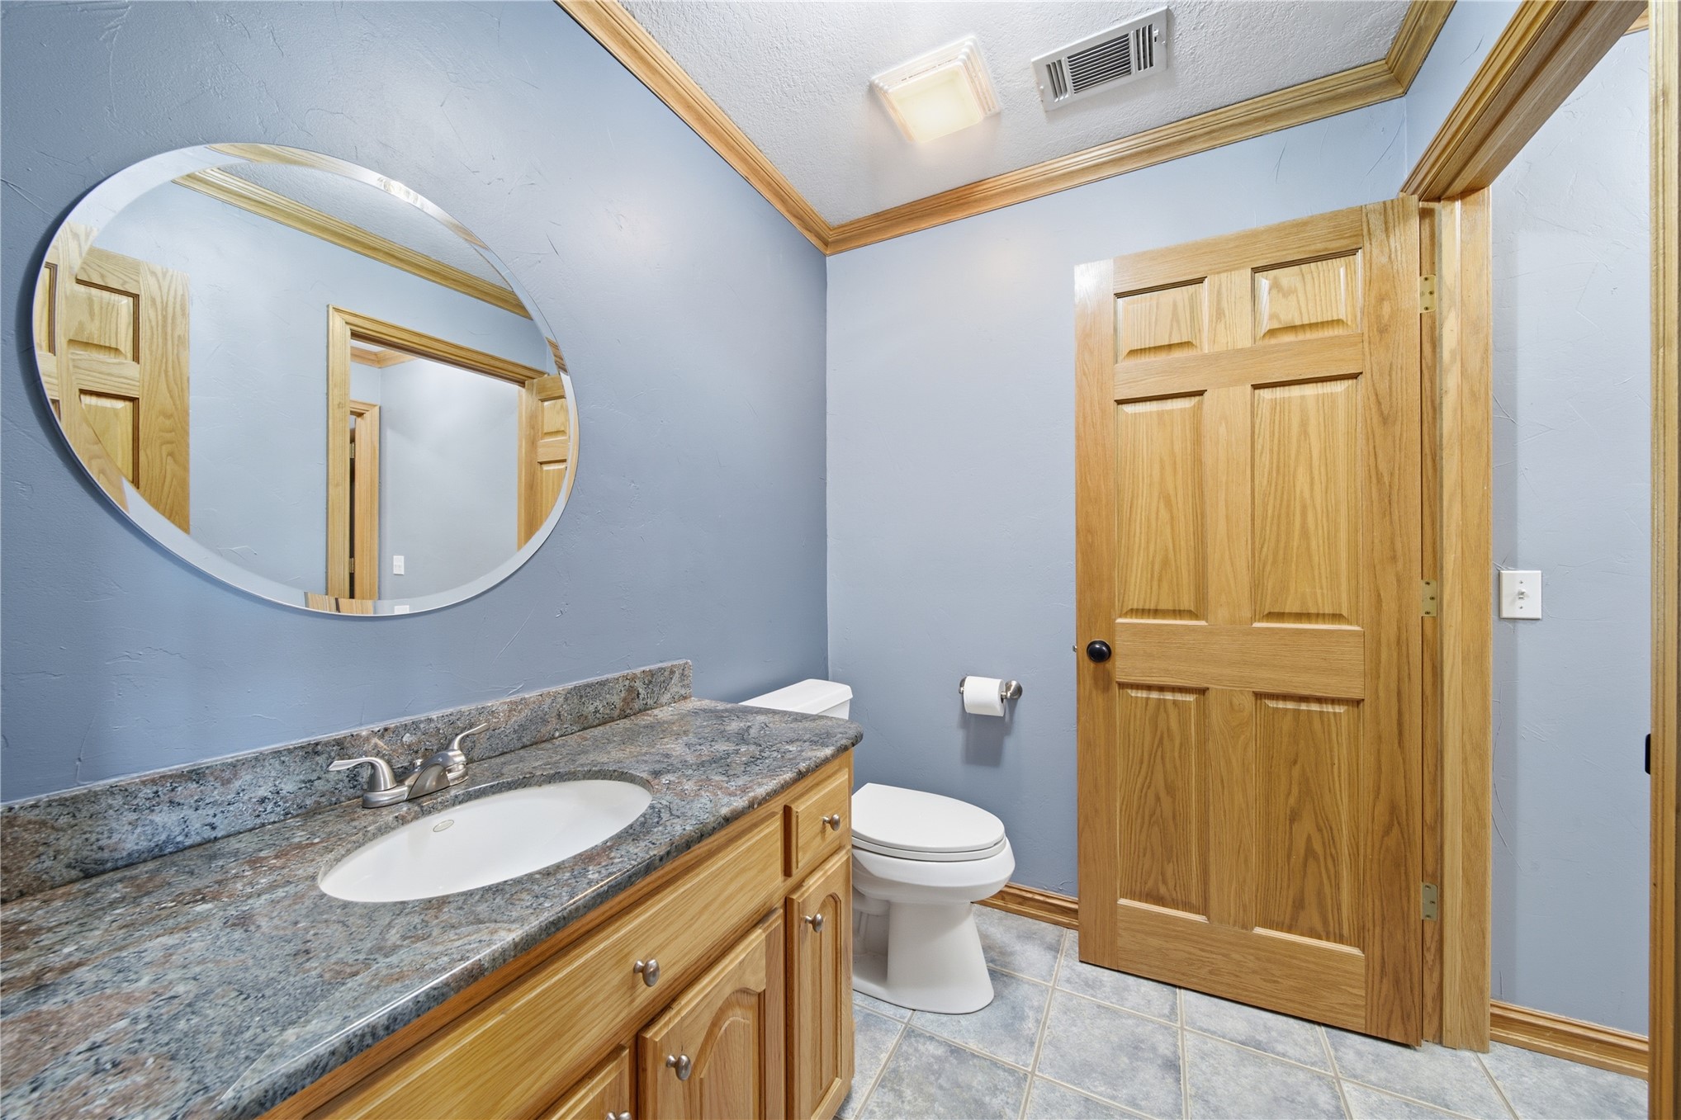
Bathroom vanity with stone-finish countertop, oval undermount sink, wooden cabinetry, wall-mounted oval mirror, and six-panel wooden interior door
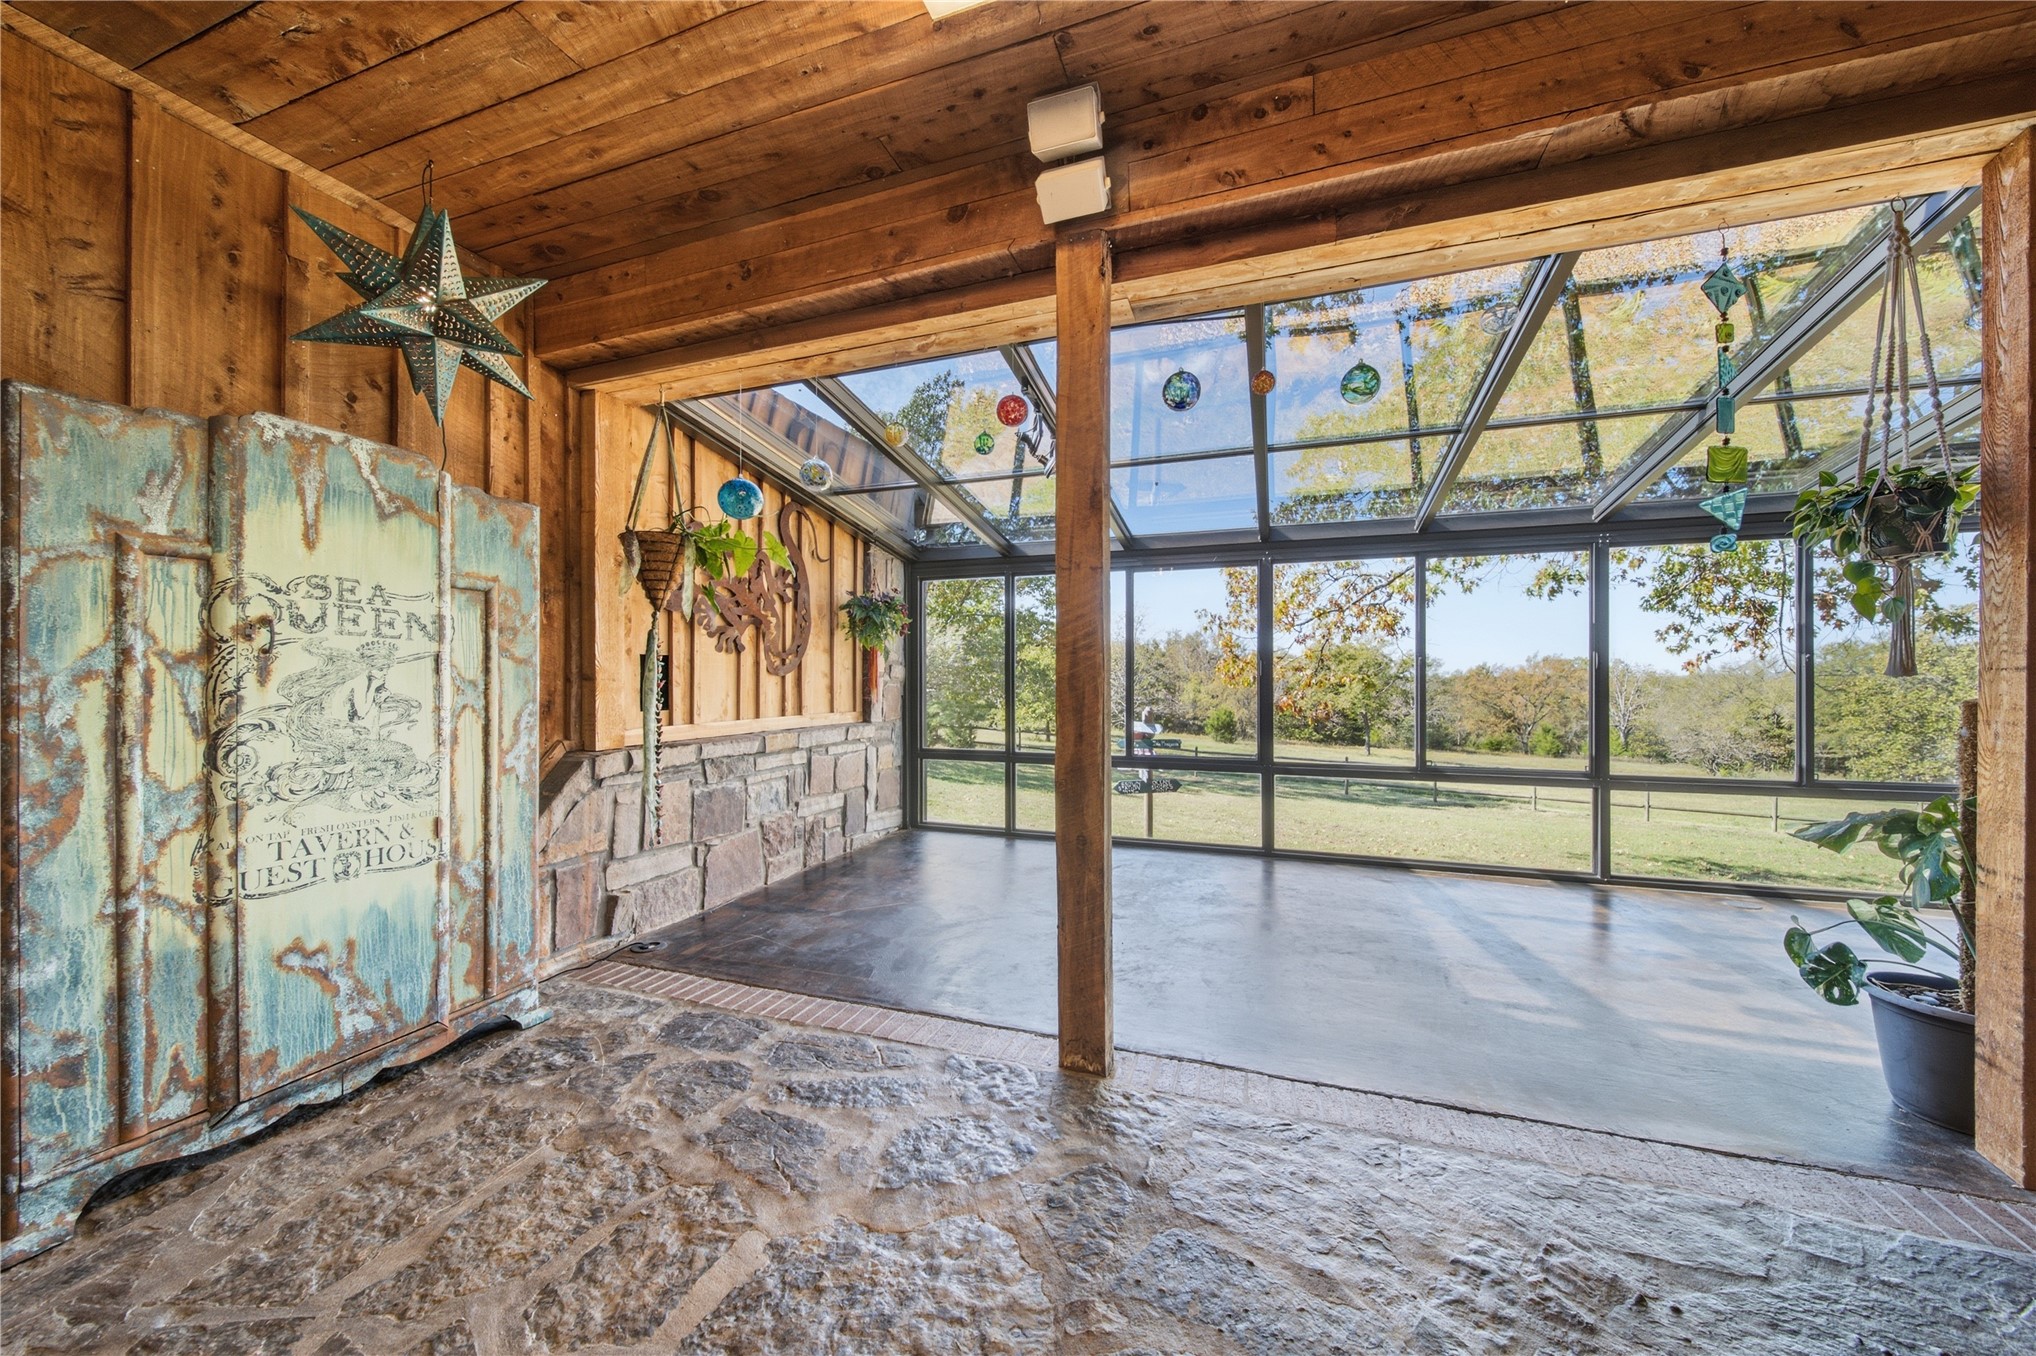
Enclosed sunroom featuring natural stone flooring, cedar plank walls, a stone accent wall, and floor-to-ceiling glass paneling
Sunroom featuring a glass ceiling, full-height floor-to-ceiling windows, concrete flooring, and track lighting
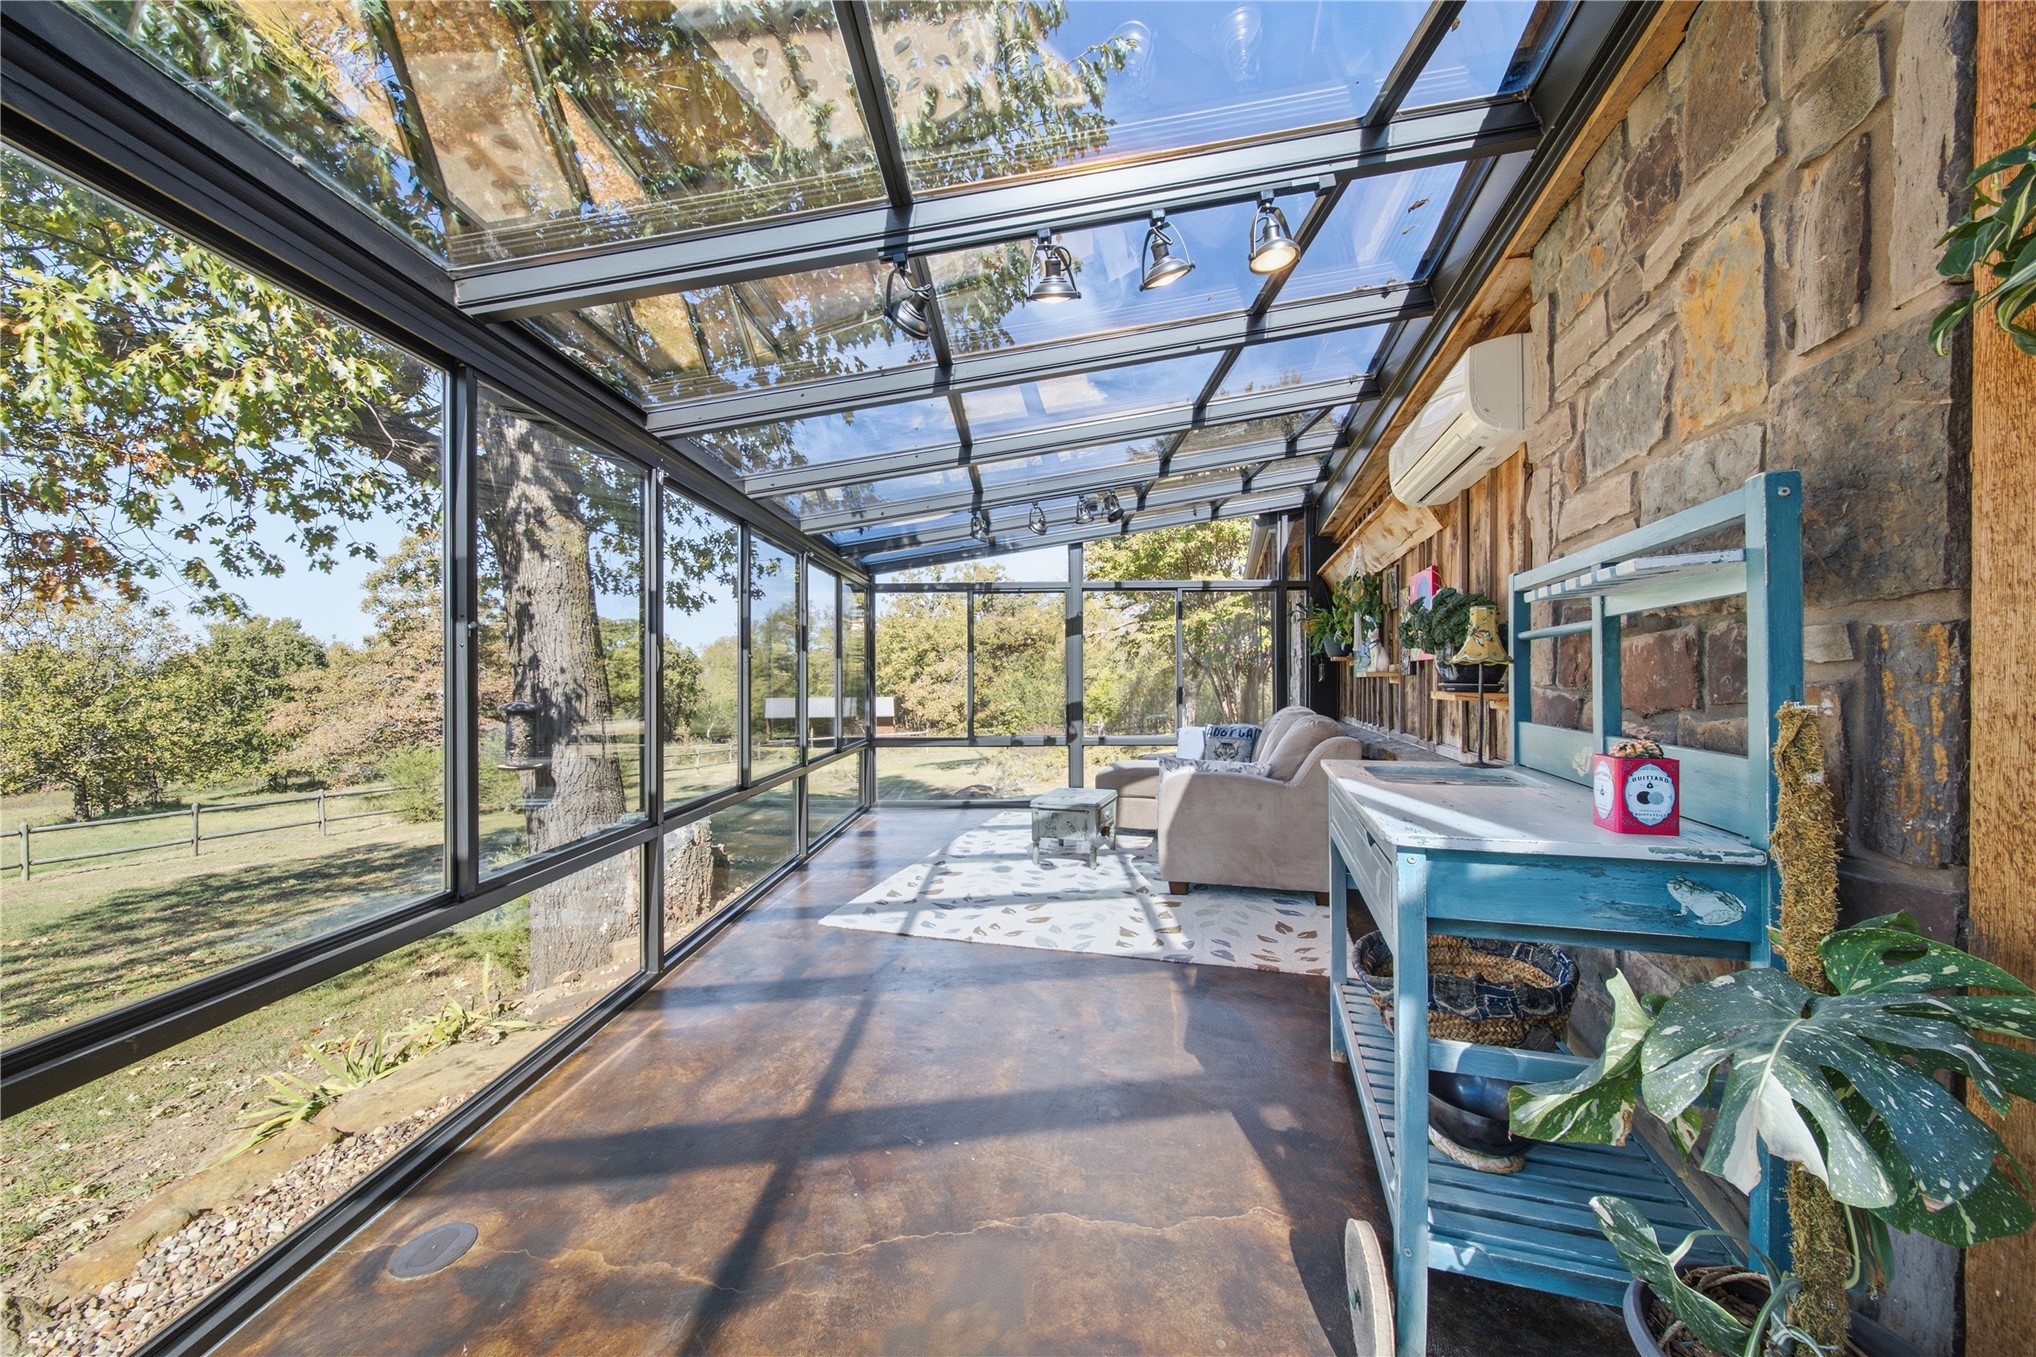
Sunroom featuring a glass-paneled roof, full-height window walls, exposed stone masonry wall, polished concrete flooring, and track lighting
Sunroom featuring a glass panel roof, black metal framing, stone masonry accent wall, vertical wood-plank wall paneling, and a mounted ductless mini-split system
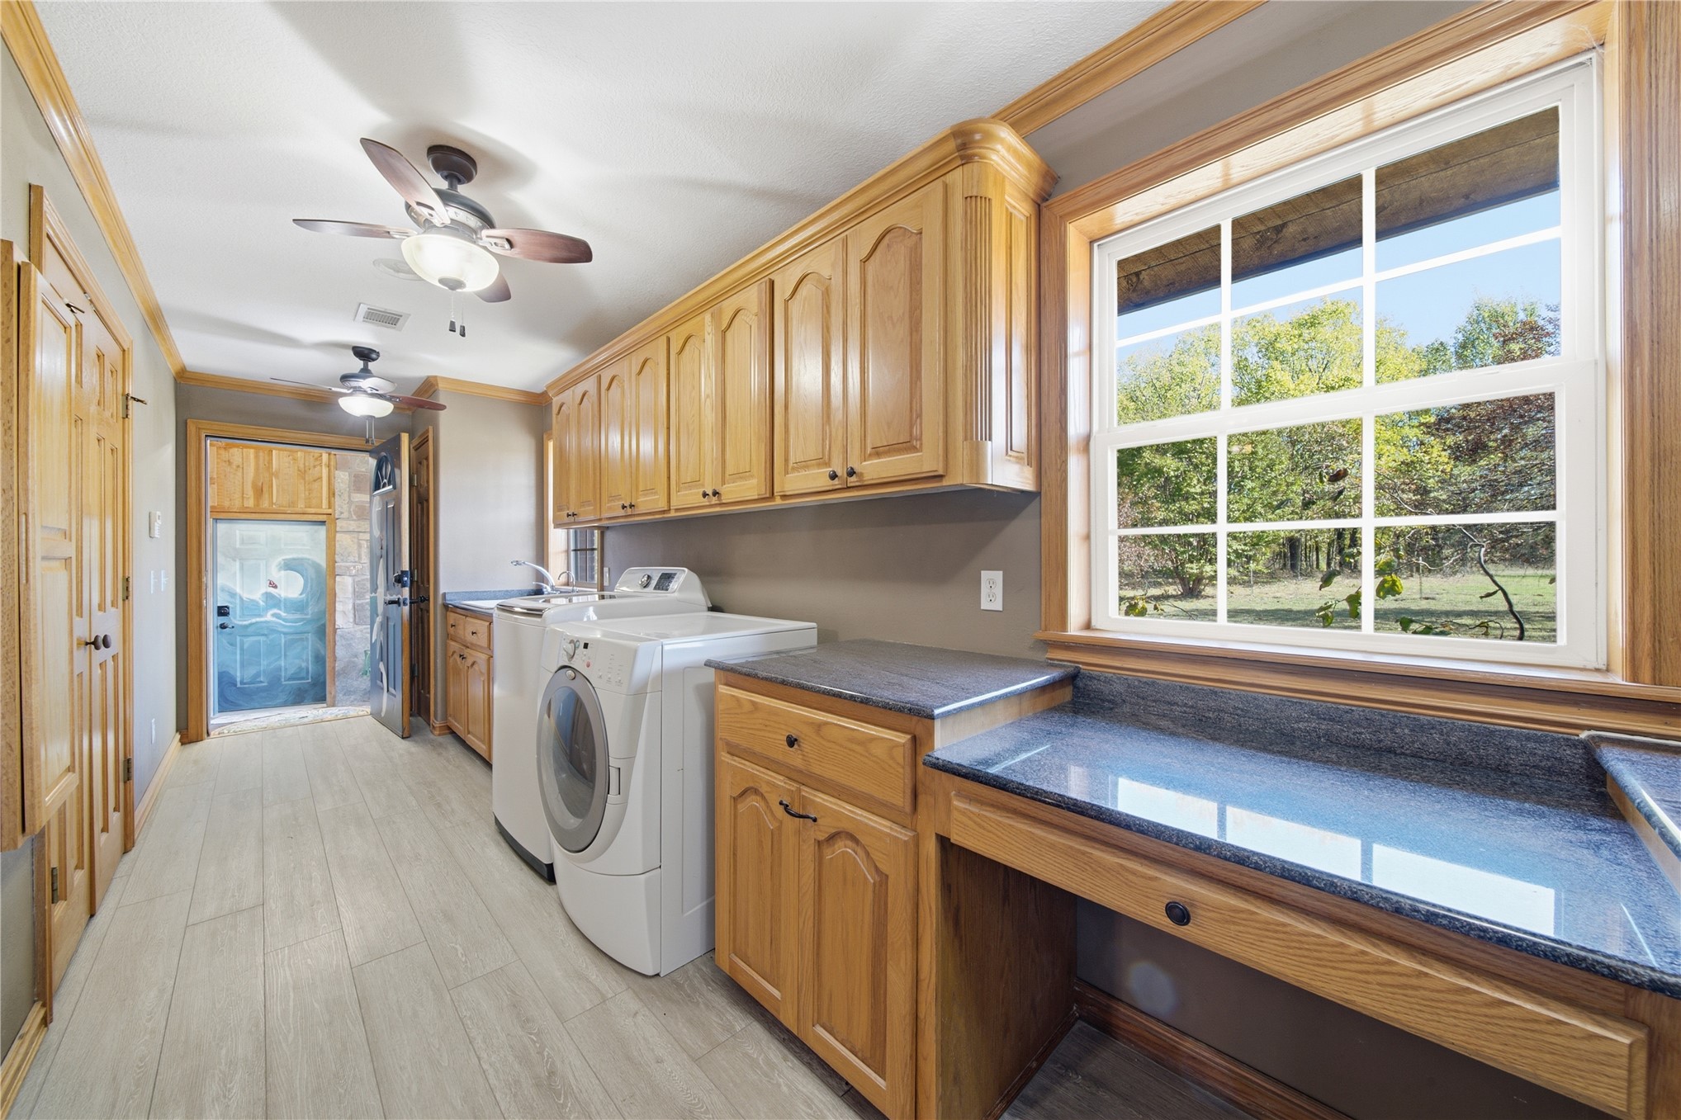
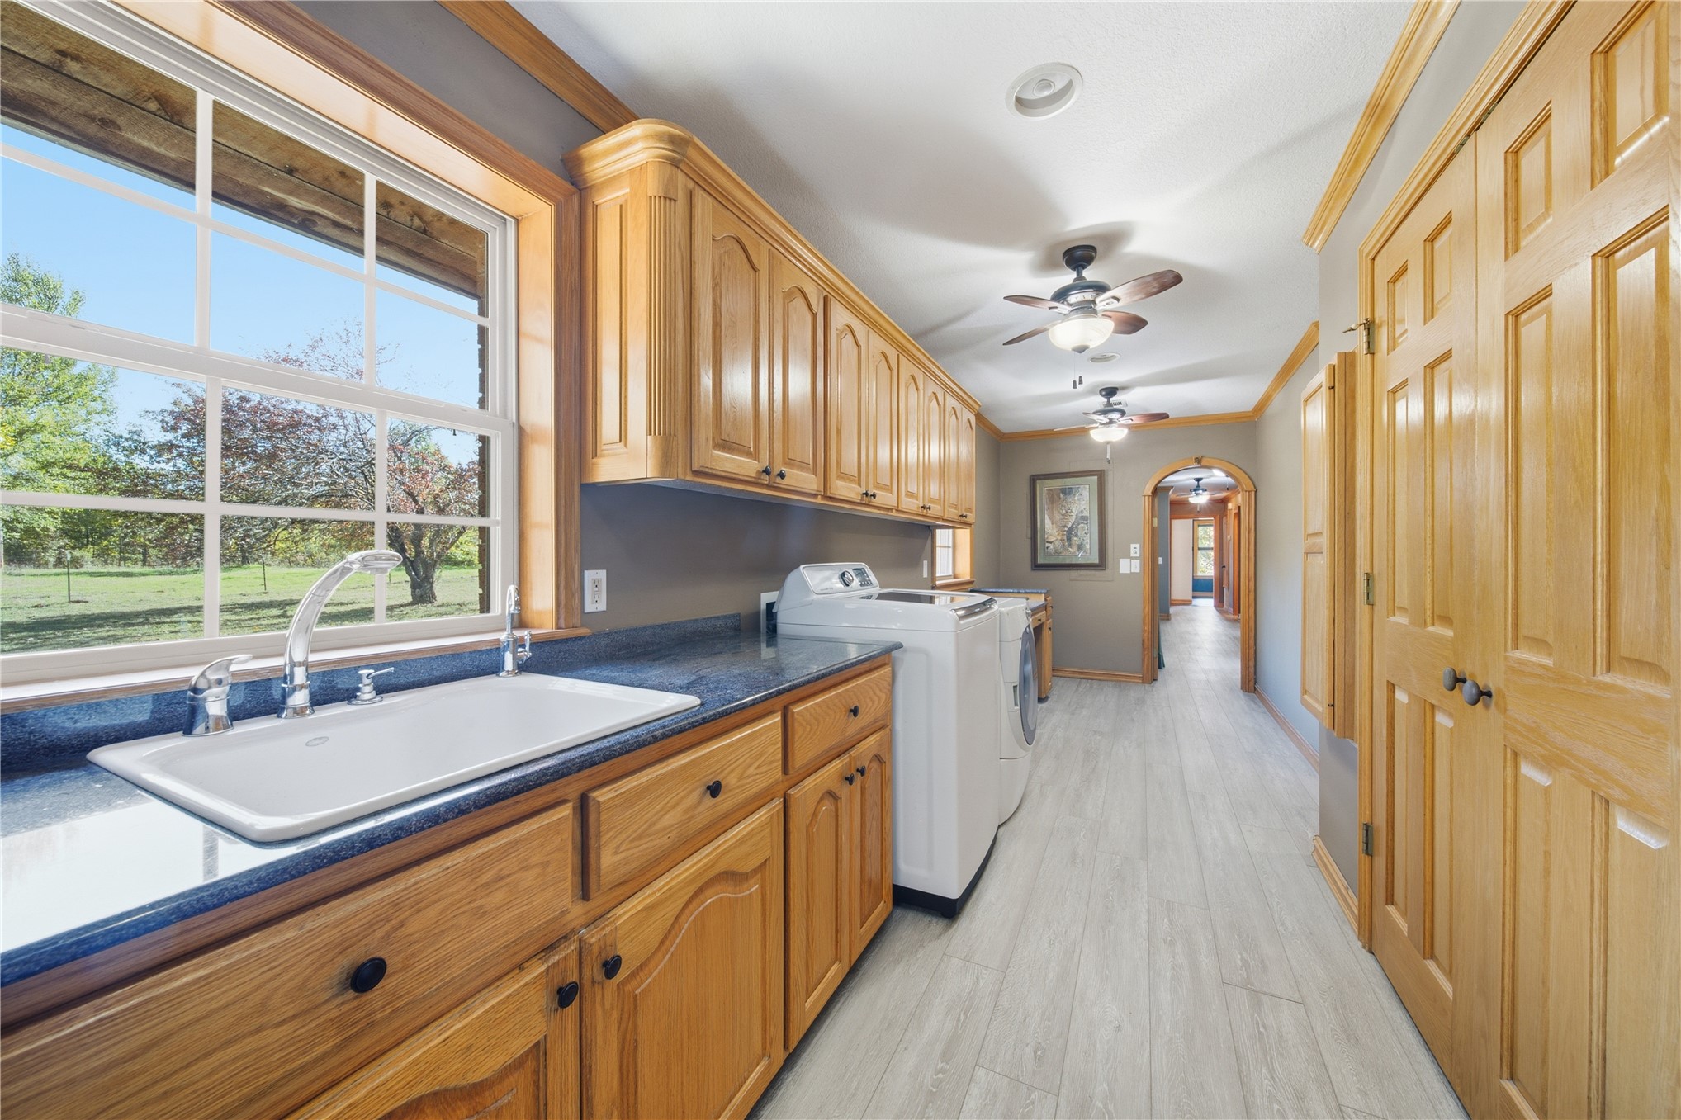
Utility room featuring wood-finish cabinetry, stone-texture countertops, wood-finish flooring, dual ceiling fans, and a multi-pane window
Laundry space featuring natural wood cabinetry, dark solid-surface countertops, a porcelain drop-in sink, wood-finish flooring, and dual ceiling fans
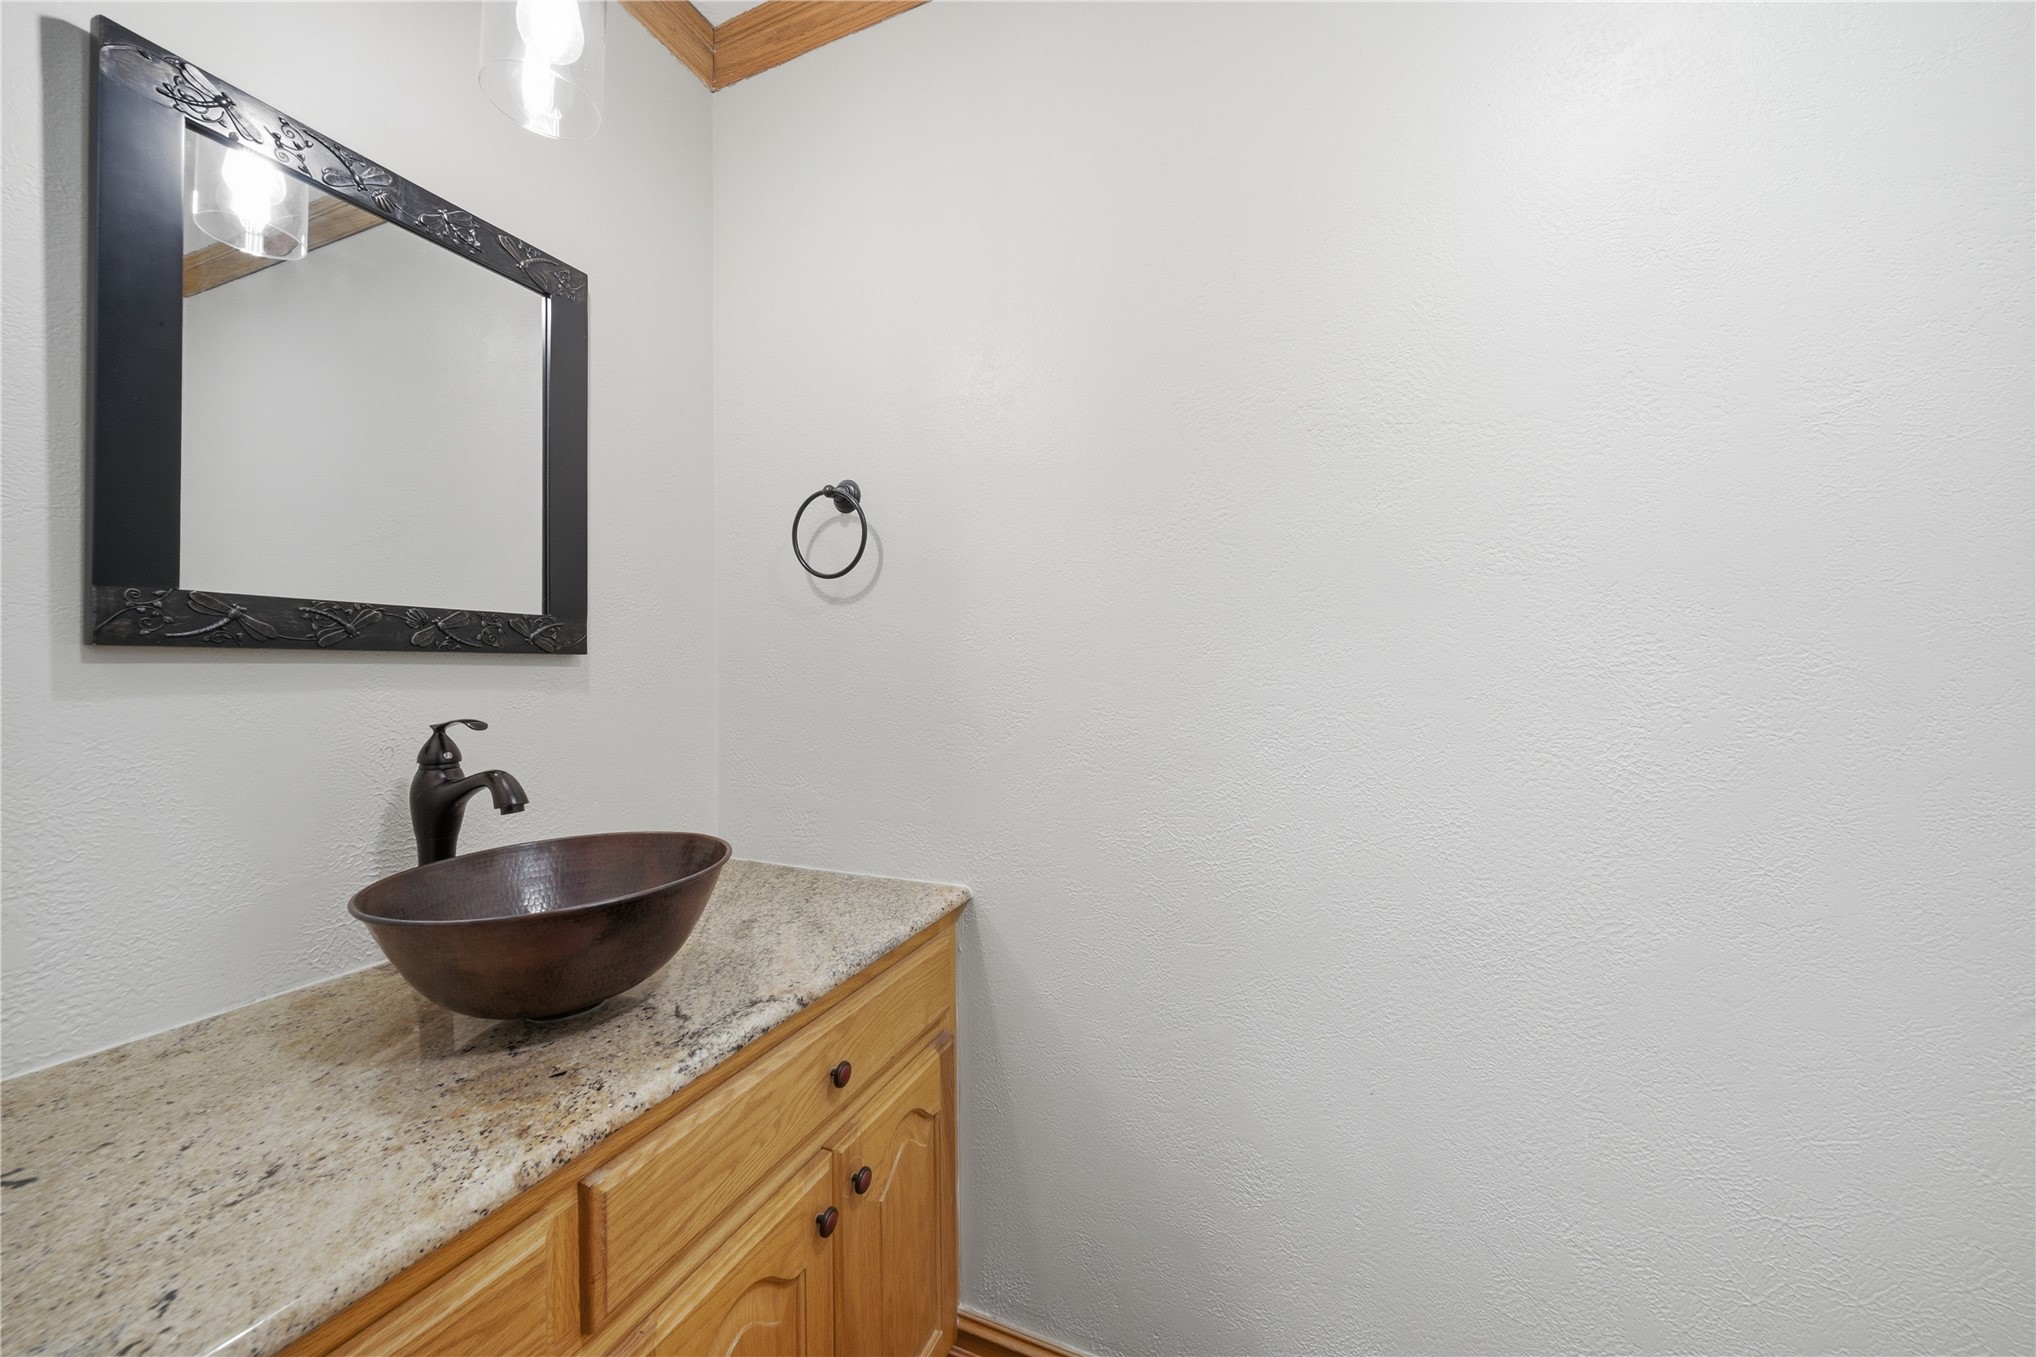
Custom vanity with stone countertop, hammered metal vessel sink, dark-finish faucet, and coordinating framed mirror
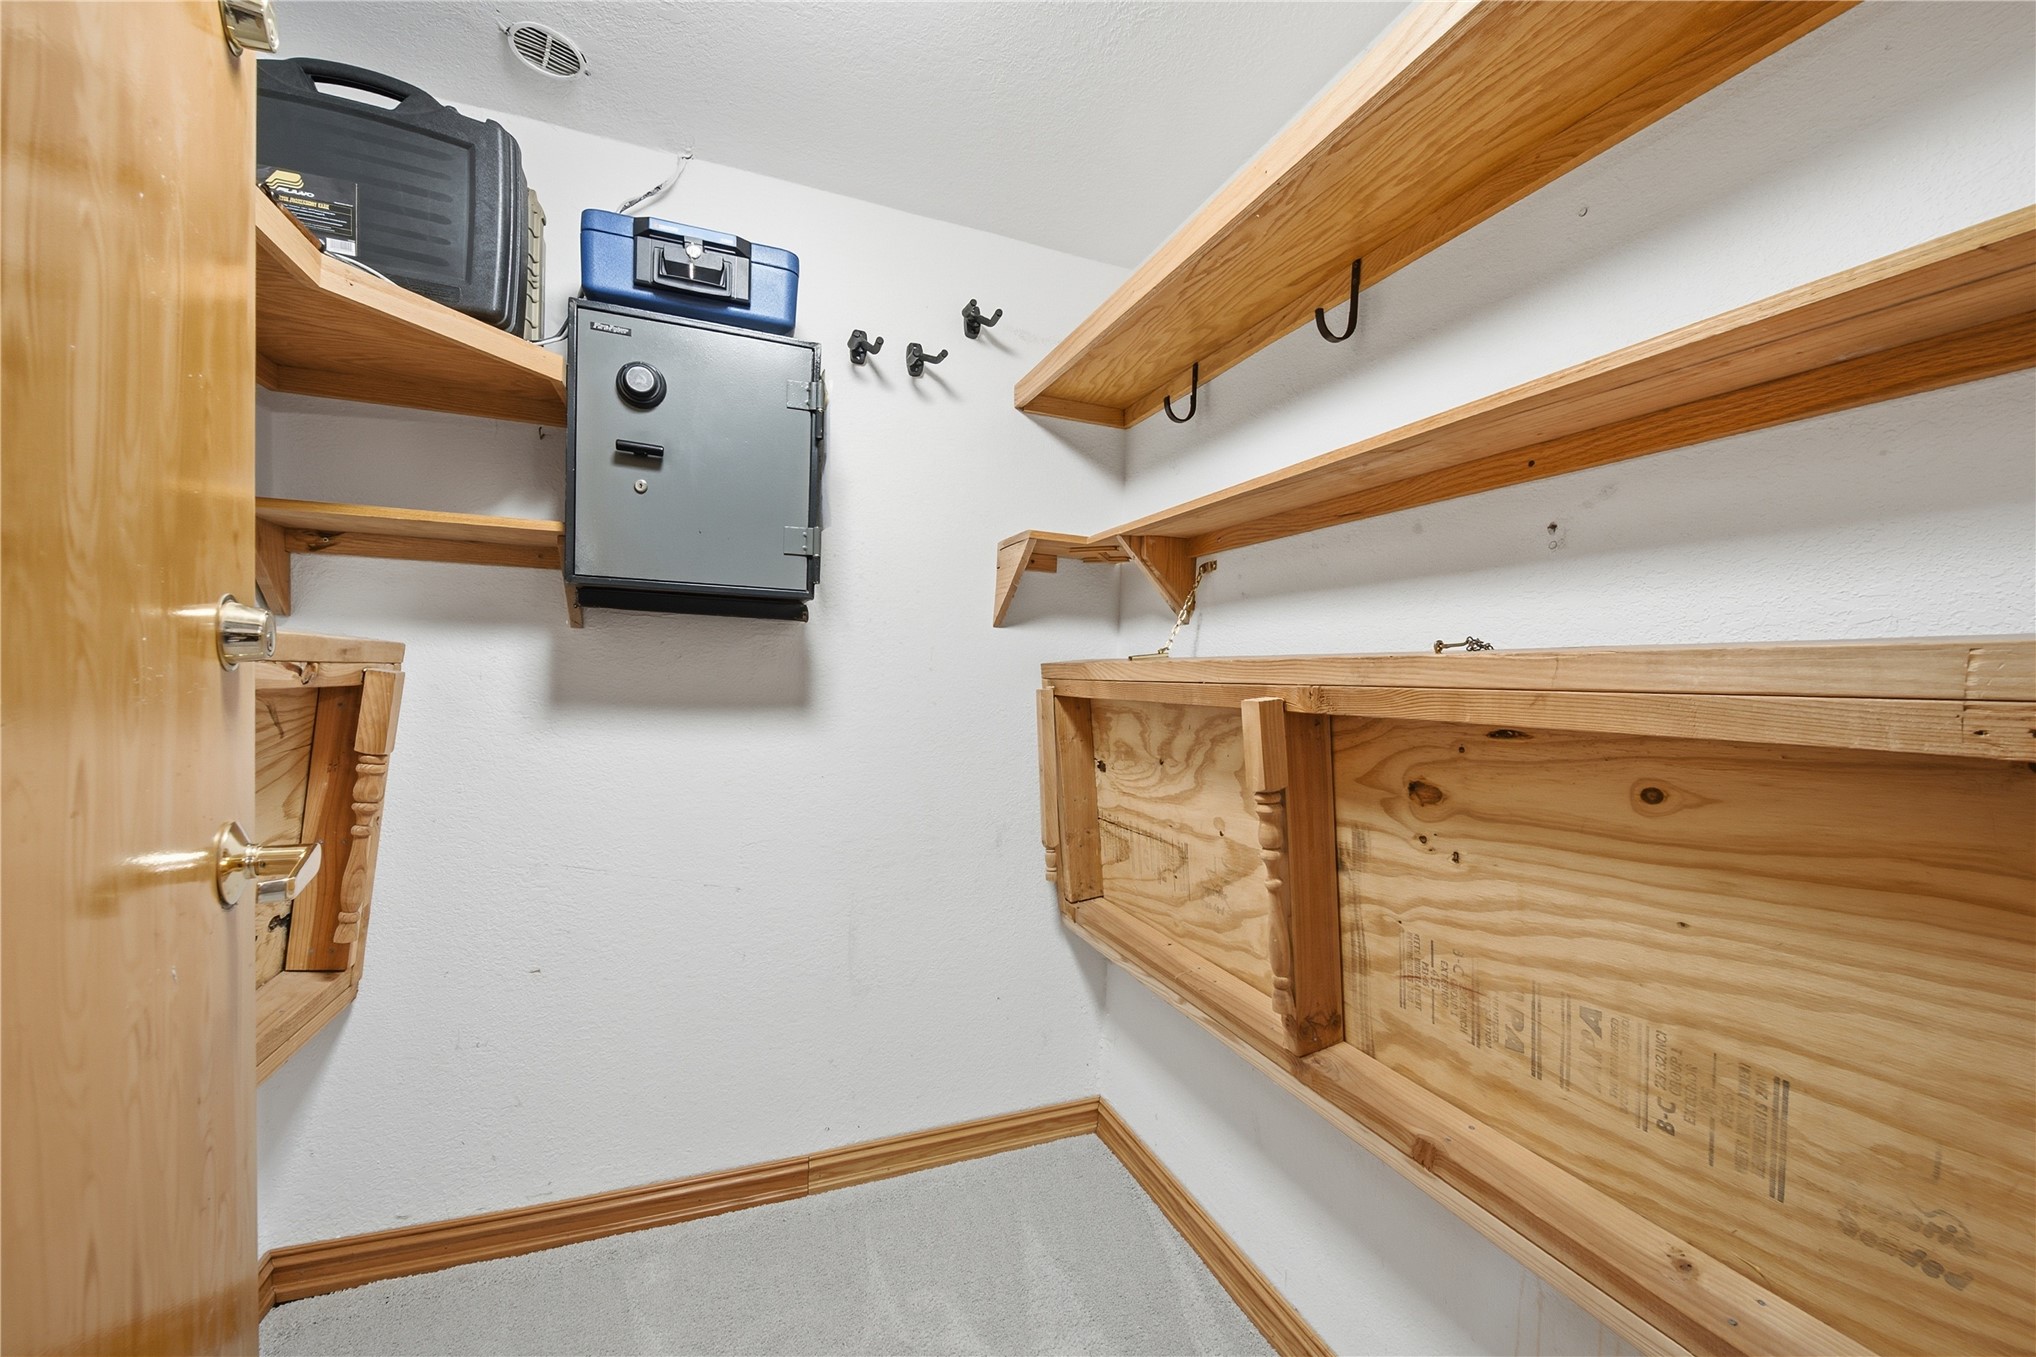
Custom storage space featuring wraparound natural wood shelving and horizontal slat-wall paneling
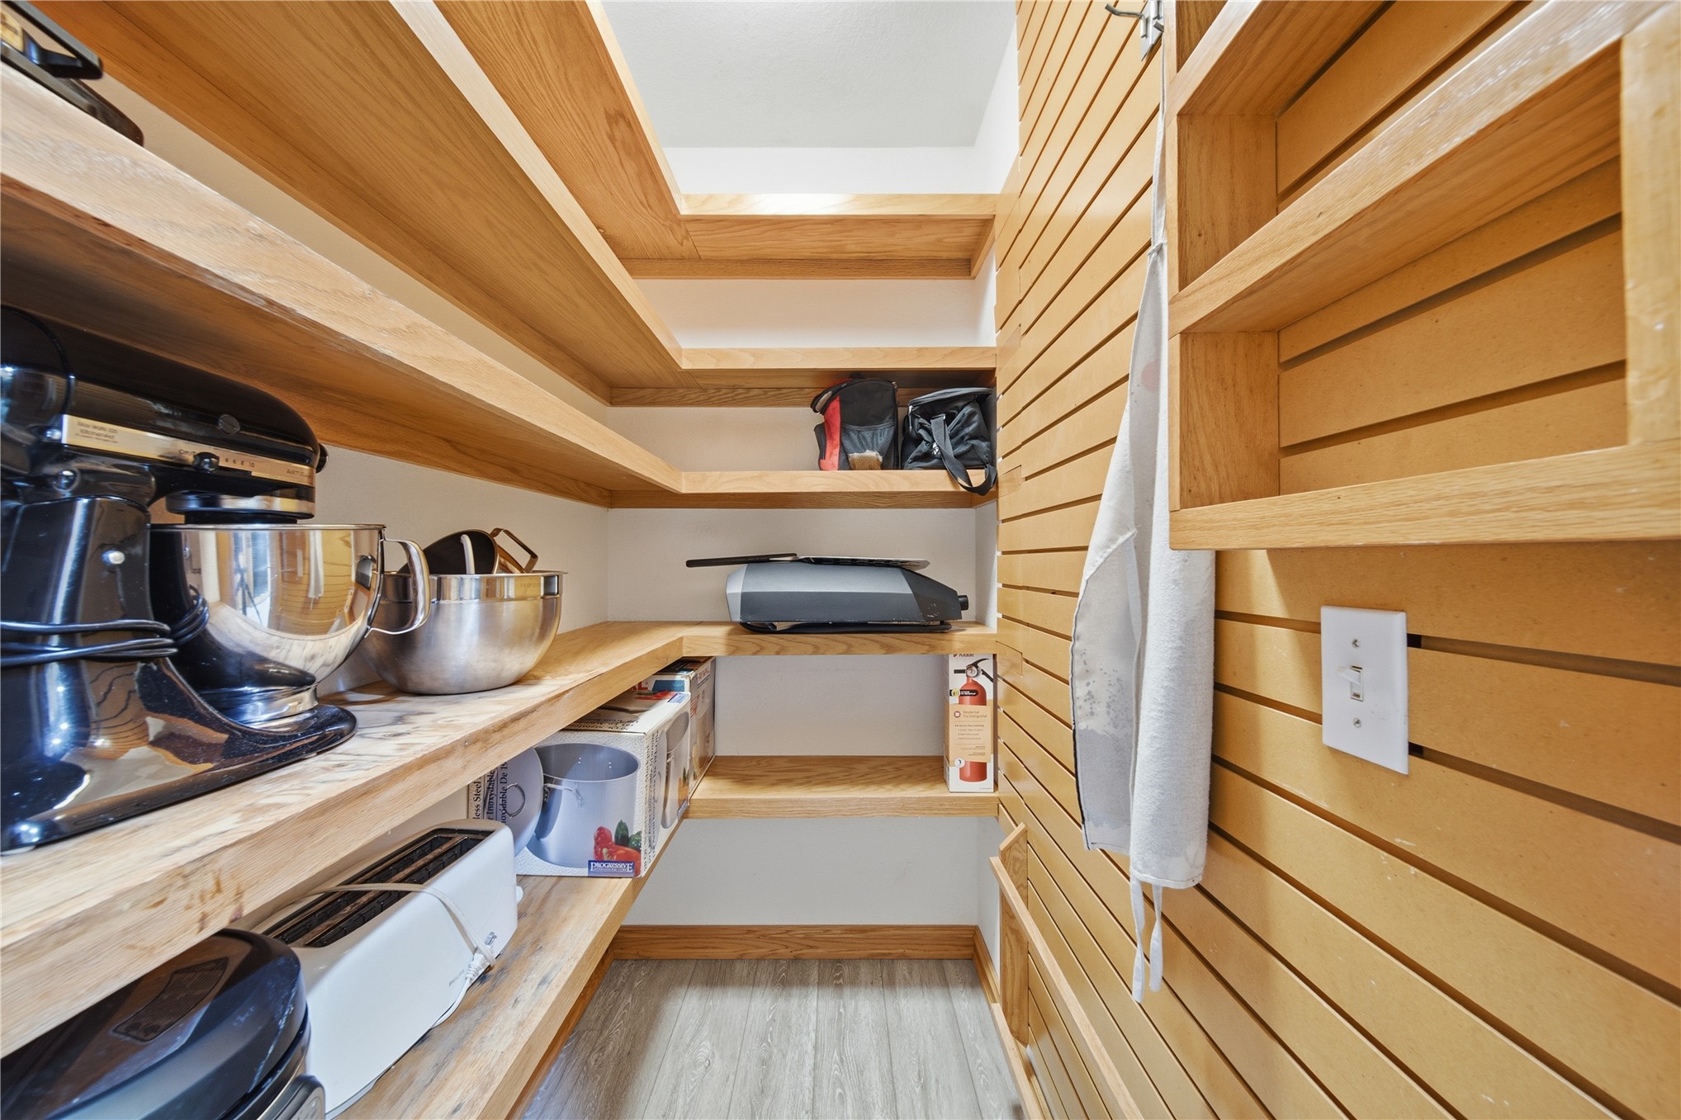
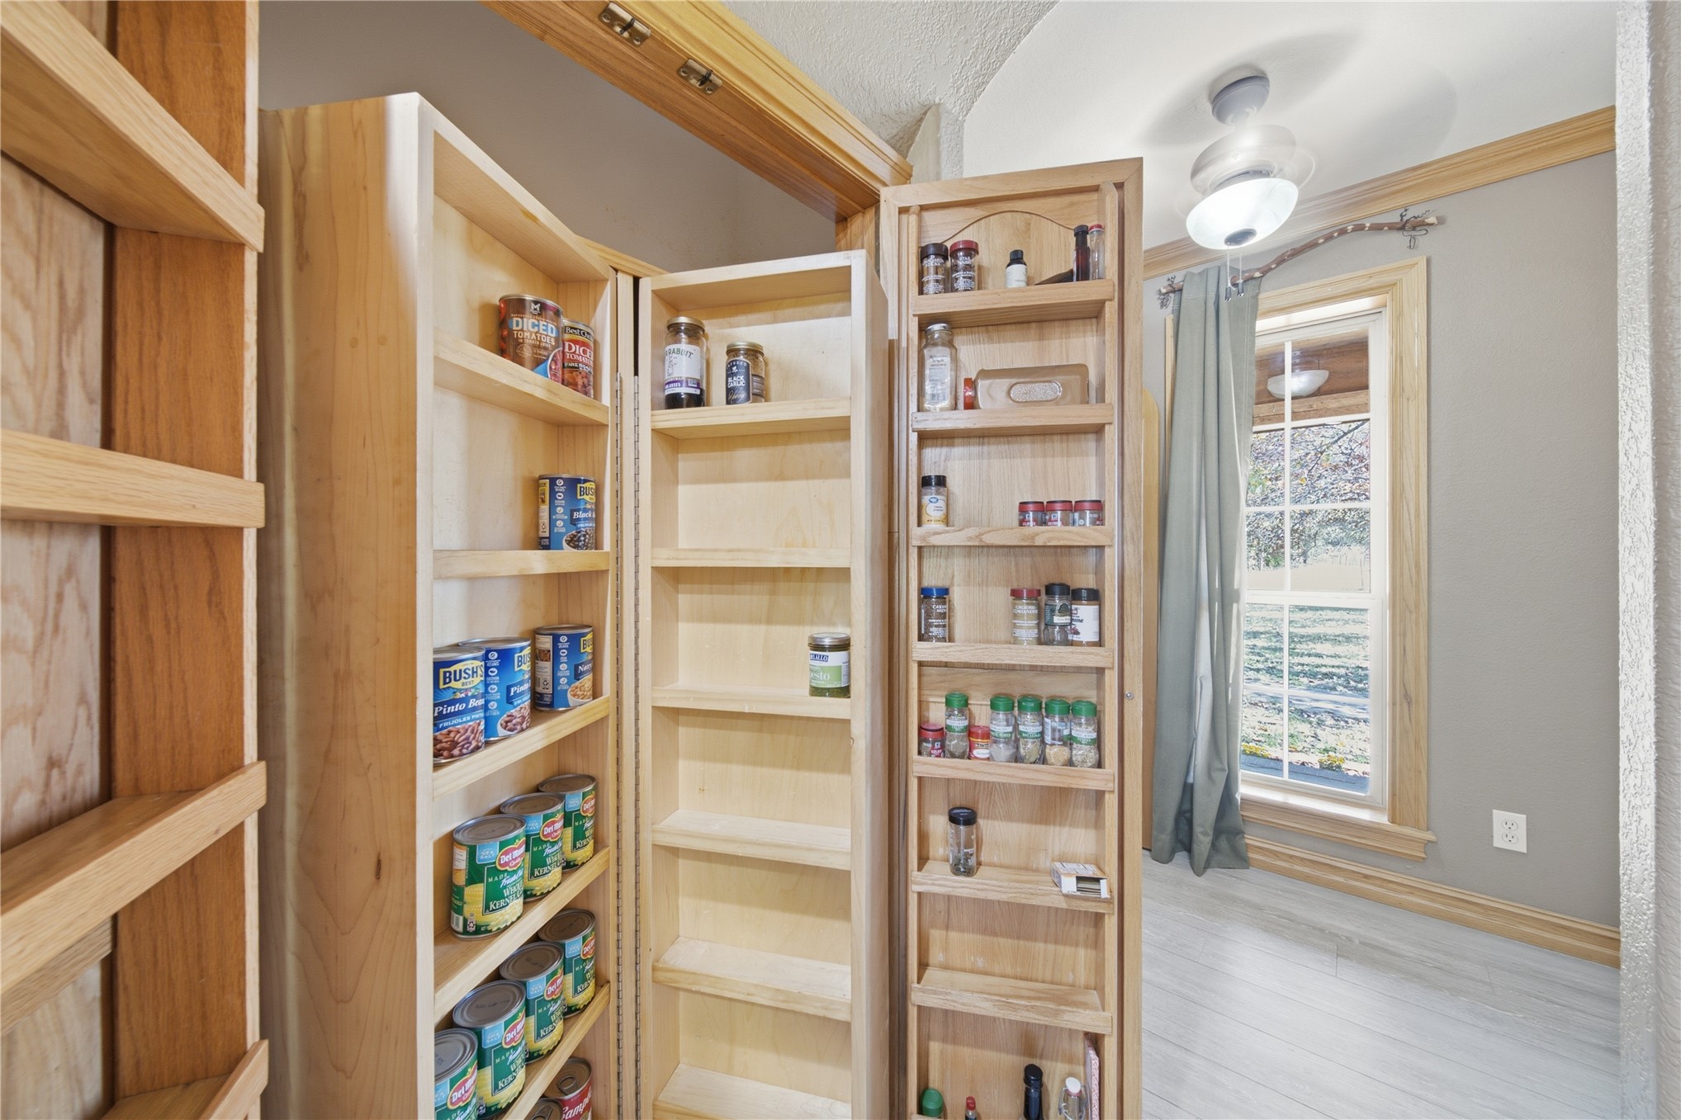
Built-in pantry with multi-tiered wood shelving and integrated swing-out storage racks
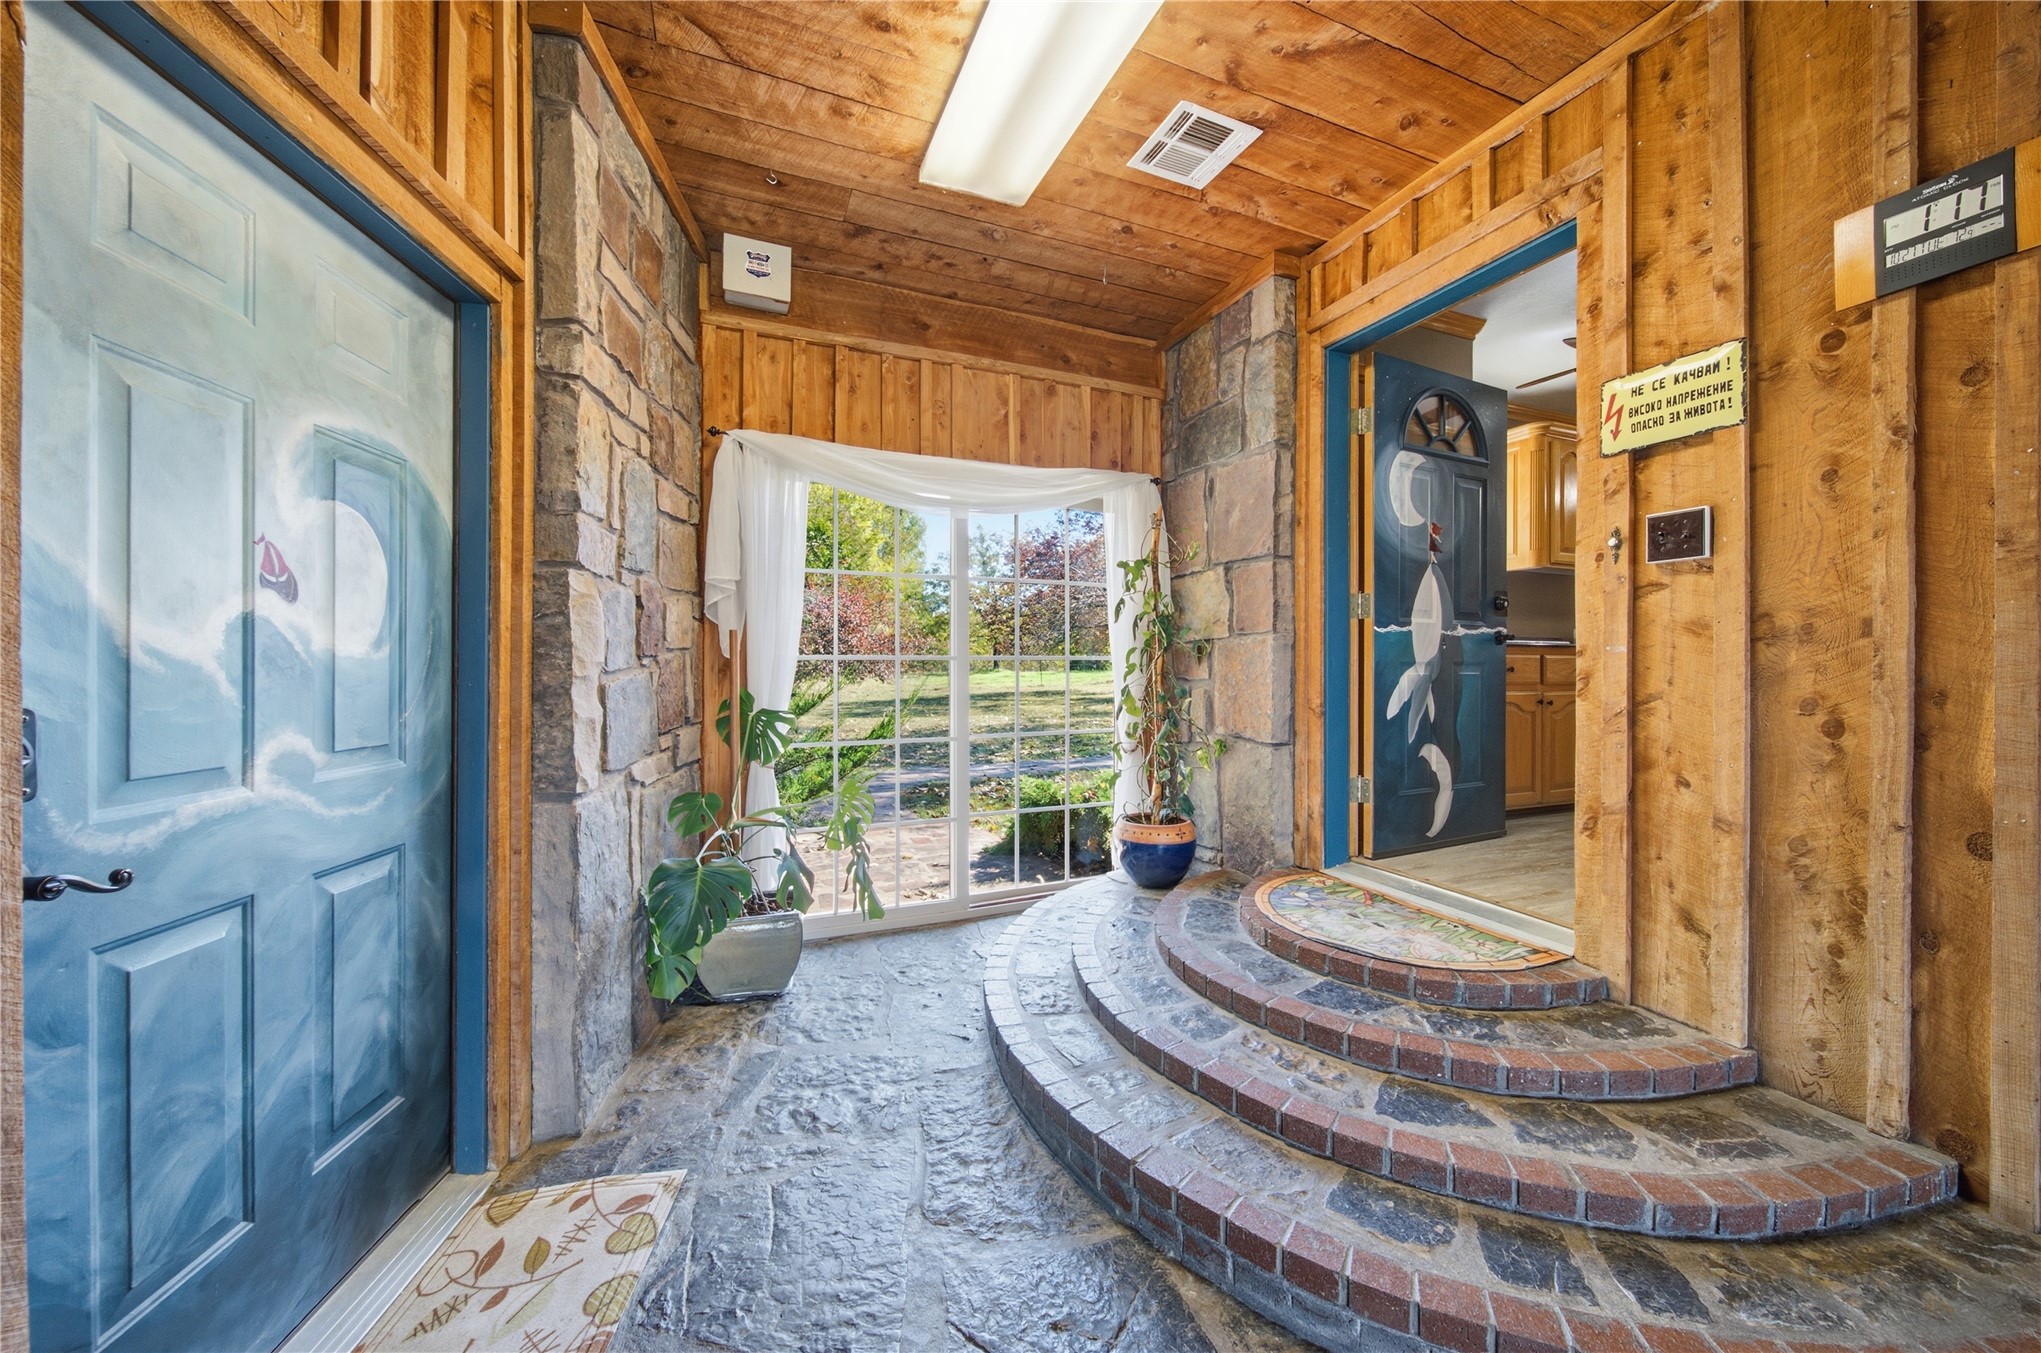
Stone-clad exterior featuring a wraparound covered porch, circular brick paver accent, attached sunroom, and a prominent stone chimney
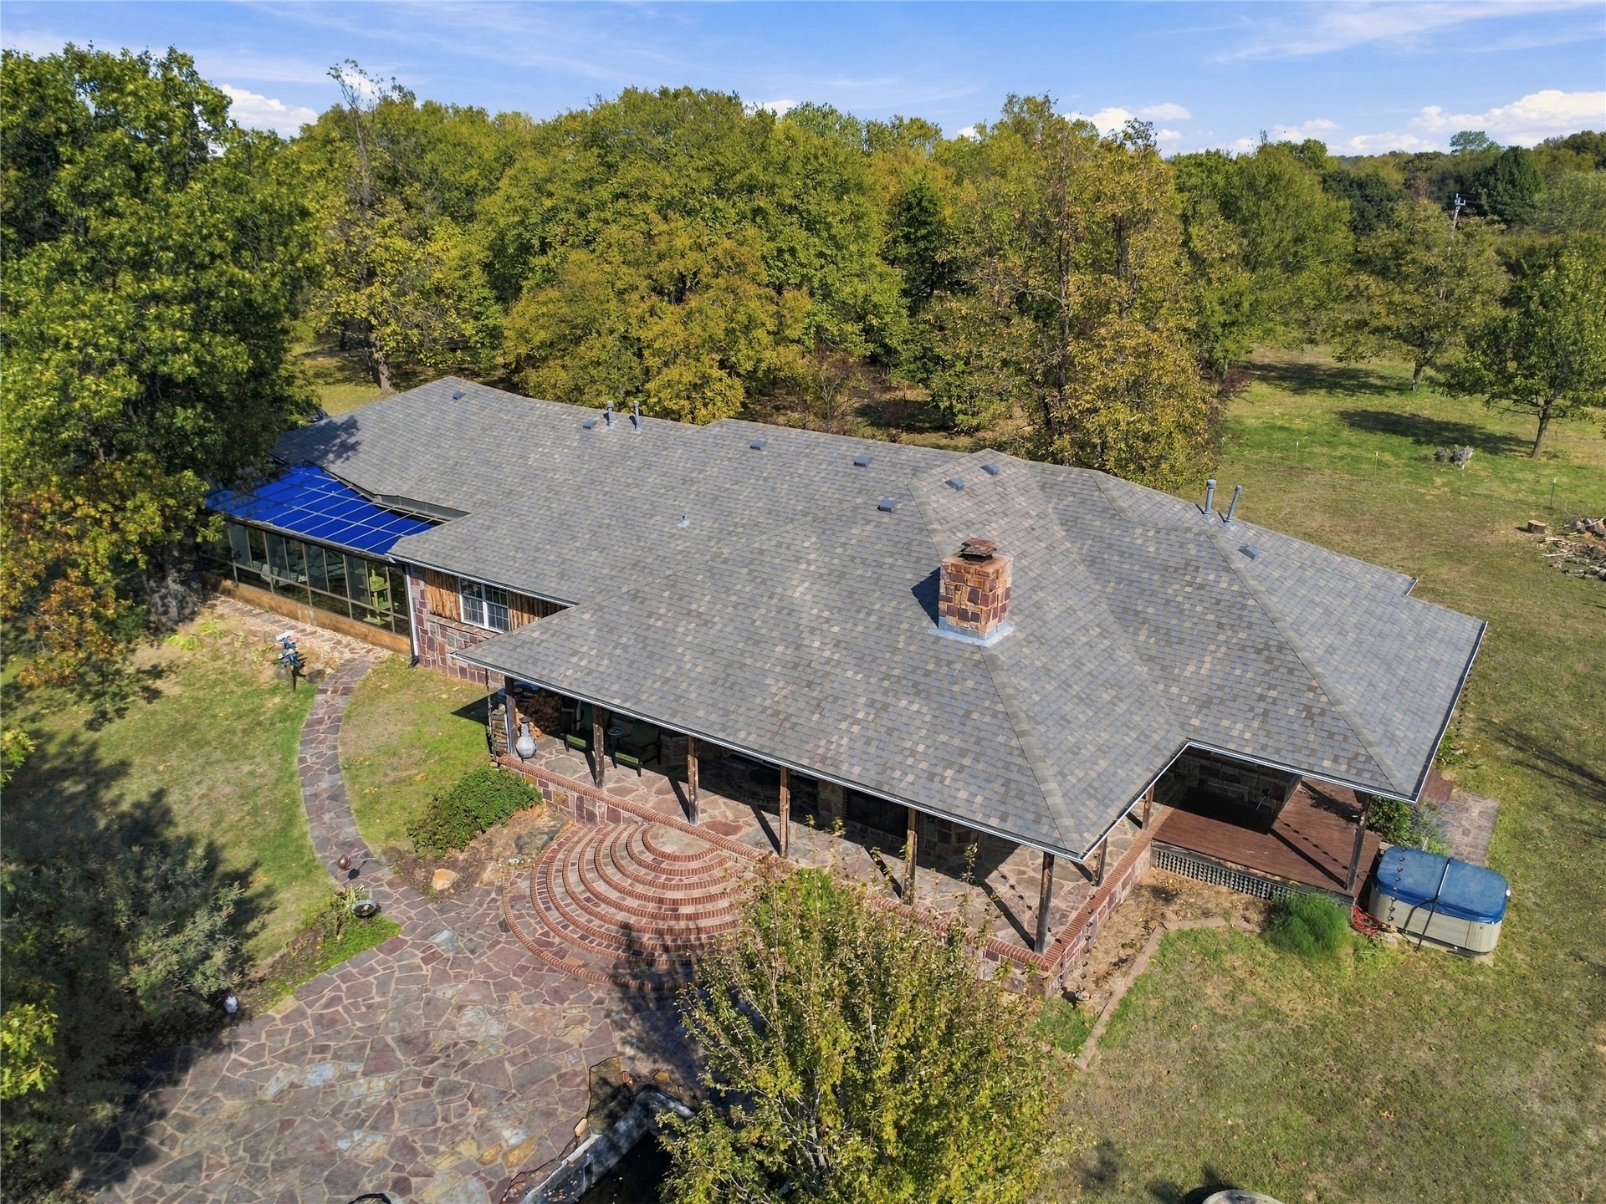
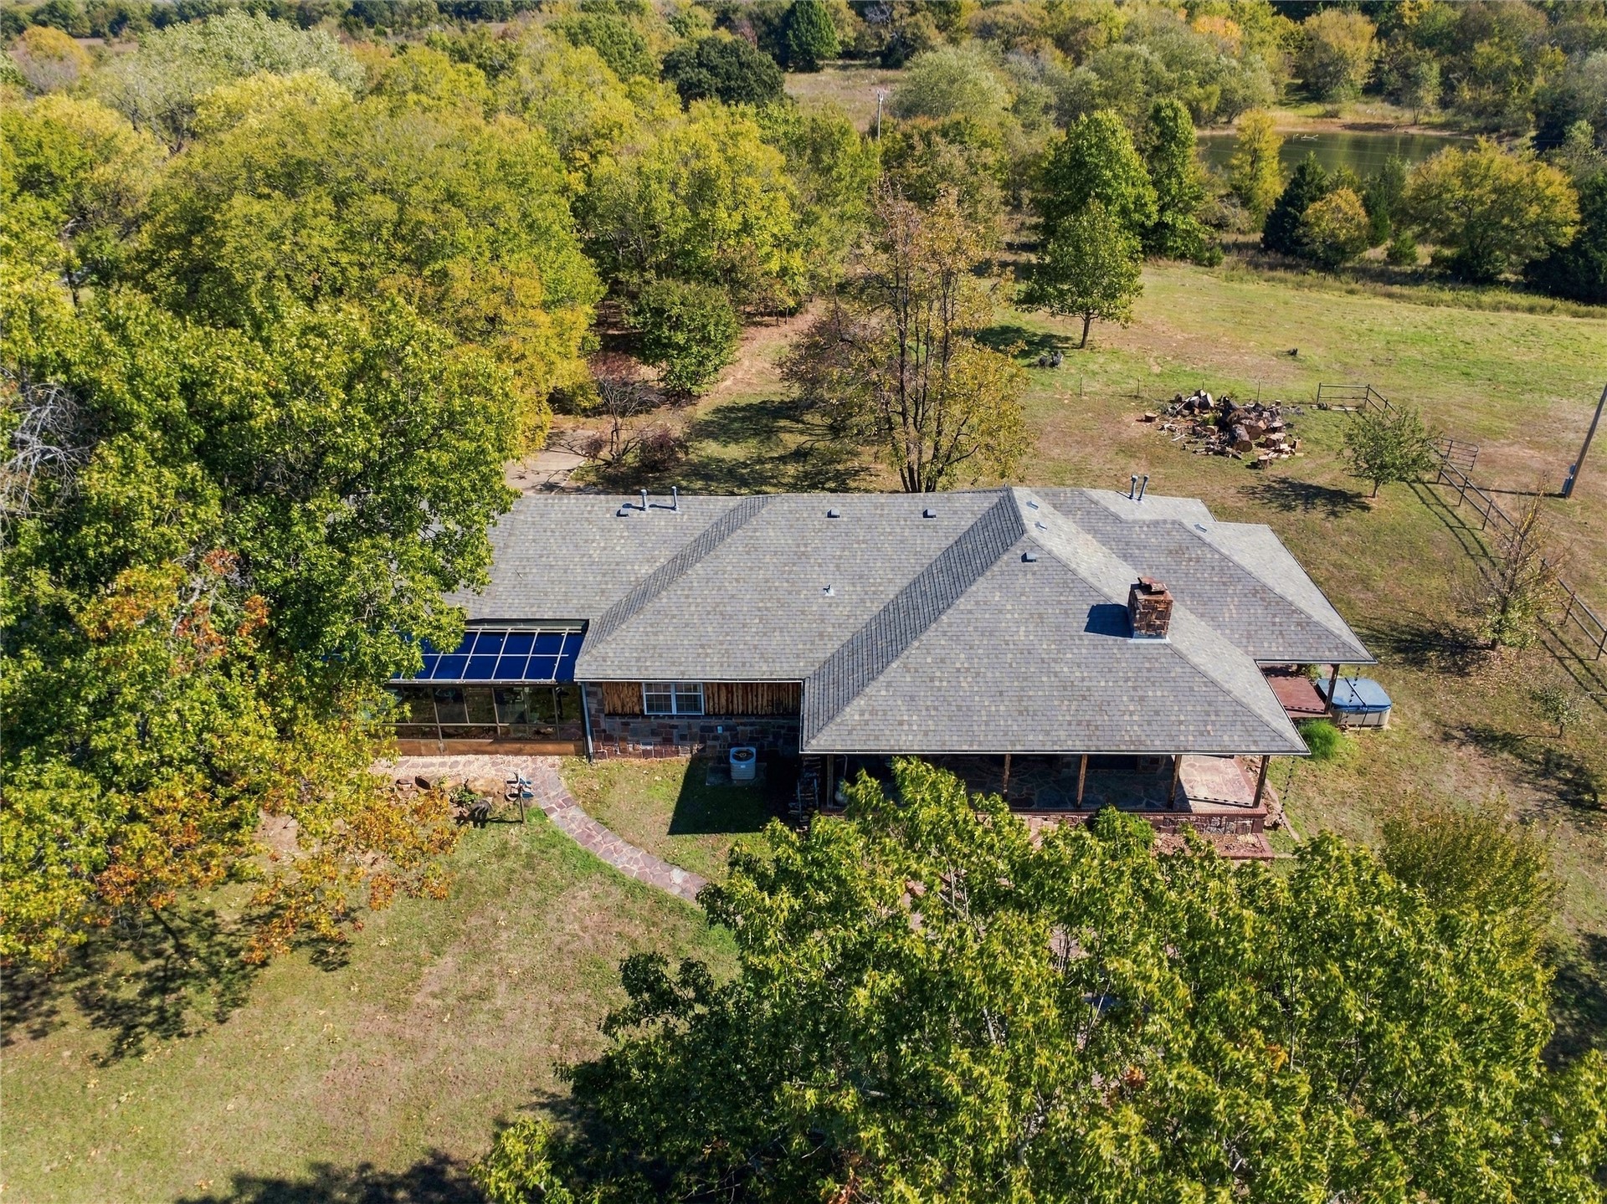
Aerial perspective of a single-story residence featuring a shingle roof, integrated sunroom, expansive covered porch, and masonry chimney, set on a sprawling lot with mature trees
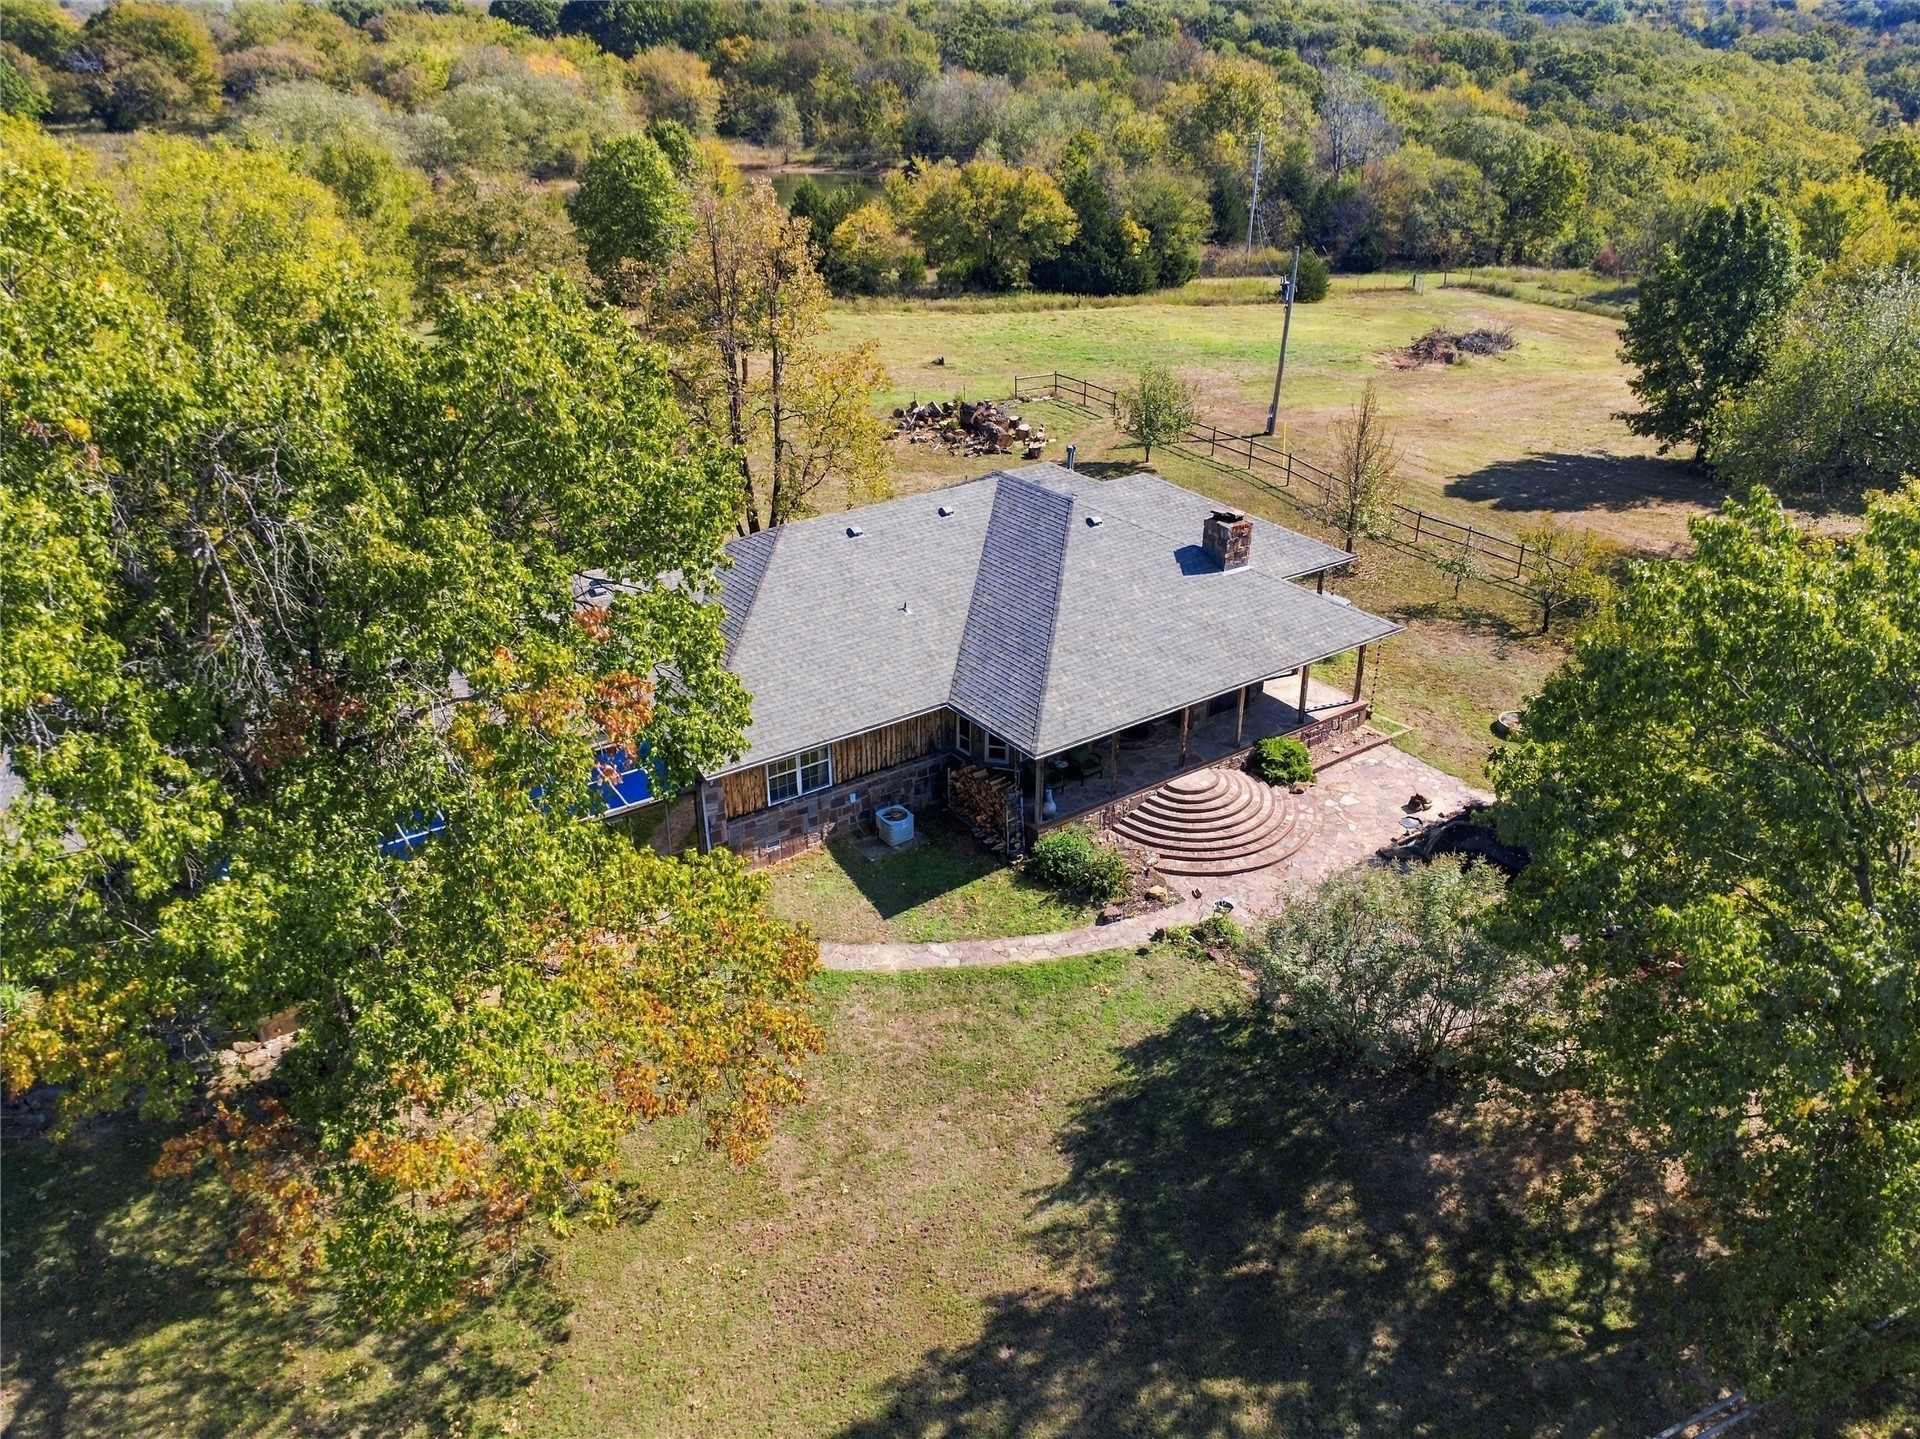
Aerial perspective of a multi-slope roof residence featuring a stone-faced chimney, expansive stone-paved patio, circular concrete stairs, and perimeter wood fencing on a wooded lot
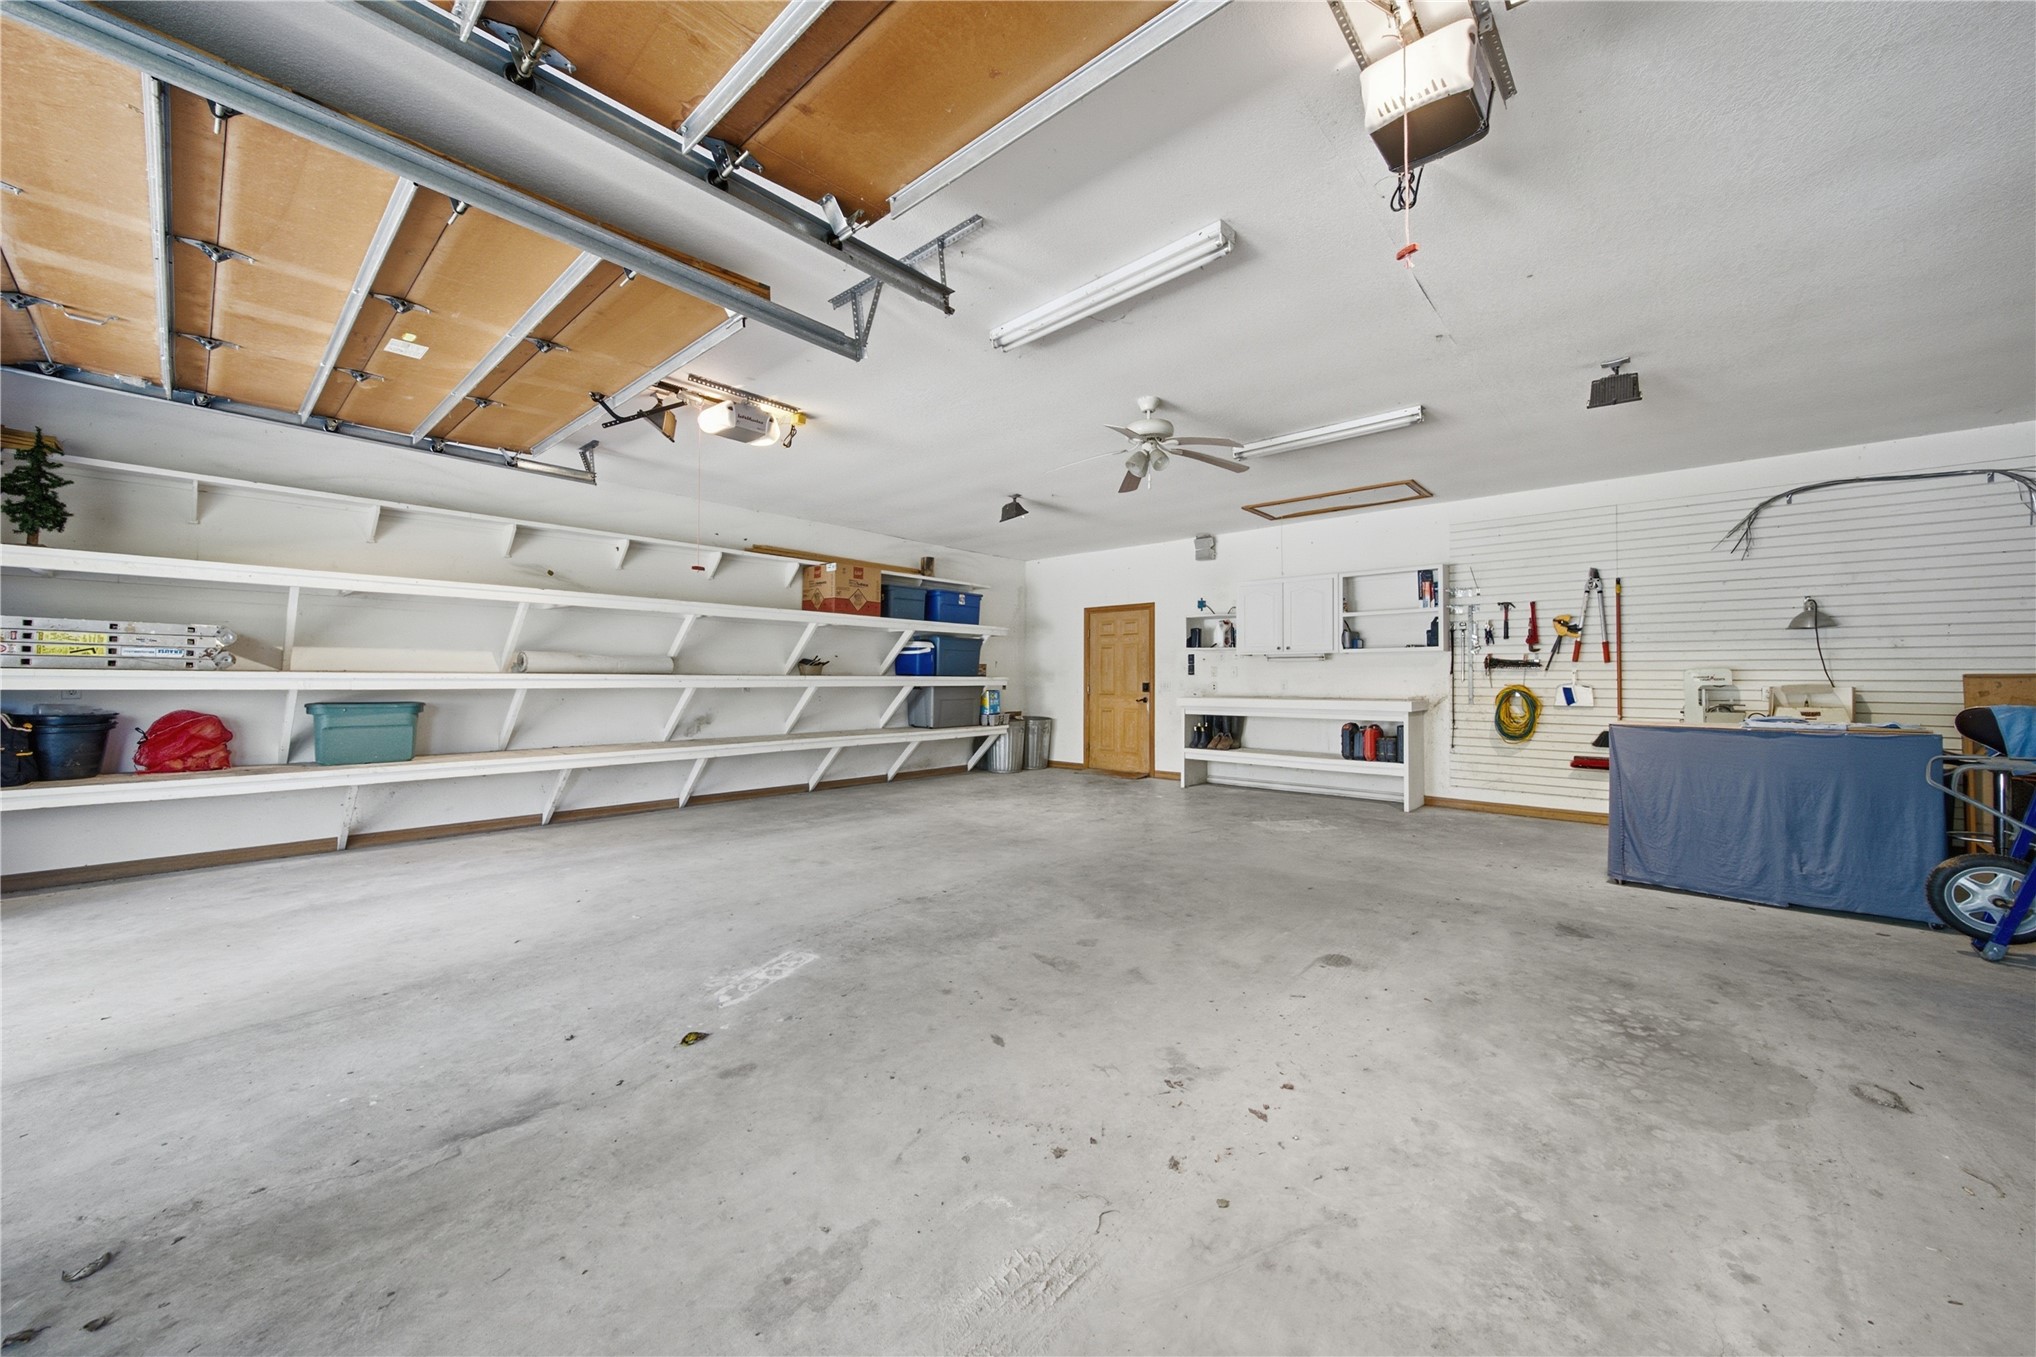
Spacious multi-car garage featuring concrete flooring, extensive wall-mounted shelving, overhead fluorescent lighting, and a dedicated slat-wall storage system
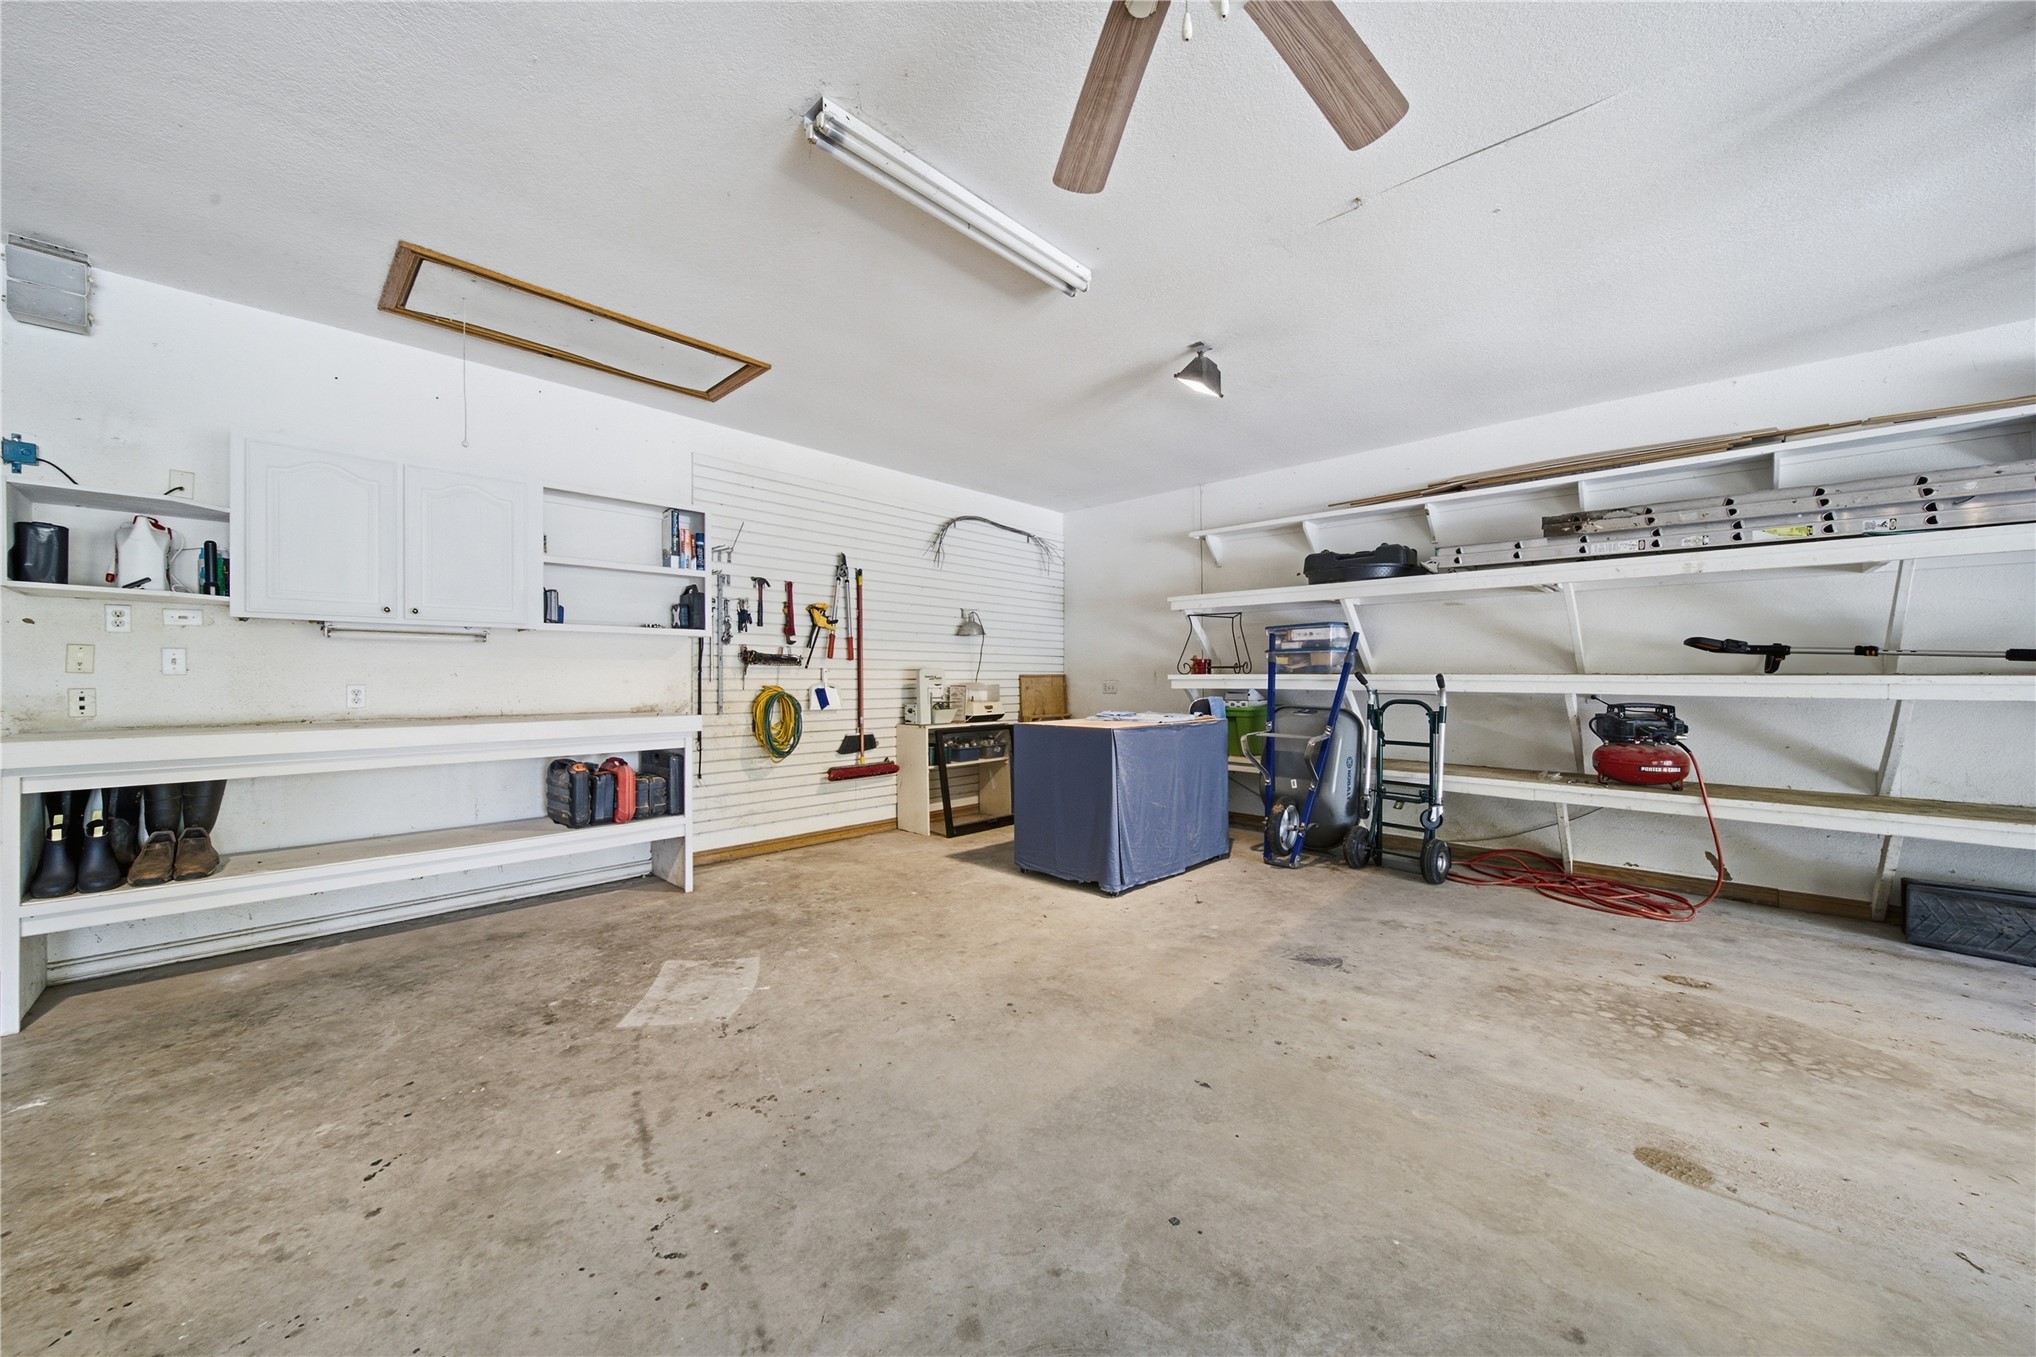
Garage featuring built-in cabinetry, extensive open shelving, wall-mounted slat board organization, and a ceiling-mounted fan
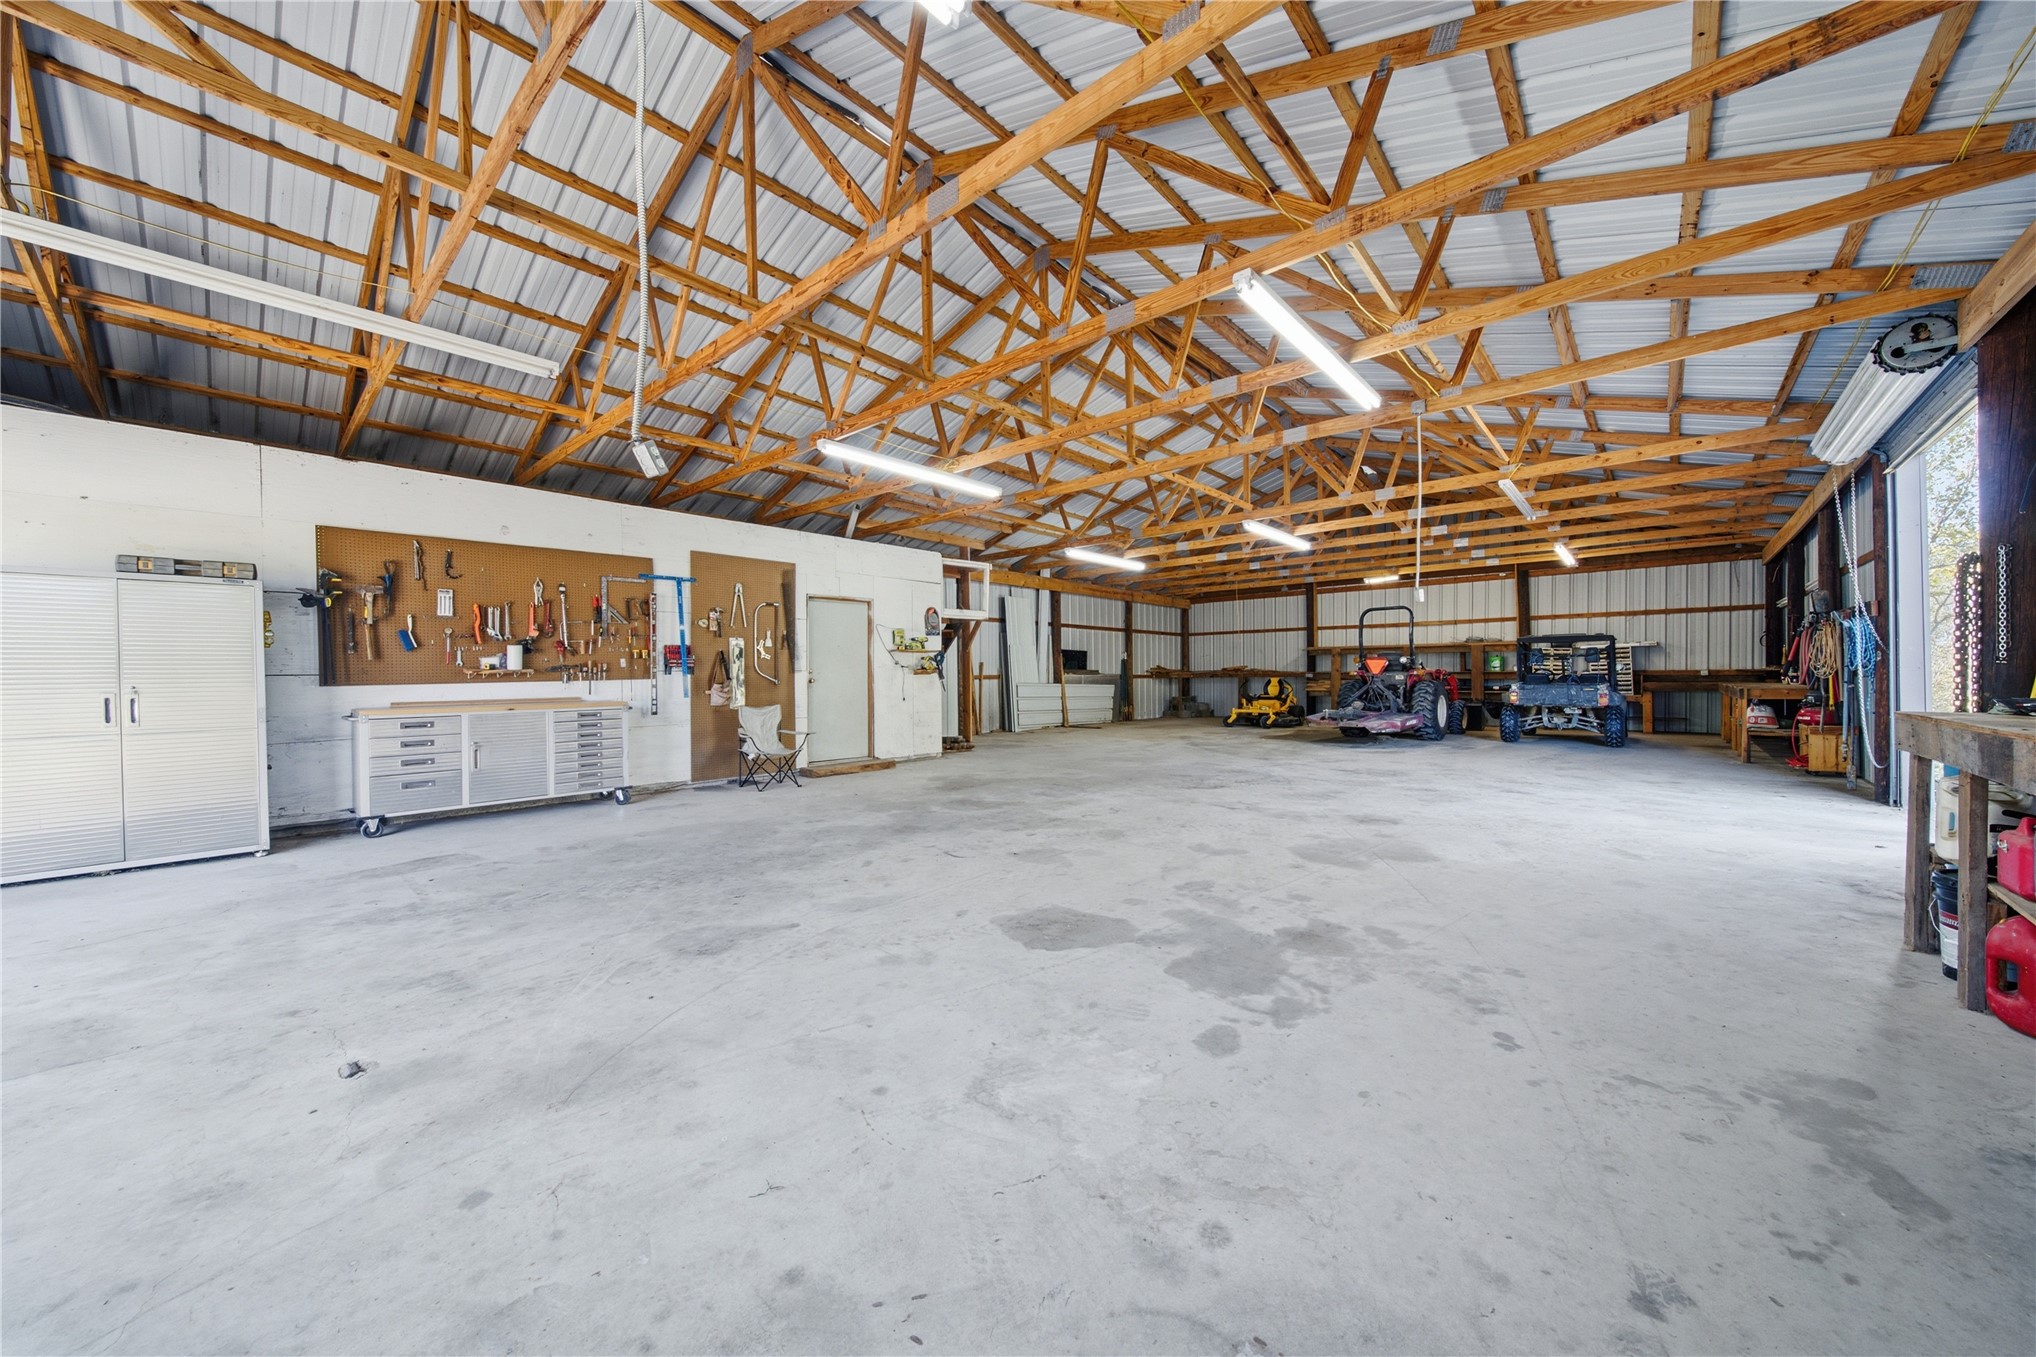
Expansive workshop featuring exposed wood truss ceiling construction, concrete flooring, linear fluorescent lighting, and extensive wall-mounted tool organization
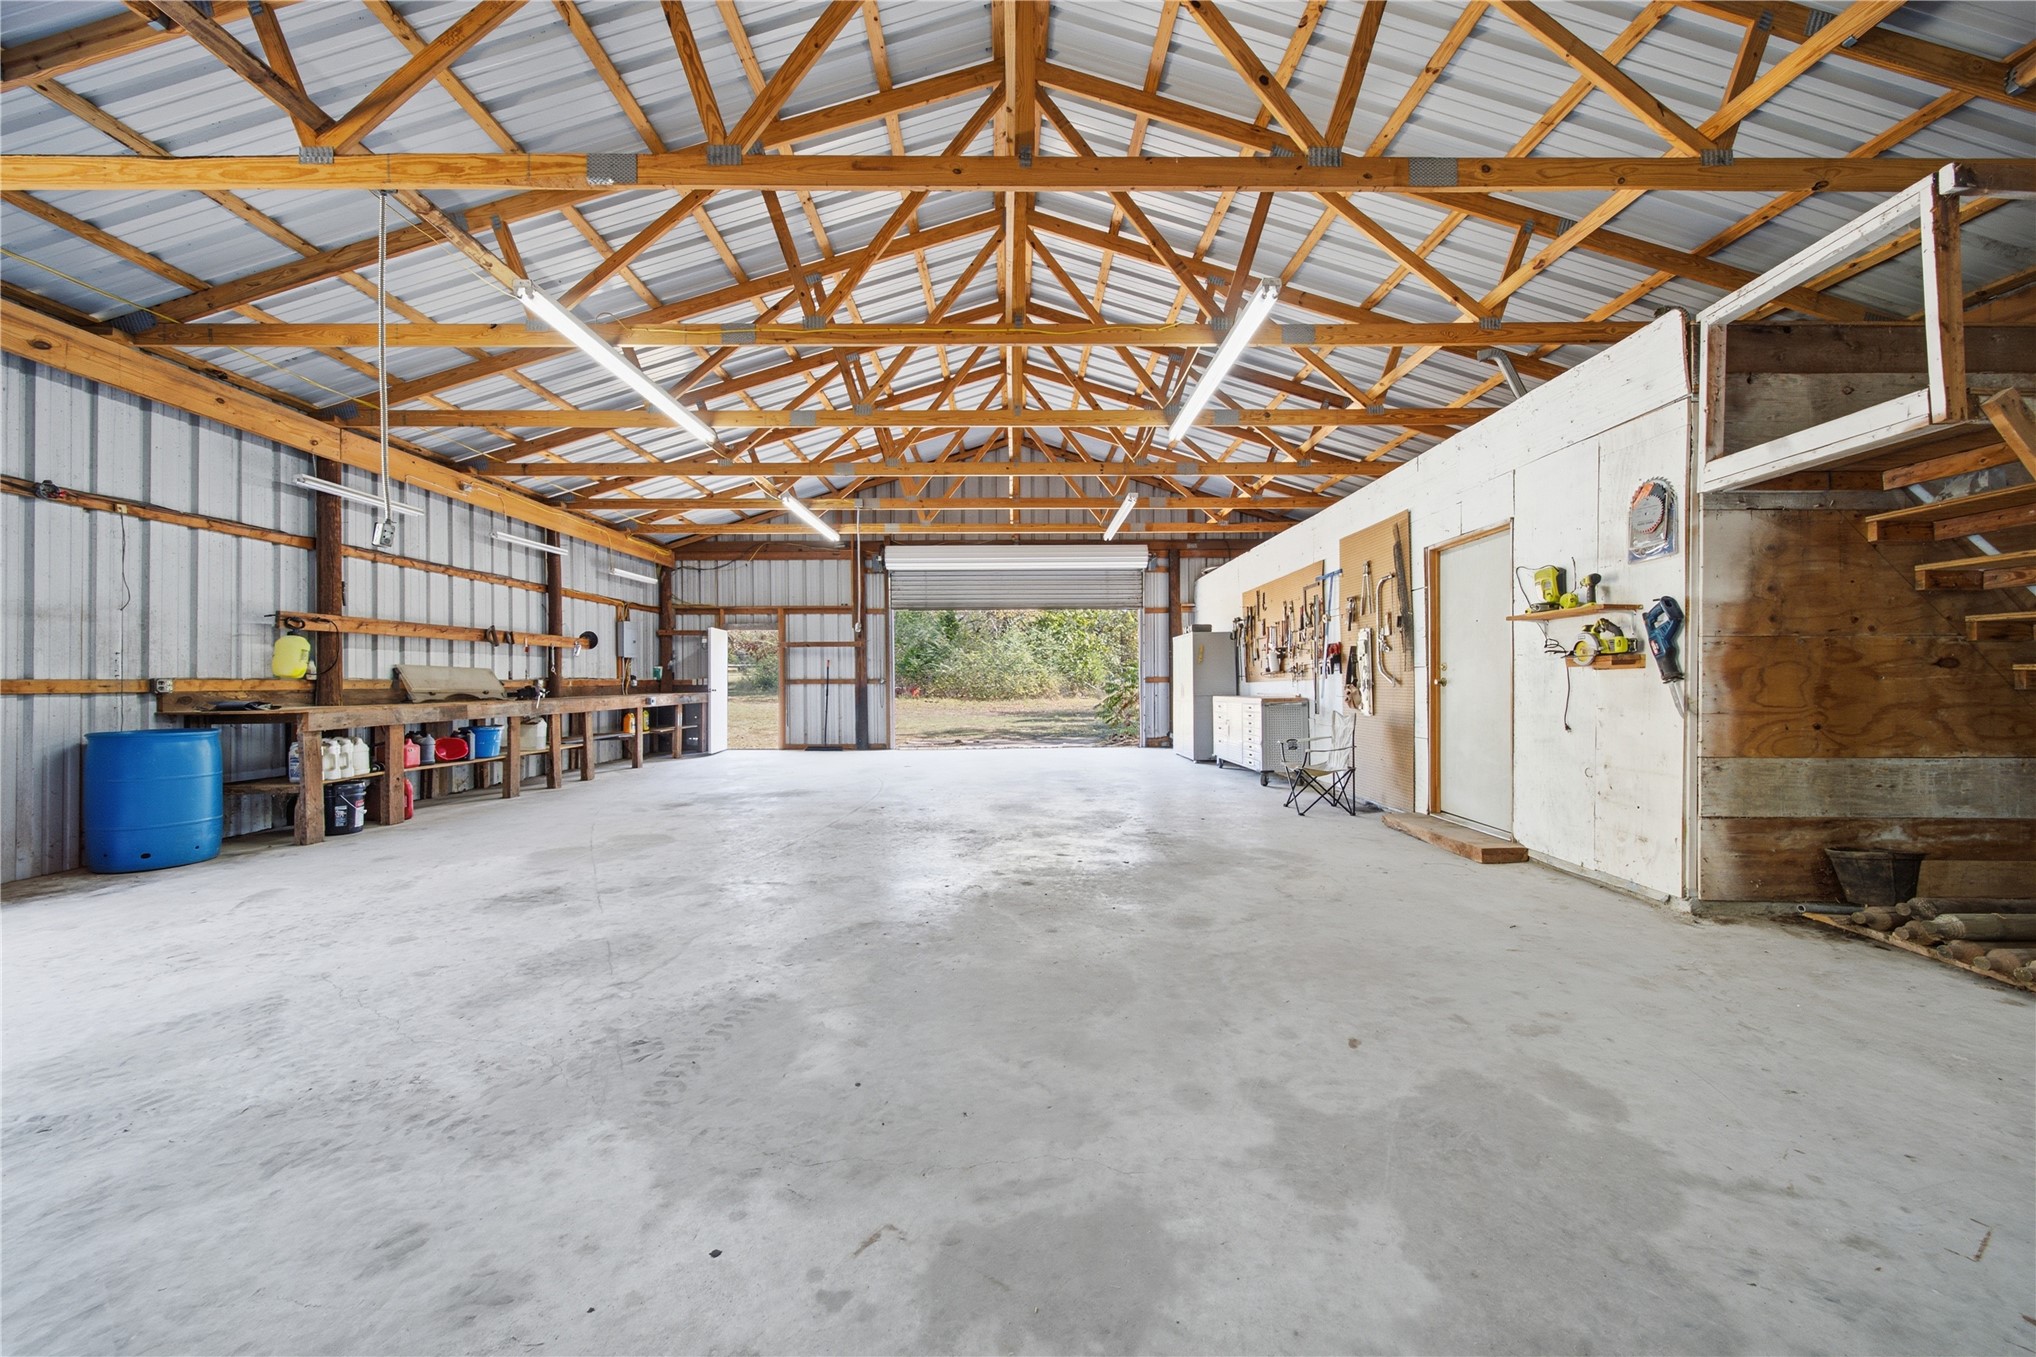
Spacious workshop featuring exposed timber truss construction, concrete flooring, metal wall paneling, and built-in workbench cabinetry
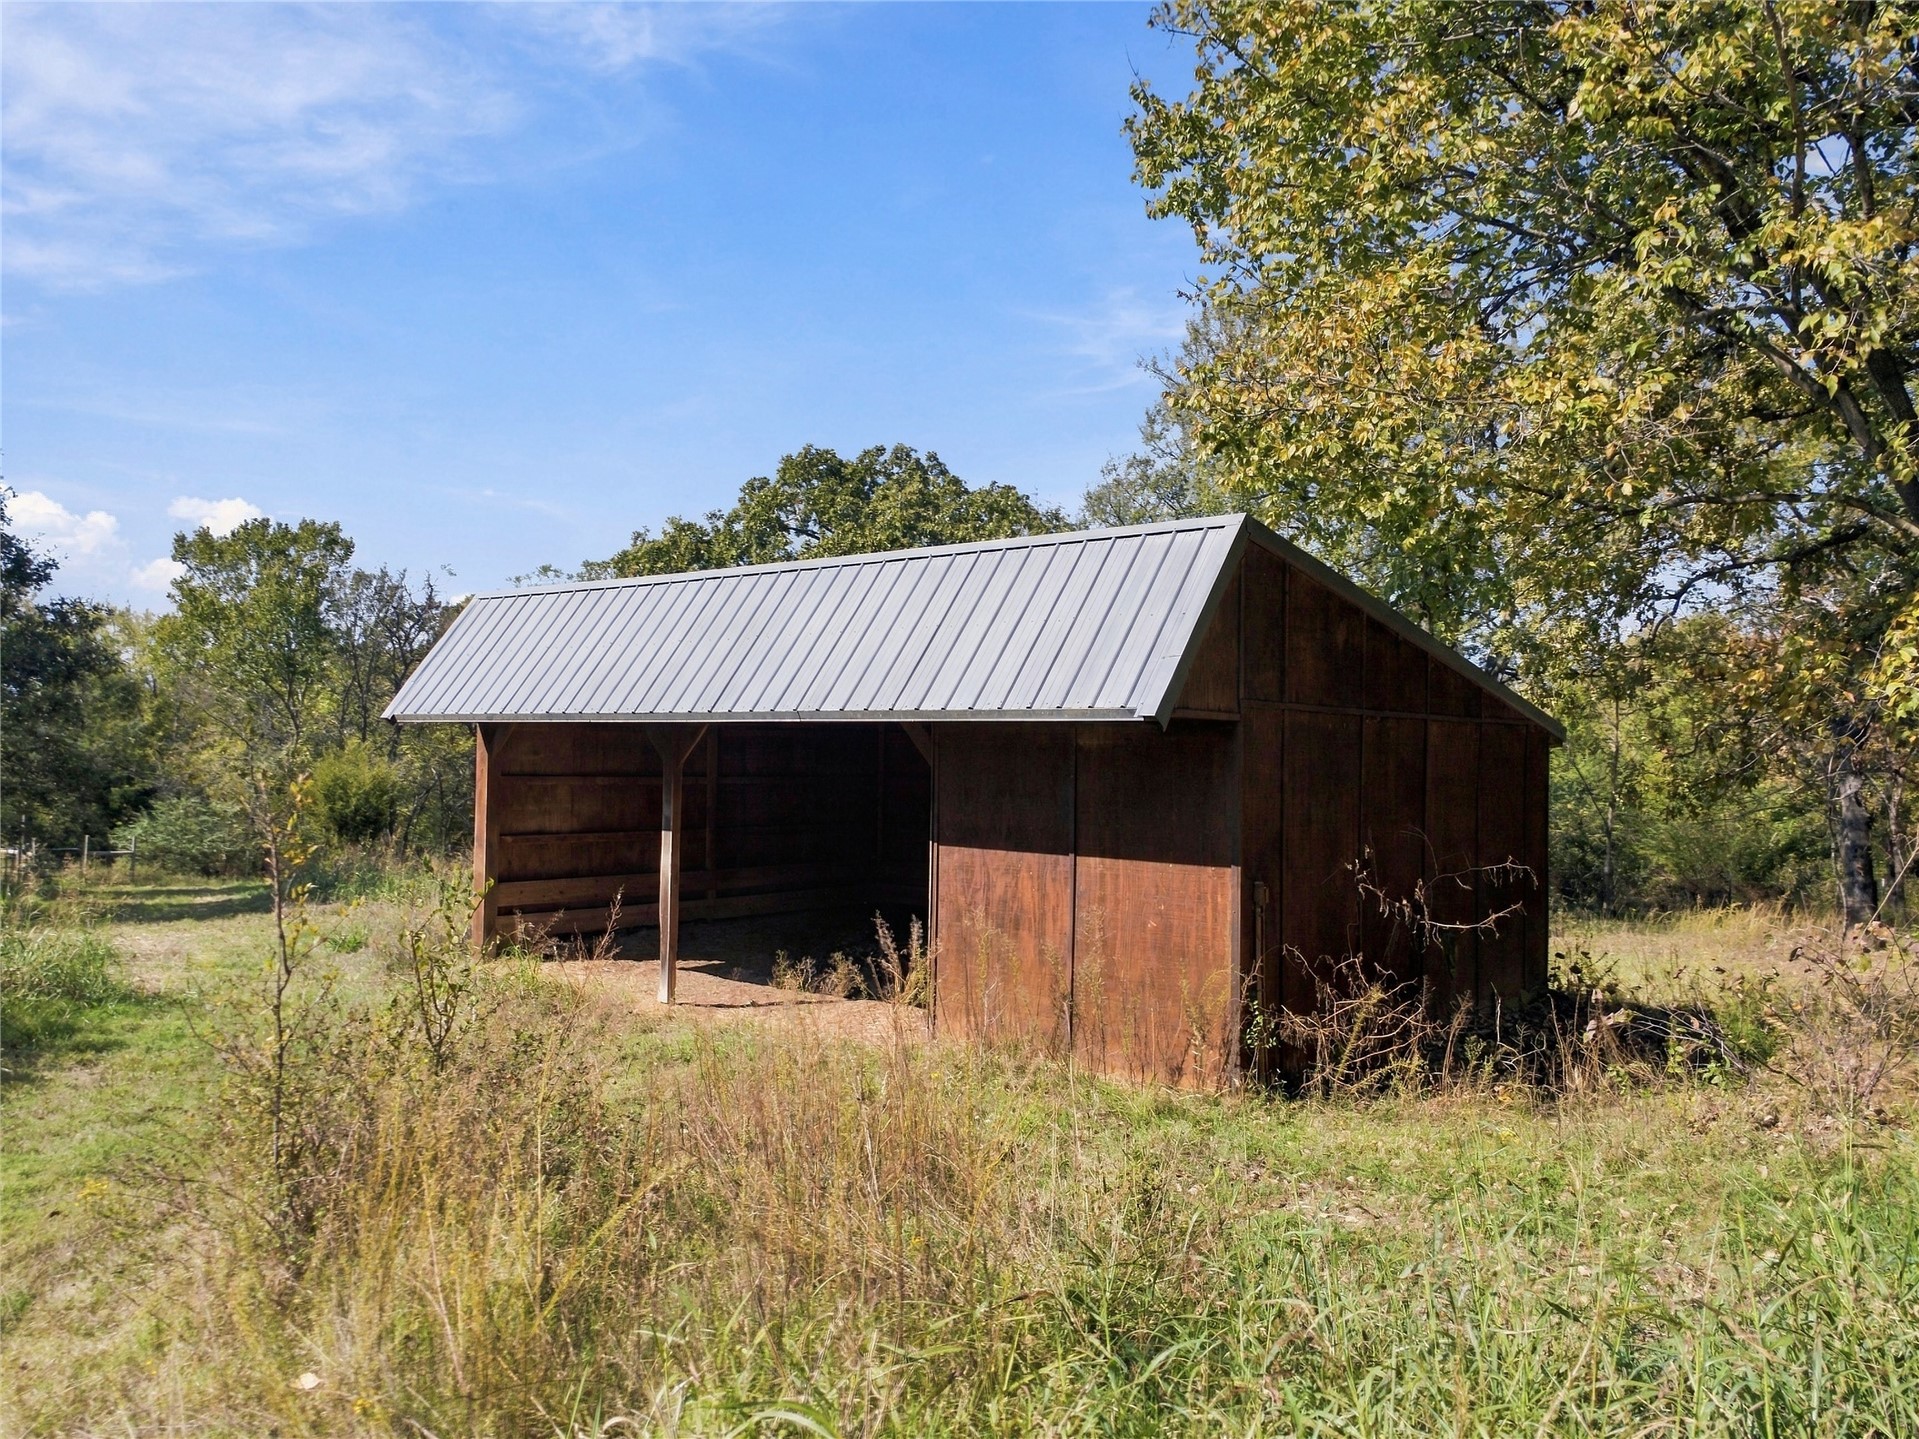
Open-air structure featuring a metal roof, wood siding, and support posts situated on an expansive lot
Natural pond bordered by dense perimeter vegetation and mature deciduous trees
Natural water feature surrounded by dense, mature deciduous trees
Stone exterior ranch-style home featuring a wraparound screened porch, metal roof, and extensive grounds with mature trees
Single-story ranch residence featuring a stone-clad facade, vertical timber siding, a full-length enclosed porch, a brick chimney, and a multi-level masonry staircase
Aerial view of a sprawling residence featuring a multi-gabled roof, wraparound covered porch, stone-paved patio with circular stone steps, and an attached solarium
Single-story residence featuring stone exterior accents, an expansive wrap-around porch, shingle roofing, and mature trees on a sprawling lot
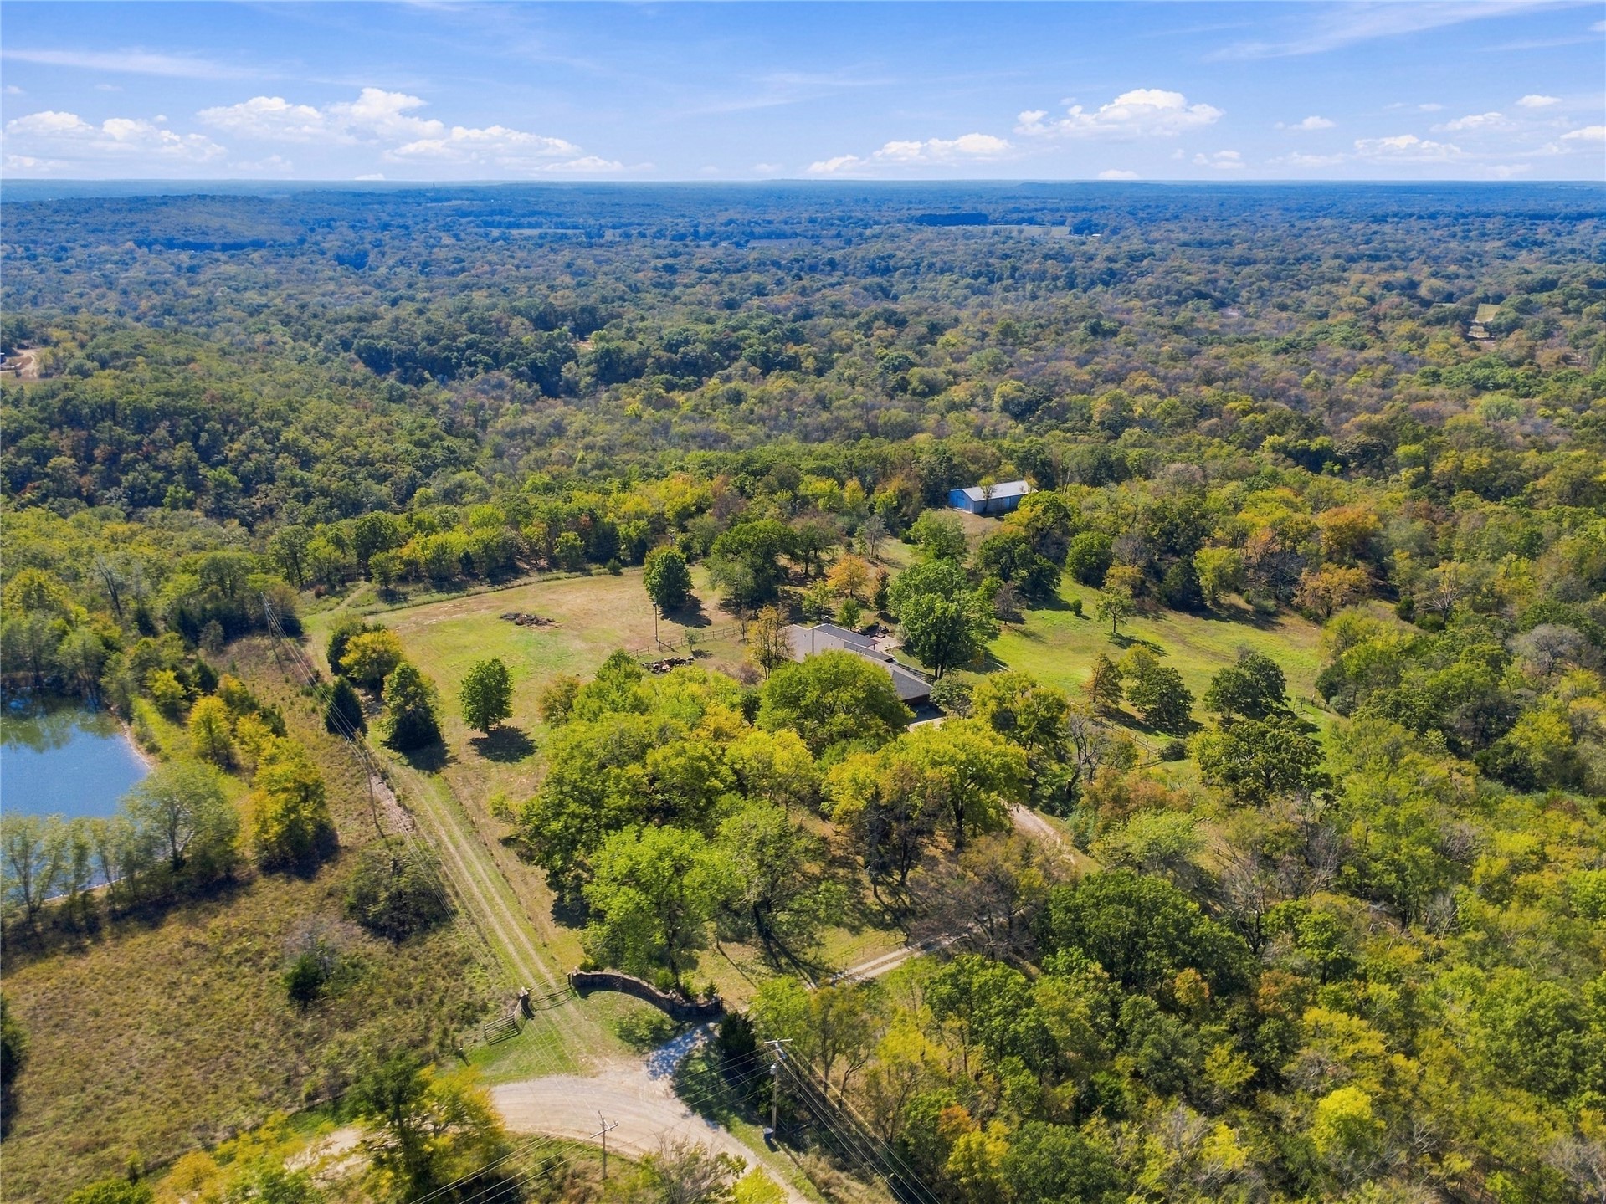
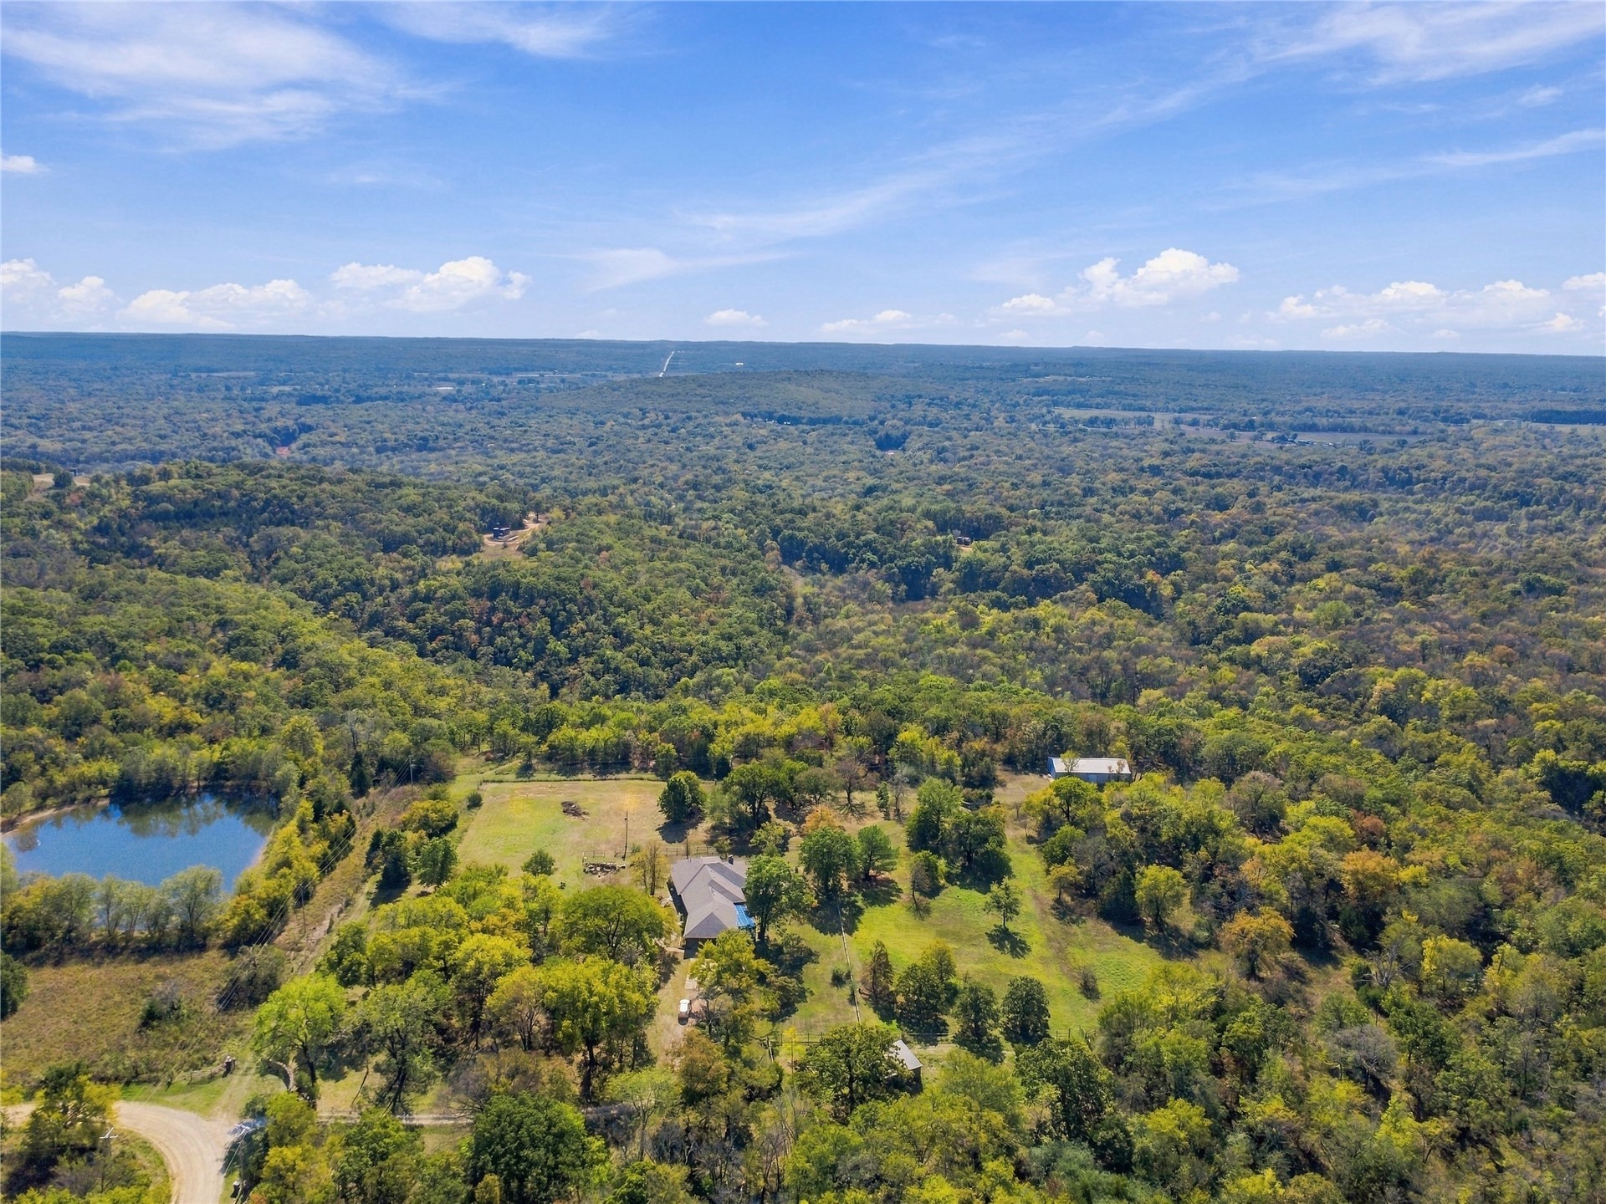
Aerial perspective of a sprawling property featuring wooded acreage, open pasture, a private pond, and a gravel driveway
Aerial perspective featuring expansive acreage, mature woodland, a private pond, and rolling topography
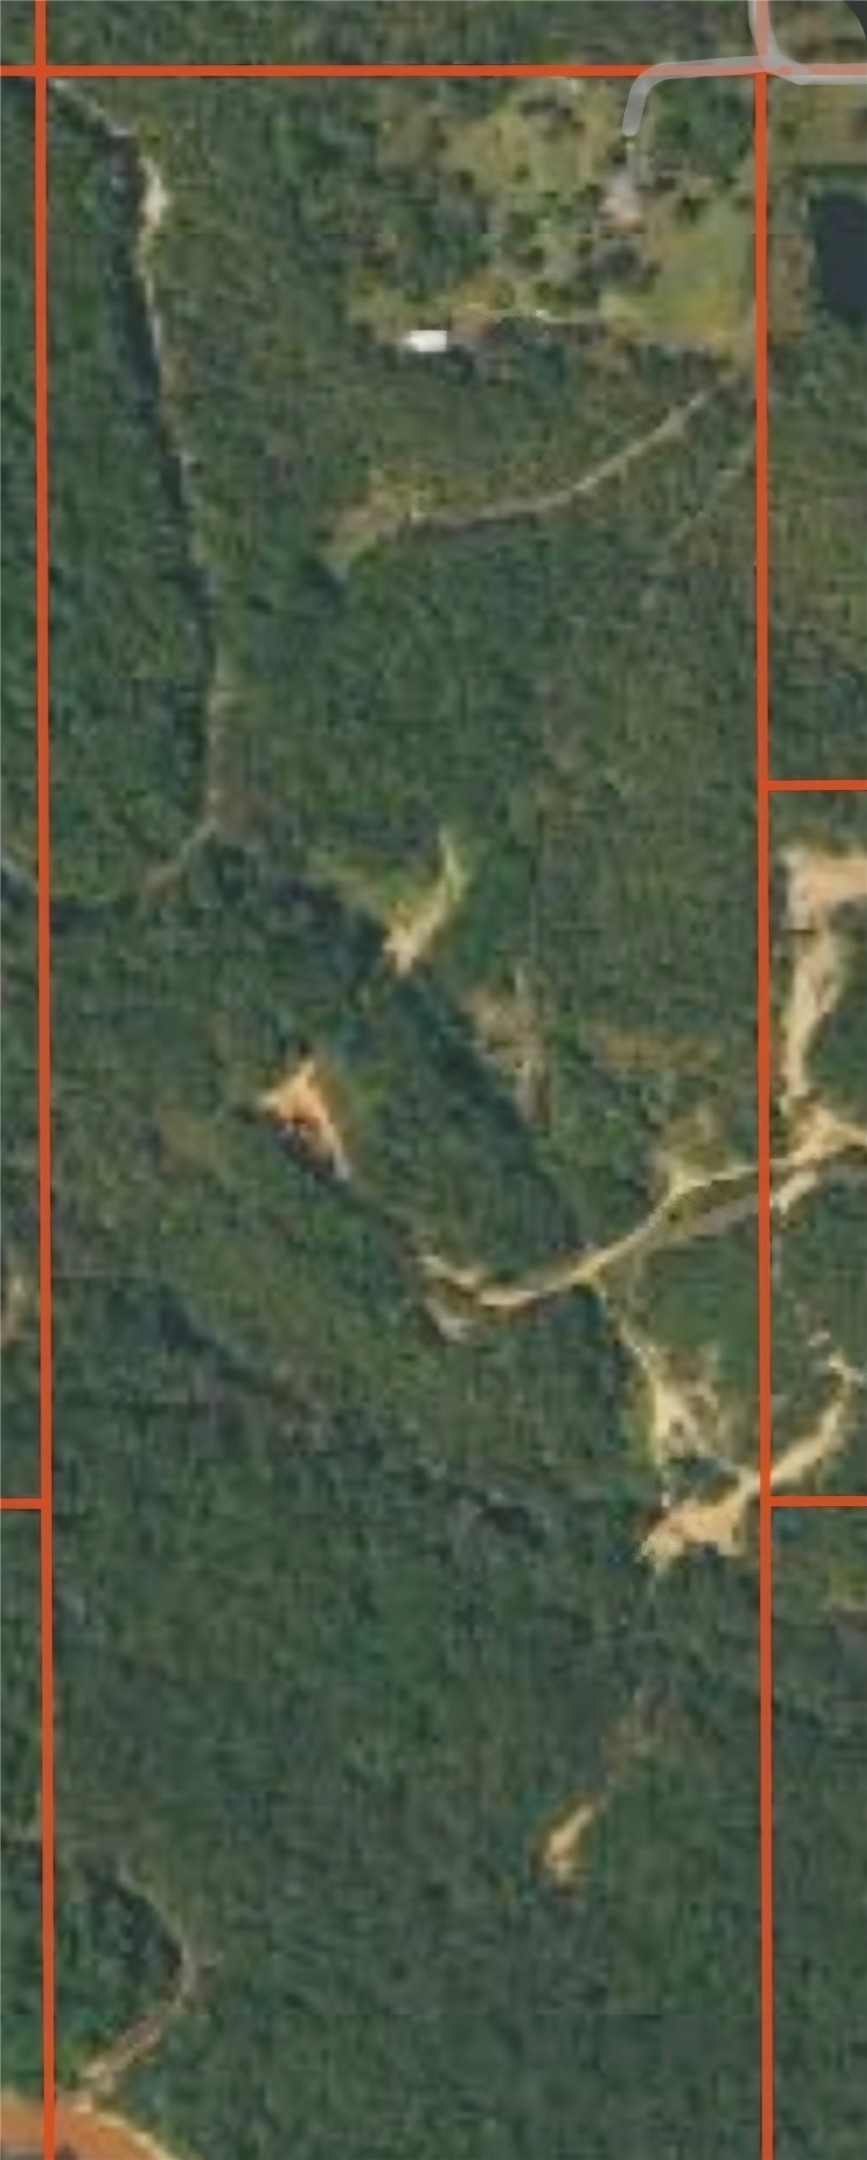
Parcel Survey Map. Aerial documentation of boundary lines and topographical composition of the property

 New Listing