
 New Listing
 In-Person: 11/14 1:00 PM - 3:00 PM
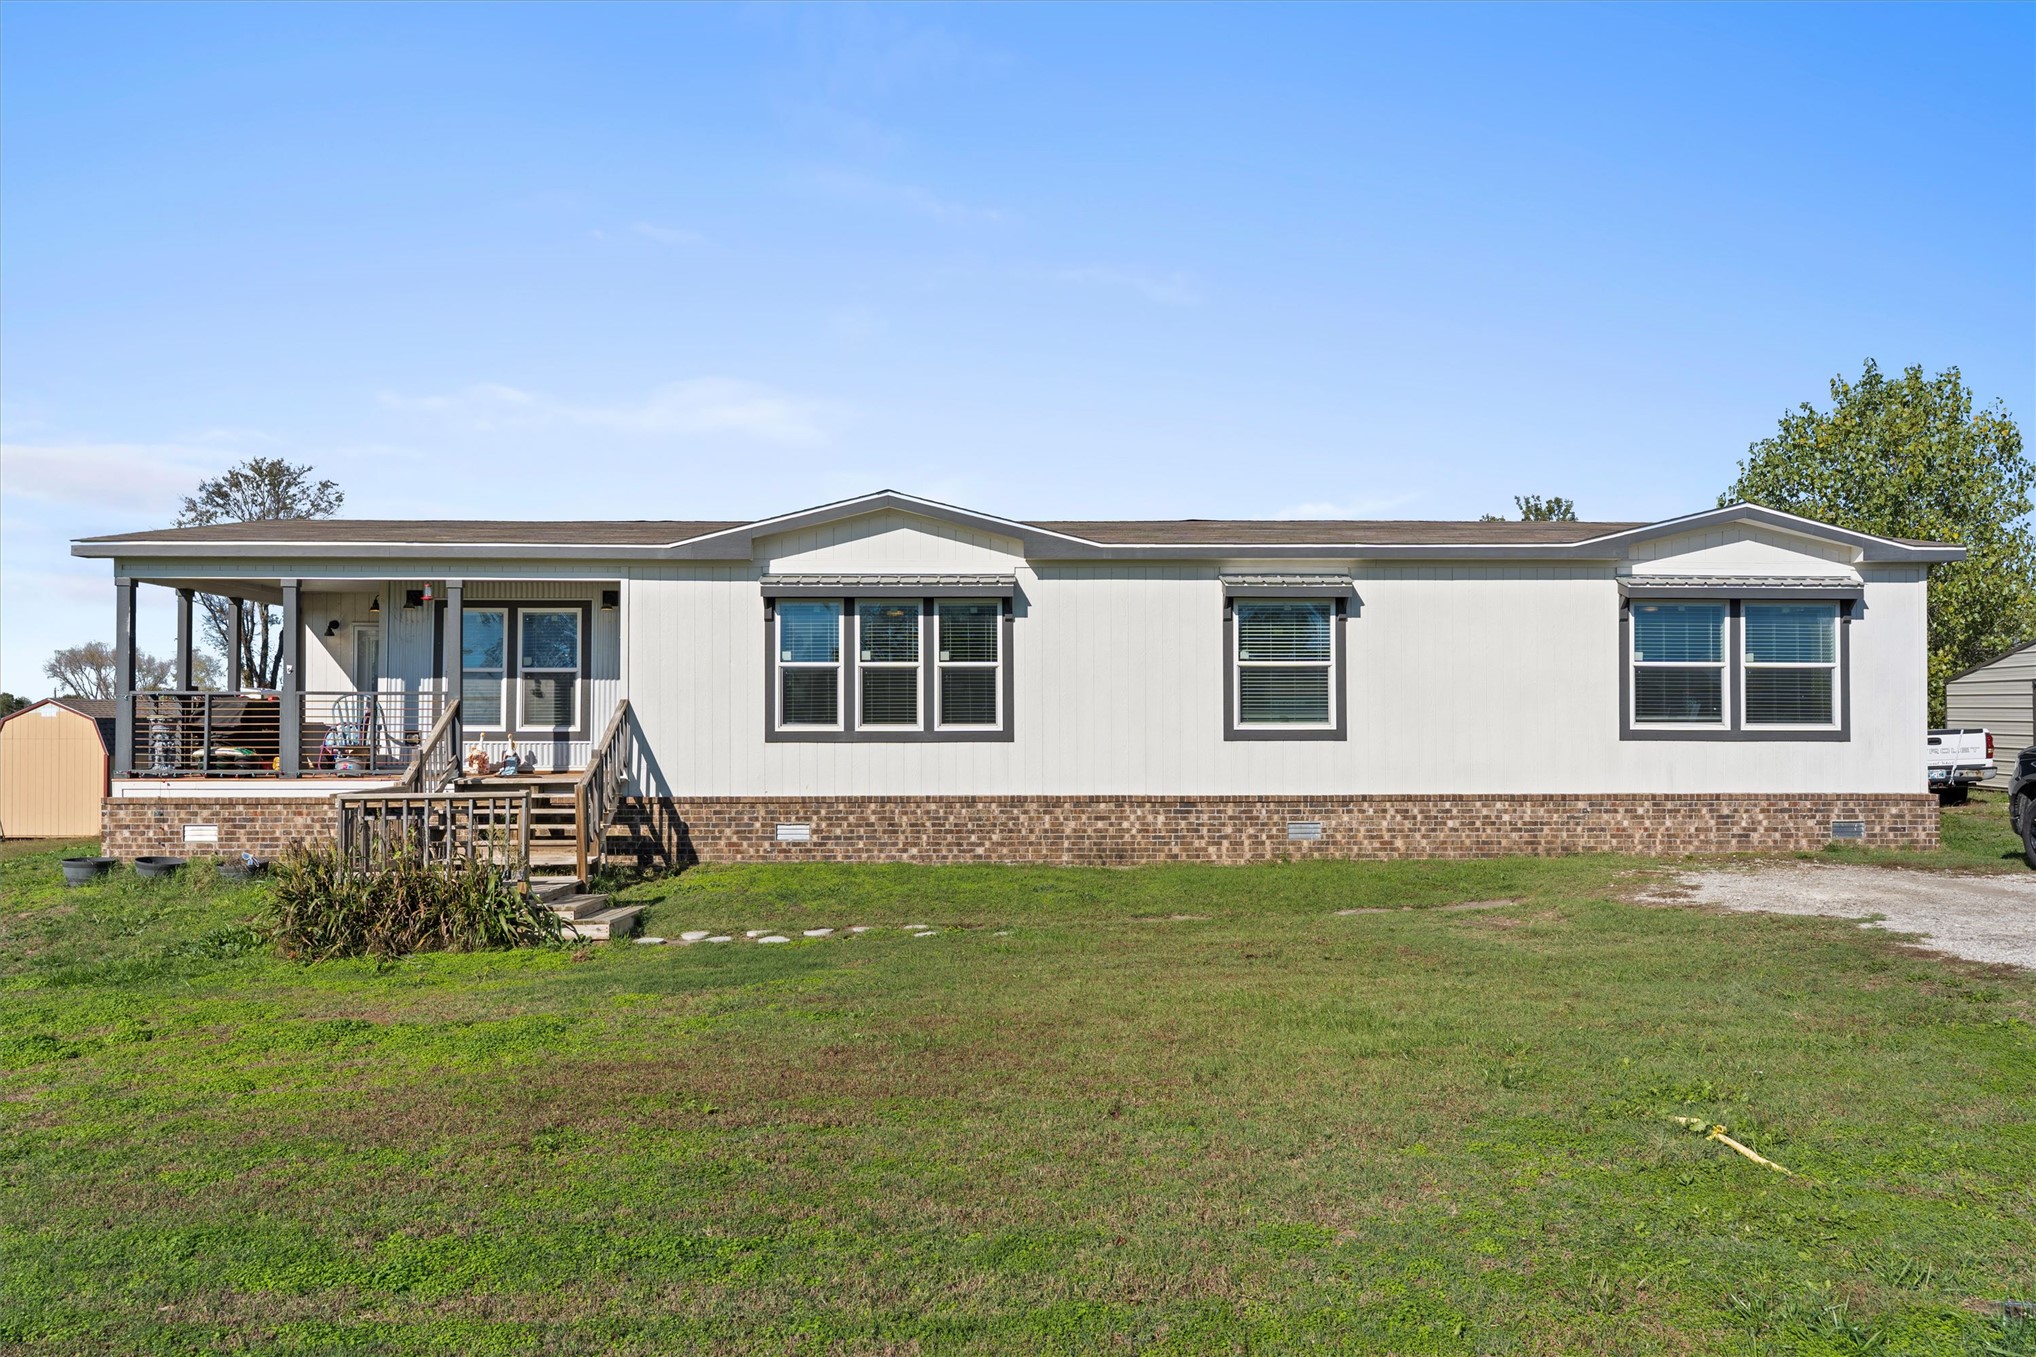
Single-story home featuring light-colored siding, a brick foundation skirting, multiple double-pane windows, and a covered front porch with metal railing
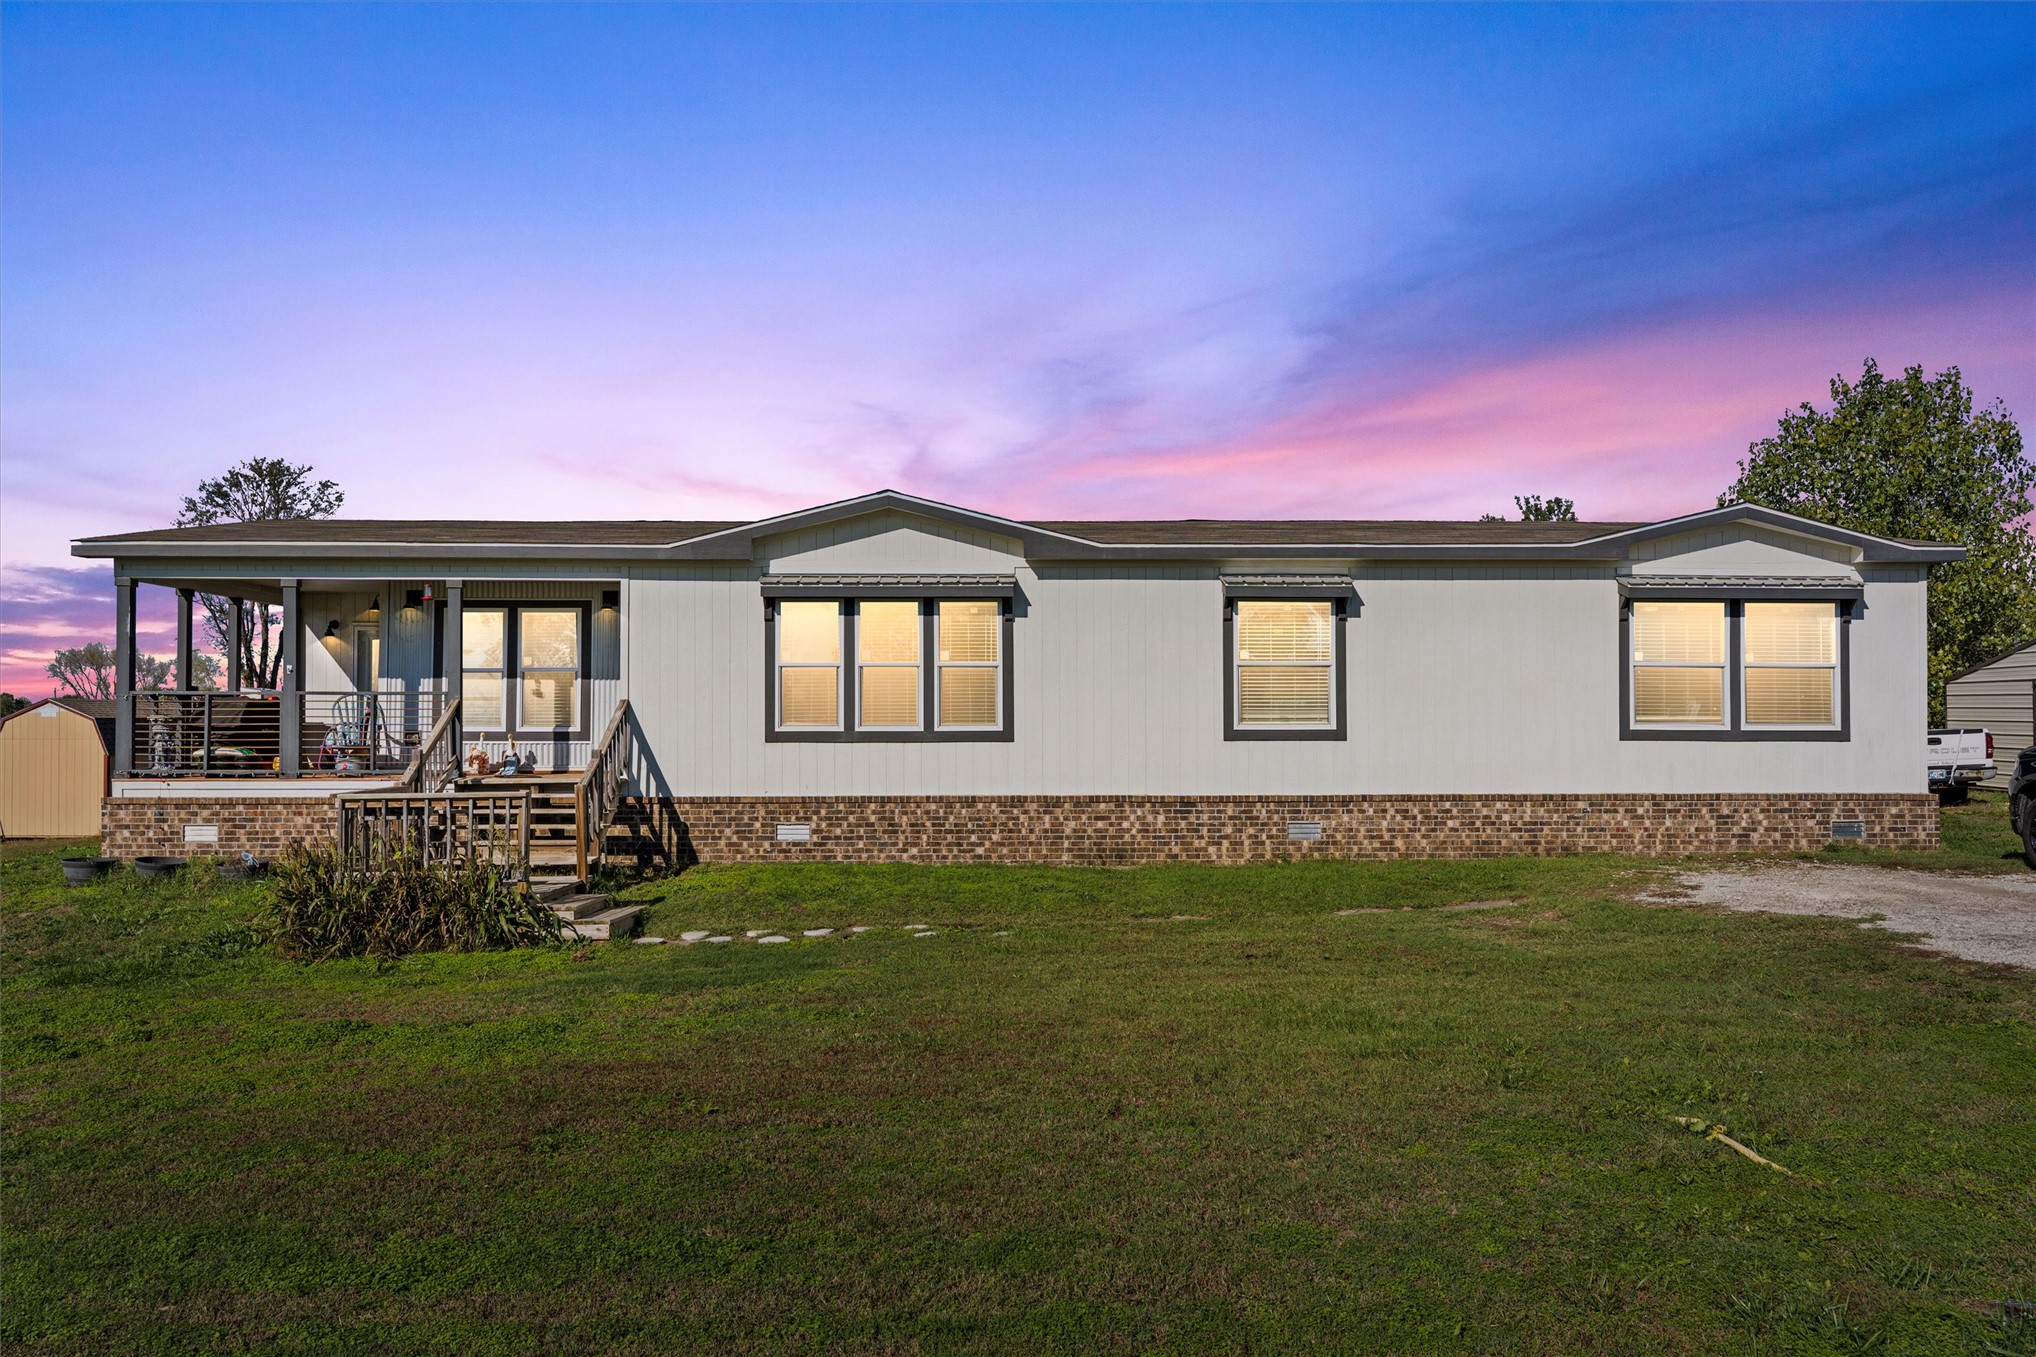
Single-story residence featuring a covered front porch, stone-veneer foundation, multi-pane windows with dark trim, and a metal-accented roofline
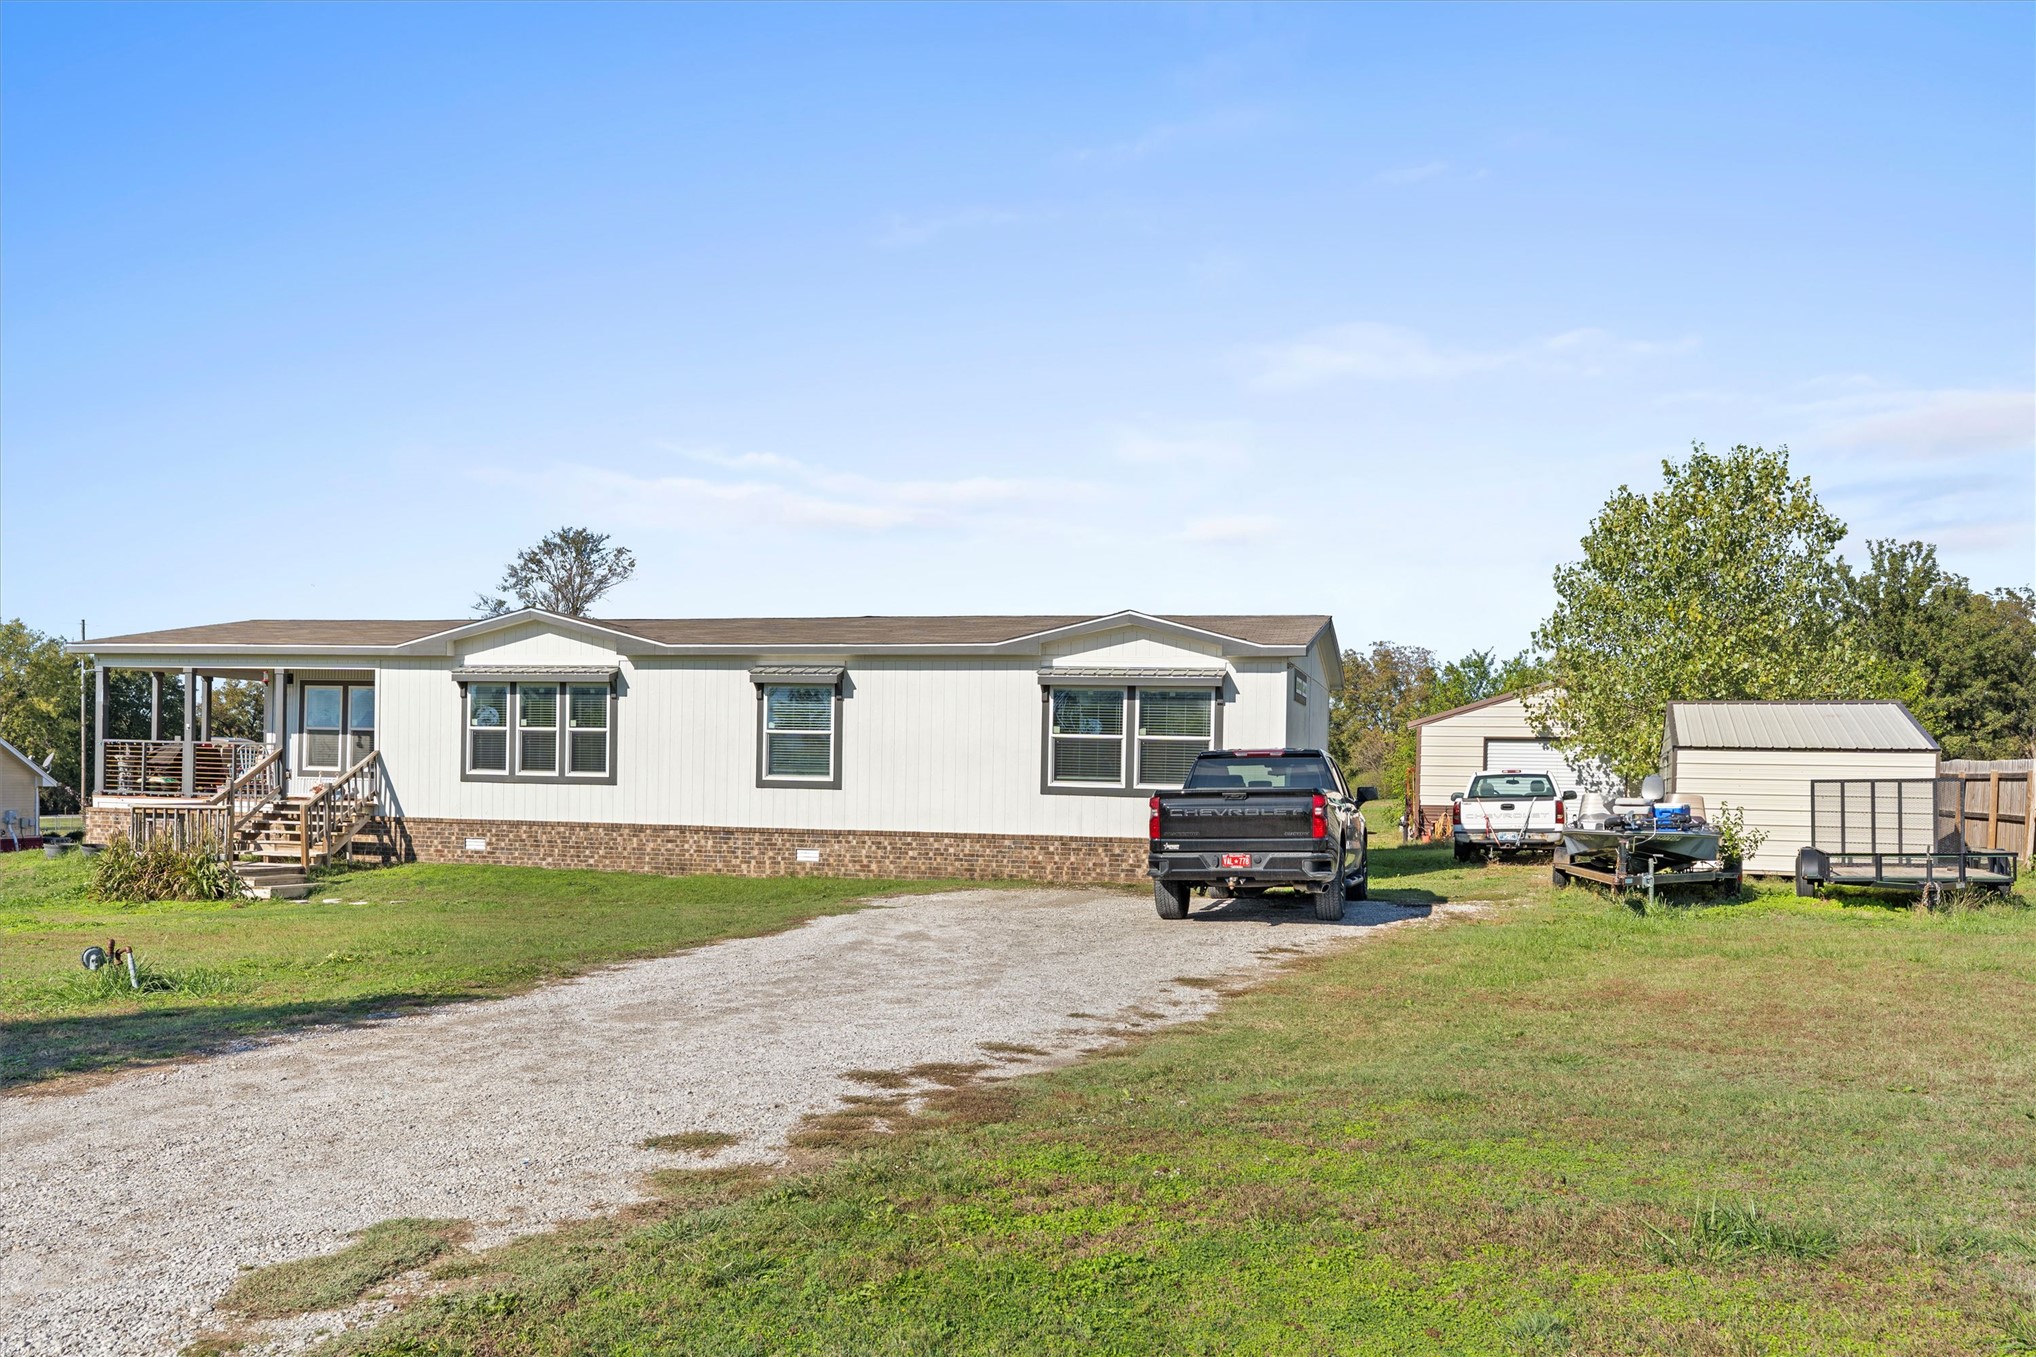
Single-story residence featuring light-colored siding, a brick foundation veneer, a covered front porch, and a detached structure
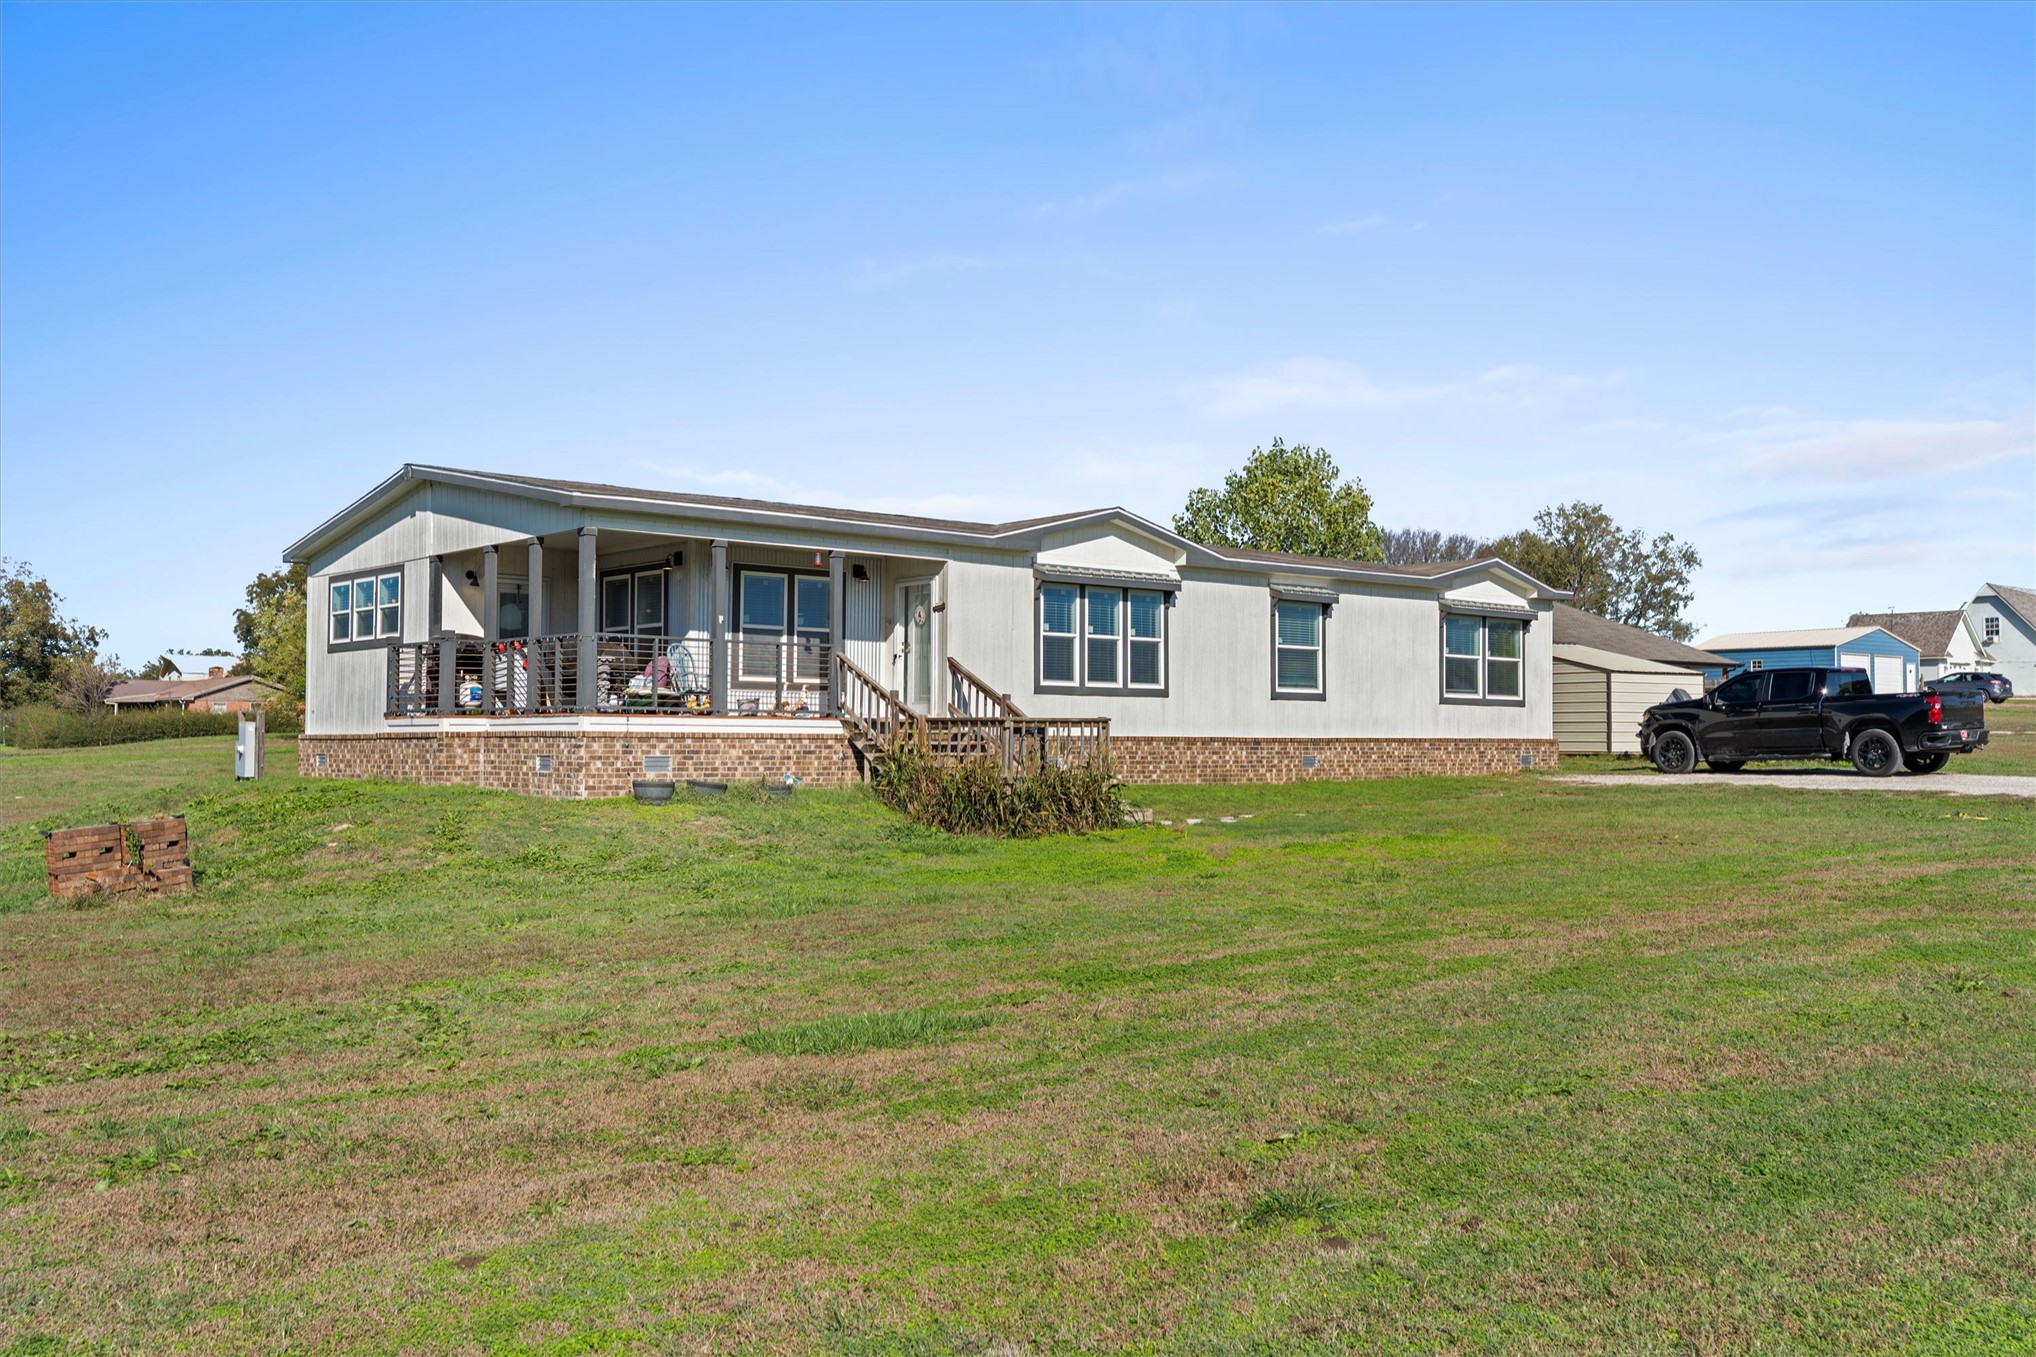
Single-story residence featuring a covered front porch, stone-veneer skirting, metal roof, and an attached storage building
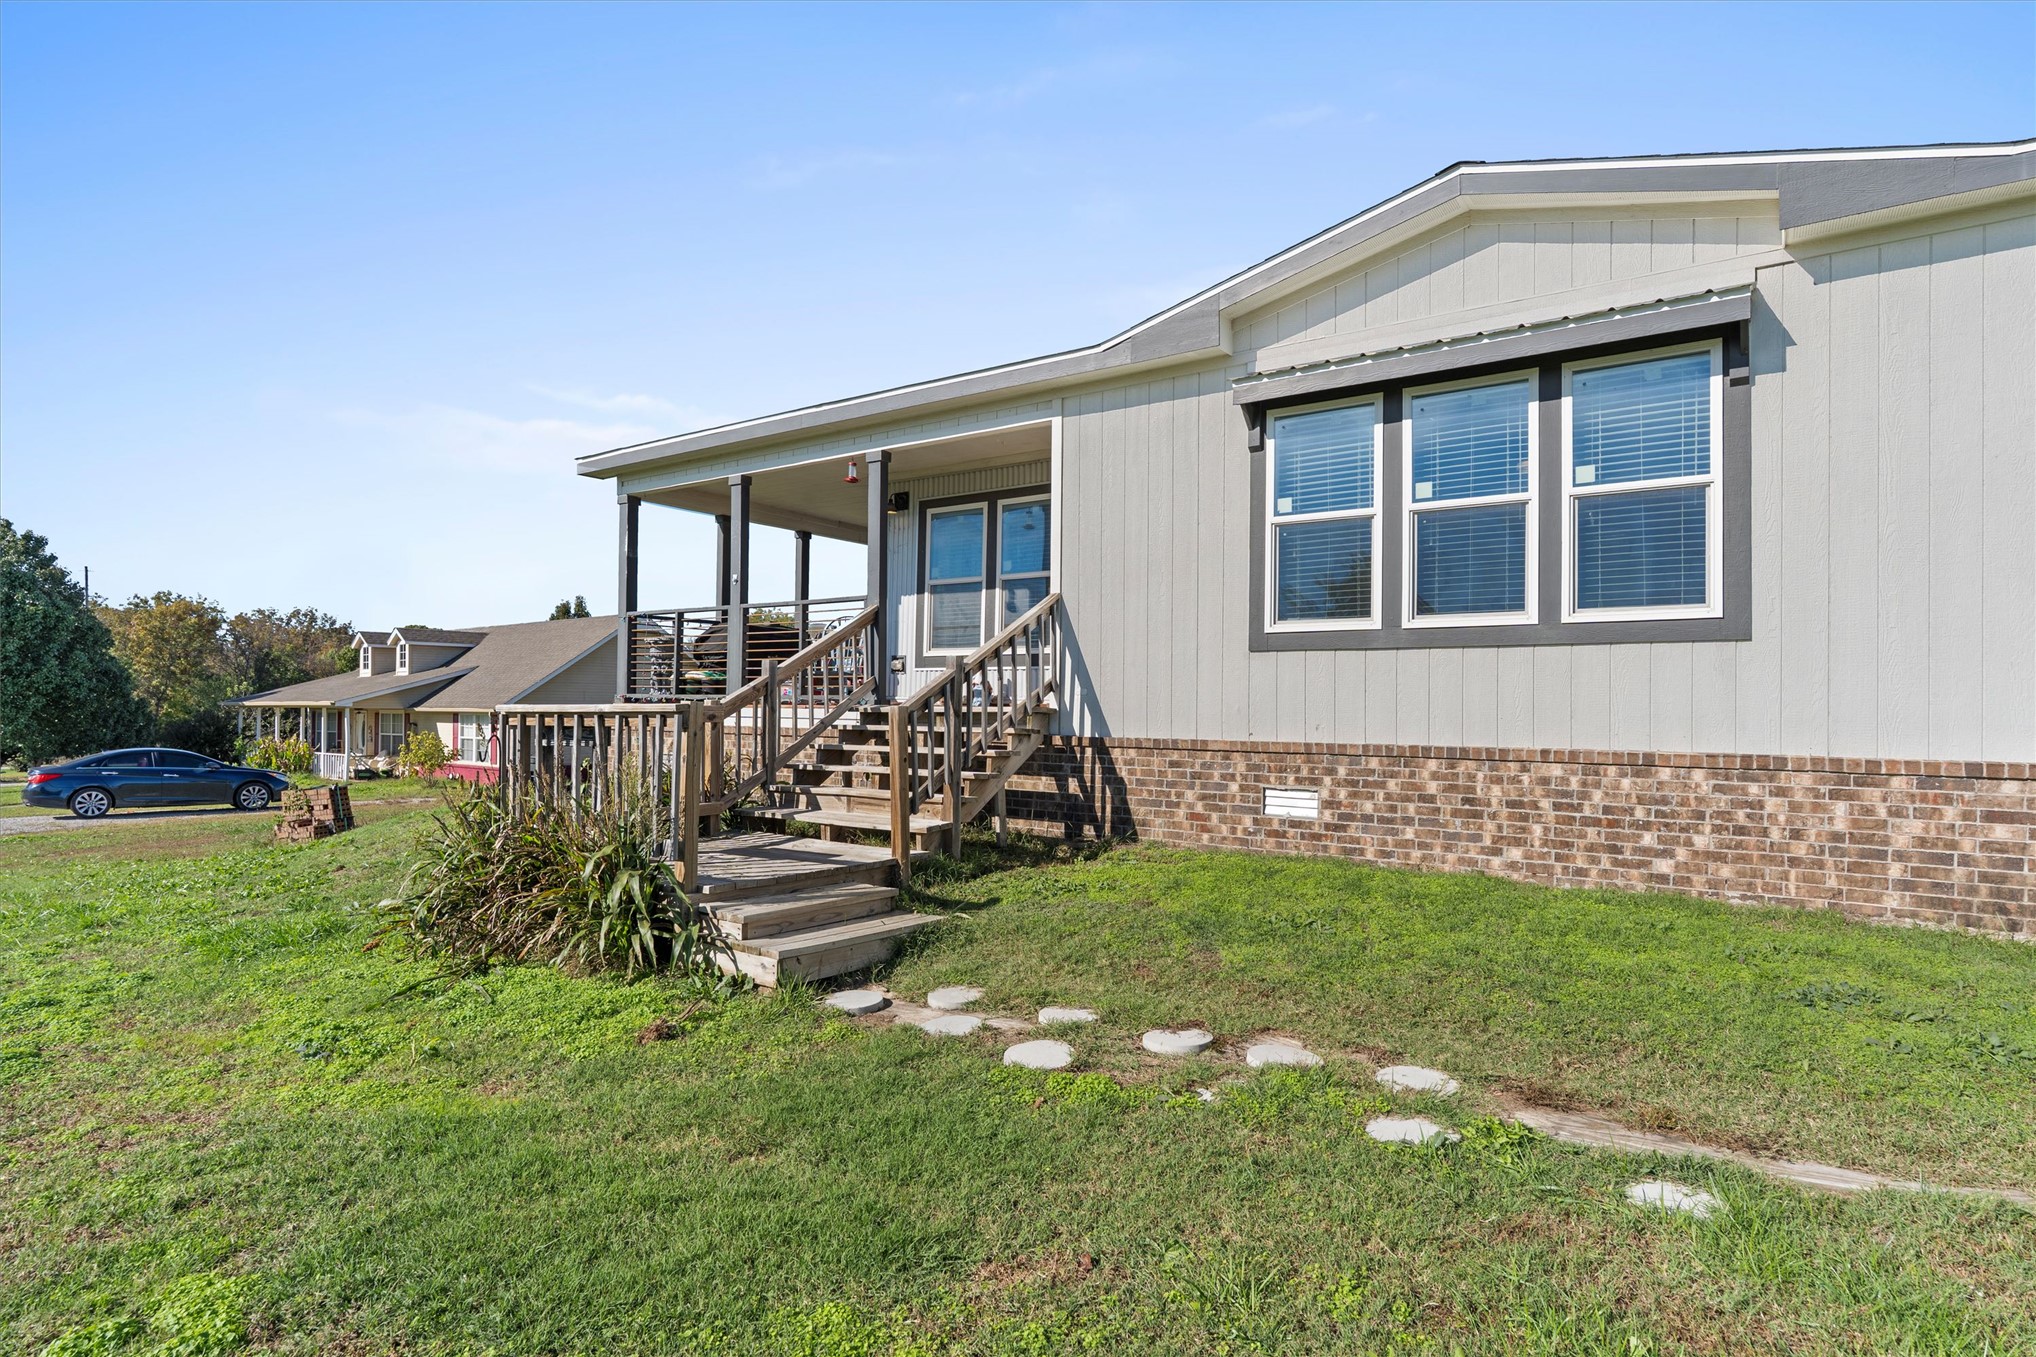
Exterior featuring light-colored vertical siding, brick masonry base, covered front porch with wood-style railings, and grid-pattern windows
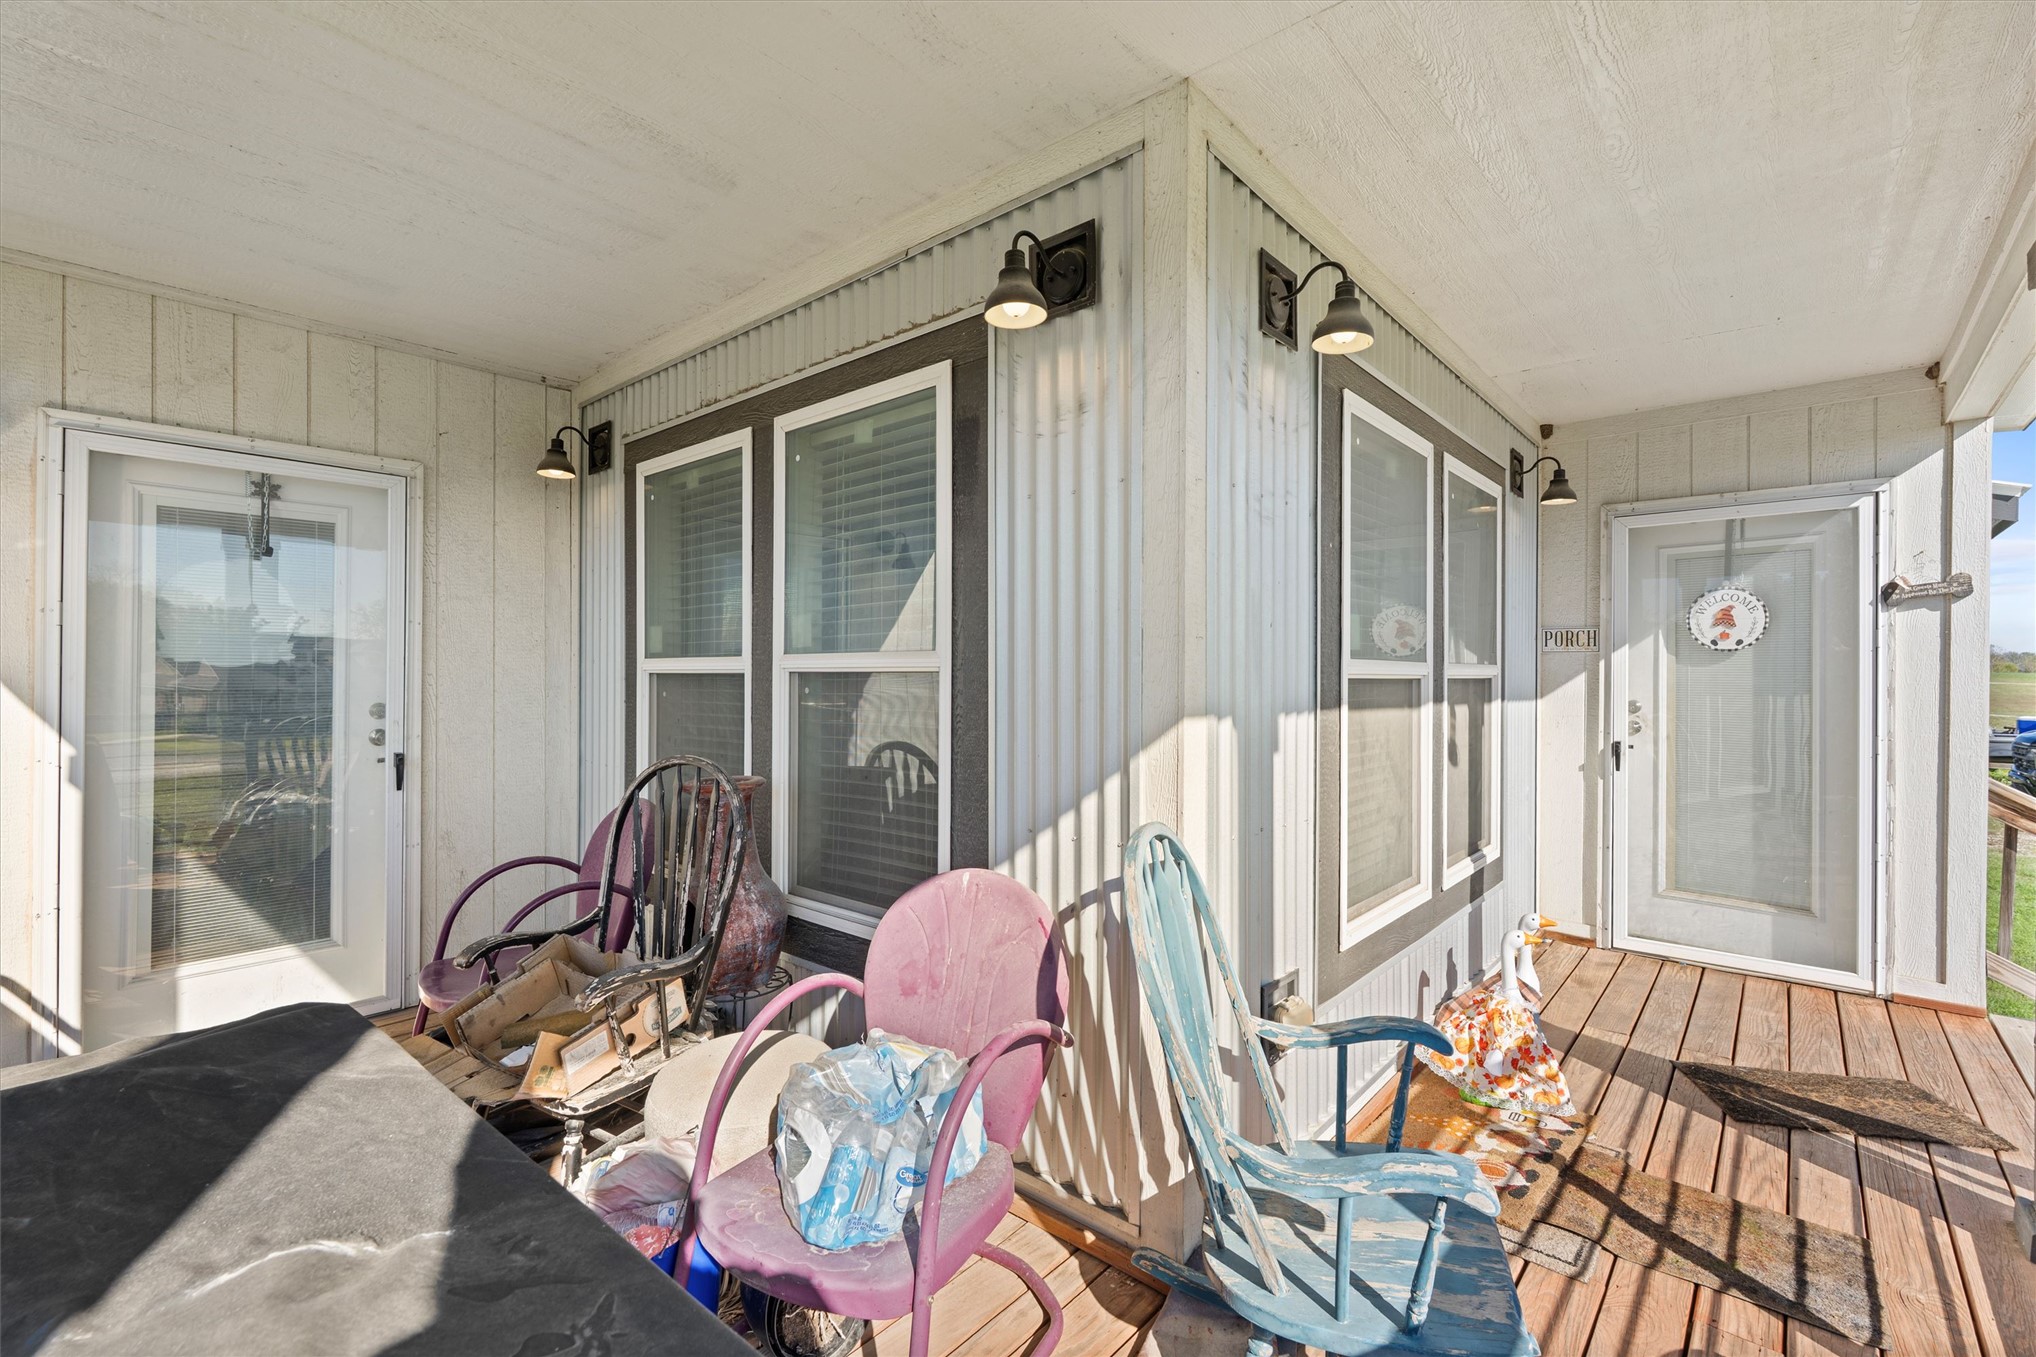
Covered wrap-around porch featuring corrugated metal exterior siding, wood-plank decking, and wall-mounted gooseneck lighting
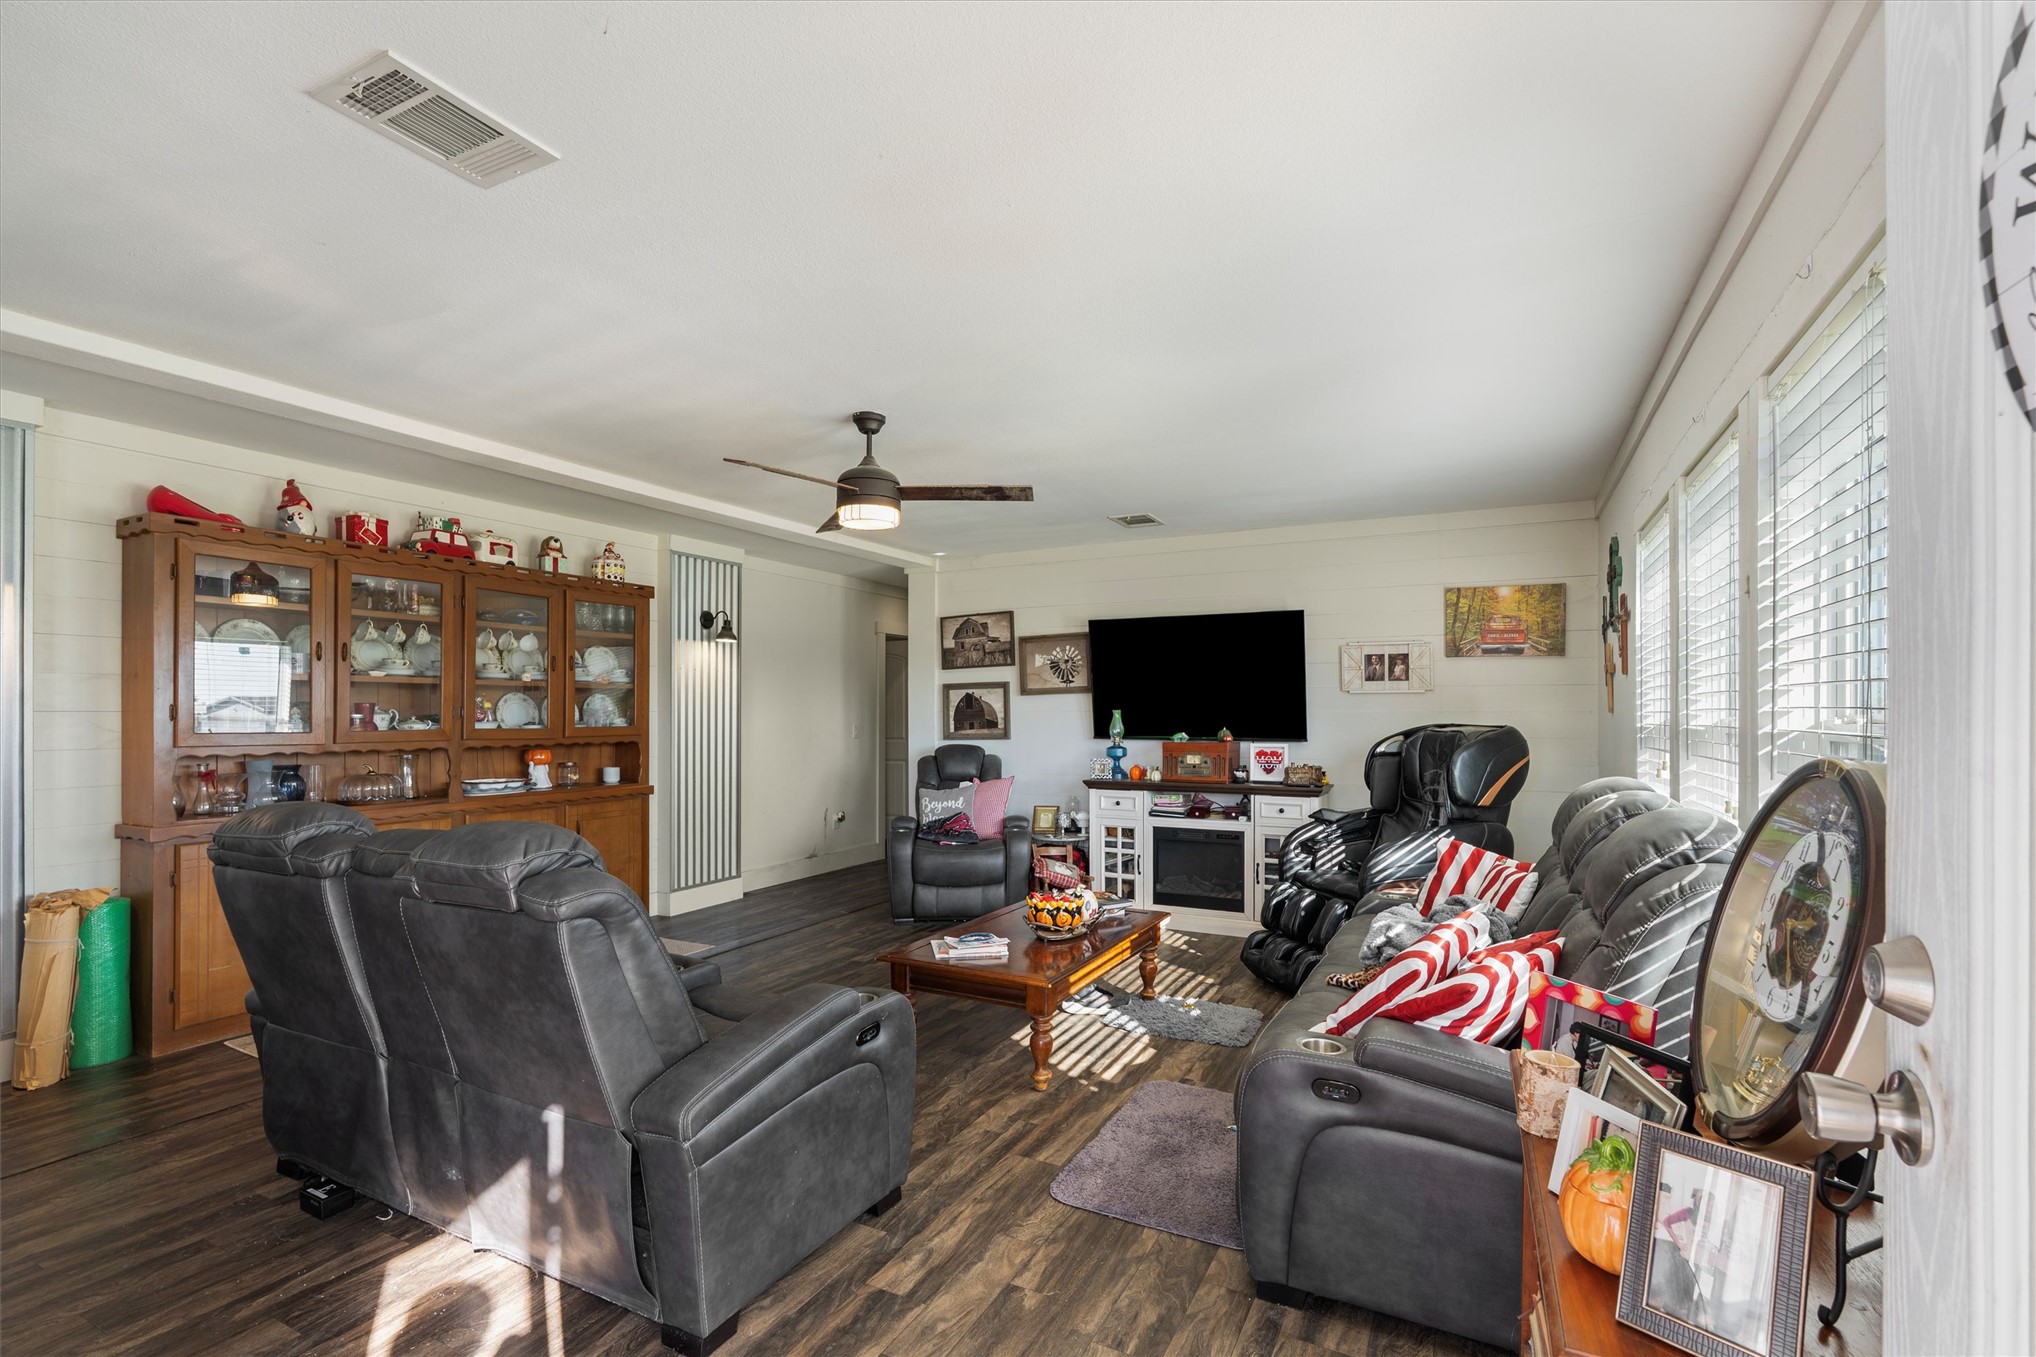
Living area featuring wood-finish flooring, white shiplap wall paneling, a ceiling fan with integrated lighting, and a built-in wooden cabinetry unit
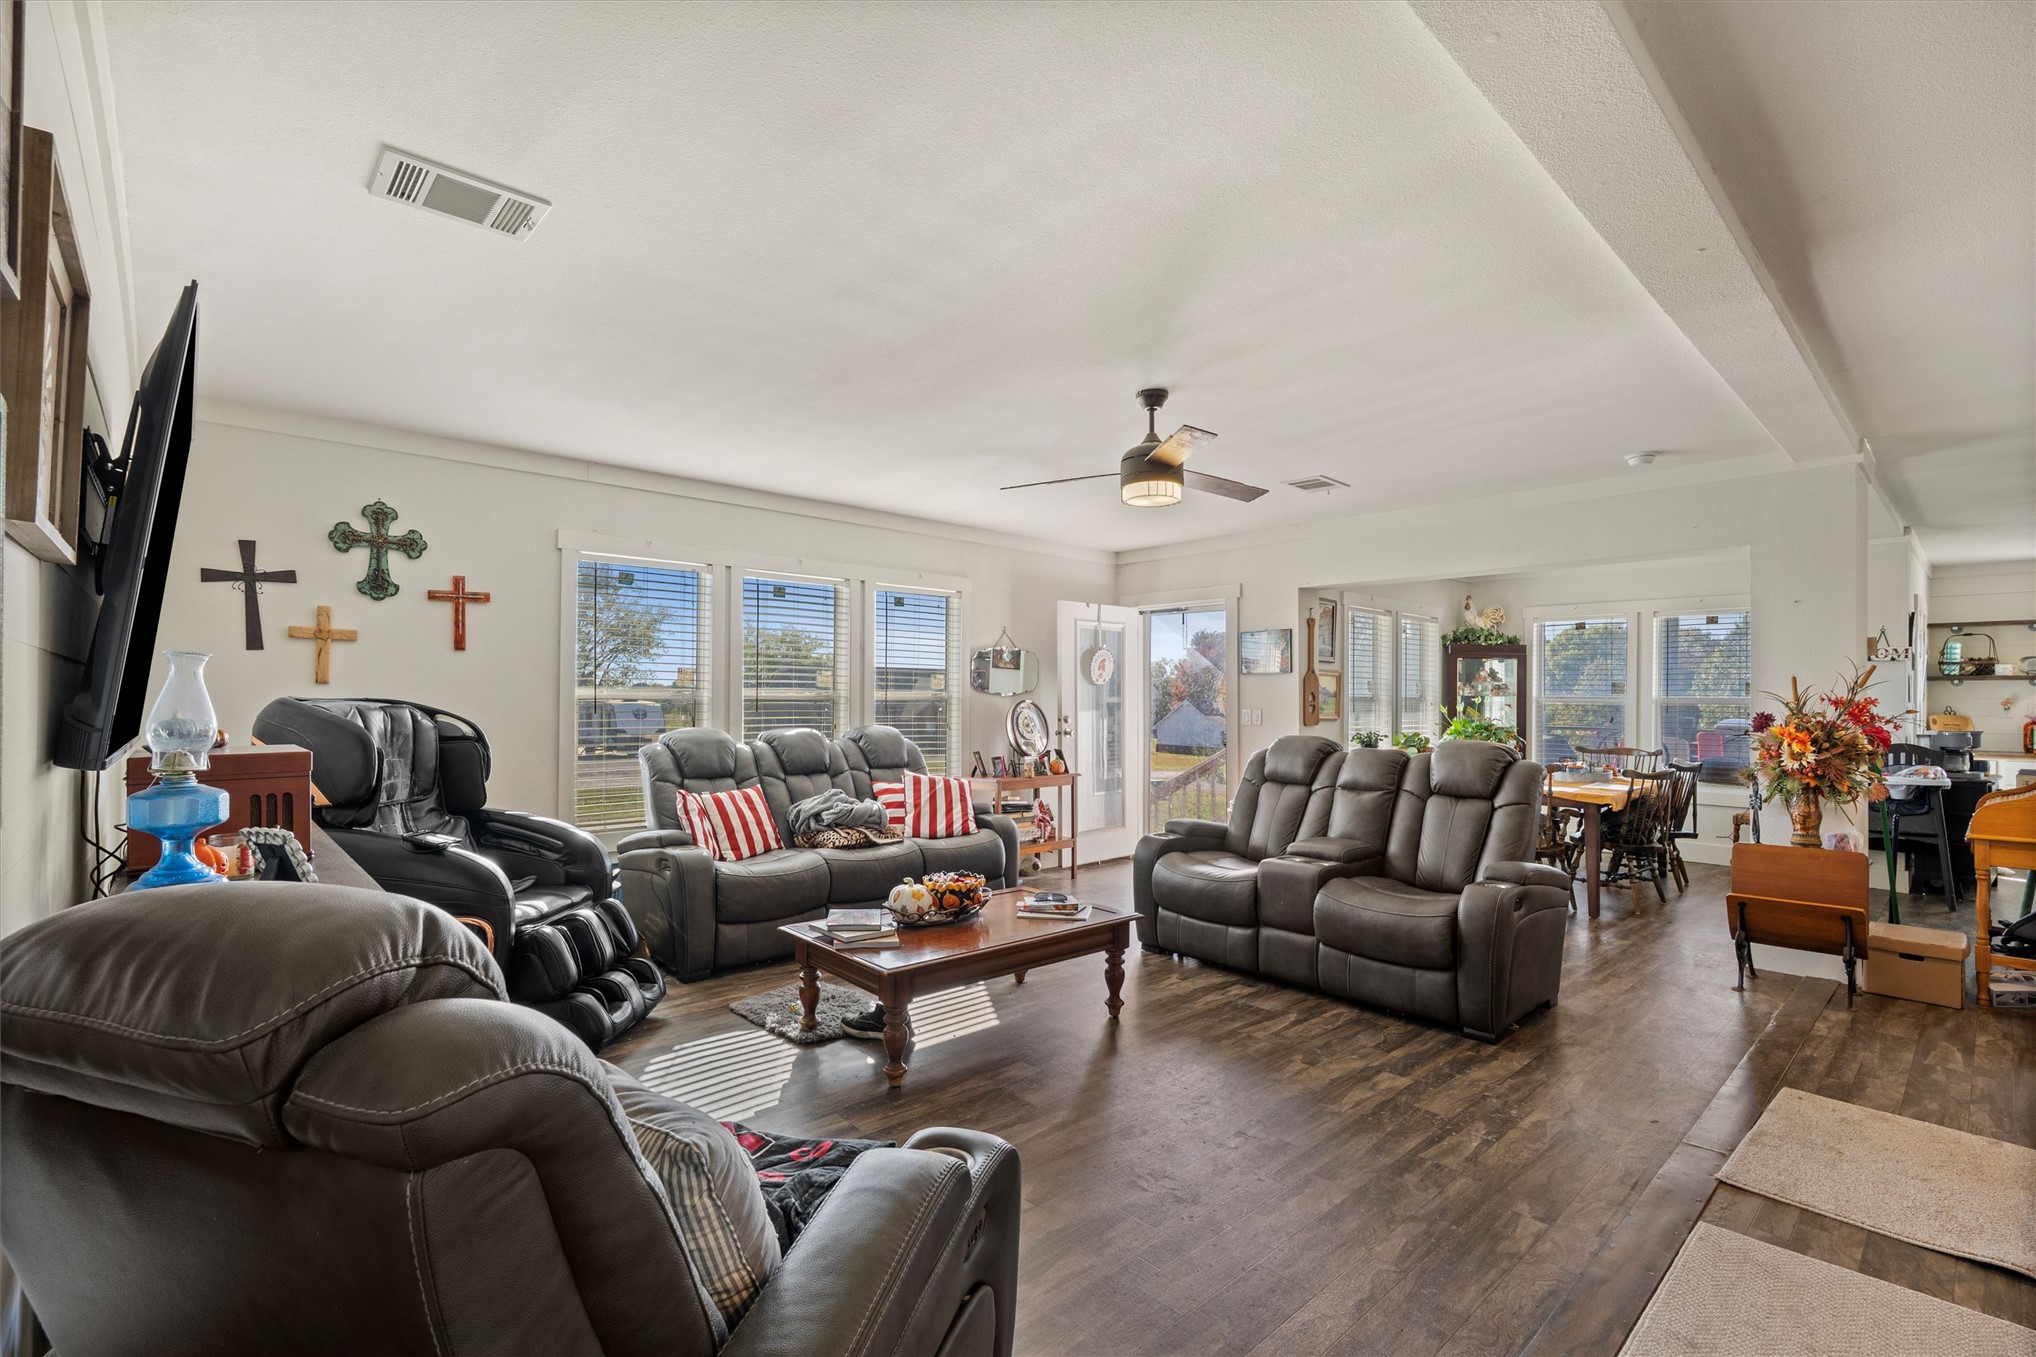
Living area featuring wood-finish flooring, a ceiling fan with integrated lighting, and multiple windows providing natural light
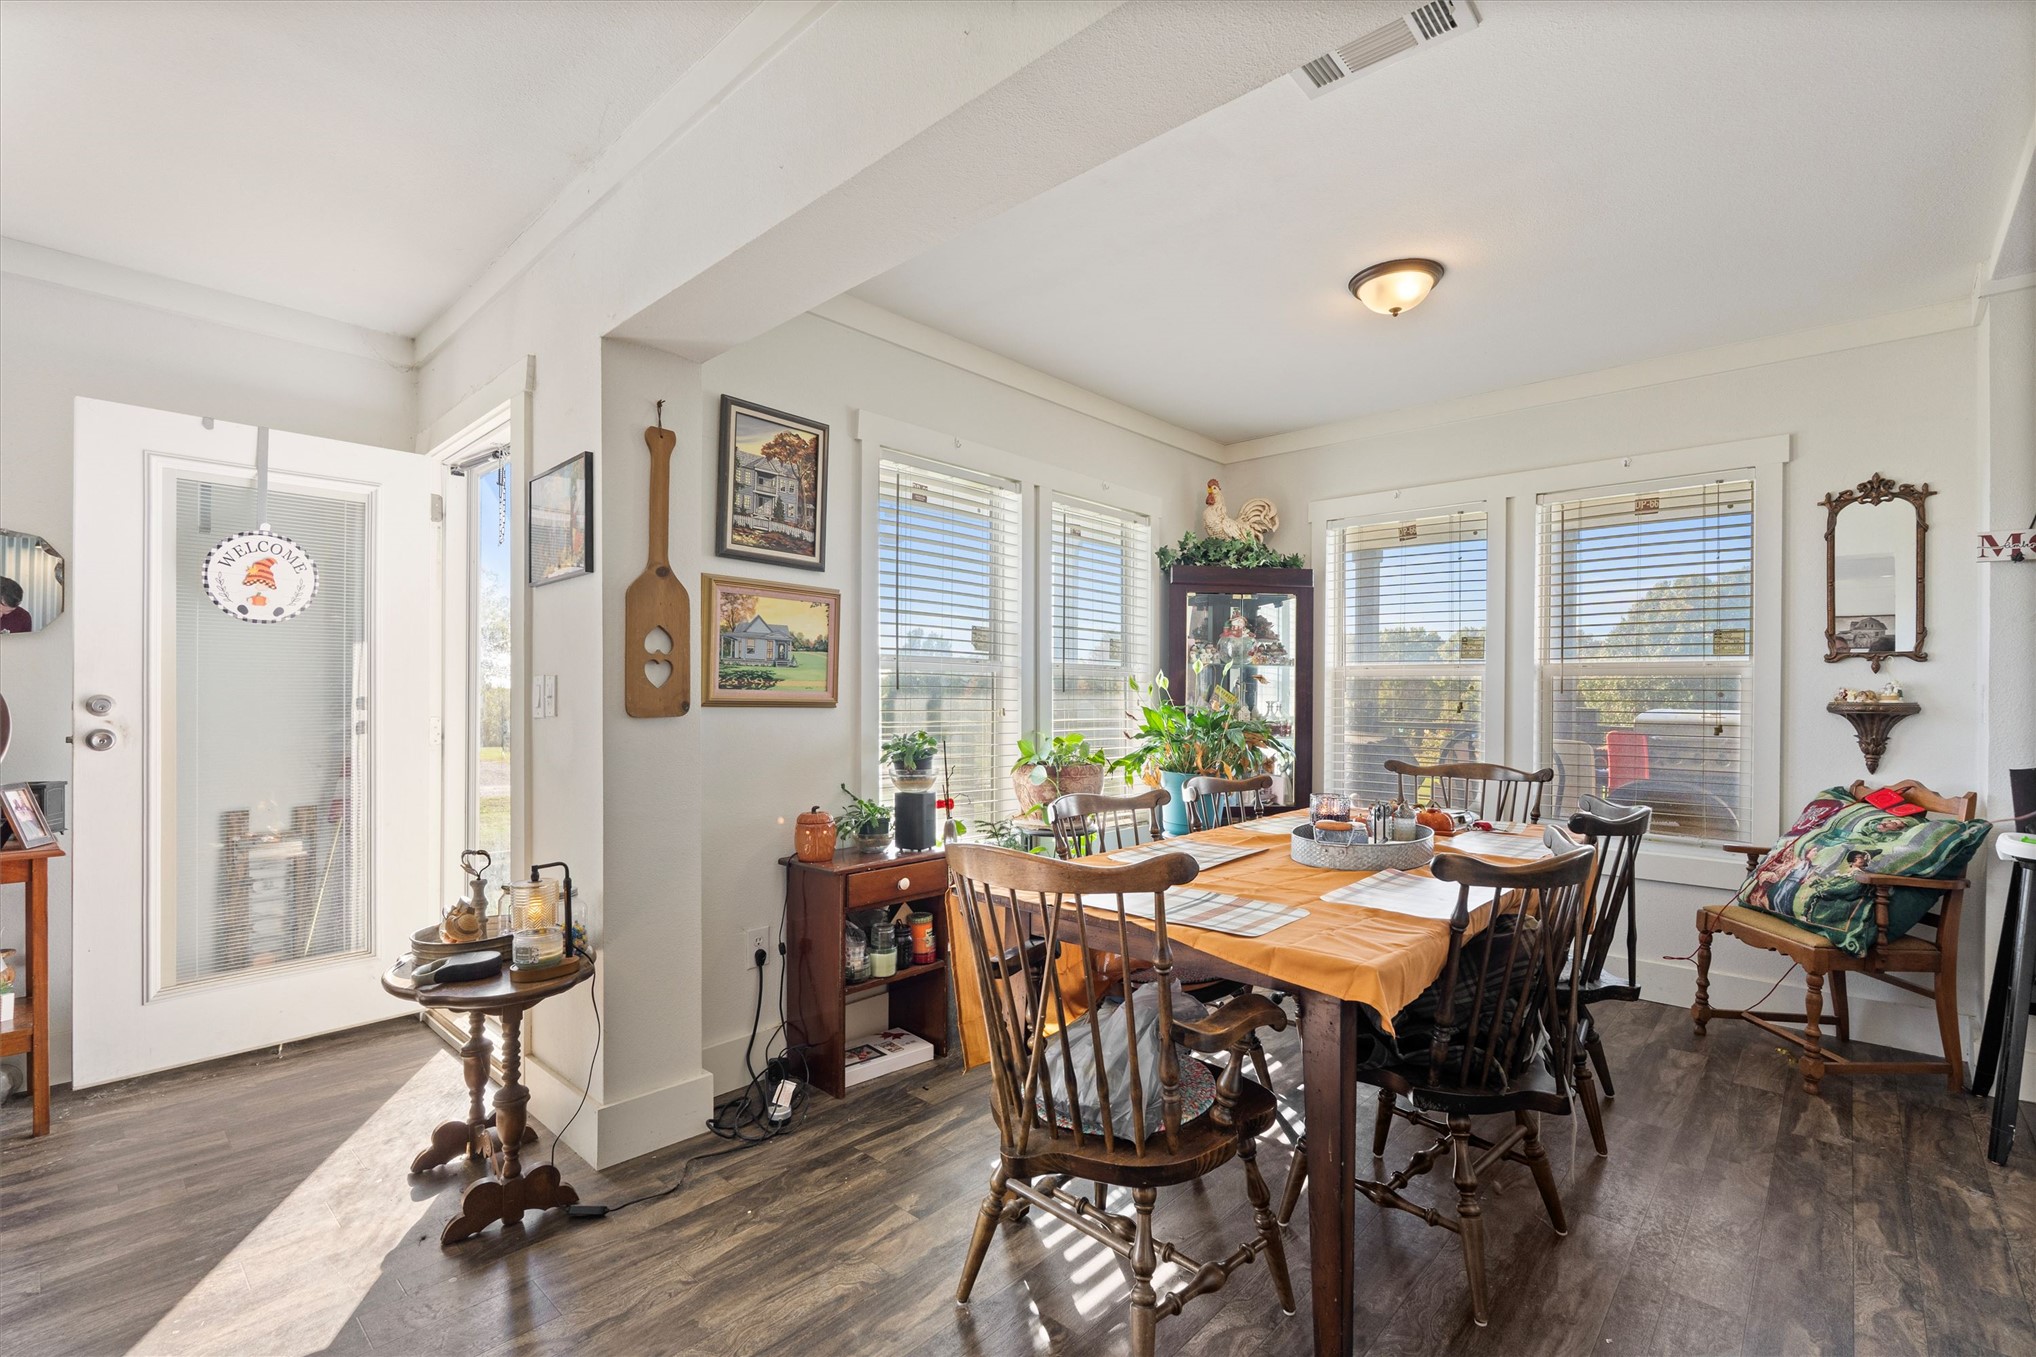
Wood-finish flooring, neutral wall tones, crown molding, and multiple windows with horizontal blinds
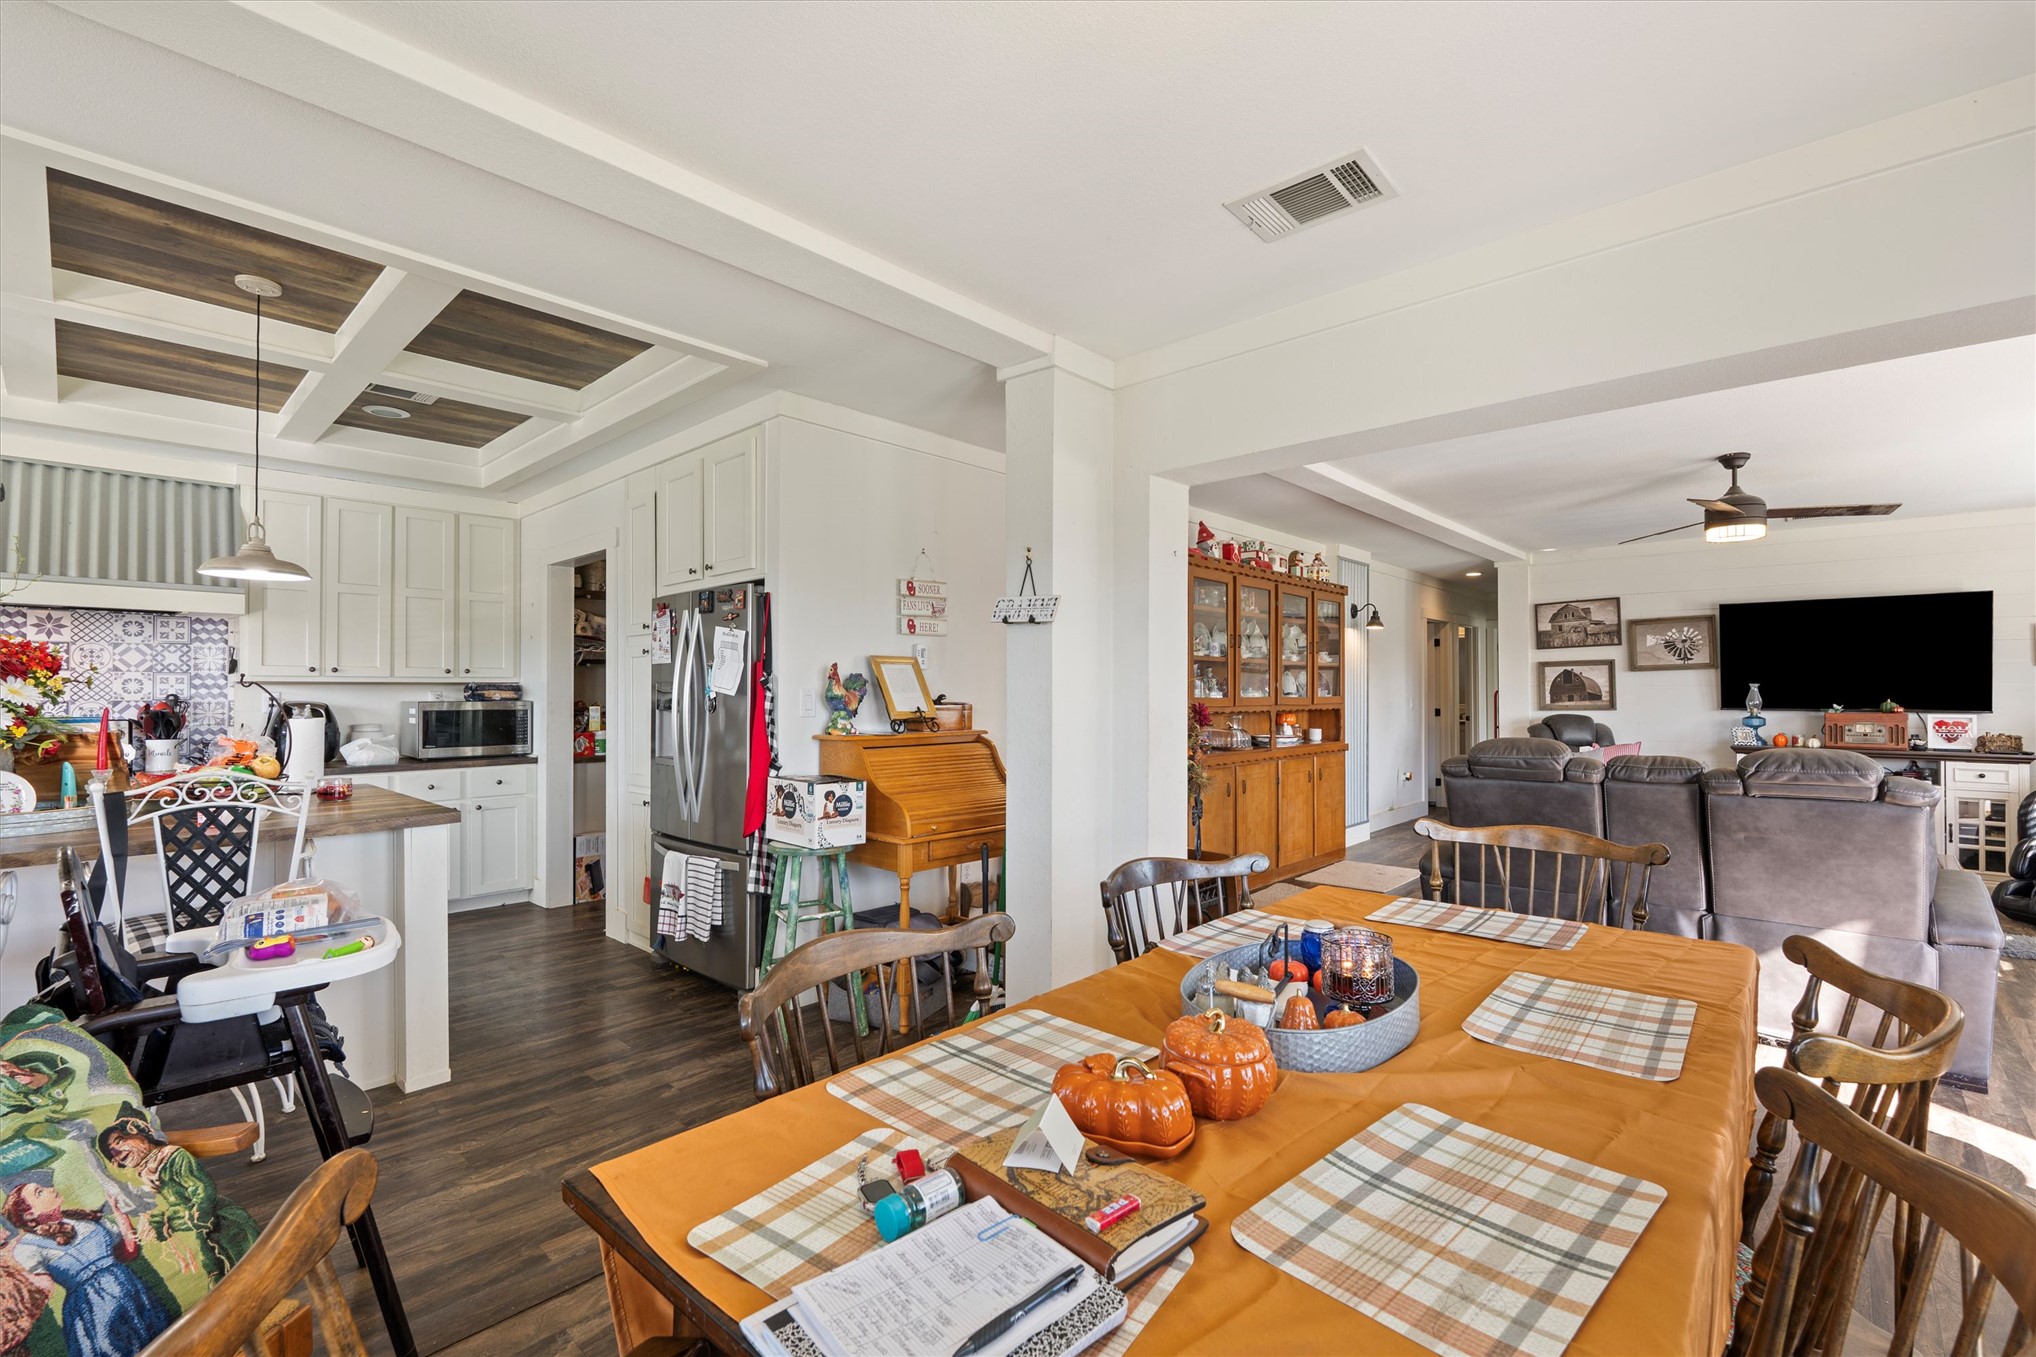
Kitchen featuring a coffered ceiling with wood-finish inlay, white shaker-style cabinetry, a decorative patterned tile backsplash, and wood-finish flooring
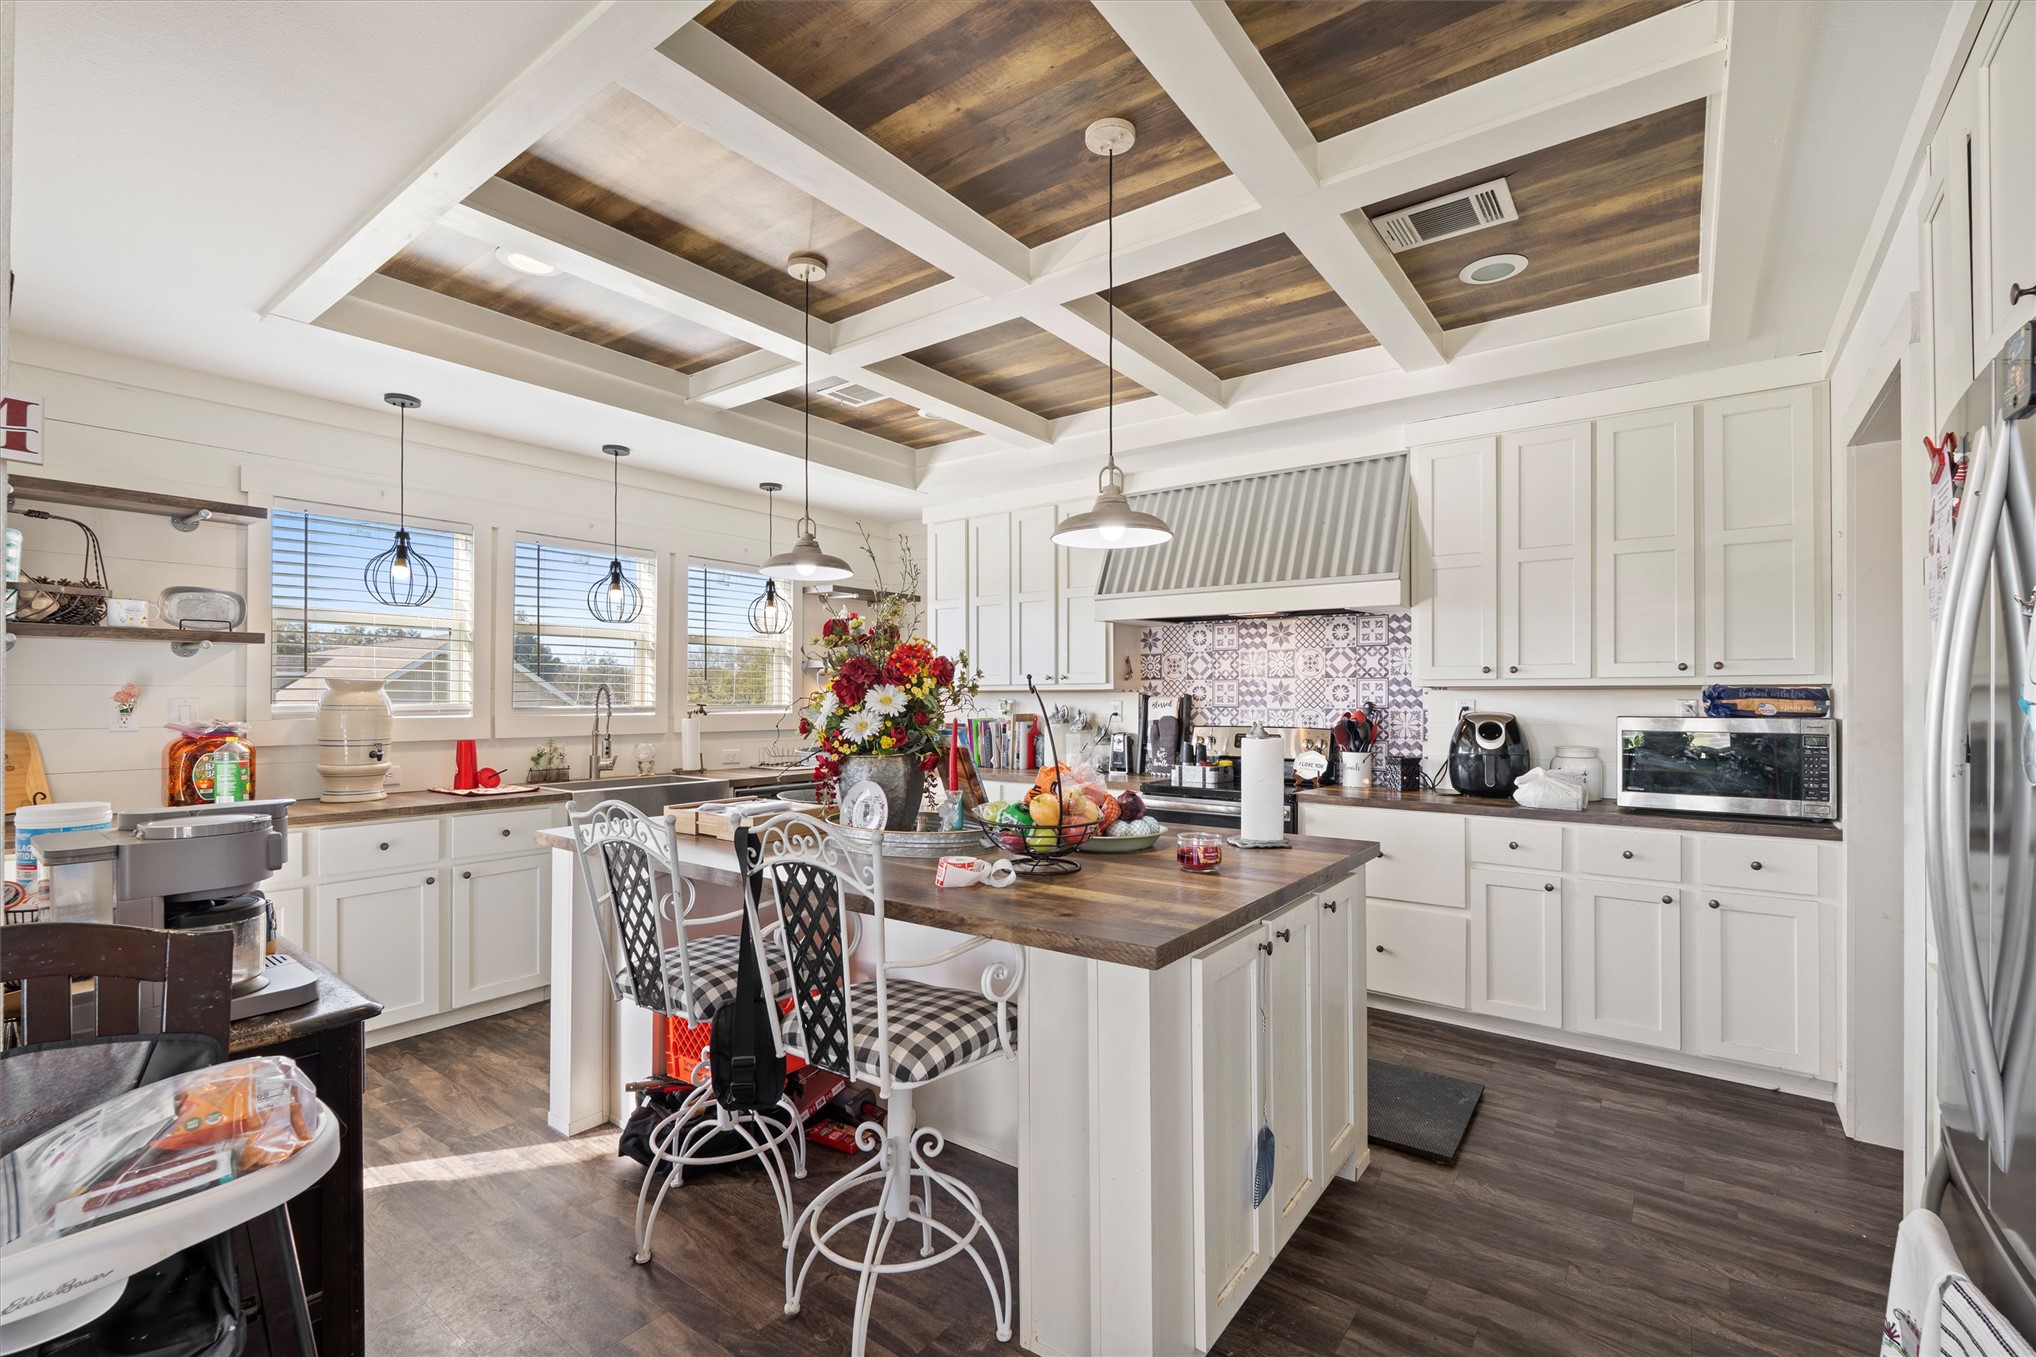
Kitchen featuring a wood-finish coffered ceiling, white cabinetry, a center island with a wood-finish countertop, patterned tile backsplash, and hanging pendant lighting
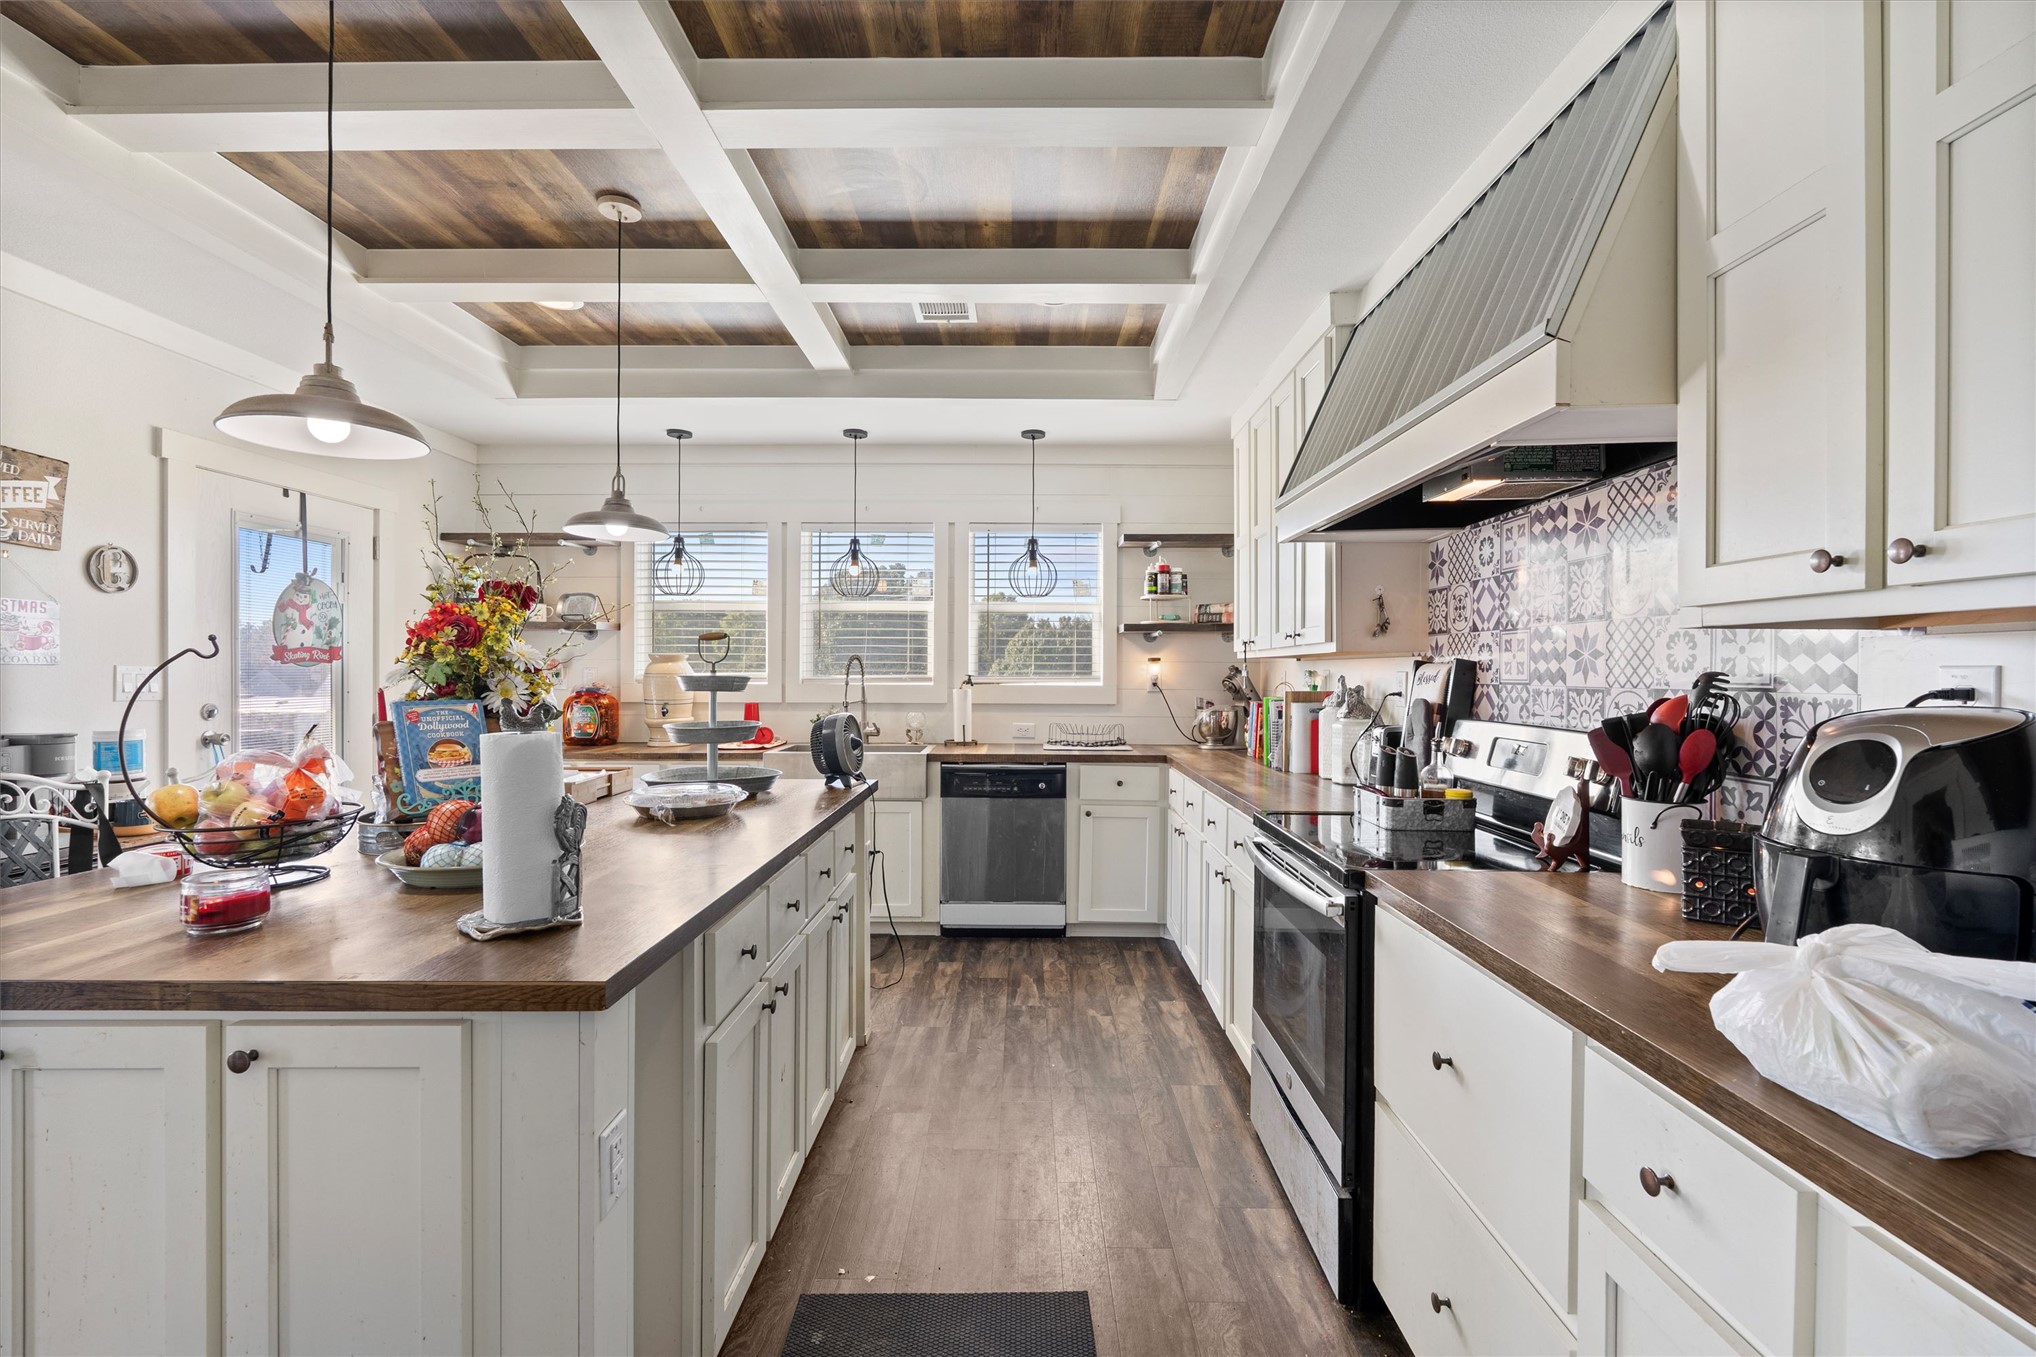
Kitchen featuring a wood-inlay coffered ceiling, wood-finish countertops, decorative tile backsplash, stainless steel appliances, and a central island
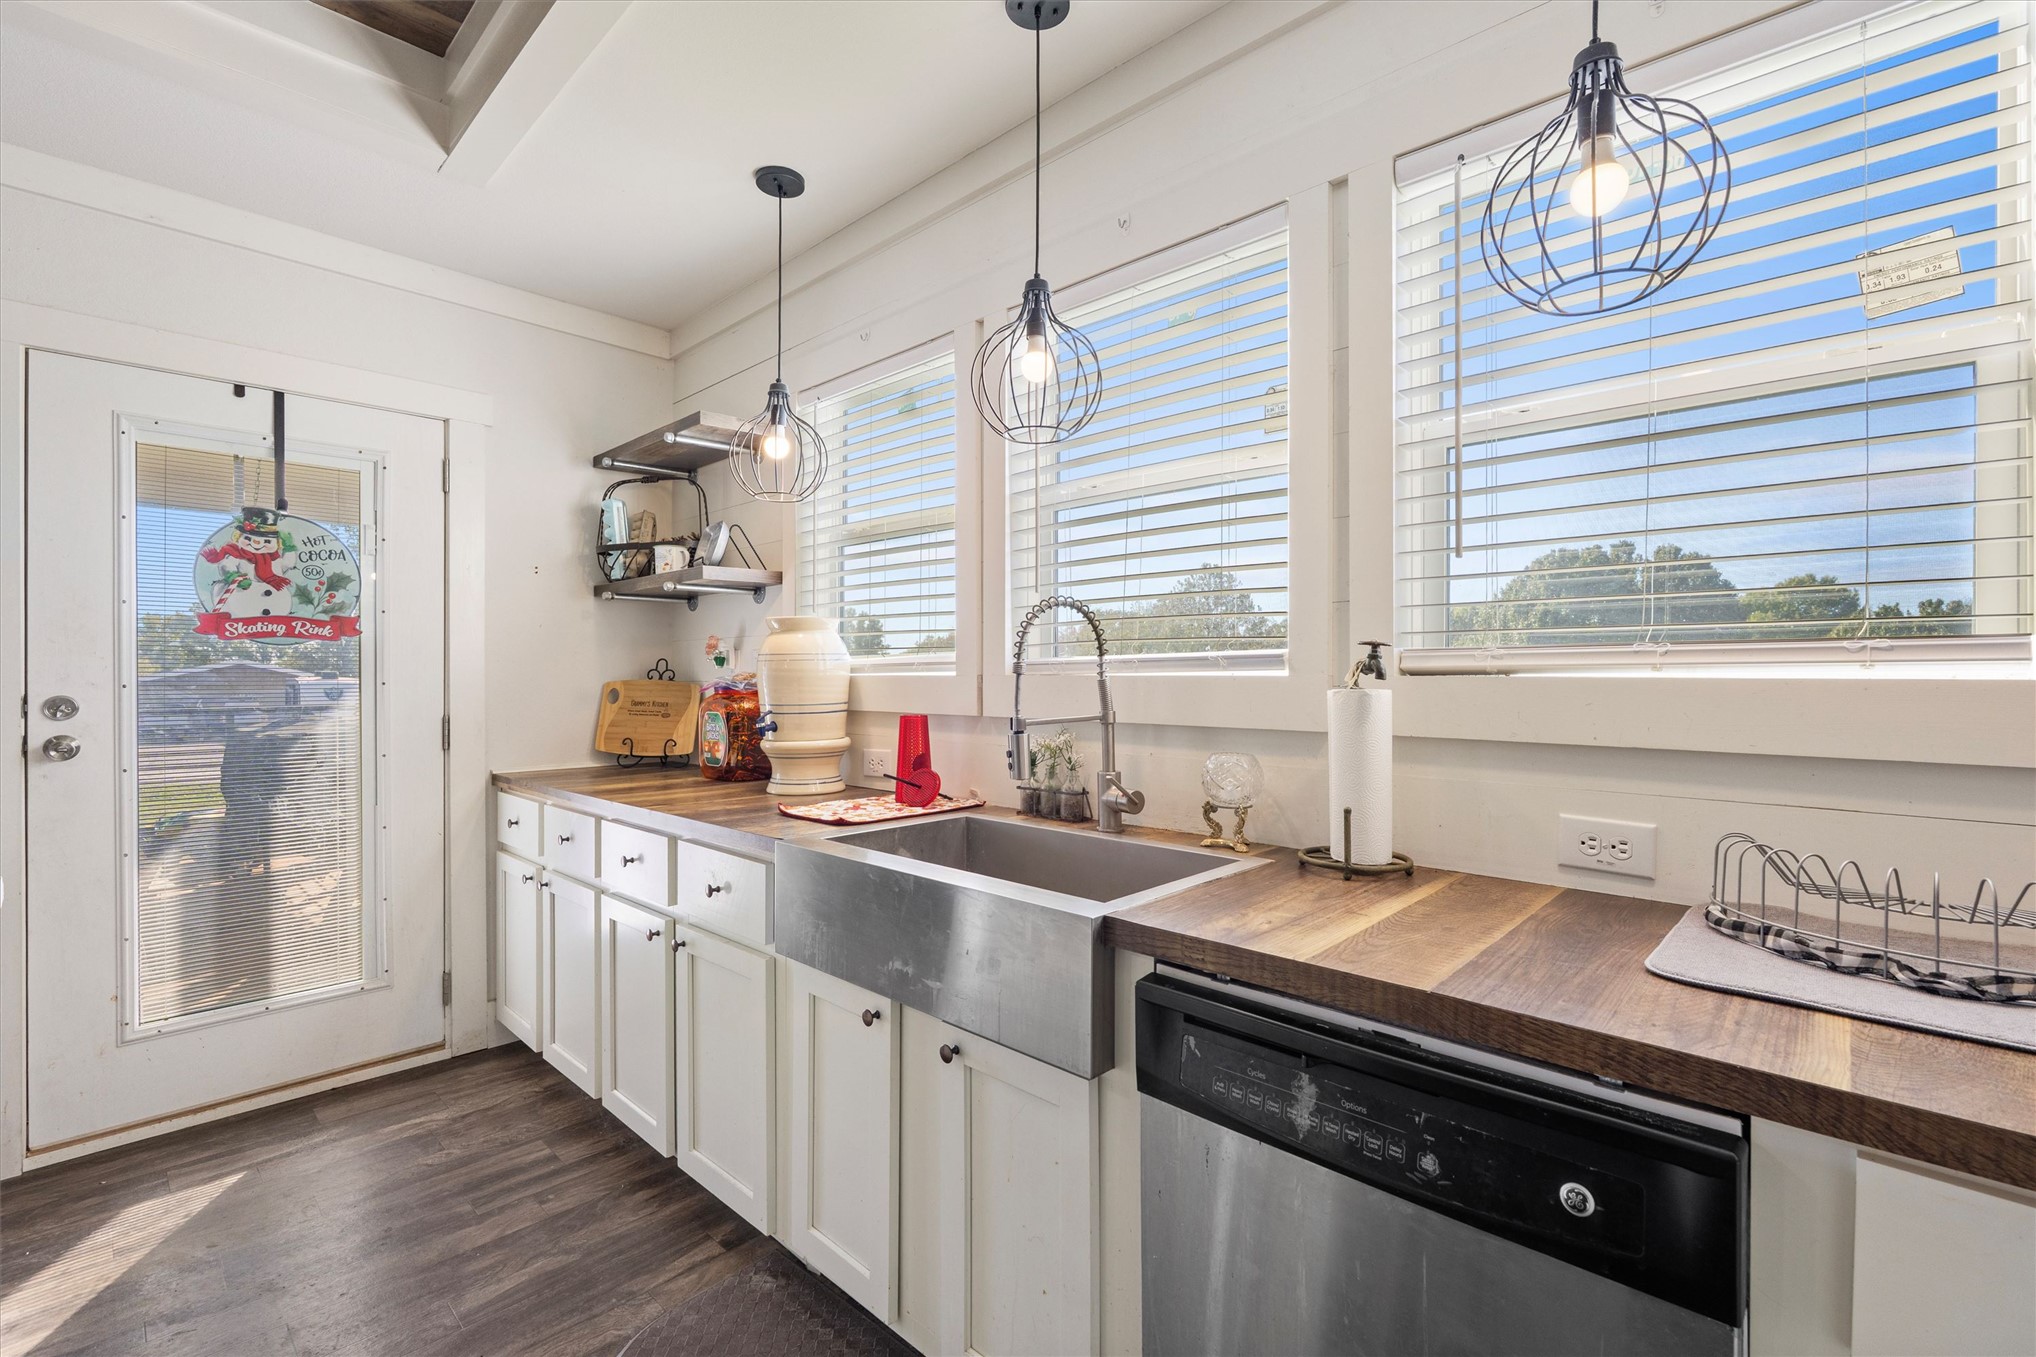
Kitchen featuring a stainless steel apron-front sink, wood-finish countertops, shaker-style cabinetry, matte black metal cage pendant lighting, and wood-finish flooring
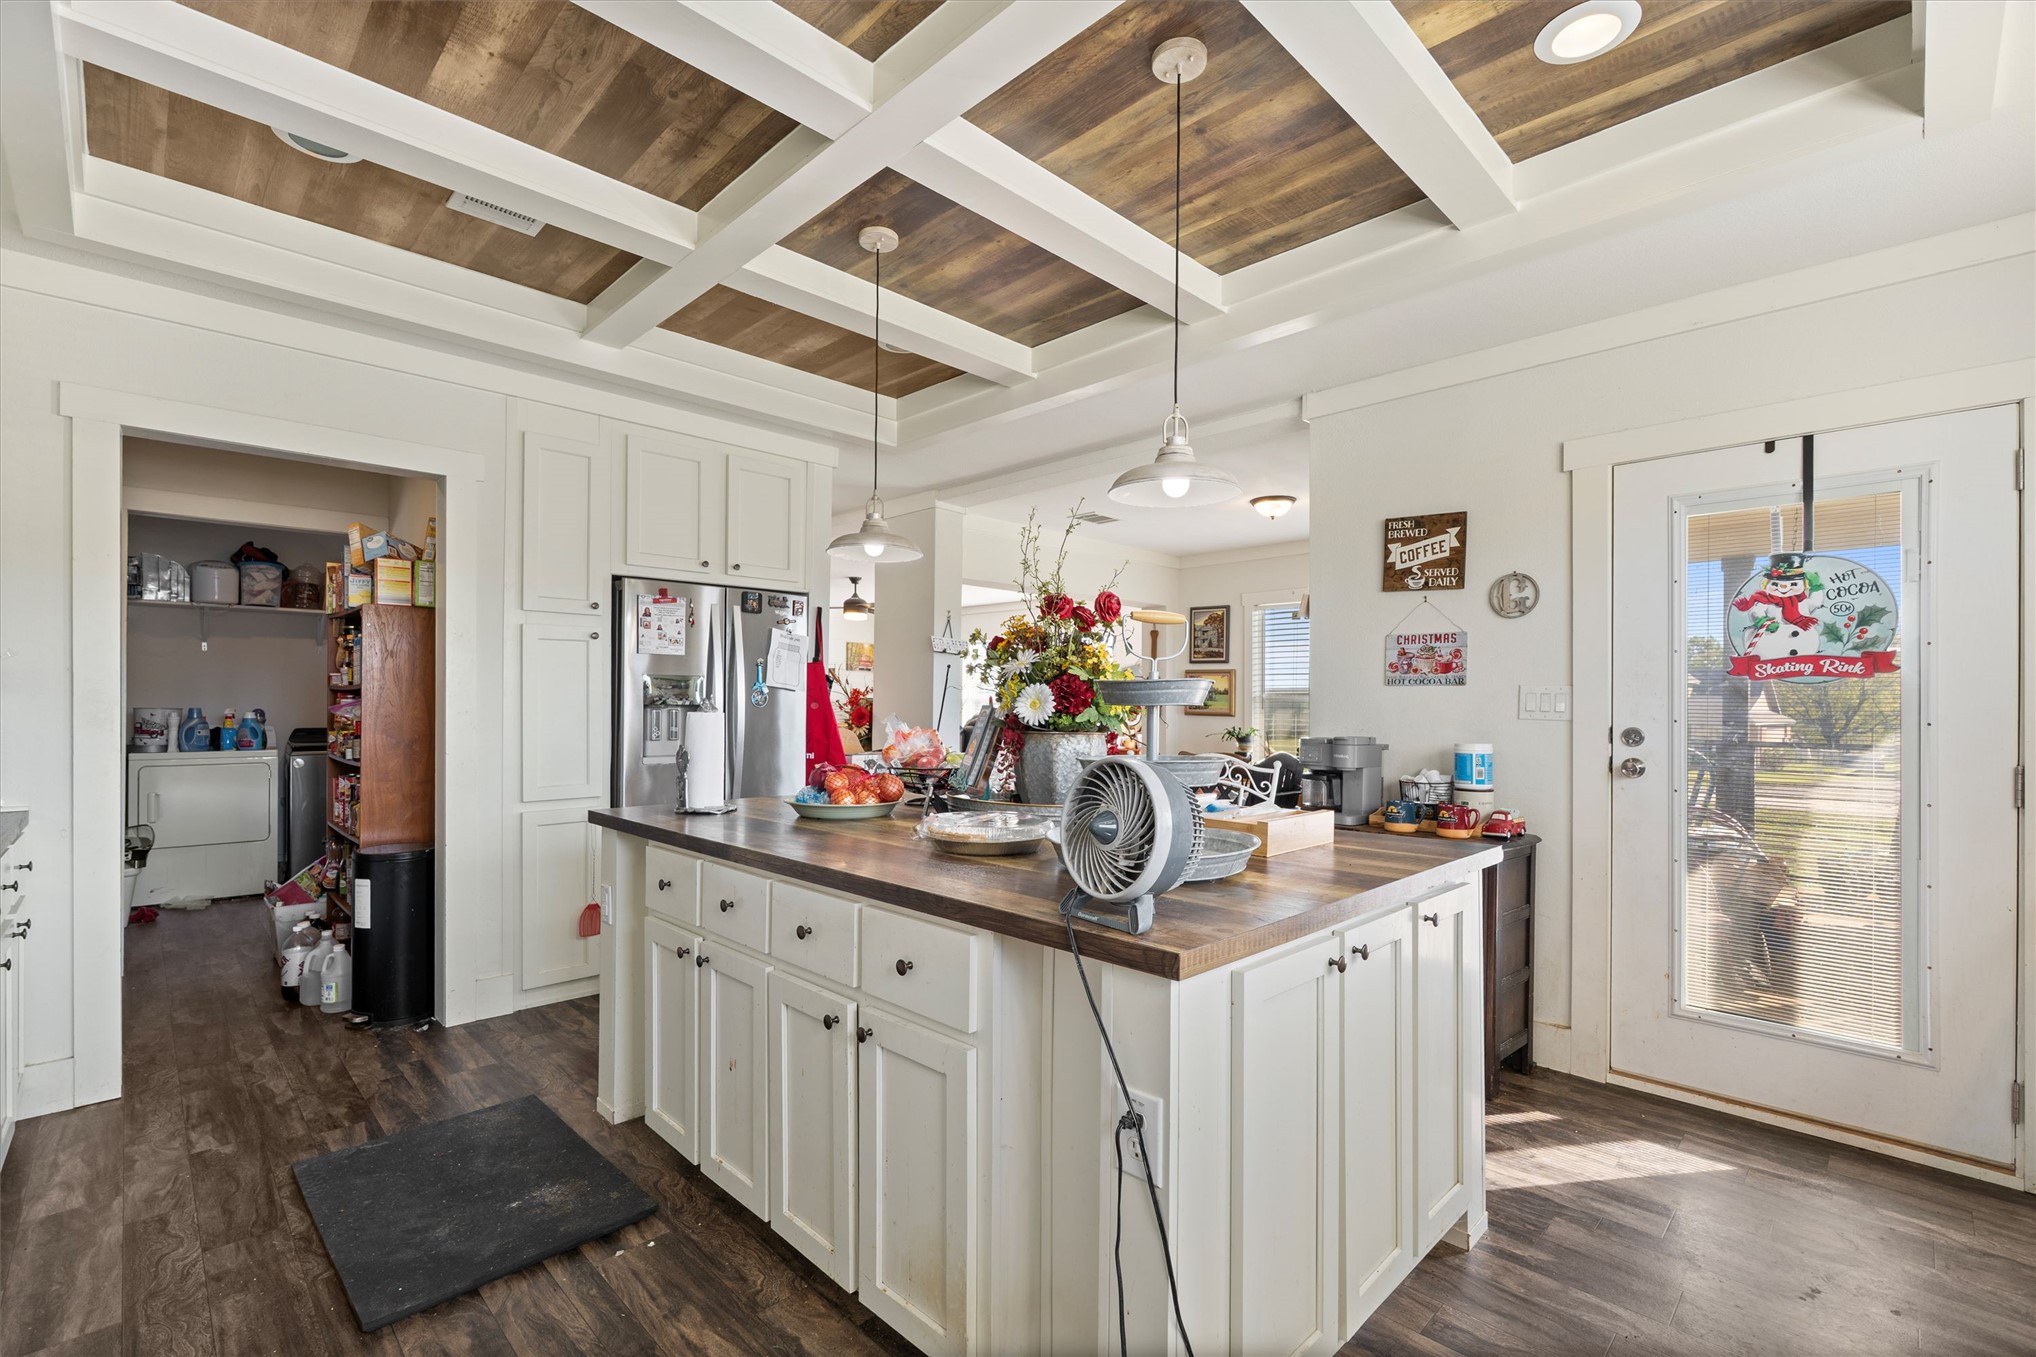
Coffered ceiling with wood-finish inlay, kitchen island featuring wood-finish countertop, white shaker-style cabinetry, and recessed lighting
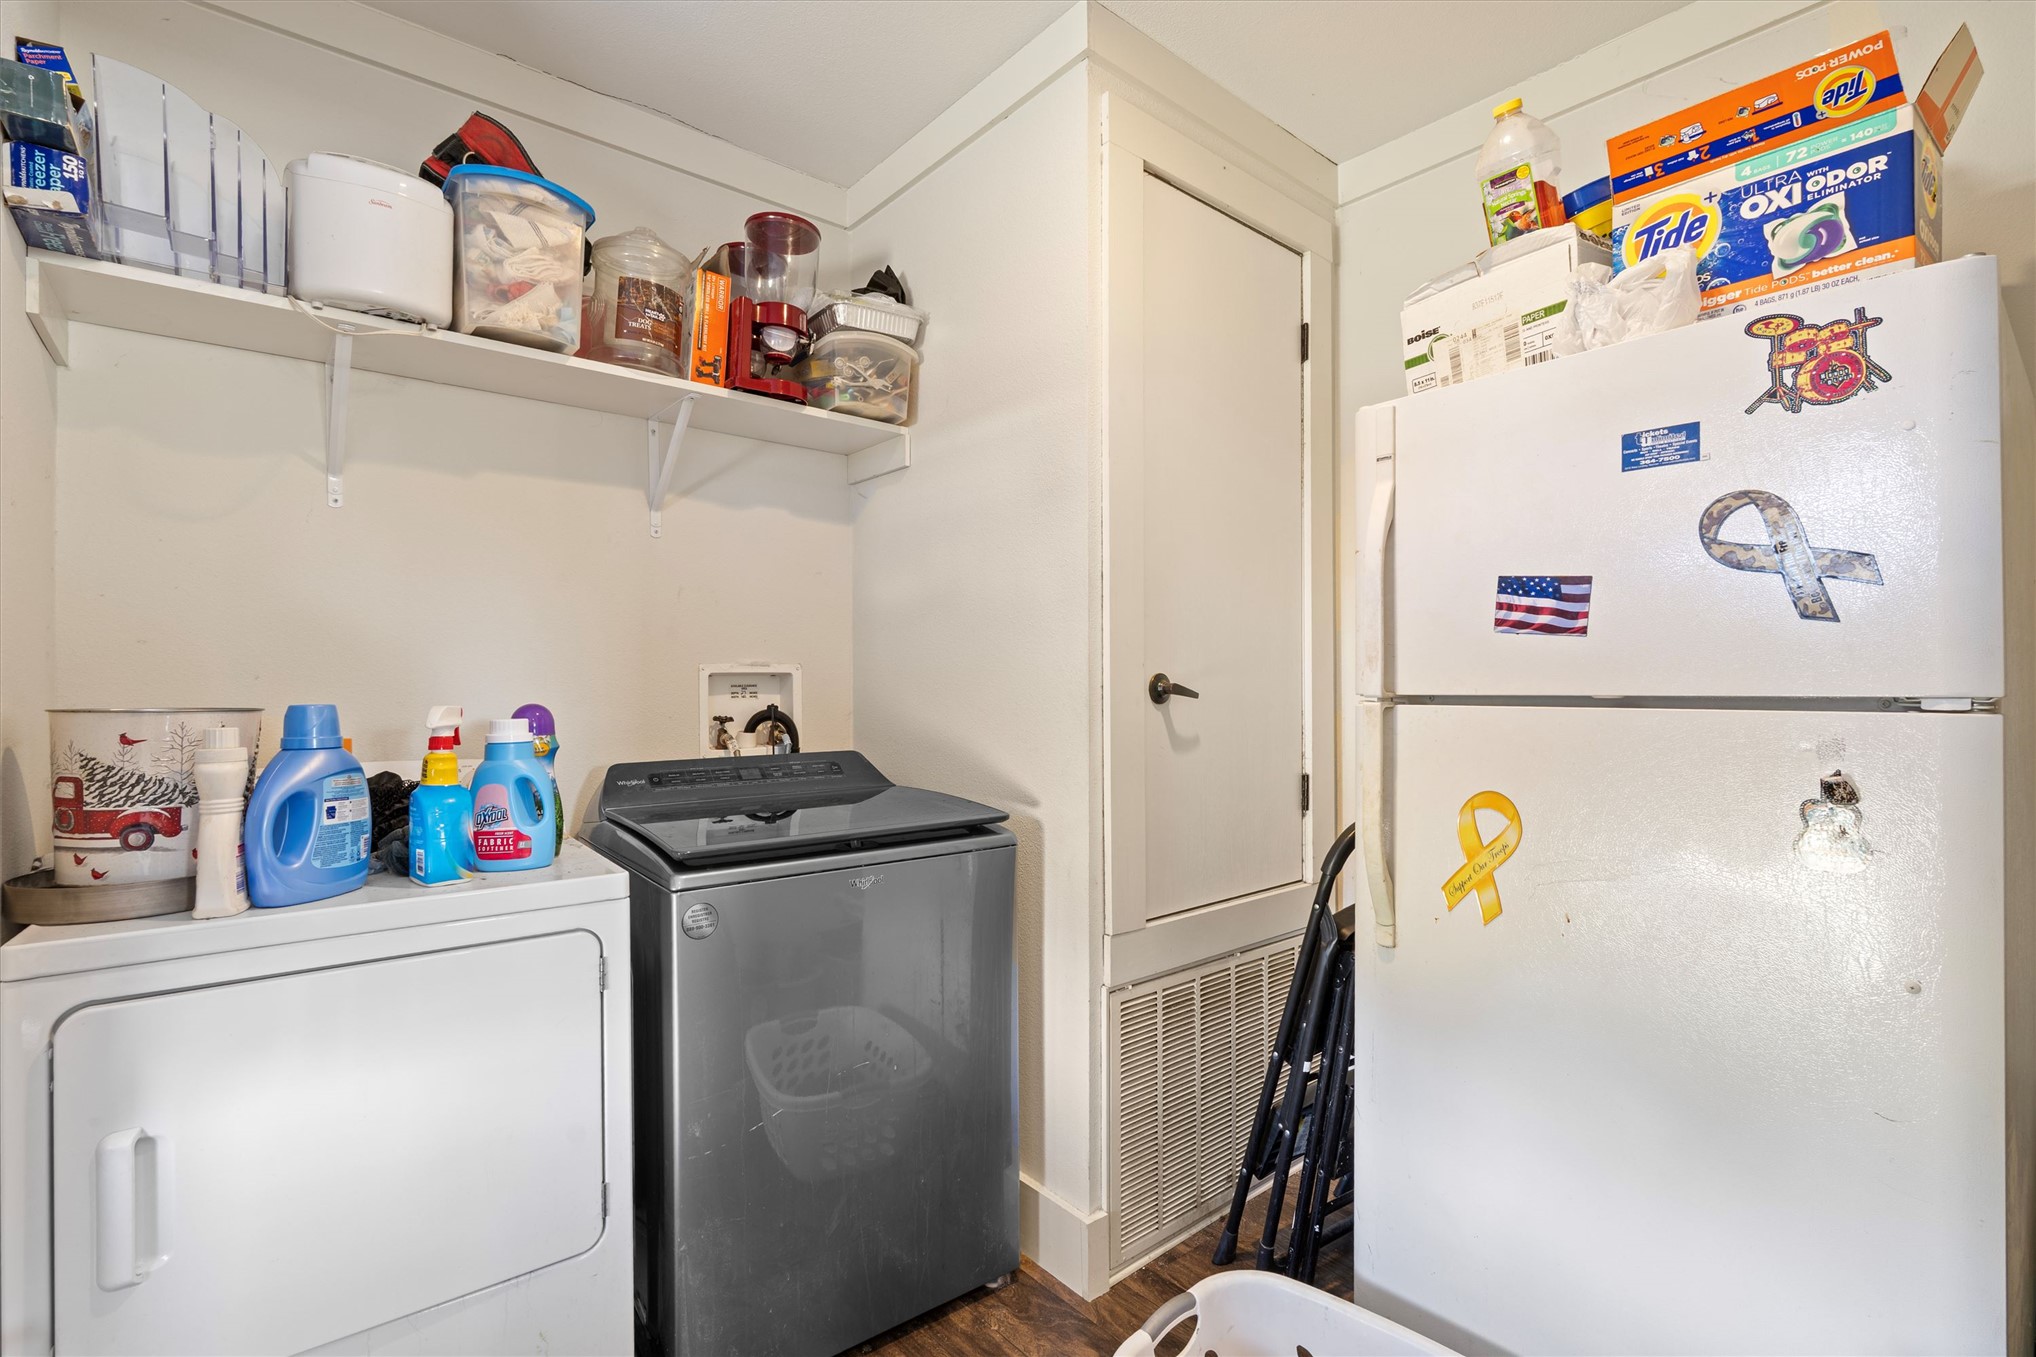
Utility space featuring built-in wall shelving, a tall pantry-style storage door, and wood-finish flooring
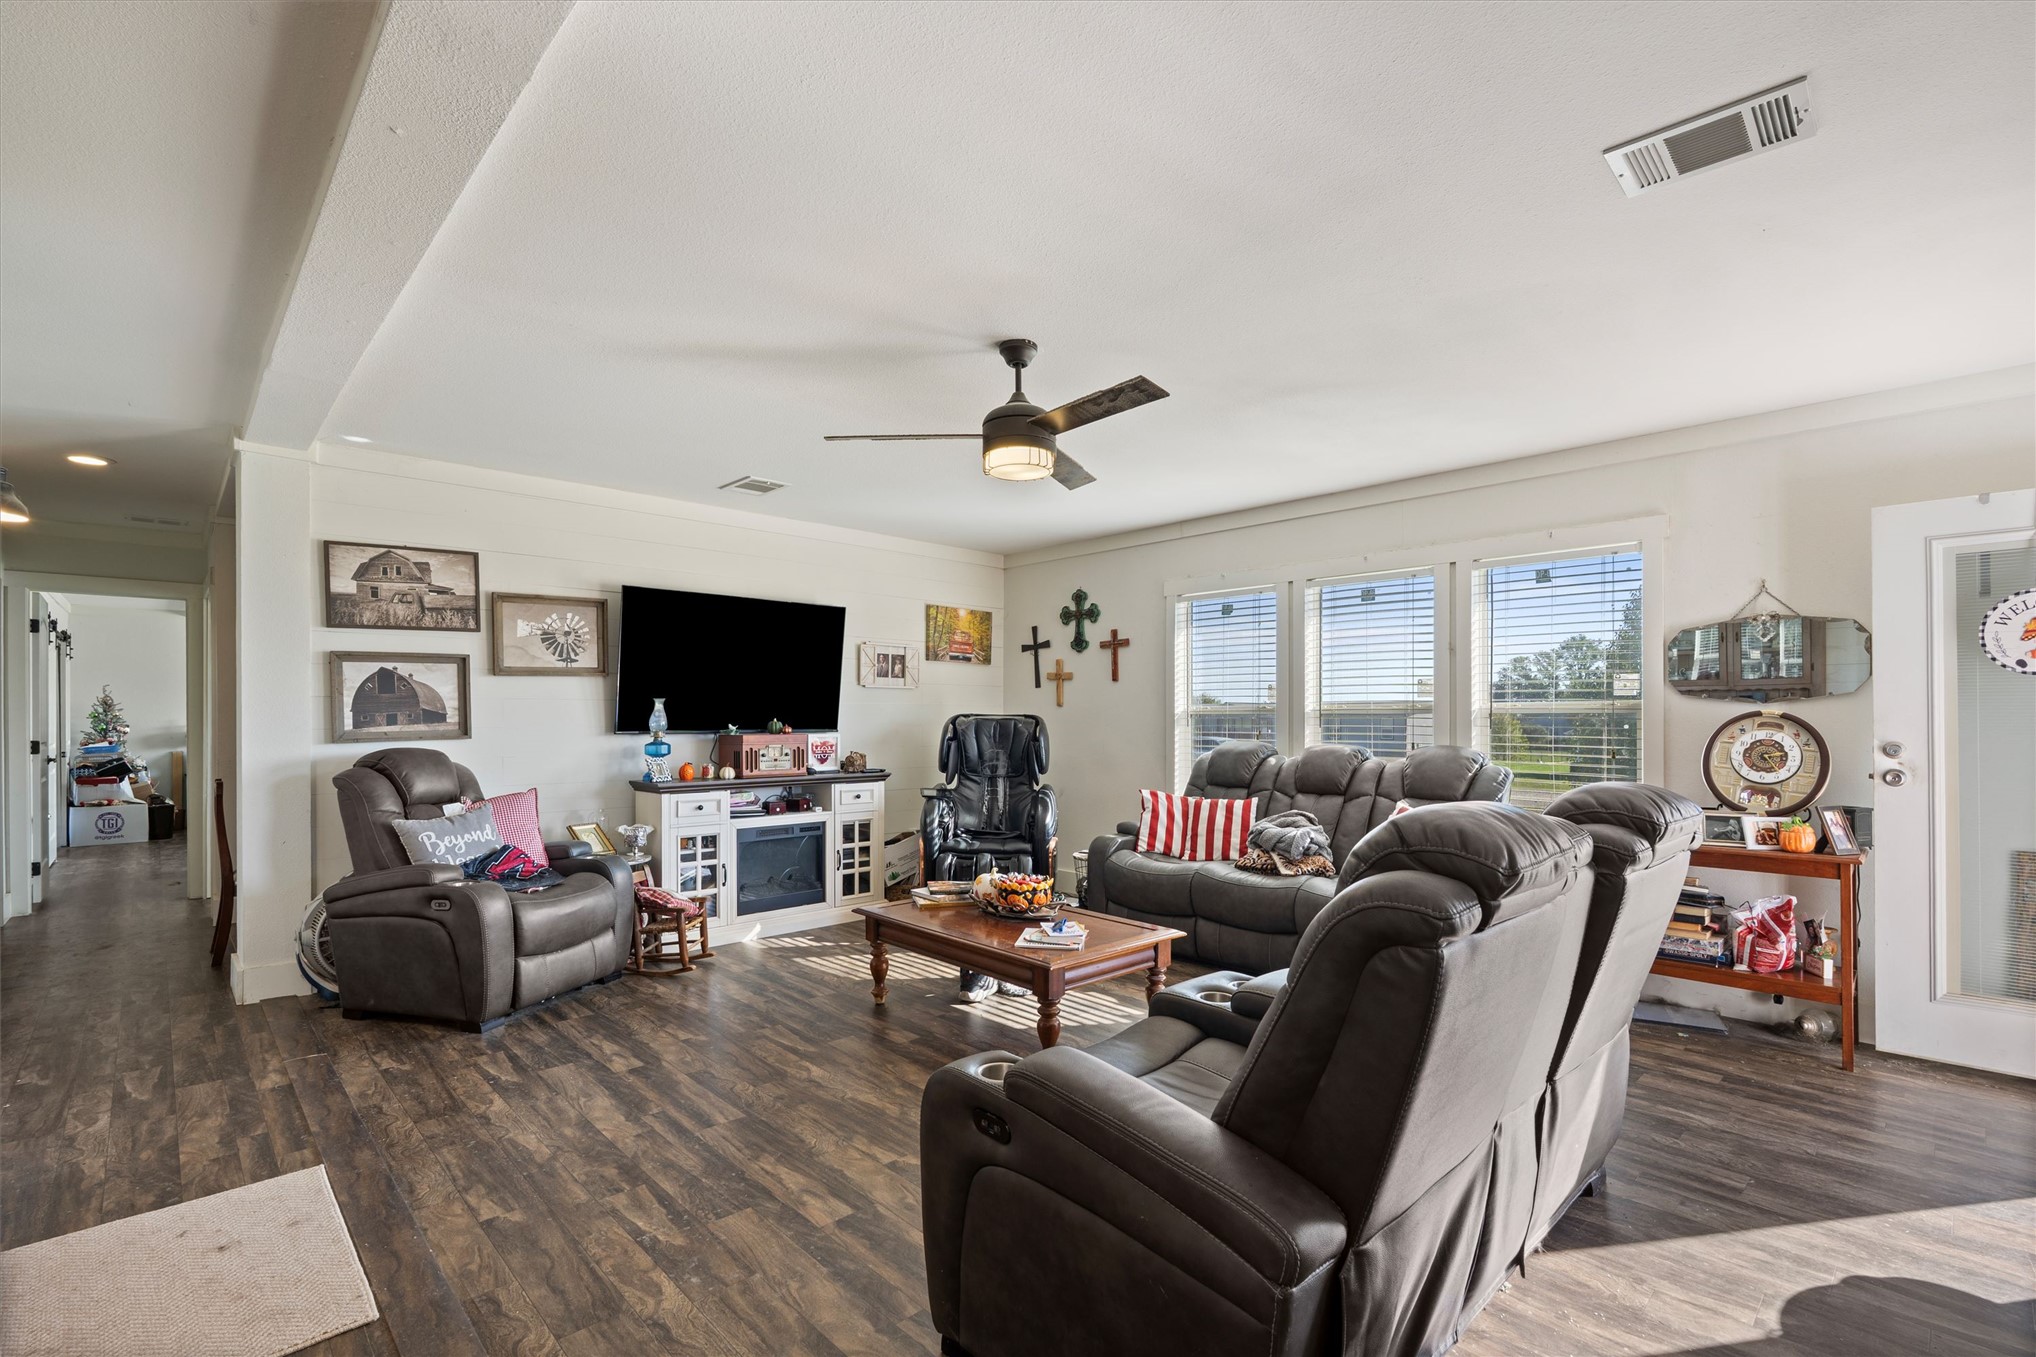
Living area featuring wood-finish flooring, a ceiling fan with integrated lighting, and multiple windows with horizontal blinds
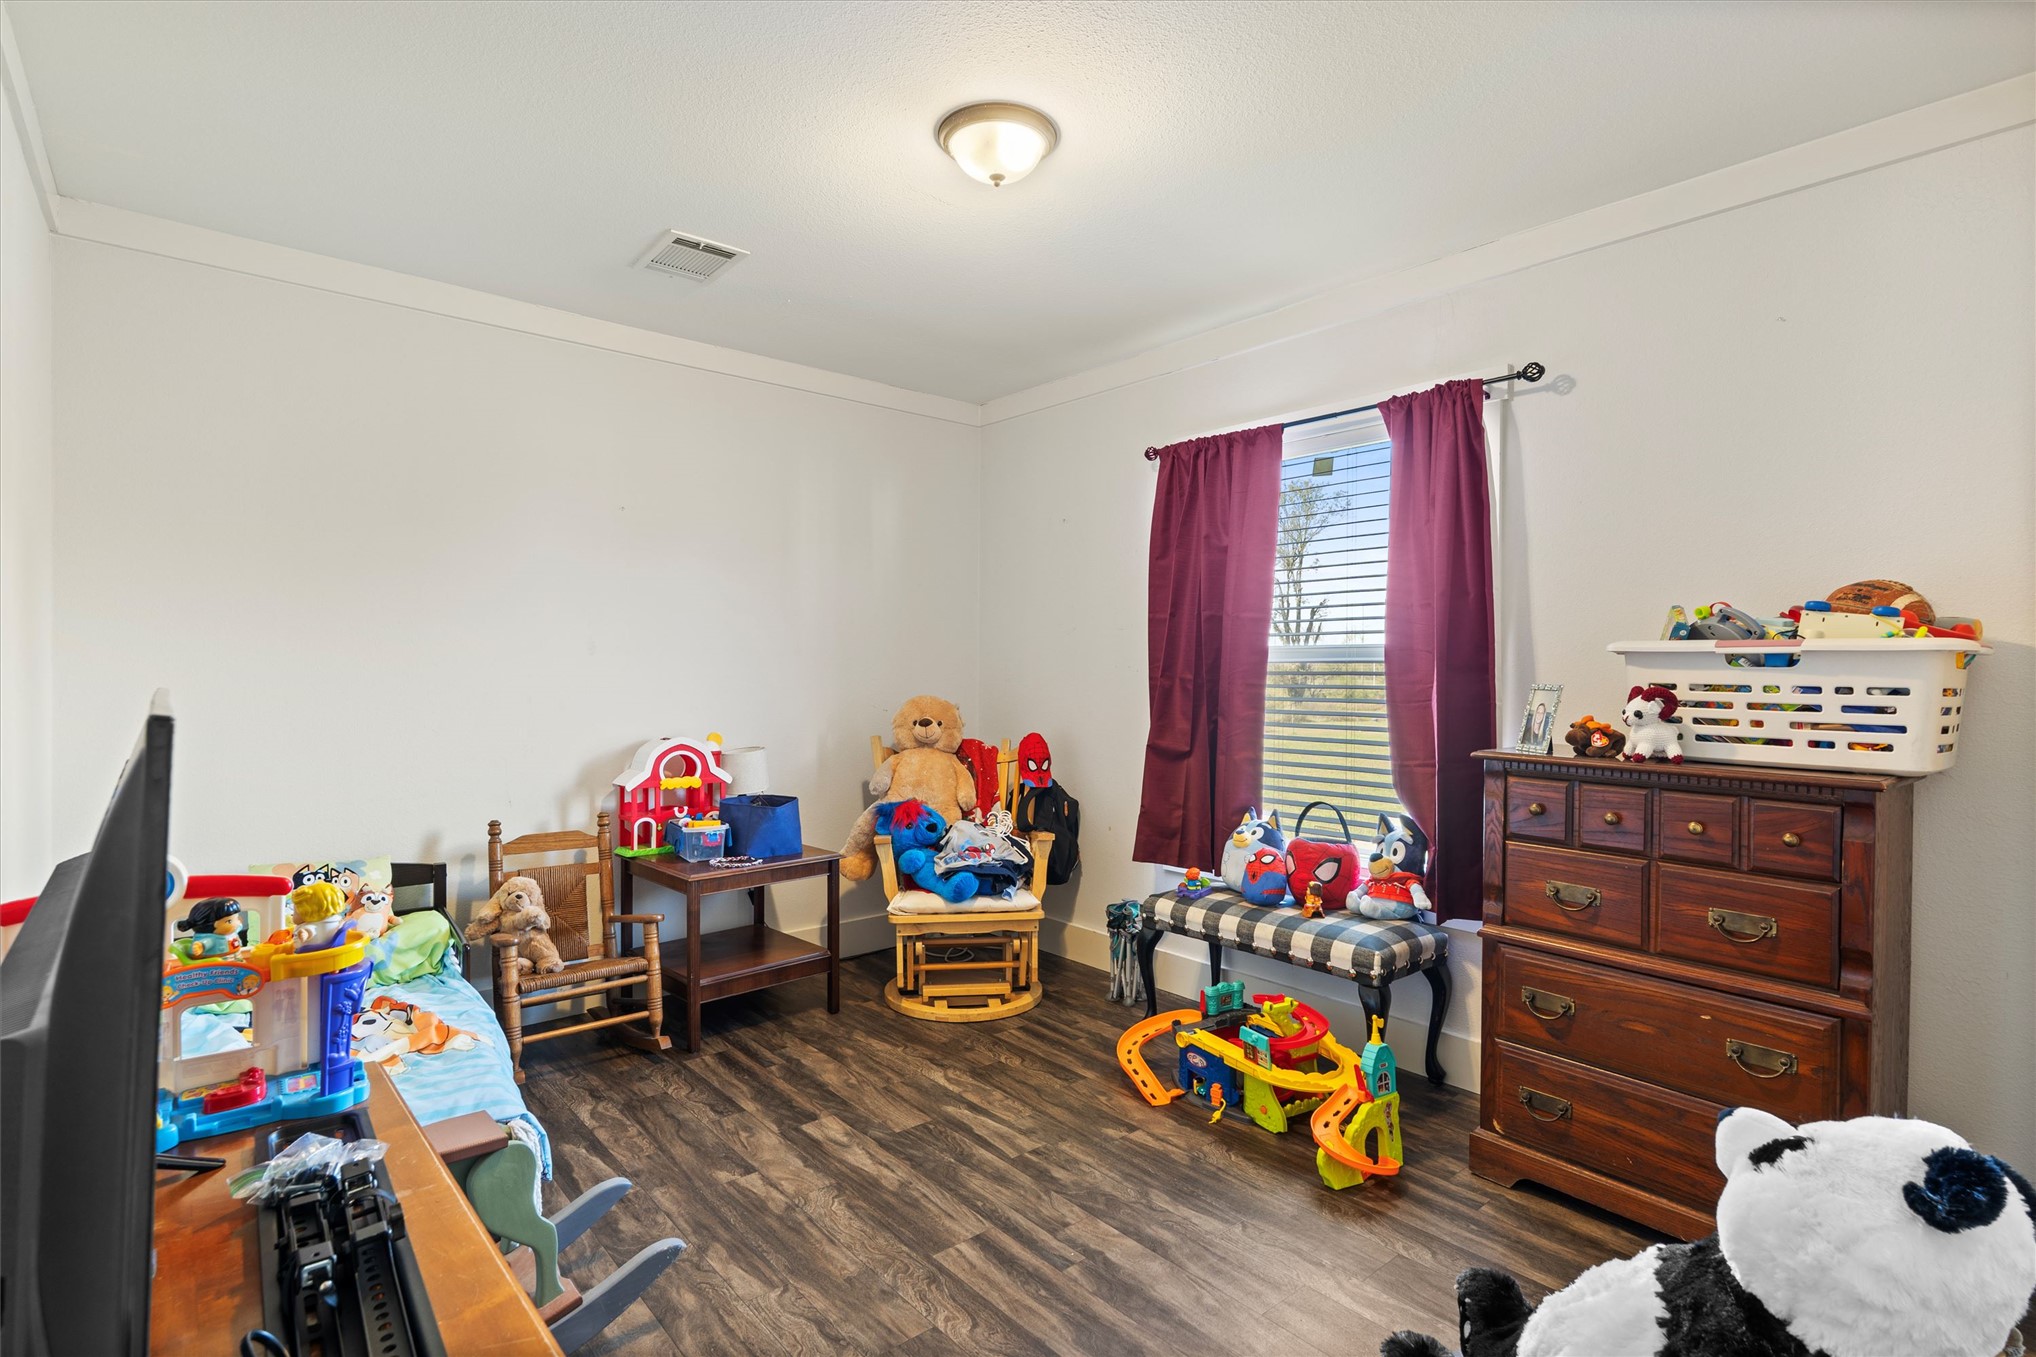
Bedroom featuring wood-finish flooring, a single-window configuration with horizontal blinds, and a dome-style ceiling light fixture
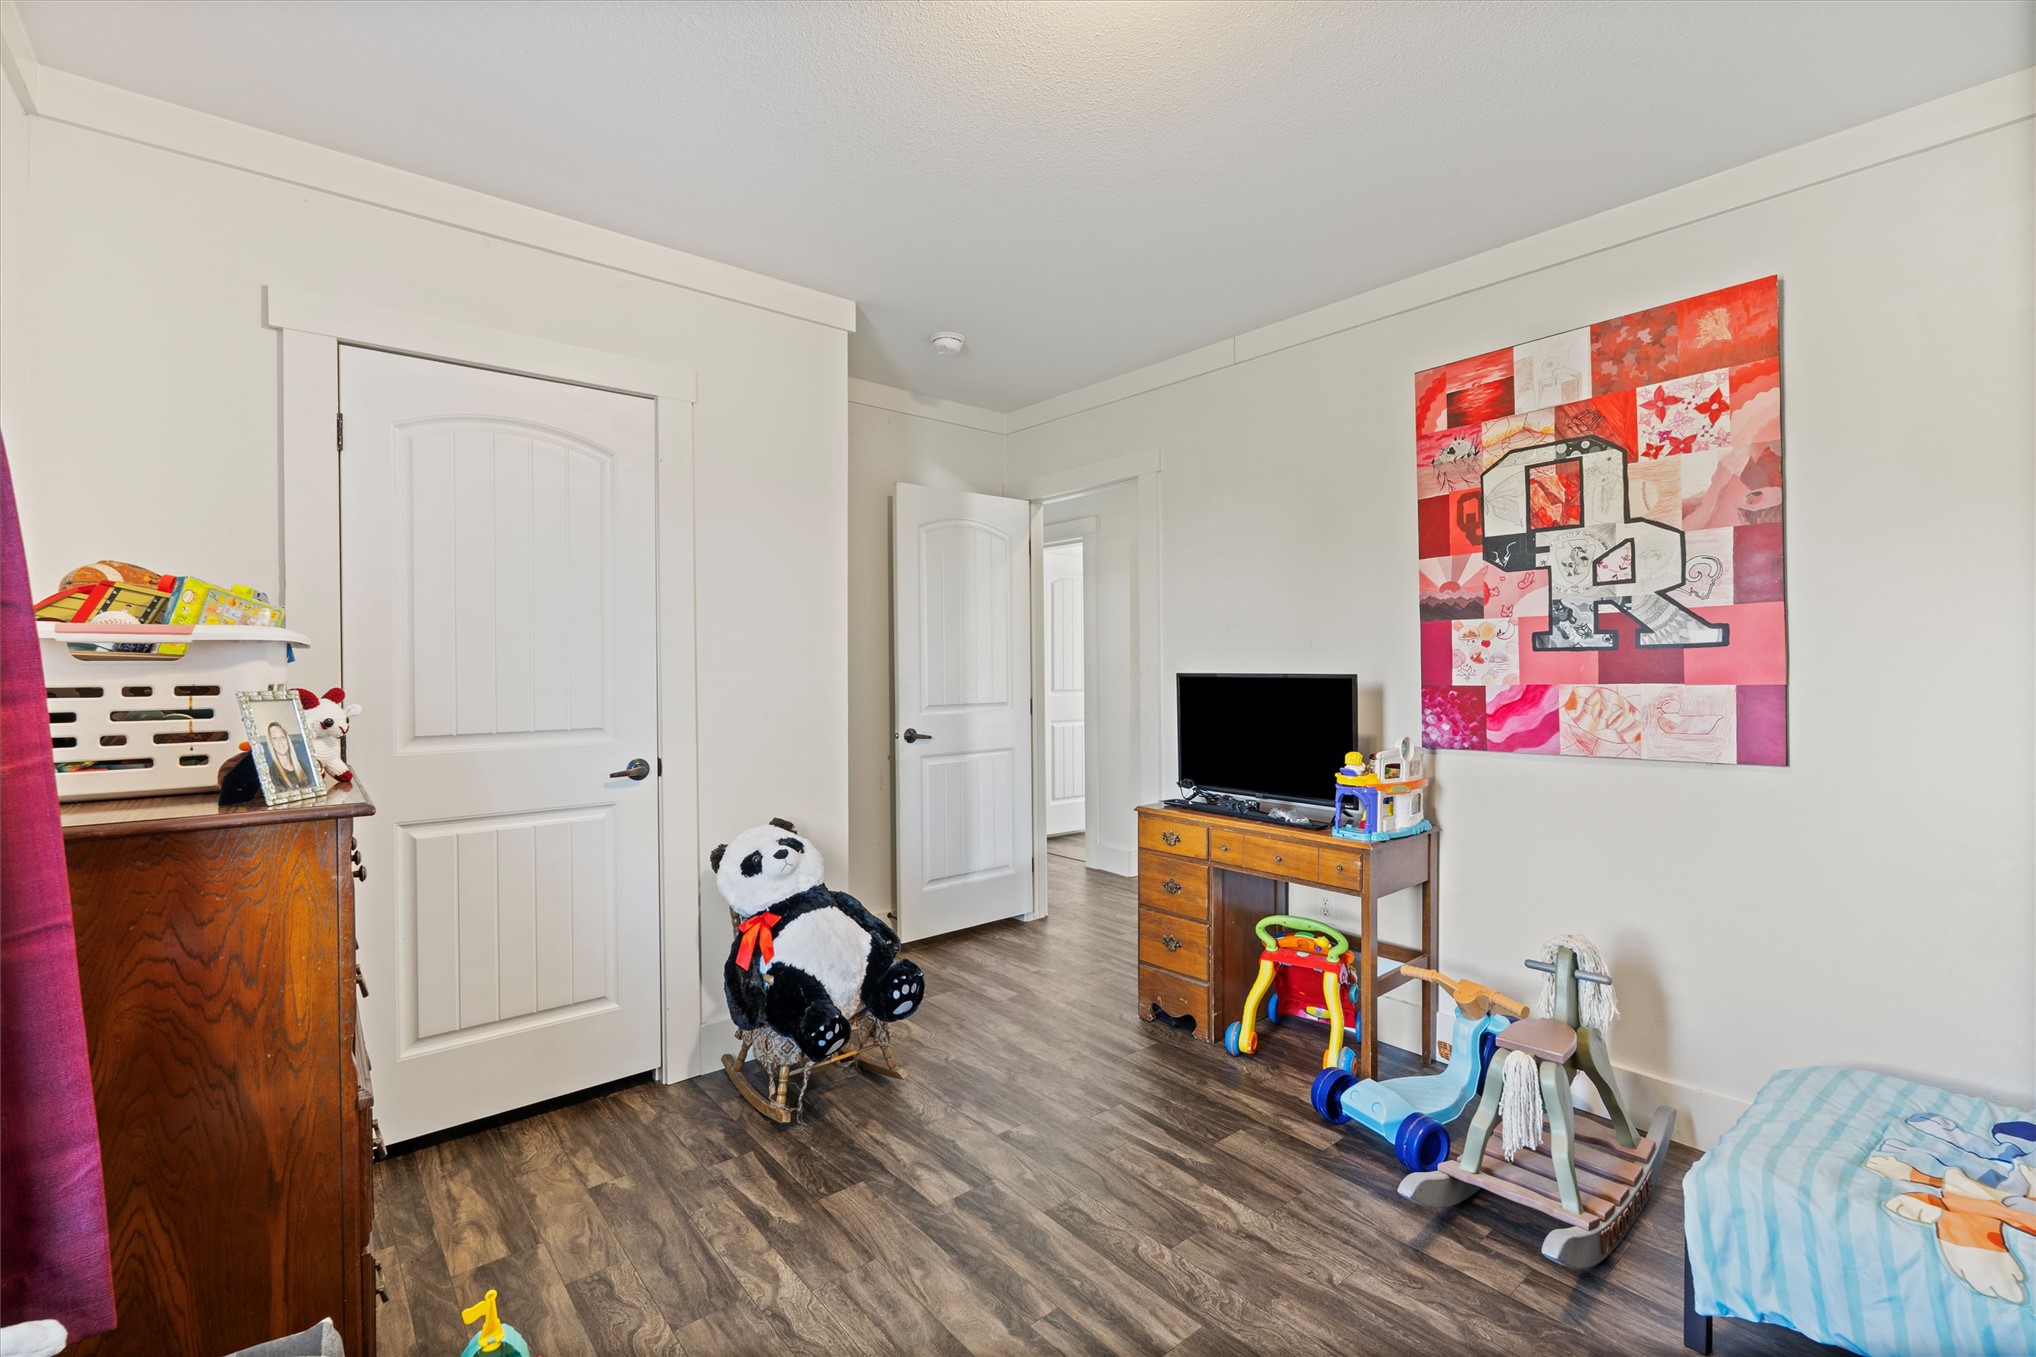
Room featuring wood-finish flooring, two-panel interior doors, and neutral wall tones
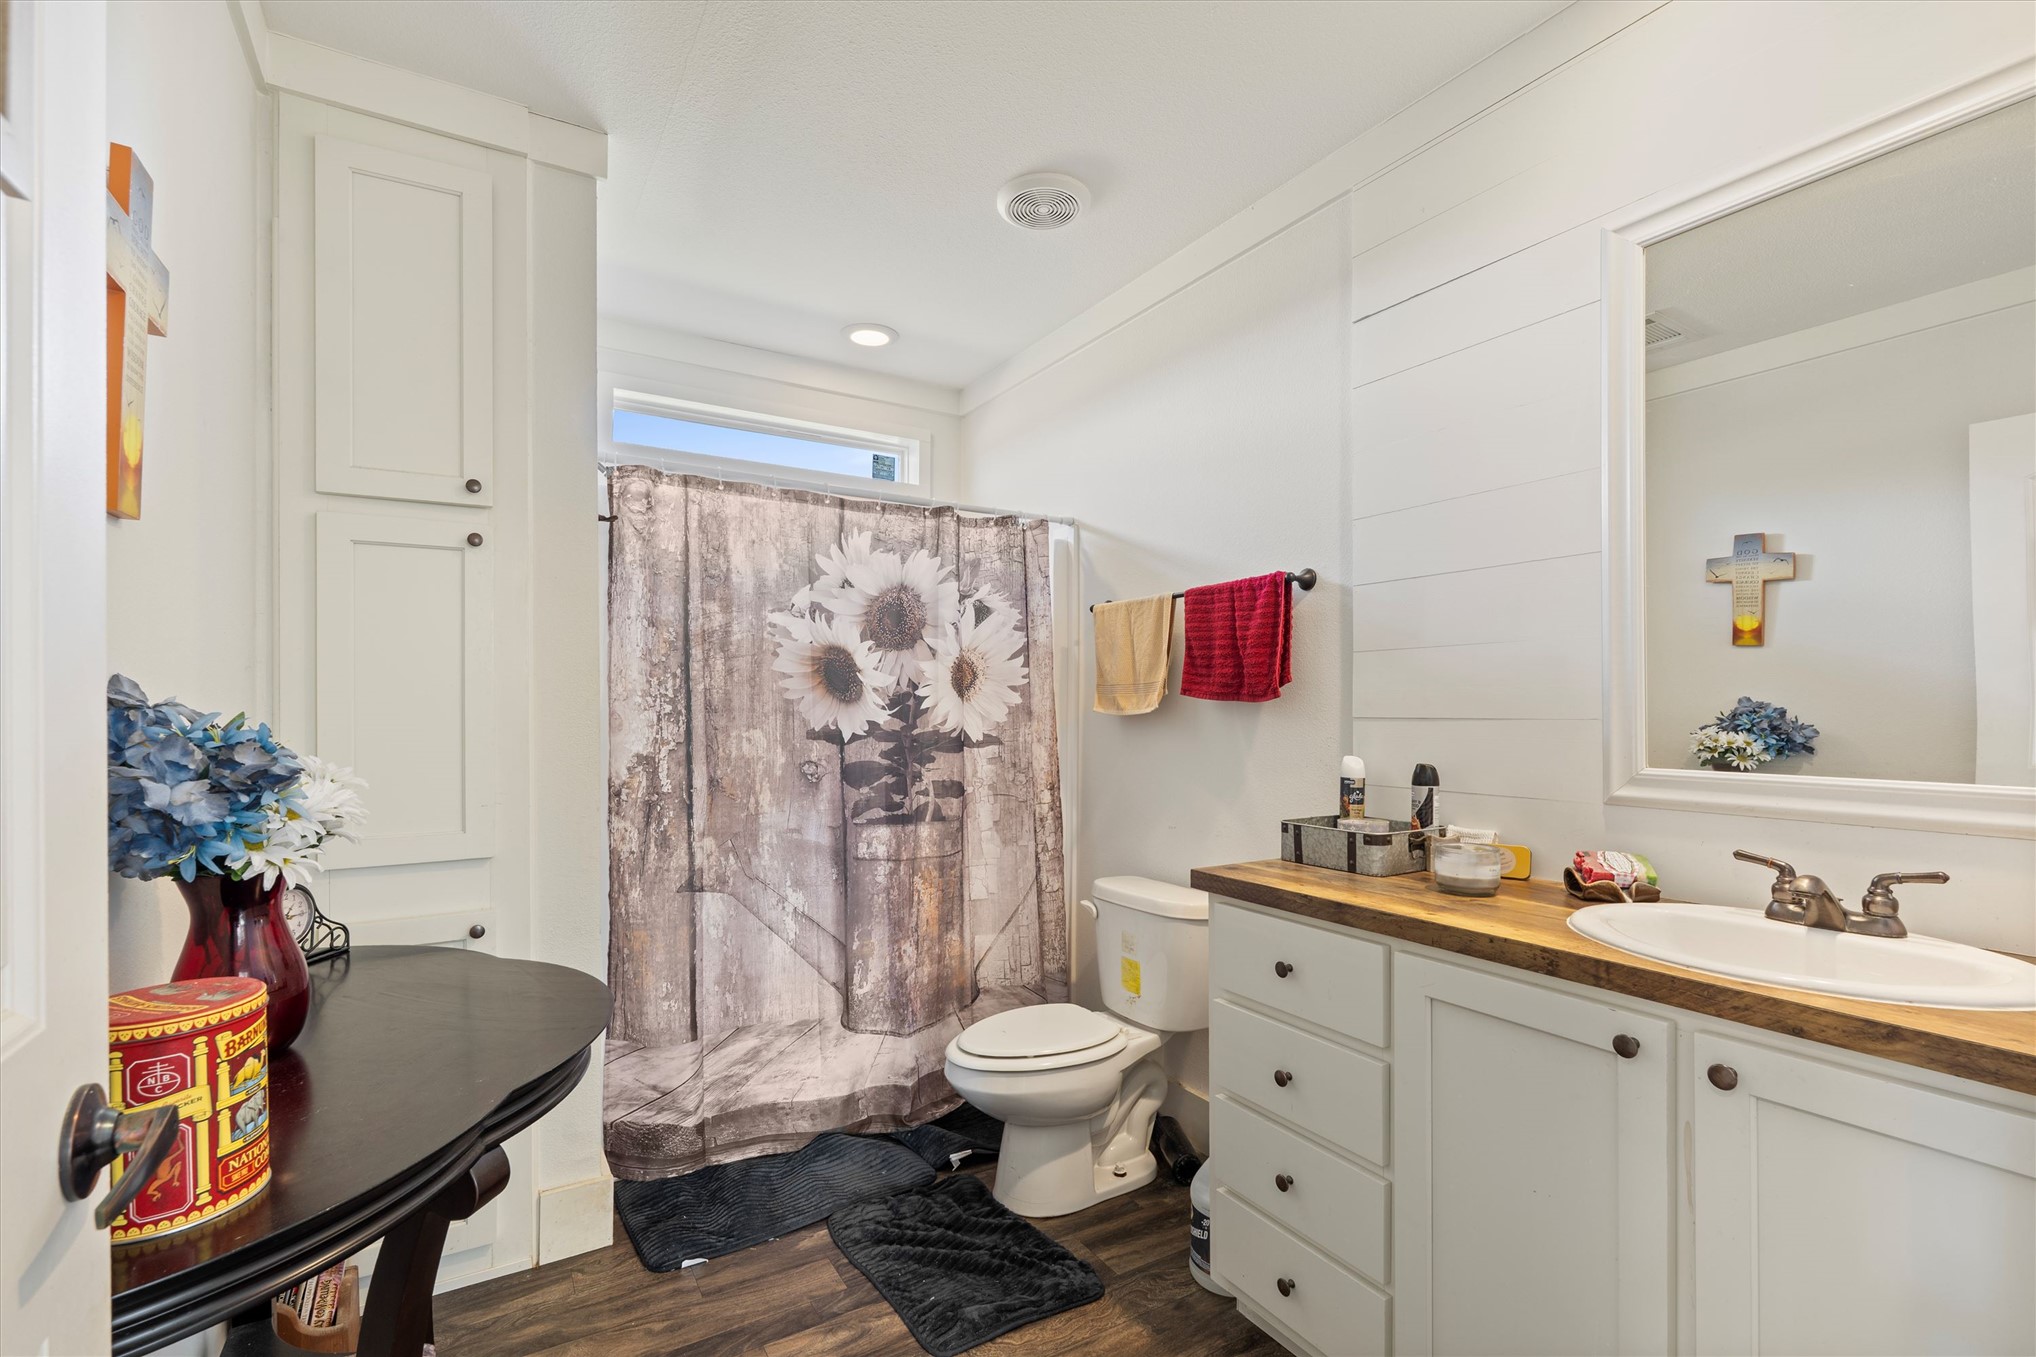
Bathroom featuring white shiplap wall accents, built-in floor-to-ceiling cabinetry, a custom vanity with a wood countertop, and wood-finish flooring
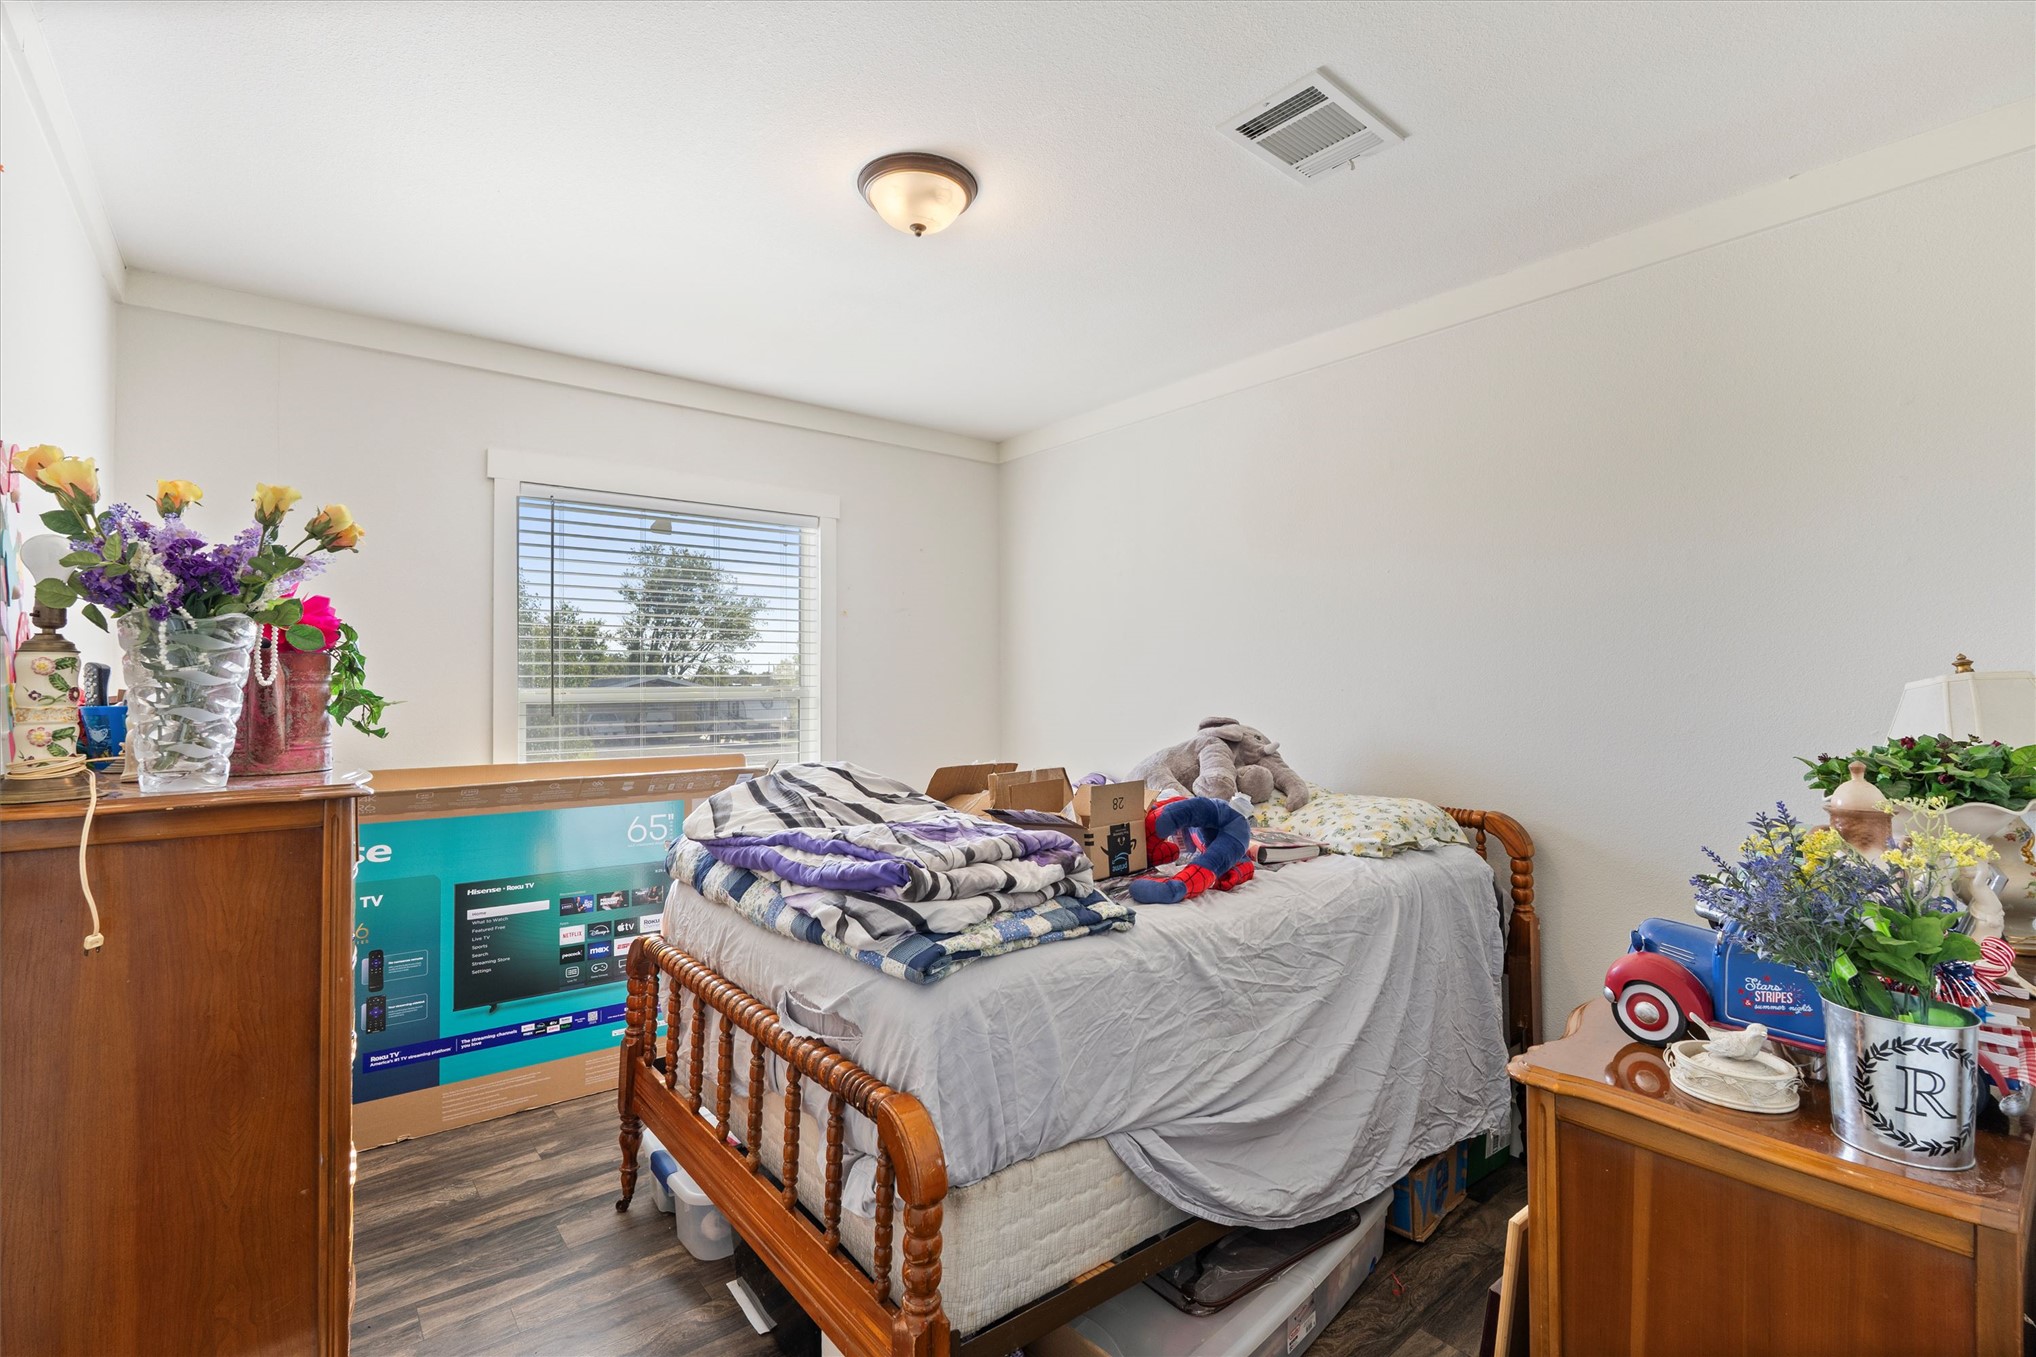
Wood-finish flooring, neutral wall tones, crown molding, and a dual-pane window with horizontal blinds
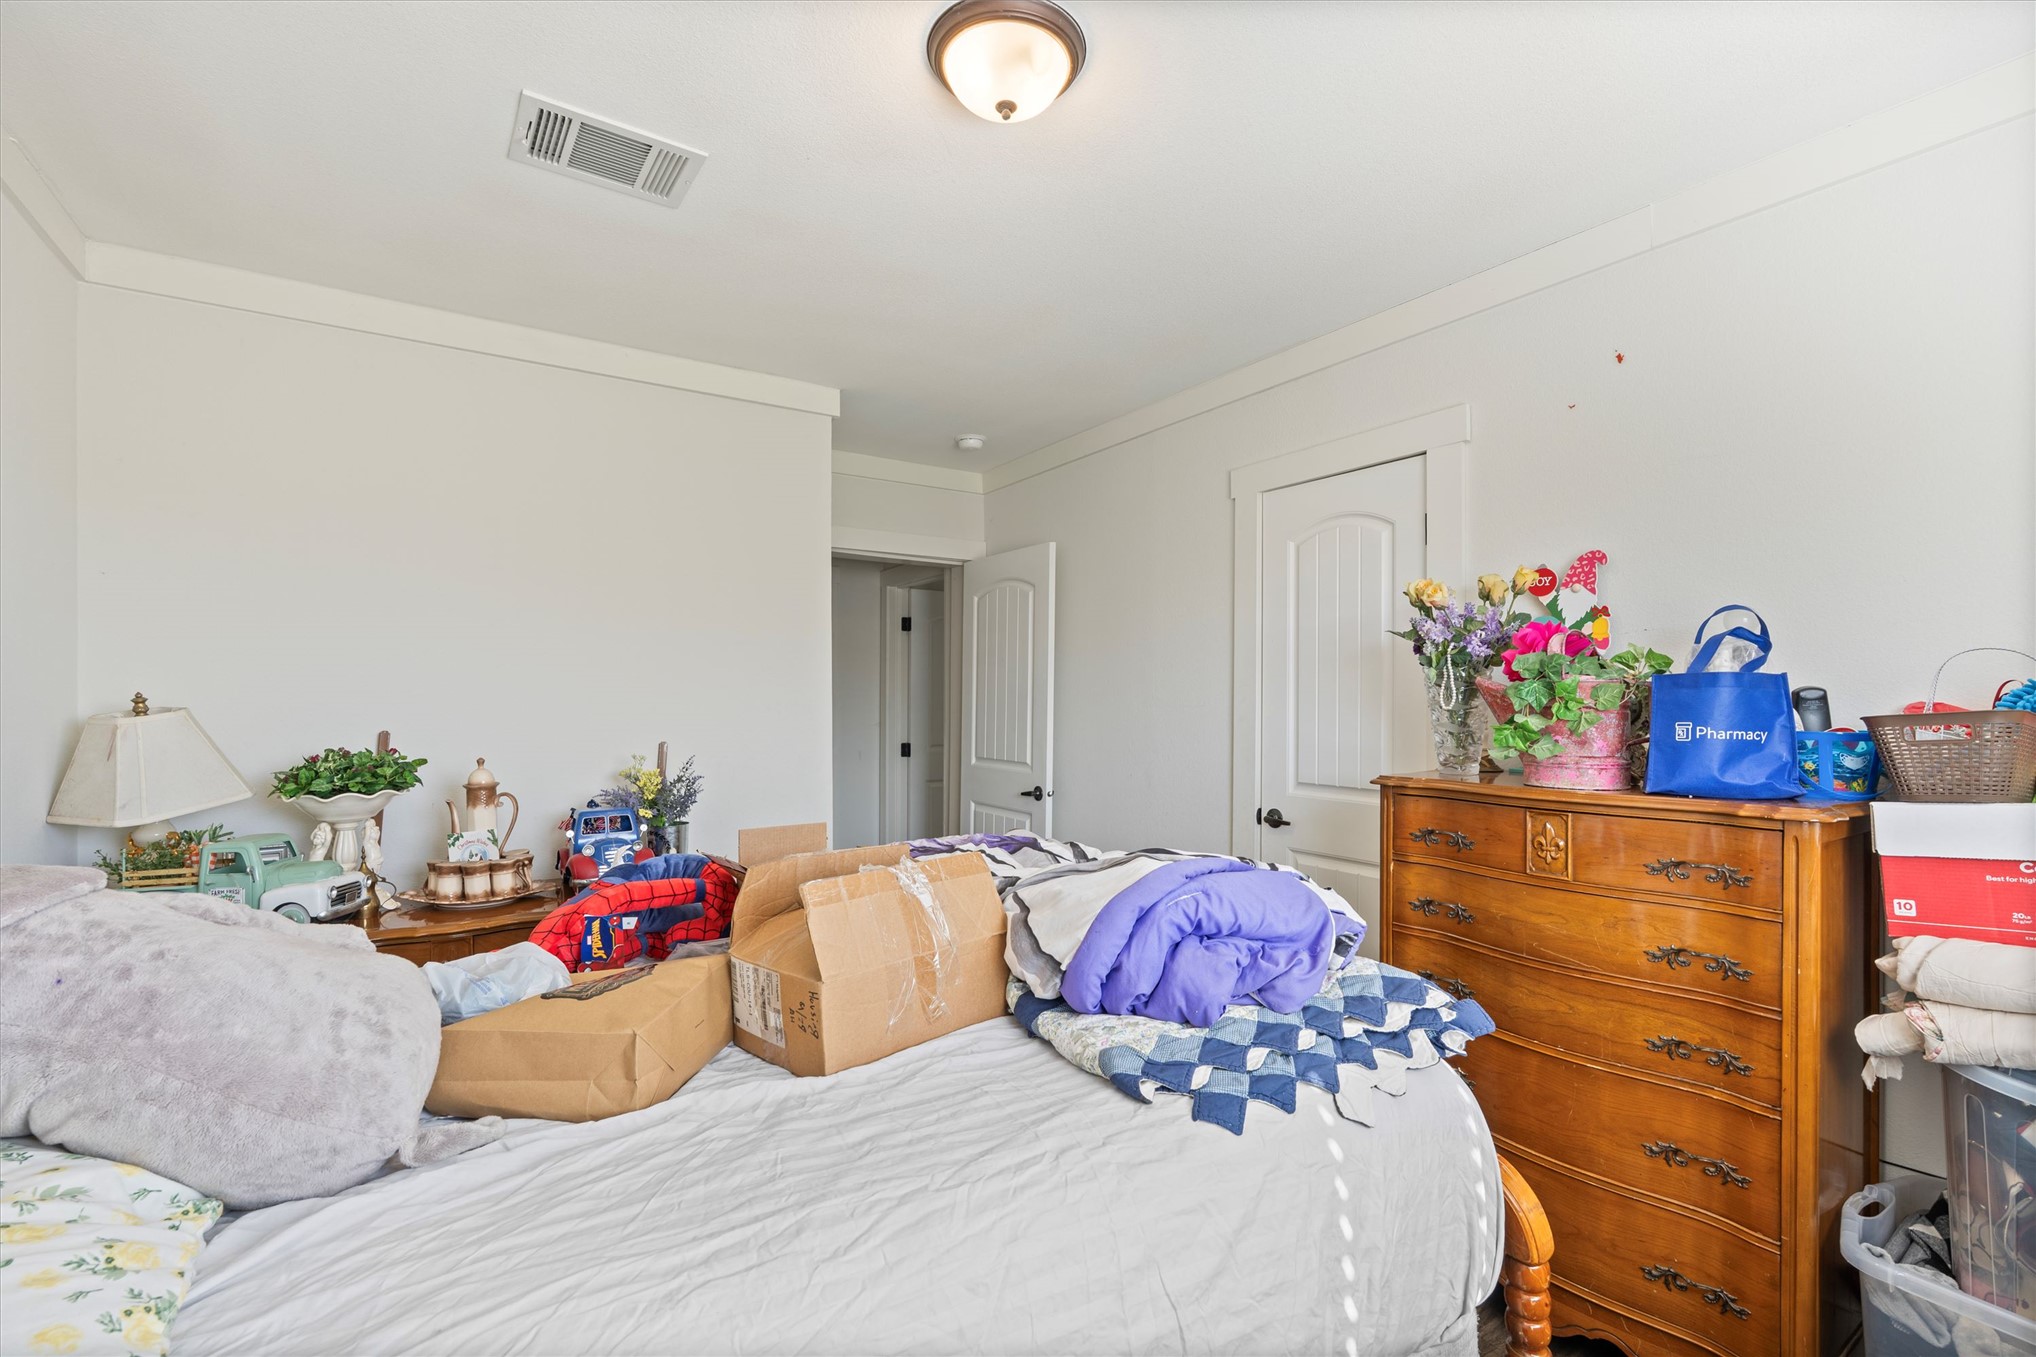
Neutral-toned walls featuring crown molding and two-panel arched interior doors with dark hardware
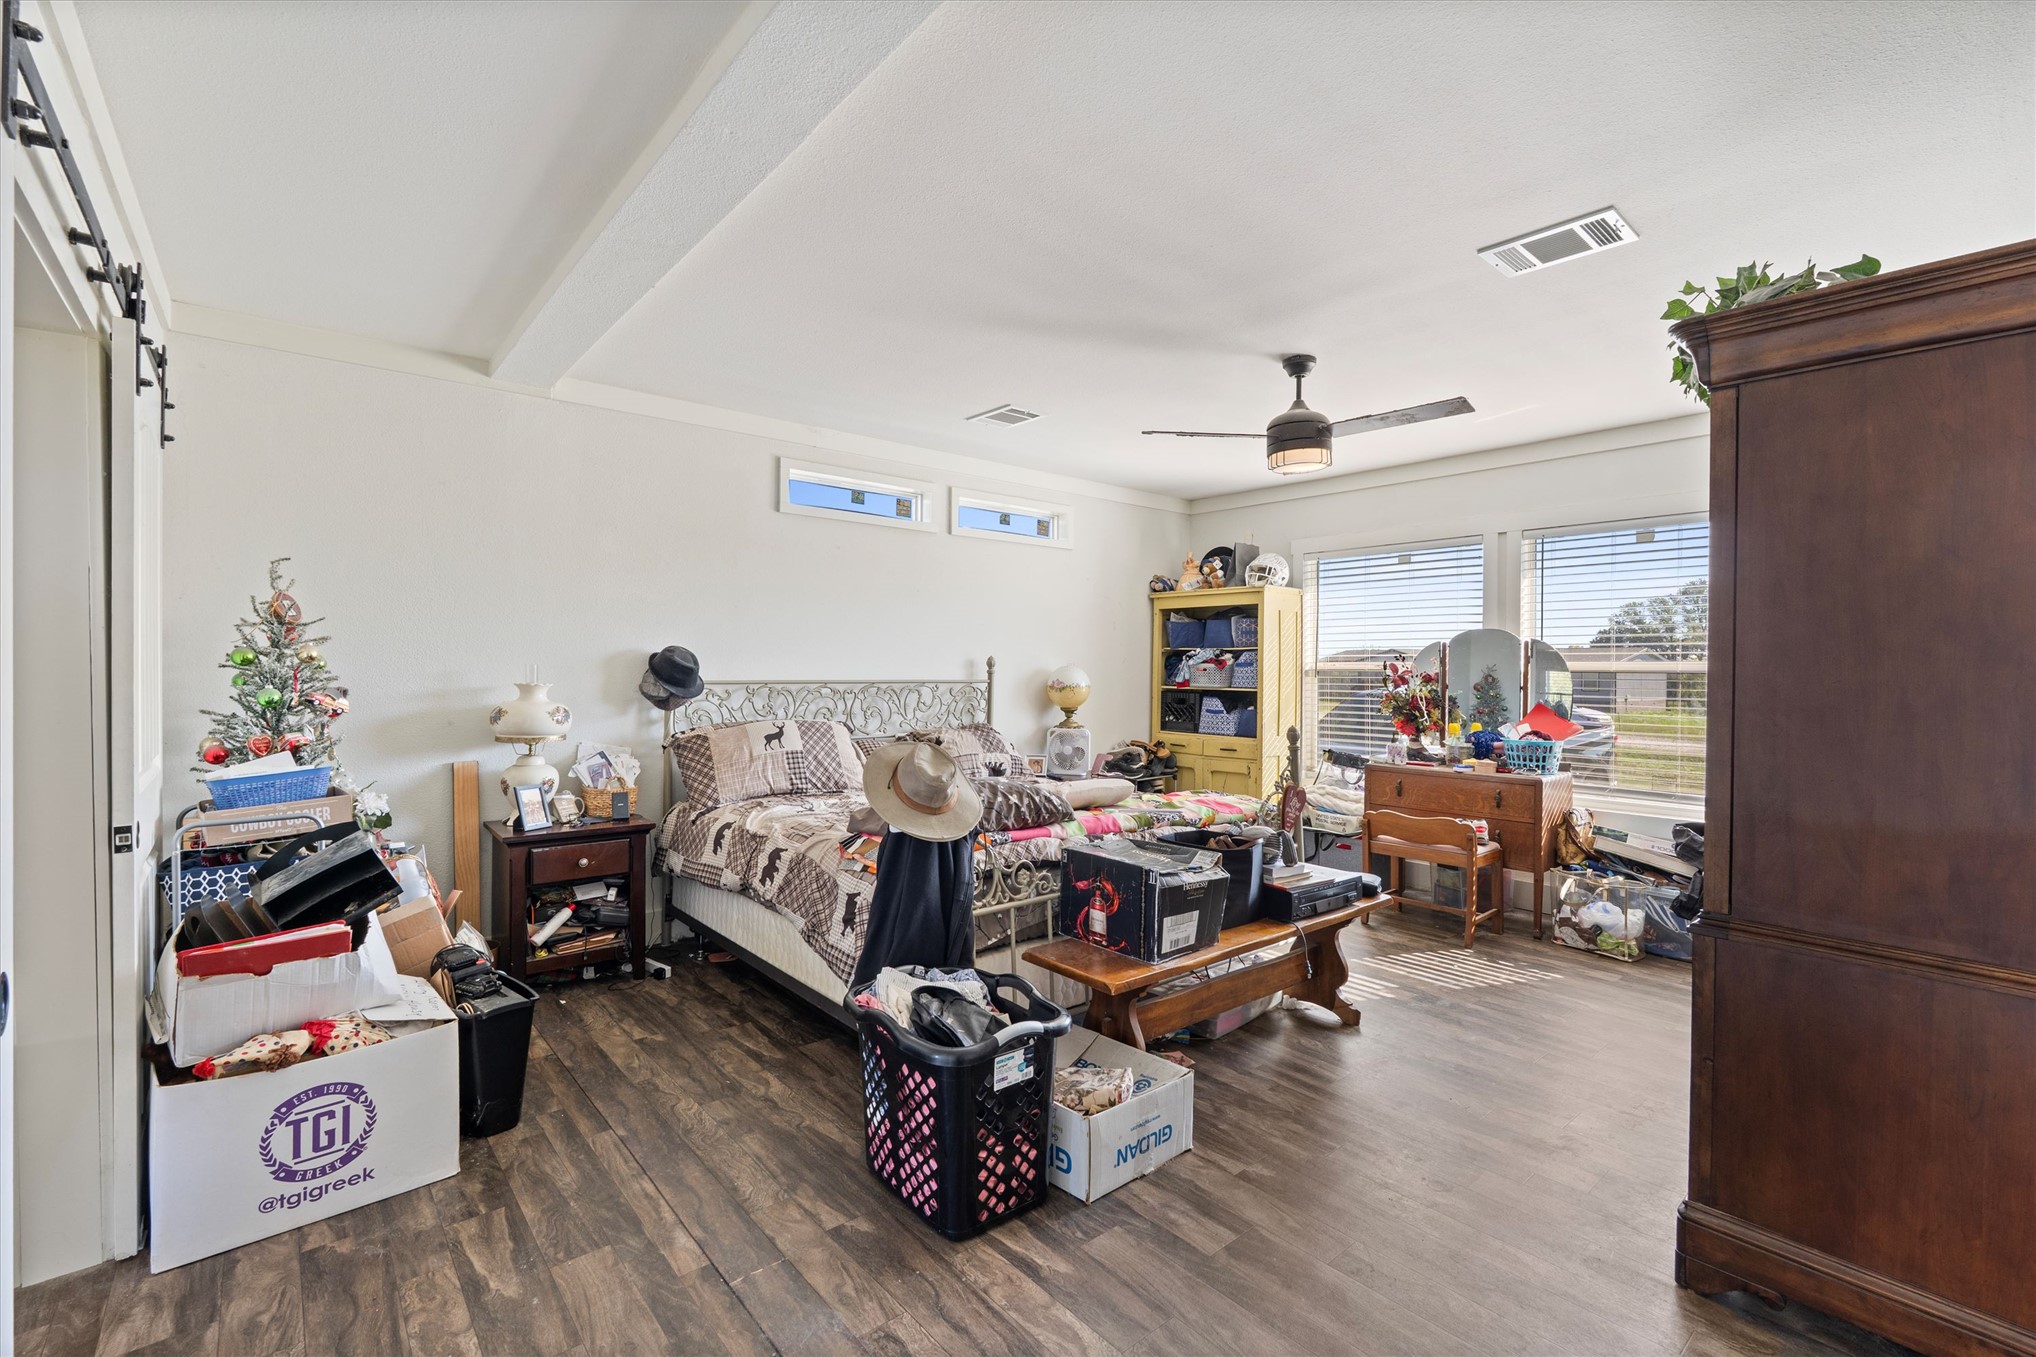
Room featuring wood-finish flooring, two transom windows, dual standard windows, a ceiling fan with integrated lighting, and a sliding barn-style door
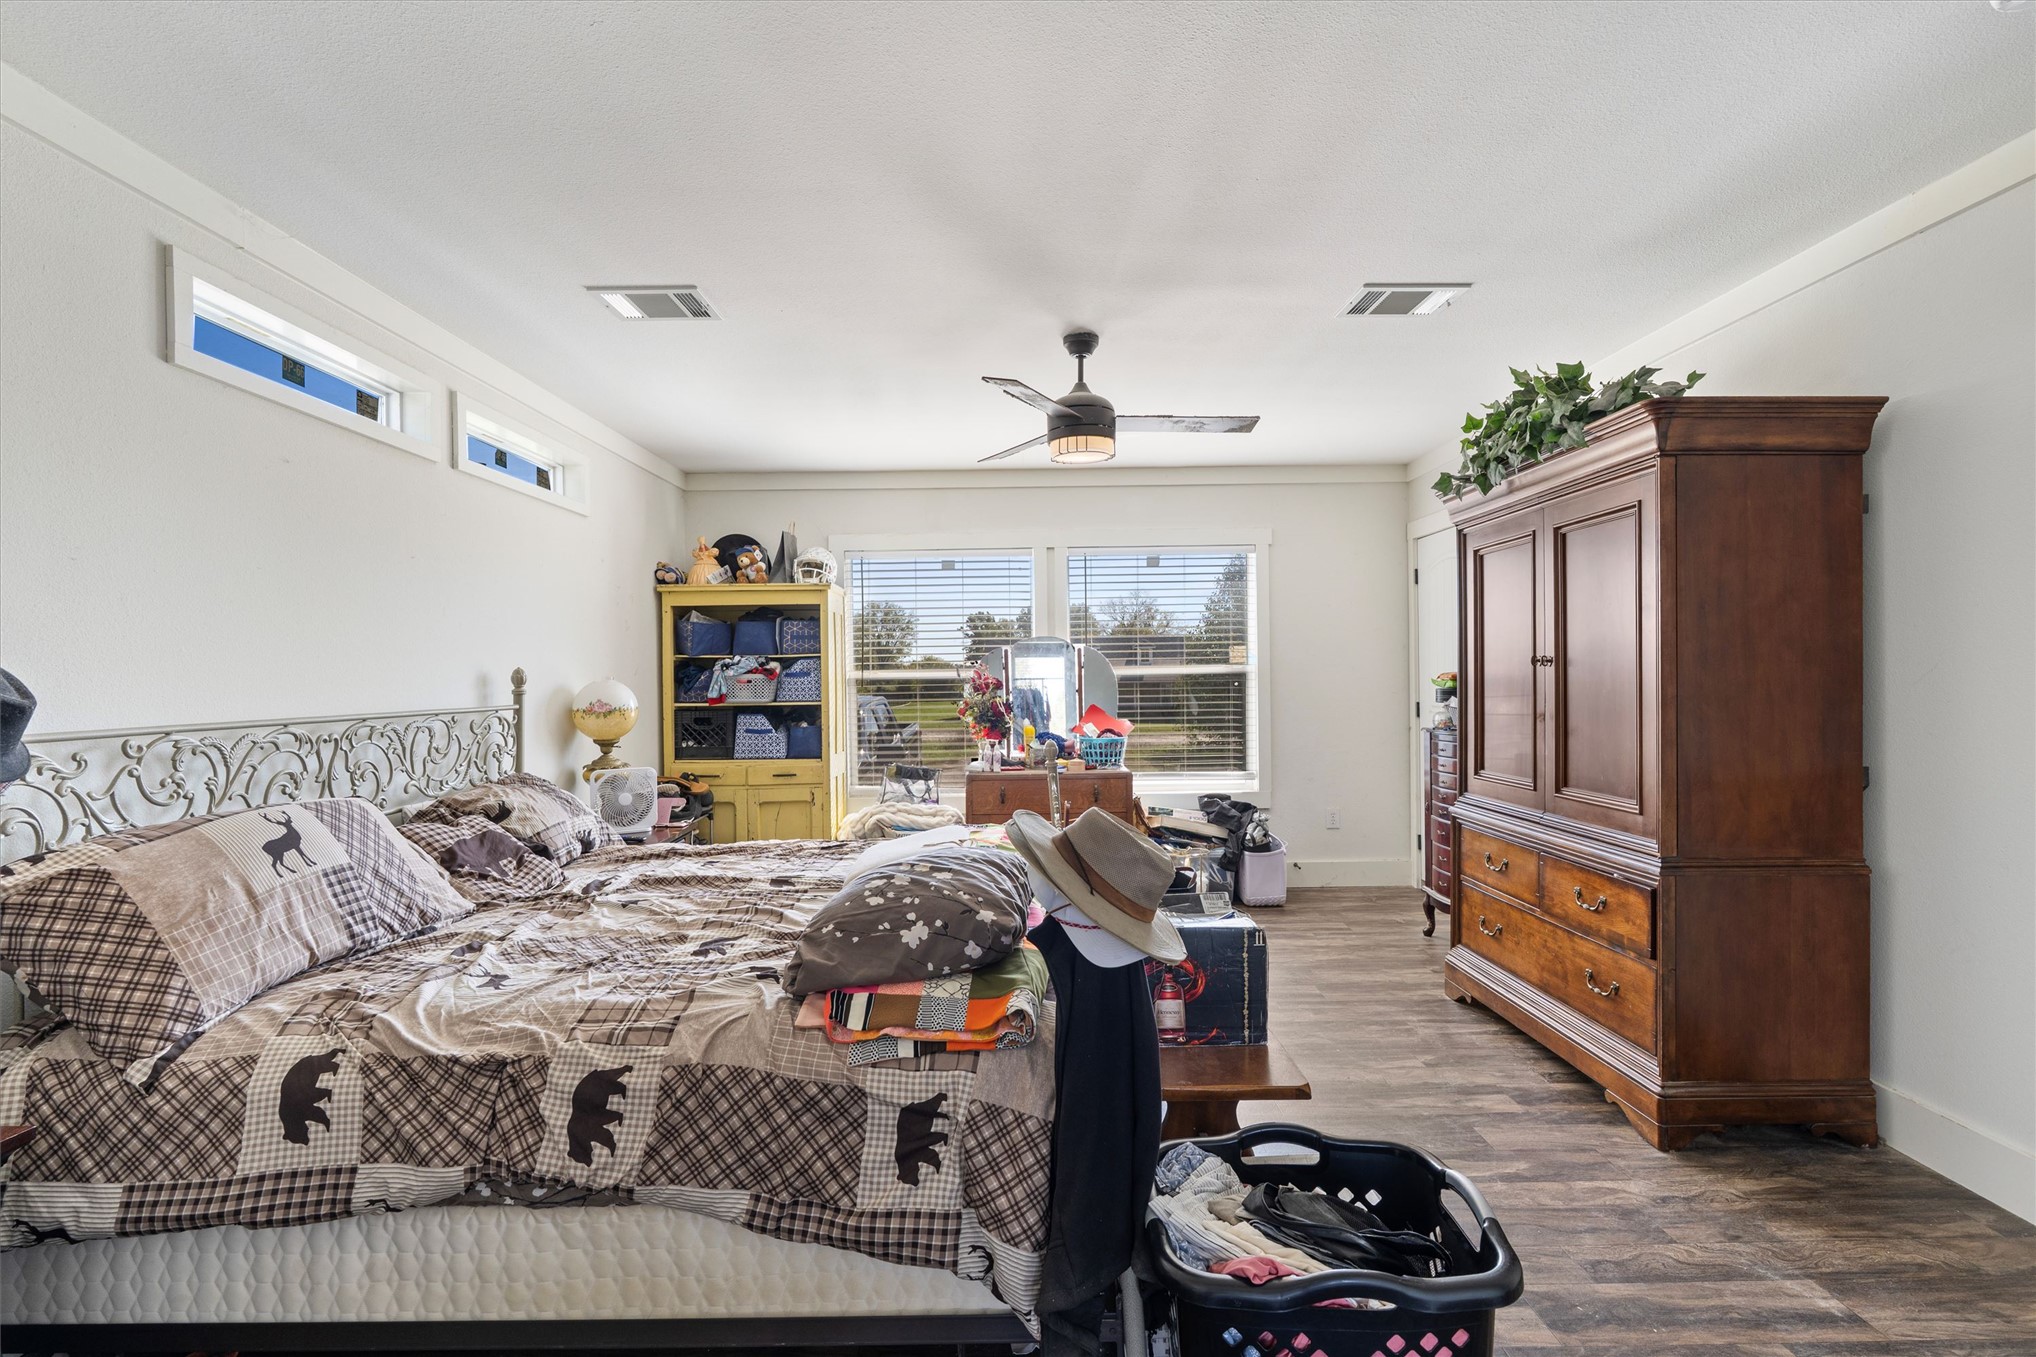
Spacious room featuring wood-finish flooring, recessed lighting, a modern ceiling fan, clerestory windows, and horizontal window casings
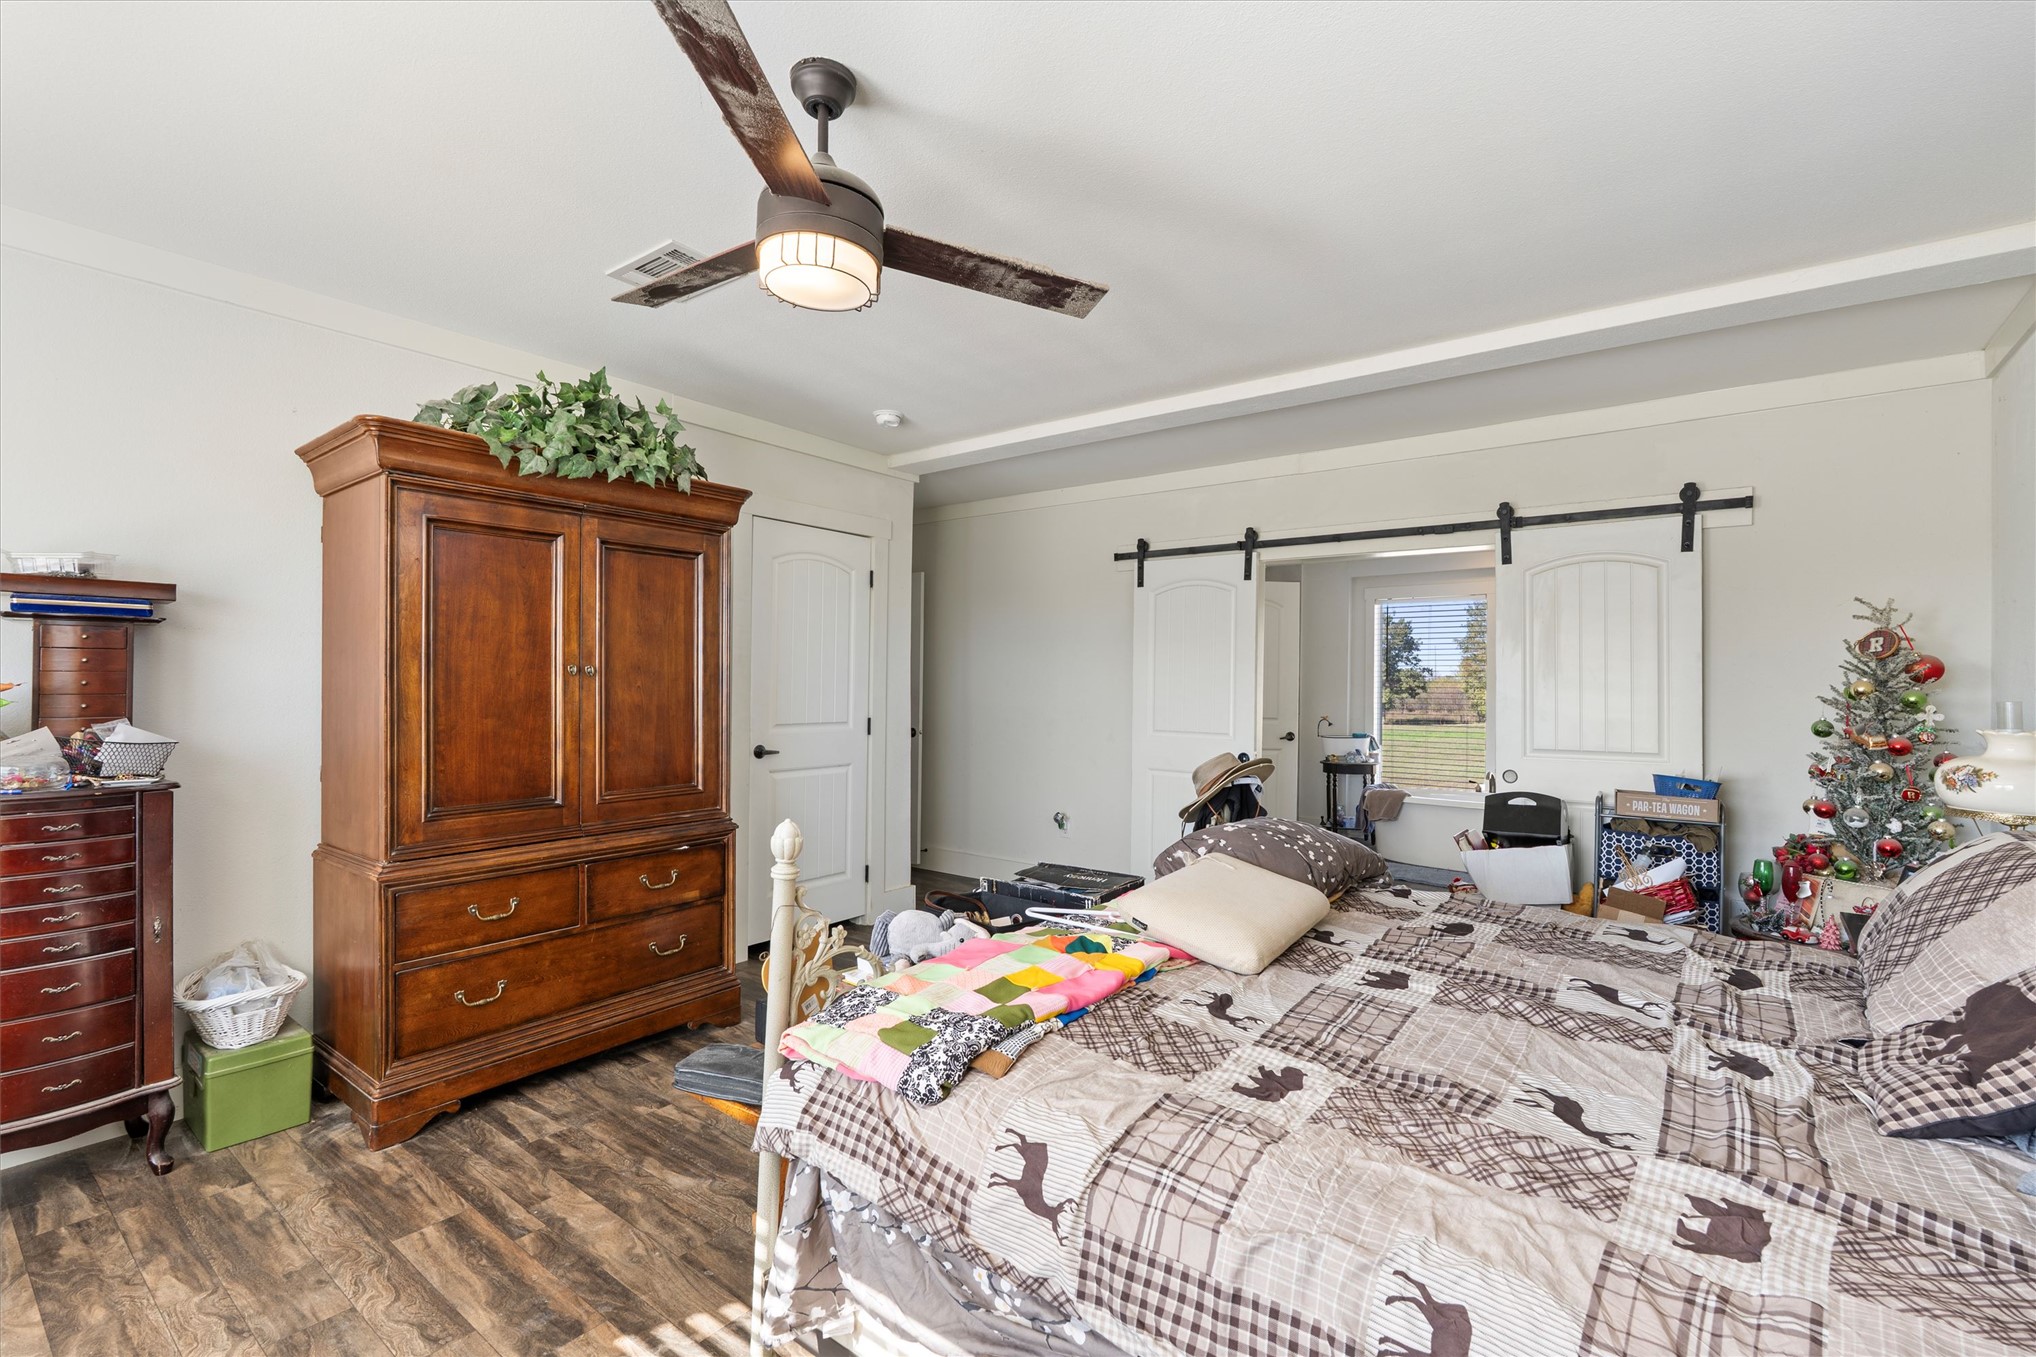
Wood-finish flooring, ceiling fan with integrated lighting, and dual white barn doors with black sliding hardware
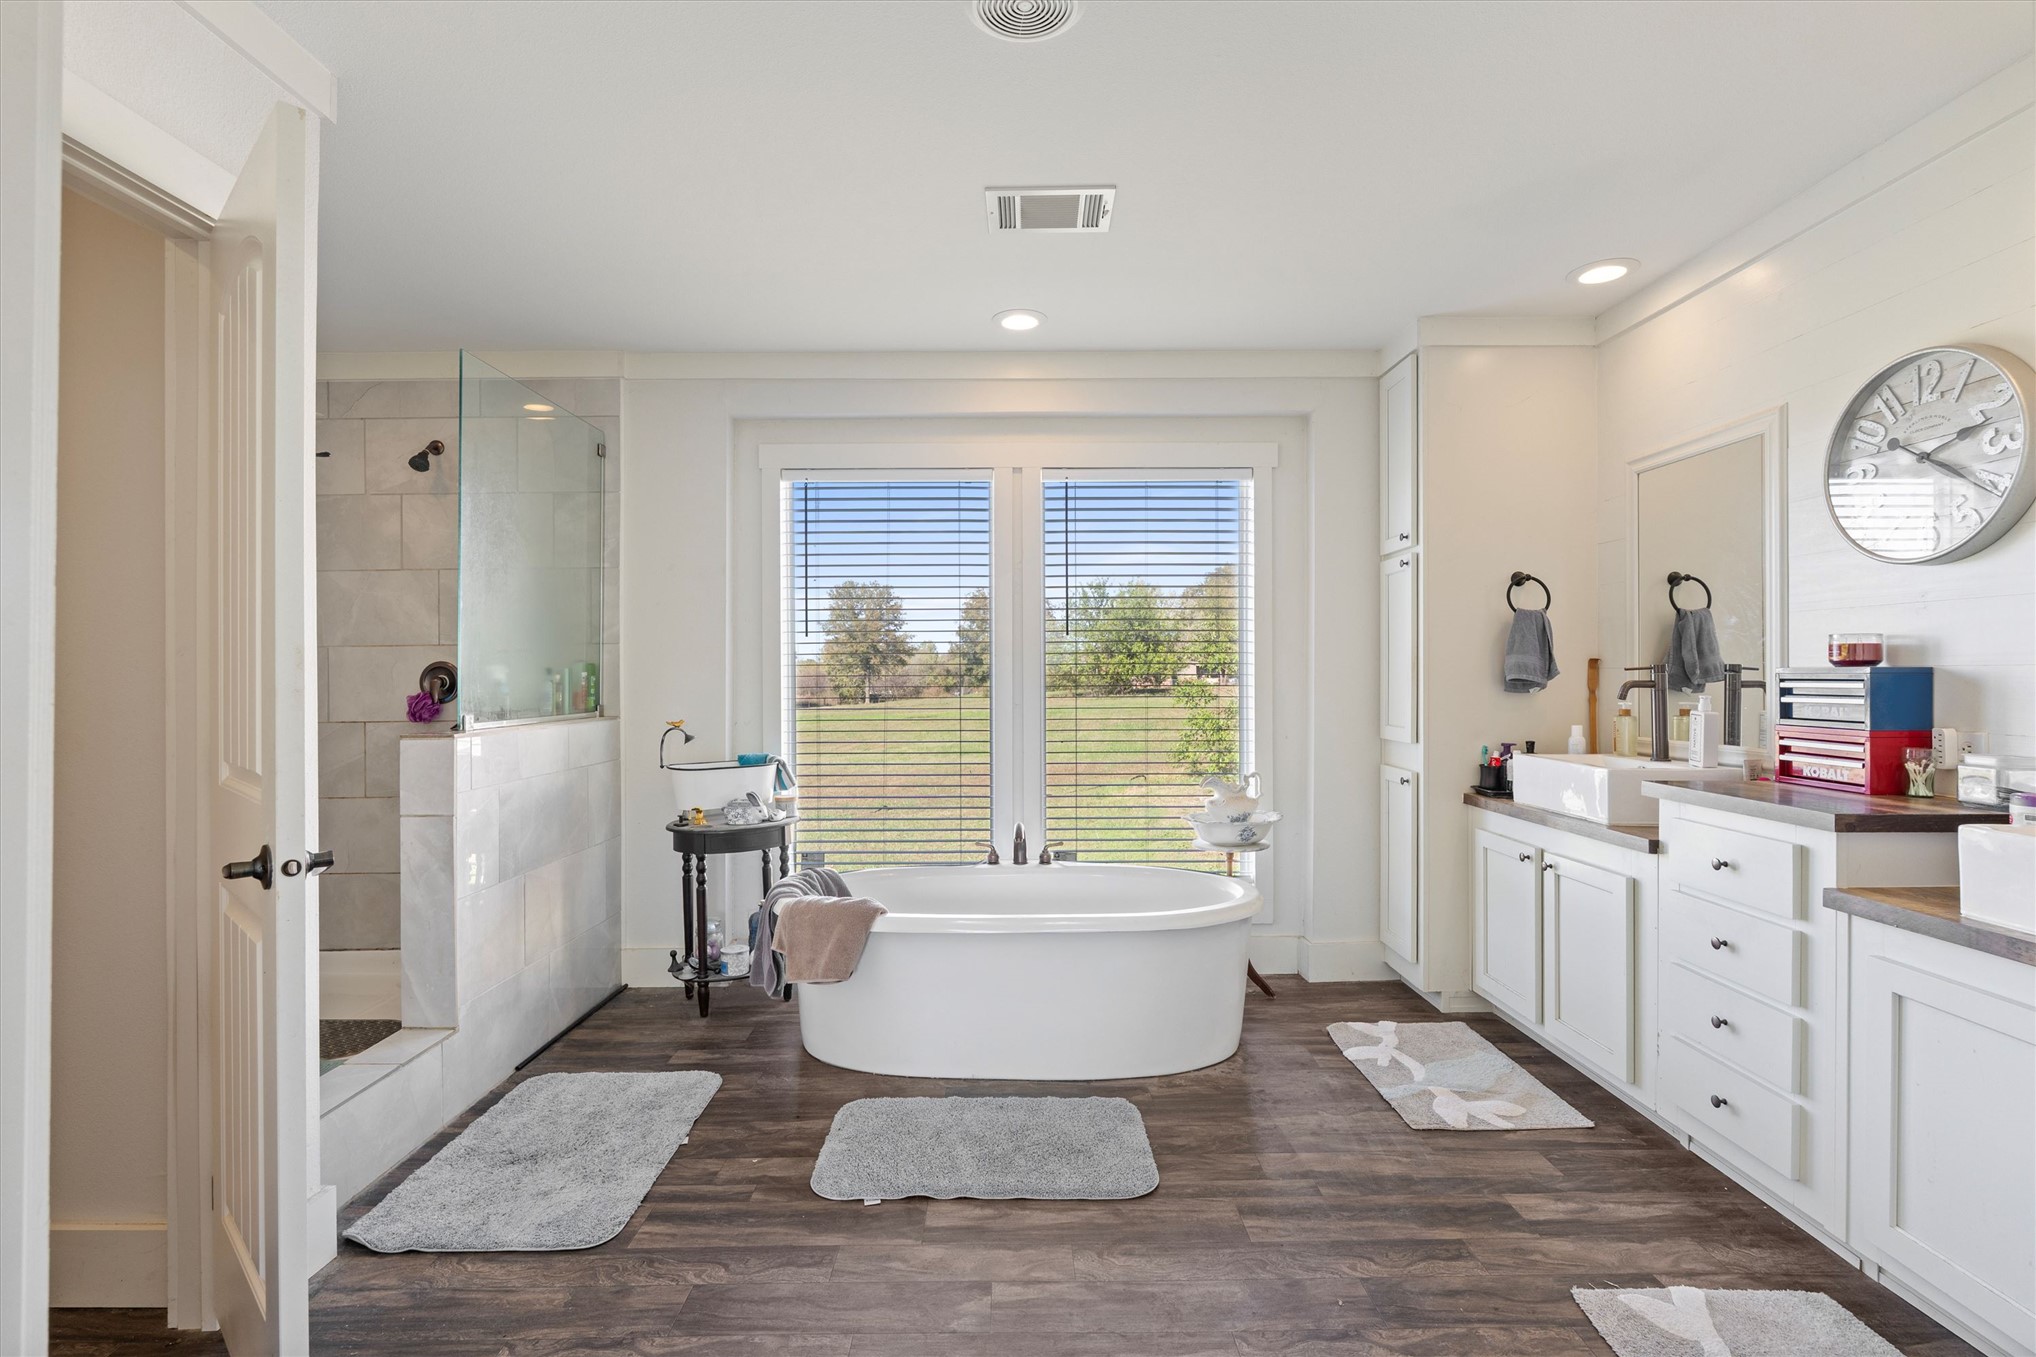
Bathroom featuring a freestanding oval soaking tub, walk-in glass-enclosed shower with tile surround, white cabinetry with integrated countertop sinks, and wood-finish flooring
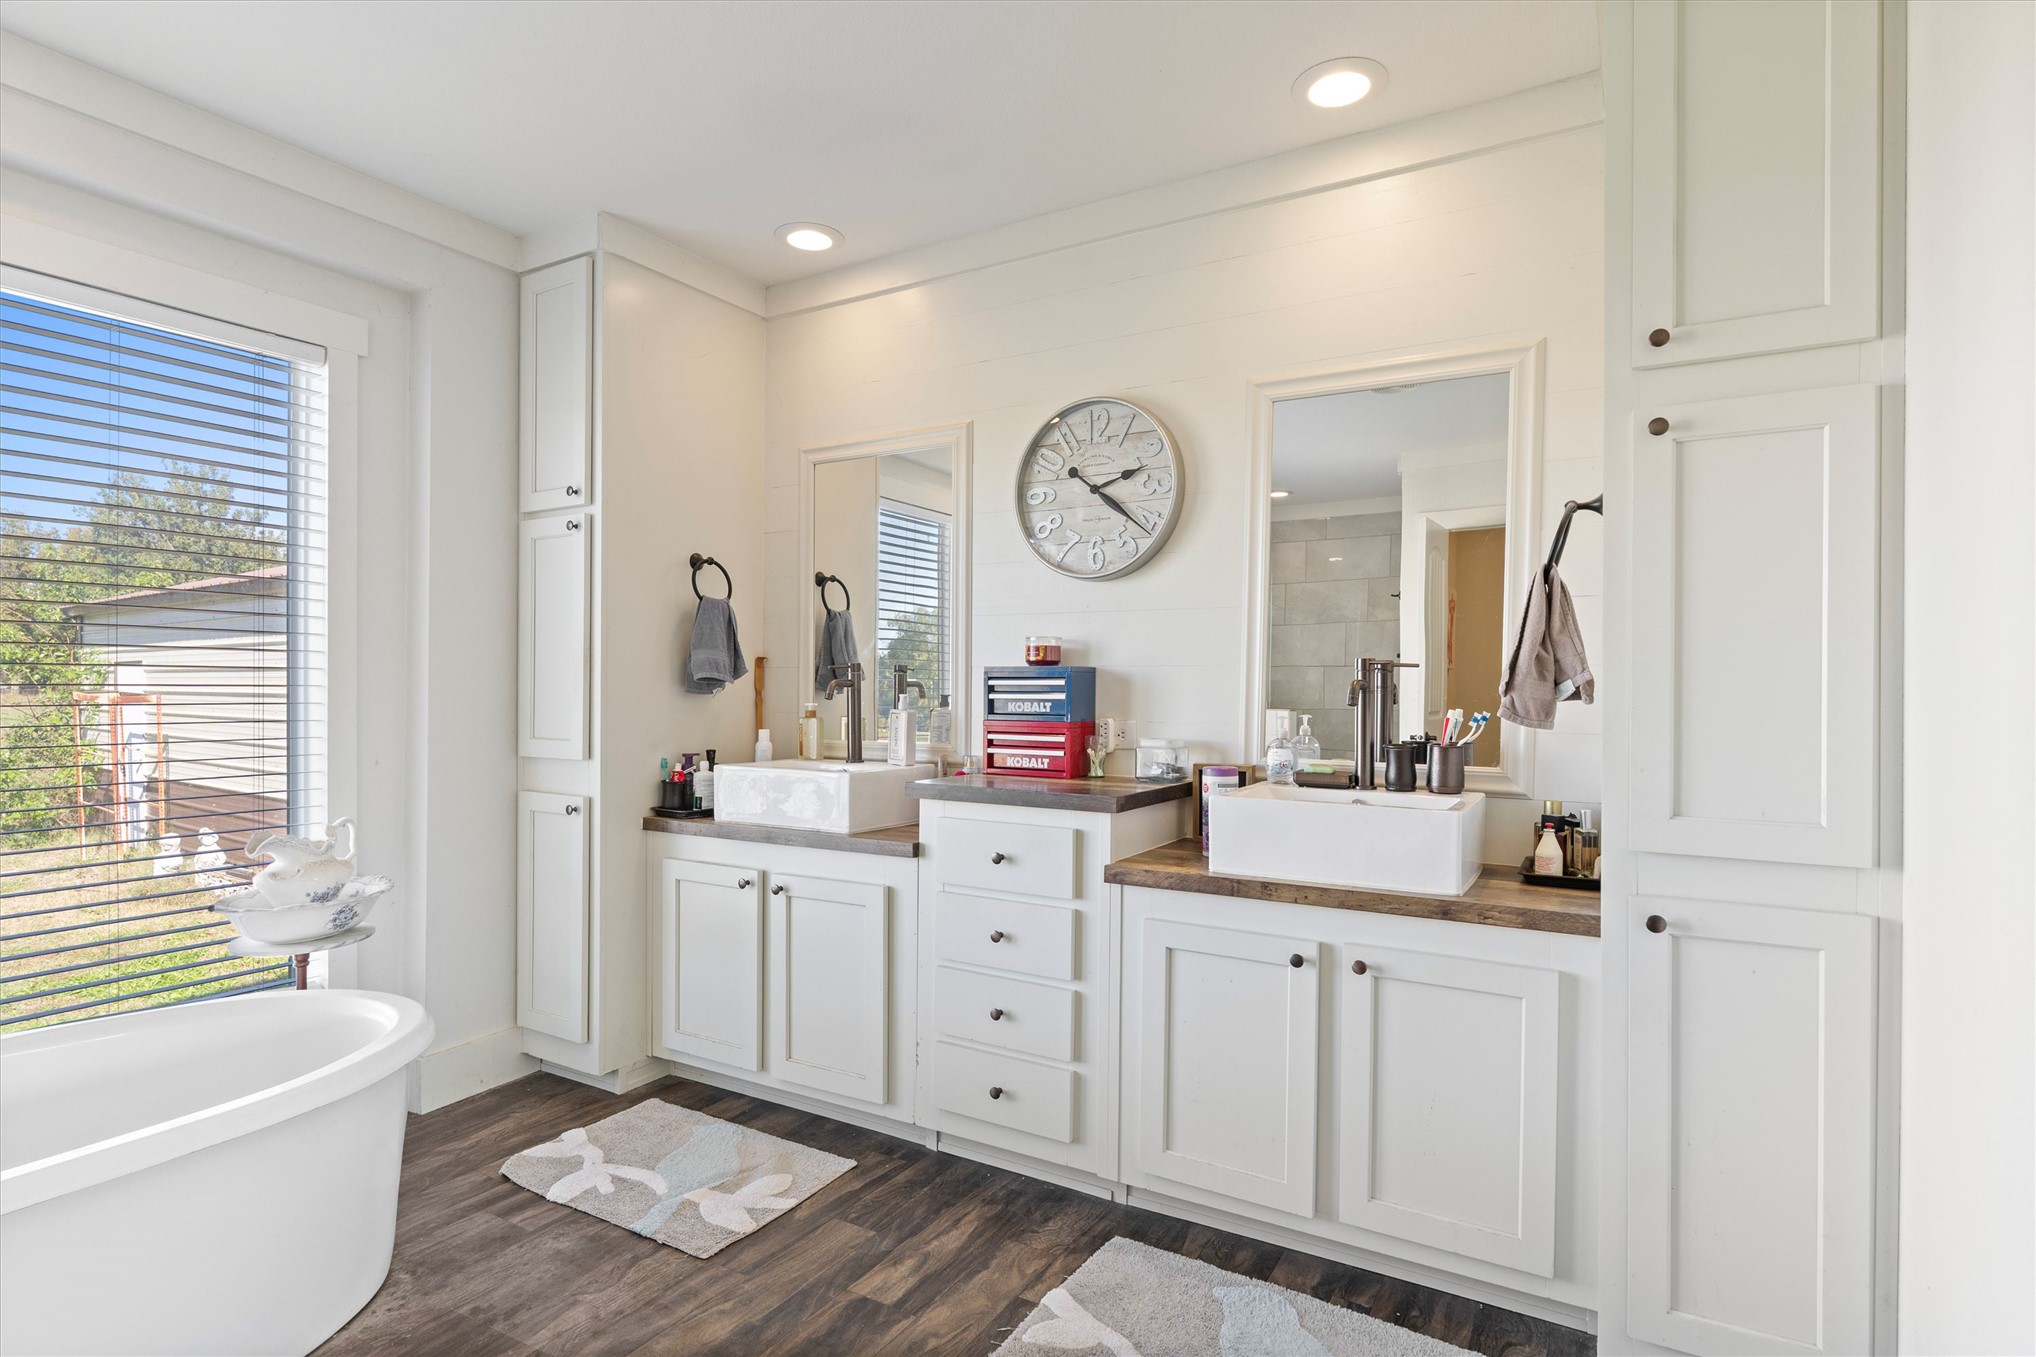
Double vanity featuring white shaker-style cabinetry, dark stone-finish countertops, rectangular vessel sinks, and wood-finish flooring, complemented by a freestanding soaking tub and built-in floor-to-ceiling cabinetry
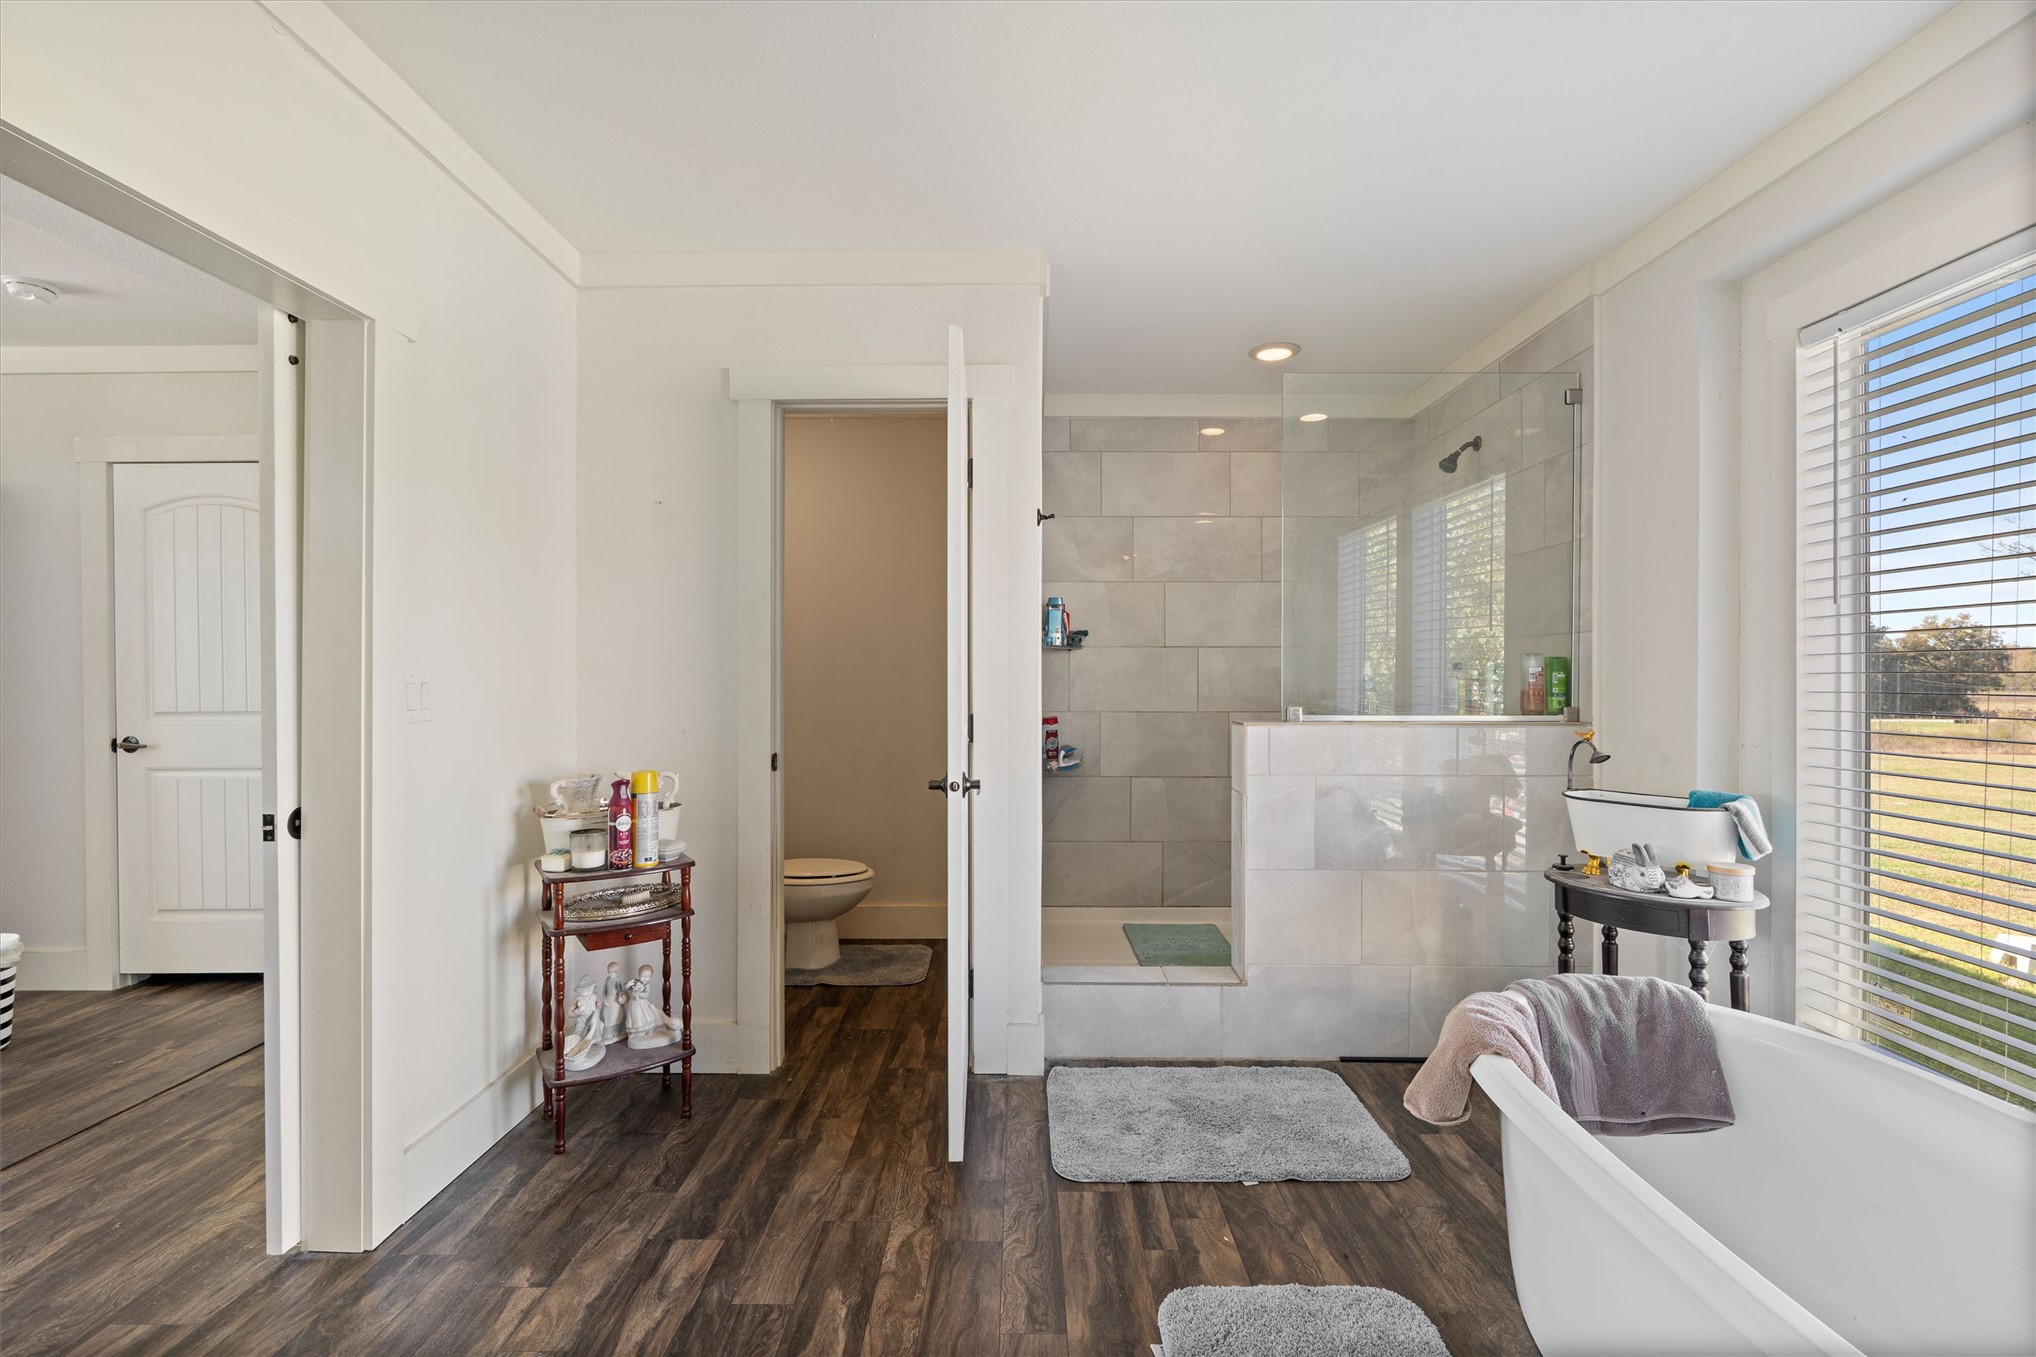
Bathroom featuring wood-finish flooring, a glass-enclosed walk-in shower with tiled surround, a freestanding soaking tub, and crown molding
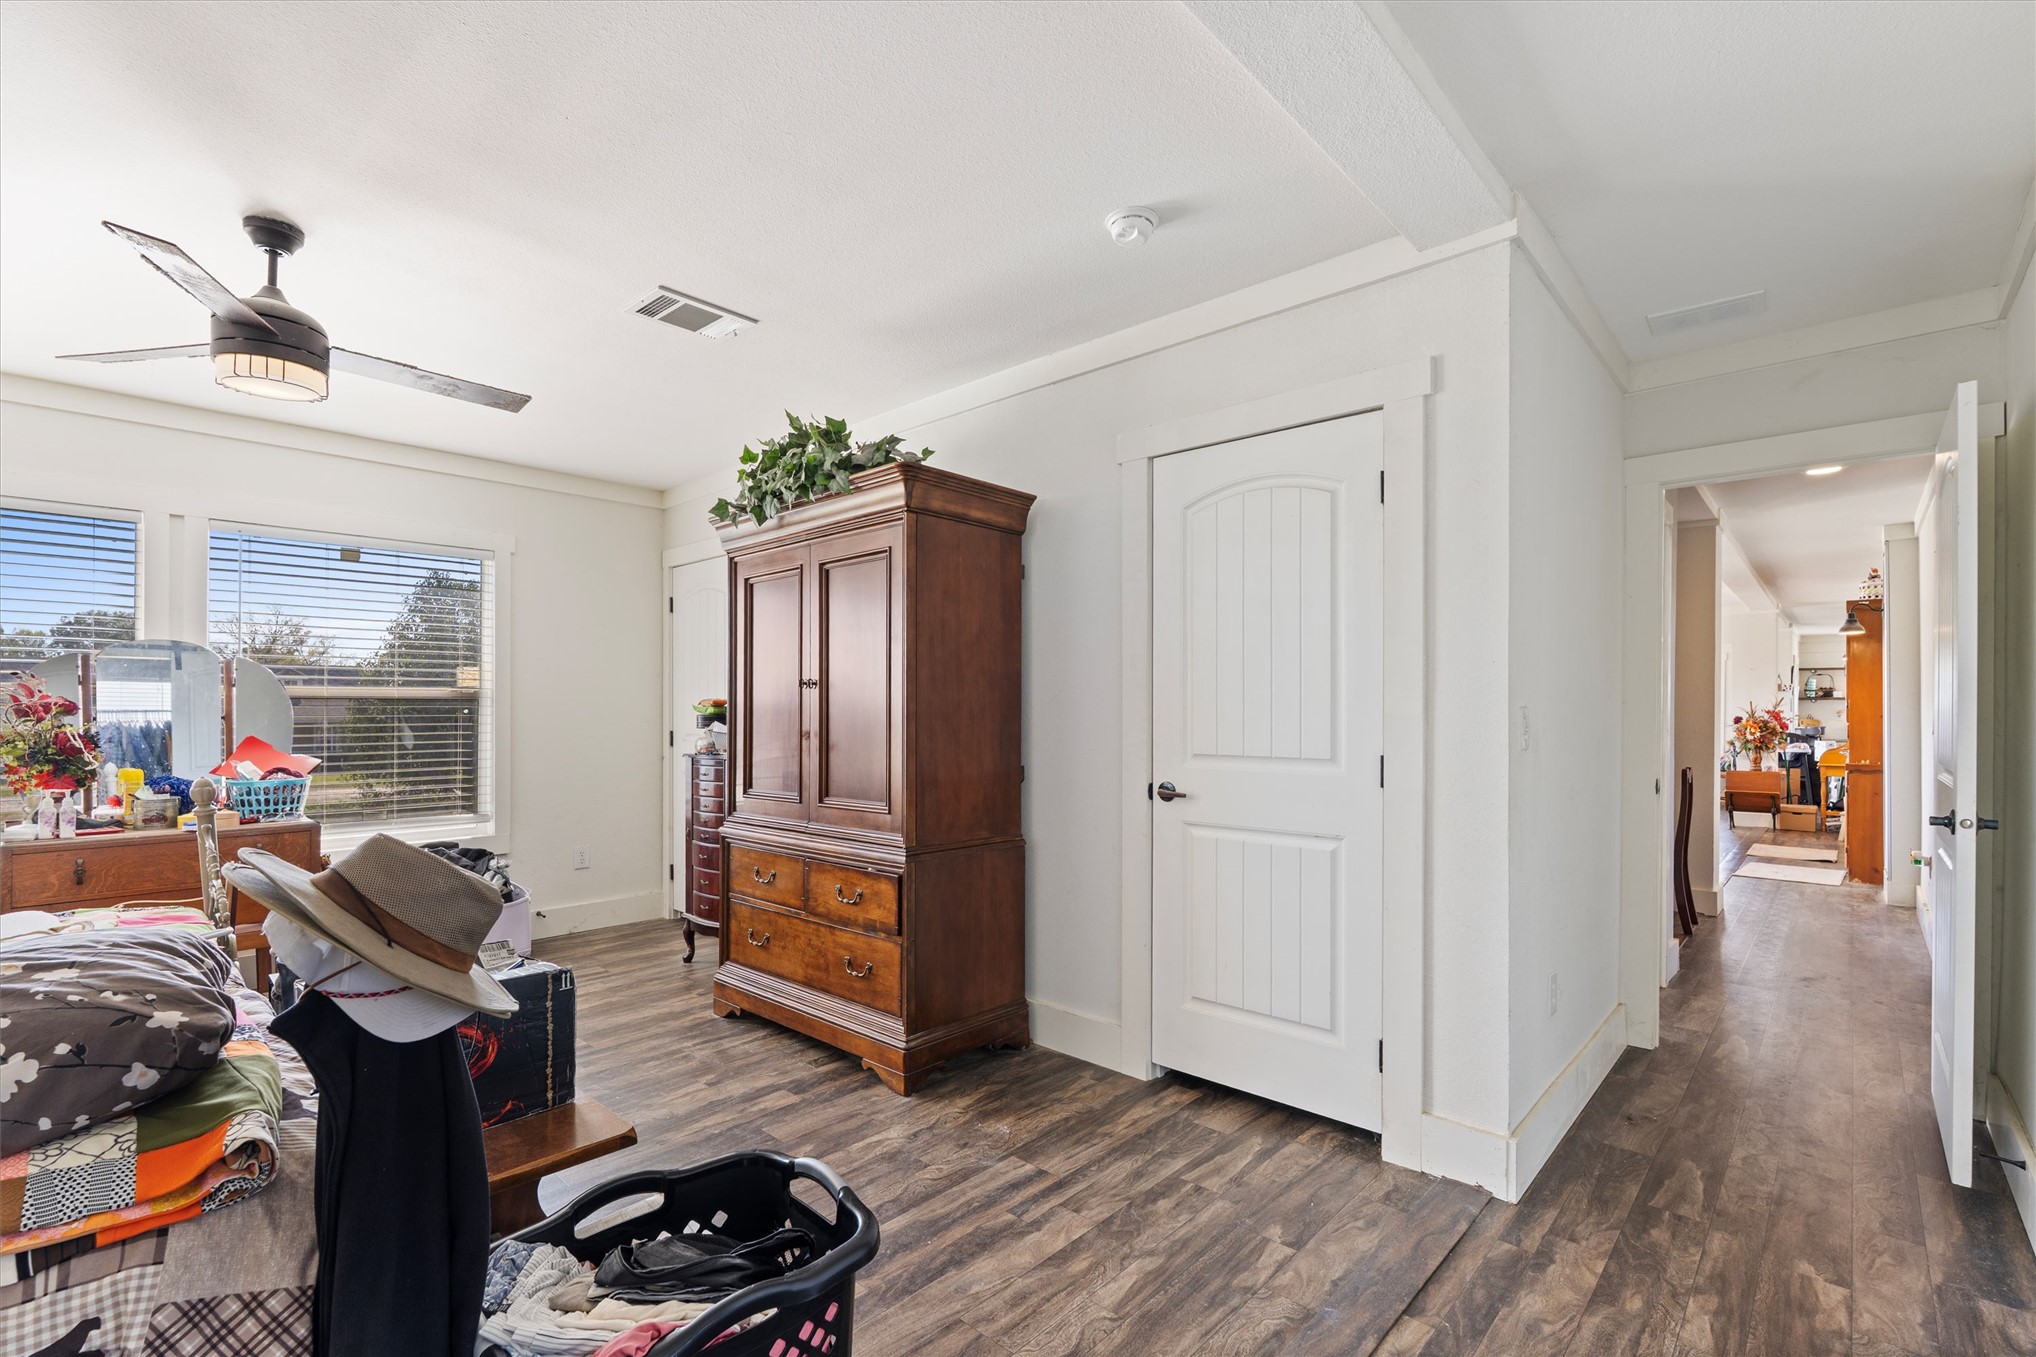
Wood-finish flooring, multi-panel interior door, ceiling fan with integrated lighting, and neutral wall tones
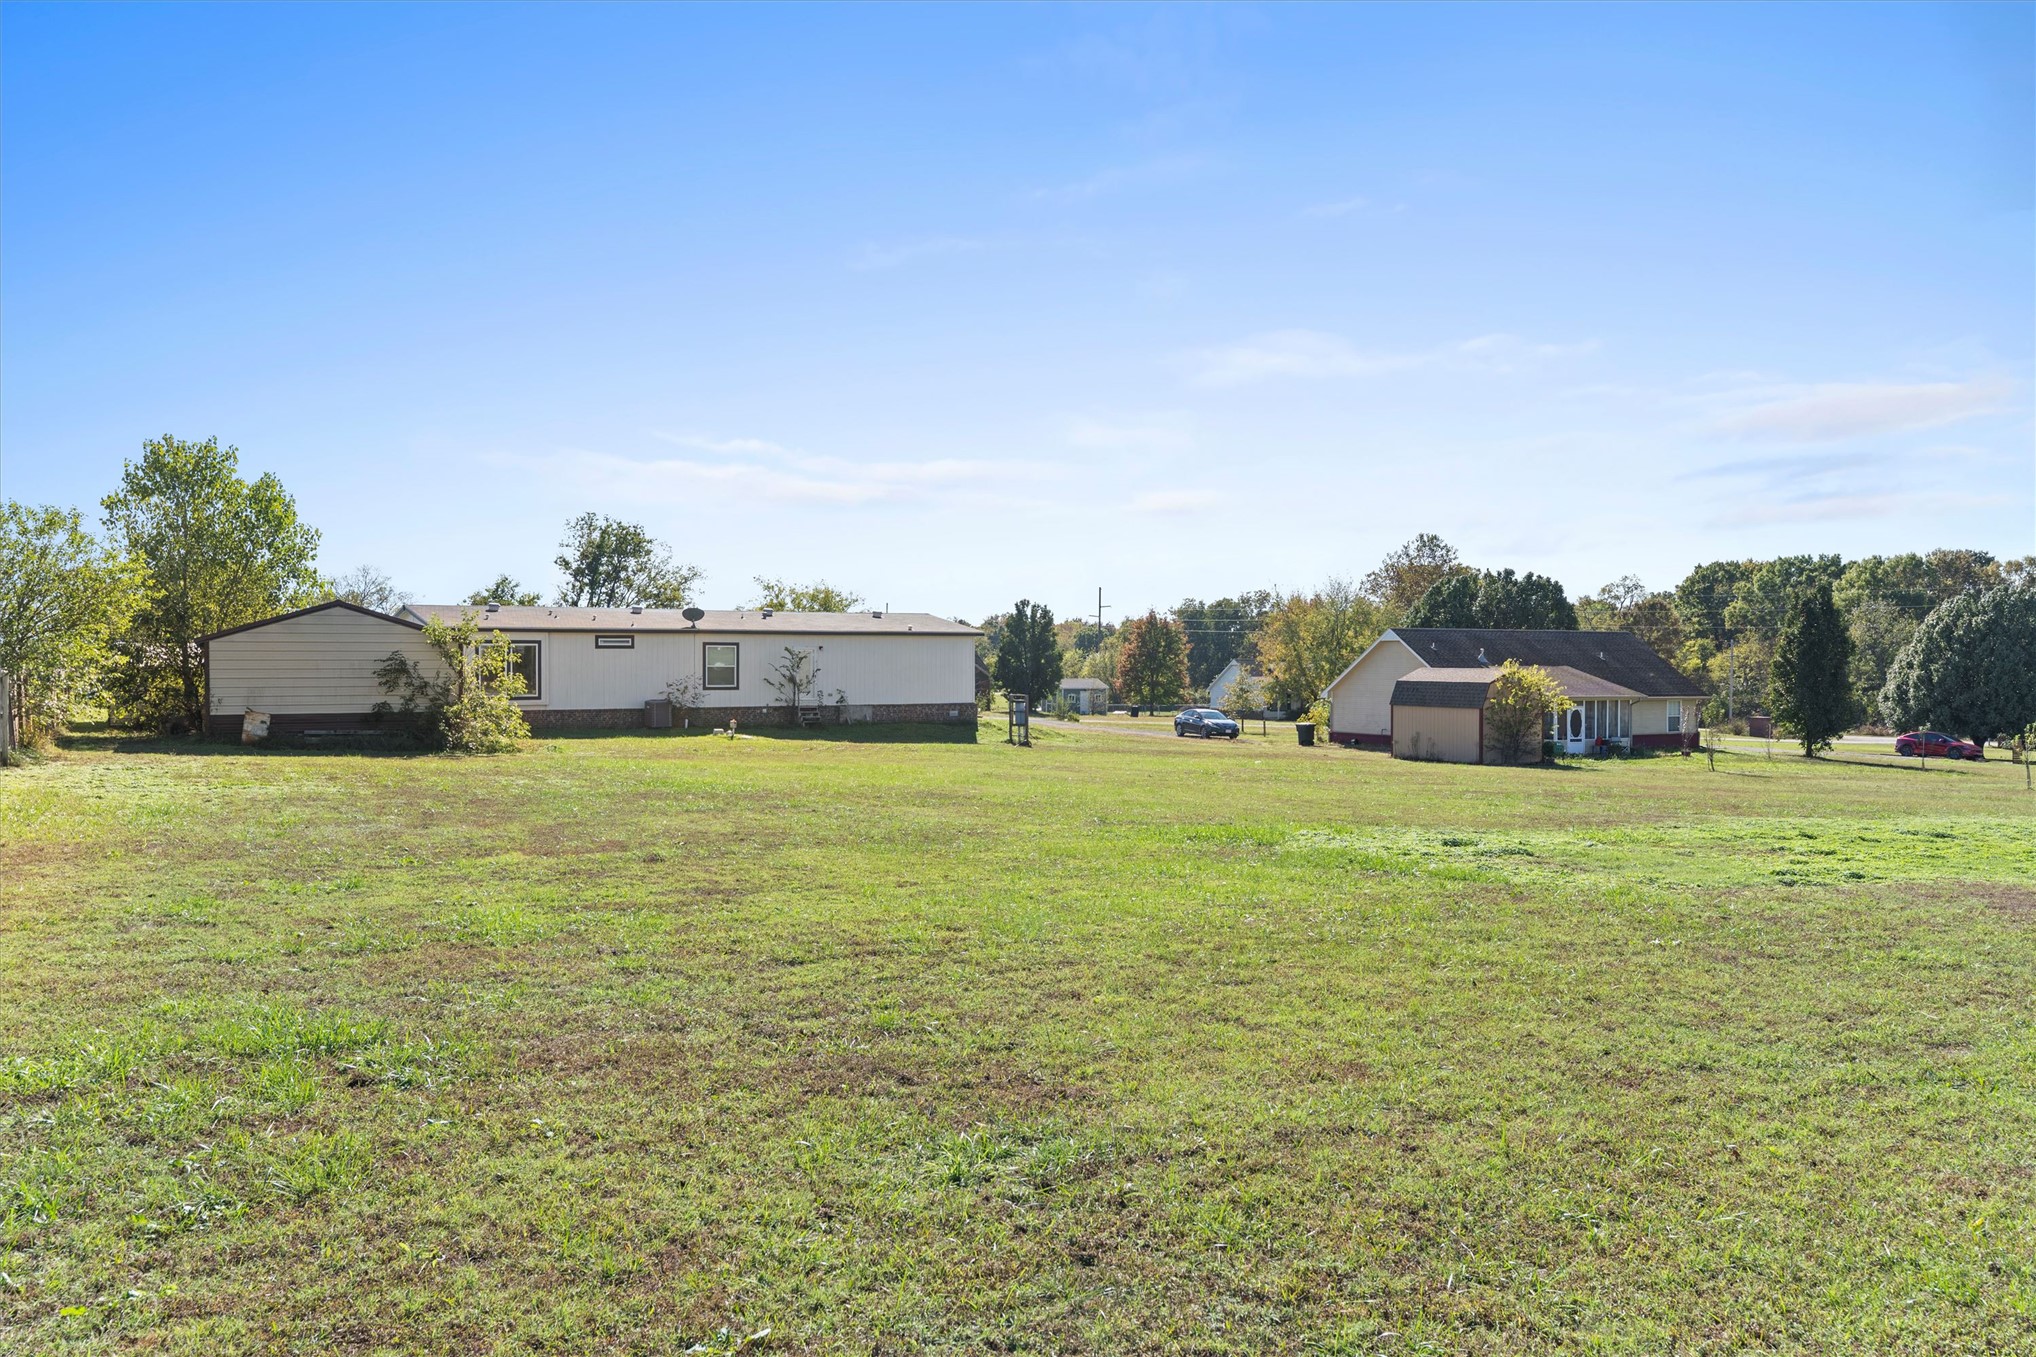
Expansive open acreage featuring mature trees and established outbuildings
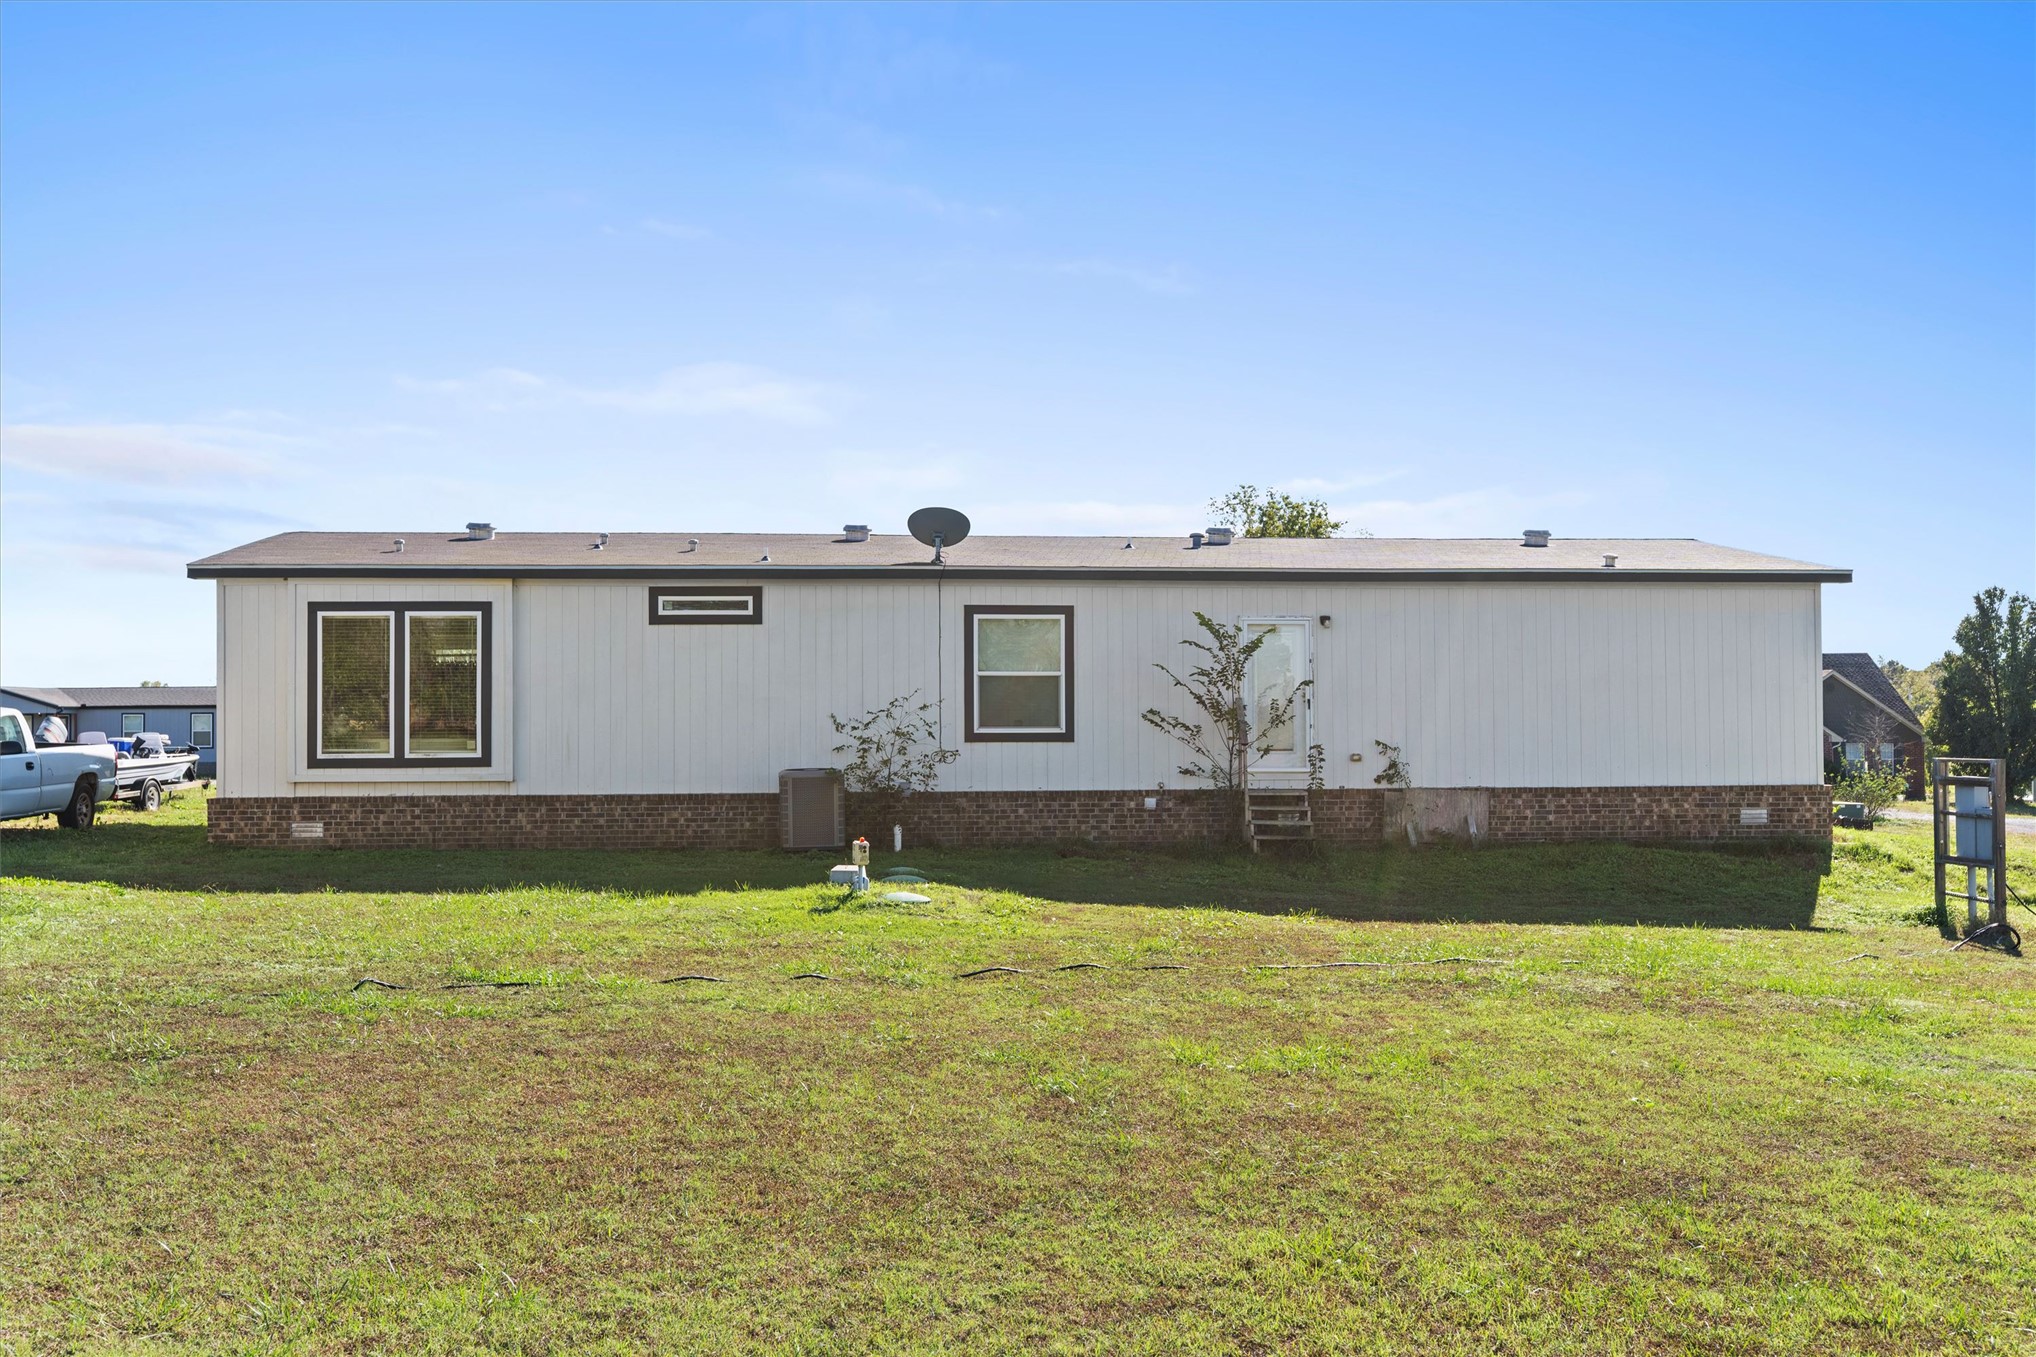
Single-level residence featuring light-toned vertical siding, a brick-patterned foundation skirting, and multi-paned windows with dark trim
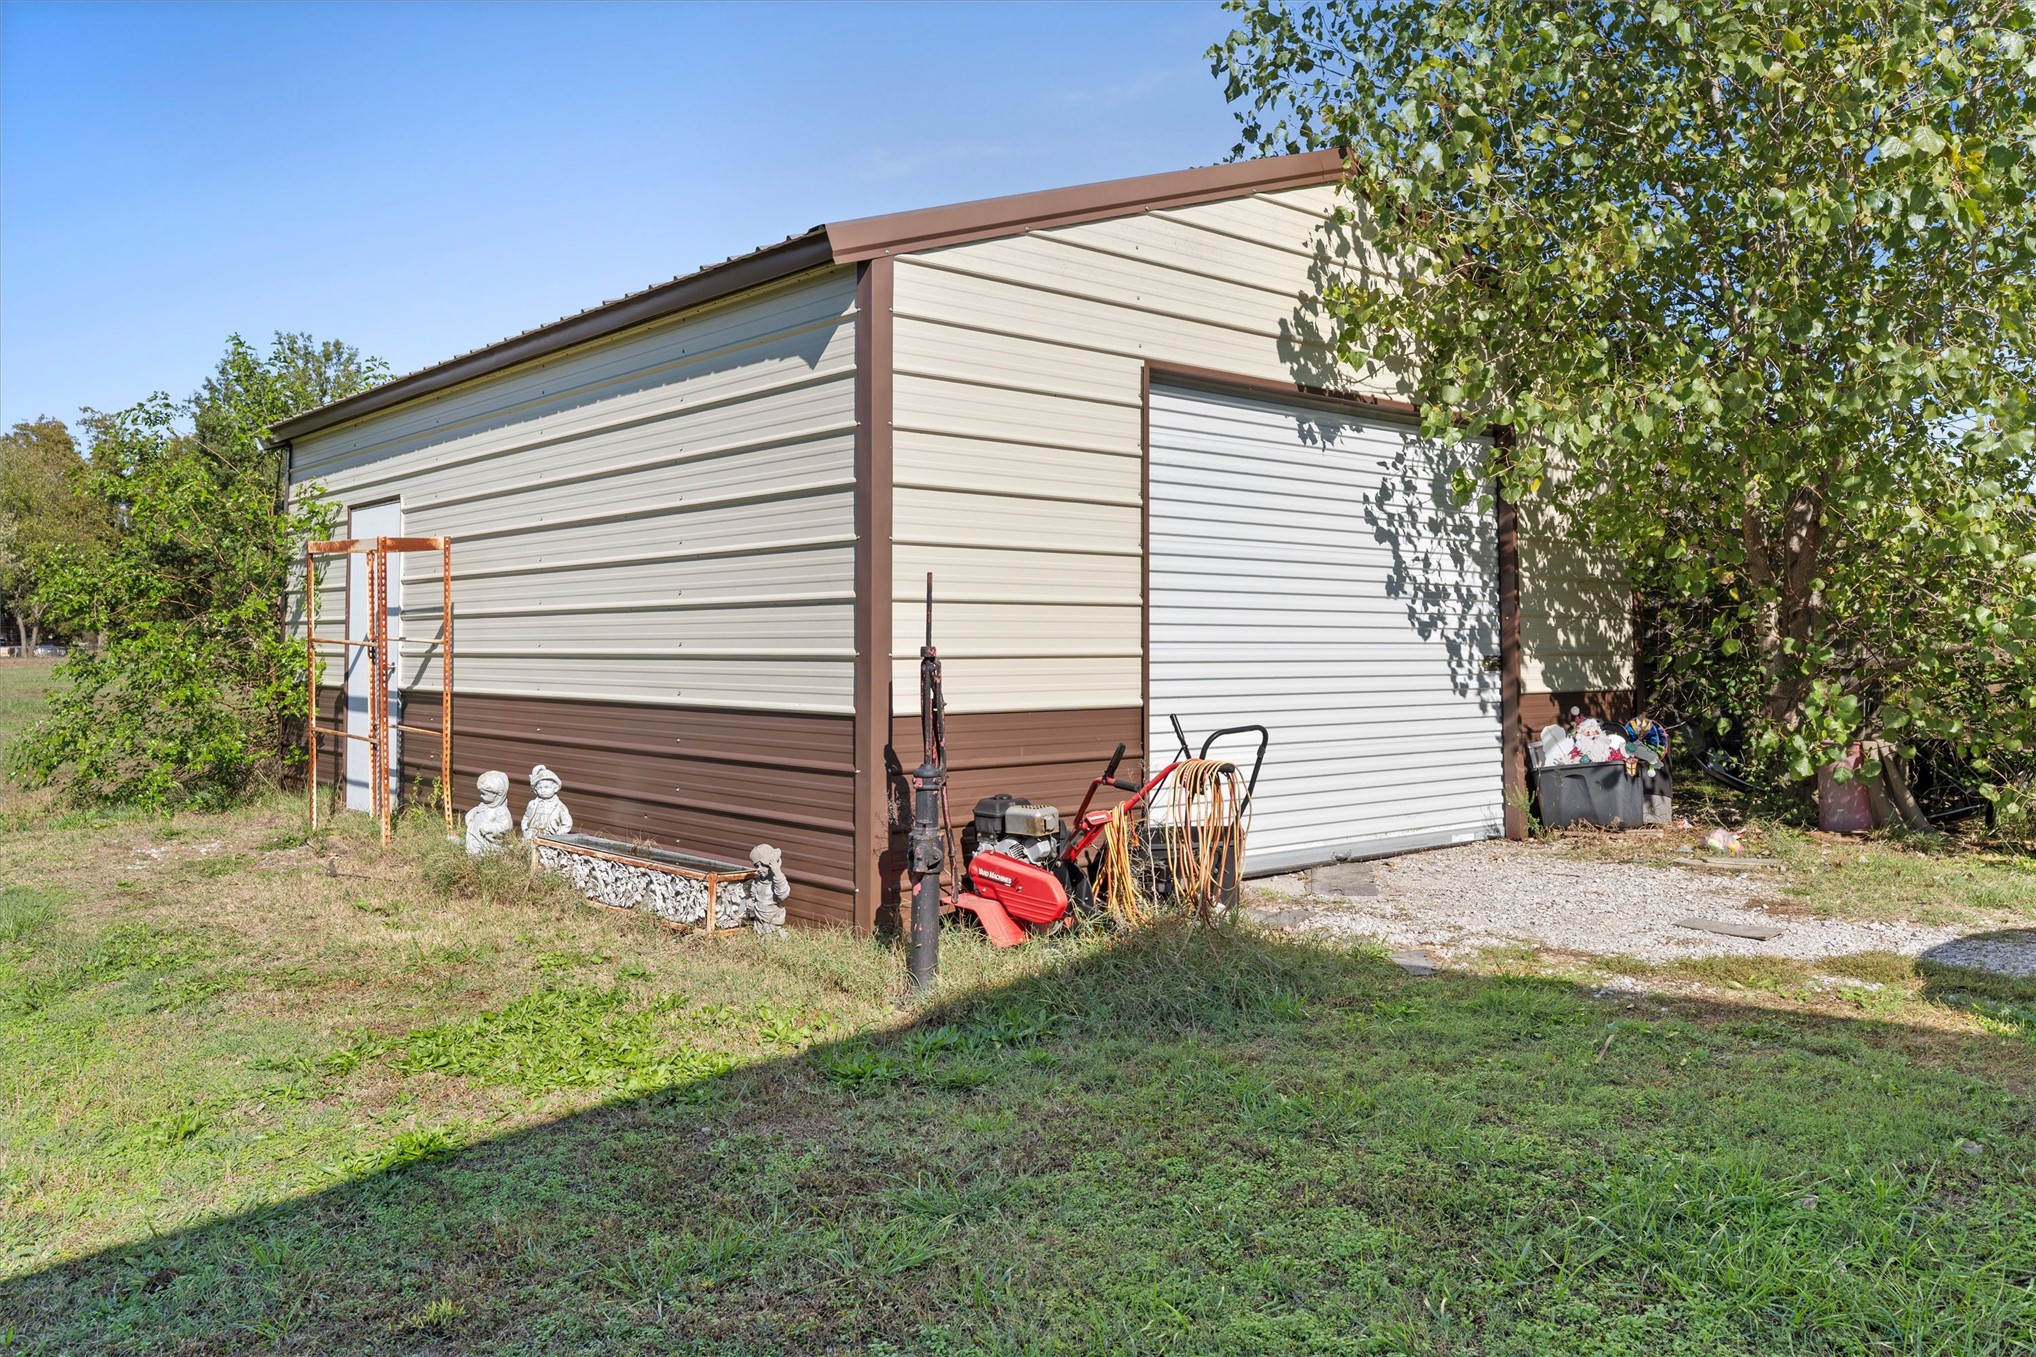
Detached metal outbuilding featuring two-tone horizontal siding, a roll-up garage door, a side entry door, and a gravel base
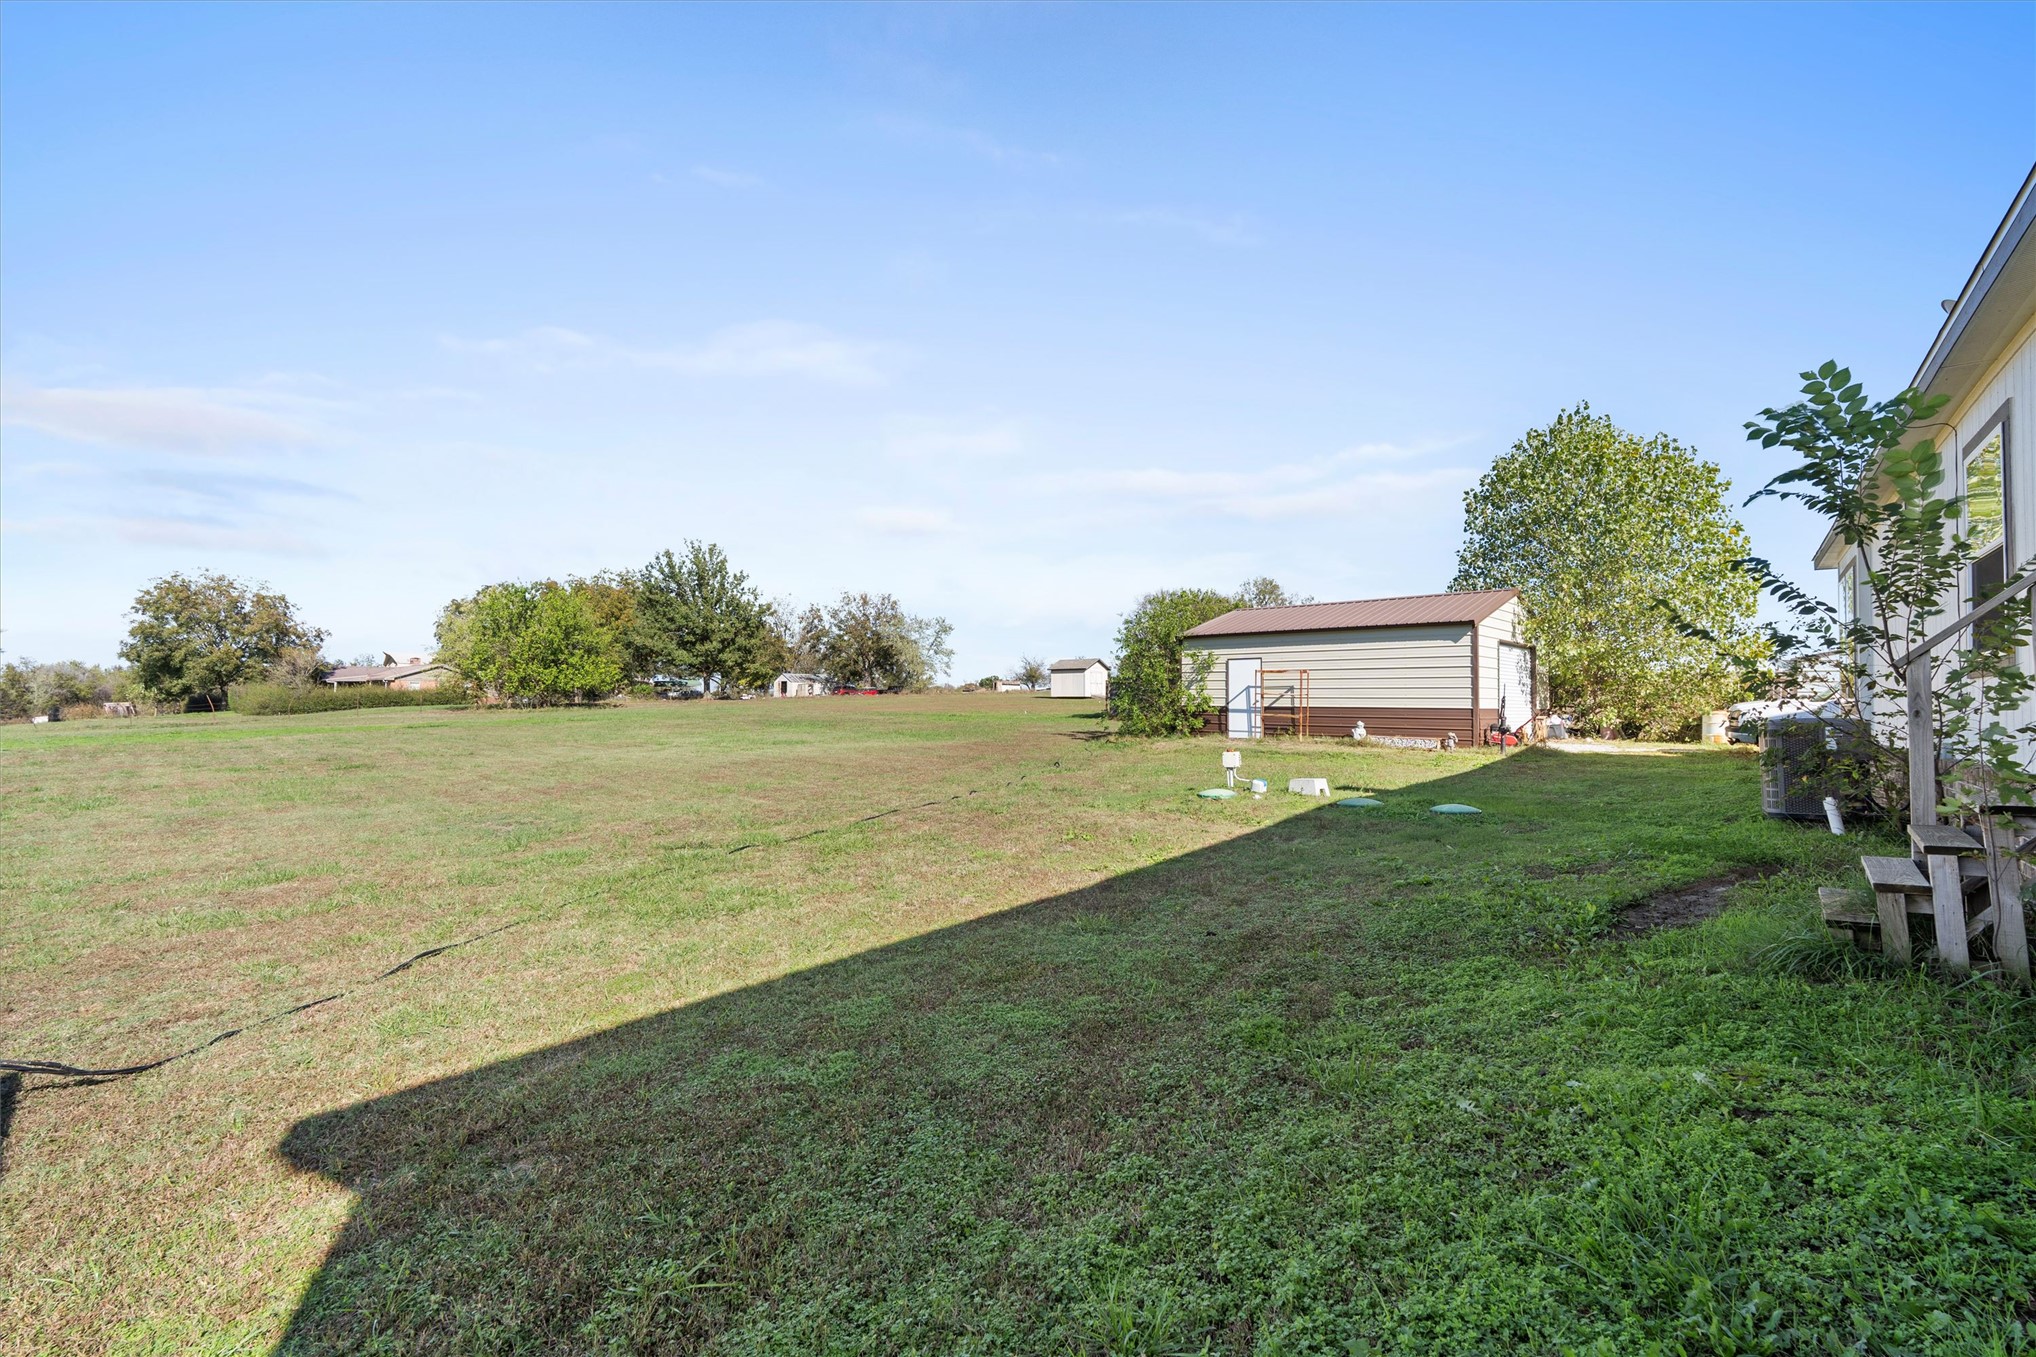
Expansive level lot featuring a detached metal-sided storage structure, mature trees, and open green space
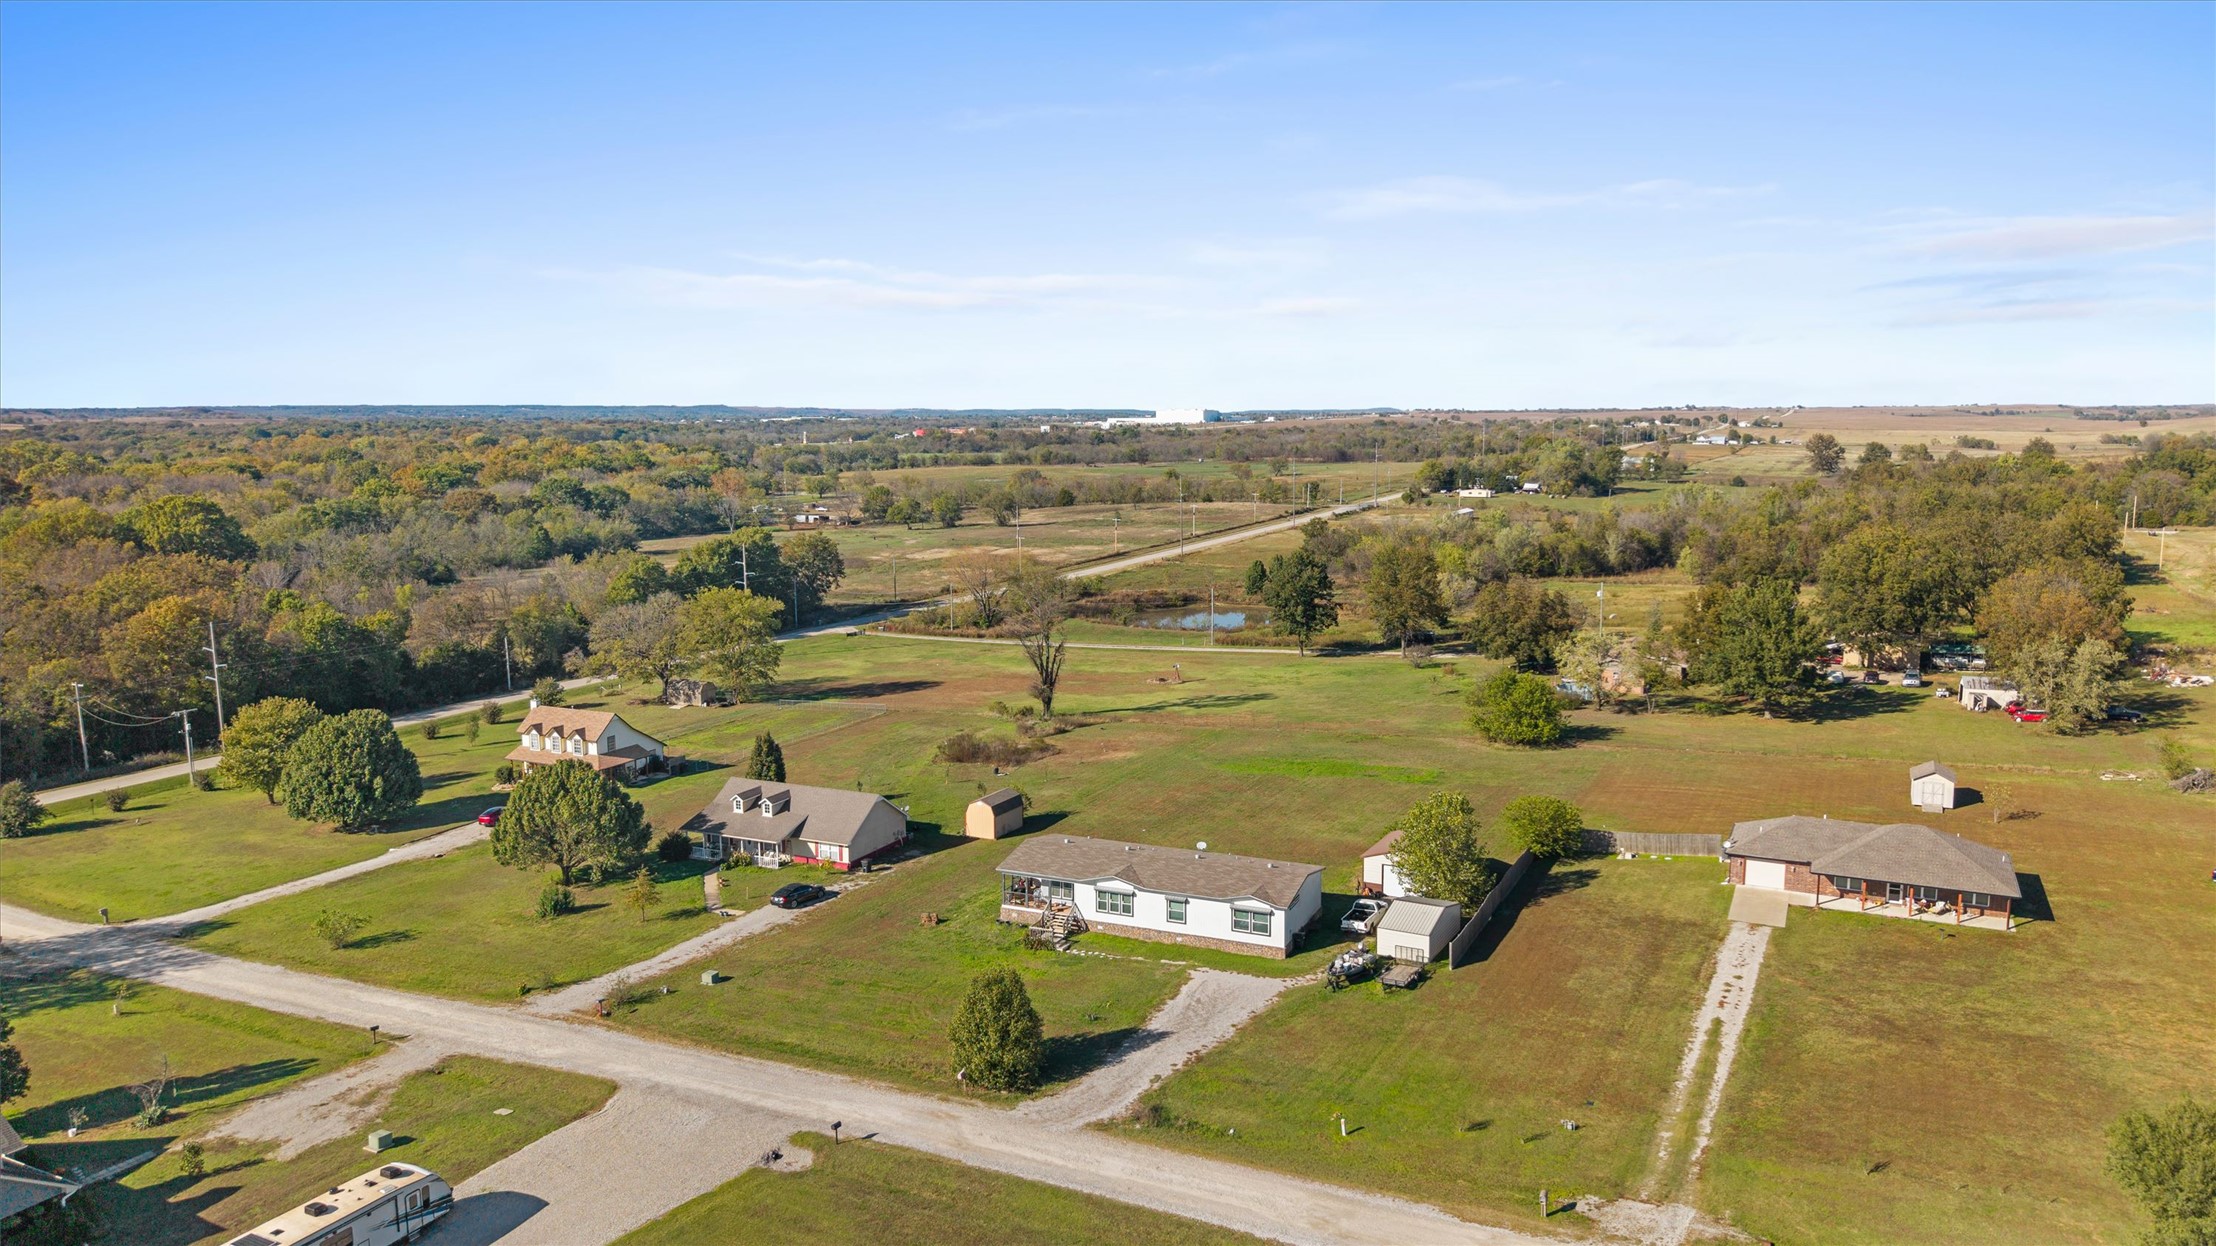
Aerial perspective of a sprawling property featuring expansive open acreage, mature trees, and multiple detached structures
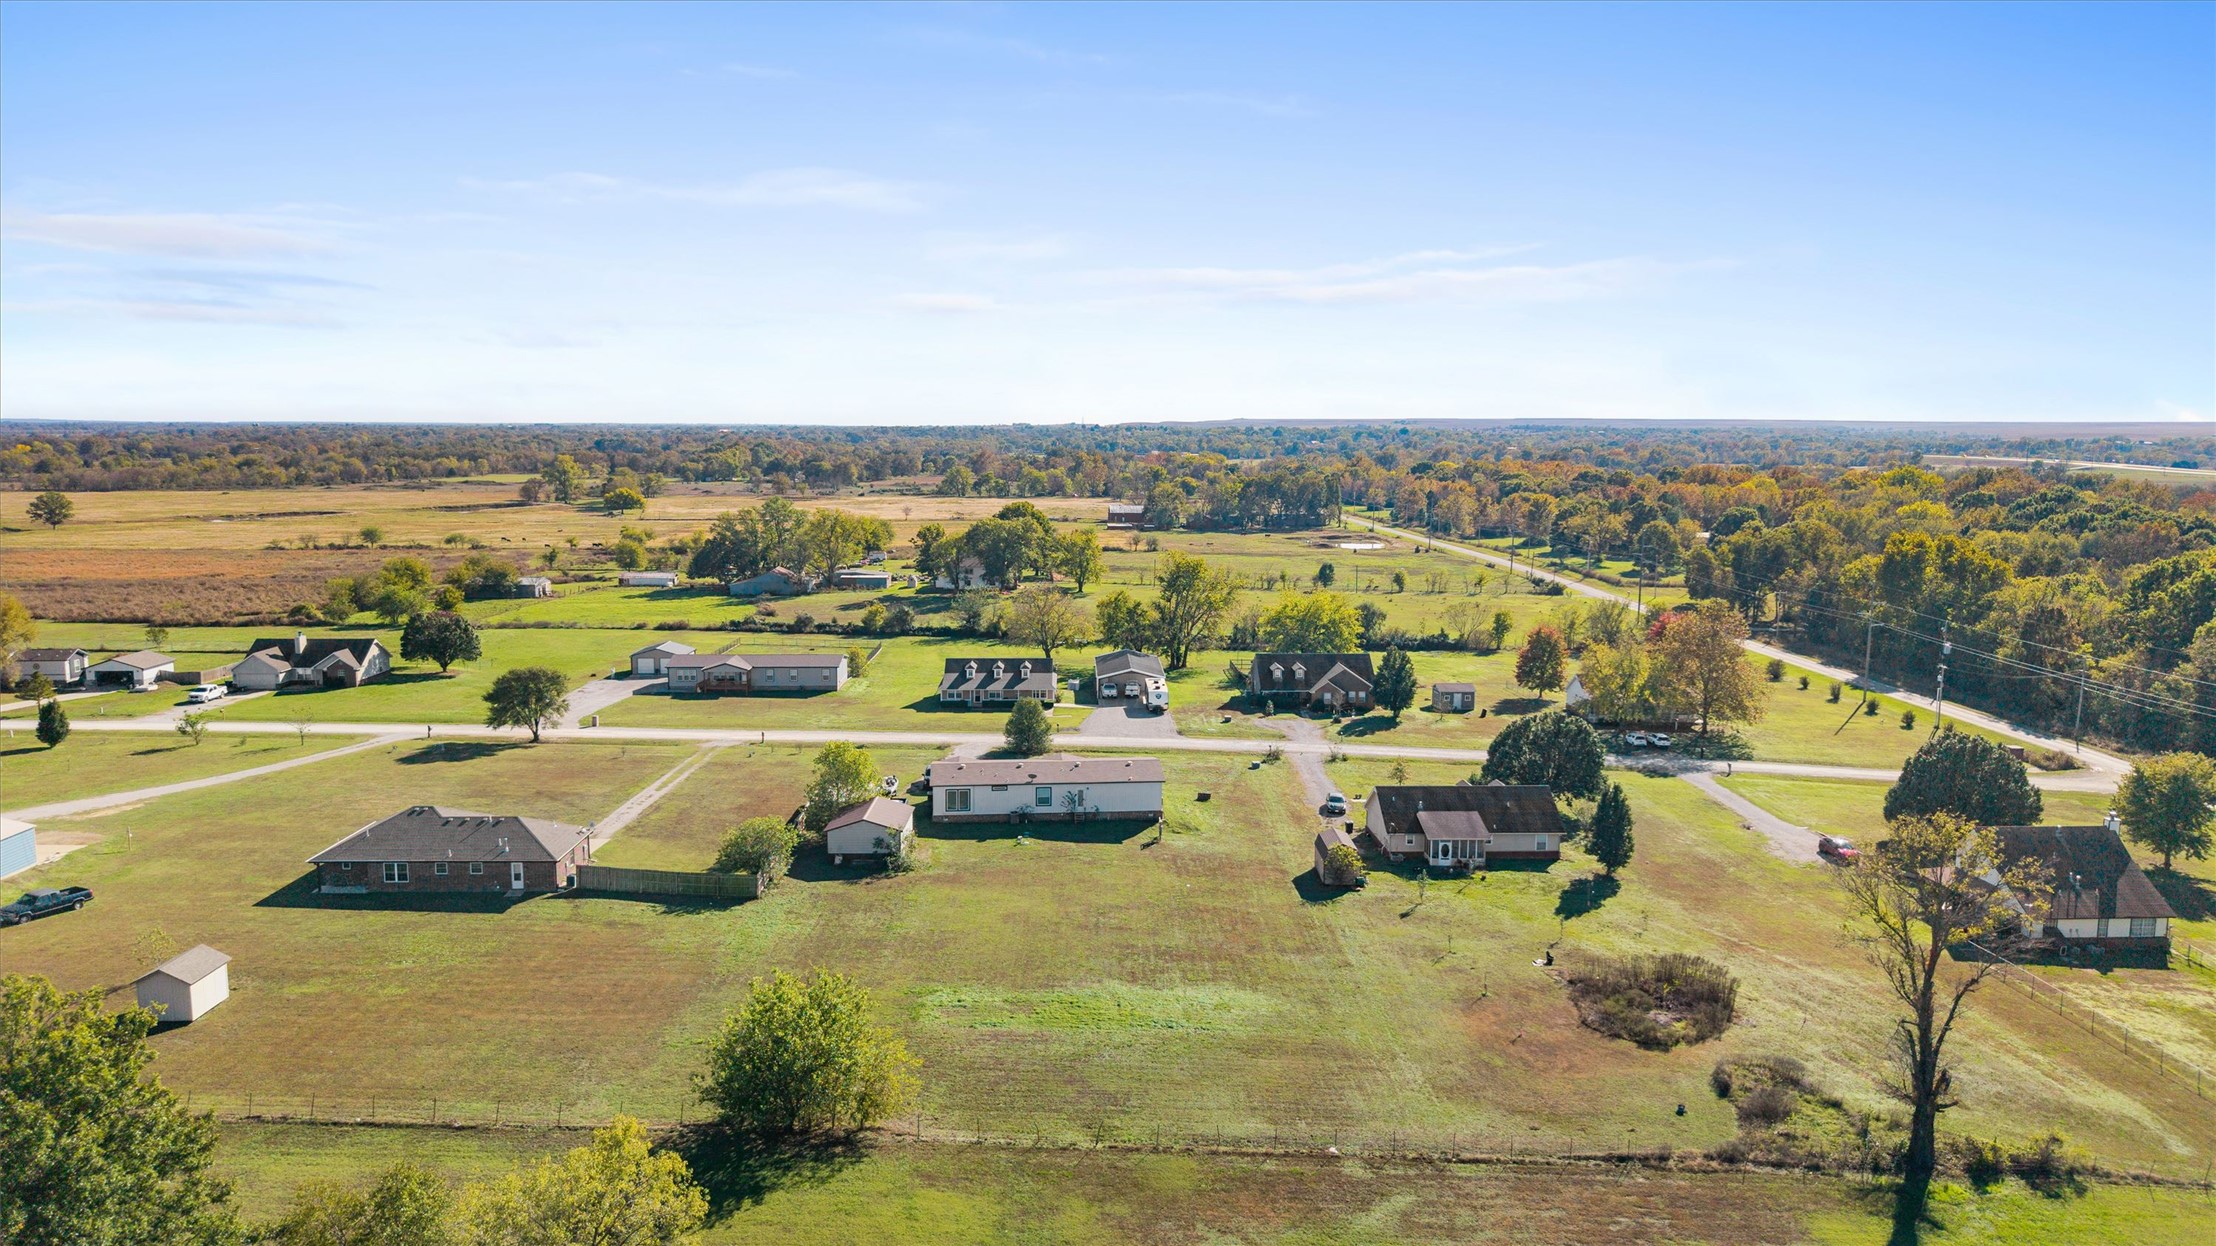
Aerial perspective of a sprawling lot featuring expansive open grounds, mature trees, and paved road access
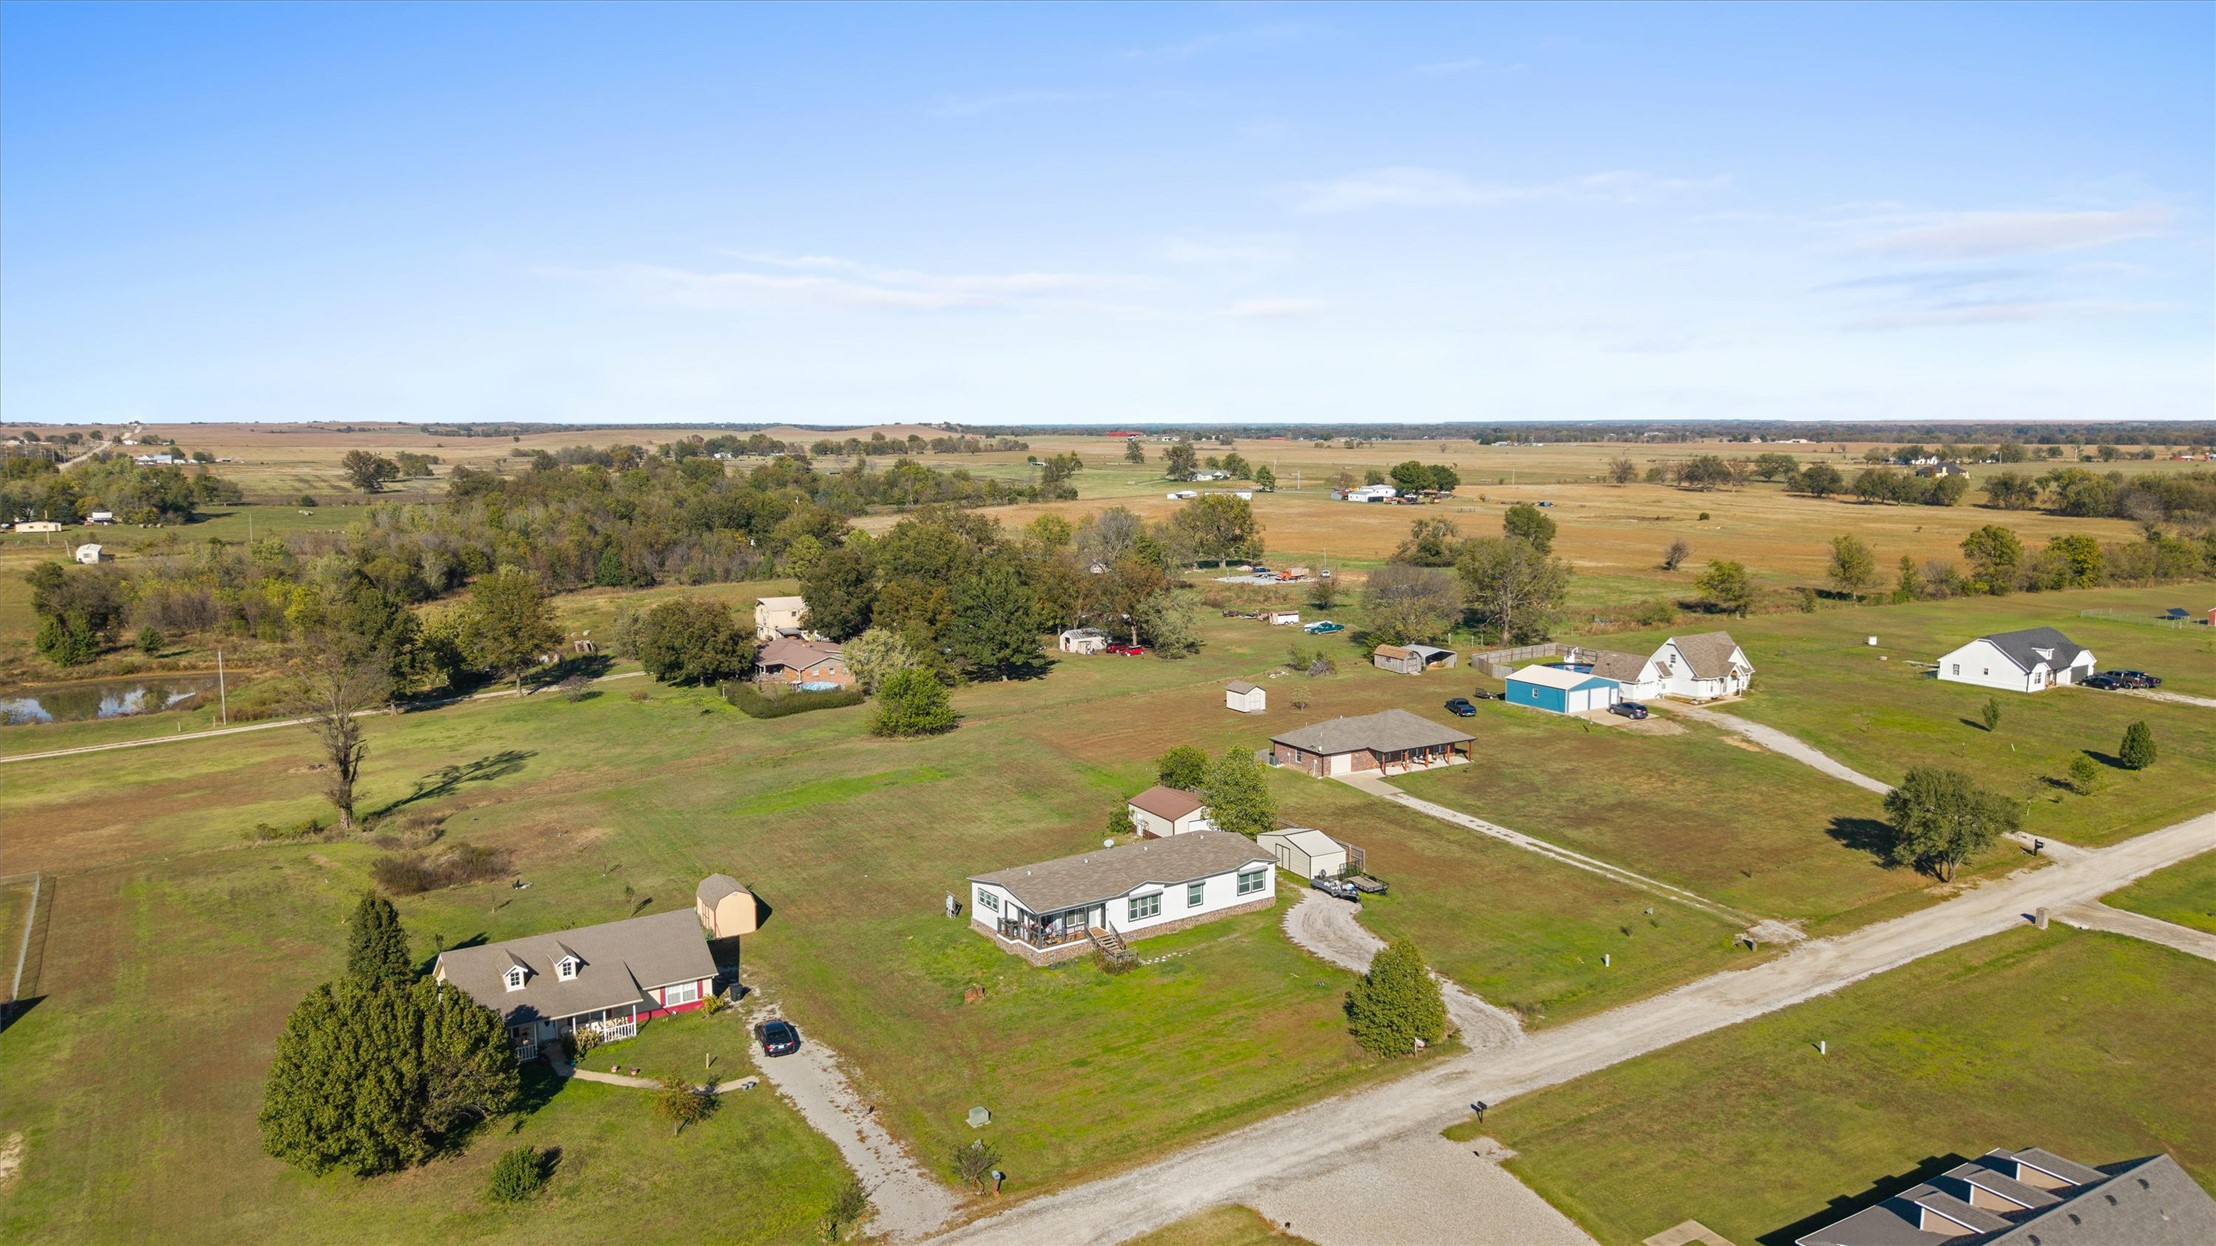
Aerial perspective of a multi-acre property featuring expansive open grass fields, mature trees, and multiple detached outbuildings
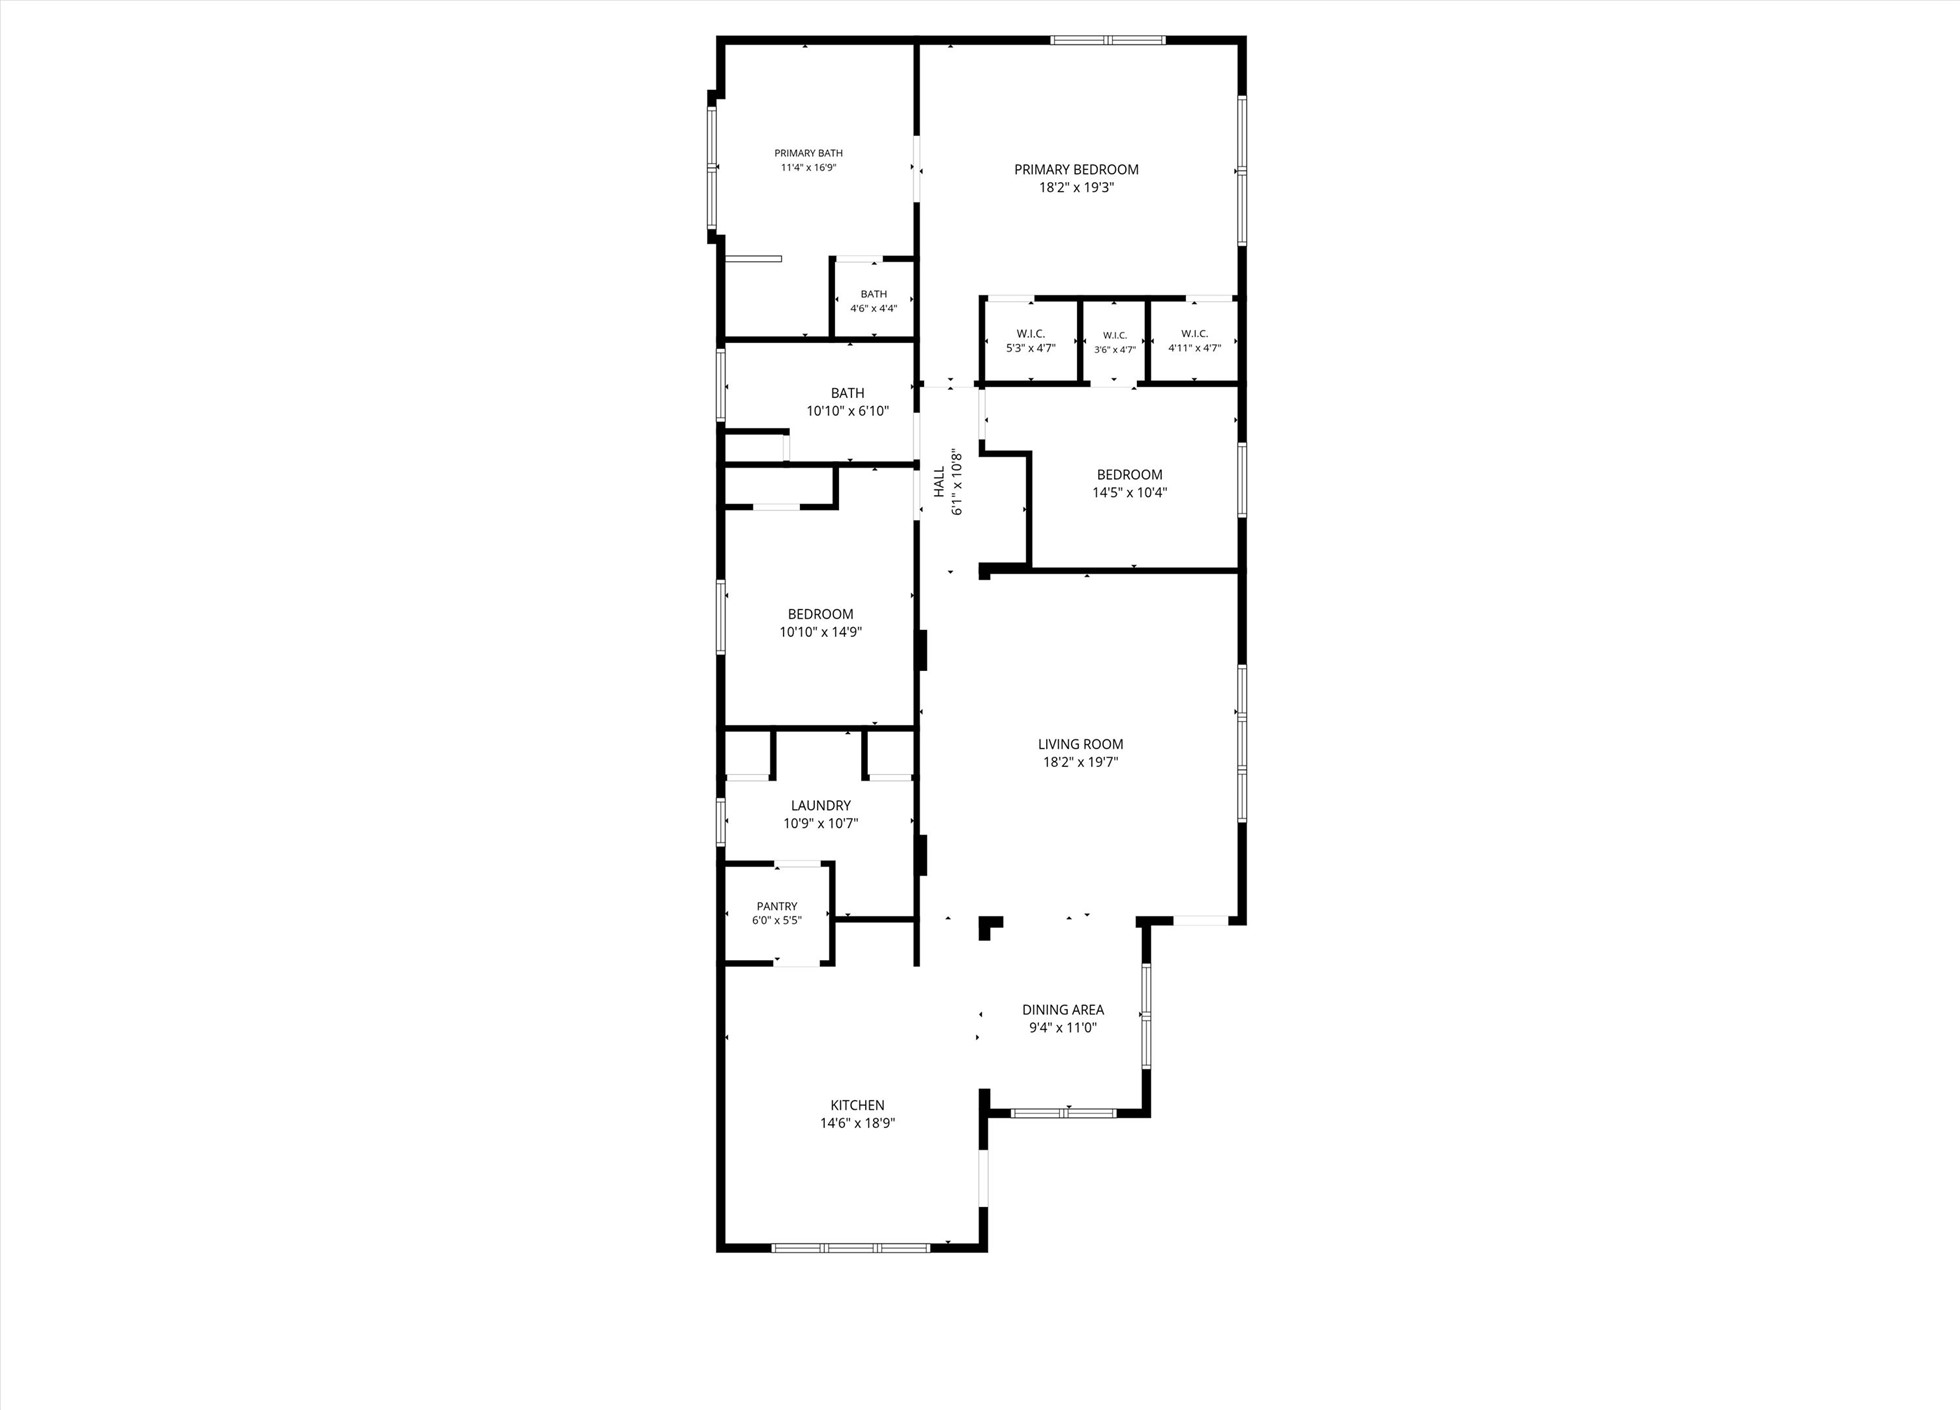
Floor plan

Description
Enjoy country living with room to spread out! Located in Ramona, this 3-bedroom, 2-bath home offers plenty of space on just over an acre in the Foxfield II Amended subdivision. Manufactured Farmhouse Built in 2020, combines the comfort of newer construction with the peaceful setting of country views. The property also features a detached shop/garage, offering additional space for vehicles, storage, hobbies, or a workshop. With 1.034 acres, there's plenty of room to enjoy the outdoors and appreciate the extra breathing room that country living provides. Located in the Caney Valley School District, this property offers the space, setting, and functionality you've been looking for. Schedule your showing today!
Details
| MLS # | 2640391 |
|---|---|
| Listing Type | For Sale |
| Style | Manufactured Home |
| Sub-Type | Resale |
| Status | Active |
| Year | 2020 |
| Days On Site | 1 |
| Listing Provided By | Keller Williams Premier | Hollie Sarracino |
Features
| Bed(s) | 3 |
|---|---|
| Bath(s) | 2 Total |
| SQ Feet | 1,961 |
| Garage | 1 |
| Story(s) | 1 |
| Acreage | 1.03 |
Exterior
| Lot Features | Farm, Ranch |
|---|
Parking
| Garage Yes / No | Yes |
|---|---|
| Parking Features | Detached, Garage |
Taxes
| Tax Annual Amount | 2239 |
|---|
Area Information
| State | OK |
|---|---|
| County | Washington |
| City | Ramona |
| Zip Code | 74061 |
| Community Name | Foxfield II |
| Listing VS Median (in Foxfield II) | |
Price: $235,000 low | high Med: $235,000 sqft: 1,961 low | high Med: 1,961 $ / sqft: $120 low | high Med: $120 On site: 1 low | high Med: 1 | |
Market Activity 74061
Request a showing
Request a showing
Contact
Learn More About This Property

| Open House |
|---|
| In-Person 11/14 1:00 PM - 3:00 PM |
| State | OK |
|---|---|
| County | Washington |
| City | Ramona |
| Zip Code | 74061 |
| Community Name | Foxfield II |
| Listing VS Median (in Foxfield II) | |
Price: $235,000 low | high Med: $235,000 sqft: 1,961 low | high Med: 1,961 $ / sqft: $120 low | high Med: $120 On site: 1 low | high Med: 1 | |
Listing Updated: November 11, 2026 at 8:14:36 AM PST