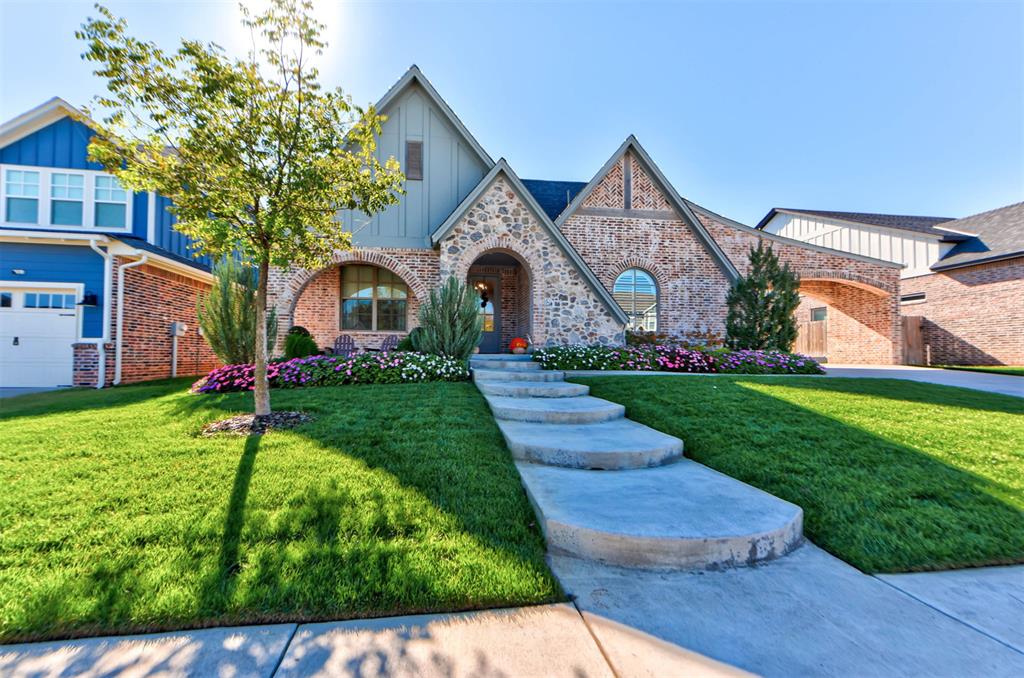
Exterior façade featuring a combination of stone masonry and board-and-batten siding, arched entry, and curved concrete steps leading to the main entrance
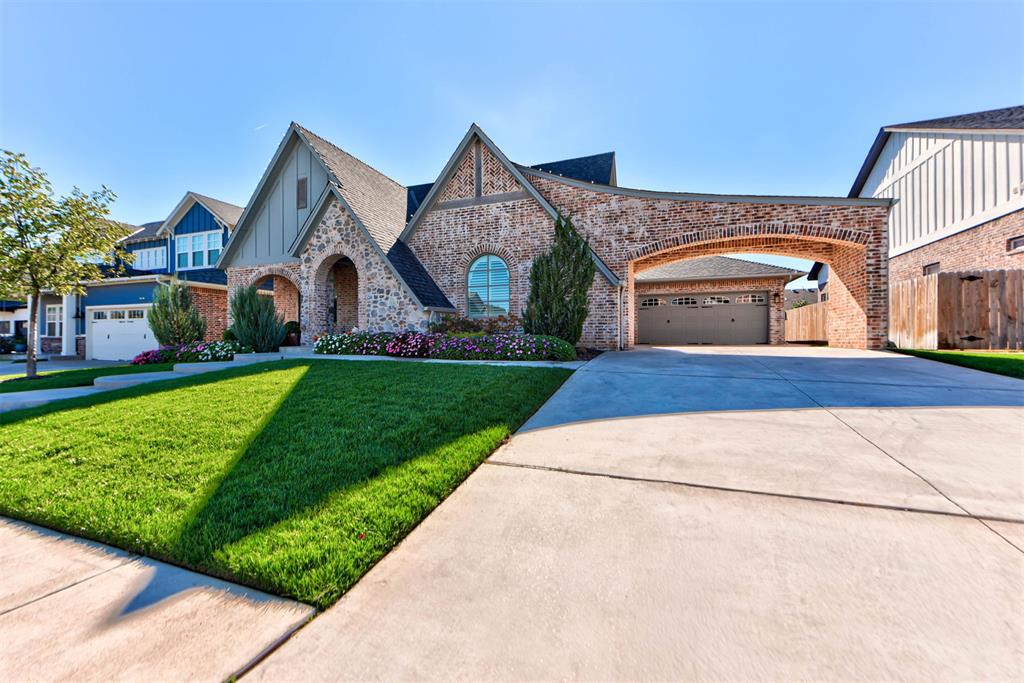
Brick exterior with steeply pitched gables, arched covered entryway, porte-cochère, and an attached multi-car garage
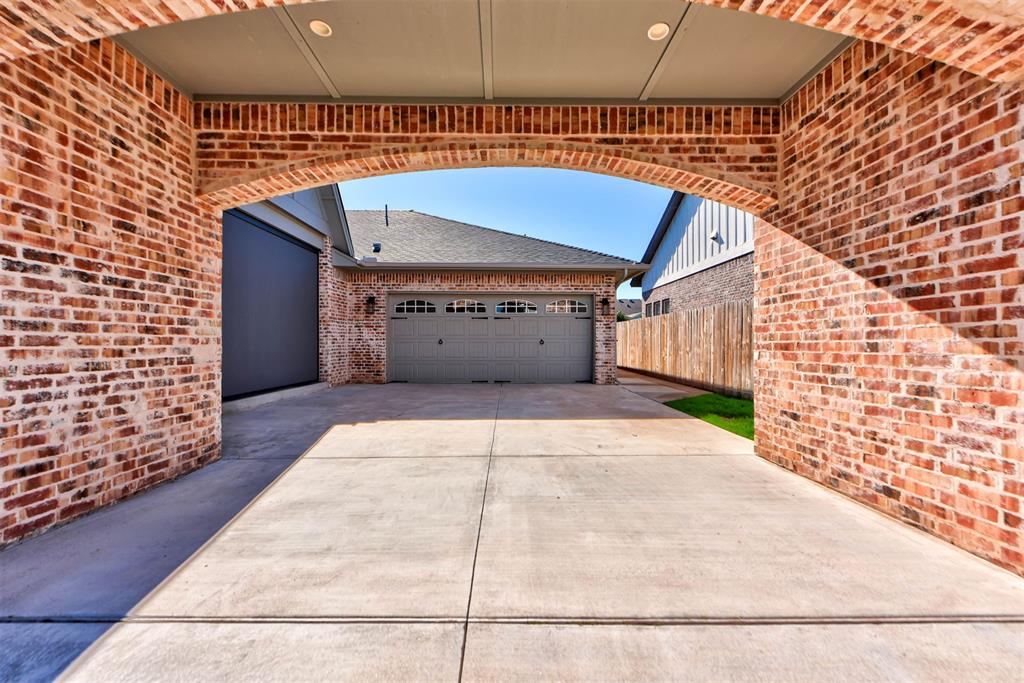
Covered arched brick entryway featuring a concrete driveway, recessed lighting, and a multi-car garage with divided-light windows
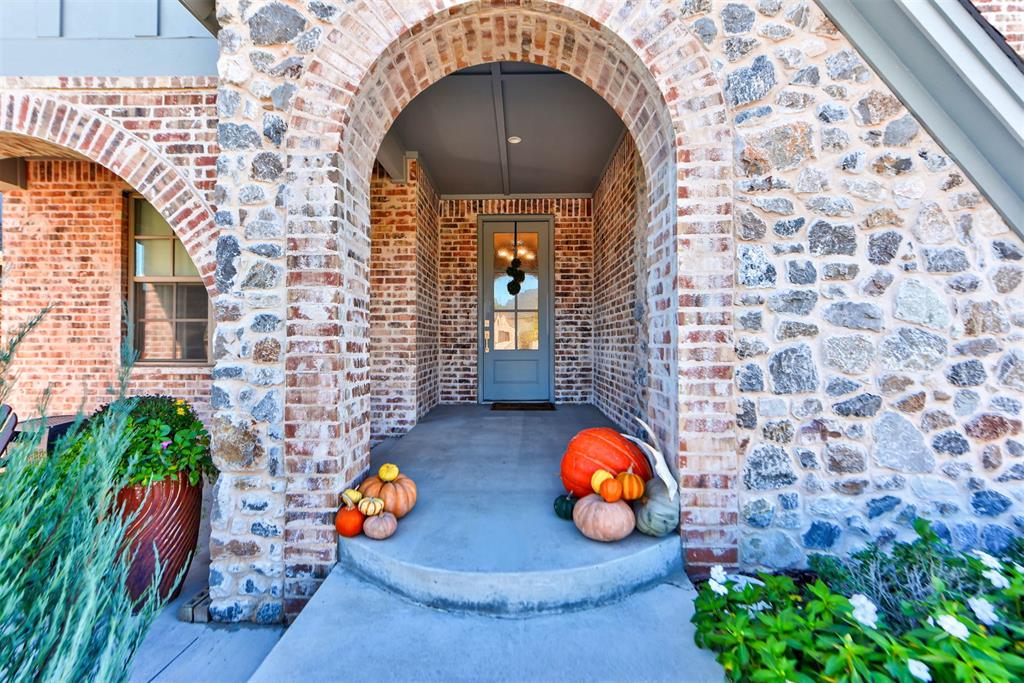
Exterior entry featuring an arched stone and brick masonry facade, a covered porch with a concrete landing, and a paneled door with a multi-light transom
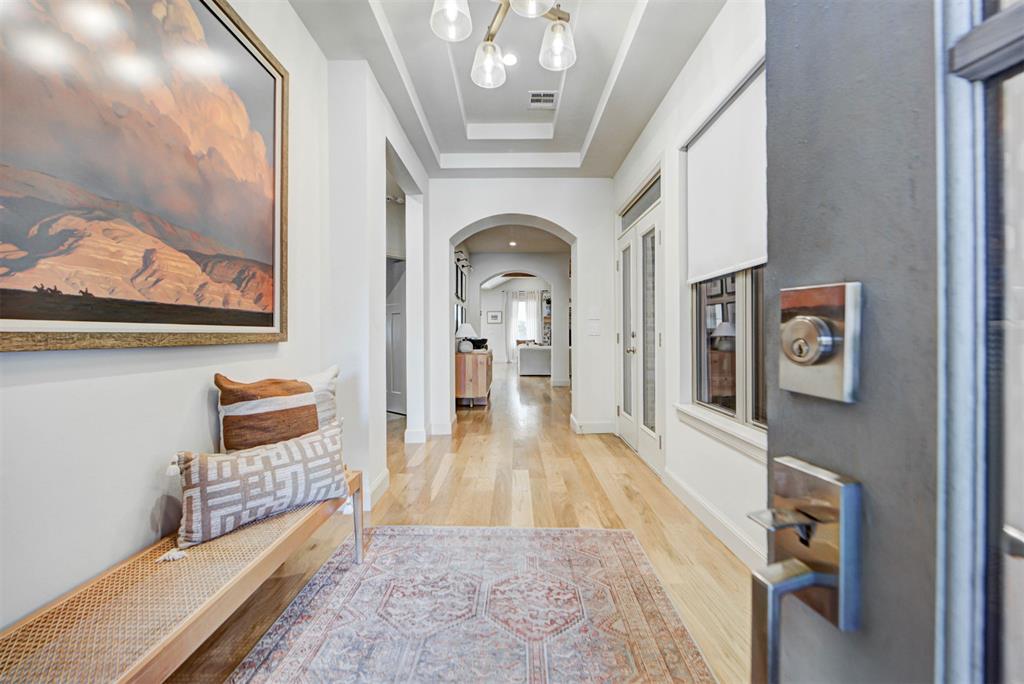
Entryway featuring wood-finish flooring, a tray ceiling, arched architectural detailing, and multi-light pendant fixture
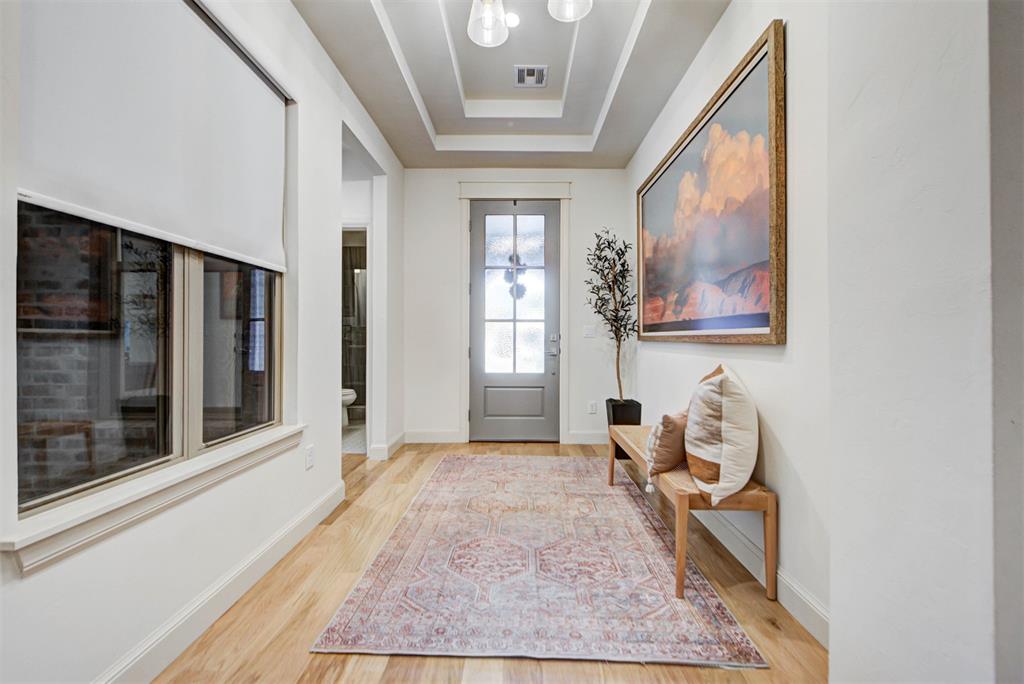
Entryway featuring wood-finish flooring, a coffered ceiling, a multi-pane glass panel entry door, and recessed lighting
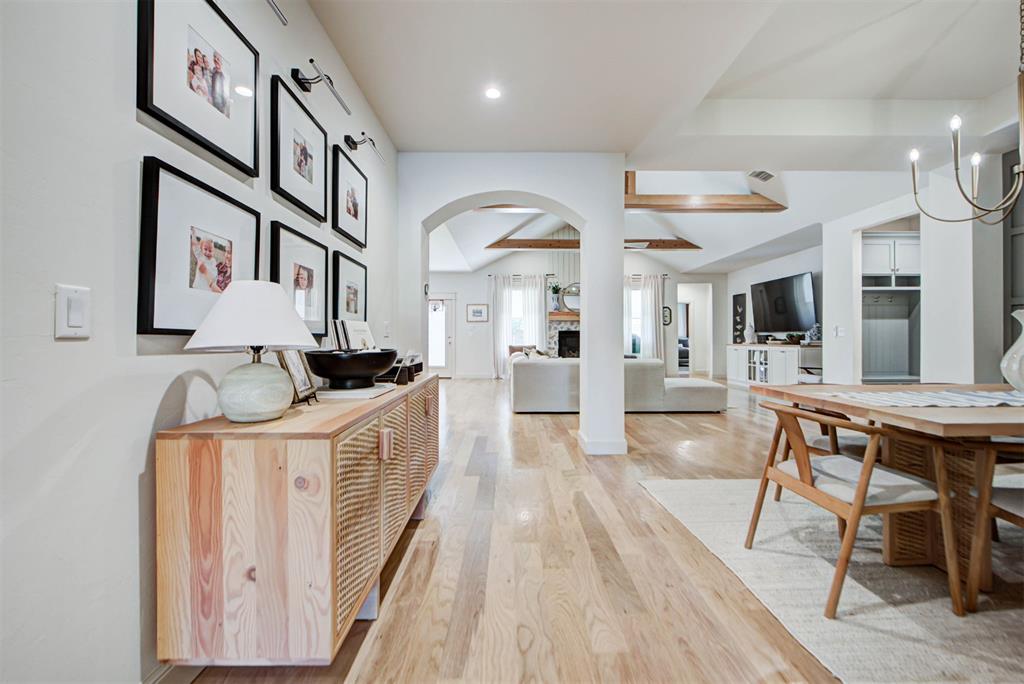
Interior space featuring wood-finish flooring, recessed lighting, architectural archway, and exposed ceiling beams
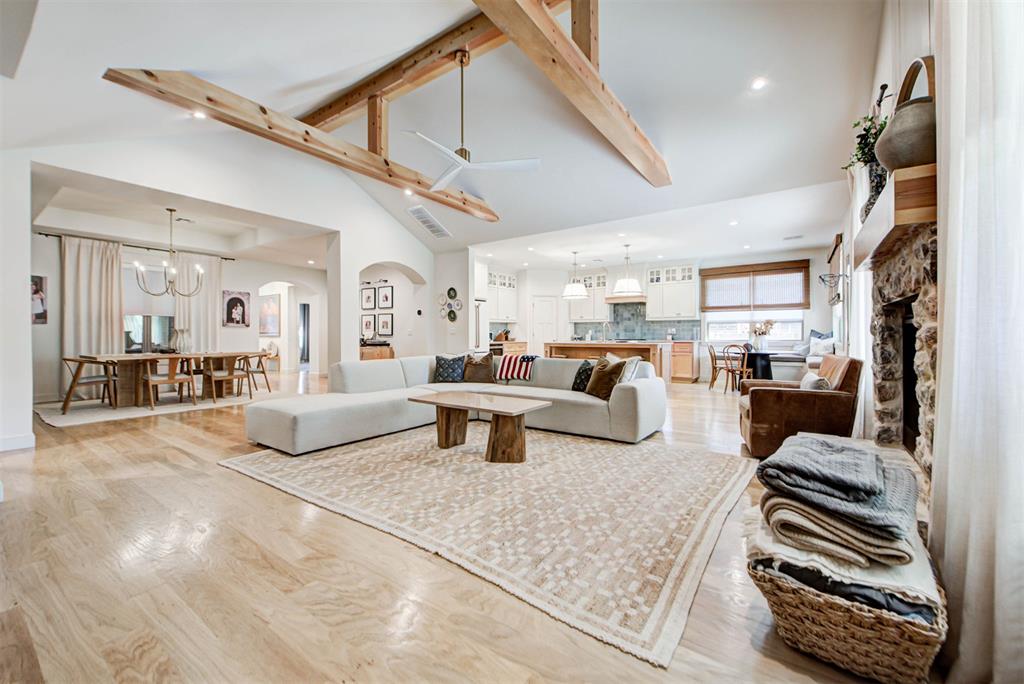
Dining area featuring wood-finish flooring, vaulted ceilings with decorative exposed wood beams, a statement grid-patterned accent wall, and a multi-arm chandelier
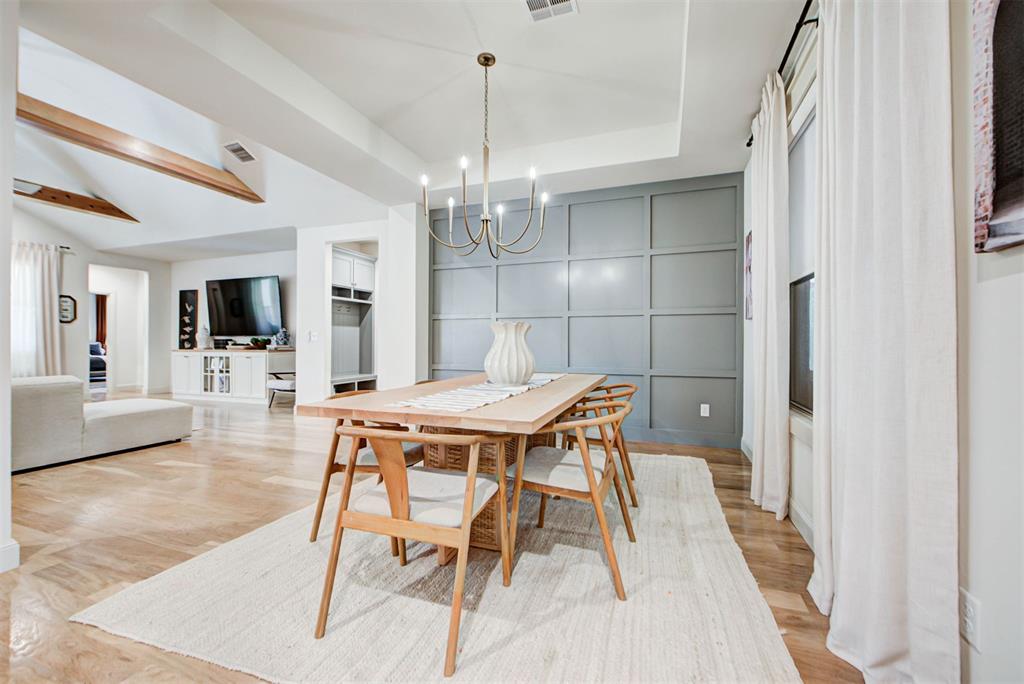
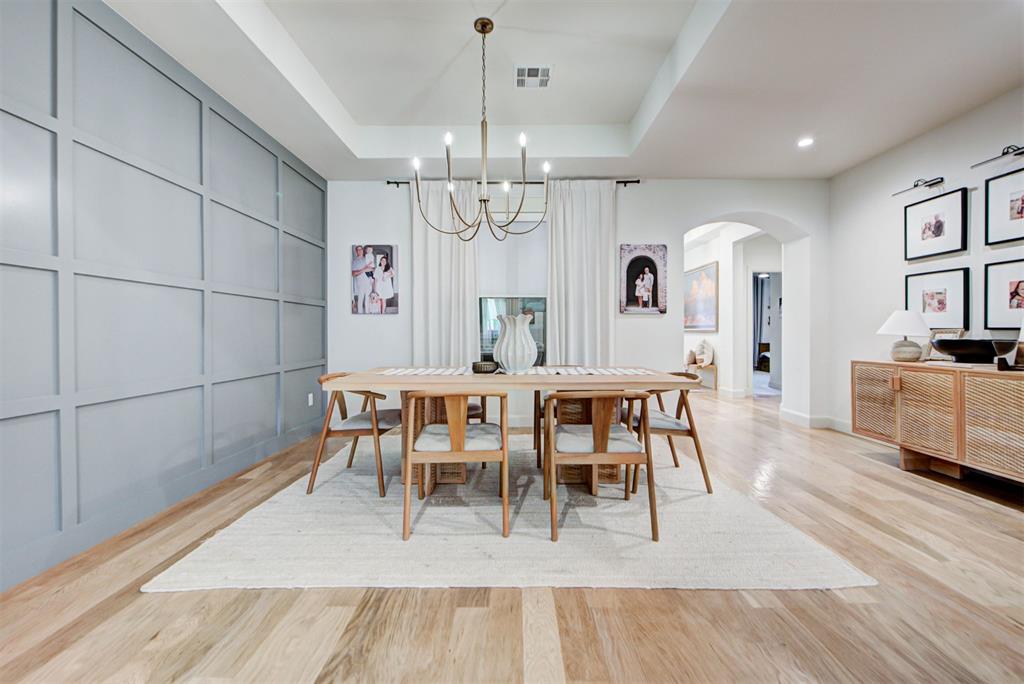
Dining area featuring a tray ceiling, board and batten accent wall, wood-finish flooring, and a multi-arm chandelier
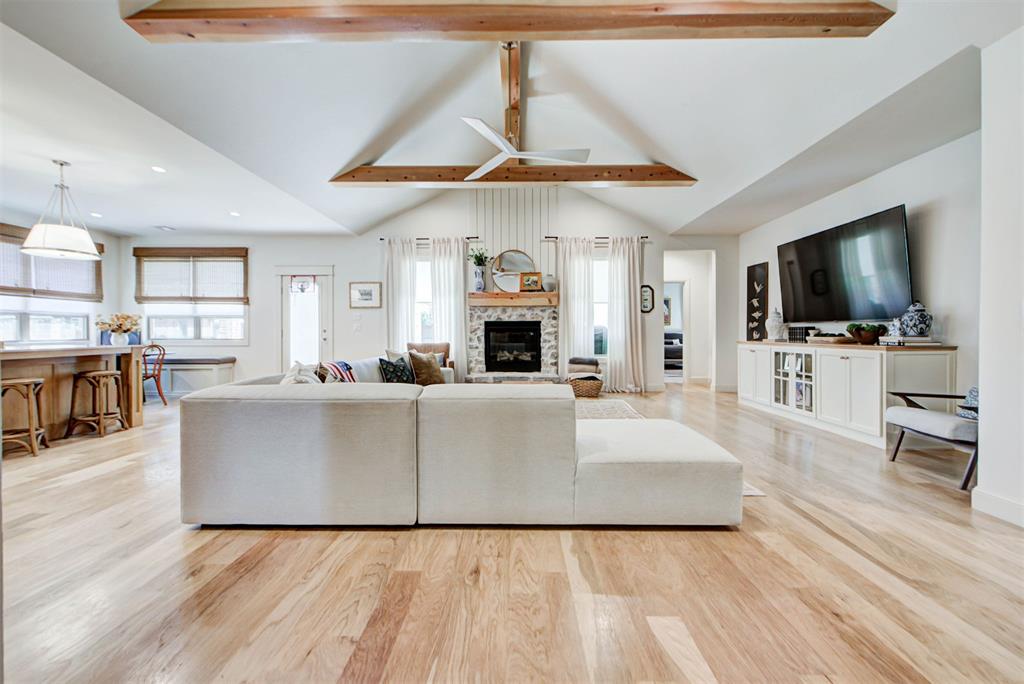
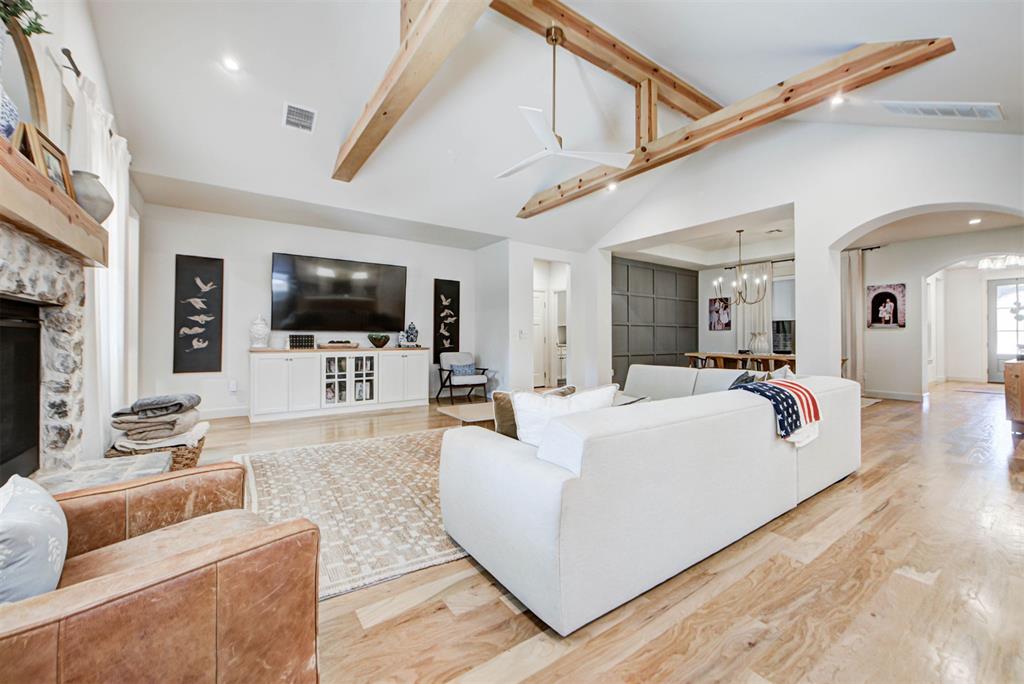
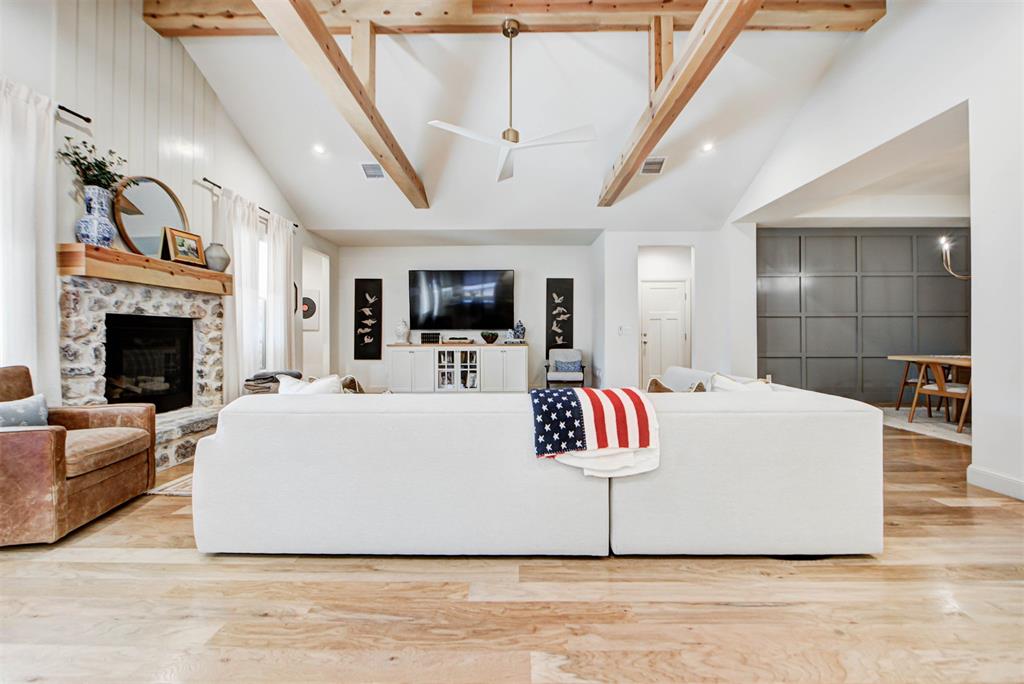
Vaulted ceiling with exposed wood beams, stone fireplace featuring a wood mantel, wood-finish flooring, and built-in cabinetry
Vaulted ceilings with exposed timber beams, natural stone-faced fireplace with wood mantel, and wood-finish flooring throughout
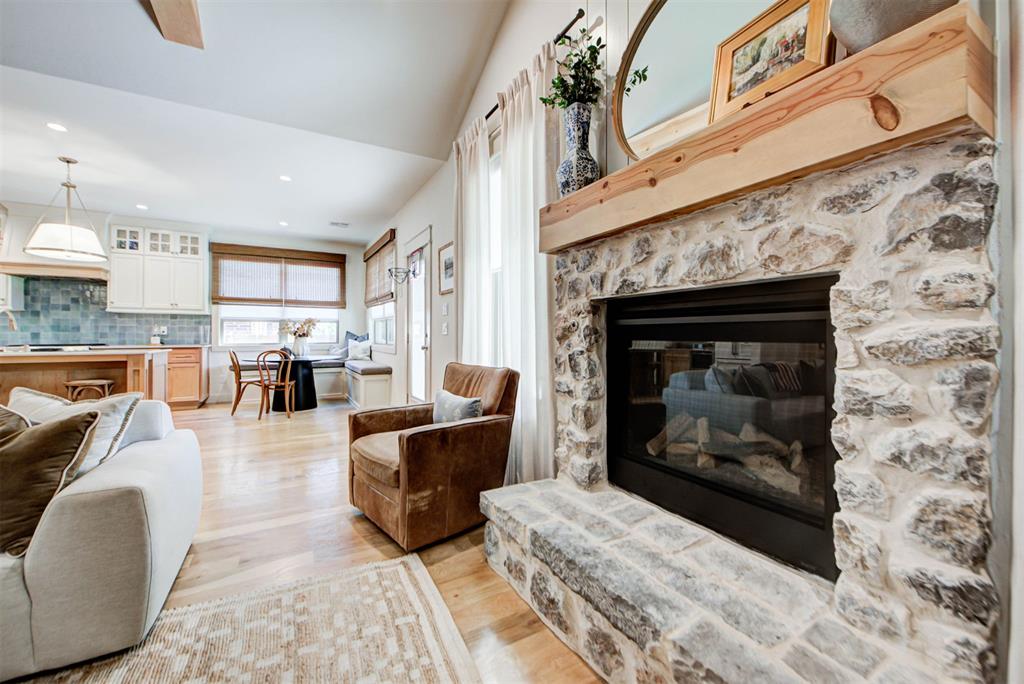
Floor-to-ceiling stone fireplace with a natural wood mantel, wood-finish flooring, vaulted ceilings, and built-in bench seating
Vaulted ceiling featuring exposed timber beams, stone-faced fireplace with a natural wood mantel, wood-finish flooring, built-in cabinetry, and architectural archway
Vaulted ceiling with exposed wood beams, stone-faced fireplace with a natural wood mantel, wood-finish flooring, and paneled accent wall
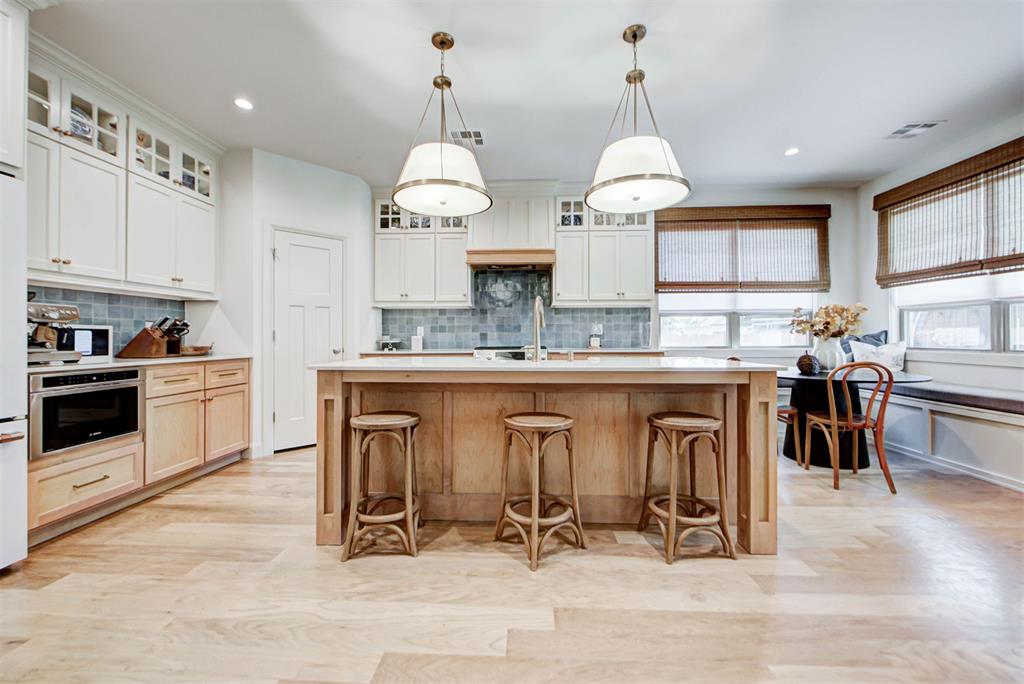
Kitchen featuring white shaker-style cabinetry, wood-finish flooring, a central island with countertop seating, tiled backsplash, and recessed and pendant lighting
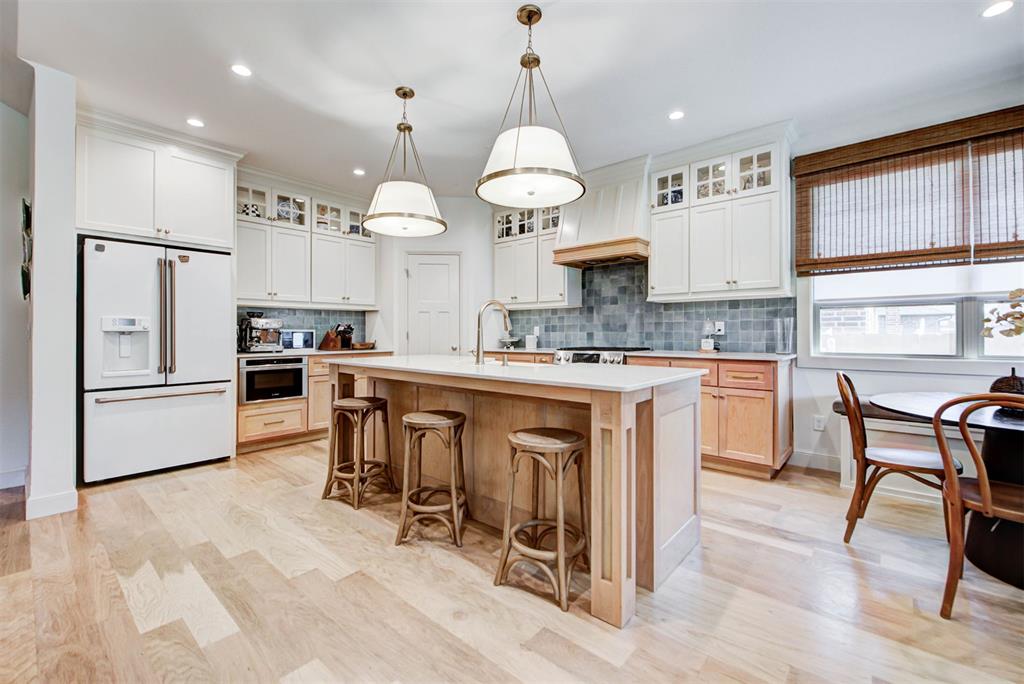
Kitchen featuring custom cabinetry, central island with light stone countertop, subway tile backsplash, built-in range hood, and wood-finish flooring
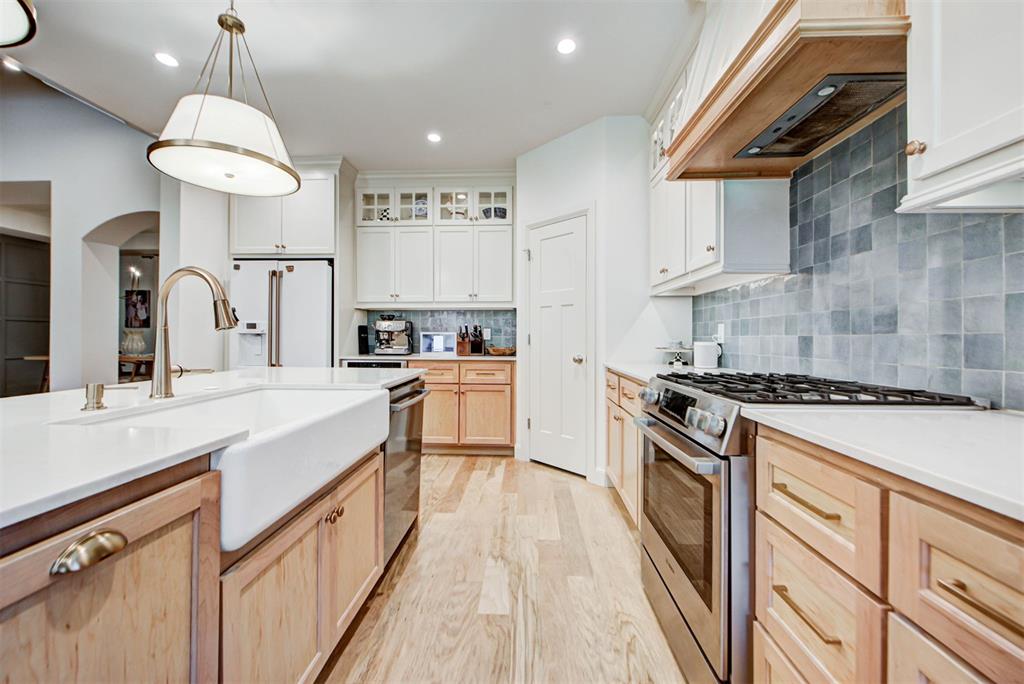
Kitchen featuring white quartz countertops, a porcelain farmhouse sink, stainless steel appliances, a custom range hood, and wood-finish cabinetry
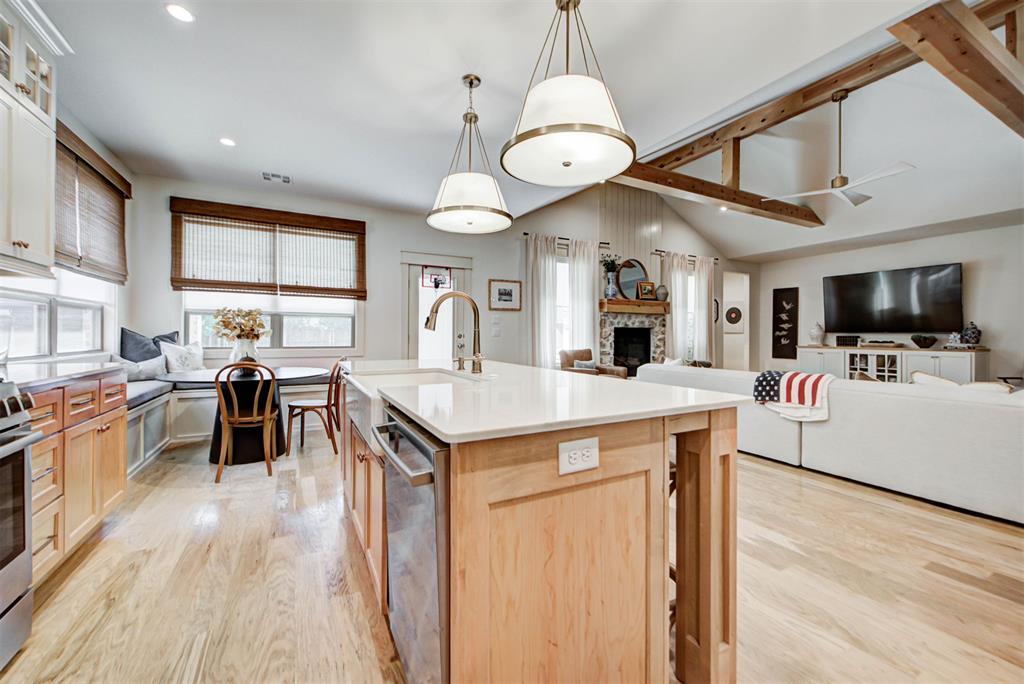
Kitchen featuring an island with a light-tone solid surface countertop, farmhouse sink, exposed wood ceiling beams, wood-finish flooring, and pendant lighting
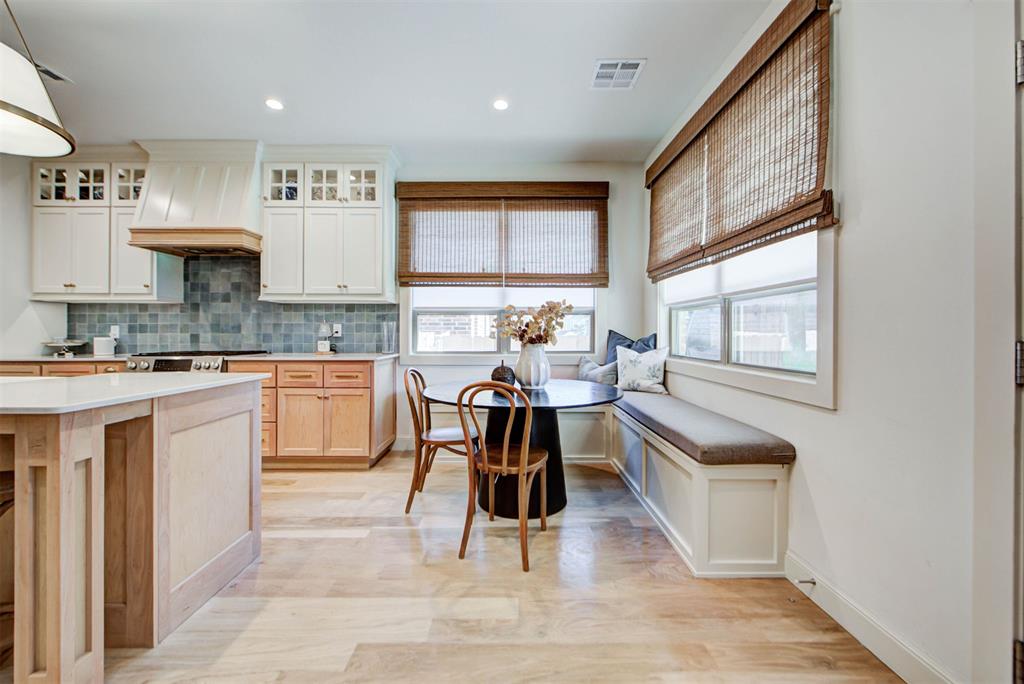
Kitchen featuring a custom vent hood, light-toned wood cabinetry, built-in breakfast nook seating, and a square-tile backsplash
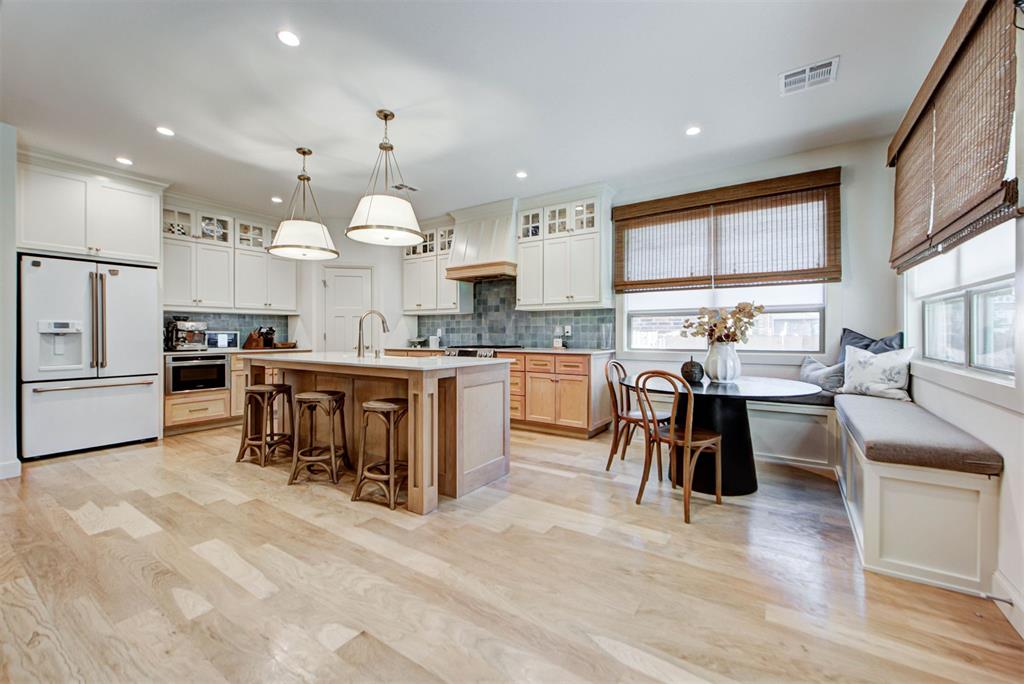
Kitchen featuring wood-finish flooring, two-tone cabinetry with glass-front uppers, a central island with a stone-top surface, a custom vent hood, and a built-in window bench
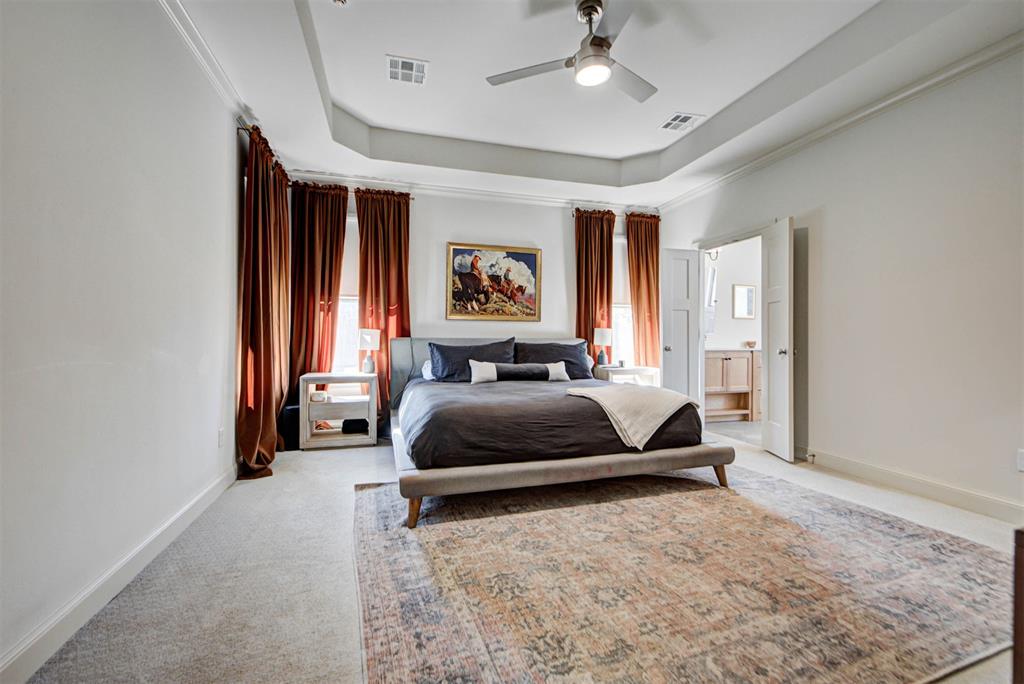
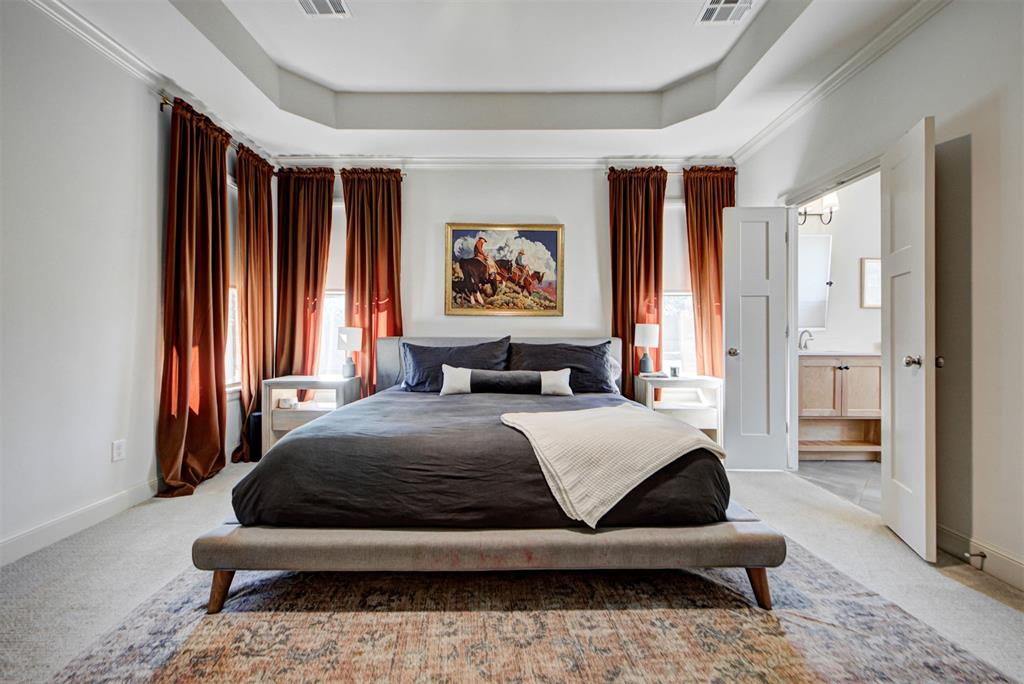
Bedroom featuring a tray ceiling, ceiling fan with integrated lighting, and double doors
Tray ceiling with crown molding, plush carpeting, and multi-panel interior doors
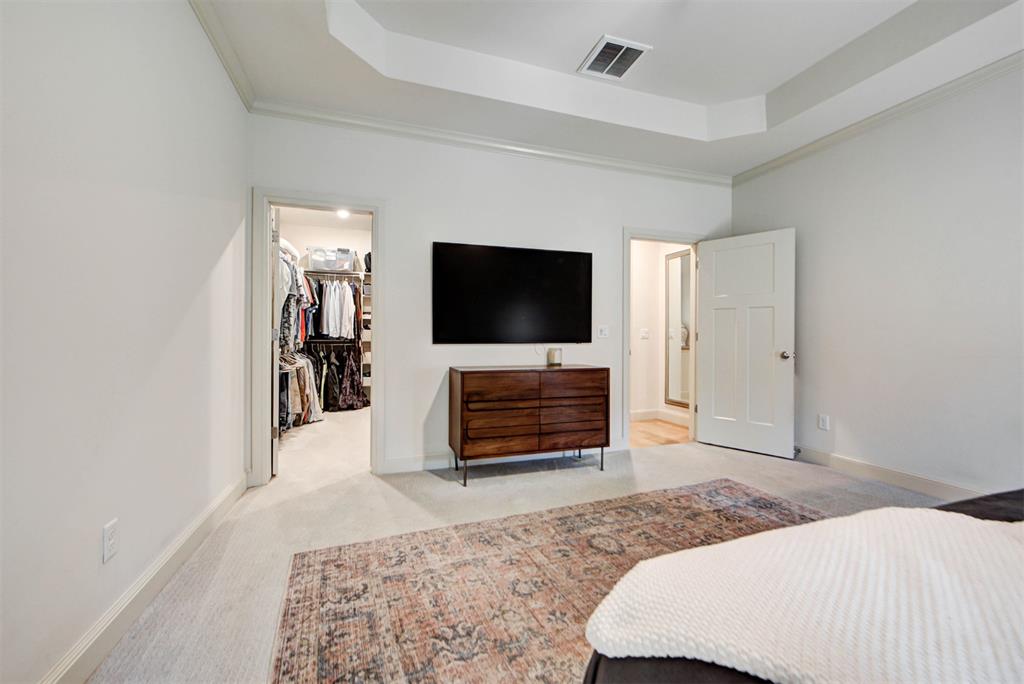
Tray ceiling, carpeted flooring, and neutral wall color with two separate doorways
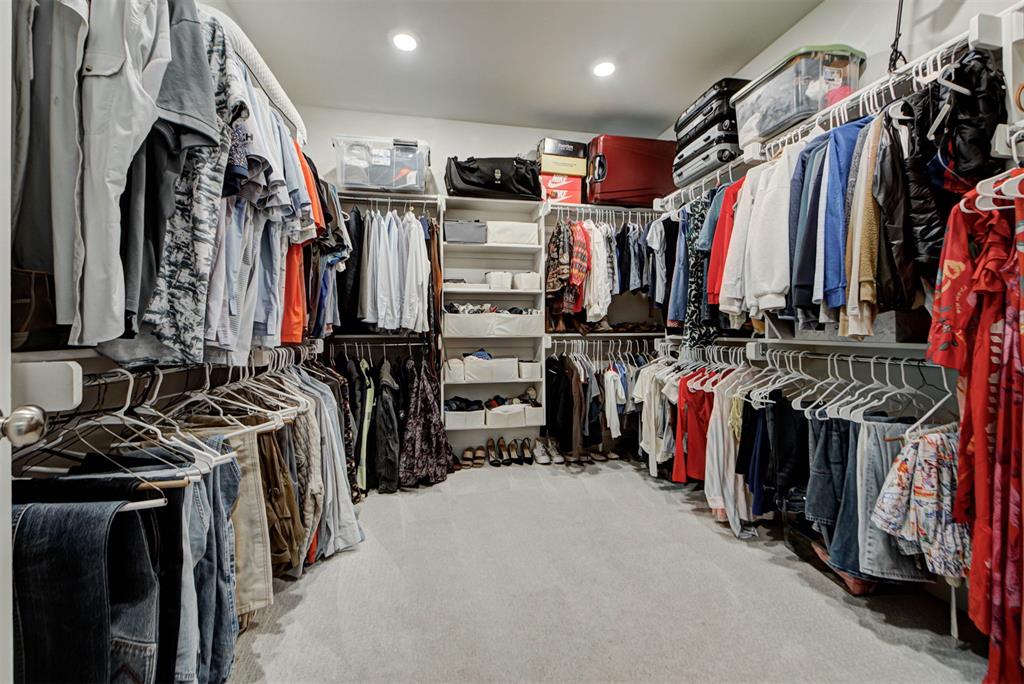
Walk-in closet featuring extensive built-in hanging rods, integrated shelving units, recessed lighting, and carpeted flooring
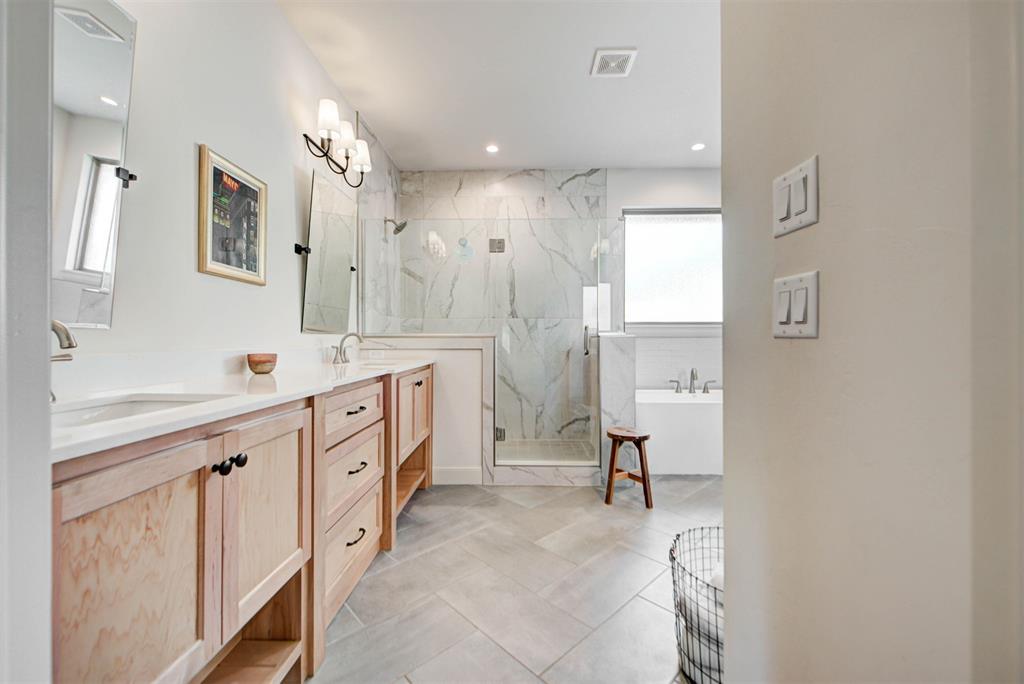
Bathroom featuring light-wood cabinetry, stone-surfaced vanity with dual sinks, herringbone-patterned tile flooring, a glass-enclosed walk-in shower with floor-to-ceiling surround, and a soaking tub
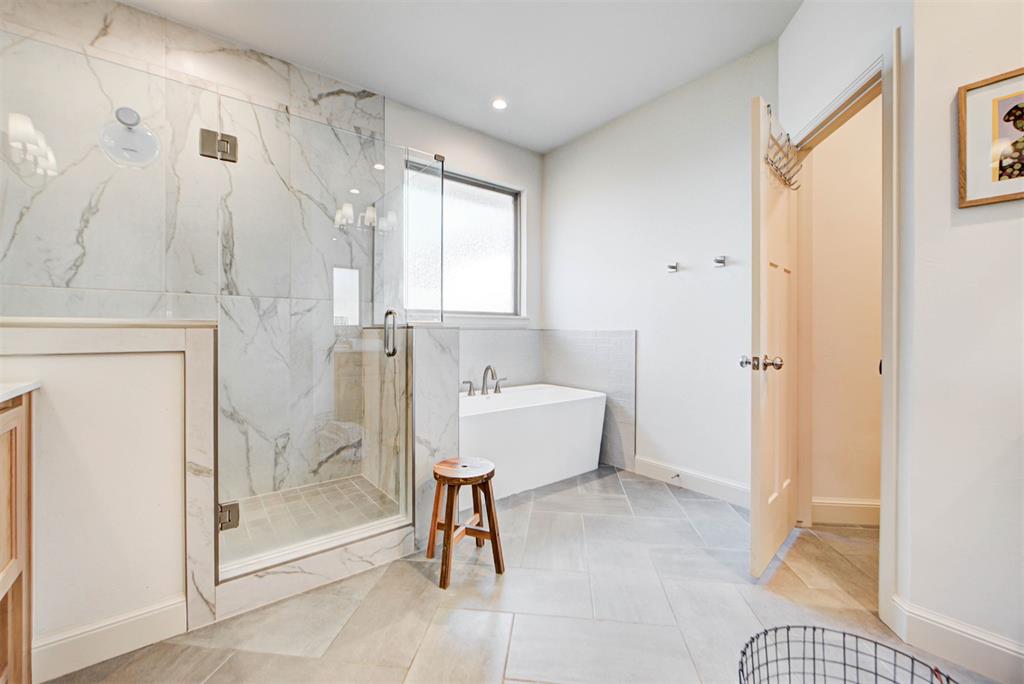
Walk-in shower featuring large-format tile surrounds and a frameless glass door, deep soaking tub, and stone-finish herringbone floor tile
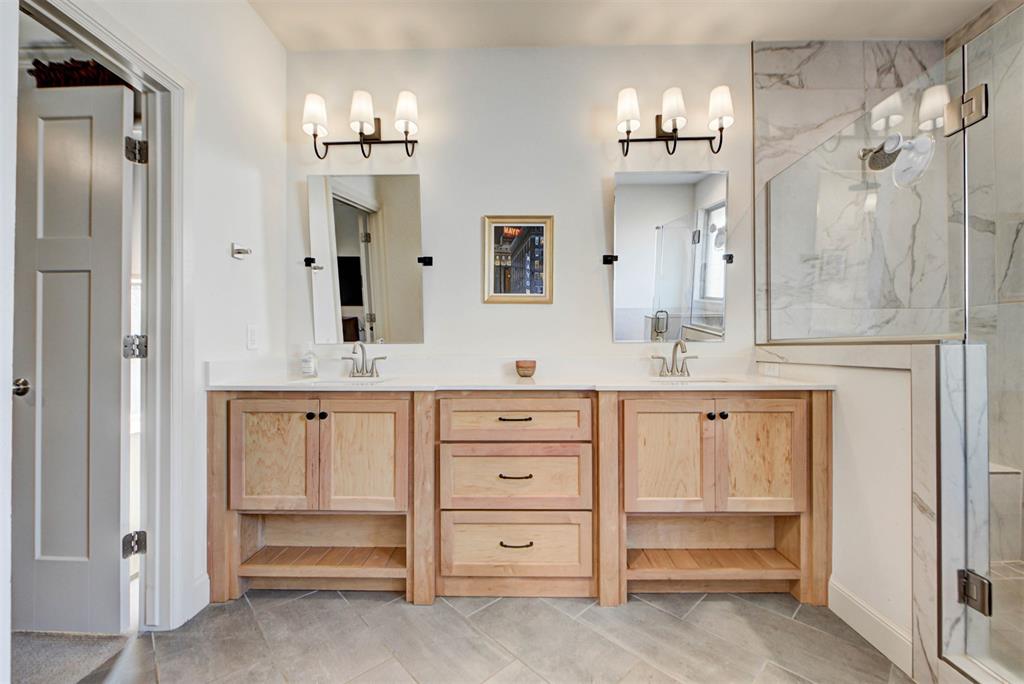
Dual-vanity cabinetry with natural wood finish, stone-surfaced countertops, herringbone-pattern tile flooring, dual-light sconce fixtures, and walk-in shower with floor-to-ceiling tile surround
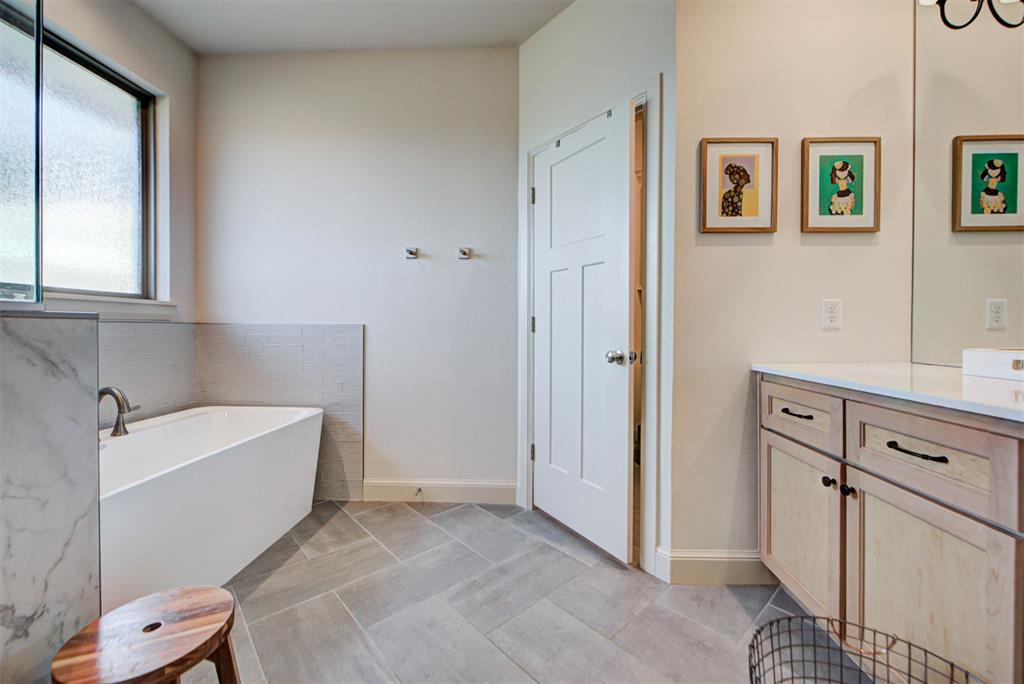
Freestanding soaking tub with a wall-mounted faucet, vanity with a light-toned wood finish and solid surface countertop, herringbone-patterned tile flooring, and a large-format mirror
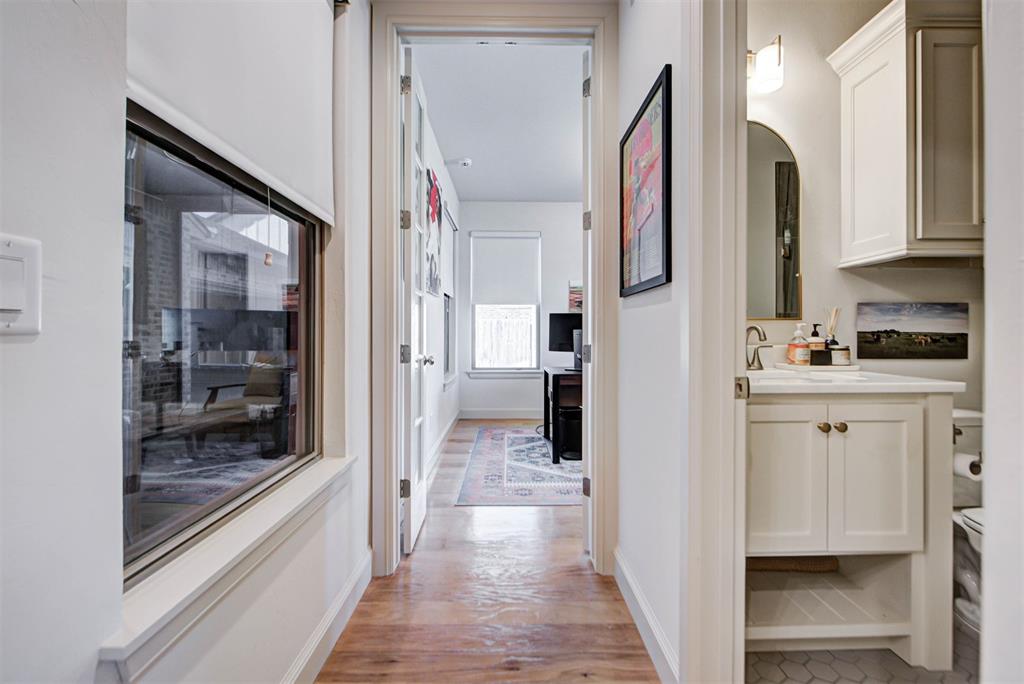
Hallway featuring wood-finish flooring, white shaker-style cabinetry, arched wall mirror, and hexagonal floor tile
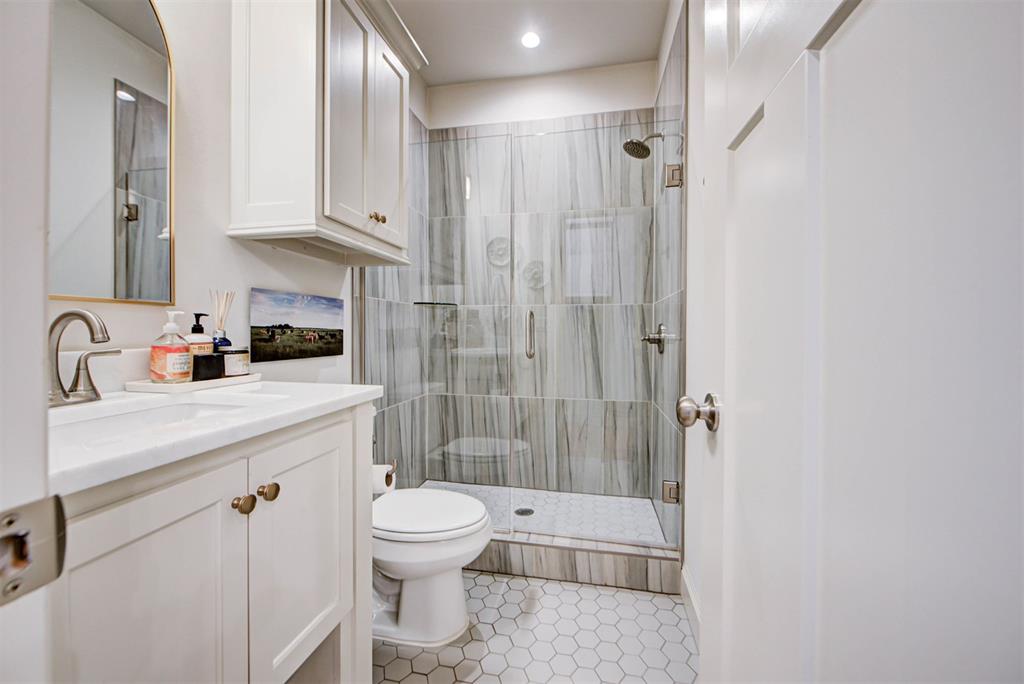
Bathroom featuring a vanity with integrated sink and countertop, wall-mounted cabinetry, a glass-enclosed shower with full-height tile surround, and hexagonal tile flooring
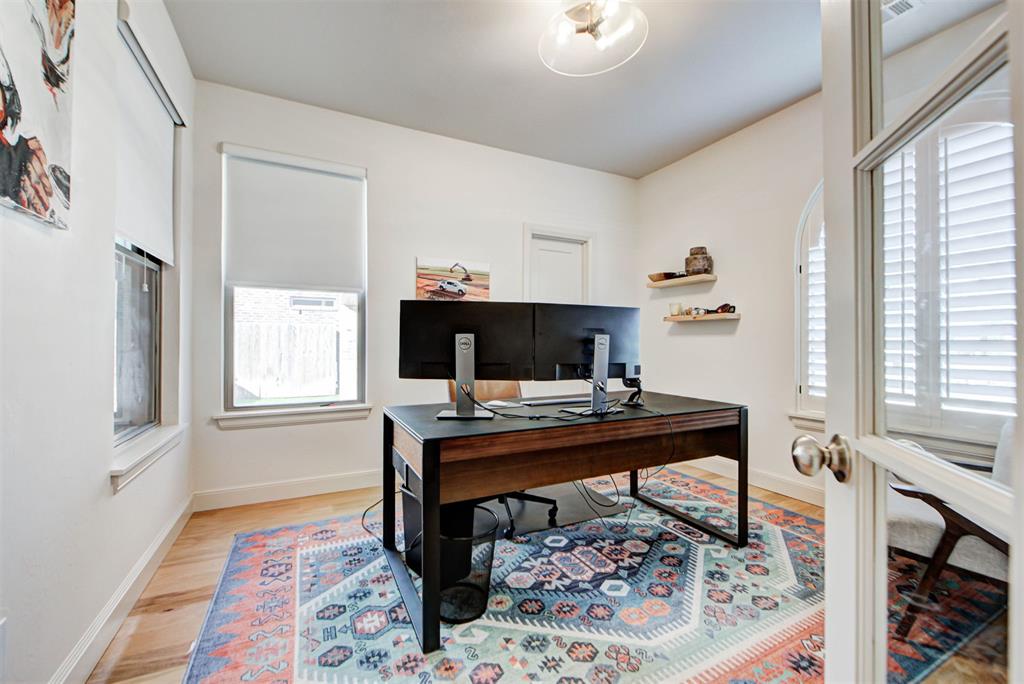
Room featuring wood-finish flooring, dual windows with roller shades, arched window with white plantation shutters, built-in floating shelving, and a glass-paneled entry door
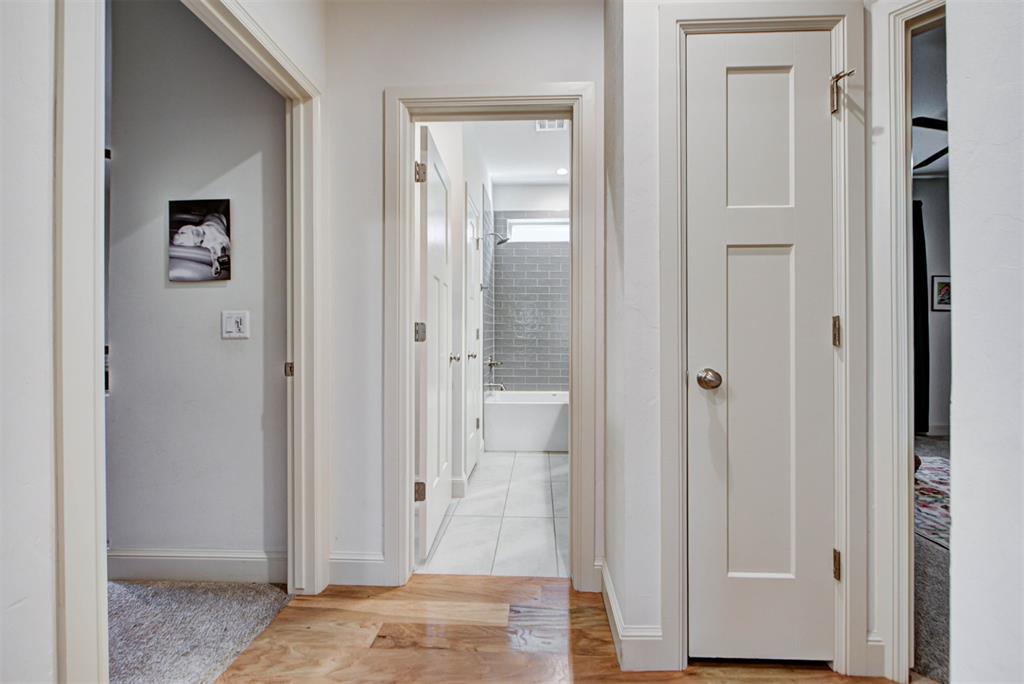
Hallway featuring wood-finish flooring, two-panel interior doors with satin nickel hardware, and tile flooring within the secondary space
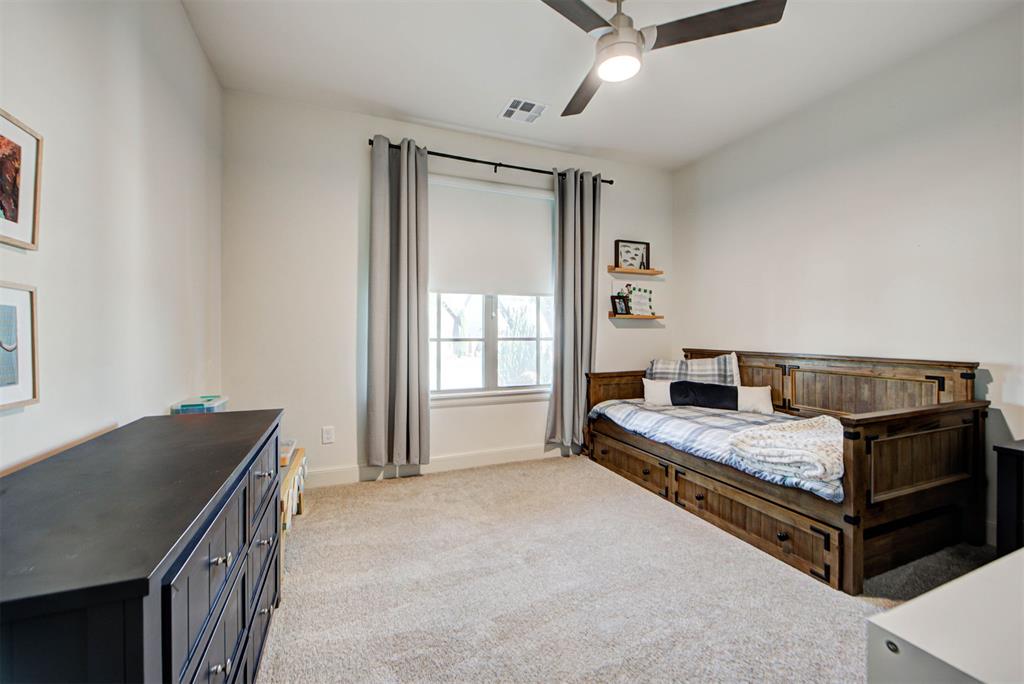
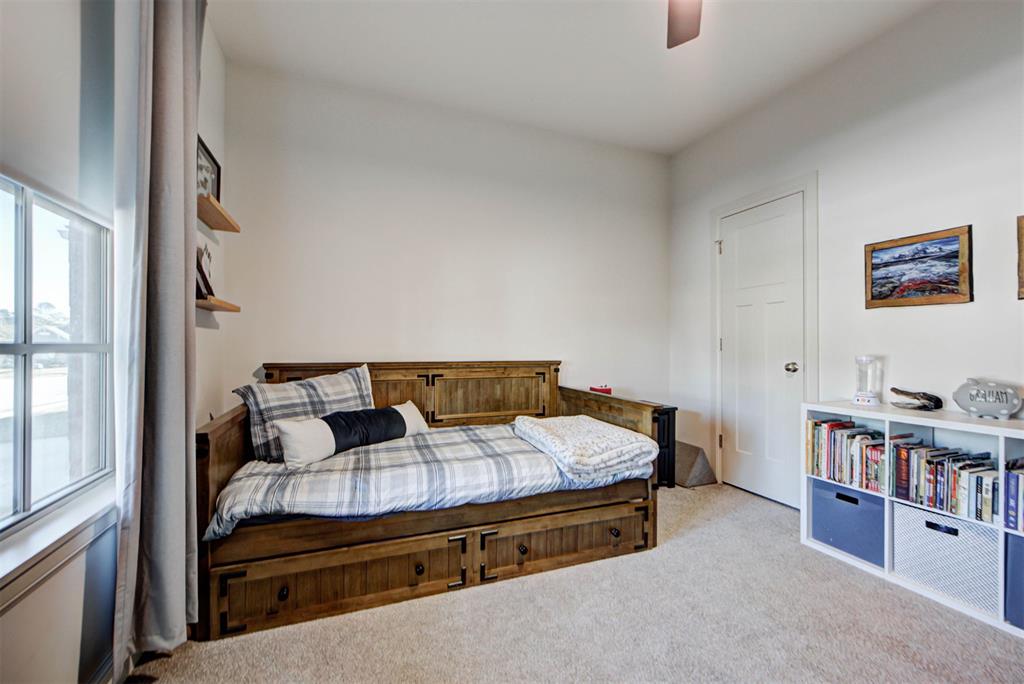
Neutral-toned carpeted flooring, large window with natural lighting, ceiling fan with integrated lighting, and two wall-mounted wooden floating shelves
Neutral interior space featuring carpeted flooring, two wall-mounted floating wood shelves, and a multi-panel interior door
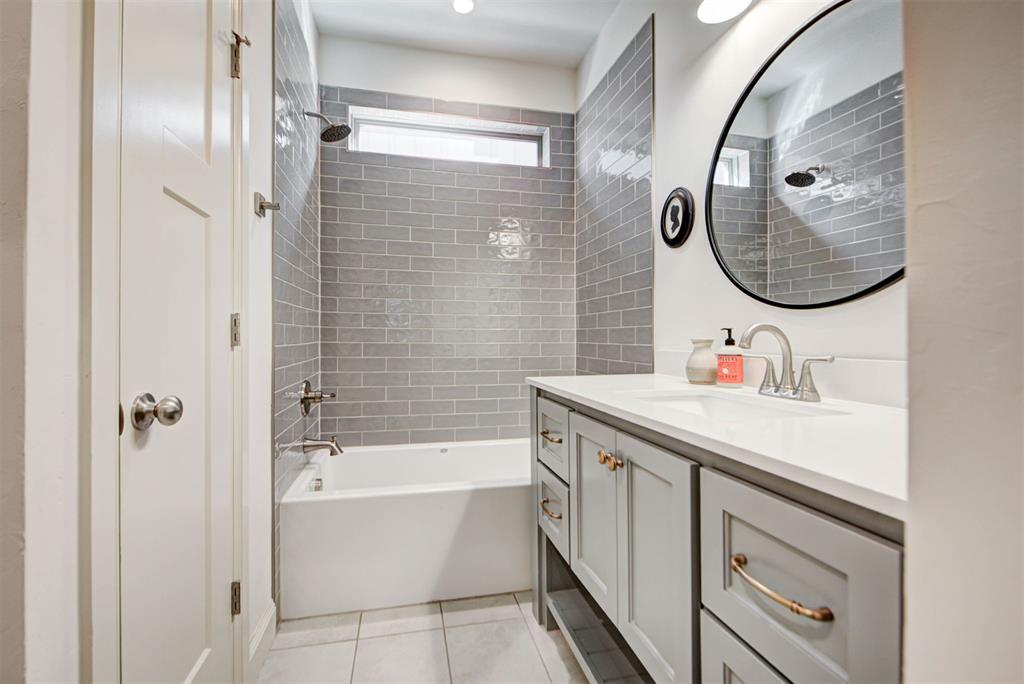
Bathroom featuring a vanity with shaker-style cabinetry, white countertop, integrated sink, and metallic hardware
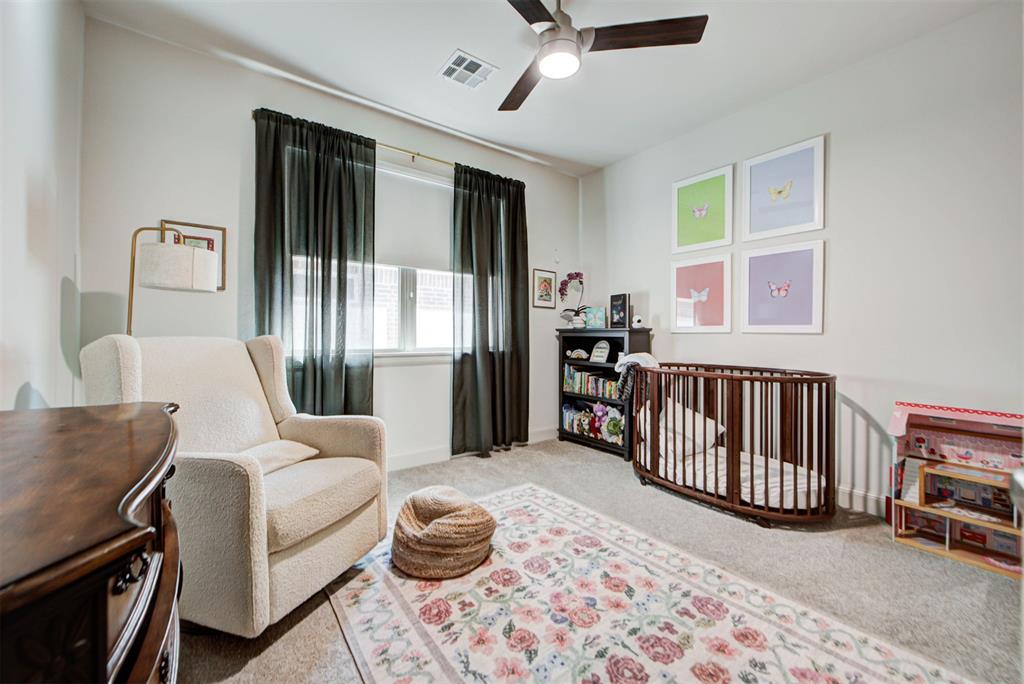
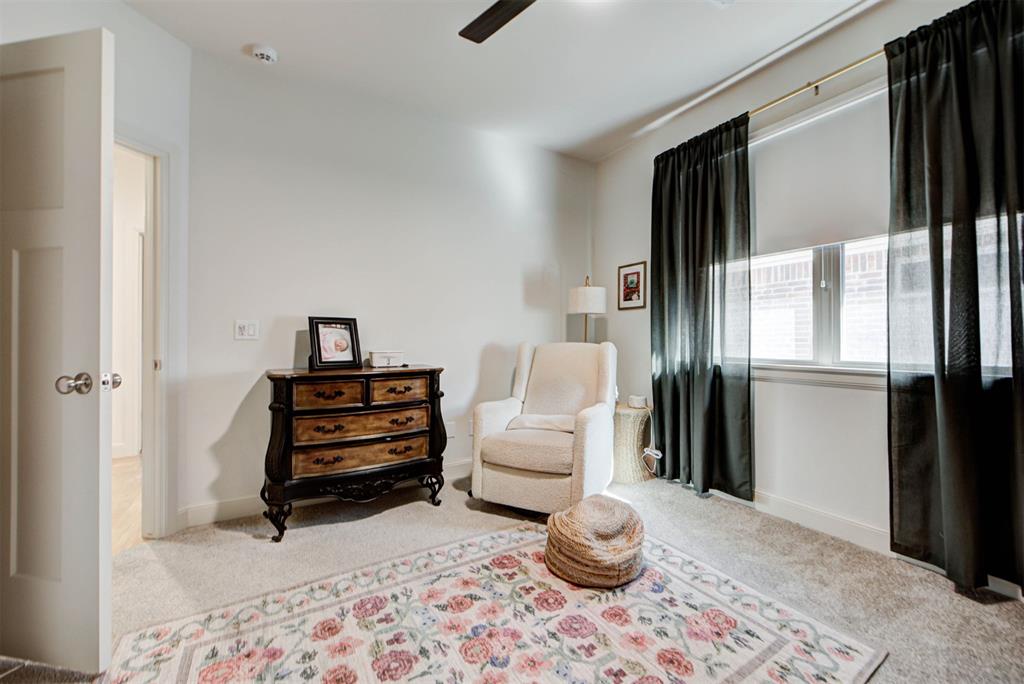
Neutral wall paint, plush carpeting, and a ceiling-mounted light fixture with an integrated fan
Neutral-toned carpeted flooring, multi-pane window with a horizontal rod, and ceiling-mounted fan
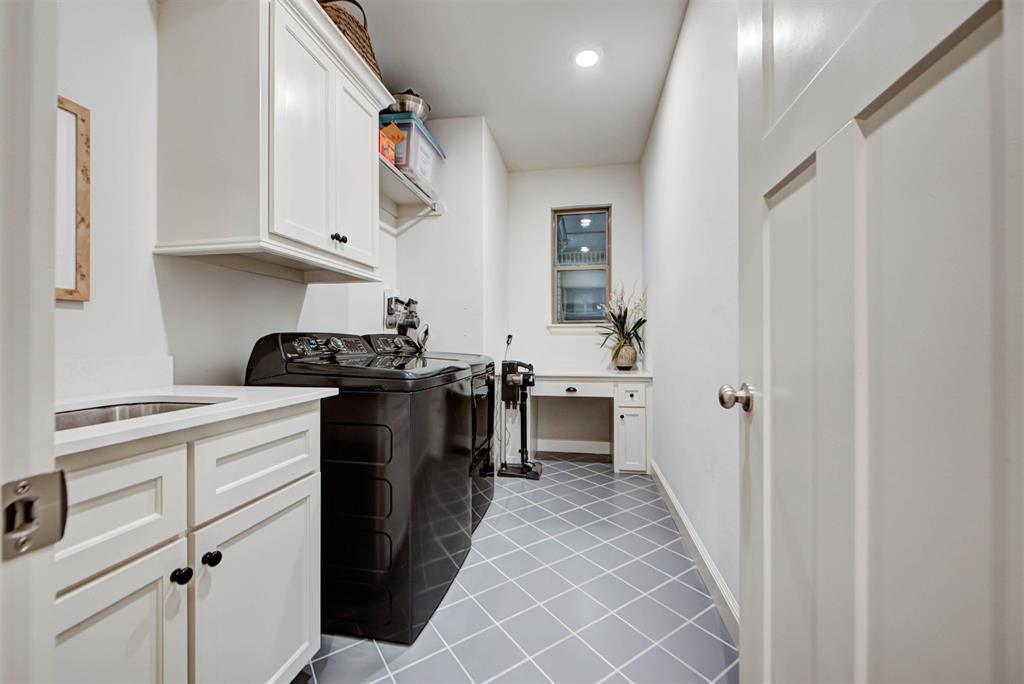
Laundry area featuring white shaker-style cabinetry, a built-in countertop with an integrated sink, diamond-patterned tile flooring, and a dedicated desk space with a built-in drawer
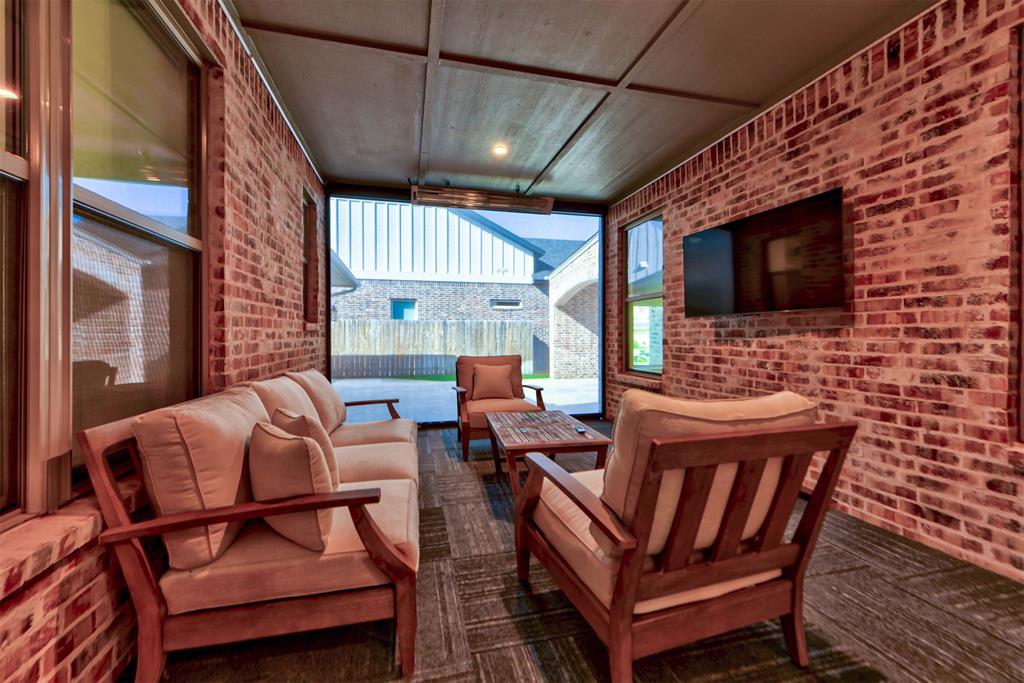
Covered outdoor patio featuring exposed red brick walls, dark-toned wood paneling on the ceiling, integrated recessed lighting, tiled flooring, and a wall-mounted display fixture
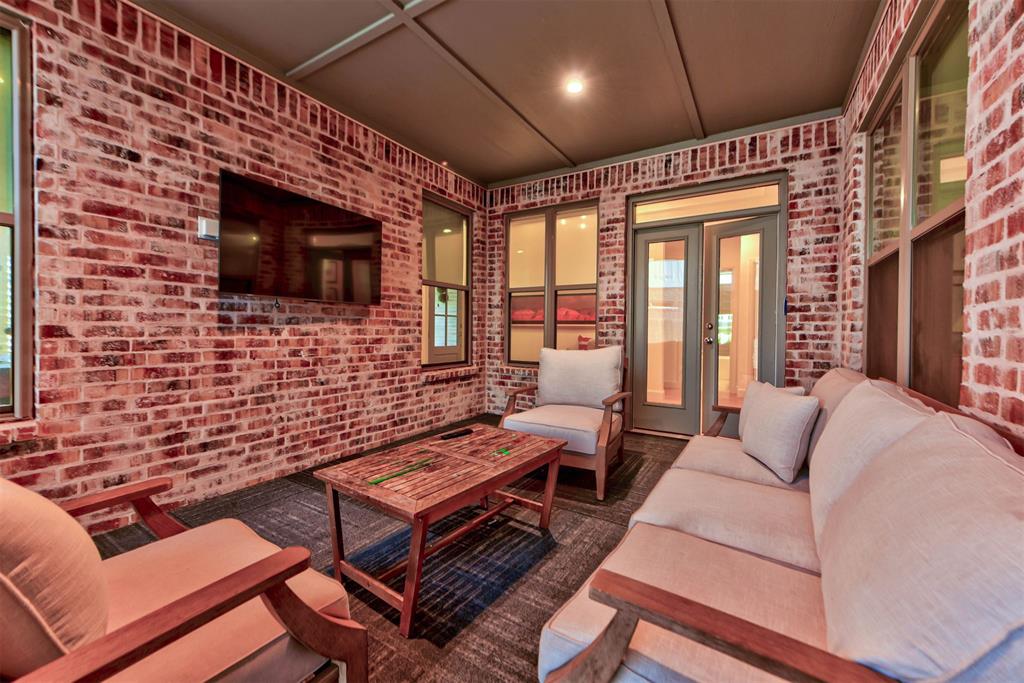
Covered outdoor living space featuring exposed brick walls, a coffered ceiling, and glass-paneled double doors
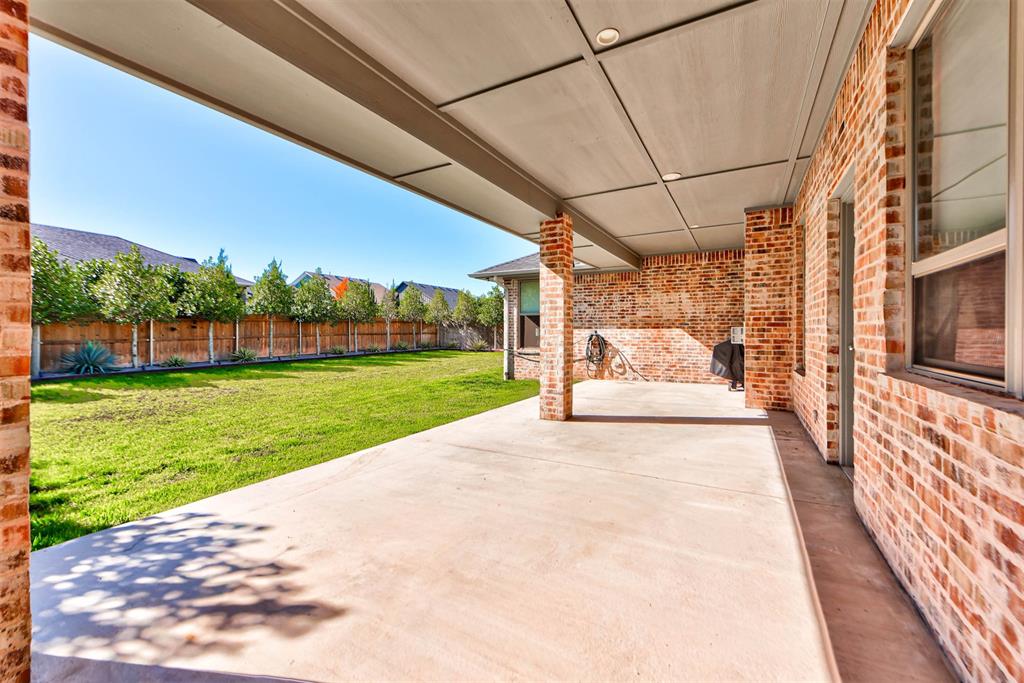
Covered patio featuring a concrete floor, brick exterior wall, inset ceiling lighting, and exposed brick support columns, overlooking a fenced backyard
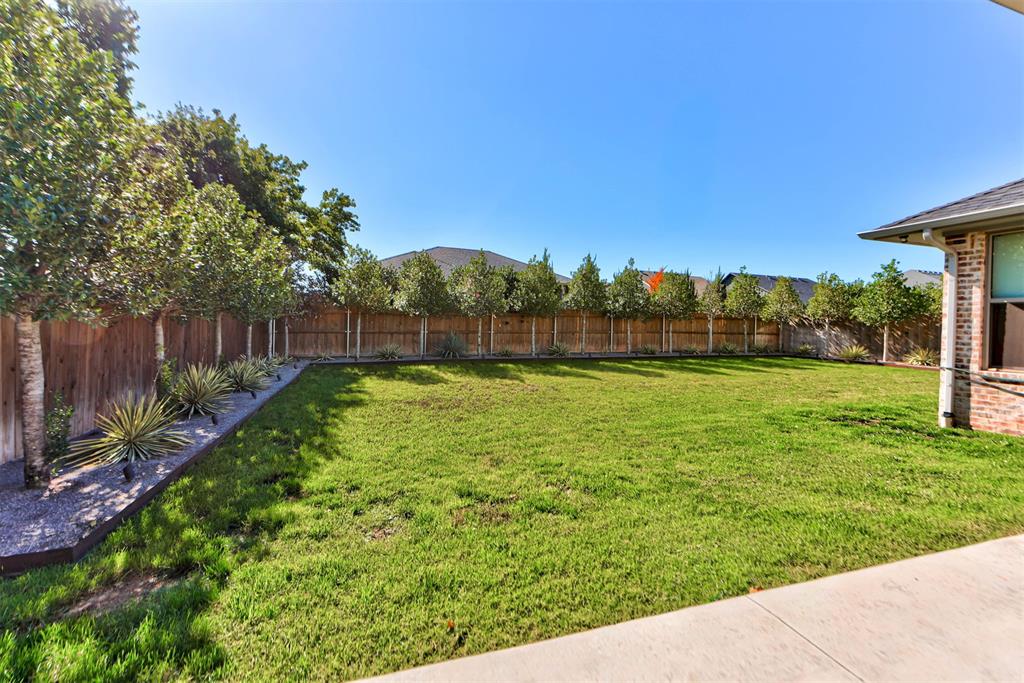
Expansive backyard featuring a grass lawn, wood fencing, mature ornamental trees, gravel garden beds, and a concrete patio
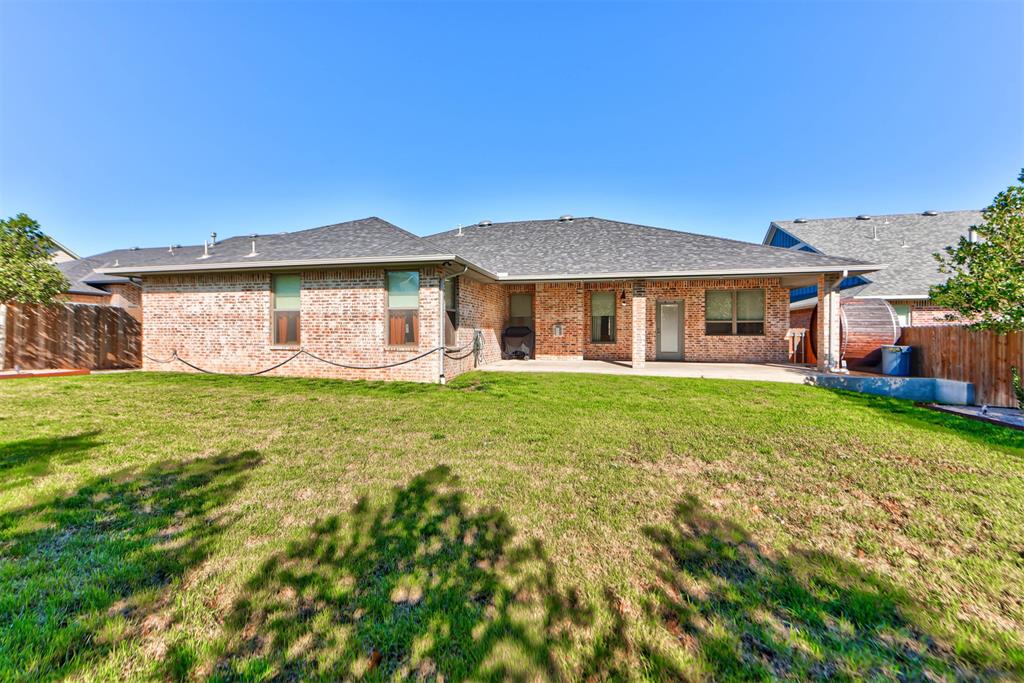
Brick exterior featuring a covered patio, shingle roof, and expansive lawn enclosed by wood fencing
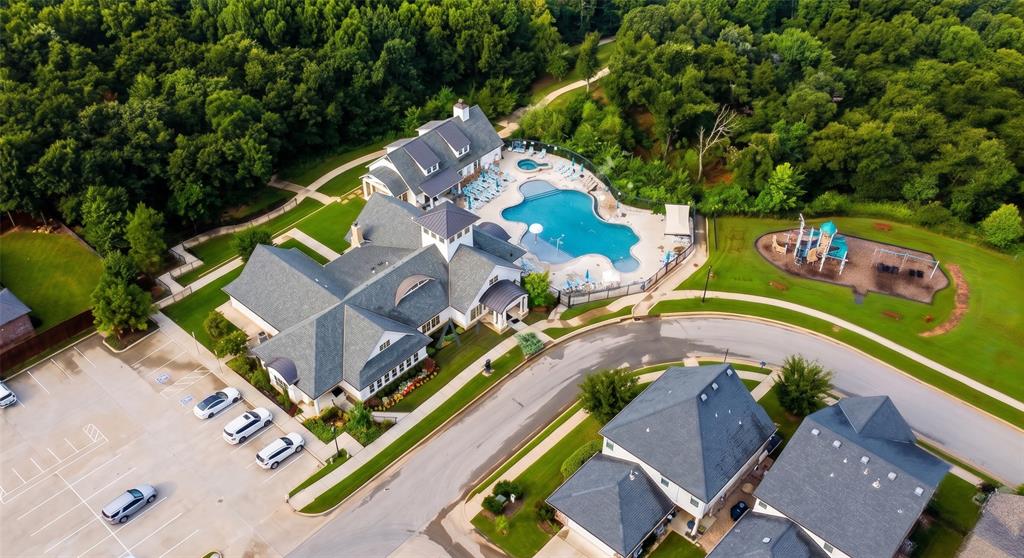
Community clubhouse facility featuring a swimming pool, integrated spa, paved parking area, and playground
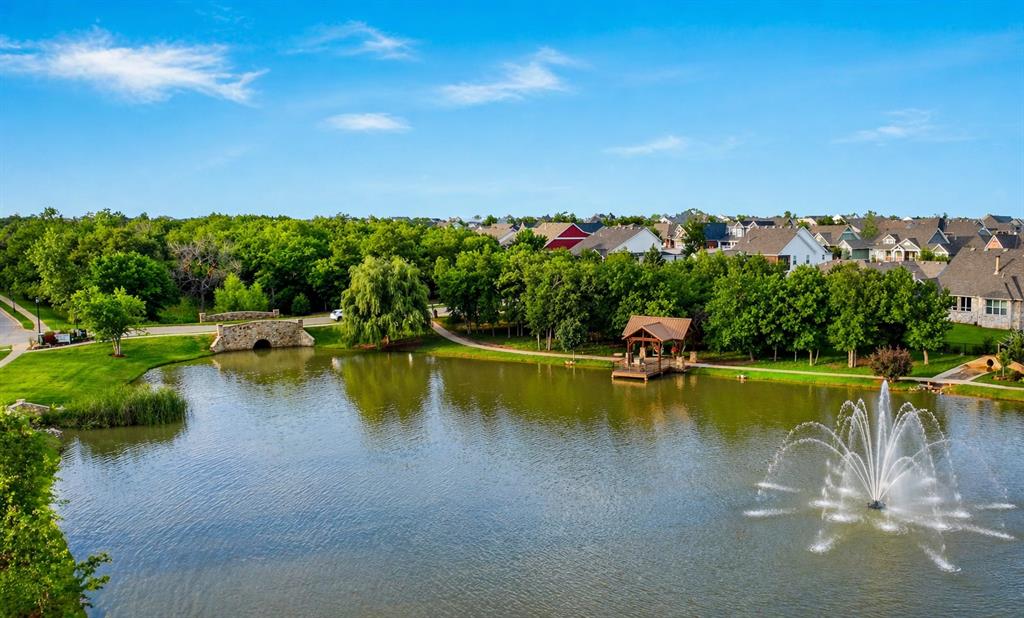
Community pond featuring a central water fountain, stone pedestrian bridge, and covered wooden gazebo
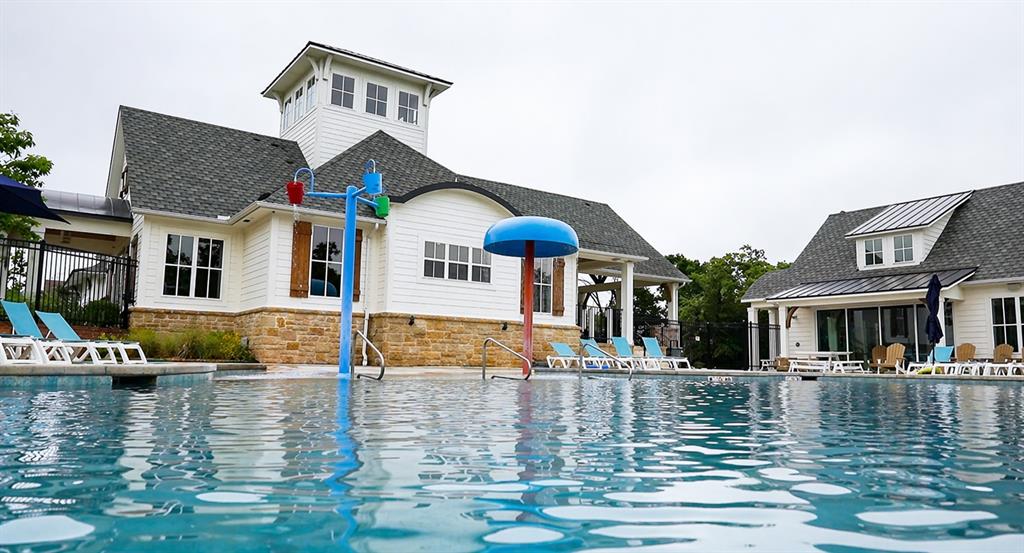
Swimming pool featuring a splash pad with integrated water play structures, stone masonry siding, white horizontal lap siding, and multi-gabled roofs

 New Listing