


Description
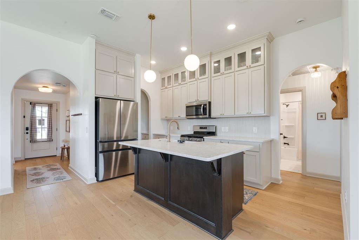
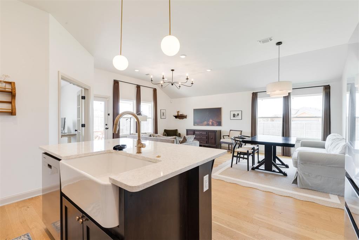
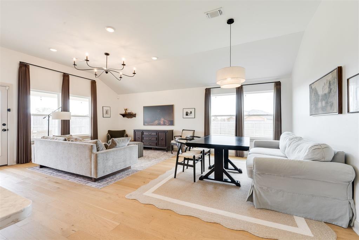
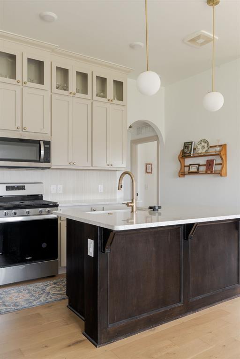
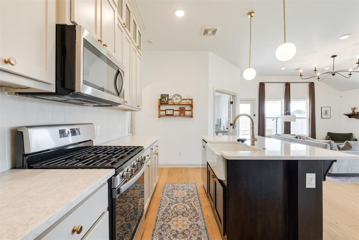
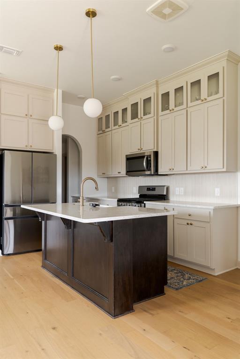
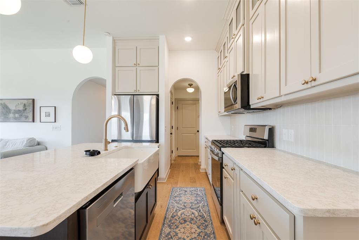
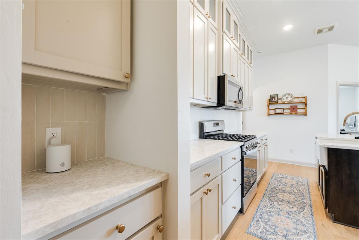
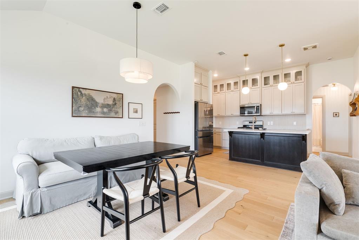
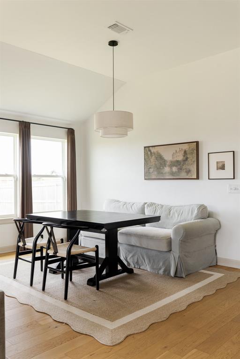
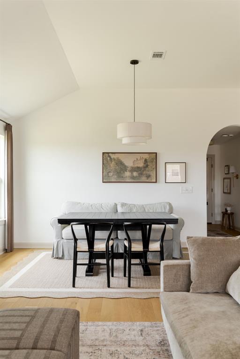
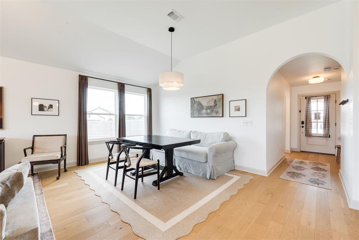
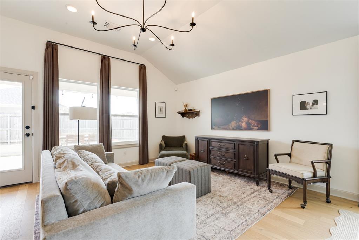
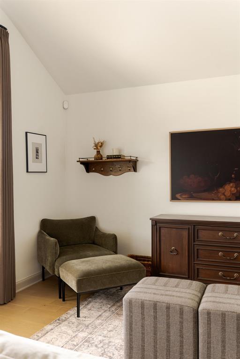
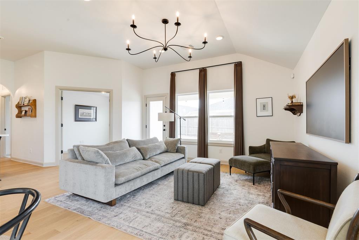
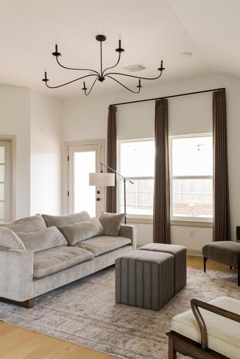
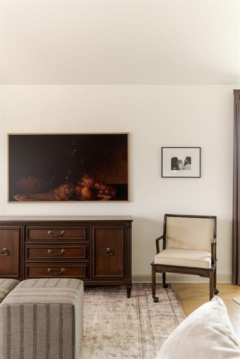
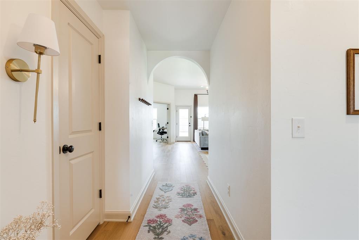
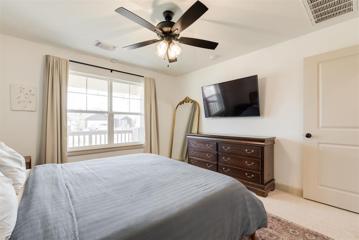
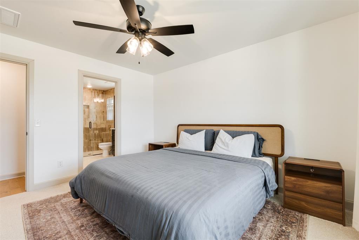
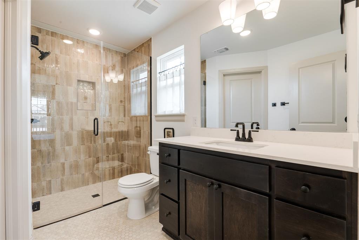
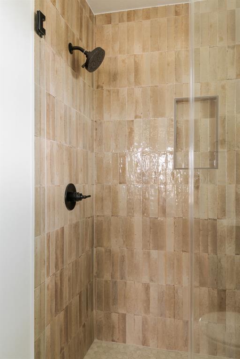
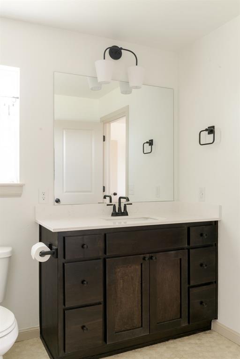
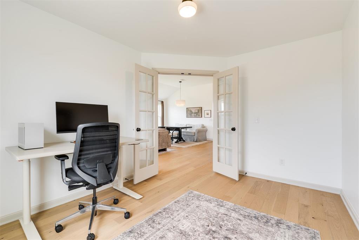
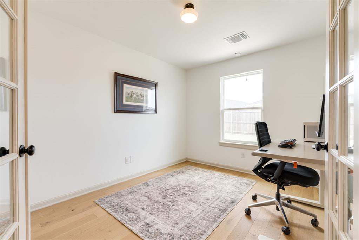
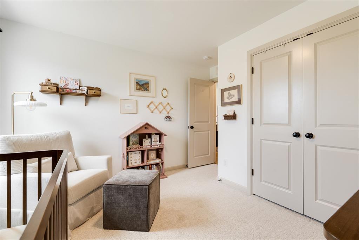
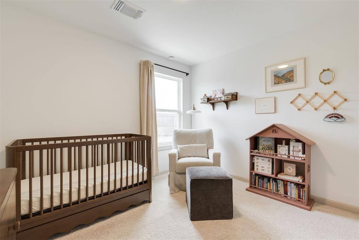
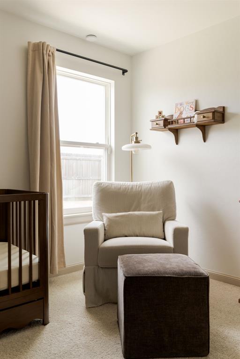
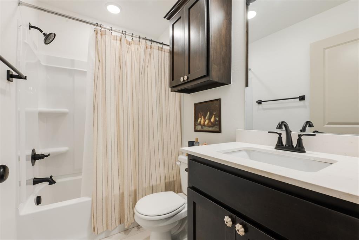
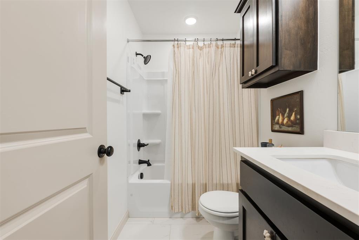
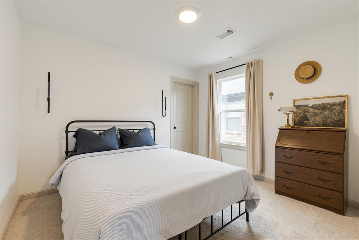
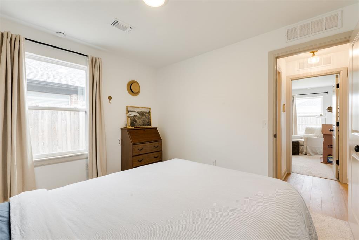
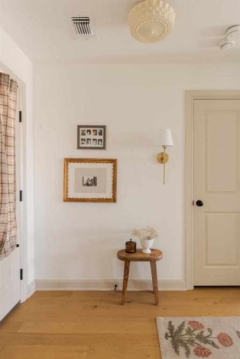
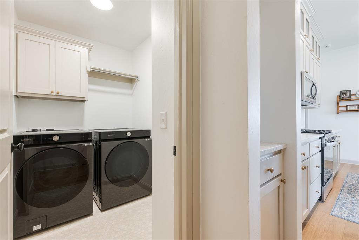
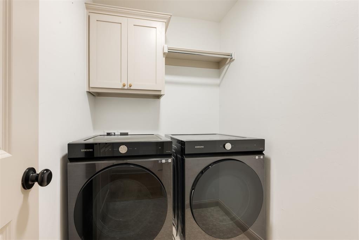
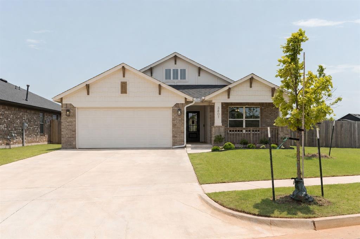
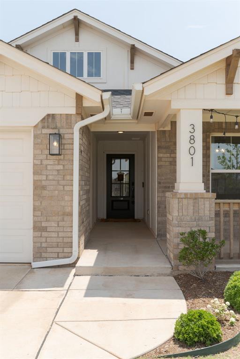
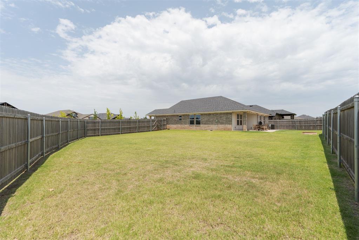
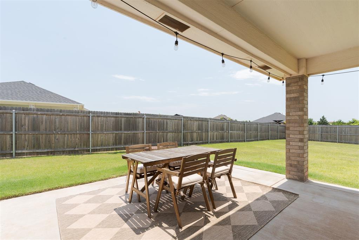
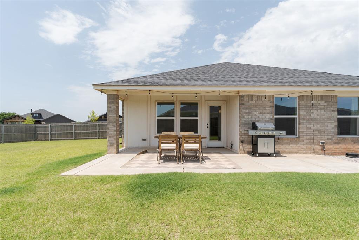
Beyond builder grade in every sense, this thoughtfully customized home sits on a rare oversized fenced lot and blends the convenience of newer construction with the kind of character, upgrades, and intentional design choices you don't often find at this price point. With nearly $30,000 in builder upgrades and custom selections, every space feels elevated, curated, and just a little more special than the rest. Offering 3 bedrooms, a dedicated office, an open-concept layout, and beautiful hardwood flooring throughout the main living areas and study, this home is truly one of a kind. Architectural touches like arched openings, custom lighting, and a painted paneled island add personality throughout the home. The kitchen is truly the heart of the home, featuring ceiling-height double-stacked cabinetry, glass-front upper cabinets with interior lighting, Cambria quartz countertops, a stylish backsplash, under-cabinet lighting, custom hardware, soft-close cabinetry, a built-in trash pullout, and a Blanco fireclay farmhouse sink complete with a glass rinser and Delta Trinsic faucet. The primary suite features a fully customized shower with floor-to-ceiling tile, a frameless glass enclosure, a custom niche, matte black fixtures, and charming vintage-inspired hex tile flooring. Outside, the oversized backyard offers room to entertain, play, garden, or simply enjoy the extra space that's becoming harder and harder to find in newer neighborhoods. Additional upgrades include an installed EV charger, upgraded garage lighting, a gas line on the patio for grilling or a future outdoor kitchen, an upgraded front door, and custom-stained porch railings. This is the kind of home buyers walk into and immediately notice feels different - more custom, more intentional, and far from your typical builder-grade new construction.
Details
| MLS # | 1246133 |
|---|---|
| Listing Type | For Sale |
| Style | House |
| HOA Dues | $264 |
| Sub-Type | Resale |
| Status | Active |
| Year | 2024 |
| Days On Site | 22 |
| Listing Provided By | Sage Sotheby's Realty | Madelyn Cloud |
Features
| Bed(s) | 3 |
|---|---|
| Bath(s) | 2 Total |
| SQ Feet | 1,506 |
| Garage | 2 |
| Story(s) | 1 |
| Acreage | 0.23 |
Interior
| Rooms Total | 0 |
|---|---|
| Heating | Natural Gas |
| Fireplaces Total | 0 |
Exterior
| Lot Features | Corner Lot |
|---|---|
| Foundation Details | Slab |
Parking
| Garage Spaces | 2 |
|---|---|
| Parking Features | Concrete |
Taxes
| Okc Tax Amount | 4565.8800 |
|---|---|
| Tax Block | 010 |
| Tax Lot | 0016 |
Area Information
| State | OK |
|---|---|
| County | Oklahoma |
| City | Edmond |
| Zip Code | 73012 |
| School District | Oklahoma |
| School District | Deer Creek HS |
| Elementary School | Deer Creek ES |
| High School | Deer Creek HS |
| Listing VS Median (in 73012) | |
Price: $337,000 low | high Med: $334,725 sqft: 1,506 low | high Med: 1,710 $ / sqft: $224 low | high Med: $196 On site: 22 low | high Med: 72 | |
Request a showing
Request a showing
Contact
Learn More About This Property

| State | OK |
|---|---|
| County | Oklahoma |
| City | Edmond |
| Zip Code | 73012 |
| School District | Oklahoma |
| School District | Deer Creek HS |
| Elementary School | Deer Creek ES |
| High School | Deer Creek HS |
| Listing VS Median (in 73012) | |
Price: $337,000 low | high Med: $334,725 sqft: 1,506 low | high Med: 1,710 $ / sqft: $224 low | high Med: $196 On site: 22 low | high Med: 72 | |