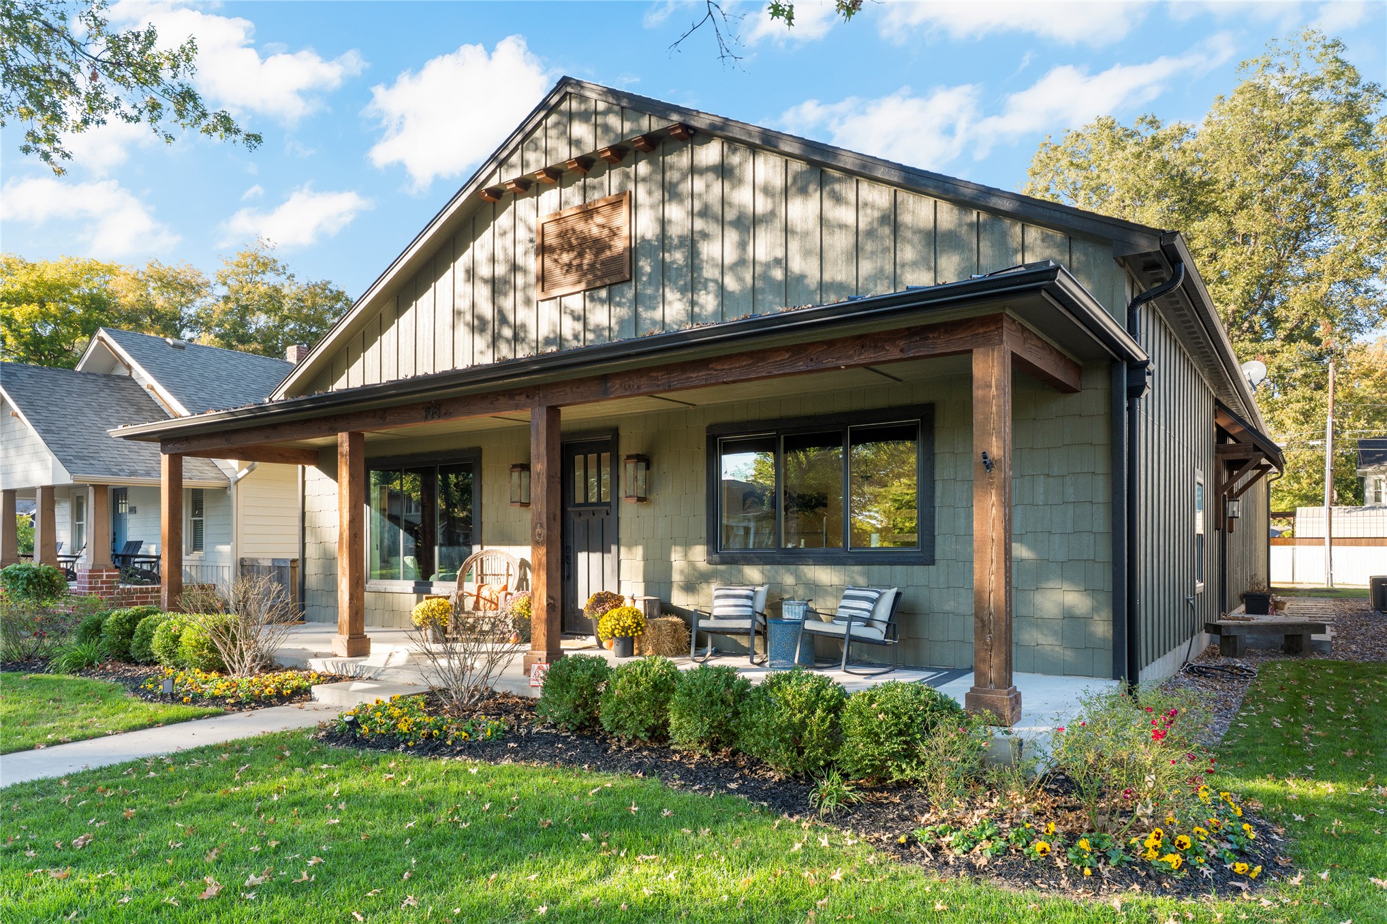
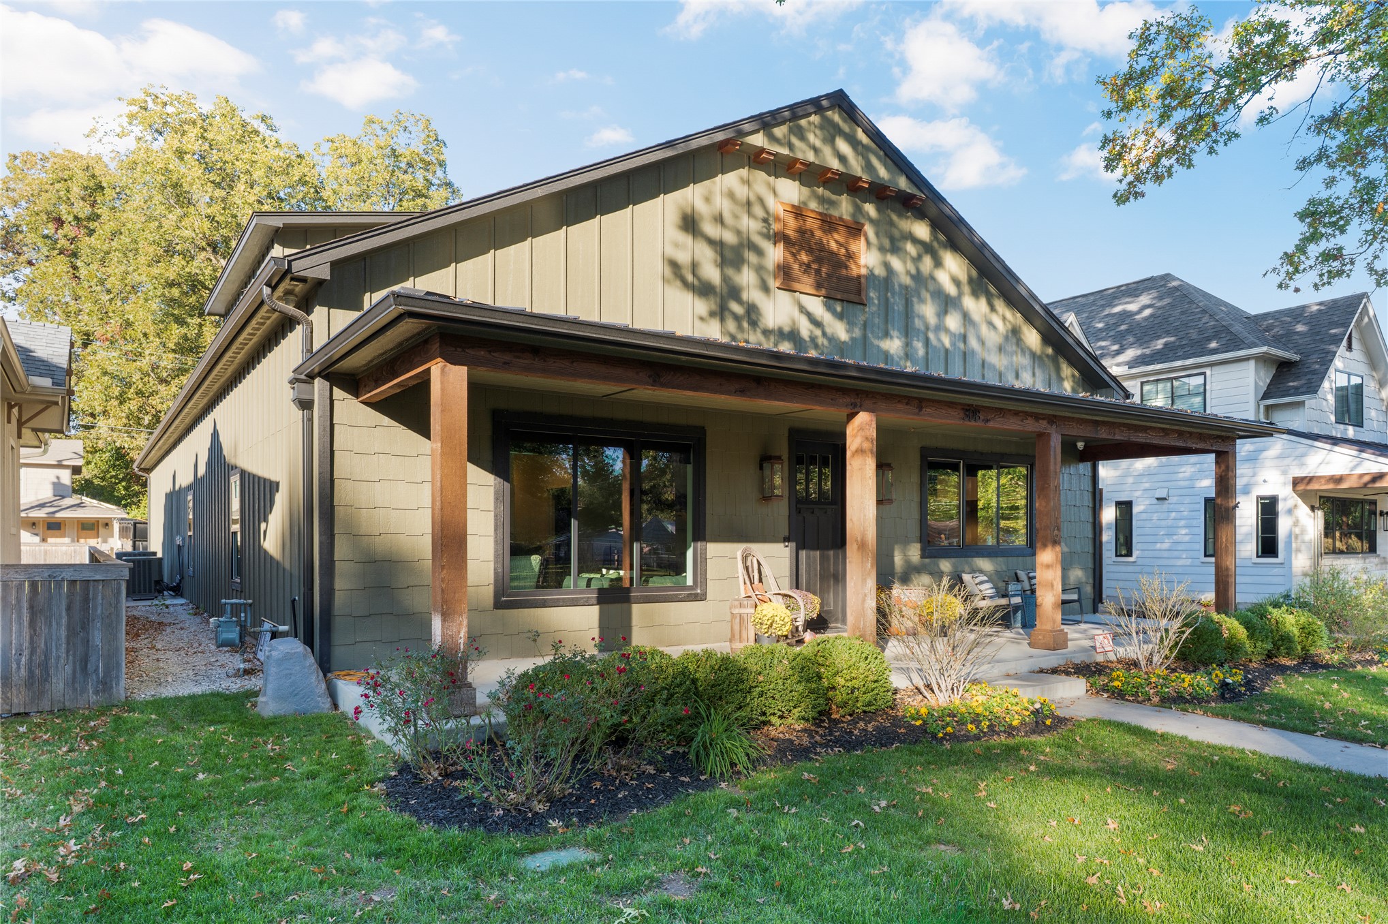
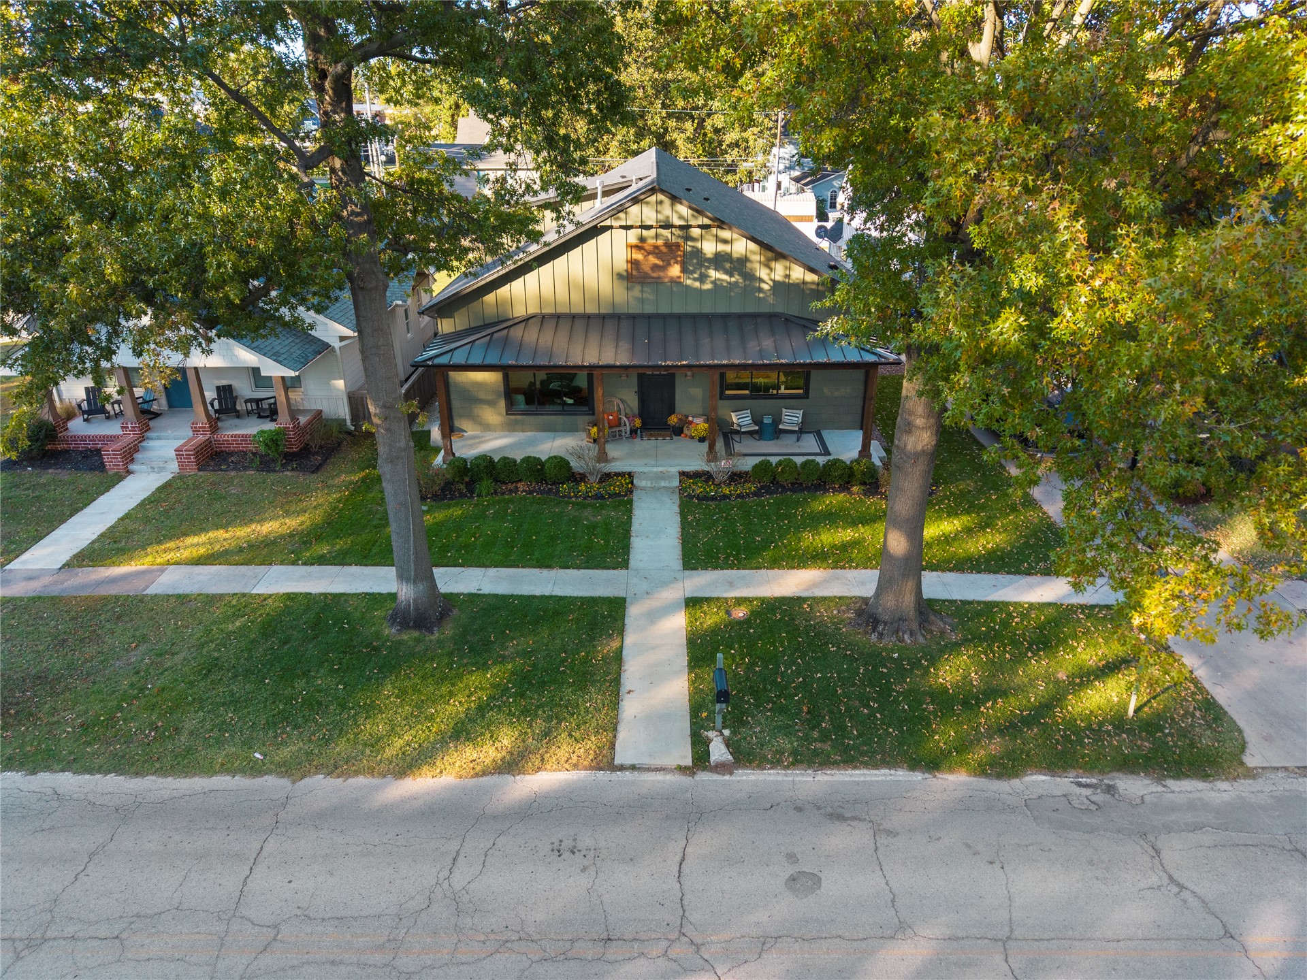
Exterior facade featuring vertical board-and-batten siding with shingle accents, a deep covered front porch with exposed timber posts, and dark-framed windows
Gable-roof exterior featuring vertical siding, a covered front porch with natural wood support posts, and manicured landscaping
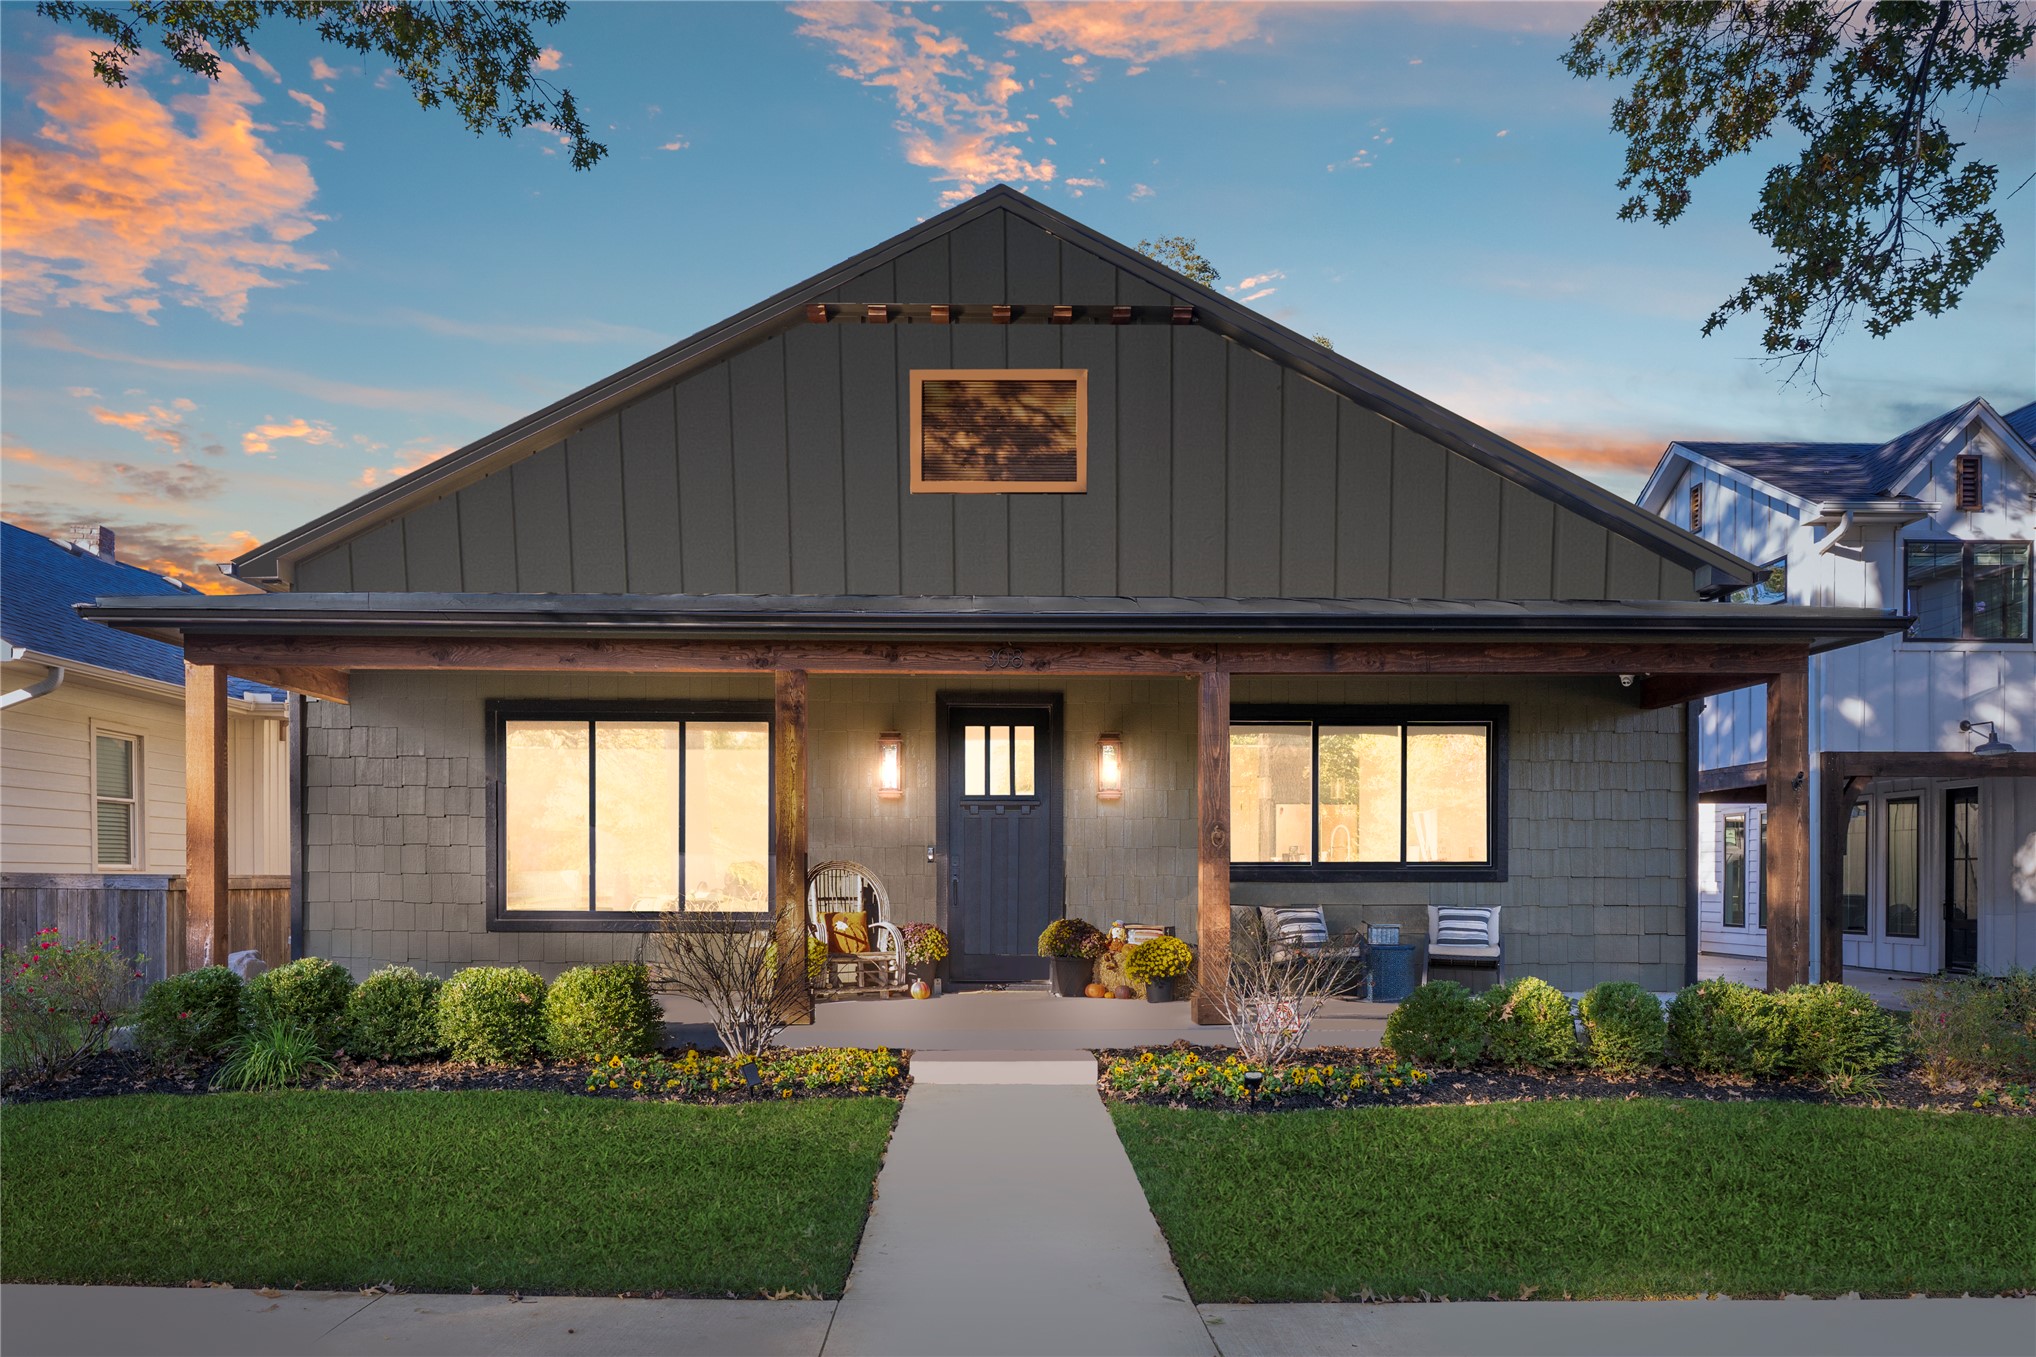
Craftsman-style exterior featuring board-and-batten siding, a covered front porch with timber support posts, a metal roof, and rectangular landscape beds
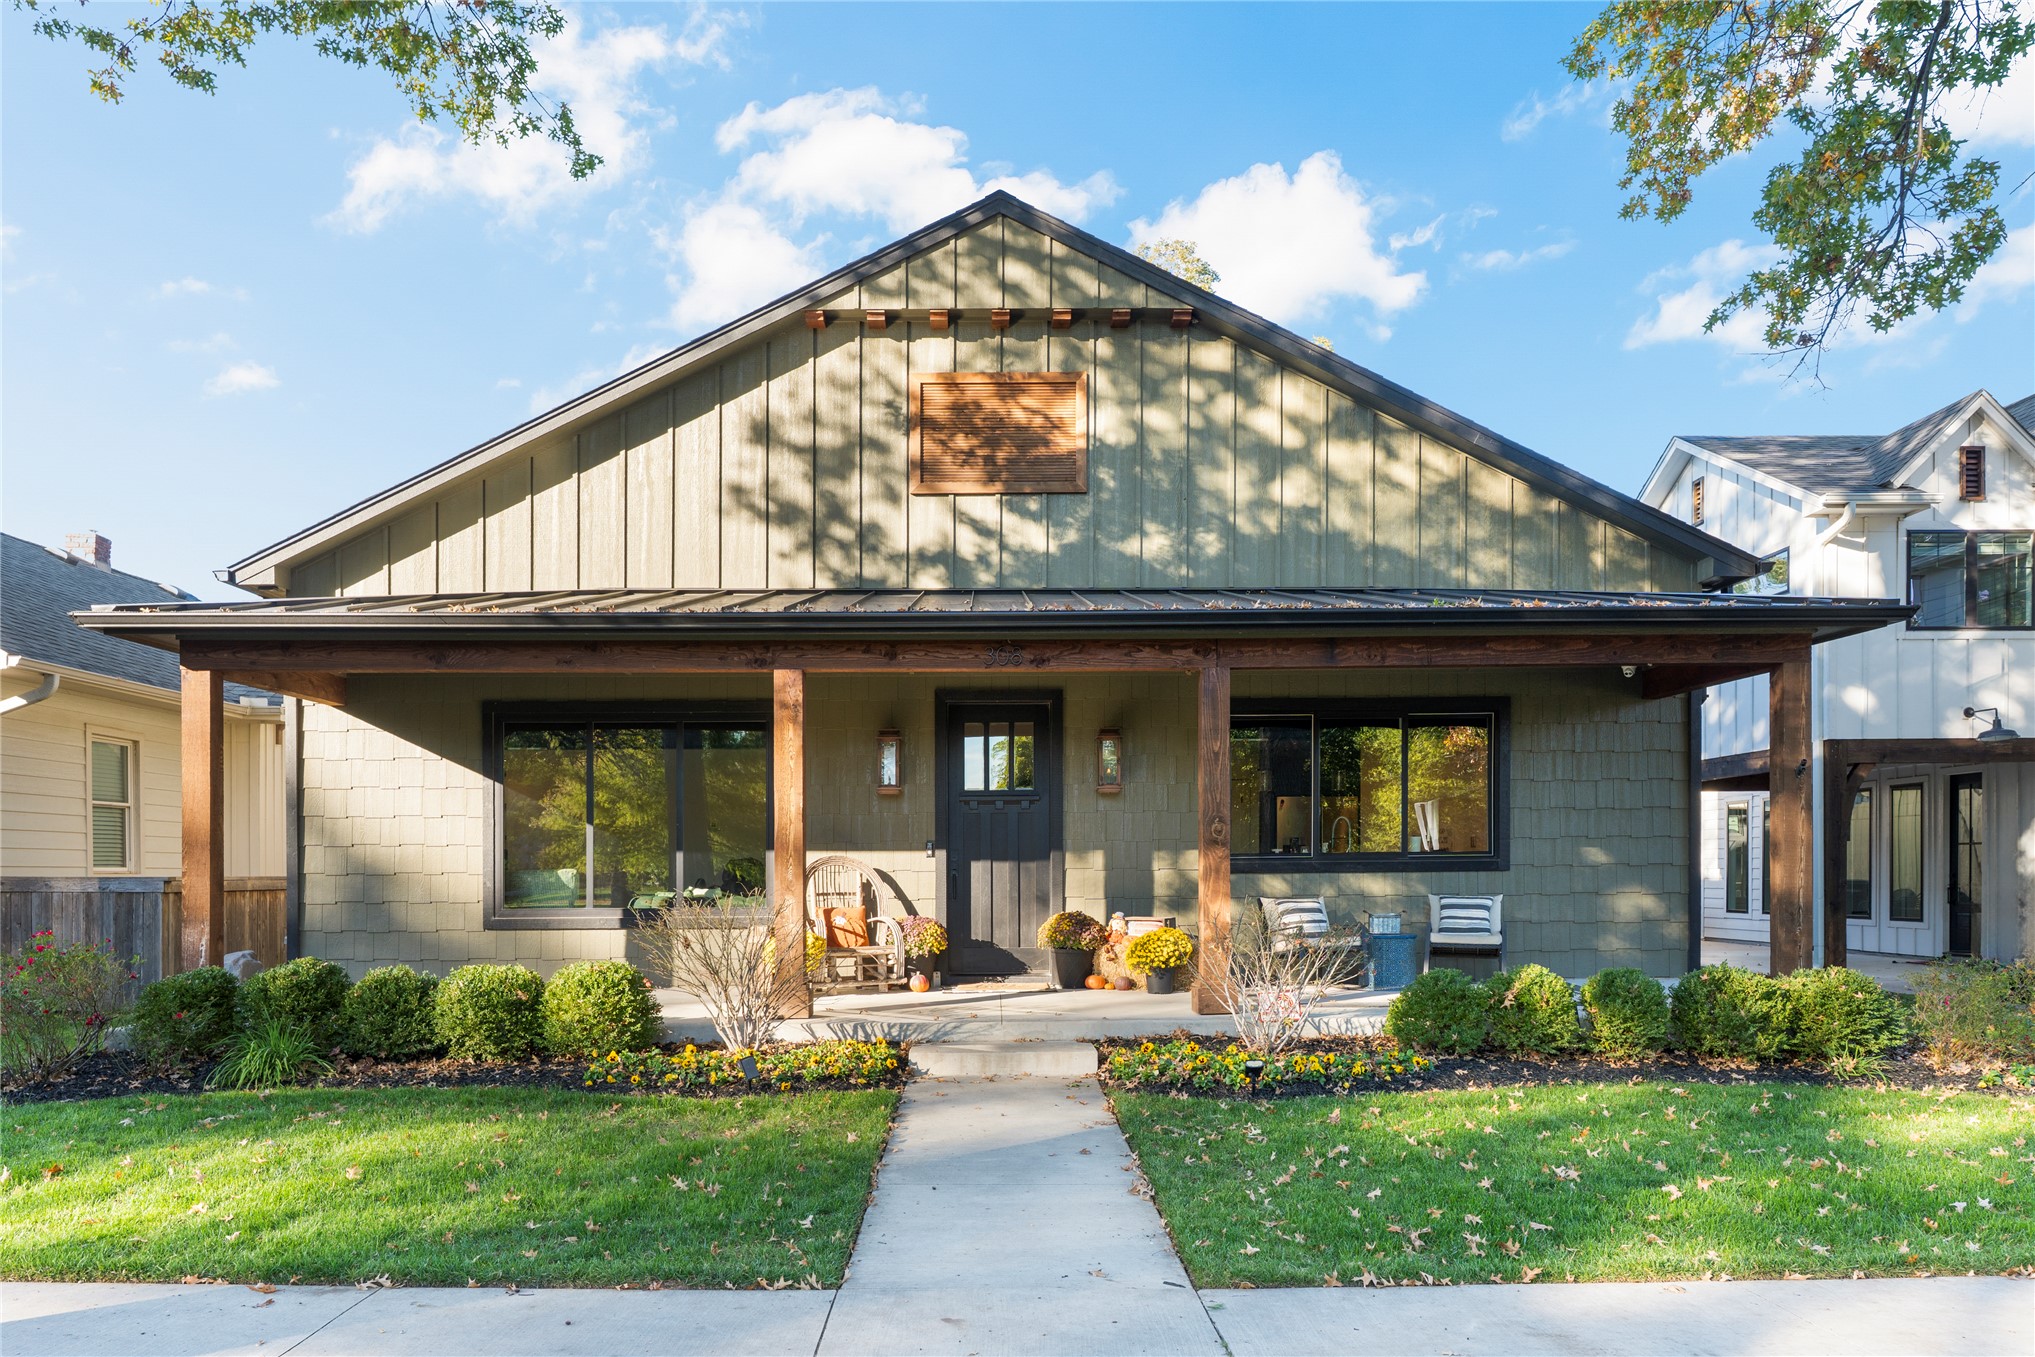
Exterior featuring vertical siding, a covered front porch with timber support posts, and a metal roof accent
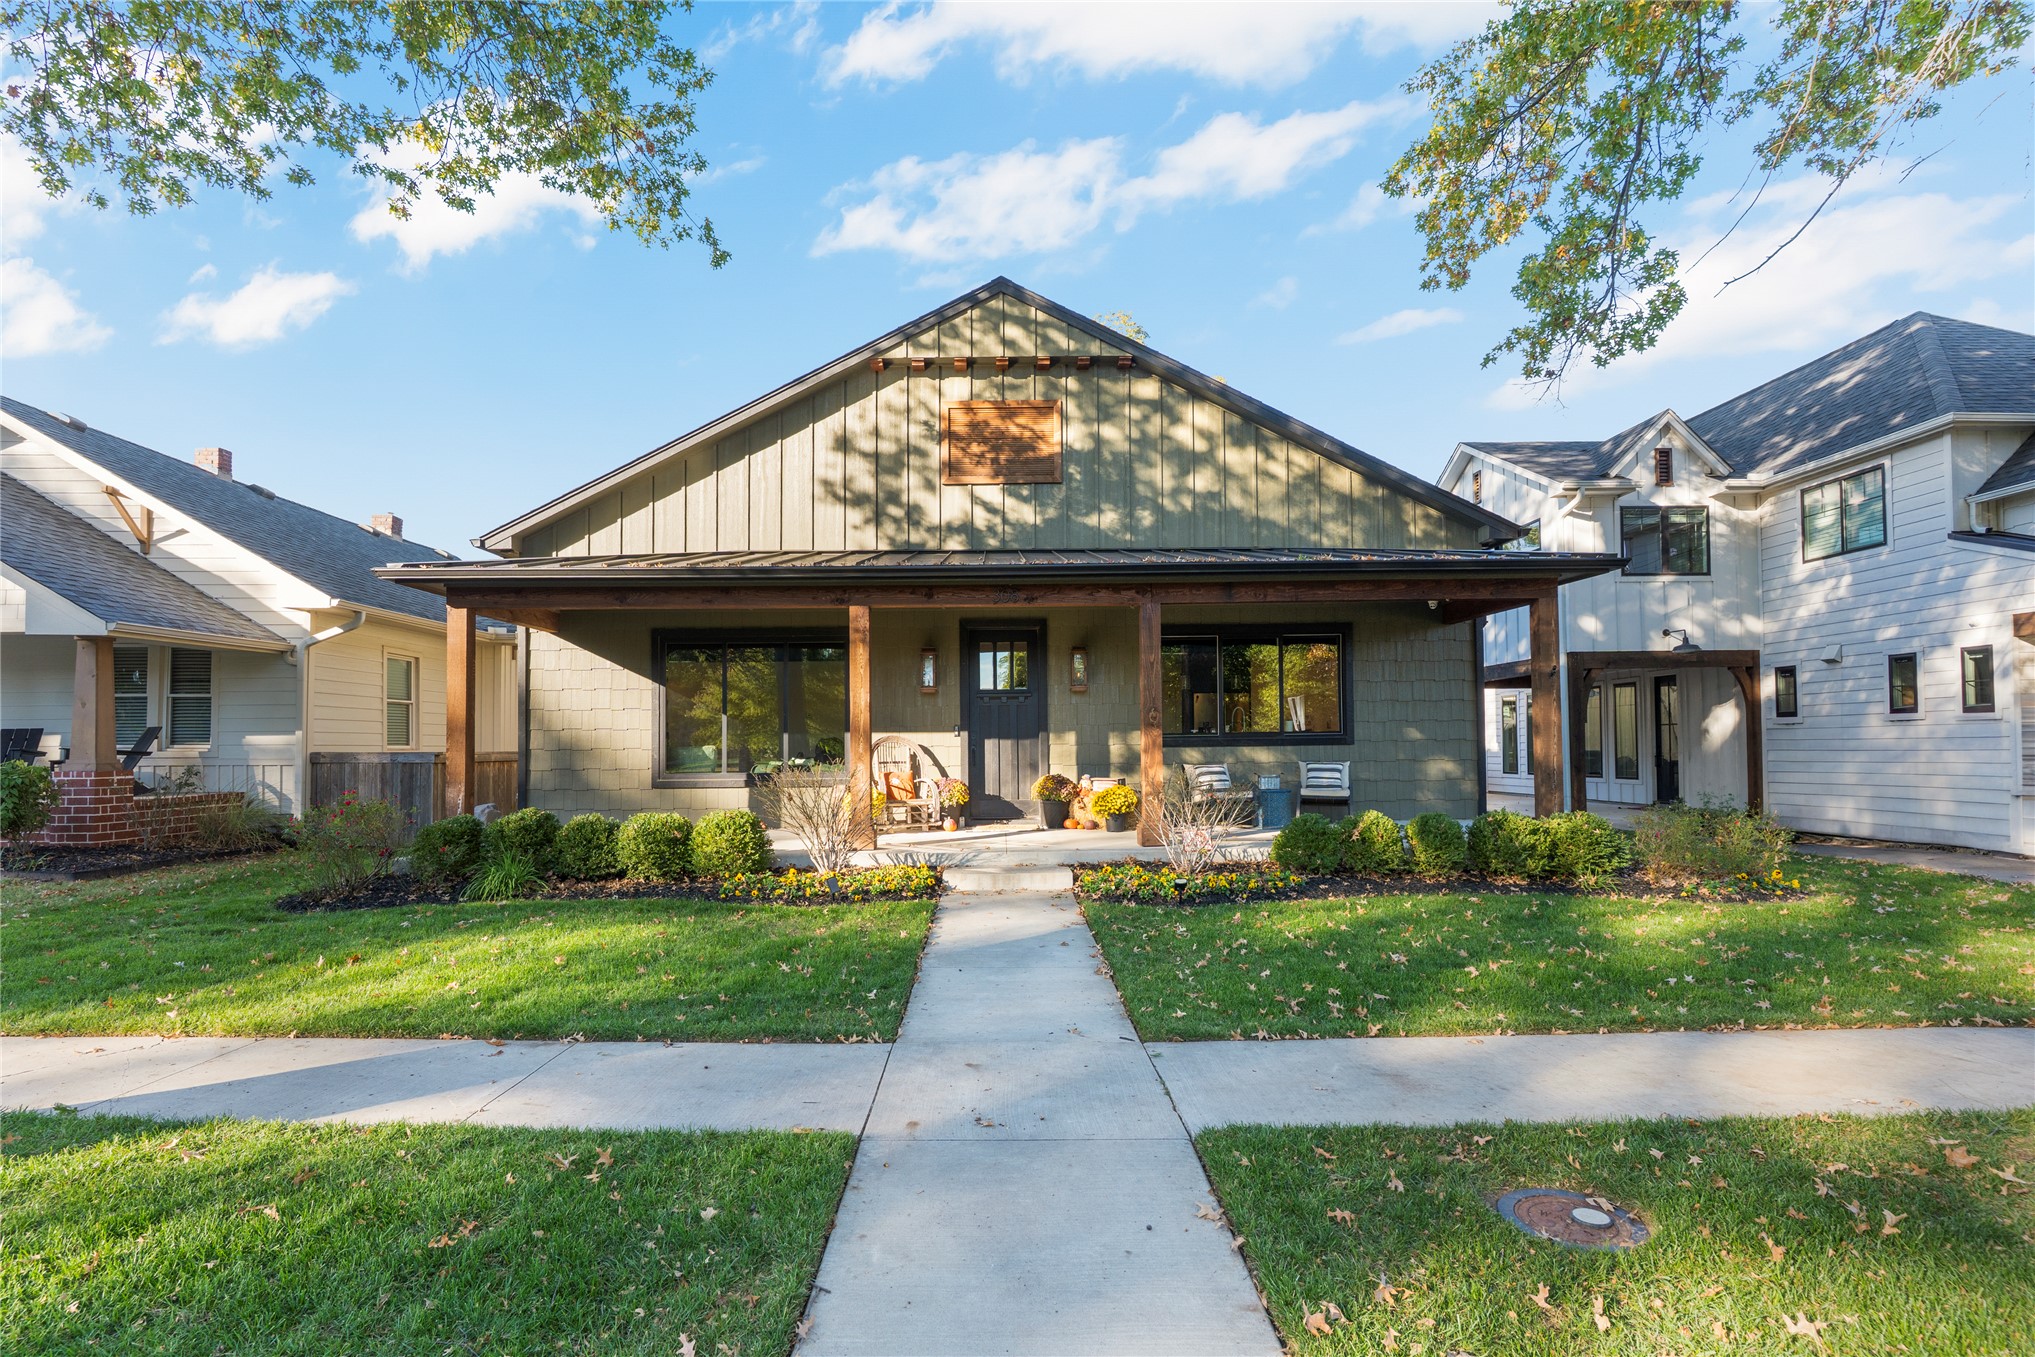
Board-and-batten exterior siding, covered front porch with wood support posts, dark-framed windows, and professional landscaping
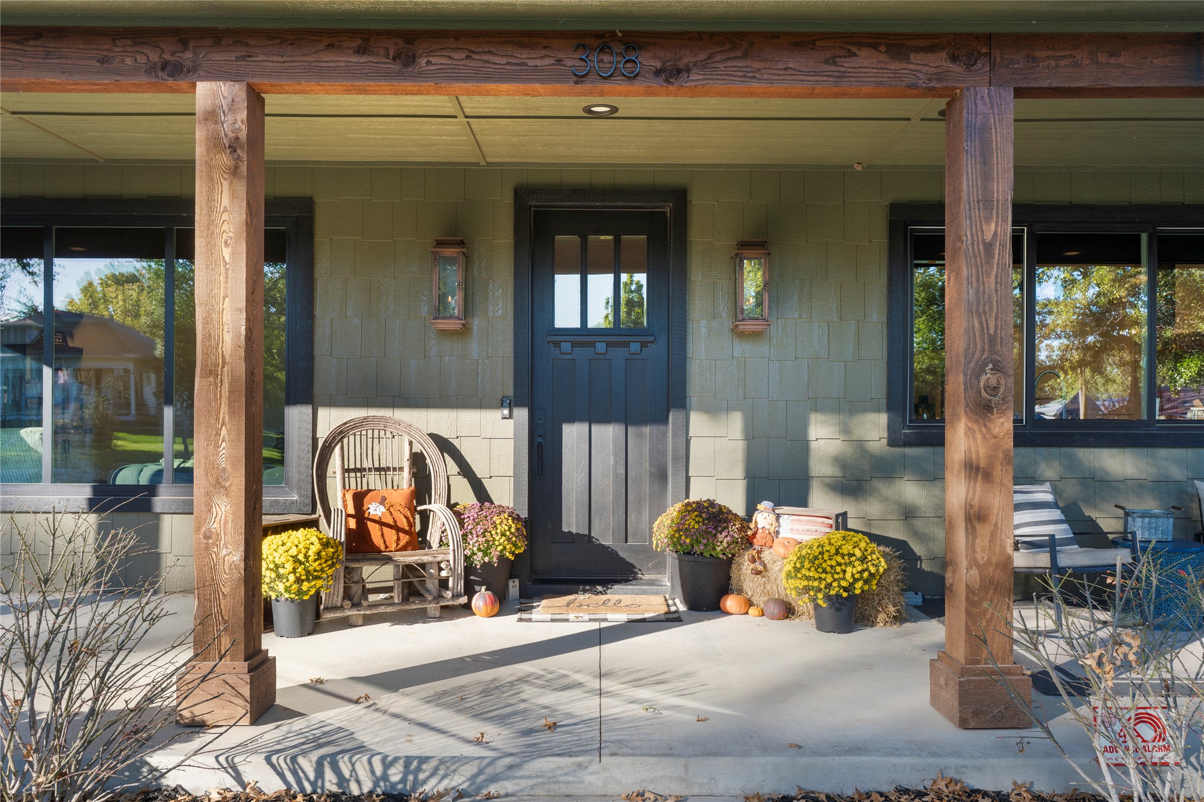
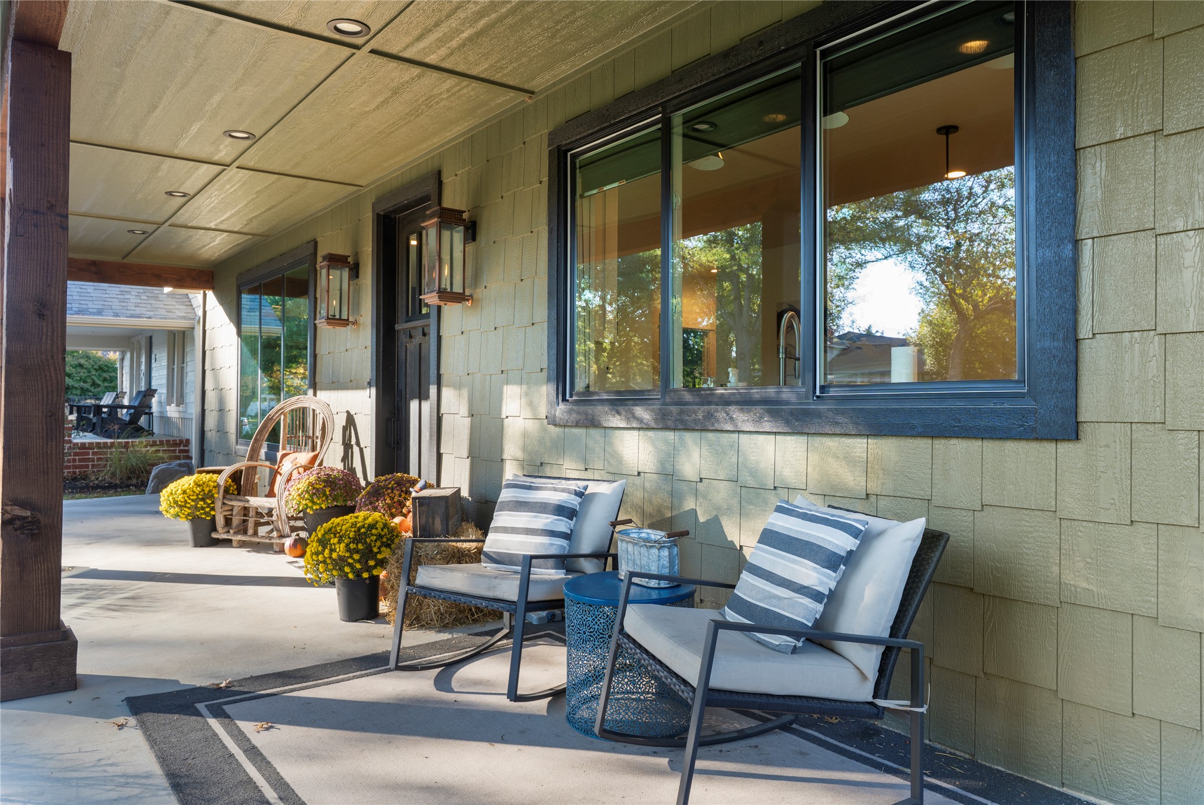
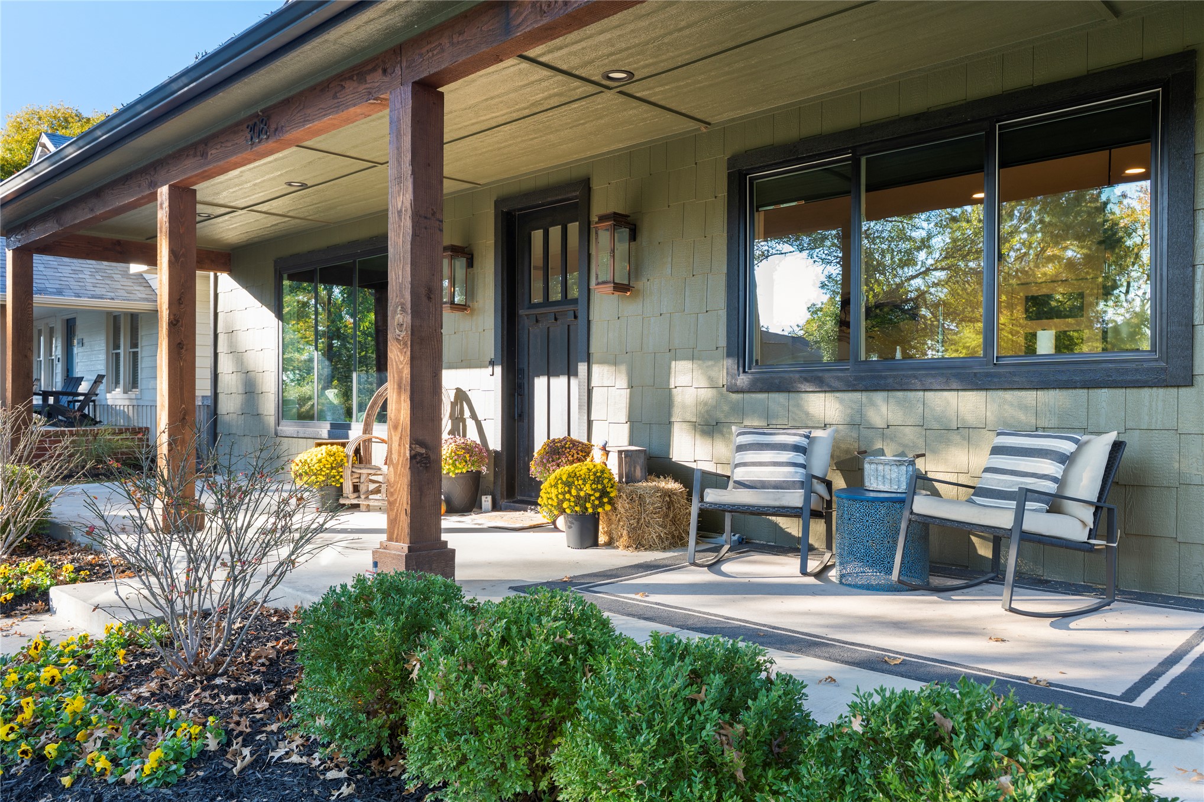
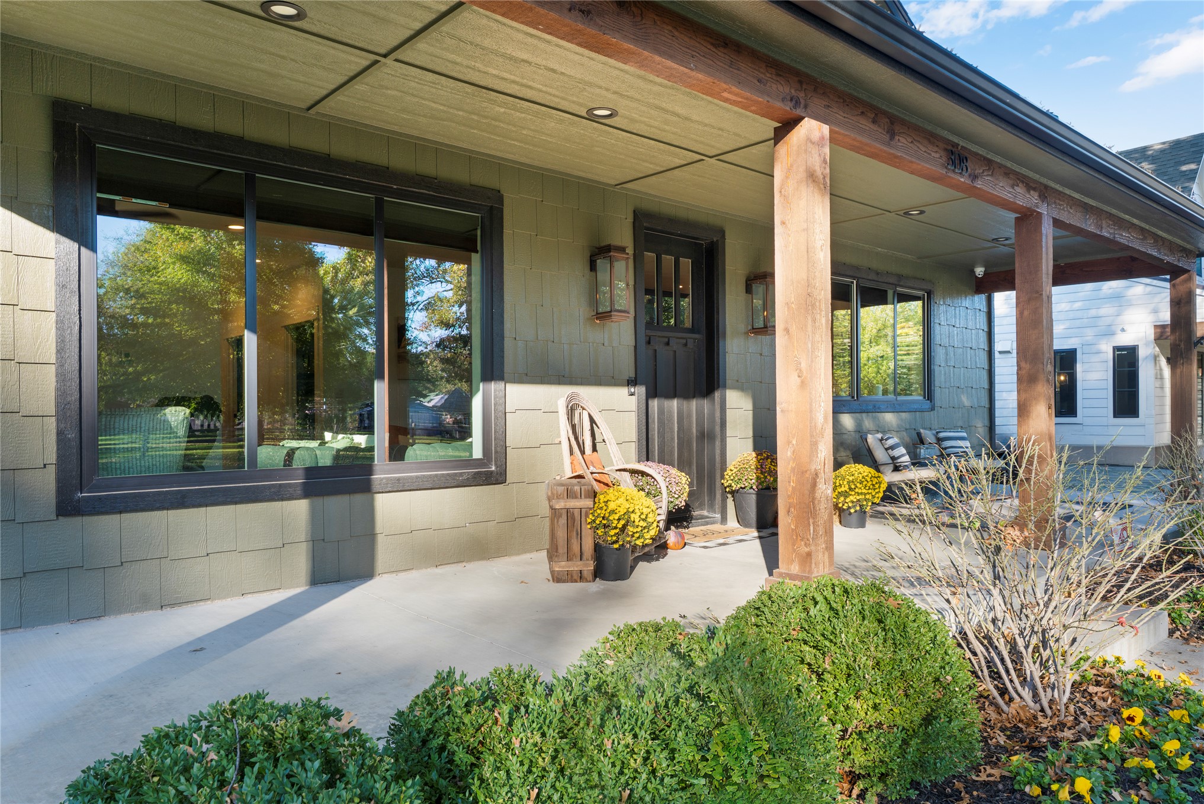
Covered front porch featuring wood-post supports, shingle-style siding, a multi-pane front door, and wall-mounted exterior lanterns
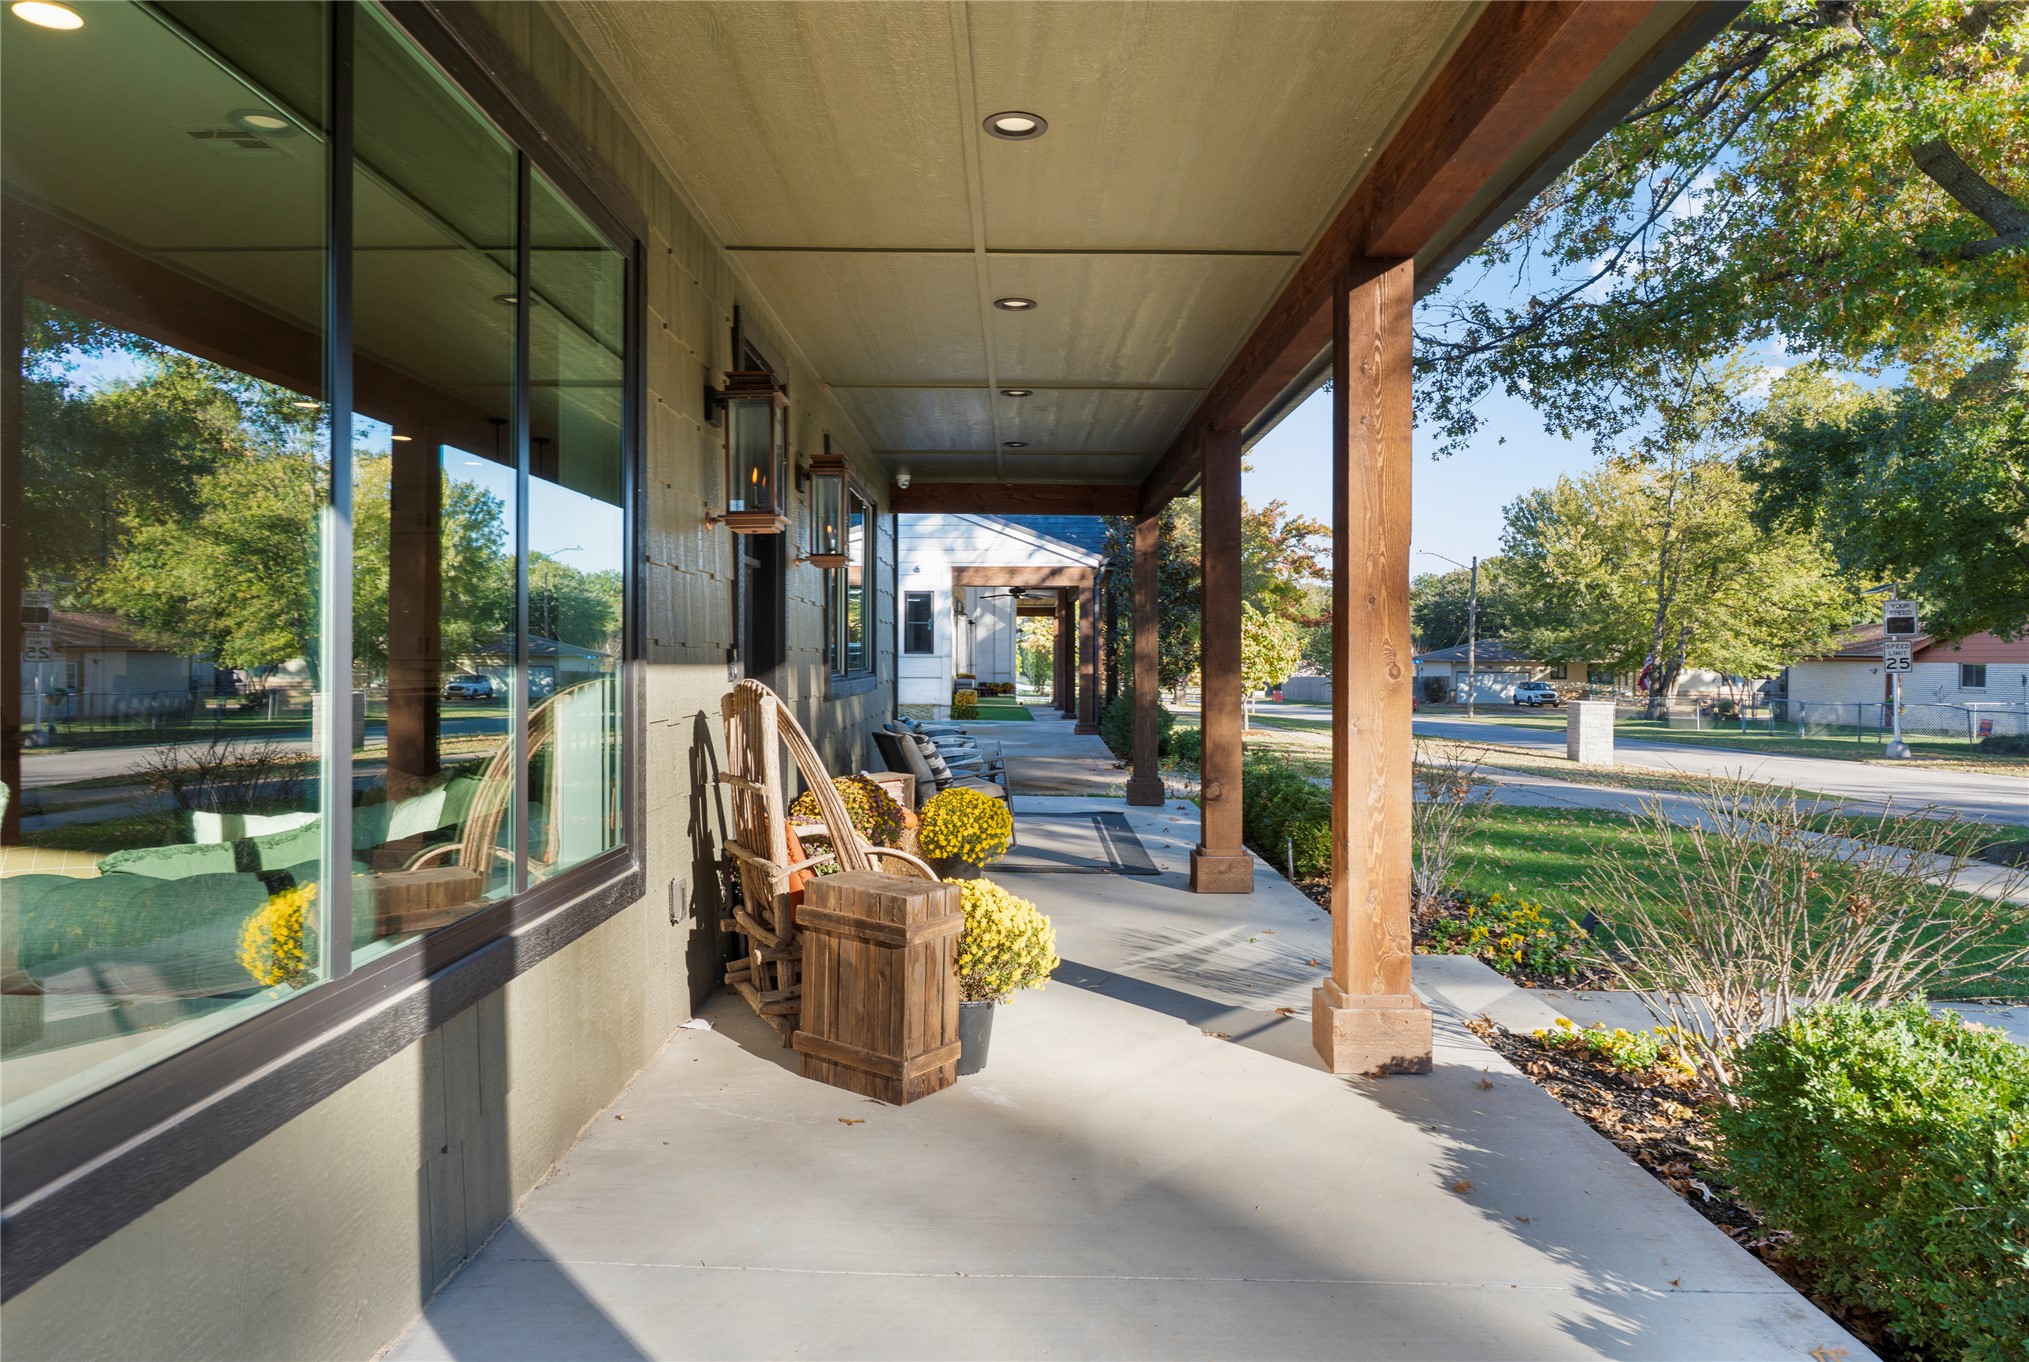
Covered front porch featuring wood support columns, recessed ceiling lighting, large-pane glass windows, and exterior wall-mounted lanterns
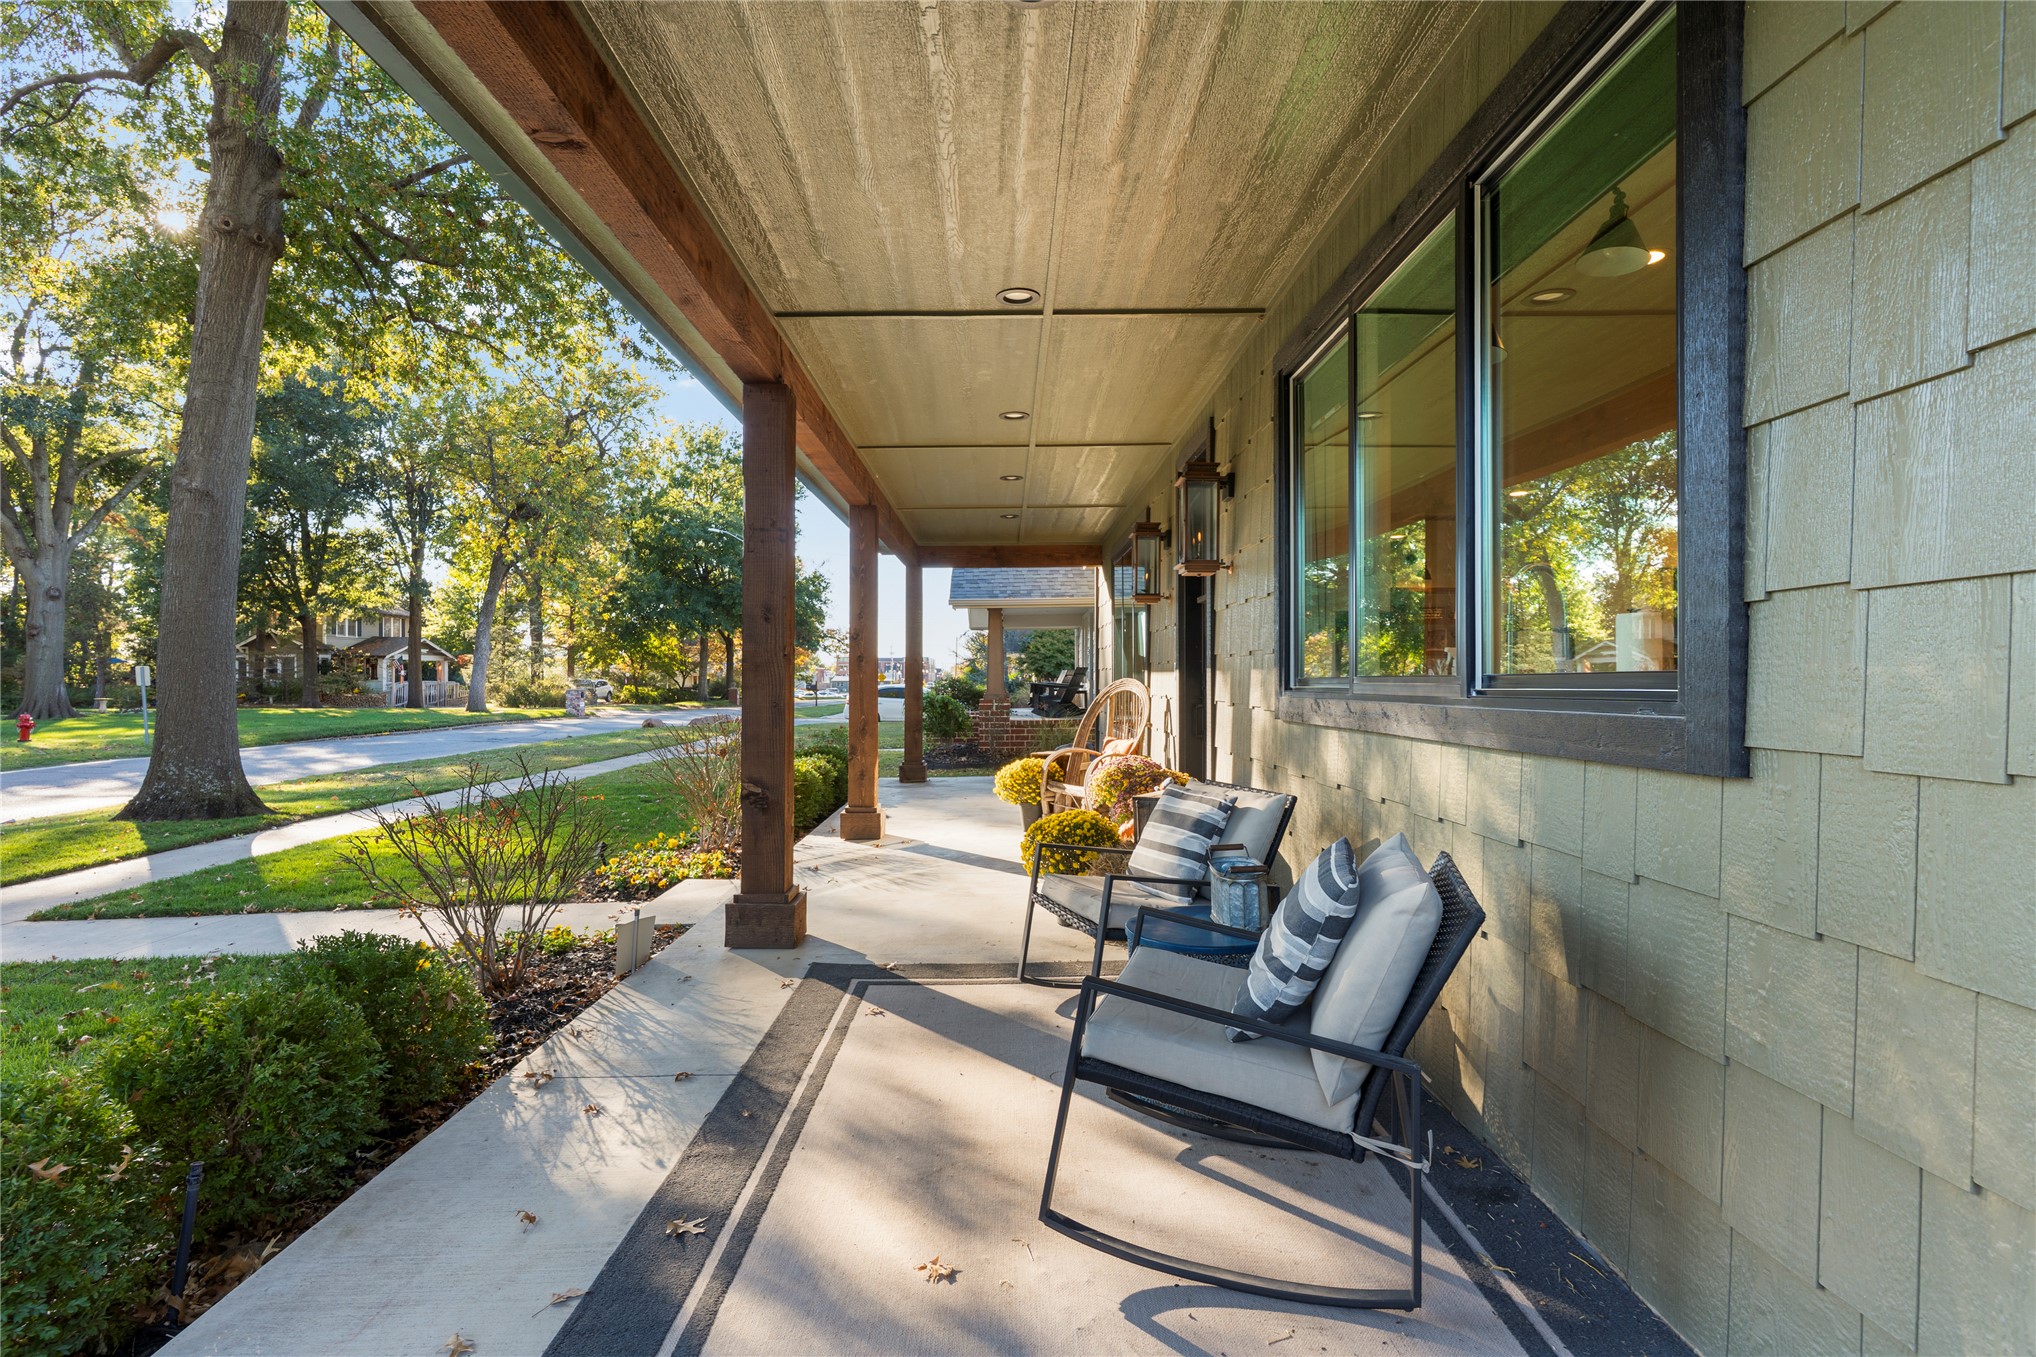
Covered front porch featuring wood support posts, recessed ceiling lighting, wall-mounted lanterns, and textured shingle siding
Covered front porch featuring cedar shake siding, recessed ceiling lighting, and wall-mounted exterior lanterns
Covered front porch featuring wood support columns, shingle siding, recessed lighting, exterior wall-mounted sconces, and a multi-pane door
Covered front porch featuring cedar-tone support posts, shingle-style siding, dark-trimmed windows, recessed lighting, and a paneled entry door
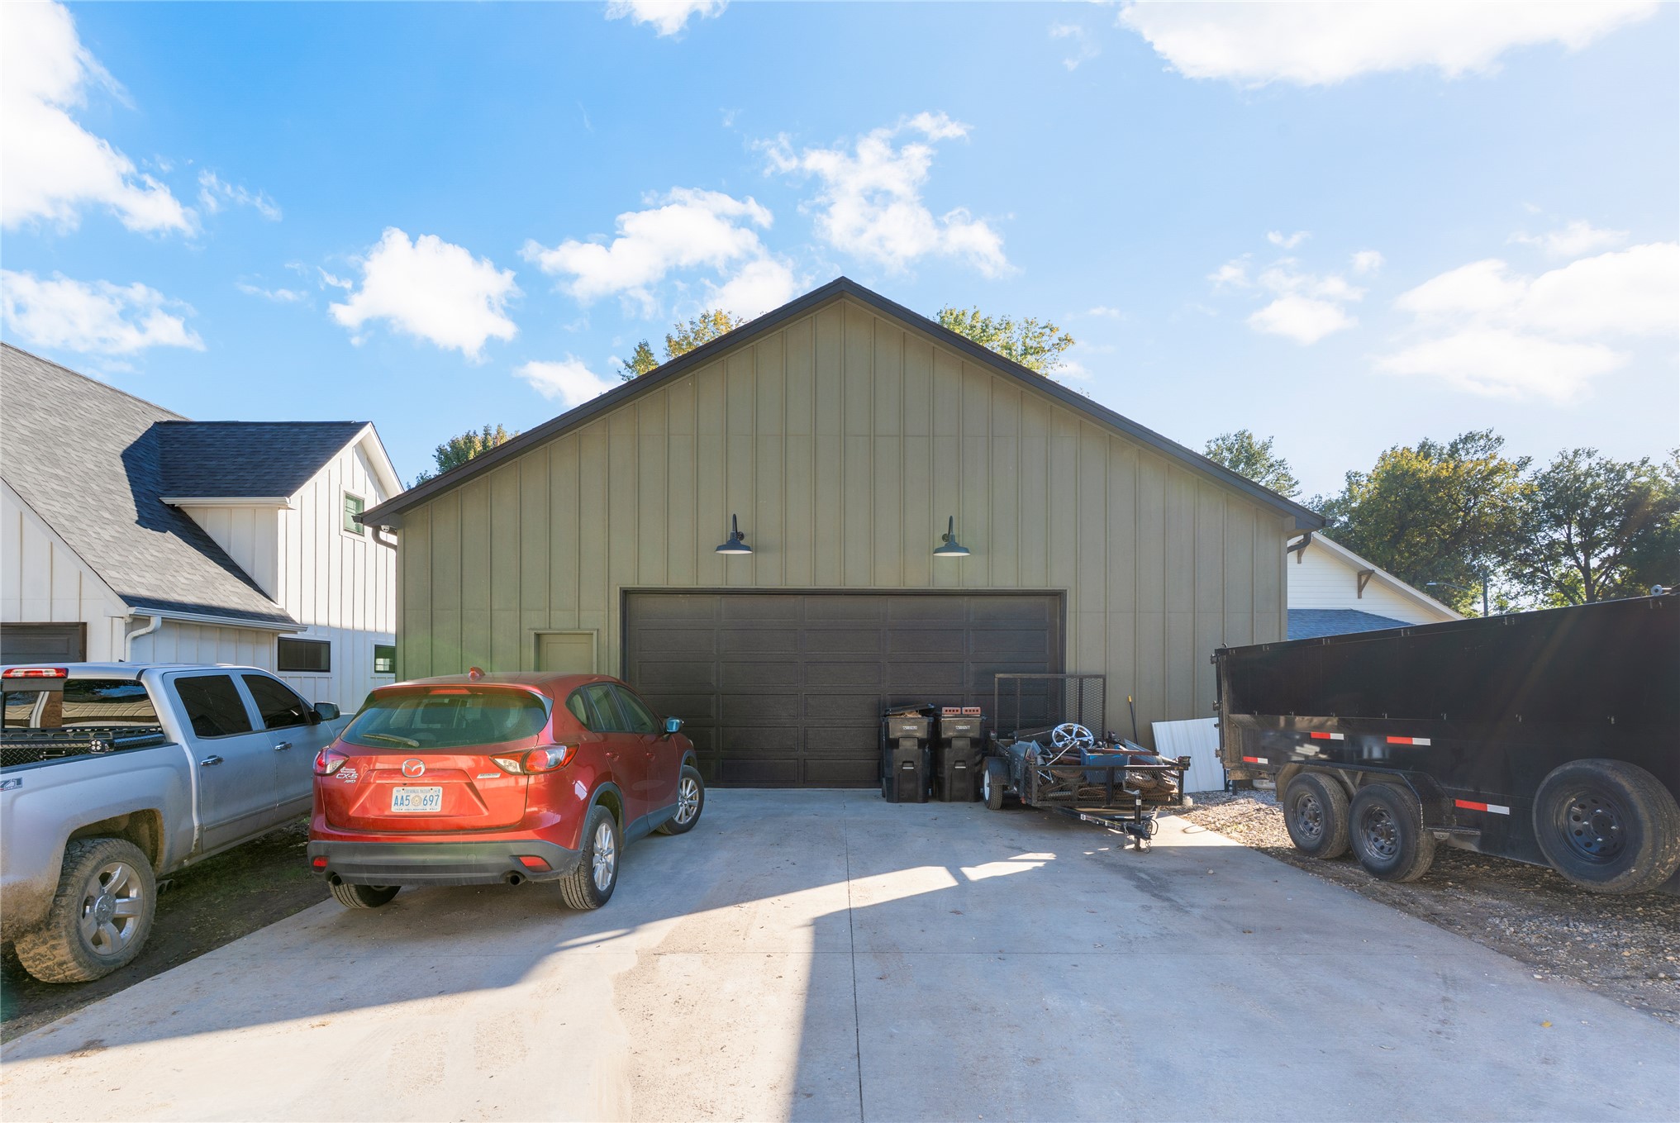
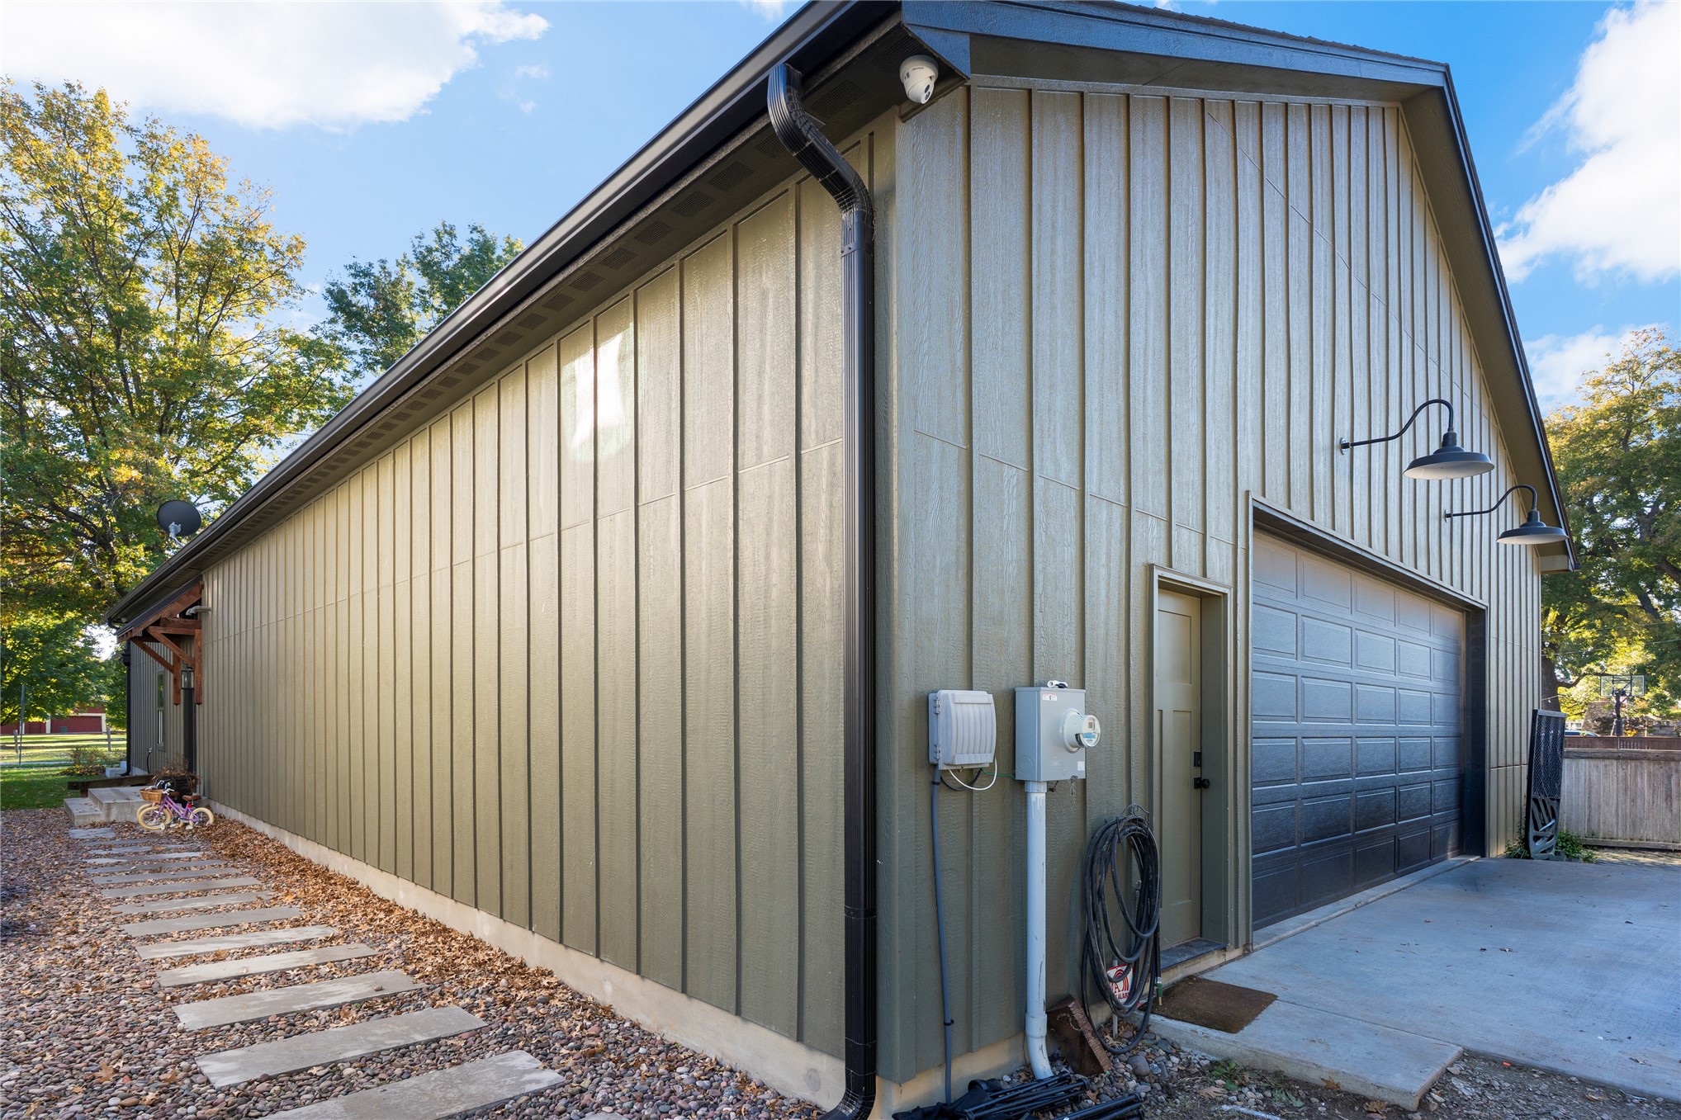
Detached garage building with board-and-batten siding, a wide metal sectional door, and exterior gooseneck lighting fixtures, situated on a concrete driveway
Vertical board-and-batten siding with a concrete foundation, a side-entry pedestrian door, a metal garage door, and decorative gooseneck exterior wall lighting
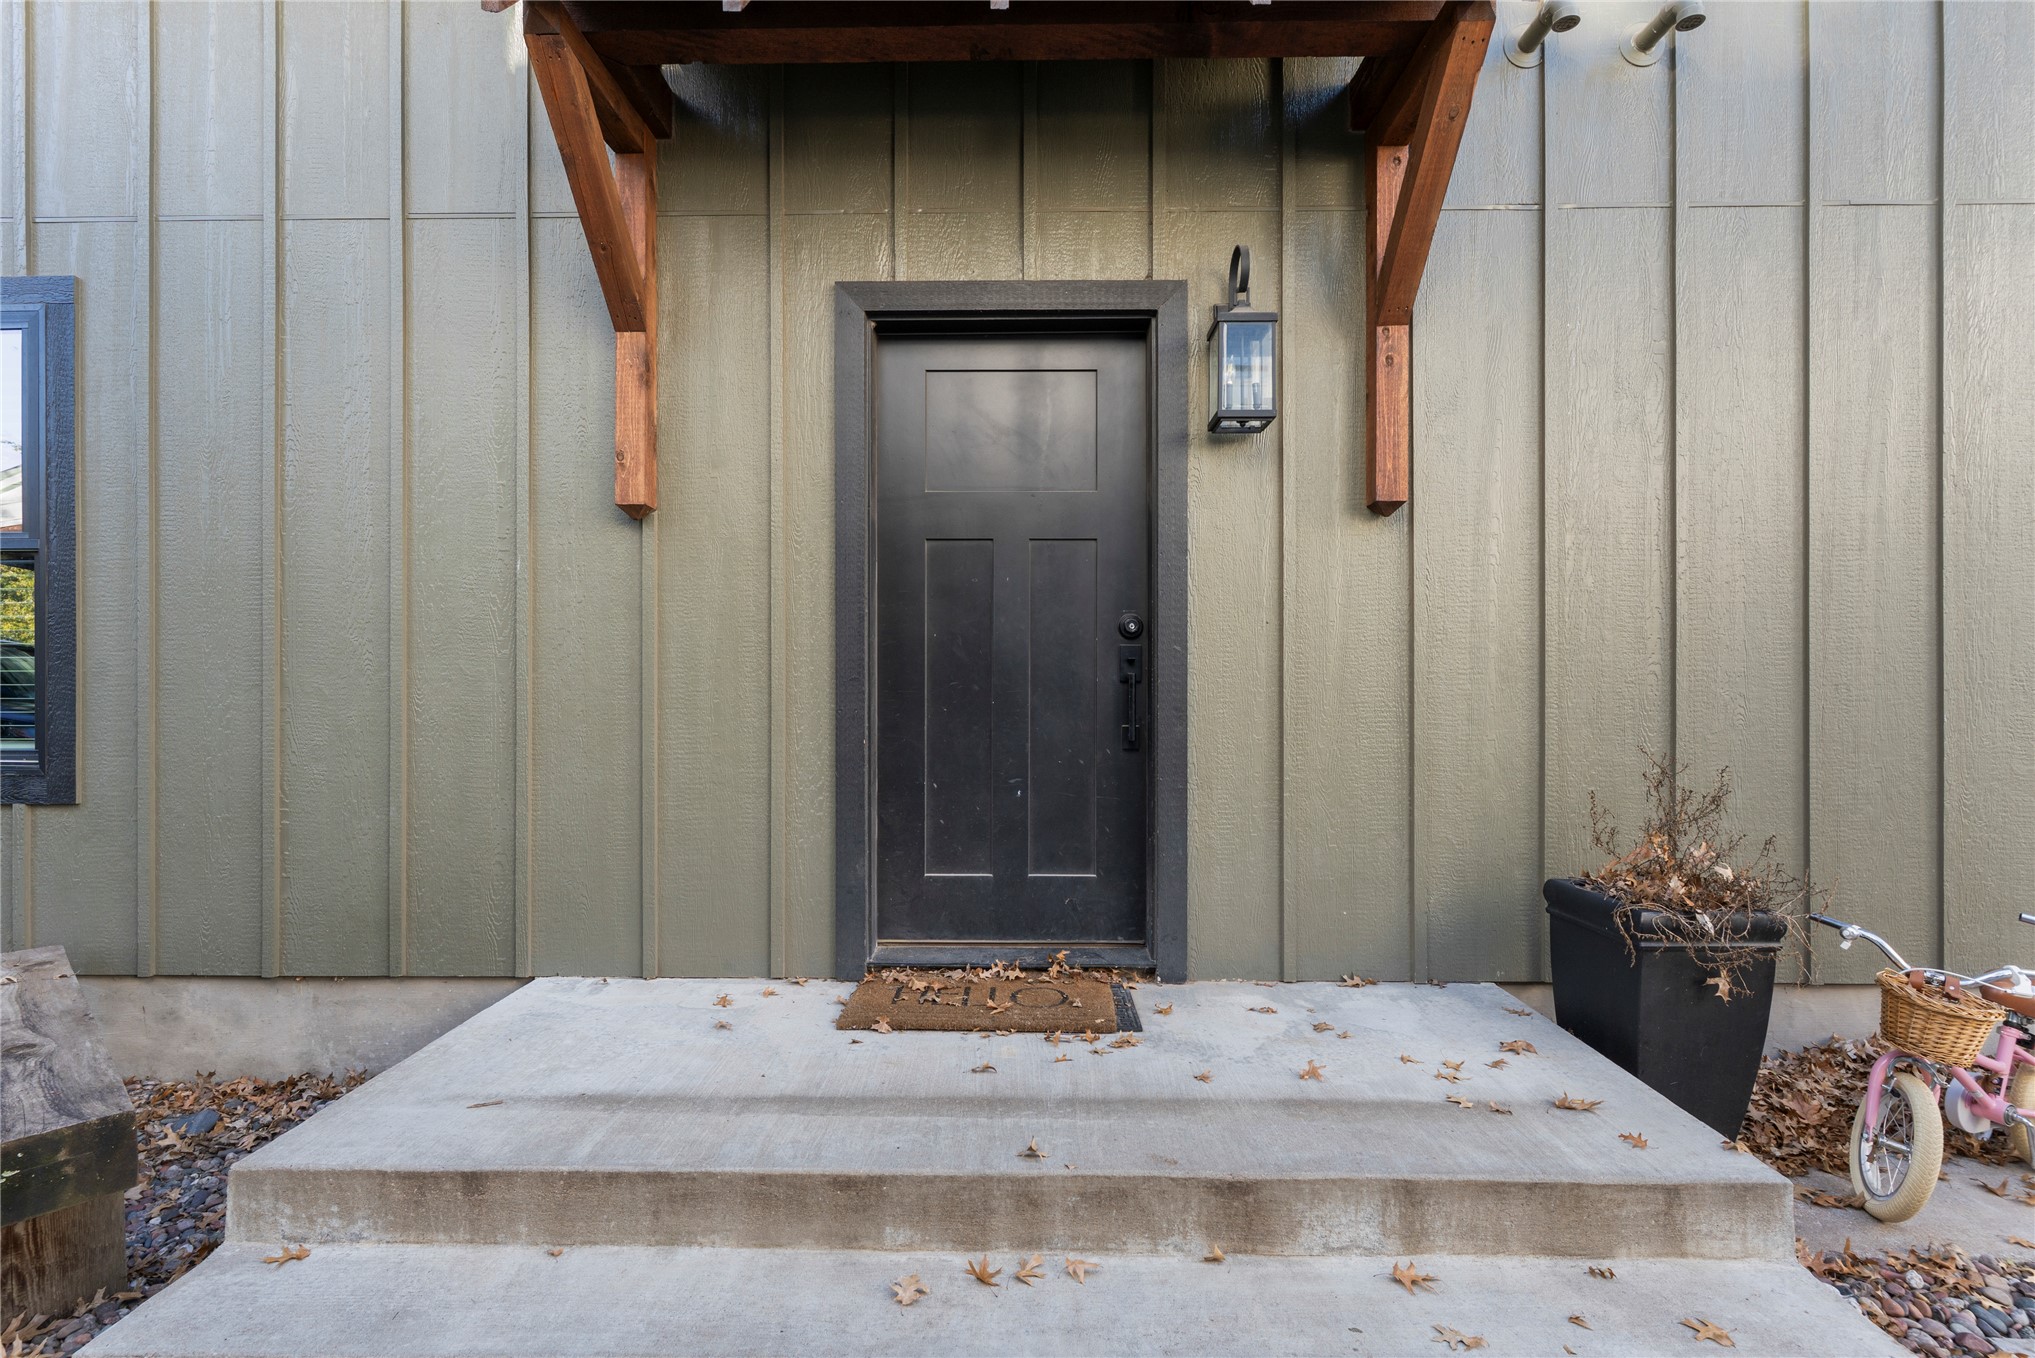
Exterior entry featuring board-and-batten siding, a solid-panel door, a wood-bracketed overhang, and a concrete stoop with wall-mounted lantern lighting
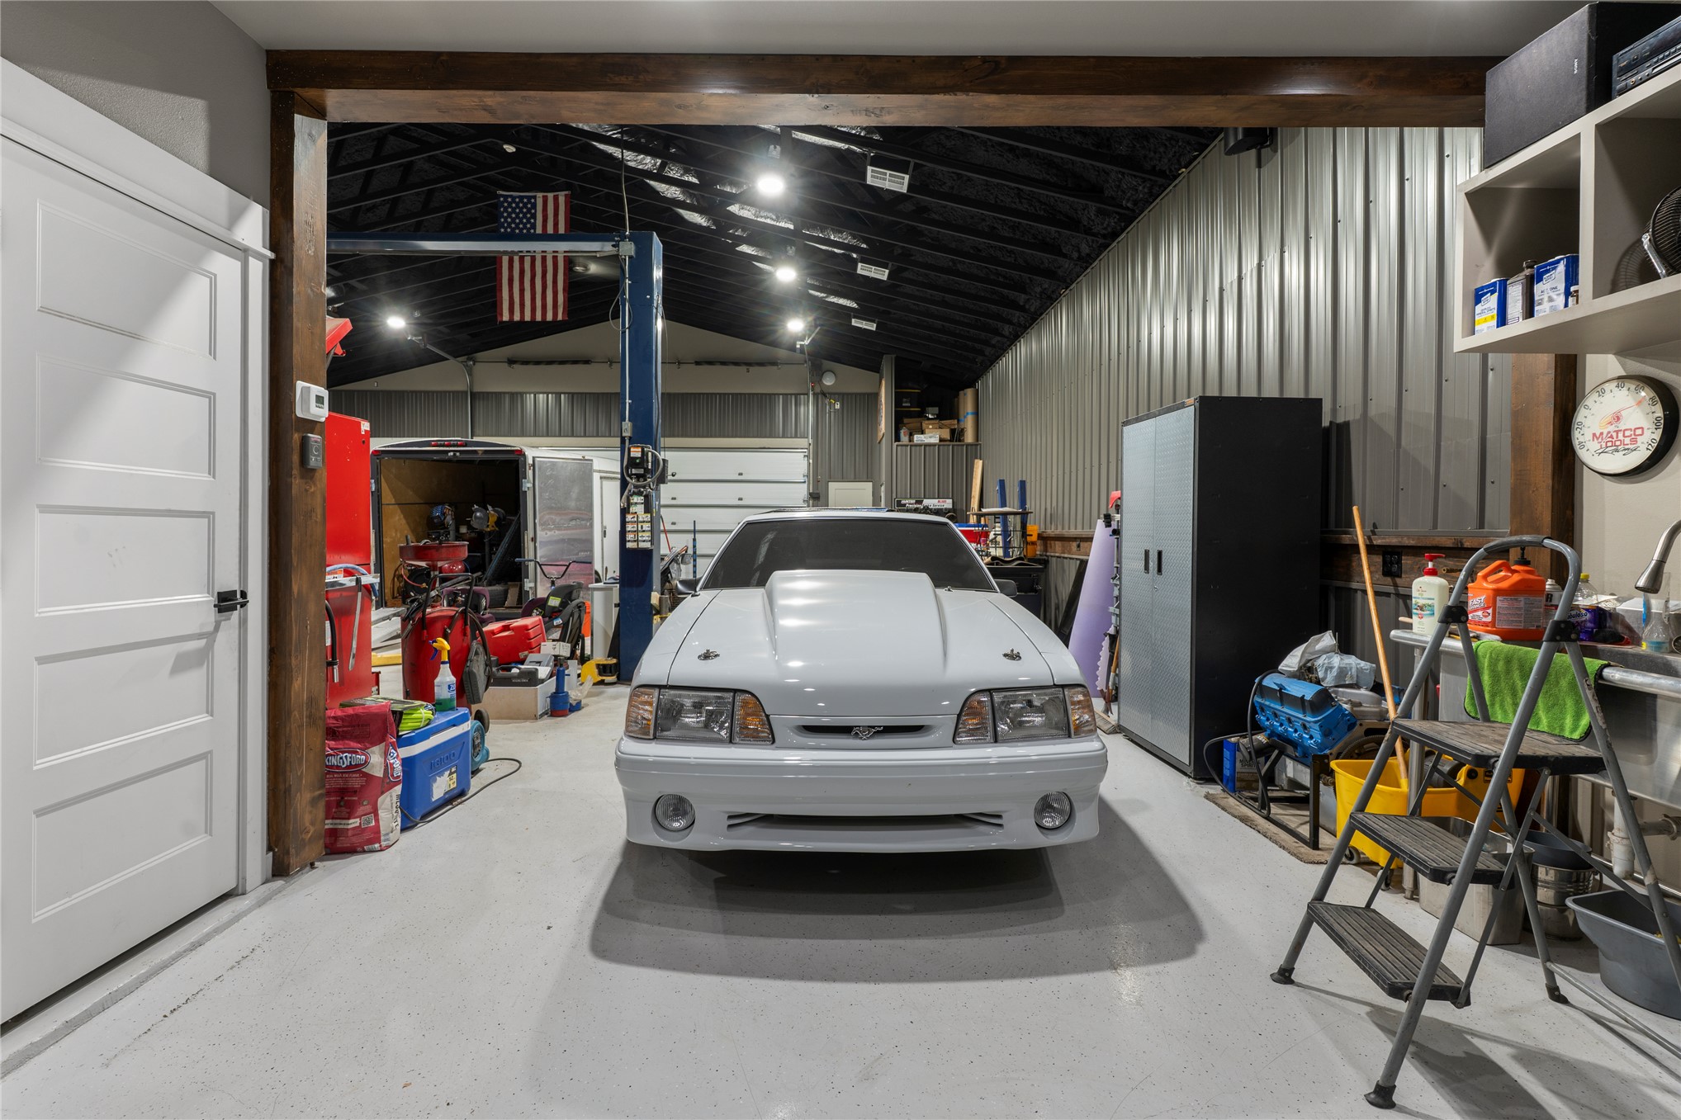
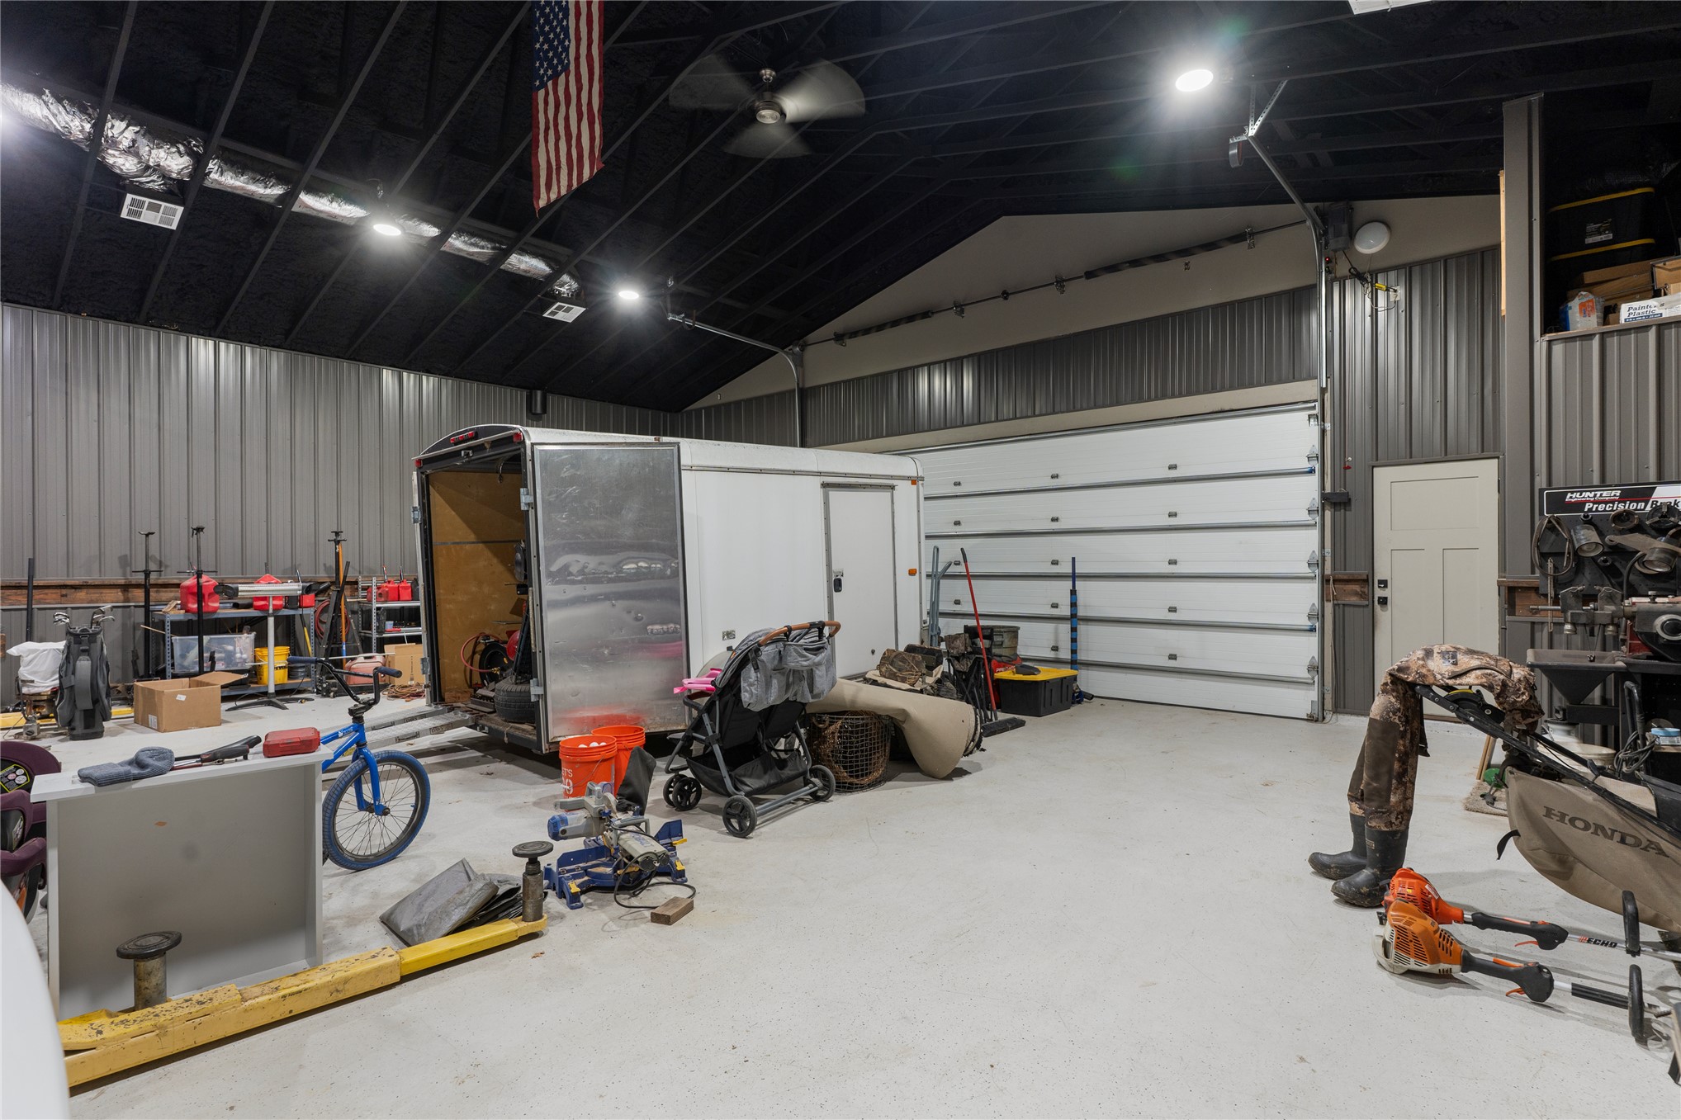
Spacious interior featuring concrete flooring, corrugated metal wall paneling, exposed beam detailing, high vaulted ceilings, and recessed lighting
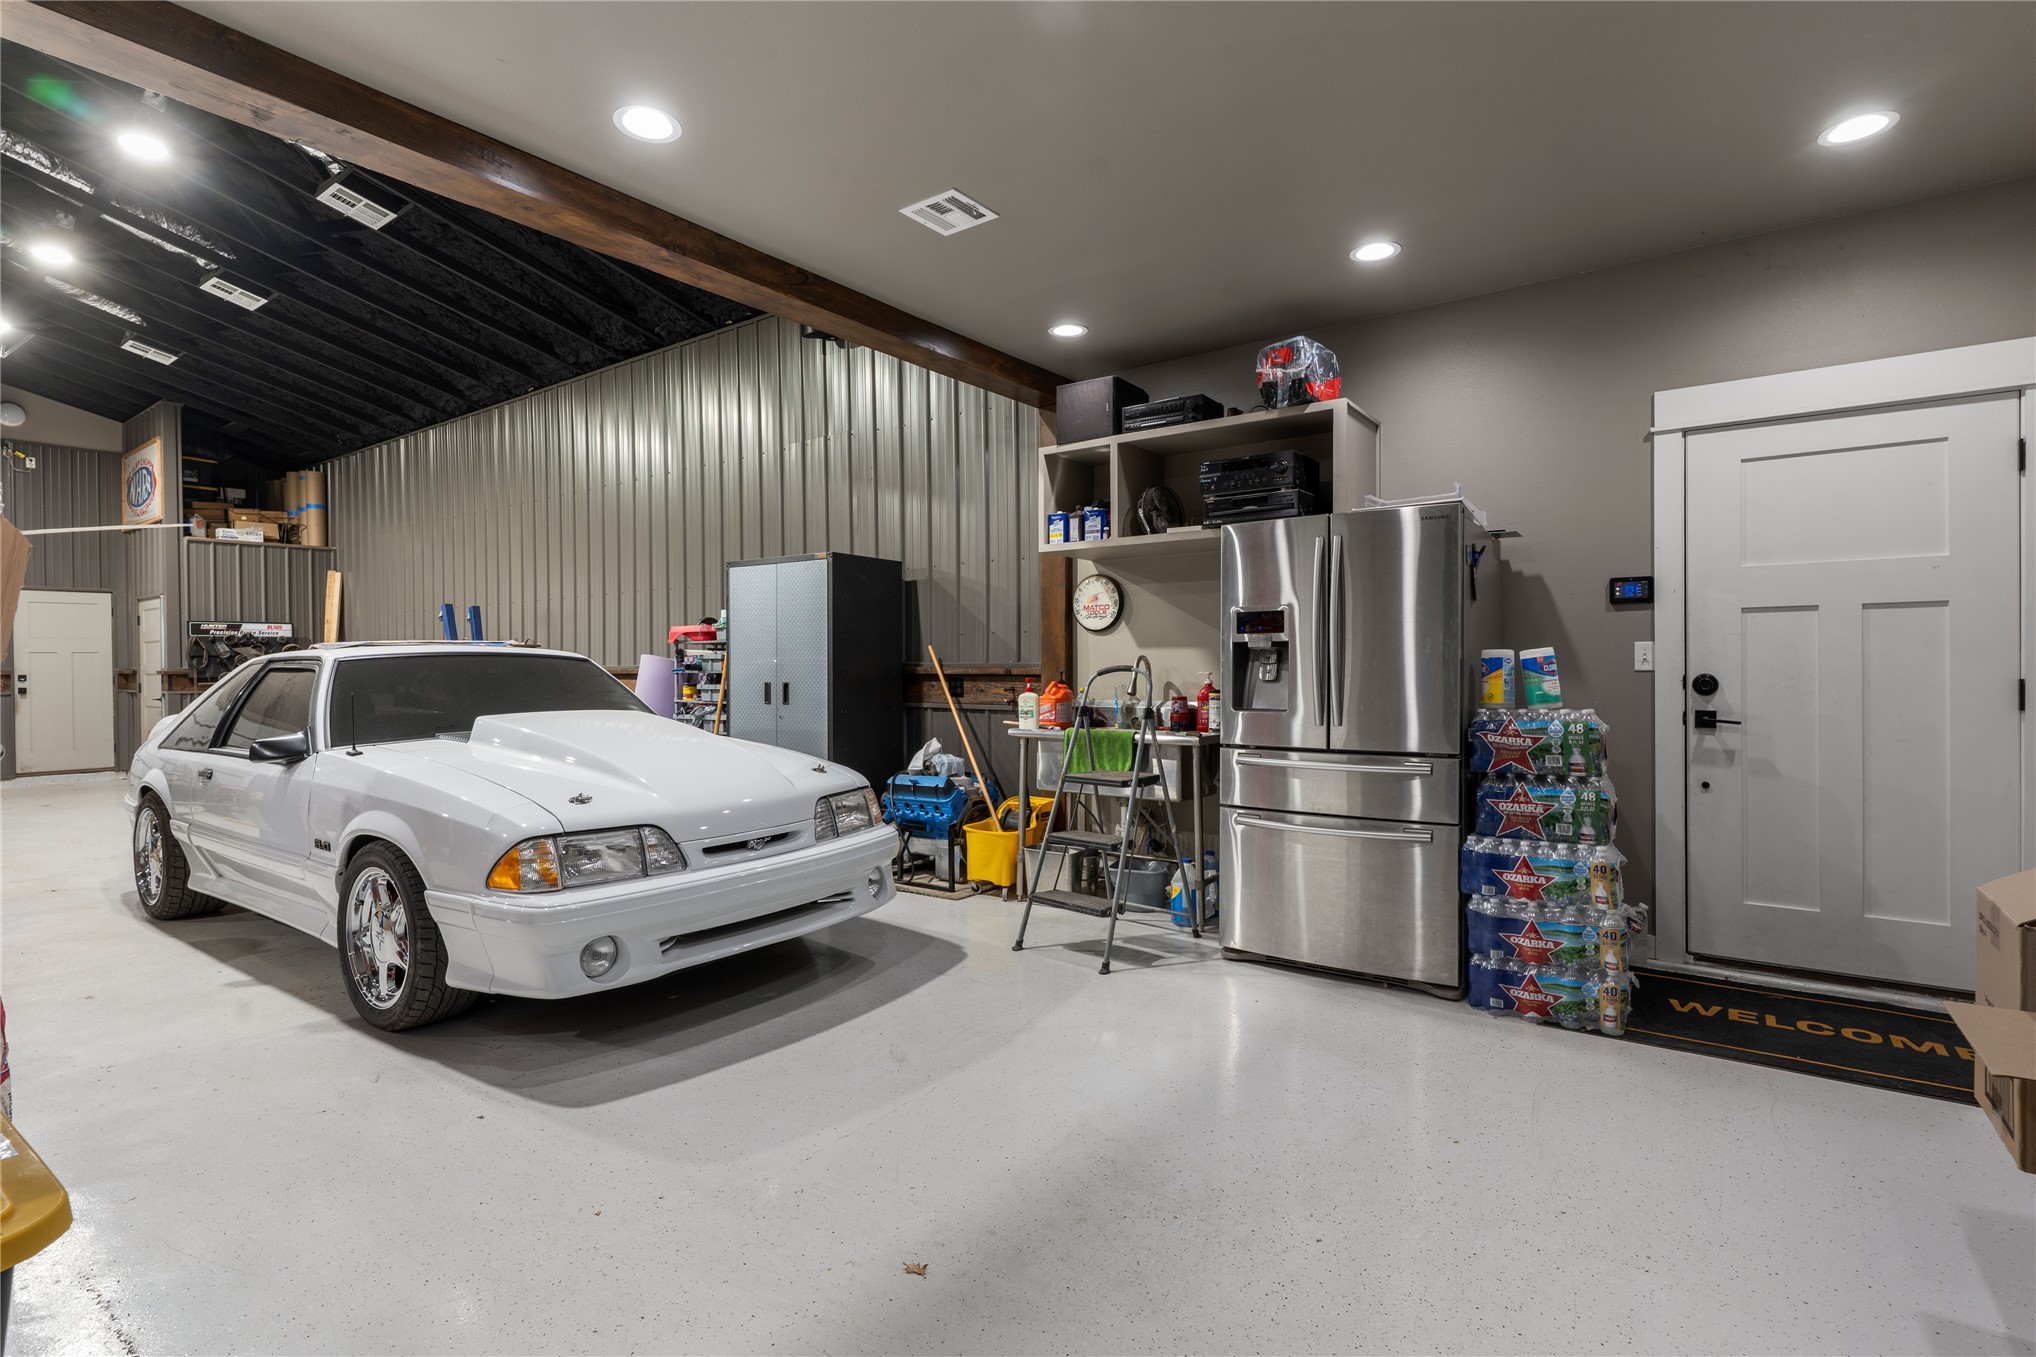
Spacious garage featuring metal paneled walls, exposed wood beam ceiling detail, recessed lighting, epoxy flooring, and a dedicated built-in storage shelving unit
Expansive workshop featuring a high-pitched ceiling with exposed rafters, corrugated metal wall paneling, built-in shelving, and a durable epoxy-coated concrete floor
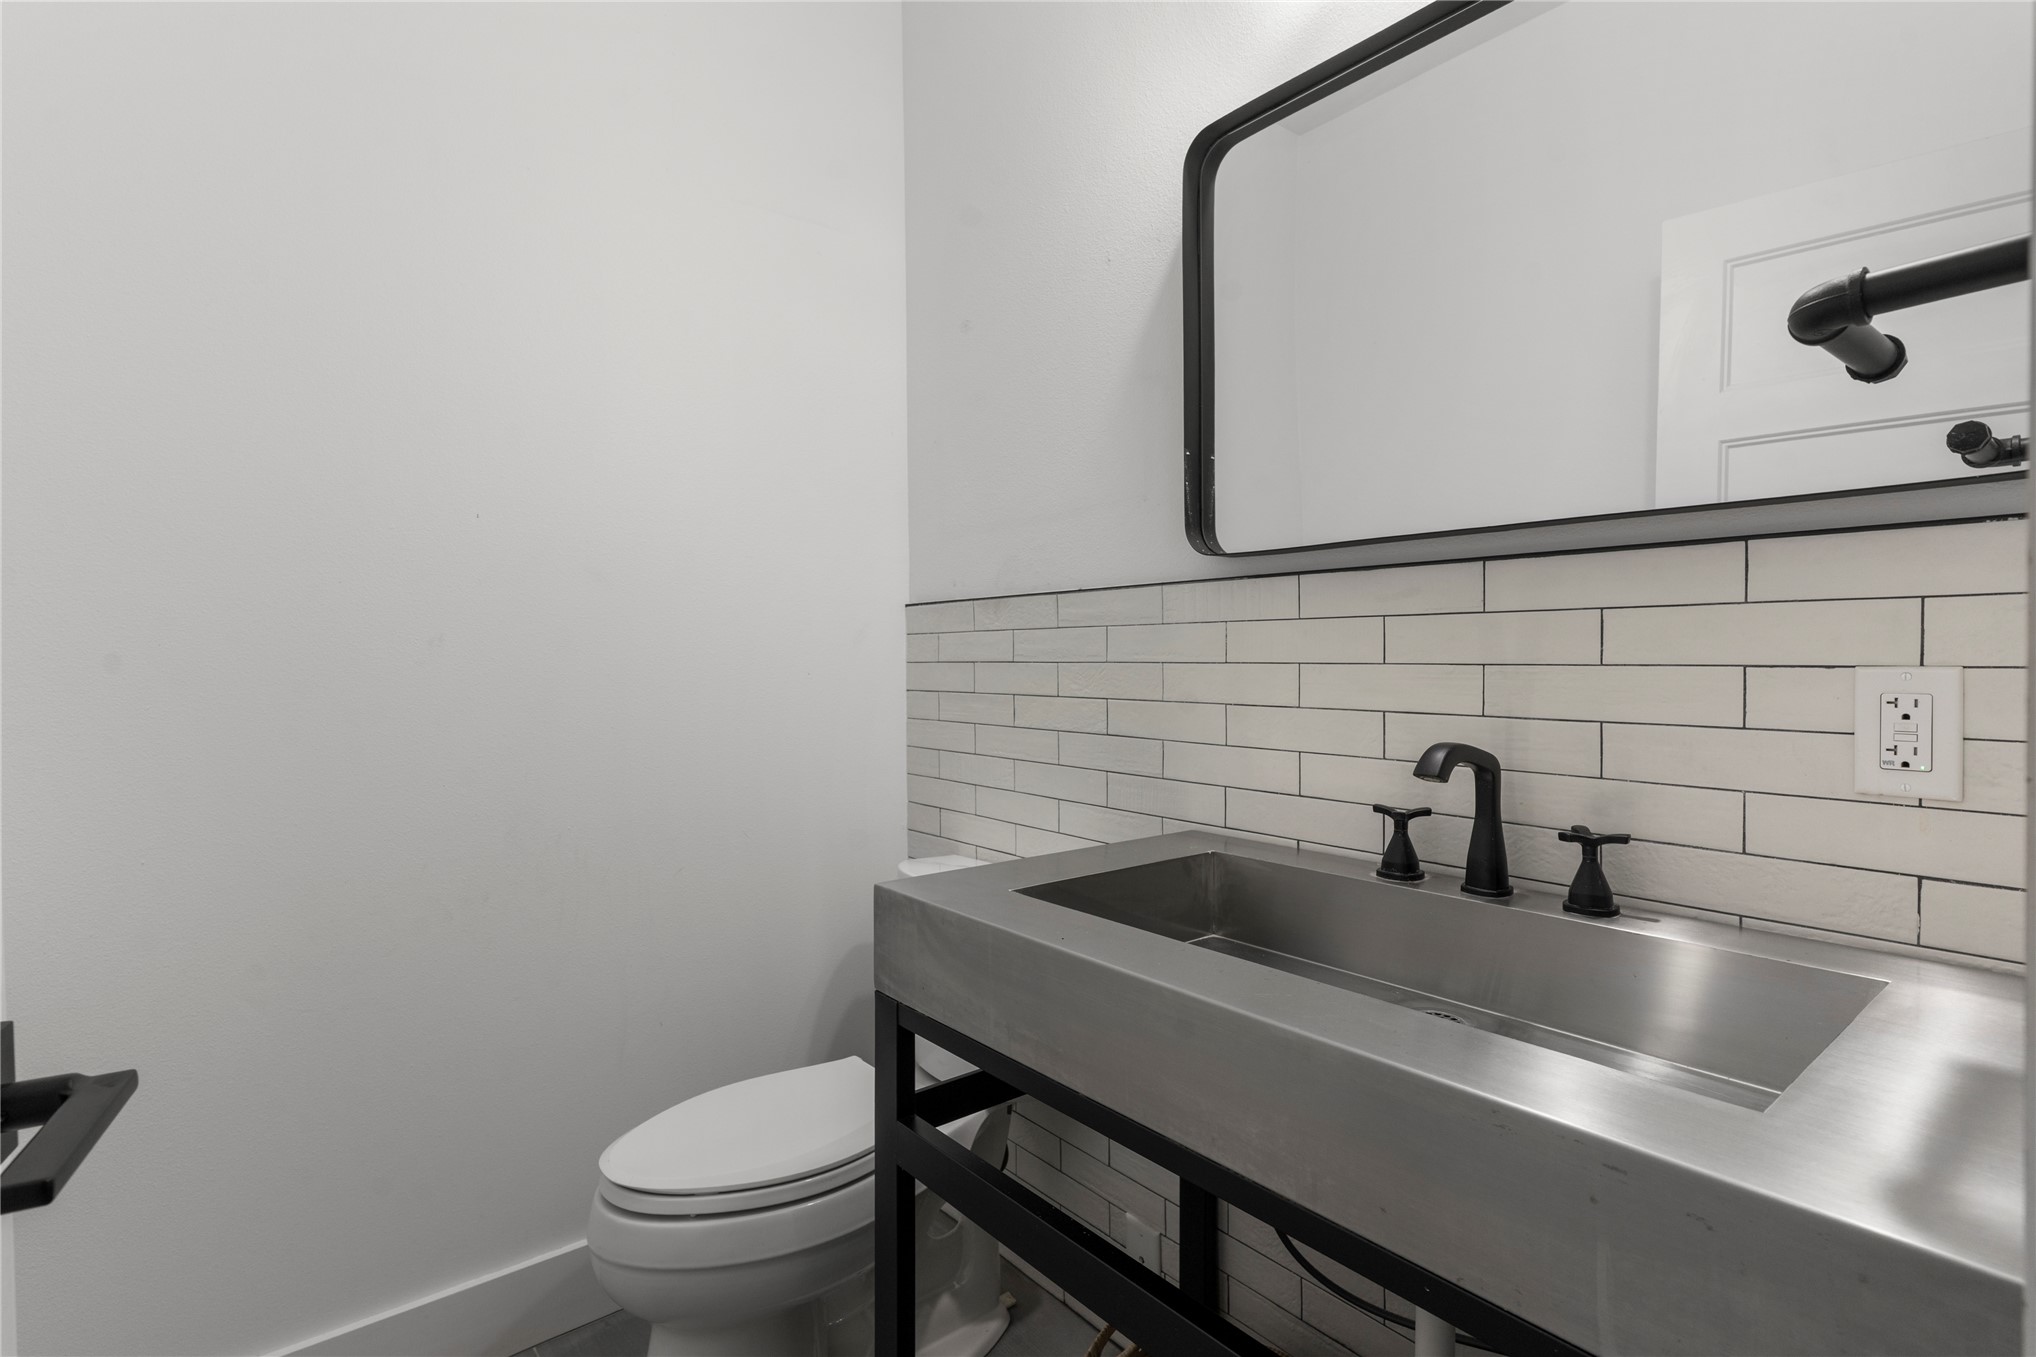
Industrial-style powder room featuring a stainless steel trough sink, matte black widespread faucet, subway tile backsplash, and a rectangular mirror with a metal frame
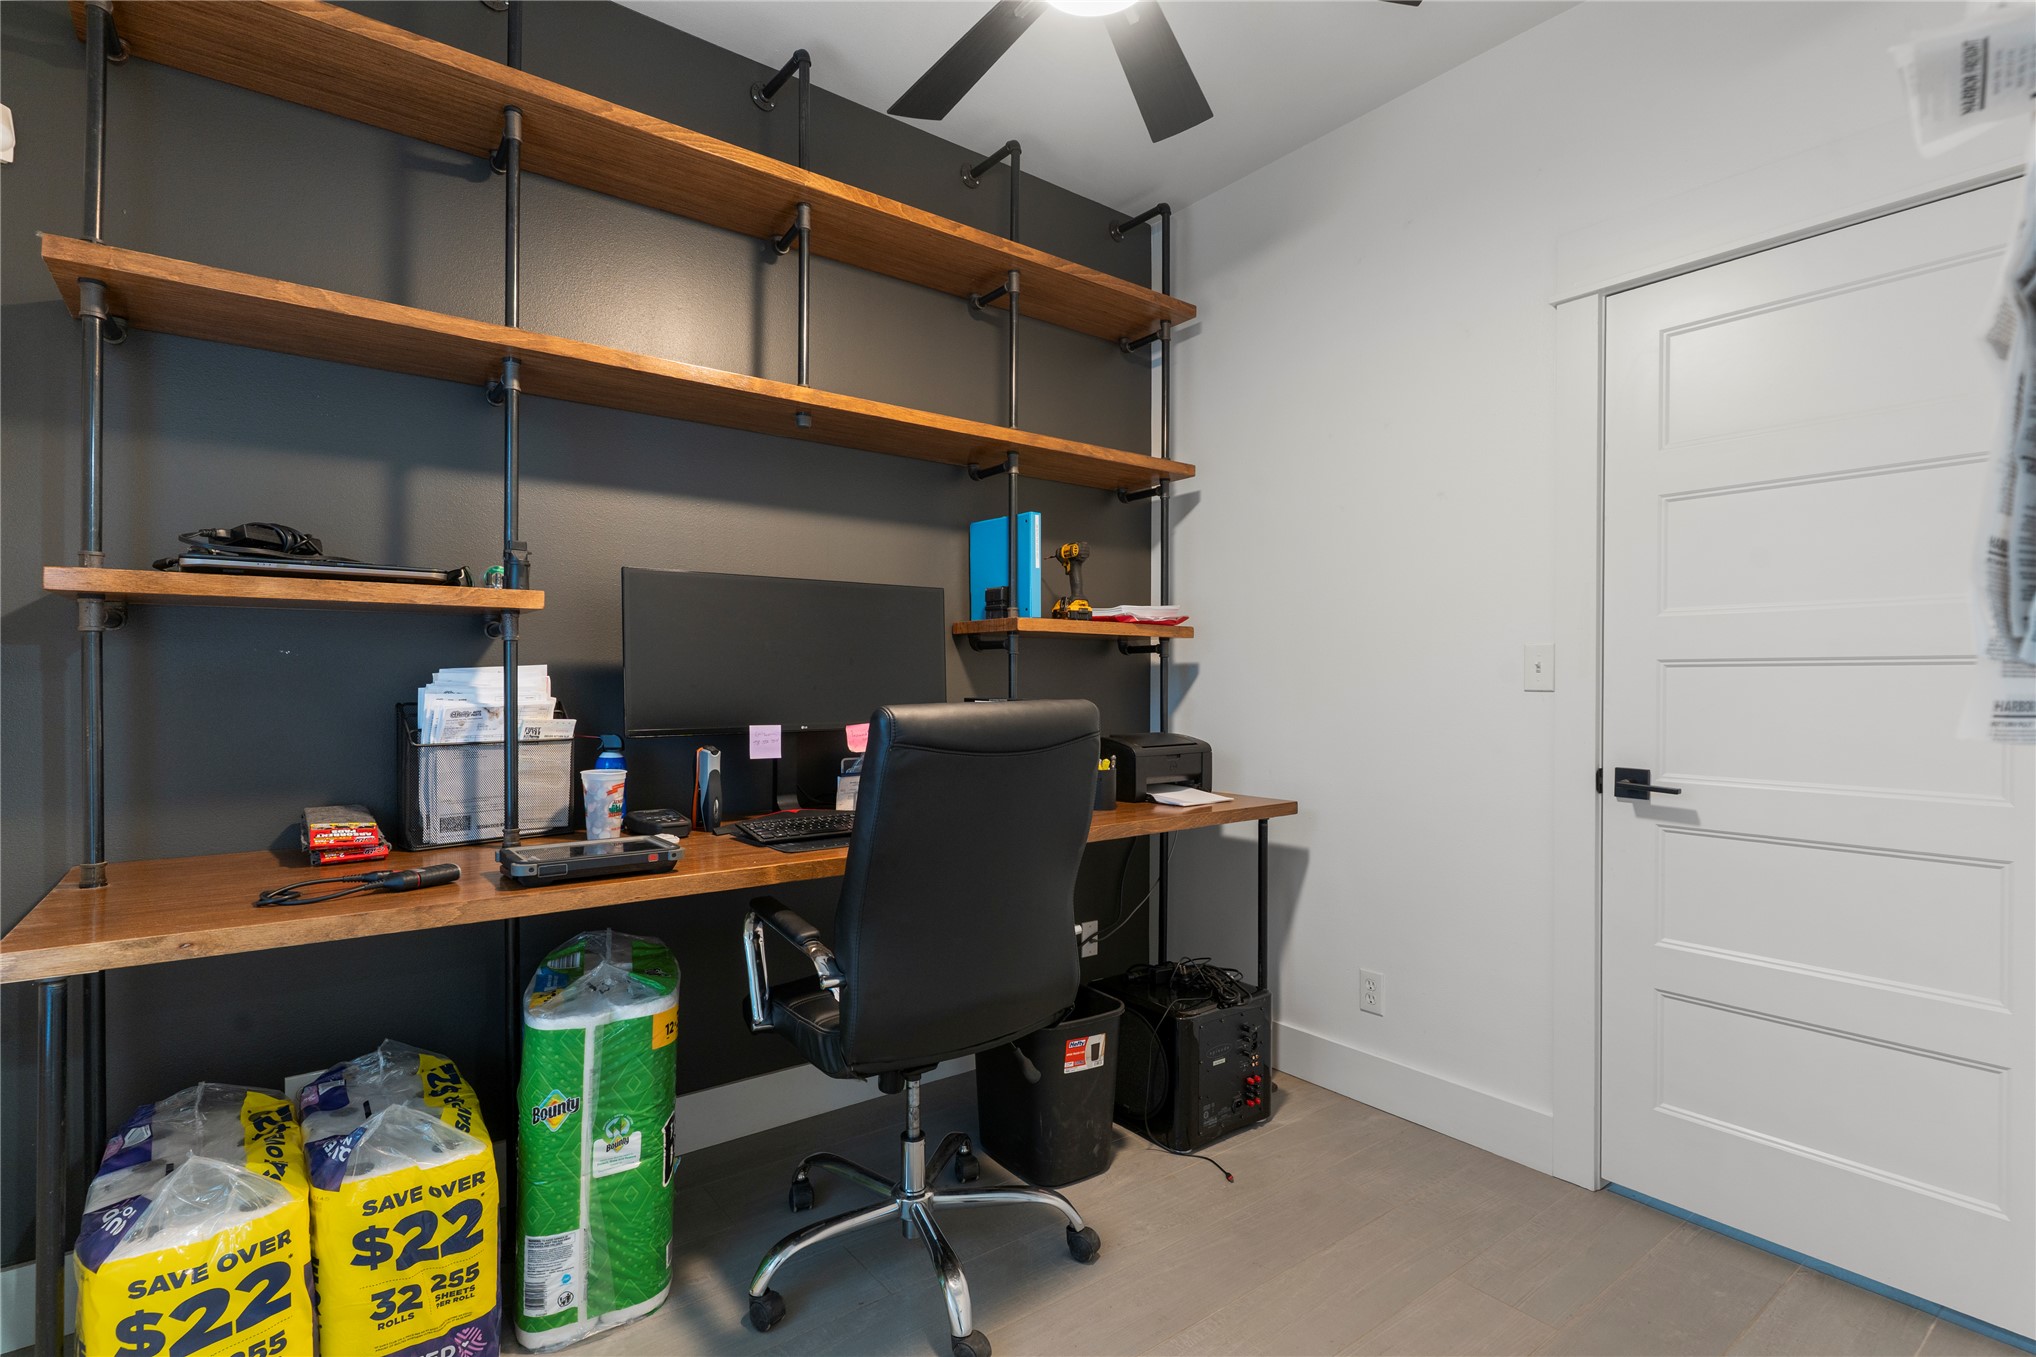
Built-in industrial-style shelving unit with metal piping and wood-finish shelving, dark accent wall, and four-panel shaker-style interior door
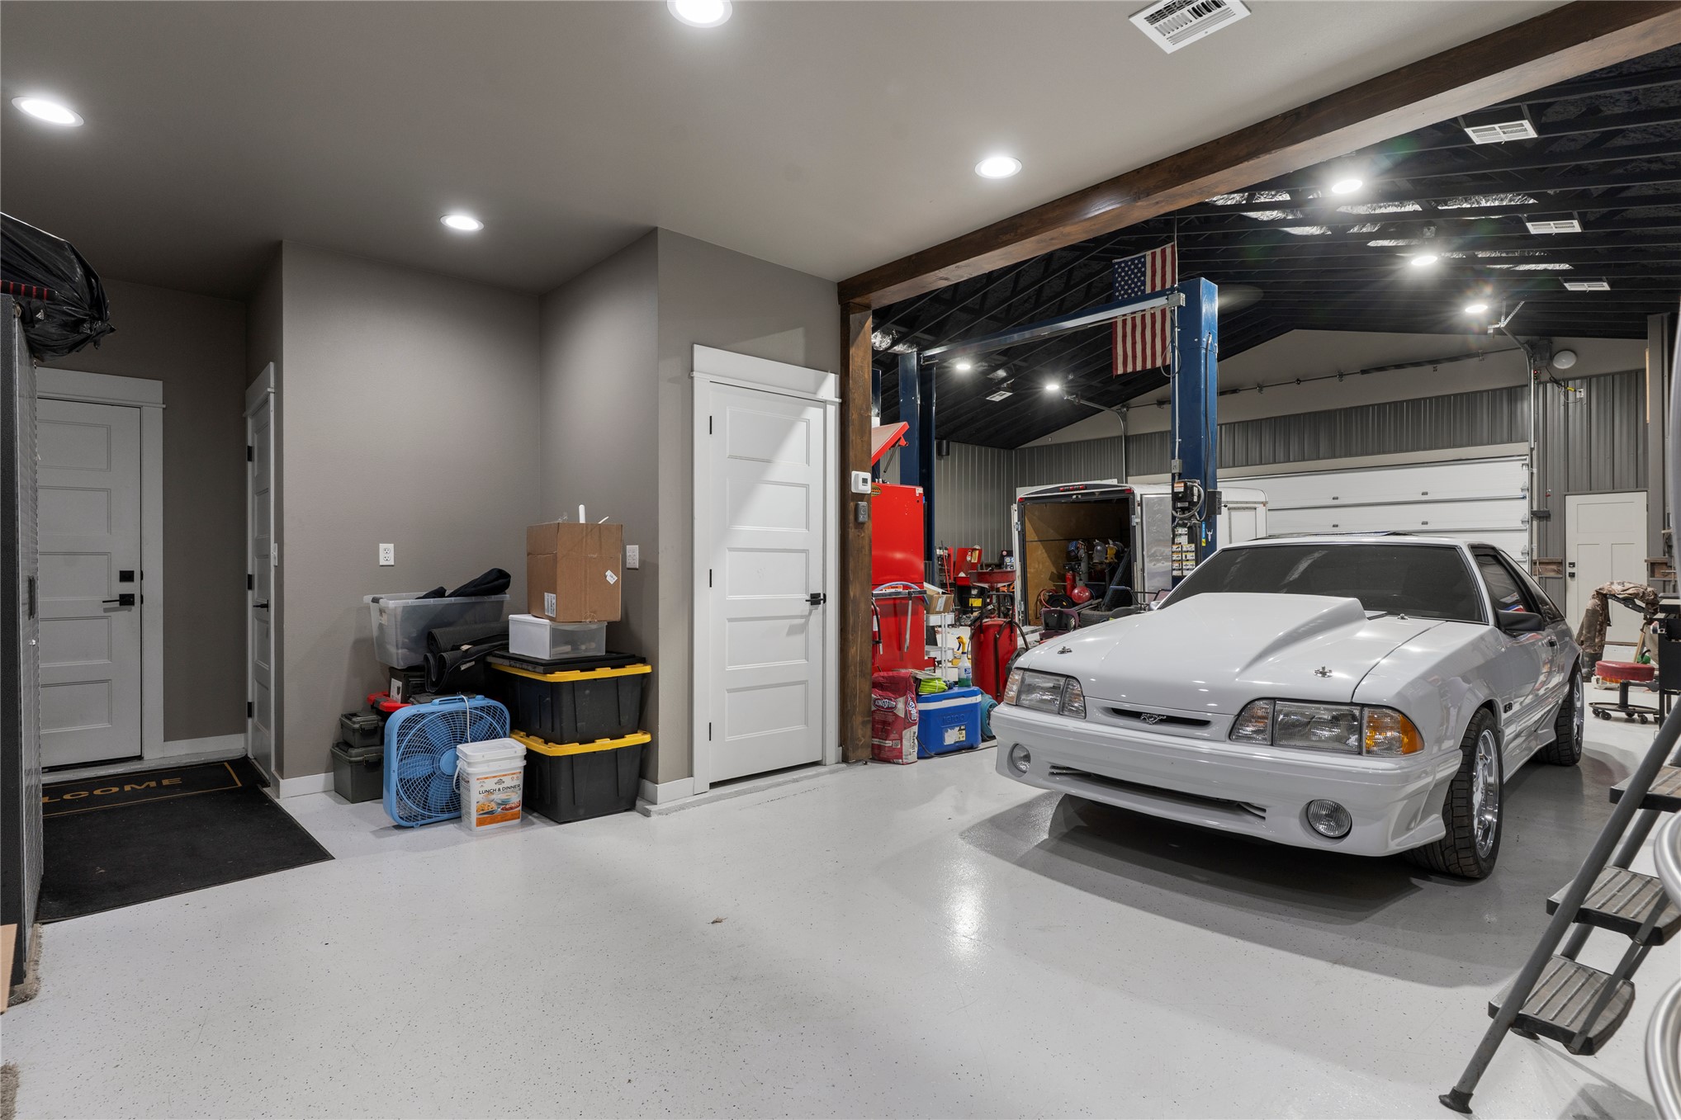
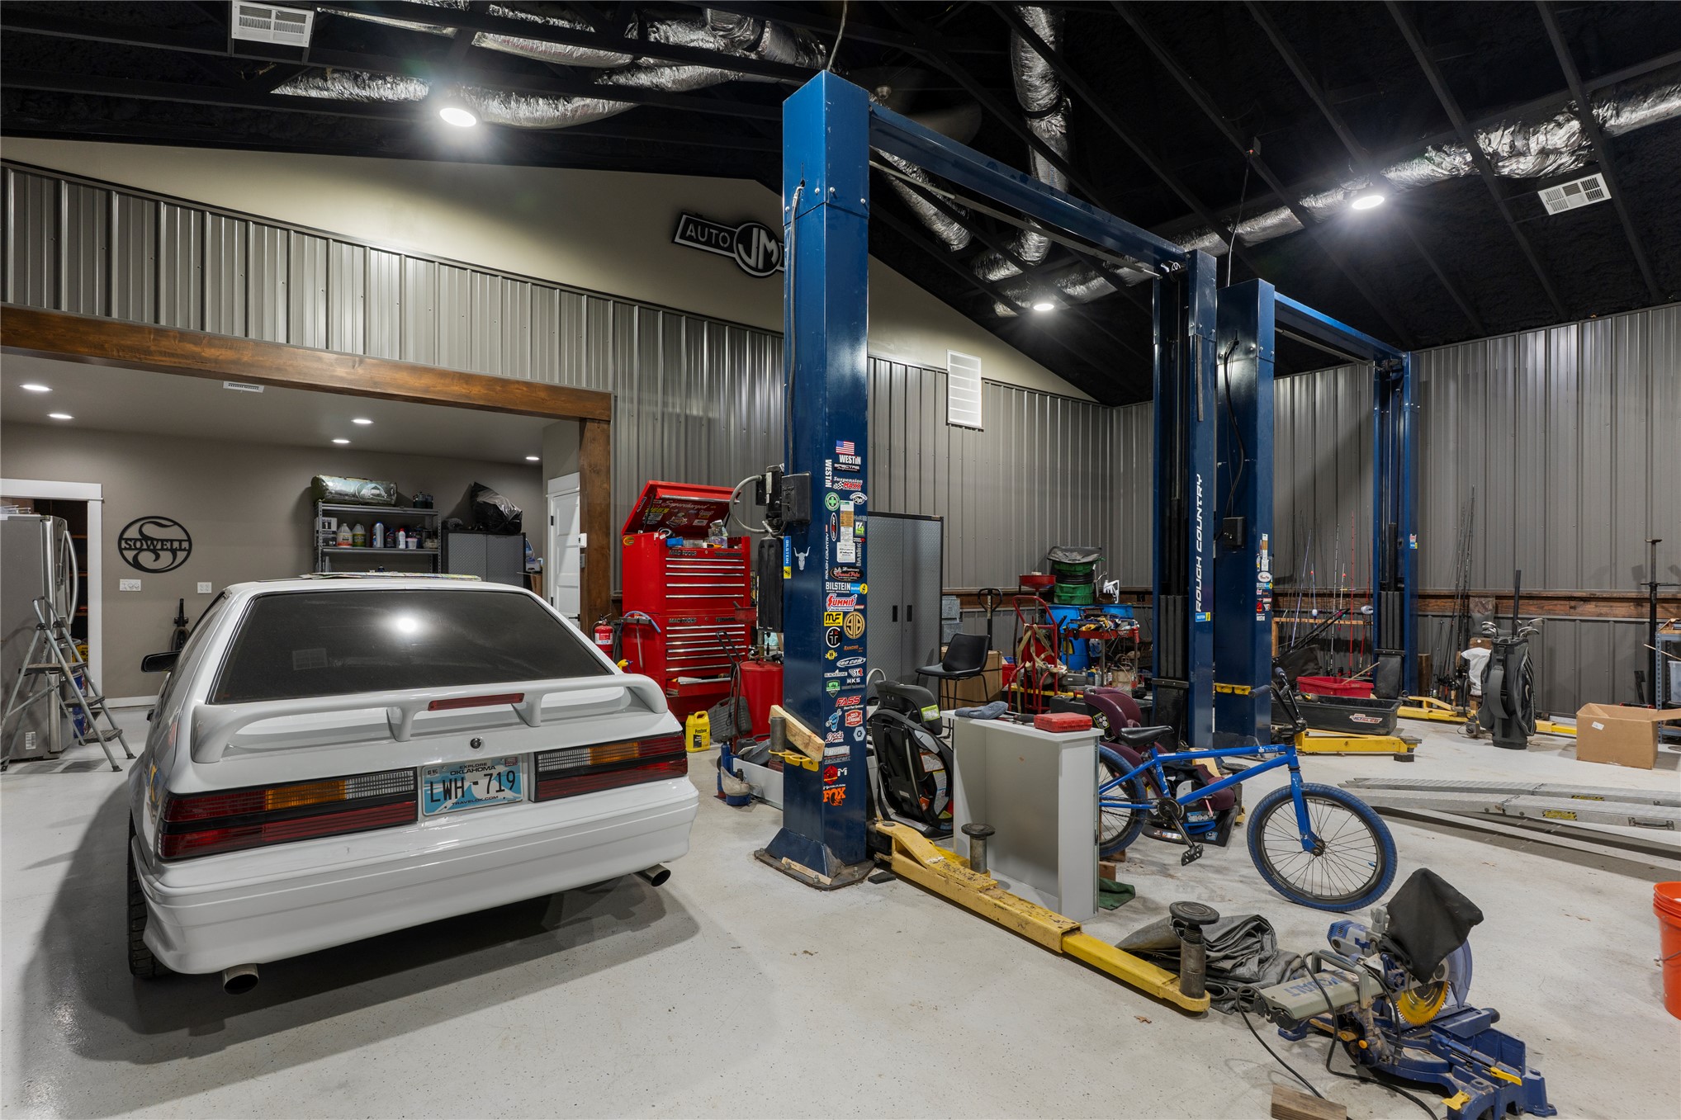
Spacious workshop featuring a finished epoxy floor, recessed LED lighting, a built-in automotive lift, and two white solid-core doors
High-ceiling workshop featuring metal wall paneling, concrete flooring, a large overhead garage door, and recessed LED lighting
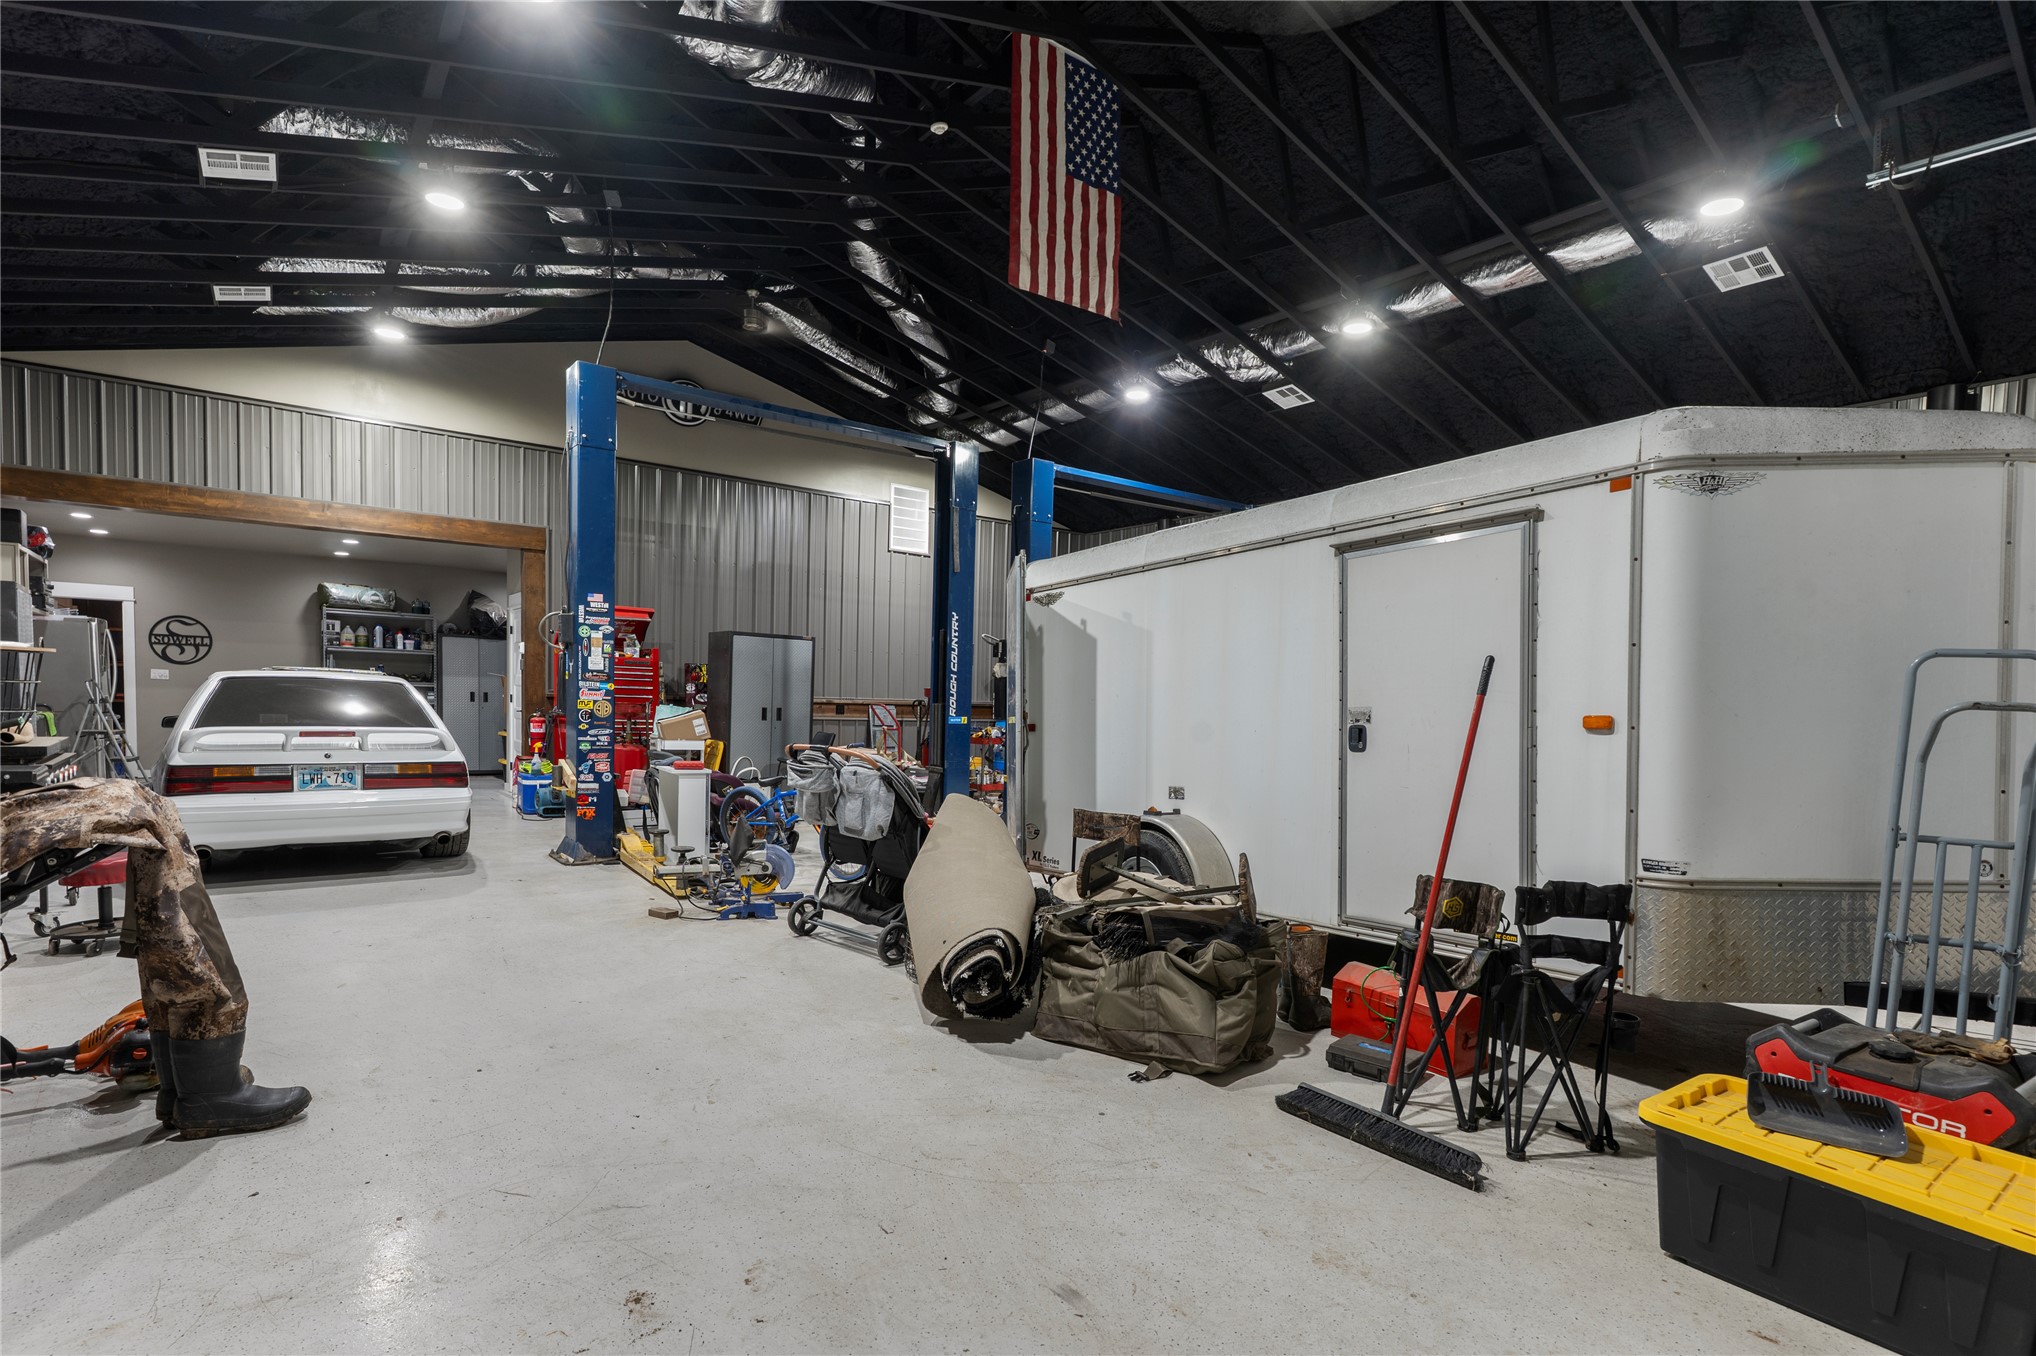
Spacious workshop featuring high ceilings with exposed ductwork, metal wall paneling, integrated two-post automotive lifts, and sealed concrete flooring
Expansive garage space featuring vaulted metal ceilings, recessed lighting, polished concrete flooring, and a heavy-duty two-post automotive lift
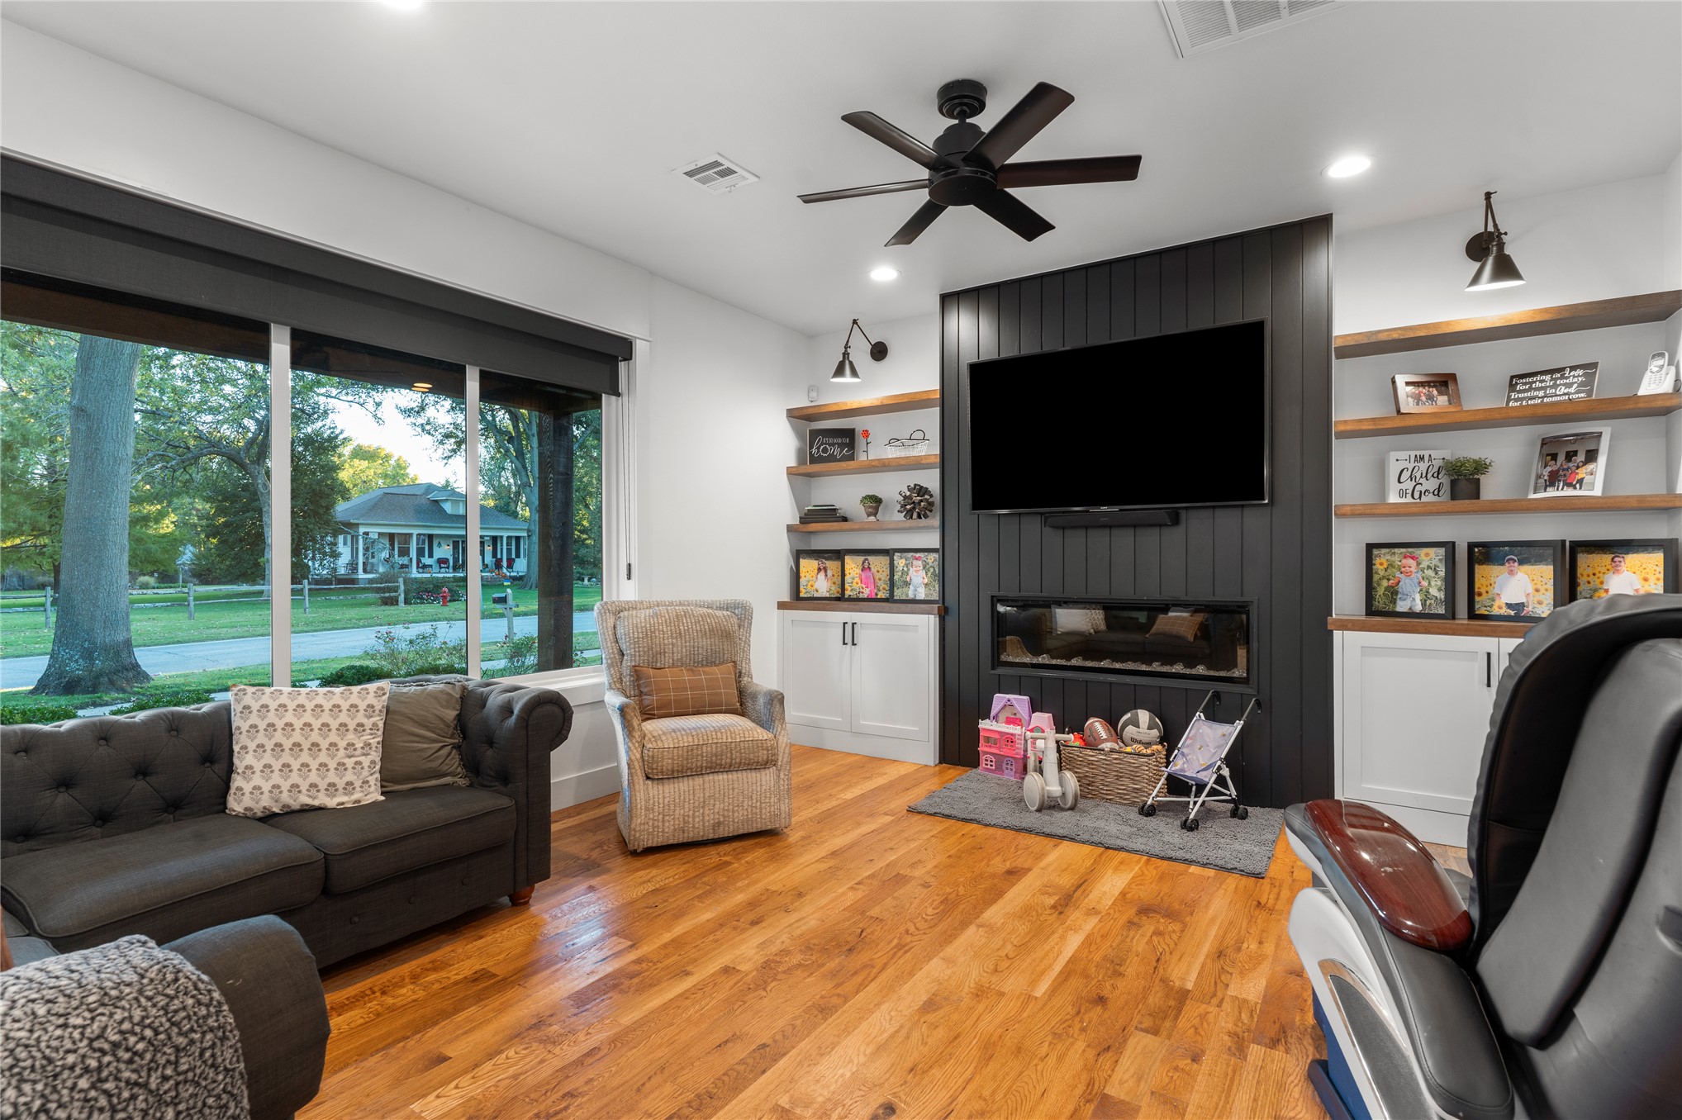
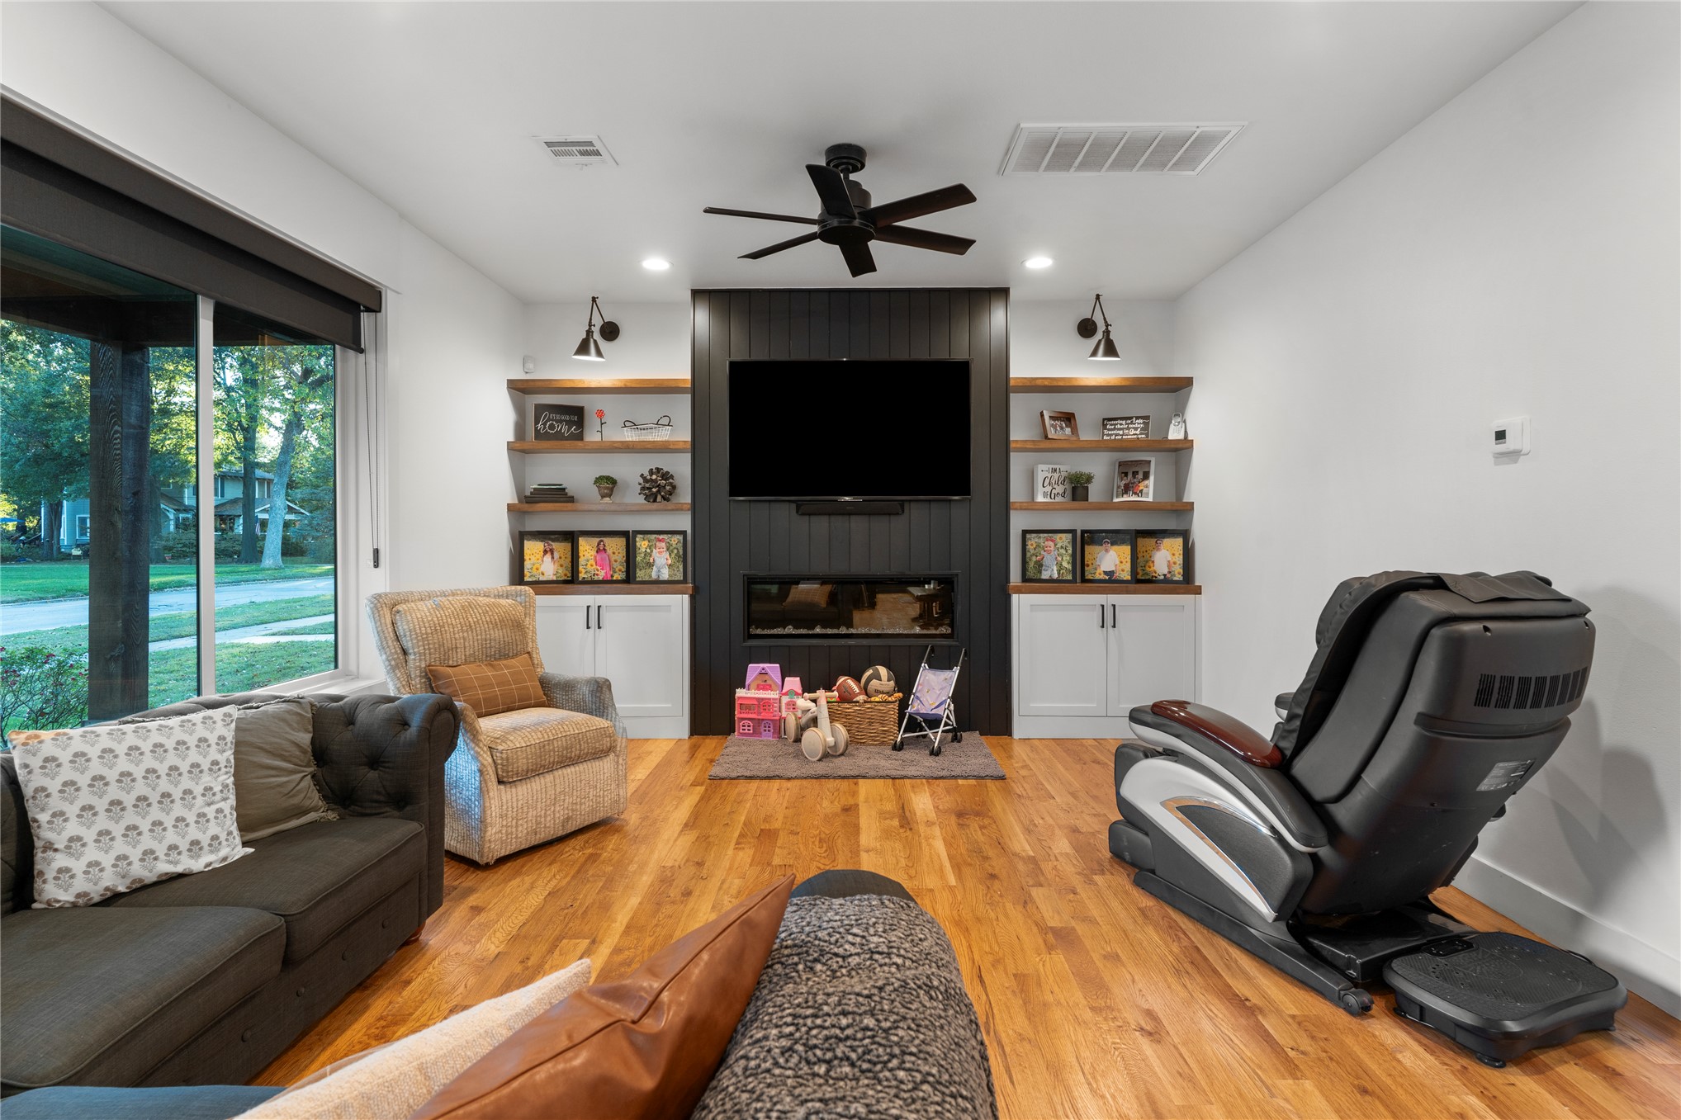
Wood-finish flooring, floor-to-ceiling black vertical paneling, linear electric fireplace, built-in lower cabinetry, and natural wood floating shelving
Linear fireplace featuring a dark vertical-plank surround, custom built-in cabinetry, wood-finish shelving, matte black wall-mounted lighting, and wood-finish flooring
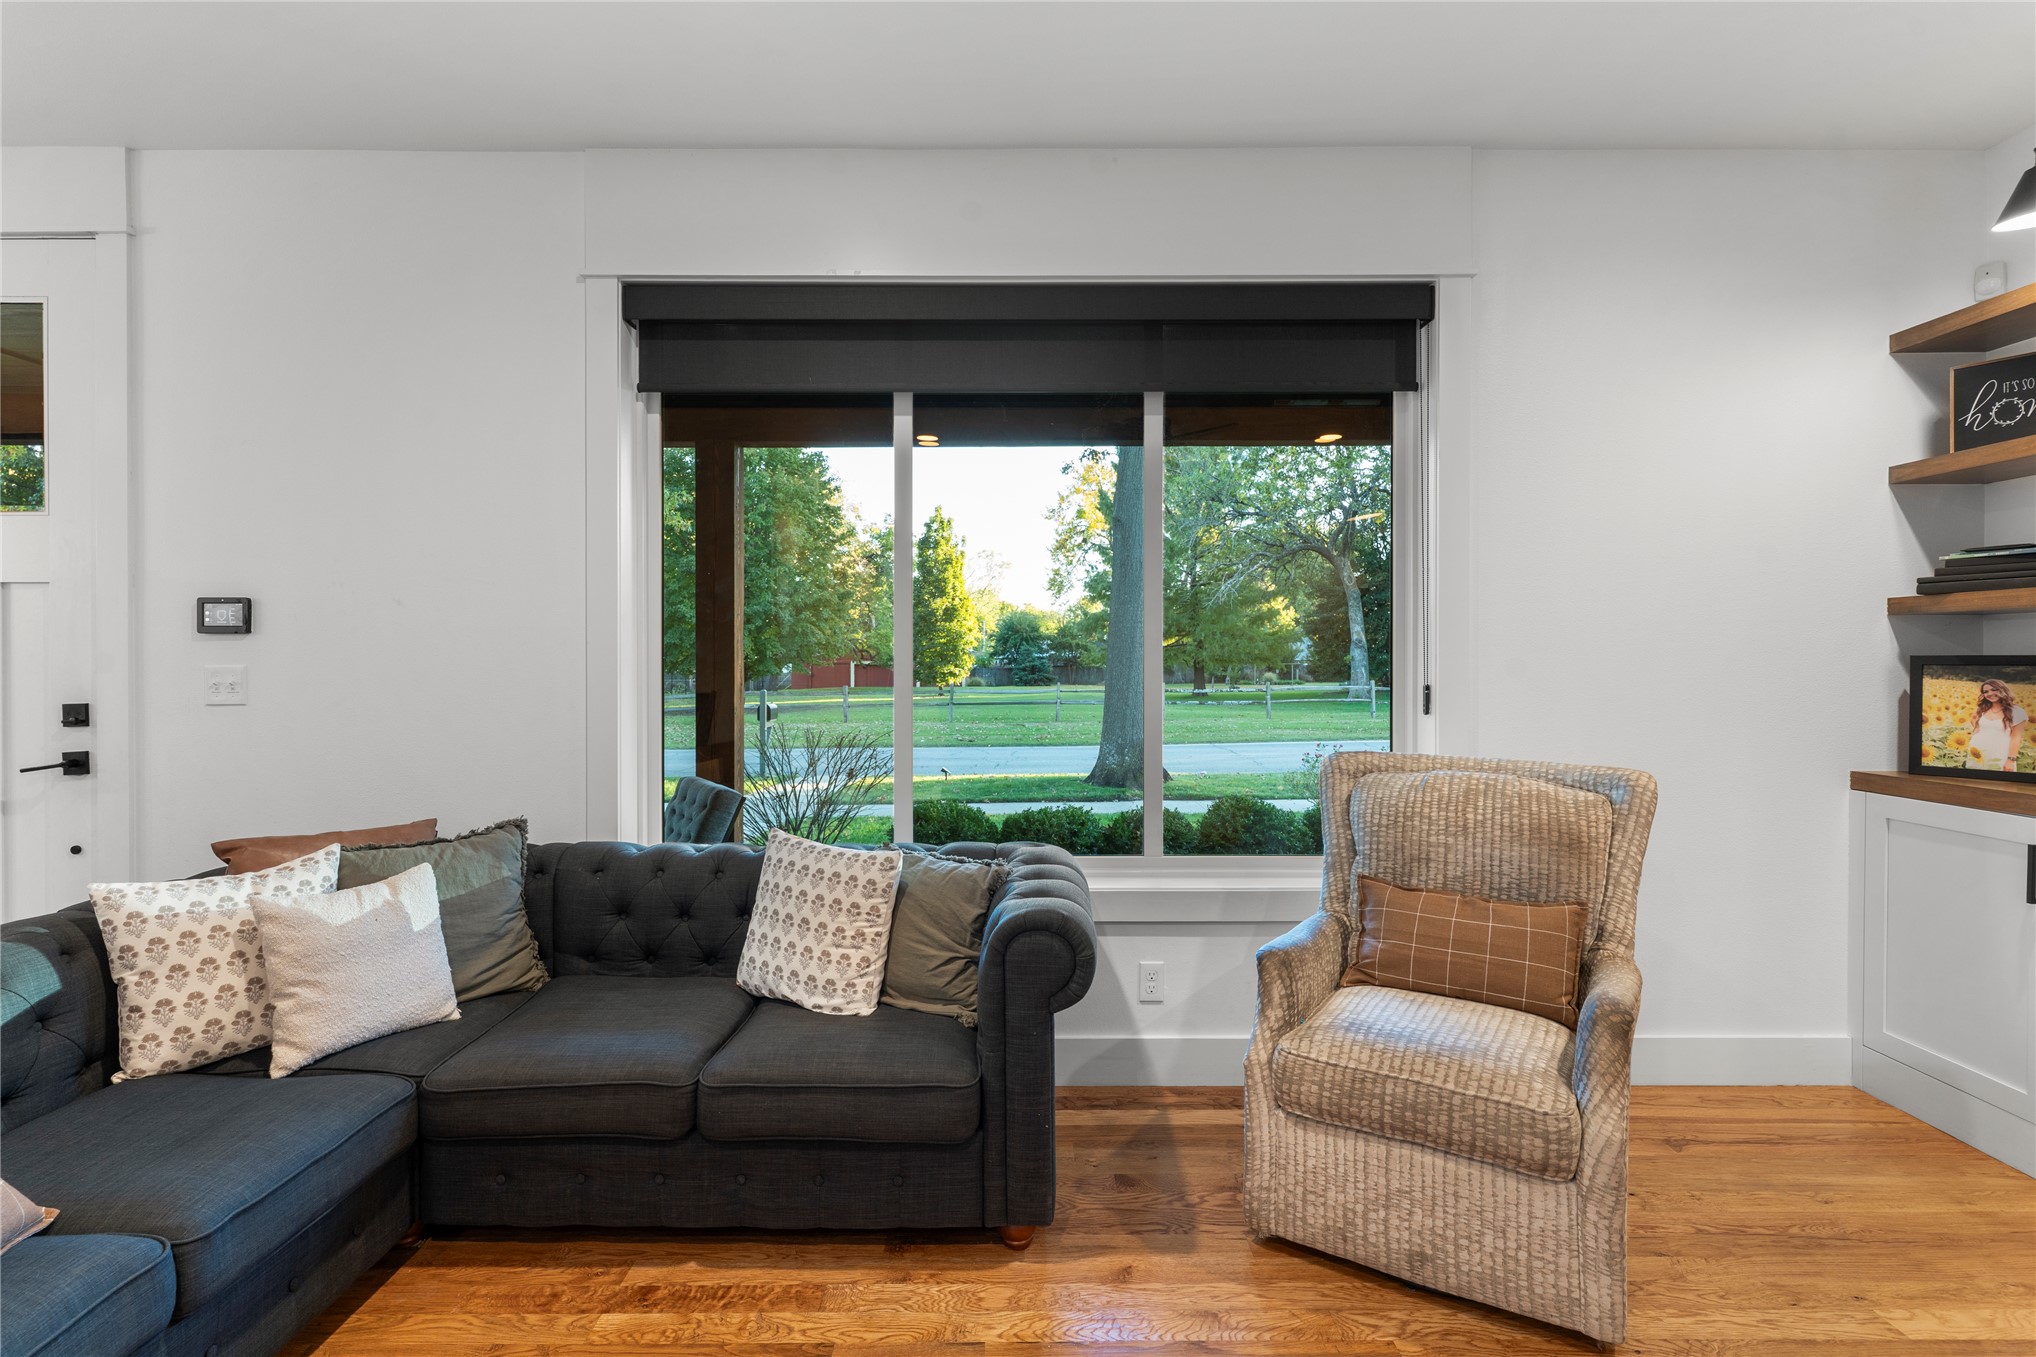
Large picture window with exterior scenery, wood-finish flooring, and built-in white cabinetry with wood shelving
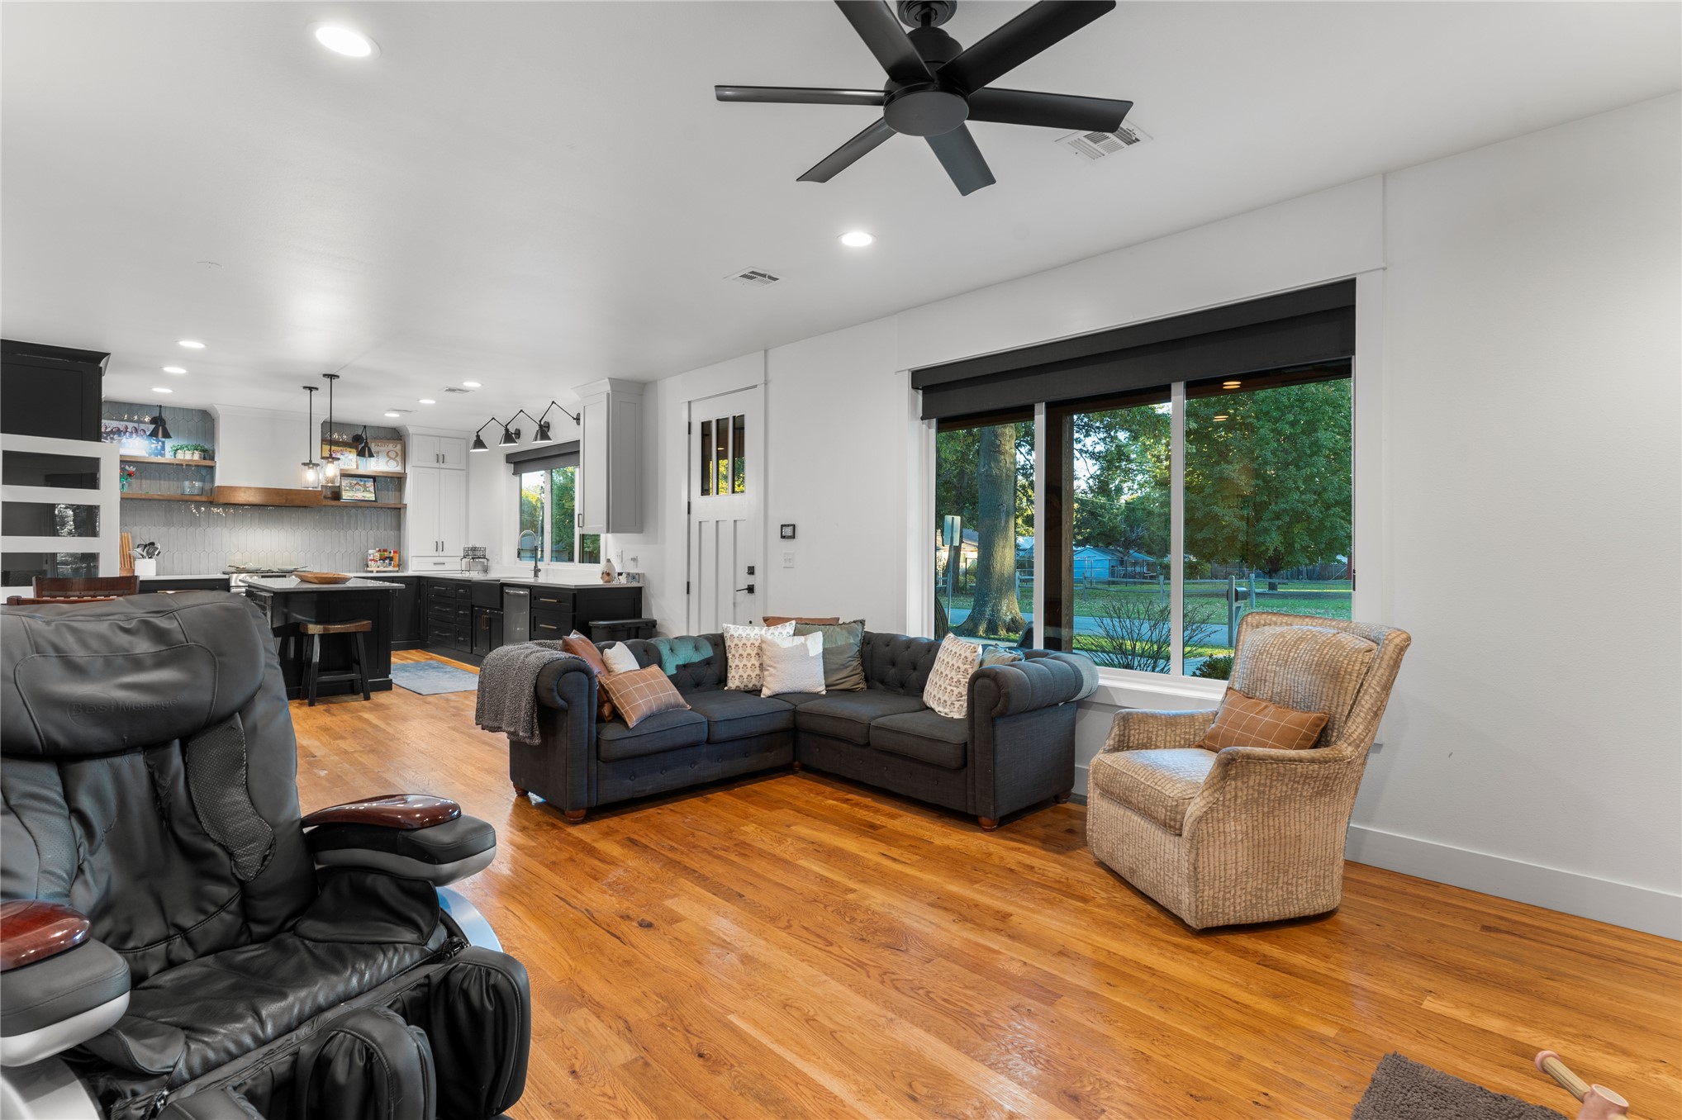
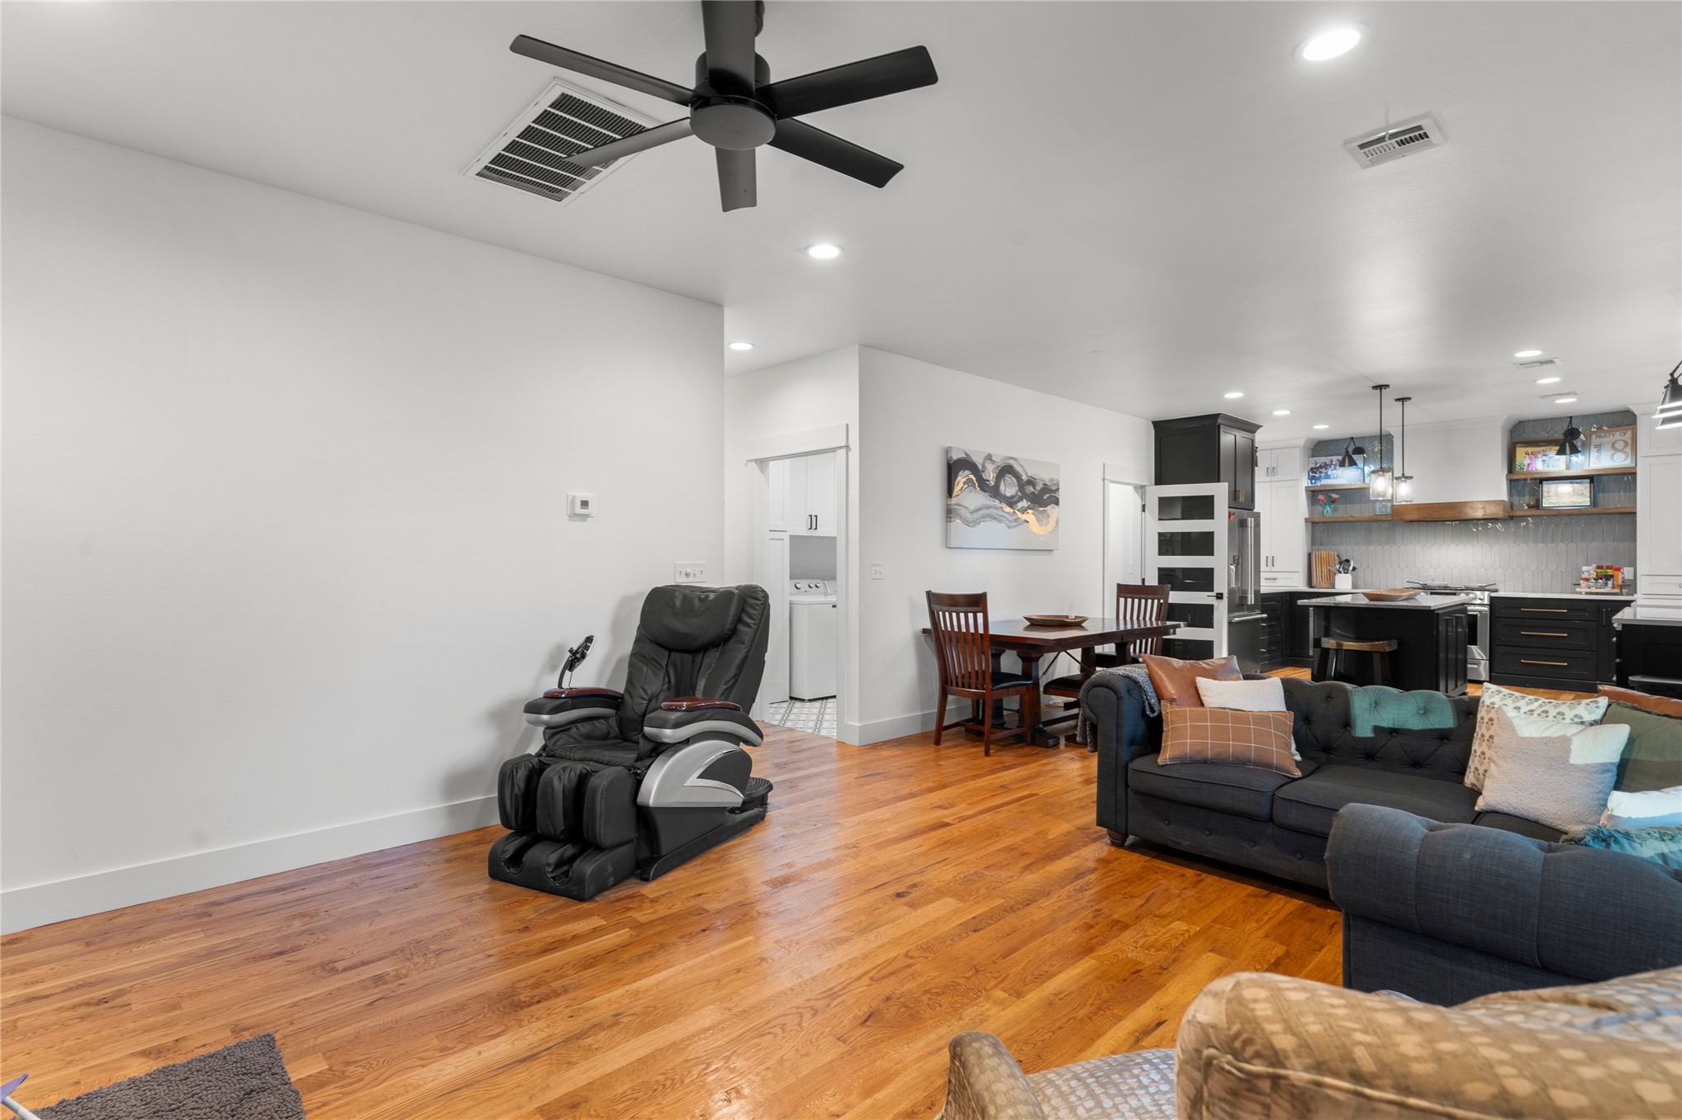
Open-concept interior featuring wood-finish flooring, a matte black ceiling fan, large windows with black roller shades, recessed lighting, and a kitchen with dark cabinetry and industrial-style lighting
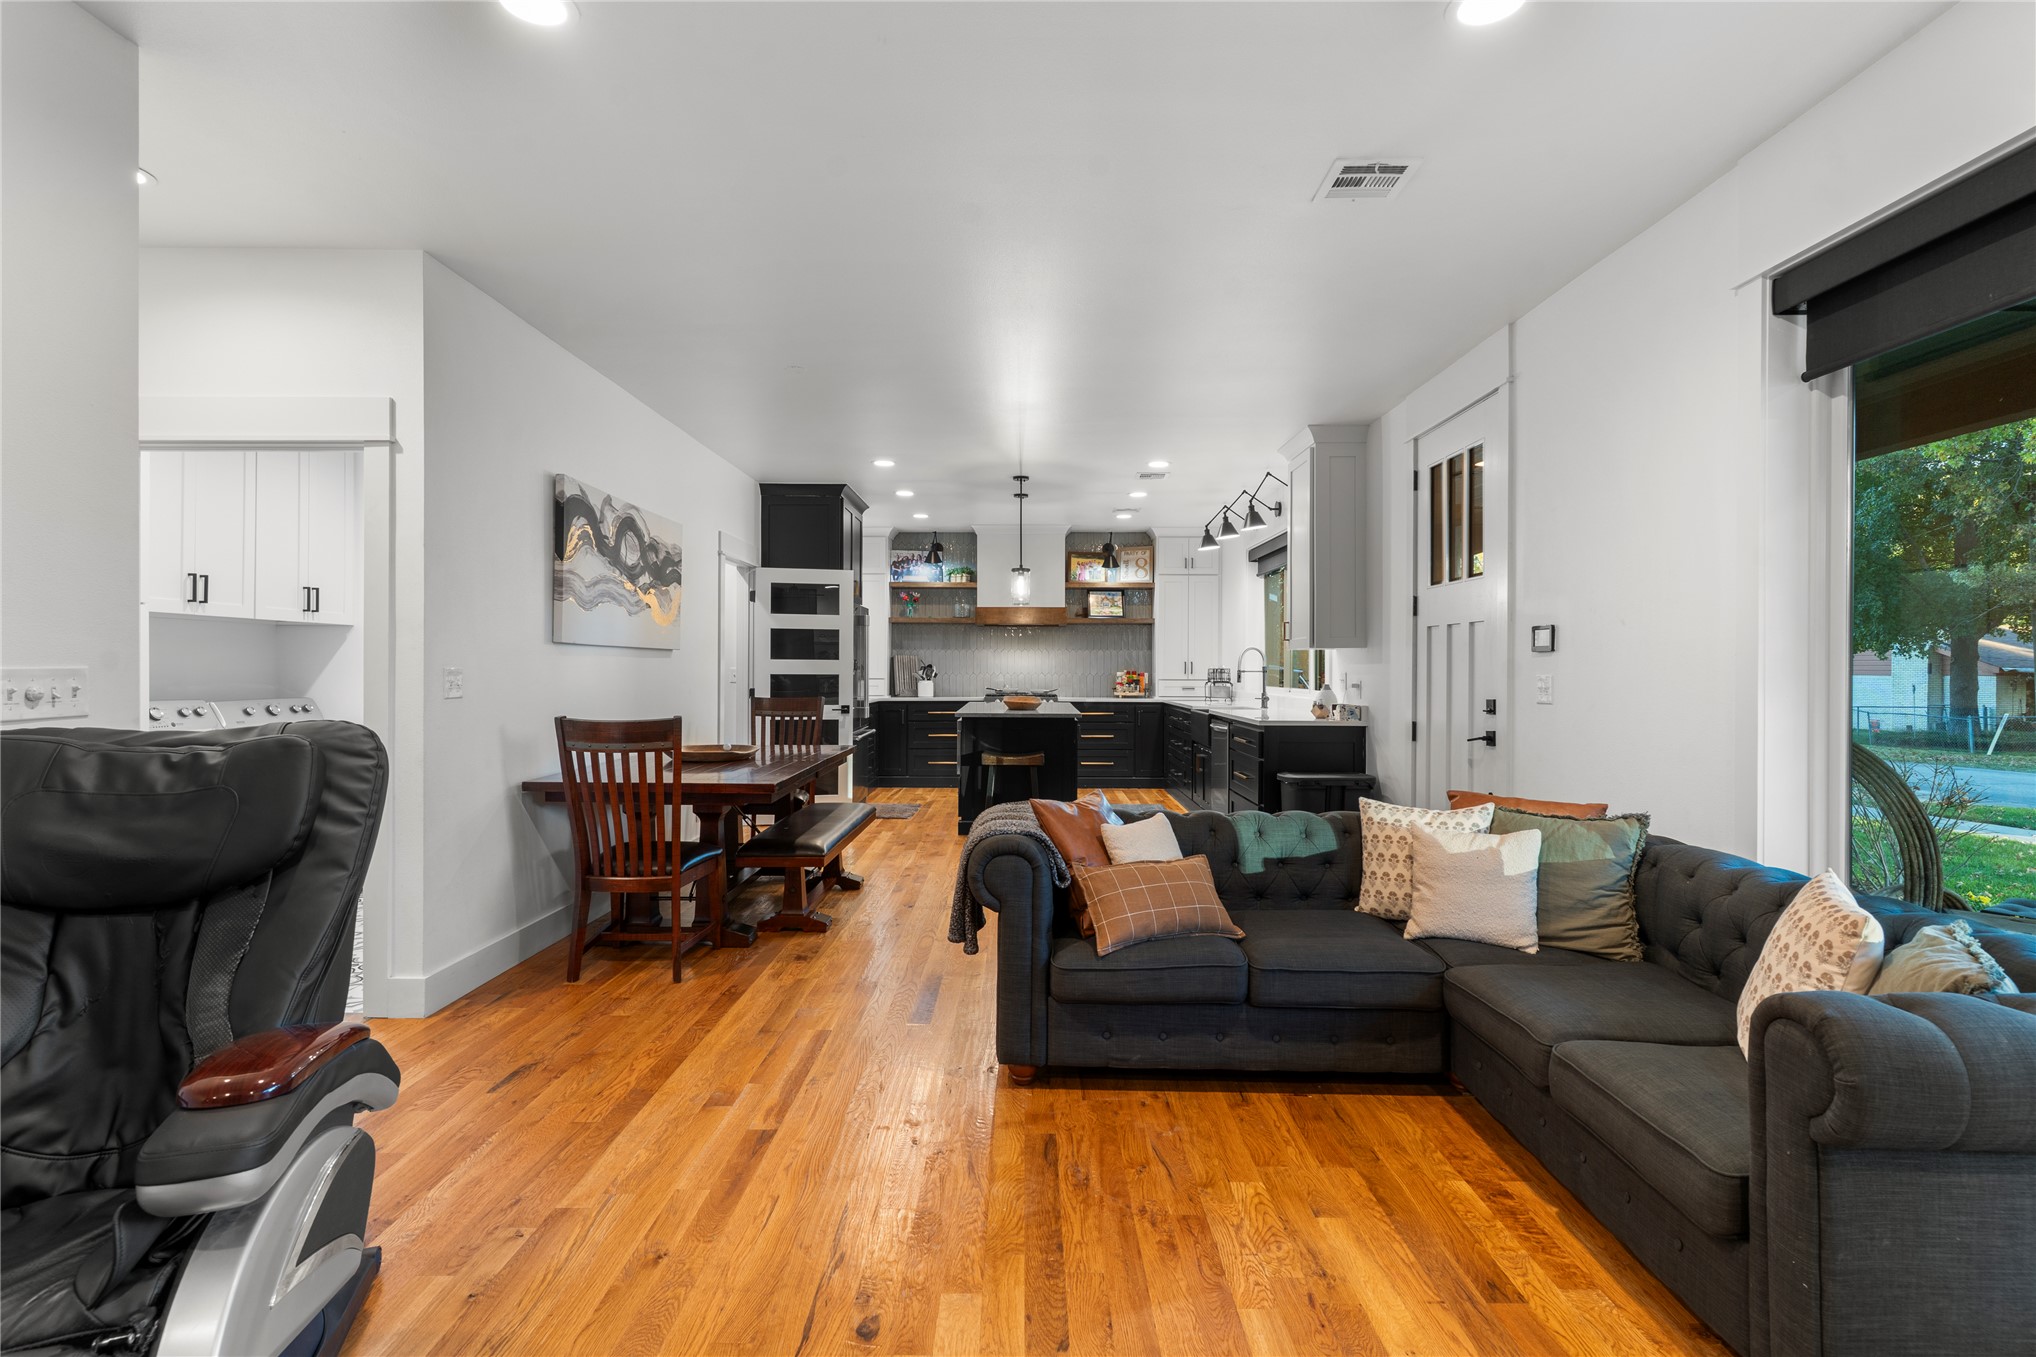
Open-concept interior featuring wood-finish flooring, recessed lighting, and a kitchen equipped with a center island, dark cabinetry, and integrated shelving
Open-concept interior featuring wood-finish flooring, a matte black ceiling fan, and recessed lighting
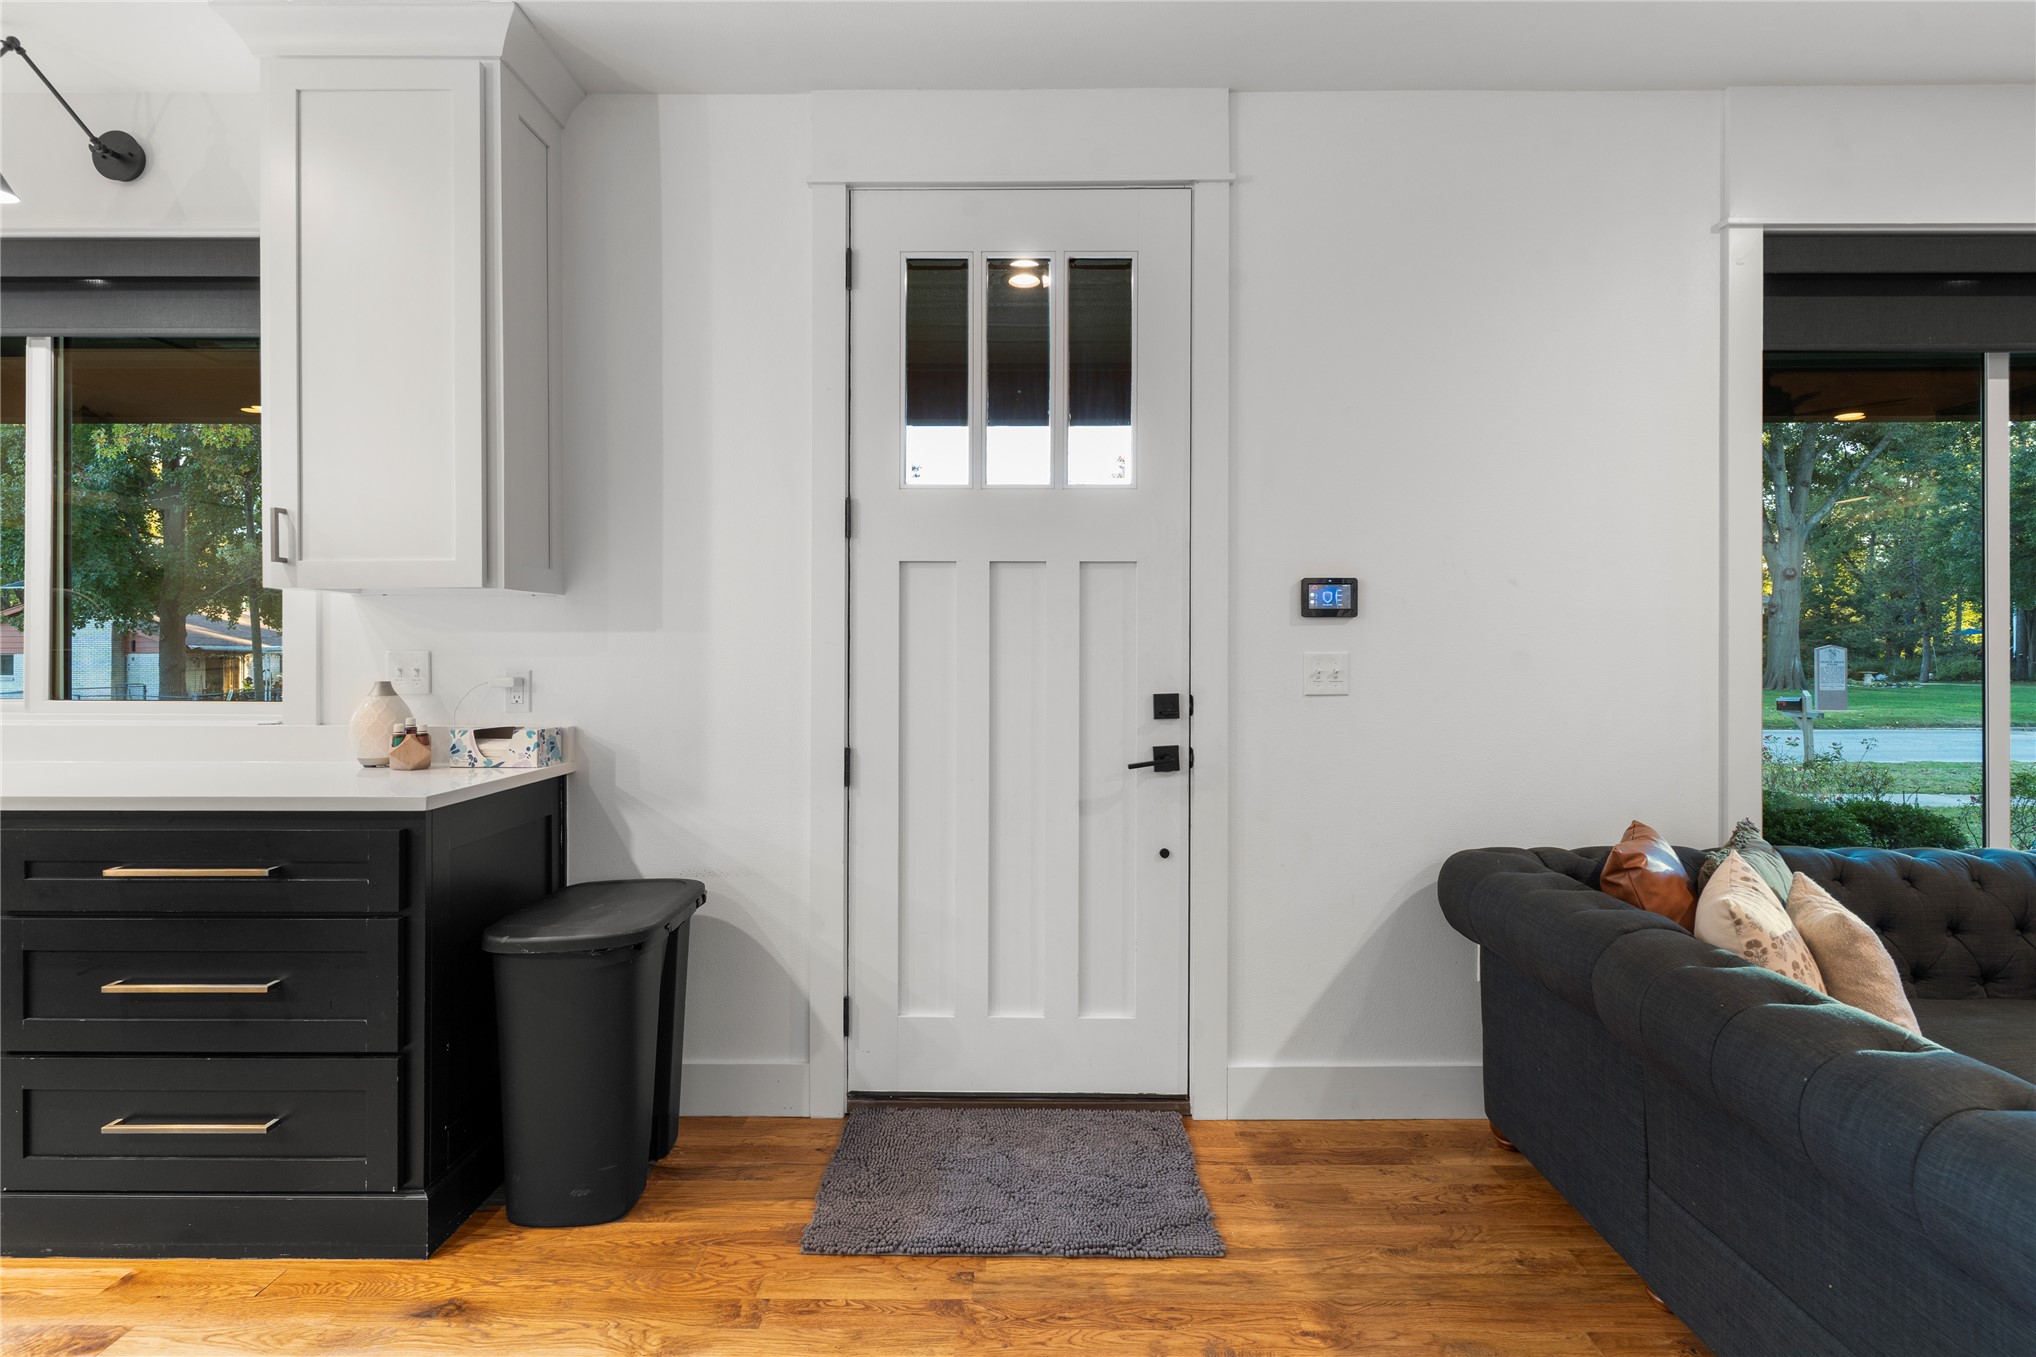
Exterior door featuring a white finish, multi-pane glass upper detail, and matte black hardware
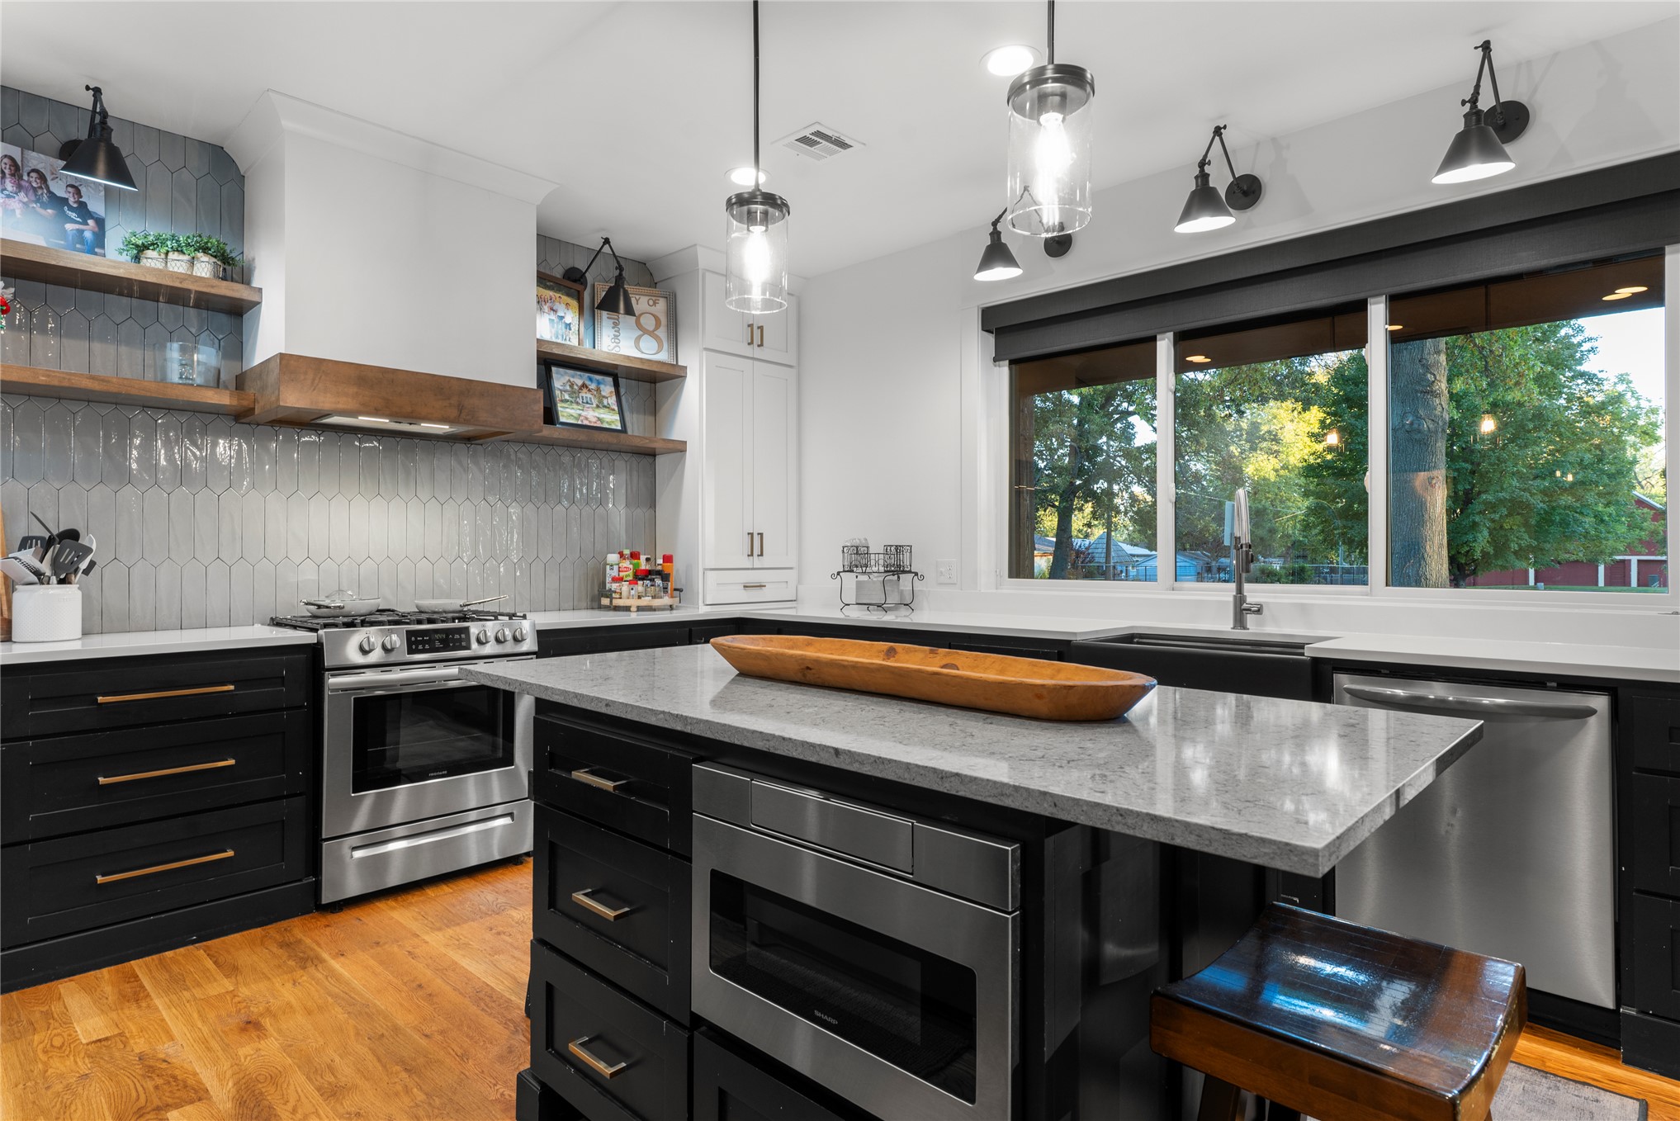
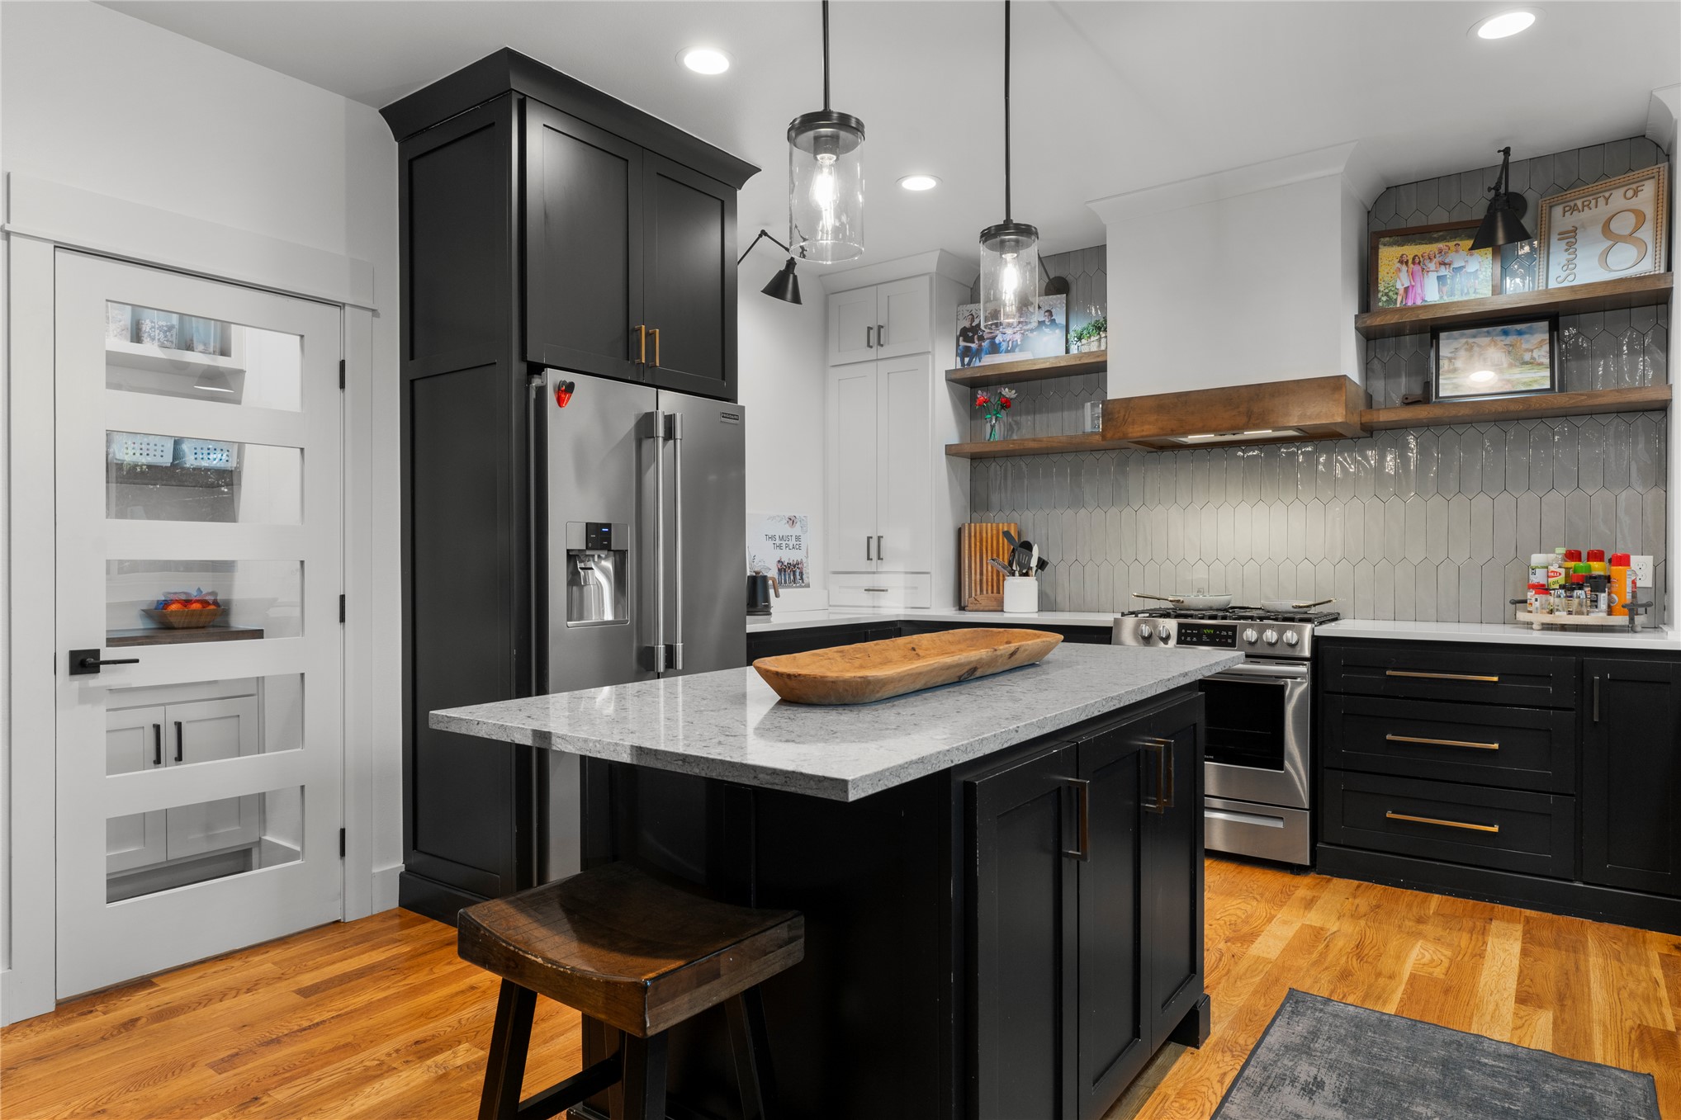
Kitchen featuring custom two-tone cabinetry, wood-finish flooring, a central island with a stone countertop, farmhouse sink, and adjustable wall-mounted lighting
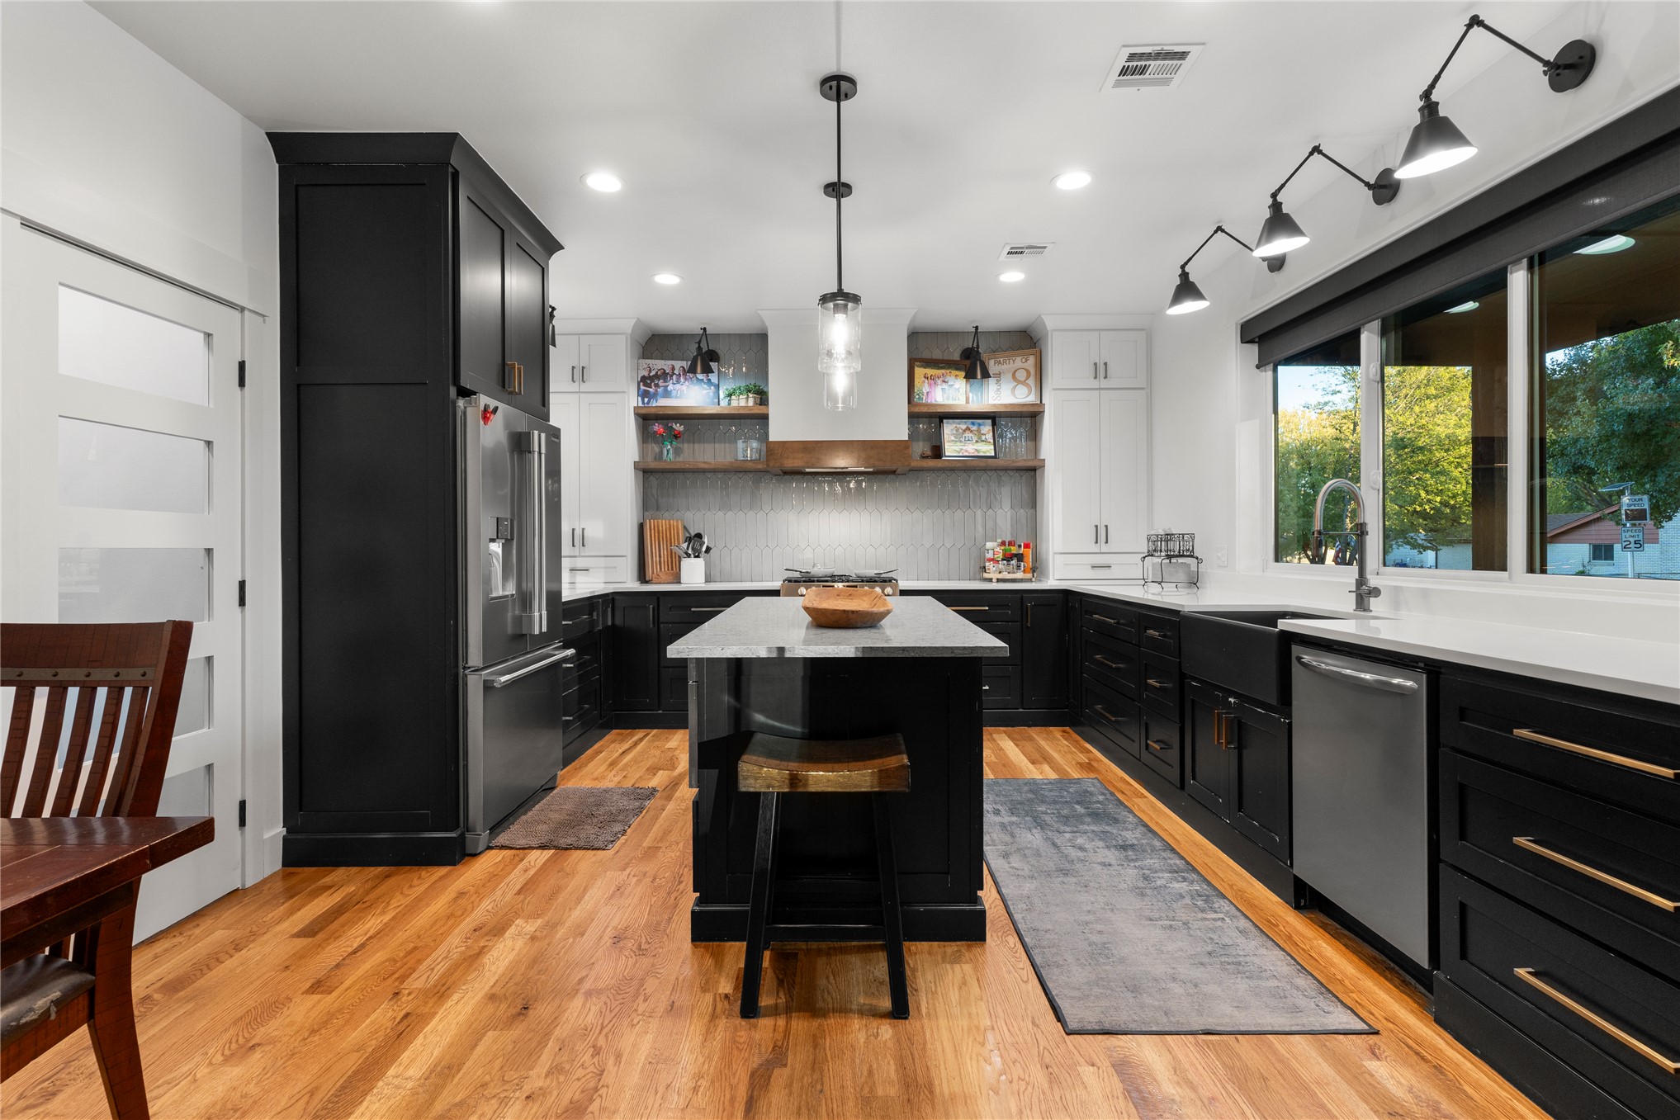
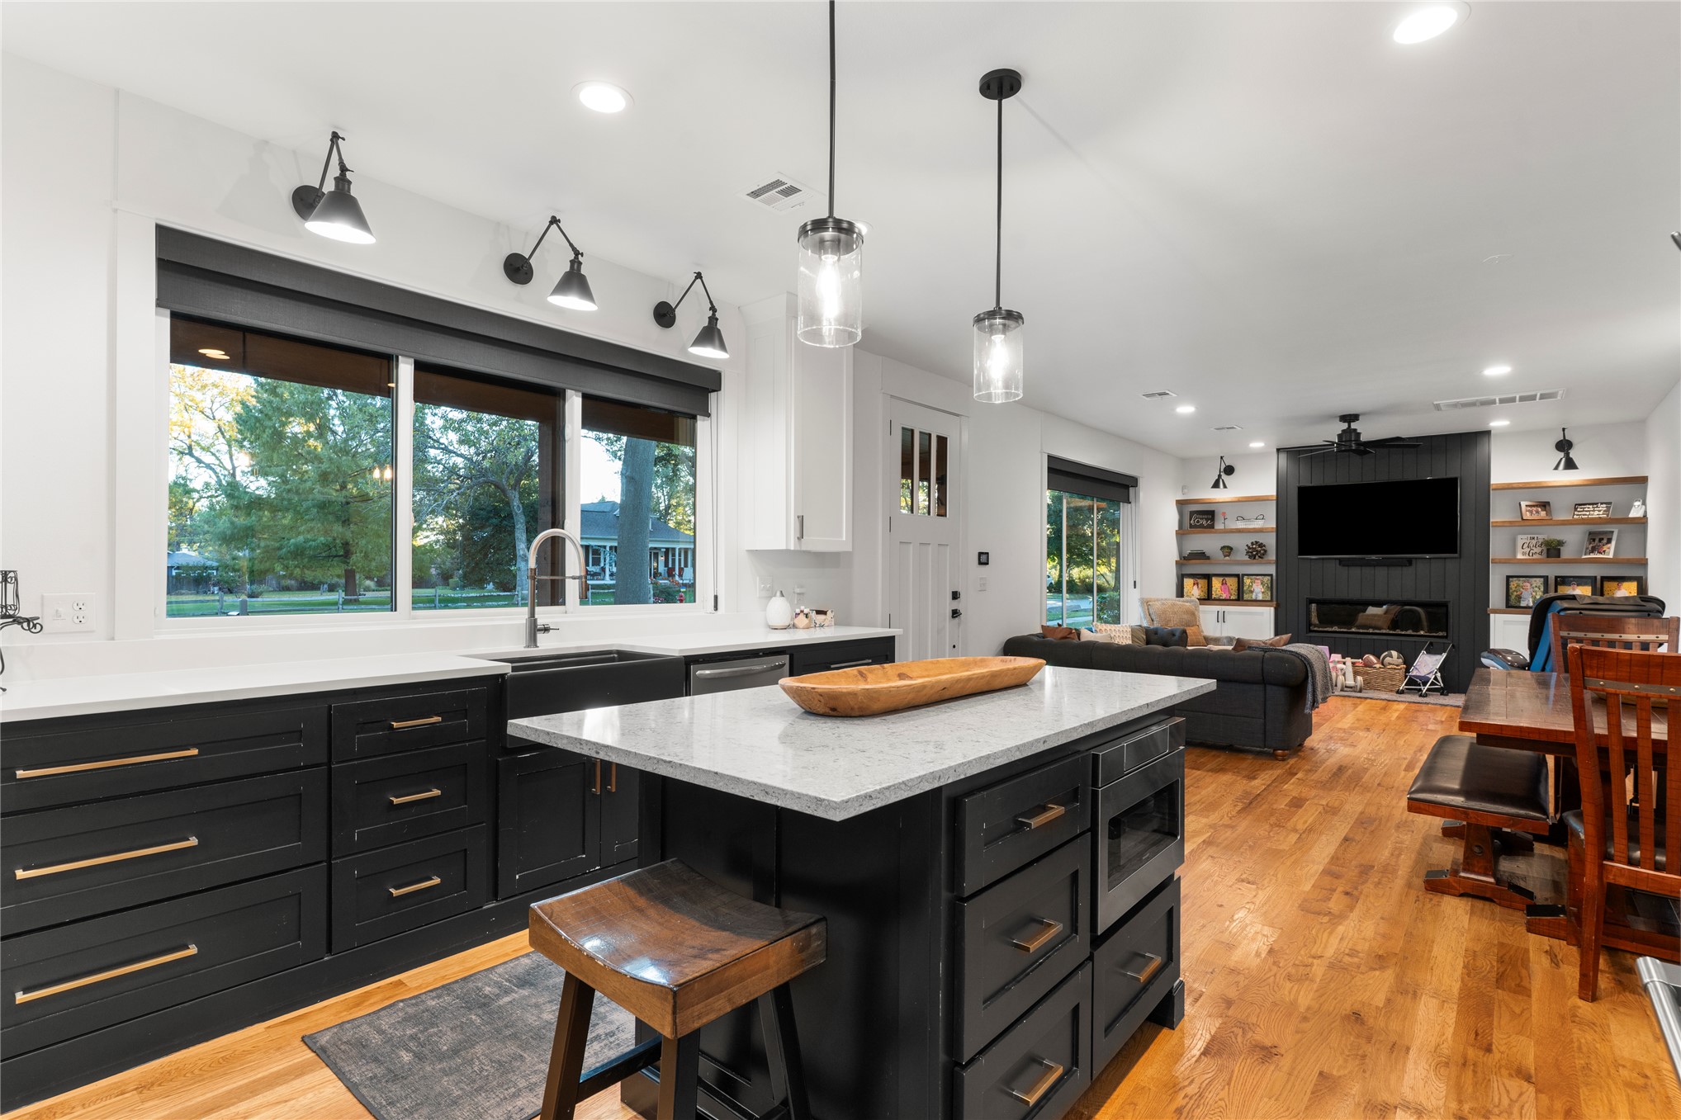
Kitchen featuring black cabinetry with brass hardware, a central island with stone countertop, wood-finish flooring, a farmhouse sink, and custom floating shelving
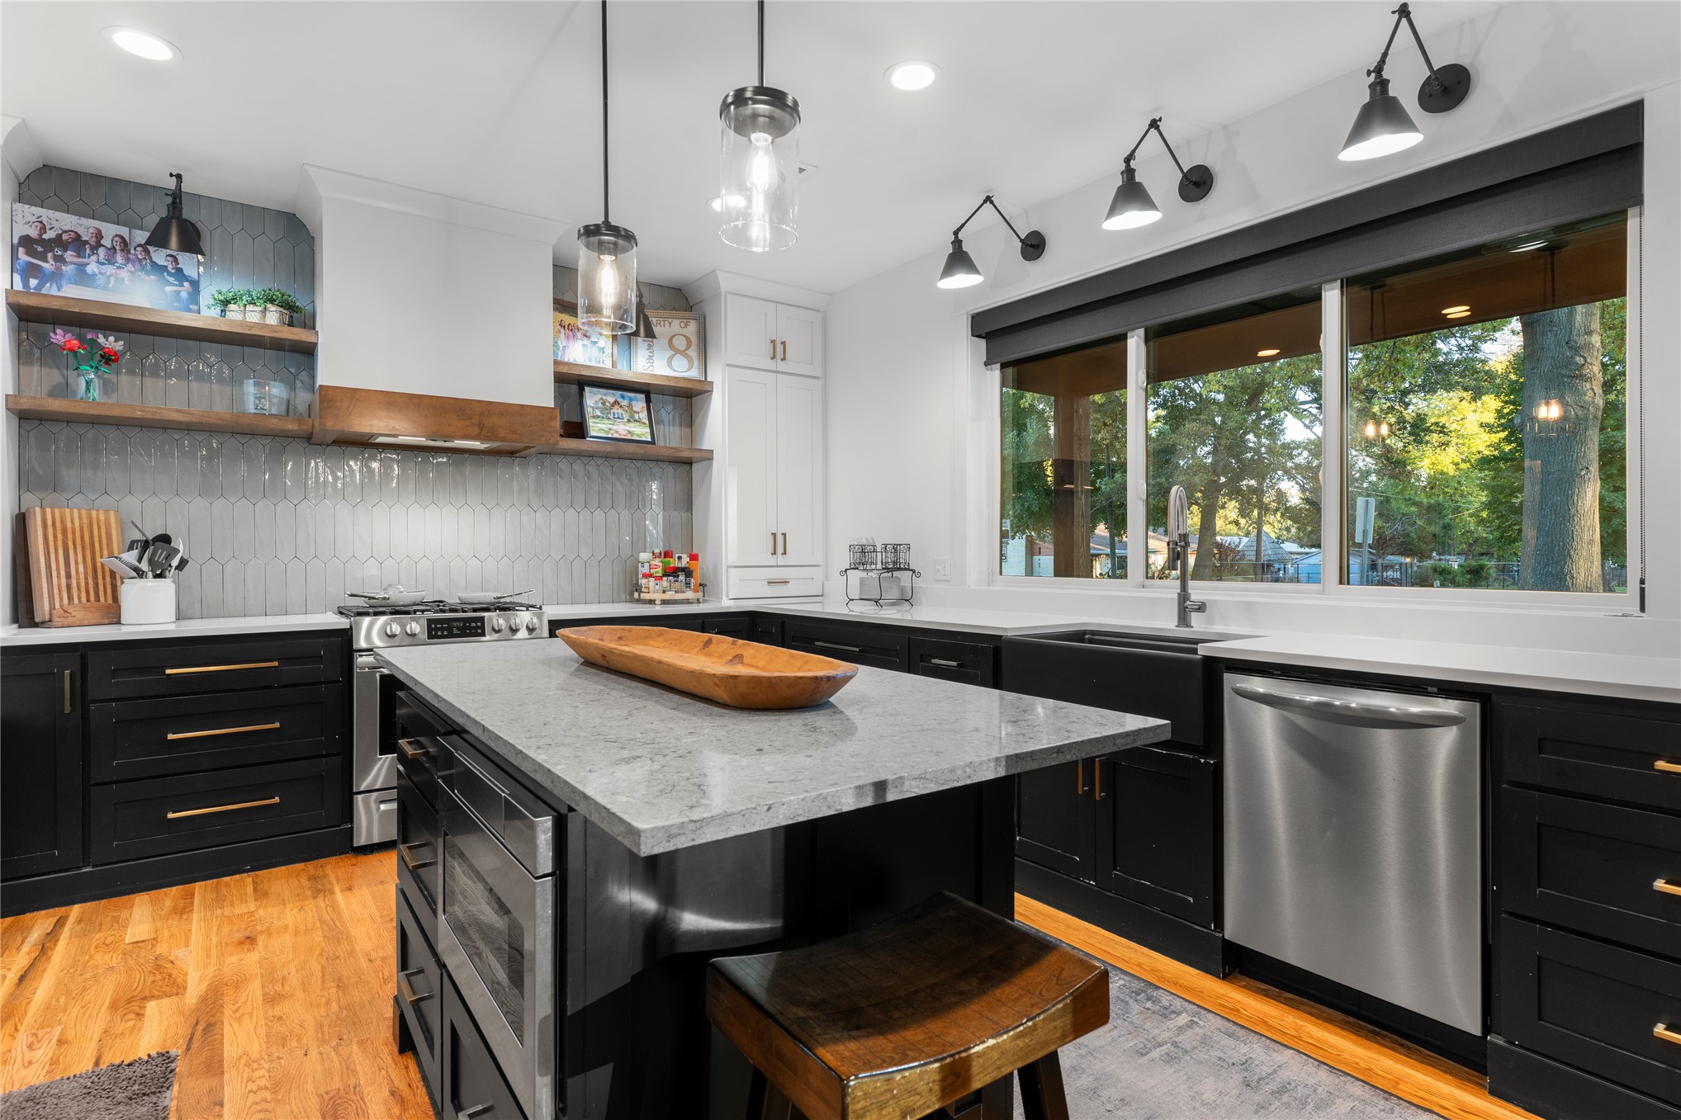
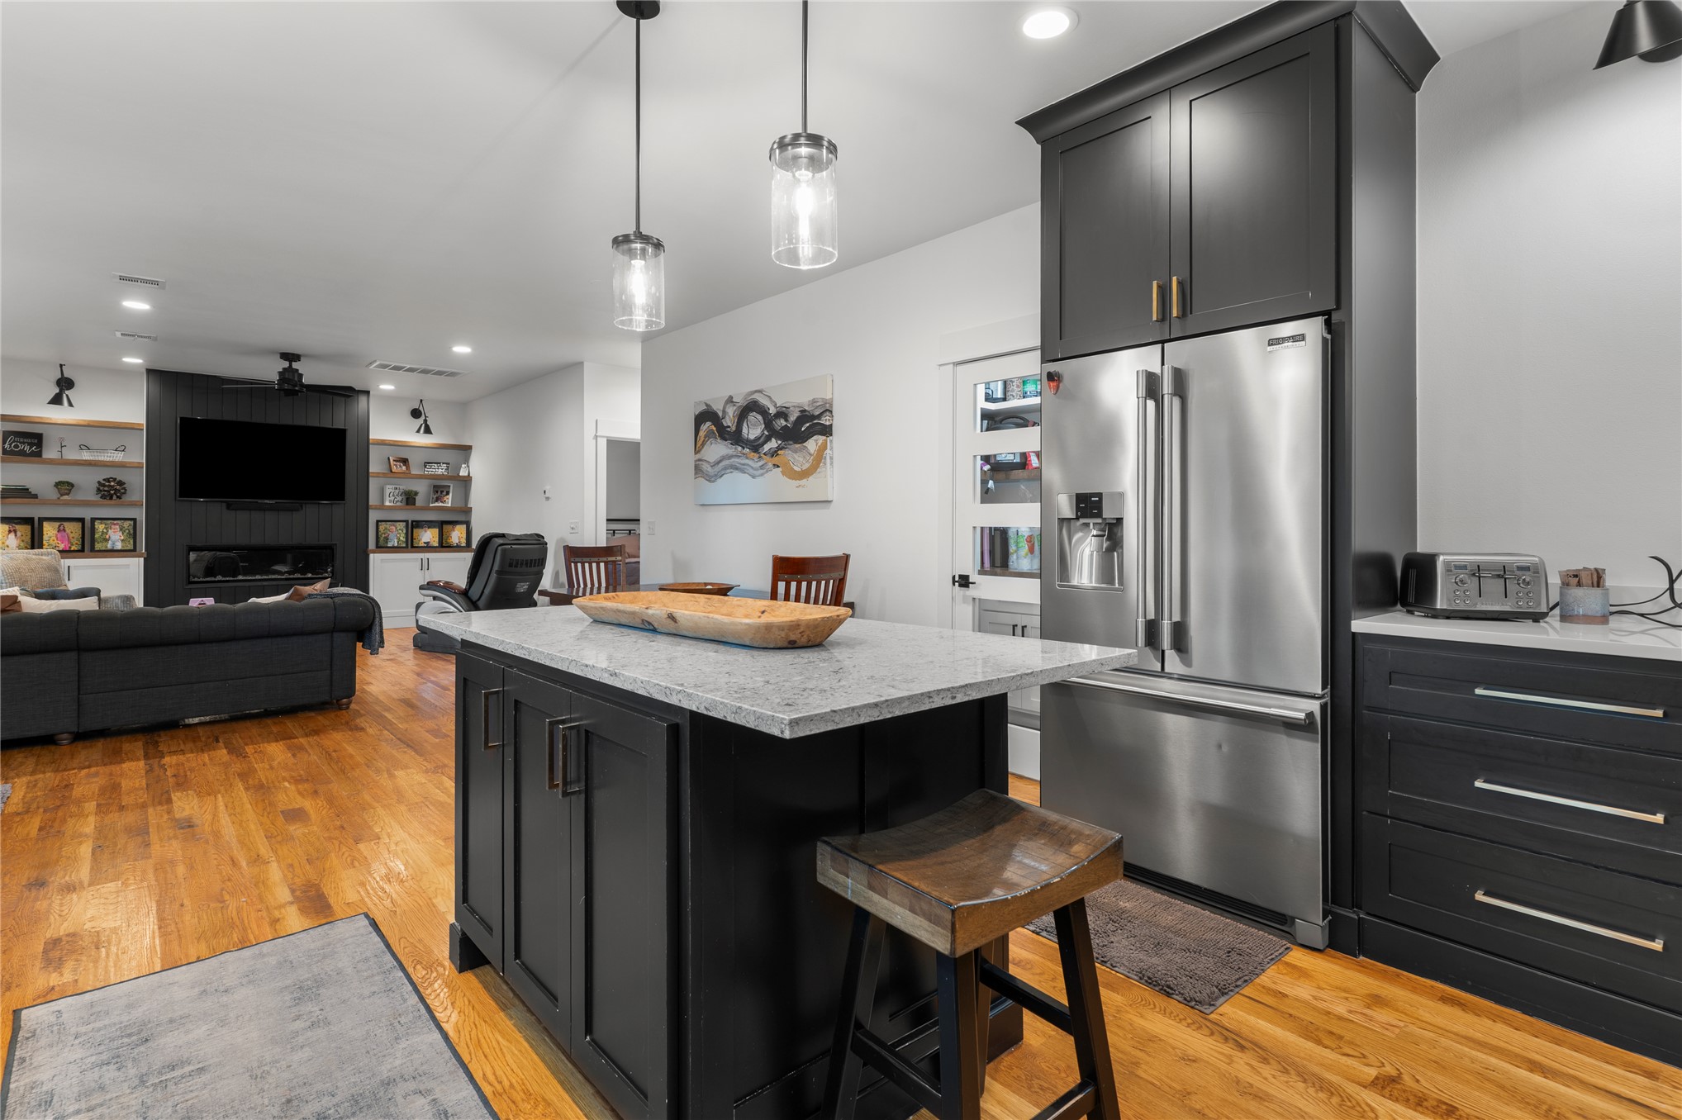
Kitchen featuring a central island with a stone-finish countertop, stainless steel appliances, cabinetry with metallic hardware, wood-finish flooring, and open wood shelving
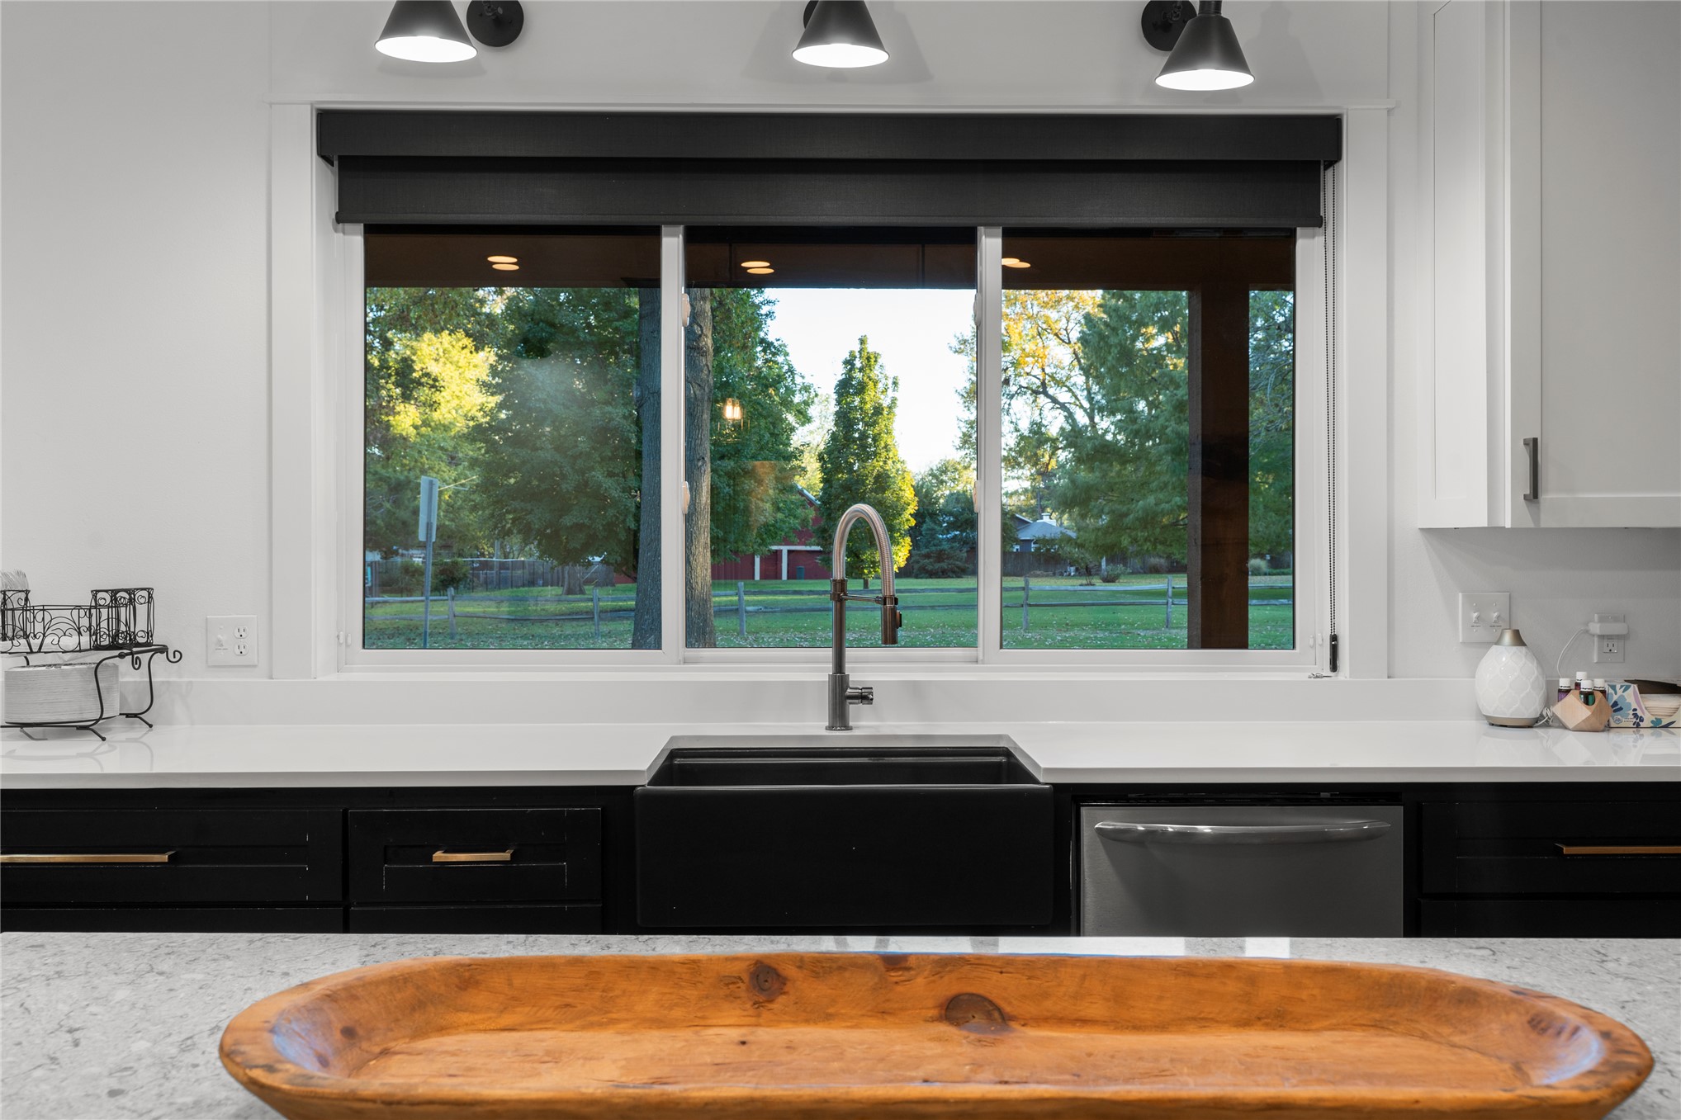
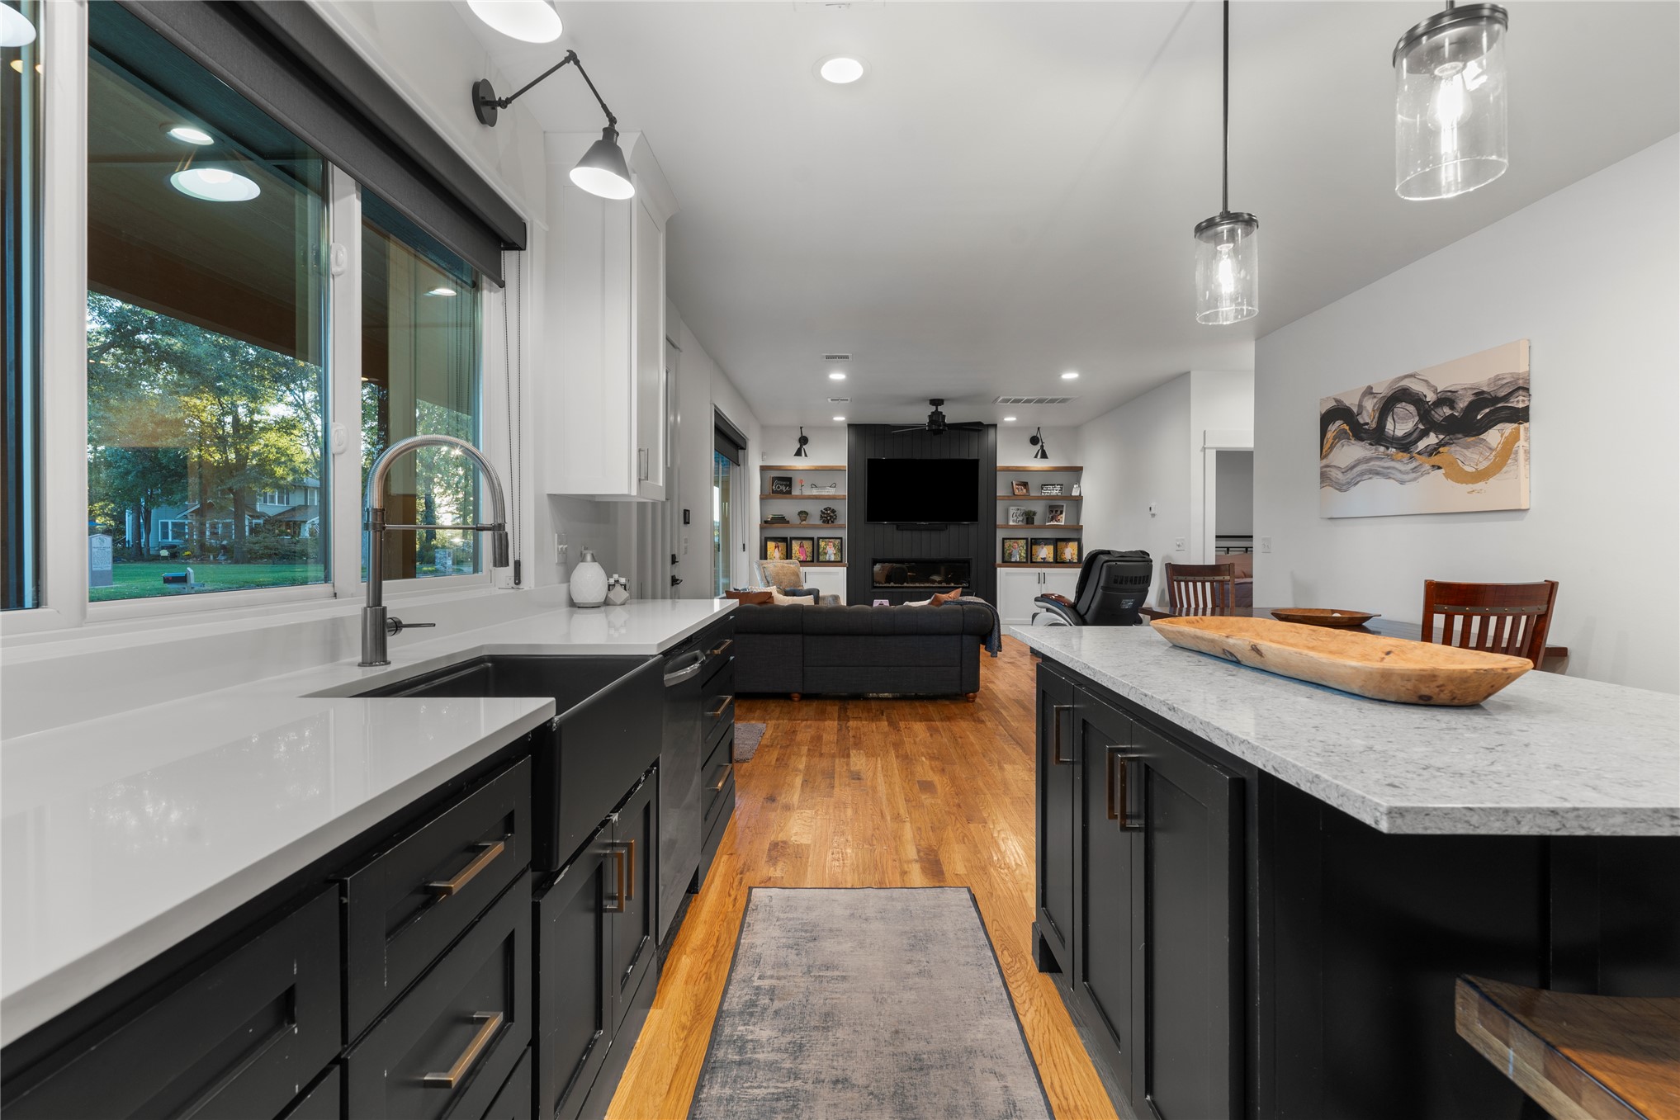
Kitchen featuring a large window, matte black farmhouse sink, high-arc faucet, quartz countertops, and three wall-mounted industrial-style light fixtures
Kitchen featuring contrasting black and white cabinetry, stone-finish countertops, stainless steel appliances, wood-finish flooring, and floating shelving
Kitchen featuring dark cabinetry with metallic hardware, light quartz countertops, matte black farmhouse sink, wood-finish flooring, and open shelving
Kitchen featuring a central island with a stone-composite countertop, custom two-tone cabinetry, wood-finish flooring, full-height tile backsplash, and decorative wooden floating shelving
Kitchen featuring dark cabinetry, quartz countertops, a matte black farmhouse sink, wood-finish flooring, and pendant lighting
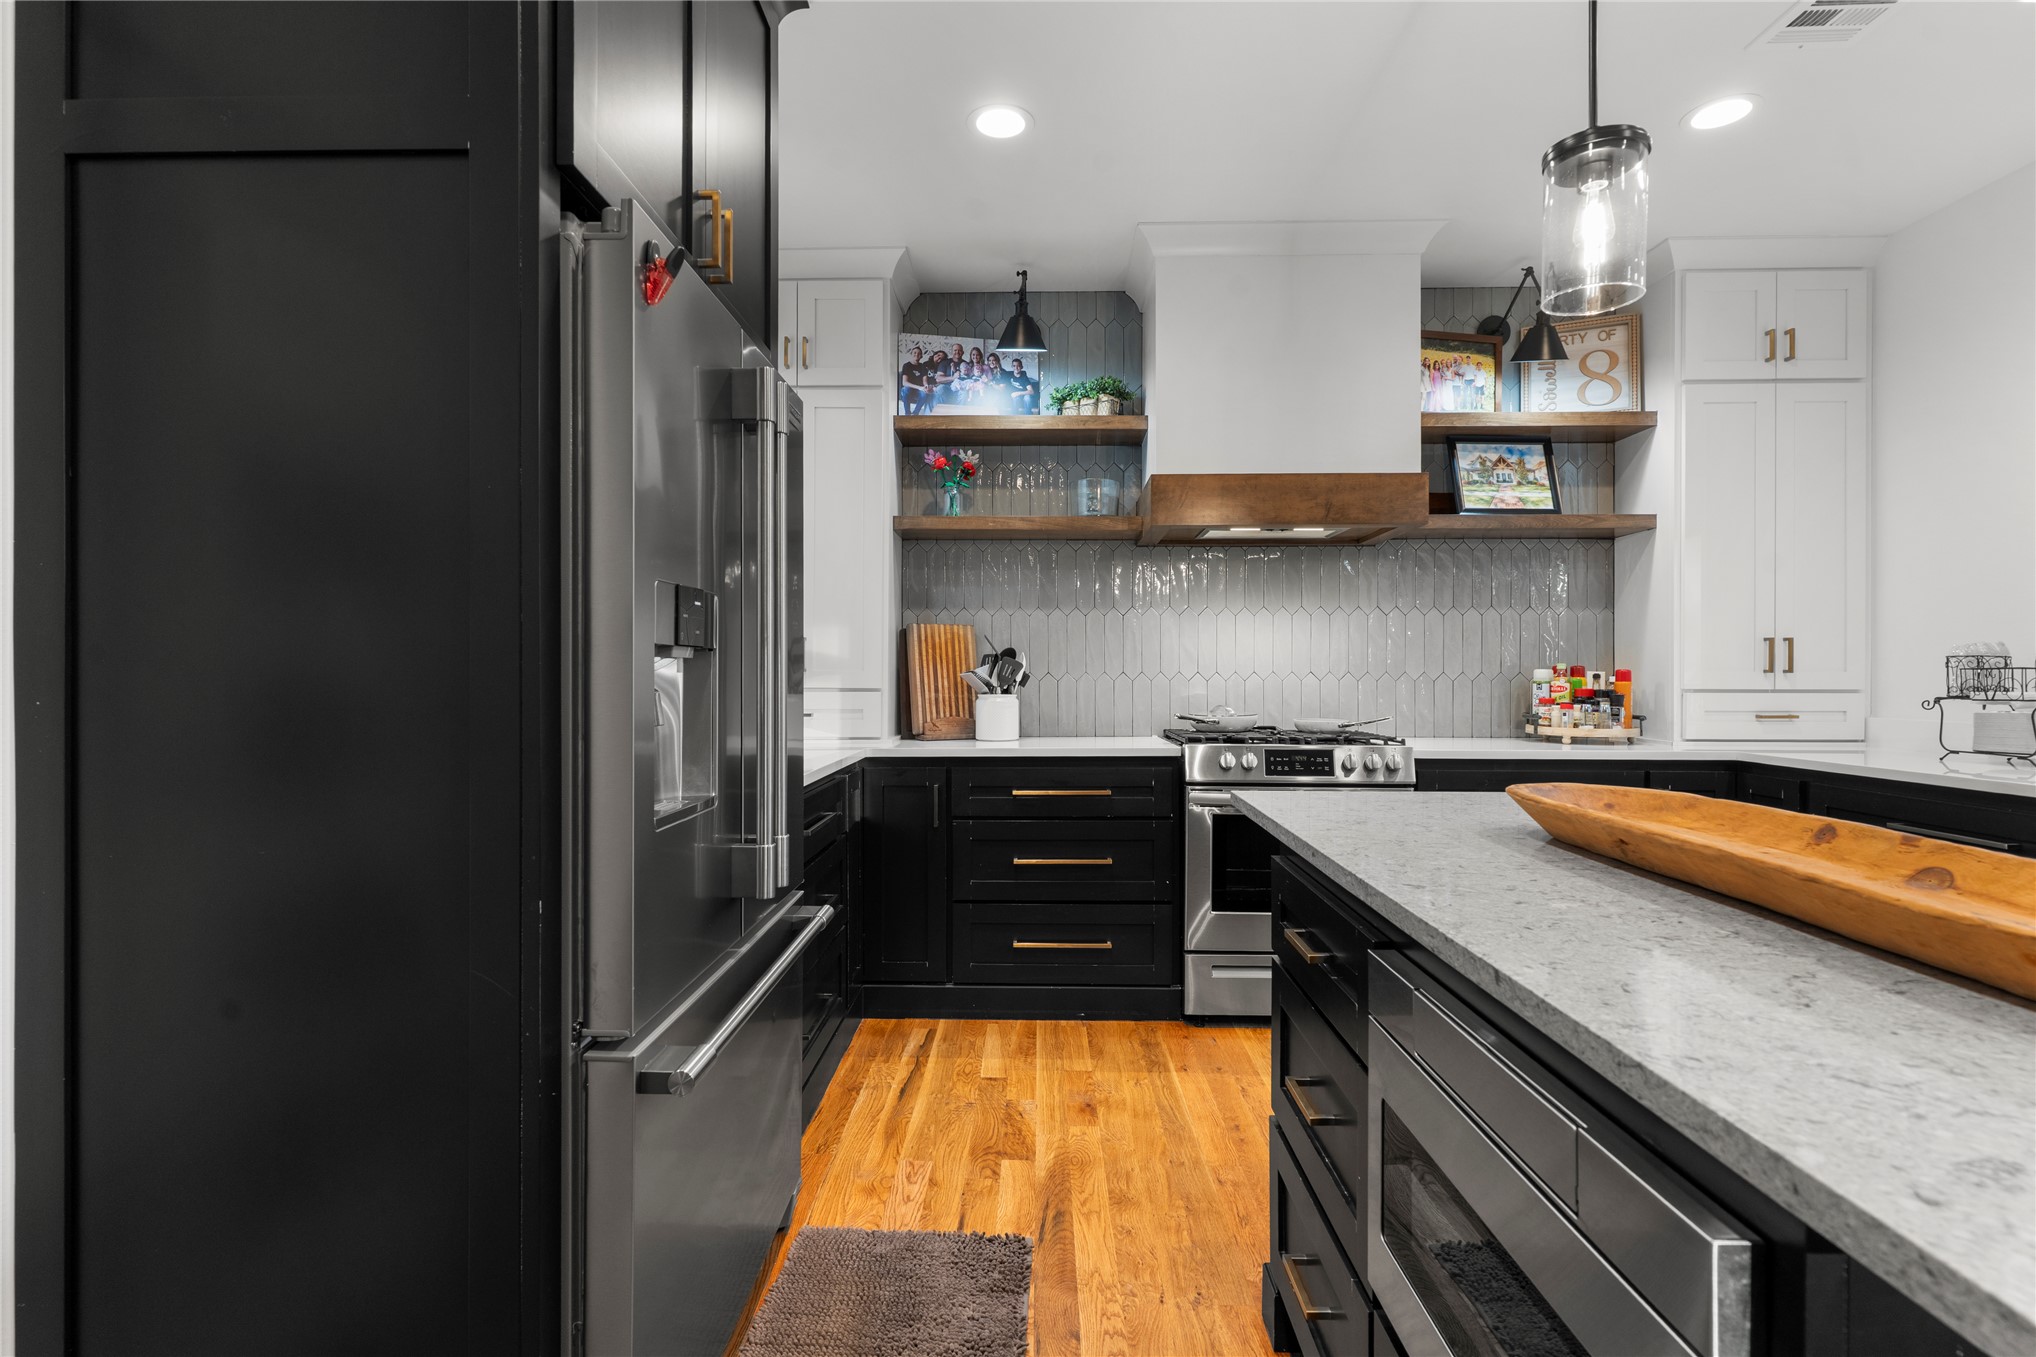
Kitchen island with a stone countertop, dark cabinetry, stainless steel refrigerator, pendant lighting, and wood-finish flooring
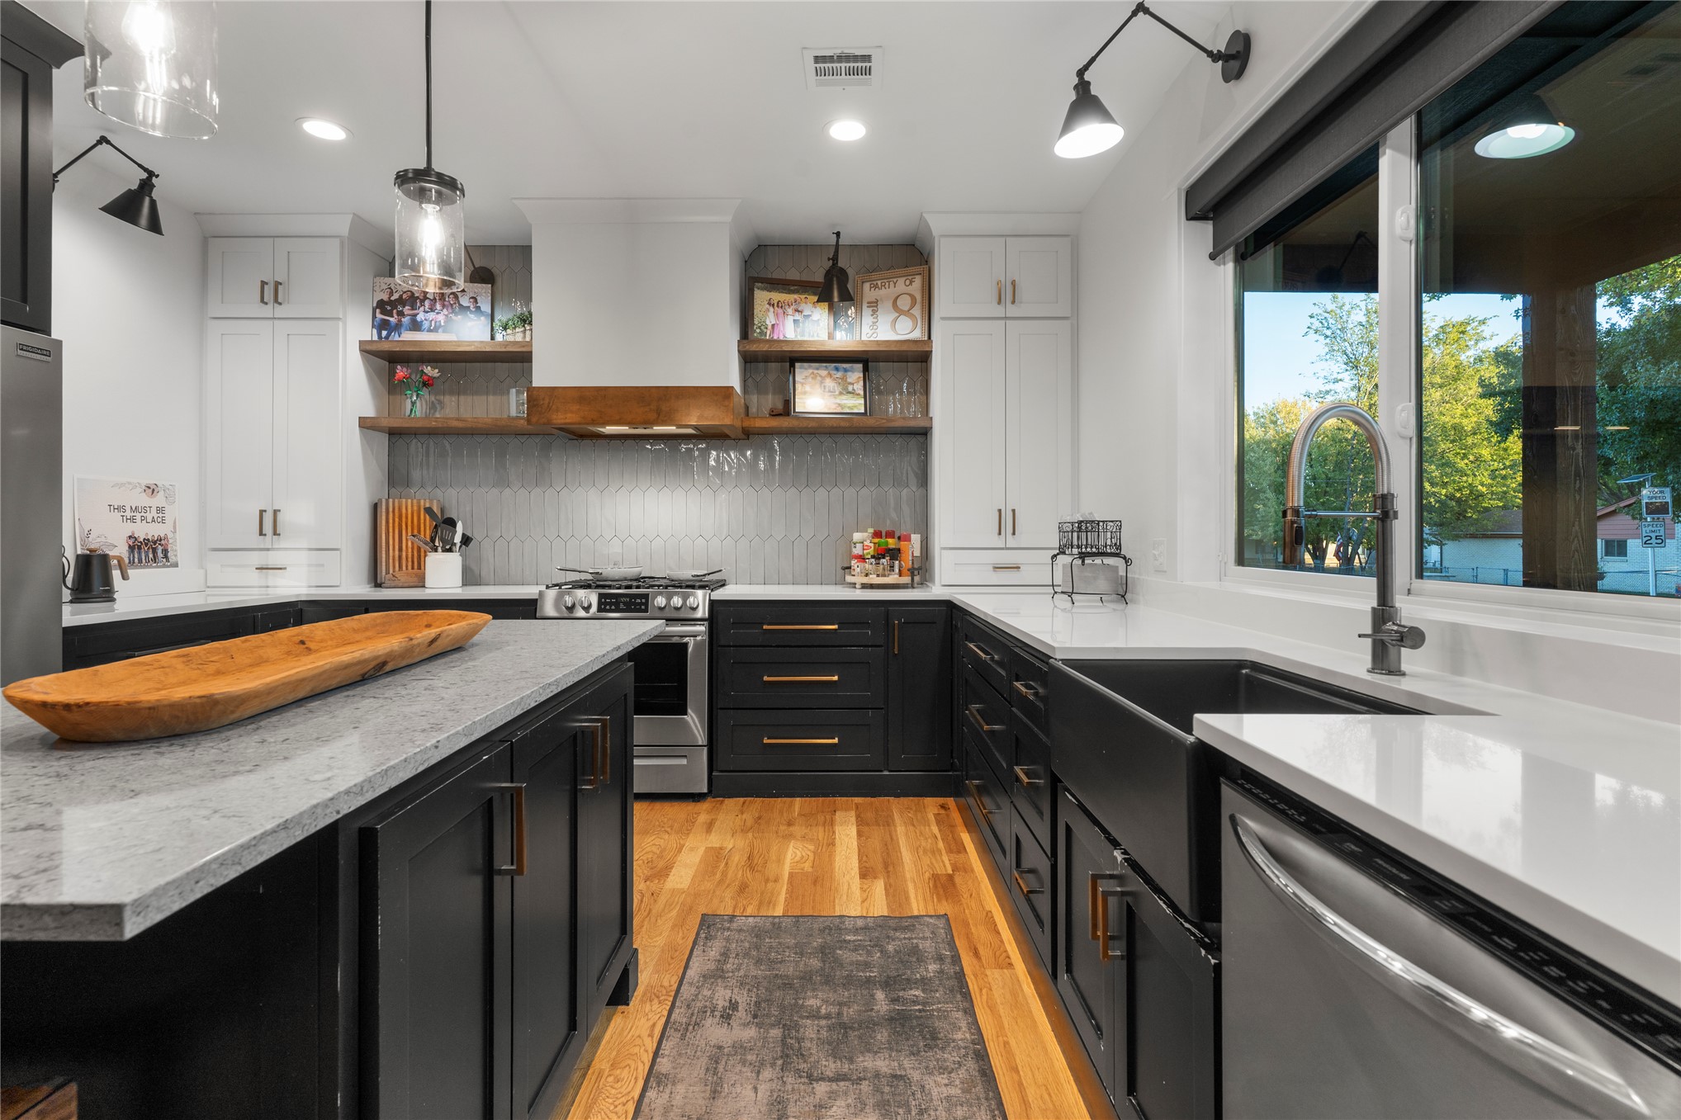
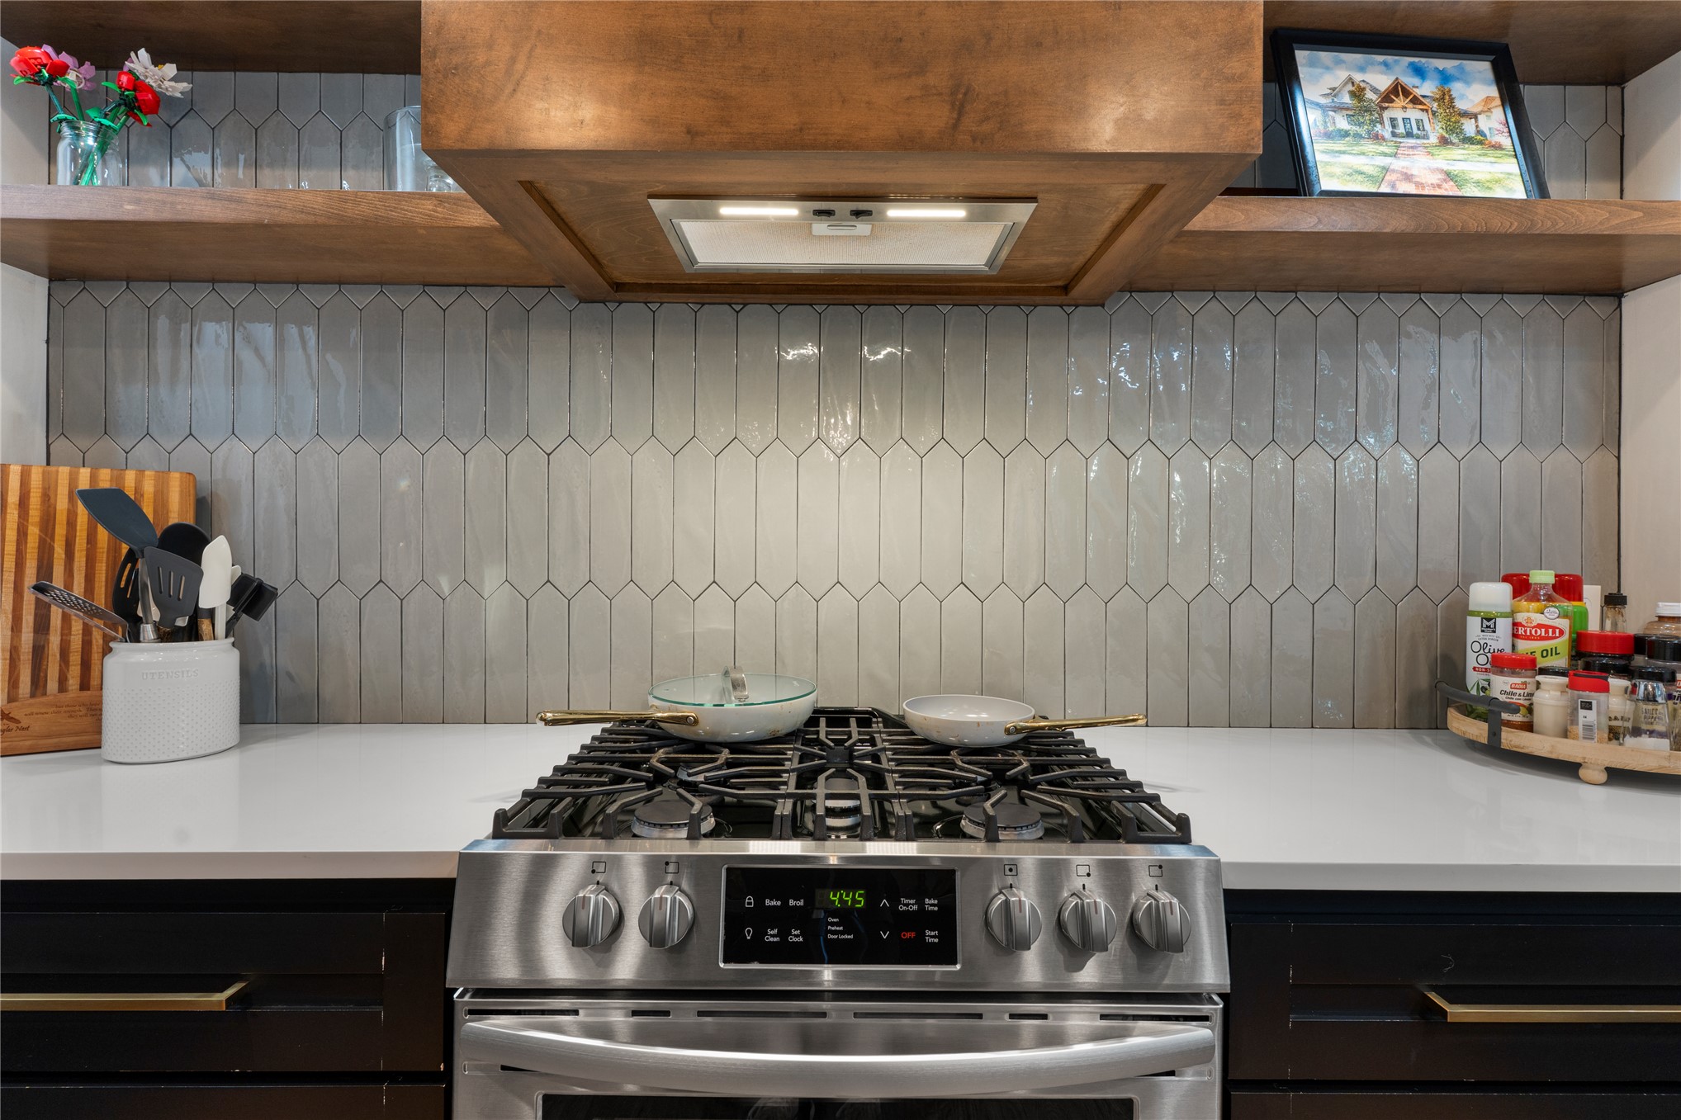
Kitchen featuring a stainless steel gas range, custom wood-finish hood vent, quartz countertops, elongated picket-pattern tile backsplash, and floating wood shelving
Kitchen featuring a central island with a quartz countertop, dark-finish cabinetry, wood-finish flooring, apron-front sink, and matte black wall-mounted lighting
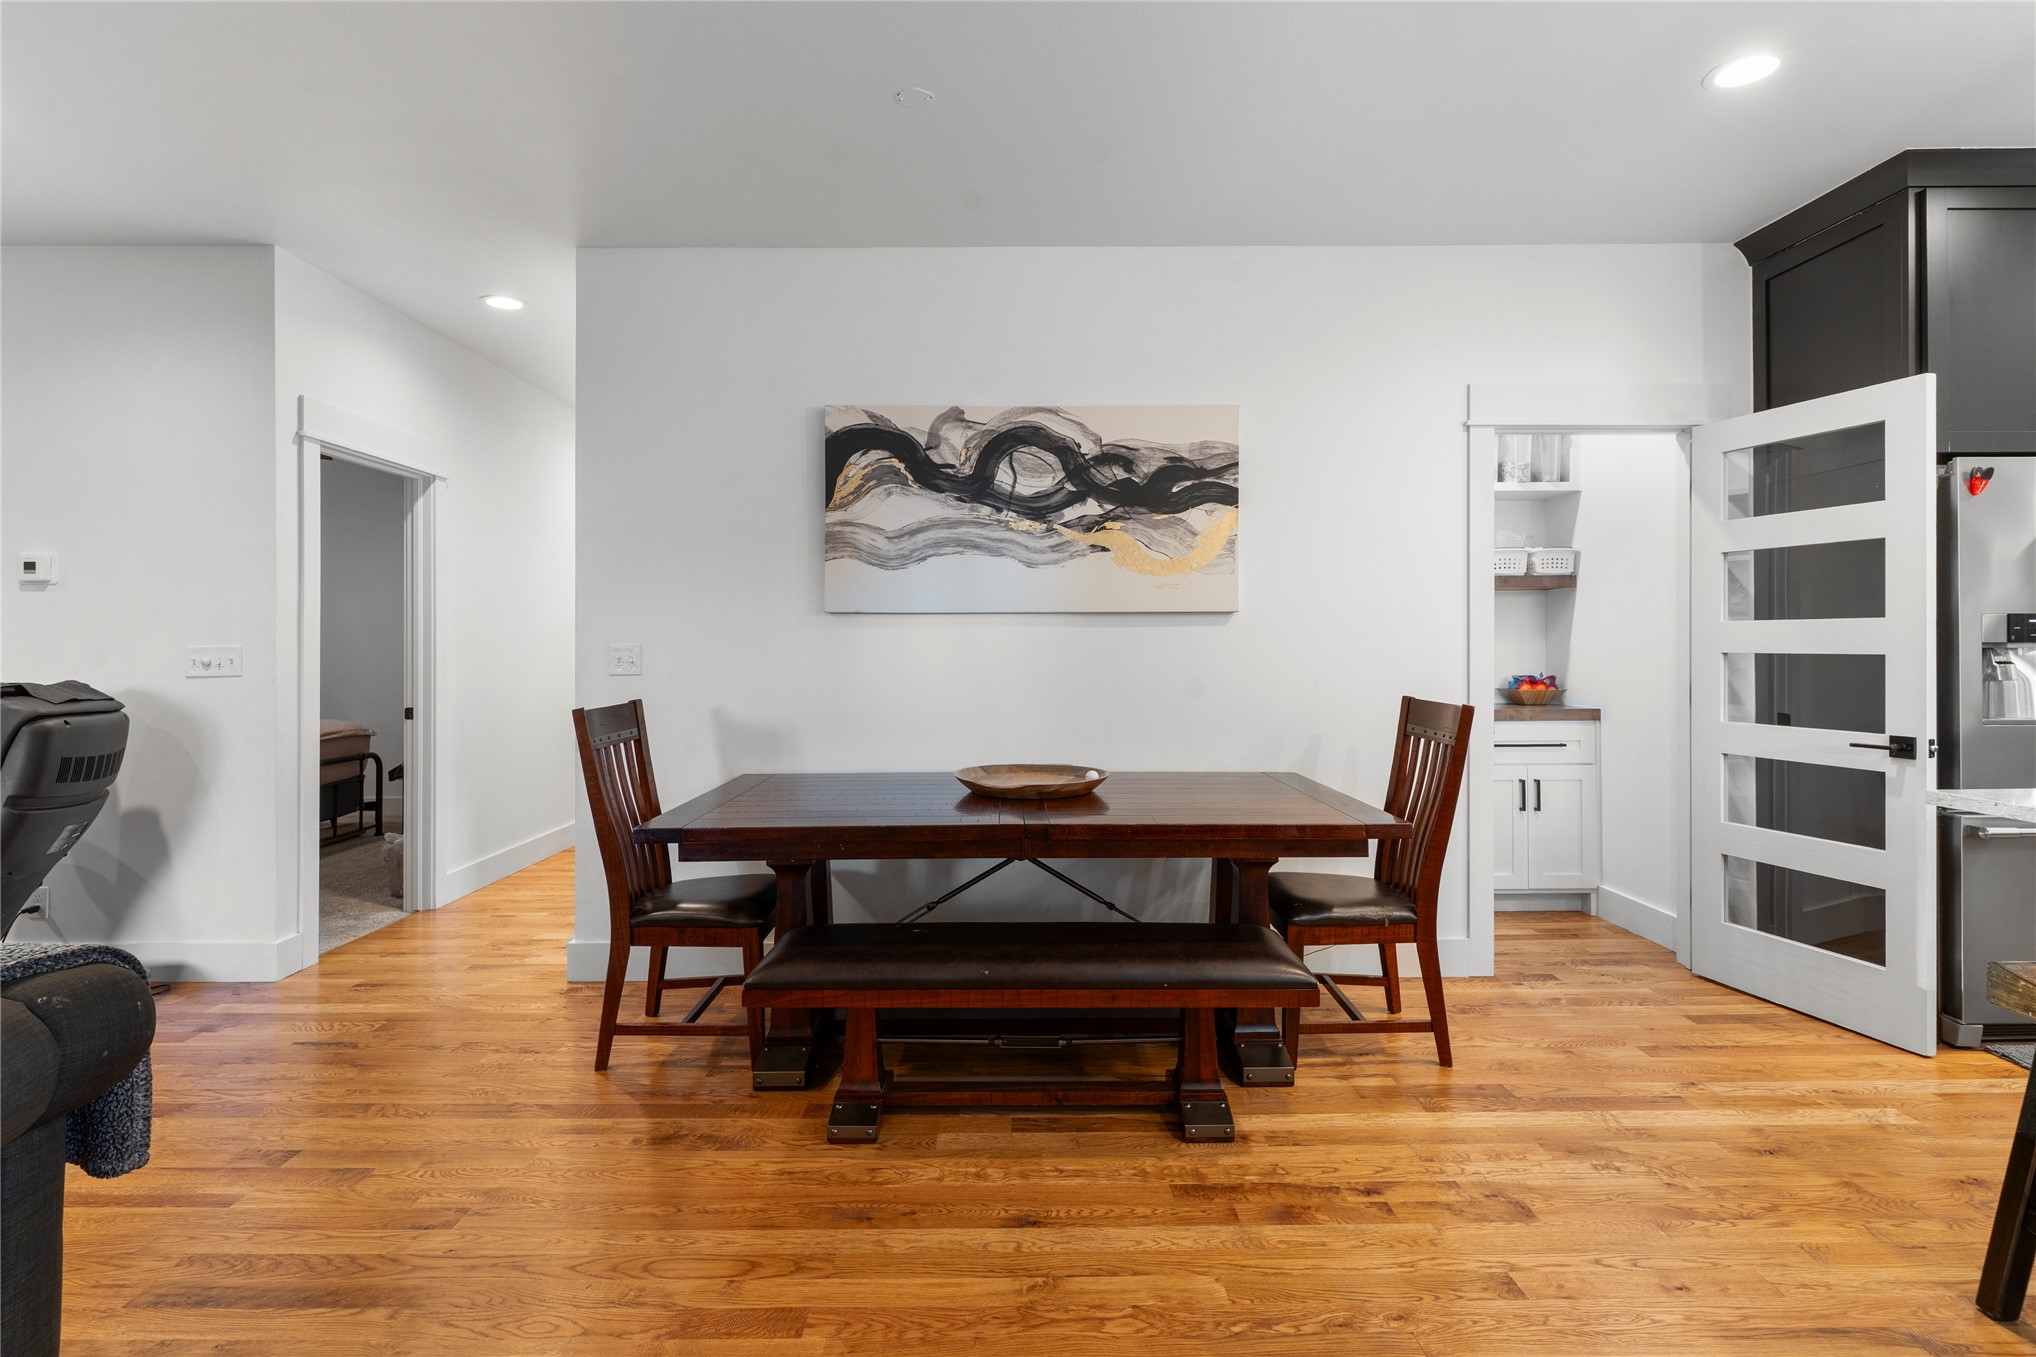
Wood-finish flooring throughout, pantry featuring white cabinetry and built-in shelving, and a glass-panel interior door with black hardware
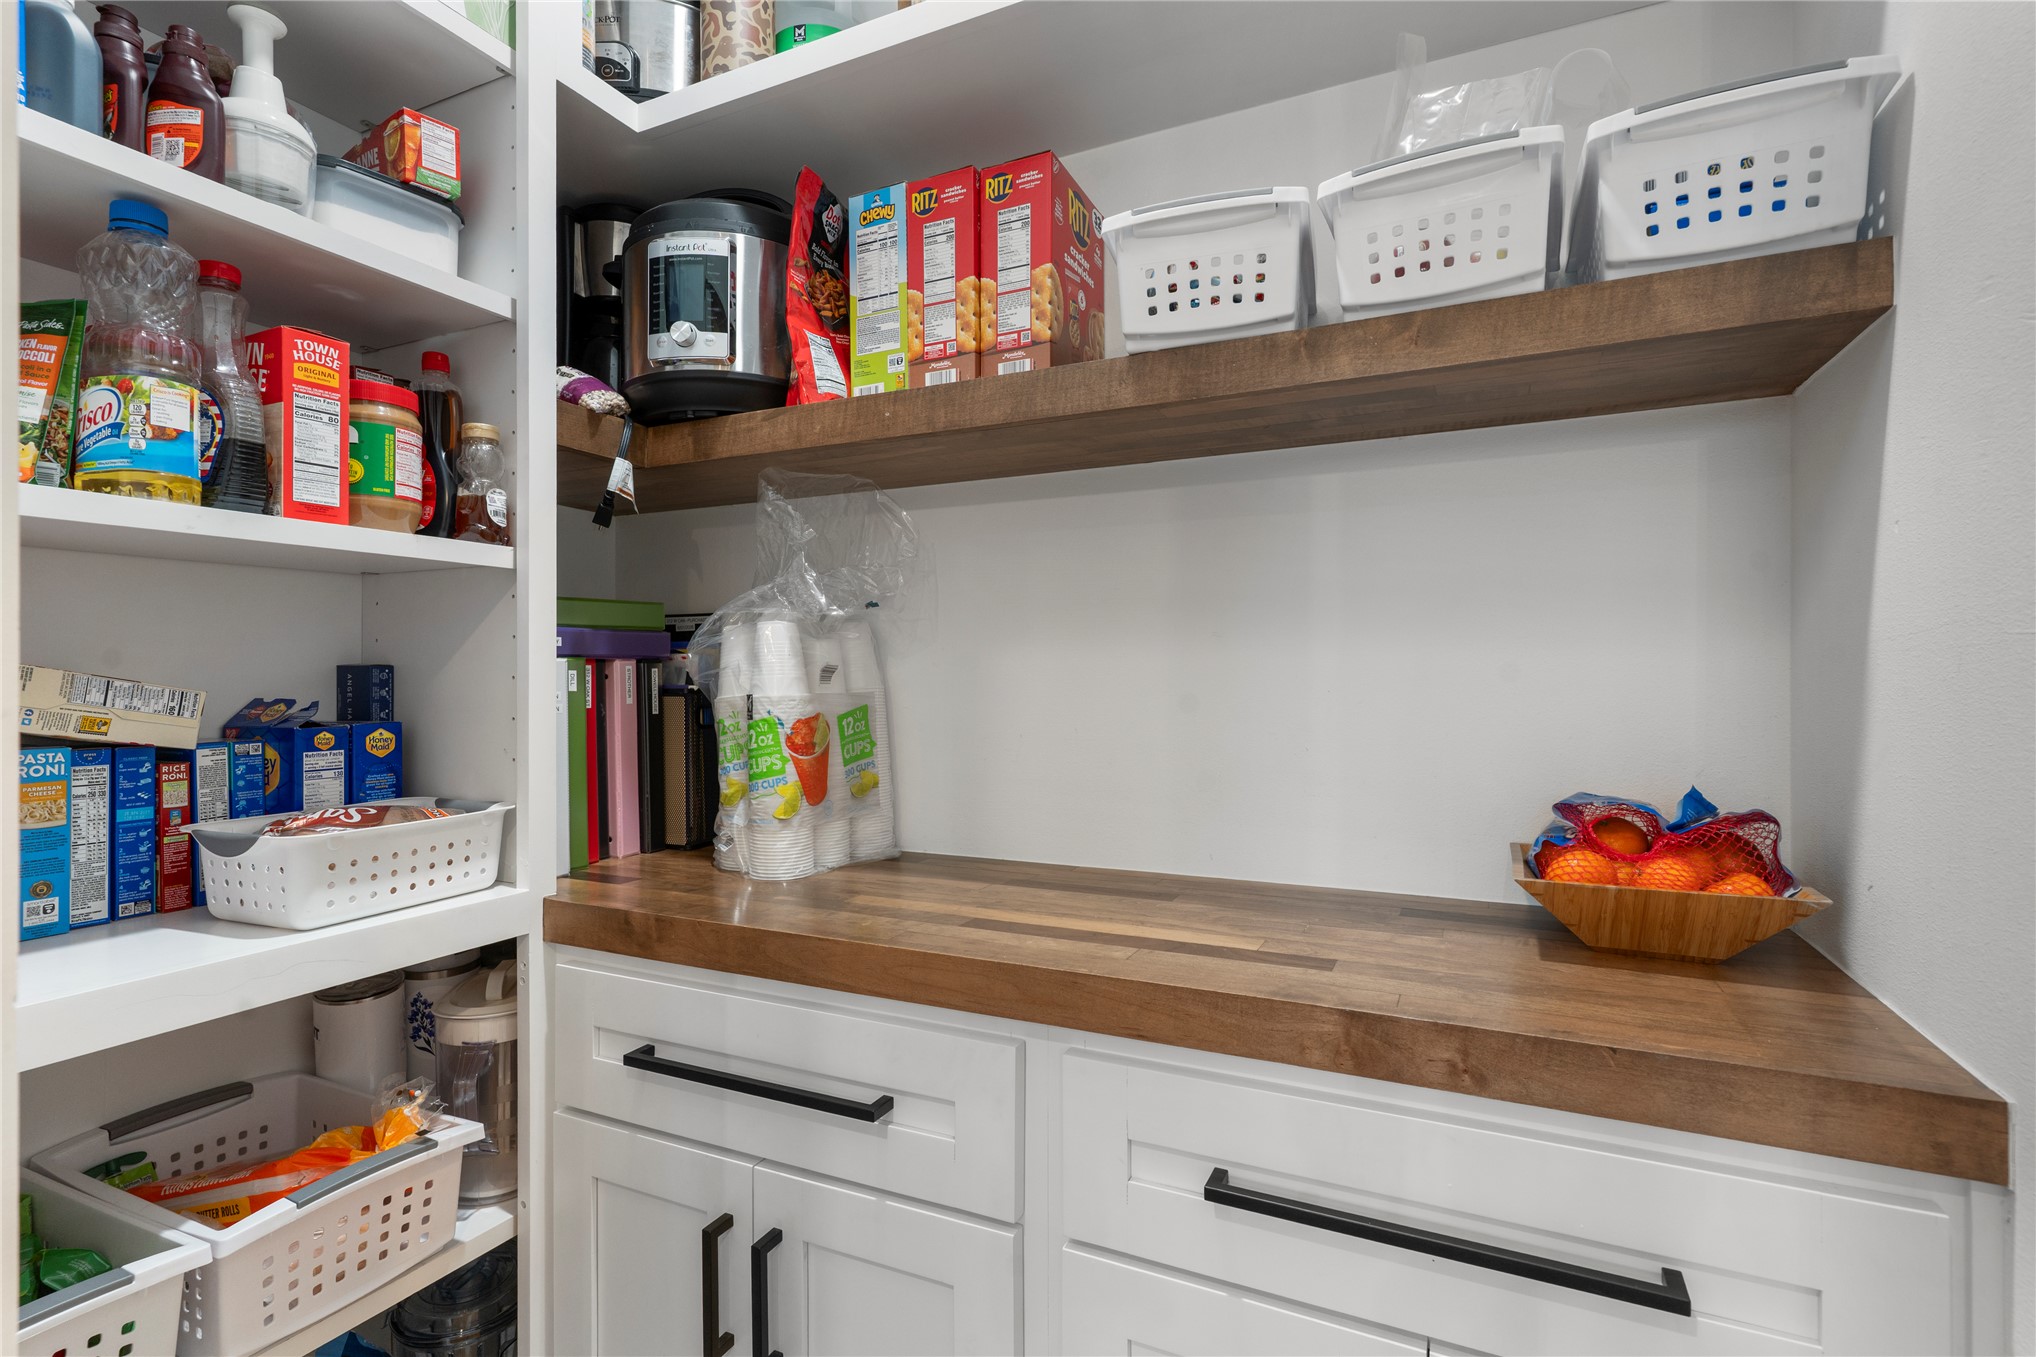
Walk-in pantry featuring white shaker-style cabinetry, wood-finish countertops, open wood shelving, and matte black hardware
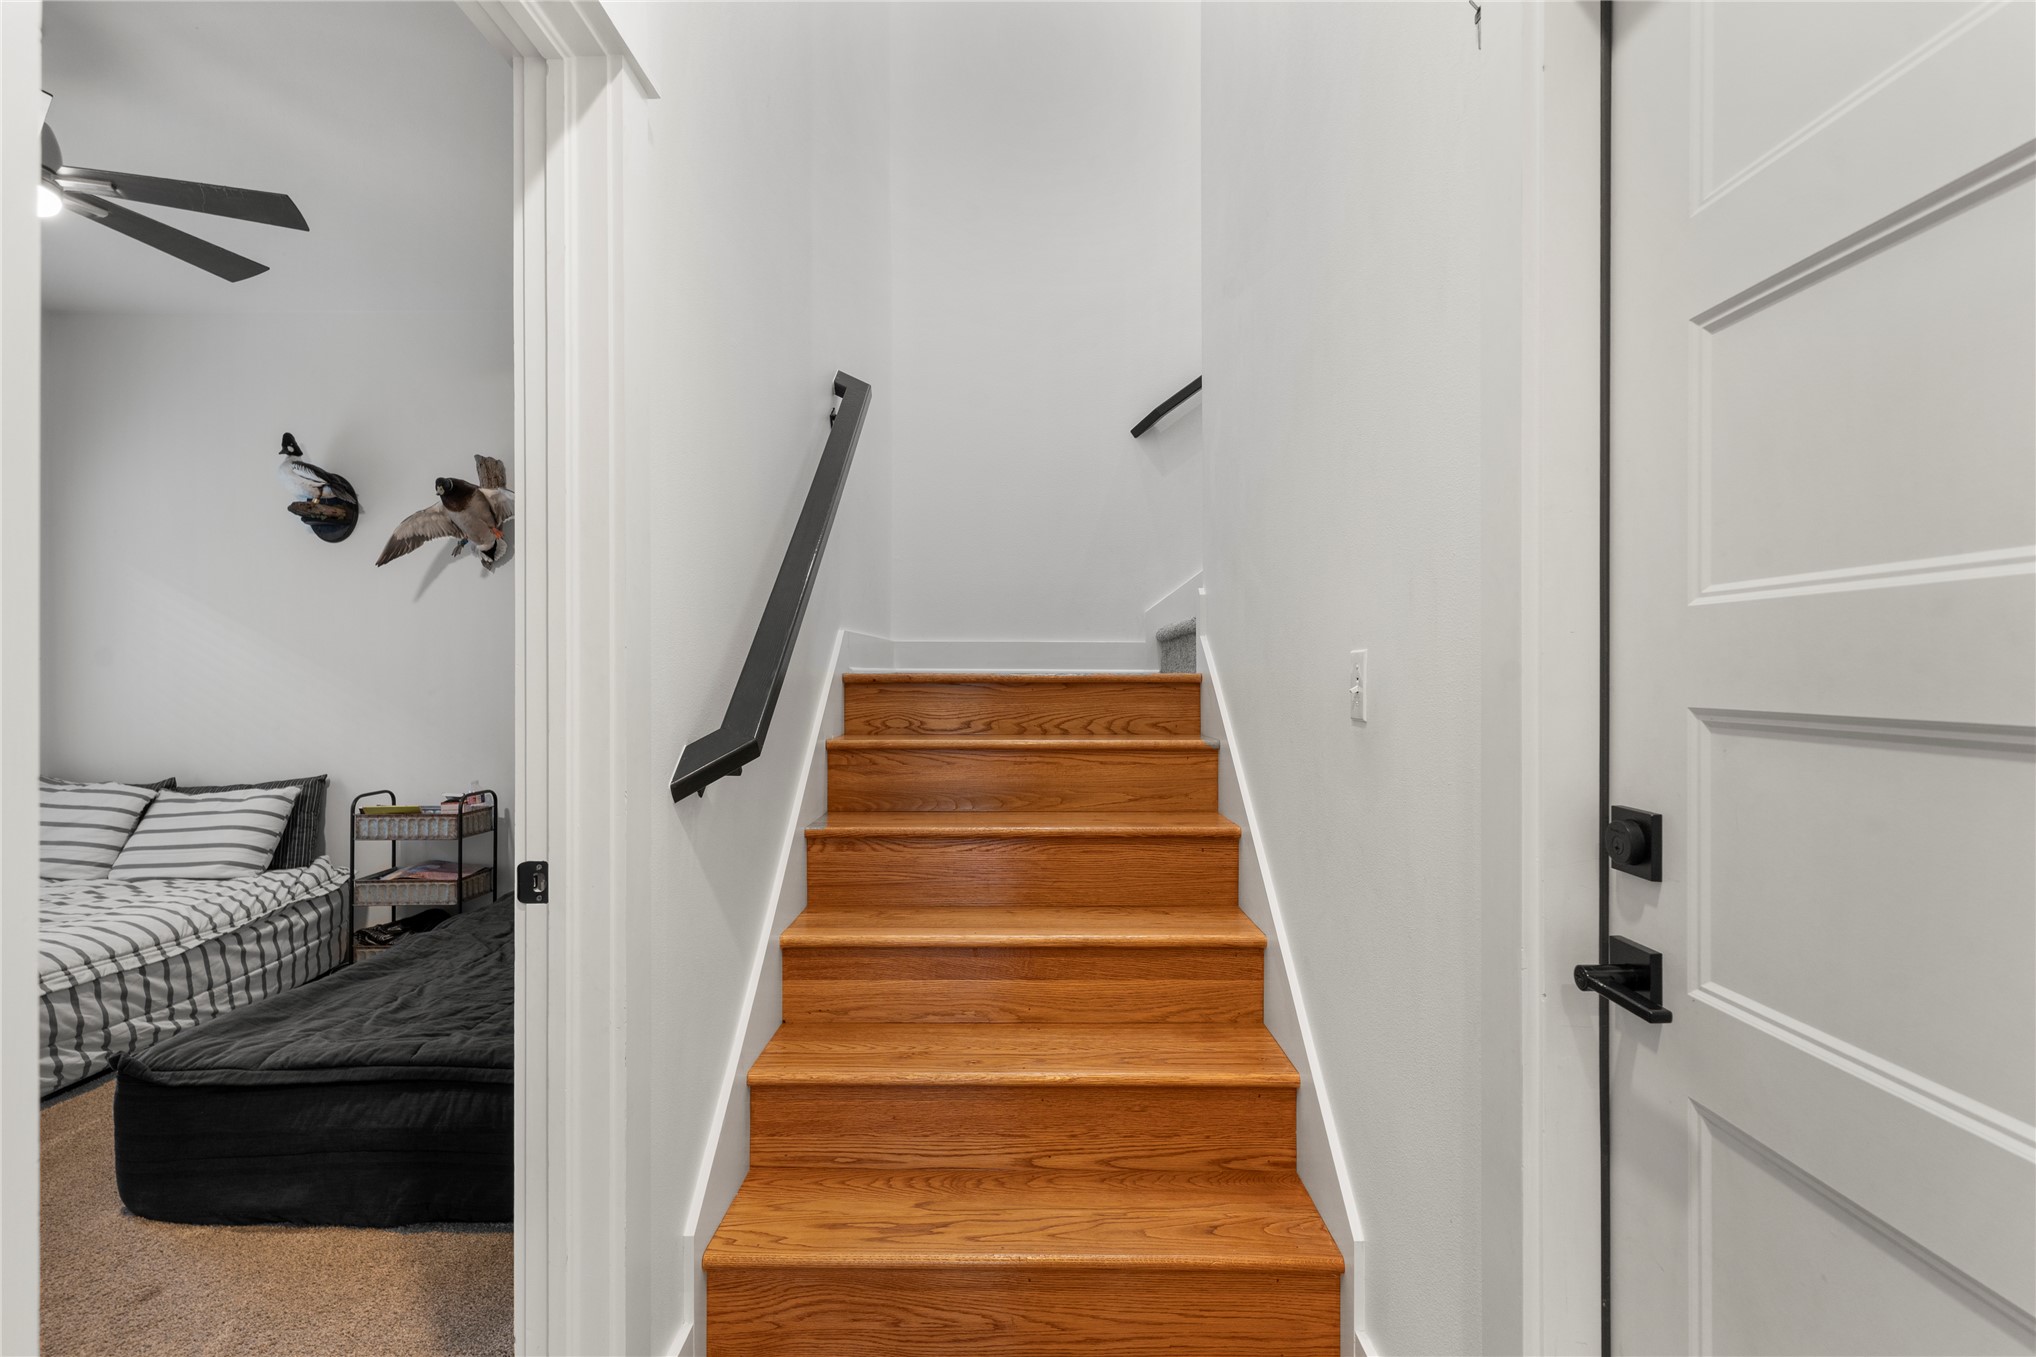
Staircase featuring wood-finish treads, a matte black handrail, and a white paneled door with matte black hardware
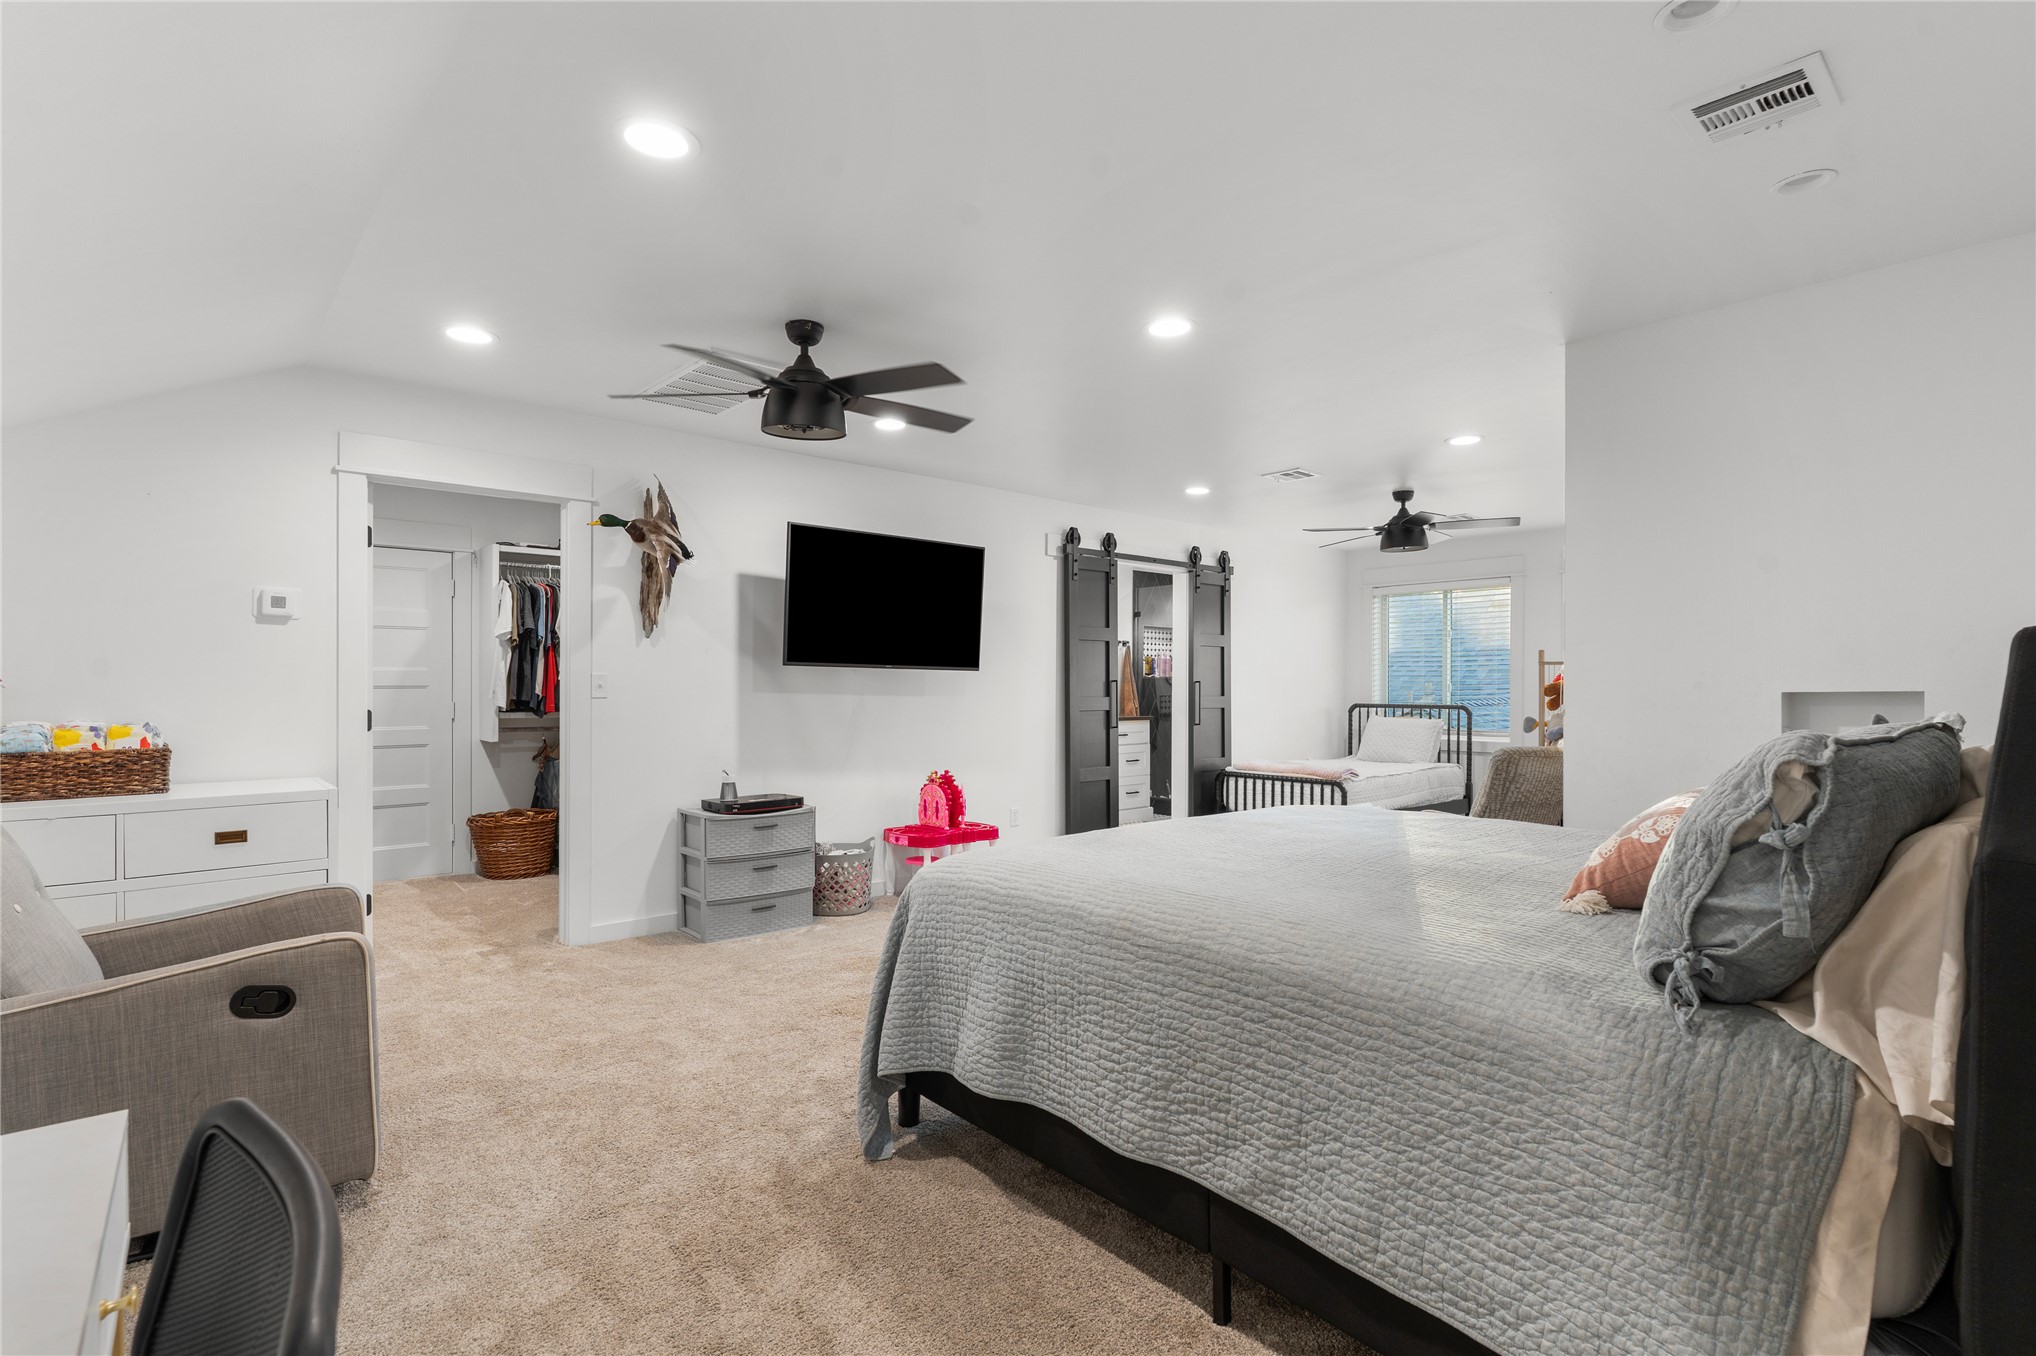
Spacious interior featuring recessed lighting, dual matte black ceiling fans, carpeted flooring, and dark-toned sliding barn doors
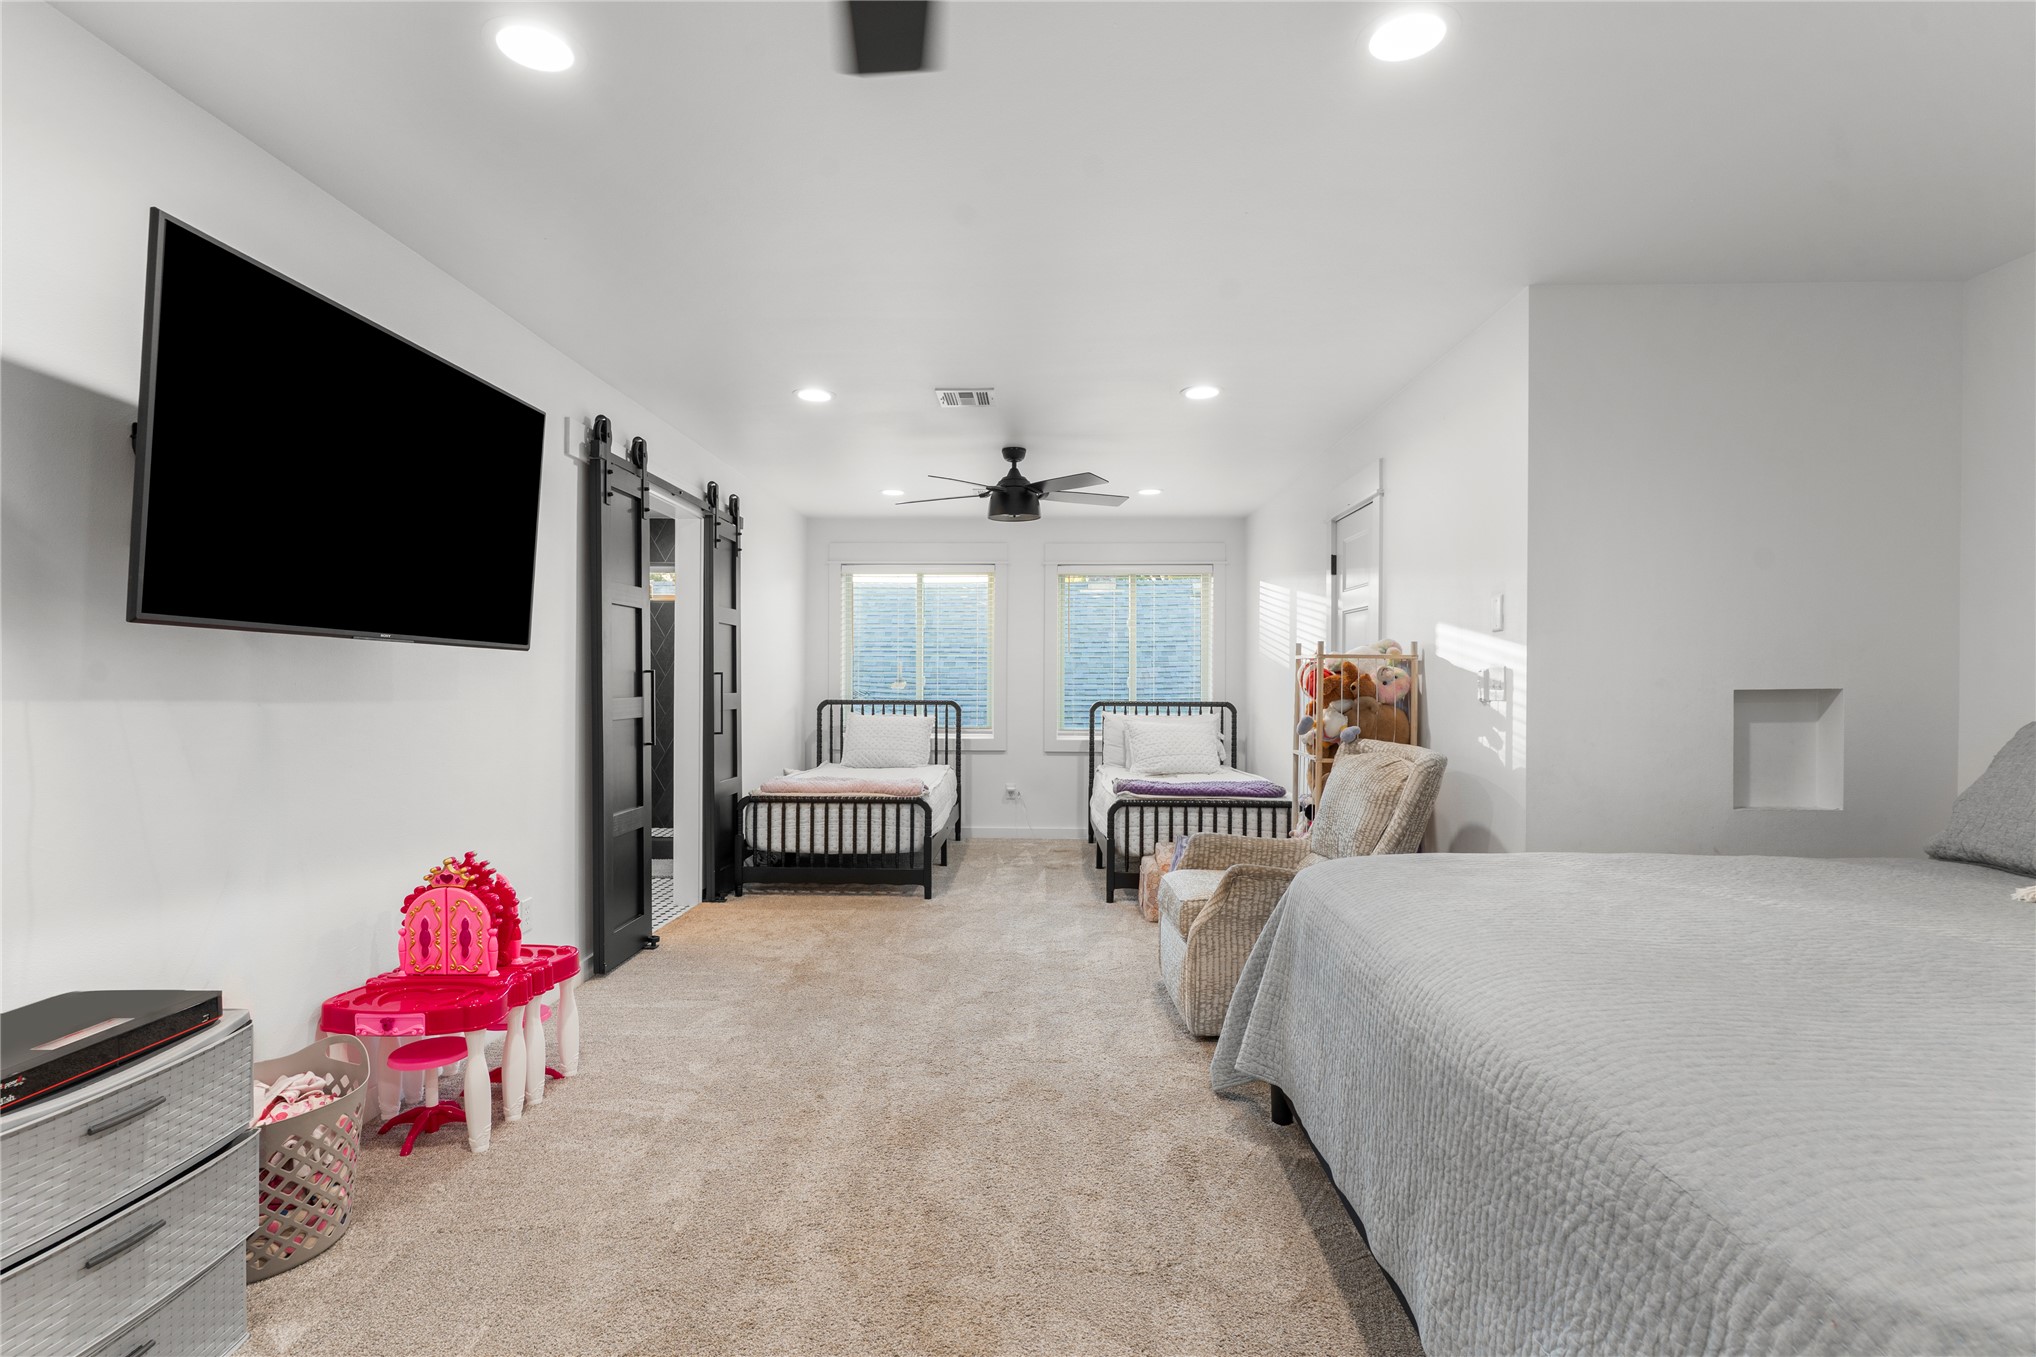
Spacious room featuring neutral carpeting, recessed ceiling lighting, a matte black ceiling fan, dual sliding barn-style doors, and a built-in wall niche
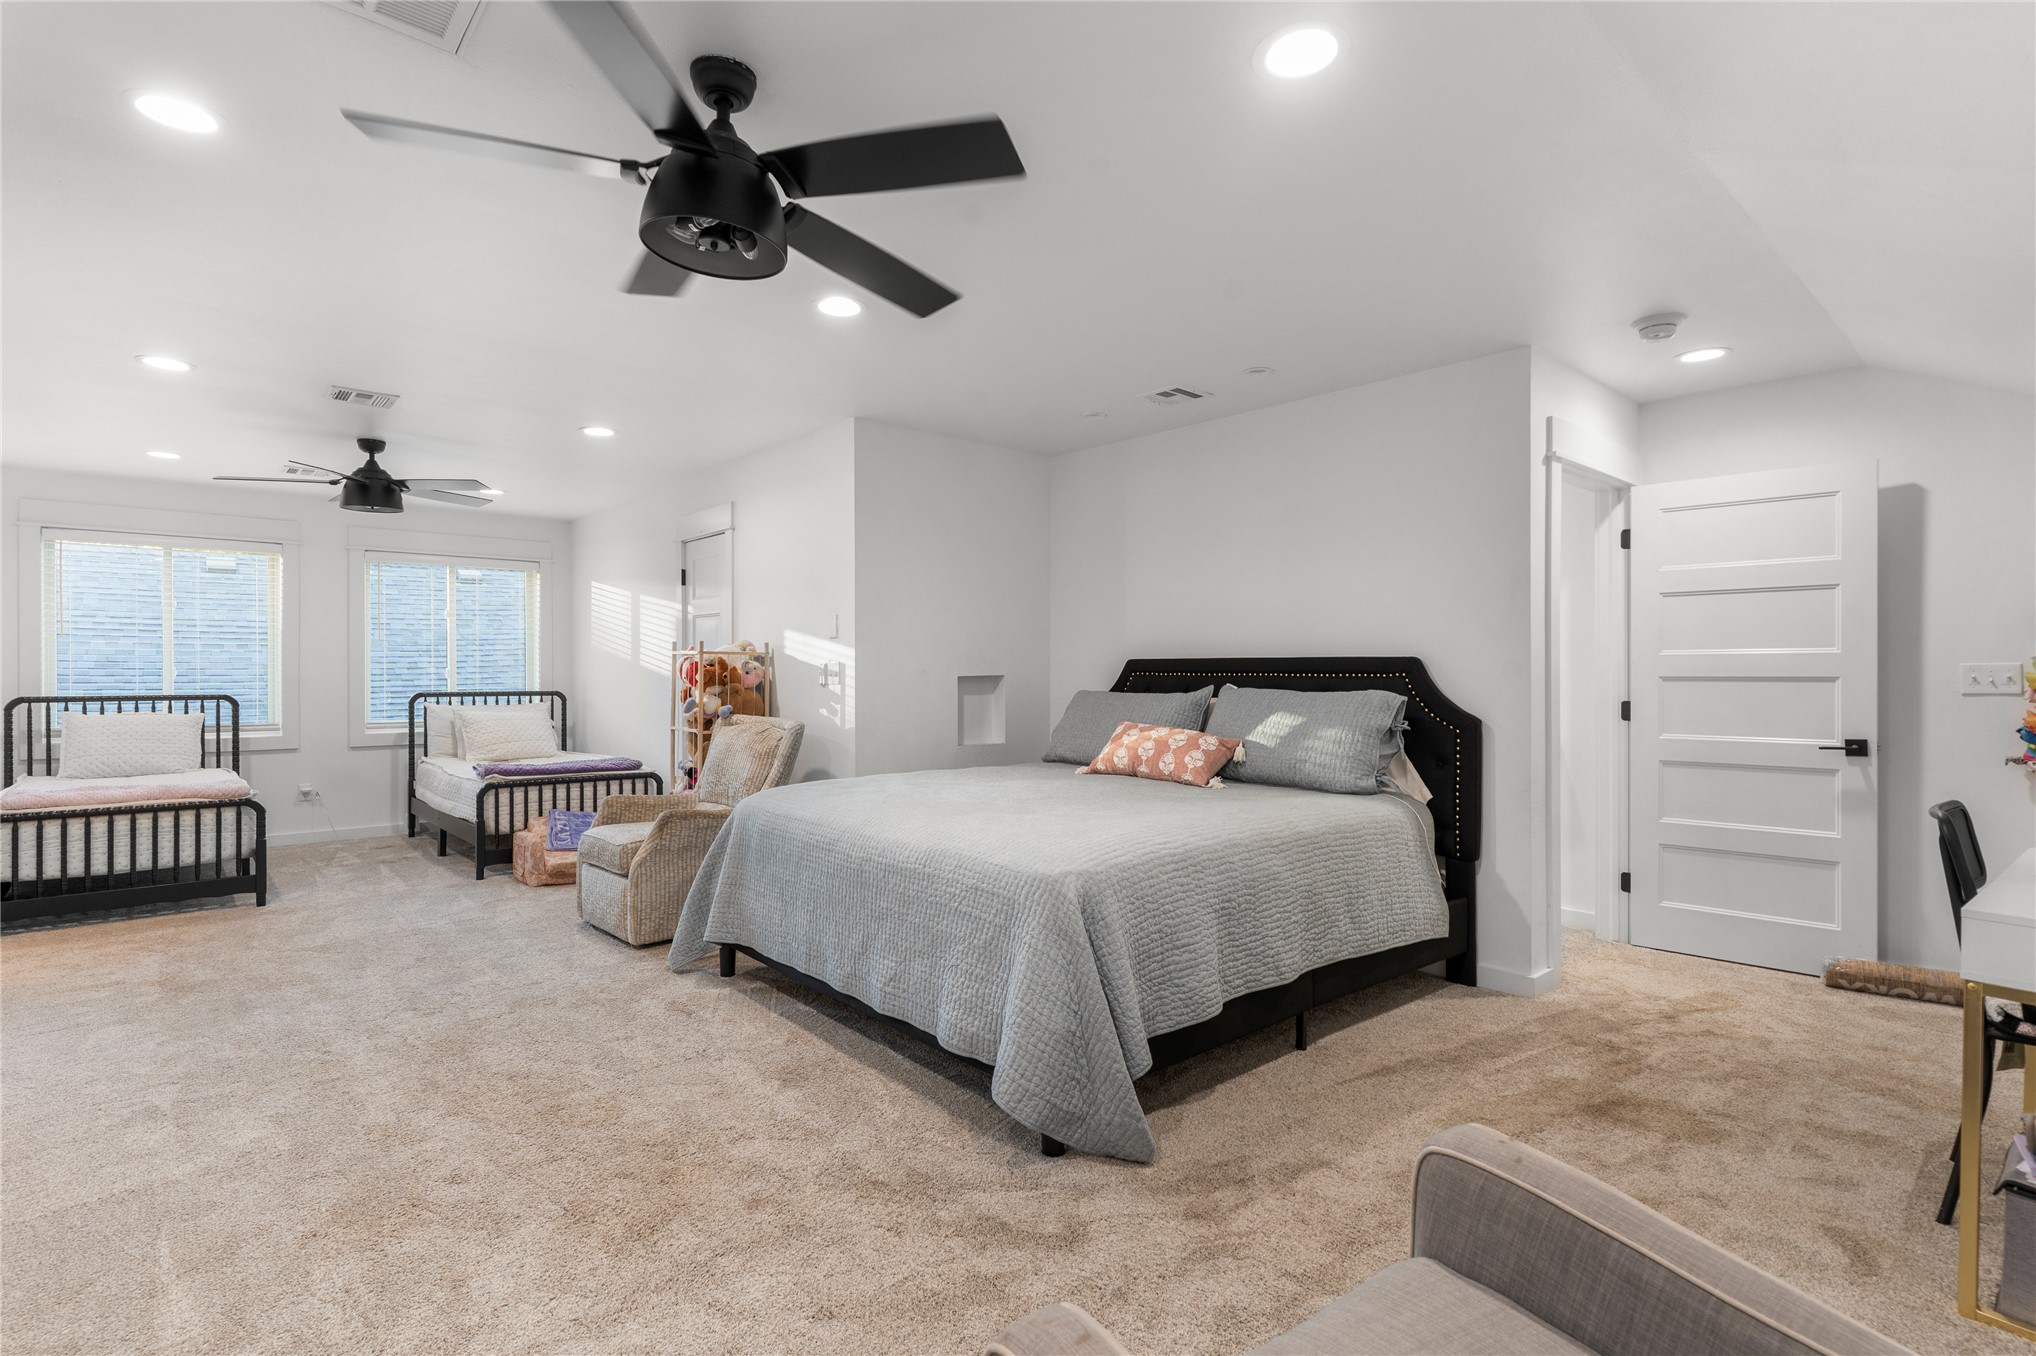
Spacious room featuring neutral carpeting, recessed lighting, dual matte black ceiling fans, and a solid-core four-panel interior door
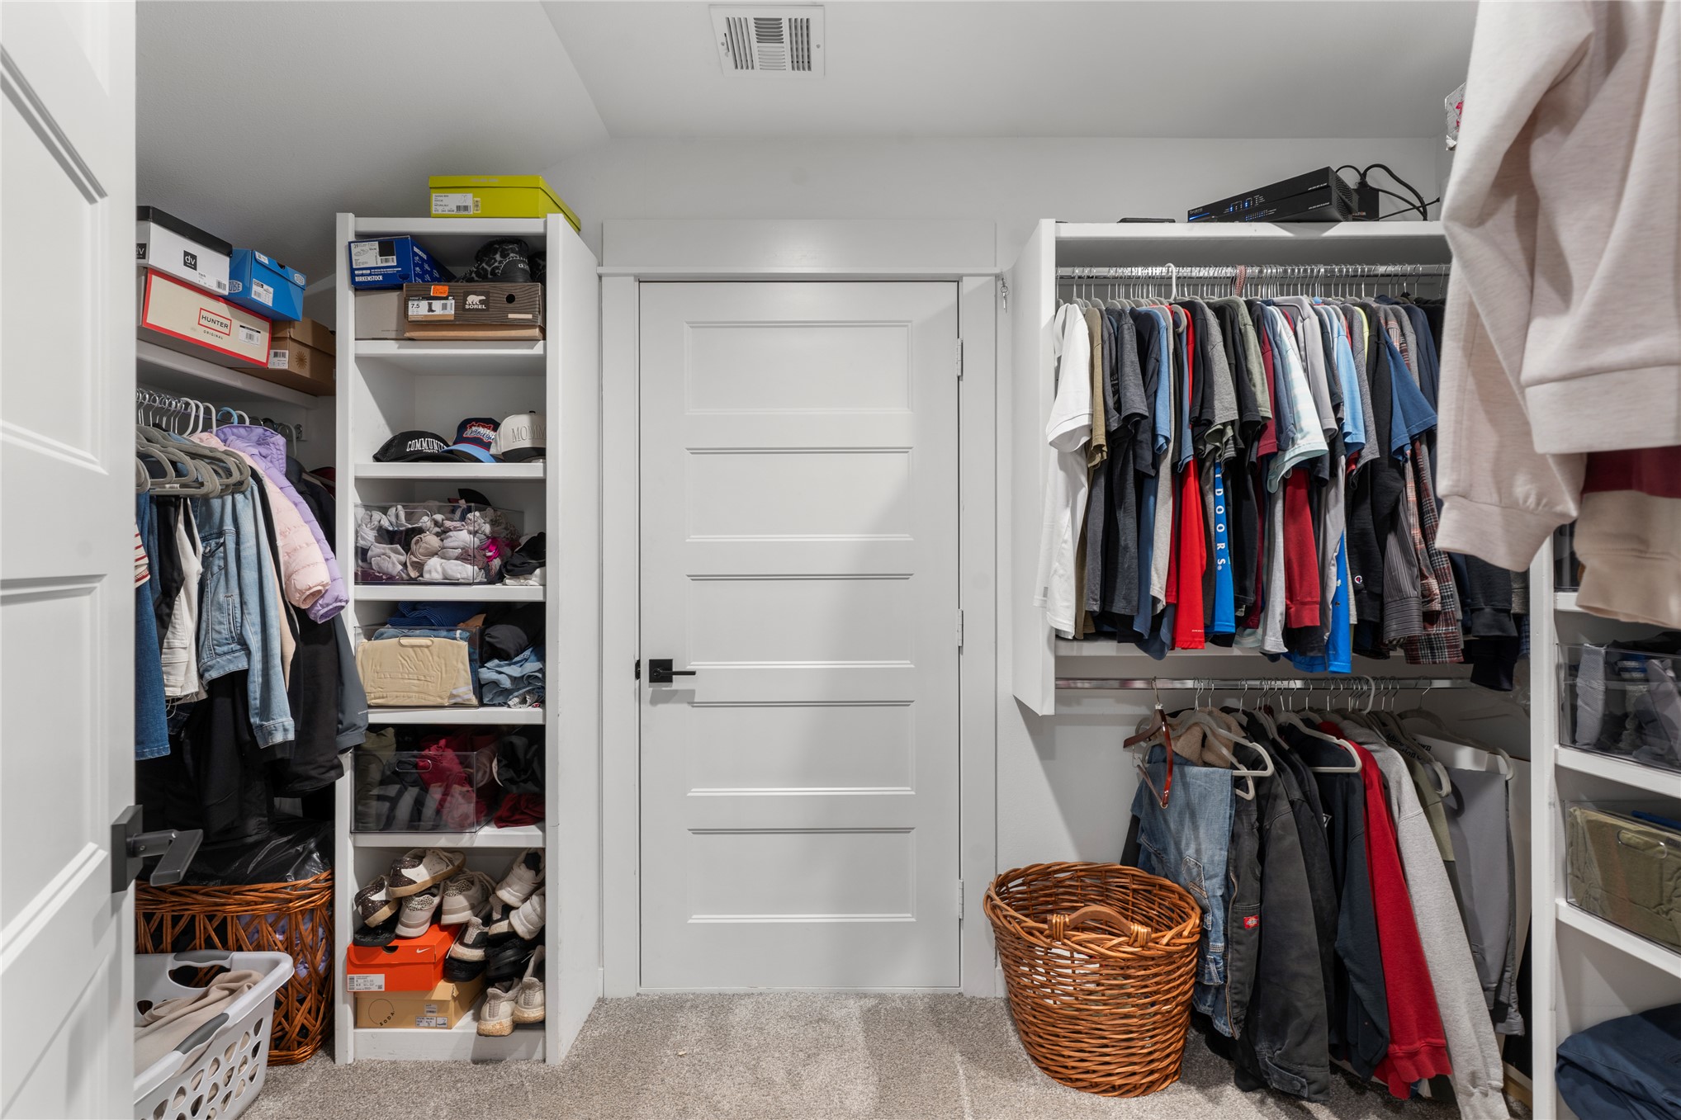
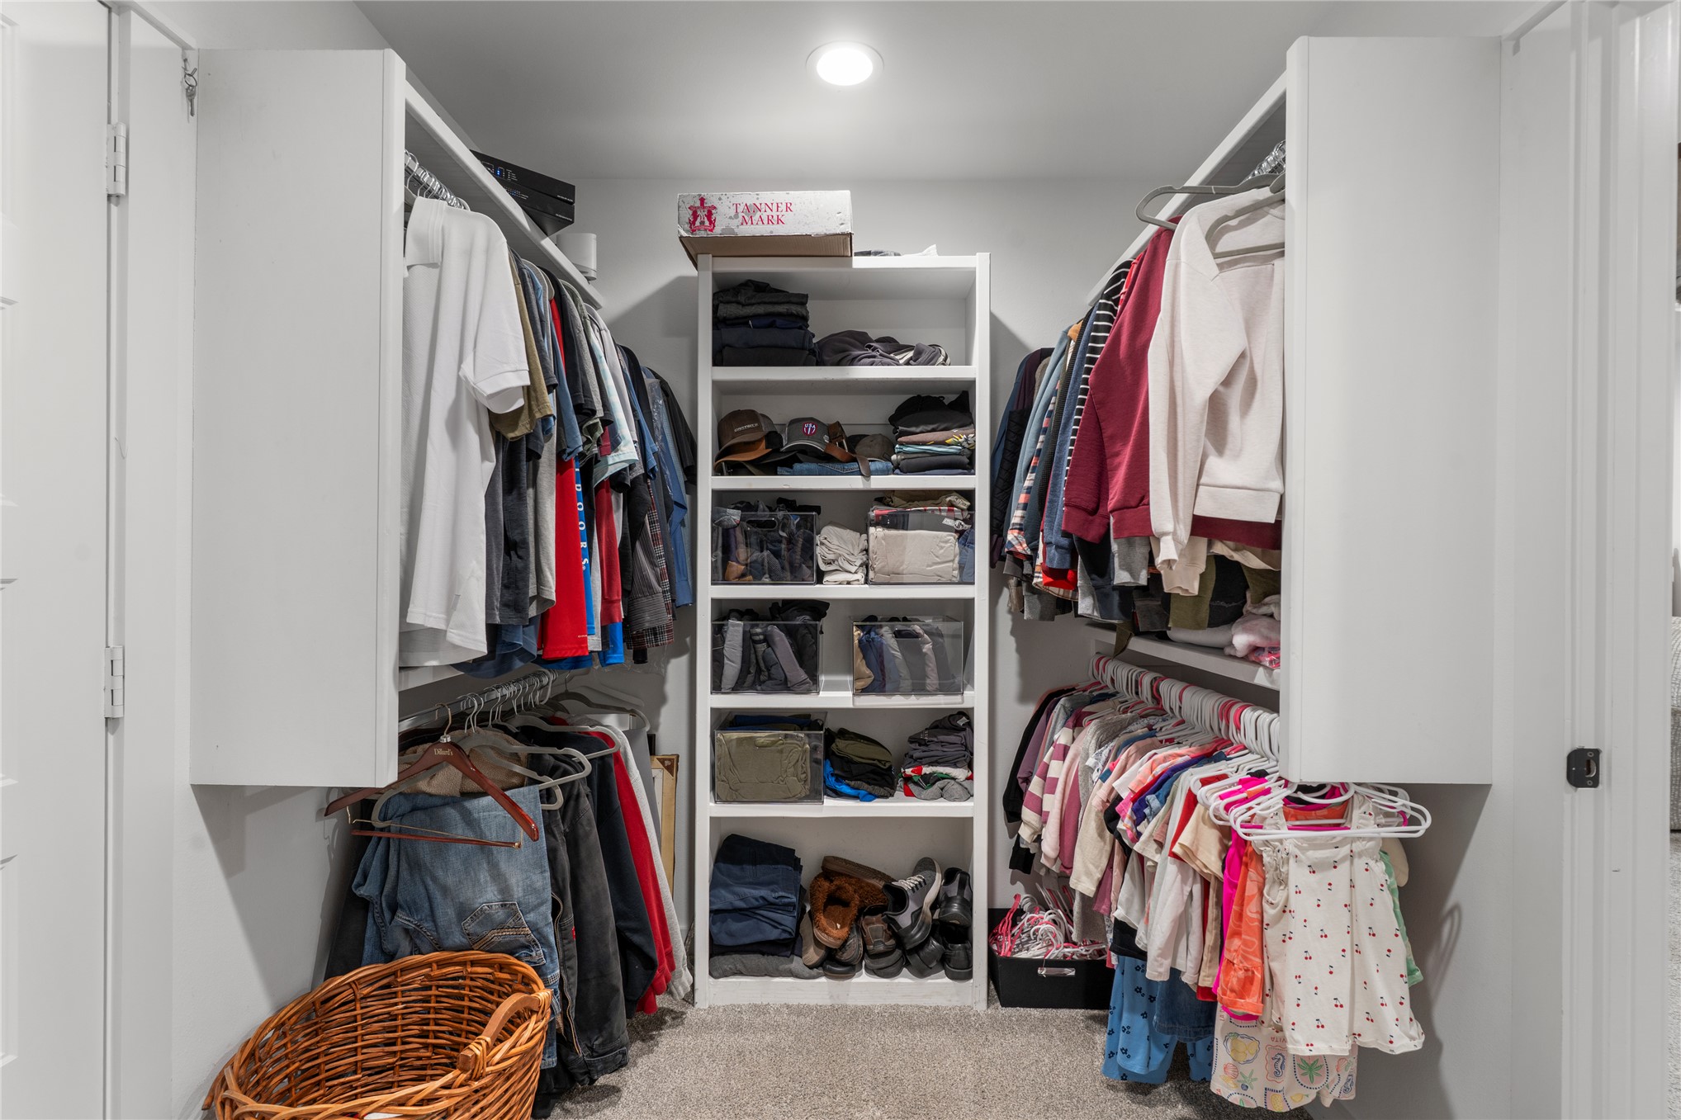
Walk-in closet featuring white built-in shelving, dual-tier clothing rods, and a five-panel interior door with matte black hardware
Walk-in closet featuring white built-in shelving, dual-tier clothing rods, and wall-to-wall carpeting
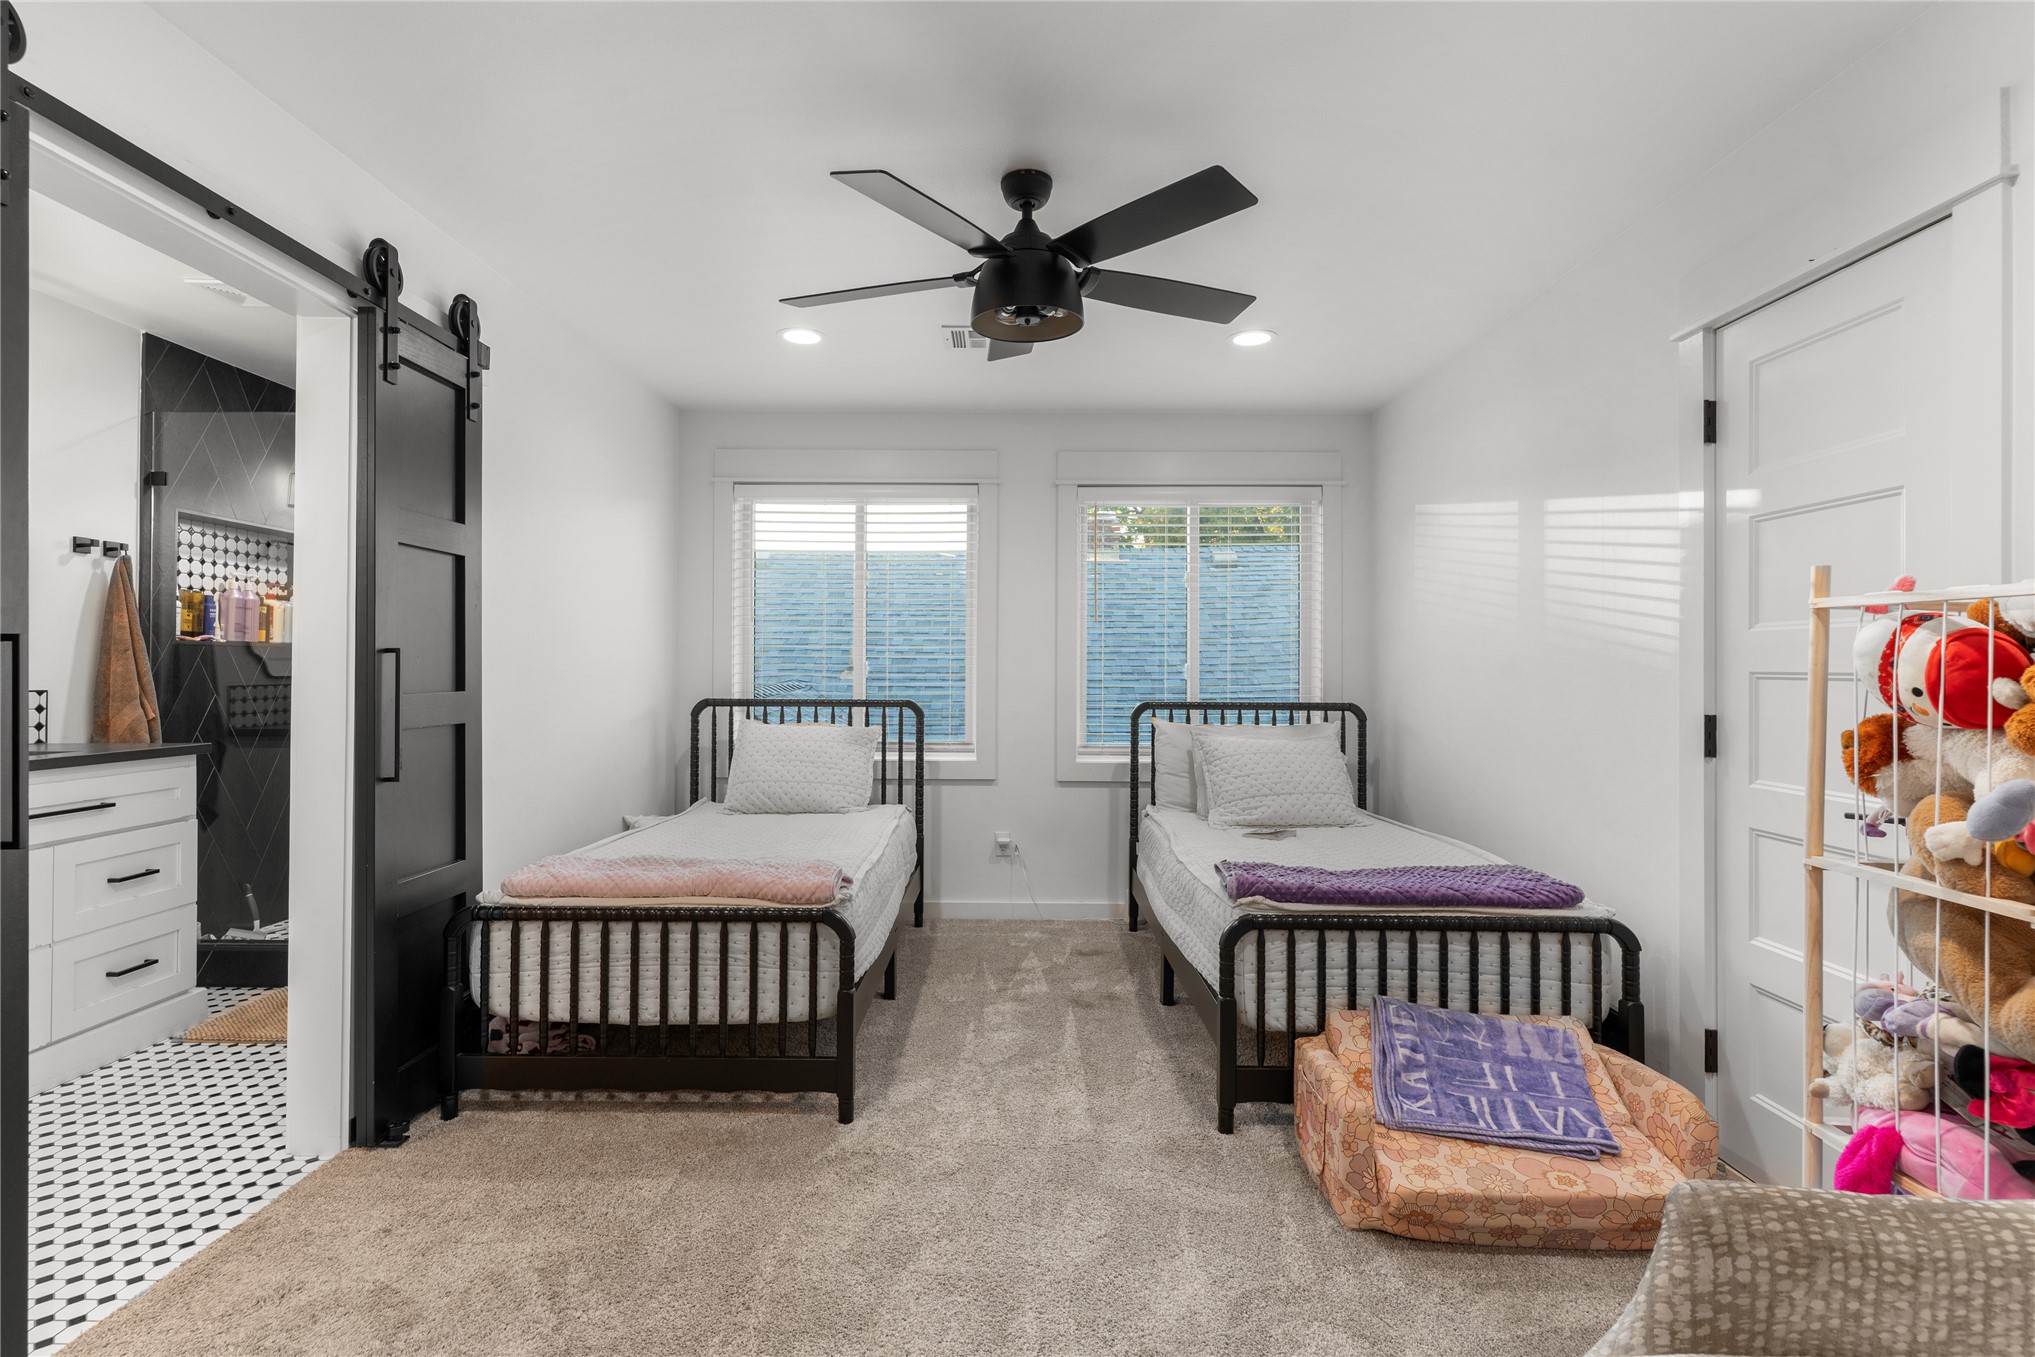
Bedroom featuring carpeting, dual windows, a matte black ceiling fan, and a black sliding barn door opening to a bathroom with a white vanity and geometric floor tiling
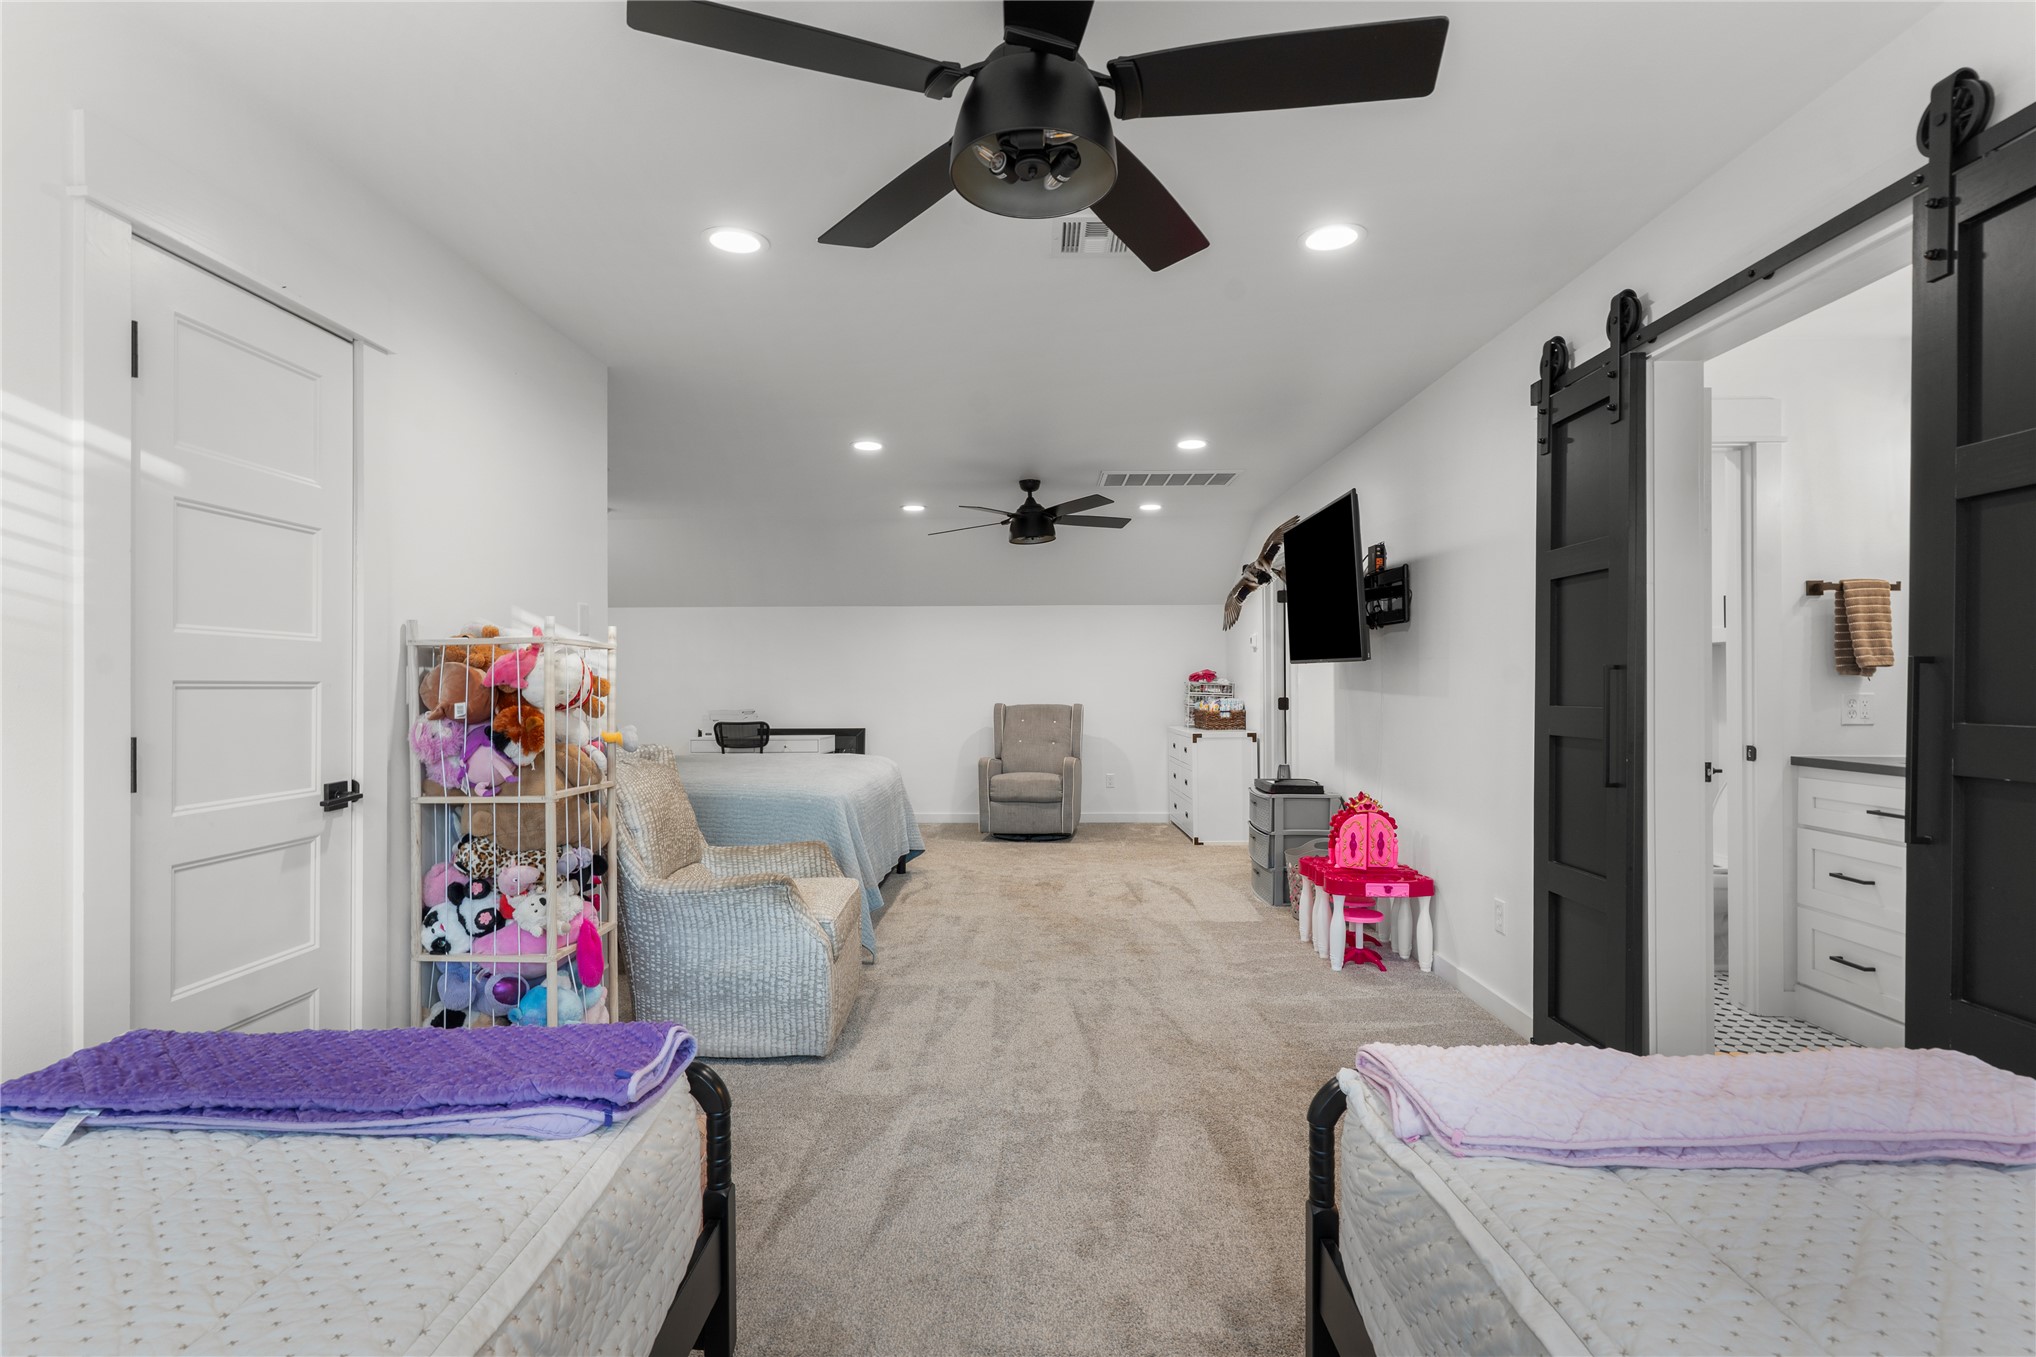
Spacious room featuring dual ceiling fans, recessed lighting, wall-to-wall carpeting, and a black sliding barn door
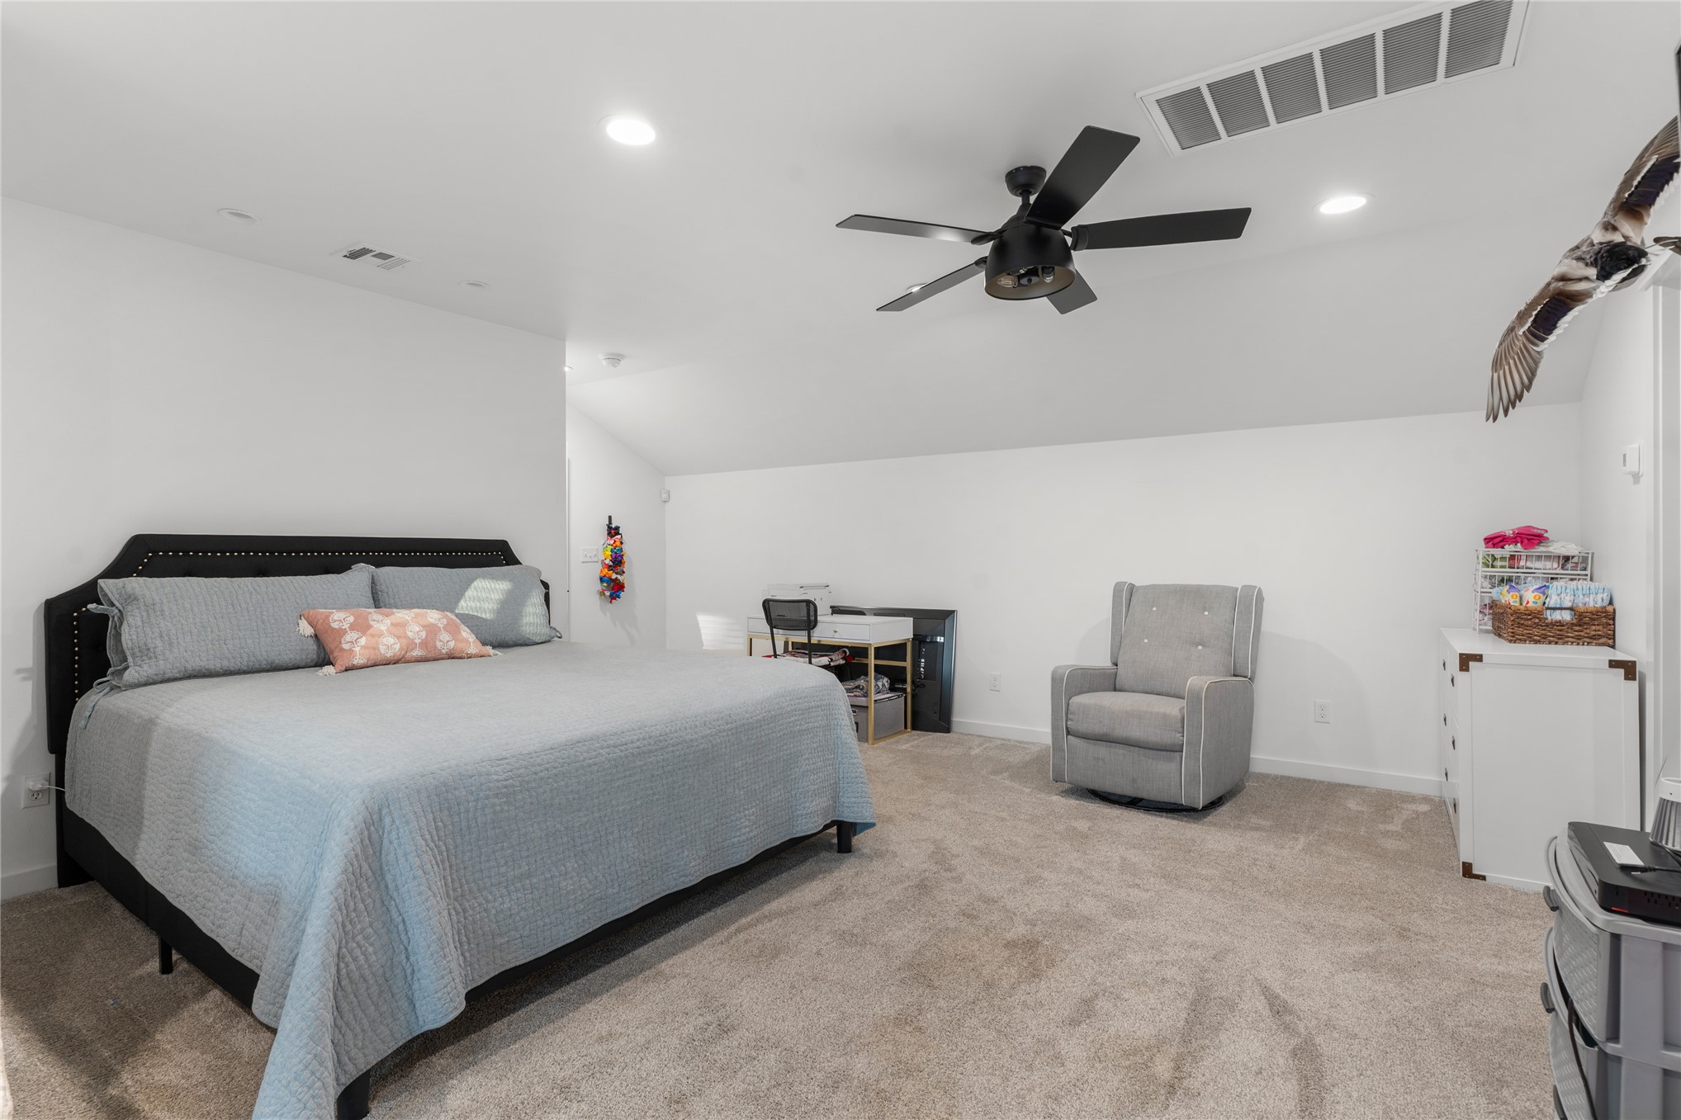
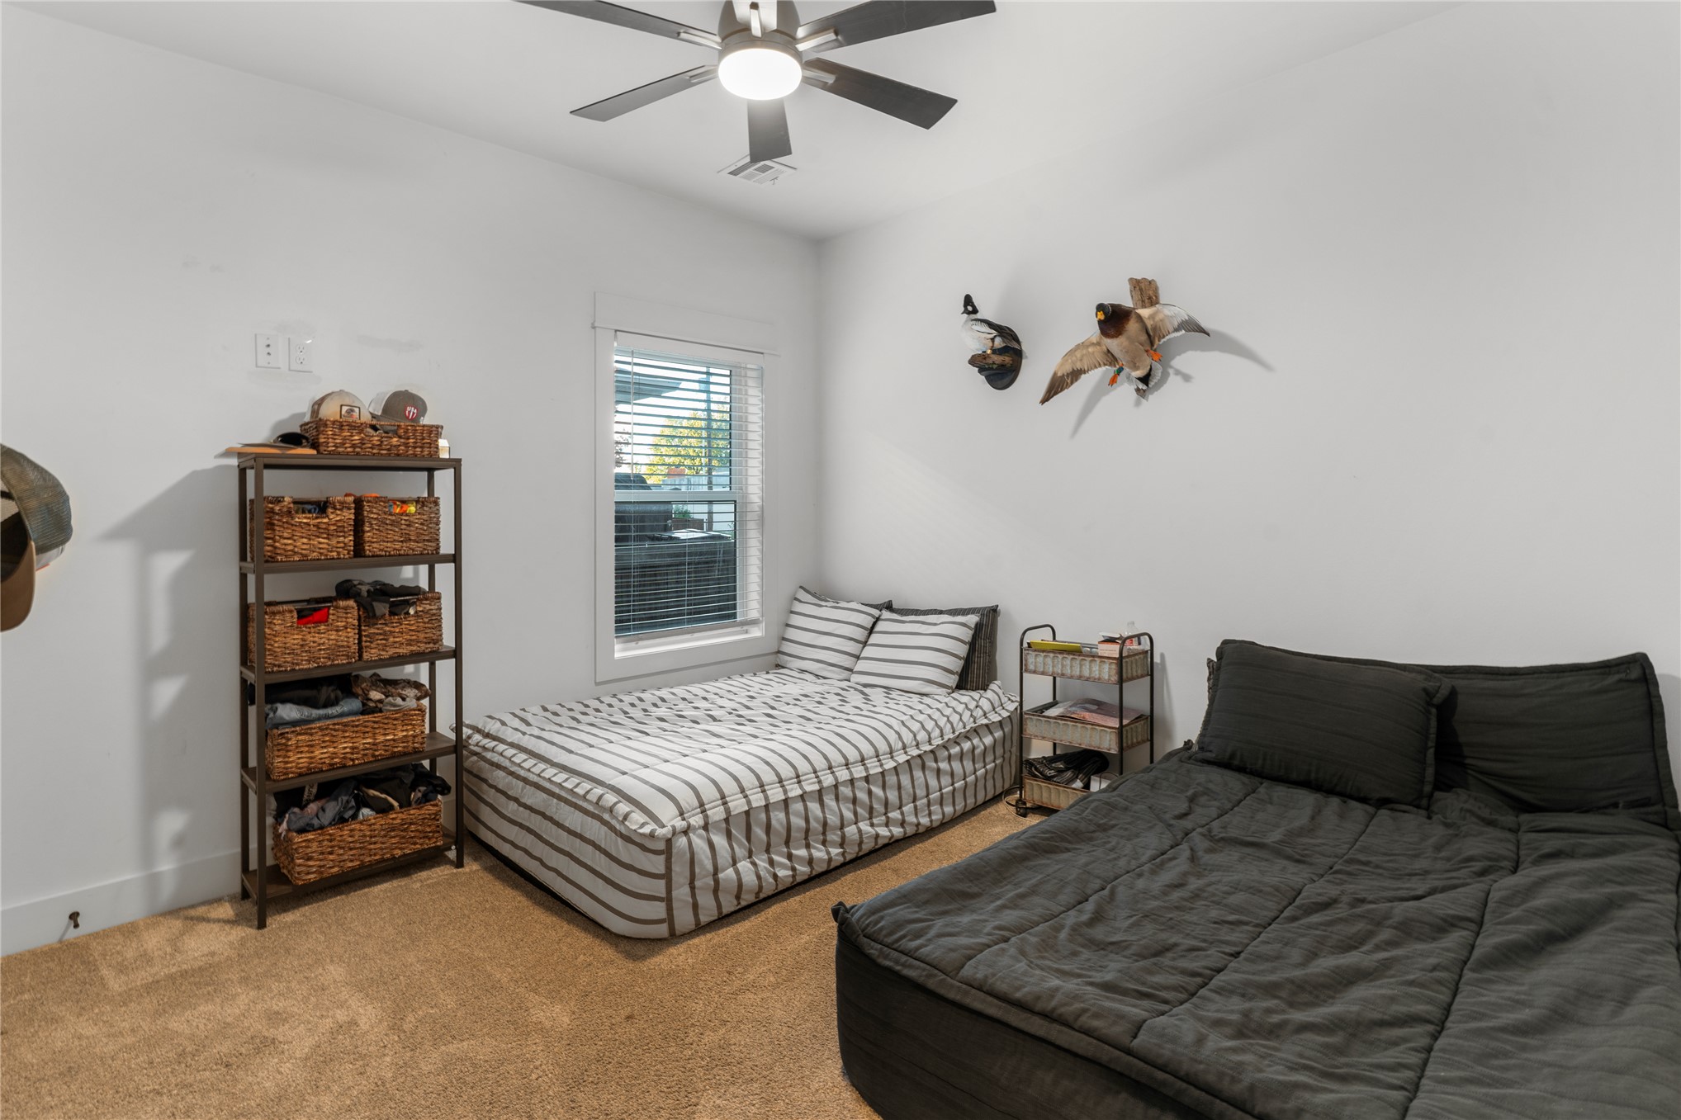
Neutral-toned interior space featuring recessed lighting, a matte black ceiling fan, and carpeted flooring
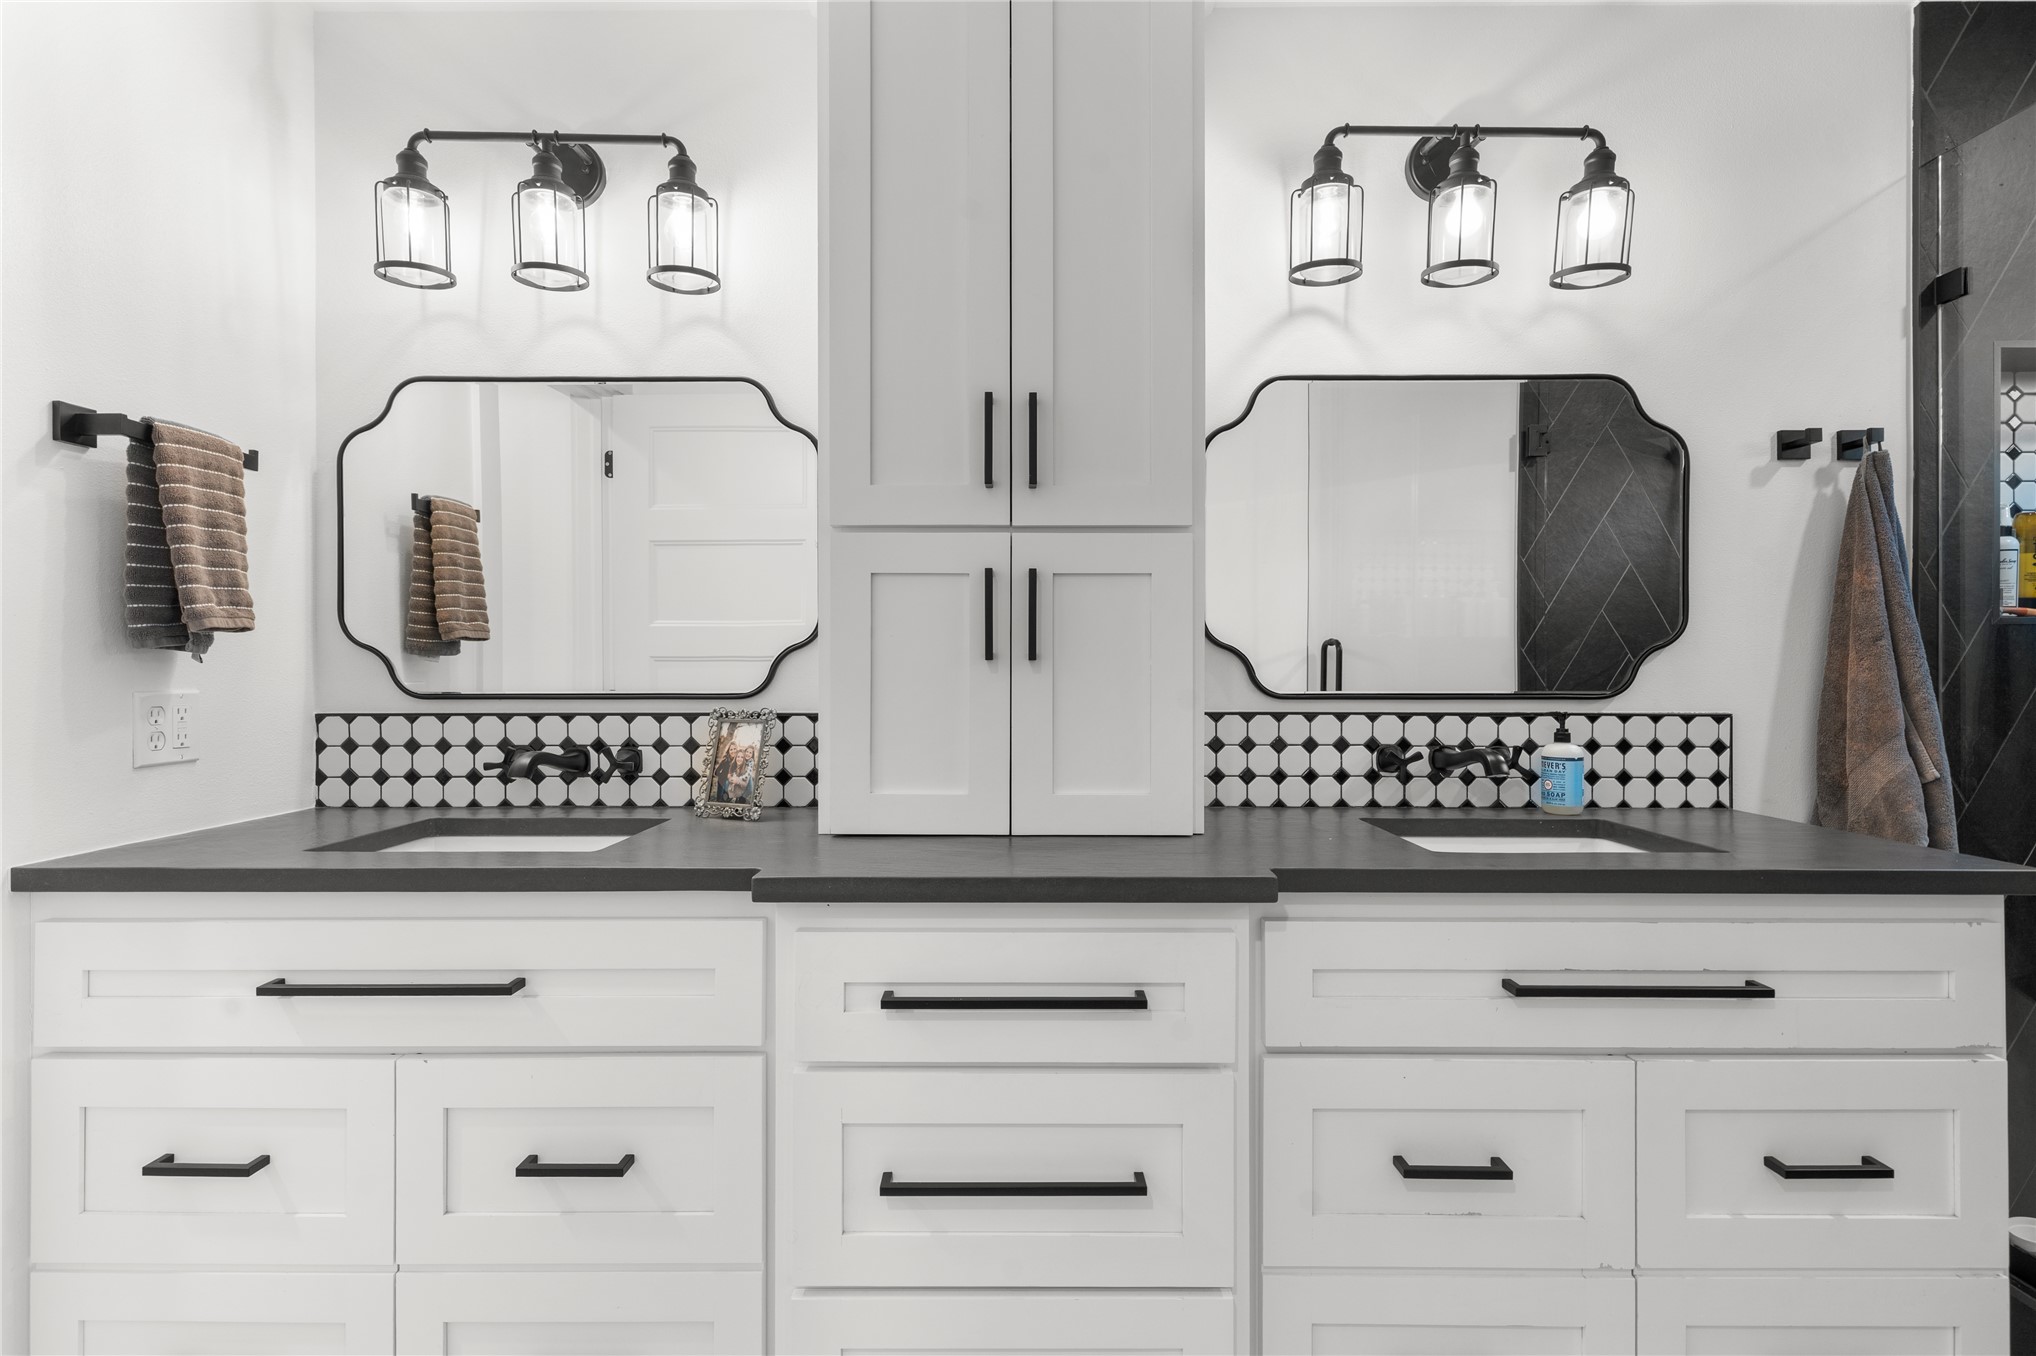
Double vanity featuring shaker-style cabinetry, matte black hardware, dual rectangular undermount sinks, solid-surface countertops, and geometric tile backsplash
White vanity with a matte dark countertop, integrated rectangular sink, wall-mounted faucet, and decorative geometric backsplash
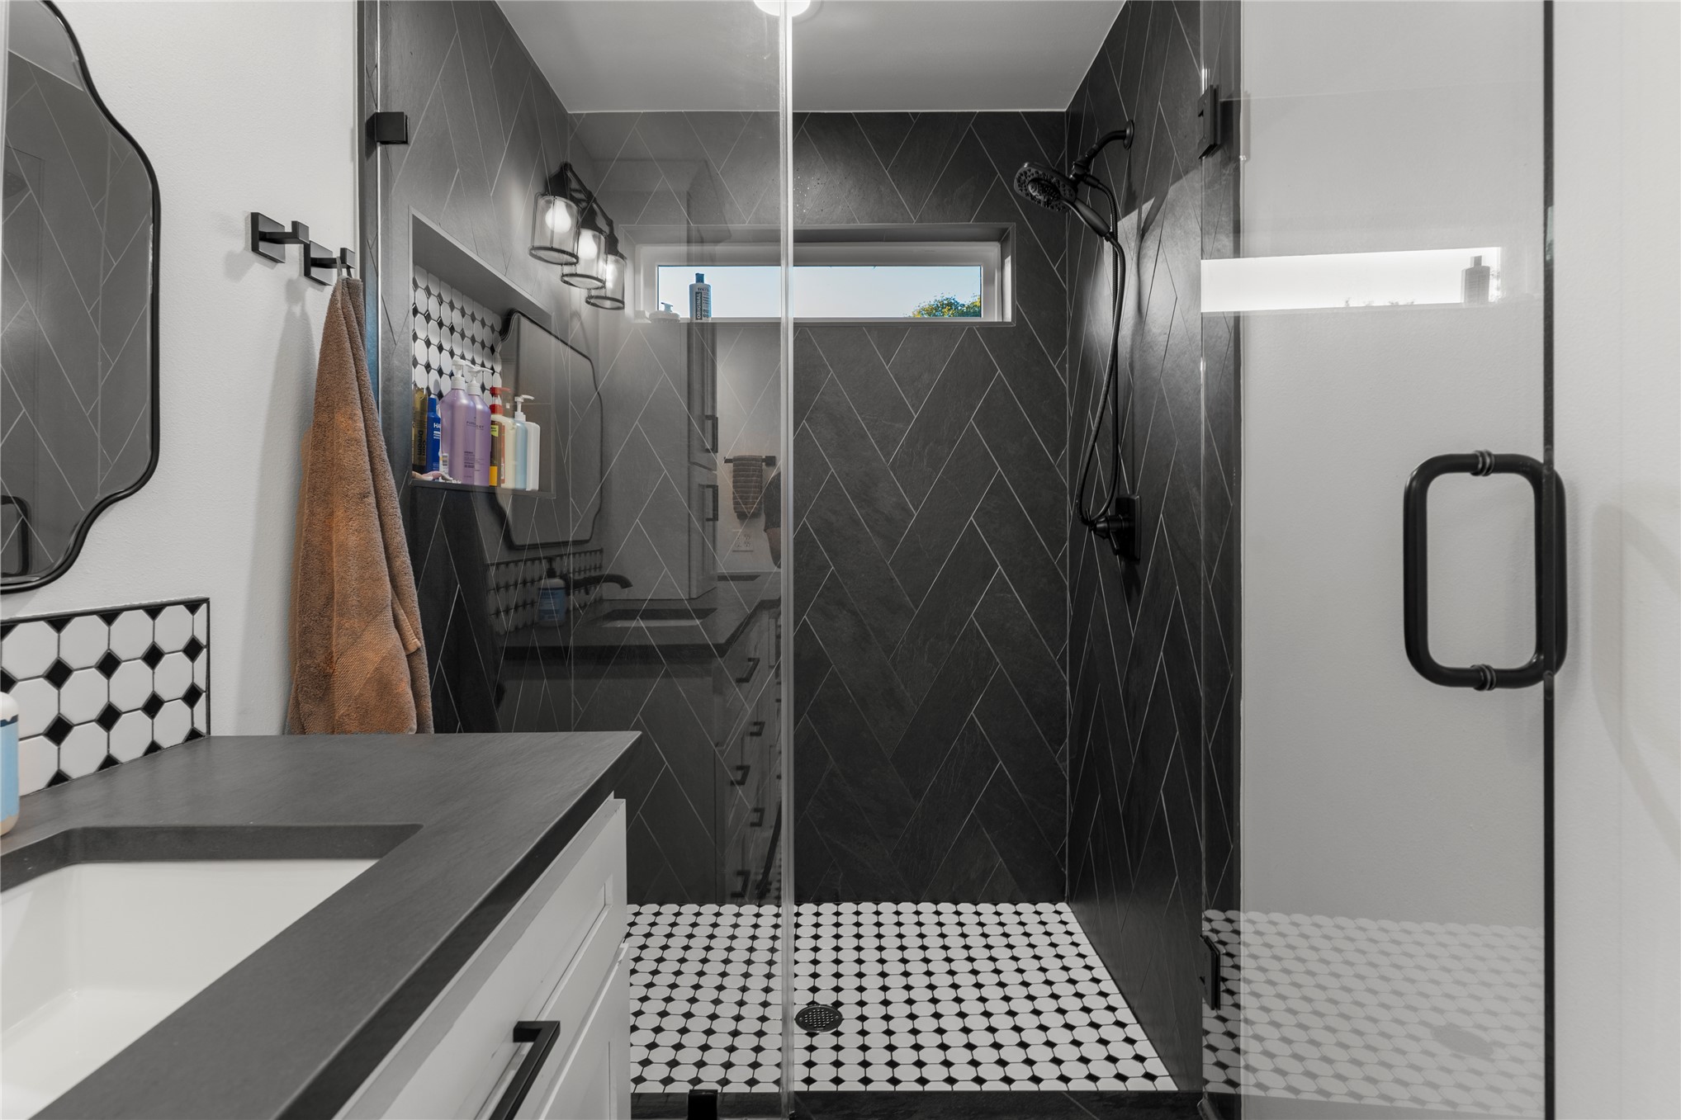
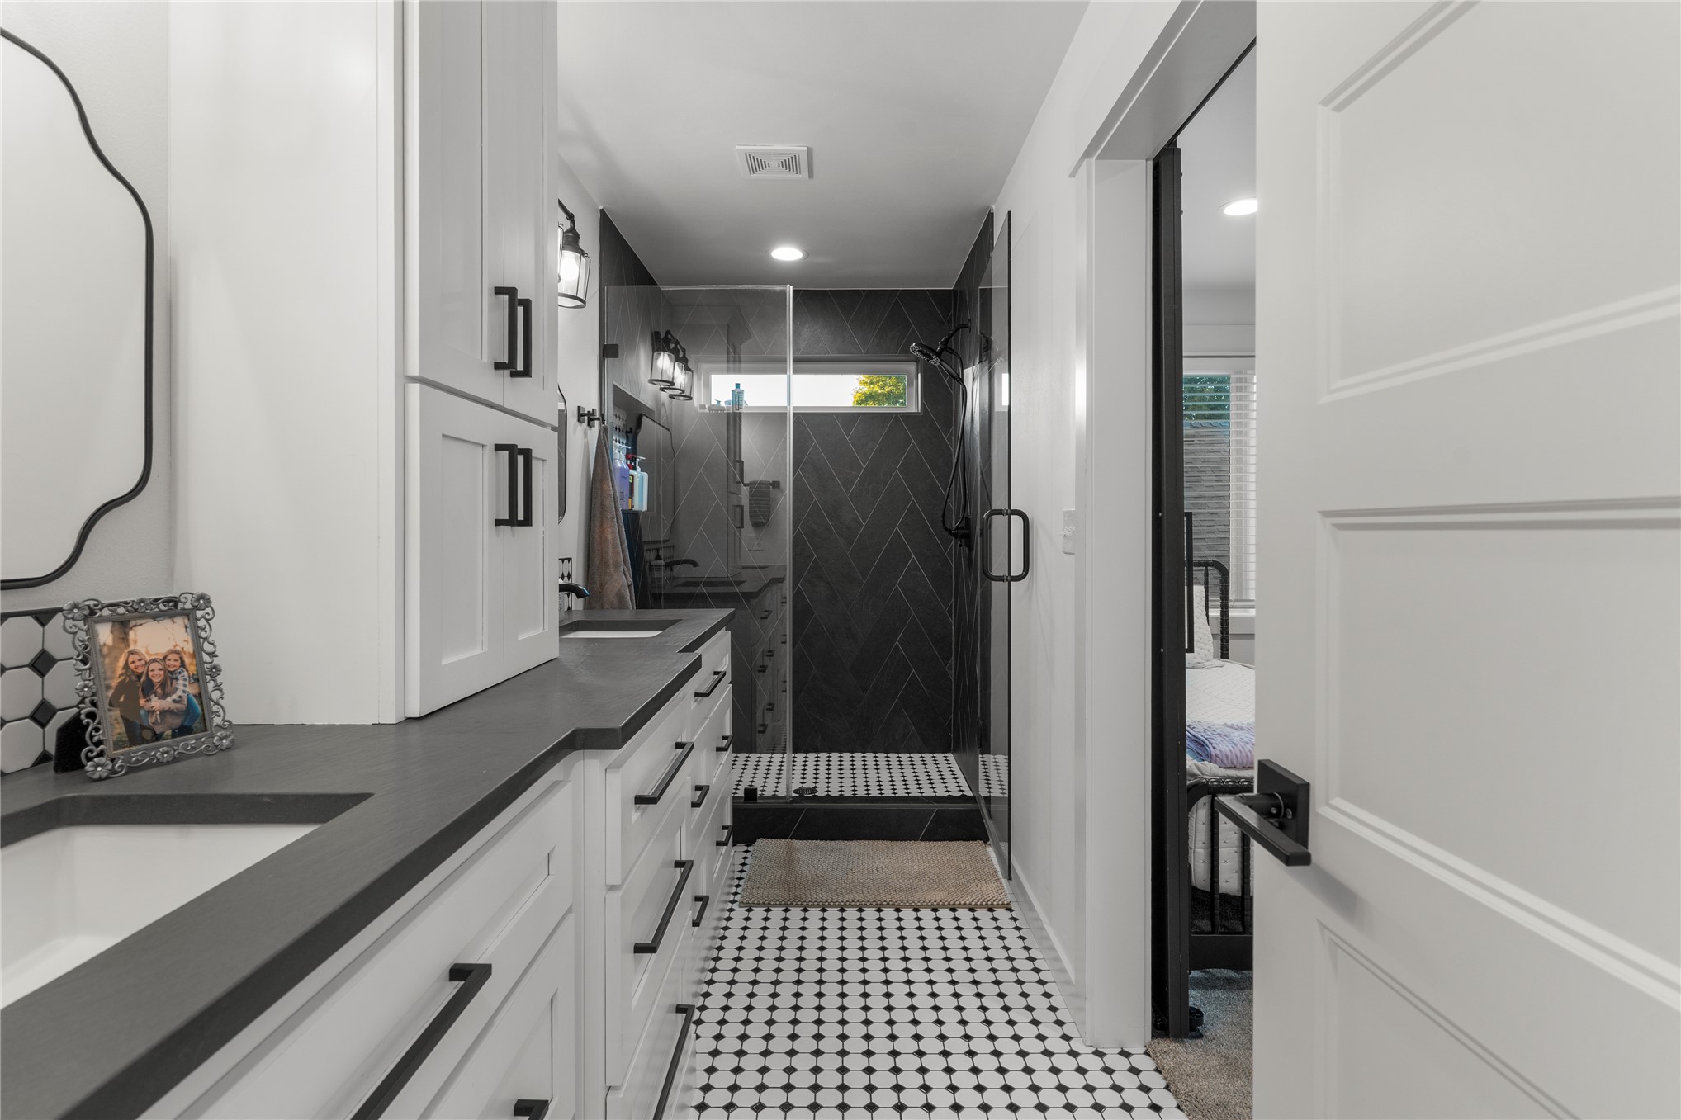
Walk-in shower with dark herringbone-patterned wall tile, glass enclosure, black plumbing fixtures, and geometric floor tile, complemented by a vanity with a dark countertop and black hardware
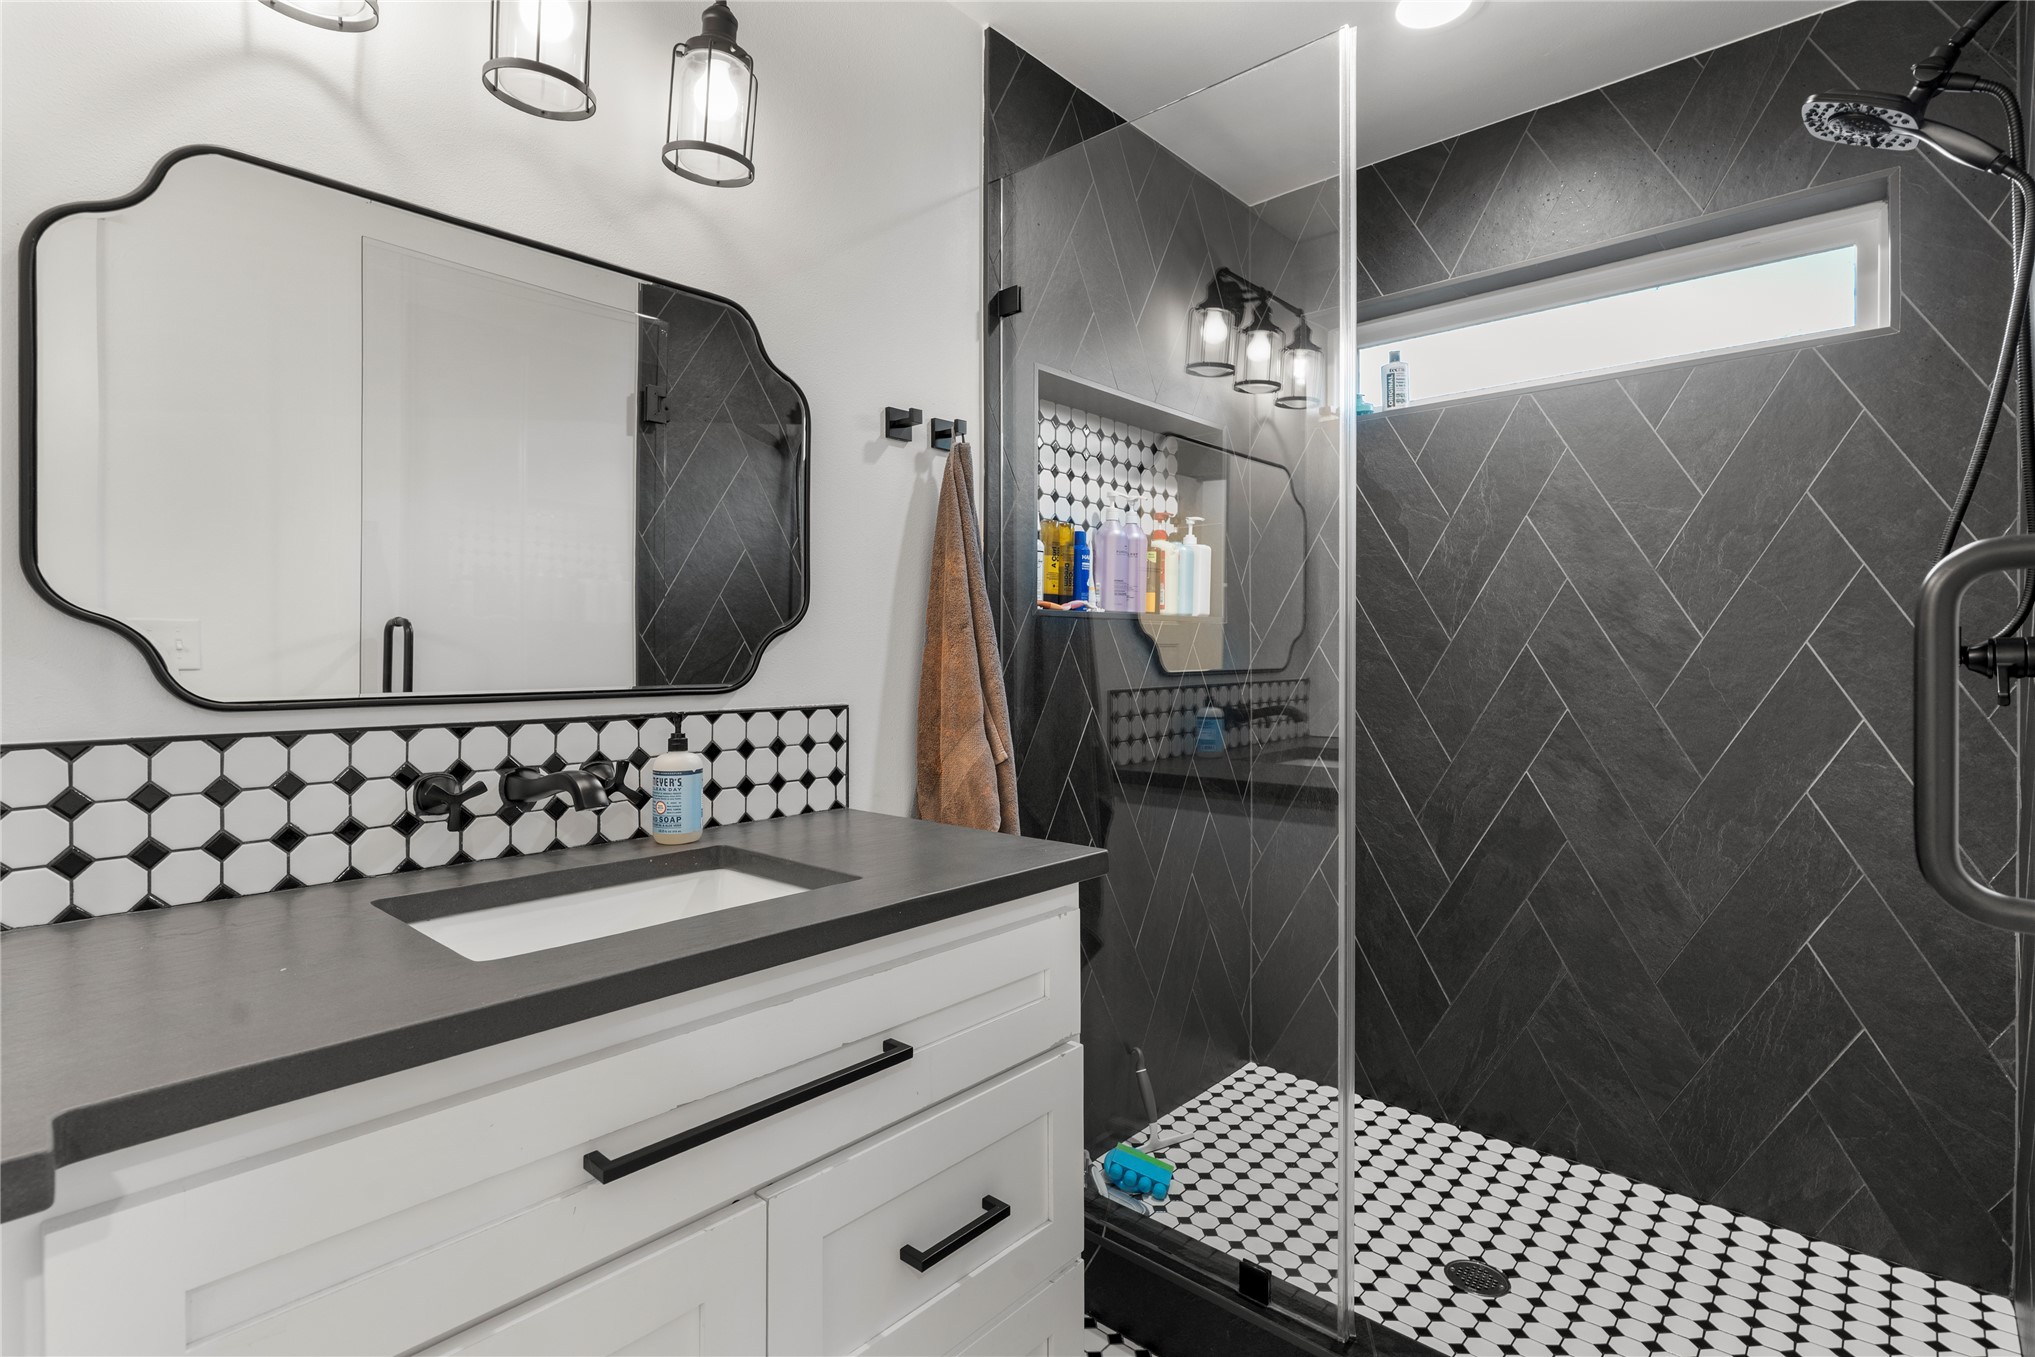
White shaker-style cabinetry with matte black hardware, dark matte countertop, rectangular under-mount sink, geometric tile backsplash, and walk-in shower with herringbone wall tiling and glass enclosure
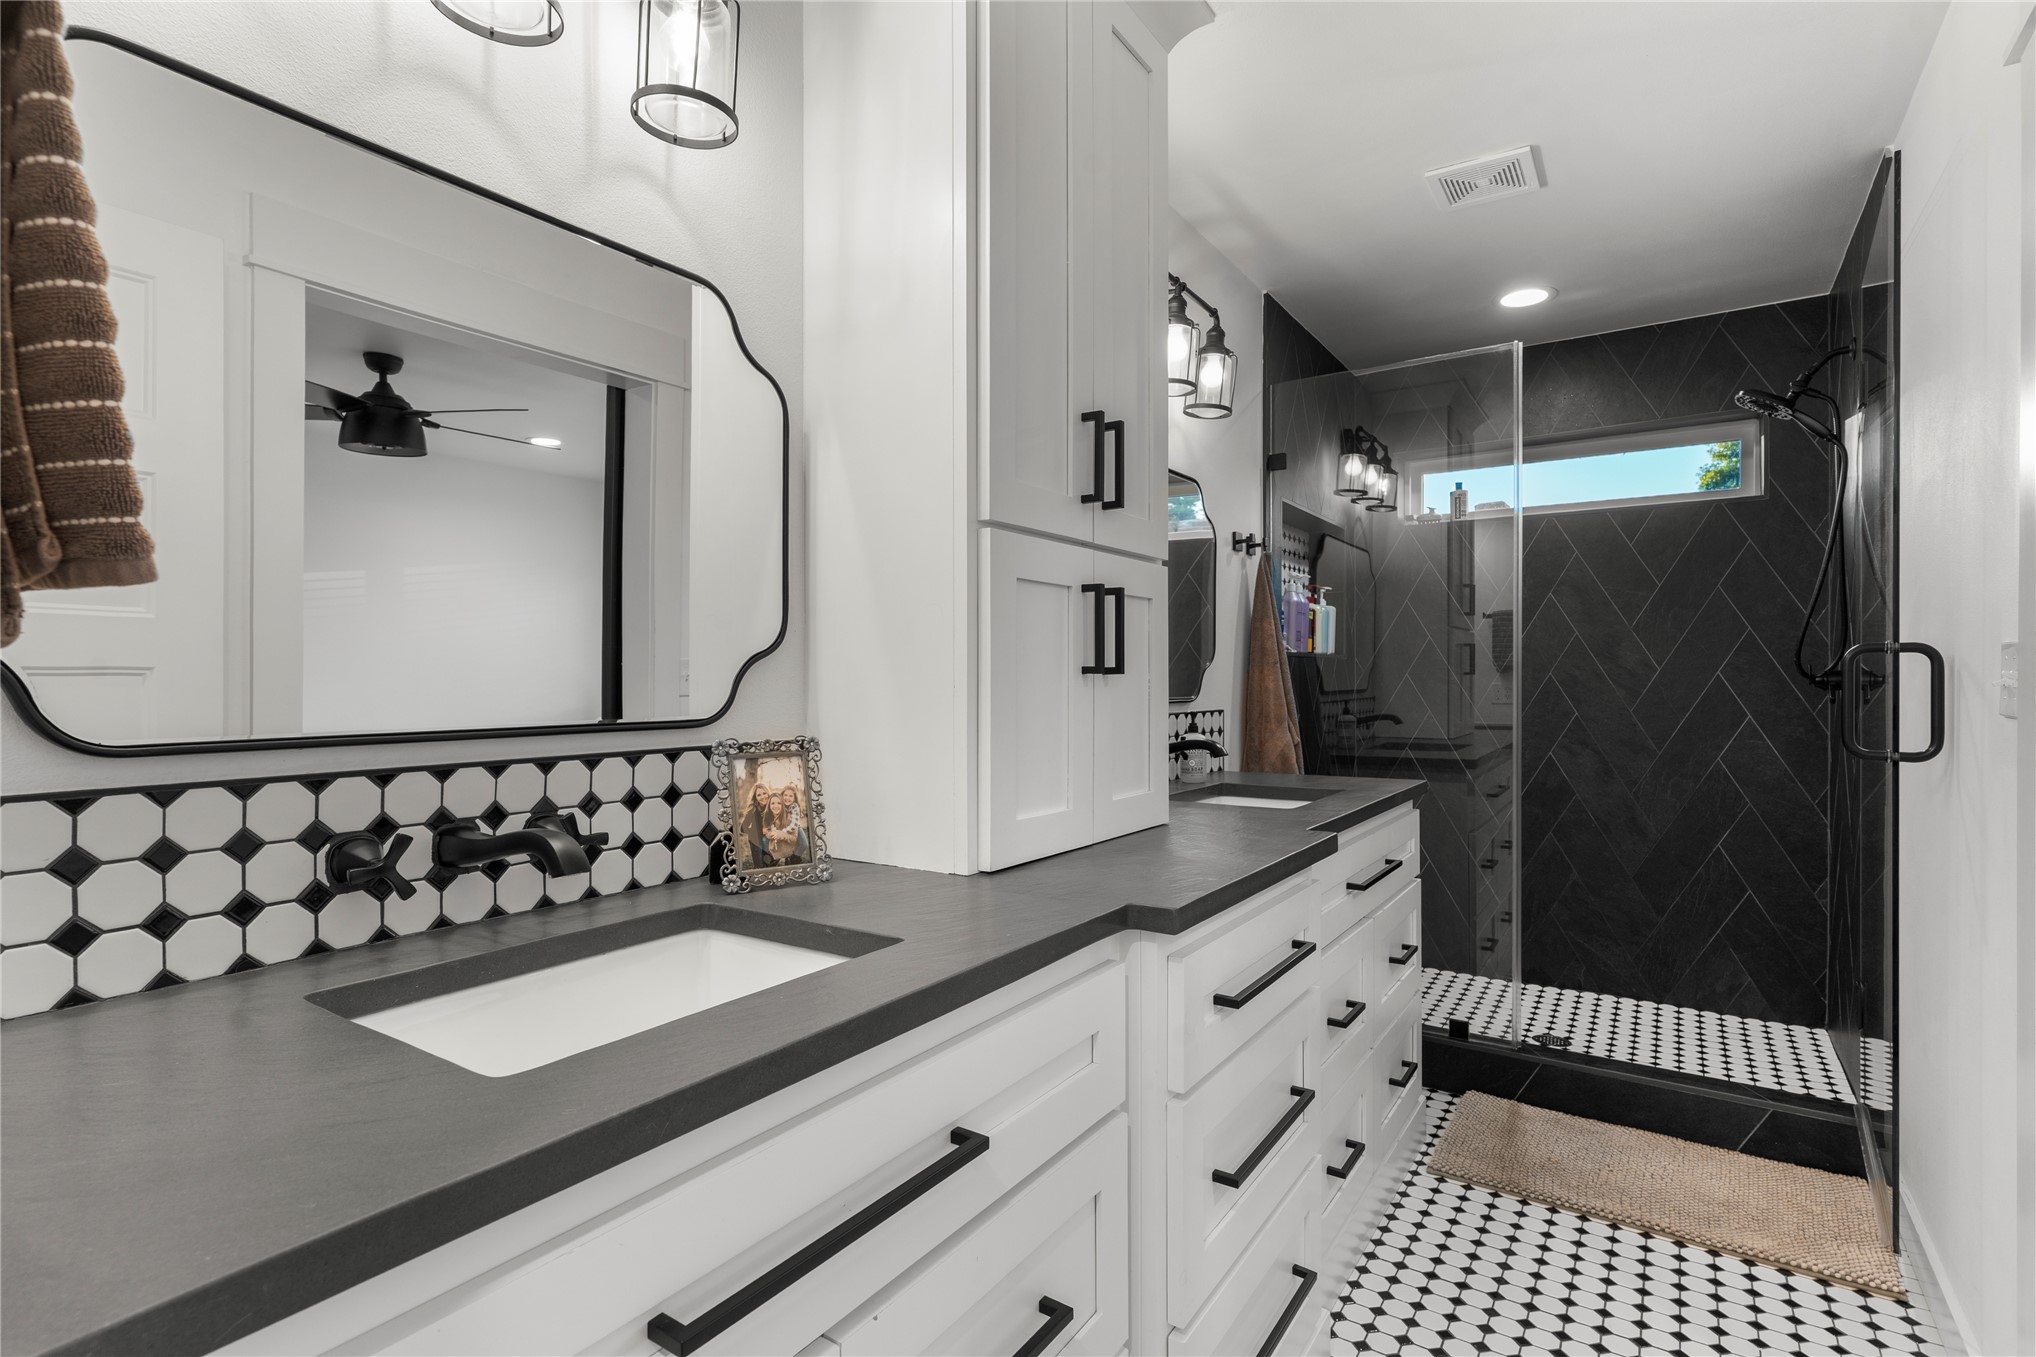
Bathroom featuring white shaker-style cabinetry with matte black hardware, dual undermount sinks with dark countertops, a walk-in shower with dark herringbone tile, and geometric patterned floor tile
Neutral-toned carpeting, single-pane window with white casing, and ceiling-mounted light fixture with fan blades
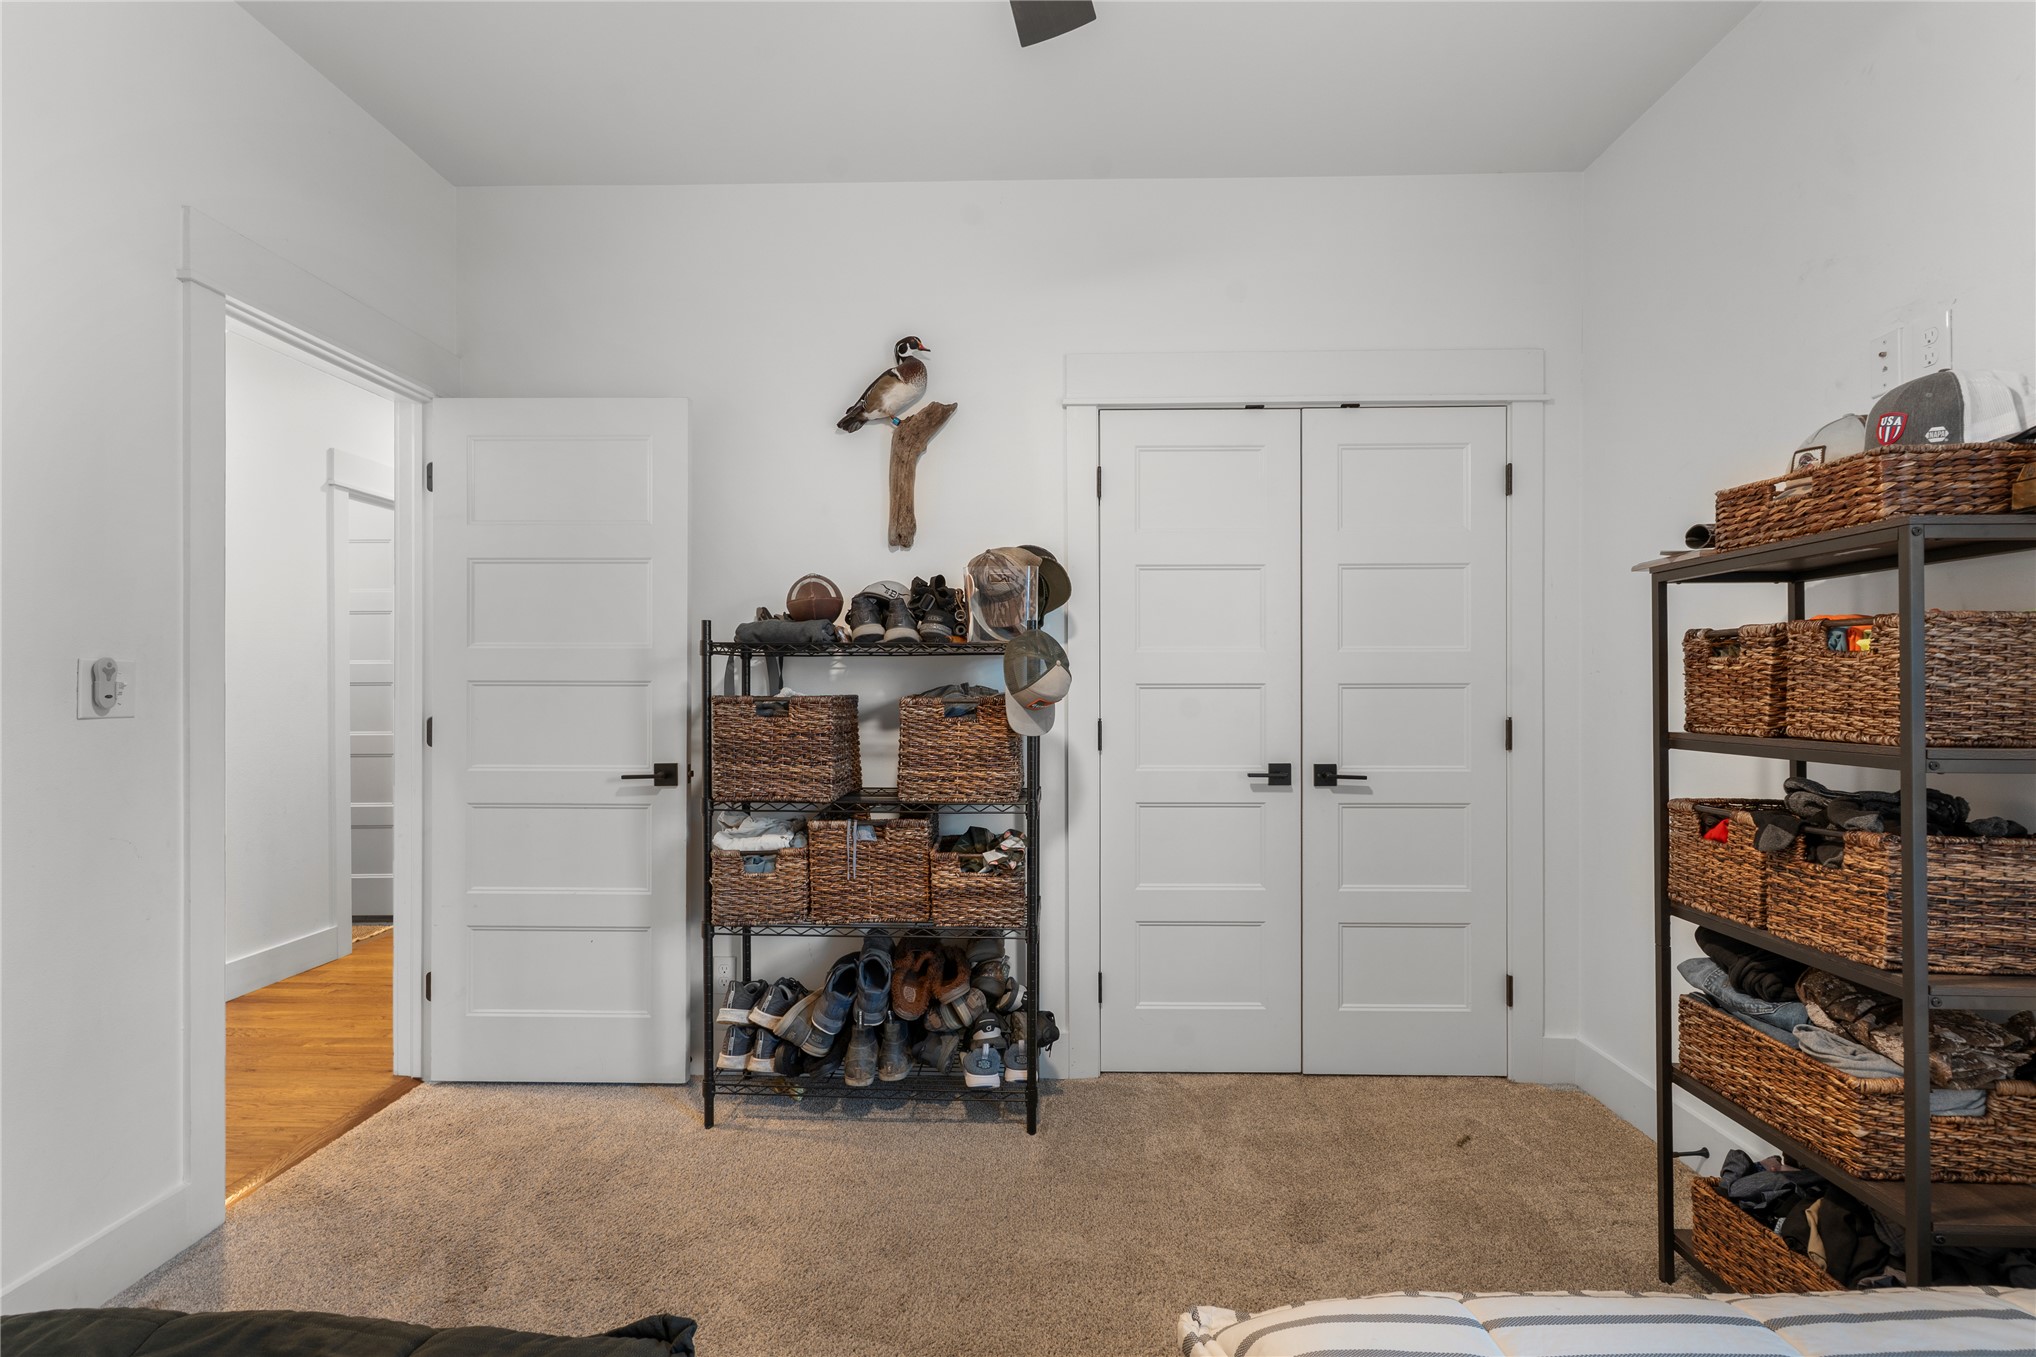
Interior room featuring five-panel shaker-style interior doors, matte black door hardware, and neutral wall-to-wall carpeting
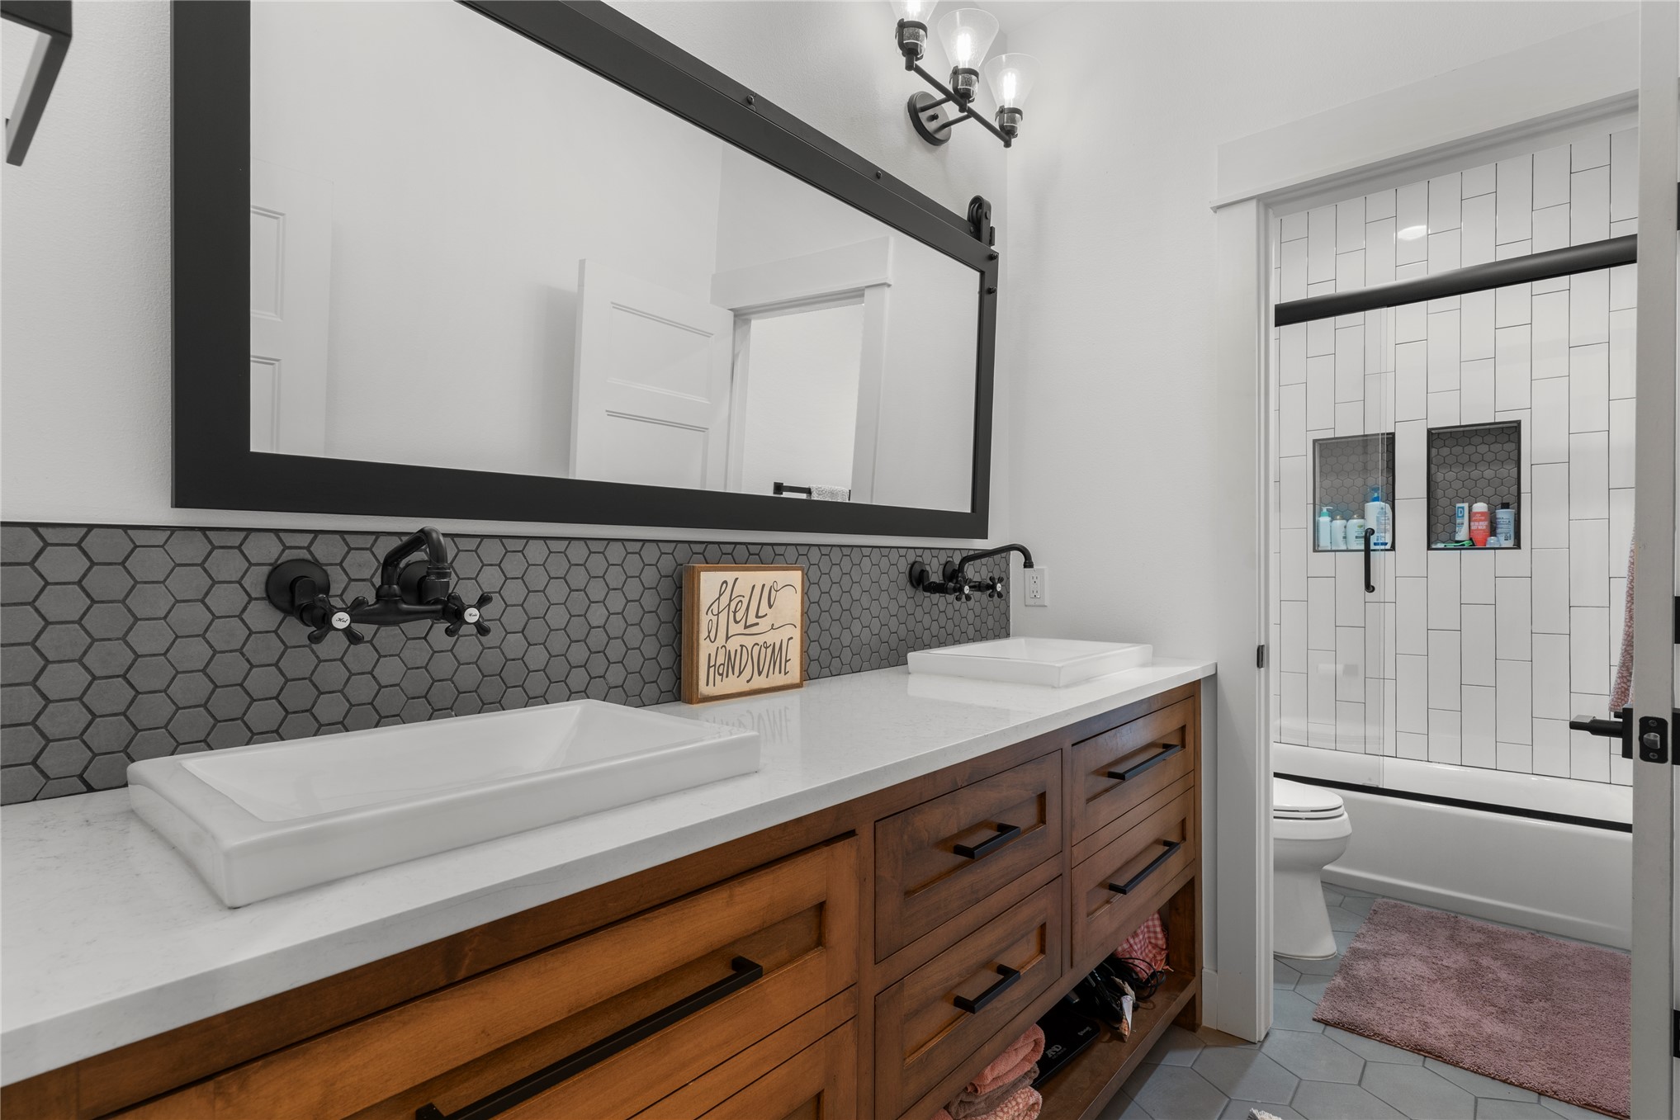
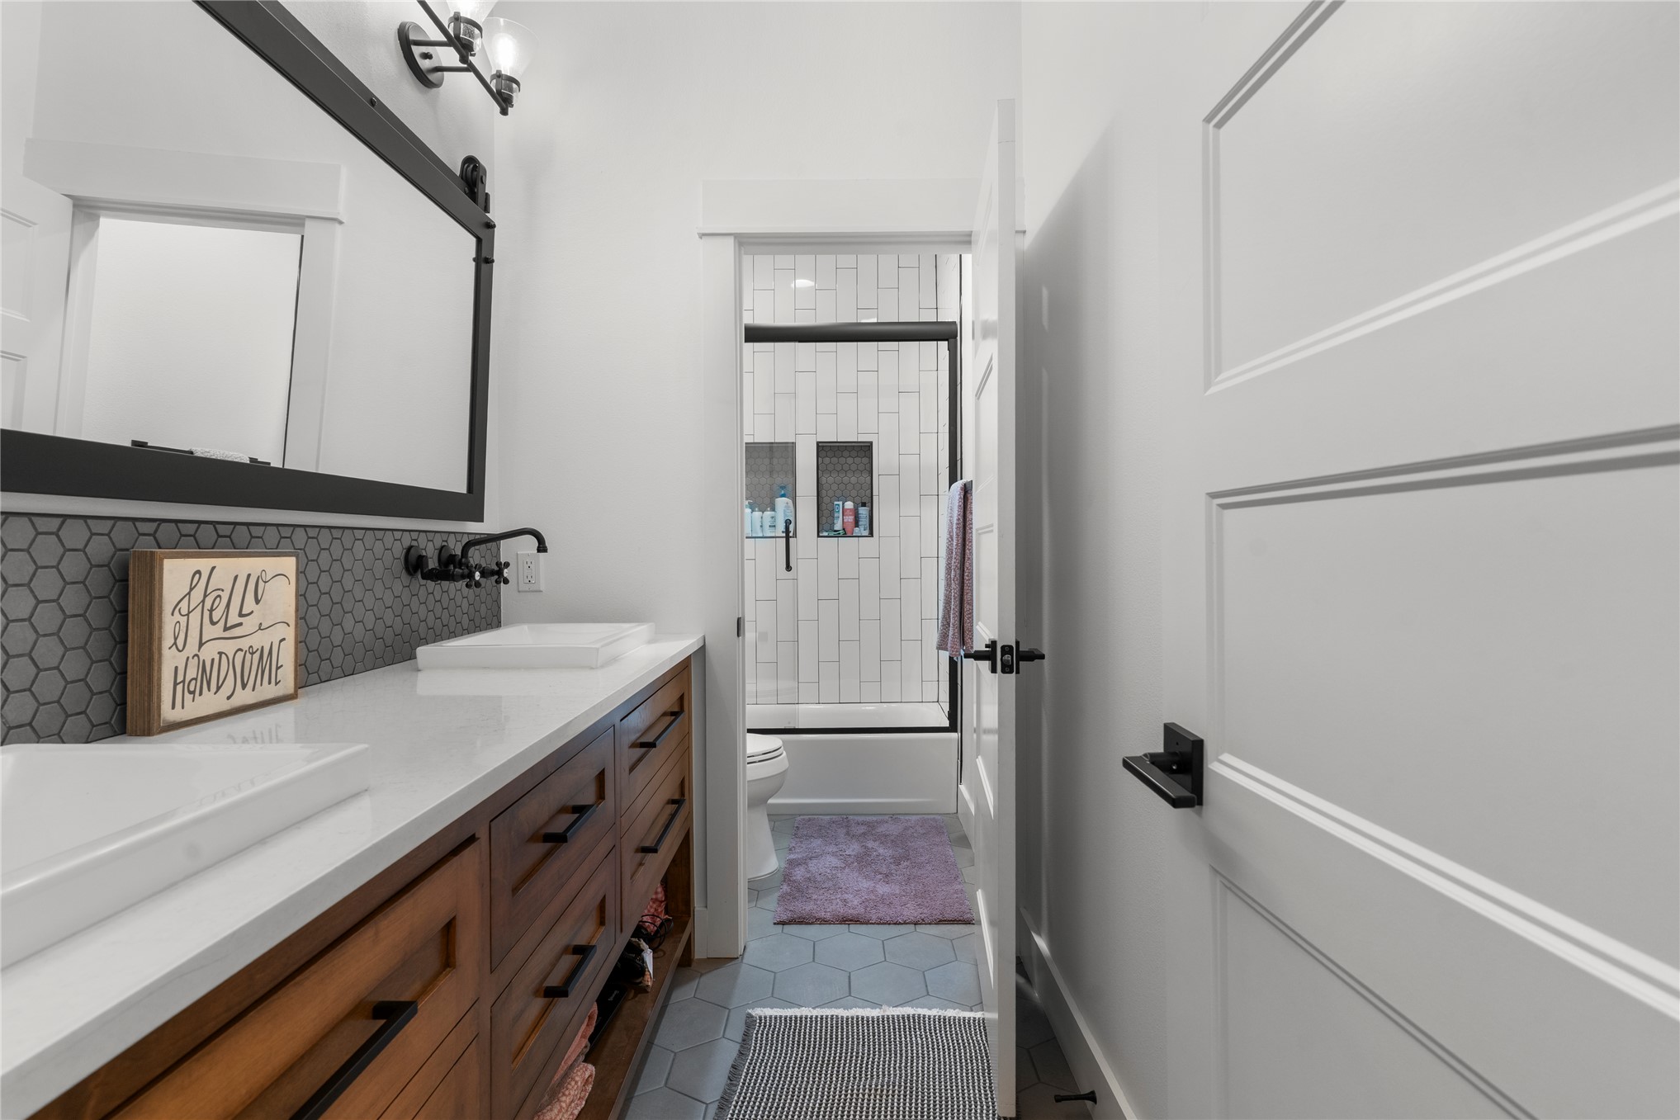
Double vanity featuring wood-finish cabinetry, rectangular vessel sinks, quartz countertops, charcoal hexagon tile backsplash, and matte black wall-mounted fixtures
Wood-finish vanity with dual vessel sinks, quartz countertops, matte black wall-mounted faucets, hexagonal tile flooring, and a walk-in shower with vertical subway tile surround and integrated shelving
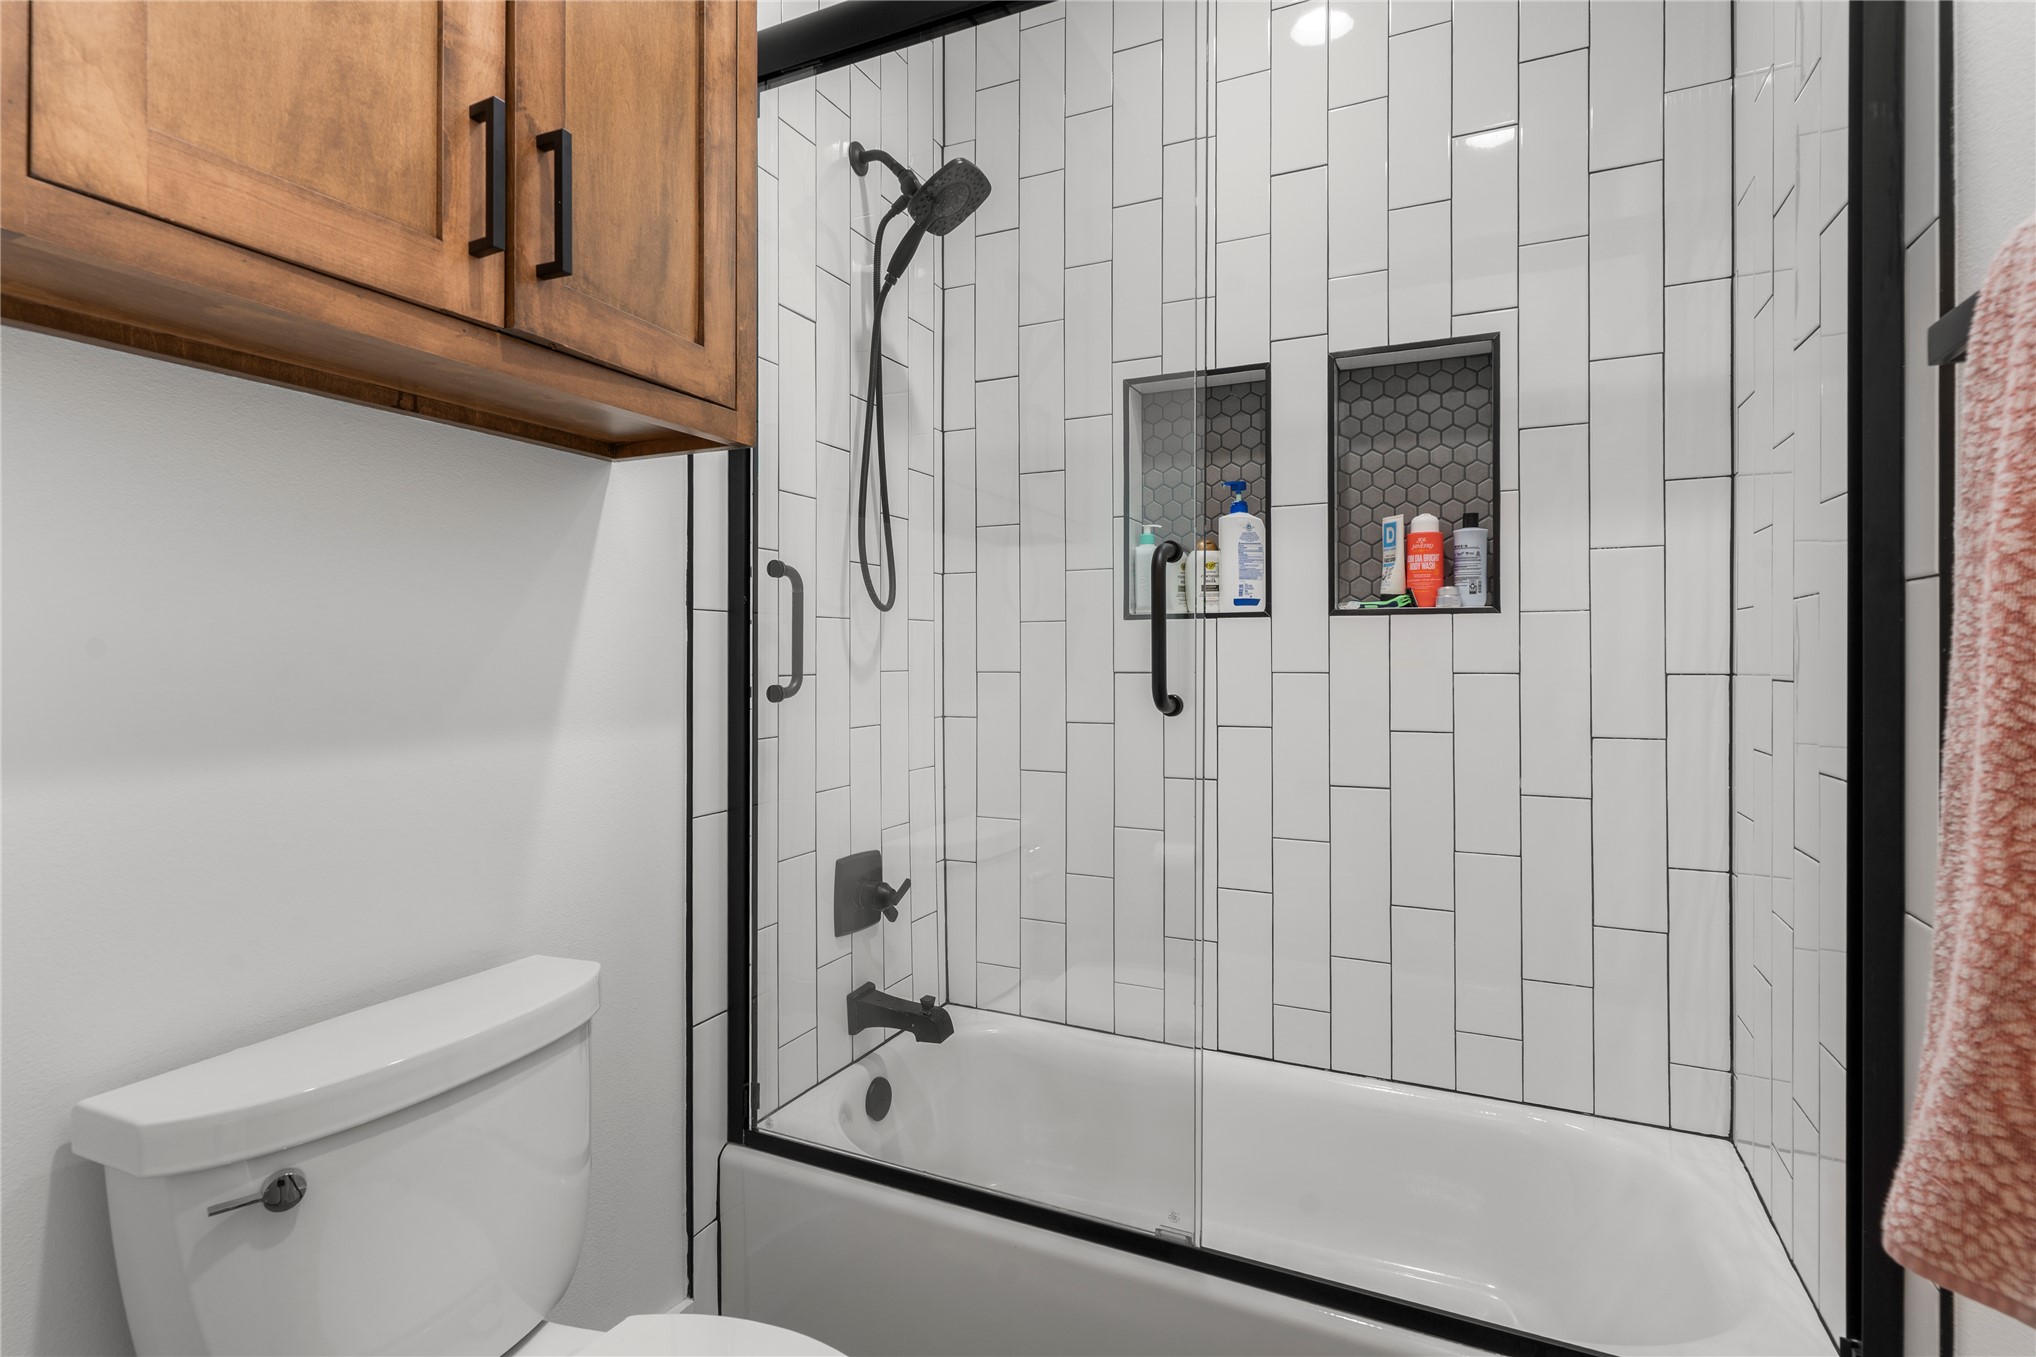
Bathtub and shower combination featuring vertical subway tile surround, recessed dual shelving niches, matte black hardware, and wood-finish cabinetry
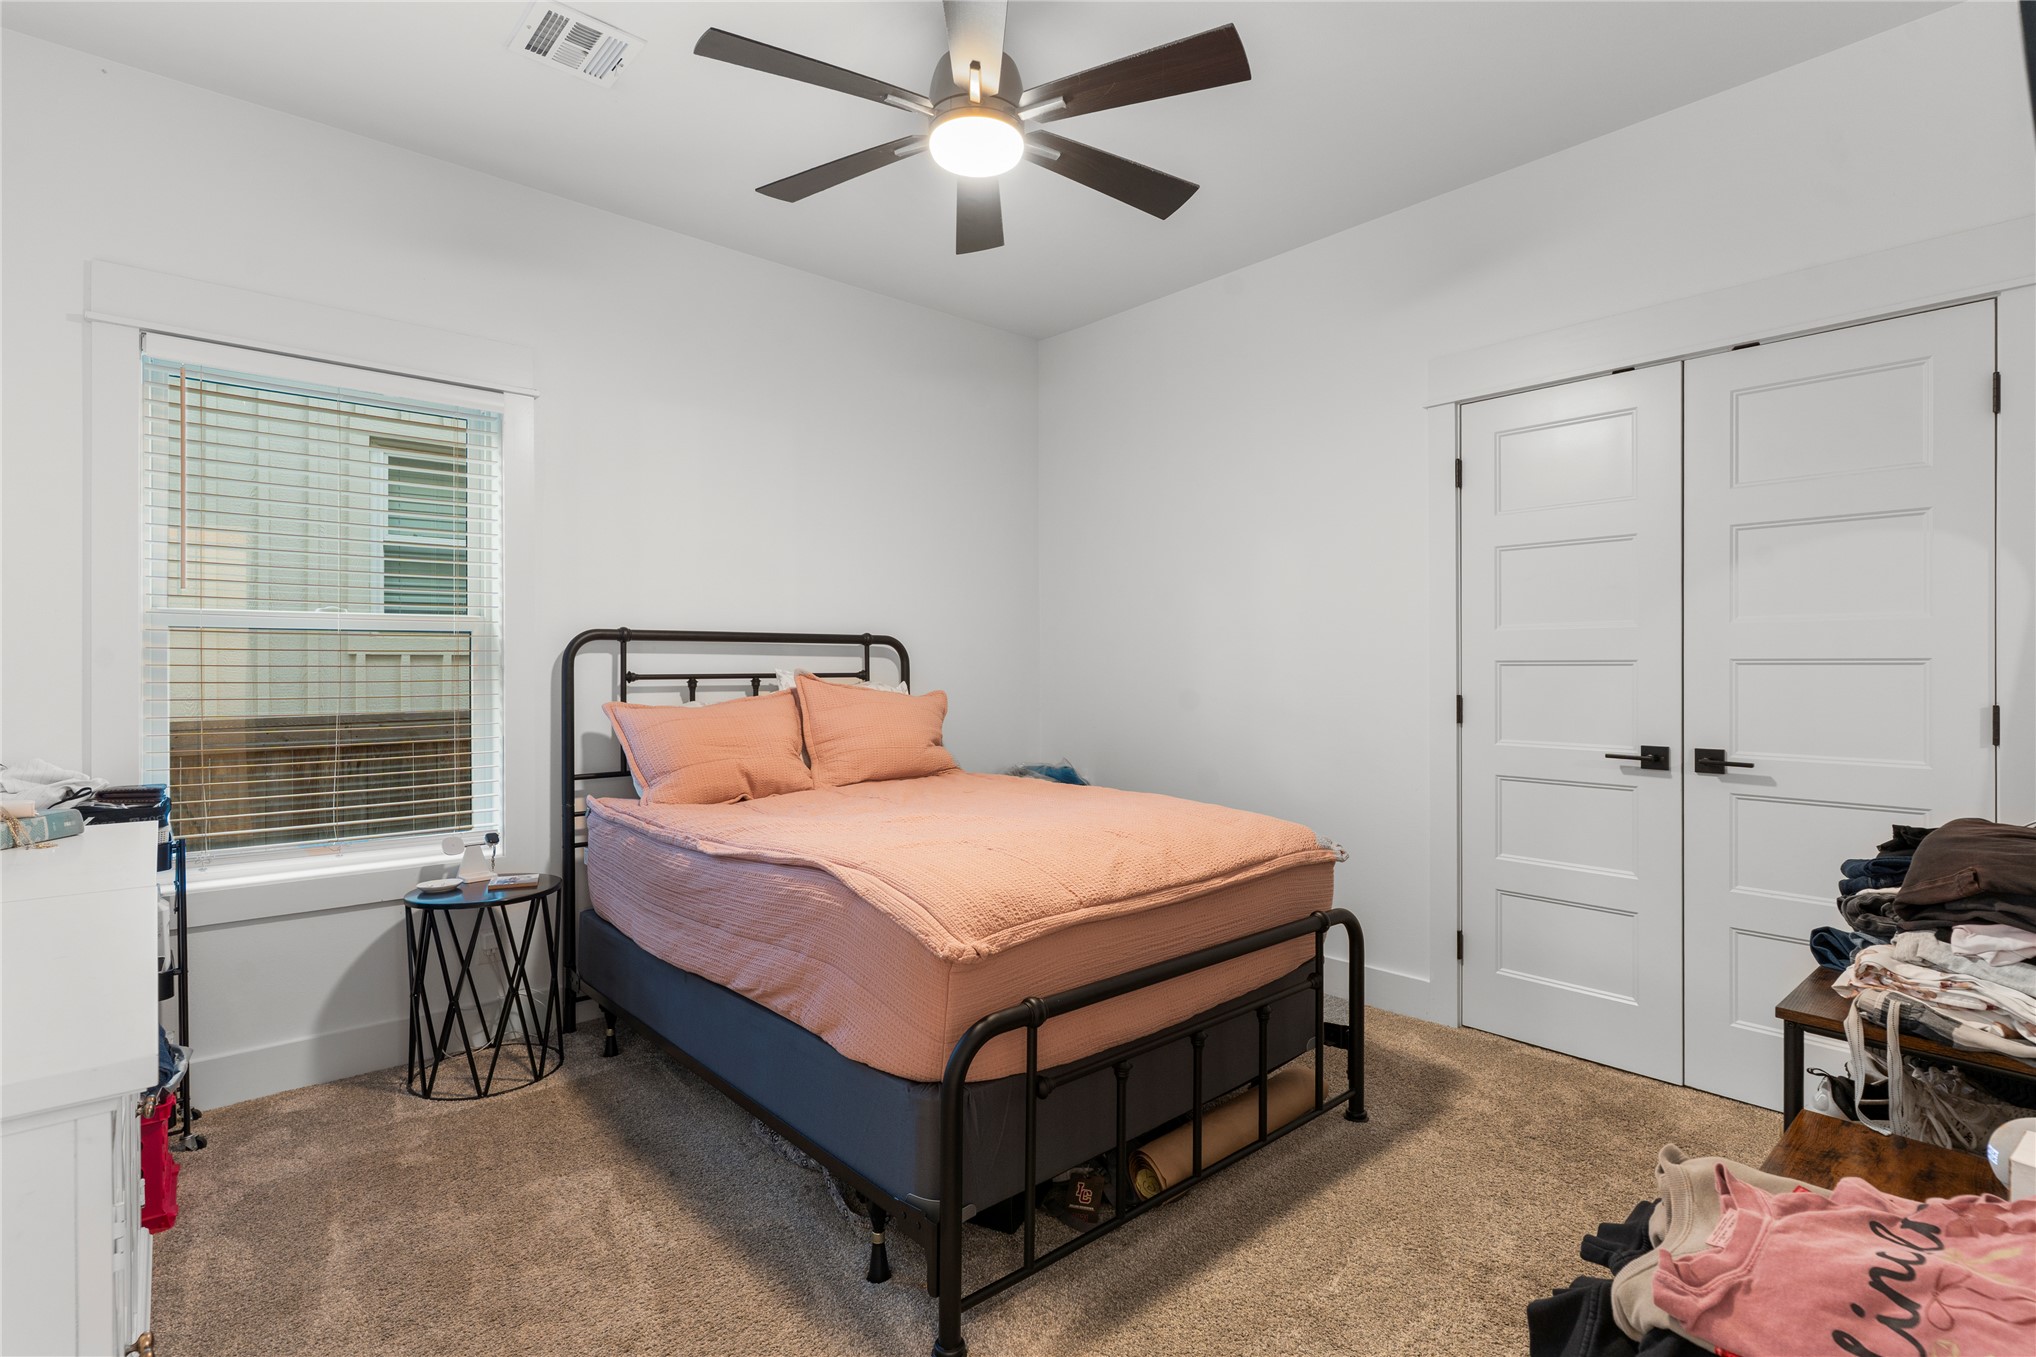
Room featuring neutral carpeting, double-panel interior doors with matte black hardware, and a ceiling fan with integrated lighting
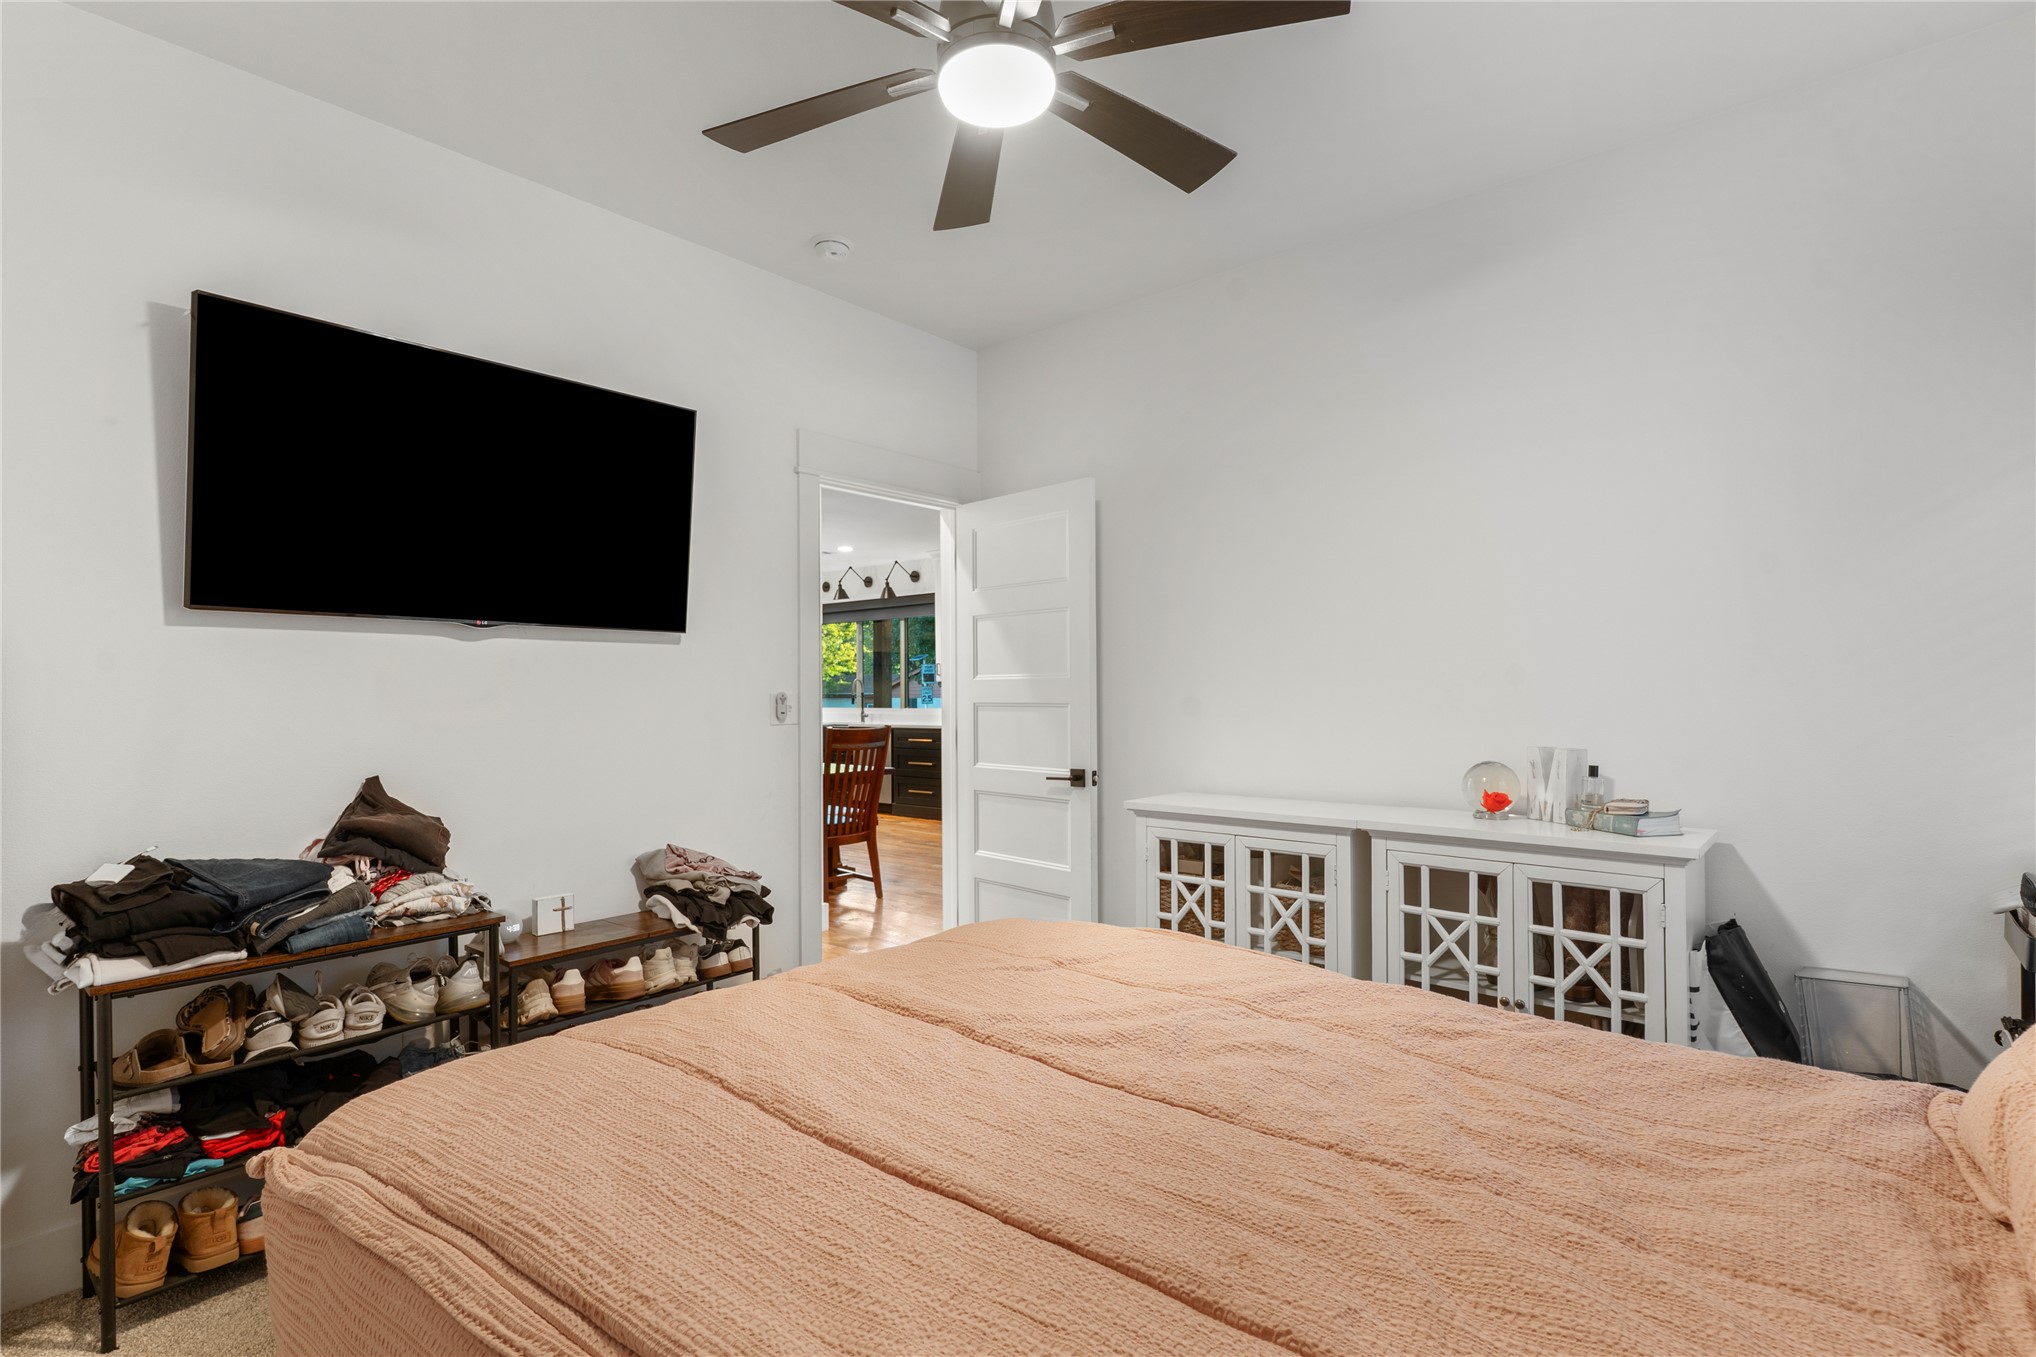
Five-blade ceiling fan with integrated lighting and interior shaker-style door
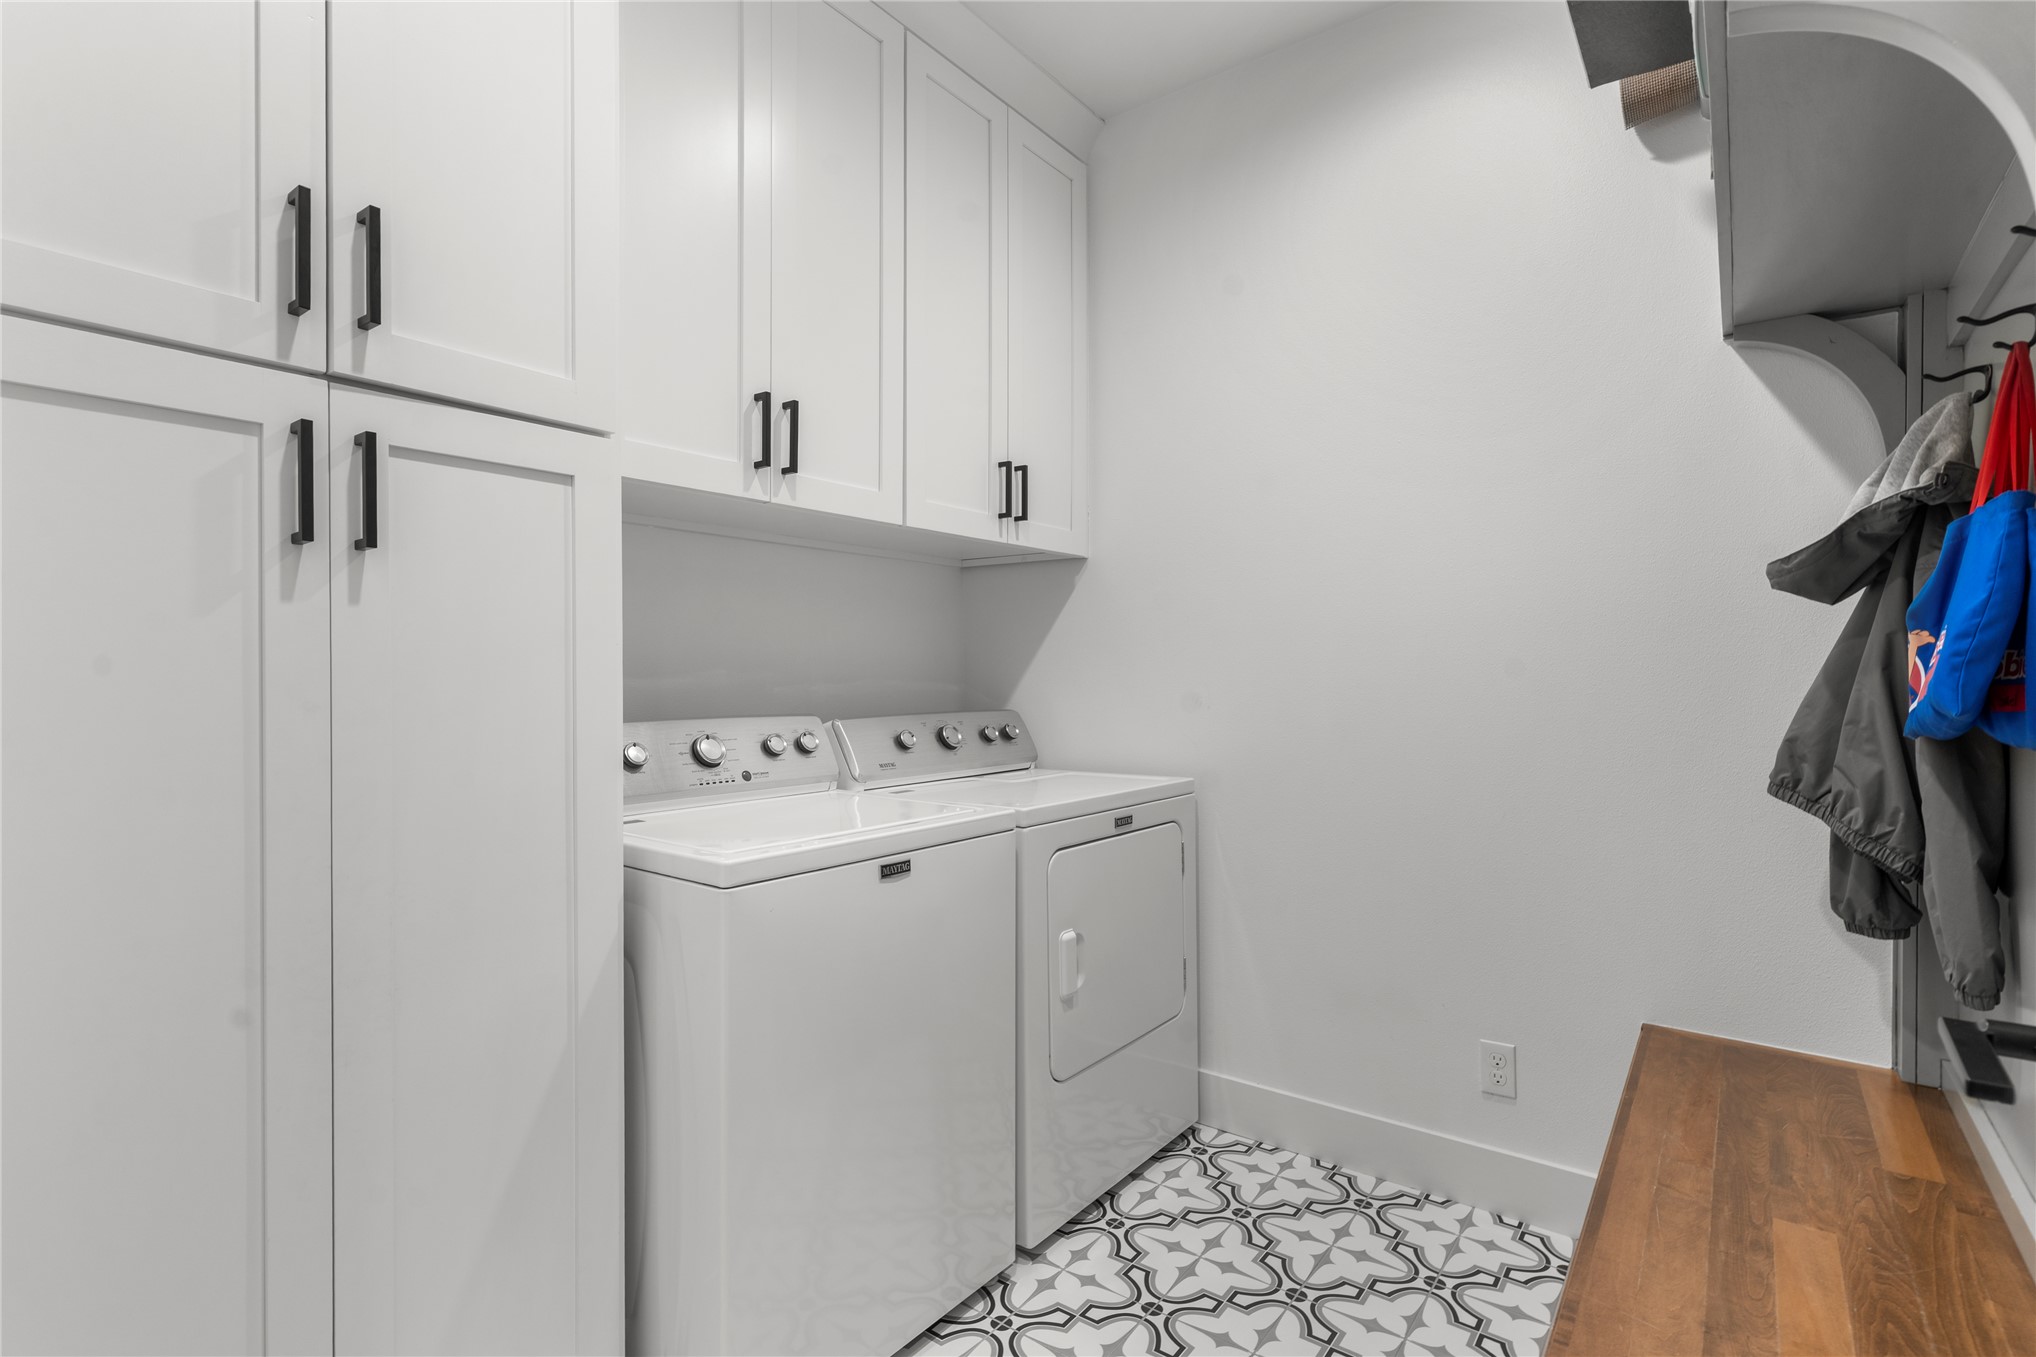
Laundry area featuring white Shaker-style cabinetry, matte black hardware, patterned tile flooring, and a built-in wood-finish bench
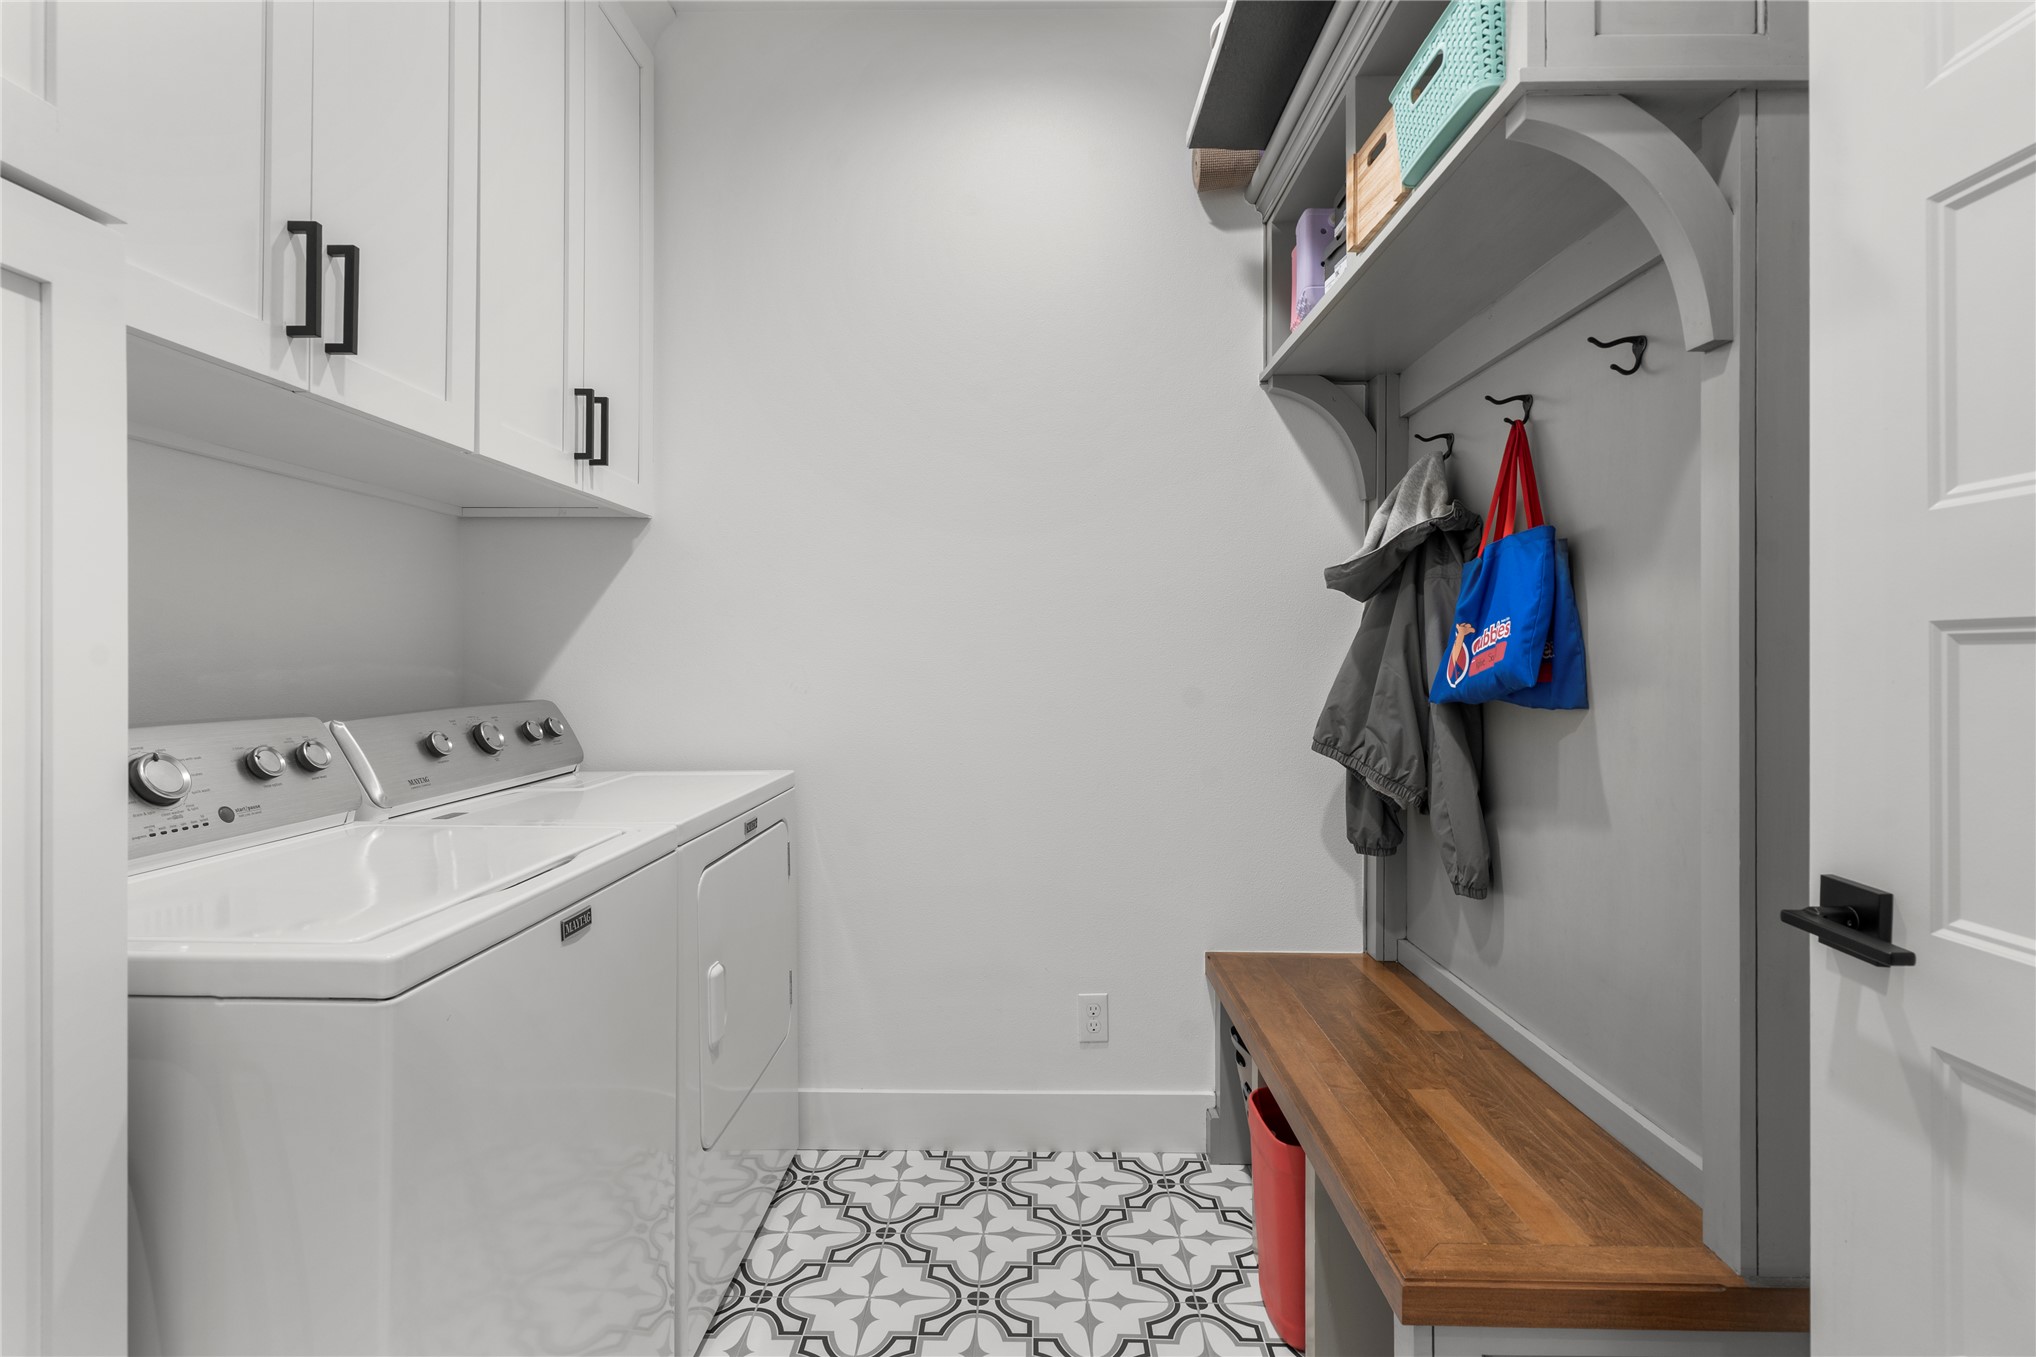
Laundry room featuring patterned tile flooring, custom white cabinetry with matte black hardware, and a built-in mudroom bench with wood-finish shelving and metal coat hooks
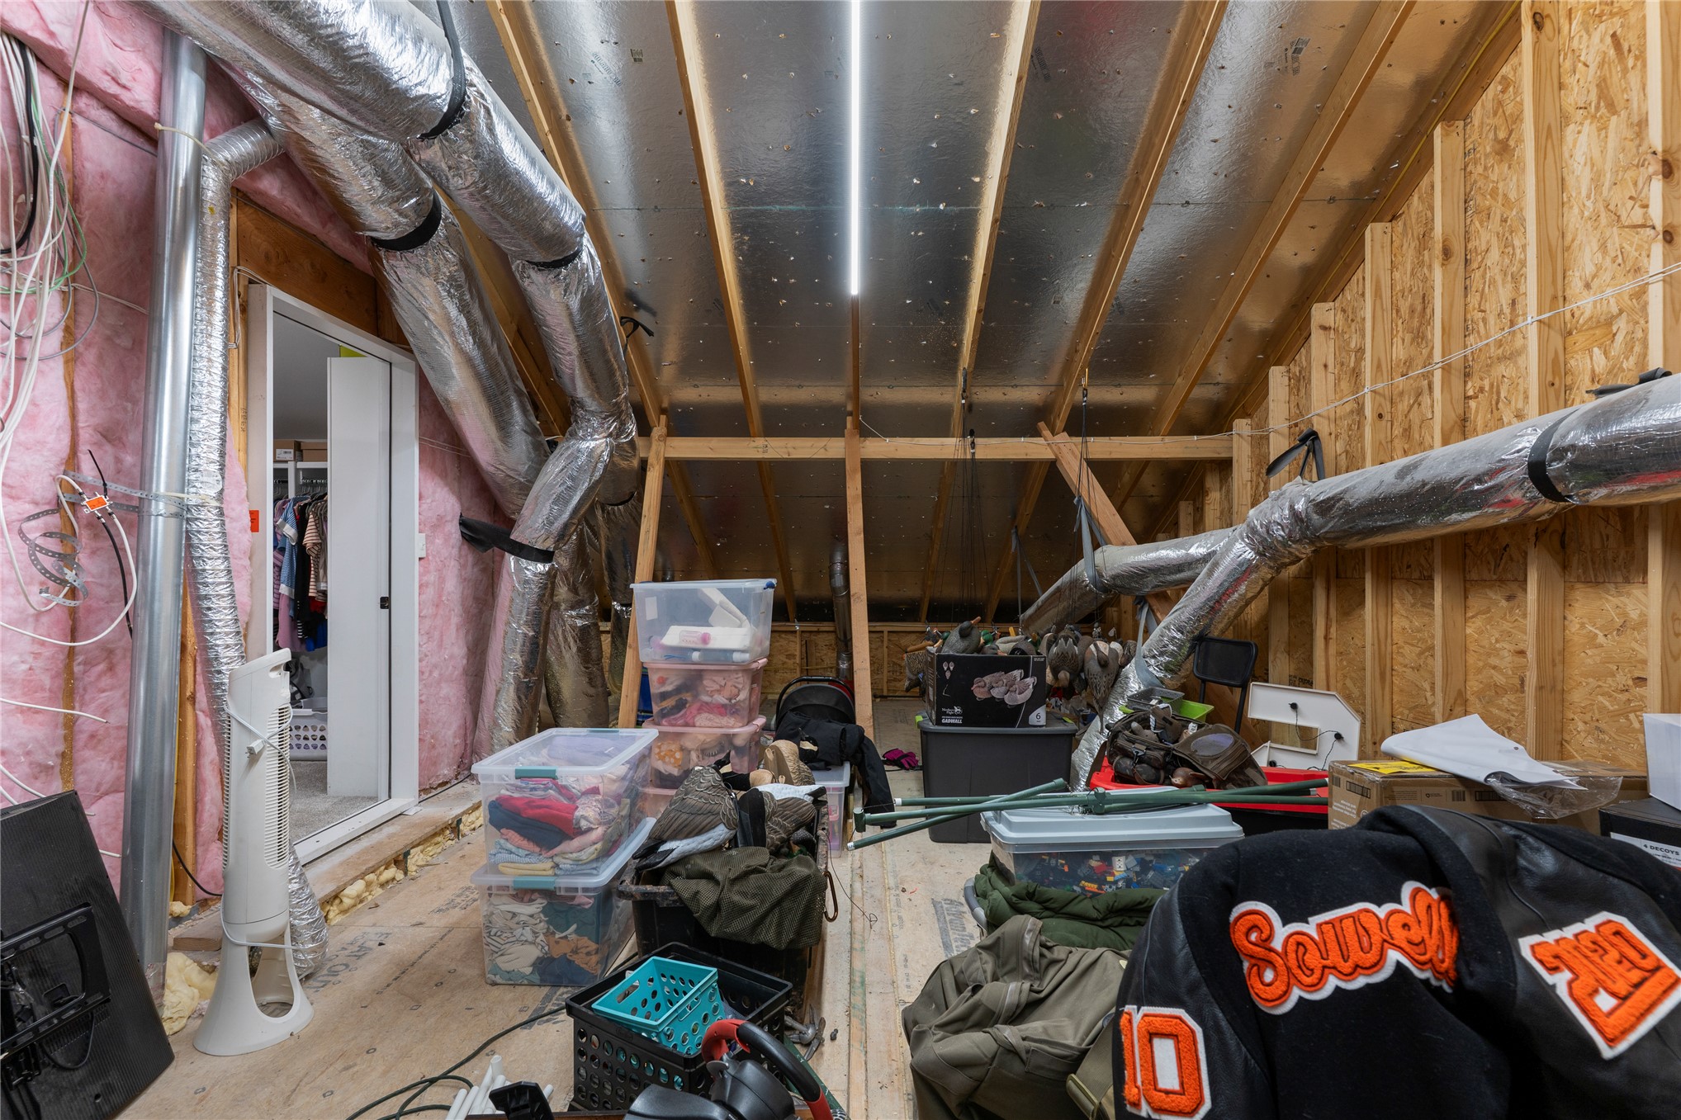
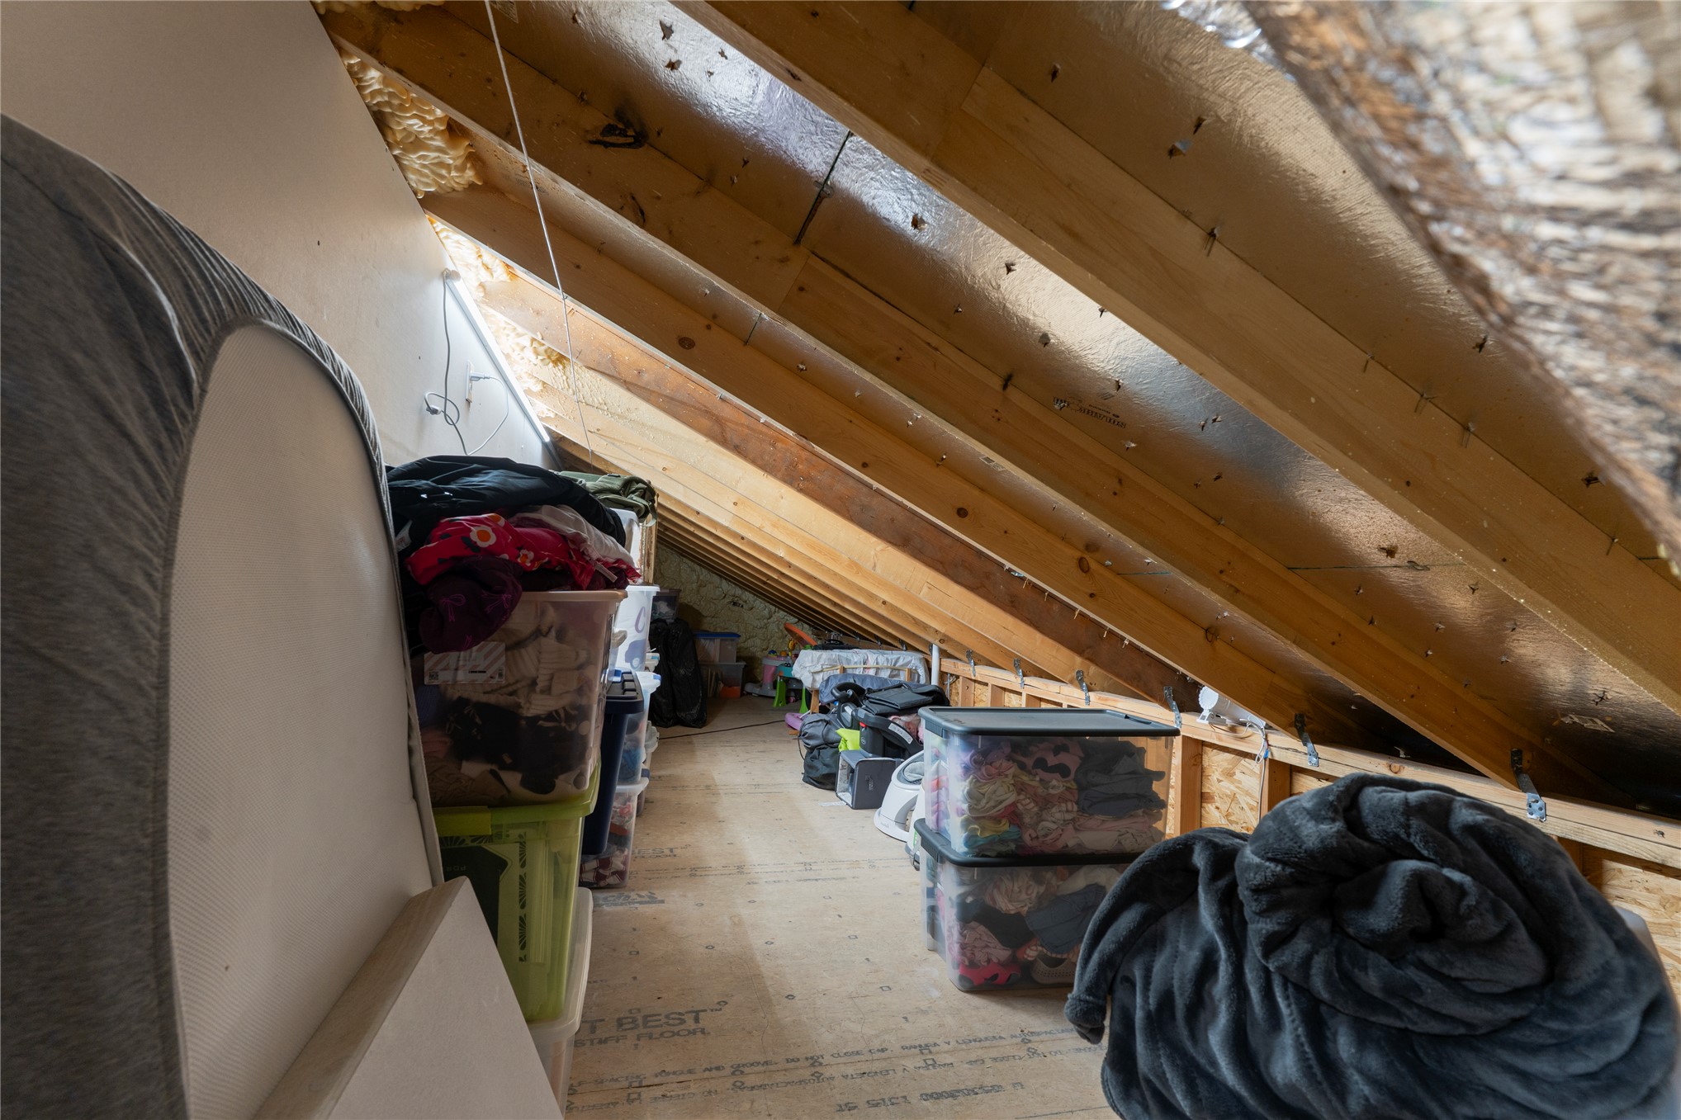
Unfinished attic space featuring exposed wood framing, reflective radiant barrier roof sheathing, and wood-panel subflooring
Gable-roof exterior featuring metal roofing, vertical siding, a covered front porch, and mature trees
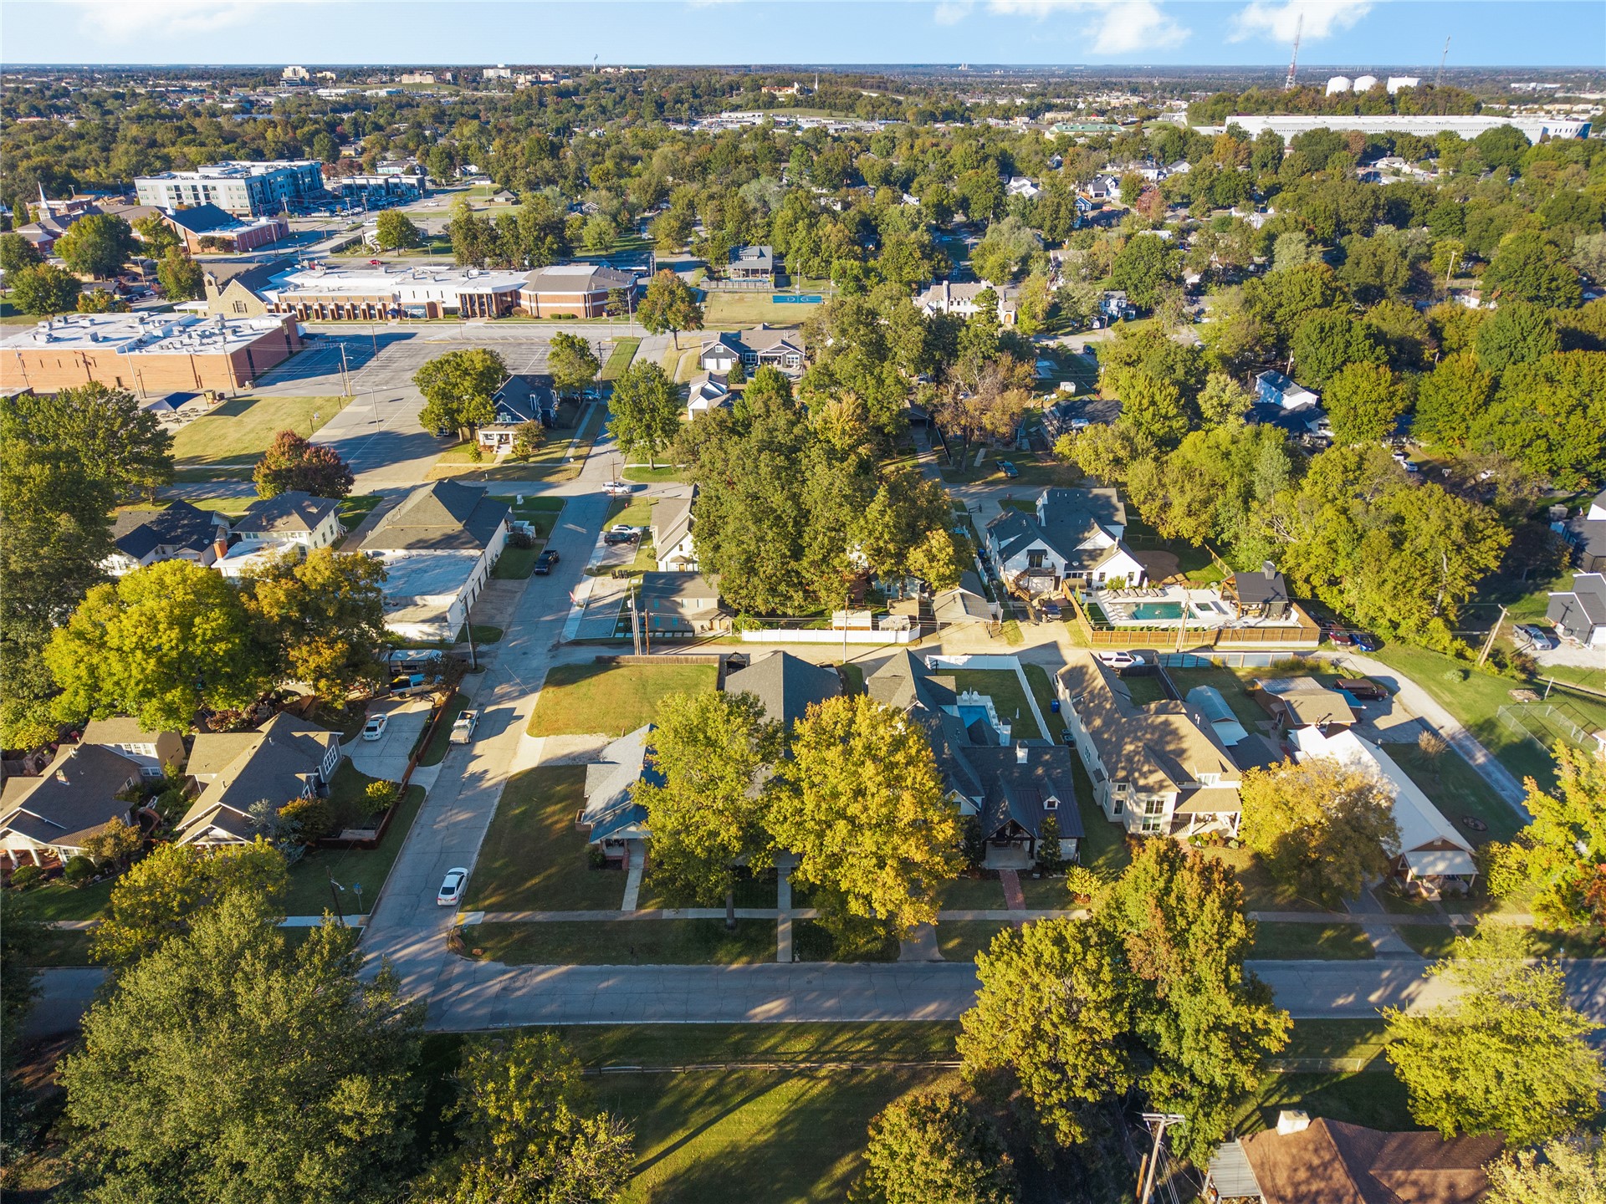
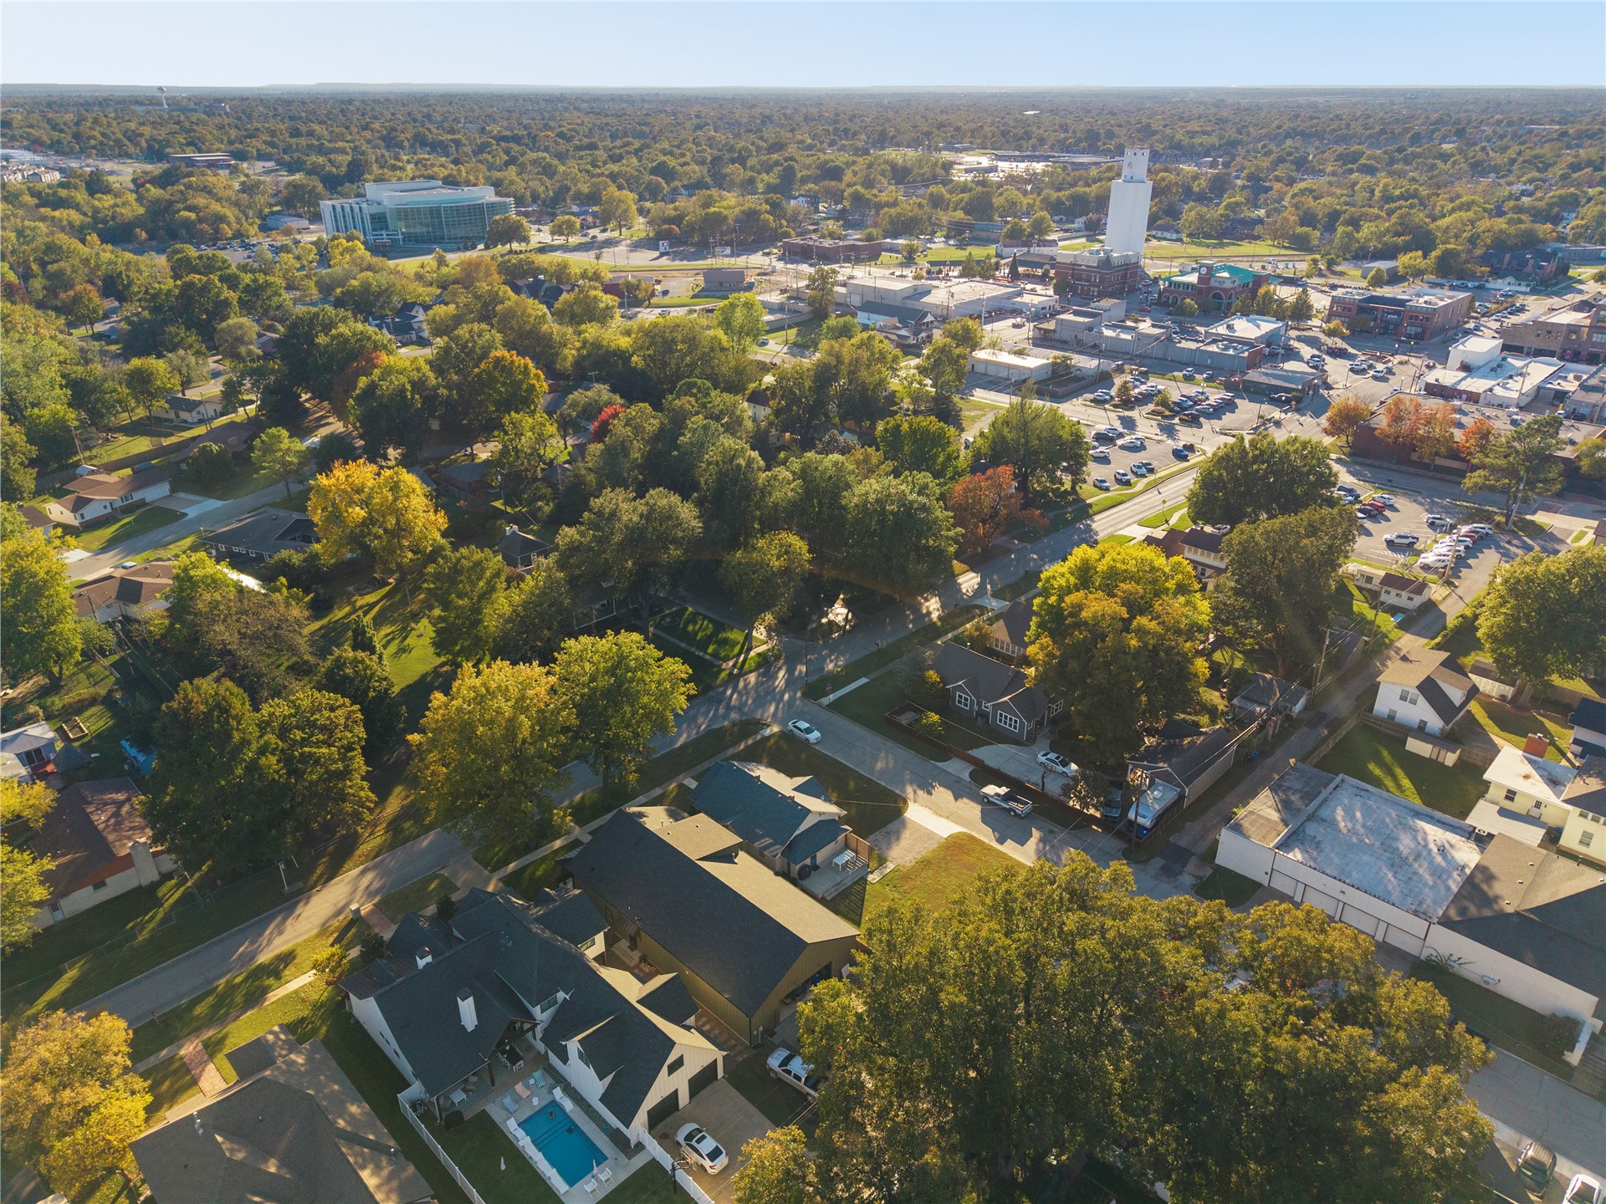
Aerial perspective of the residential setting featuring a dense tree canopy, established street grid, and proximity to regional infrastructure
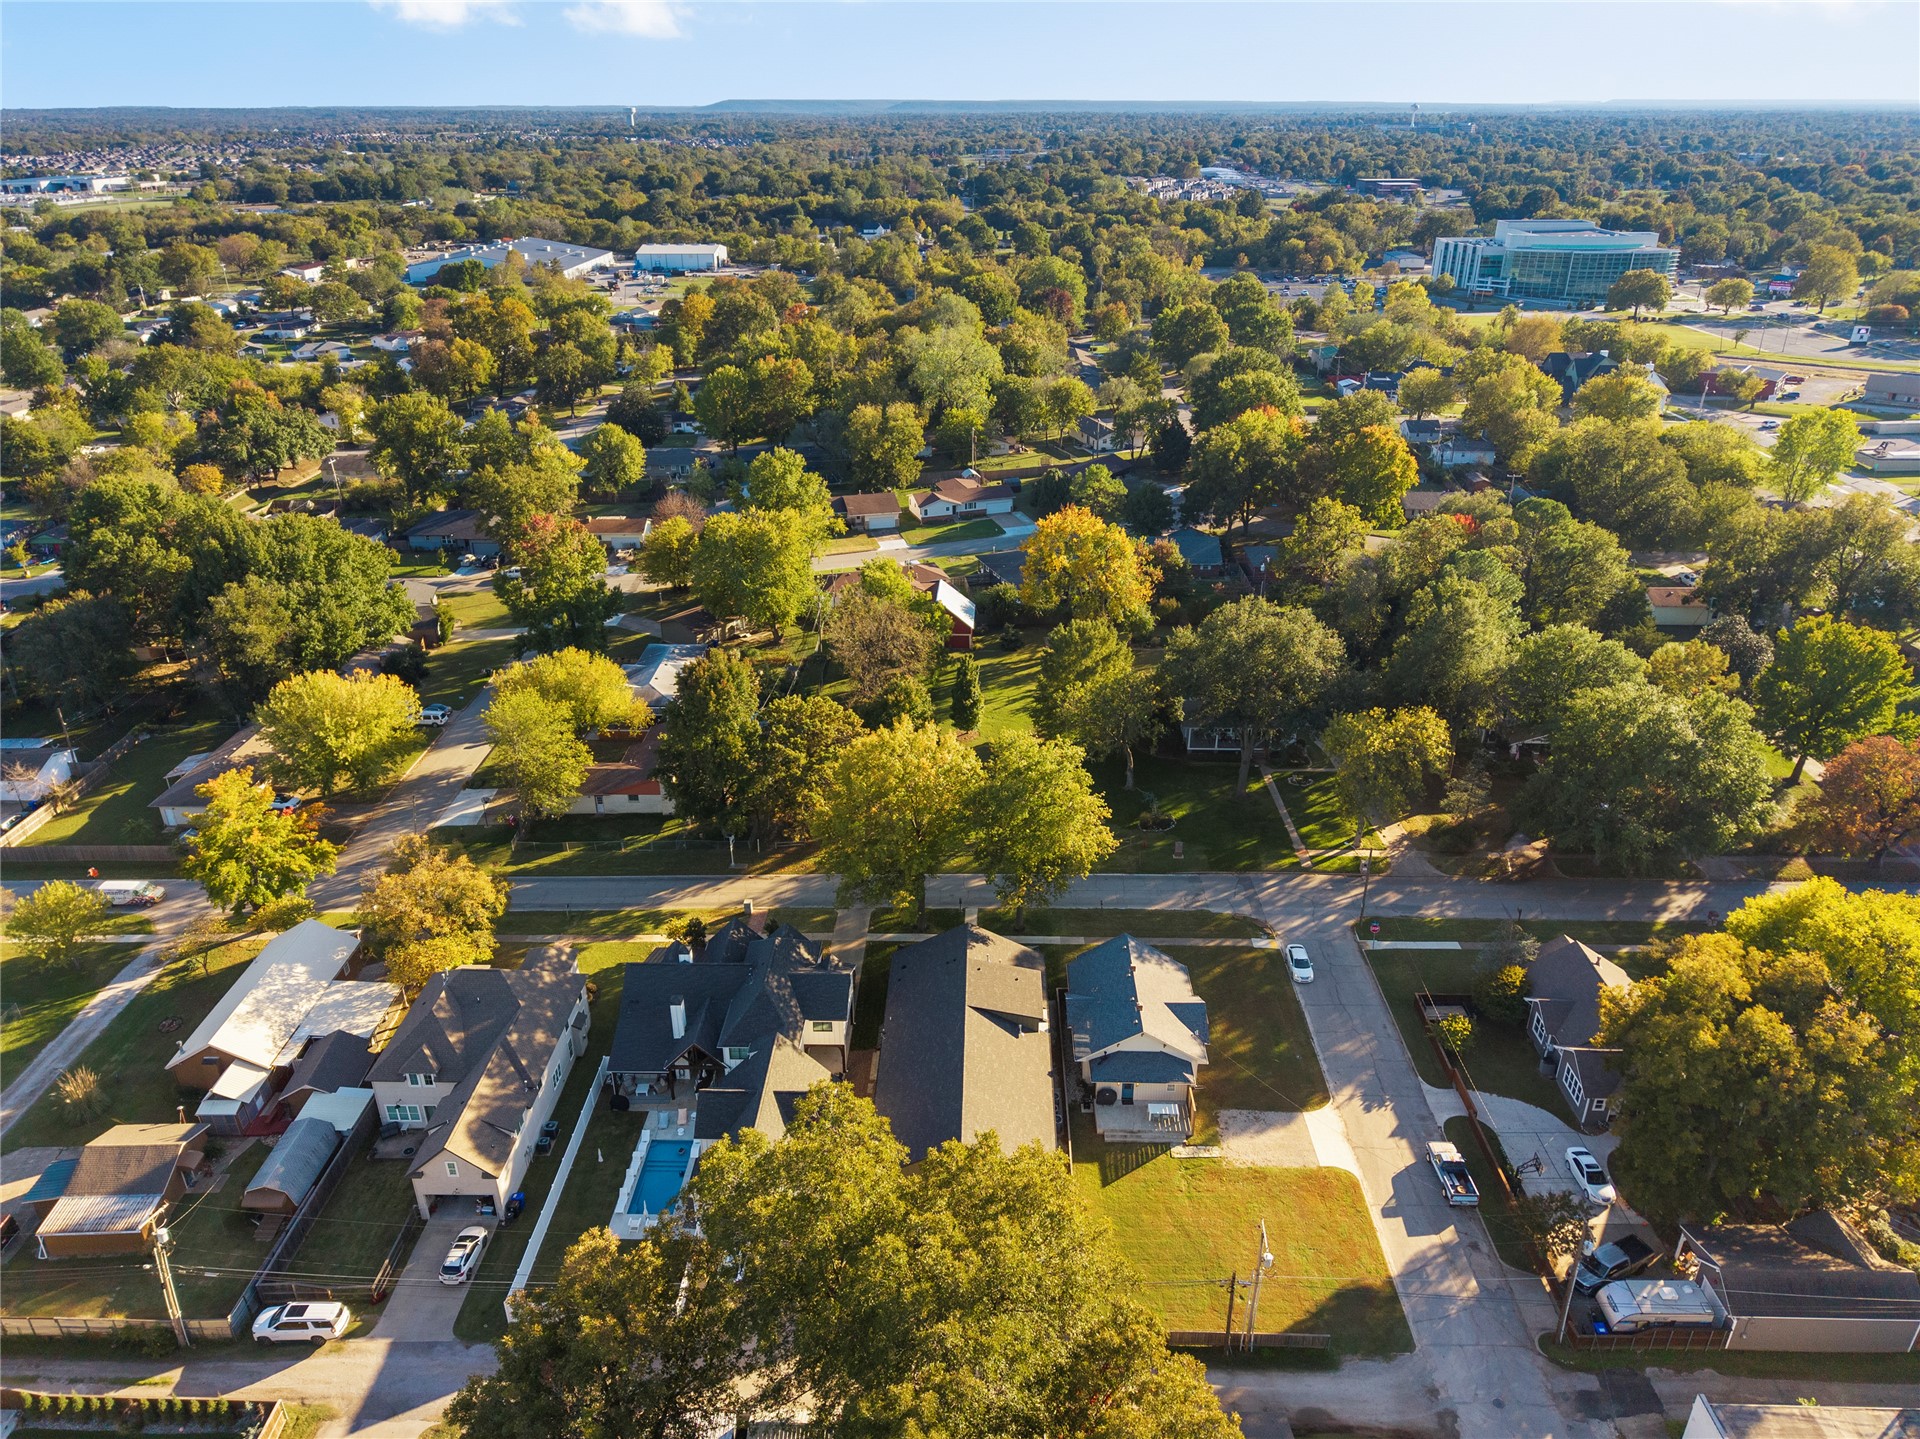
Aerial perspective of a multi-structure residential property featuring an in-ground swimming pool, private fenced yard, and dense mature tree canopy within an established neighborhood setting
Aerial perspective featuring a residential property with a private in-ground swimming pool, fenced perimeter, and mature canopy trees, situated within an established suburban setting
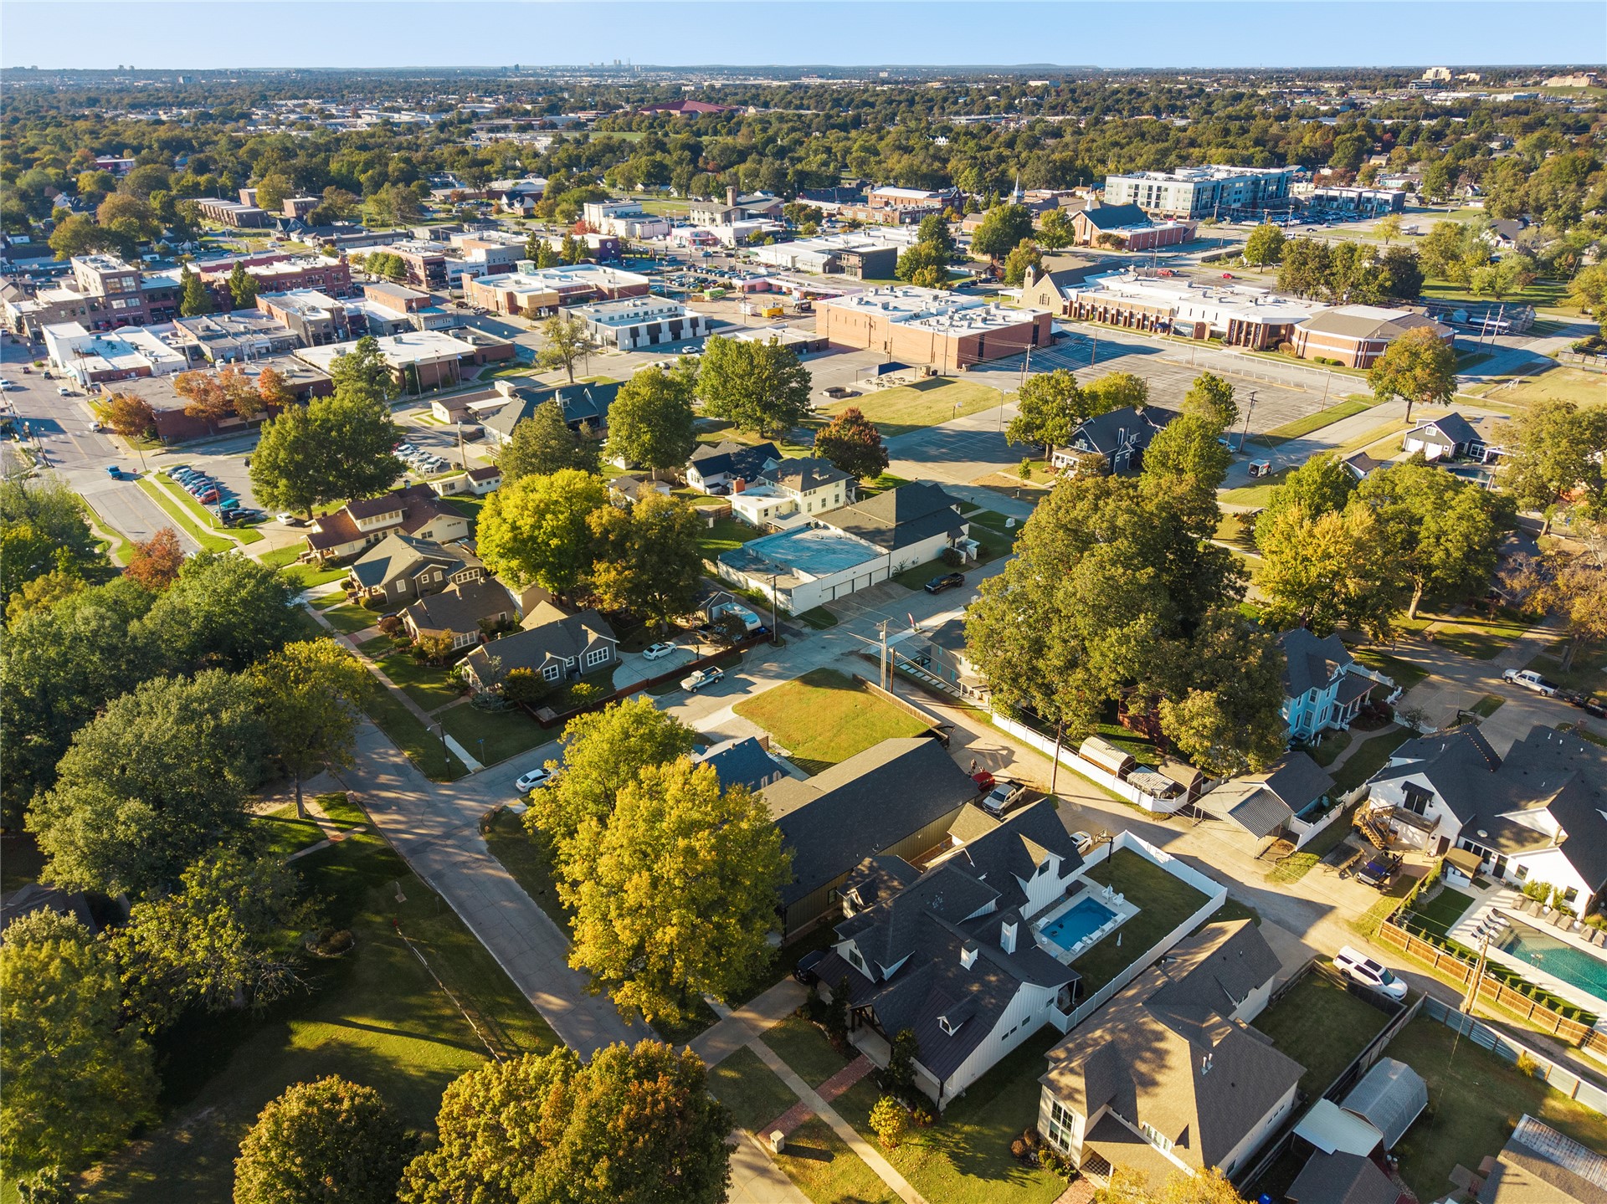
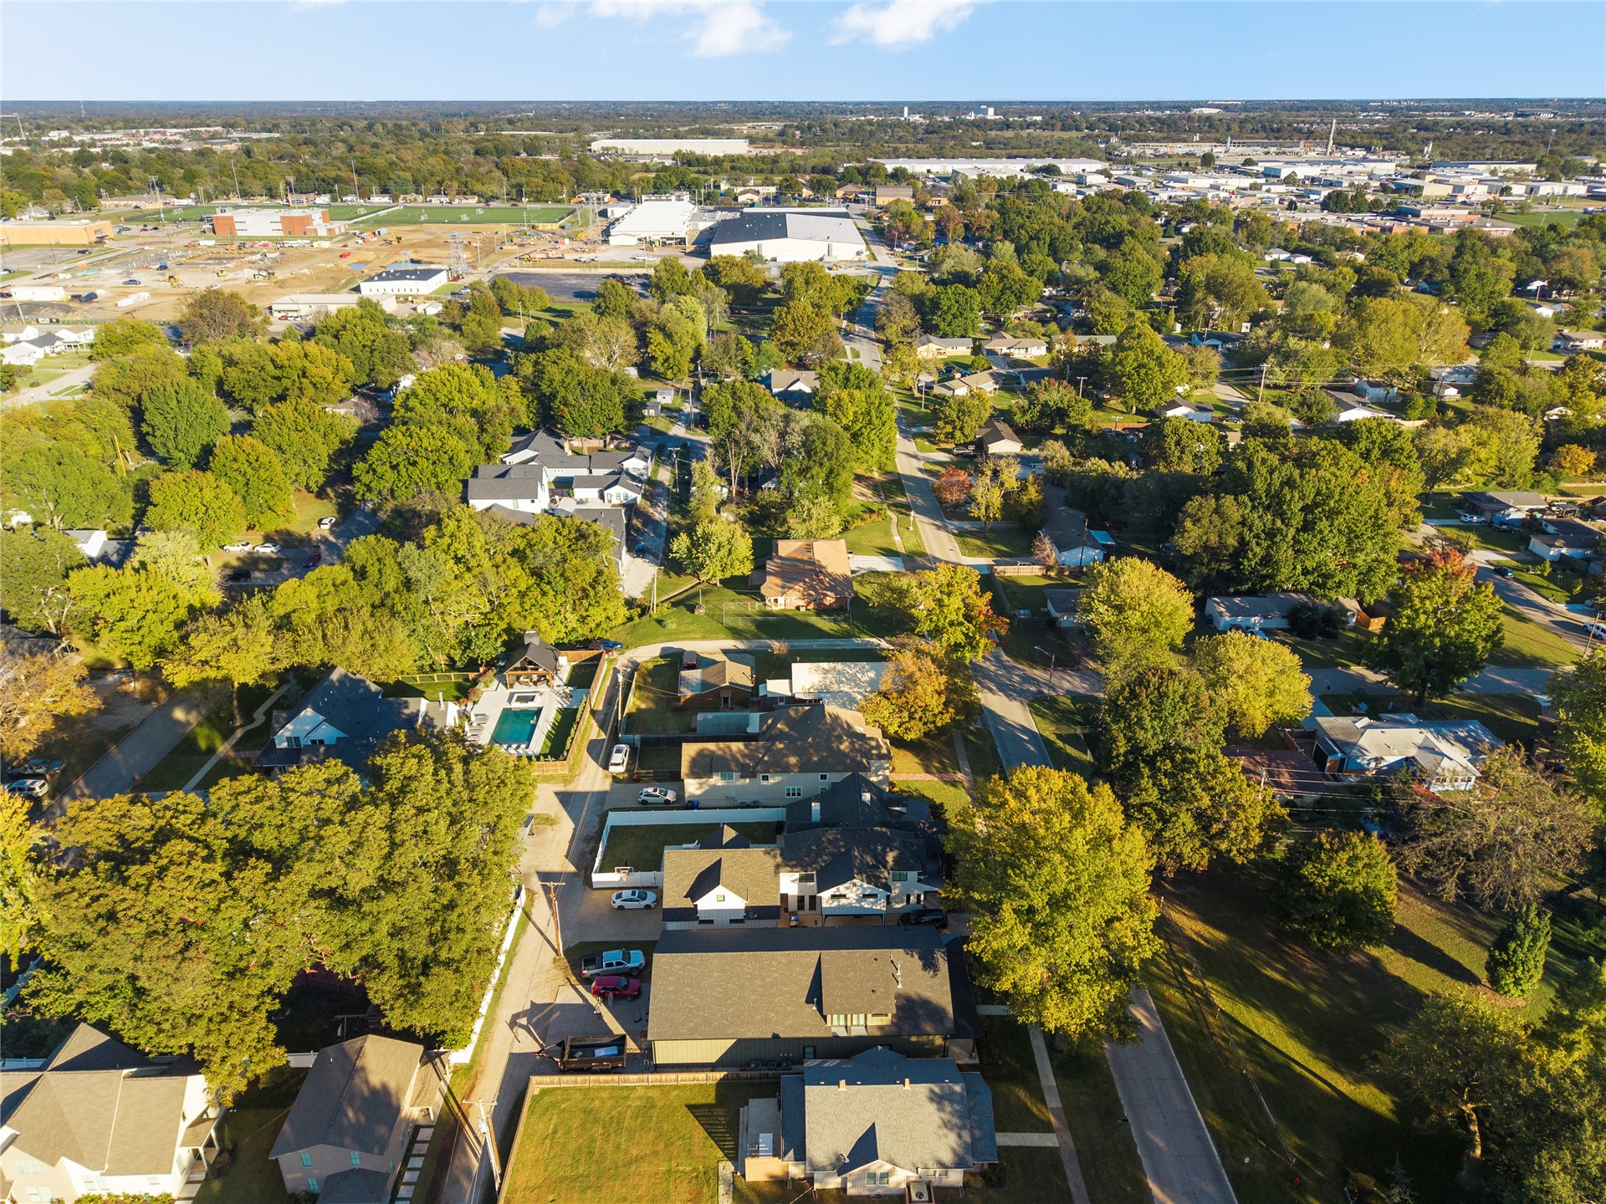
Aerial perspective featuring a multi-gabled residence with a private swimming pool, concrete hardscaping, mature trees, and proximity to municipal infrastructure
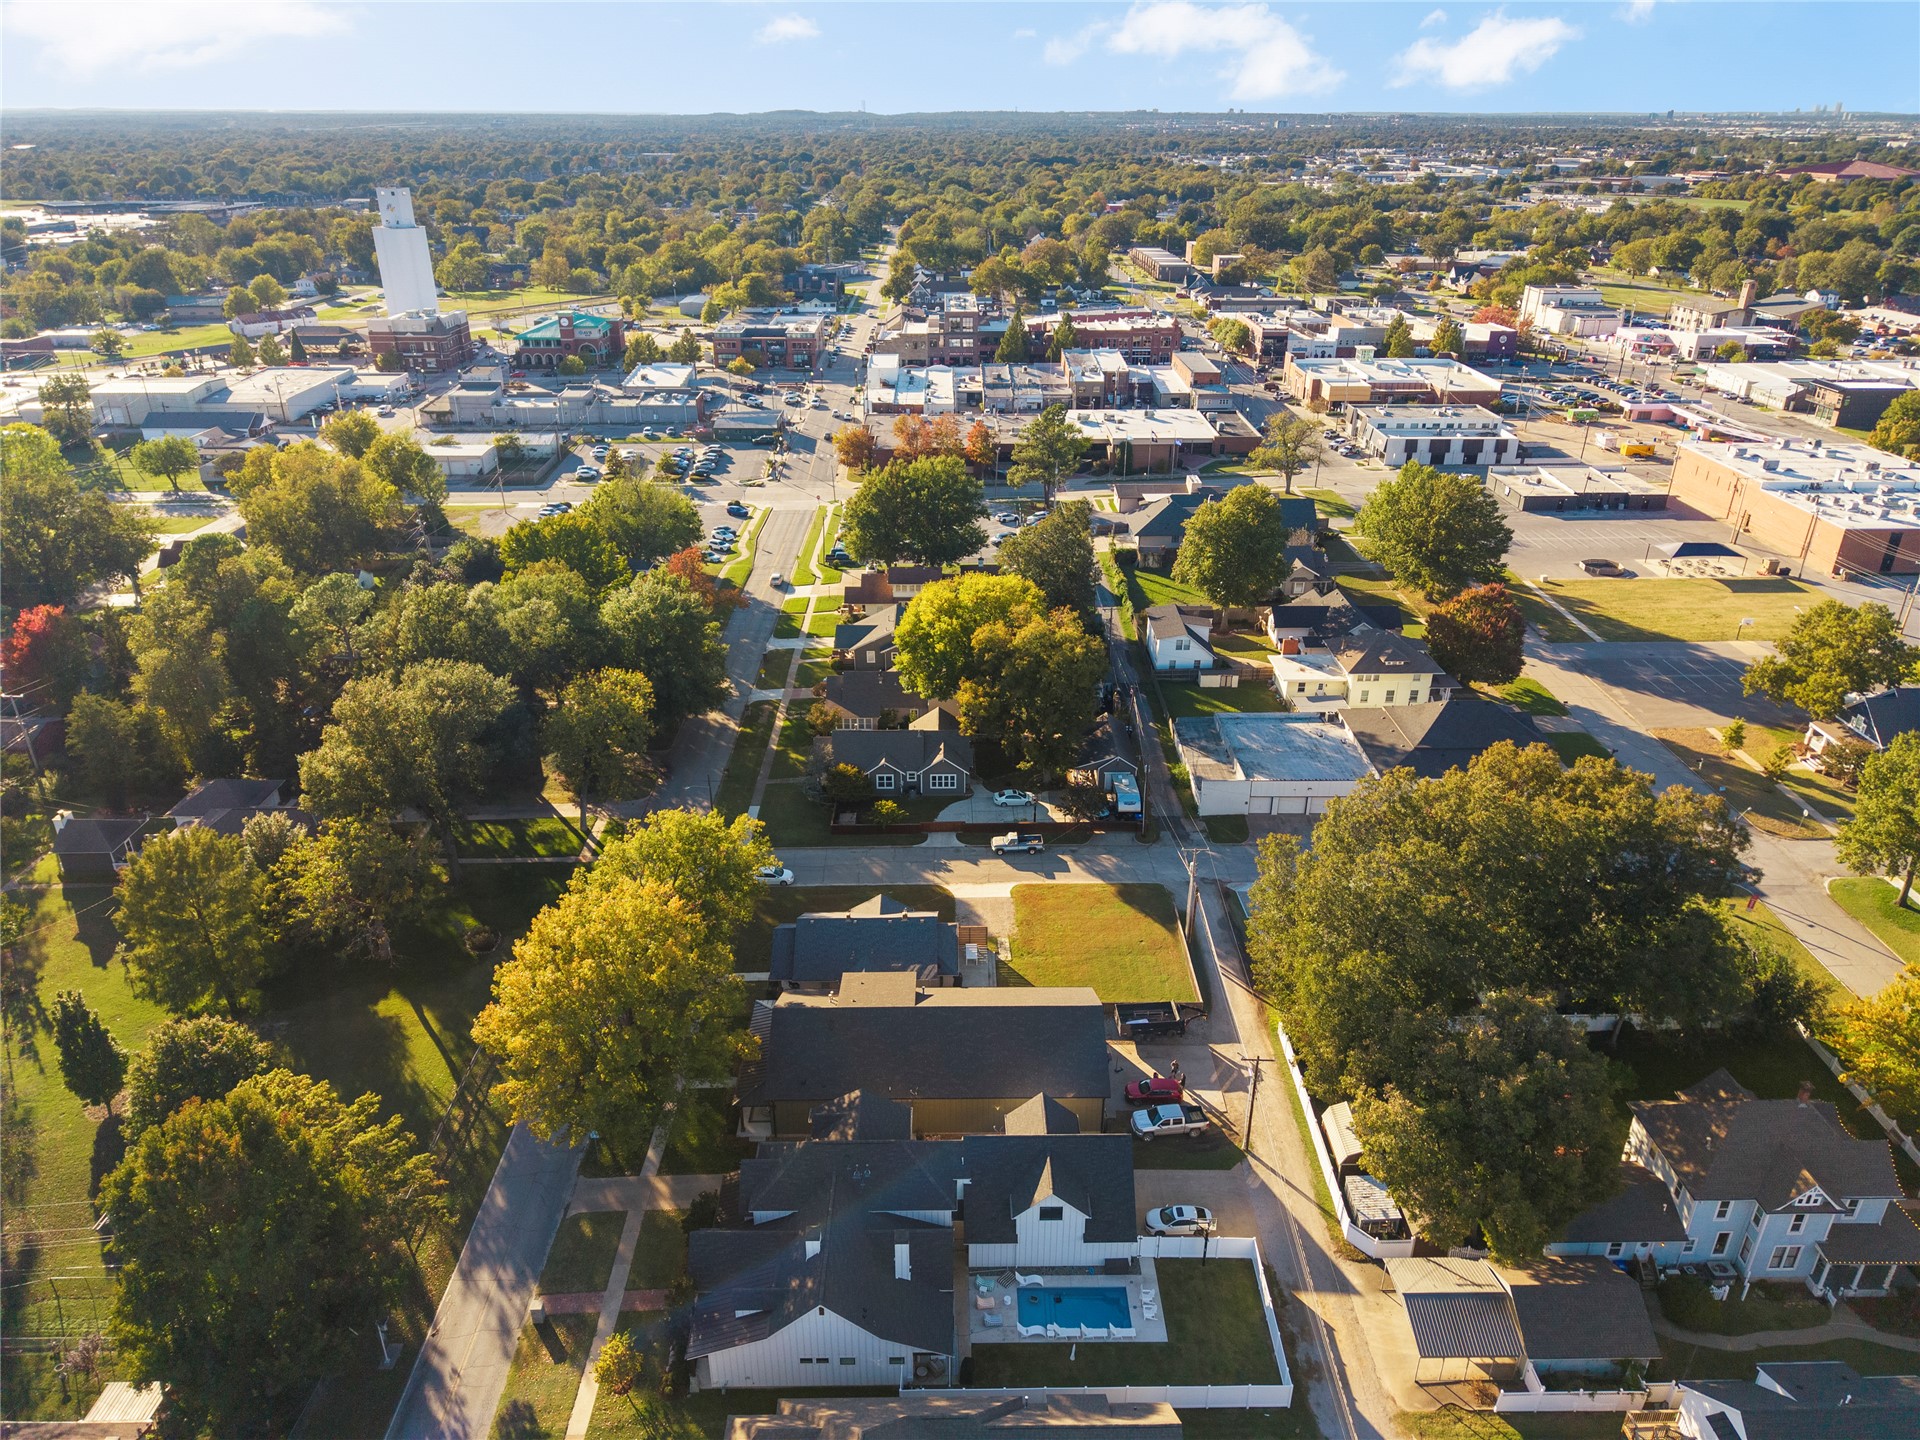
Aerial perspective featuring a residential lot with an in-ground pool and mature tree canopy
Aerial perspective featuring mature trees, residential lots, asphalt roadways, and surrounding community infrastructure

 New Listing