


Description

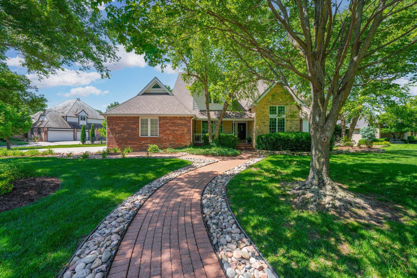
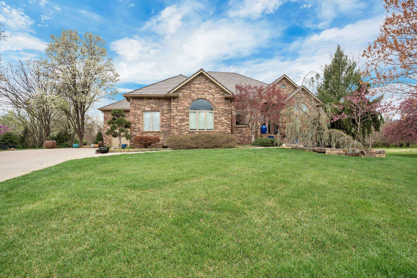
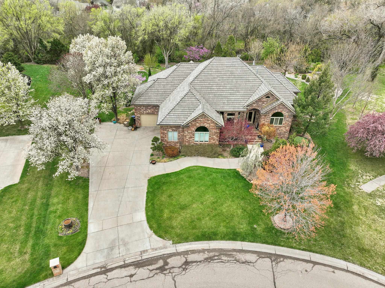
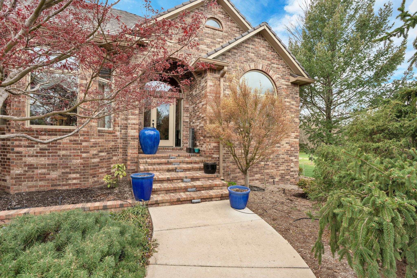
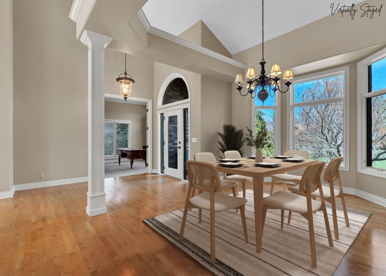
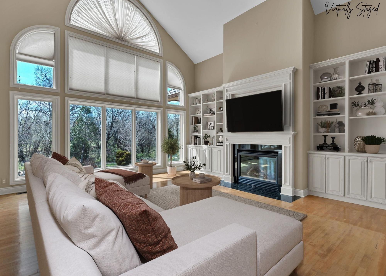
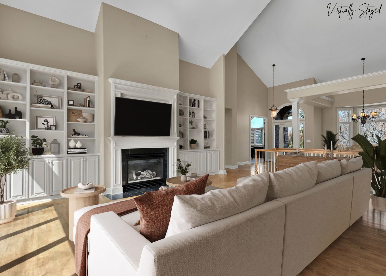
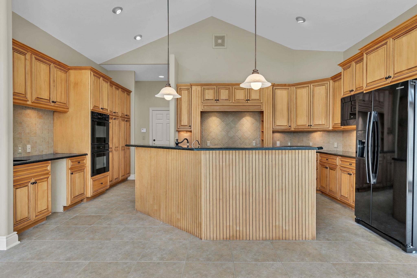
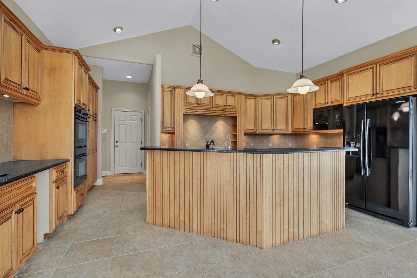
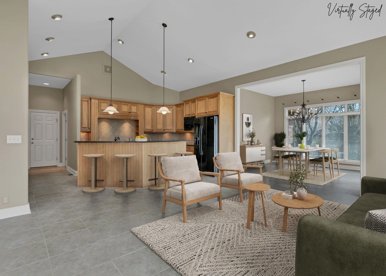
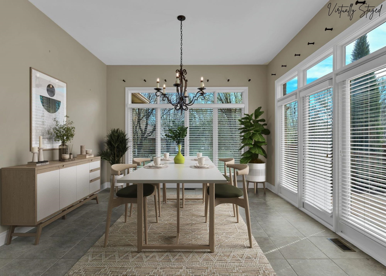
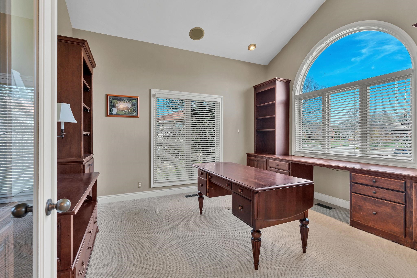
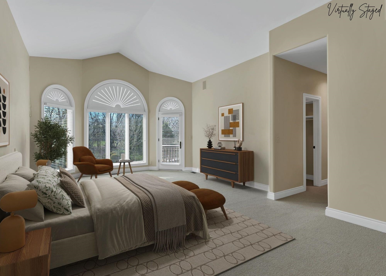
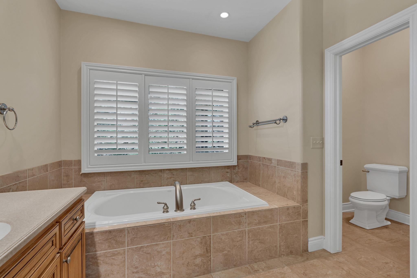
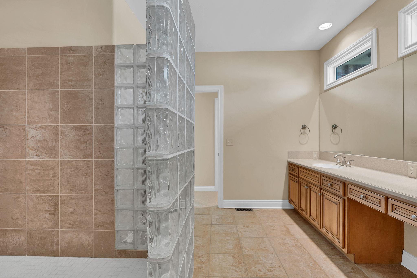
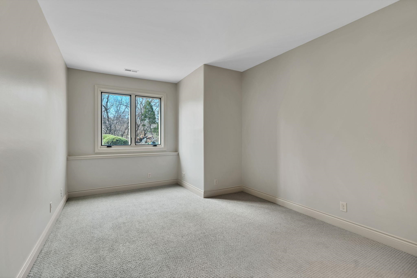
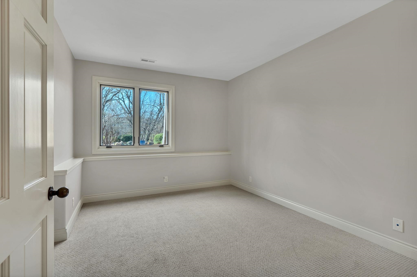
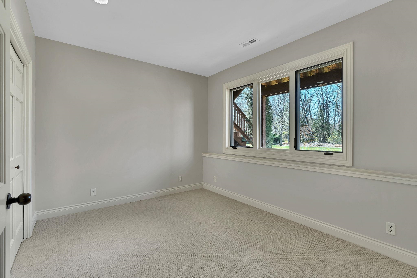
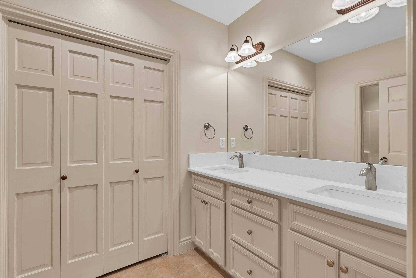
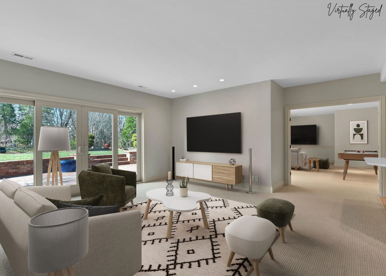
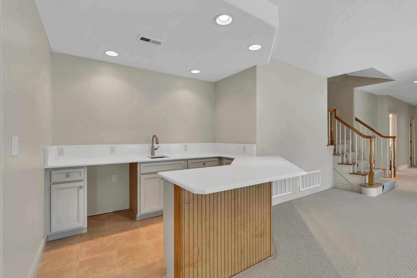
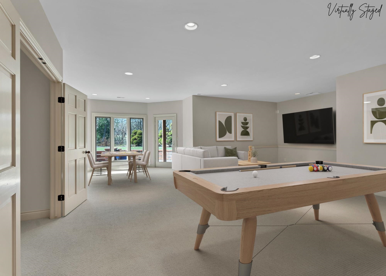
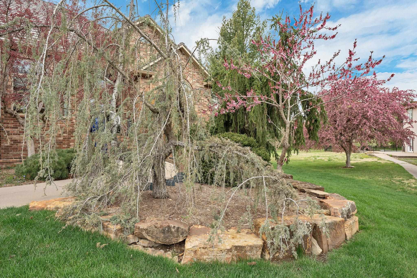
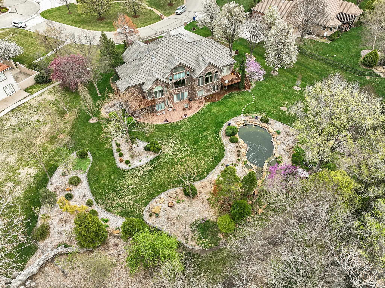
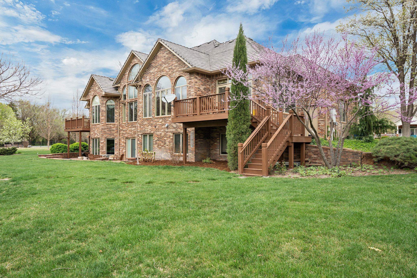
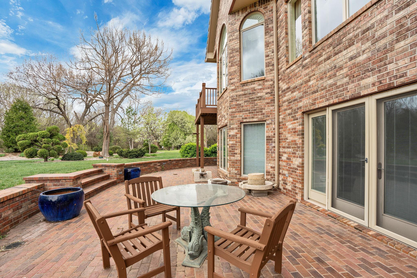
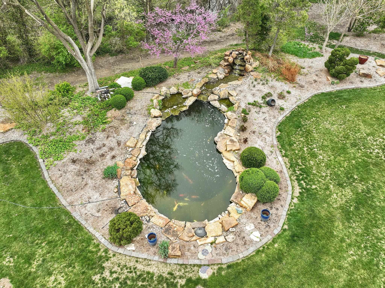
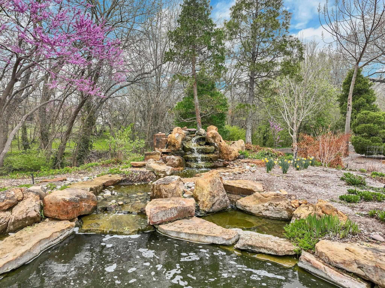
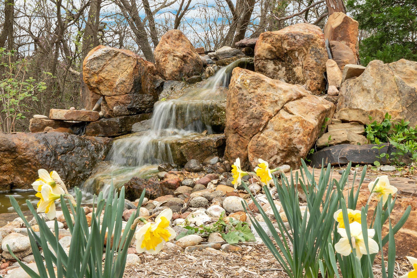
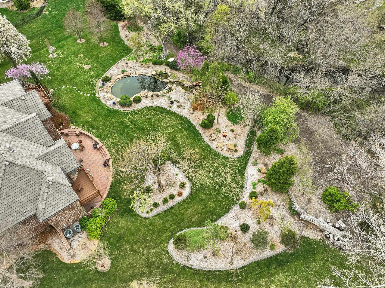
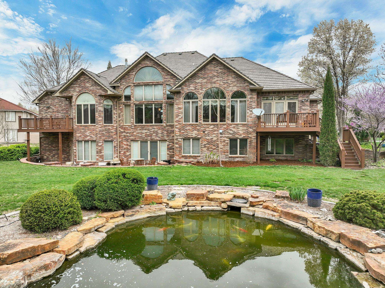
Welcome Home to 3 N. Stagecoach Ct.-a sophisticated retreat tucked at the end of a beautifully landscaped cul-de-sac, where refined luxury and everyday comfort come together in perfect harmony. From the moment you arrive, this exceptional ranch-style residence sets the tone for elegant living, offering a seamless blend of timeless design, upscale finishes, and inviting warmth. Step inside to an impressive living room where soaring vaulted ceilings, rich hardwood flooring, built-in speakers, and a striking fireplace with tile surround create an atmosphere that feels both grand and welcoming. The heart of the home is a chef-inspired gourmet kitchen, thoughtfully appointed with granite countertops, a professional-grade appliance suite, an expansive island with breakfast bar, pull-out spice storage, and a walk-in pantry with custom pull-out shelving-all flowing effortlessly into a cozy family room framed by picturesque views of the lush backyard. The primary suite is a true sanctuary, designed for rest and relaxation, featuring vaulted ceilings, private access to the deck, built-in speakers, and a spa-like bath complete with dual vanities, Corian countertops, a deep soaking tub, a beautifully tiled walk-in shower, and dual walk-in closets. A refined main floor office with custom built-ins and French doors offers flexibility as a private workspace or an additional bedroom. The walkout basement has been completely remodeled to elevate both style and function, showcasing updated bathrooms and a stunning wet bar that anchors the space. Designed for entertaining and everyday living alike, you'll find a spacious rec room, a game room with walk-in closet, and three generously sized bedrooms-each thoughtfully paired with beautifully updated finishes. Outdoor living is equally impressive, with multiple decks and patio spaces that invite you to unwind and entertain, all surrounded by tranquil landscaping, a serene koi pond, and the soothing sounds of a cascading waterfall. Every detail of this home has been carefully curated to offer a lifestyle that is both luxurious and livable-where comfort, elegance, and thoughtful design come together to create something truly special.
Details
| MLS # | 670582 |
|---|---|
| Listing Type | For Sale |
| Style | House |
| HOA Dues | $500 |
| Sub-Type | Resale |
| Status | Pending |
| Year | 2000 |
| Days On Site | 162 |
| Listing Provided By | Reece Nichols South Central Kansas | Cynthia Carnahan |
Features
| Bed(s) | 4 |
|---|---|
| Bath(s) | 4 Total |
| SQ Feet | 5,255 |
| Garage | 3 |
| Basement | Y |
| Story(s) | 1 |
| Acreage | 0.68 |
Interior
| Flooring | Hardwood |
|---|
Exterior
| Exterior Features | Guttering - ALL, Irrigation Well, Sprinkler System, Brick |
|---|---|
| Lot Features | Cul-De-Sac, Irregular Lot, River/Creek, Wooded |
| Community Features | Sidewalks |
Taxes
| Property | 14062 |
|---|
Area Information
| State | KS |
|---|---|
| County | Sedgwick |
| City | Wichita |
| Zip Code | 67230 |
| School District | SCKMLS |
| Community Name | SHADYBROOK |
| School District | Andover Central |
| Elementary School | Meadowlark |
| High School | Andover Central |
| Listing VS Median (in SHADYBROOK) | |
Price: $795,000 low | high Med: $795,000 sqft: 5,255 low | high Med: 5,255 $ / sqft: $151 low | high Med: $151 On site: 162 low | high Med: 162 | |
Request a showing
Request a showing
Contact
Learn More About This Property

| State | KS |
|---|---|
| County | Sedgwick |
| City | Wichita |
| Zip Code | 67230 |
| School District | SCKMLS |
| Community Name | SHADYBROOK |
| School District | Andover Central |
| Elementary School | Meadowlark |
| High School | Andover Central |
| Listing VS Median (in SHADYBROOK) | |
Price: $795,000 low | high Med: $795,000 sqft: 5,255 low | high Med: 5,255 $ / sqft: $151 low | high Med: $151 On site: 162 low | high Med: 162 | |