










Description
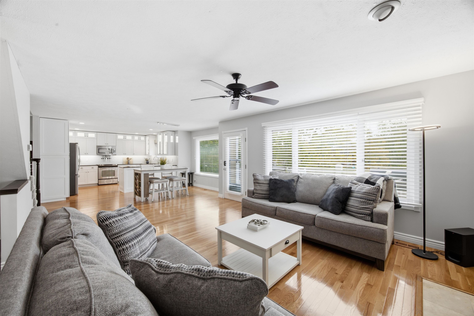
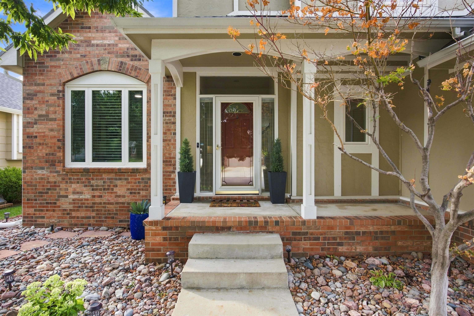
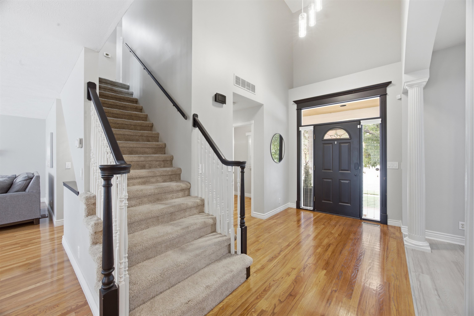
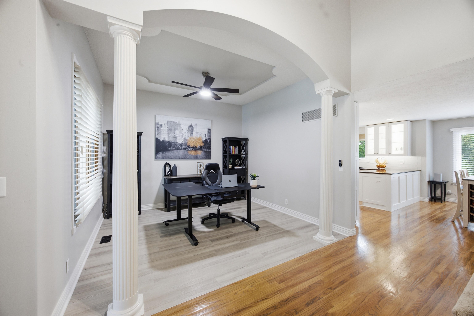
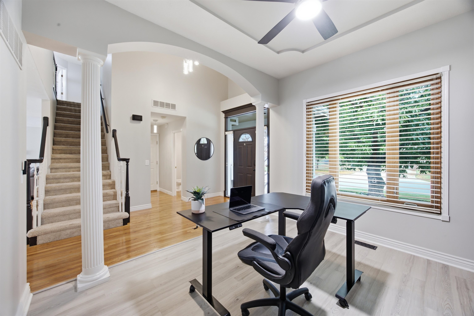
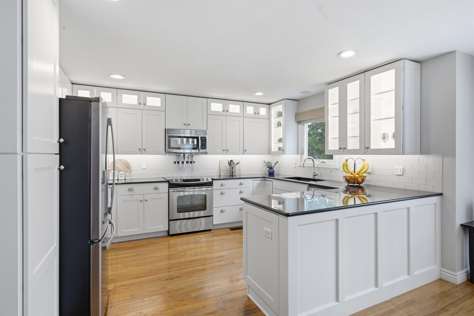
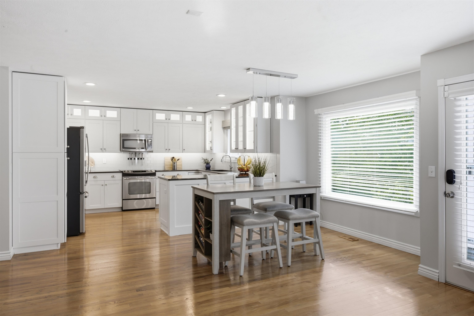
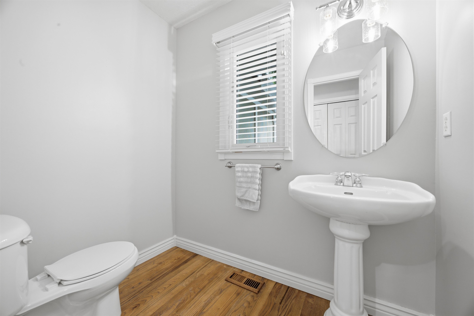
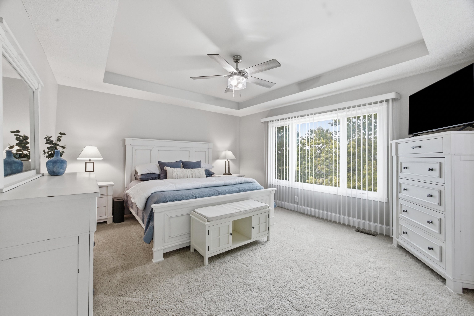
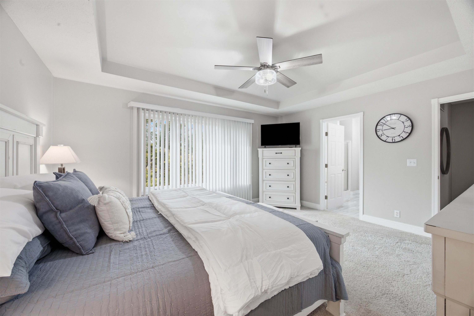
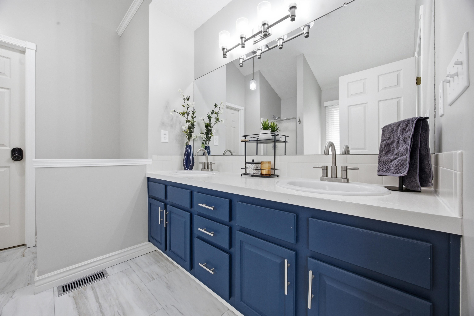
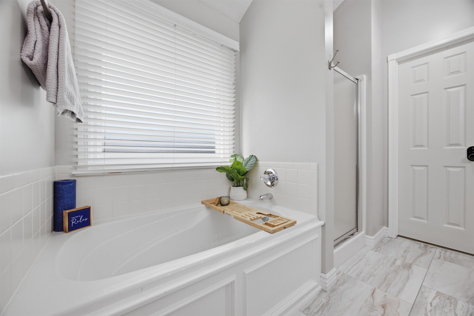
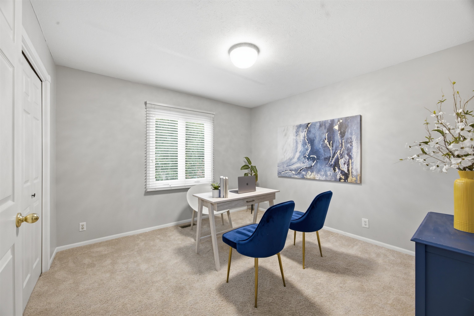
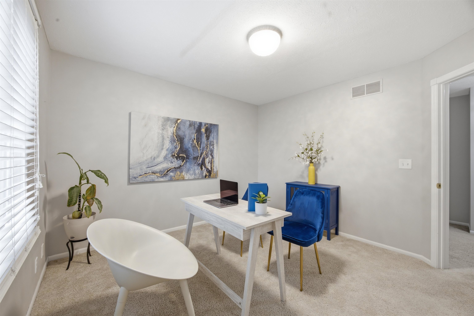
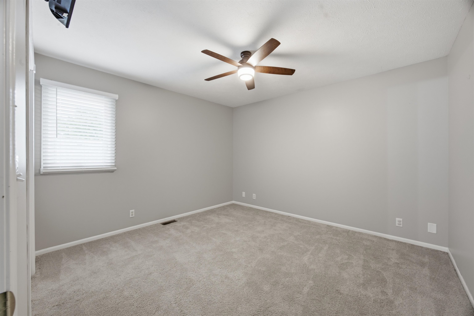
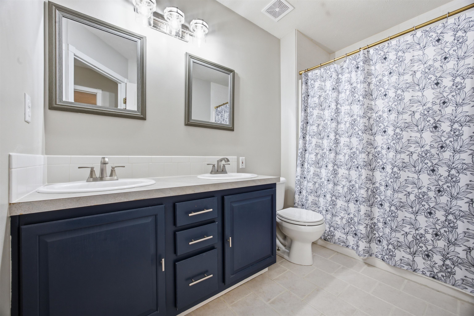
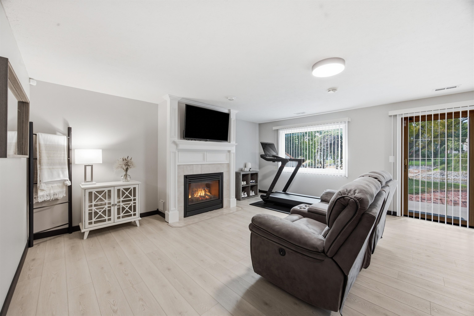
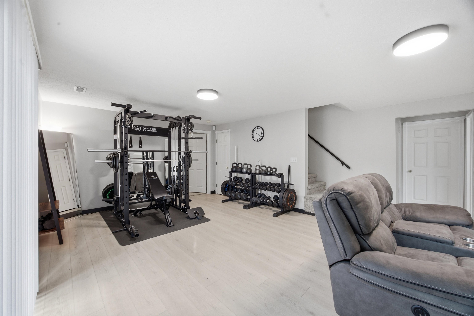
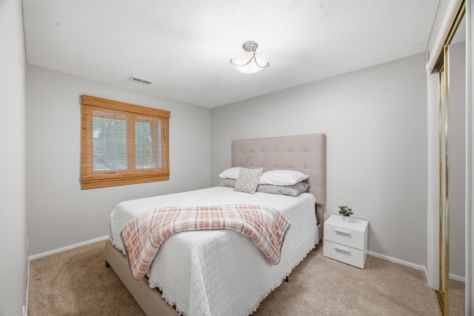
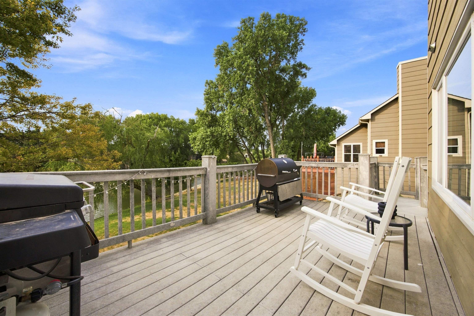
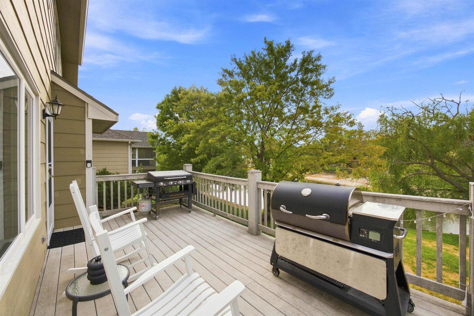
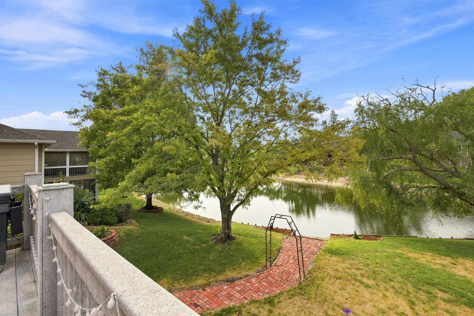
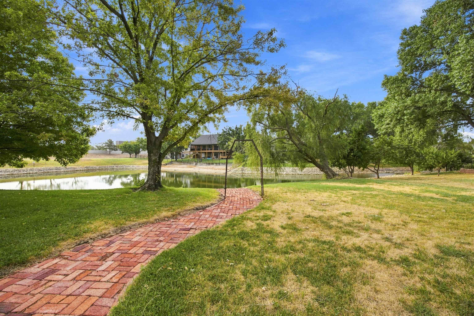
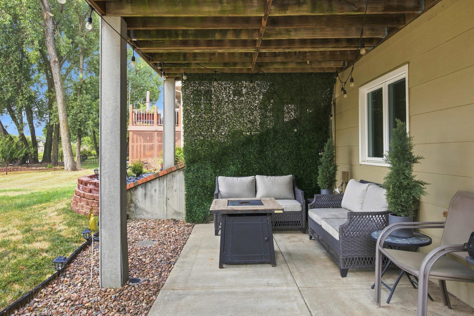
Backs to a peaceful lake. A welcoming entry with a 17-foot ceiling creates an open & spacious feel. Just off the entry is a versatile main-floor office with LVP flooring that could also serve as a formal dining room. Main level features include beautiful hardwood floors and open living/dining area with a gas fireplace. The fully applianced kitchen is one of the premium features of the home offering granite countertops, tile backsplash, accent lighting, and plenty of storage. Glass-front cabinetry with interior cabinet lighting adds an elegant touch, while soft-close drawers are a nice upgrade. A half bath completes the main floor. Upstairs, are three bedrooms along with the laundry area for added convenience. The primary bedroom has a beautiful view overlooking the area lake, along with a private ensuite bath with dual sinks, separate tub and shower, plus a walk-in closet. Full walkout lower level doesn't even feel like a basement with its full-size windows allowing for a bright yet cozy feeling. The lower level contains the 4th bedroom, full bath, rec room with fireplace, flex space that is currently being used as a home gym but could accommodate a pool table, and storage. The WO/LL opens to a patio where one can enjoy the backyard setting with mature trees & lake access. The patio includes a covered area beneath the deck that would make a great spot for a hot tub. Above that, the deck overlooks the lake and provides another place to relax and take in the view. A path leading from the patio to the lake makes for easily accessible fishing or just to enjoy time near the water. The three-car garage is another standout feature, offering insulated and heated space plus a workshop area and several built-ins. The brand new Class IV shingle roof adds another valuable plus to this home. With flexible living spaces, generous garage and workshop space, multiple outdoor areas, and a lake setting right out back, this home offers plenty to appreciate inside and out.
Details
| MLS # | 678346 |
|---|---|
| Listing Type | For Sale |
| Style | House |
| HOA Dues | $600 |
| Sub-Type | Resale |
| Status | Pending |
| Year | 1997 |
| Days On Site | 11 |
| Listing Provided By | Coldwell Banker Plaza Real Estate | Heather Stewart |
Features
| Bed(s) | 4 |
|---|---|
| Bath(s) | 4 Total |
| SQ Feet | 2,336 |
| Garage | 3 |
| Basement | Y |
| Story(s) | 1 |
| Acreage | 0.20 |
Interior
| Flooring | Hardwood |
|---|
Exterior
| Exterior Features | Guttering - ALL, Sprinkler System, Frame w/Less than 50% Mas |
|---|---|
| Lot Features | Pond/Lake, Standard, Waterfront |
| Community Features | Sidewalks, Greenbelt, Lake |
Taxes
| Property | 5082 |
|---|
Area Information
| State | KS |
|---|---|
| County | Sedgwick |
| City | Wichita |
| Zip Code | 67205 |
| School District | SCKMLS |
| Community Name | HORSESHOE BAY |
| School District | Maize South |
| Elementary School | Maize USD266 |
| High School | Maize South |
| Listing VS Median (in HORSESHOE BAY) | |
Price: $379,900 low | high Med: $379,900 sqft: 2,336 low | high Med: 2,336 $ / sqft: $163 low | high Med: $163 On site: 11 low | high Med: 11 | |
Request a showing
Request a showing
Contact
Learn More About This Property

| State | KS |
|---|---|
| County | Sedgwick |
| City | Wichita |
| Zip Code | 67205 |
| School District | SCKMLS |
| Community Name | HORSESHOE BAY |
| School District | Maize South |
| Elementary School | Maize USD266 |
| High School | Maize South |
| Listing VS Median (in HORSESHOE BAY) | |
Price: $379,900 low | high Med: $379,900 sqft: 2,336 low | high Med: 2,336 $ / sqft: $163 low | high Med: $163 On site: 11 low | high Med: 11 | |