
 New Listing
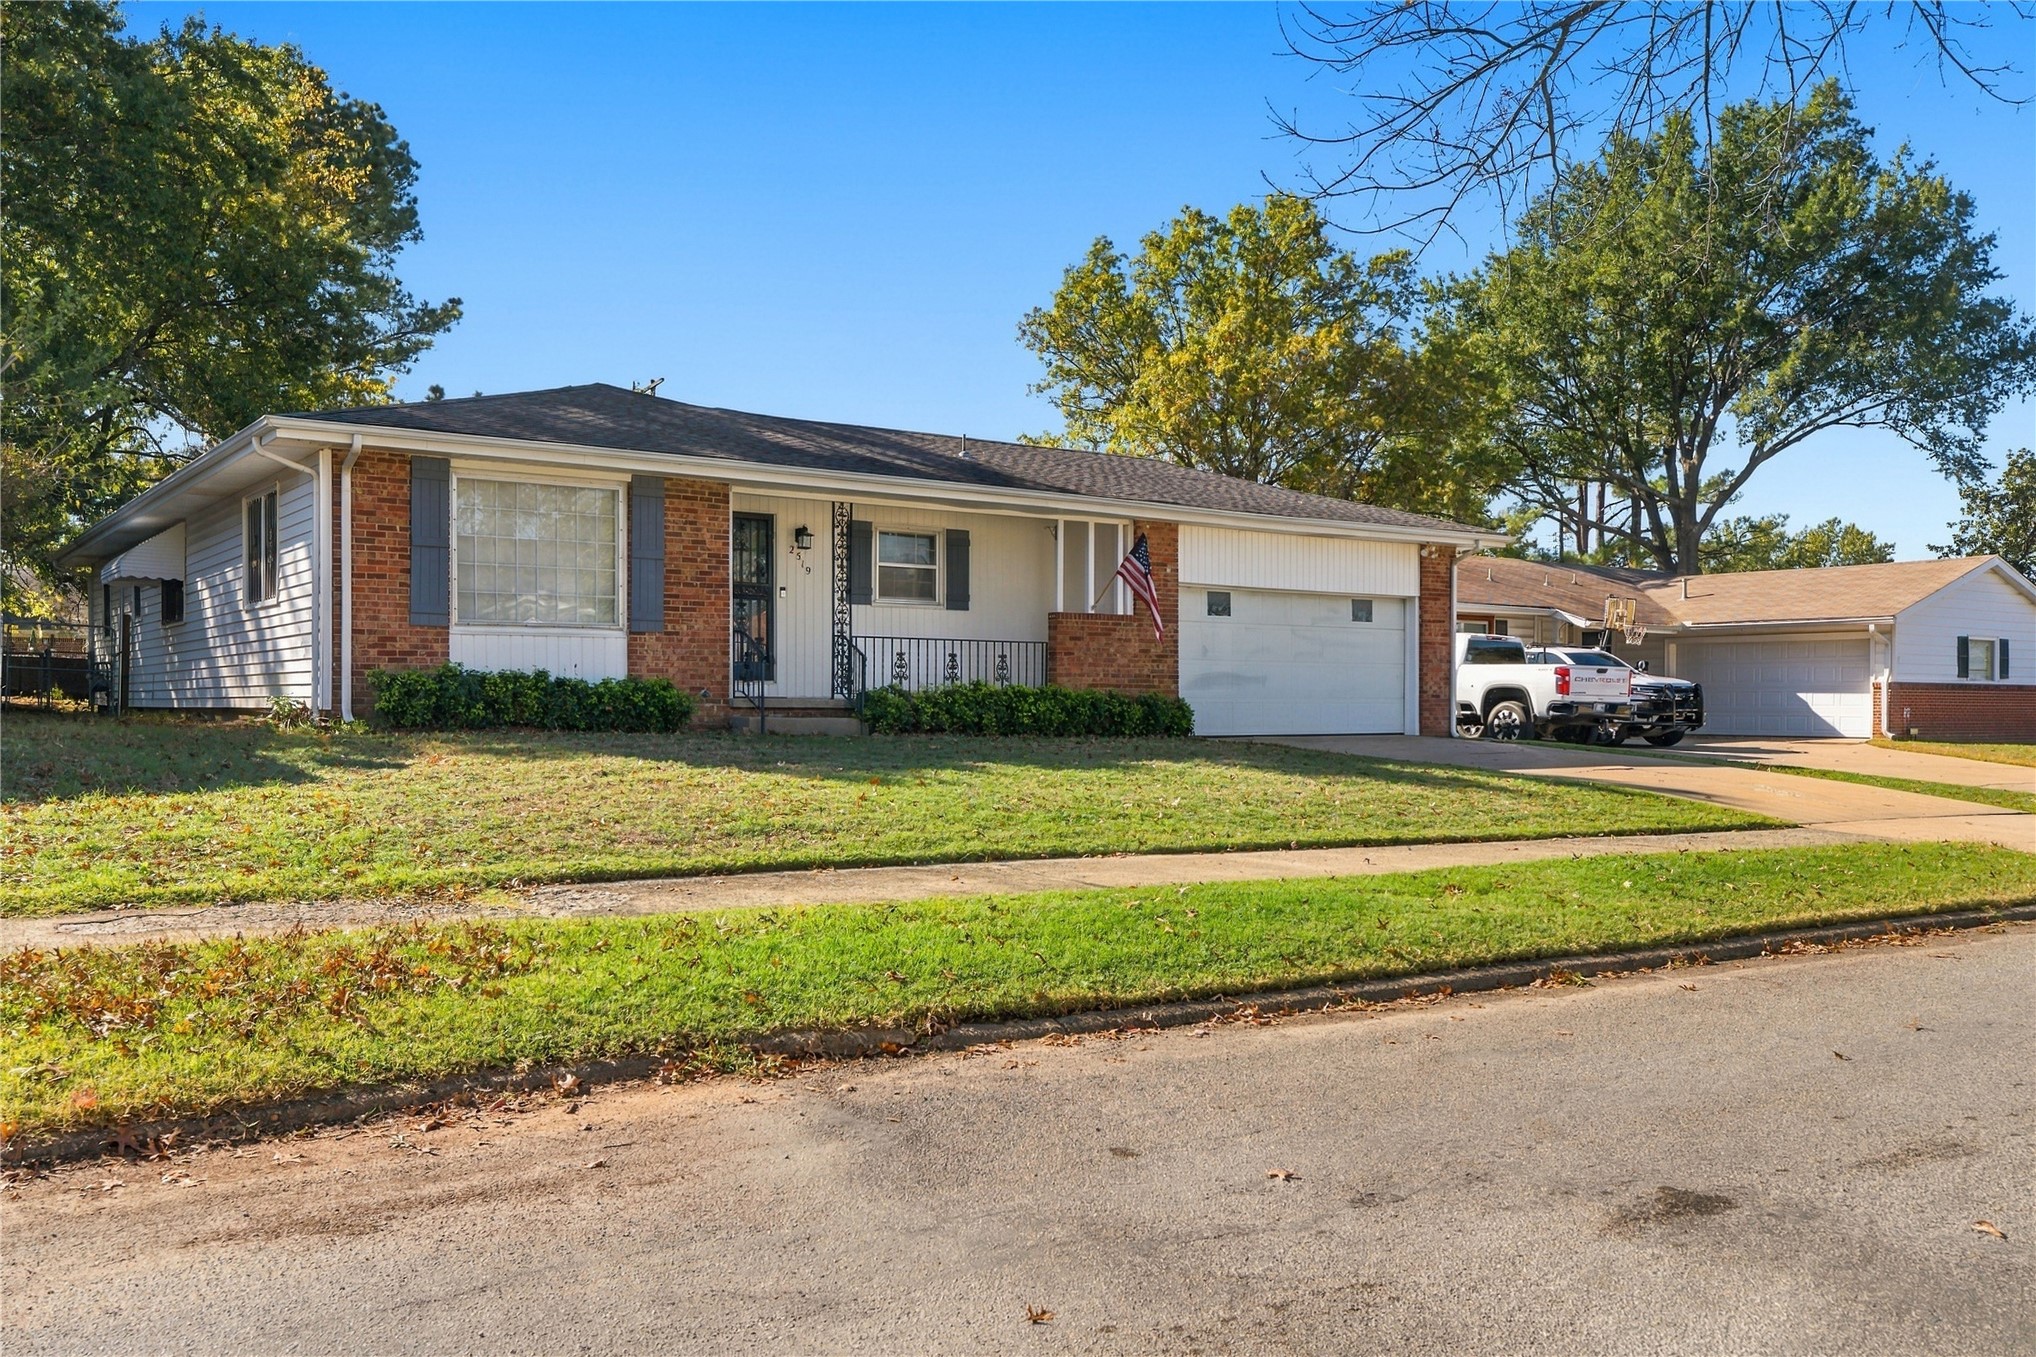
Single-story residence featuring a mixed brick and siding exterior, multi-pane windows with shutters, a covered front entryway, and an attached two-car garage
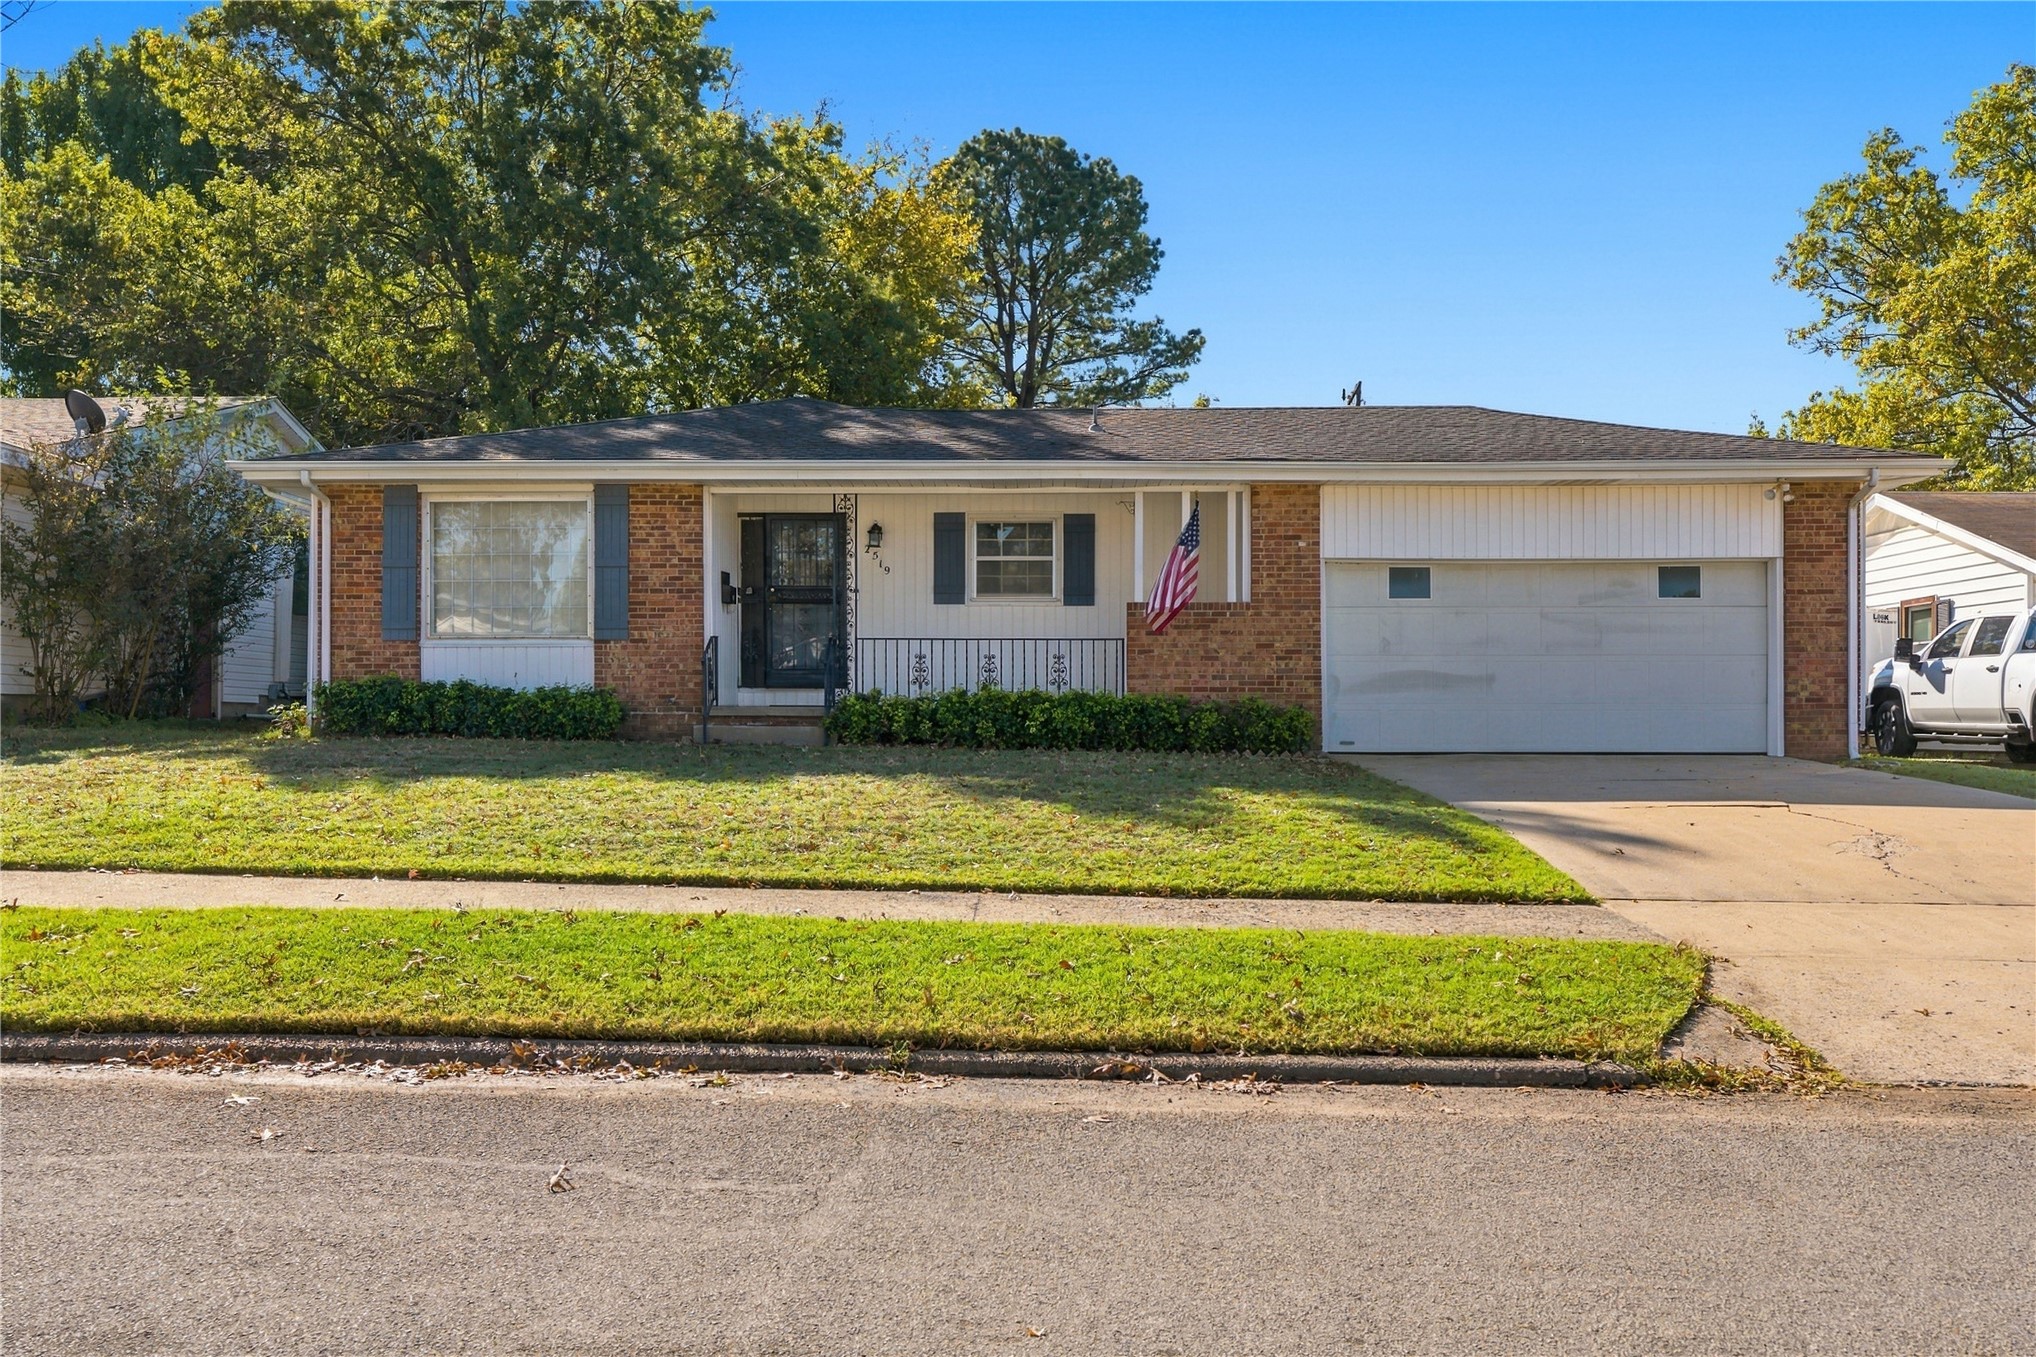
Single-story residence featuring a brick and horizontal siding exterior, attached garage, covered front porch with decorative metal railing, and mature landscaping
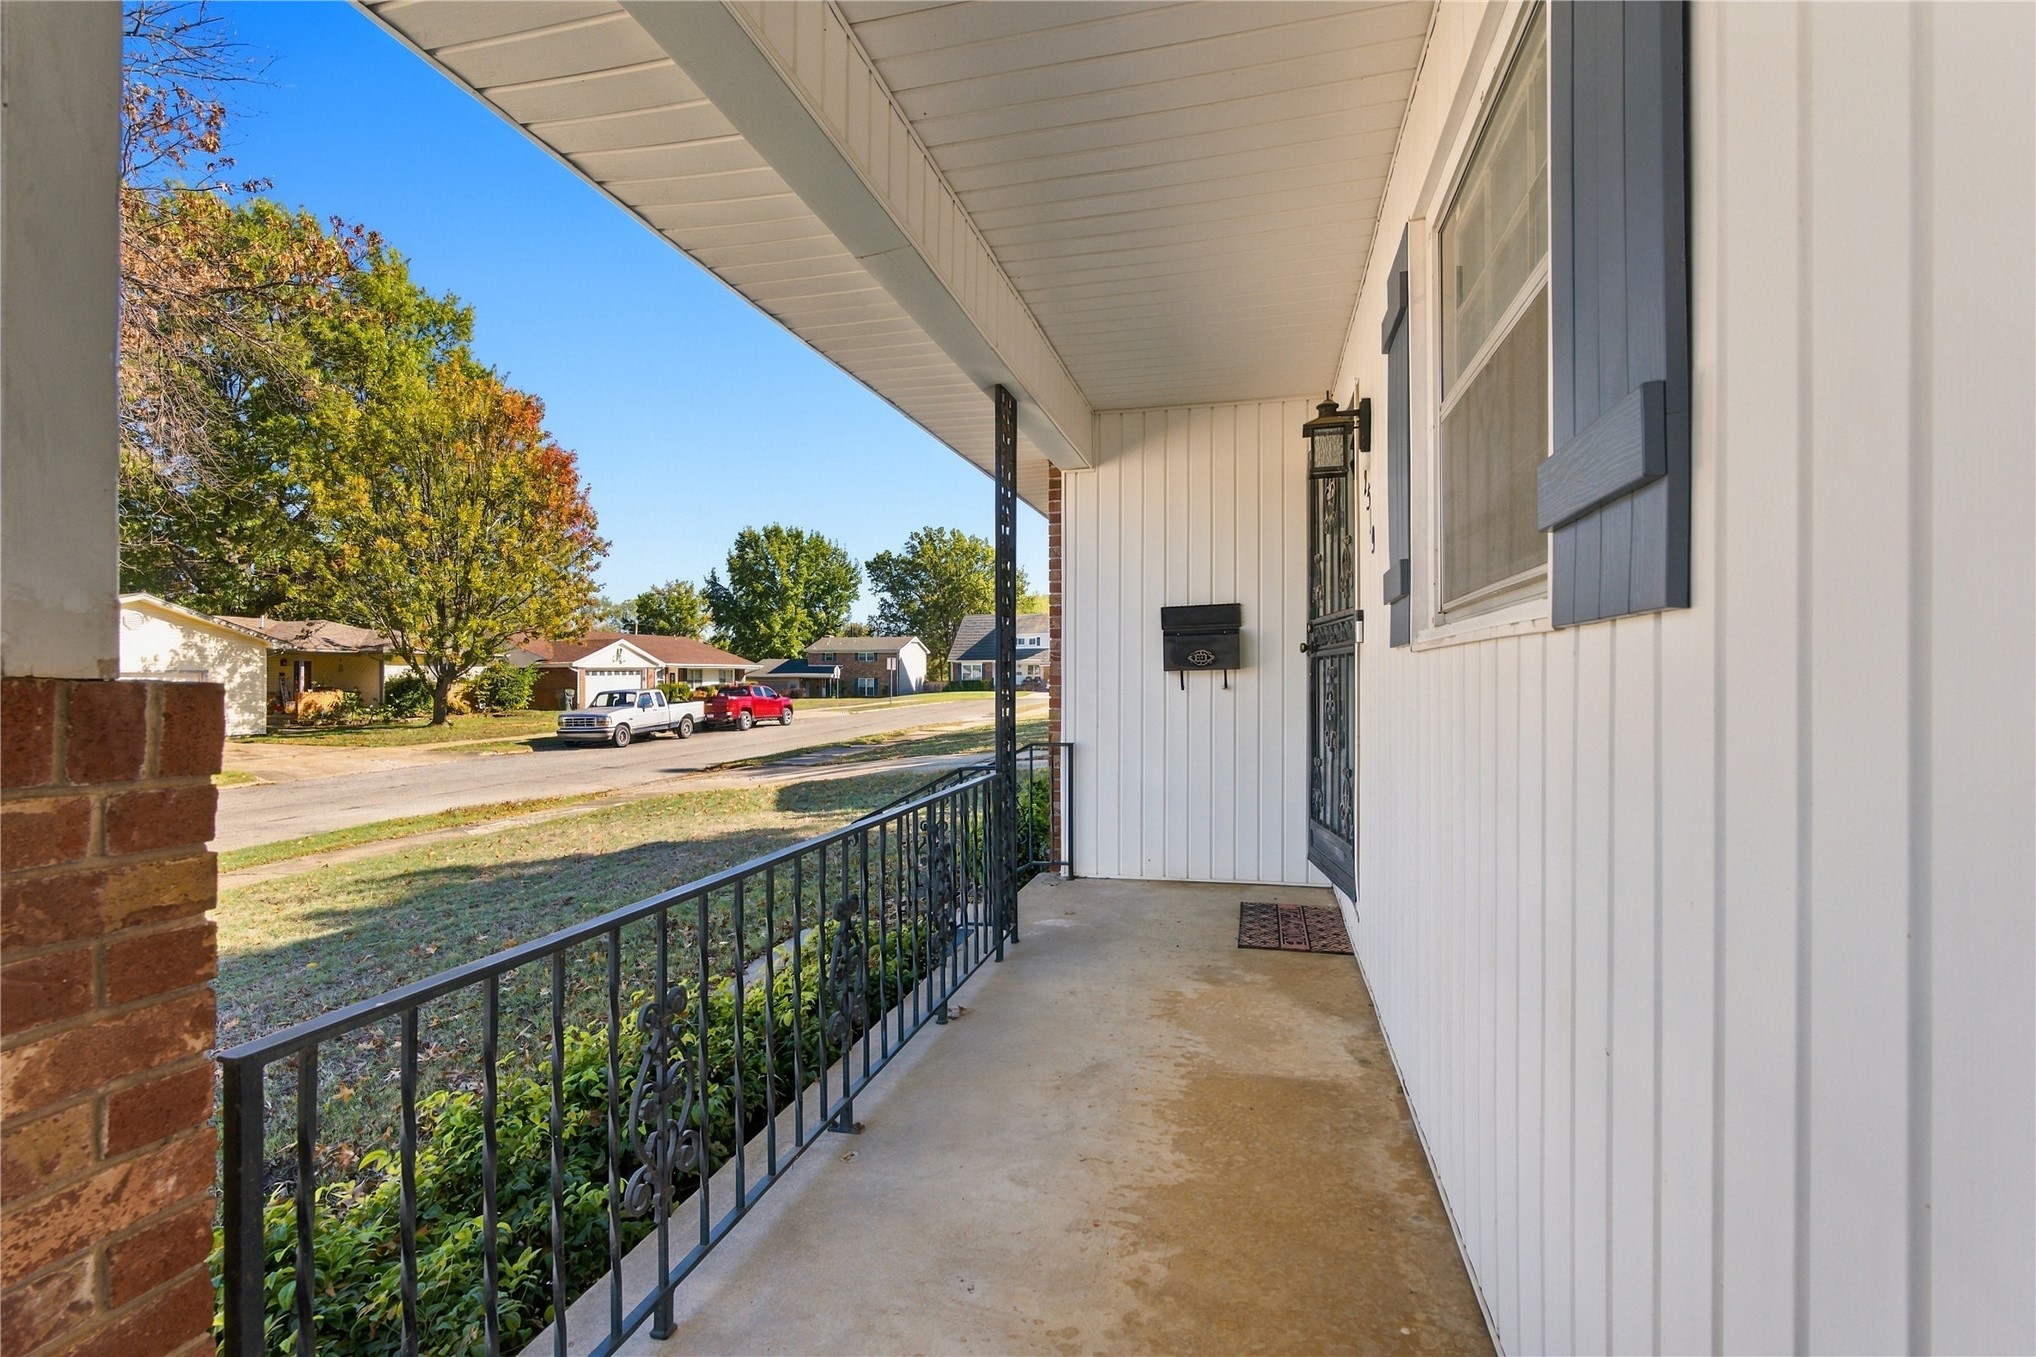
Covered front porch featuring vertical siding, iron railing, and brick pillar detailing
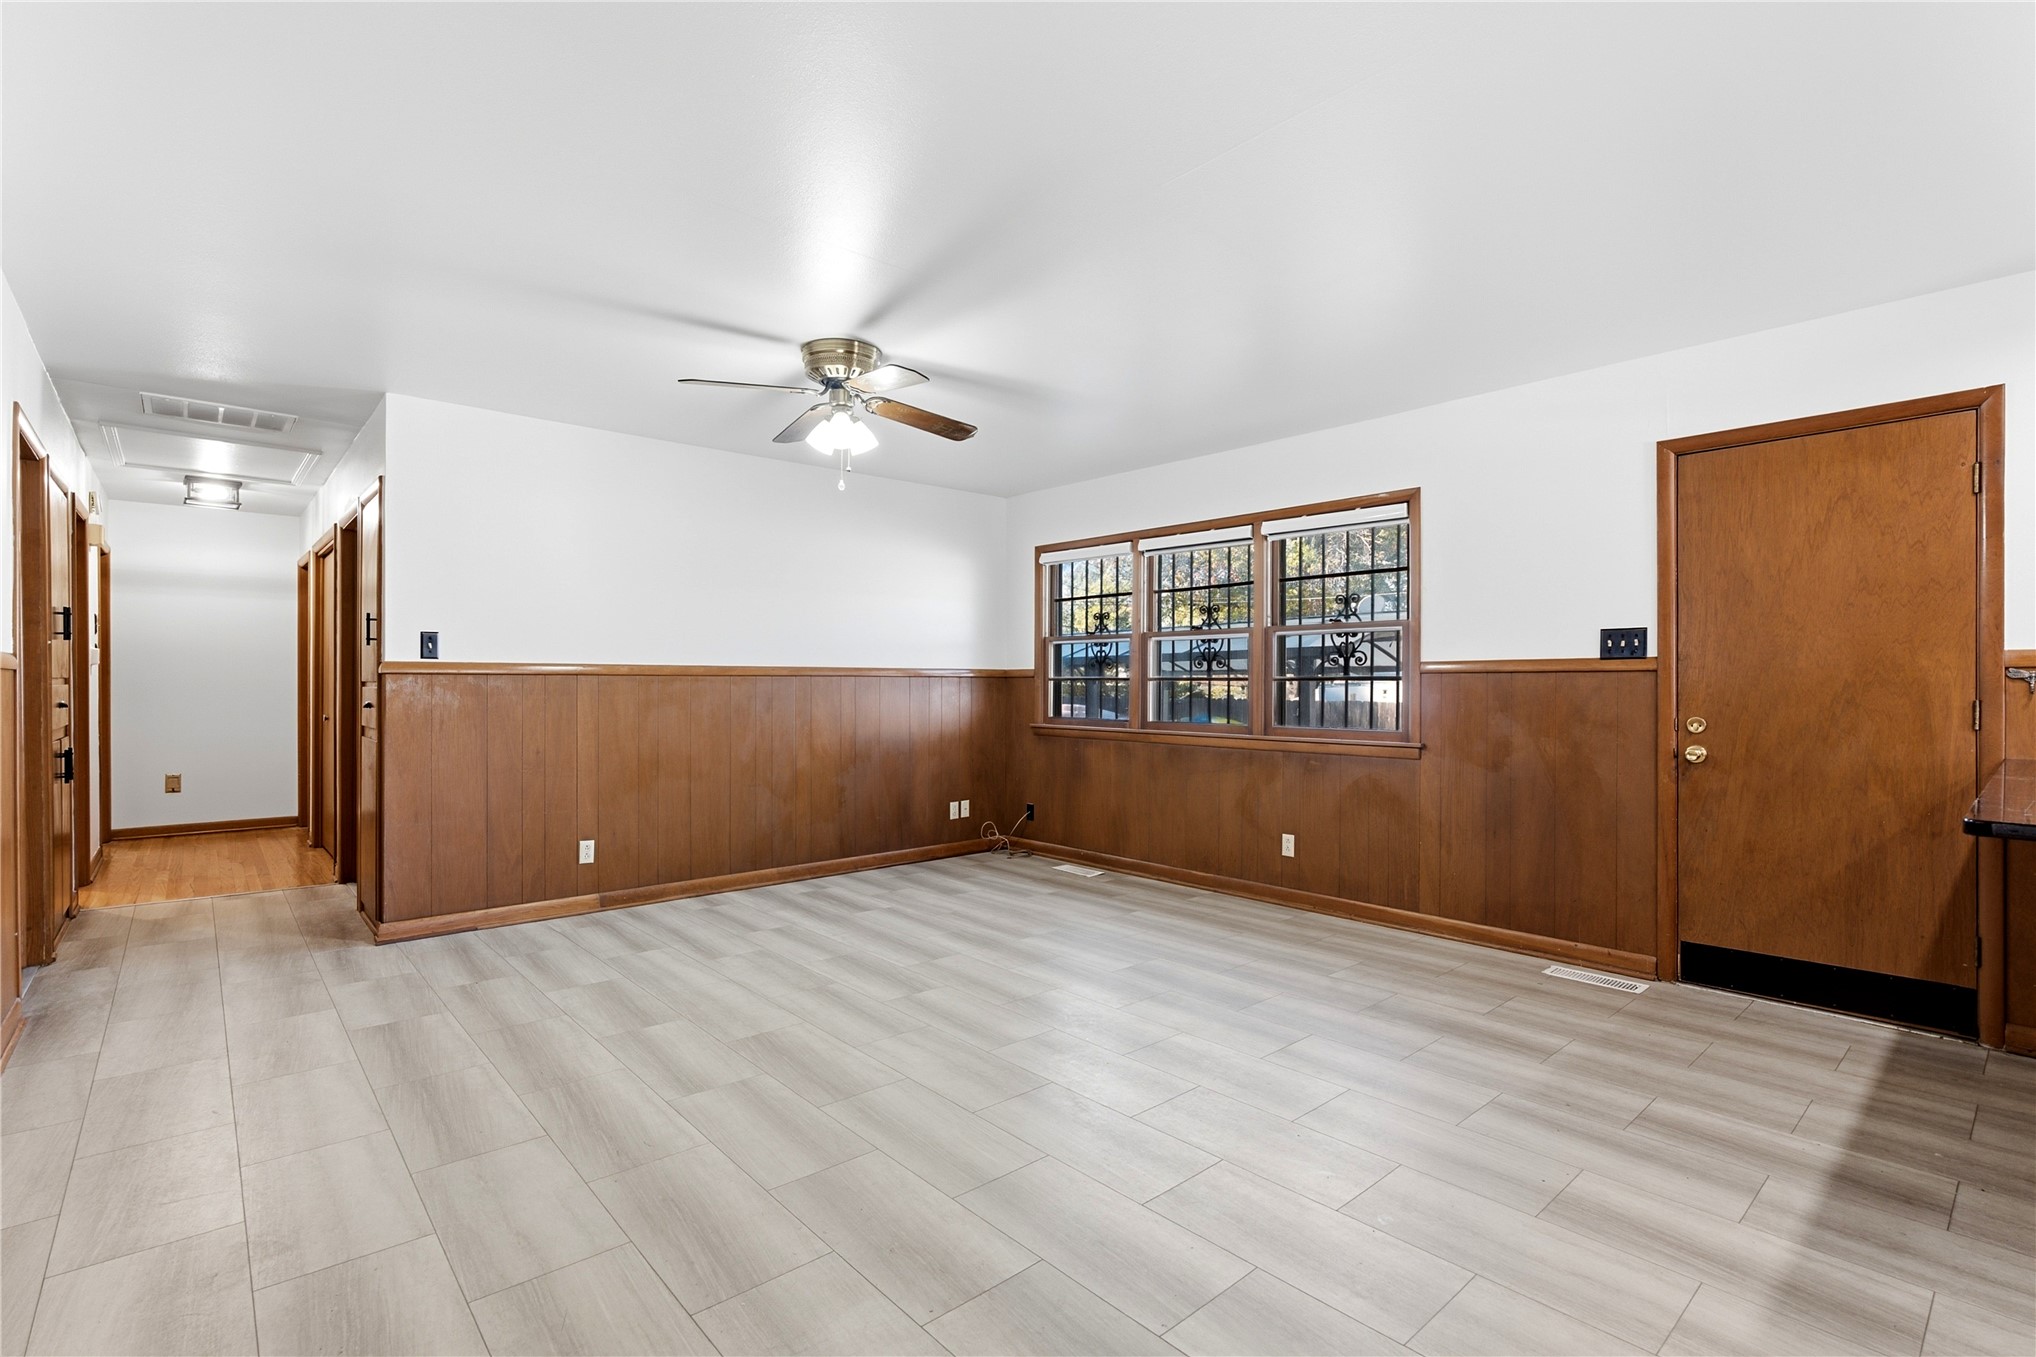
Wood-panelled wainscoting, multi-pane window and a ceiling-mounted light fixture with fan. Leads to covered patio, hot tub and backyard
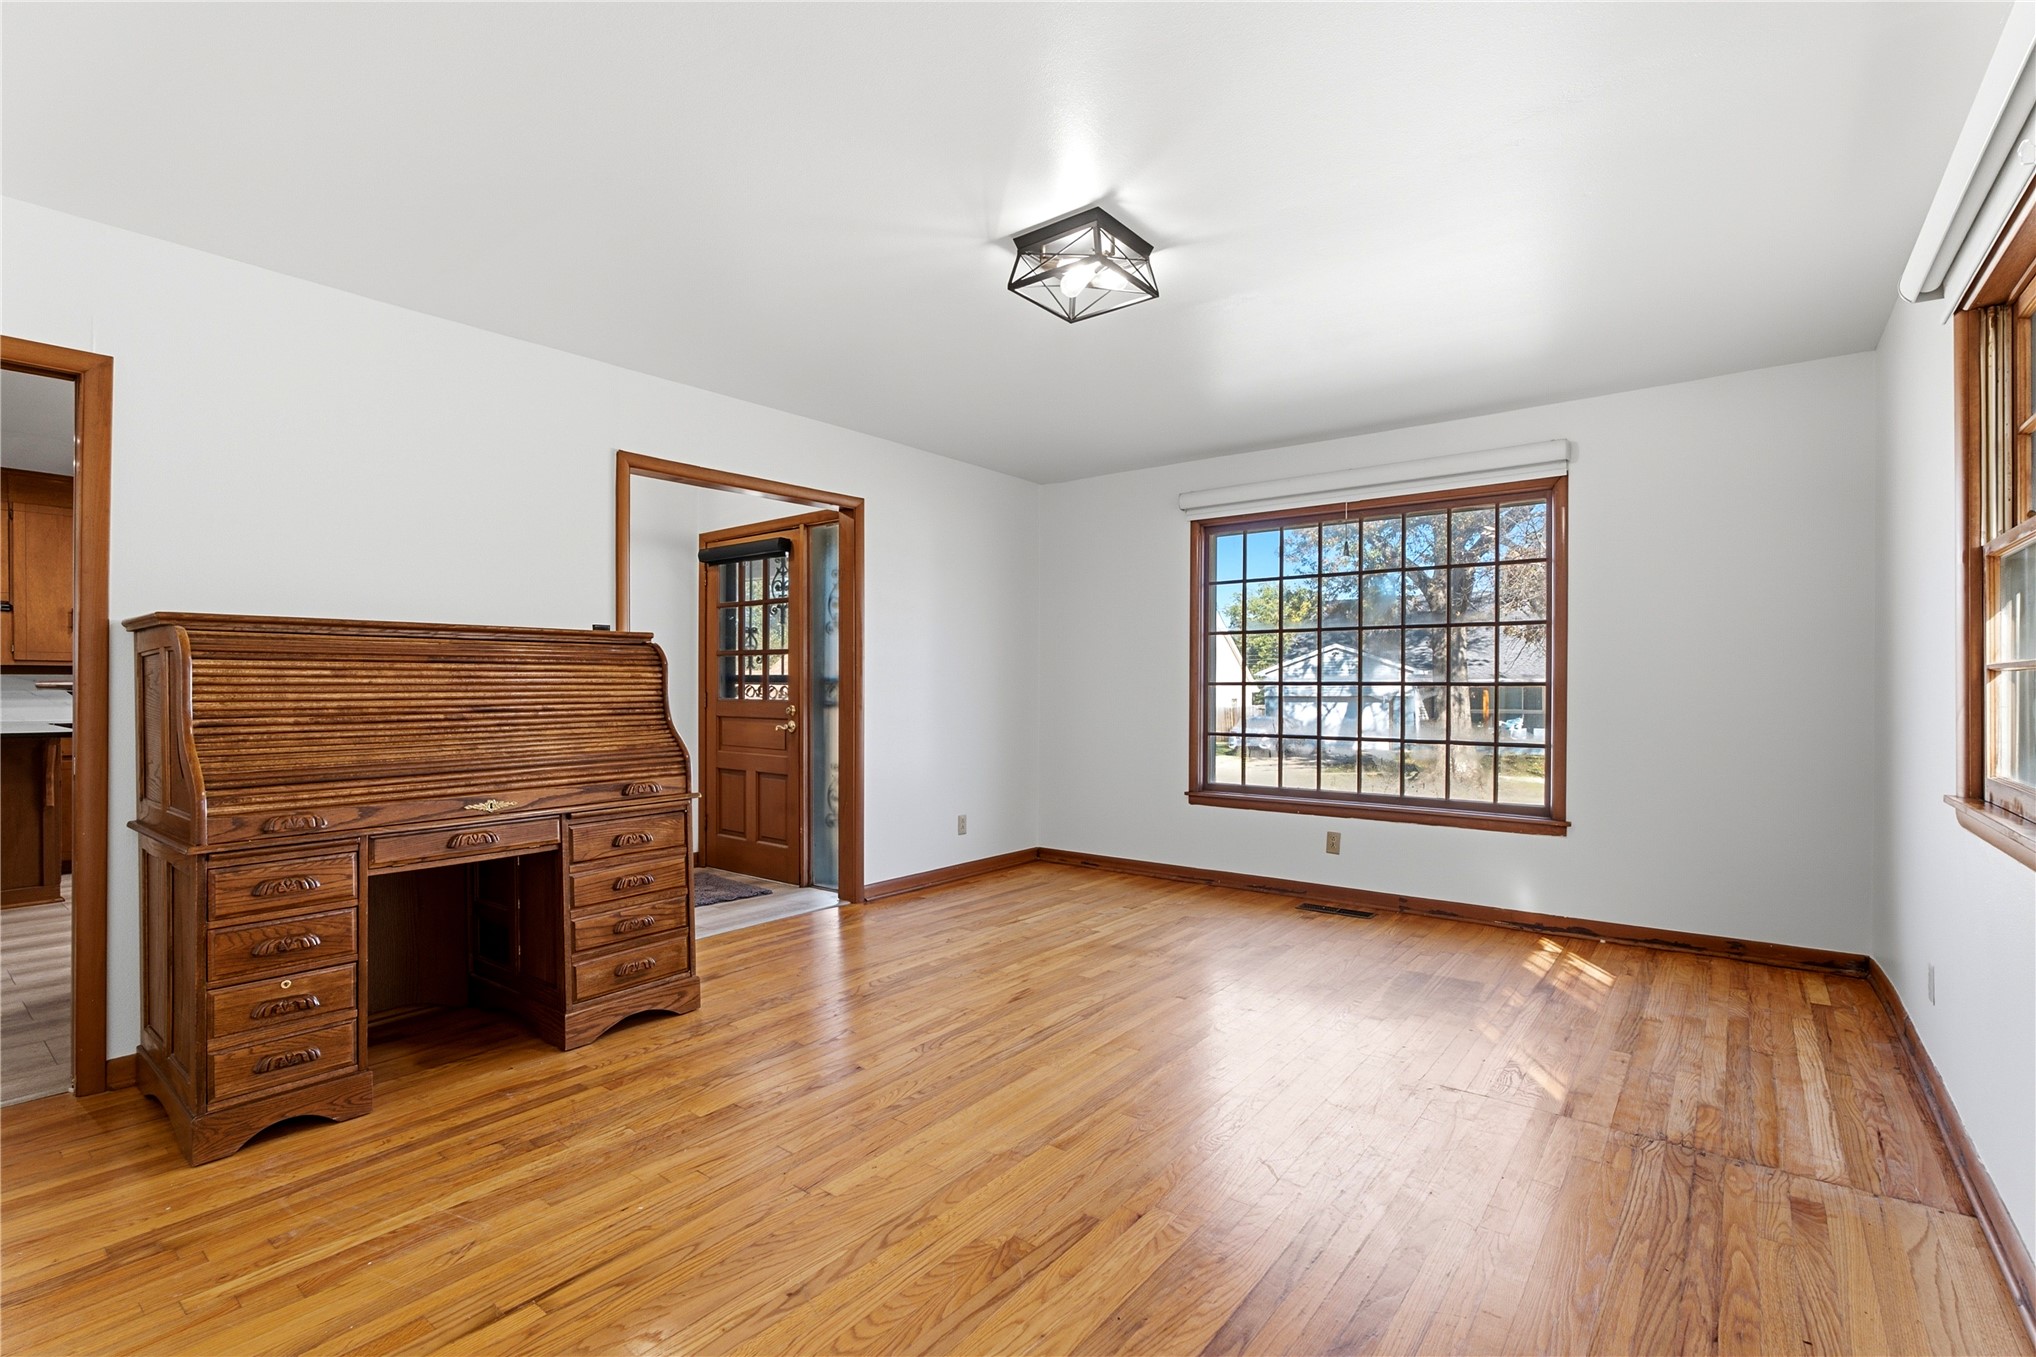
Dining room or another multi purpose room.
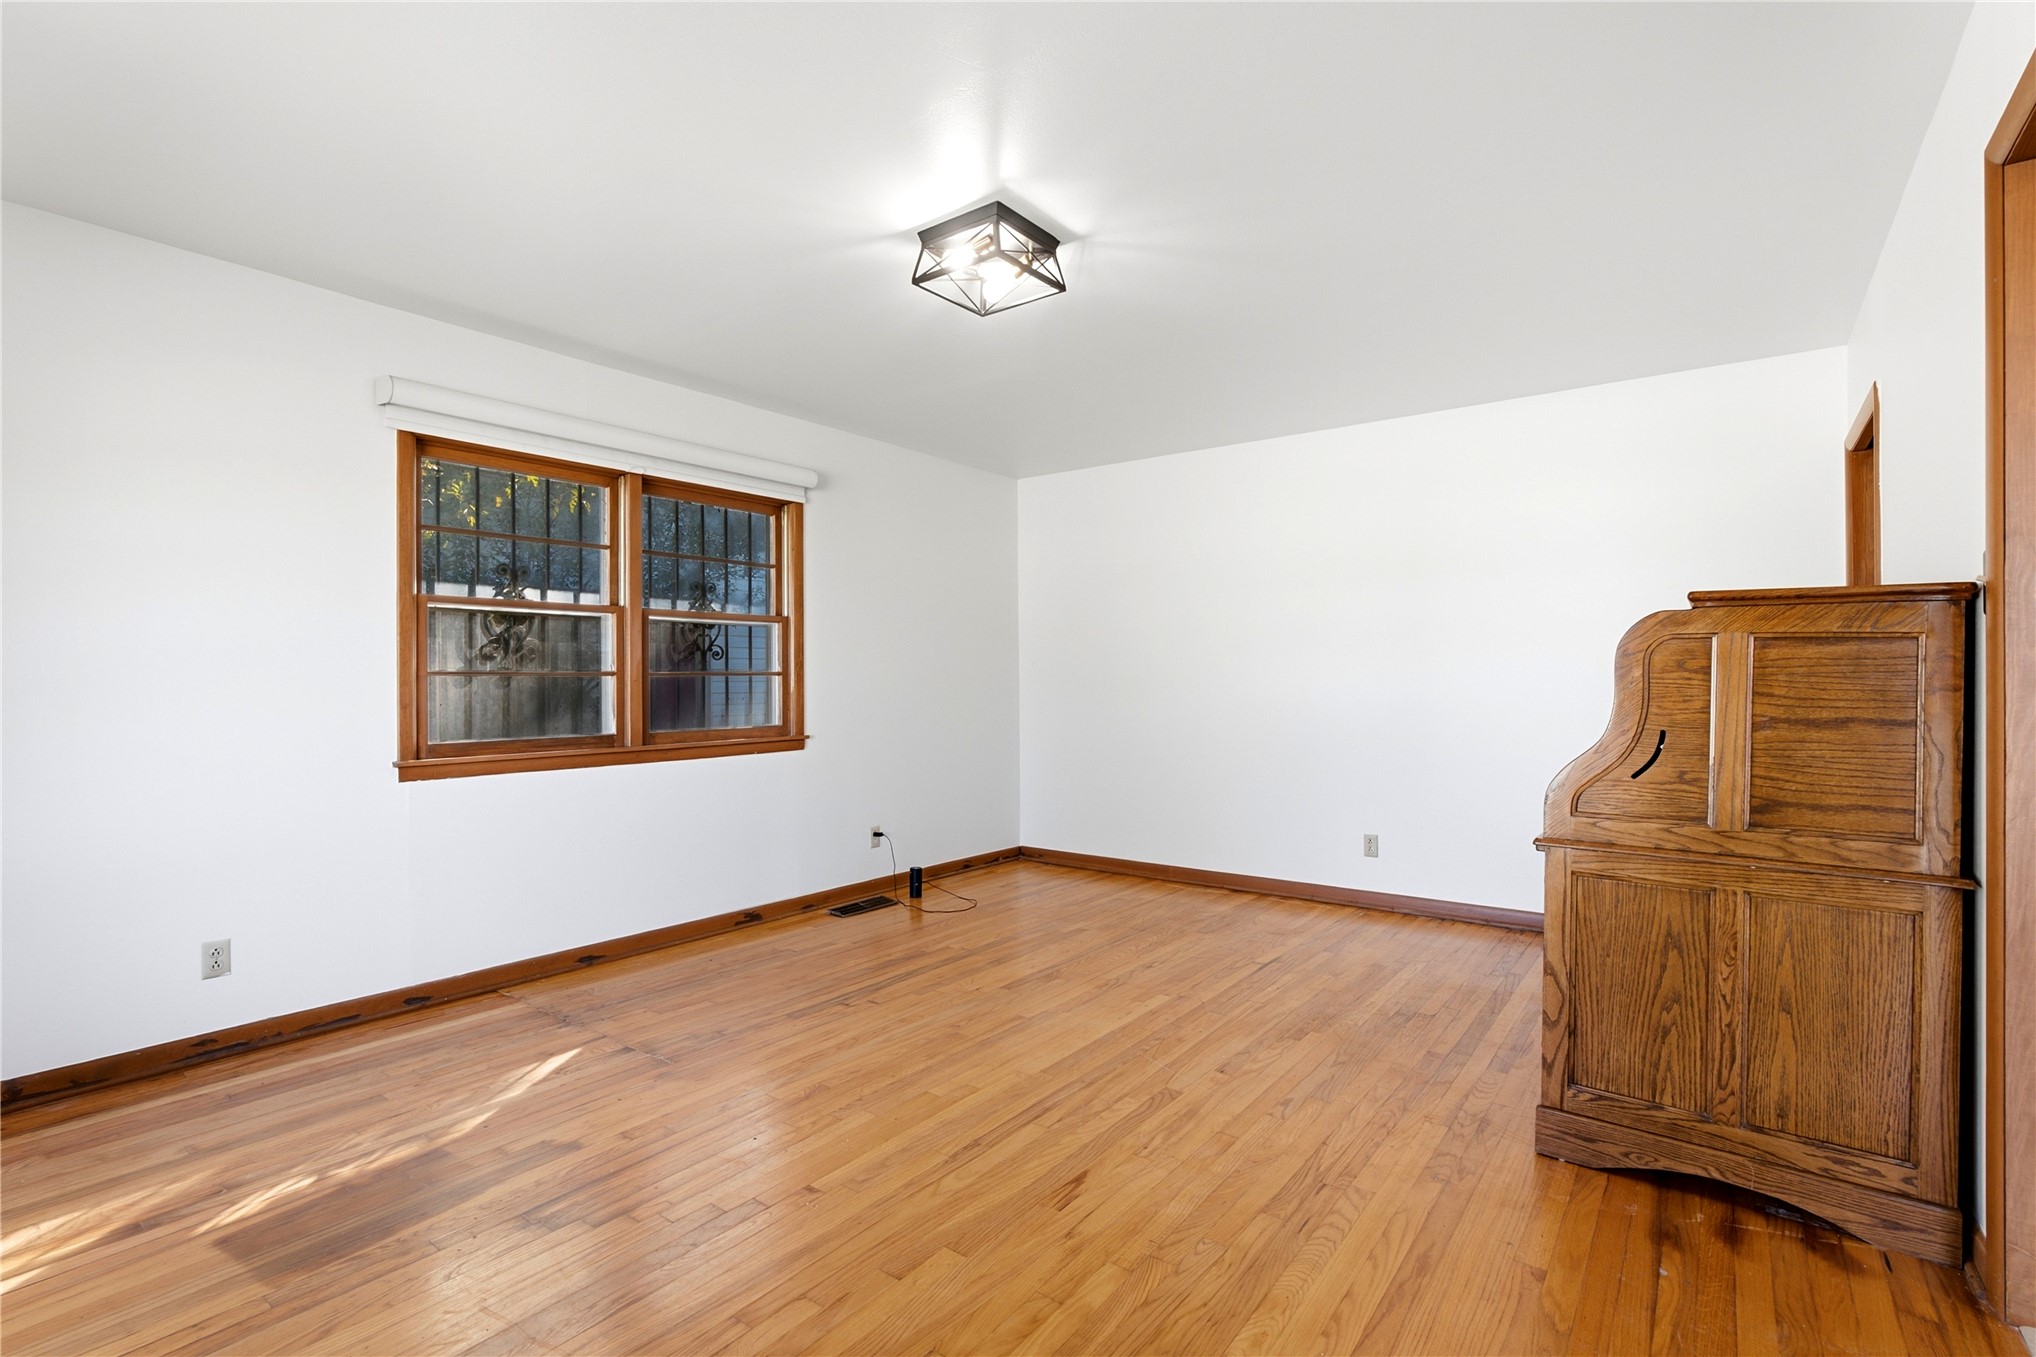
Interior room featuring original oak wood flooring, white walls, wood-trimmed window casing, and geometric ceiling-mounted lighting
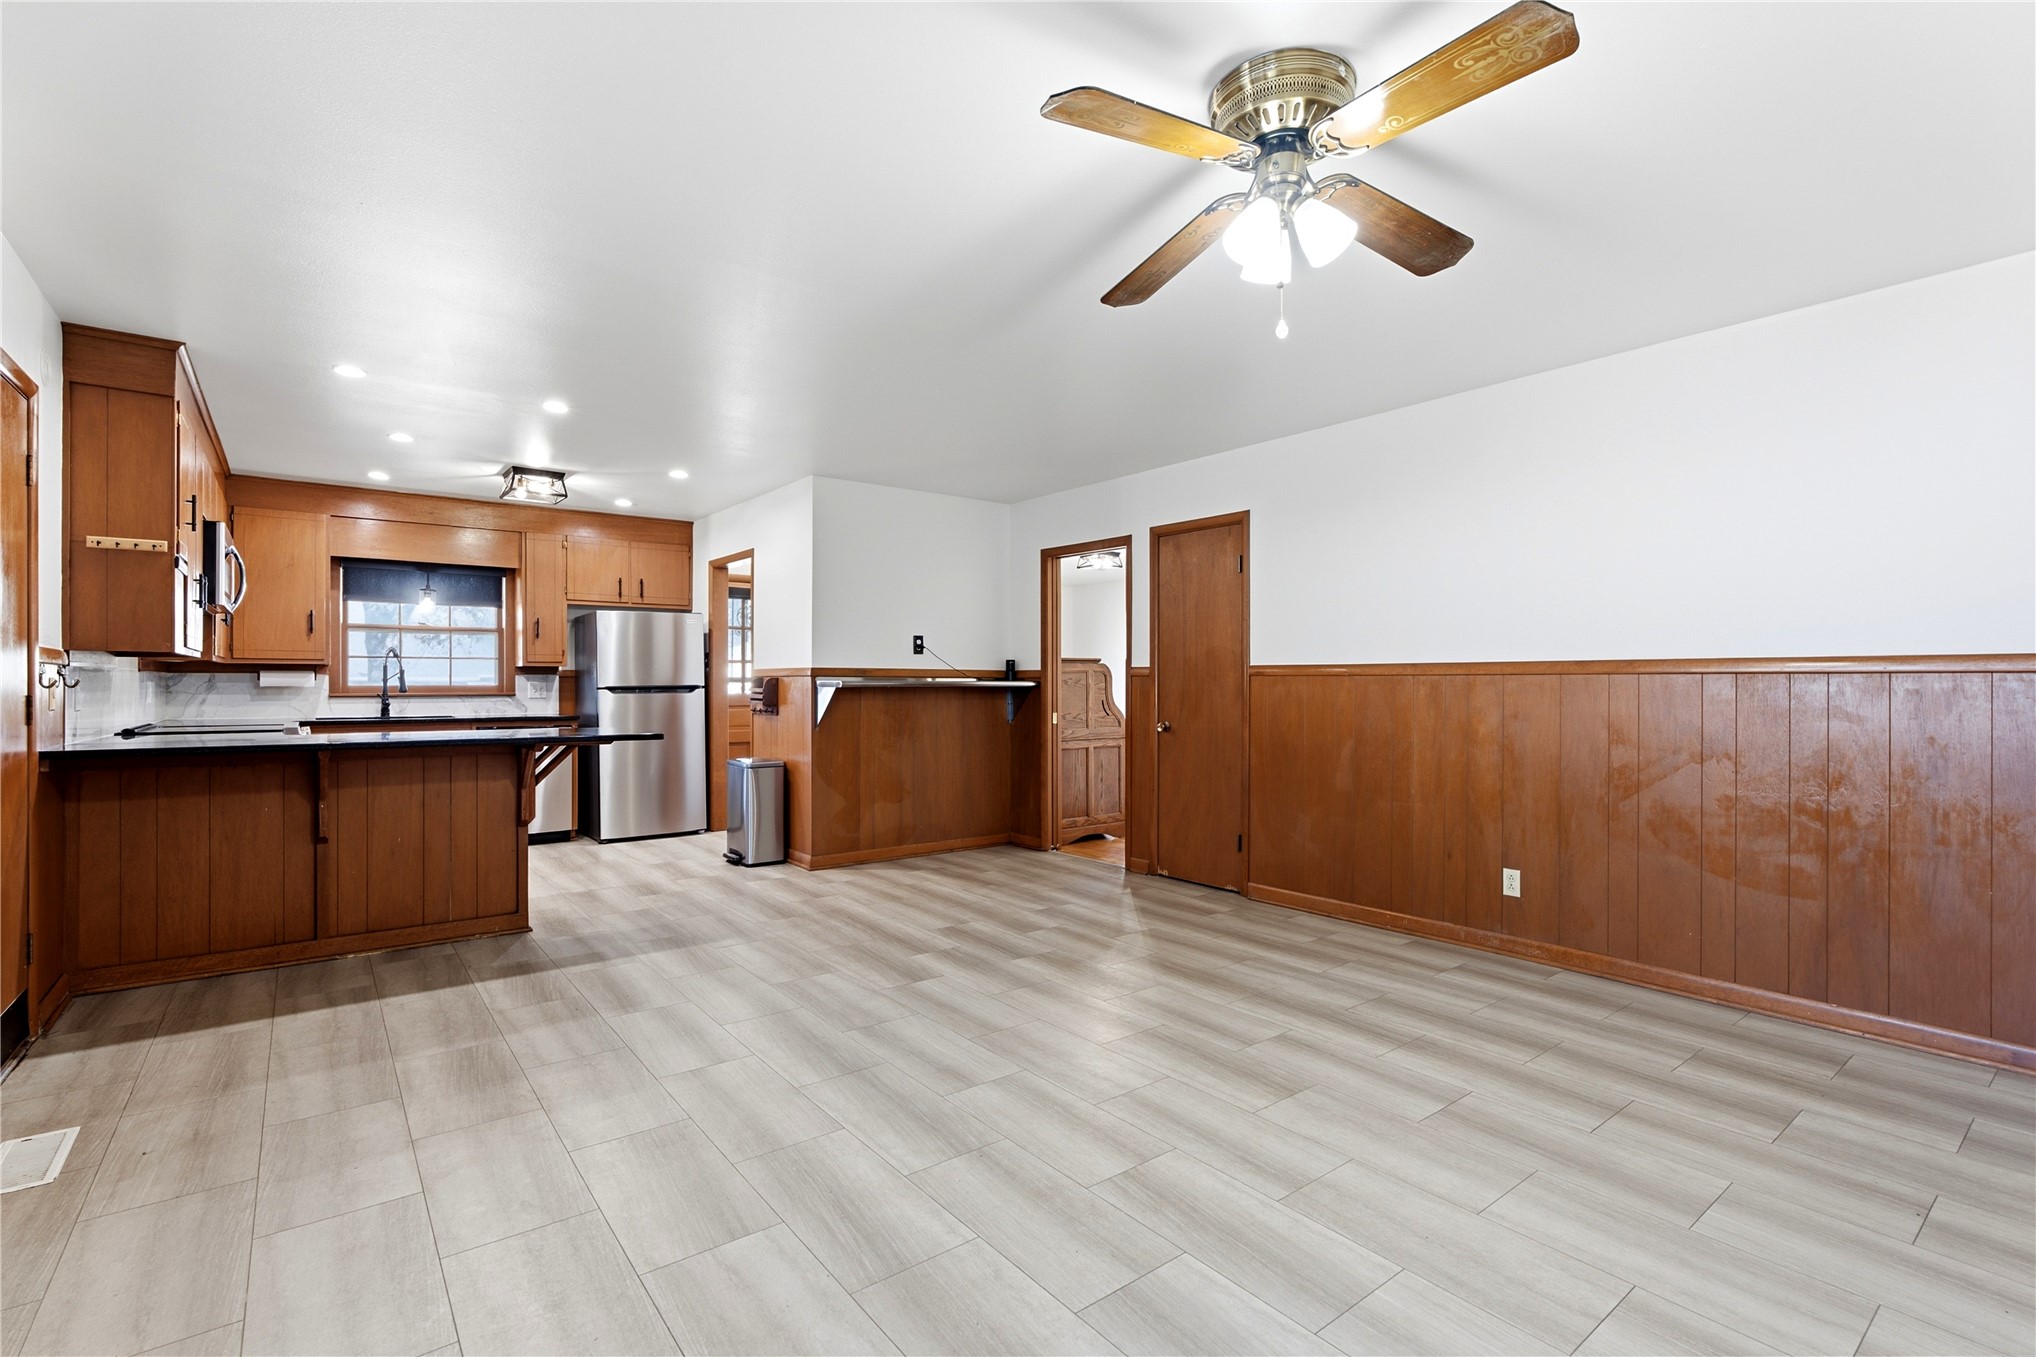
Kitchen featuring wood cabinetry, stainless steel refrigerator, granite counters, wood-panel wainscoting.
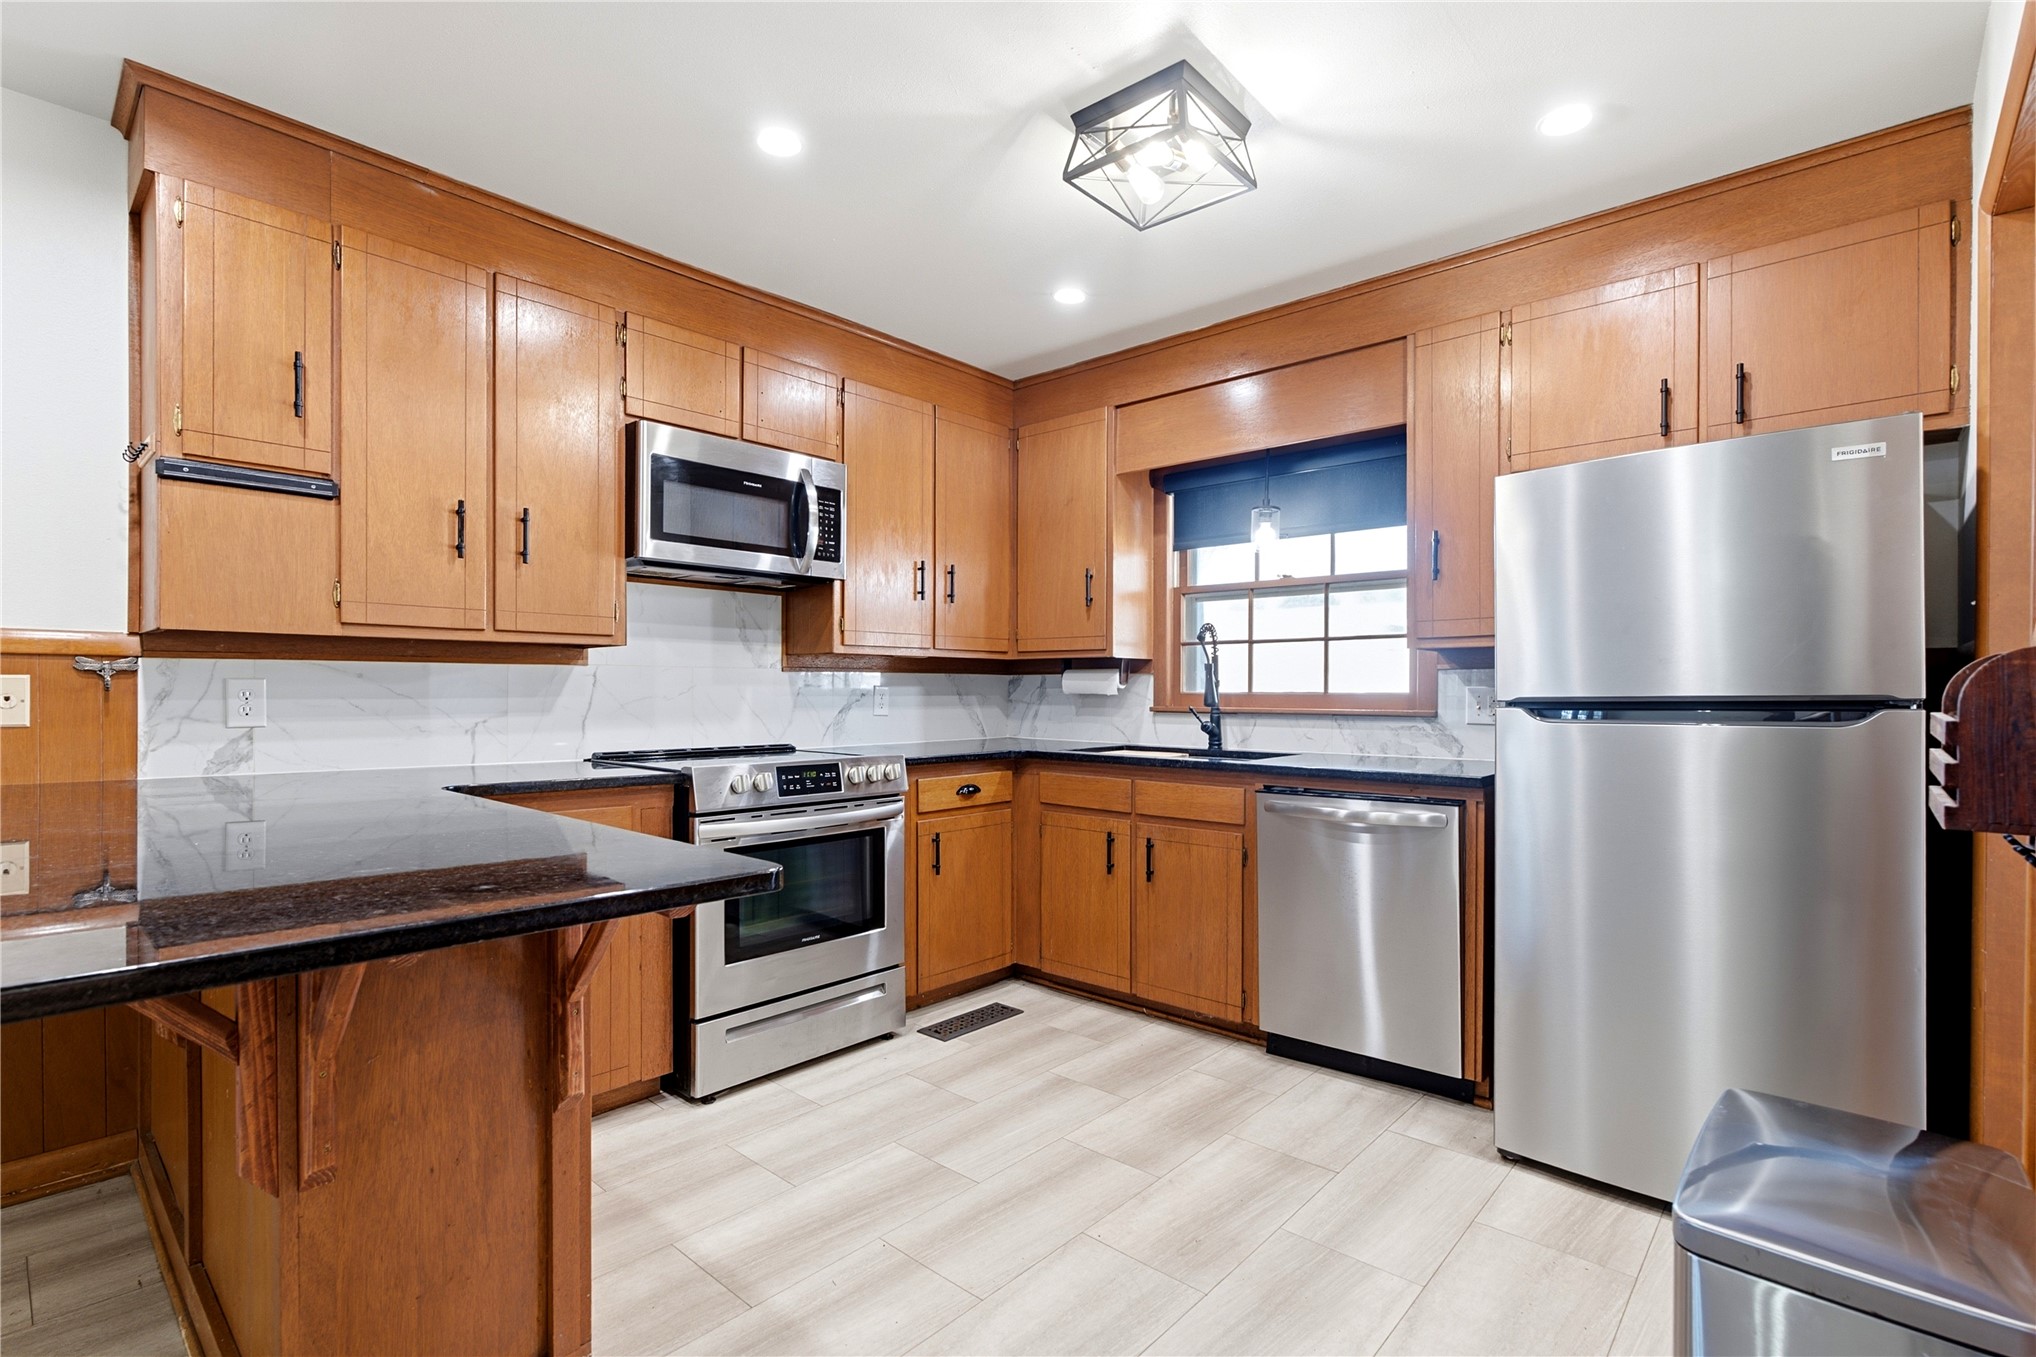
Kitchen featuring natural wood cabinetry, granite countertops, full-height tile backsplash and stainless steel appliances.
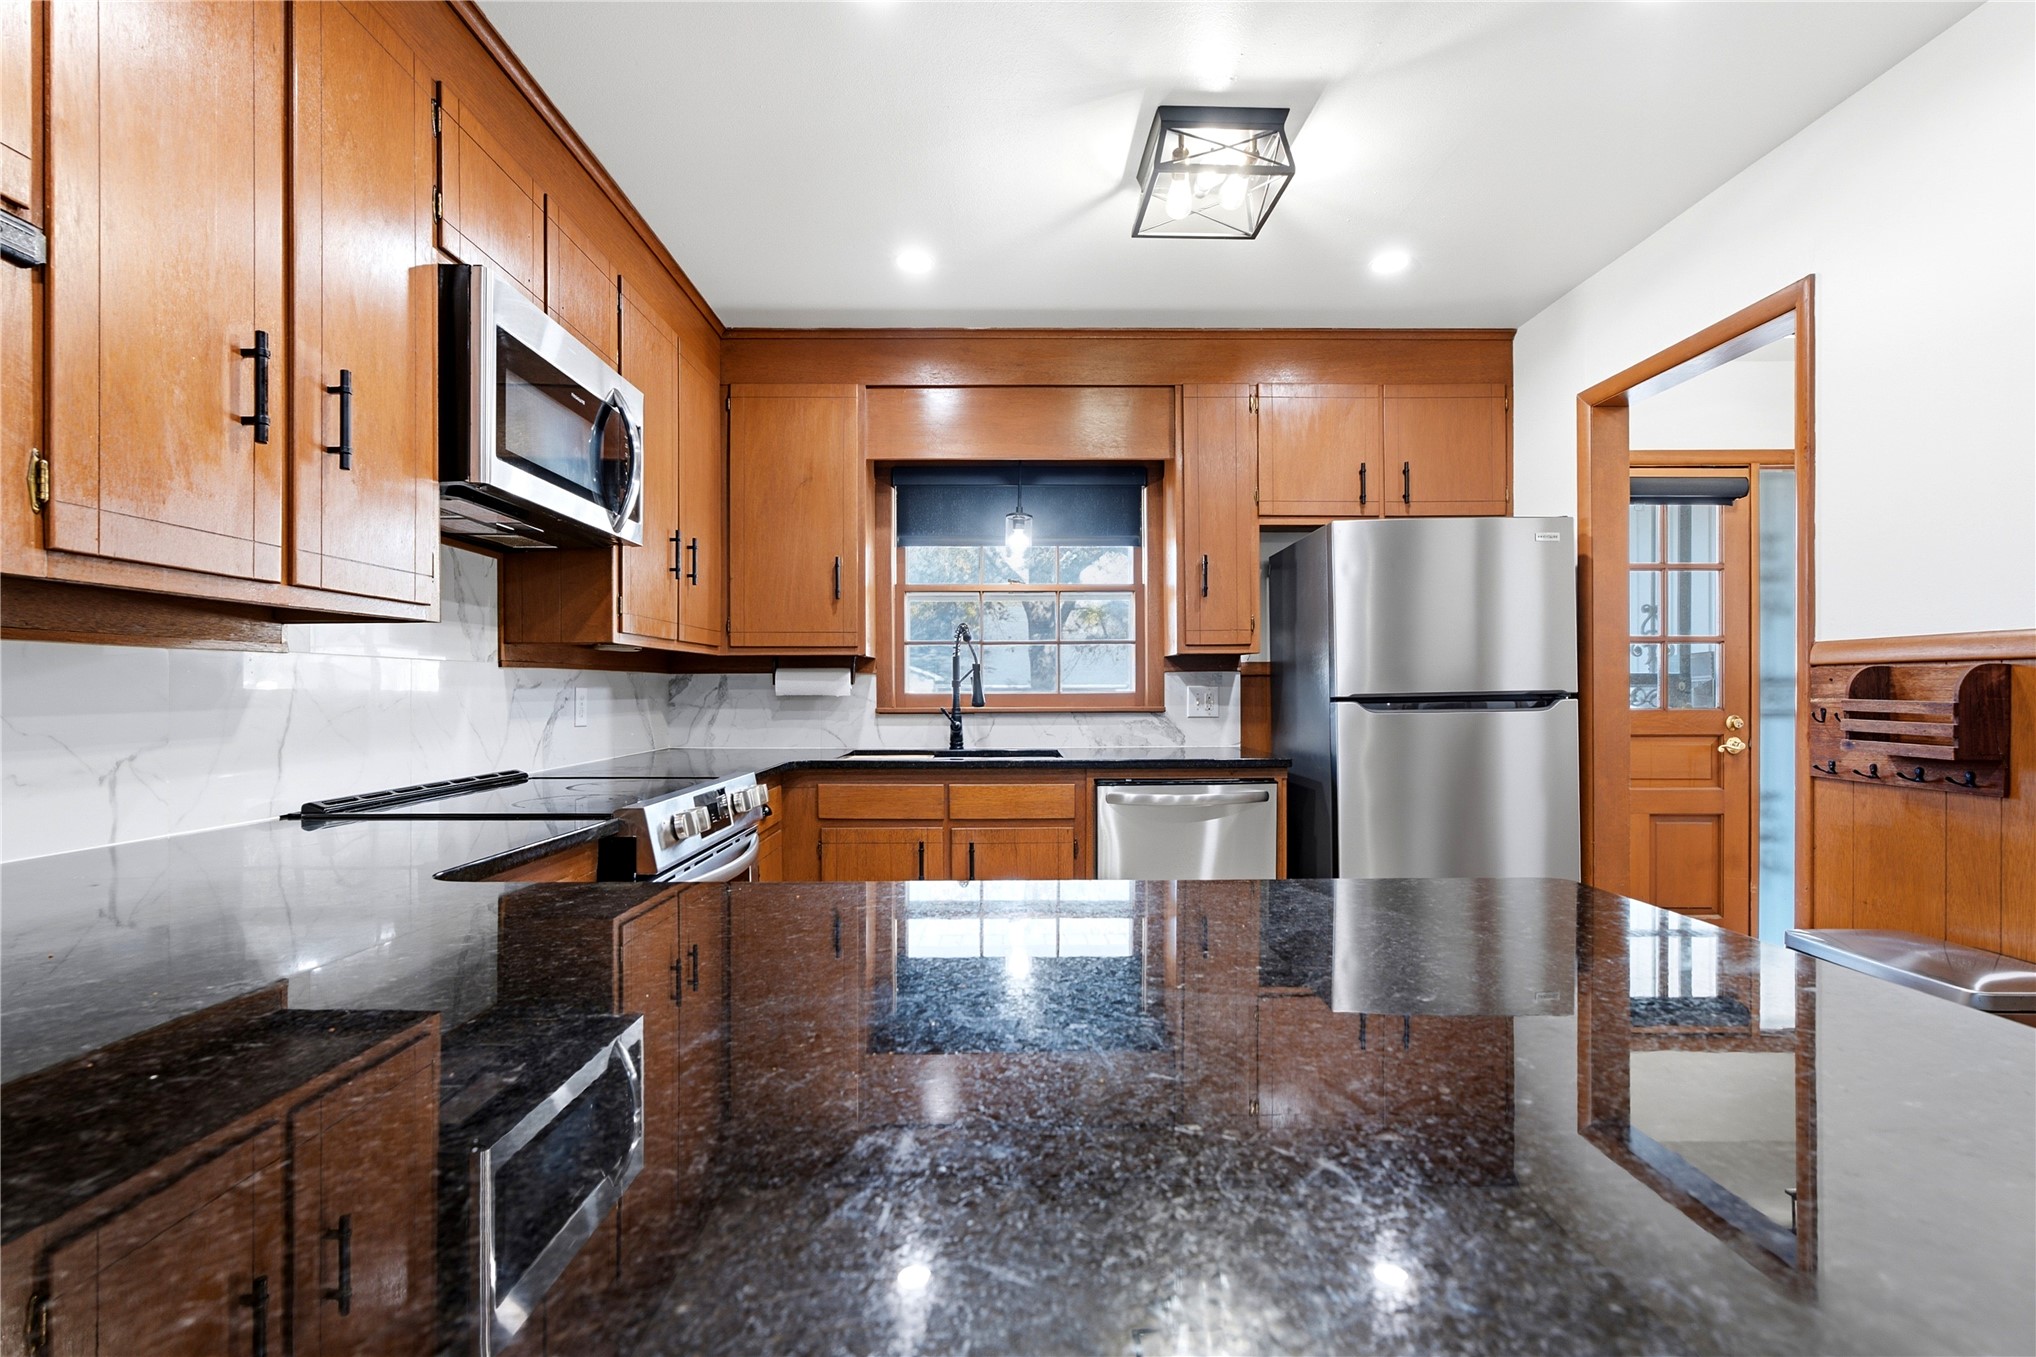
Kitchen featuring granite countertops, natural wood cabinetry, stainless steel appliances, a white tile backsplash, and a contemporary flush-mount ceiling light
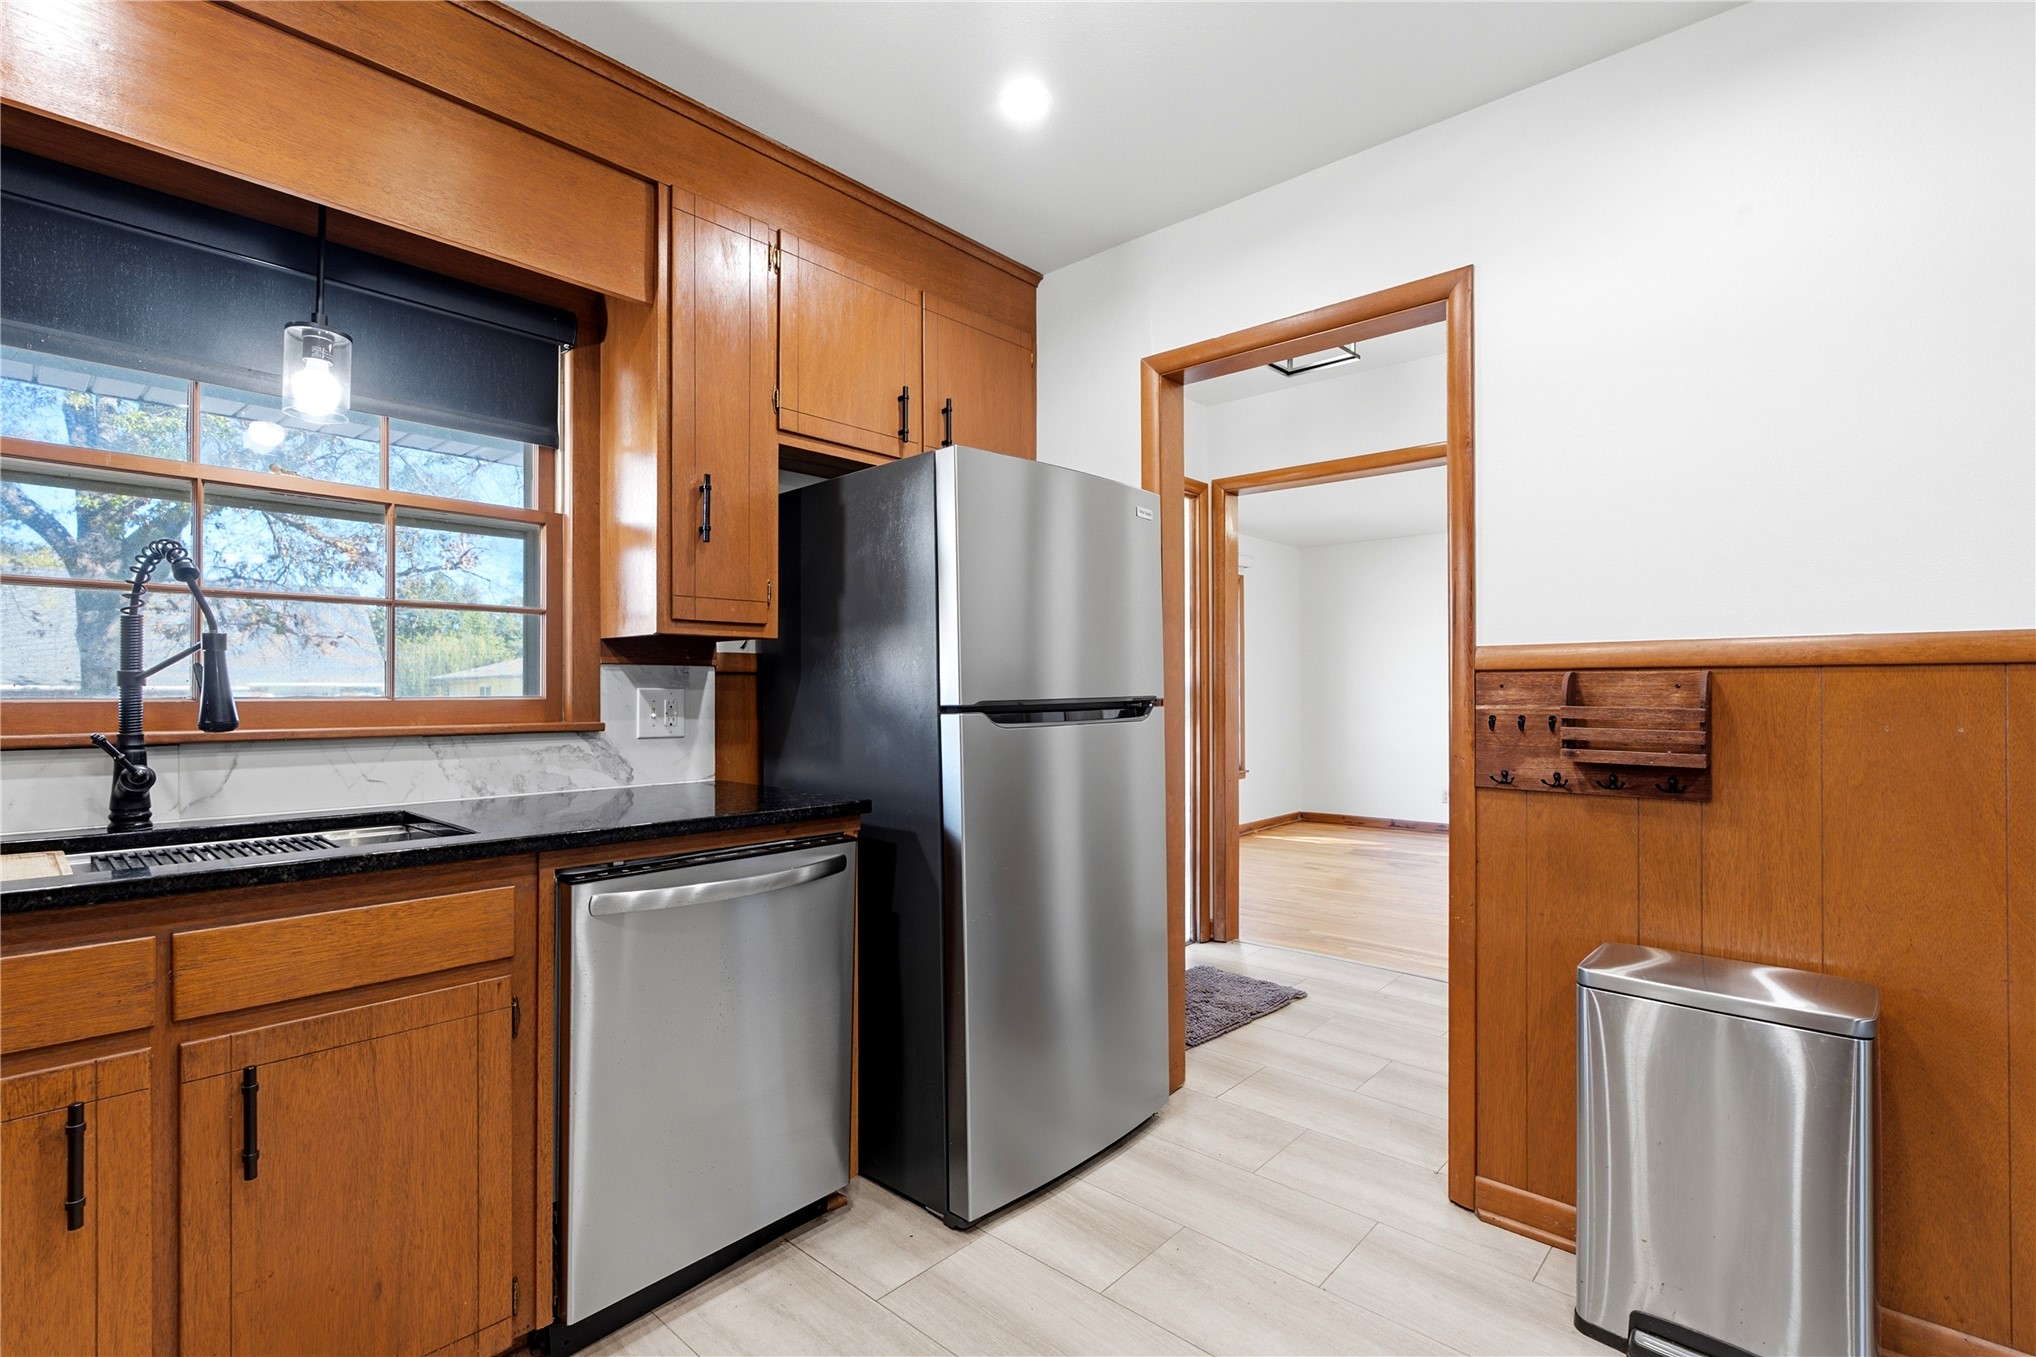
Kitchen featuring wood cabinetry, stone-finish countertops, stainless steel appliances, a matte black gooseneck faucet, and wood-paneled walls
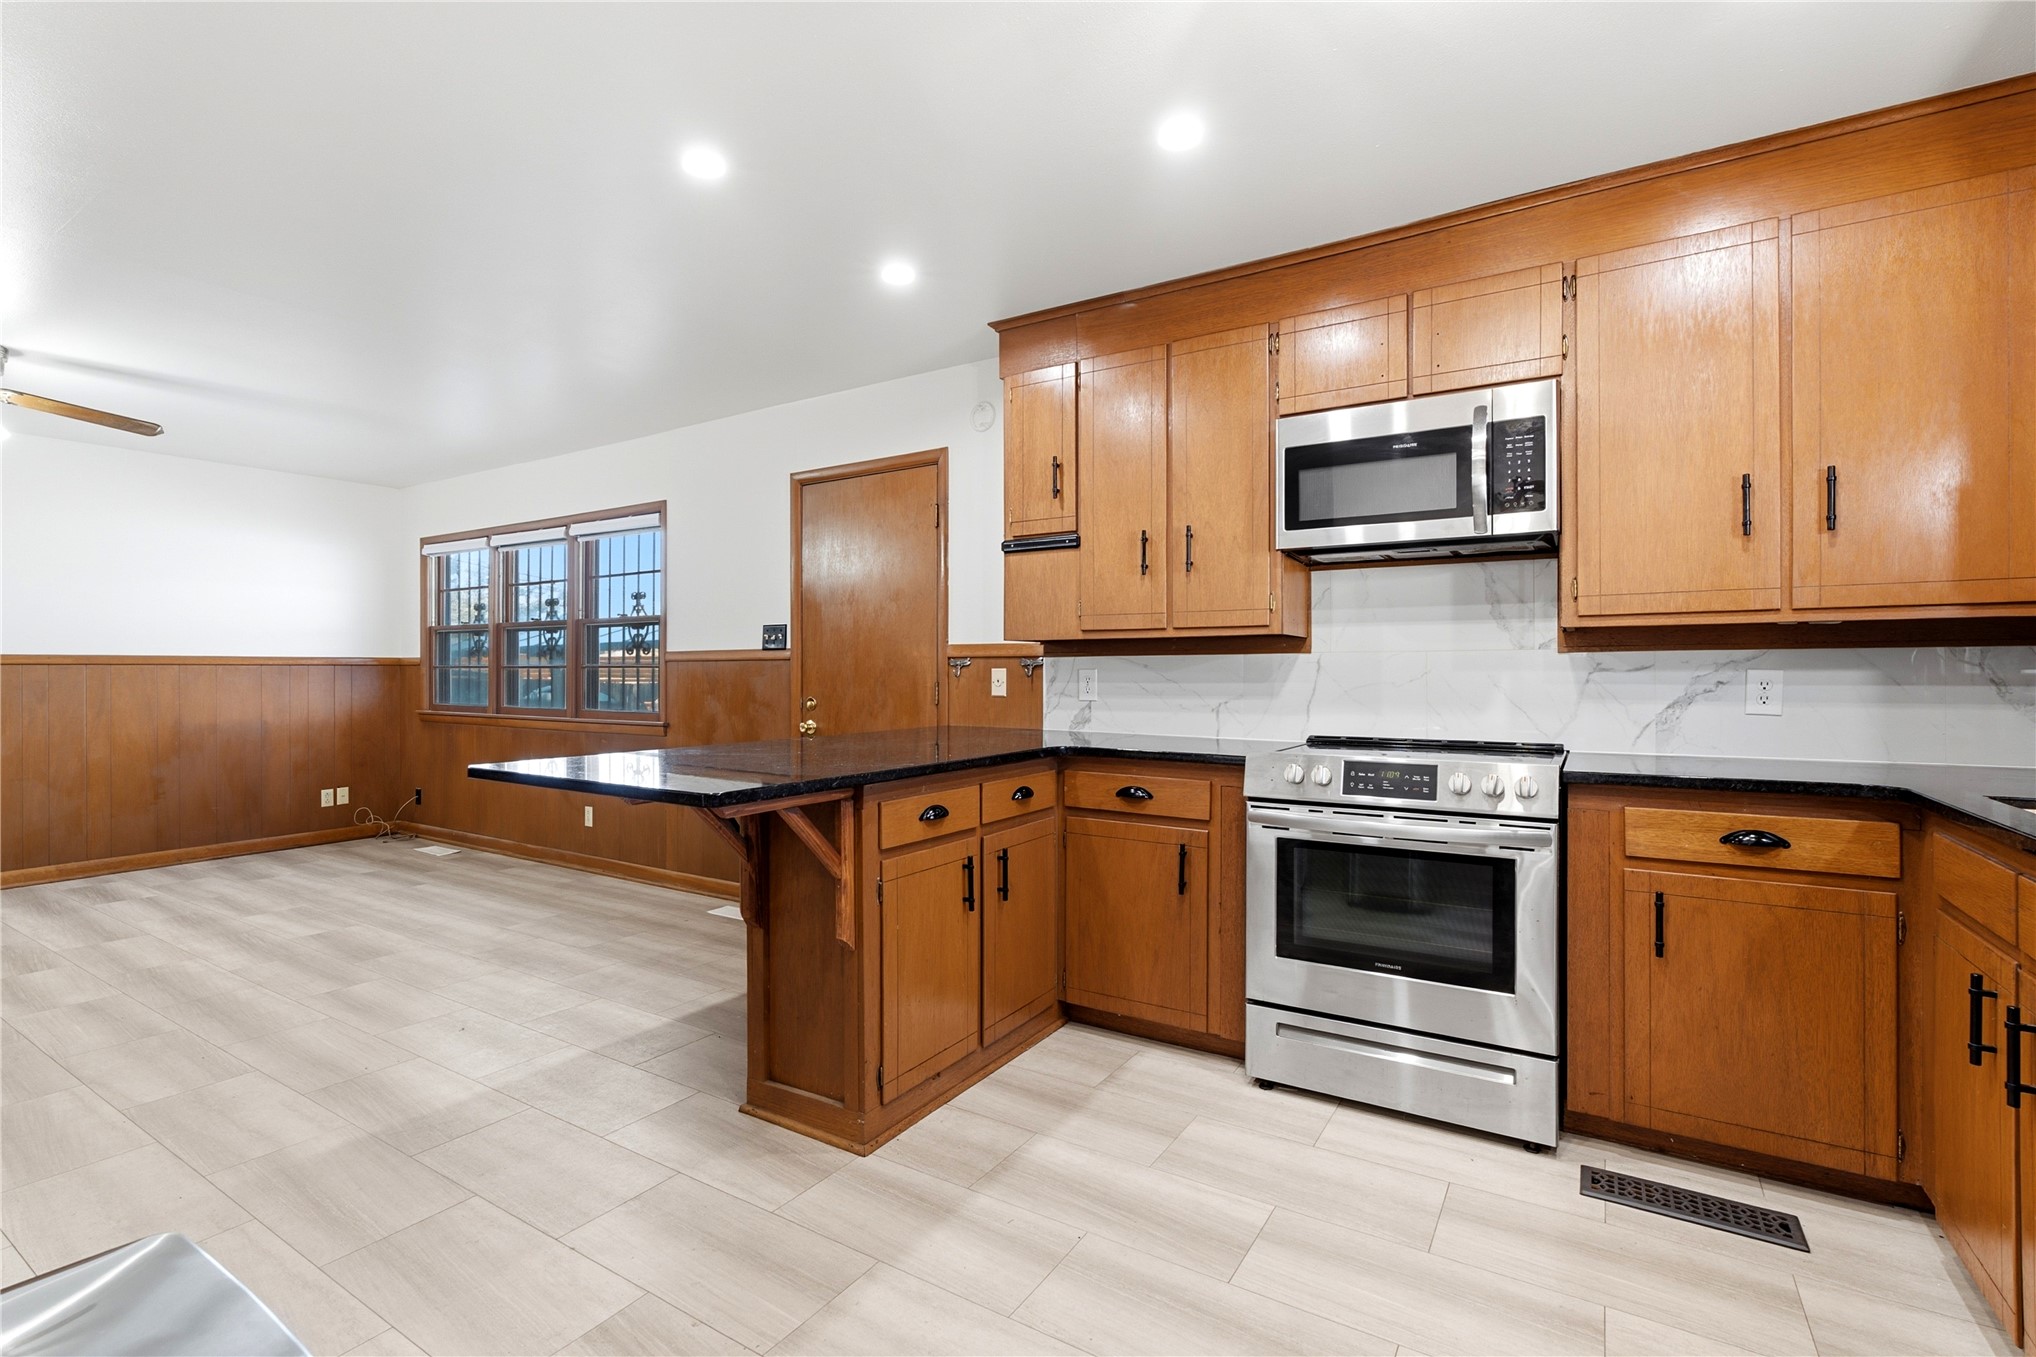
Kitchen featuring wood cabinetry, granite countertops, stainless steel appliances, and wall paneling.
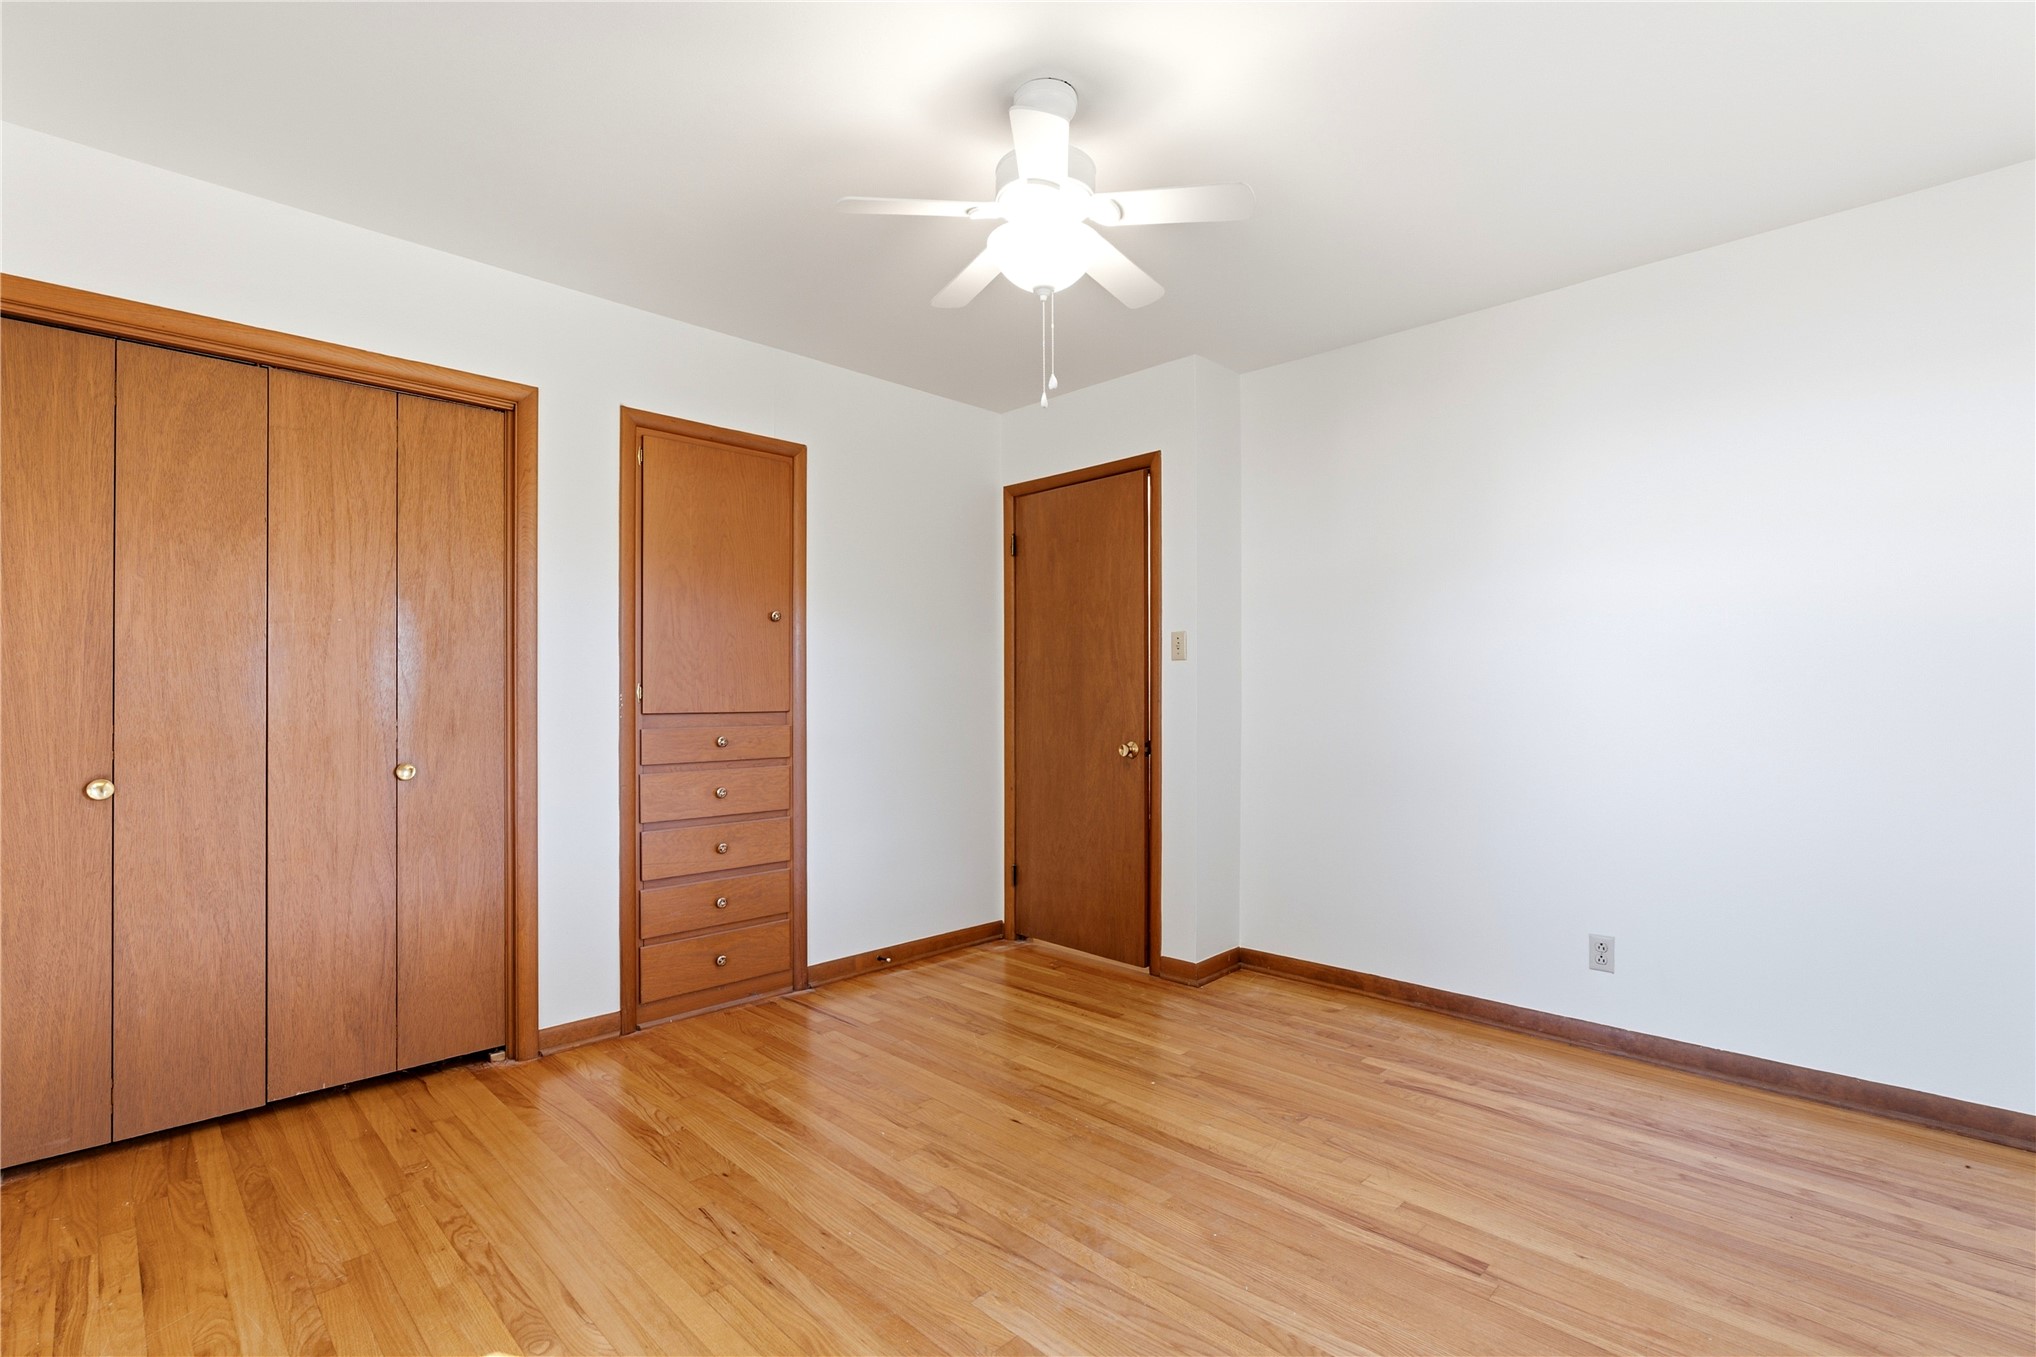
Room featuring original oak wood flooring built-in wooden cabinetry with integrated drawers, double-door wooden closet, and a ceiling fan with integrated lighting
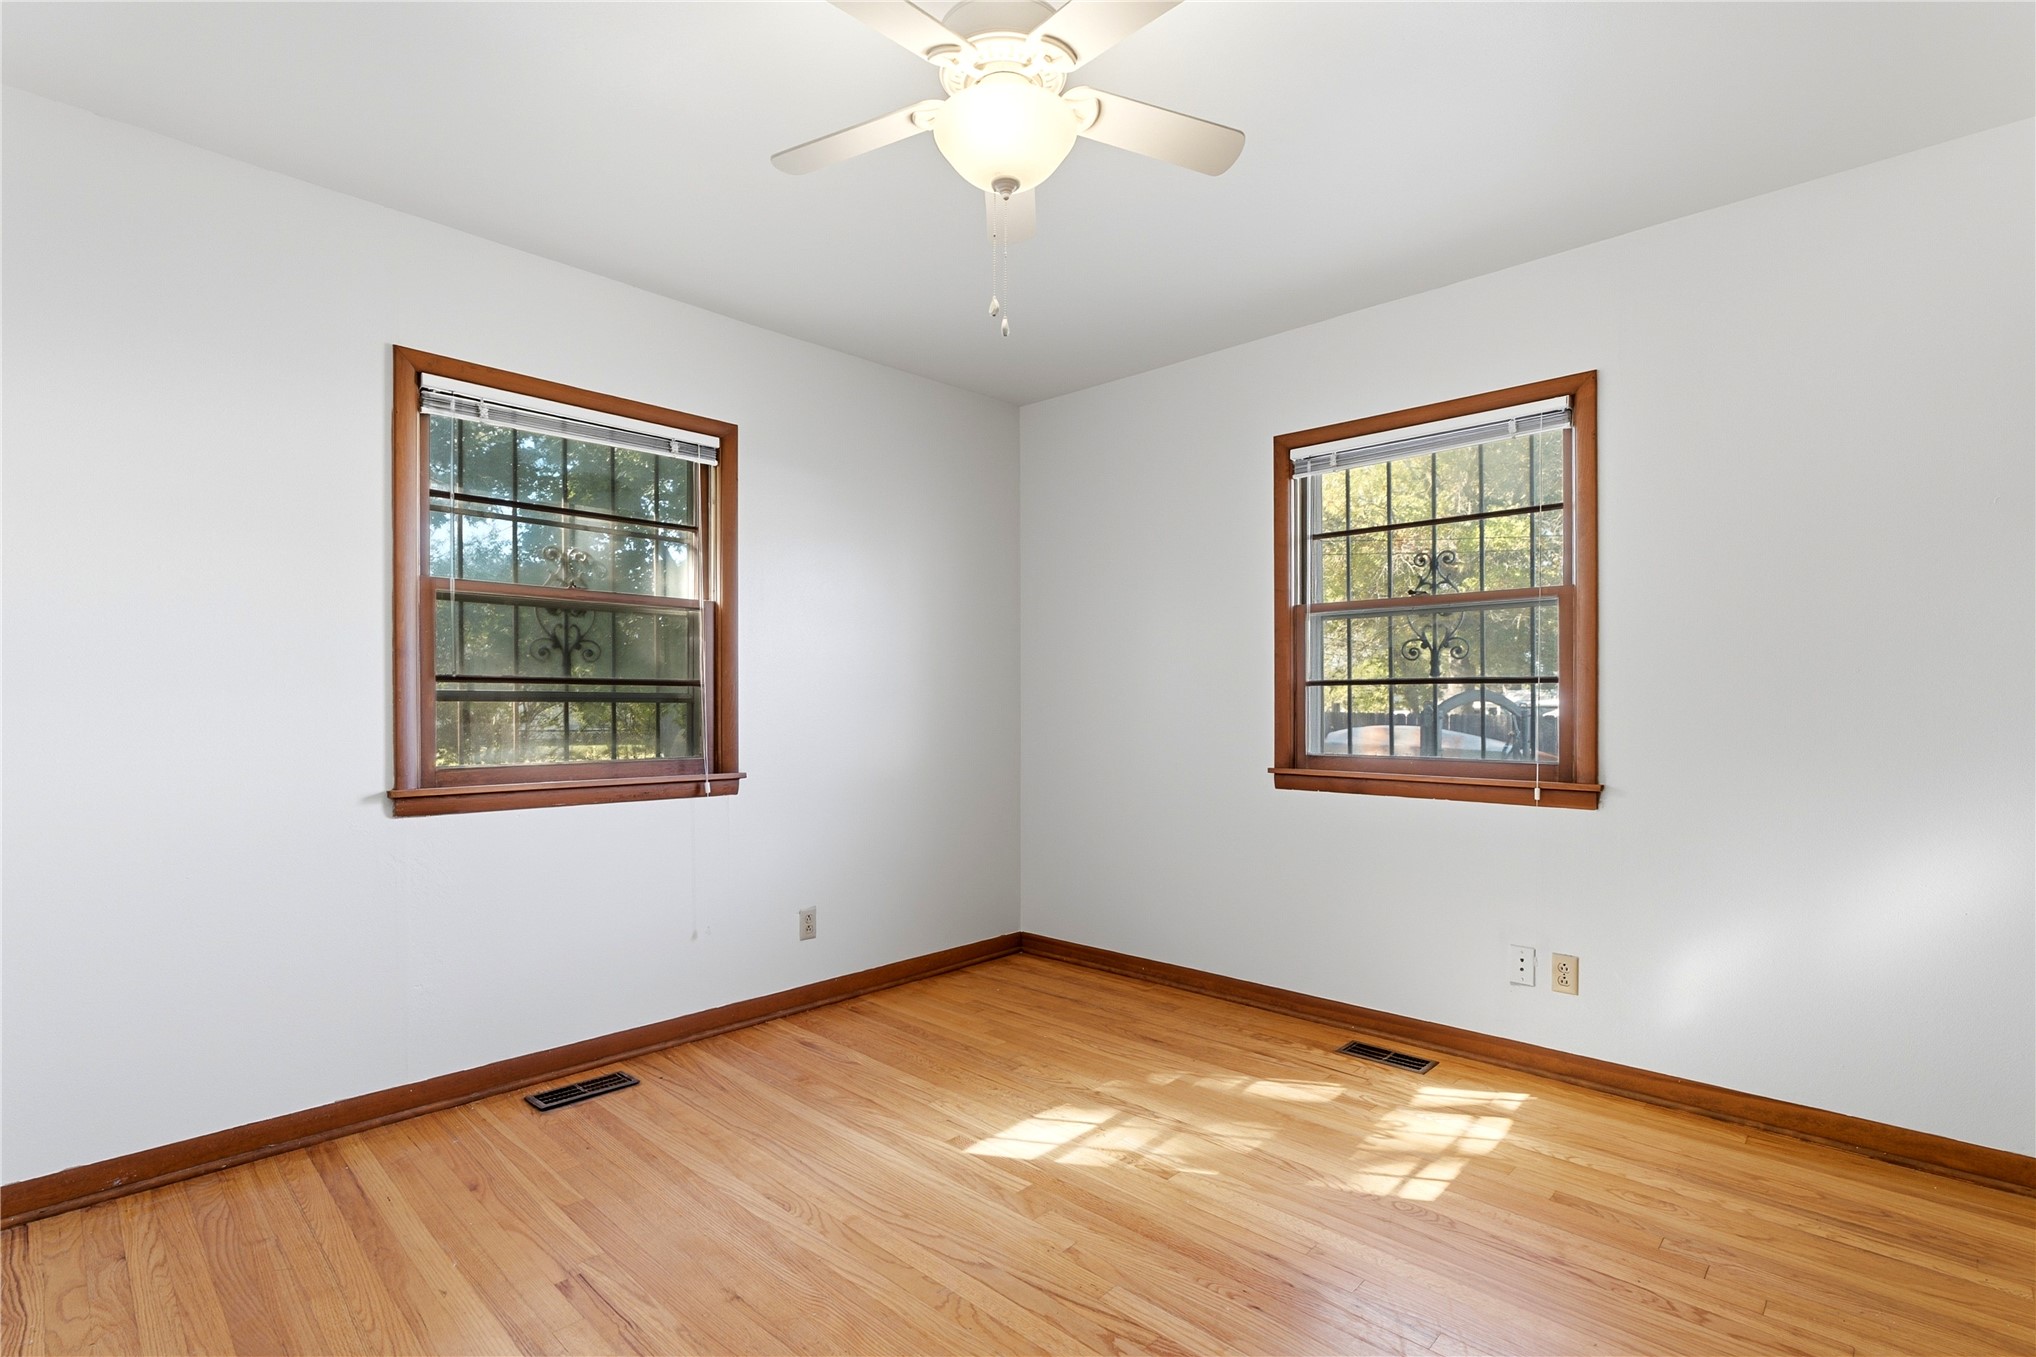
Original oak wood flooring, dual windows with wood trim, and a centered ceiling fan with integrated lighting
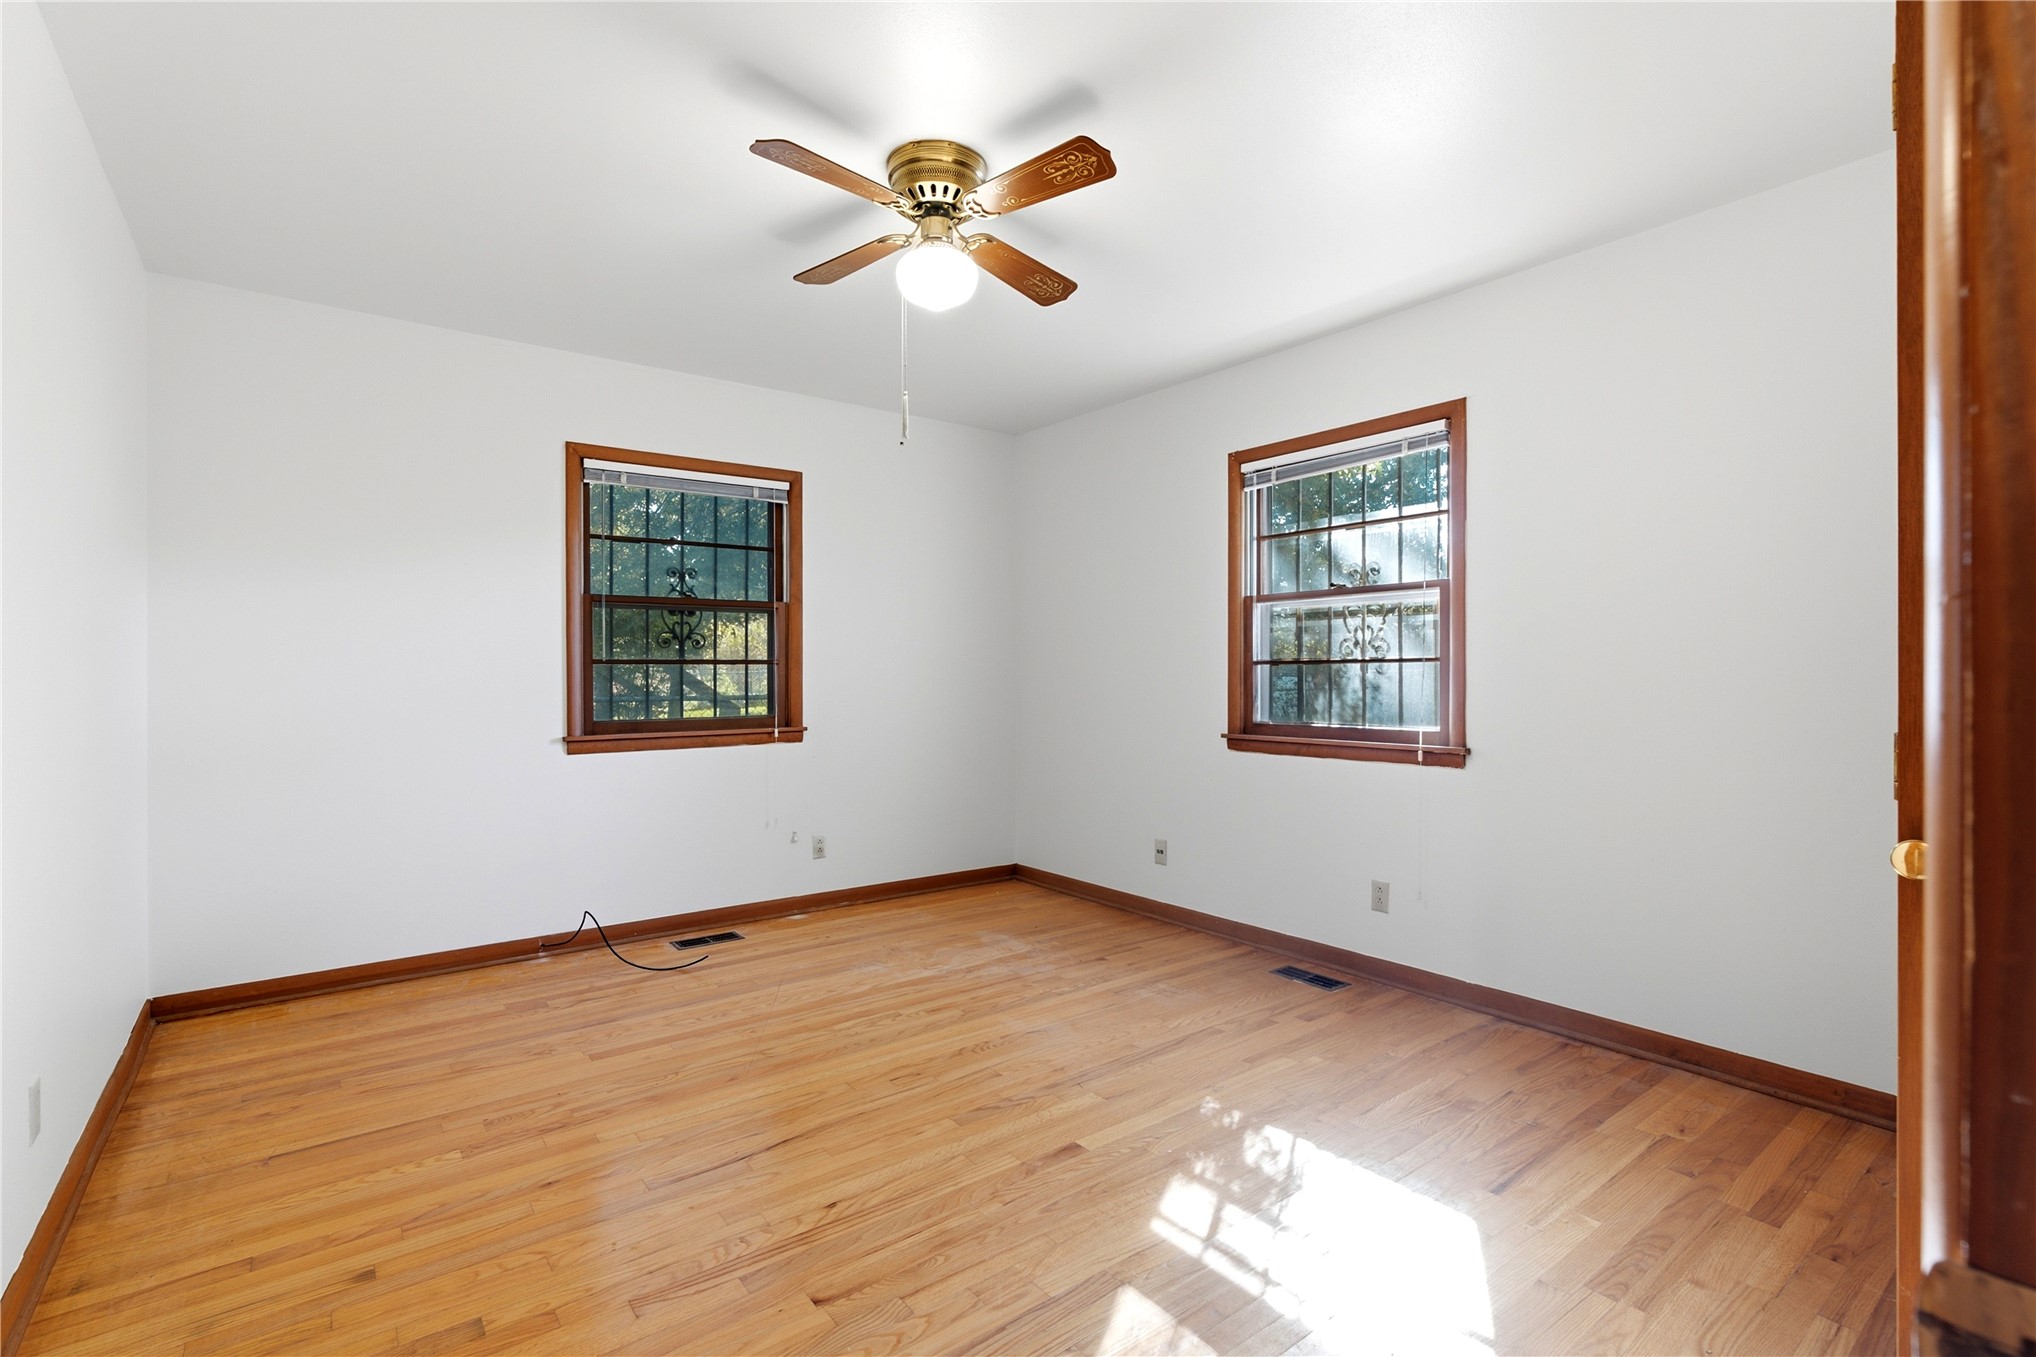
Interior room featuring original oak wood flooring wood-framed windows, and a central ceiling fan with integrated lighting
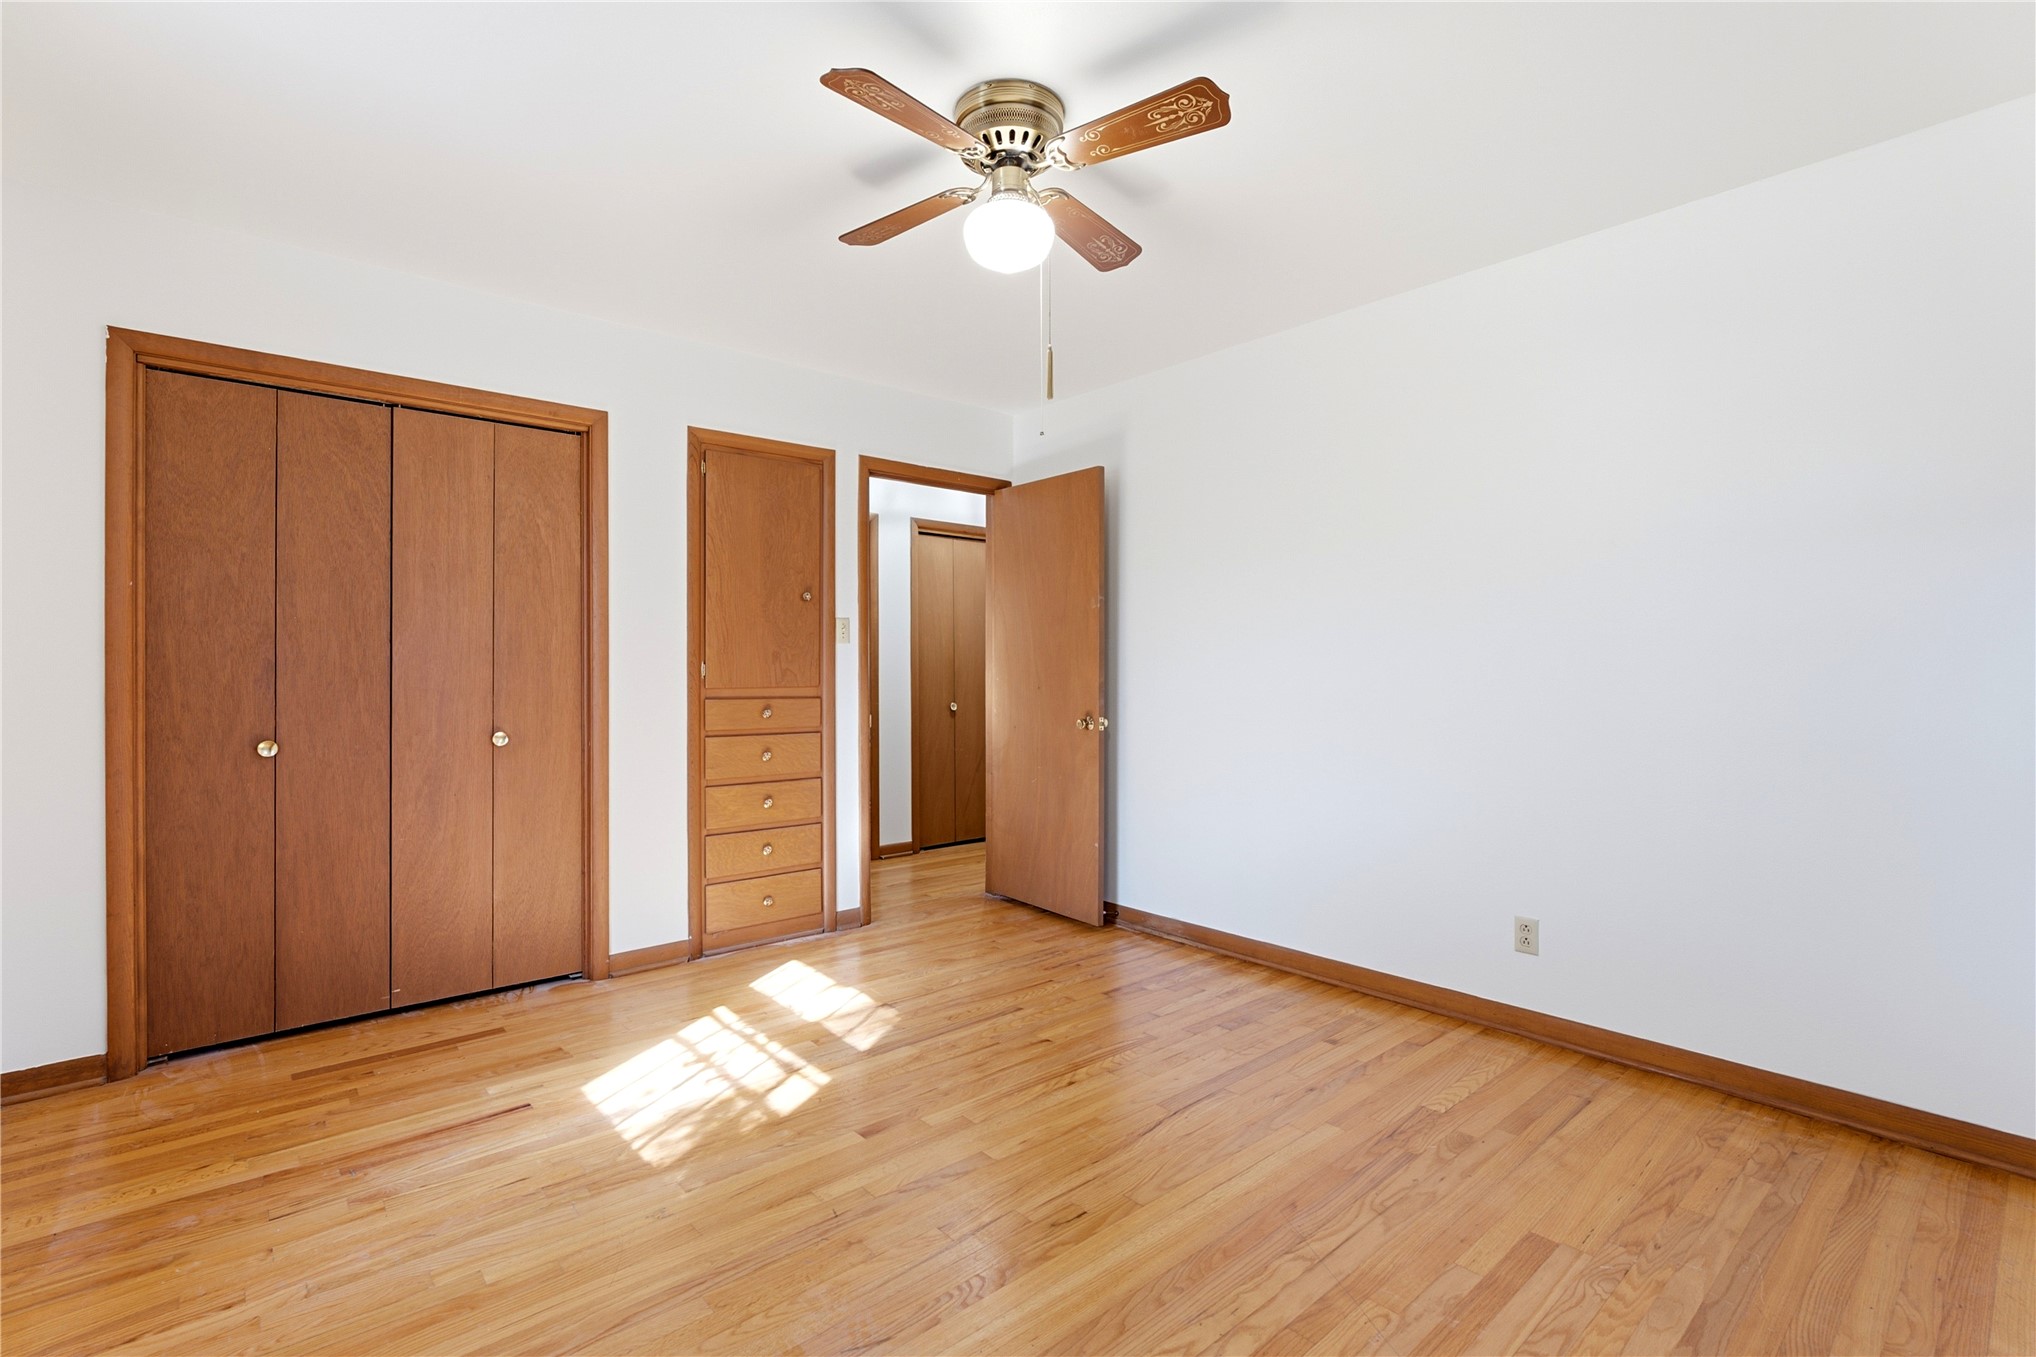
Original oak wood flooring, built-in wooden storage cabinetry, double-door closet with wooden finish, and a ceiling fan with integrated light fixture
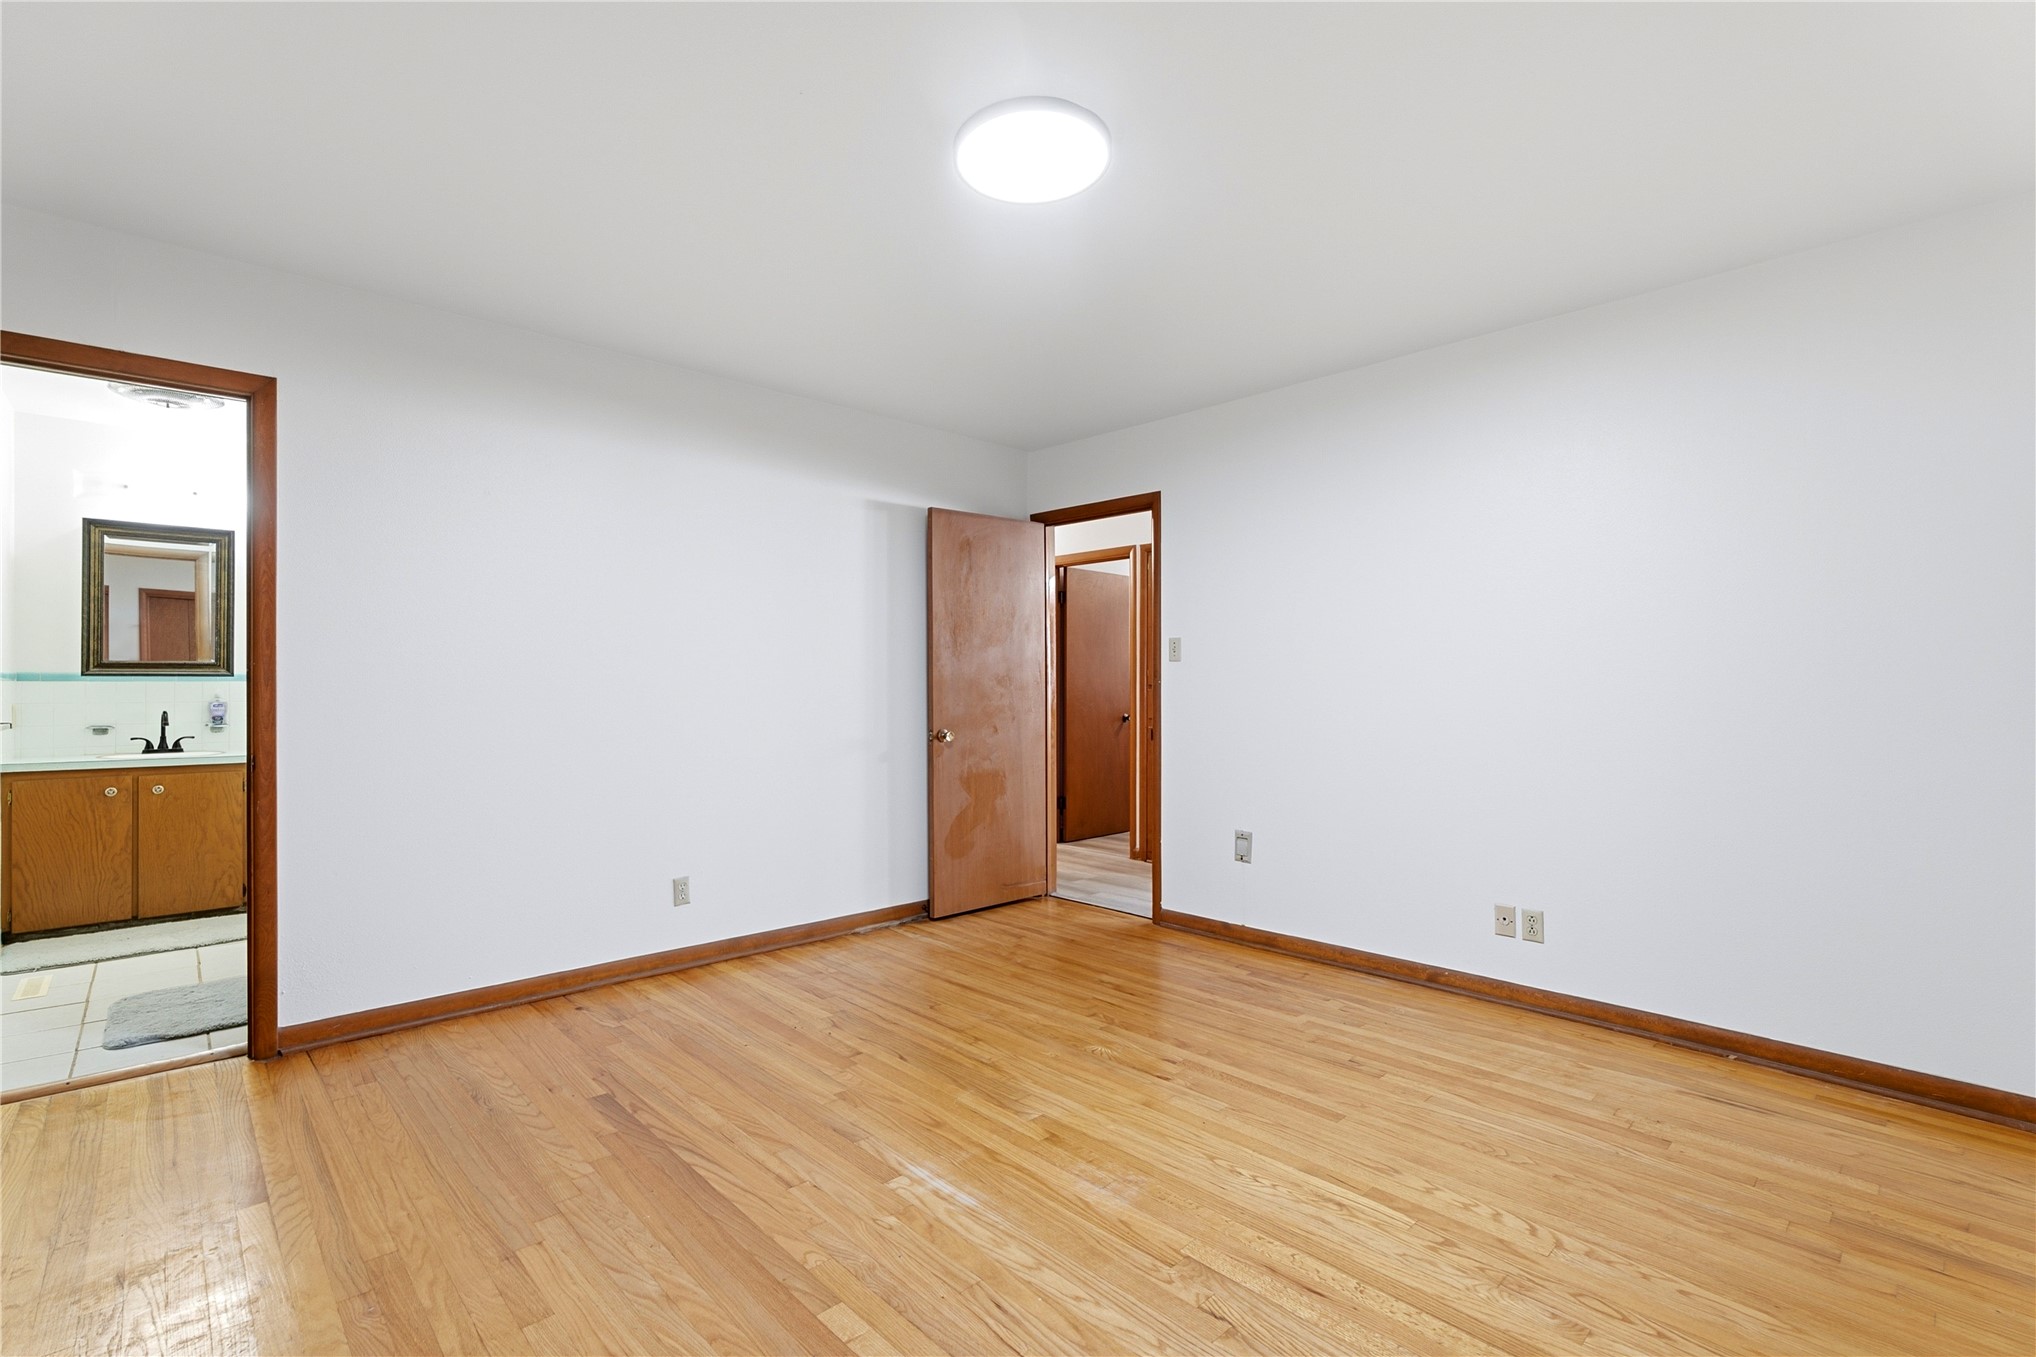
Interior room featuring original oak wood flooring, white walls, and wood-finish door frames, connects to master bathroom.
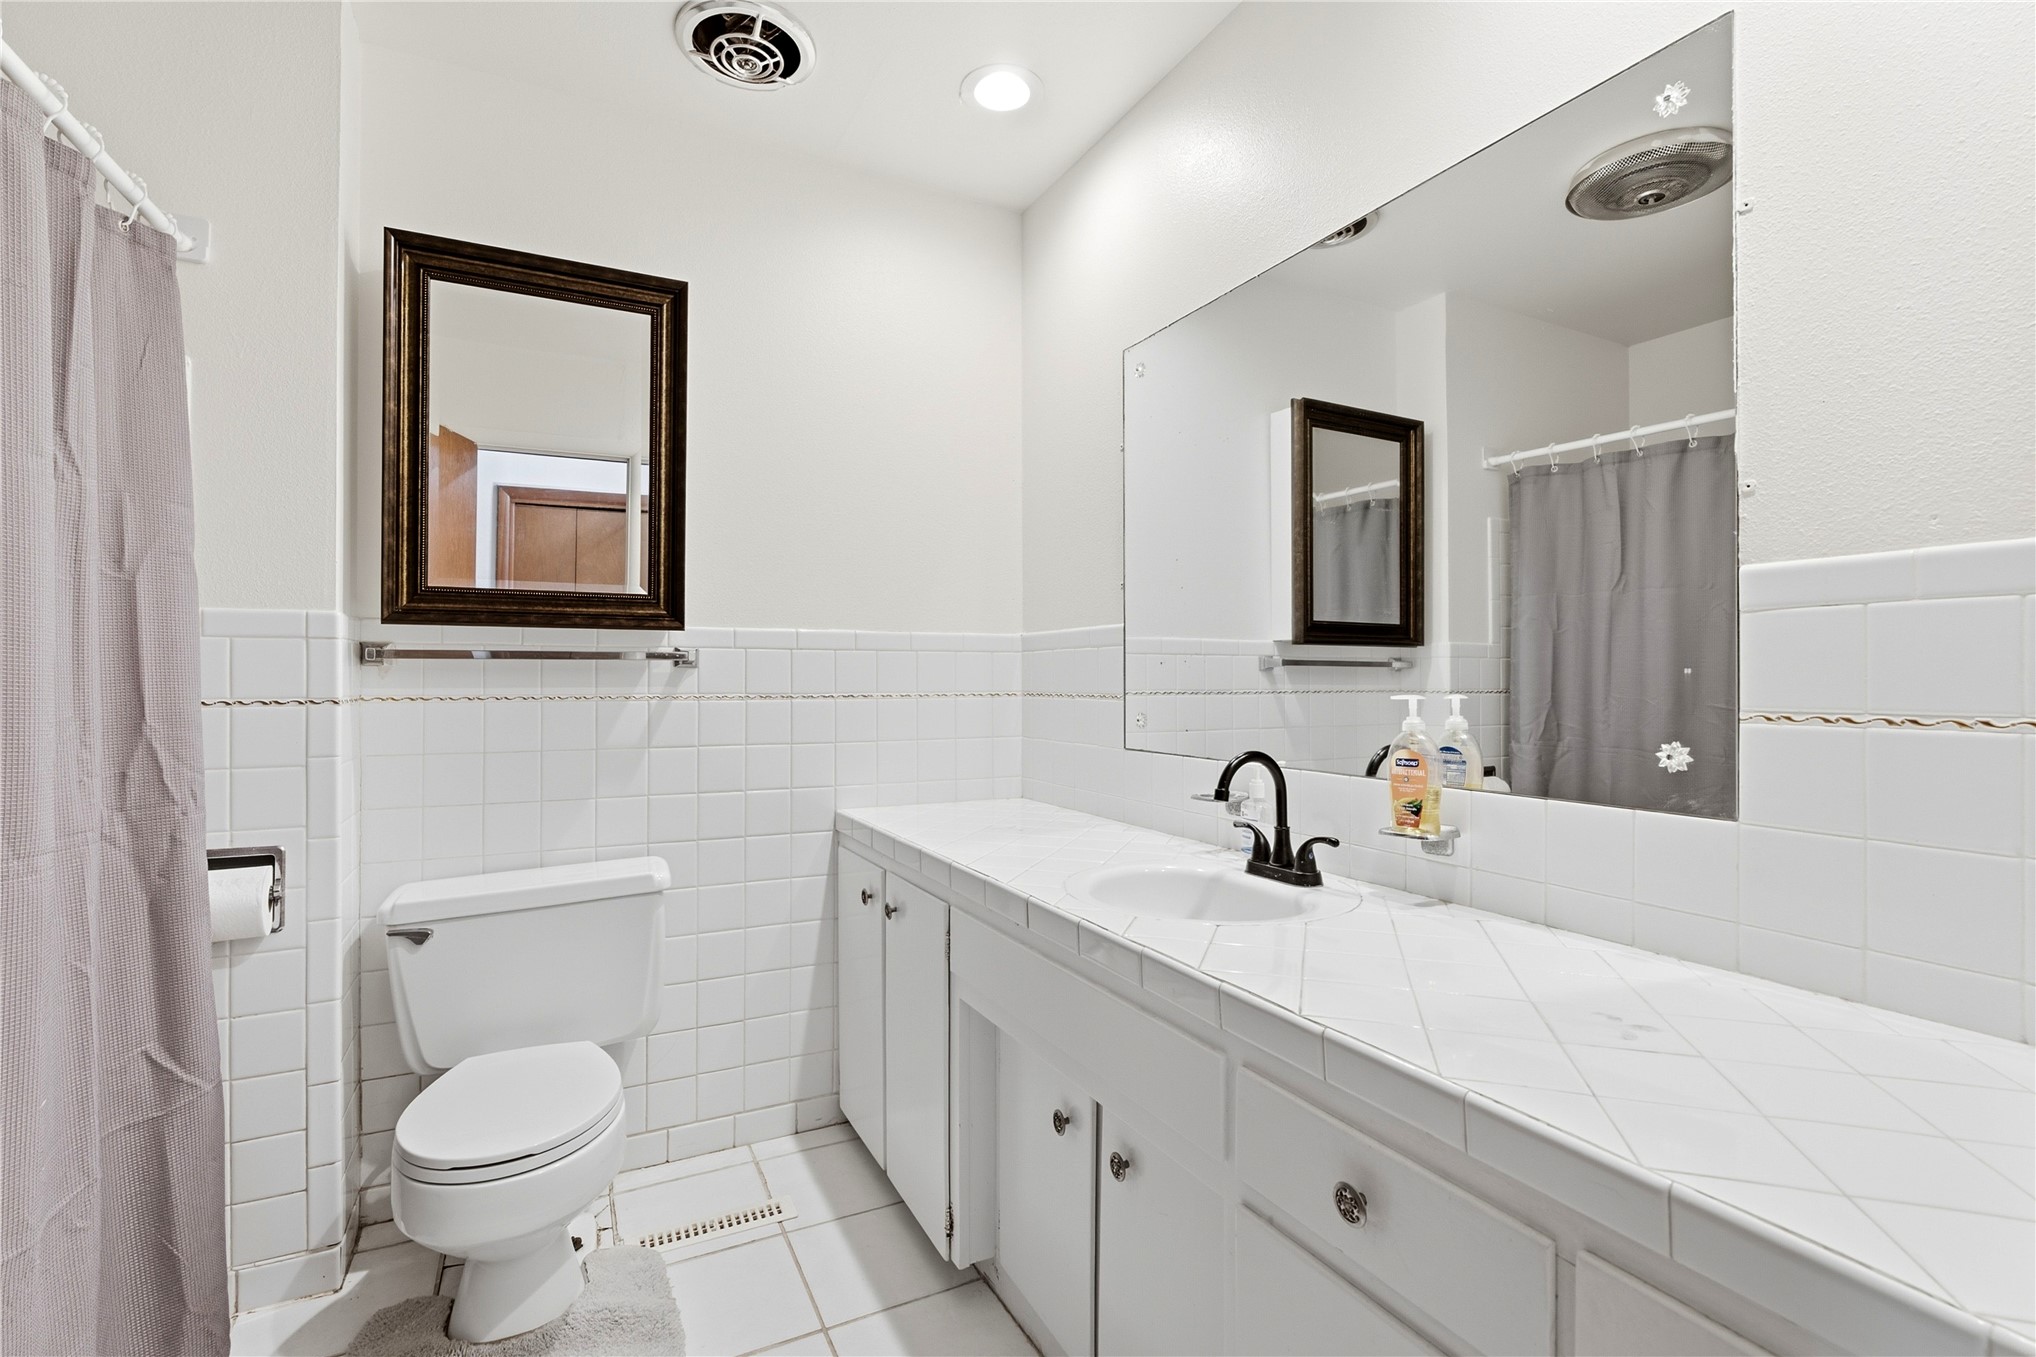
Bathroom featuring a large vanity with tile countertop, undermount sink.
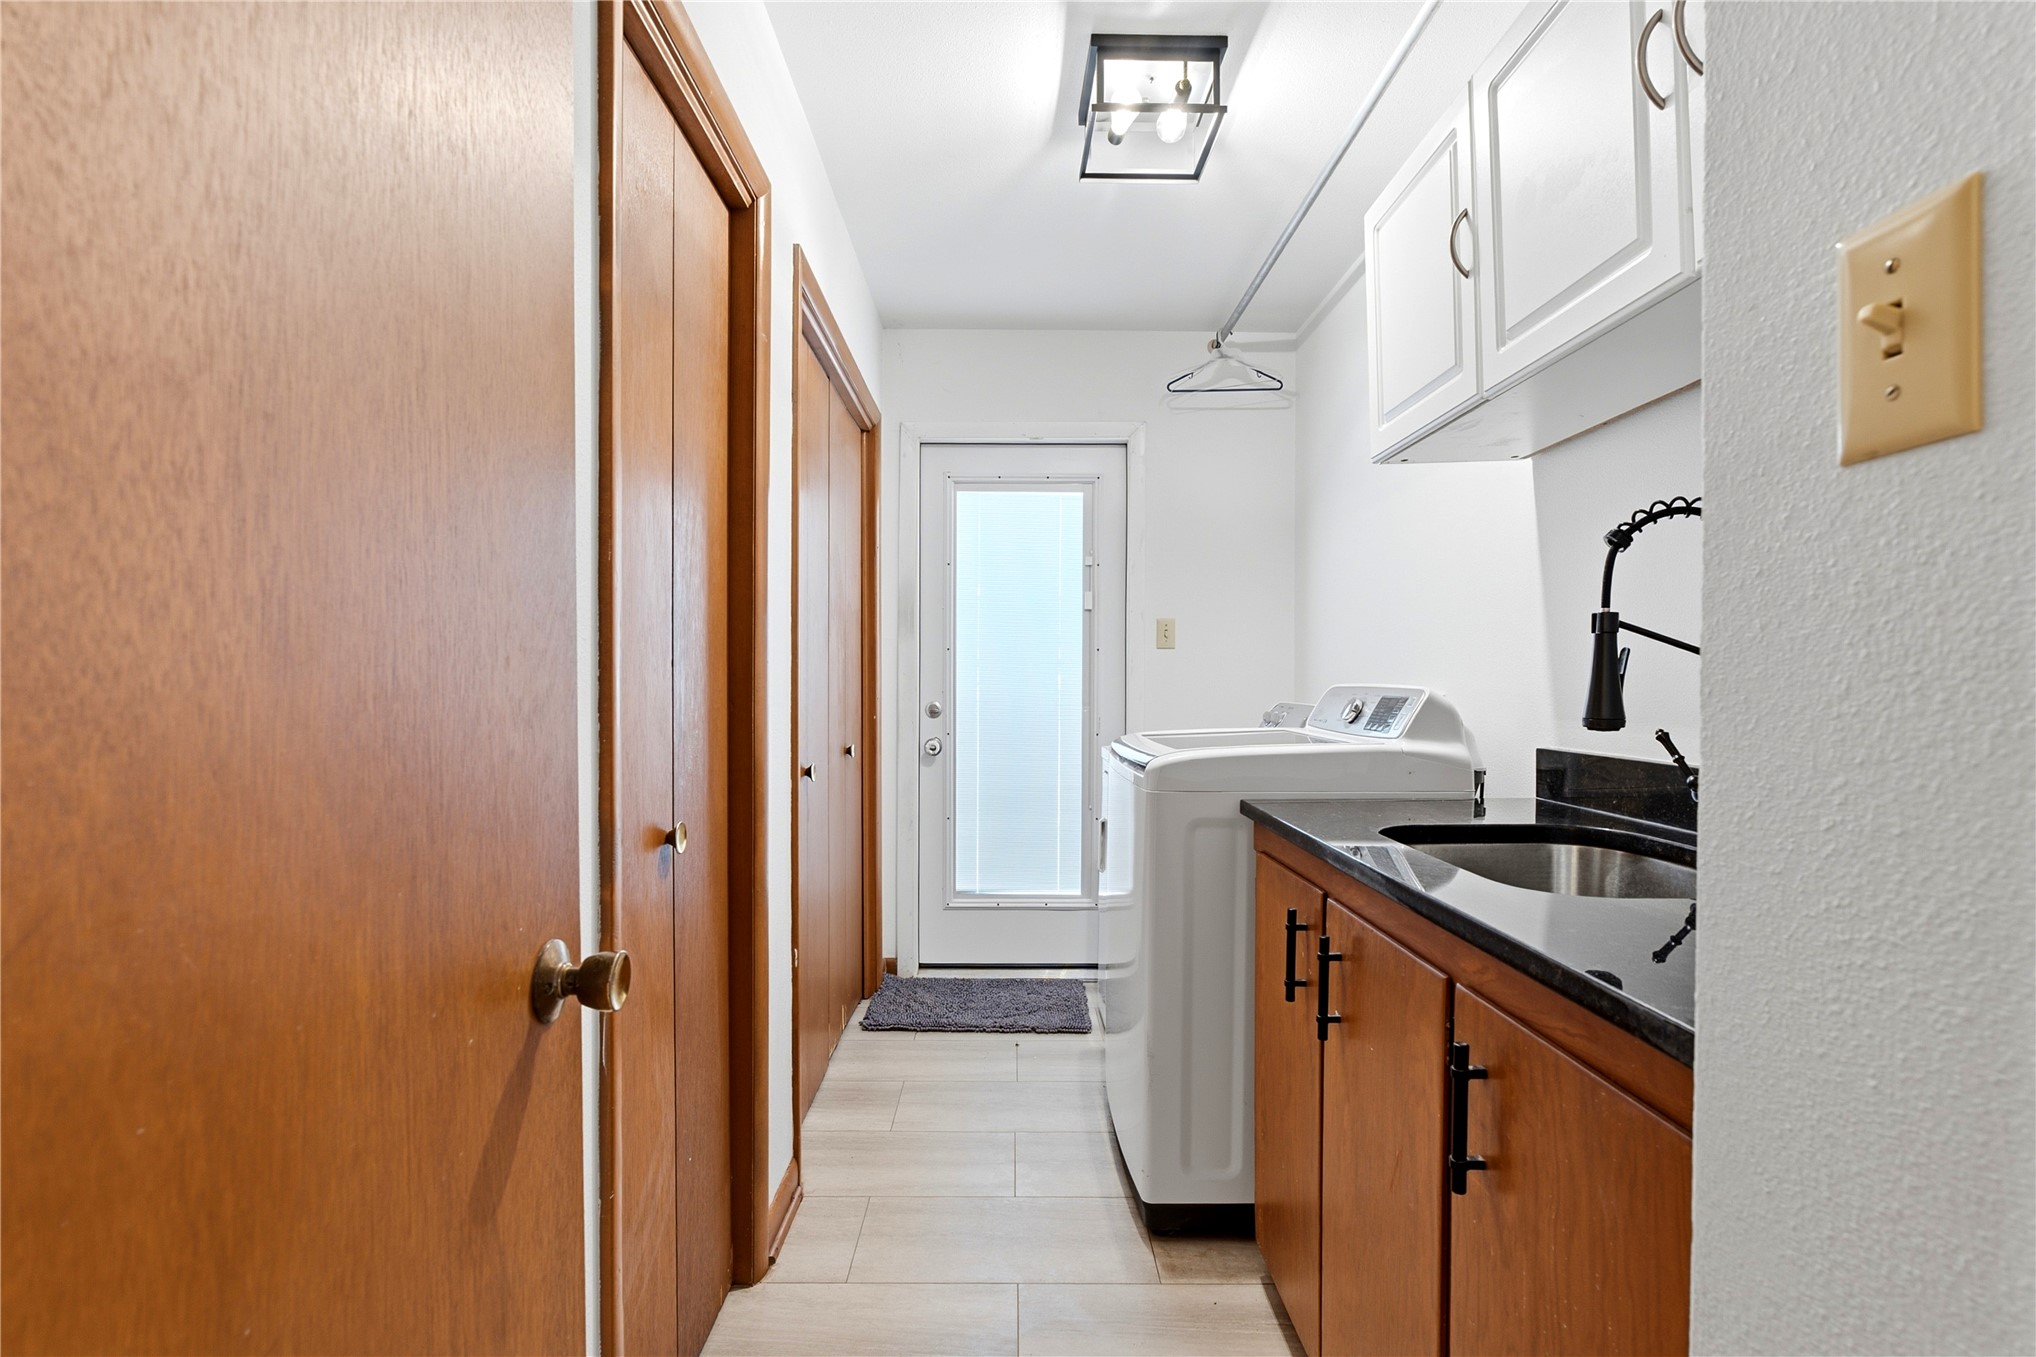
Laundry area featuring wood-finish cabinetry, granite countertop with an undermount sink, a gooseneck faucet, and white wall-mounted upper cabinets
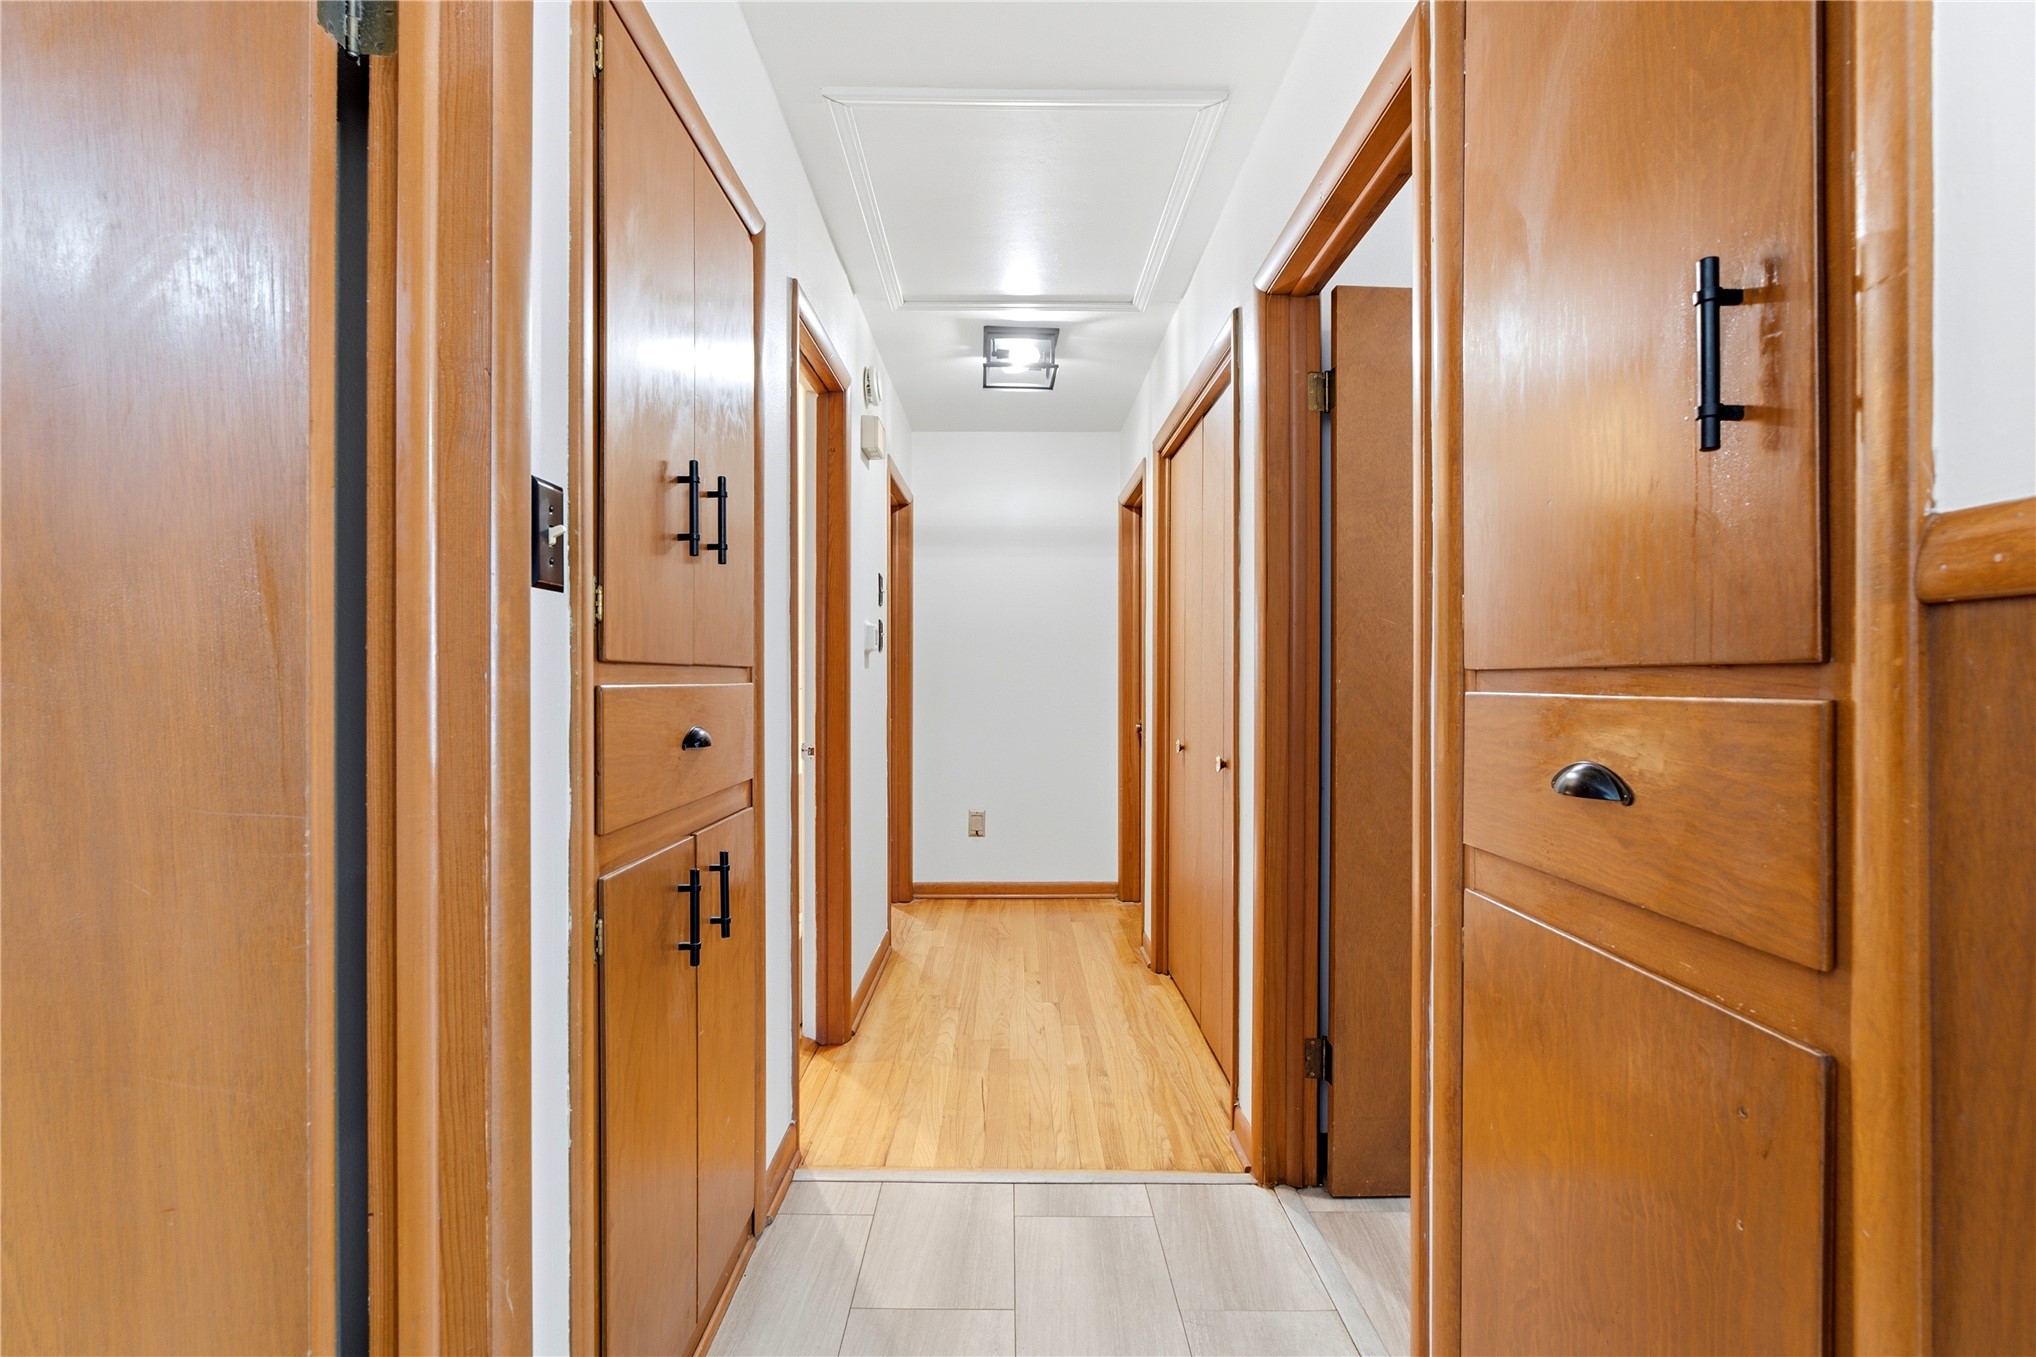
Hallway featuring built-in wood cabinetry, matte black hardware, original oak wood flooring, and a flush-mount light fixture
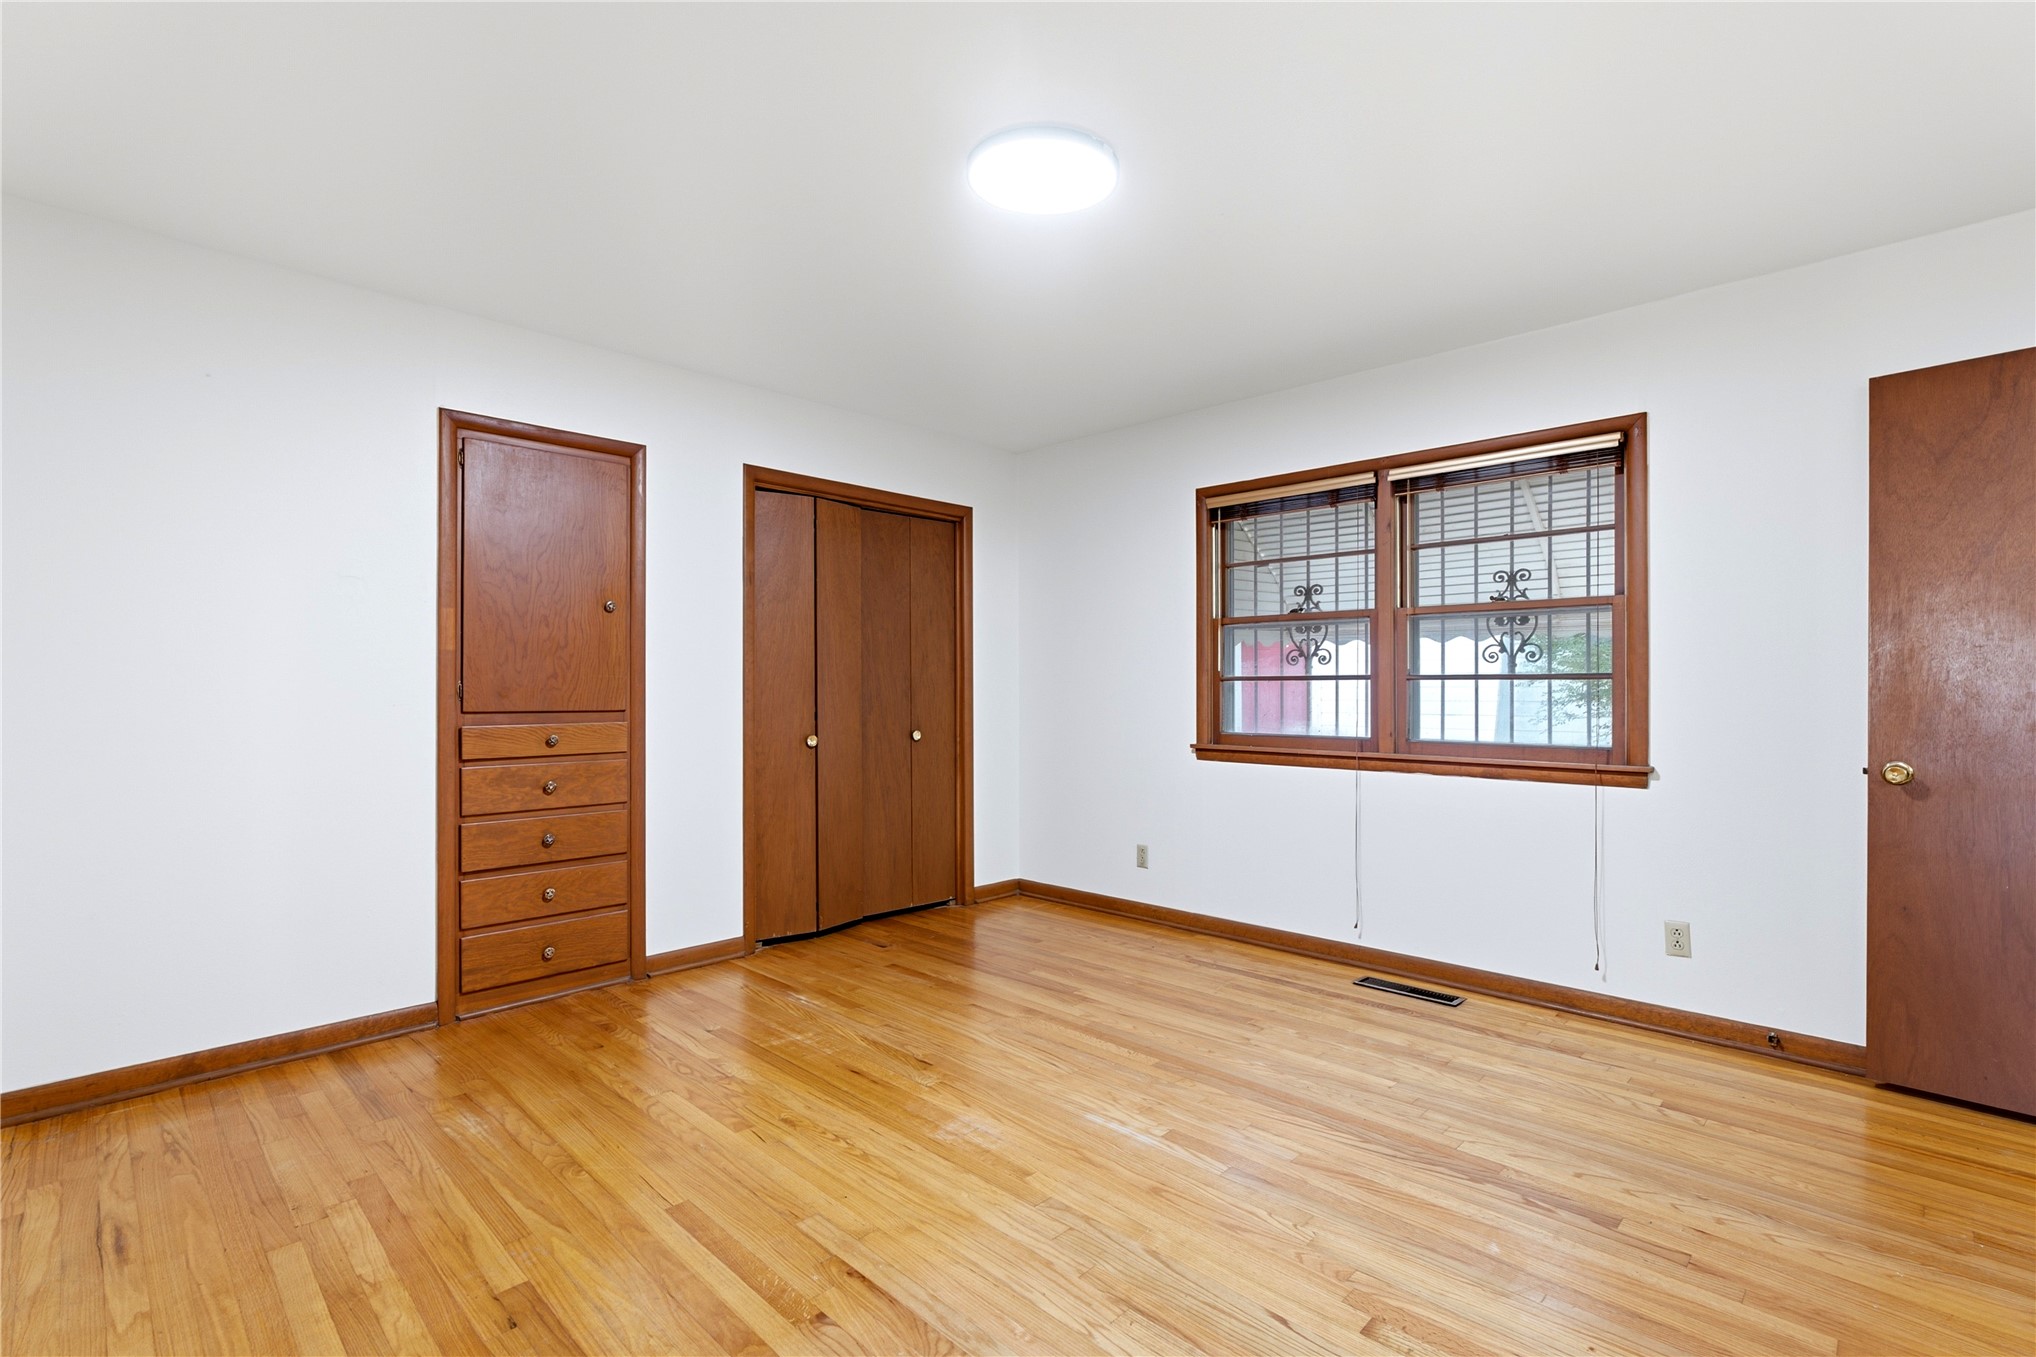
Interior room featuring original oak wood flooring, built-in wooden cabinetry with drawers, a double-door closet, and a multi-pane window with decorative metal security grilles
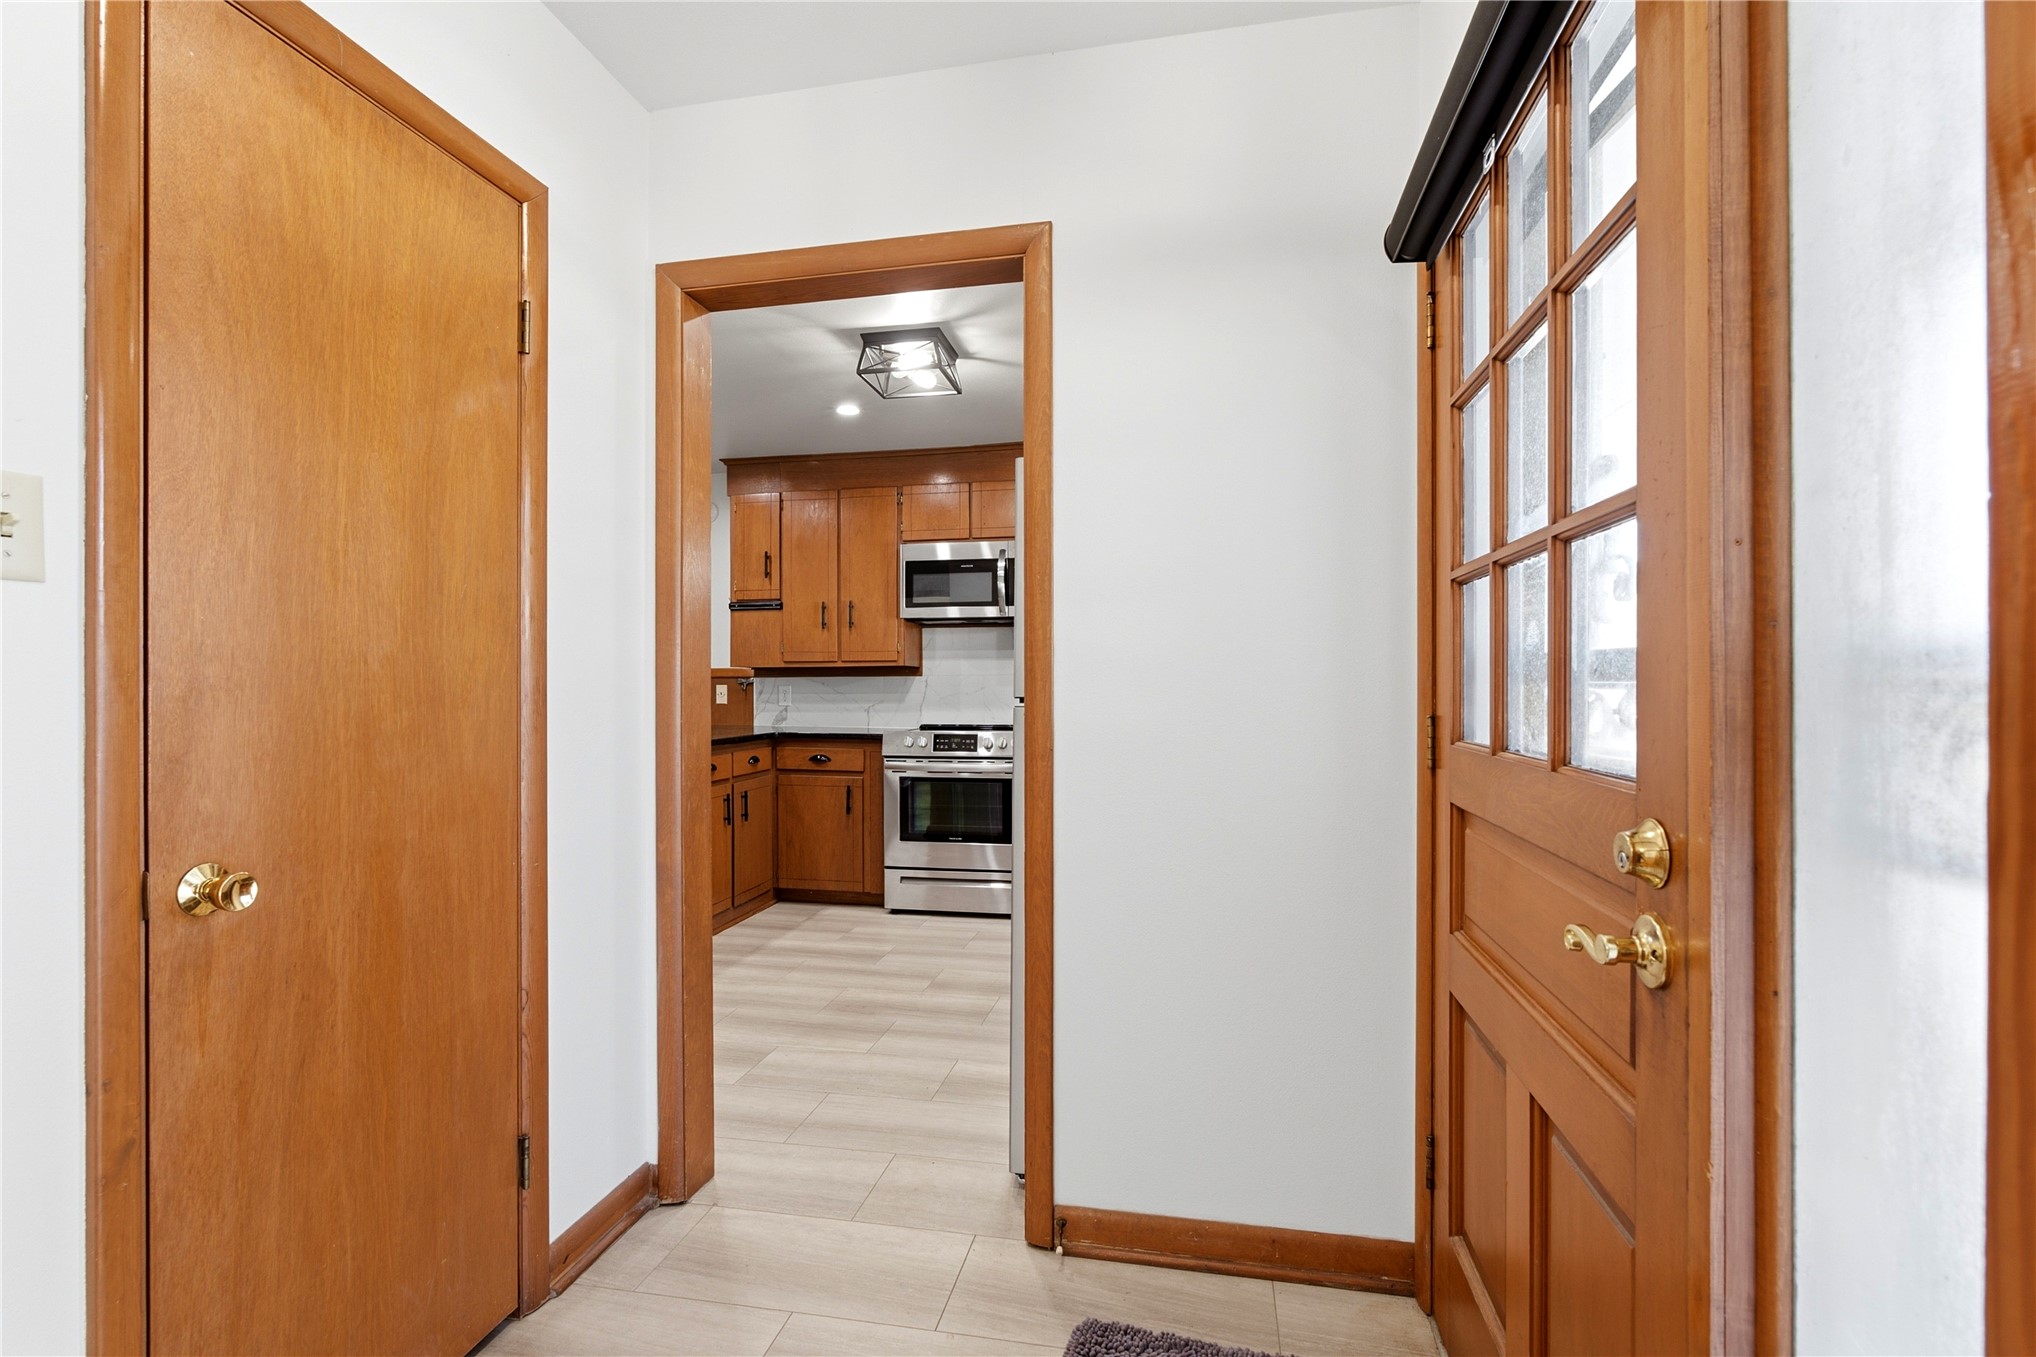
Entryway featuring a solid-wood door with glass panes, wood-finish interior doors opening into a kitchen with wood cabinetry and stainless steel appliances
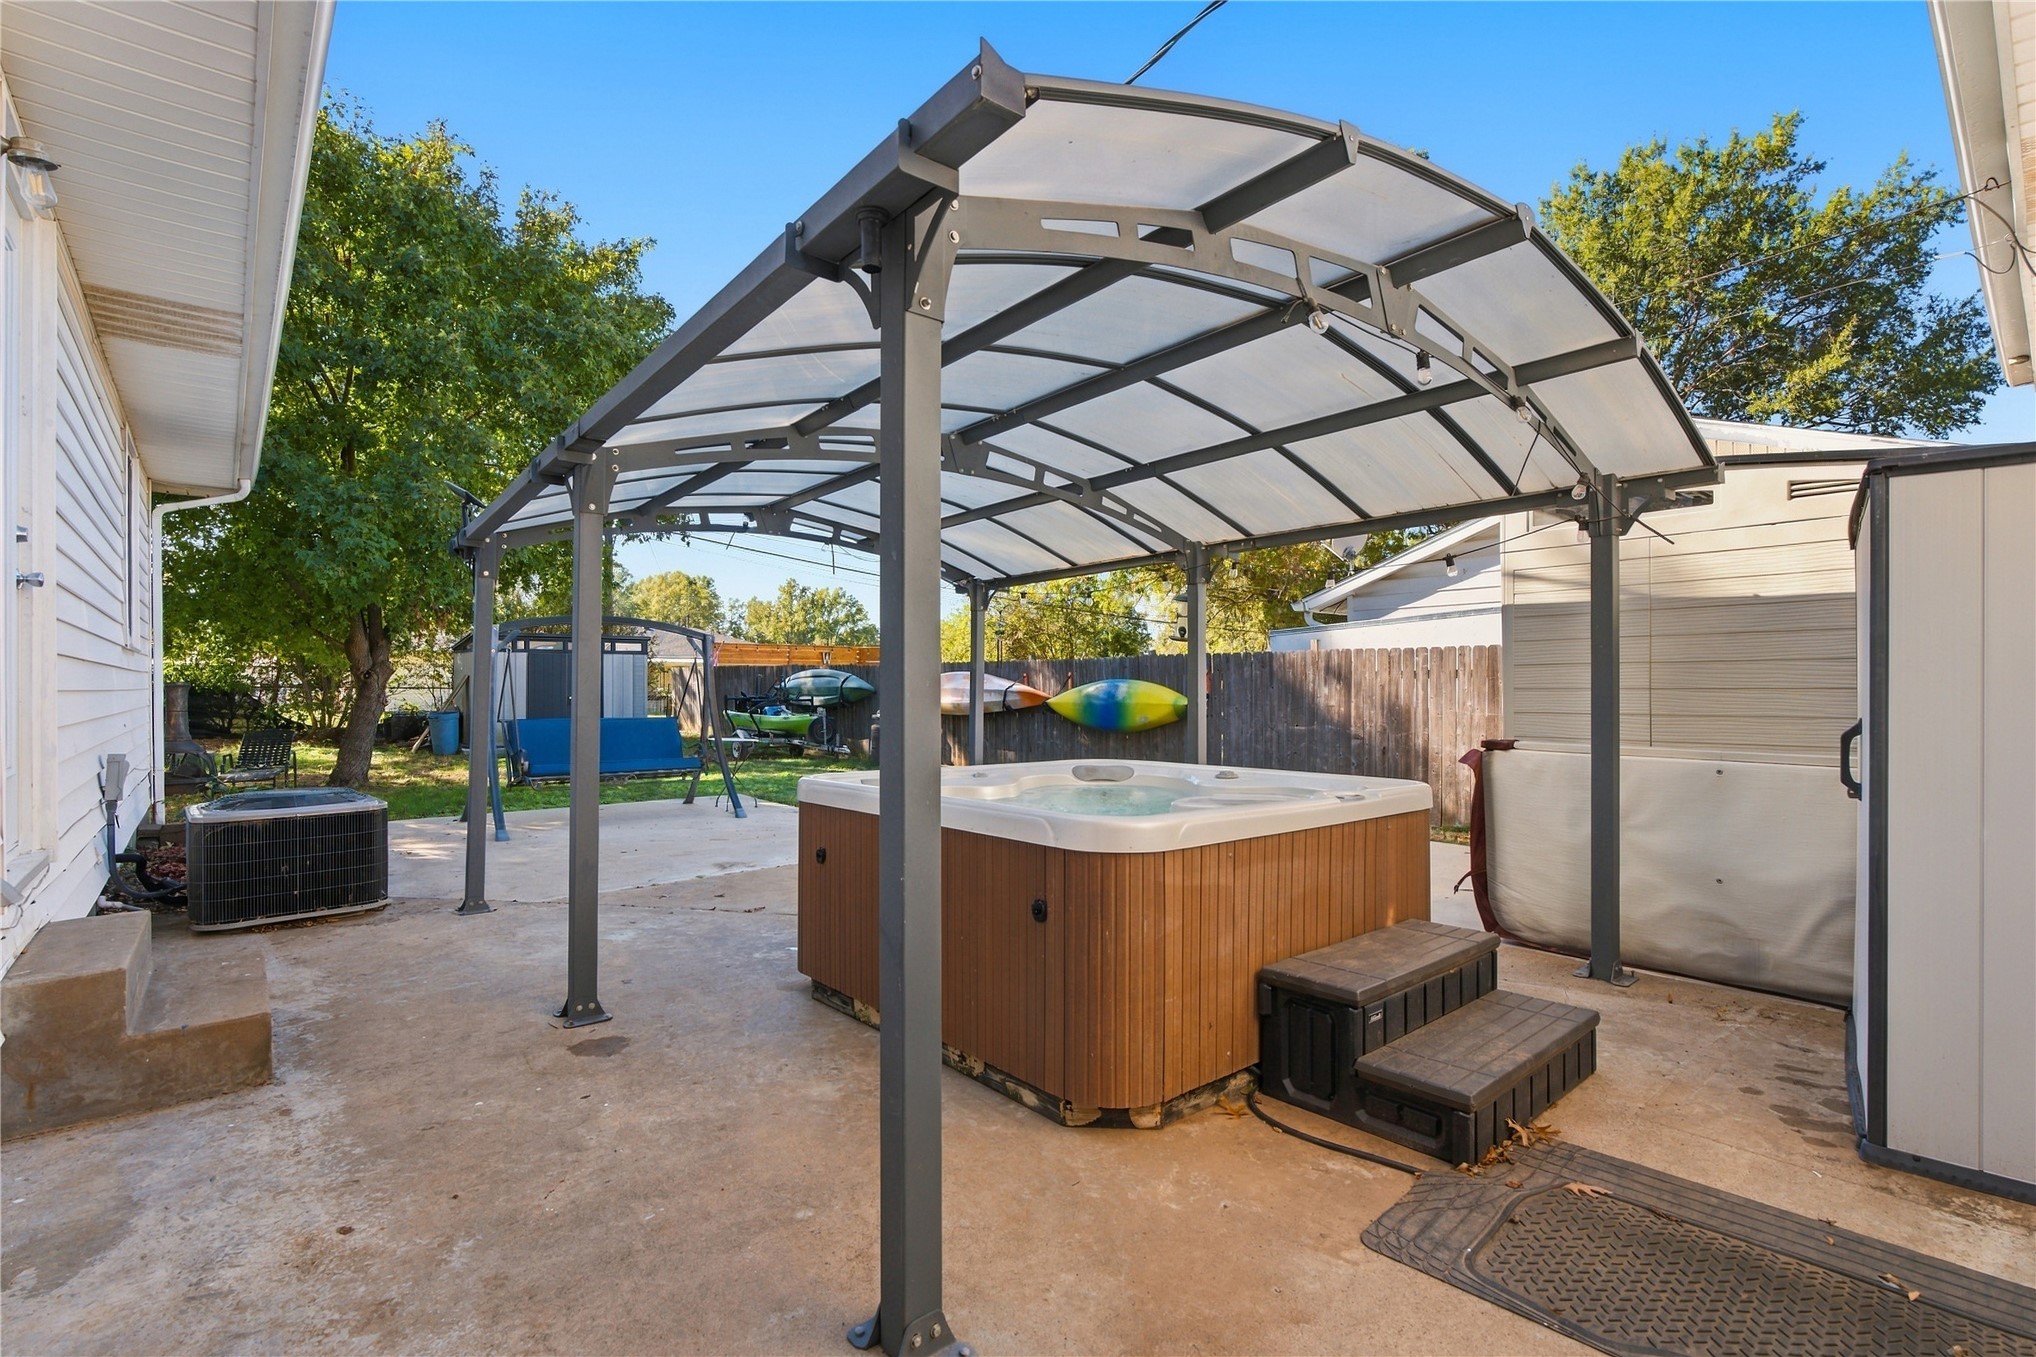
Concrete patio featuring a metal-frame structure with a translucent roof, a wood-paneled hot tub with matching steps, and perimeter wood fencing
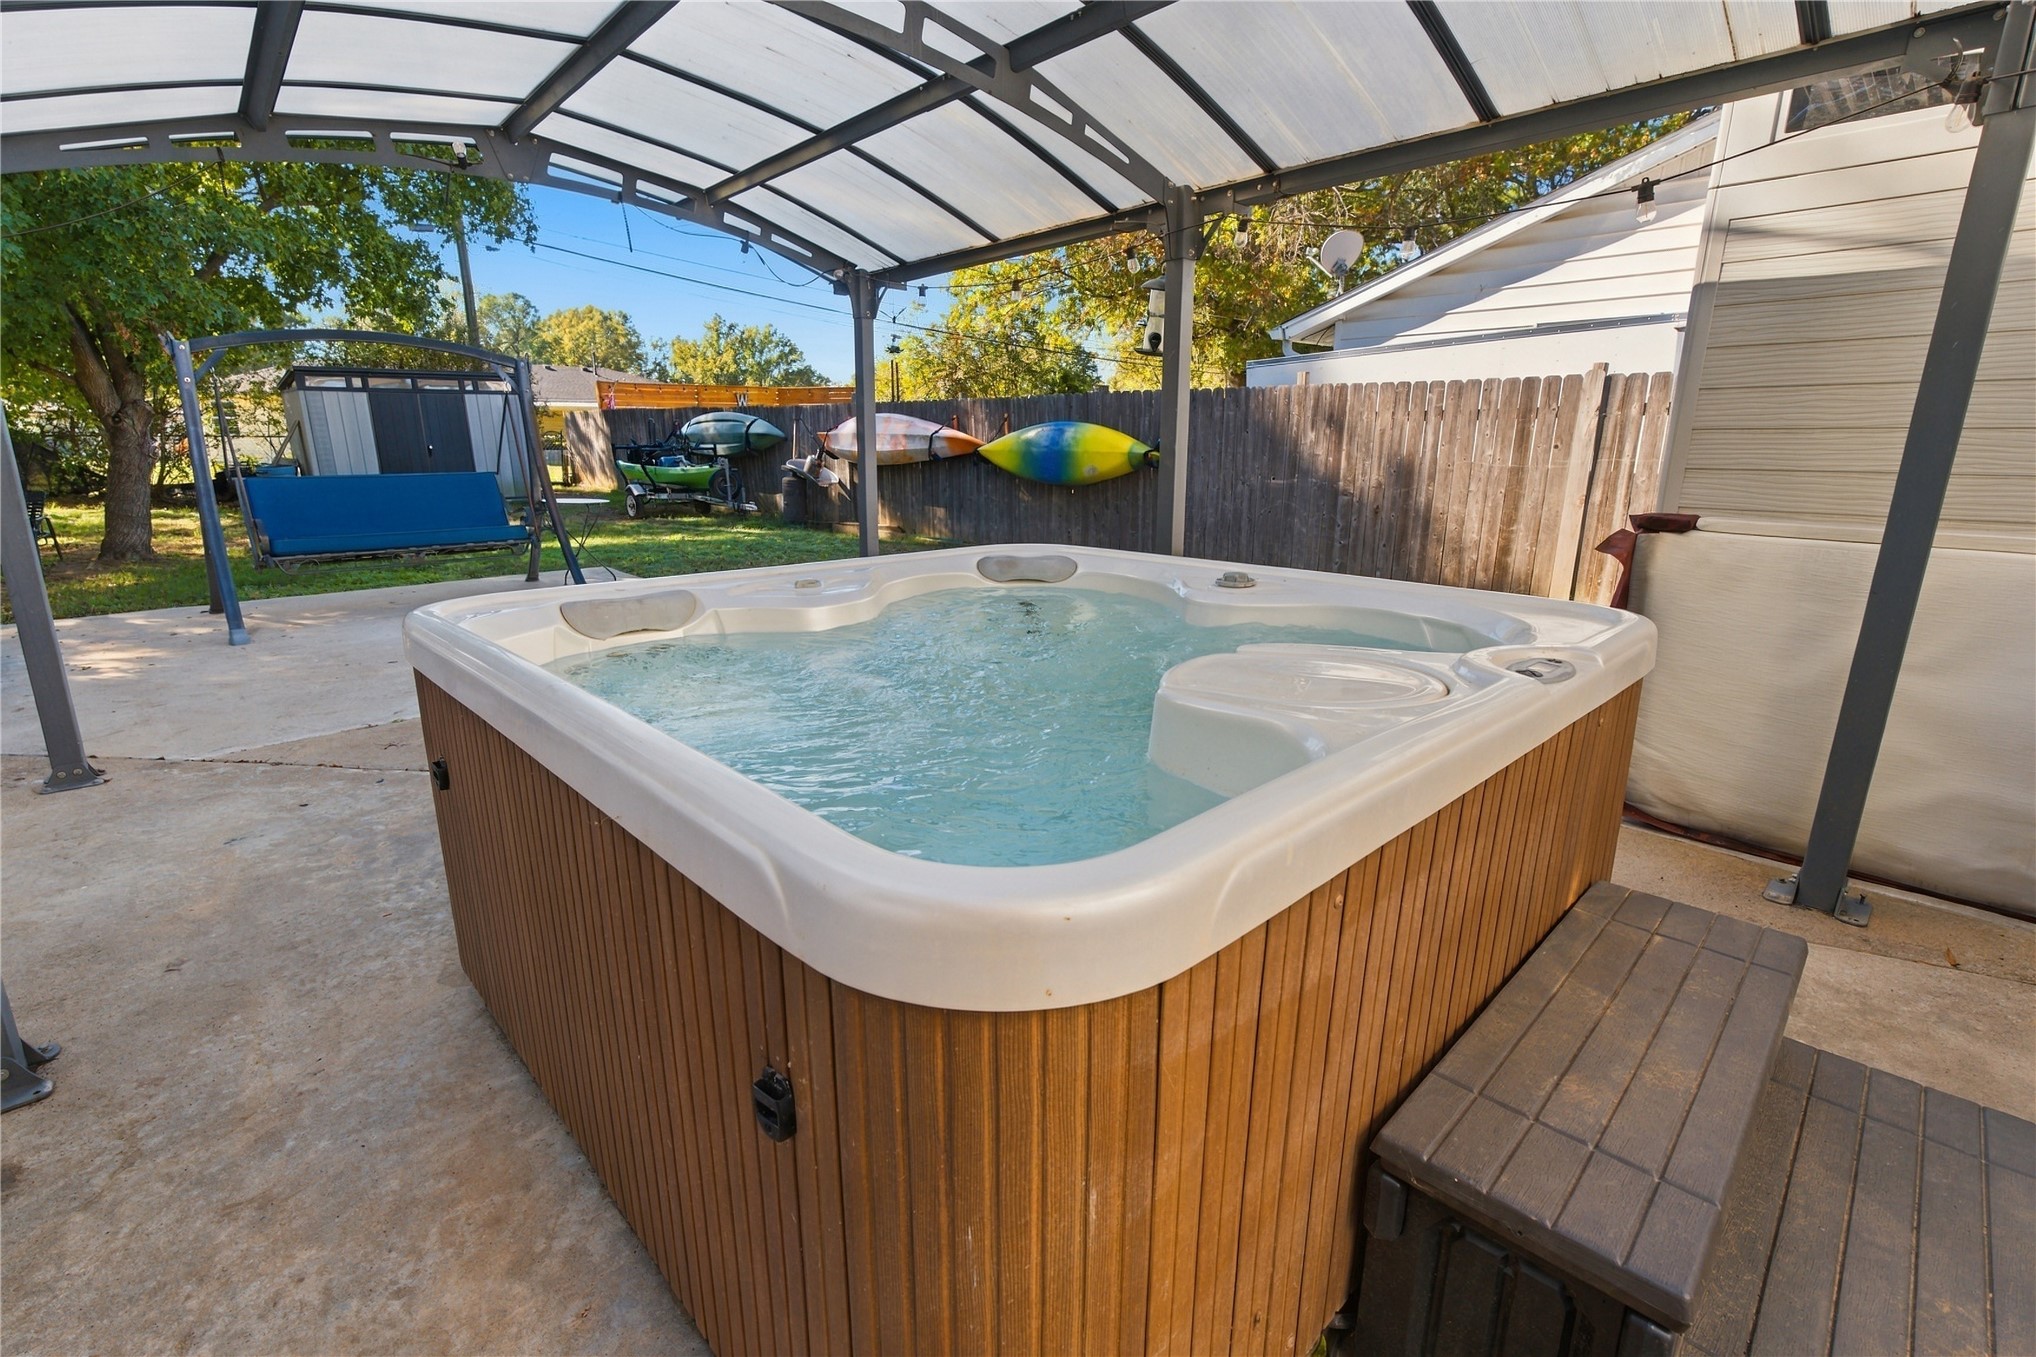
Outdoor living area featuring a built-in hot tub, a metal-framed overhead pergola structure, and a concrete patio surface
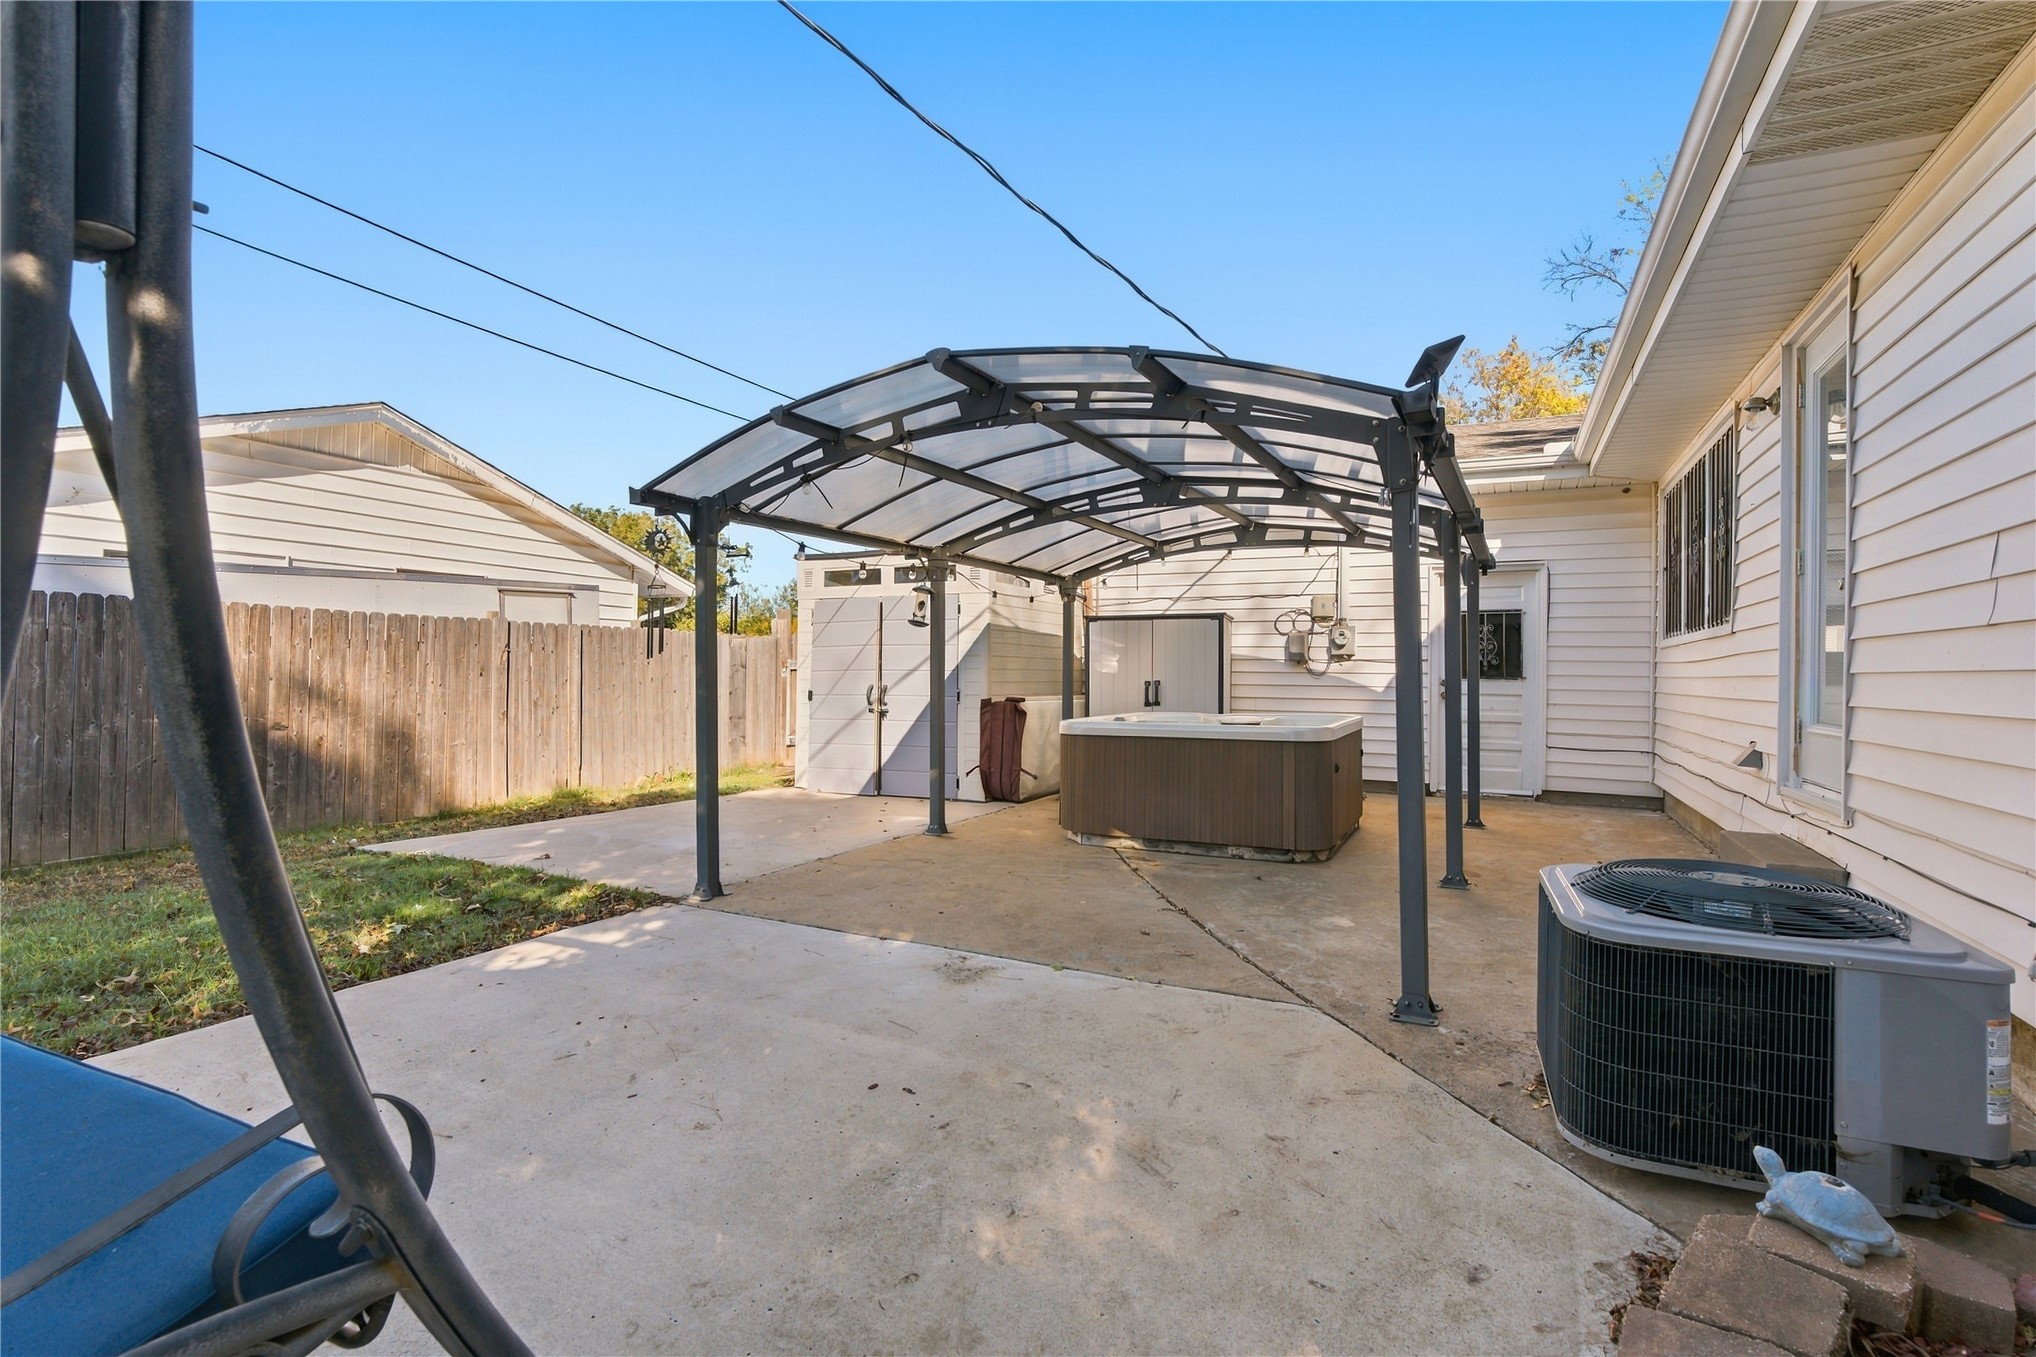
Concrete patio featuring a metal-framed arched canopy, integrated hot tub, and wood-panel privacy fencing
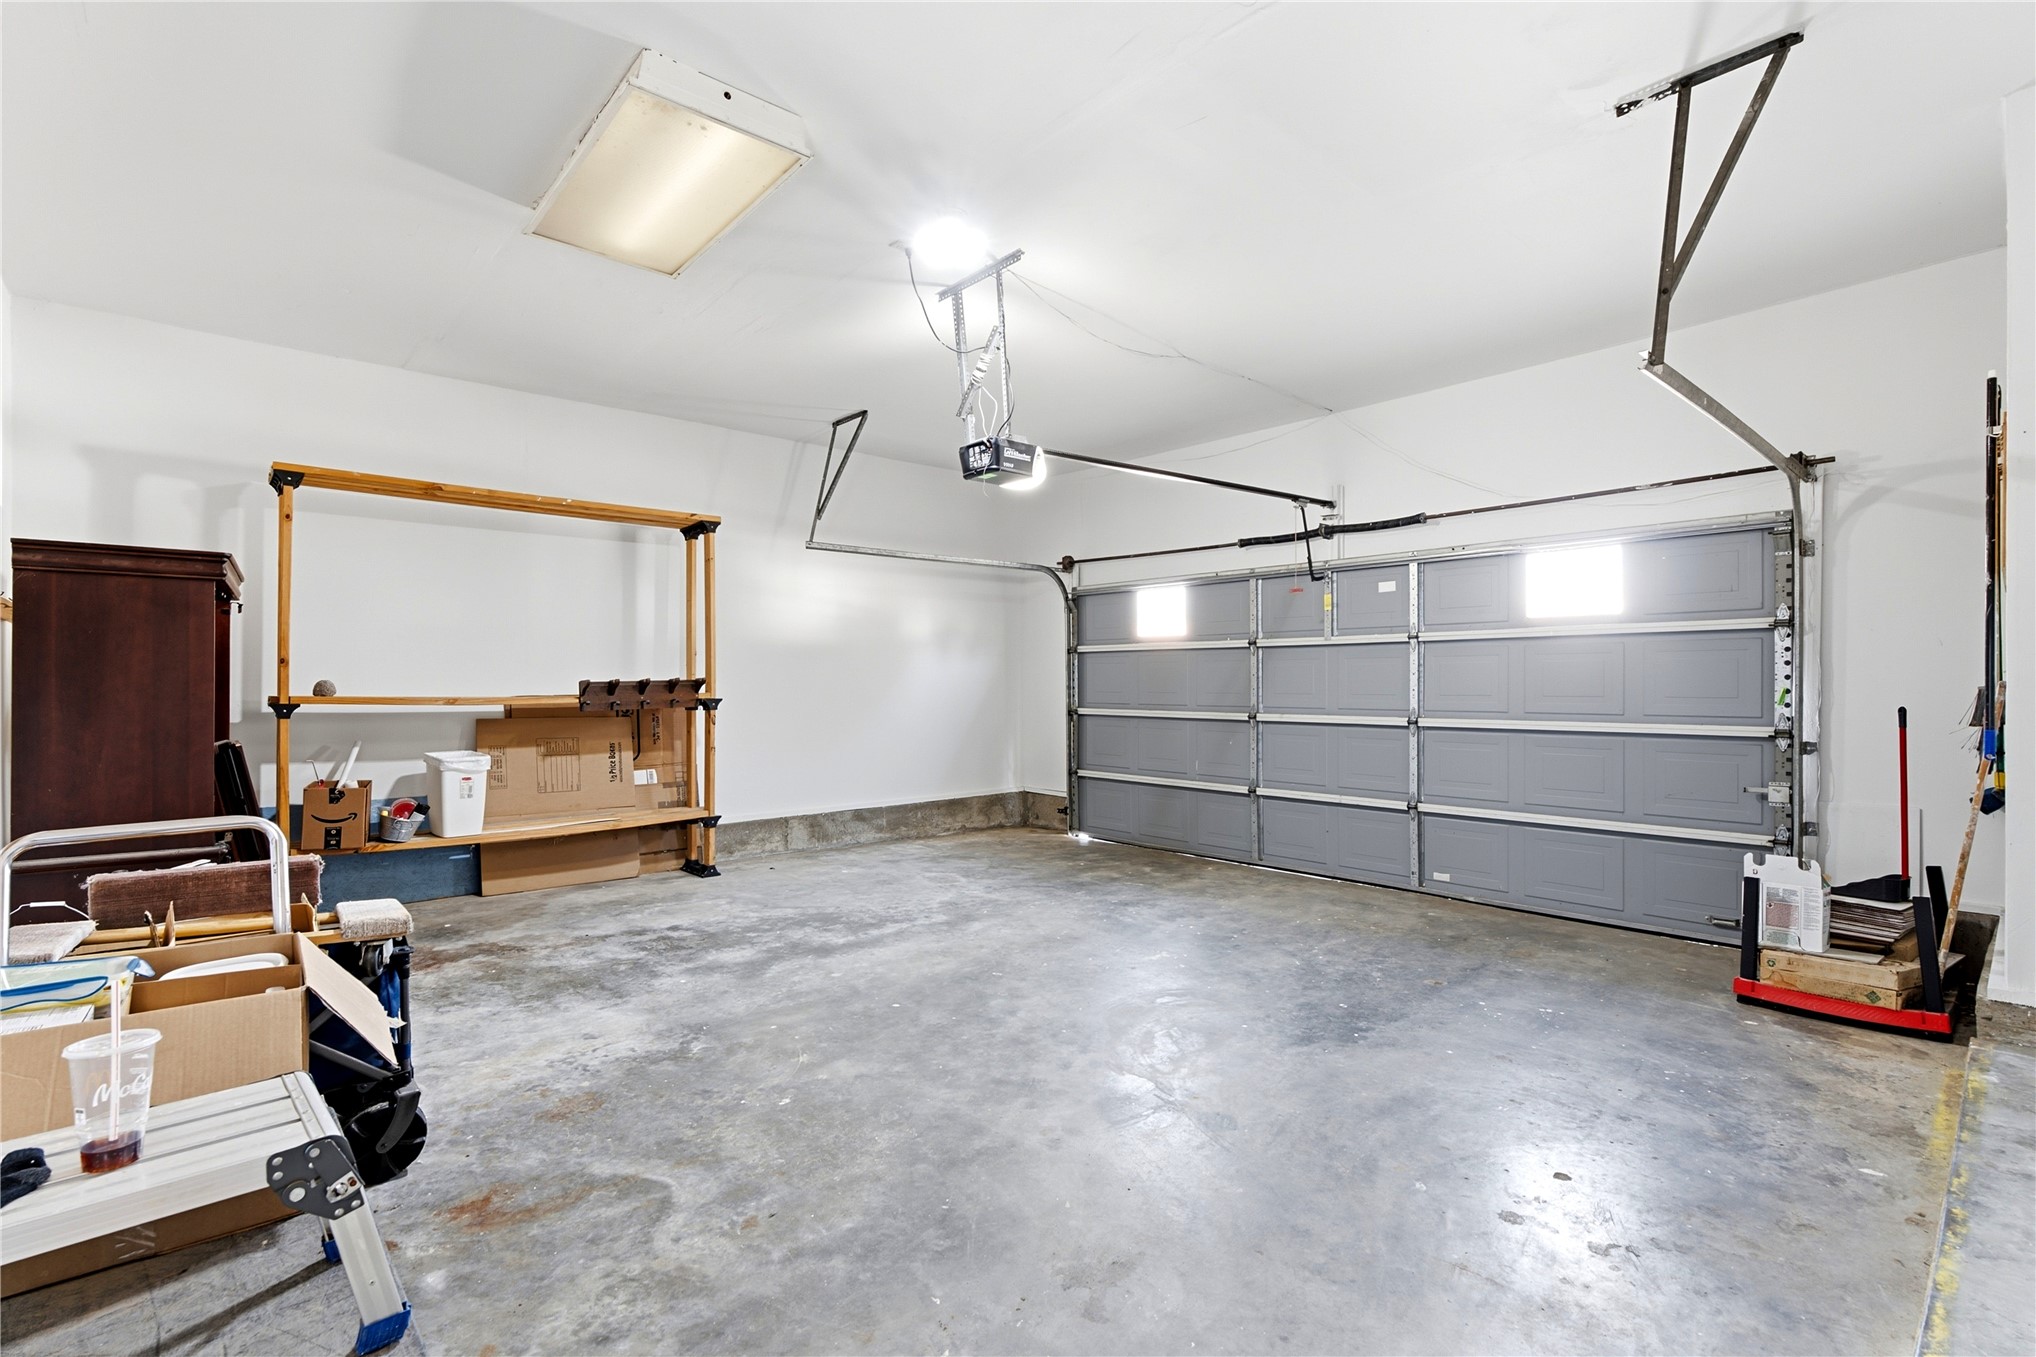
Two-car garage featuring a sectional metal door, concrete flooring, overhead lighting, and built-in wood-frame shelving
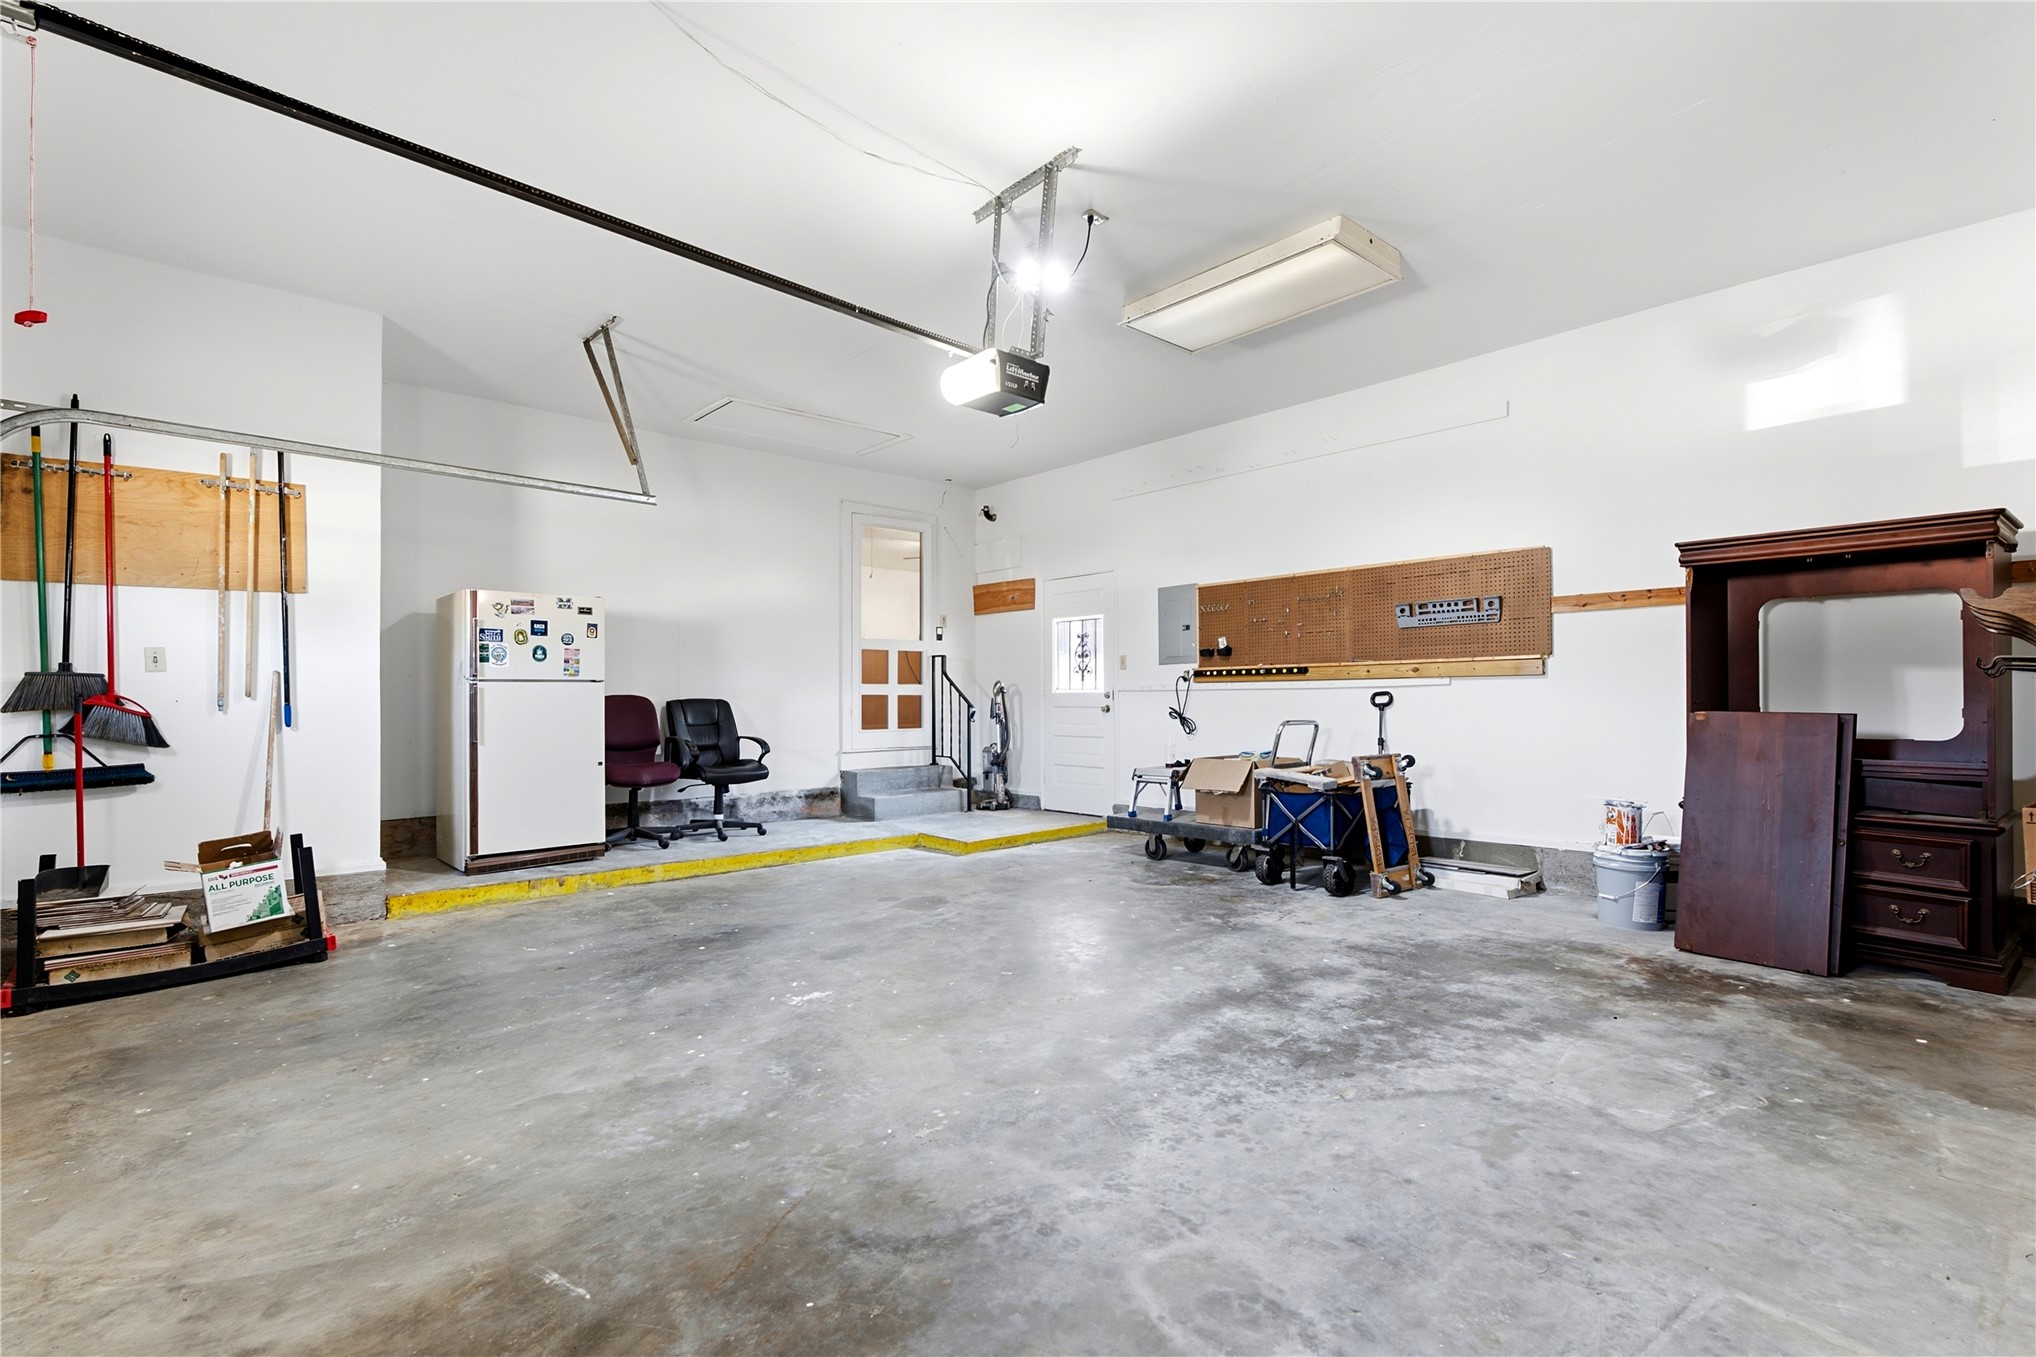
Multi-car garage featuring a concrete floor, high ceilings, overhead lighting, and an exterior-access door with a side light
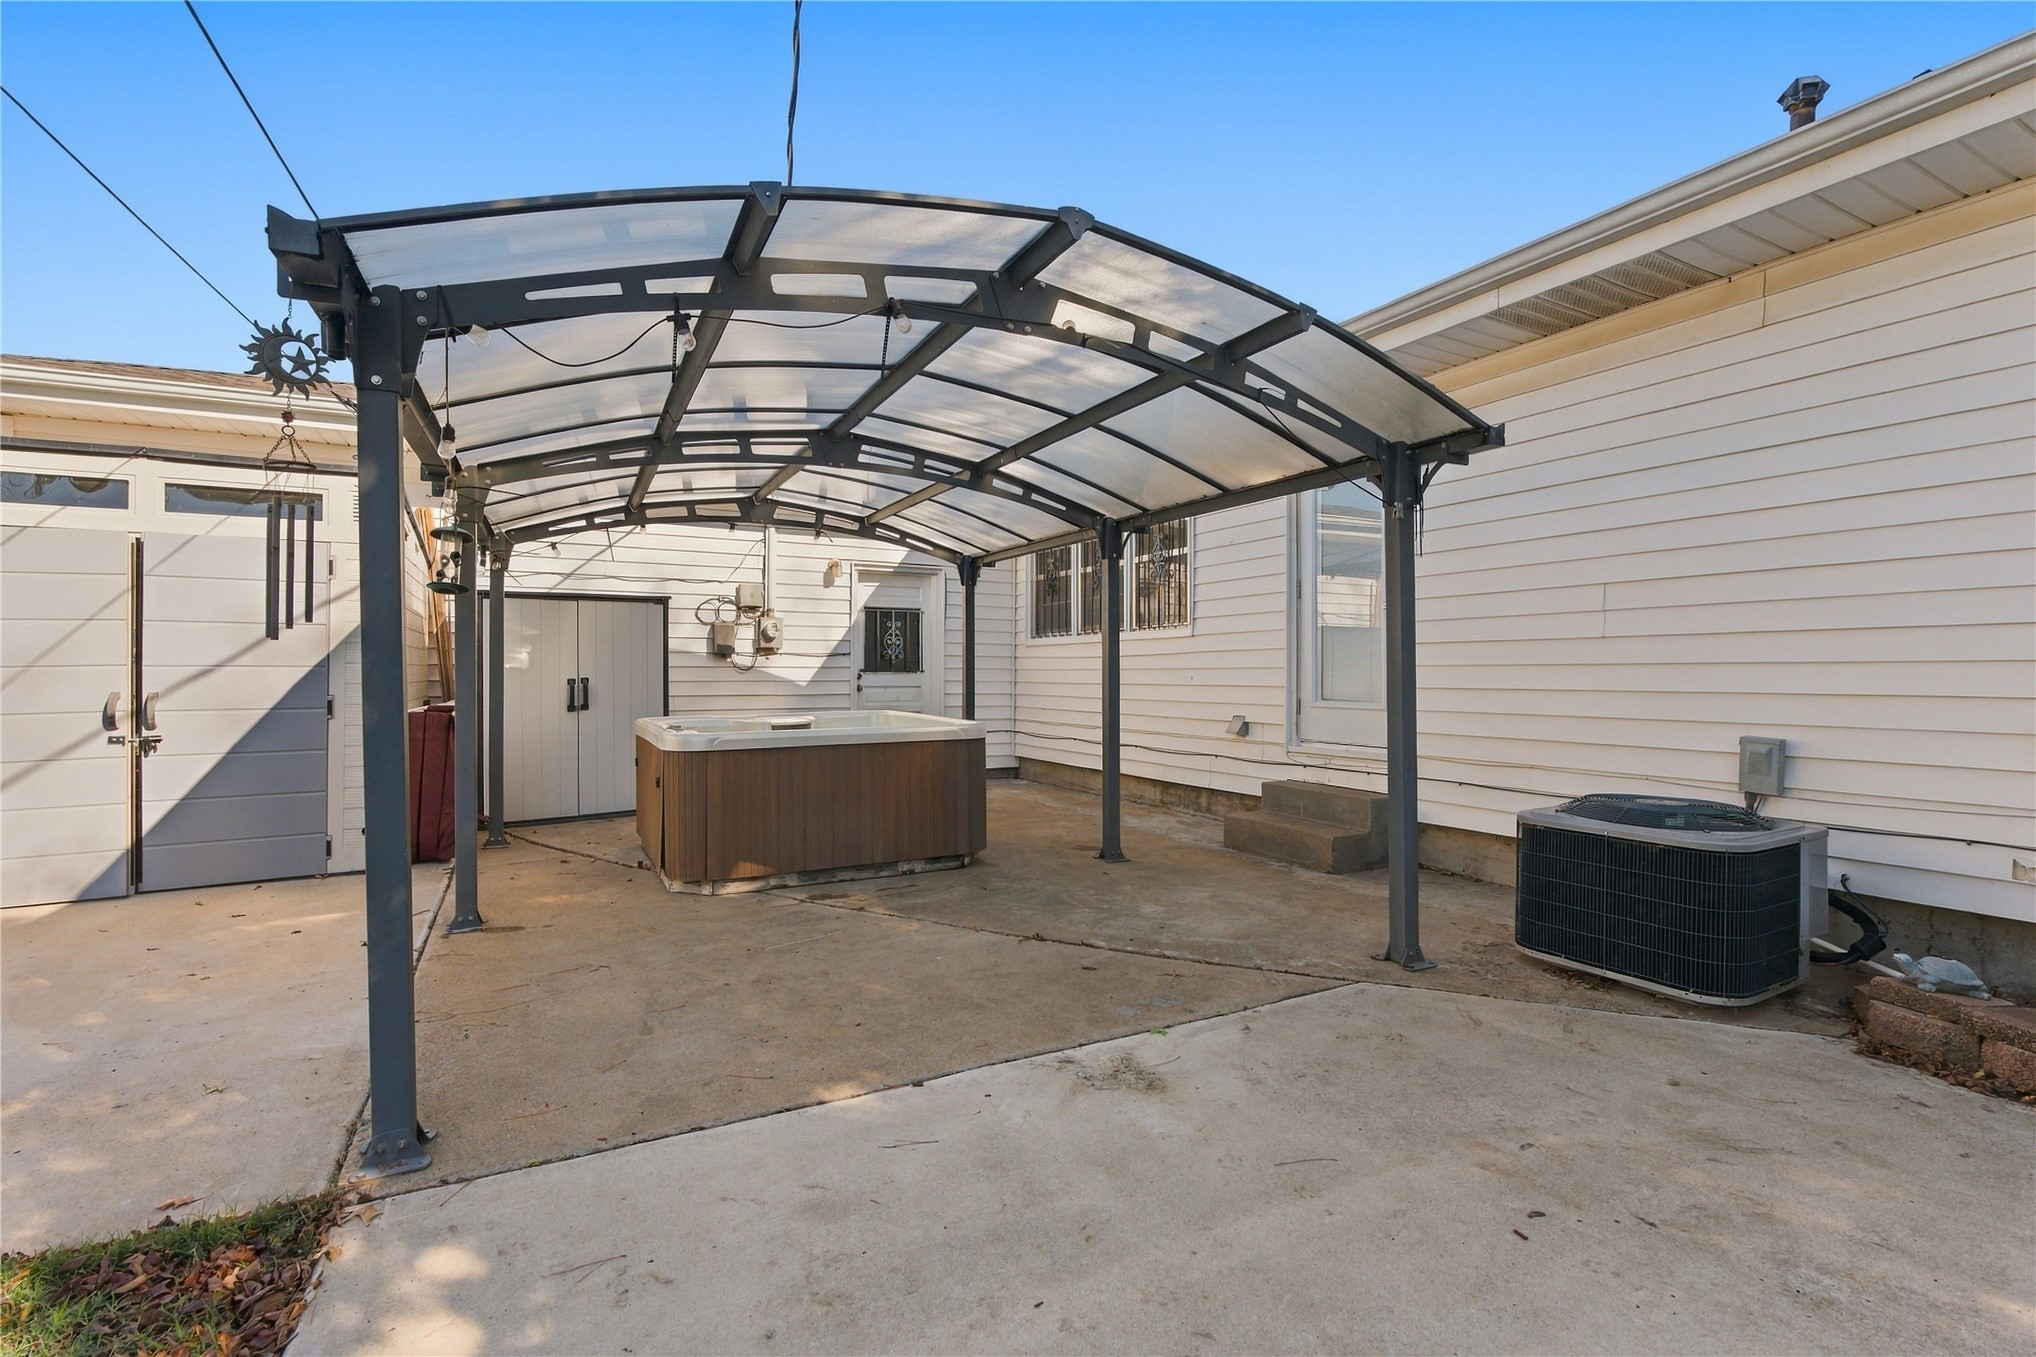
Covered patio featuring an arched-roof metal canopy, concrete surface, and exterior hot tub
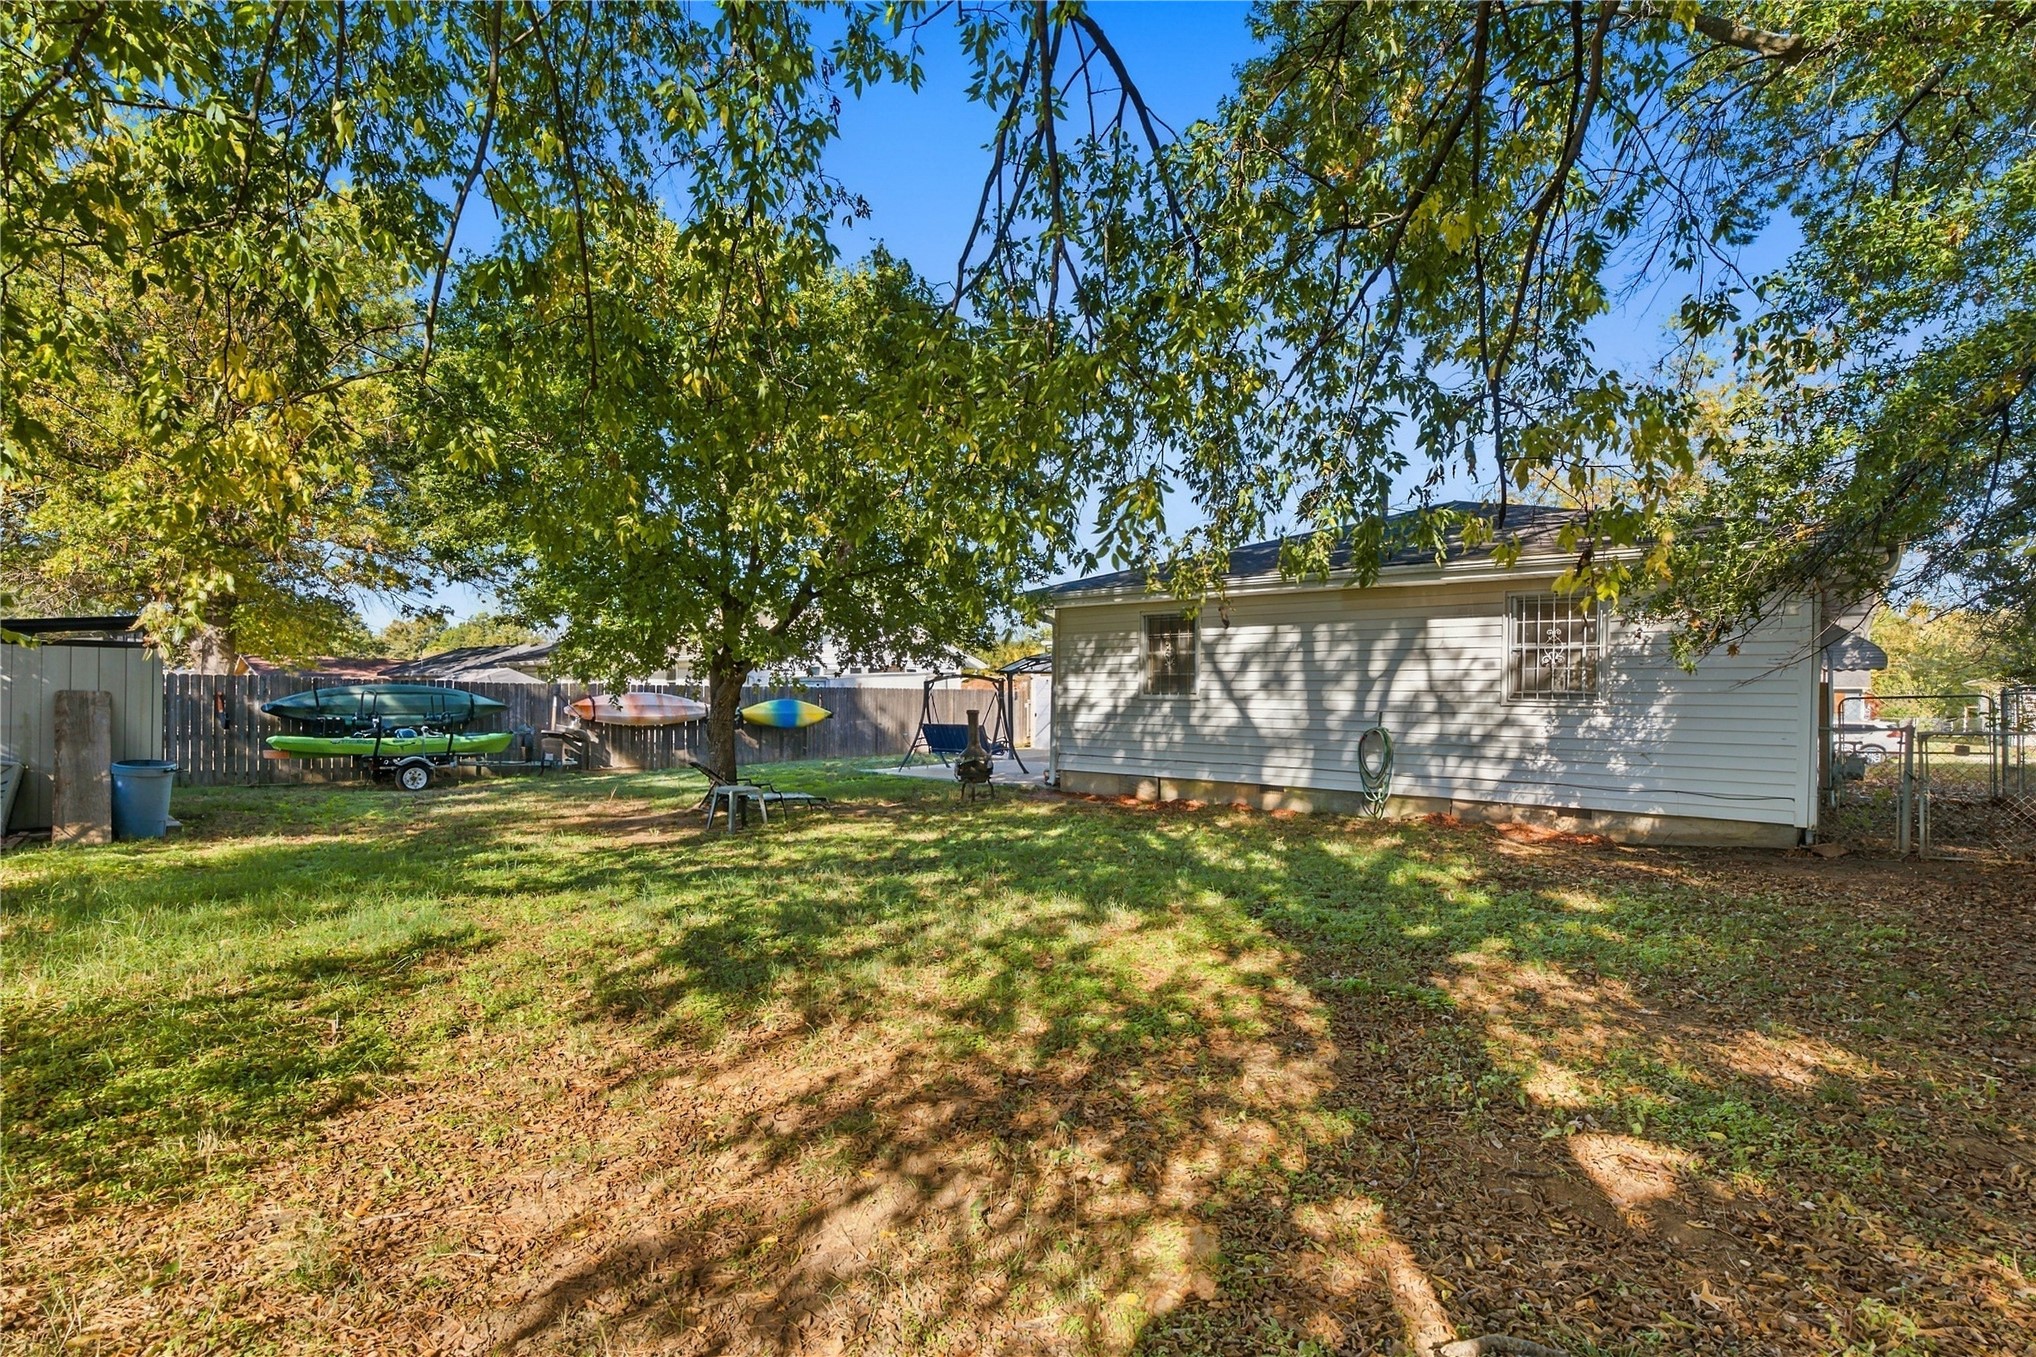
Rear exterior featuring horizontal vinyl siding, a fenced perimeter, mature canopy trees, and an onsite storage structure
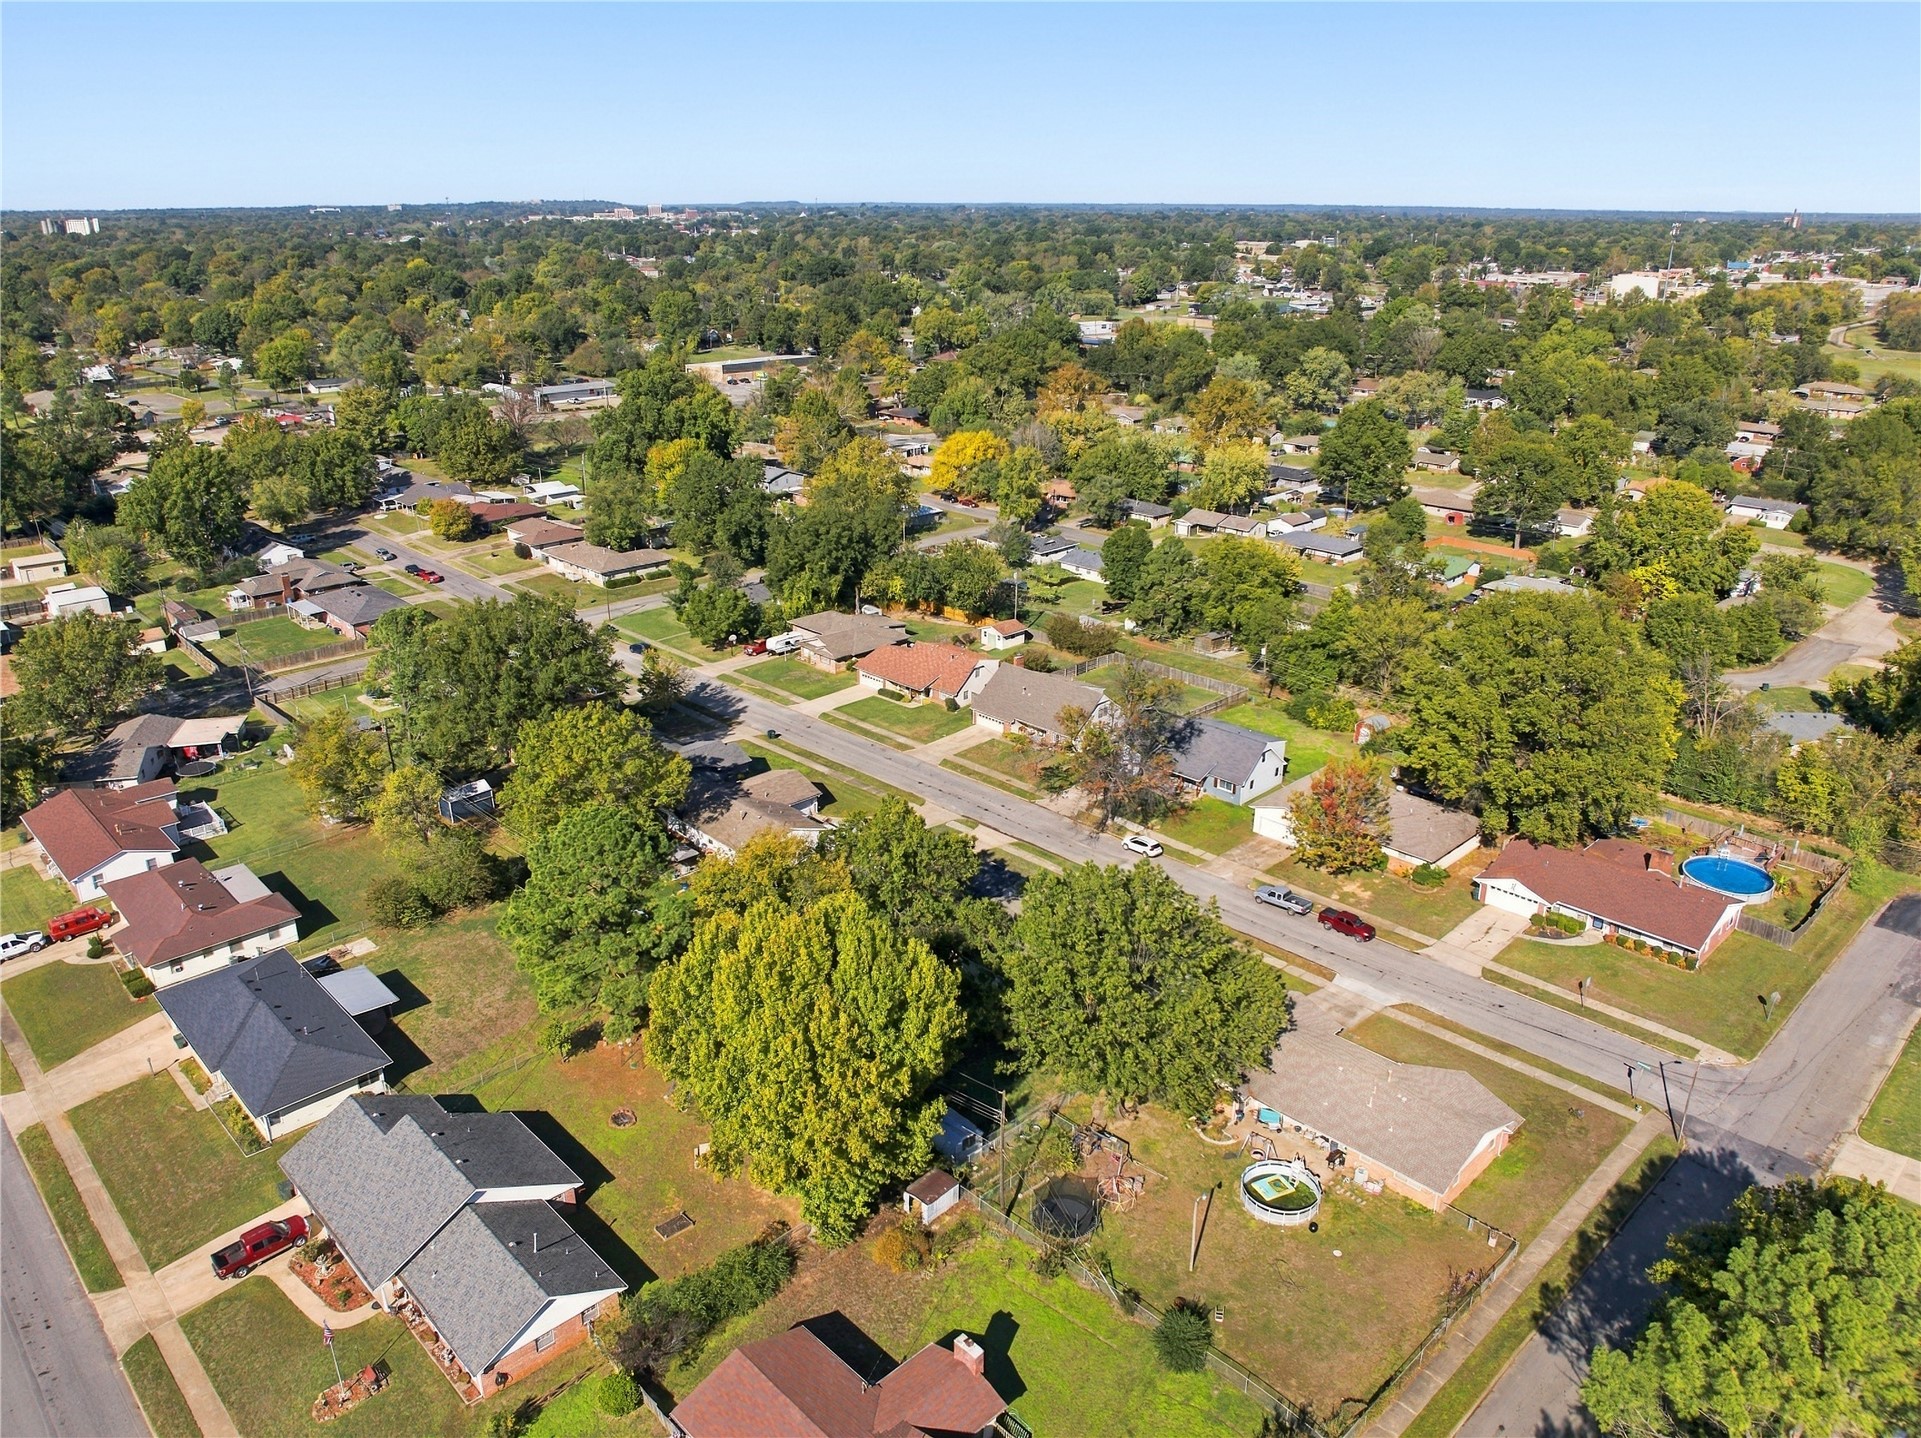
Aerial perspective of a residential neighborhood featuring mature trees, established landscaping, and paved street infrastructure
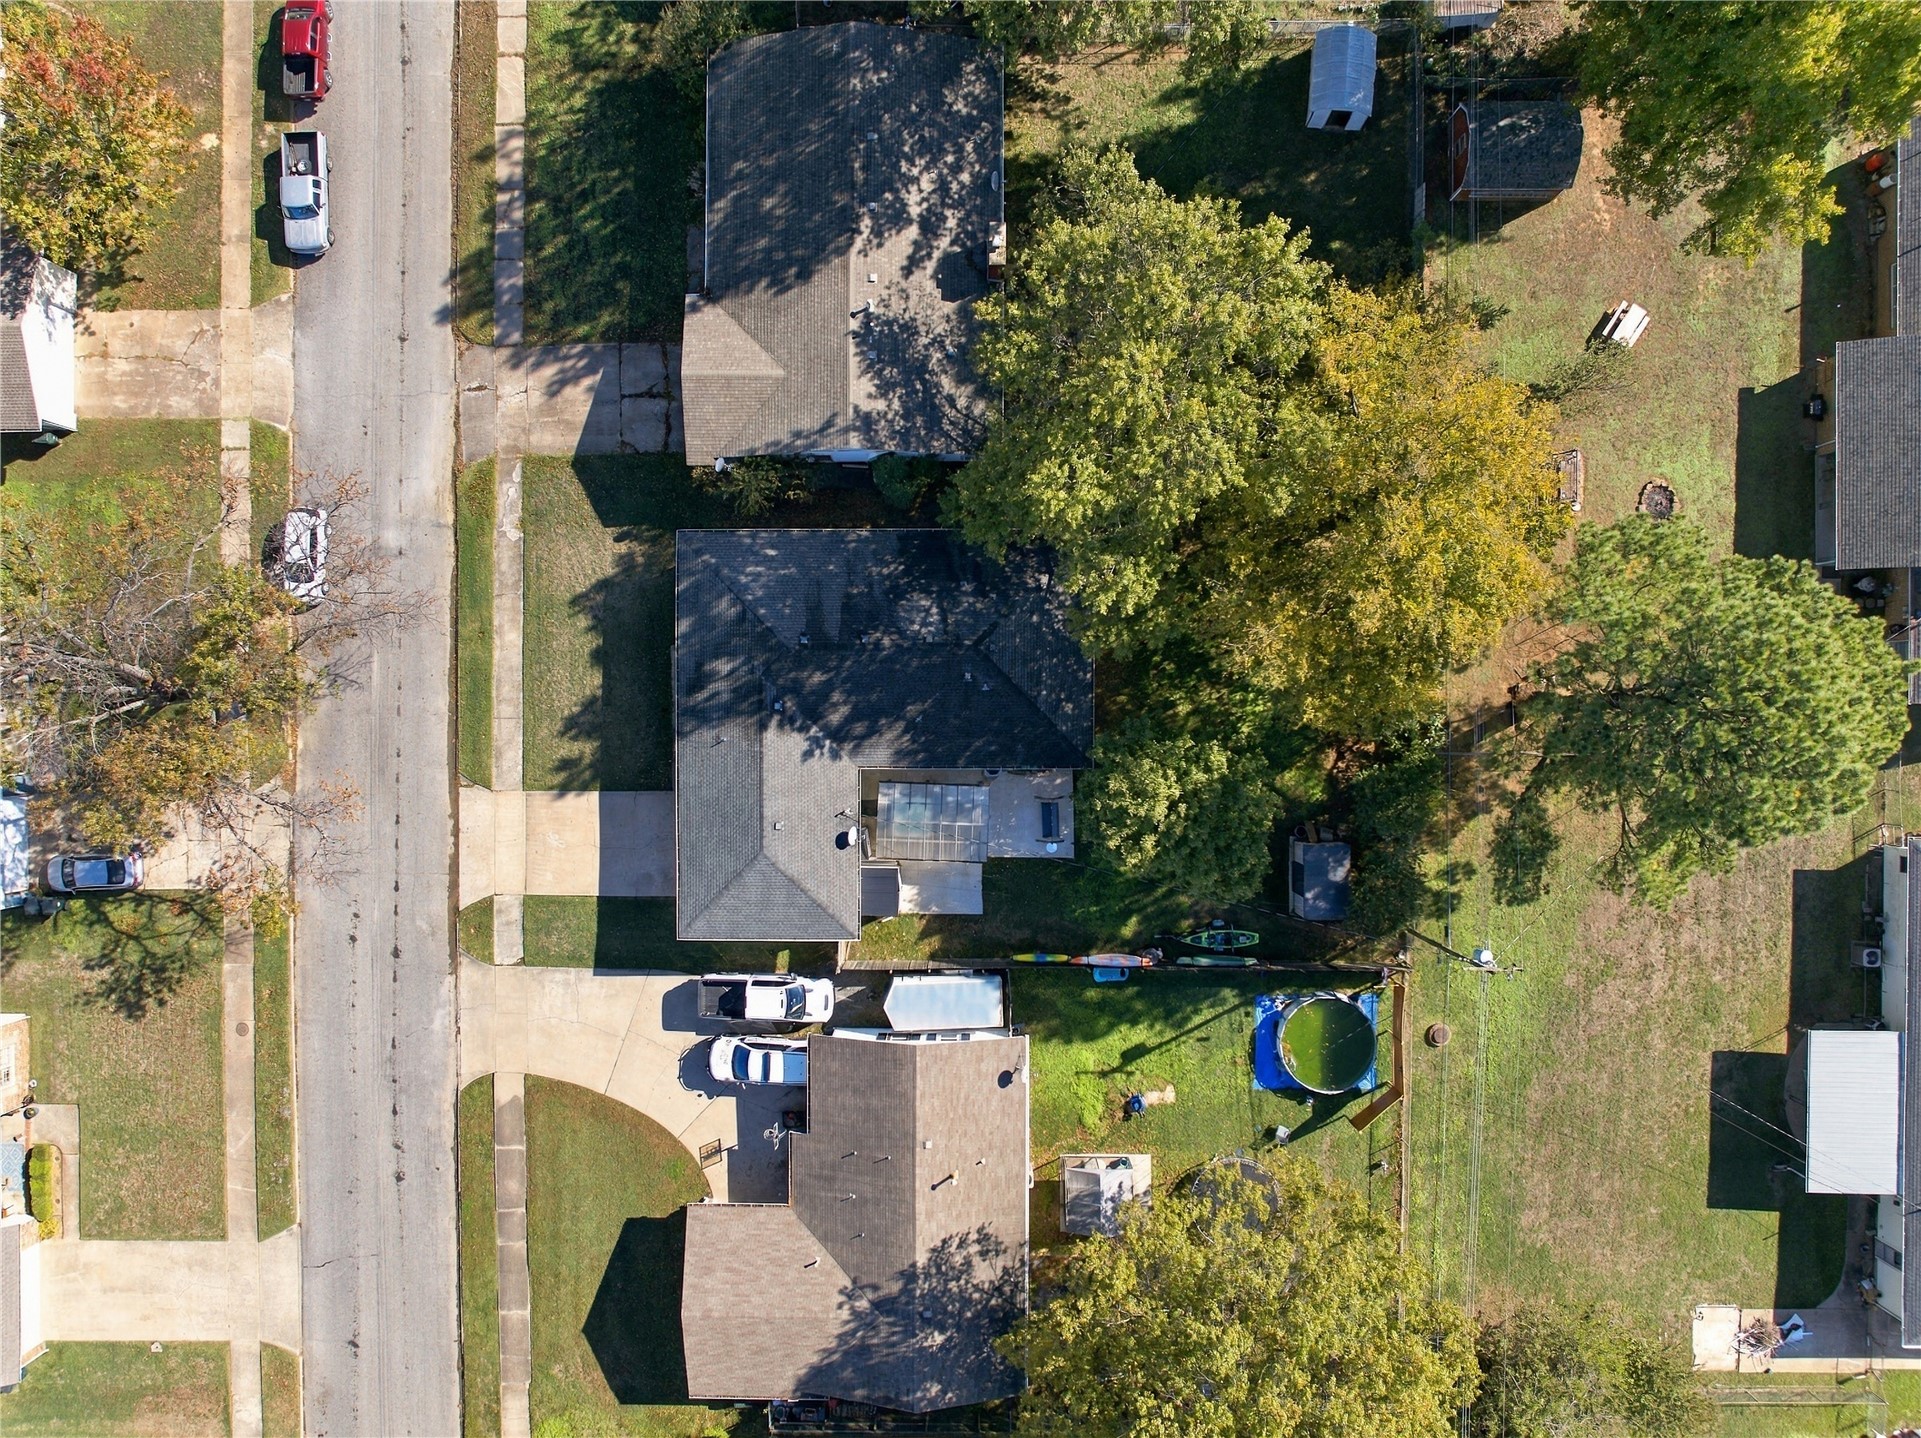
Aerial perspective of the property featuring a paved driveway, a shingled roof, a concrete patio, and a spacious backyard with mature trees
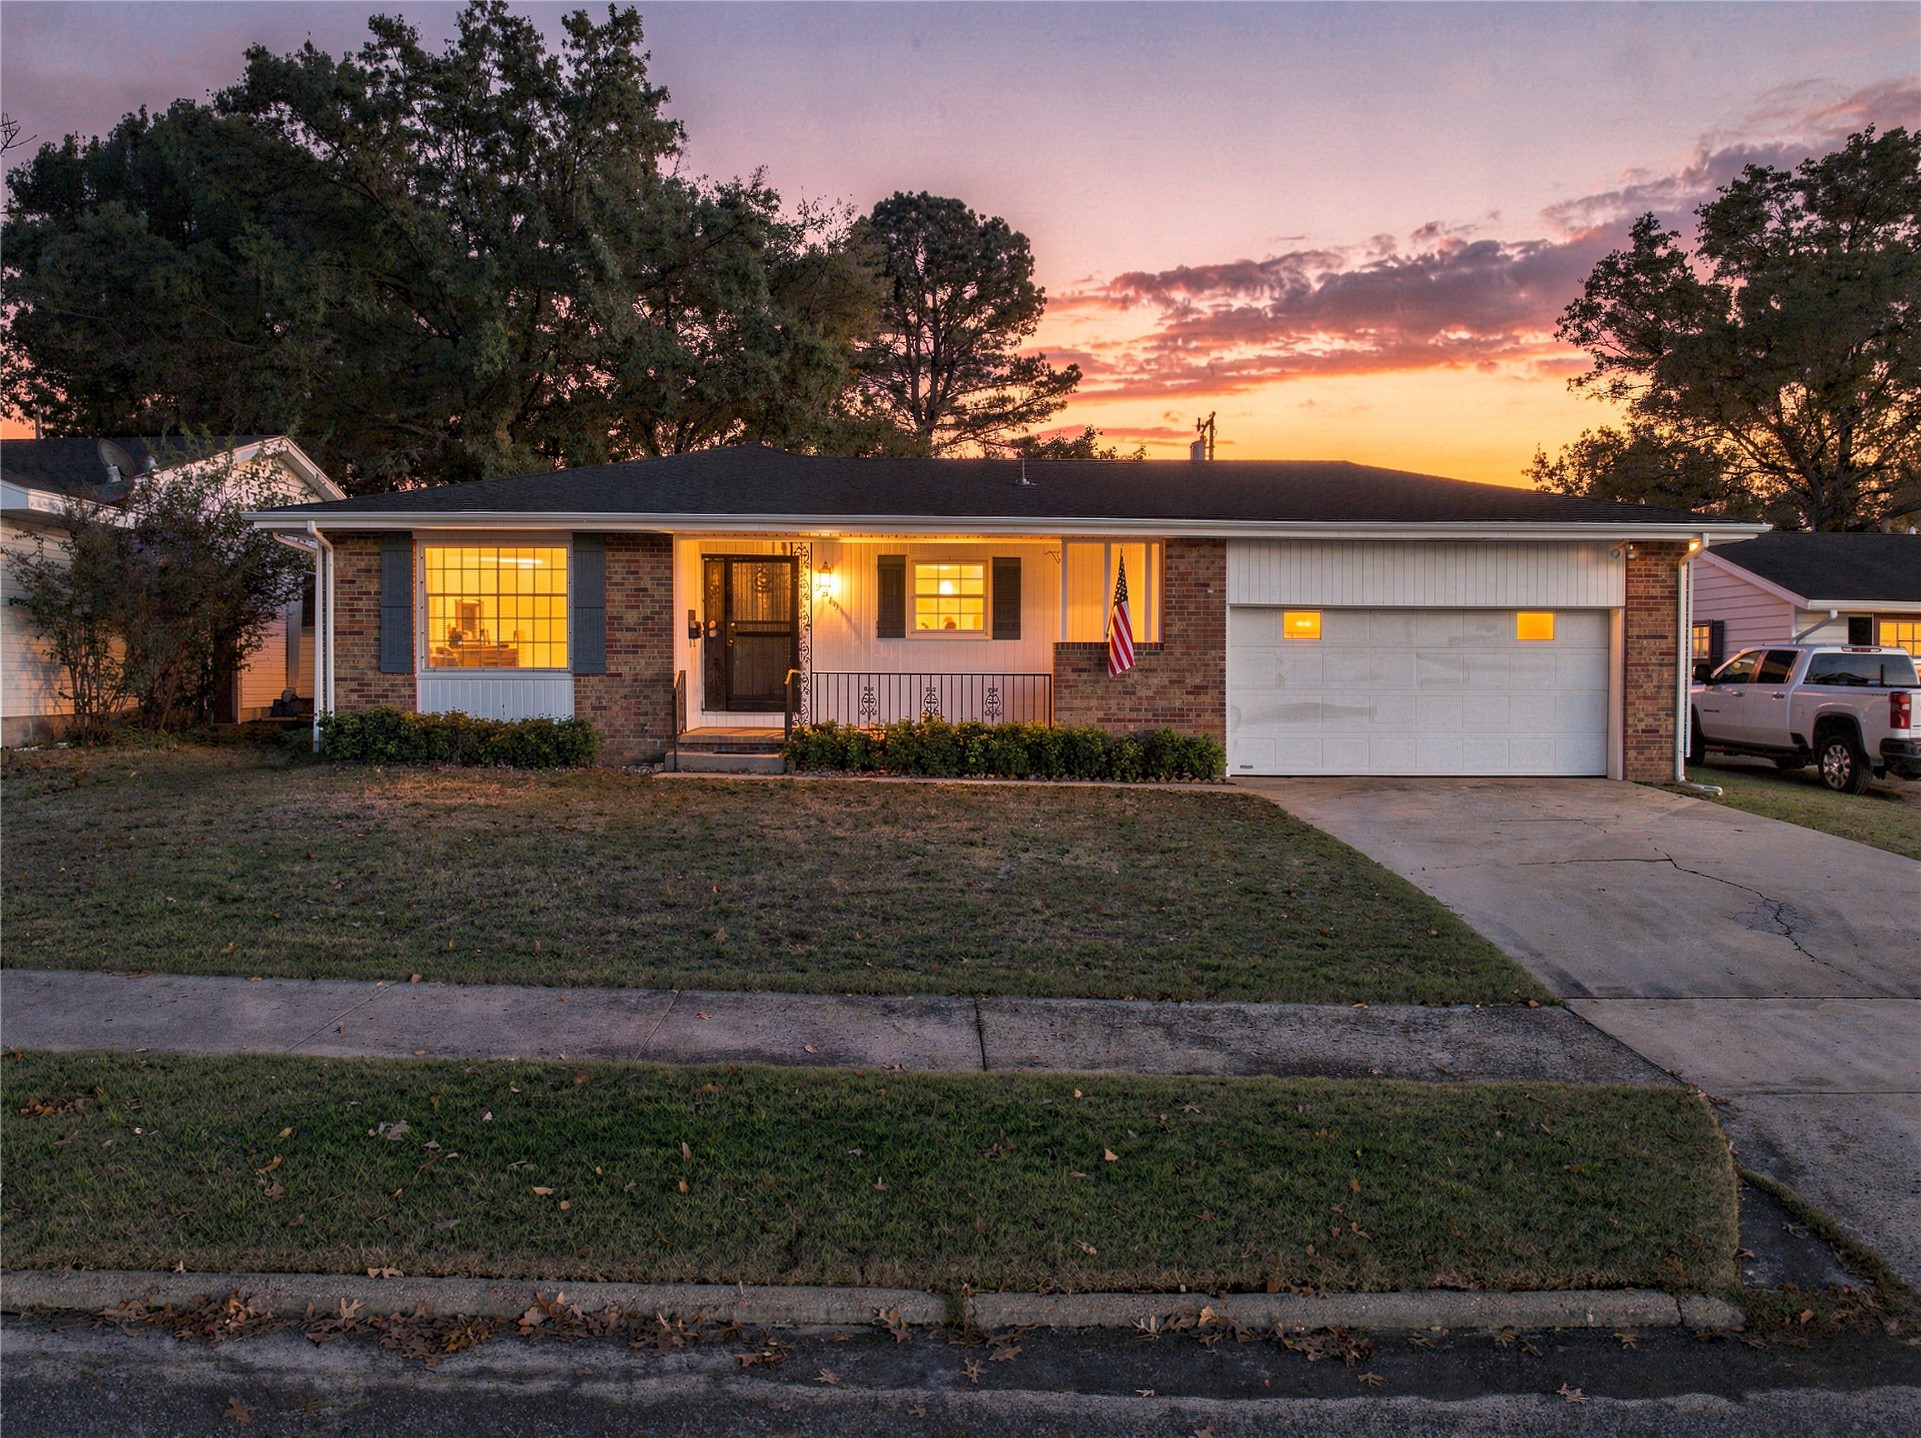
Single-story brick exterior featuring a covered front porch, dual-pane grid windows, decorative shutters, and an attached two-car garage

Description
This beautifully updated home is move-in ready and full of charm! Step inside to discover gorgeous original hardwood floors, fresh paint, and a warm, inviting atmosphere that makes you feel right at home. The updated kitchen features stunning granite countertops, stainless appliances and the perfect space for cooking and entertaining. Step outside to your private, fenced backyard, complete with a cozy hot tub-the perfect spot to relax and unwind after a long day! With its timeless character, stylish updates, and wonderful outdoor space, this home offers the perfect blend of charm and comfort. Don't miss your opportunity to schedule your private showing today!
Details
| MLS # | 2639975 |
|---|---|
| Listing Type | For Sale |
| Style | House |
| Sub-Type | Resale |
| Status | Active |
| Year | 1959 |
| Days On Site | 5 |
| Listing Provided By | C21/First Choice Realty | Monica Medley |
Features
| Bed(s) | 3 |
|---|---|
| Bath(s) | 2 Total |
| SQ Feet | 1,570 |
| Garage | 2 |
| Basement | Y |
| Story(s) | 1 |
| Acreage | 0.22 |
Exterior
| Lot Features | Mature Trees |
|---|
Parking
| Garage Yes / No | Yes |
|---|---|
| Parking Features | Attached, Garage |
Taxes
| Tax Annual Amount | 1065 |
|---|
Location
| Community Features | Gutters, Sidewalks |
|---|
Area Information
| State | OK |
|---|---|
| County | Muskogee |
| City | Muskogee |
| Zip Code | 74403 |
| Community Name | Hilltop replat |
| Listing VS Median (in Hilltop replat) | |
Price: $185,000 low | high Med: $202,000 sqft: 1,570 low | high Med: 2,095 $ / sqft: $118 low | high Med: $101 On site: 5 low | high Med: 4.5 | |
Market Activity 74403
Request a showing
Request a showing
Contact
Learn More About This Property

| State | OK |
|---|---|
| County | Muskogee |
| City | Muskogee |
| Zip Code | 74403 |
| Community Name | Hilltop replat |
| Listing VS Median (in Hilltop replat) | |
Price: $185,000 low | high Med: $202,000 sqft: 1,570 low | high Med: 2,095 $ / sqft: $118 low | high Med: $101 On site: 5 low | high Med: 4.5 | |
Listing Updated: November 6, 2026 at 6:51:39 PM PST