
 New Listing
$170,000 $1,019 est/mo Sourced by Back At You
2511 N Chautauqua Ave,Wichita, KS 67219
Wichita, KS 67219
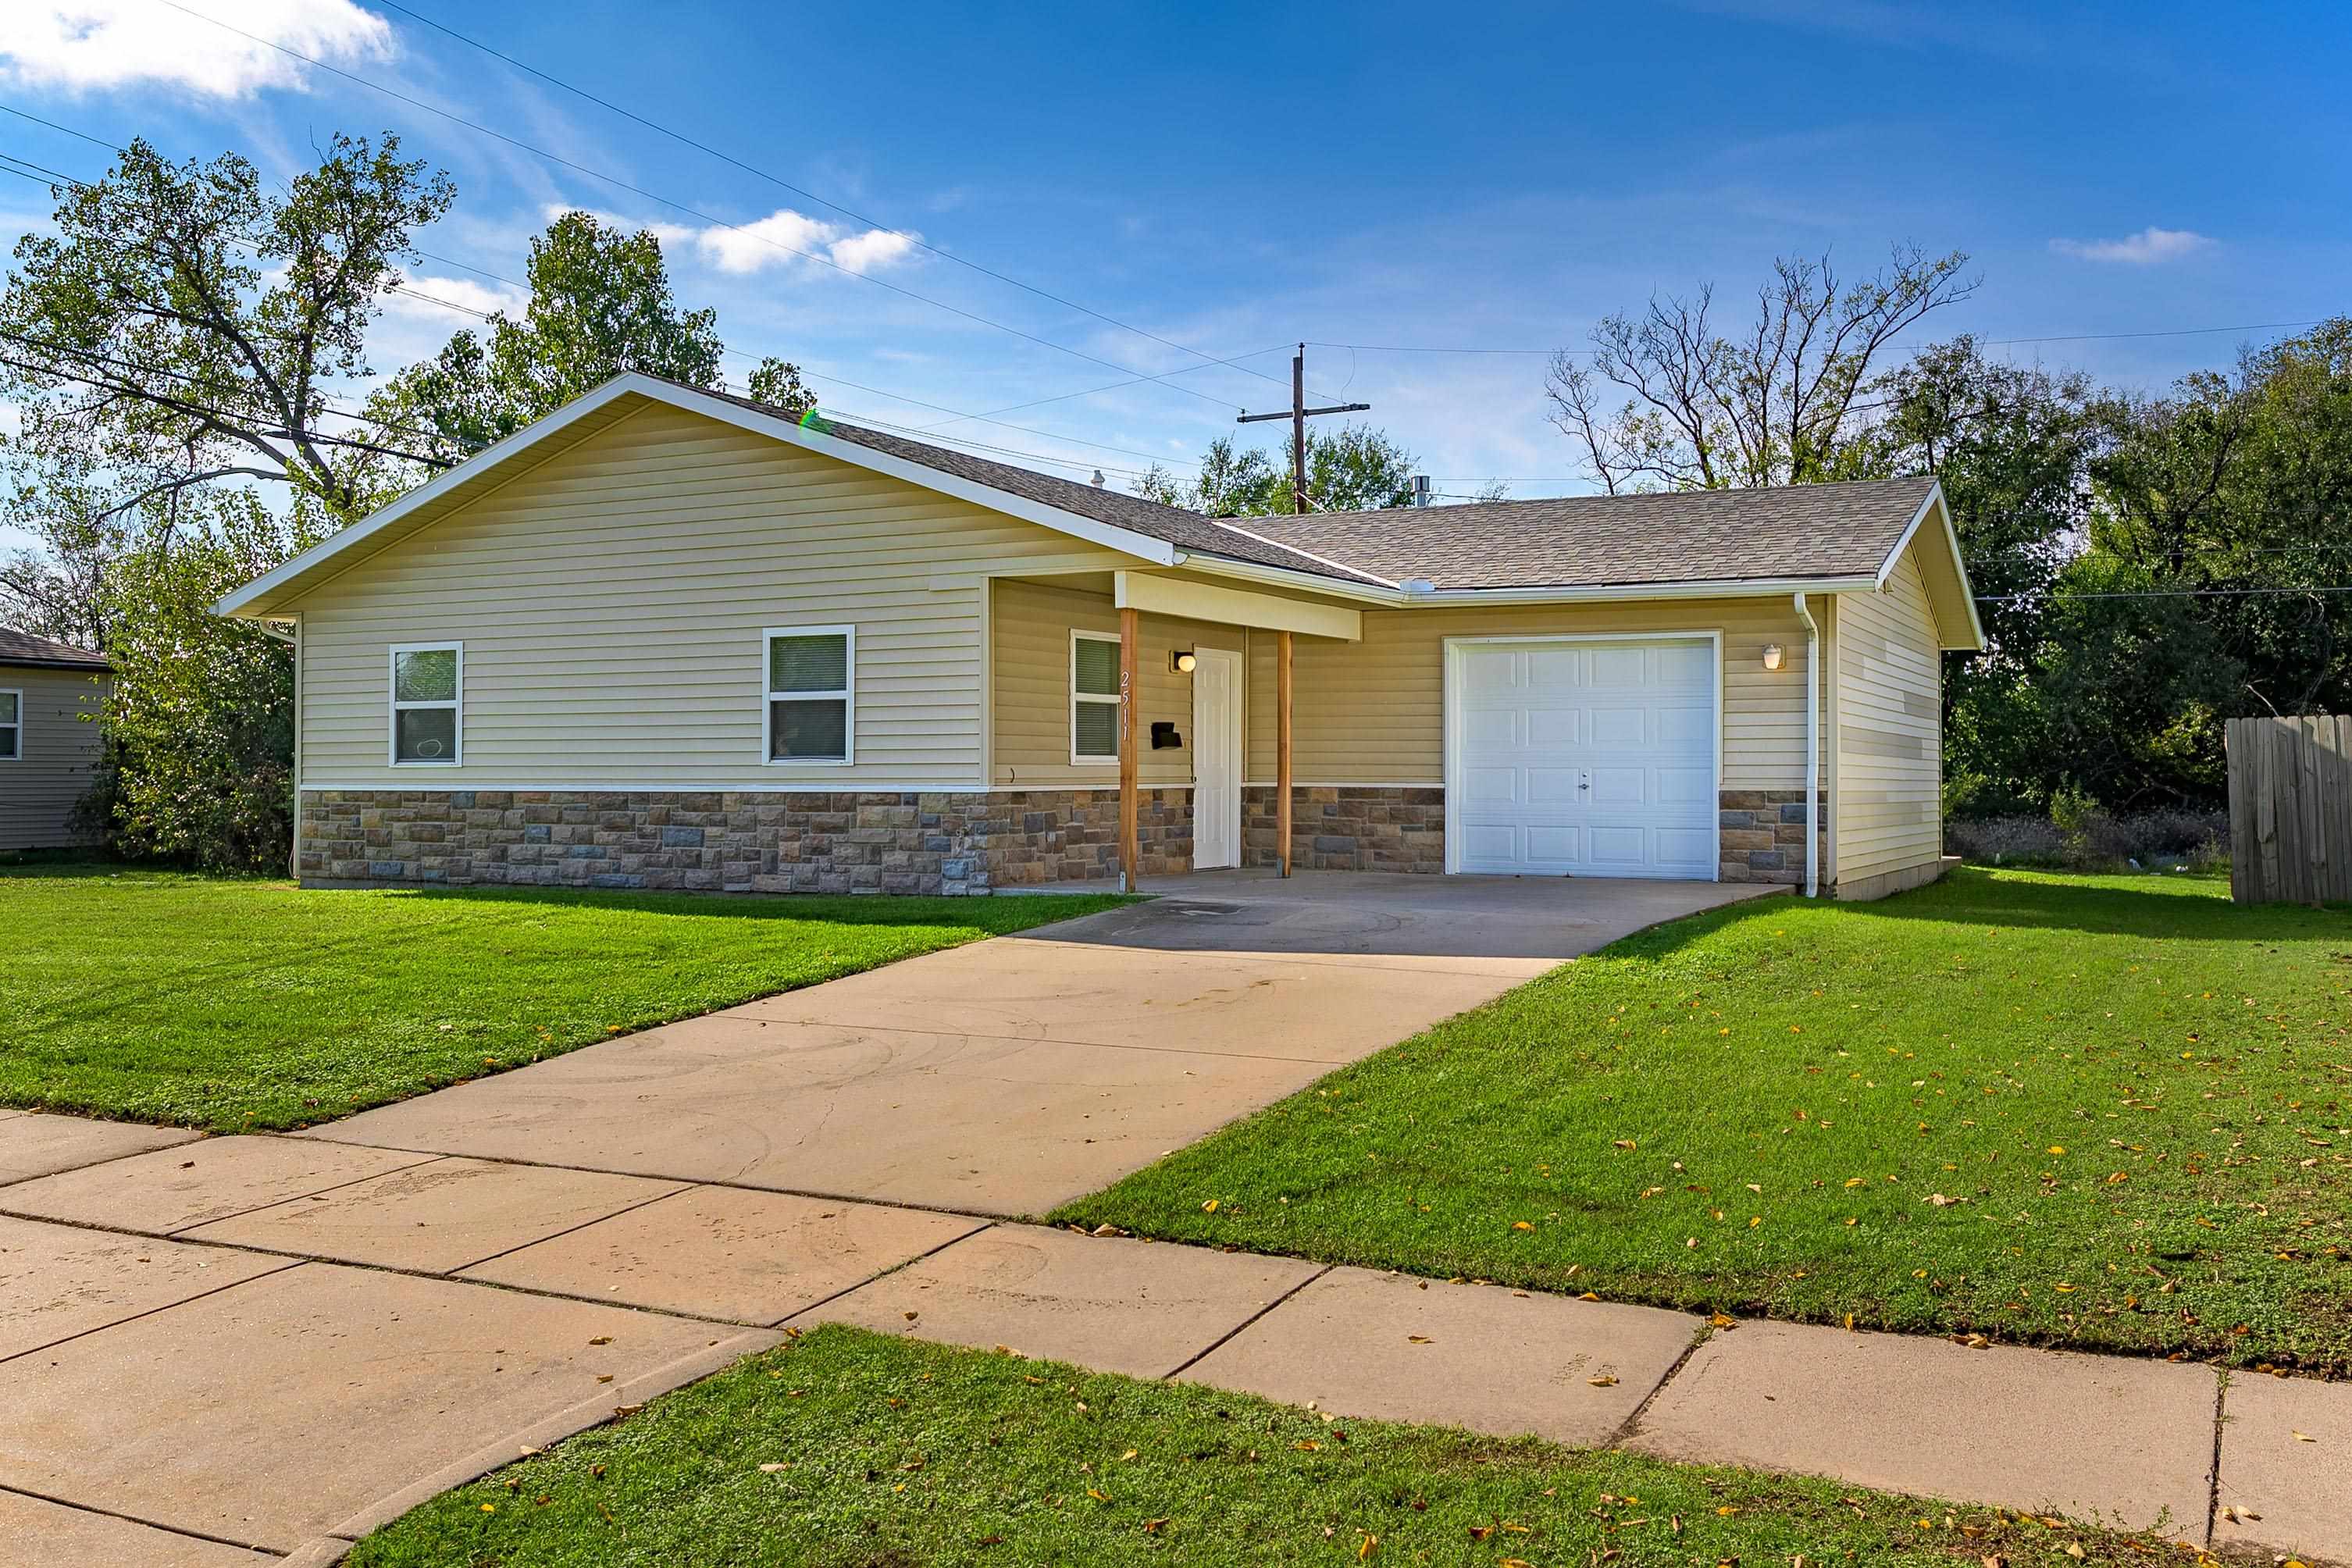
Single-story residence featuring light-colored horizontal siding, a stone-veneer exterior accent, a concrete driveway, and an attached single-car garage
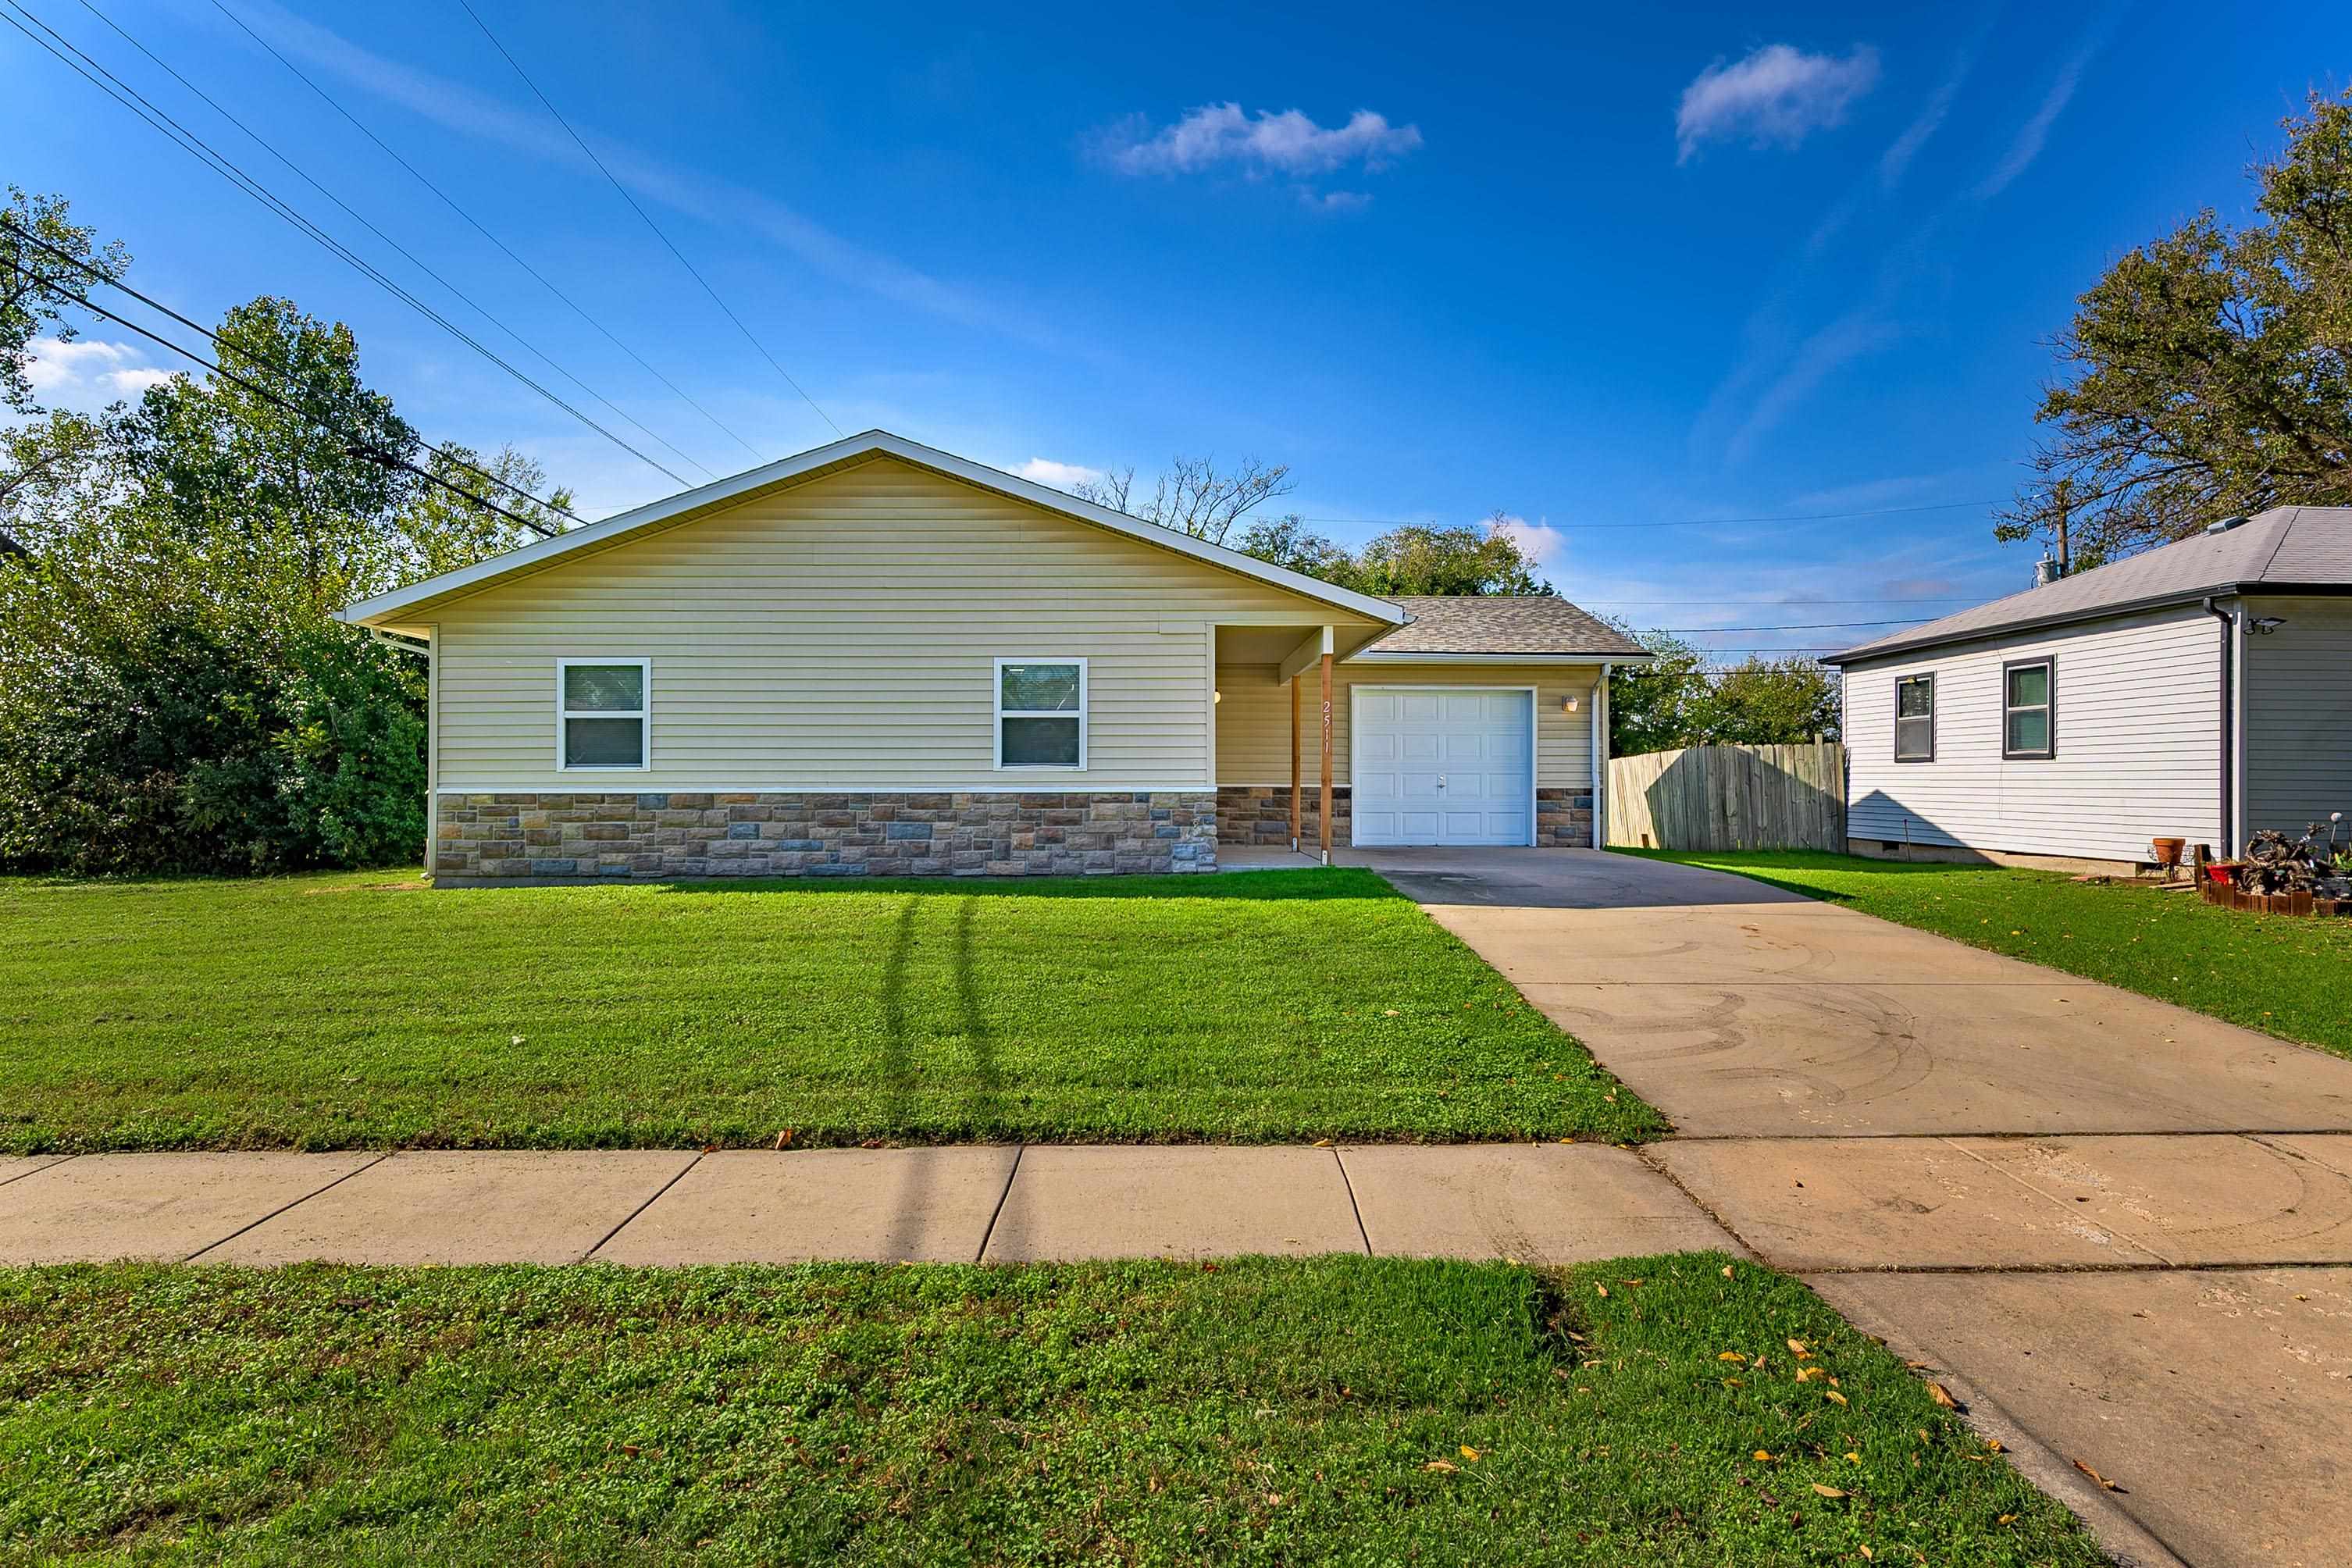
Single-story exterior featuring light-toned horizontal siding, a stone veneer base, a concrete driveway, a single-car garage, and a sodded front lawn
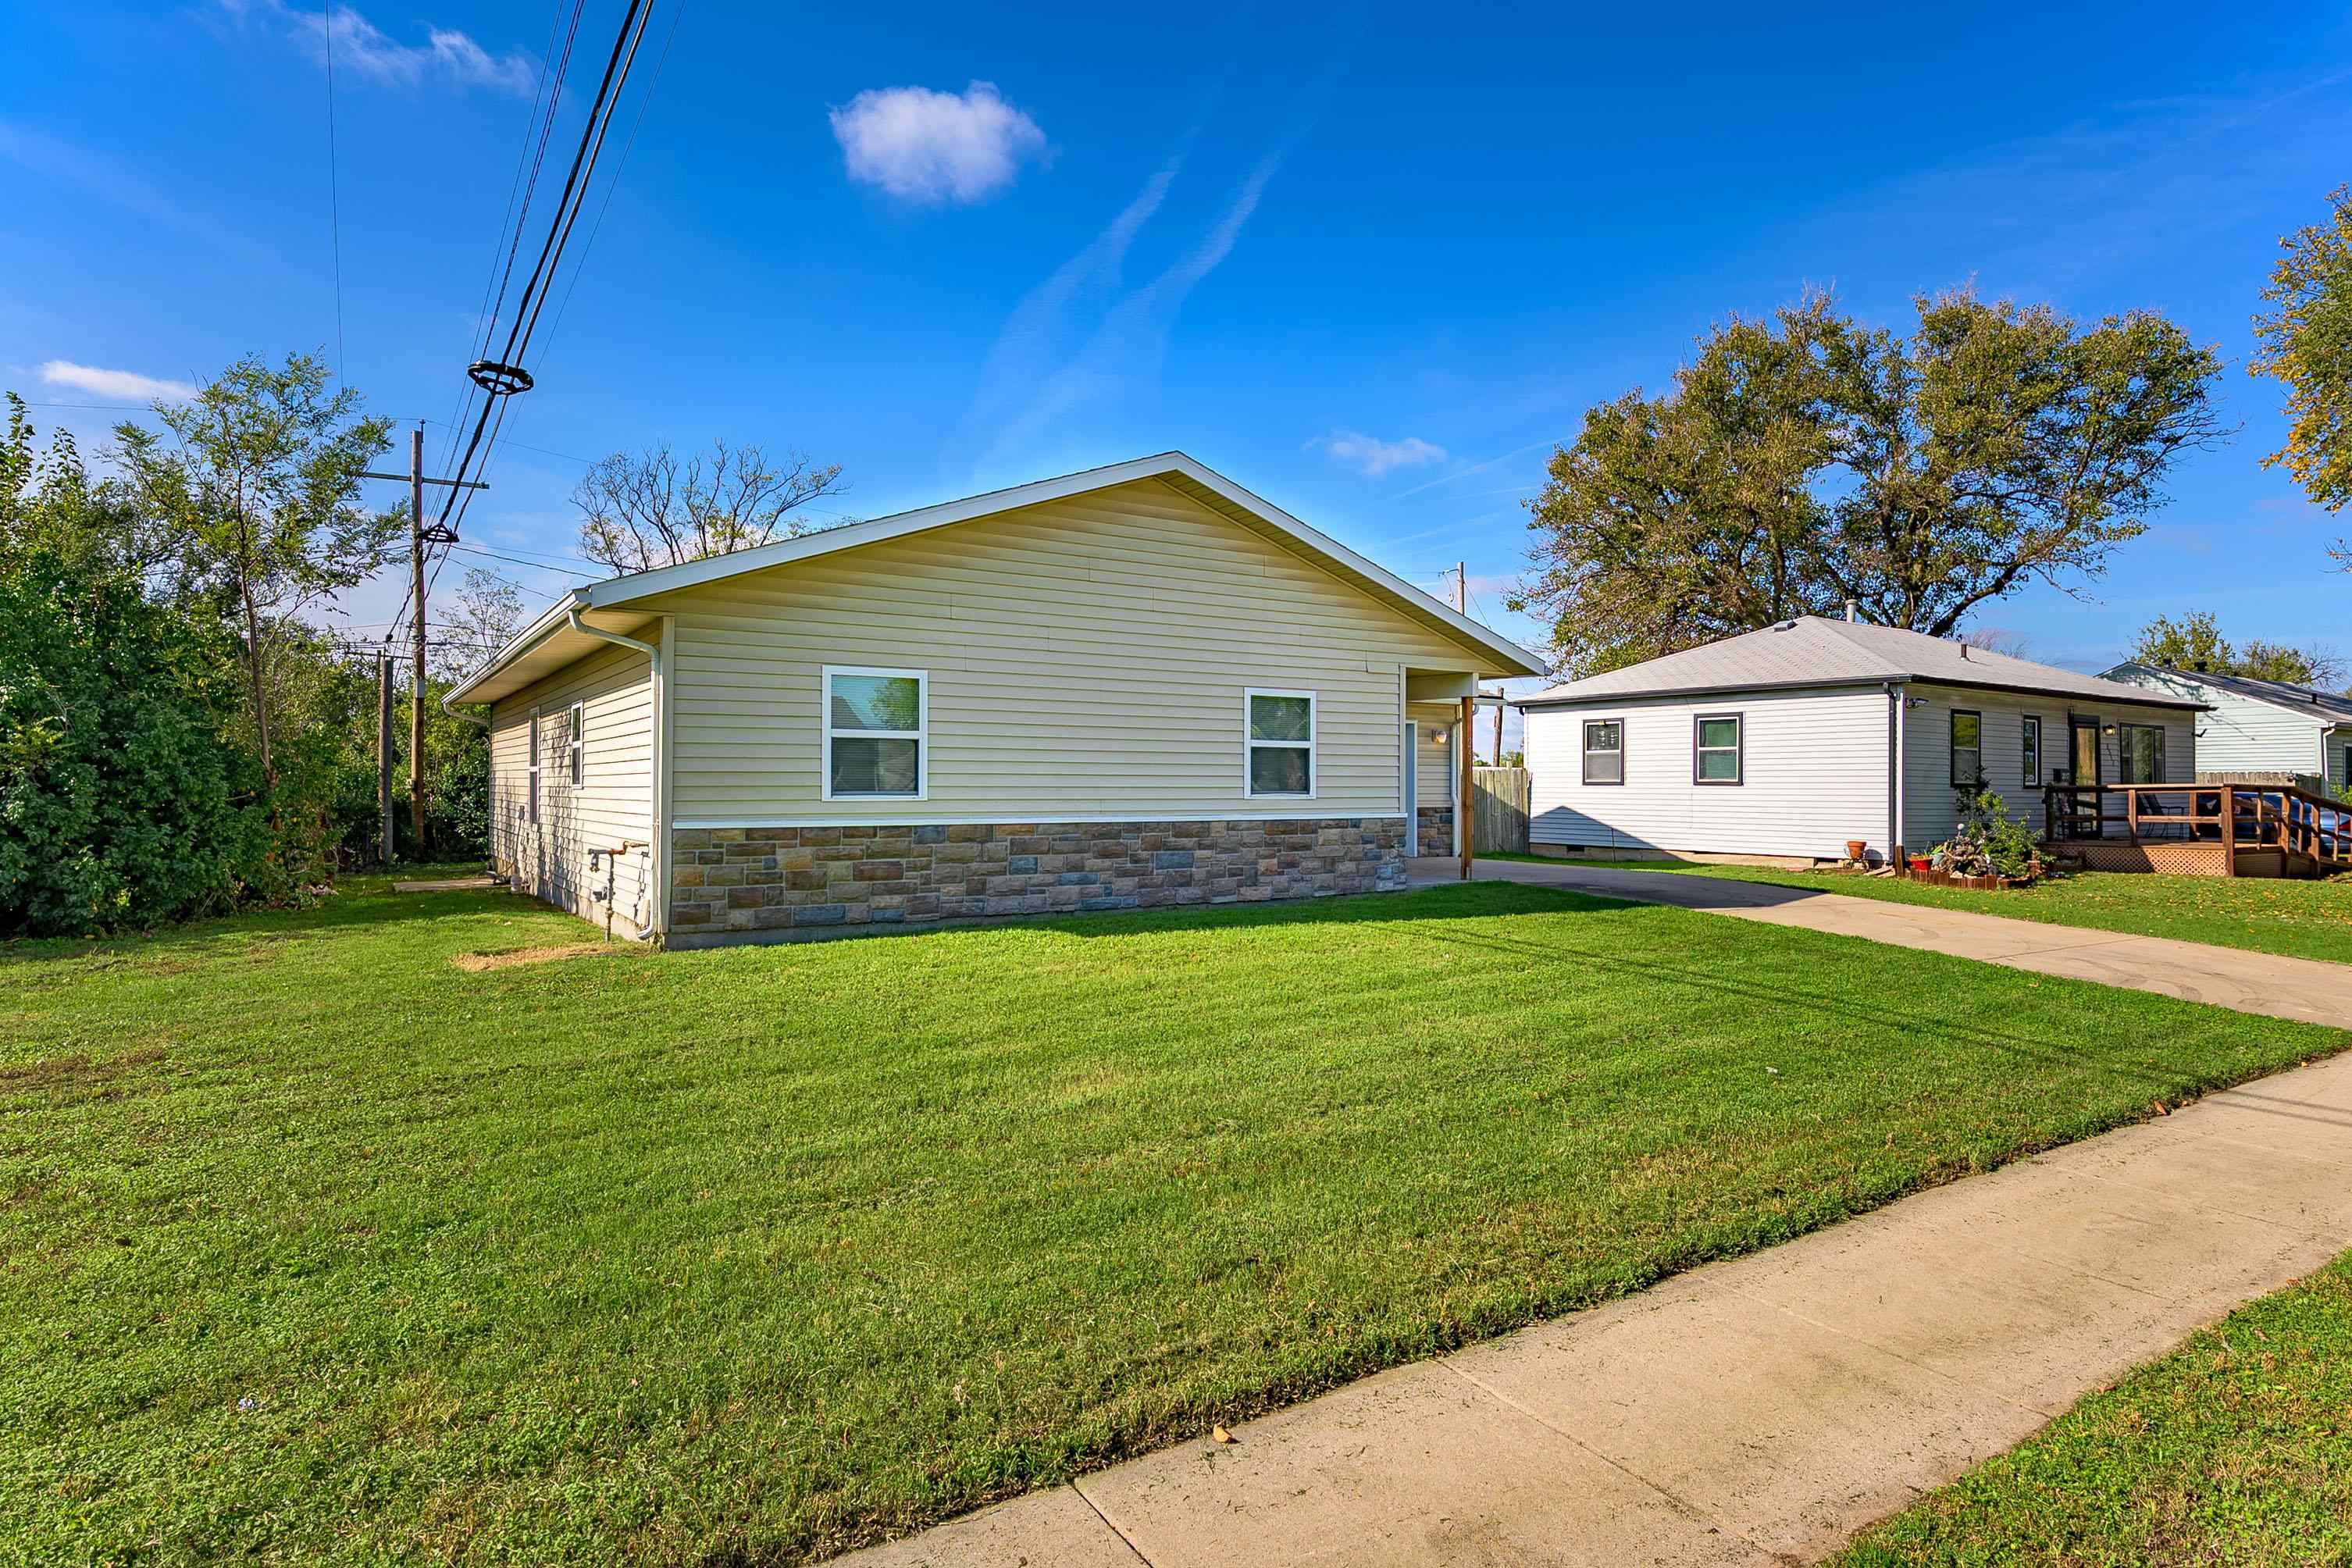
Single-story exterior featuring light-colored horizontal siding, stone veneer wainscoting, a concrete driveway, and a lawn
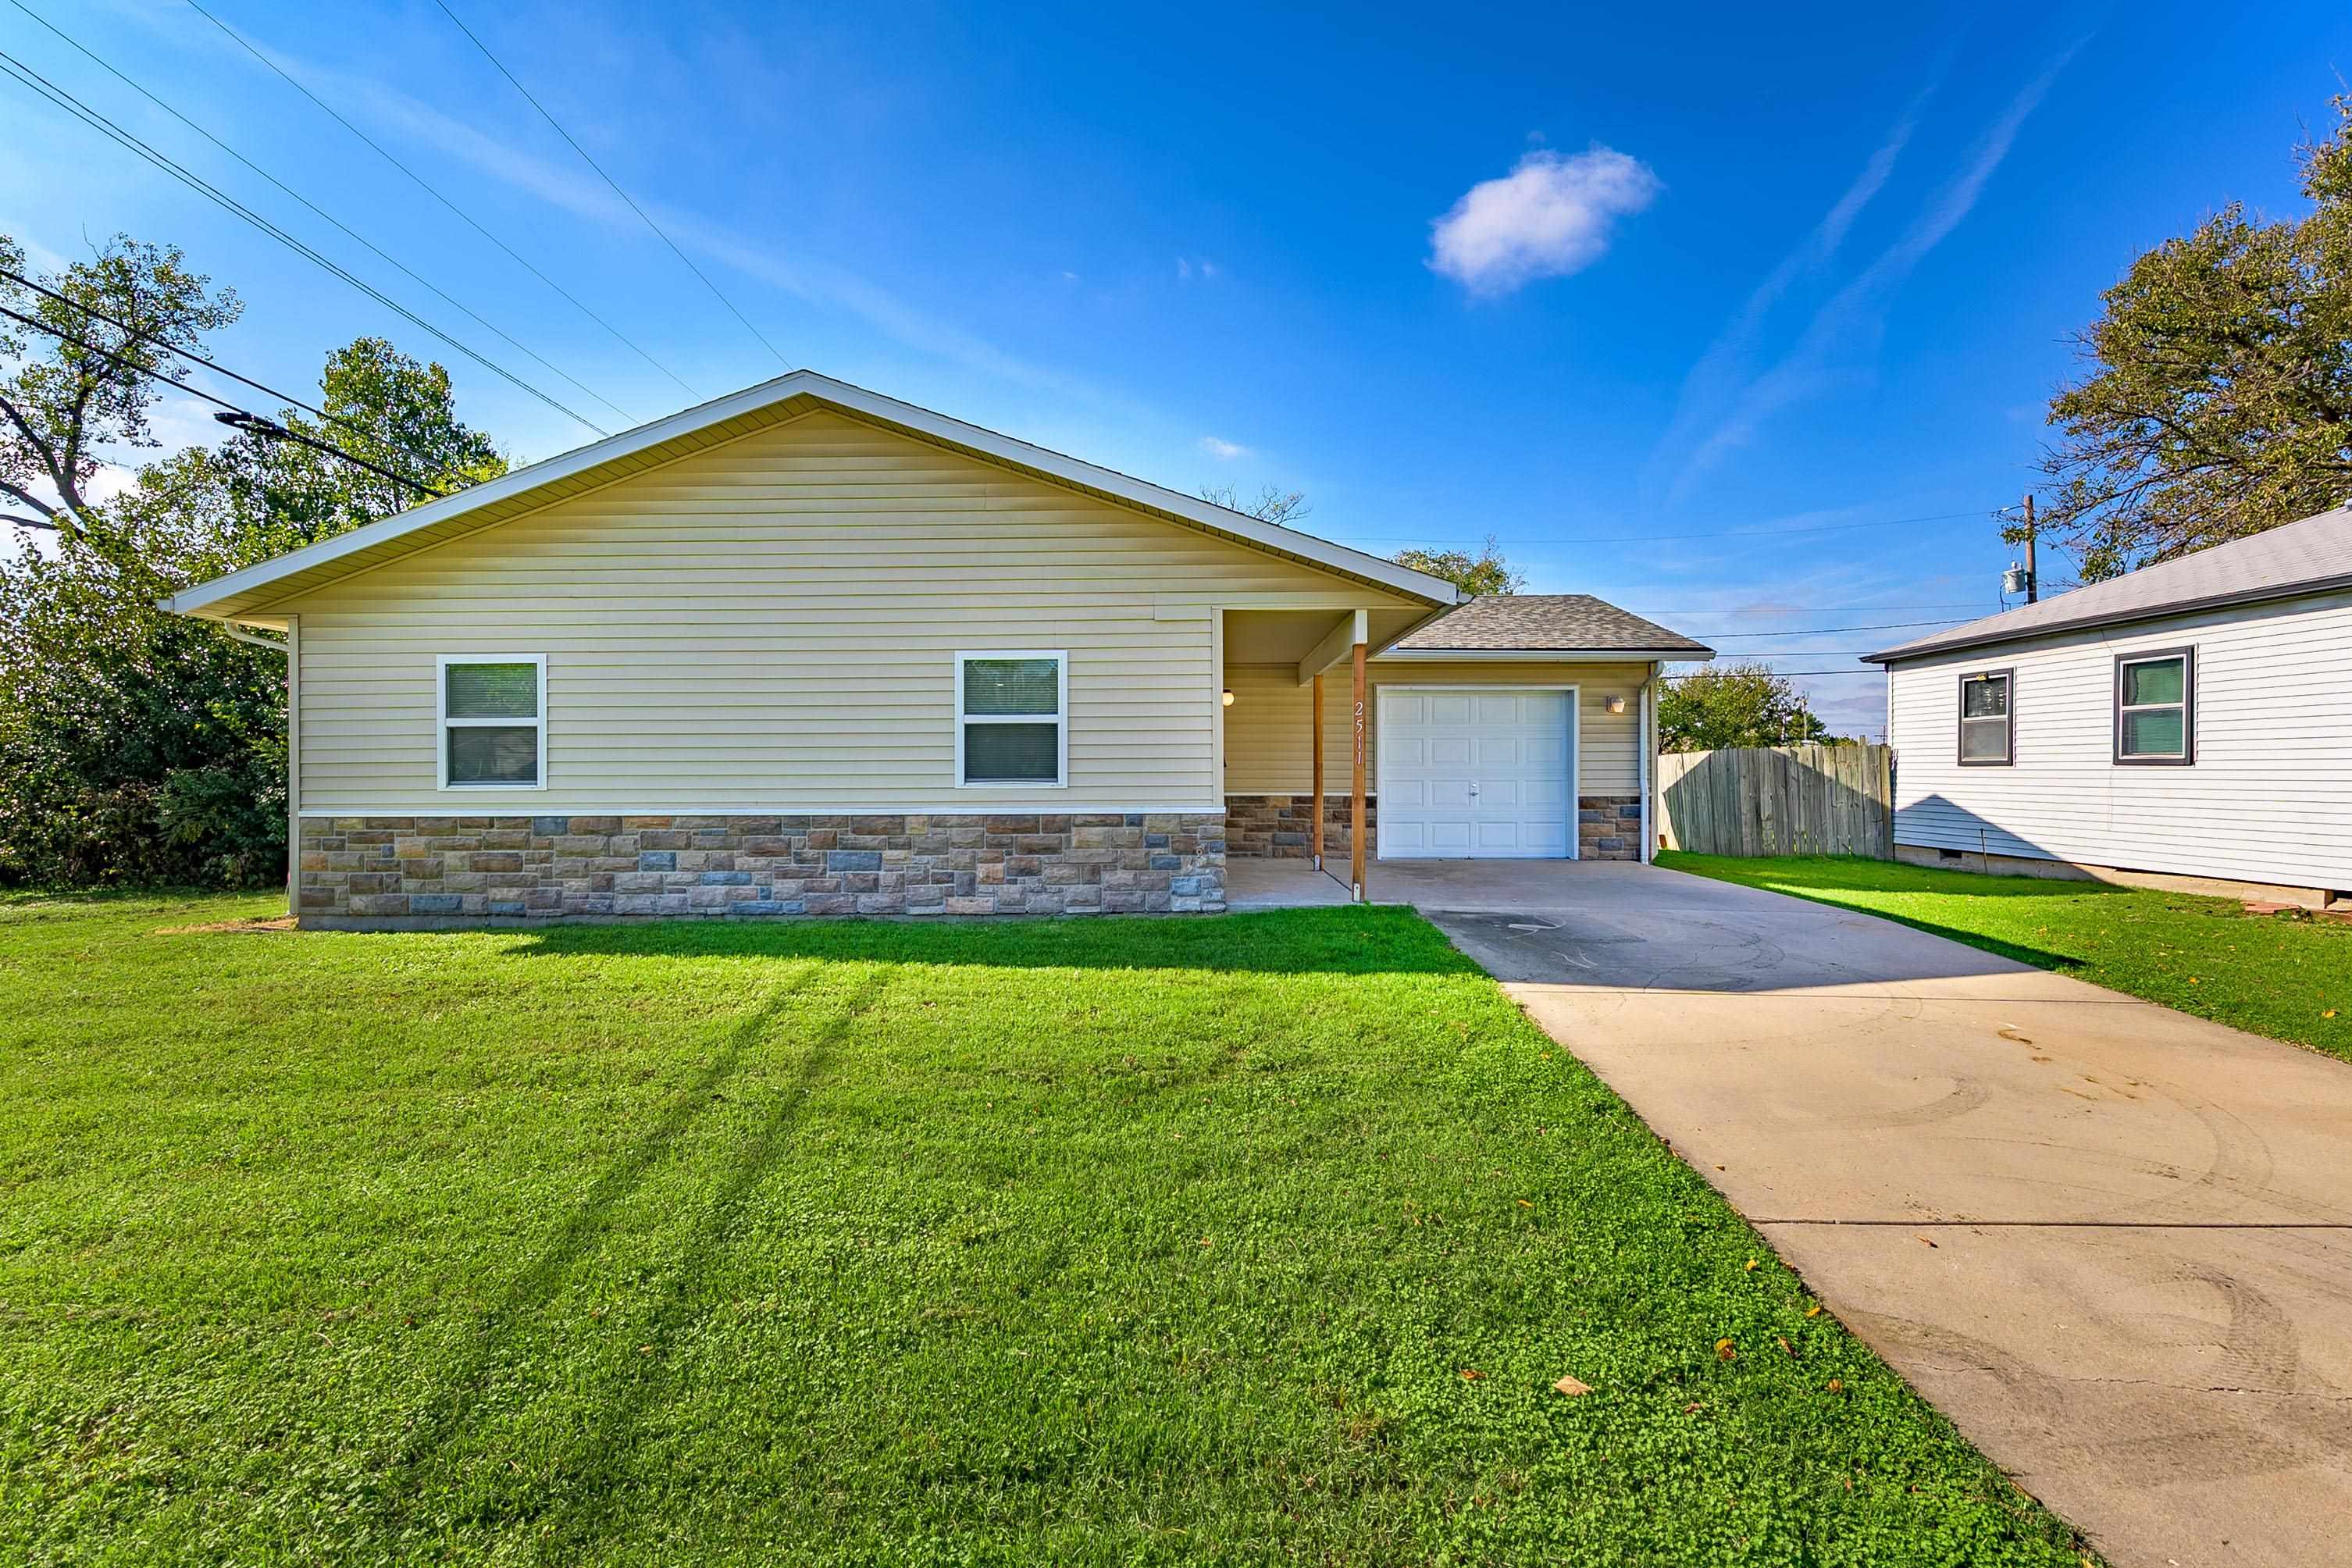
Exterior featuring vinyl siding, stone-veneer wainscoting, a single-car garage, and a concrete driveway
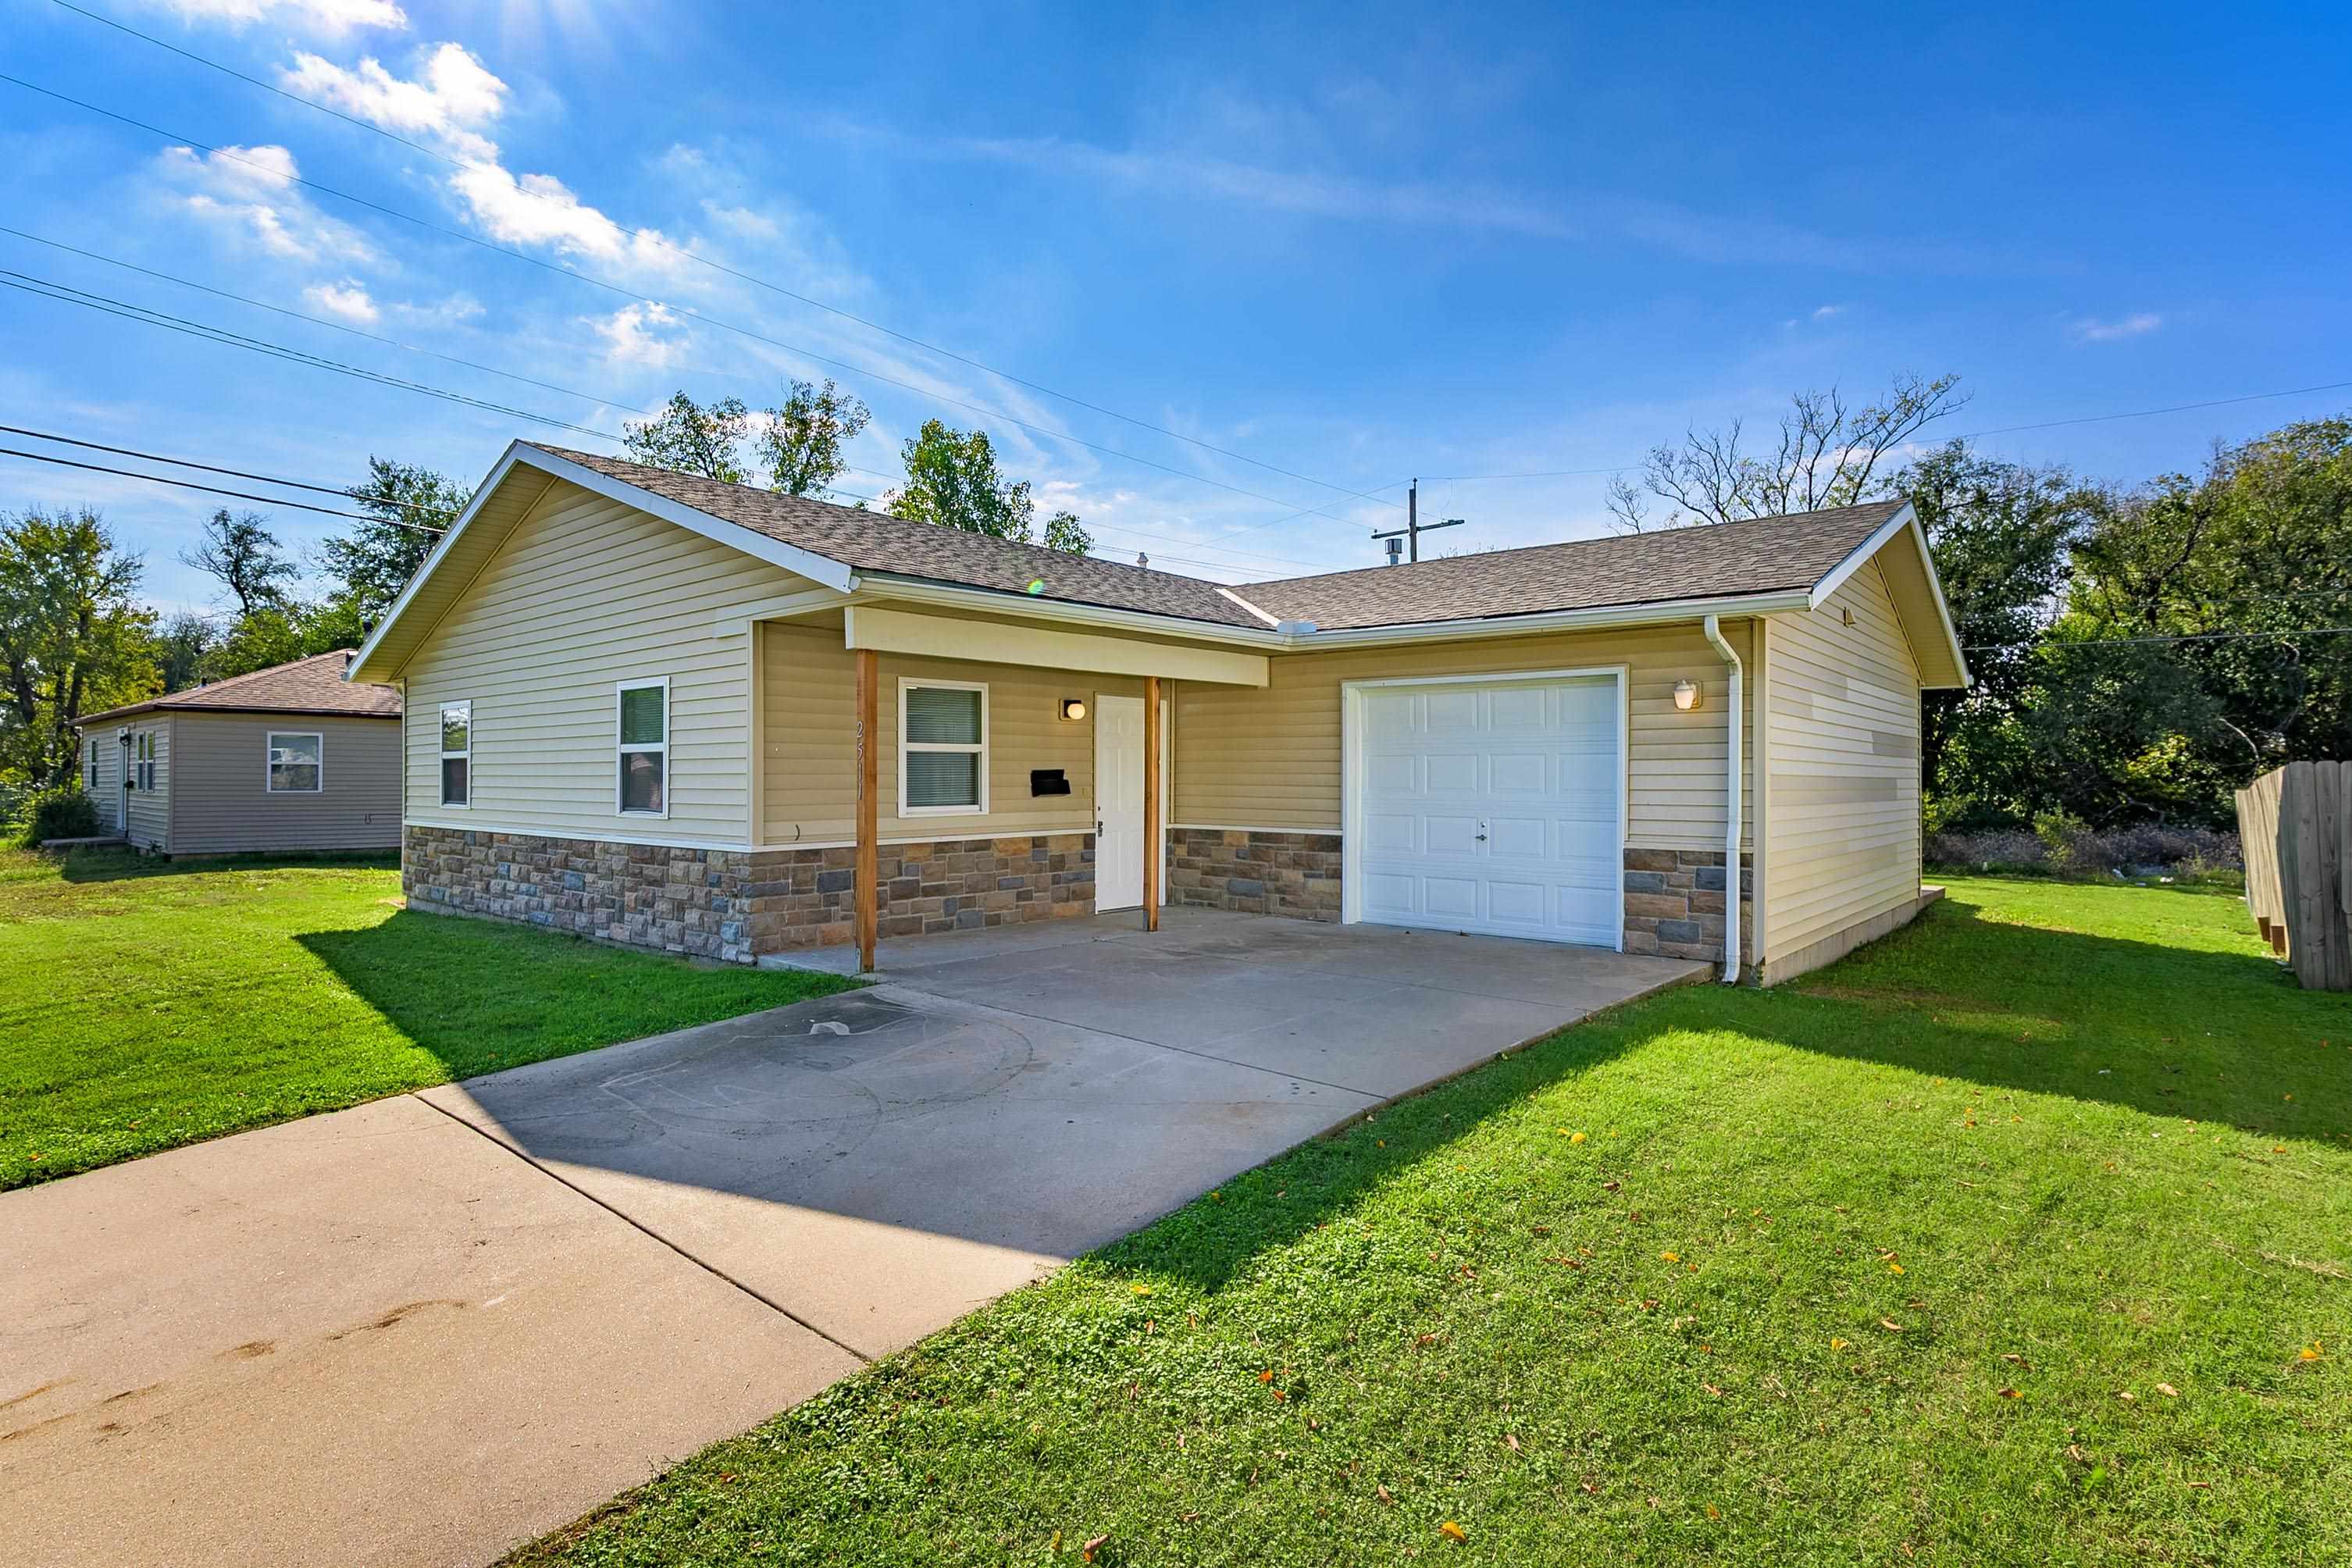
Single-story exterior featuring light-colored horizontal siding with stone veneer accents, an integrated single-car garage, and a covered front porch with wooden support posts
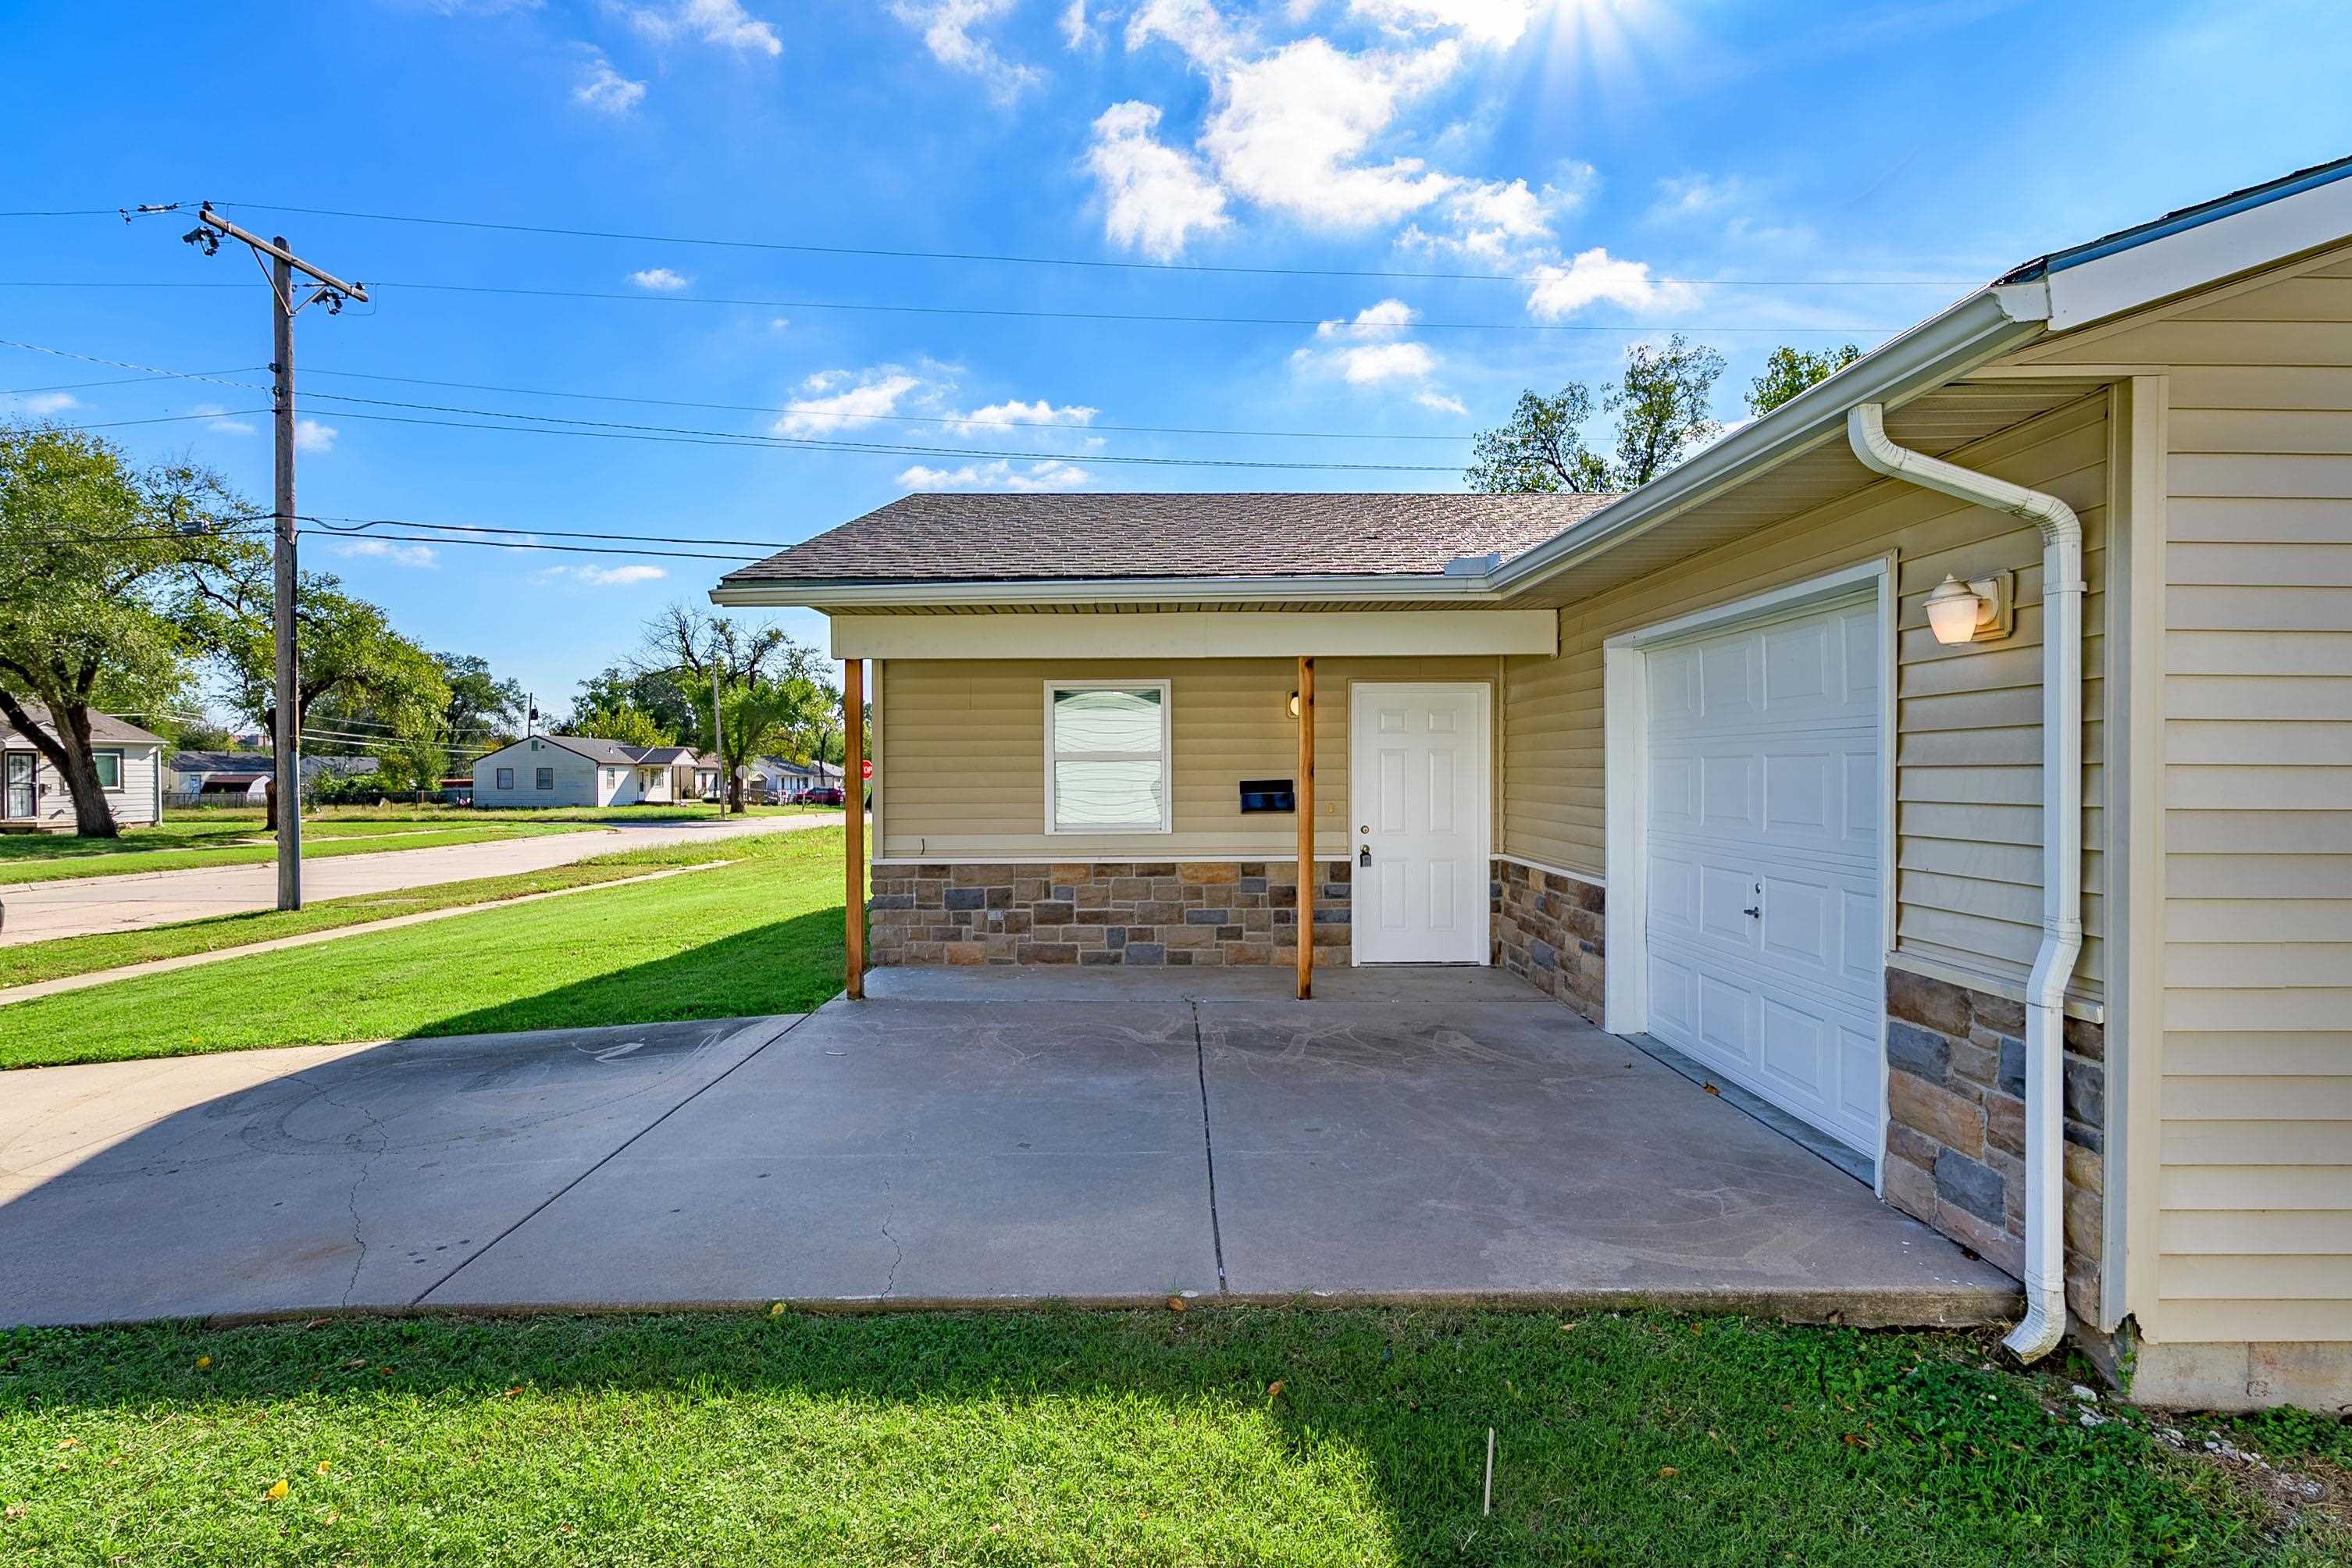
Exterior featuring horizontal siding, stone veneer accents, concrete driveway, covered porch with wooden support posts, and an attached single-car garage
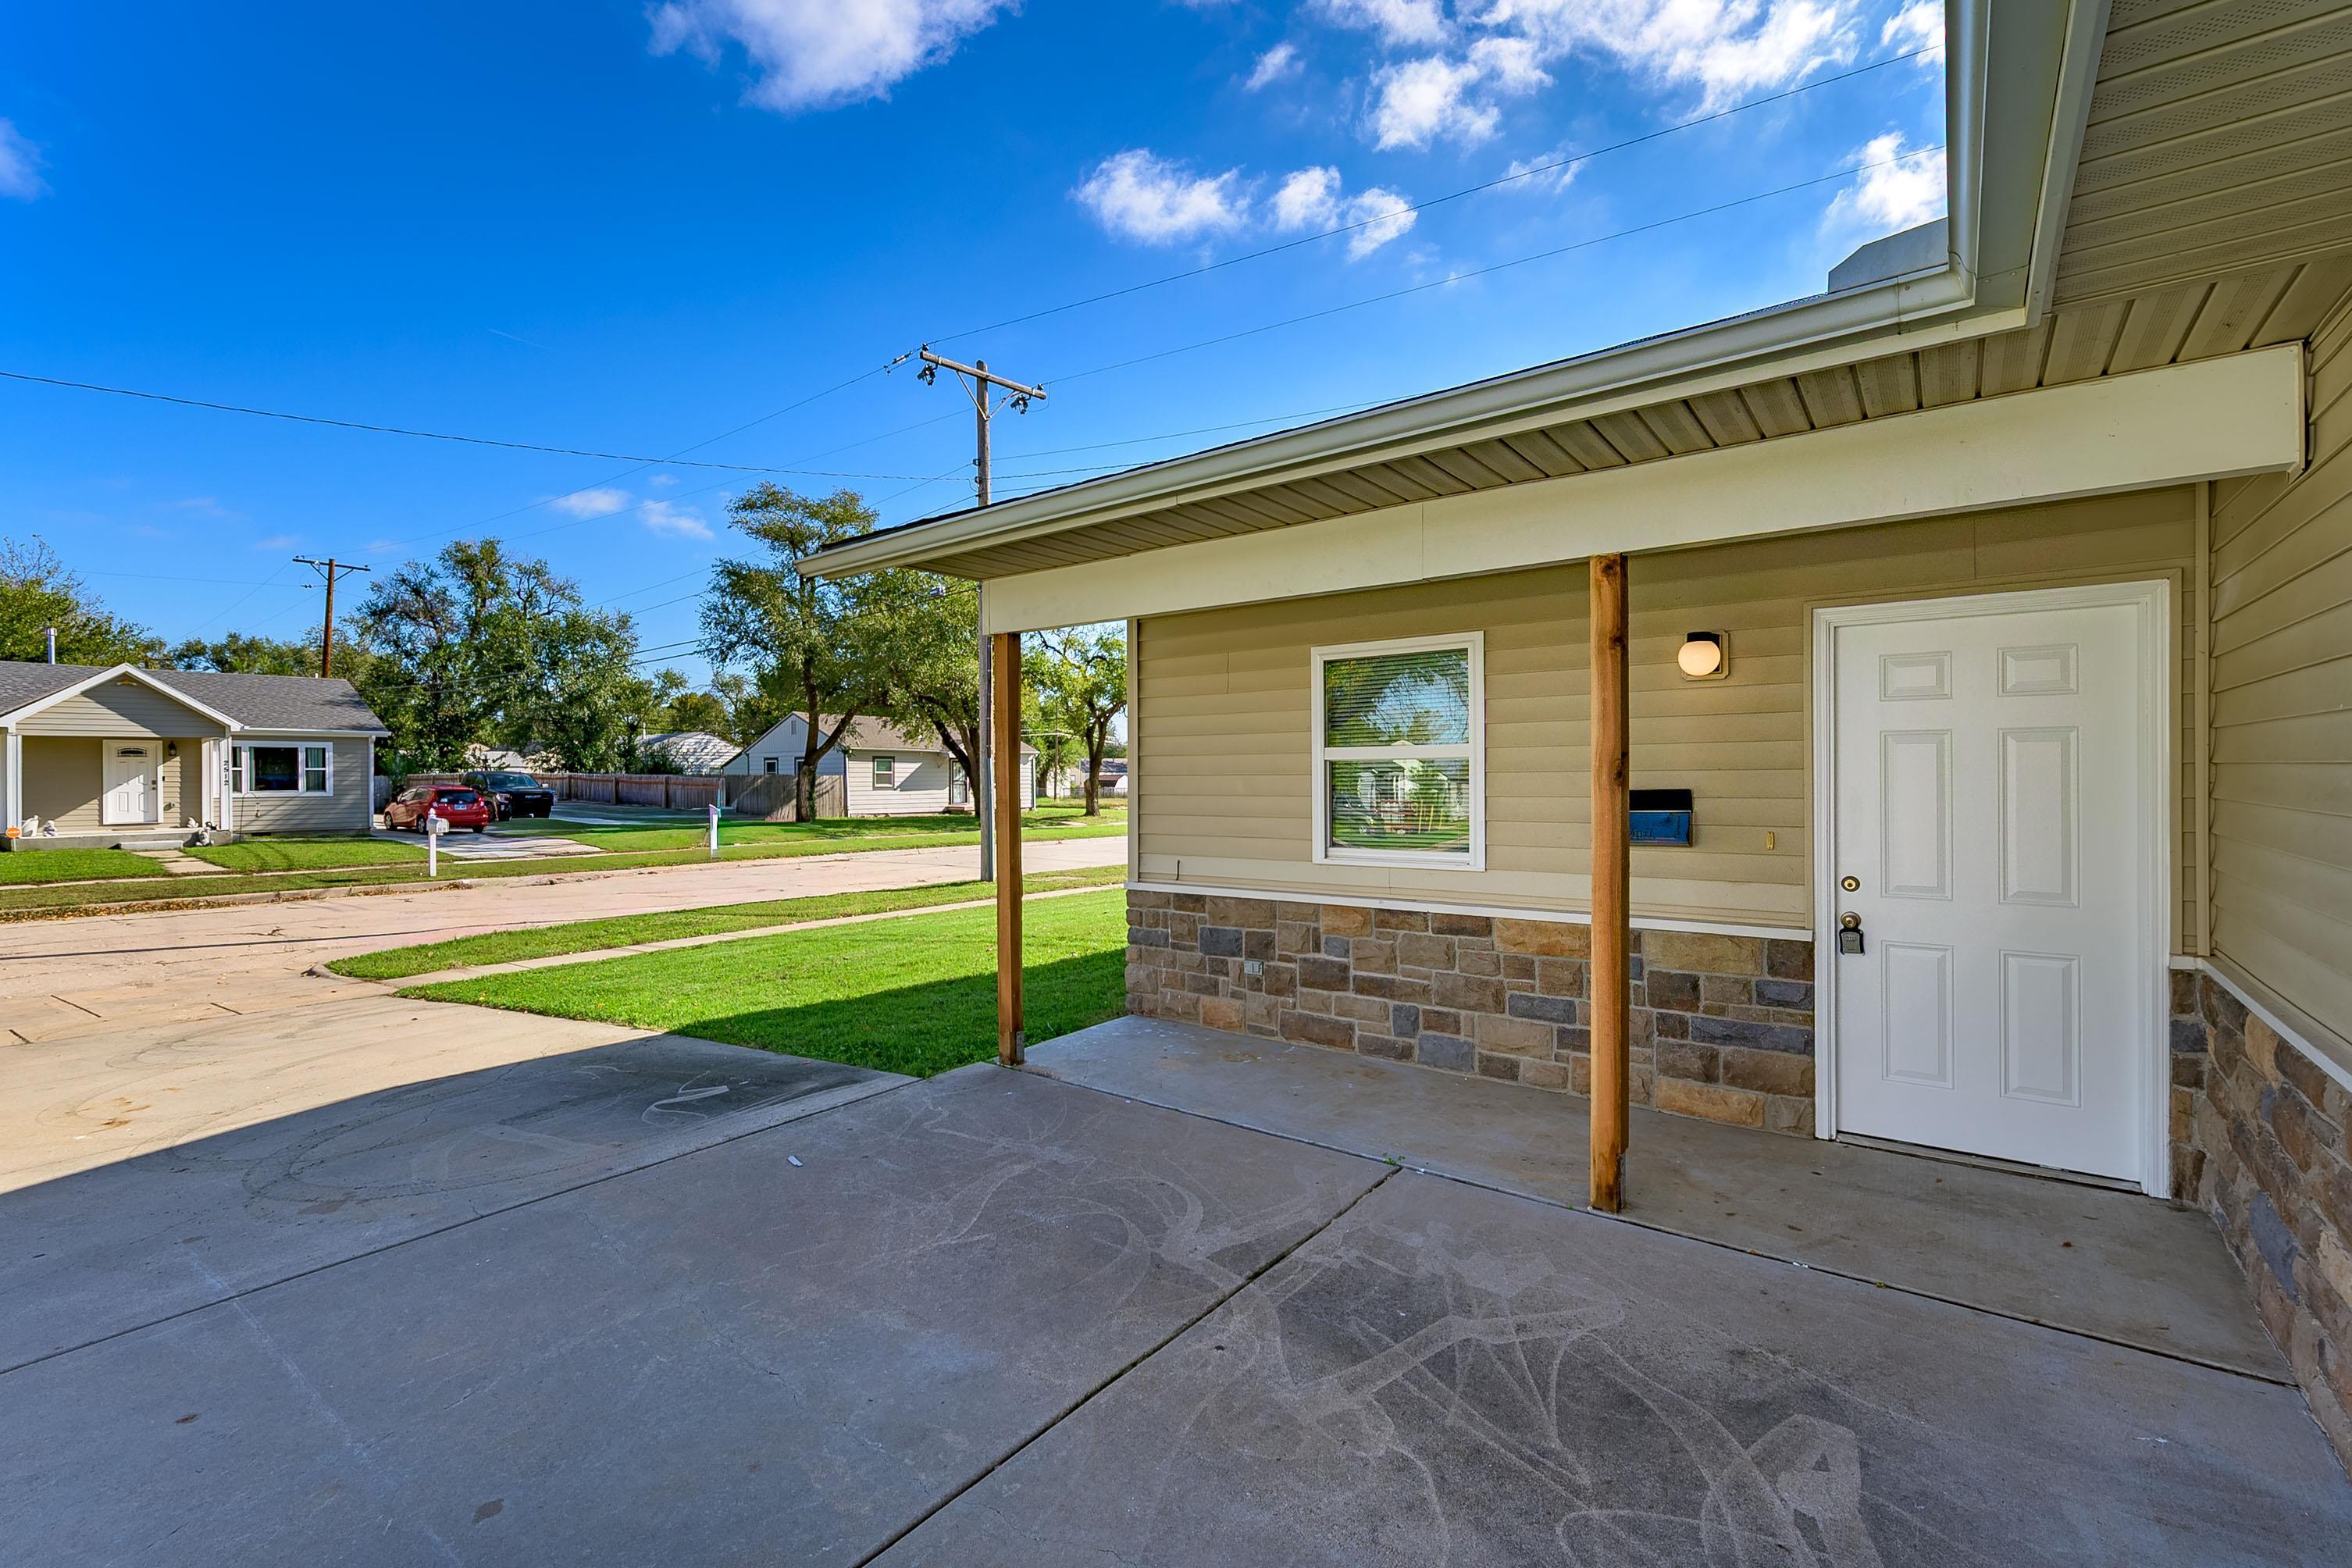
Covered concrete patio featuring horizontal siding, natural stone veneer base, and wood support columns
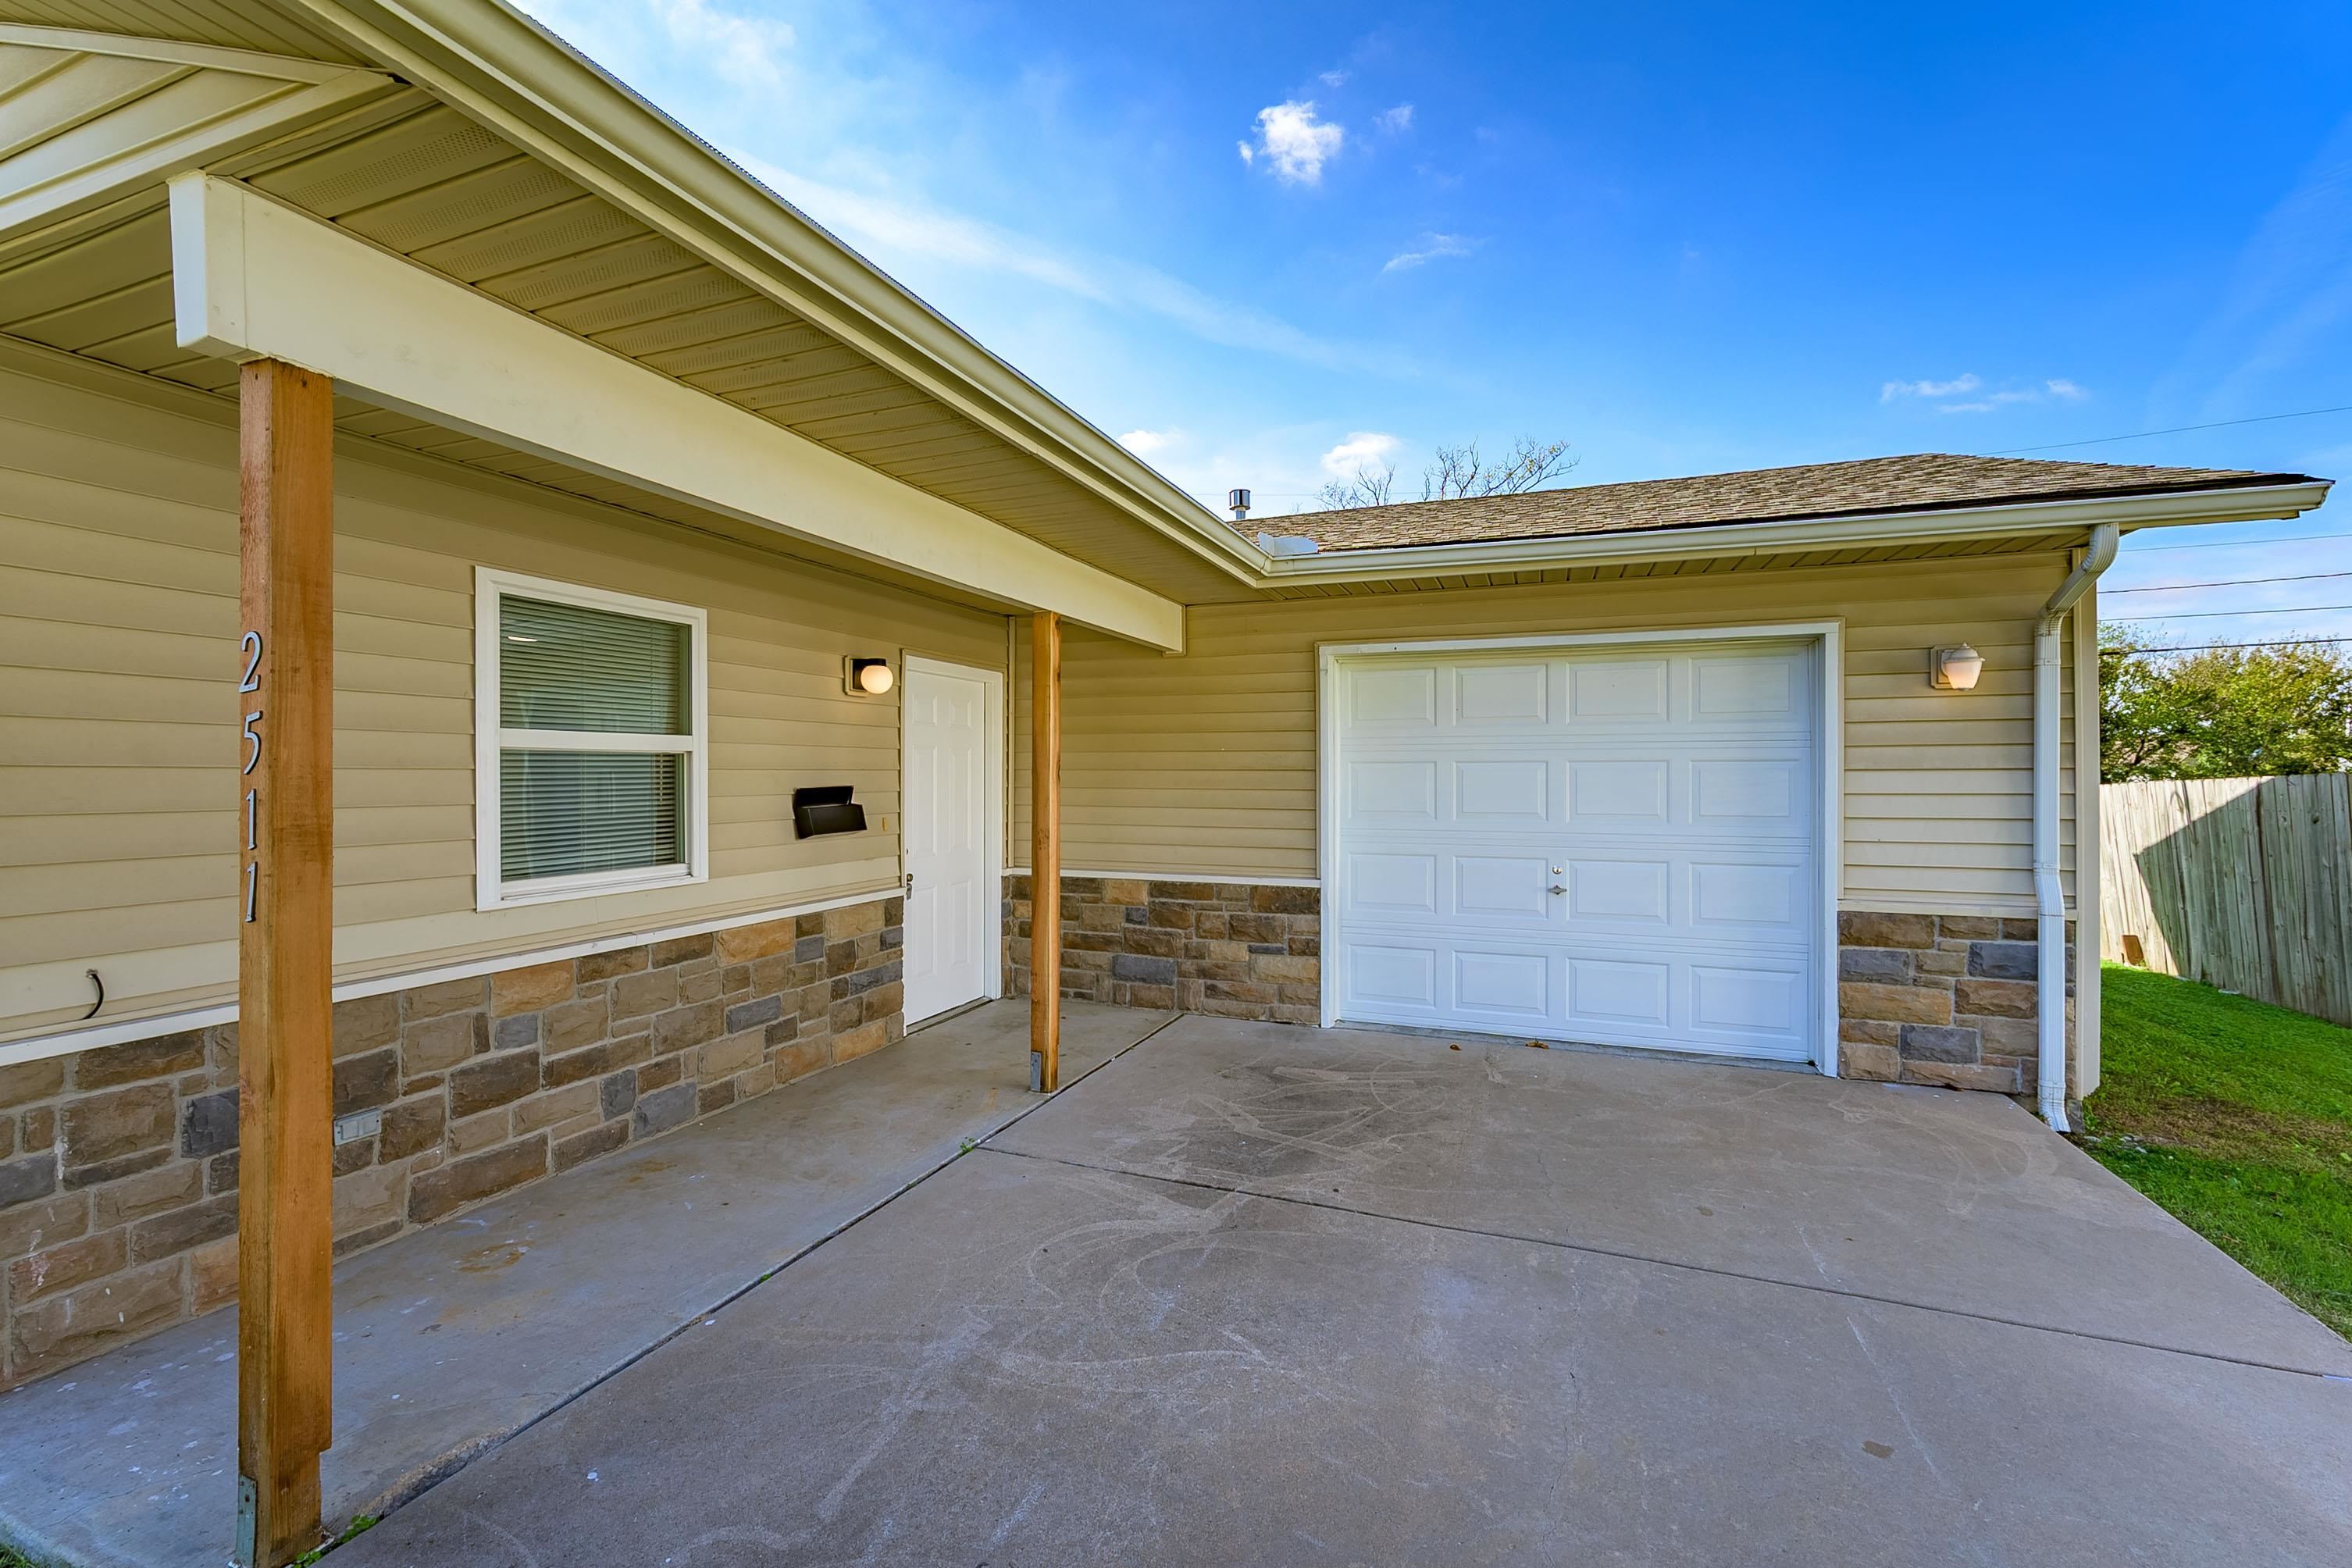
Exterior featuring light-tone horizontal siding, stone veneer wainscoting, a covered concrete patio with natural wood support posts, and a white single-car garage door
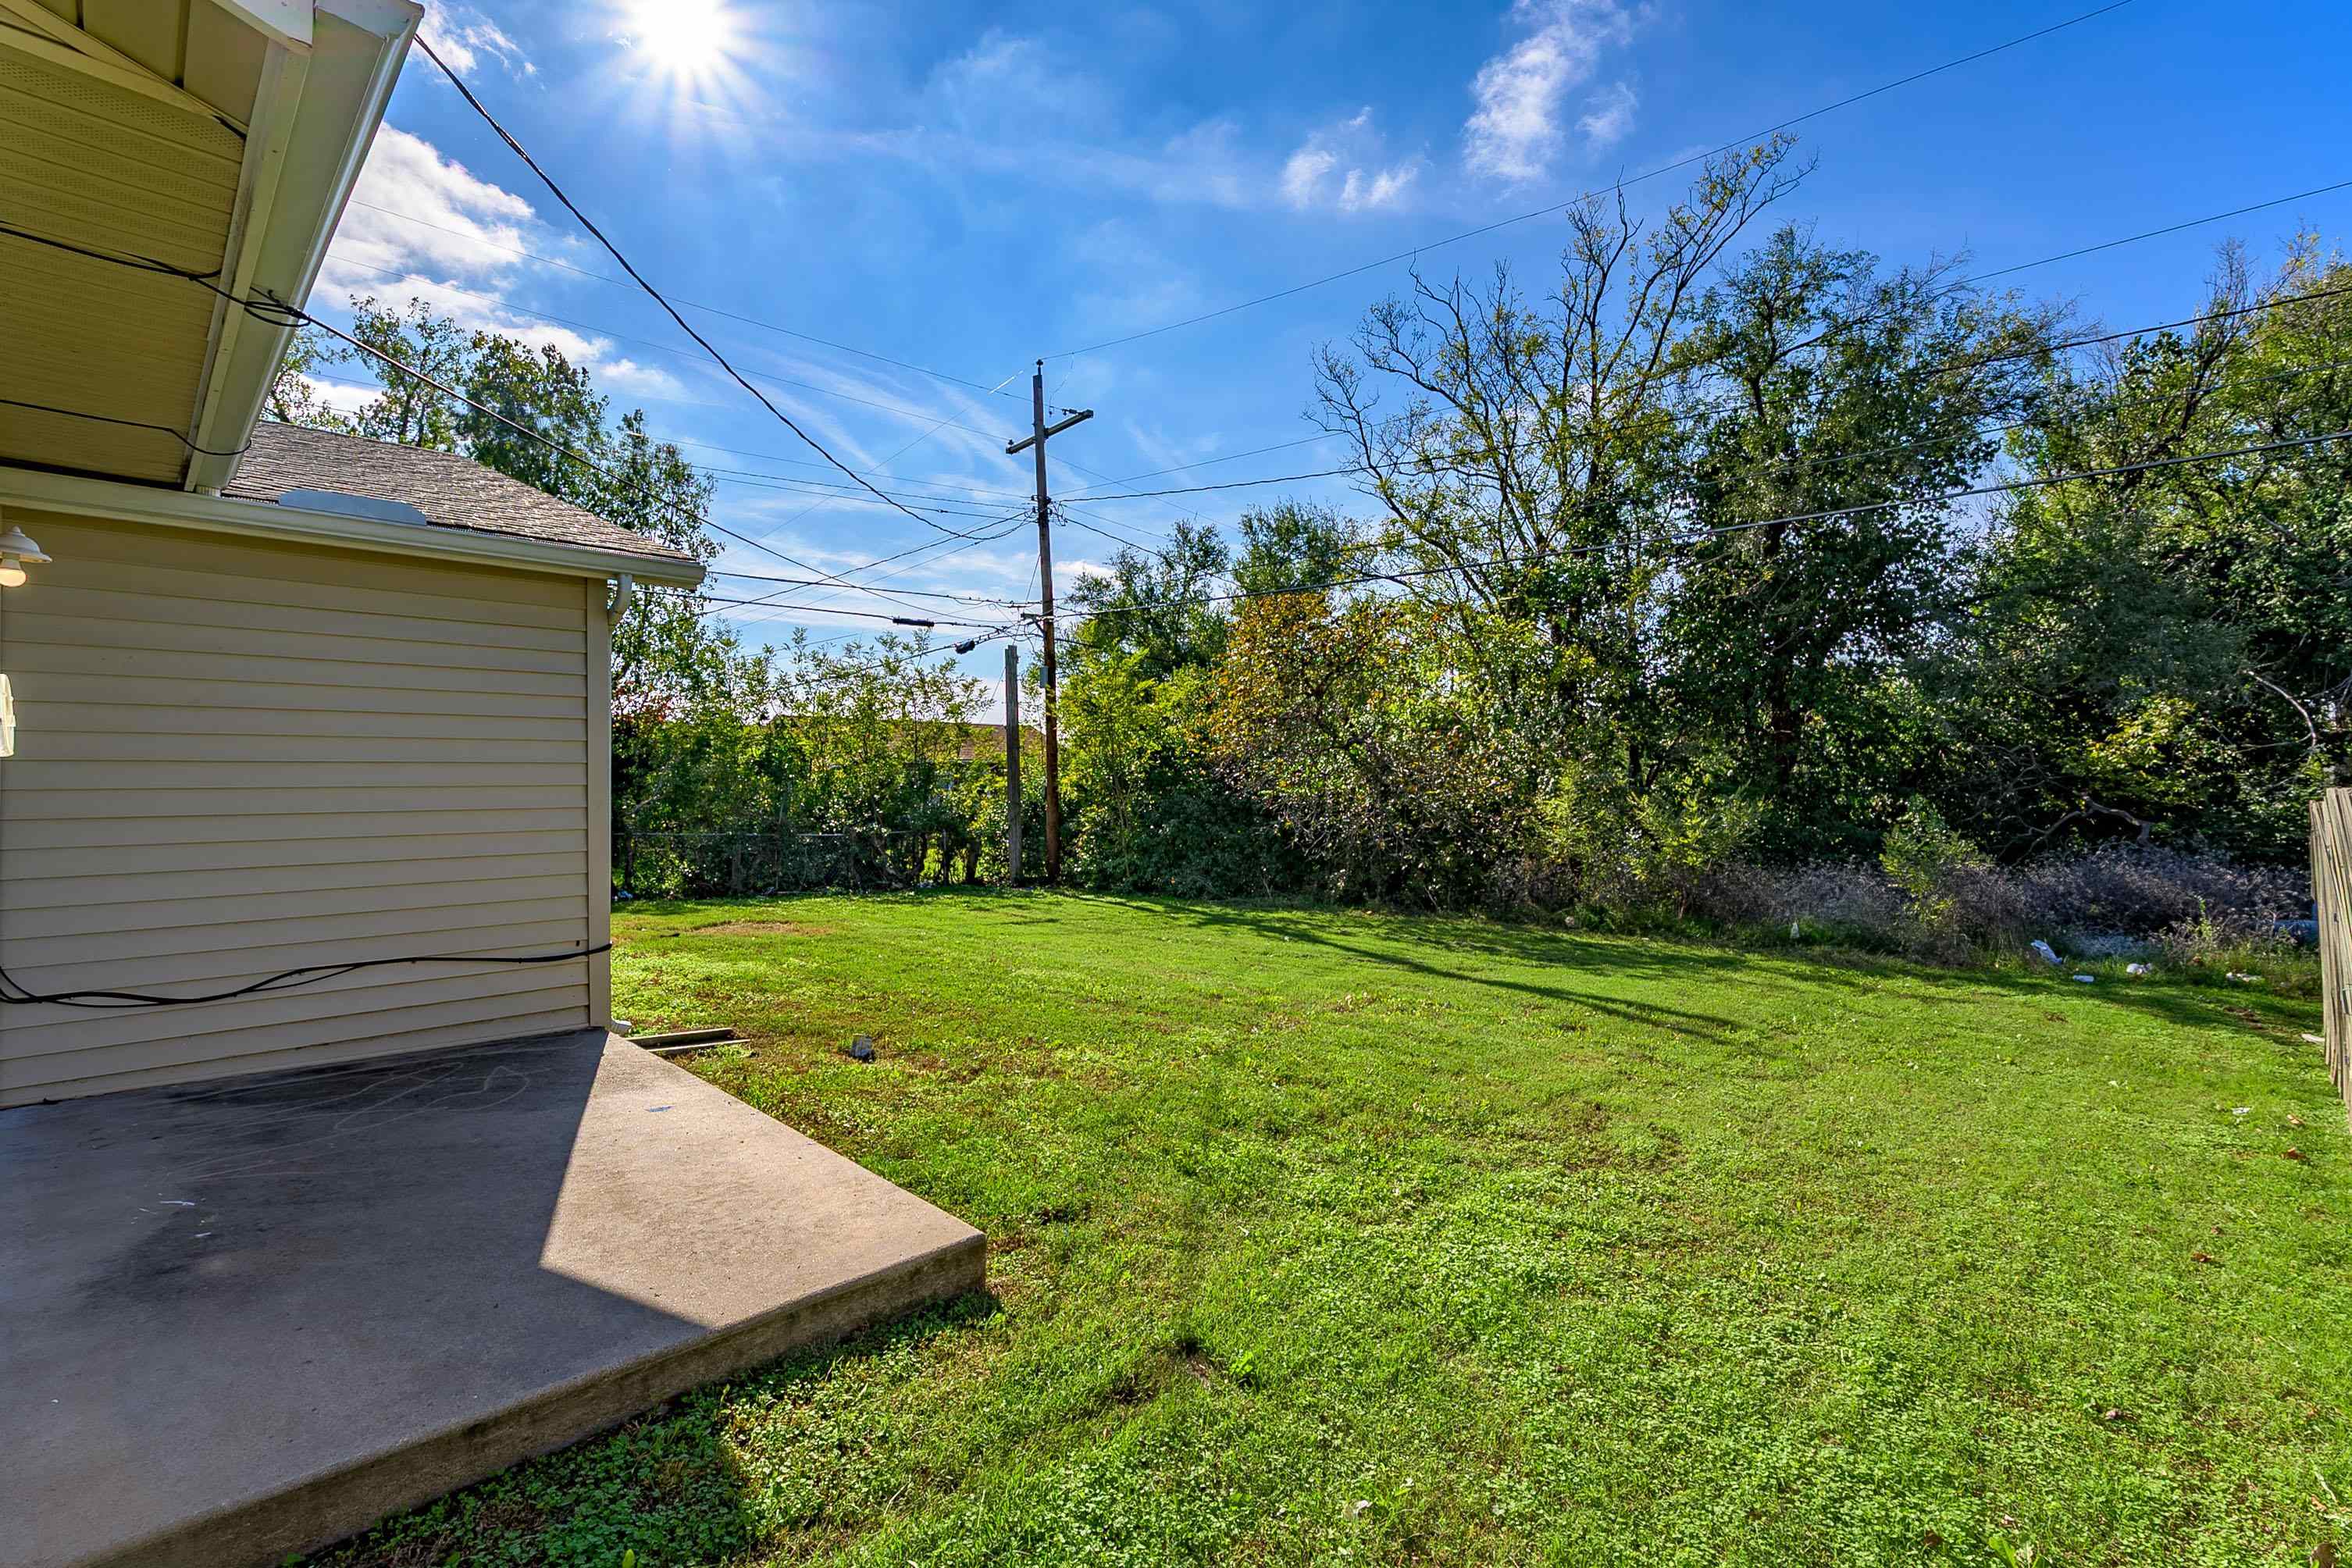
Rear exterior space featuring a concrete patio, light-toned horizontal siding, and a grassy lawn with mature perimeter trees
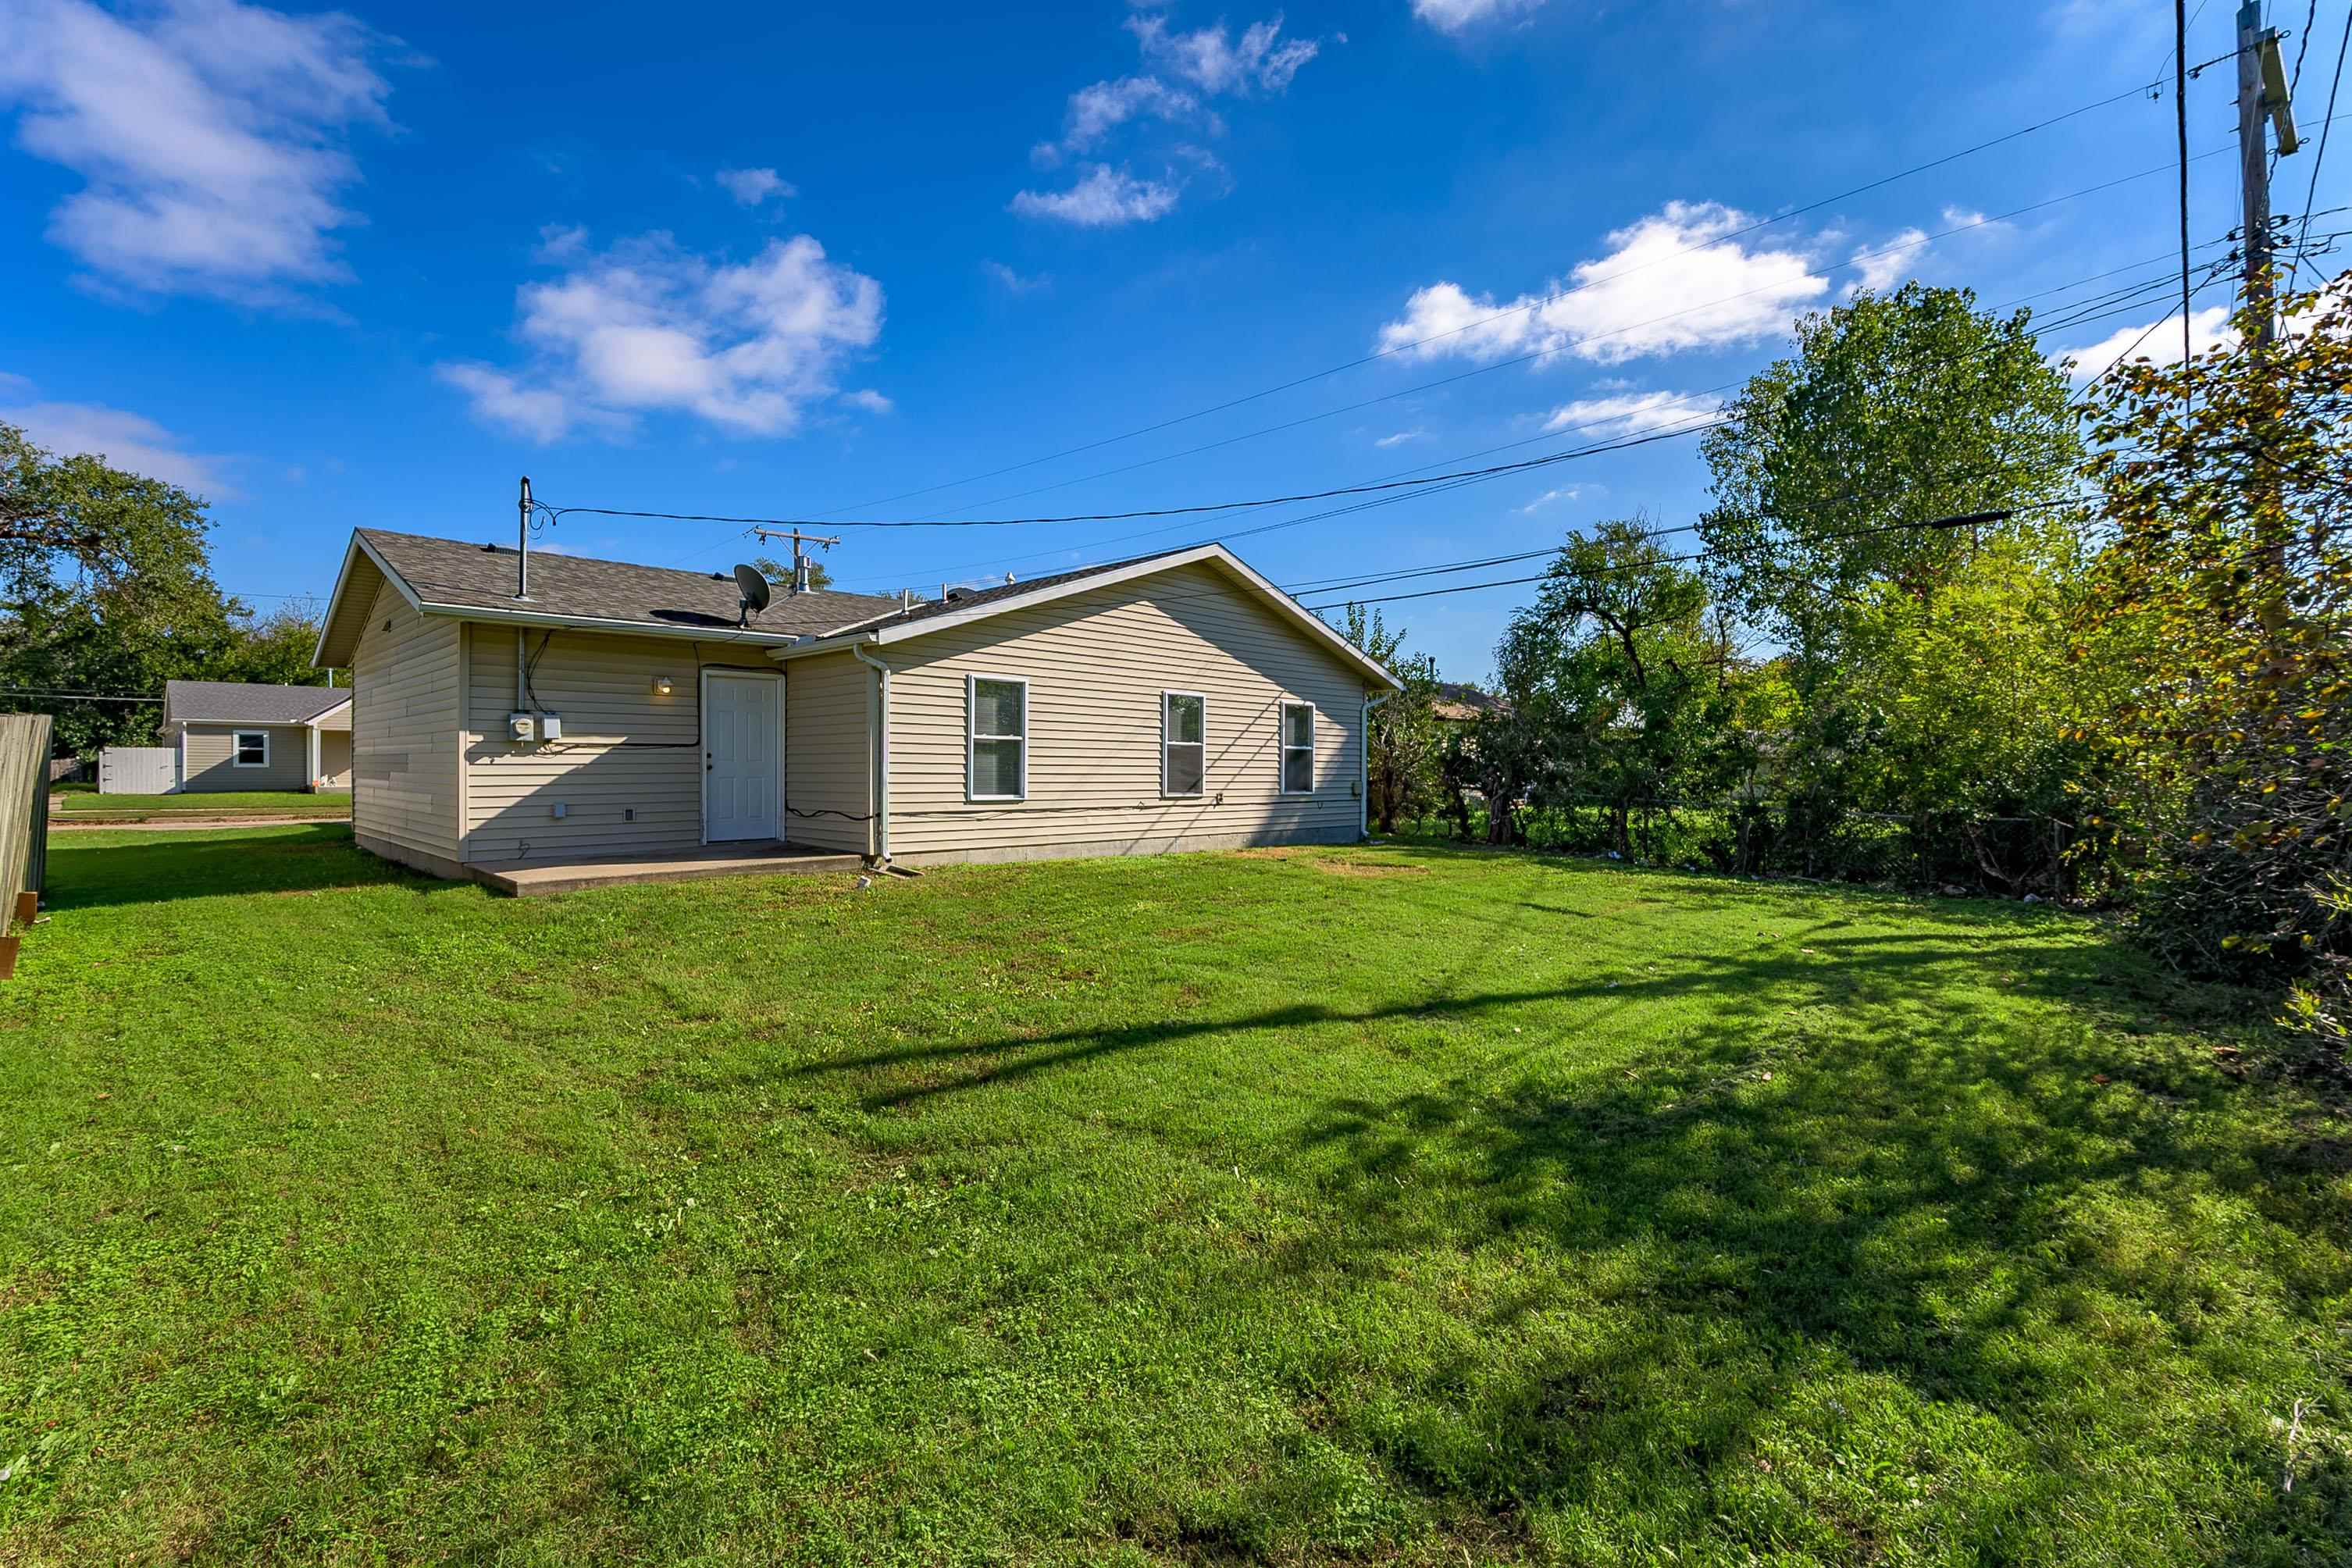
Exterior featuring horizontal siding, a gabled roofline, concrete patio, and an open grass area
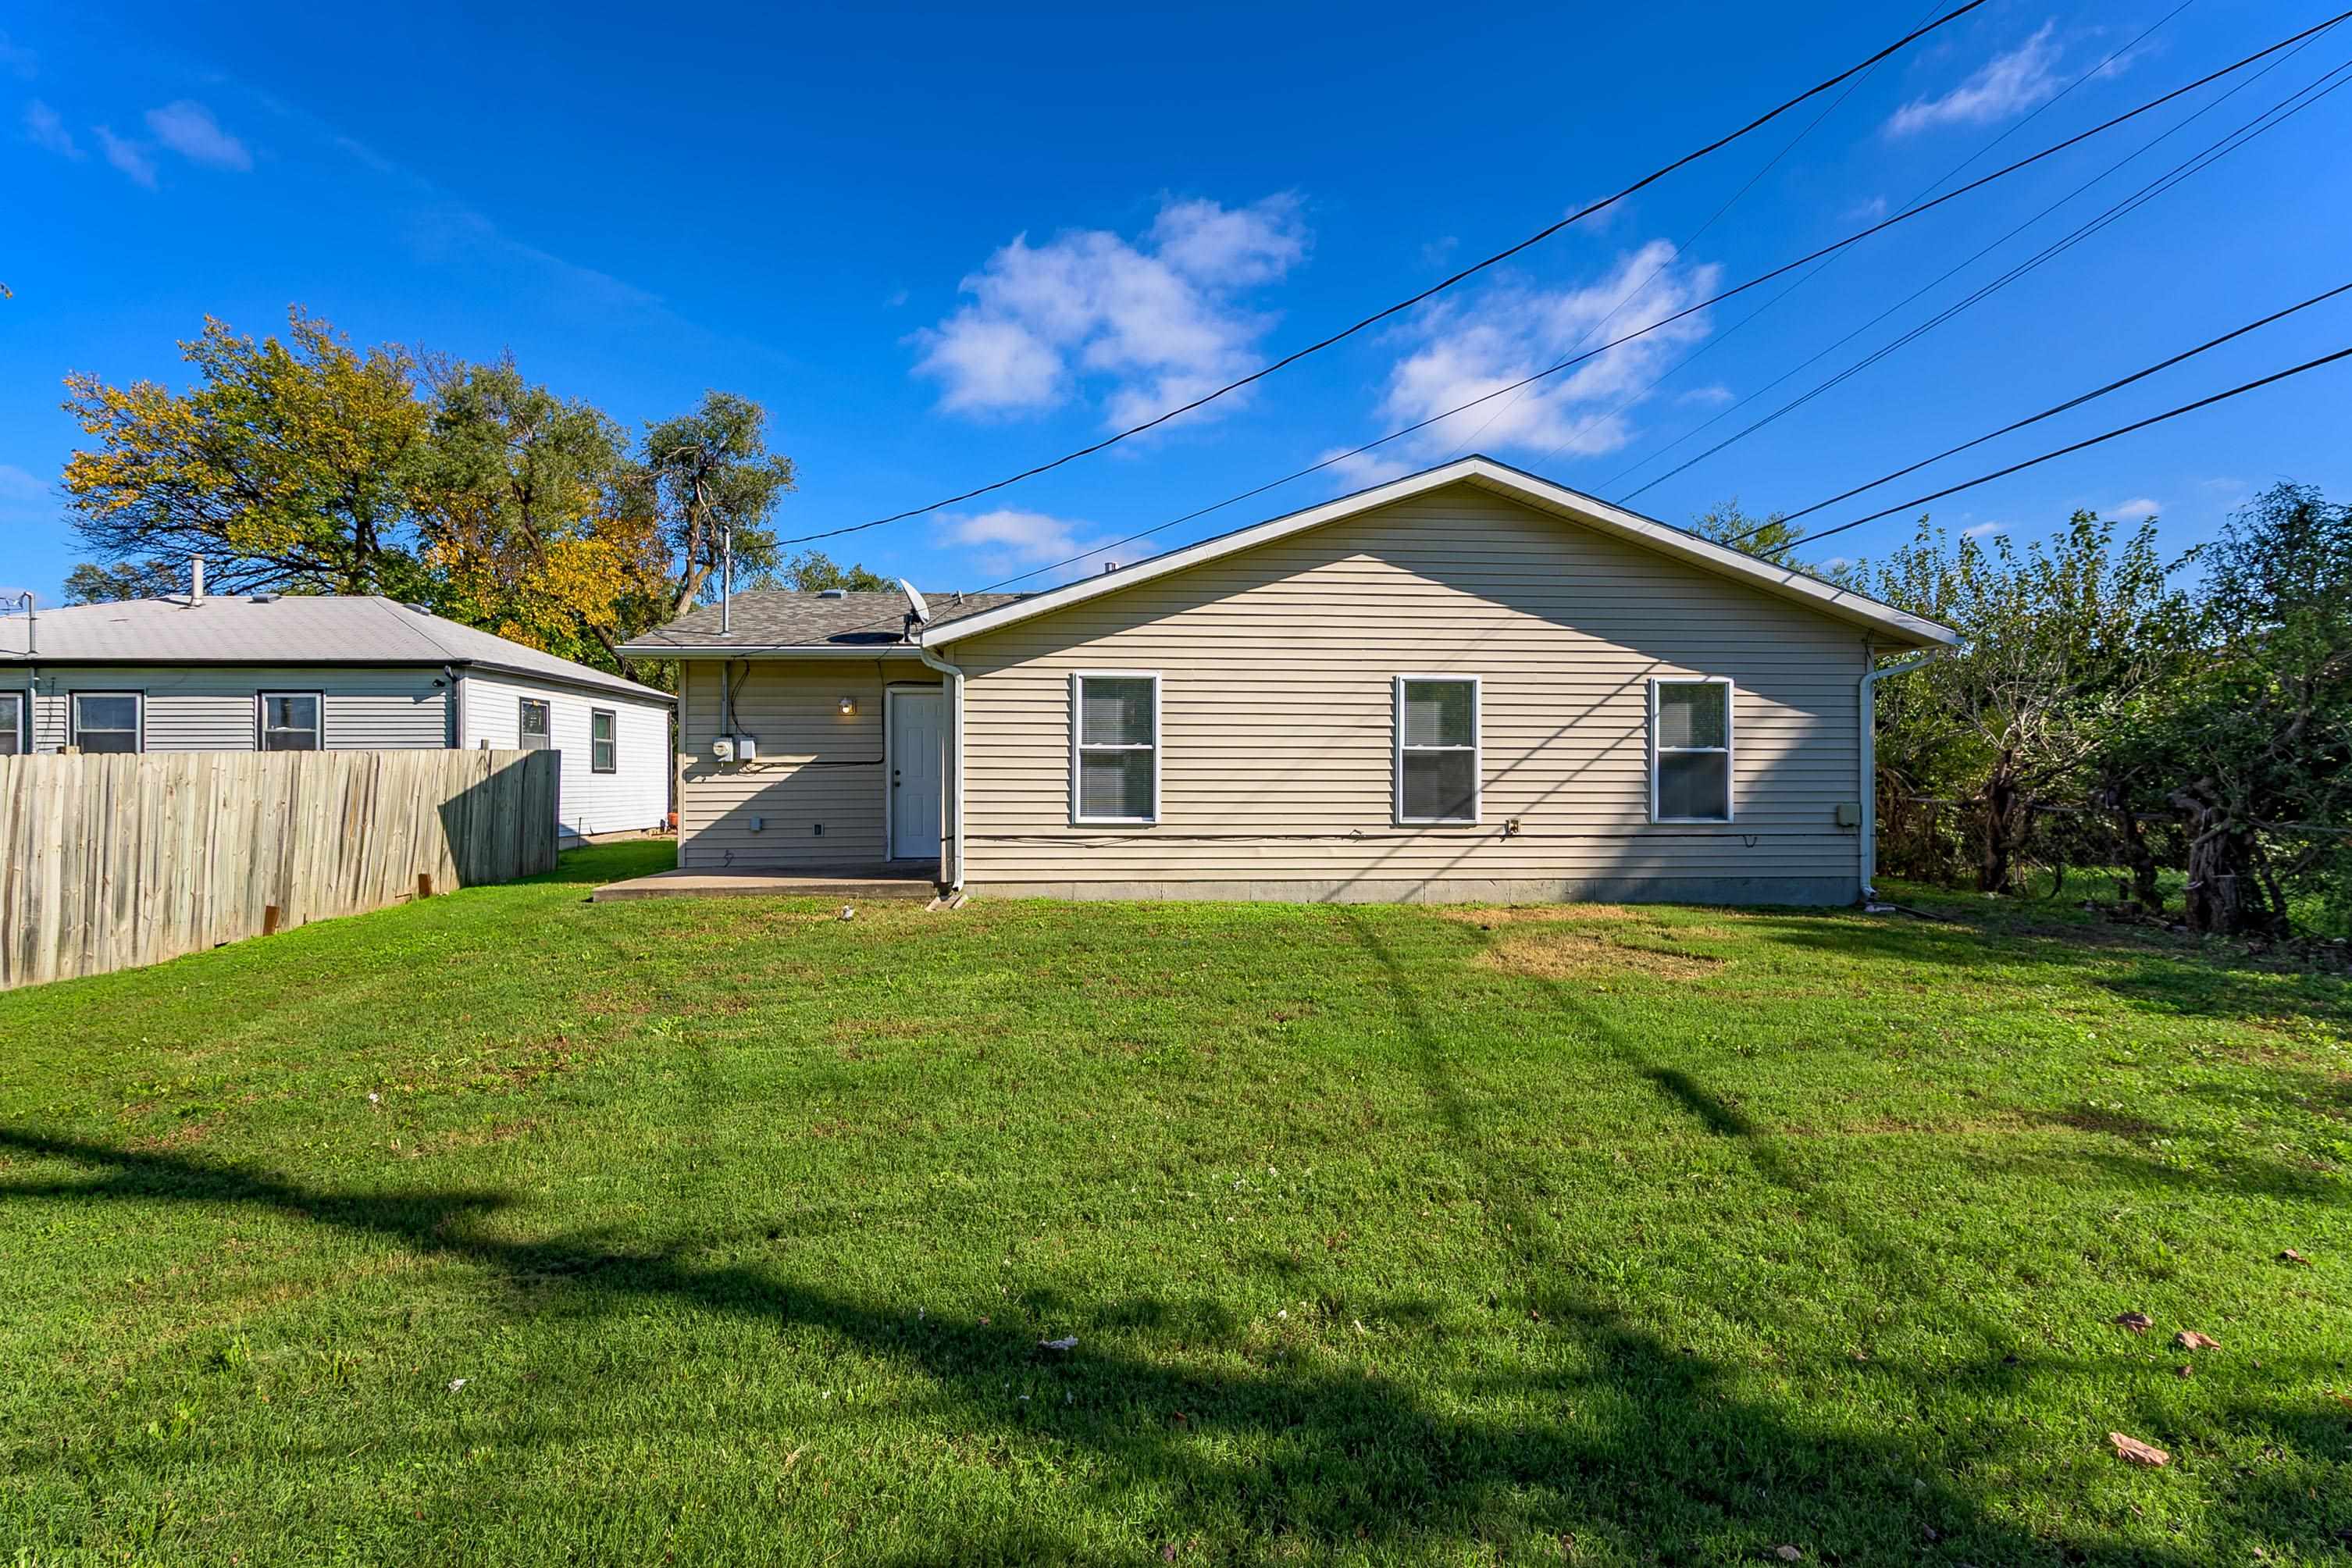
Exterior of the residence featuring horizontal siding, a gabled roof, three windows, an entry door, and a fenced yard with grass lawn
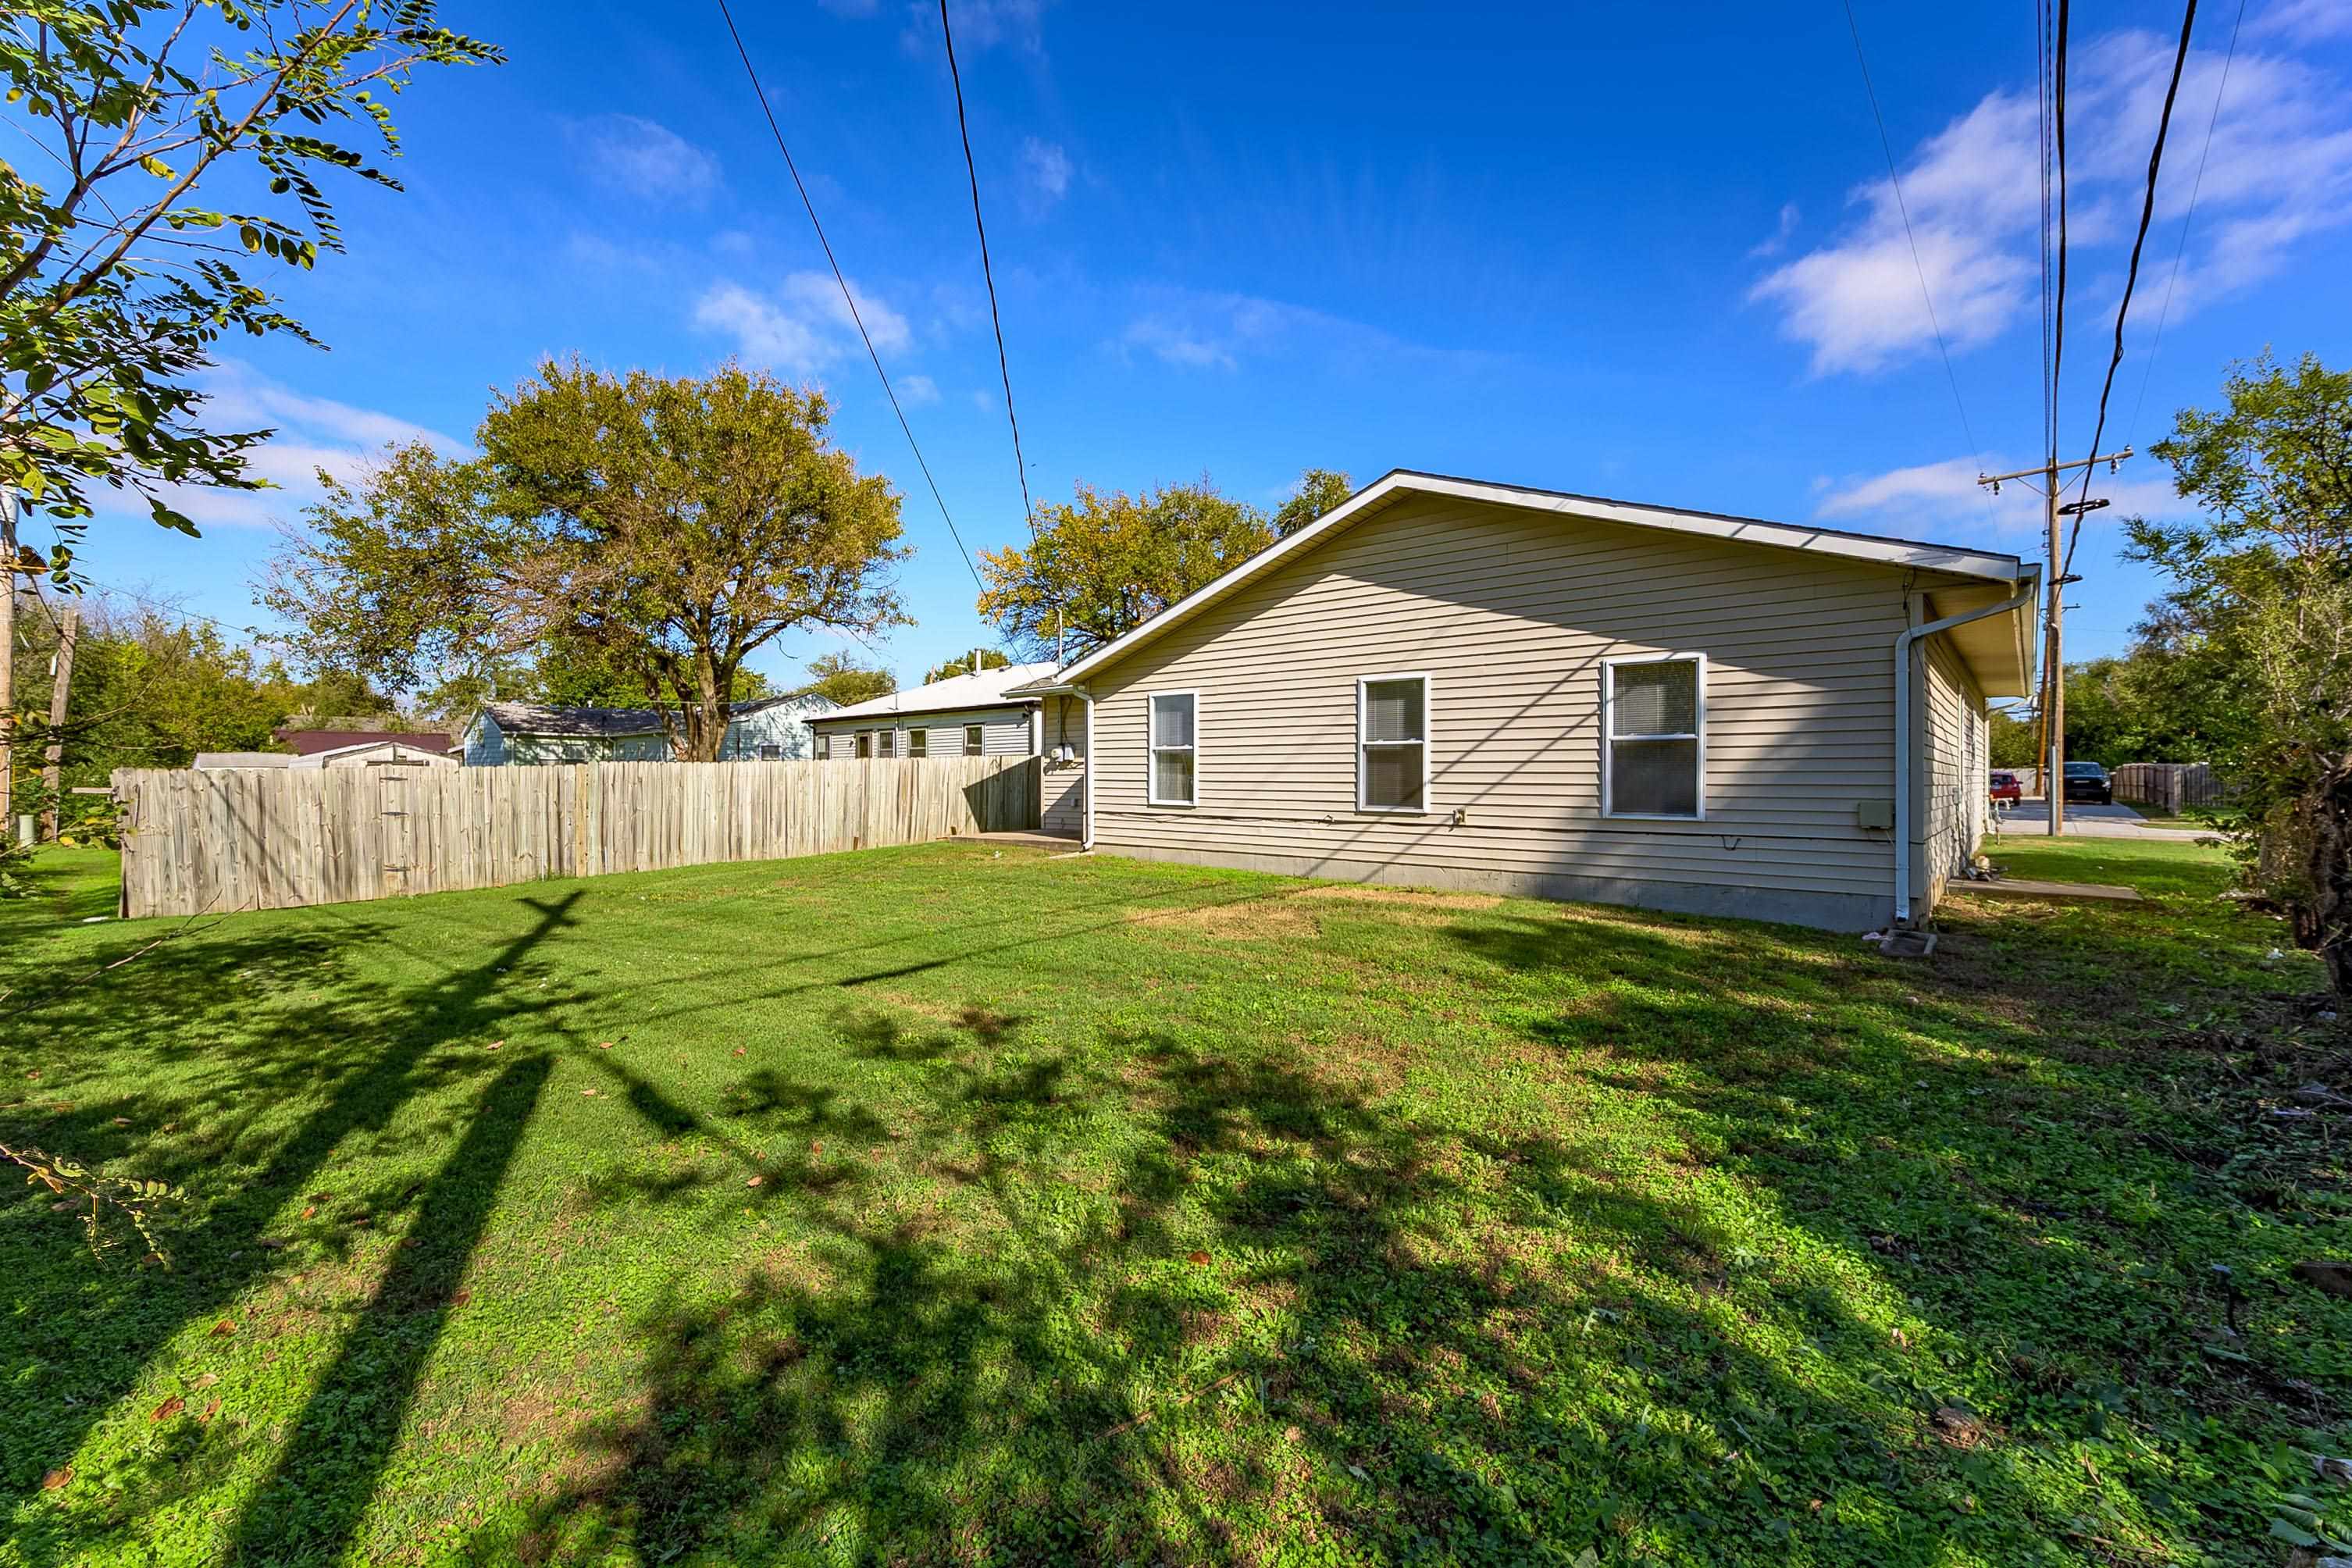
Side yard featuring horizontal vinyl siding, a wood-slat privacy fence, and mature trees
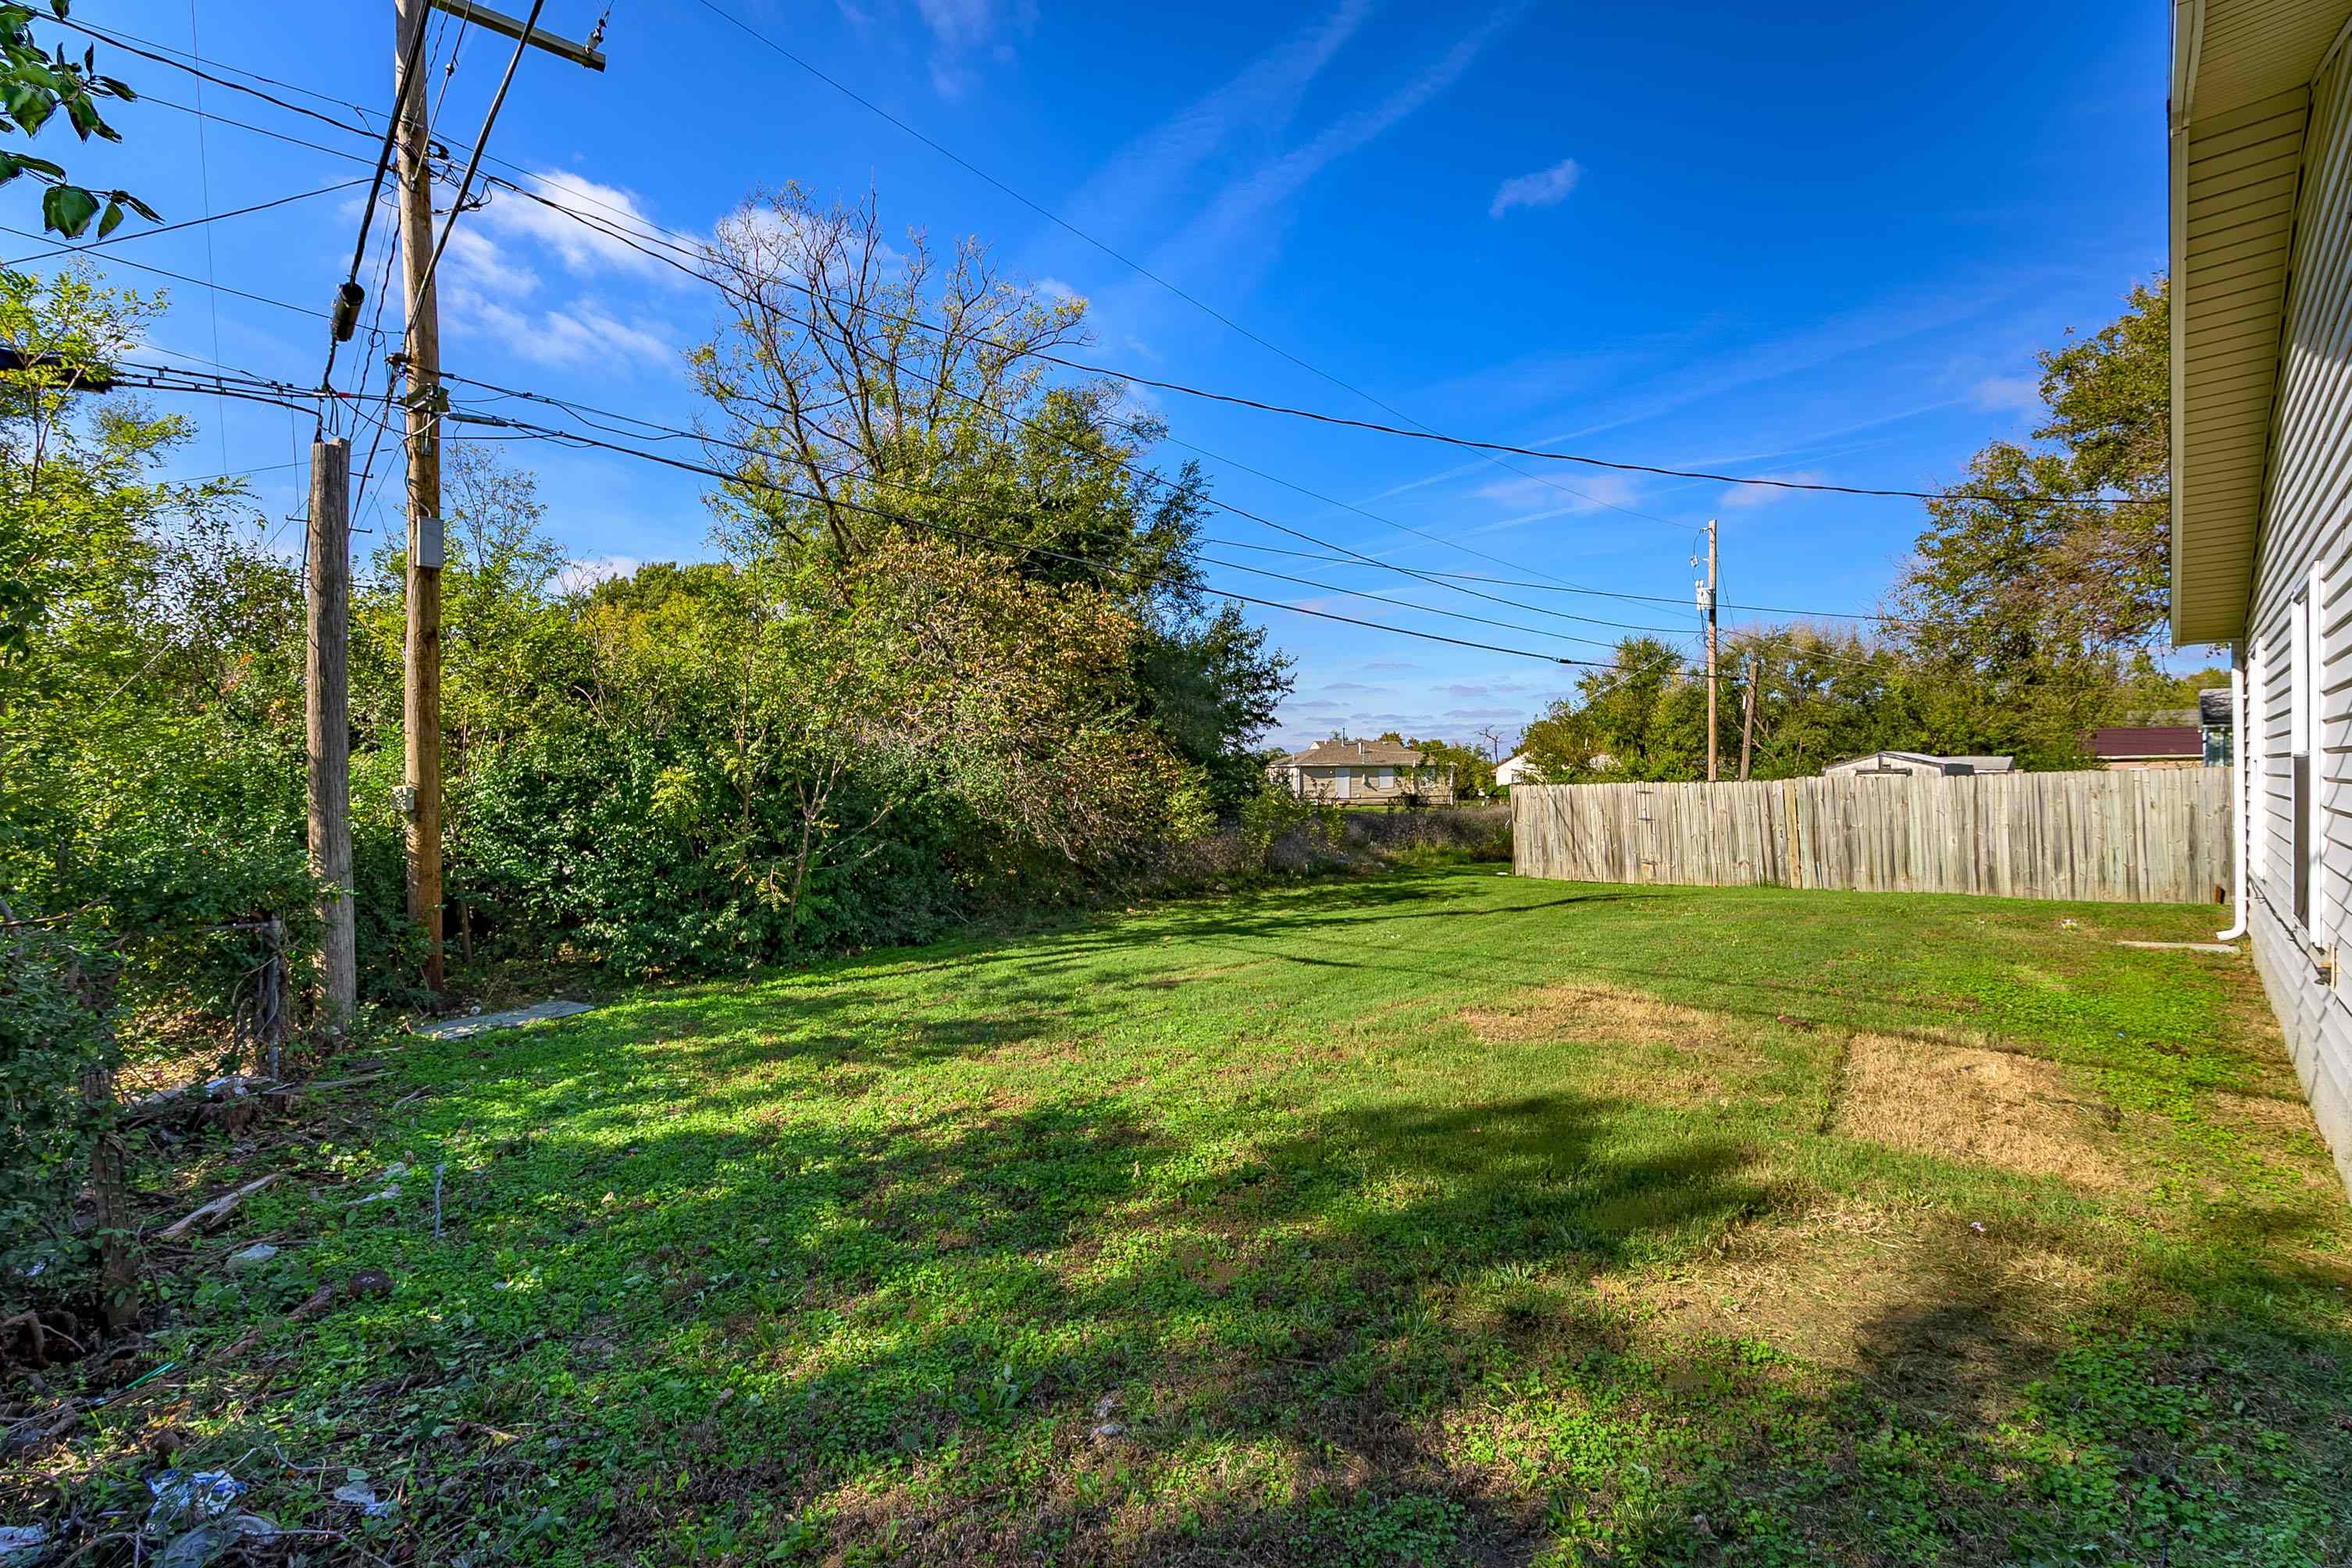
Level backyard featuring grass lawn, perimeter wood fencing, and mature trees
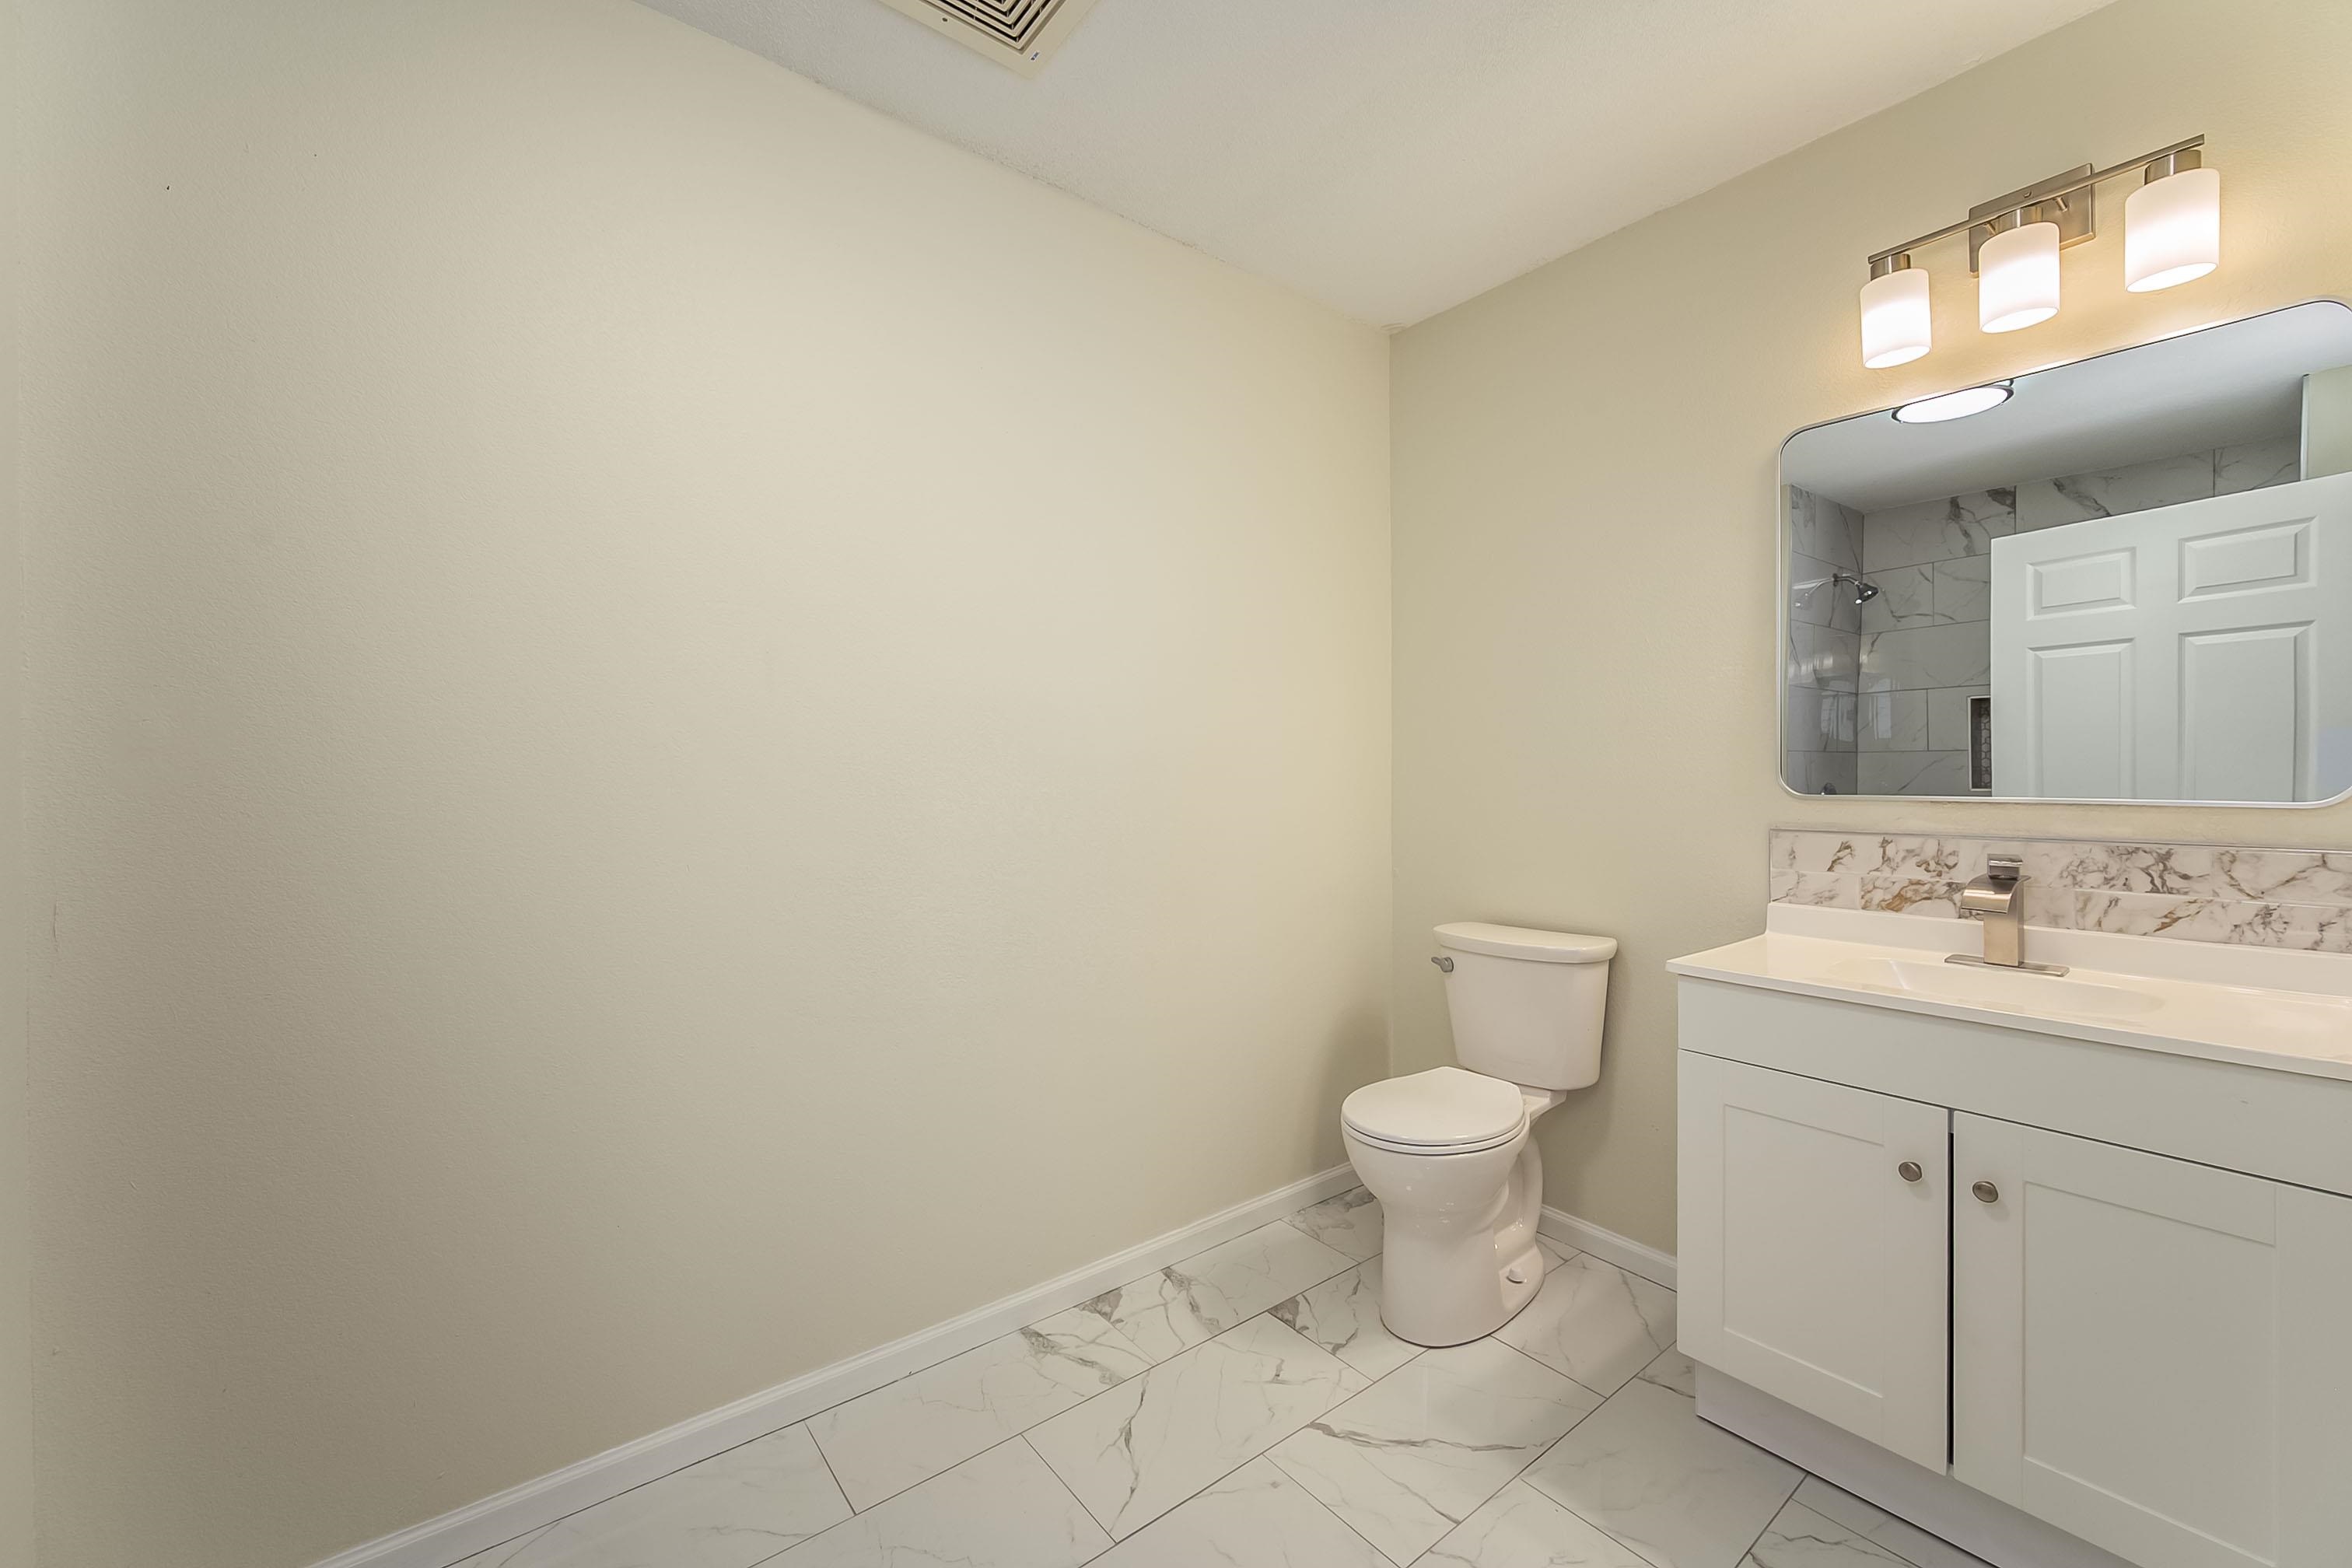
Bathroom featuring a vanity with integrated sink, patterned stone-style backsplash, three-light wall-mounted fixture, and large-format tile flooring
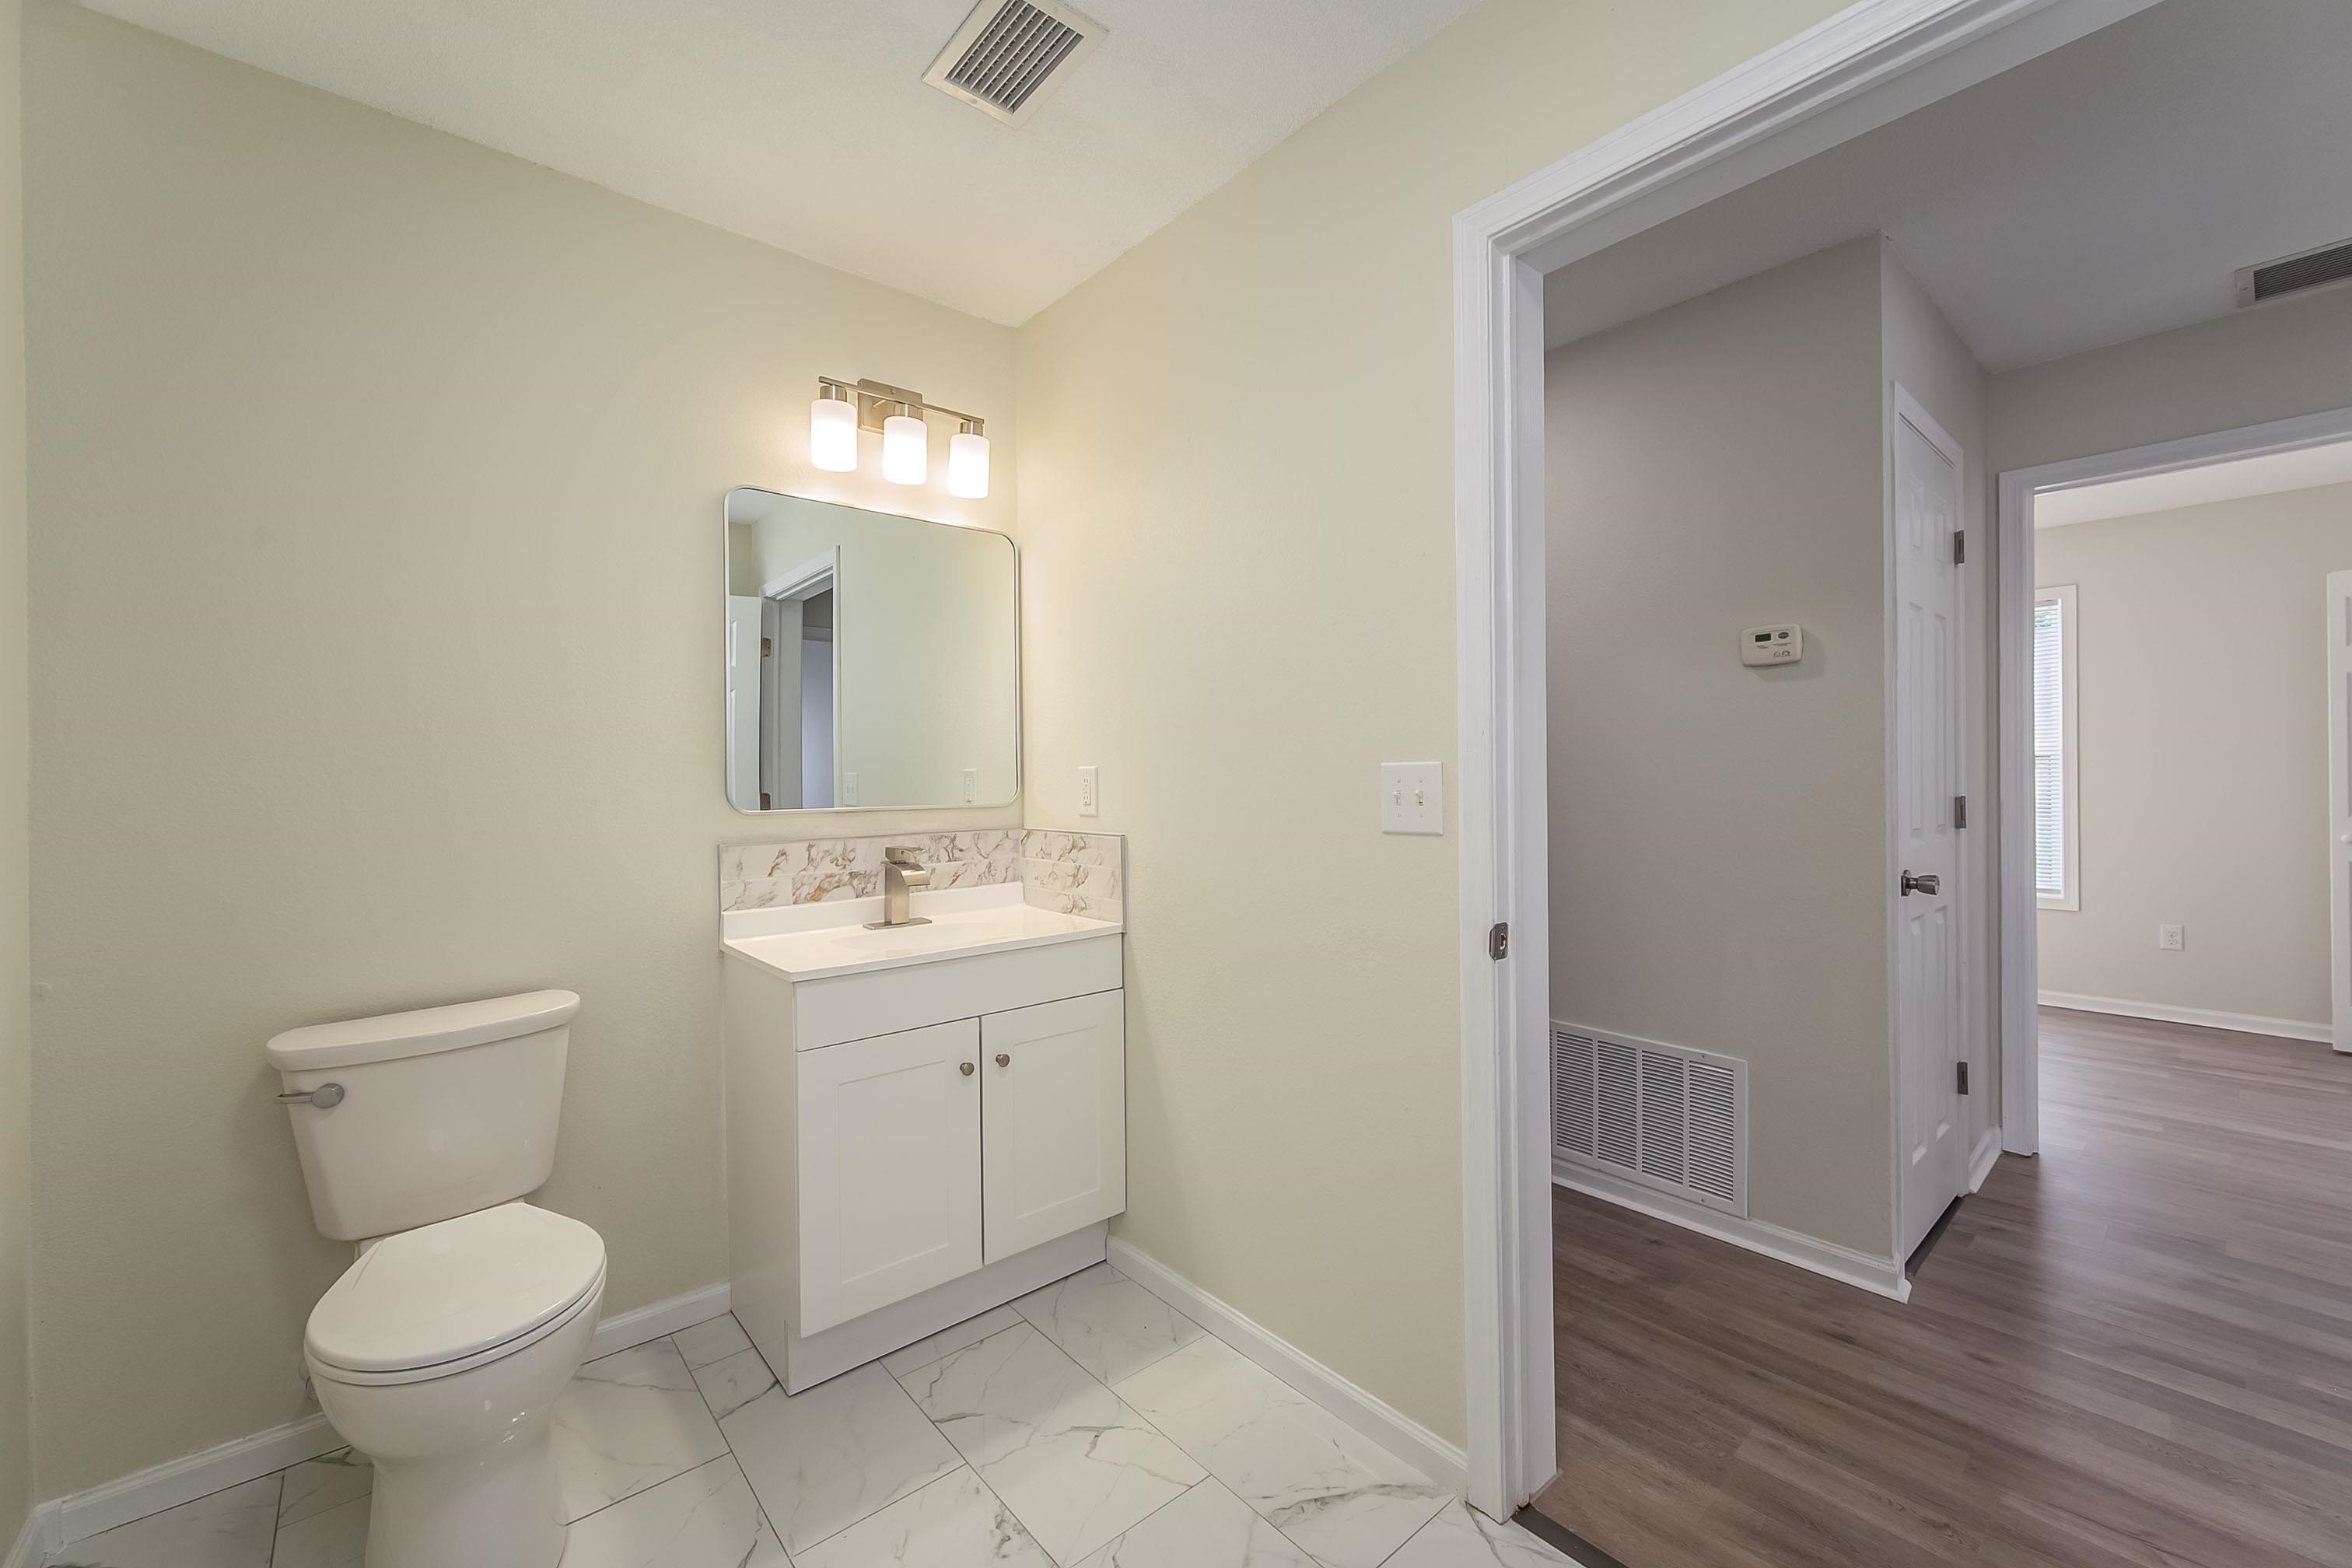
Bathroom featuring large-format tile flooring with a marble-finish, white vanity cabinet with a stone-finish backsplash, undermount sink with a single-handle faucet, and wall-mounted three-light fixture
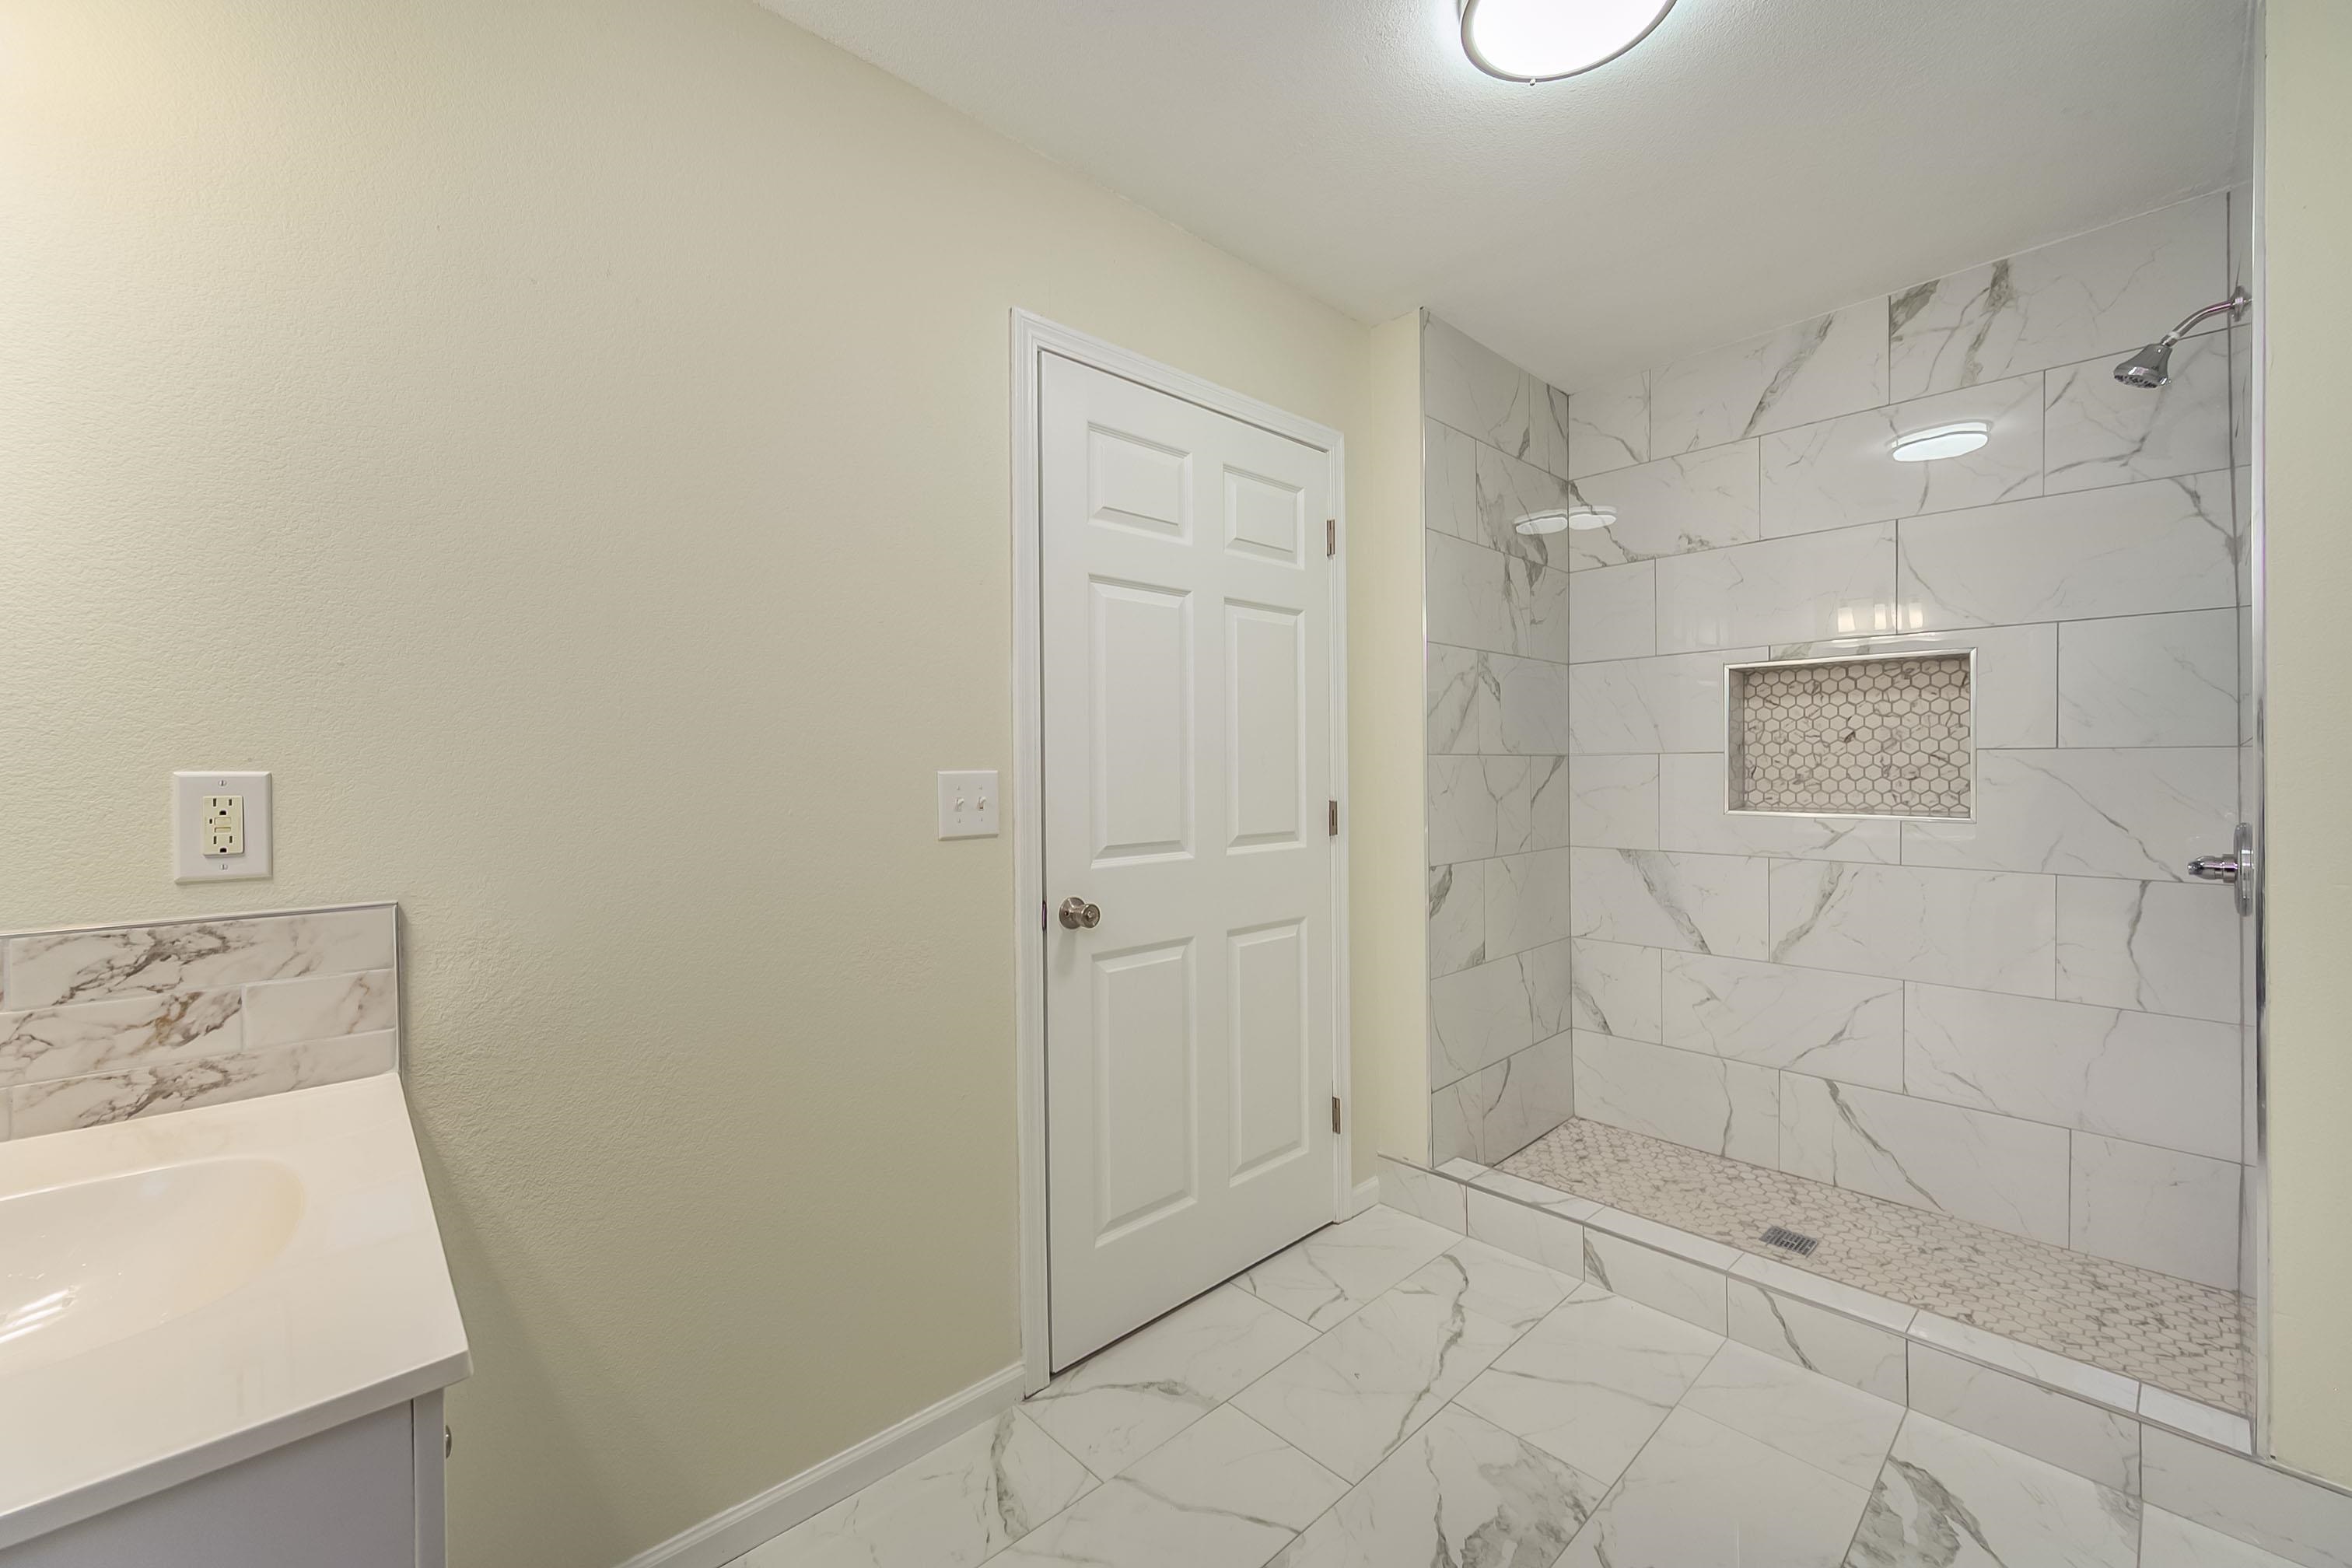
Walk-in shower featuring large-format stone-patterned tile, a recessed niche with mosaic tiling, and a pebble-stone floor, complemented by a vanity with a stone-patterned backsplash
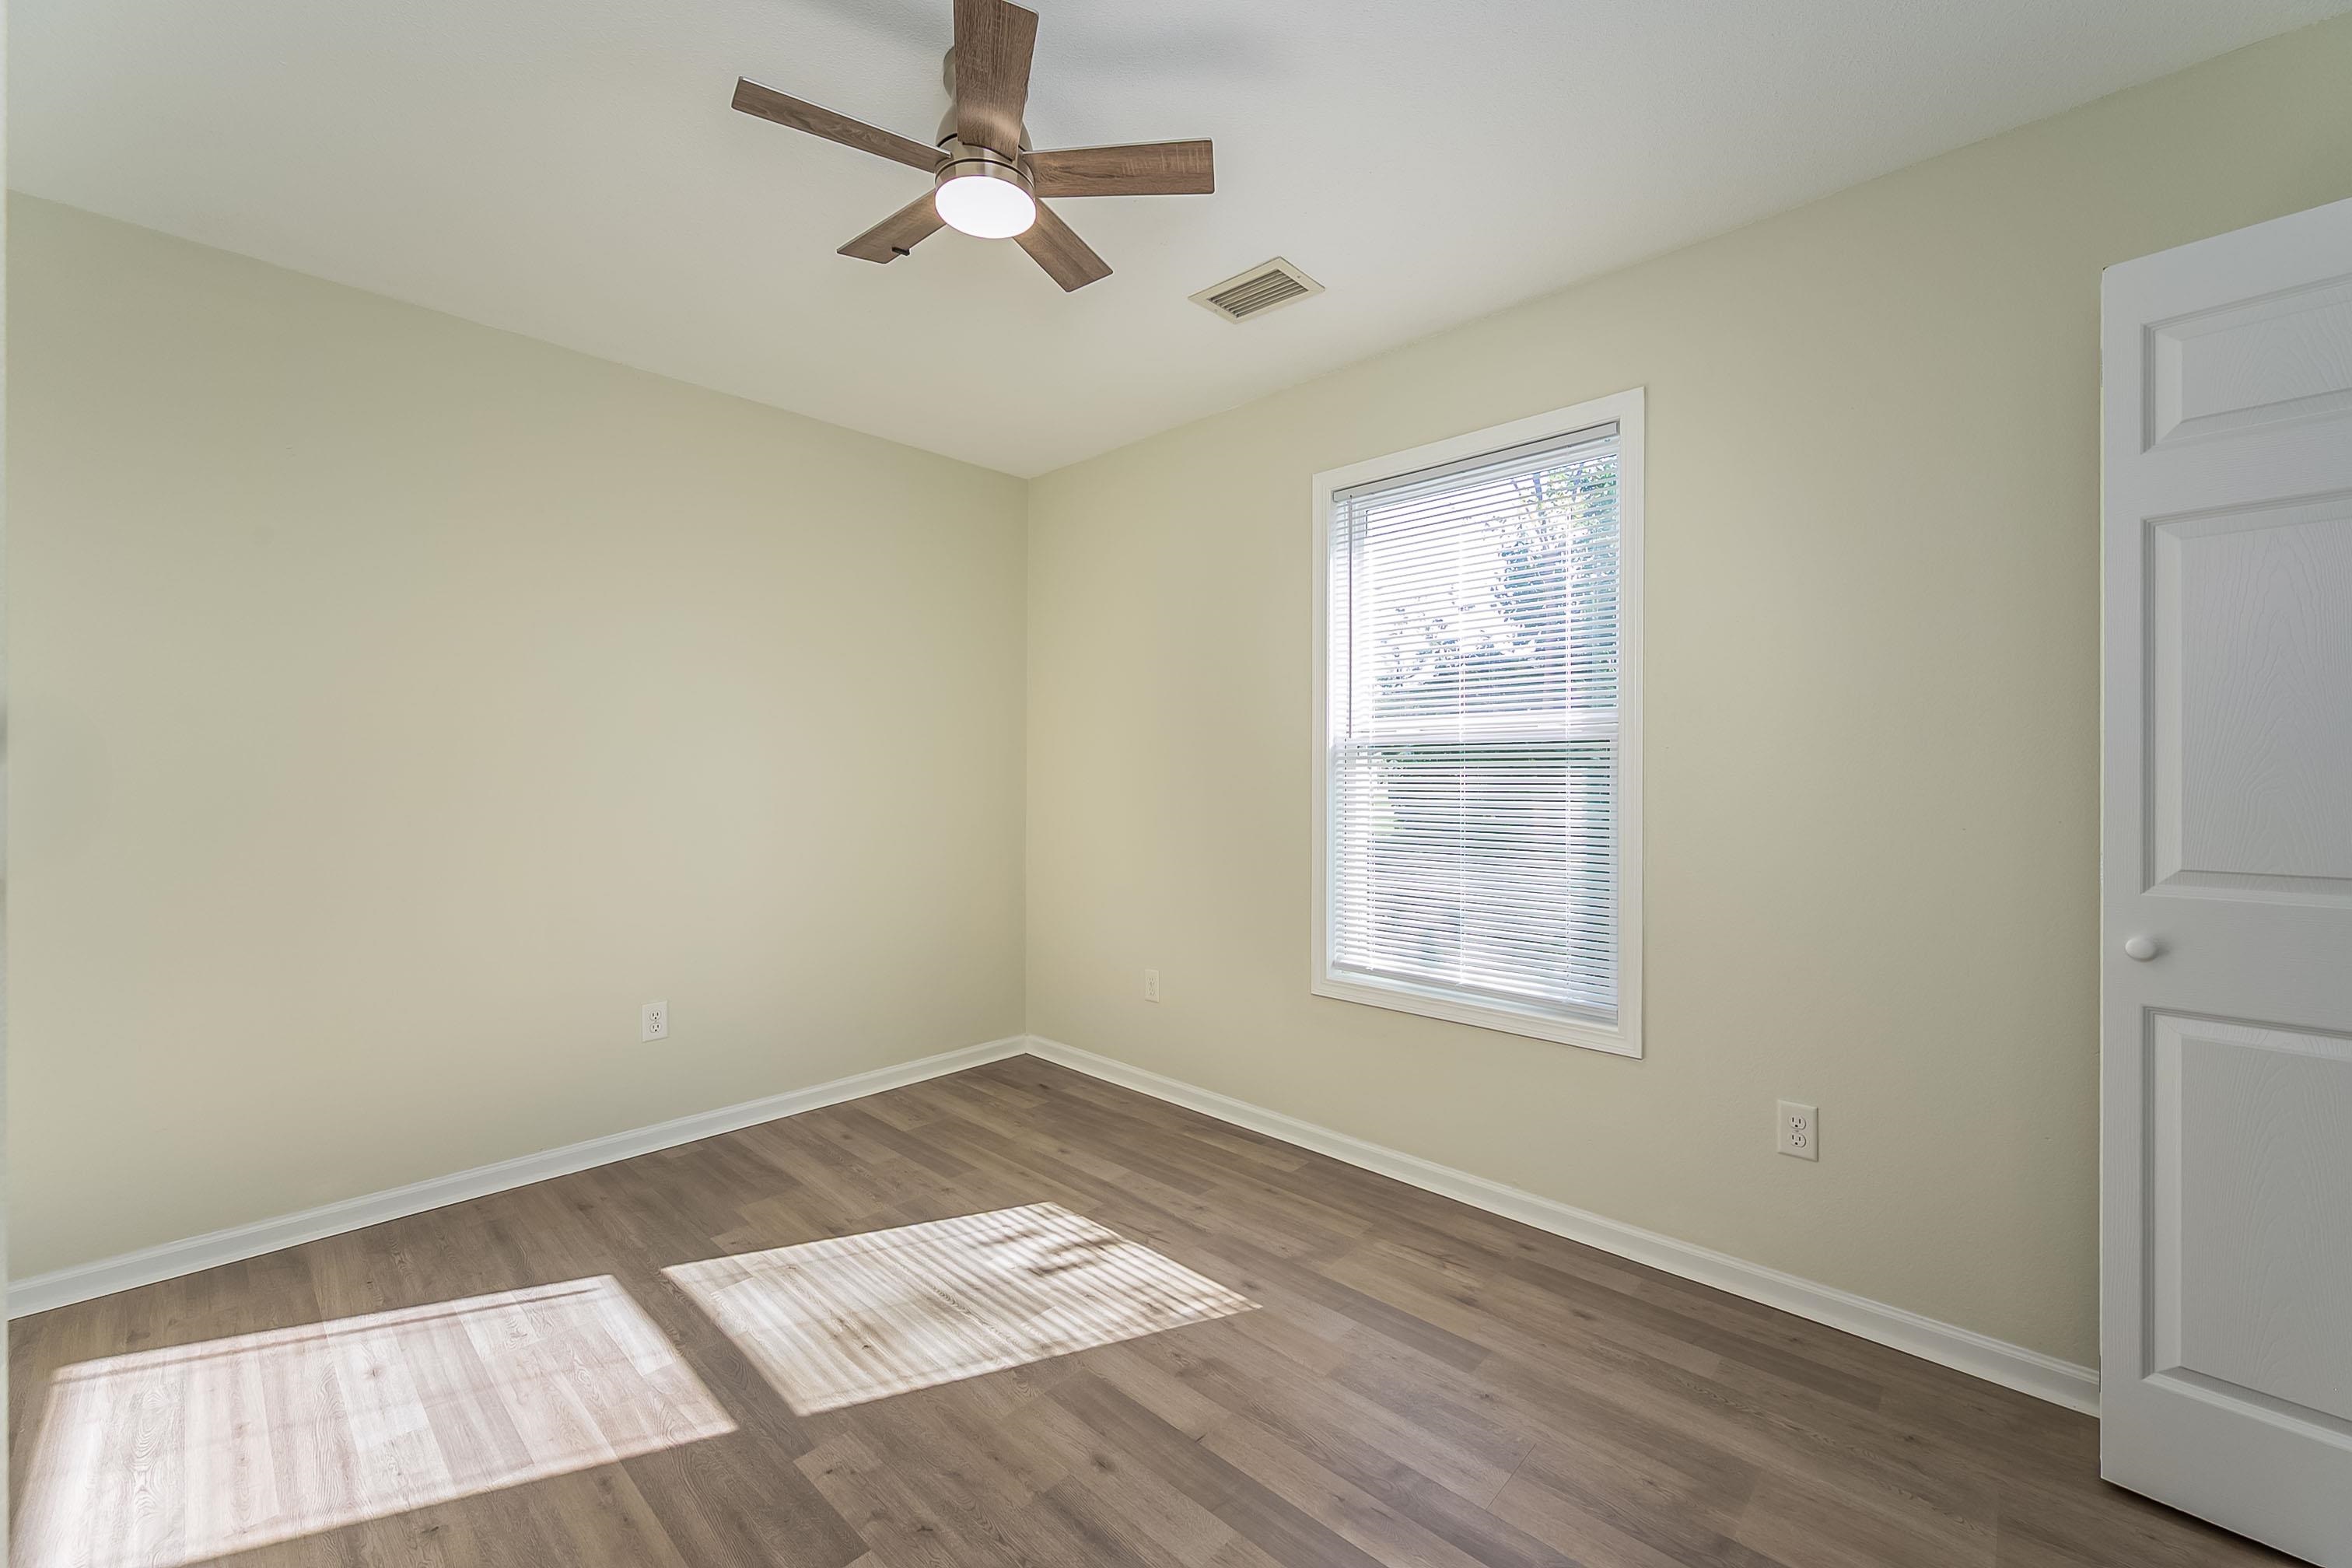
Room featuring wood-finish flooring, a multi-blade ceiling fan with integrated lighting, a single-hung window with blinds, and a paneled interior door
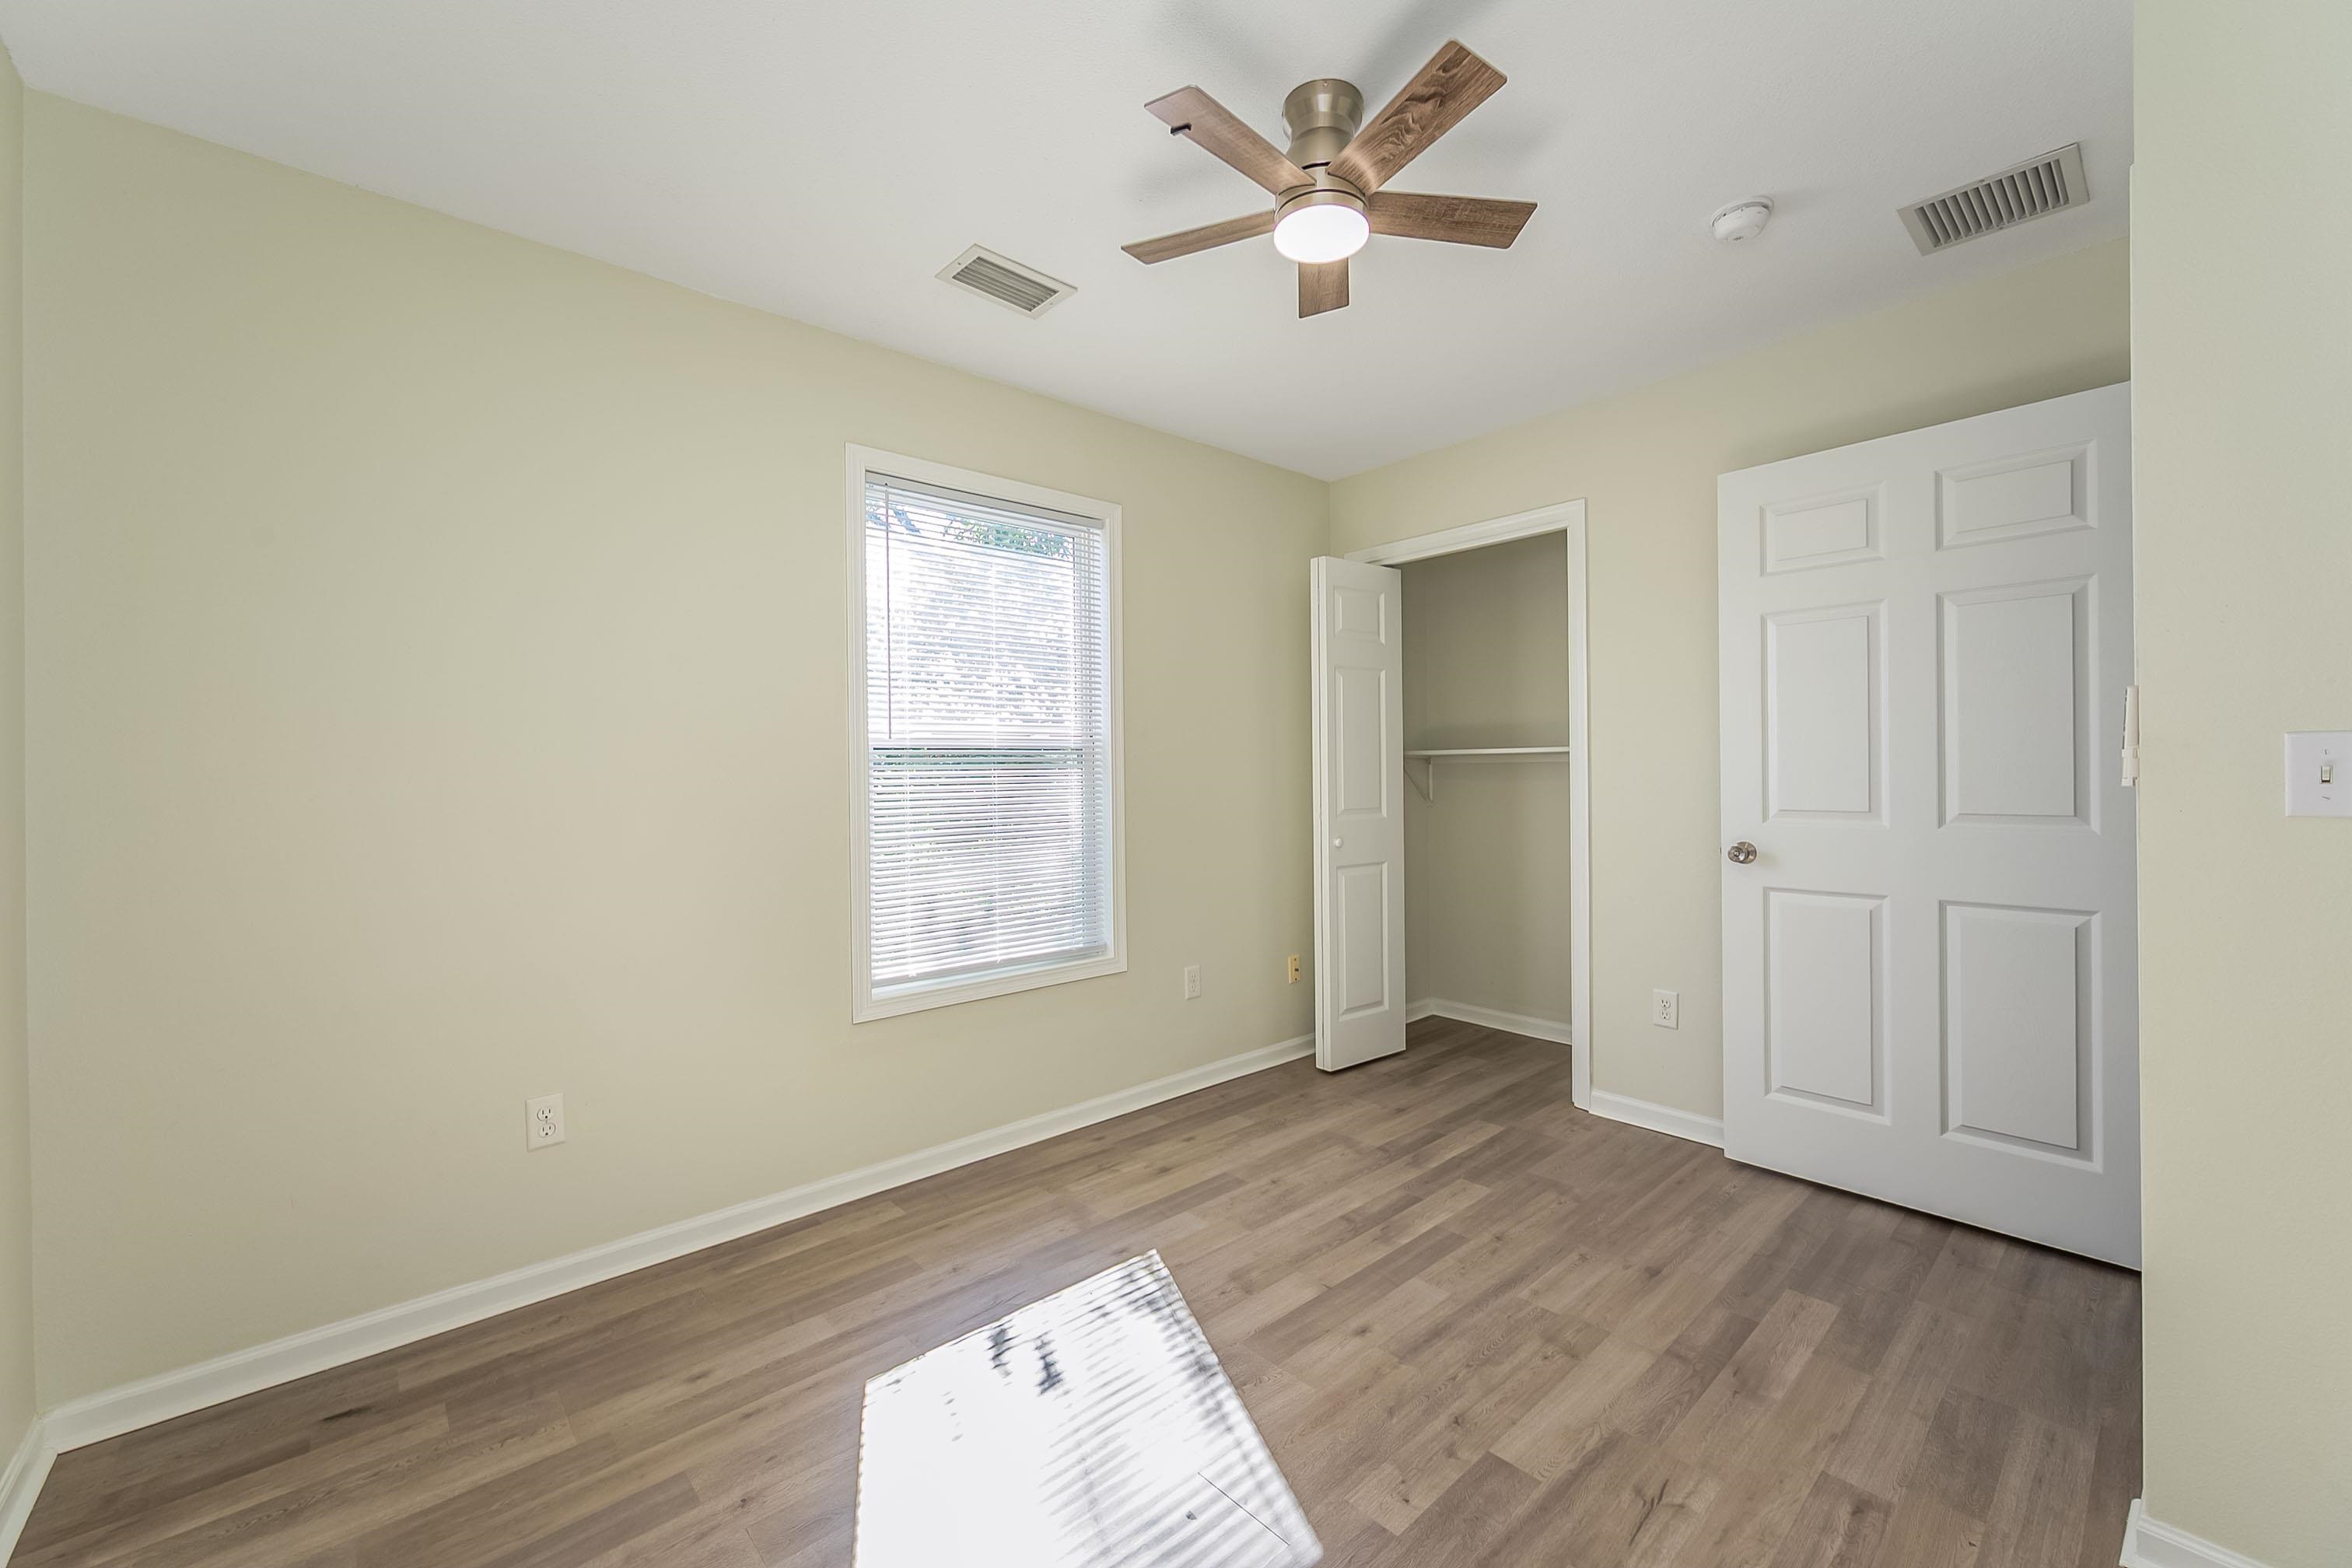
Room featuring wood-finish flooring, a multi-panel interior door, a reach-in closet, and a ceiling fan with integrated lighting
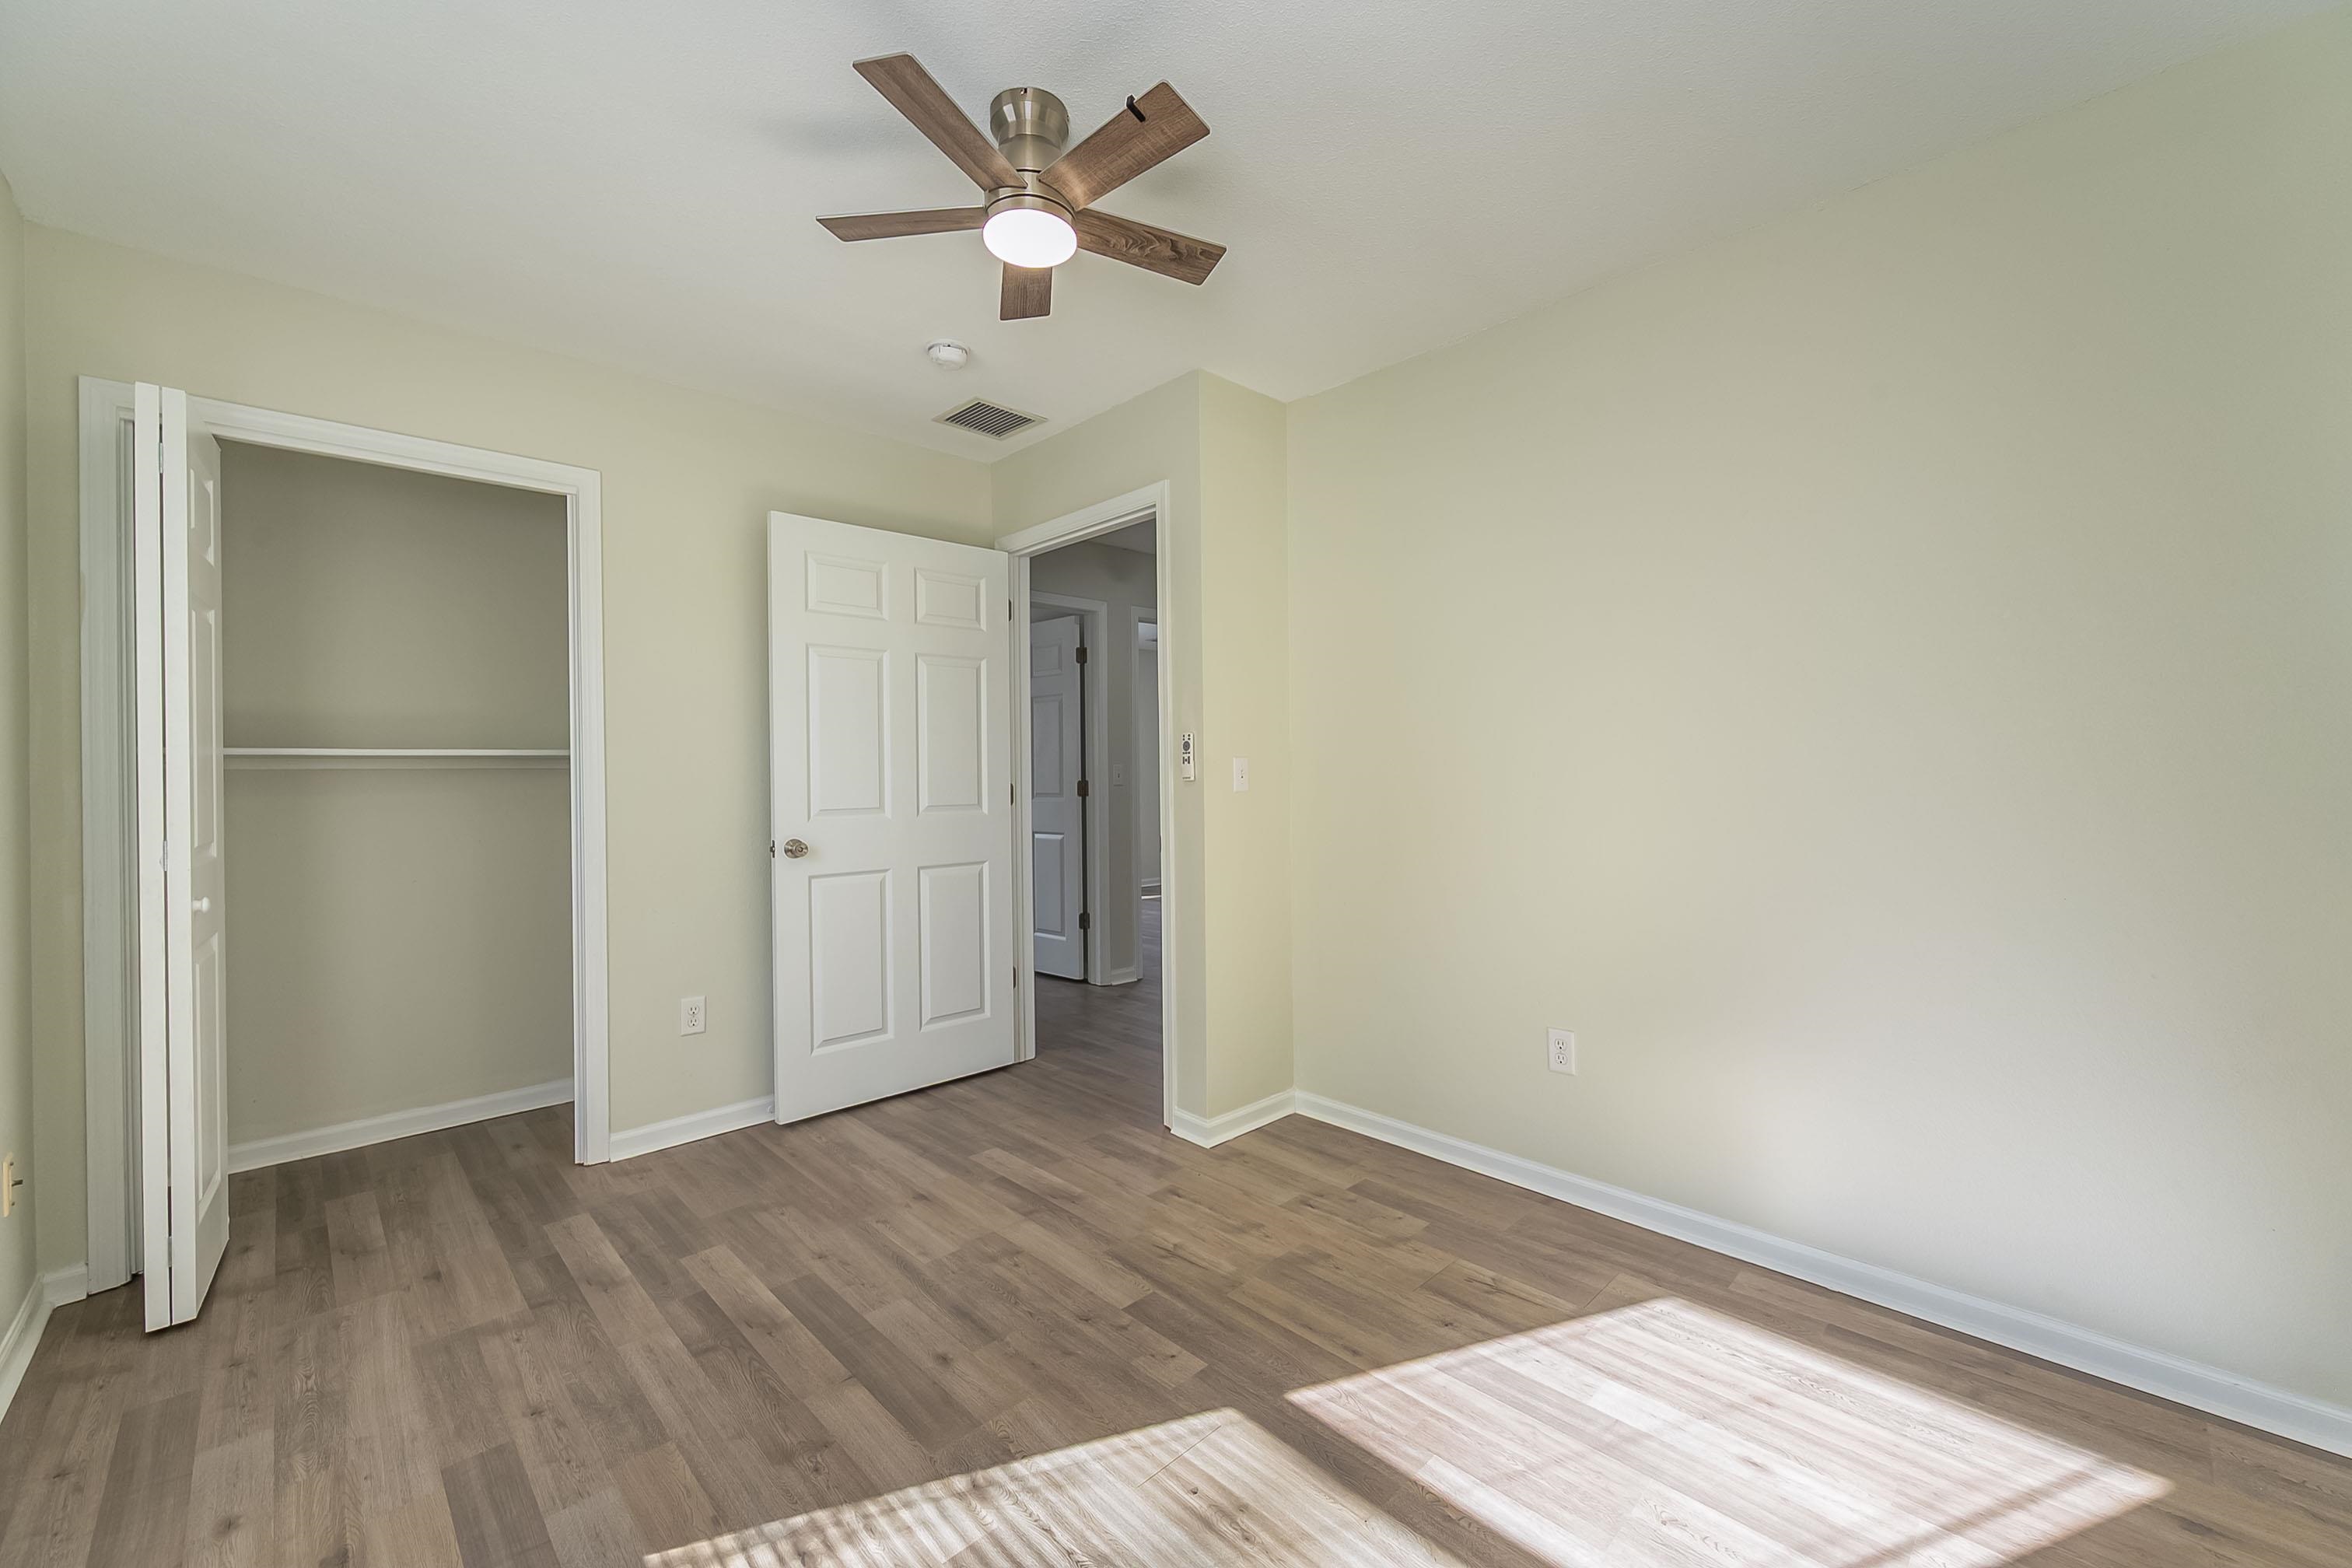
Neutral wall tones, wood-finish flooring, ceiling fan with integrated lighting, and a closet with overhead shelving
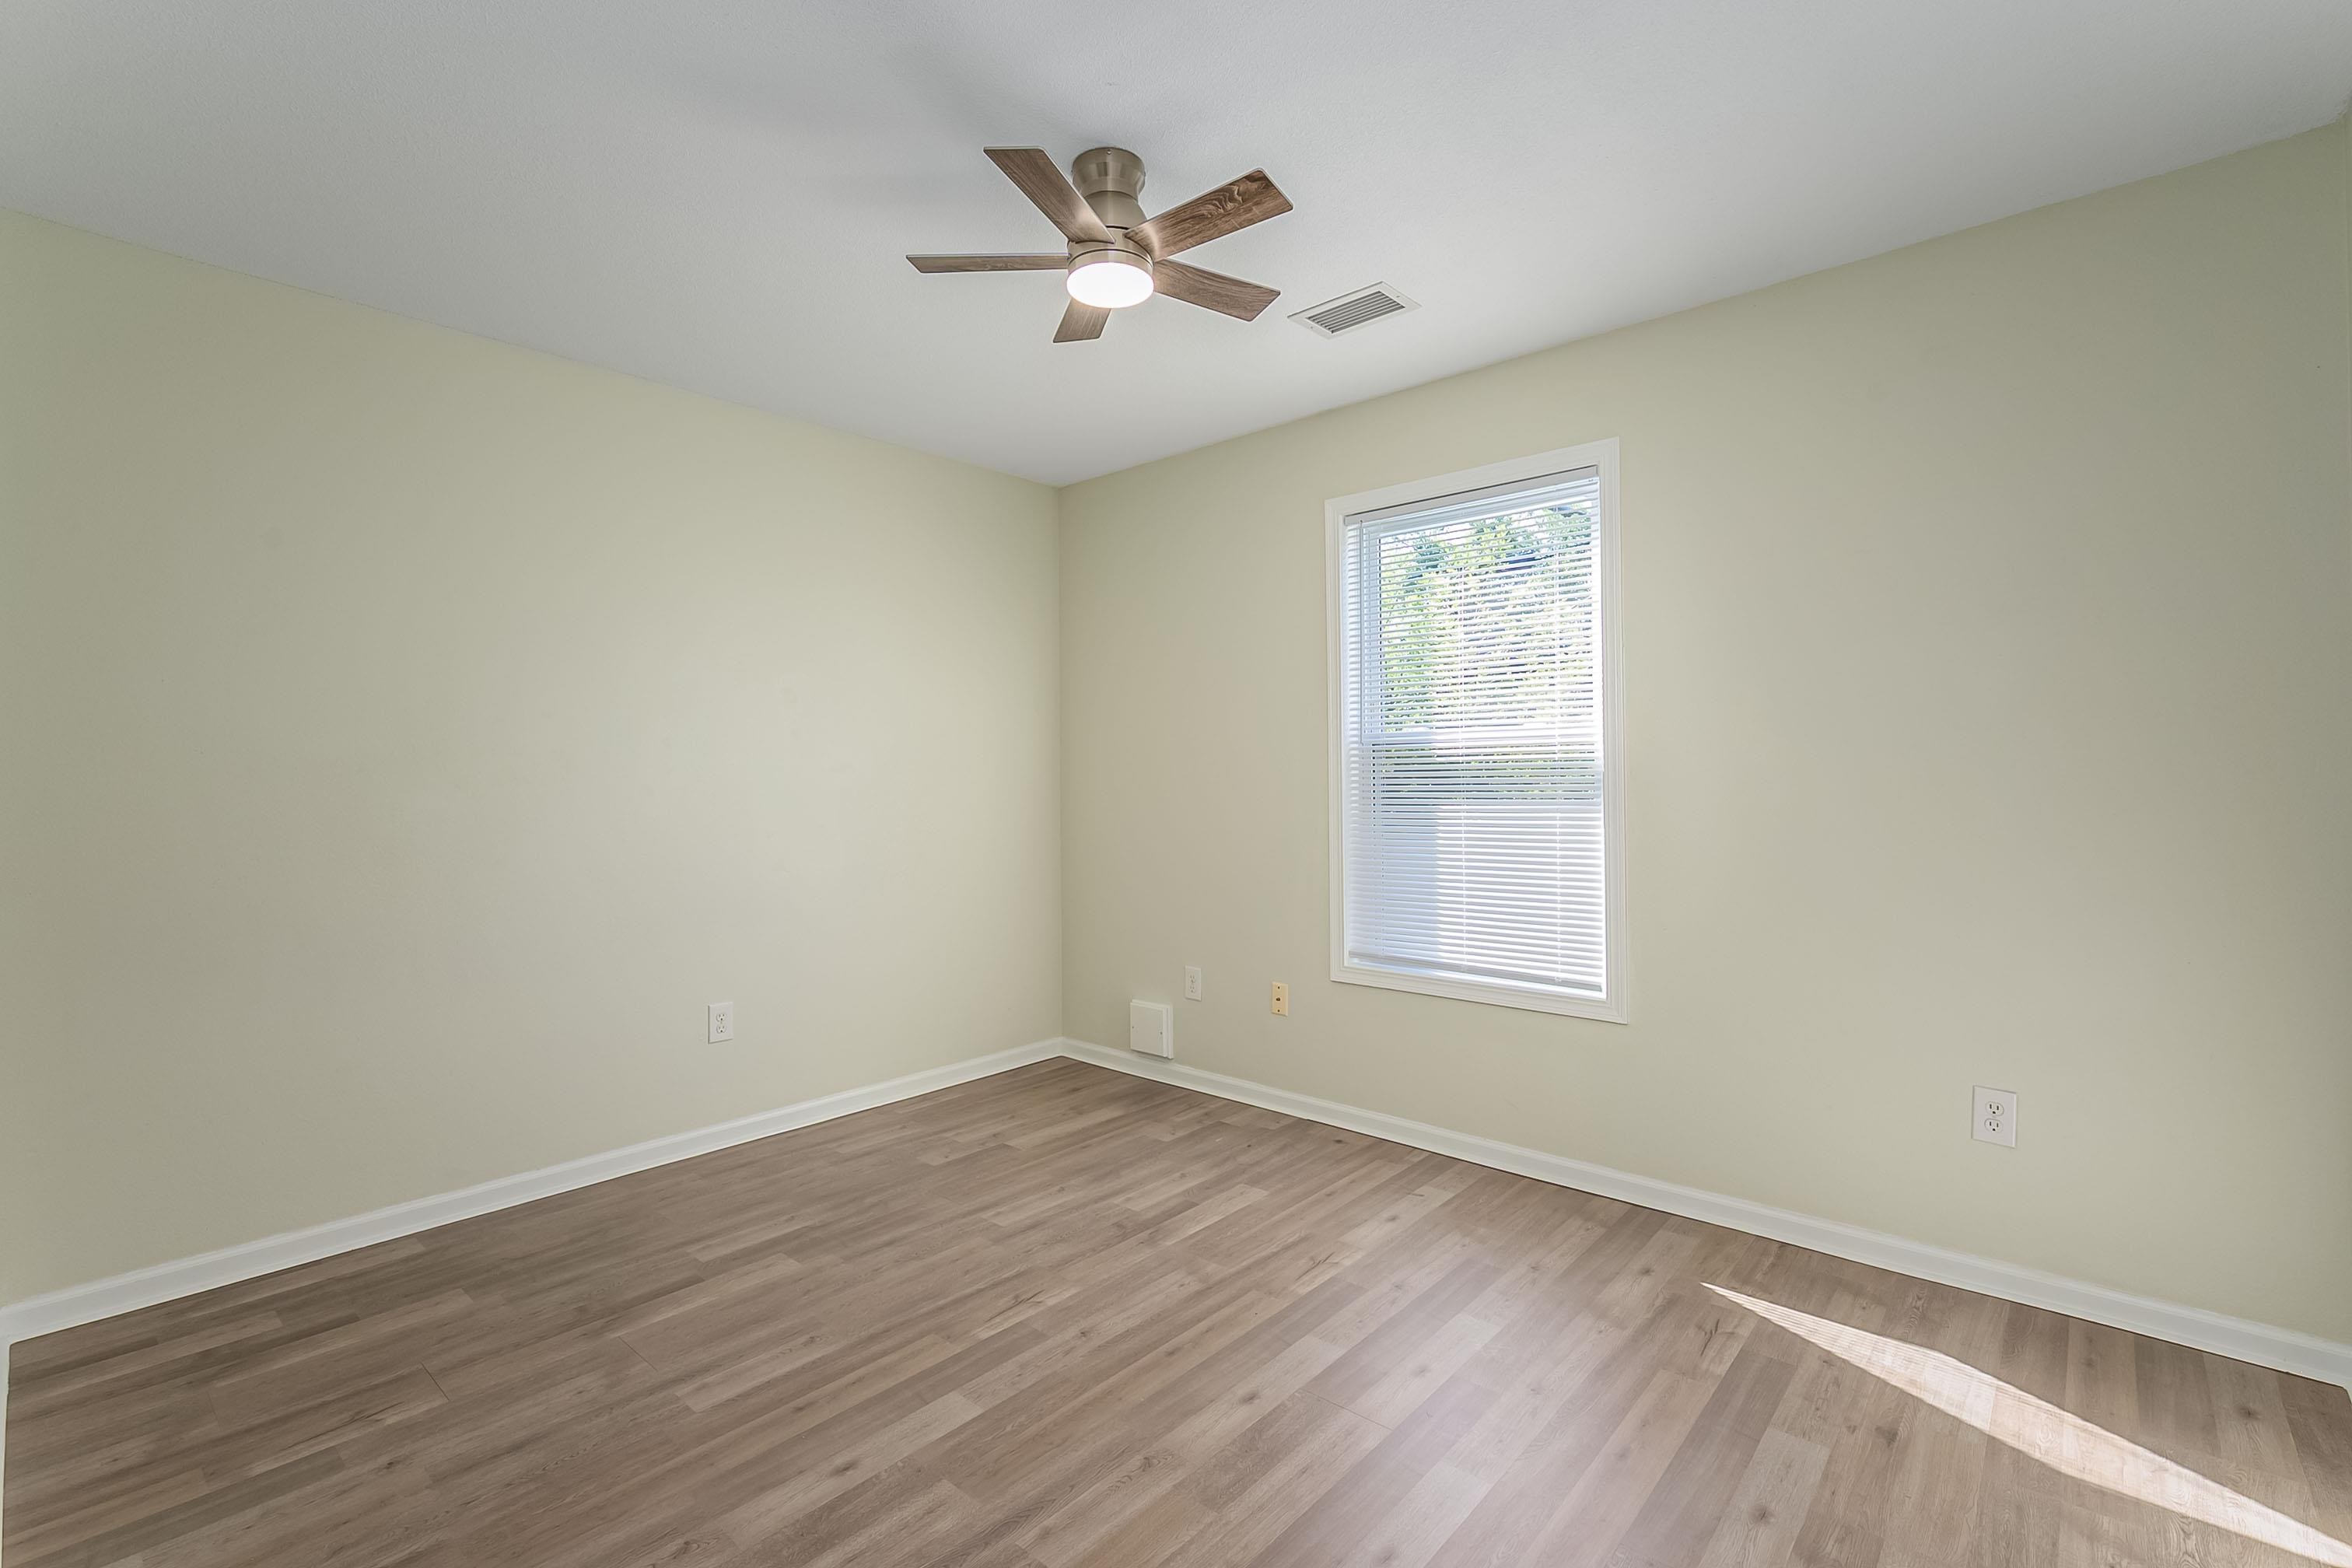
Neutral interior featuring wood-finish flooring, a ceiling fan with integrated lighting, and a single window with horizontal blinds
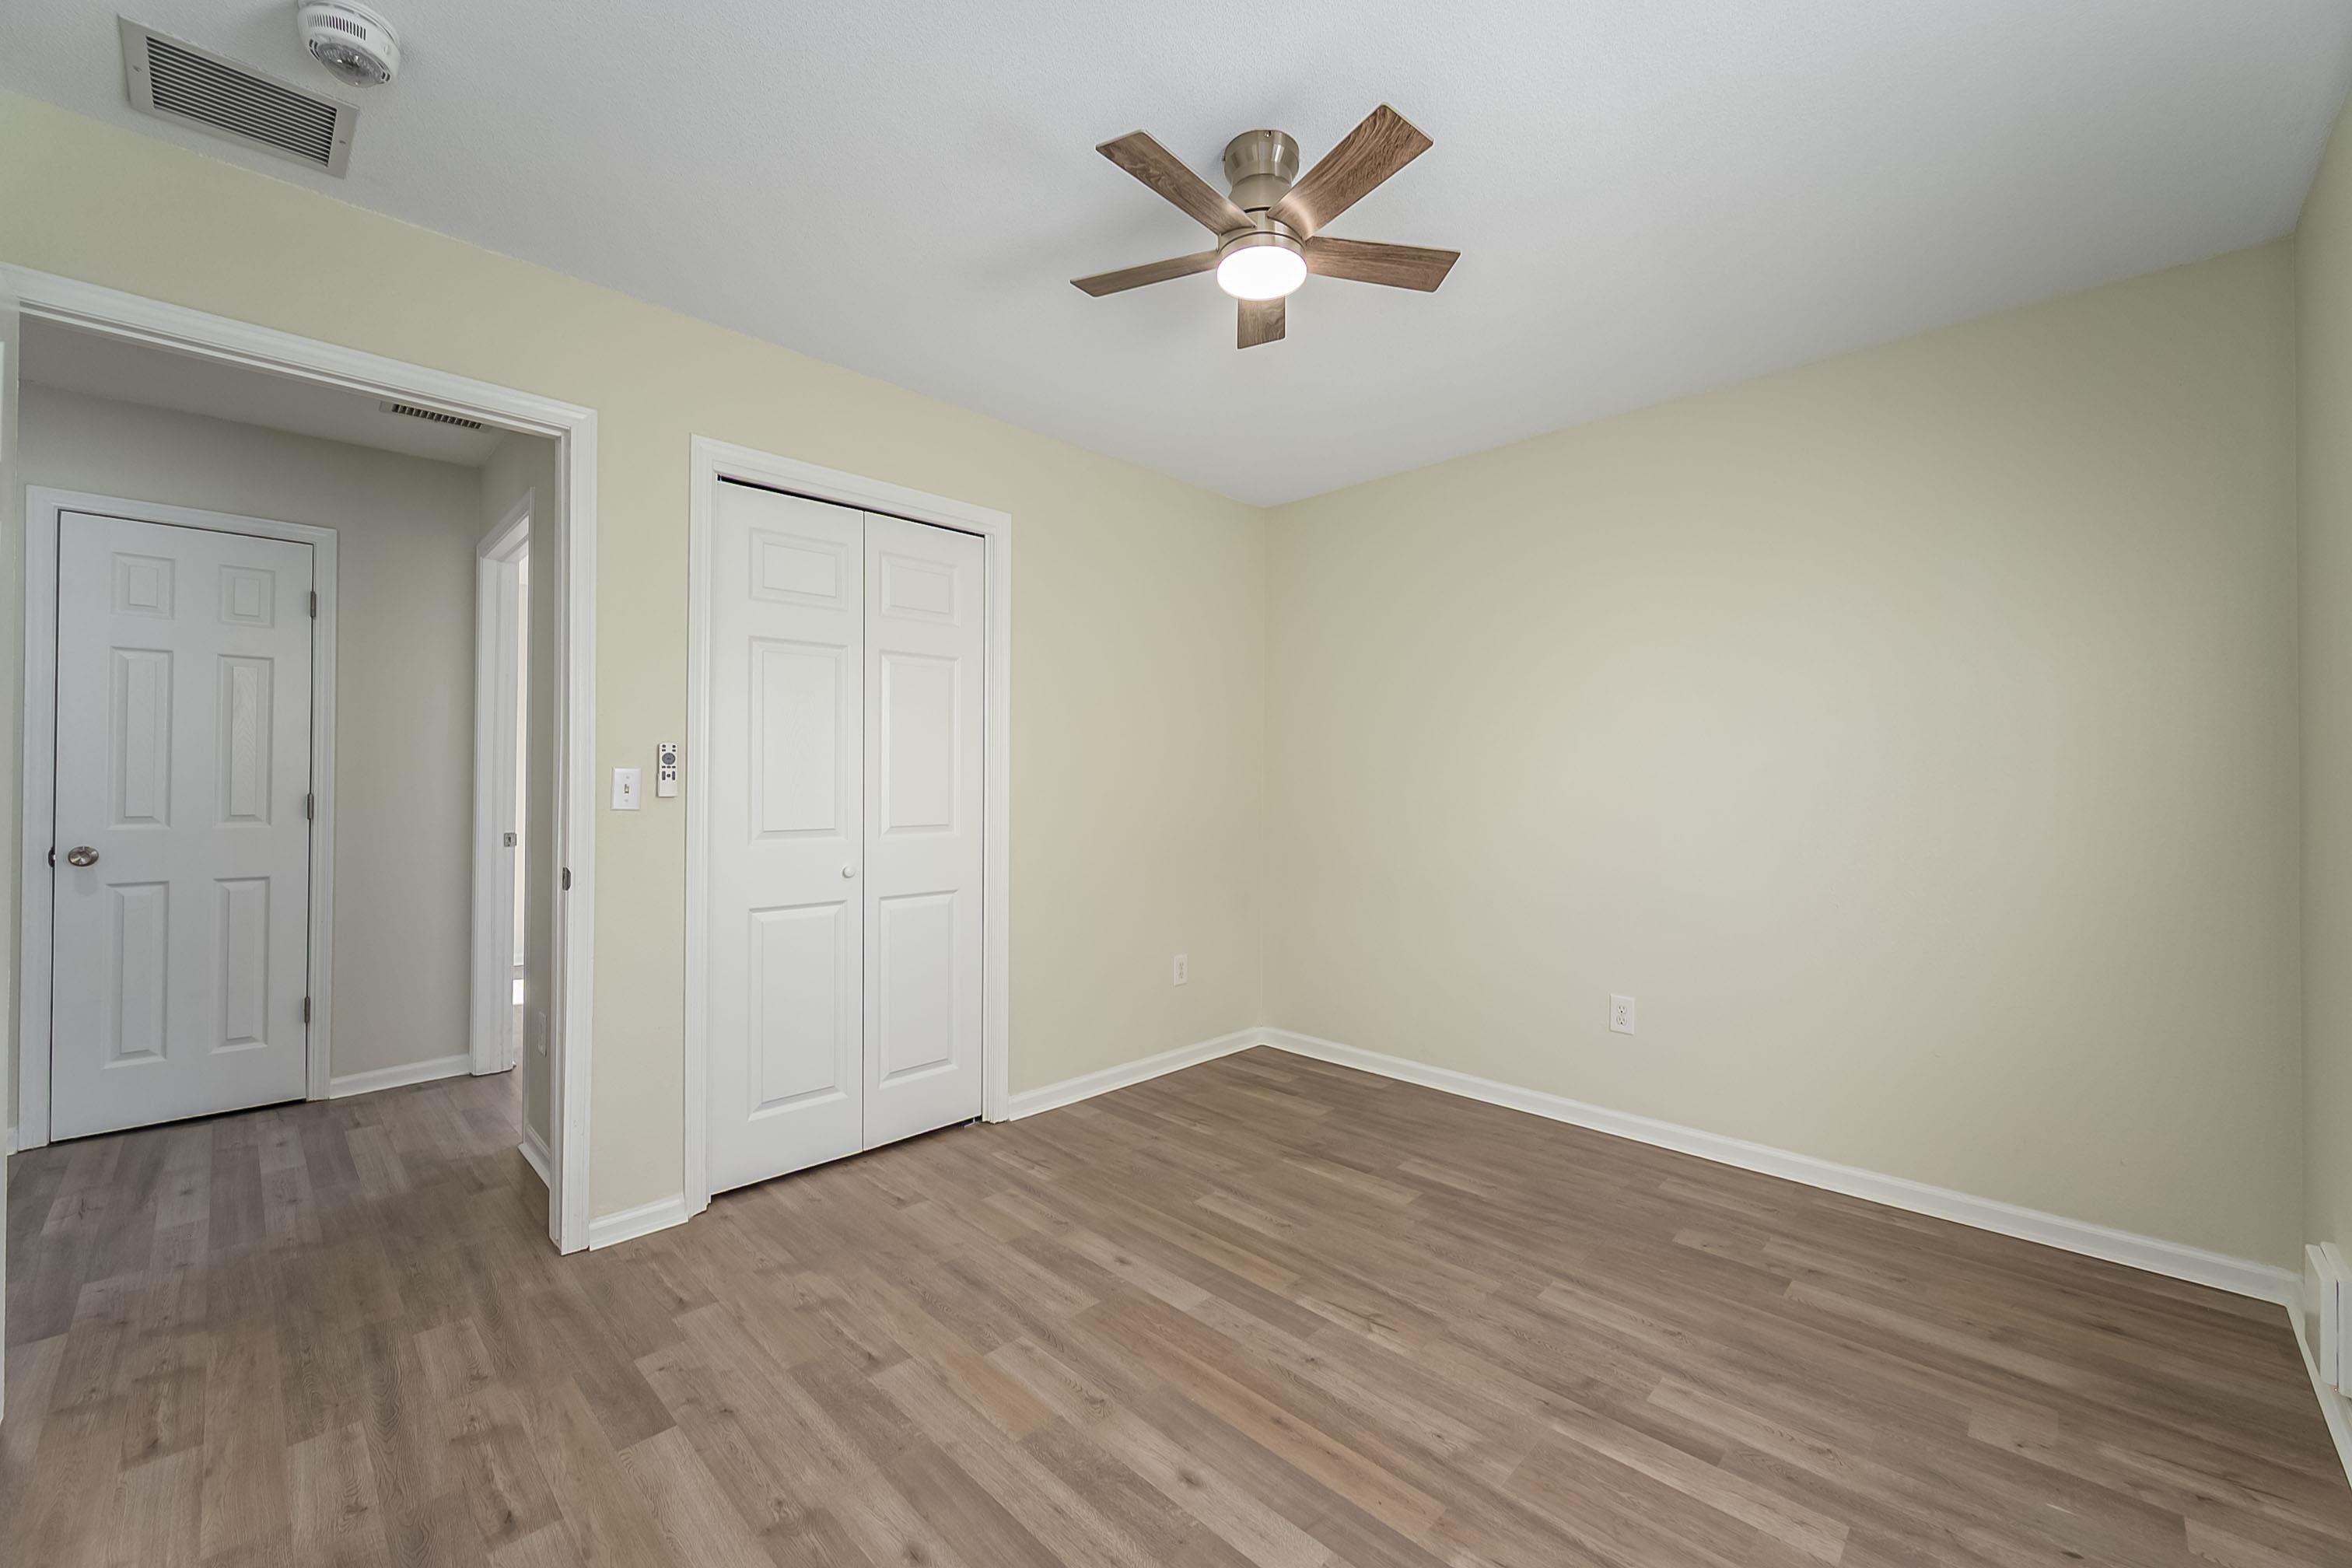
Interior room featuring wood-finish flooring, a ceiling fan with integrated lighting, and a closet with double-panel doors
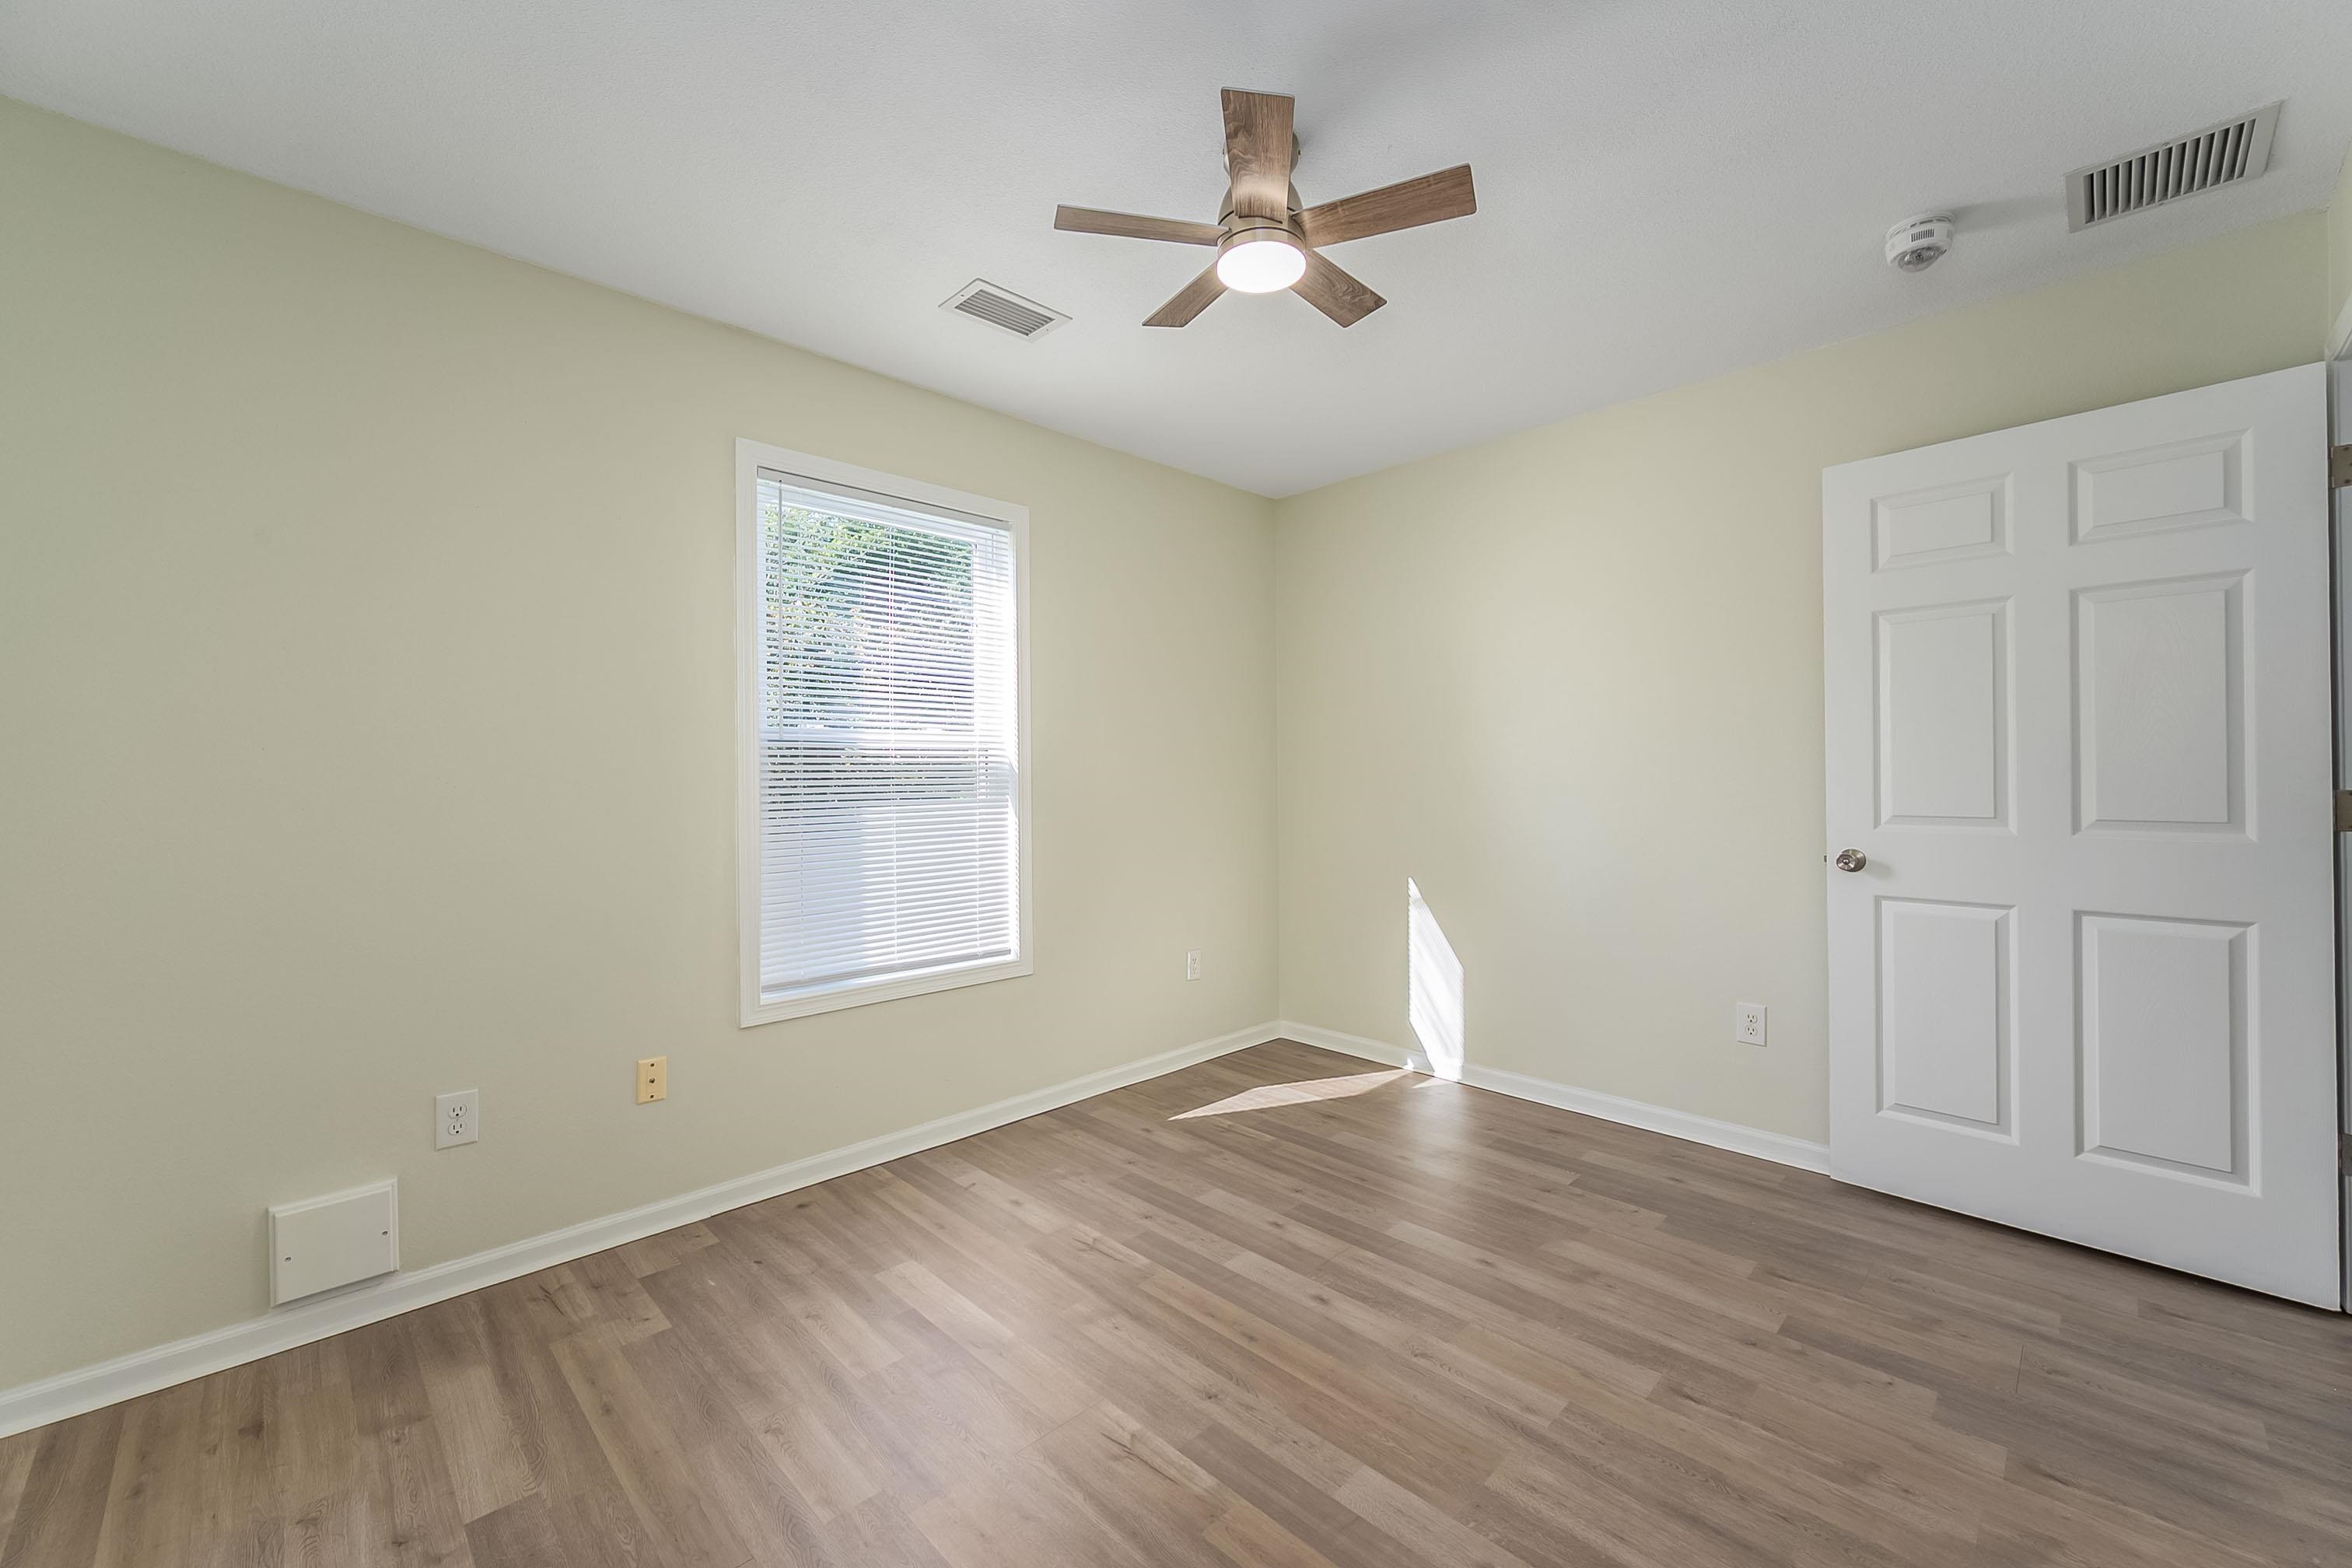
Room featuring wood-finish flooring, a neutral color palette, a single-hung window, and a ceiling-mounted light fixture with integrated fan
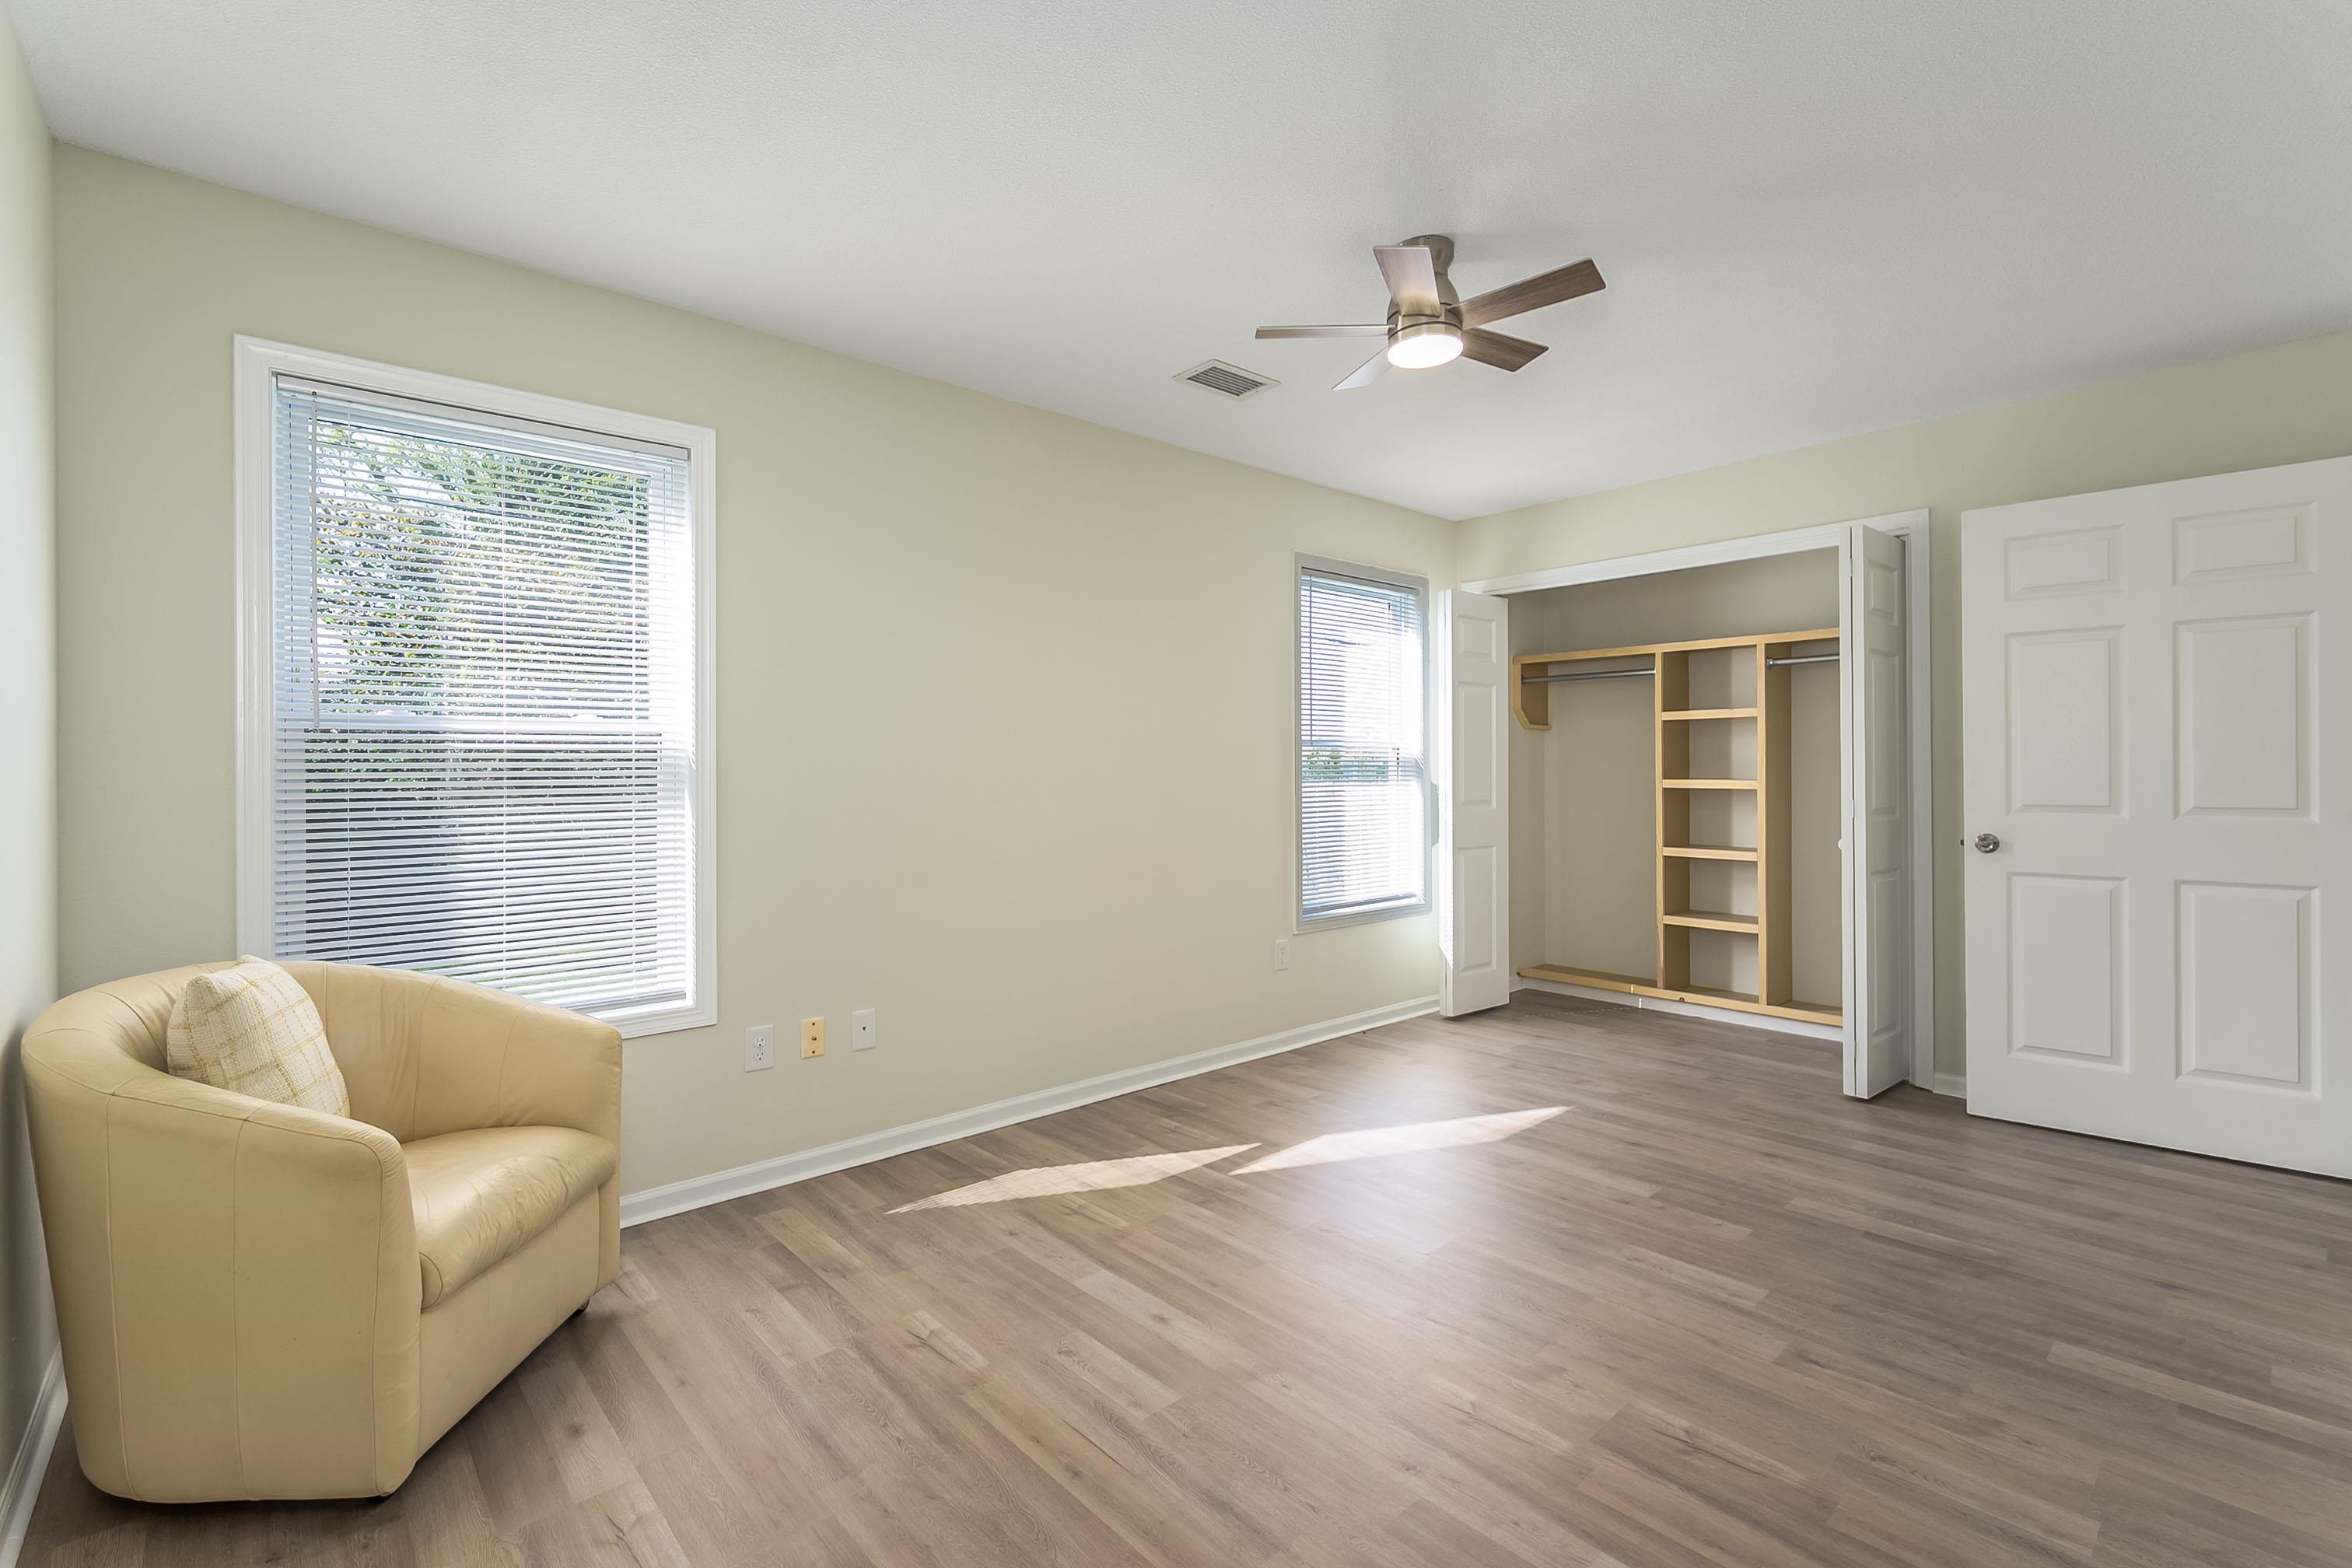
Neutral interior featuring wood-finish flooring, dual windows with blinds, a ceiling fan with integrated lighting, and a closet with built-in shelving
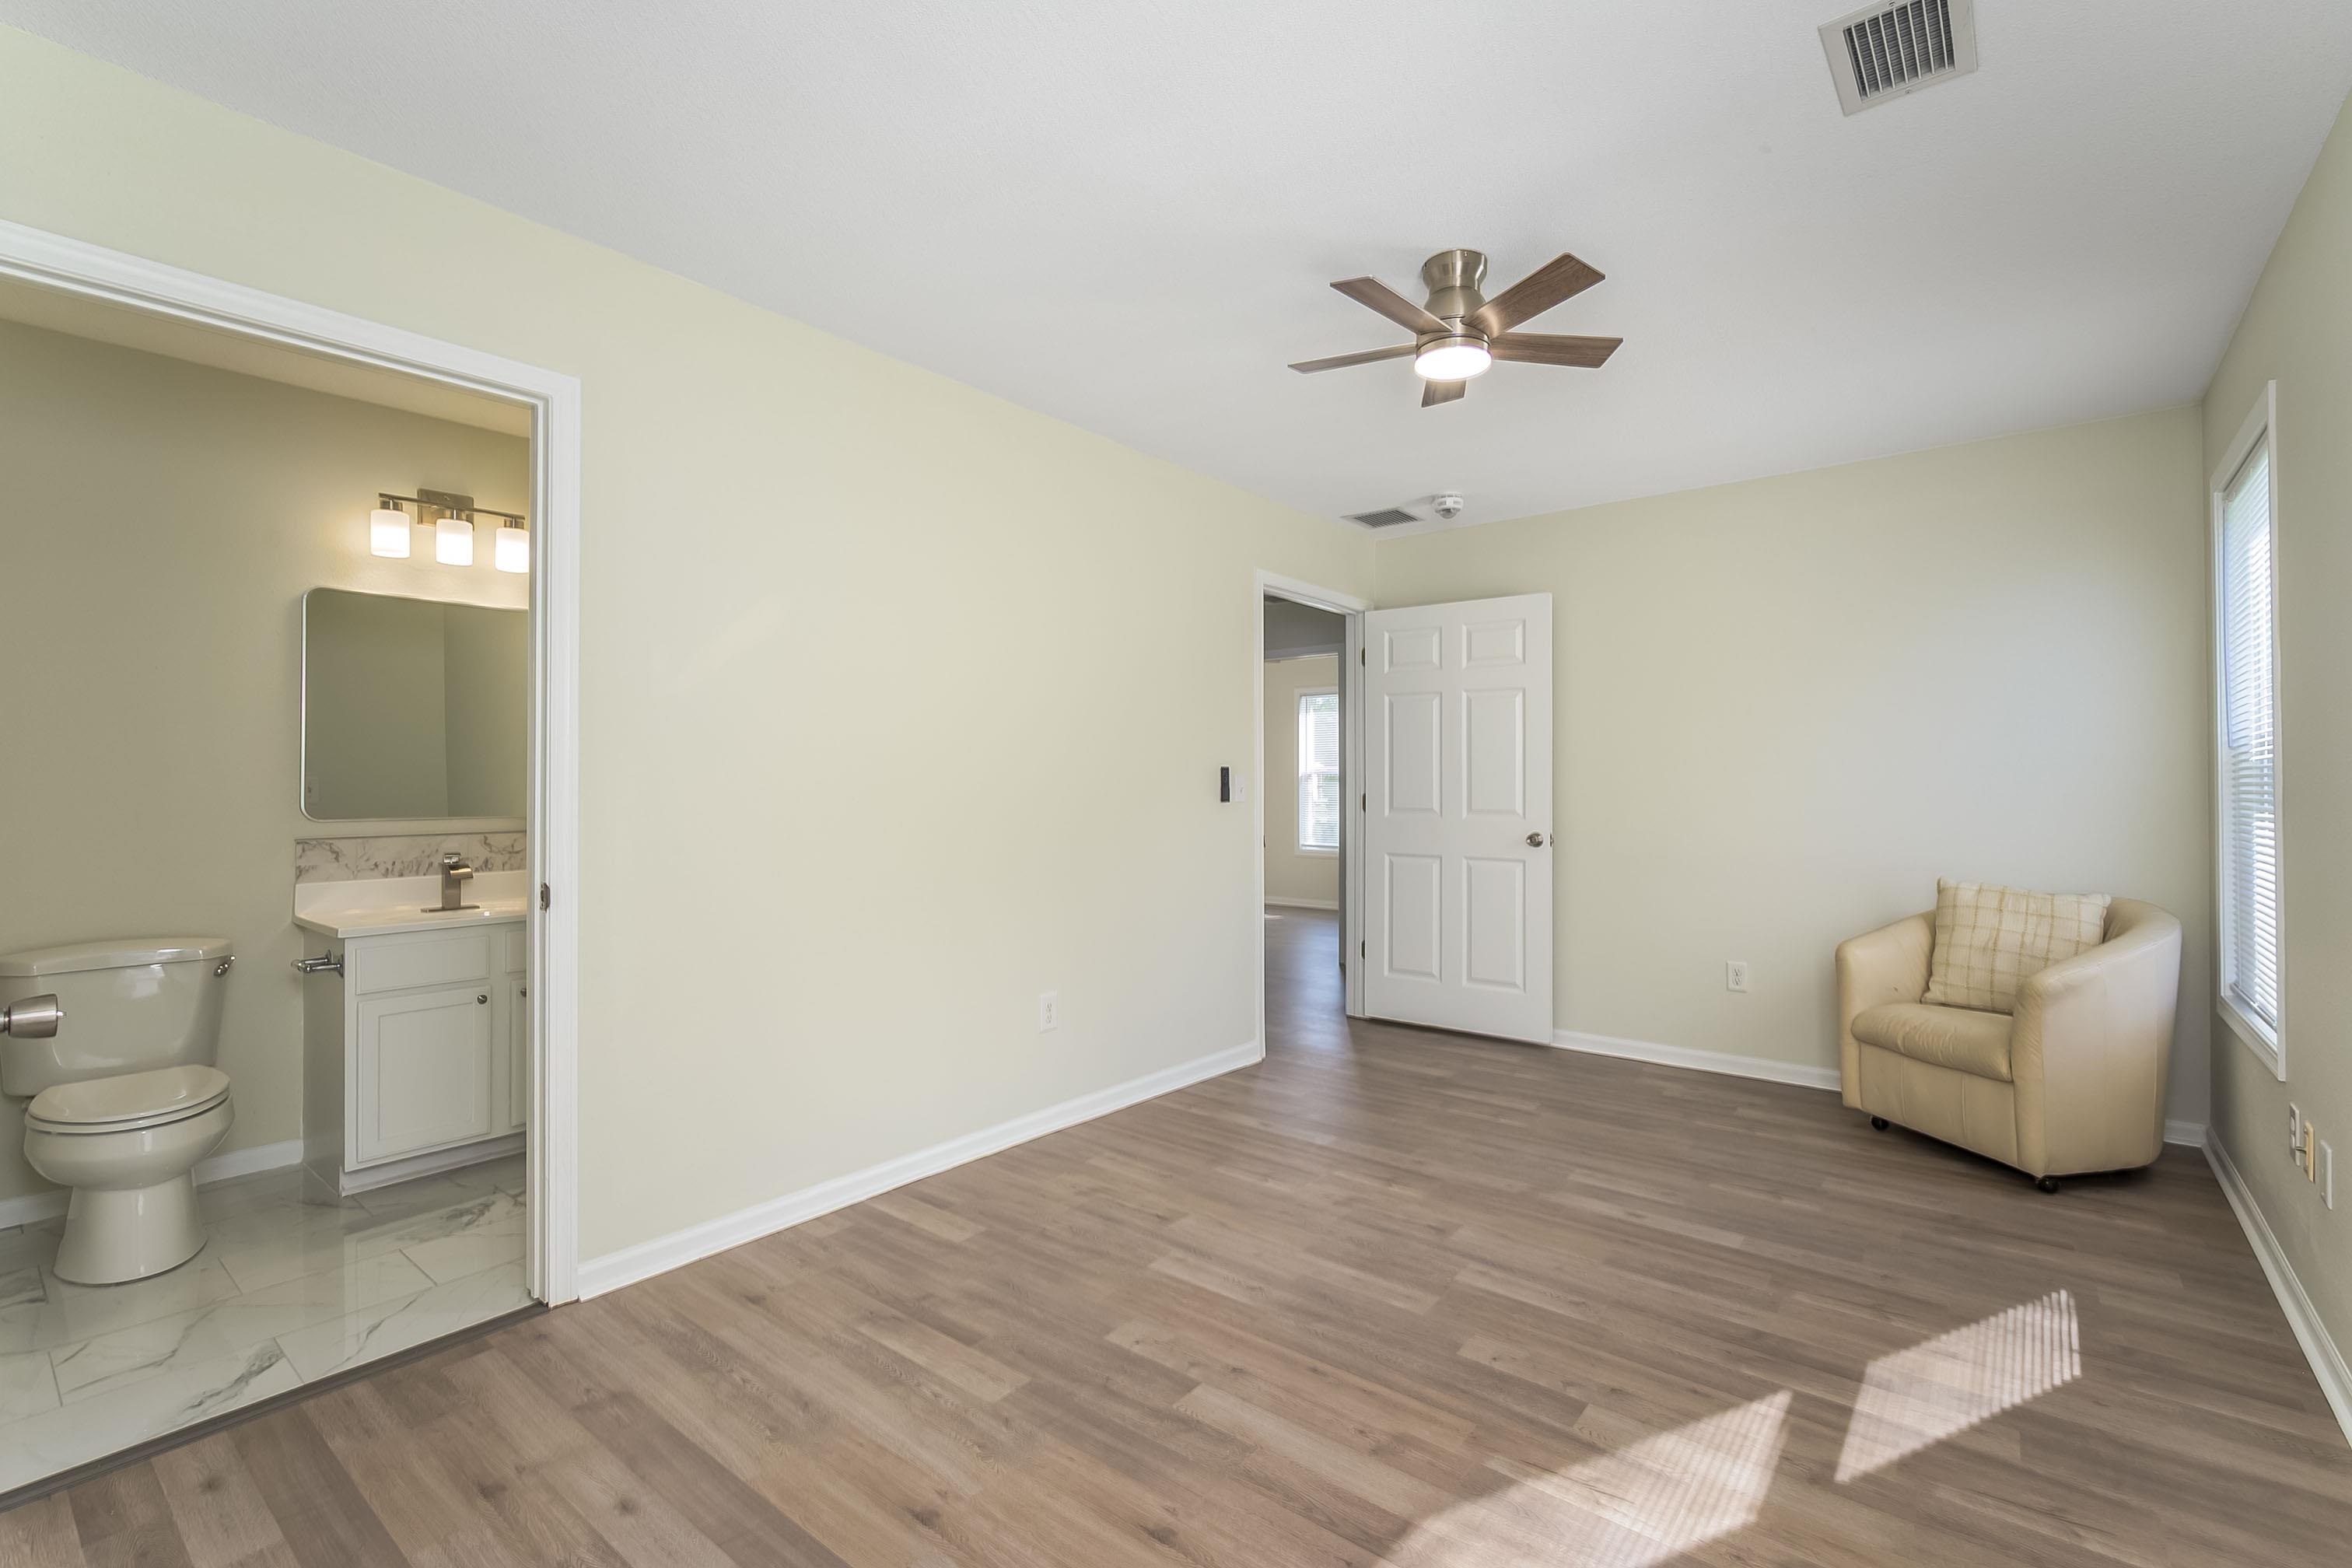
Neutral-toned interior featuring wood-finish flooring, a ceiling fan with integrated lighting, and a six-panel door
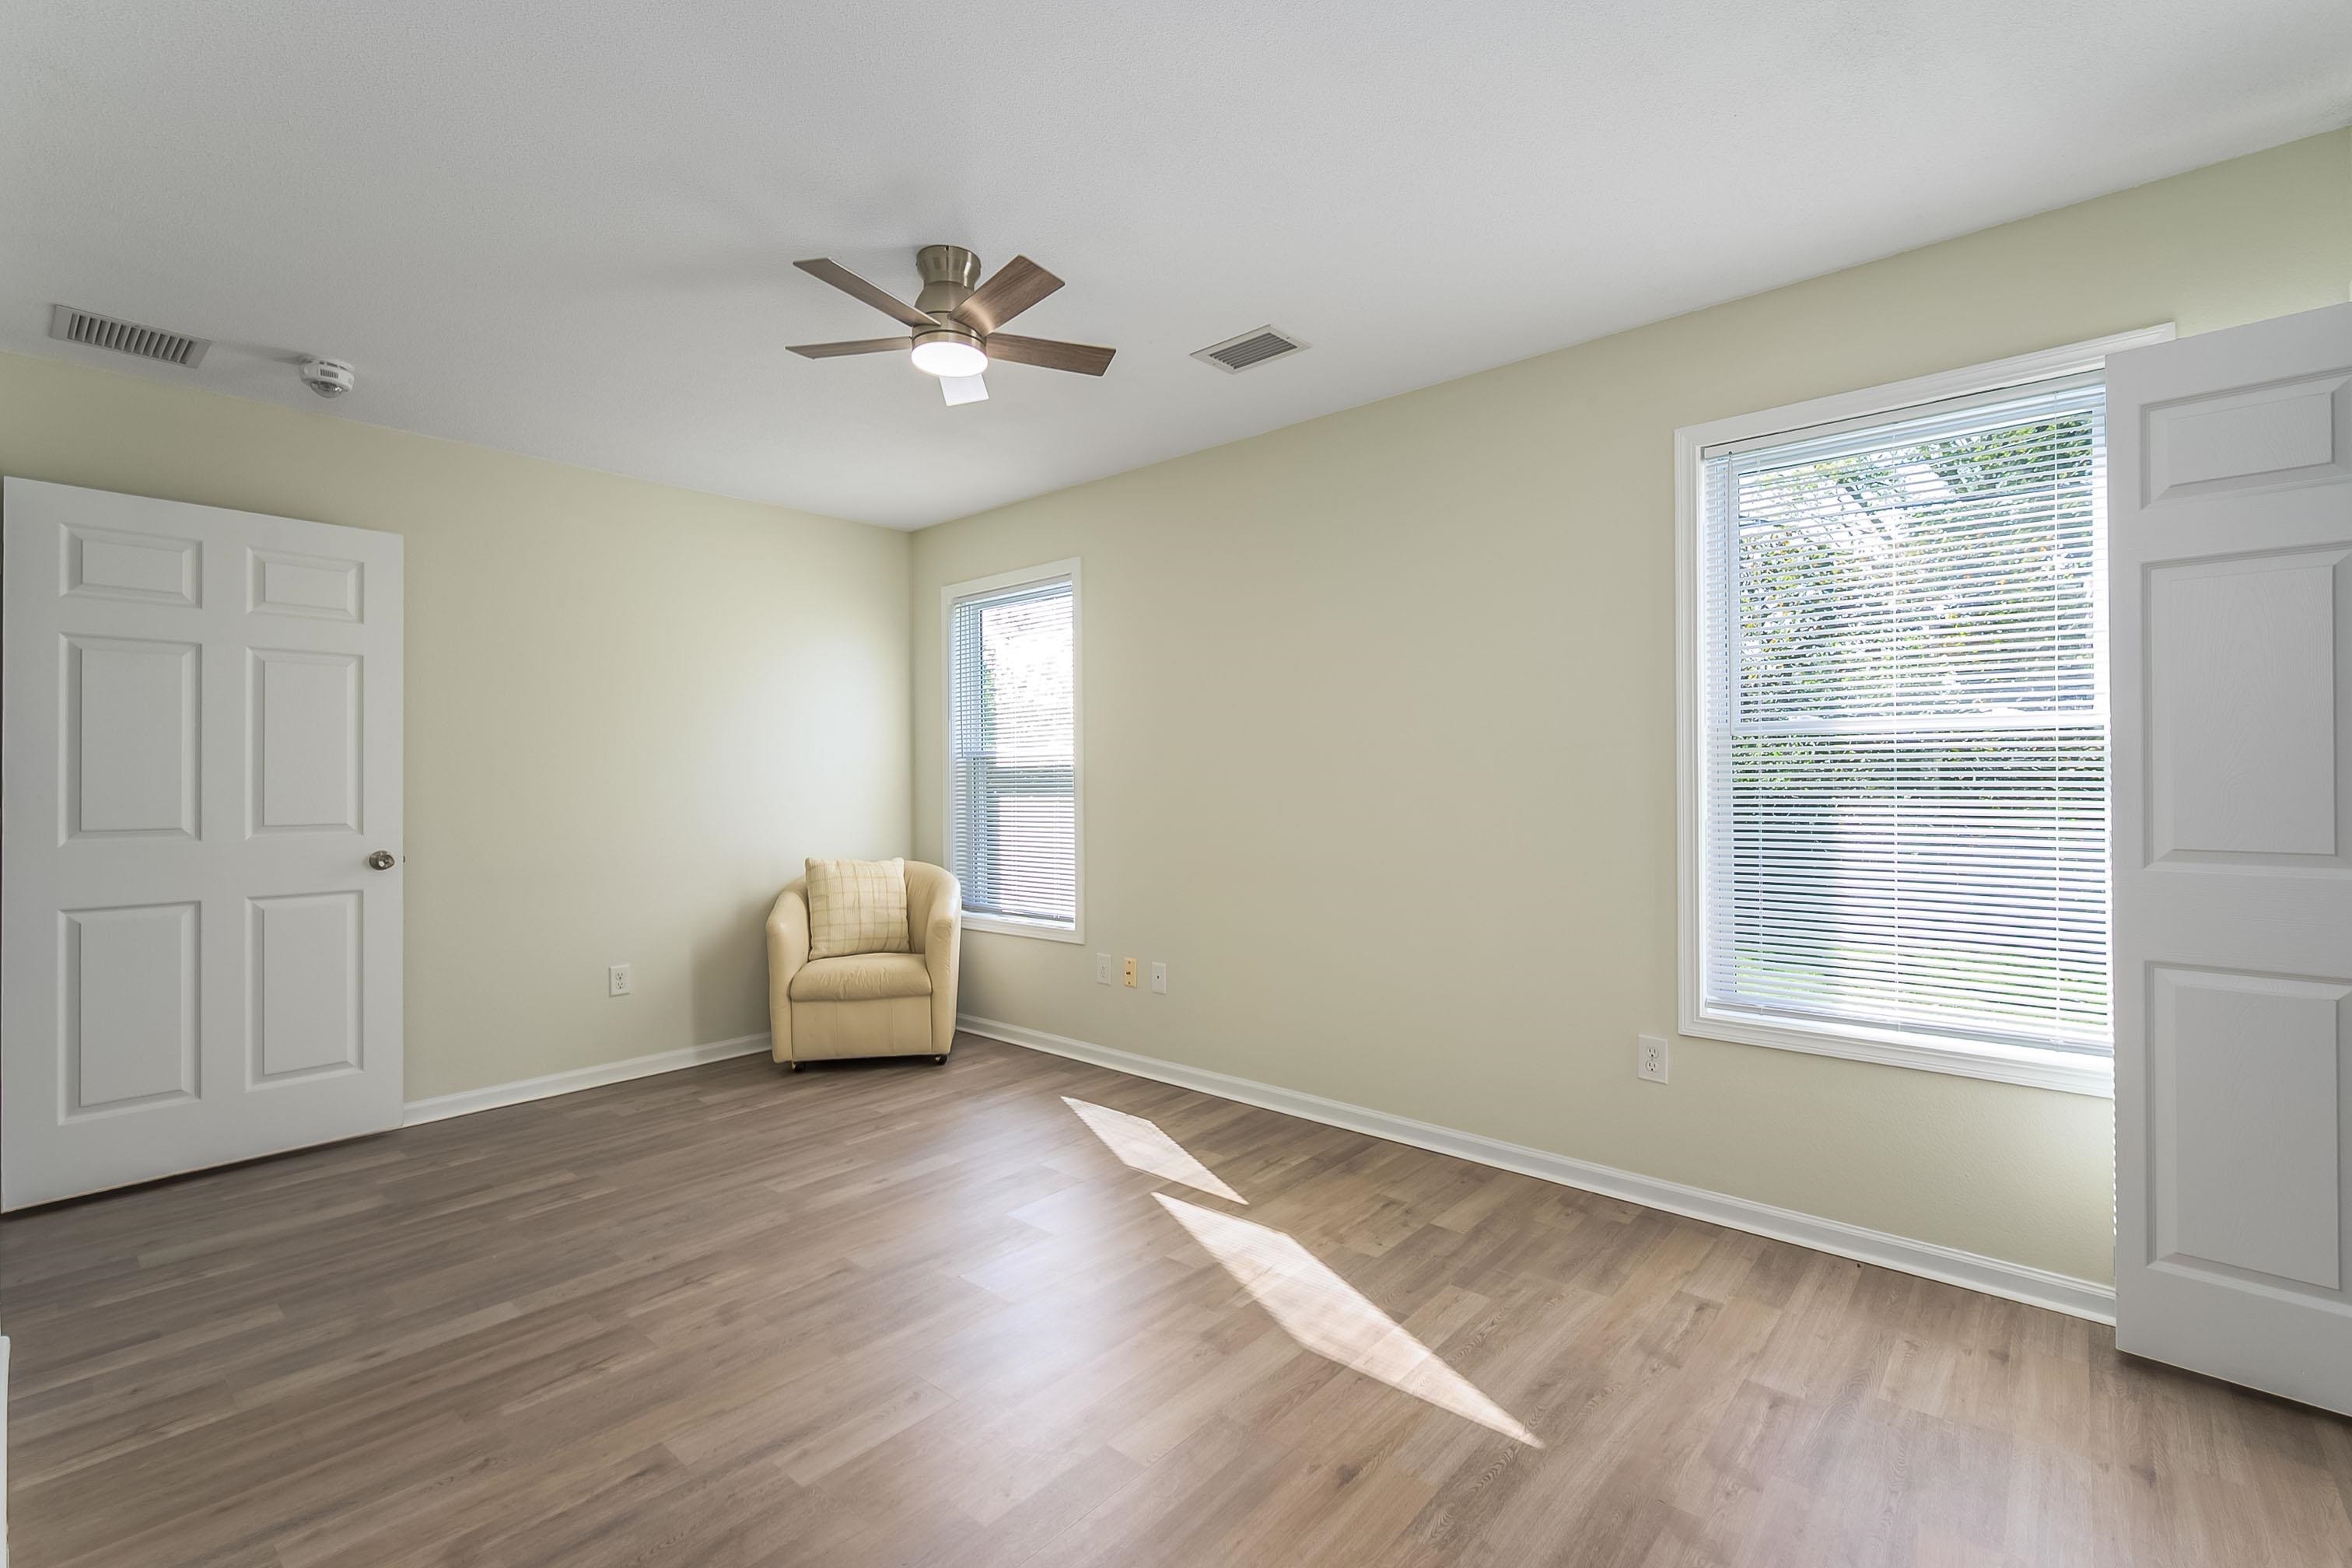
Neutral interior room featuring wood-finish flooring, two multi-paneled doors, double-hung windows with integrated blinds, and a ceiling-mounted fan with light fixture
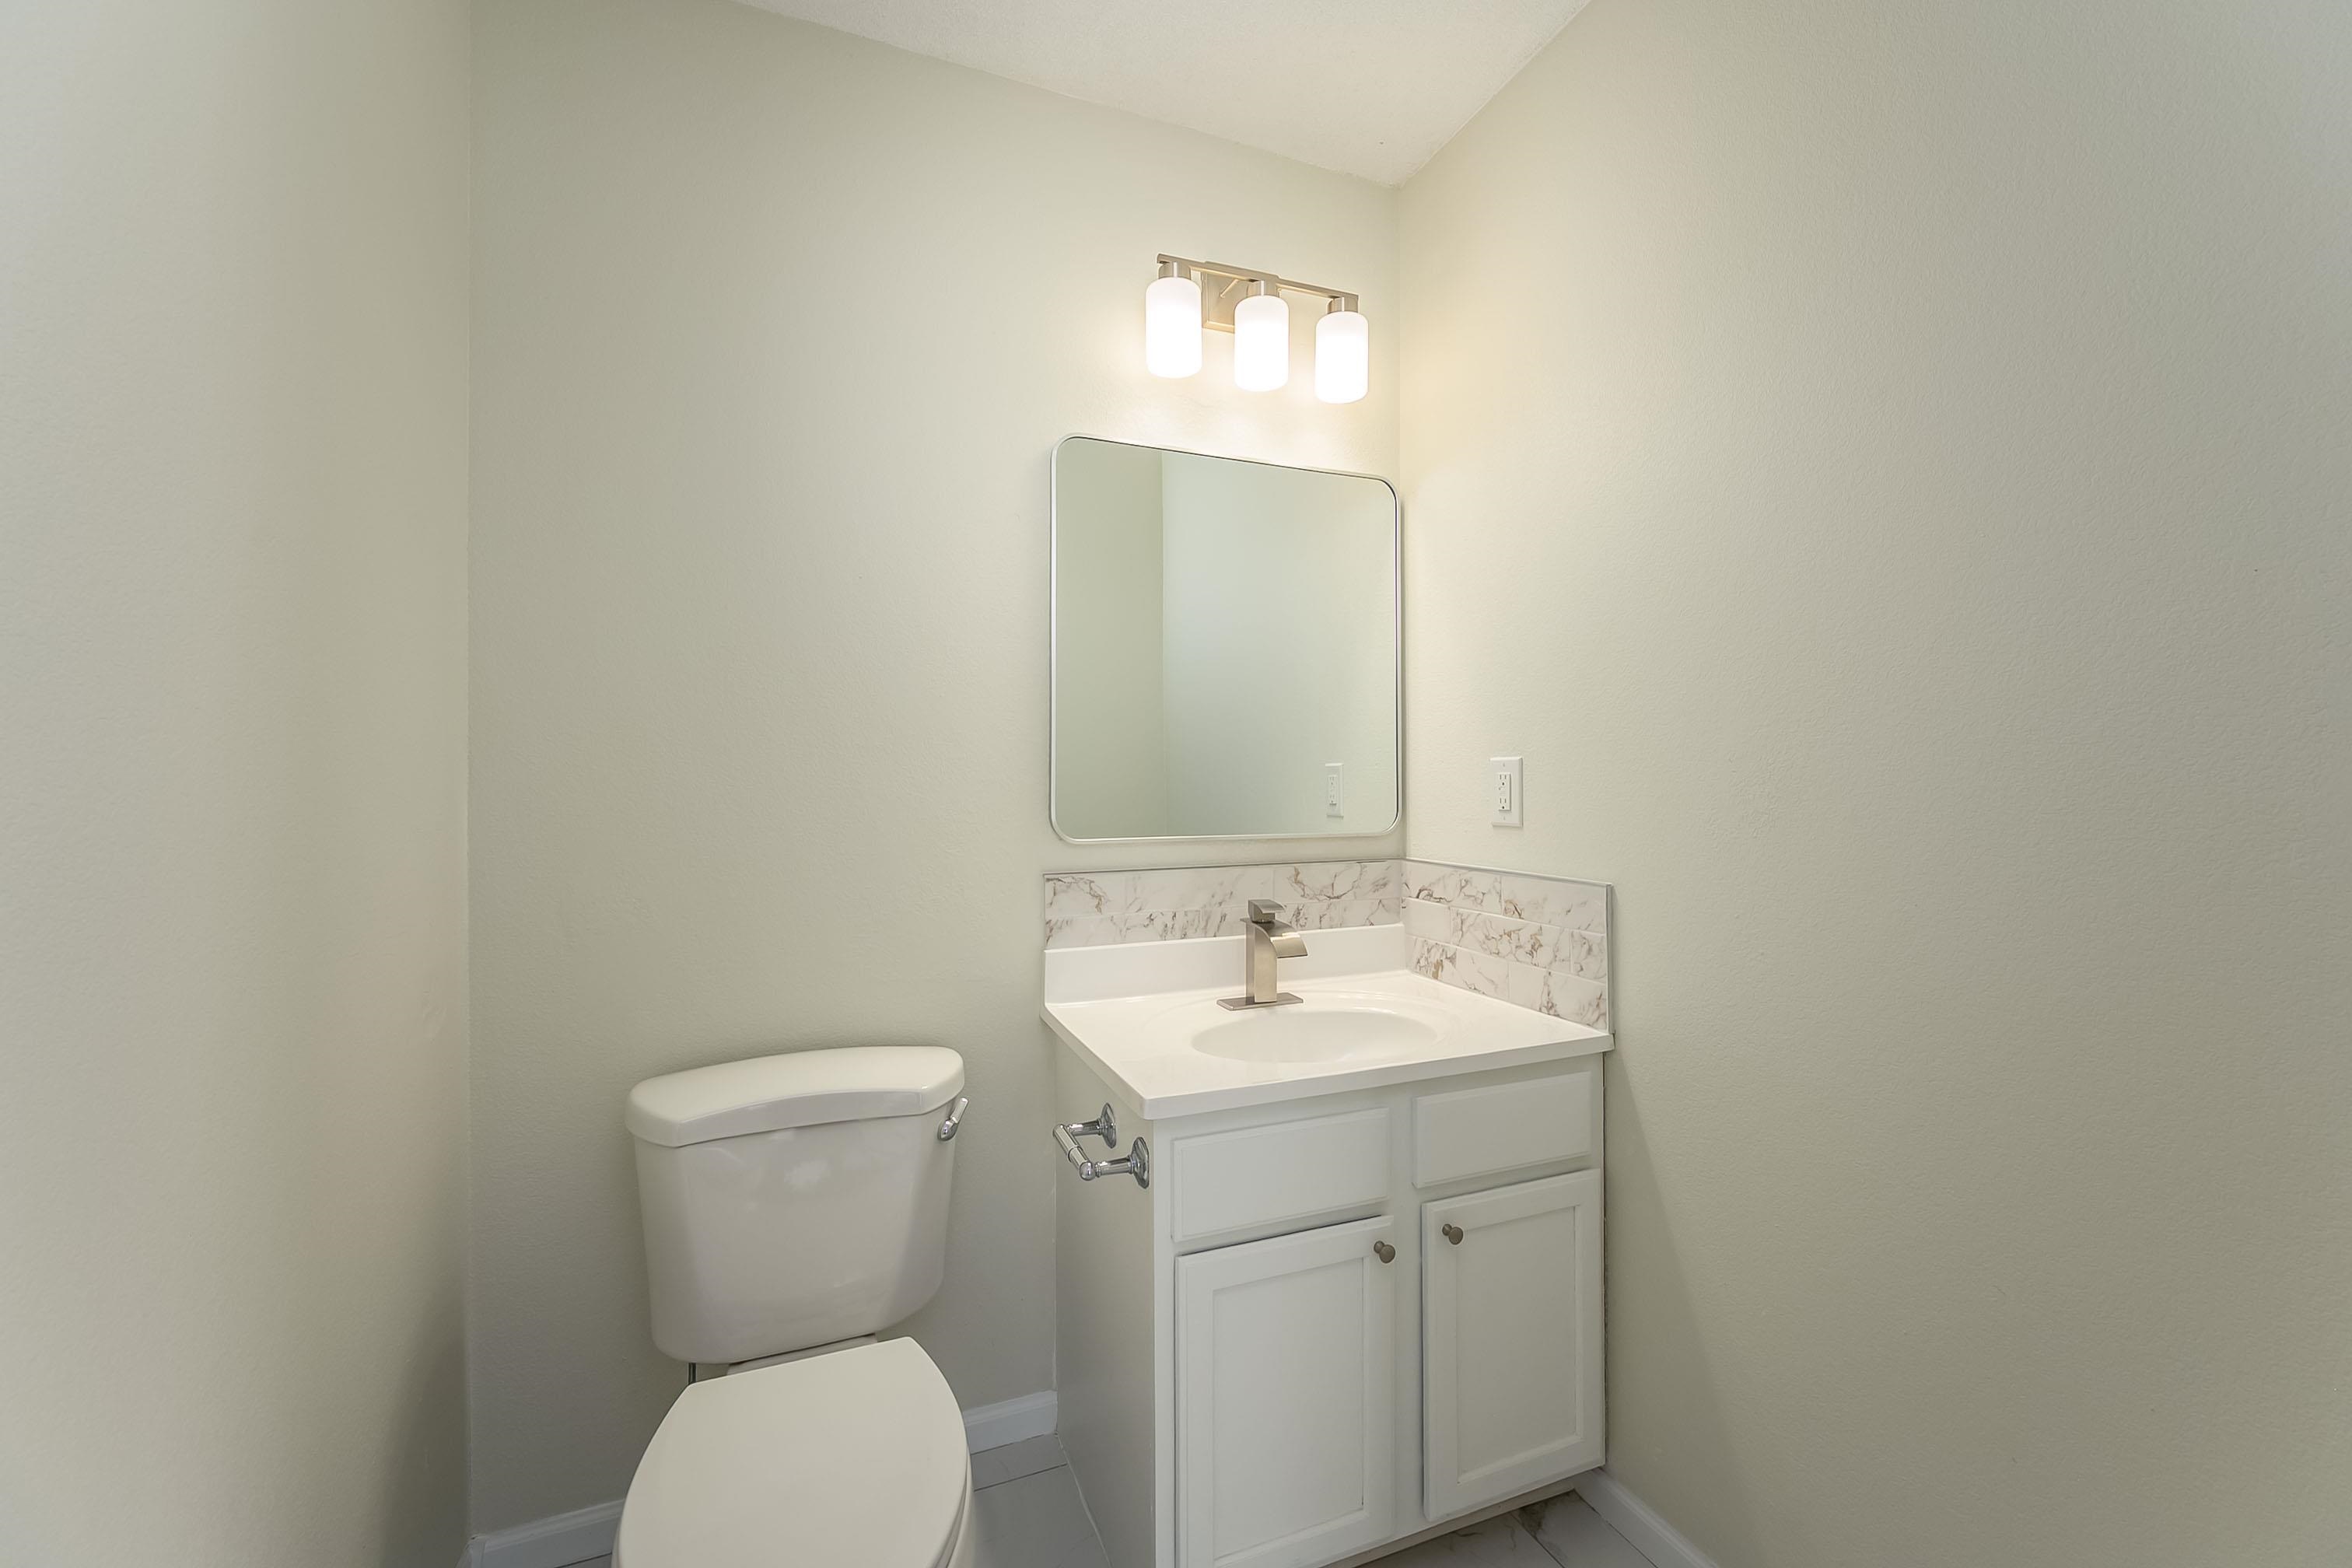
White vanity cabinet featuring a solid-surface countertop with integrated backsplash, single-basin sink with metallic hardware, rectangular wall-mounted mirror, and three-light vanity fixture
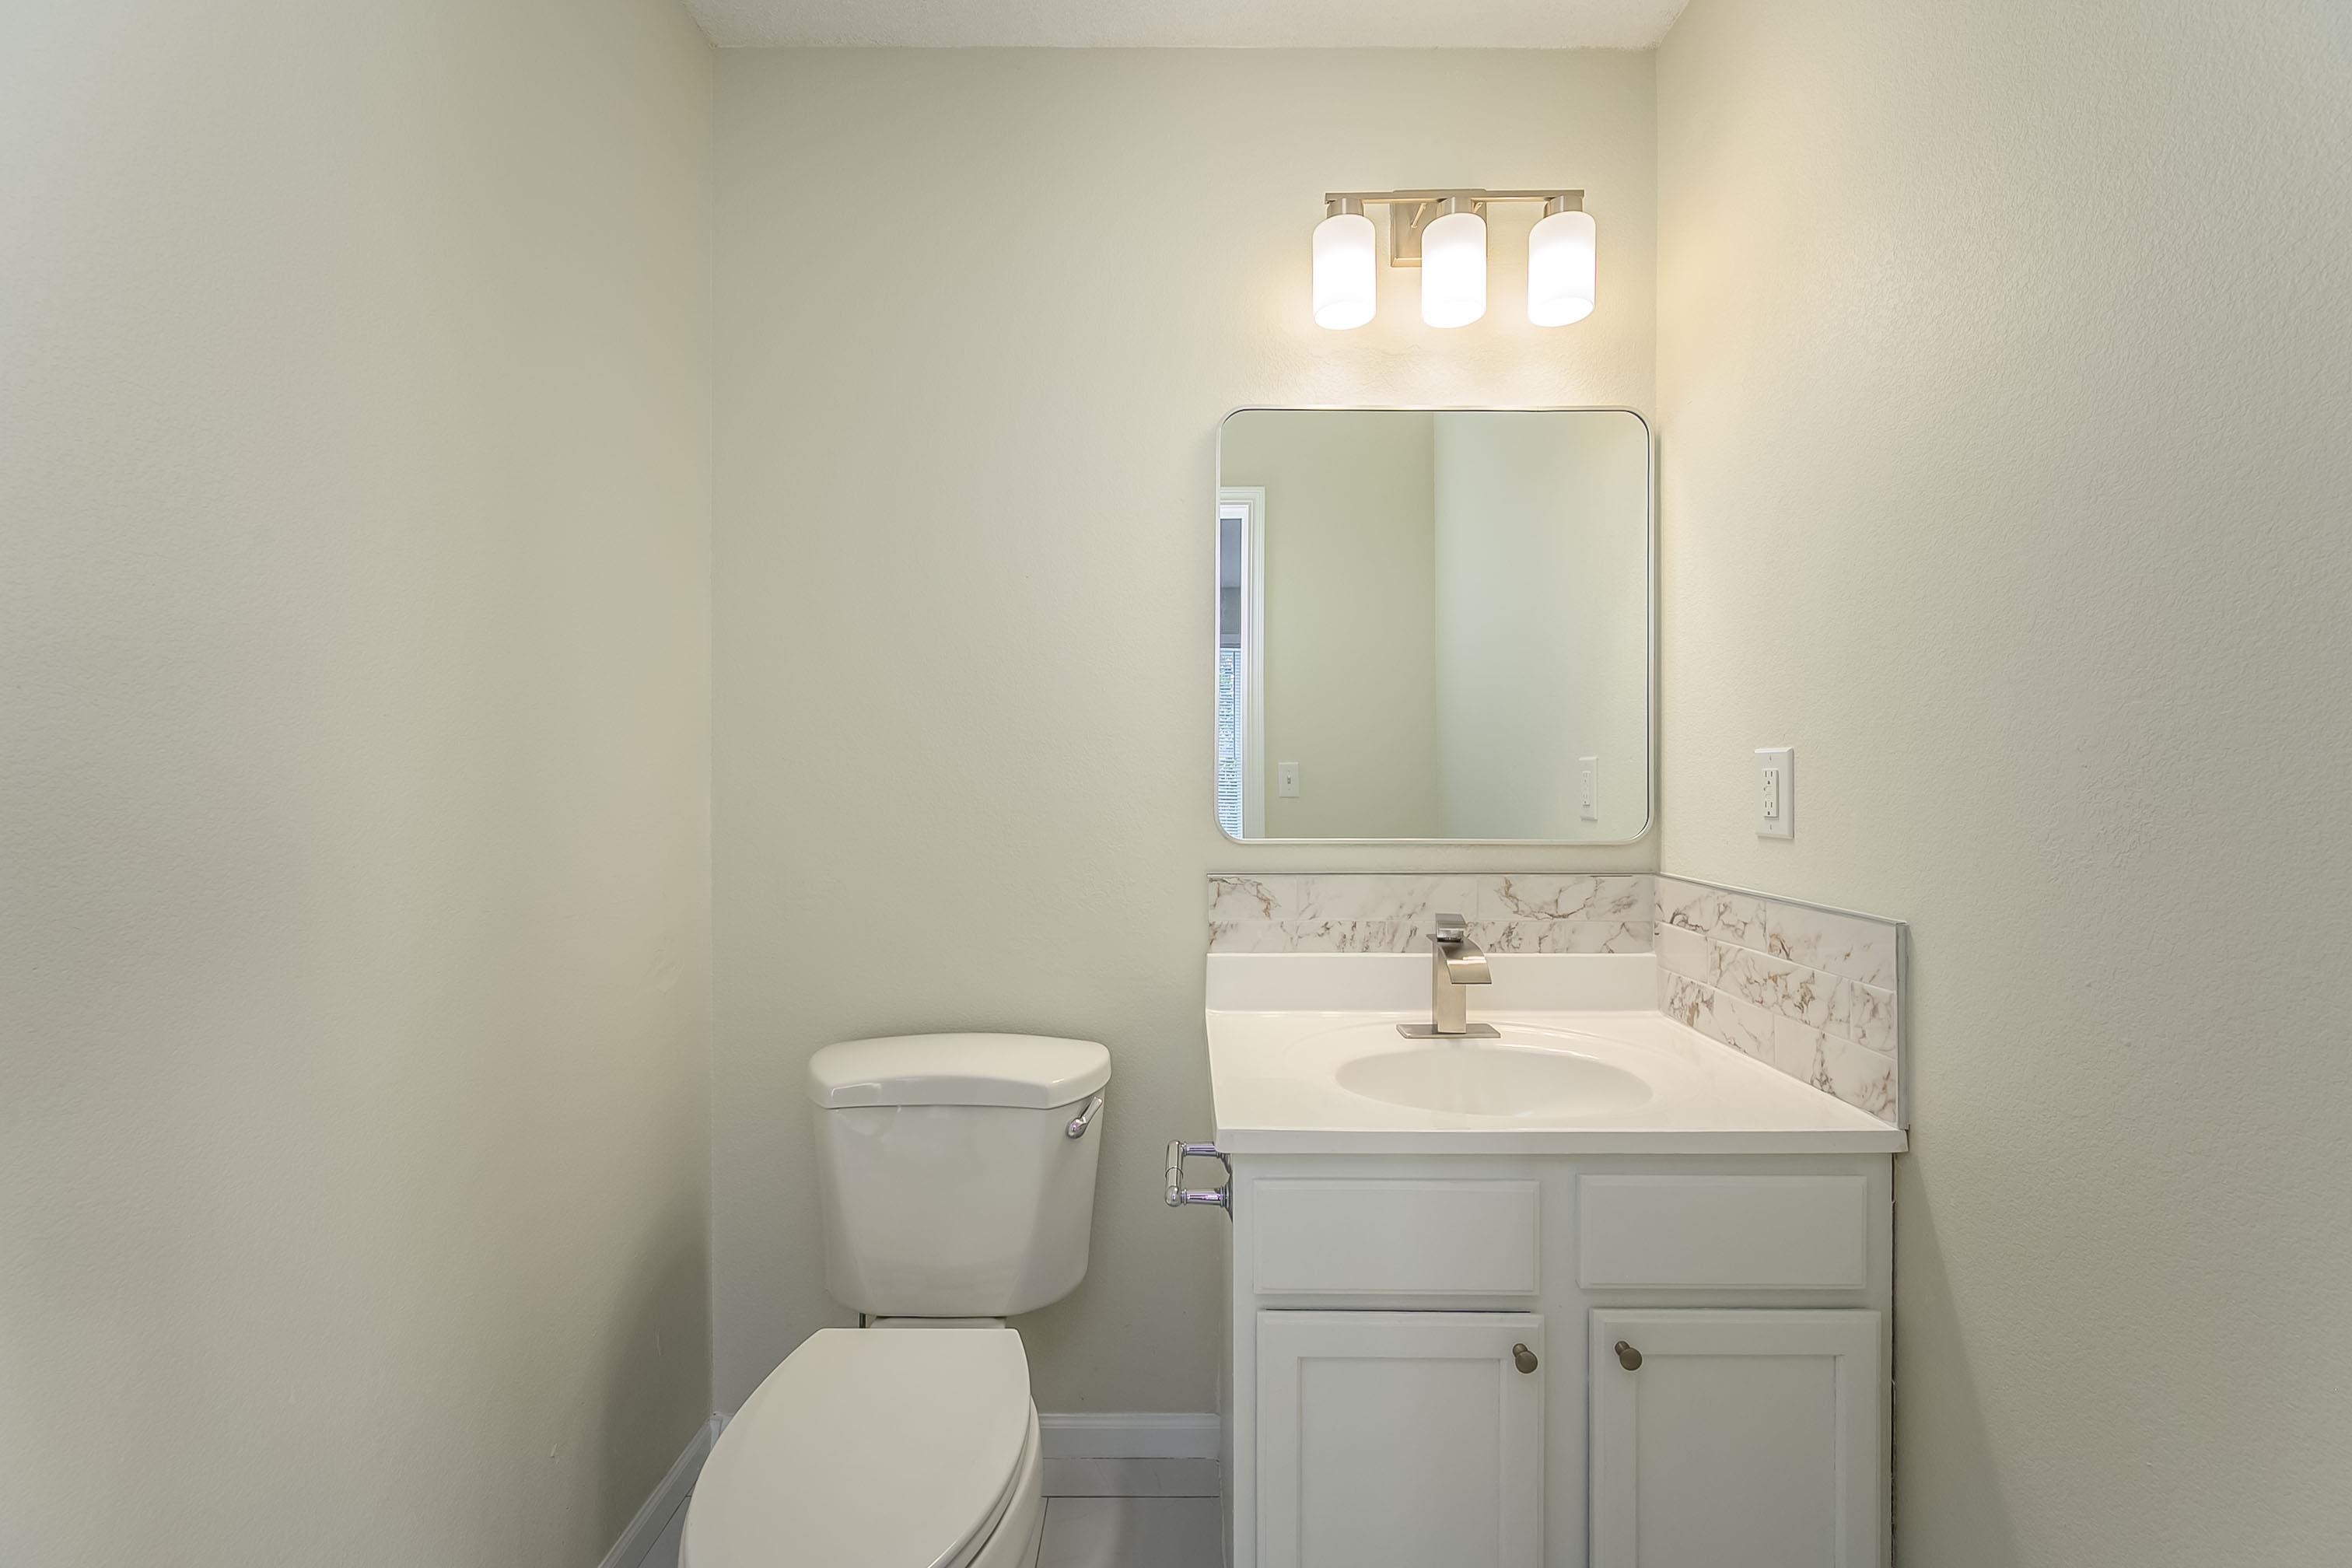
White vanity with a stone-composite countertop, matching stone backsplash, rectangular wall-mounted mirror, and three-light brushed-nickel fixture
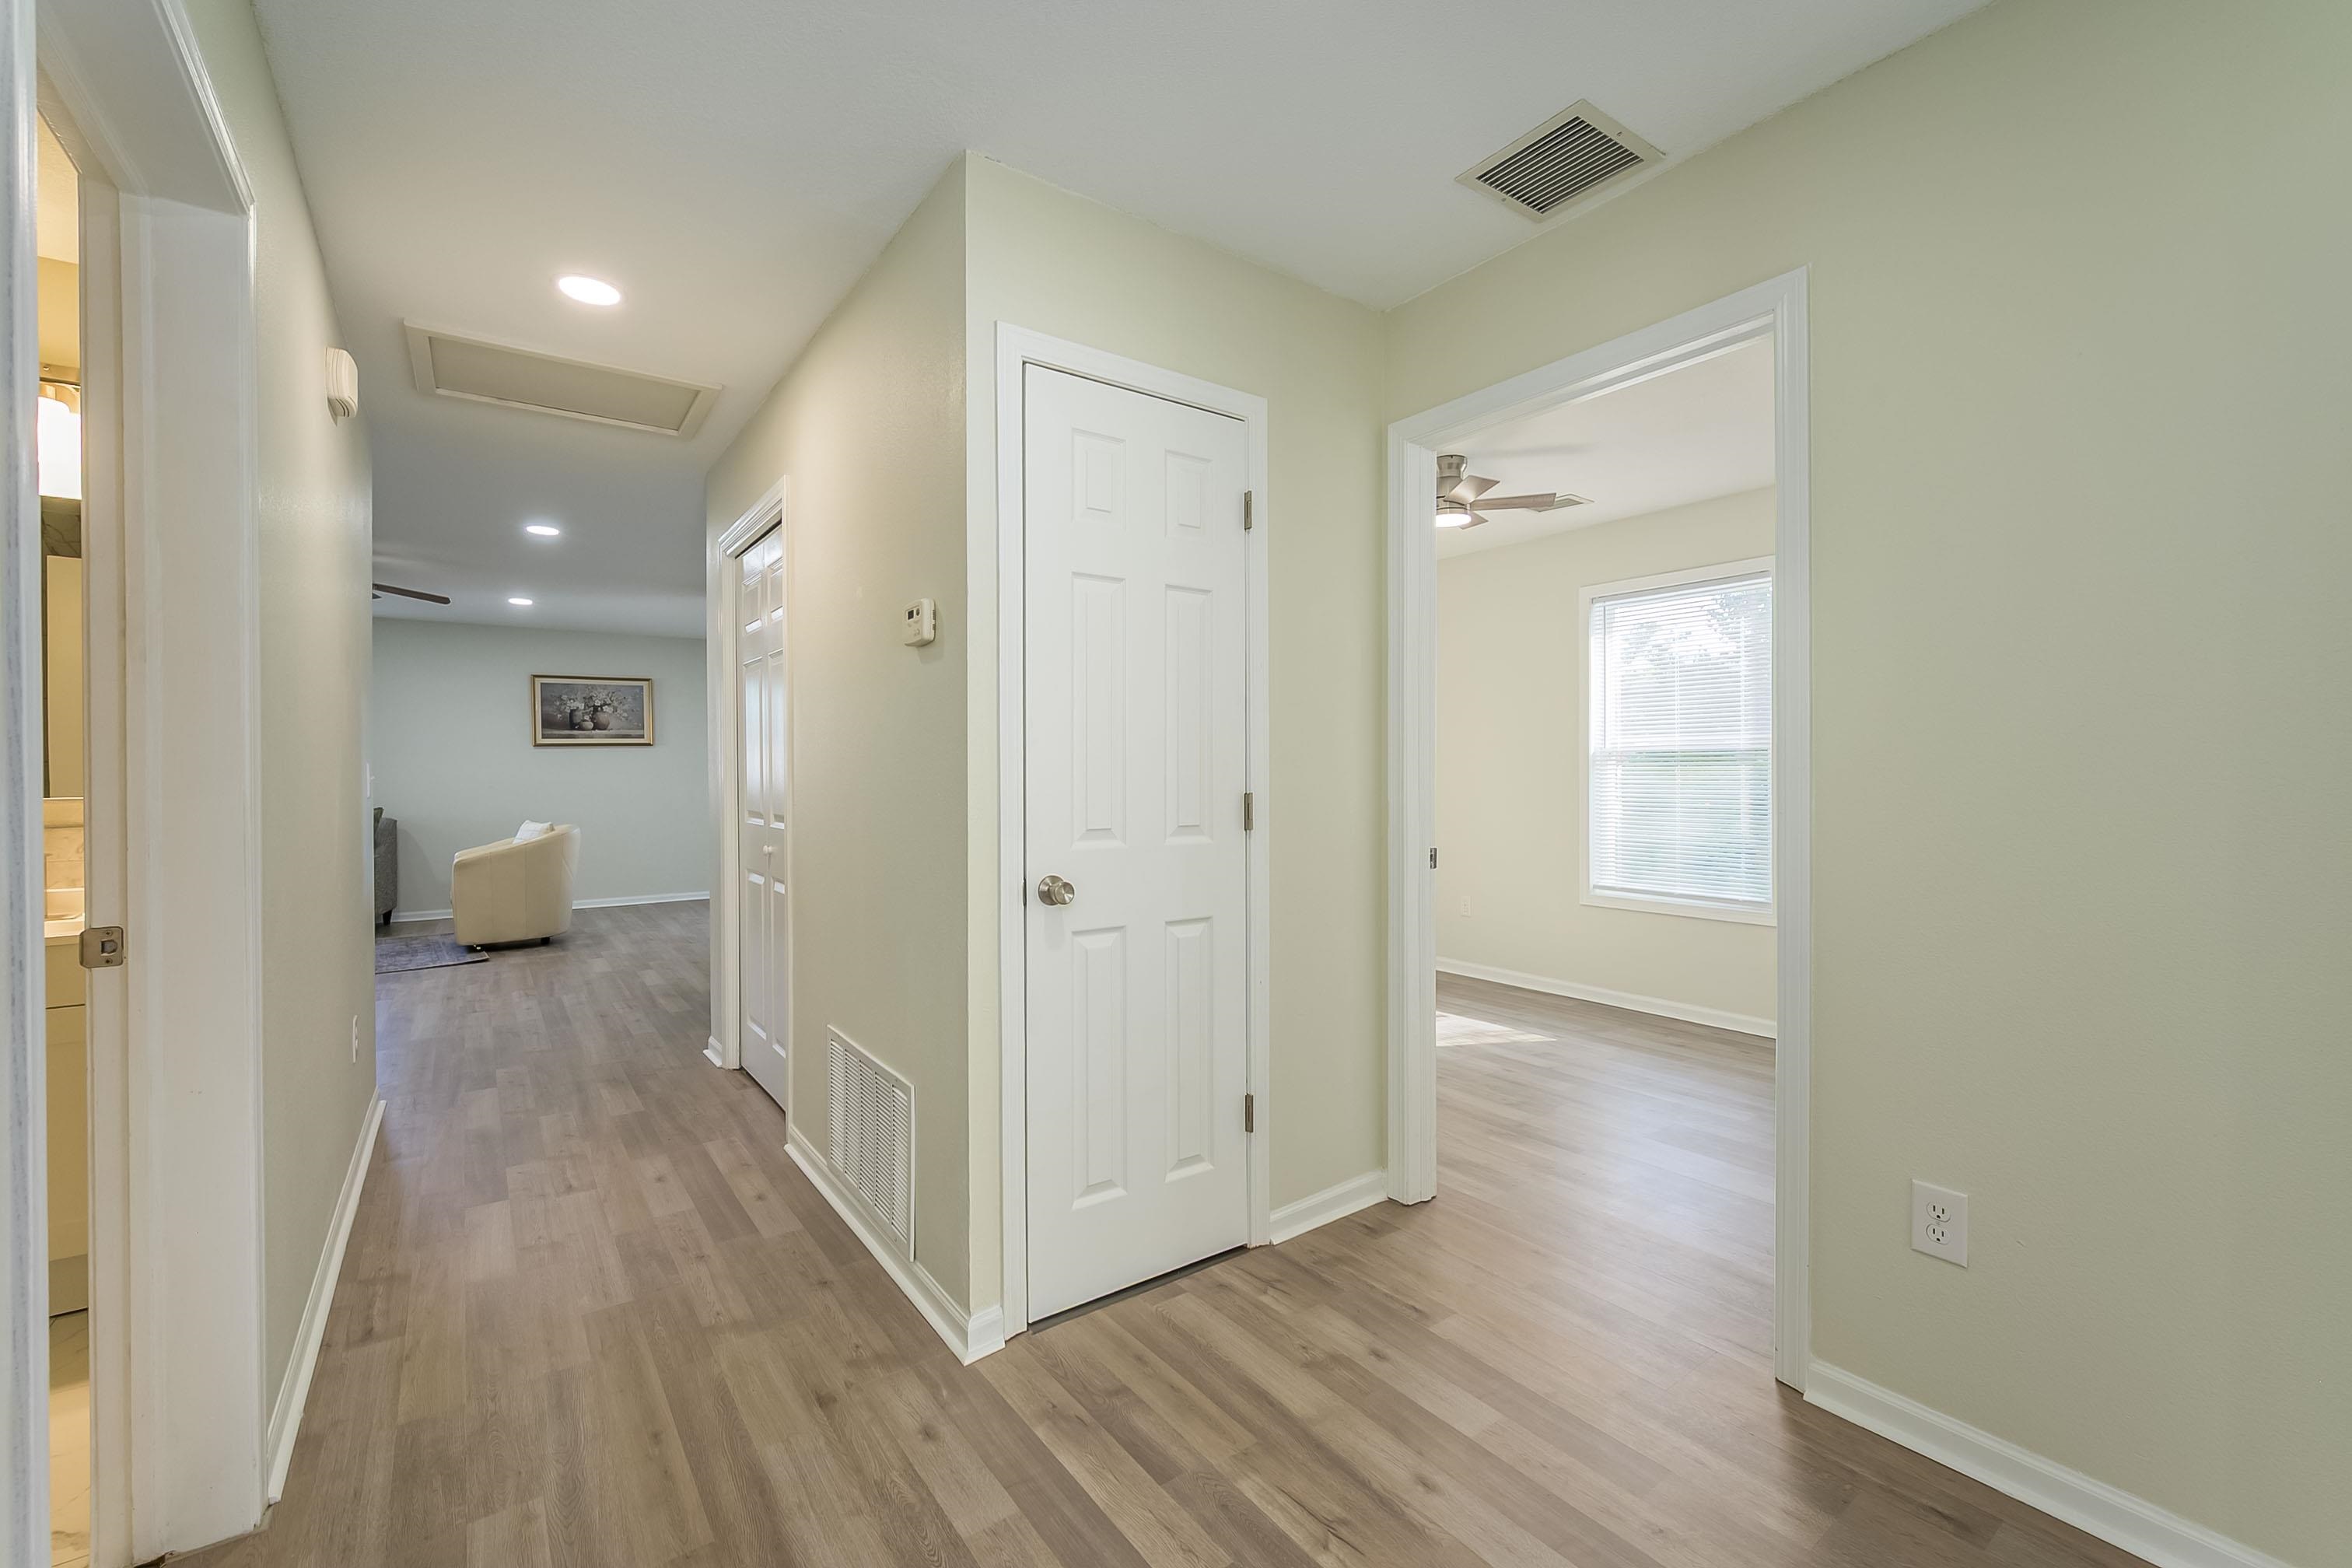
Hallway featuring wood-finish flooring, recessed lighting, and six-panel interior doors
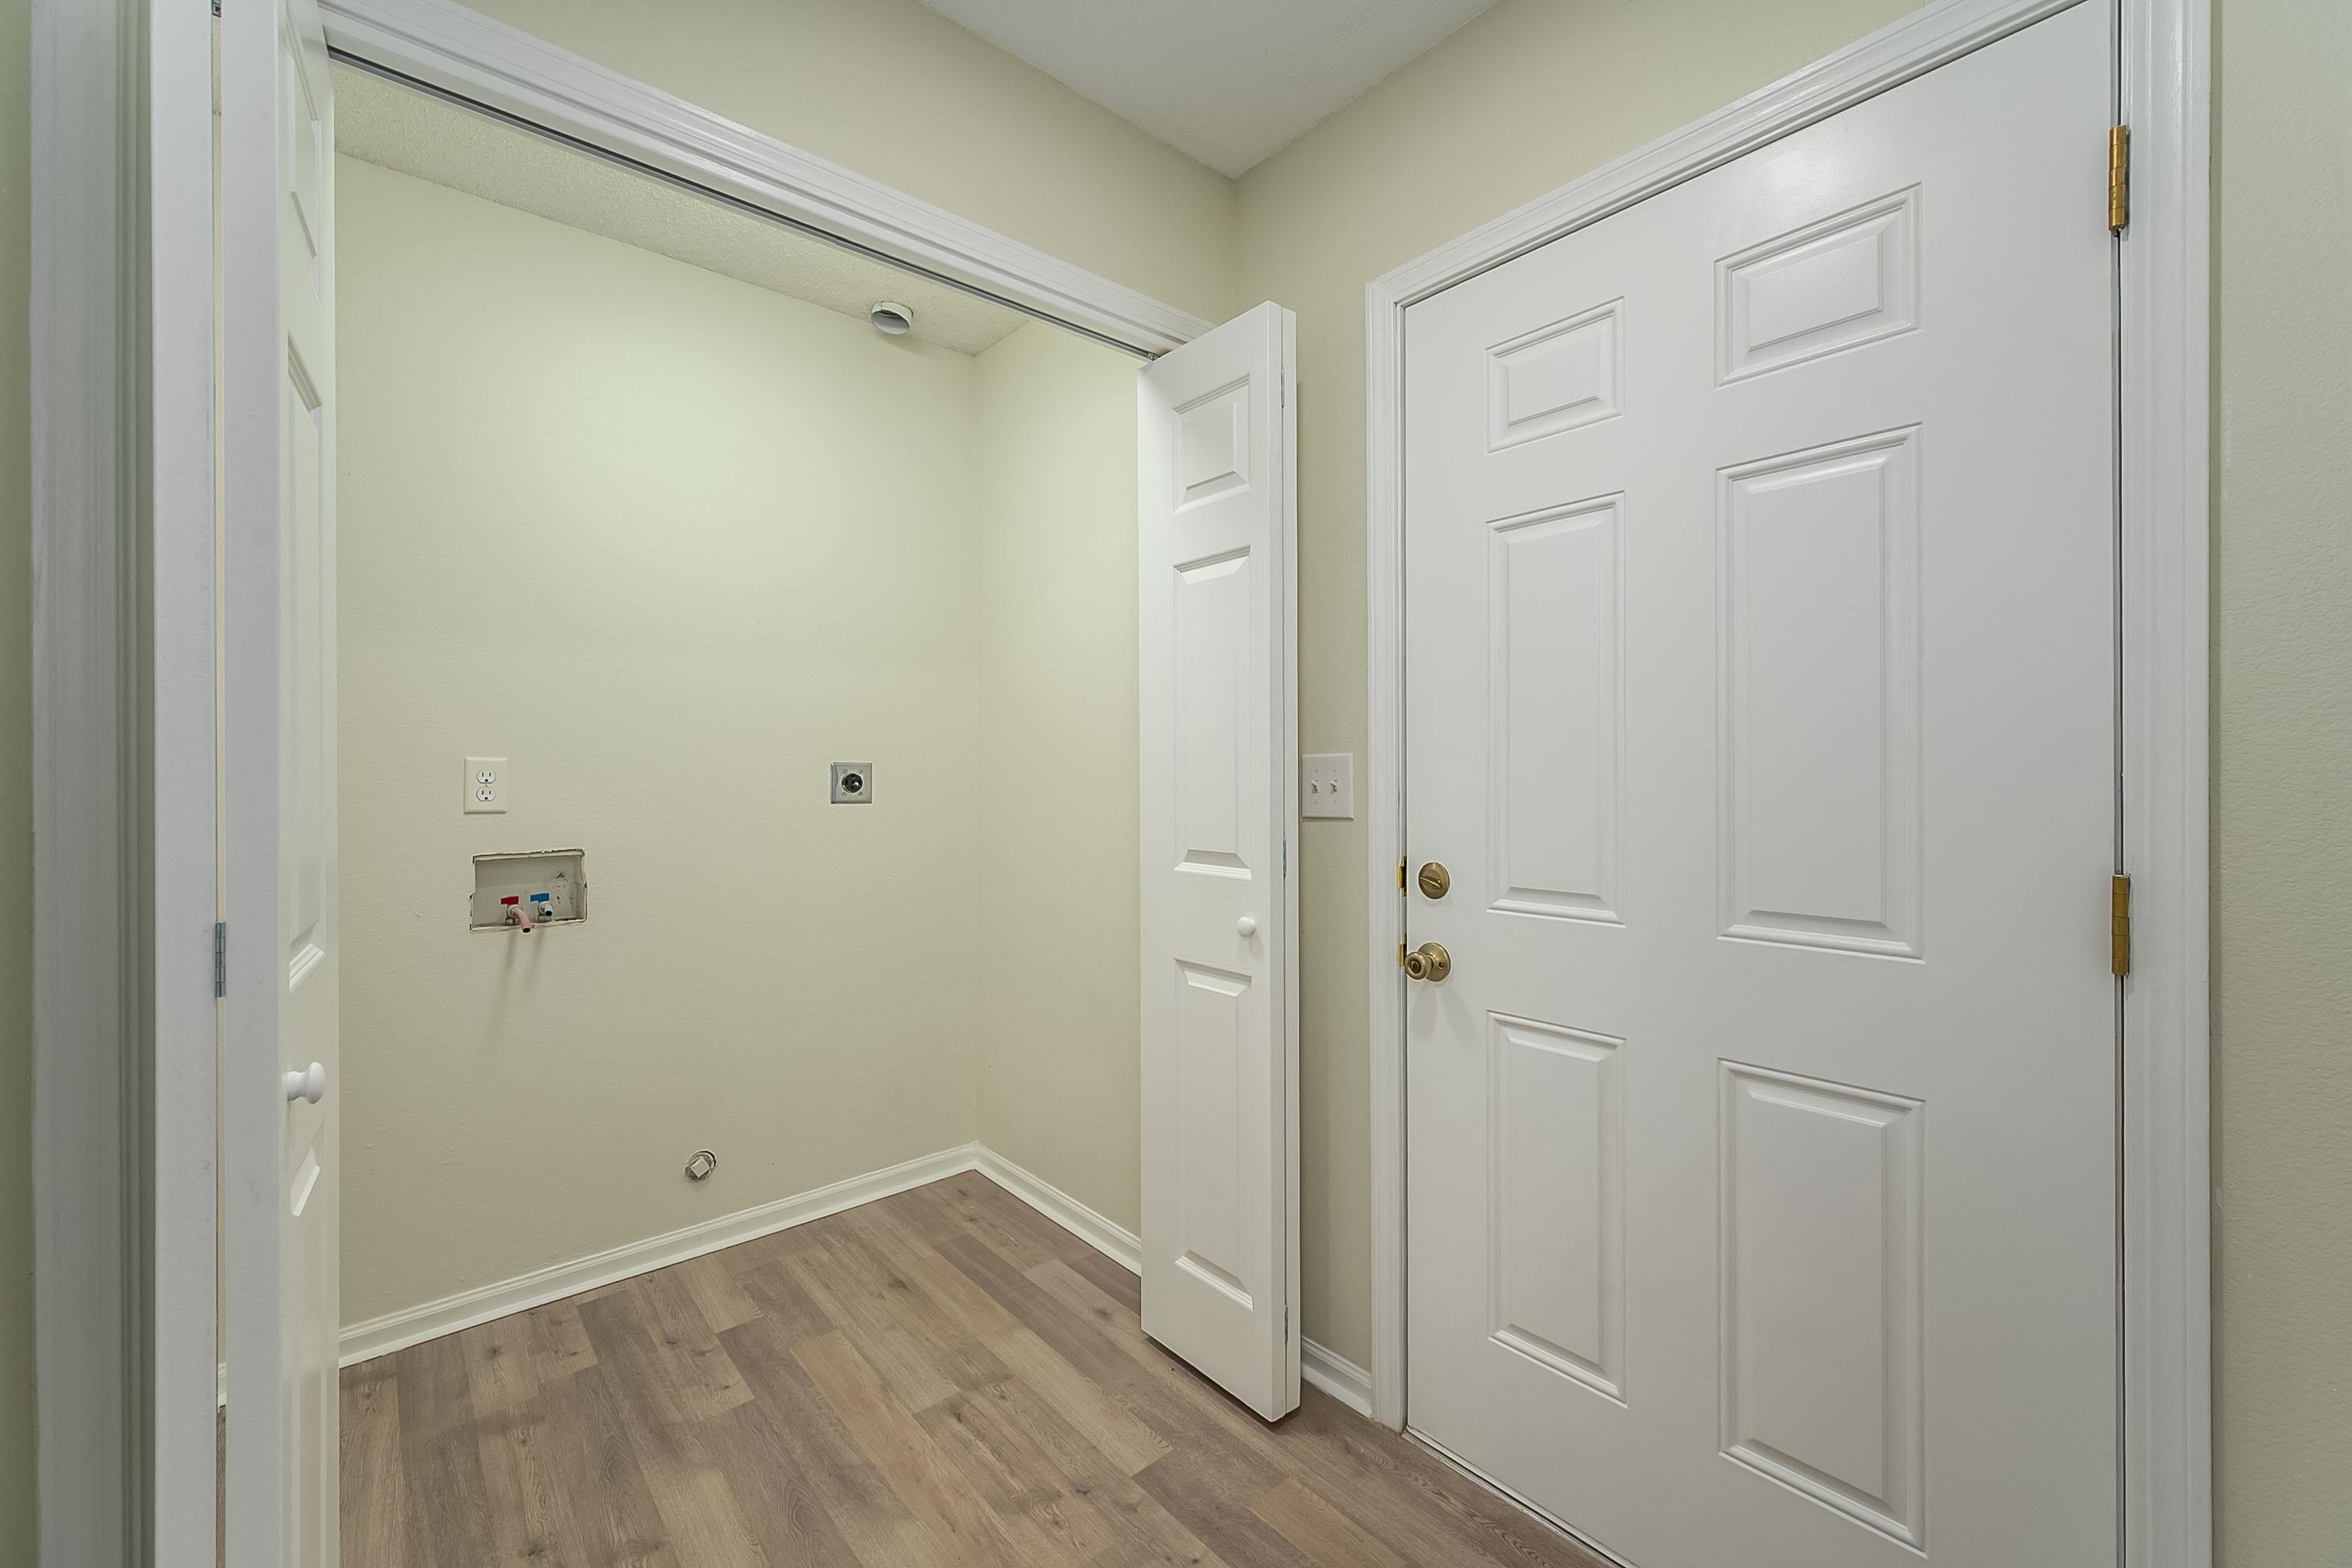
Utility area featuring wood-finish flooring, bi-fold closet doors, and dedicated plumbing connections
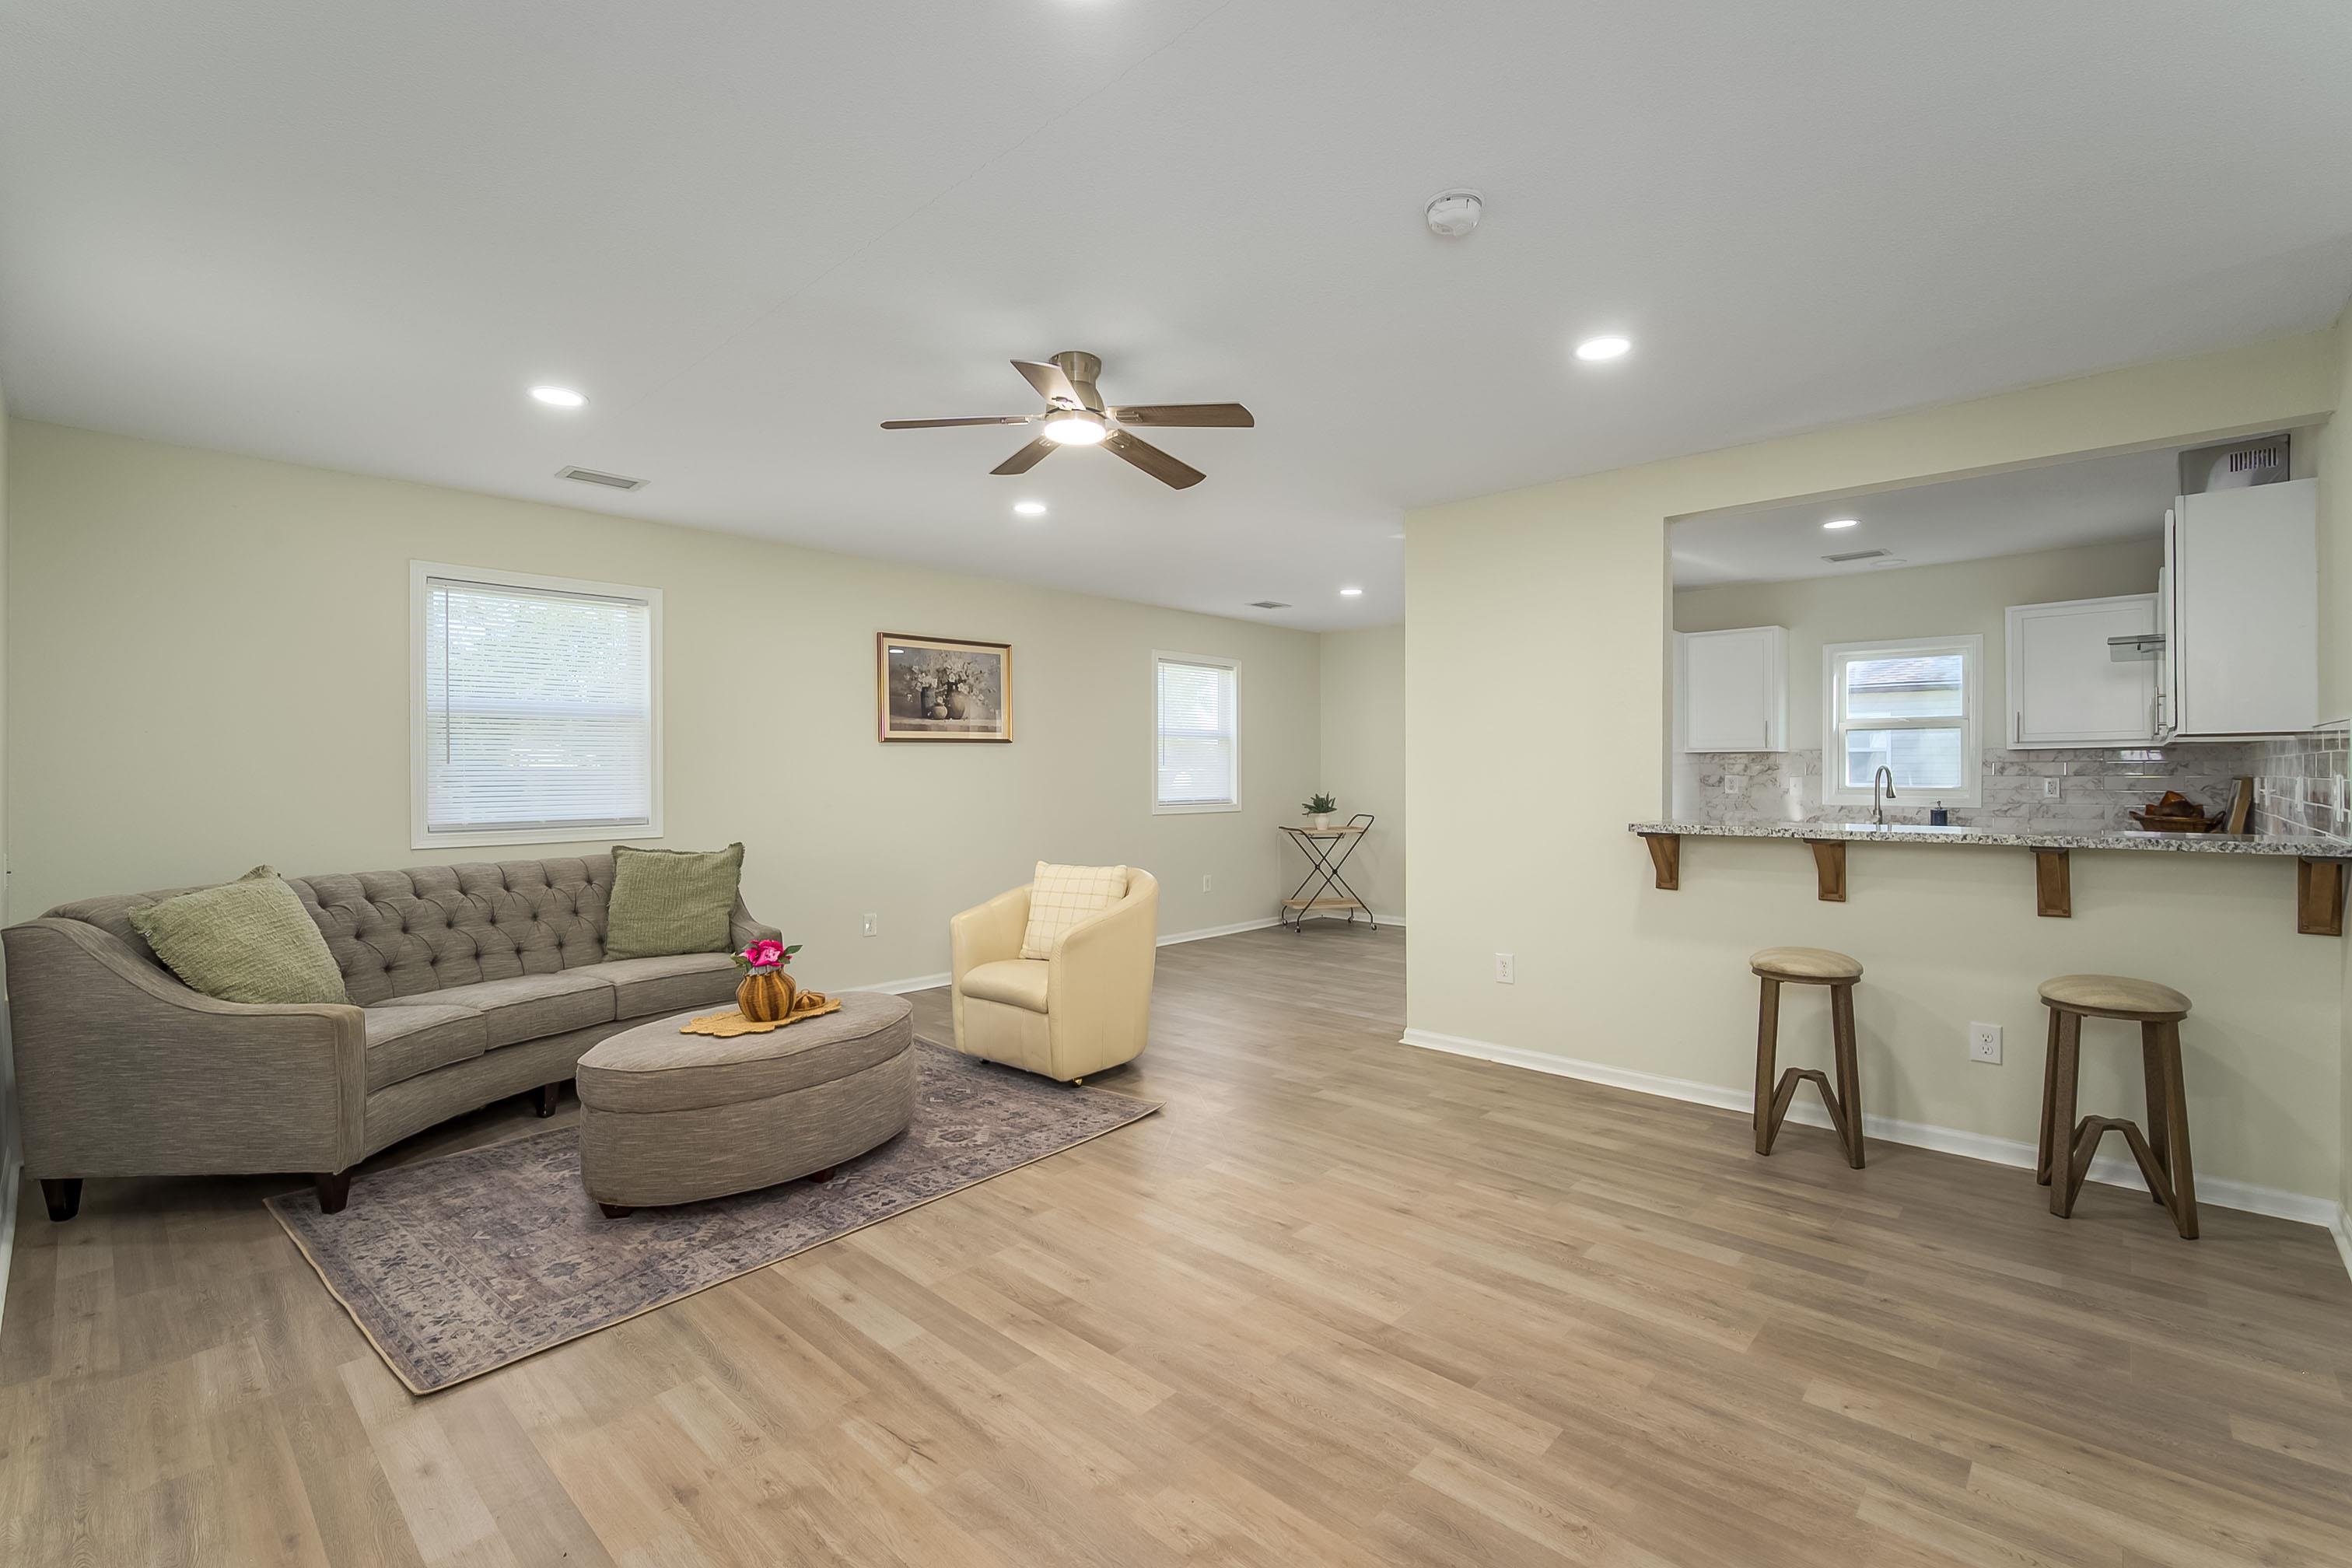
Open-concept interior featuring wood-finish flooring, recessed lighting, a ceiling fan, and a kitchen pass-through with a stone-finish countertop
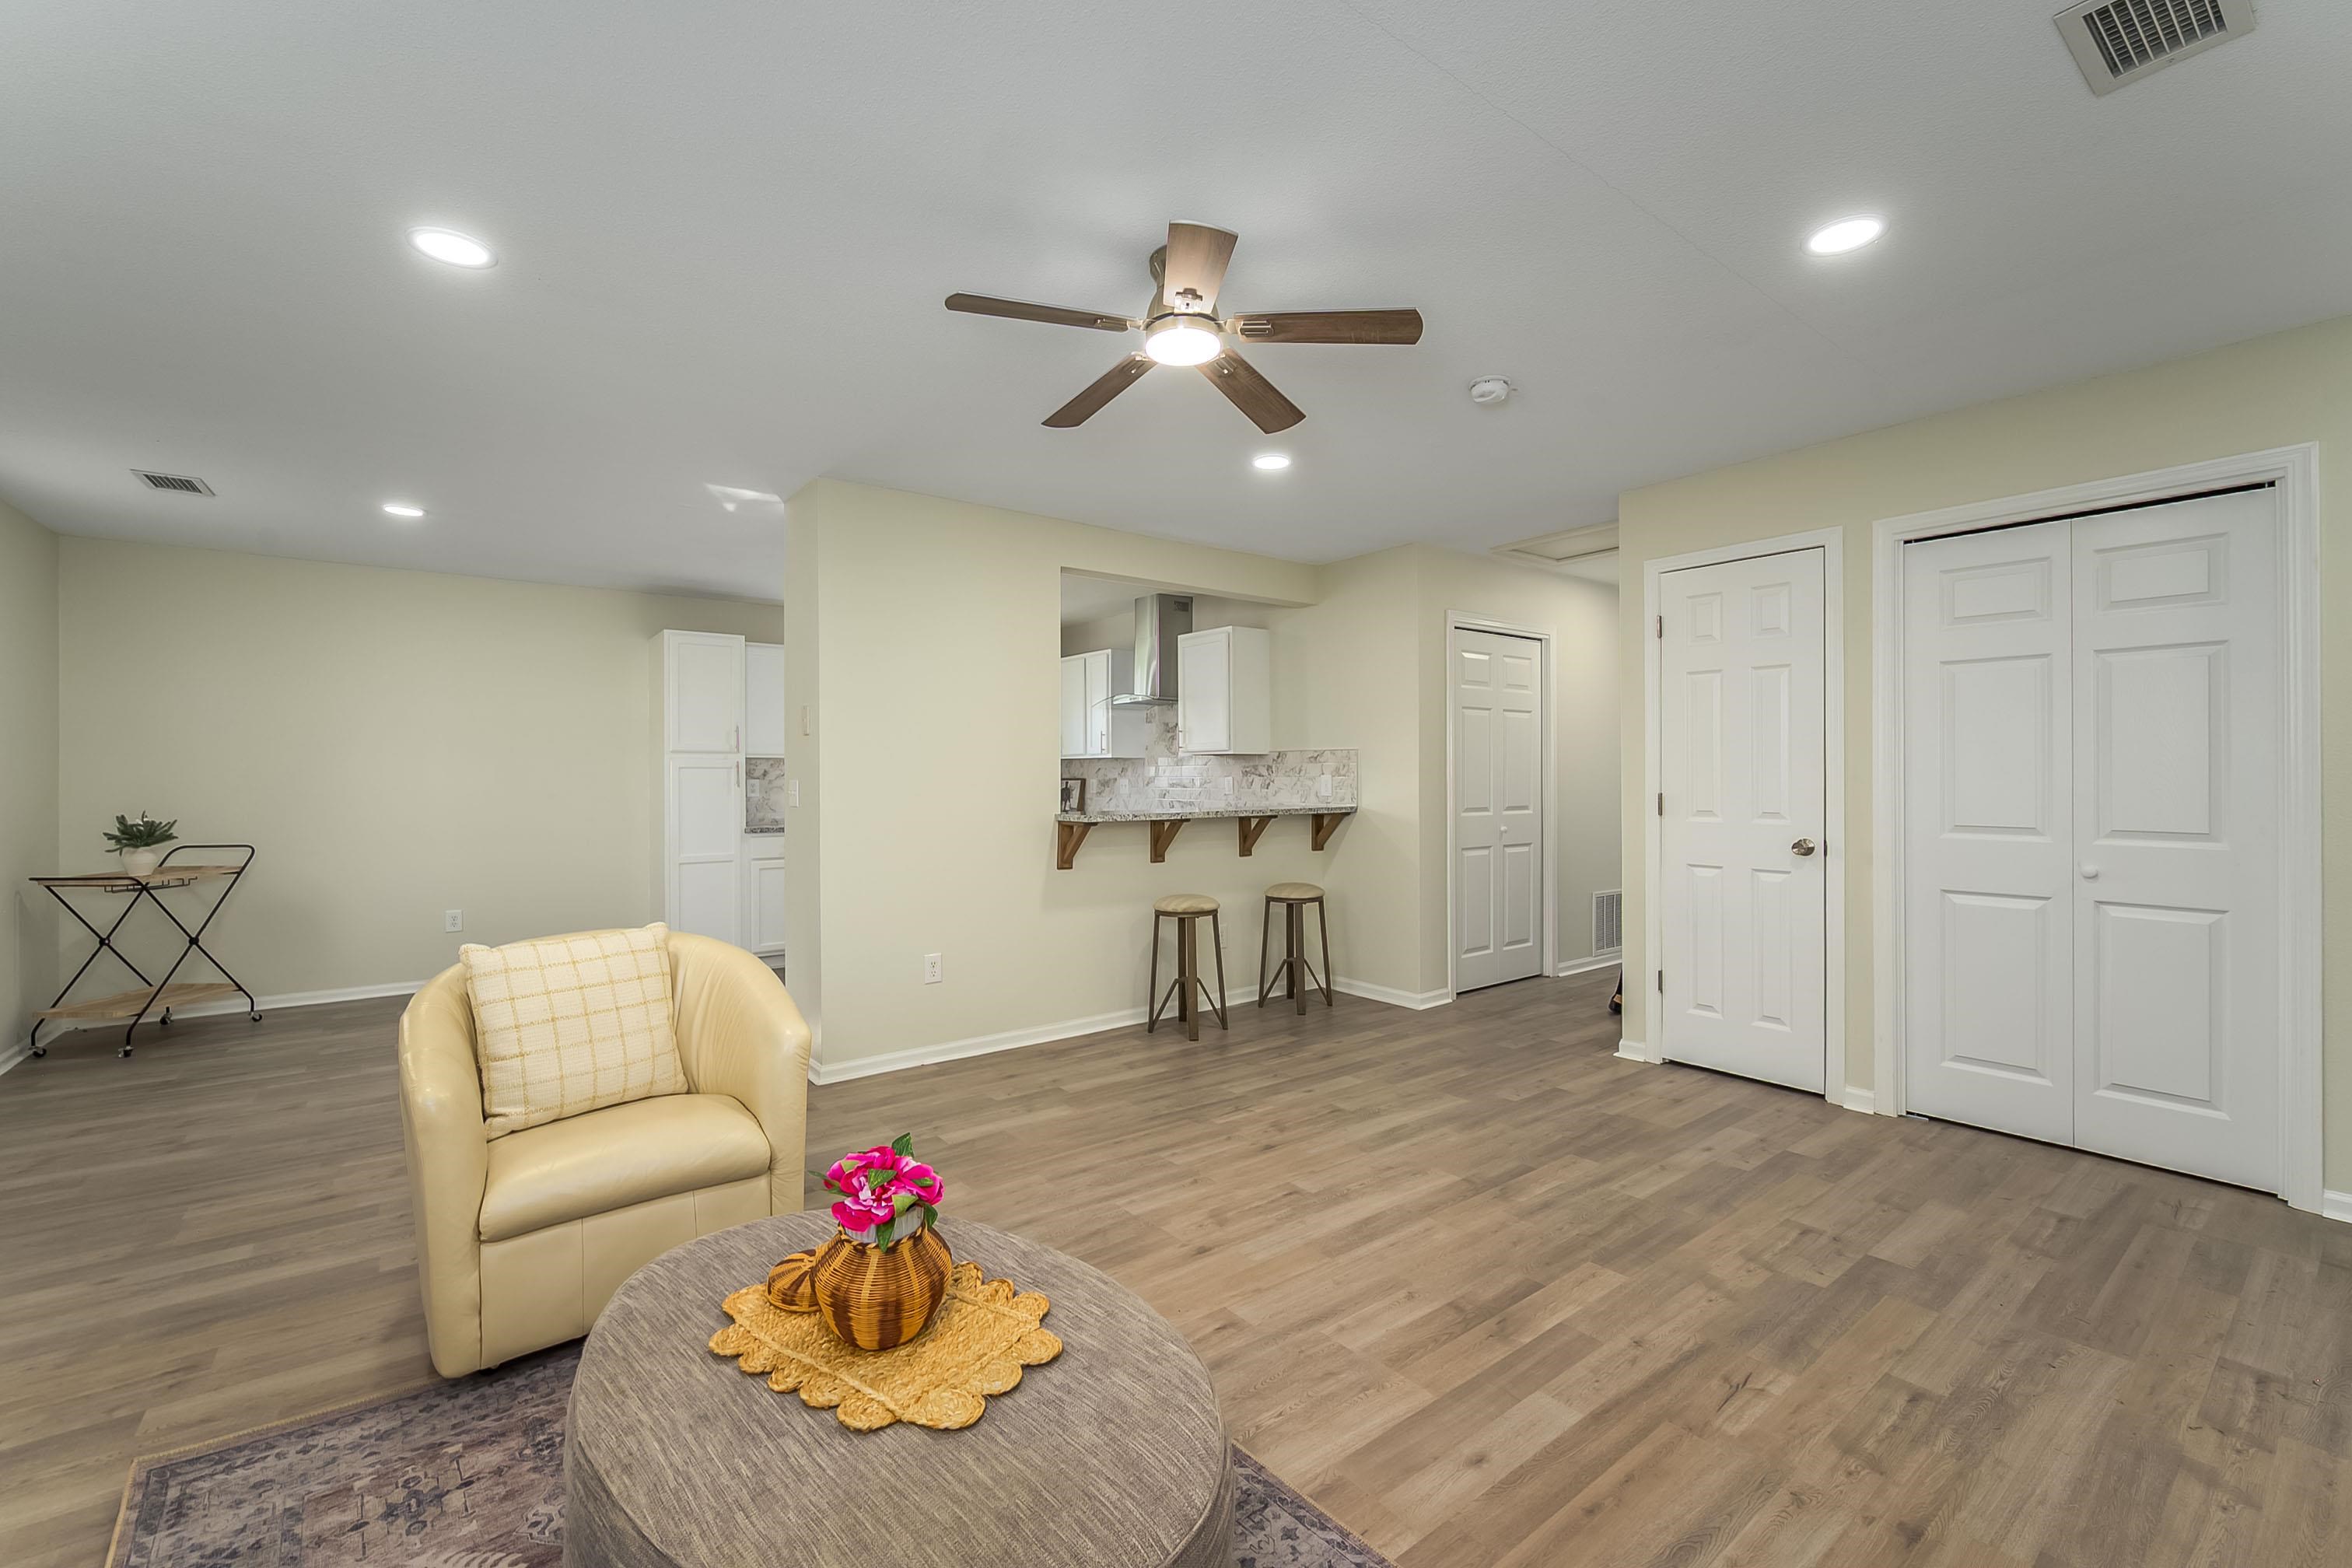
Open floor plan featuring wood-finish flooring, recessed lighting, ceiling fan with light kit, and a breakfast bar
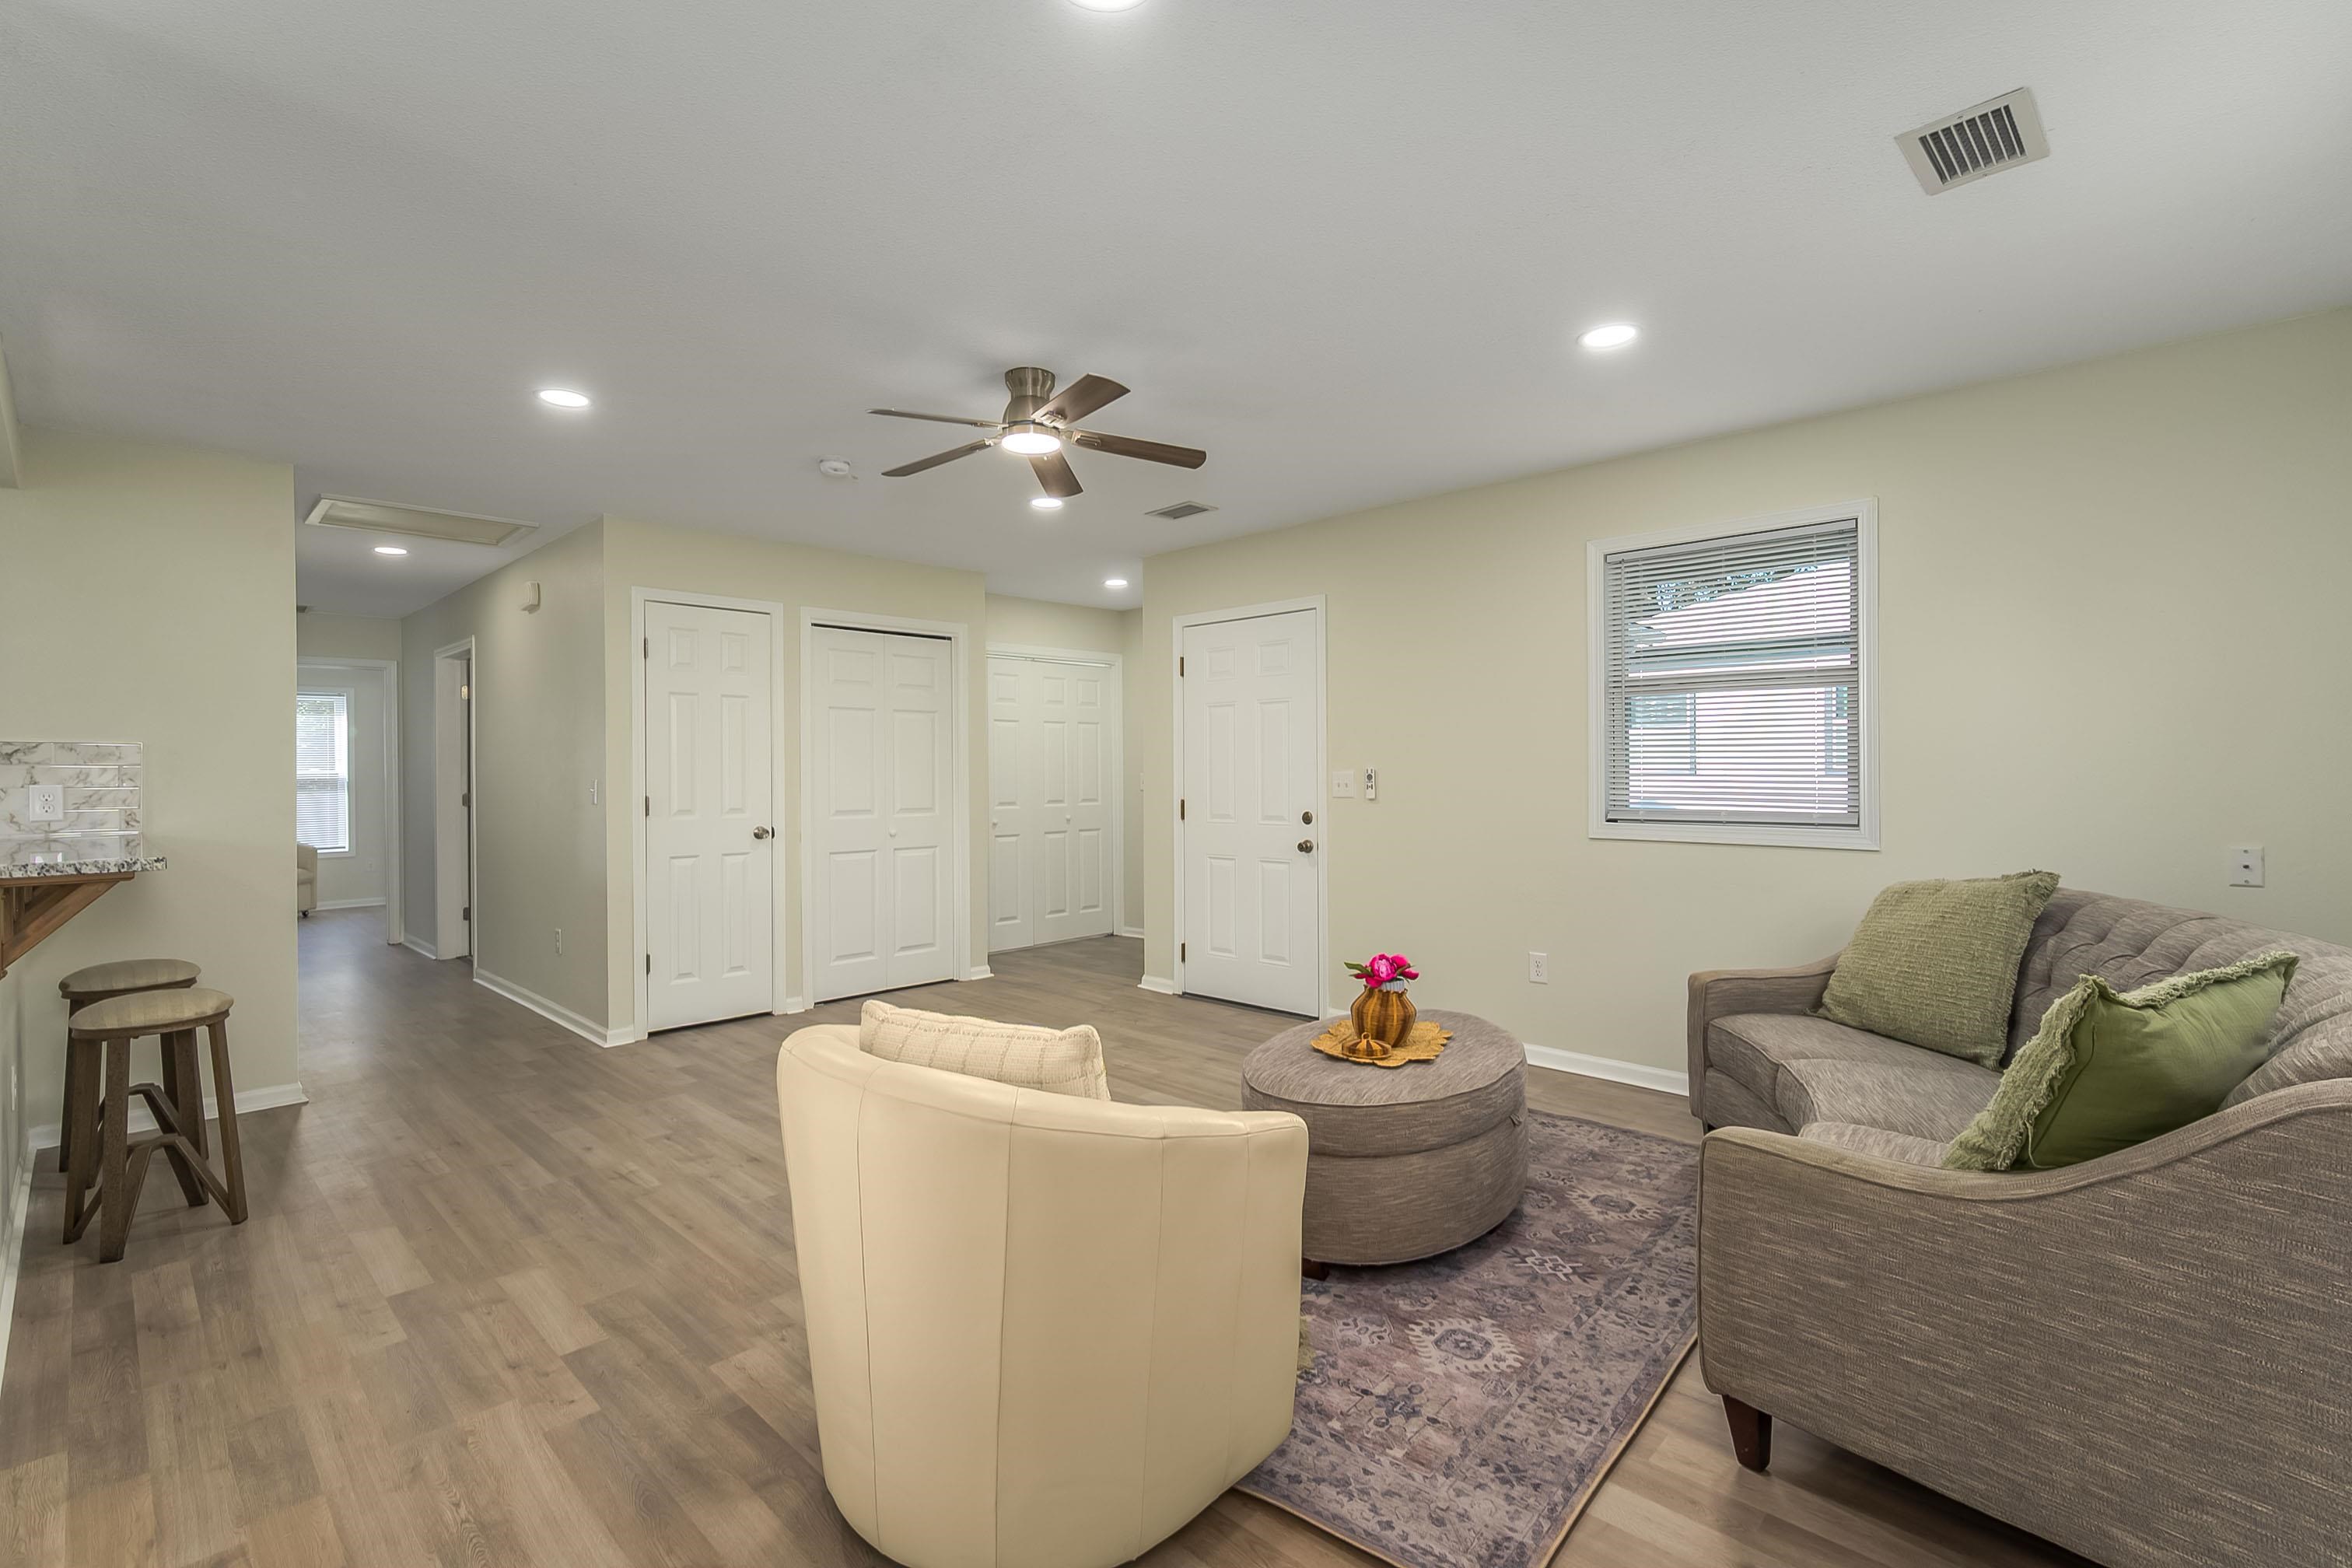
Open-concept interior featuring wood-finish flooring, recessed lighting, a ceiling fan, and multiple panel doors
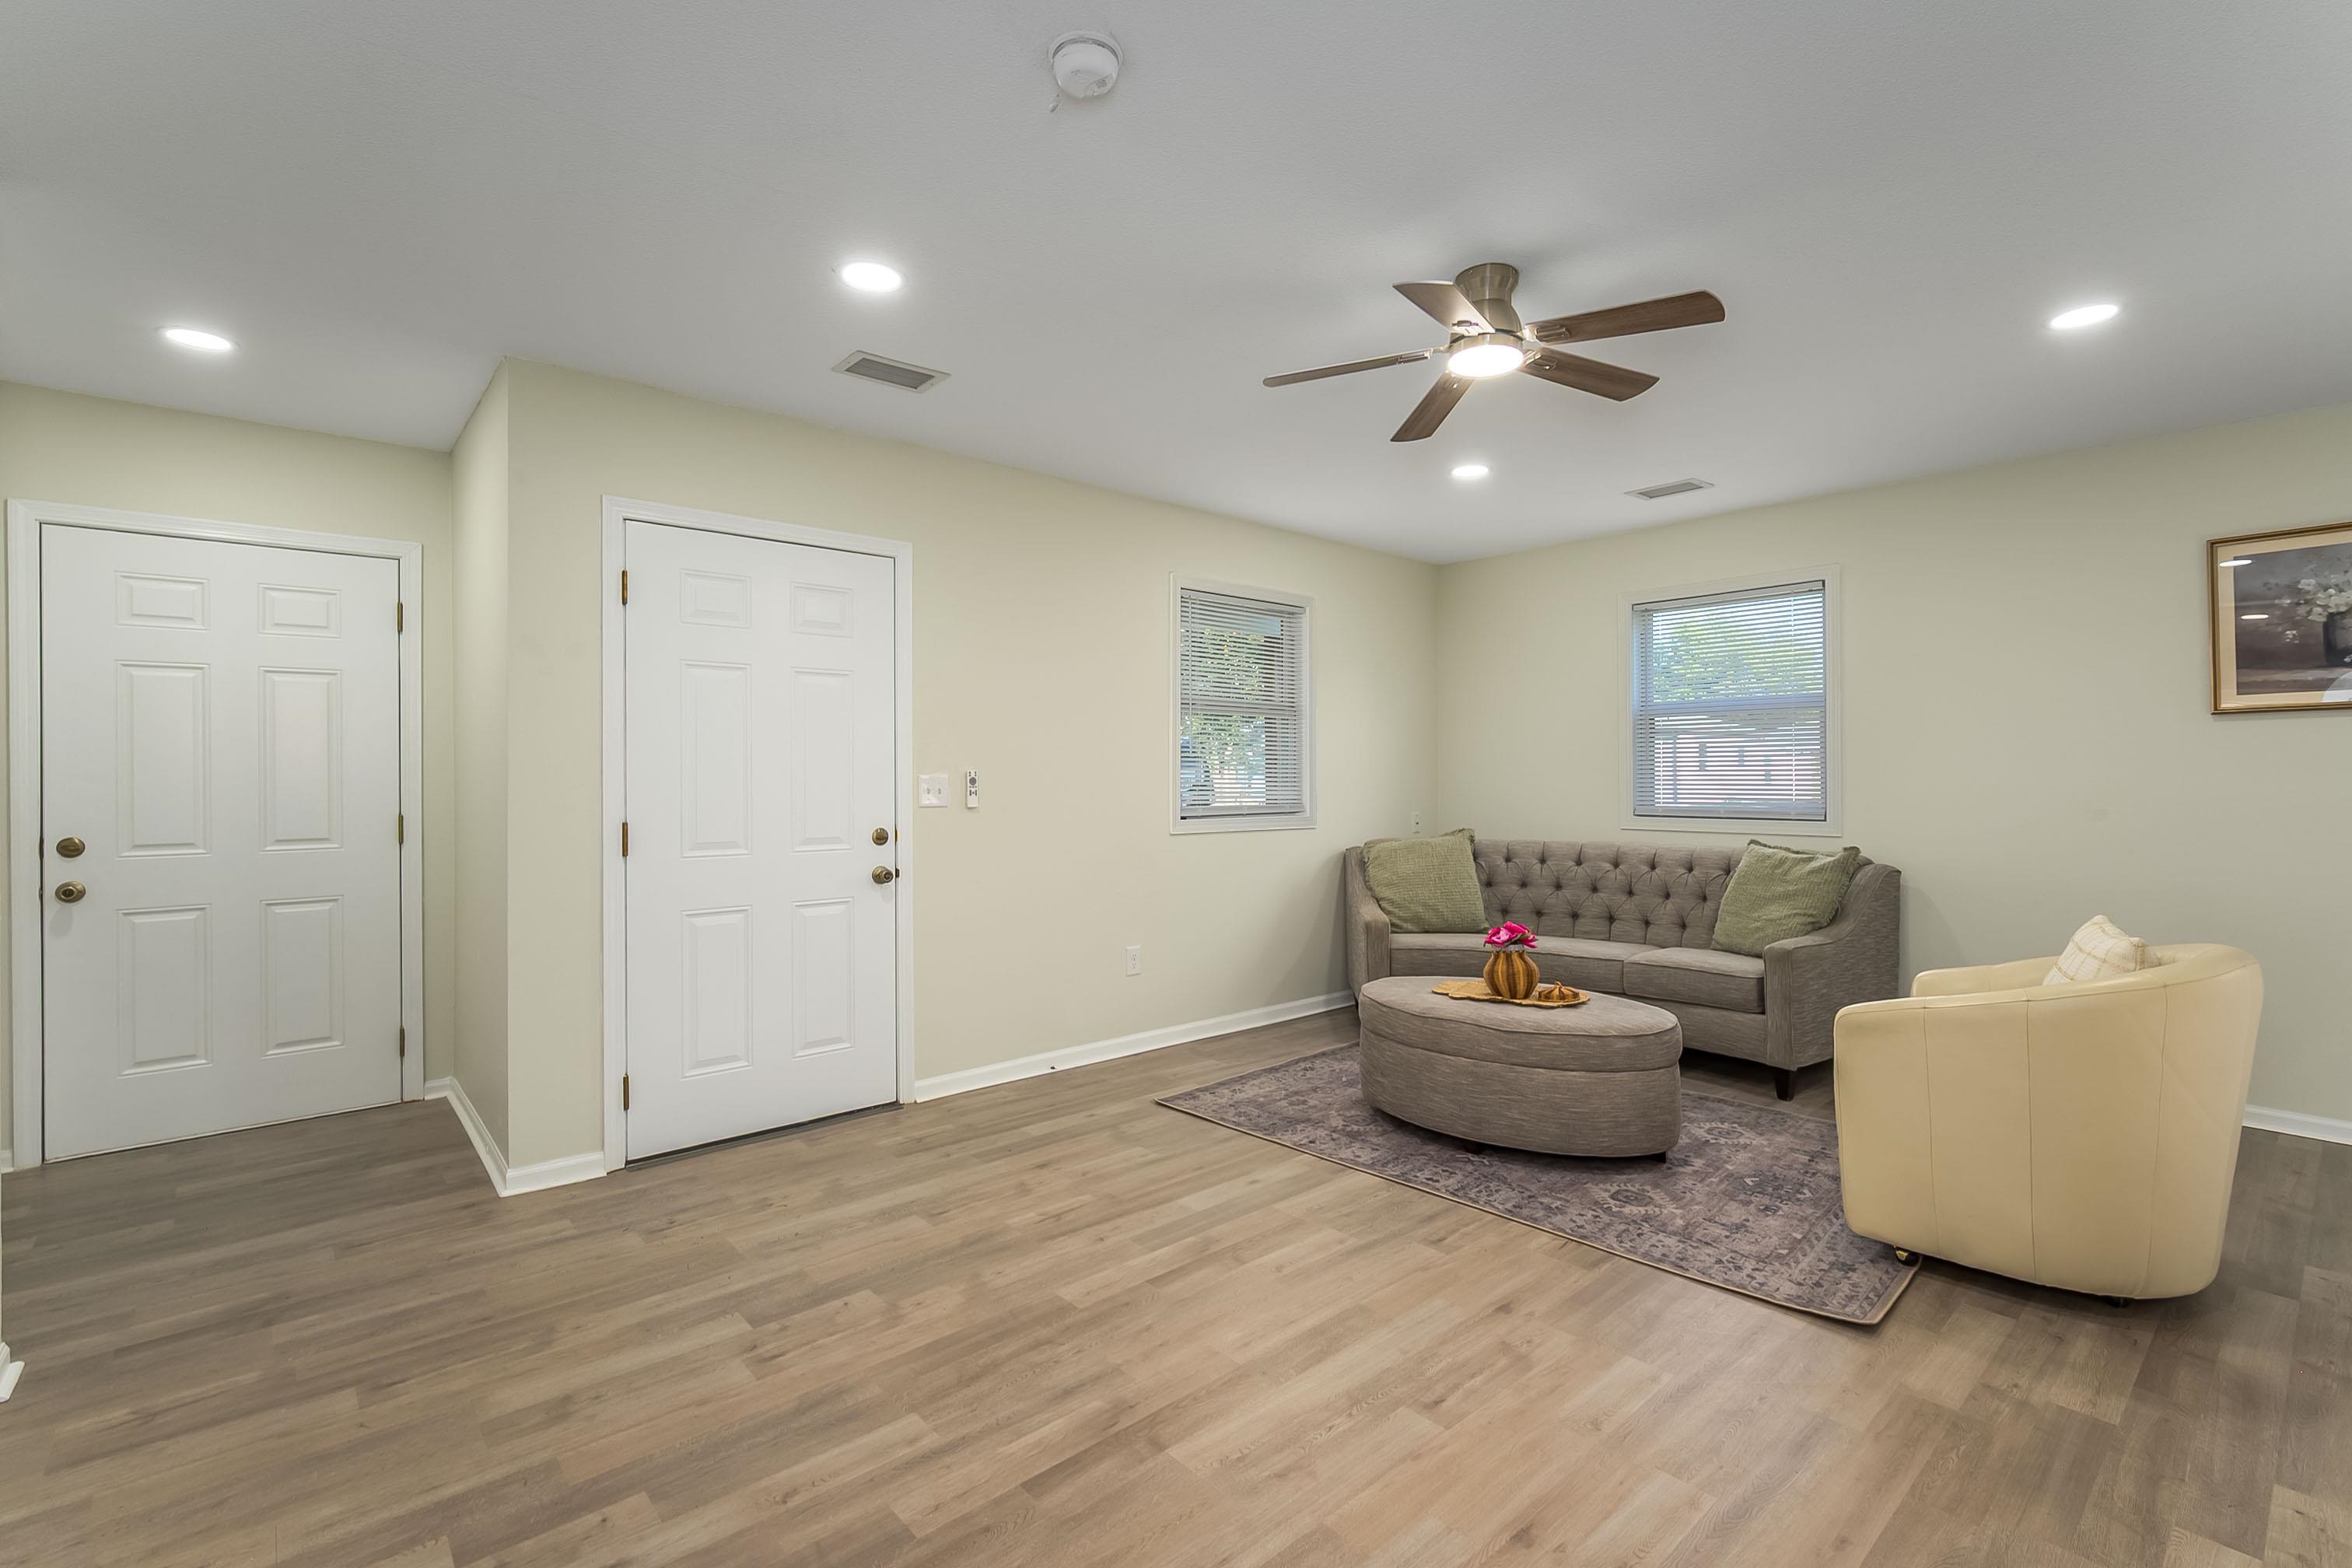
Interior space featuring wood-finish flooring, recessed lighting, and a ceiling fan with integrated light fixture
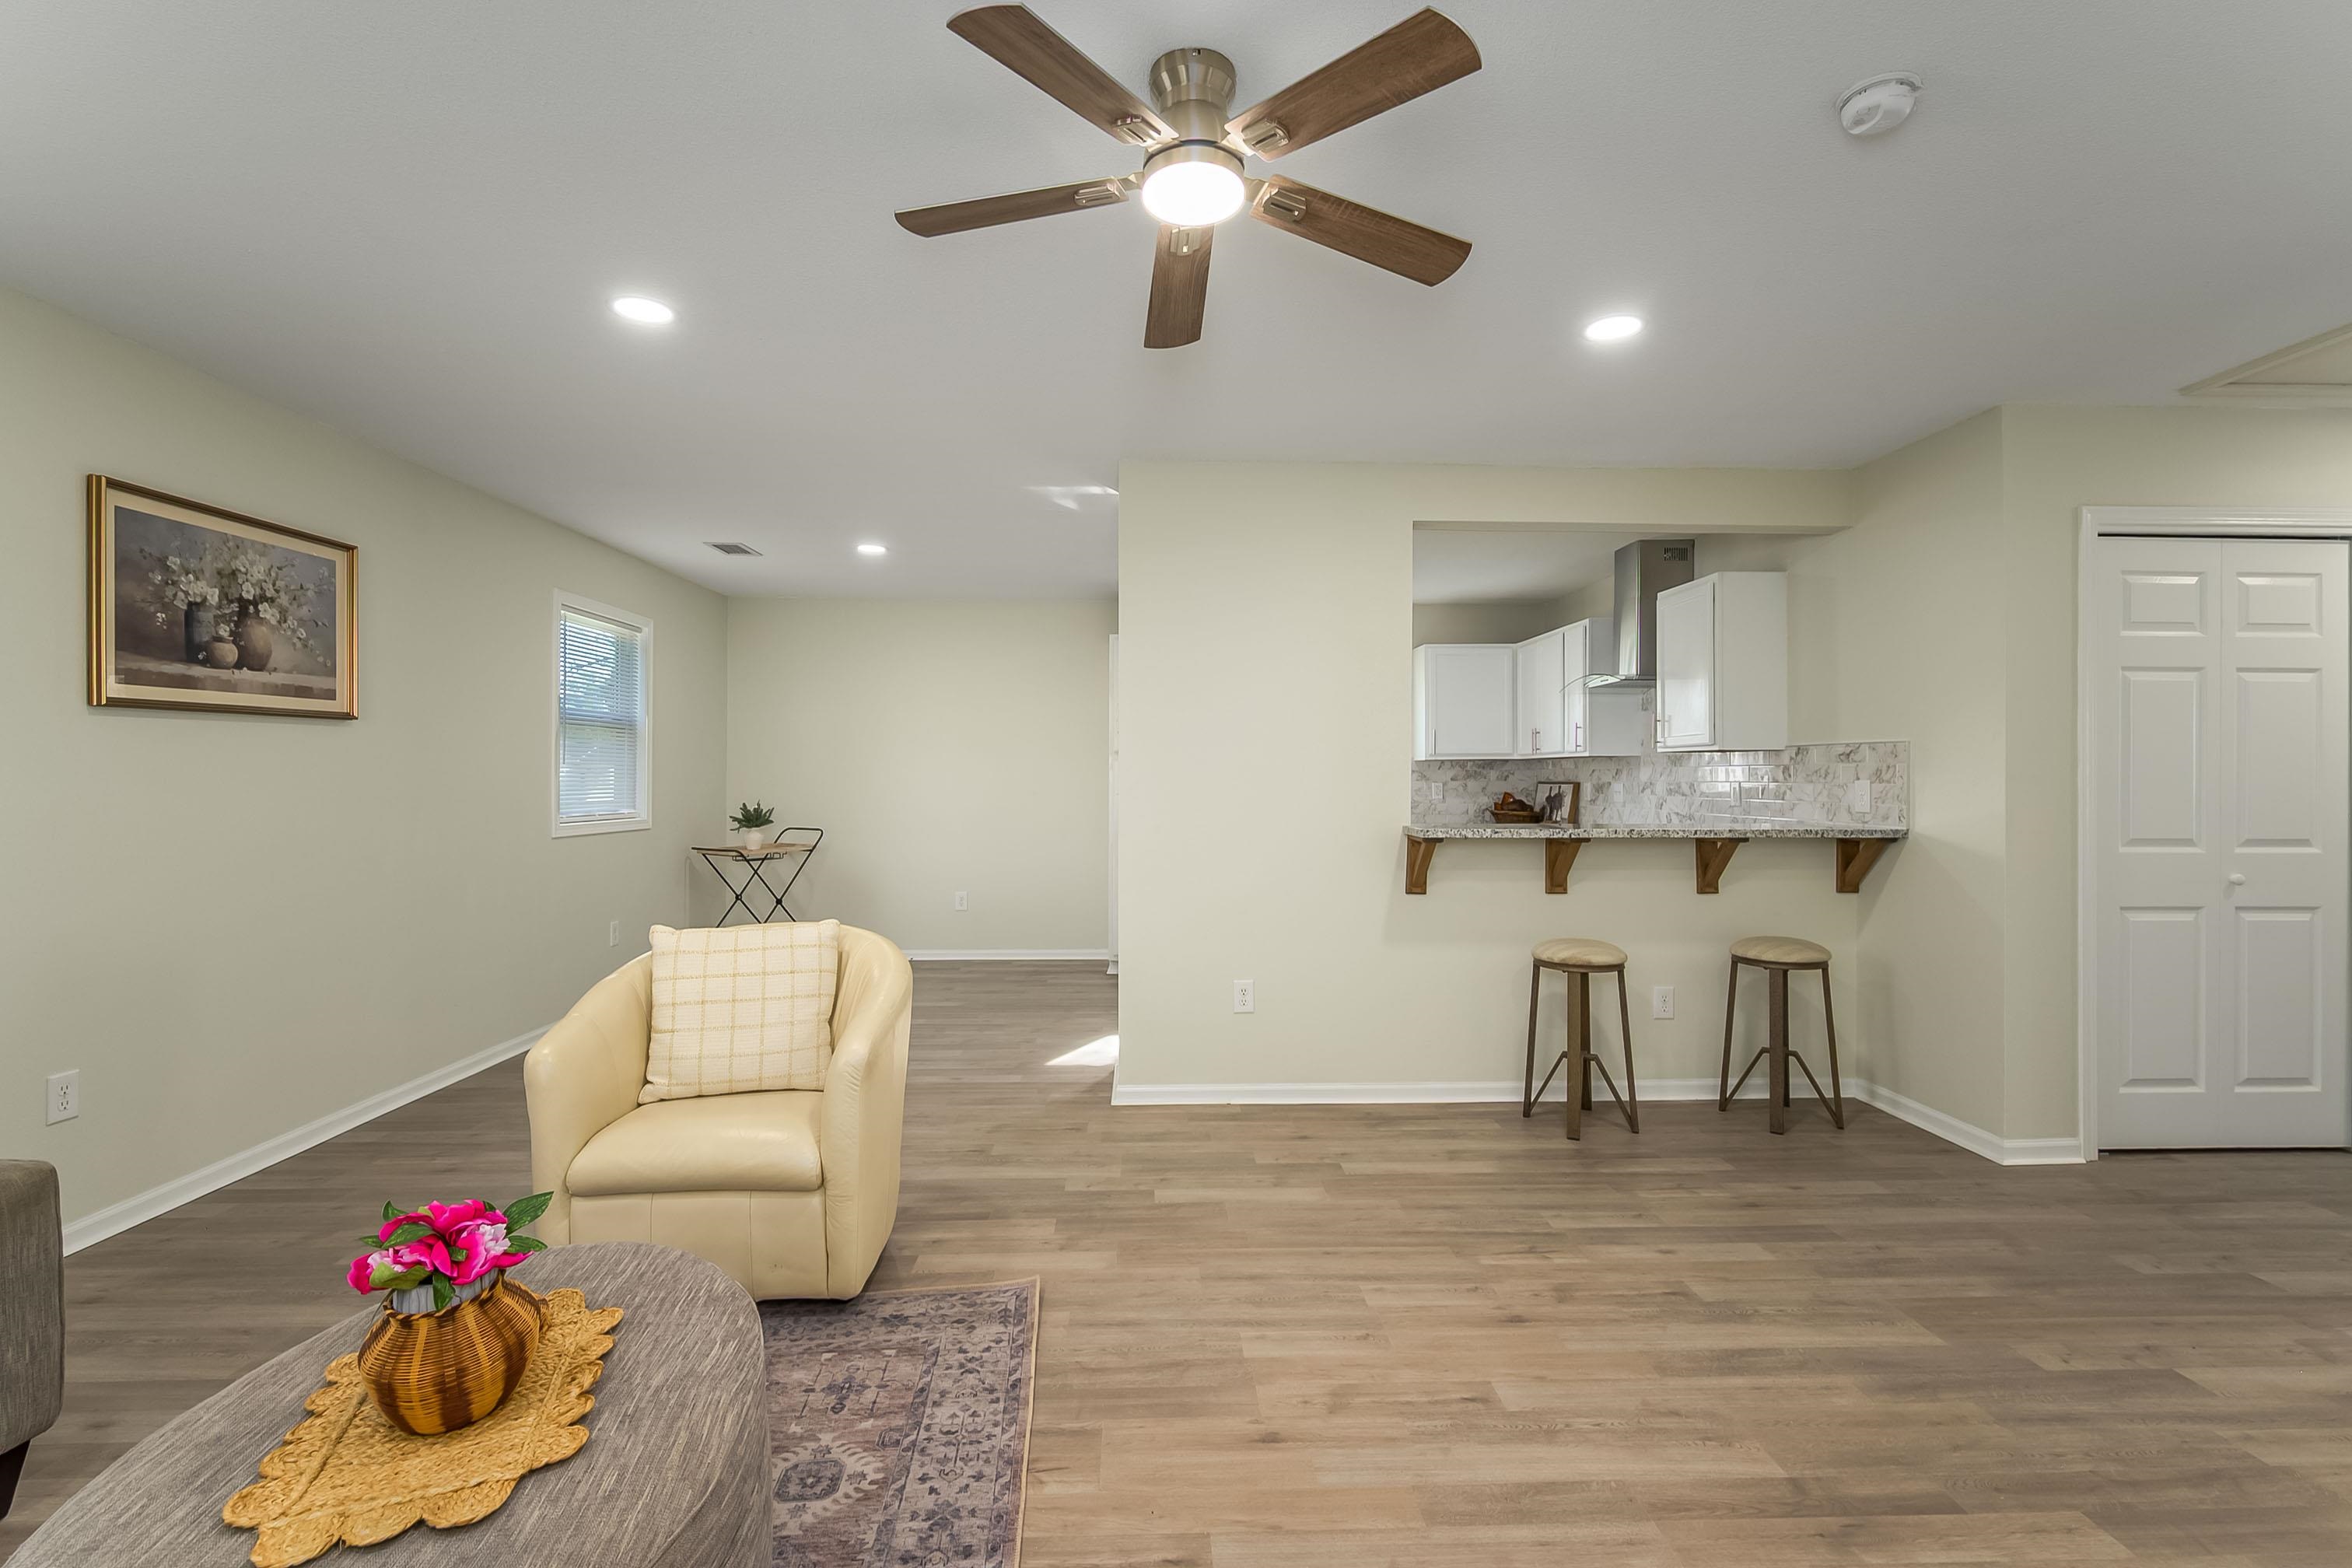
Living area featuring wood-finish flooring, a ceiling fan with integrated lighting, recessed lighting, and a kitchen pass-through with stone-finish countertops and corbel supports
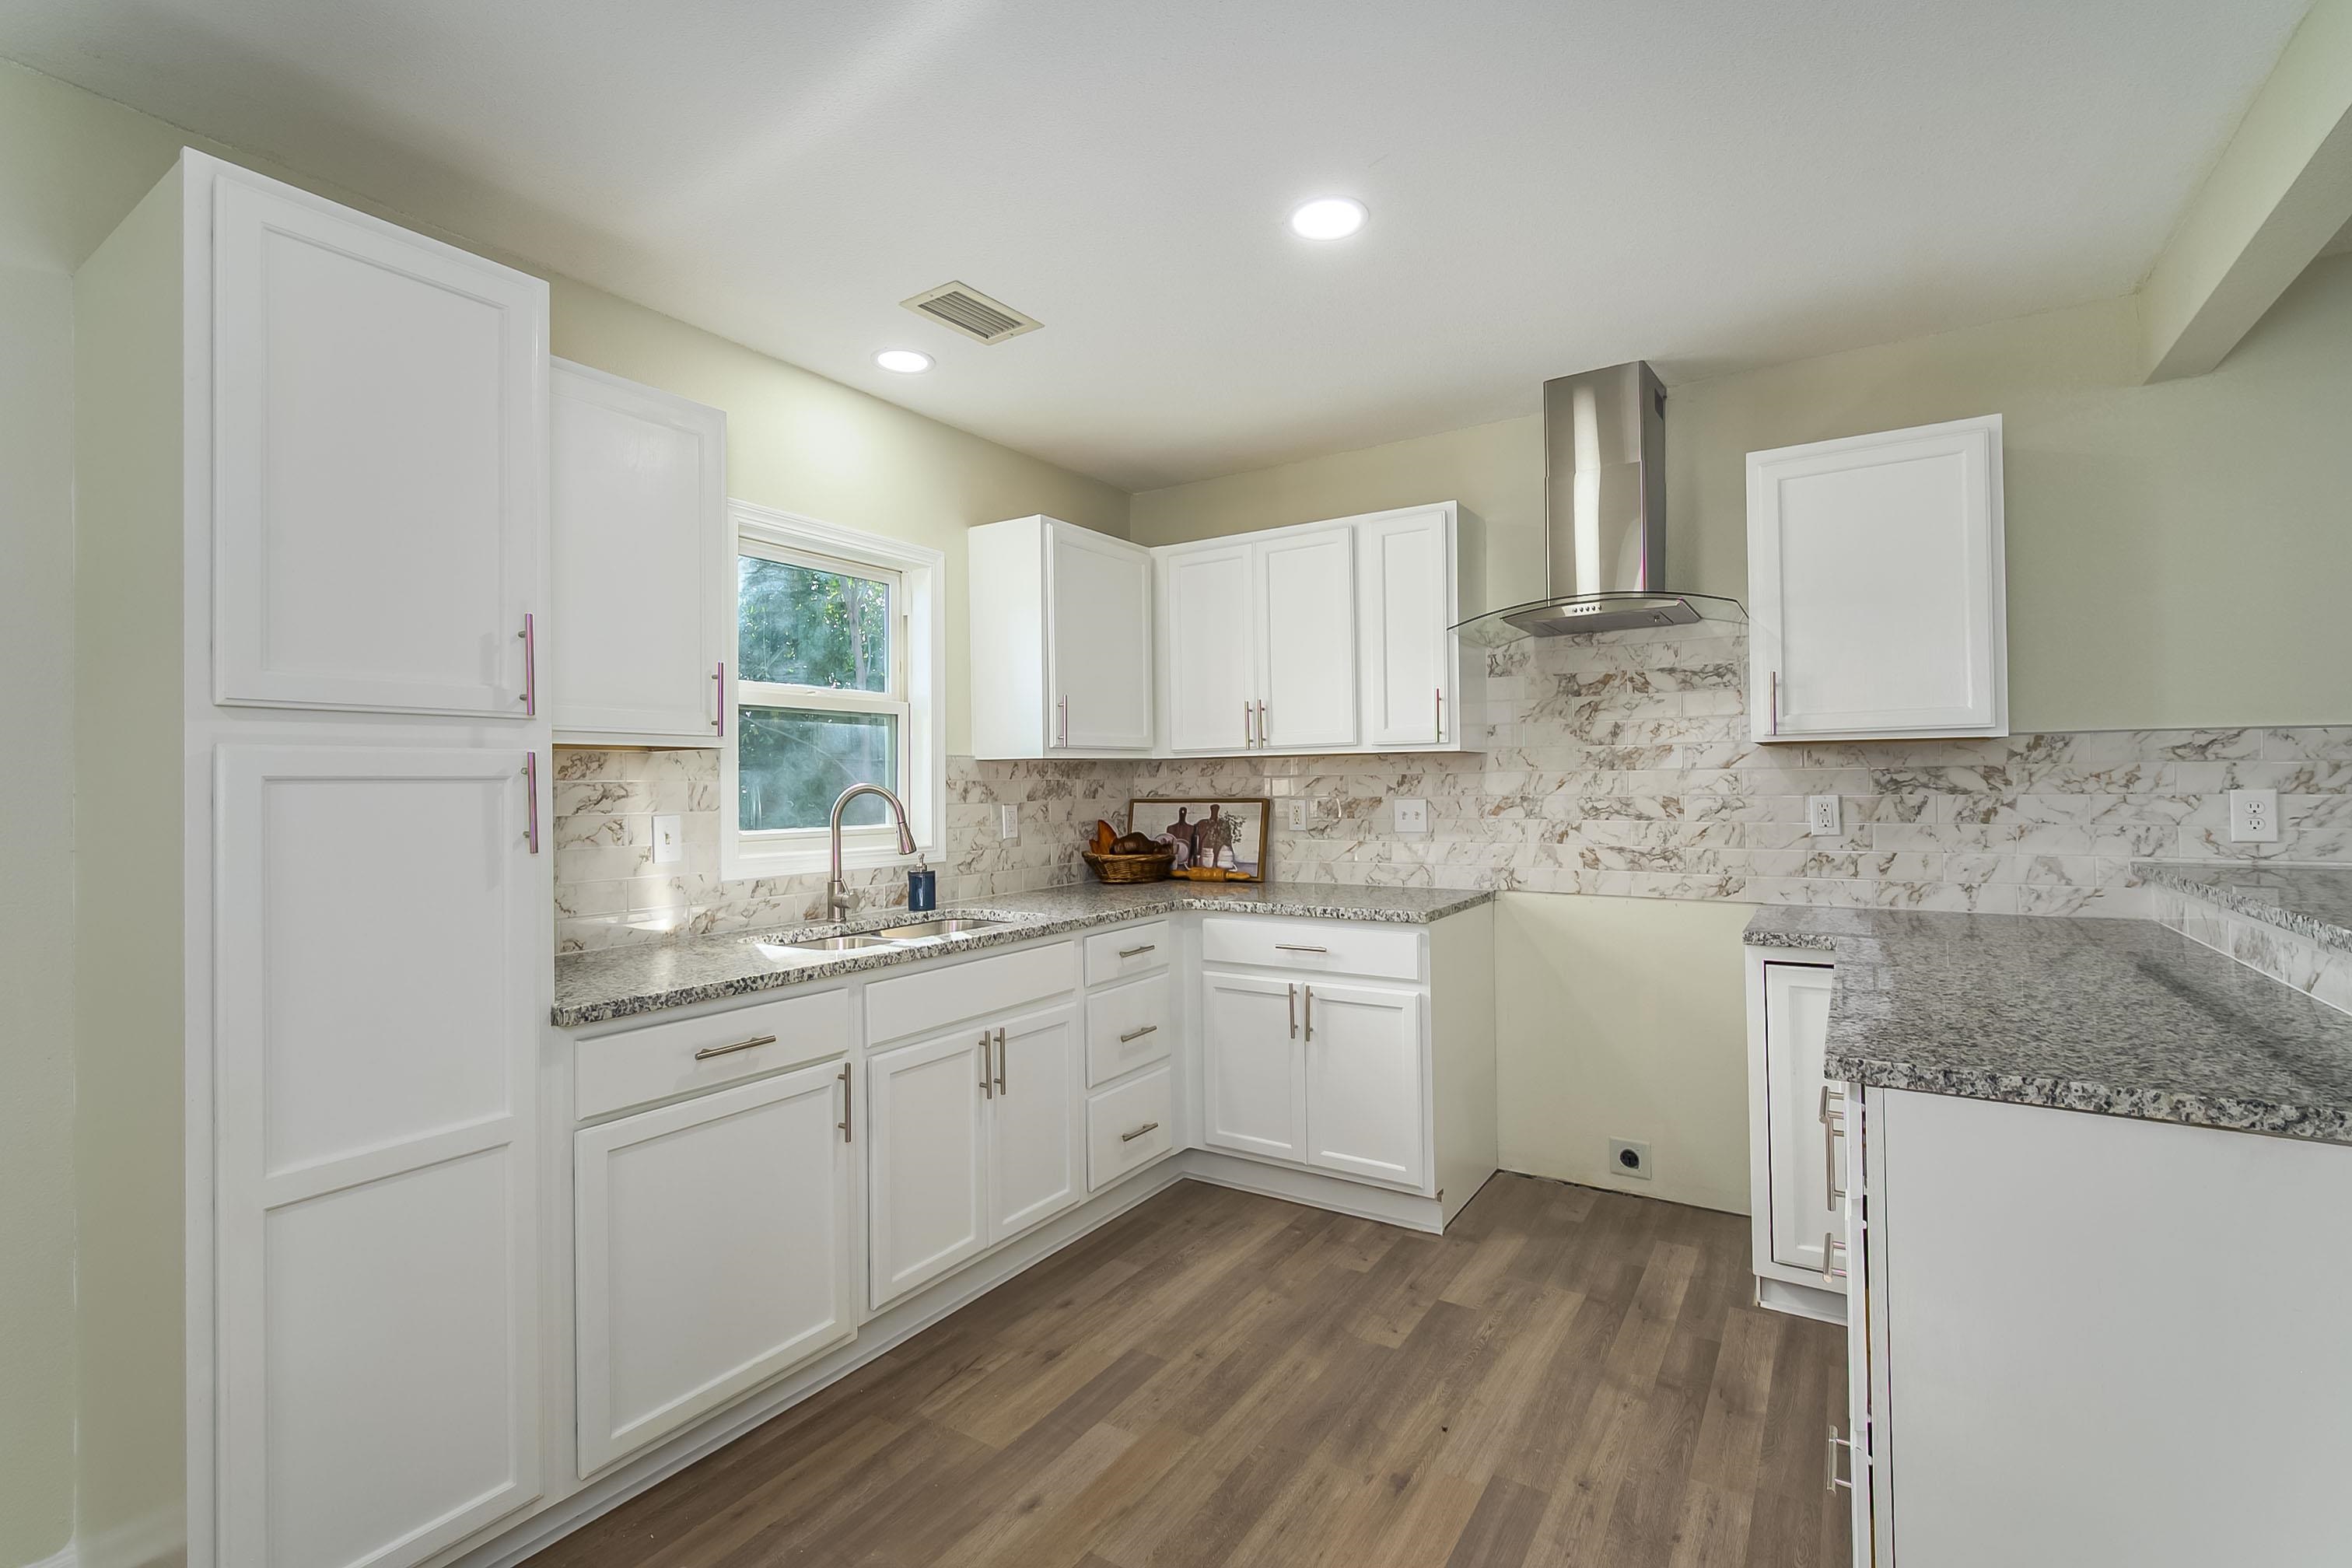
Kitchen featuring white shaker-style cabinetry, speckled stone countertops, a full-height stone backsplash, stainless steel range hood, and wood-finish flooring
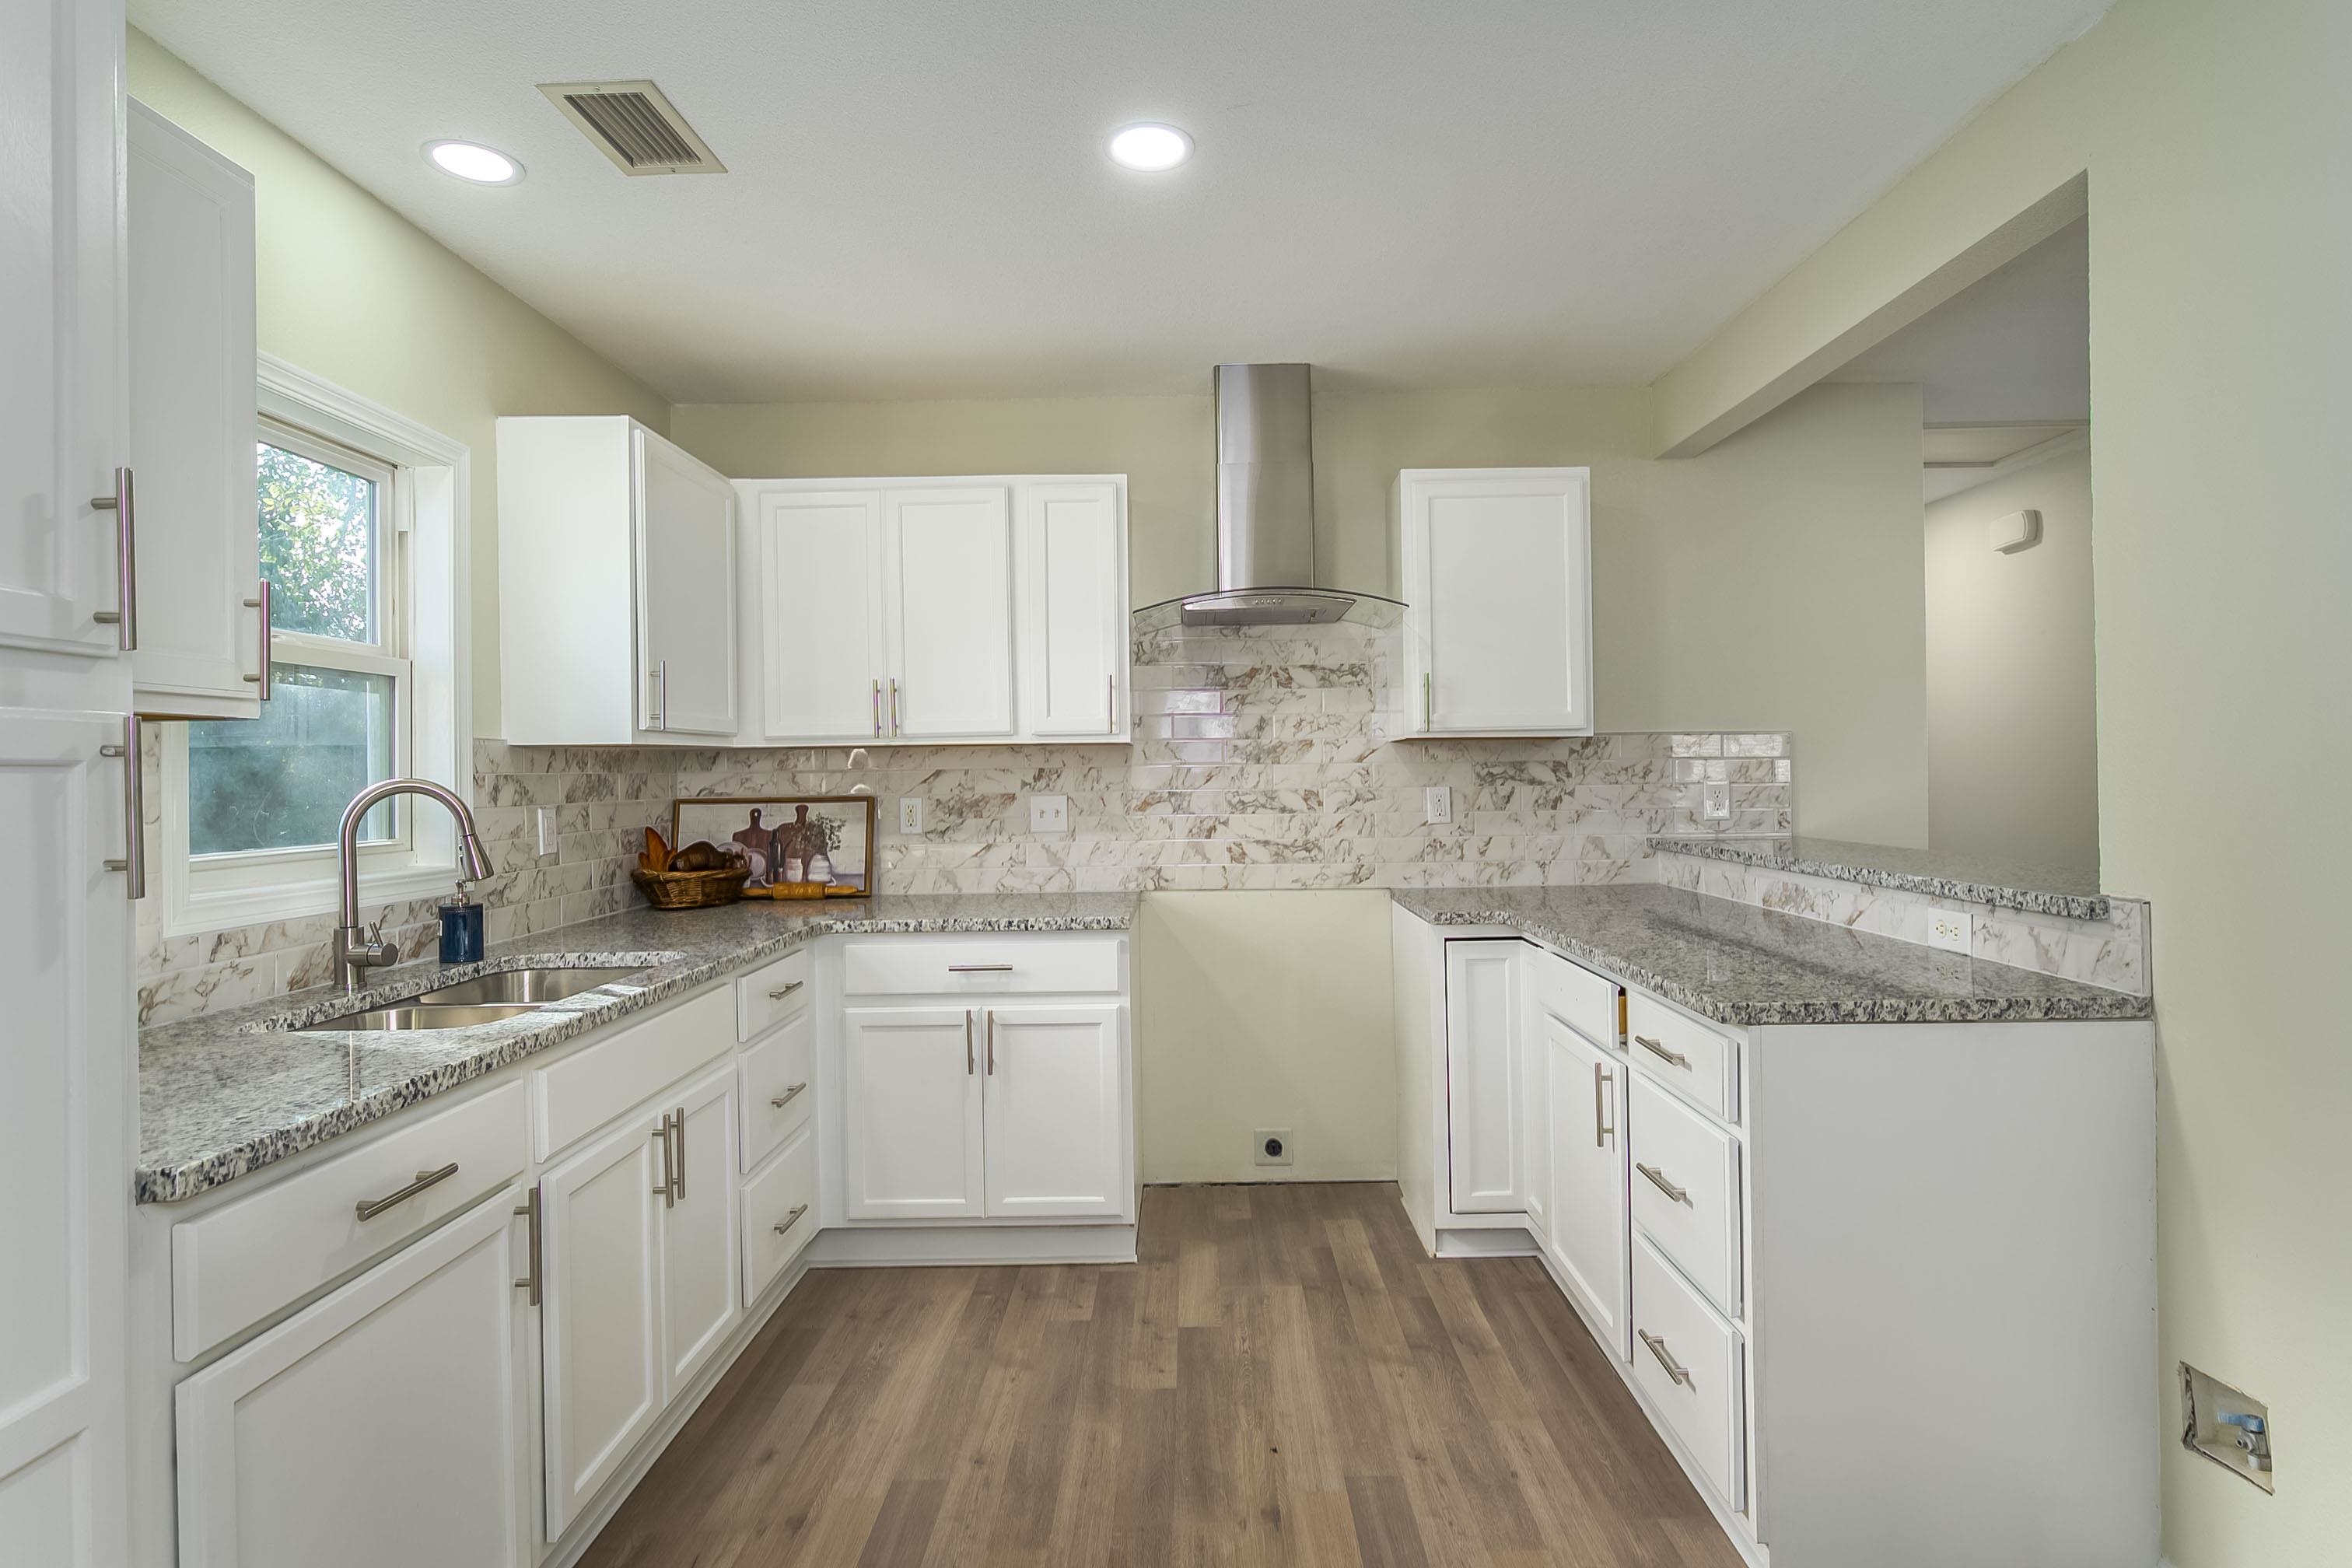
Kitchen featuring white shaker-style cabinetry, stone-finish countertops, decorative tile backsplash, stainless steel chimney-style range hood, and wood-finish flooring

Description
Welcome to 2511 N Chautauqua Ave in Wichita! Built in 2009, this freshly updated home offers 3 bedrooms, 1.5 bathrooms, and a 1-car garage. With plenty of room to spread out and an abundance of storage space, this home offers the space and convenience you have been looking for. Move-in ready and waiting for its new owner, this home is one you won't want to miss! Don't wait, schedule your private showing today!
Details
| MLS # | 681680 |
|---|---|
| Listing Type | For Sale |
| Style | House |
| Sub-Type | Resale |
| Status | Pending |
| Year | 2009 |
| Days On Site | 4 |
| Listing Provided By | Heritage 1st Realty | Johanna Campos |
Features
| Bed(s) | 3 |
|---|---|
| Bath(s) | 2 Total |
| SQ Feet | 1,213 |
| Garage | 1 |
| Story(s) | 1 |
| Acreage | 0.13 |
Exterior
| Exterior Features | Frame w/Less than 50% Mas, Vinyl/Aluminum |
|---|---|
| Lot Features | Standard |
Area Information
| State | KS |
|---|---|
| County | Sedgwick |
| City | Wichita |
| Zip Code | 67219 |
| School District | SCKMLS |
| Community Name | MATLOCK HEIGHTS |
| School District | West |
| Elementary School | Harry Street |
| High School | West |
| Listing VS Median (in MATLOCK HEIGHTS) | |
Price: $170,000 low | high Med: $191,000 sqft: 1,213 low | high Med: 1,721 $ / sqft: $140 low | high Med: $118 On site: 4 low | high Med: 28 | |
Request a showing
Request a showing
Contact
Learn More About This Property

| State | KS |
|---|---|
| County | Sedgwick |
| City | Wichita |
| Zip Code | 67219 |
| School District | SCKMLS |
| Community Name | MATLOCK HEIGHTS |
| School District | West |
| Elementary School | Harry Street |
| High School | West |
| Listing VS Median (in MATLOCK HEIGHTS) | |
Price: $170,000 low | high Med: $191,000 sqft: 1,213 low | high Med: 1,721 $ / sqft: $140 low | high Med: $118 On site: 4 low | high Med: 28 | |
Nearby Listings (Within 1/2 mile)
Price: $127K - $212K
sqft: 910 - 1,500

Listing Updated: November 12, 2026 at 3:29:01 PM PST