
$277,500 $1,664 est/mo Sourced by Back At You
220 S Division Street,Sapulpa, OK 74066
Sapulpa, OK 74066
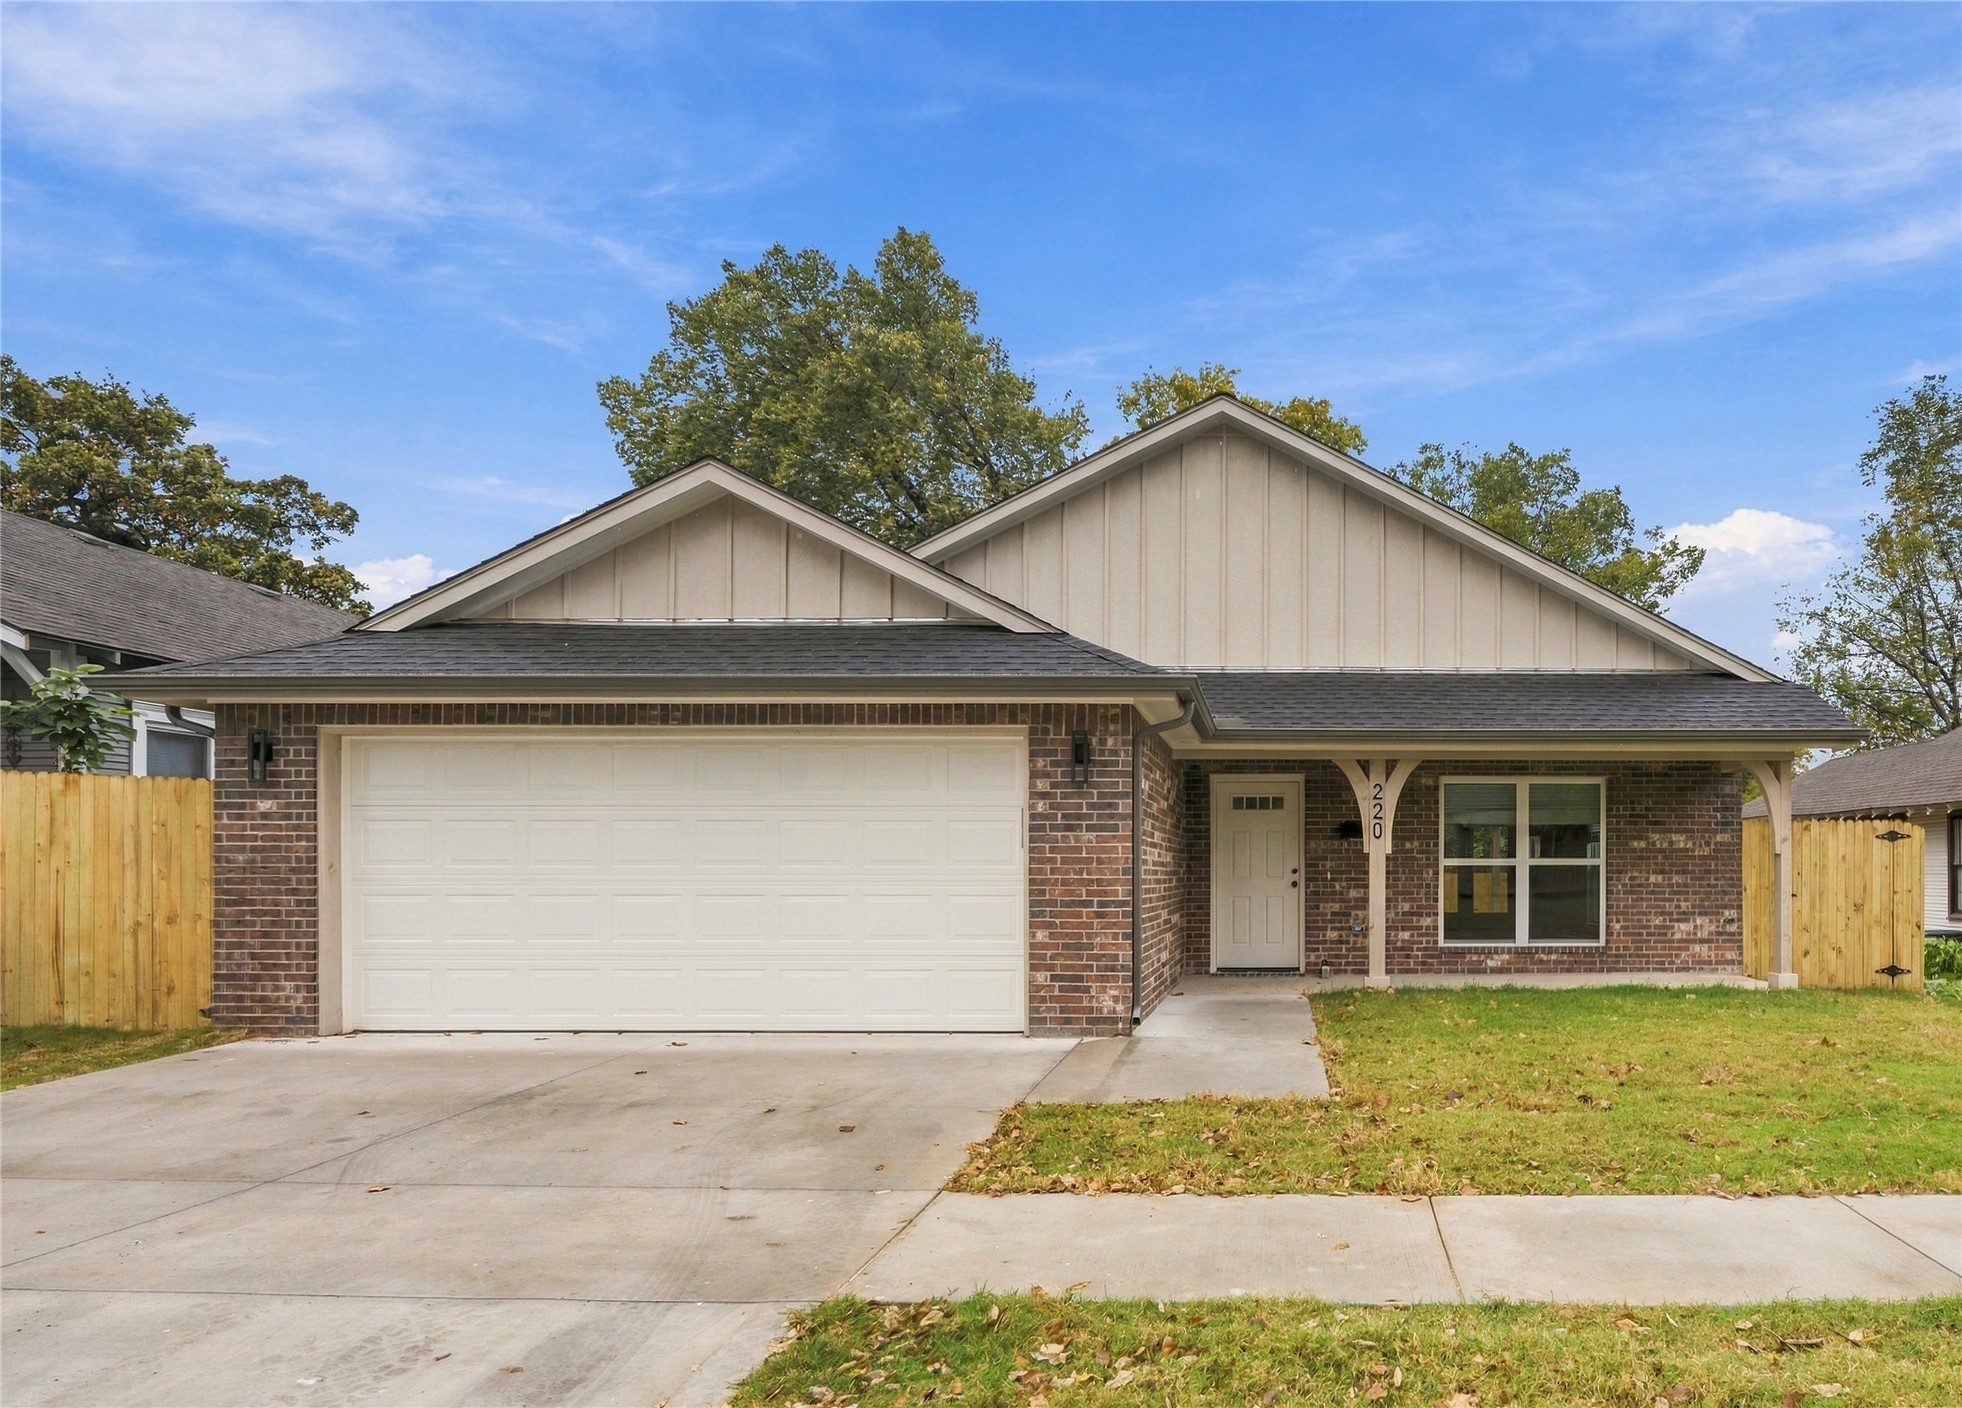
Single-story residence featuring a brick and vertical siding exterior, dual-gabled roofline, integrated two-car garage, and covered front porch
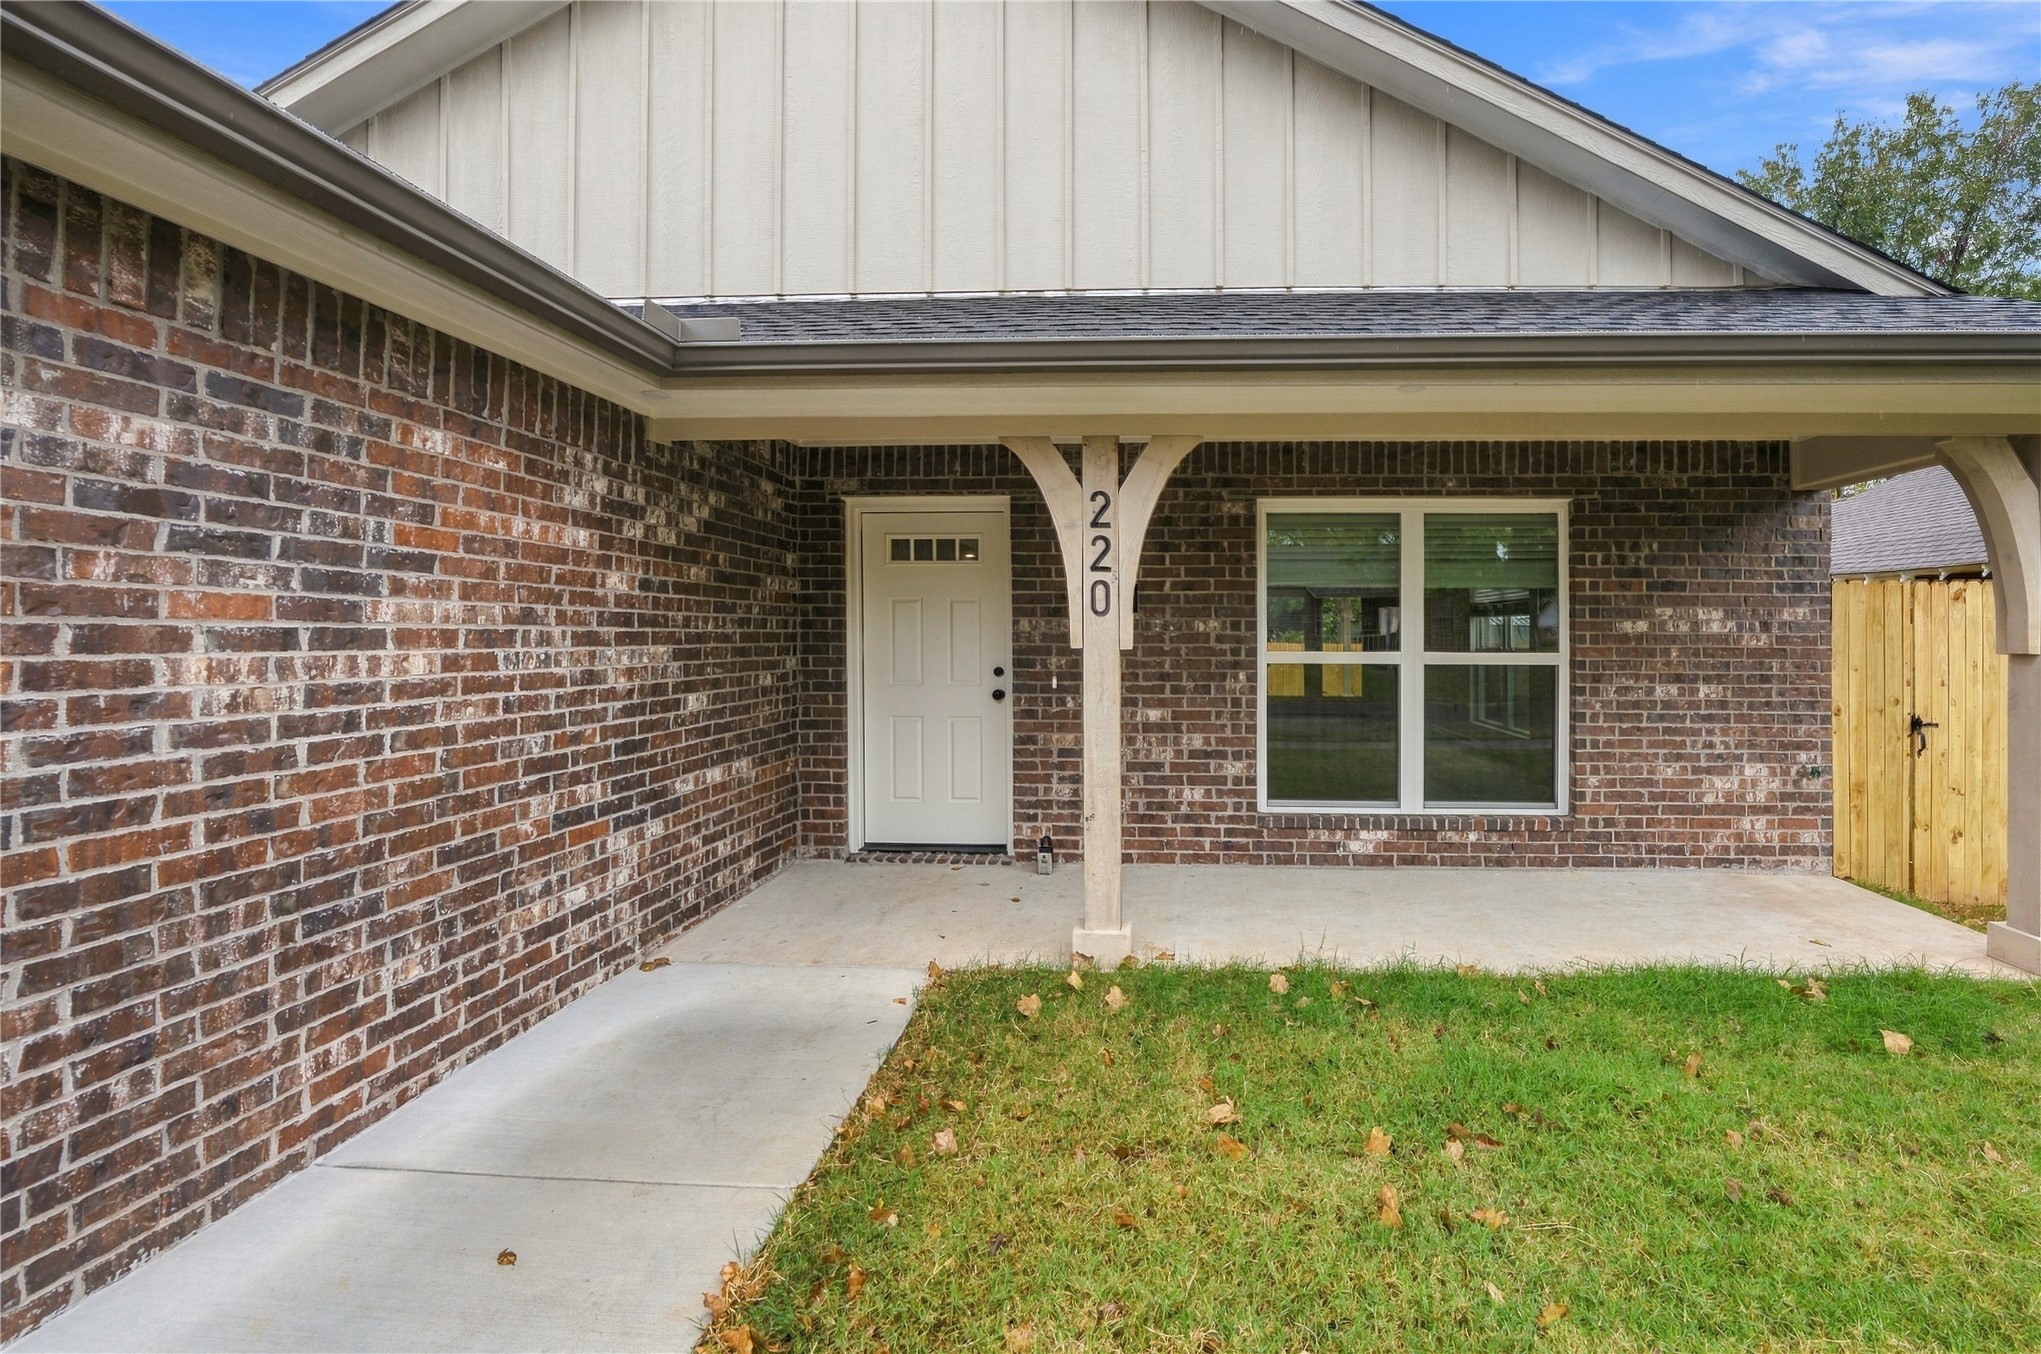
Exterior featuring a combination of brick and vertical siding, a covered concrete front porch, arched support posts, and a multi-lite entry door
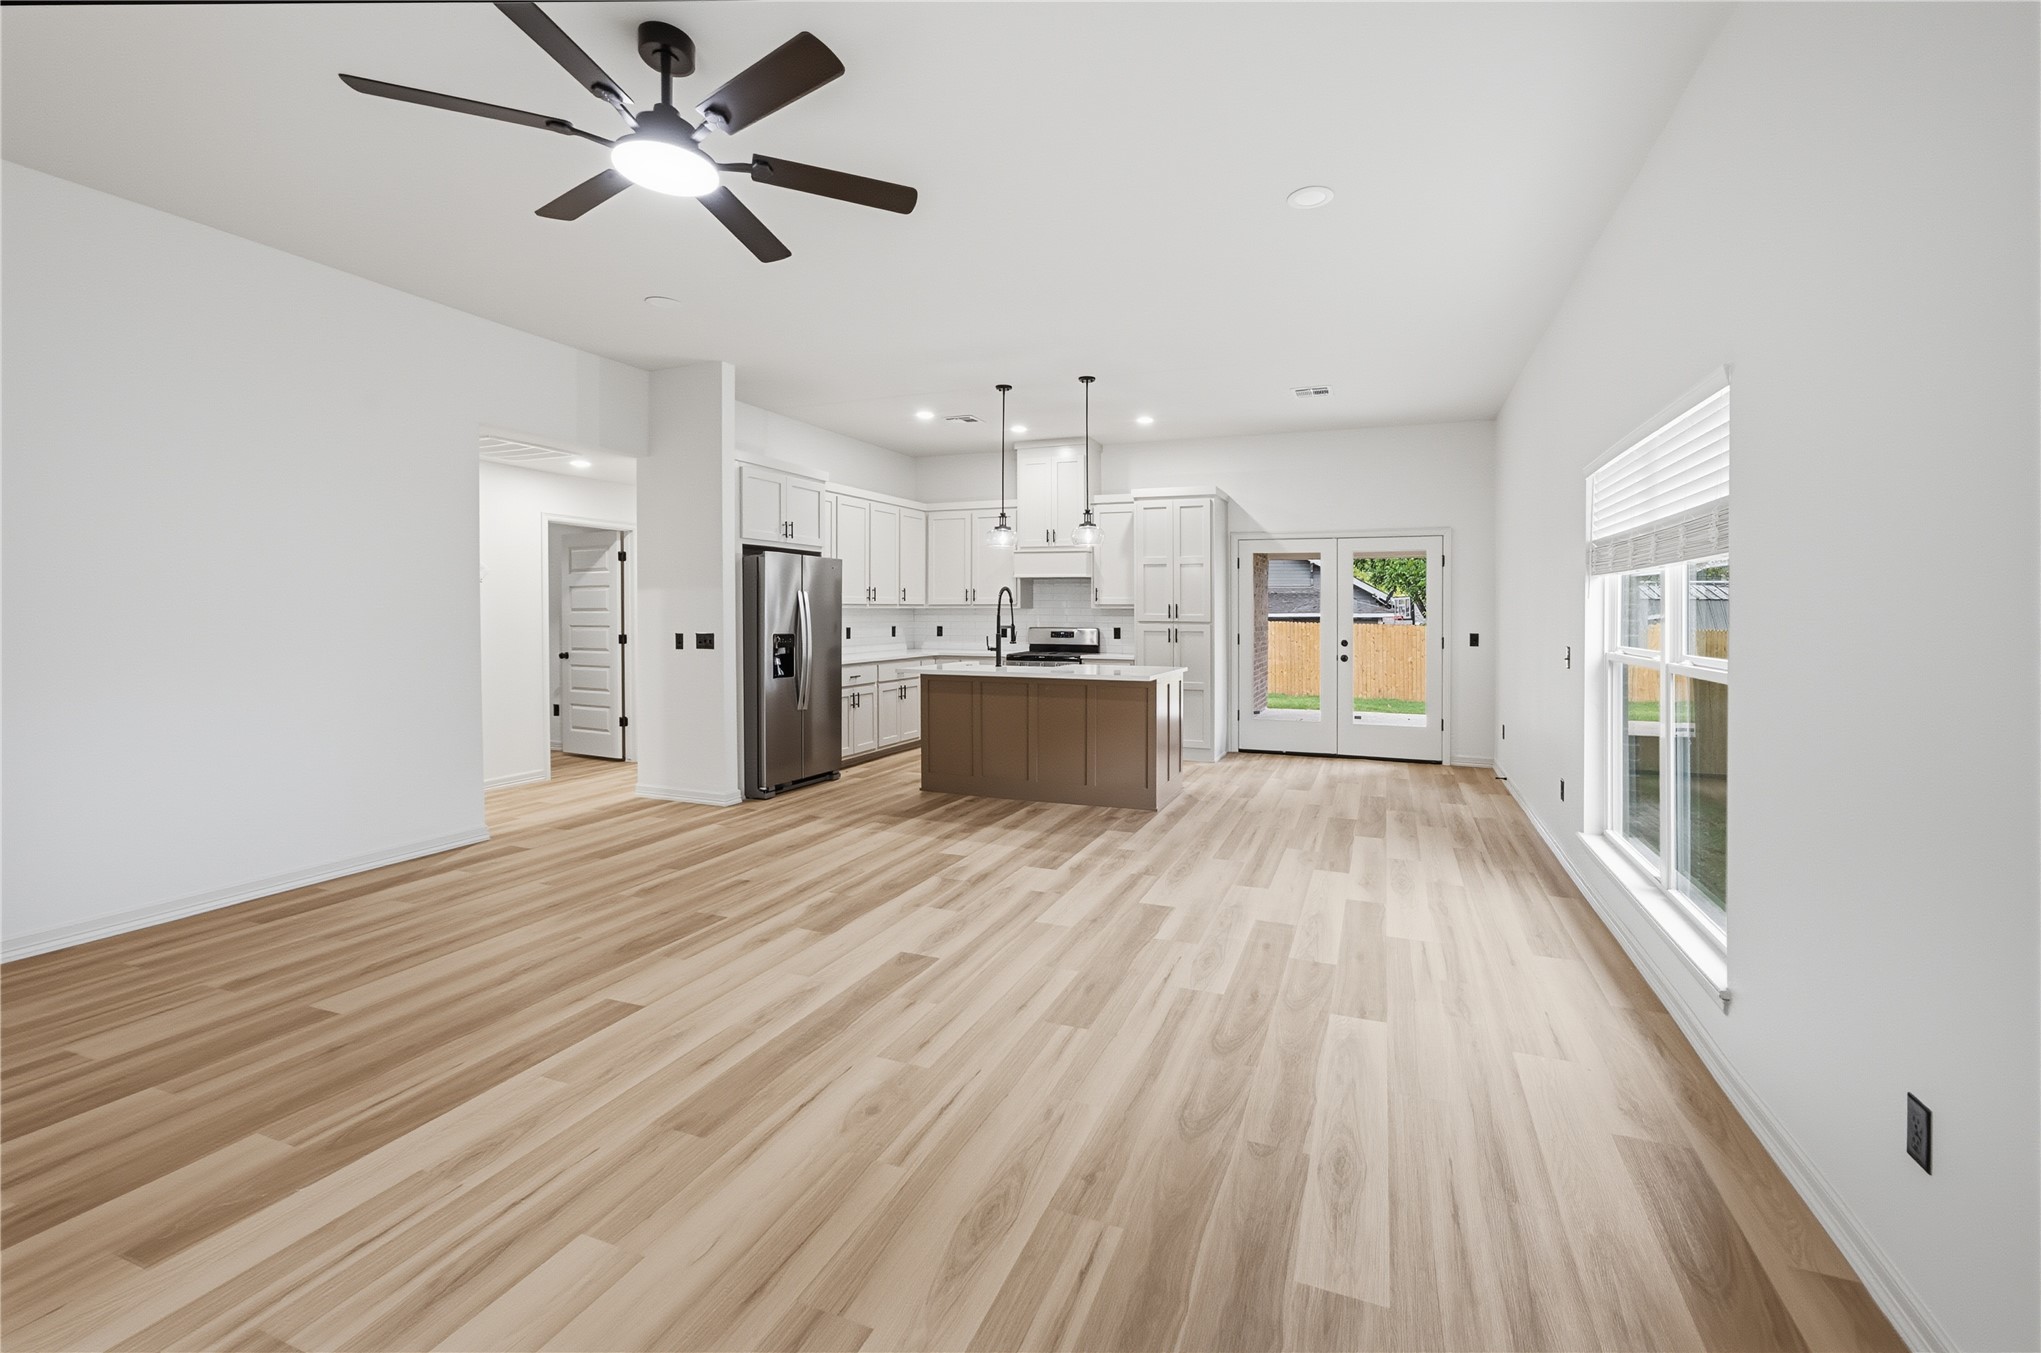
Open-concept interior featuring wood-finish flooring, a kitchen island, stainless steel refrigerator, white cabinetry, and double glass doors
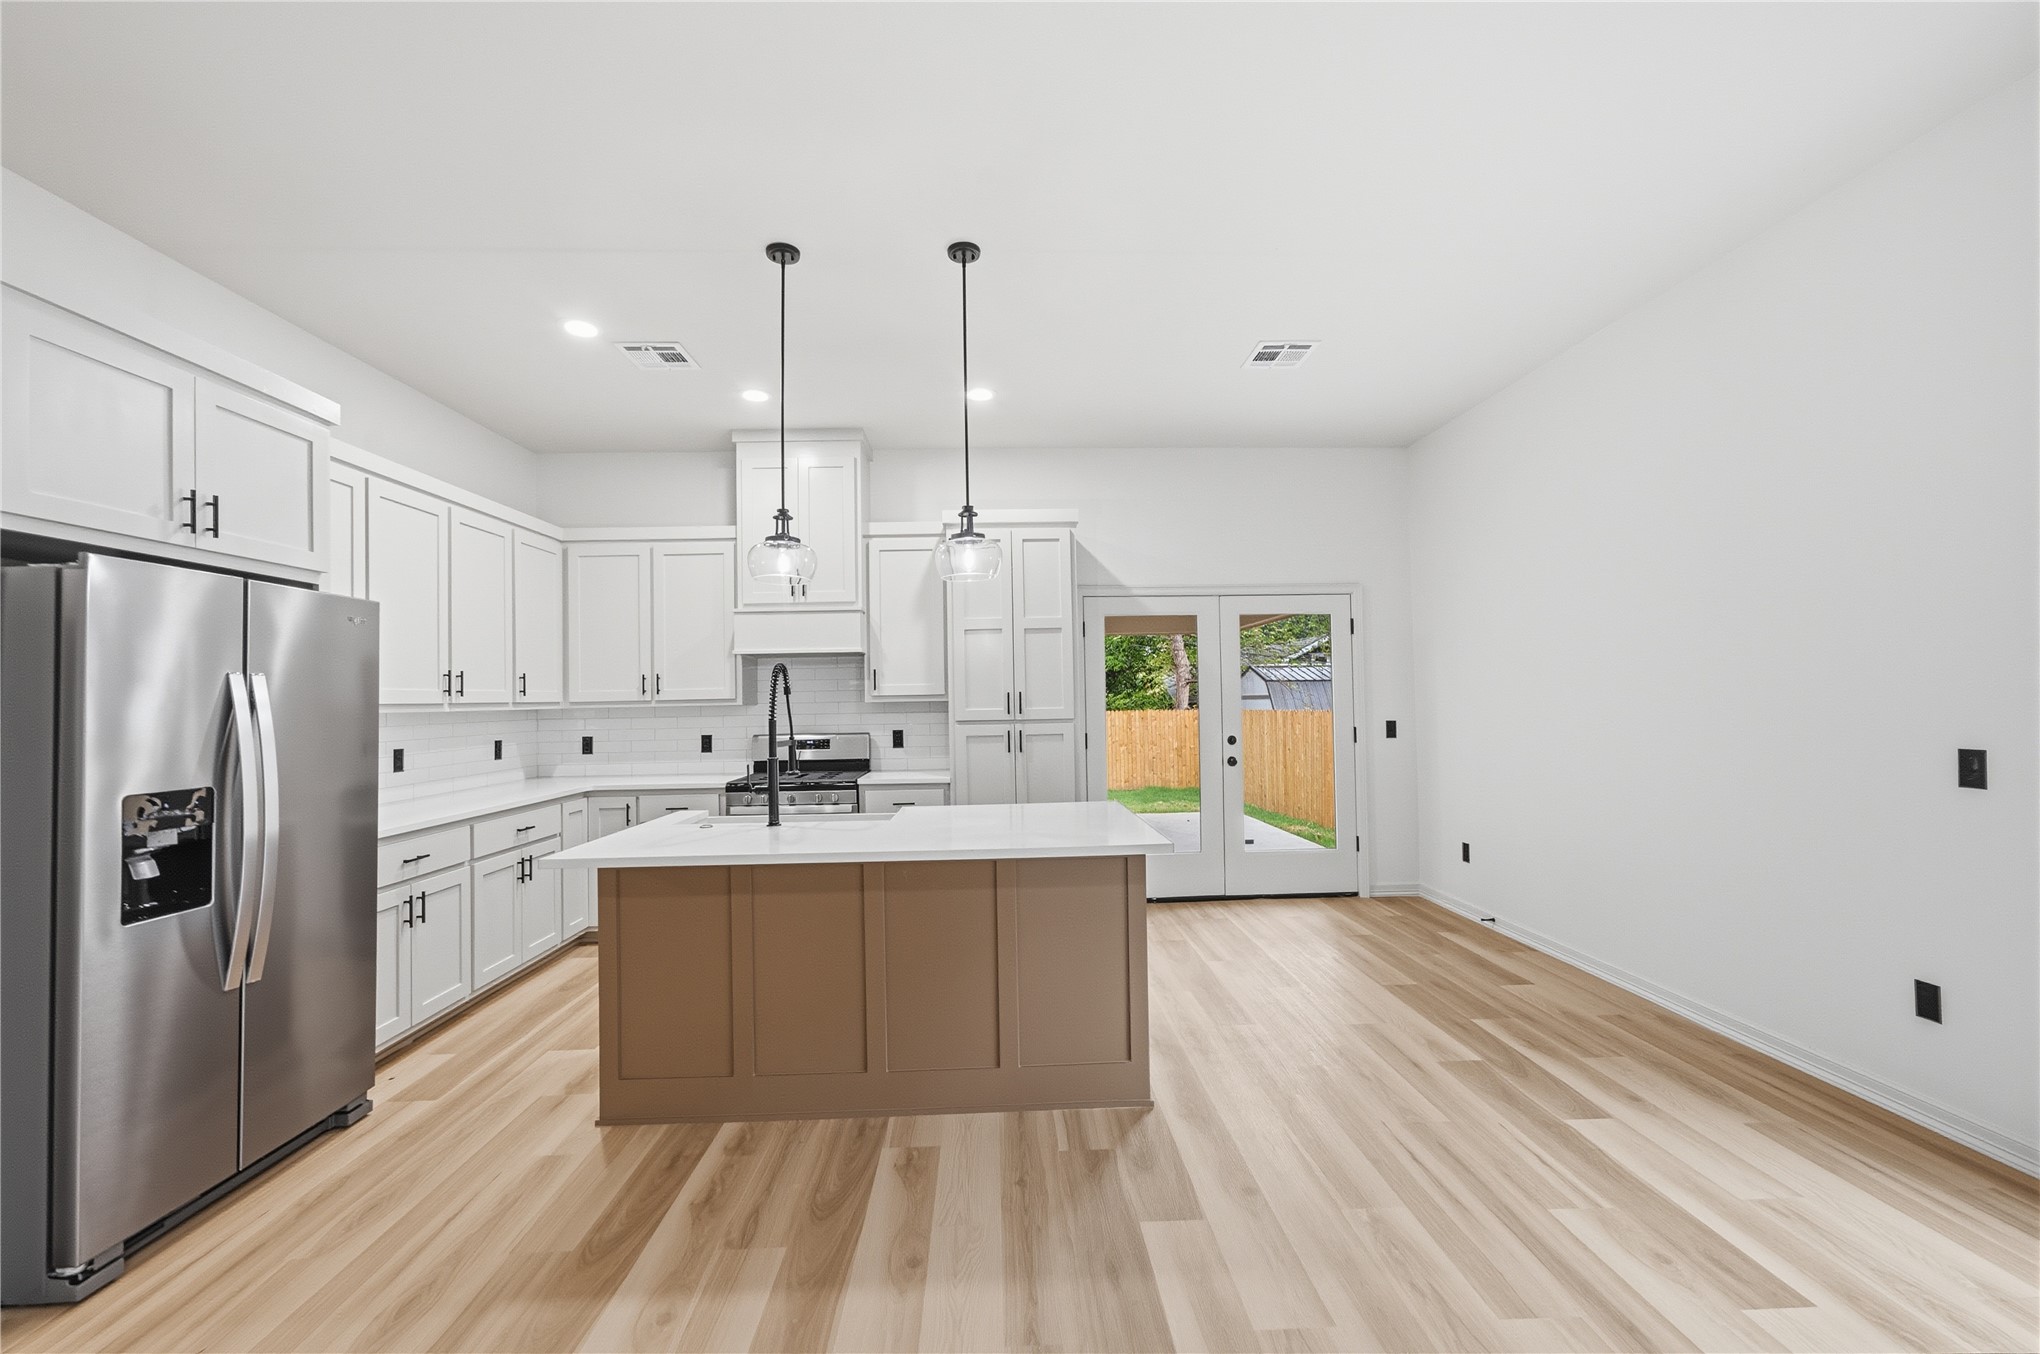
Kitchen featuring white shaker-style cabinetry, a central island with a contrasting base, wood-finish flooring, stainless steel appliances, and dual pendant lighting
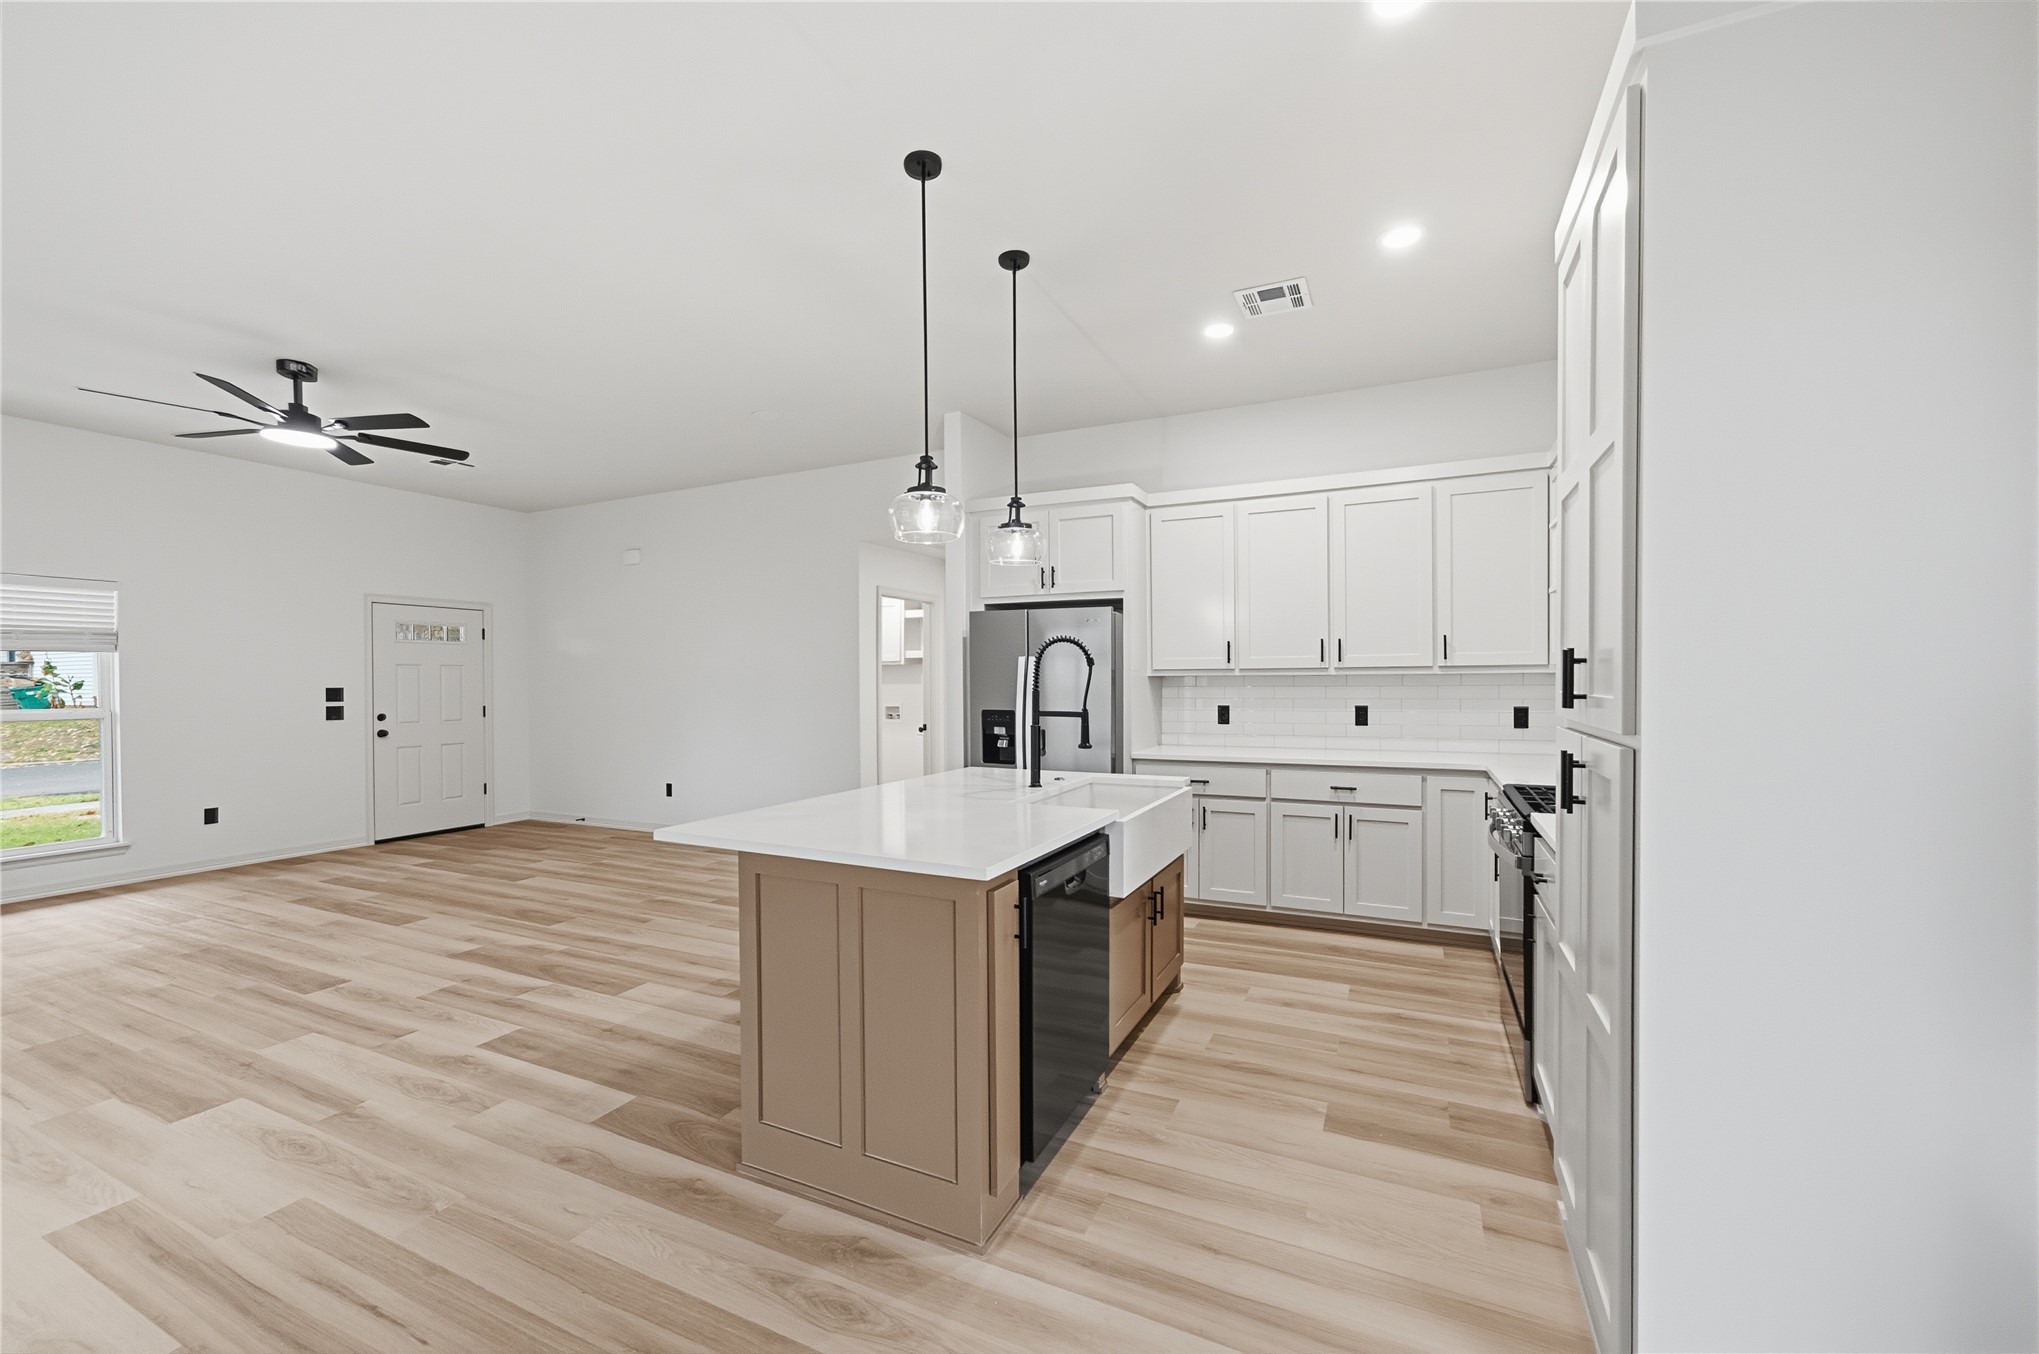
Kitchen featuring white cabinetry, wood-finish flooring, a central island with a farmhouse-style sink, quartz countertops, and matte black hardware
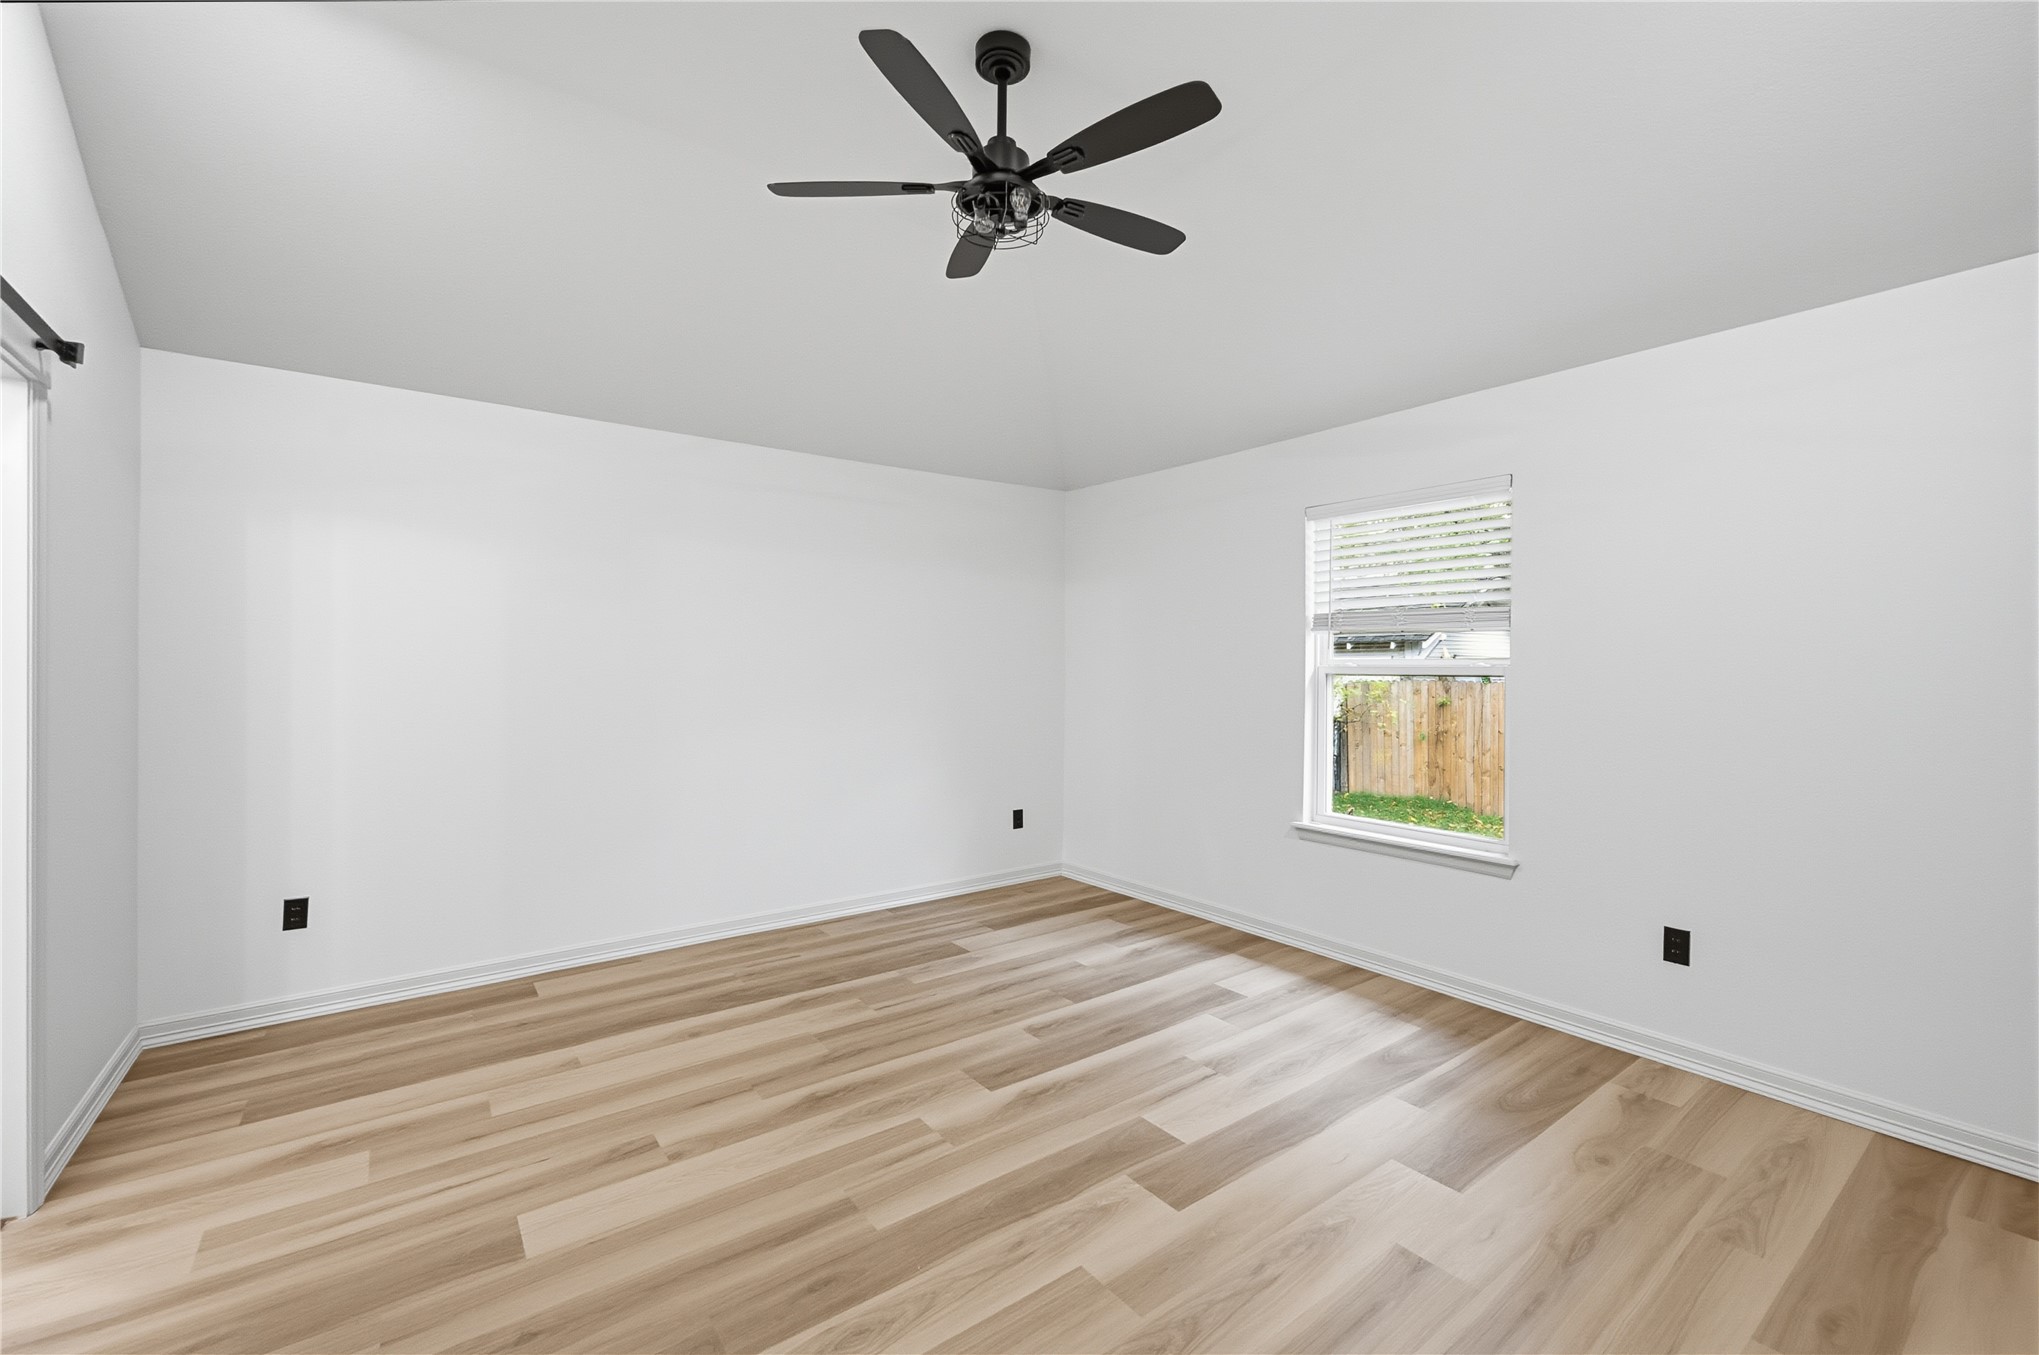
Neutral-toned interior space featuring light wood-finish flooring, vaulted ceilings, and a matte black ceiling fan with an integrated light fixture
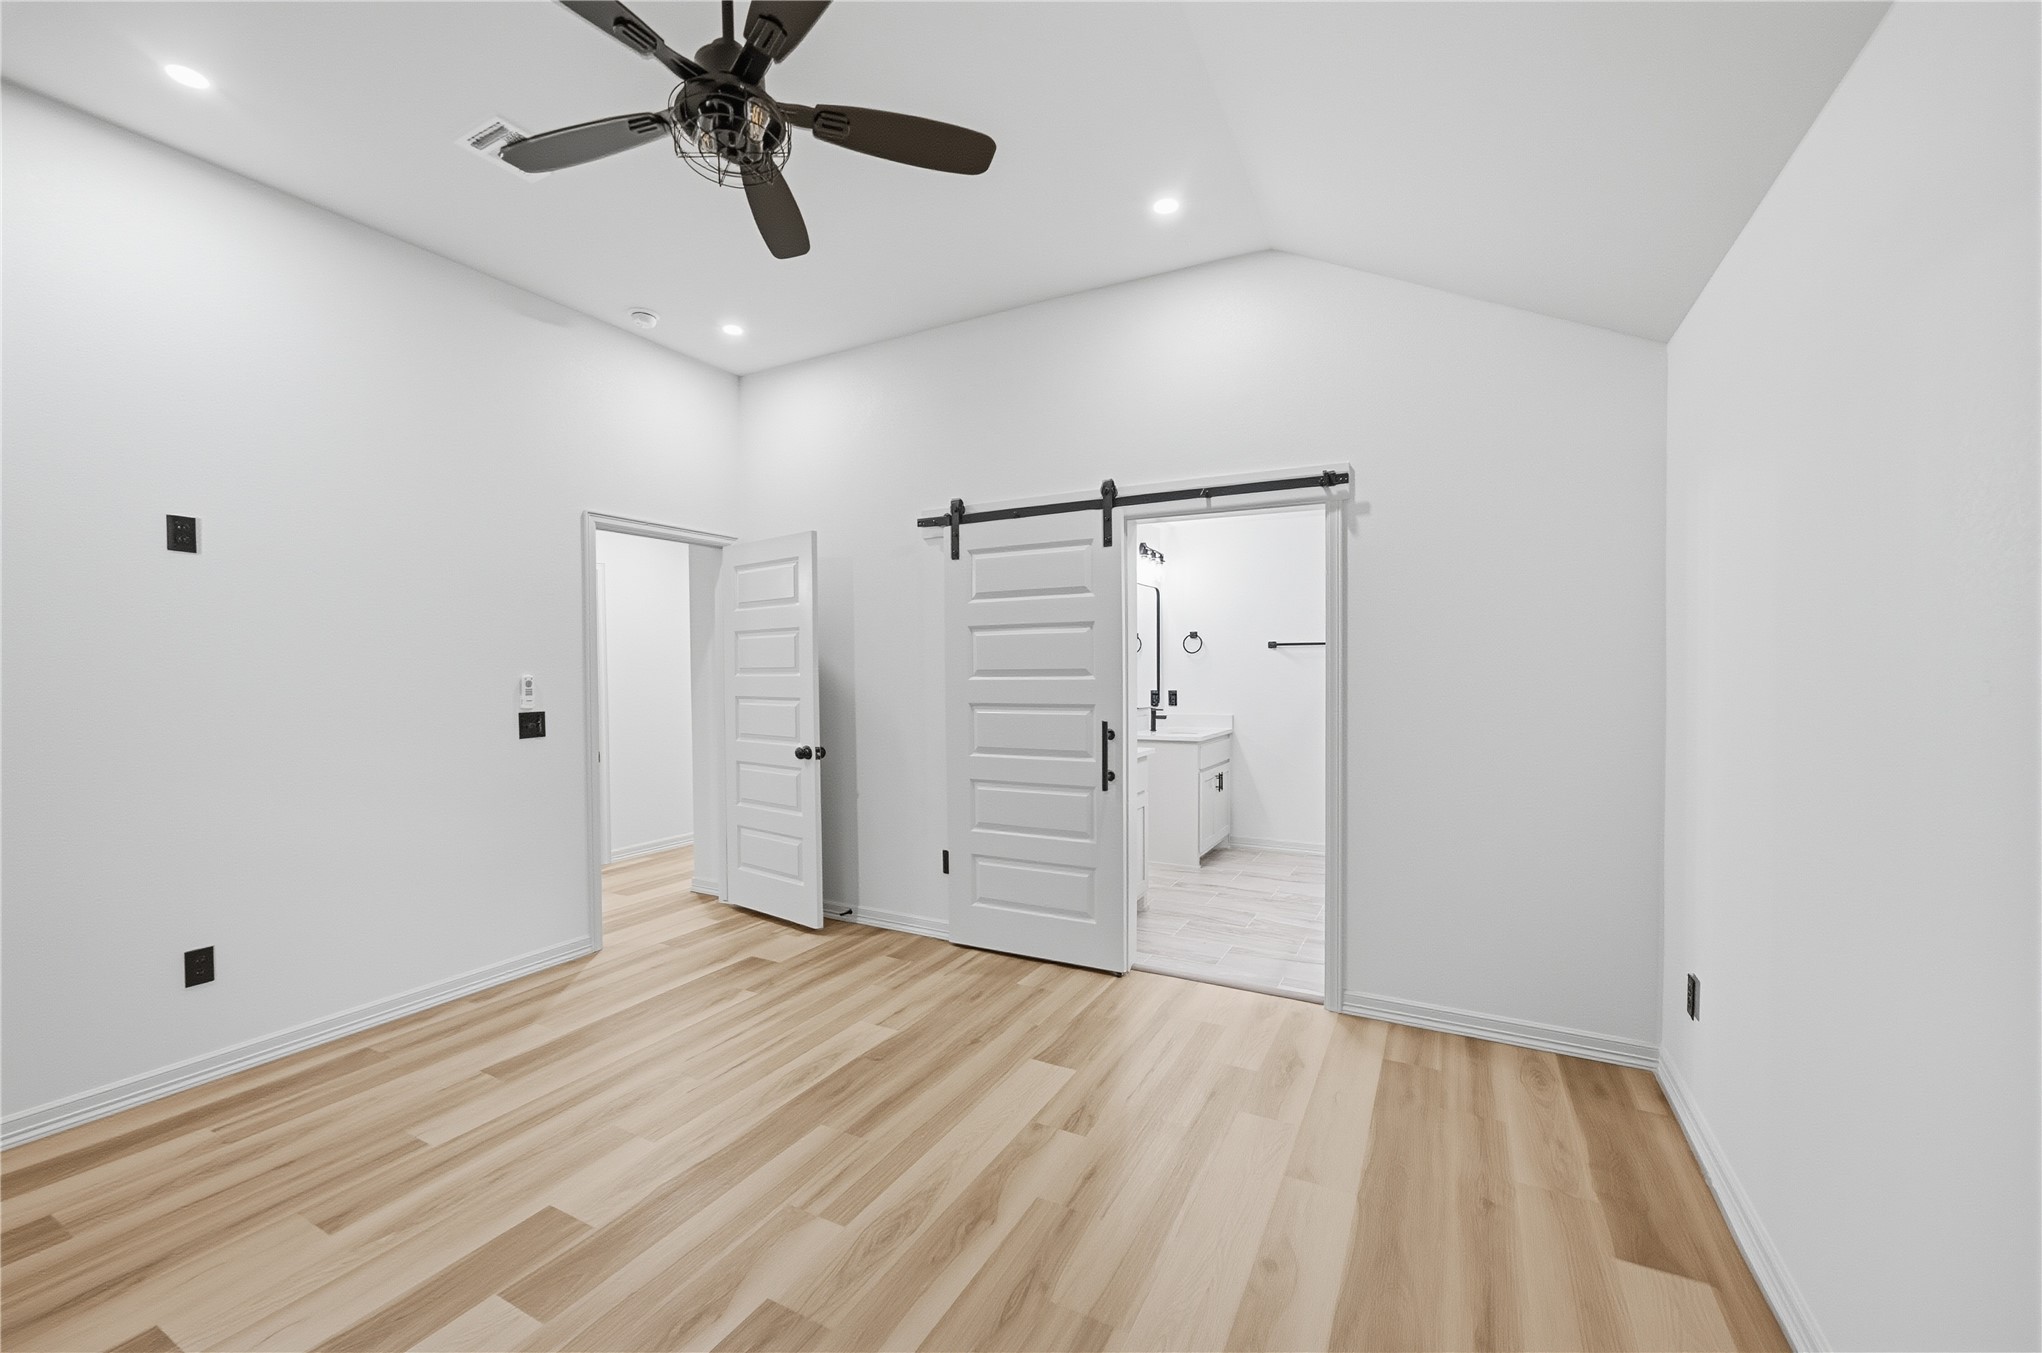
Vaulted ceilings with recessed lighting, wood-finish flooring, and a matte black ceiling fan, featuring a white barn door on a sliding rail system and a traditional interior door
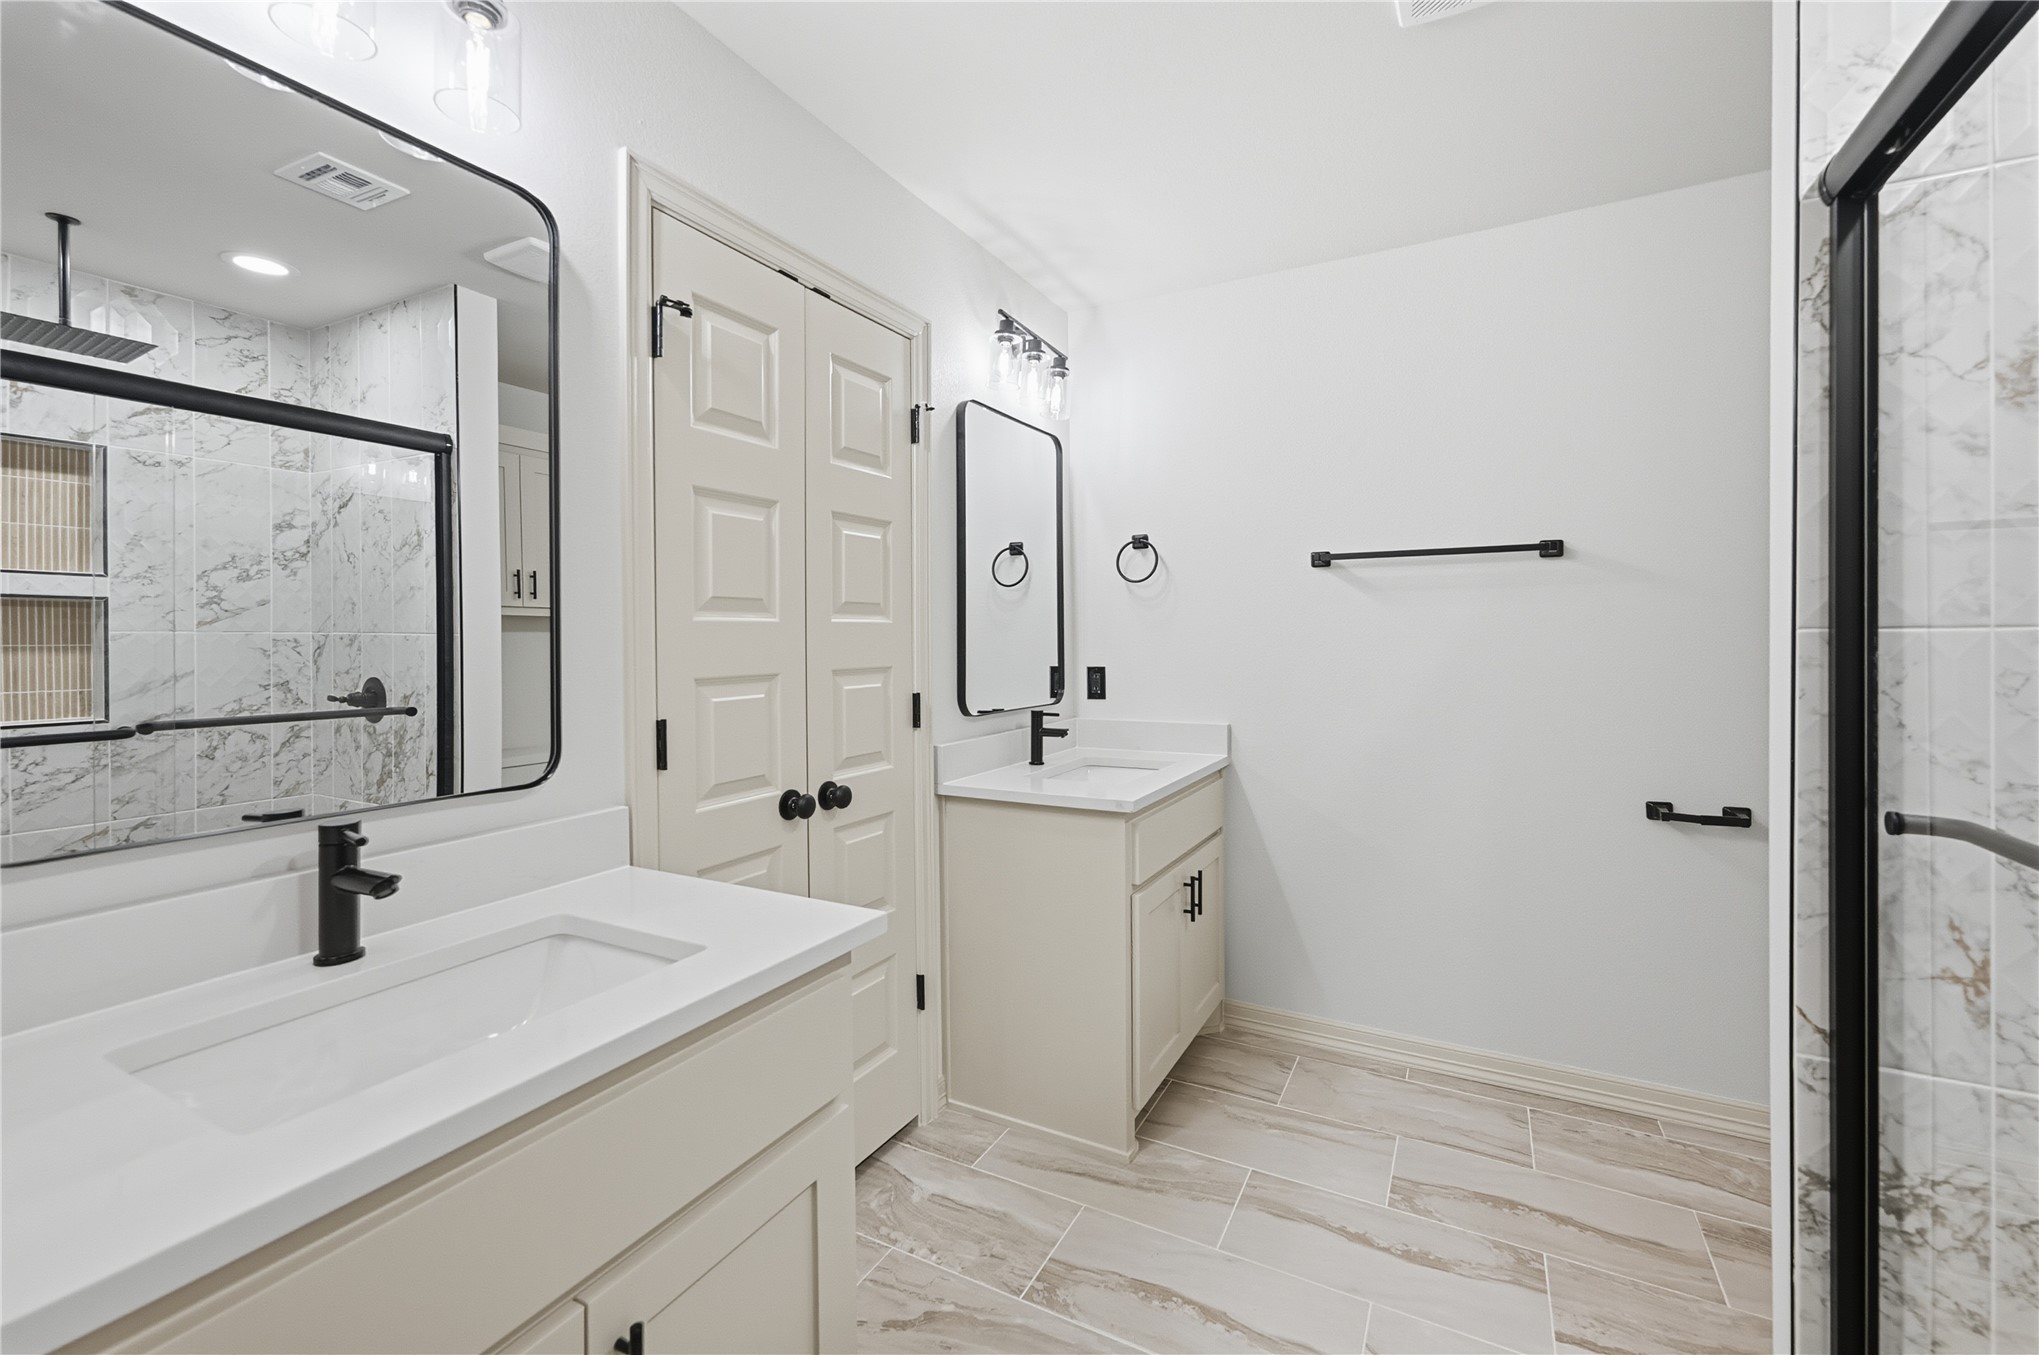
Dual vanities with rectangular sinks and stone-finish countertops, matte black plumbing fixtures, framed mirrors, stone-tile walk-in shower with built-in niches, and wood-finish tile flooring
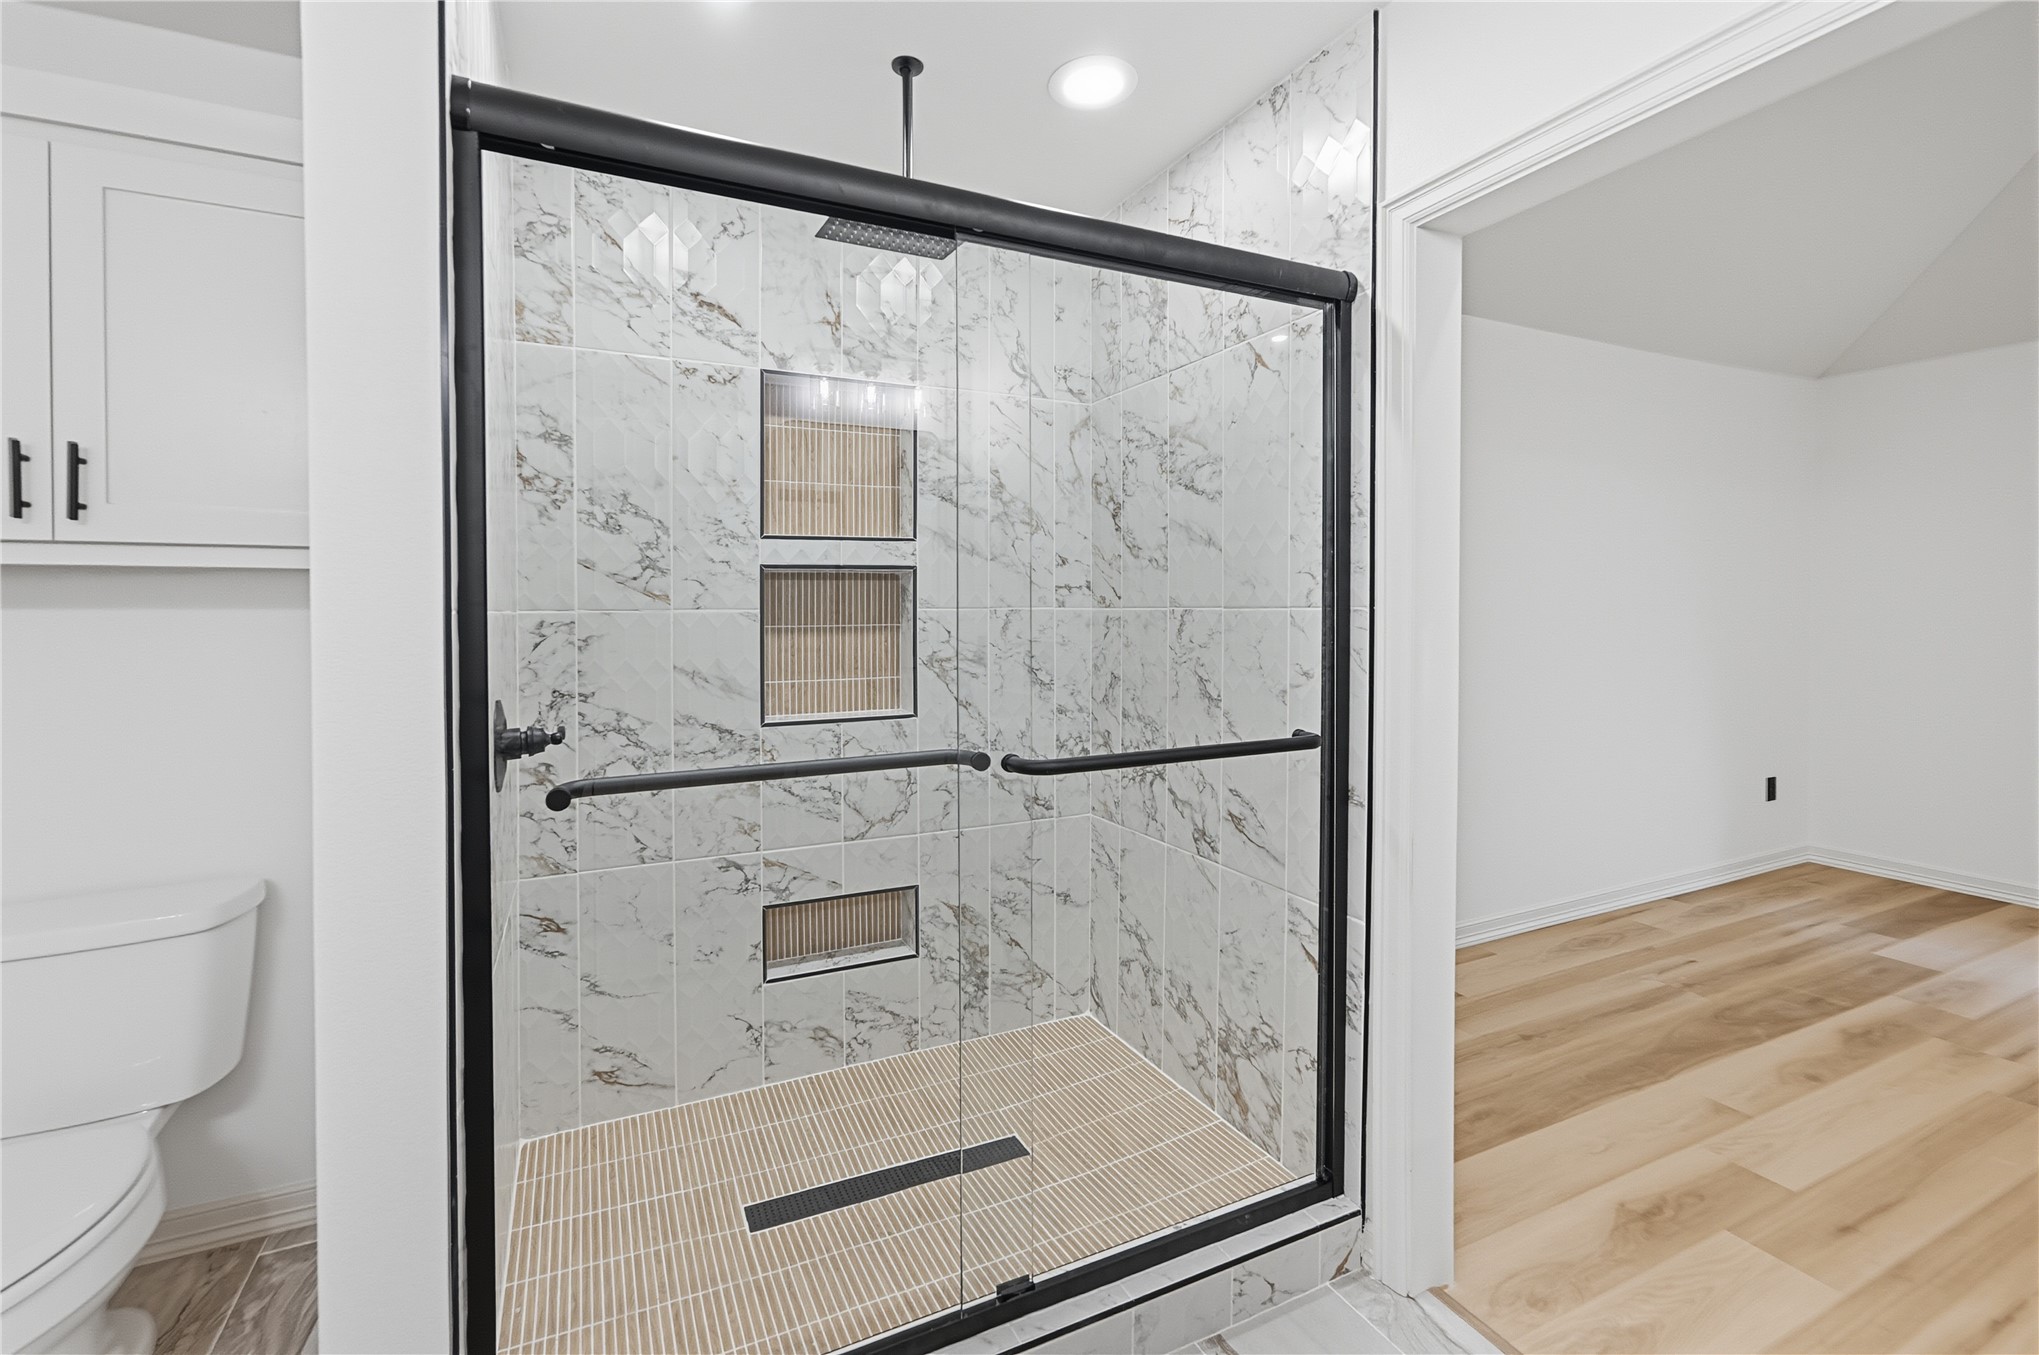
Walk-in shower featuring marbled-finish wall tile, a rain showerhead, a linear floor drain, built-in wall niches, and a matte black sliding glass enclosure
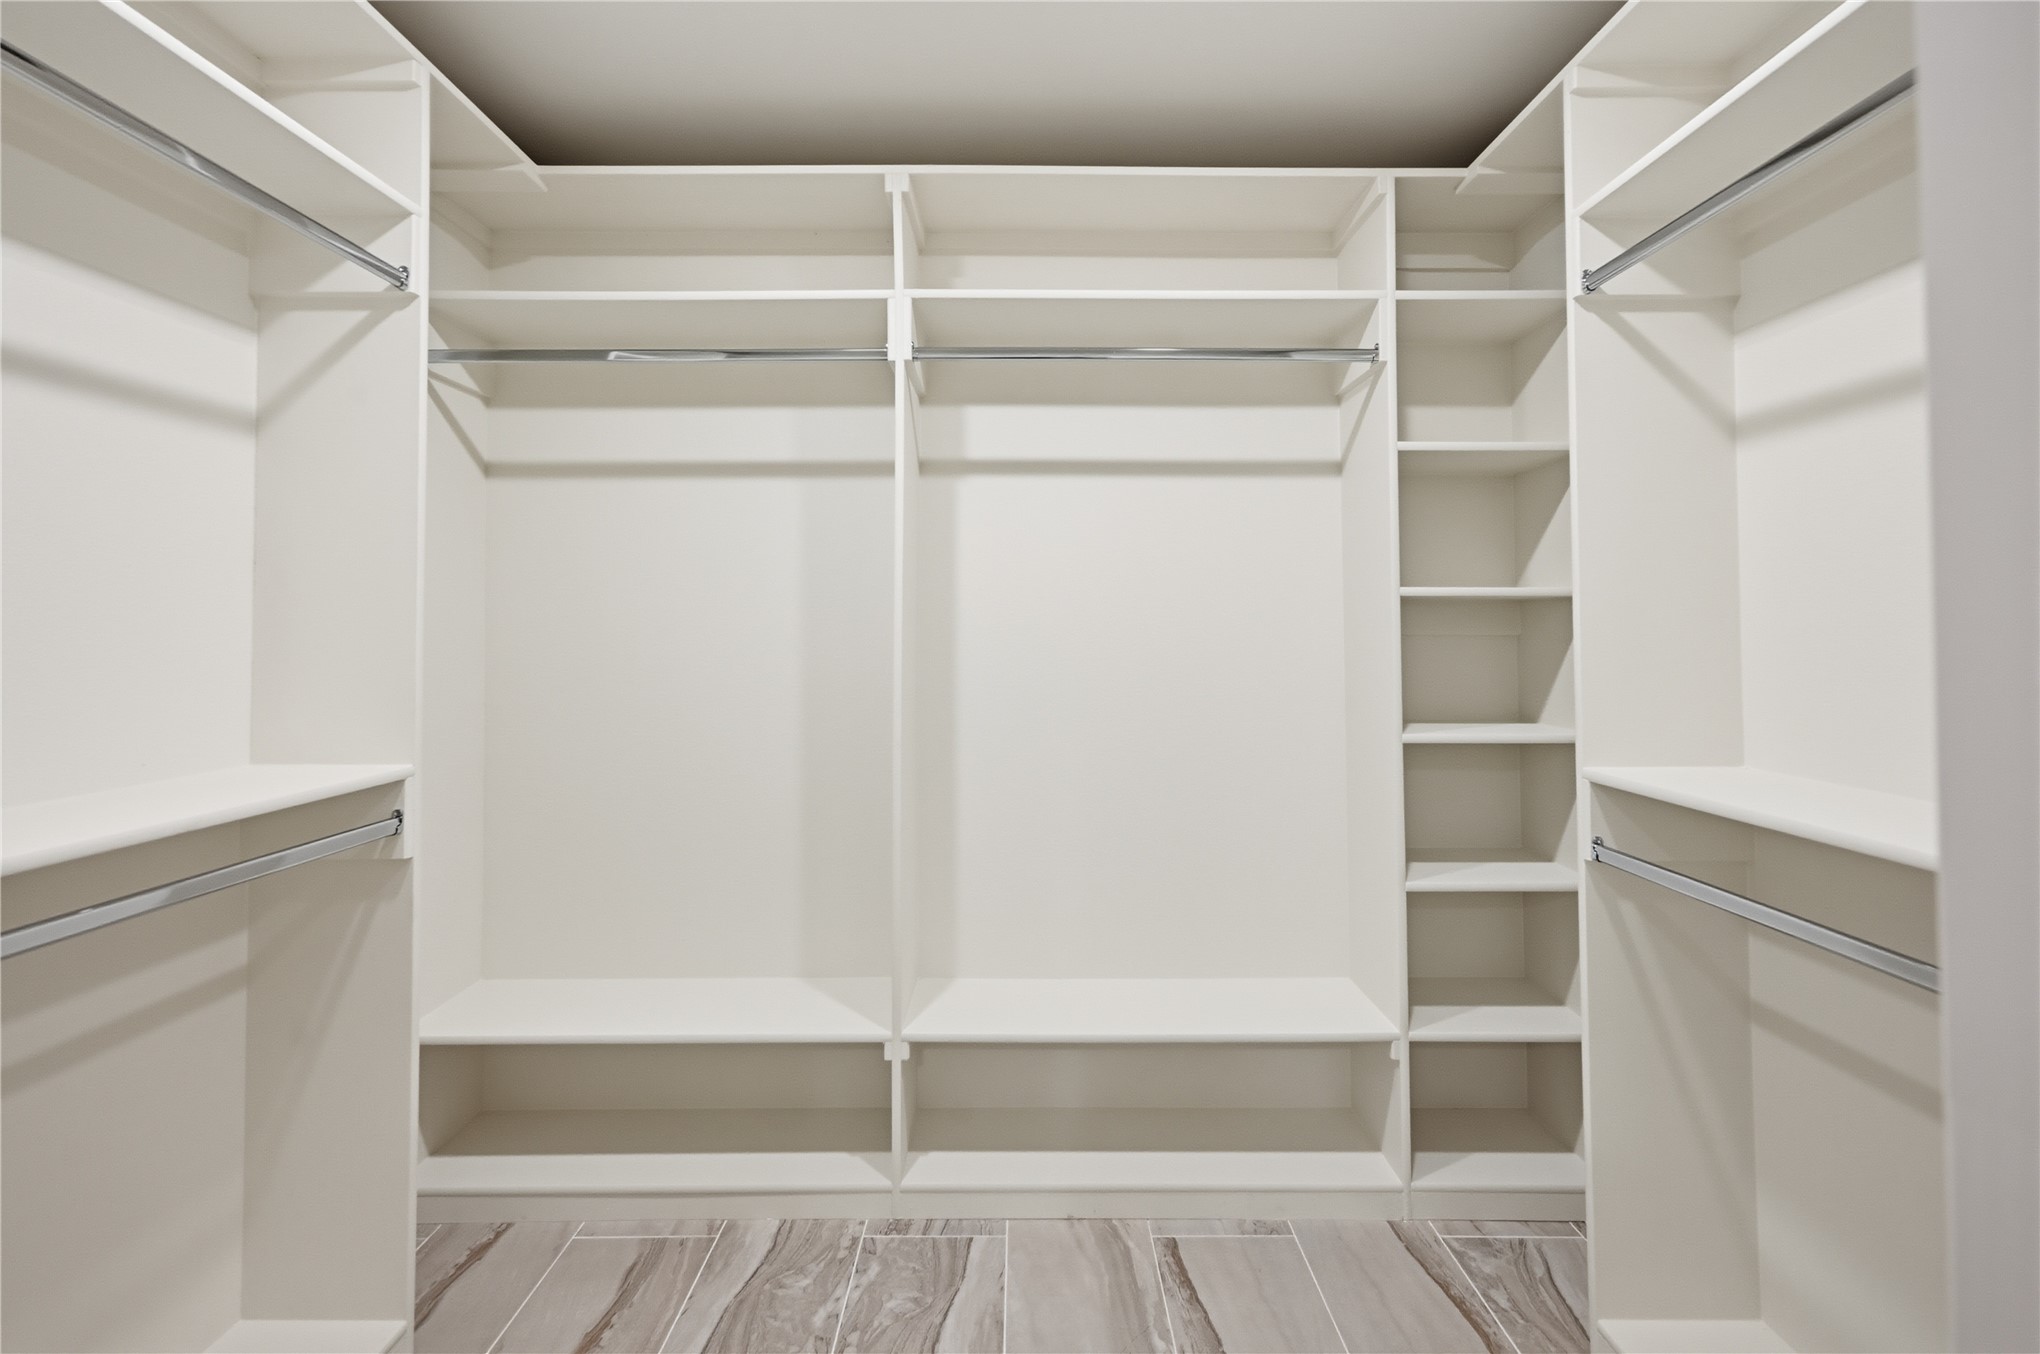
Custom walk-in closet featuring white built-in shelving, multiple hanging rods, vertical storage compartments, and tile flooring
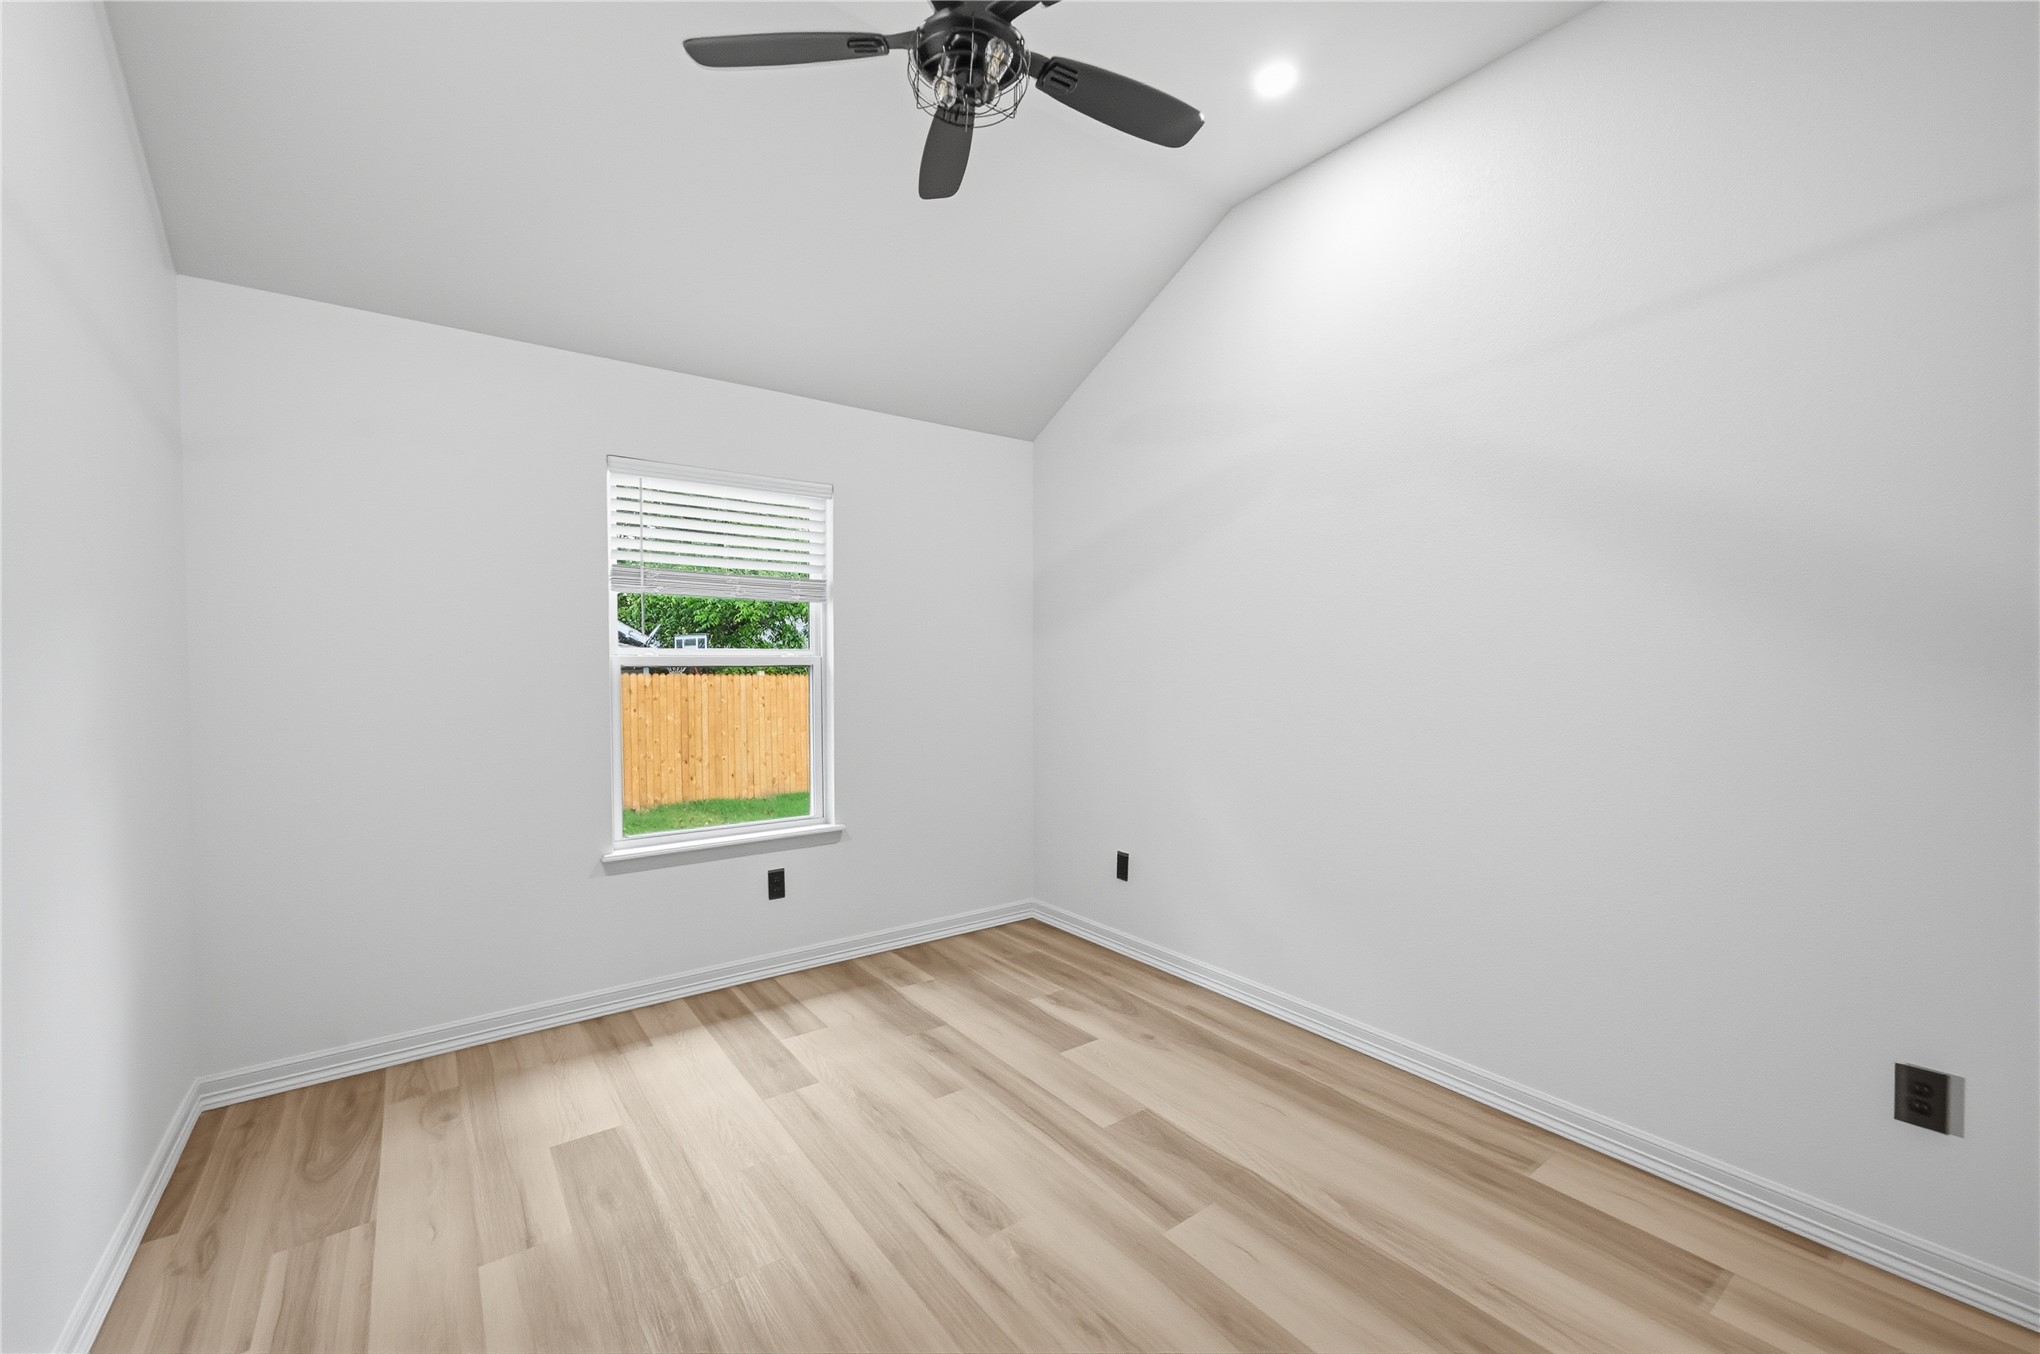
Vaulted ceiling featuring a central matte black ceiling fan, wood-finish flooring, and a single-pane window
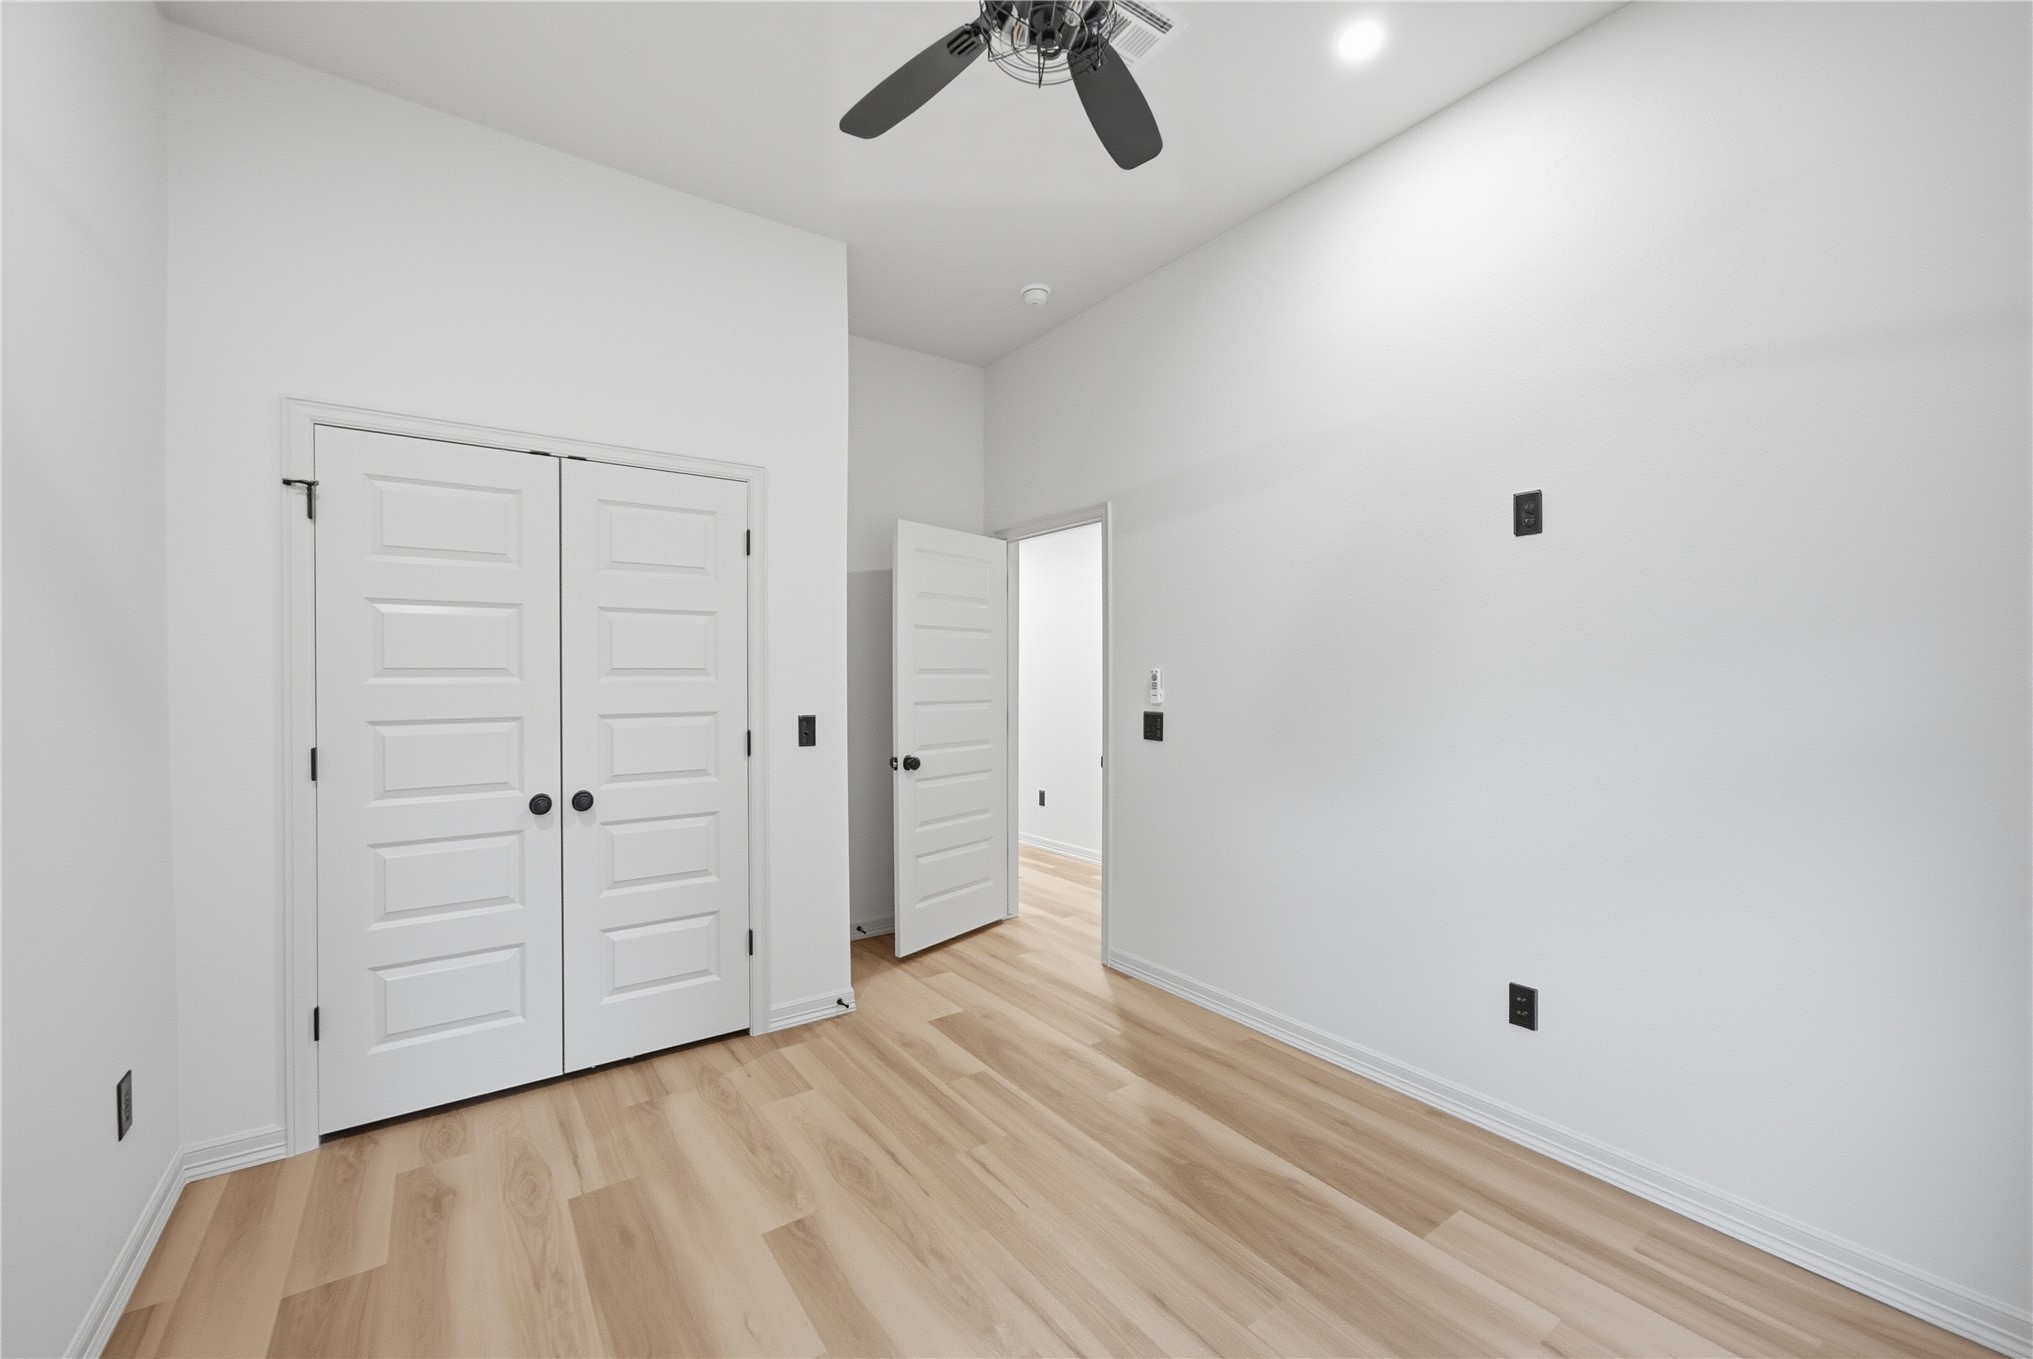
Interior space featuring high ceilings, wood-finish flooring, double-panel doors, and a ceiling fan
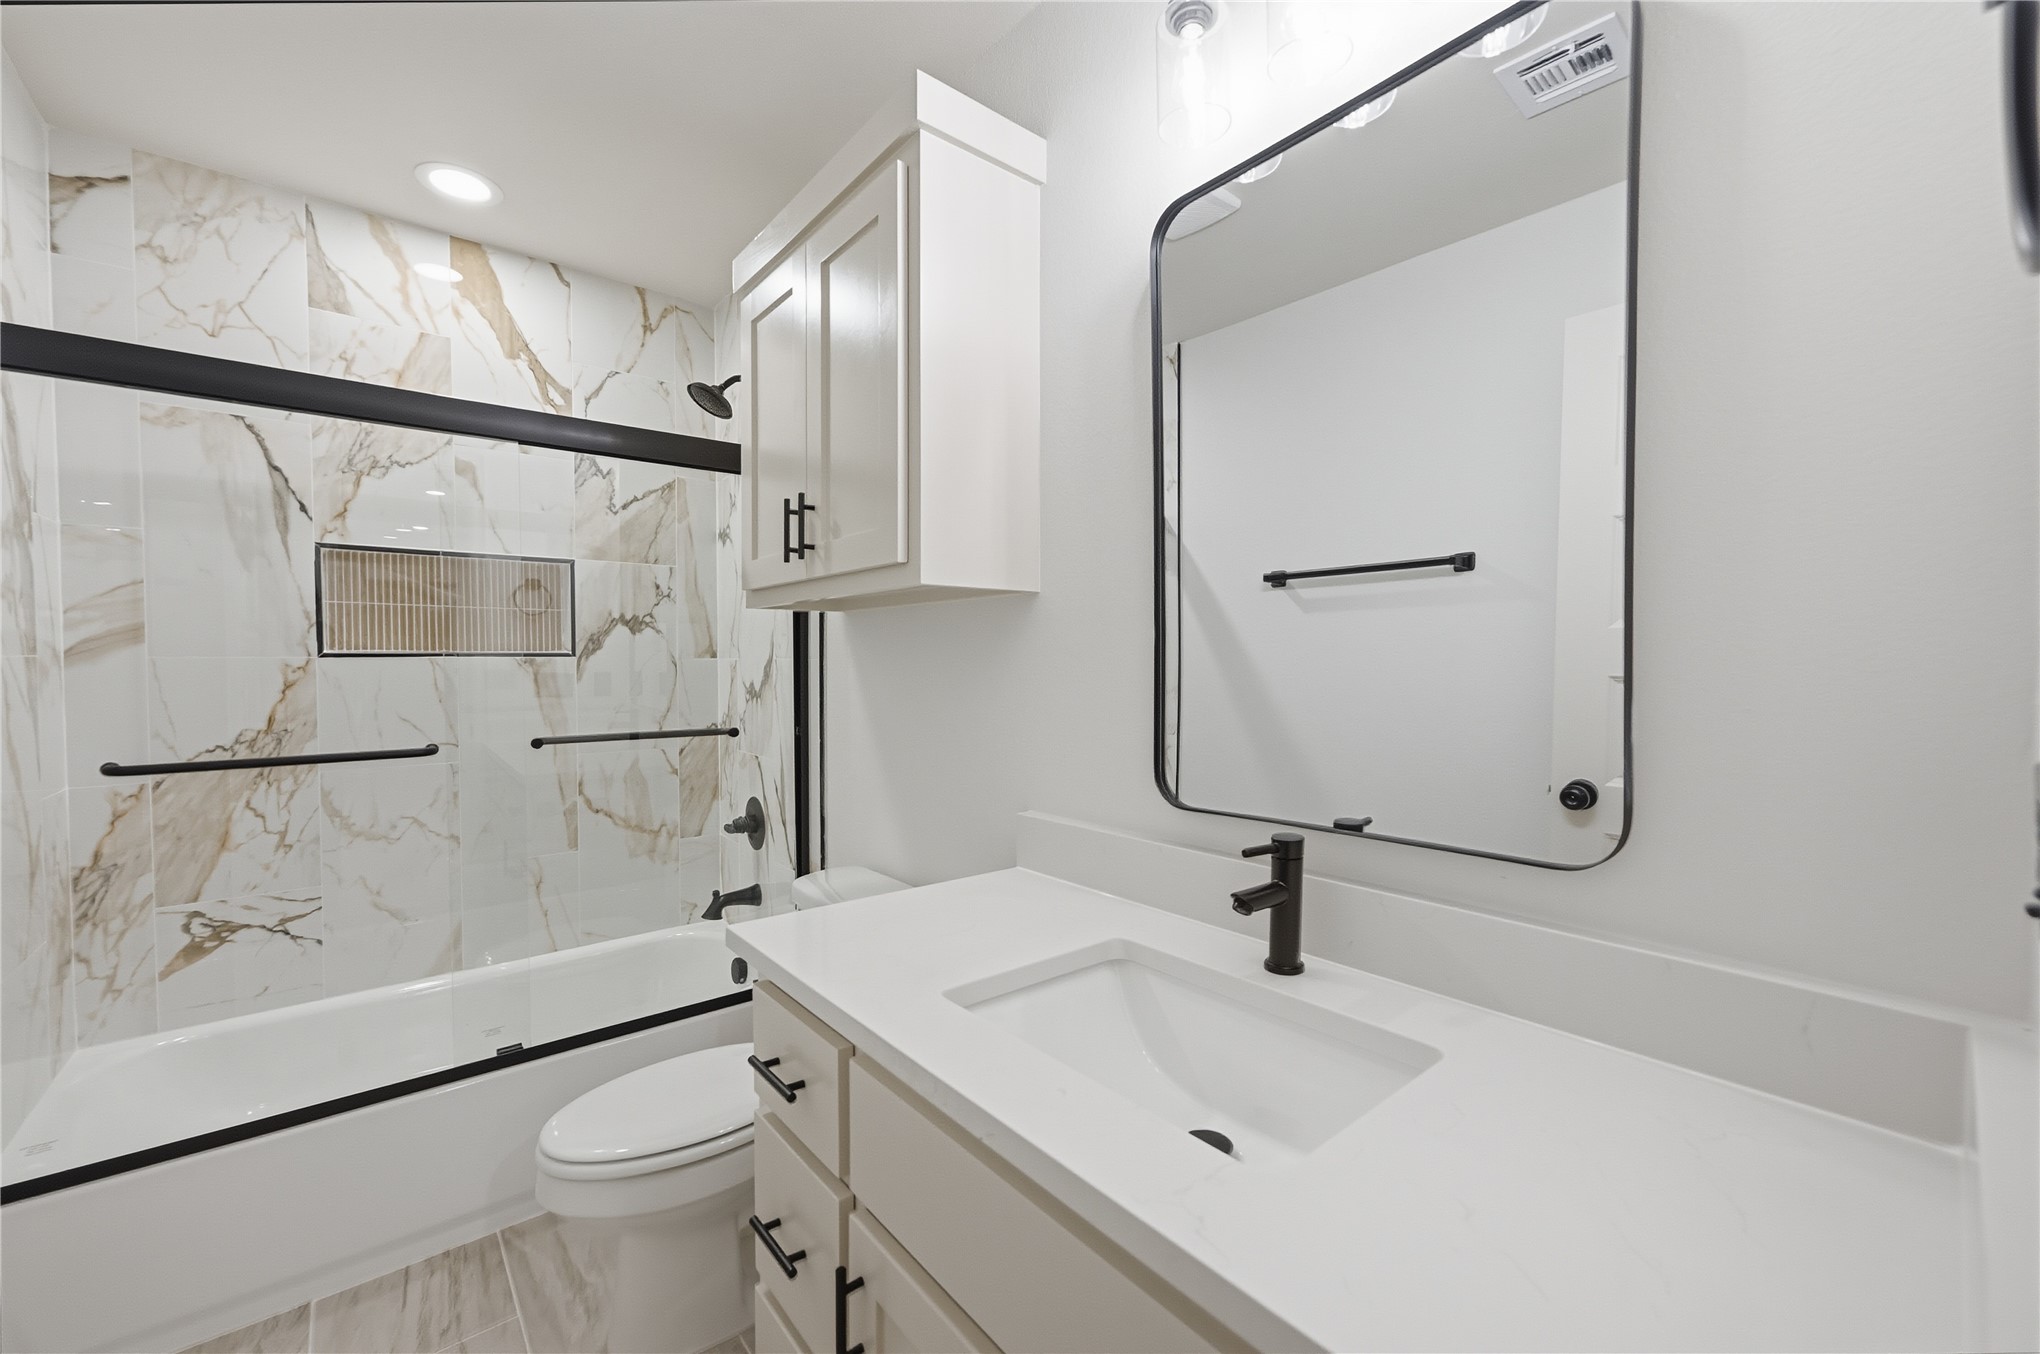
Bathroom featuring a stone-surface vanity with an integrated sink, matte black faucet, wall-mounted mirror, and a tub with shower enclosure encased in veined tile
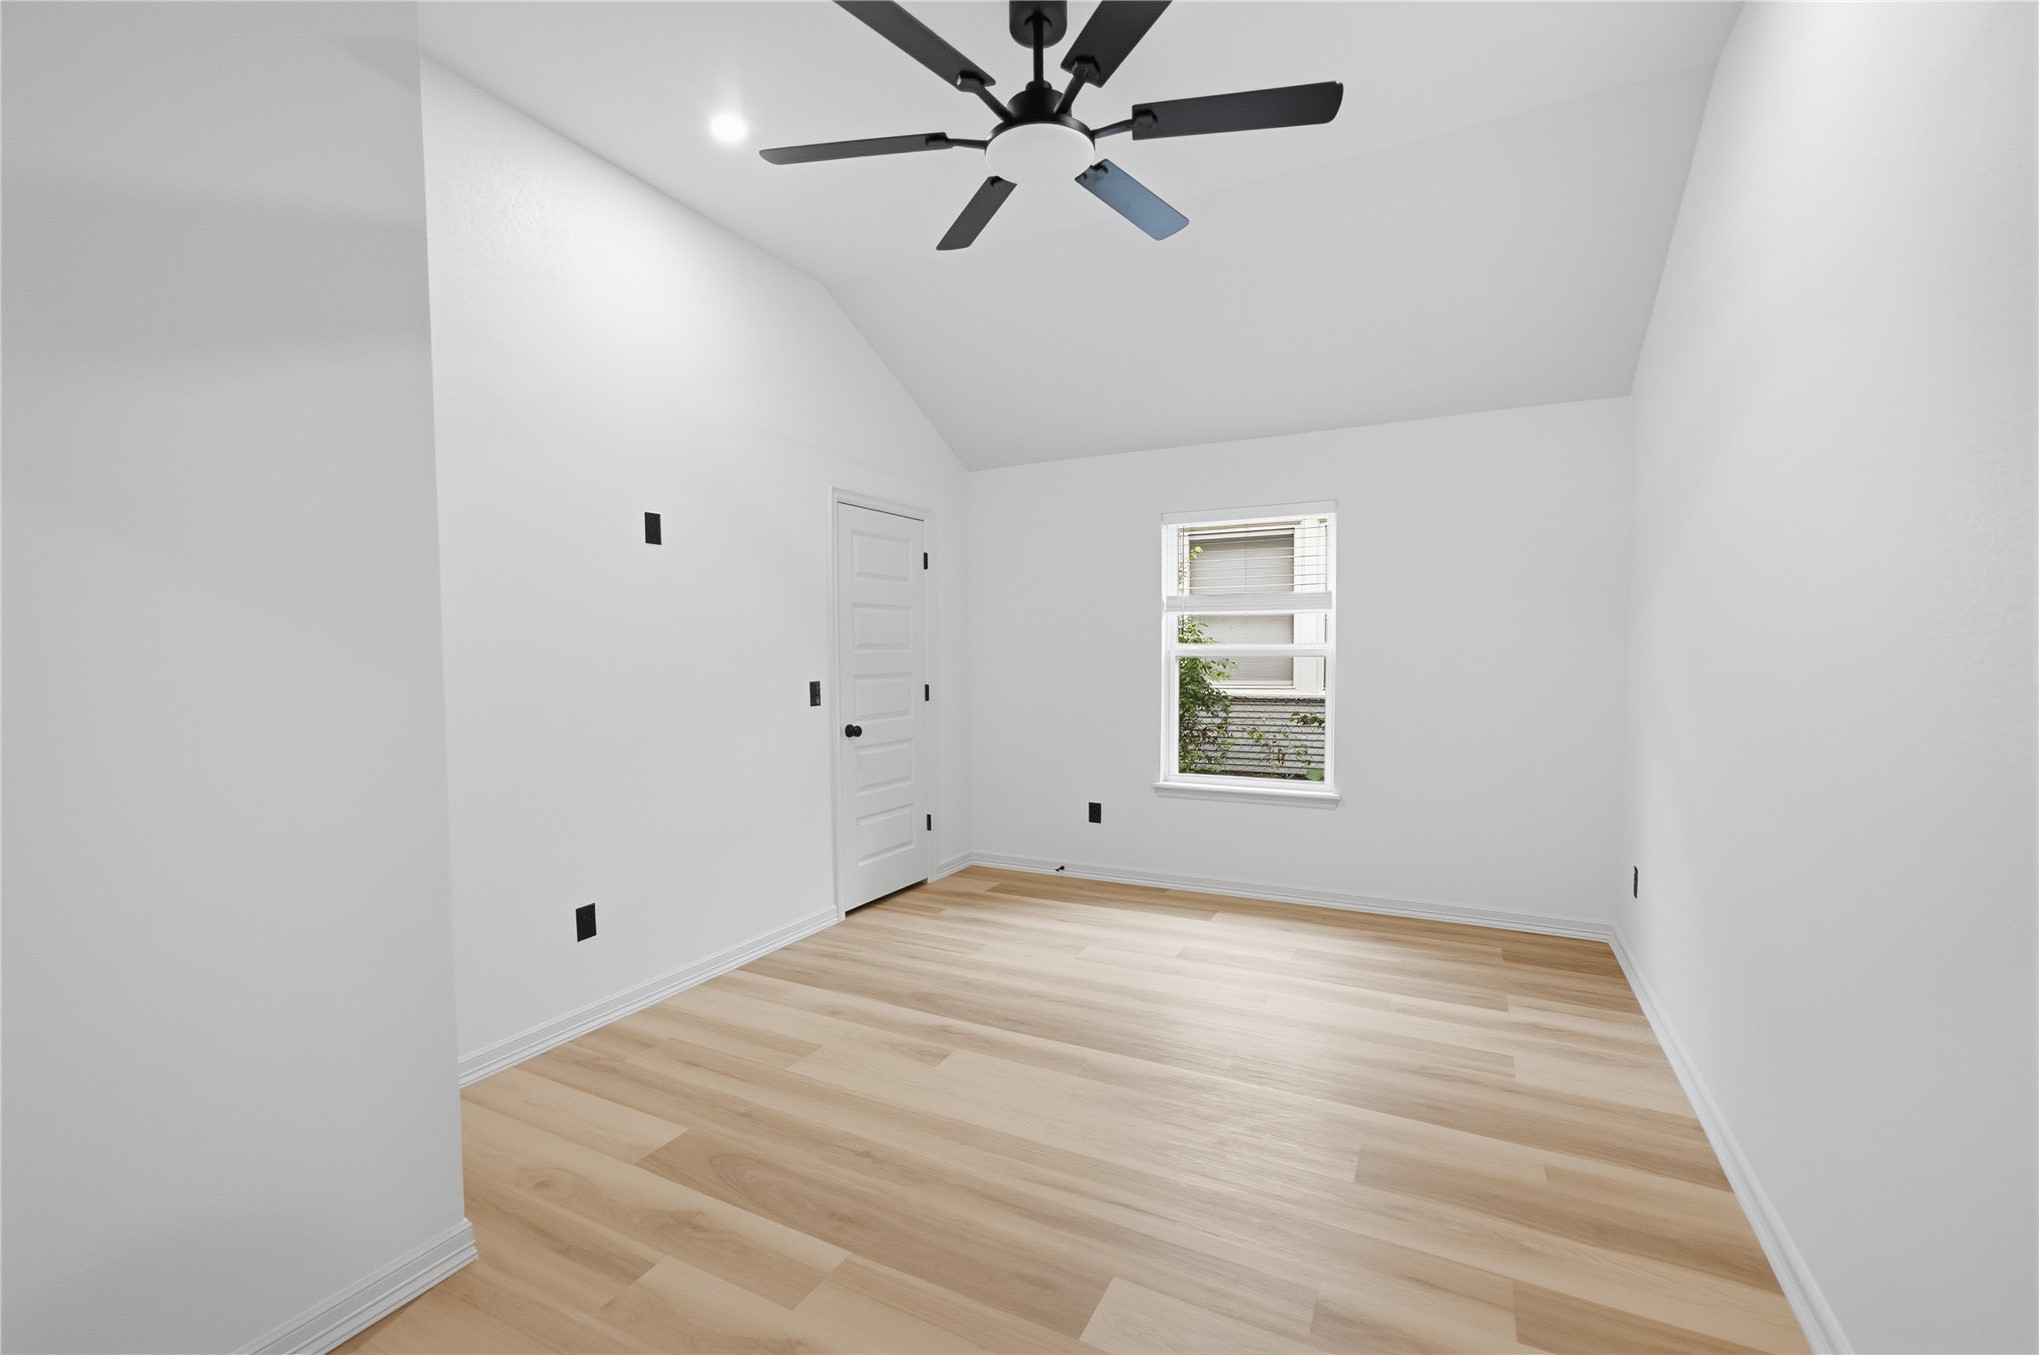
Vaulted ceiling featuring a matte black multi-blade ceiling fan with integrated lighting, wood-finish flooring, and a single-panel interior door
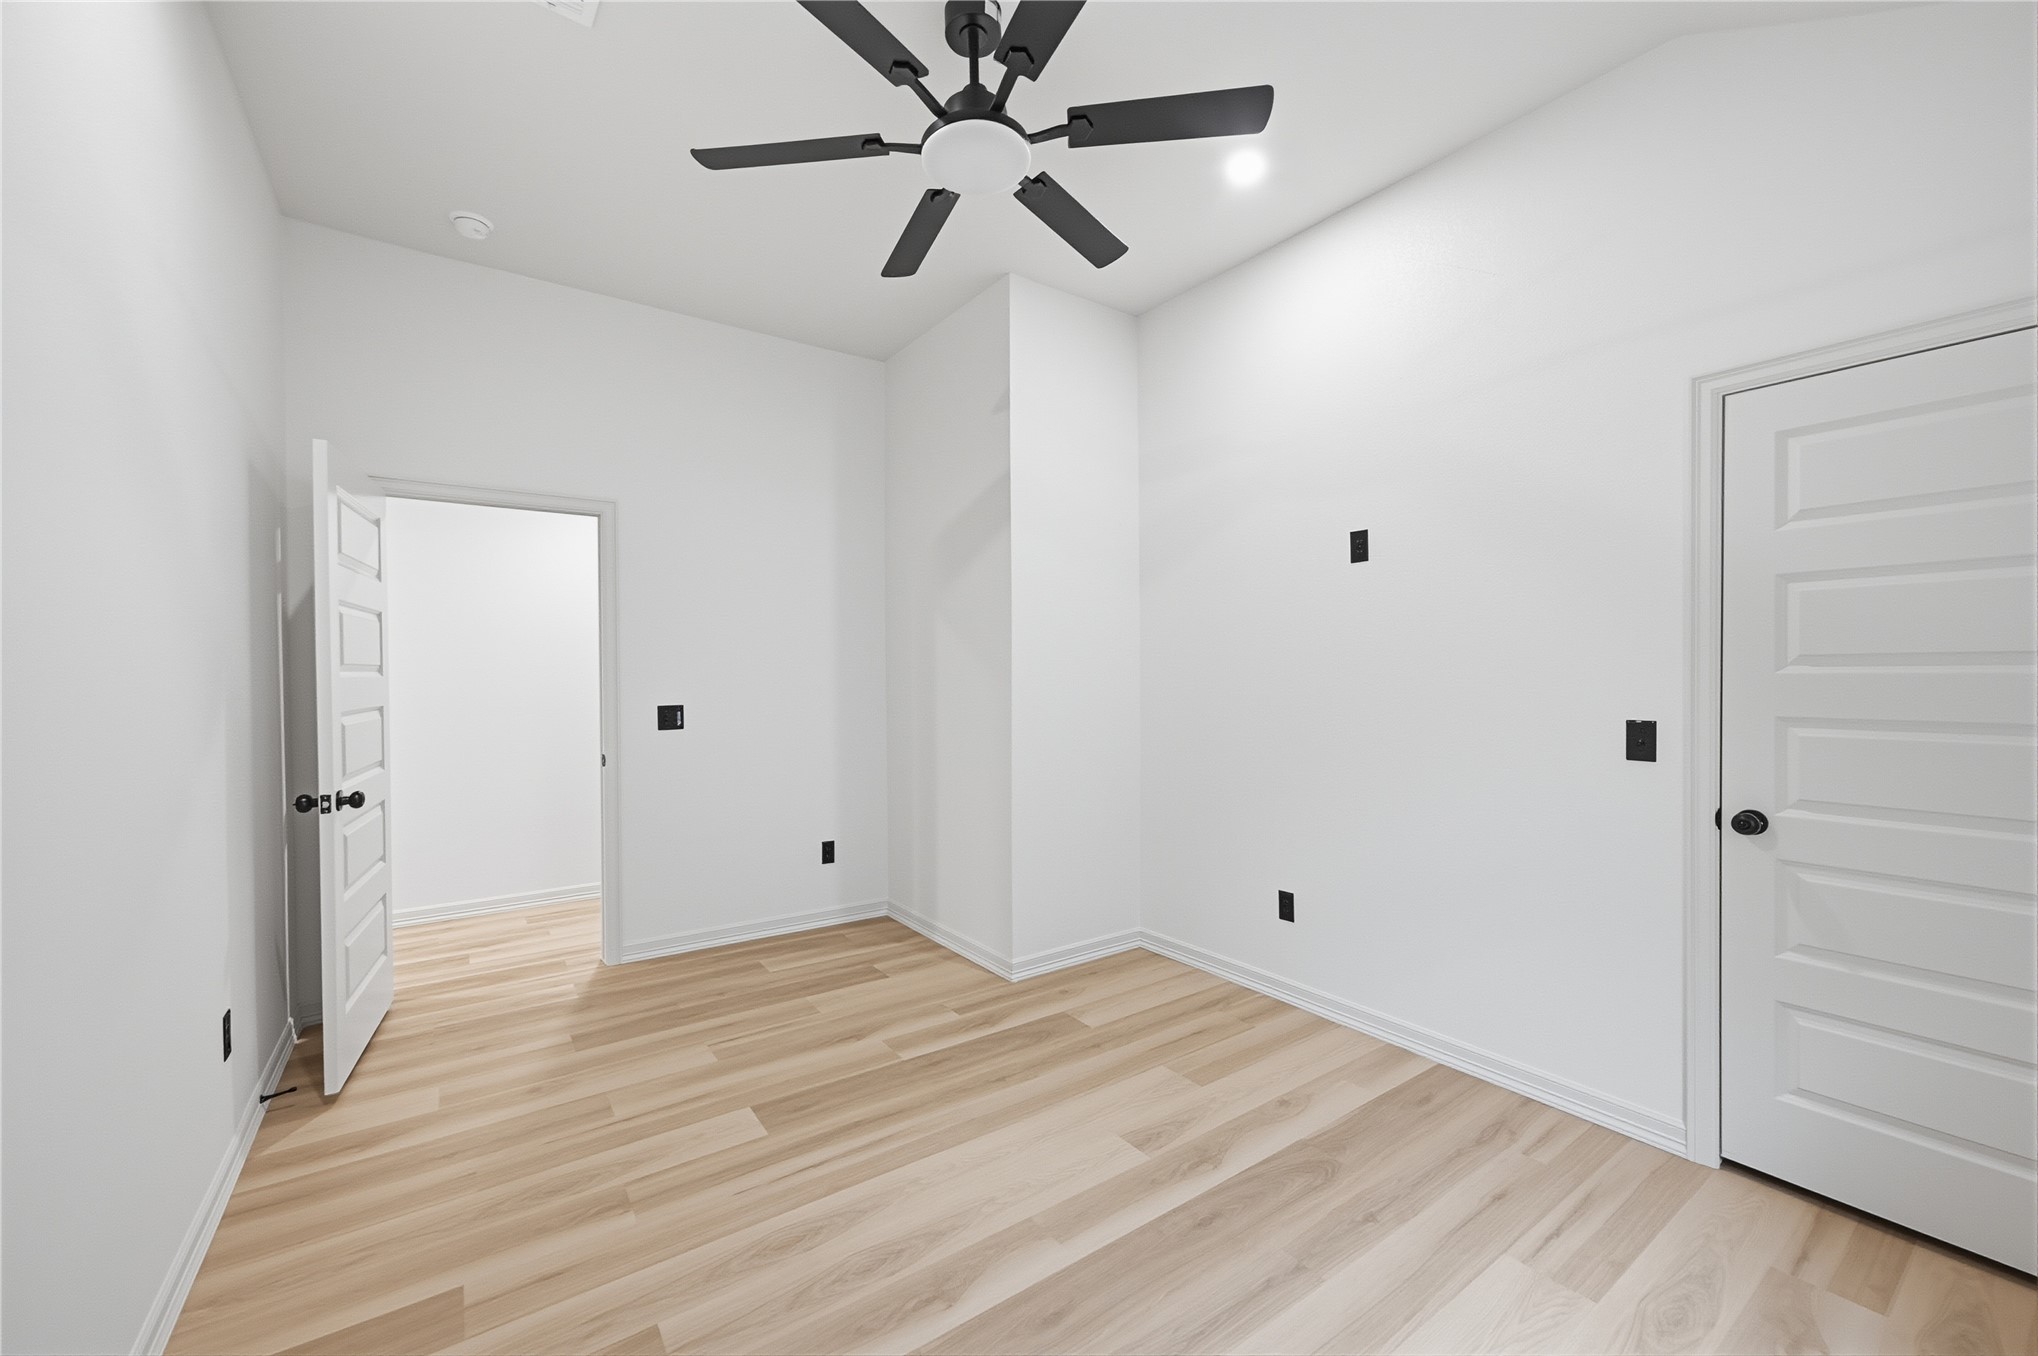
Neutral-toned room featuring high ceilings, light wood-finish flooring, a matte black ceiling fan, and multi-panel doors with black hardware
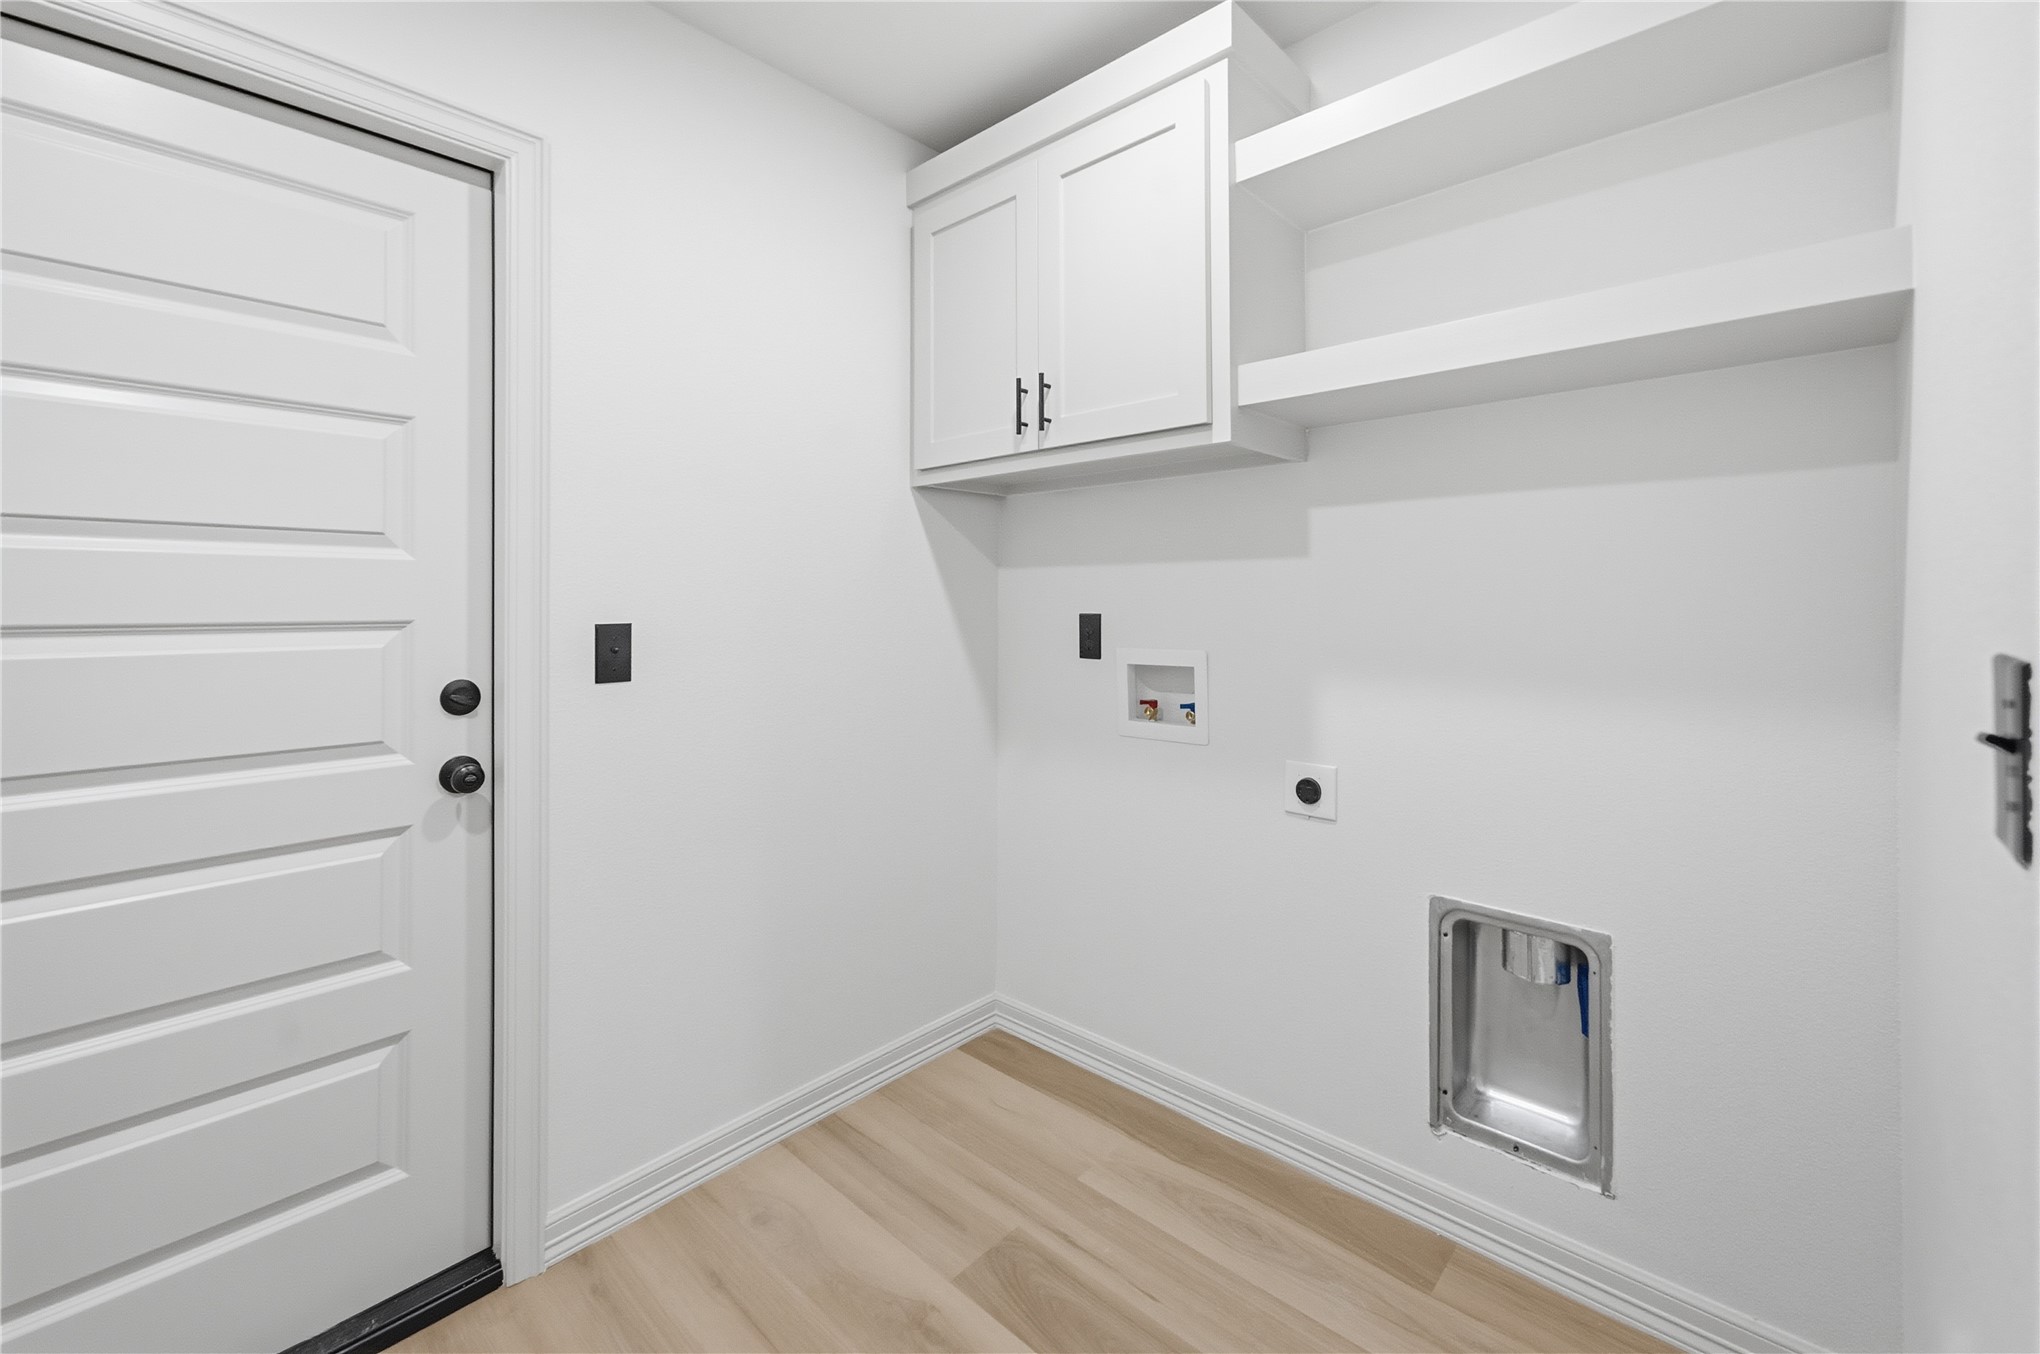
Utility area featuring light wood-finish flooring, white shaker-style upper cabinetry, open shelving, and a six-panel door with matte black hardware
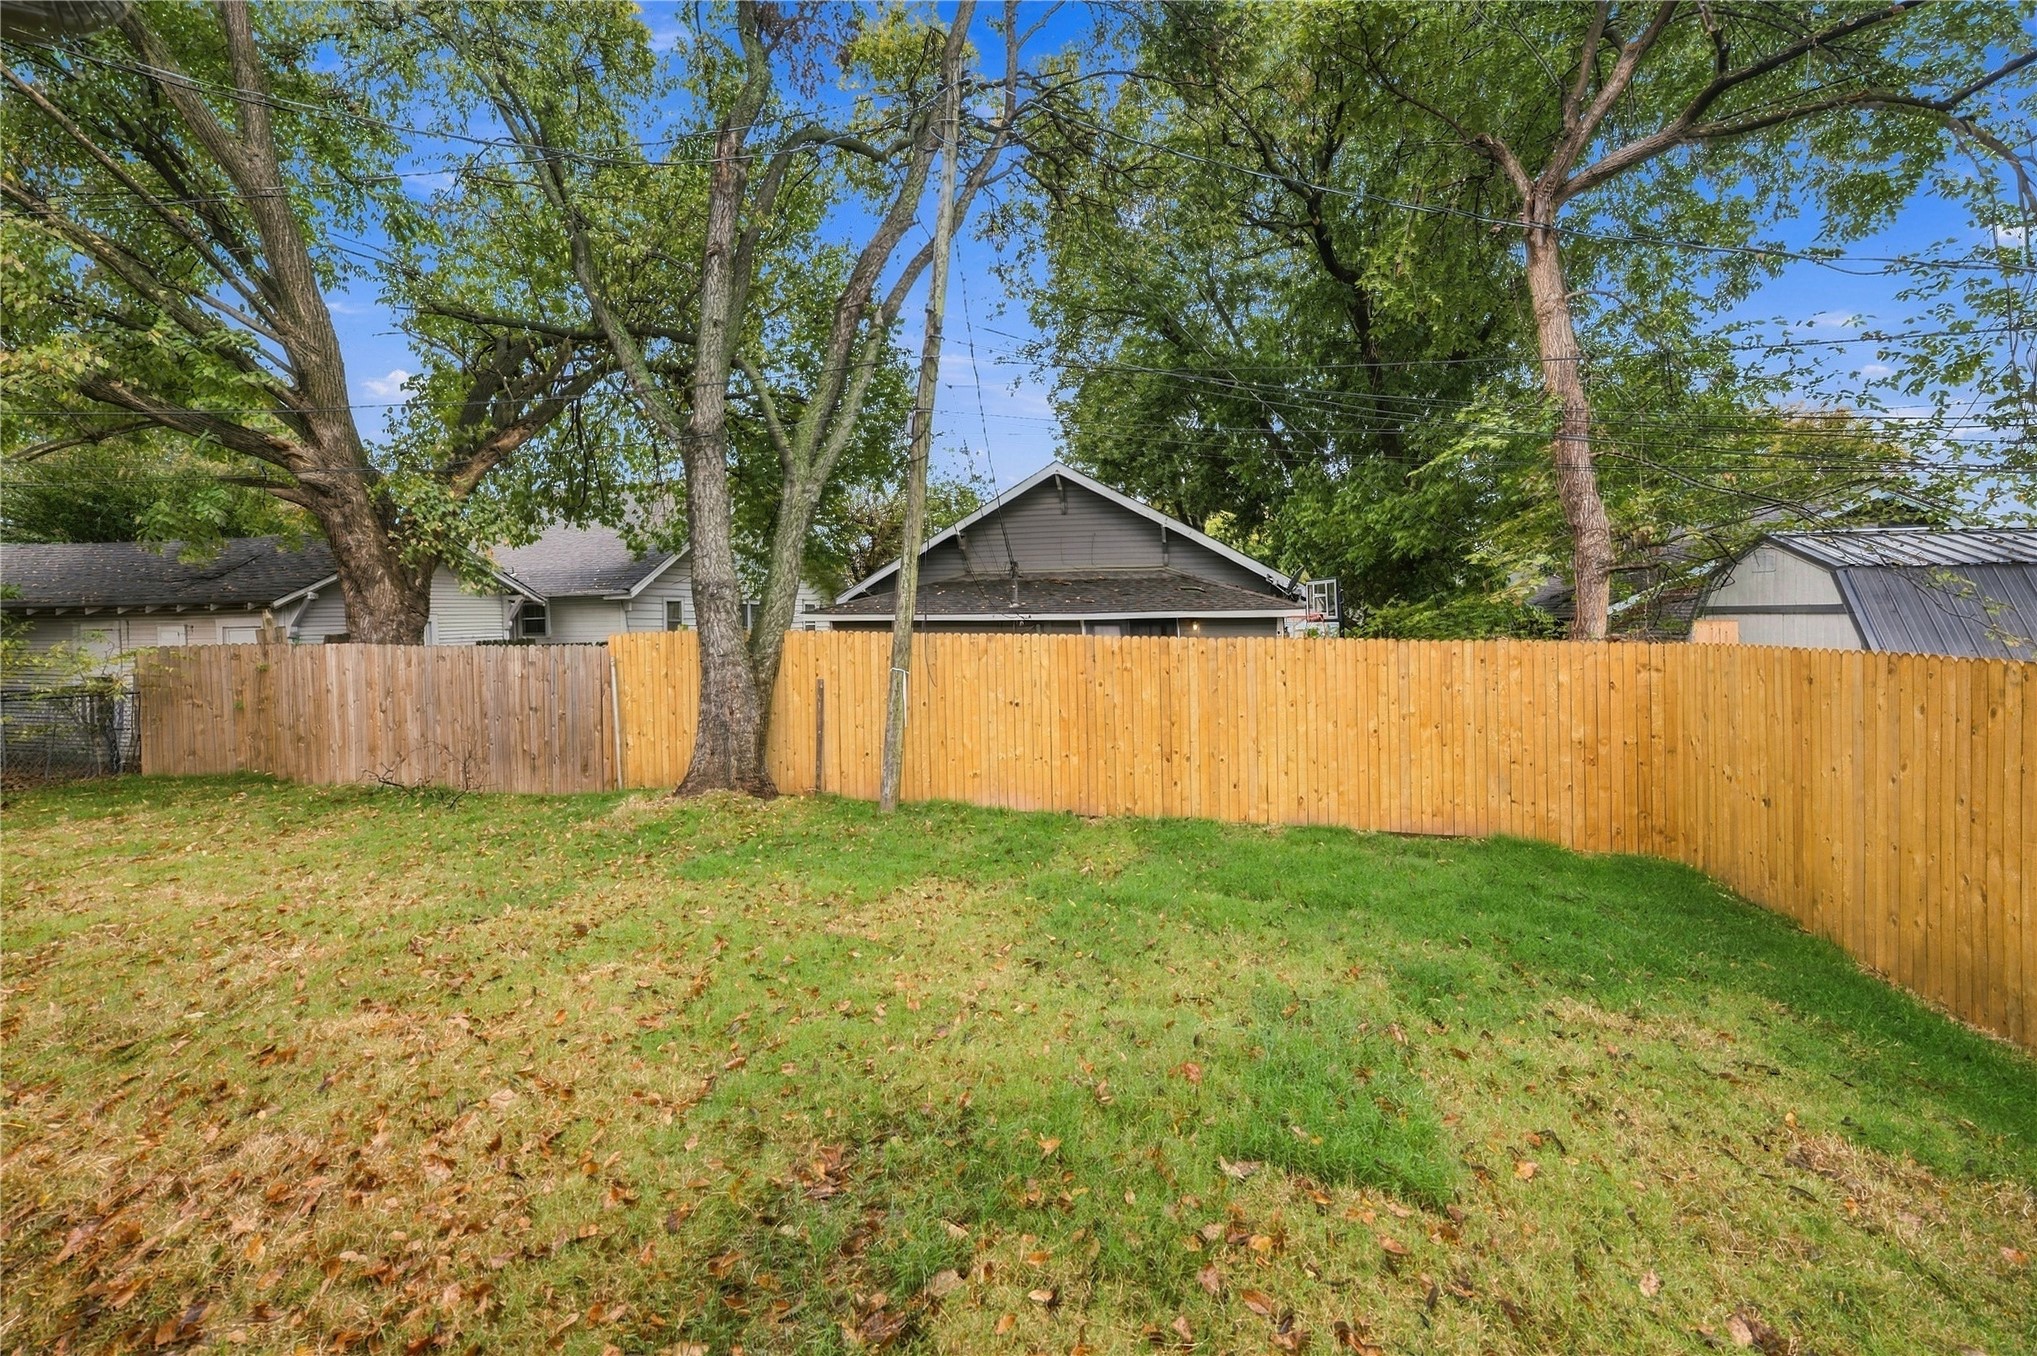
Backyard featuring a grass lawn, perimeter wood fencing, and mature trees
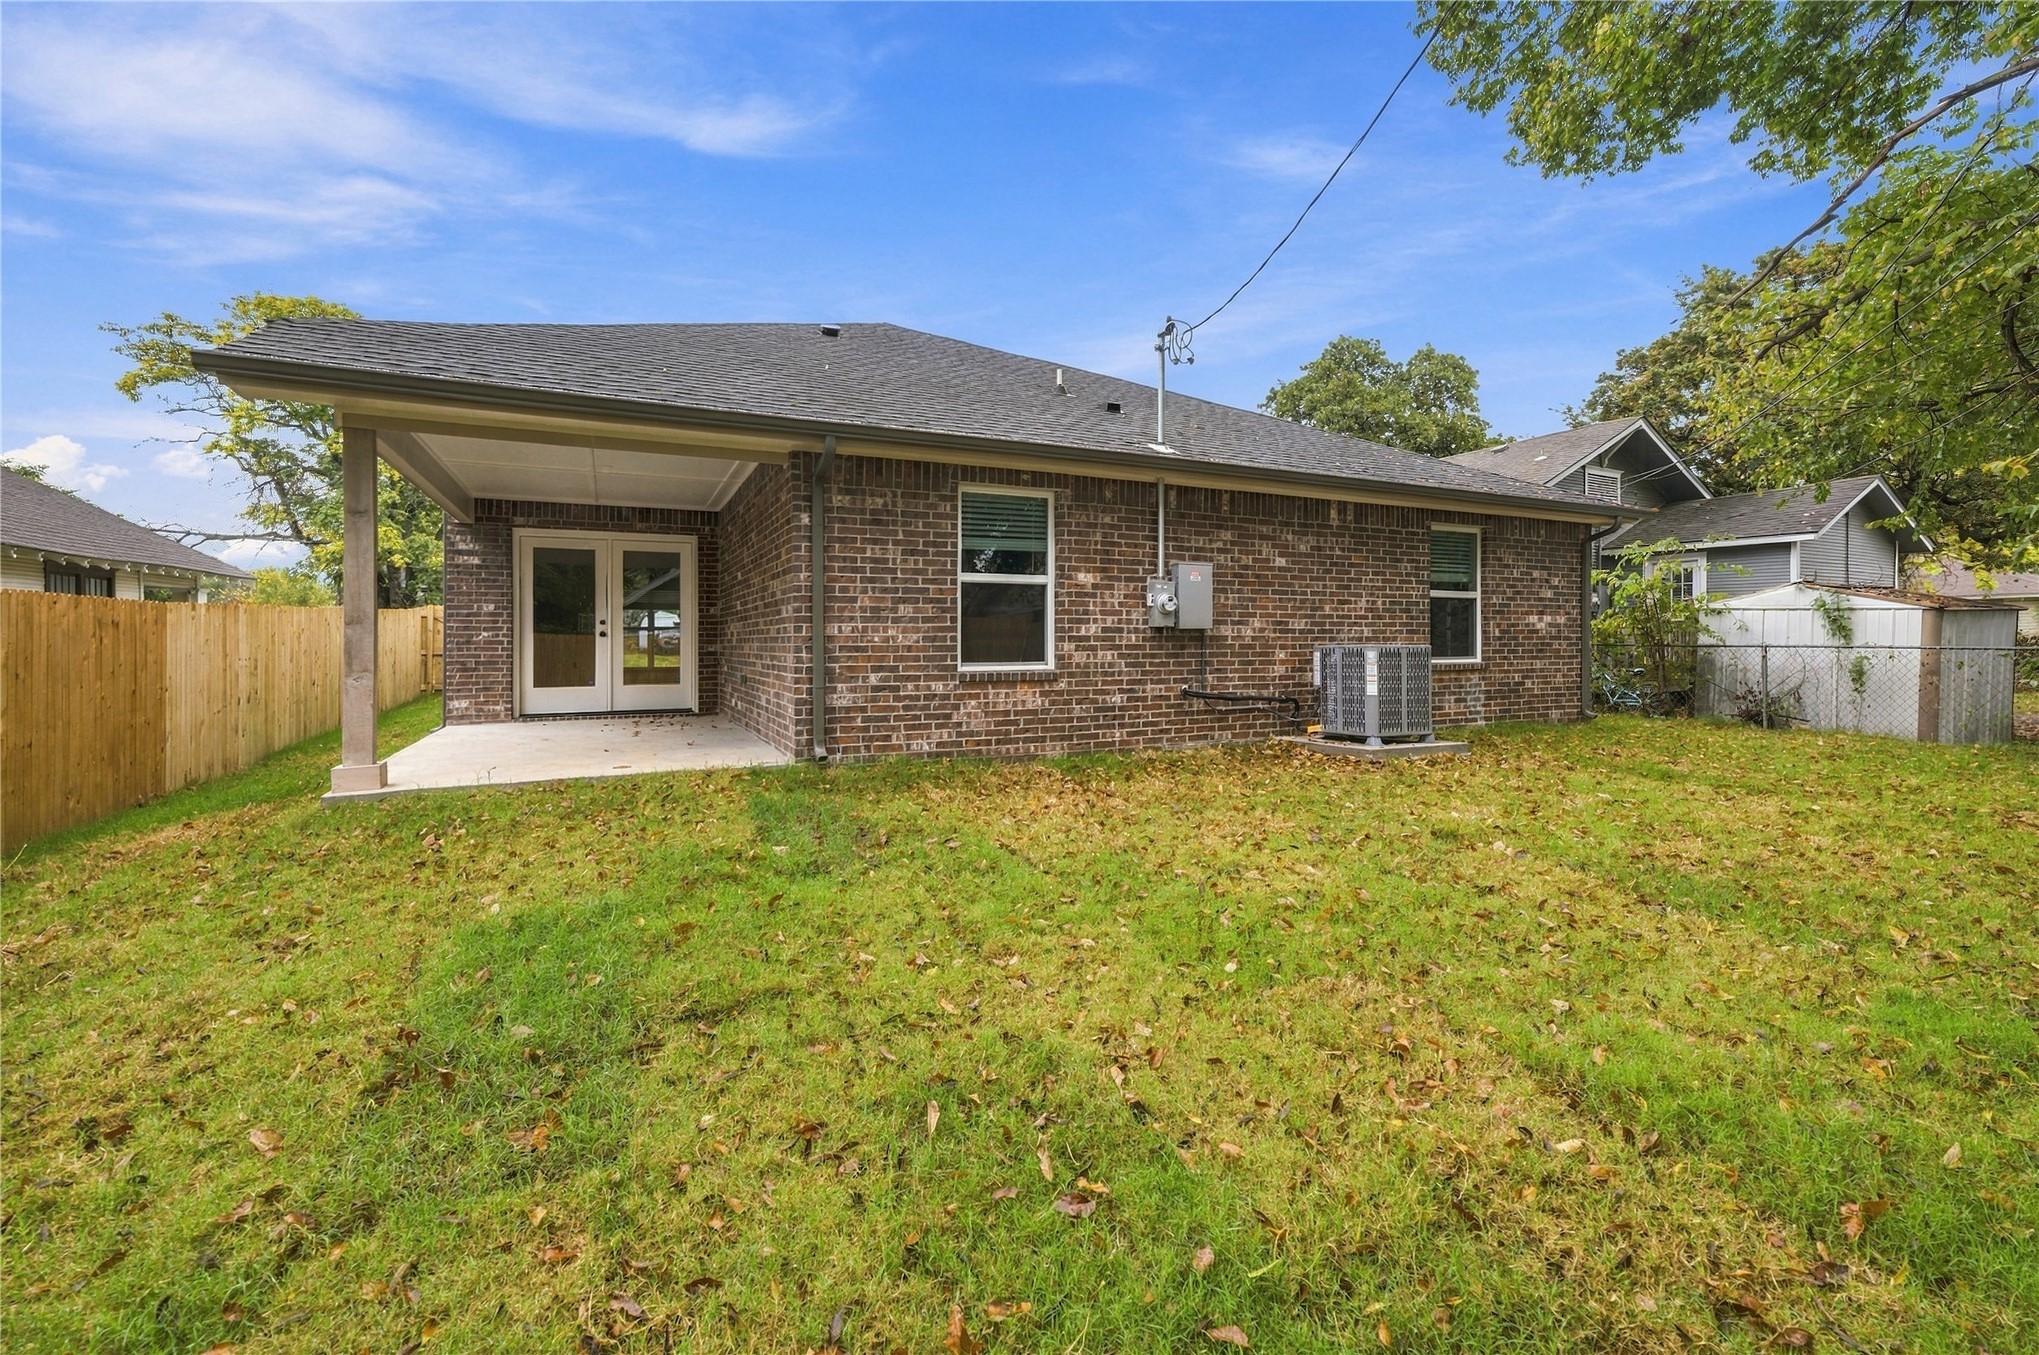
Rear exterior featuring a brick facade, covered concrete patio, French doors, and a wood privacy fence
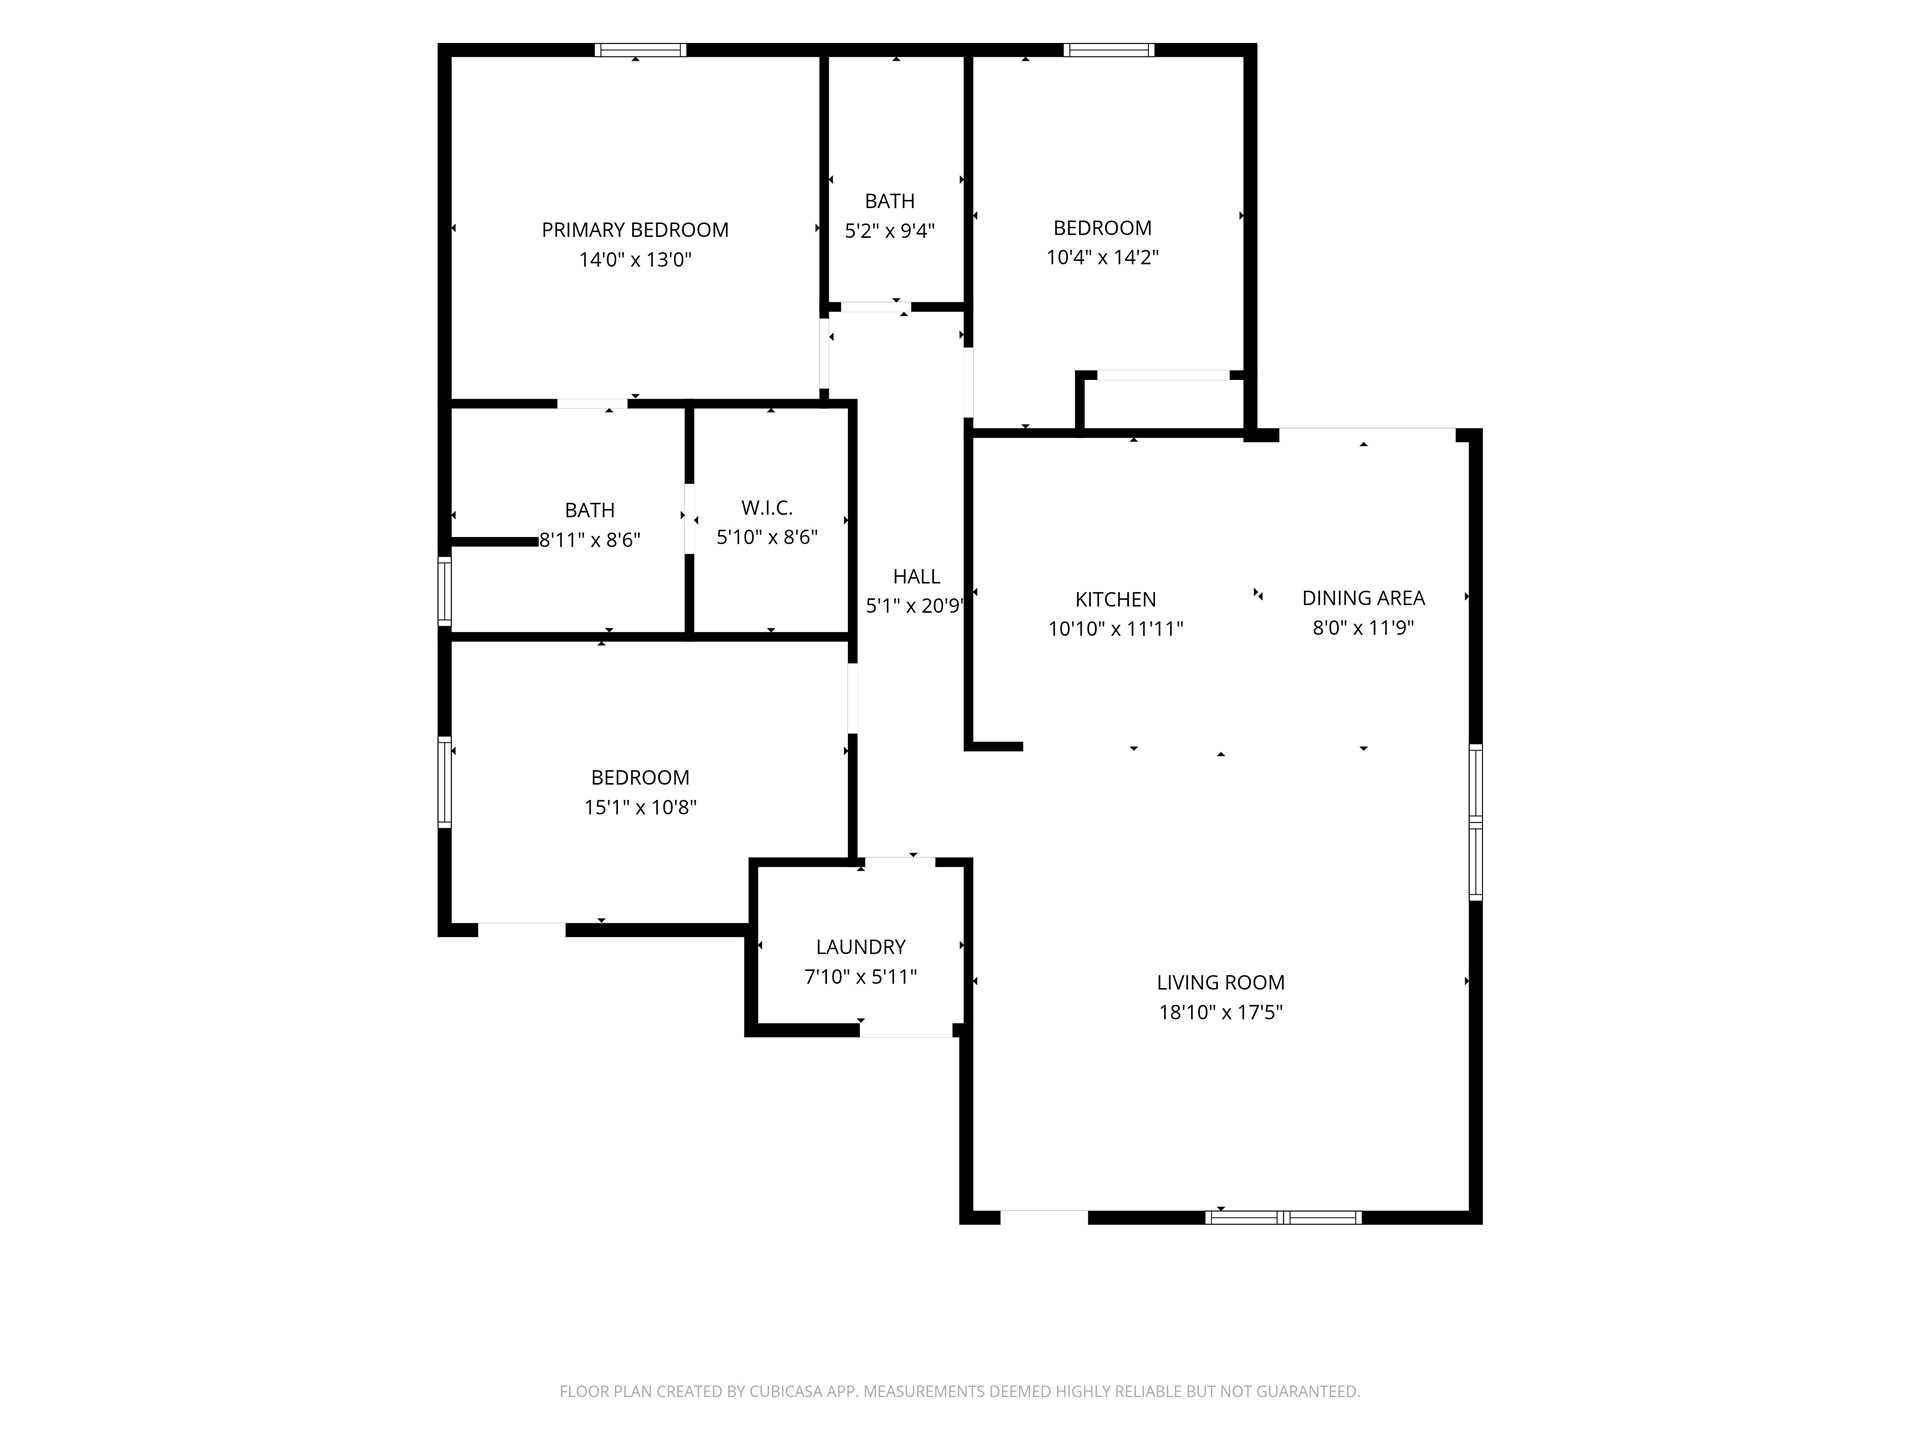
Floor plan

Description
New construction home with beautiful finishes, just waiting for you. 3-bed, 2-bath, 2-car garage. Full privacy fence, covered back patio. Tankless hot water heater & Stainless Steel Appliances. Walking distance to schools.
Details
| MLS # | 2639789 |
|---|---|
| Listing Type | For Sale |
| Style | House |
| Sub-Type | New Construction |
| Status | Active |
| Year | 2026 |
| Days On Site | 7 |
| Listing Provided By | Keller Williams Advantage | Eric Sneed |
Features
| Bed(s) | 3 |
|---|---|
| Bath(s) | 2 Total |
| SQ Feet | 1,456 |
| Garage | 2 |
| Story(s) | 1 |
| Acreage | 0.11 |
Exterior
| Lot Features | None |
|---|
Parking
| Garage Yes / No | Yes |
|---|---|
| Parking Features | Attached, Garage, Asphalt |
Taxes
| Tax Annual Amount | 124 |
|---|
Area Information
| State | OK |
|---|---|
| County | Creek |
| City | Sapulpa |
| Zip Code | 74066 |
| Community Name | Sapulpa OT |
| Listing VS Median (in Sapulpa OT) | |
Price: $277,500 low | high Med: $248,750 sqft: 1,456 low | high Med: 1,514 $ / sqft: $191 low | high Med: $165 On site: 7 low | high Med: 43 | |
Market Activity 74066
Request a showing
Request a showing
Contact
Learn More About This Property

| State | OK |
|---|---|
| County | Creek |
| City | Sapulpa |
| Zip Code | 74066 |
| Community Name | Sapulpa OT |
| Listing VS Median (in Sapulpa OT) | |
Price: $277,500 low | high Med: $248,750 sqft: 1,456 low | high Med: 1,514 $ / sqft: $191 low | high Med: $165 On site: 7 low | high Med: 43 | |
Listing Updated: November 6, 2026 at 11:03:07 AM PST