
 New Listing
21302 E 103rd Street,Broken Arrow, OK 74014
Broken Arrow, OK 74014

Description
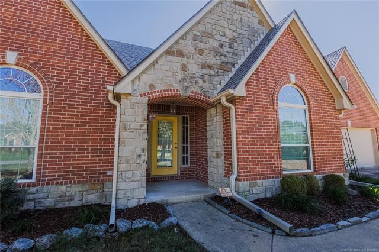
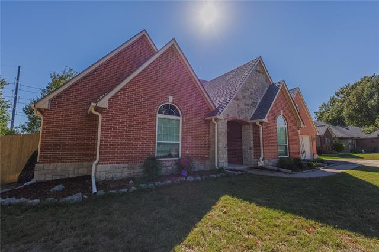
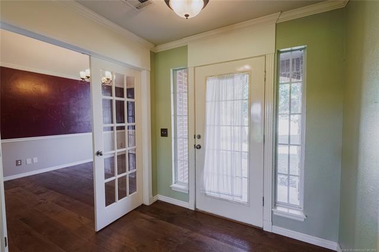
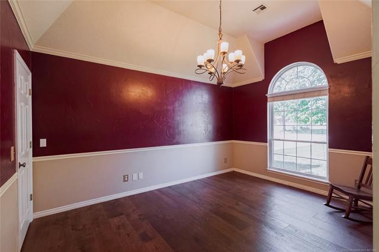
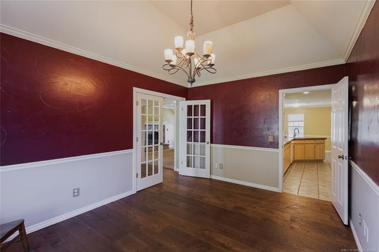
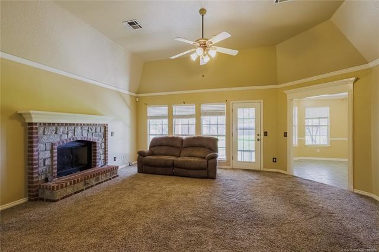
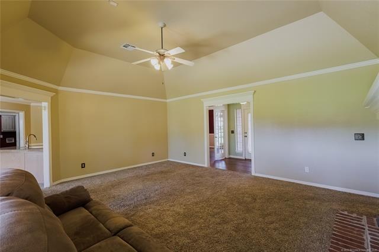
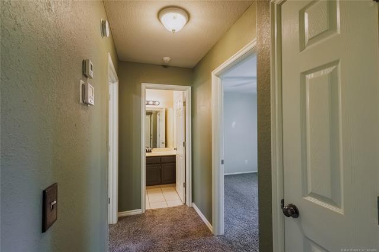
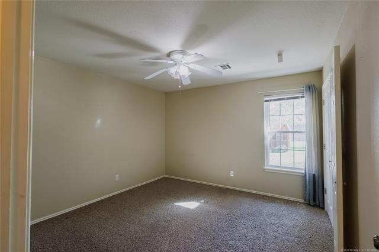
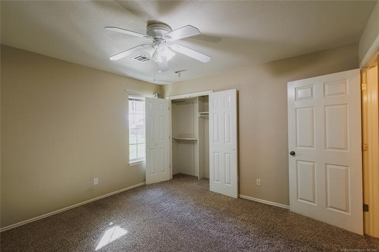
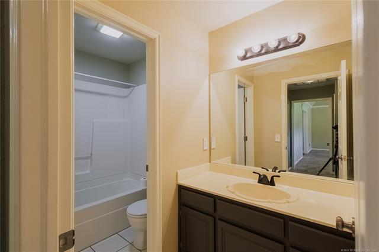
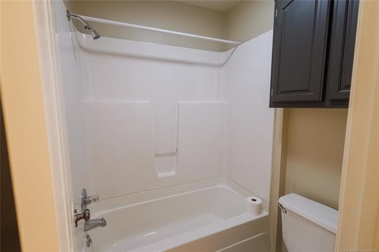
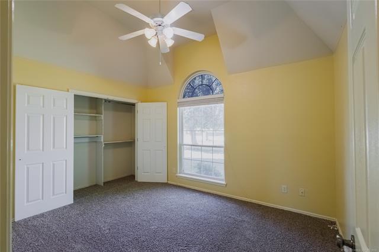
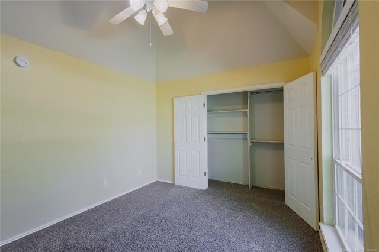
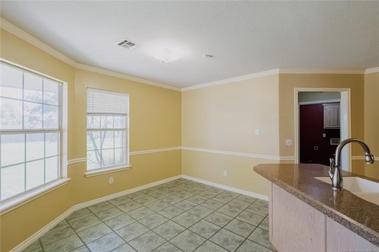
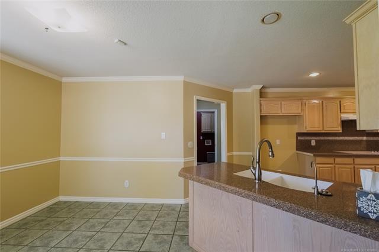
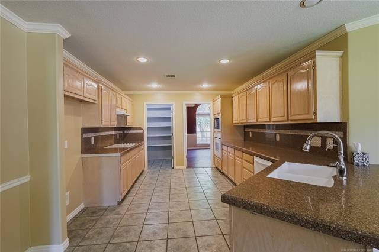
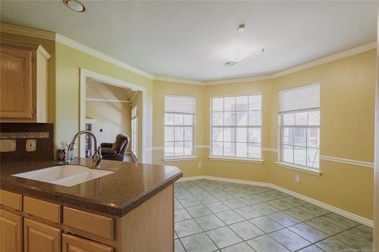
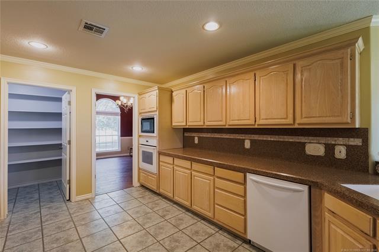
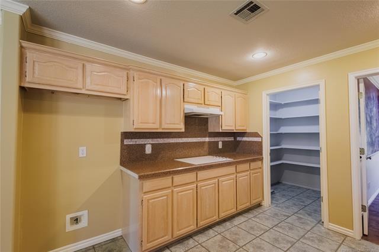
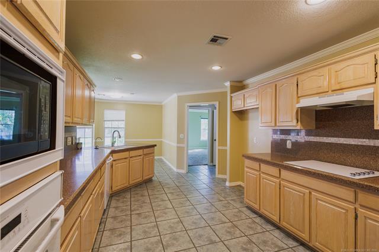
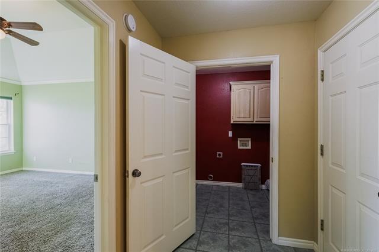
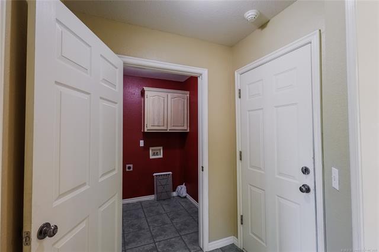
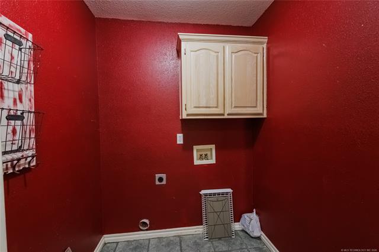
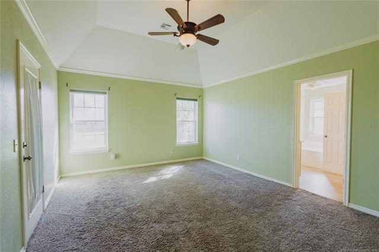
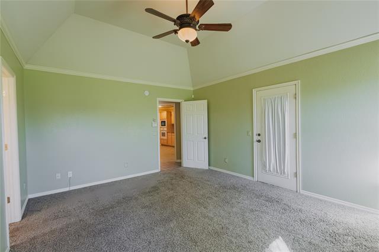
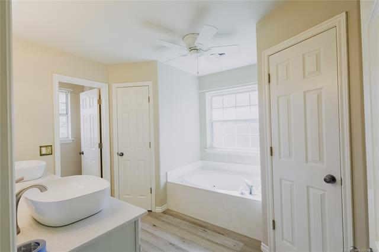
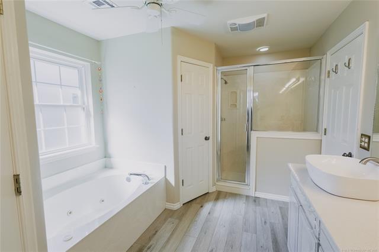
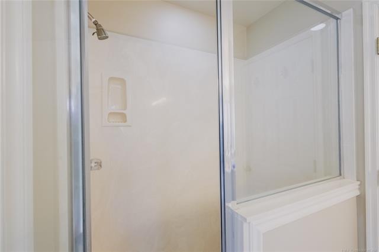
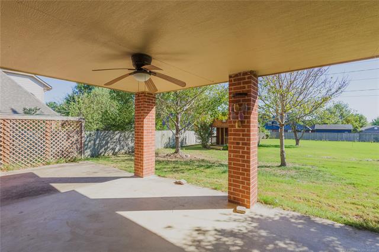
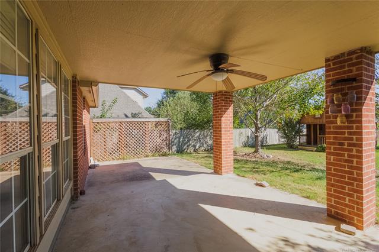
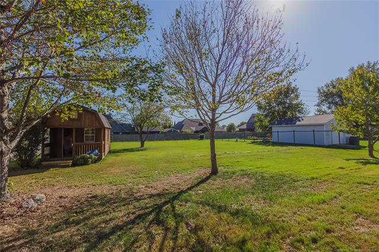
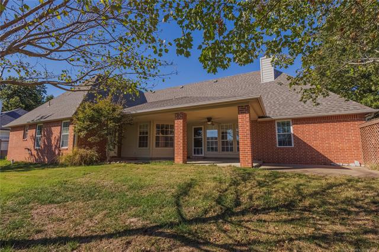
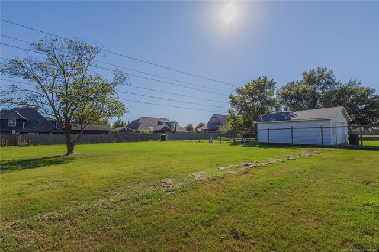
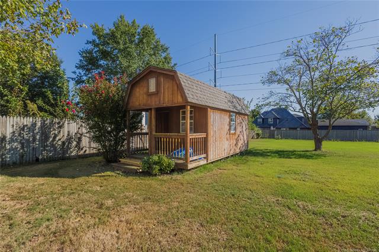
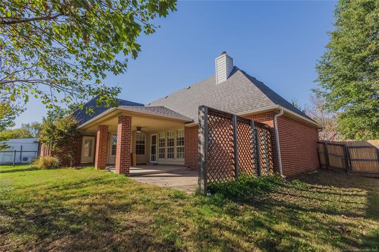
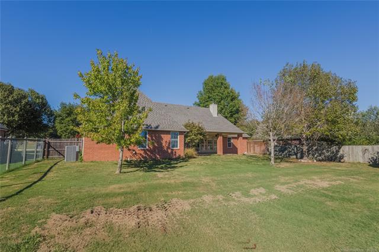
Discover the inviting charm of 21302 E 103RD in Broken Arrow, Oklahoma. Built in 2000, this single-family residence remains in great condition, offering a classic ranch-style design that blends timeless appeal with comfortable, everyday living. The heart of the home is a kitchen designed for both functionality and gathering, featuring elegant stone counters, a practical peninsula, and a built-in microwave that streamlines your daily routine. Transition into the living room, a space defined by a soaring vaulted ceiling that creates an expansive, airy atmosphere. A central fireplace serves as the anchor for the room, offering a focal point that brings warmth and character to your quiet evenings. The bedrooms continue the sense of openness found throughout the home, each featuring vaulted ceilings that add a touch of architectural depth and a heightened sense of space to your private retreats. Indulge in a bathroom experience tailored for relaxation. One bathroom is appointed with a jetted bathtub for unwinding, a double vanity for efficiency, and a convenient walk-in shower. This residence is complete with a private yard and an outdoor patio, perfect for enjoying the open air. Practicality is integrated into the home's design, which includes an attached two-car garage and a dedicated laundry room. Contact us today to schedule your private tour and experience the balanced lifestyle this Broken Arrow property has to offer.
Details
| MLS # | 2640025 |
|---|---|
| Listing Type | For Sale |
| Style | House |
| Sub-Type | Resale |
| Status | Active |
| Year | 2000 |
| Days On Site | 2 |
| Listing Provided By | Keller Williams Advantage | Will McCloud |
Features
| Bed(s) | 3 |
|---|---|
| Bath(s) | 2 Total |
| SQ Feet | 2,000 |
| Garage | 2 |
| Story(s) | 1 |
| Acreage | 0.49 |
Exterior
| Lot Features | None |
|---|
Parking
| Garage Yes / No | Yes |
|---|---|
| Parking Features | Attached, Garage |
Taxes
| Tax Annual Amount | 165 |
|---|
Location
| Community Features | Gutters |
|---|
Area Information
| State | OK |
|---|---|
| County | Wagoner |
| City | Broken Arrow |
| Zip Code | 74014 |
| Community Name | WHISPERING HILLS ESTATES |
| Listing VS Median (in WHISPERING HILLS ESTATES) | |
Price: $385,500 low | high Med: $385,500 sqft: 2,000 low | high Med: 2,000 $ / sqft: $193 low | high Med: $193 On site: 2 low | high Med: 2 | |
Market Activity 74014
Request a showing
Request a showing
Contact
Learn More About This Property

| State | OK |
|---|---|
| County | Wagoner |
| City | Broken Arrow |
| Zip Code | 74014 |
| Community Name | WHISPERING HILLS ESTATES |
| Listing VS Median (in WHISPERING HILLS ESTATES) | |
Price: $385,500 low | high Med: $385,500 sqft: 2,000 low | high Med: 2,000 $ / sqft: $193 low | high Med: $193 On site: 2 low | high Med: 2 | |