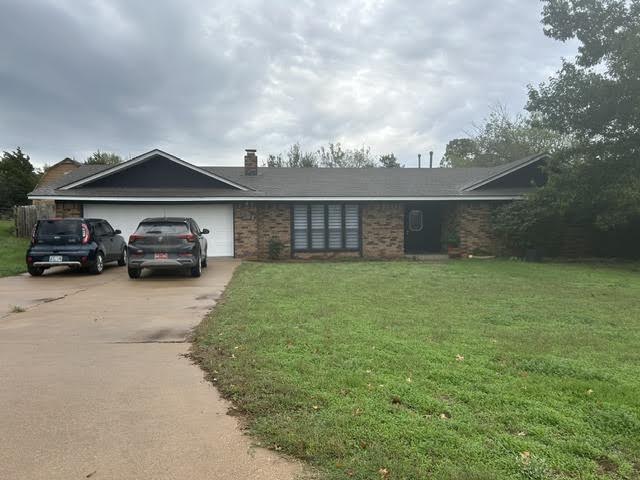
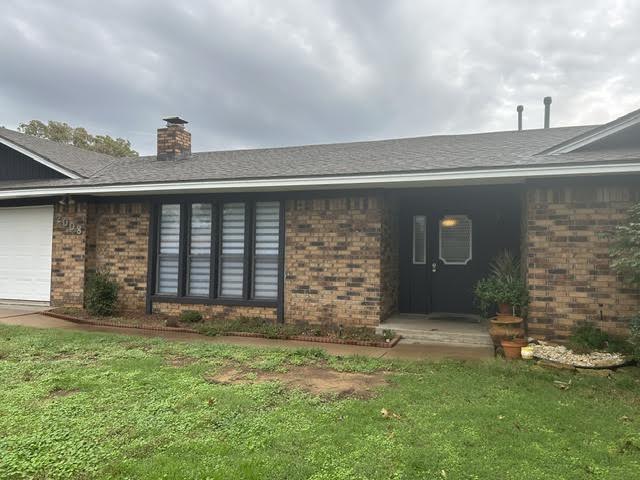
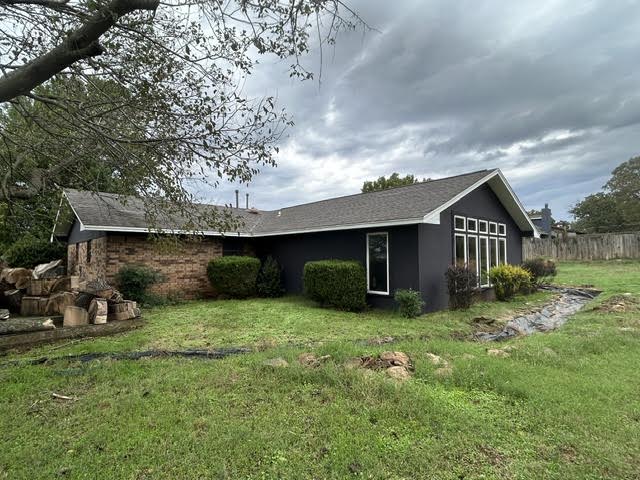
Ranch-style residence featuring a brick facade, asphalt shingle roof, multi-panel bay window, and an attached two-car garage
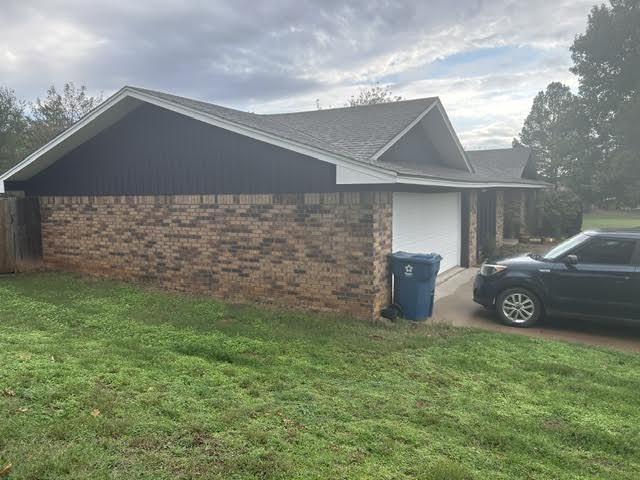
Single-story exterior featuring a brick facade with horizontal siding accents, gable roof lines, and an attached garage
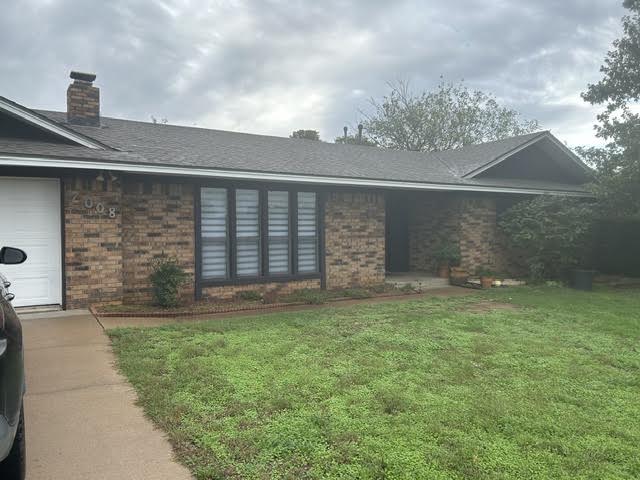
Single-story brick exterior featuring a shingled roof, a chimney, and a multi-pane front window configuration
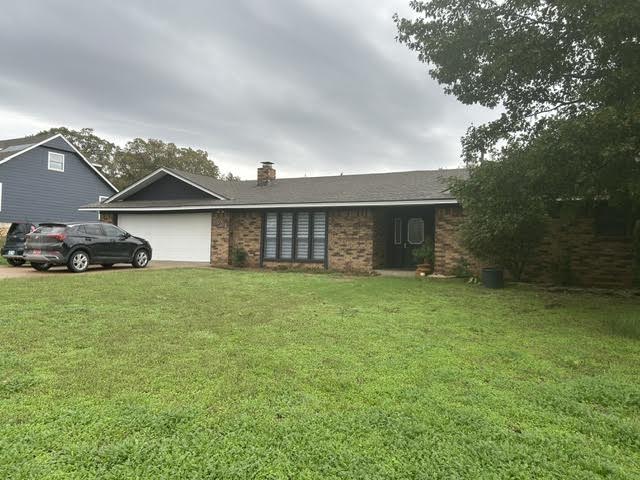
Single-story ranch exterior featuring a brick facade, asphalt shingle roof, chimney, multi-pane windows, and an attached two-car garage
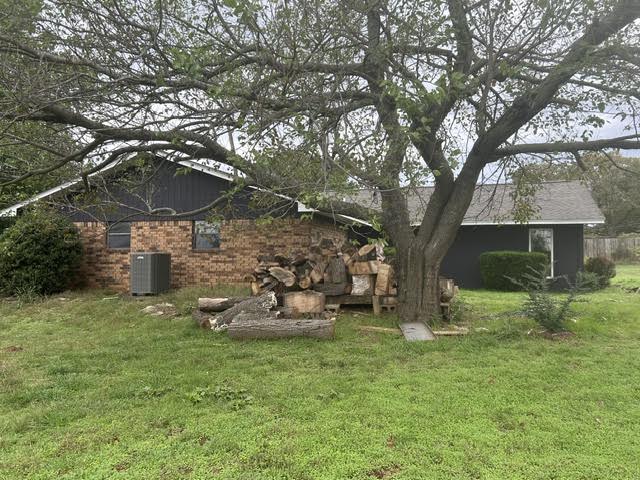
Single-story brick exterior featuring a shingled roof, attached garage, integrated brick chimney, and multi-pane dark-frame windows
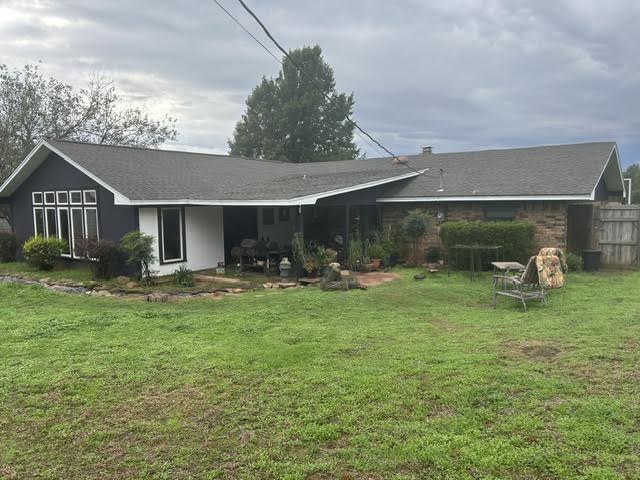
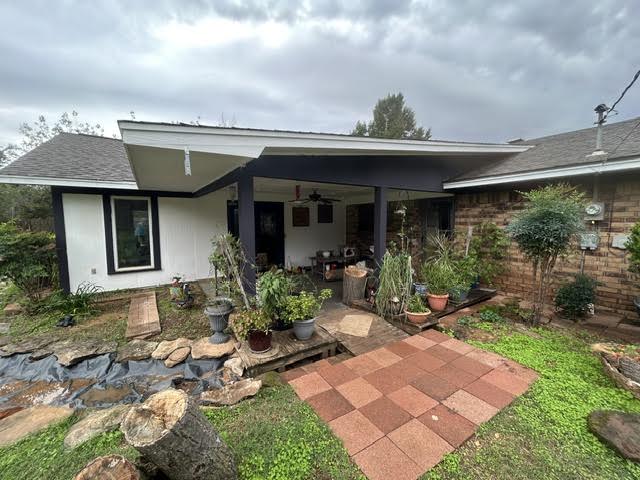
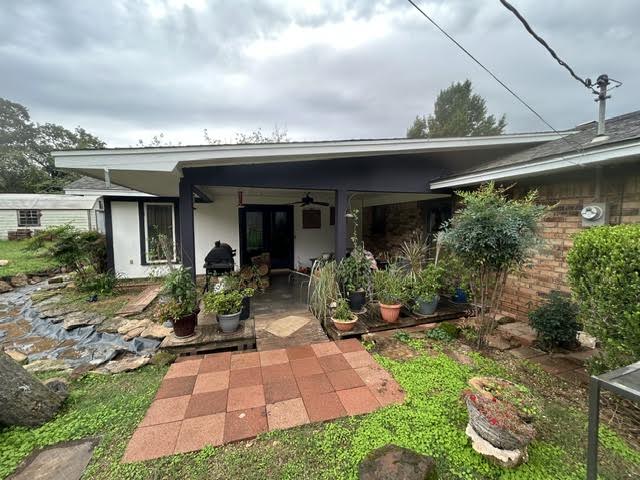
Ranch-style residence featuring a combination brick and painted exterior, multi-pane windows, a covered patio, and a fenced perimeter
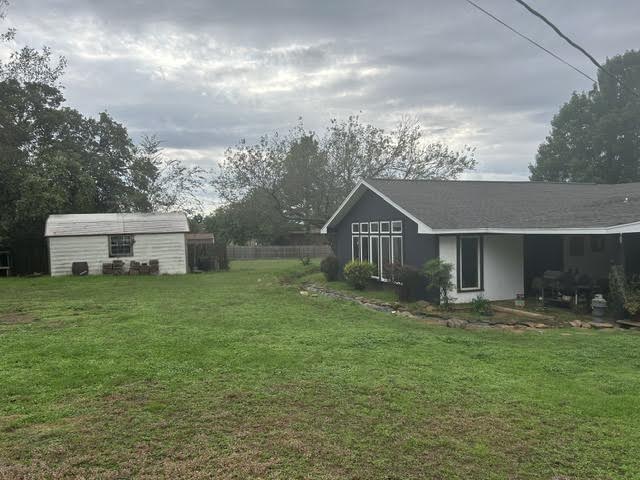
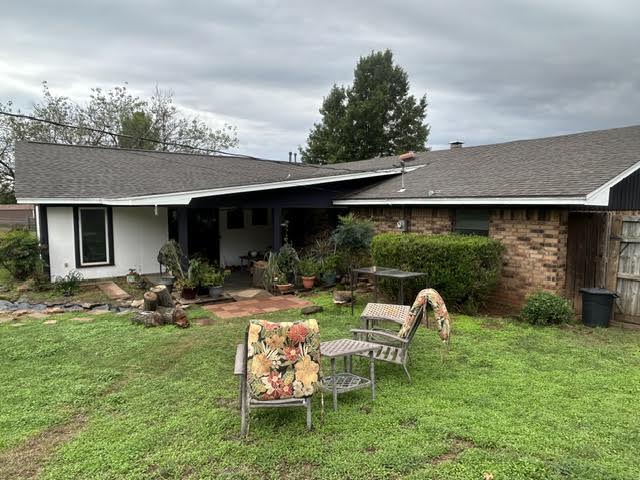
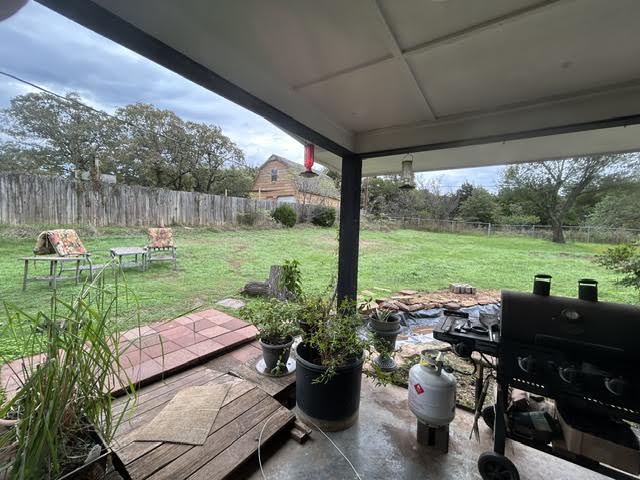
Expansive backyard featuring a grass lawn, detached storage structure, exterior wall-to-wall windows, and a covered patio area
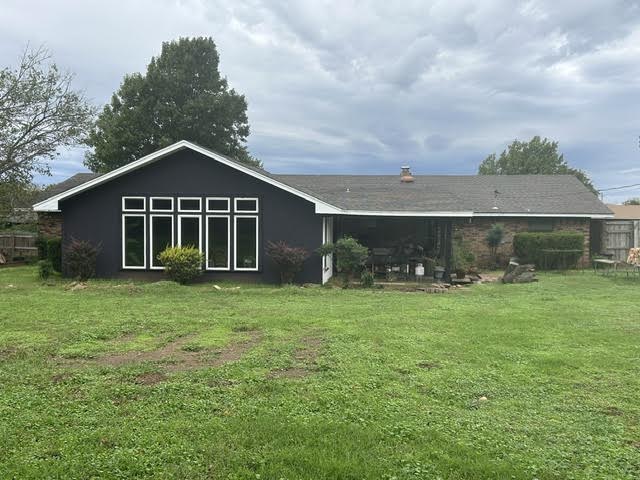
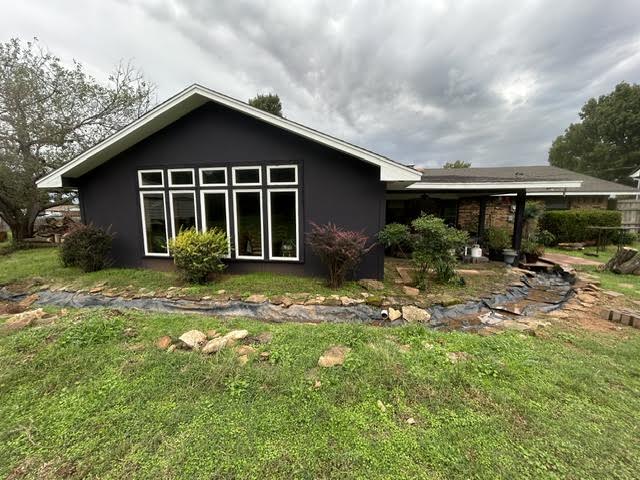
Exterior facade featuring a dark-toned finish, a row of five multi-pane windows, brick masonry, a covered patio, and an expansive lawn
Exterior featuring a combination of dark-painted siding and brick masonry, a gabled roofline, and a series of tall, multi-pane windows
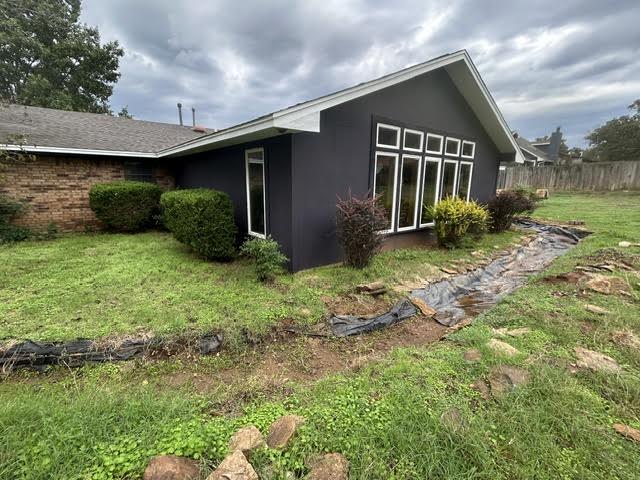
Exterior elevation featuring dark-toned painted masonry, brick masonry siding, multi-pane rectangular windows, and a gabled roofline
Single-story exterior featuring dark-toned siding, a low-pitch gable roof, large multi-pane windows with high-contrast trim, and a stone-lined landscape drainage feature
Covered patio featuring a flat roofline, brick exterior accents, and decorative stone landscaping
Covered patio featuring a flat roofline, brick exterior cladding, red masonry pavers, and a stone-lined water feature
Exterior featuring a brick and white-finished facade, asphalt shingle roof, and a covered patio area
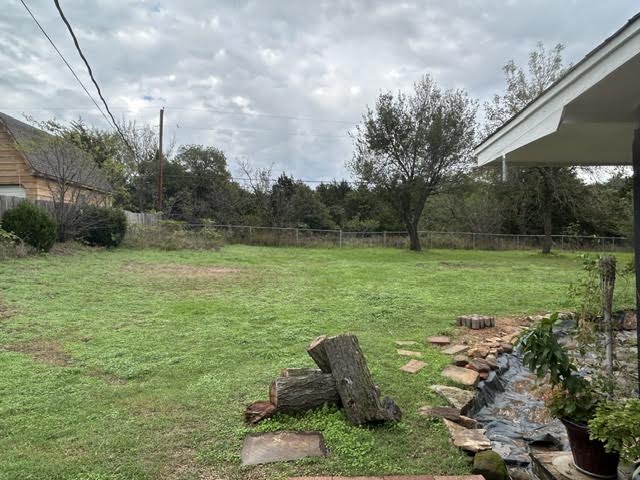
Expansive backyard featuring a fenced perimeter, mature trees, and a stone-bordered ground area
Covered patio featuring a concrete floor, expansive backyard with a perimeter wood fence, and mature trees
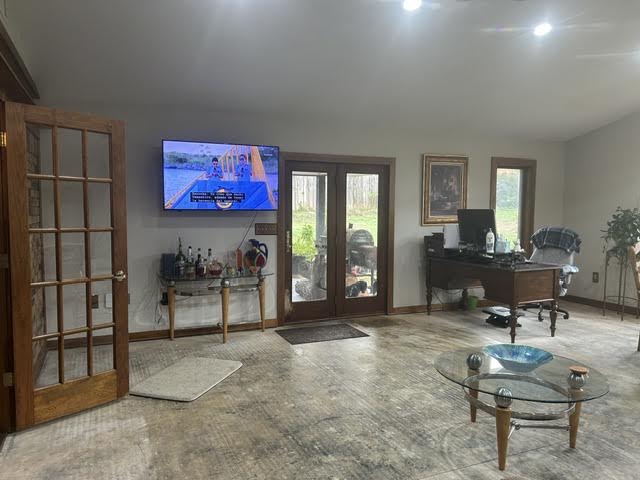
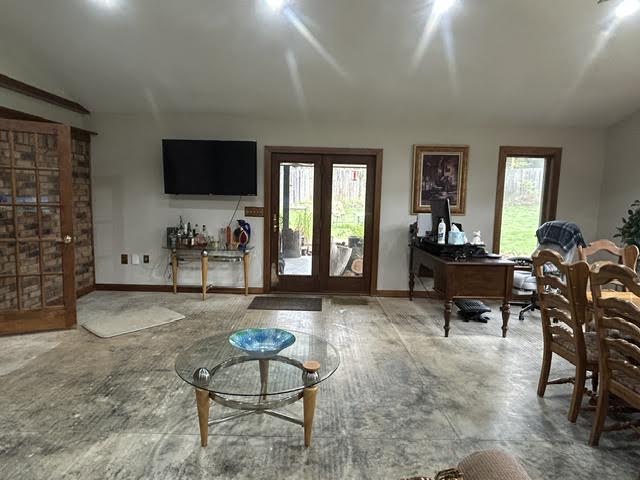
Open floor plan featuring recessed lighting, glass-paneled wood French doors, and exterior glass-paneled double doors
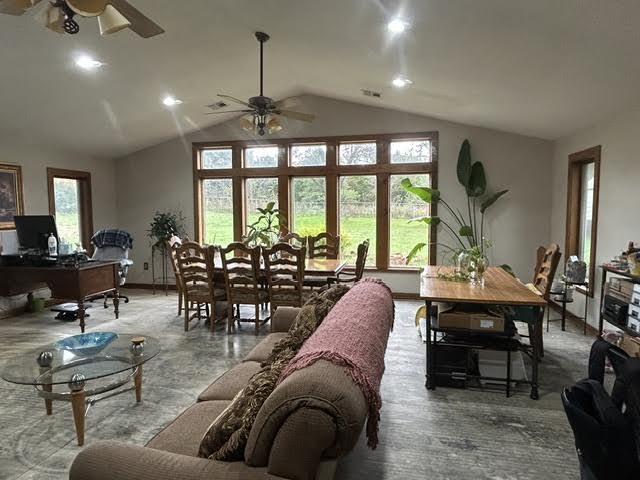
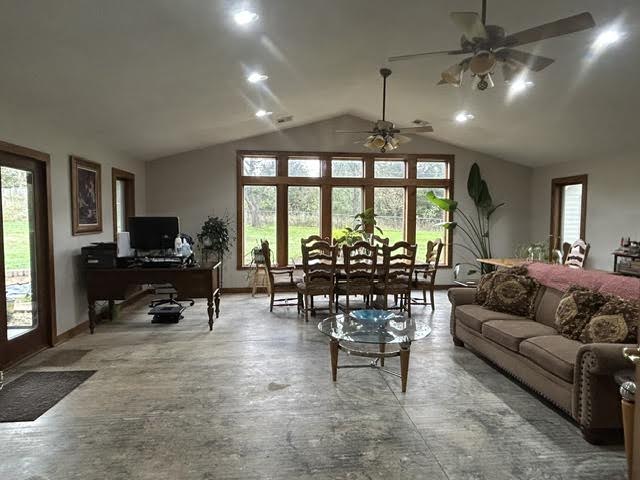
Vaulted ceilings with recessed lighting, stained wood trim, expansive window wall, and polished concrete flooring
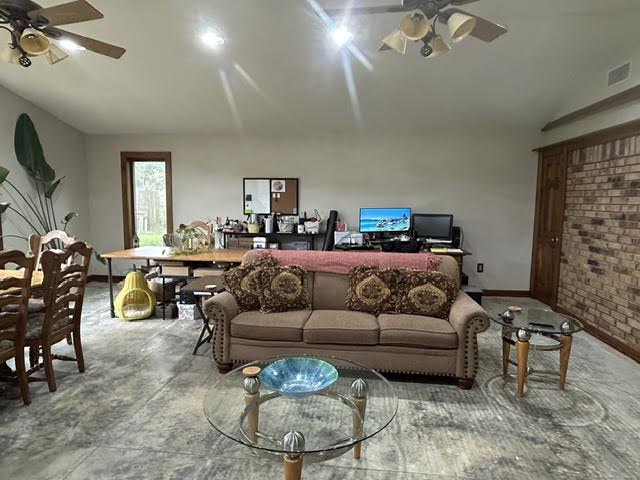
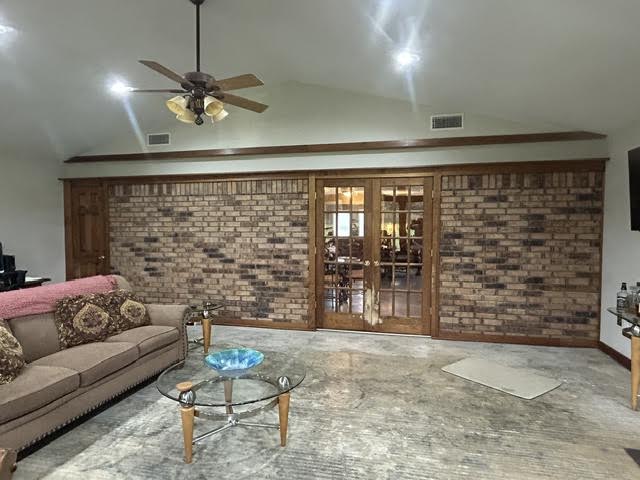
Vaulted ceilings with dual ceiling fans, exposed brick accent wall, and polished concrete flooring
Vaulted ceilings, exposed brick accent wall, French-style doors, and polished concrete flooring
Open-concept interior featuring vaulted ceilings, recessed lighting, expansive multi-pane windows with wood trim, and a glass-paneled exterior door
Interior space featuring a vaulted ceiling, exposed brick wall, wood-trimmed French doors, and ceiling fan with integrated lighting
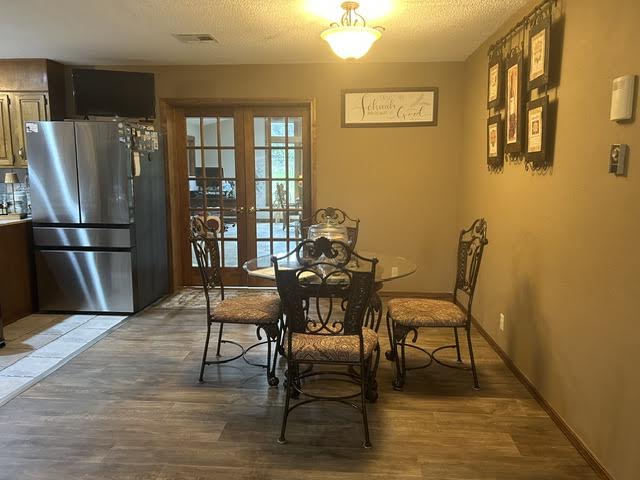
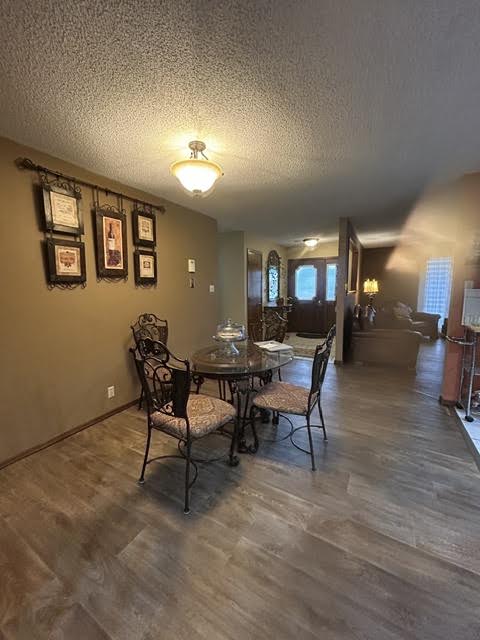
Wood-finish flooring, stainless steel French door refrigerator, wood-framed glass French doors, and ceiling-mounted dome light fixture
Wood-finish flooring, neutral wall tones, and recessed ceiling lighting
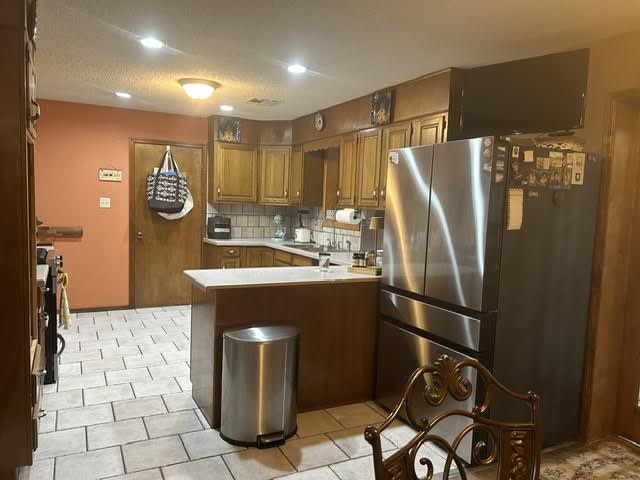
Kitchen featuring wood cabinetry, solid-surface countertops, tile flooring, recessed lighting, and stainless steel refrigerator
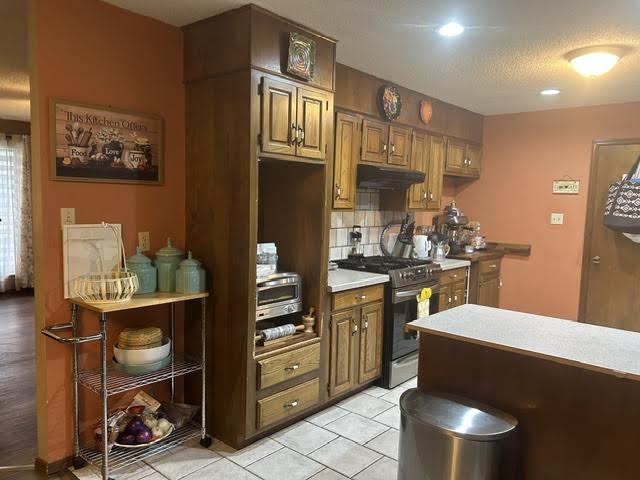
Kitchen featuring stained wood cabinetry, floor-to-ceiling pantry storage, neutral countertops, a gas range with an integrated hood, and ceramic tile flooring
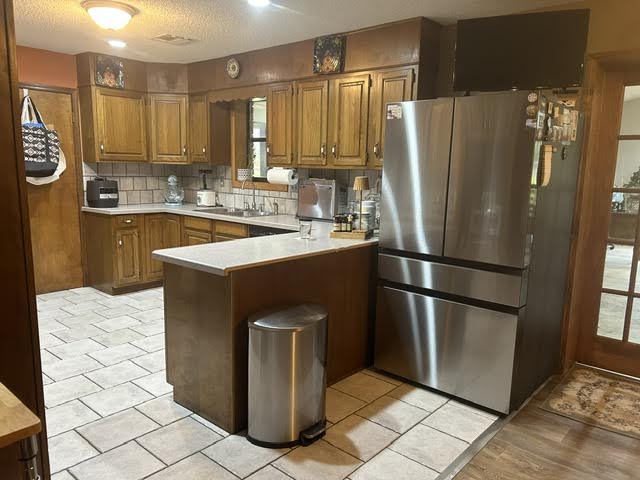
Kitchen featuring stained wood cabinetry, stone-finish countertops, stainless steel refrigerator, and tiled flooring
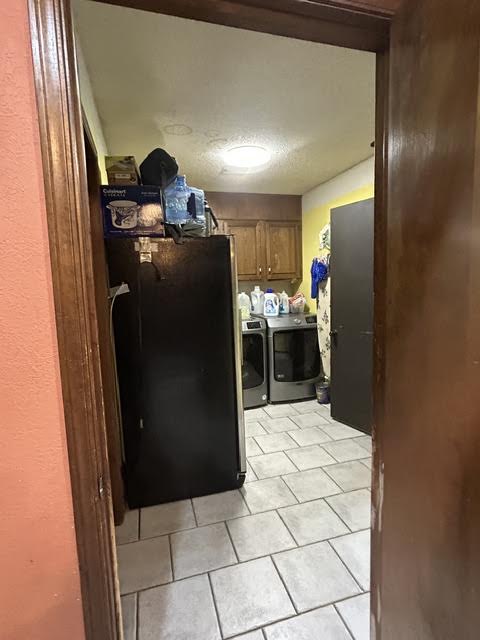
Stainless steel side-by-side refrigerator, ceiling-mounted light fixture, upper wood-finish cabinetry, and ceramic tile flooring
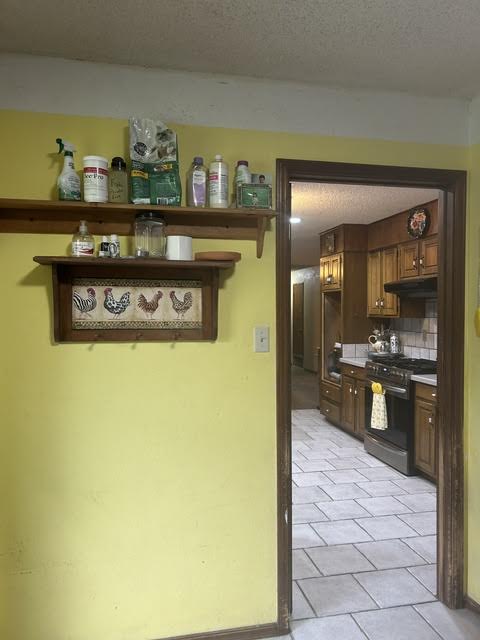
Kitchen featuring wood cabinetry, tile flooring, and a gas range
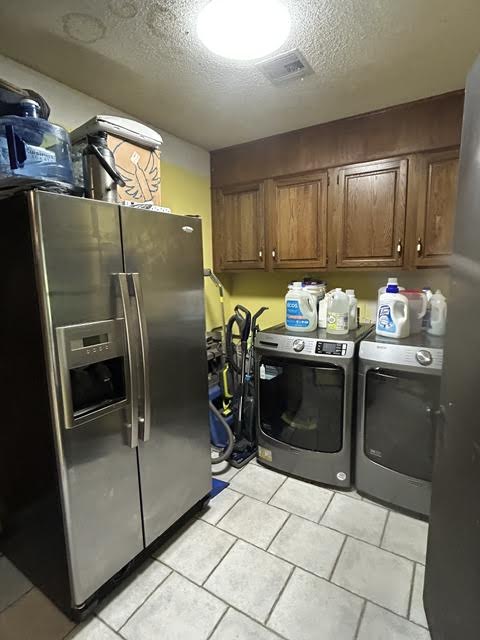
Utility room featuring ceramic tile flooring, upper wood cabinetry, and a flush-mount ceiling light
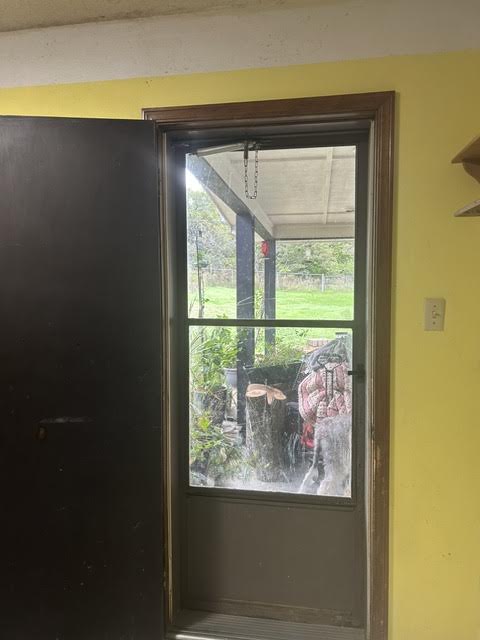
Entryway featuring a solid door, a metal screen door with a hydraulic closer, and a covered porch area
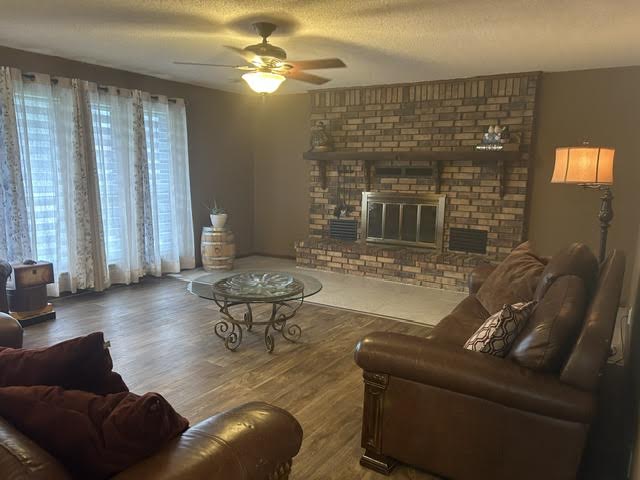
Floor-to-ceiling windows with layered treatments, wood-finish flooring, and a full-height masonry fireplace featuring a prominent wood mantel and stone hearth, complemented by a ceiling fan with integrated lighting
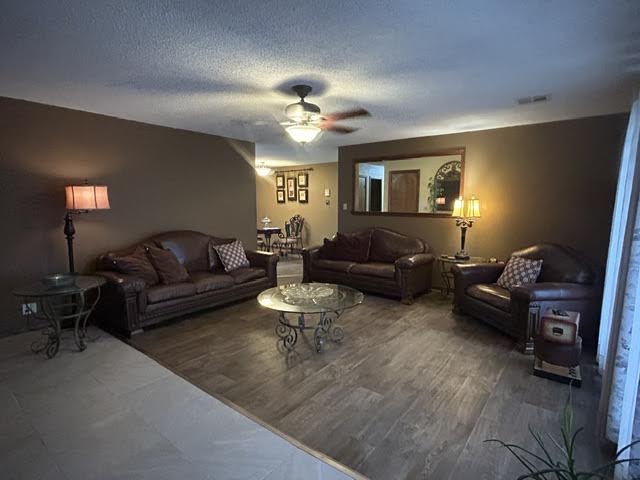
Living area featuring wood-finish flooring, ceiling fan with integrated light fixture, and a large wall-mounted mirror
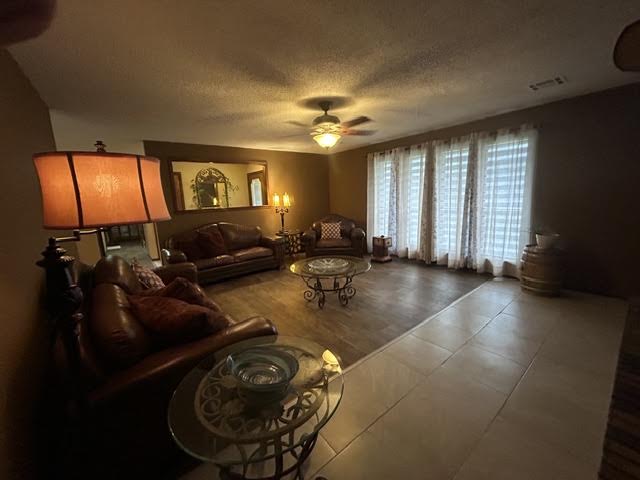
Spacious interior featuring wood-finish flooring, ceramic tile flooring, a large wall-mounted mirror, and a ceiling fan with integrated lighting
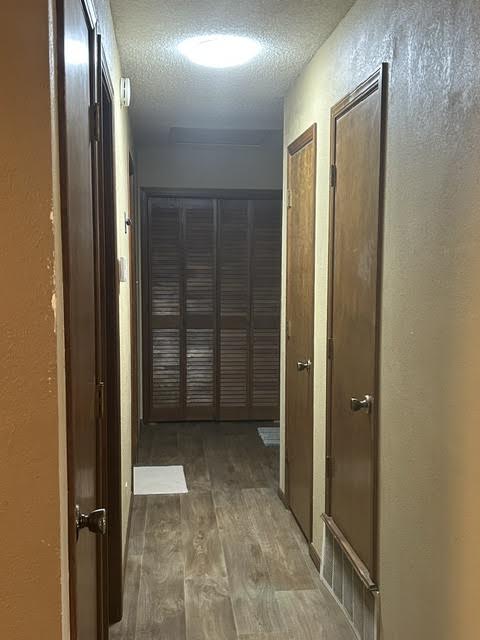
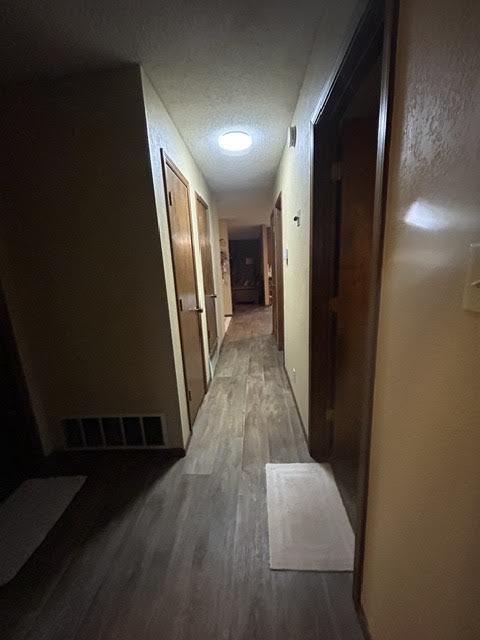
Hallway featuring wood-finish flooring, flush-mount ceiling lighting, and multiple interior doors with metal hardware, including bi-fold closet doors
Hallway featuring wood-finish flooring, flush-mount ceiling lighting, and solid-core wood-finish doors
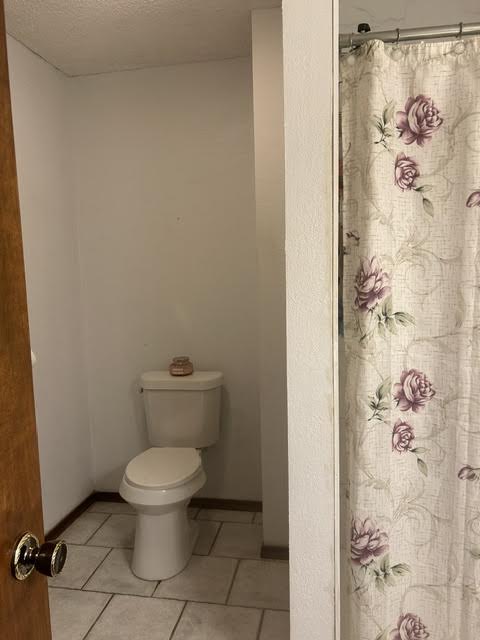
Bathroom featuring white tile flooring, a standard-height porcelain toilet, and a metallic shower curtain rod
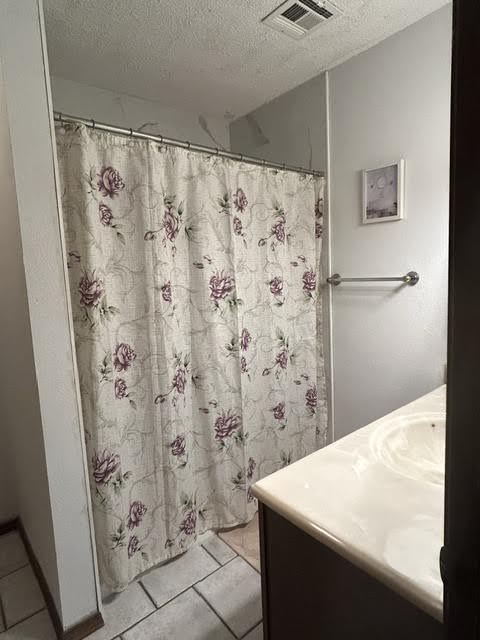
Bathroom featuring a vanity with an integrated countertop sink, metal towel bar, and a combination tub and shower enclosure with tile flooring
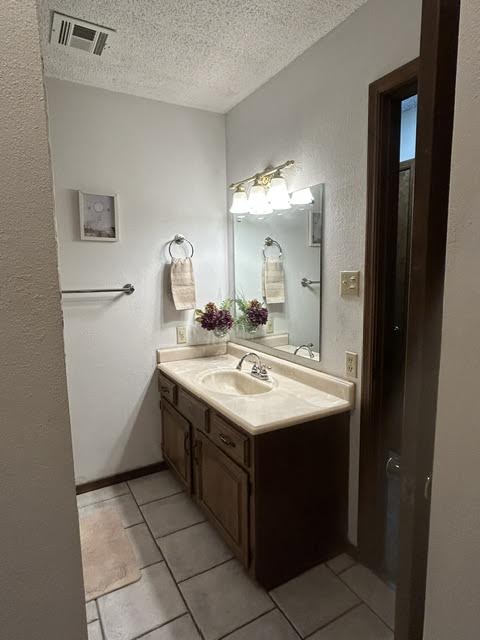
Vanity with a neutral-toned countertop, integrated oval basin, polished chrome faucet, multi-light vanity fixture, and large plate-glass mirror featuring tile flooring
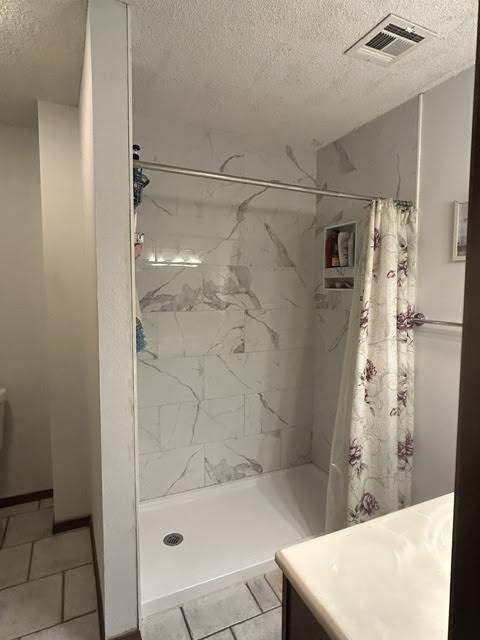
Shower enclosure featuring large-format wall tiling with a veined finish, built-in recessed shelving, a white basin, and a metal tension rod
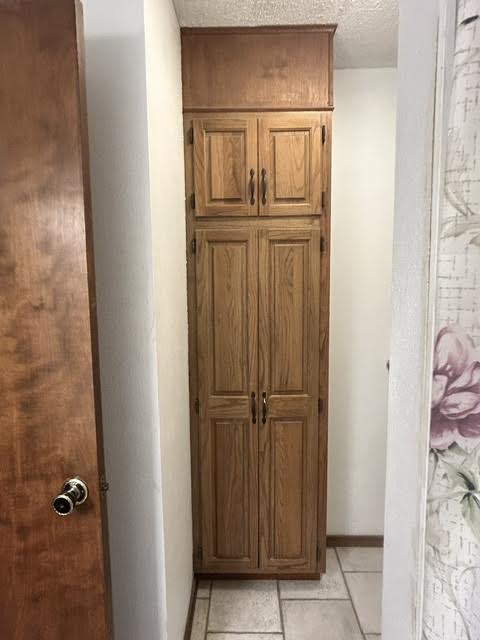
Built-in floor-to-ceiling wood cabinetry with panel doors and matching hardware, complemented by tile flooring
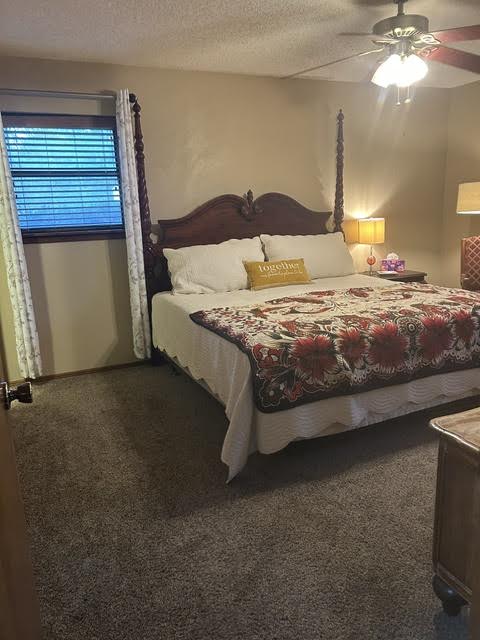
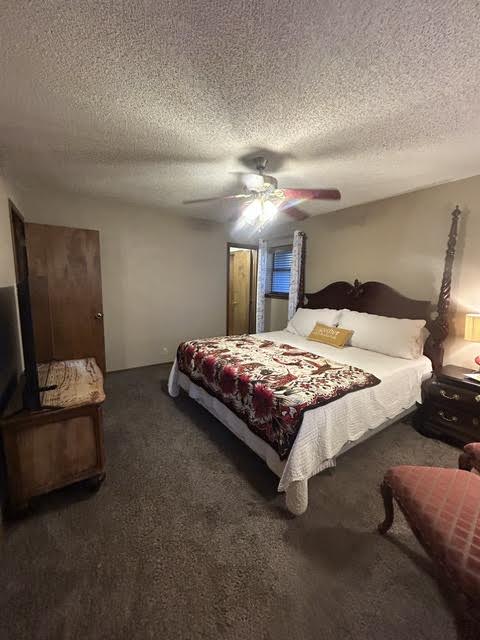
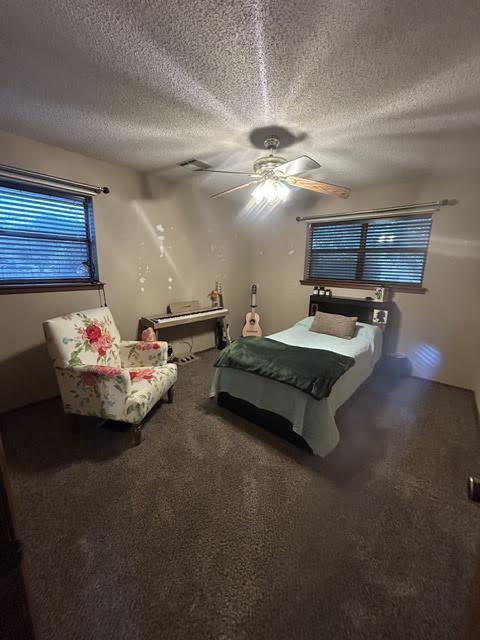
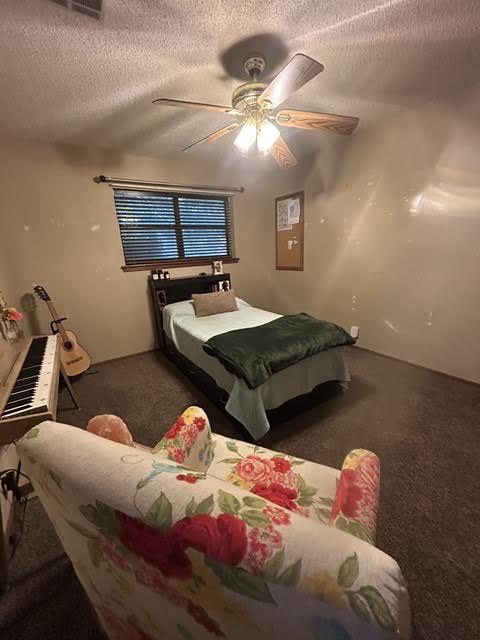
Wall-to-wall carpeting, ceiling-mounted fan with integrated lighting, and horizontal window blinds
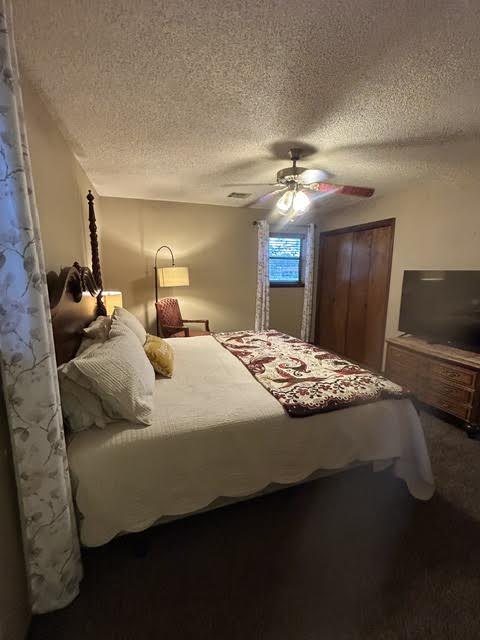
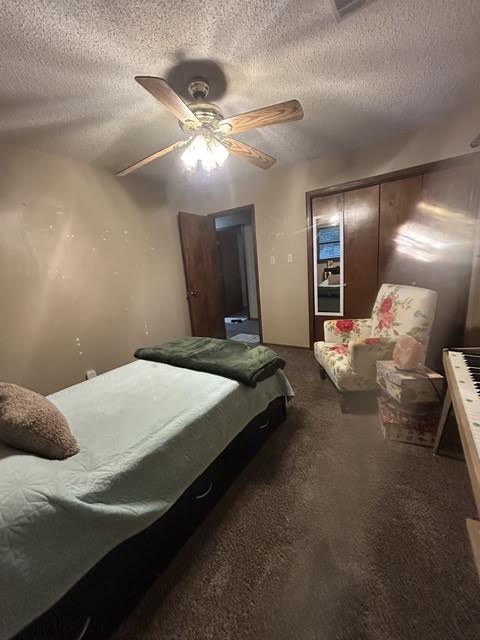
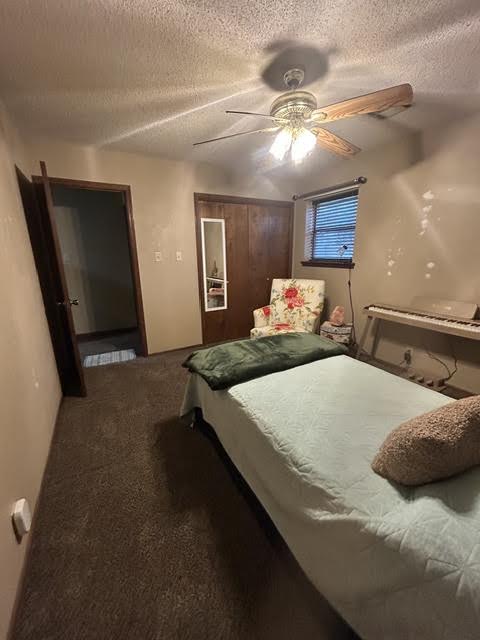
Bedroom featuring neutral wall paint, wood-finish closet doors, and a ceiling fan with integrated light fixture
Interior space featuring neutral wall tones, carpeted flooring, and a ceiling fan with integrated lighting
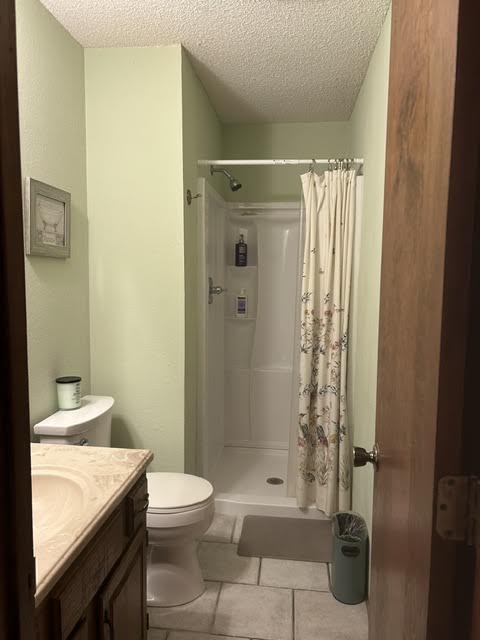
Master Bathroom featuring a wood-finish vanity with a molded sink, tile flooring, and a walk-in shower with integrated shelving
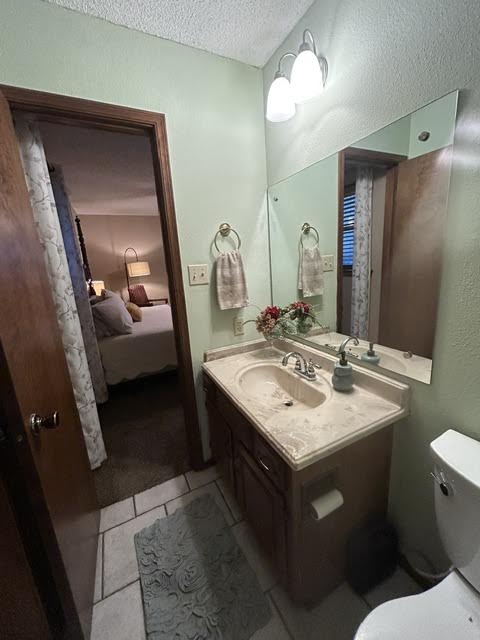
Master Bathroom featuring a vanity with an integrated basin, a large wall-mounted mirror, two-light fixture with glass shades, and tile flooring
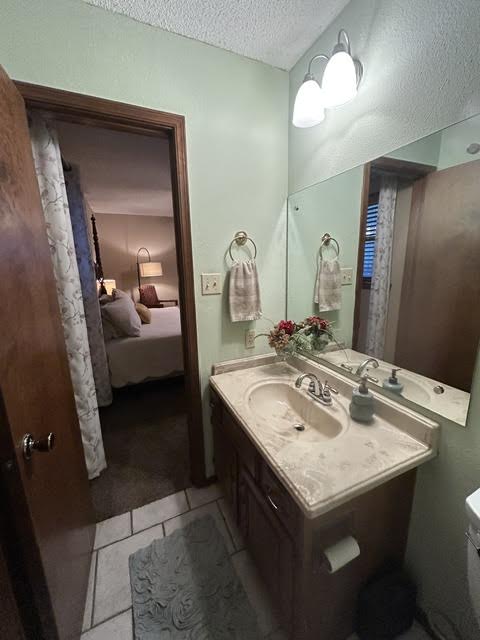
Vanity featuring a stone-composite countertop with an integrated oval sink, dual-handle chrome faucet, wood-finish cabinetry, and a large-format wall mirror with two-light fixture
2nd Bedroom or Guest Bedroom
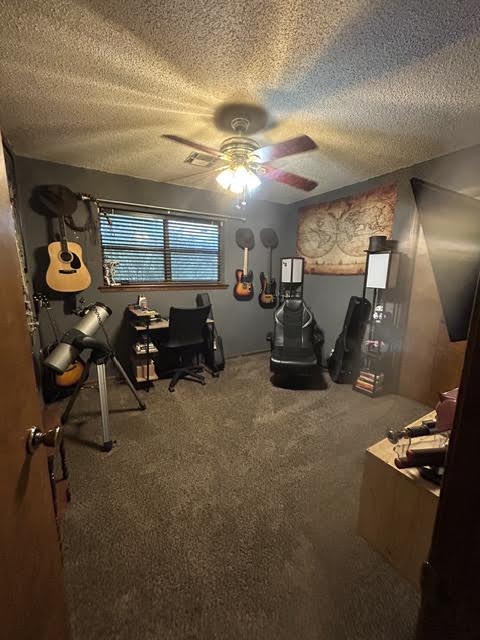
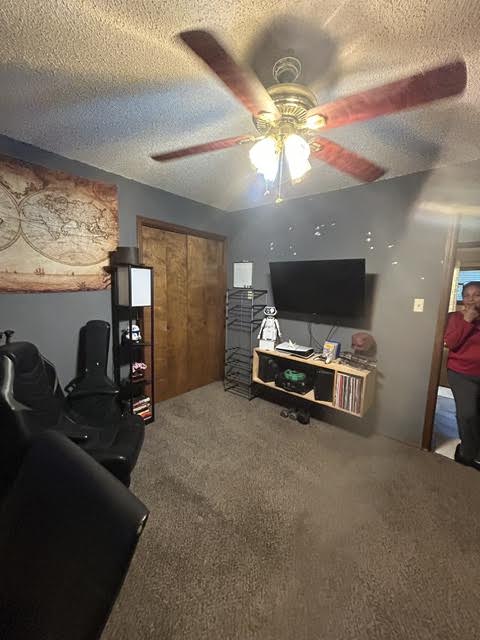
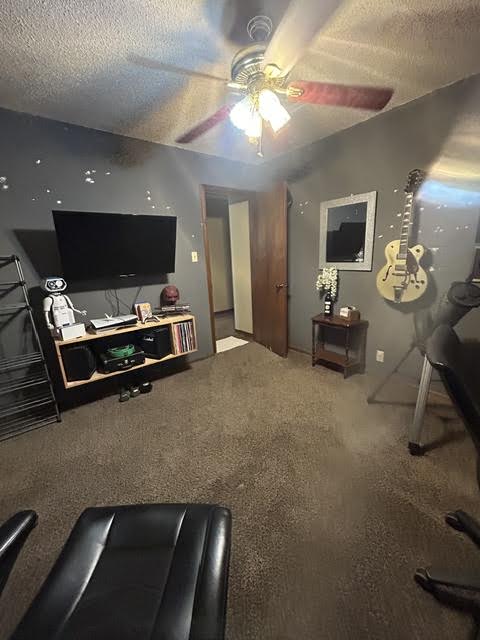
Interior space featuring carpeted flooring, a ceiling fan with integrated lighting, a wooden dual-panel closet door, and a wall-mounted wooden shelf unit
Wall-mounted floating shelving unit with natural wood finish, textured carpeting, and multi-light ceiling fan
Carpeted flooring, ceiling fan with integrated lighting, dual windows with horizontal blinds, and textured ceiling
Room featuring wall-to-wall carpeting, a ceiling fan with integrated lighting, and horizontal window blinds
Textured ceiling, multi-blade ceiling fan with integrated lighting, and full-height built-in wooden closet doors
Room featuring carpeting, dual-pane window with horizontal blinds, wood-finish bi-fold closet doors, and a ceiling fan with integrated lighting

 New Listing