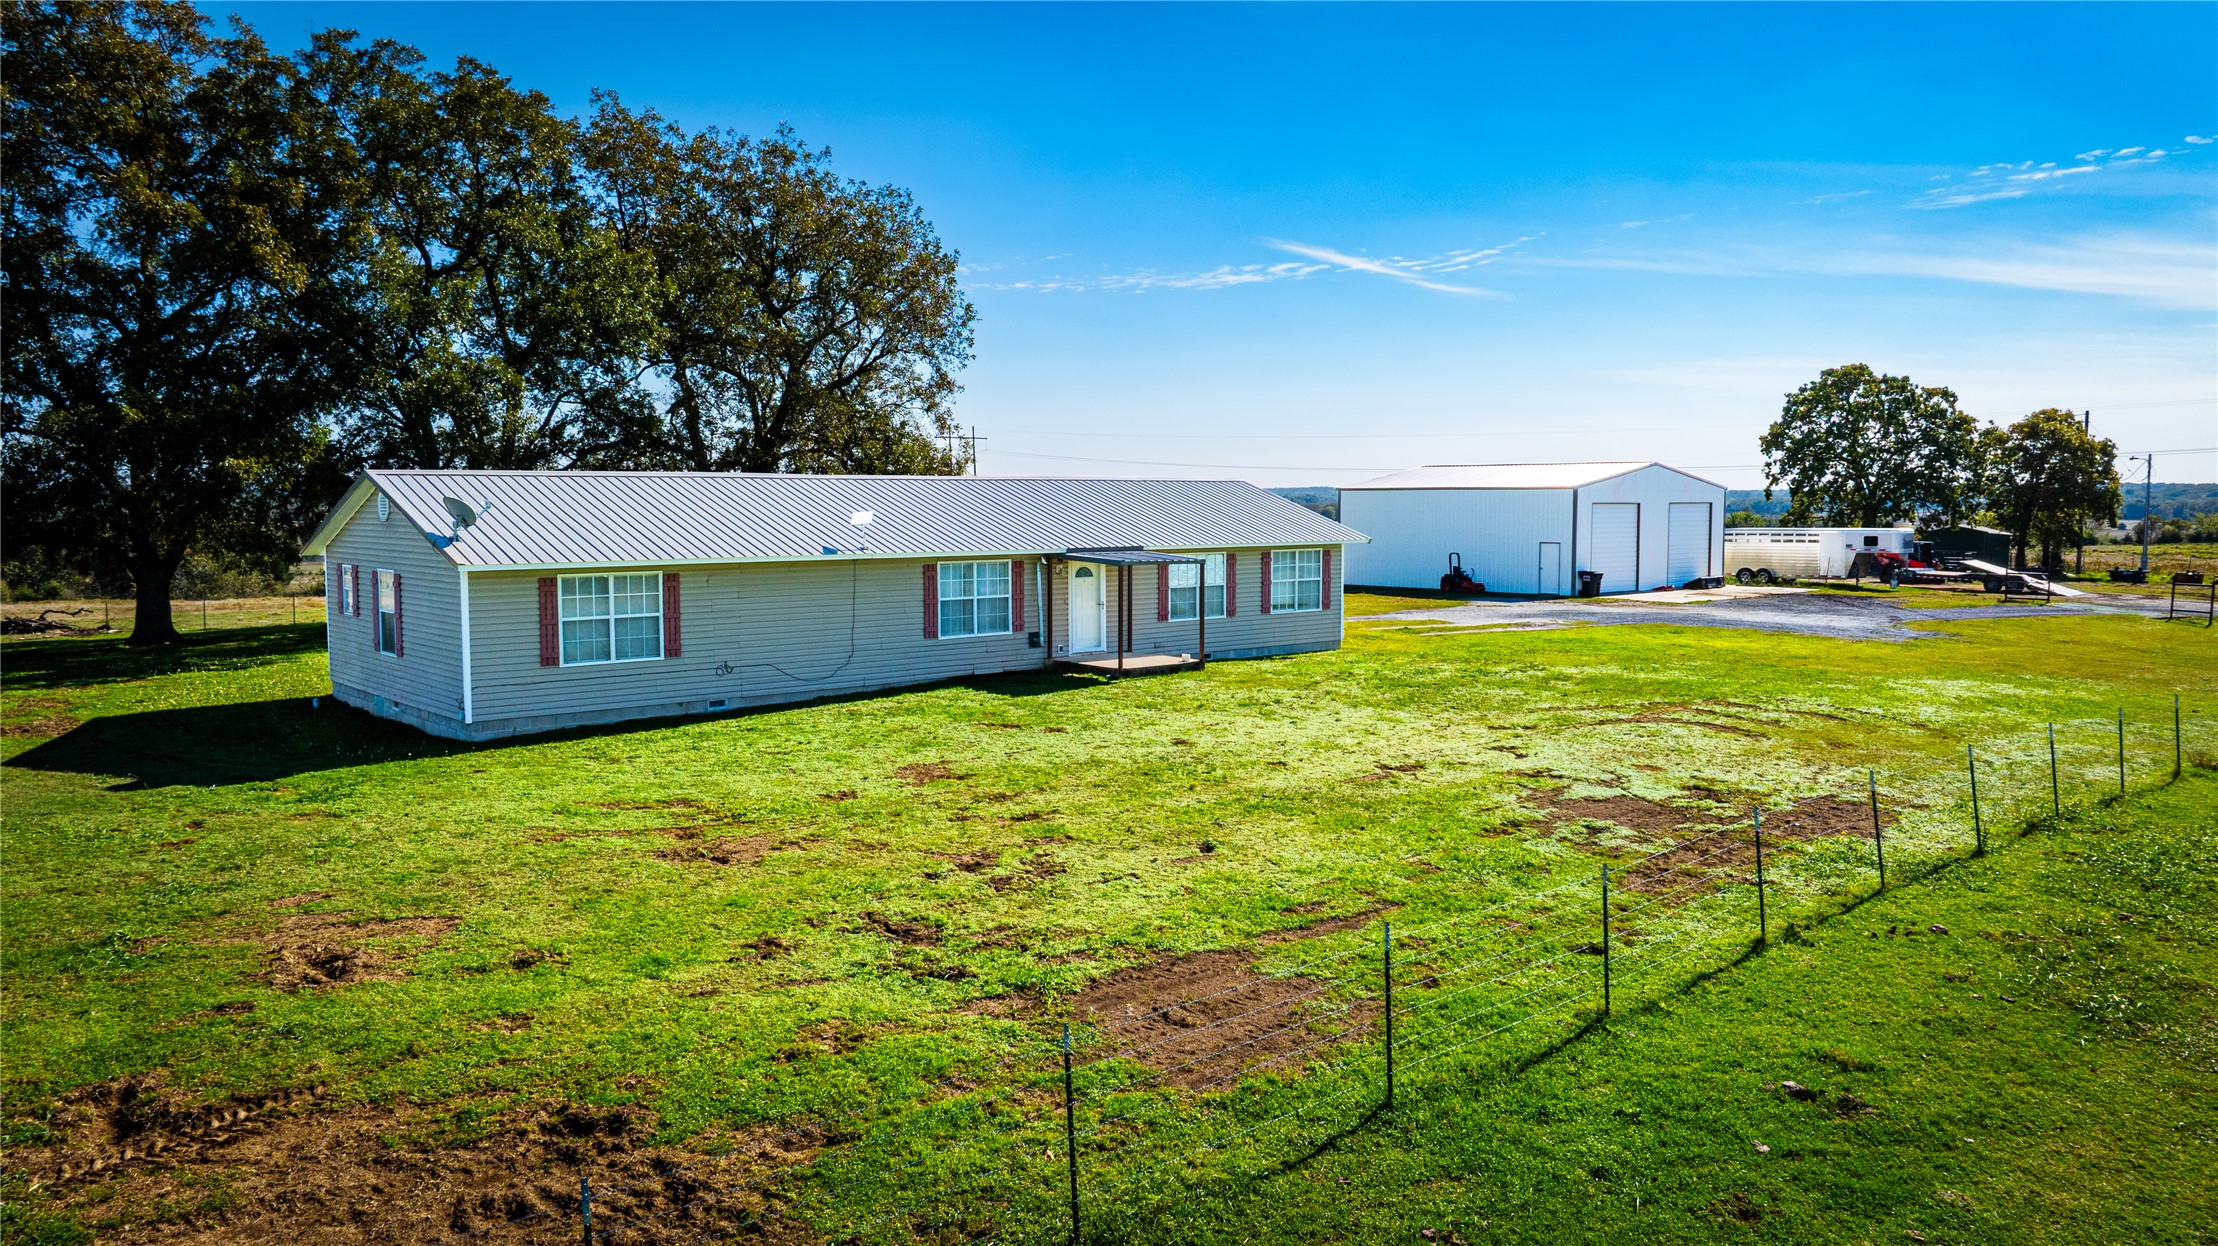
Single-story exterior with metal roofing, vinyl siding, shutter-framed windows, a detached metal-sided workshop, and expansive acreage enclosed by wire fencing
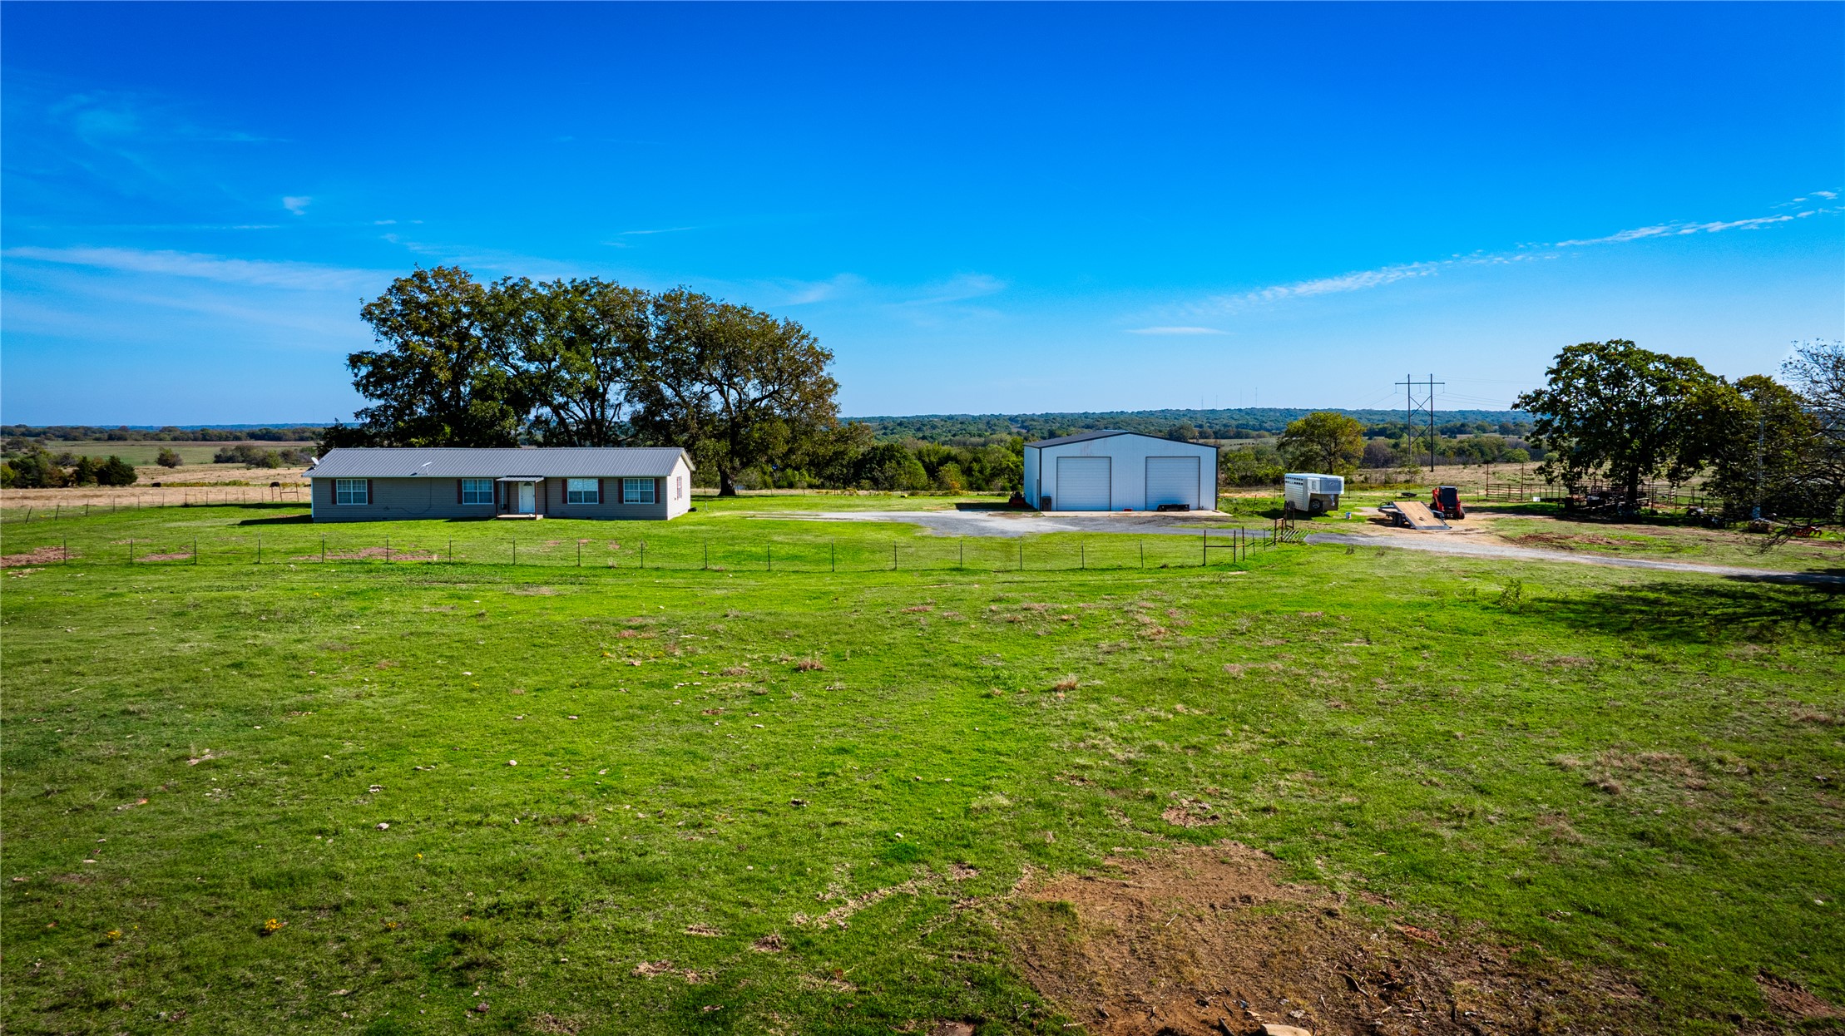
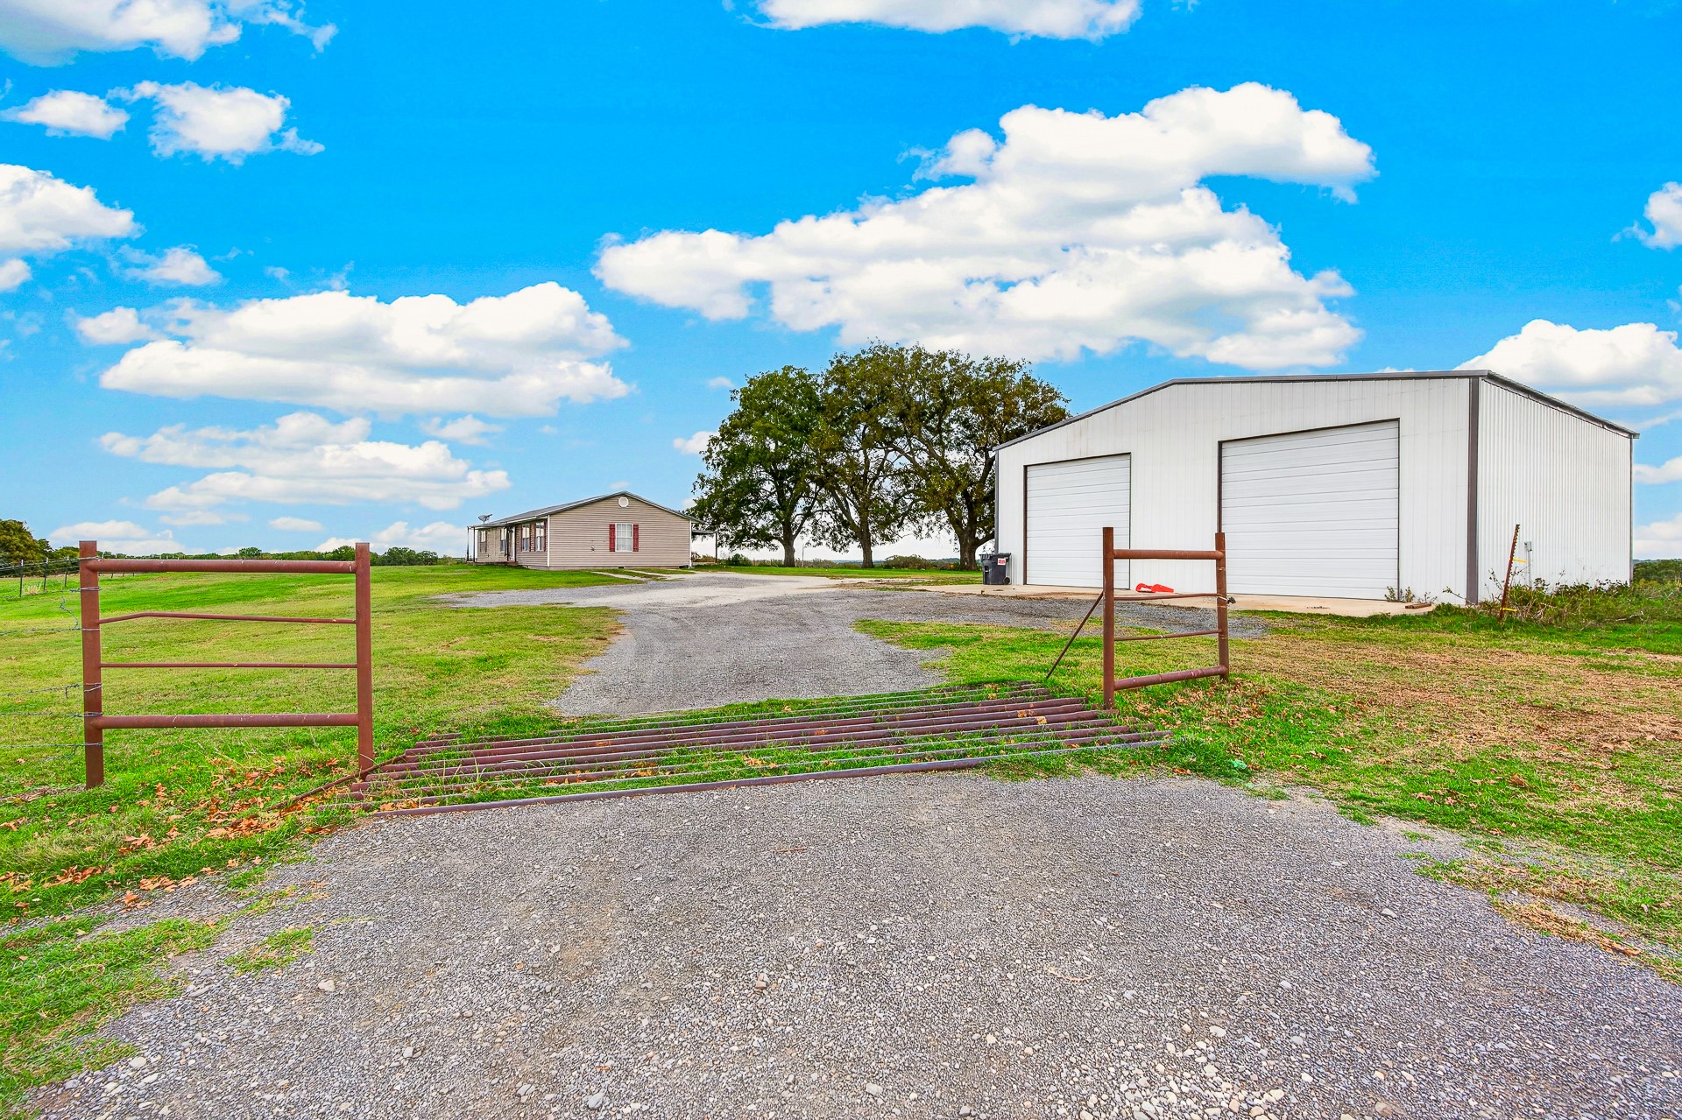
Expansive acreage featuring a detached metal garage, fenced perimeter, and mature trees
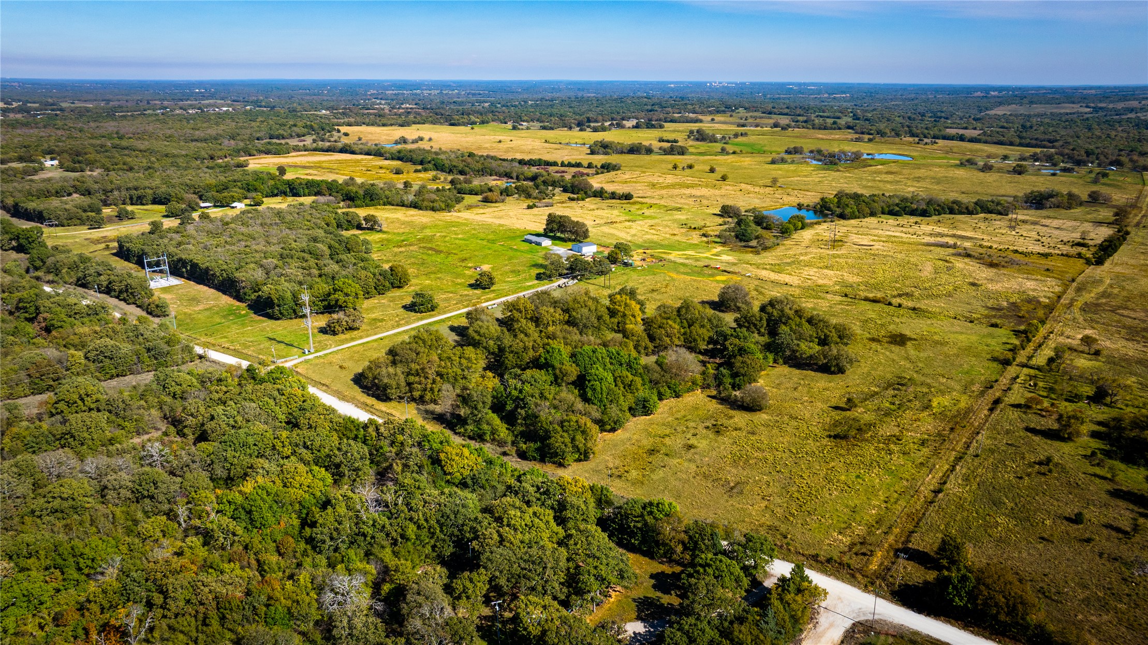
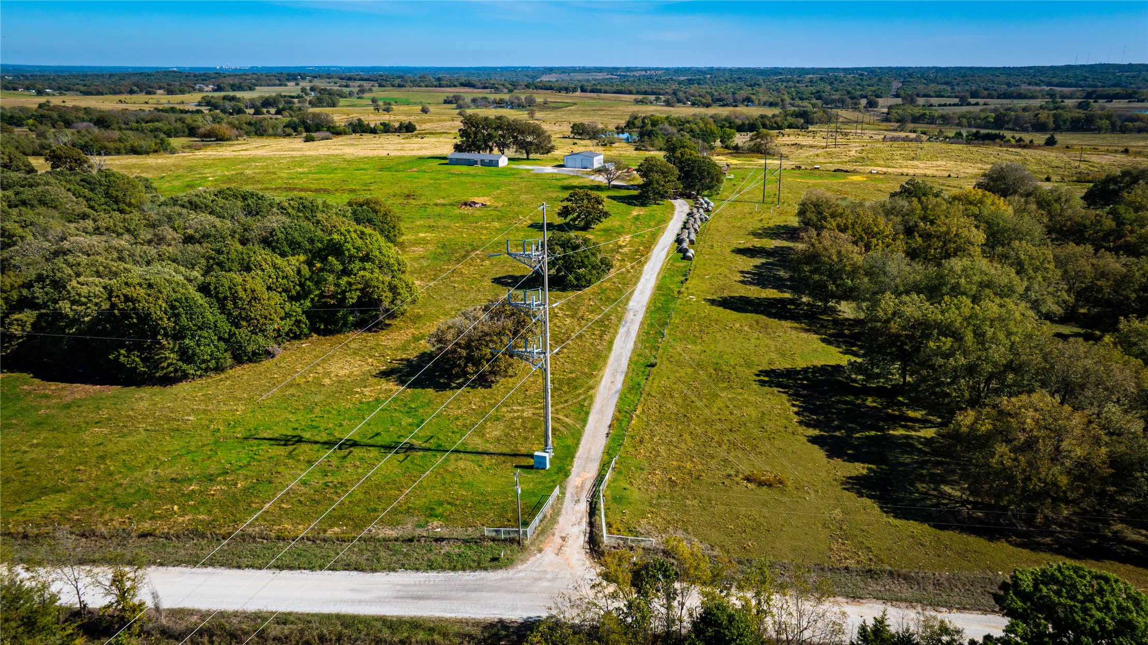
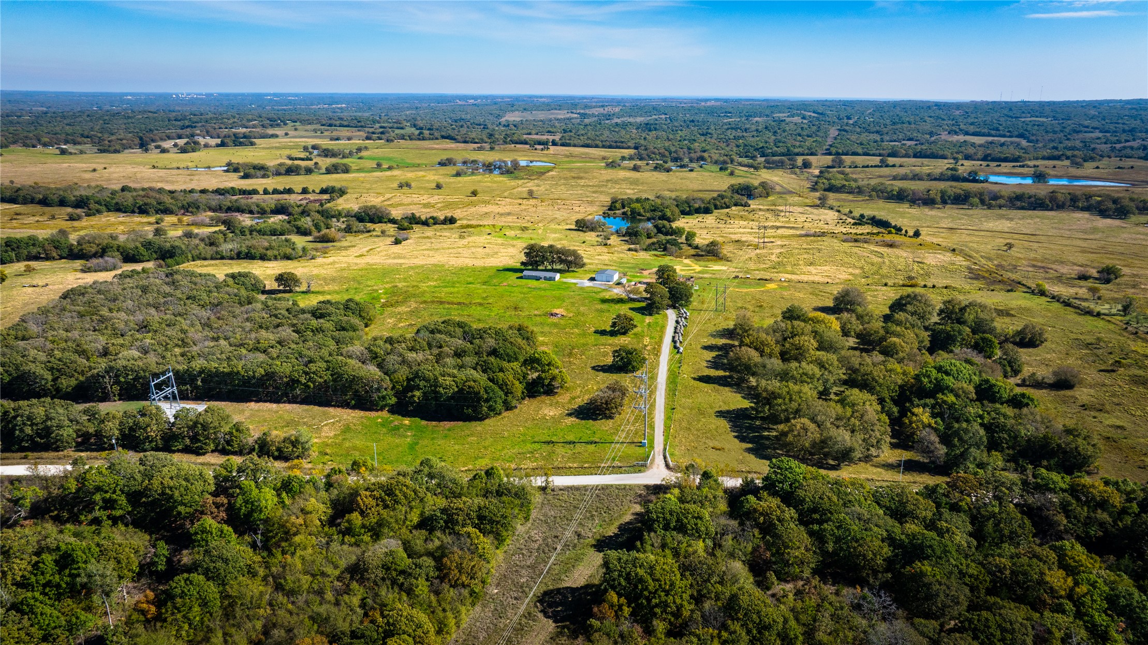
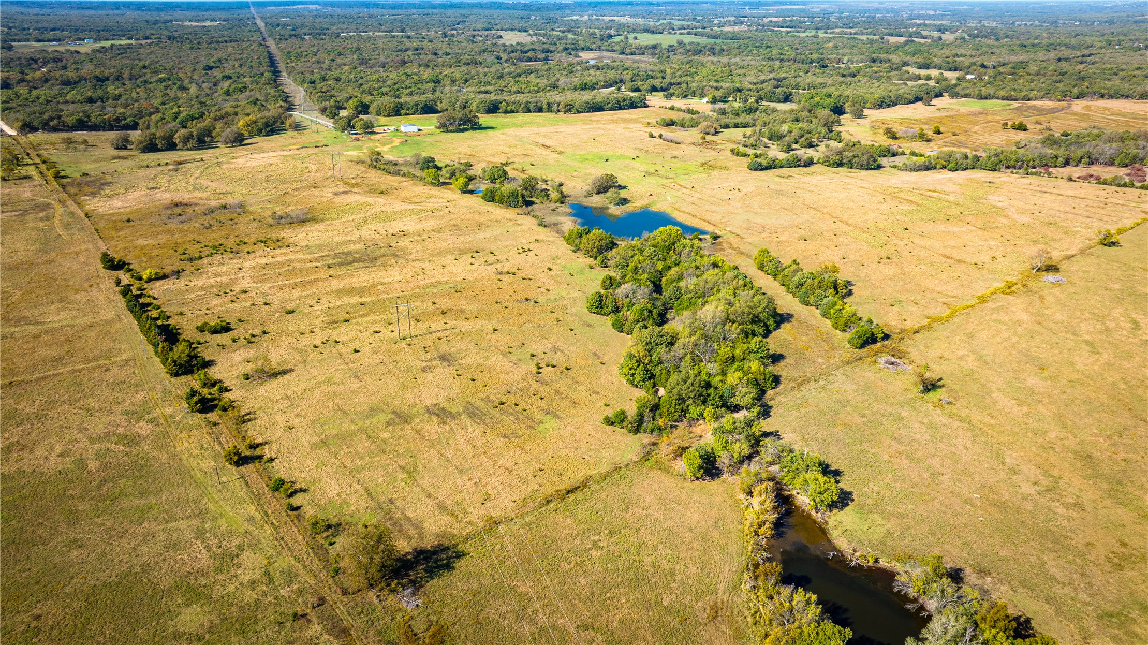
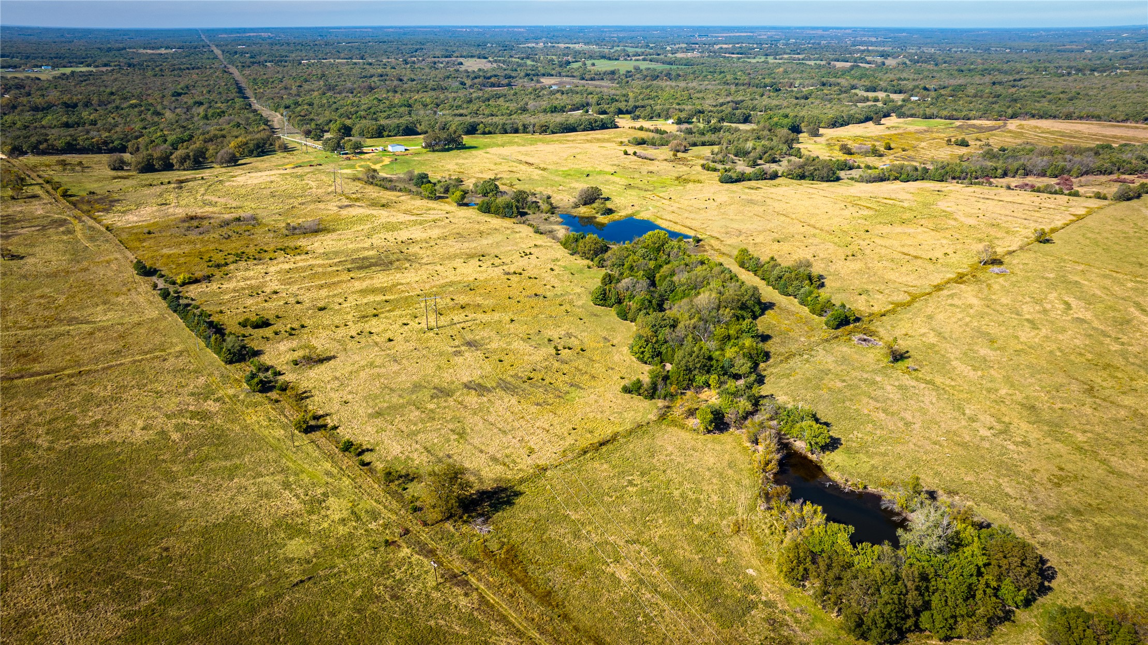
Expansive acreage featuring cleared pastures, dense wooded areas, natural water features, and an established gravel access road
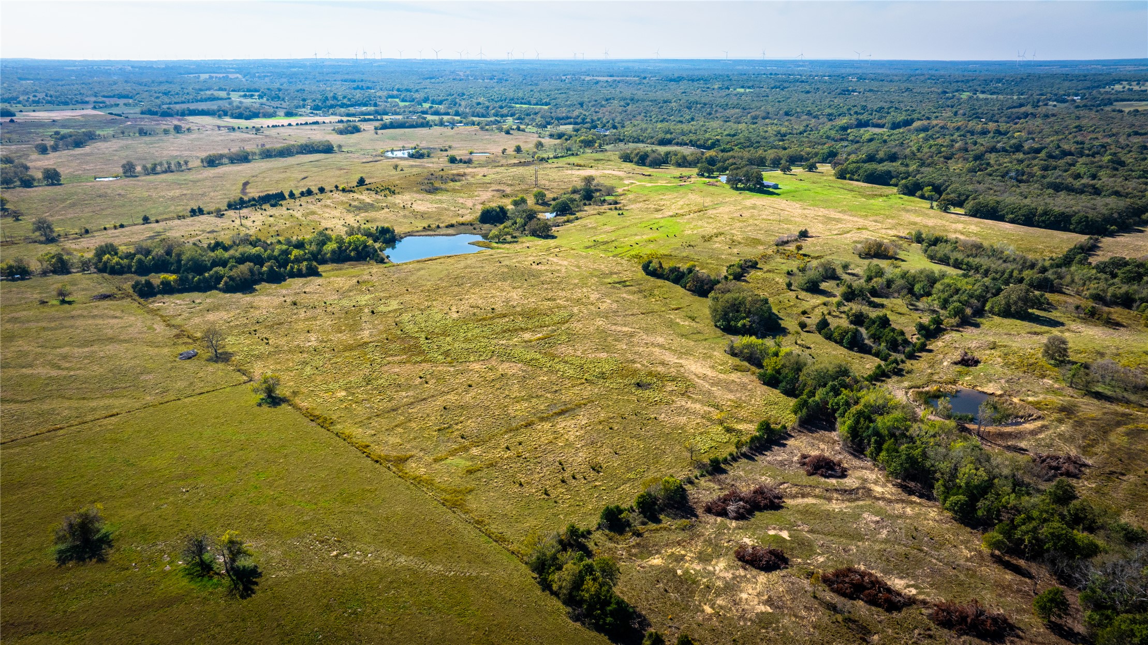
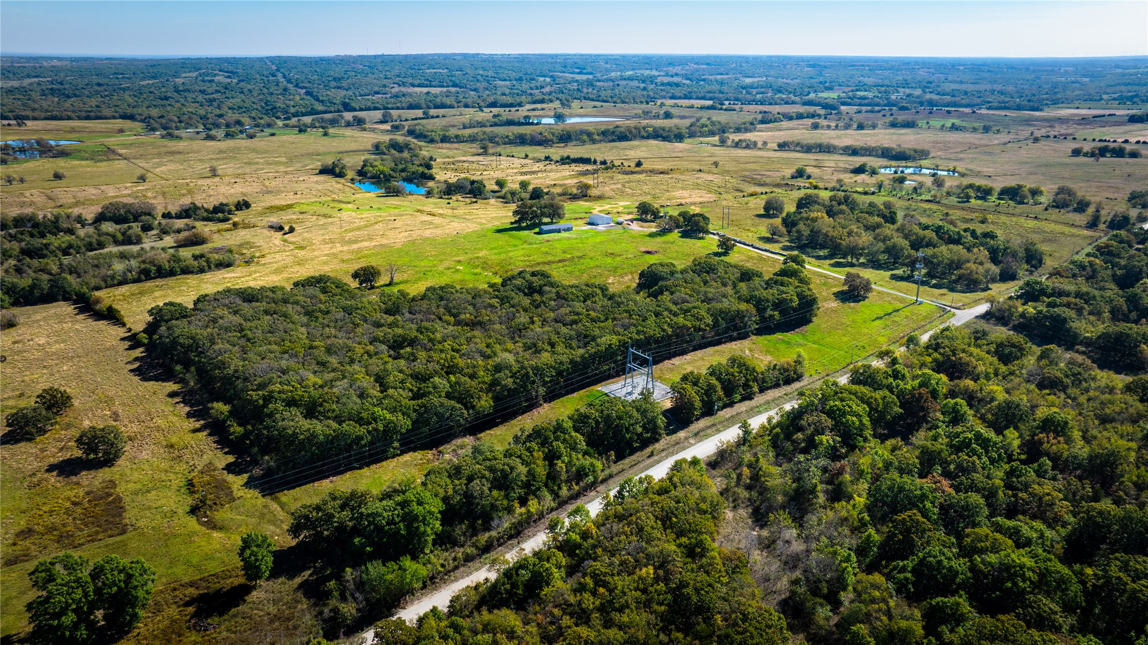
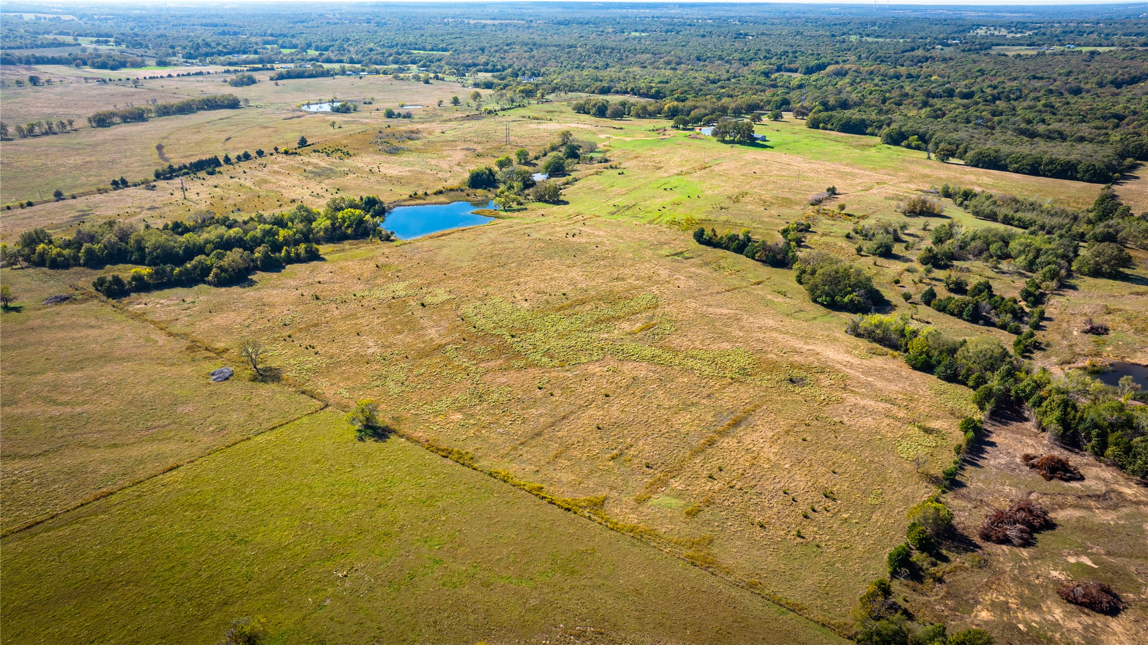
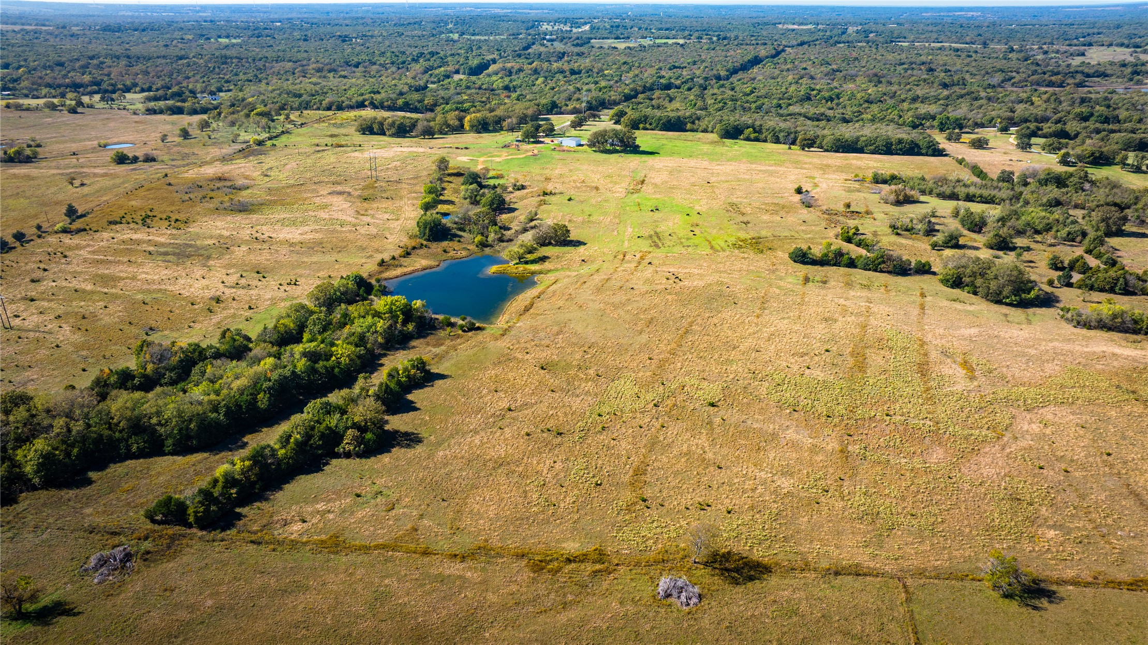
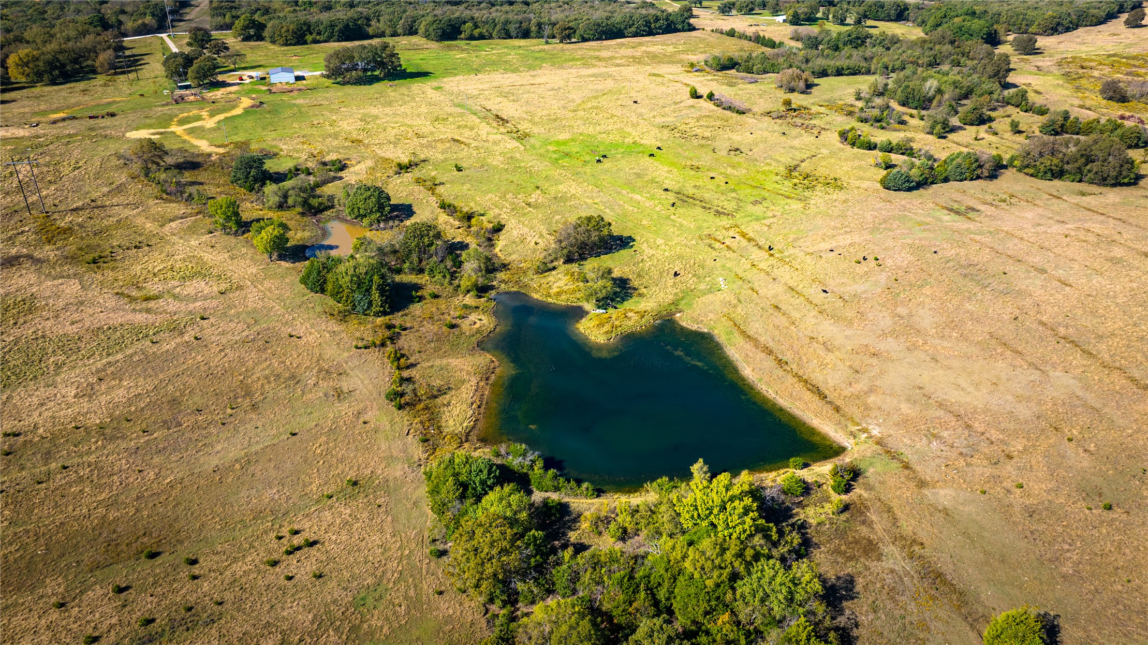
Expansive acreage featuring rolling open meadows, two ponds, and mature tree clusters
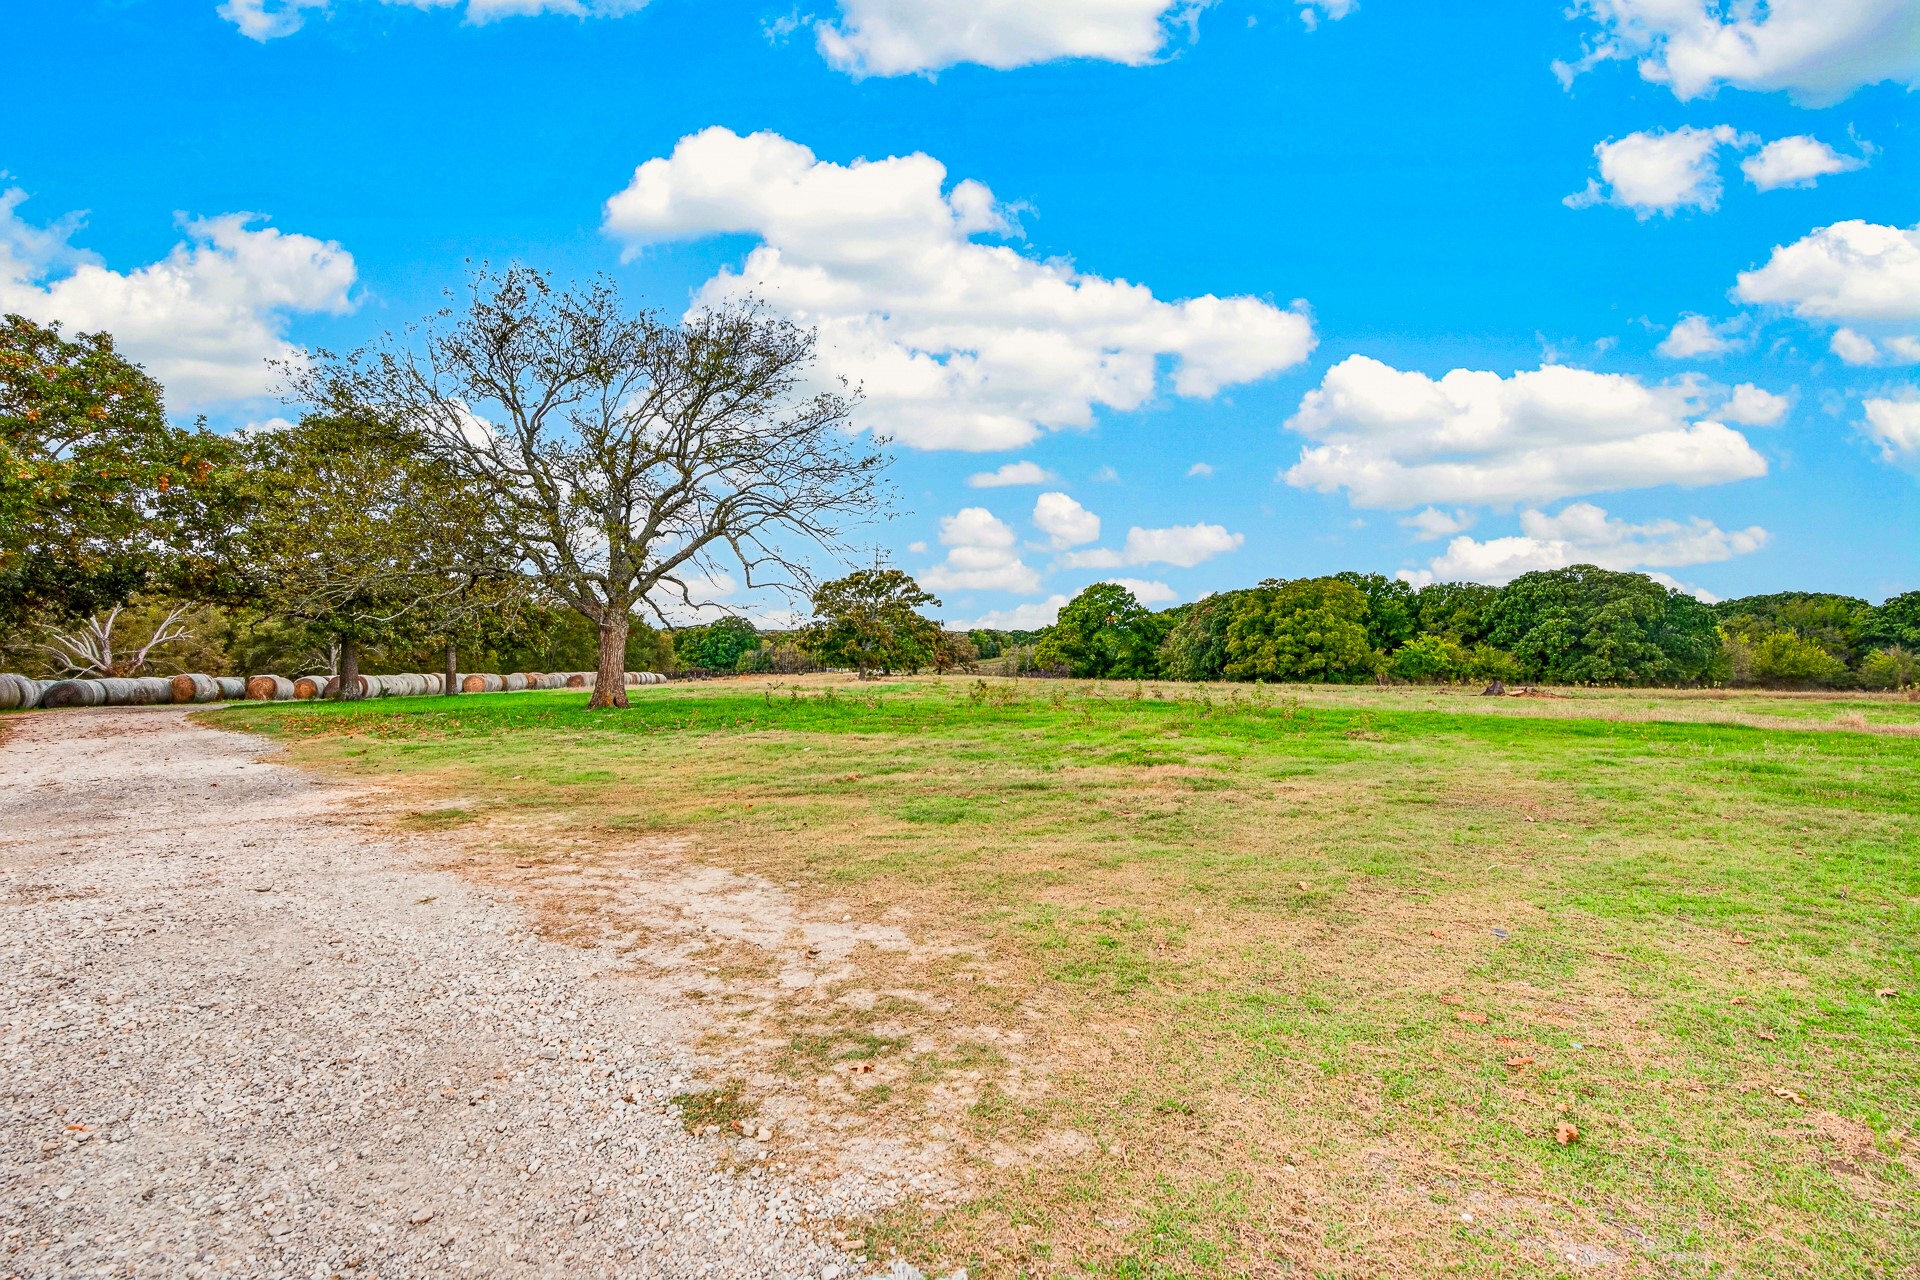
Expansive acreage featuring cleared pasture land, dense clusters of mature trees, and a gravel private drive
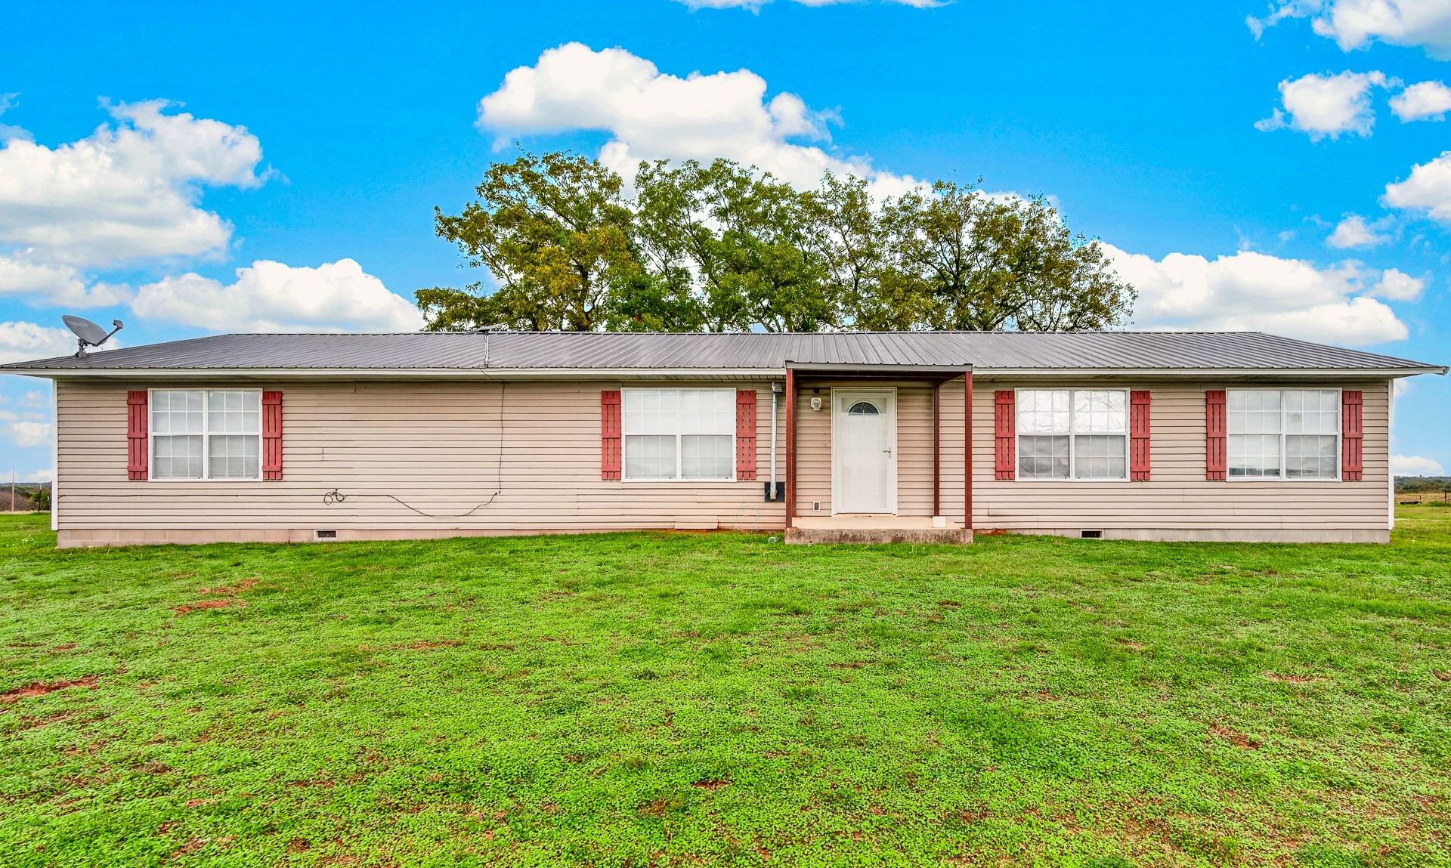
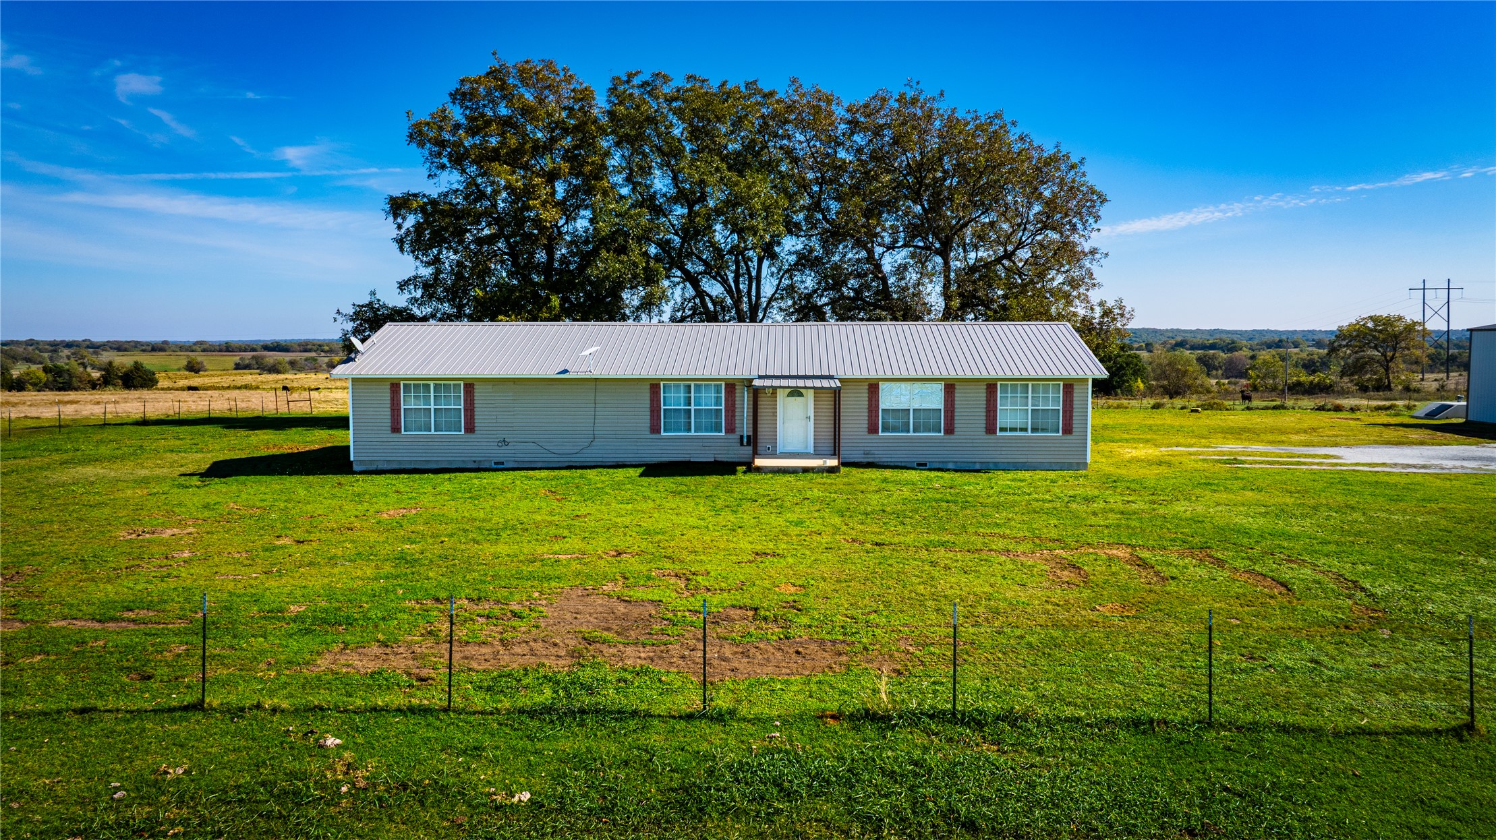
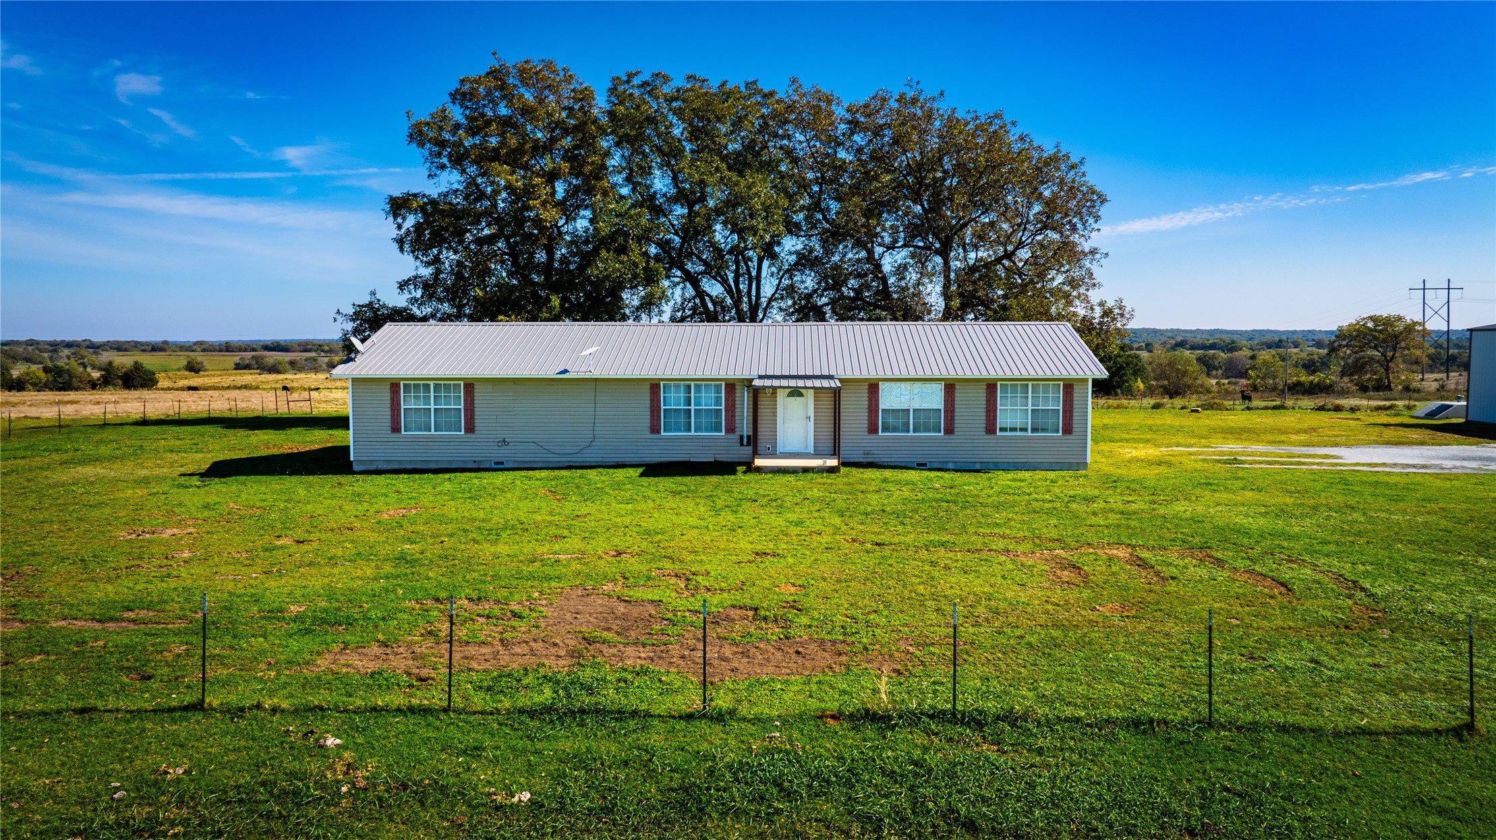
Single-story exterior featuring light-toned horizontal siding, a metal roof, decorative window shutters, and a covered front porch entrance
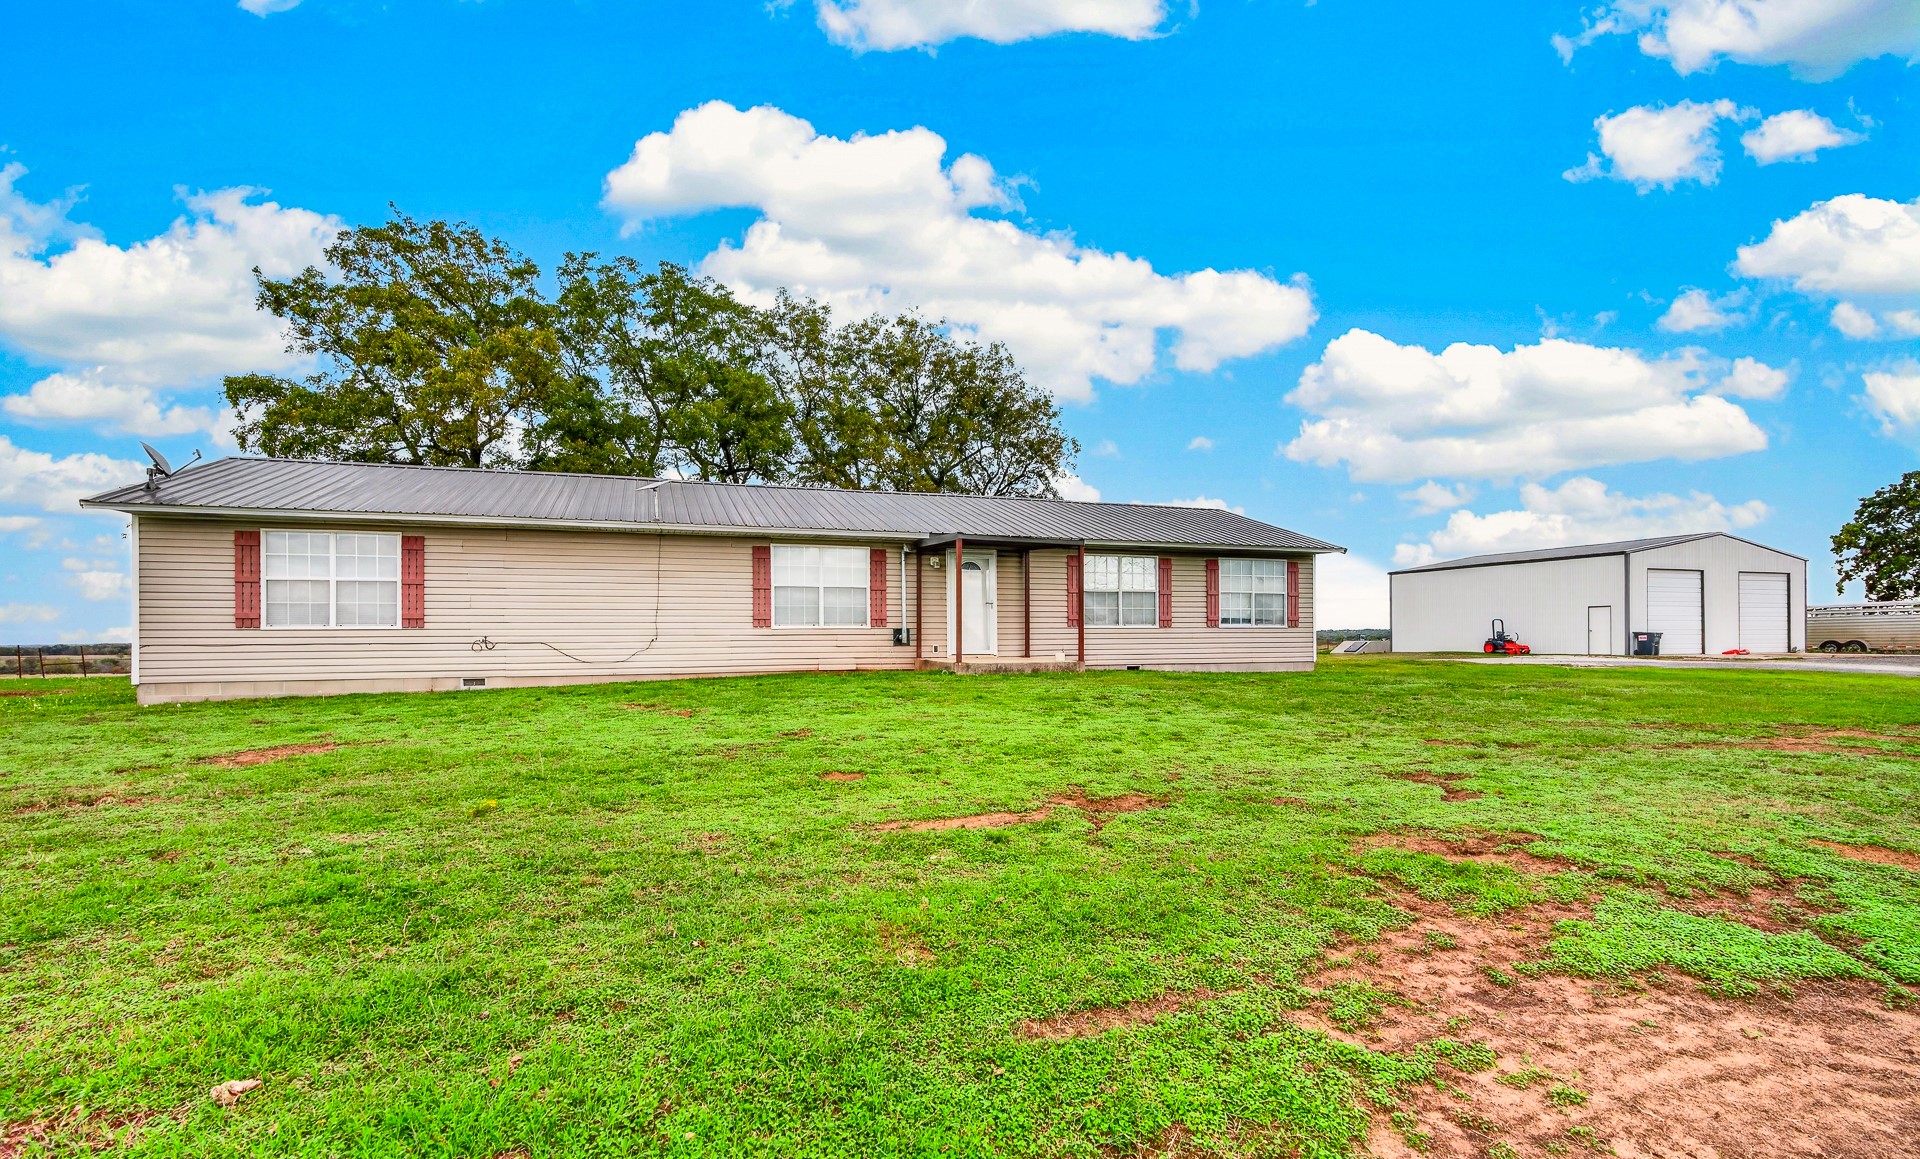
Single-story residence featuring horizontal siding, a metal roof, shuttered windows, and a detached metal workshop situated on expansive acreage
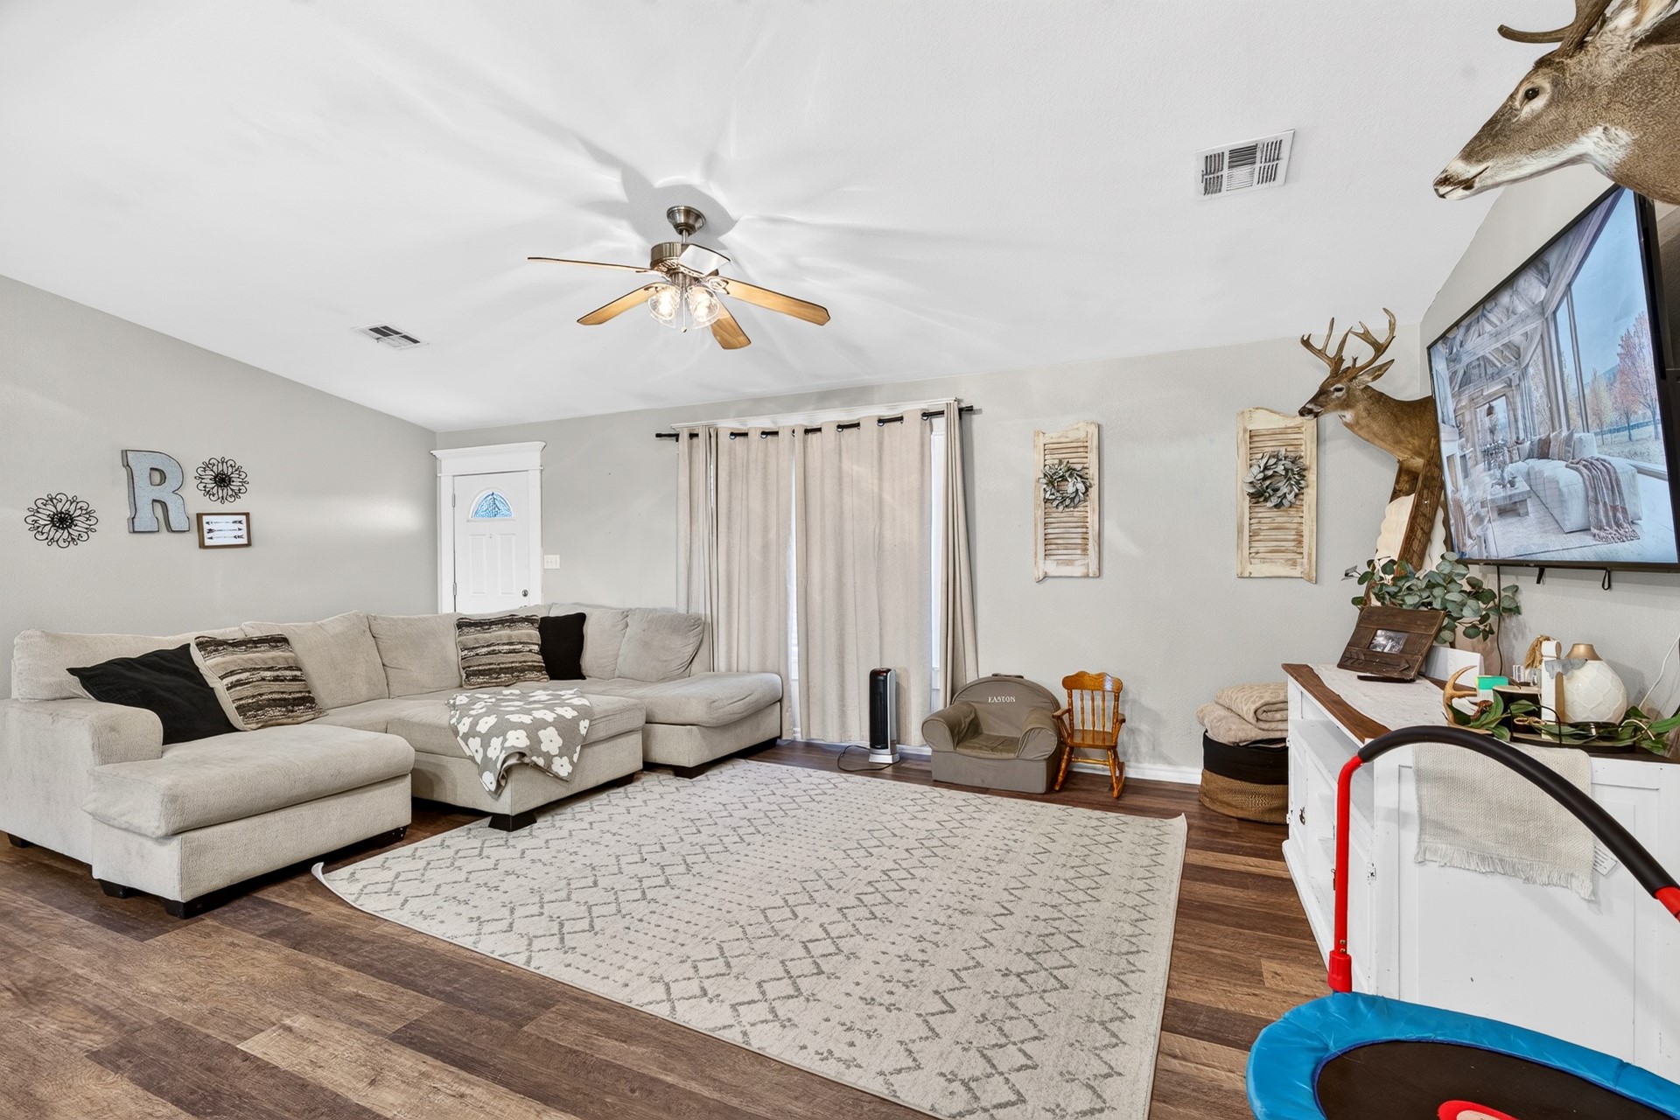
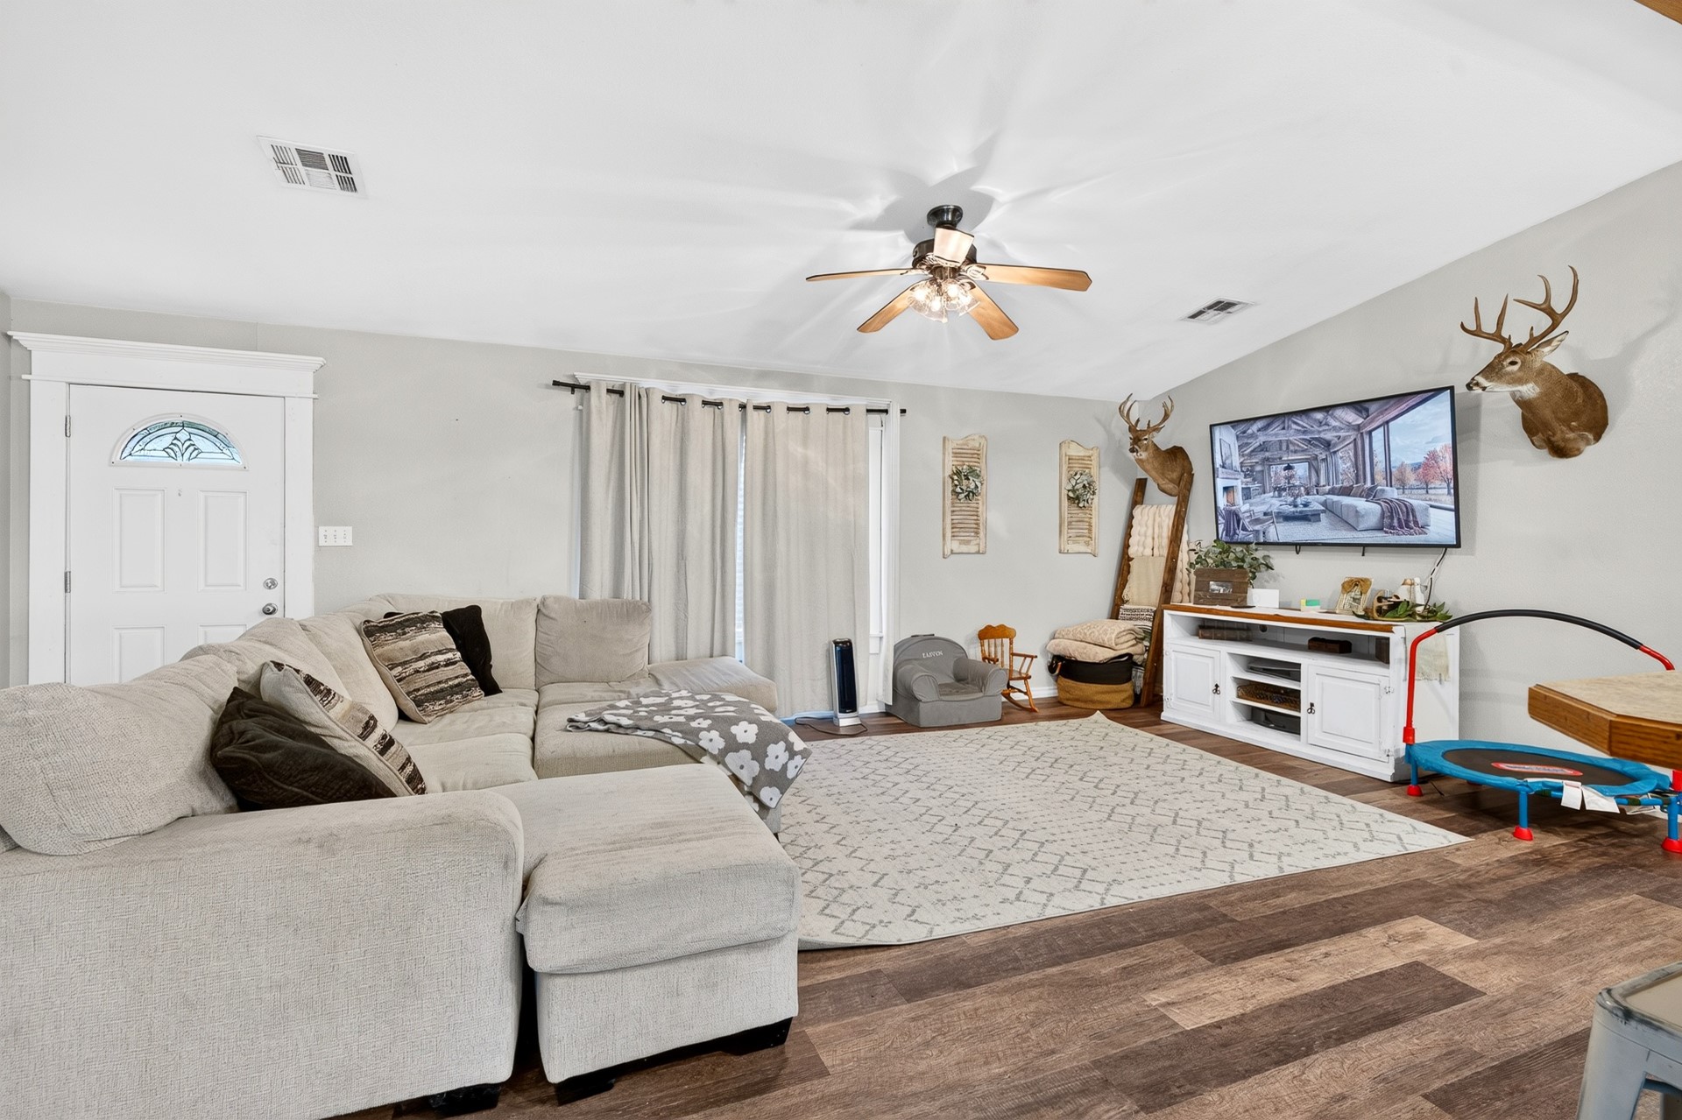
Living area featuring vaulted ceilings, wood-finish flooring, and a ceiling fan with light fixture
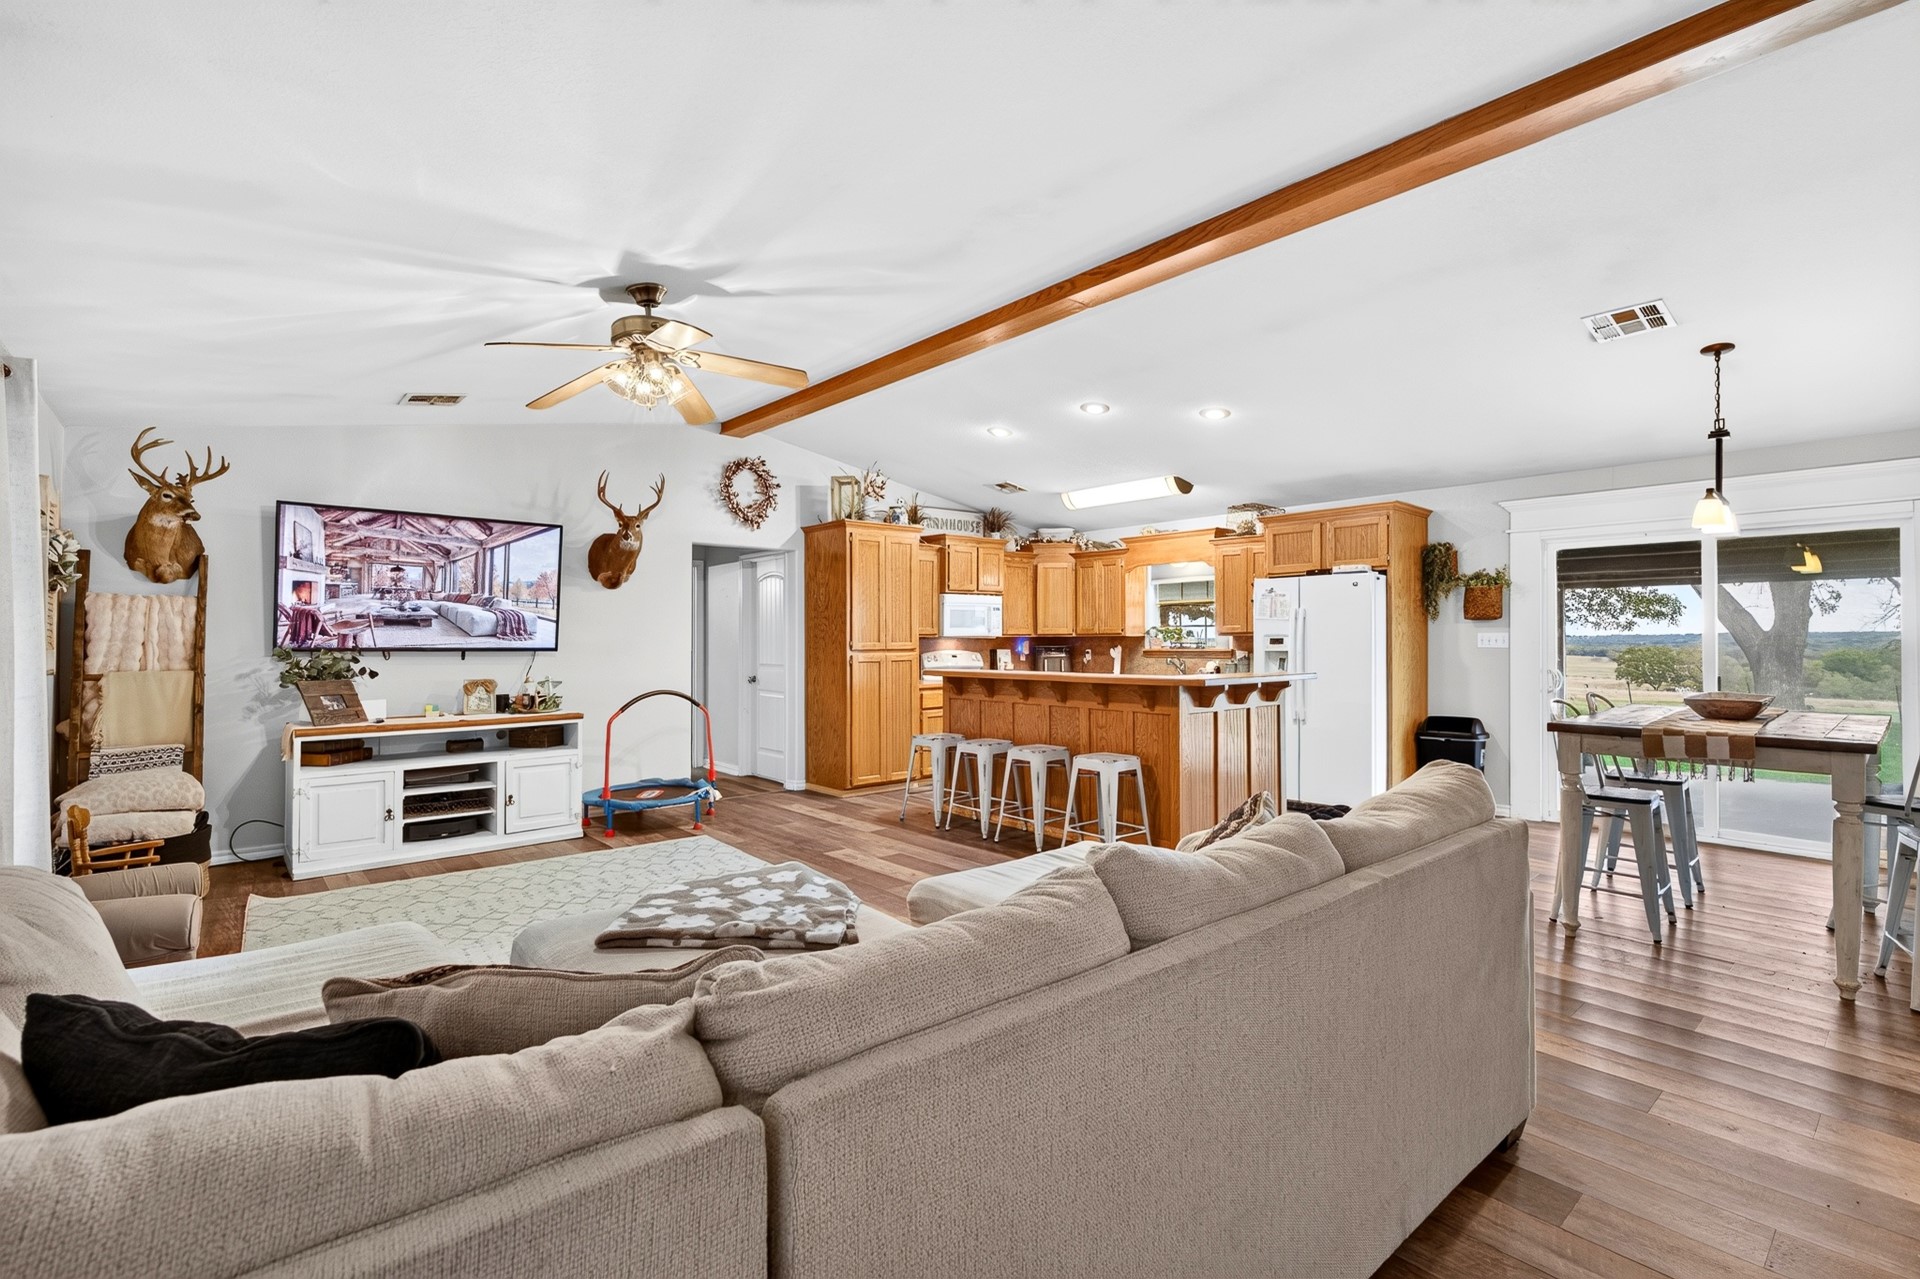
Open-concept living space featuring wood-finish flooring, vaulted ceilings with exposed wood beams, a central island with bar seating, and sliding glass doors
Living area featuring wood-finish flooring, vaulted ceiling, and a central ceiling fan with integrated lighting
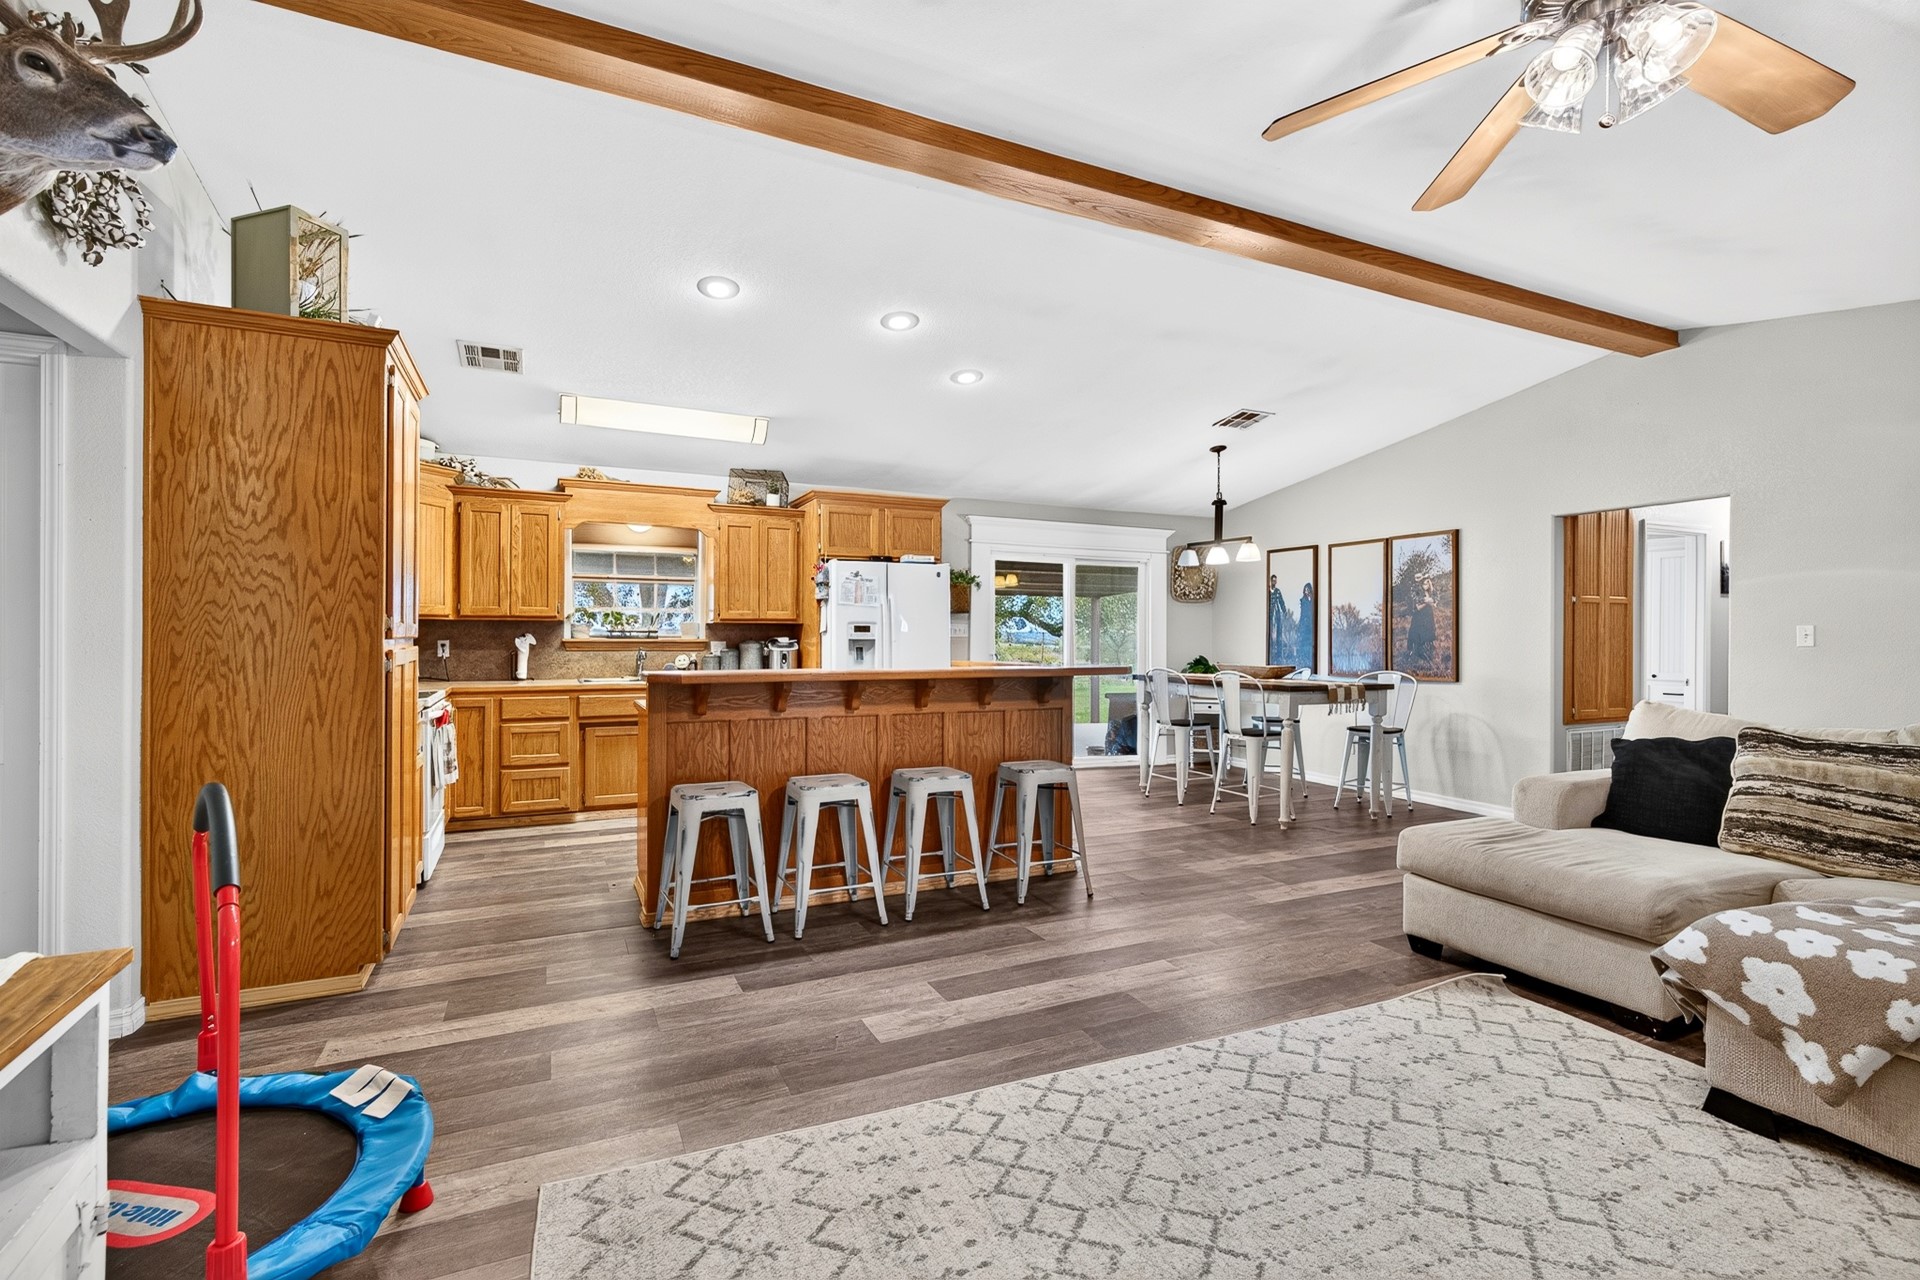
Open-concept interior featuring wood-finish flooring, a vaulted ceiling with exposed wood-finished beam, recessed lighting, and cabinetry with a natural wood finish
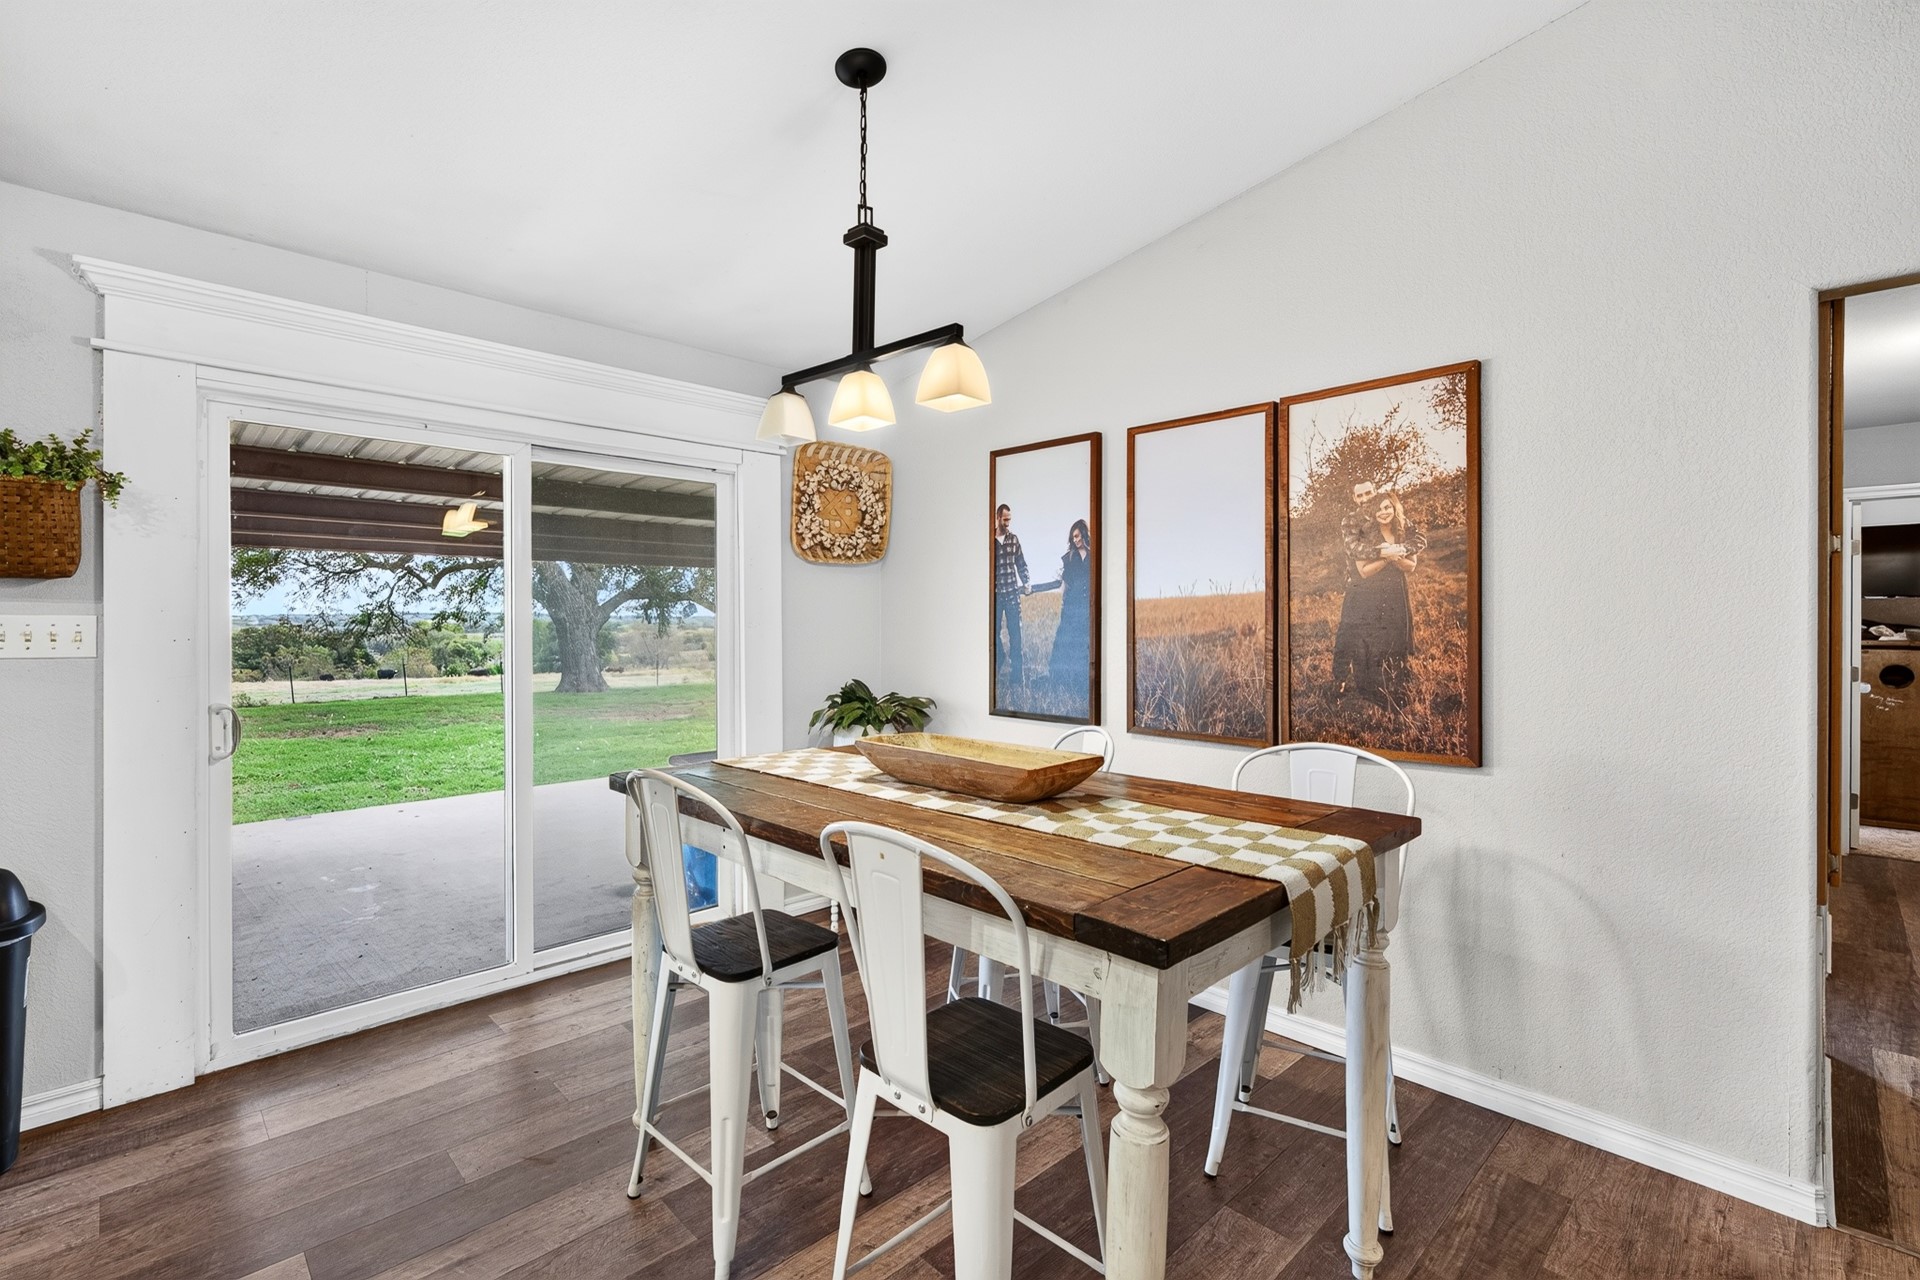
Sliding glass door, wood-finish flooring, and black metal three-light pendant fixture
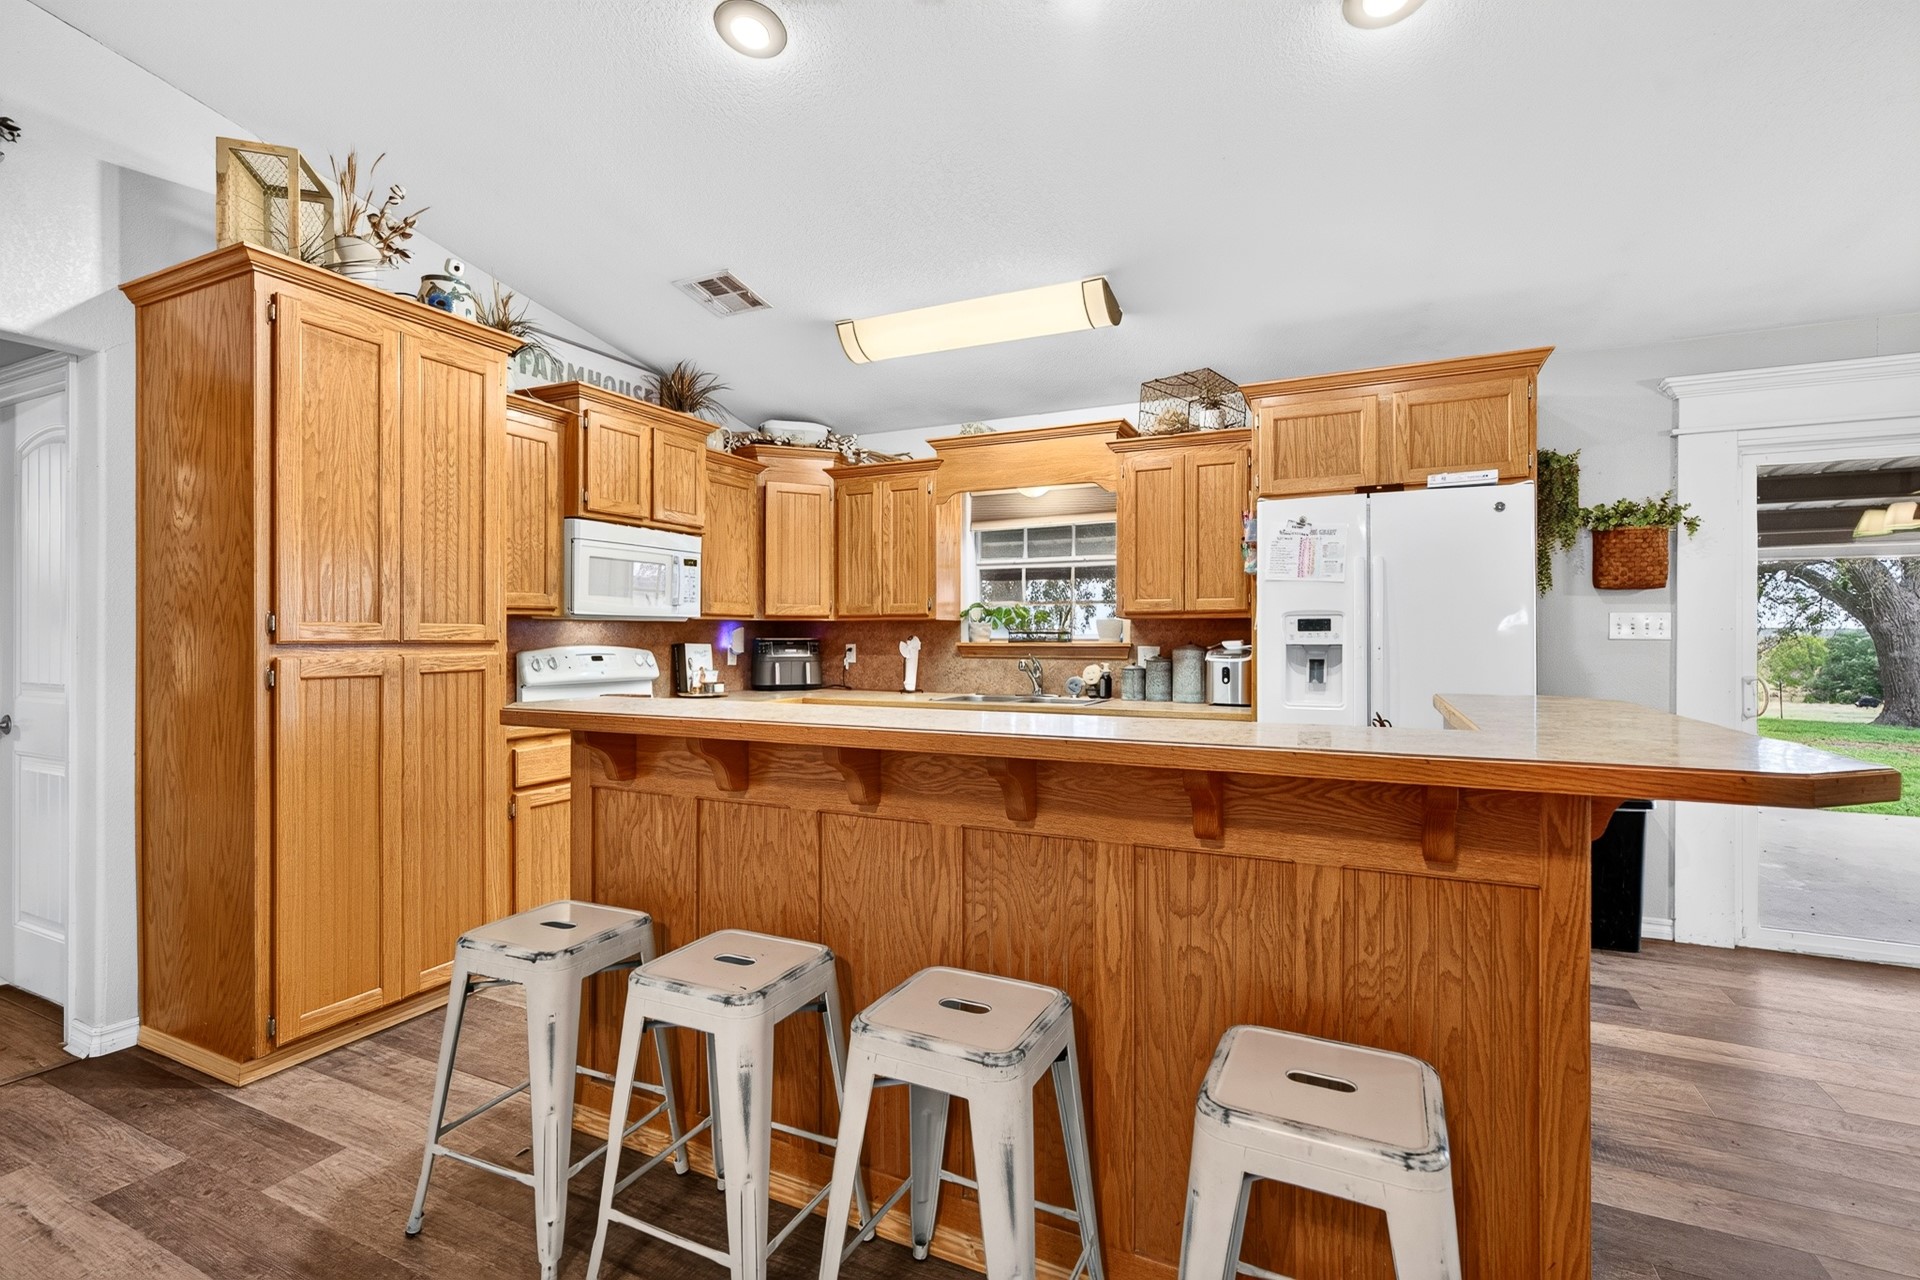
Kitchen featuring honey-toned wood cabinetry, built-in pantry, raised breakfast bar, and wood-finish flooring
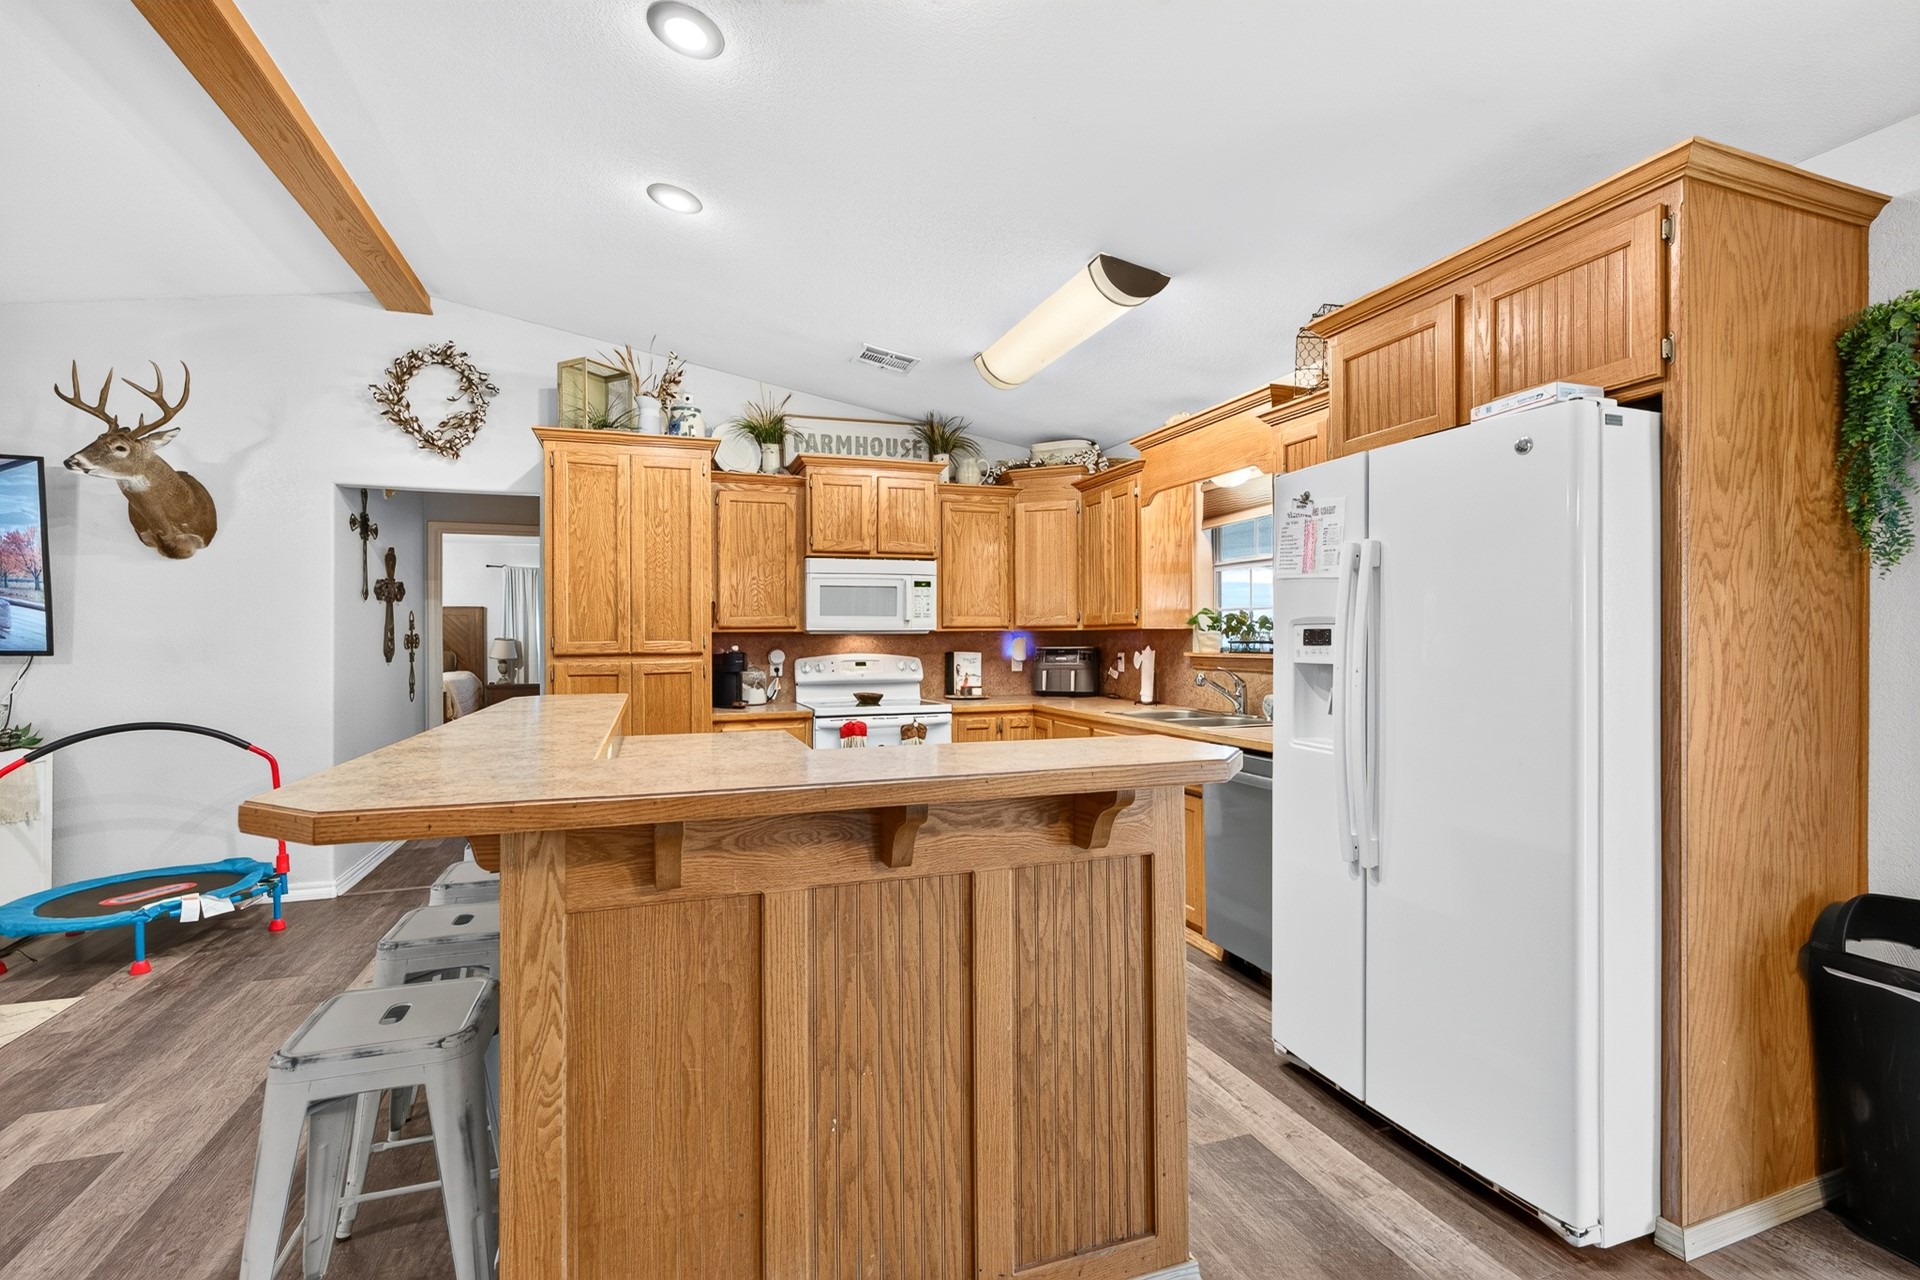
Kitchen featuring wood cabinetry, a breakfast bar, recessed lighting, and wood-finish flooring
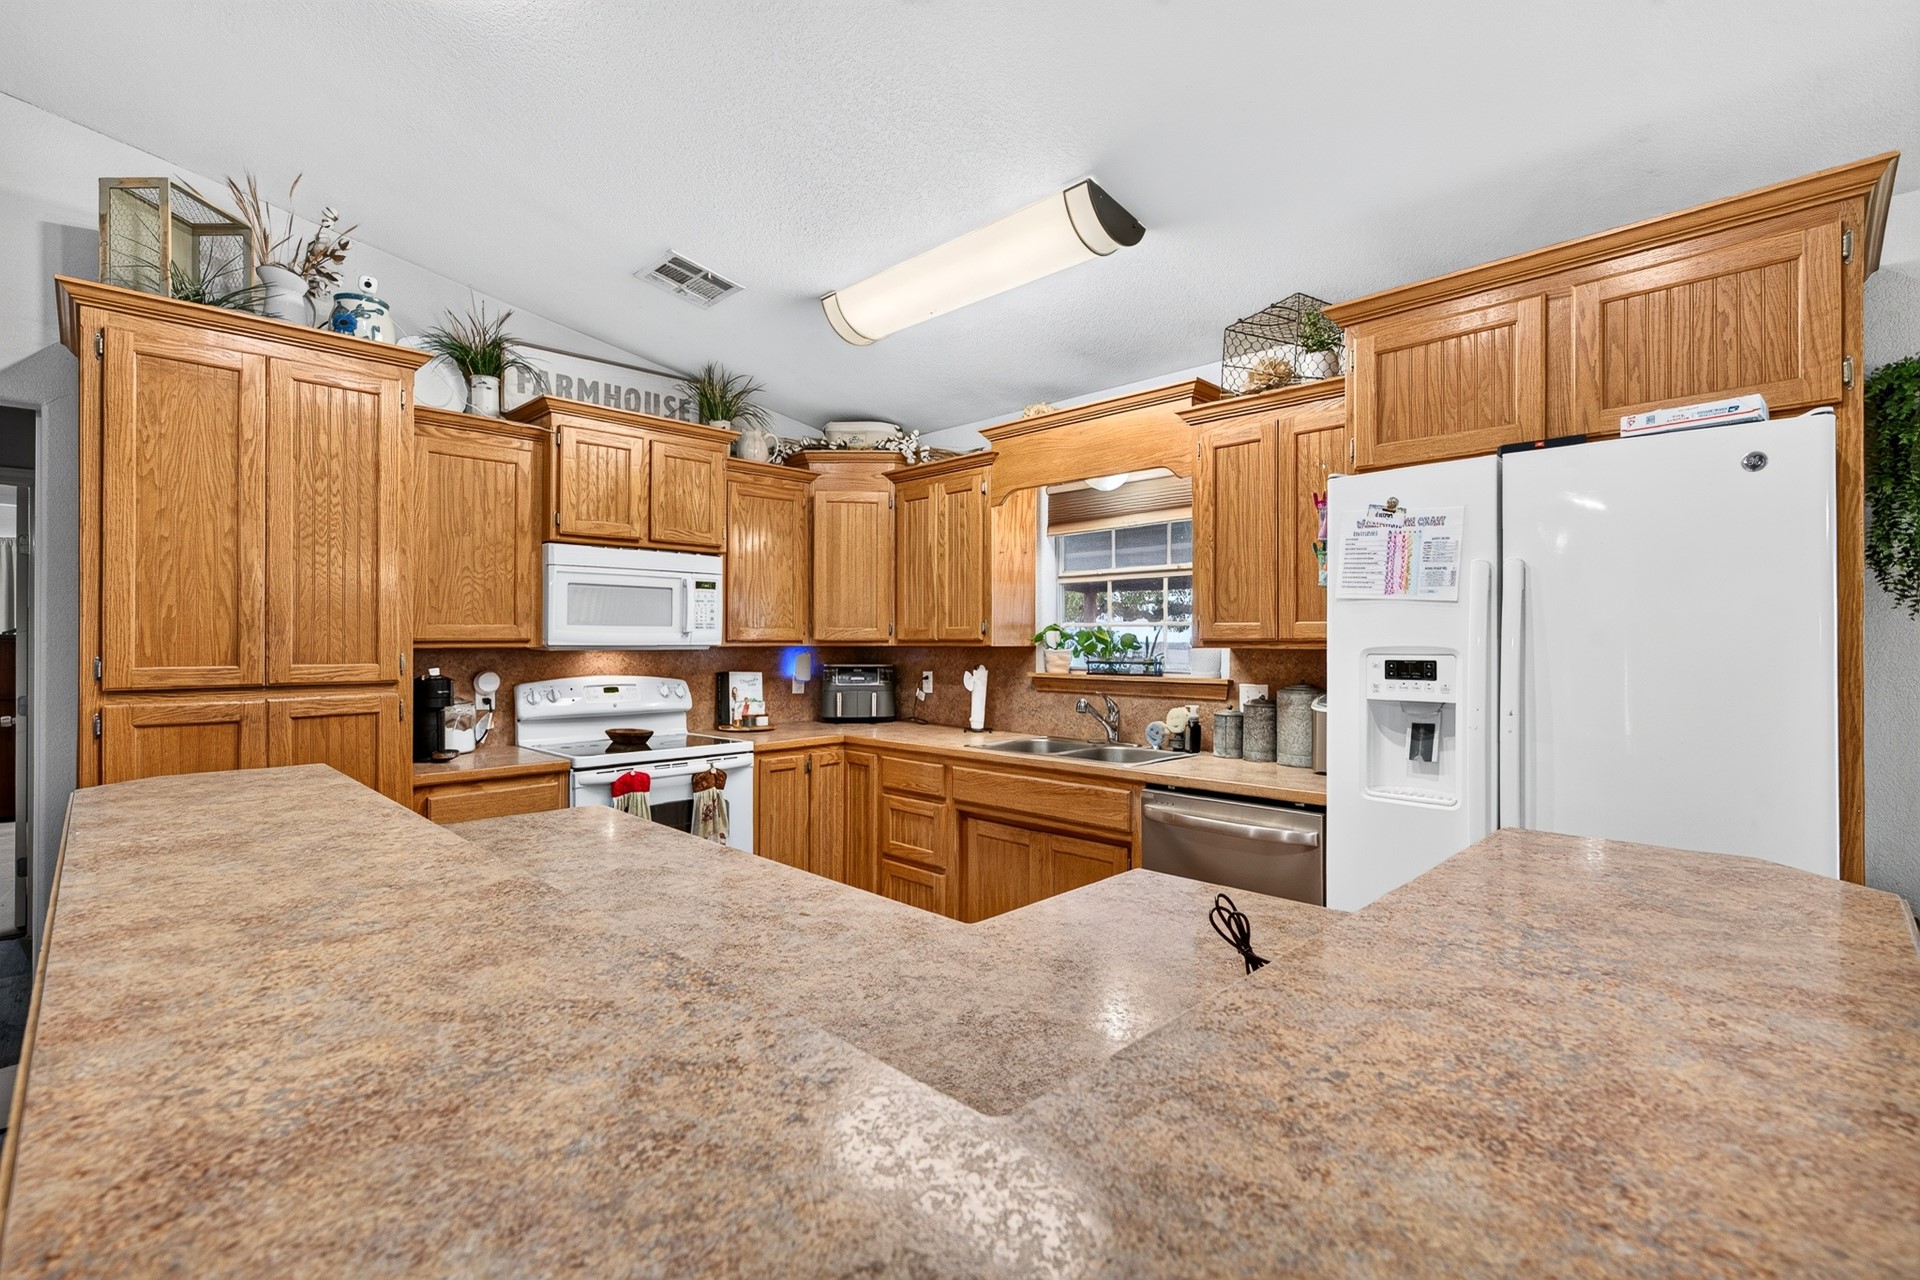
Kitchen featuring wrap-around cabinetry with wood-finish doors, expansive laminate countertops, double-basin sink, and built-in appliances
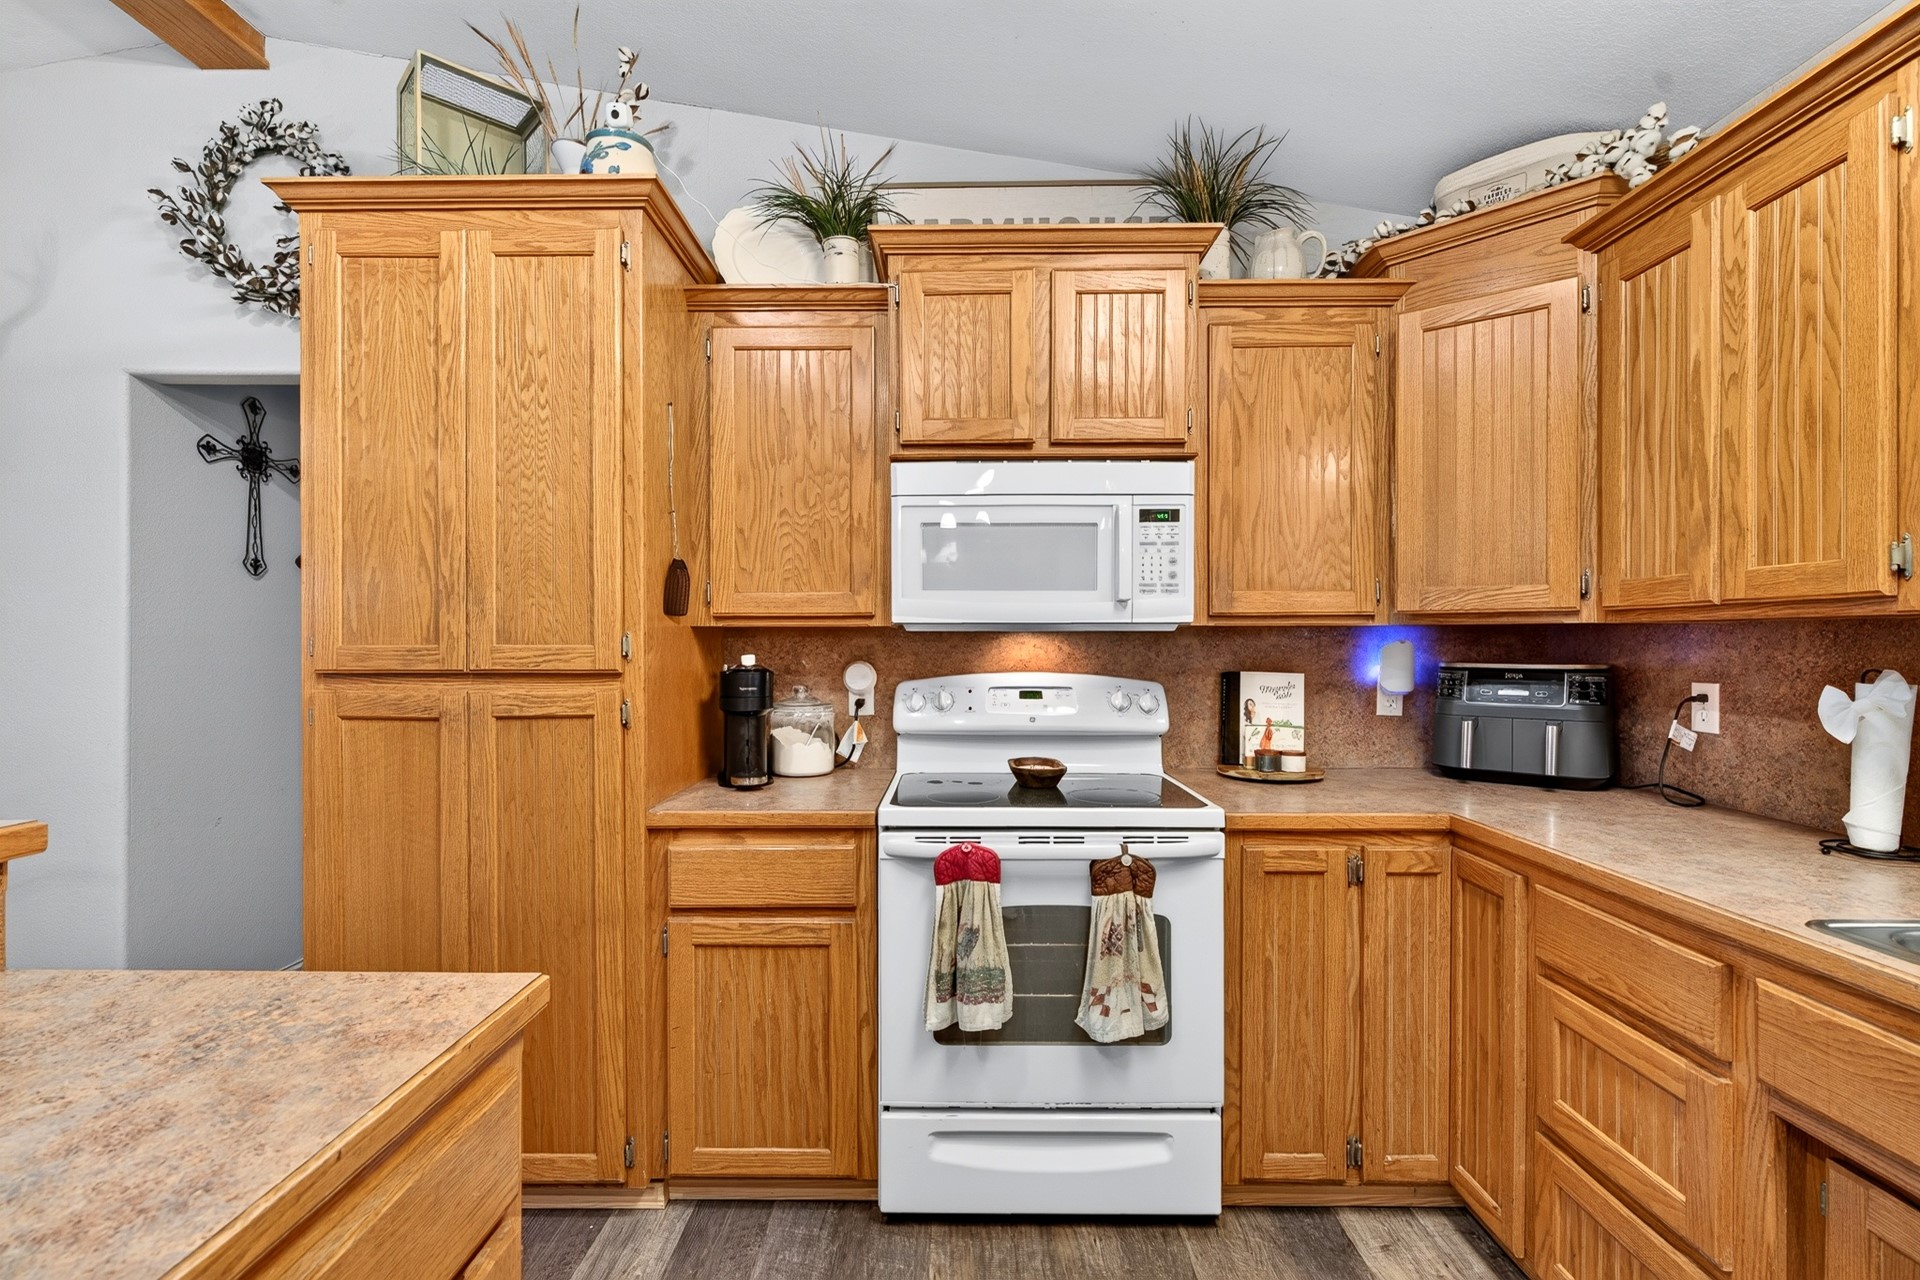
Kitchen featuring oak cabinetry, solid surface countertops, a built-in microwave, a white electric range, and wood-finish flooring
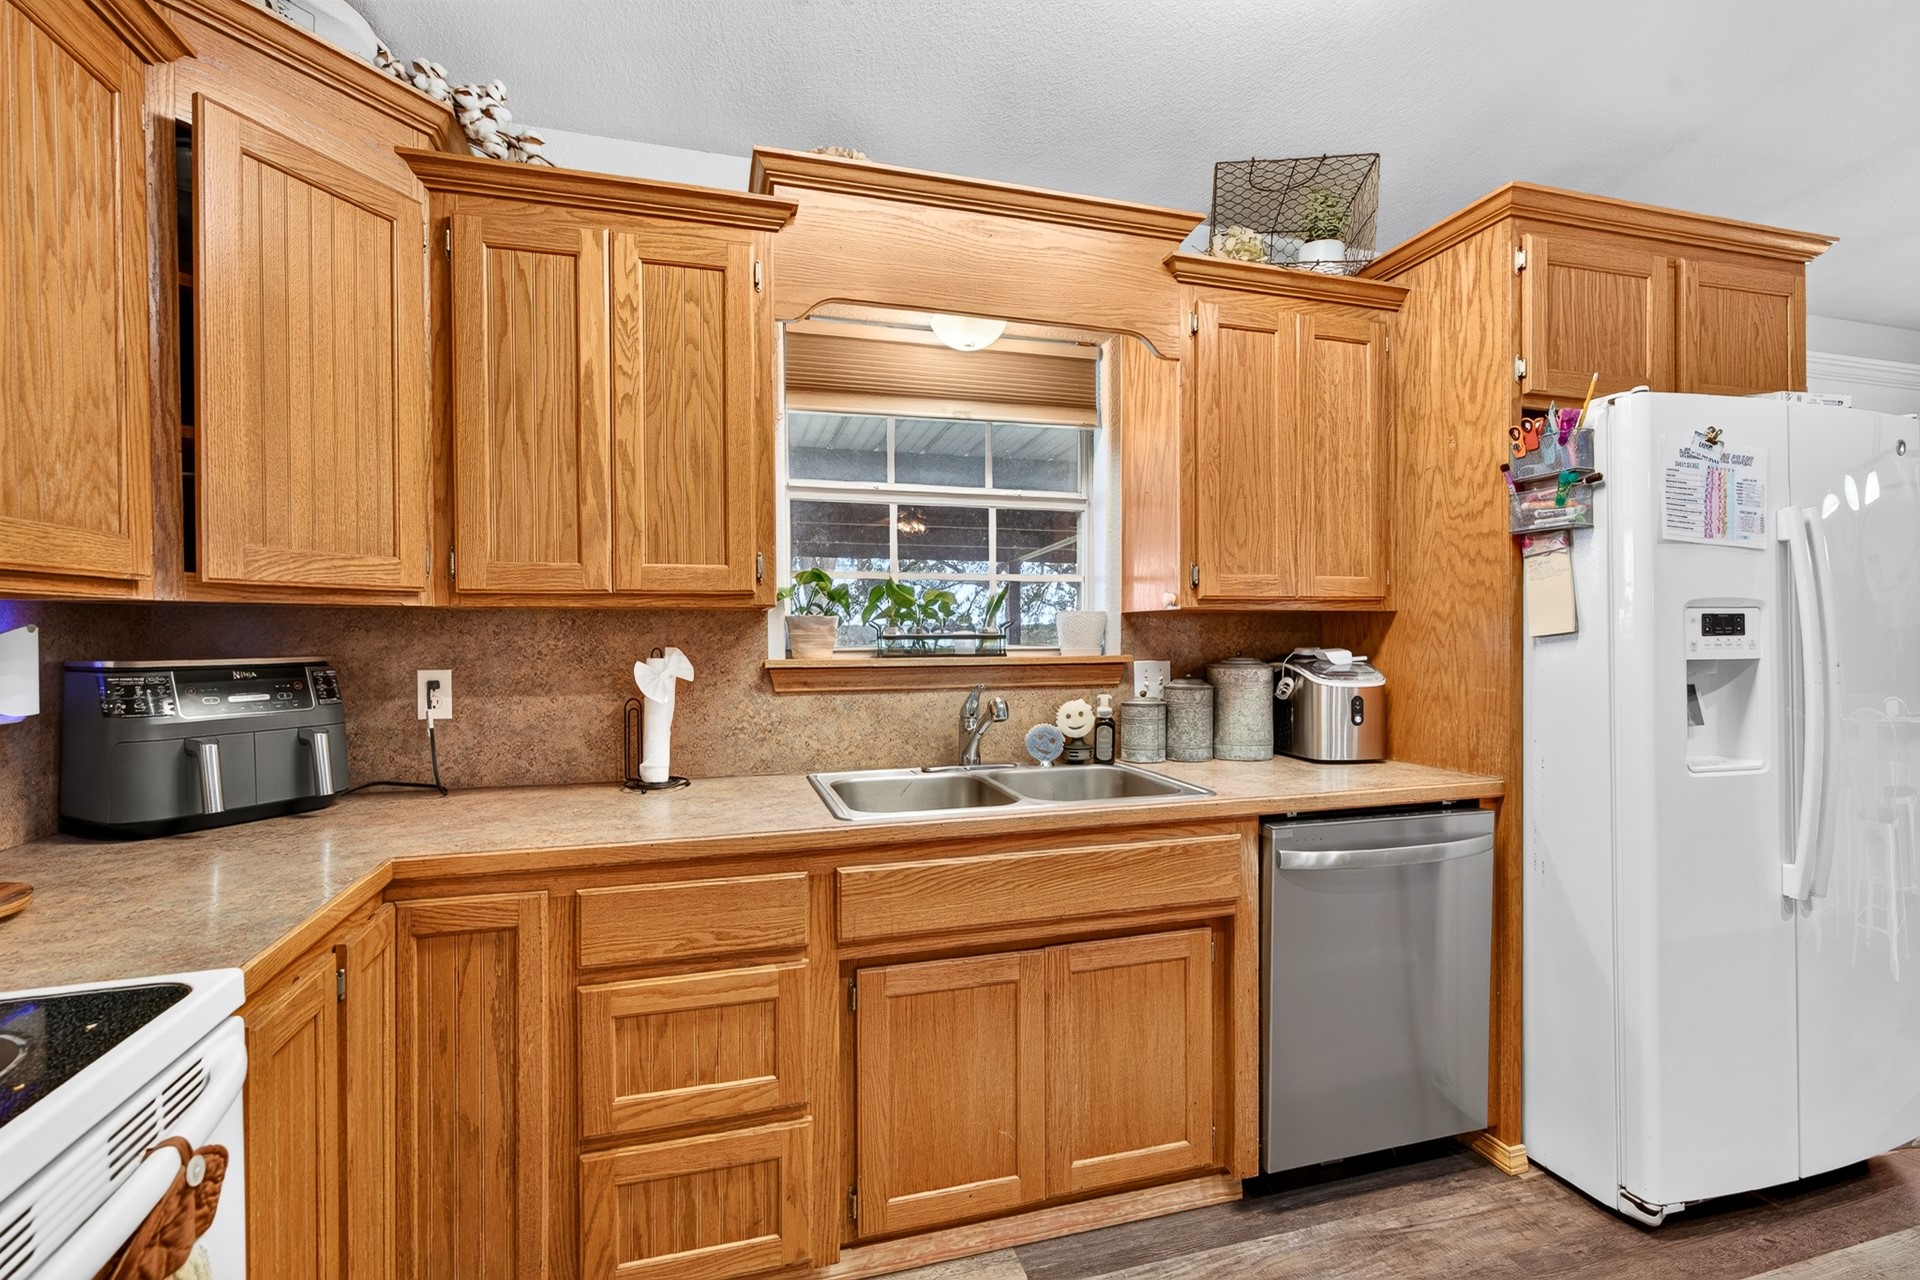
Kitchen featuring wood cabinetry with crown molding, double-basin stainless steel sink, laminate countertops, and stainless steel dishwasher
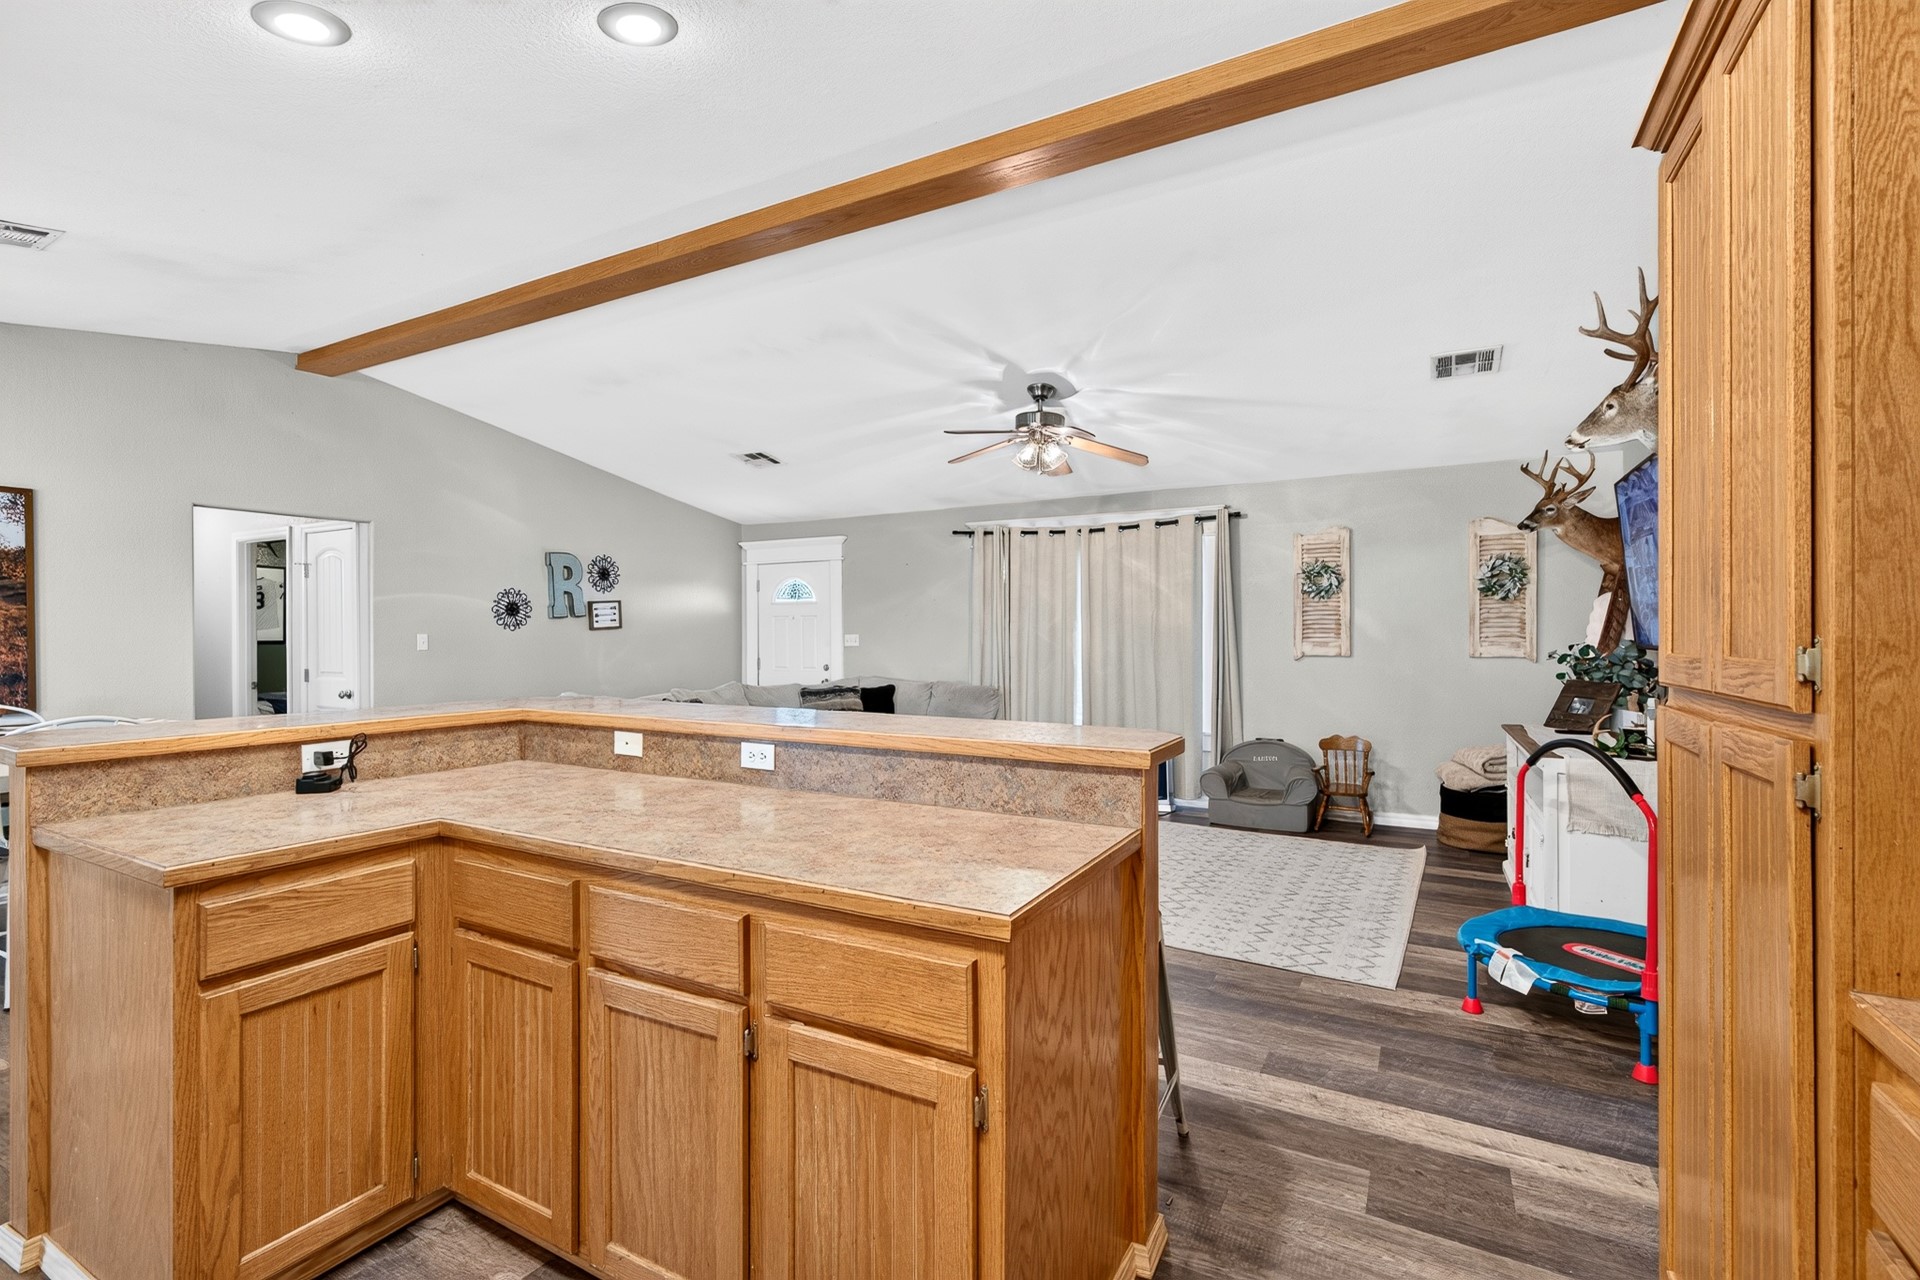
L-shaped kitchen peninsula with oak cabinetry and solid-surface countertop, high-reach vaulted ceilings, exposed wooden ceiling beam, and wood-finish flooring
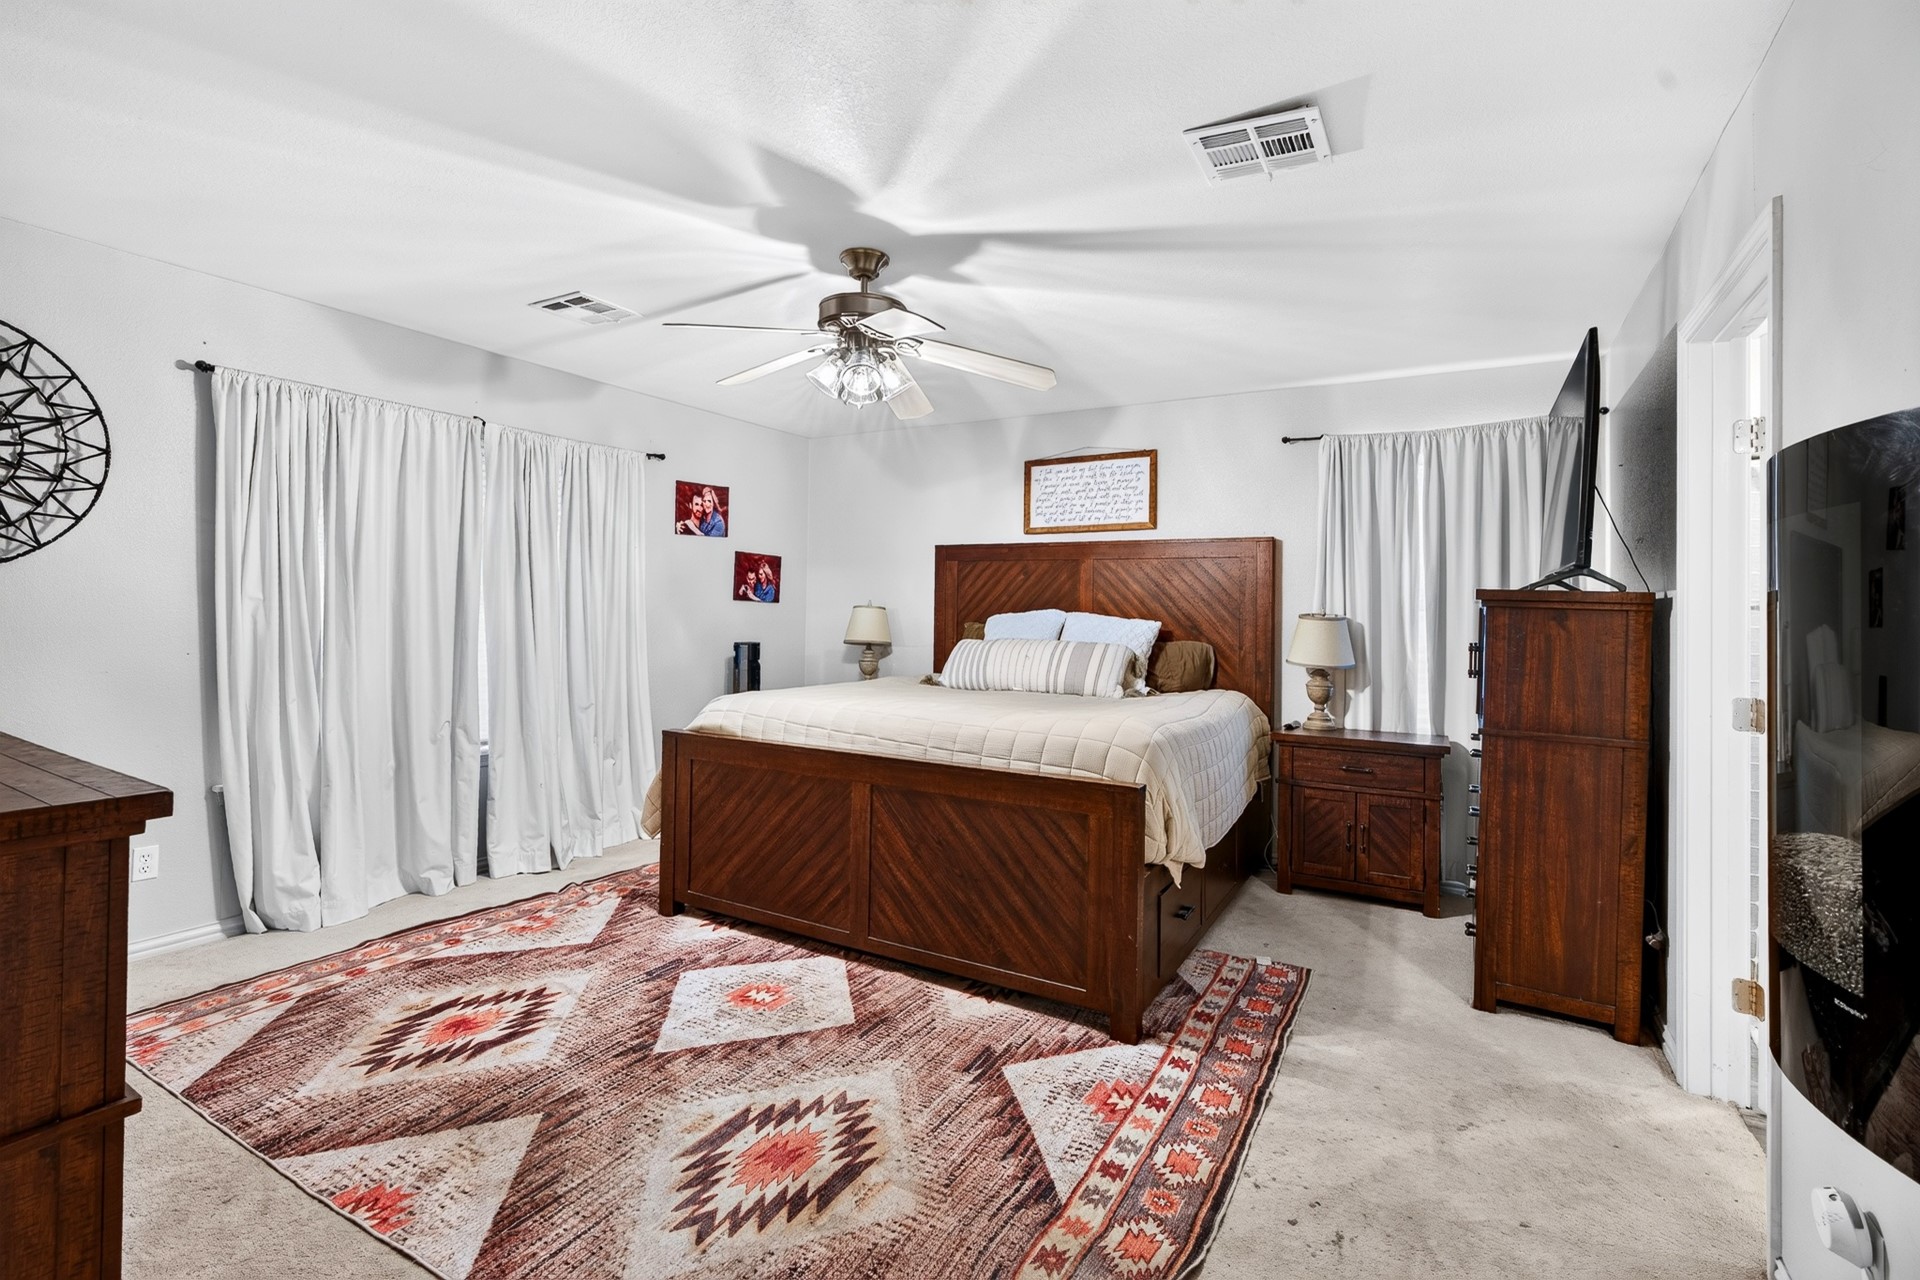
Neutral-toned carpeted flooring, white wall finishes, and a central ceiling fan with integrated lighting
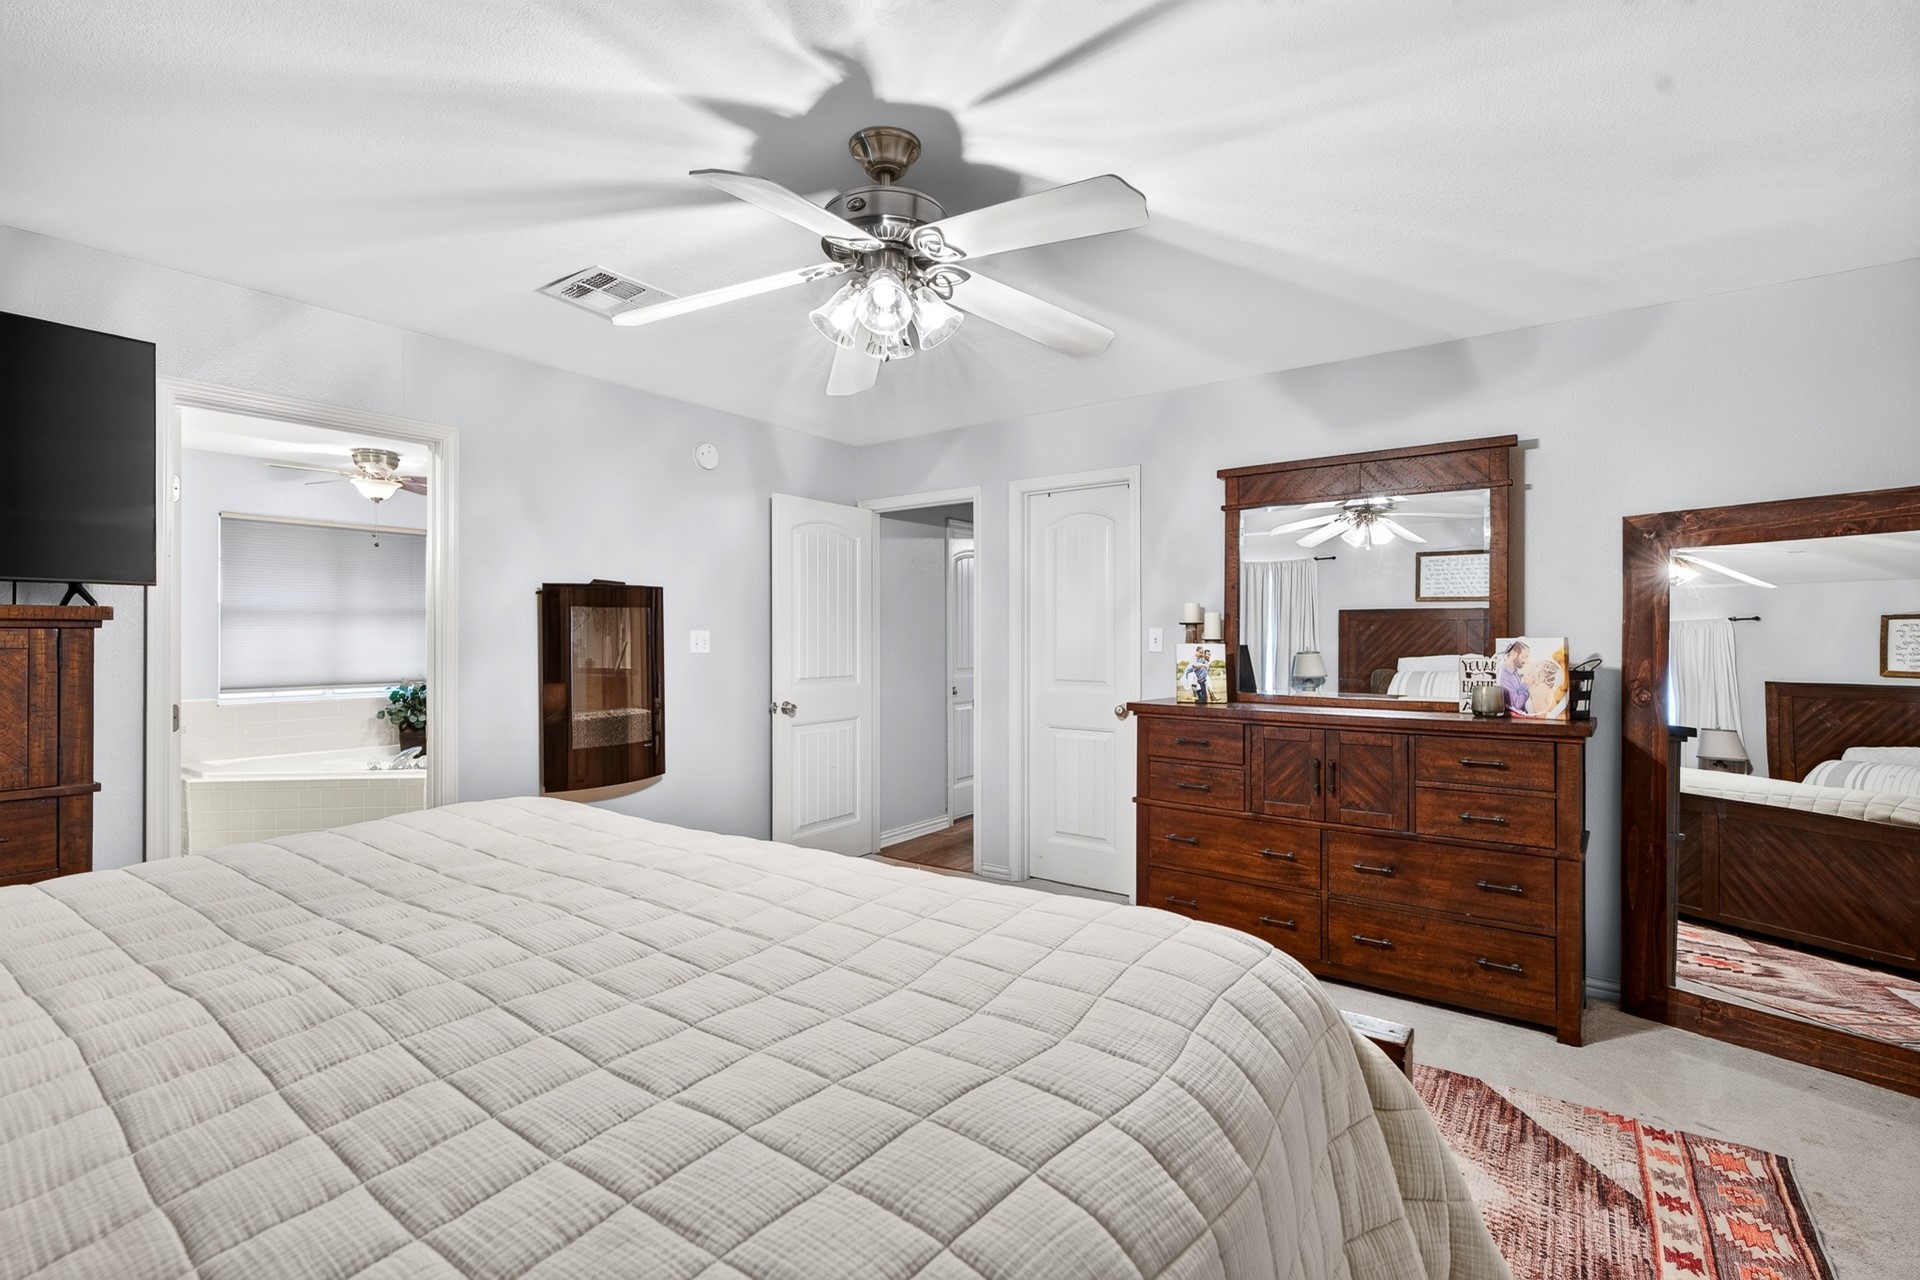
Neutral-toned room featuring a central ceiling fan with integrated lighting and solid-core interior doors
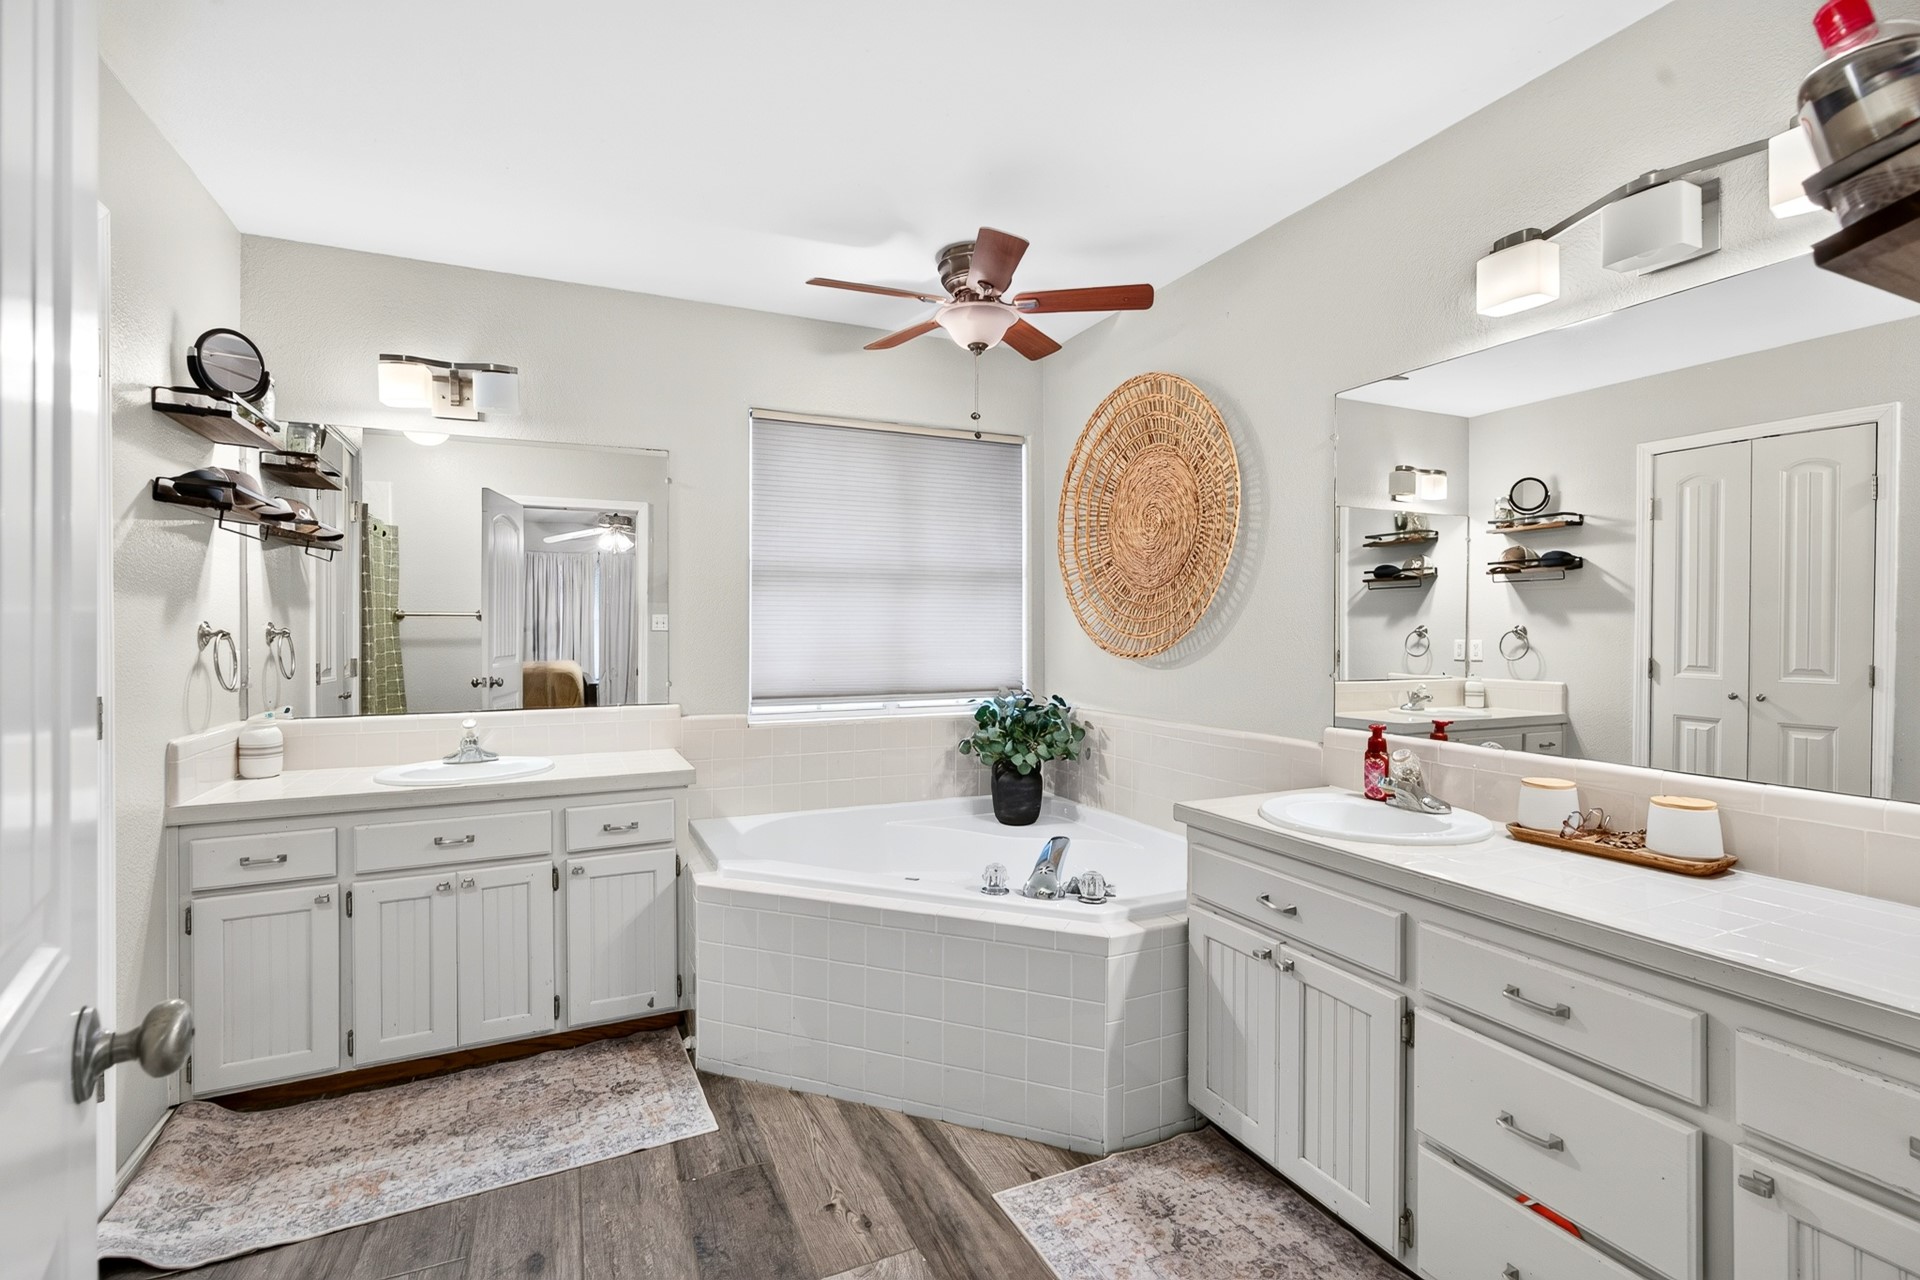
Dual vanities featuring white cabinetry and integrated sinks, corner soaking tub with tile surround, wood-finish flooring, and ceiling fan
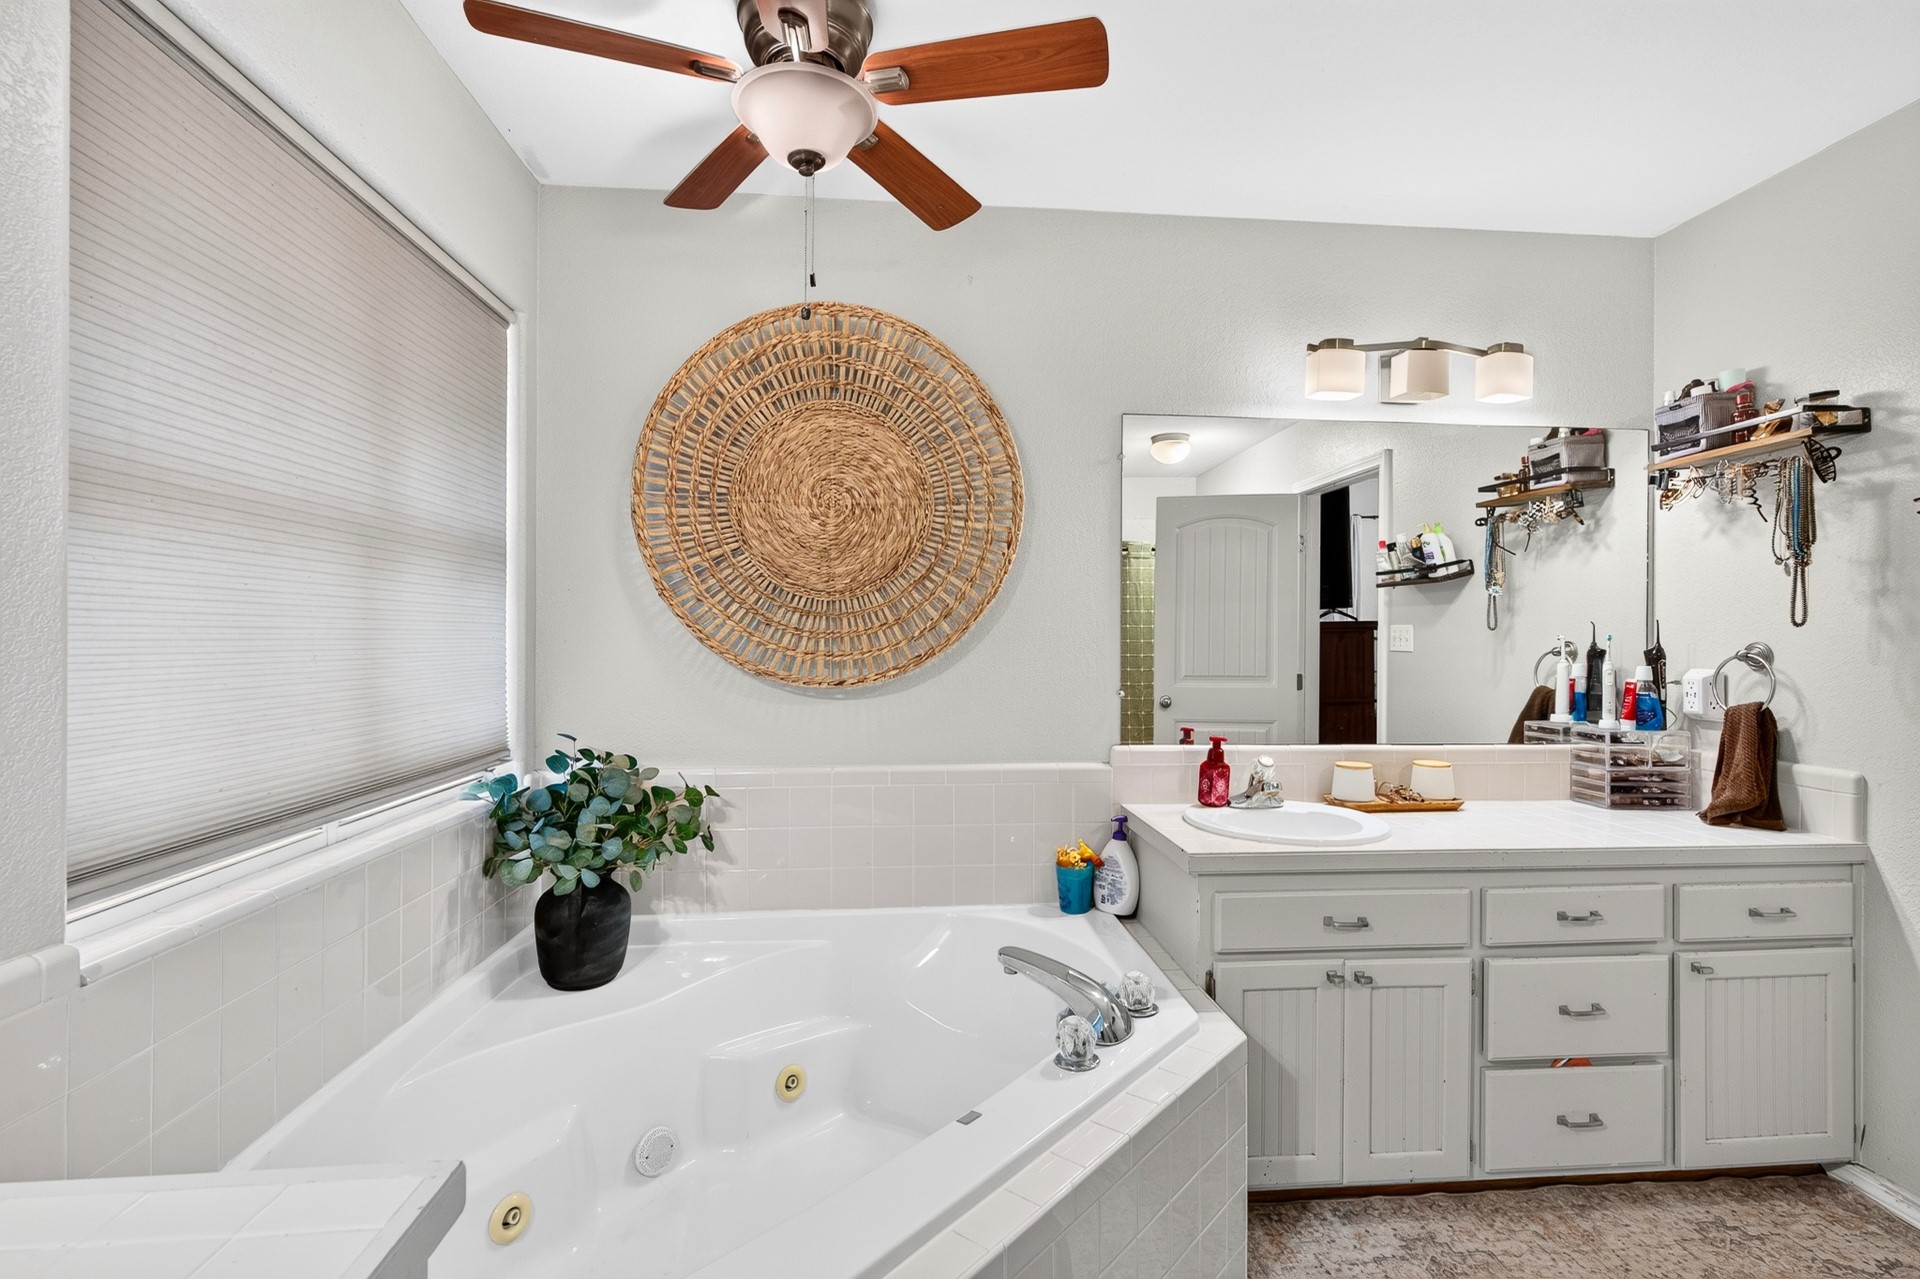
Corner soaking tub with tile surround, white vanity with integrated basin, large vanity mirror, three-light fixture, and ceiling fan
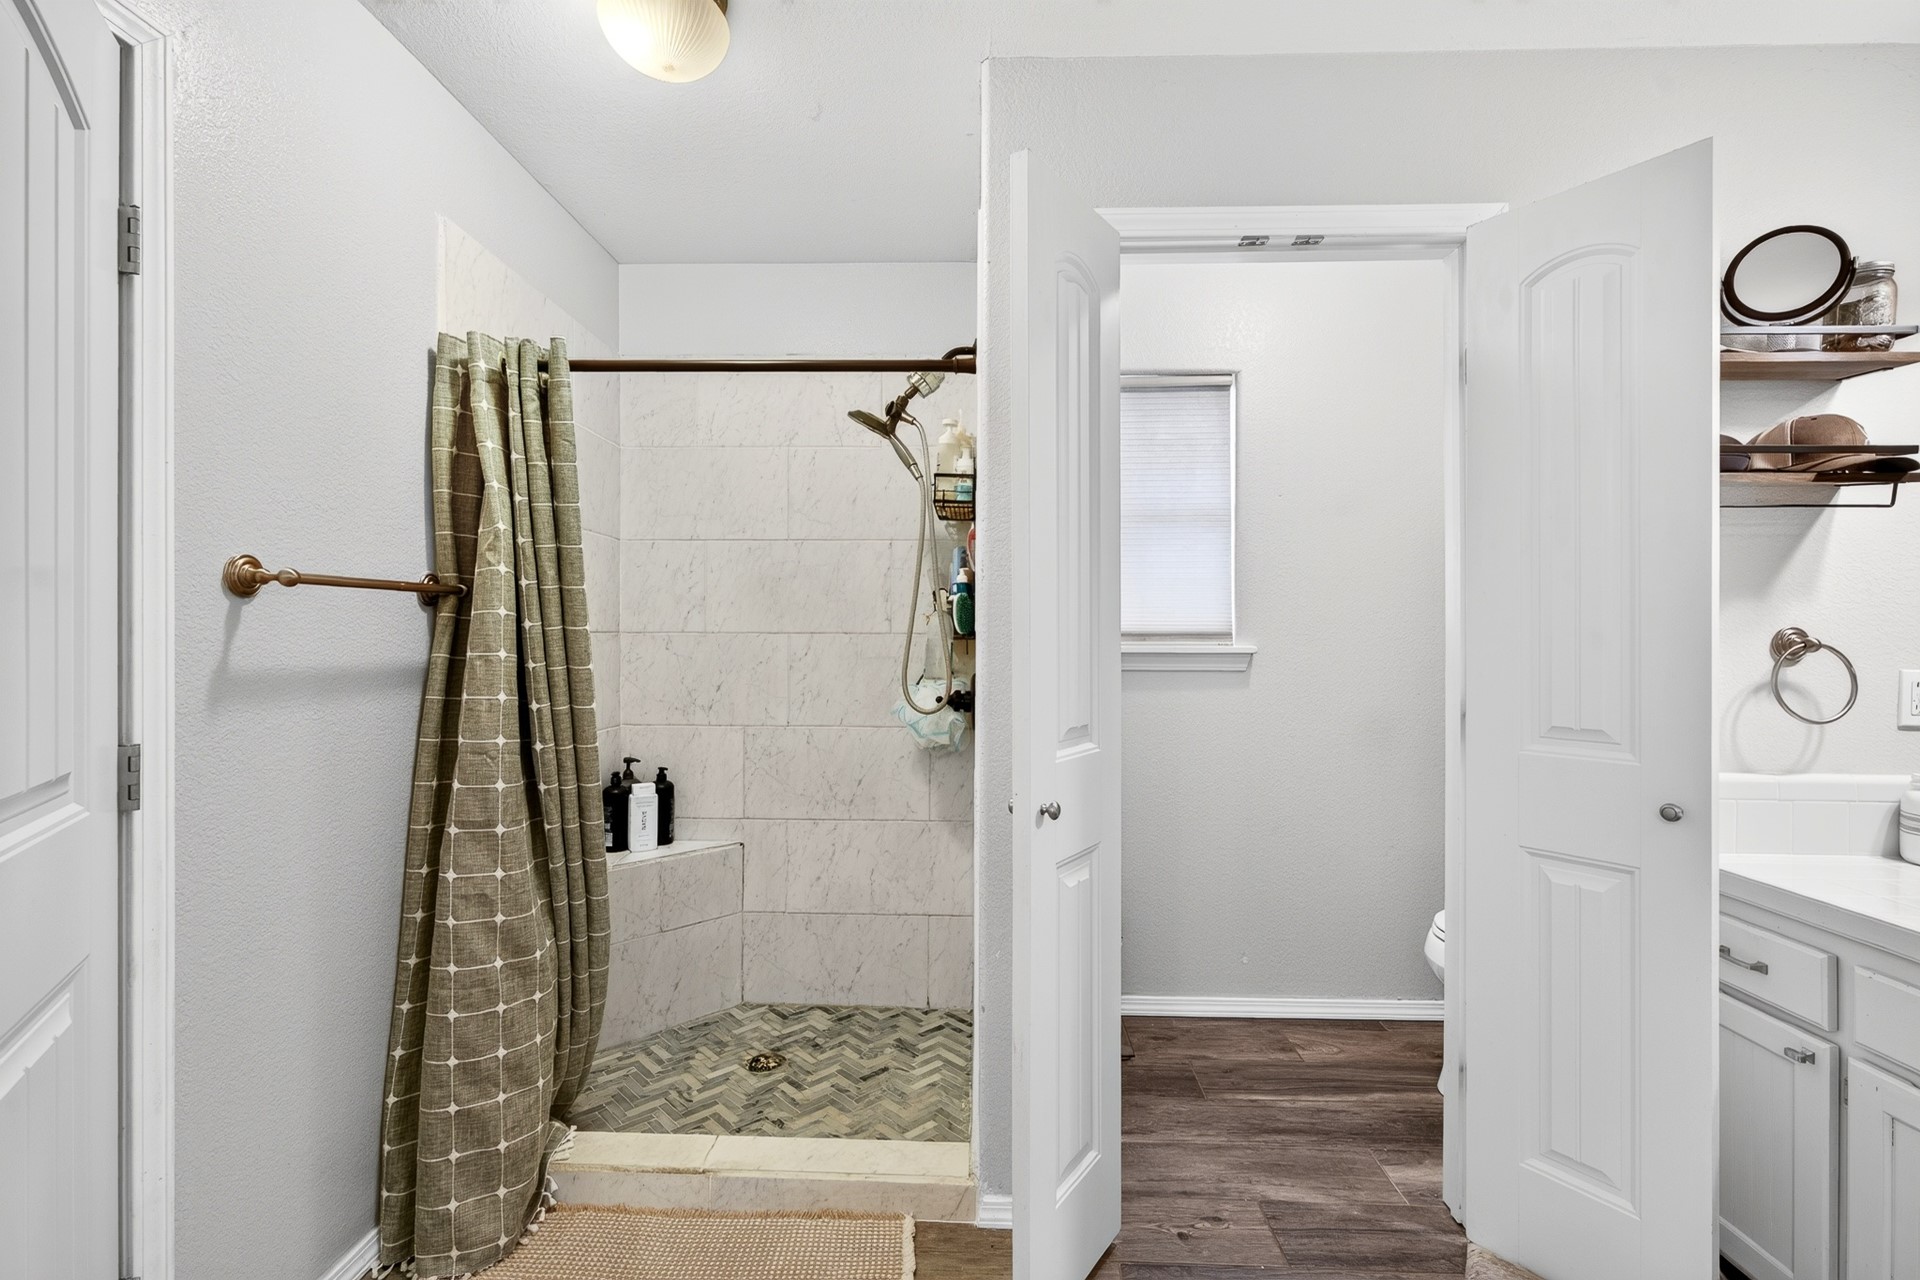
Walk-in shower featuring large-format wall tile, a built-in corner seat, and herringbone-patterned floor tile, complete with wood-finish flooring and a white vanity cabinet
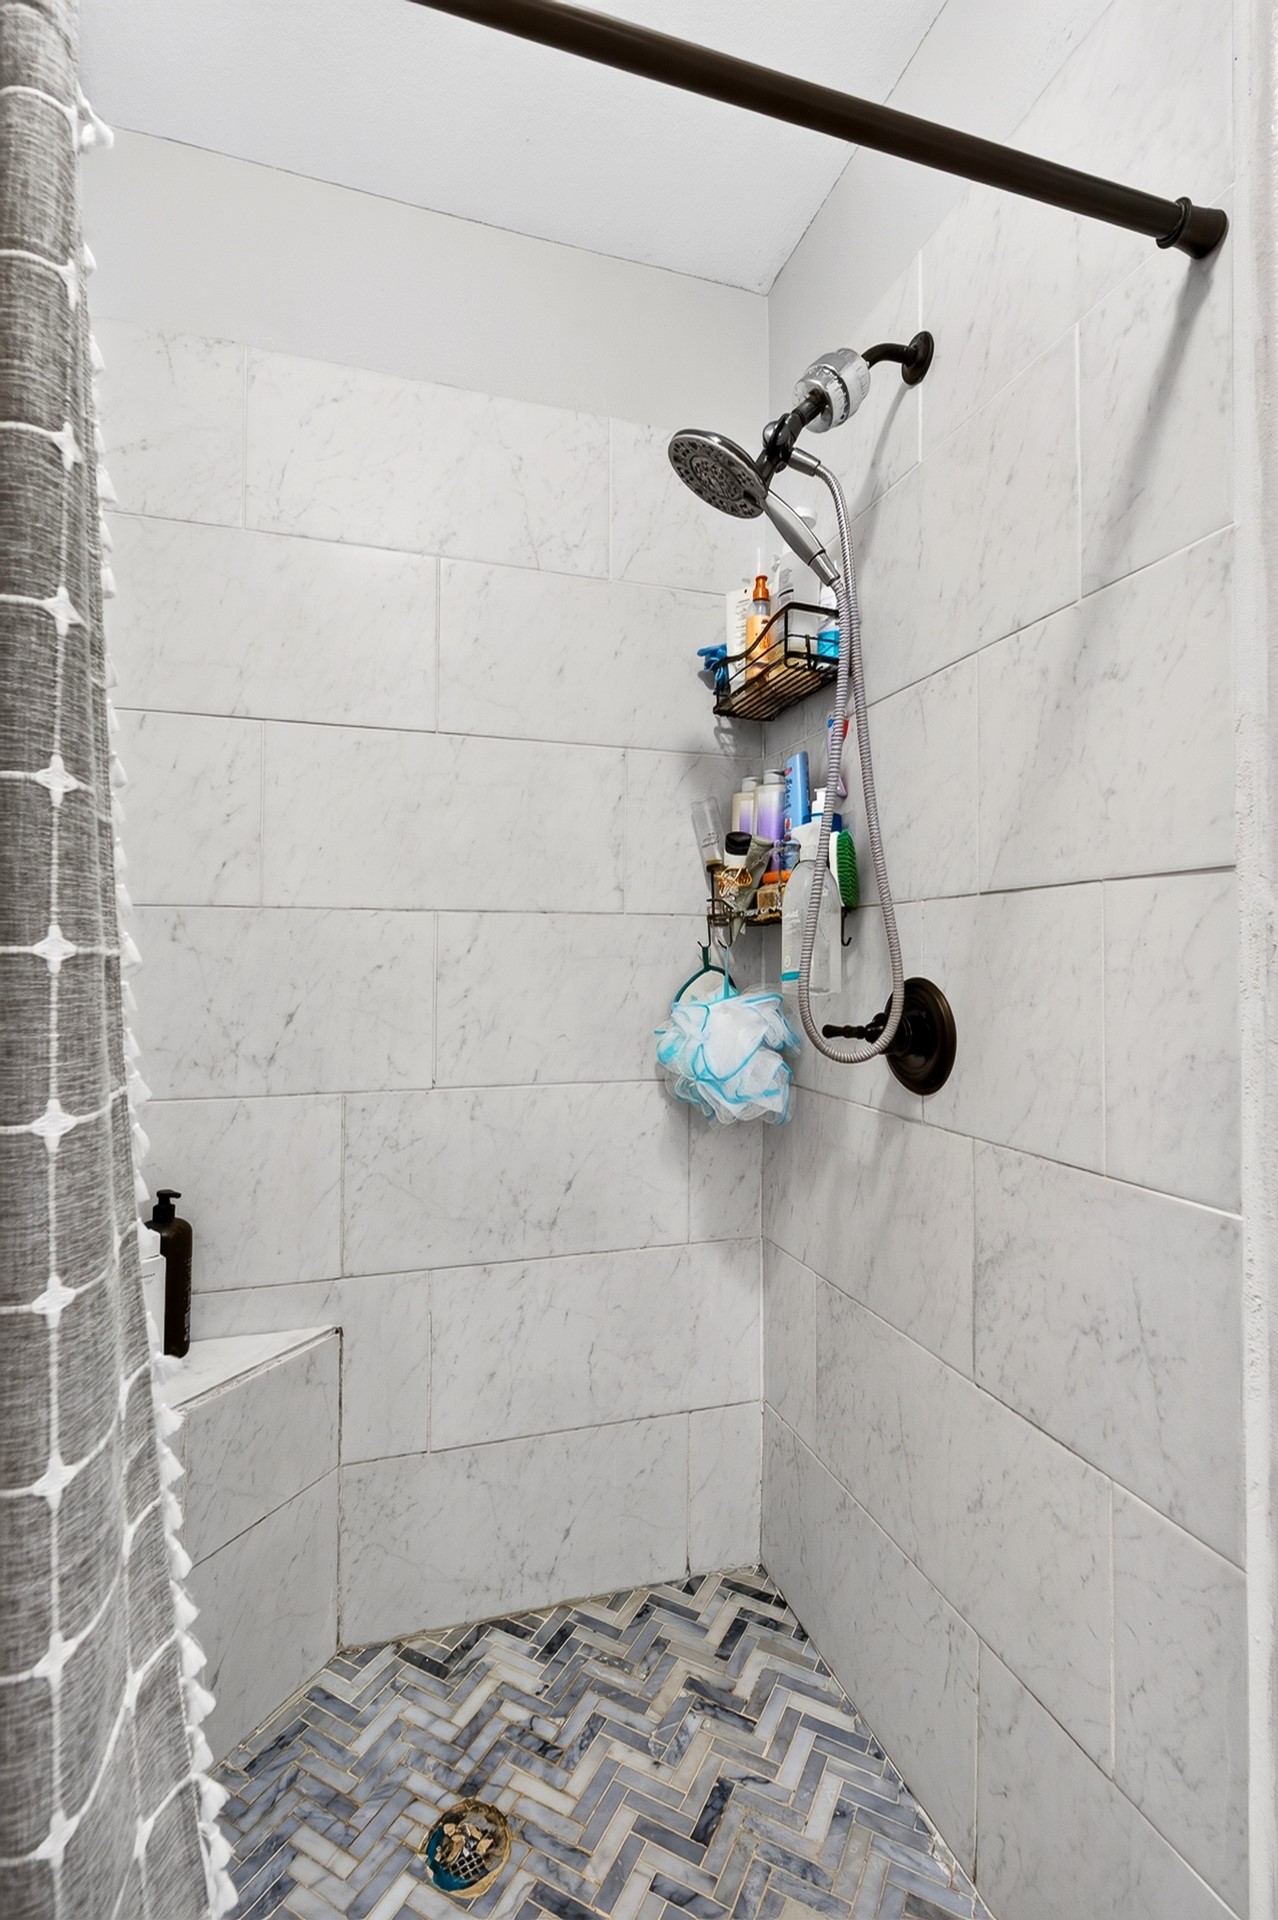
Shower featuring floor-to-ceiling light-toned rectangular wall tile, herringbone-patterned floor tile, built-in corner bench, and bronze-finish plumbing fixtures
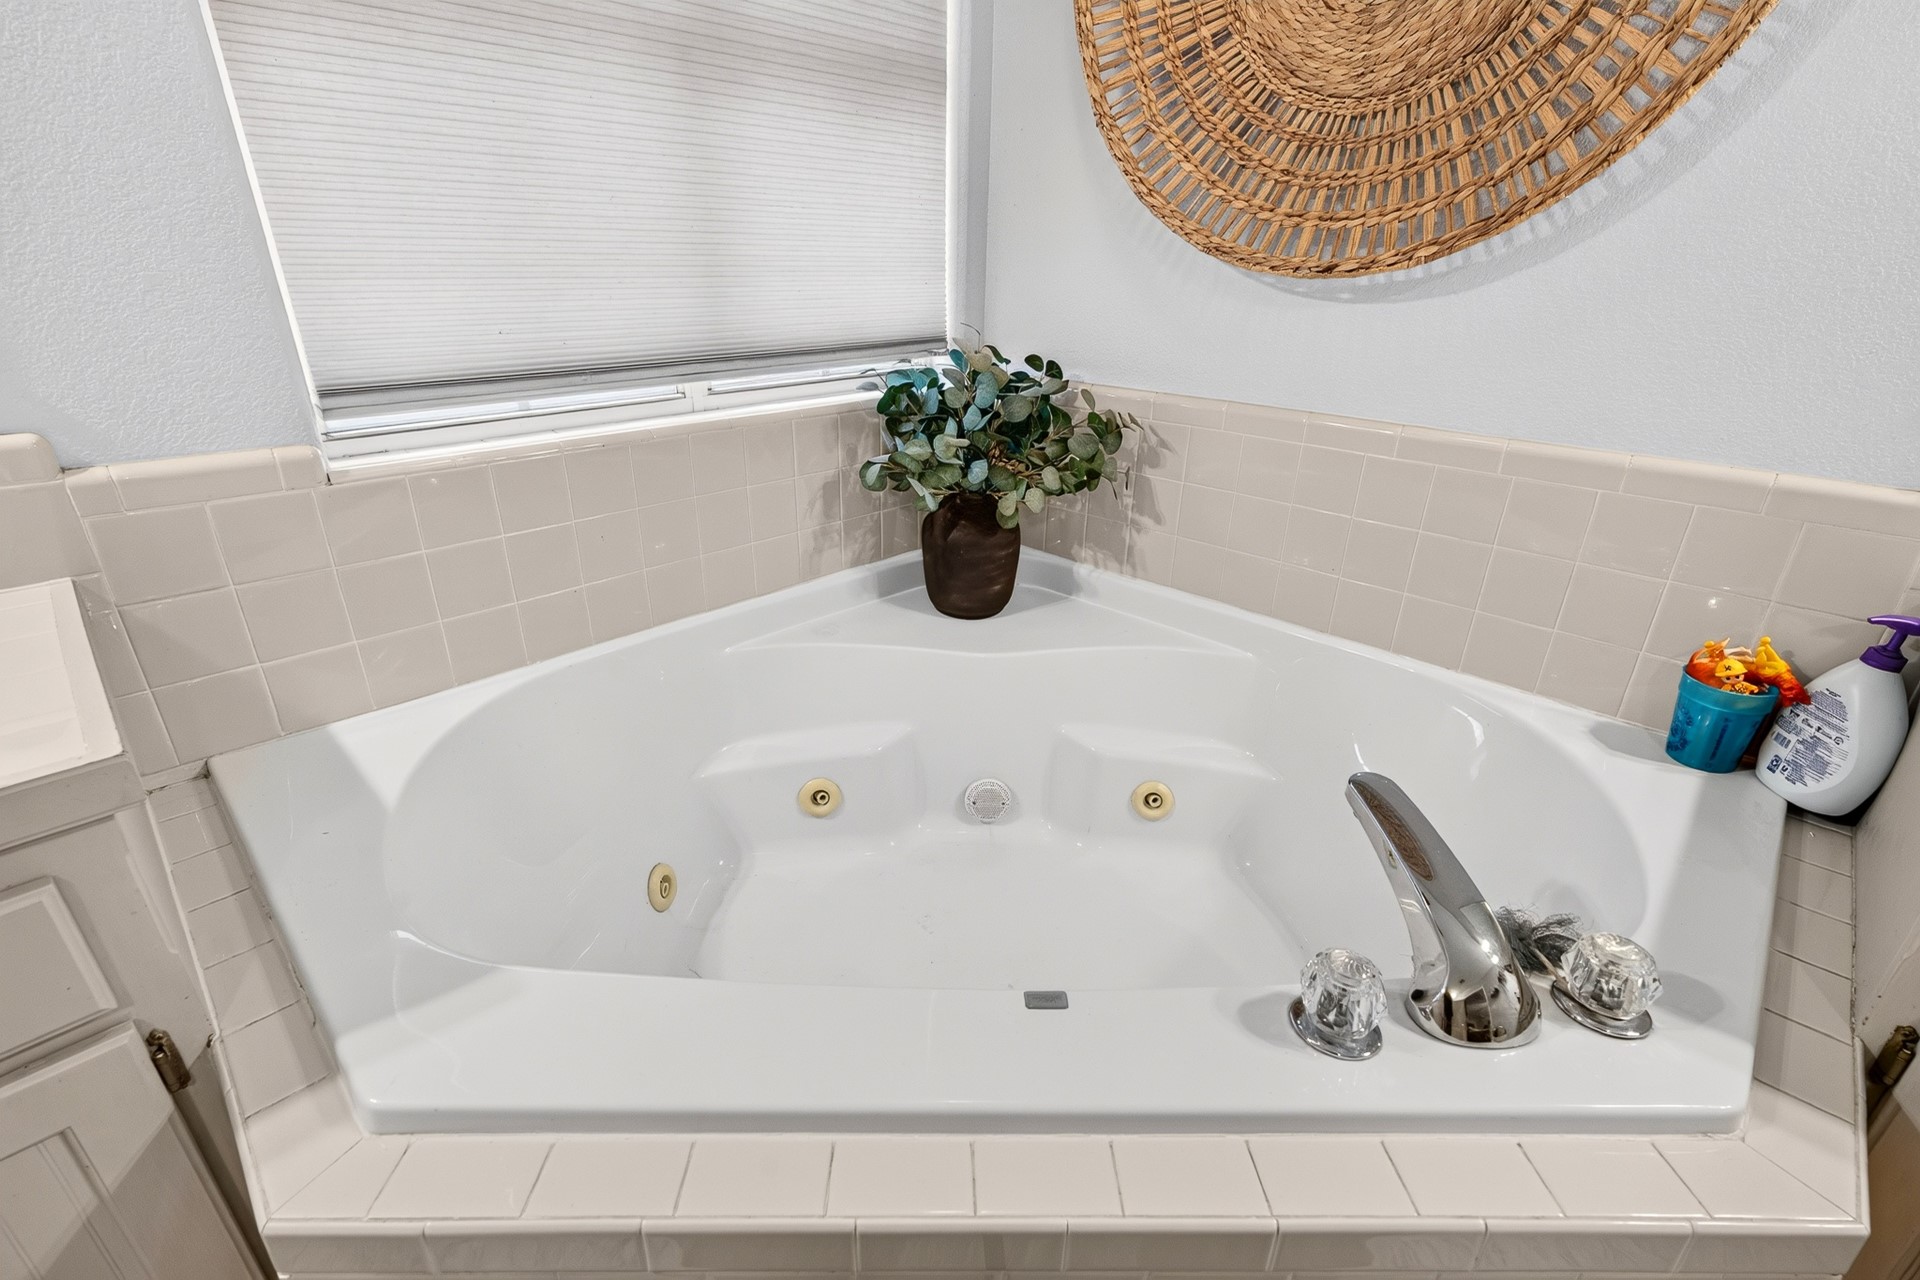
Corner jetted tub featuring square tile surround, chrome faucet hardware, and integrated shelving
Walk-in closet featuring tiered white wire shelving and overhead storage racks
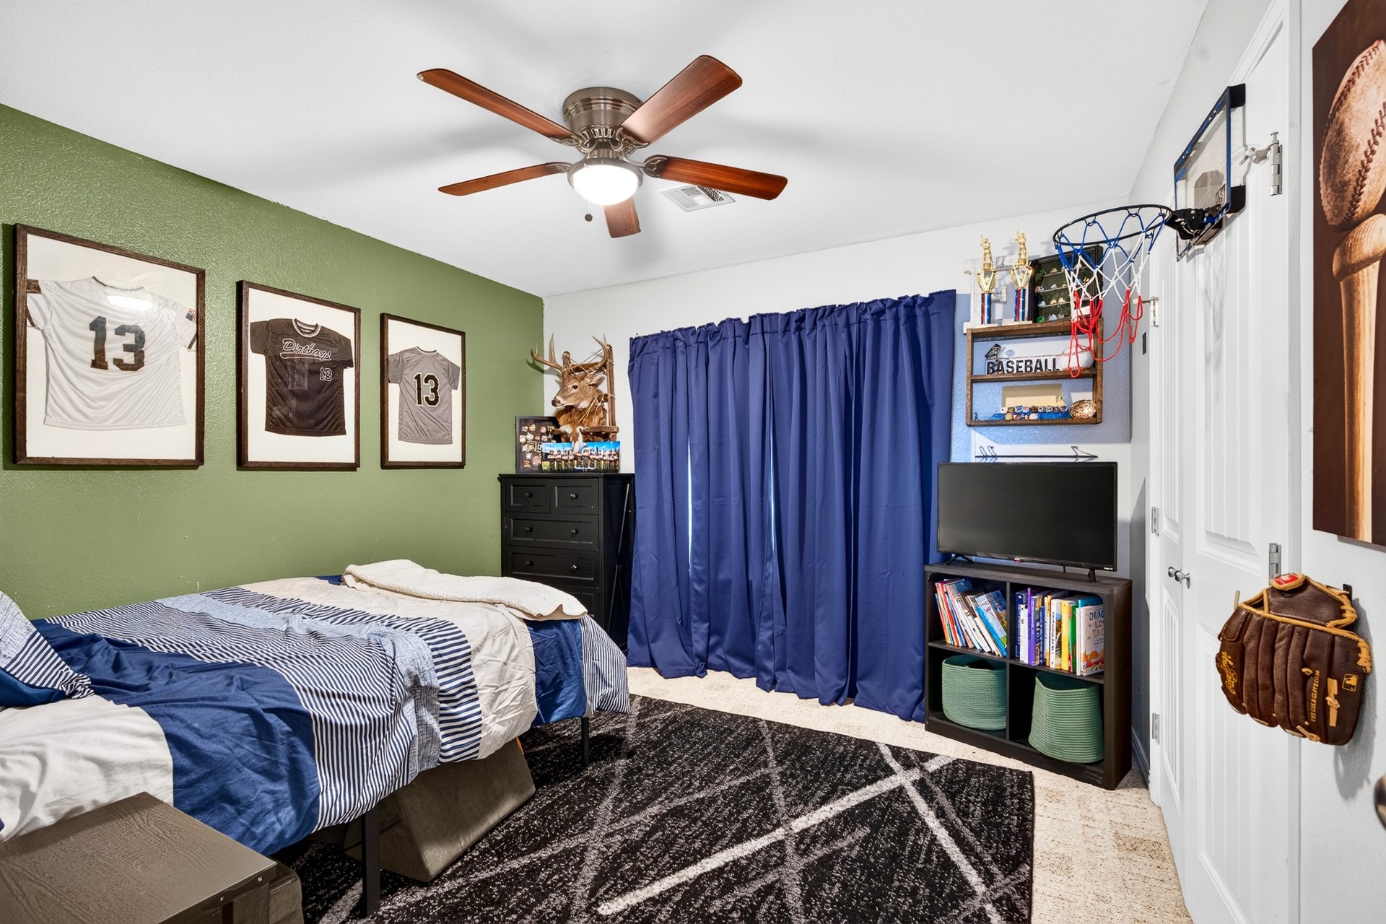
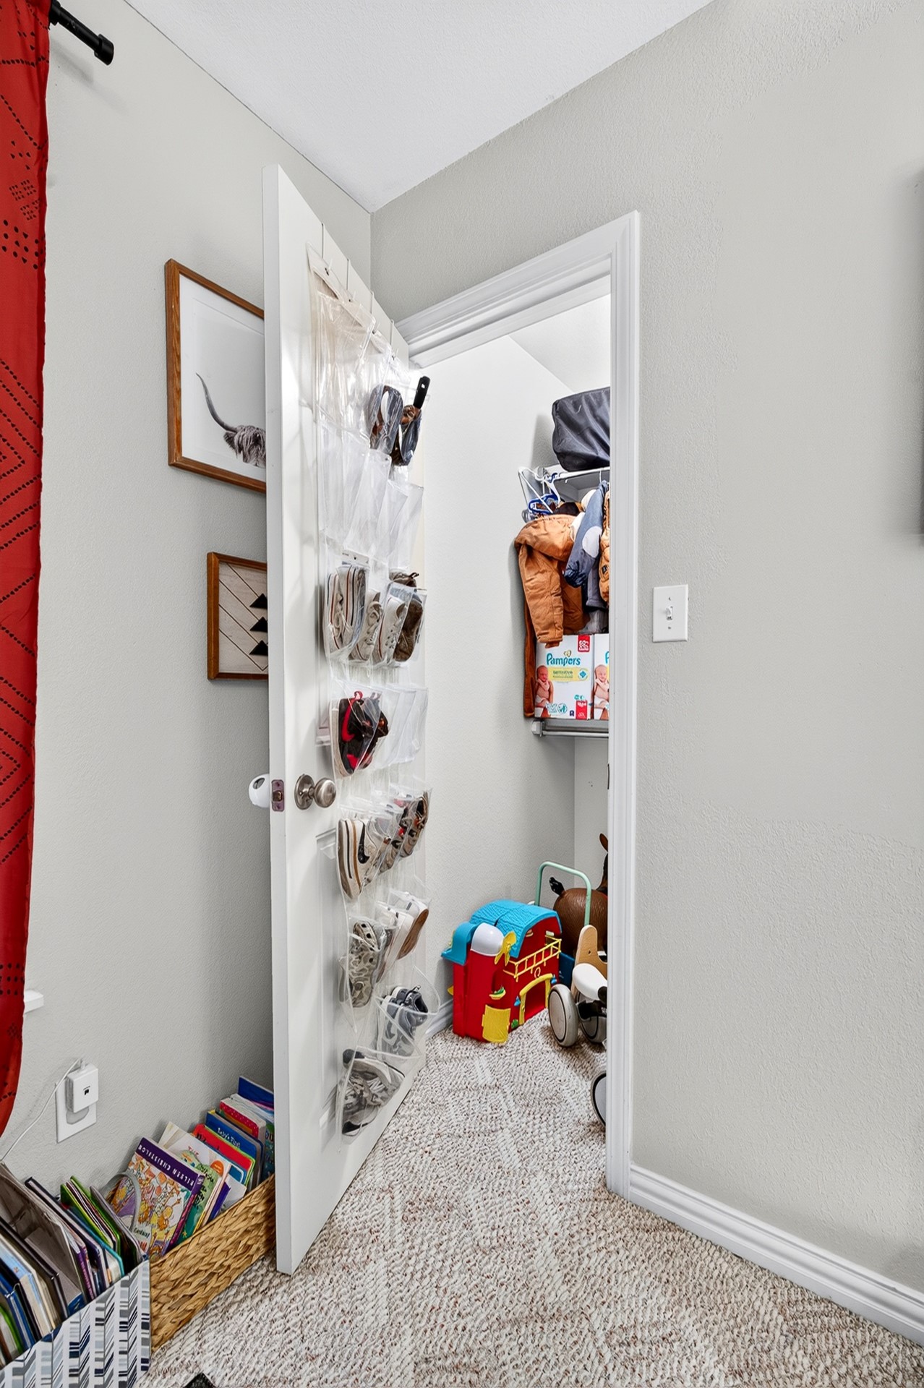
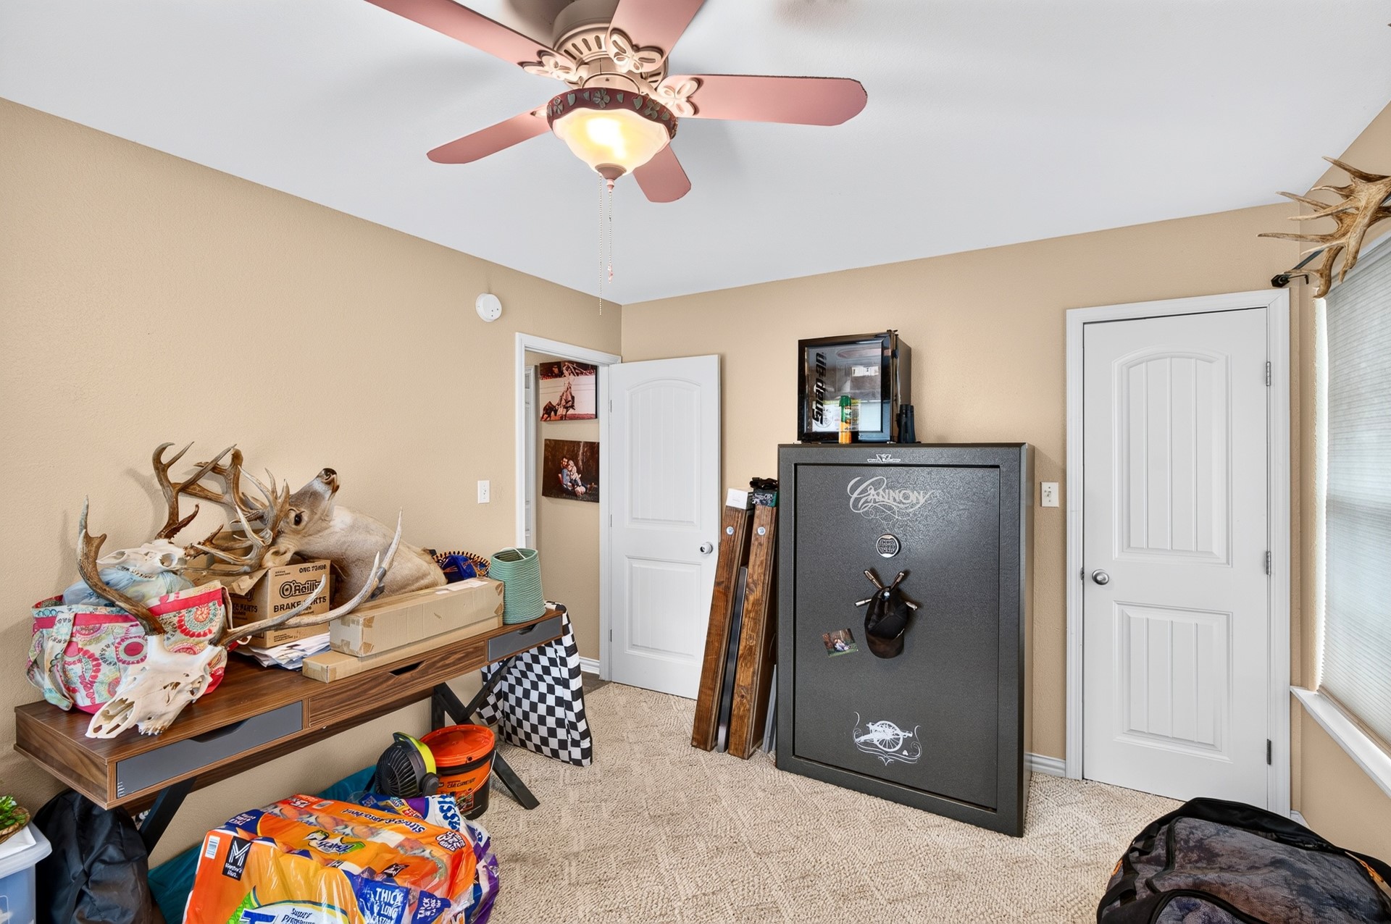
Room featuring a ceiling fan with integrated lighting, neutral carpeting, and a multi-panel door
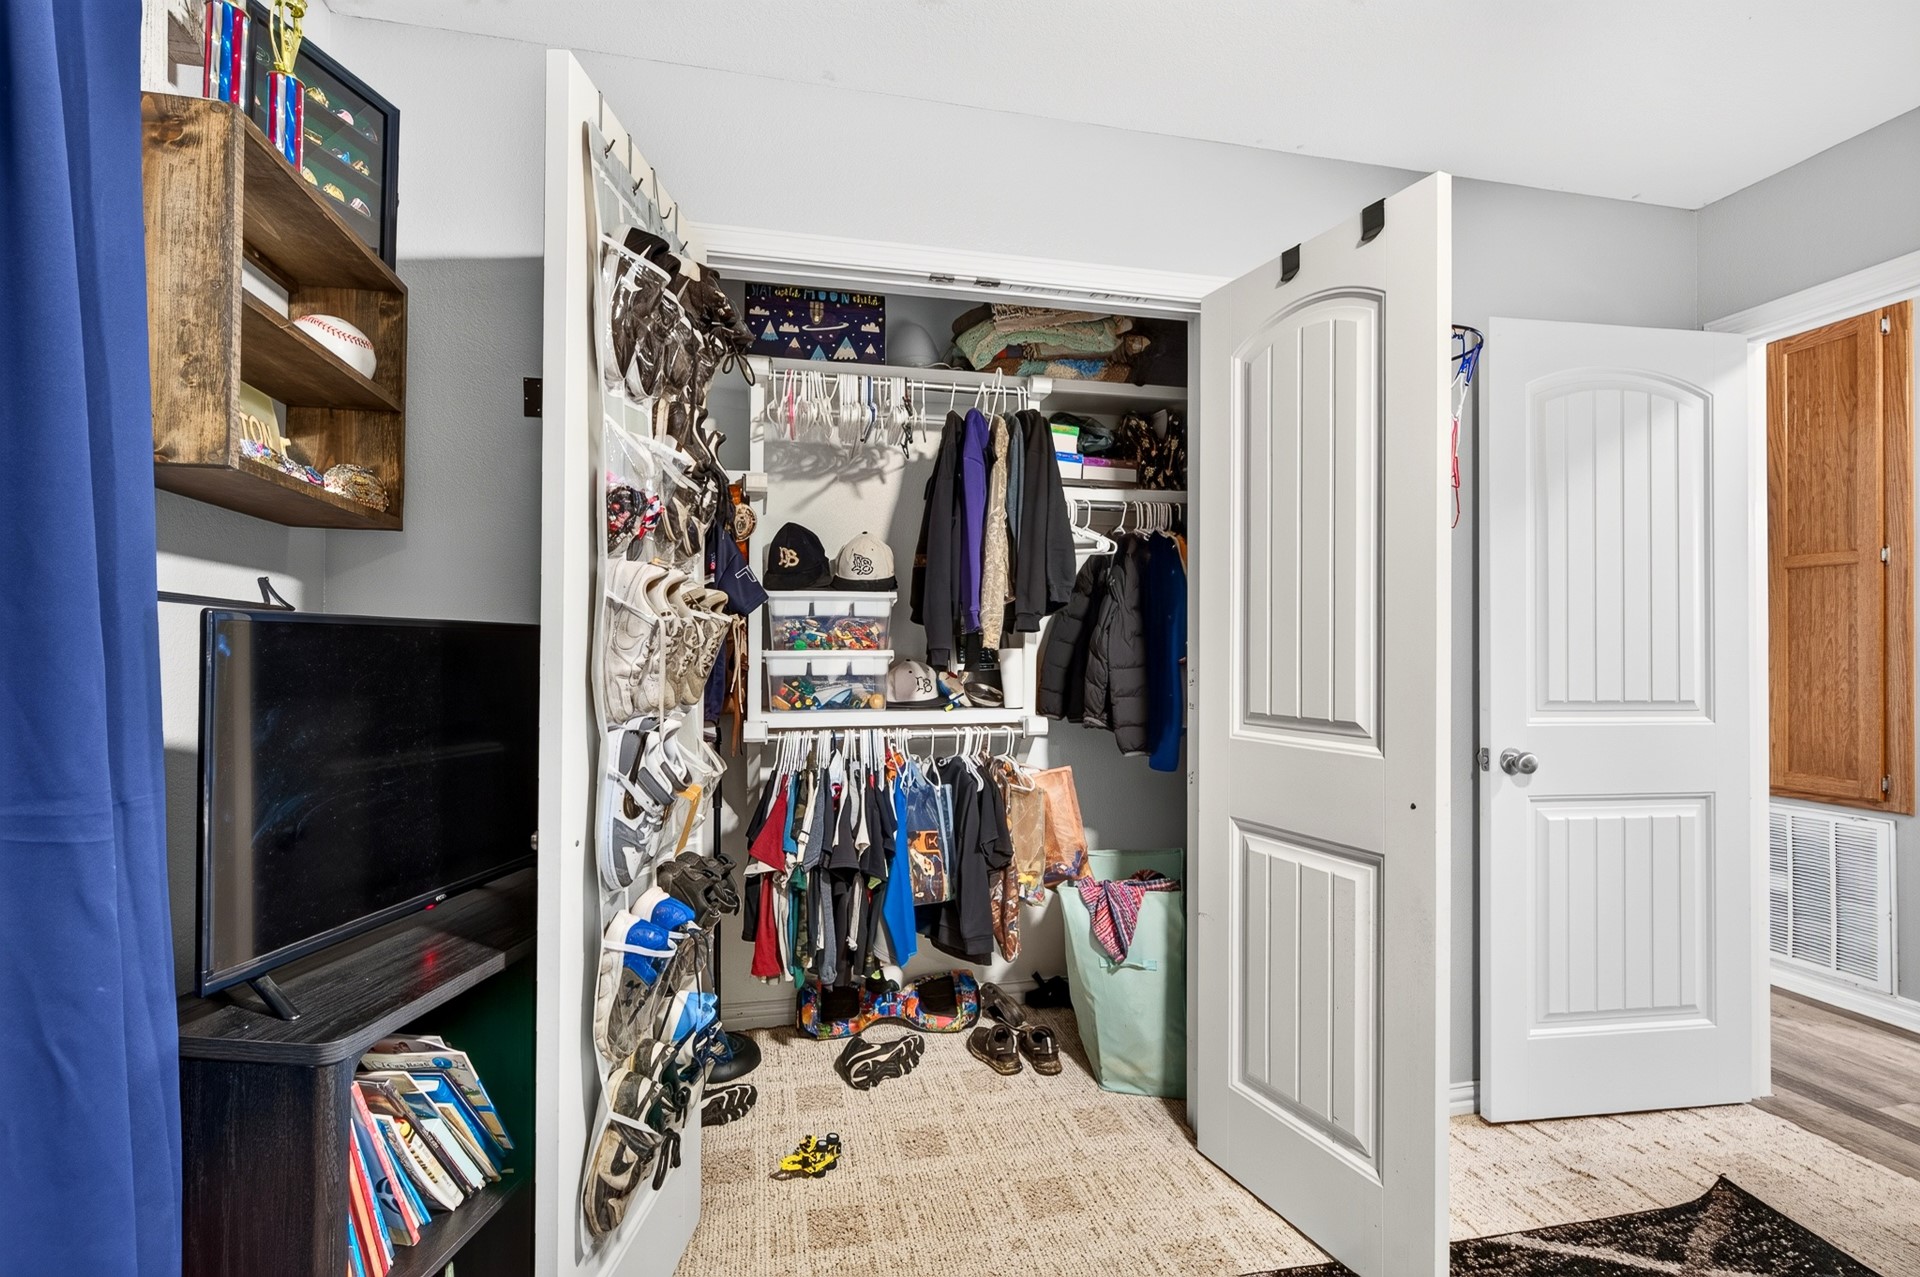
Walk-in closet featuring wire shelving, multi-panel doors, and neutral carpeting
Neutral-toned interior featuring large-format tile flooring, a multi-blade ceiling fan with integrated light fixture, and a solid-core interior door
Interior closet featuring white paneled door with brushed nickel hardware and wire shelving
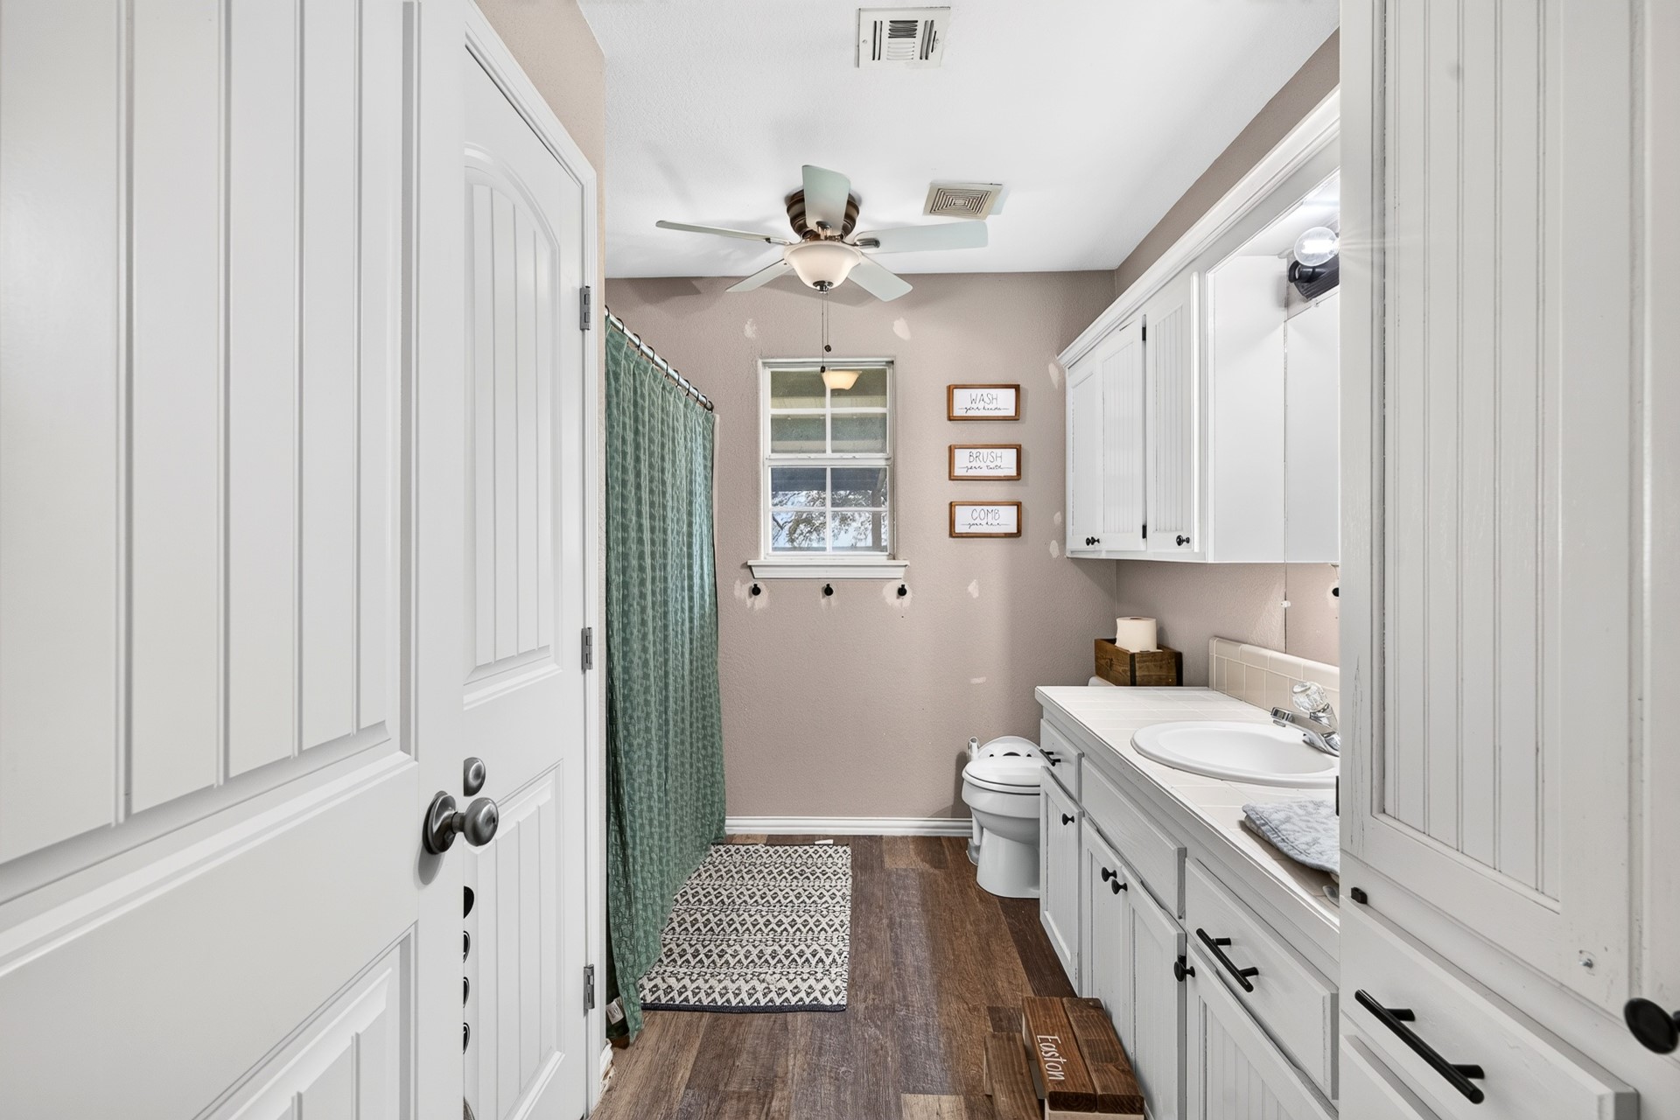
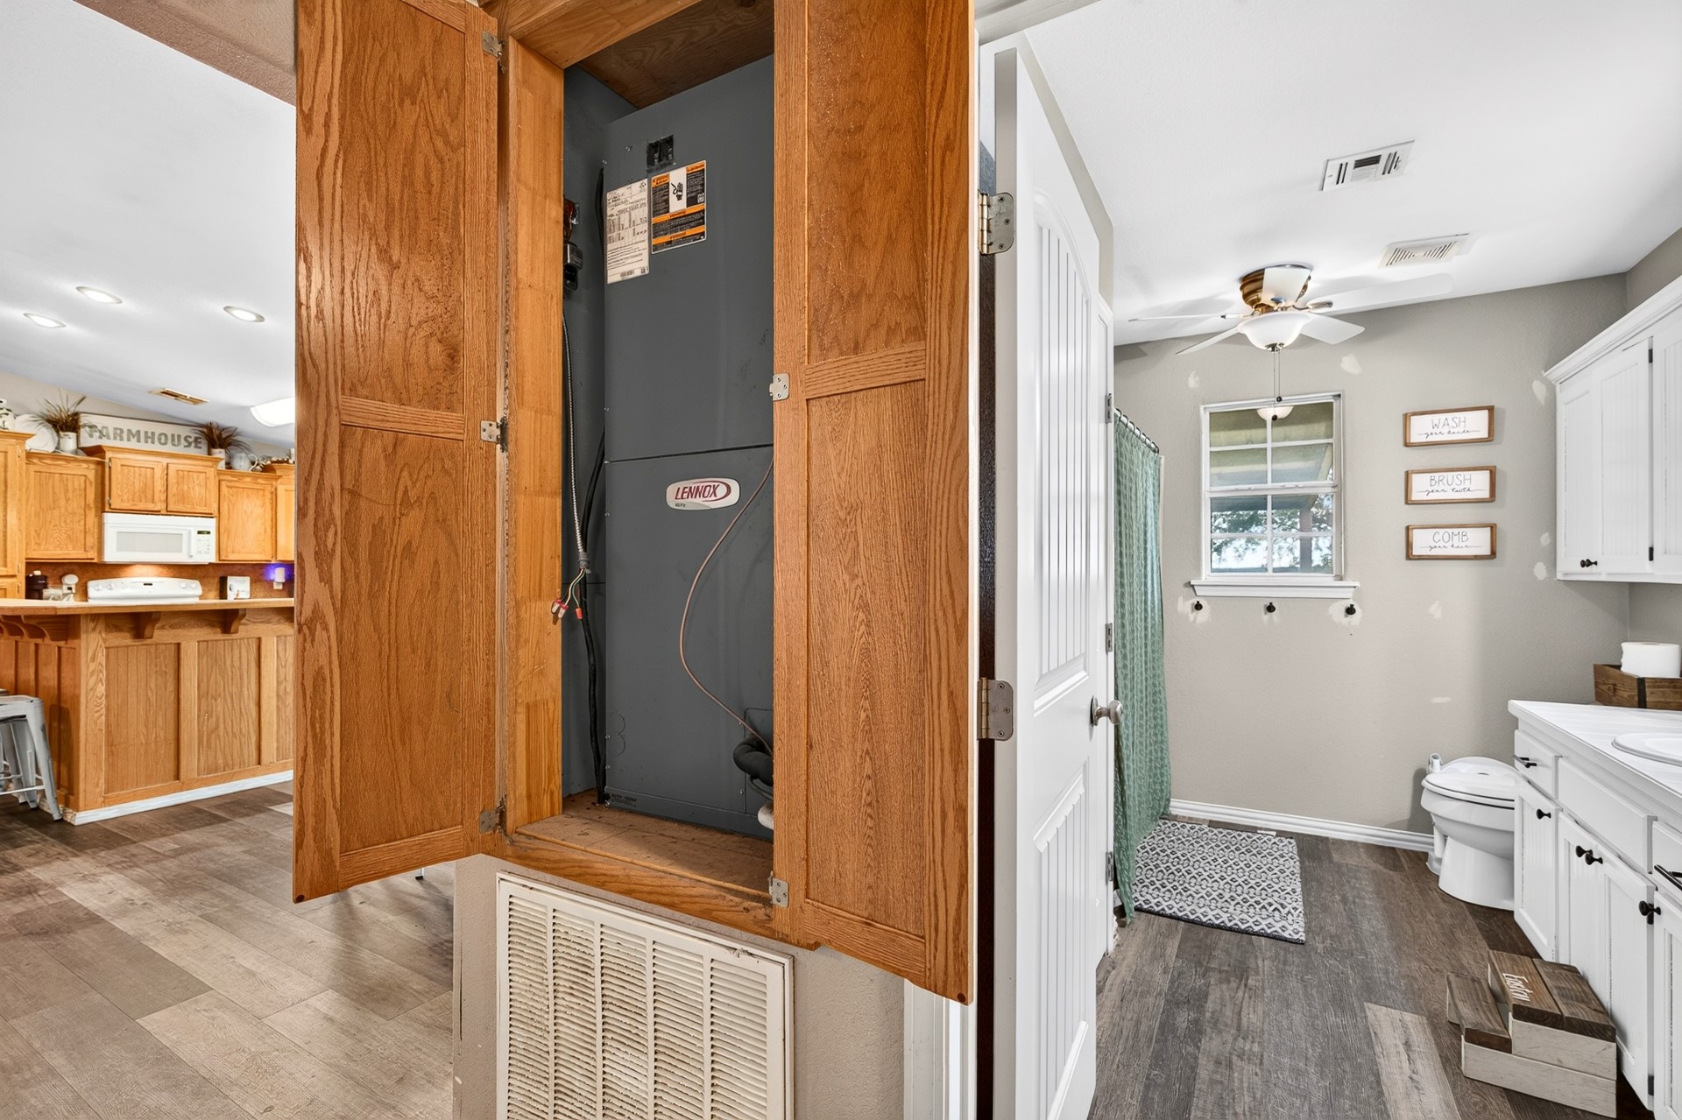
Bathroom featuring wood-finish flooring, white cabinetry with matte black hardware, integrated vanity countertop with an oval basin, and a ceiling-mounted light fixture
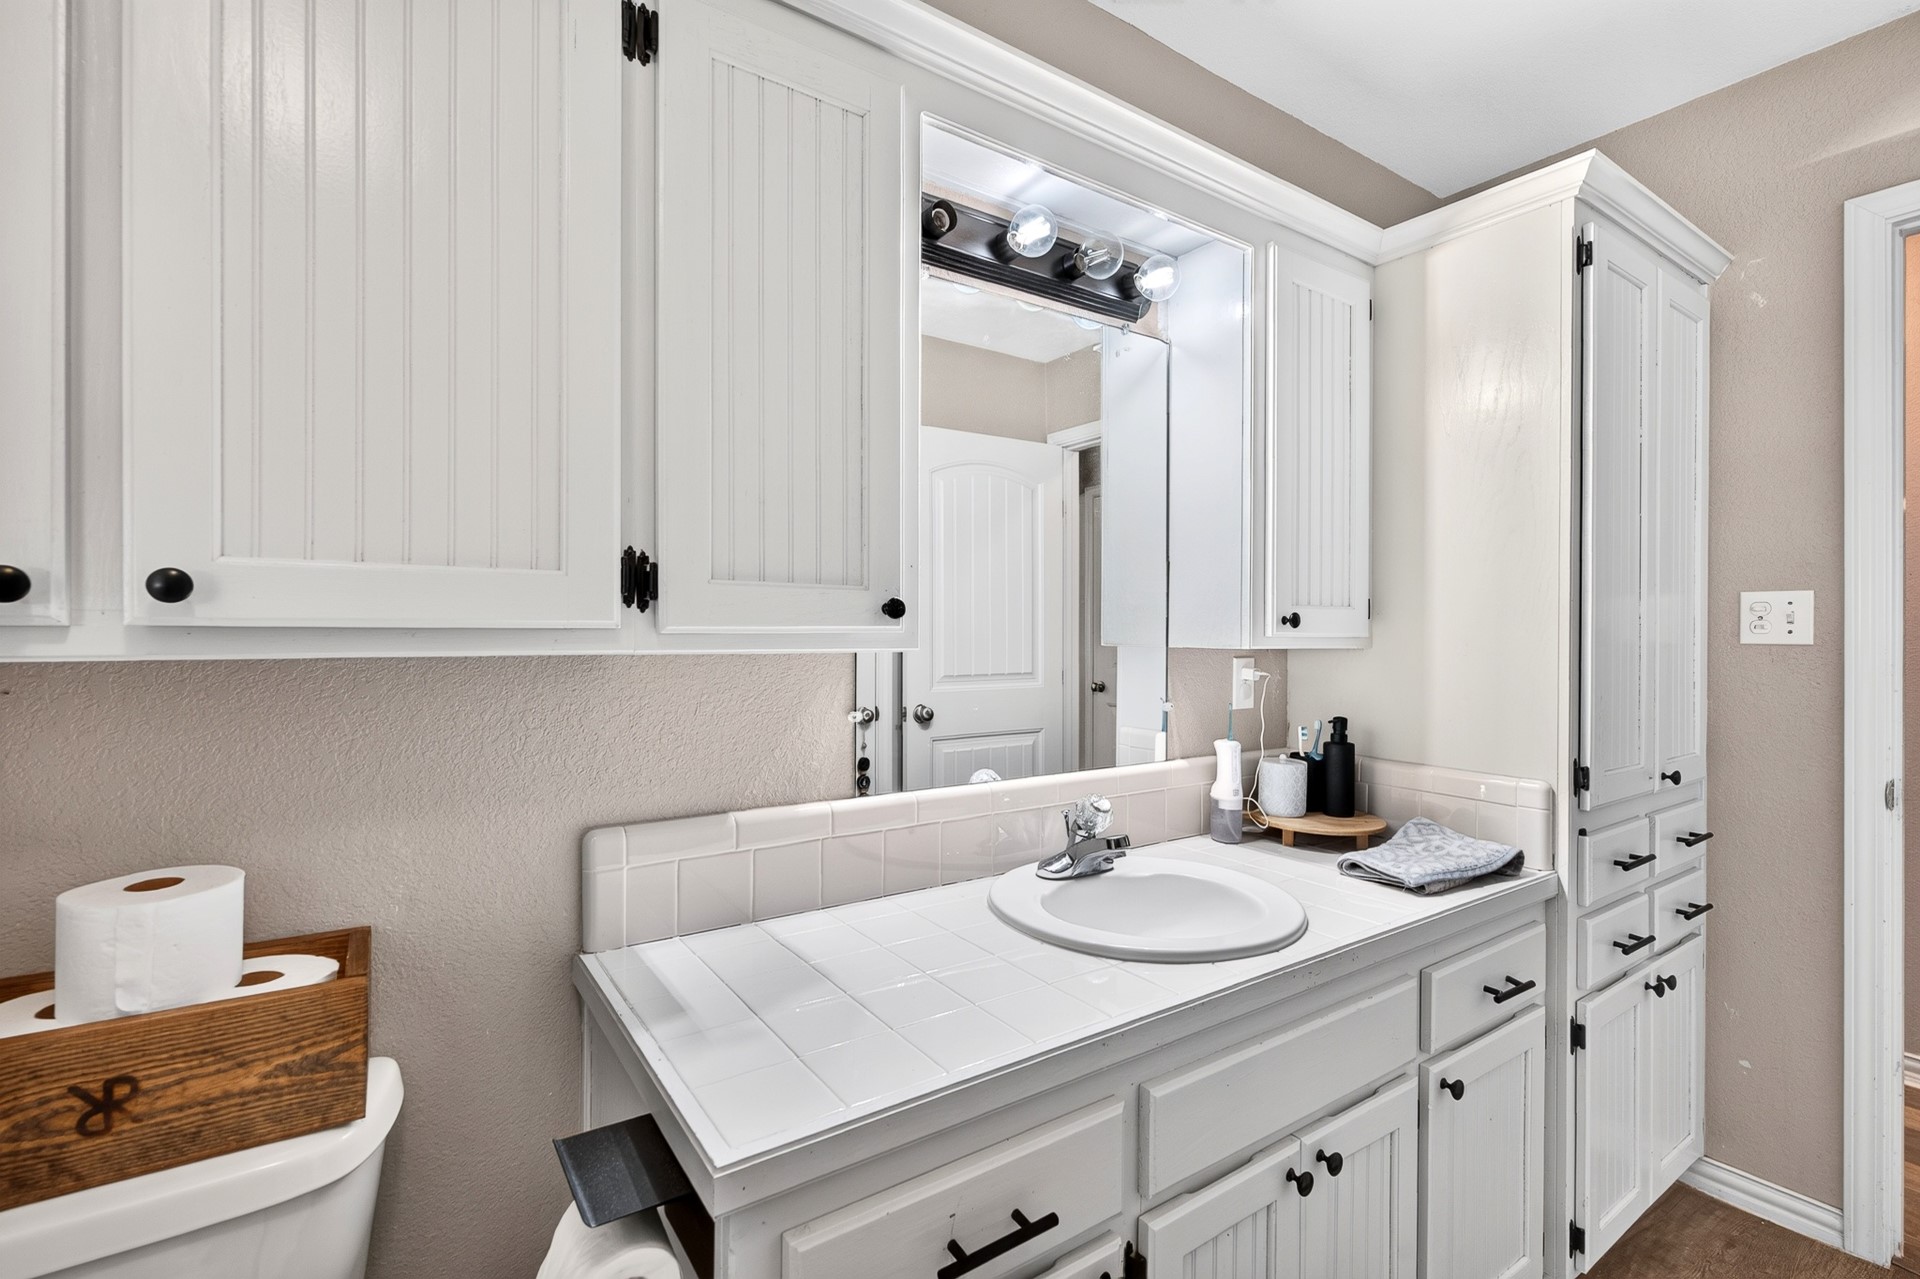
Bathroom vanity featuring white beadboard cabinetry, tiled countertop, integrated white sink, and dedicated floor-to-ceiling storage tower
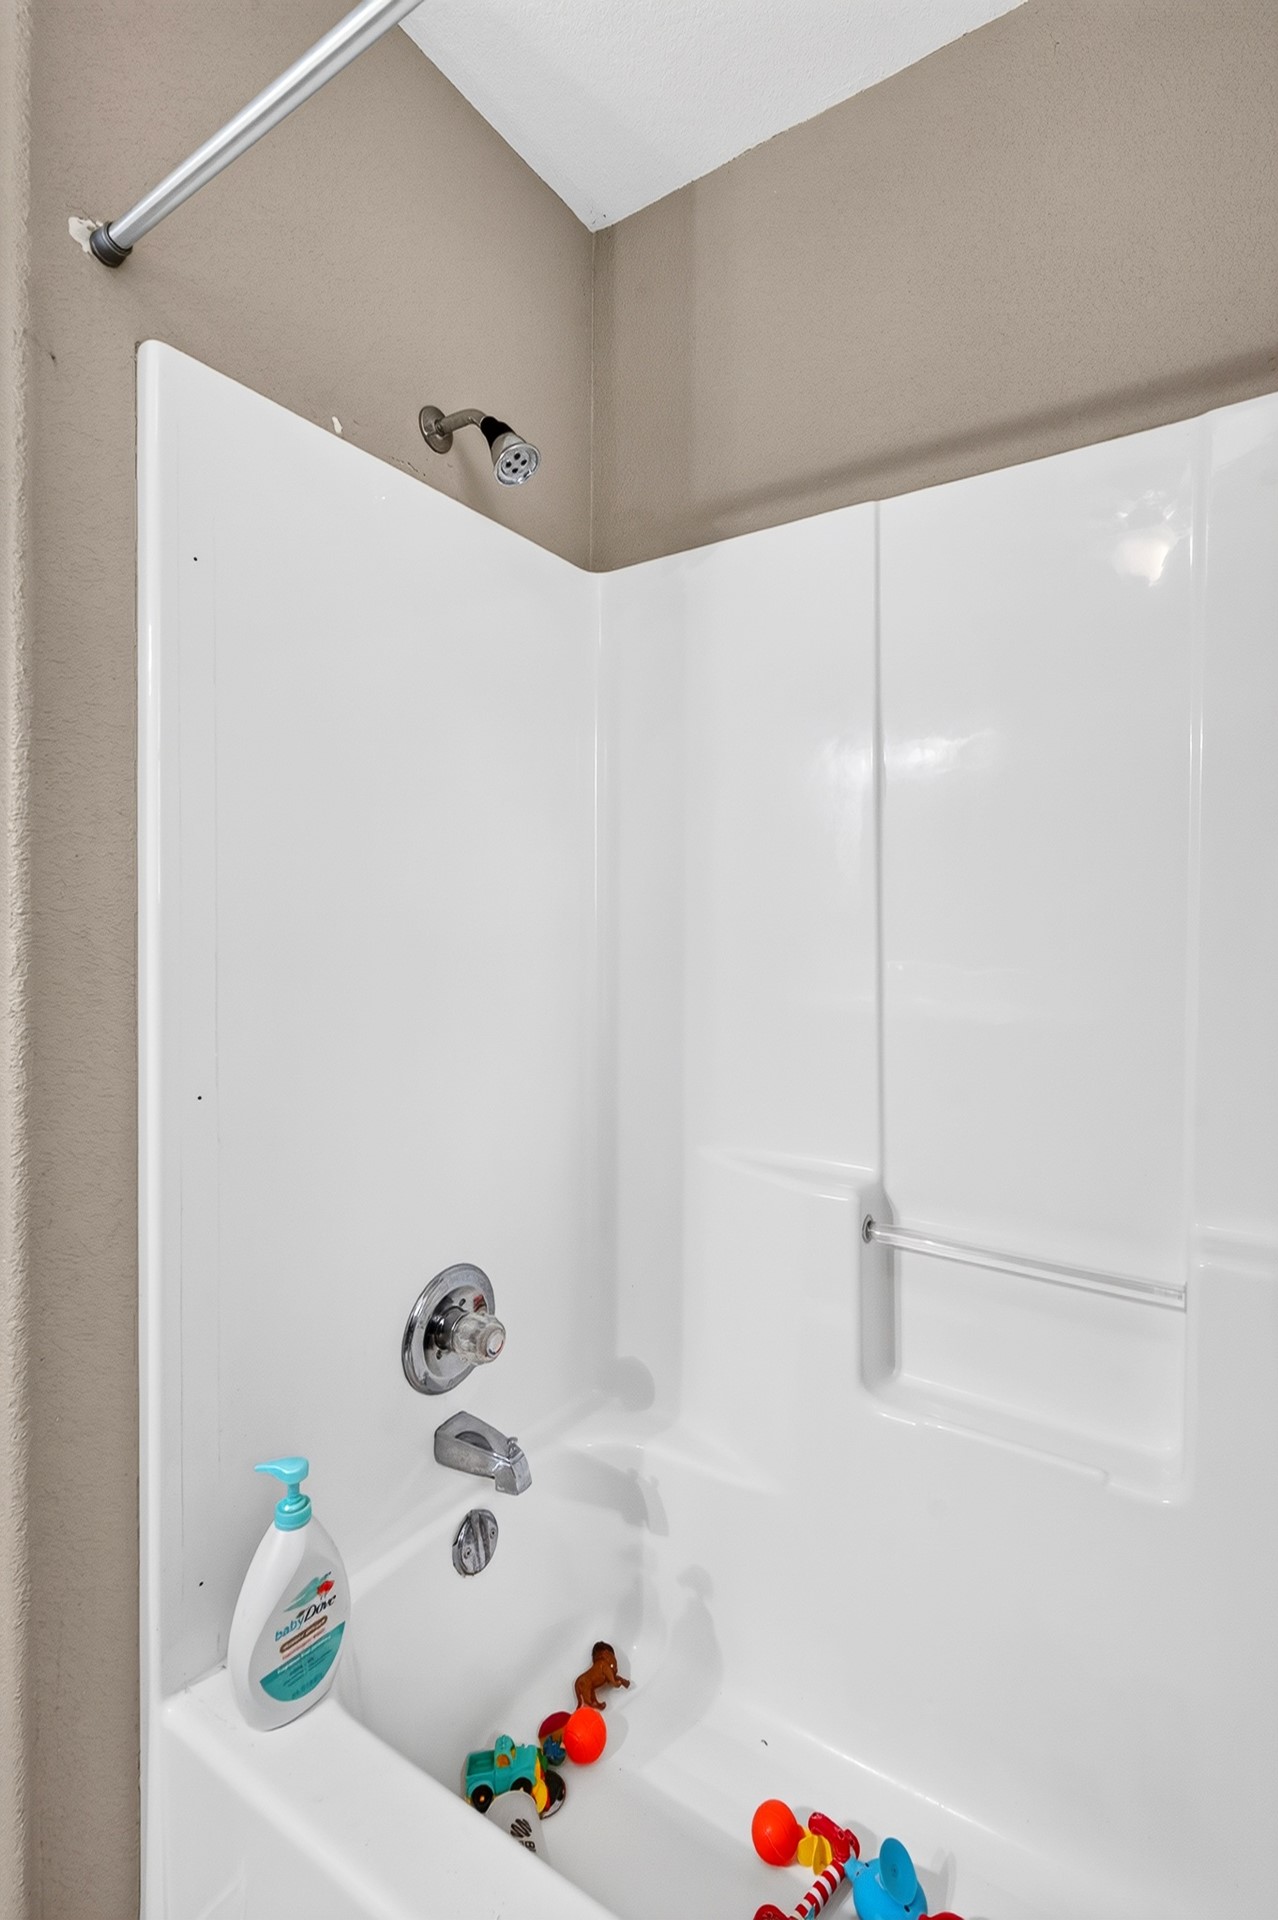
Tub and shower combination featuring a white molded surround, built-in shelving, and polished chrome plumbing fixtures
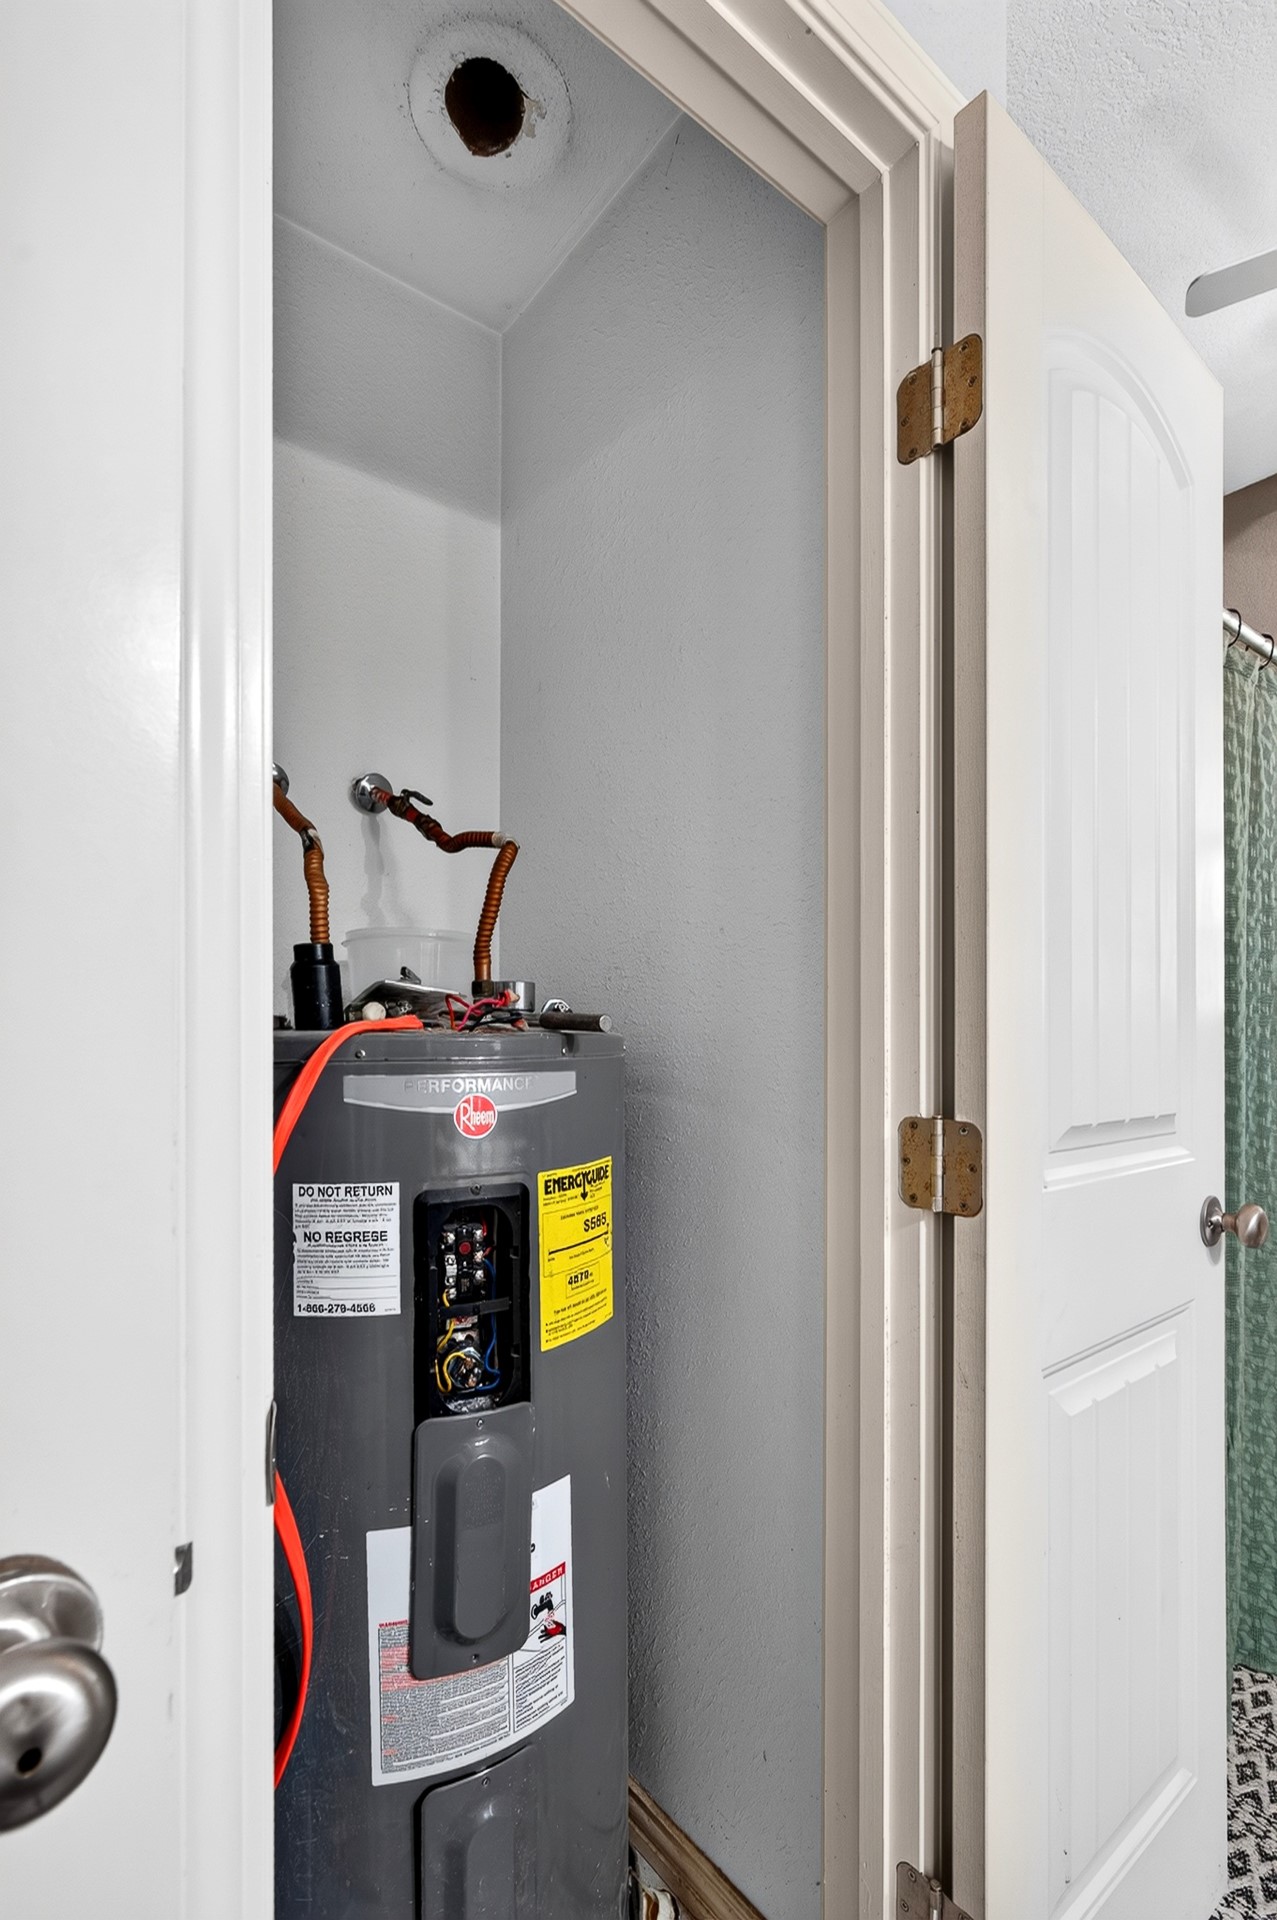
Utility closet featuring a Rheem electric water heater with exposed copper supply lines and a standard interior door
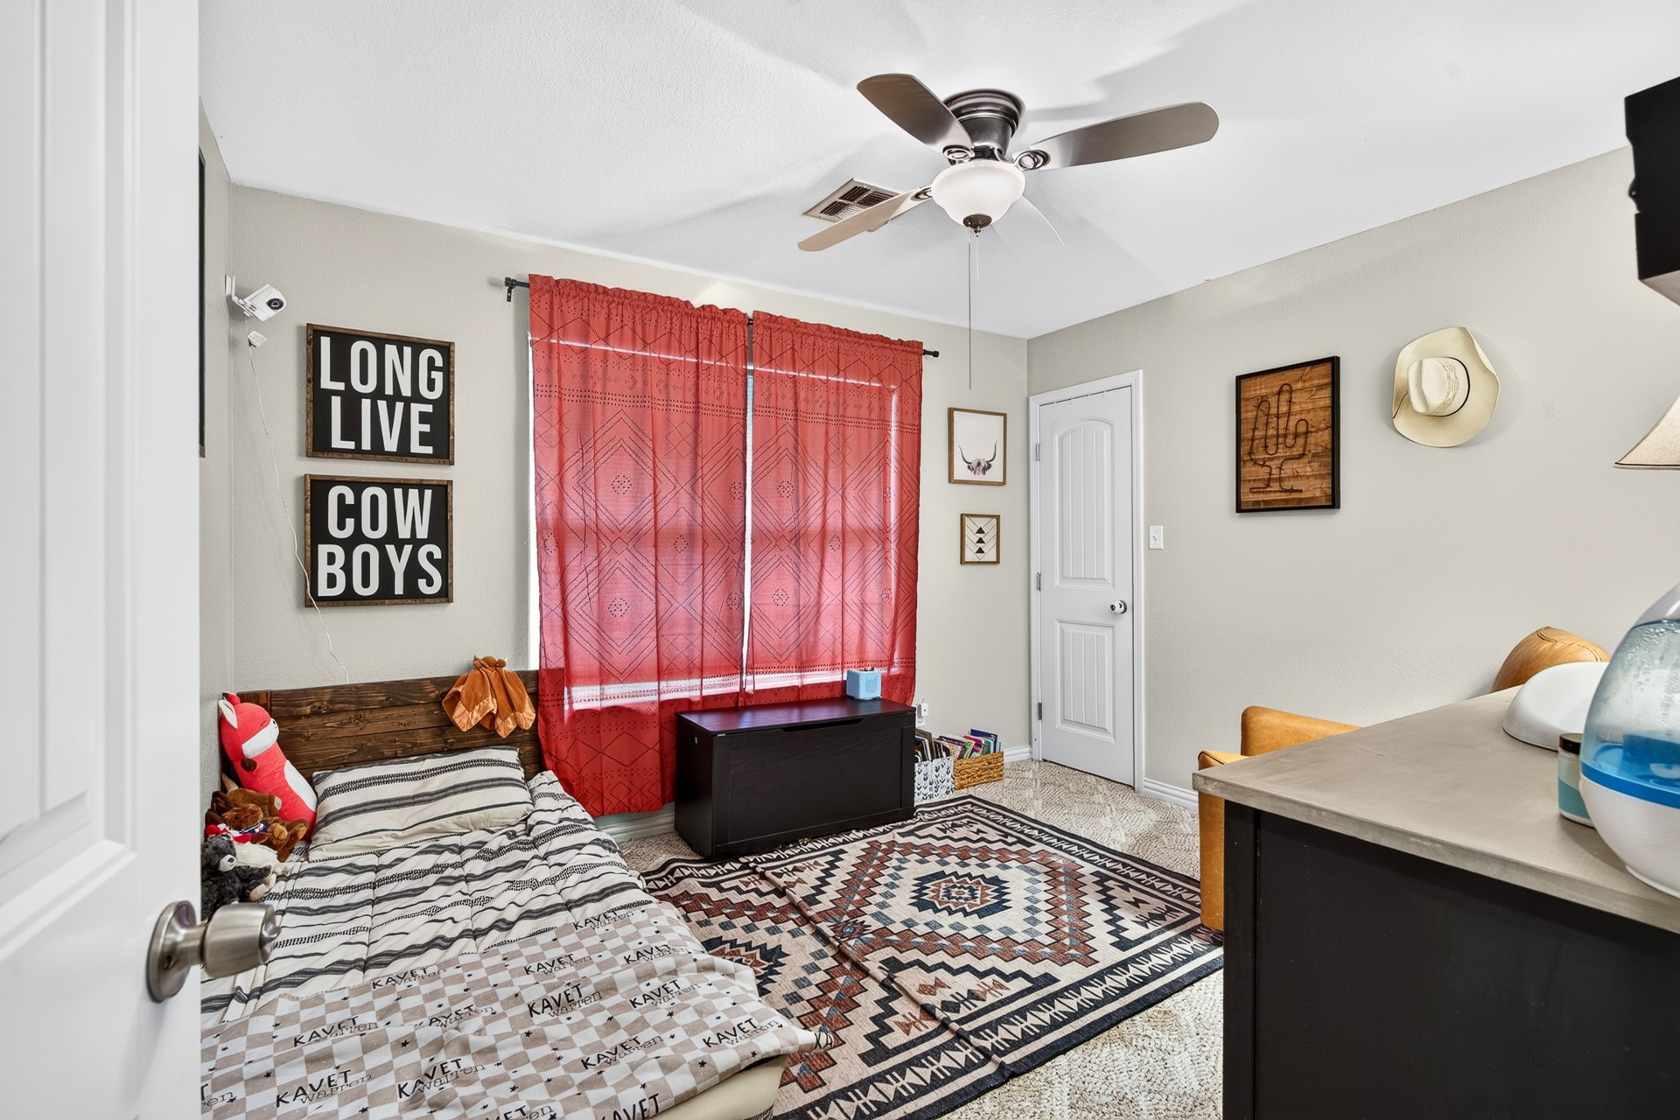
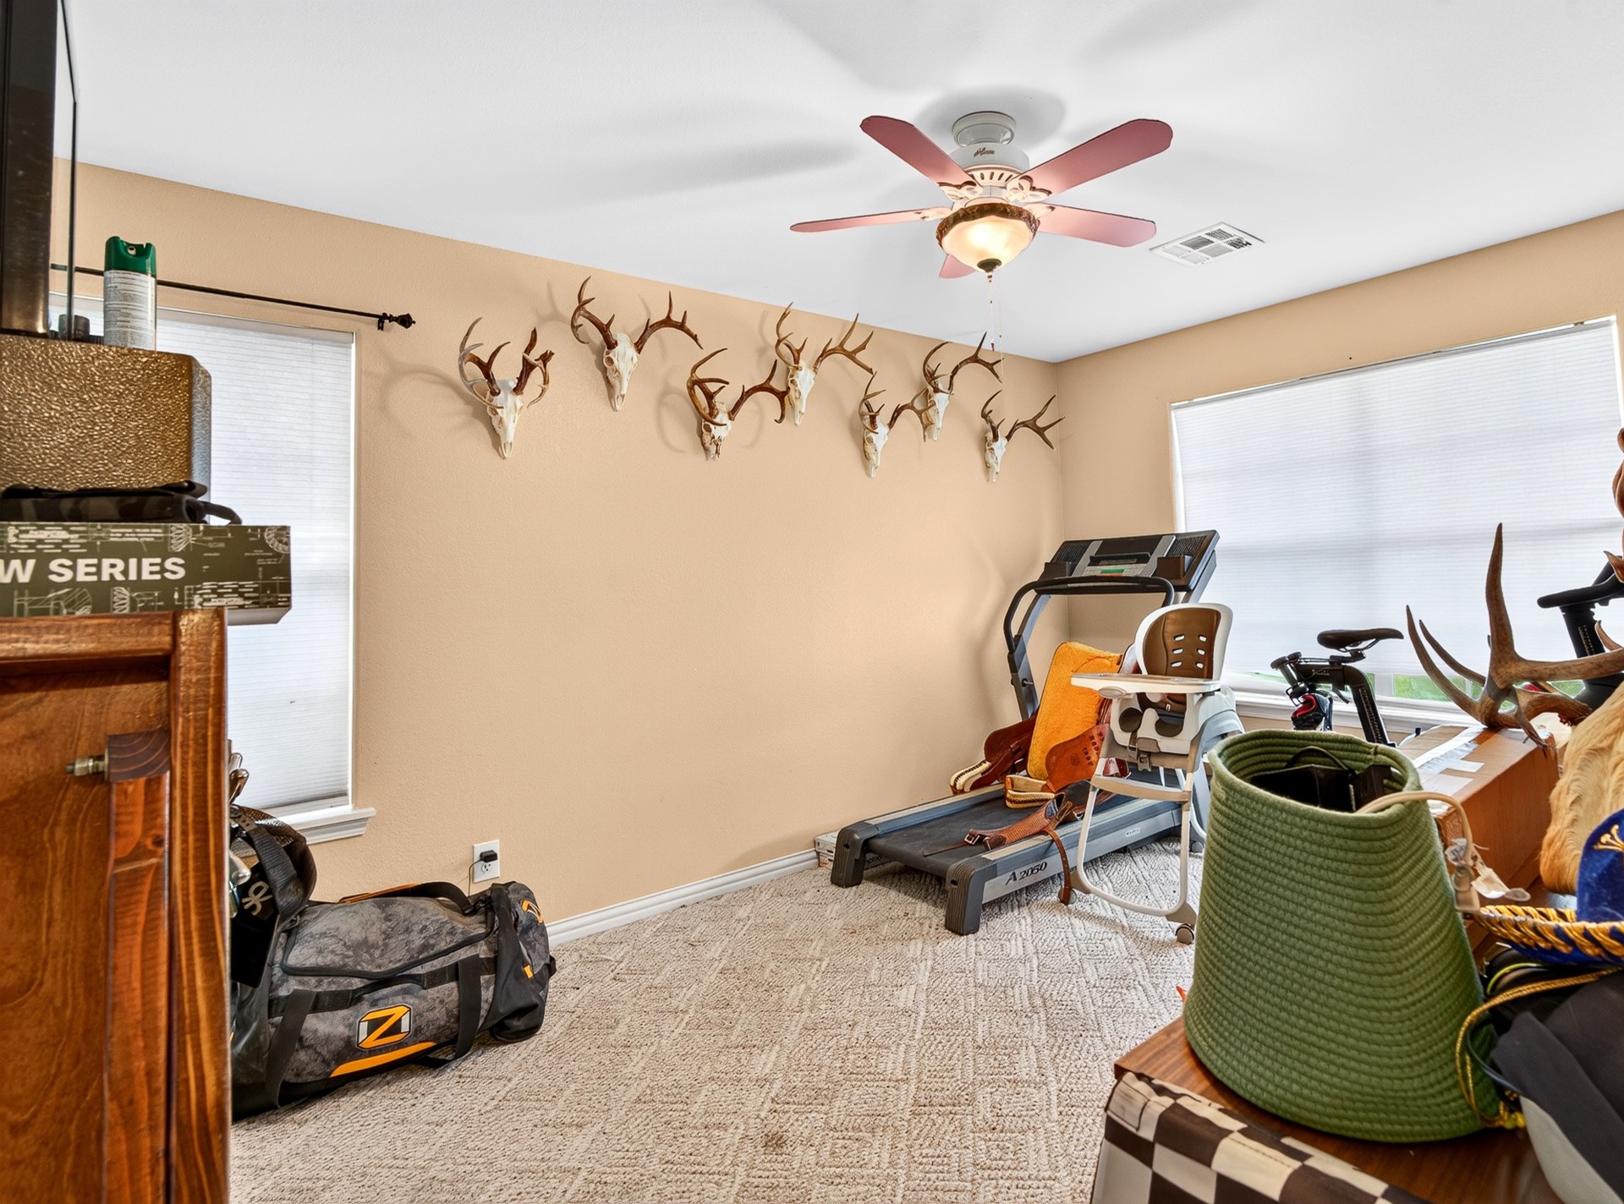
Room featuring patterned carpeted flooring, two windows with blinds, and a central ceiling fan with an integrated light fixture
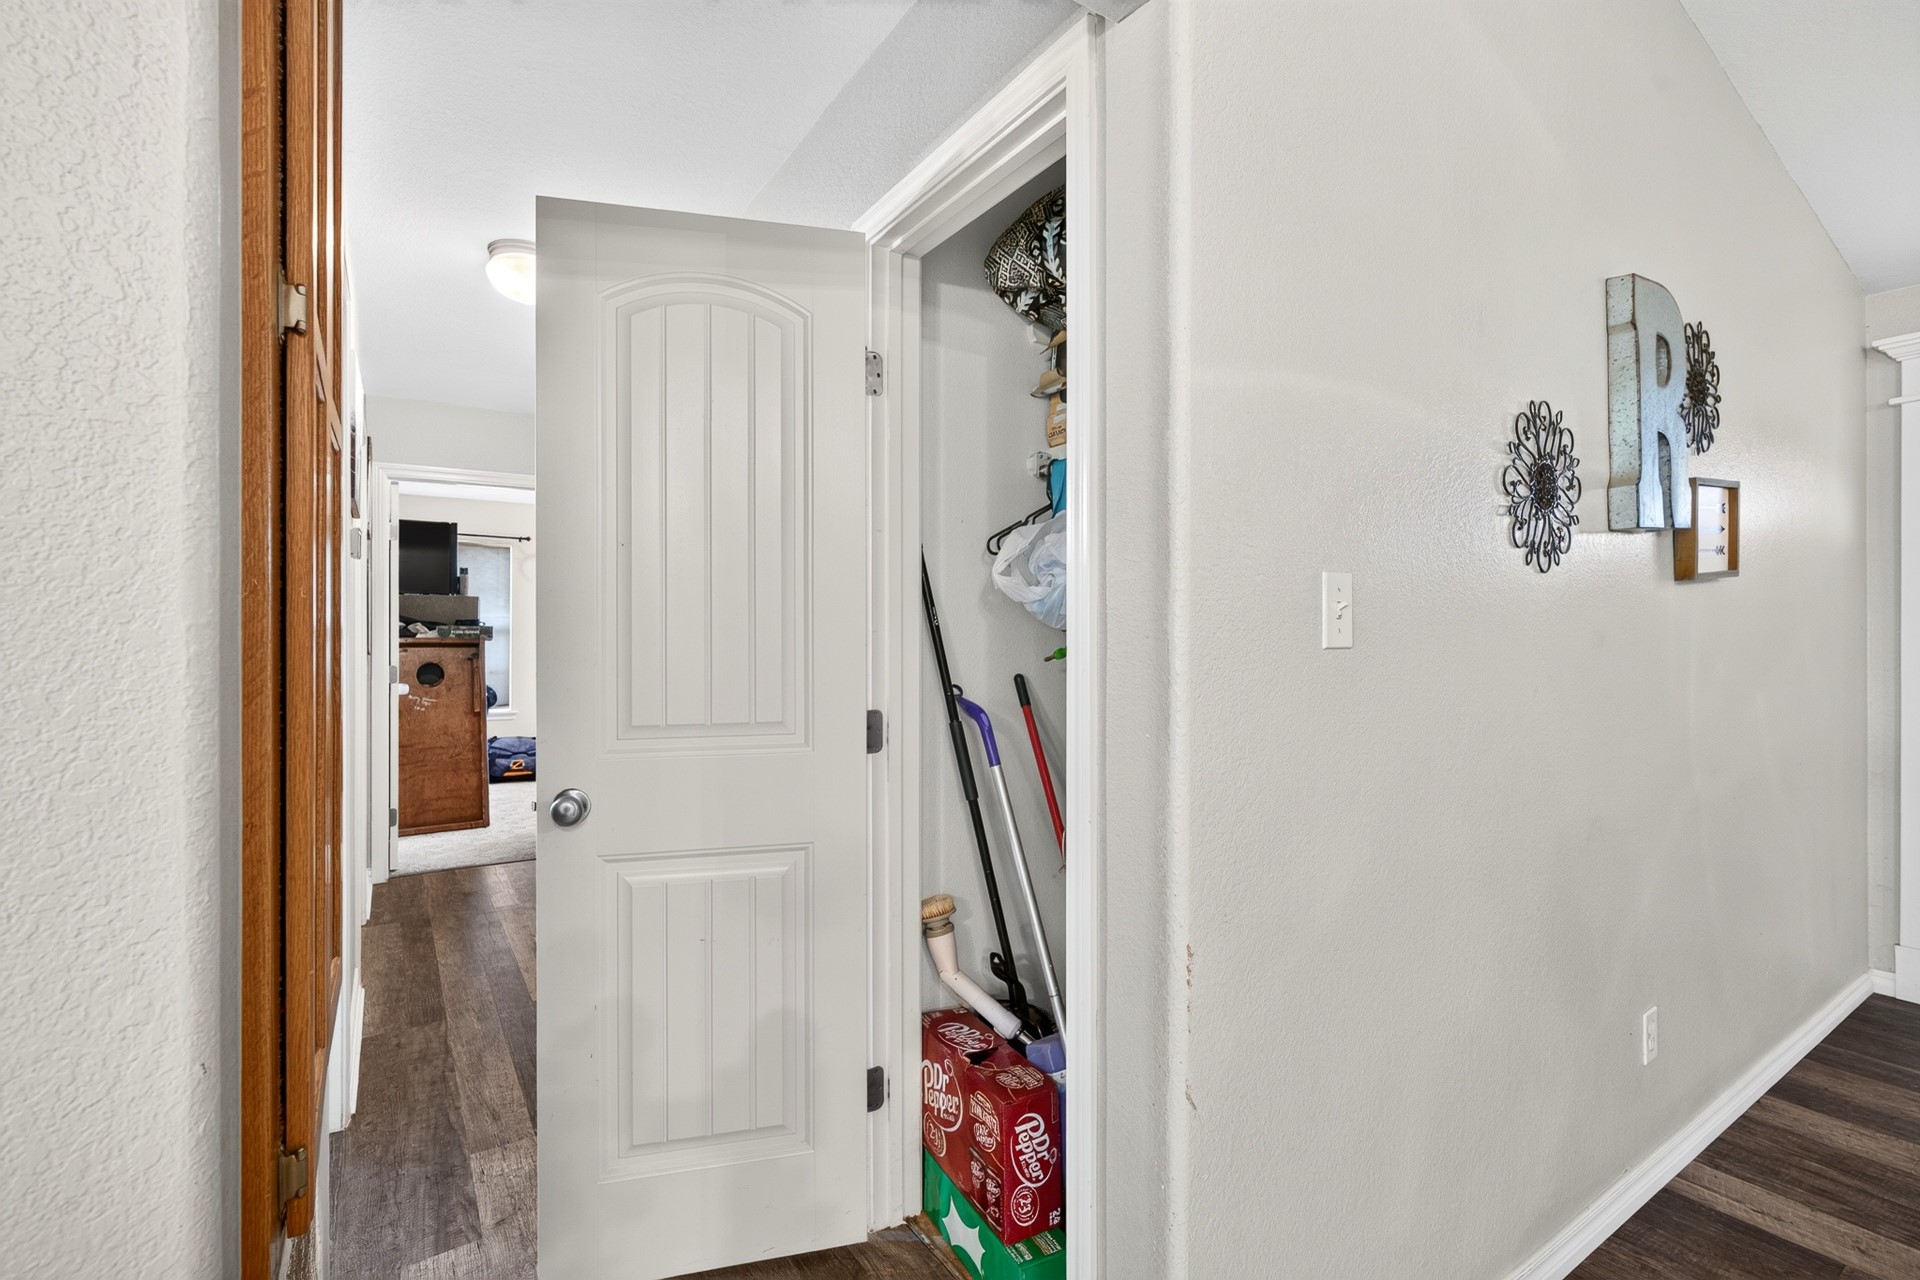
Interior storage closet featuring a raised-panel door with a satin nickel knob and wood-finish flooring
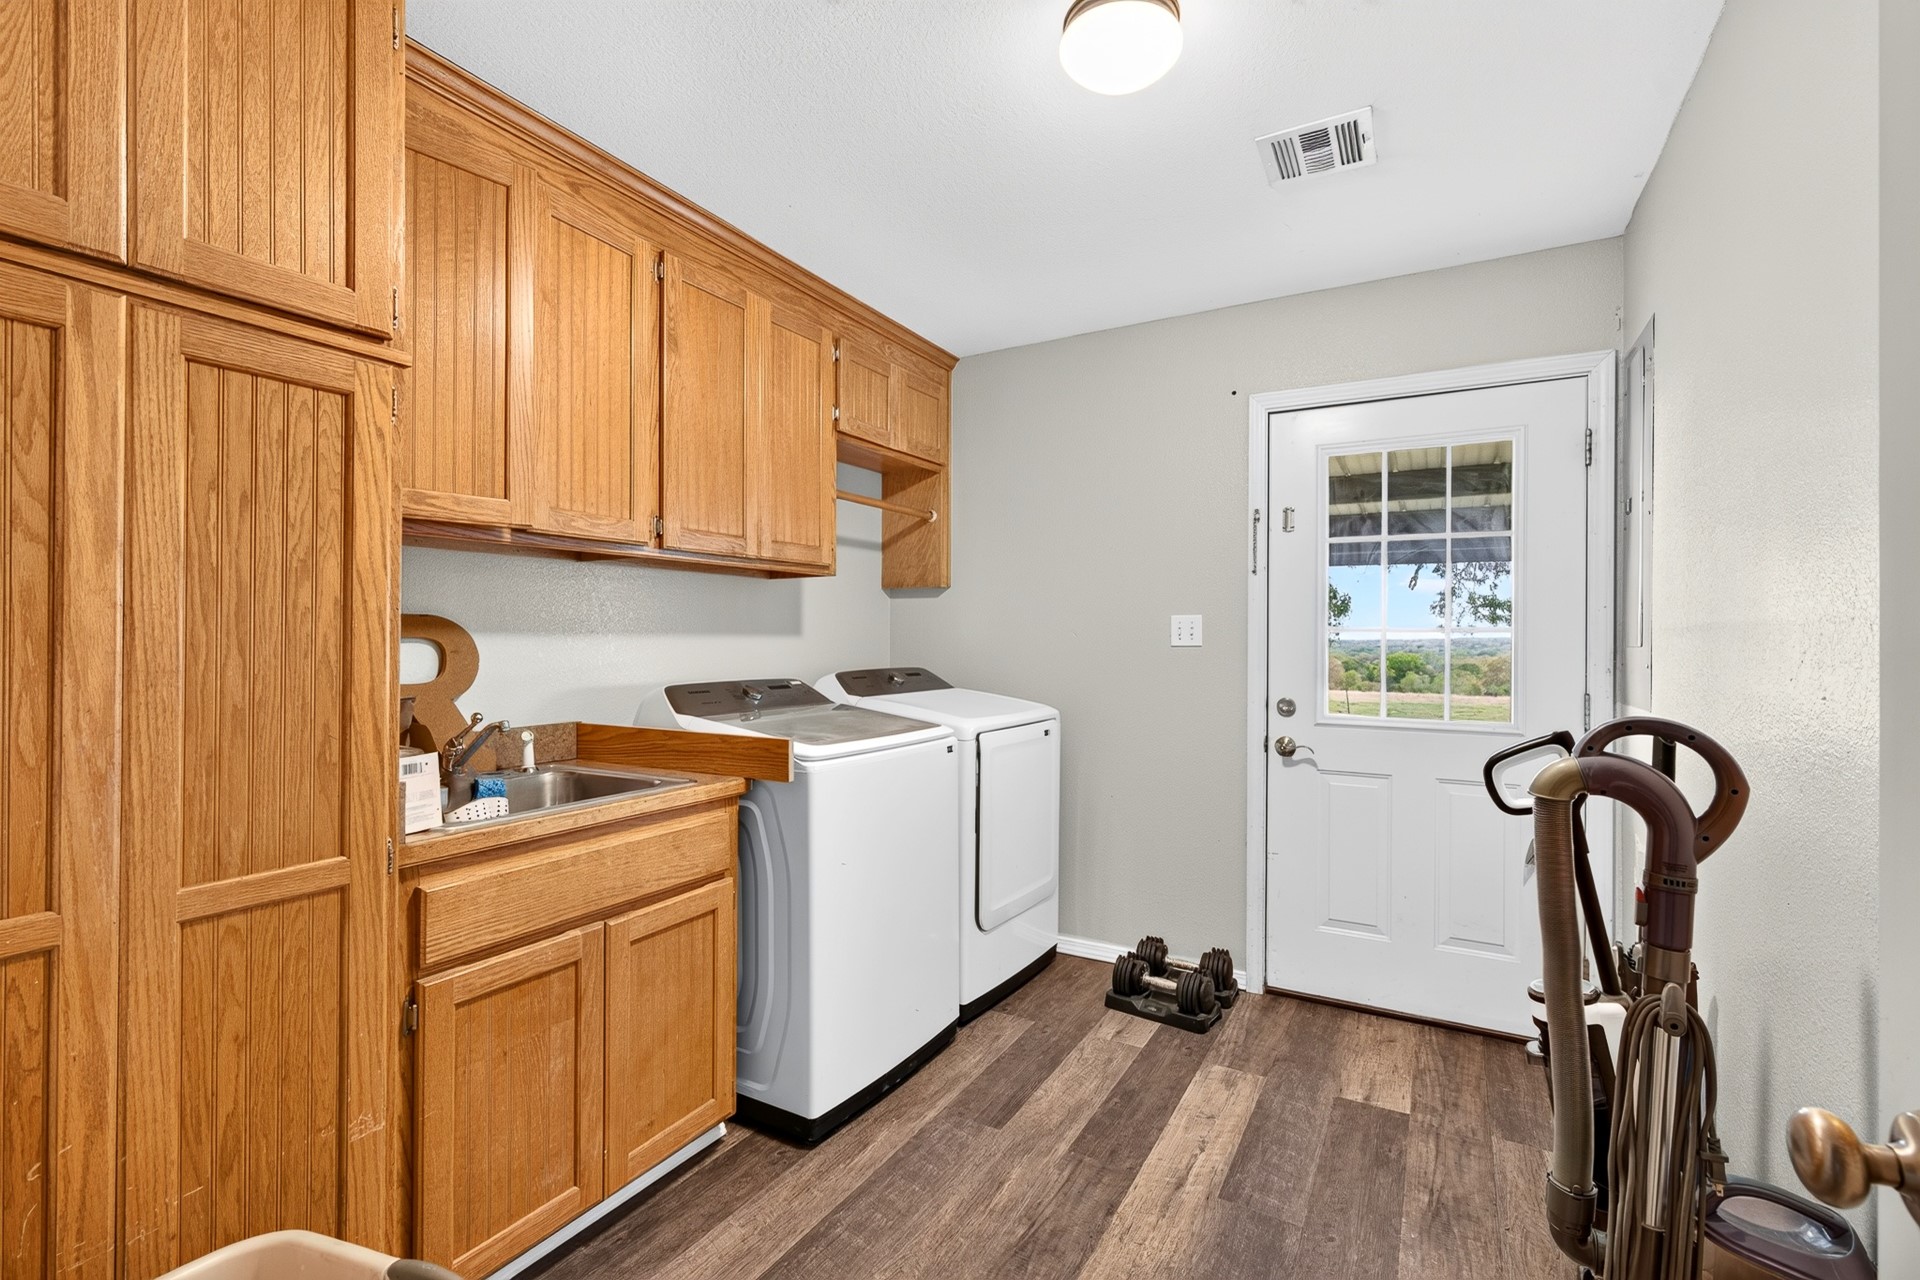
Laundry area featuring extensive wood-finish cabinetry, a stainless steel utility sink, wood-finish flooring, and an exterior door with a glass panel
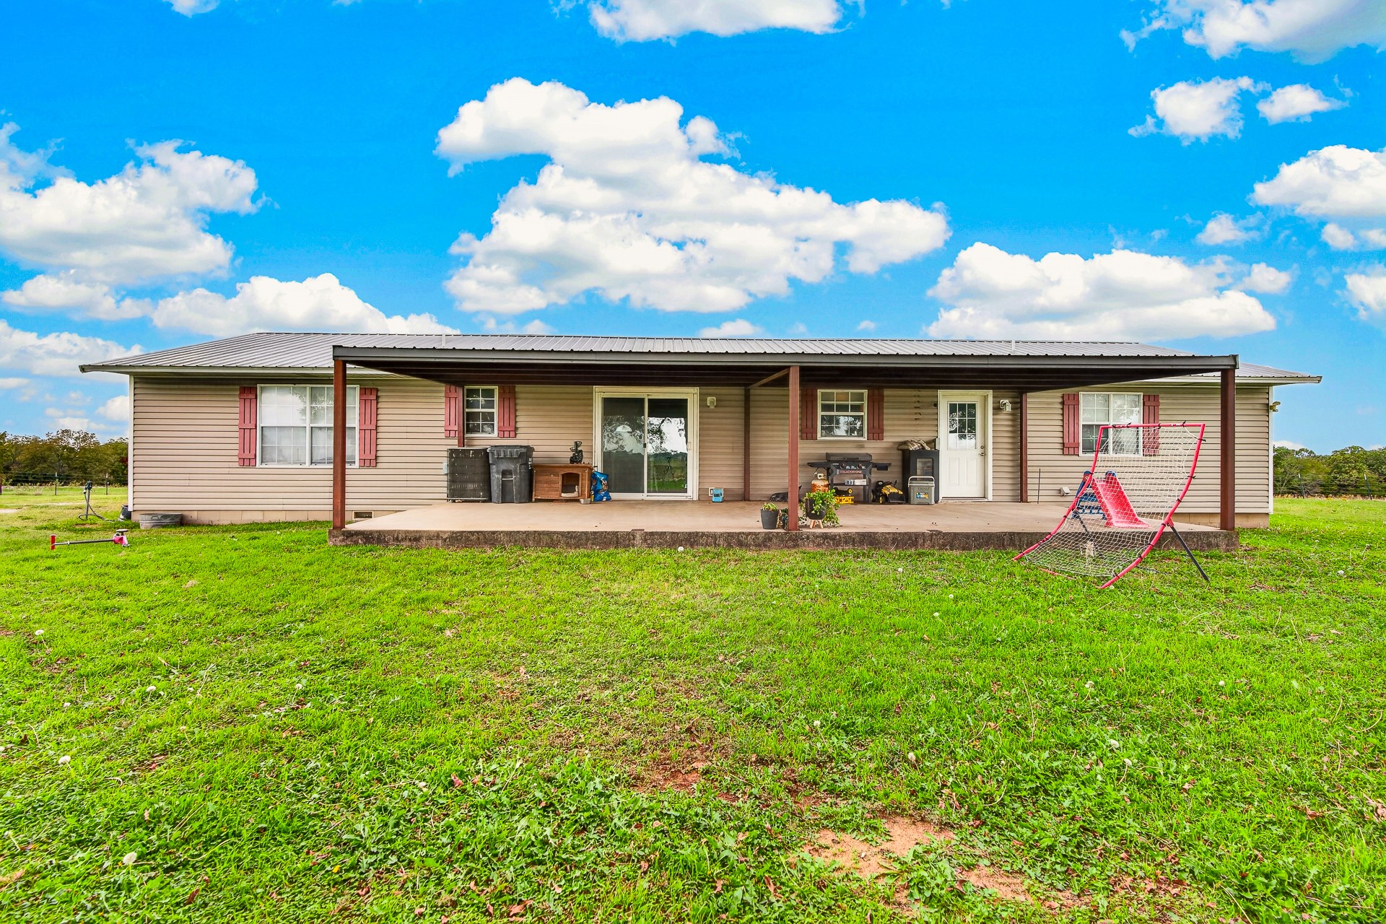
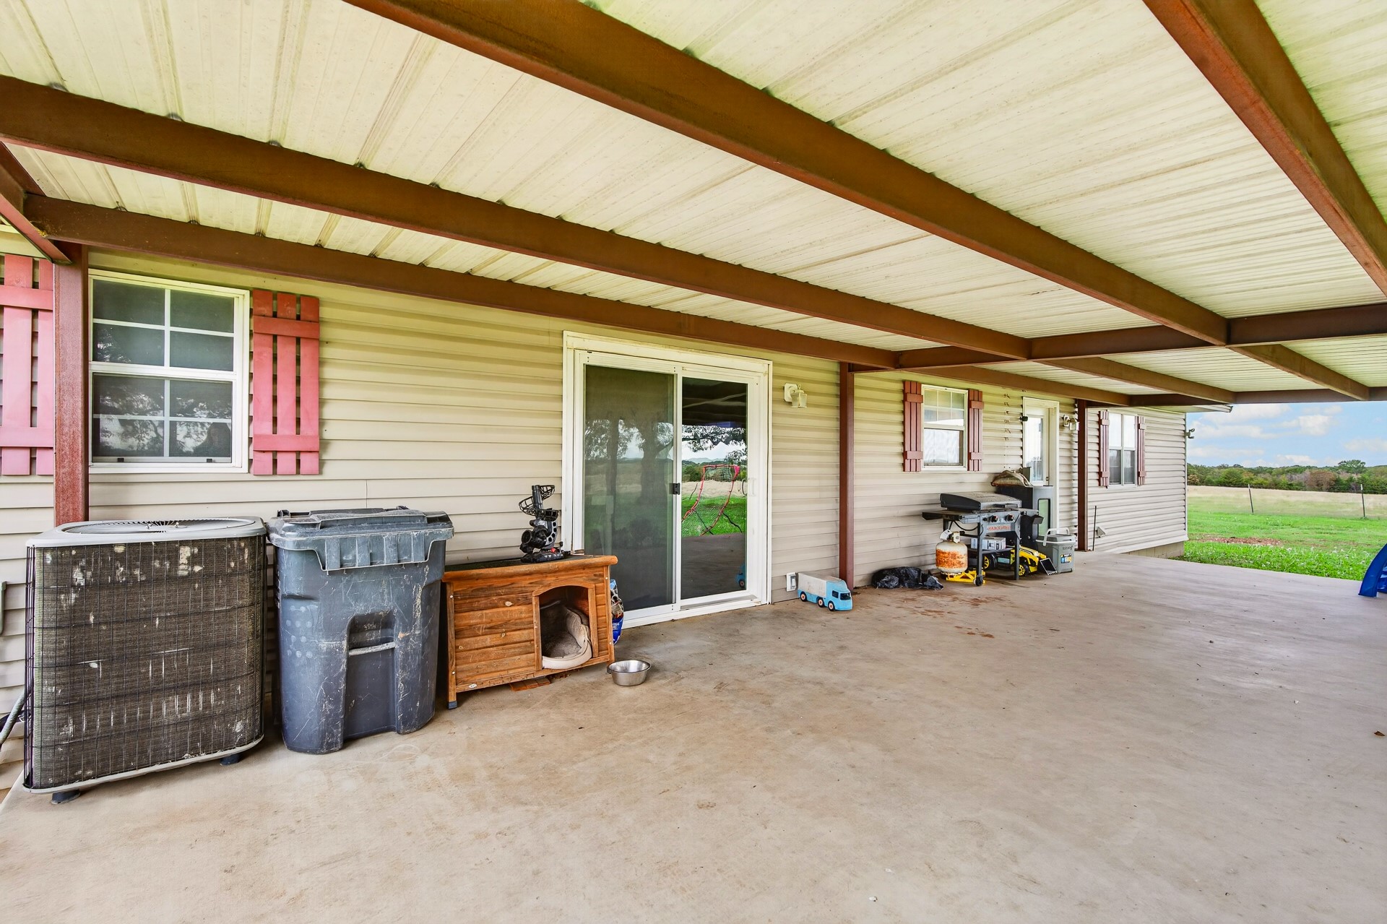
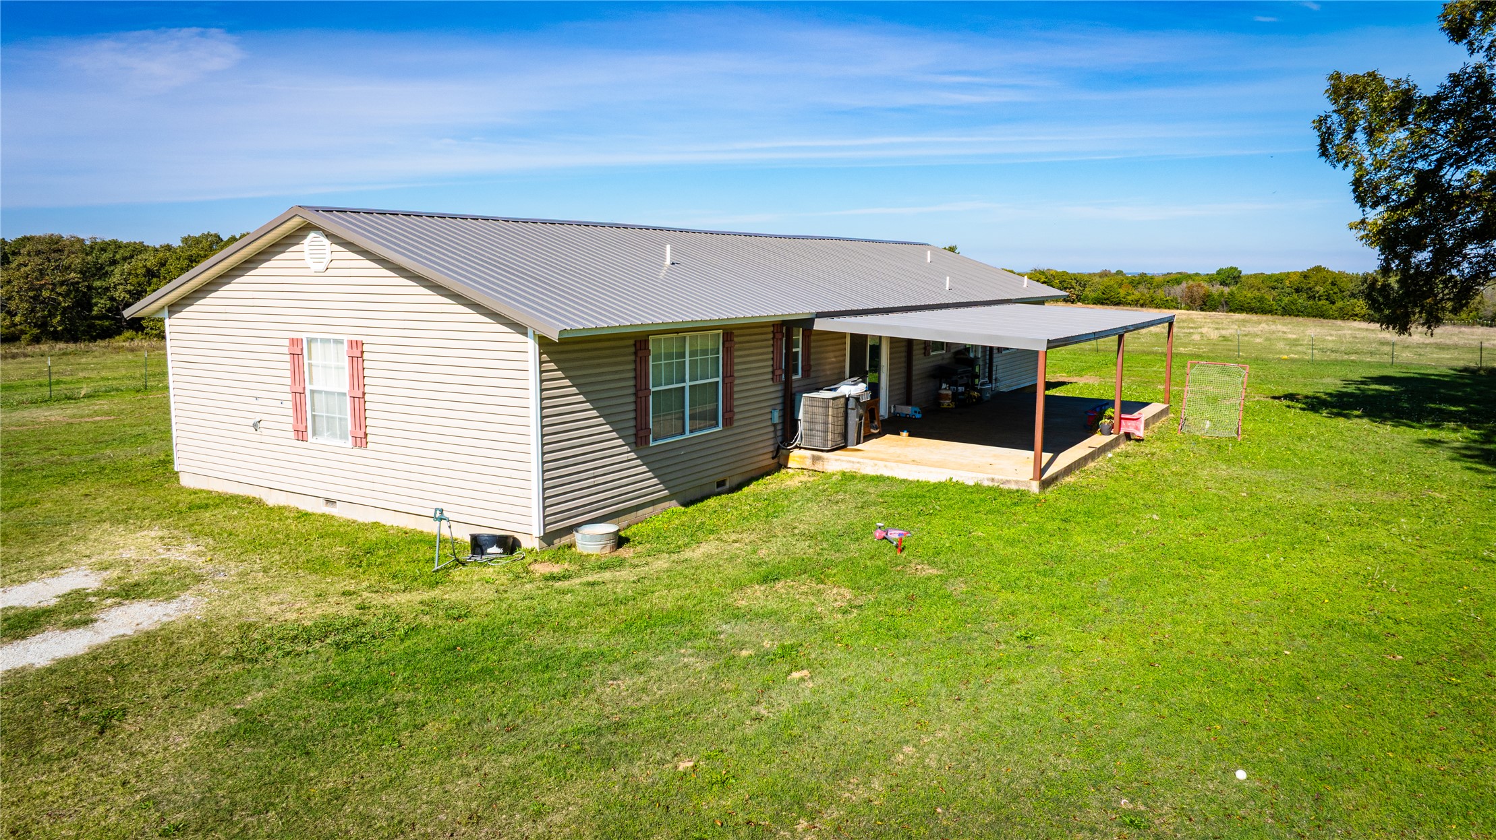
Single-story exterior featuring light-colored horizontal siding, a metal roof, sliding glass doors, and a covered concrete patio
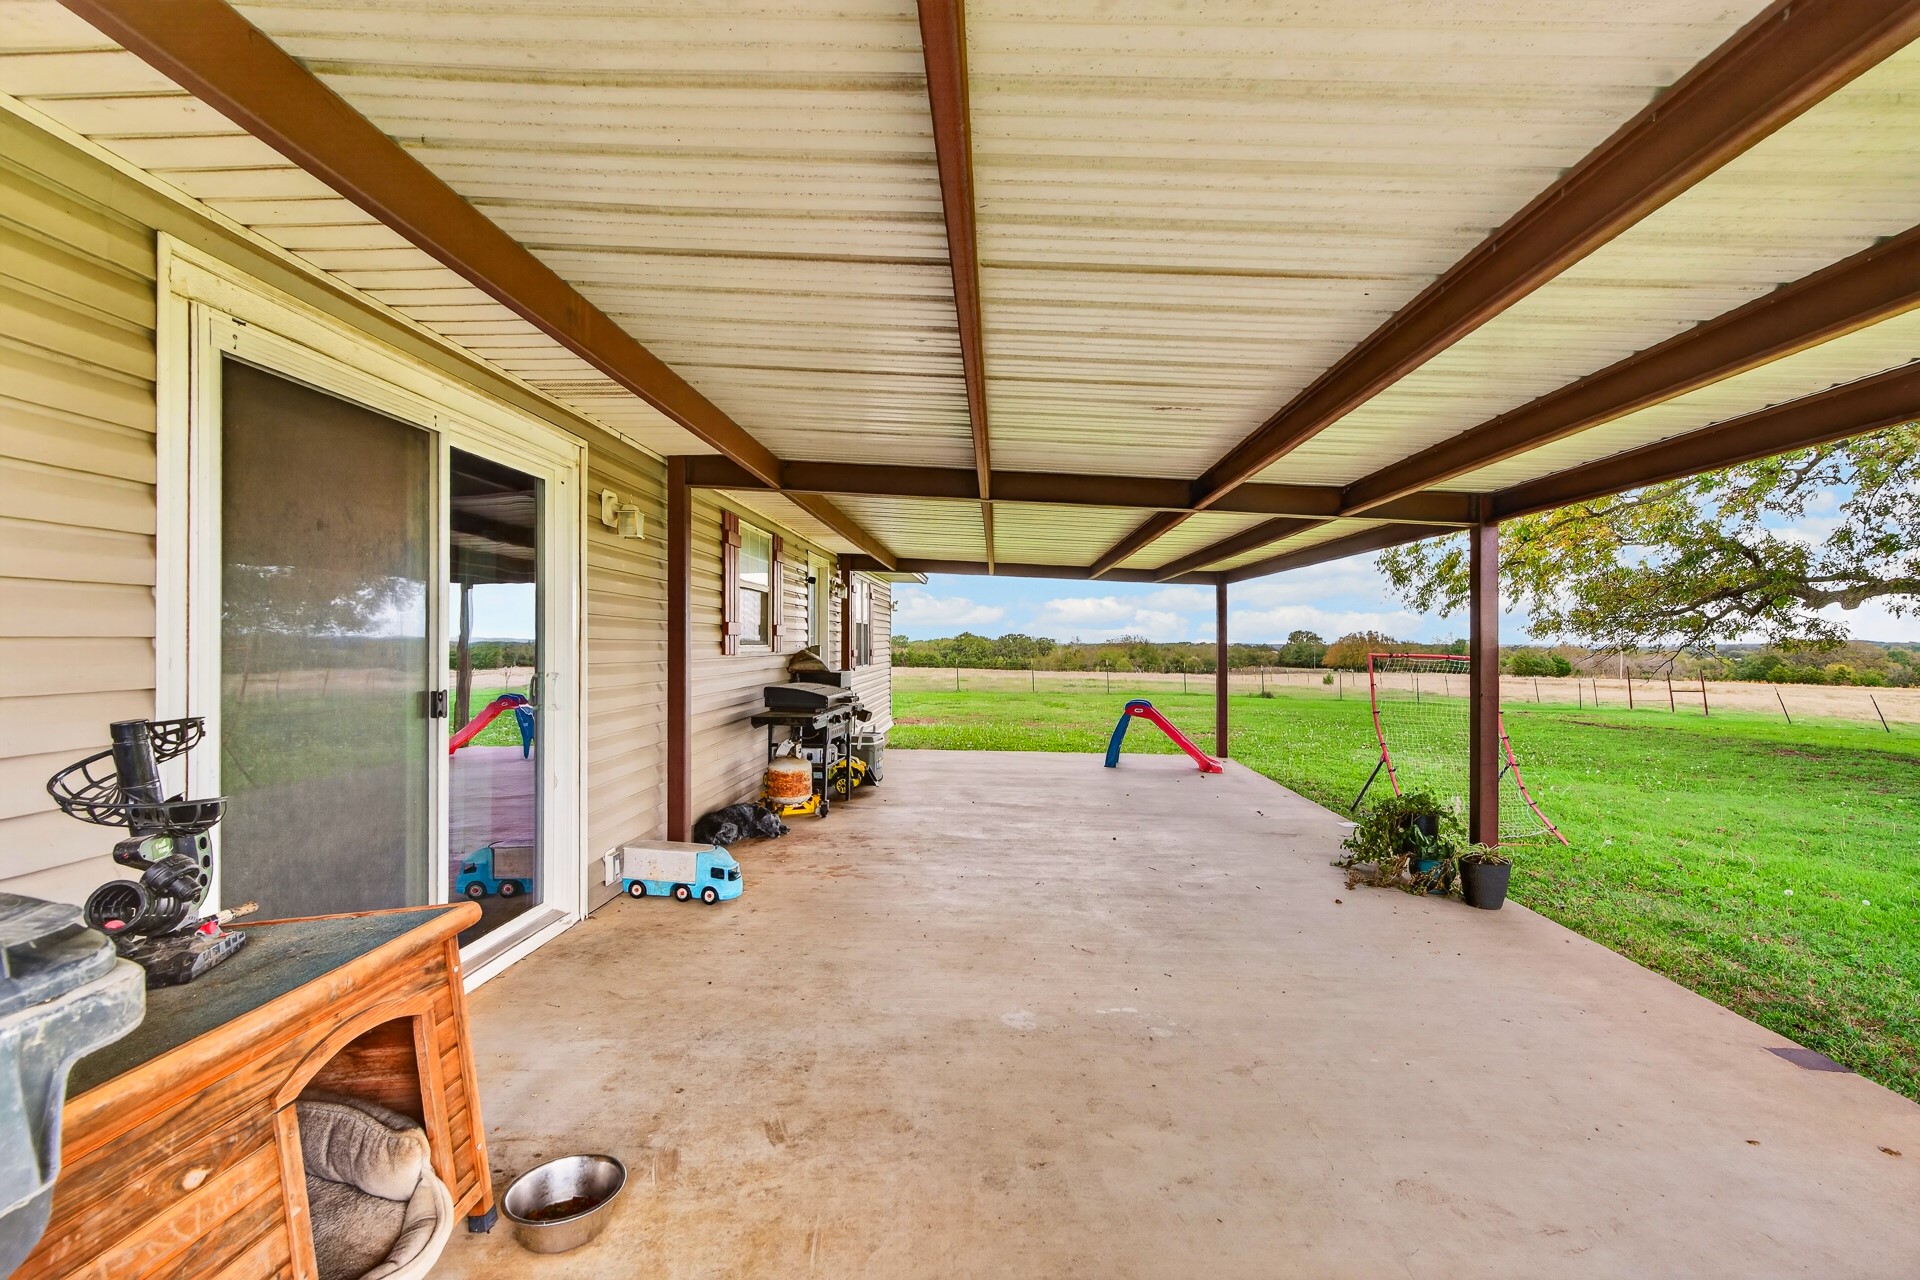
Covered concrete patio with horizontal siding and metal support structure, opening to expansive acreage
Covered concrete patio featuring horizontal siding, sliding glass doors, and window shutters
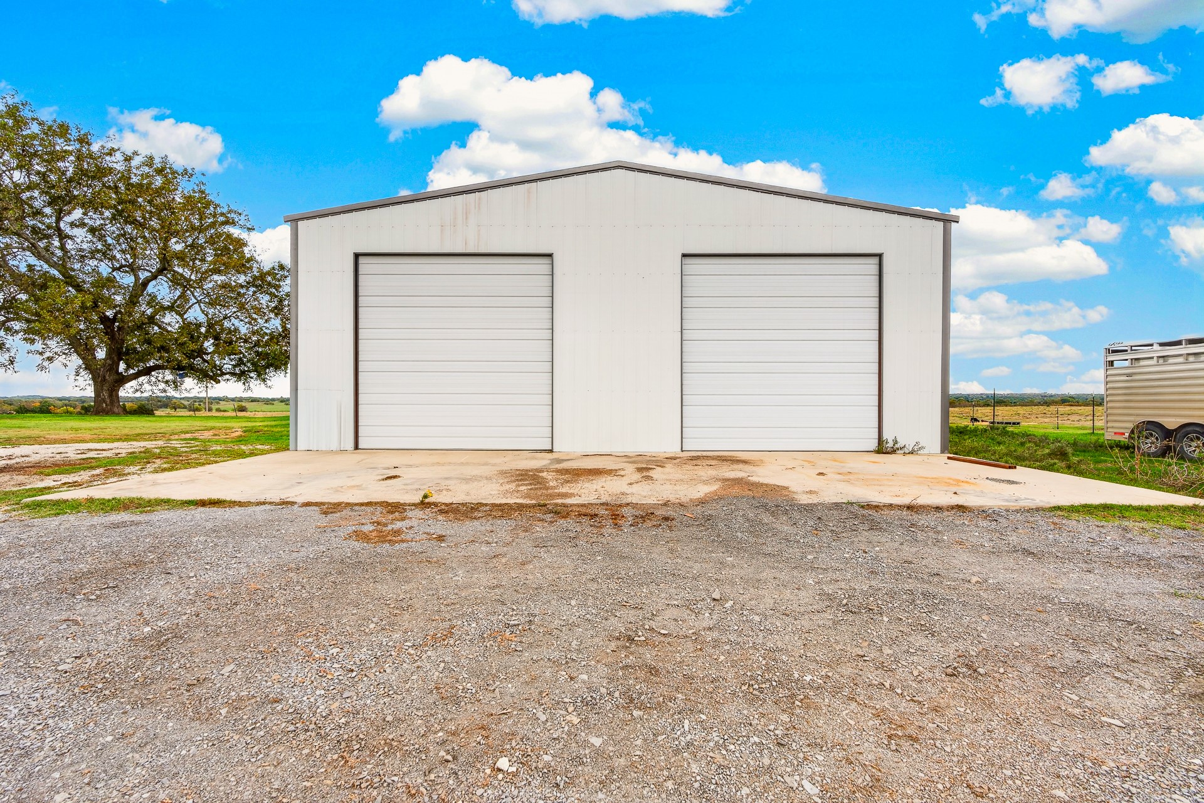
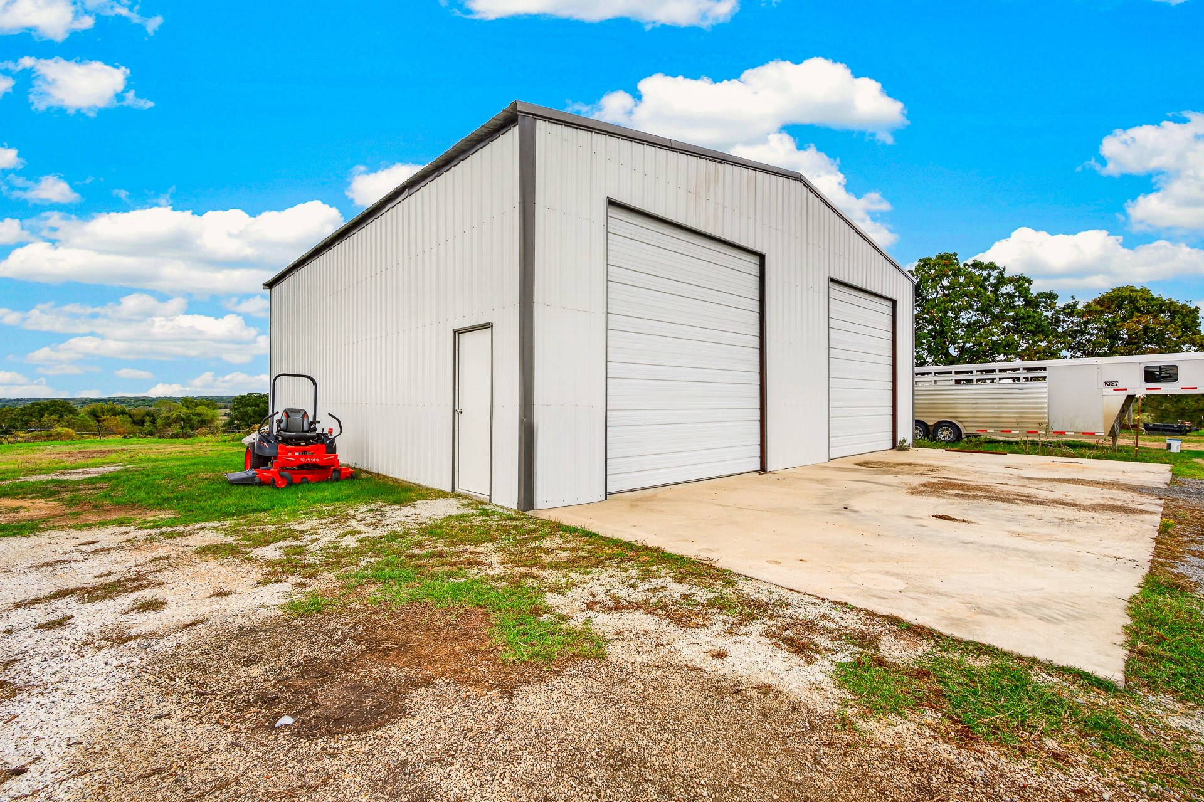
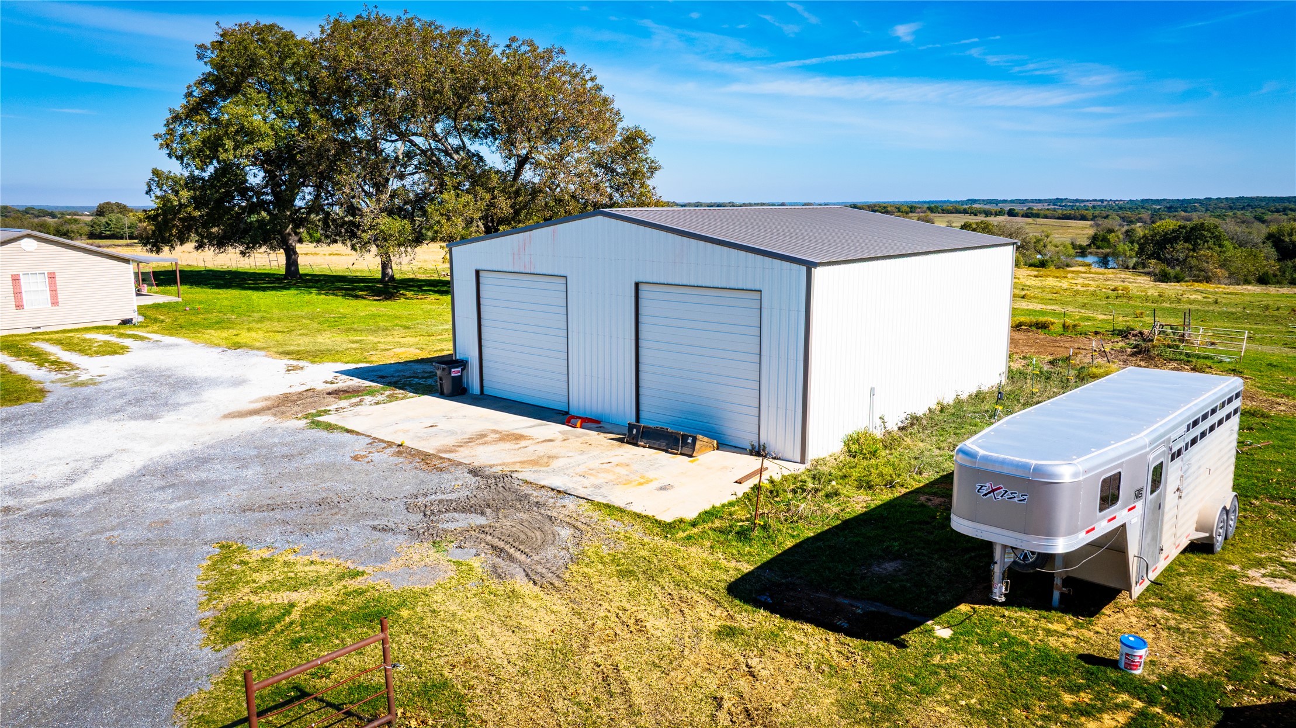
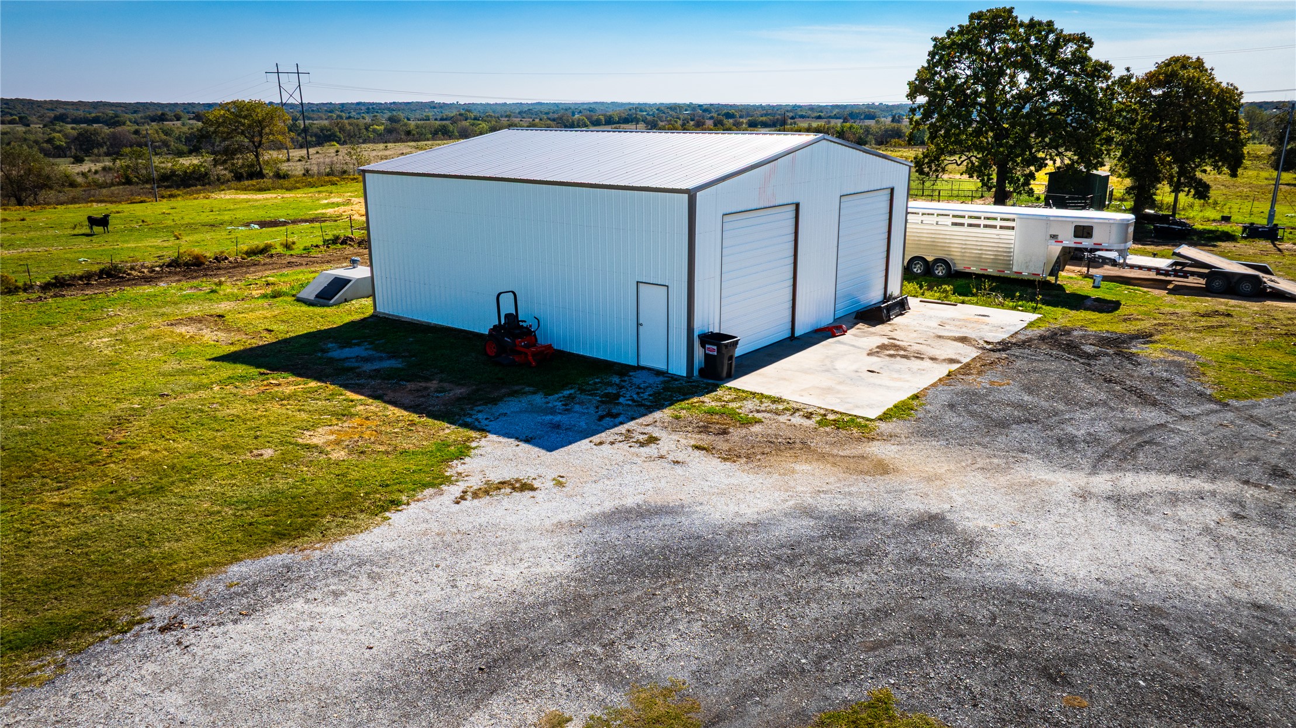
Detached metal structure featuring dual roll-up garage doors and an expansive concrete apron
Detached metal outbuilding featuring vertical panel siding, dual roll-up garage doors, a single entry door, and an expansive concrete apron
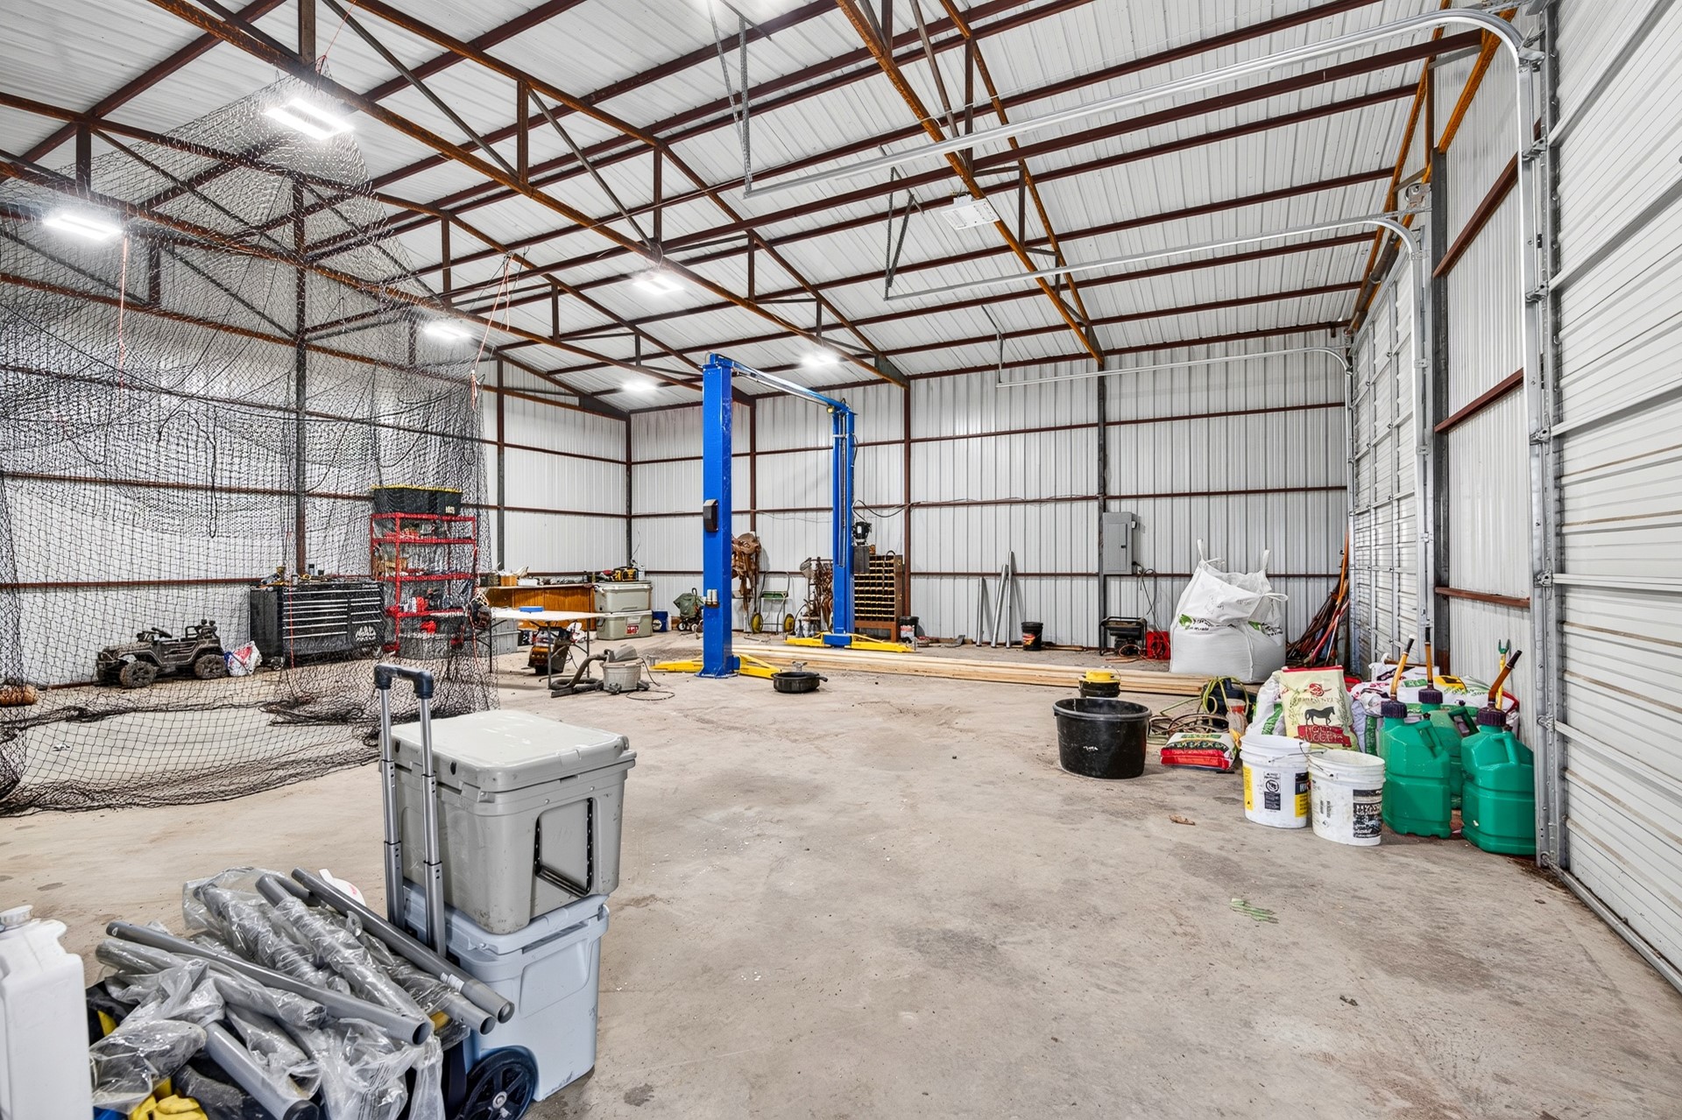
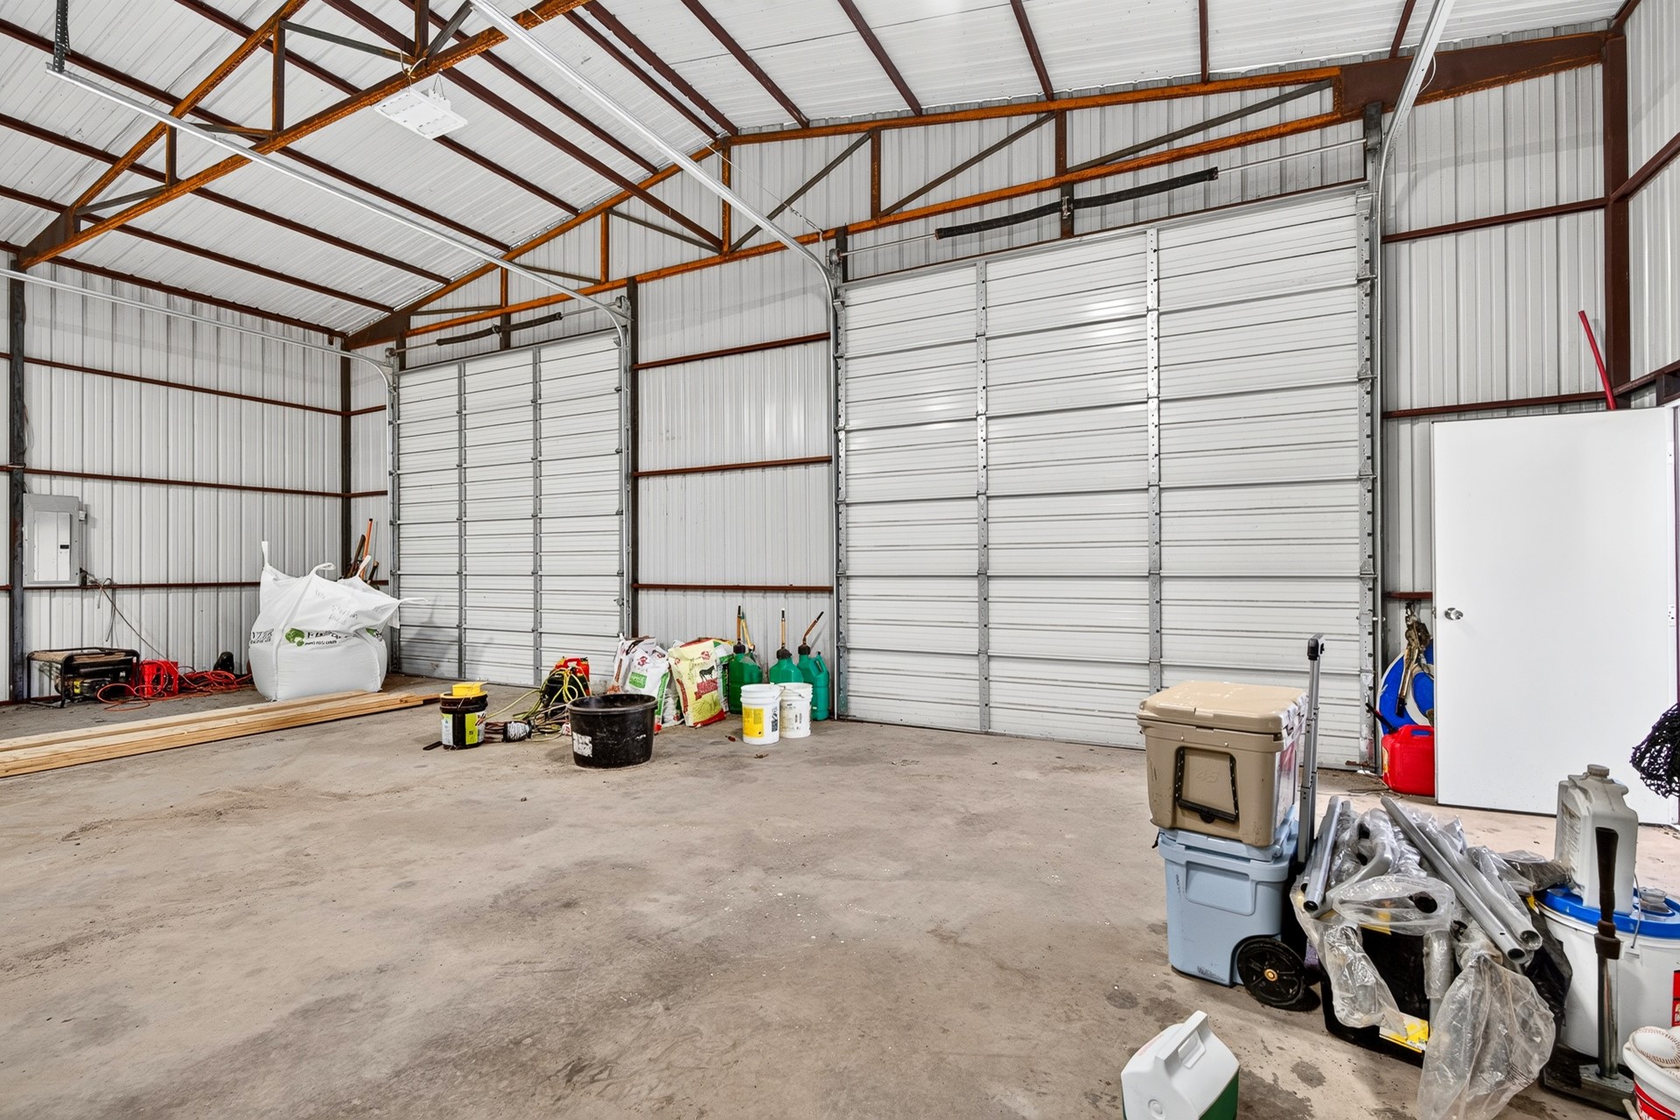
Spacious metal workshop featuring high-clearance ceilings, exposed steel truss framing, polished concrete flooring, built-in vehicle lift, and expansive roll-up metal bay door
High-ceiling metal workshop featuring exposed steel trusses, polished concrete flooring, two oversized sectional garage doors, and white paneled wall cladding
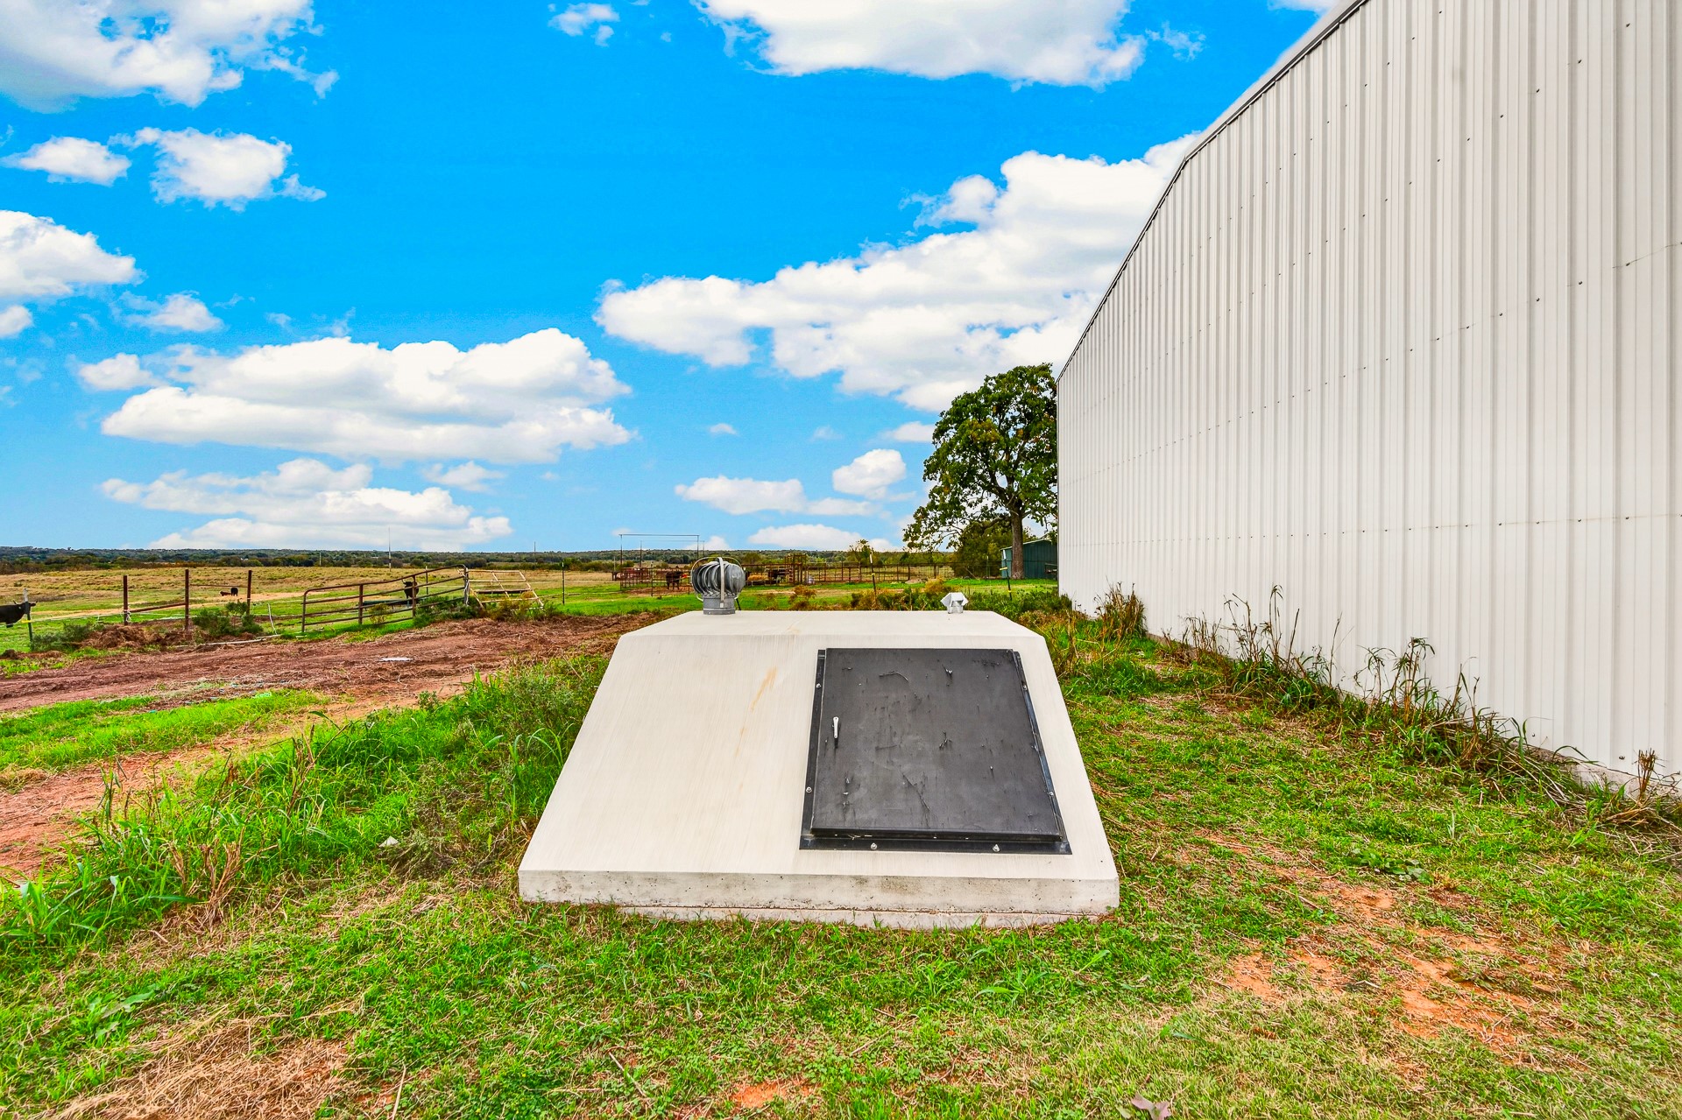
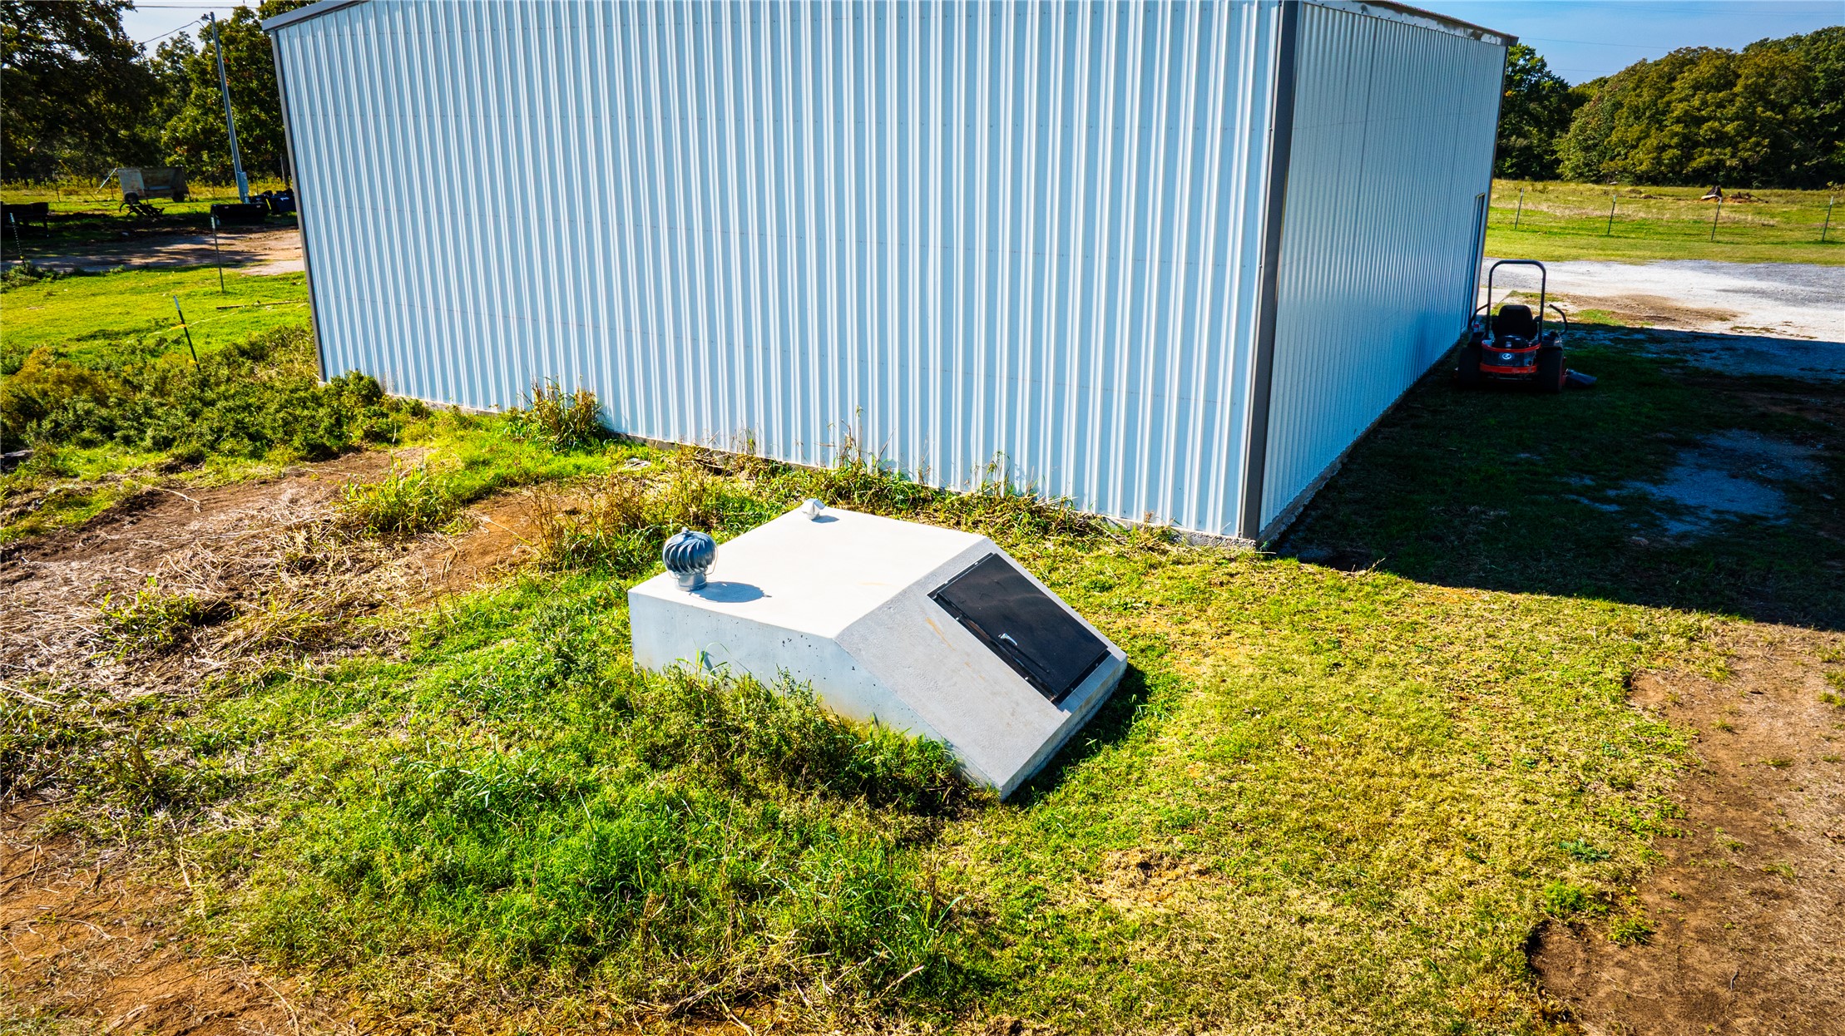
Concrete storm cellar with metal hatch and ventilation intake, situated on acreage alongside a corrugated metal-sided structure
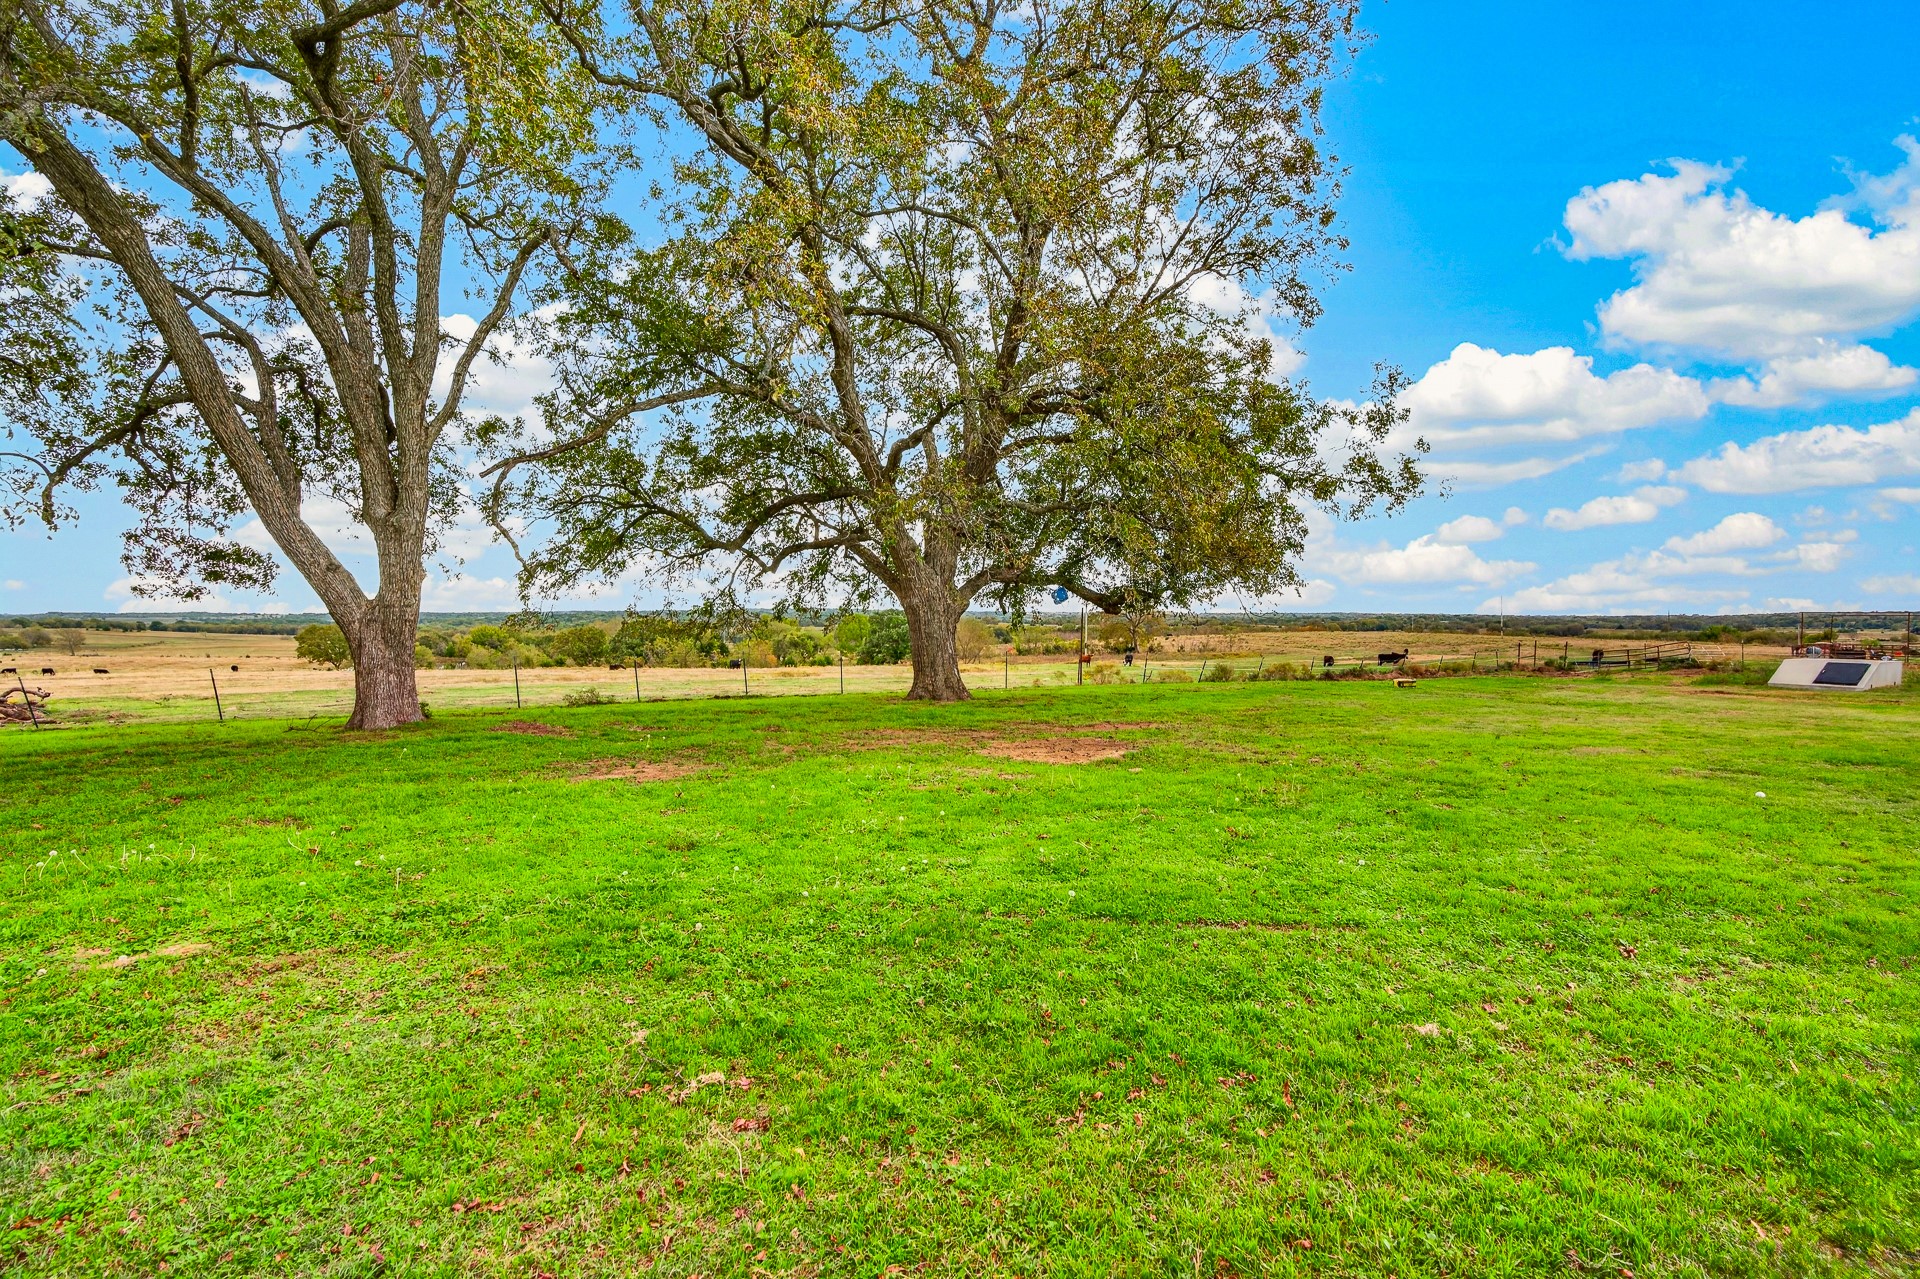
Expansive pasture featuring mature trees, a perimeter wire fence, and open acreage
Single-story residence featuring light-toned siding, a metal roof, and an attached front porch, situated on expansive grounds with mature trees and perimeter fencing
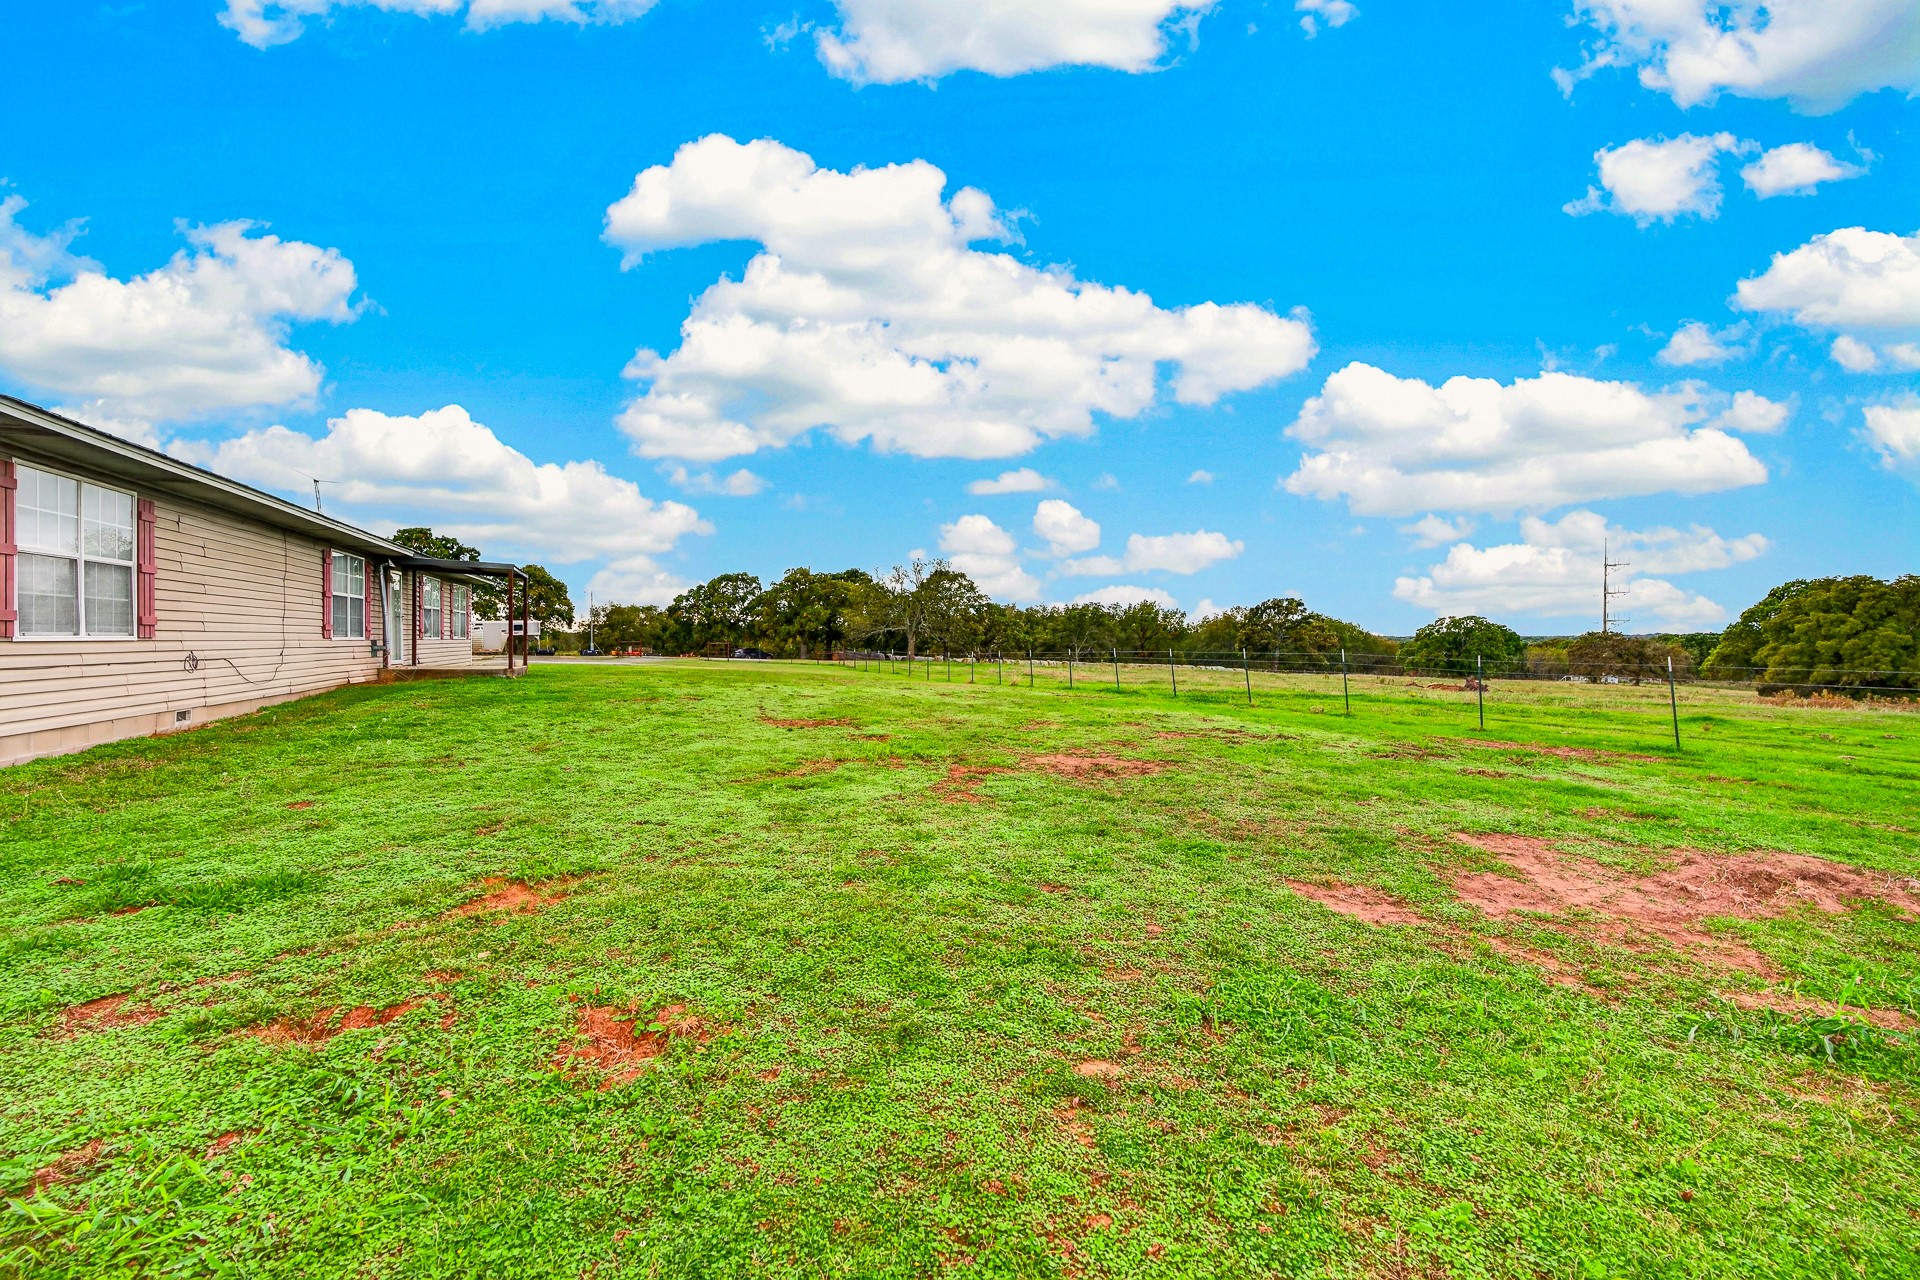
Expansive acreage featuring horizontal lap siding, grid-pattern windows, and wire perimeter fencing
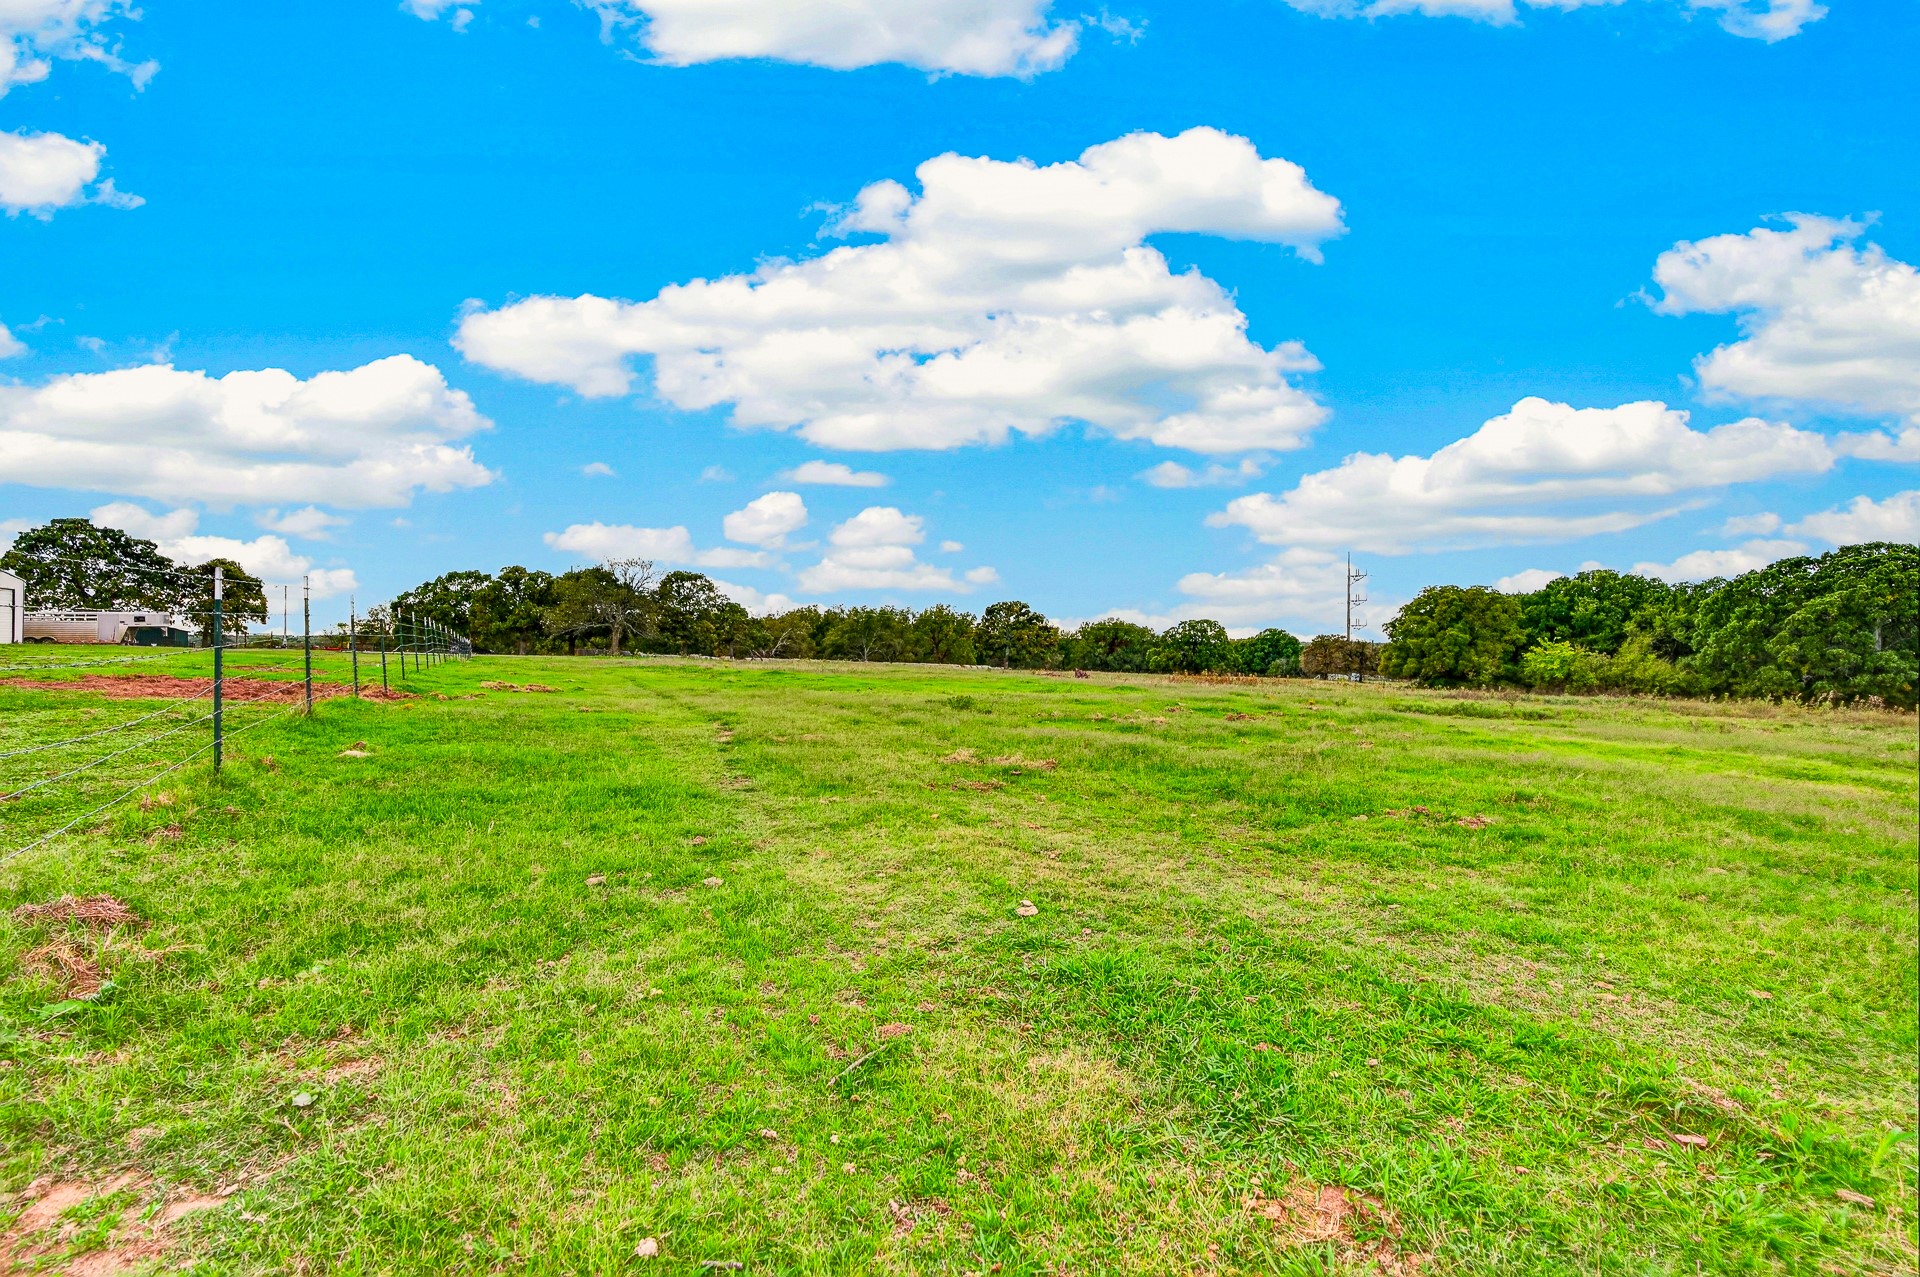
Expansive acreage featuring cleared pasture land, wire fencing, and mature tree lines
Expansive pasture featuring mature oak trees and metal perimeter fencing
Expansive open acreage featuring metal perimeter fencing and established pastoral grounds
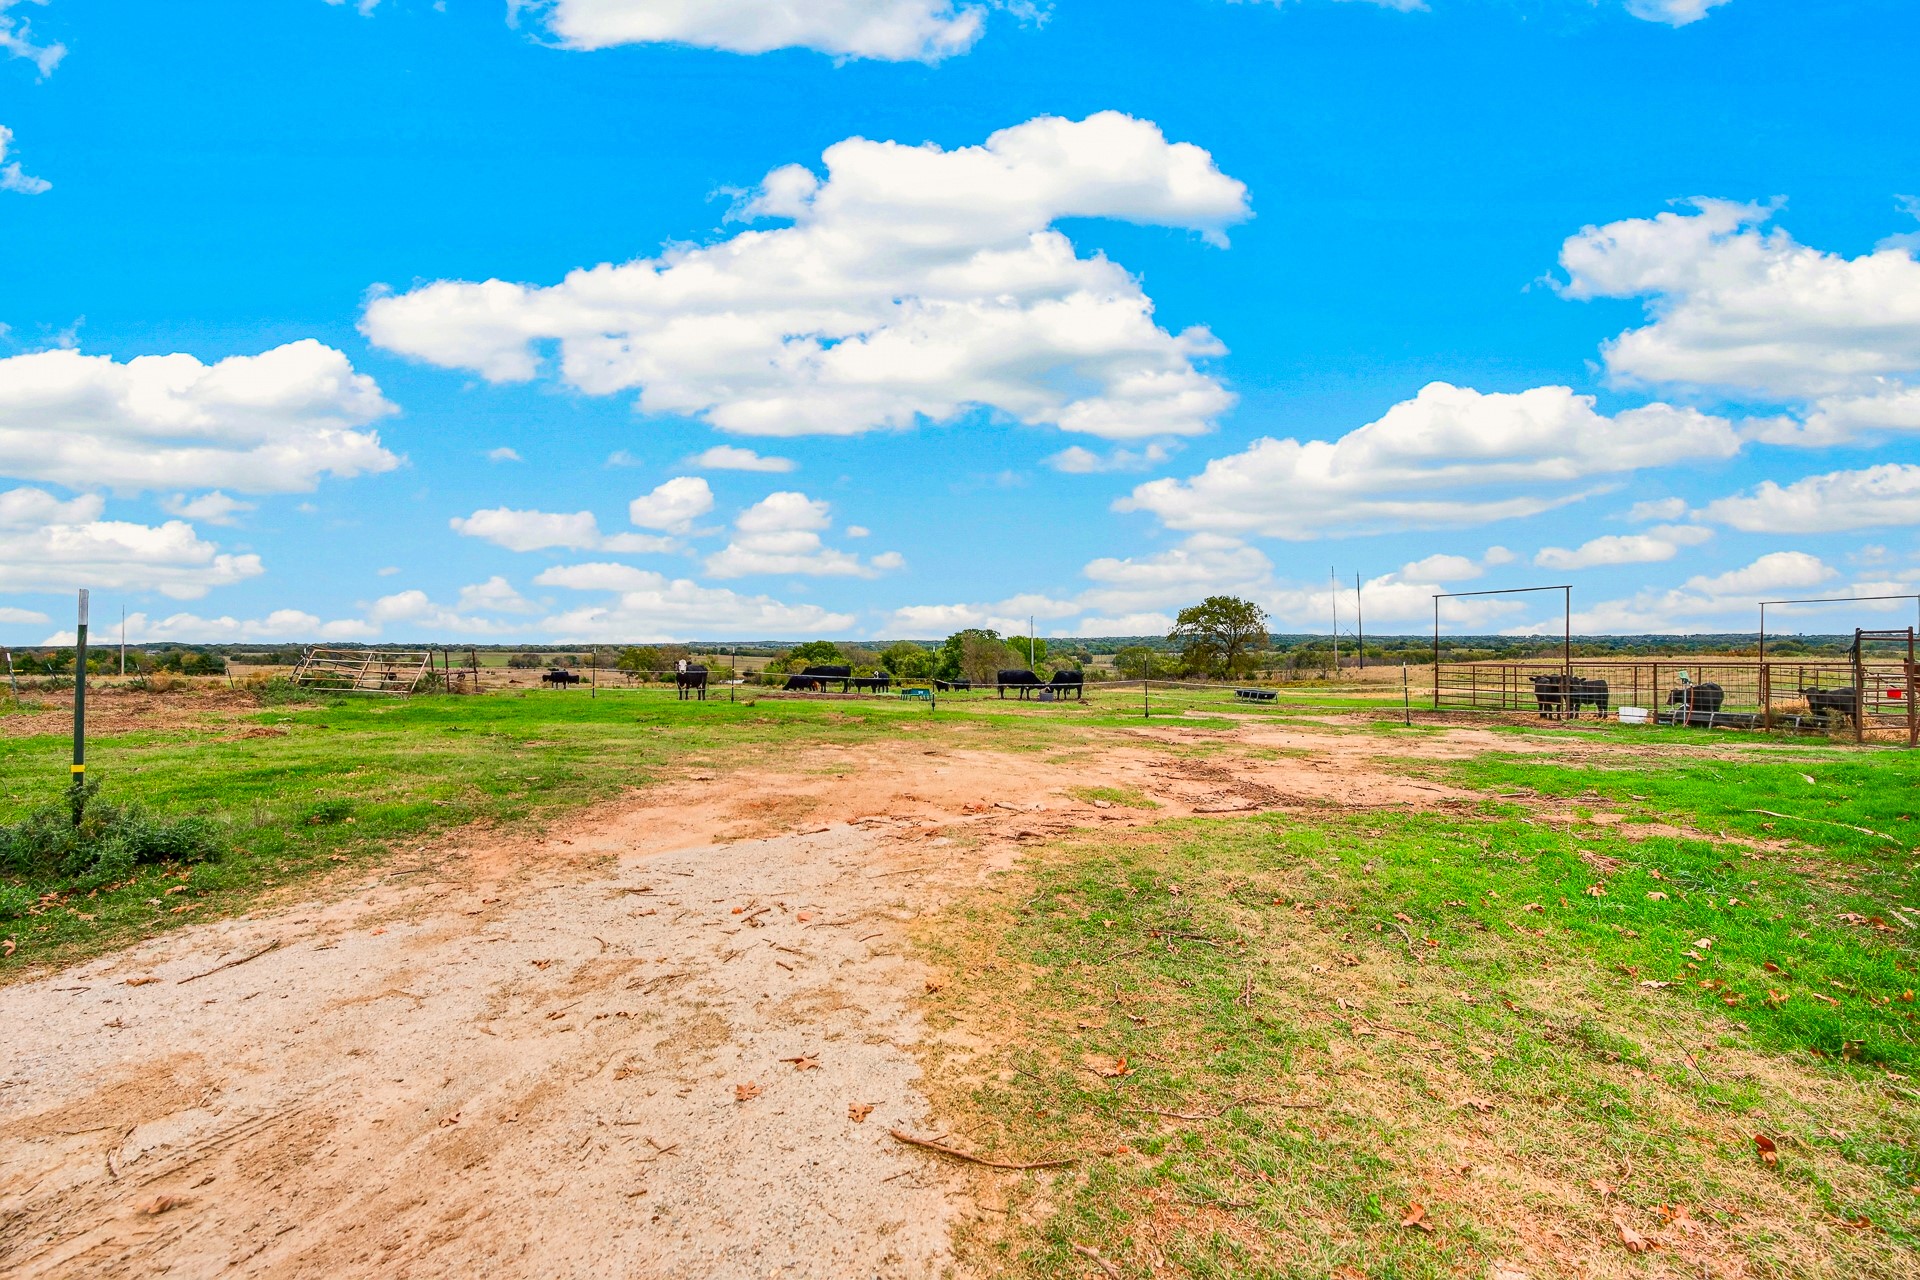
Expansive acreage featuring cleared pasture land, mature trees, and a gravel access path
Expansive acreage featuring cleared pastureland, mature wooded clusters, a private gravel access road, and multiple water features
Expansive acreage featuring cleared pastureland, dense wooded areas, and paved road access
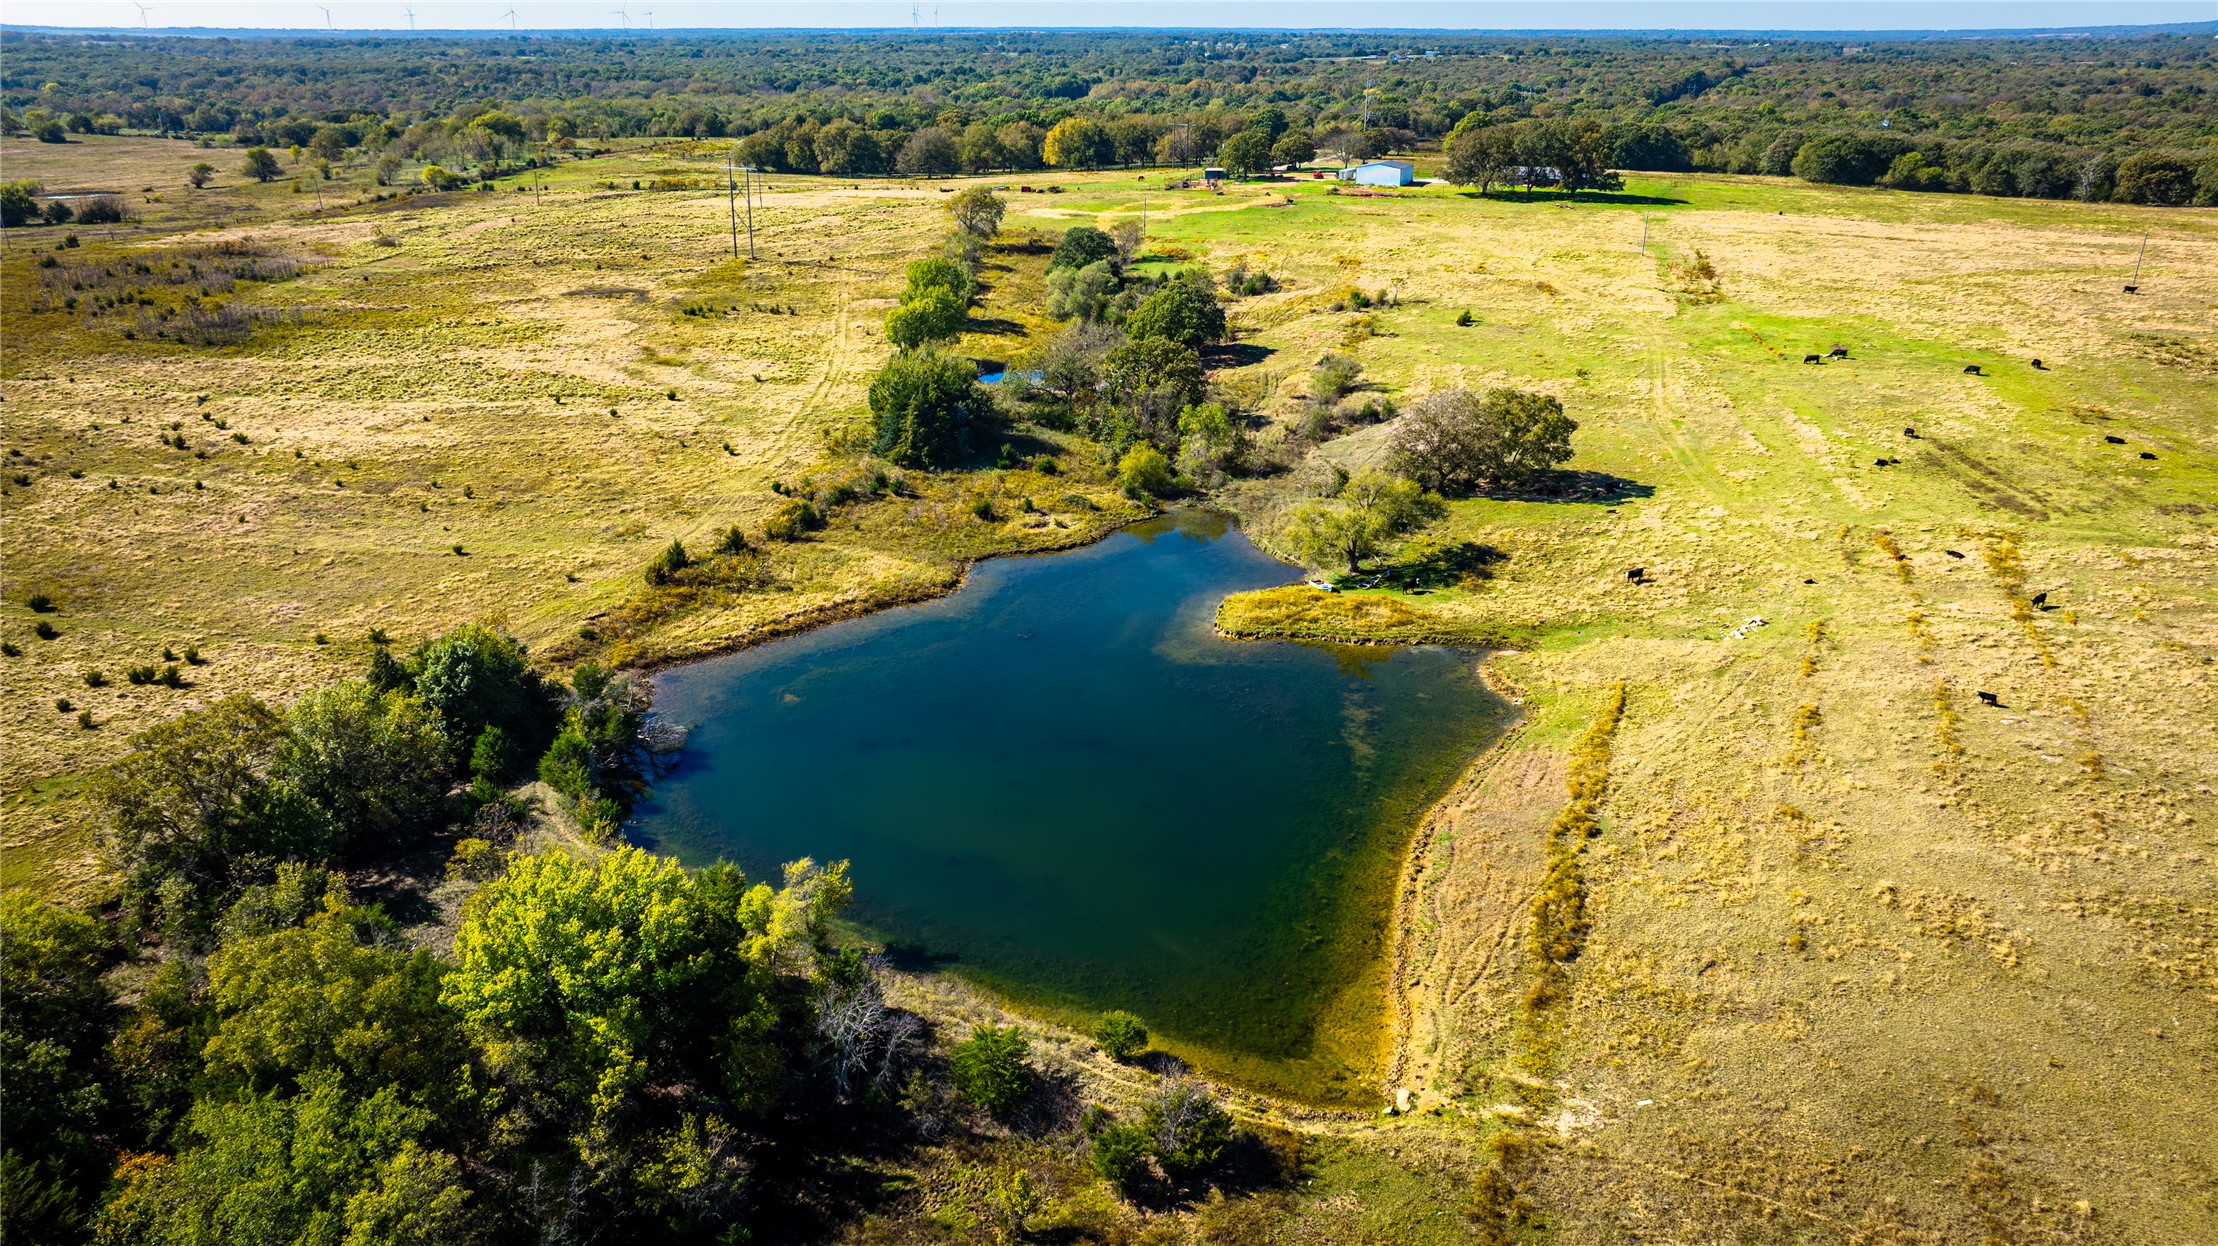
Expansive acreage featuring rolling open fields, mature tree lines, and a natural pond
Expansive acreage featuring rolling open fields, mature tree lines, and a natural pond
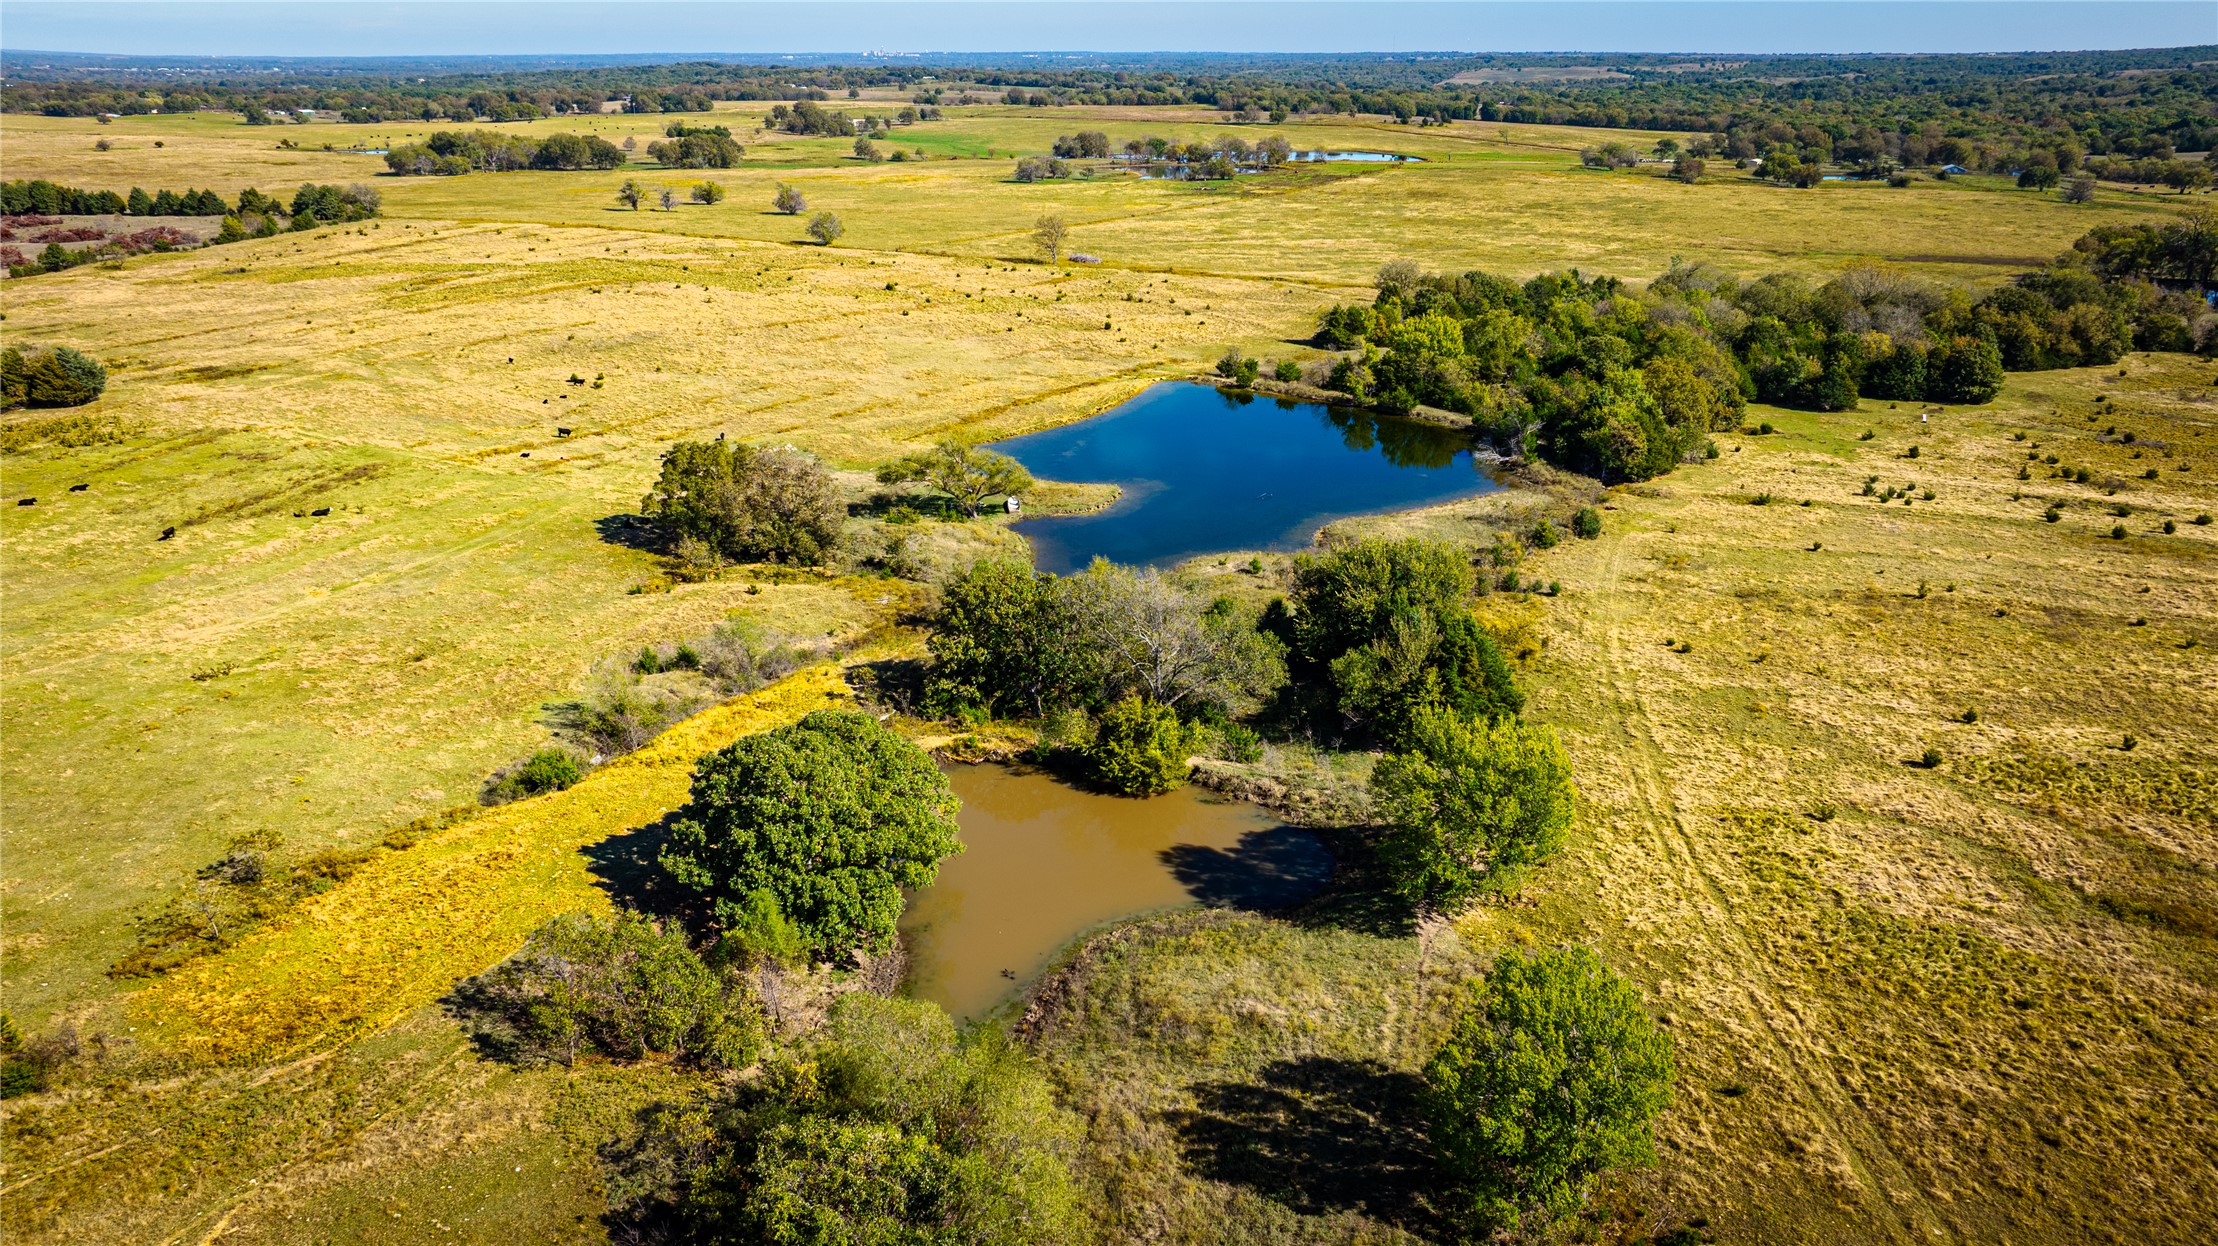
Expansive acreage featuring open pasture, two ponds, and mature tree clusters
Expansive acreage featuring rolling open pastures, mature tree clusters, and two ponds
Aerial perspective of expansive acreage featuring a primary pond, scattered mature trees, rolling topography, and dedicated cleared pathways
Expansive acreage featuring a natural pond, open pasture, and mature tree clusters
Expansive acreage featuring rolling open pastures, mature tree clusters, and two ponds
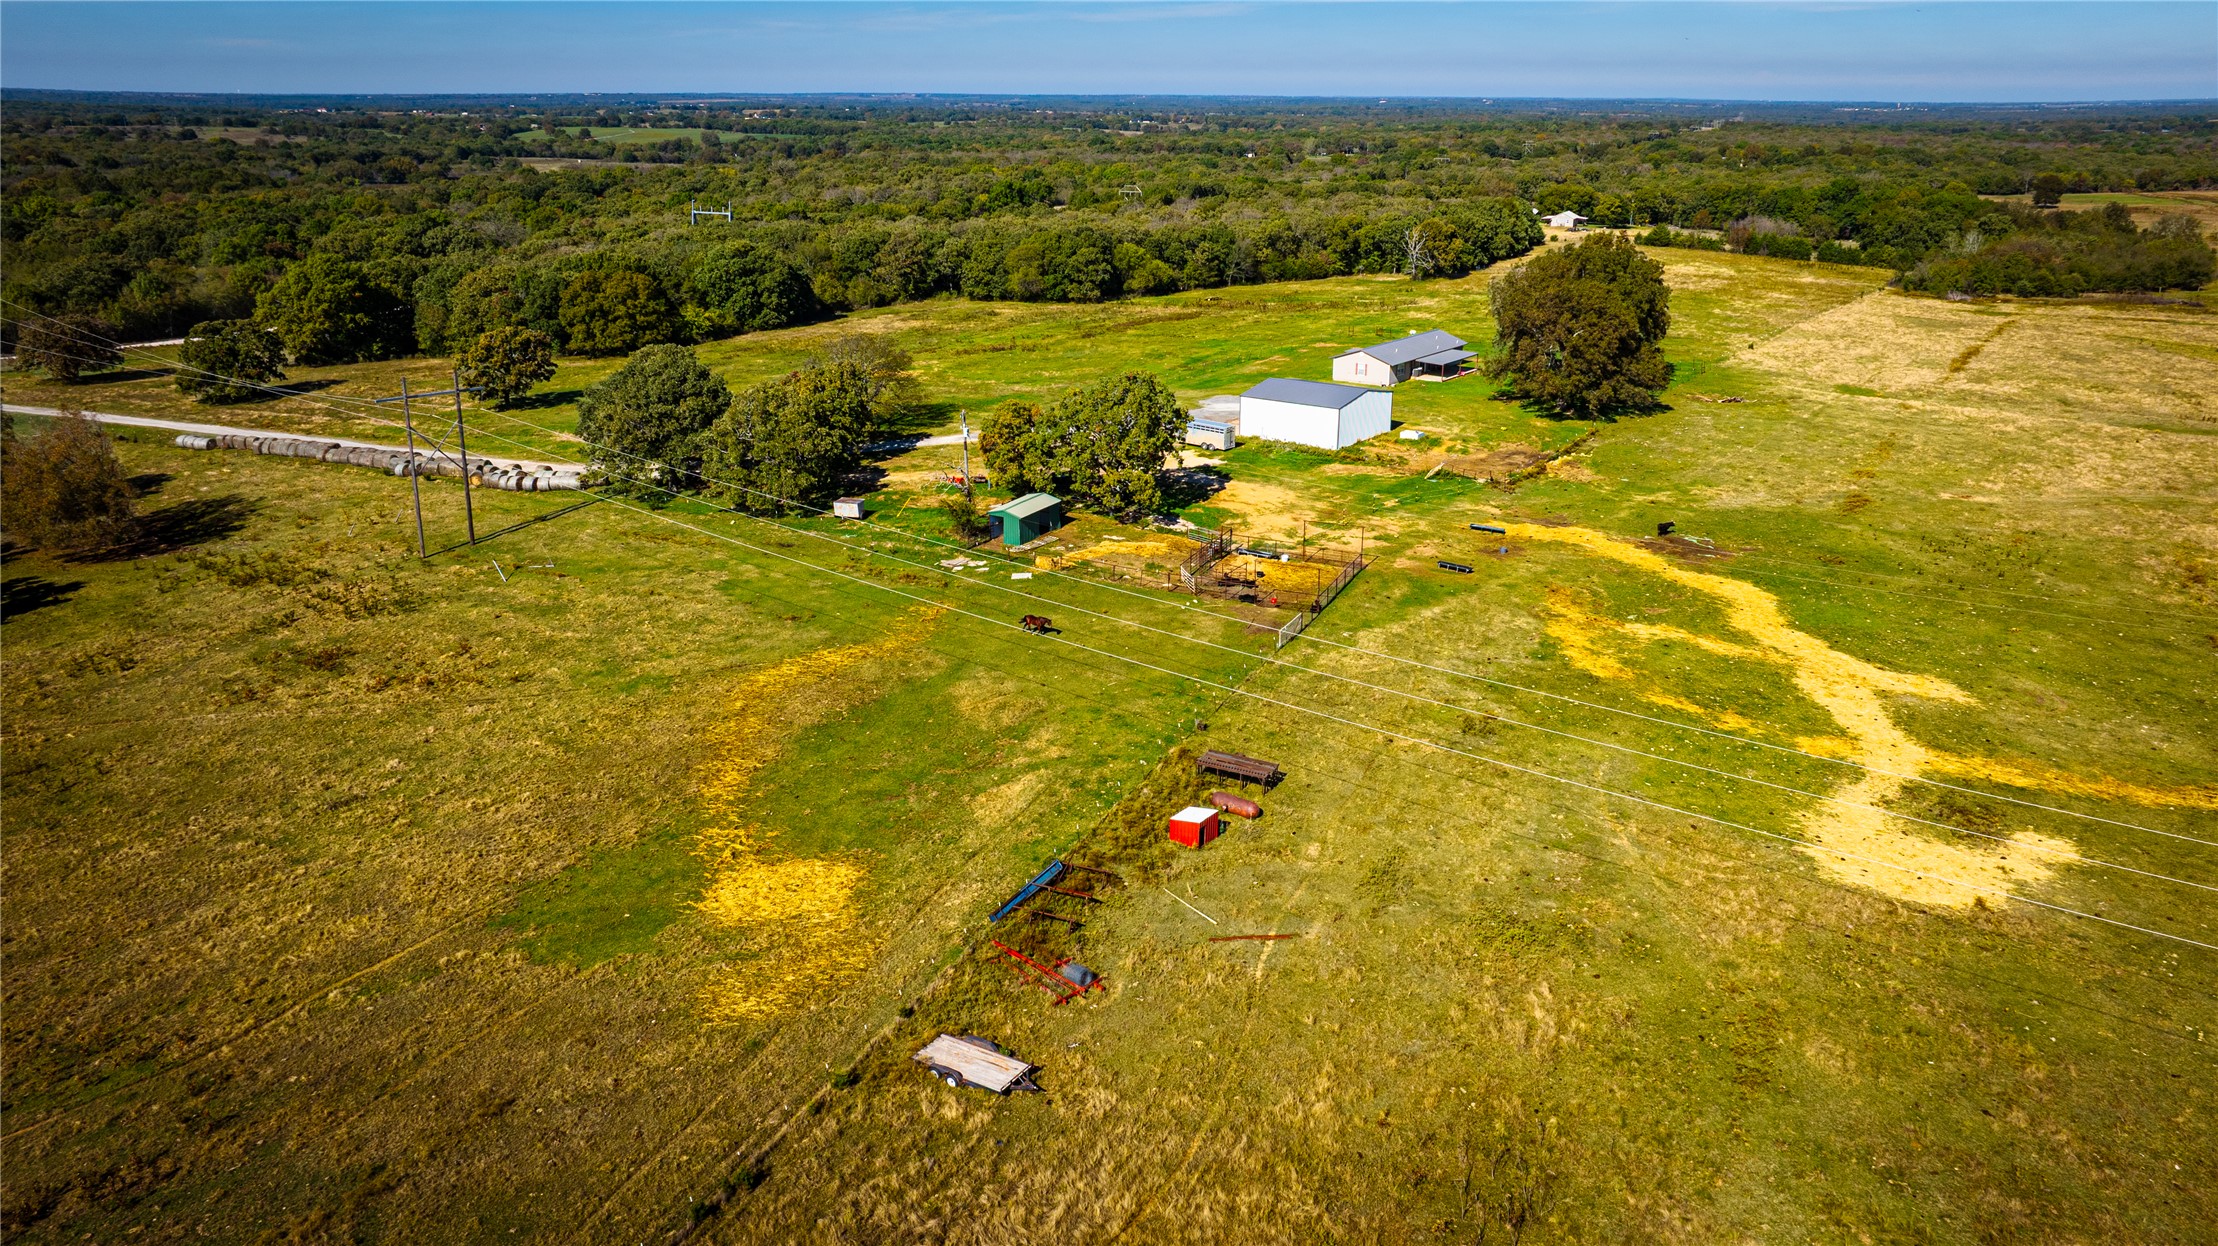
Expansive rural acreage featuring open pasture land, mature trees, and multiple outbuildings
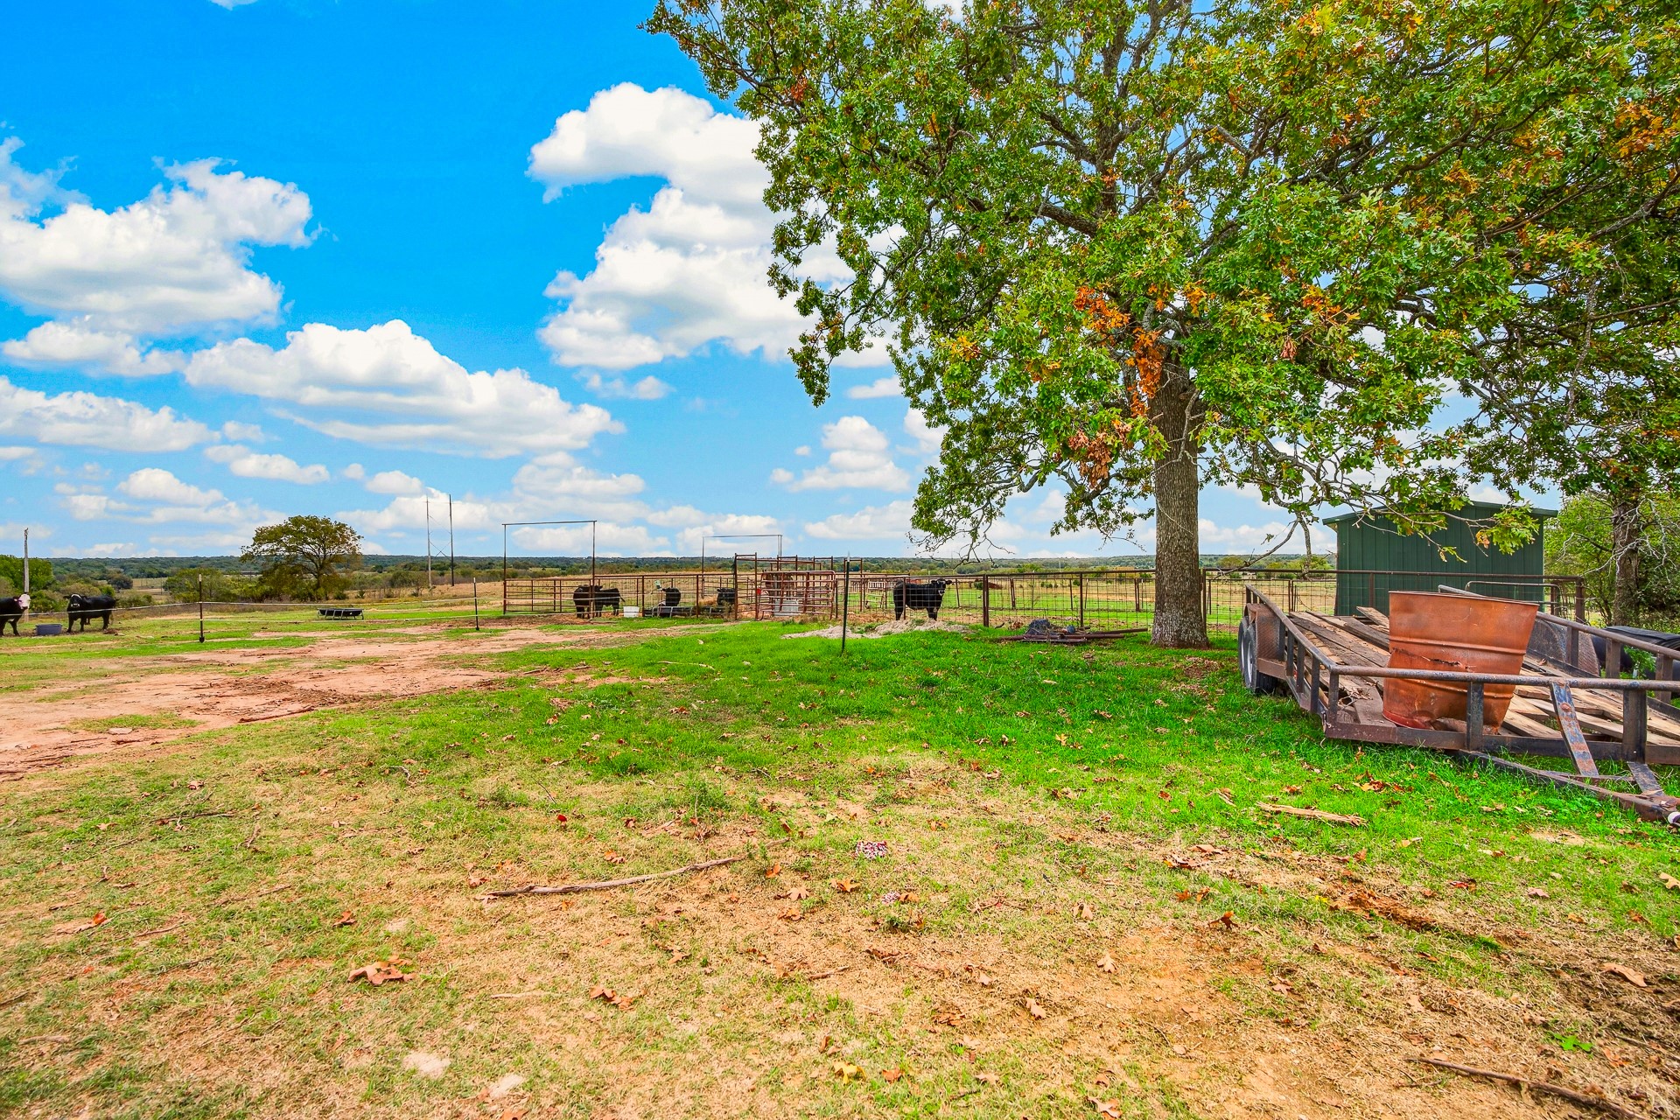
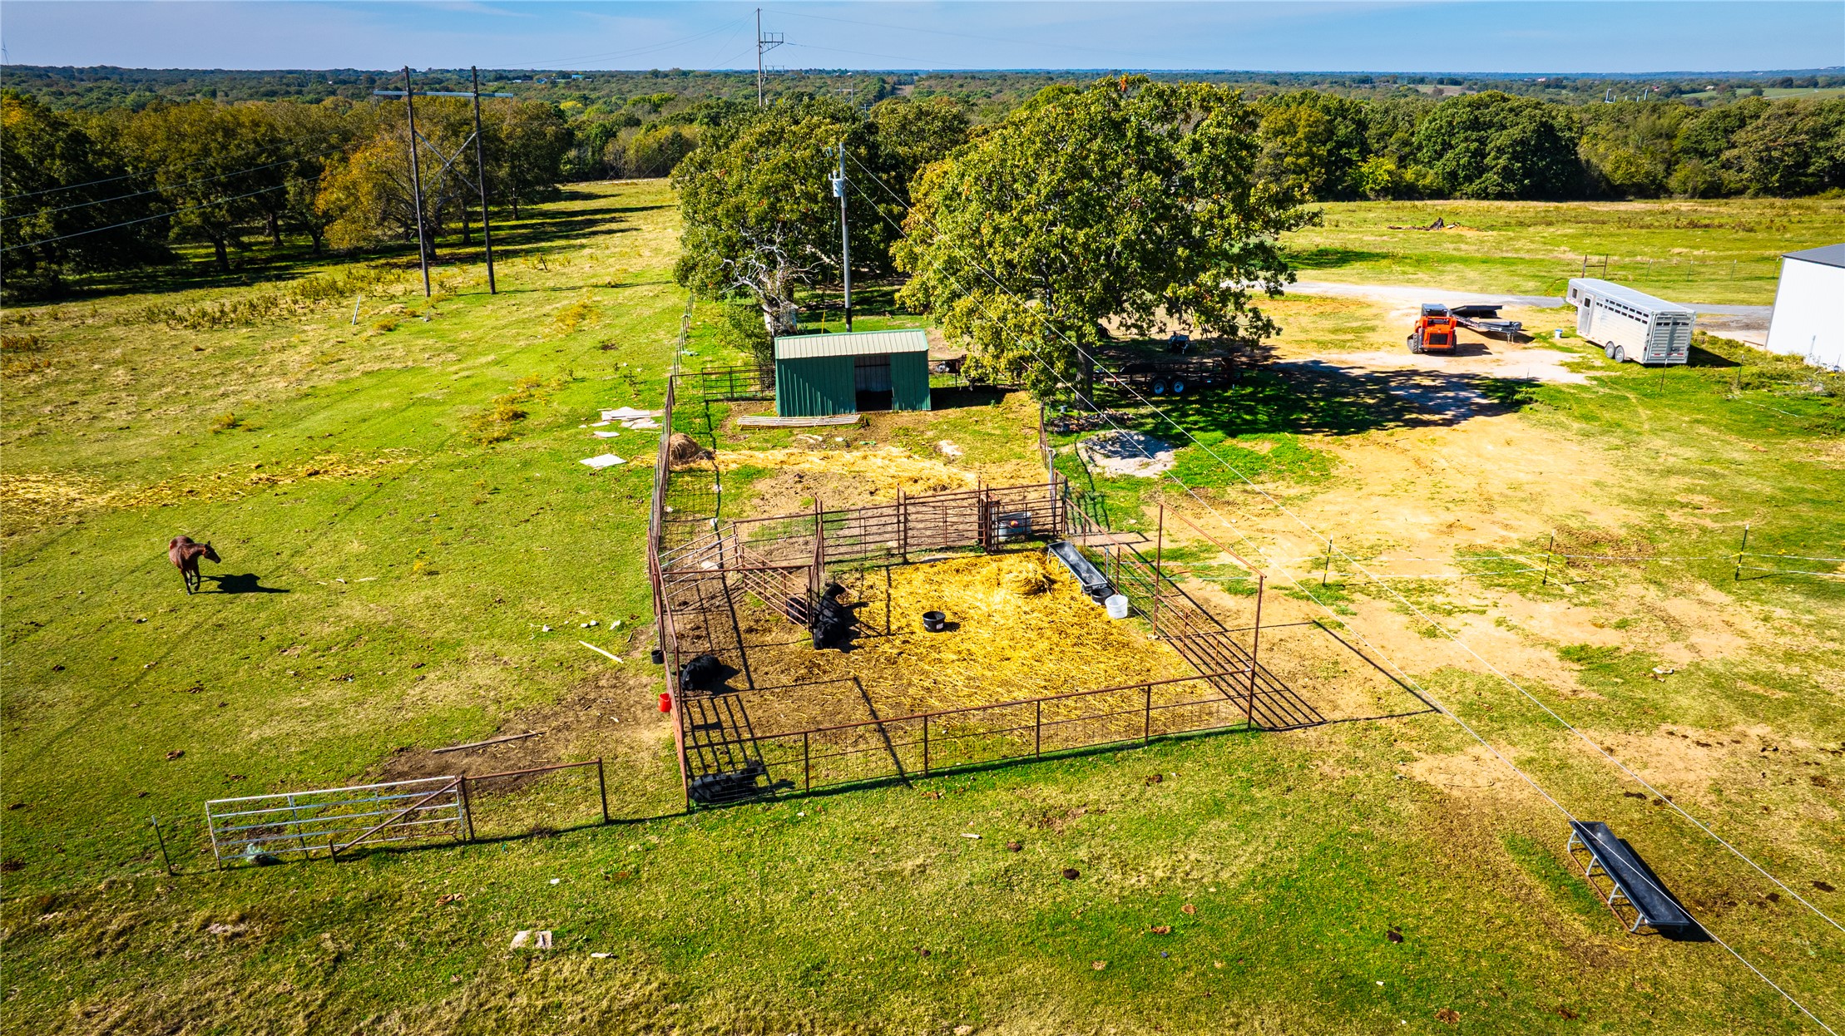
Expansive acreage featuring a metal-clad outbuilding, fenced livestock corrals, and established perimeter fencing
Detached metal workshop featuring a concrete apron and dual roll-up bay doors
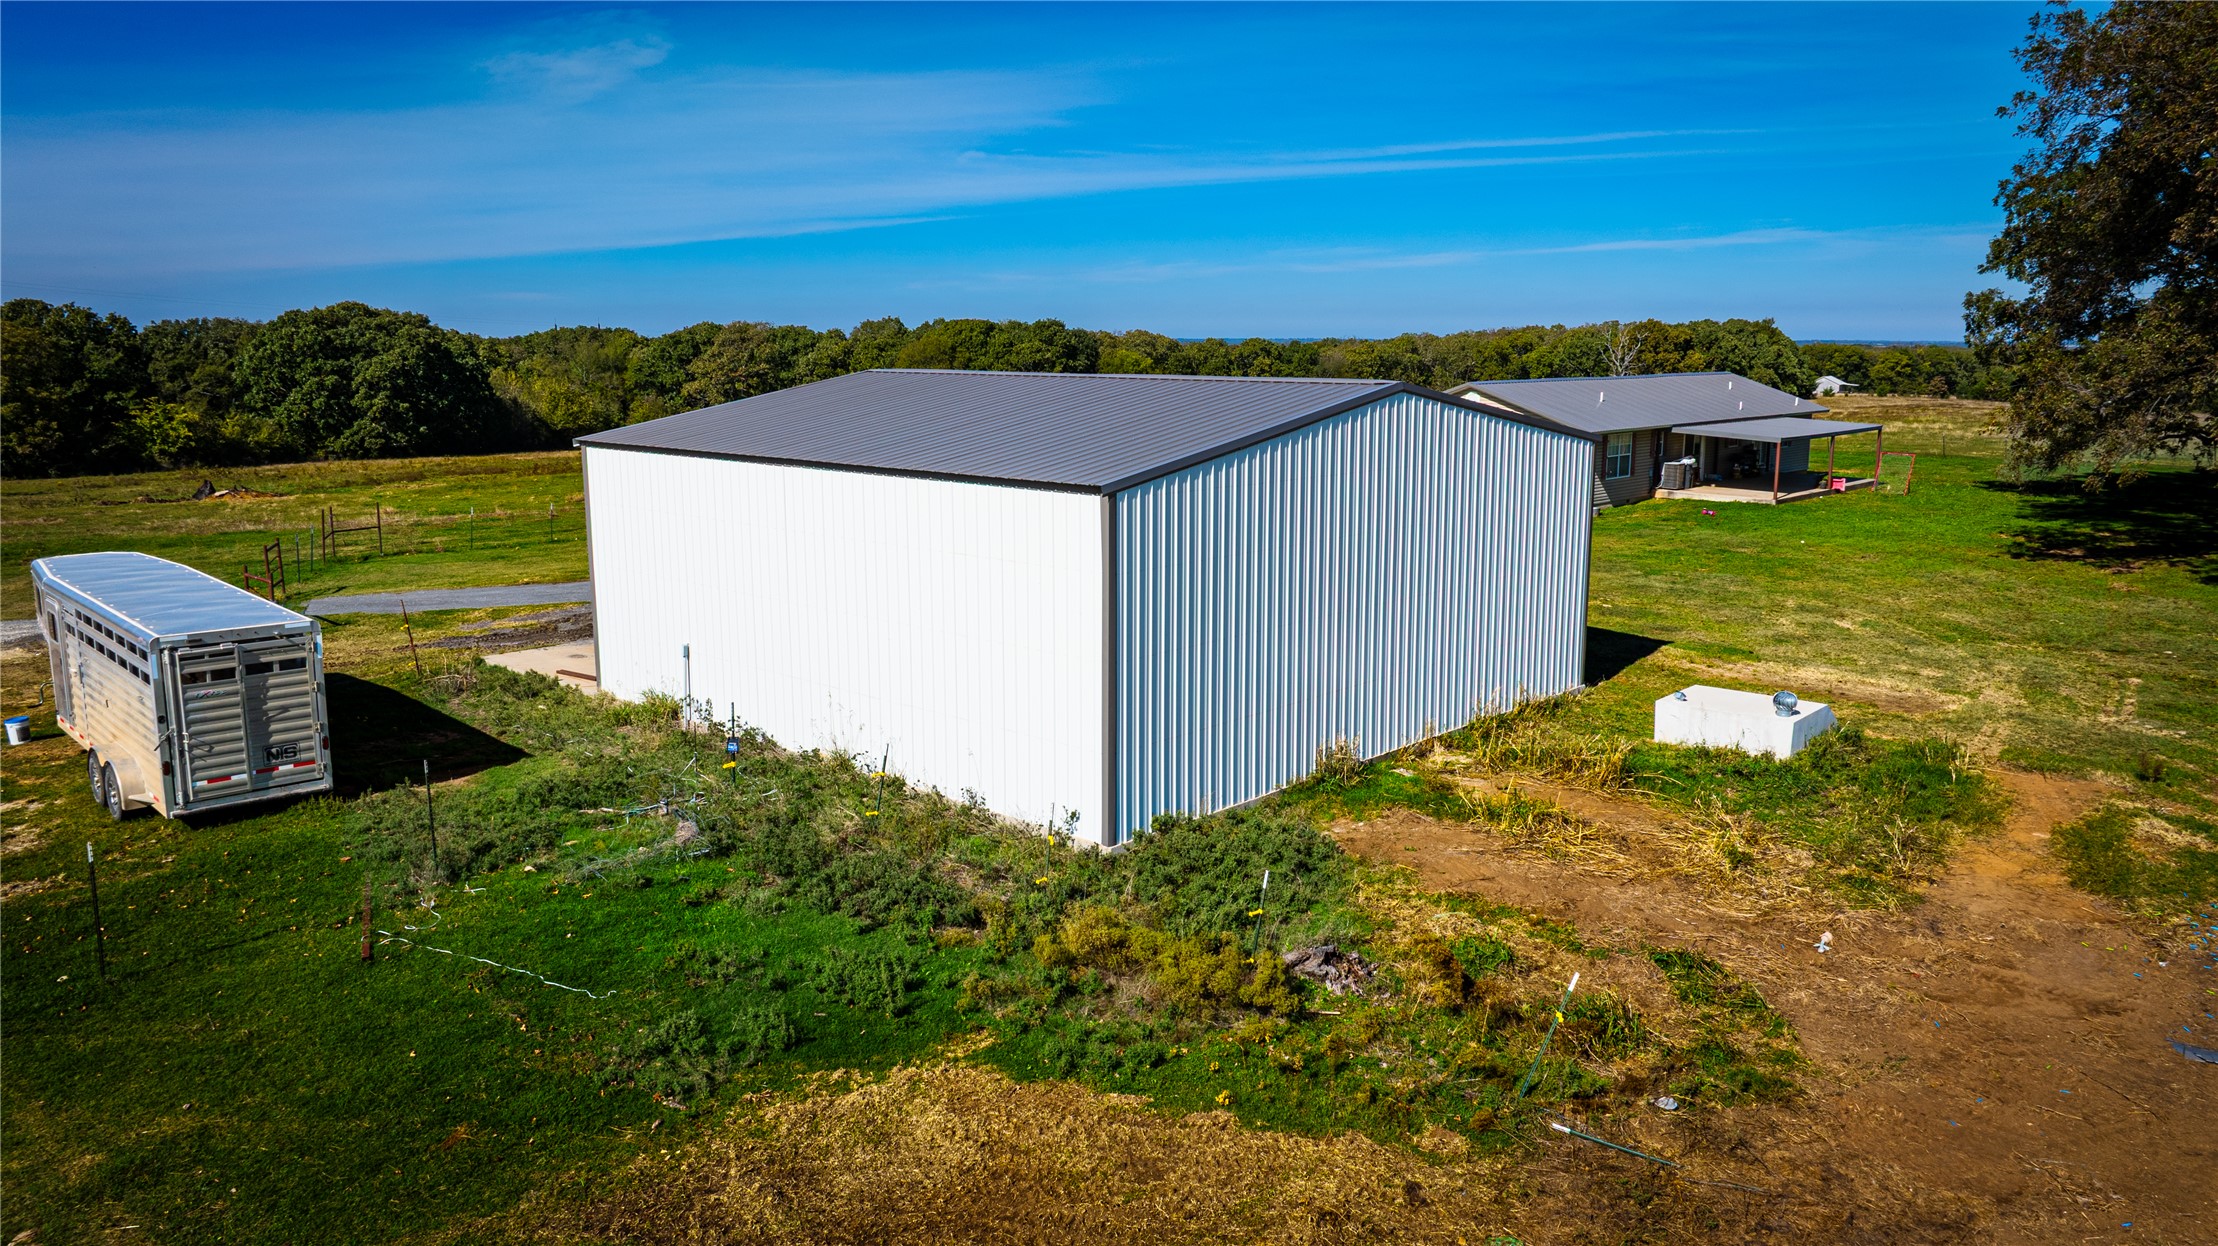
Standalone metal structure featuring white corrugated siding and a standing-seam metal roof situated on expansive acreage
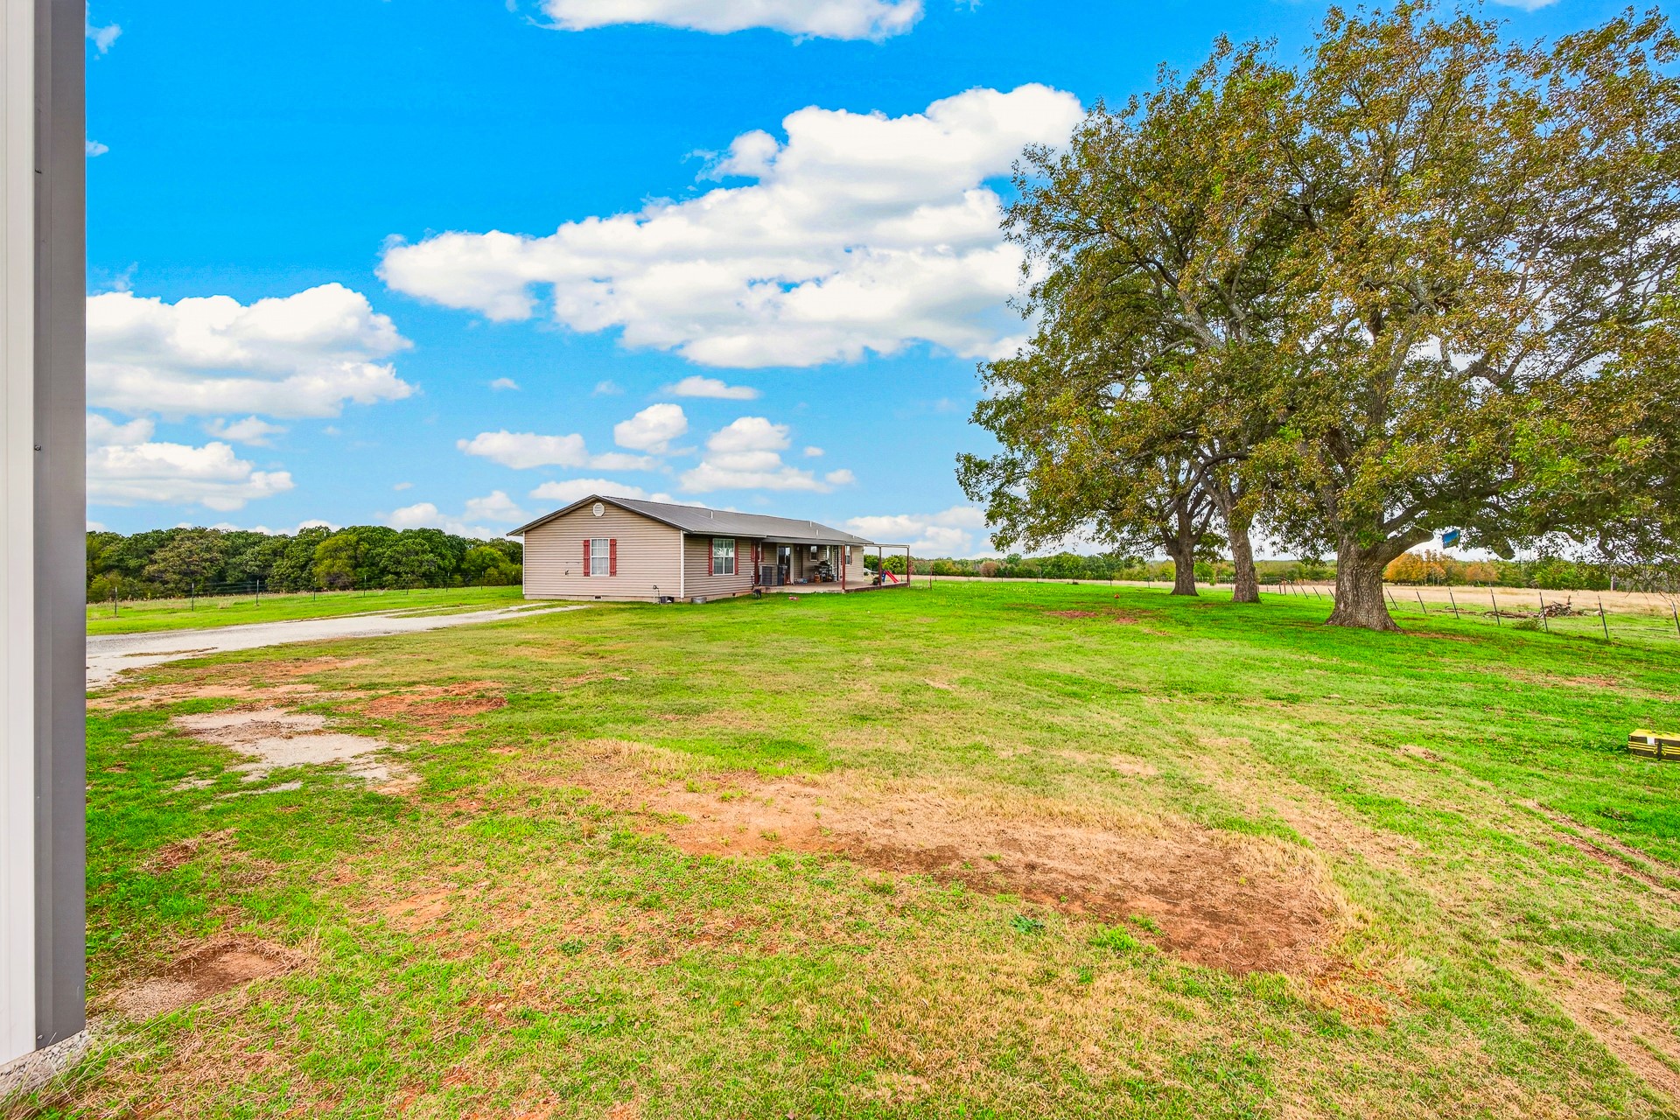
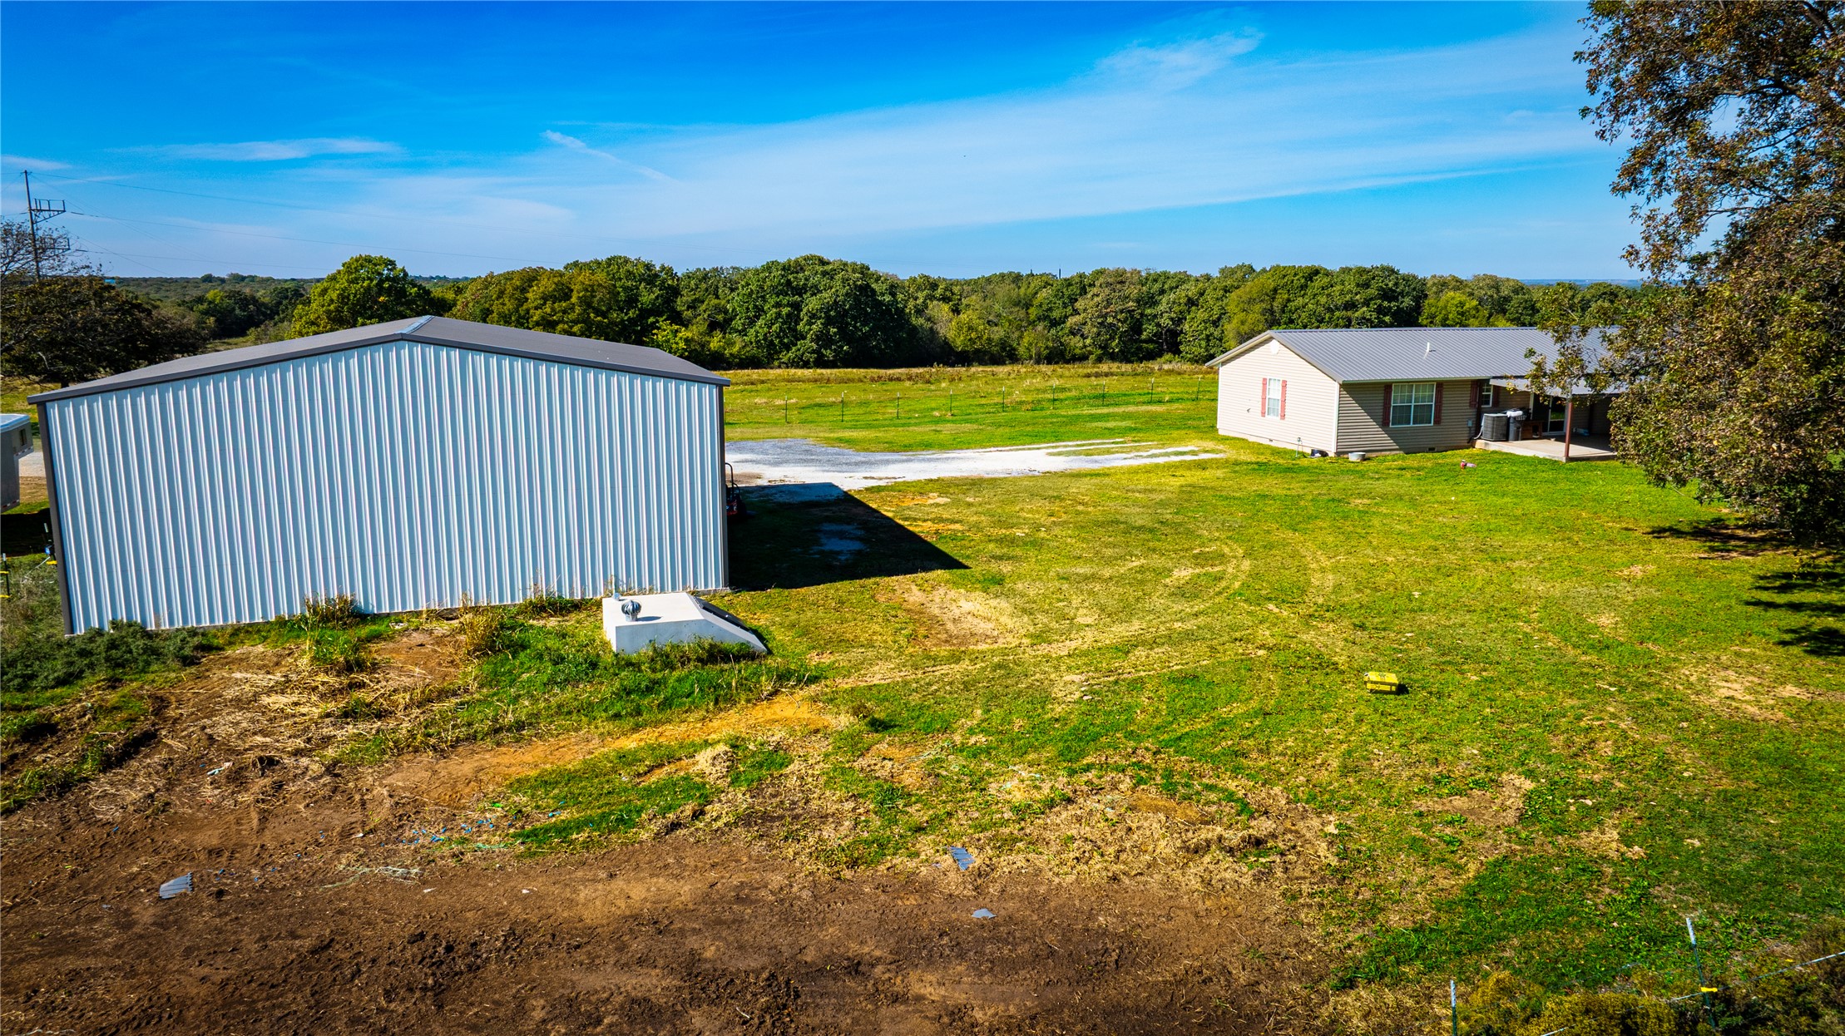
Expansive acreage featuring a metal-sided workshop, residential structure with a metal roof, and open grass lawn
Metal-sided detached structure with an integrated storm shelter featuring a reinforced door and ventilation cap
Single-story residence featuring light-toned vinyl siding, a standing seam metal roof, and an expansive attached covered patio
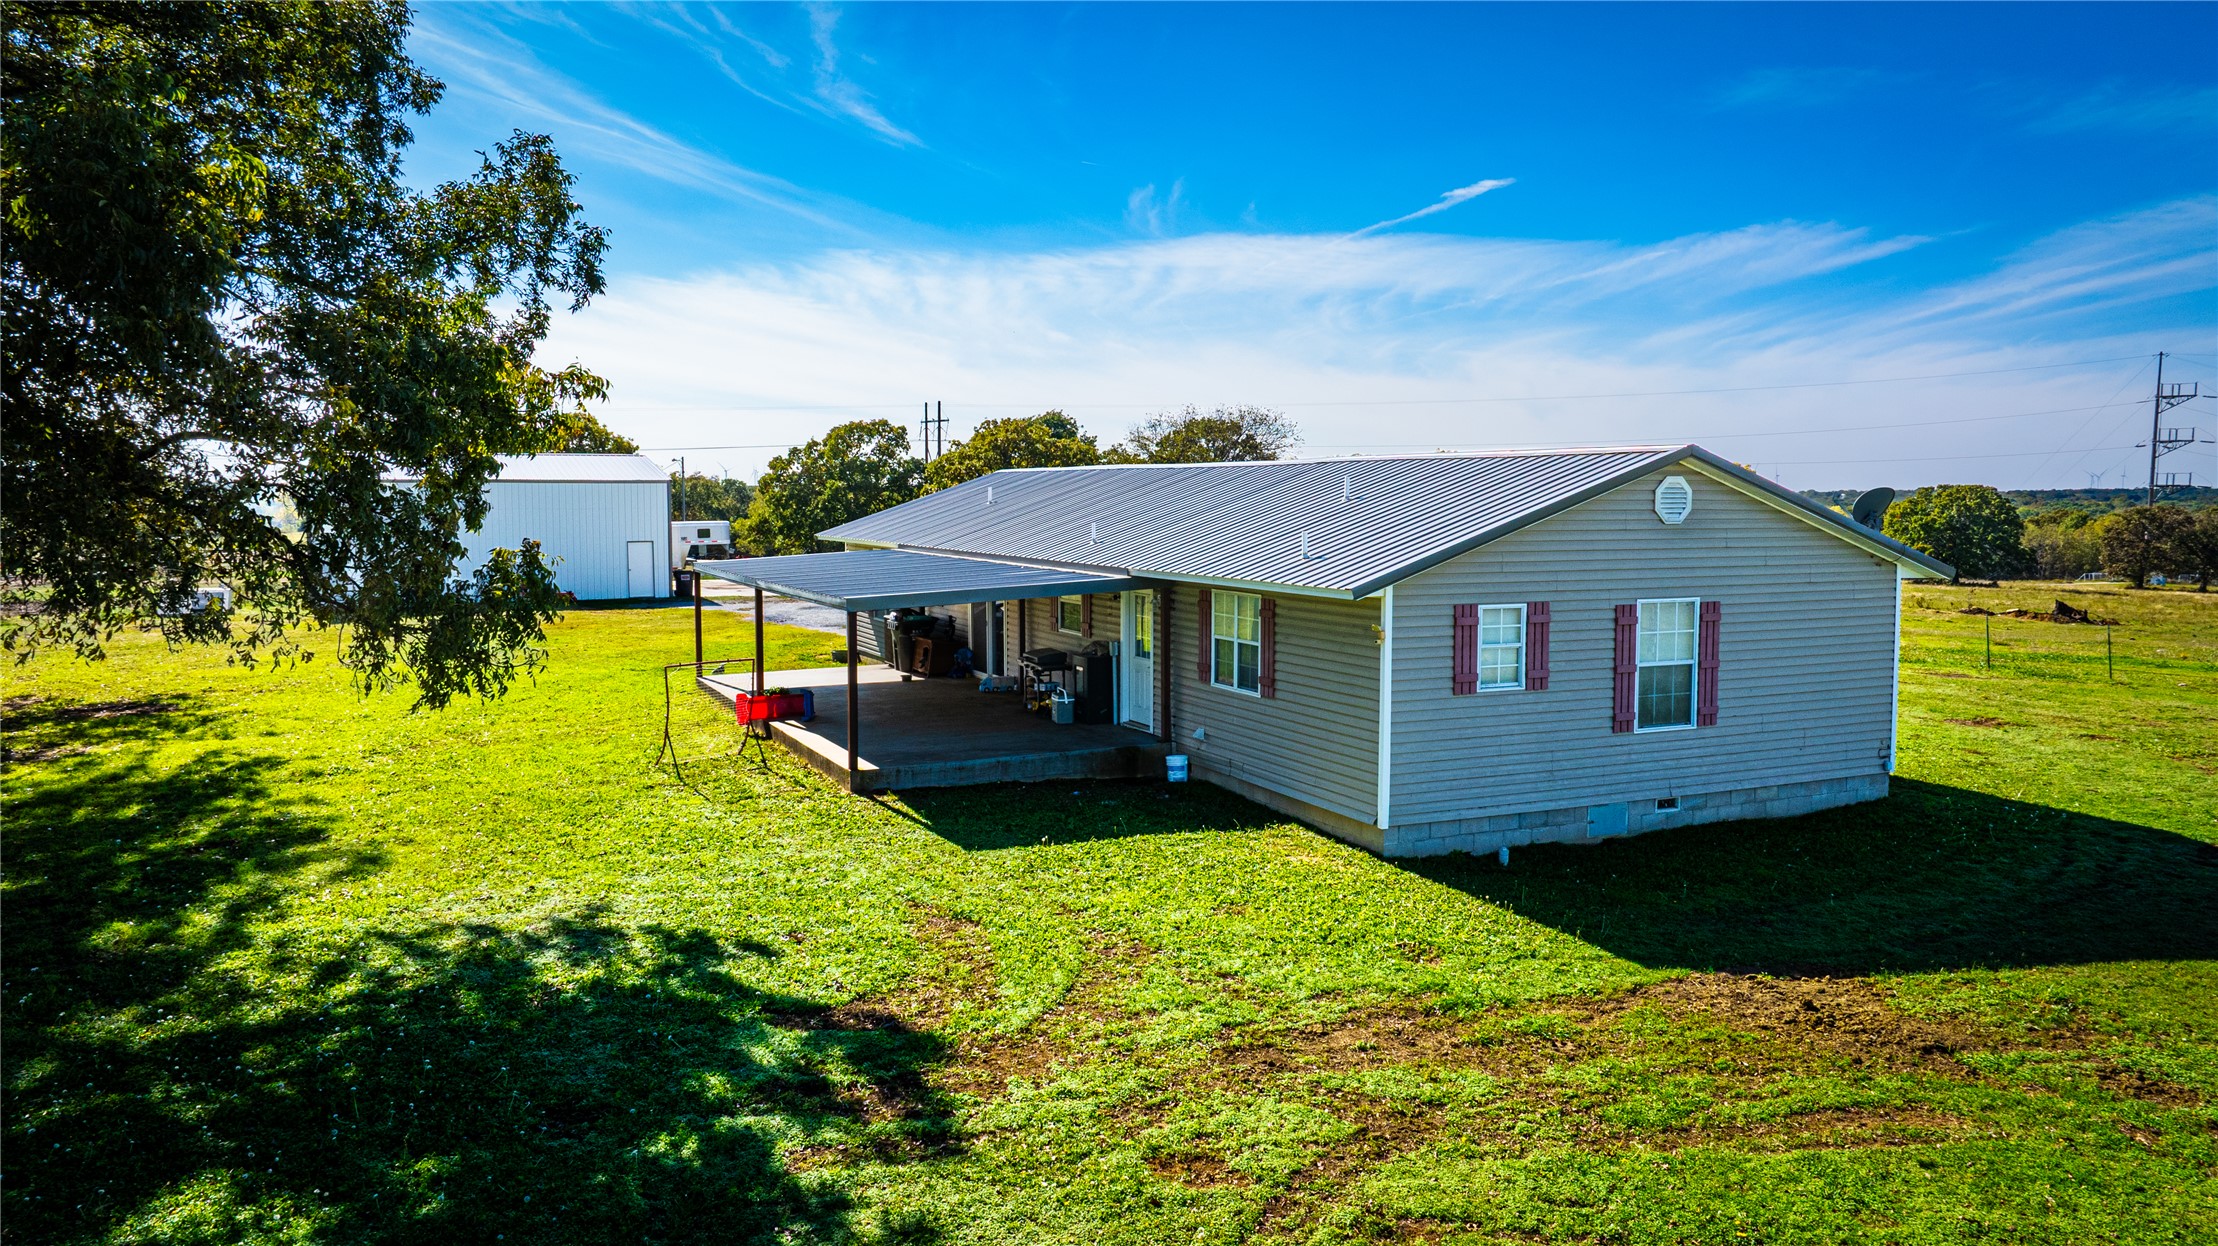
Single-story residence featuring a standing-seam metal roof, light-toned exterior siding, and window shutters set upon an expansive lot with mature trees and perimeter wire fencing
Single-story residence featuring horizontal vinyl siding, a metal roof, and an expansive covered porch
Detached metal workshop featuring a dual-bay configuration, roll-up doors, and an expansive gravel apron
Single-story residence featuring a standing-seam metal roof, light-toned exterior siding, and window shutters set upon an expansive lot with mature trees and perimeter wire fencing

 New Listing