
$210,000 $1,259 est/mo Sourced by Back At You
1799 W Main Street,Westville, OK 74965
Westville, OK 74965

Brick ranch home featuring a two-car attached garage, multiple windows with black trim, a concrete driveway, and a manicured lawn bordered by mature trees
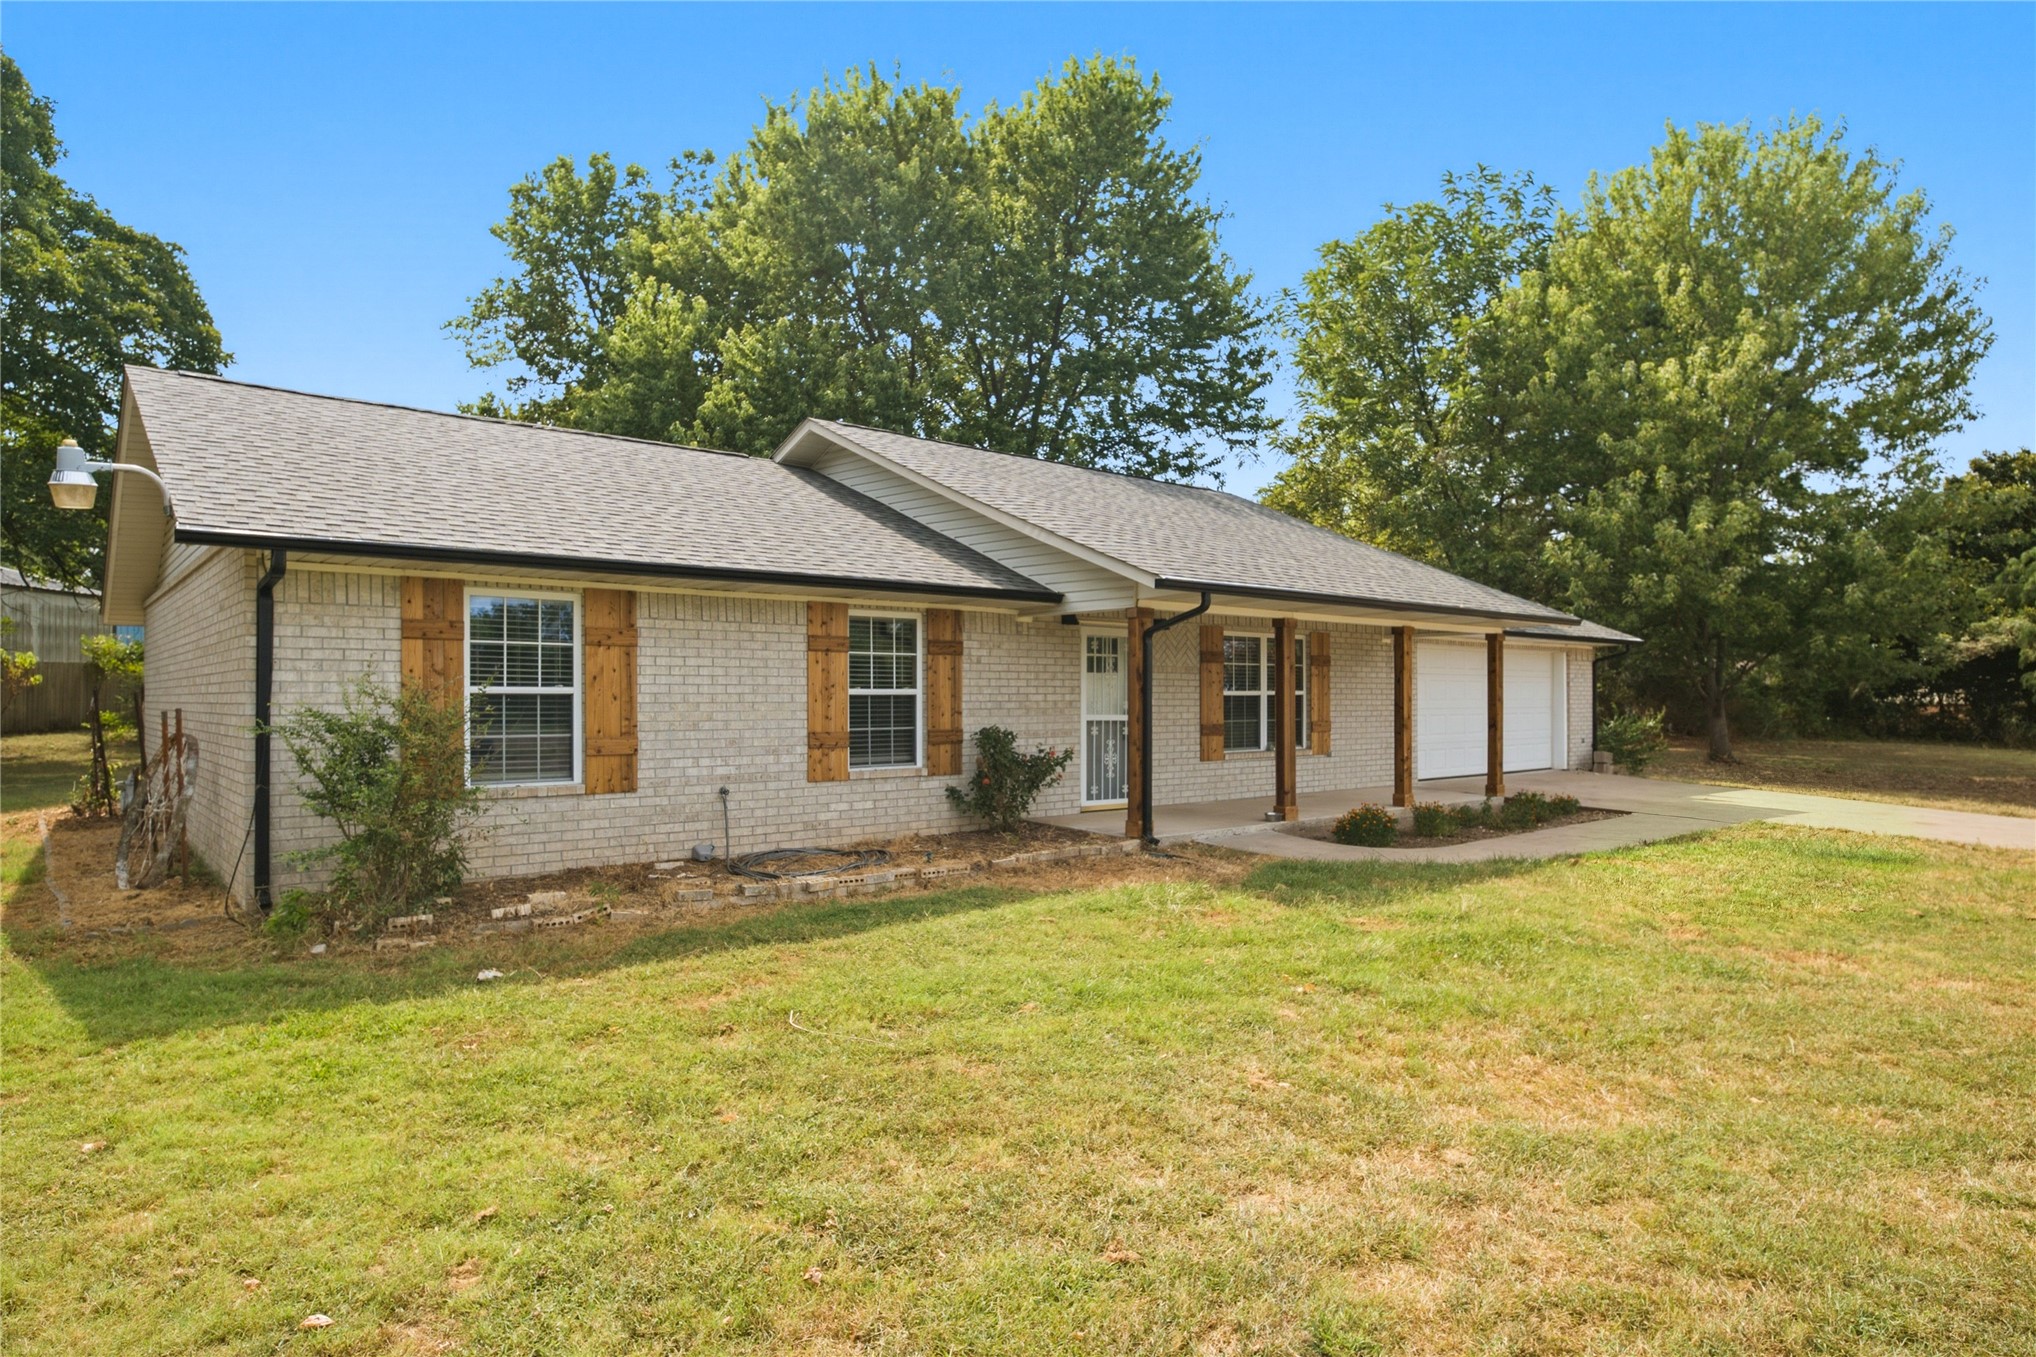
Light brick exterior with contrasting wood-finish window shutters, covered front porch, and a dual-door garage
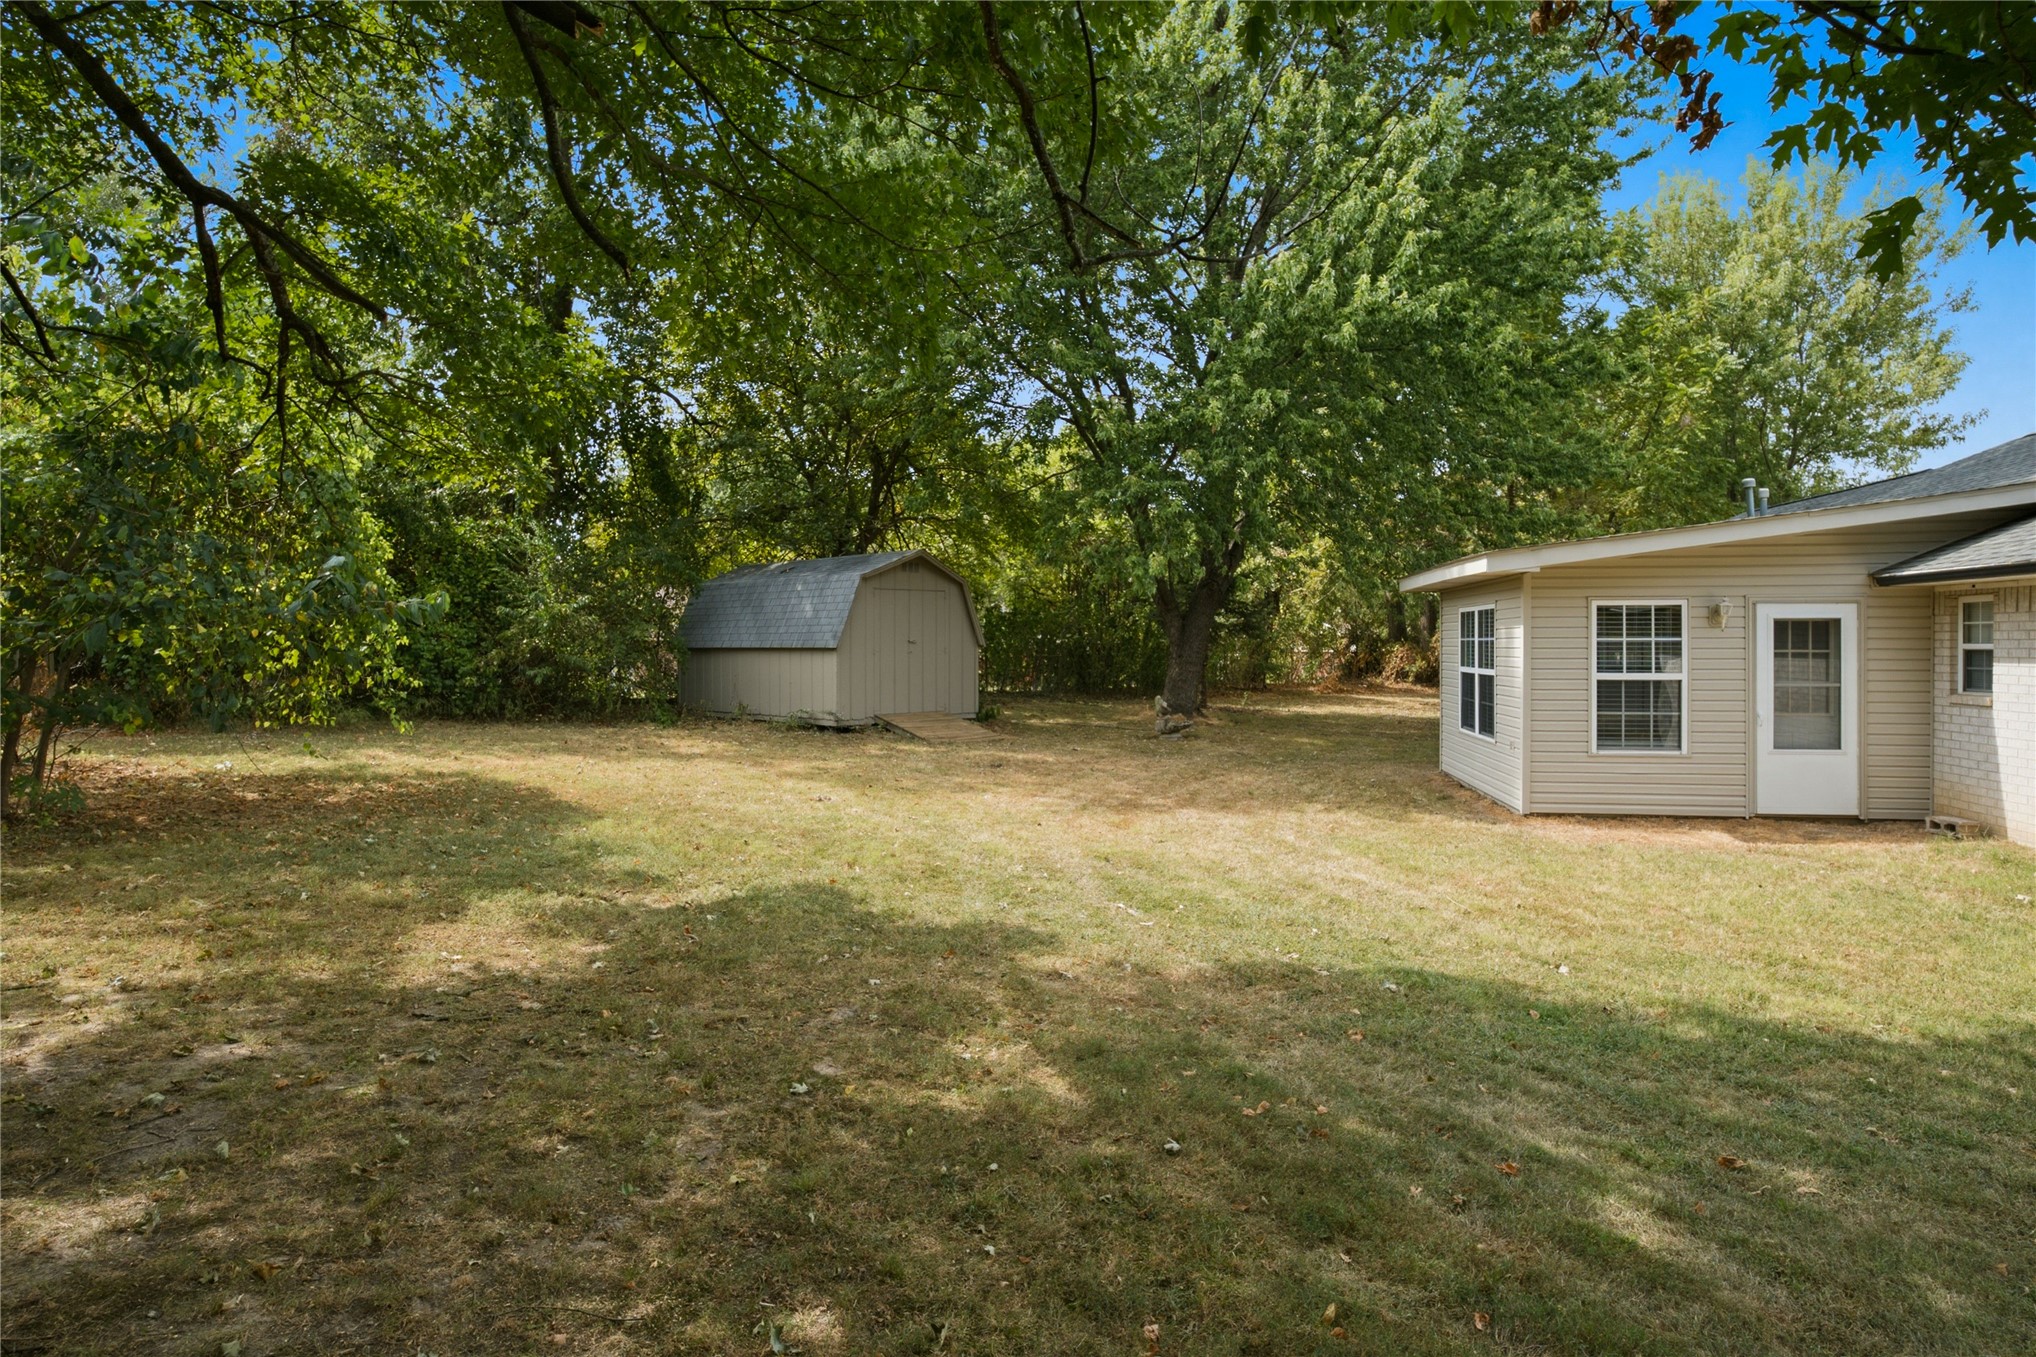
Expansive backyard featuring a detached storage shed with a gambrel roof, mature trees, and a sunroom addition with multiple windows and a rear entry door
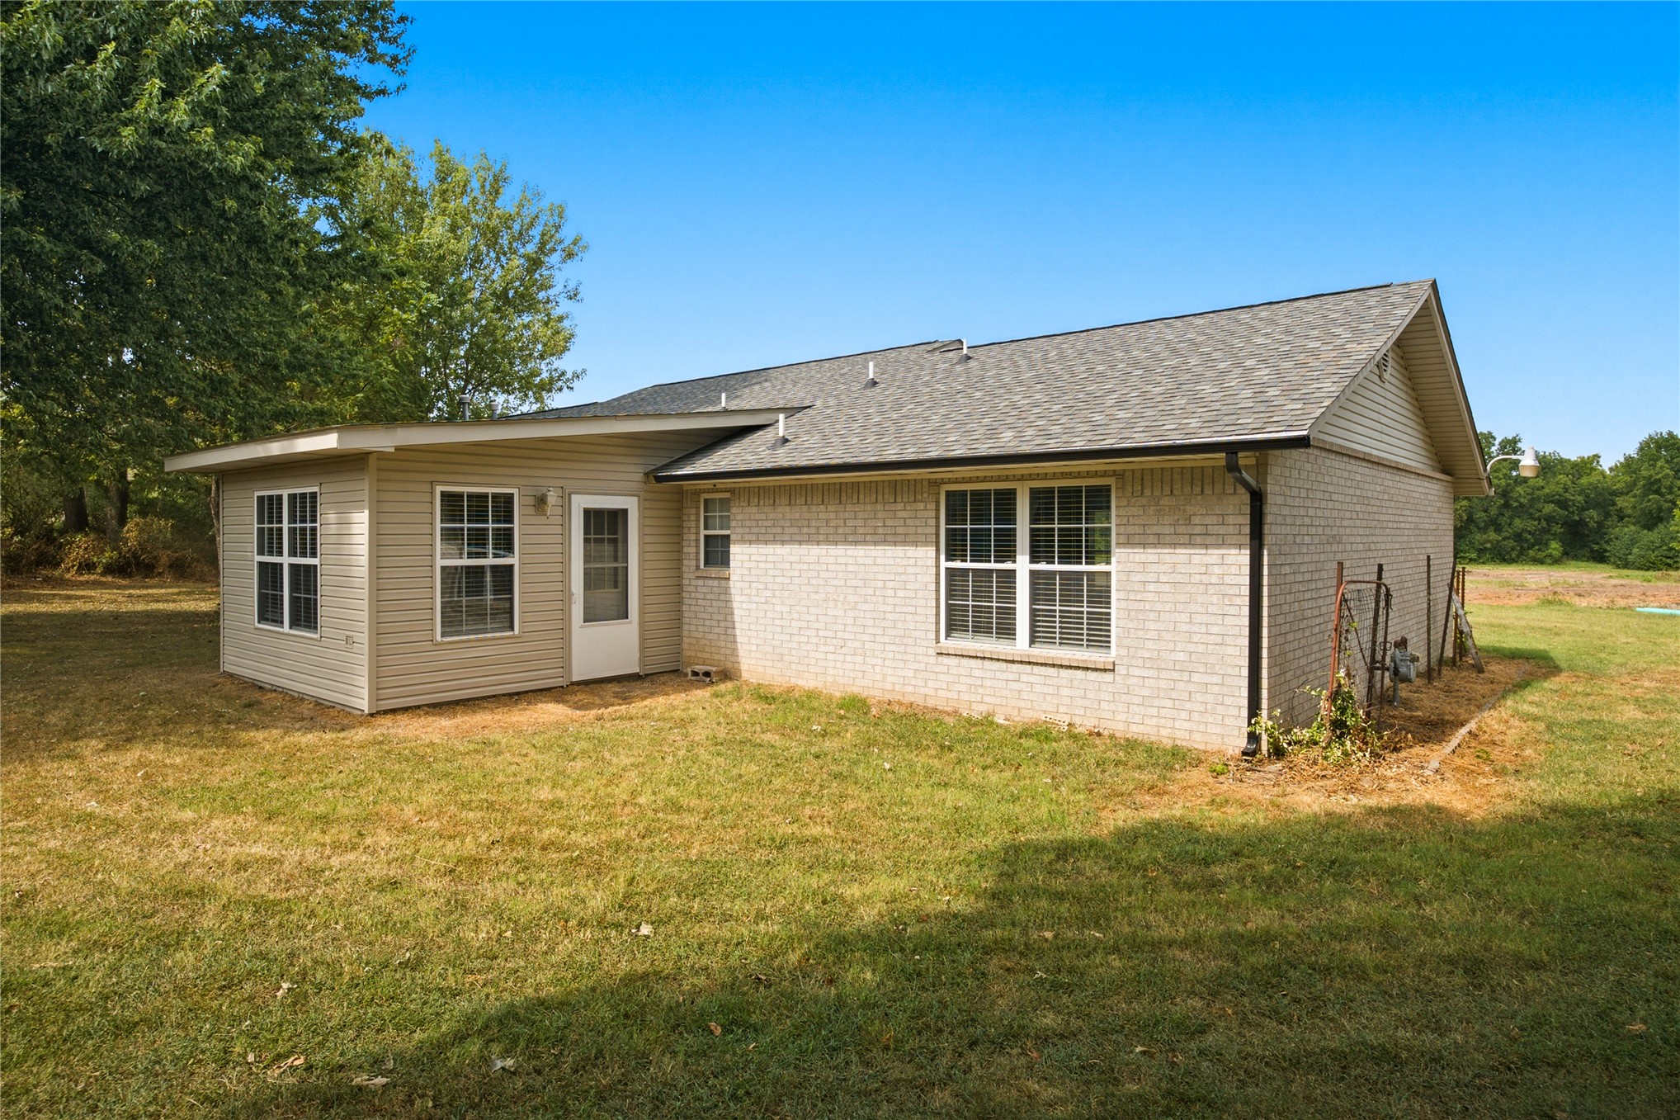
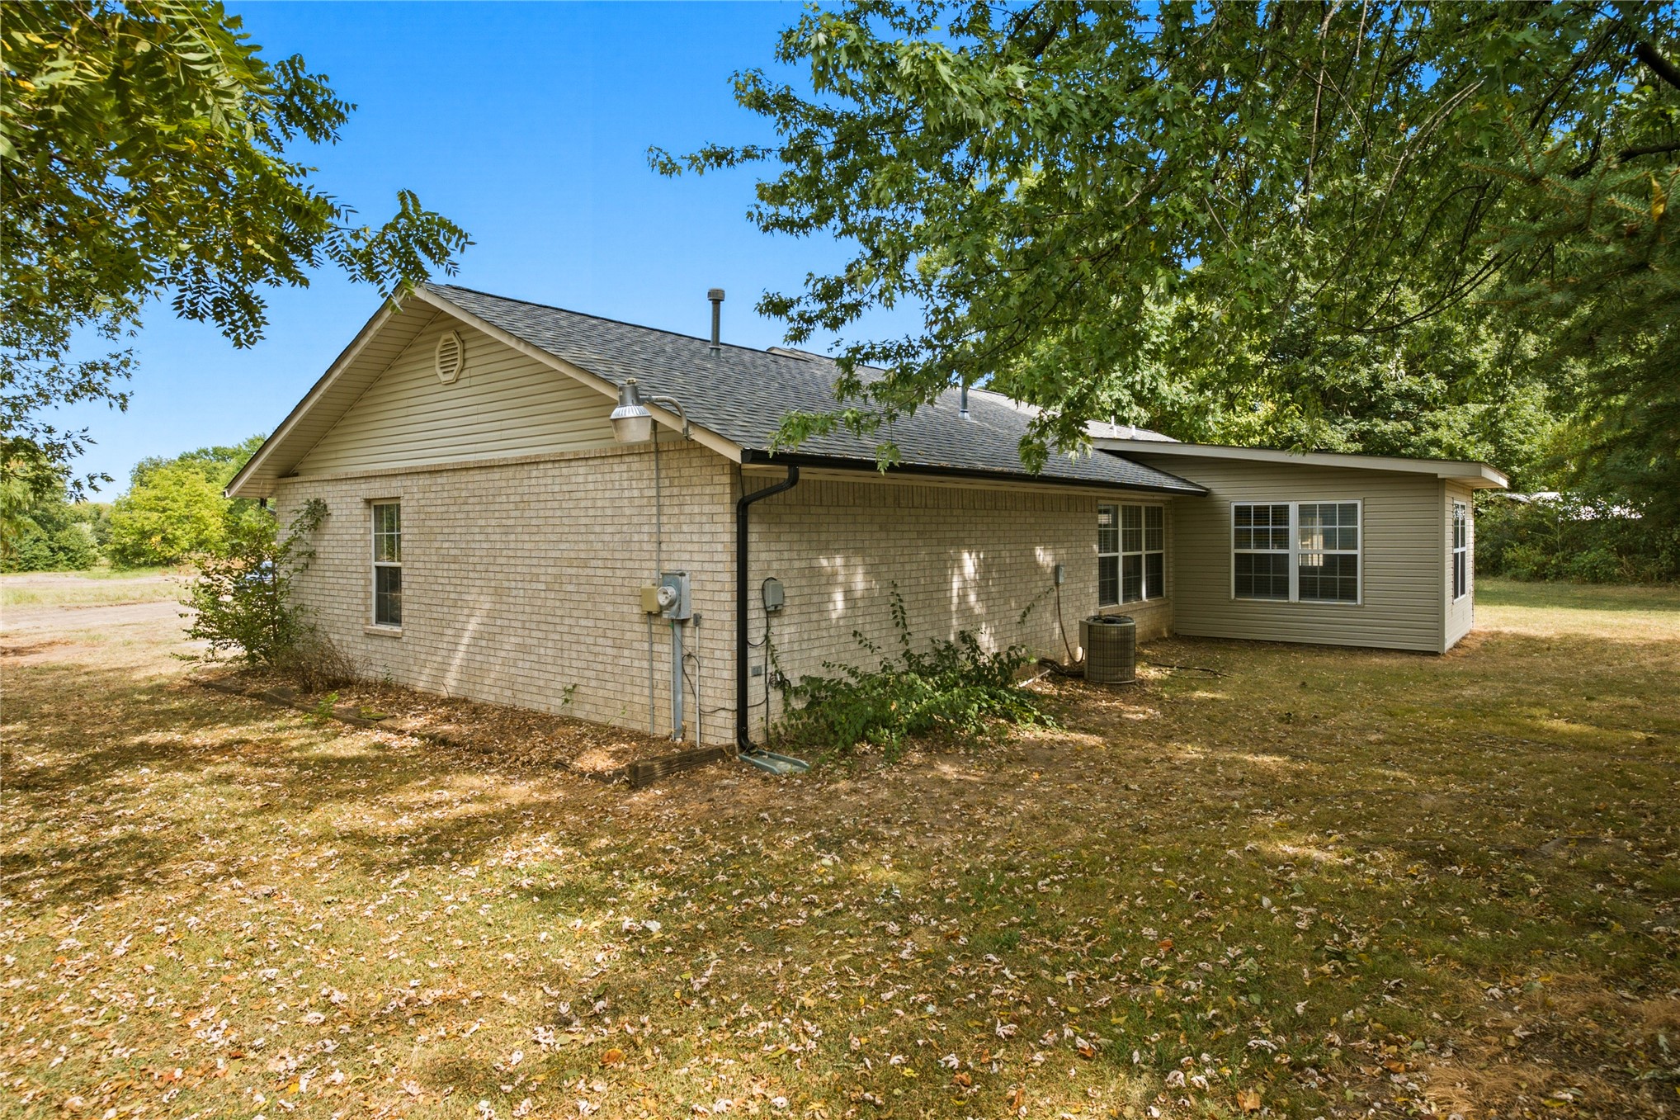
Light brick exterior with a gray shingle roof and an attached sunroom featuring multiple windows
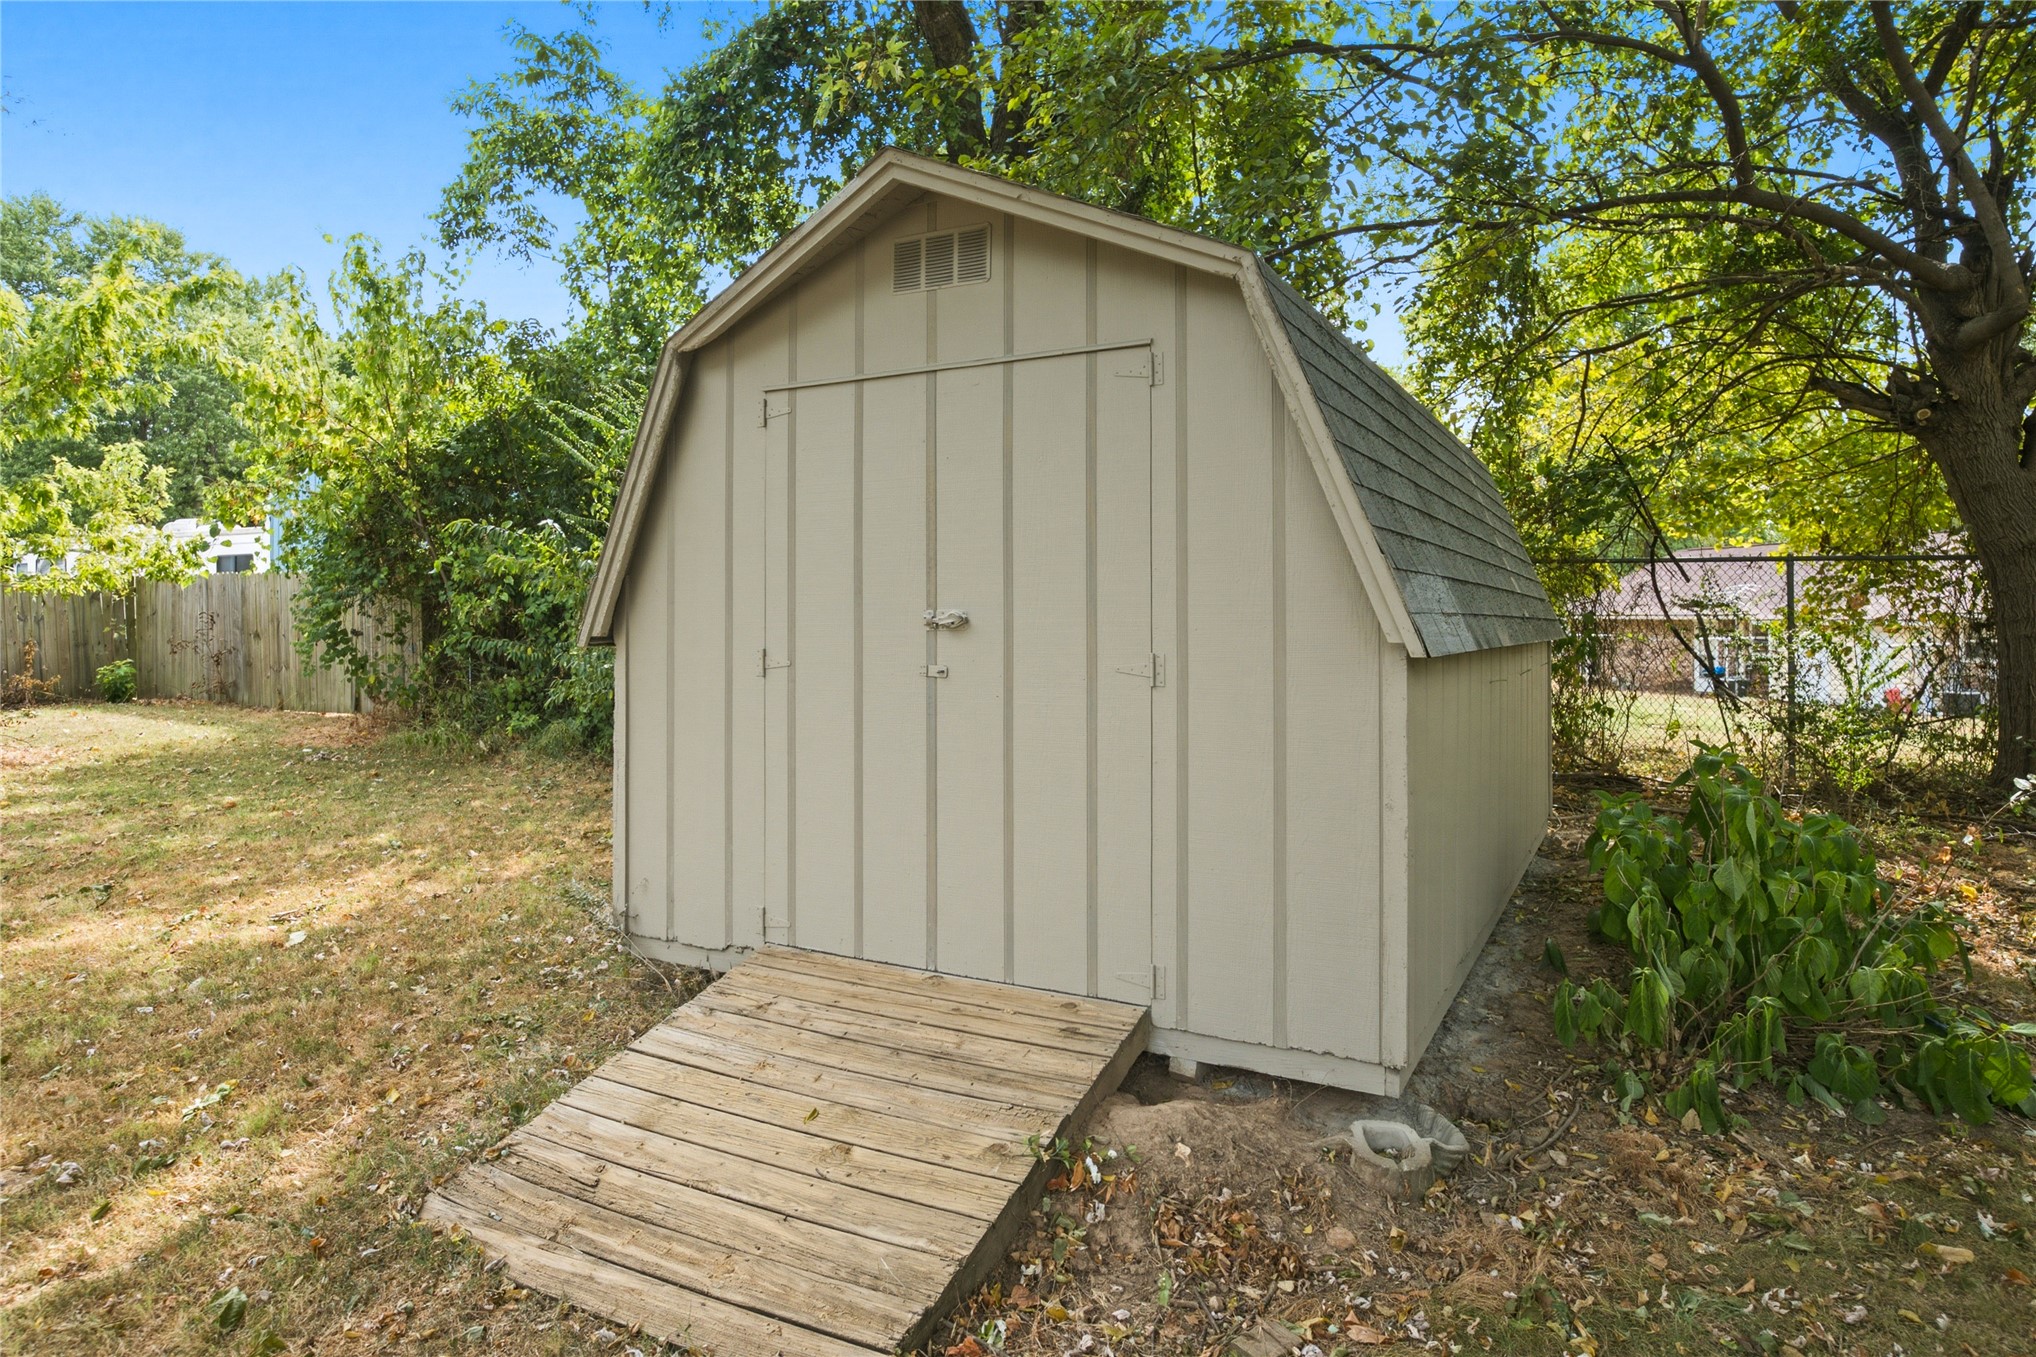
Additional content
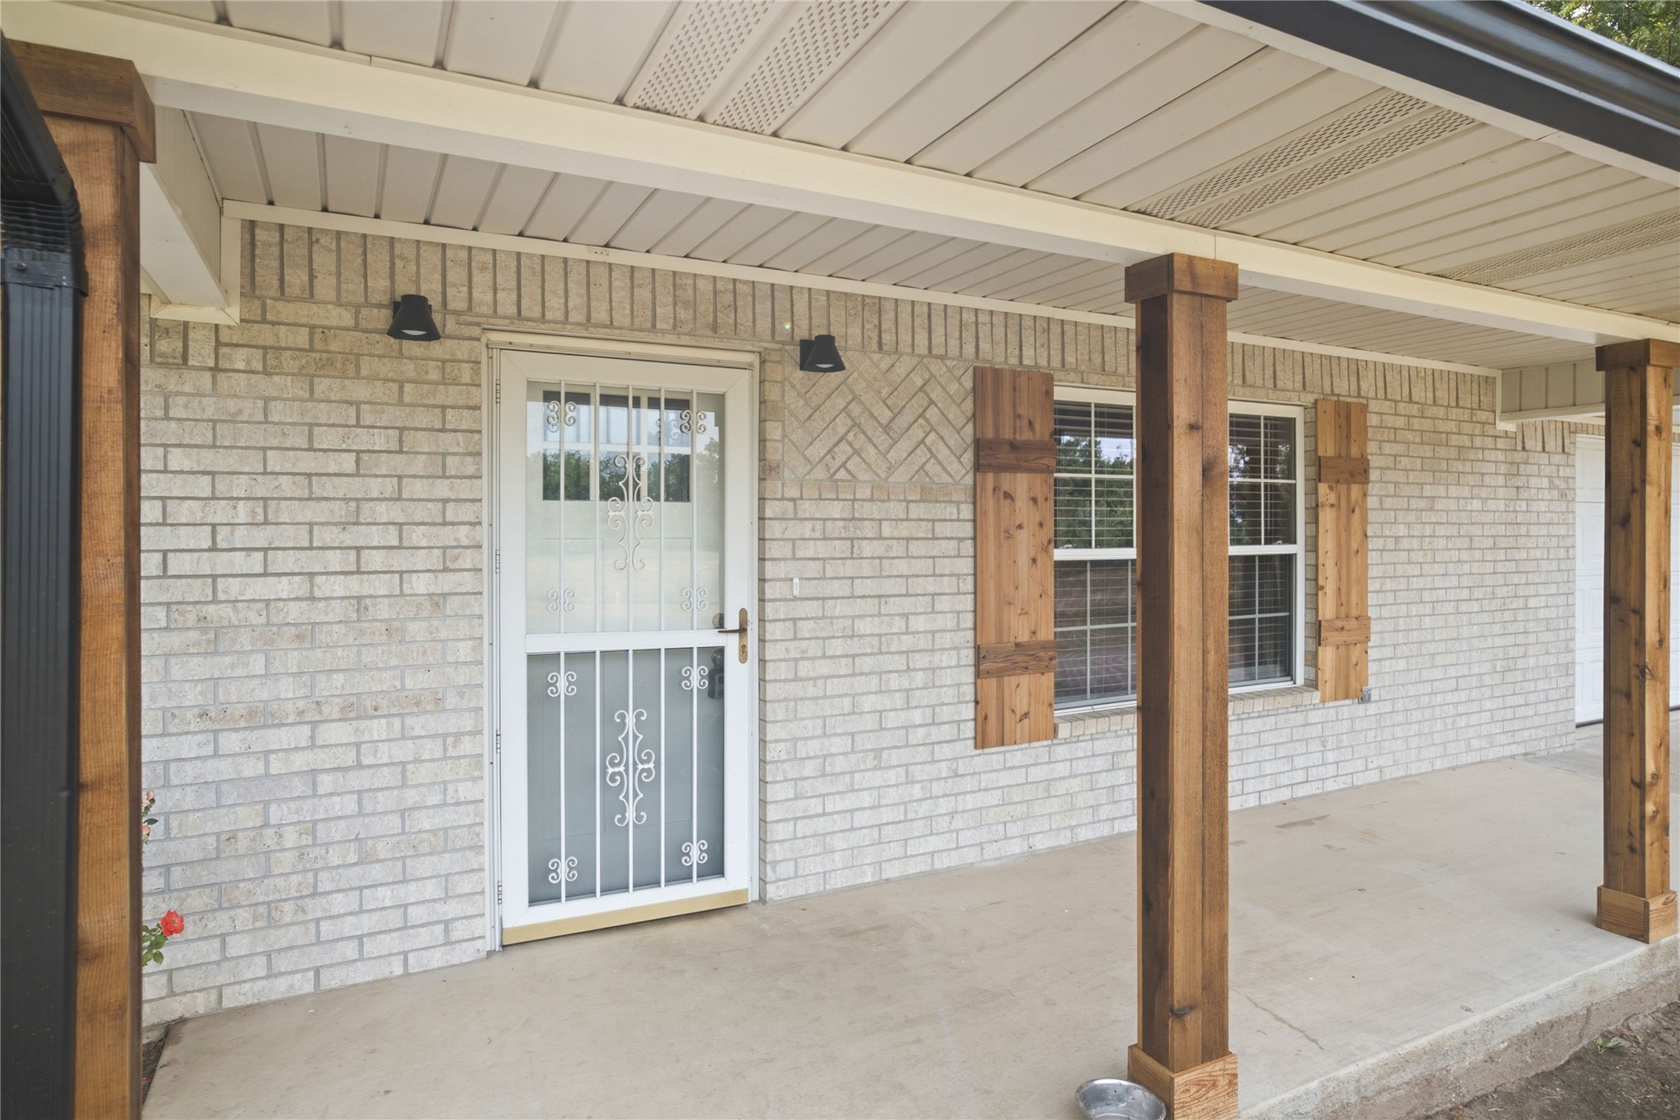
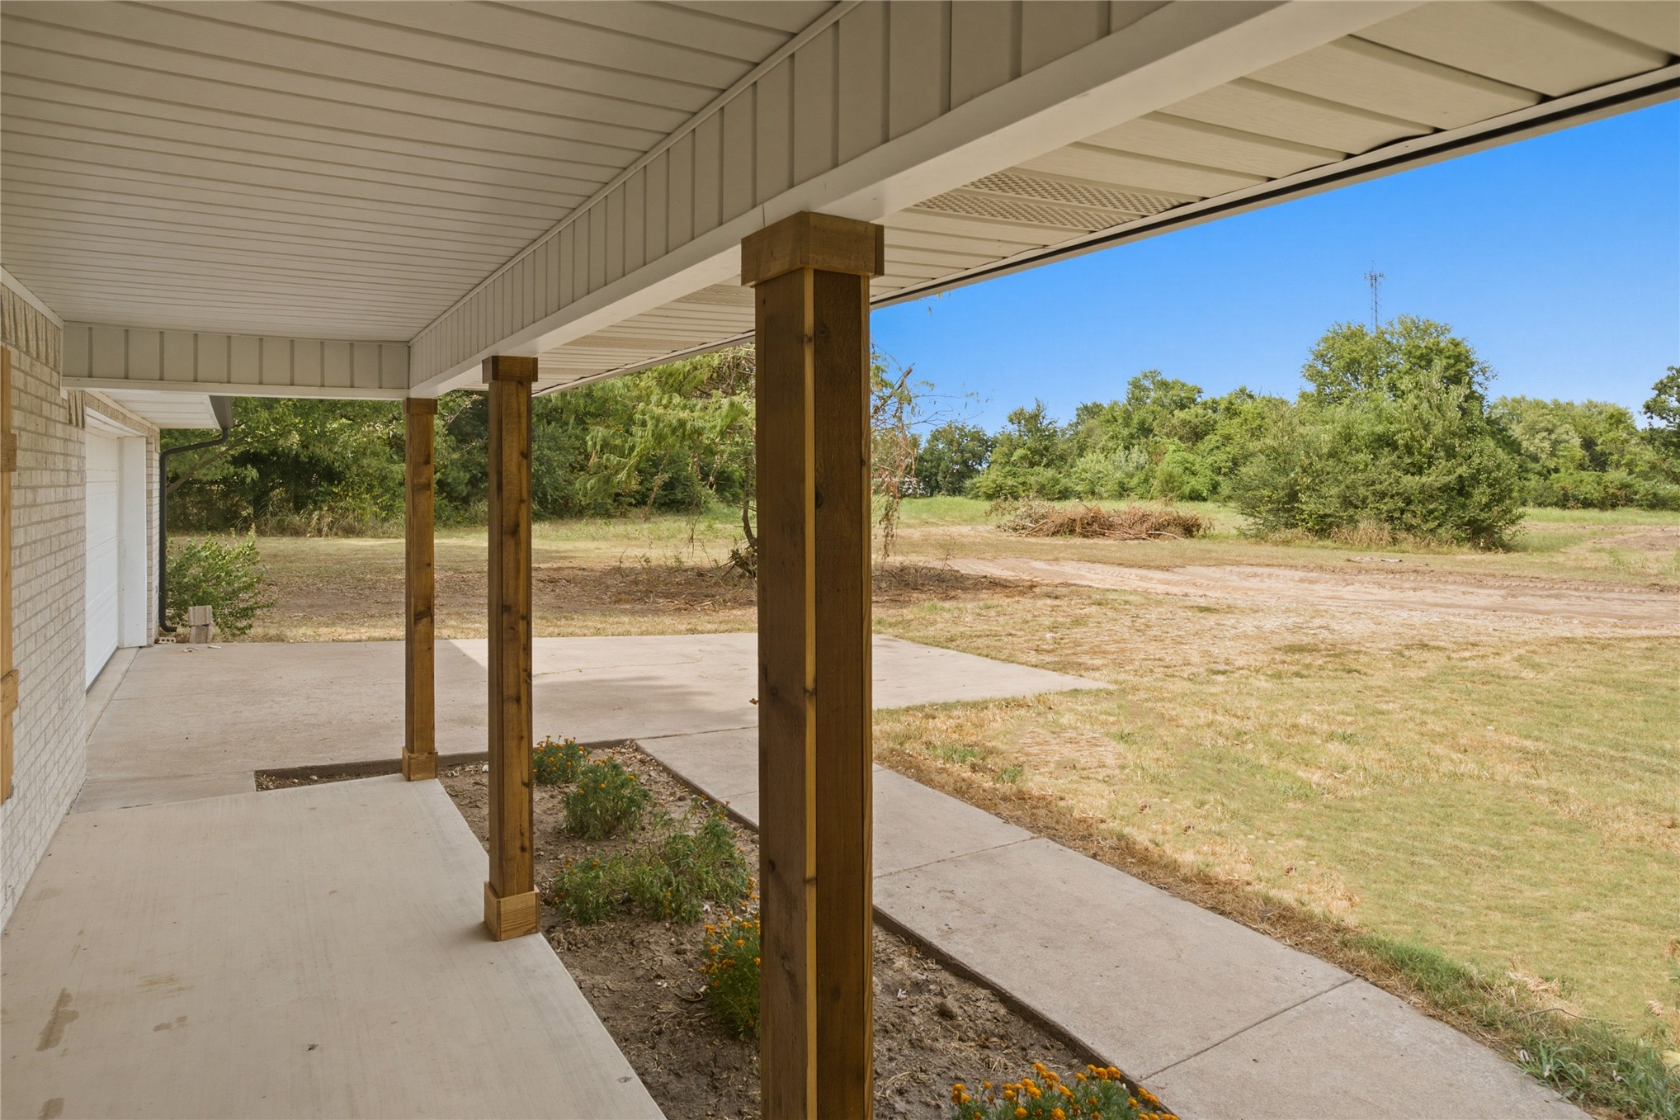
Covered porch with light-colored brick facade, wood-finish columns, wood-finish shutters, and a security screen door
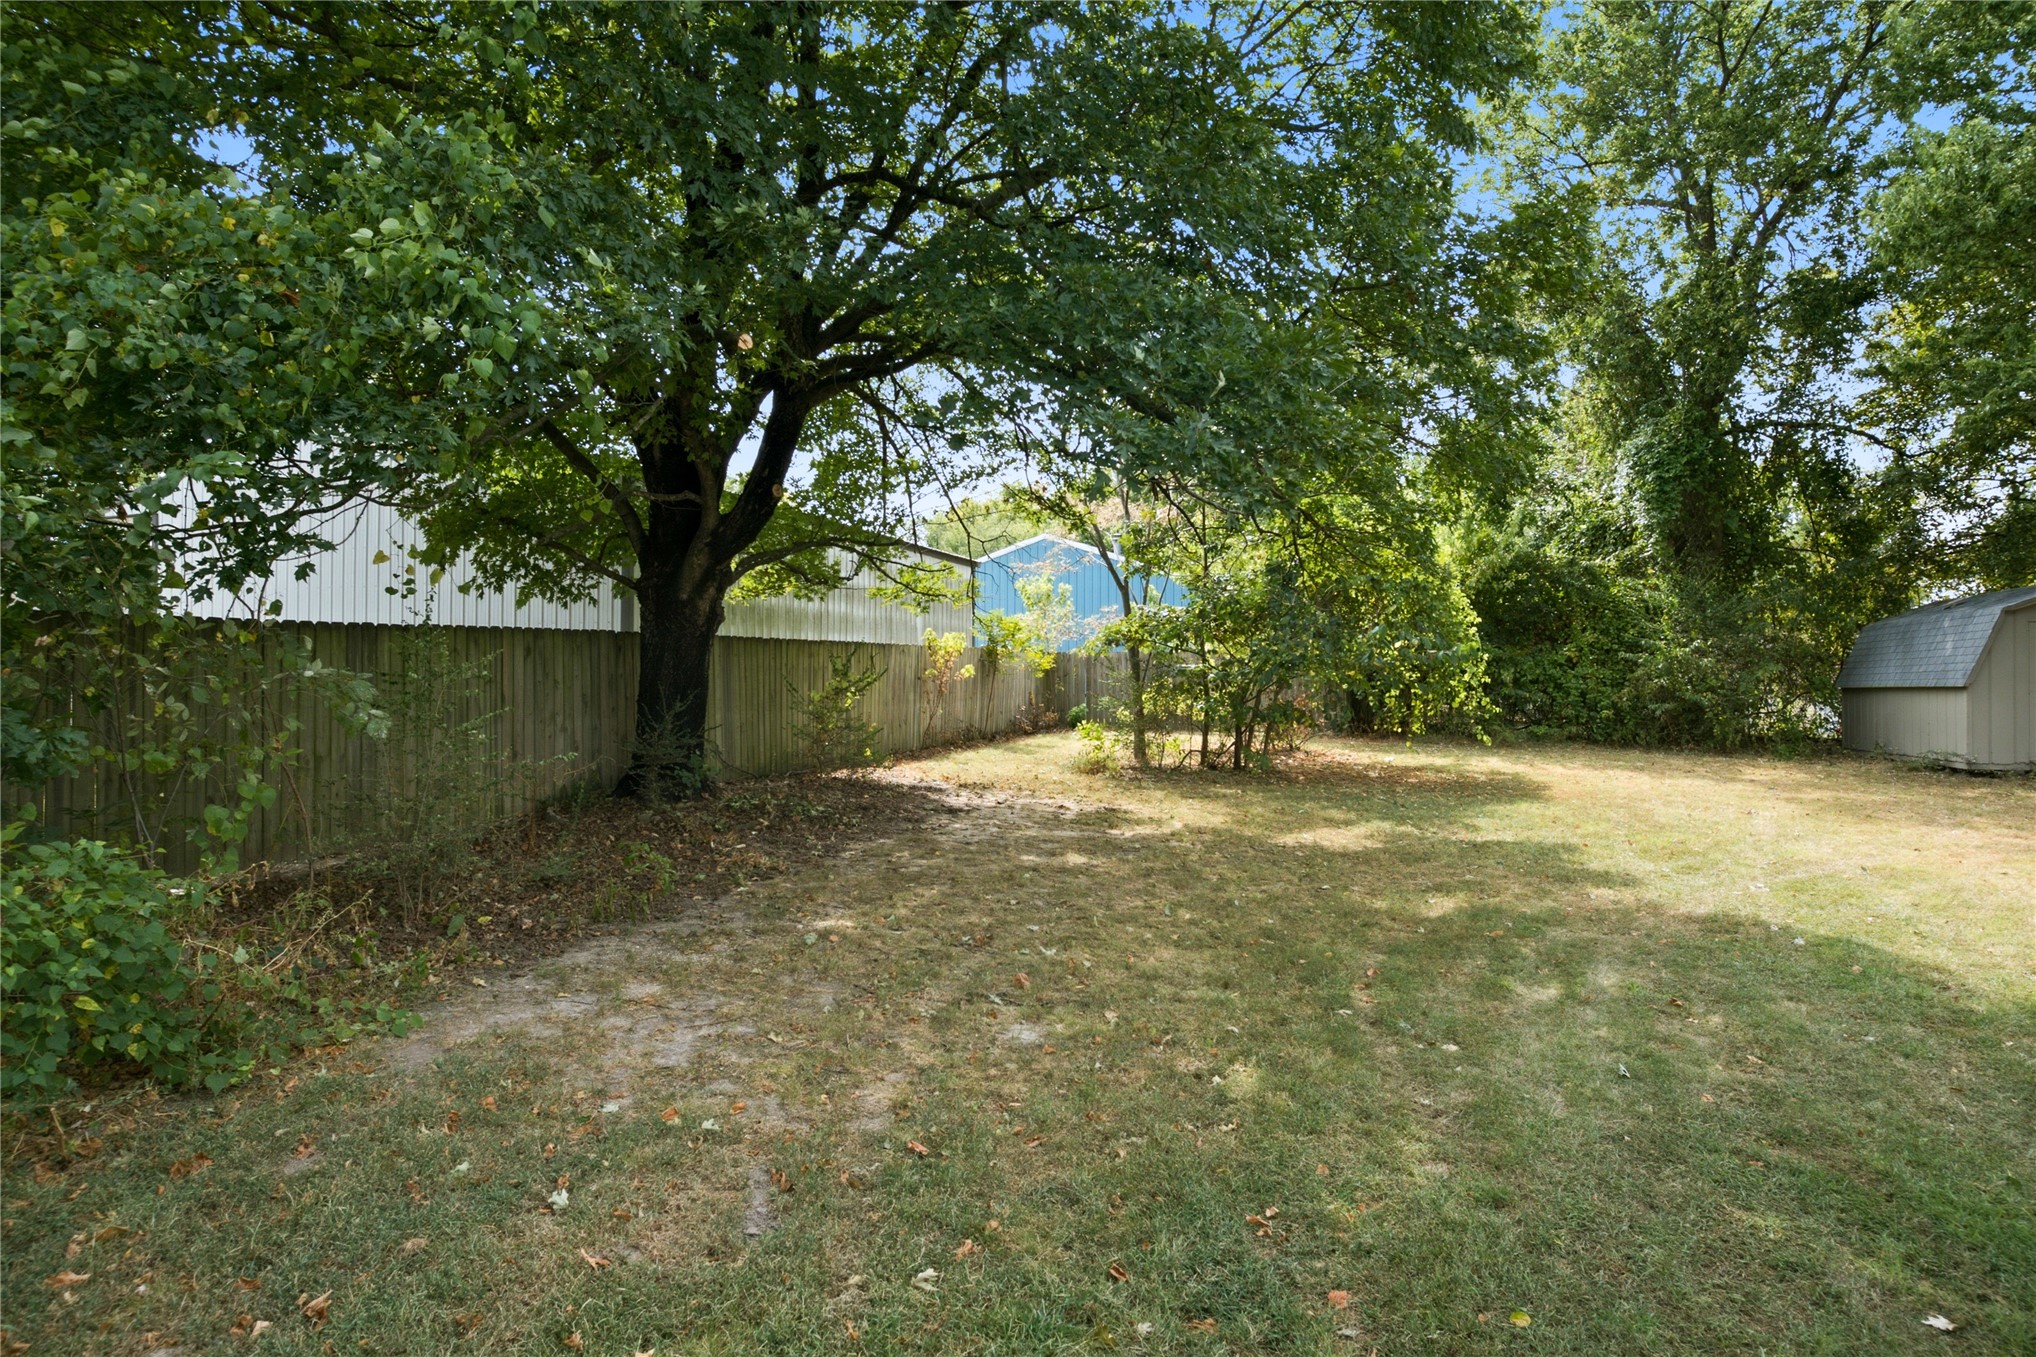
Expansive green space featuring a wood privacy fence, mature trees, and a storage shed
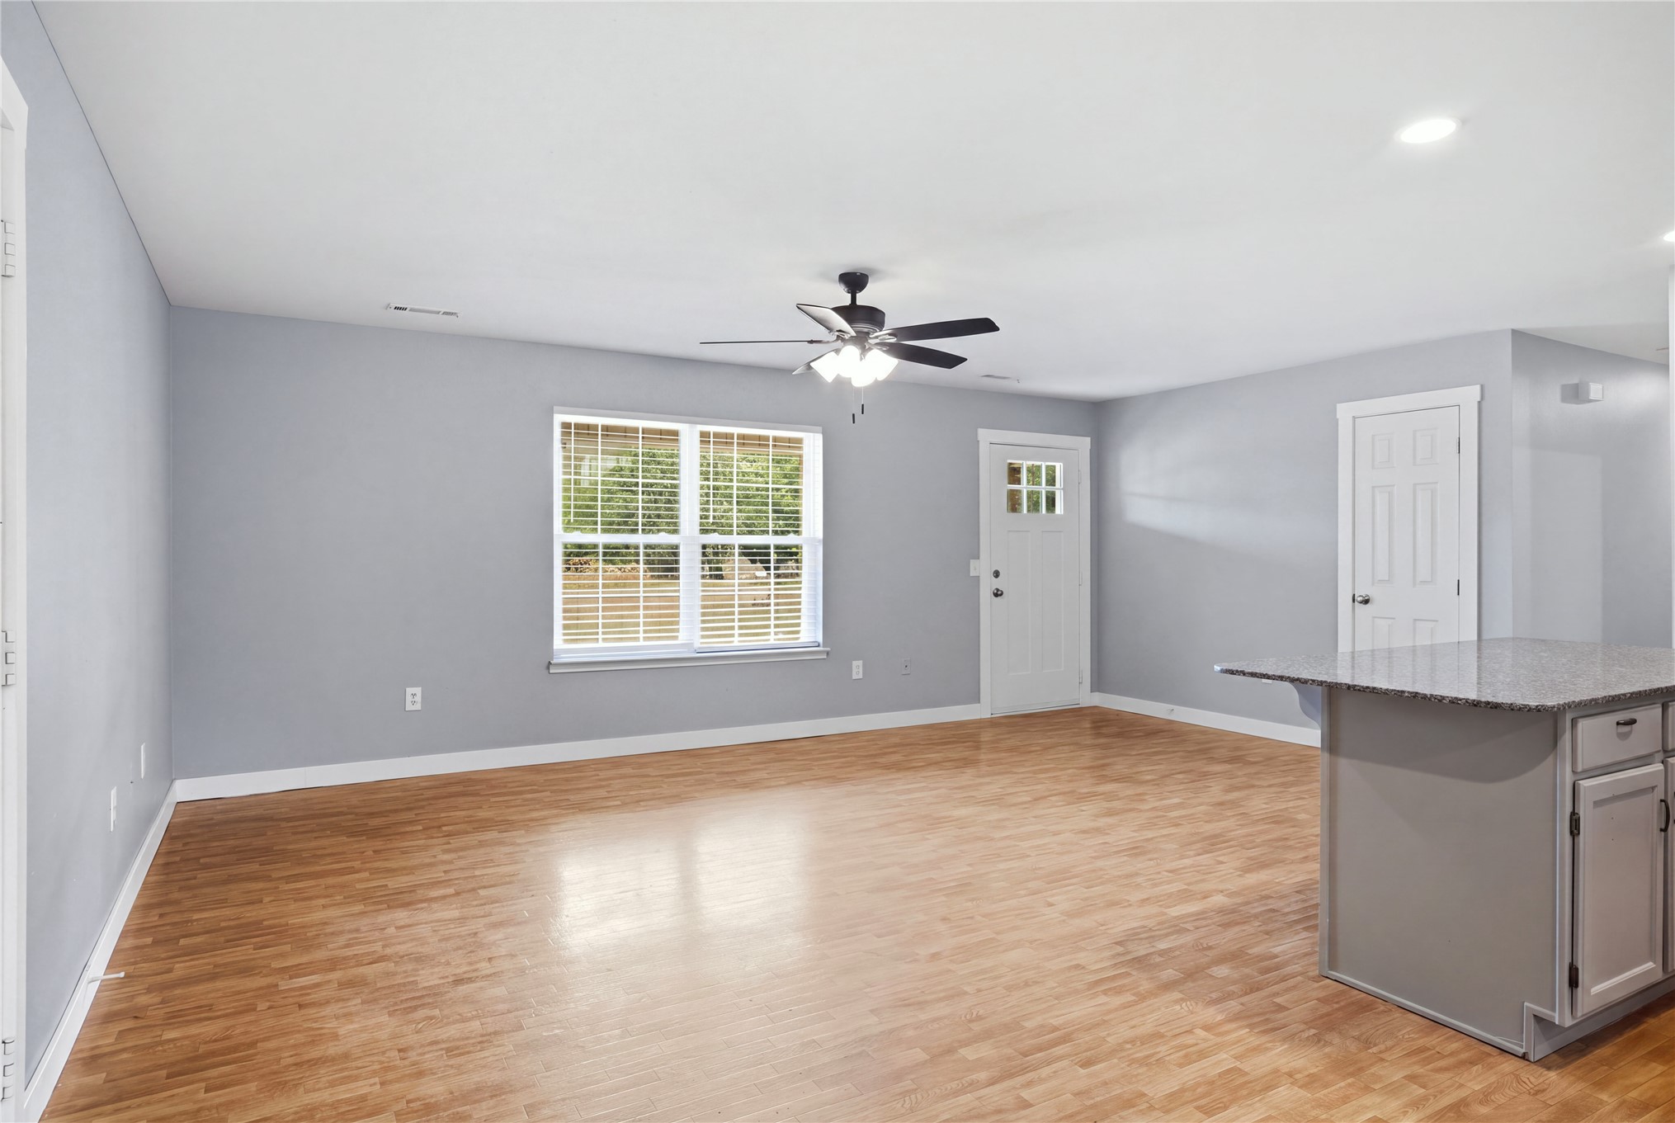
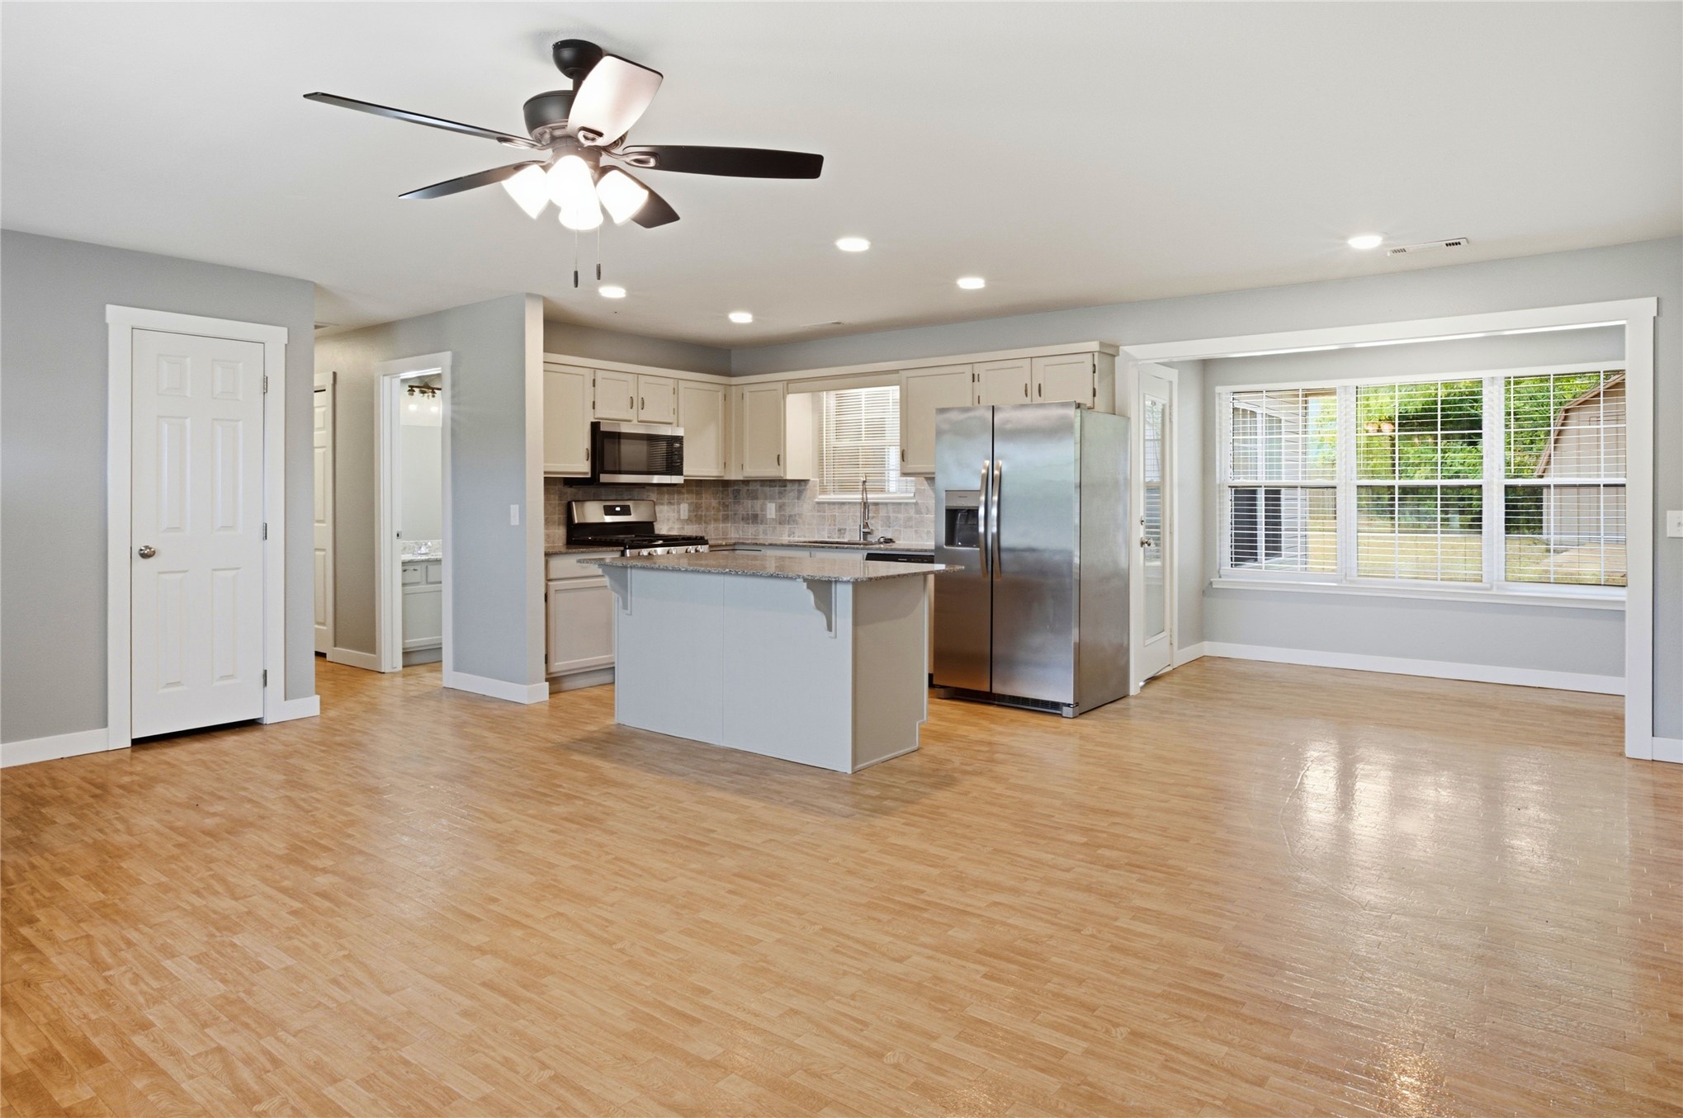
Wood-finish flooring throughout, kitchen island with countertop, stainless steel refrigerator and microwave, ceiling fan with integrated lighting, and multiple large windows
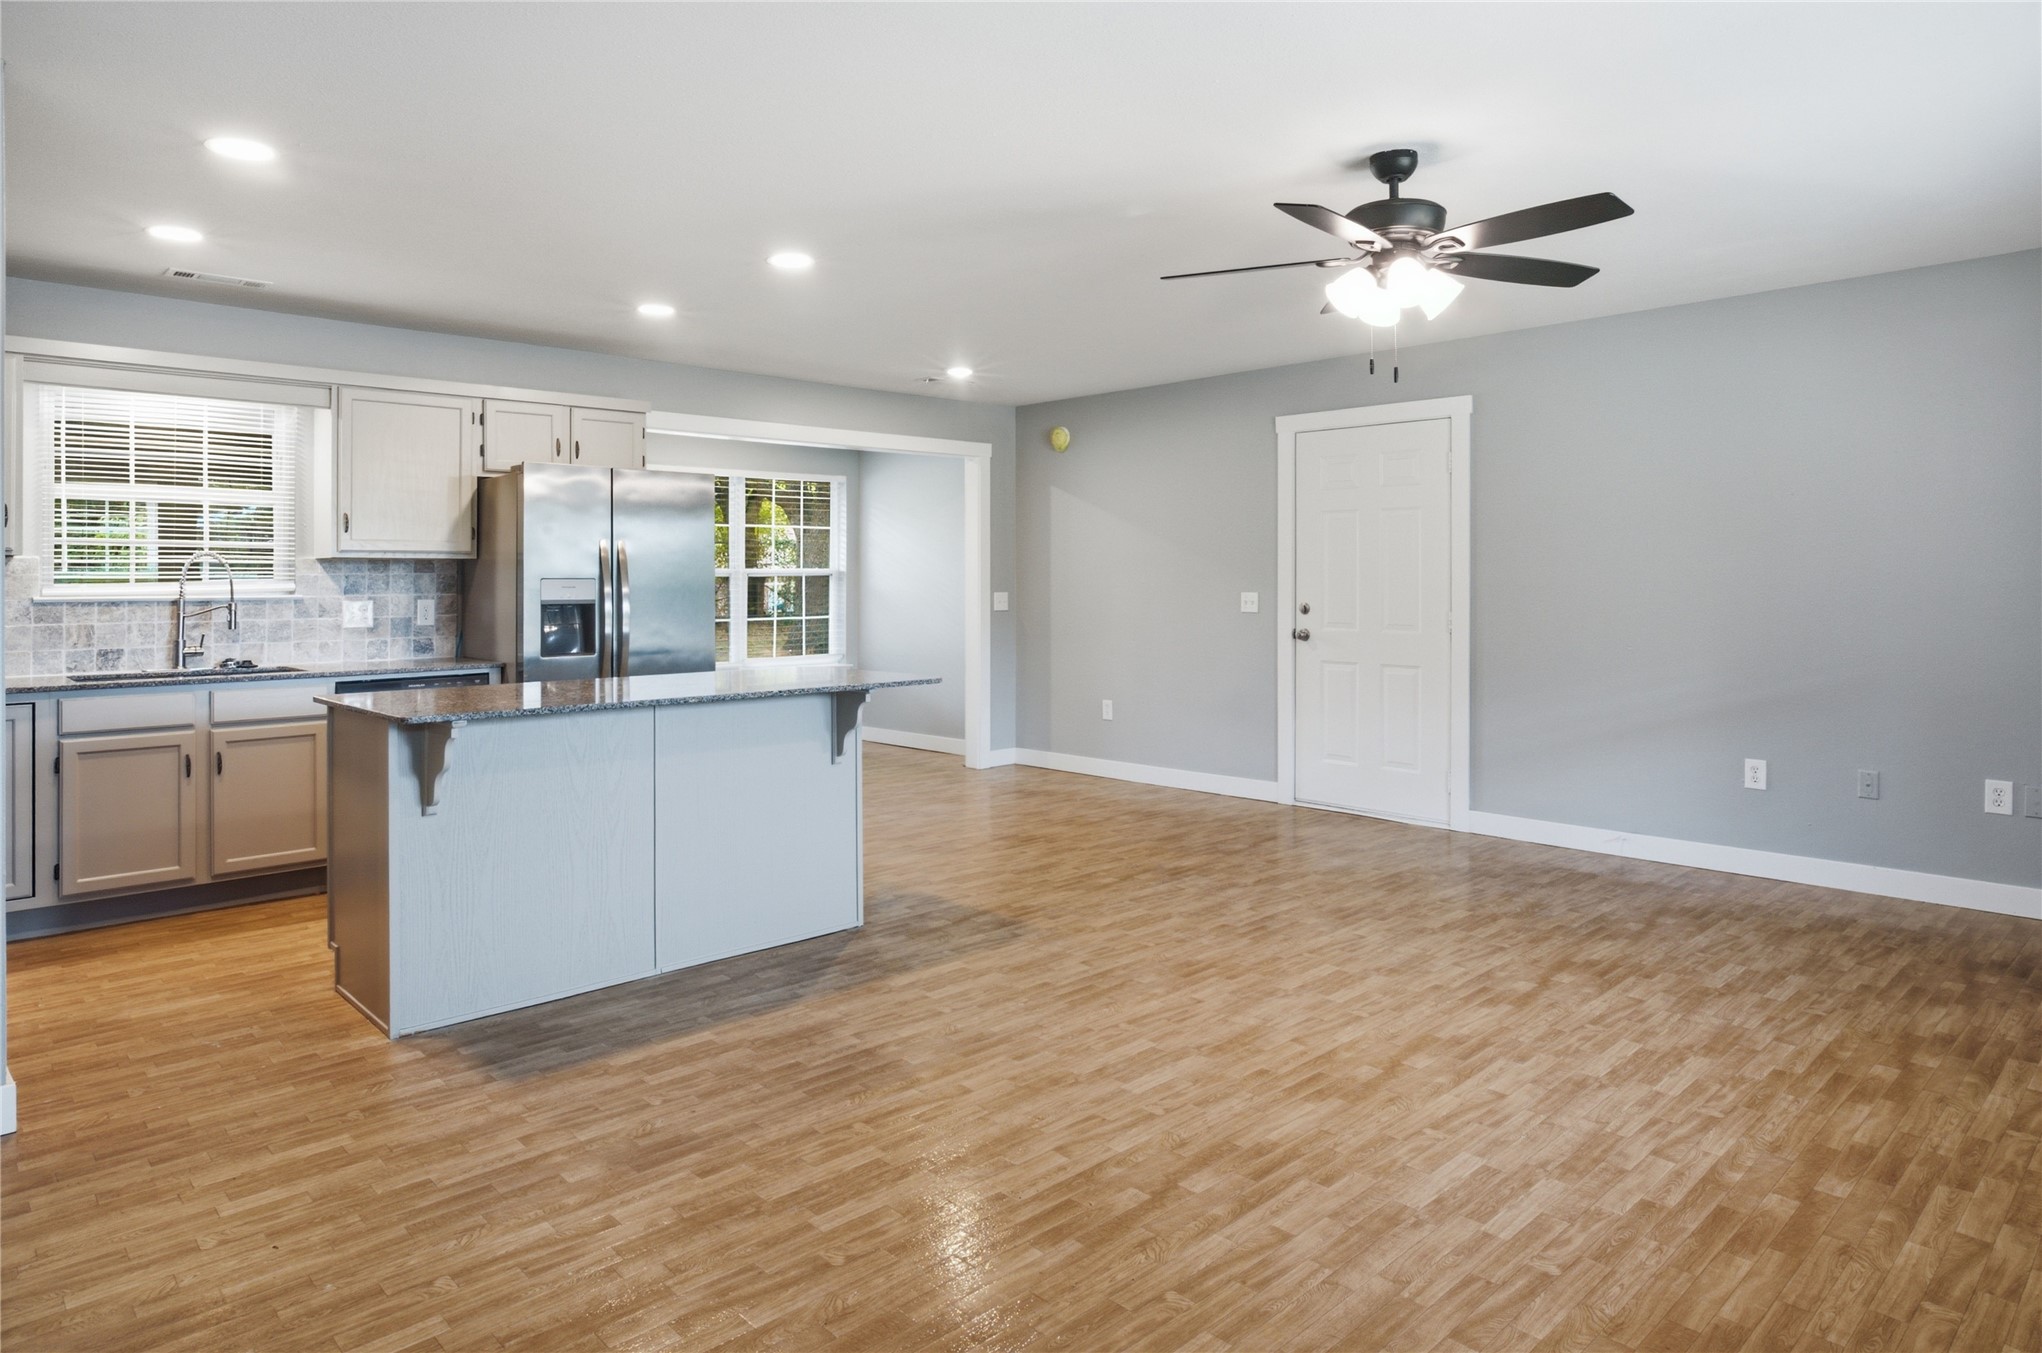
Kitchen featuring an island with stone countertop, stainless steel refrigerator, and recessed lighting
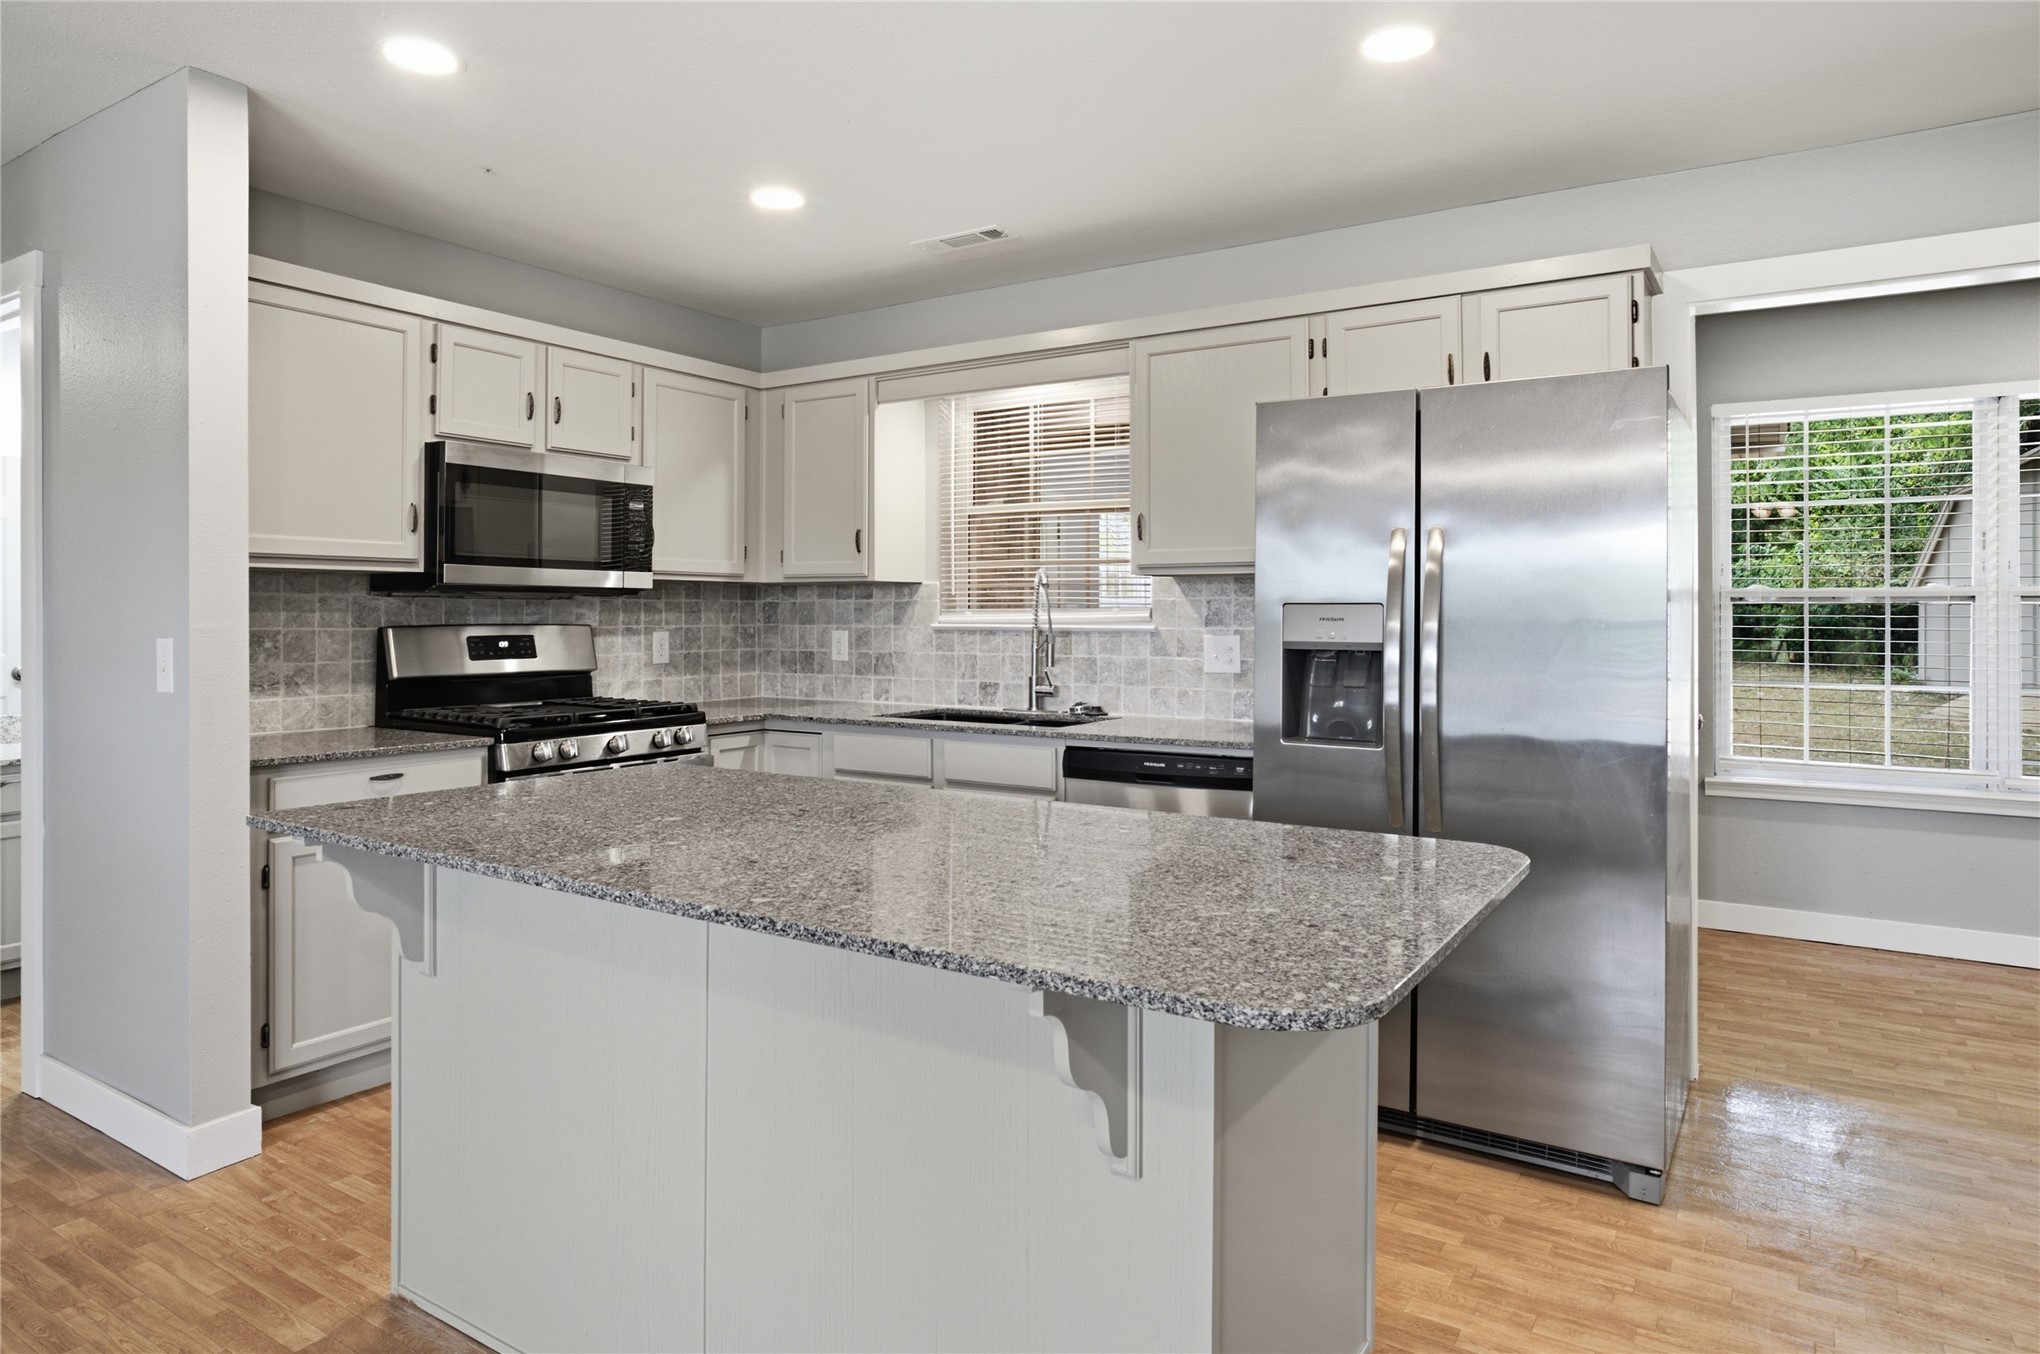
Spacious kitchen featuring an island with a stone-finish countertop, light-toned cabinetry, stainless steel appliances, and wood-finish flooring
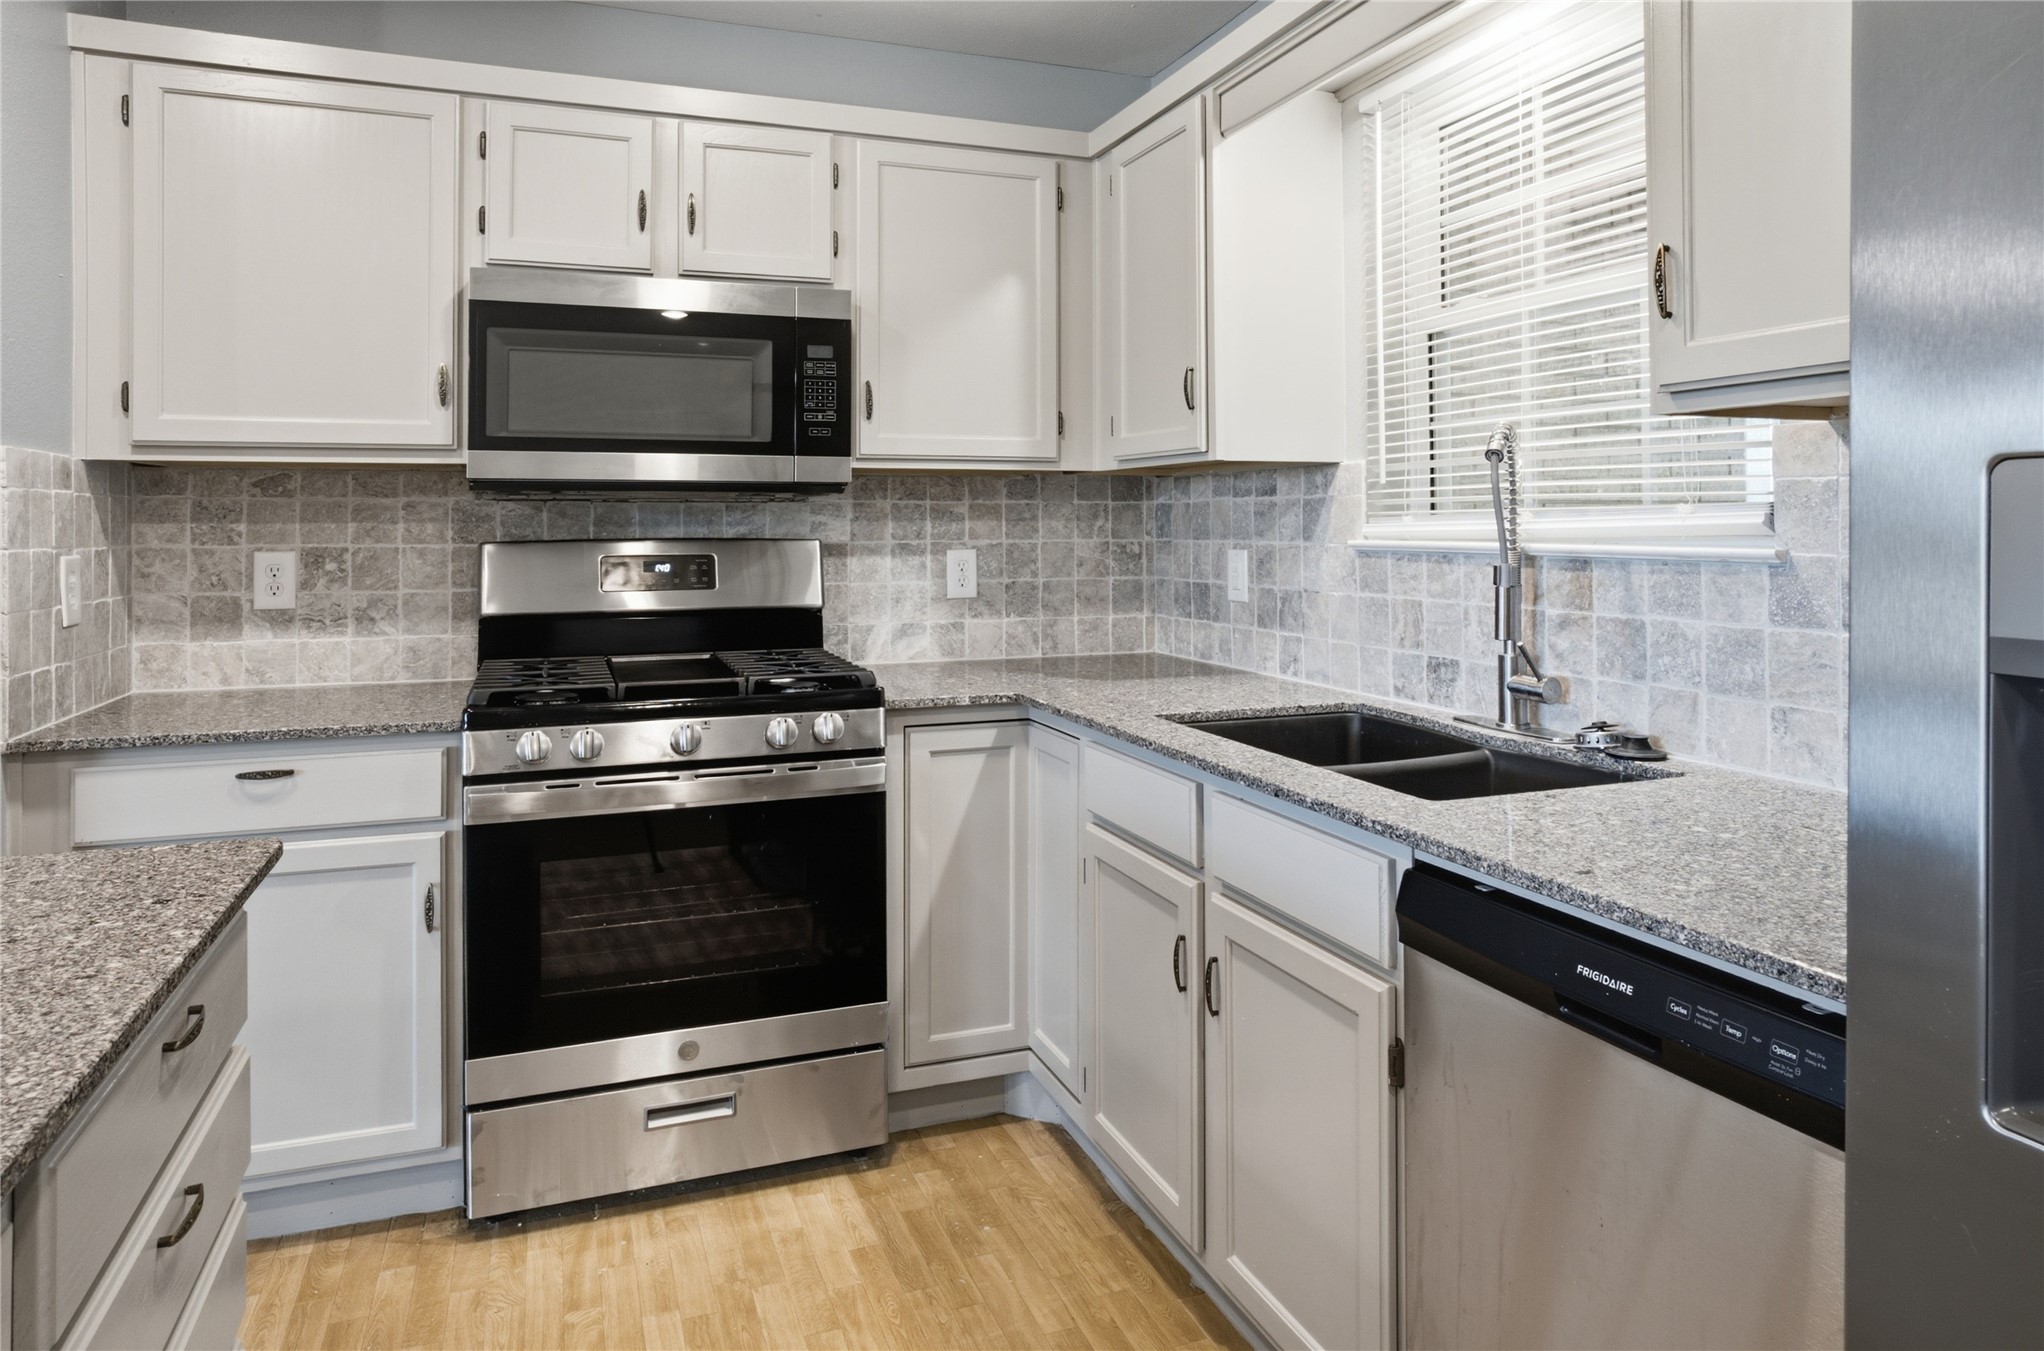
Kitchen featuring light-toned cabinetry, stainless steel appliances, speckled countertops, a tile backsplash, and wood-finish flooring
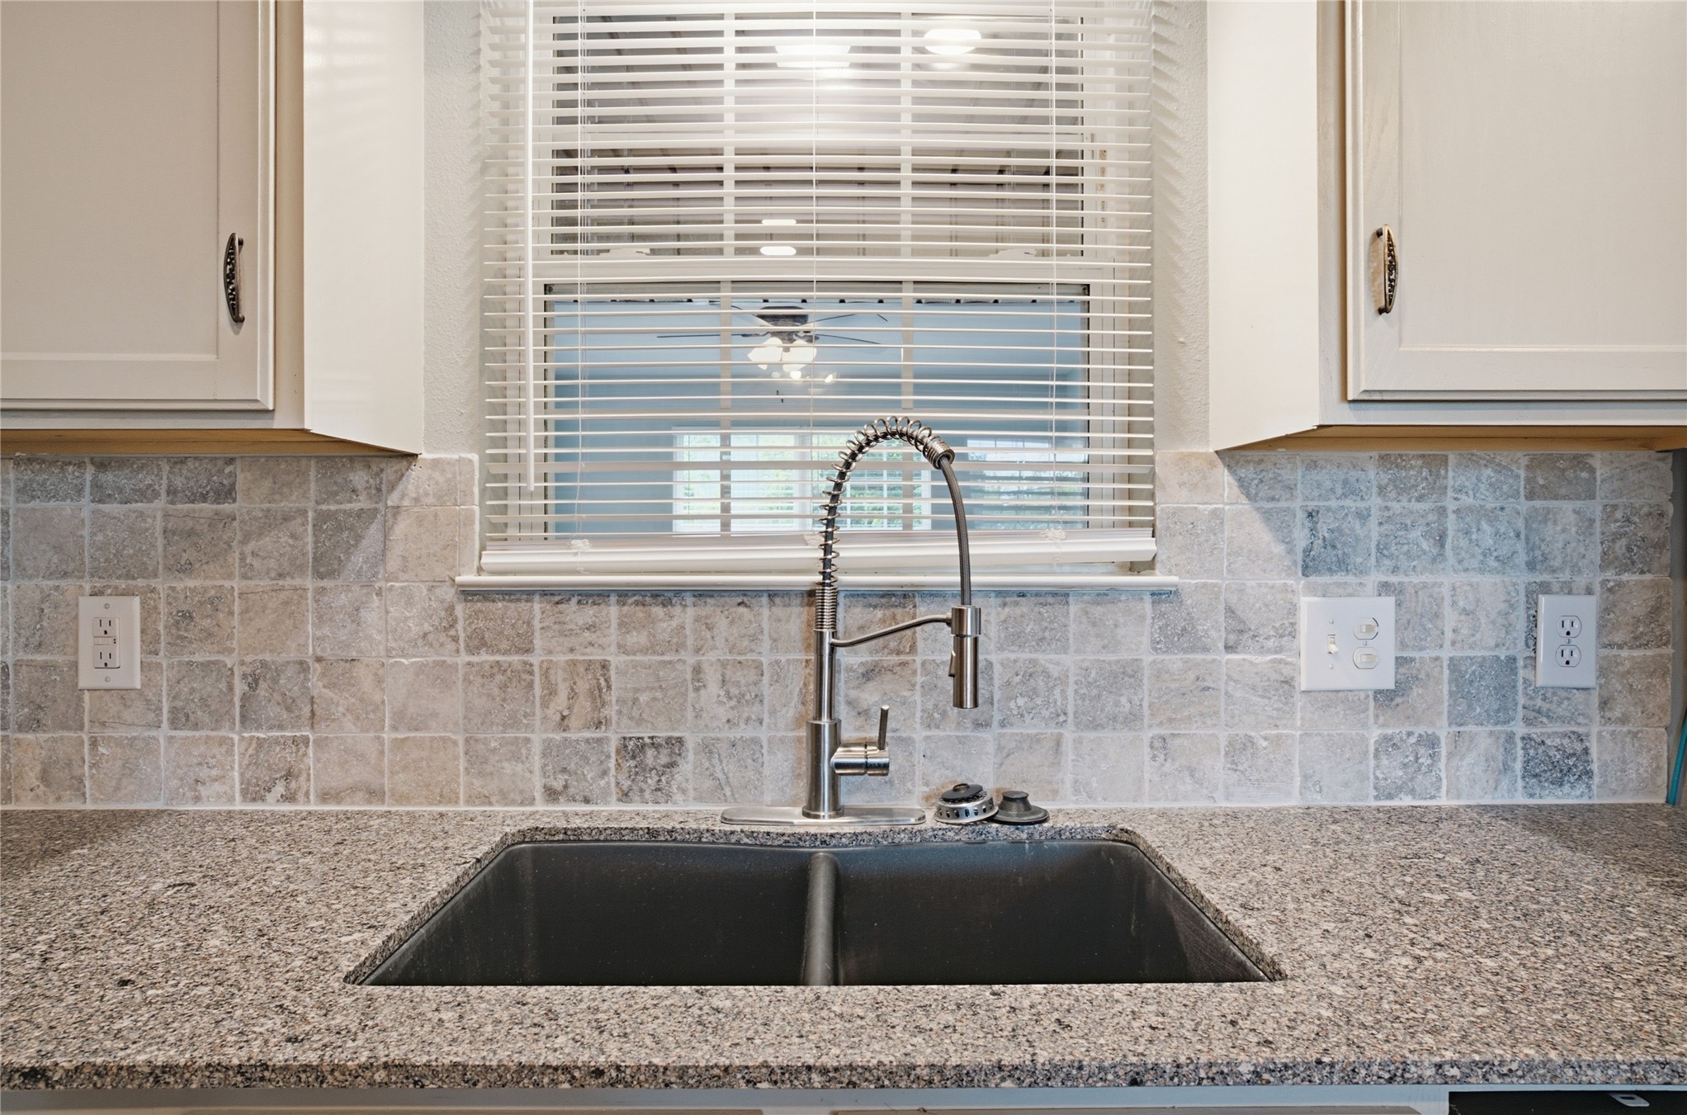
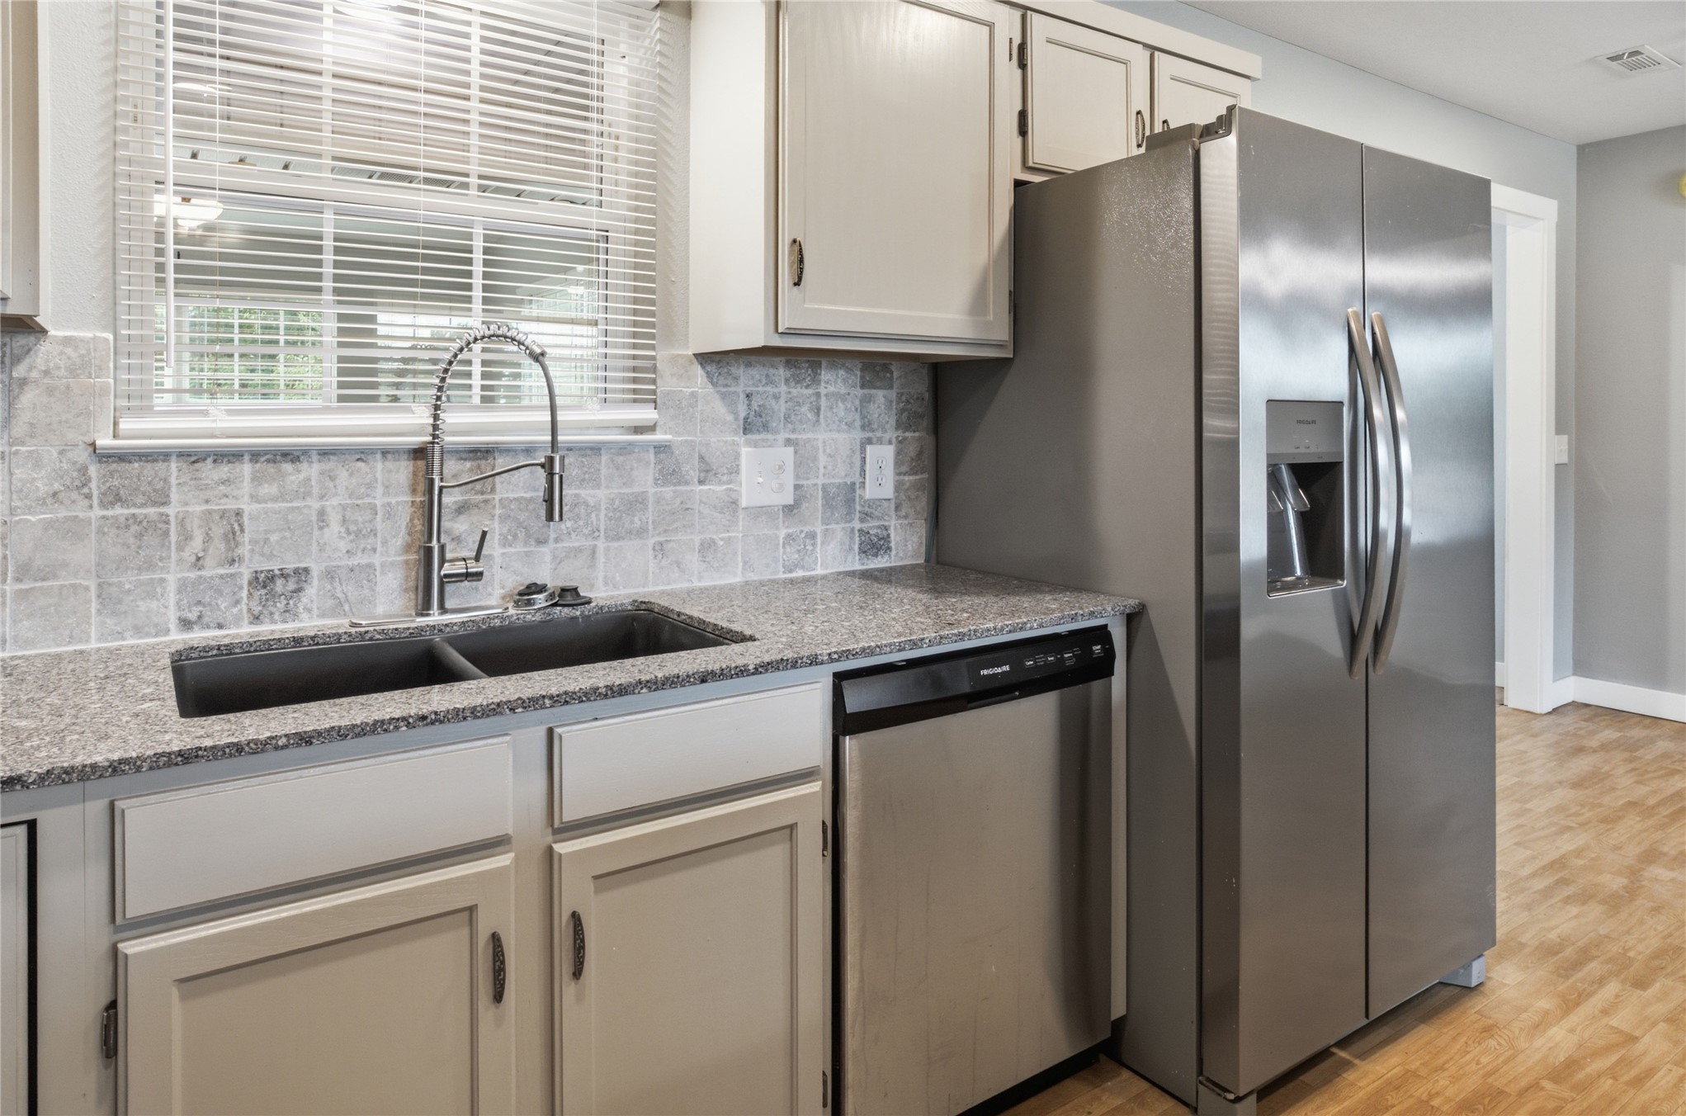
Stainless steel refrigerator, gray cabinetry, dual basin sink, light-toned wood-finish flooring, and a tiled backsplash
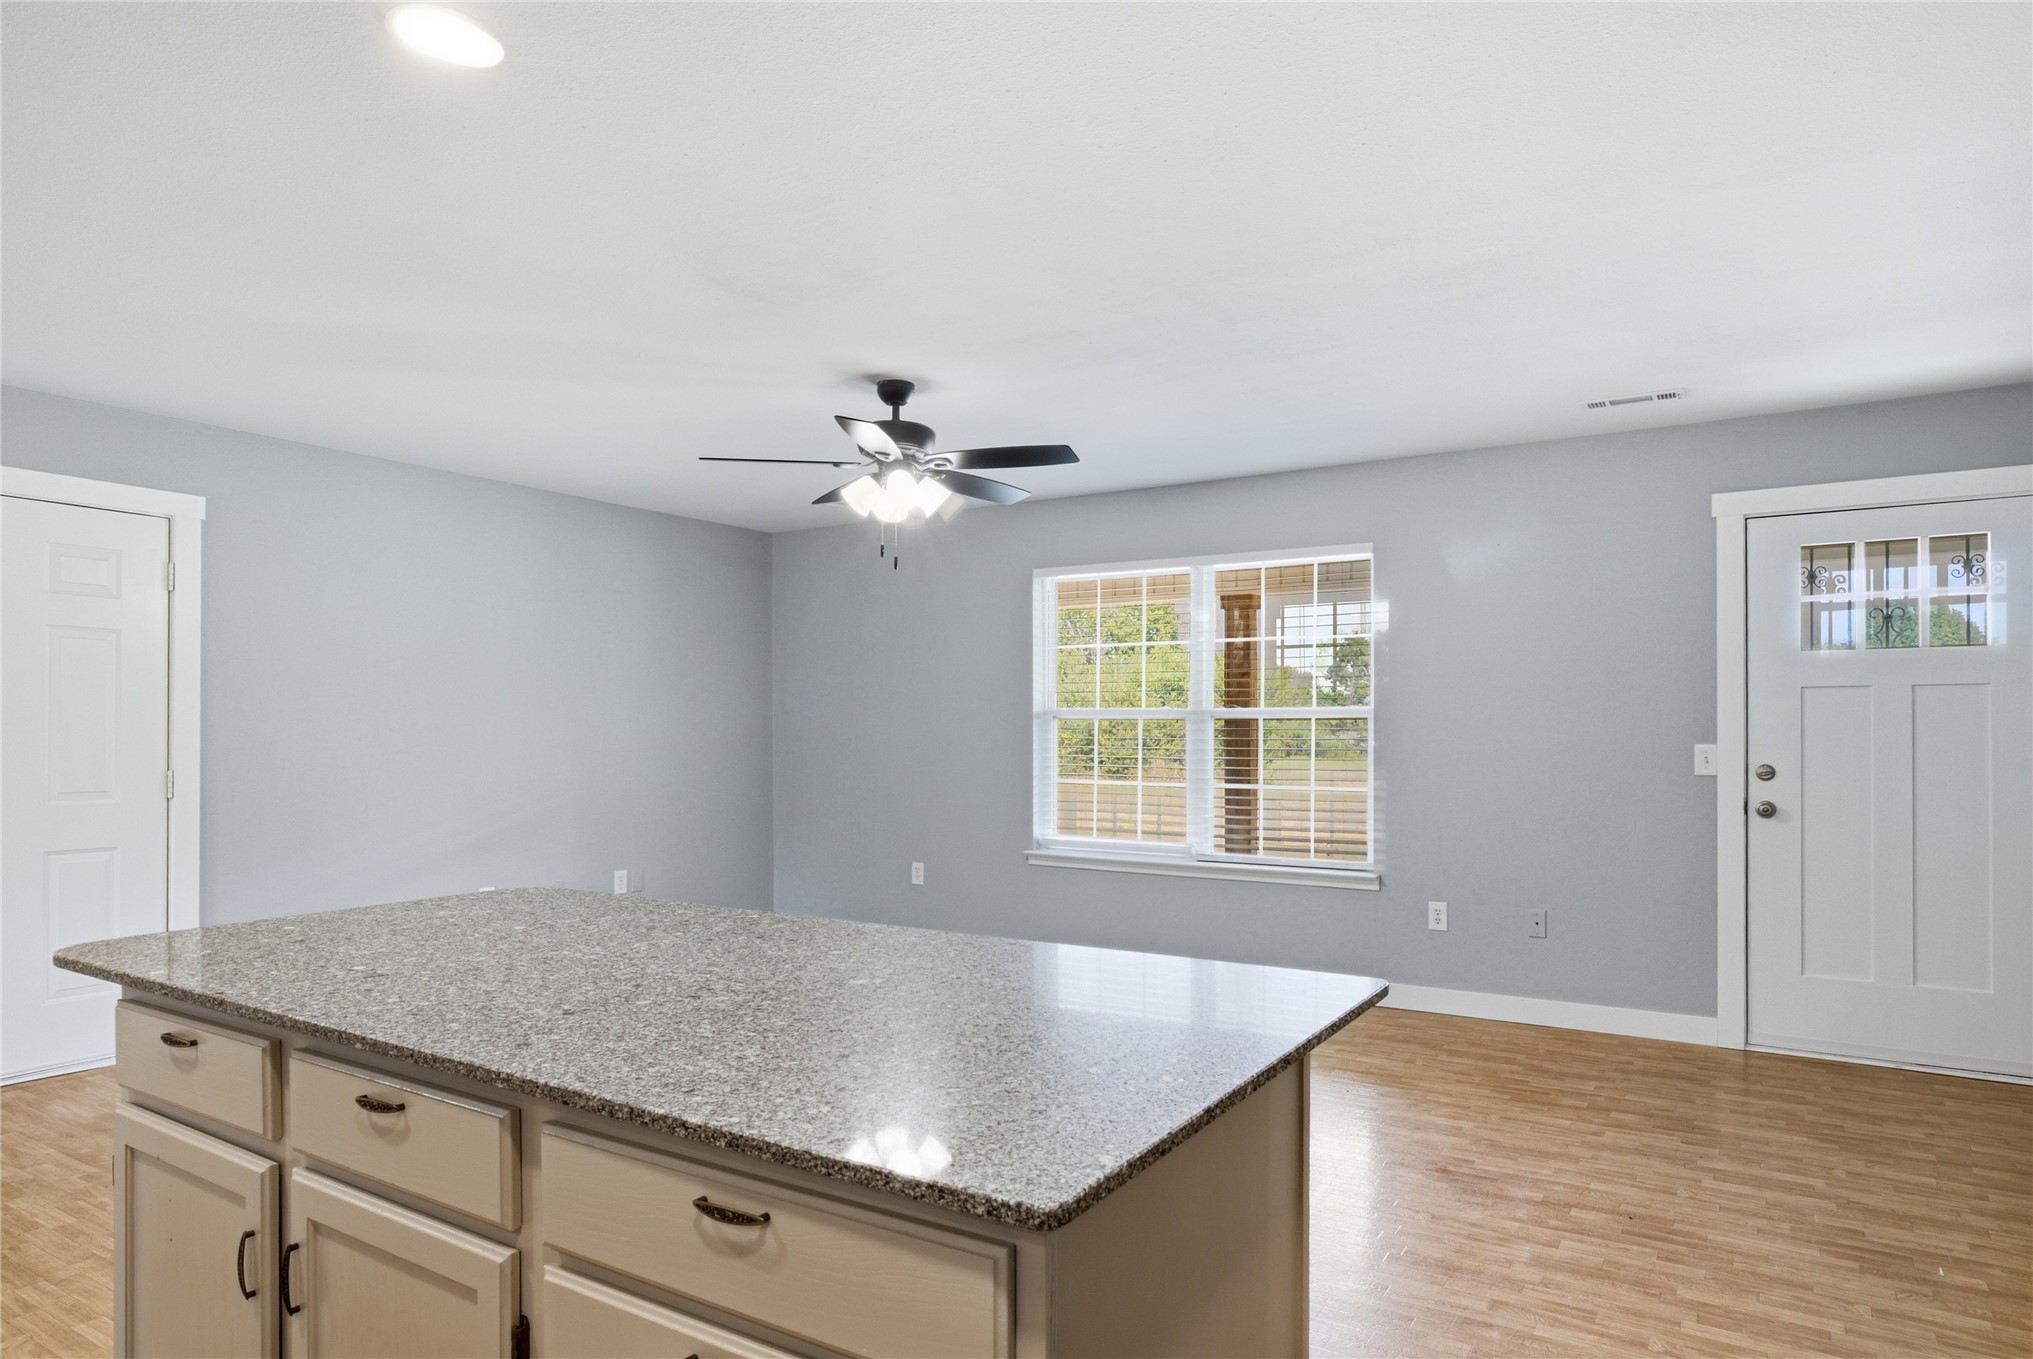
Kitchen island with a light-toned countertop and cabinetry, wood-finish flooring, a ceiling fan with integrated lighting, and a multi-pane window
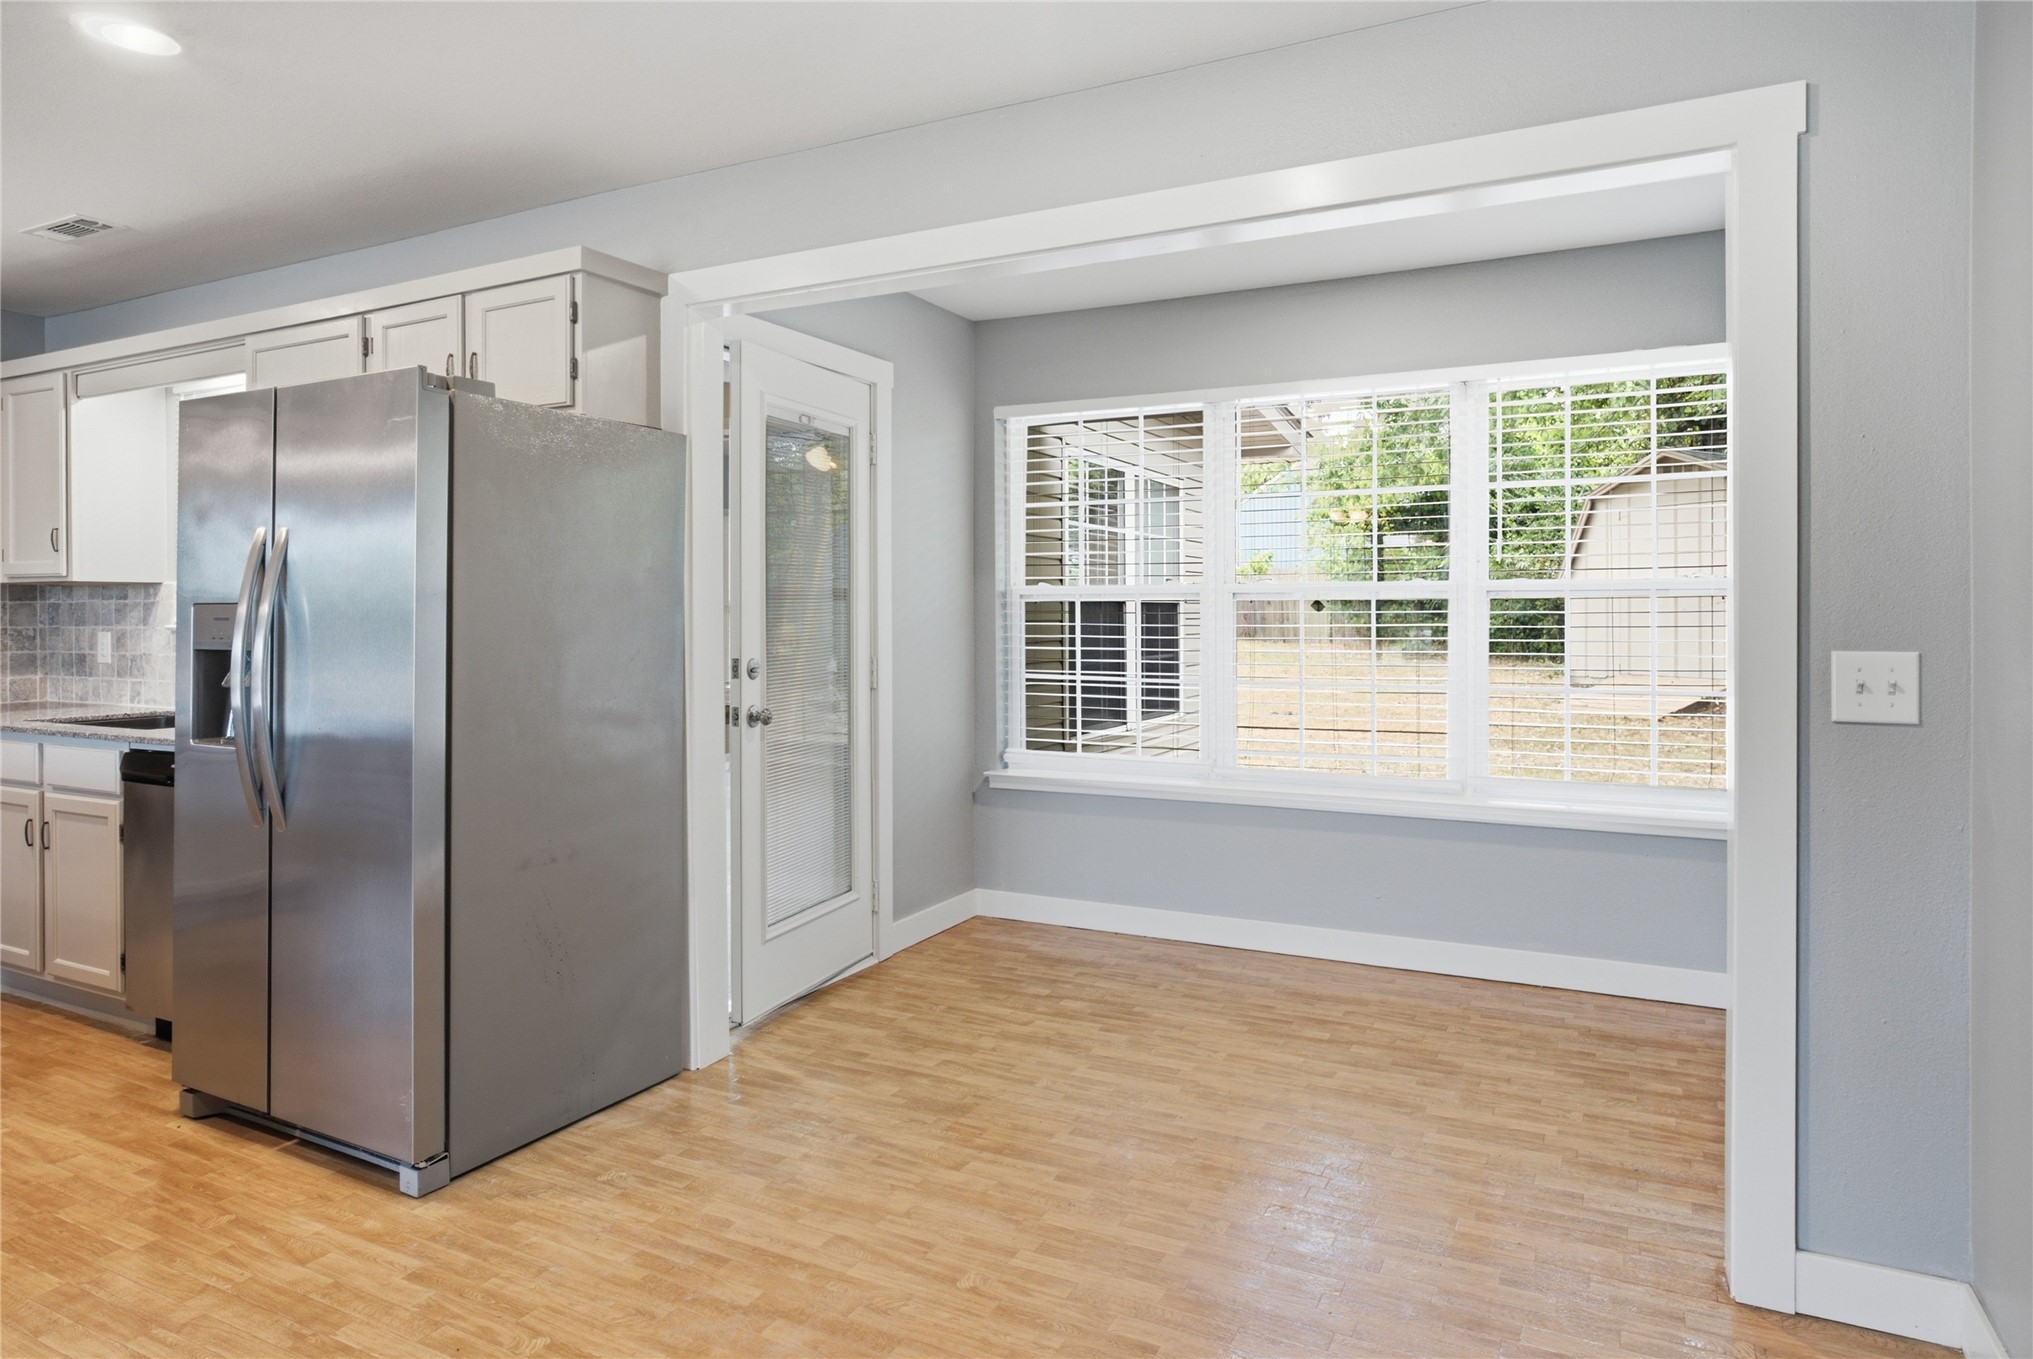
Wood-finish flooring throughout, with a stainless steel refrigerator and white kitchen cabinetry
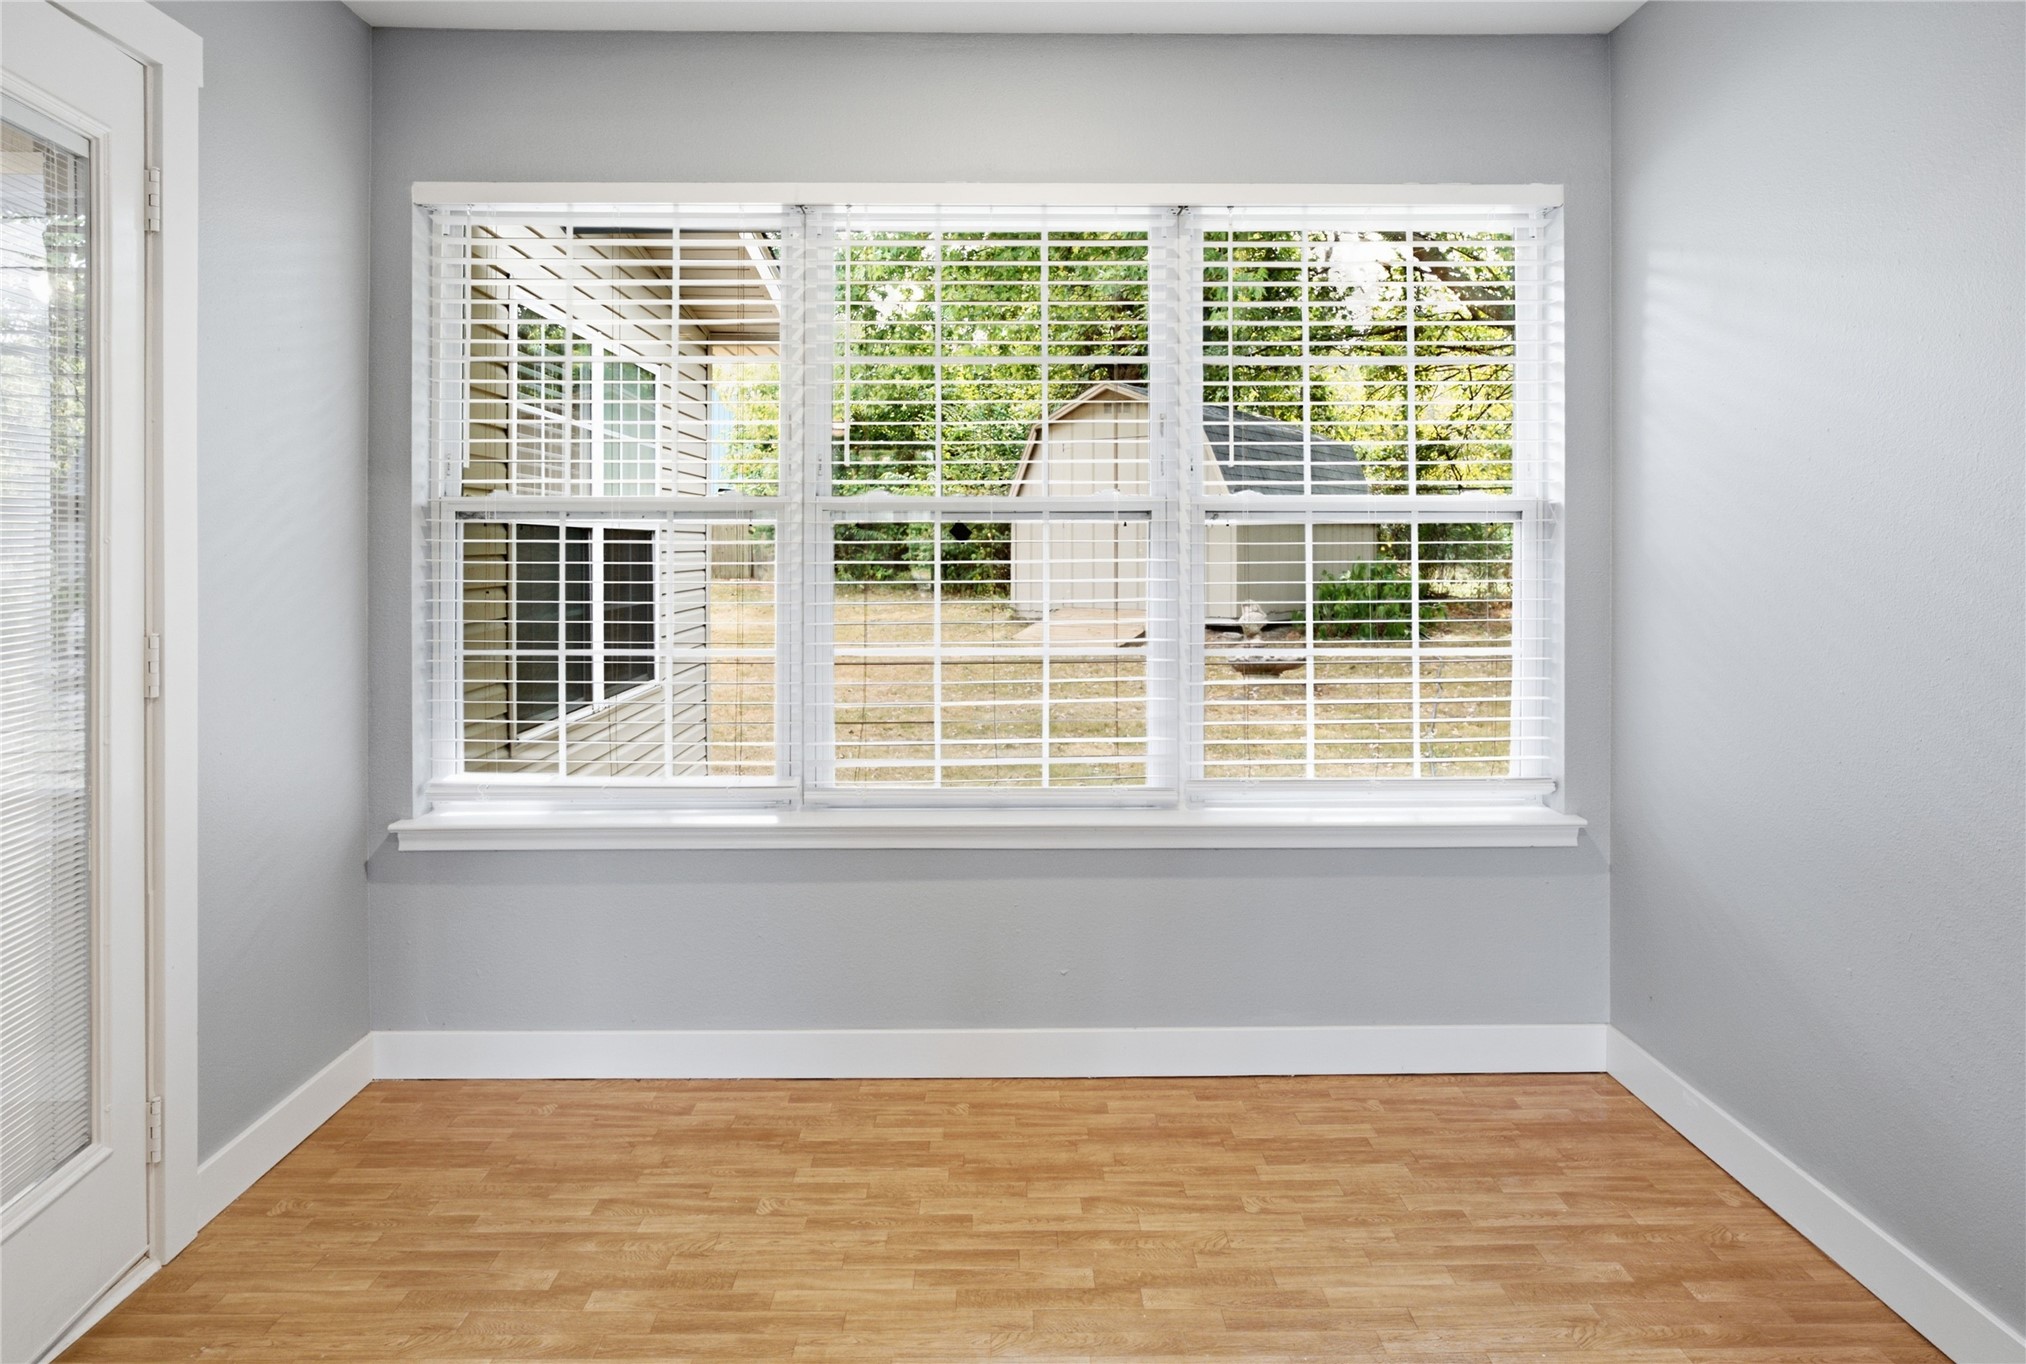
Wood-finish flooring, light gray wall paint, white window trim, white window blinds, and white door trim
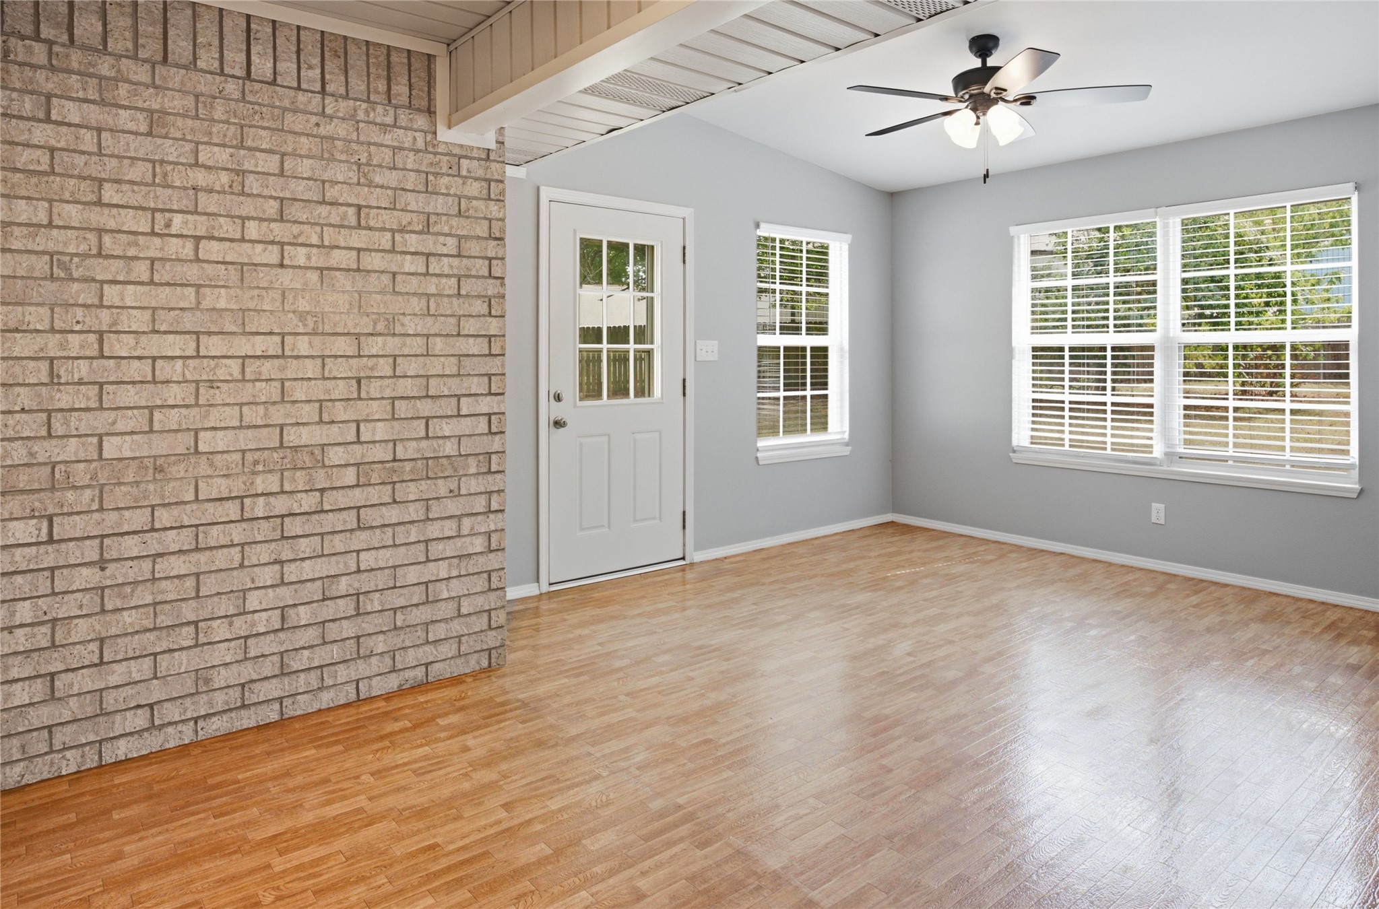
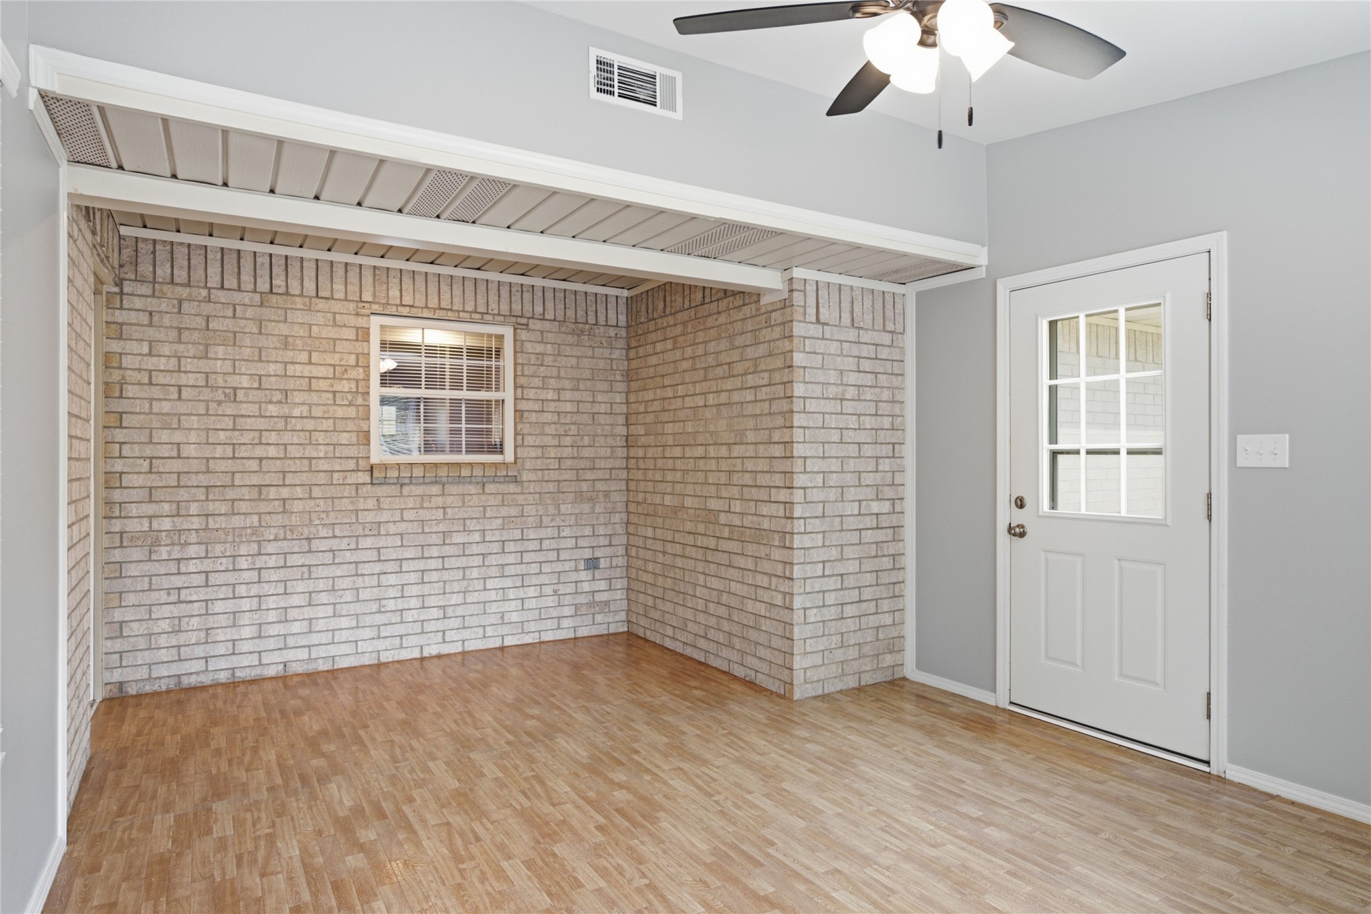
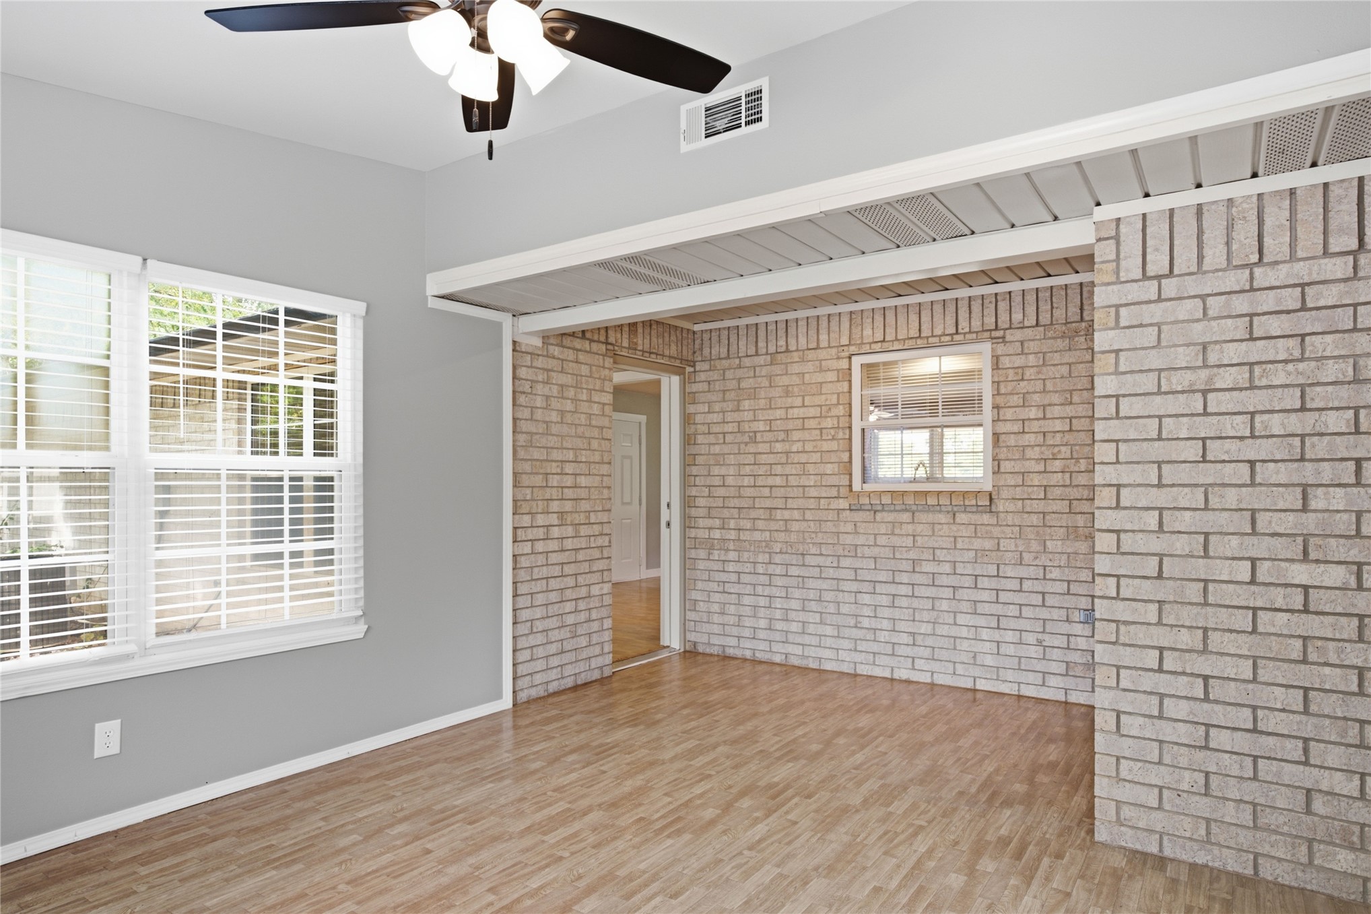
Wood-finish flooring, light gray painted walls, a ceiling fan with integrated lighting, and white window blinds
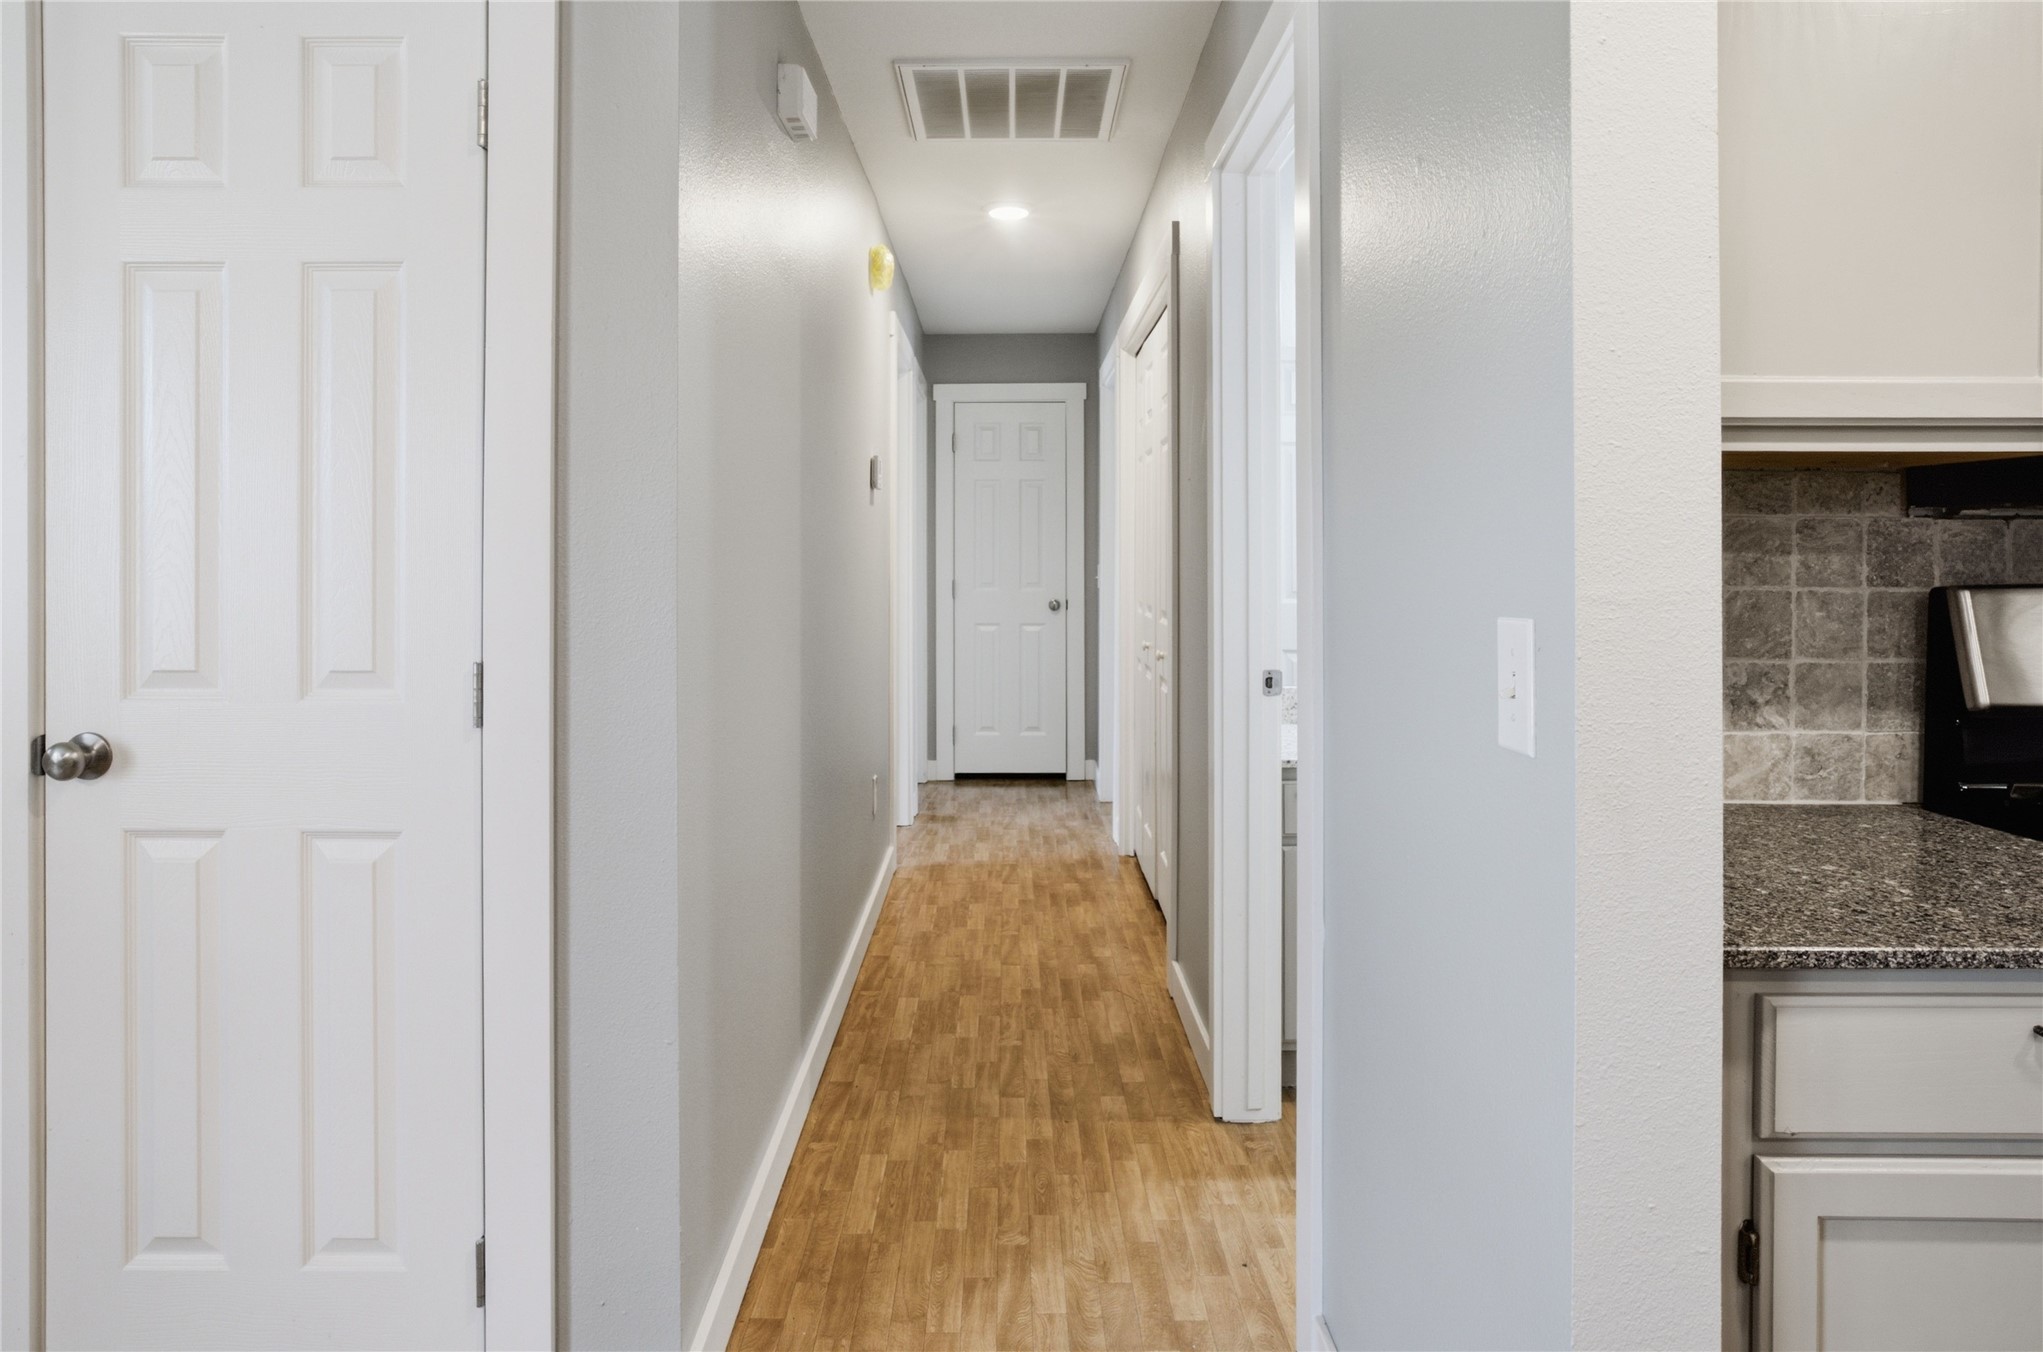
Wood-finish flooring, recessed lighting, white paneled doors, and a kitchen counter with a tiled backsplash
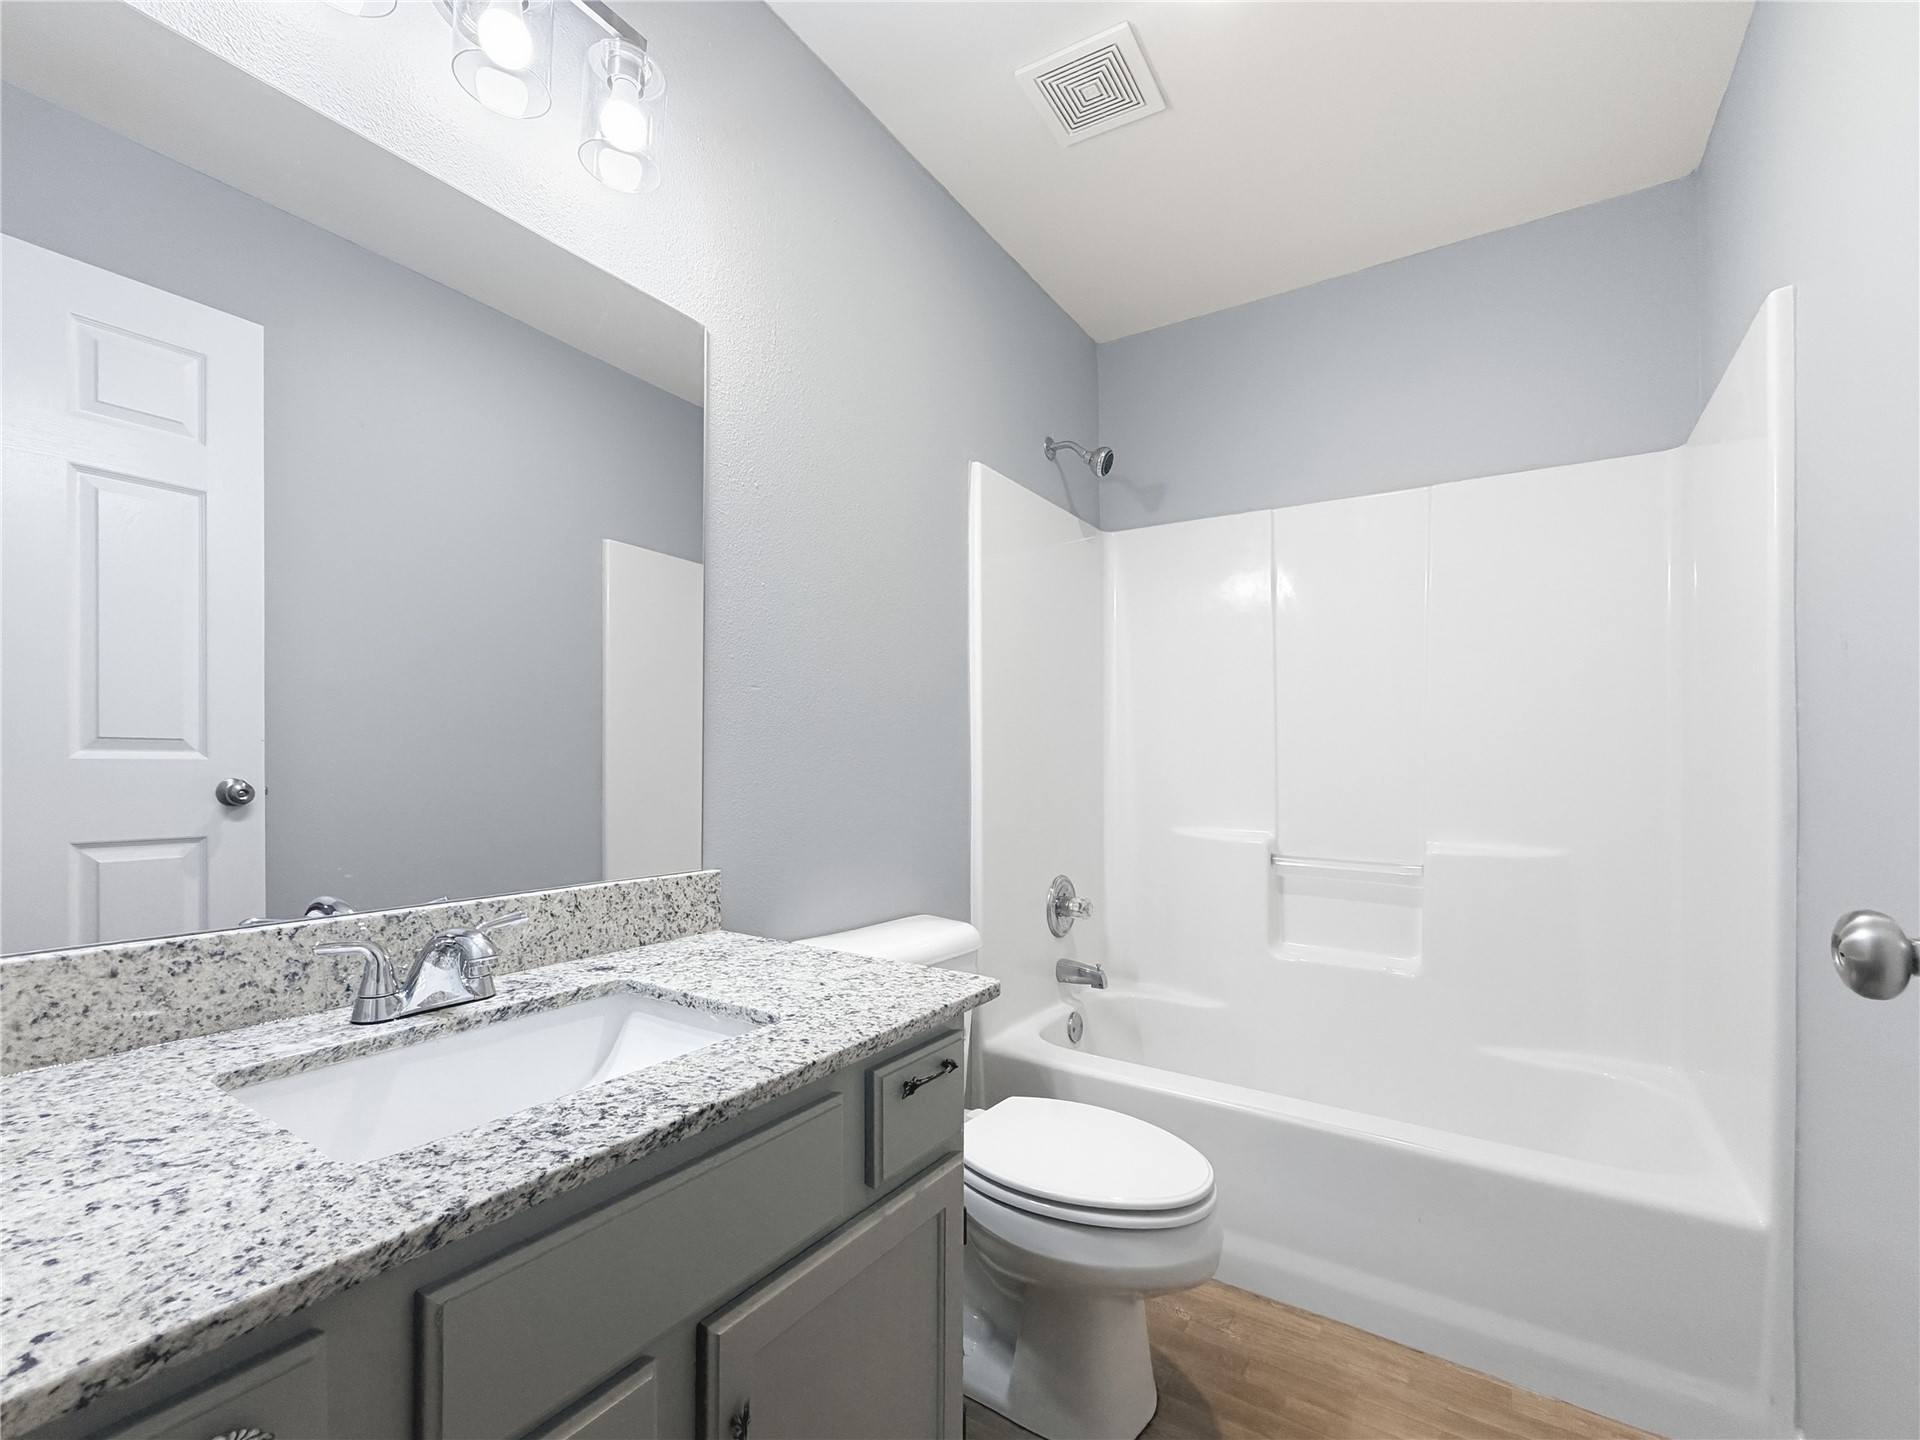
Integrated vanity with an undermount sink, speckled countertop, and chrome faucet
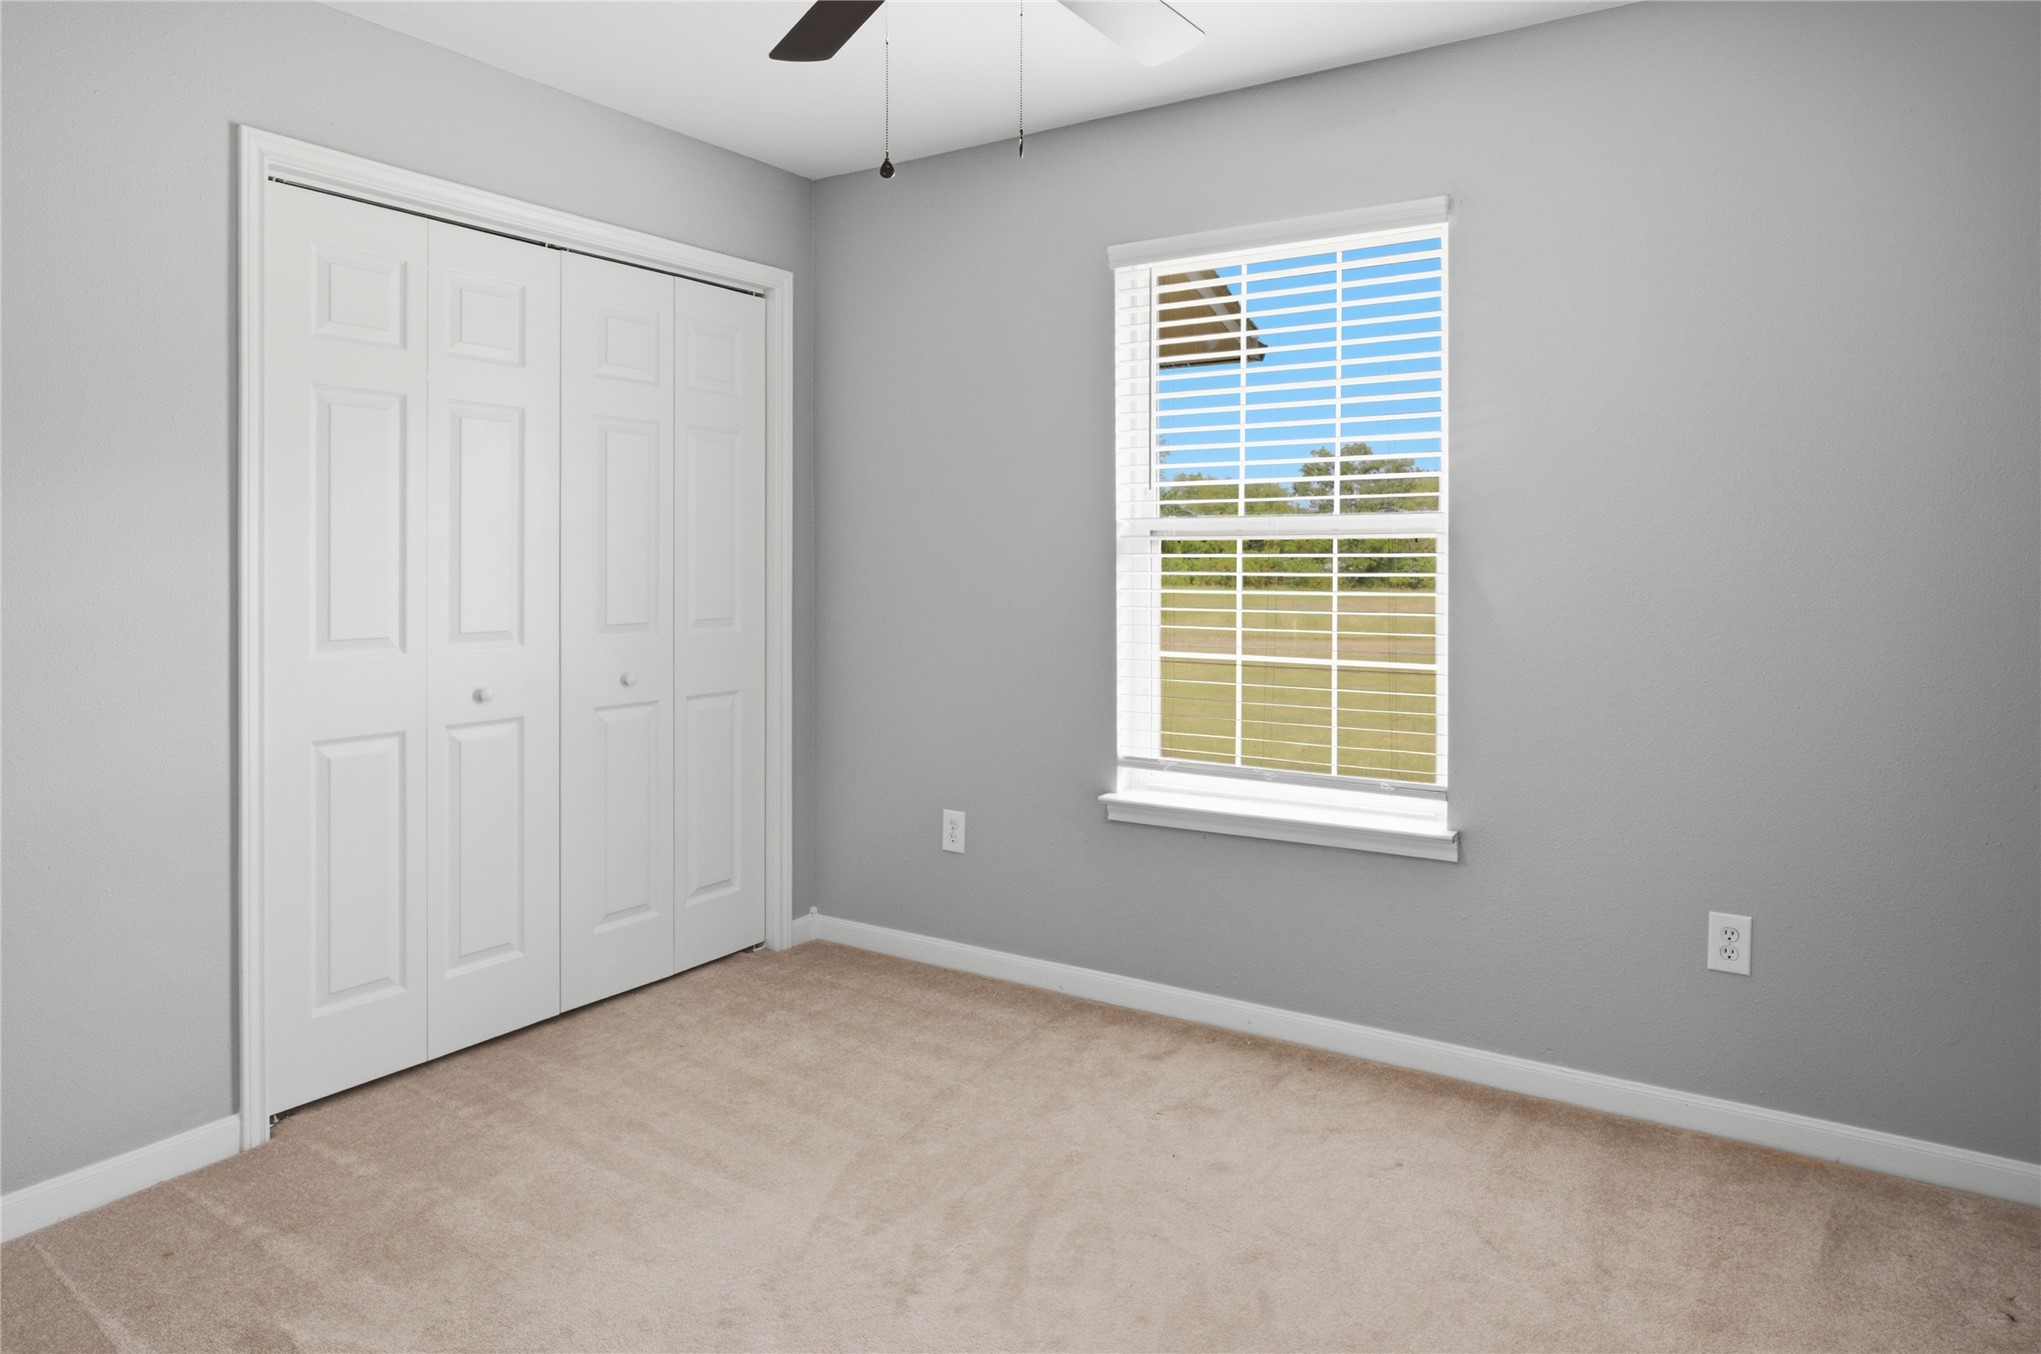
Carpeted flooring, white bi-fold closet doors, white window trim, and a ceiling fan with light fixture
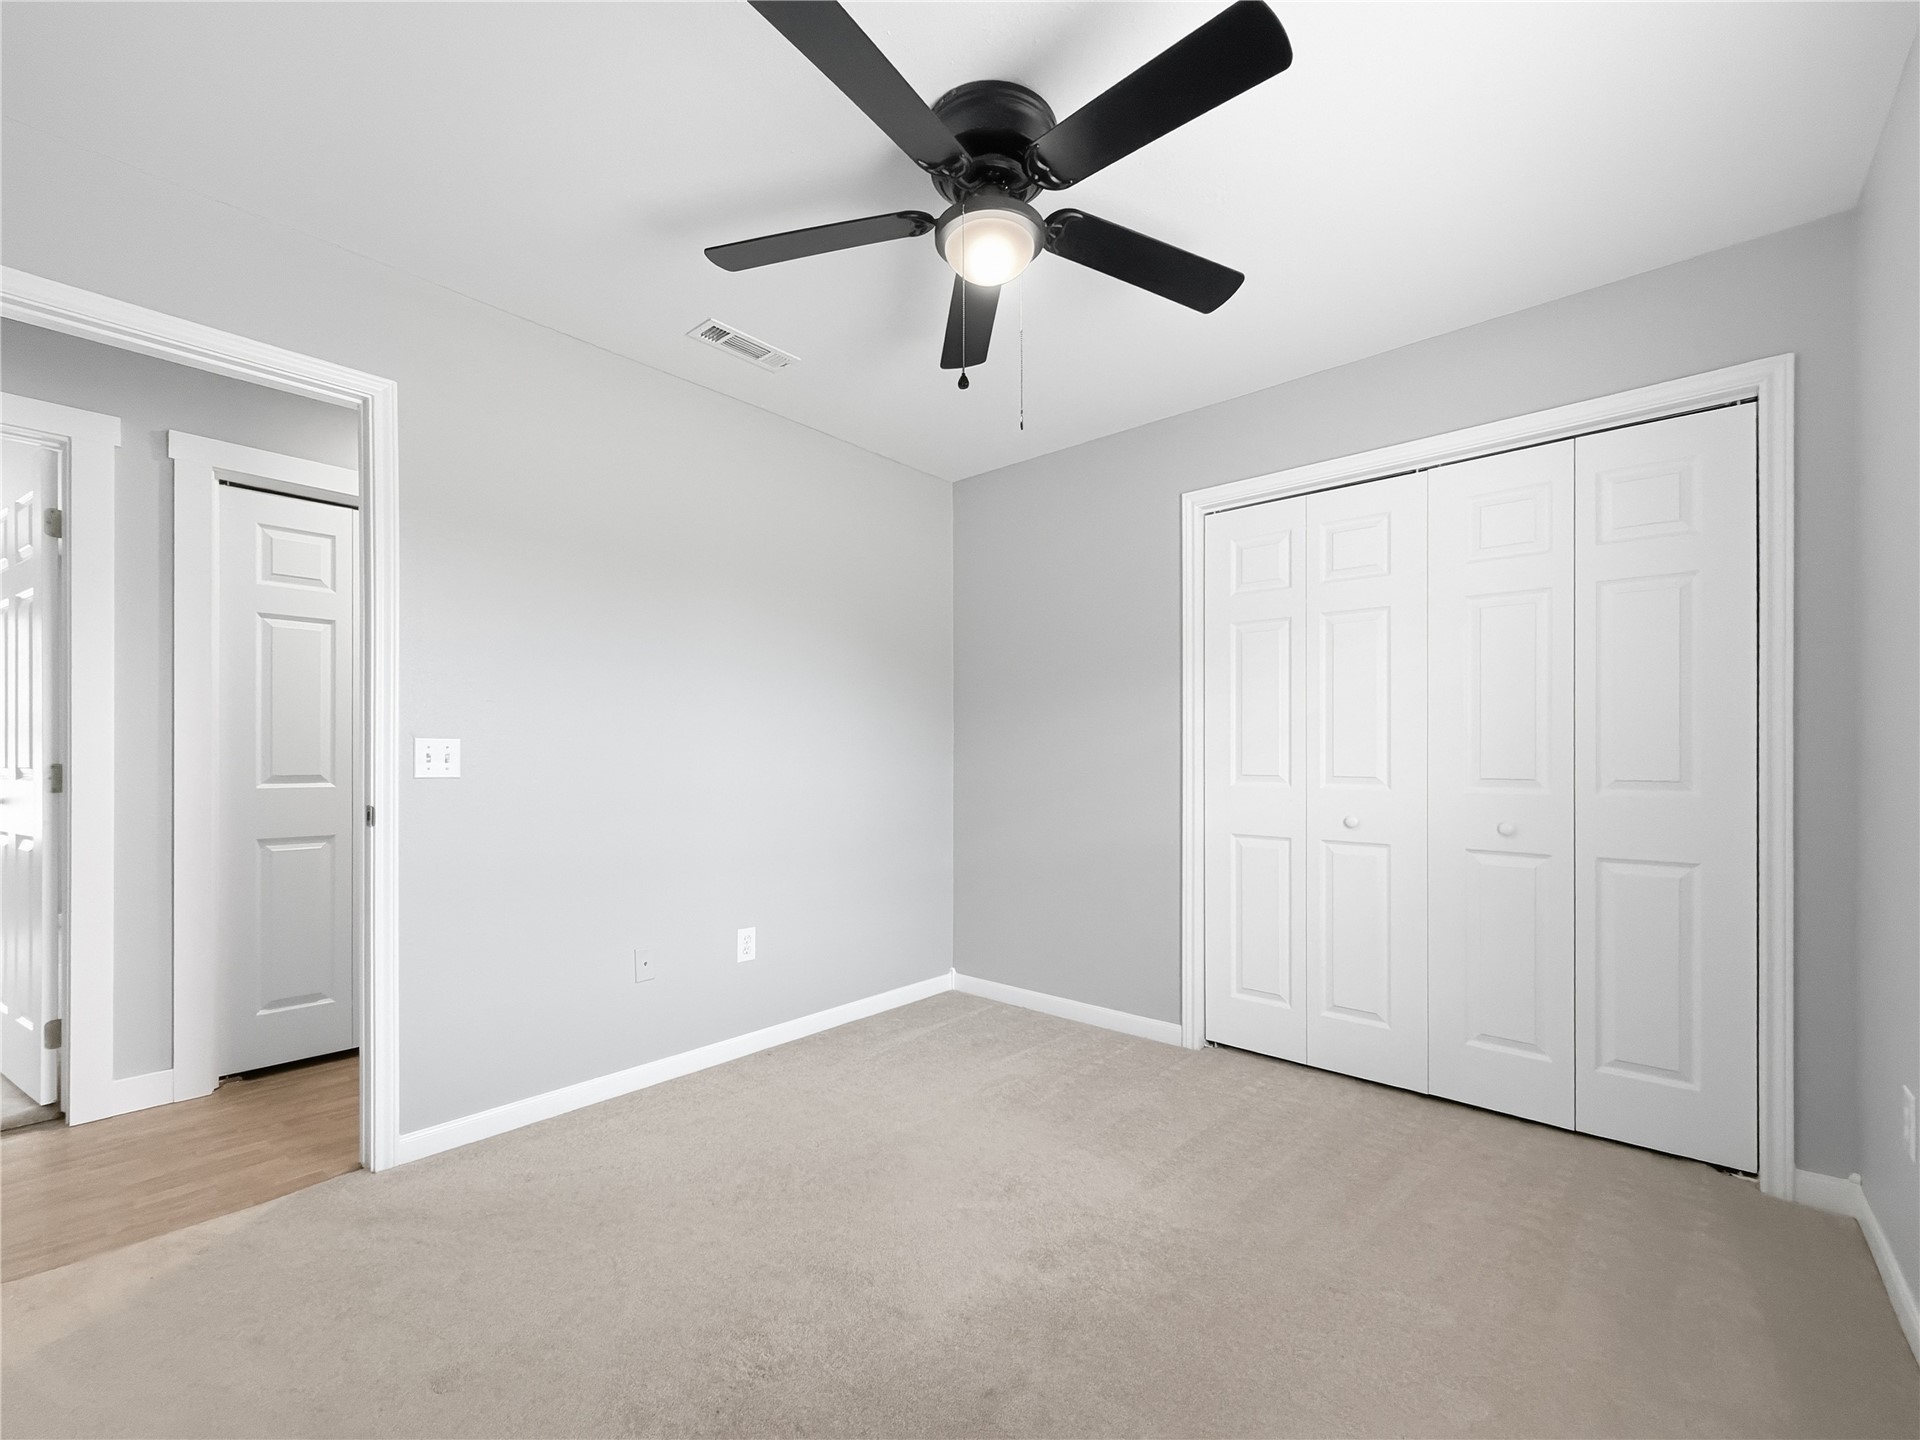
Neutral tone wall paint, carpet flooring, a ceiling fan with integrated lighting, and bi-fold closet doors
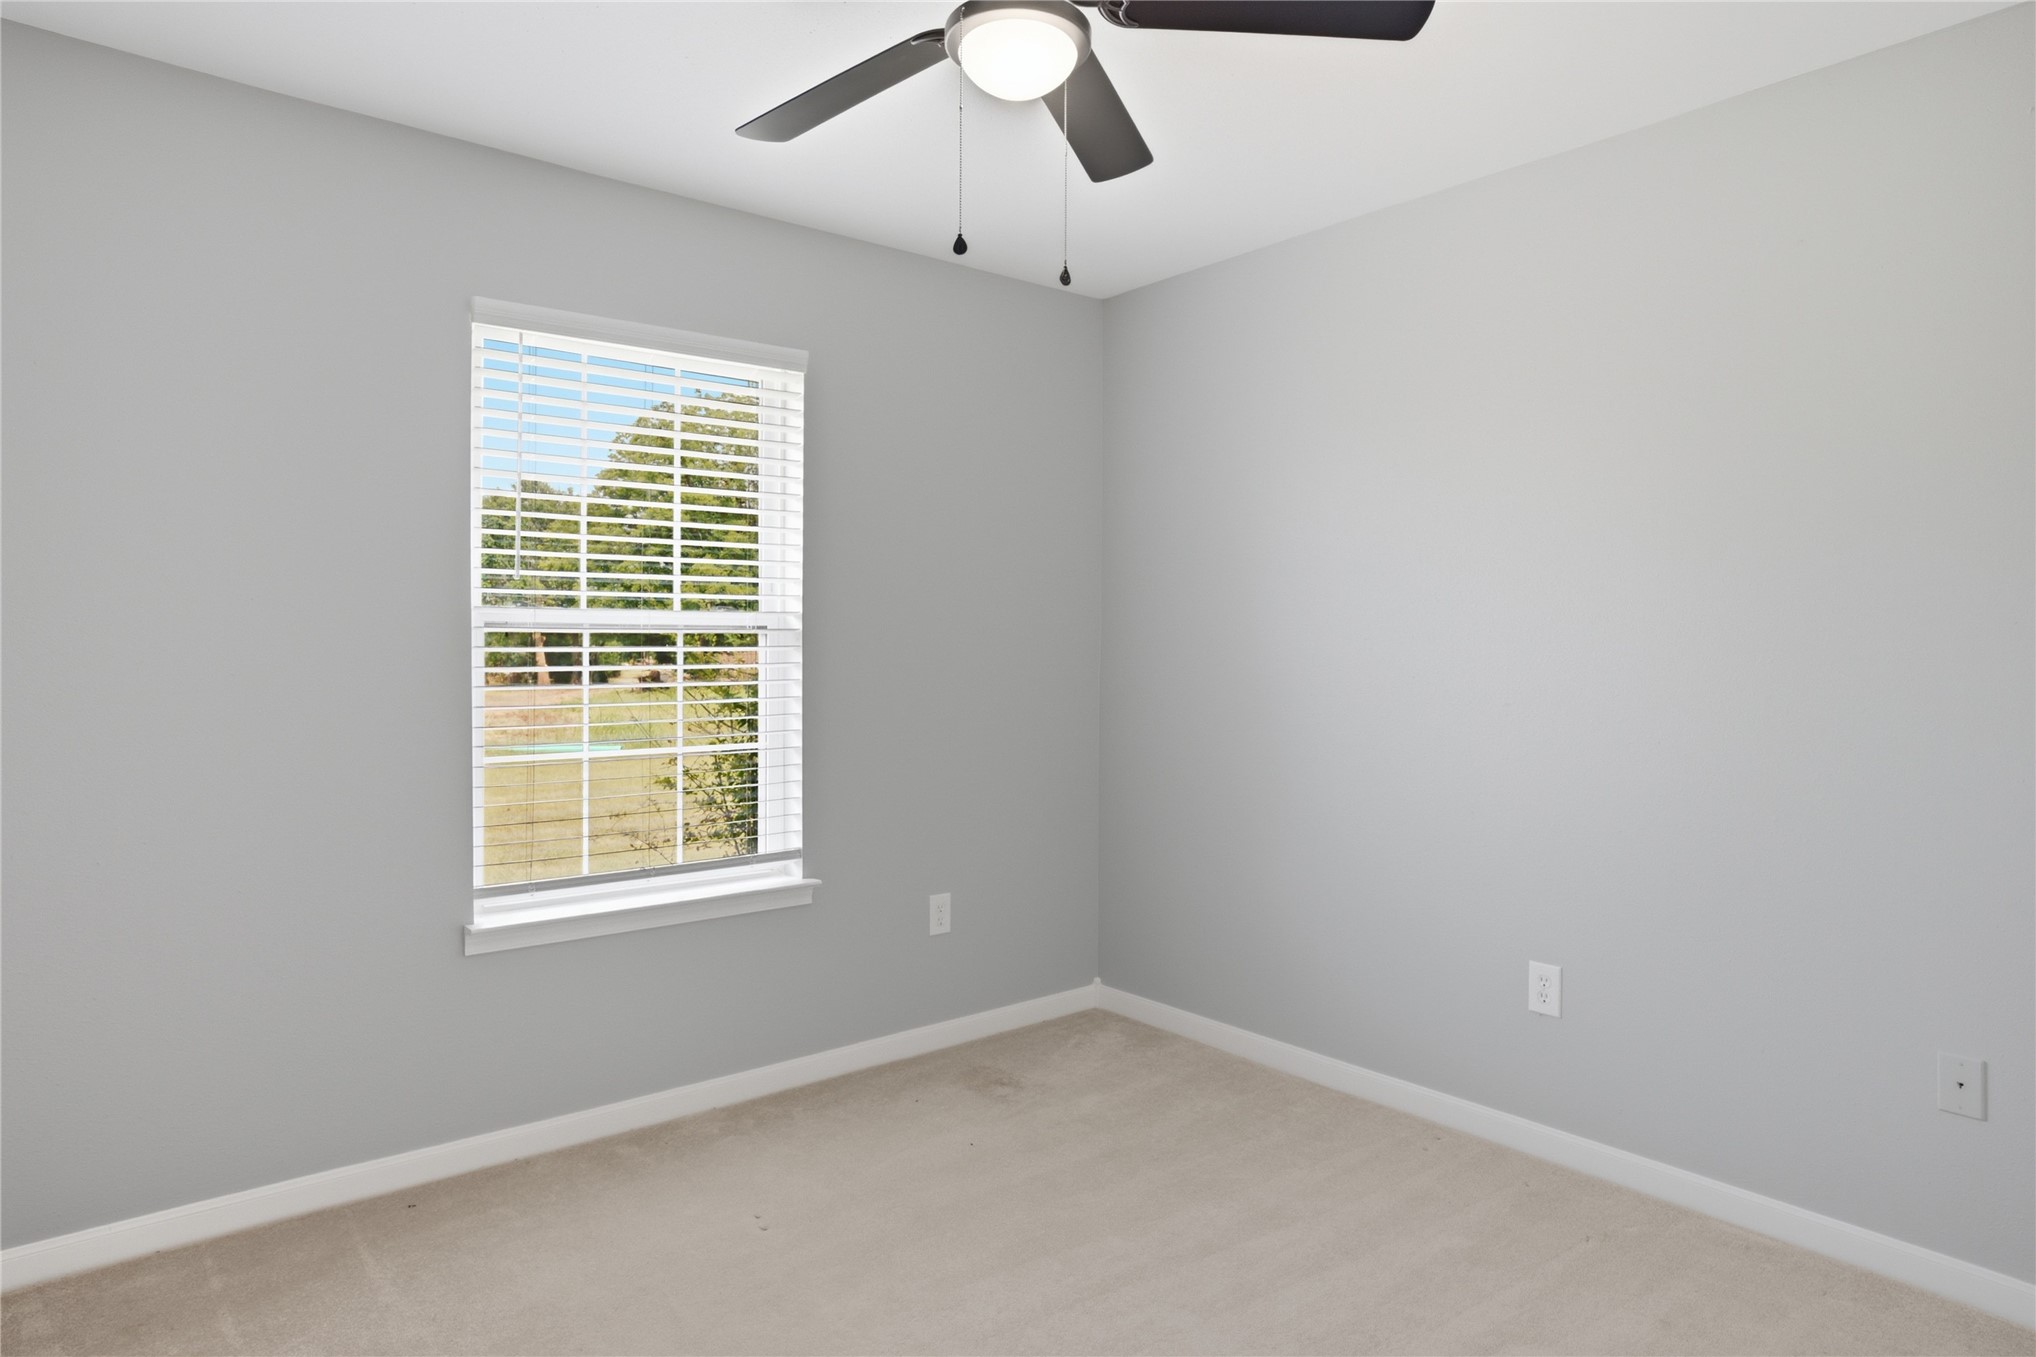
Neutral tone walls, carpeted flooring, and a ceiling fan with integrated lighting
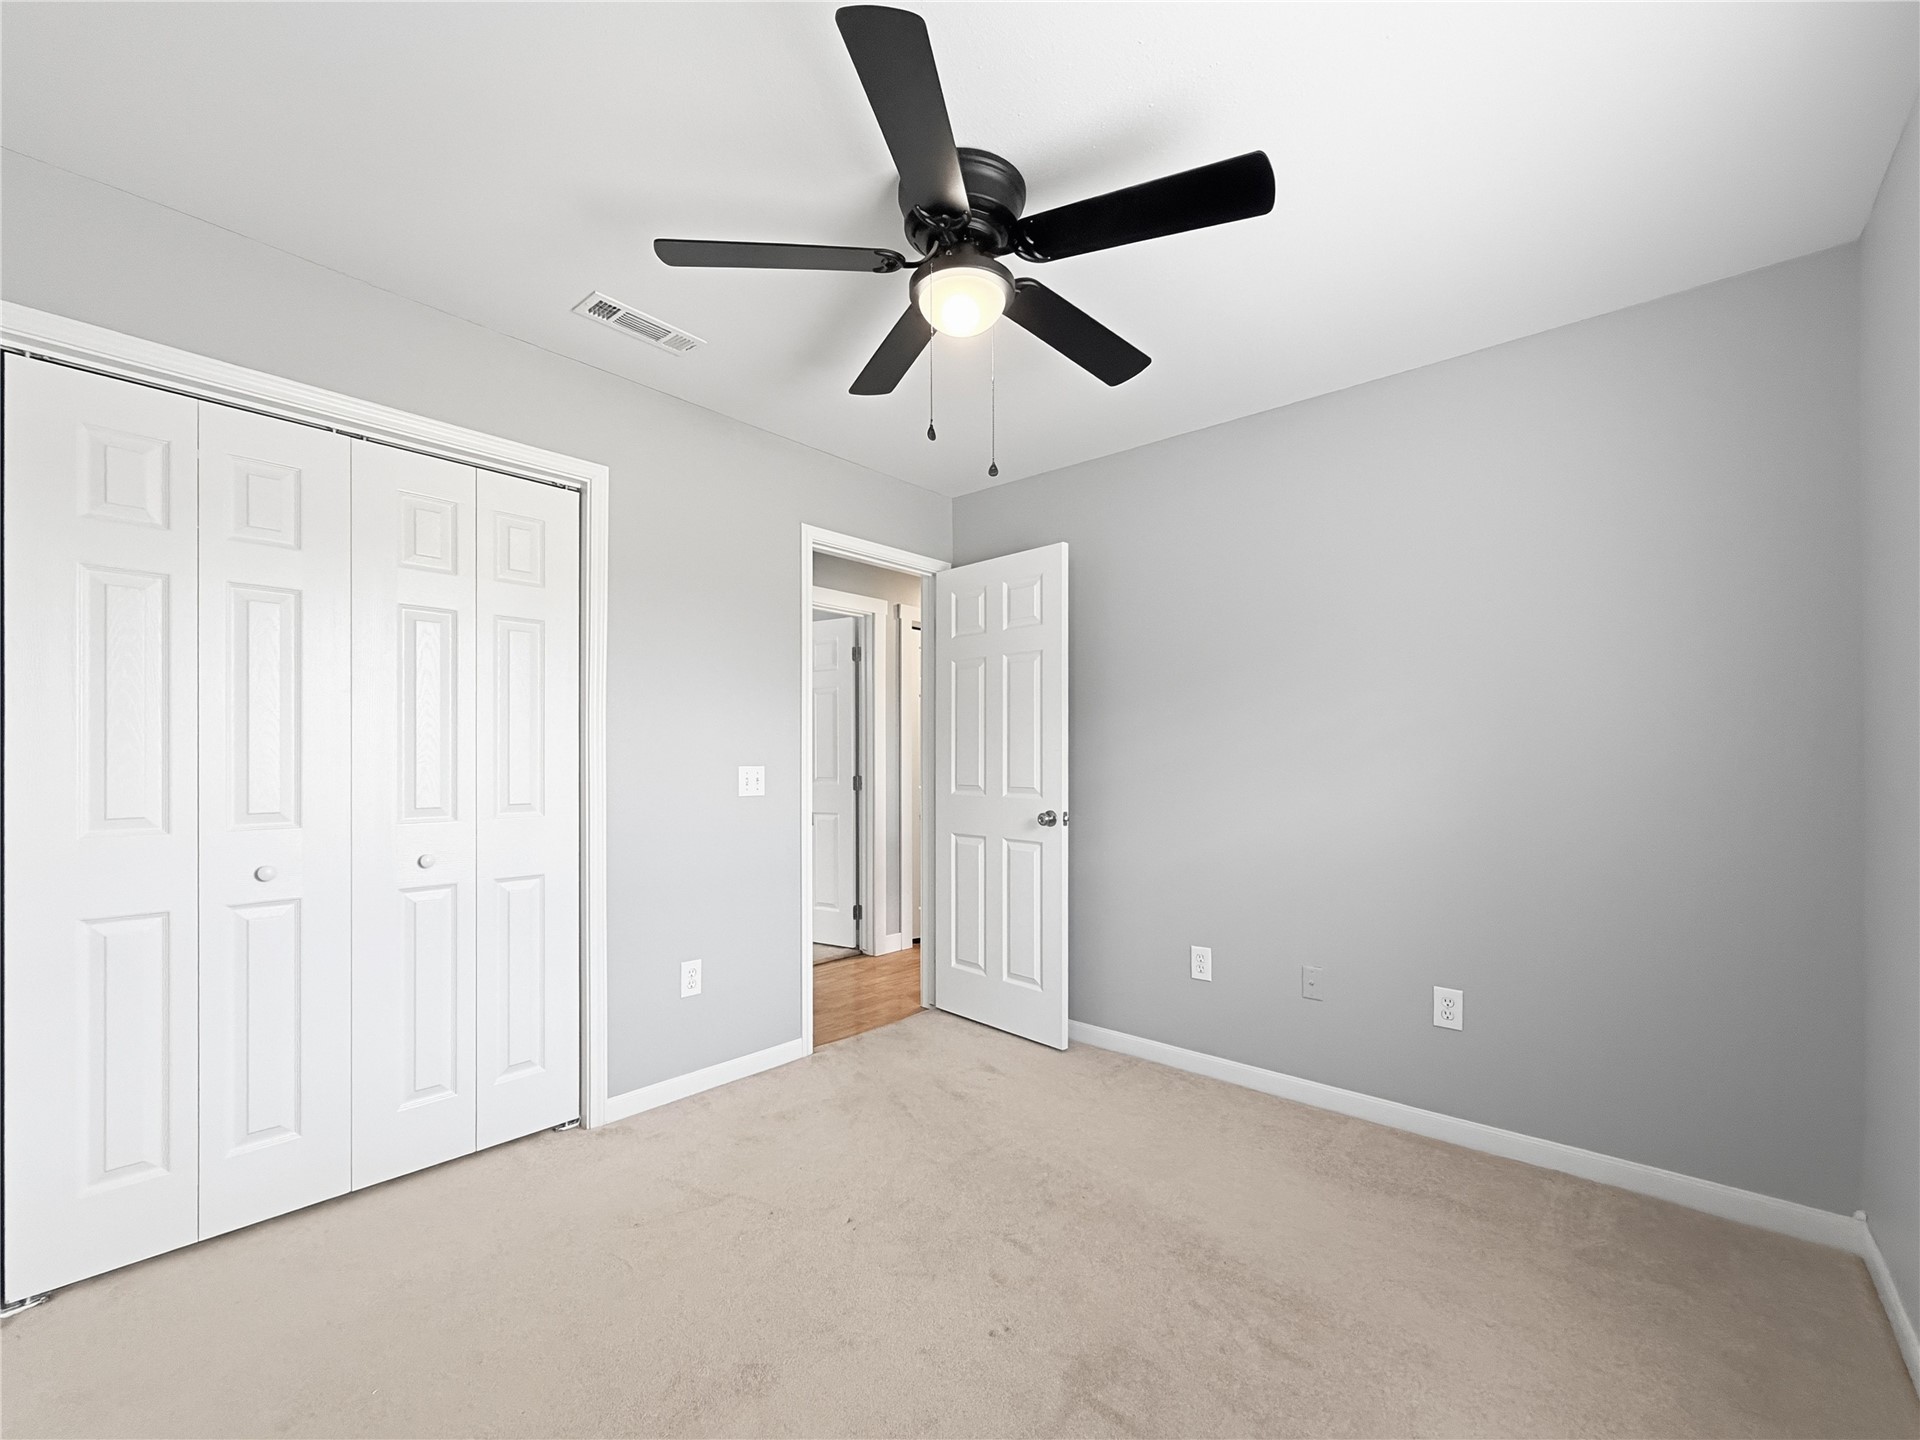
Neutral gray wall paint, recessed ceiling fan, white bi-fold closet doors, white interior door, and carpet flooring
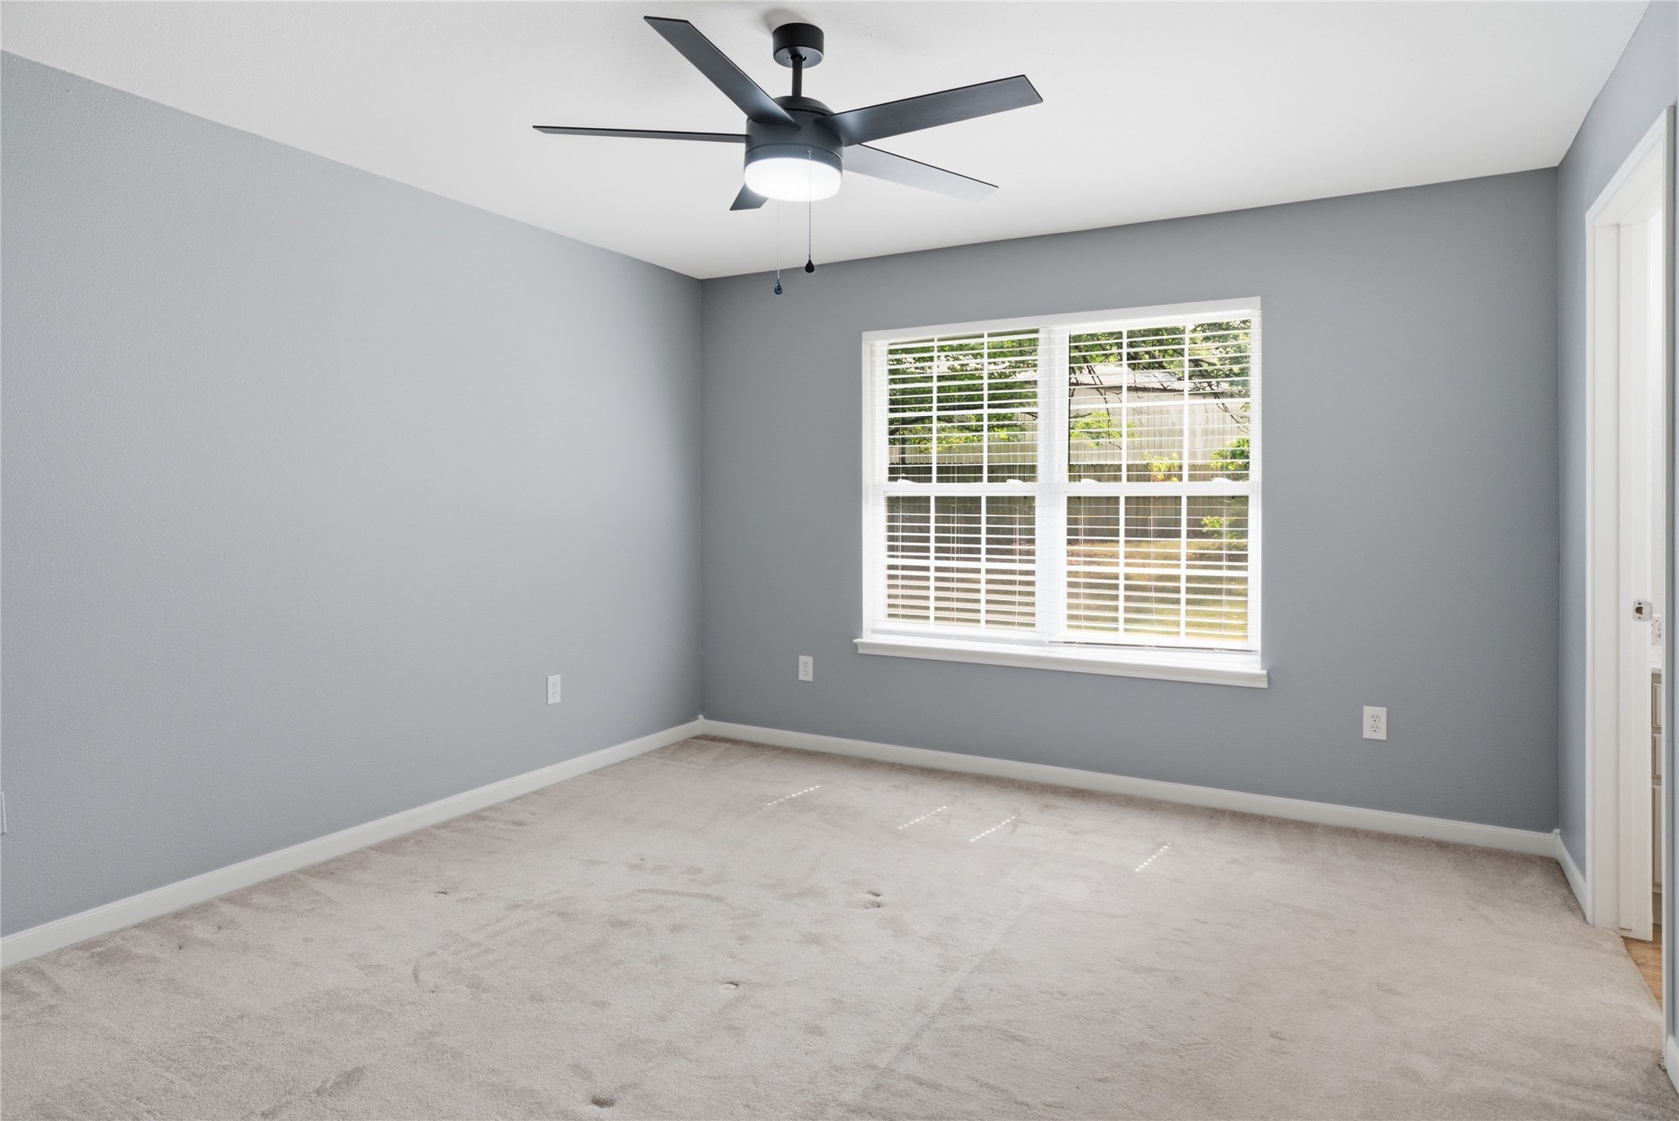
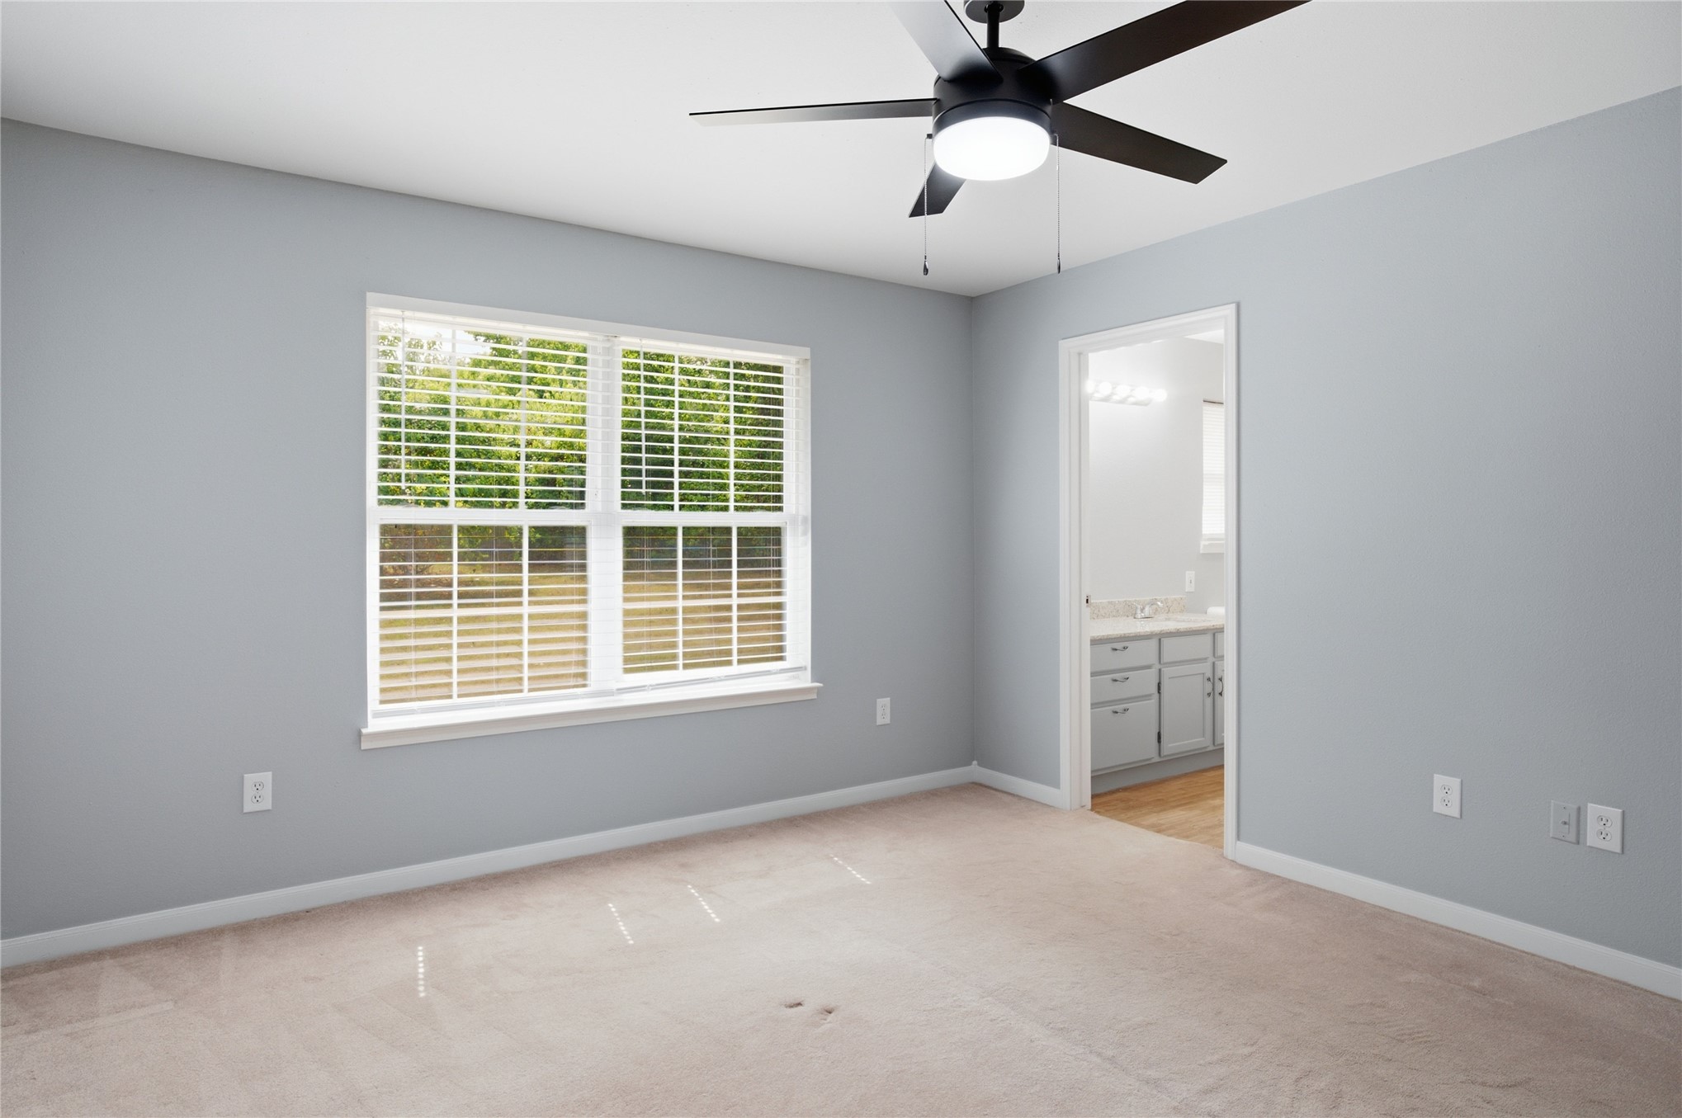
Recessed window with white blinds, overhead ceiling fan with light, and doorway to a bathroom featuring a vanity with built-in cabinetry
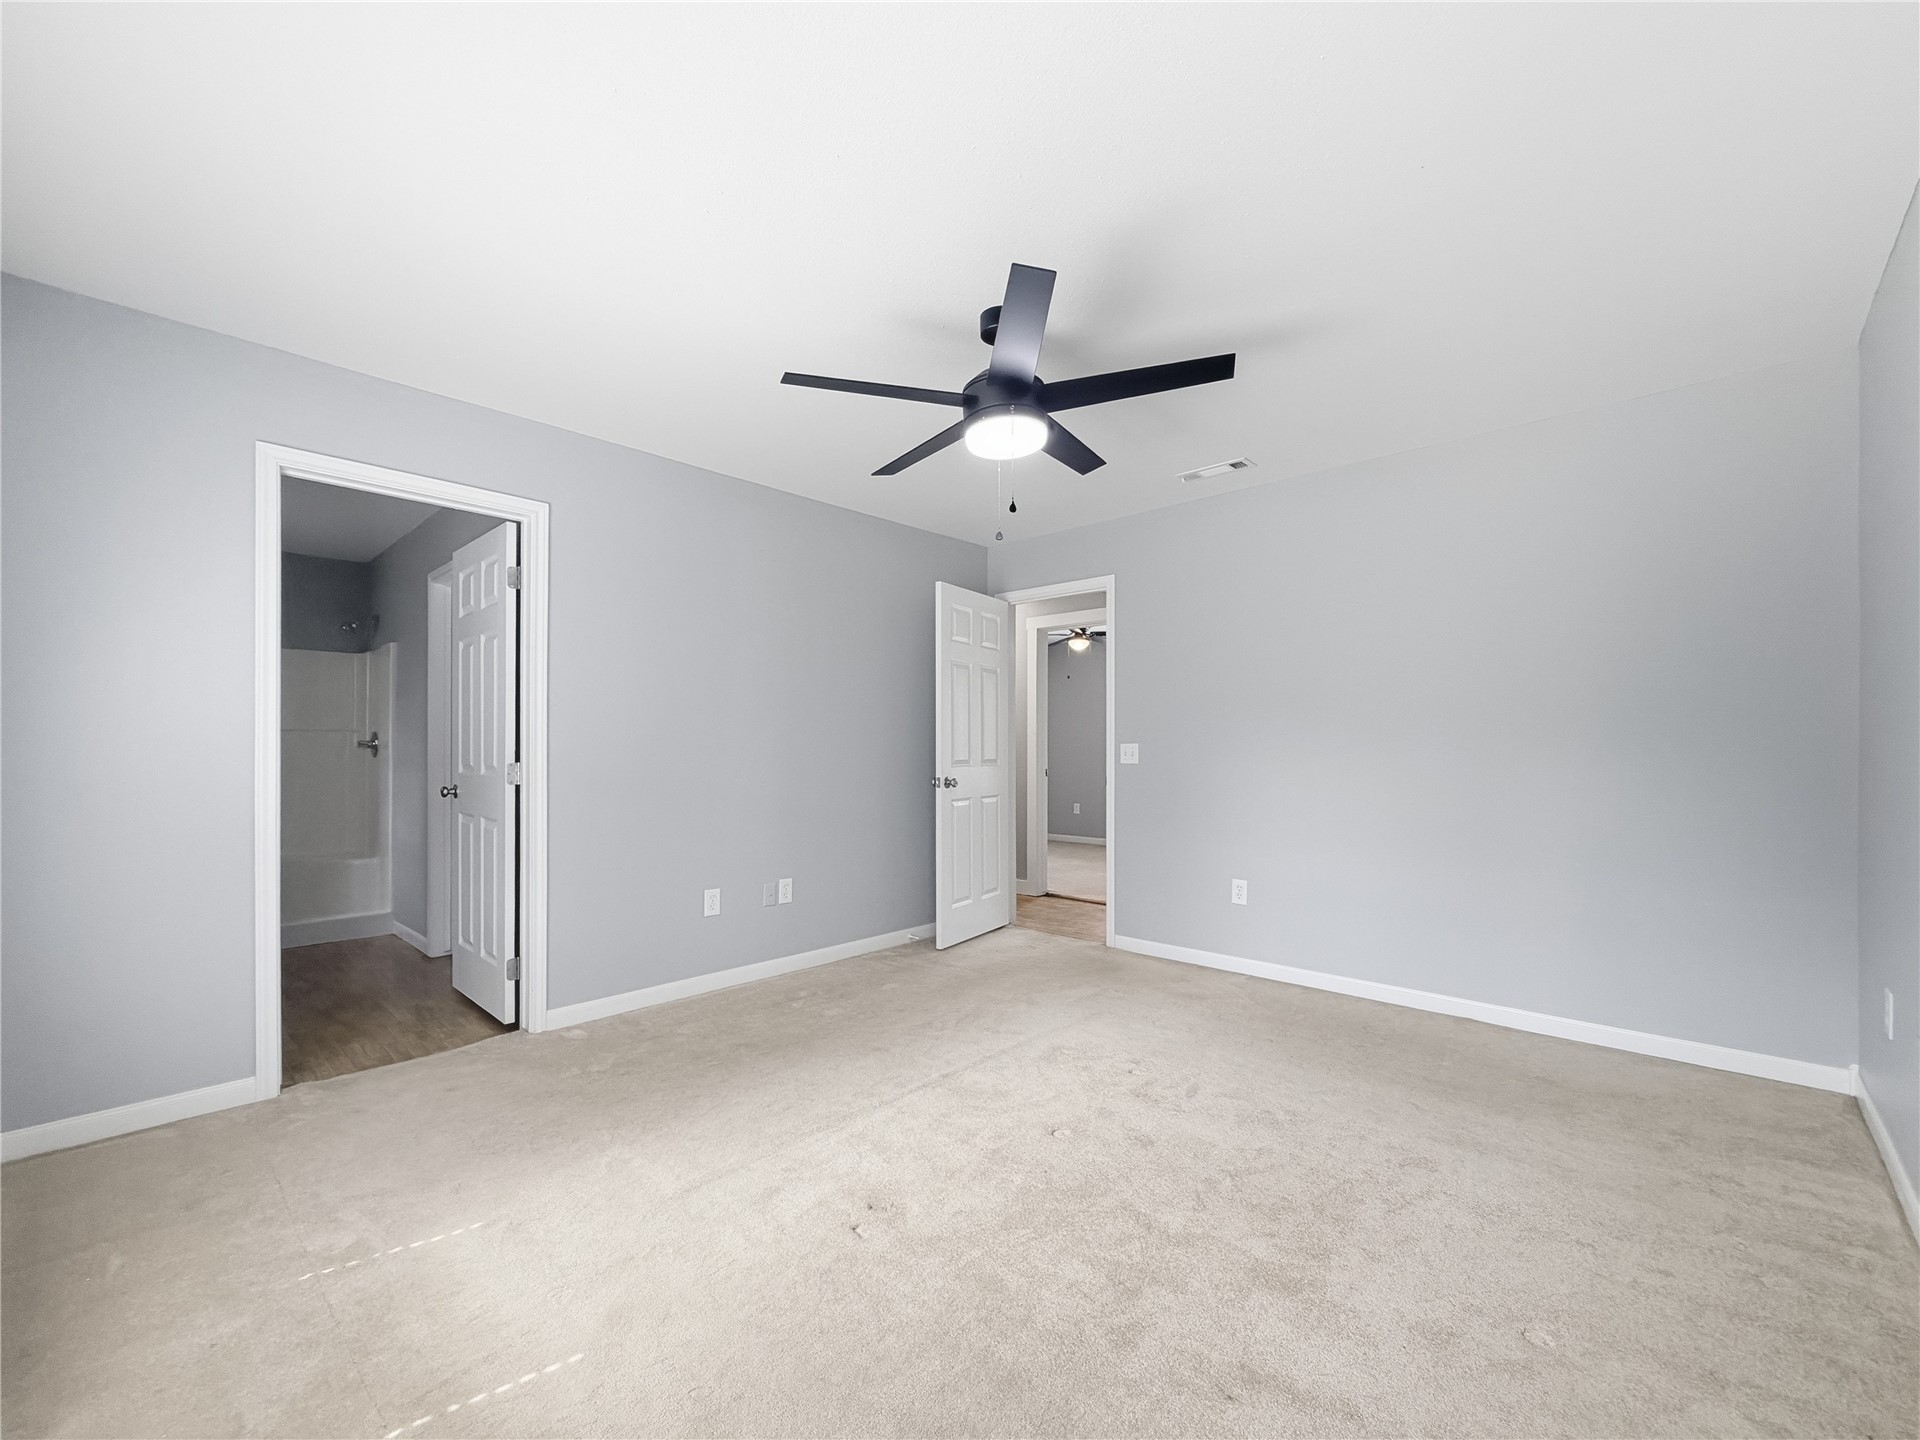
Spacious bedroom featuring neutral wall finishes, carpeted flooring, a ceiling fan with integrated lighting, and multiple closet entries providing ample storage options
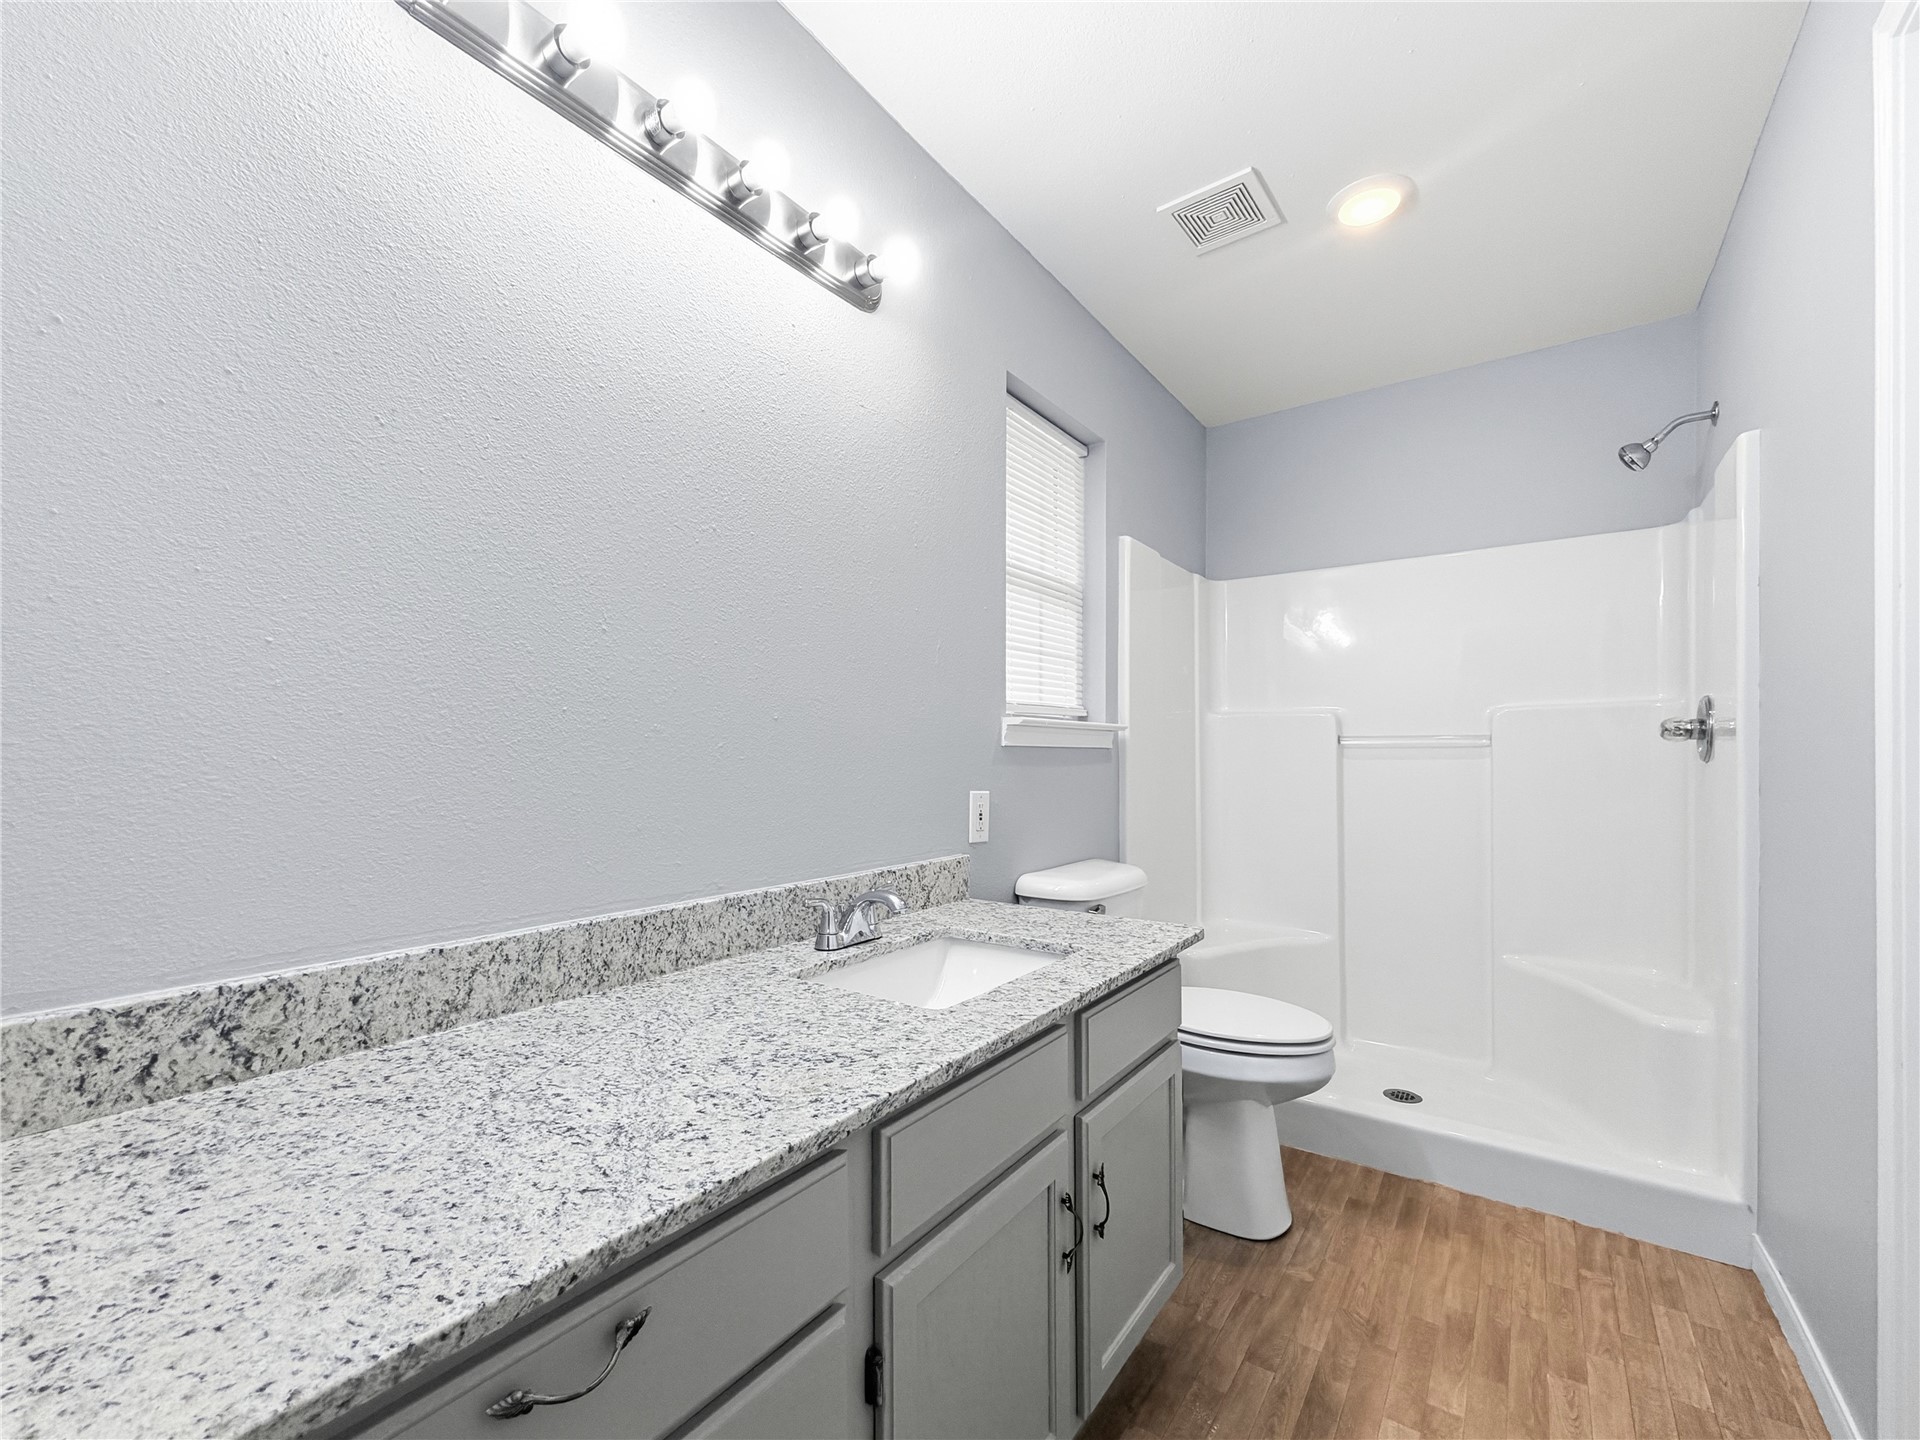
Vanity with a light-toned speckled countertop, wood-finish flooring, and a white shower-over-tub combination
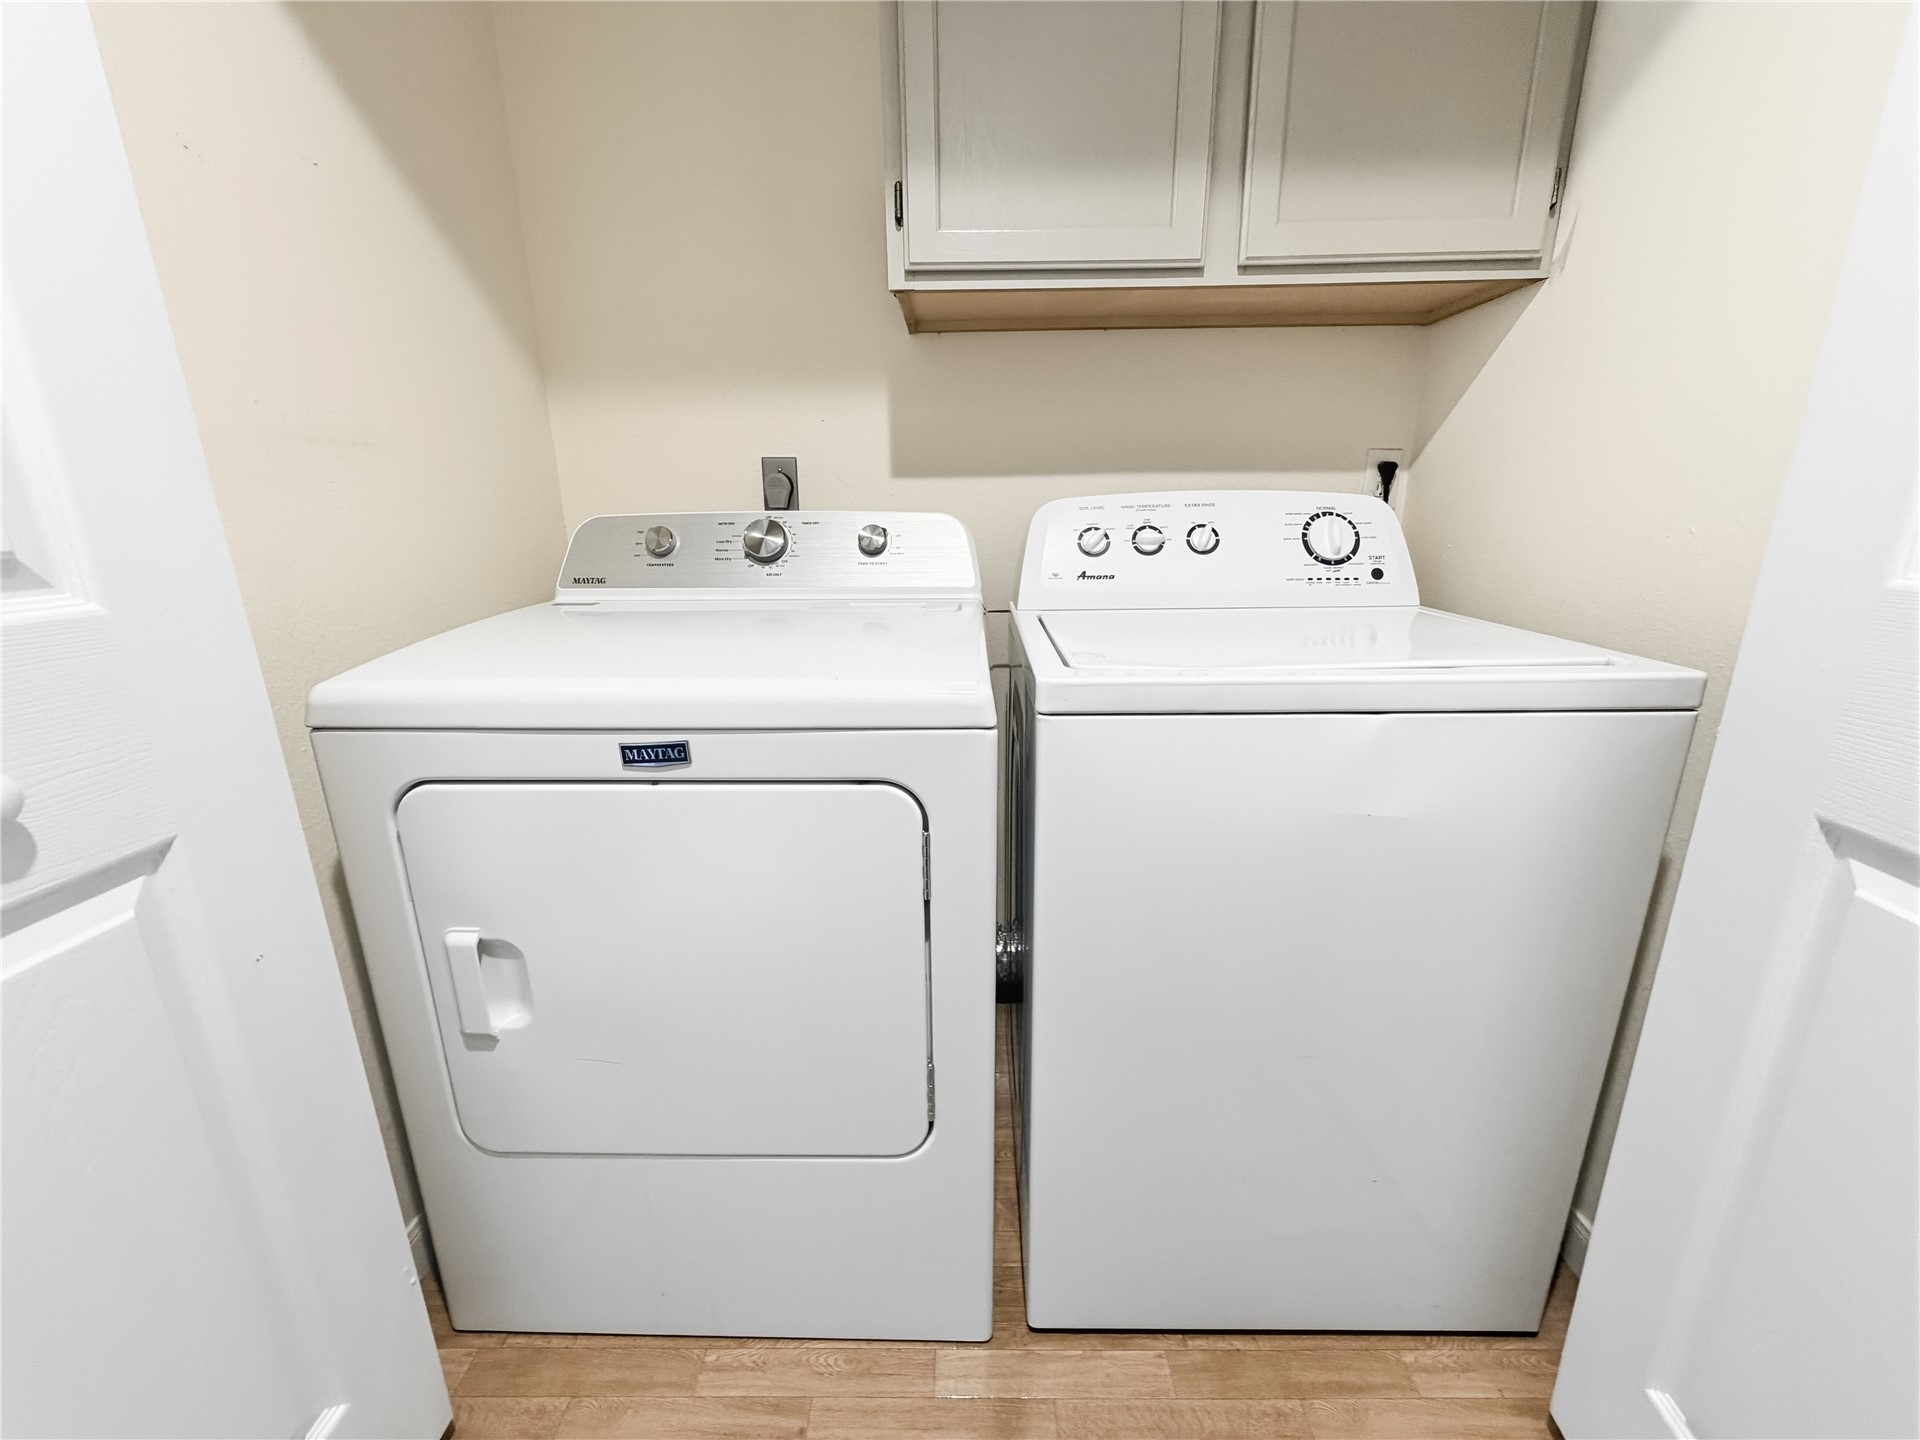
Laundry area featuring wood-finish flooring, overhead cabinetry, and an integrated shelf
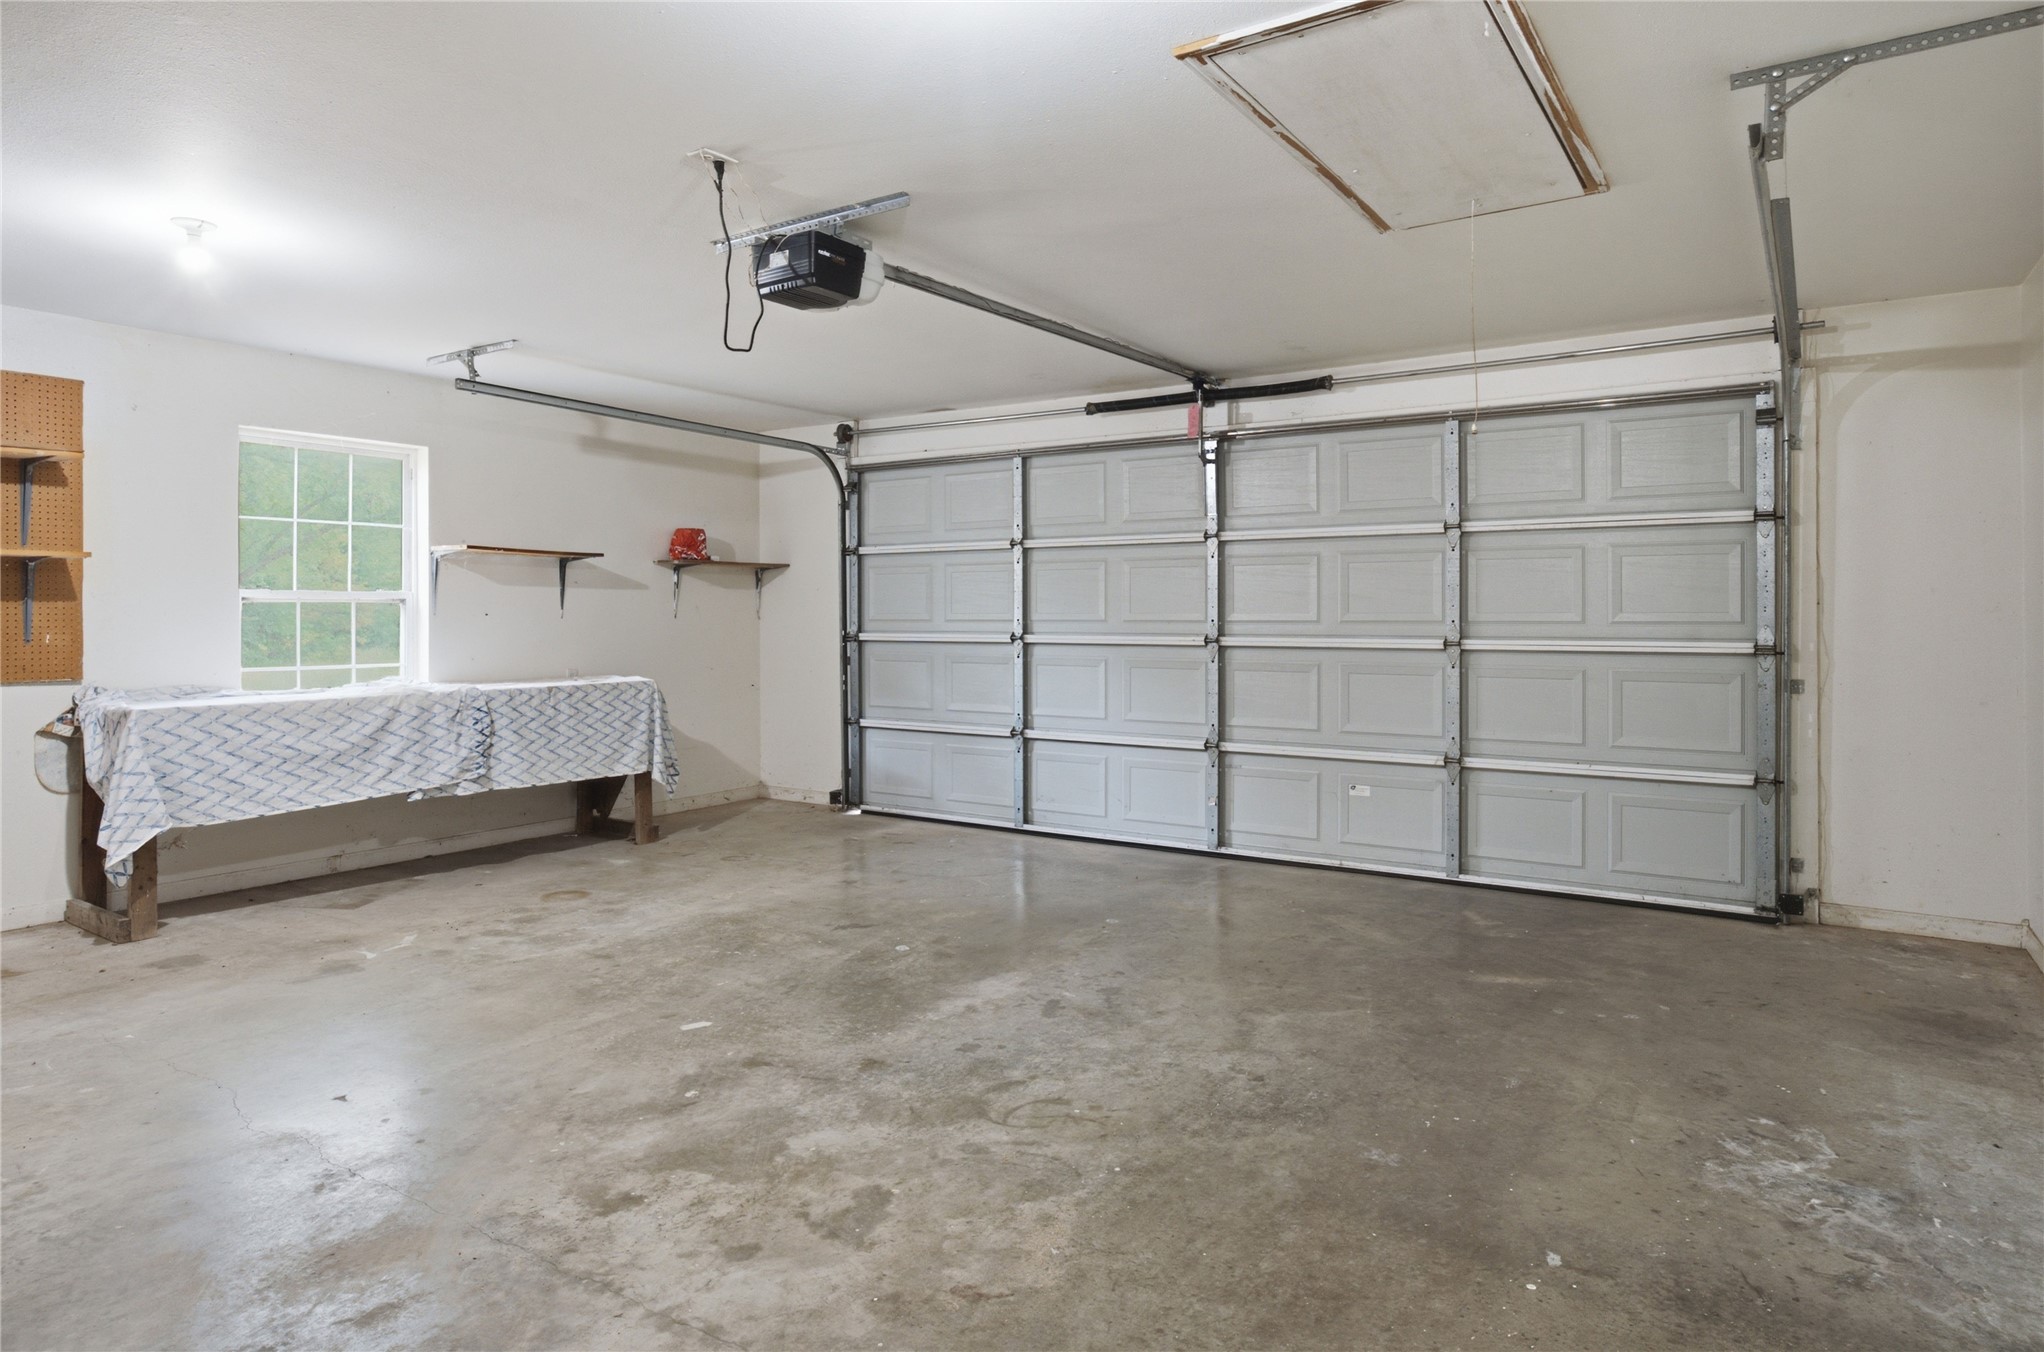
Spacious garage featuring a window, overhead lighting, an automatic garage door opener, and accessible attic storage
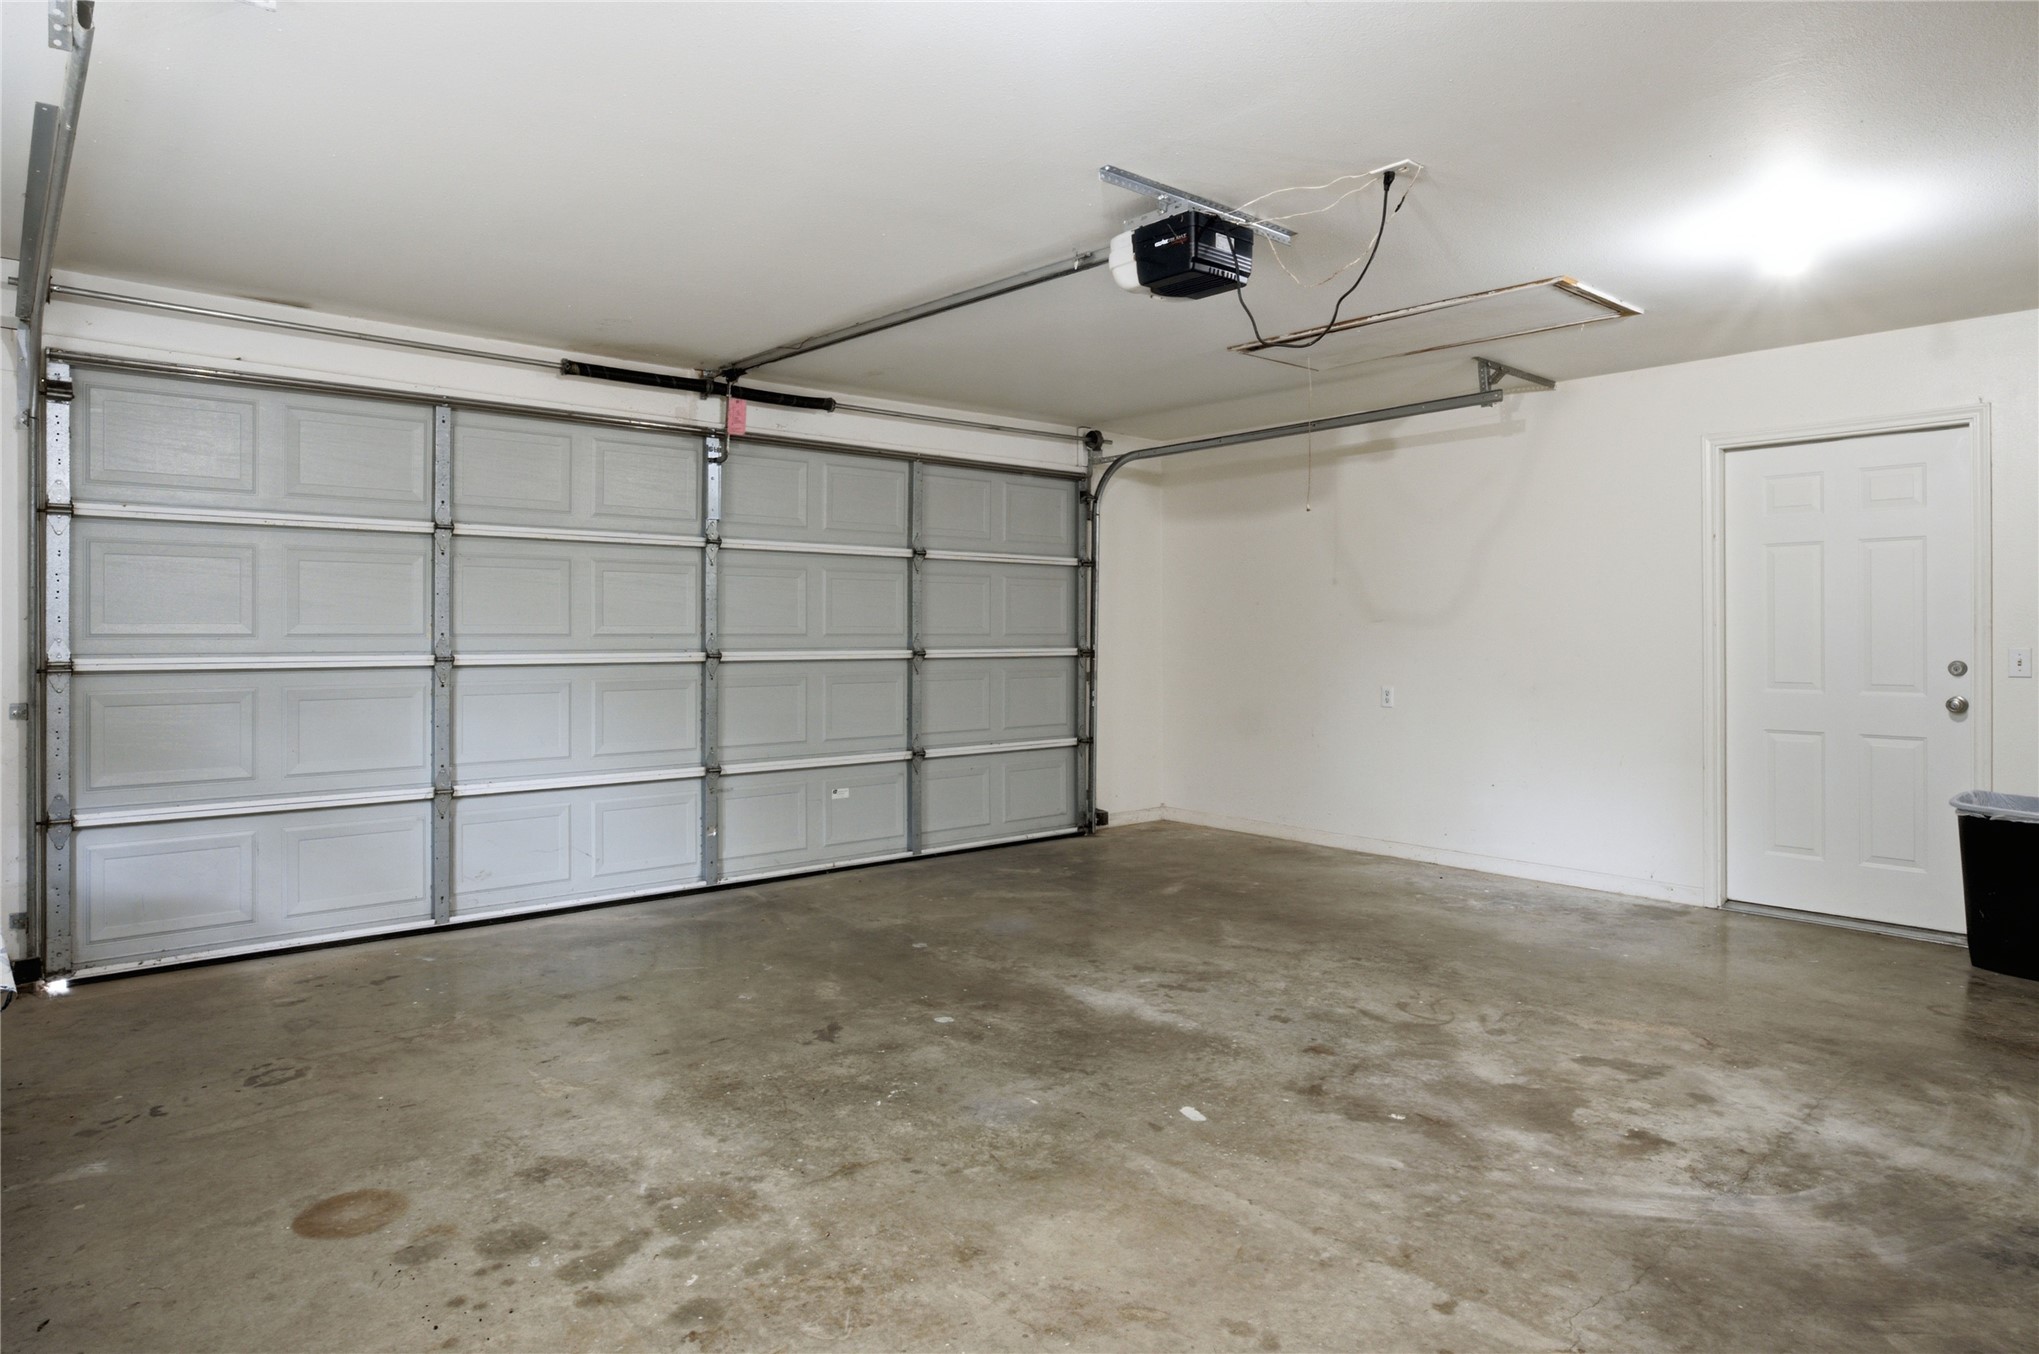
Attached two-car garage featuring a paneled overhead door, concrete flooring, and a side access door
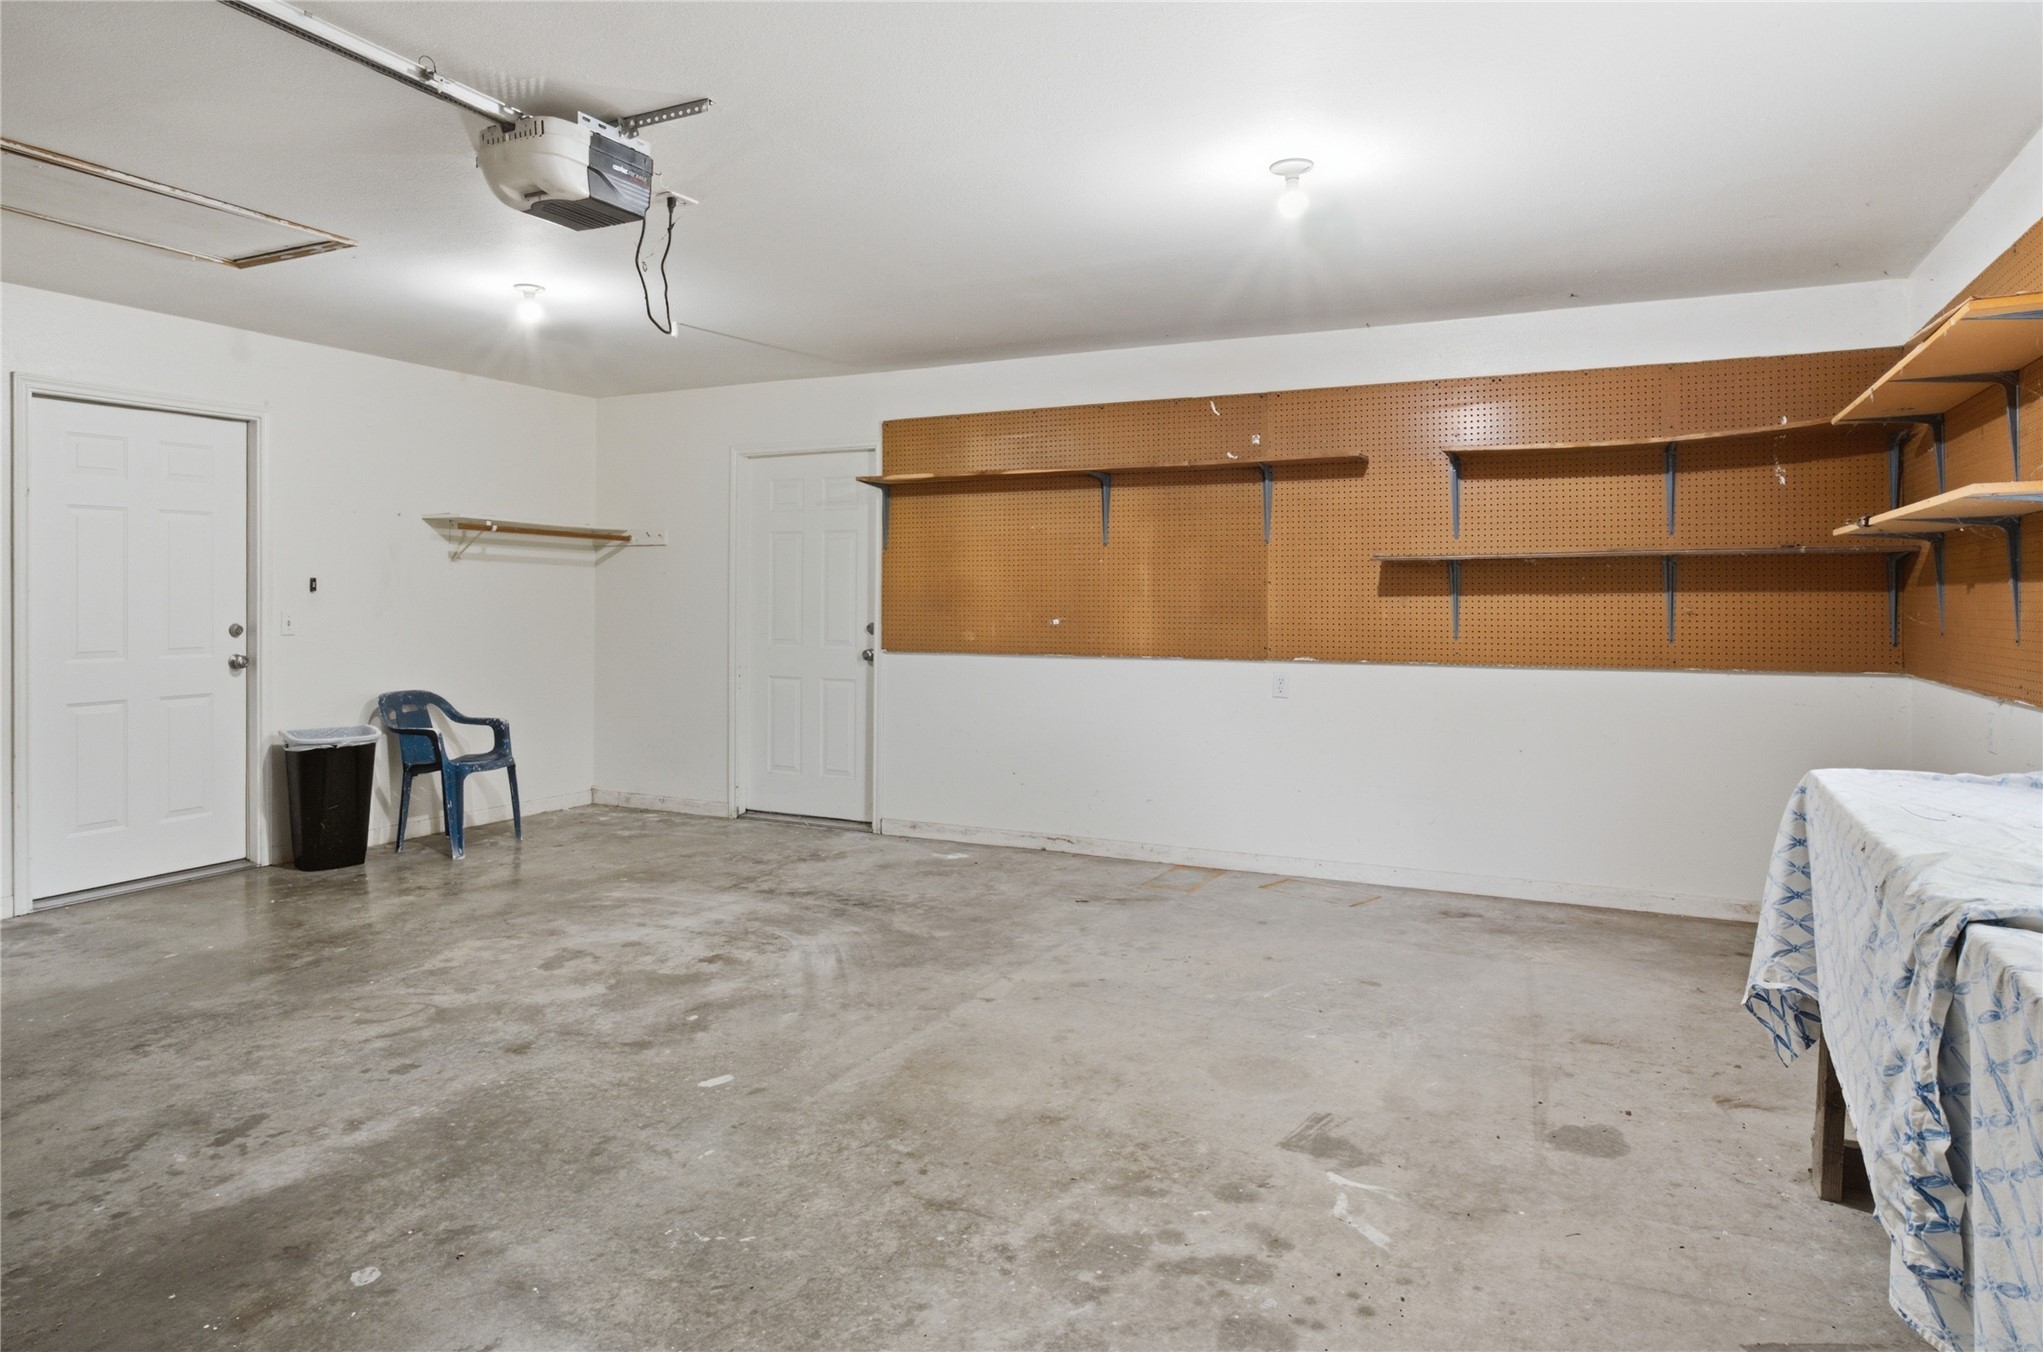
Attached garage featuring concrete flooring, built-in shelving, and multiple access doors

Description
Updated brick home in the heart of Westville! This sleek 3-bedroom, 2-bath home offers approximately 1,400 sq. ft. per courthouse records and sits on approximately .4 of an acre. Inside, you'll love the open floor plan, granite countertops, new stove, and updated fixtures and faucets. Built with 2x6 walls and R-49 insulation in the attic, this home also features a 2-car garage and storage shed for added space. Conveniently located just 15 miles from Siloam Springs, this move-in-ready home combines modern updates, efficiency, and a great location!
Details
| MLS # | 2630612 |
|---|---|
| Listing Type | For Sale |
| Style | House |
| Sub-Type | Resale |
| Status | Pending |
| Year | 1999 |
| Days On Site | 27 |
| Listing Provided By | Keller Williams Market Pro | Amy McDonald |
Features
| Bed(s) | 3 |
|---|---|
| Bath(s) | 2 Total |
| SQ Feet | 1,400 |
| Garage | 2 |
| Story(s) | 1 |
| Acreage | 0.40 |
Exterior
| Lot Features | Other |
|---|
Parking
| Garage Yes / No | Yes |
|---|---|
| Parking Features | Attached, Garage |
Taxes
| Tax Annual Amount | 875 |
|---|
Area Information
| State | OK |
|---|---|
| County | Adair |
| City | Westville |
| Zip Code | 74965 |
| Community Name | Westville OT |
| Listing VS Median (in Westville OT) | |
Price: $210,000 low | high Med: $210,000 sqft: 1,400 low | high Med: 1,400 $ / sqft: $150 low | high Med: $150 On site: 27 low | high Med: 27 | |
Market Activity 74965
Request a showing
Request a showing
Contact
Learn More About This Property

| State | OK |
|---|---|
| County | Adair |
| City | Westville |
| Zip Code | 74965 |
| Community Name | Westville OT |
| Listing VS Median (in Westville OT) | |
Price: $210,000 low | high Med: $210,000 sqft: 1,400 low | high Med: 1,400 $ / sqft: $150 low | high Med: $150 On site: 27 low | high Med: 27 | |
Listing Updated: August 28, 2026 at 7:38:20 PM PDT