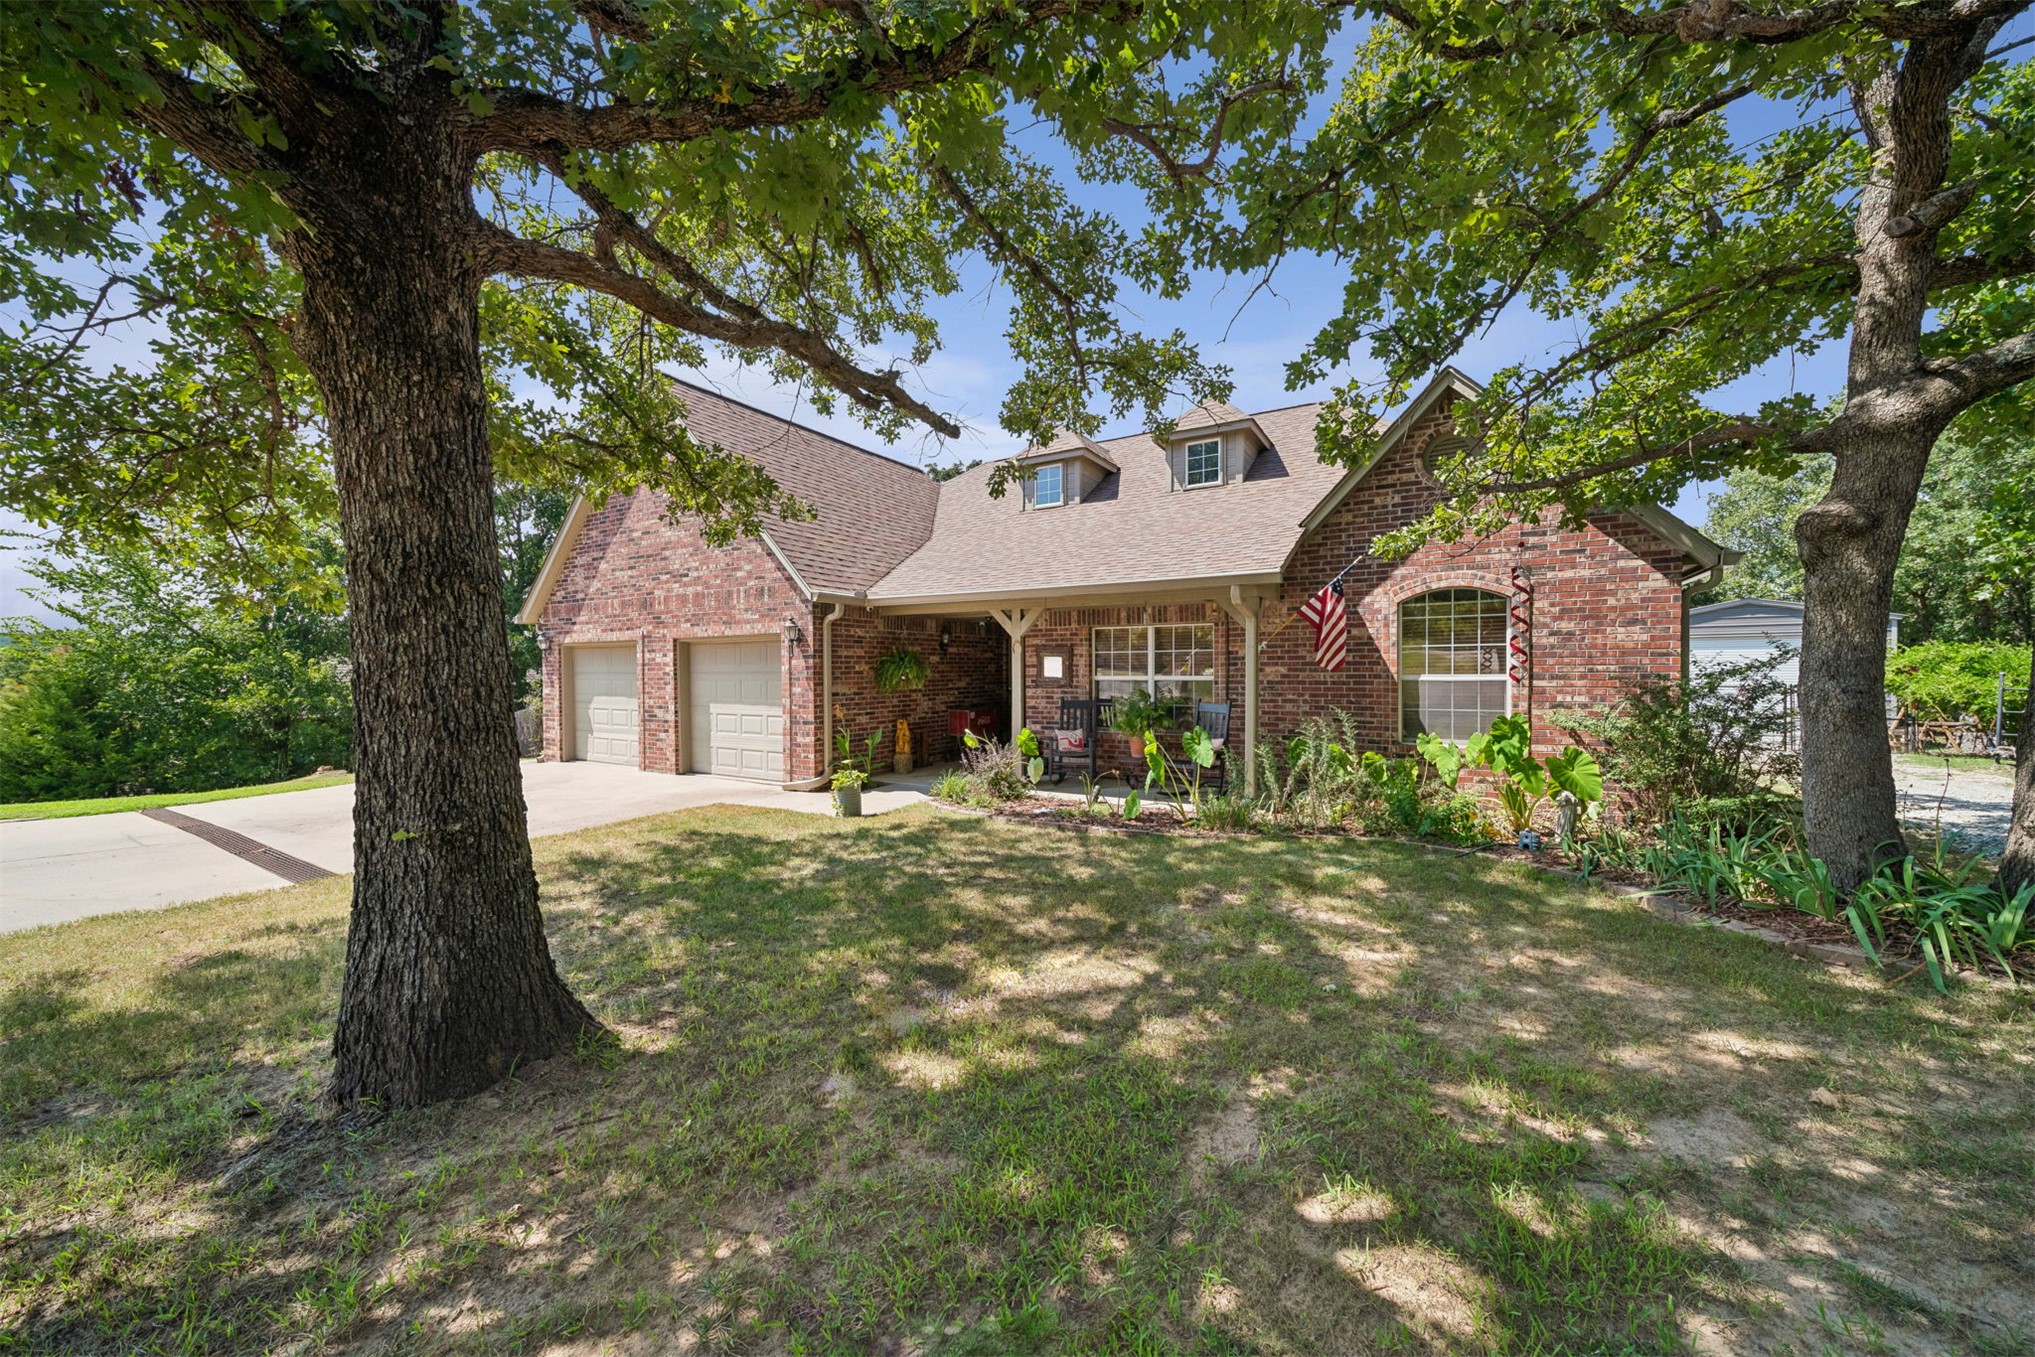
Well maintained full brick home on cut de sac with mature trees on an acre lot
Easy maintenance with newer roof approx. 5 years old
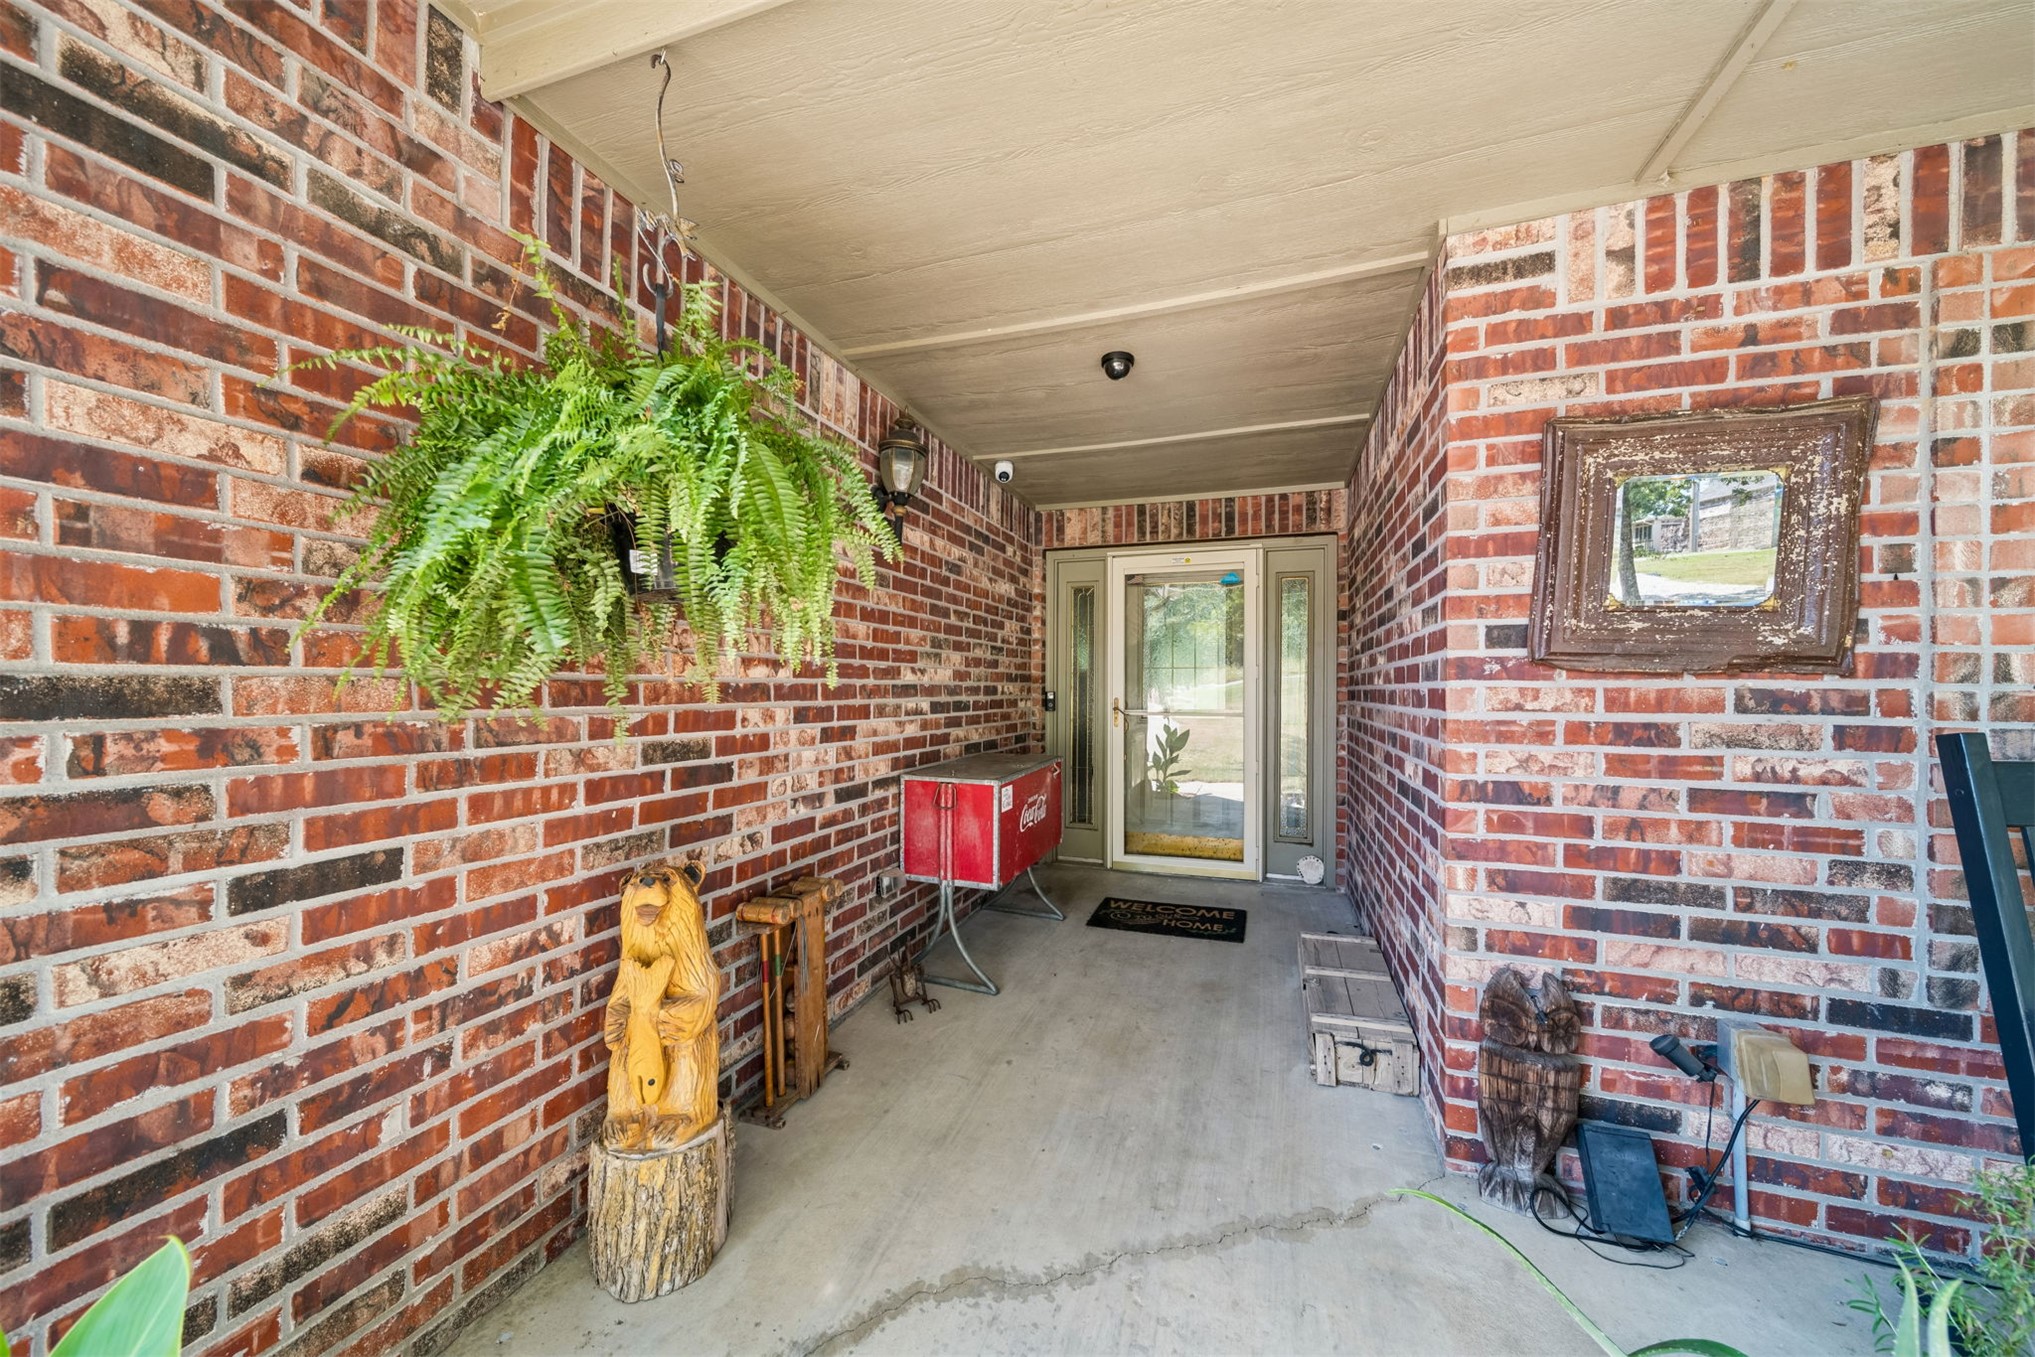
Nice covered porch area for front door
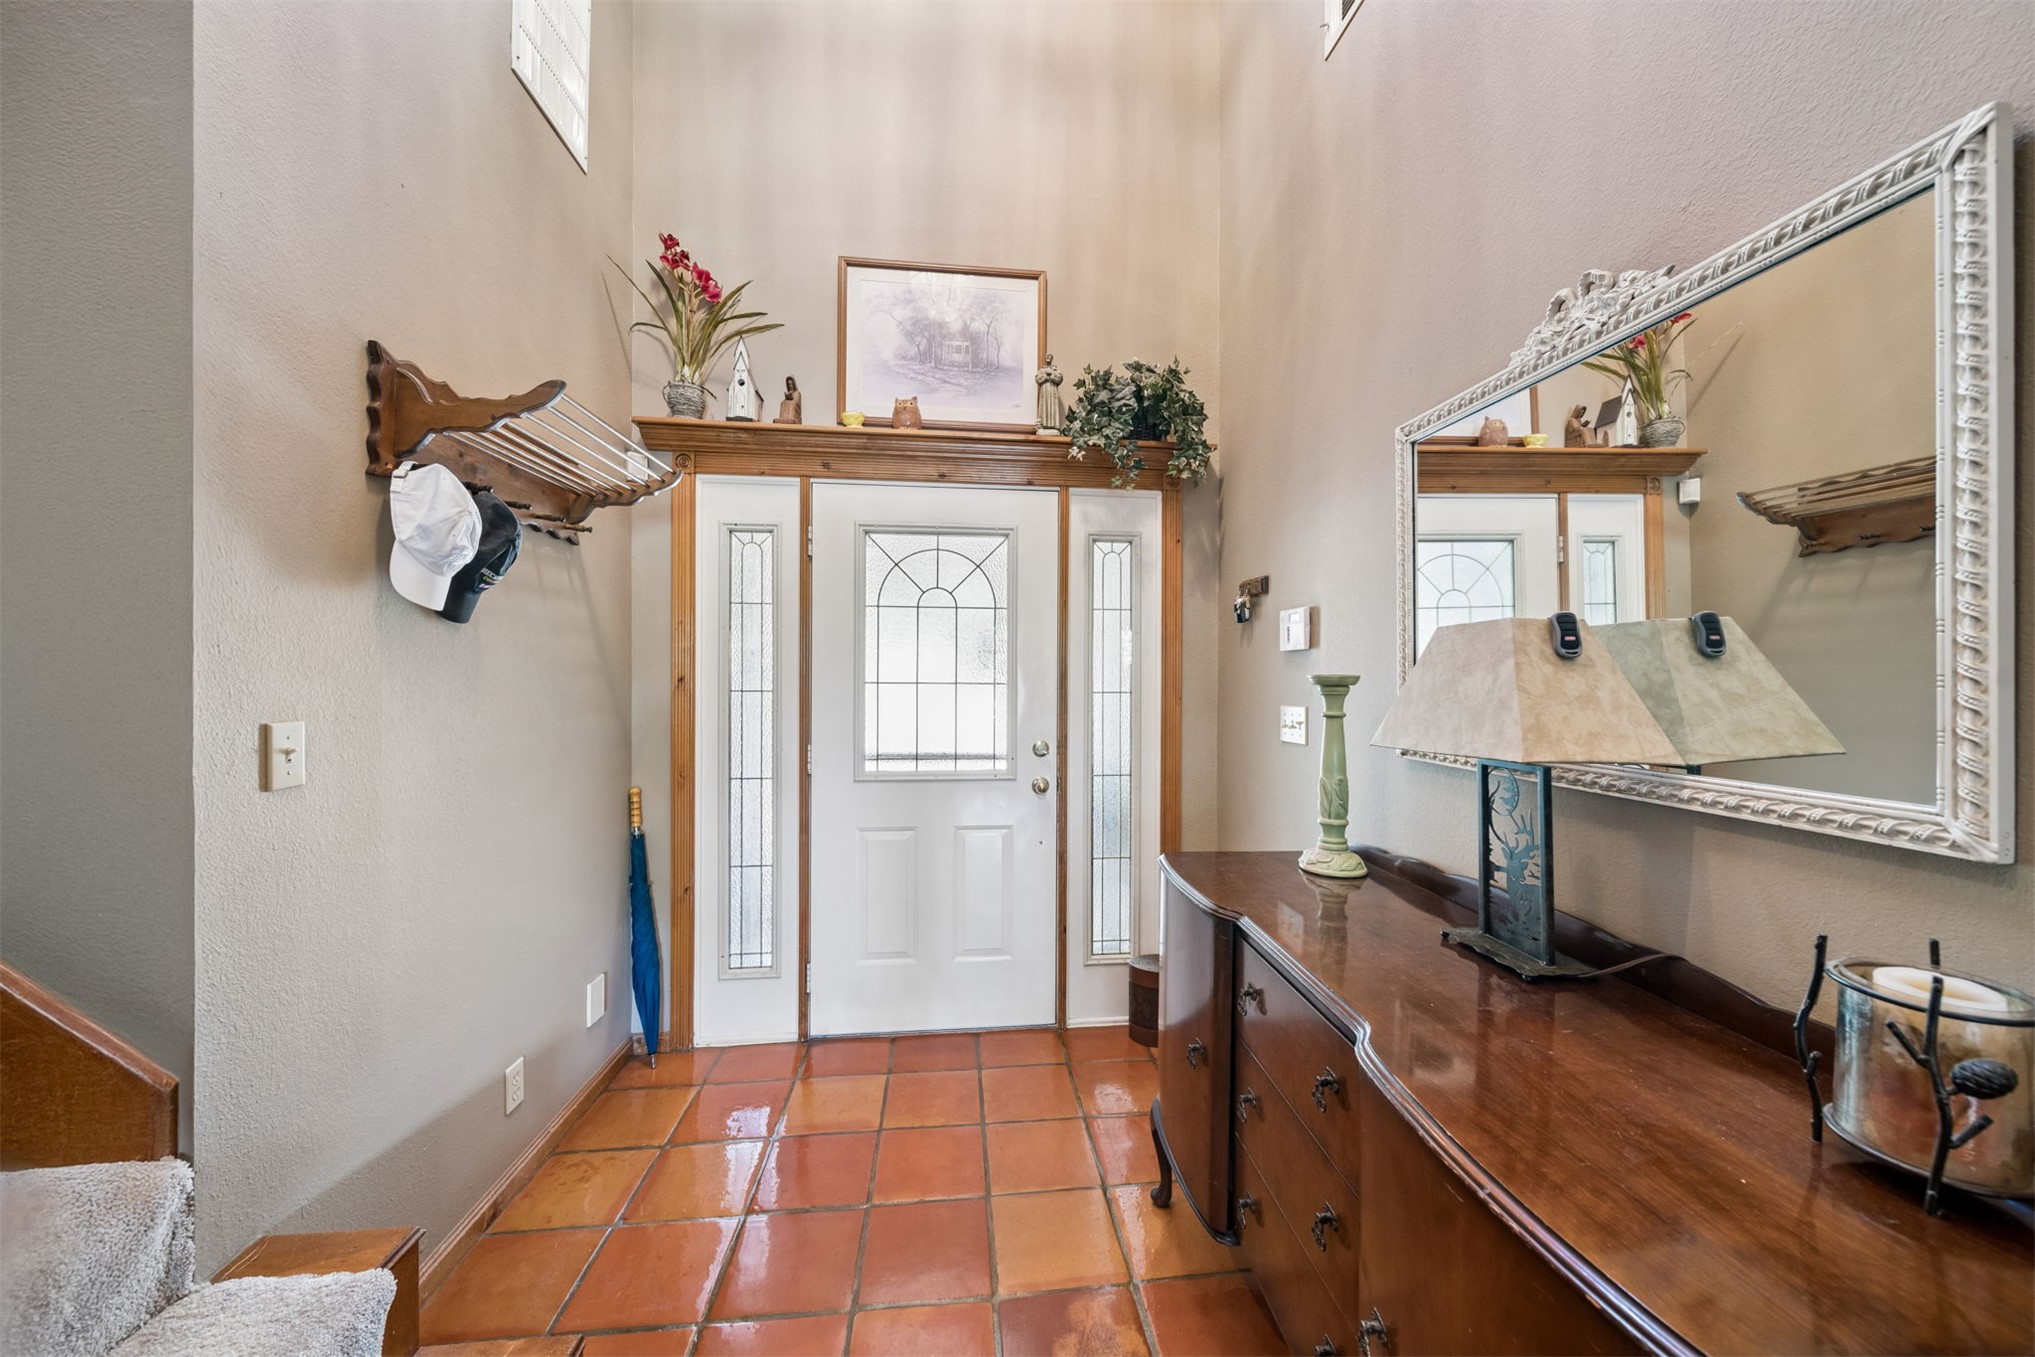
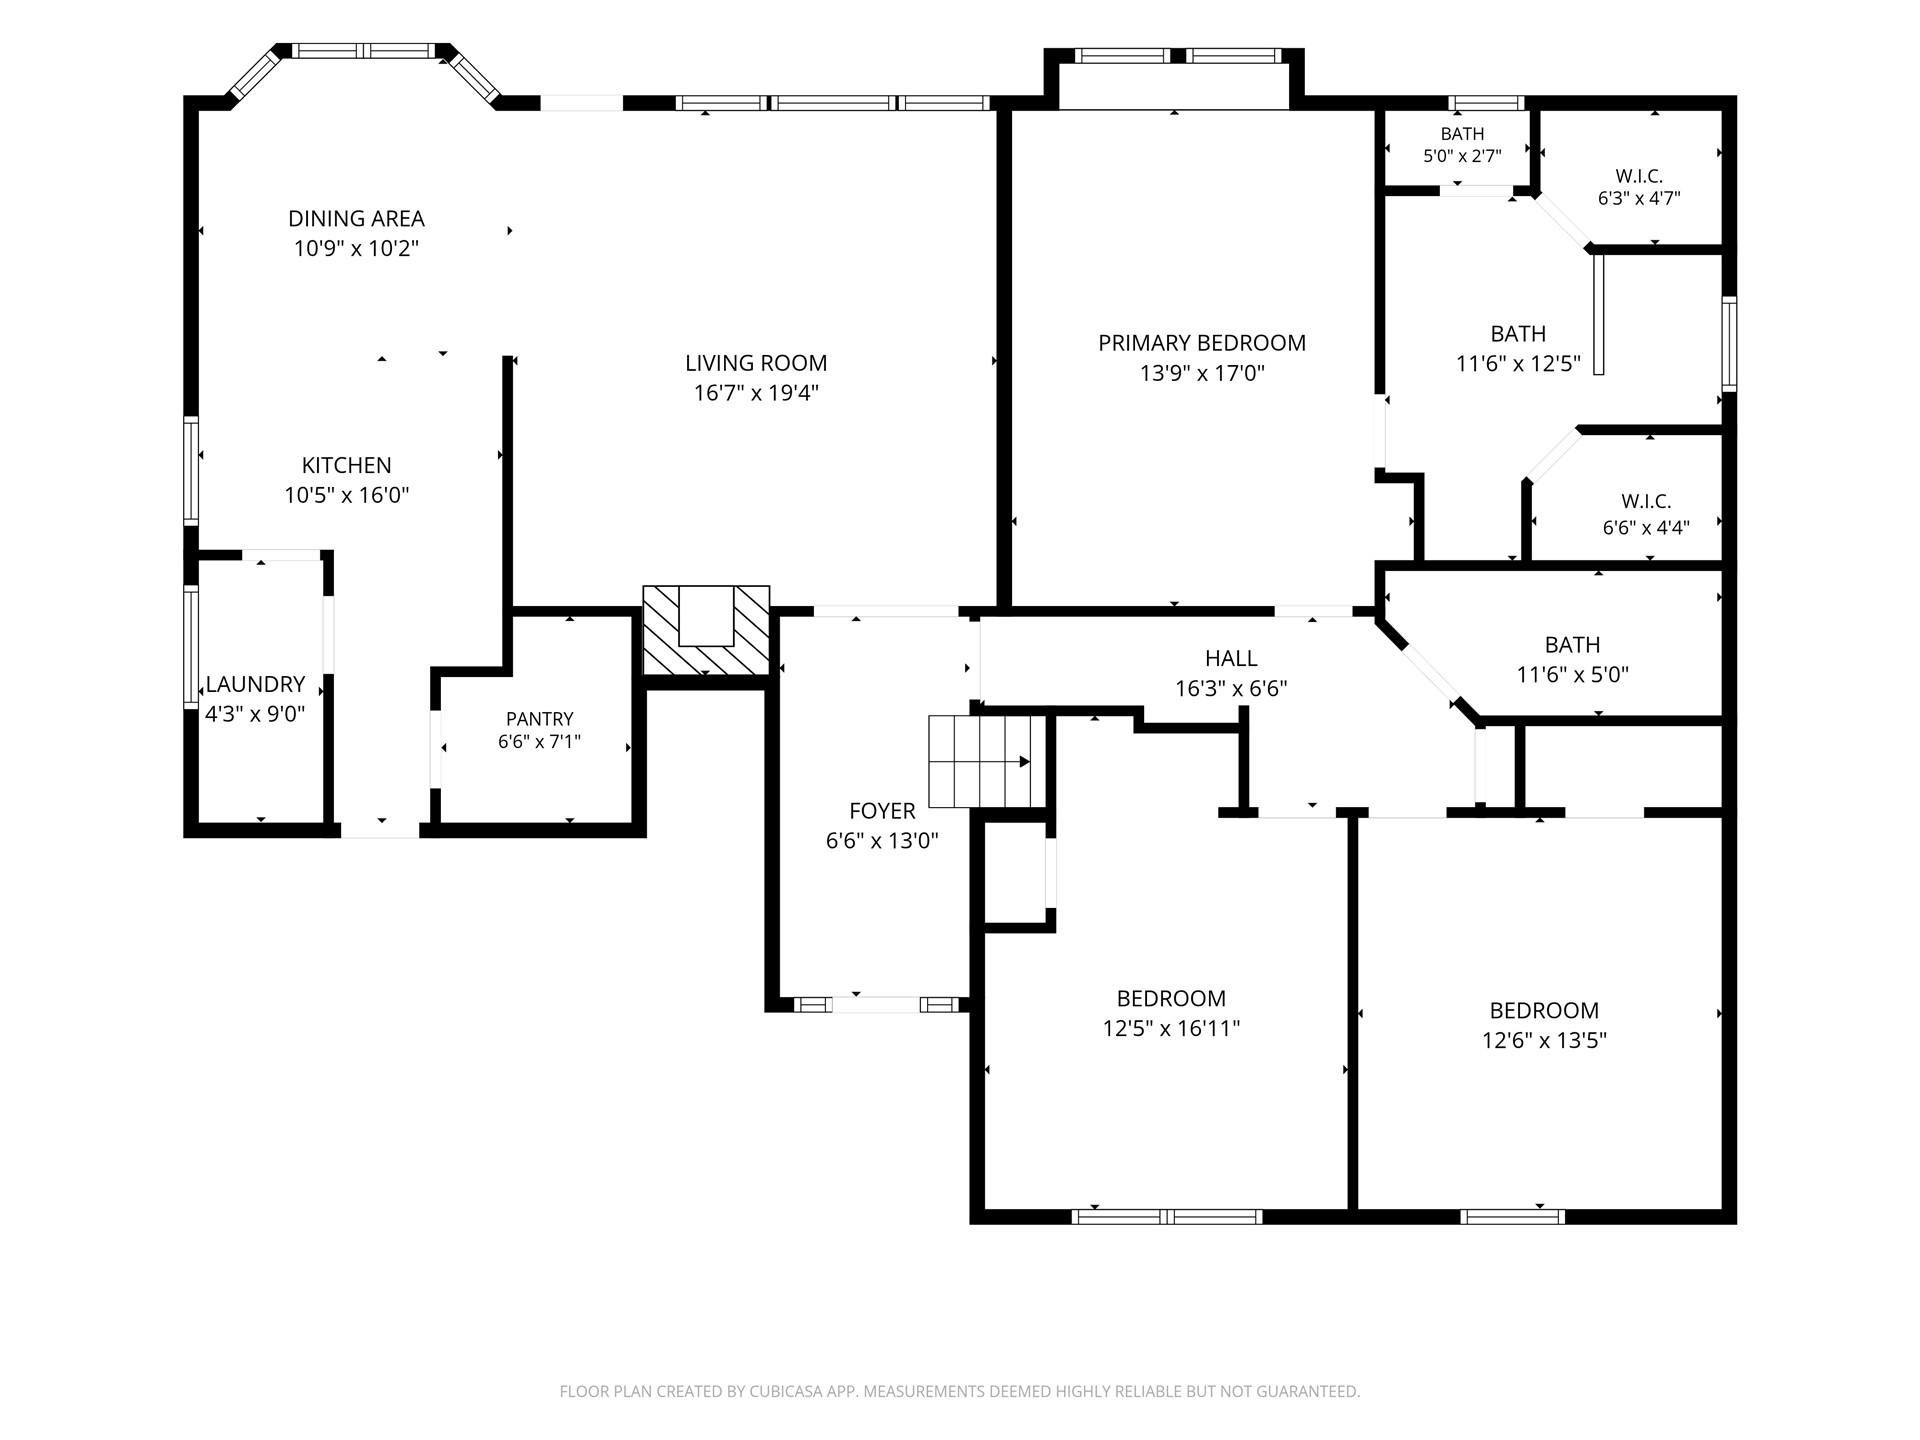
Welcoming foyer showcasing terra cotta tile flooring, soaring ceilings with natural light, and a centered entry door with sidelights and transom window
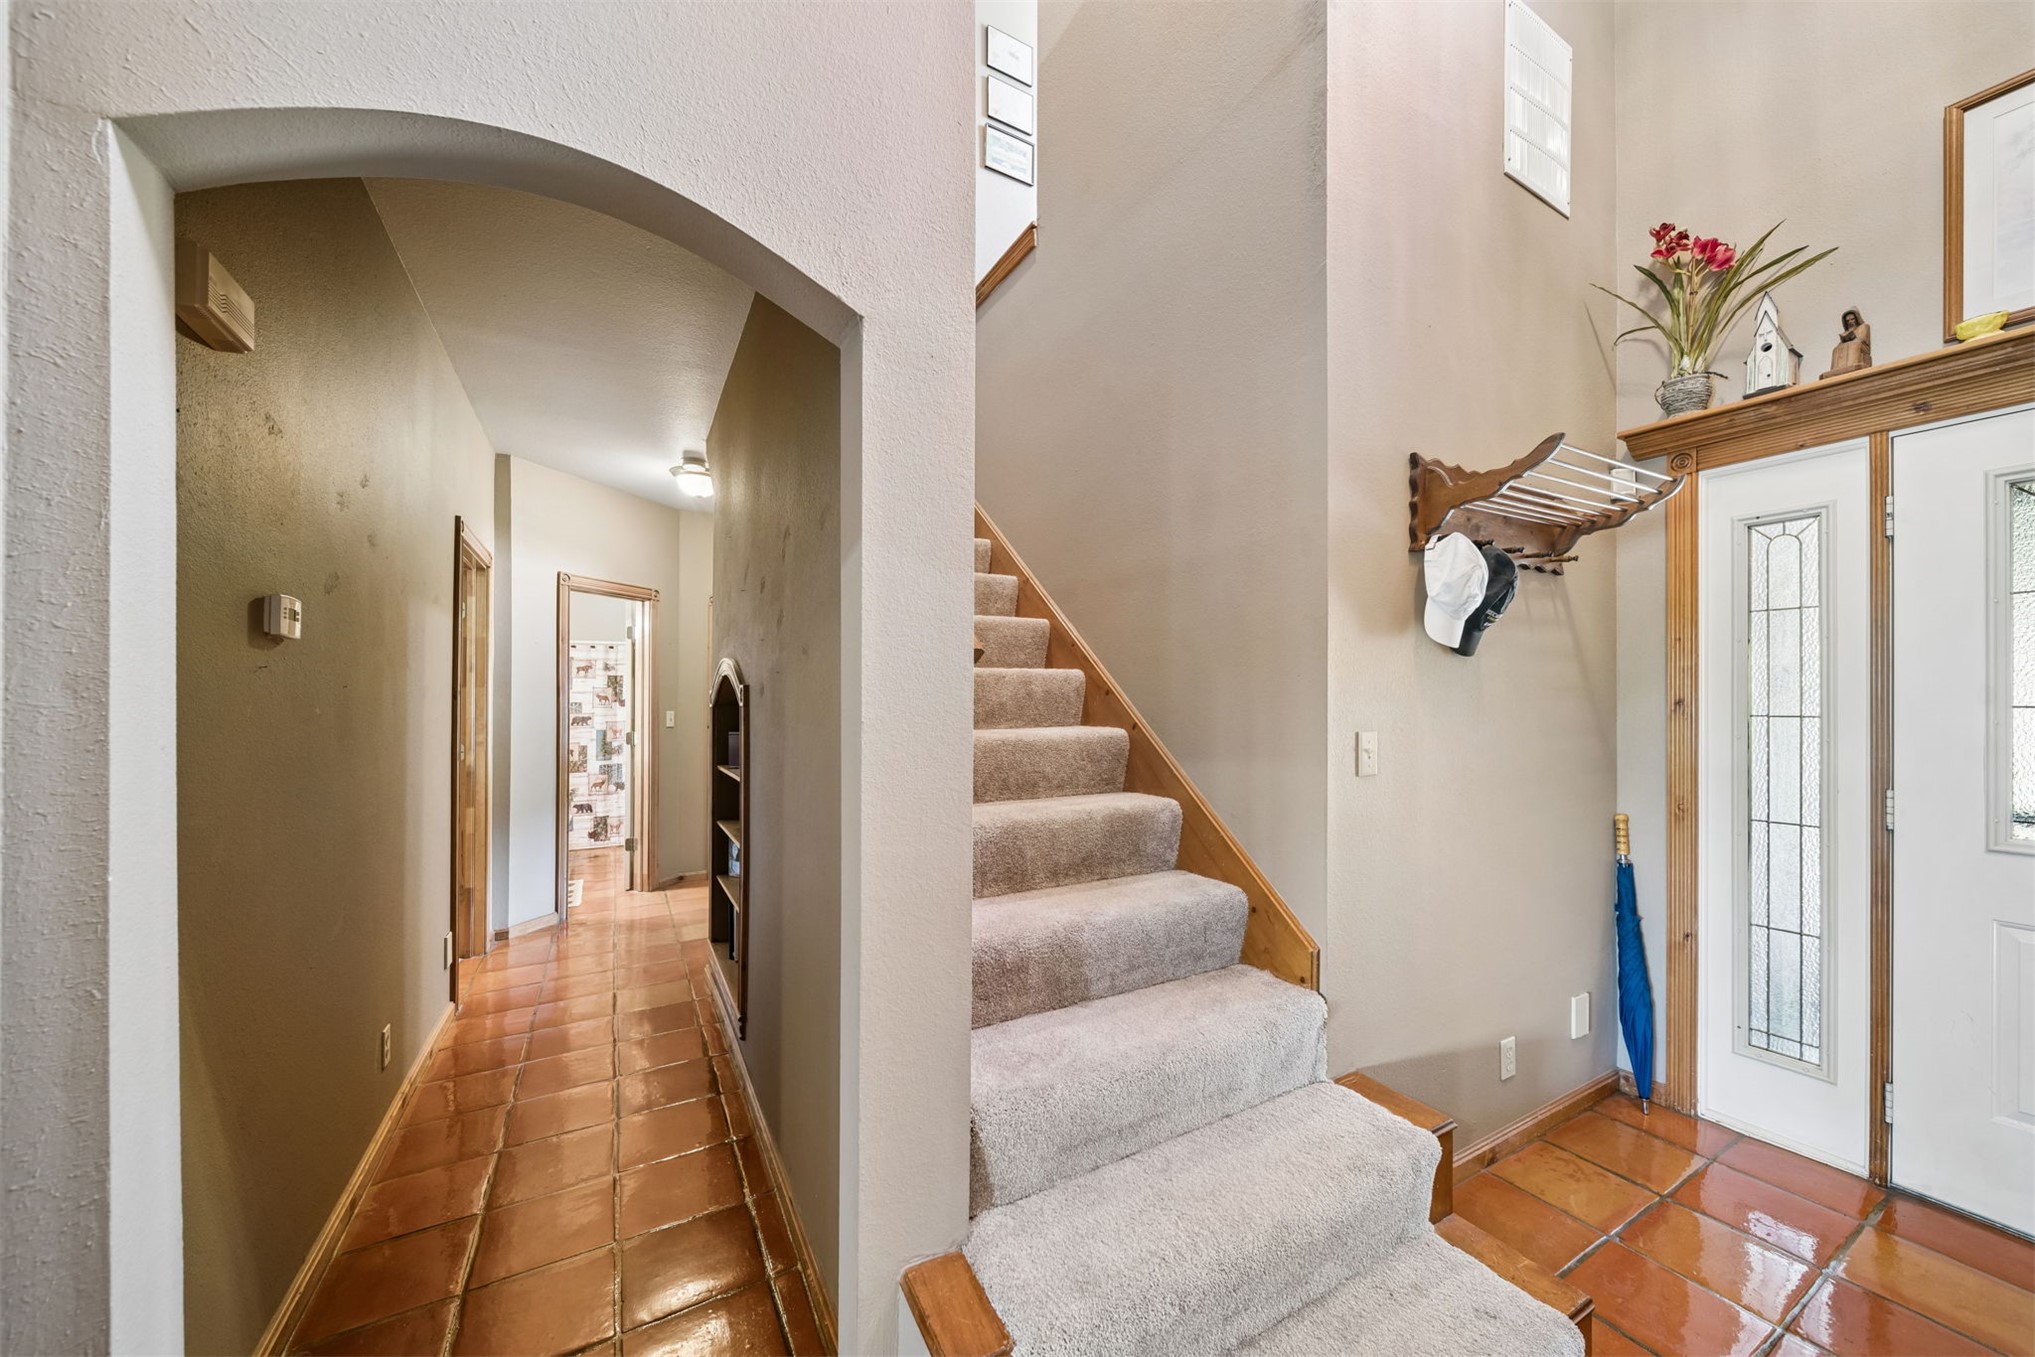
Welcoming foyer and staircase featuring warm wood-finish flooring, neutral wall tones, and a curved archway entry
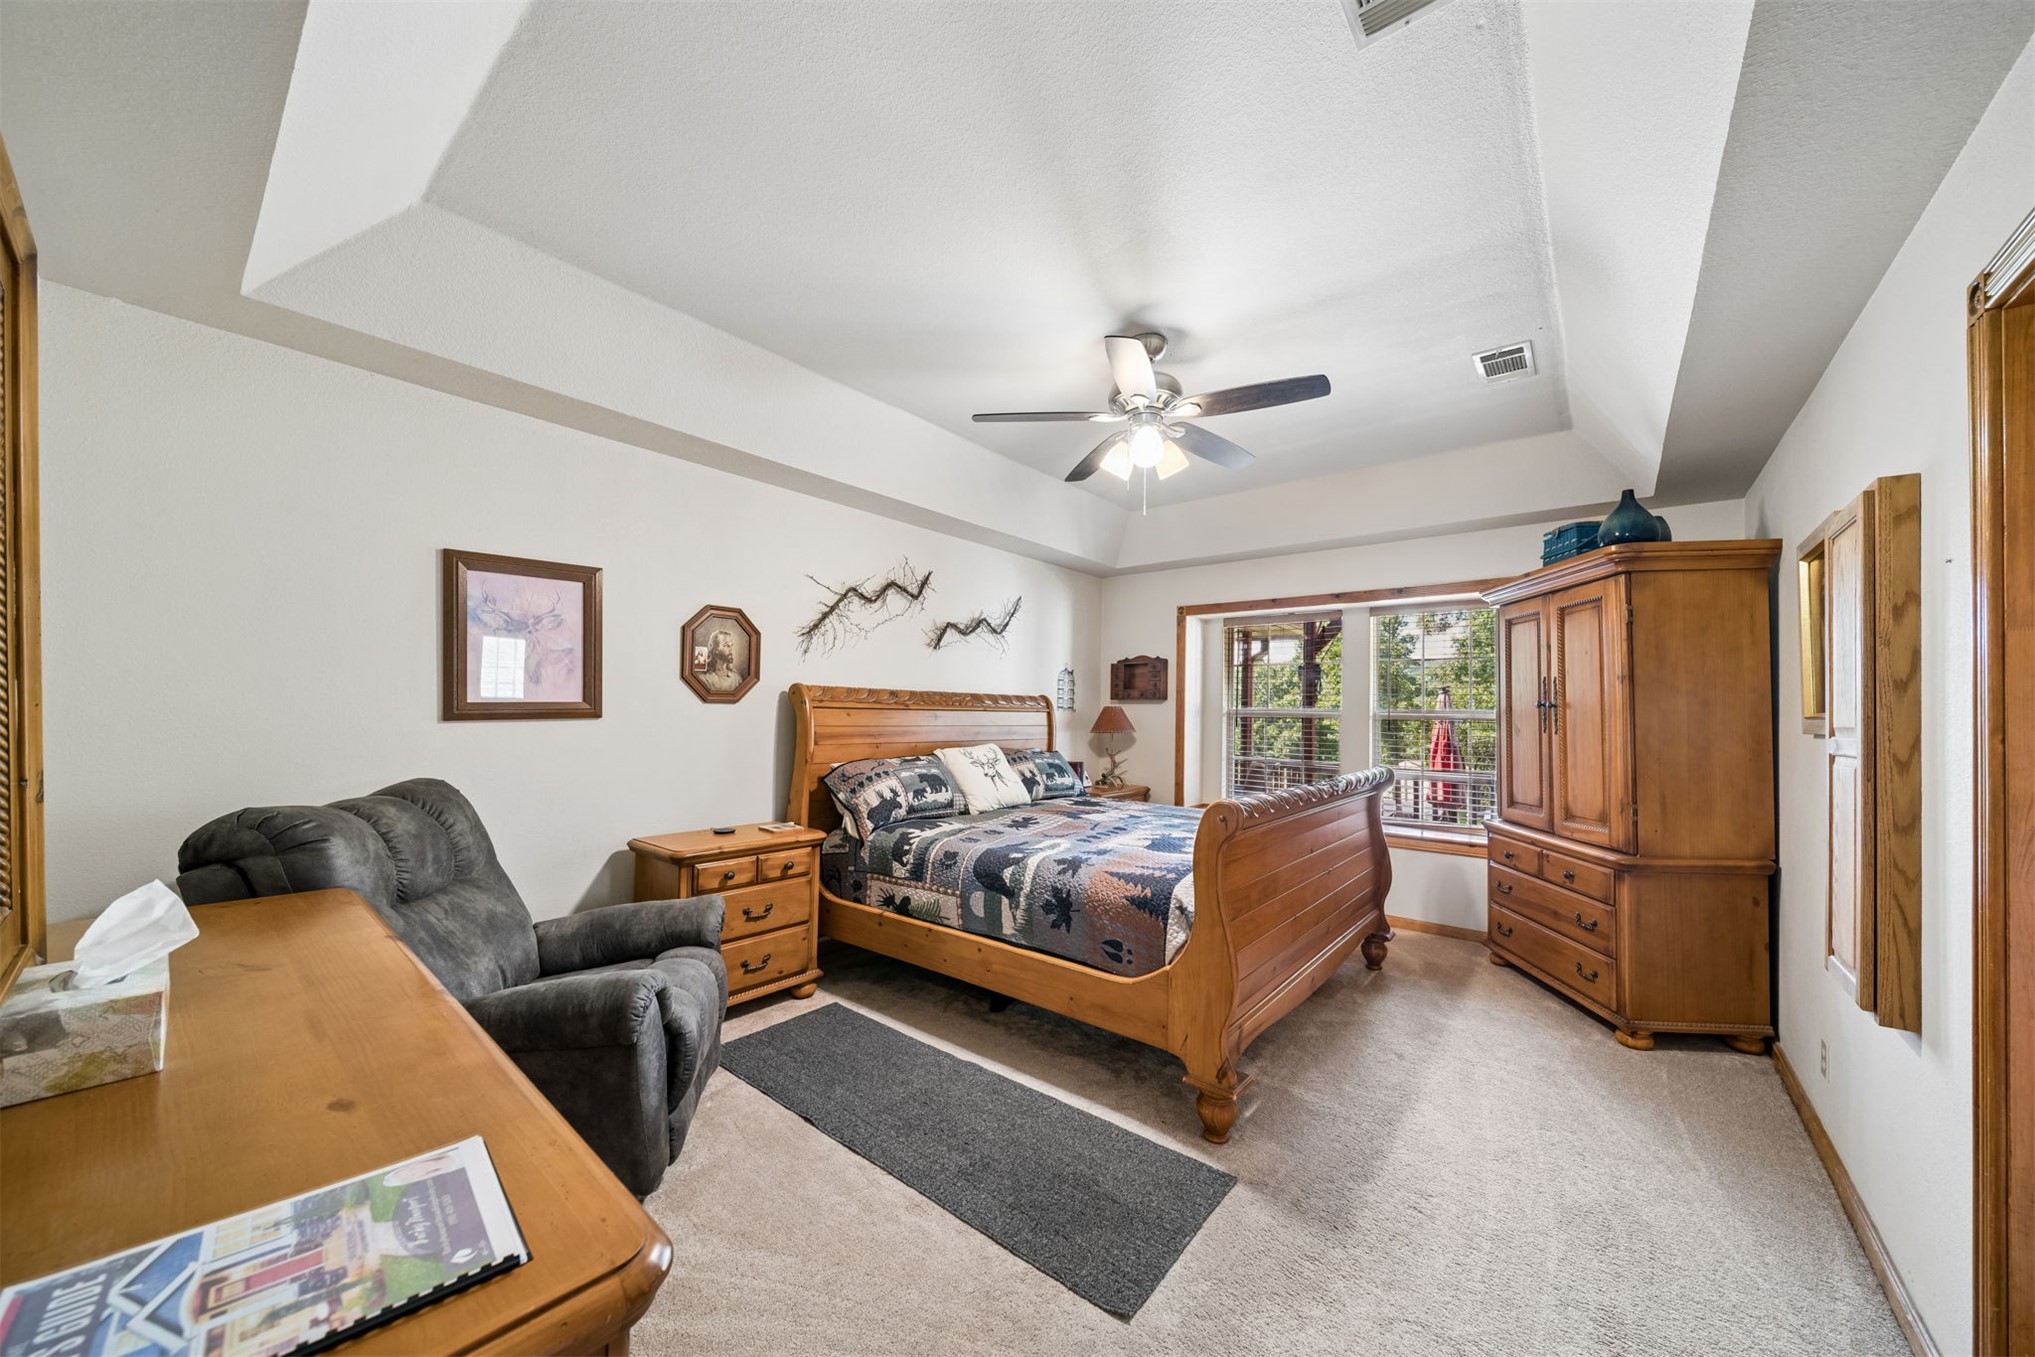
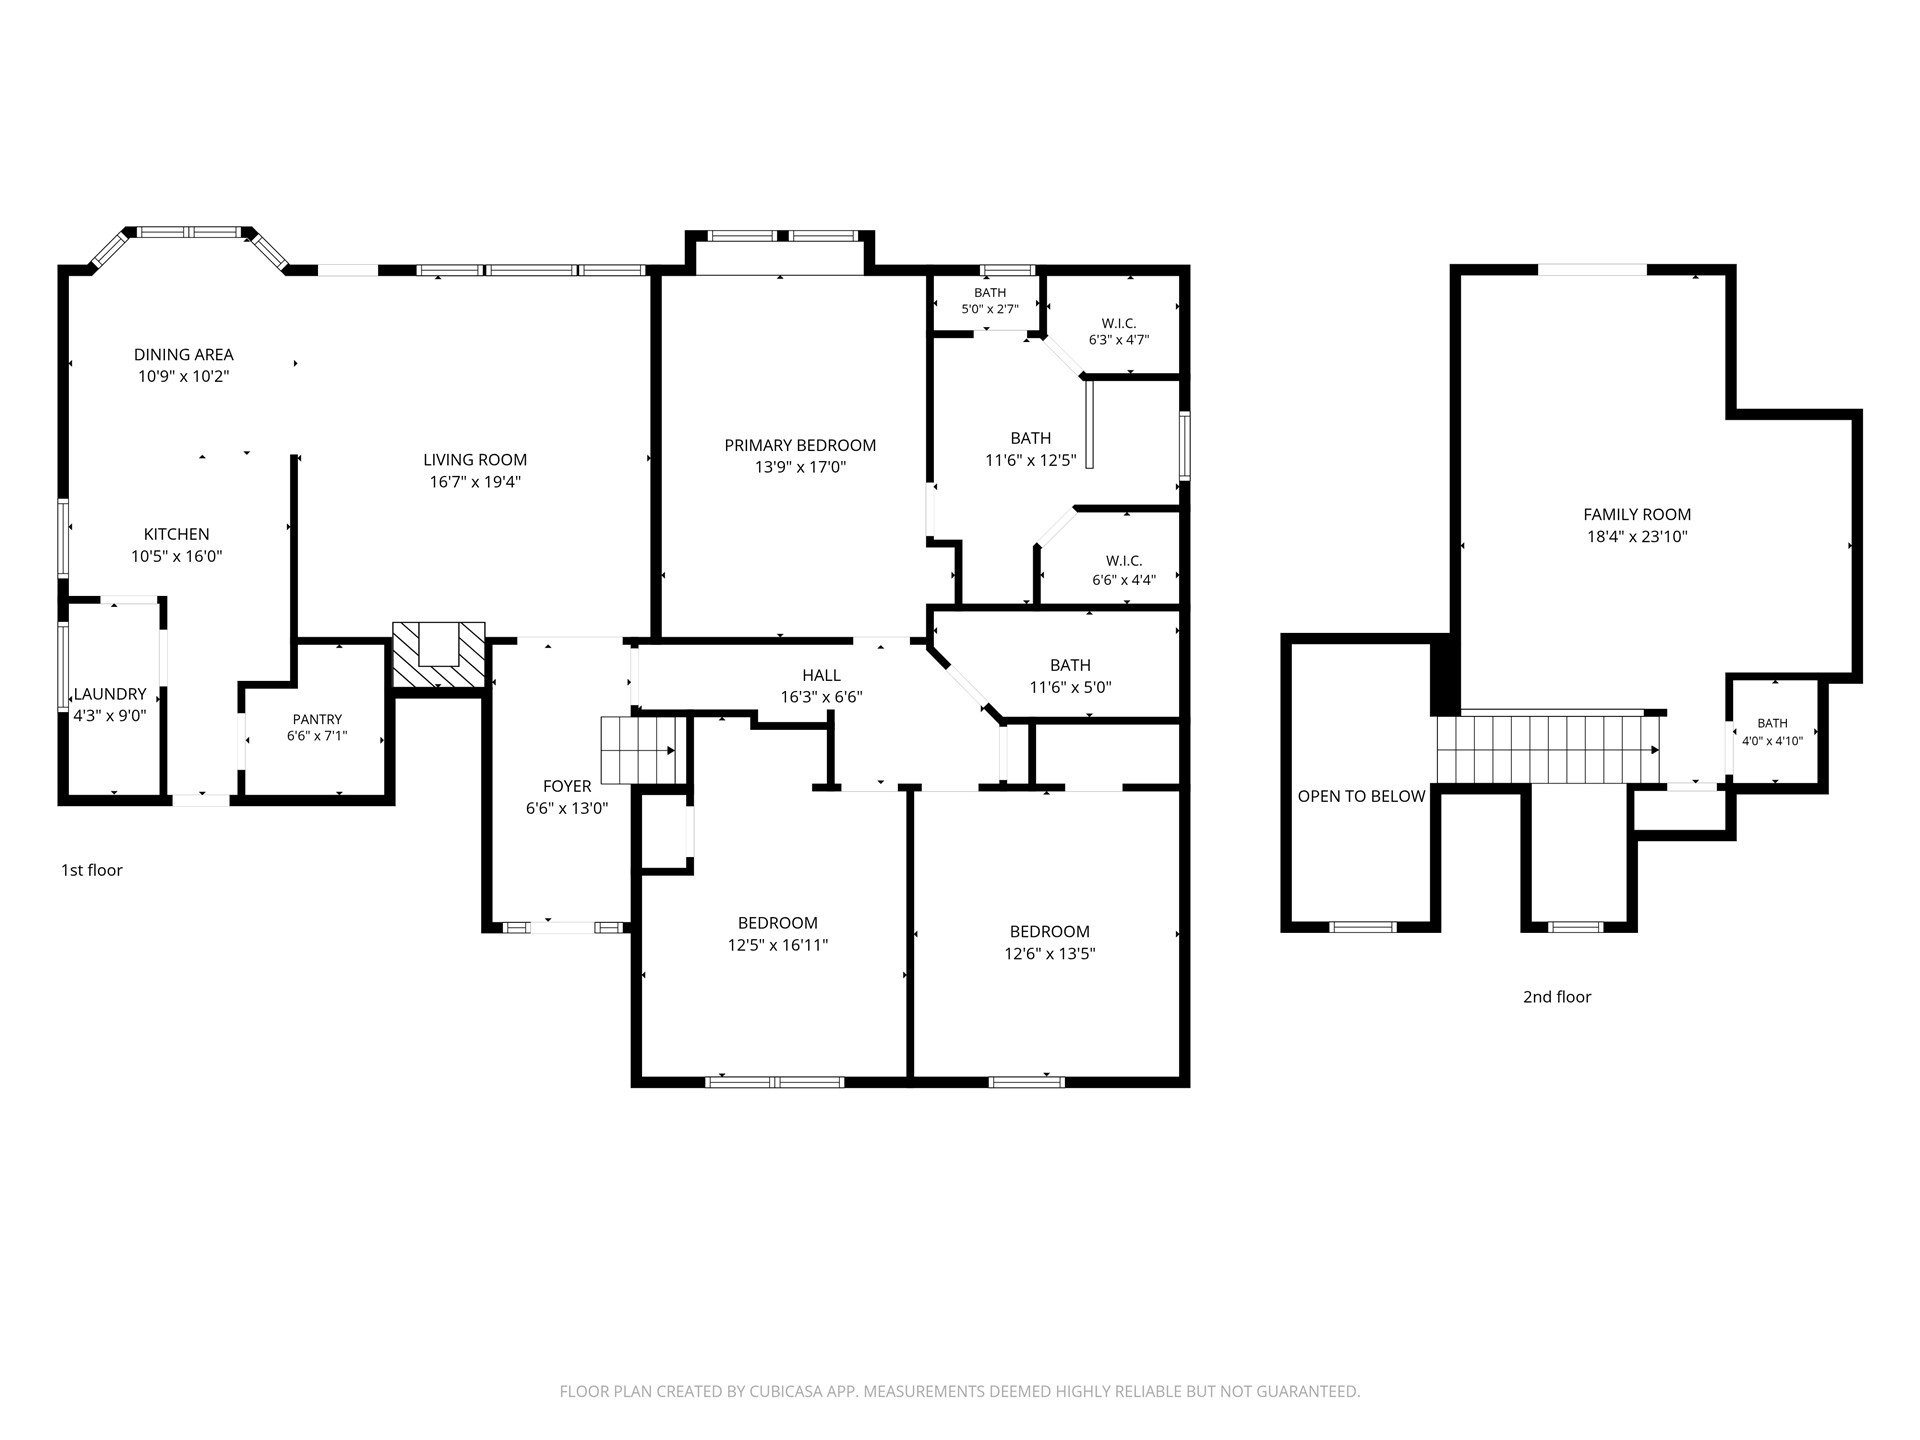
Room with tray ceiling, ceiling fan, carpet flooring, a large window, and wood-finish trim
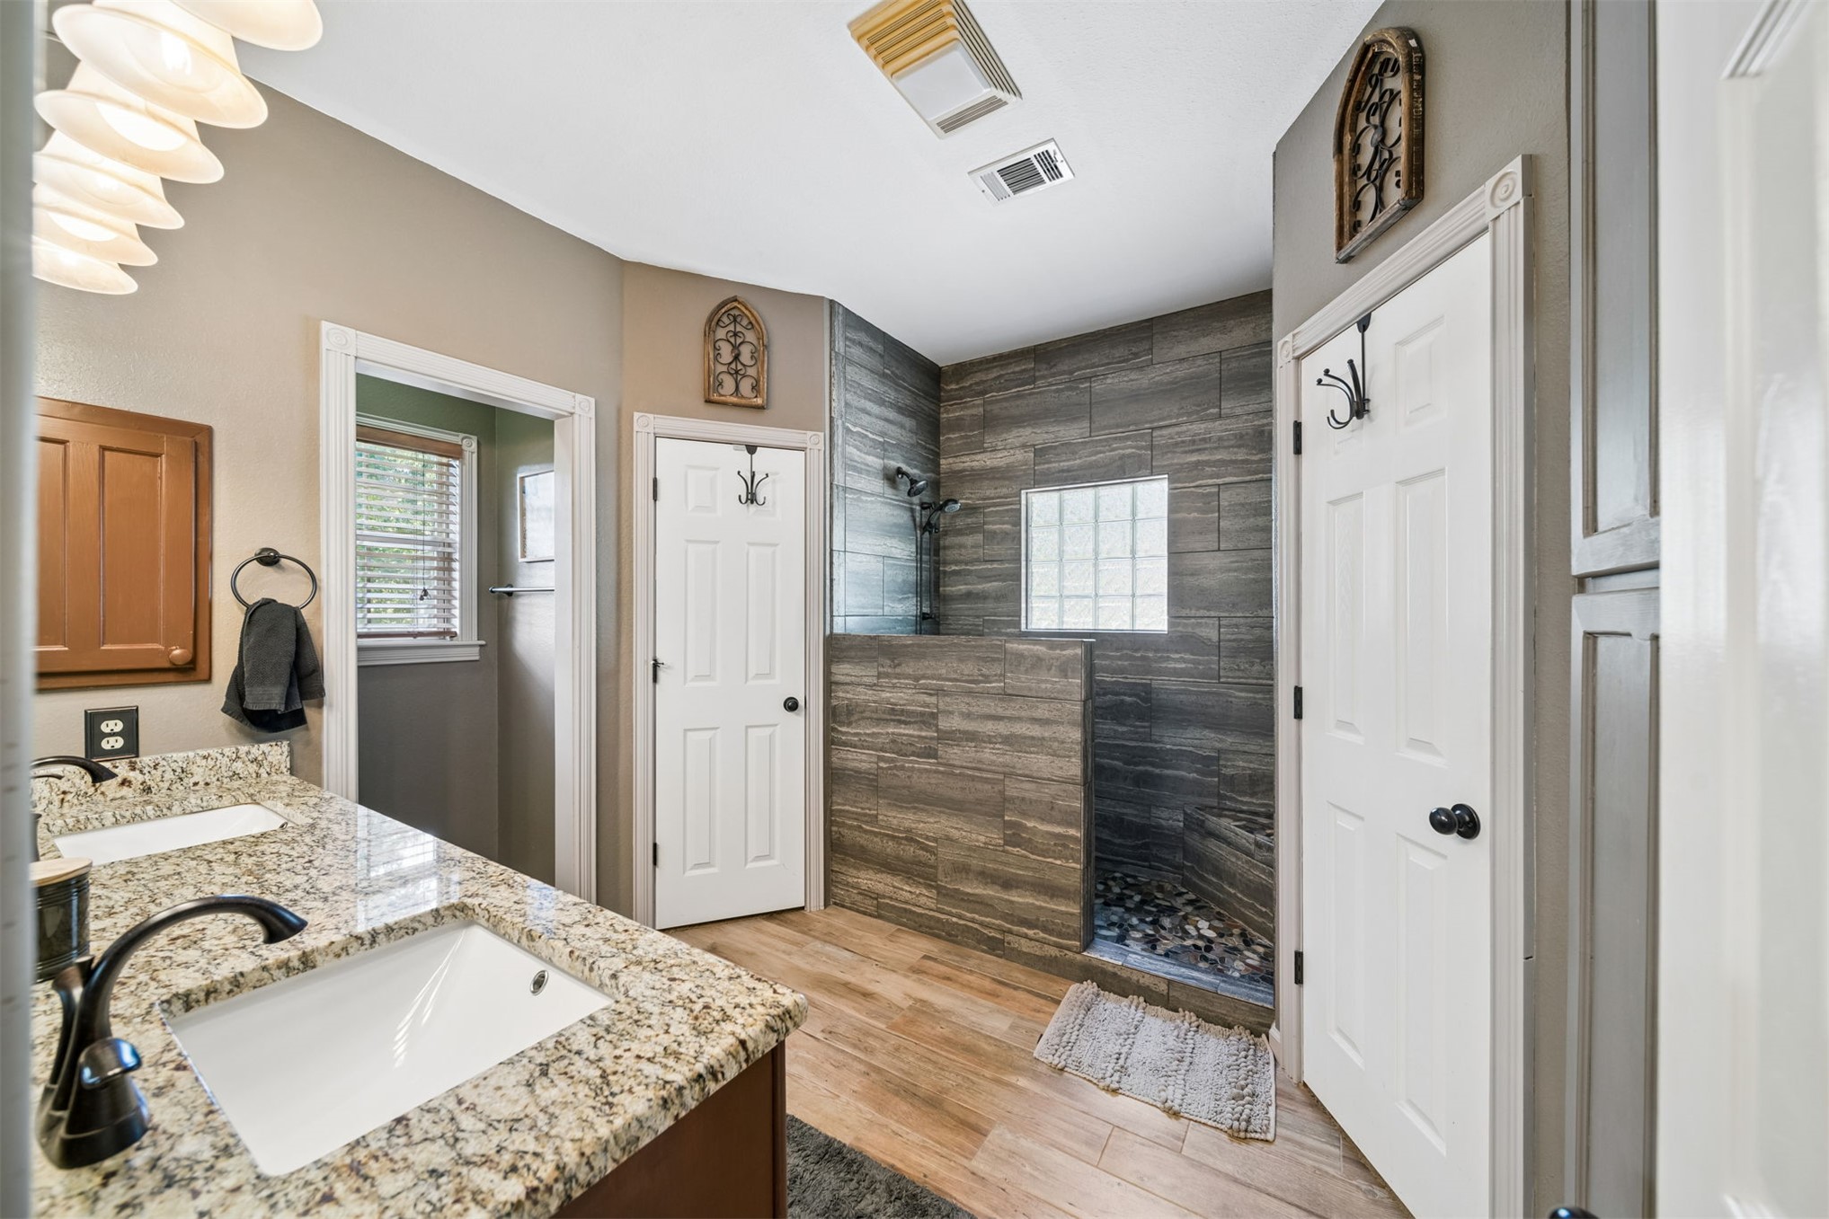
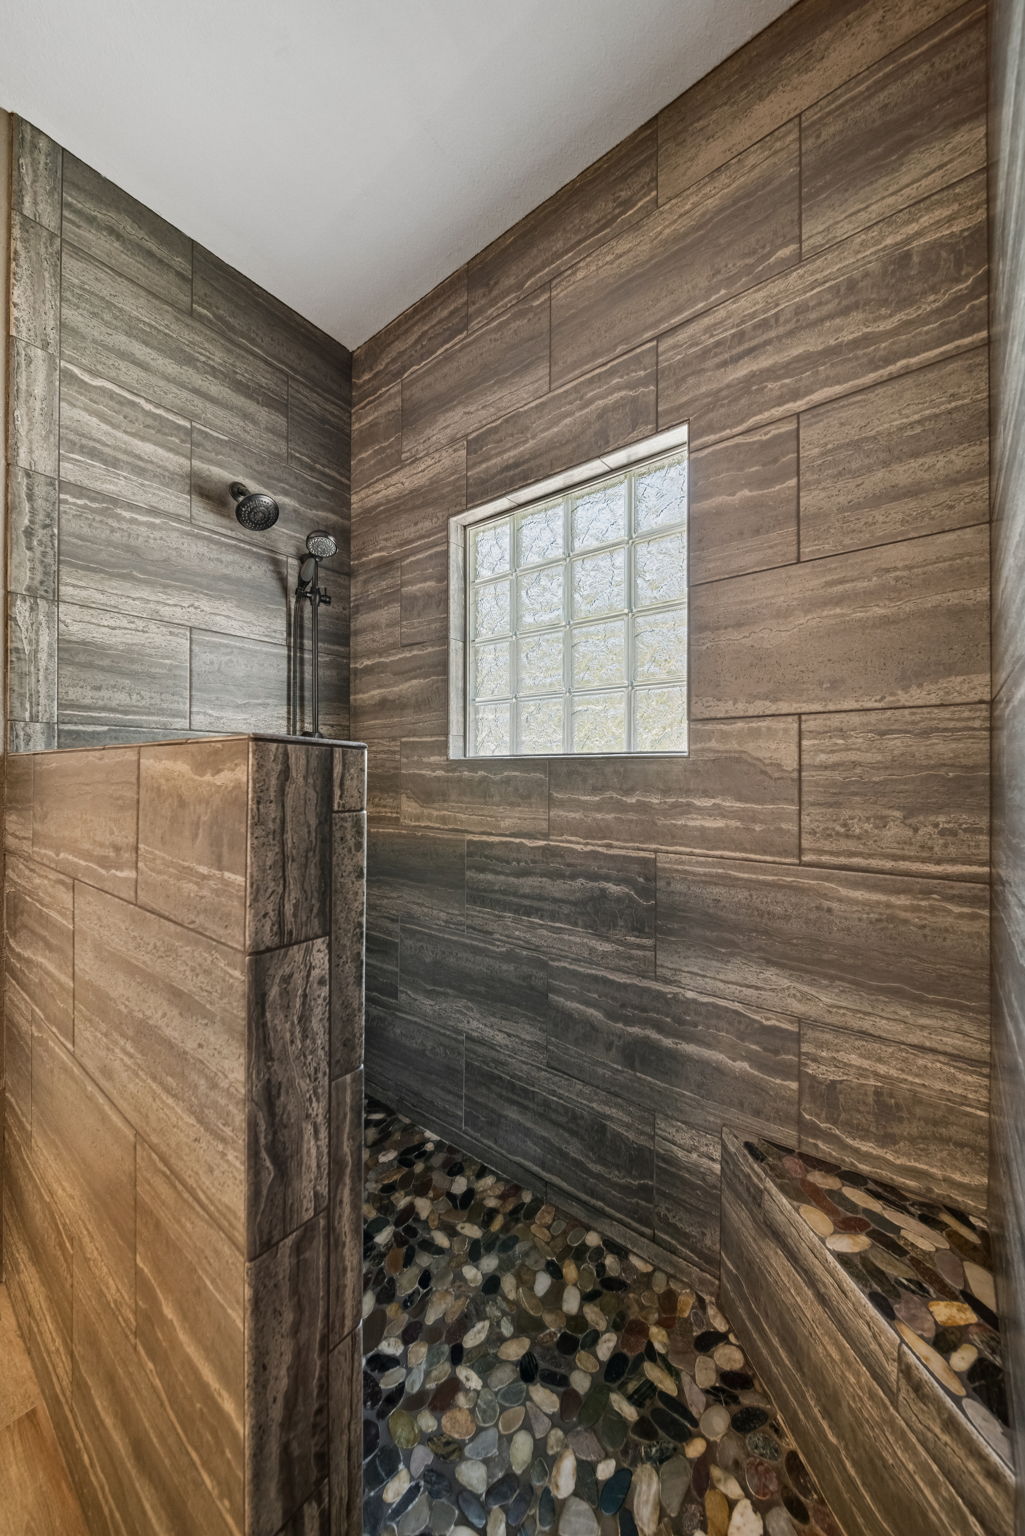
Bathroom featuring a dual vanity with granite countertops and undermount sinks, a walk-in shower with stone tile walls and a pebble floor, a glass block window, and wood-finish flooring
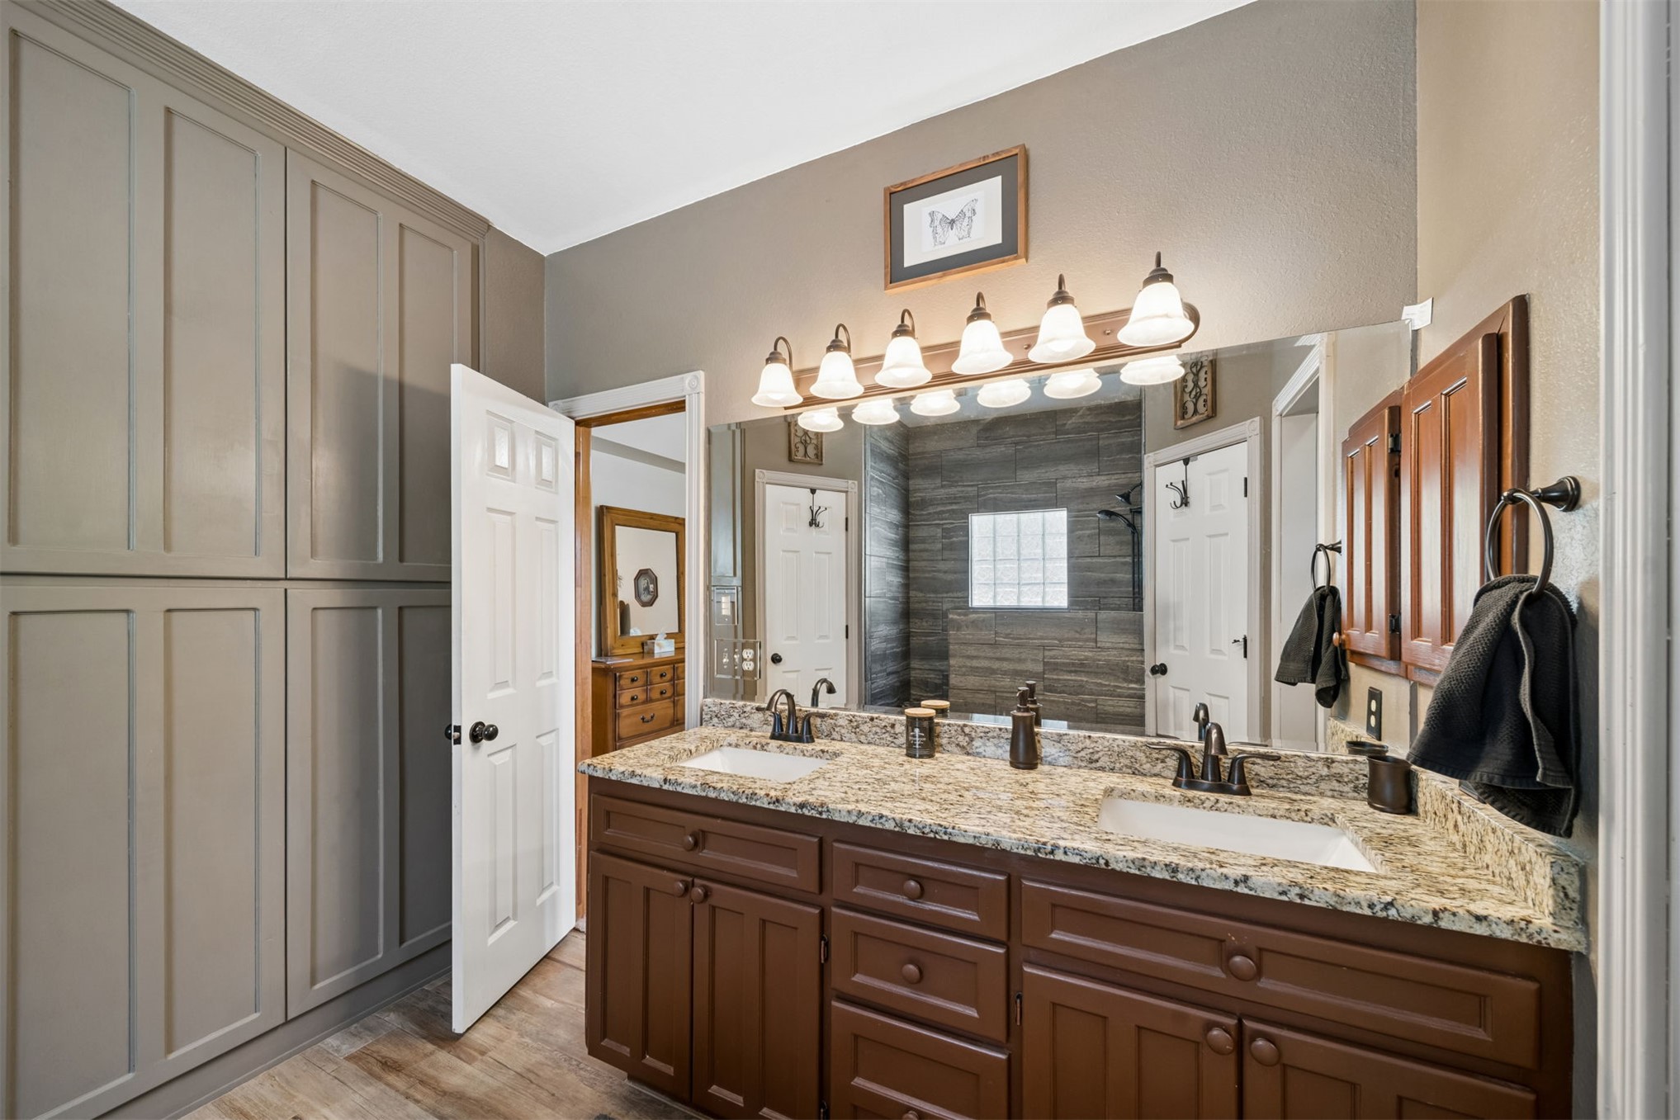
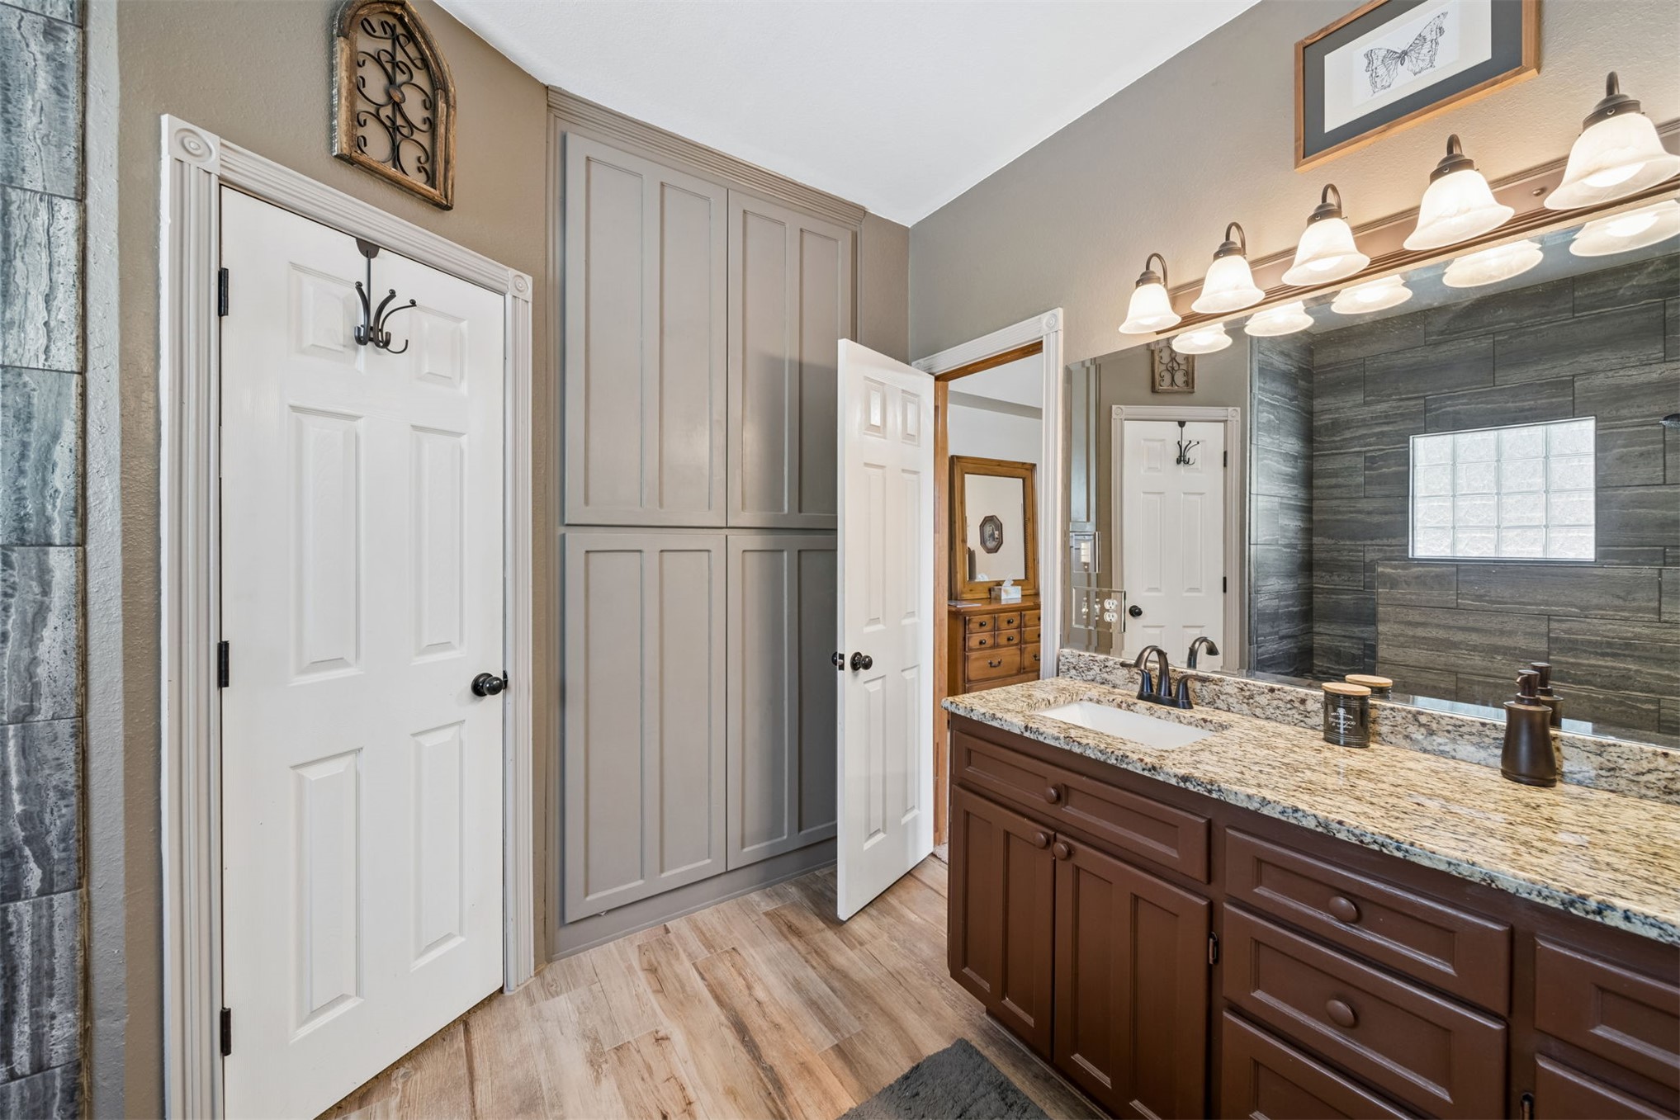
Spa-inspired master bath featuring dual vanities with granite countertops, rich wood cabinetry, and abundant storage
Bathroom featuring a double vanity with granite countertop and rich wood-finish cabinetry
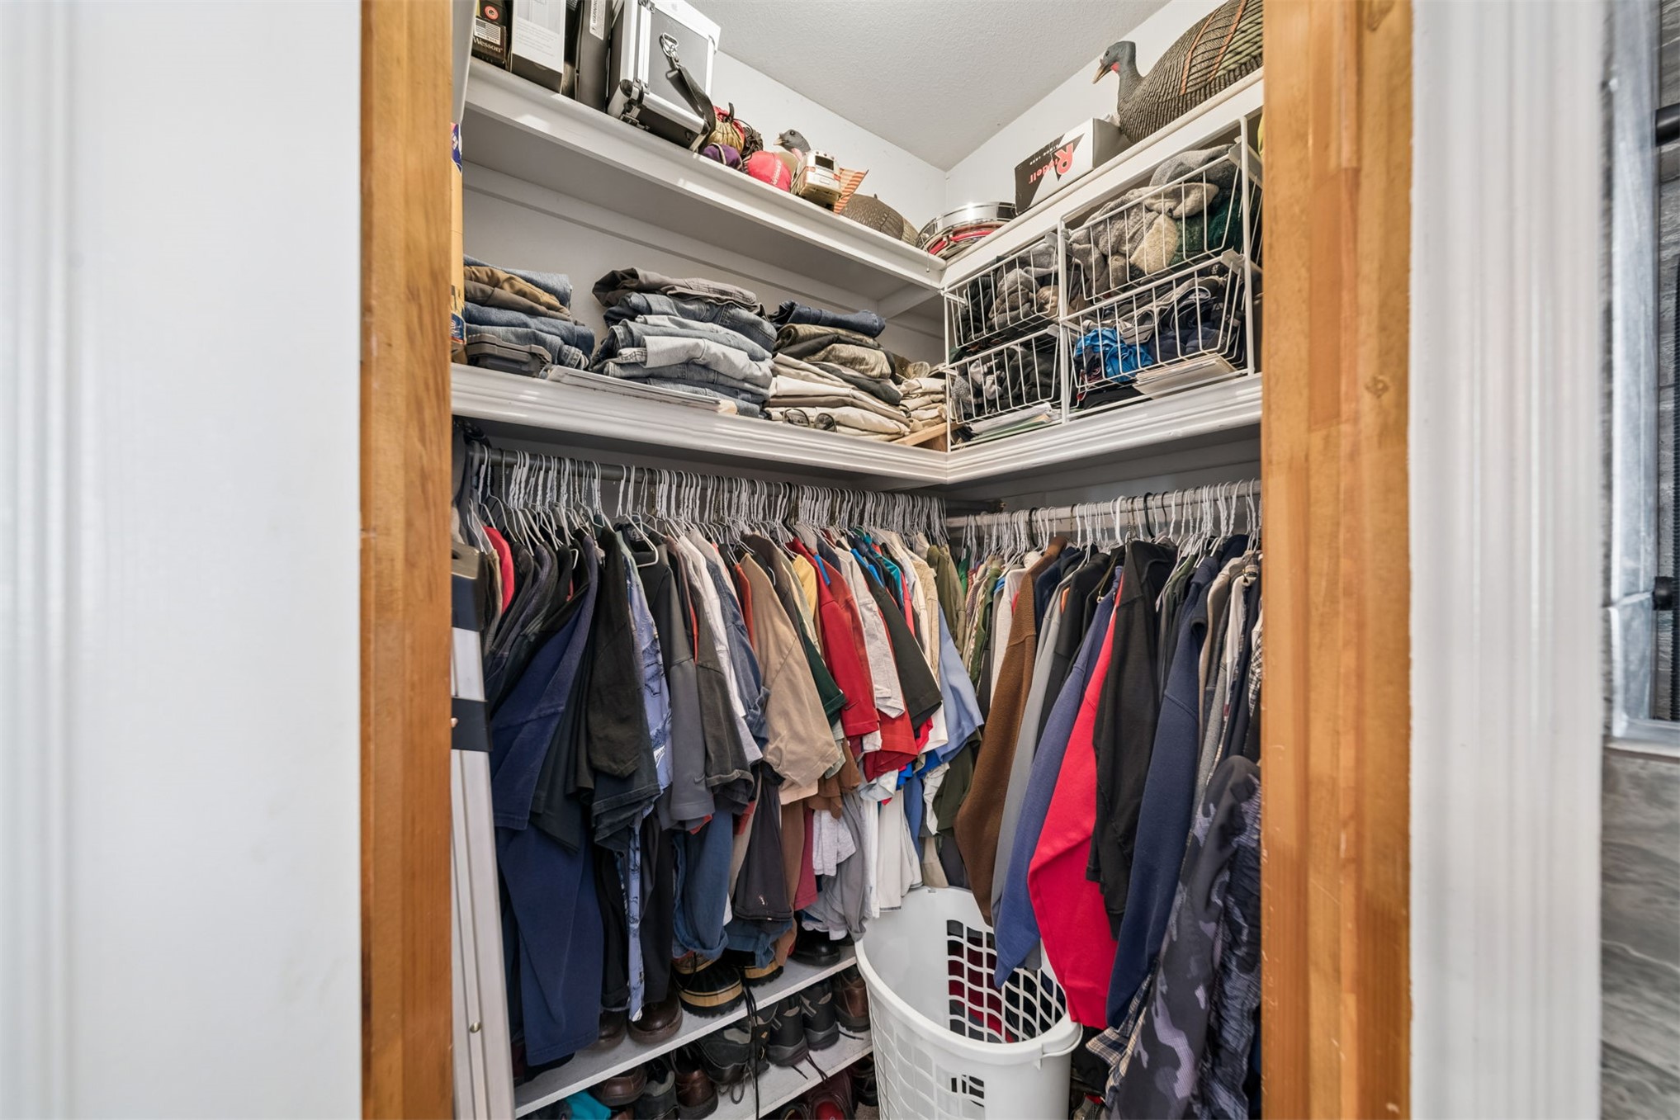
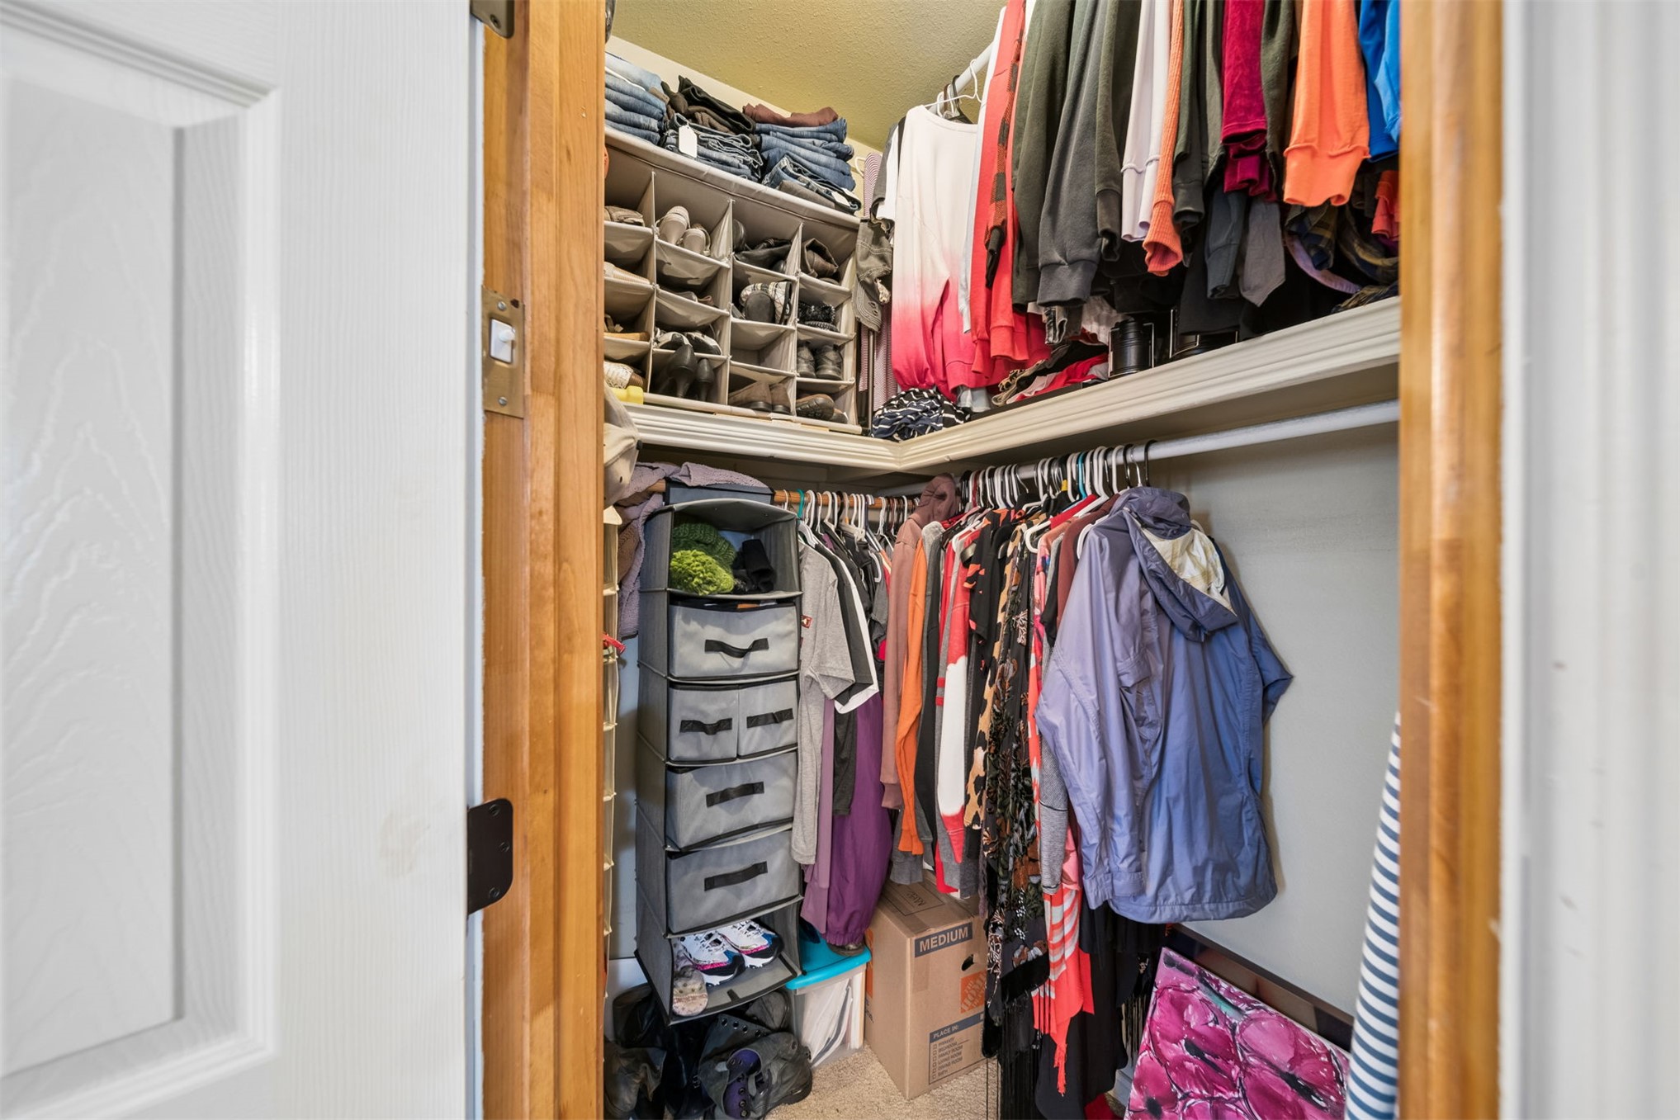
Primary bedroom Walk-in closet featuring white shelving, multiple hanging rods, and corner storage
His and Hers Walk-in closet in primary bedroom featuring shelving and multiple hanging rods for organization
Spacious shower featuring multi-toned tile walls, a glass block window, a built-in shower bench, and a natural pebble floor
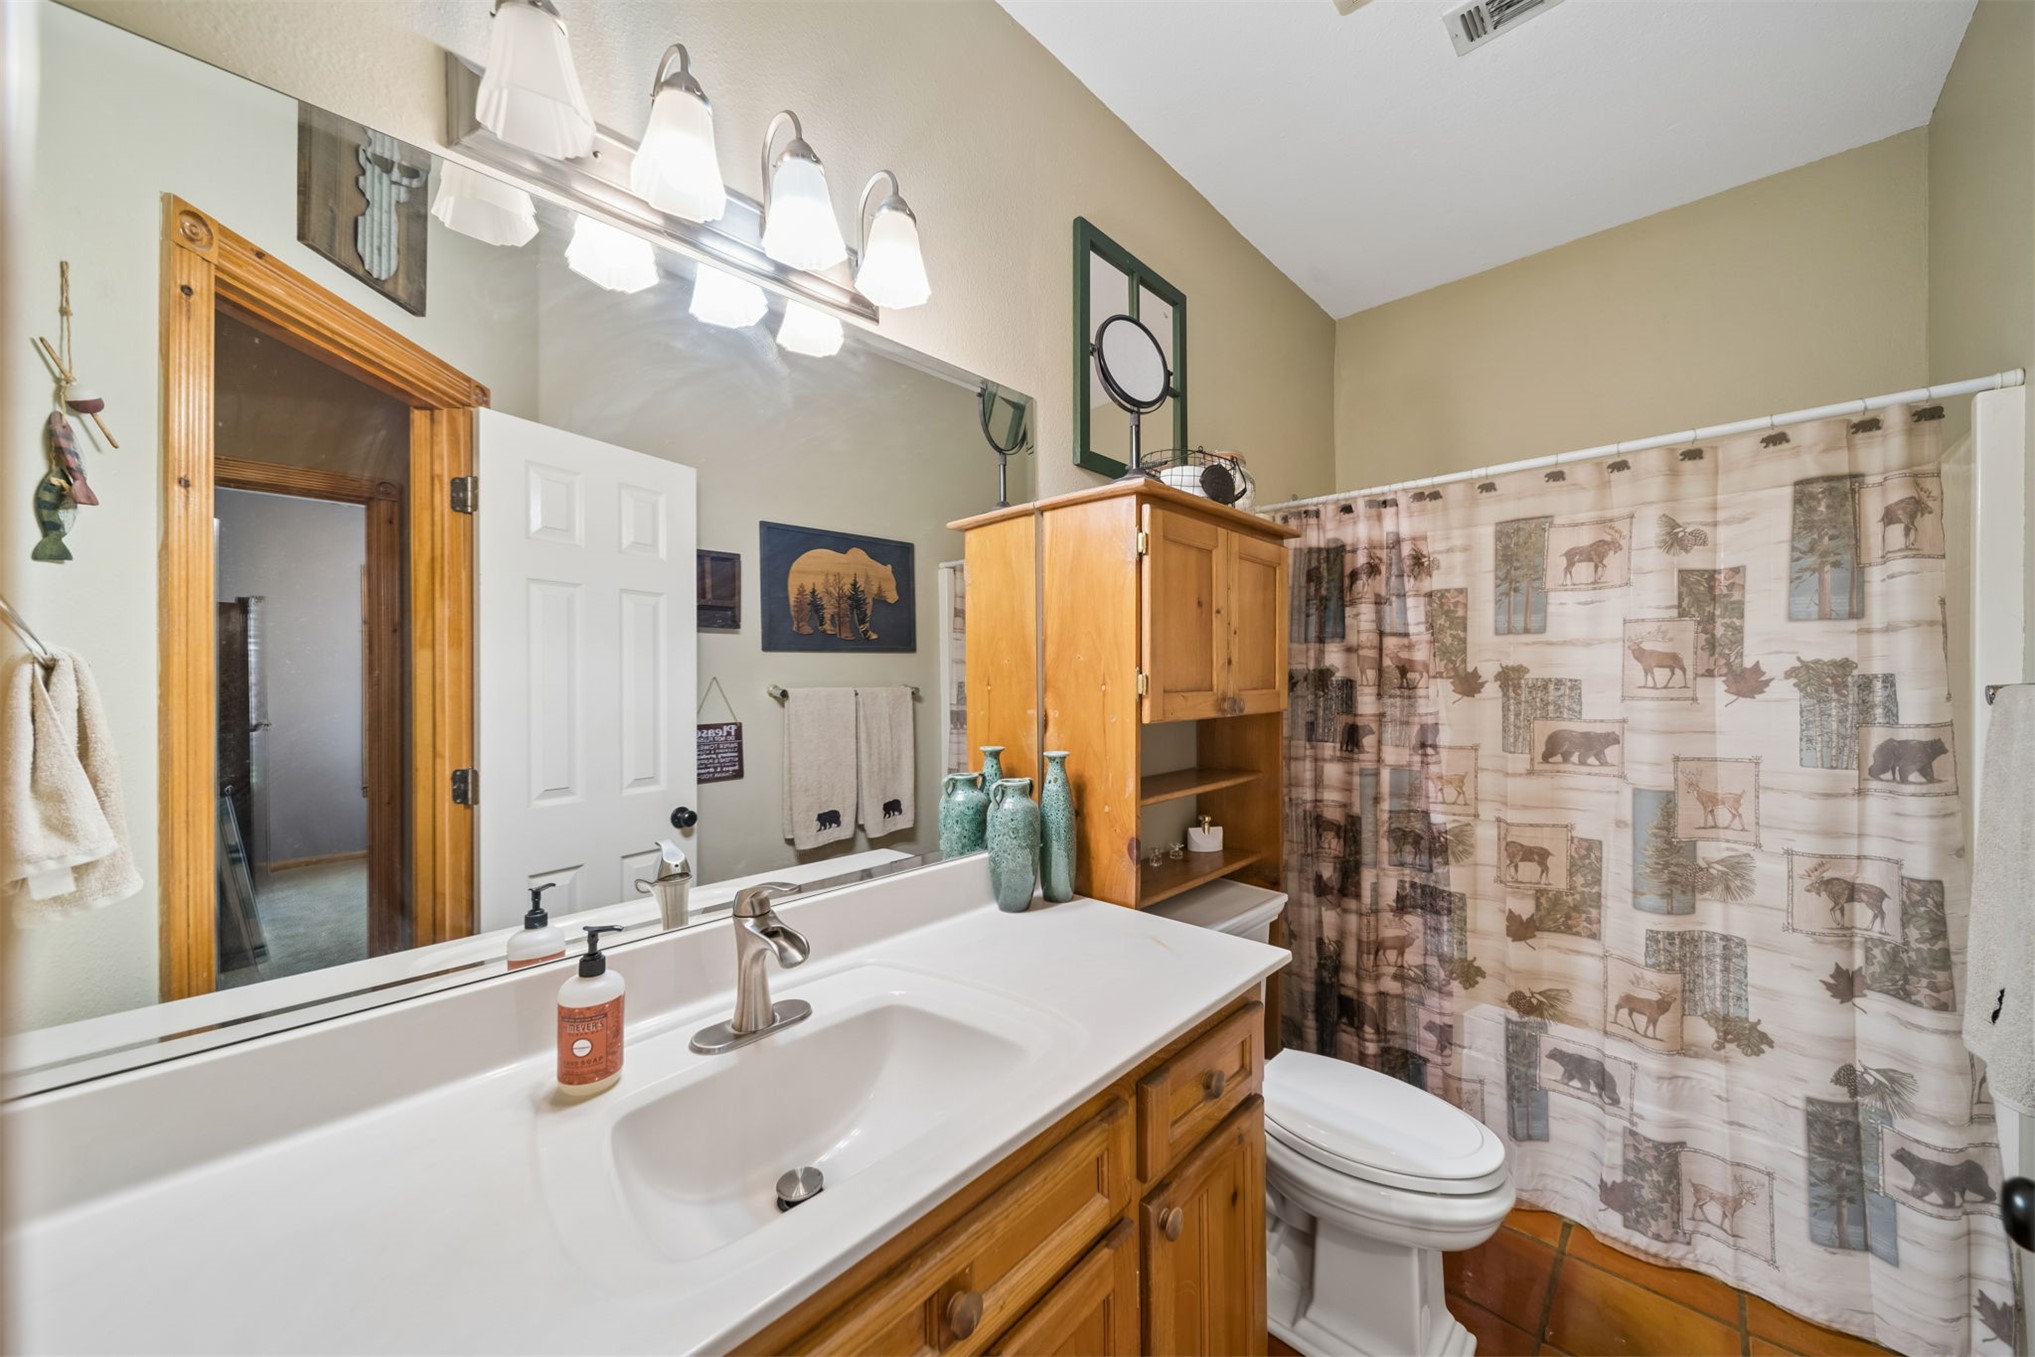
Hall bath featuring wood-finish cabinetry, white quartz countertops, and chrome faucetry
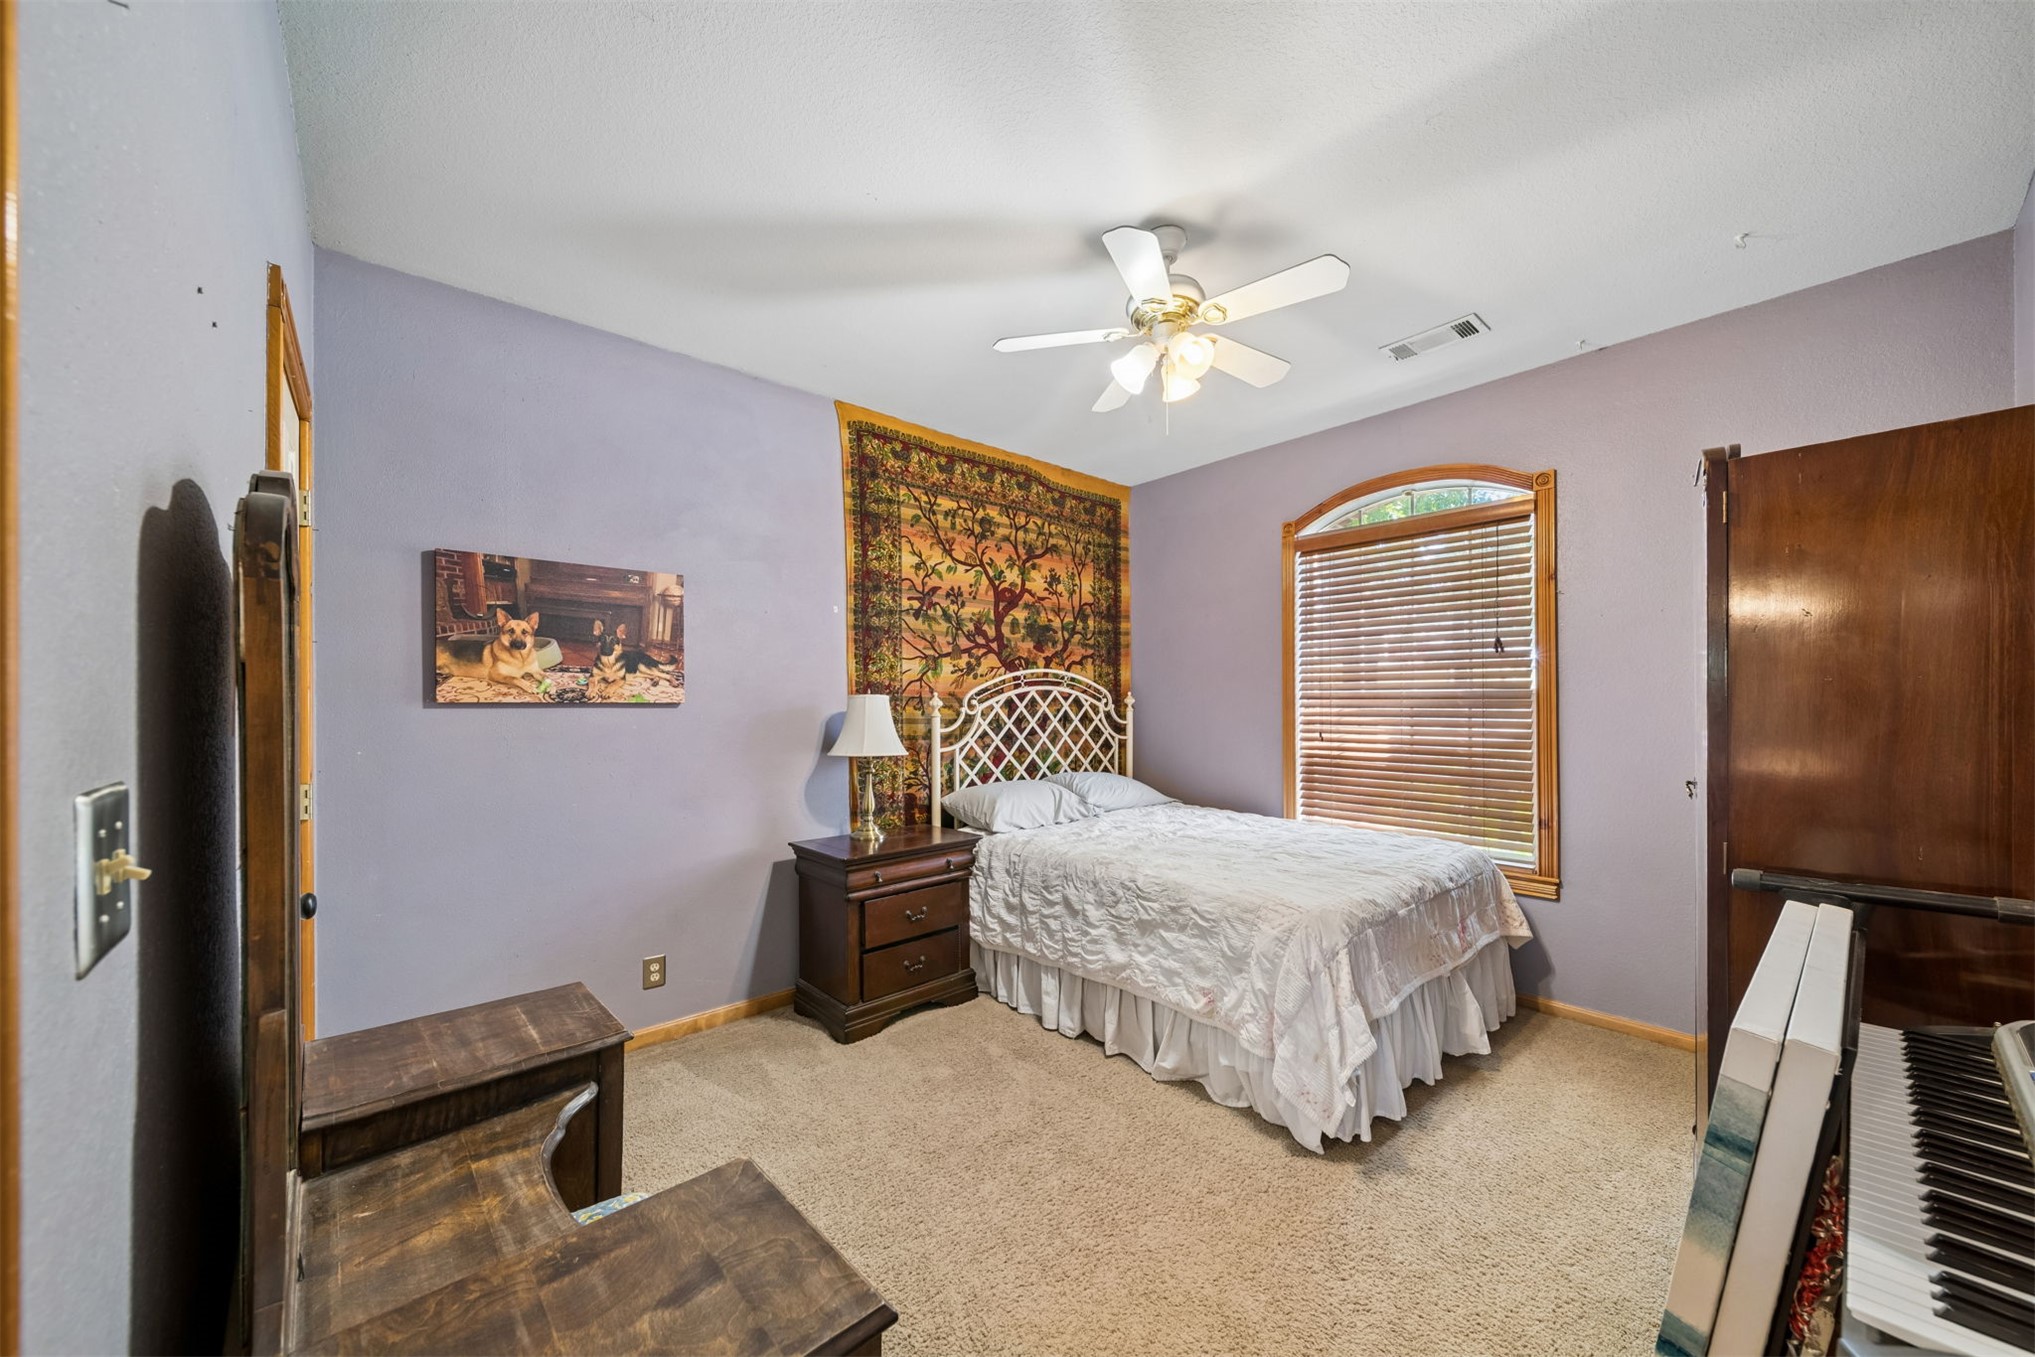
Spacious bedroom featuring soft lavender walls, carpeted flooring, and a ceiling fan with integrated lighting plus walk-in closet
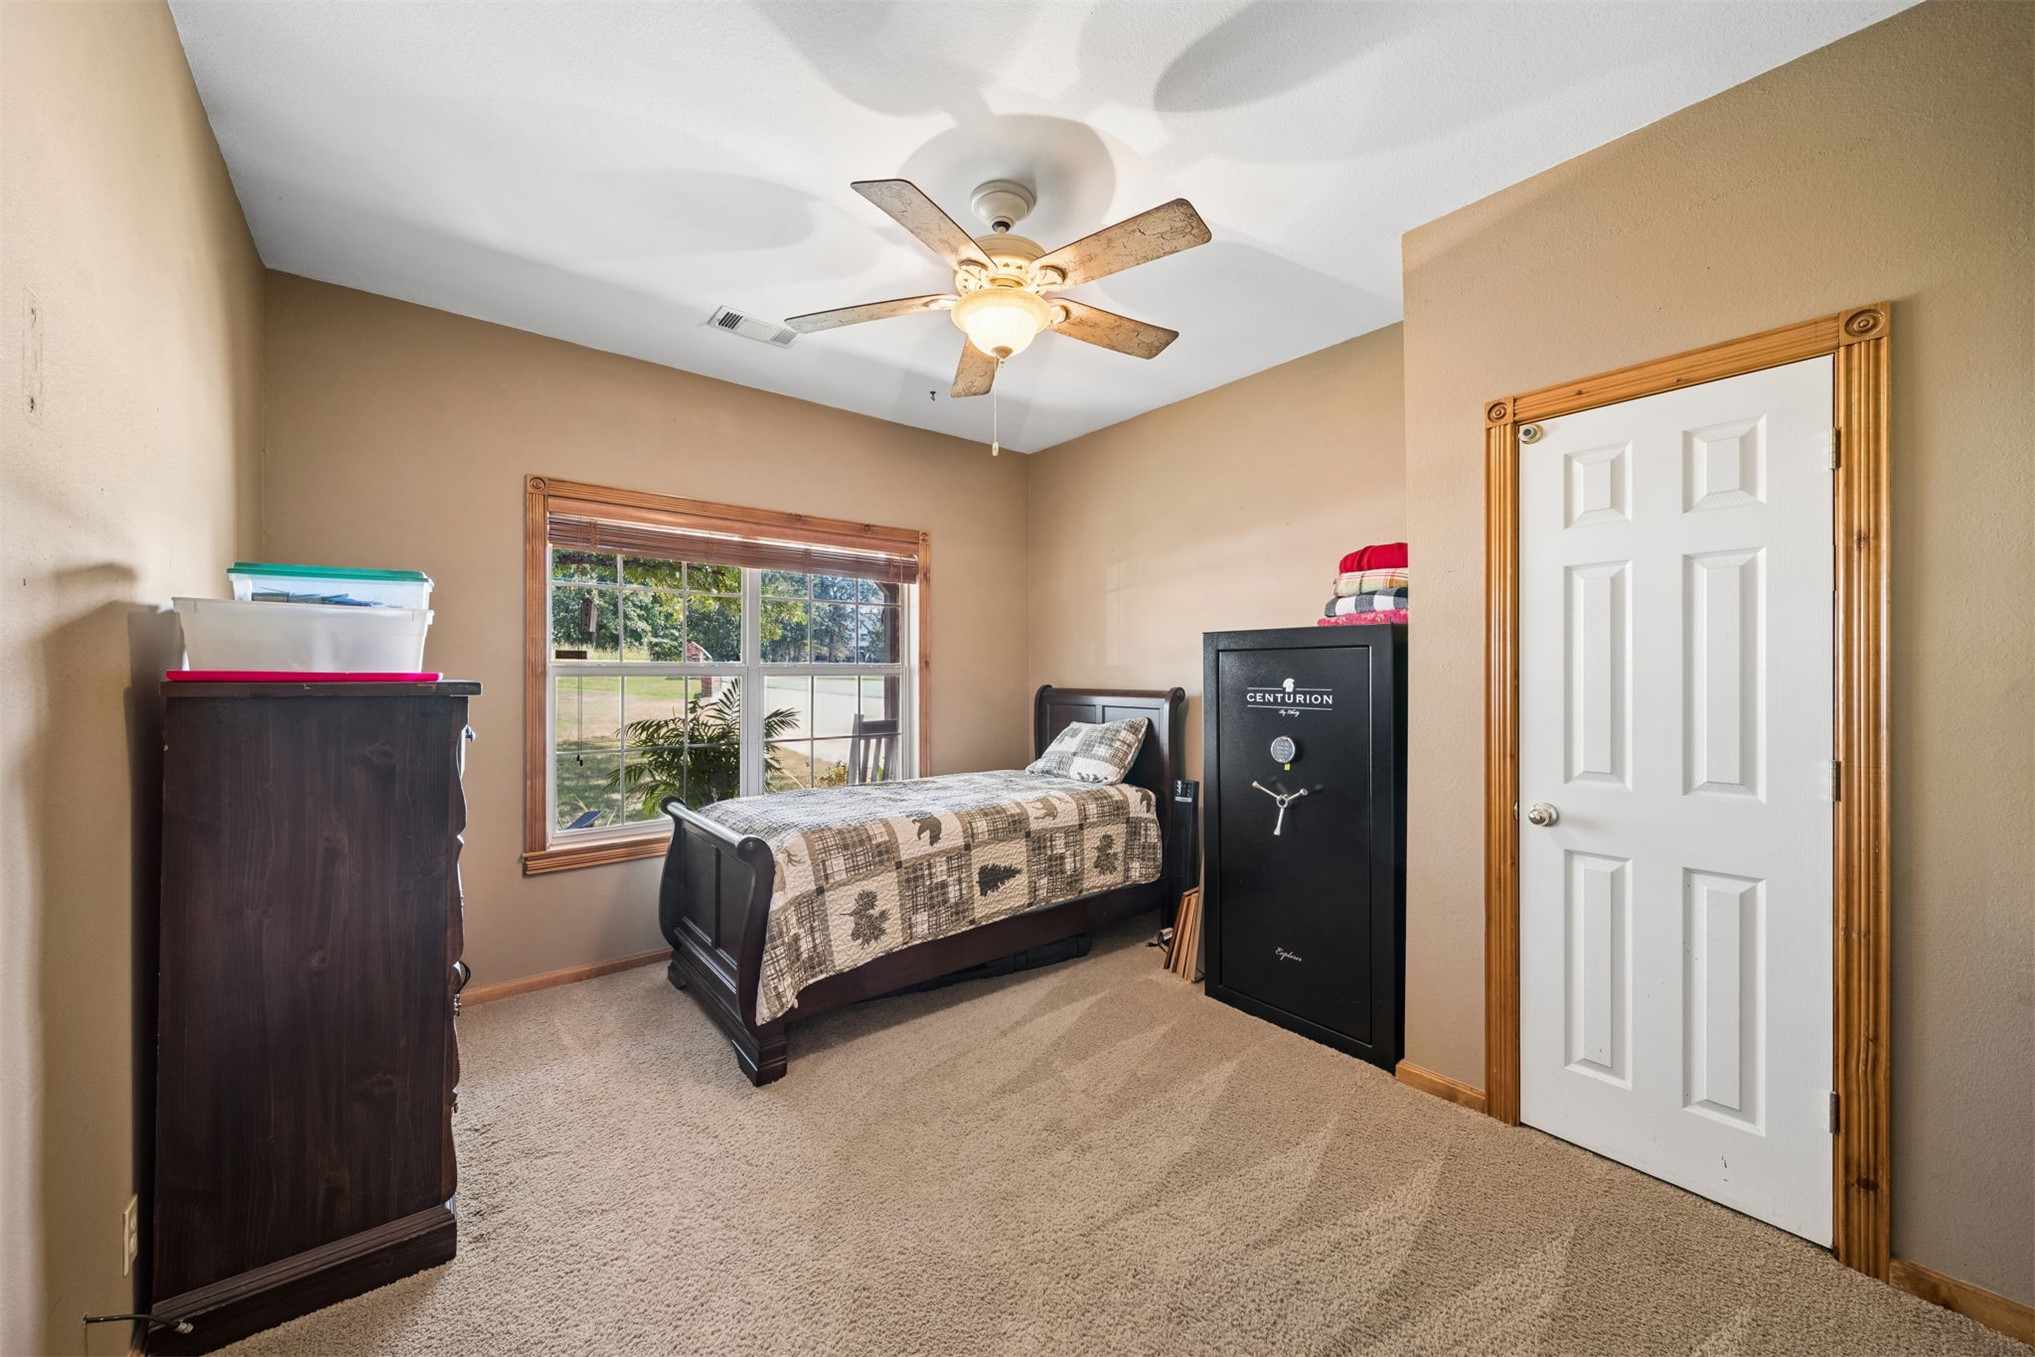
Carpeted room featuring a window with natural wood trim, a white paneled door with natural wood trim, and a ceiling fan with light fixture
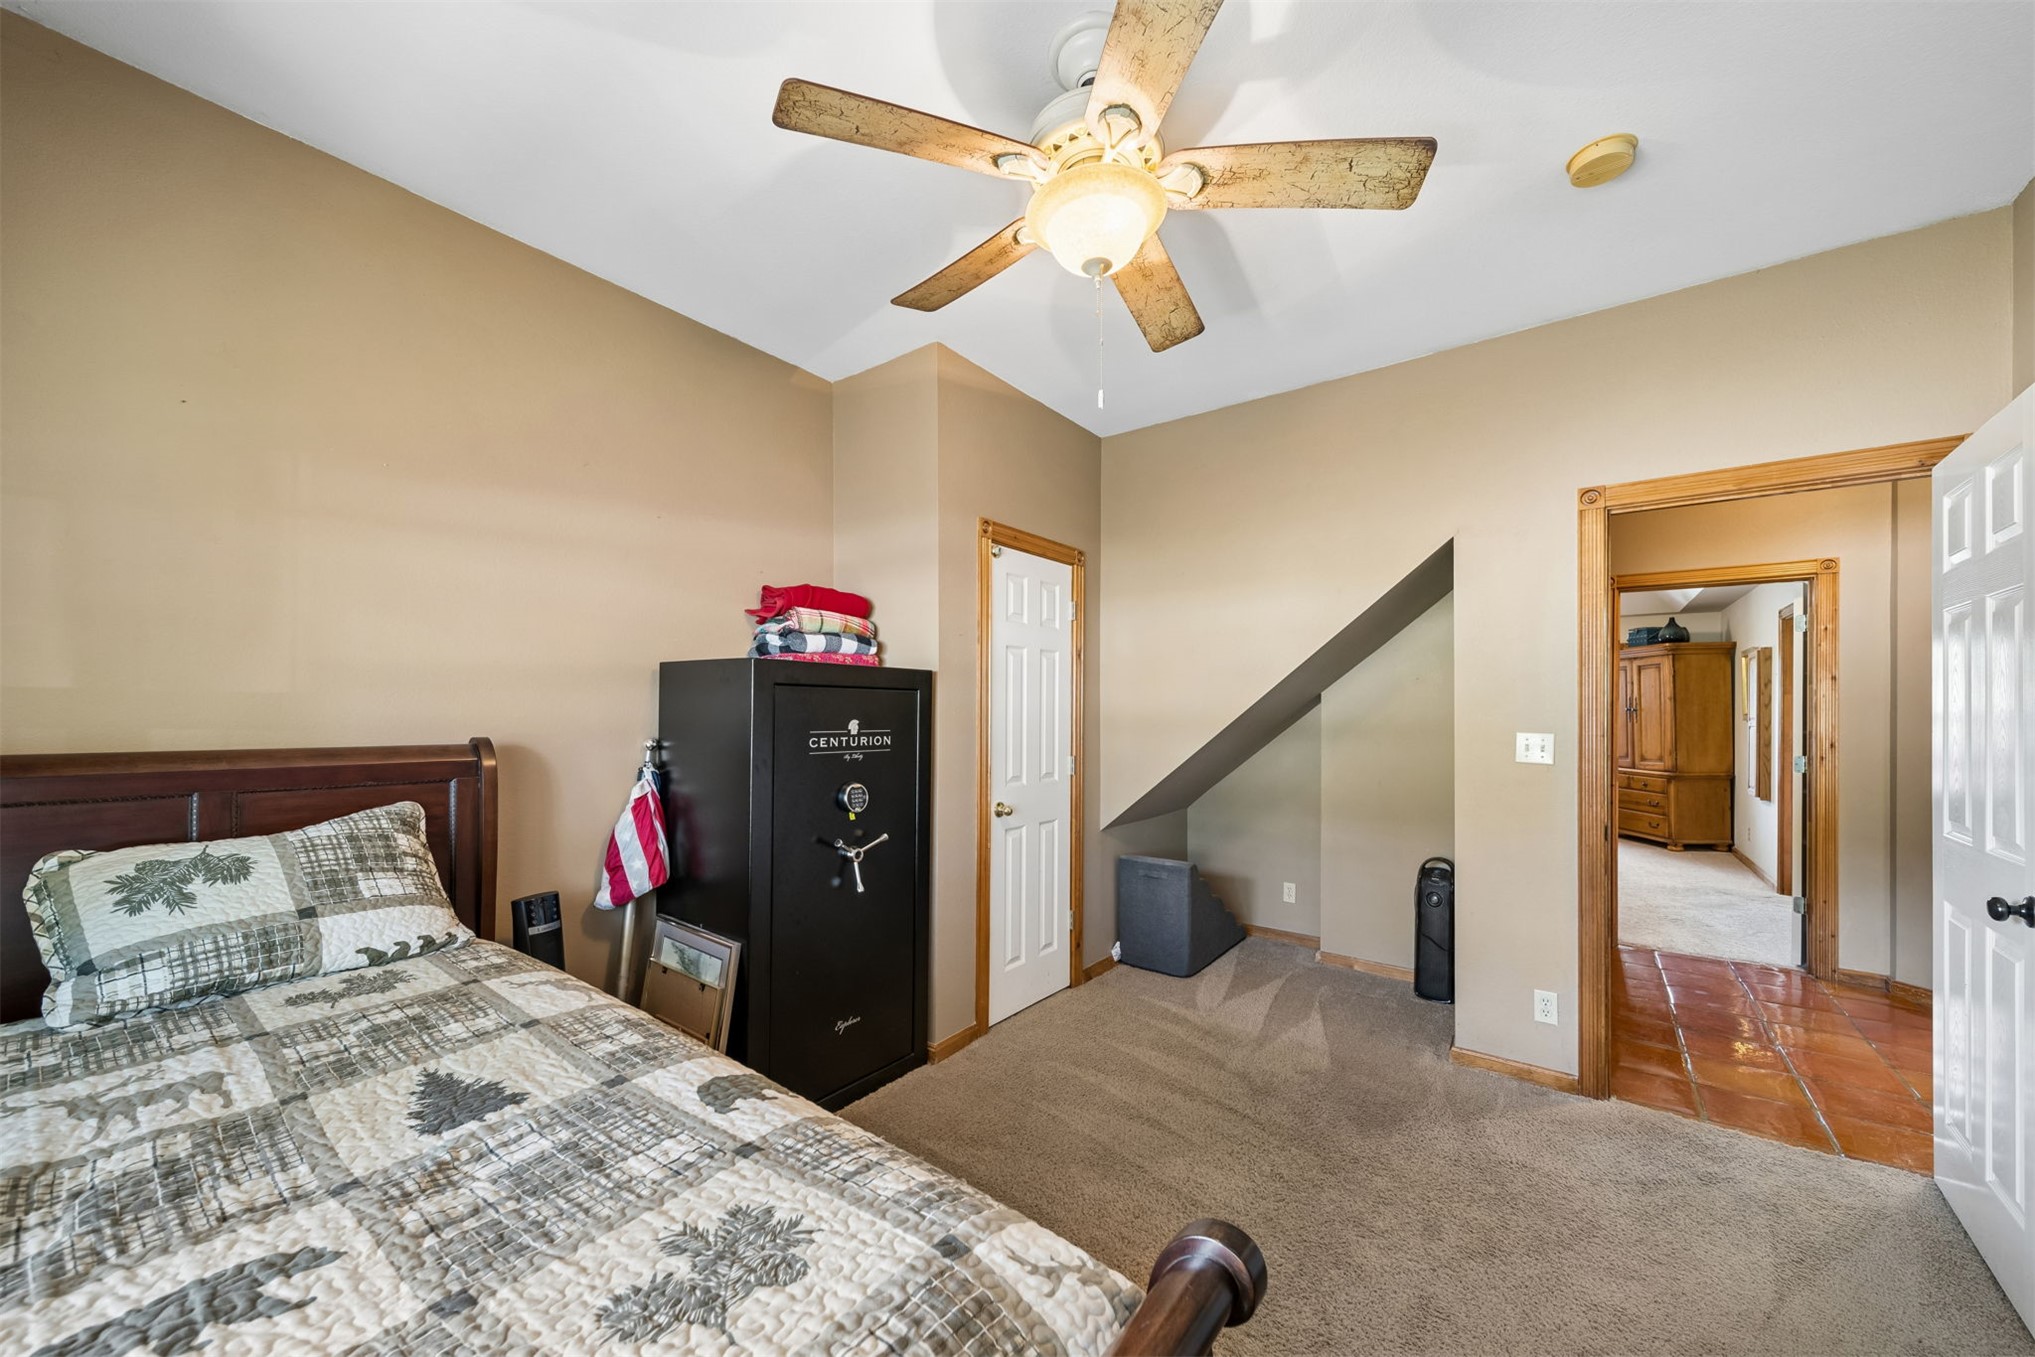
Carpeted nook in third bedroom and neutral wall tones
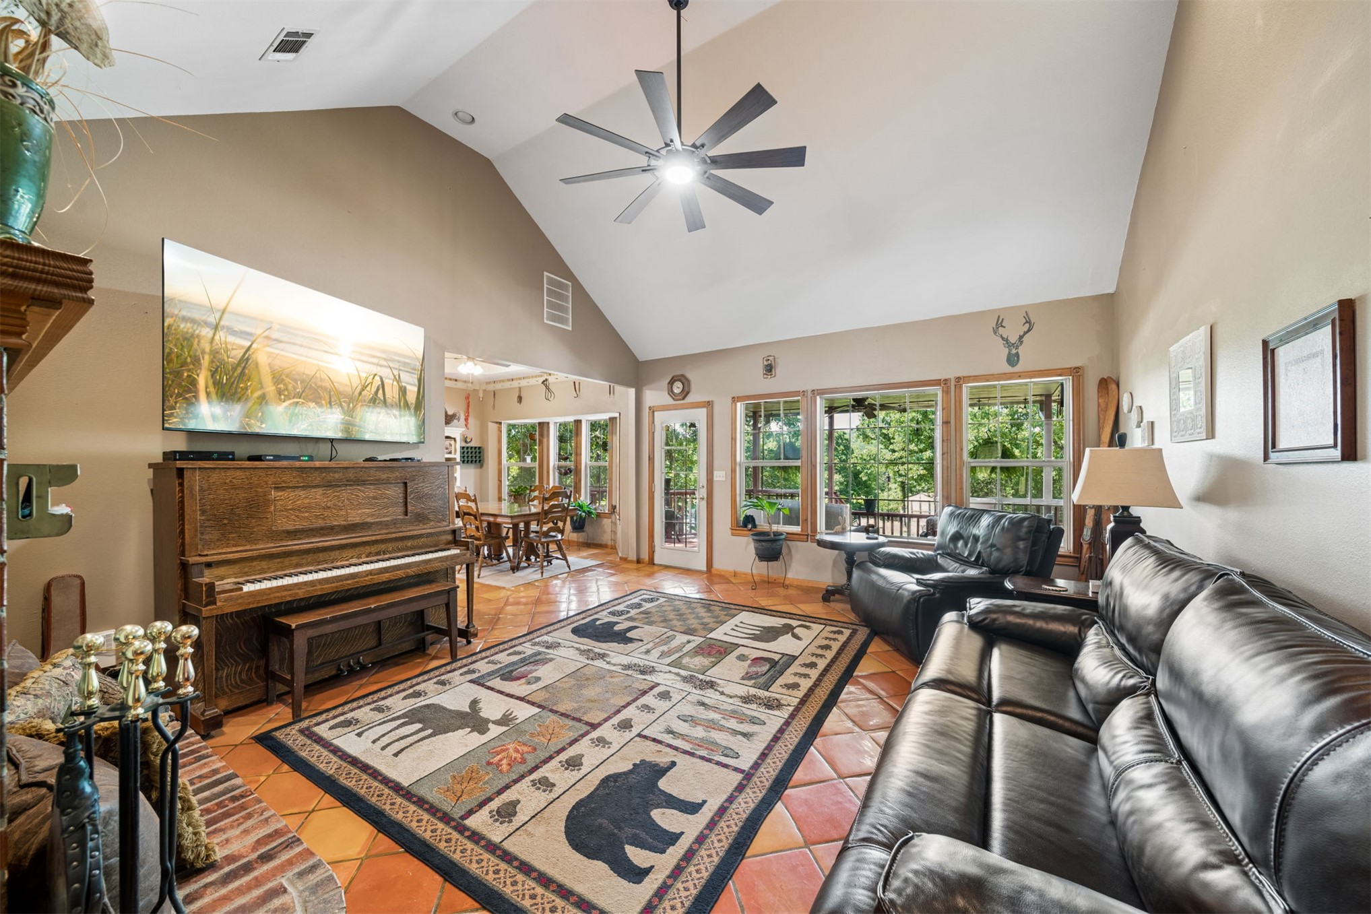
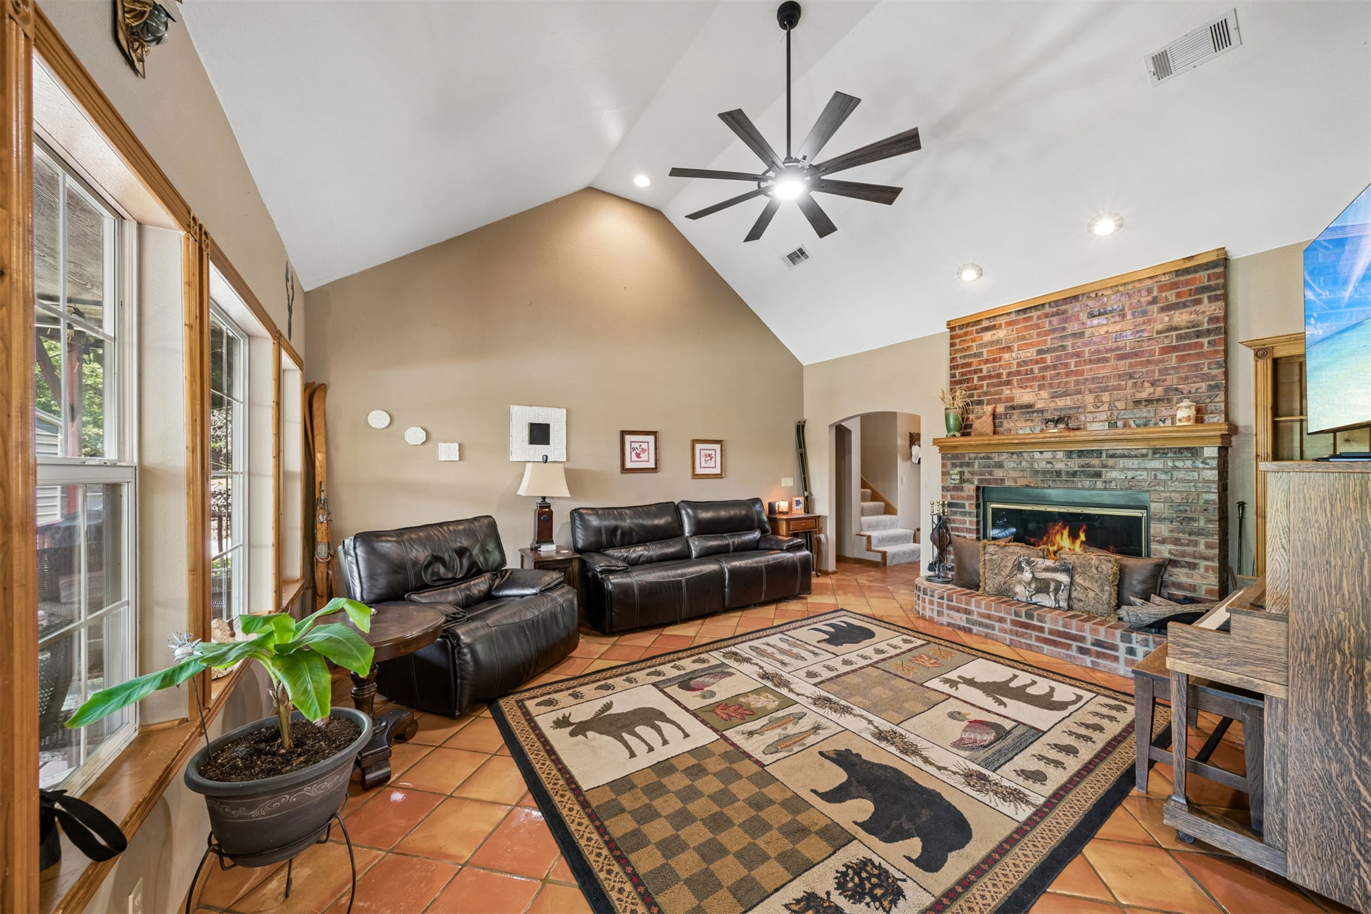
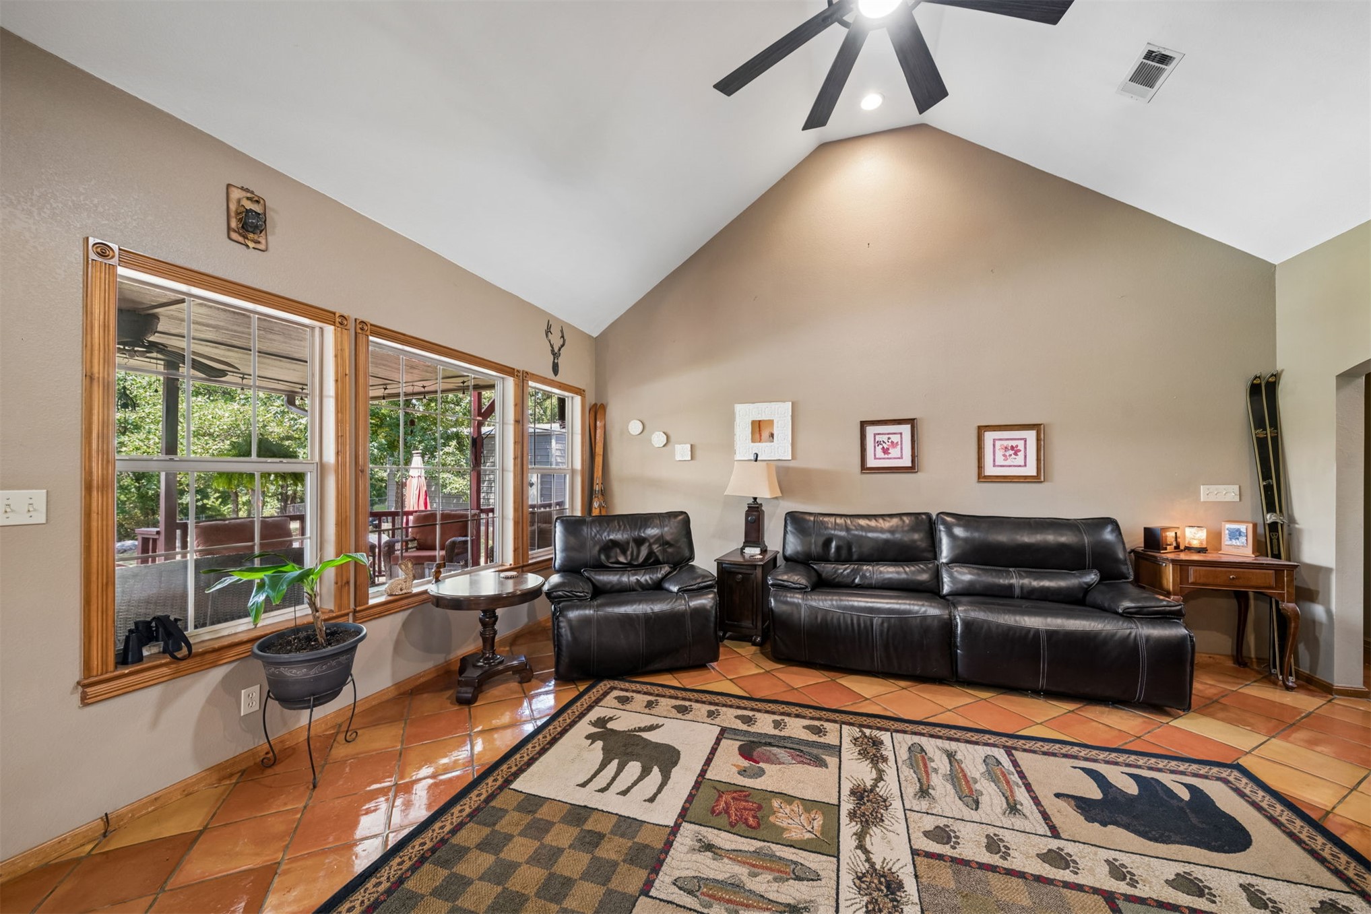
Vaulted ceilings with a ceiling fan, terracotta-style flooring, a brick fireplace hearth, and multiple windows and open to dining area
Spacious living area featuring a vaulted ceiling with a ceiling fan and recessed lighting, a brick-surround fireplace with a wood mantle, large windows with wood trim, and terra cotta-style flooring
Vaulted family room with rich wood trimmed windows with a view of back yard
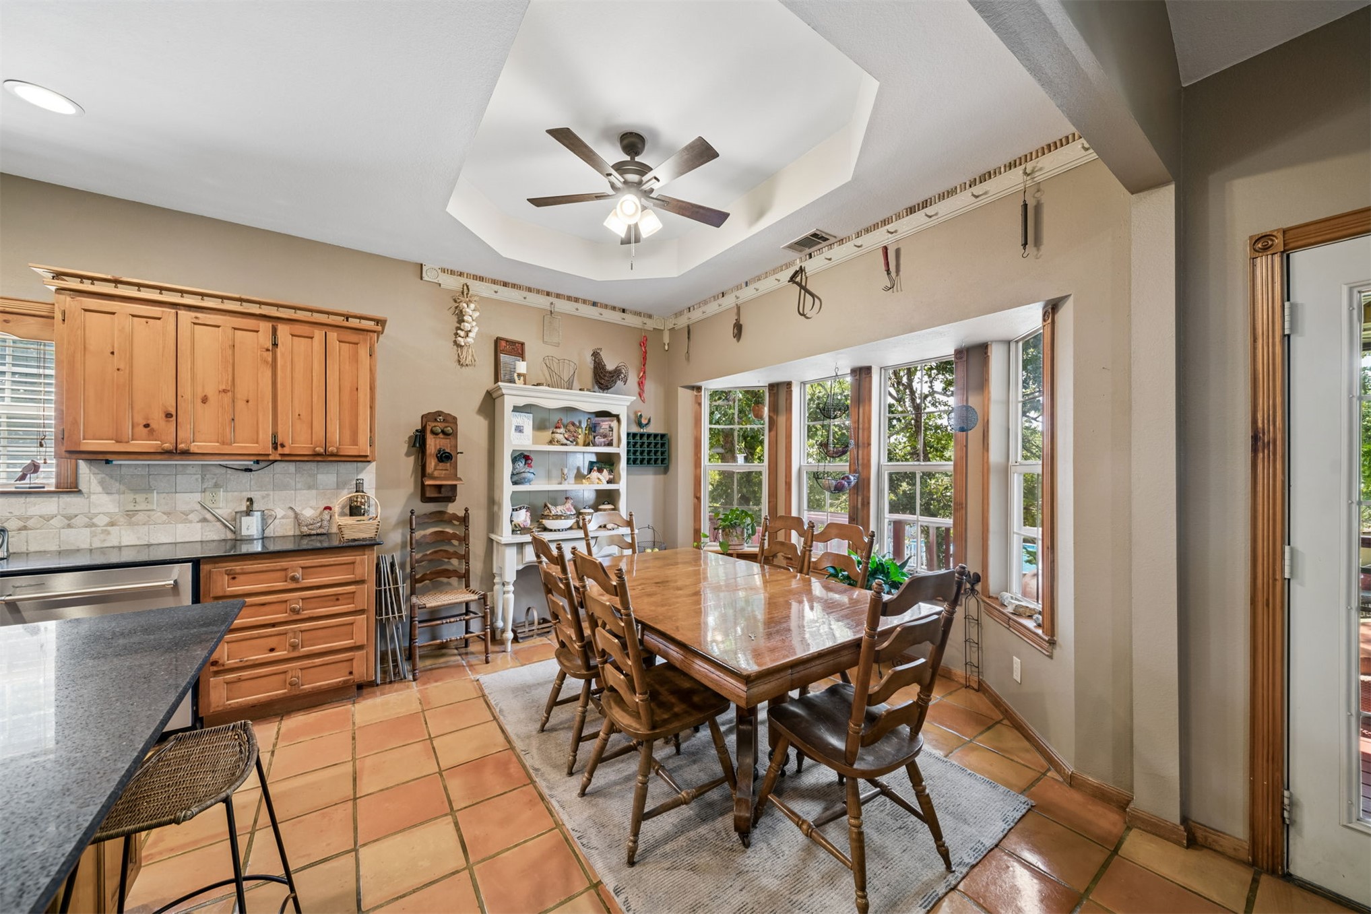
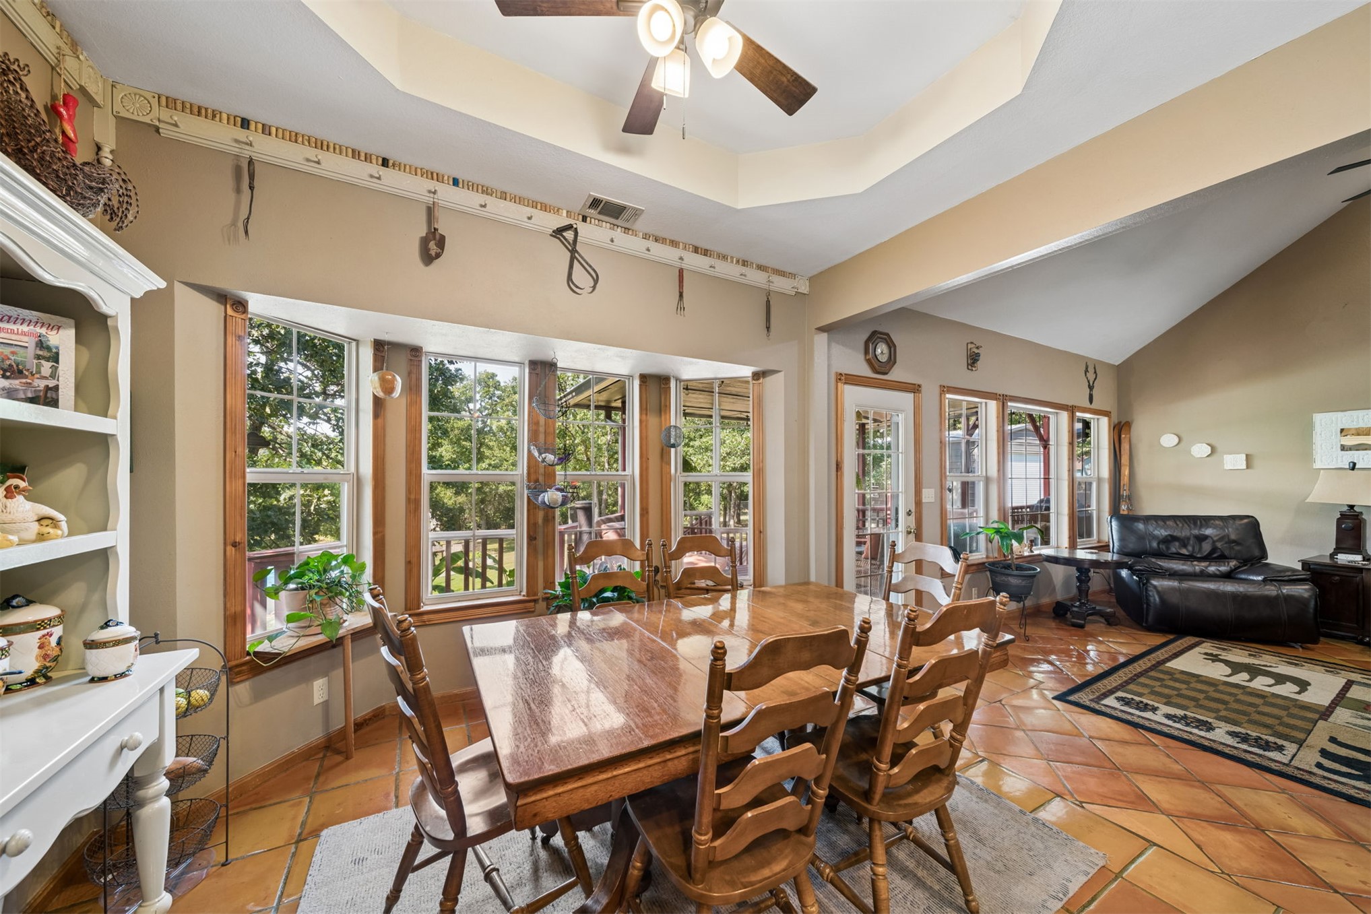
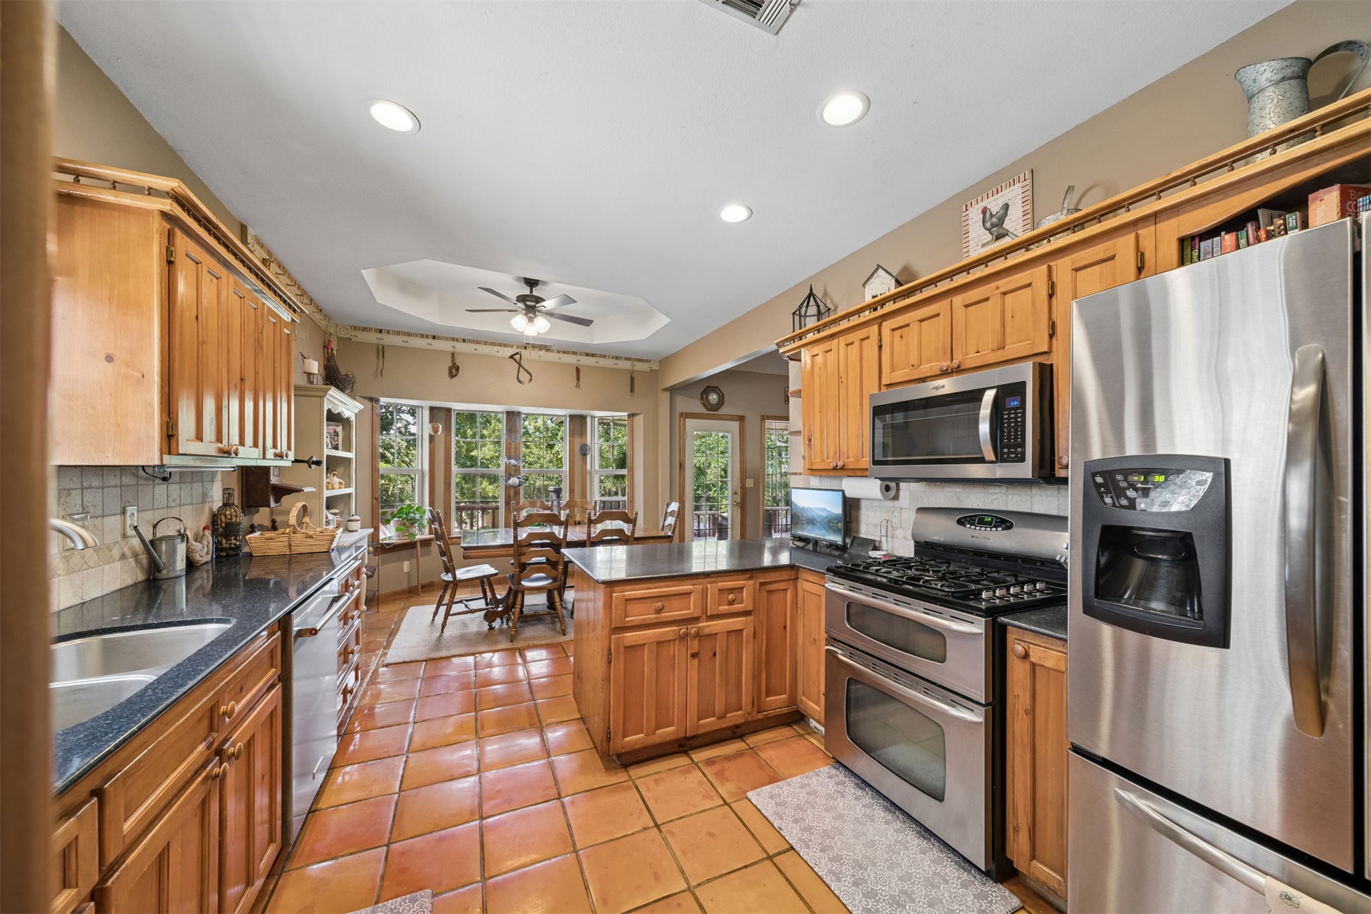
Bright and spacious kitchen and dining area featuring wood cabinetry, ceramic tile flooring, and abundant natural light from multi-panel glass doors and windows
Dining area includes a prominent bay window with wood trim. Easily flows from living room for entertaining
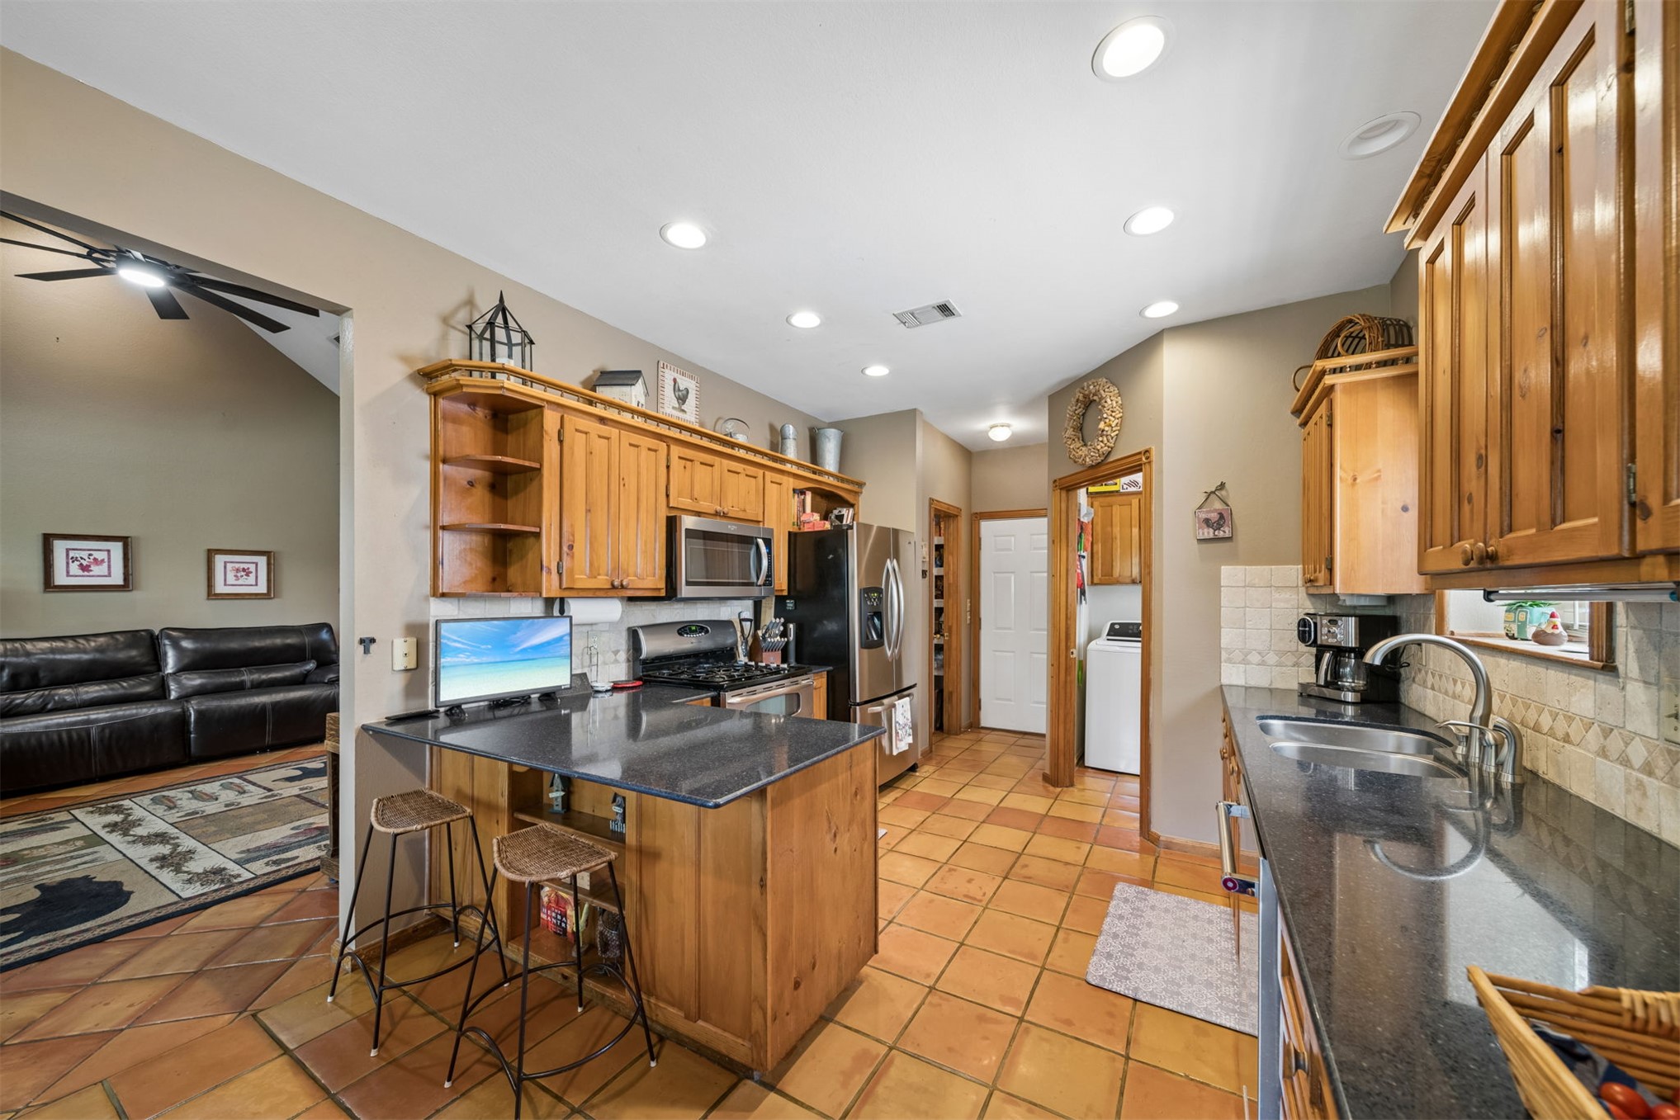
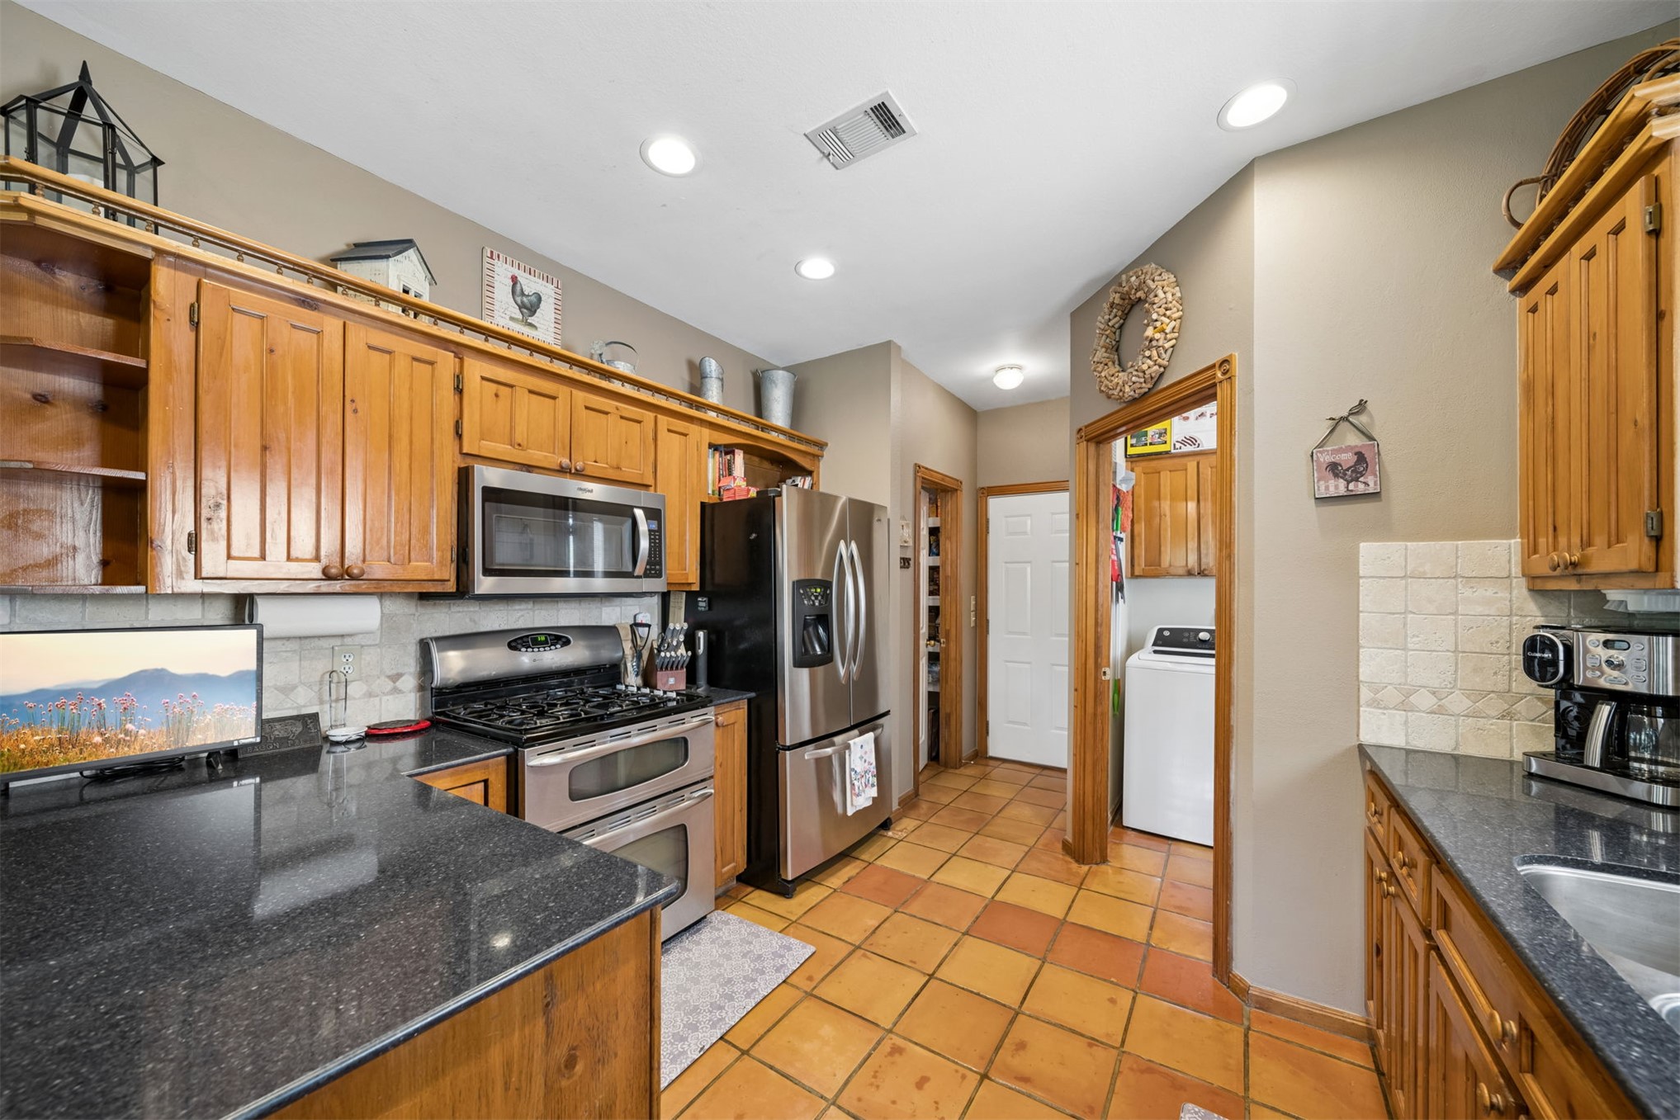
Kitchen featuring terracotta tile flooring, wood cabinetry, dark stone countertops, stainless steel appliances, and recessed lighting
A kitchen made for cooking featuring warm wood cabinetry, dark countertops, stainless steel appliances, and terracotta-style flooring
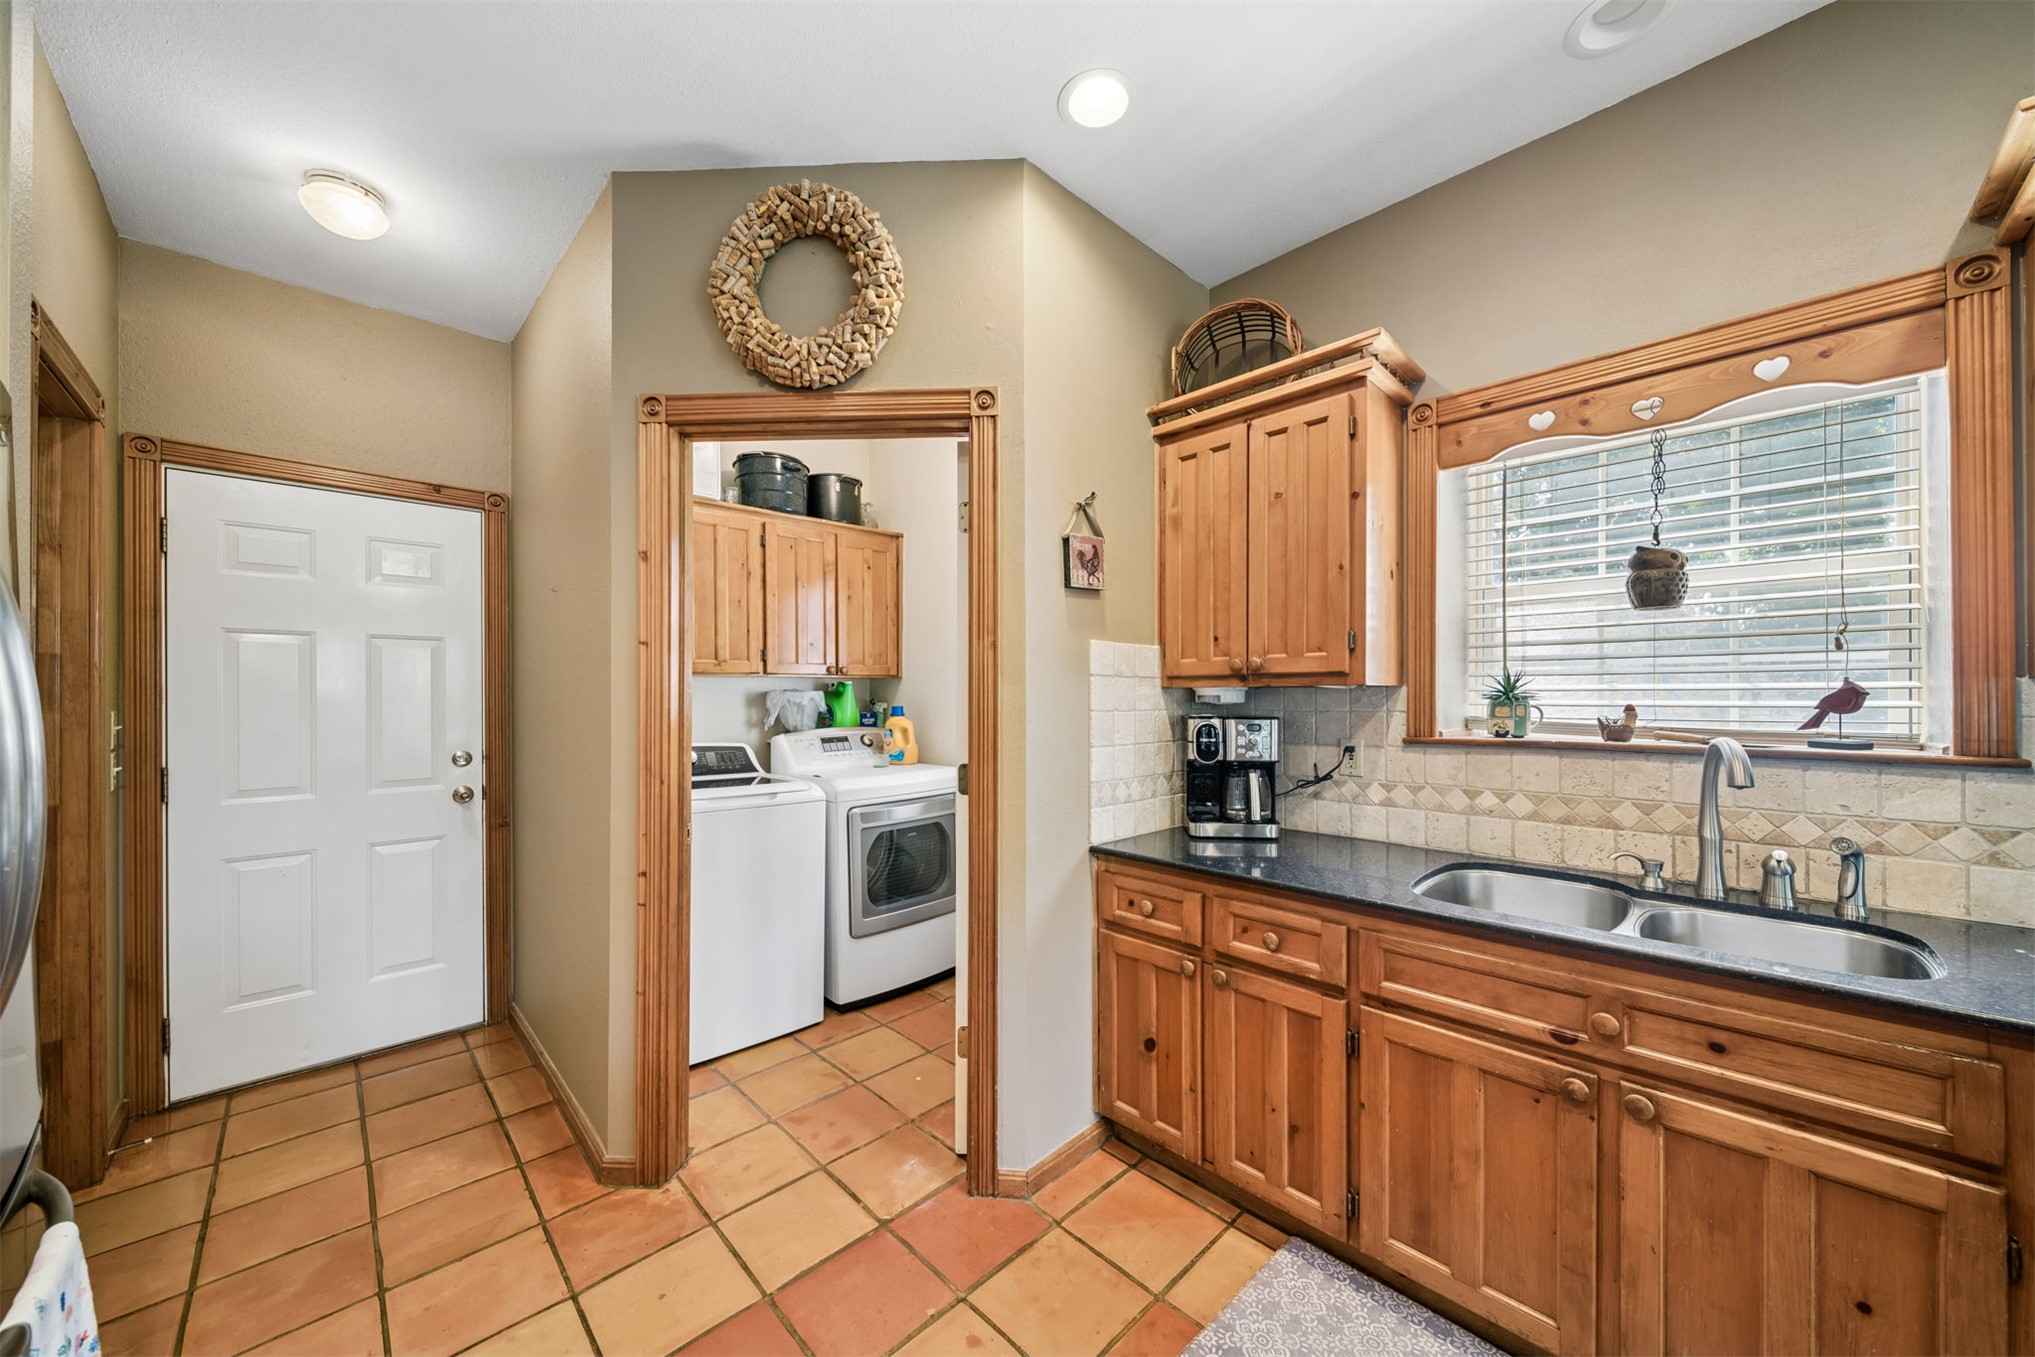
Kitchen area featuring a double basin sink, dark stone-finish countertops, wood cabinetry, and a tile backsplash
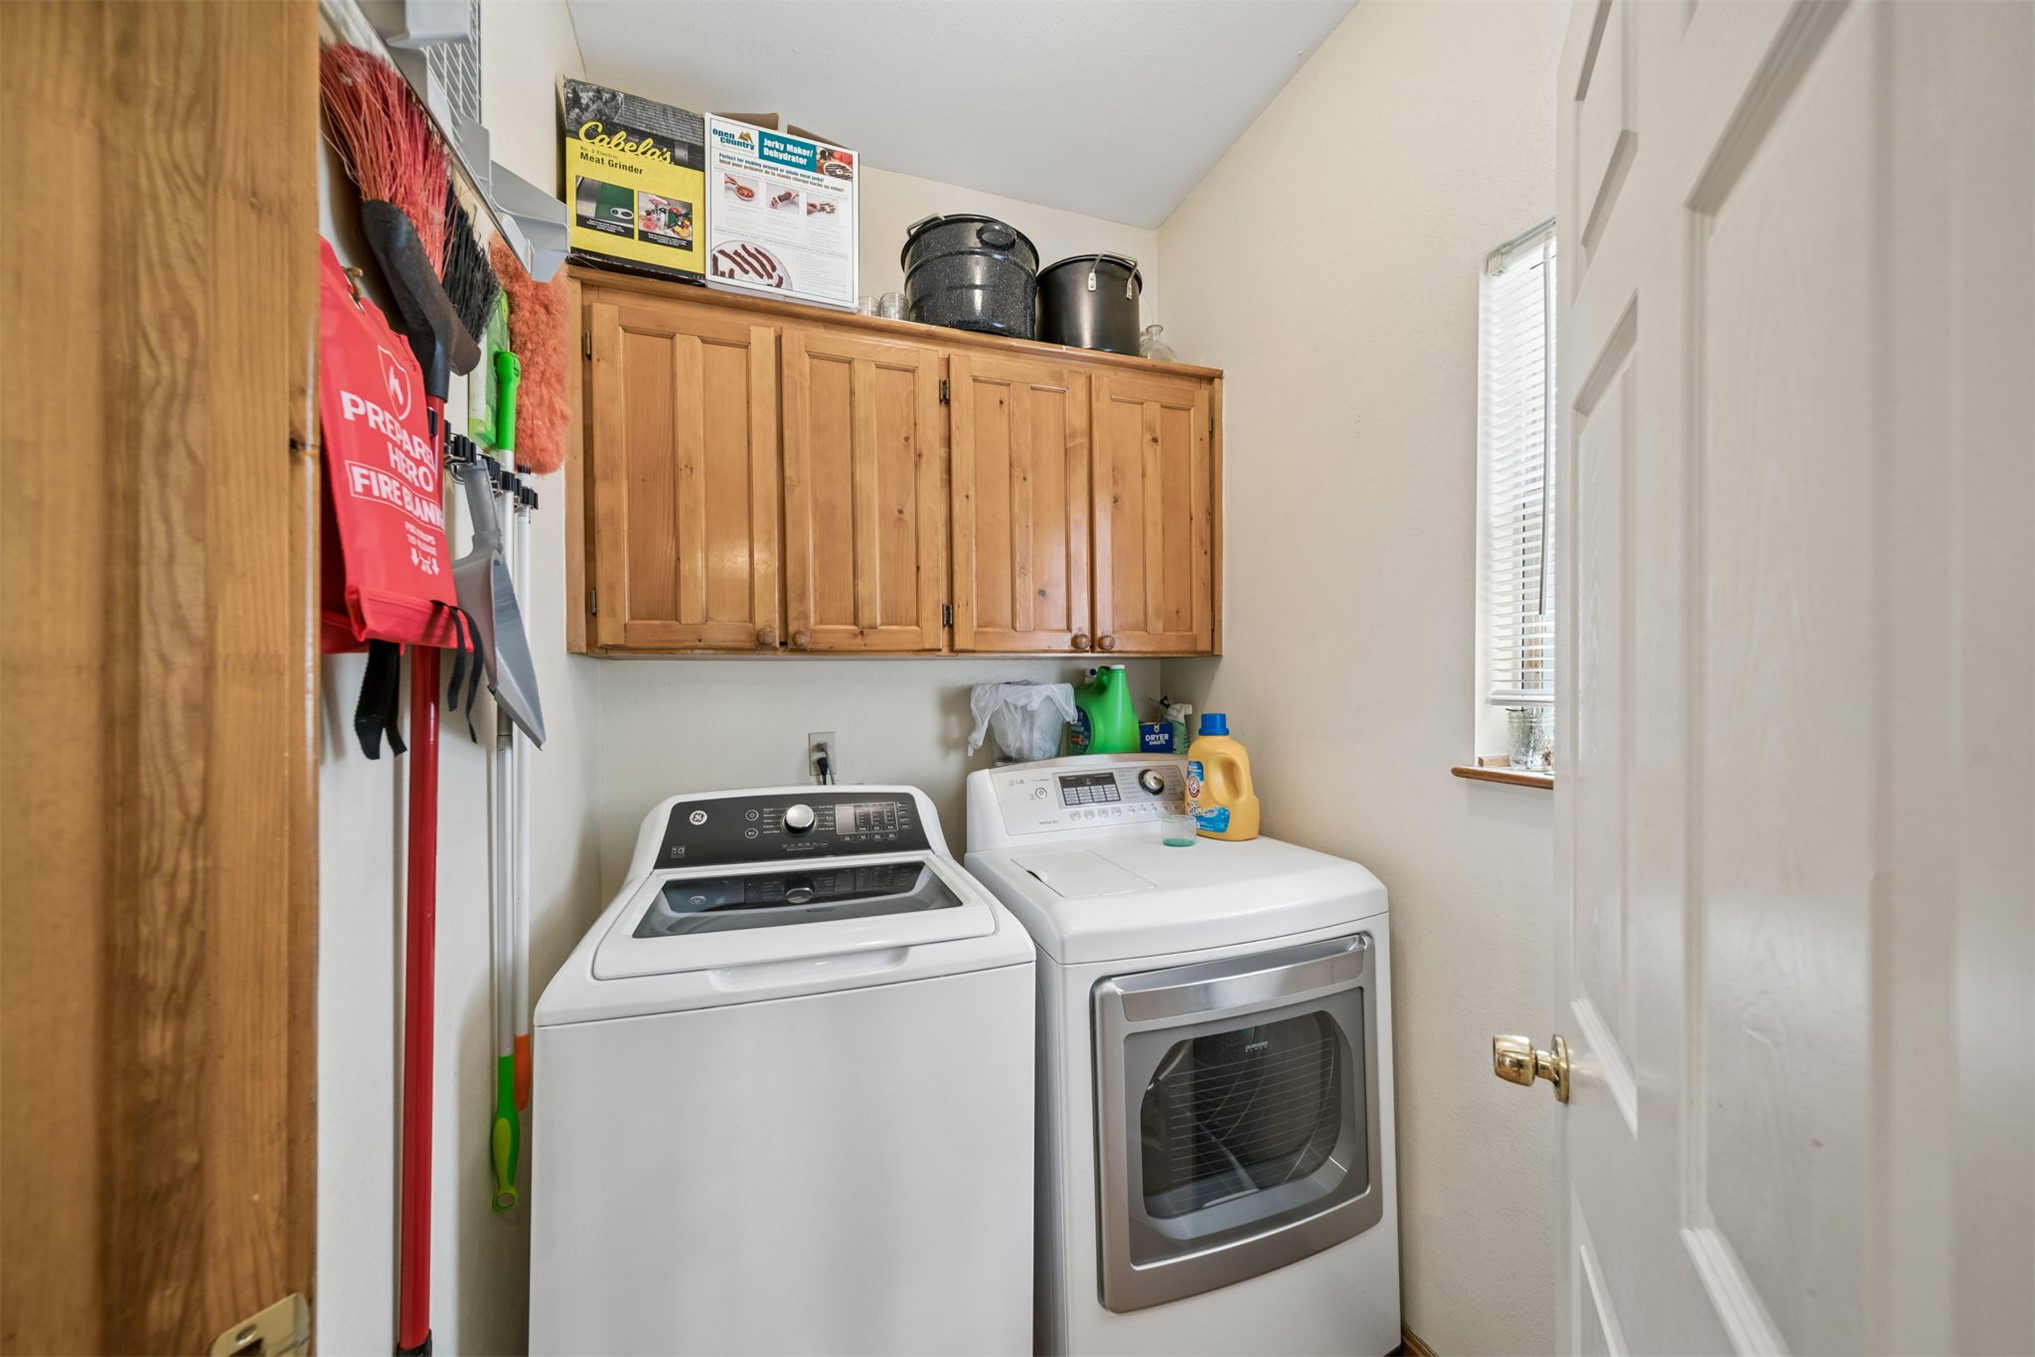
Dedicated laundry room featuring full-size top finish, wooden cabinetry with ample storage above, and bright natural lighting from window
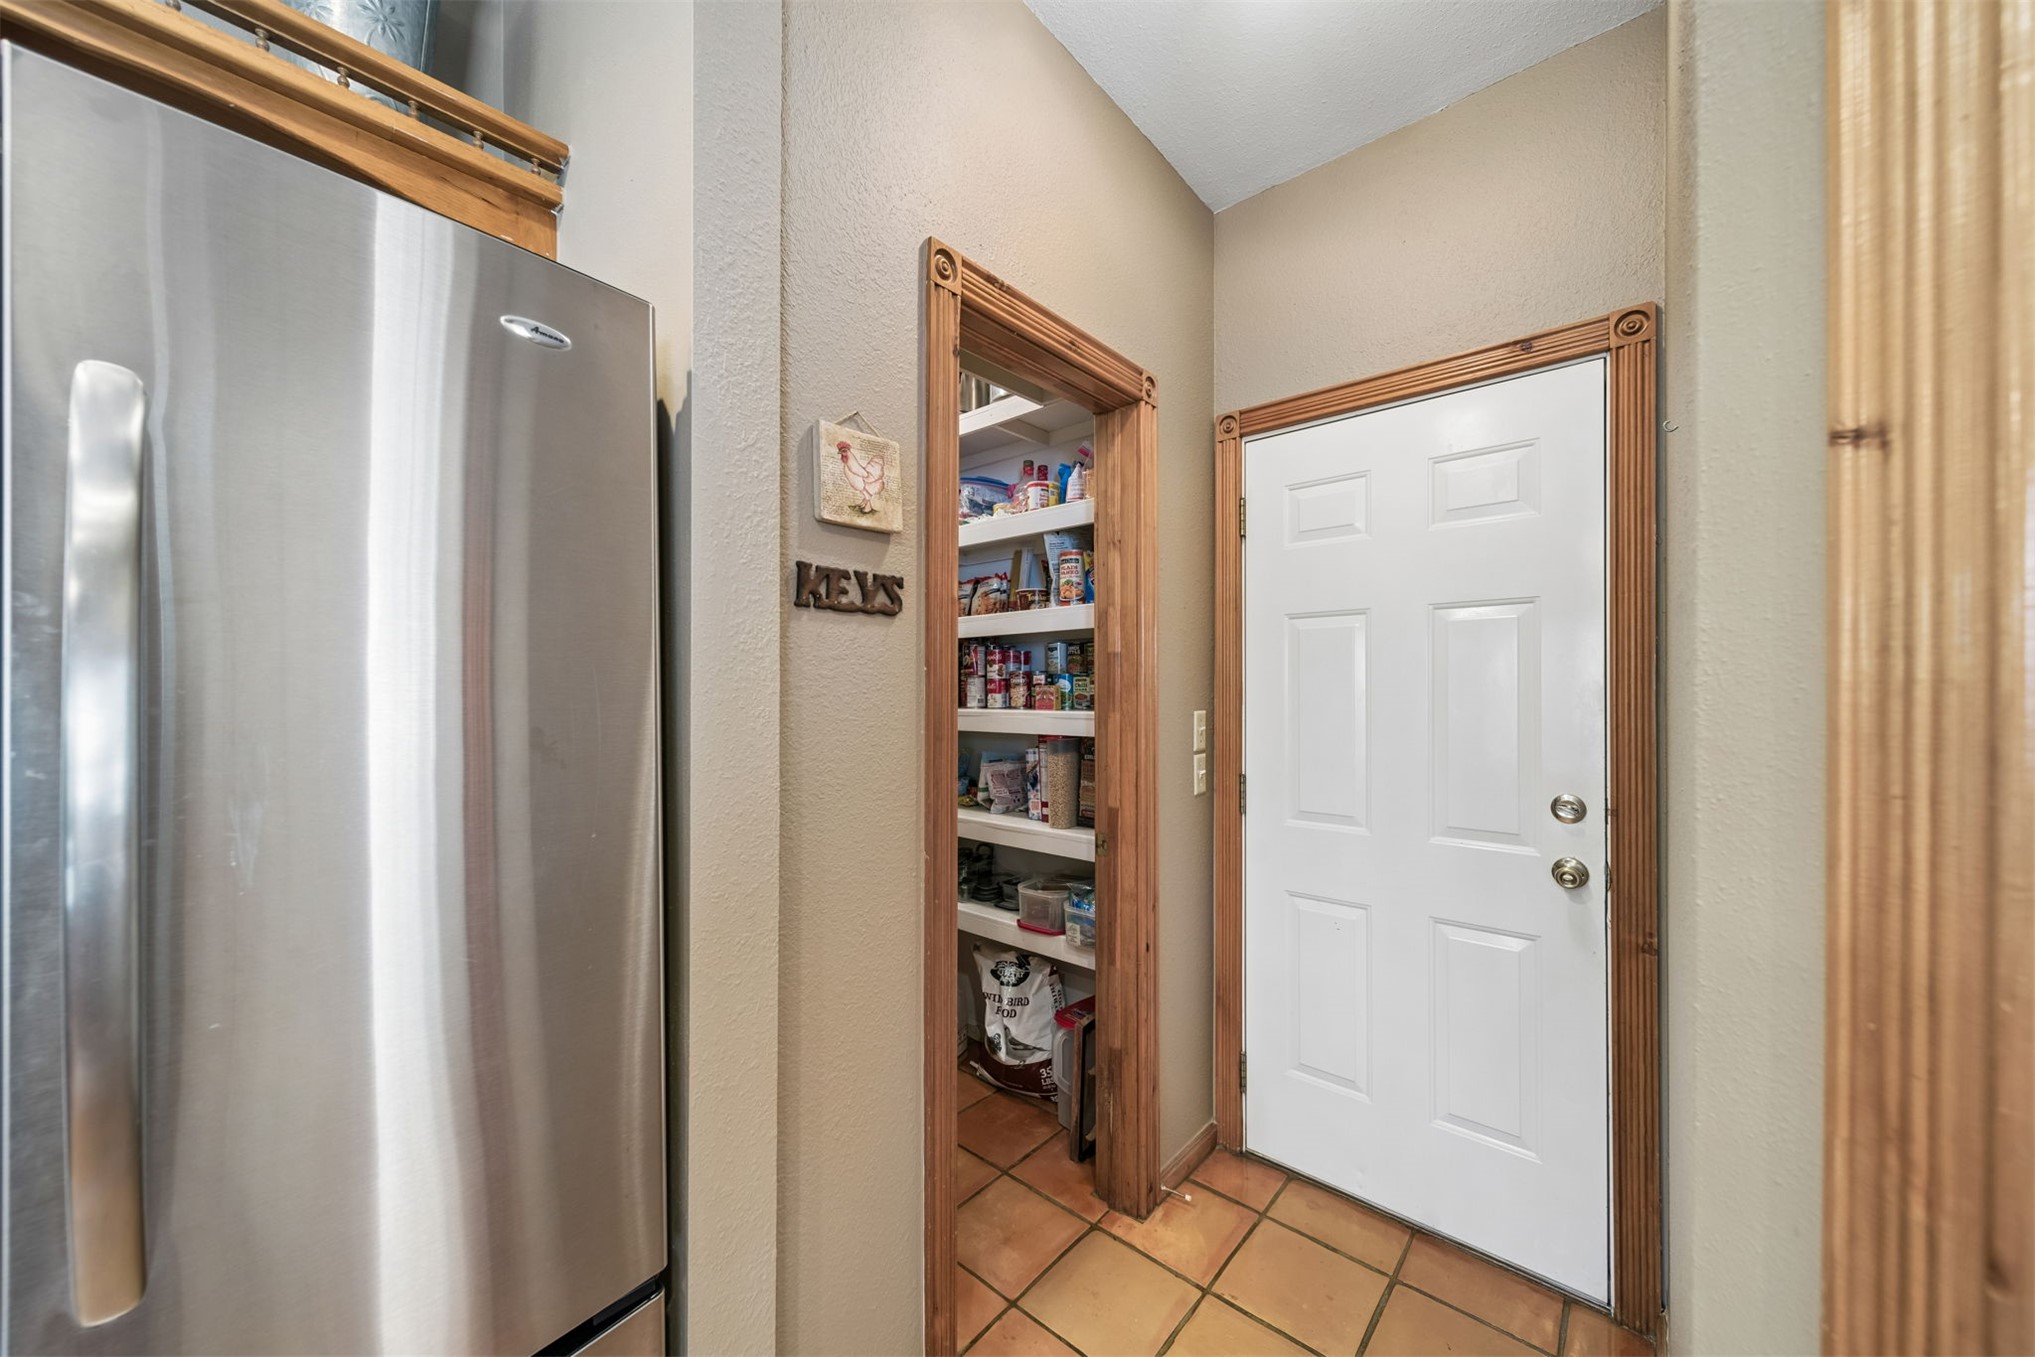
The pantry is conveniently just steps away to hold all your kitchen extras
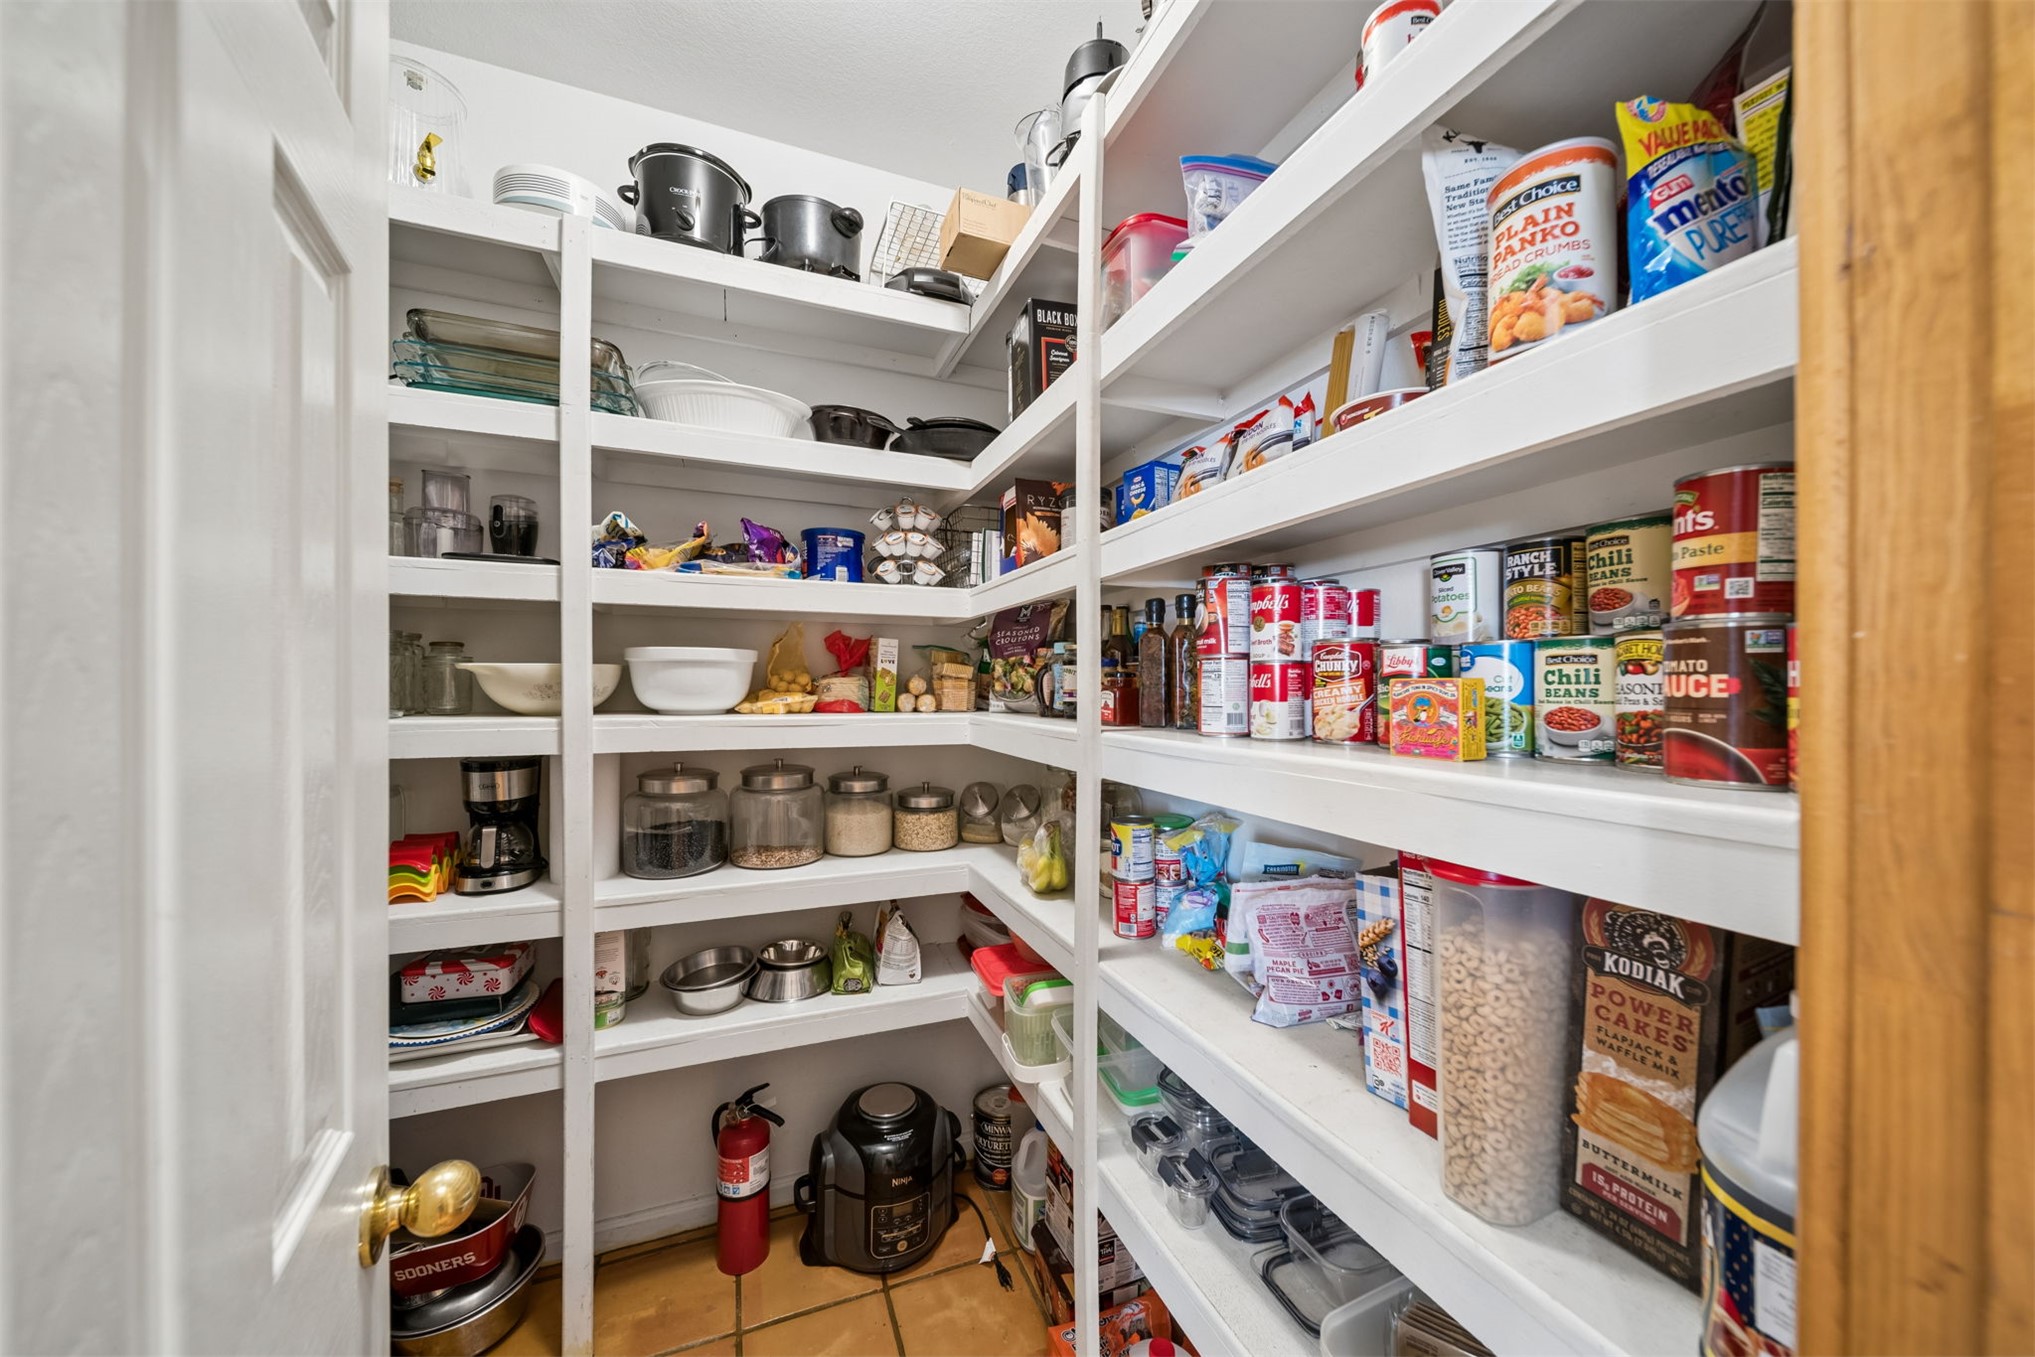
Spacious pantry featuring floor-to-ceiling white shelving with multiple tiers for organized storage, accommodating a wide variety of pantry staples, small appliances, and cookware
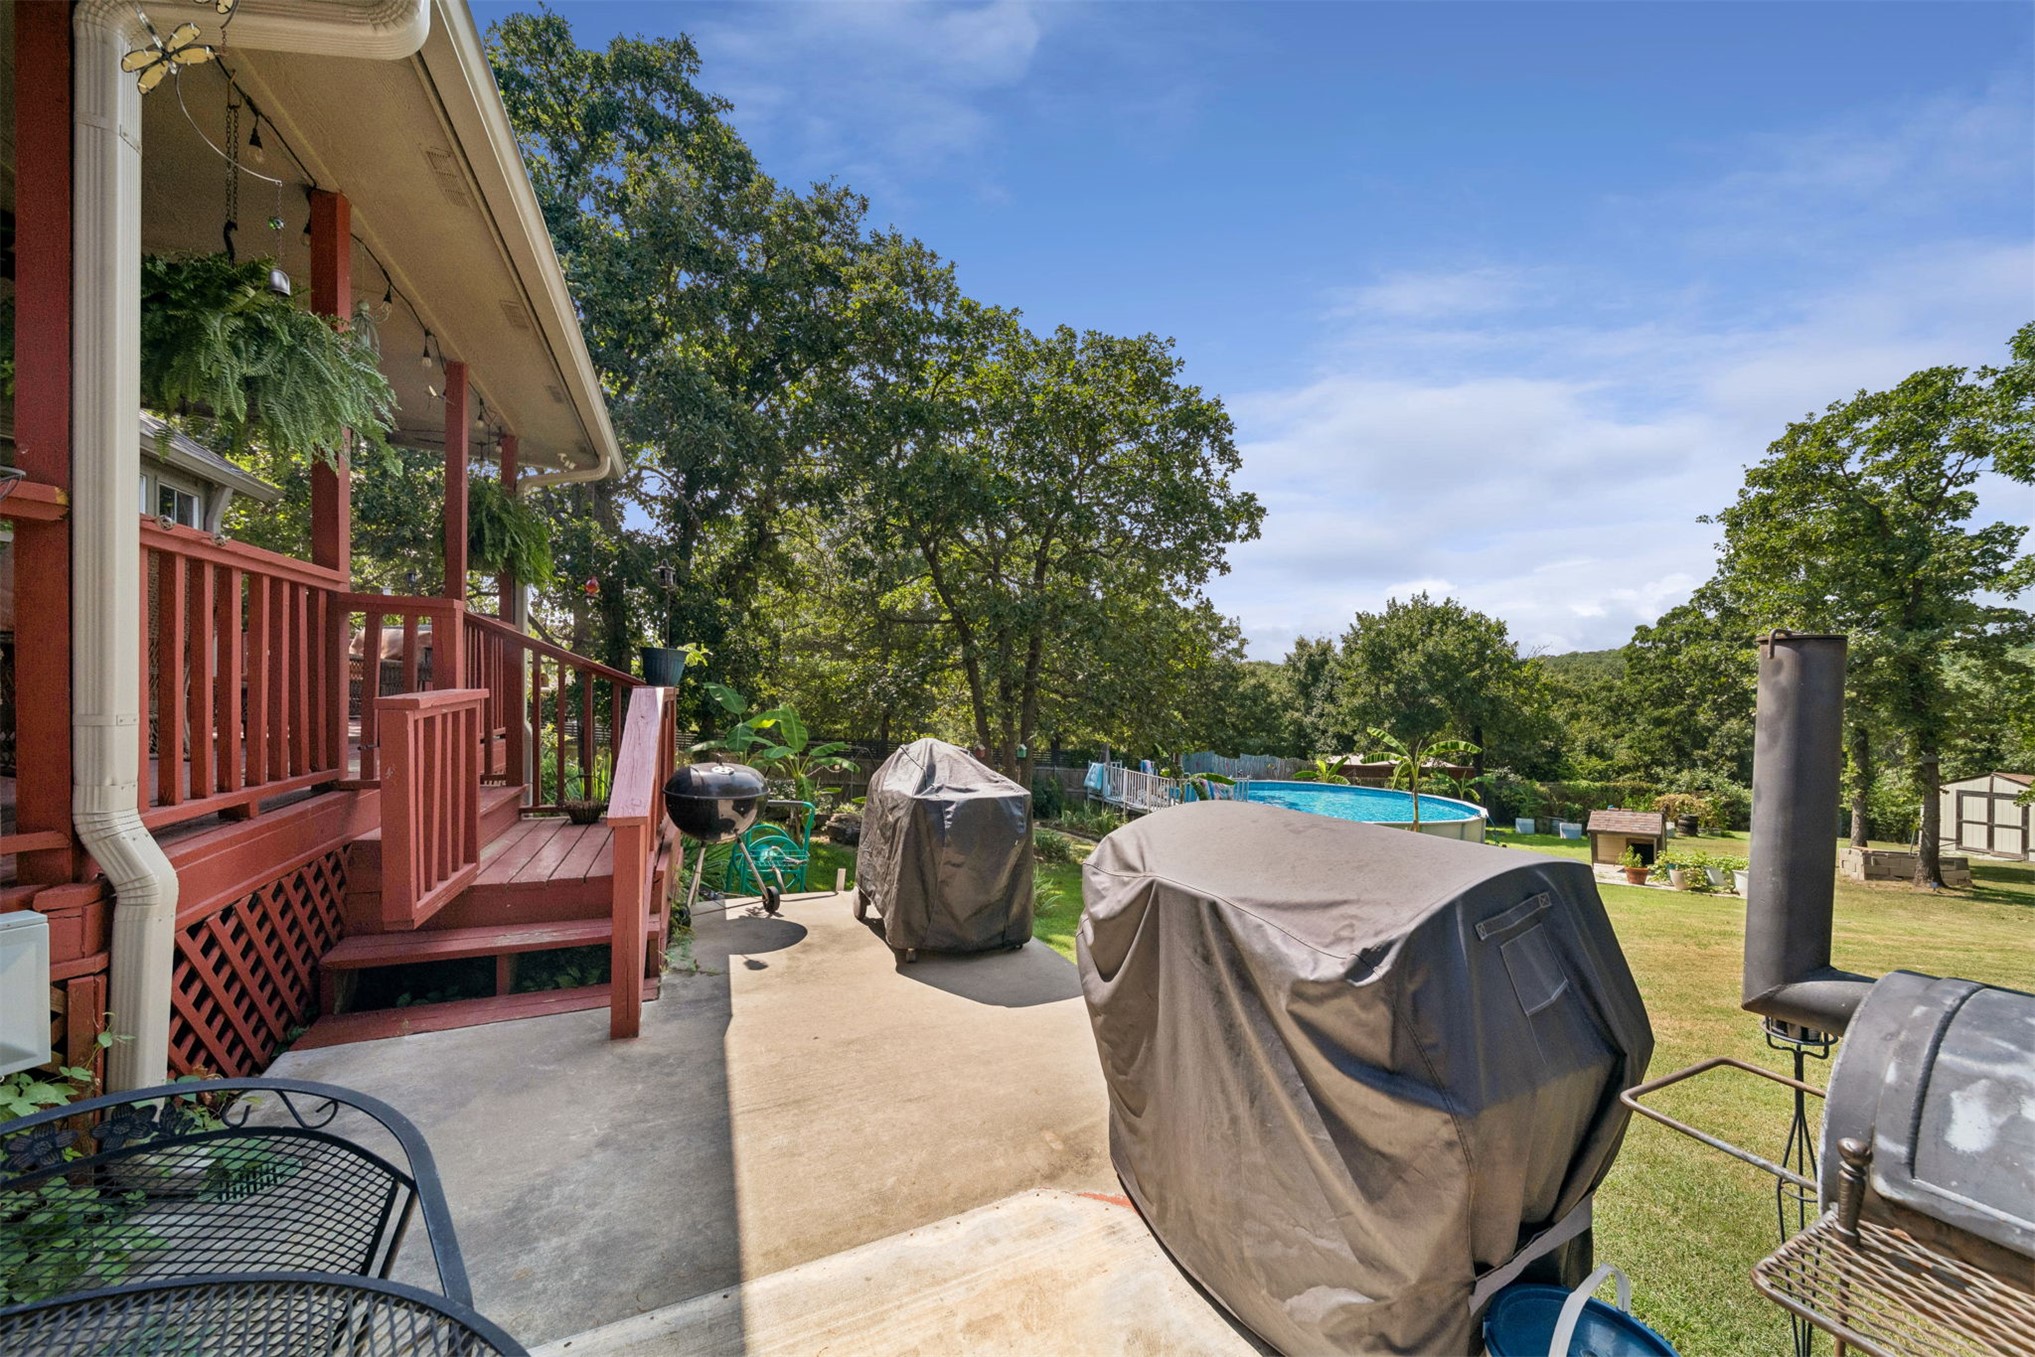
Expansive concrete patio offering a private outdoor area with direct access to a red-stained wood deck and lush green landscaping
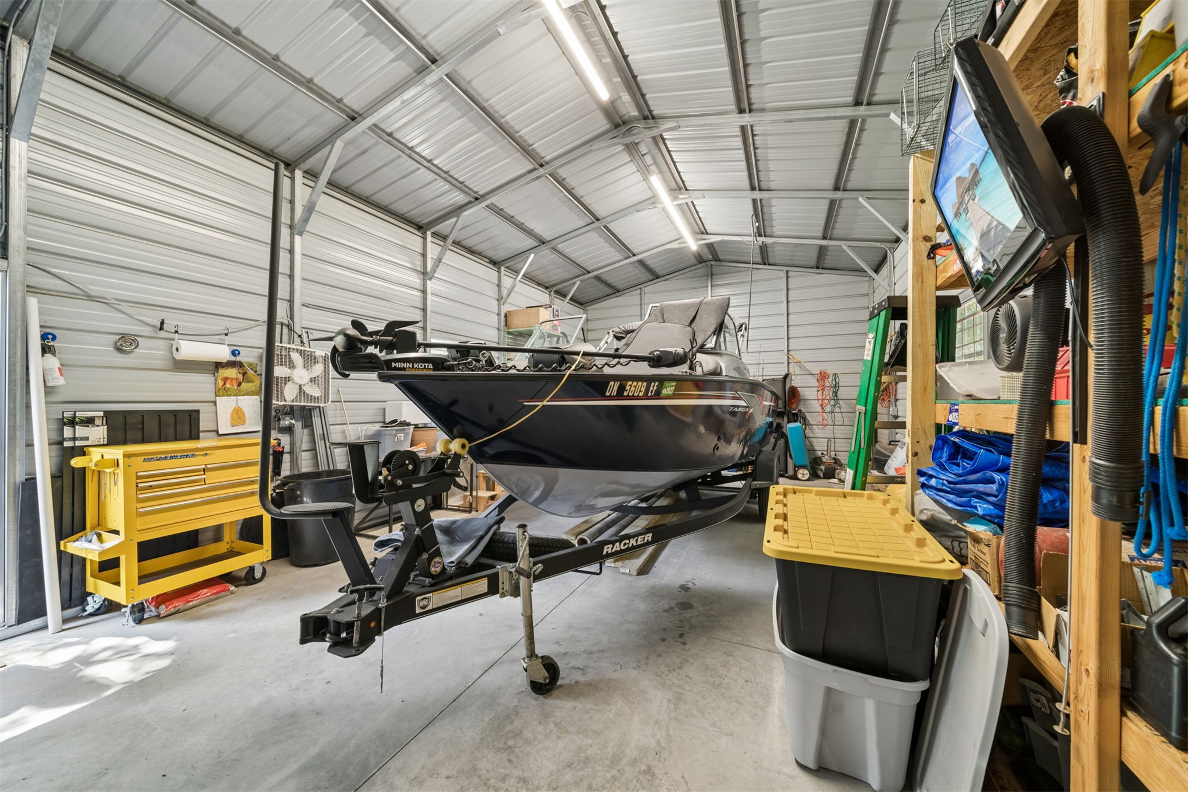
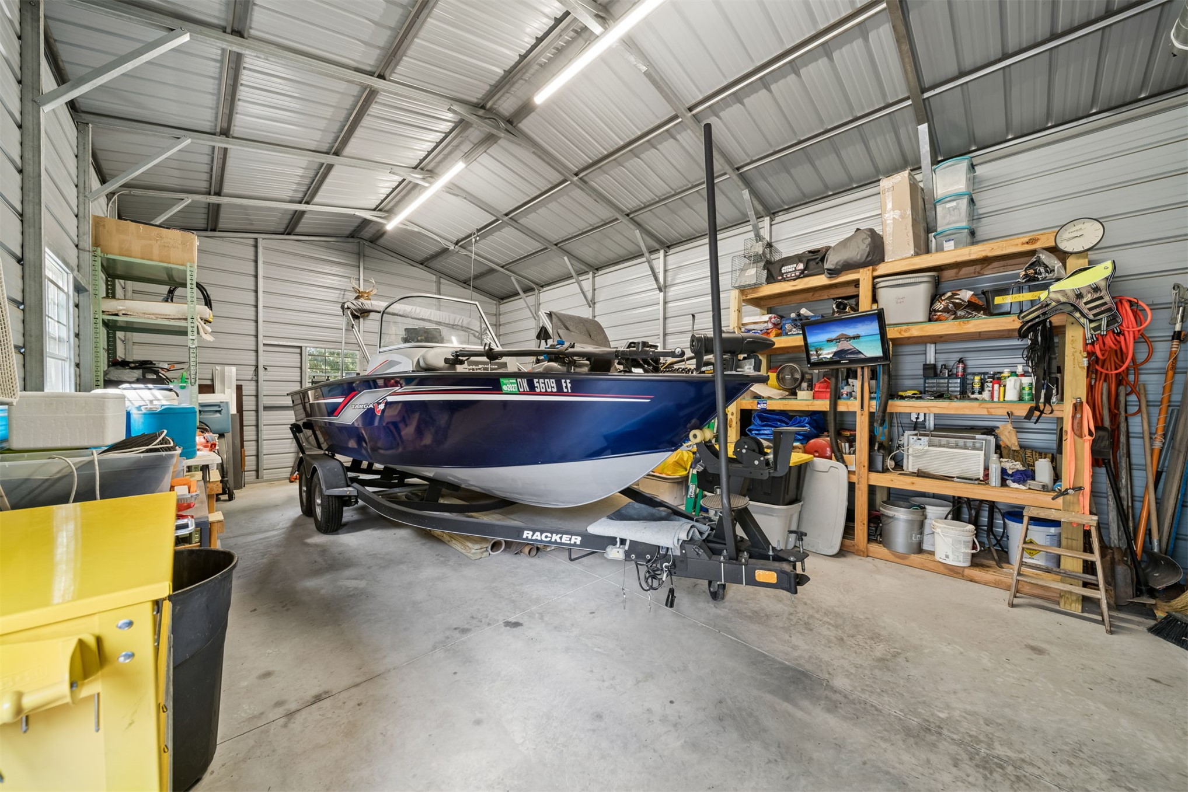
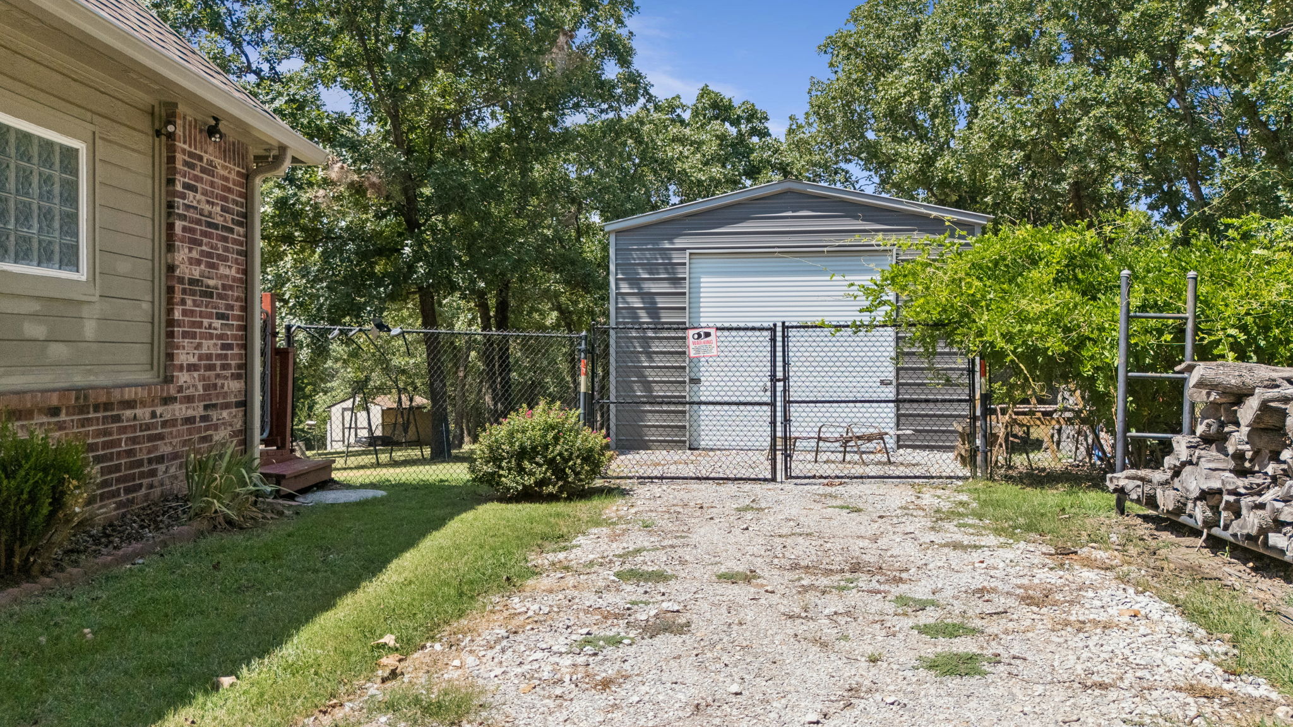
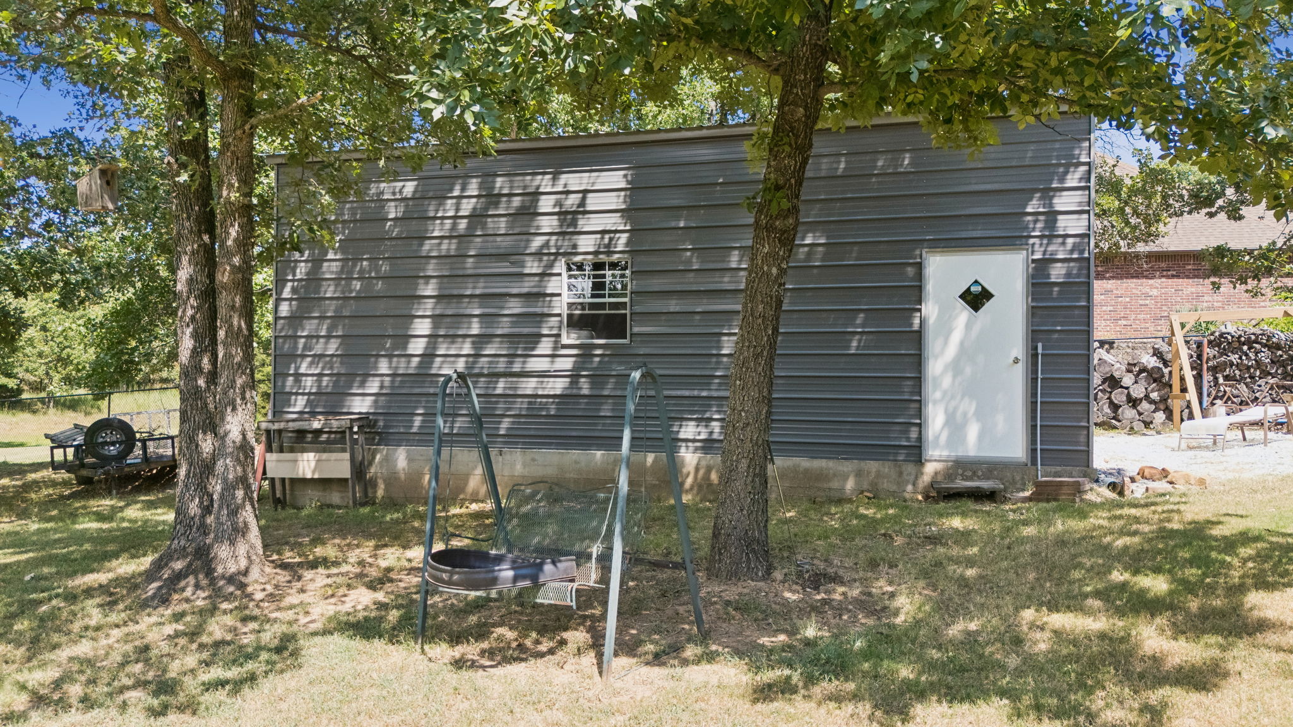
30 x 18 metal-frame boat or rv storage facility featuring a concrete floor, overhead lighting, and ample room for equipment and watercraft storage
Spacious metal-frame storage facility featuring ample shelving systems, organized work stations, and climate-controlled interior with overhead lighting with separate gravel driveway
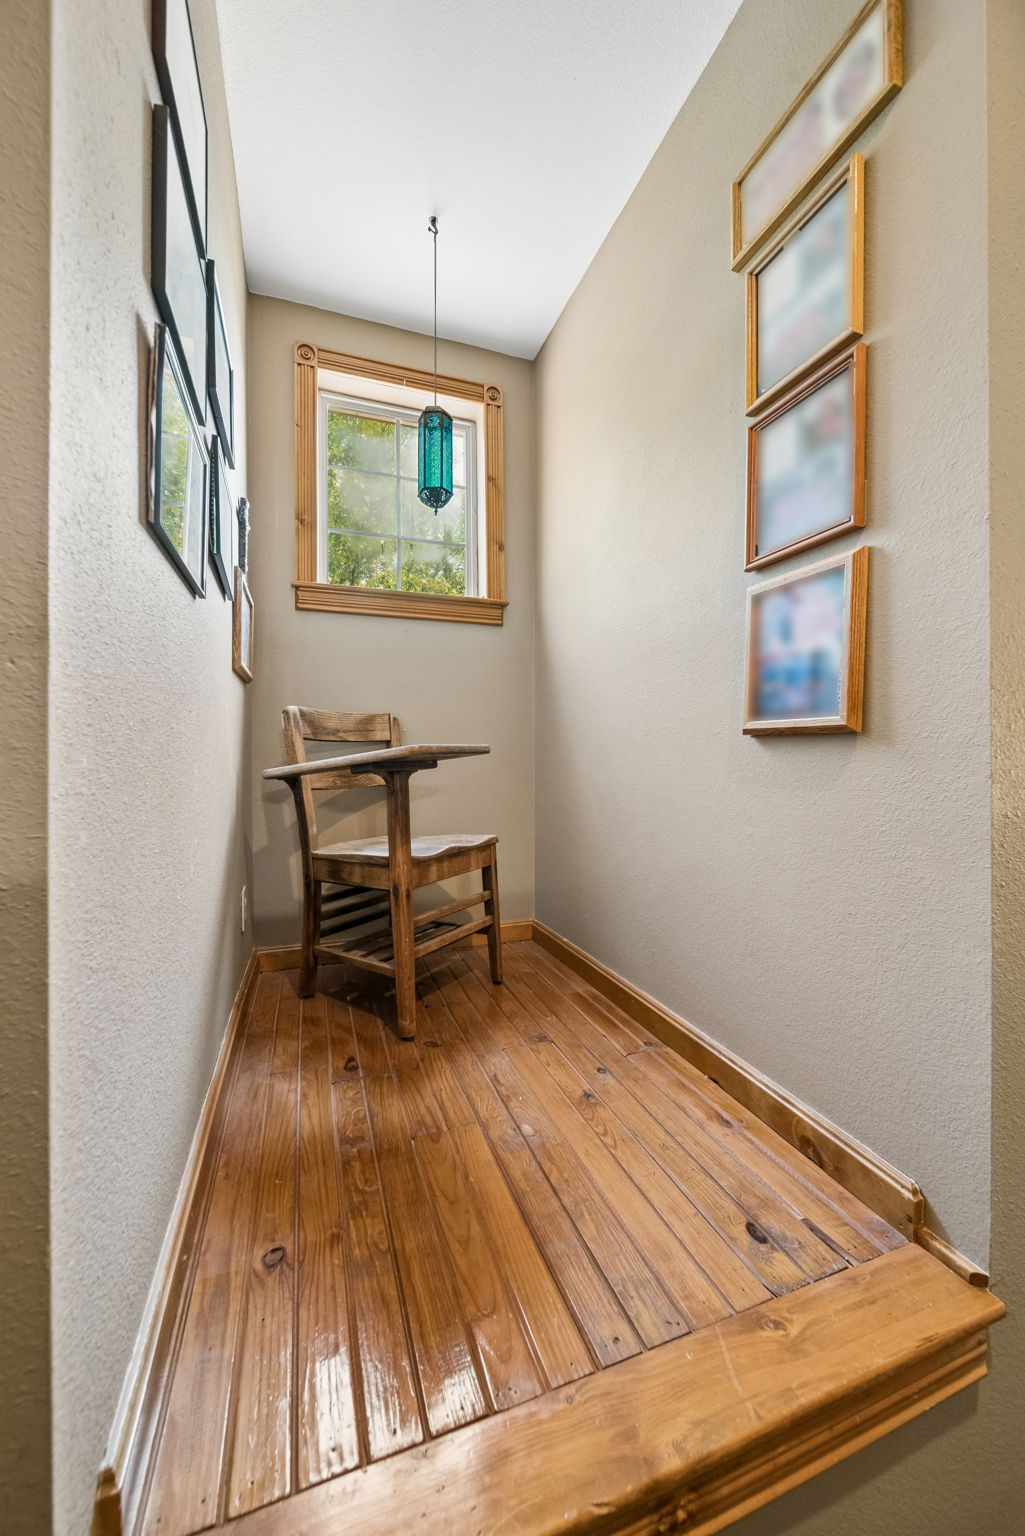
Cute dormer nook perfect for displaying collectibles
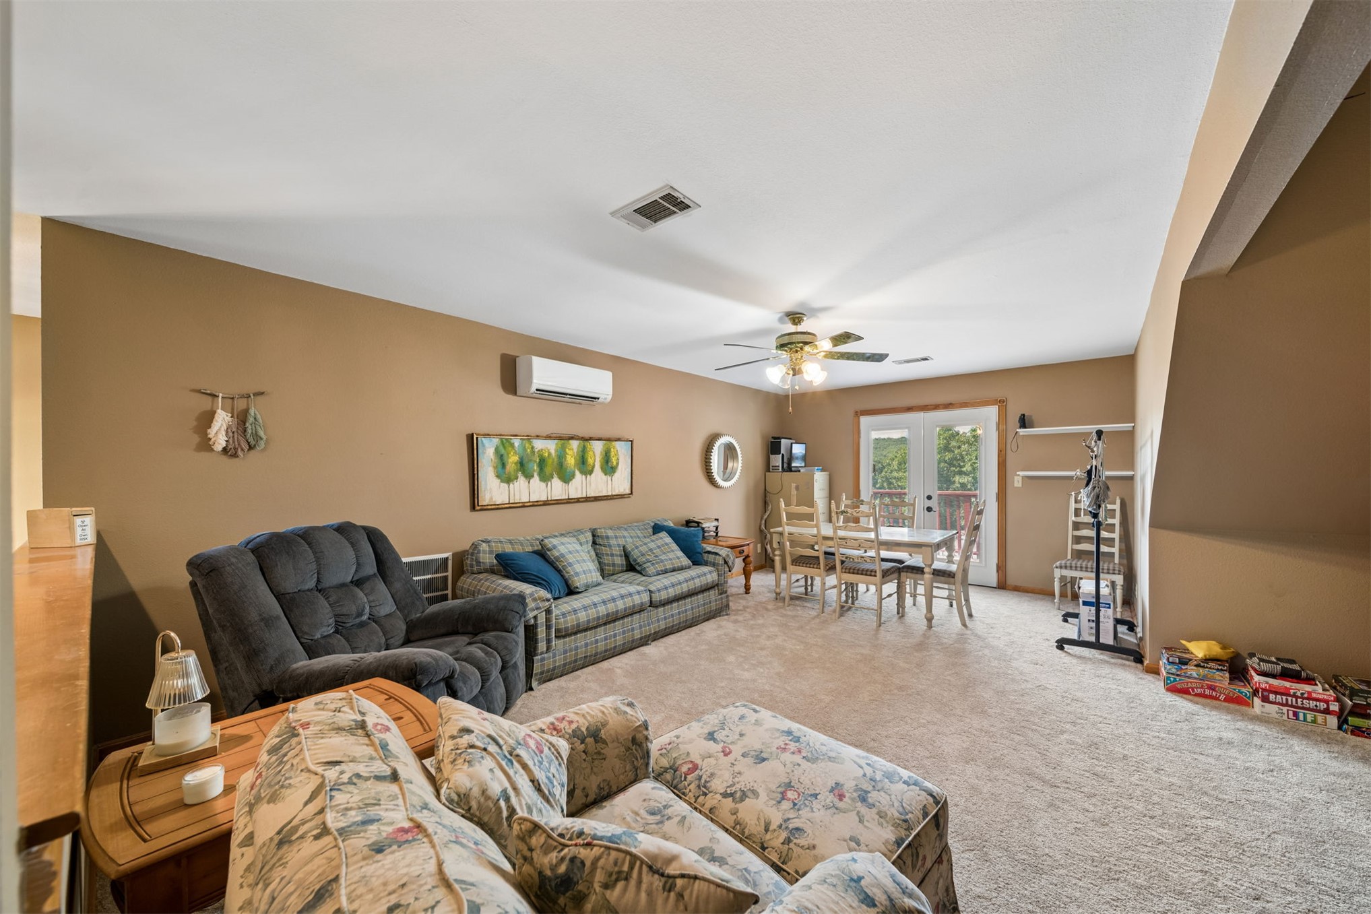
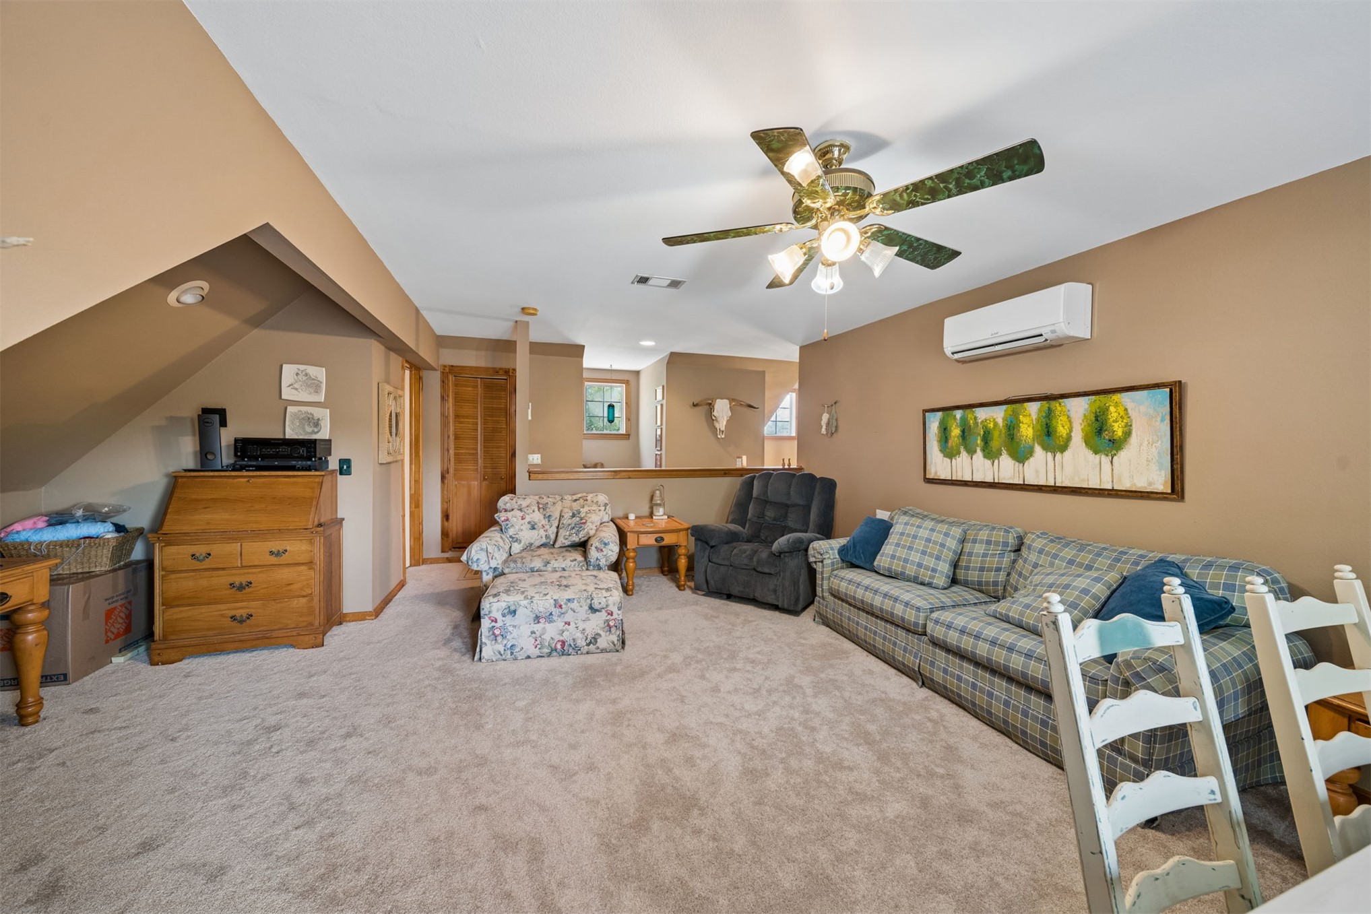
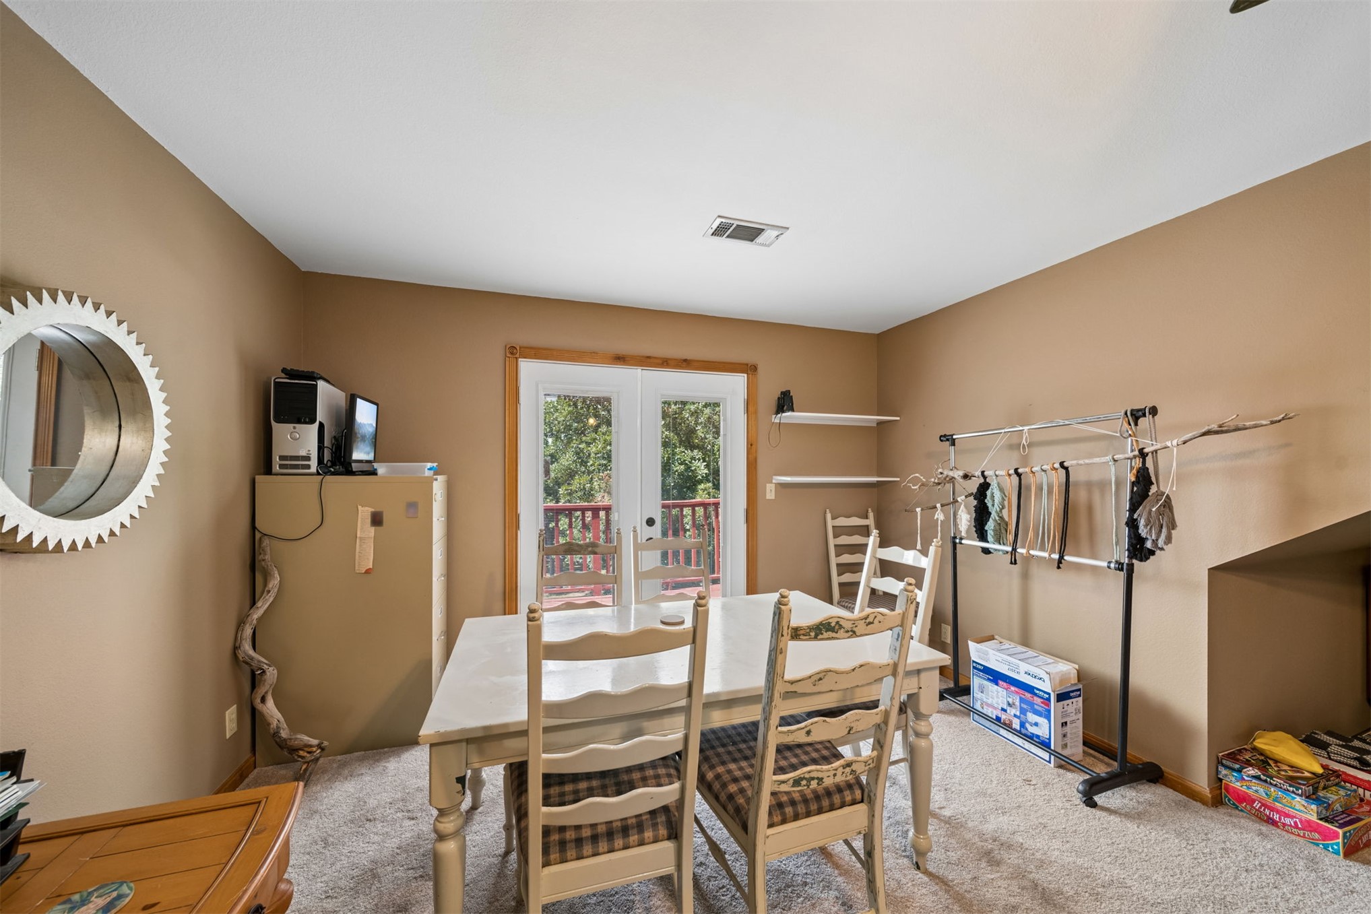
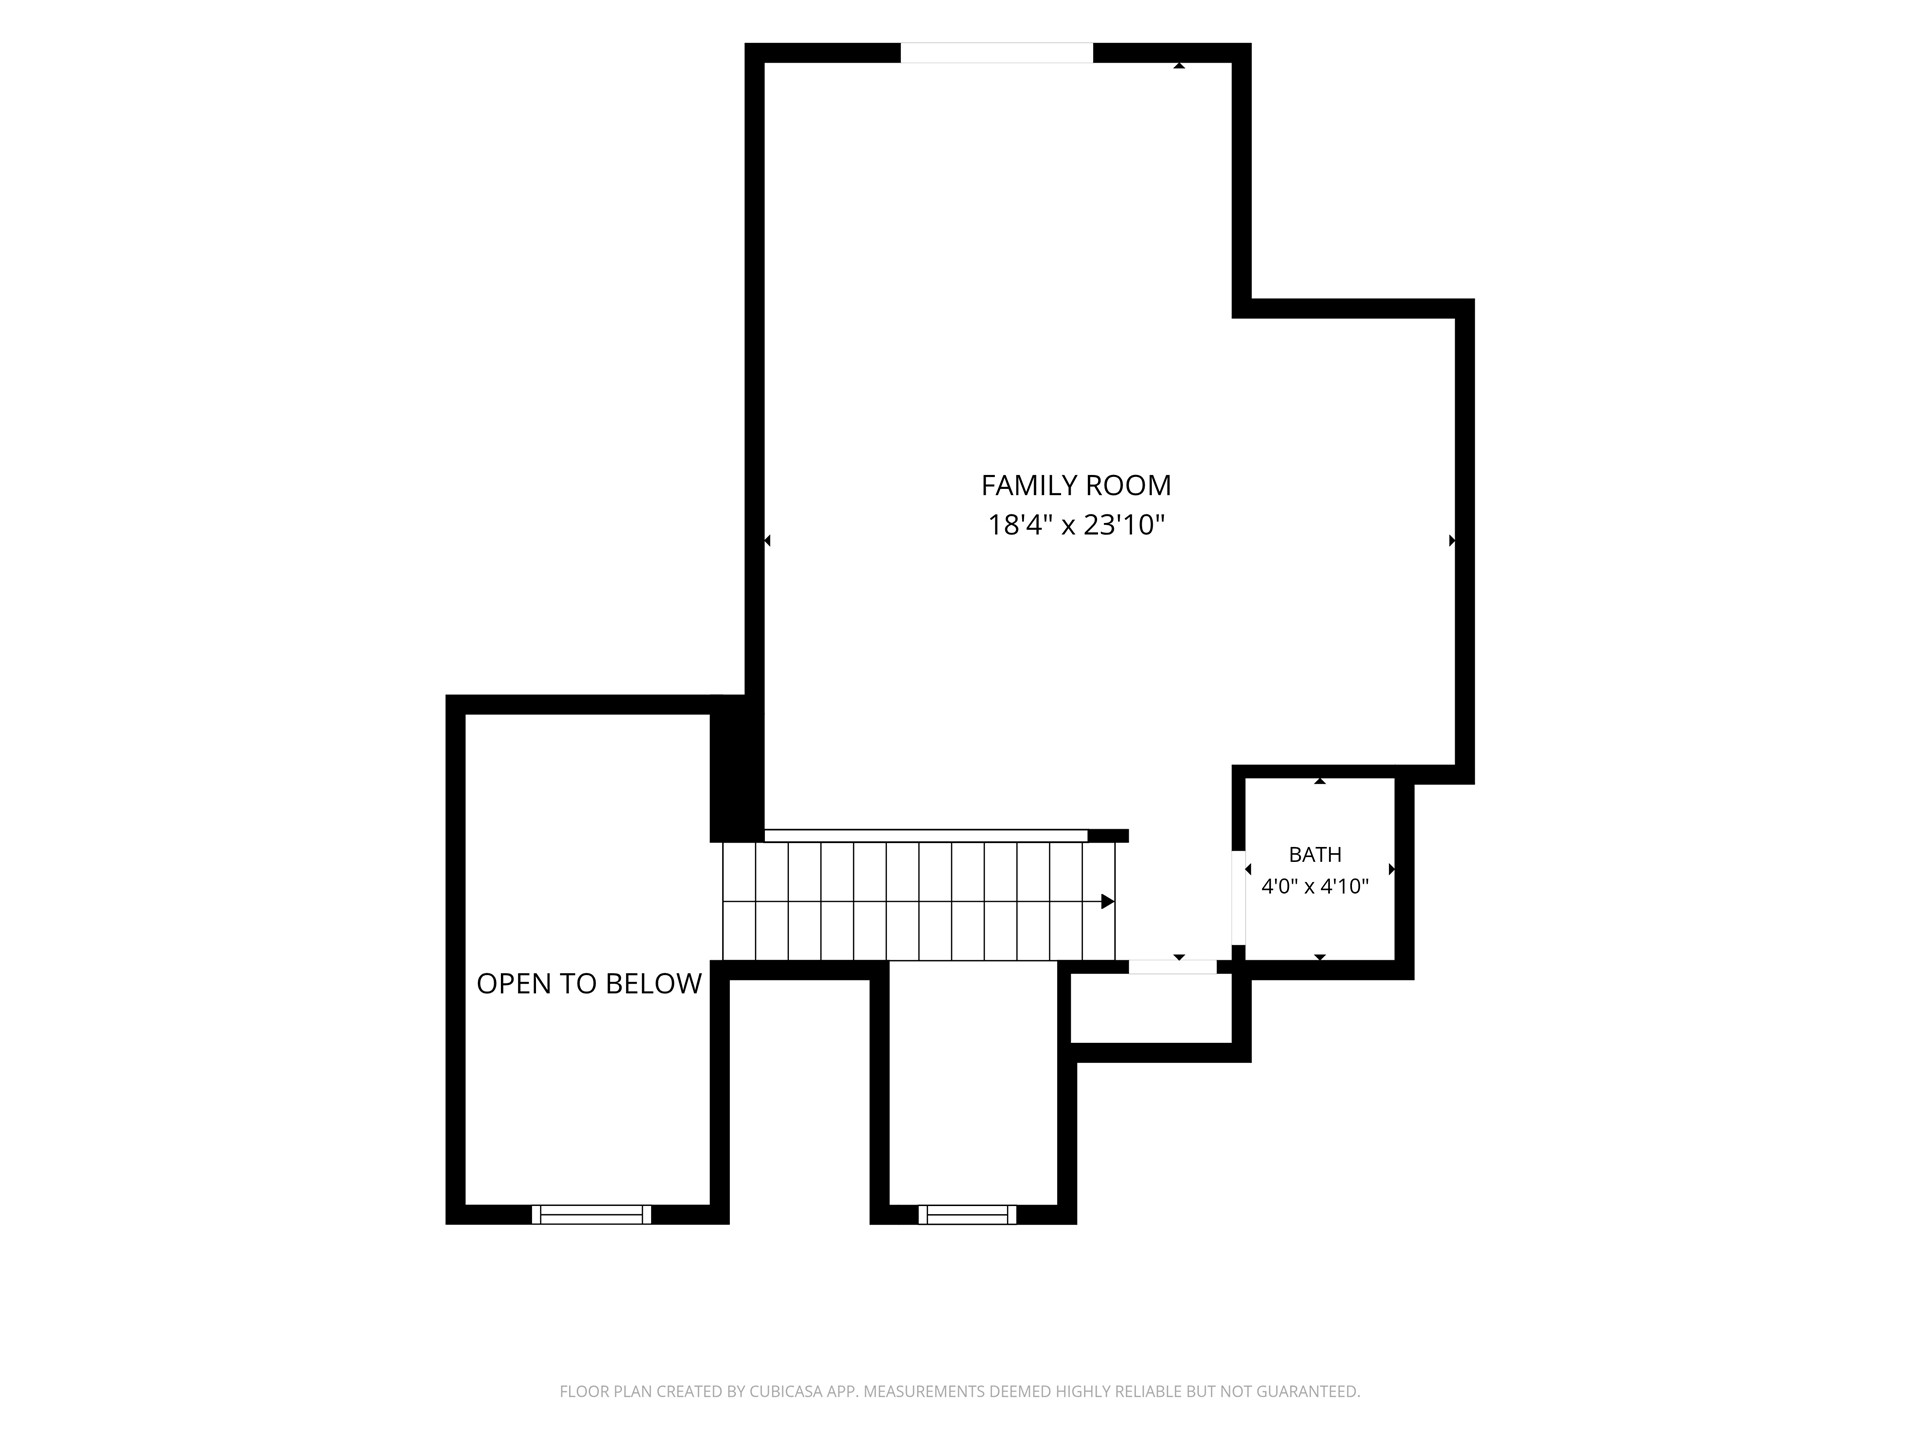
Upstairs game room featuring a ceiling fan with integrated lighting, a wall-mounted mini-split HVAC unit, and white double doors opening to an exterior area
Spacious carpeted room featuring vaulted ceilings, a ceiling fan with integrated lighting, a mini-split air conditioning unit
Game Room featuring game or snack table is perfect for game day
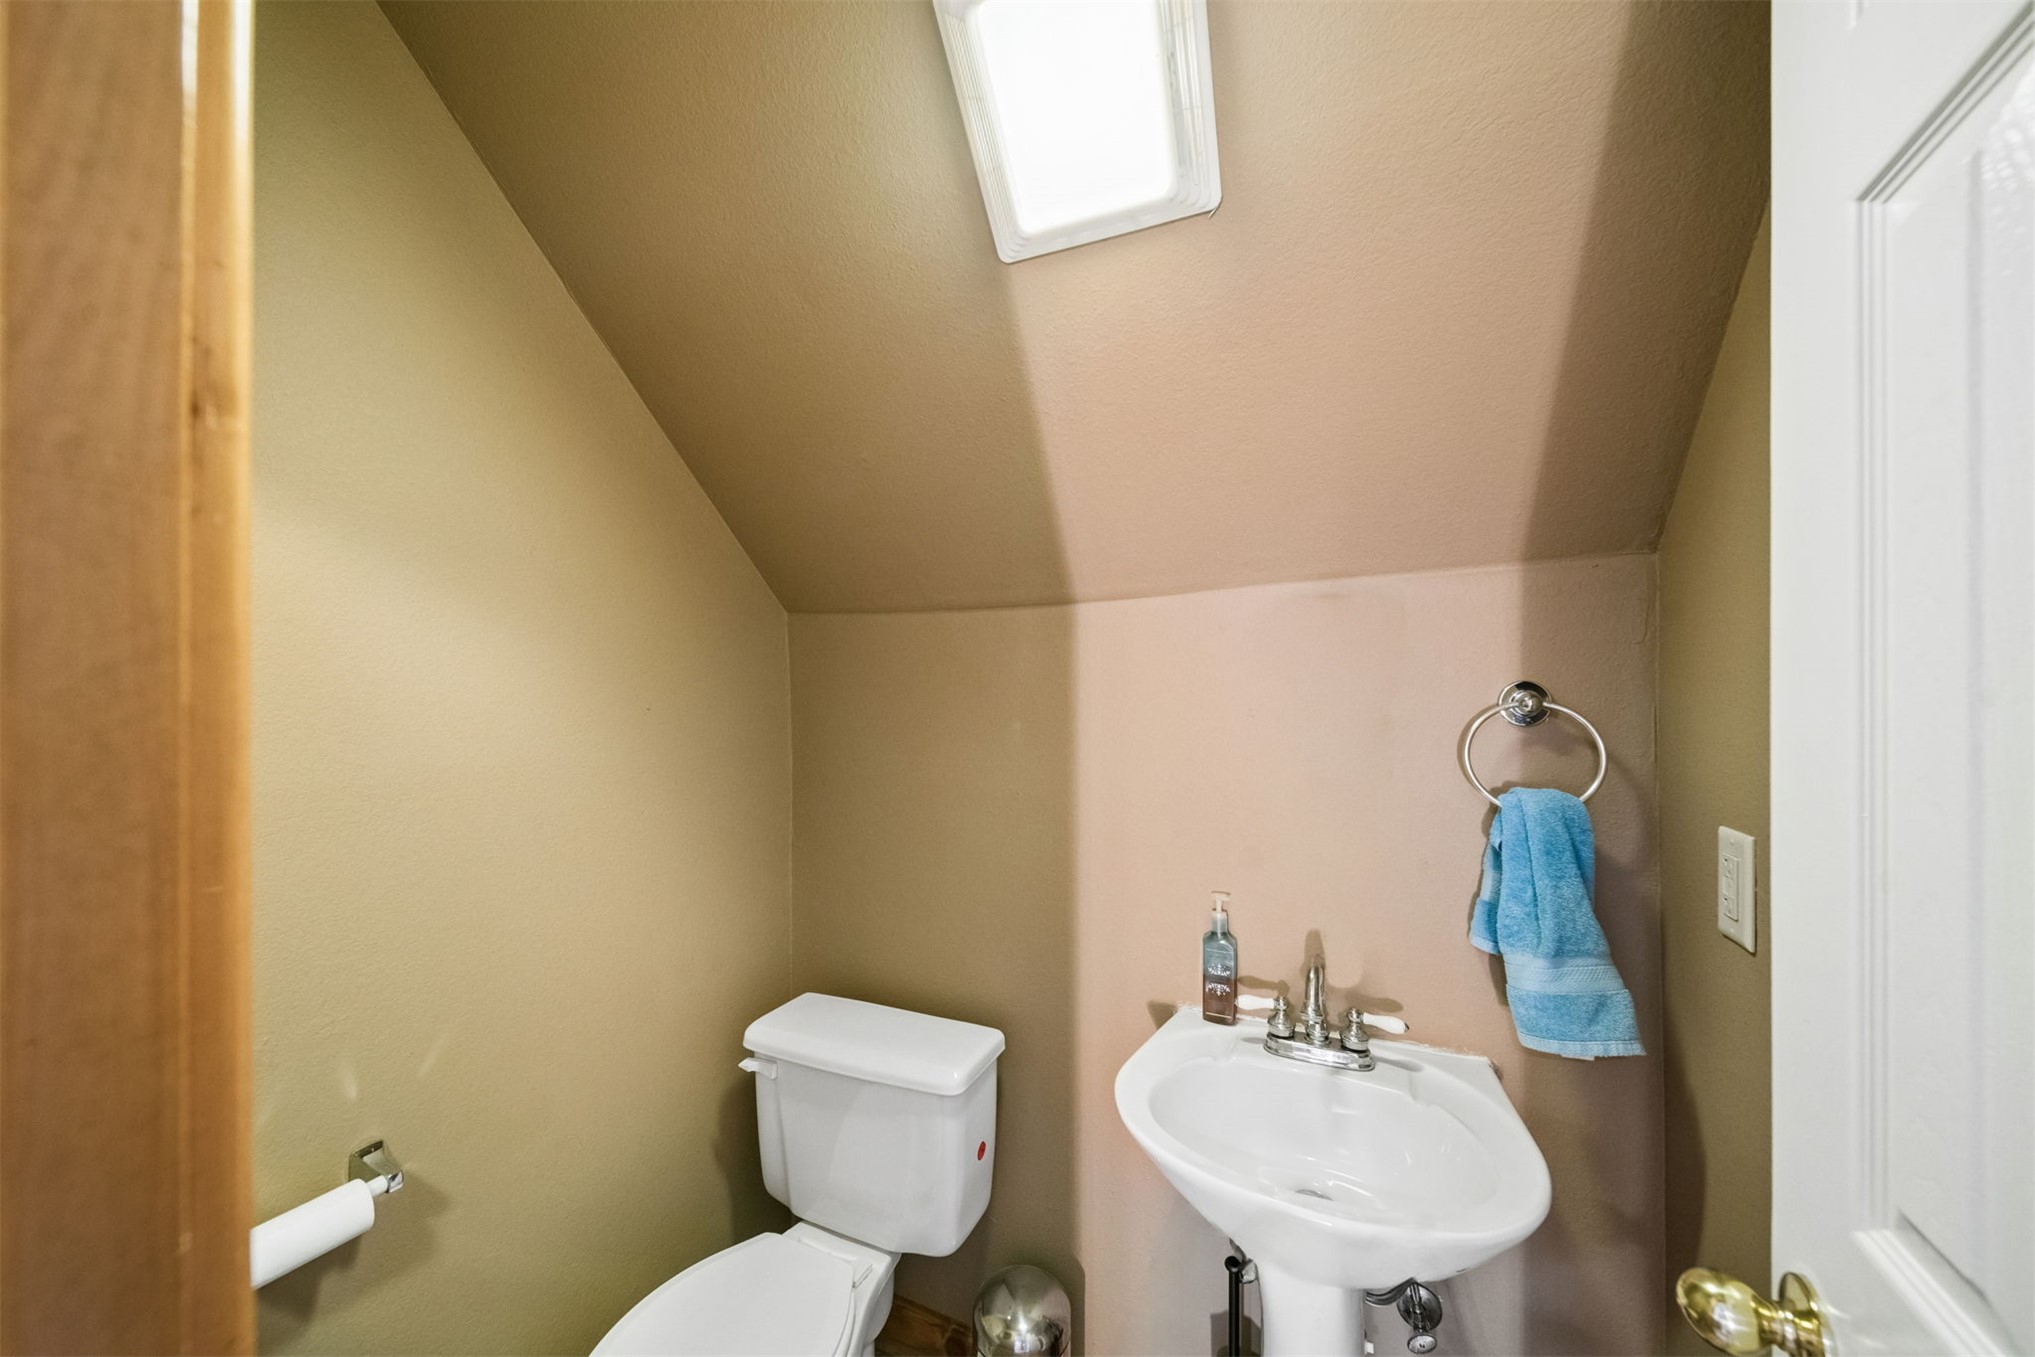
Compact powder room featuring a pedestal sink, white toilet, and recessed ceiling light
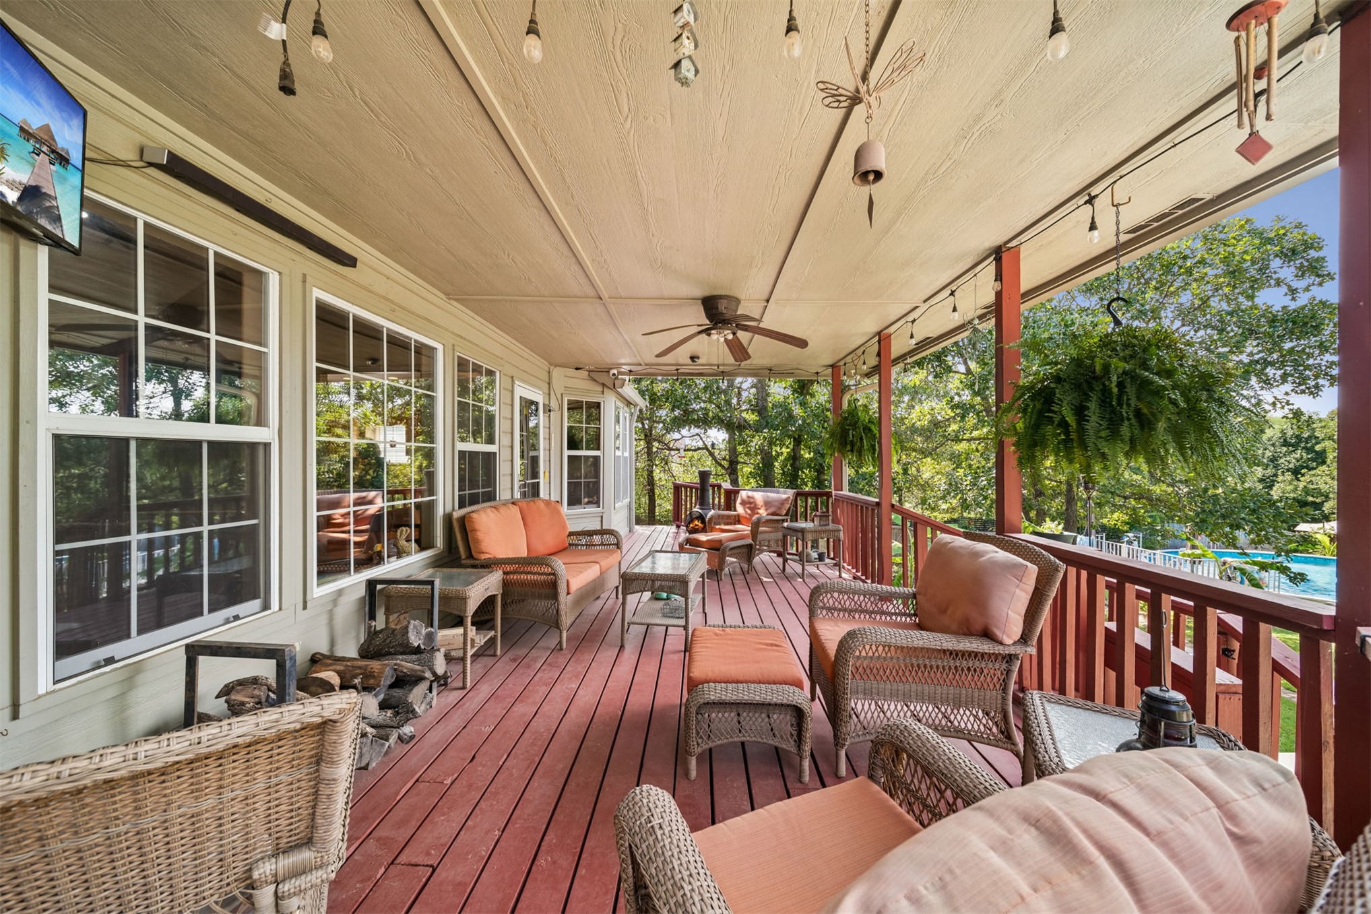
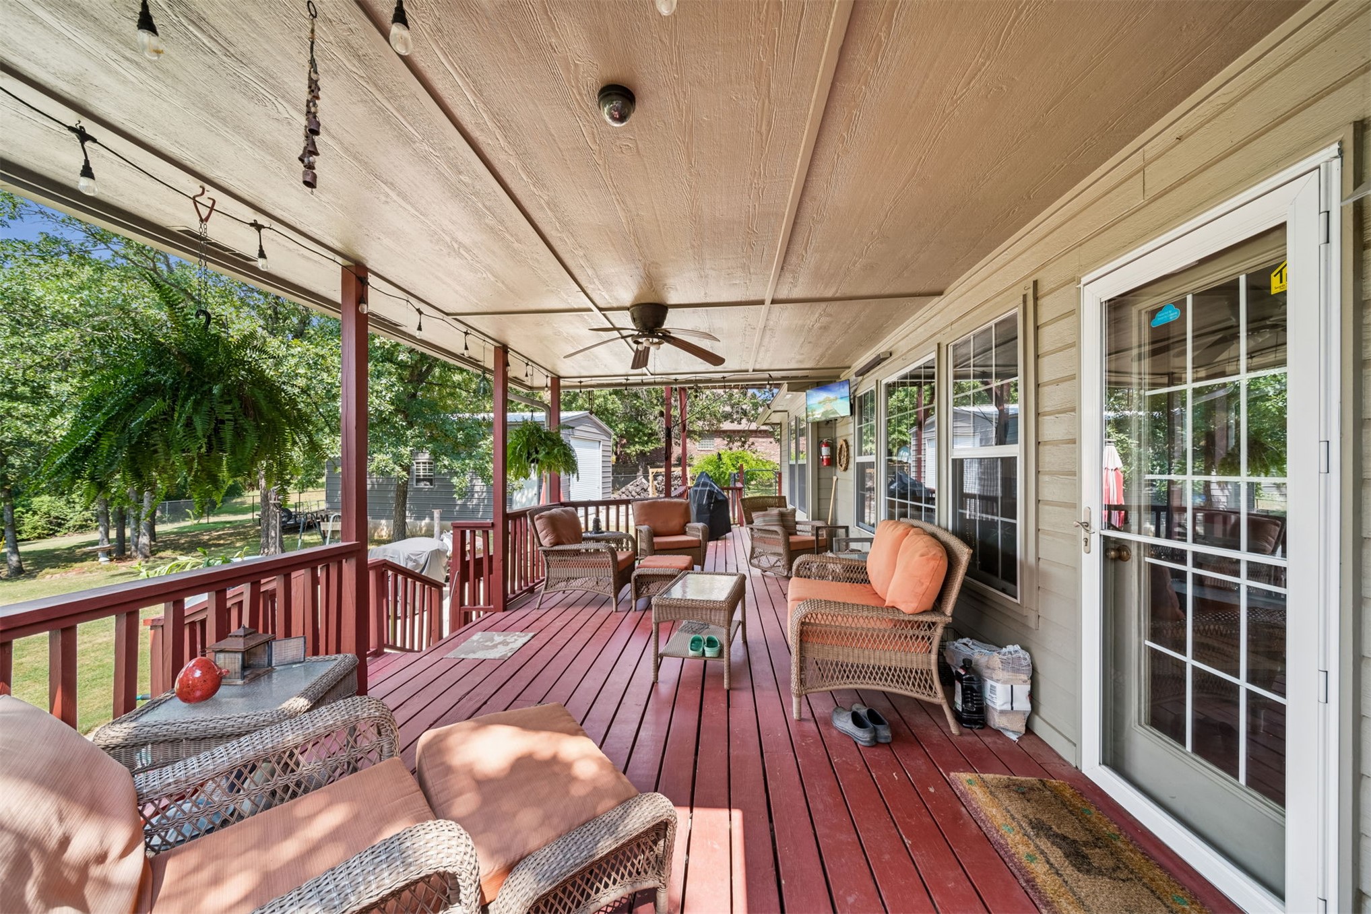
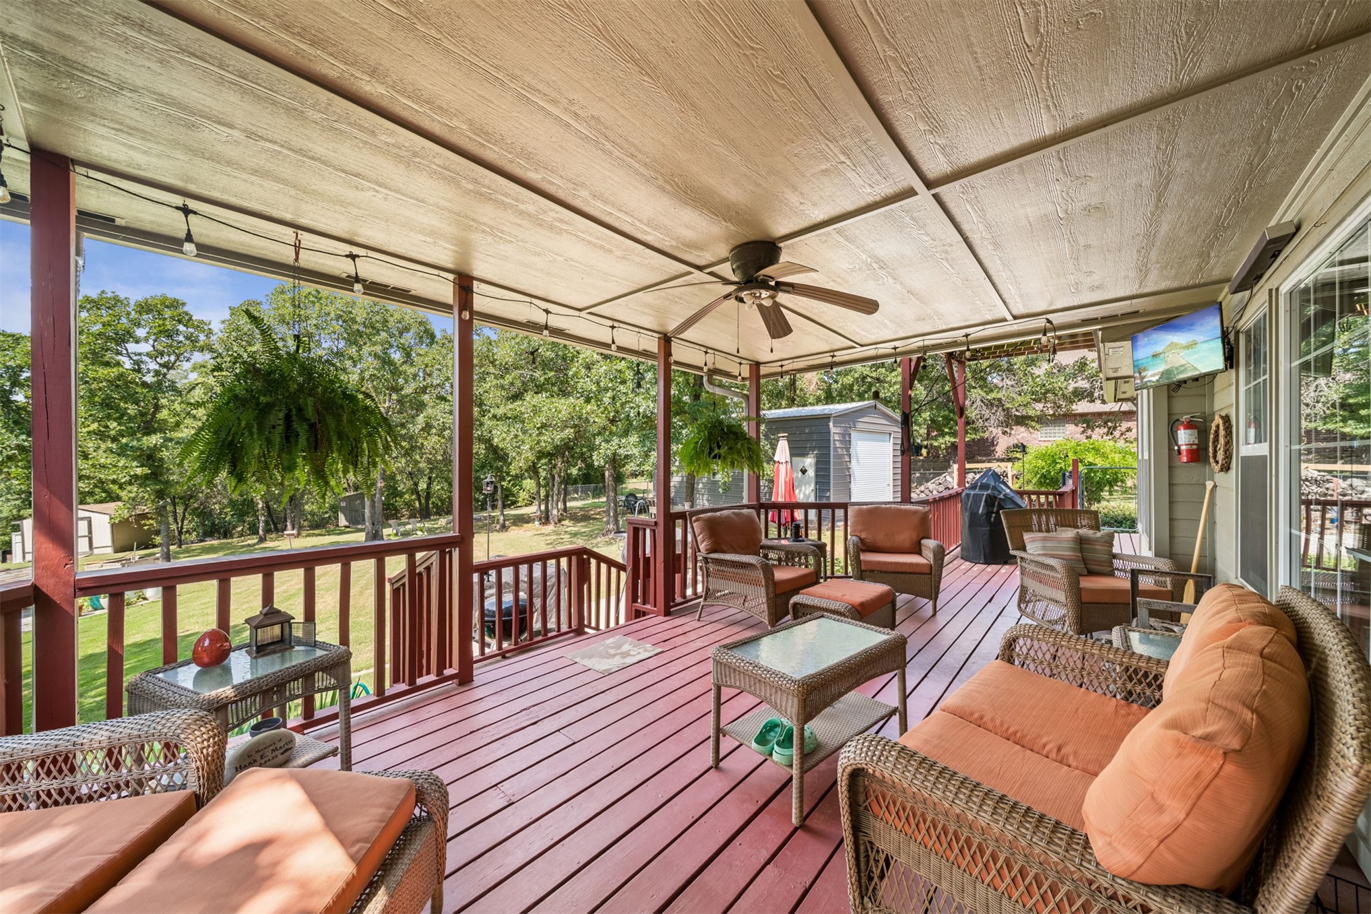
Expansive covered rich red-toned wood deck, a light-colored tongue-and-groove ceiling, and a ceiling fan
Lots of room for everyone under the covered porch featuring wood-finish decking, ceiling fan, string lighting, and direct entry through a glass-paneled door
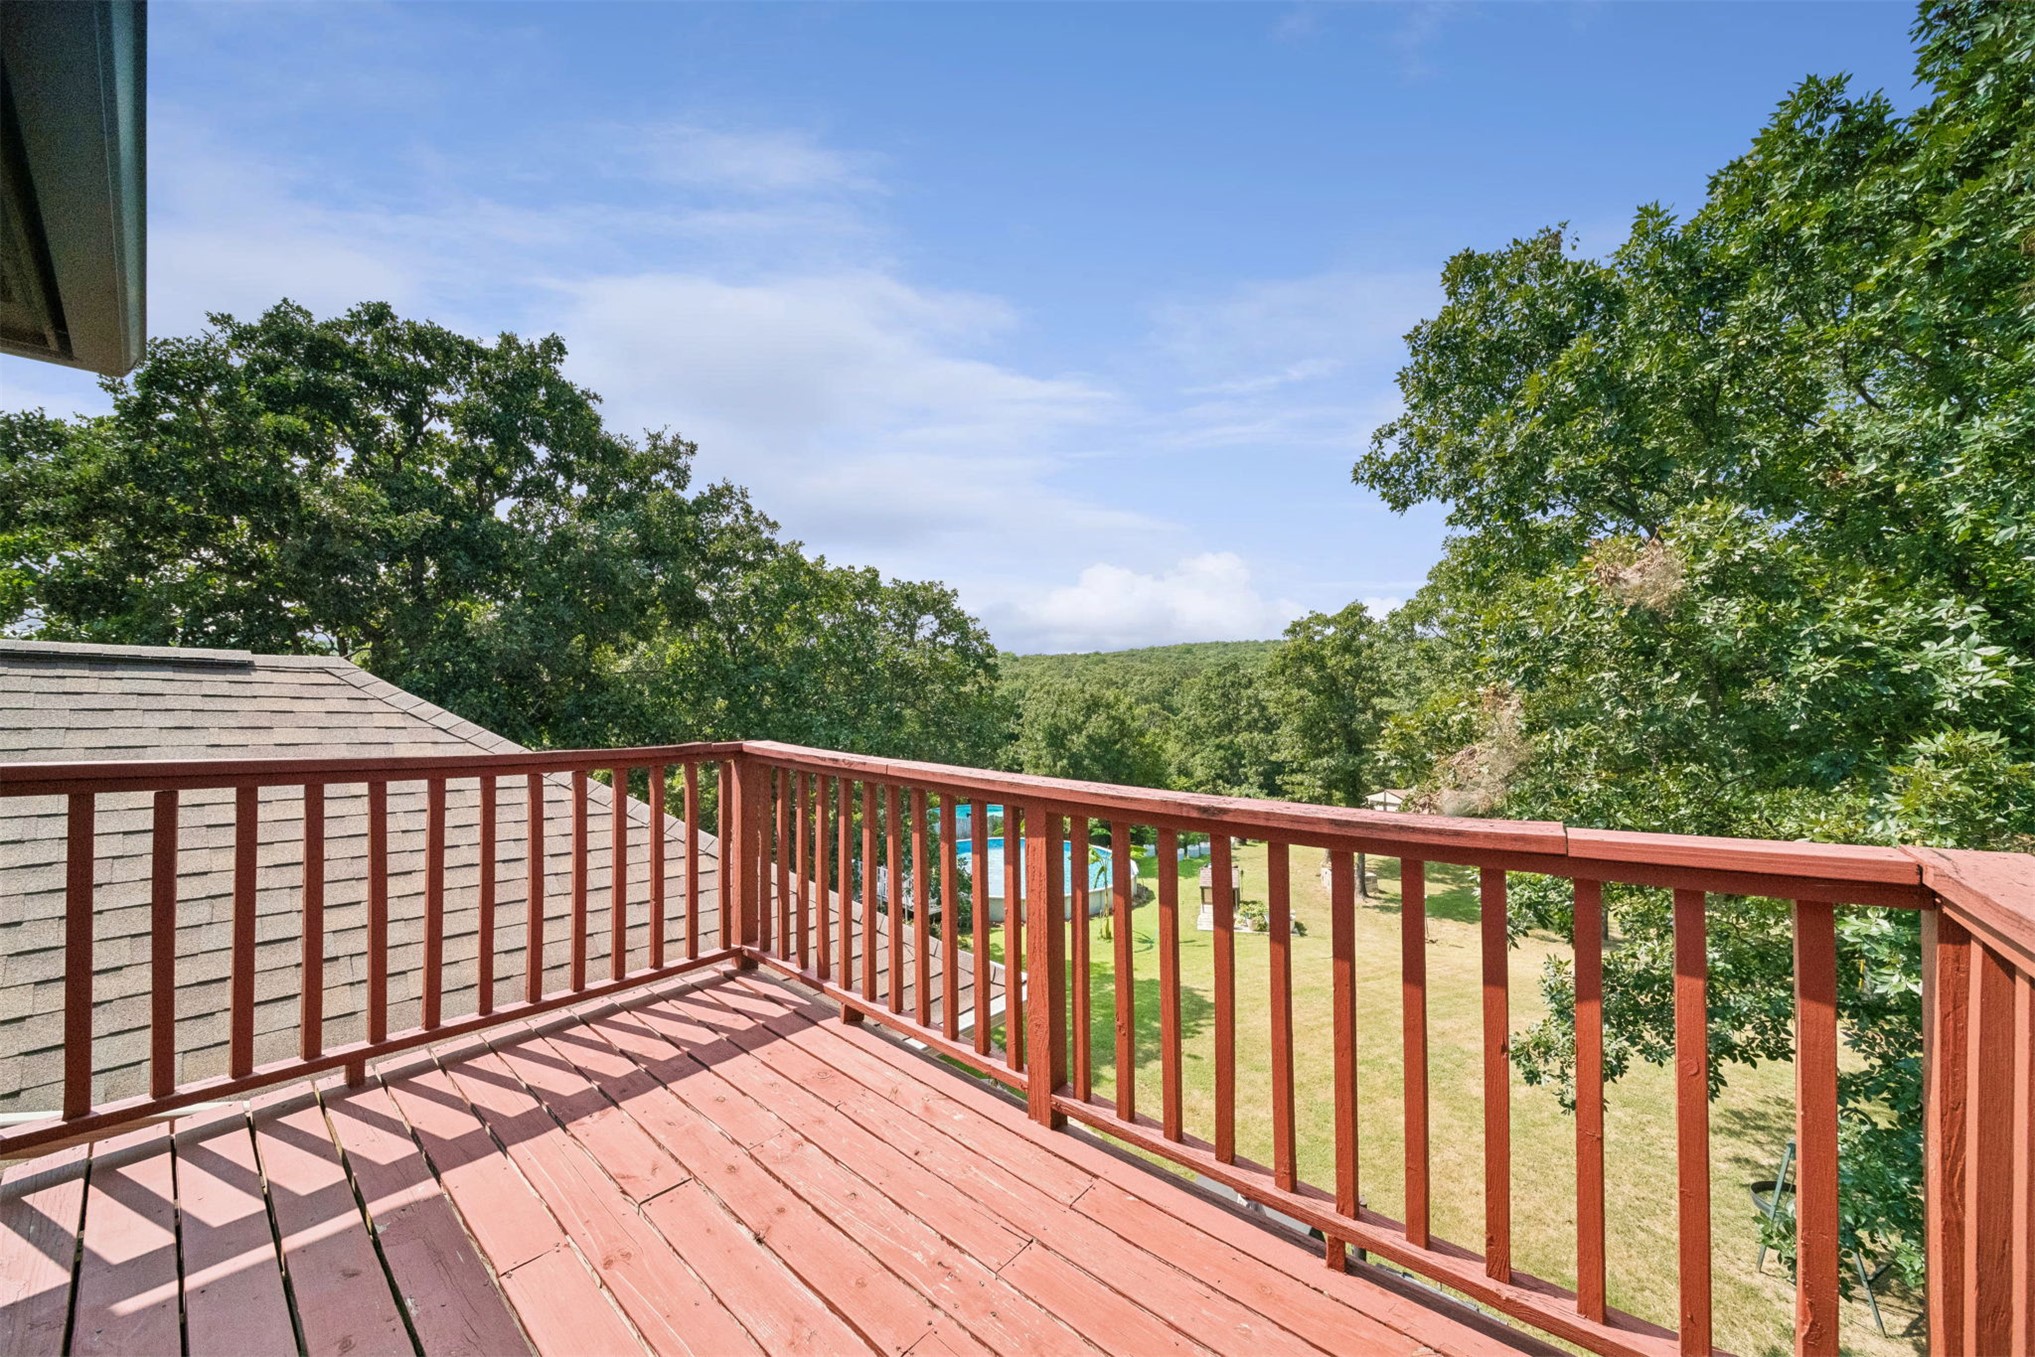
Enjoy the view of undisturbed woods behind the house.
Upstairs wood deck with red-stained planks and railing from game room displays 4 seasons and lots of wildlife watching
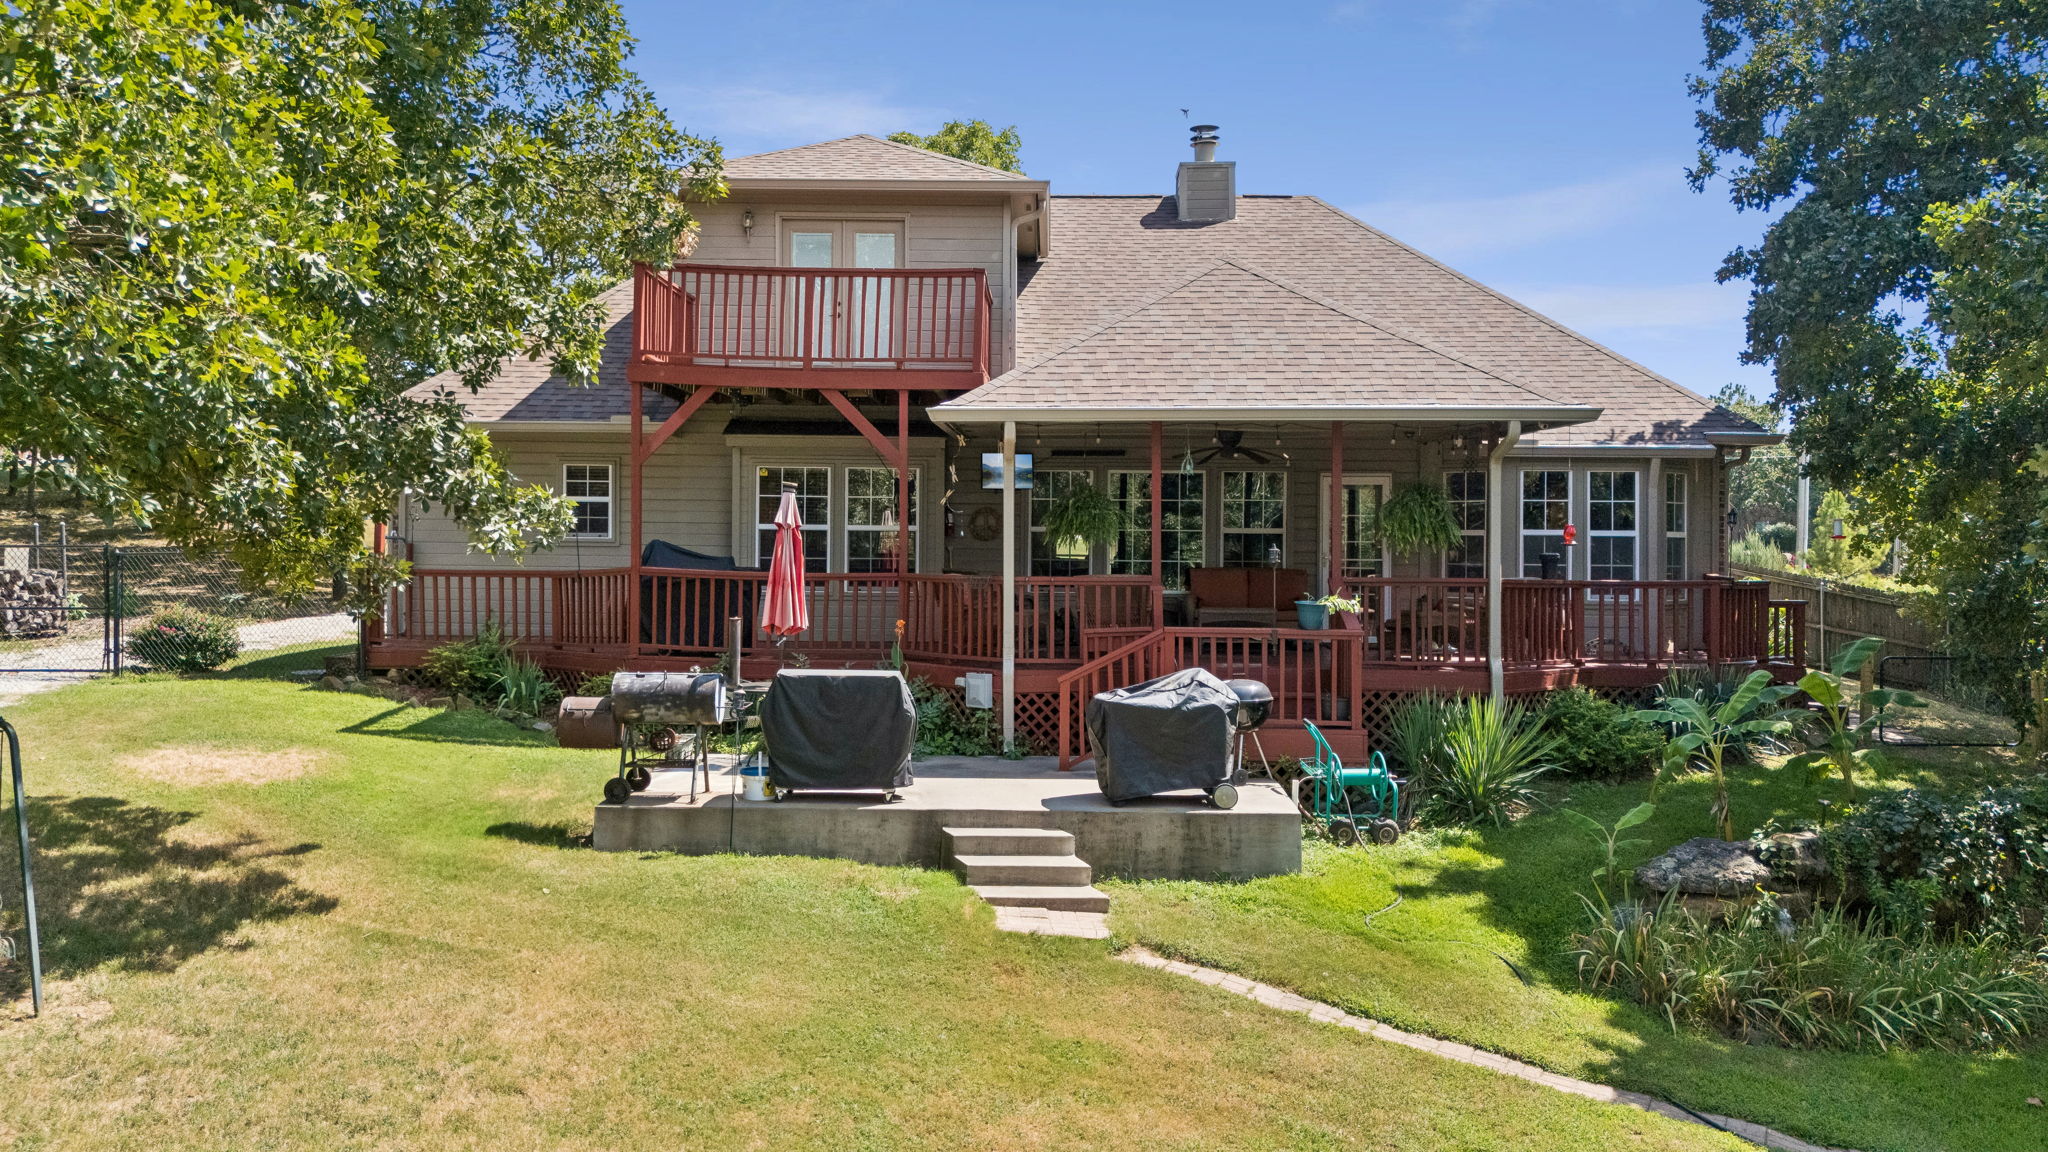
Rear exterior featuring a multi-level deck, covered porch, upper balcony, and a stone patio
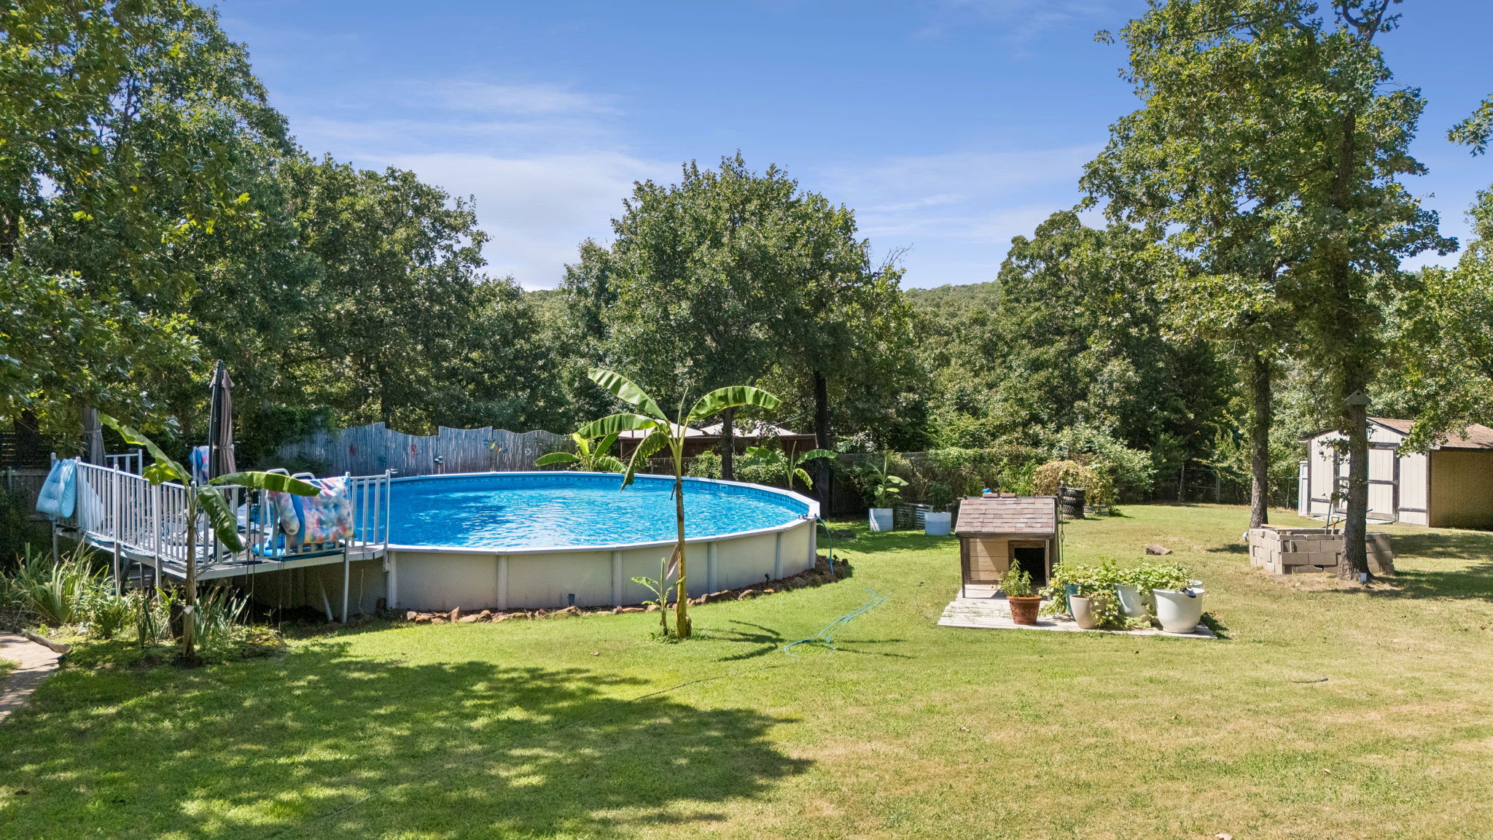
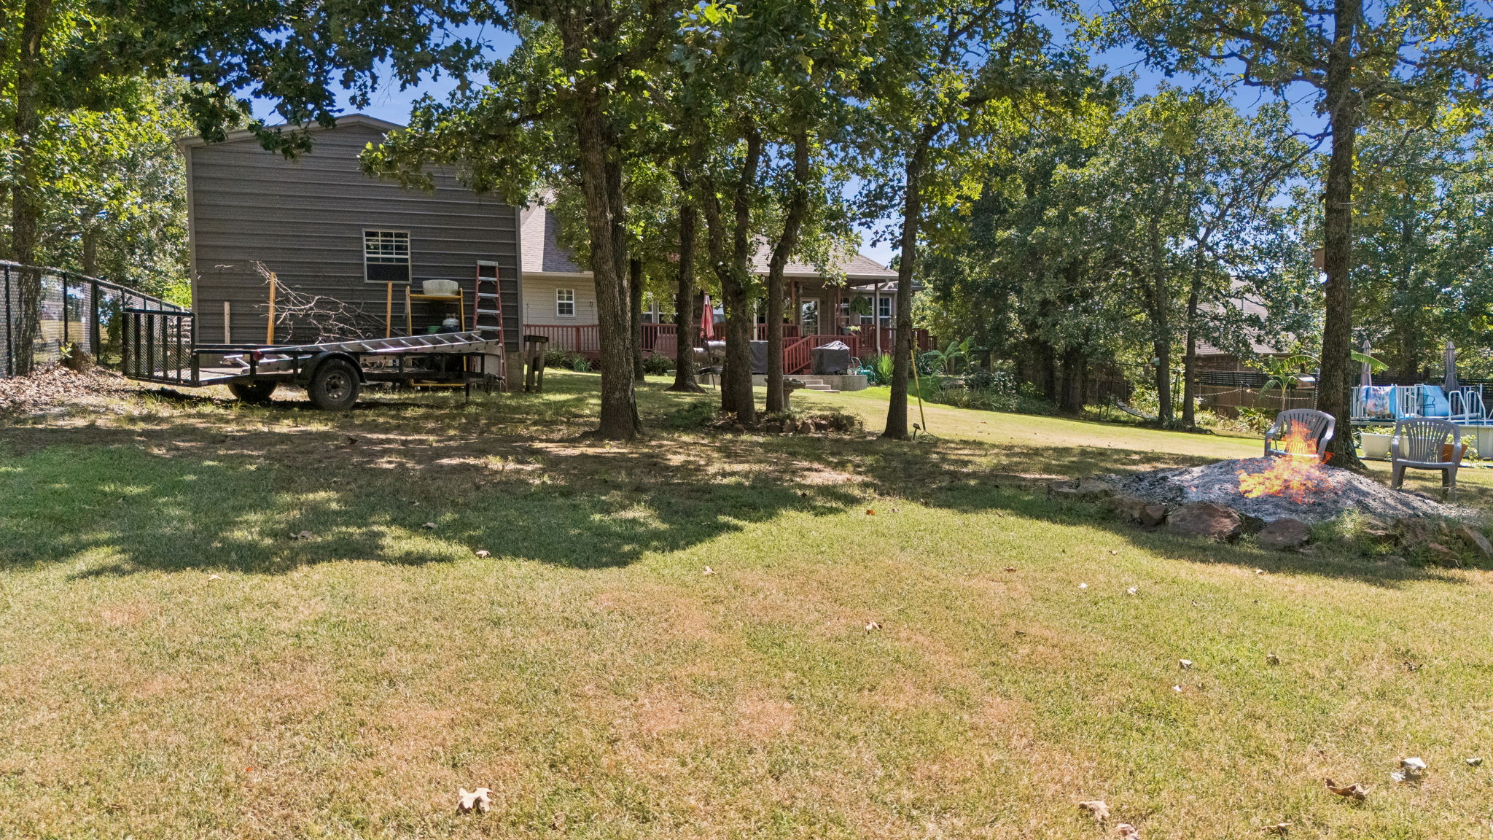
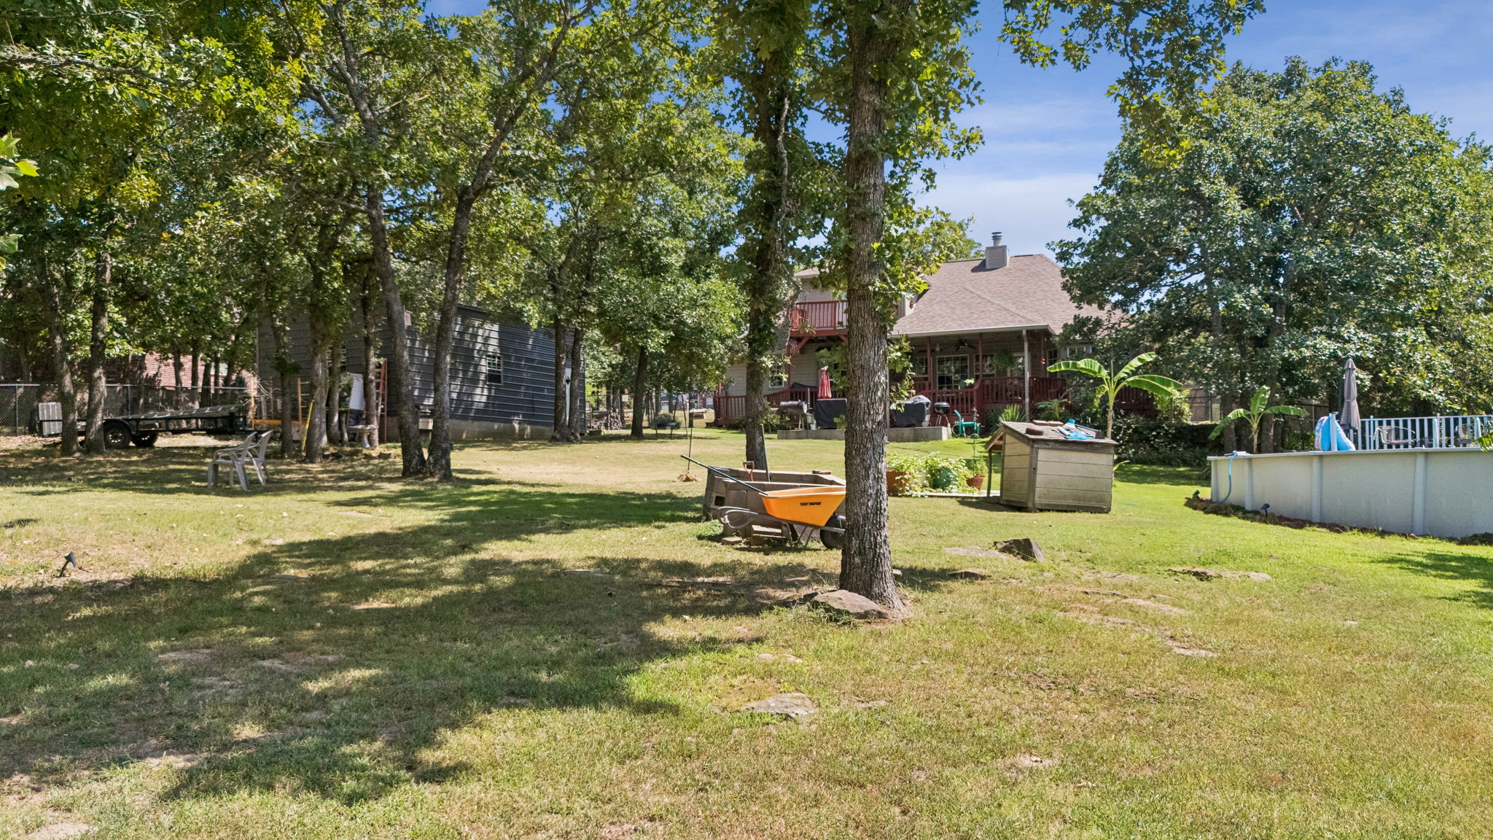
Expansive backyard featuring a large above-ground swimming pool with an attached deck, abundant mature trees, a manicured lawn, and two storage sheds
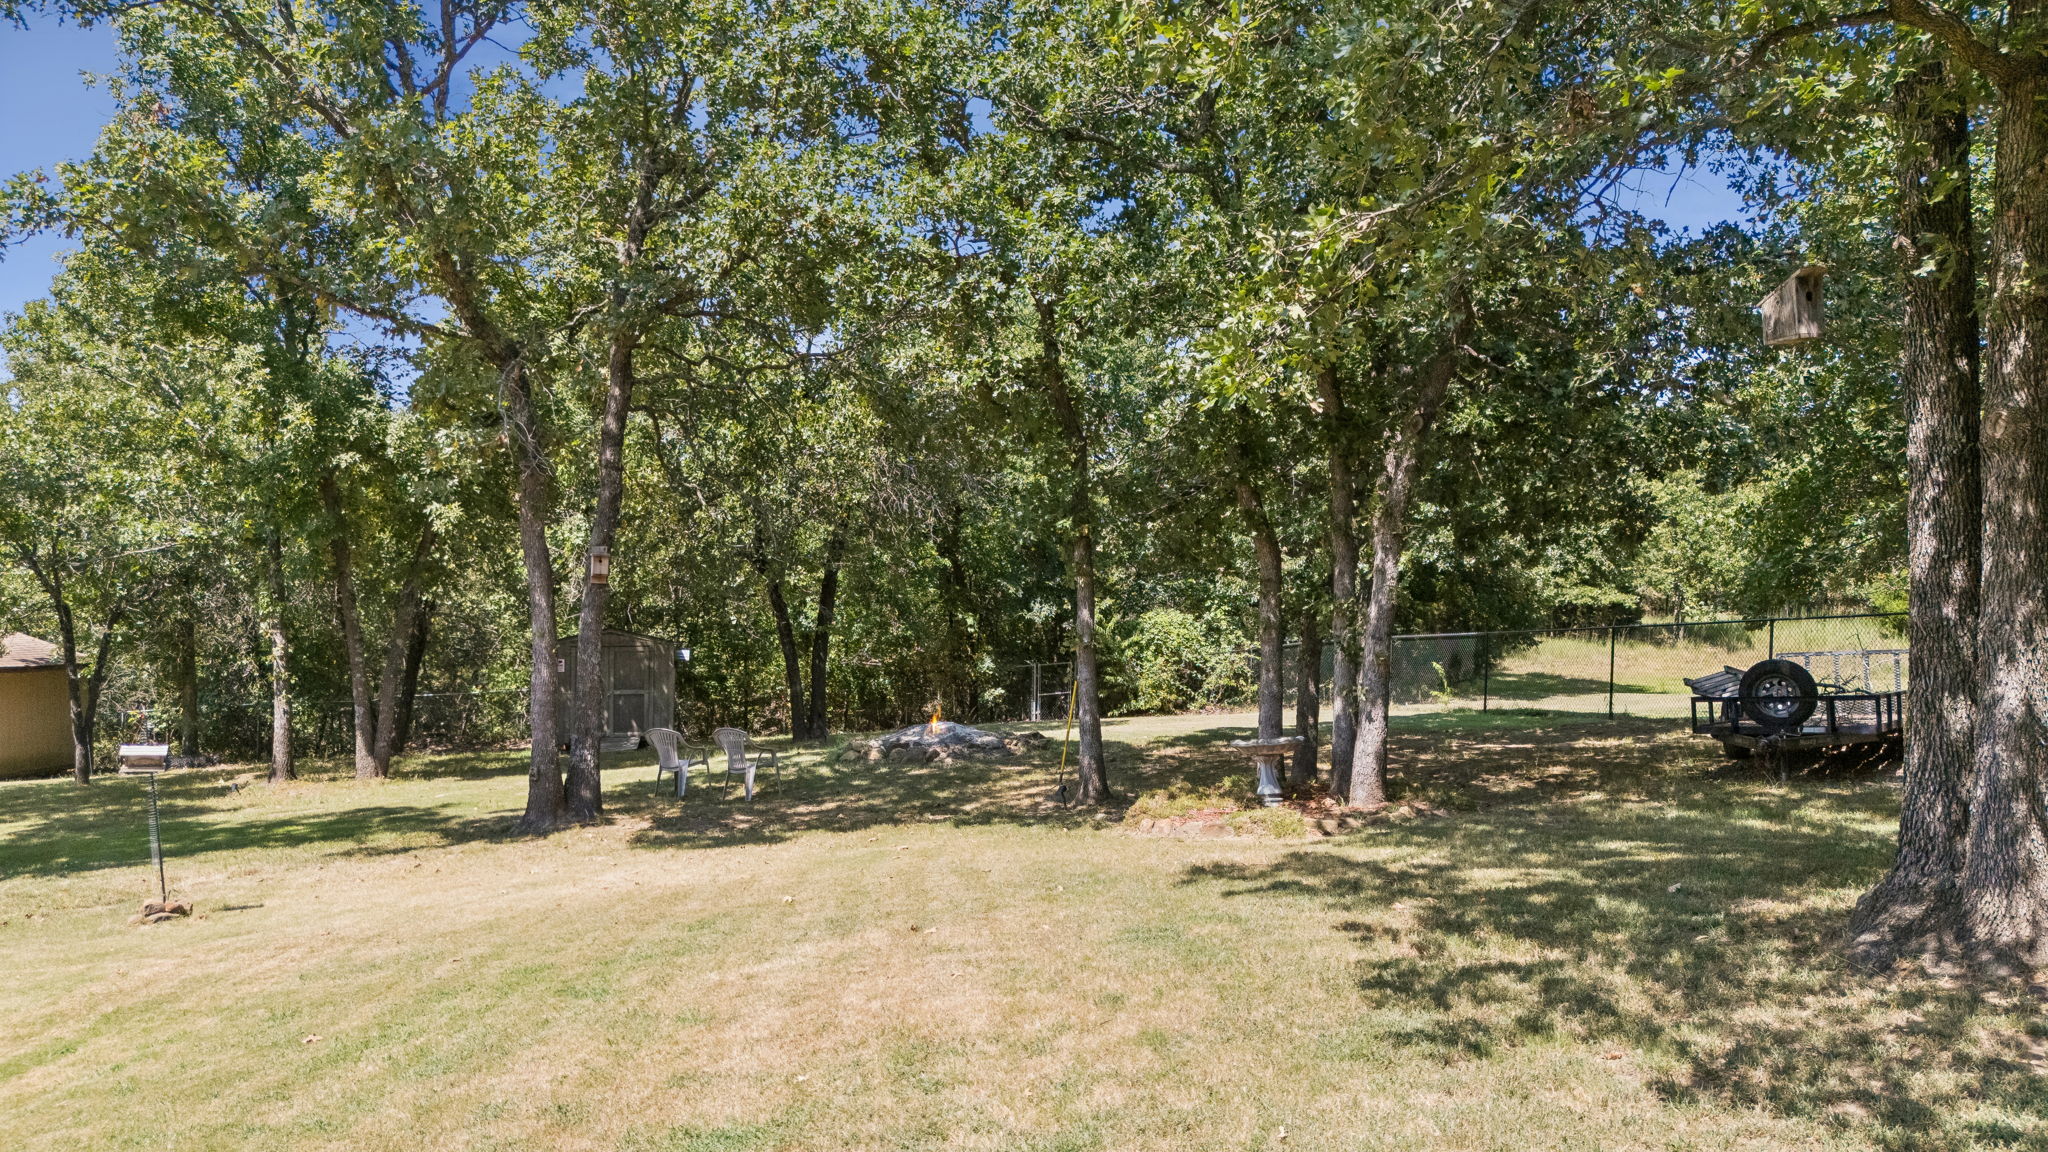
Expansive lawn with mature trees providing ample shade
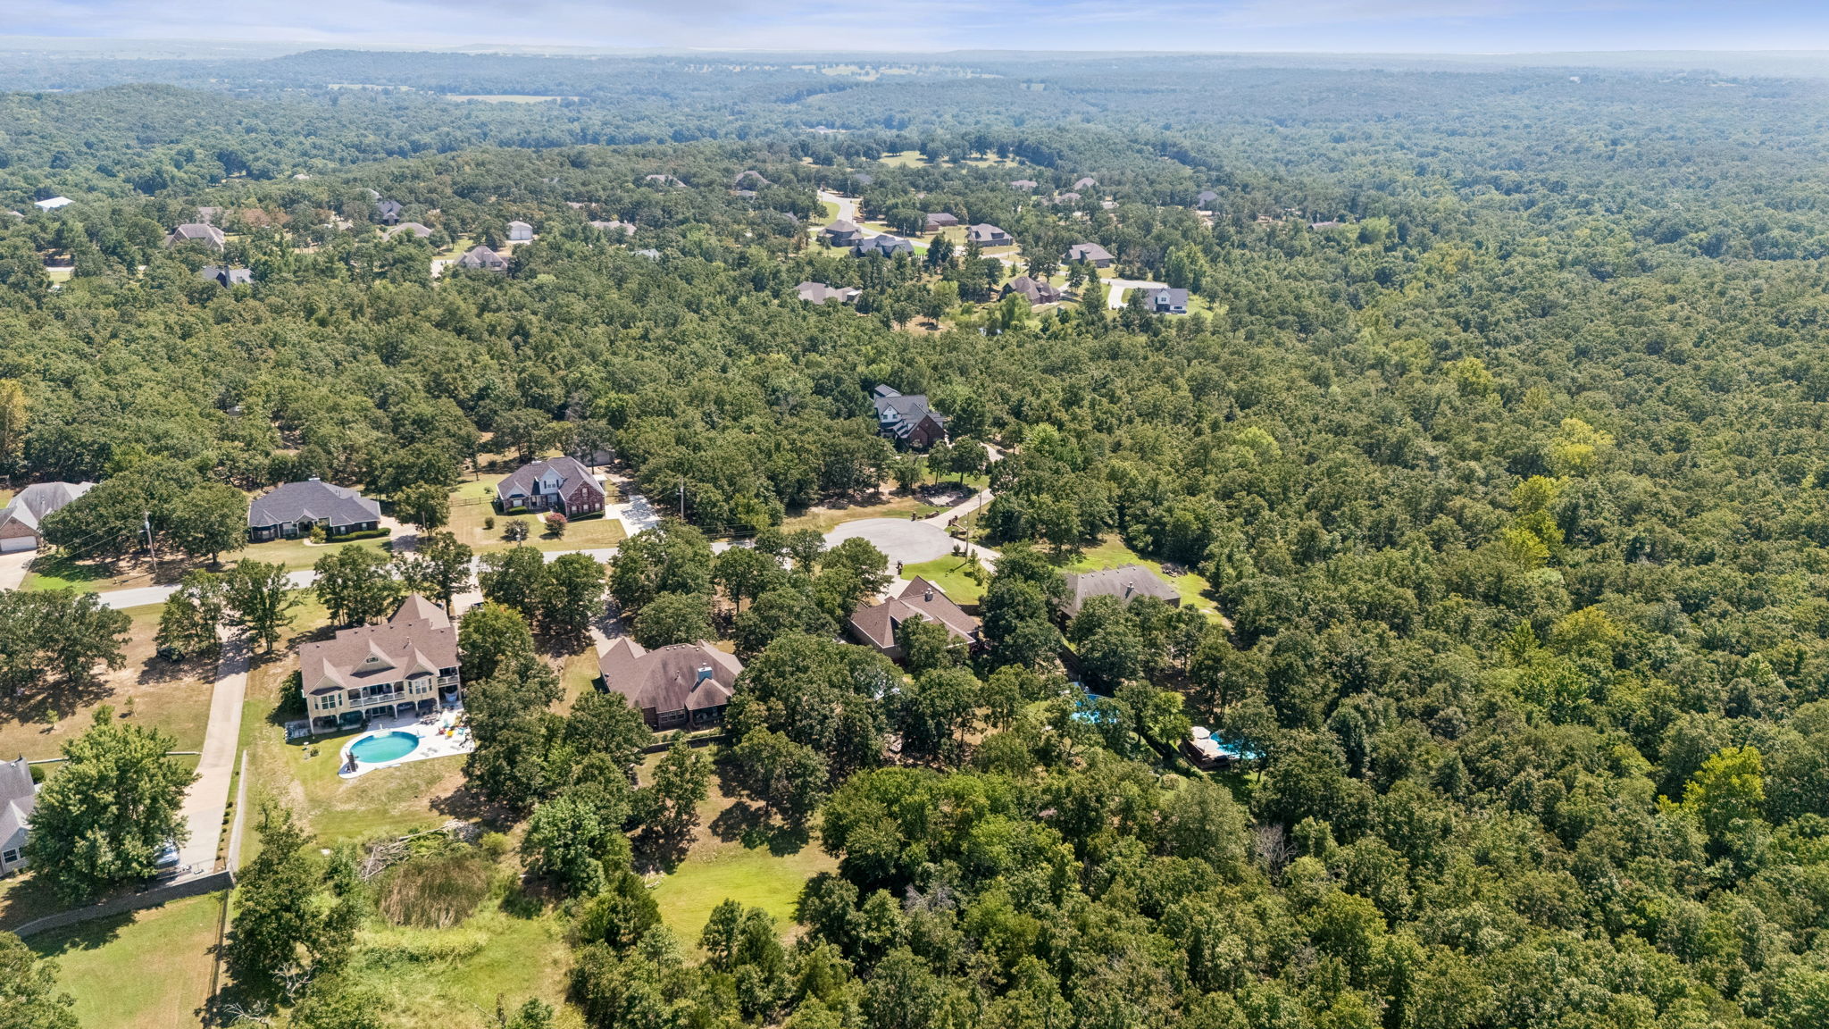
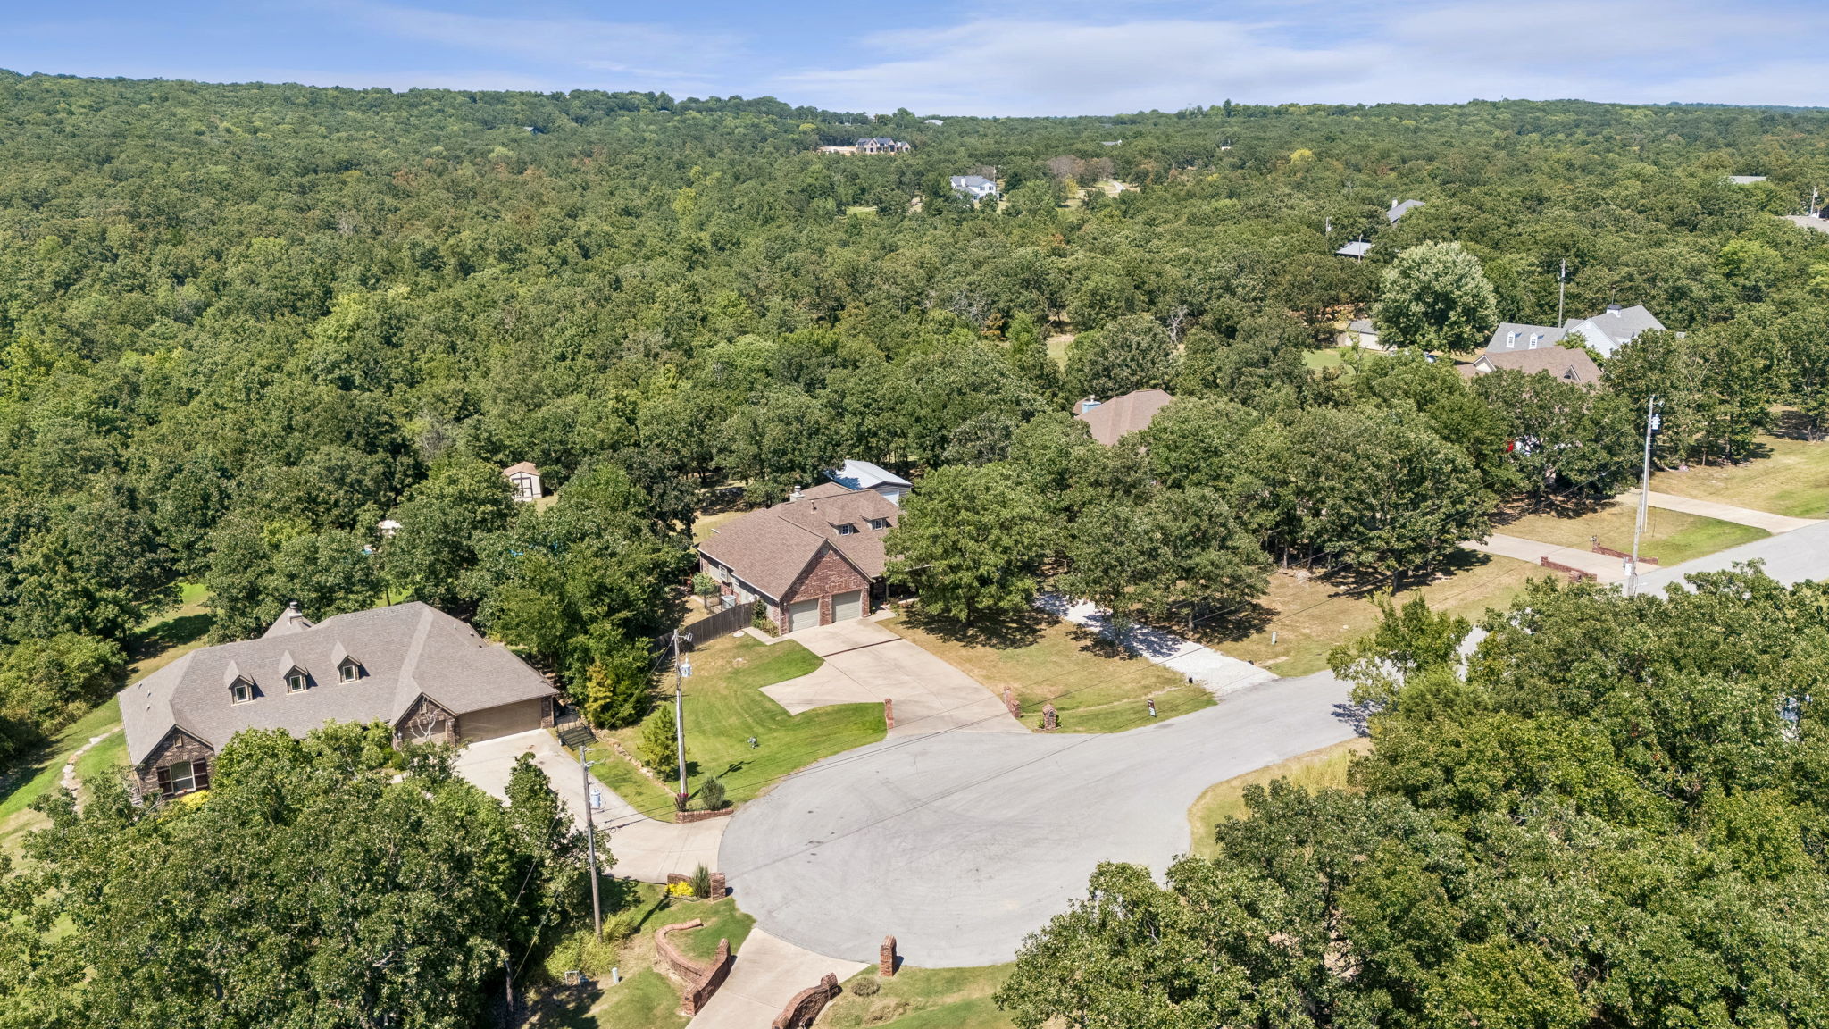
Aerial perspective of this expansive estate set on substantial wooded grounds featuring mature trees throughout the property
Aerial perspective showcasing a property surrounded by mature trees
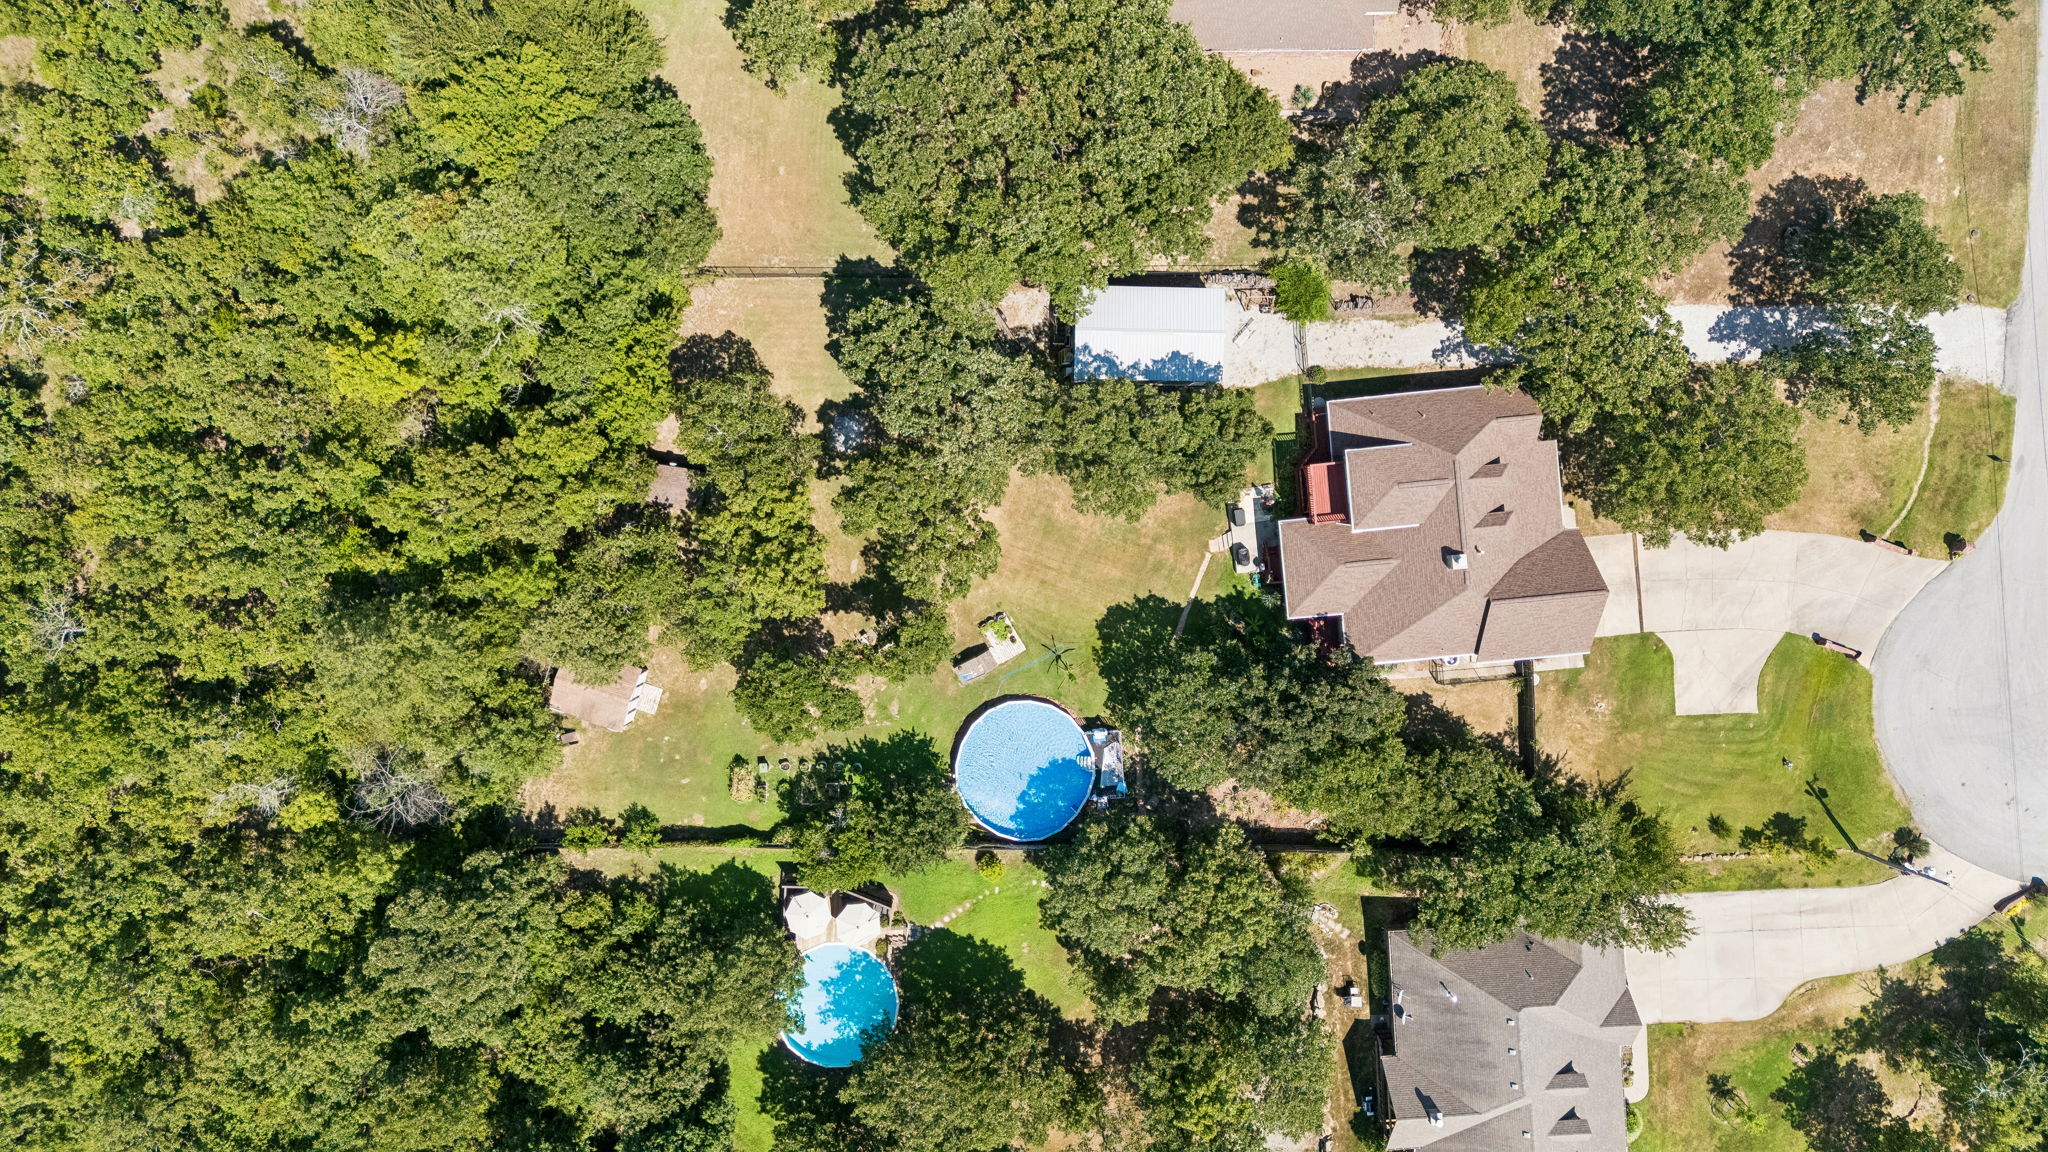
Elegant brick residence situated on expansive wooded grounds featuring a circular driveway, mature tree-lined landscape, and substantial setback from the street
Expansive property featuring a spacious lawn, mature trees, and a stone-lined fire pit area
Expansive grassy yard featuring mature trees, a detached storage building, and an above-ground pool
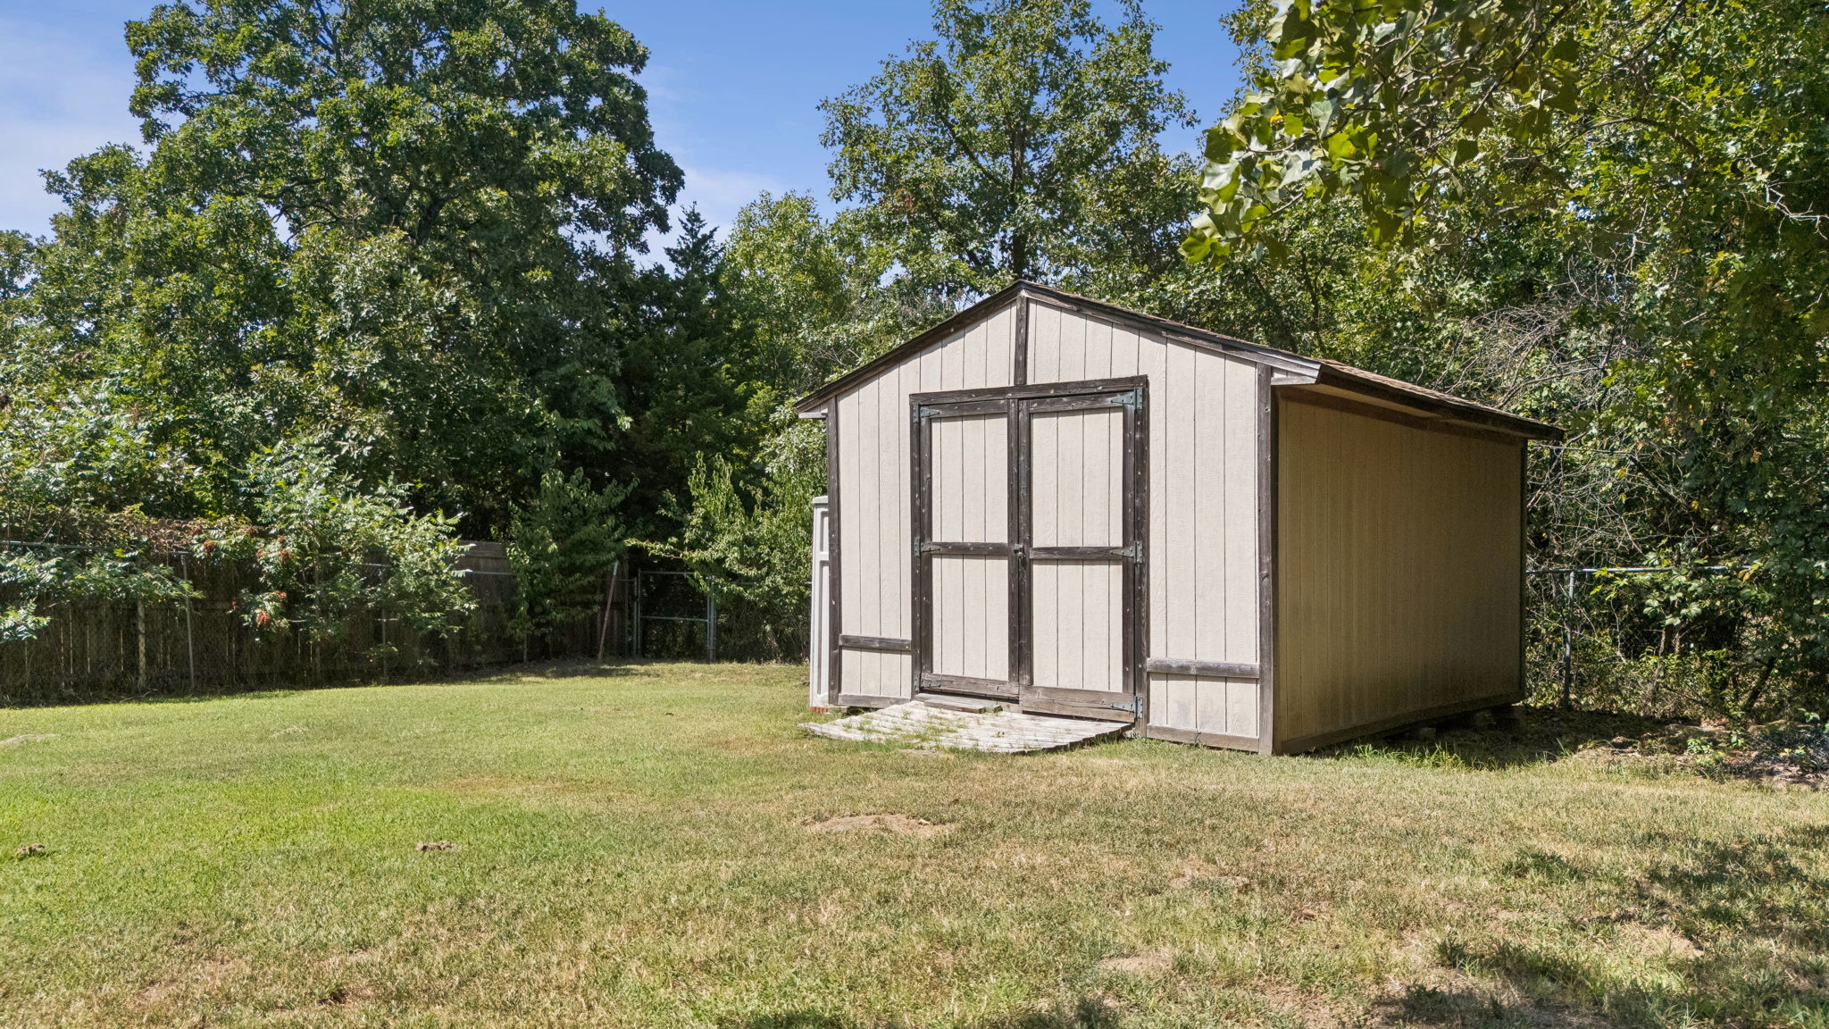
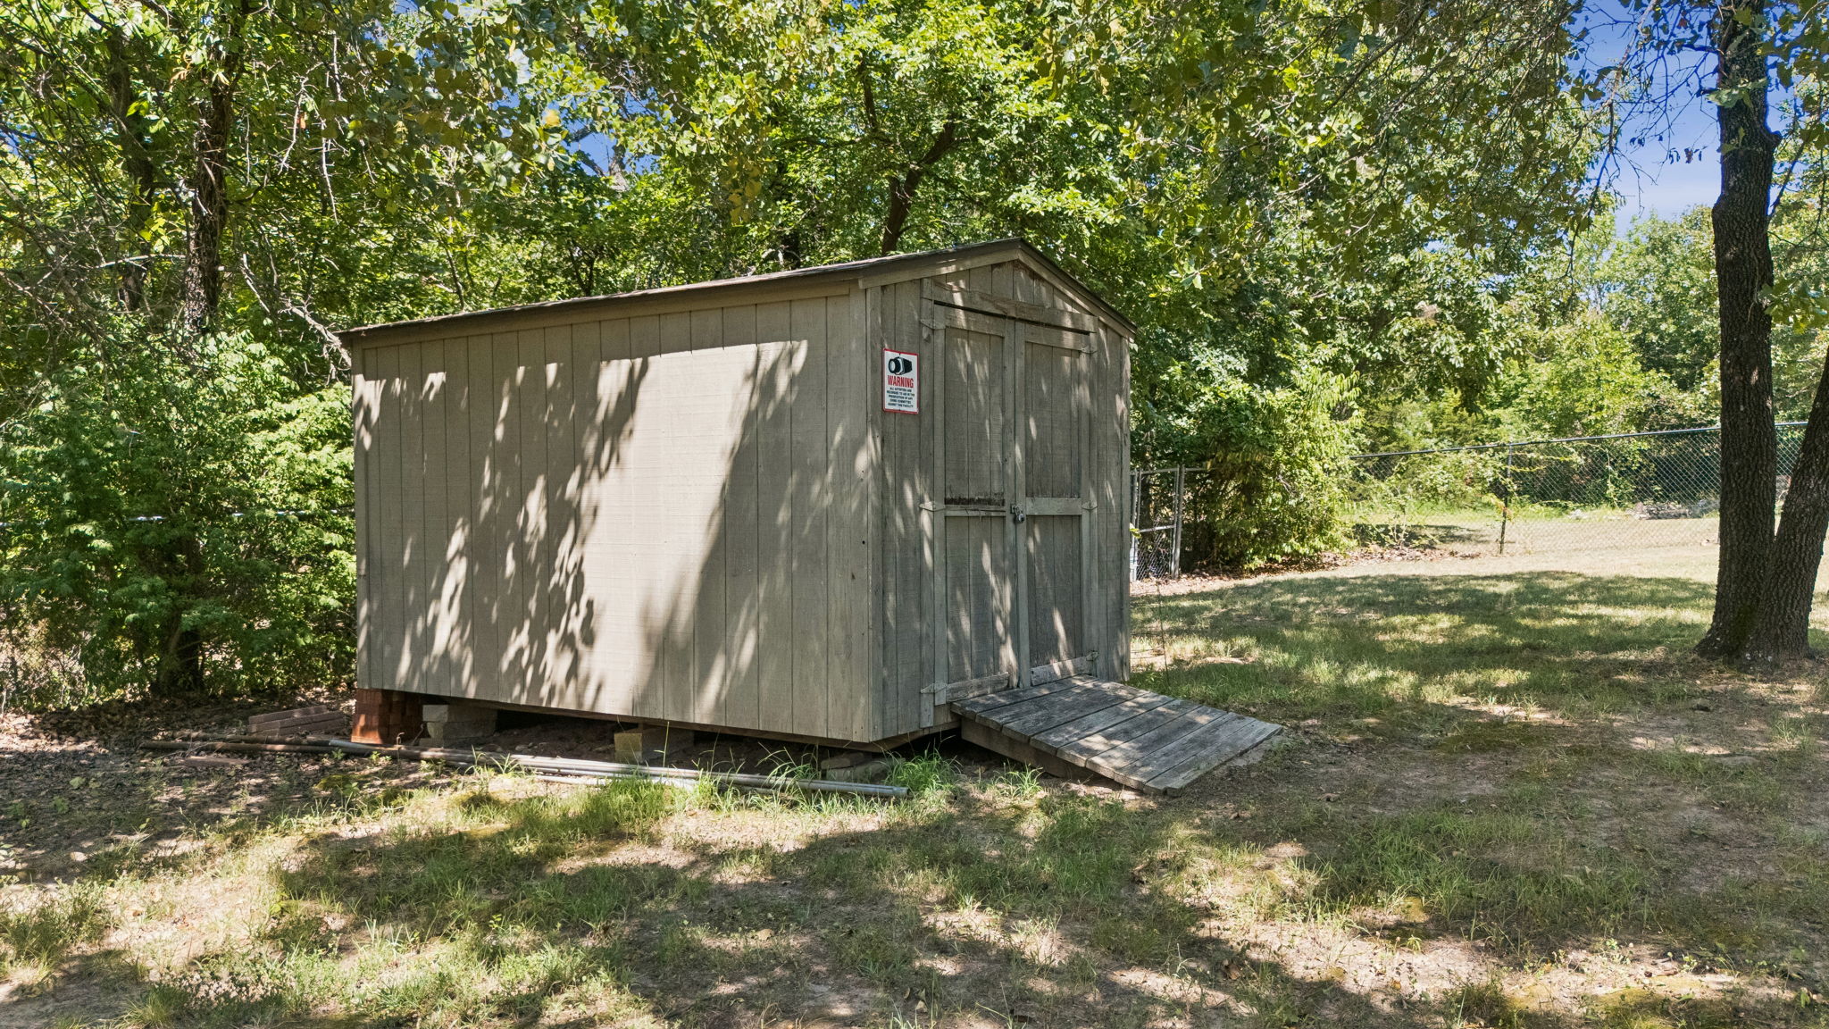
Freestanding shed with double doors and attached lean-to, set within a spacious lawn area featuring mature trees
Detached storage structure featuring weathered wood siding, a pitched roof with overhang, and a ramp entry
18 x 30 RV boat storage with separate gravel drive for parking ease
RV shop also provides privacy from