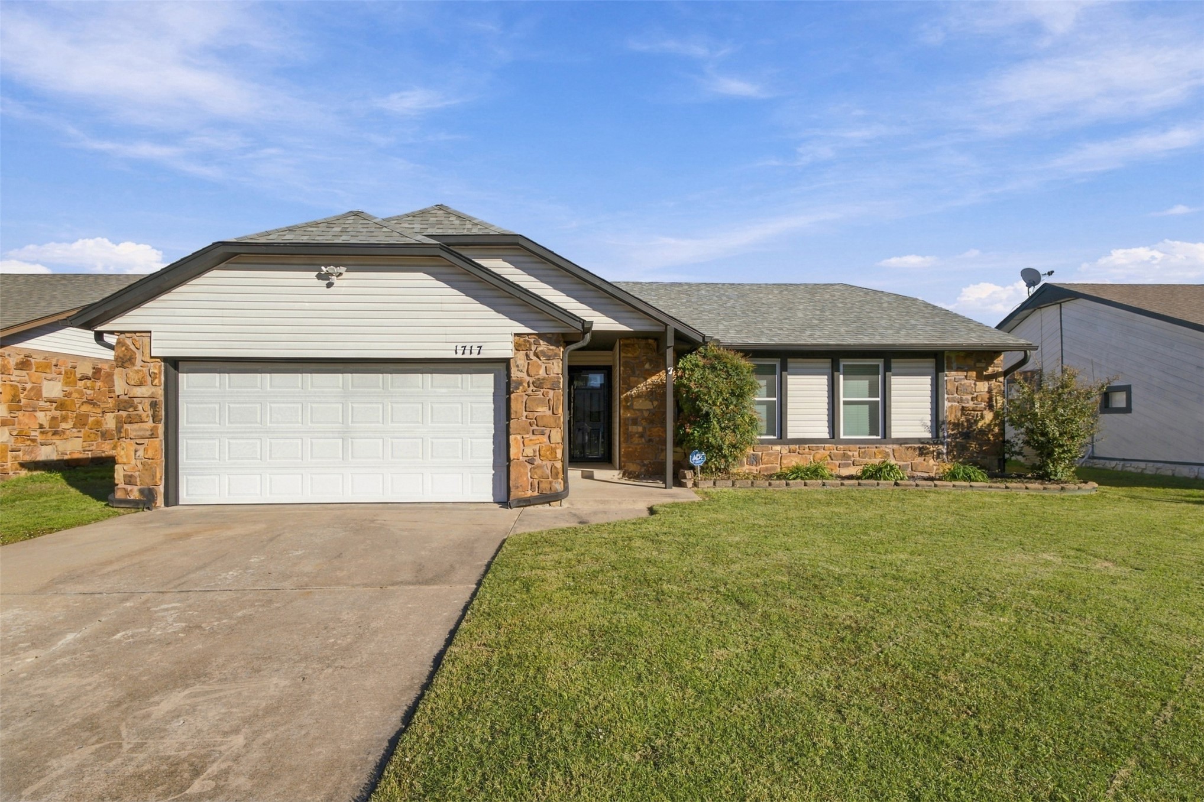
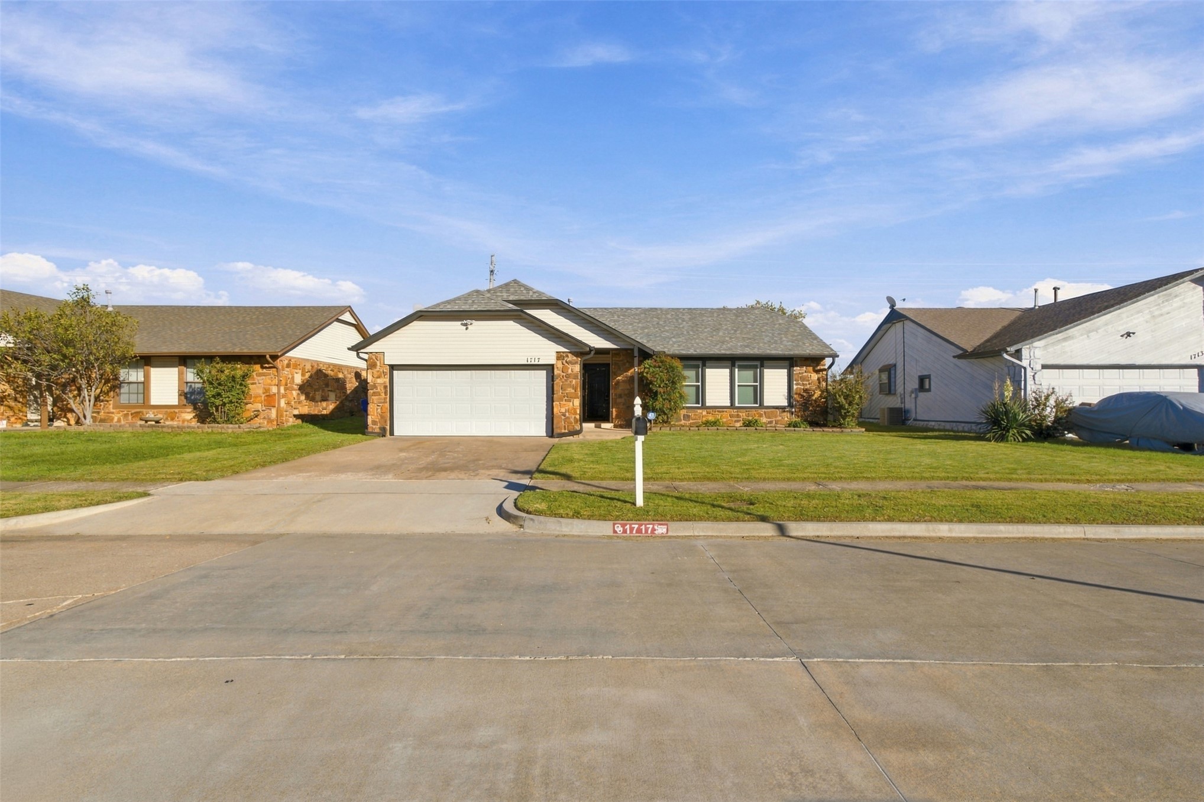
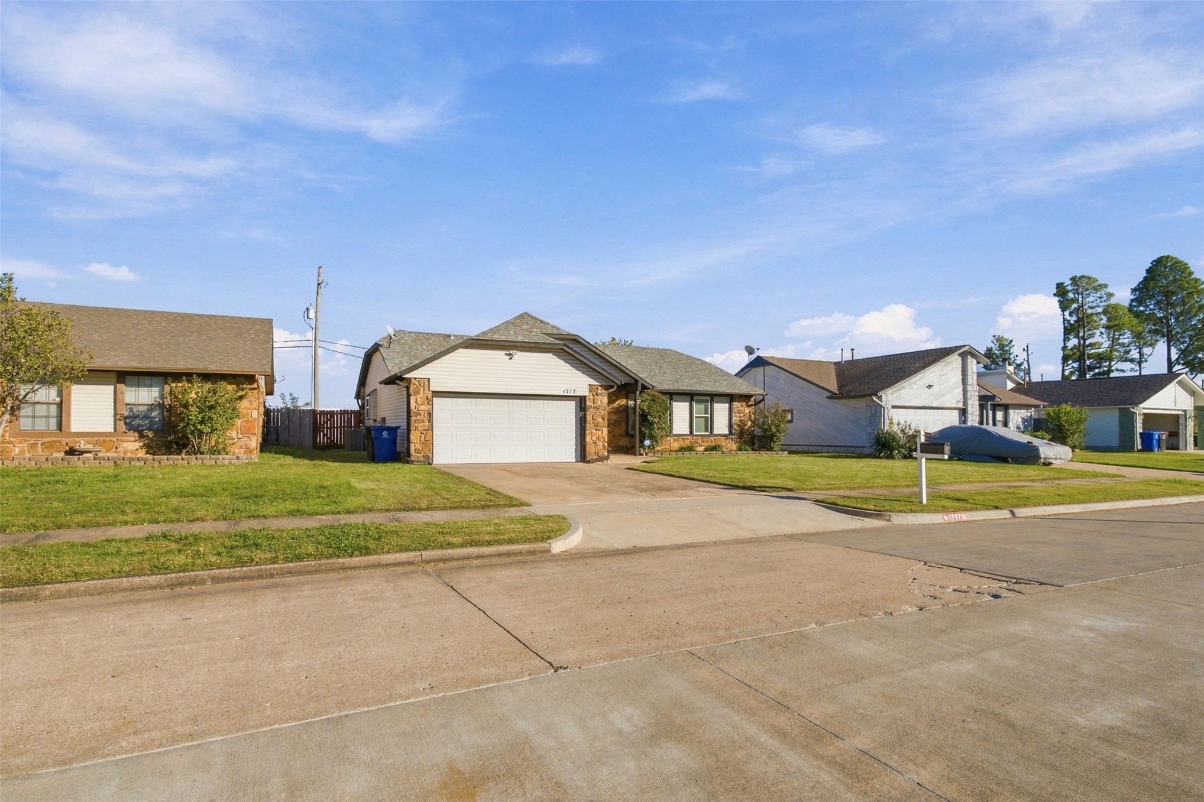
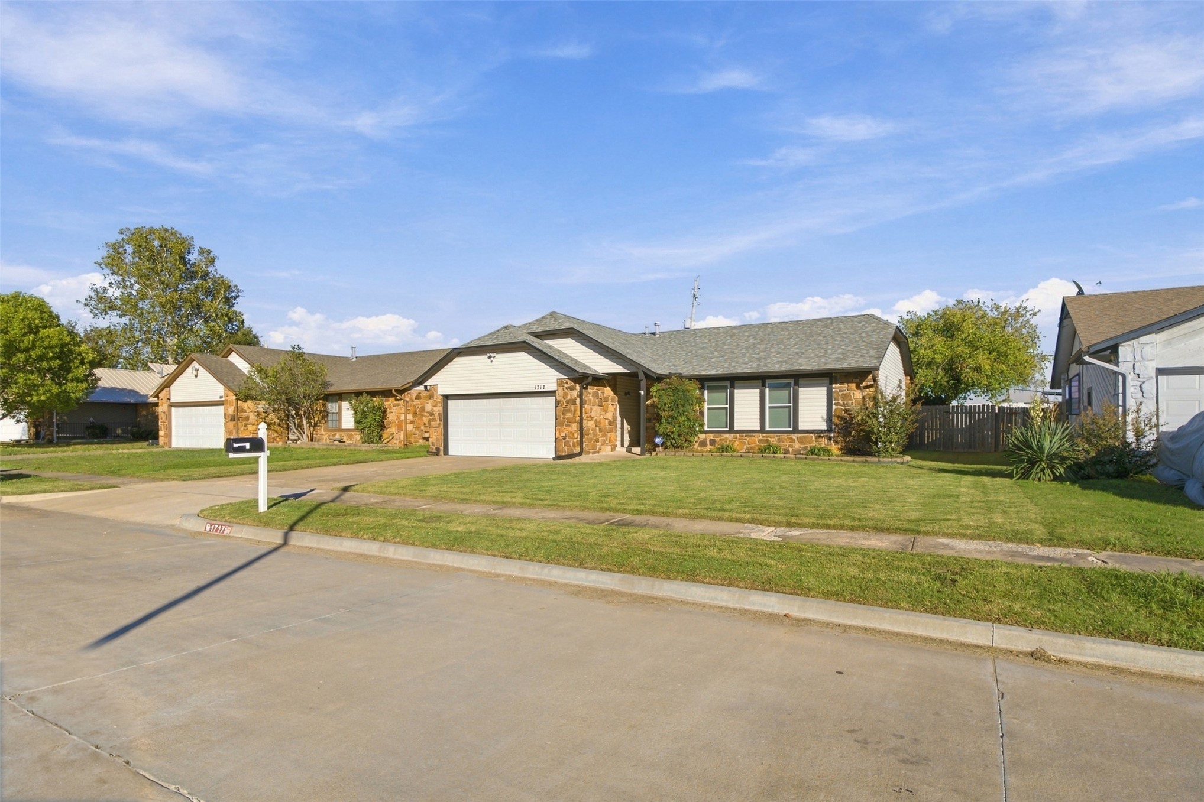
Single-story exterior featuring a stone and horizontal siding facade, asphalt shingle roof, two-car garage, and concrete driveway
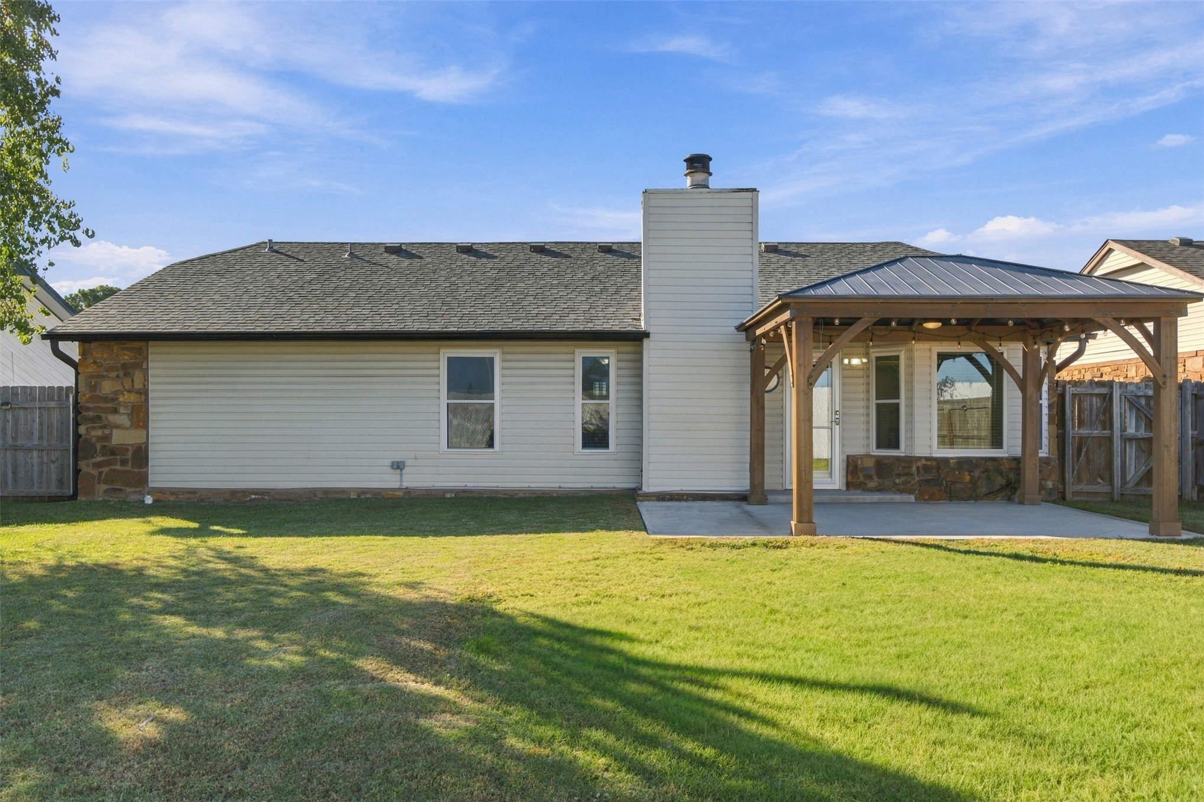
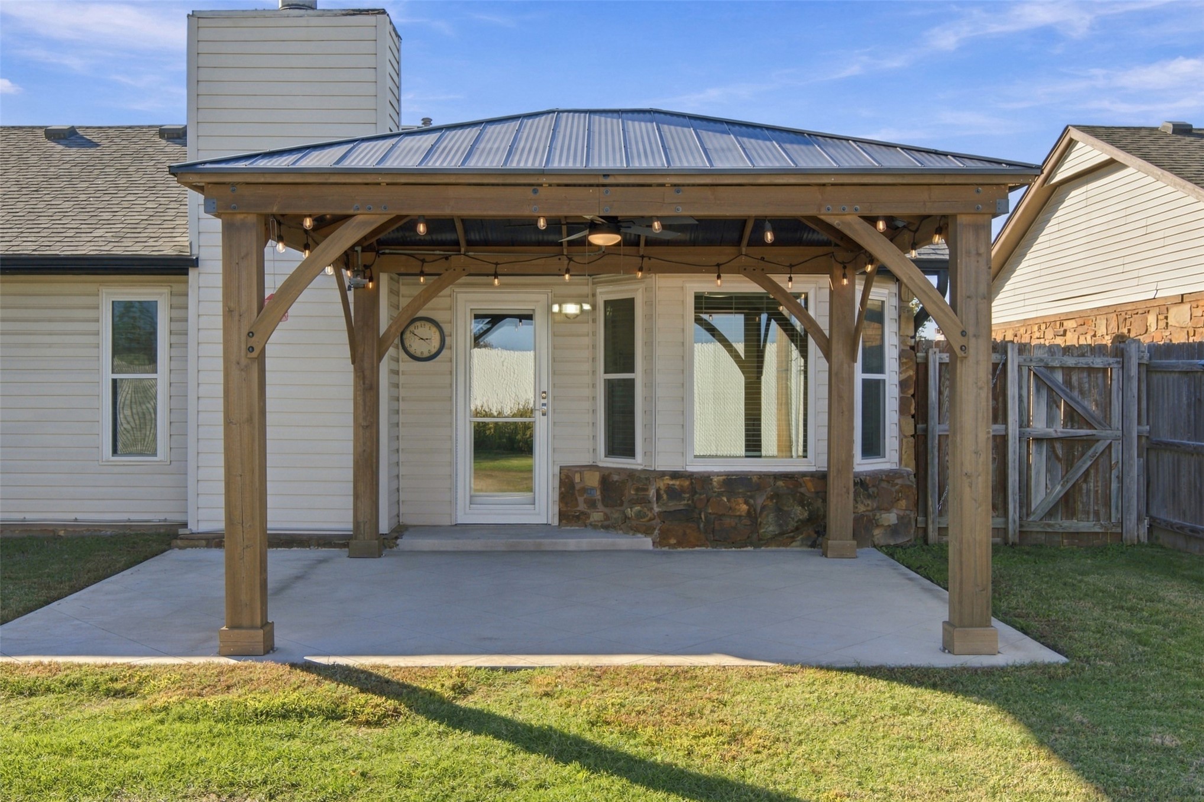
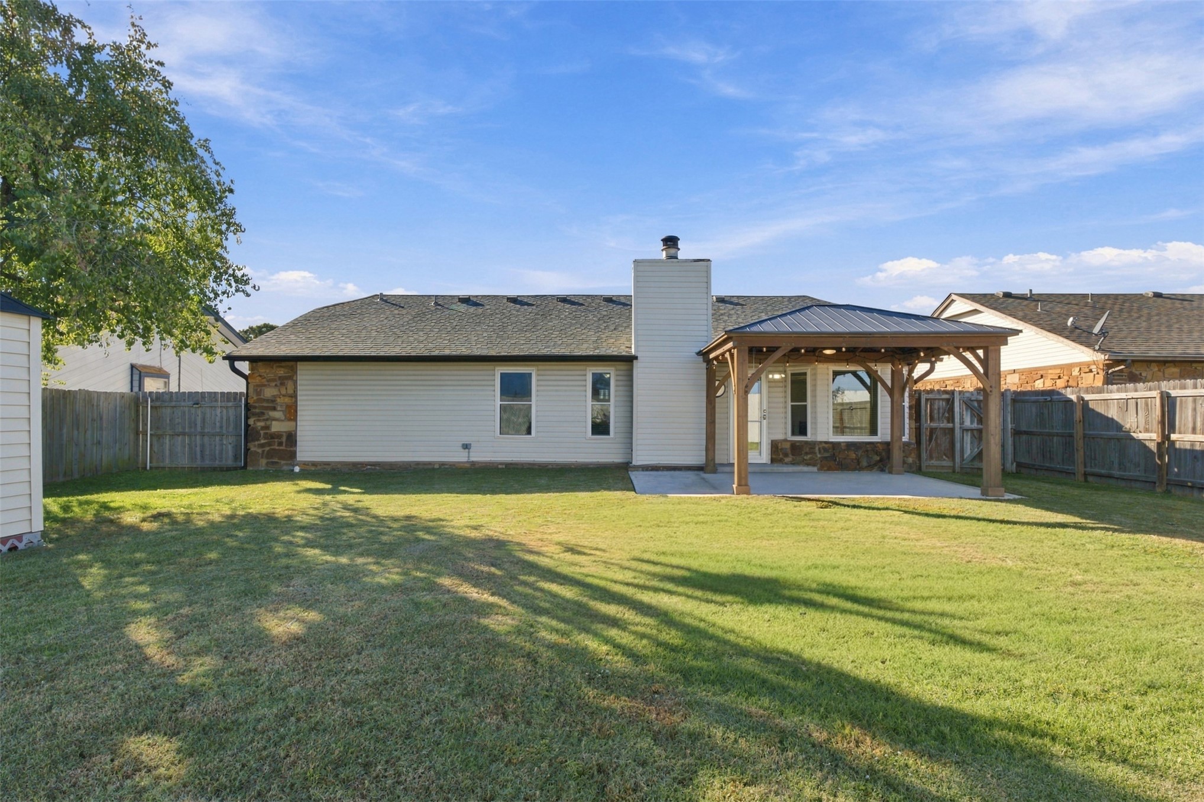
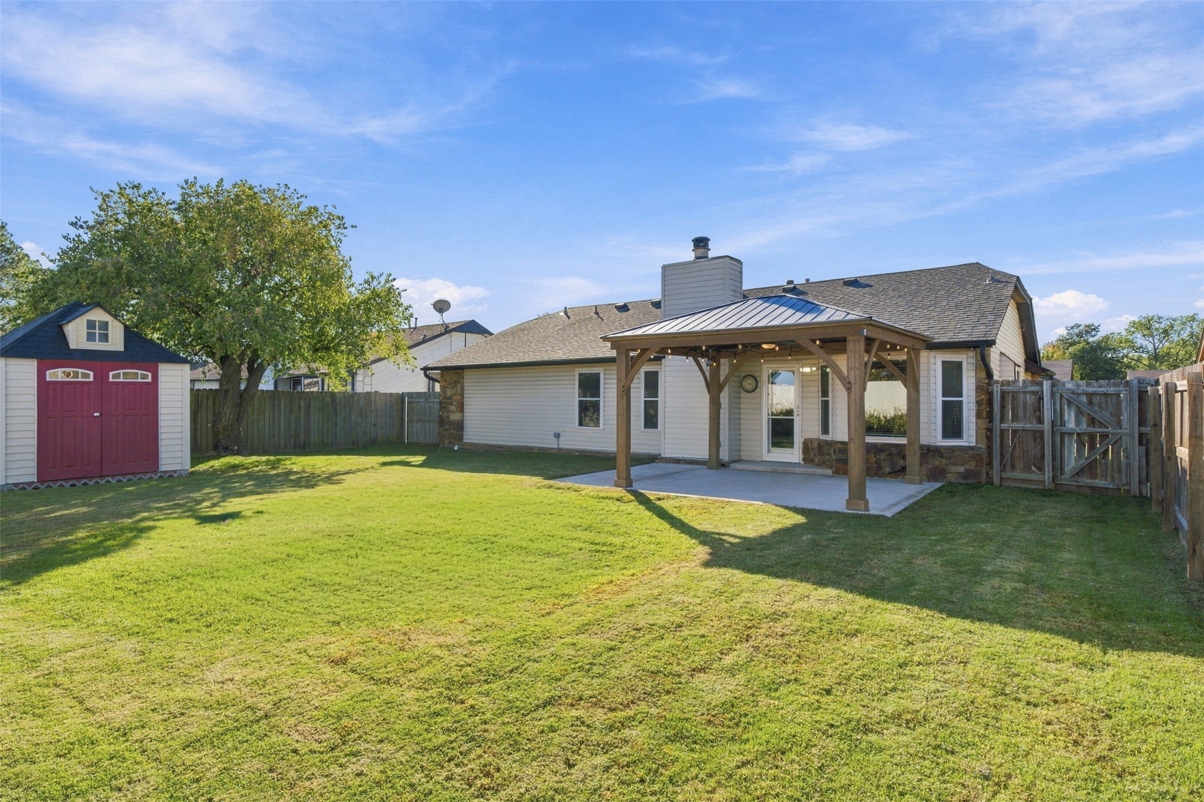
Back exterior featuring vinyl siding, stone masonry accents, a central chimney, and a covered patio with a metal roof
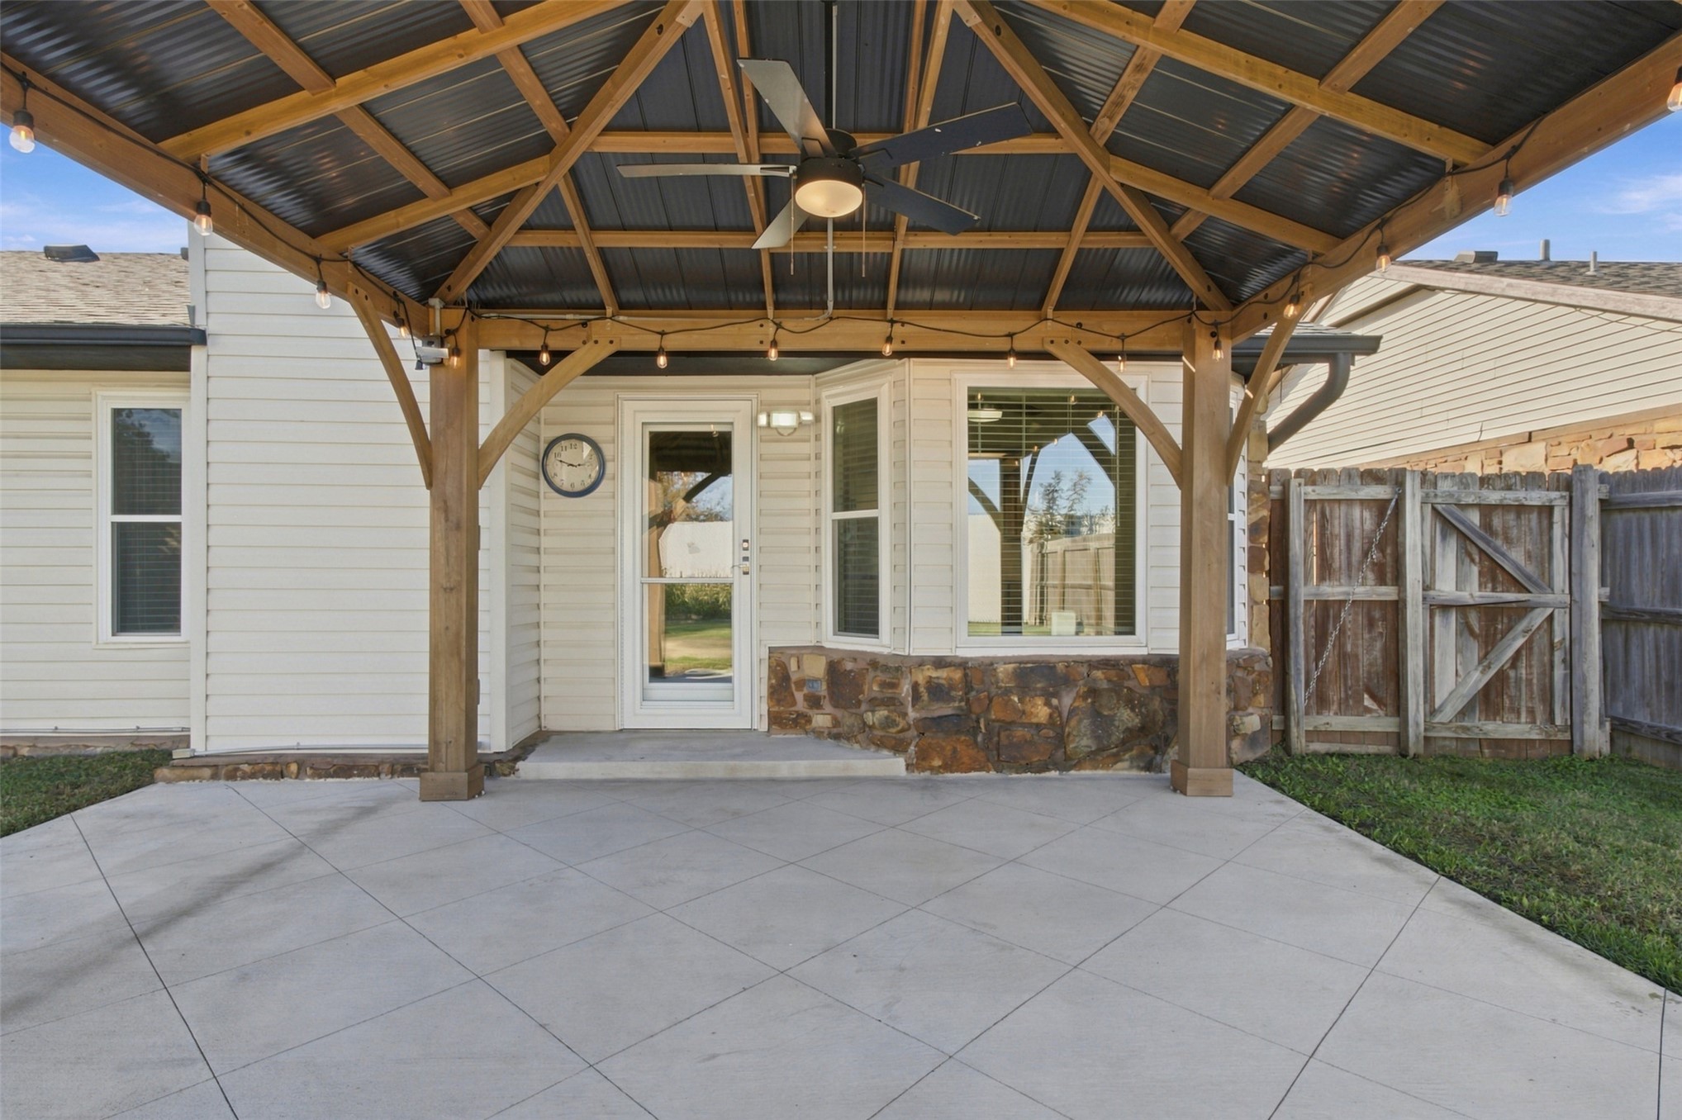
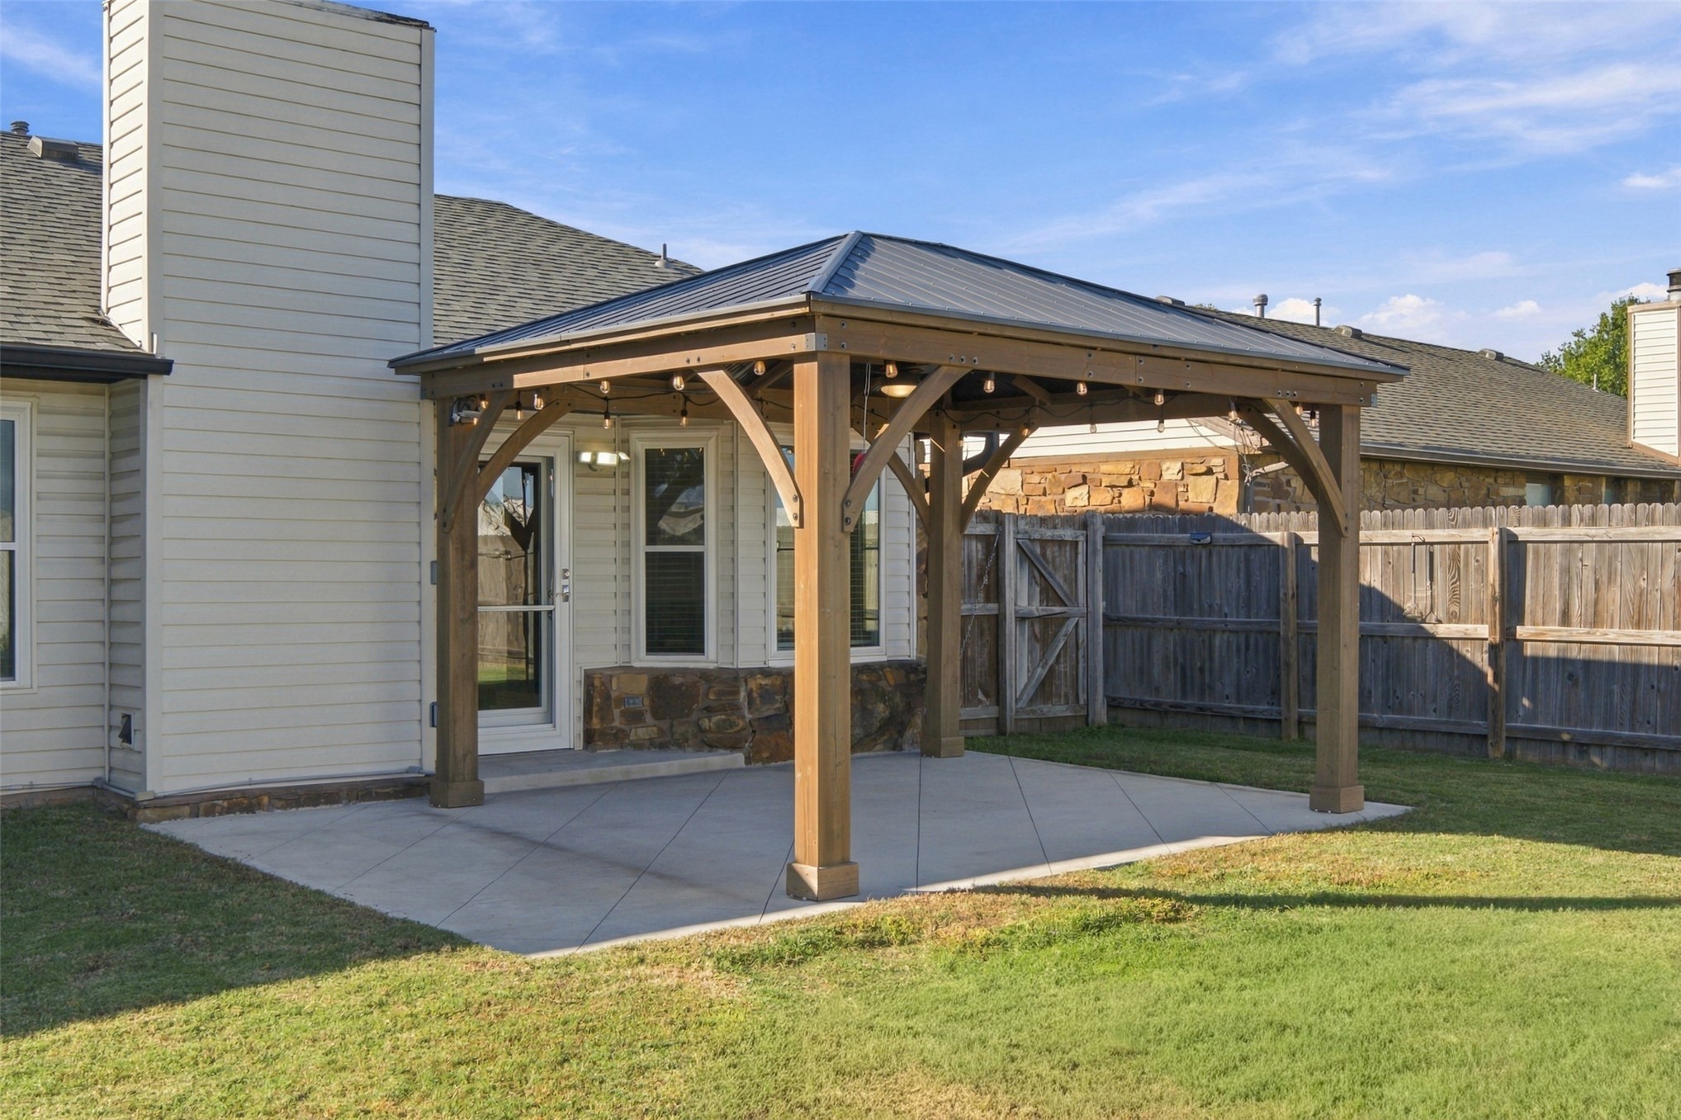
Covered patio featuring a timber-frame structure with a metal roof, concrete flooring, stone-veneer exterior skirting, and a ceiling fan
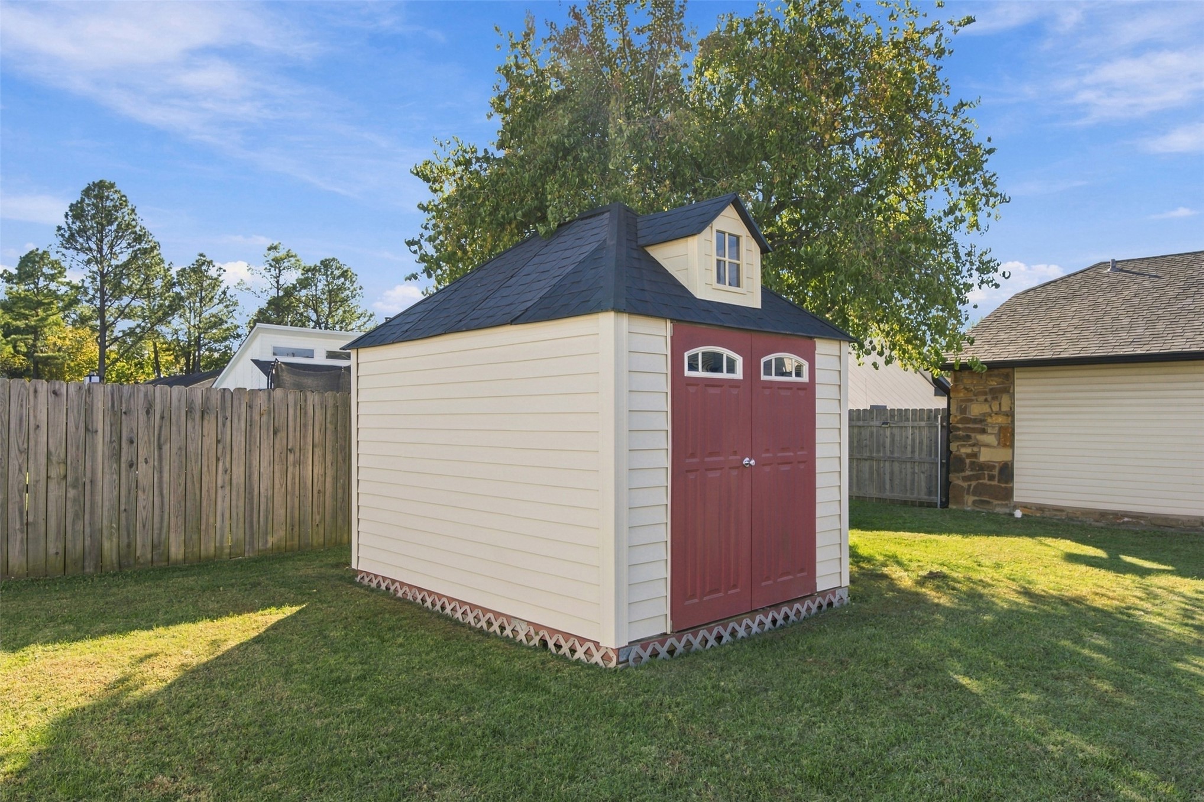
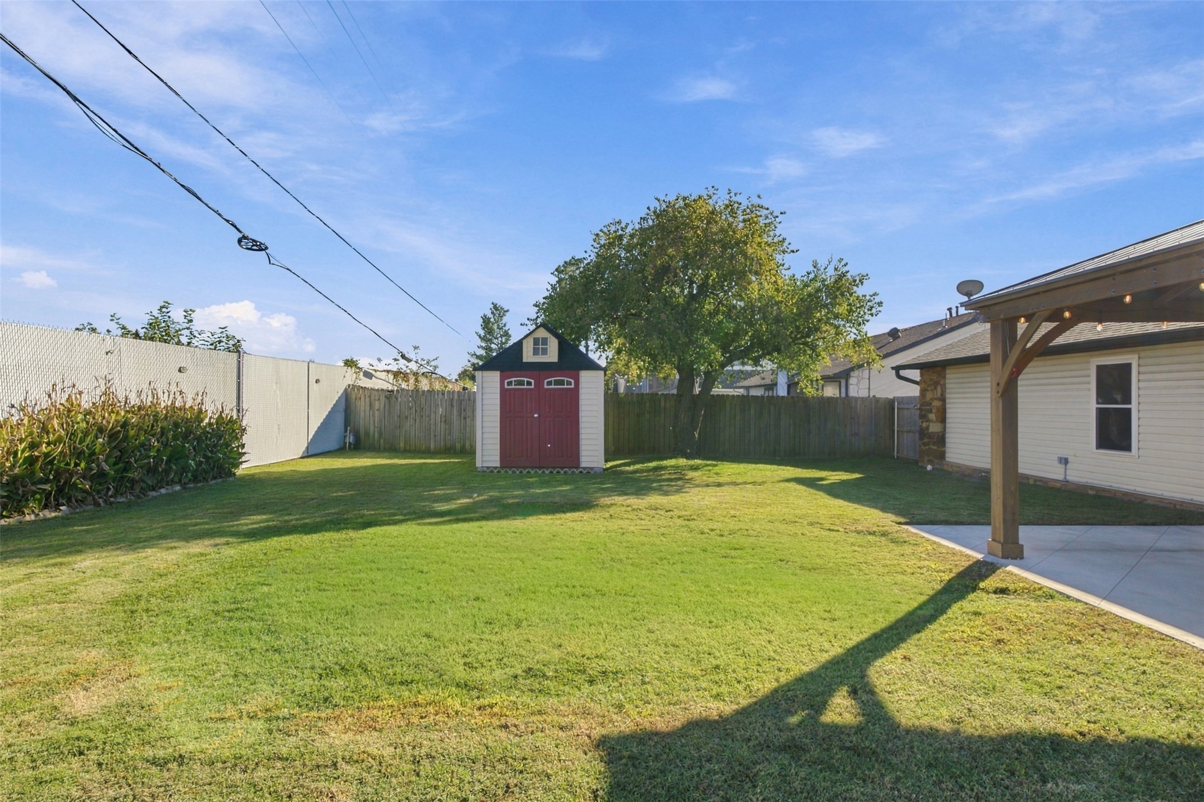
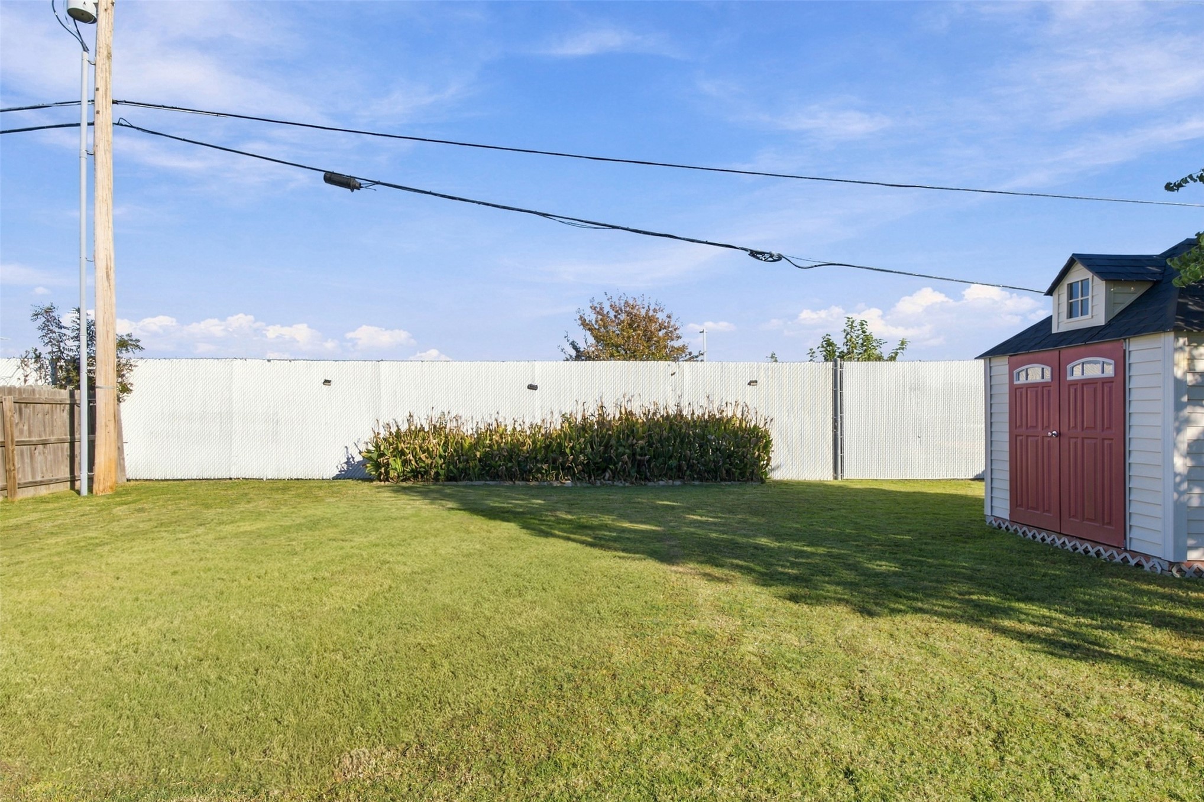
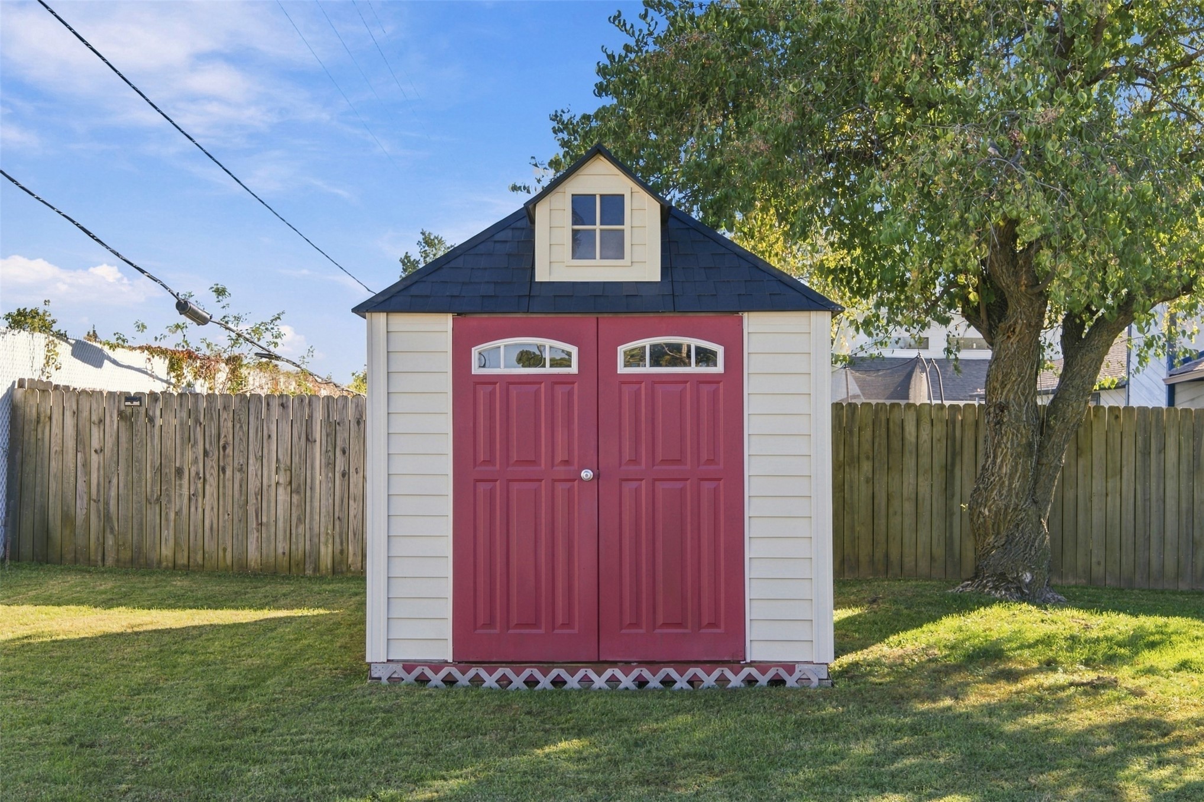
Detached storage structure featuring horizontal siding, a gabled roofline with a dormer, double doors with arched windows, and a decorative latticework base
Single-story residence featuring a partial brick and stucco facade, asphalt shingle roof, two-car garage, and a front lawn
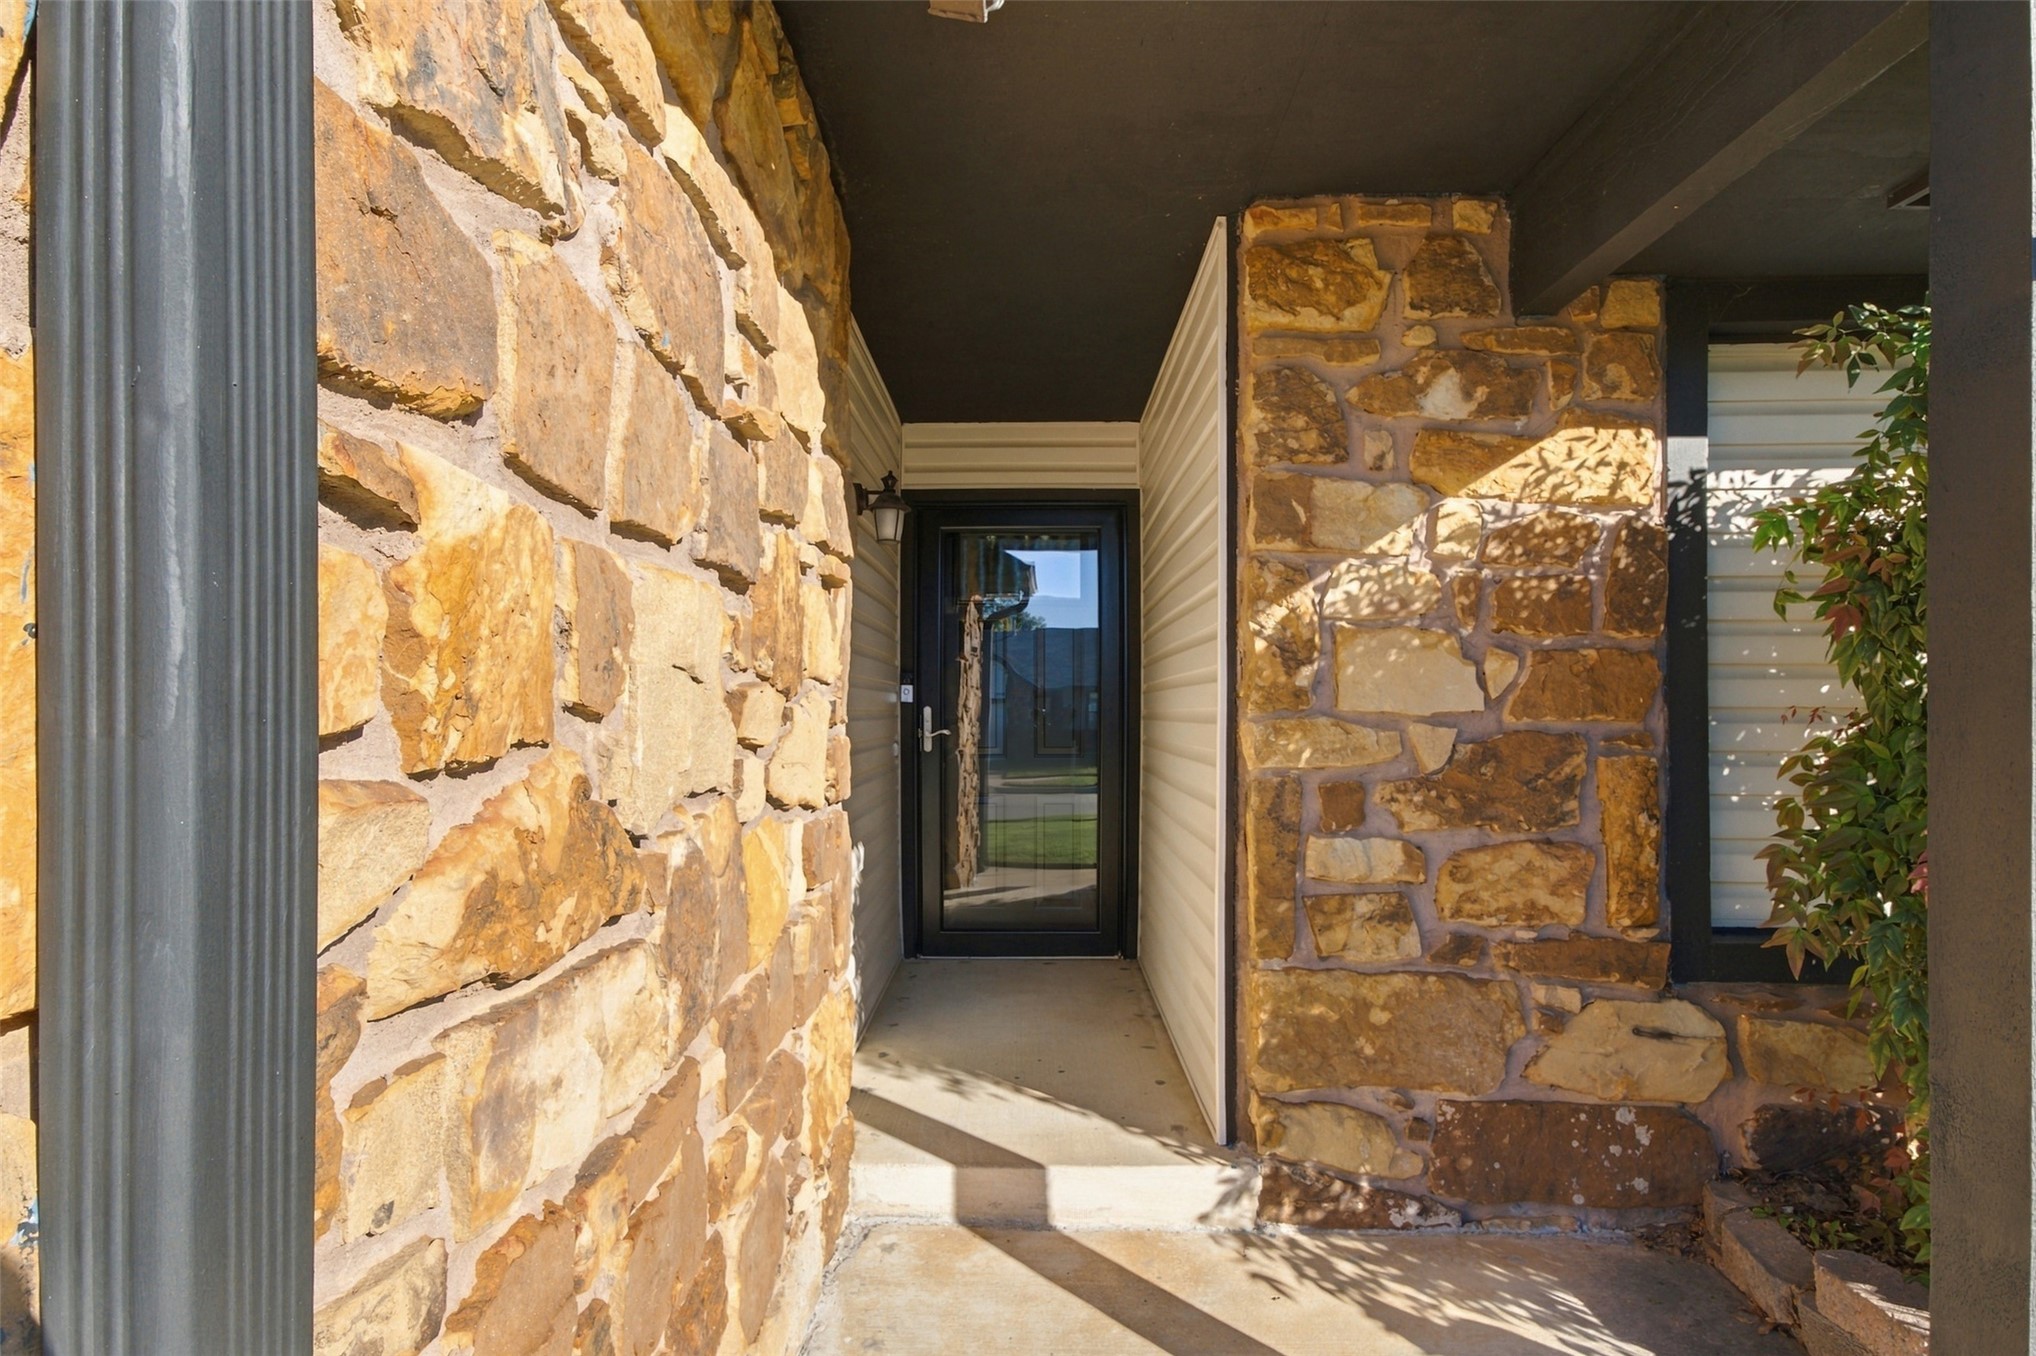
Covered entryway featuring natural stone masonry, horizontal siding, and a glass-paneled entry door with dark trim
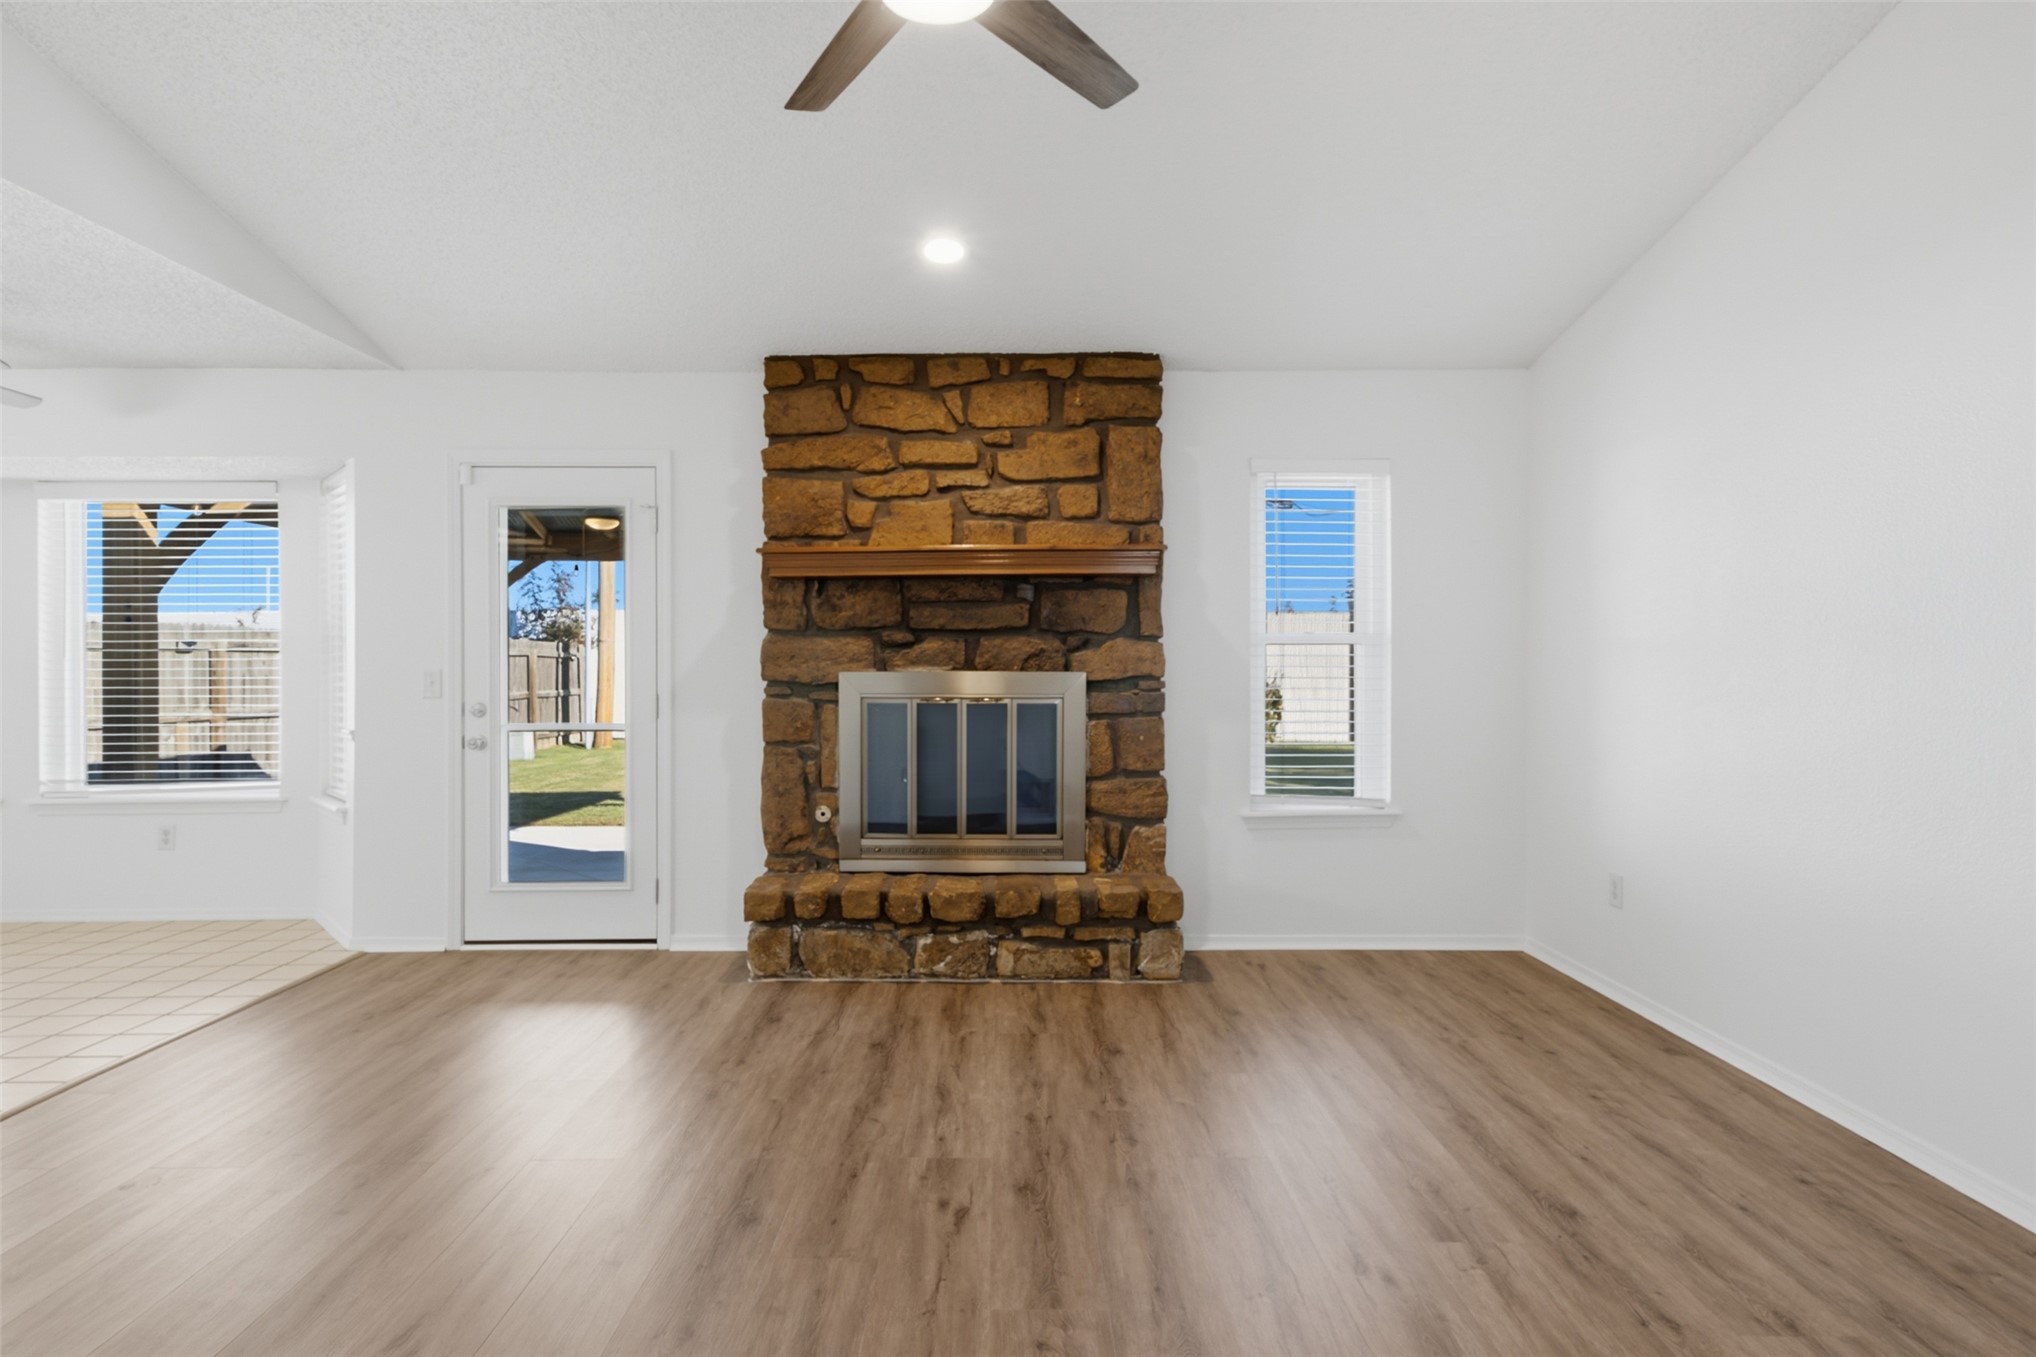
Floor-to-ceiling stone fireplace with a wood mantel, wood-finish flooring, and a ceiling fan
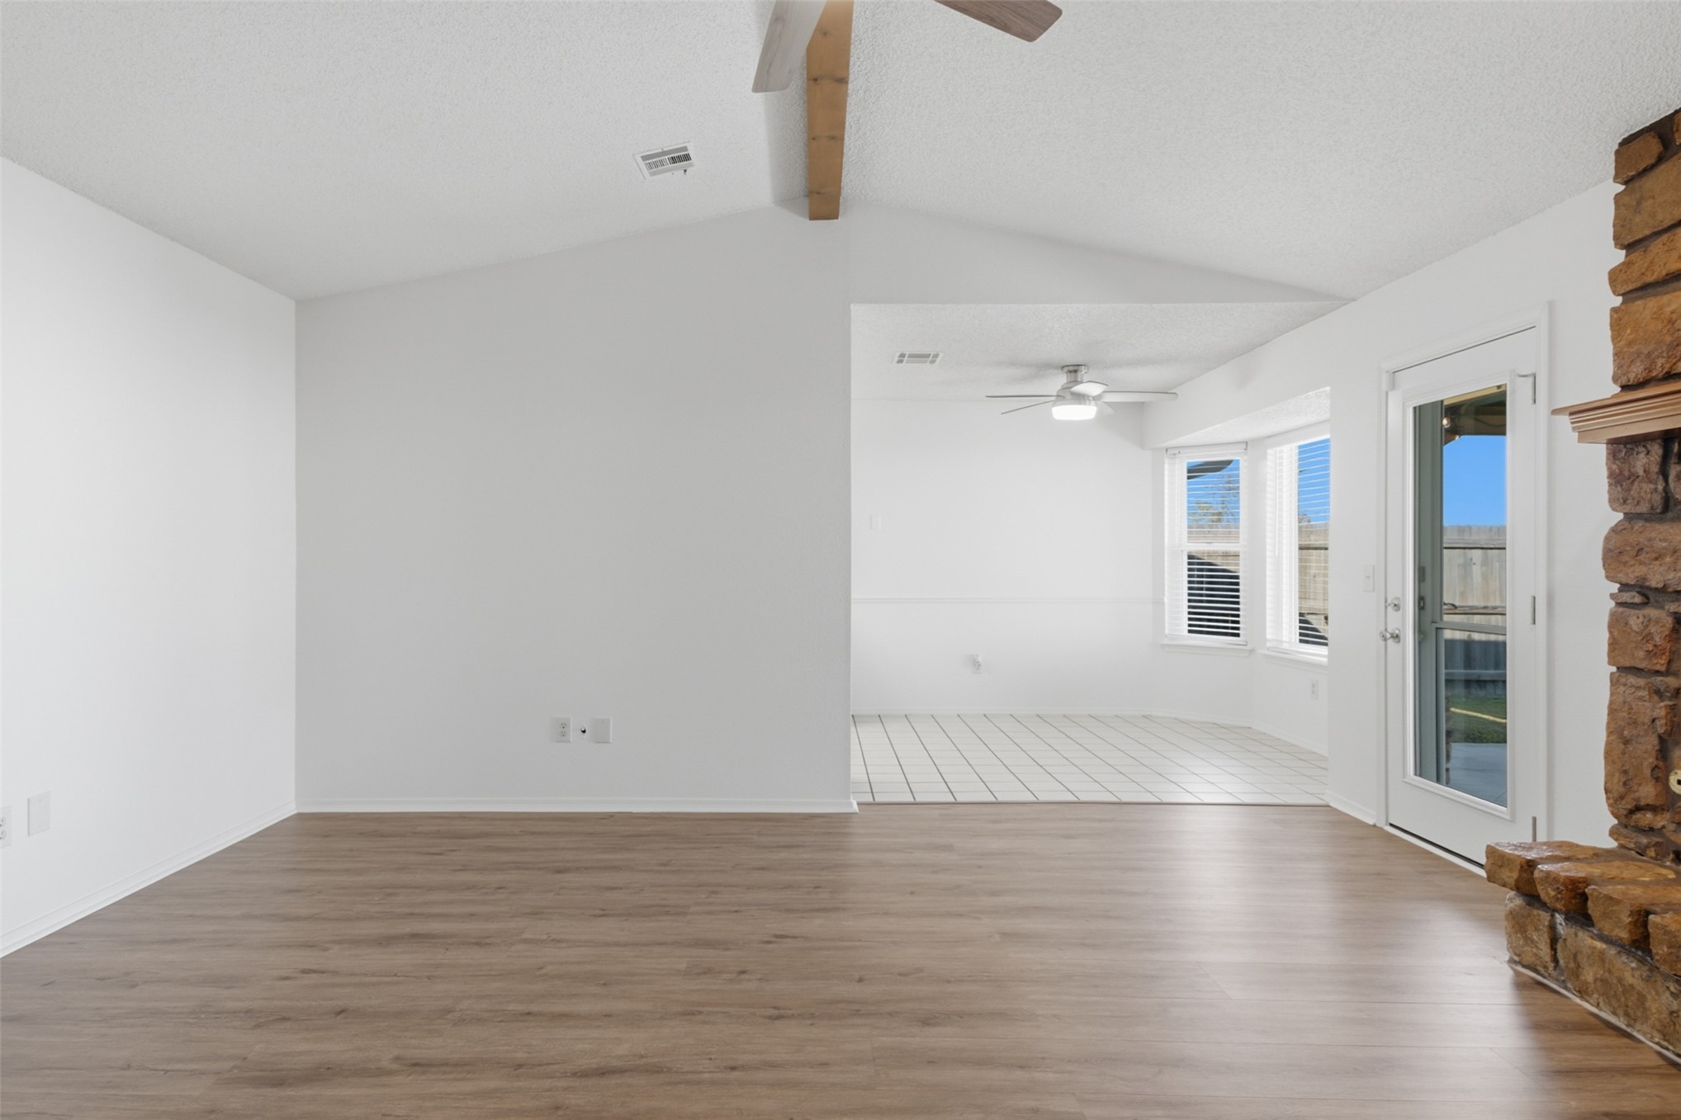
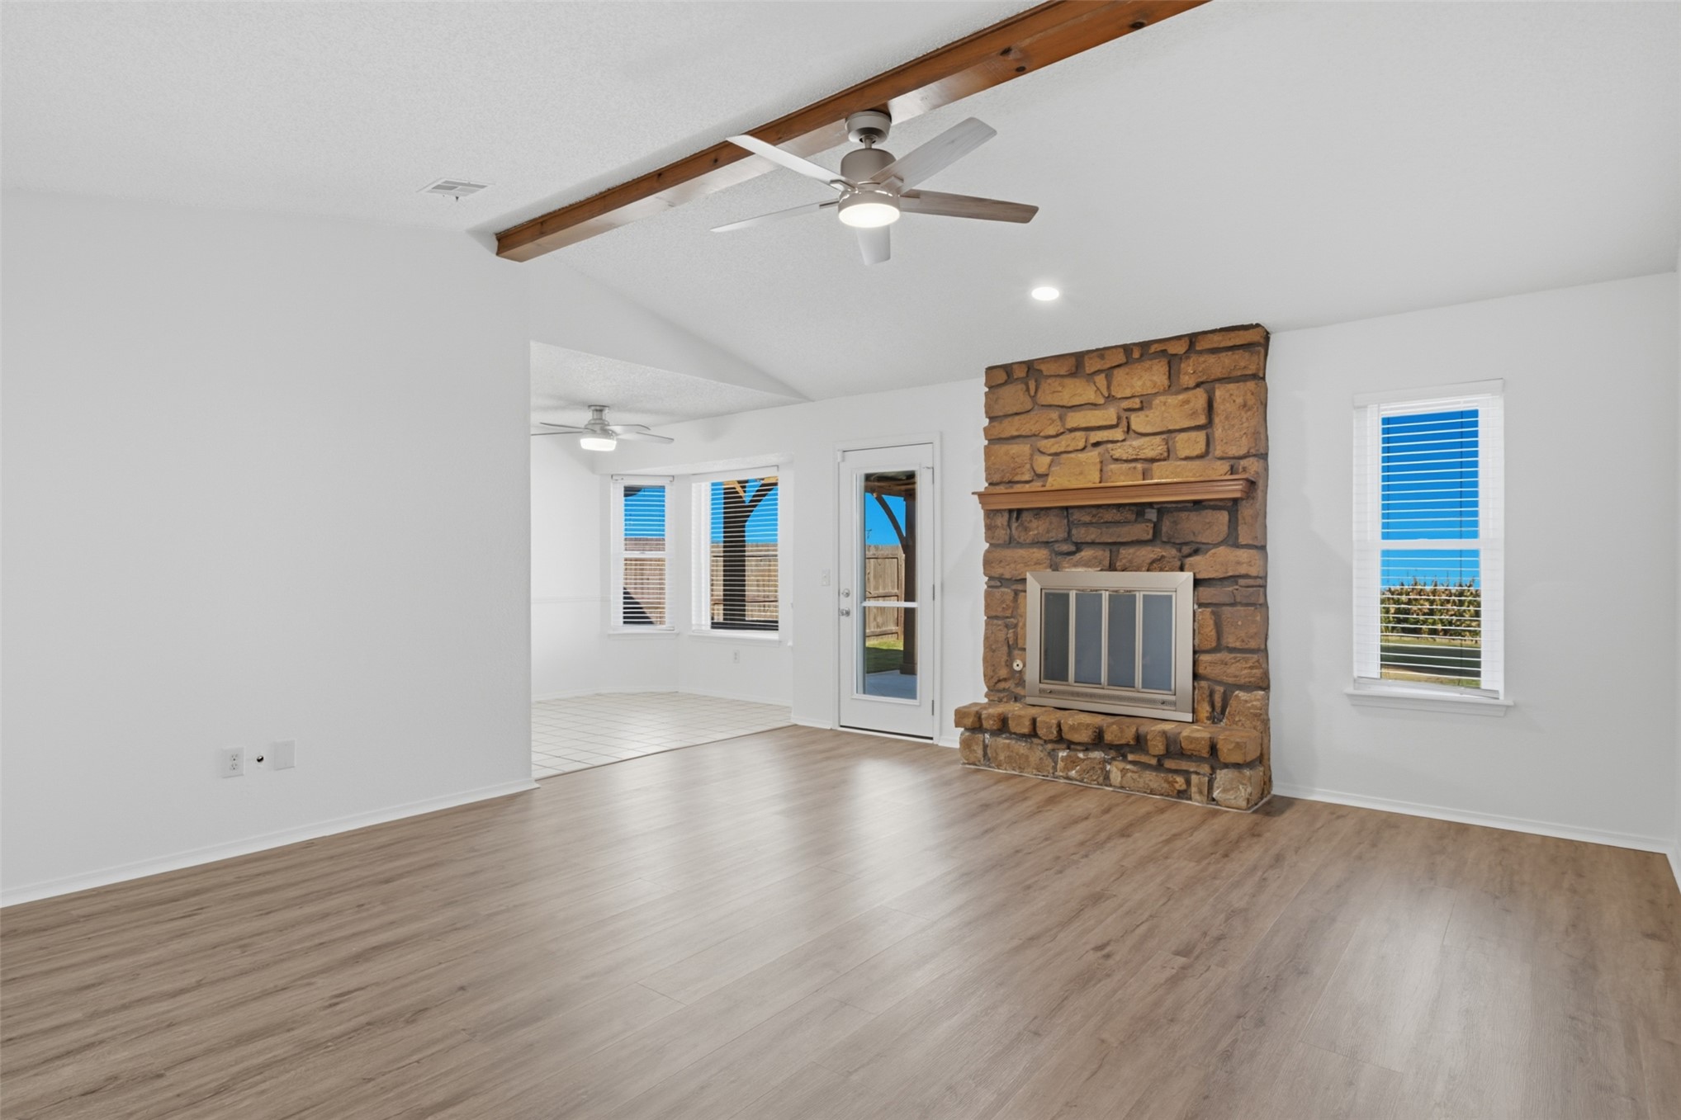
Vaulted ceiling with exposed wood beam, stone-accented fireplace, wood-finish flooring, tile flooring, and multi-light glass panel door
Vaulted ceiling with a exposed wood beam, stone fireplace with a wood mantel, wood-finish flooring, and ceiling fan with integrated lighting
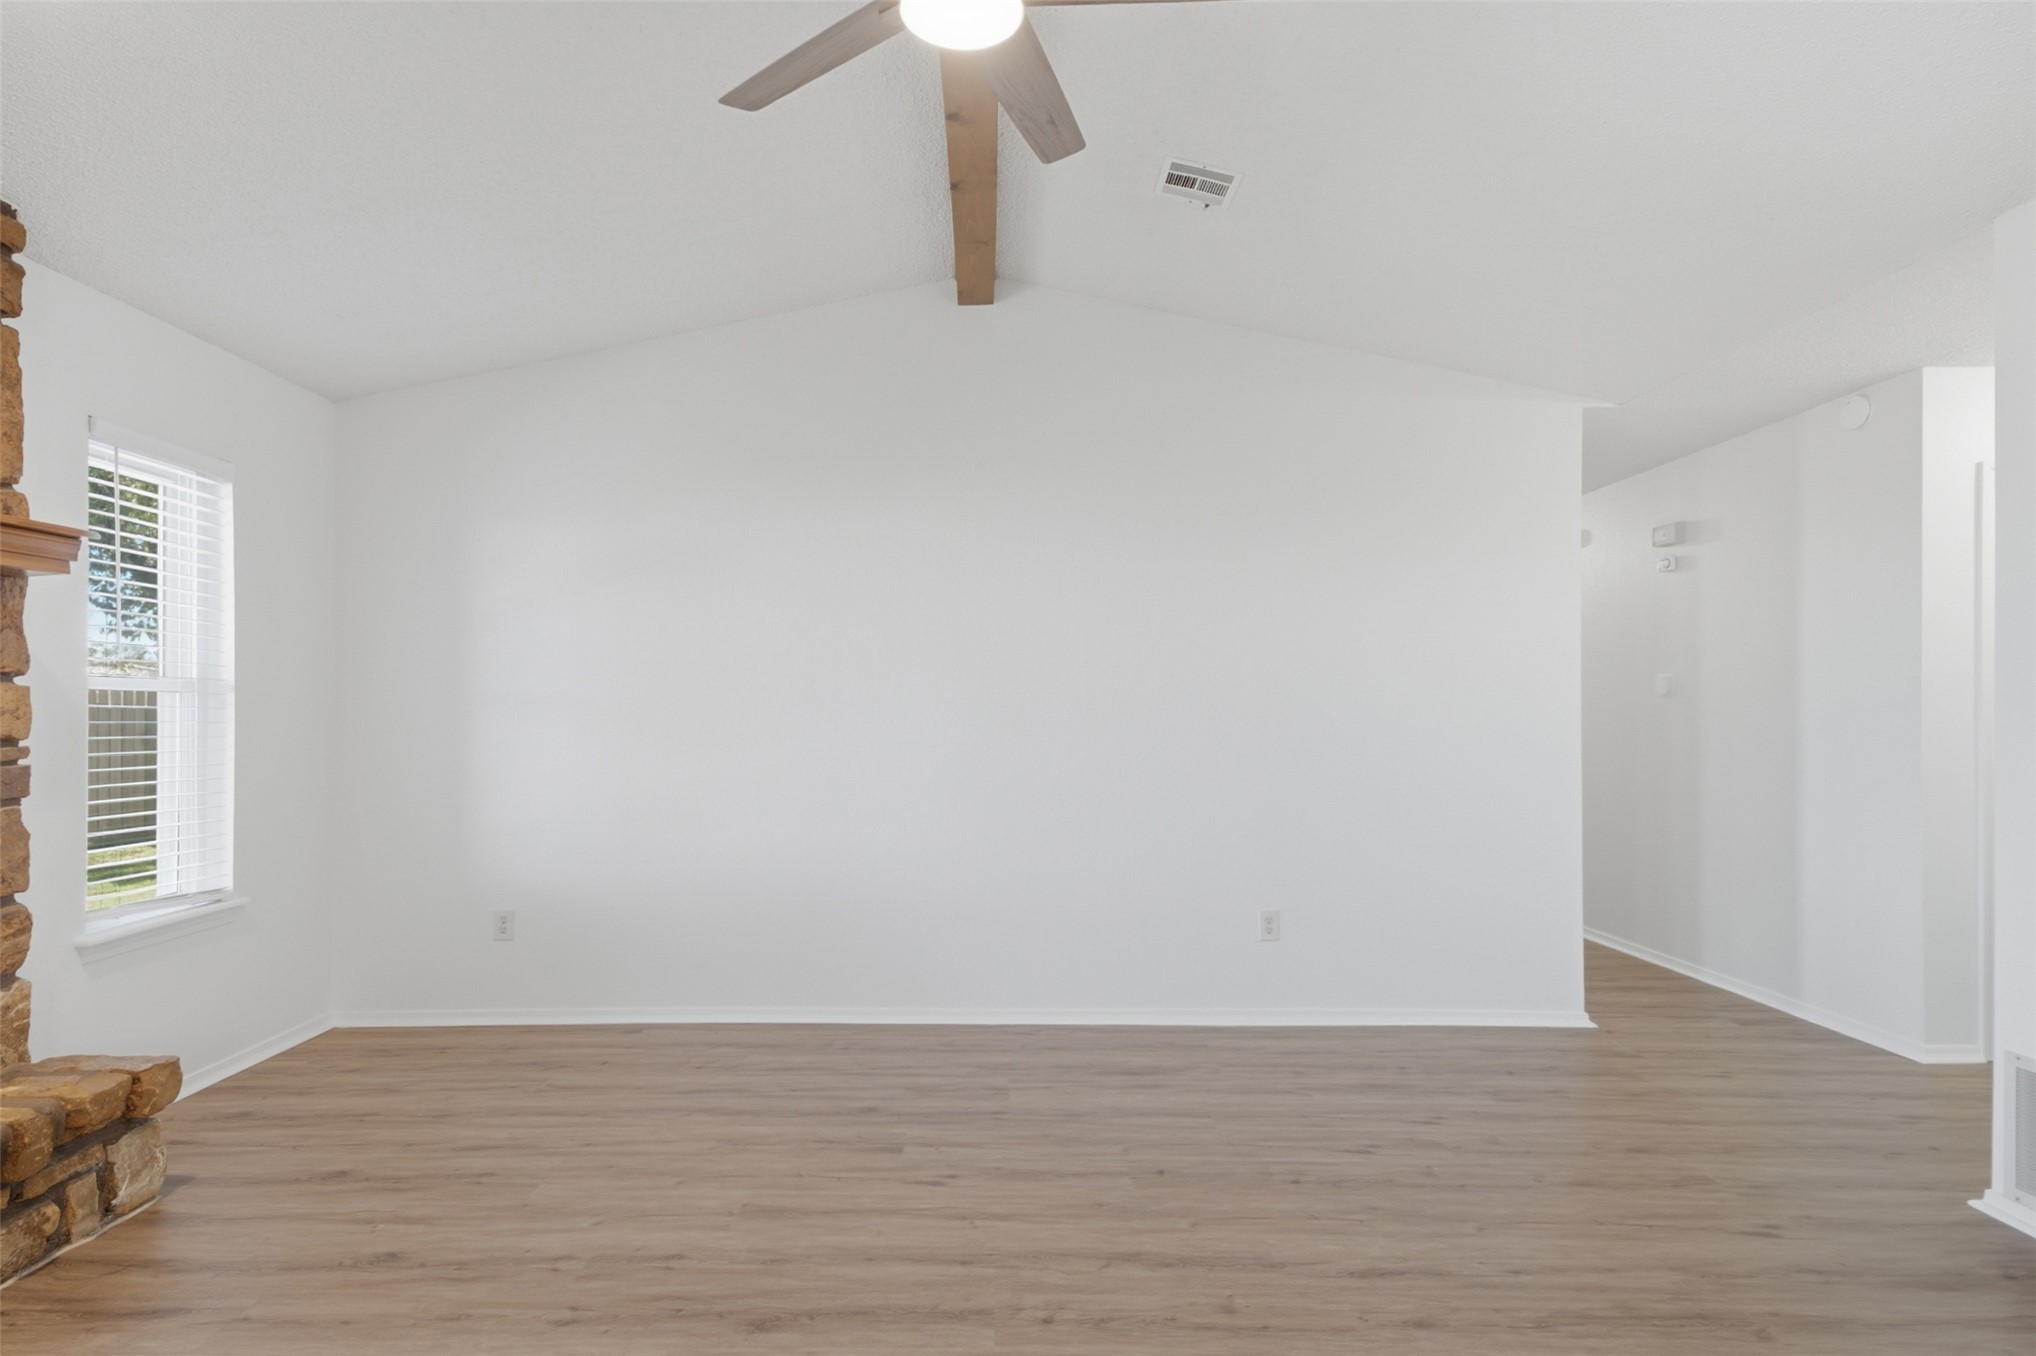
Vaulted ceiling featuring a central exposed wooden beam, wood-finish flooring, floor-to-ceiling stone fireplace, and ceiling fan with integrated lighting
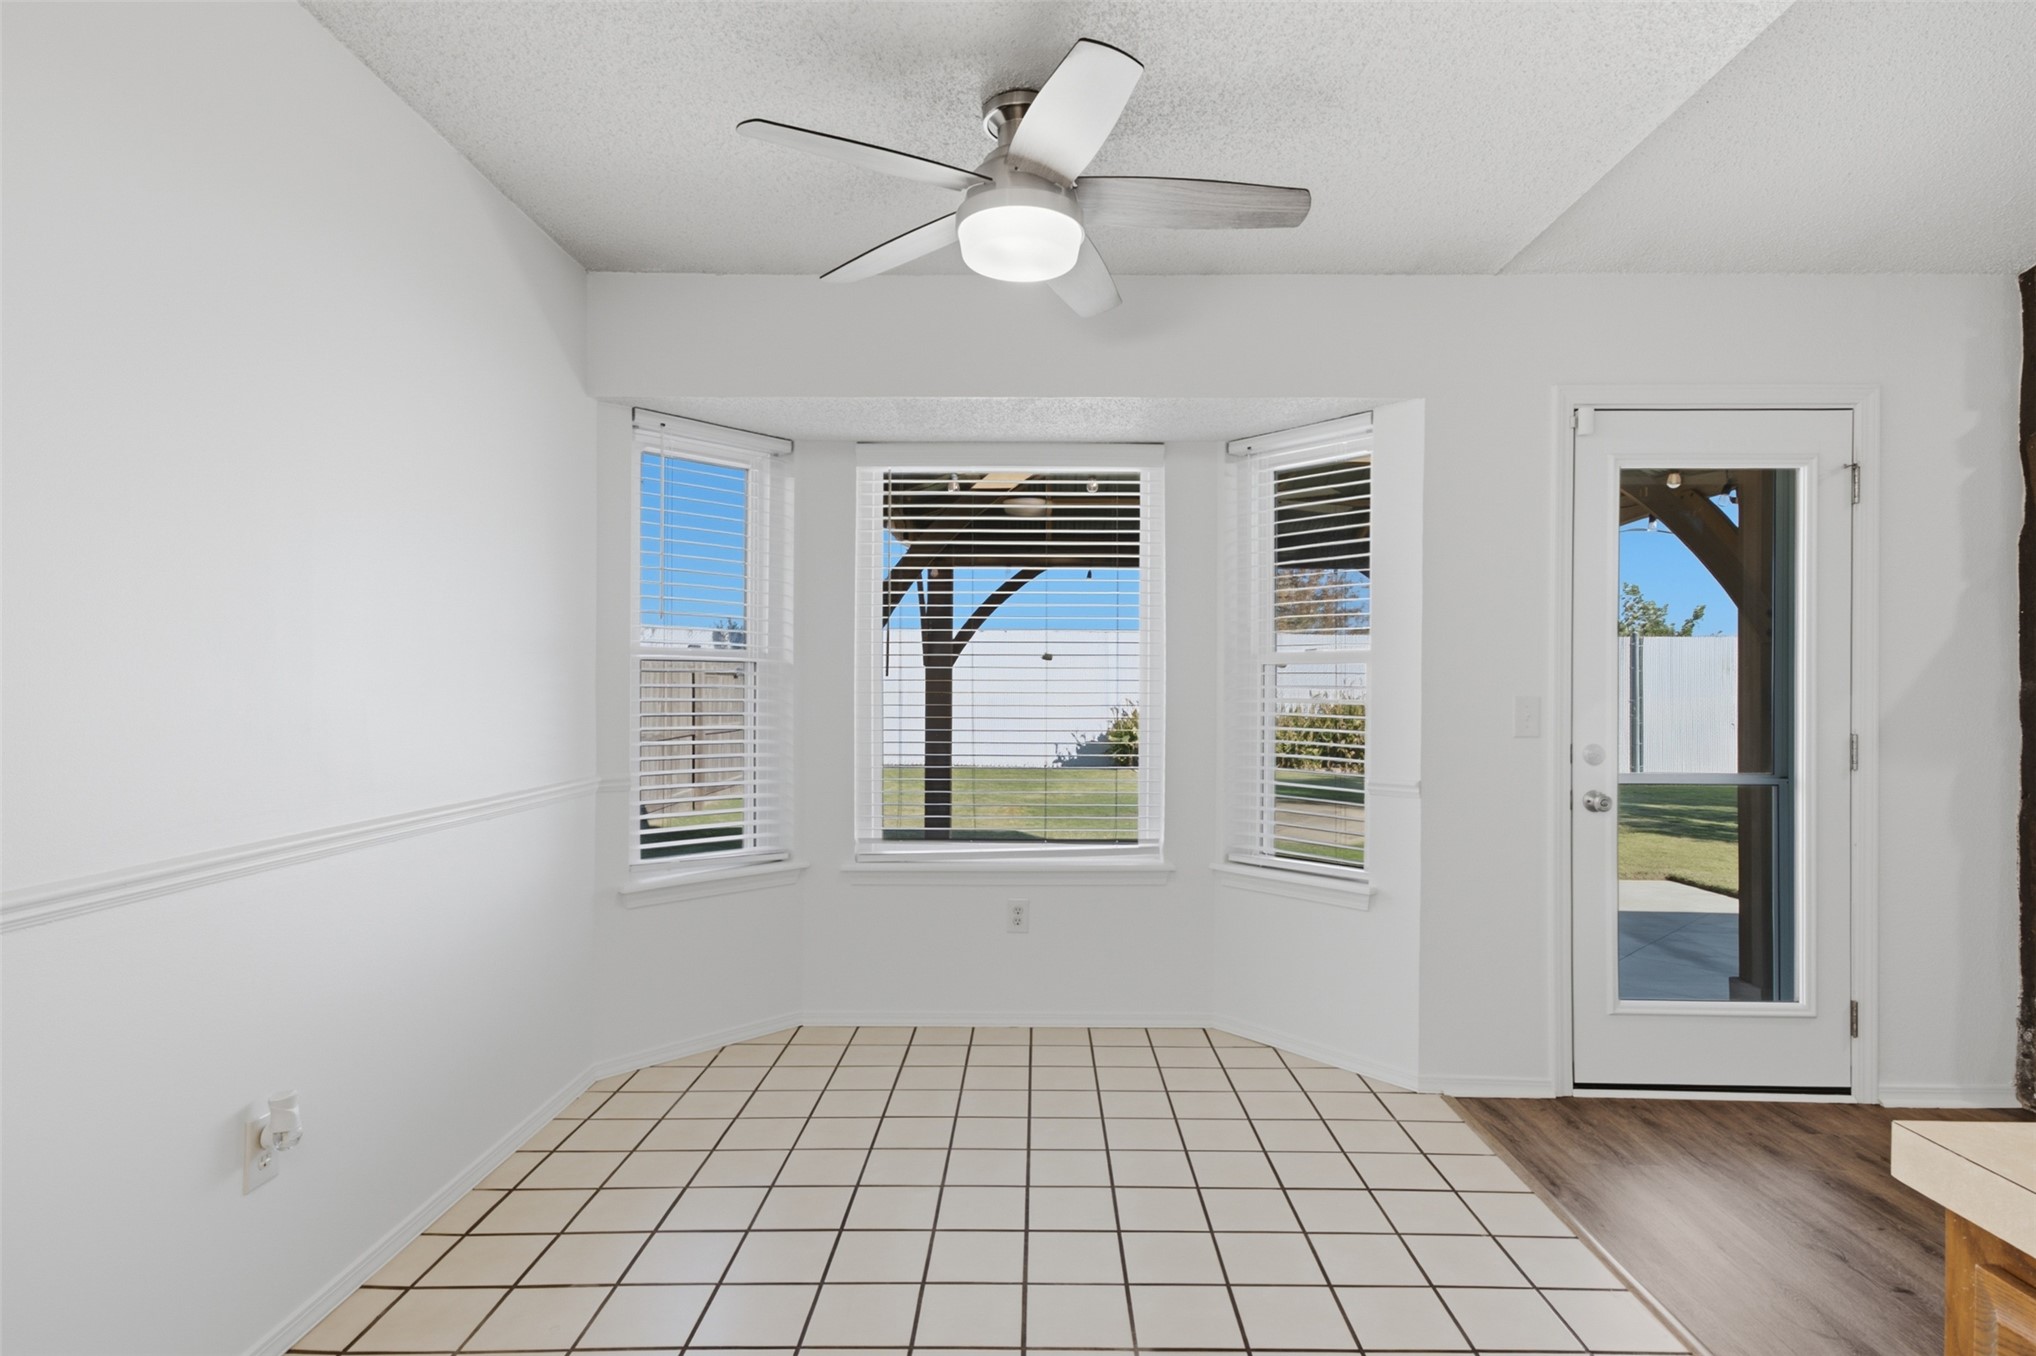
Bay window featuring white horizontal blinds, ceramic tile flooring, ceiling fan with integrated lighting, and a glass-paneled exterior door
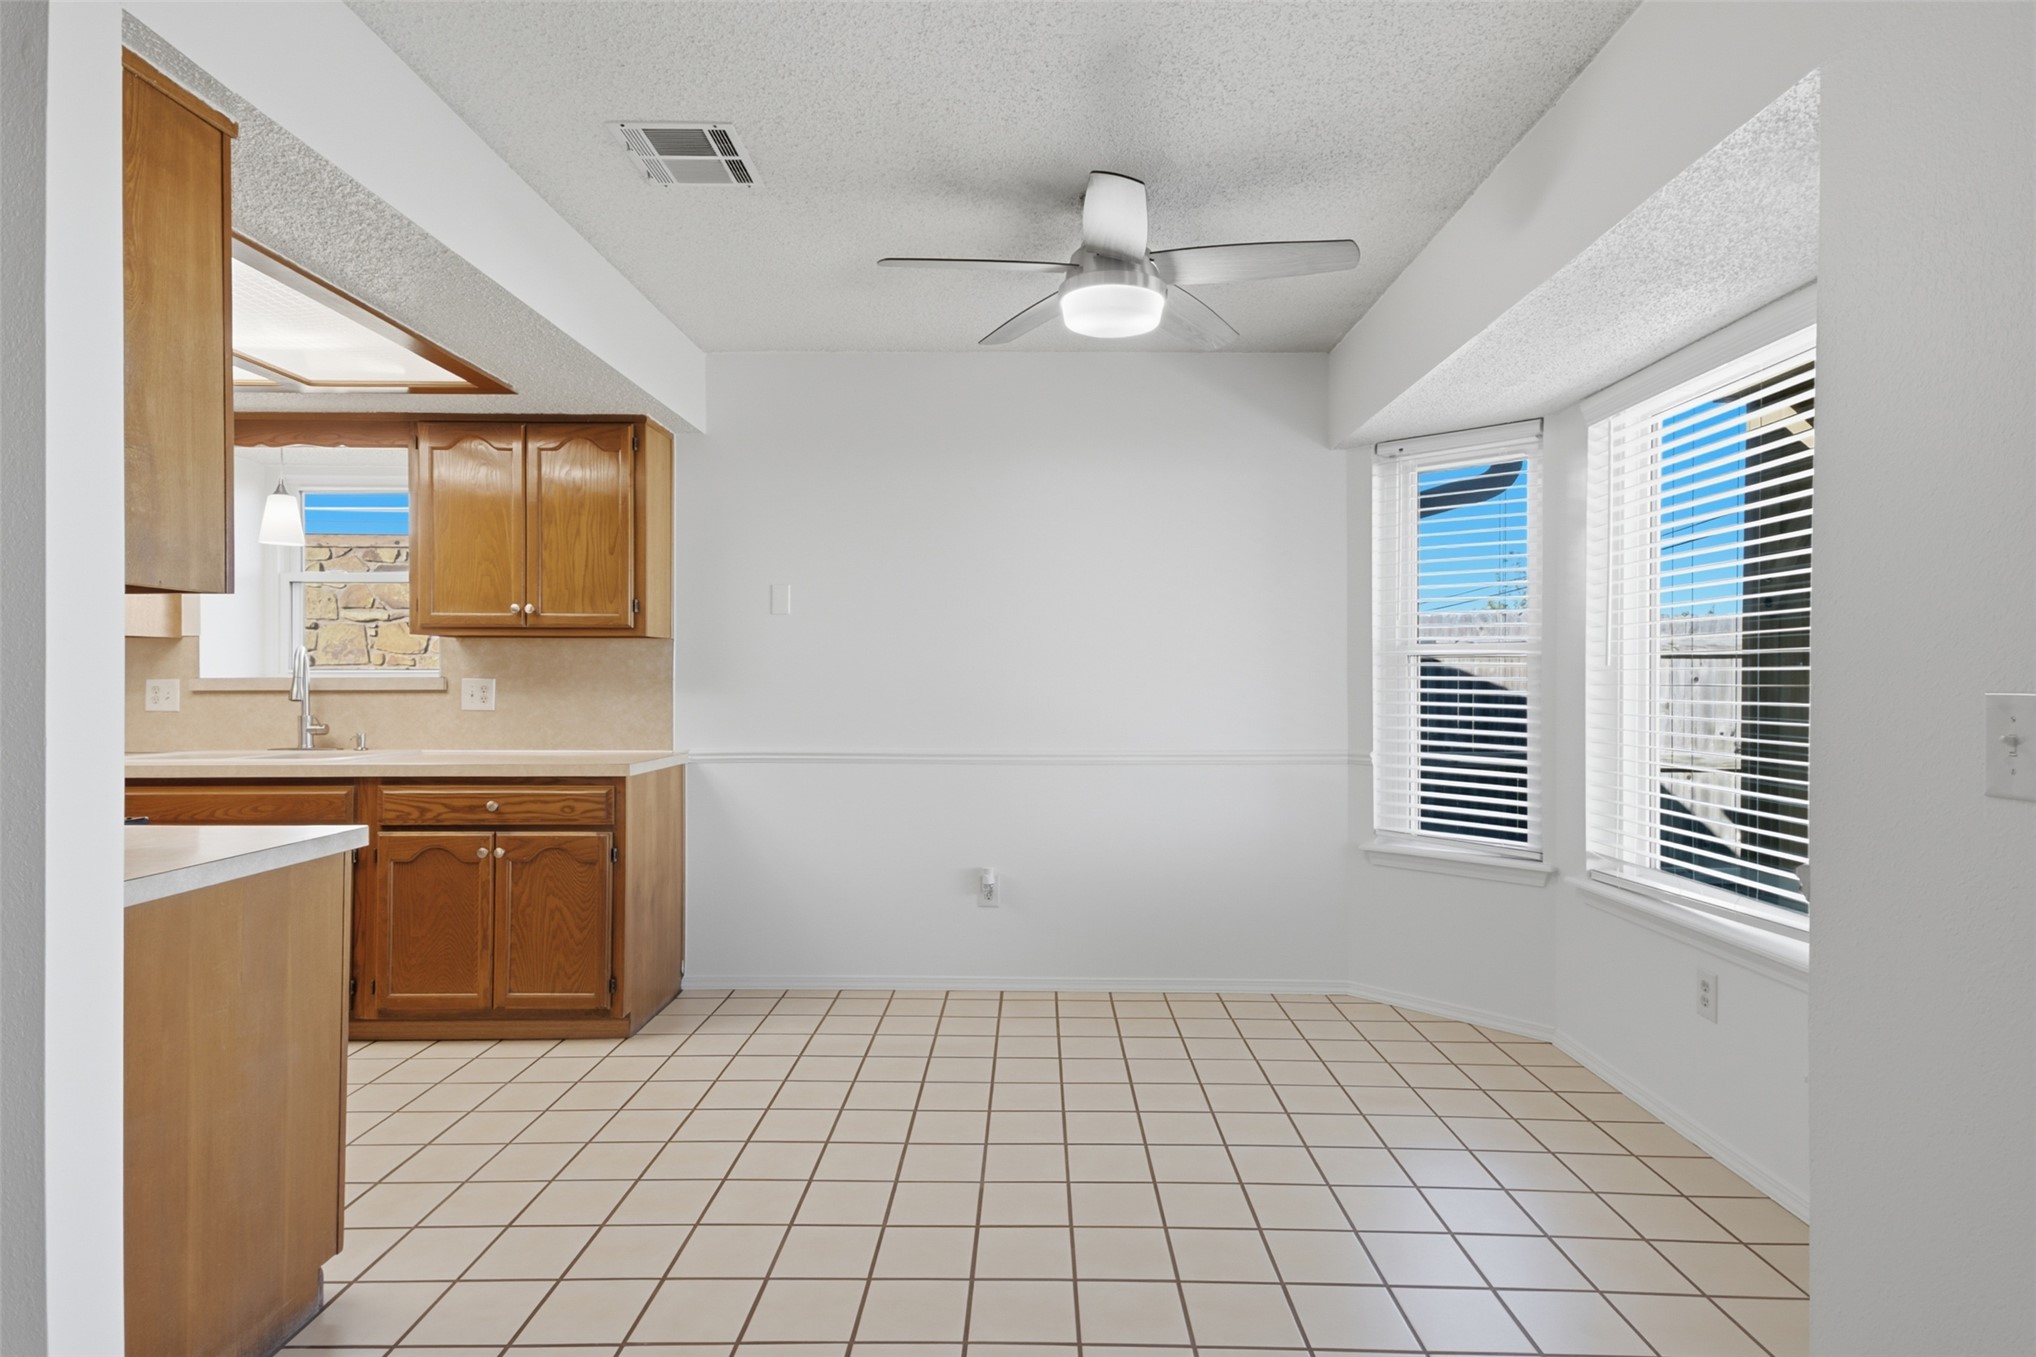
Tile flooring, wood-finish cabinetry, neutral wall surfaces, bay window, and brushed nickel ceiling fan with integrated lighting
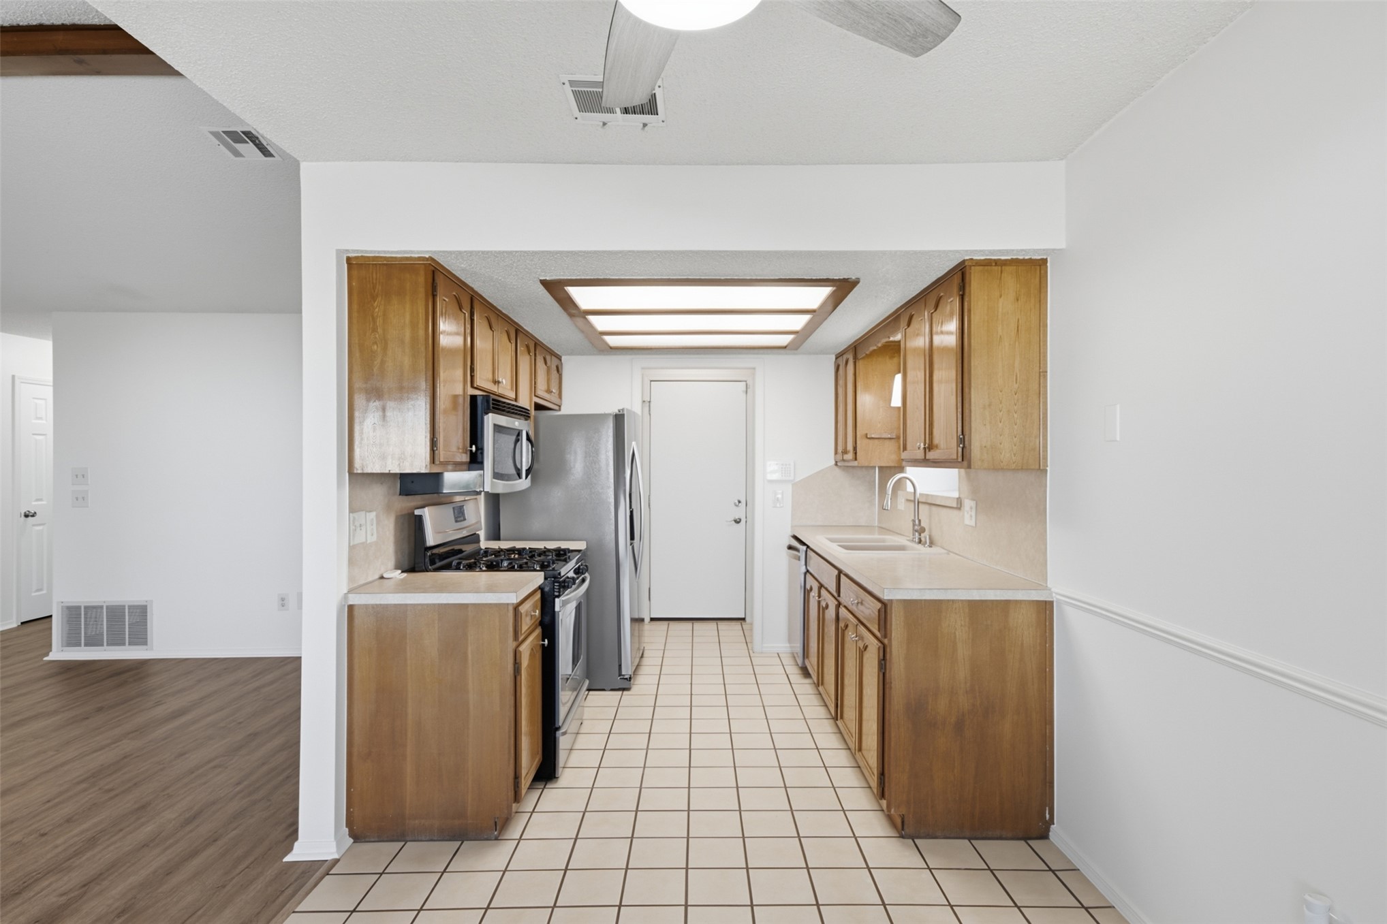
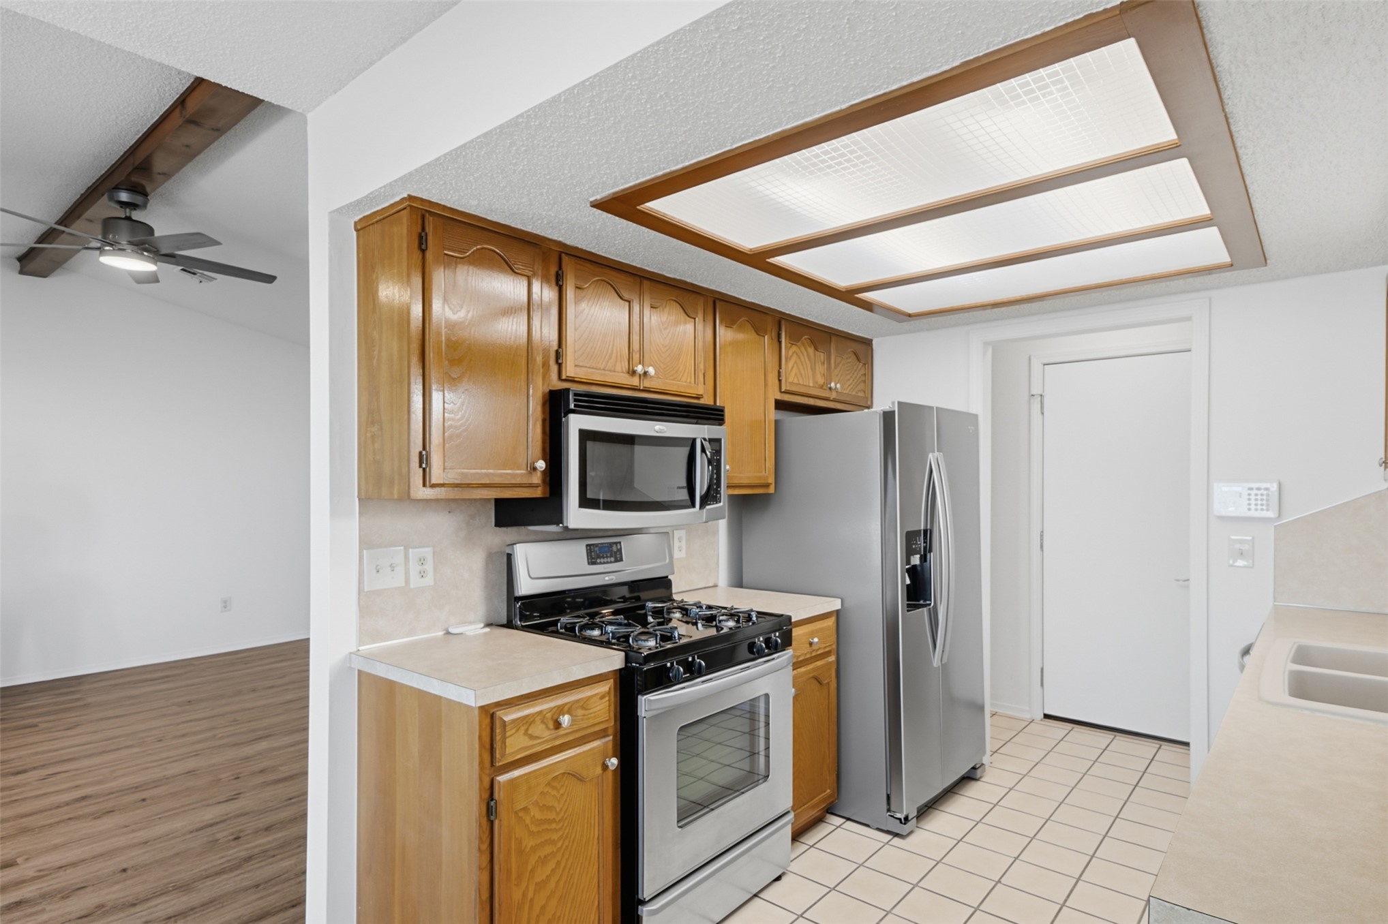
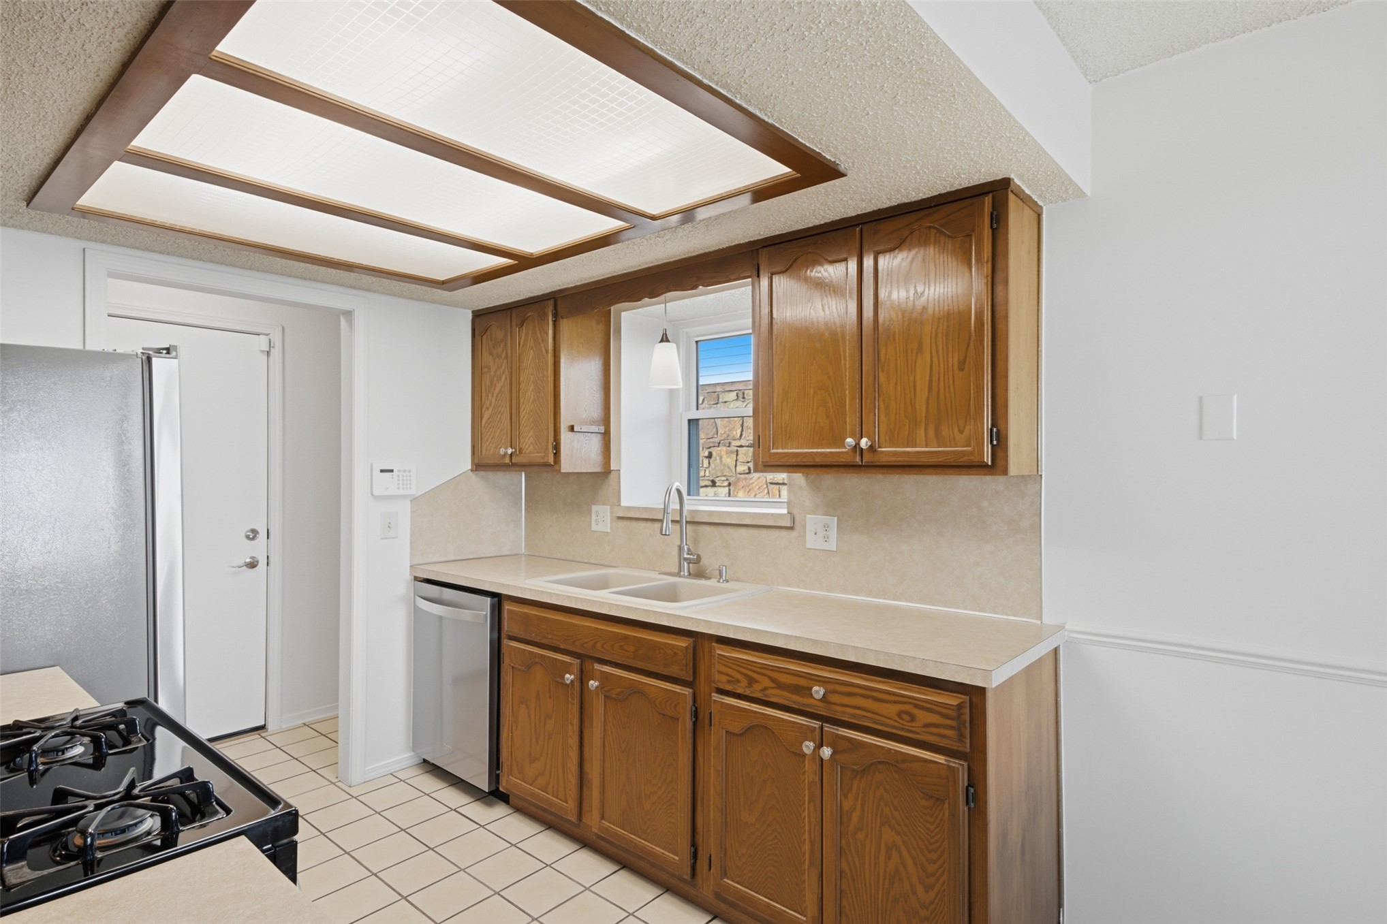
Kitchen featuring medium-tone wood cabinetry, solid-surface countertops, stainless steel appliances, ceramic tile flooring, and recessed ceiling lighting
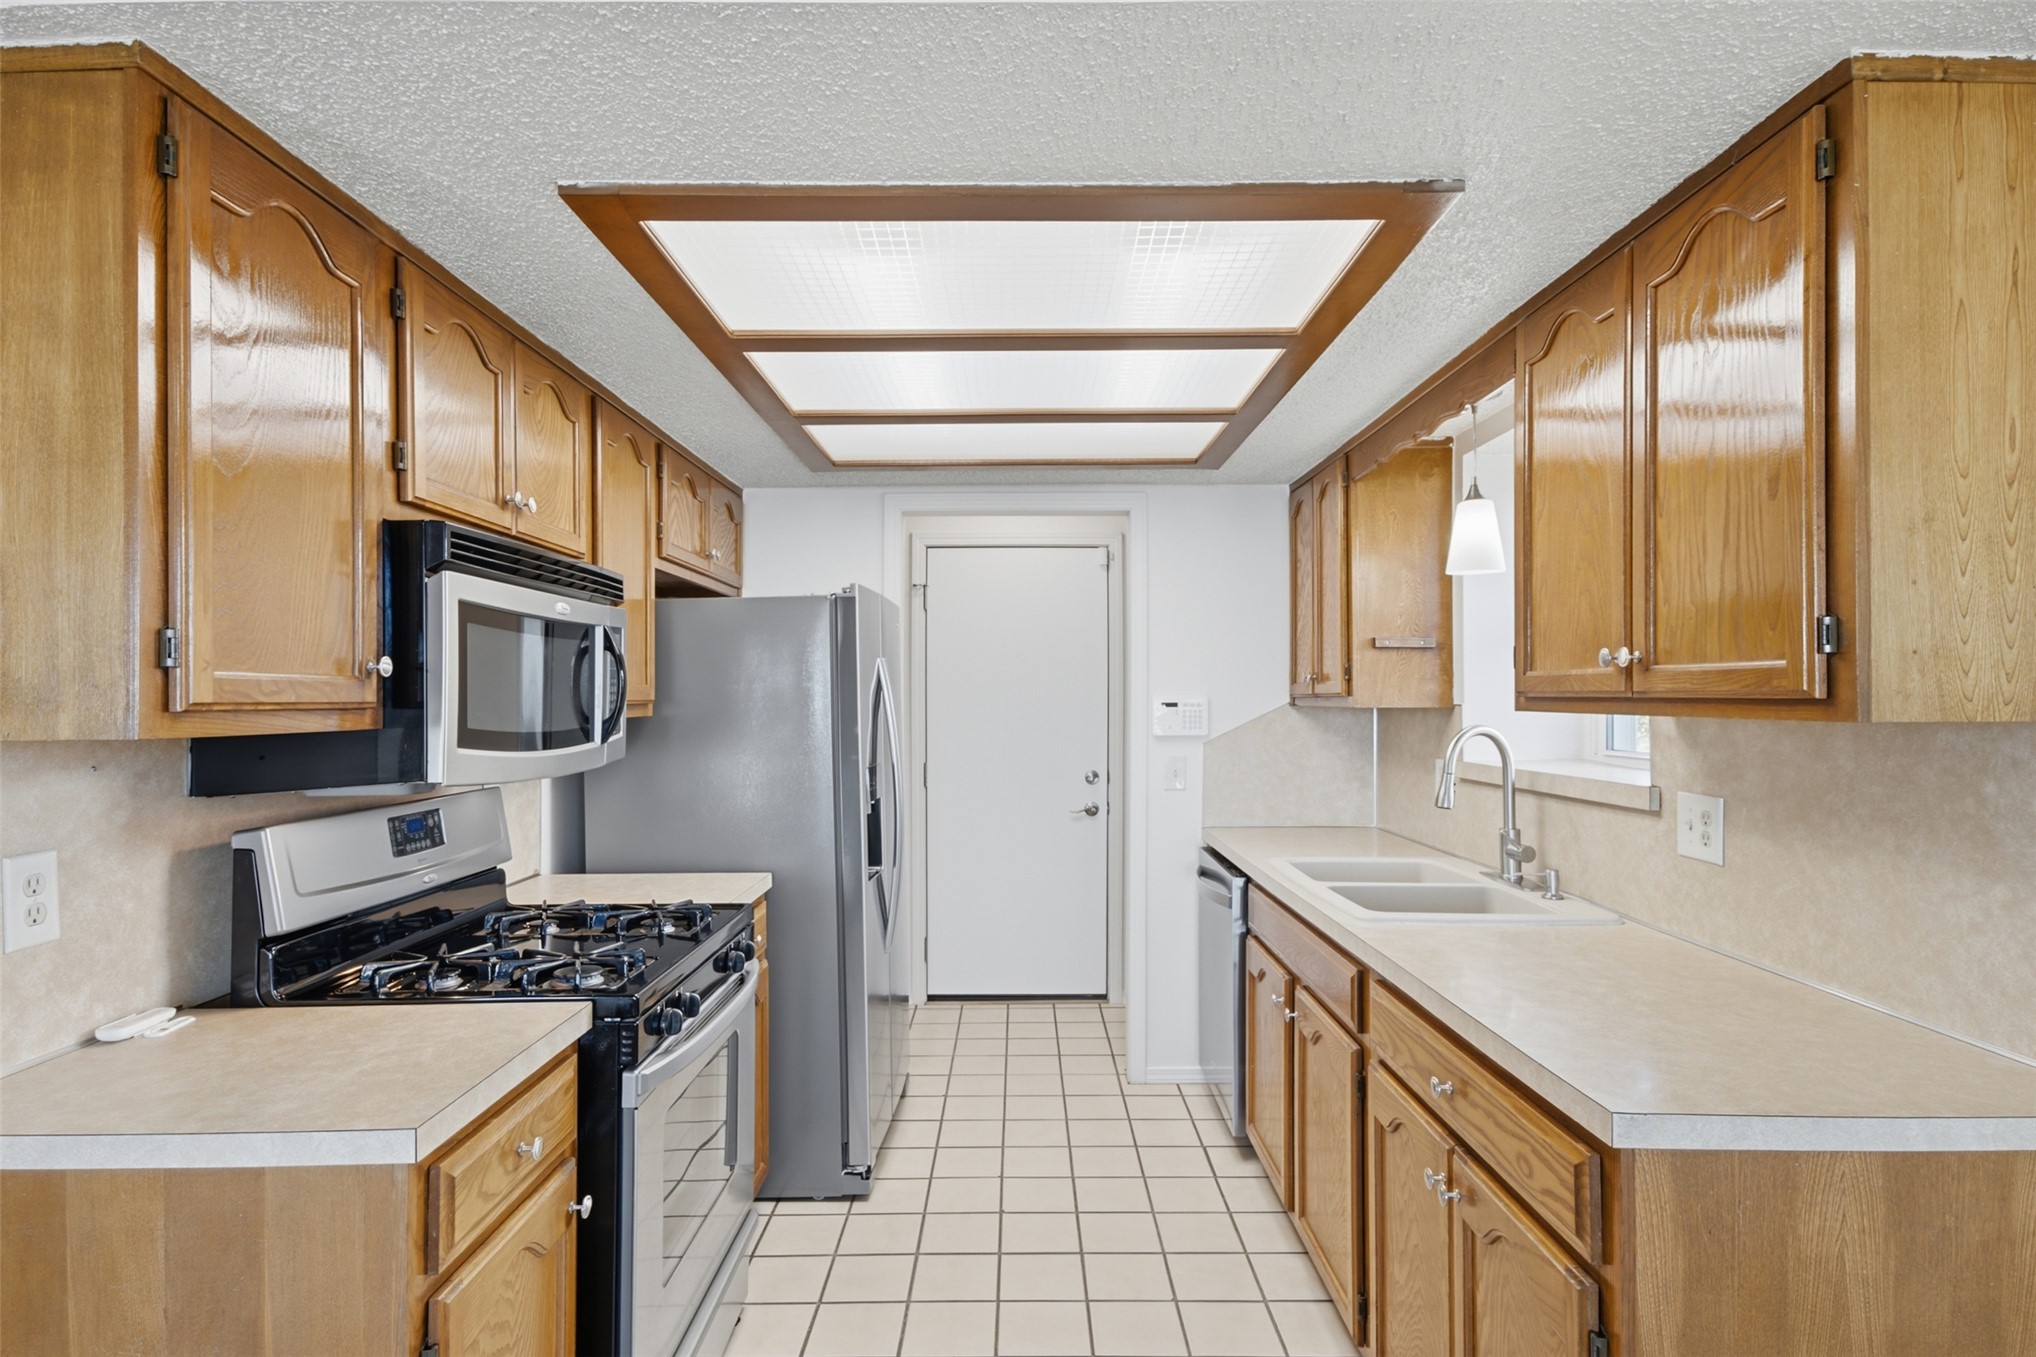
Kitchen featuring wood cabinetry, stainless steel appliances, dual-basin sink with a gooseneck faucet, tile flooring, and integrated recessed ceiling lighting
Kitchen featuring wood cabinetry, stainless steel appliances, recessed ceiling lighting, solid surface countertops, and tile flooring
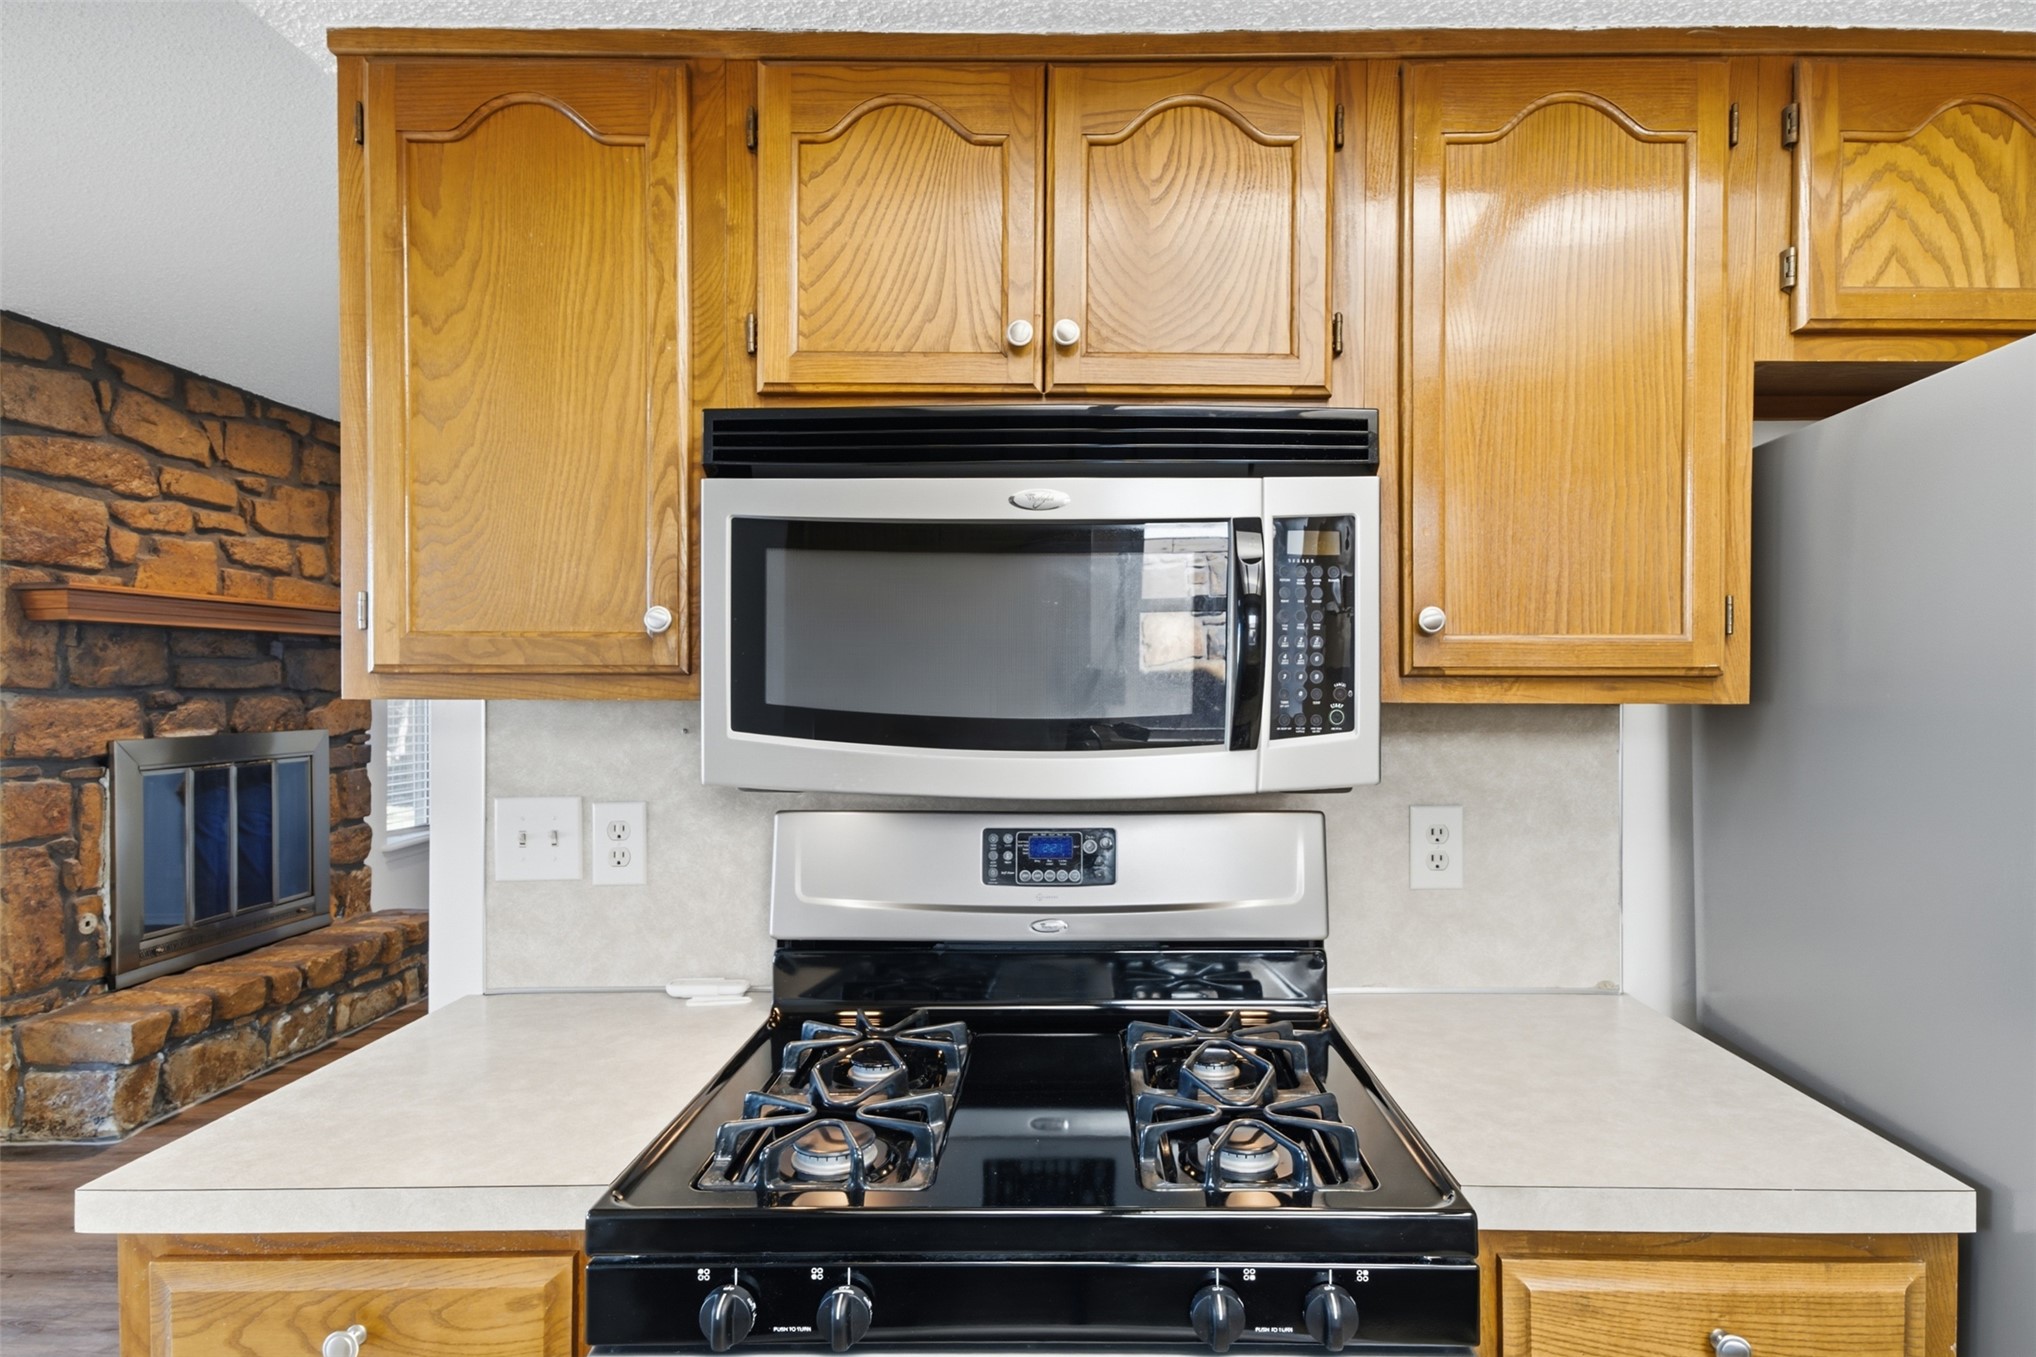
Kitchen featuring wooden cabinetry, stainless steel over-the-range microwave, gas range with black cooktop, and stone hearth fireplace
Kitchen featuring wood cabinetry, solid surface countertops, a double-basin sink with a gooseneck faucet, a recessed tray ceiling with diffused lighting, and tile flooring
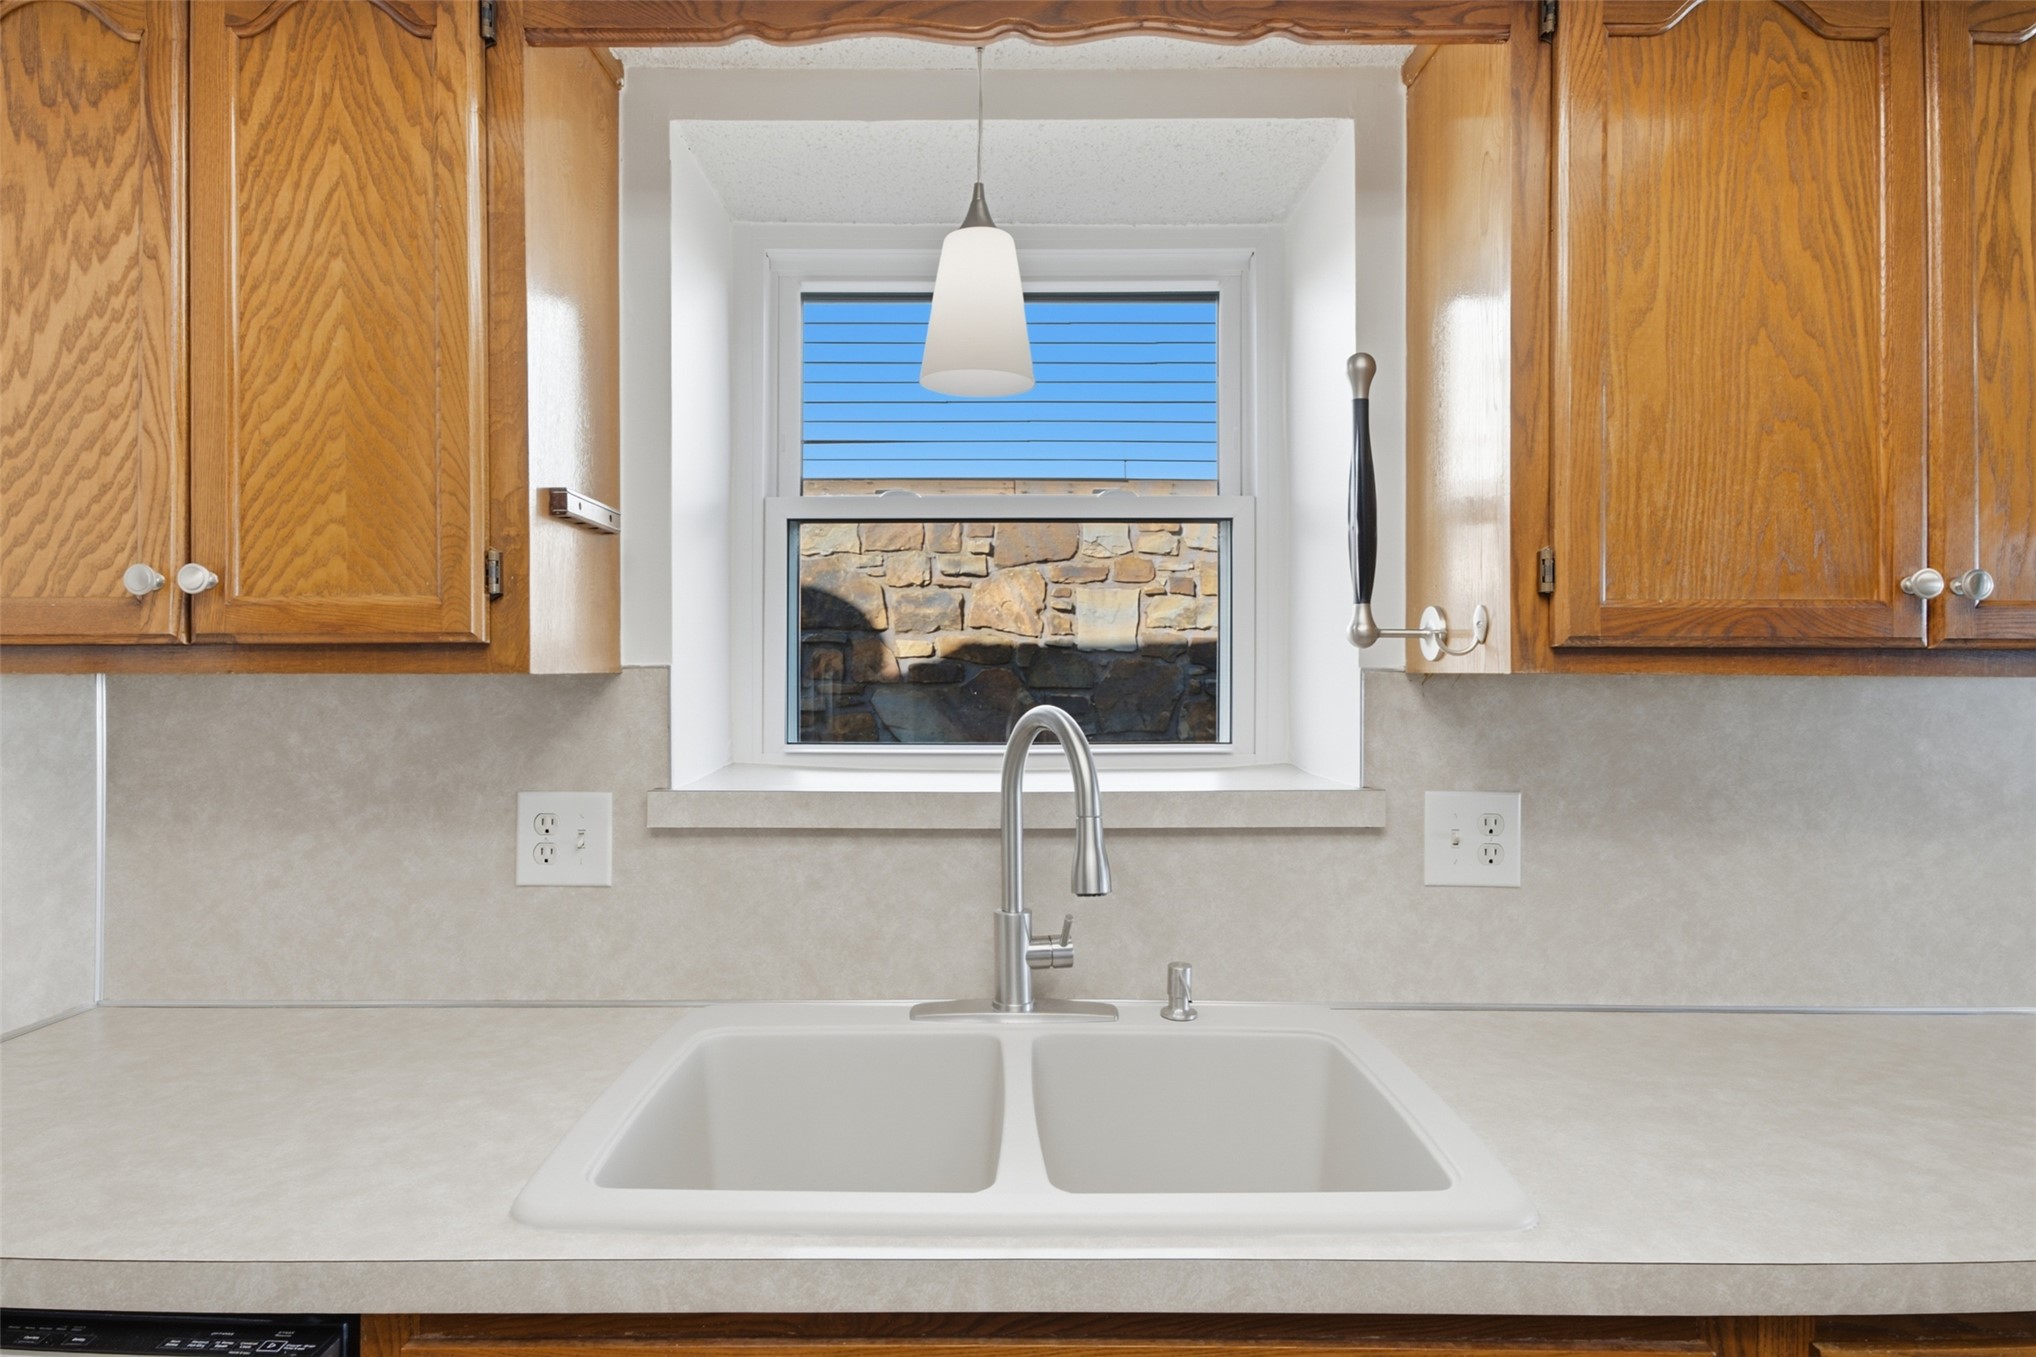
Double-basin undermount sink featuring a stainless steel high-arc faucet, neutral solid-surface countertop, wood-finish cabinetry, and a single pendant light fixture
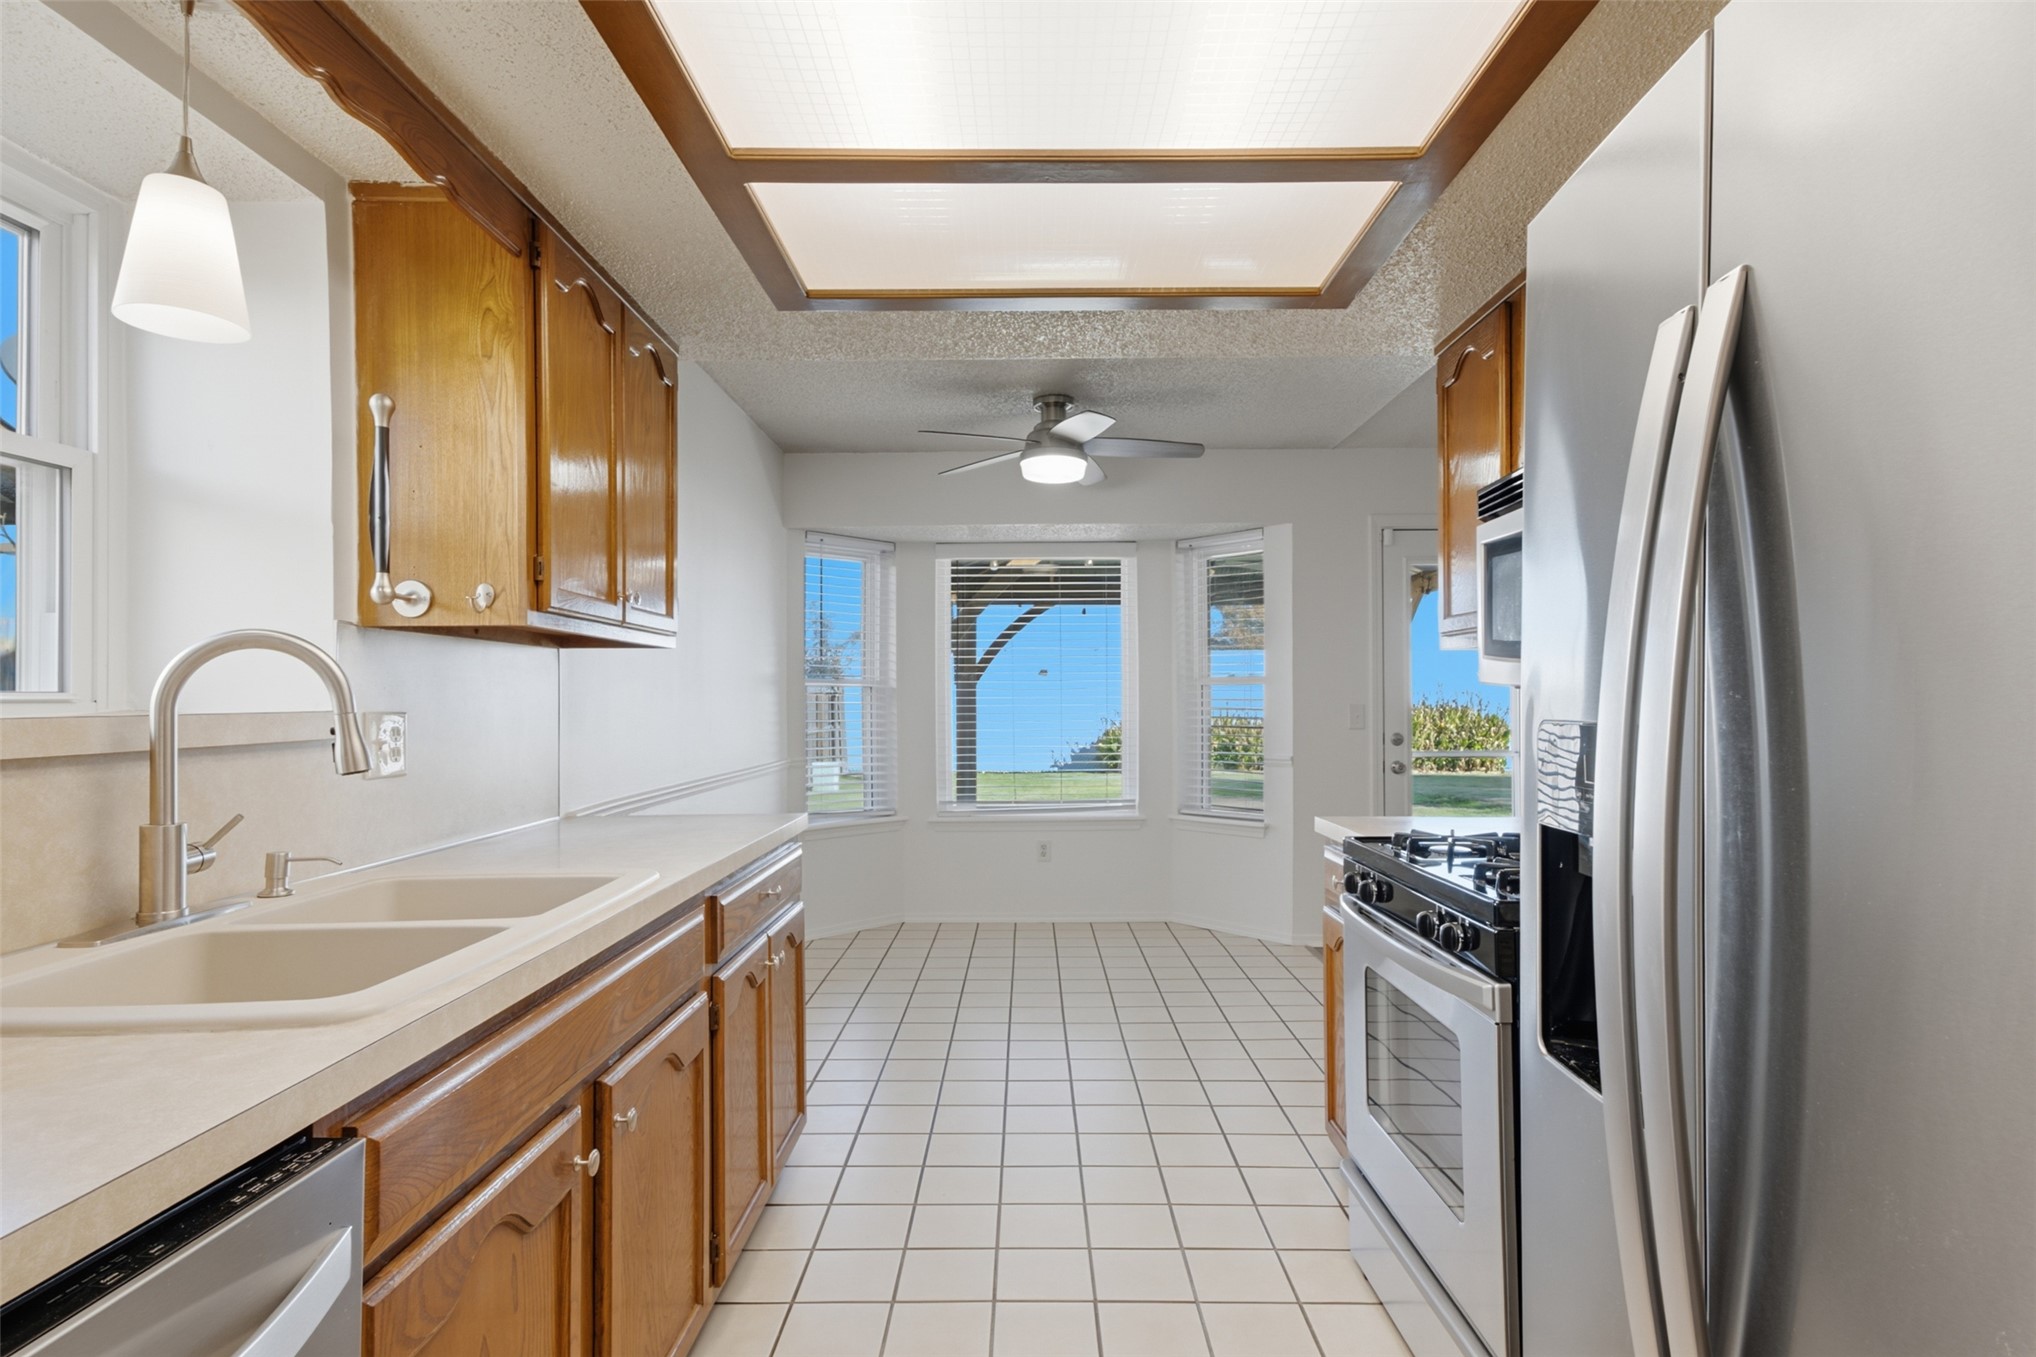
Kitchen featuring wood cabinetry, solid-surface countertops, dual-basin sink with gooseneck faucet, tile flooring, and a bay window
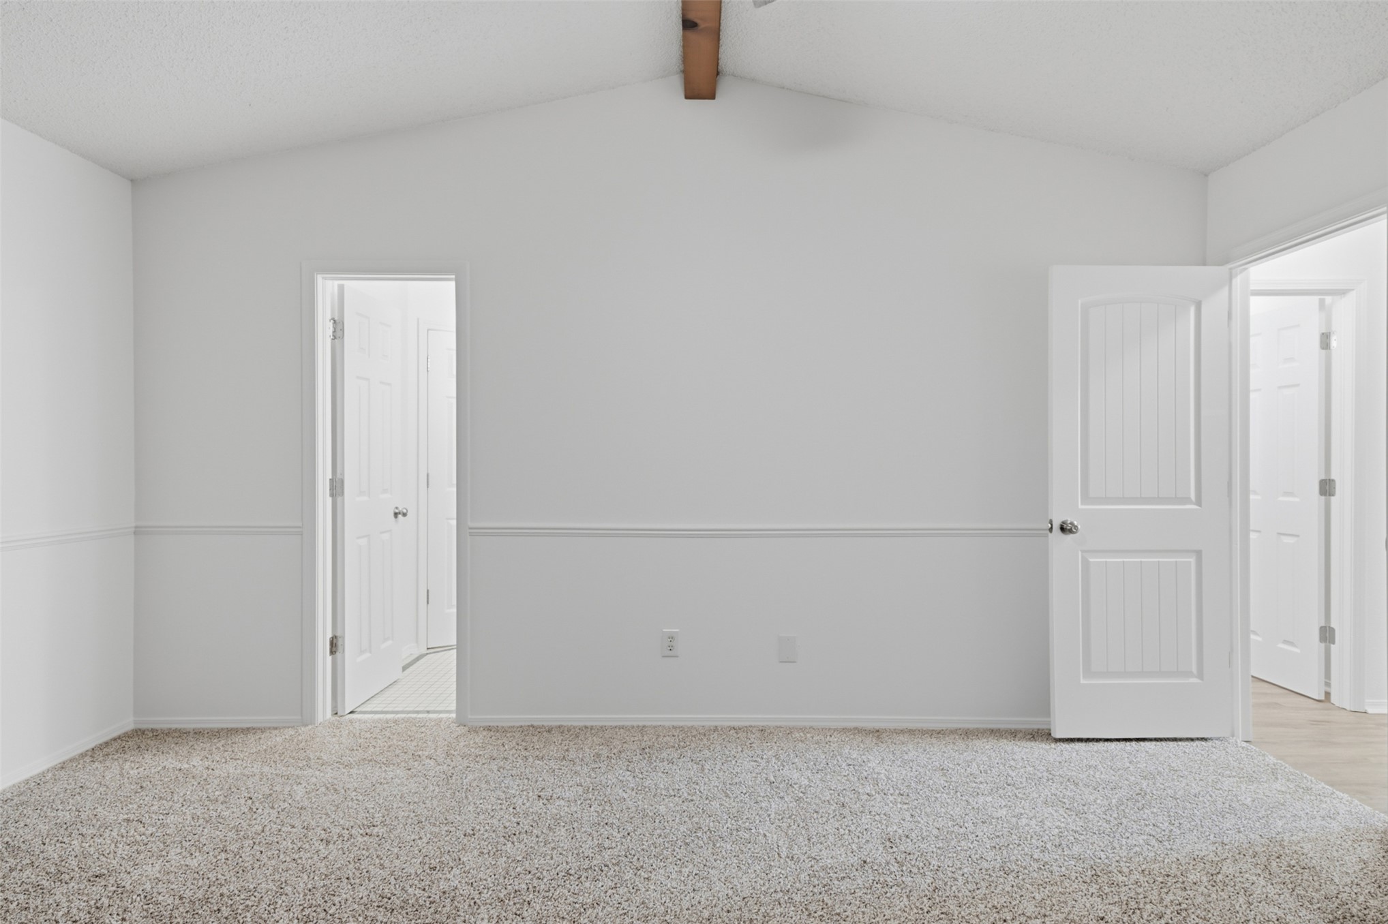
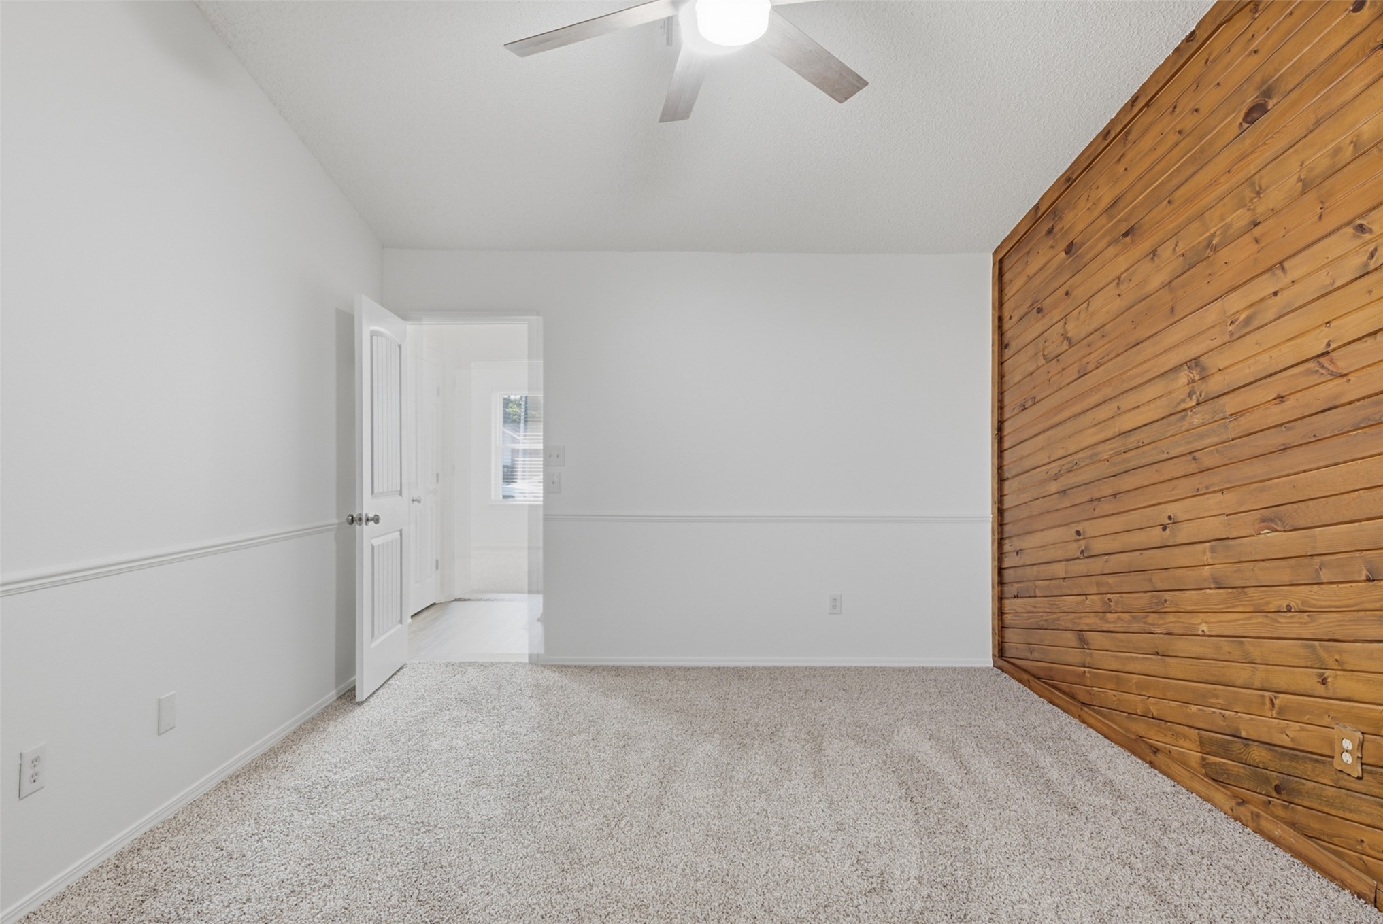
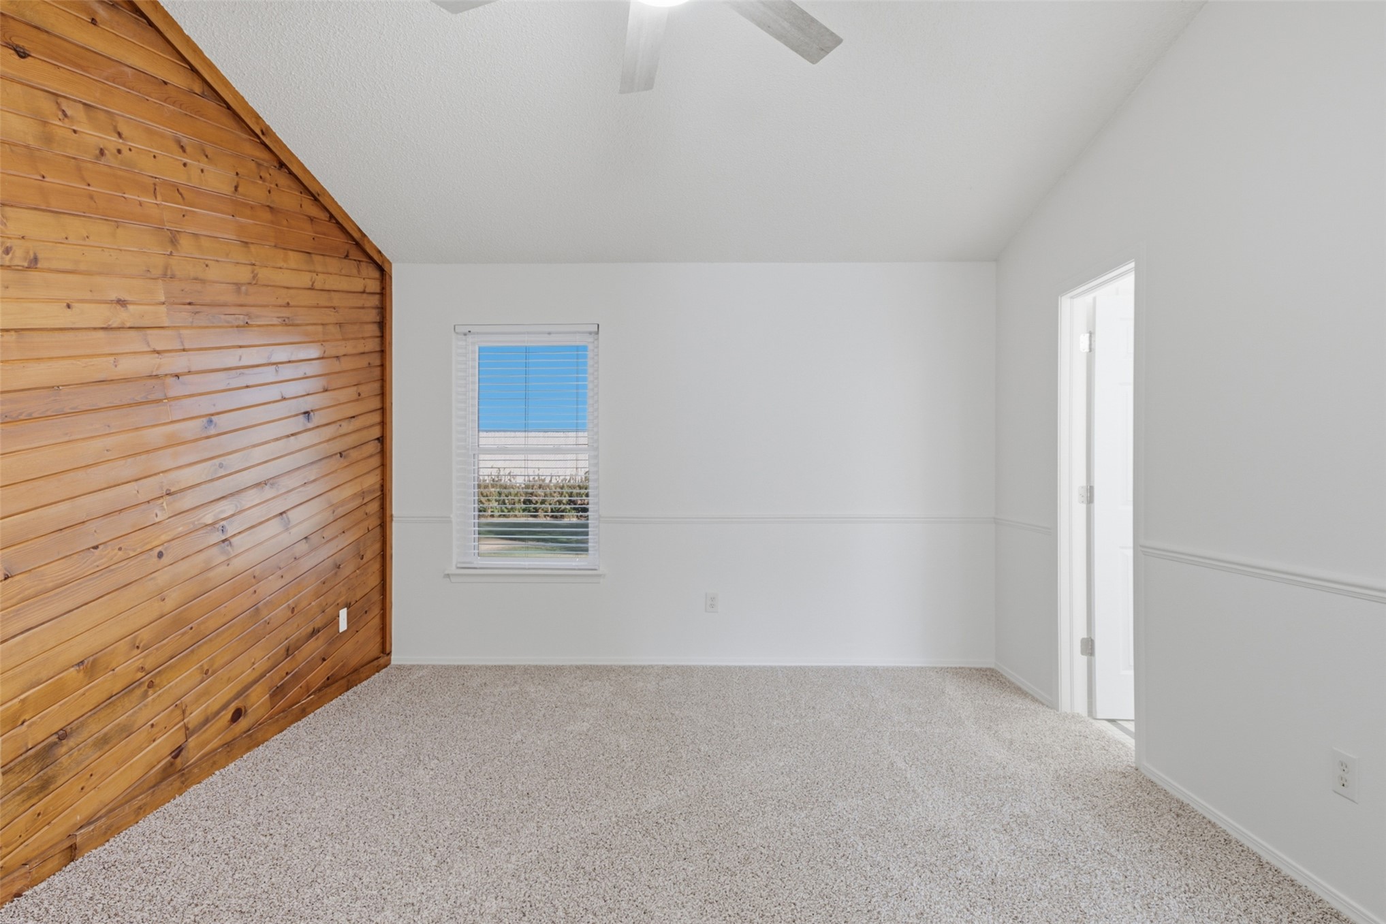
Vaulted ceiling featuring a central exposed wood beam, neutral wall-to-wall carpeting, decorative chair rail molding, and solid-core two-panel doors
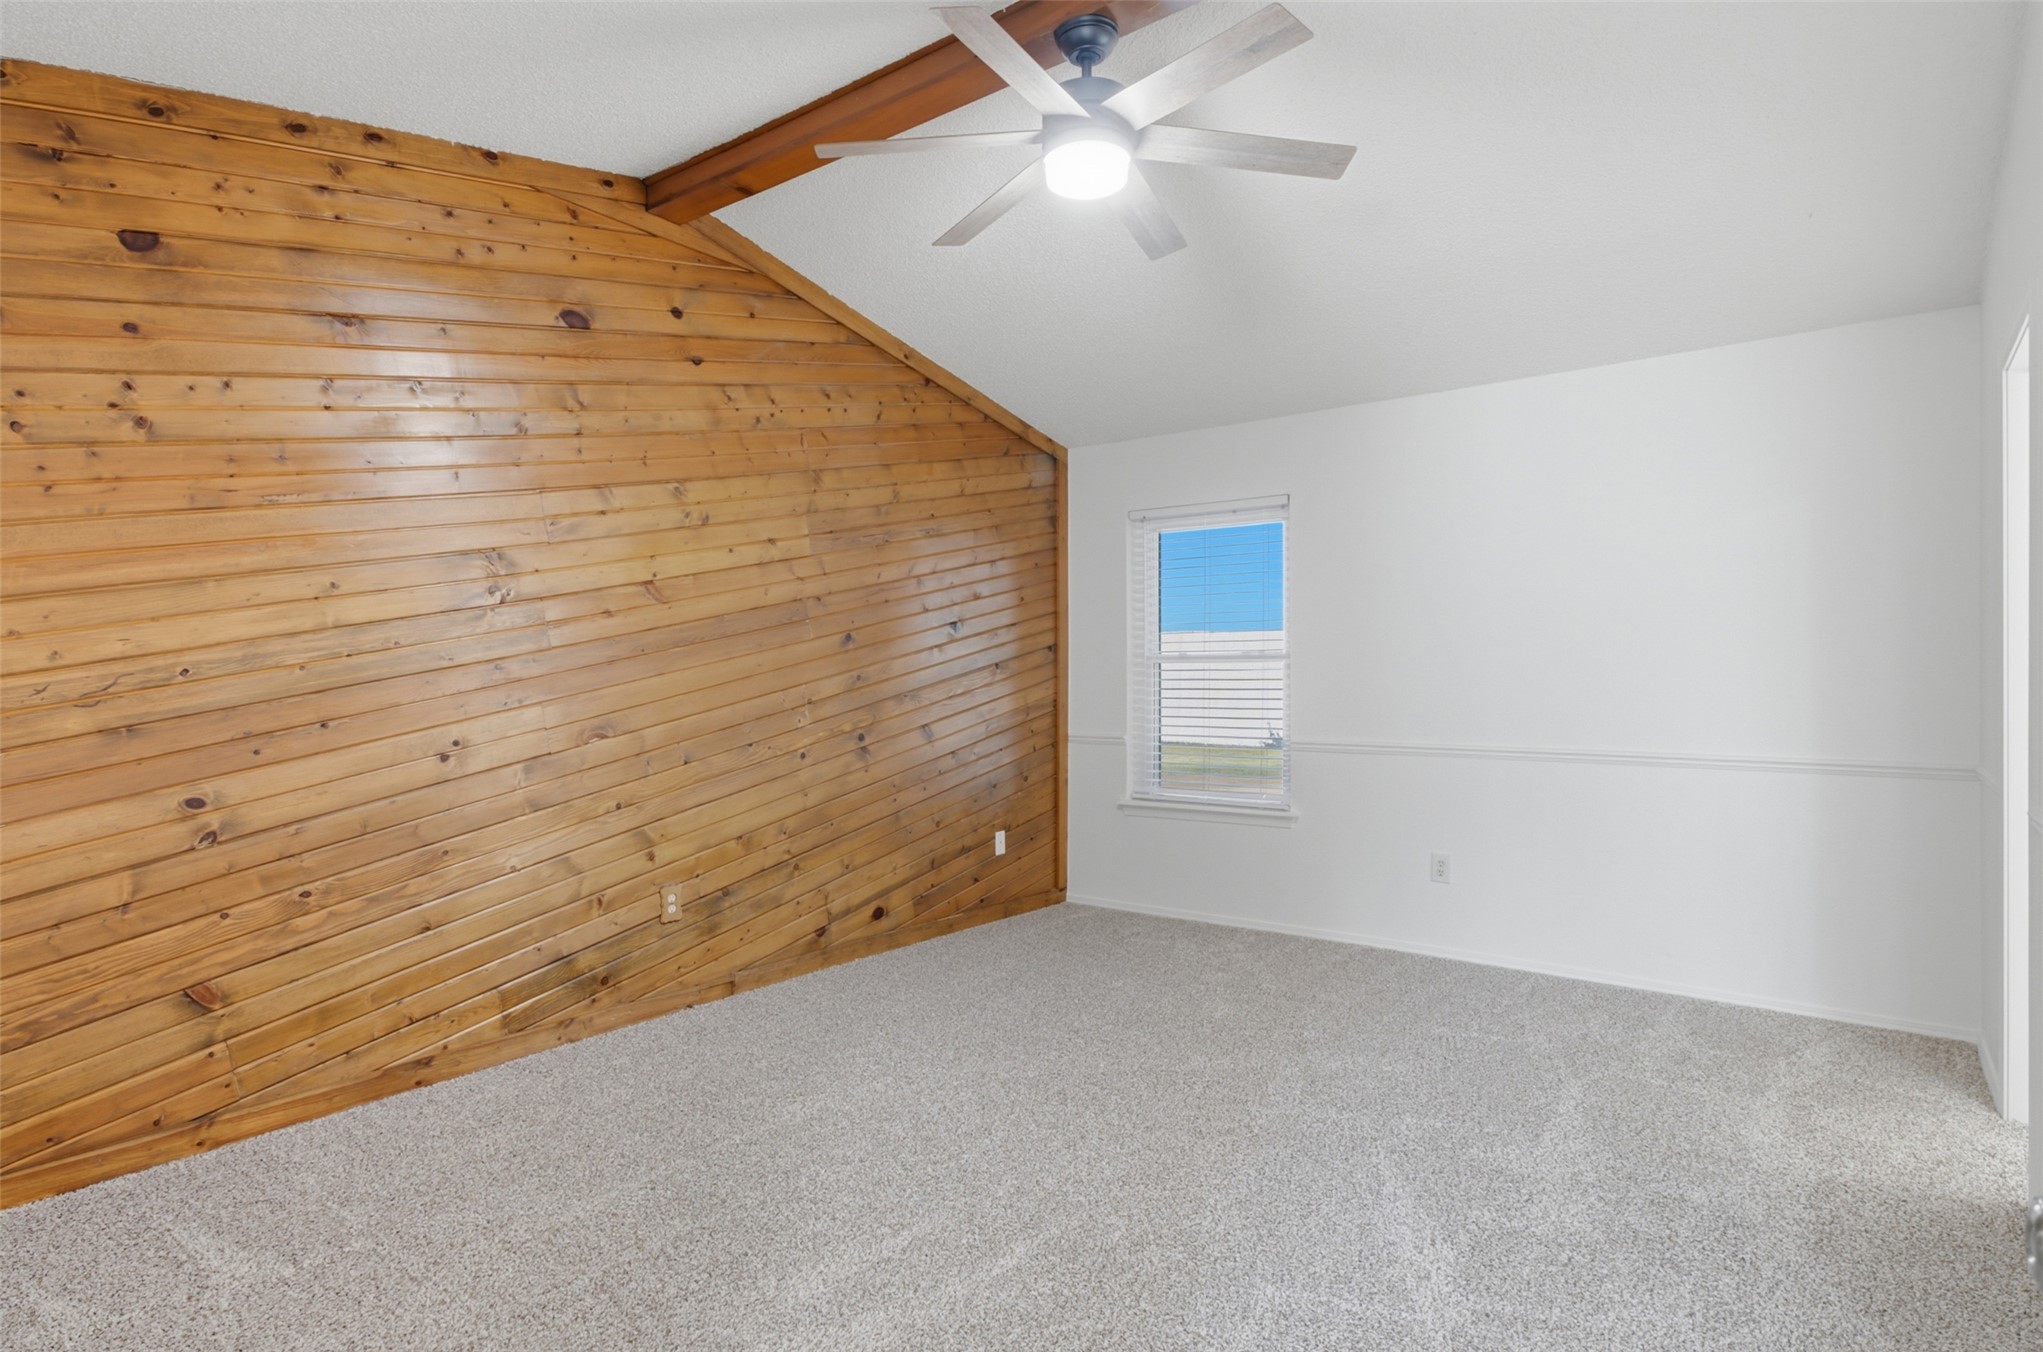
Vaulted ceilings featuring a stained wood beam, an accent wall with natural wood-plank paneling, carpeting, and a ceiling-mounted light fixture
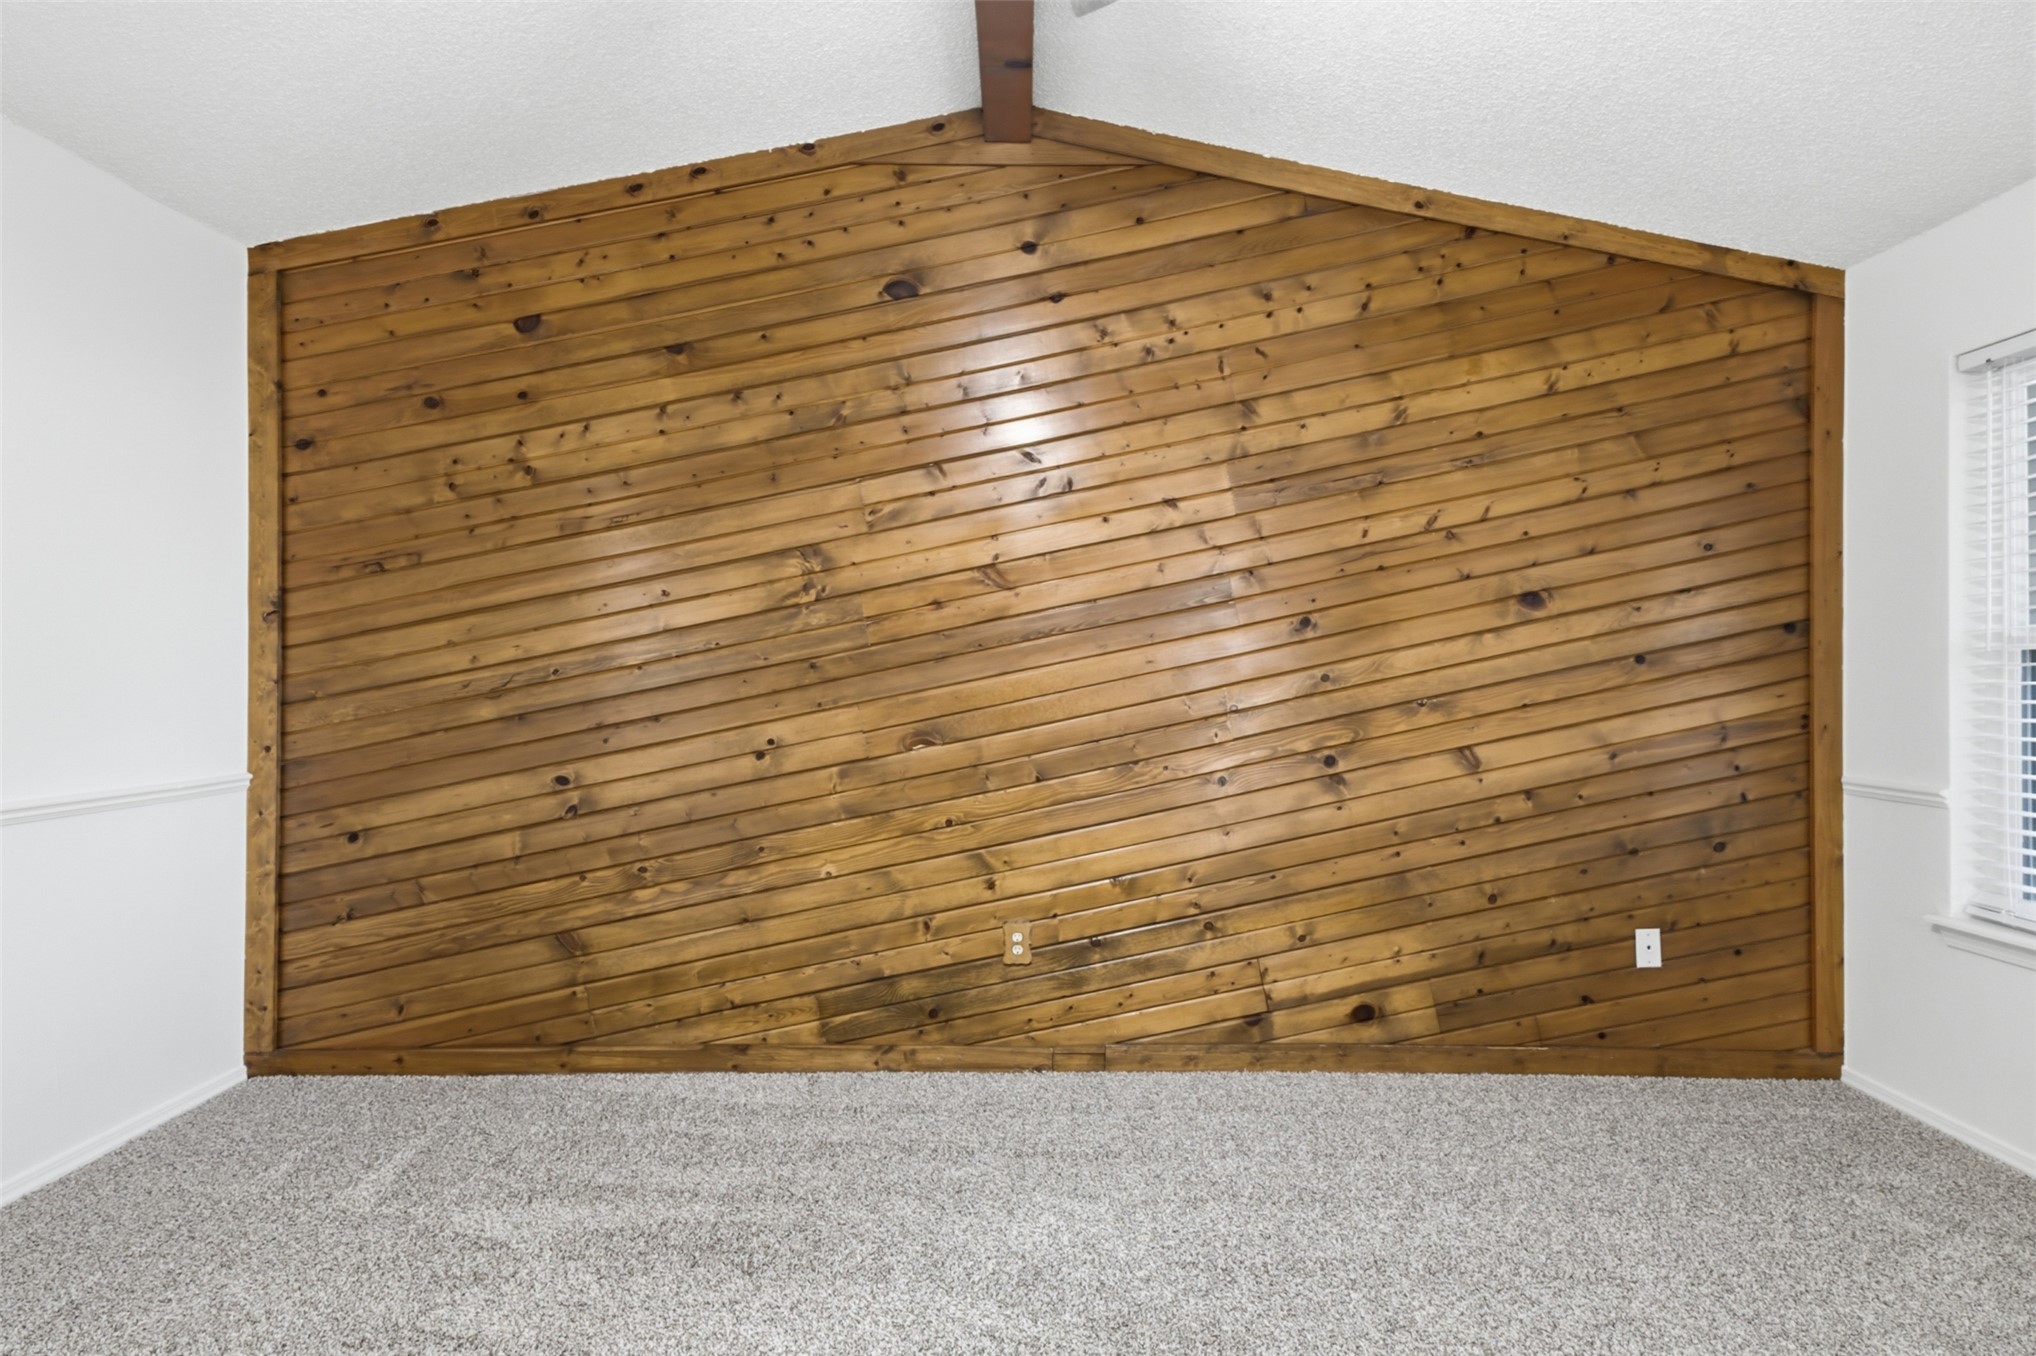
Vaulted ceiling featuring a central exposed beam and diagonal wood-paneled accent wall, complemented by neutral carpeting and chair rail molding
Horizontal wood-plank accent wall, neutral carpeting, chair rail molding, and a ceiling fan with integrated lighting
Vaulted ceiling with a central fan, horizontal wood-plank accent wall, wall-to-wall carpeting, and chair rail molding
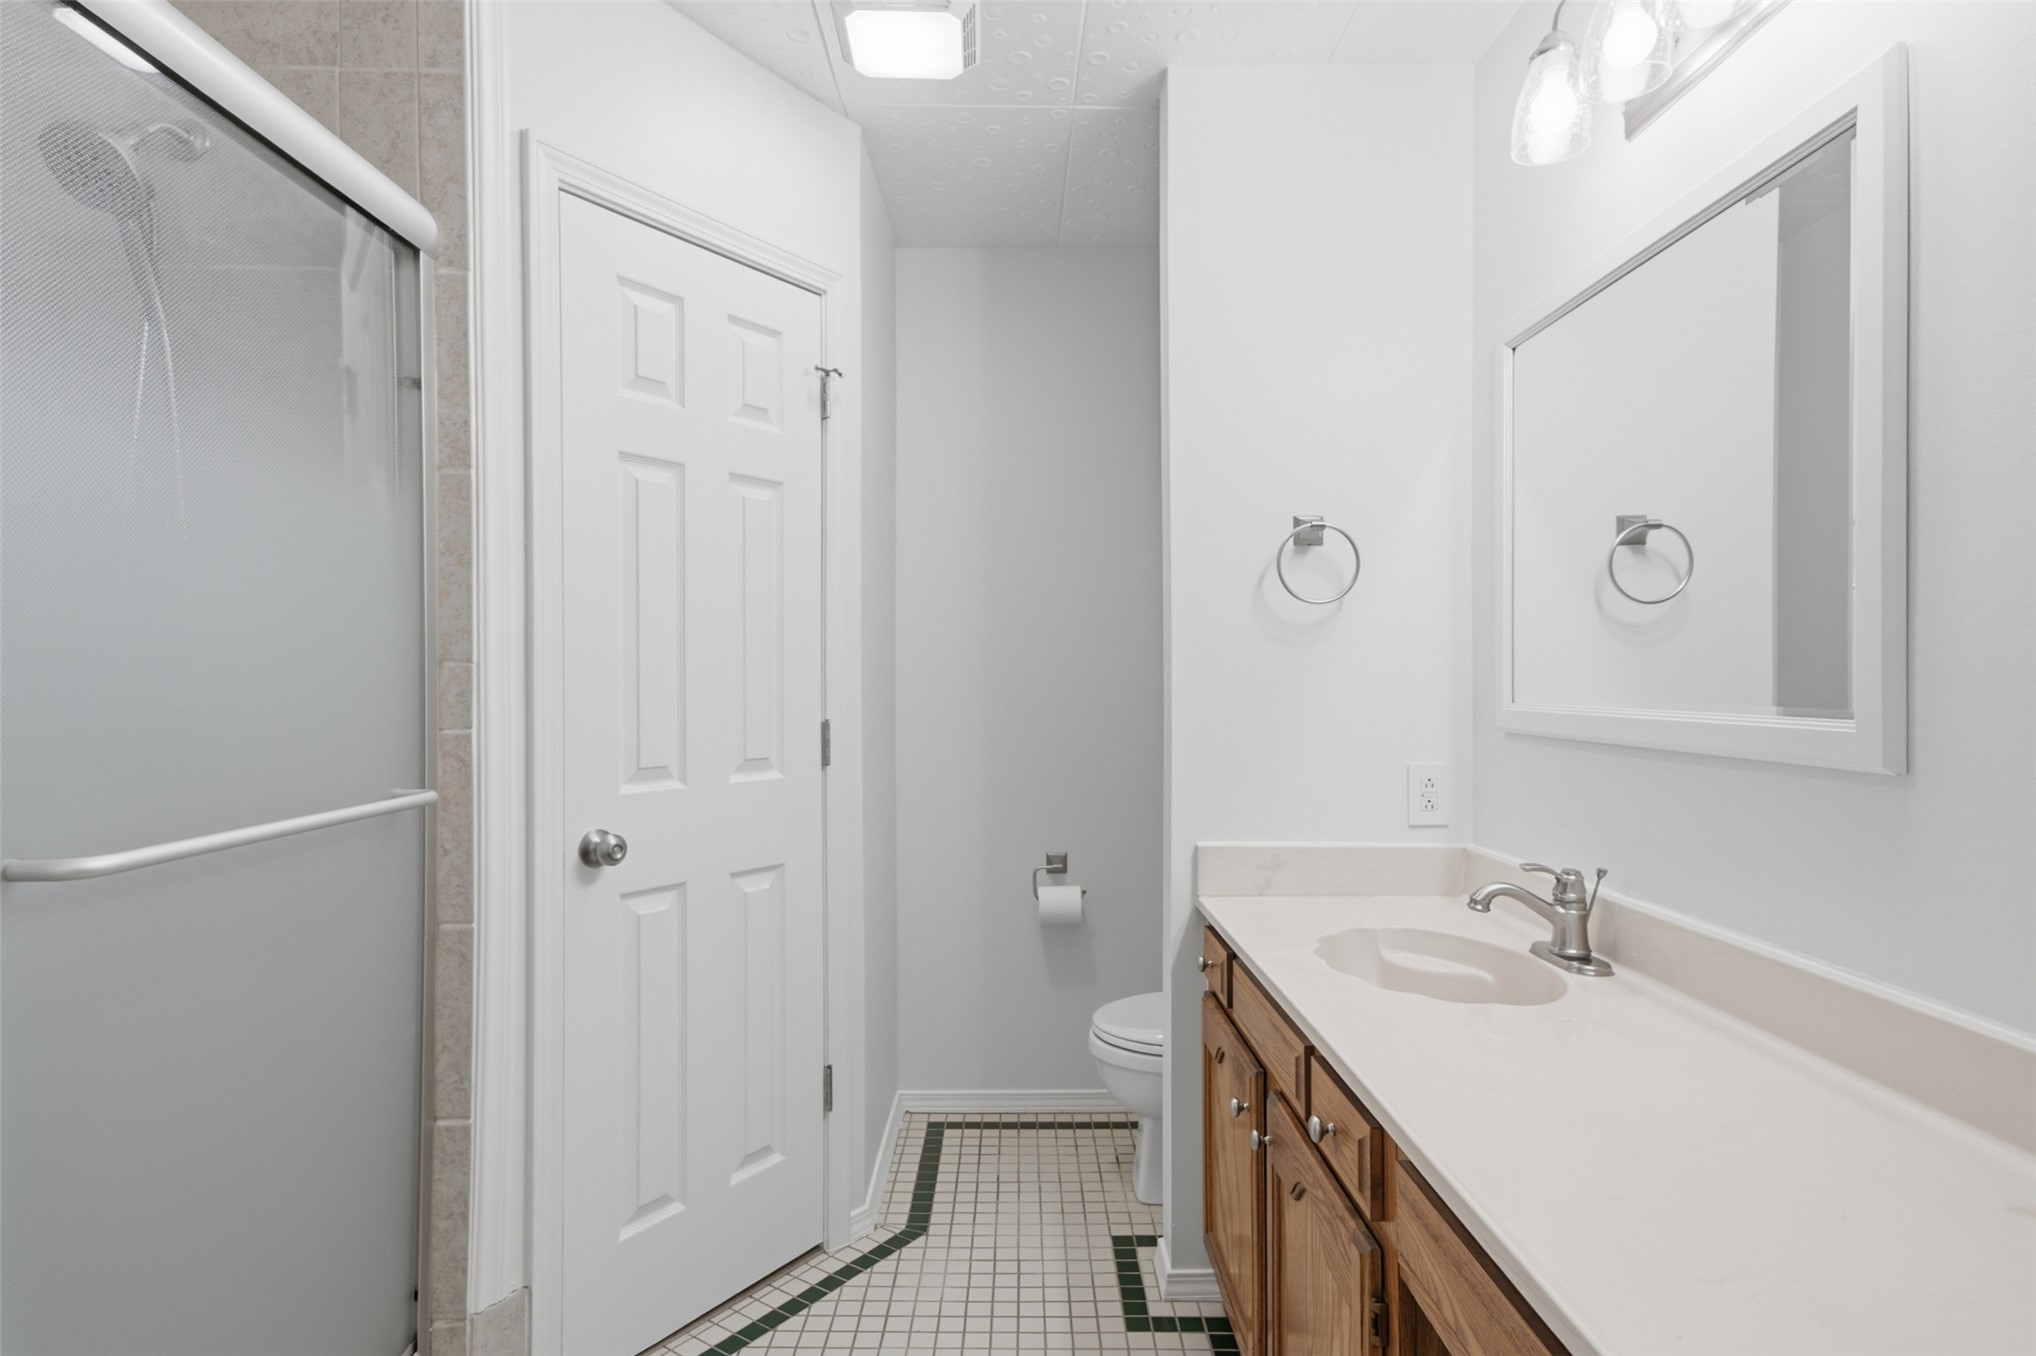
Bathroom featuring a vanity with a solid-surface countertop and integrated sink, a glass-enclosed shower with tiled surround, a framed wall mirror, and decorative tile flooring
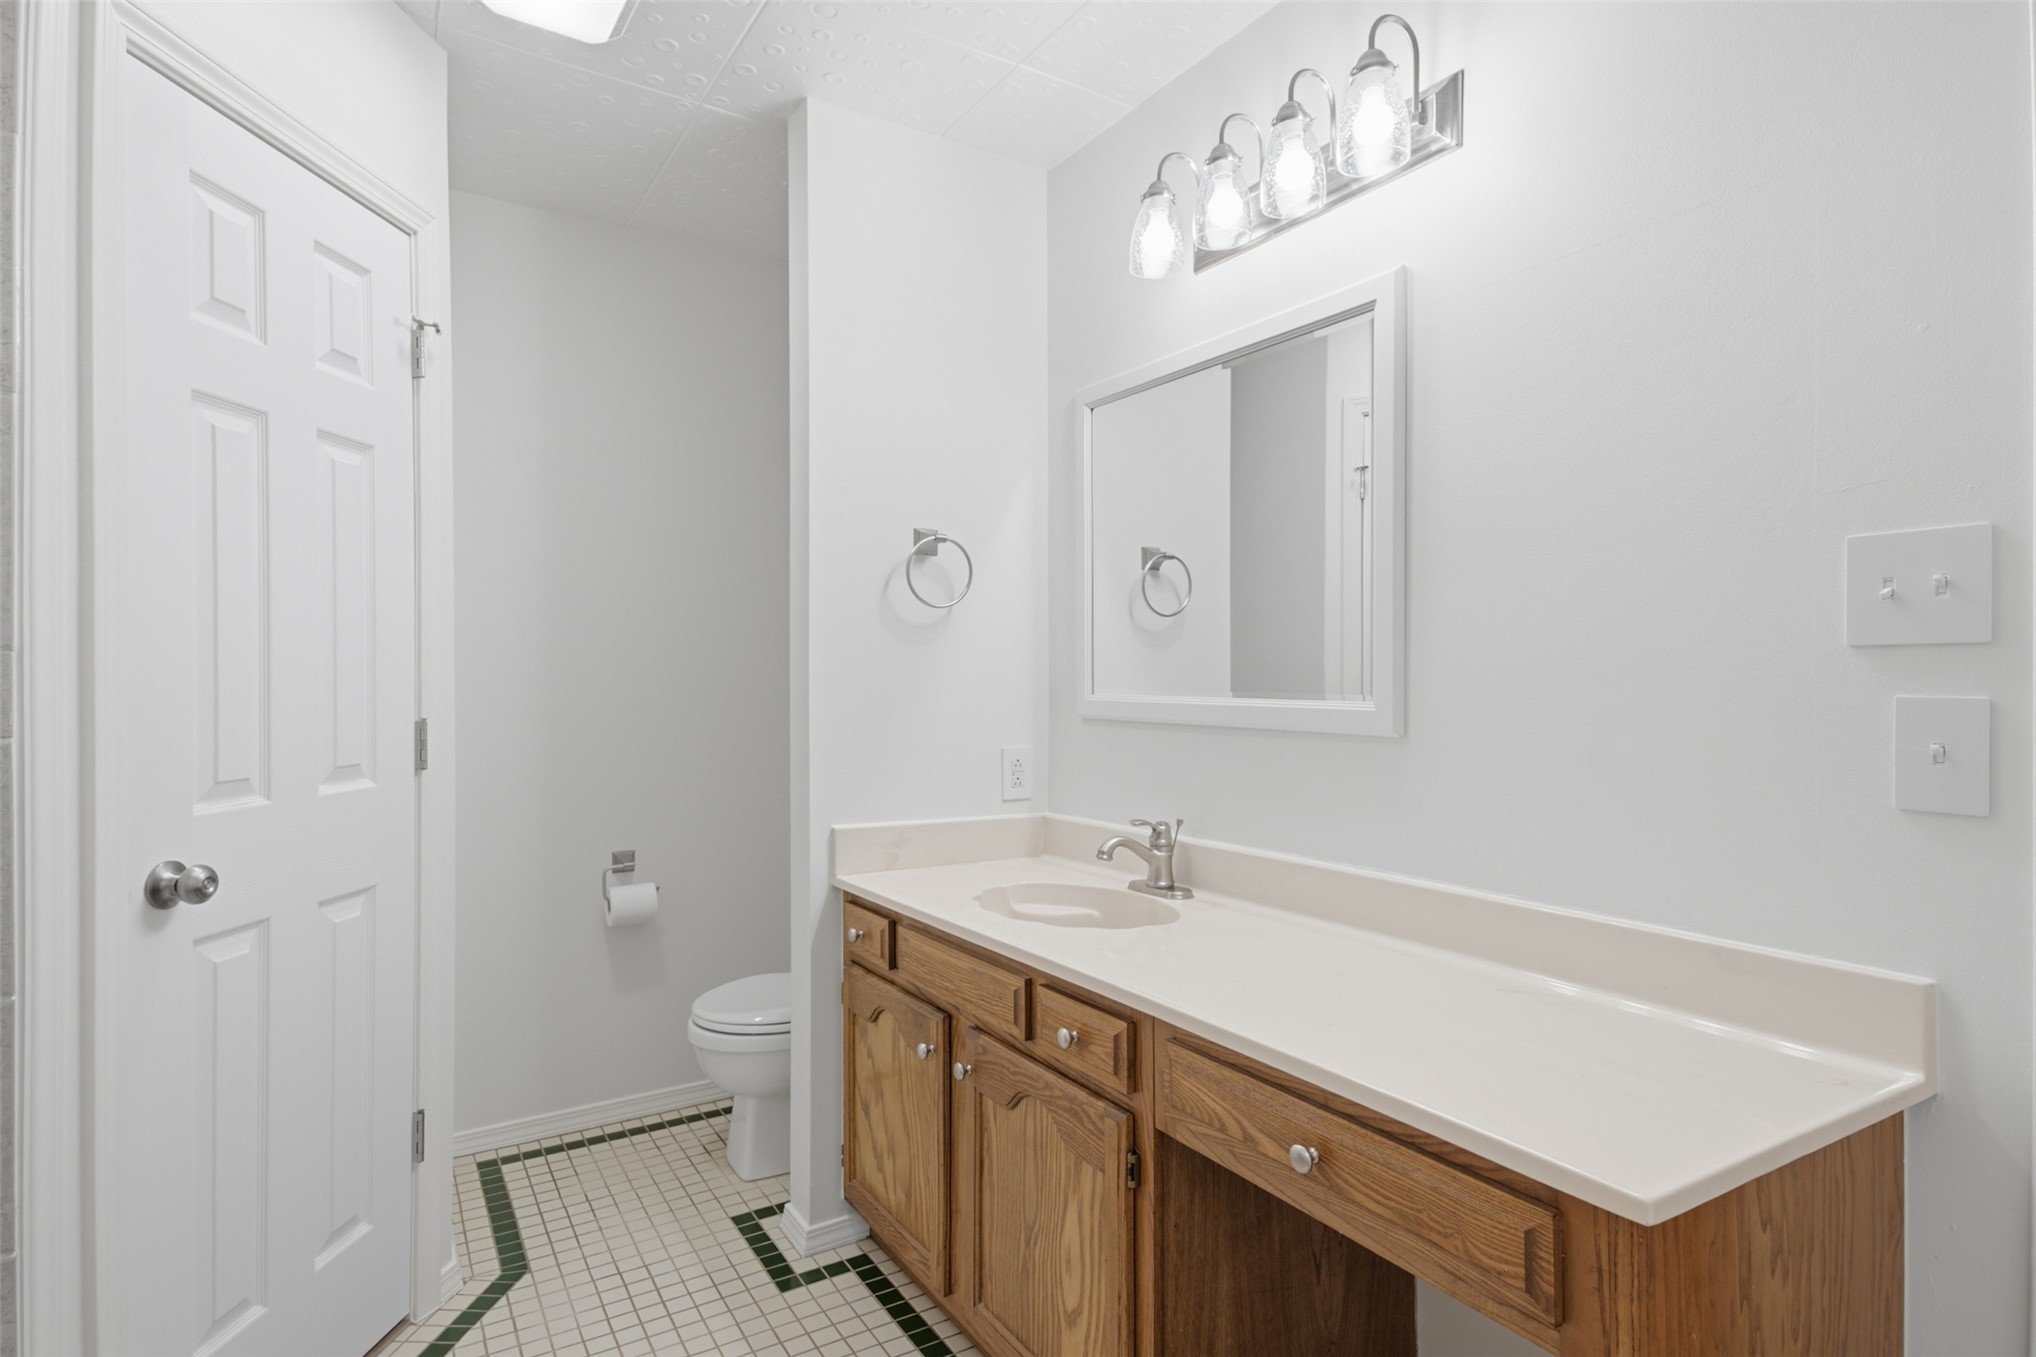
Extended vanity with integrated sink, solid-surface countertop, wood cabinetry, wall-mounted mirror, and multi-bulb light fixture
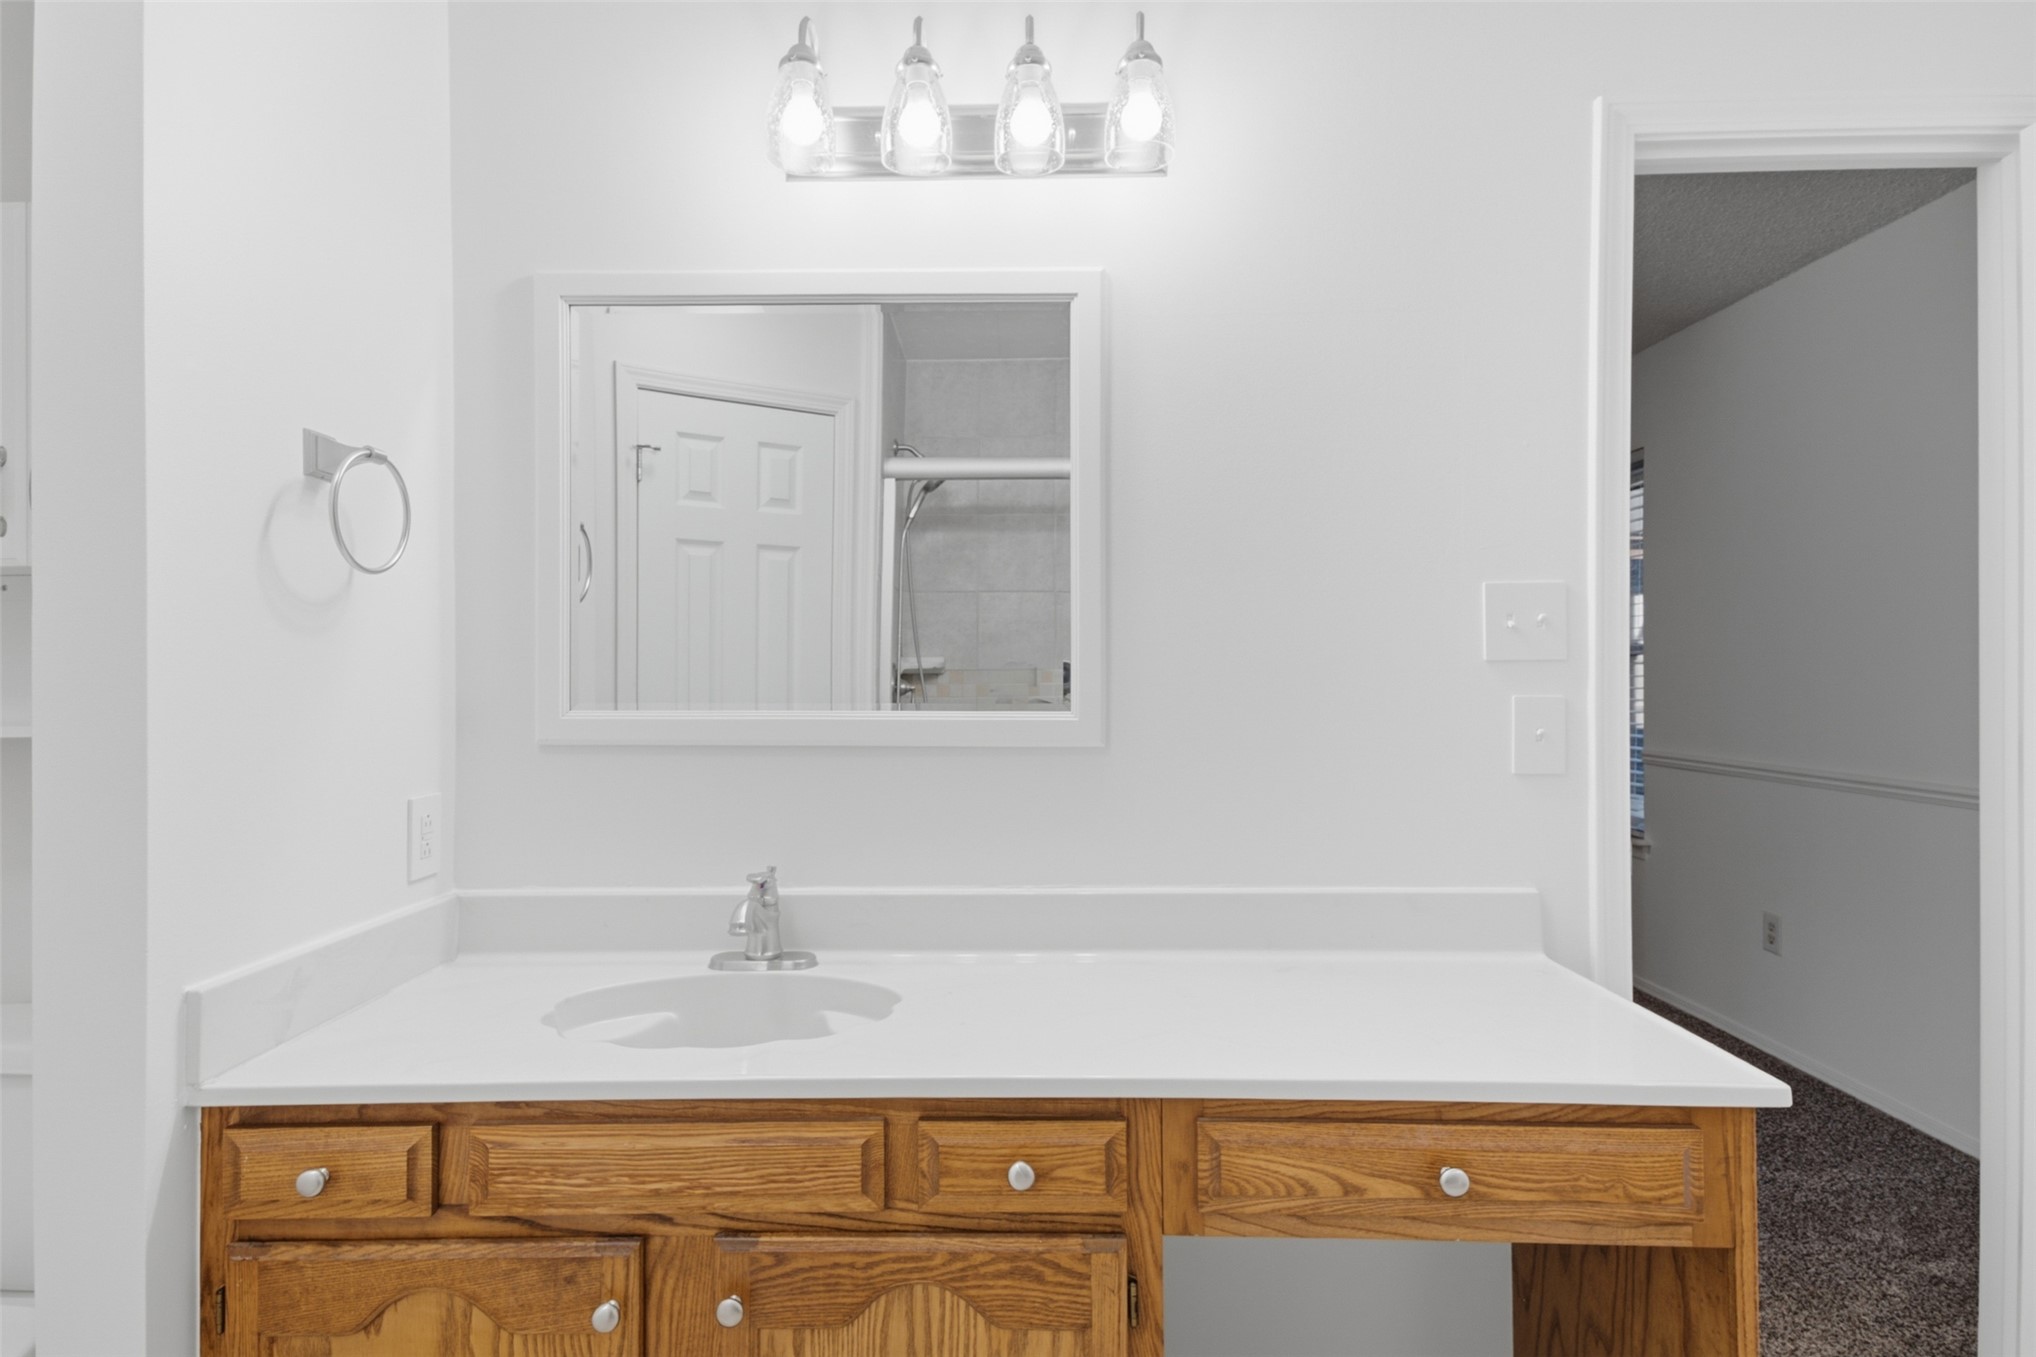
Bathroom vanity featuring a wood-finish cabinet, solid surface countertop with an integrated sink, rectangular framed mirror, and a four-light fixture
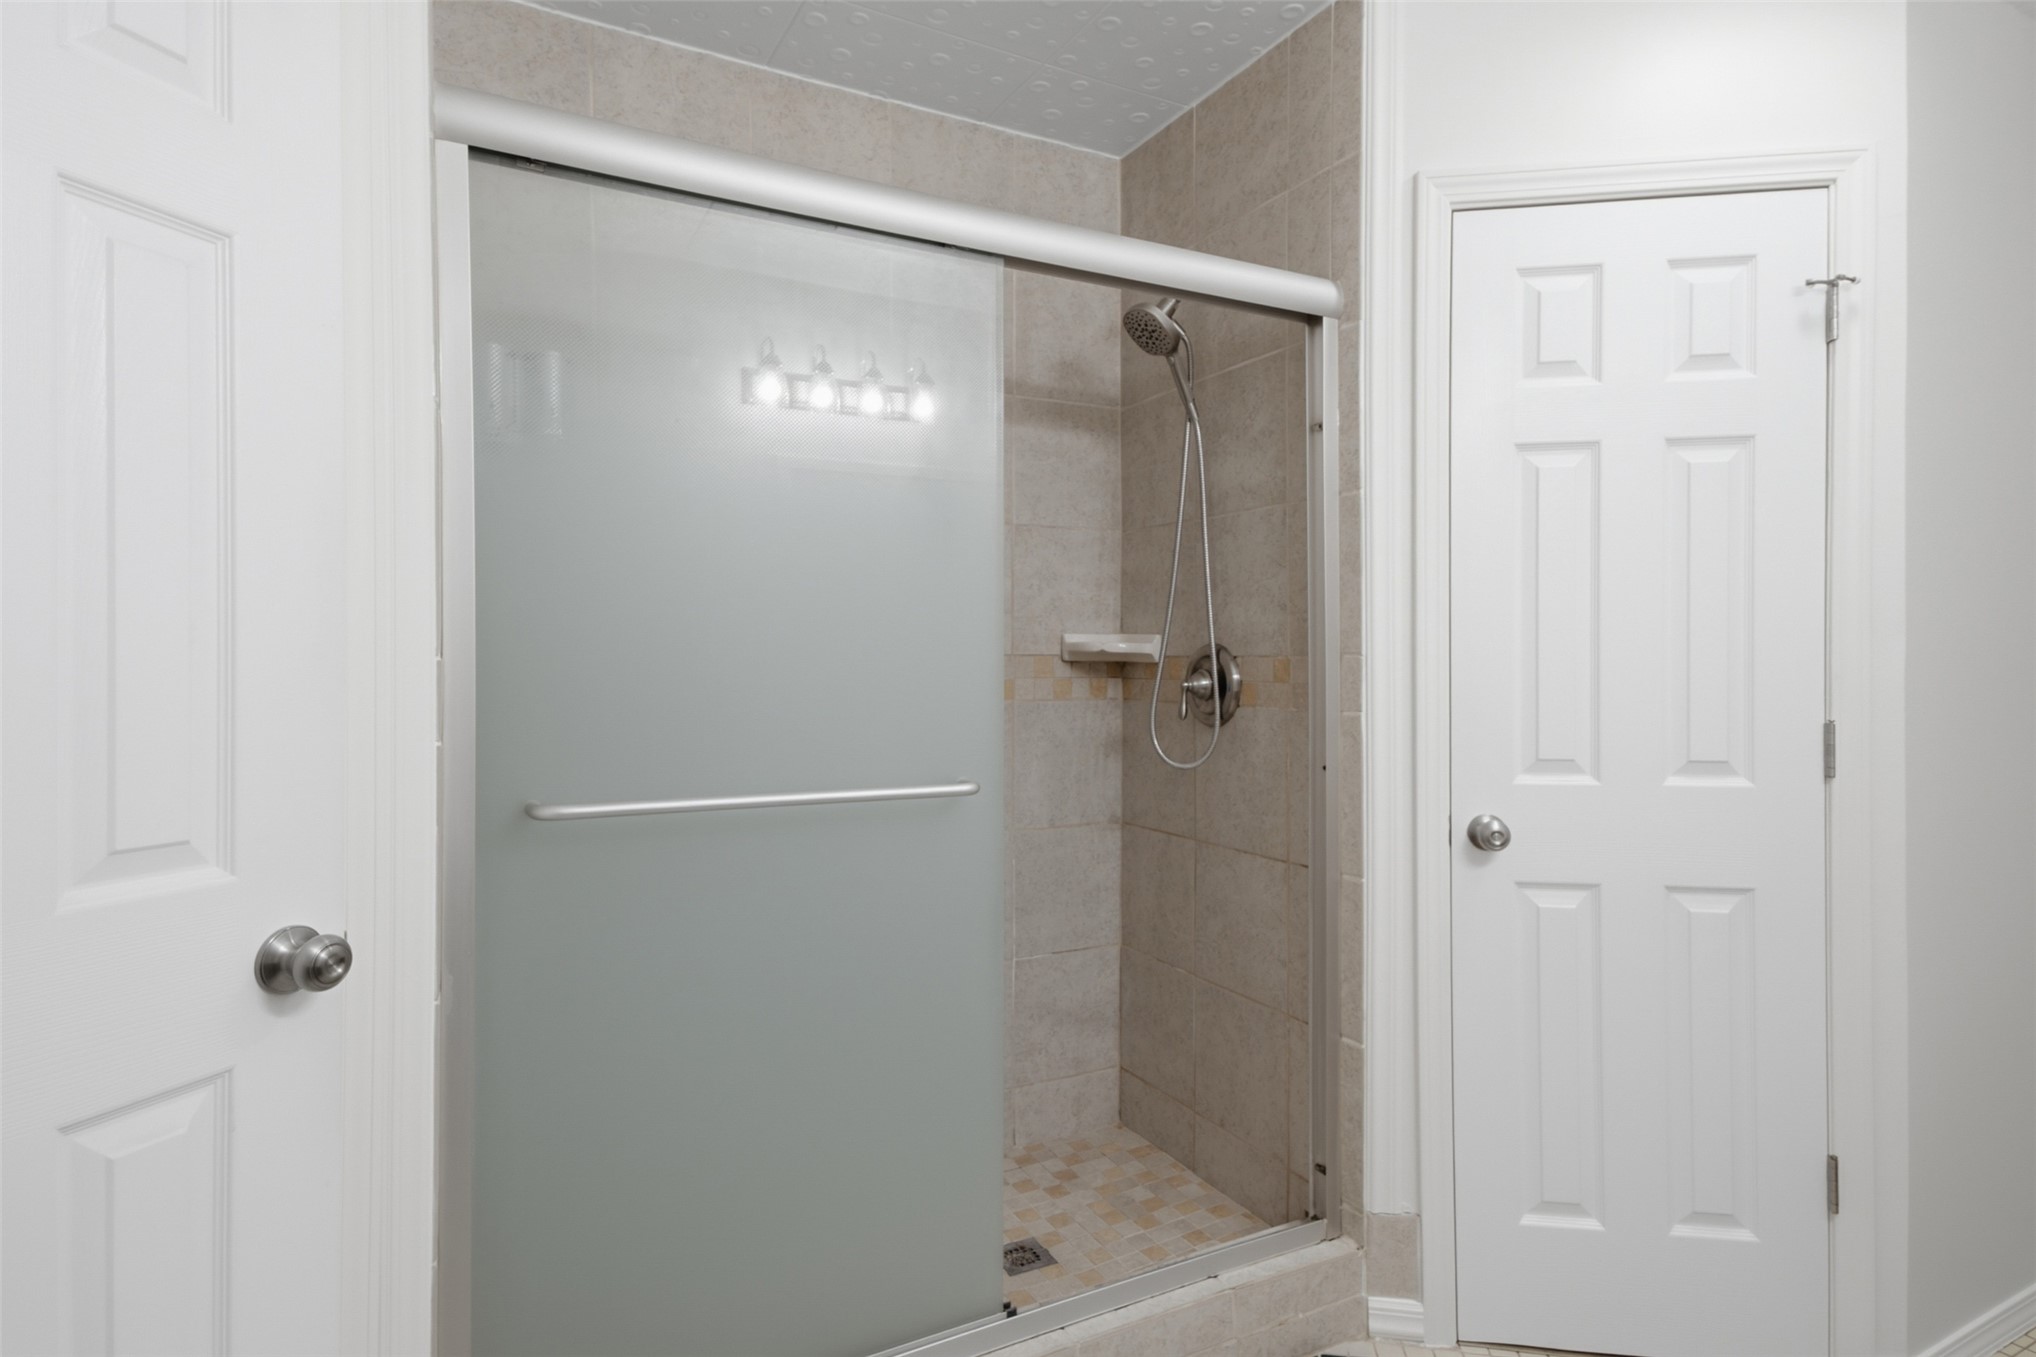
Shower stall featuring a sliding frosted glass door, tile wall surround, built-in soap niche, and a metallic handheld shower fixture
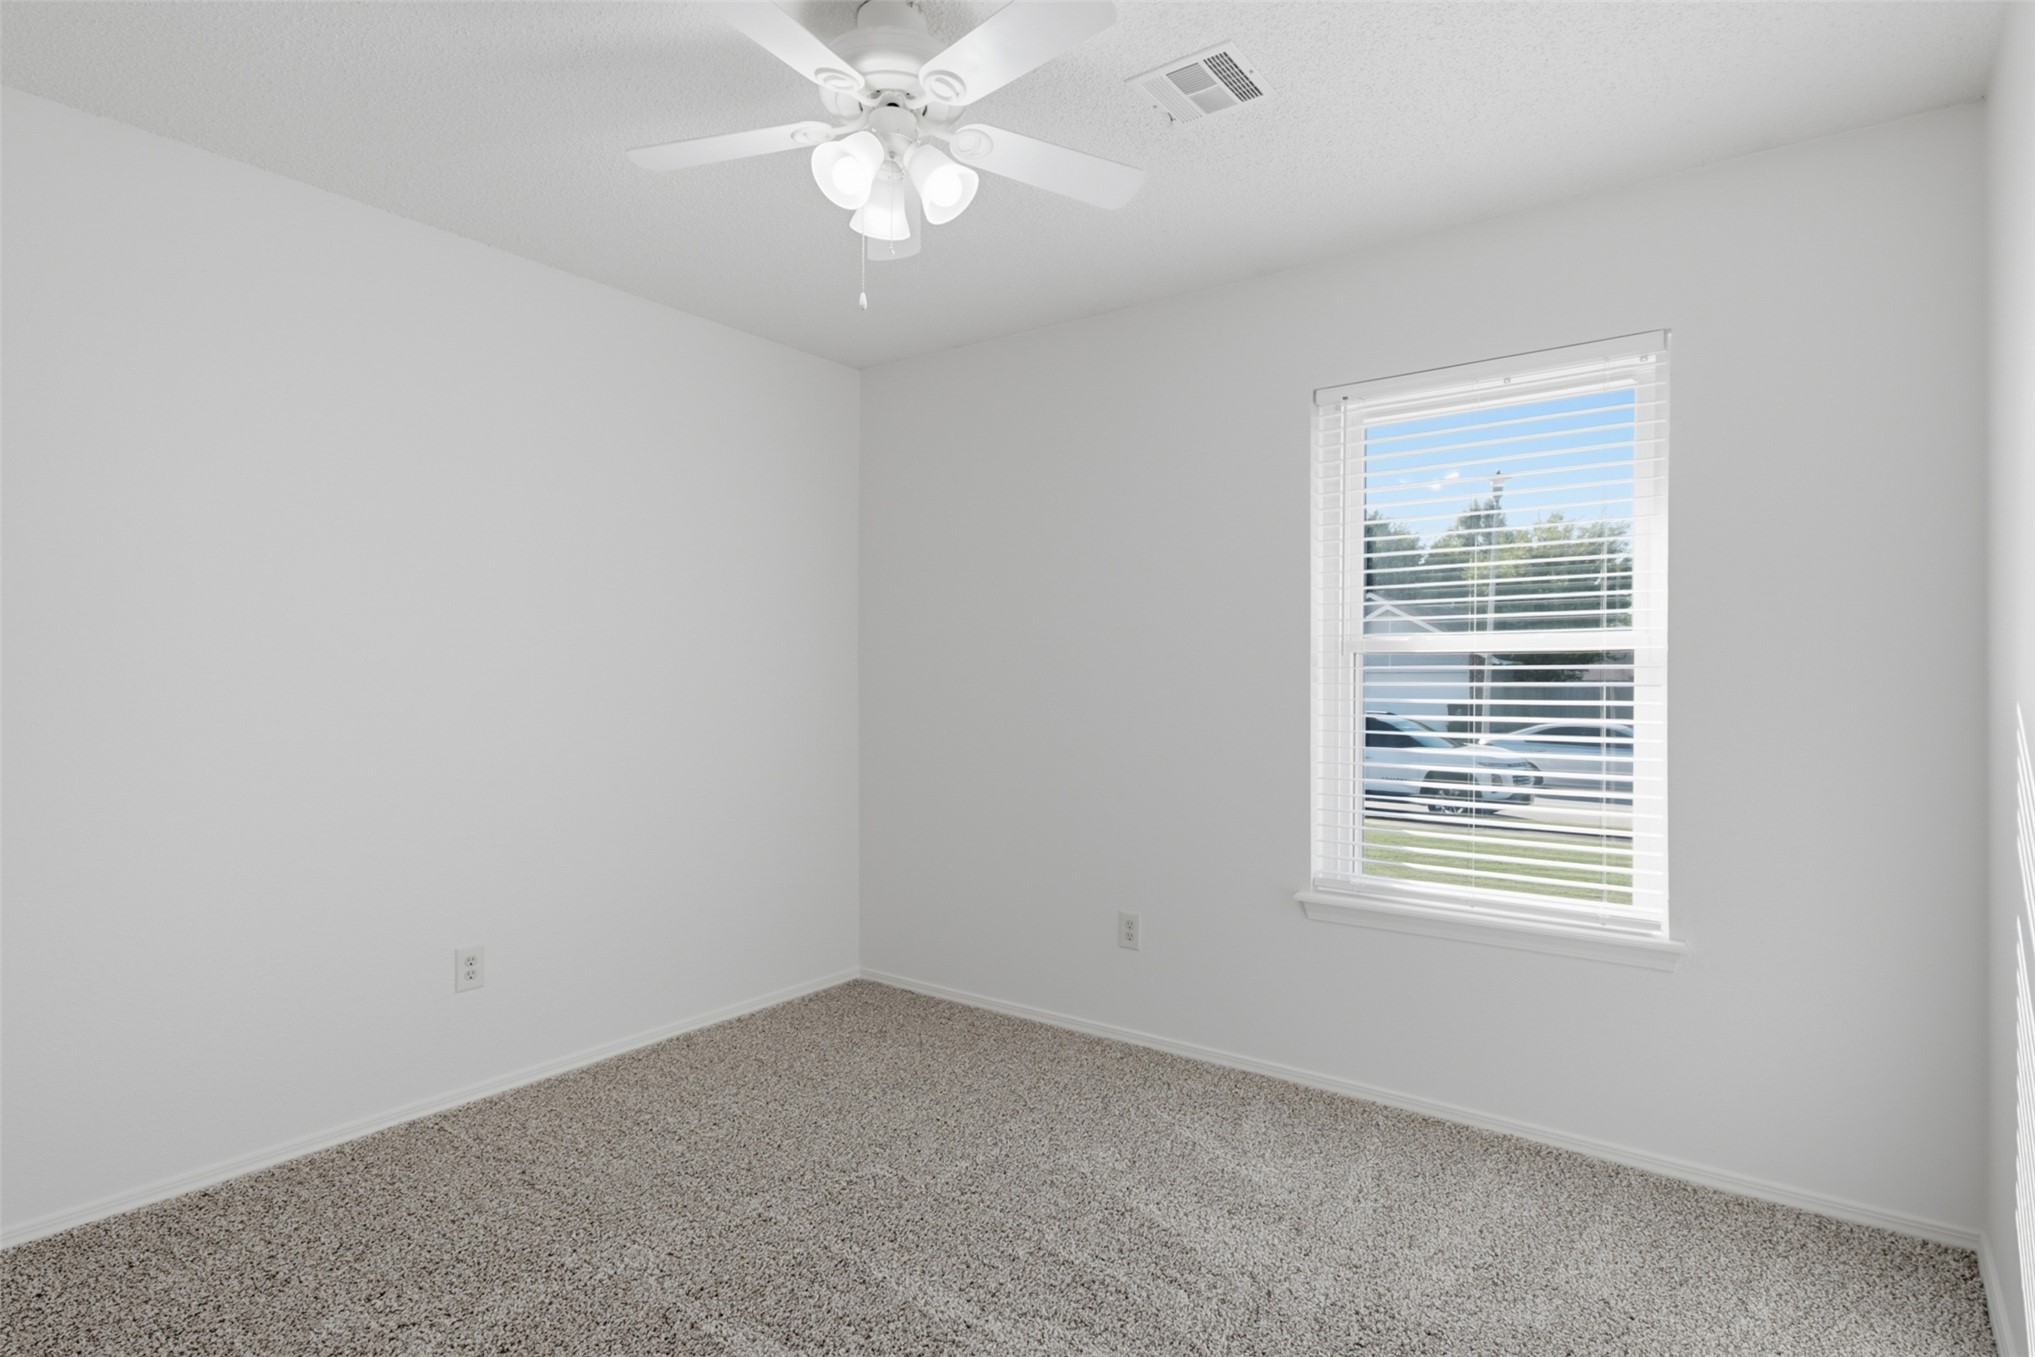
Neutral-toned interior room featuring wall-to-wall carpeting, a single-hung window with horizontal blinds, and a white ceiling fan with integrated lighting
Room featuring neutral wall-to-wall carpeting, white six-panel interior doors, and a ceiling-mounted light fixture
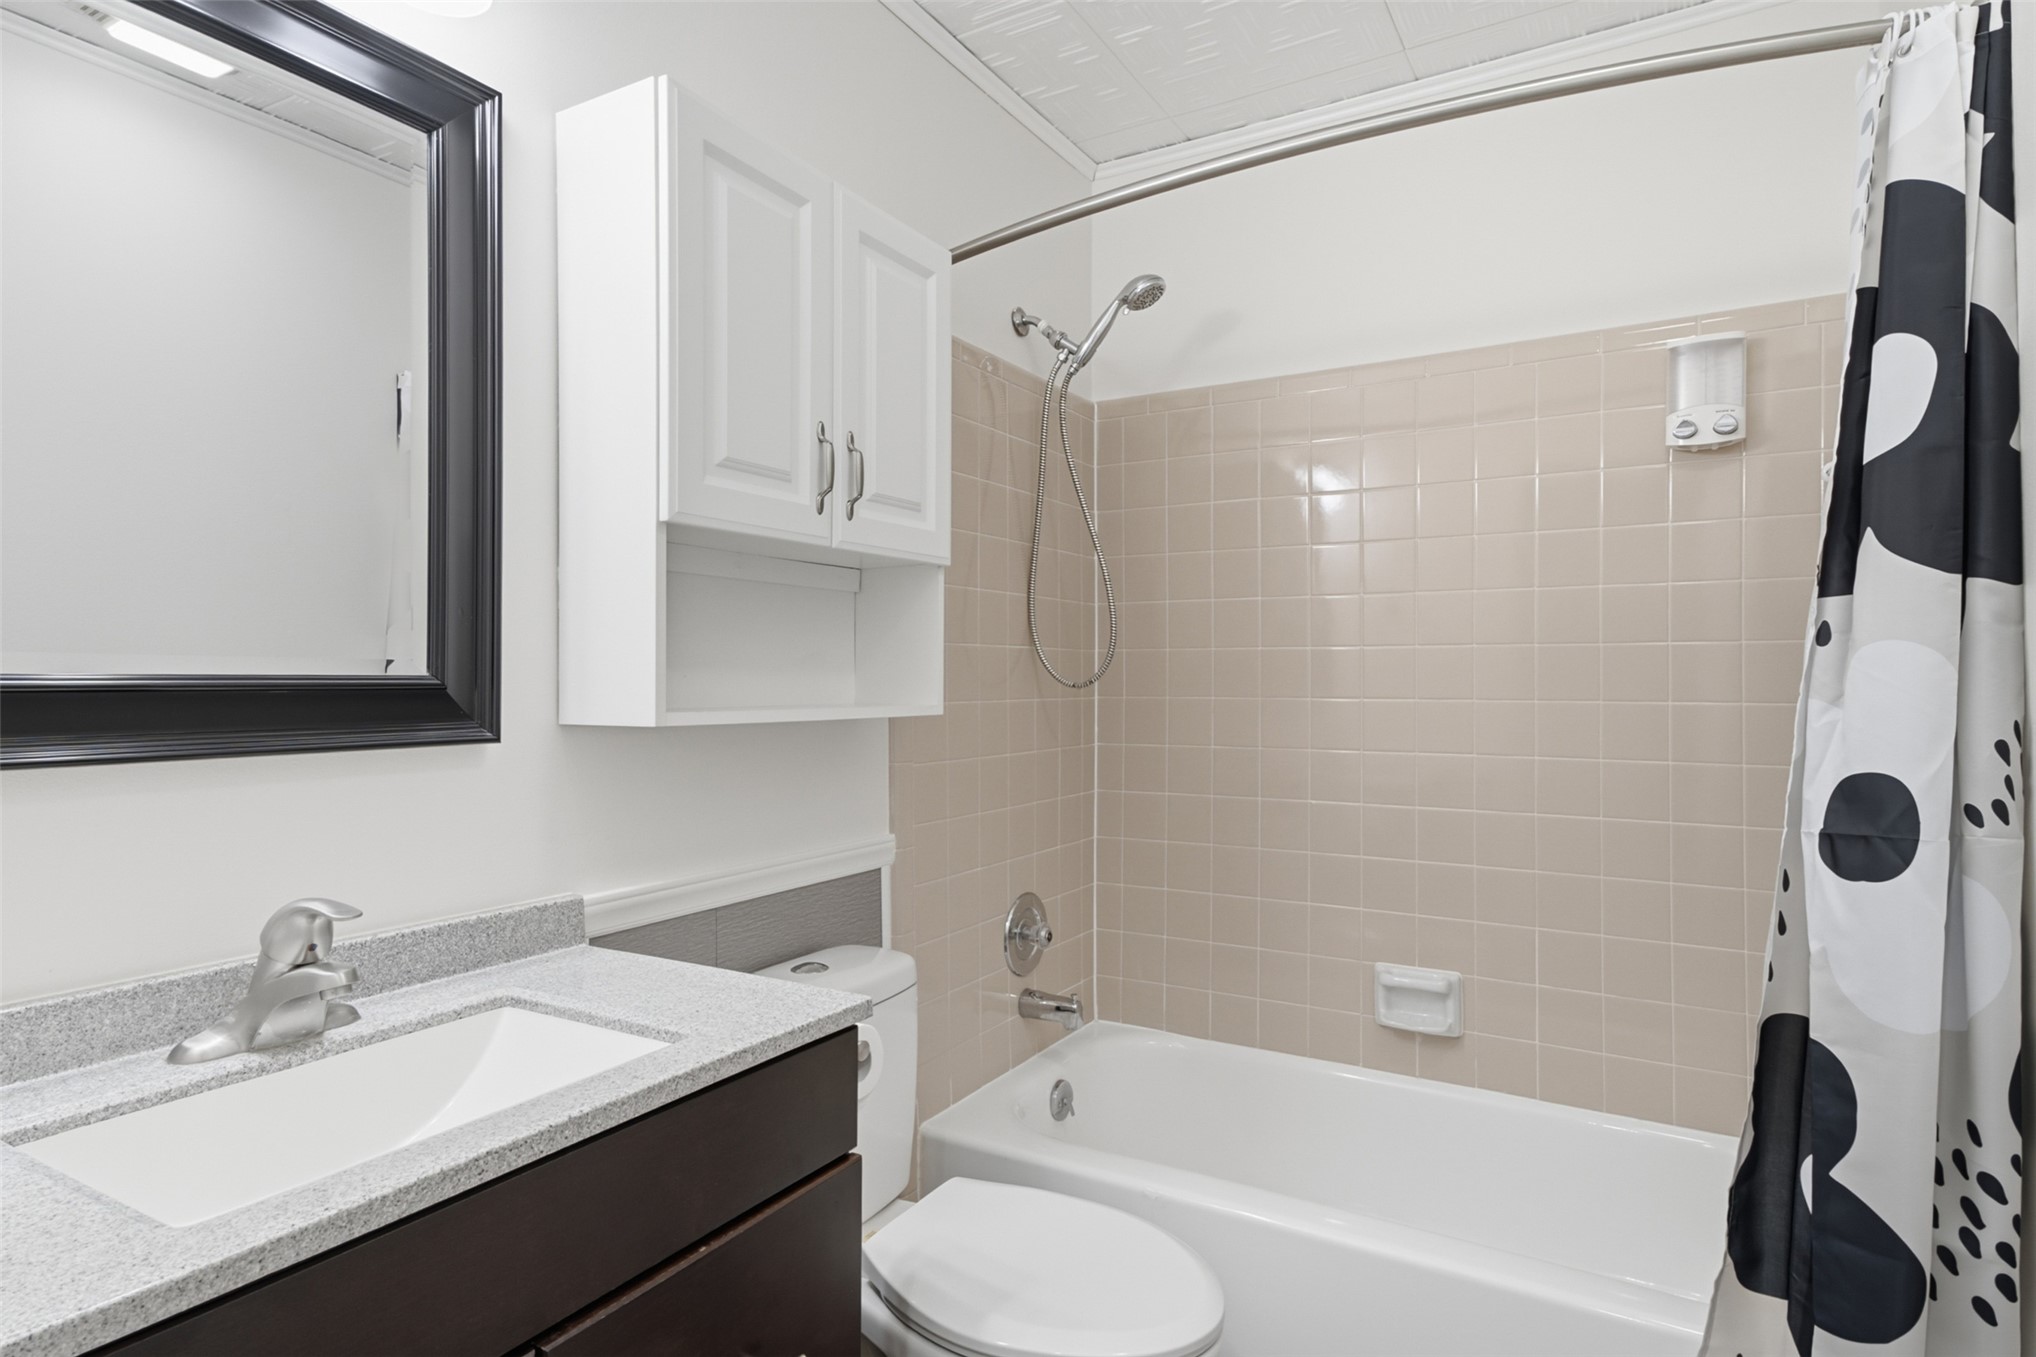
Bathroom featuring a vanity with a stone-composite countertop, integrated sink, built-in white cabinetry, and a bathtub with tile surround
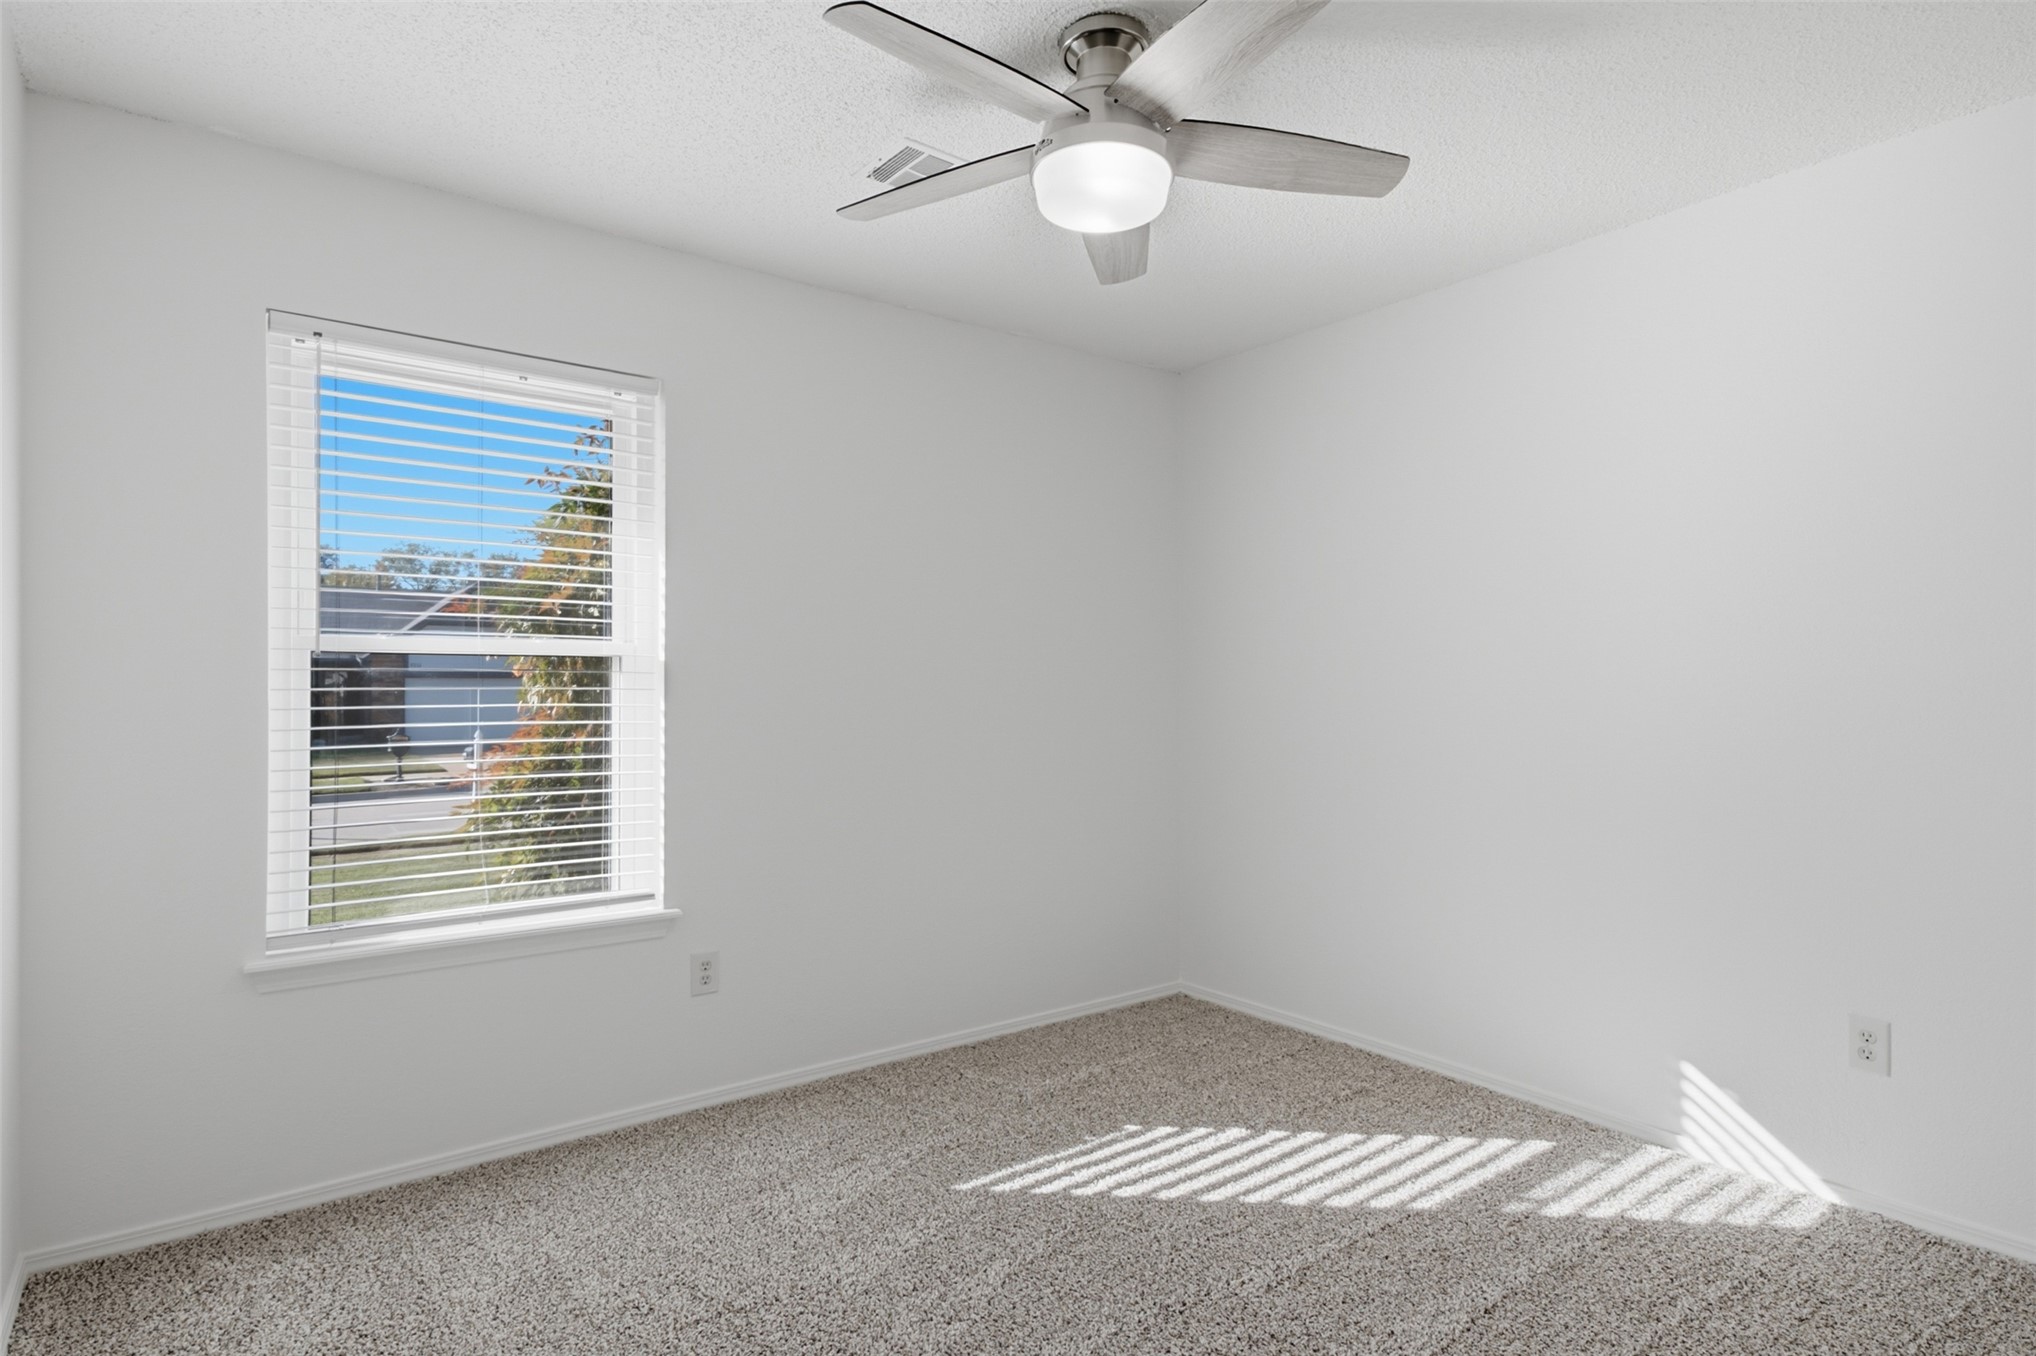
Neutral-toned carpeting, white walls, ceiling-mounted light fixture with fan blades, and horizontal window blinds
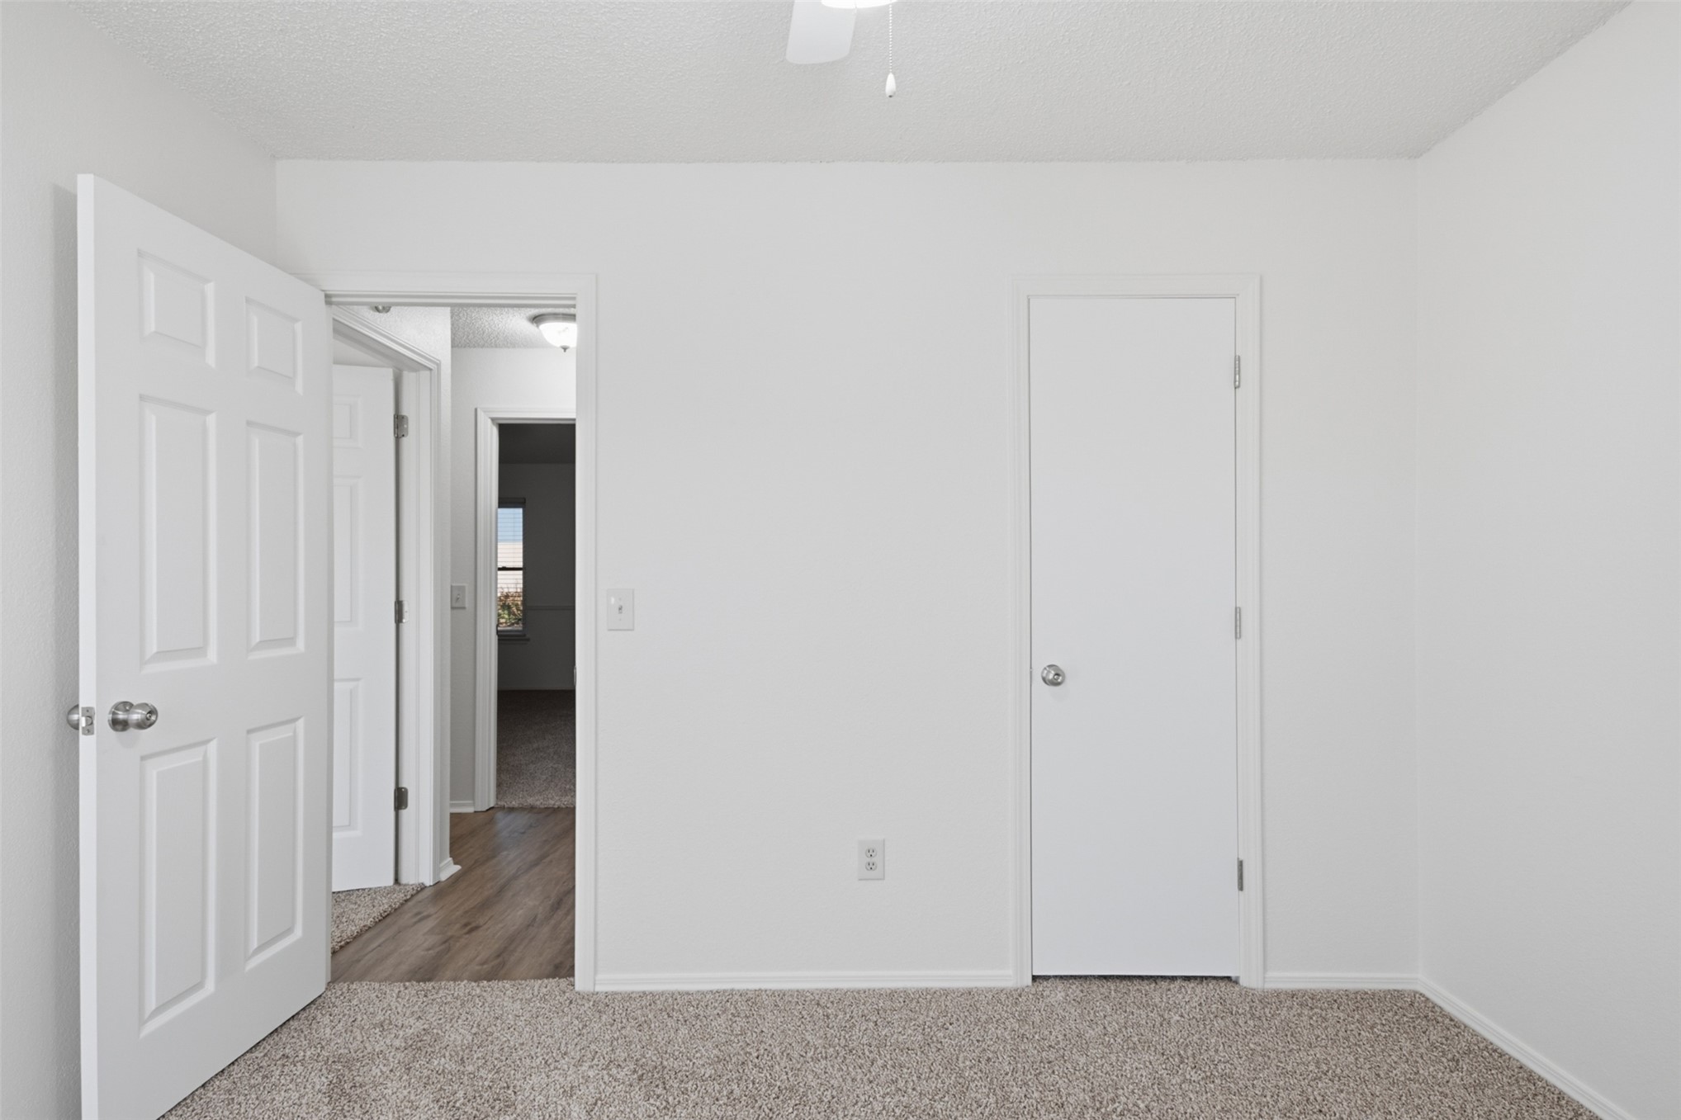
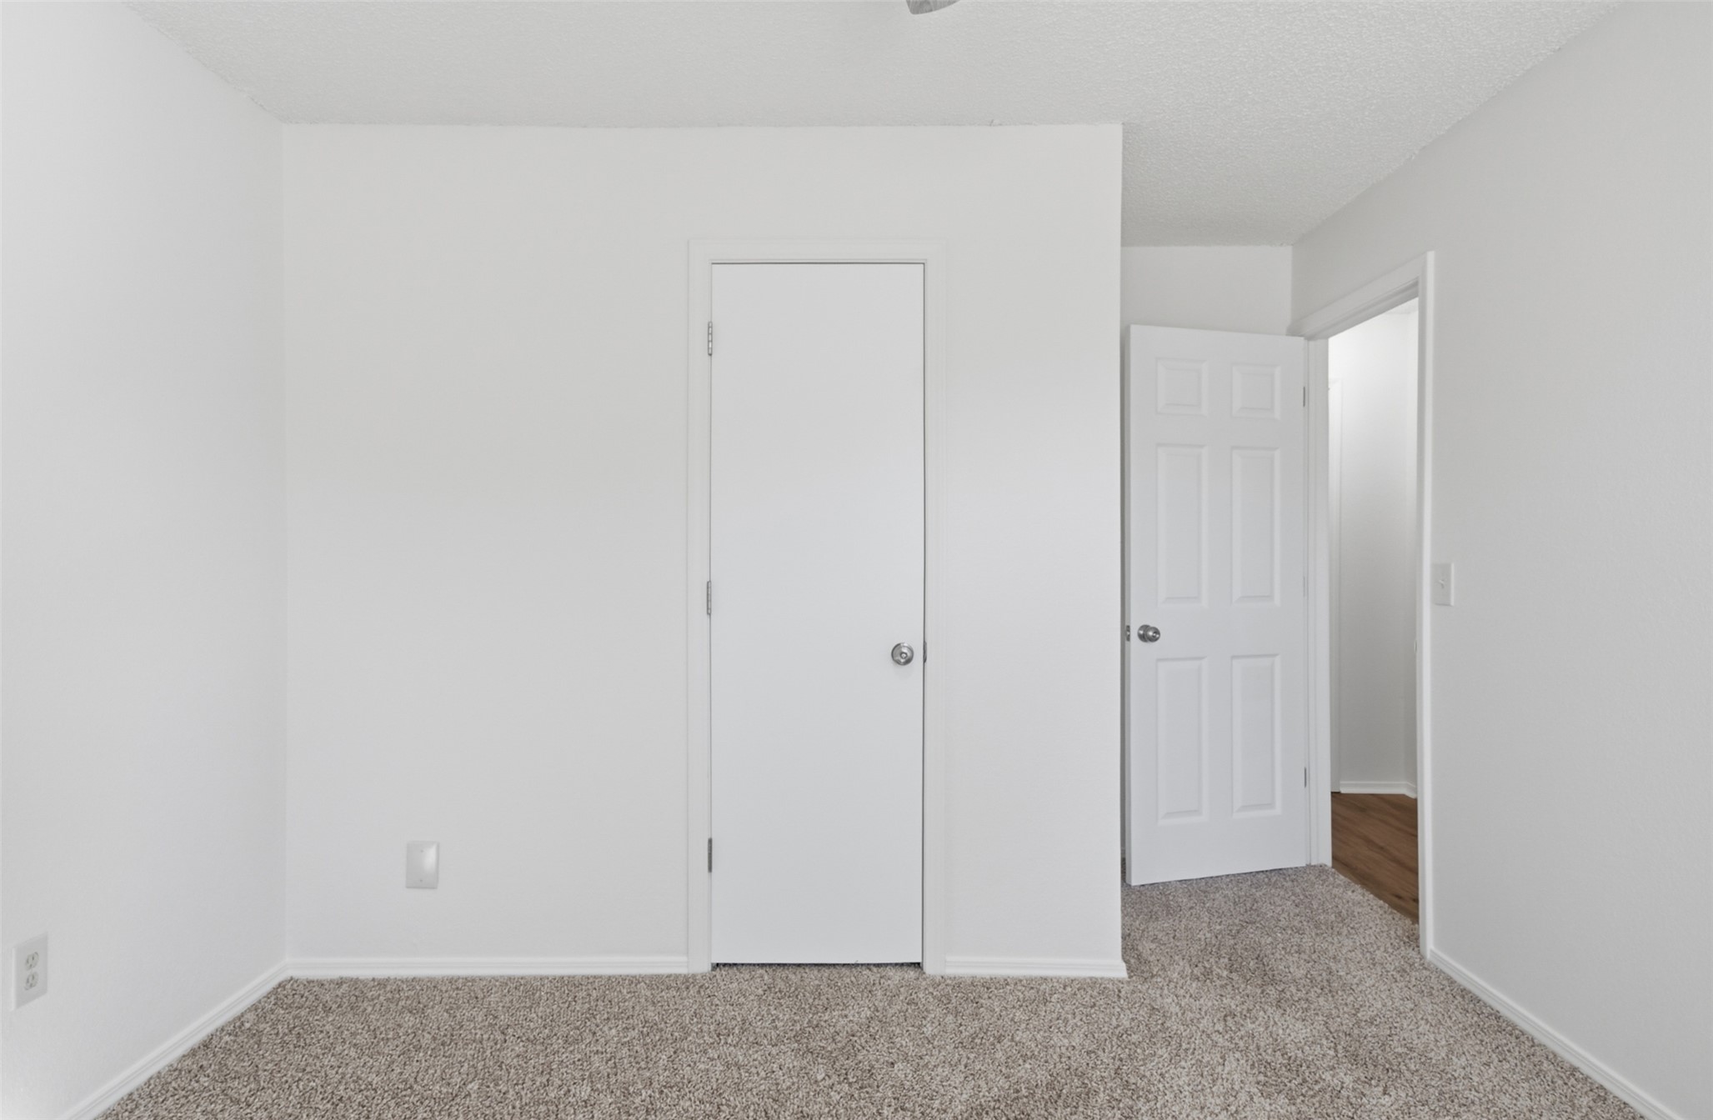
Neutral interior space featuring wall-to-wall carpeting, a single-panel closet door, and a six-panel passage door
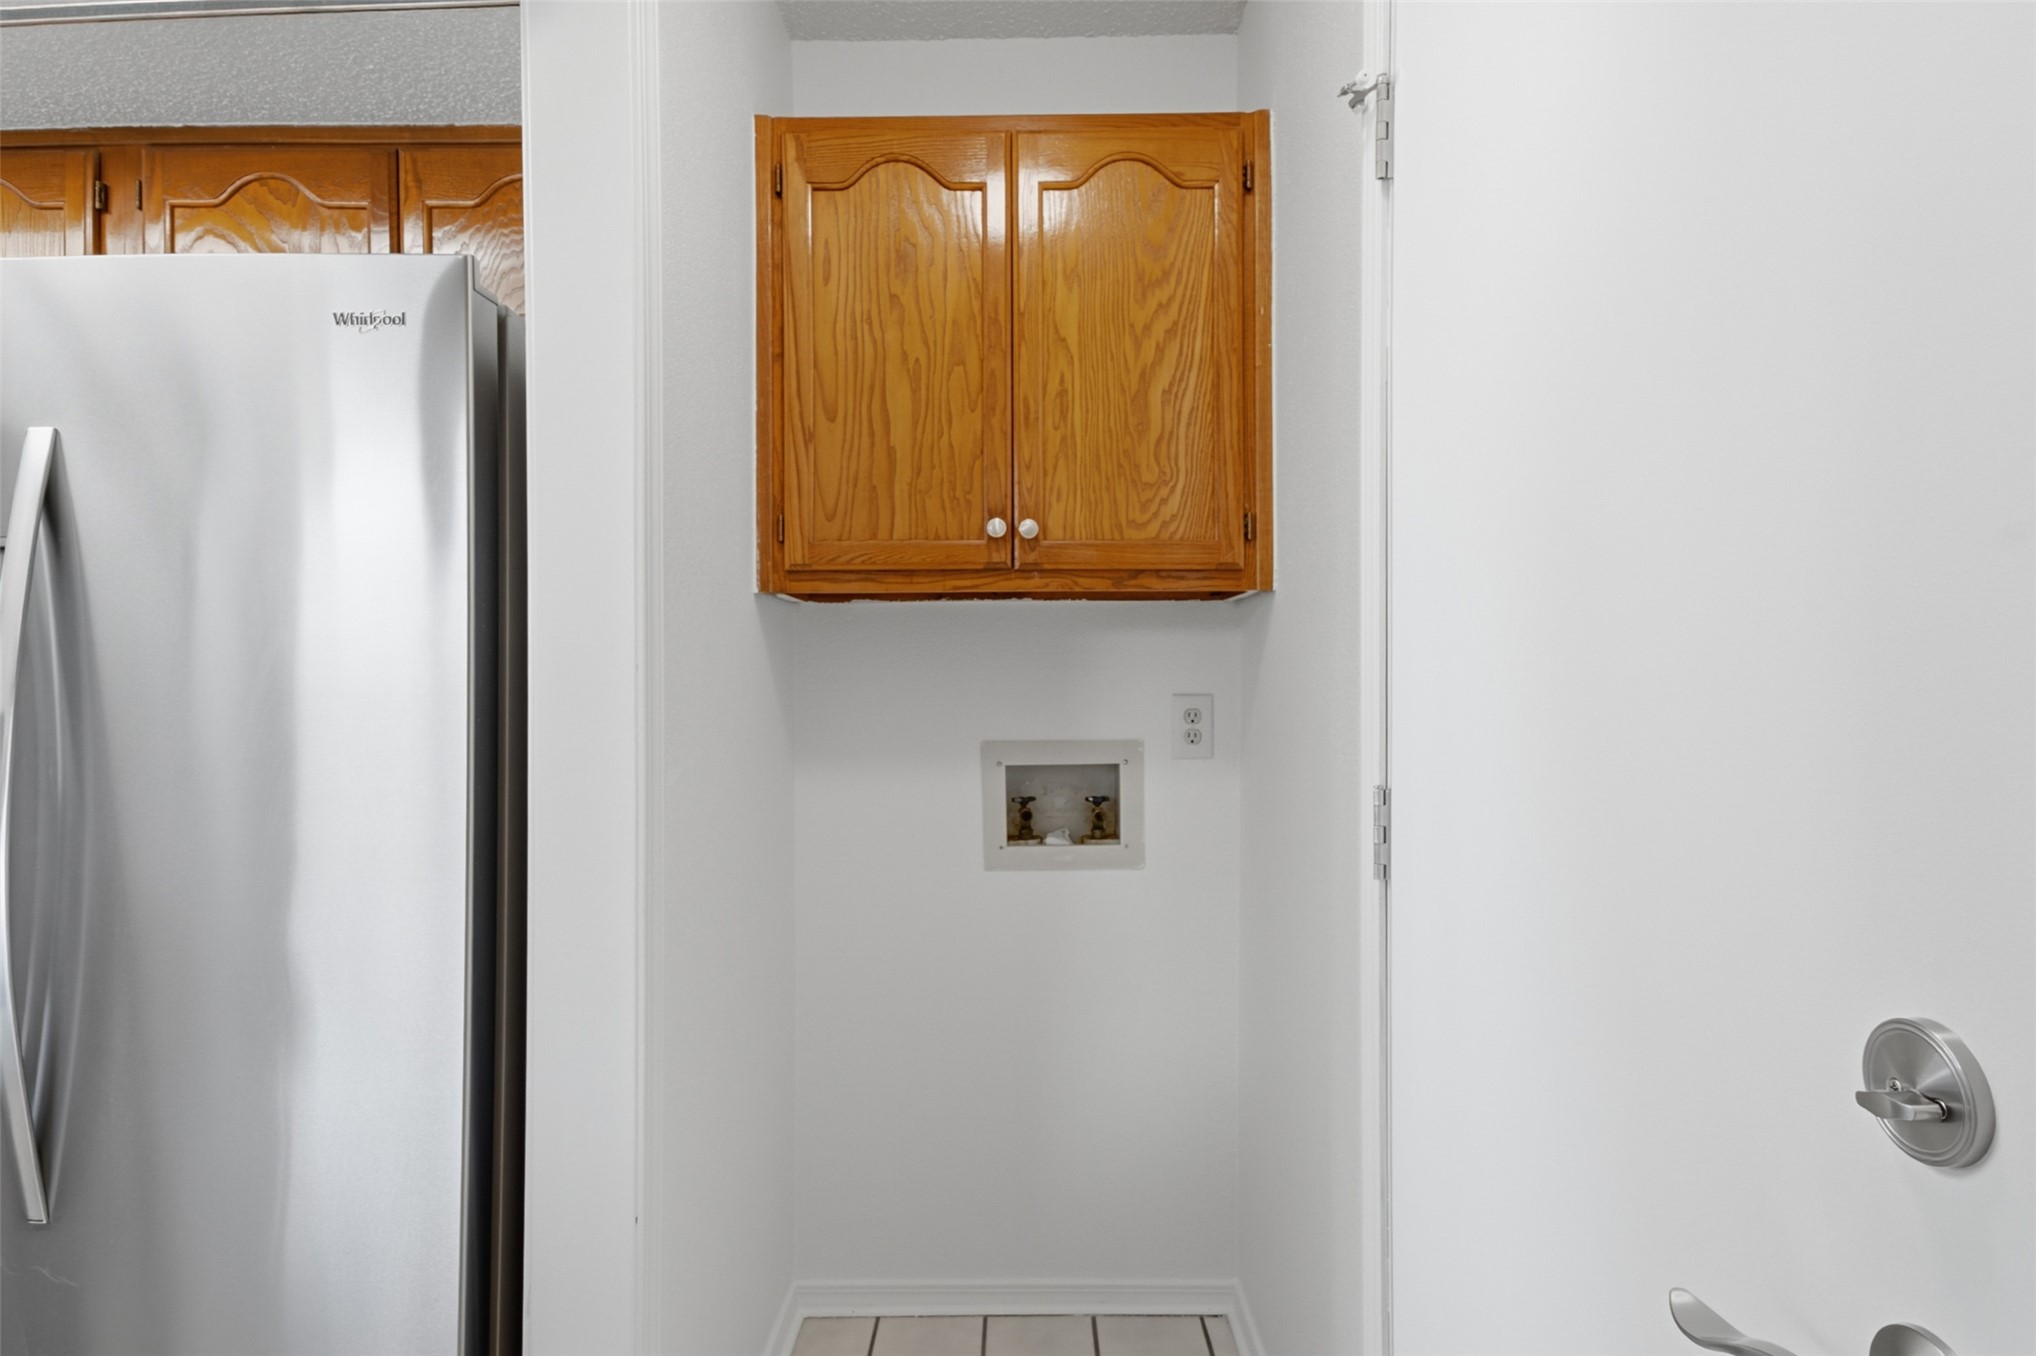
Built-in wood cabinetry, stainless steel refrigerator, and dedicated plumbing hookups
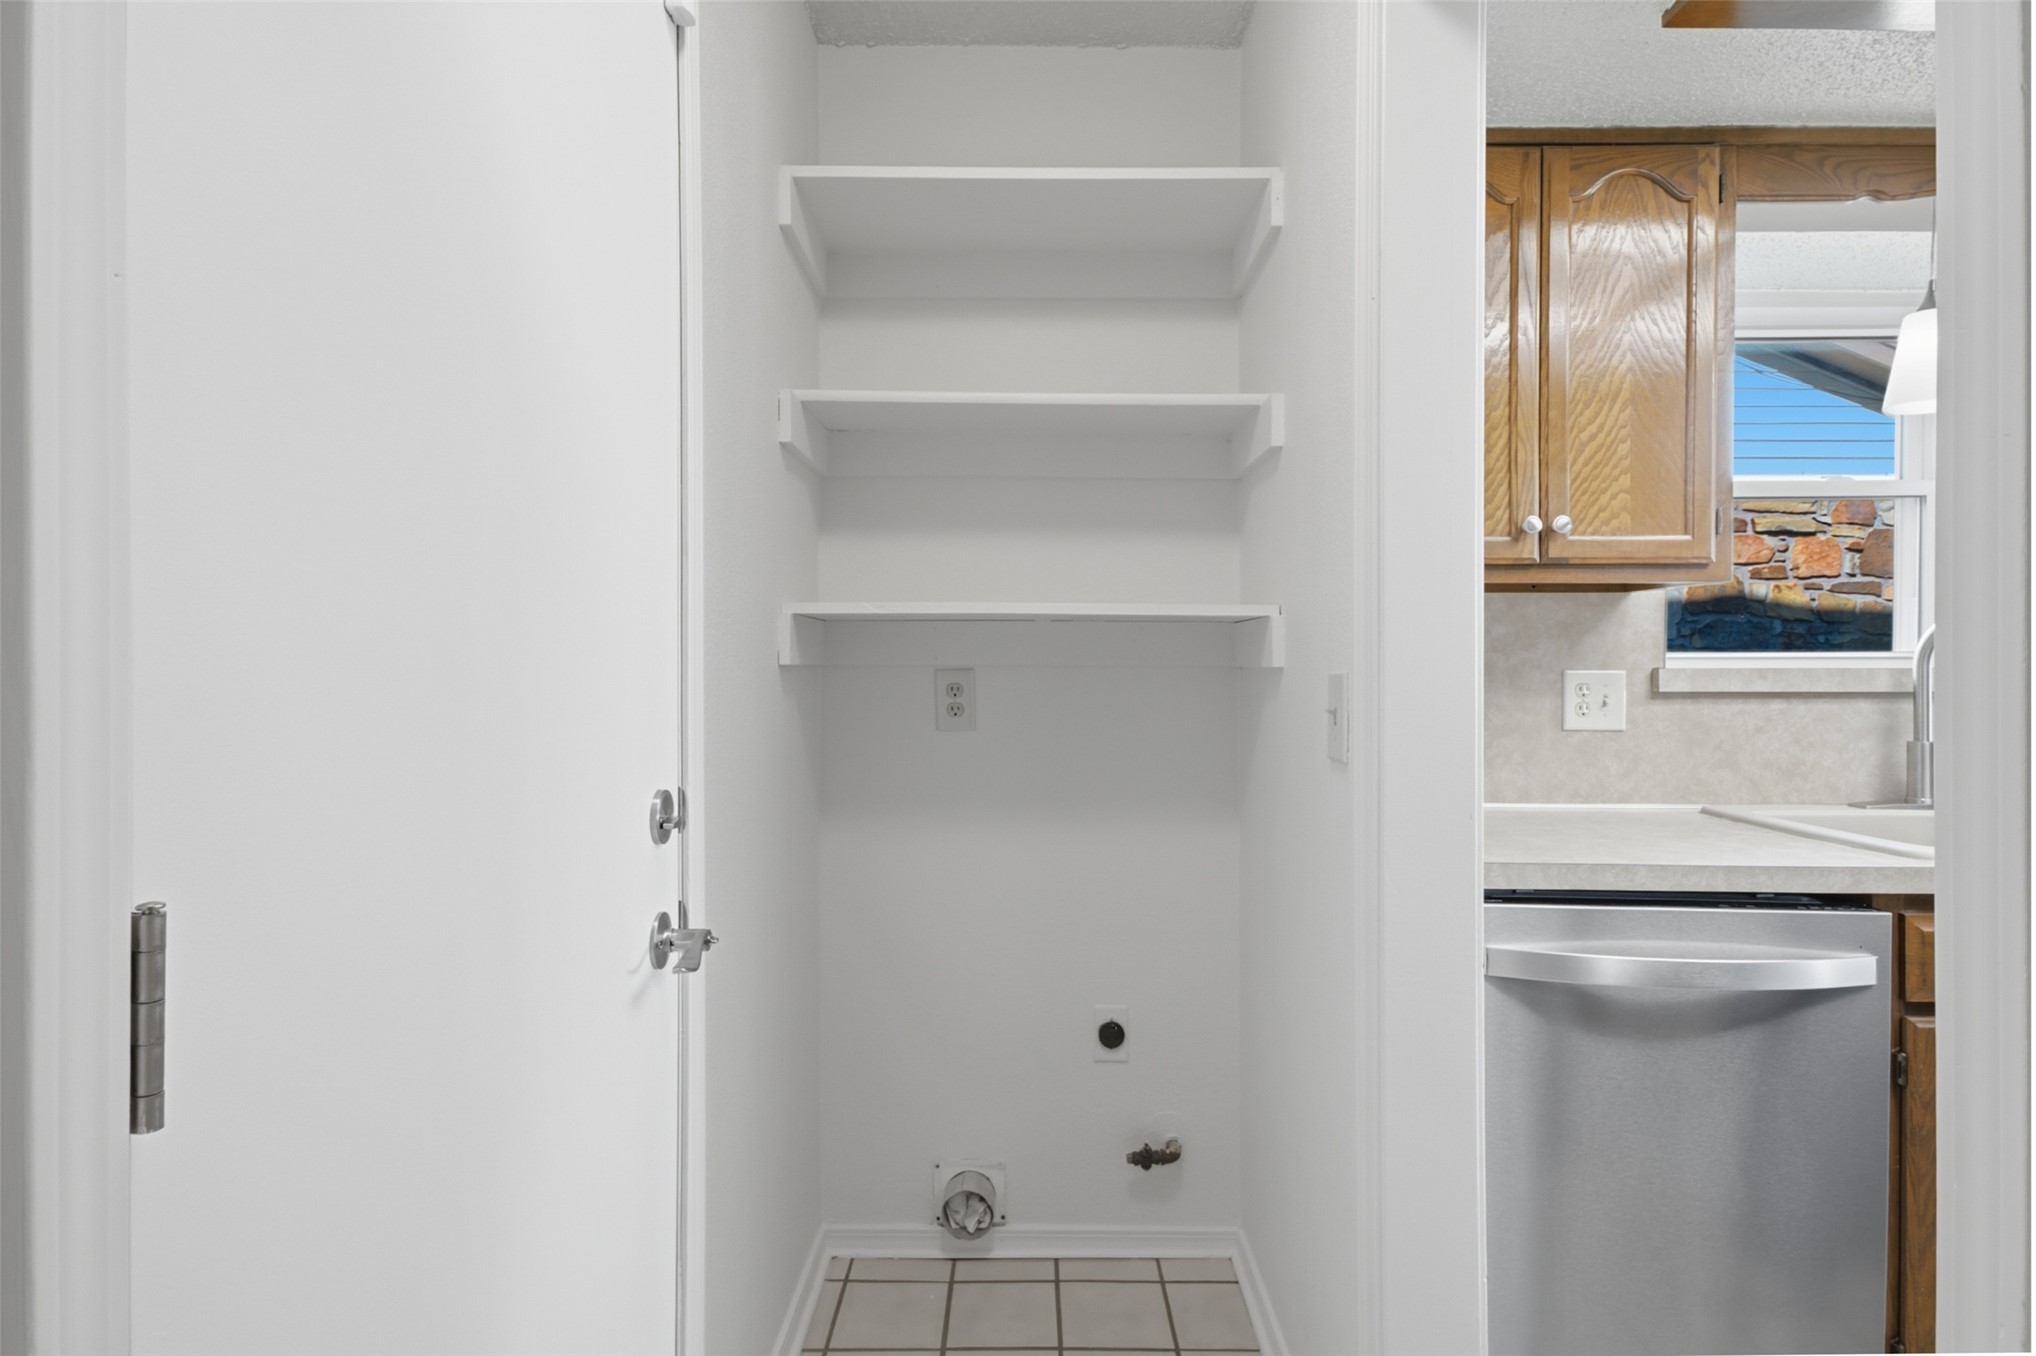
Utility area featuring built-in shelving, tile flooring, and dedicated washer and dryer hookups
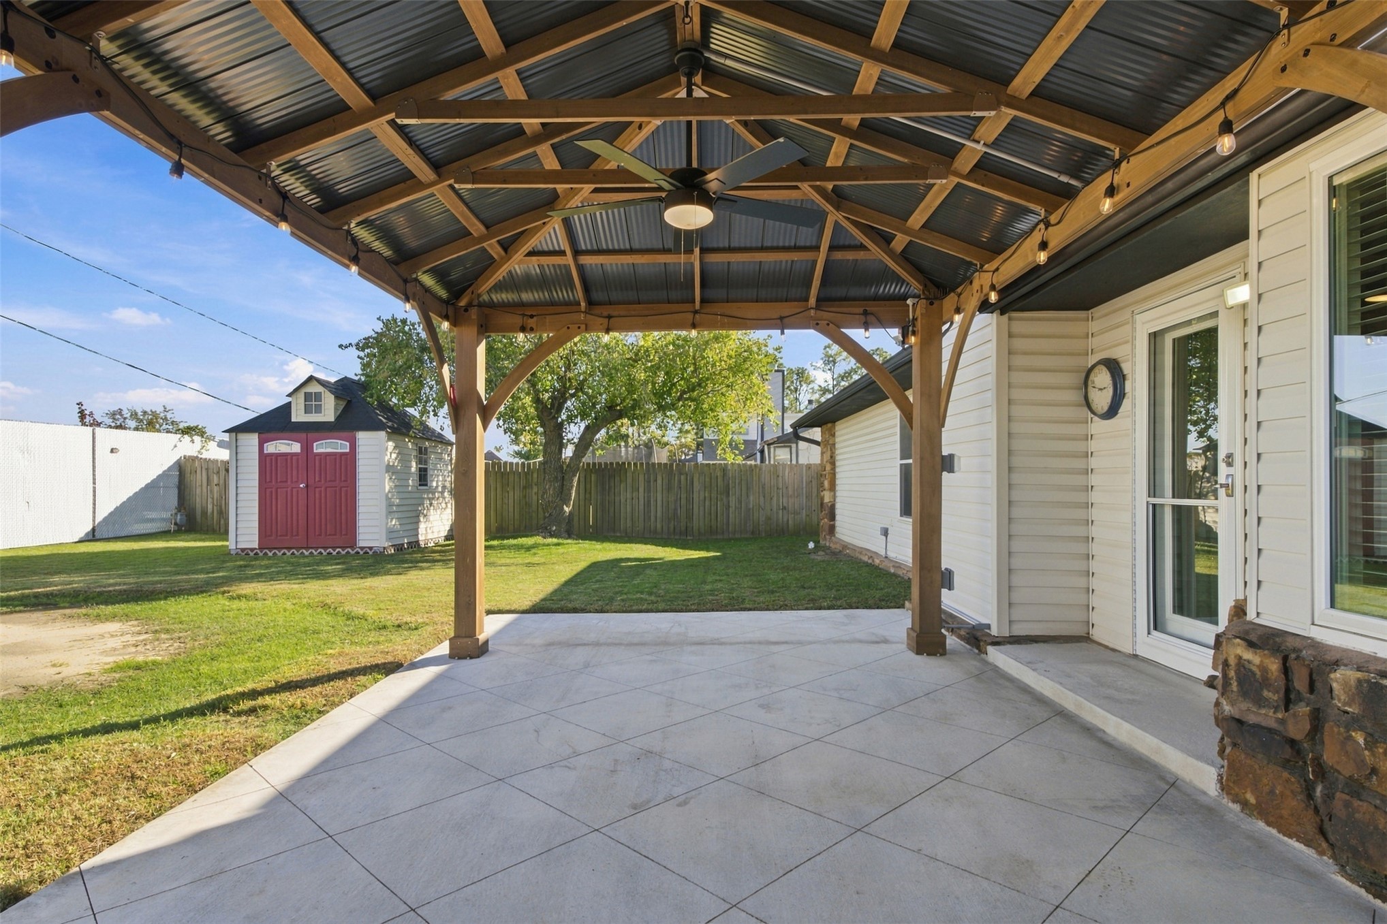
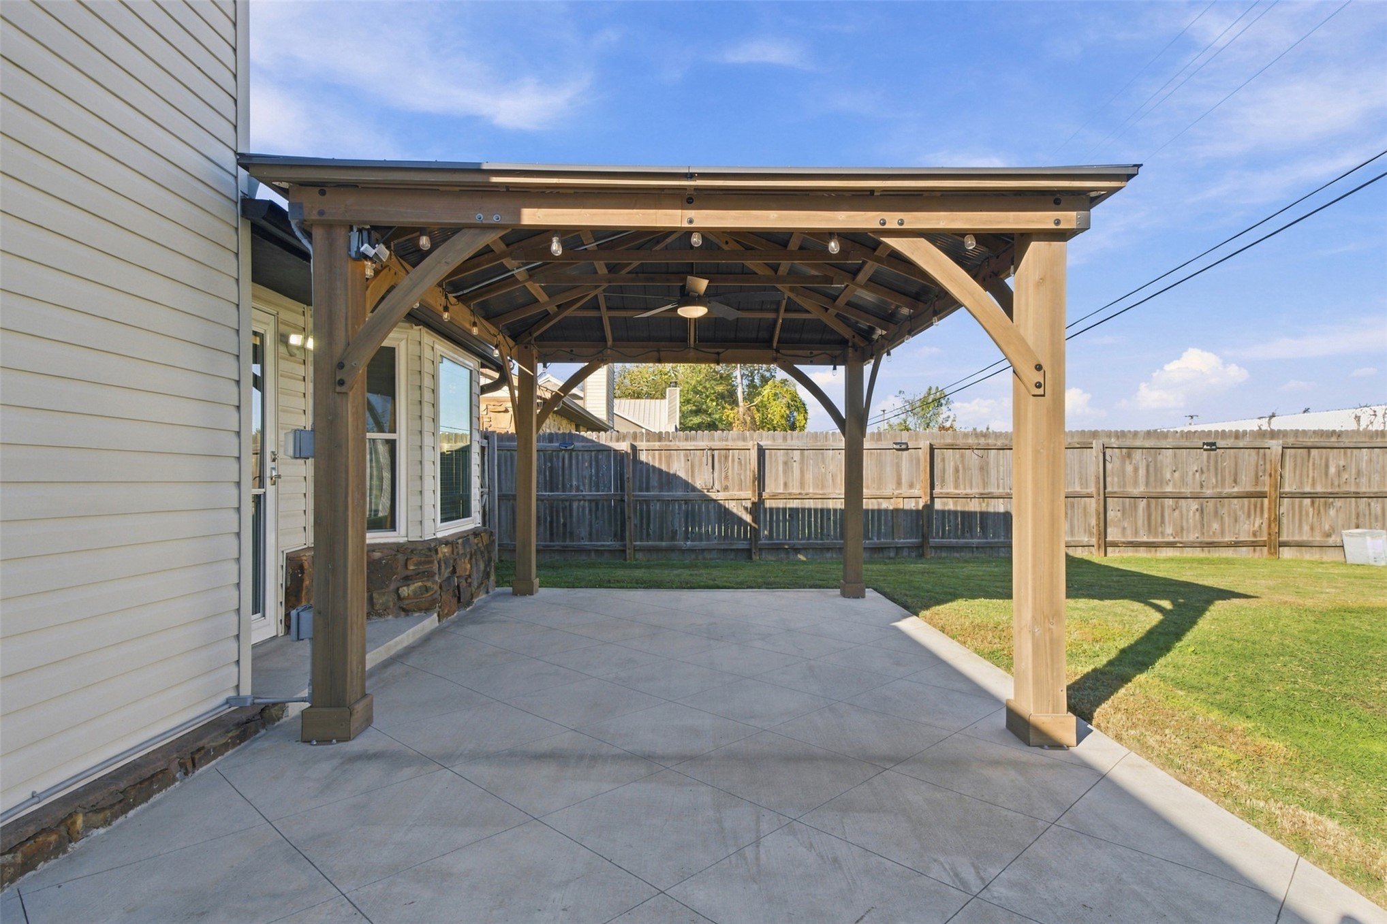
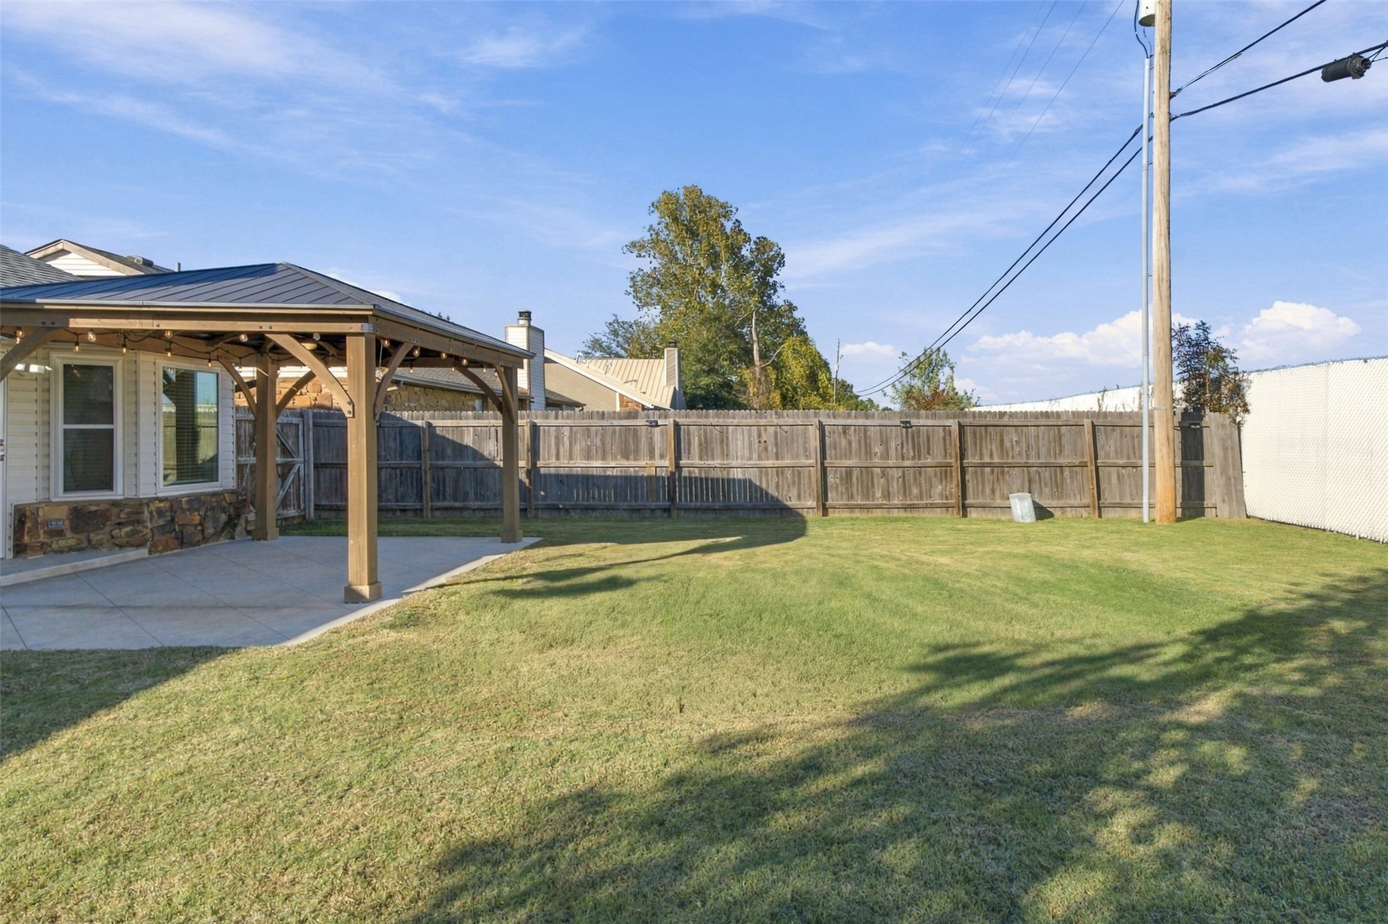
Outdoor living space featuring a wooden gazebo with a metal roof, concrete patio, perimeter wood fencing, and open lawn
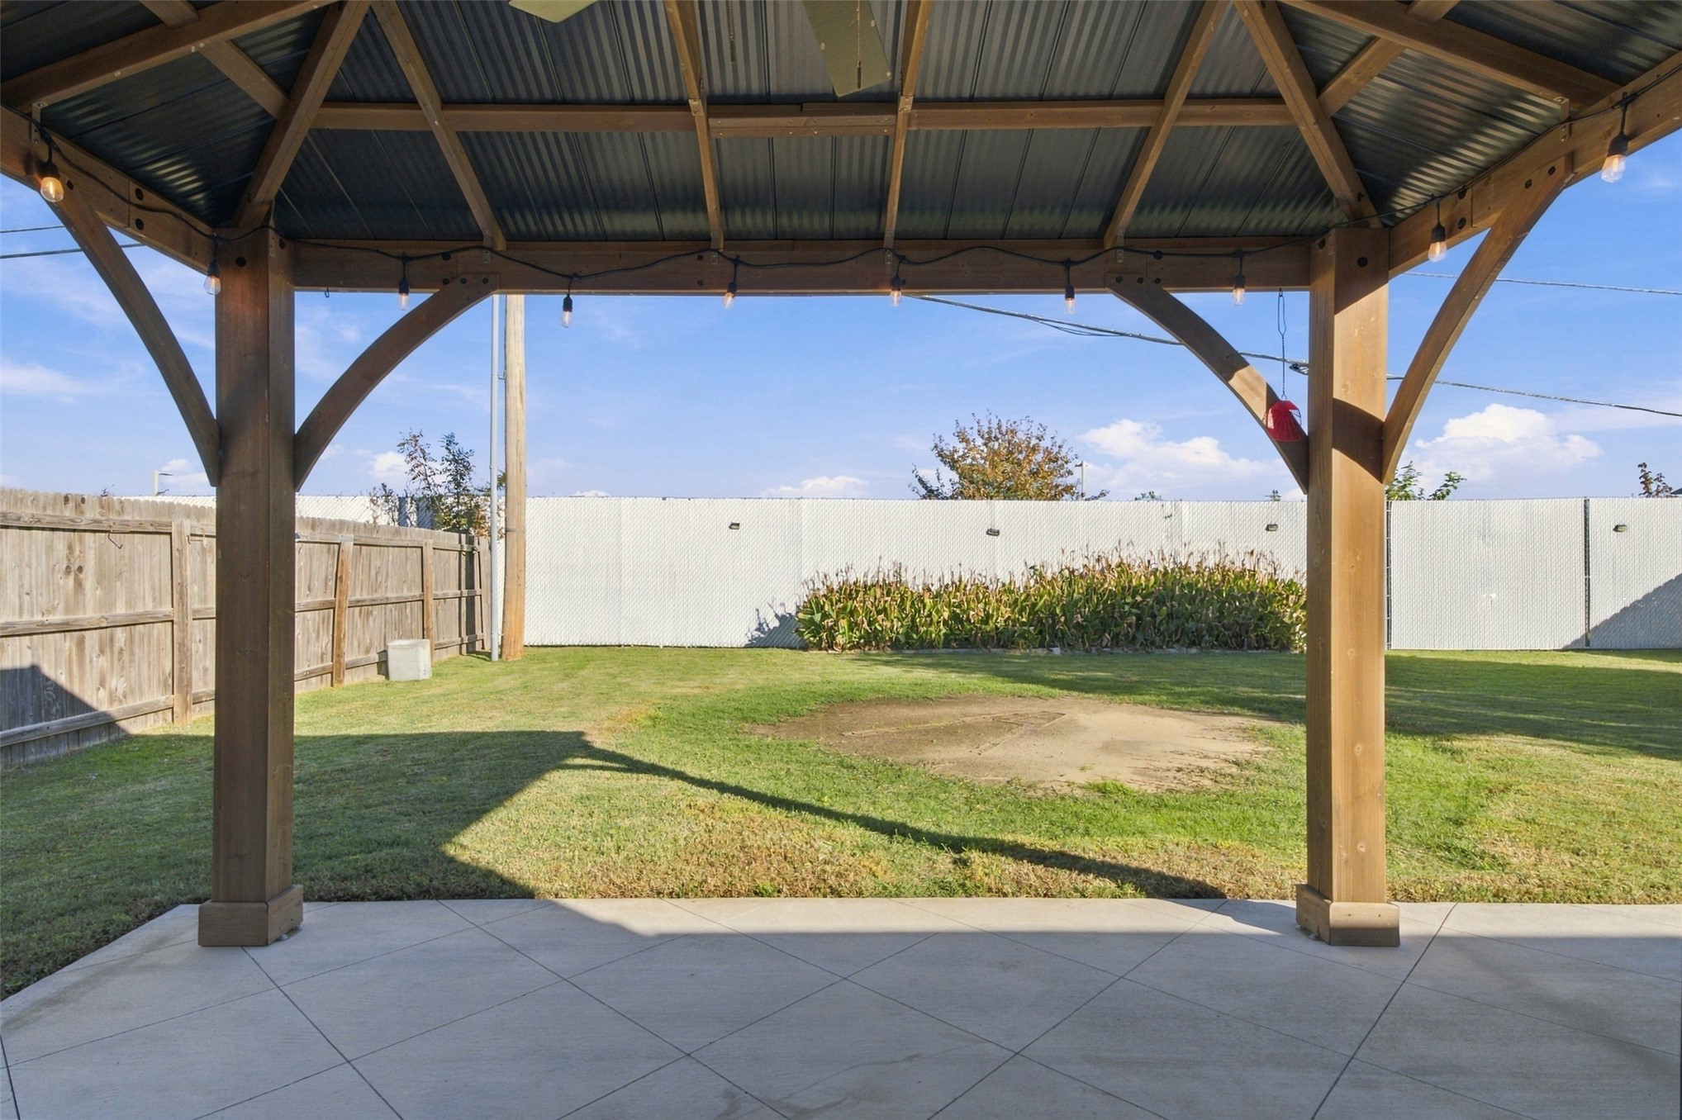
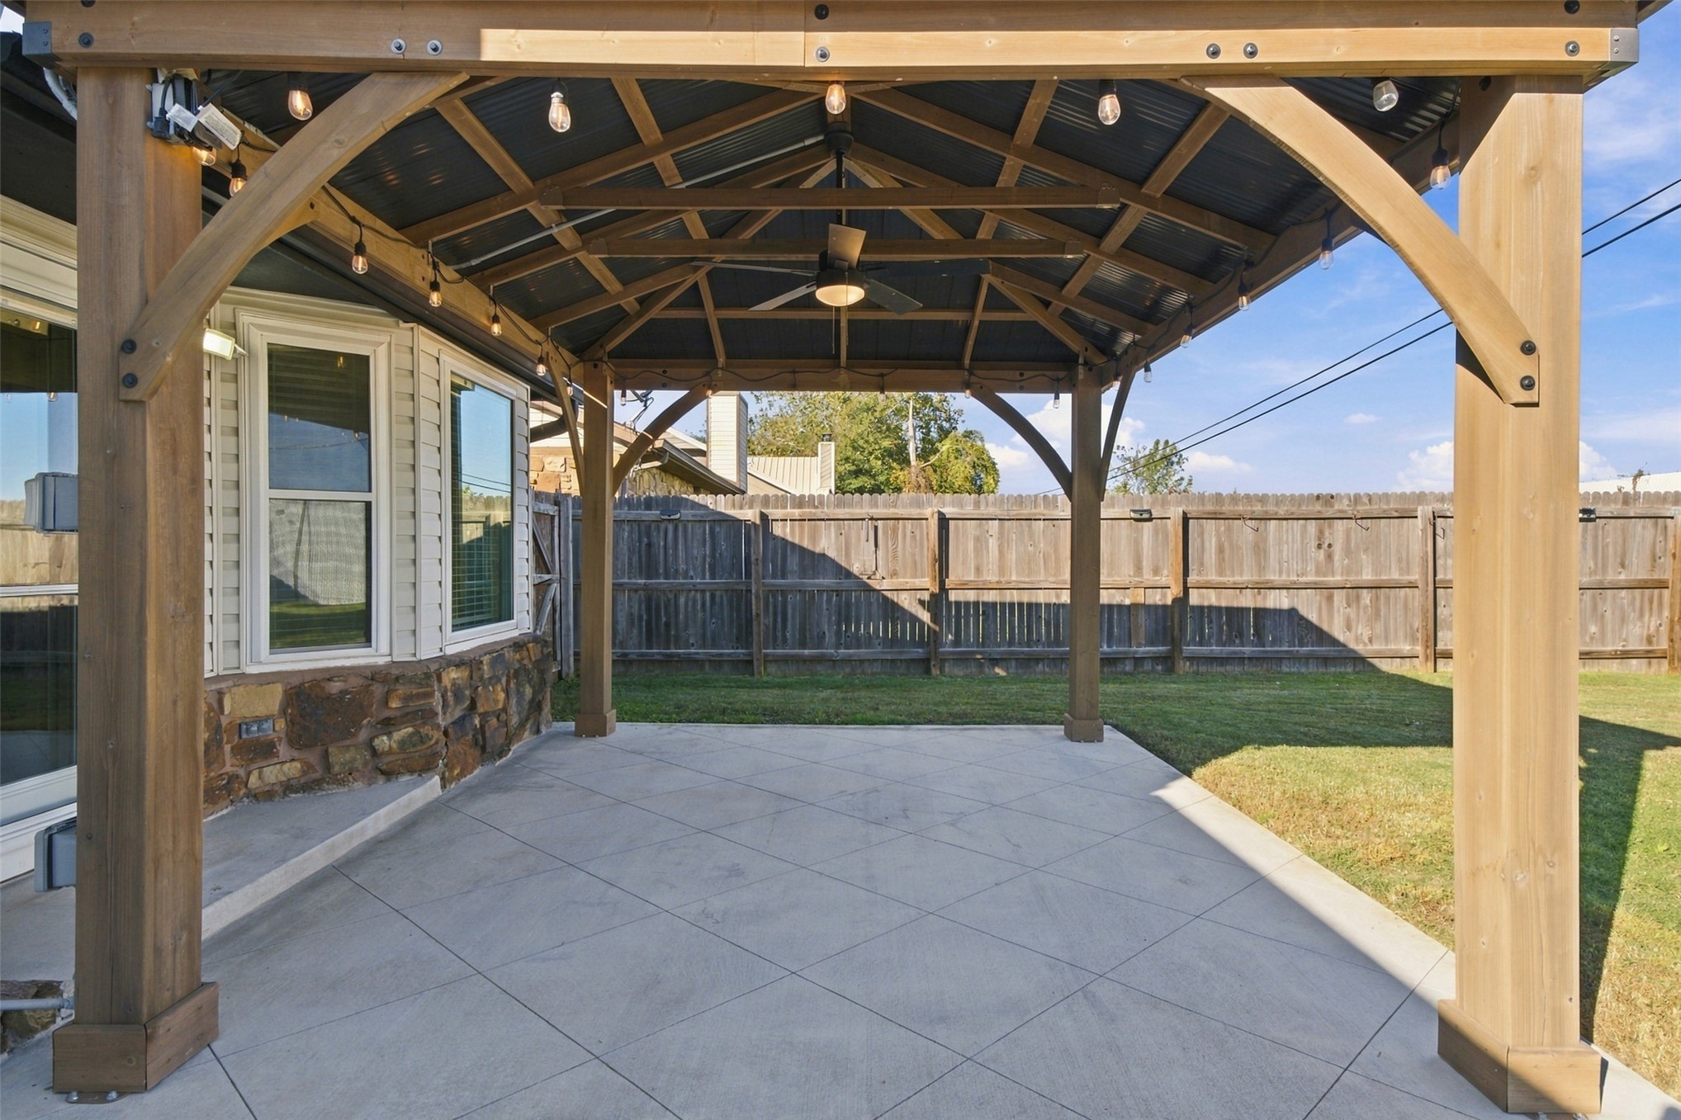
Covered patio featuring a timber-frame pergola, corrugated metal roof, integrated ceiling fan, and scored concrete flooring
Covered wooden pergola featuring a metal roof, ceiling fan, stamped concrete patio, and stone exterior siding
Covered wood-frame gazebo with a ceiling fan, scored concrete patio, and fenced backyard
Covered outdoor living space featuring a timber-frame pergola, a metal roof, concrete patio, stone siding accents, and a built-in ceiling fan
Covered patio featuring a timber-frame pergola, metal roofing, concrete hardscaping, and exterior stone siding accents
Rear exterior featuring a covered patio, stone veneer accents, wood-style pergola, concrete patio slab, and a fenced-in backyard
Backyard space featuring a concrete patio, covered structure, wood-finish privacy fencing, and an exterior storage shed
Expansive lawn area enclosed by a solid metal privacy fence, featuring a detached shed with a gabled roof and red double doors
Backyard featuring a wood-frame gazebo with a metal roof, concrete patio, stone veneer exterior detailing, and wood privacy fencing
Rear exterior featuring a covered patio with a metal roof, a fenced backyard, and a detached storage shed
Storage structure featuring lap siding, double doors with arched windows, a shingled roof, and a gable dormer
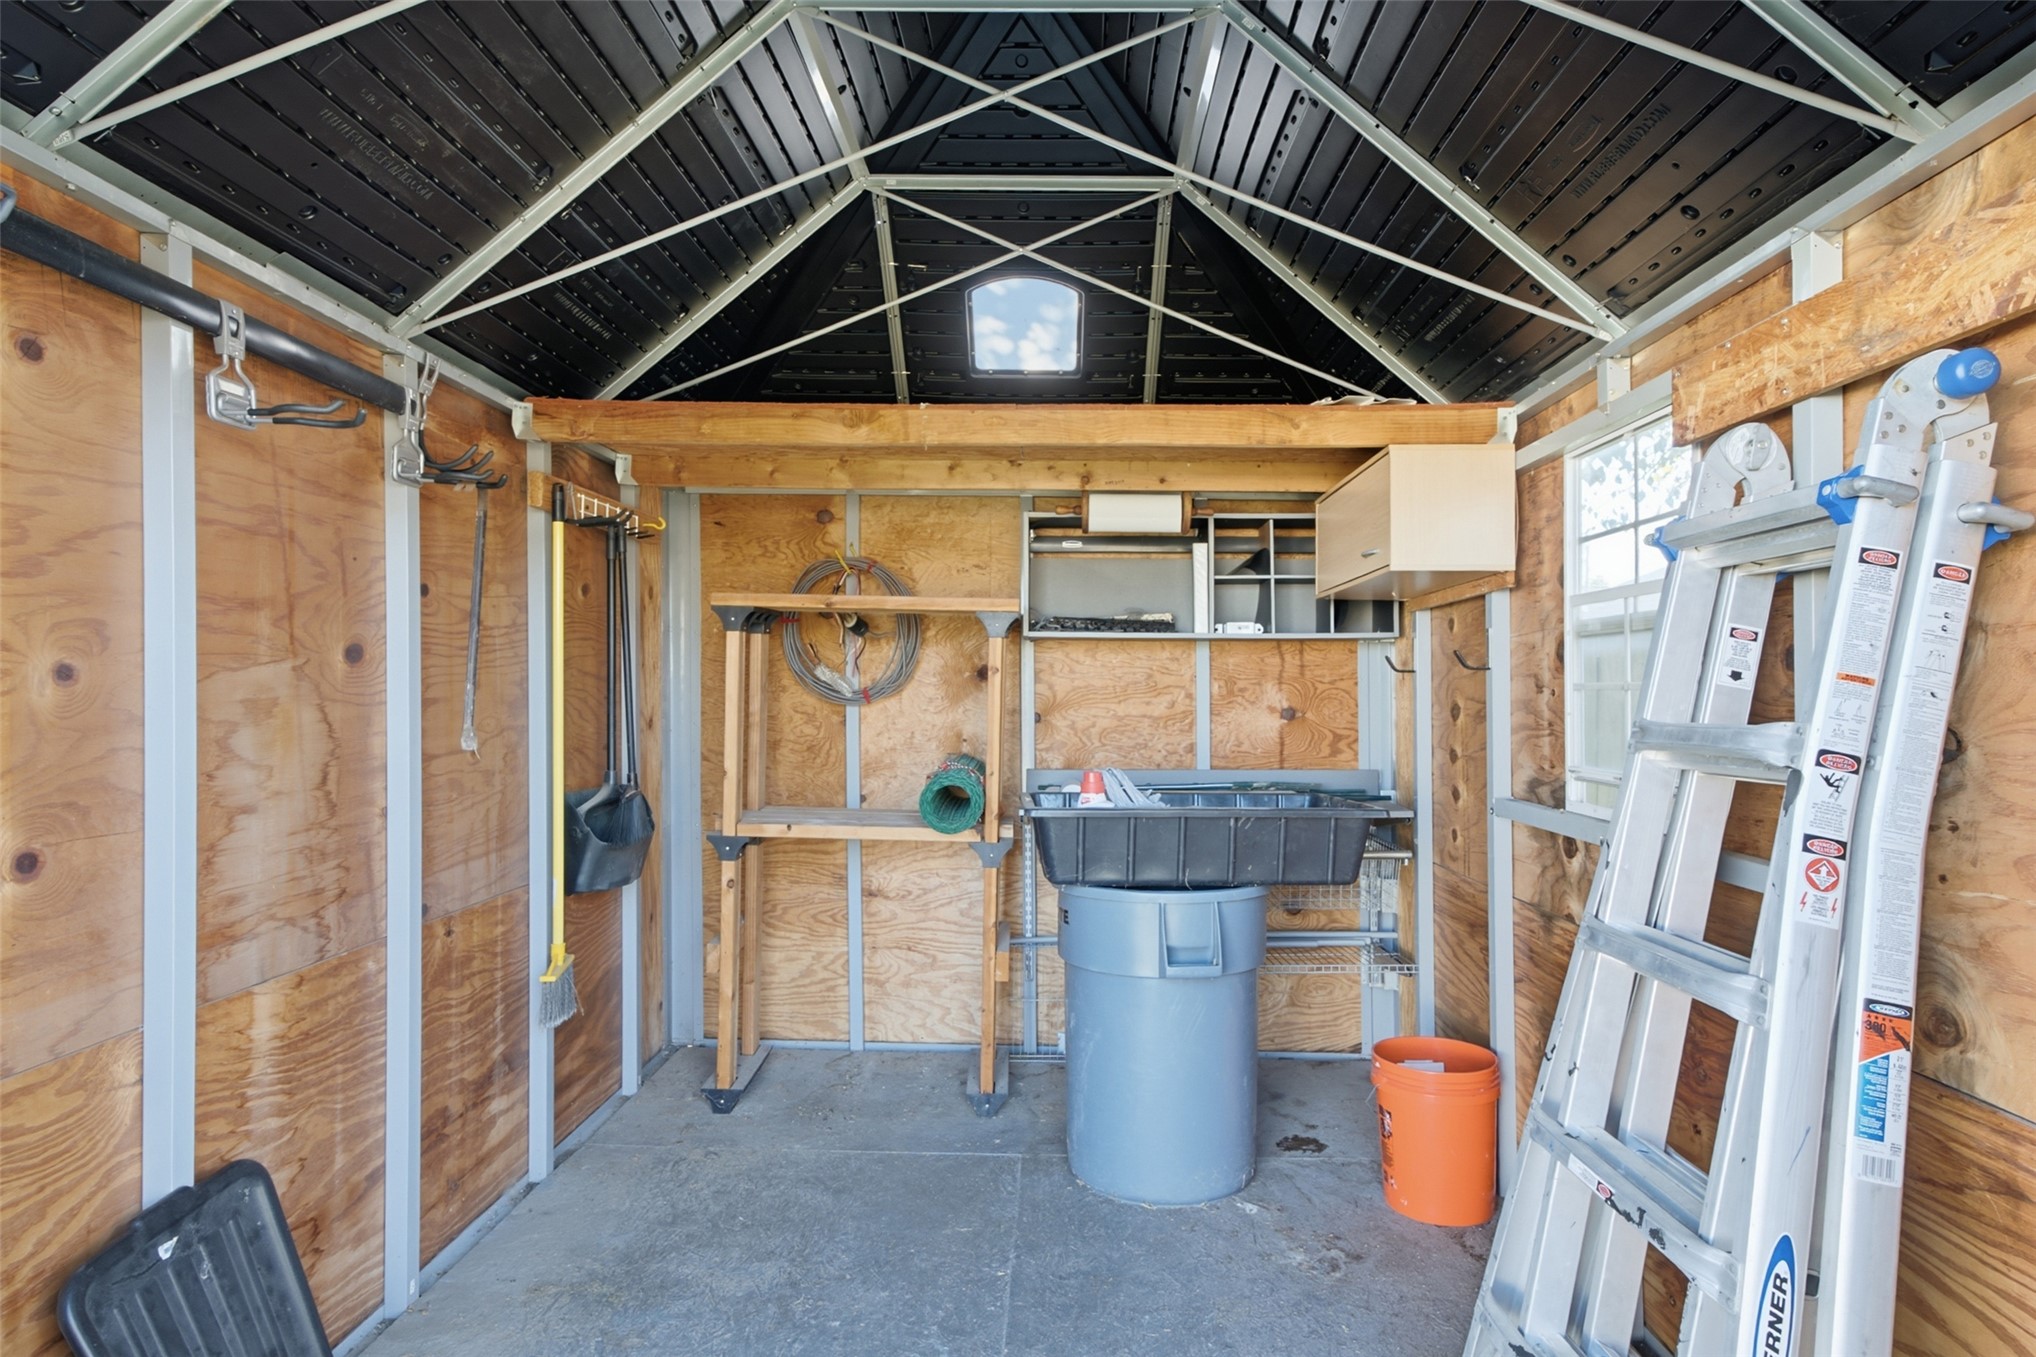
Detached storage structure featuring plywood wall paneling, a concrete foundation, integrated roof framing with overhead skylight, and wall-mounted storage utility hardware
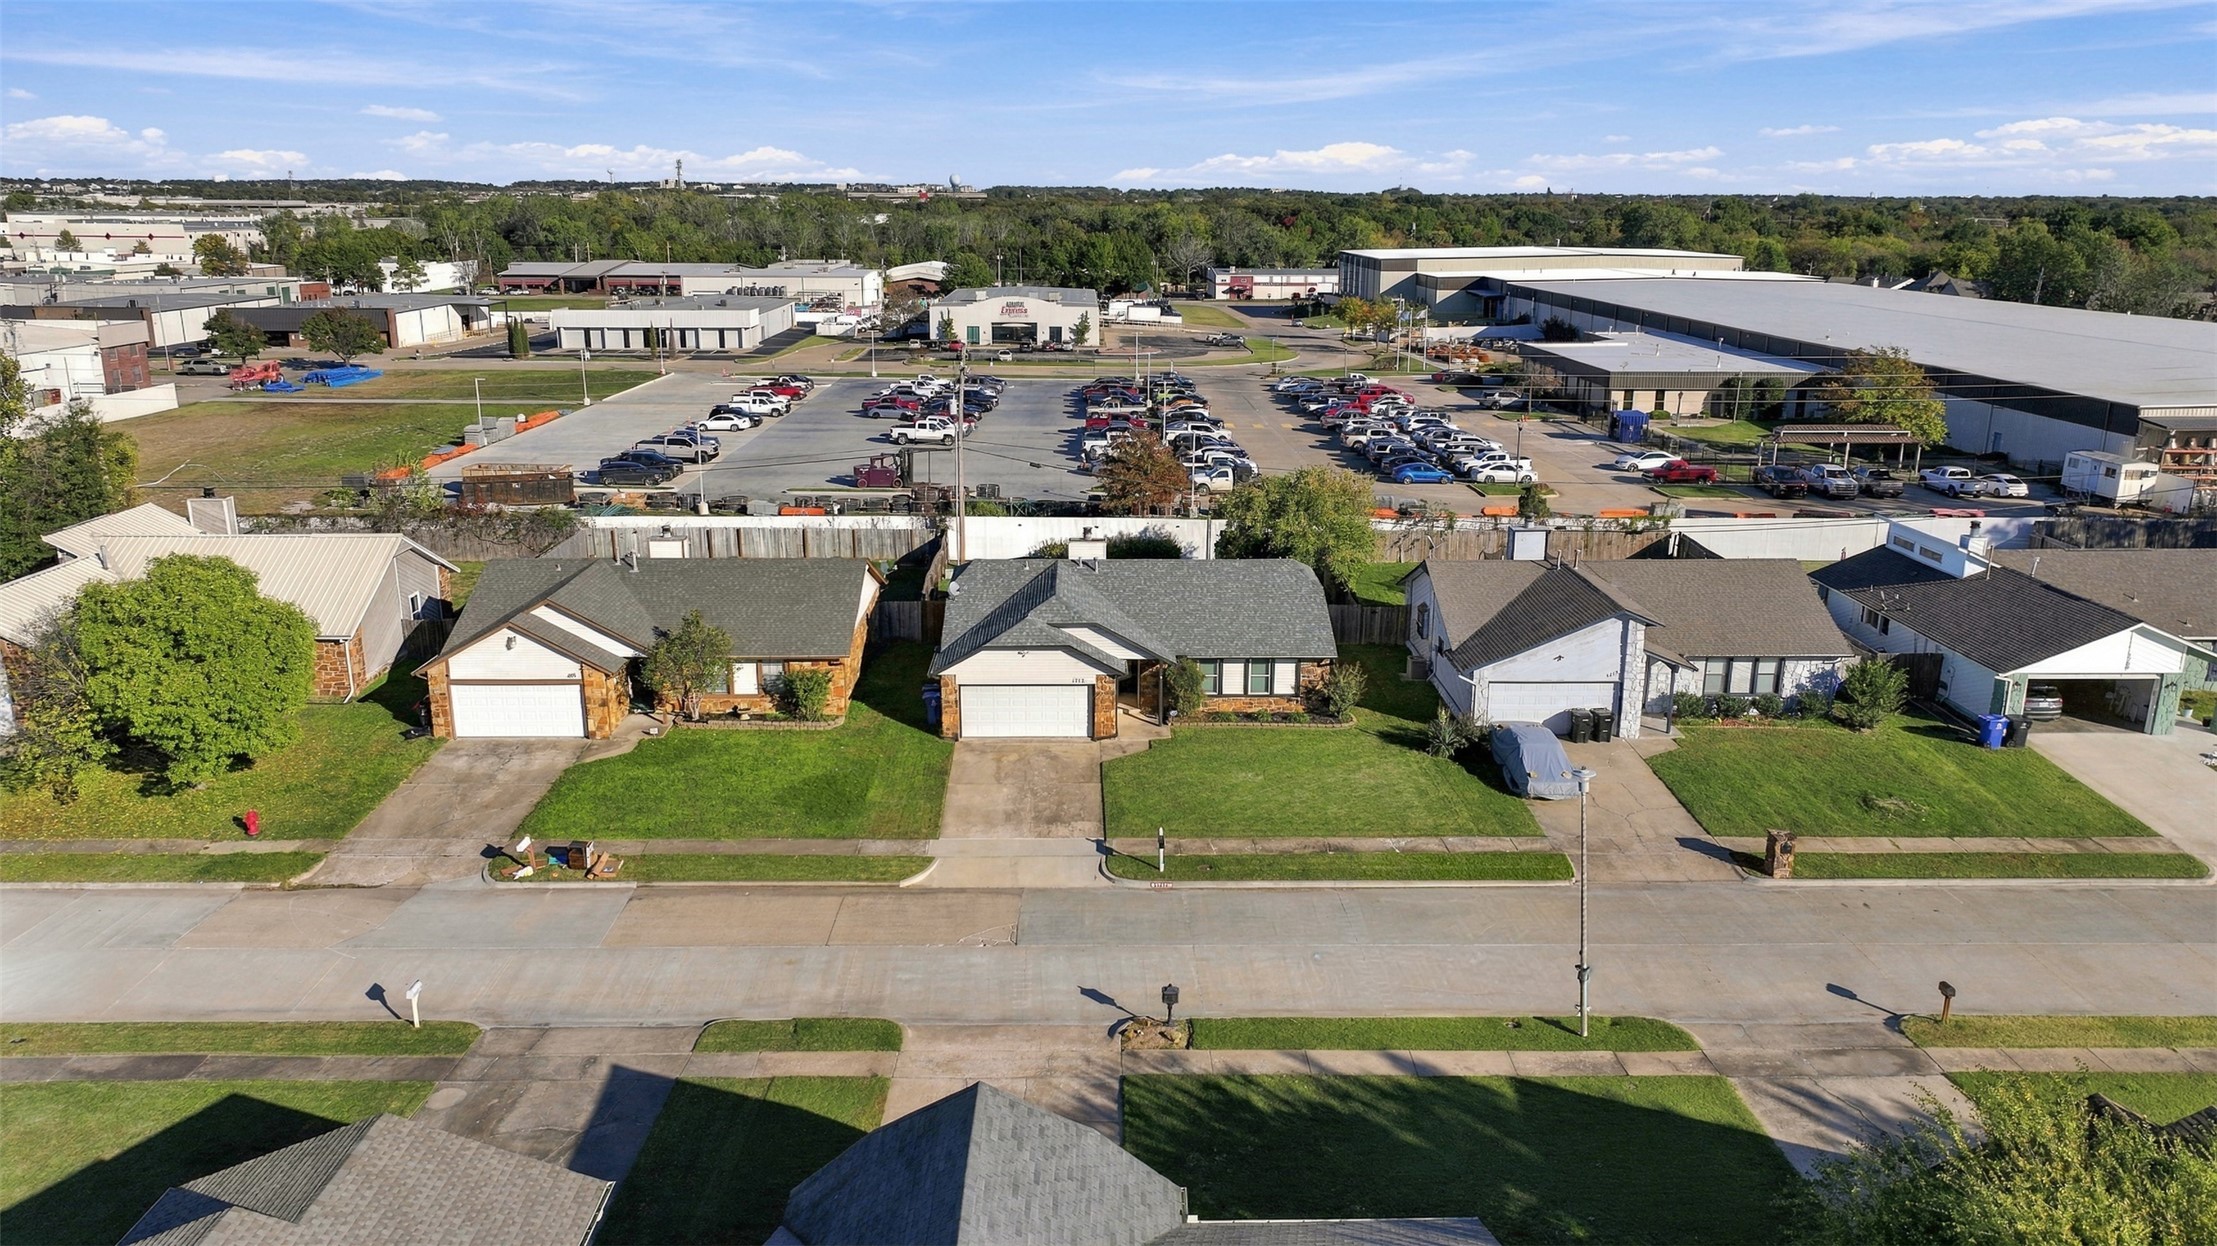
Aerial perspective featuring single-story residential properties with asphalt shingle roofing, attached two-car garages, concrete driveways, and manicured front lawns
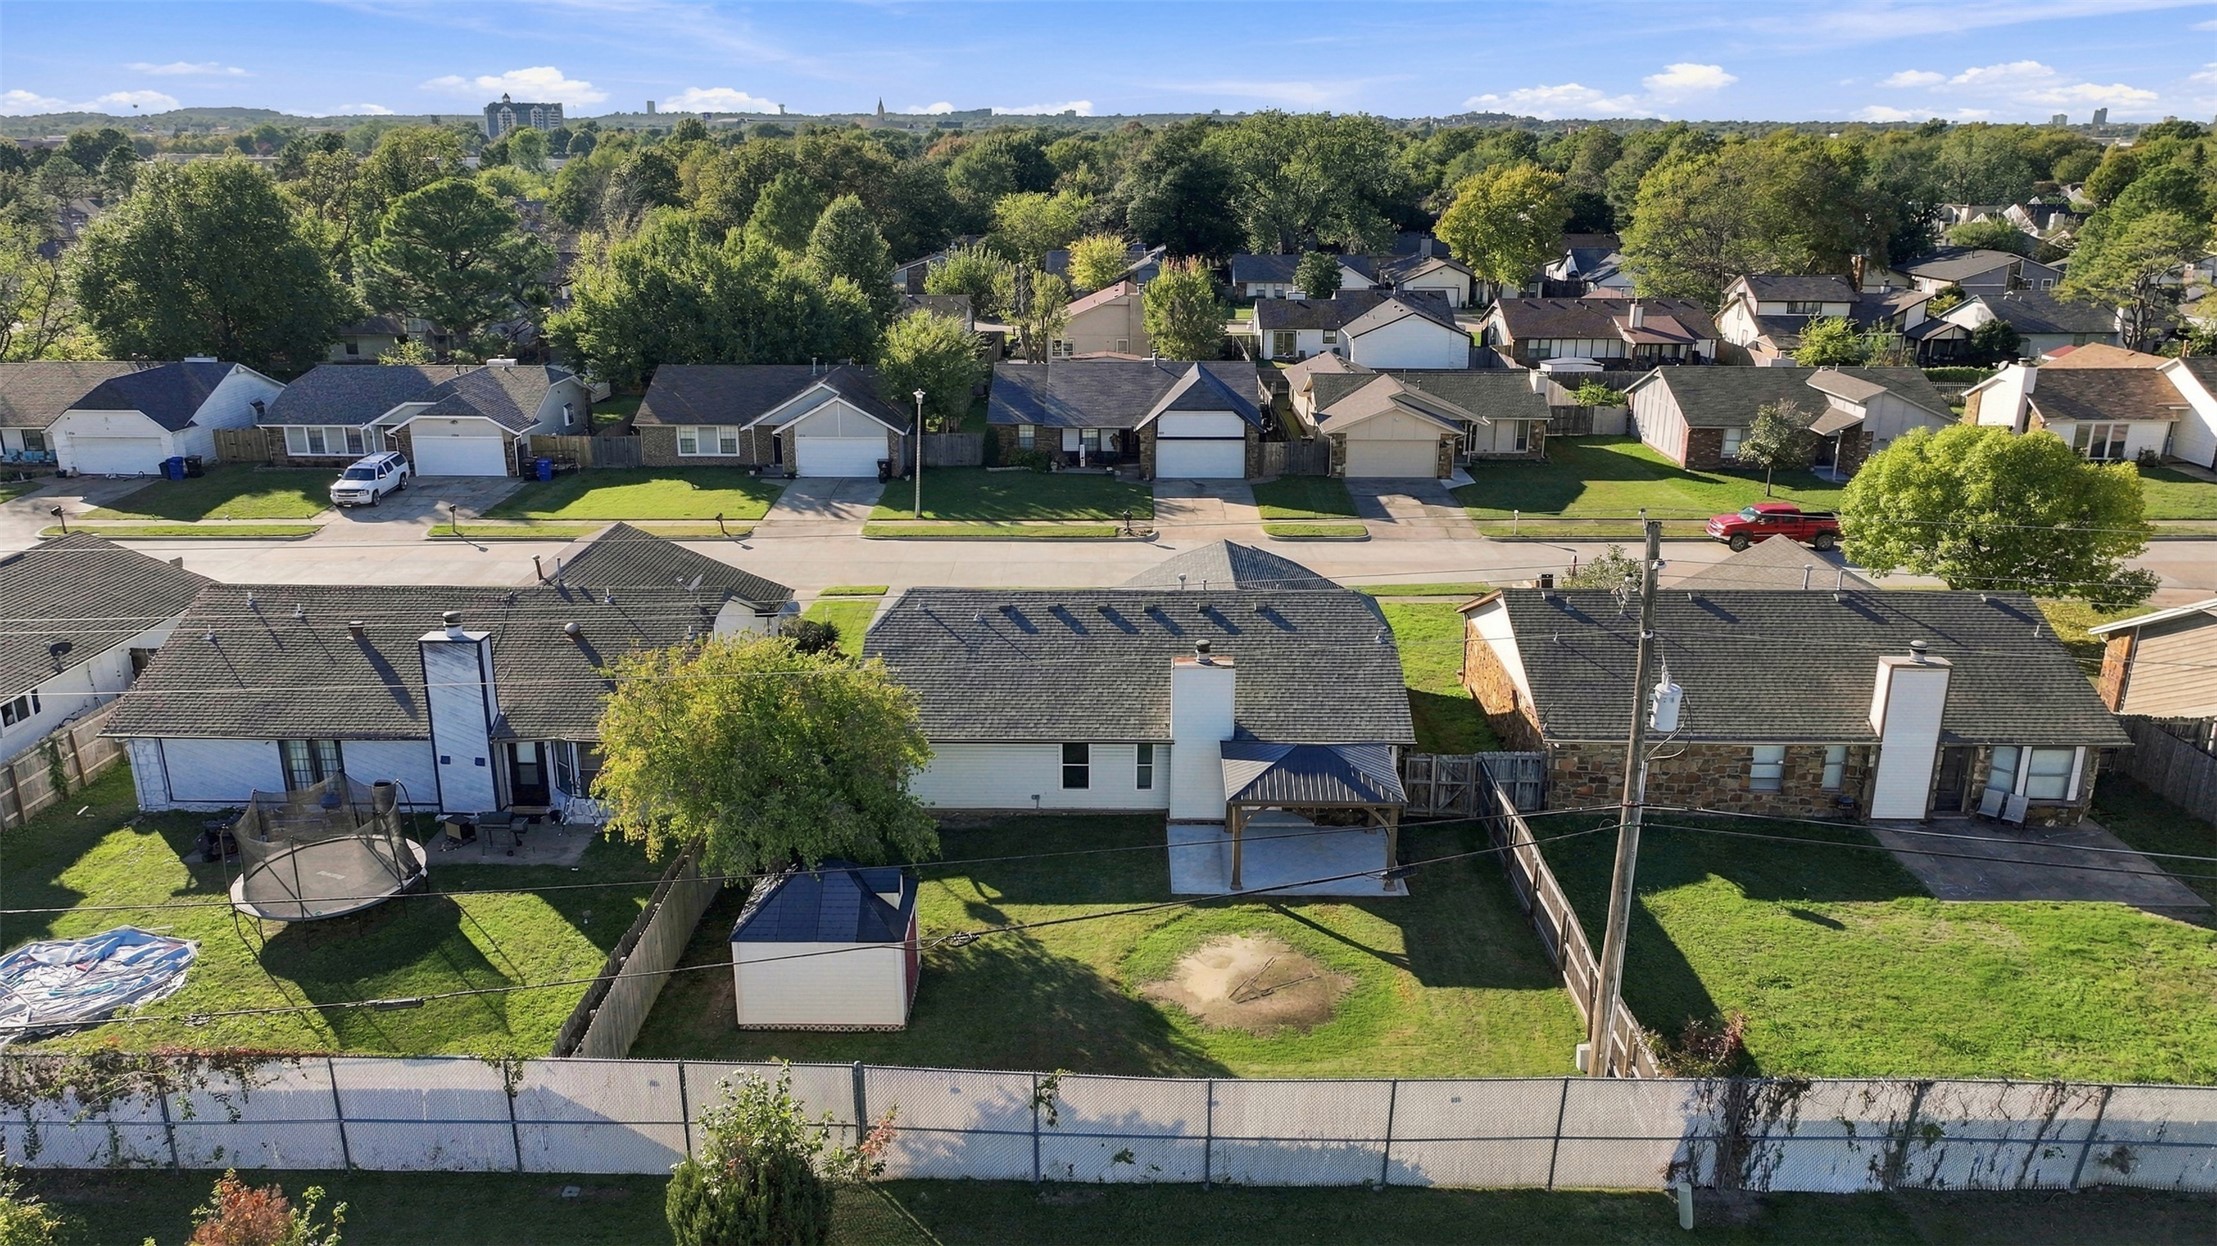
Aerial perspective of a residential property featuring an expansive backyard, a detached storage structure, a covered patio area, and perimeter fencing
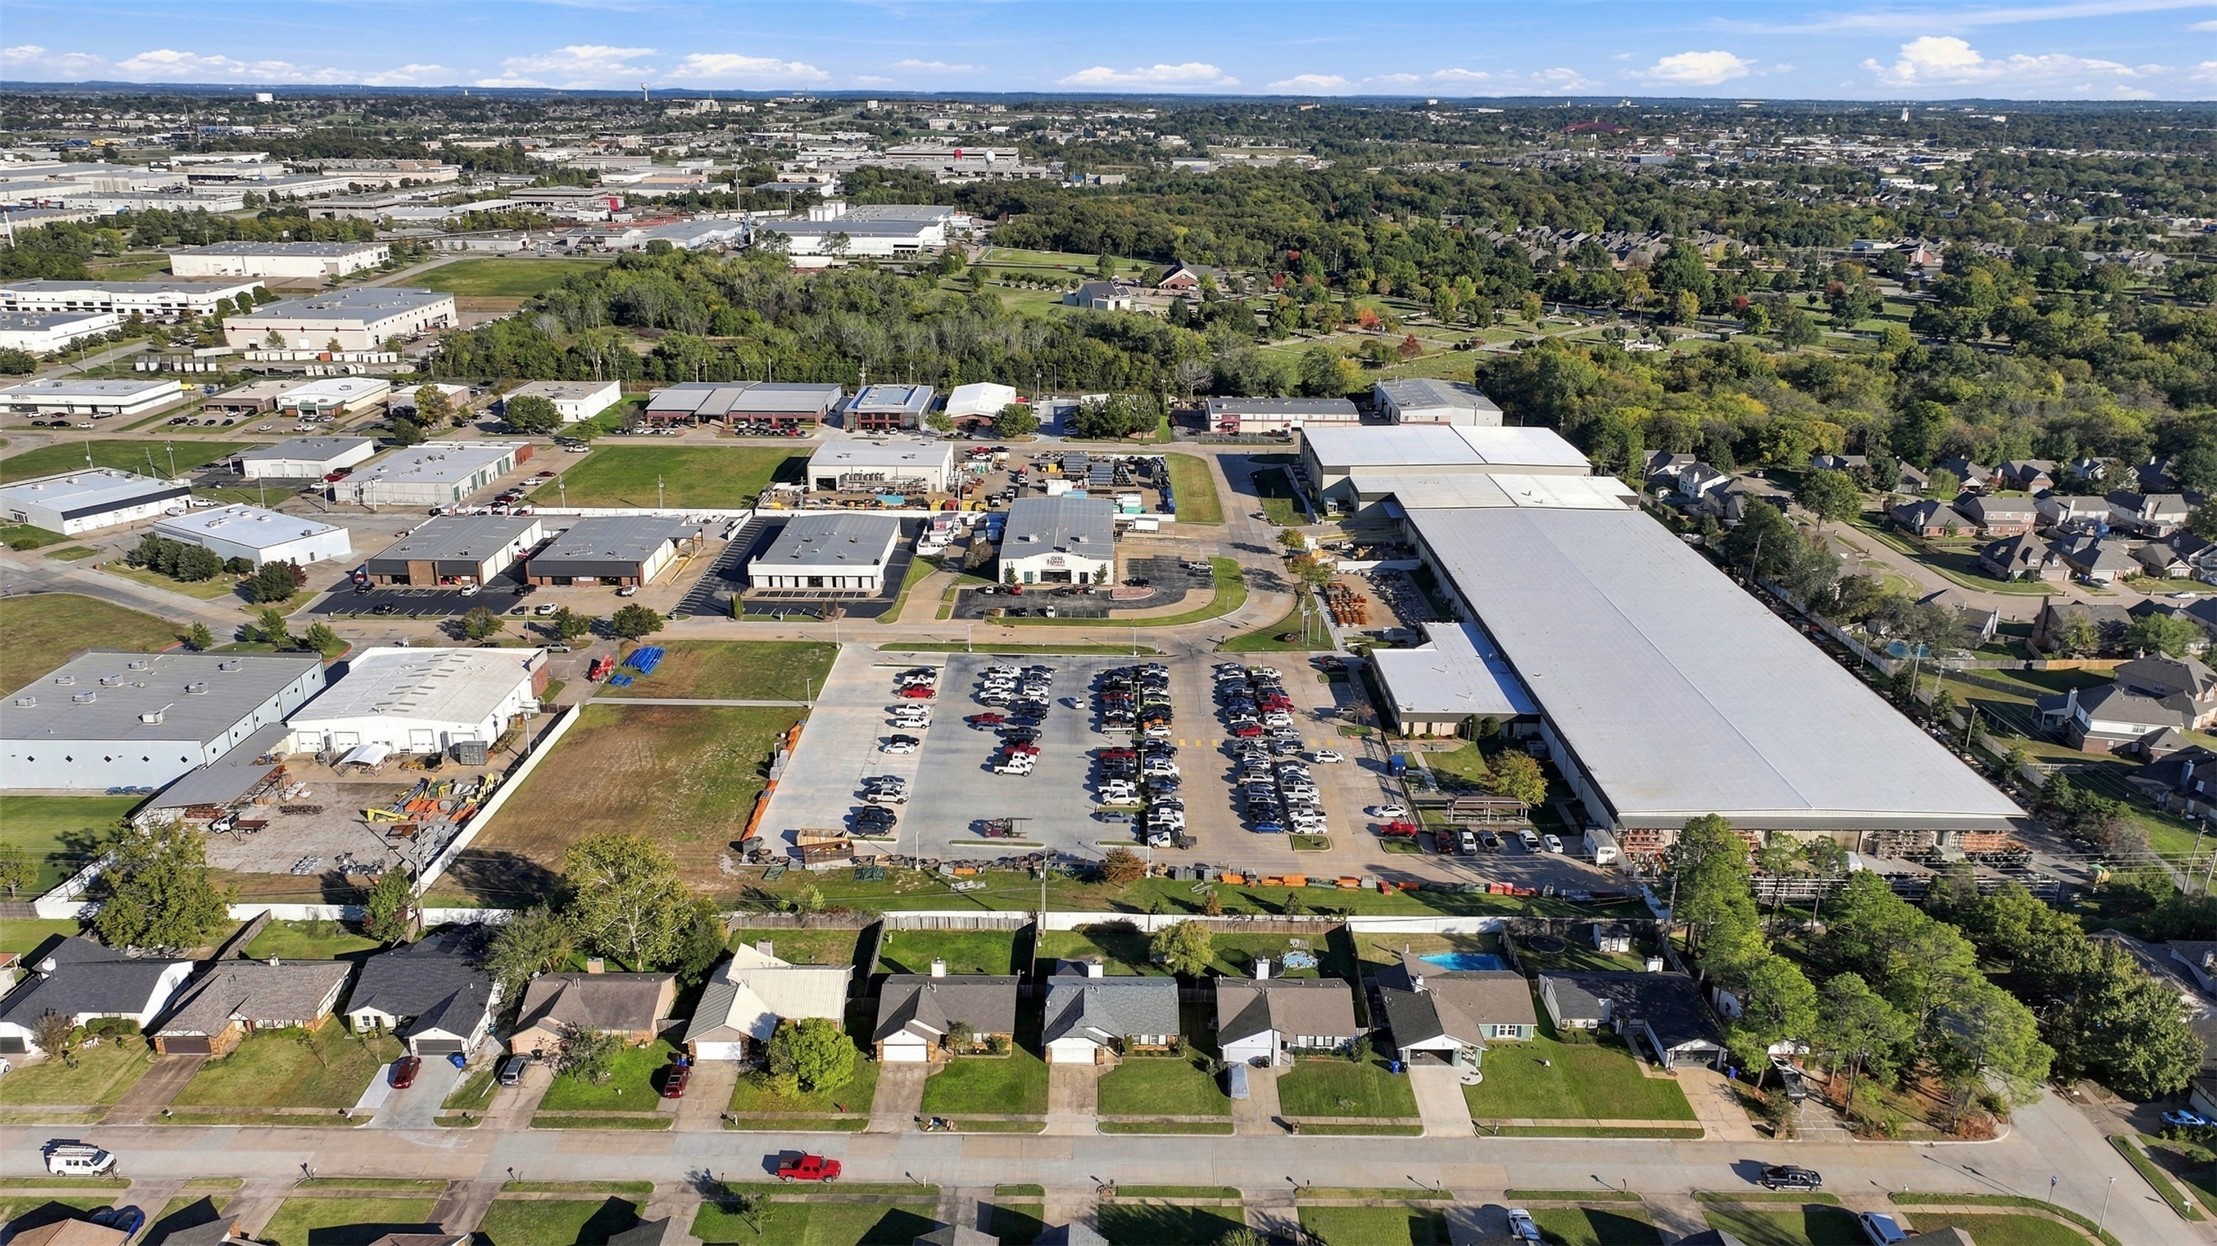
Aerial perspective of a large-scale commercial property featuring an expansive asphalt parking area, industrial warehouse structures with metal roofing, and direct frontage on a residential street
Single-story exterior featuring a stone and siding facade, a double-car garage, and a concrete driveway
Single-story exterior featuring stone veneer siding, an attached two-car garage, asphalt shingle roofing, and a front lawn

 New Listing
 In-Person: 11/14 10:00 AM - 12:00 PM