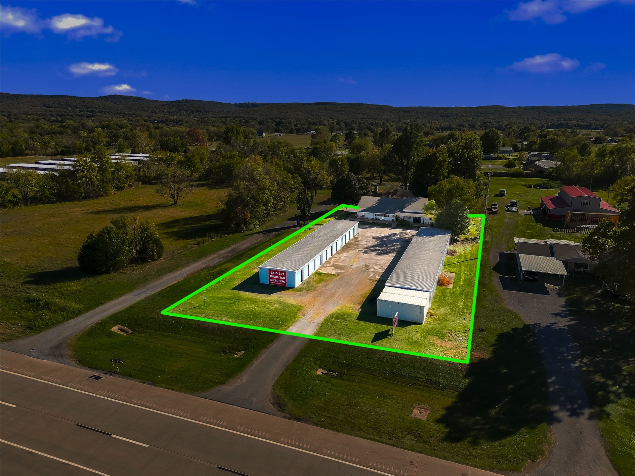
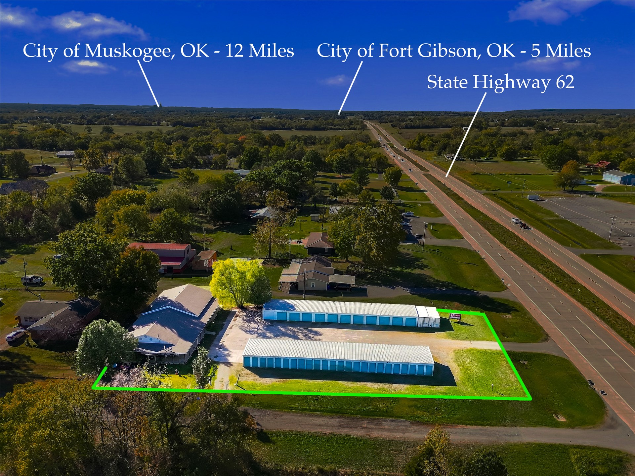
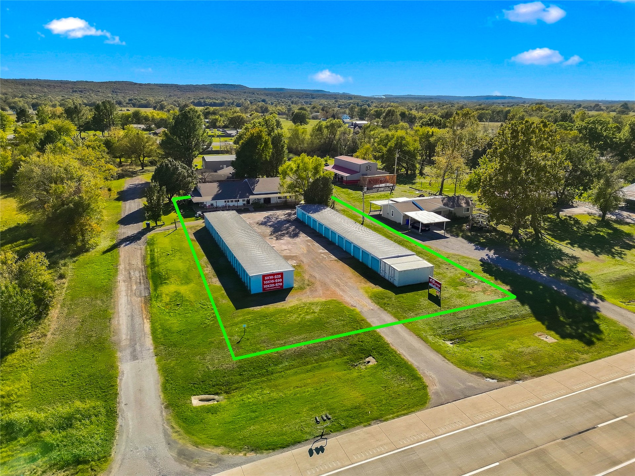
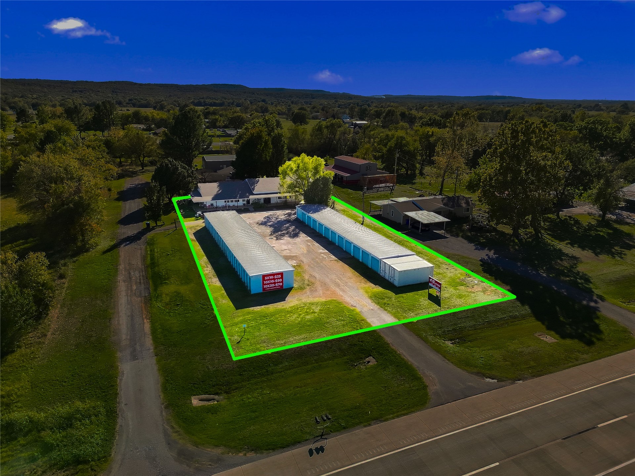
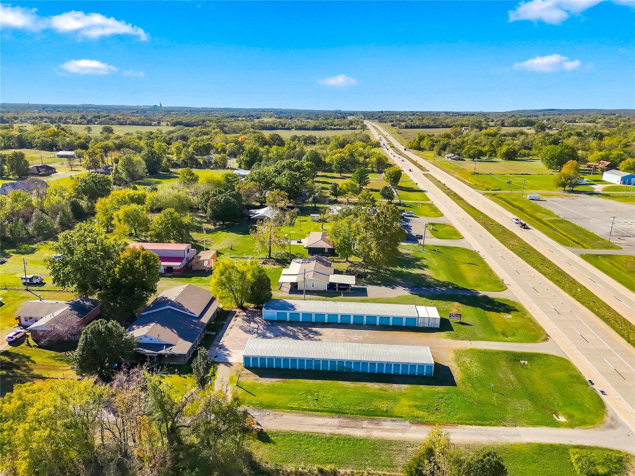
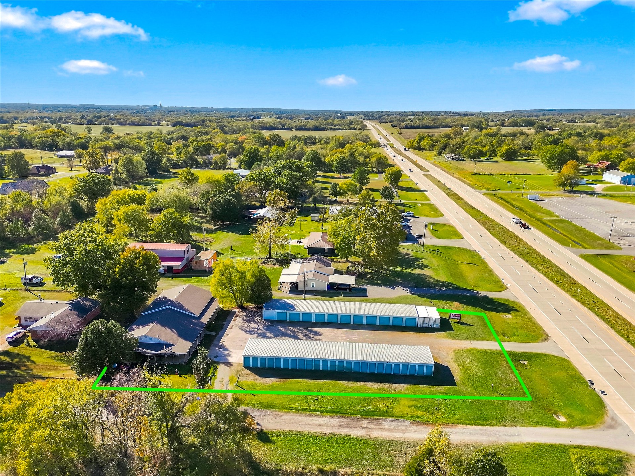
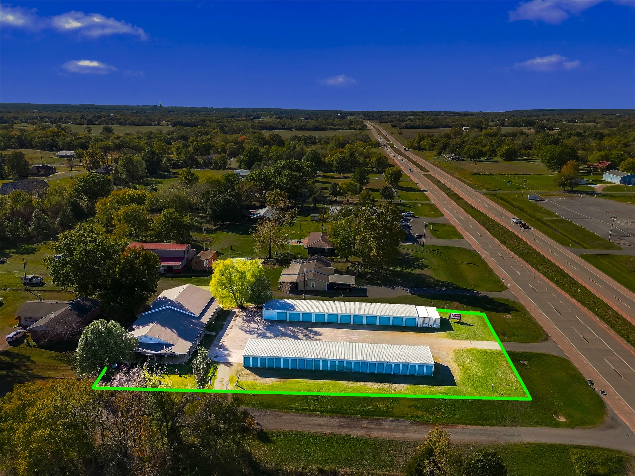
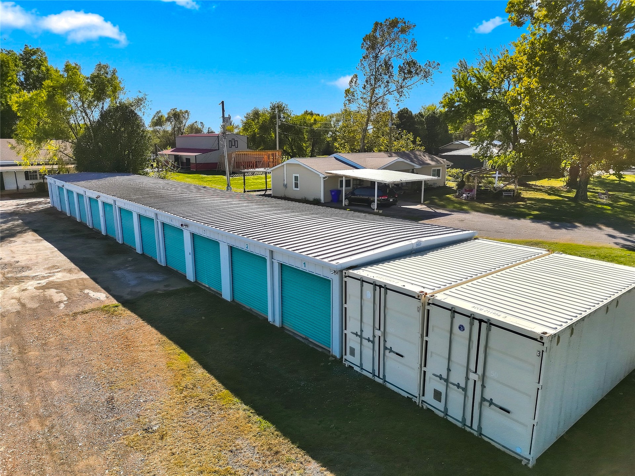
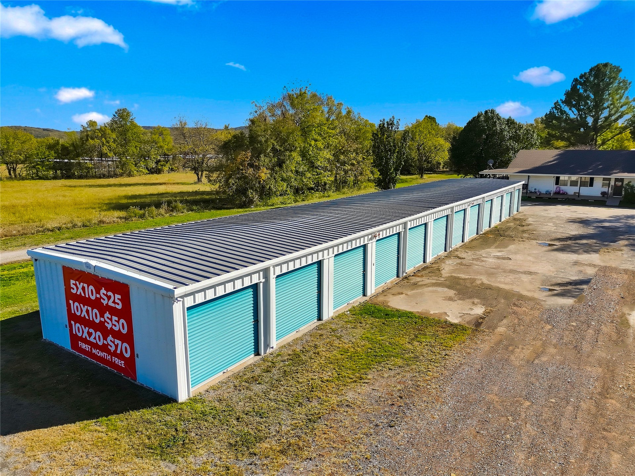
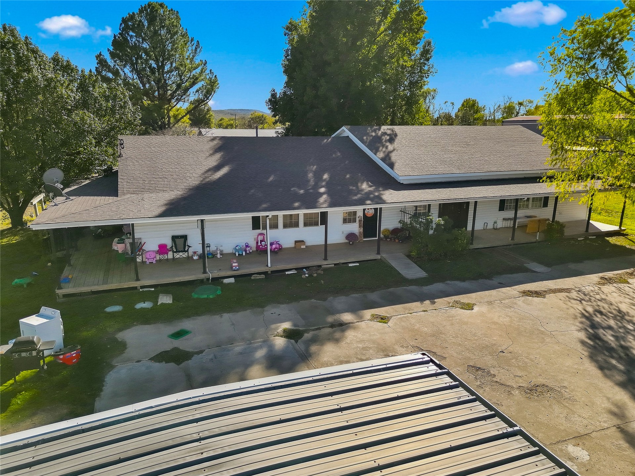
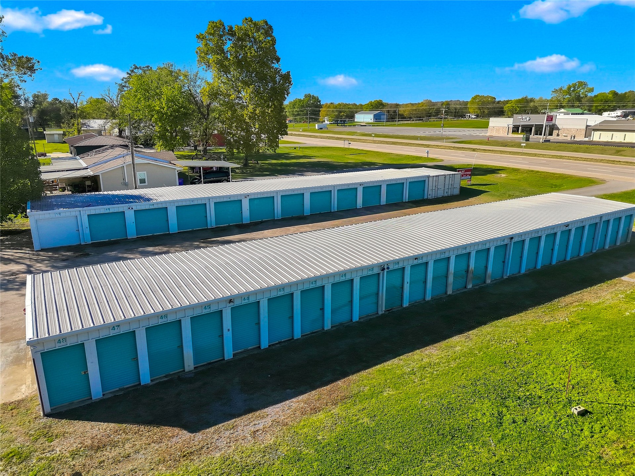
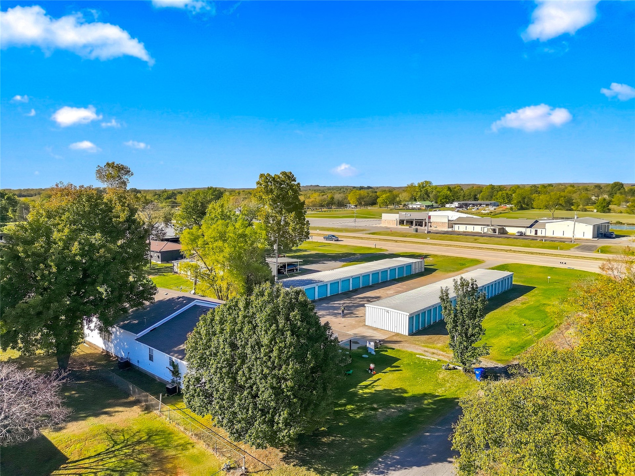
Aerial view of a commercial property featuring multiple metal storage structures, expansive green space, and direct road access
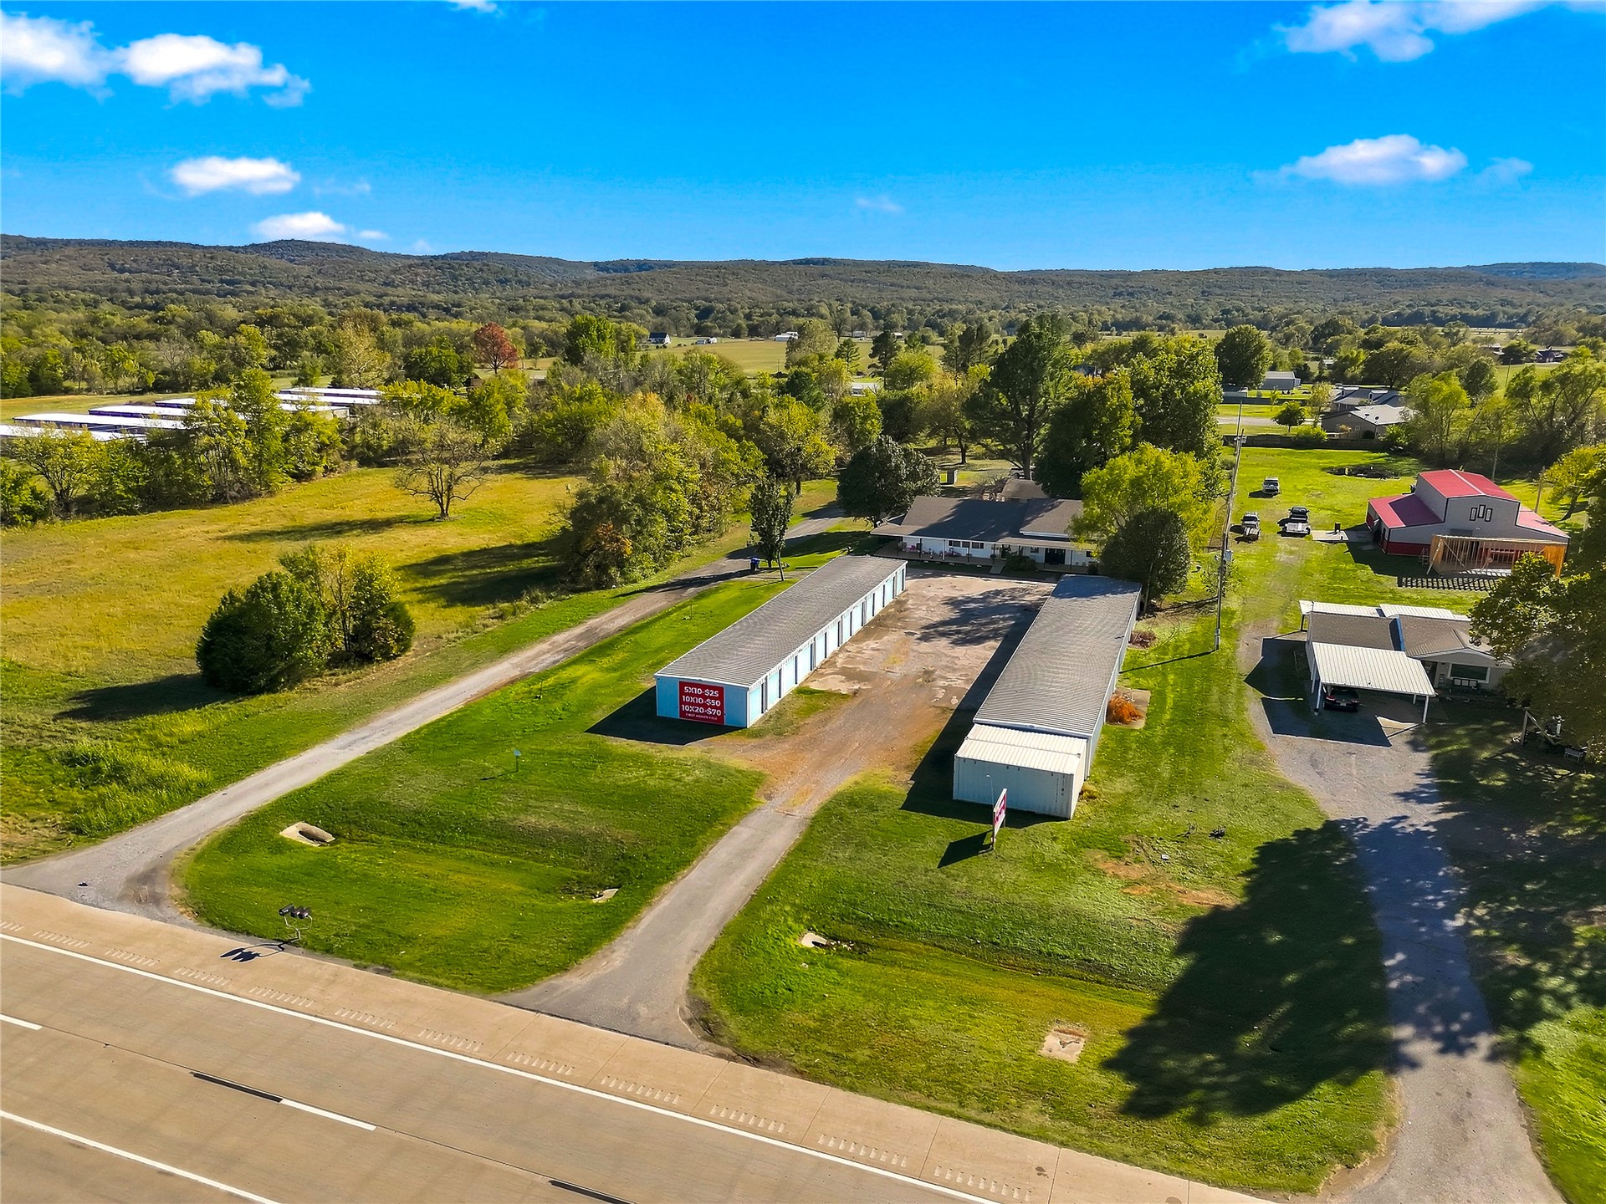
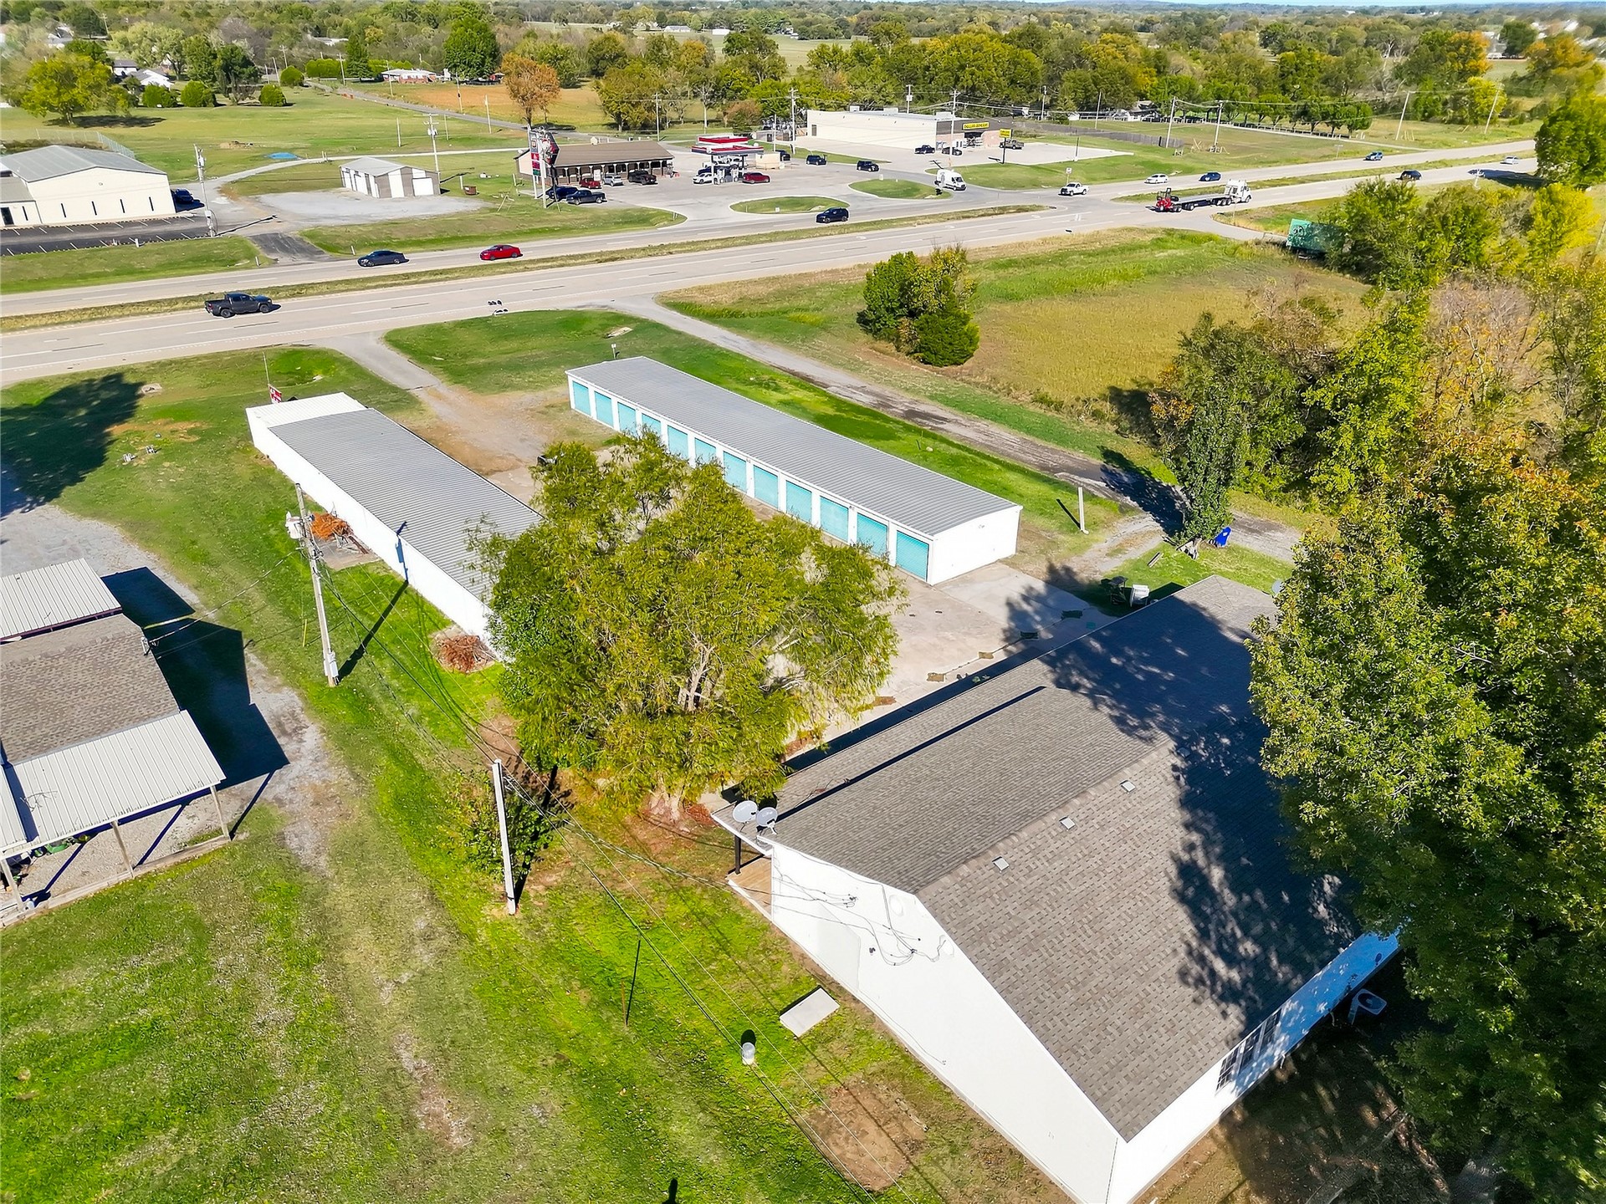
Aerial perspective of the property featuring a residence and dual metal-sided storage buildings situated on a graveled parcel with direct frontage to State Highway 62
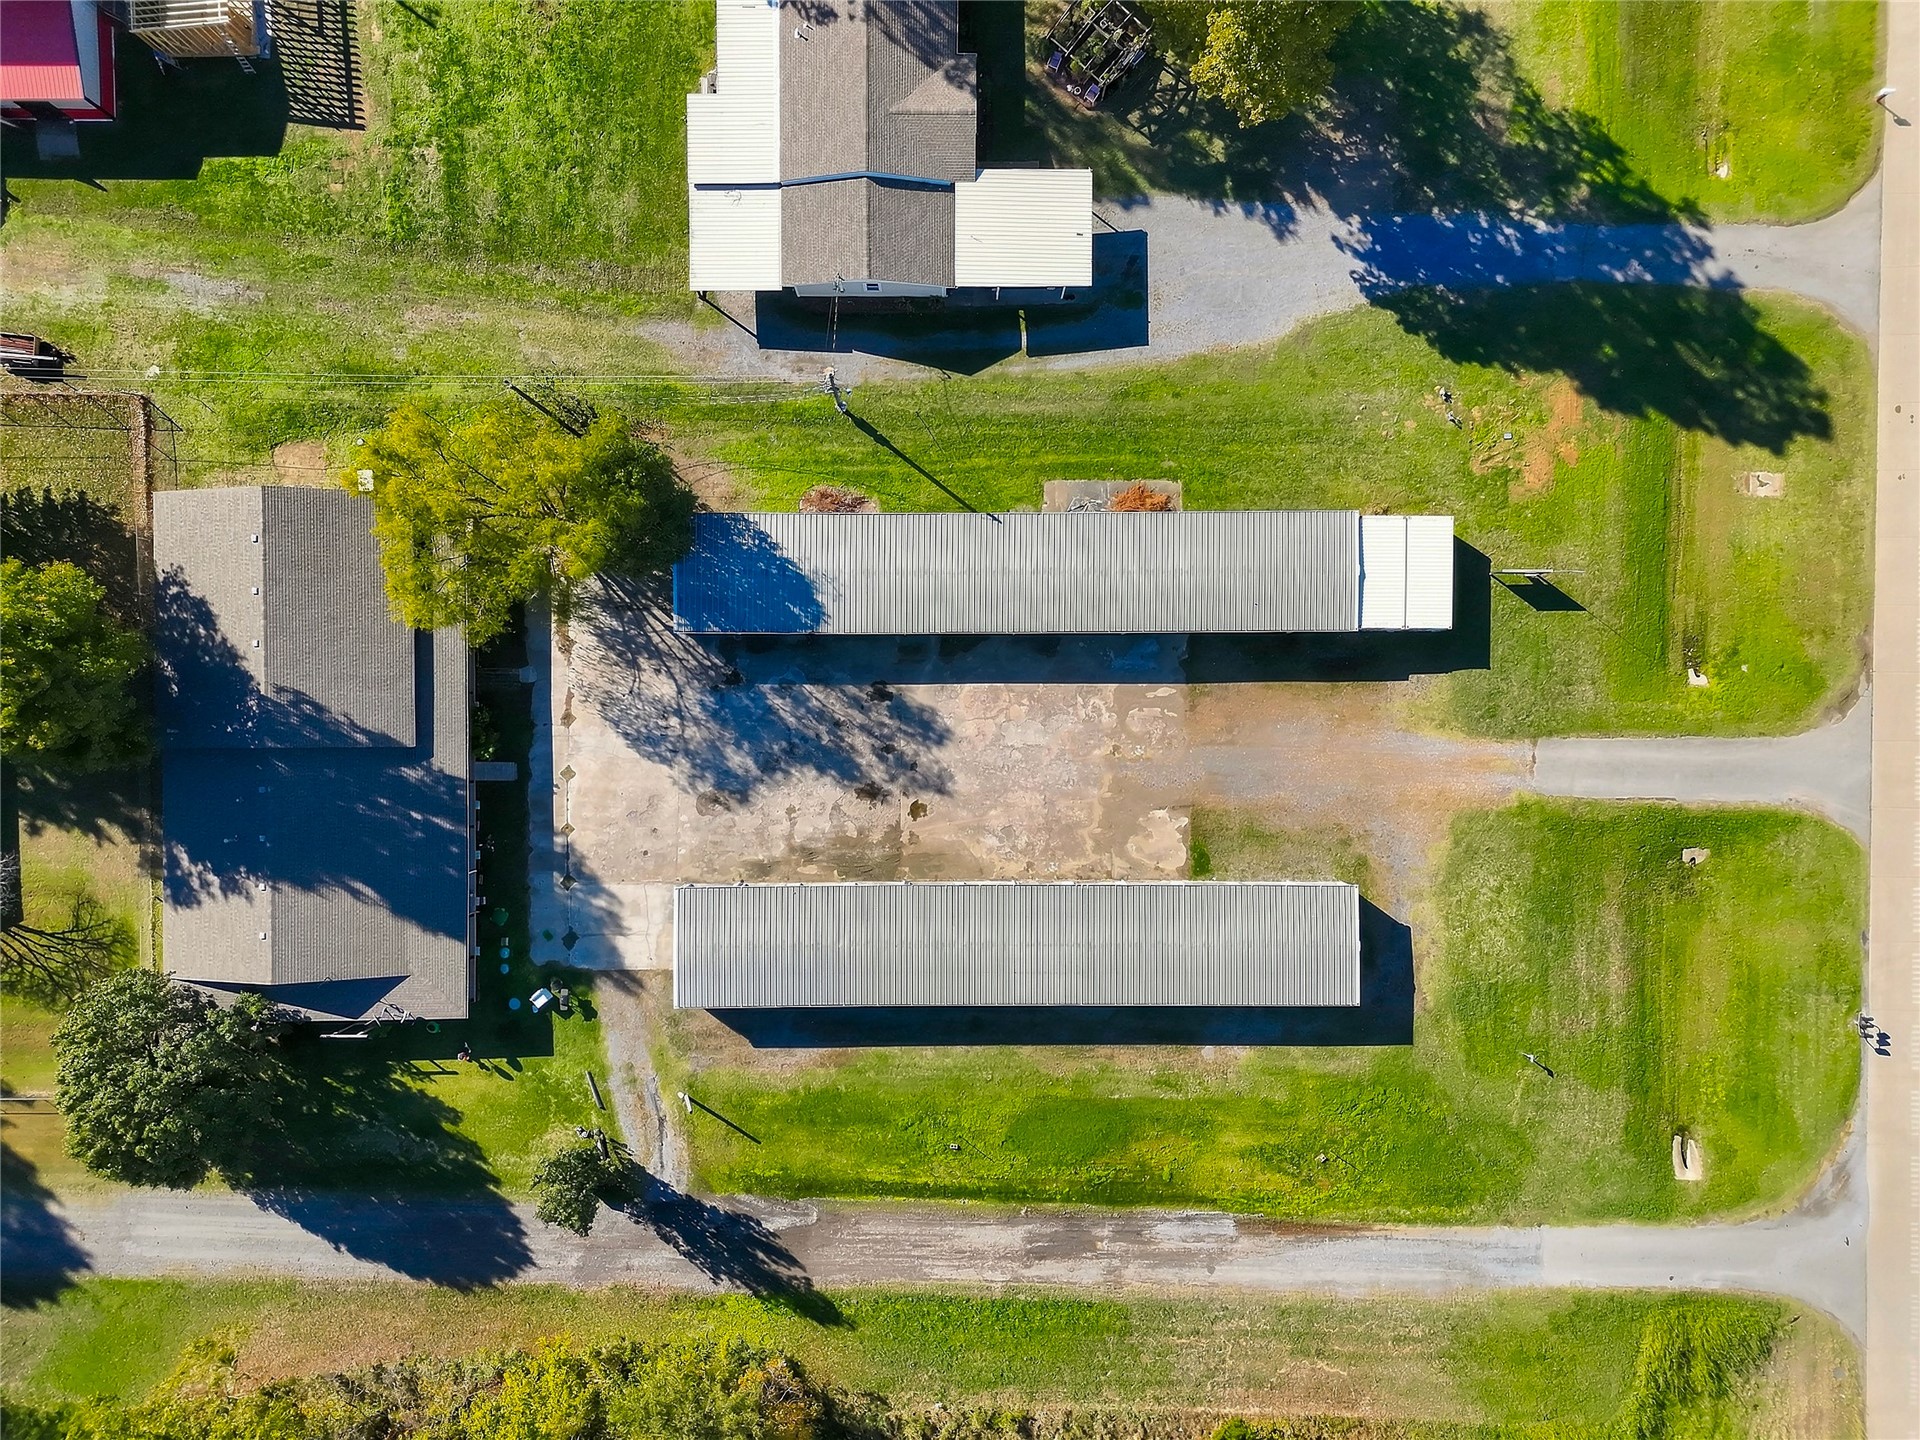
Aerial view of the property featuring two long-span metal structures, an expansive asphalt-paved lot, and mature trees on the grounds
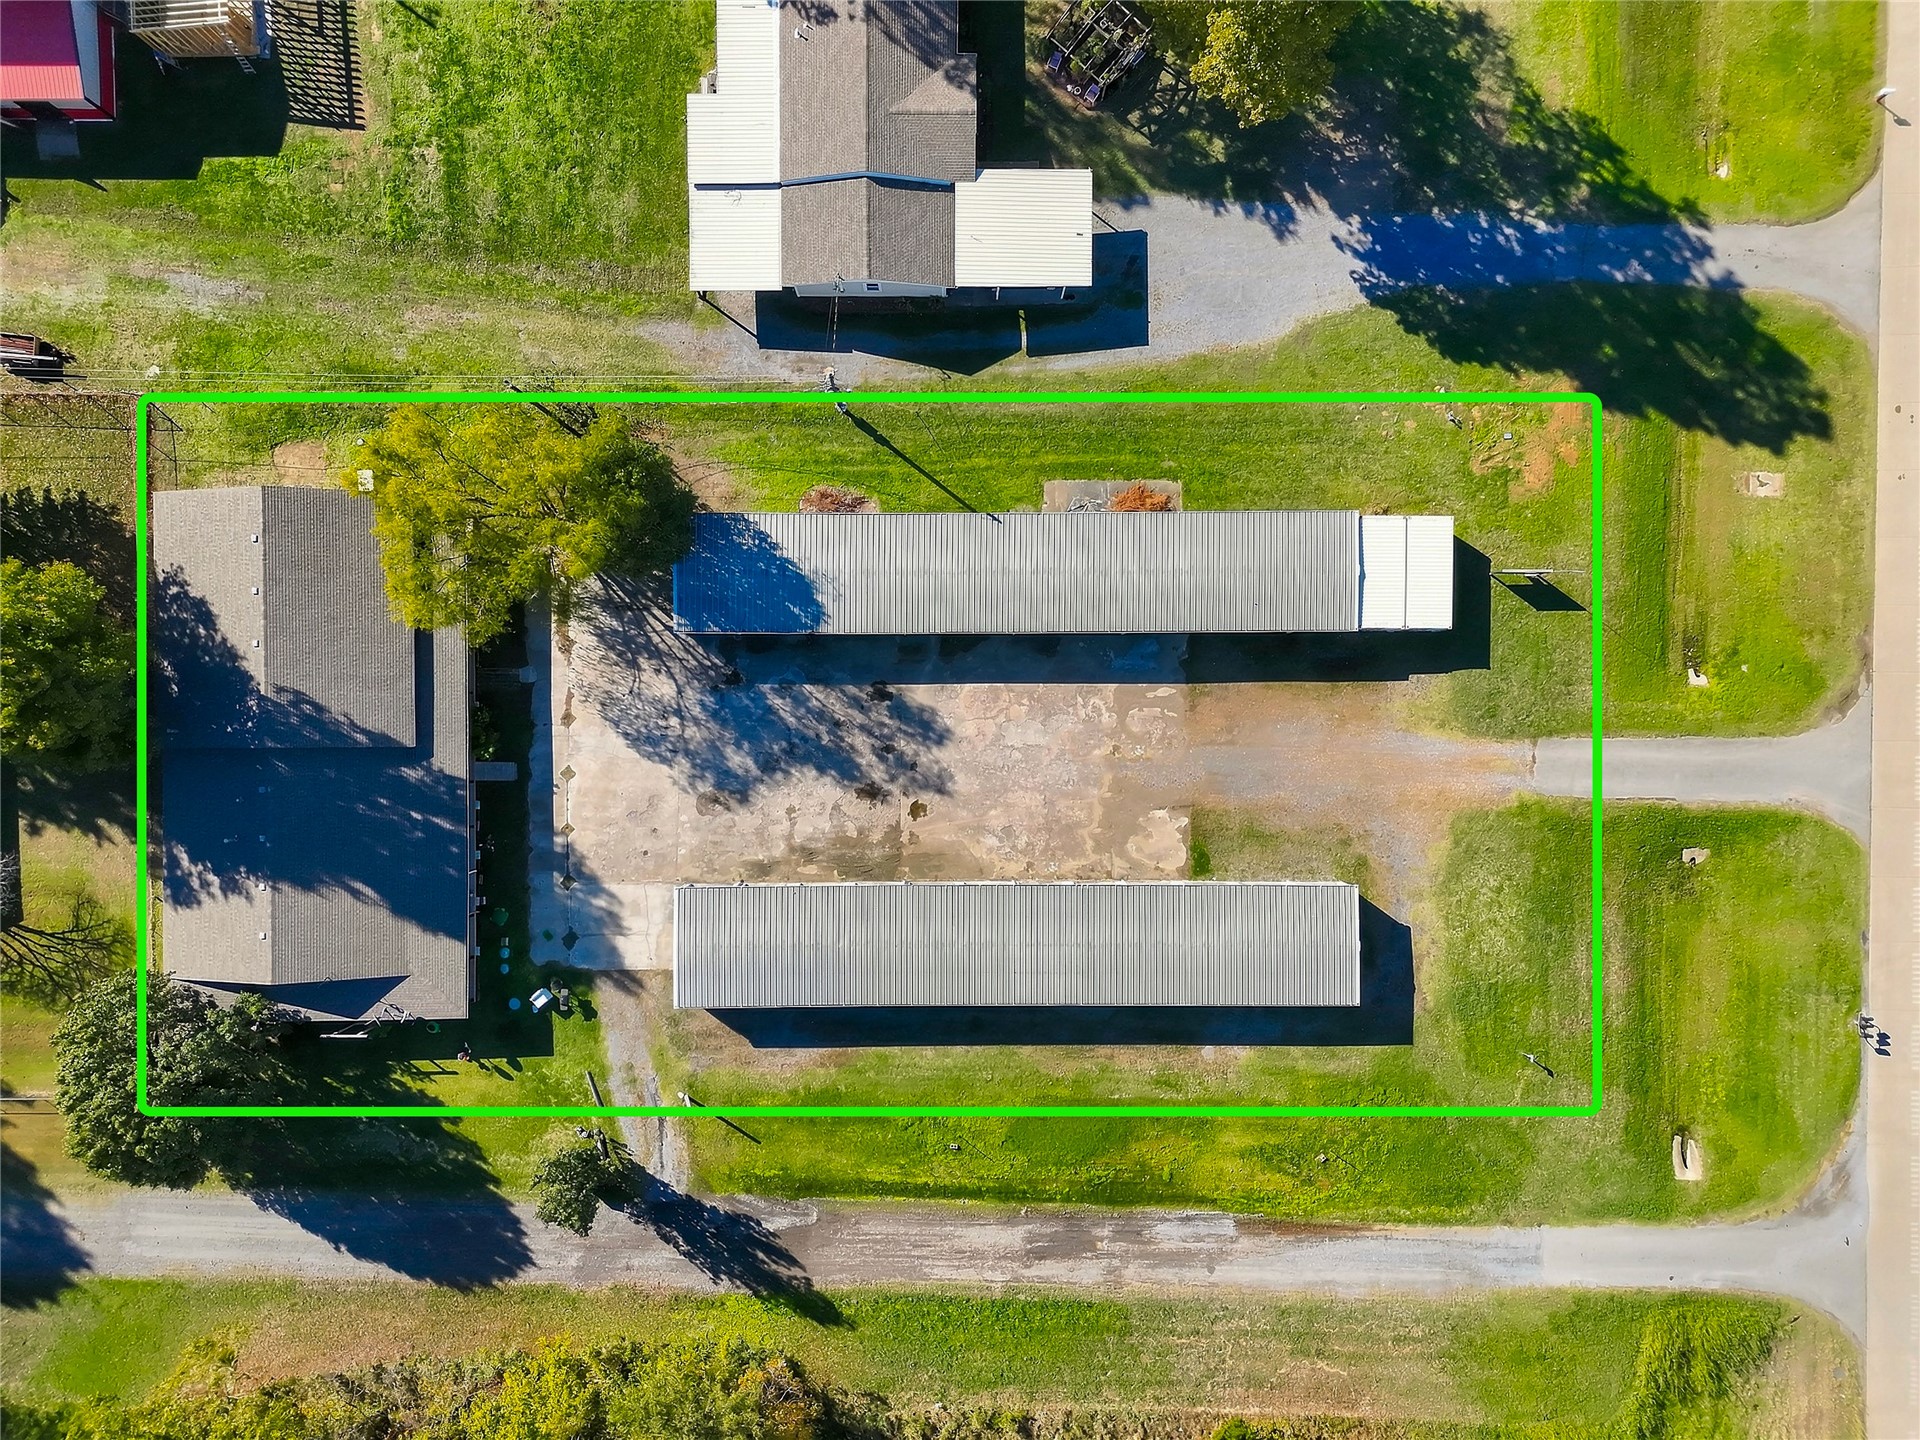
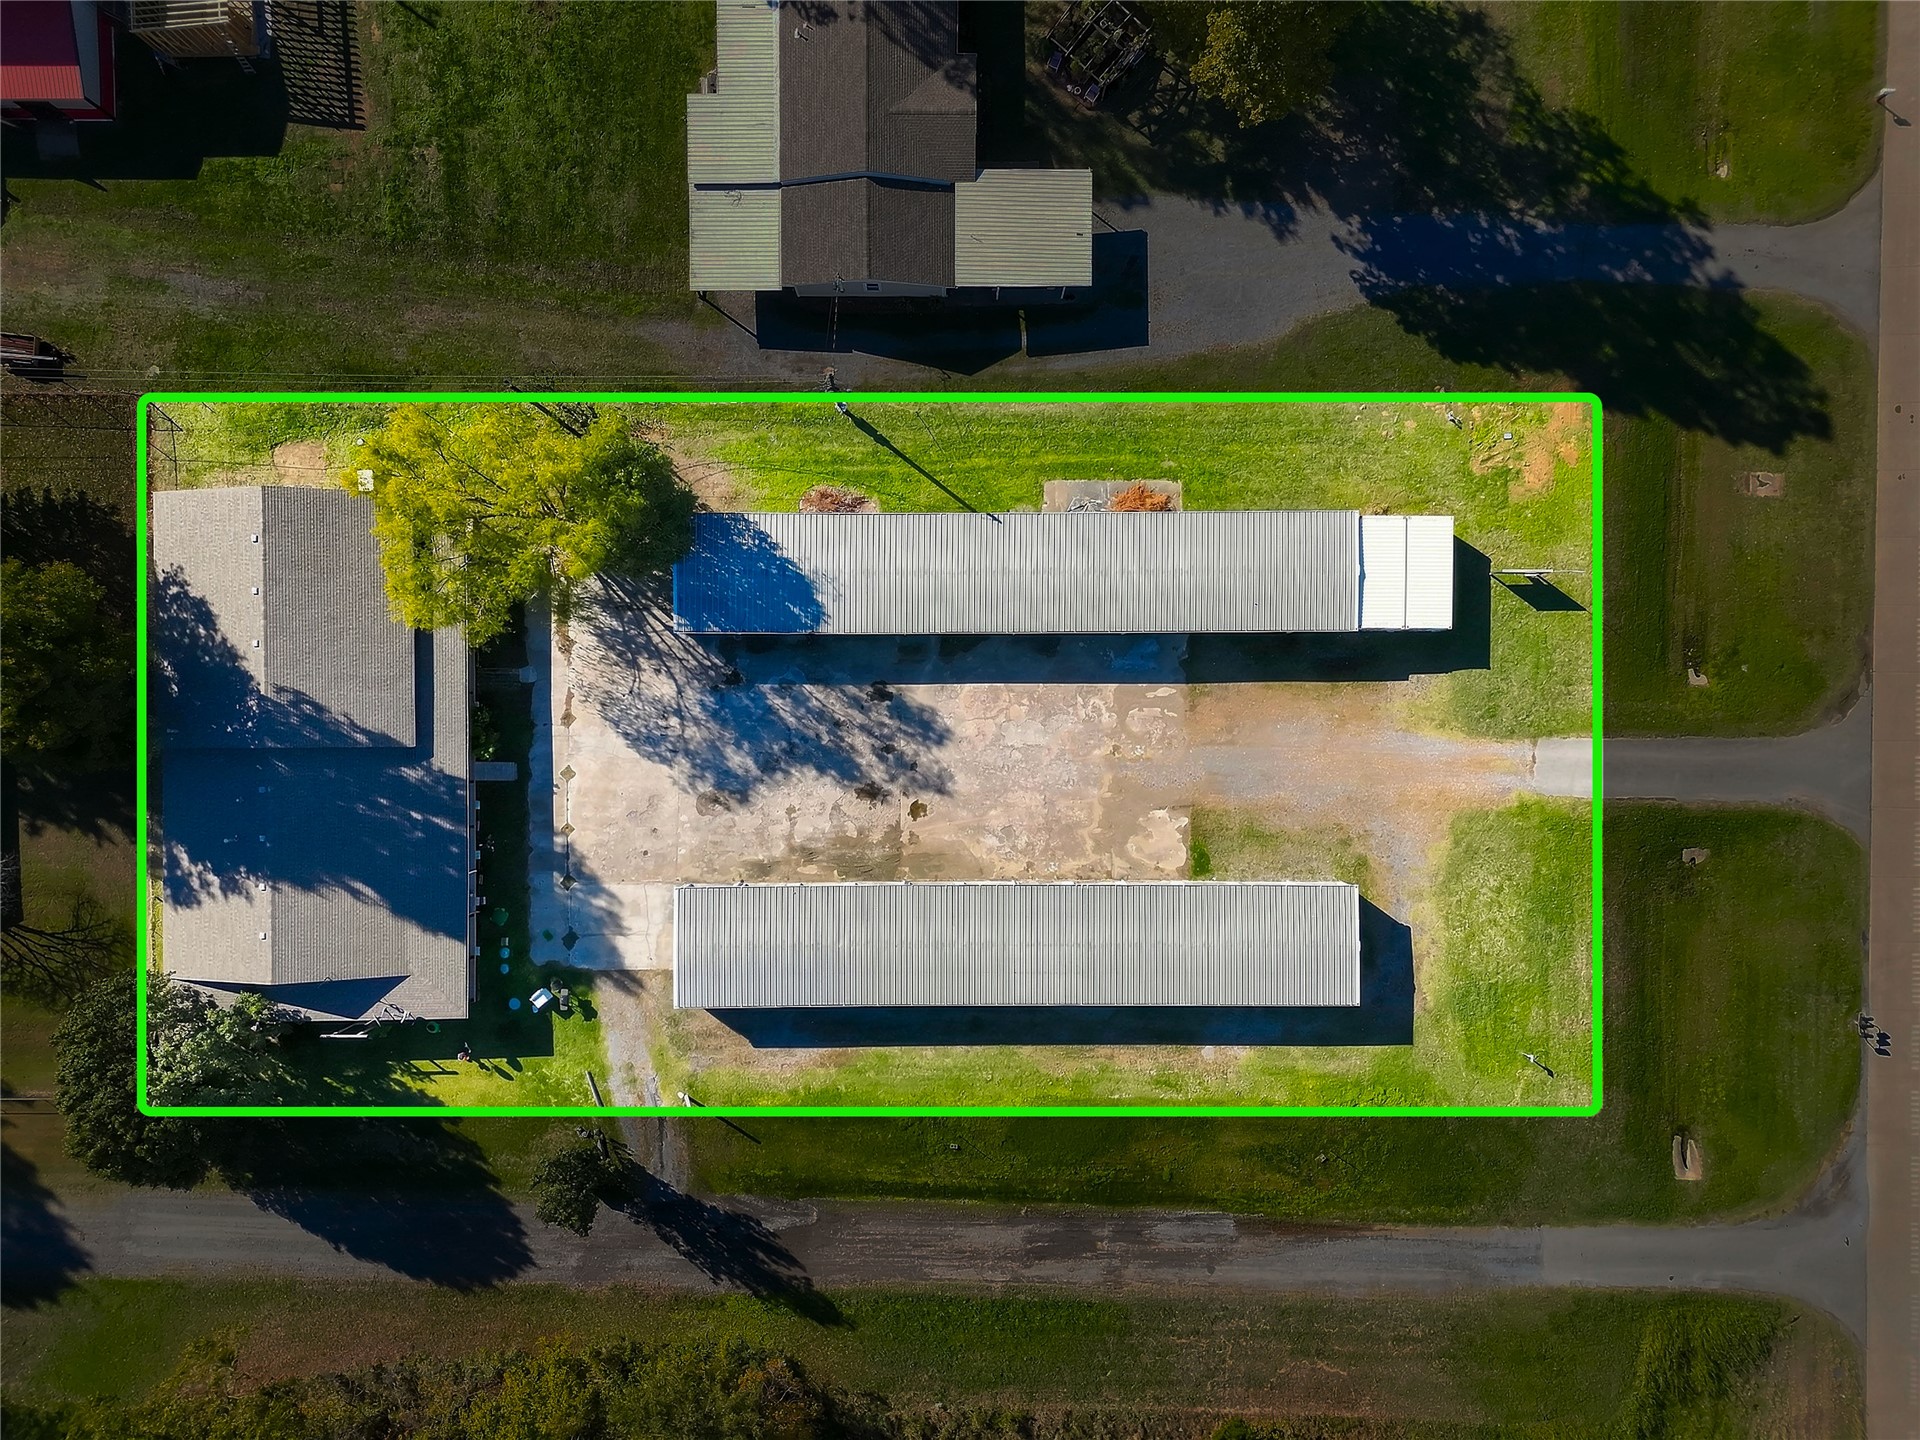
Aerial perspective of the property featuring a rectangular parcel with two elongated metal-roofed structures, a central paved lot, and an attached side building
Aerial view of a property featuring two elongated metal-roof structures, a central paved lot, a rectangular building with a pitched roof, and mature trees on a level lot
Expansive lot featuring multiple storage structures, covered parking, a single-story building, and gravel access roads
Aerial perspective of a multi-unit storage facility featuring two metal-clad structures, gravel driveways, and expansive open land situated along a paved road
Aerial view of a commercial property featuring multiple self-storage units, paved site access, expansive open green space, and surrounding mountain terrain
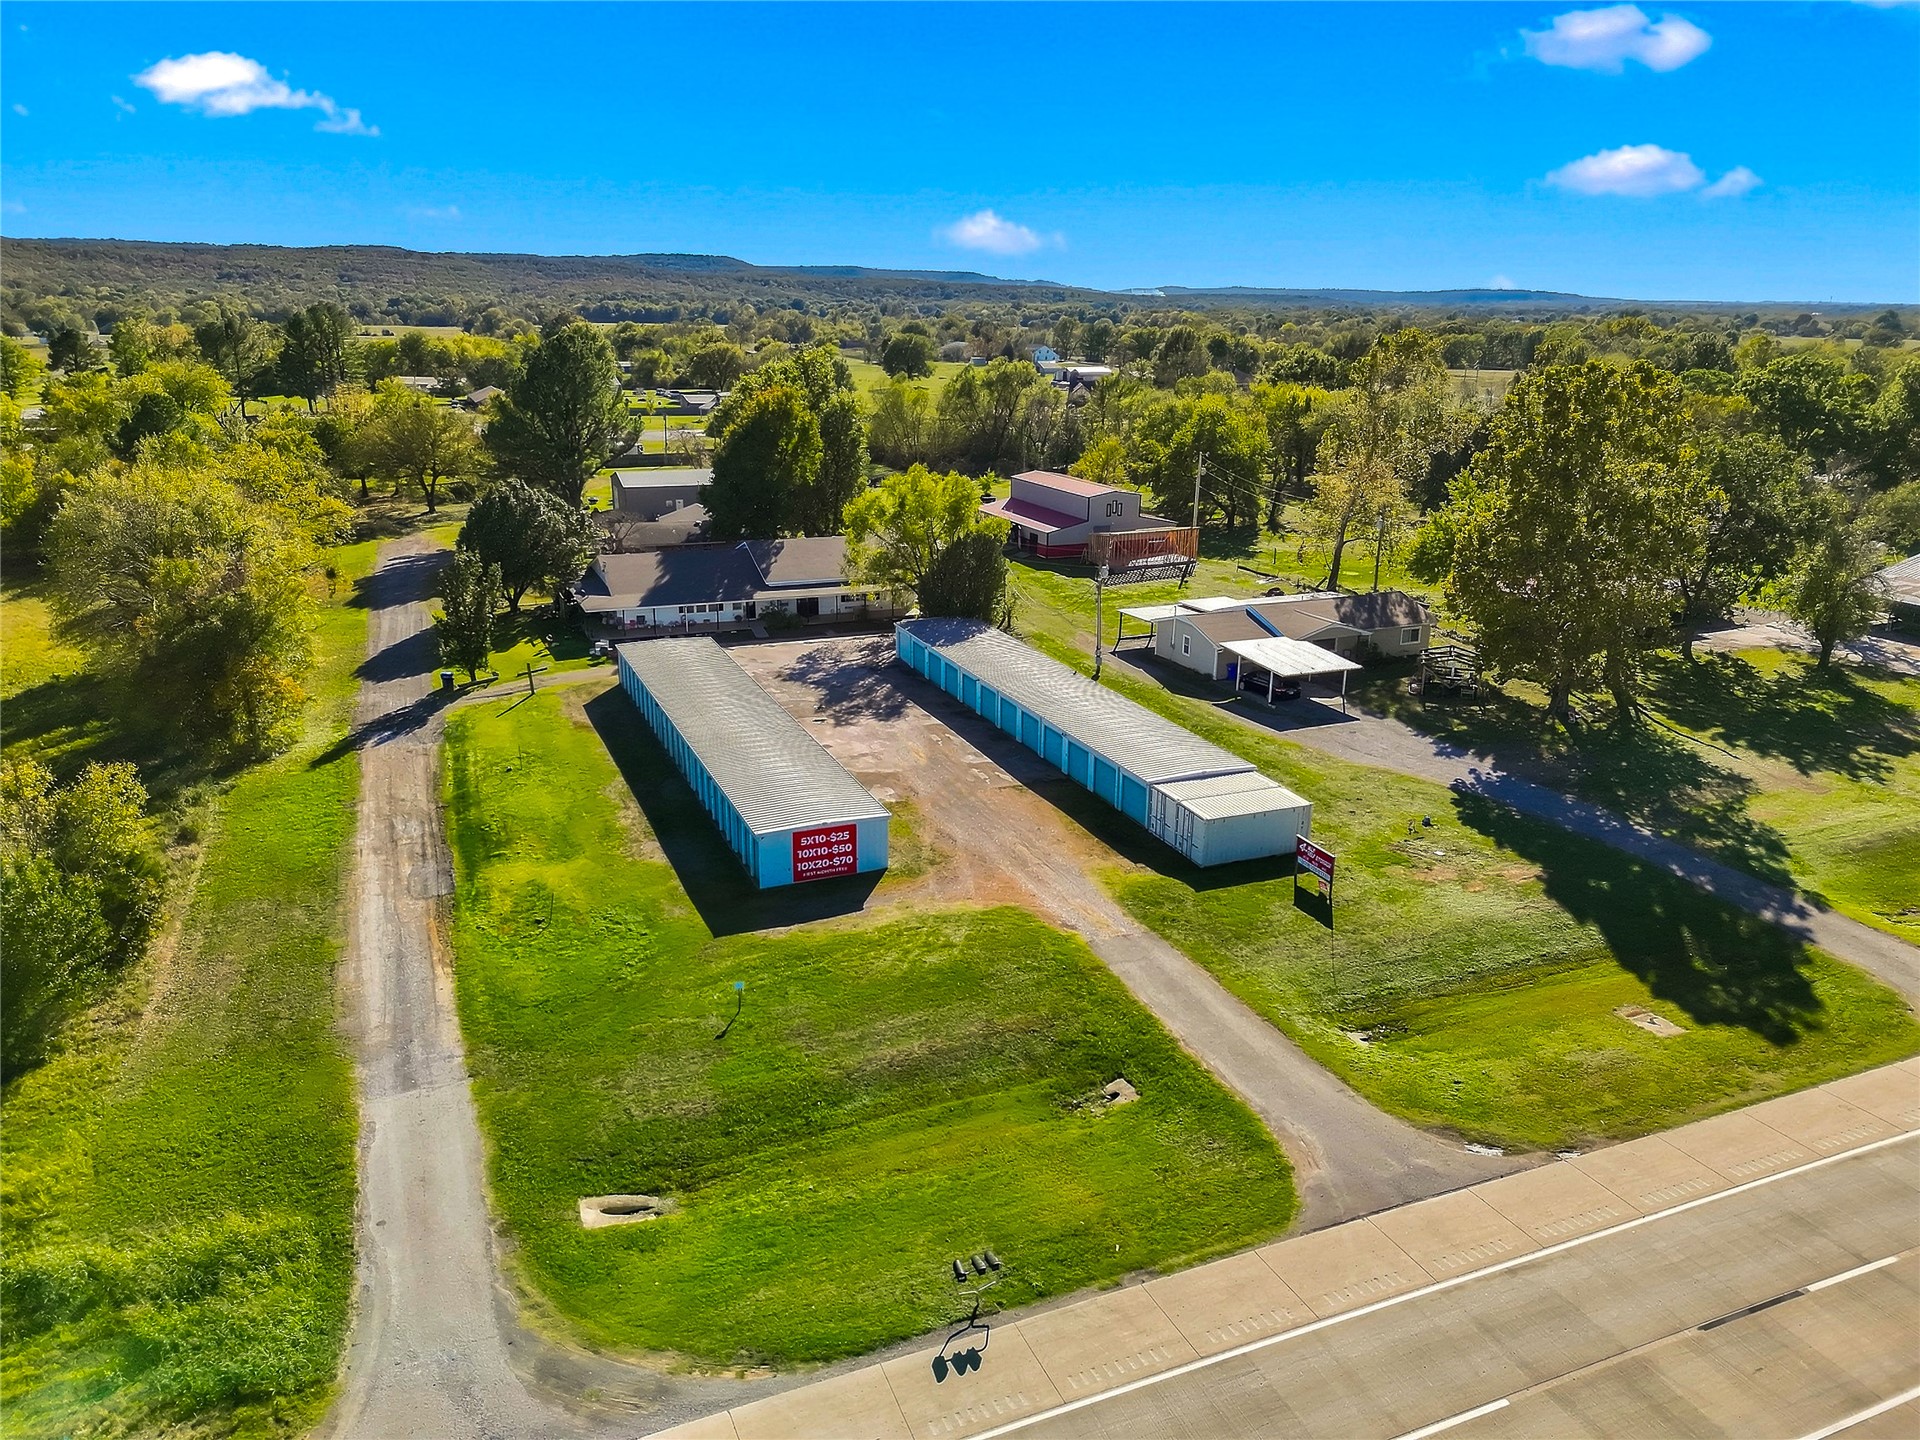
Aerial perspective of a multi-structure storage facility featuring metal-sided storage buildings, asphalt driveways, and expansive grassy acreage
Aerial perspective of a multi-unit storage facility featuring two metal-clad structures, asphalt driveway, expansive lawn, and direct paved road access
Aerial perspective featuring multi-unit metal storage structures, expansive grass-covered grounds, paved driveways, and highway frontage
Aerial view of commercial property featuring two metal-siding storage buildings, paved driveway, and expansive grass lot
Aerial perspective of a property featuring multiple metal storage structures, a gravel-surfaced lot, and extensive frontage on a multi-lane roadway
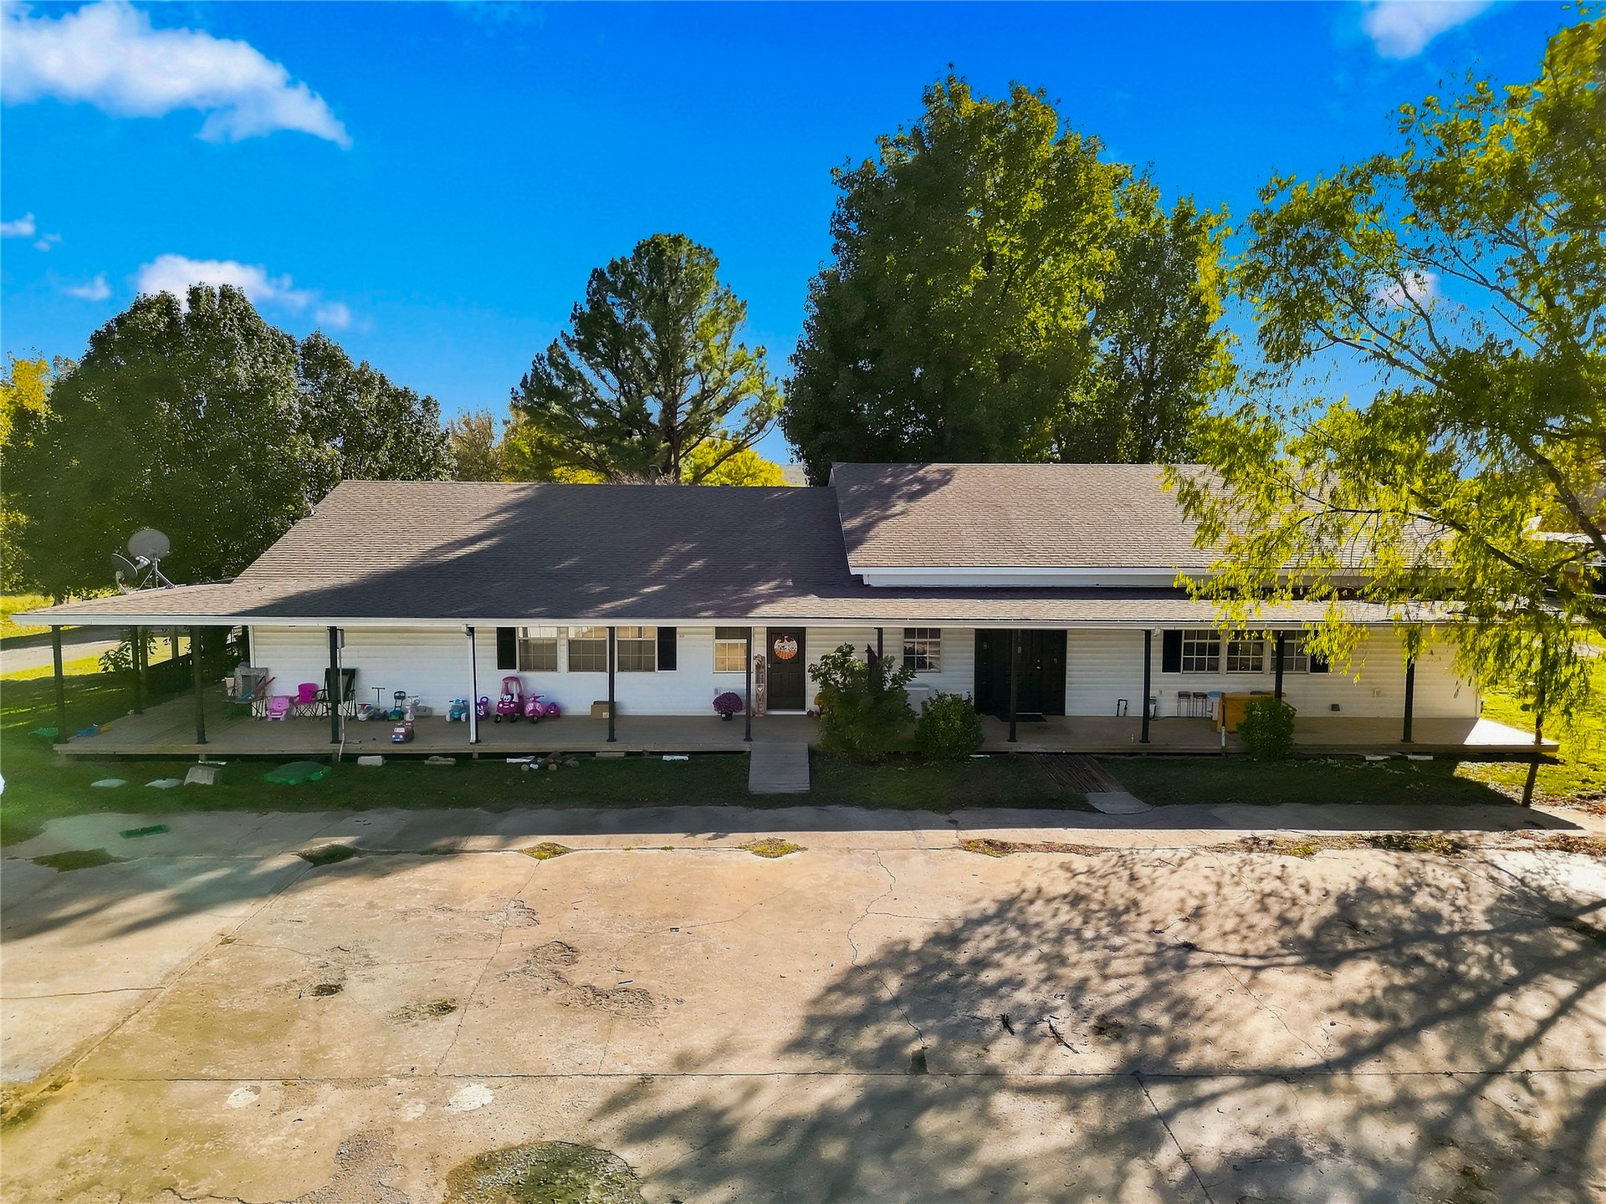
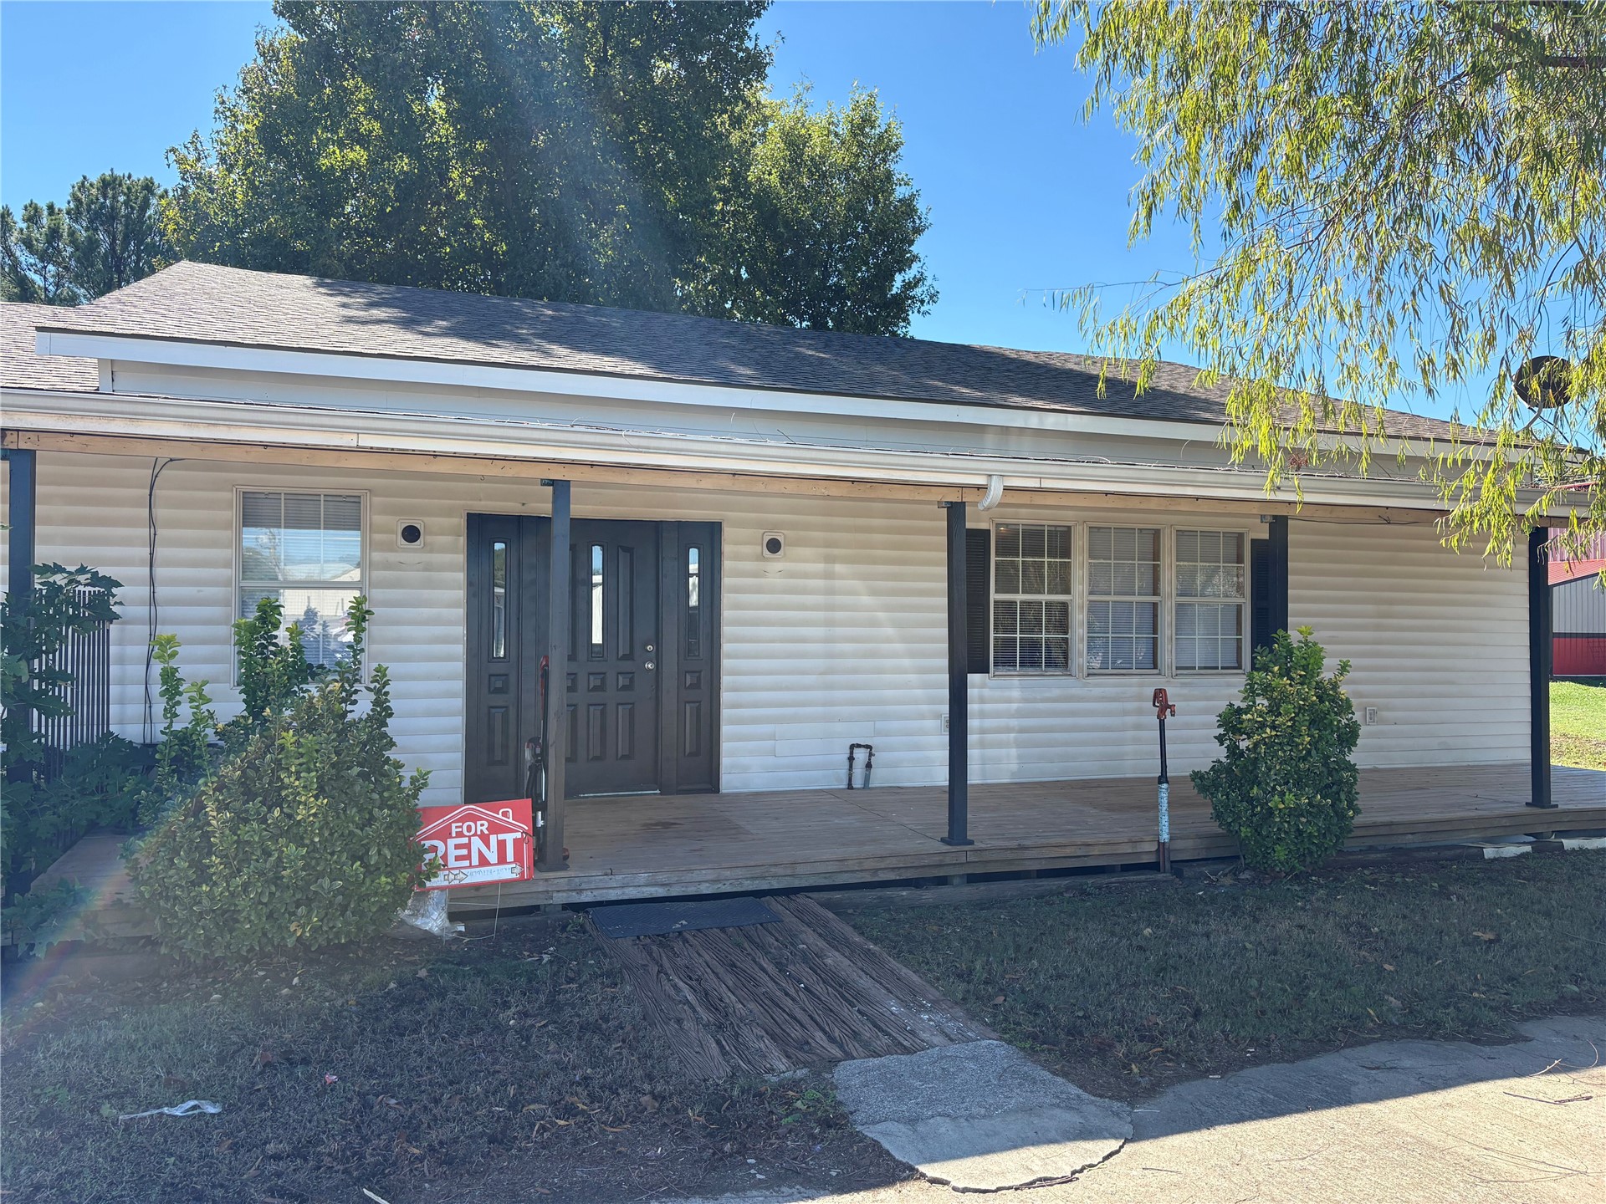
Single-story ranch-style exterior with a wraparound covered porch, white siding, and a concrete driveway
Single-story residence featuring white siding, a sprawling covered front porch, asphalt shingle roof, and an expansive concrete parking area
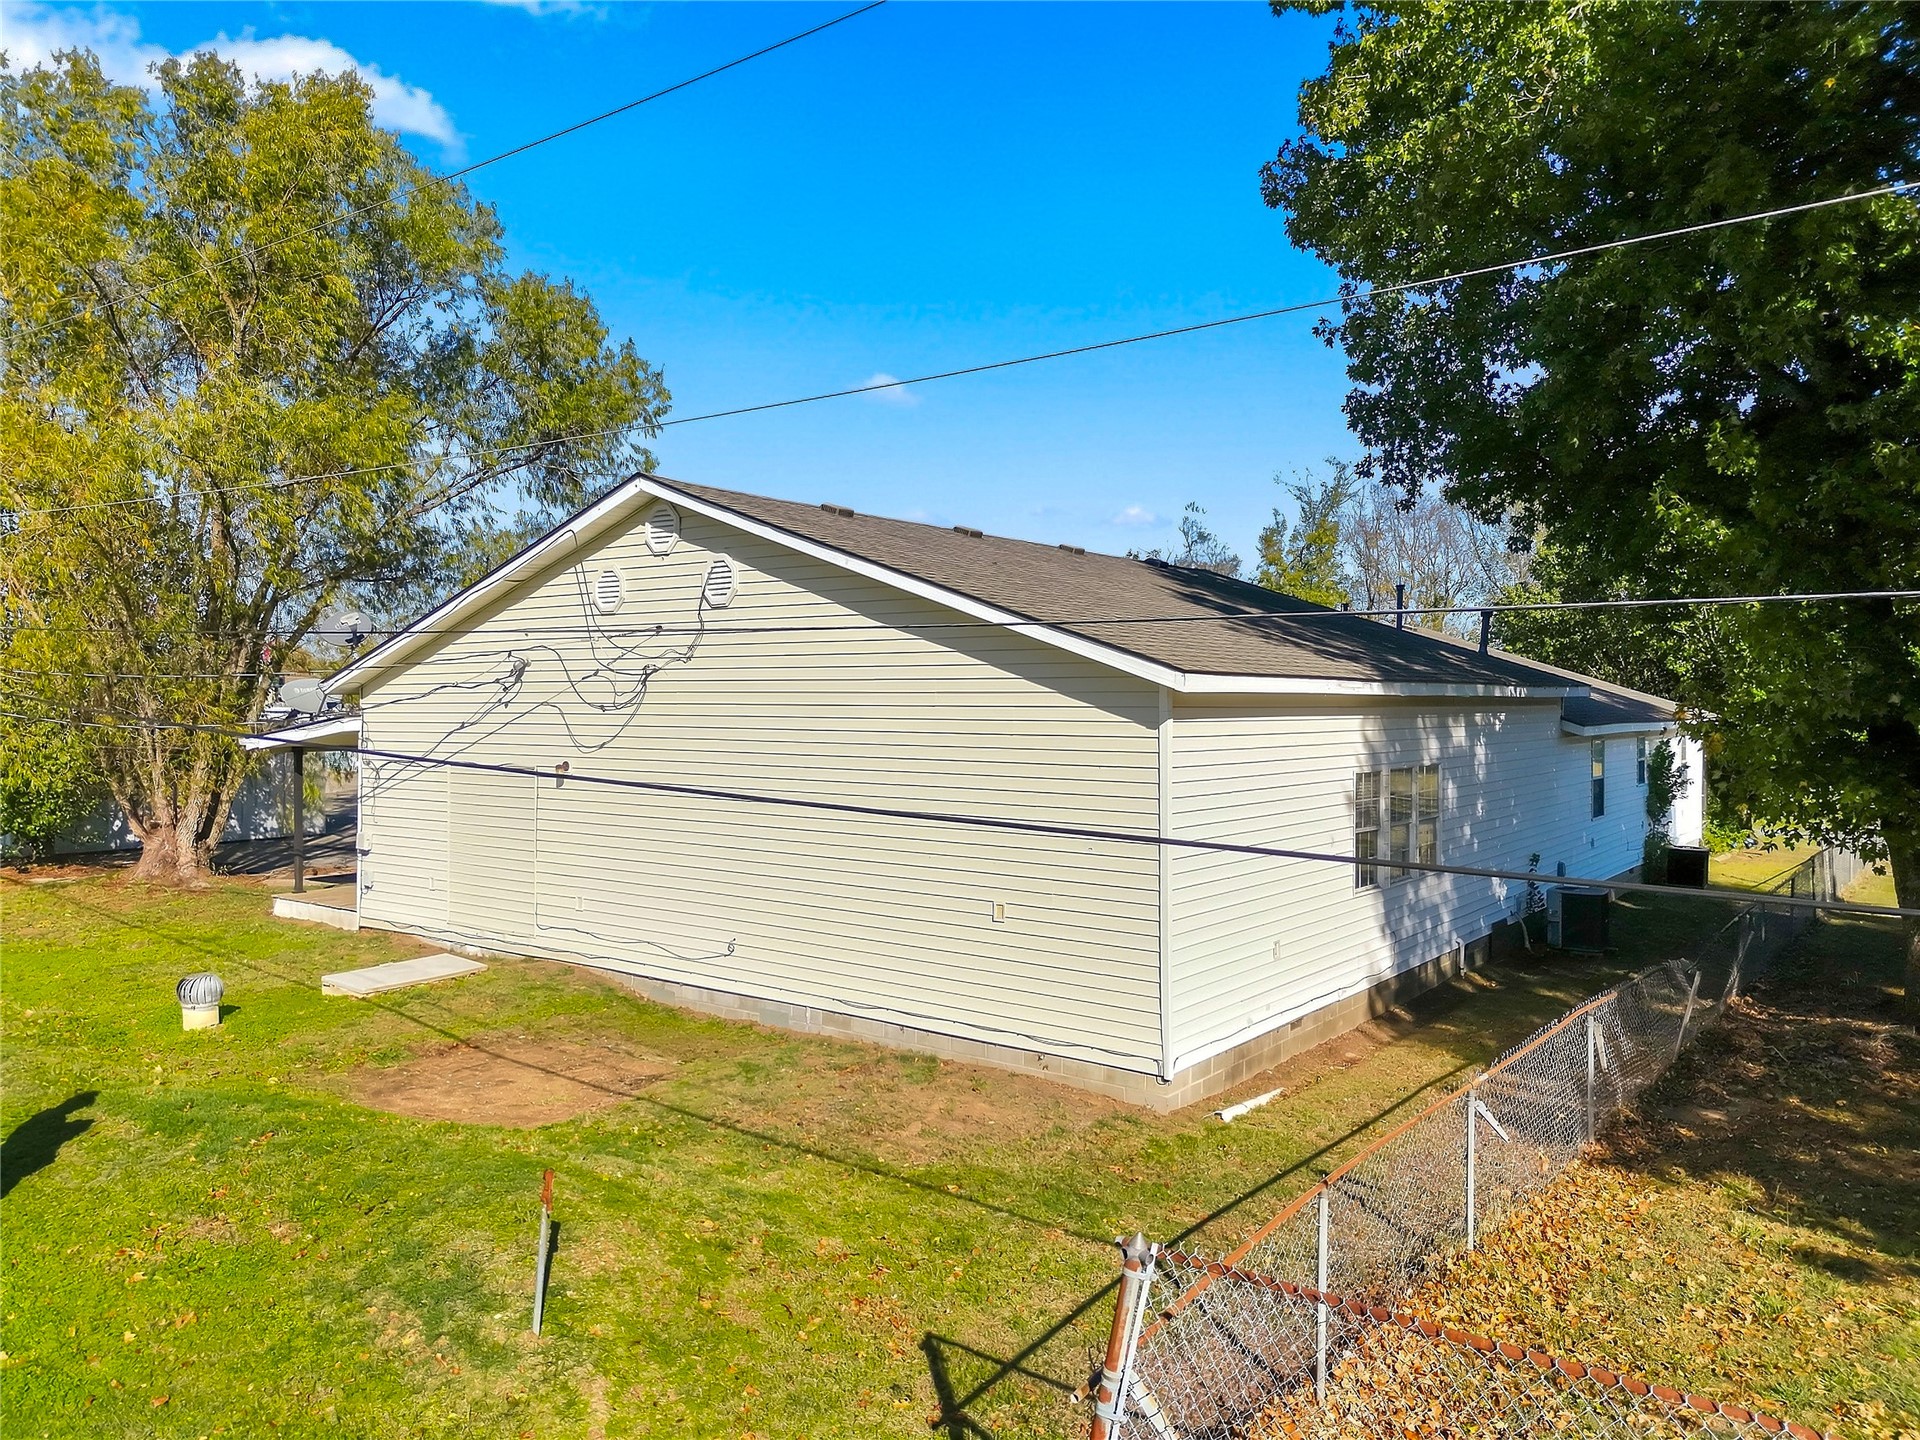
Vinyl-sided exterior featuring an asphalt shingle roof, concrete foundation, and chain-link perimeter fencing
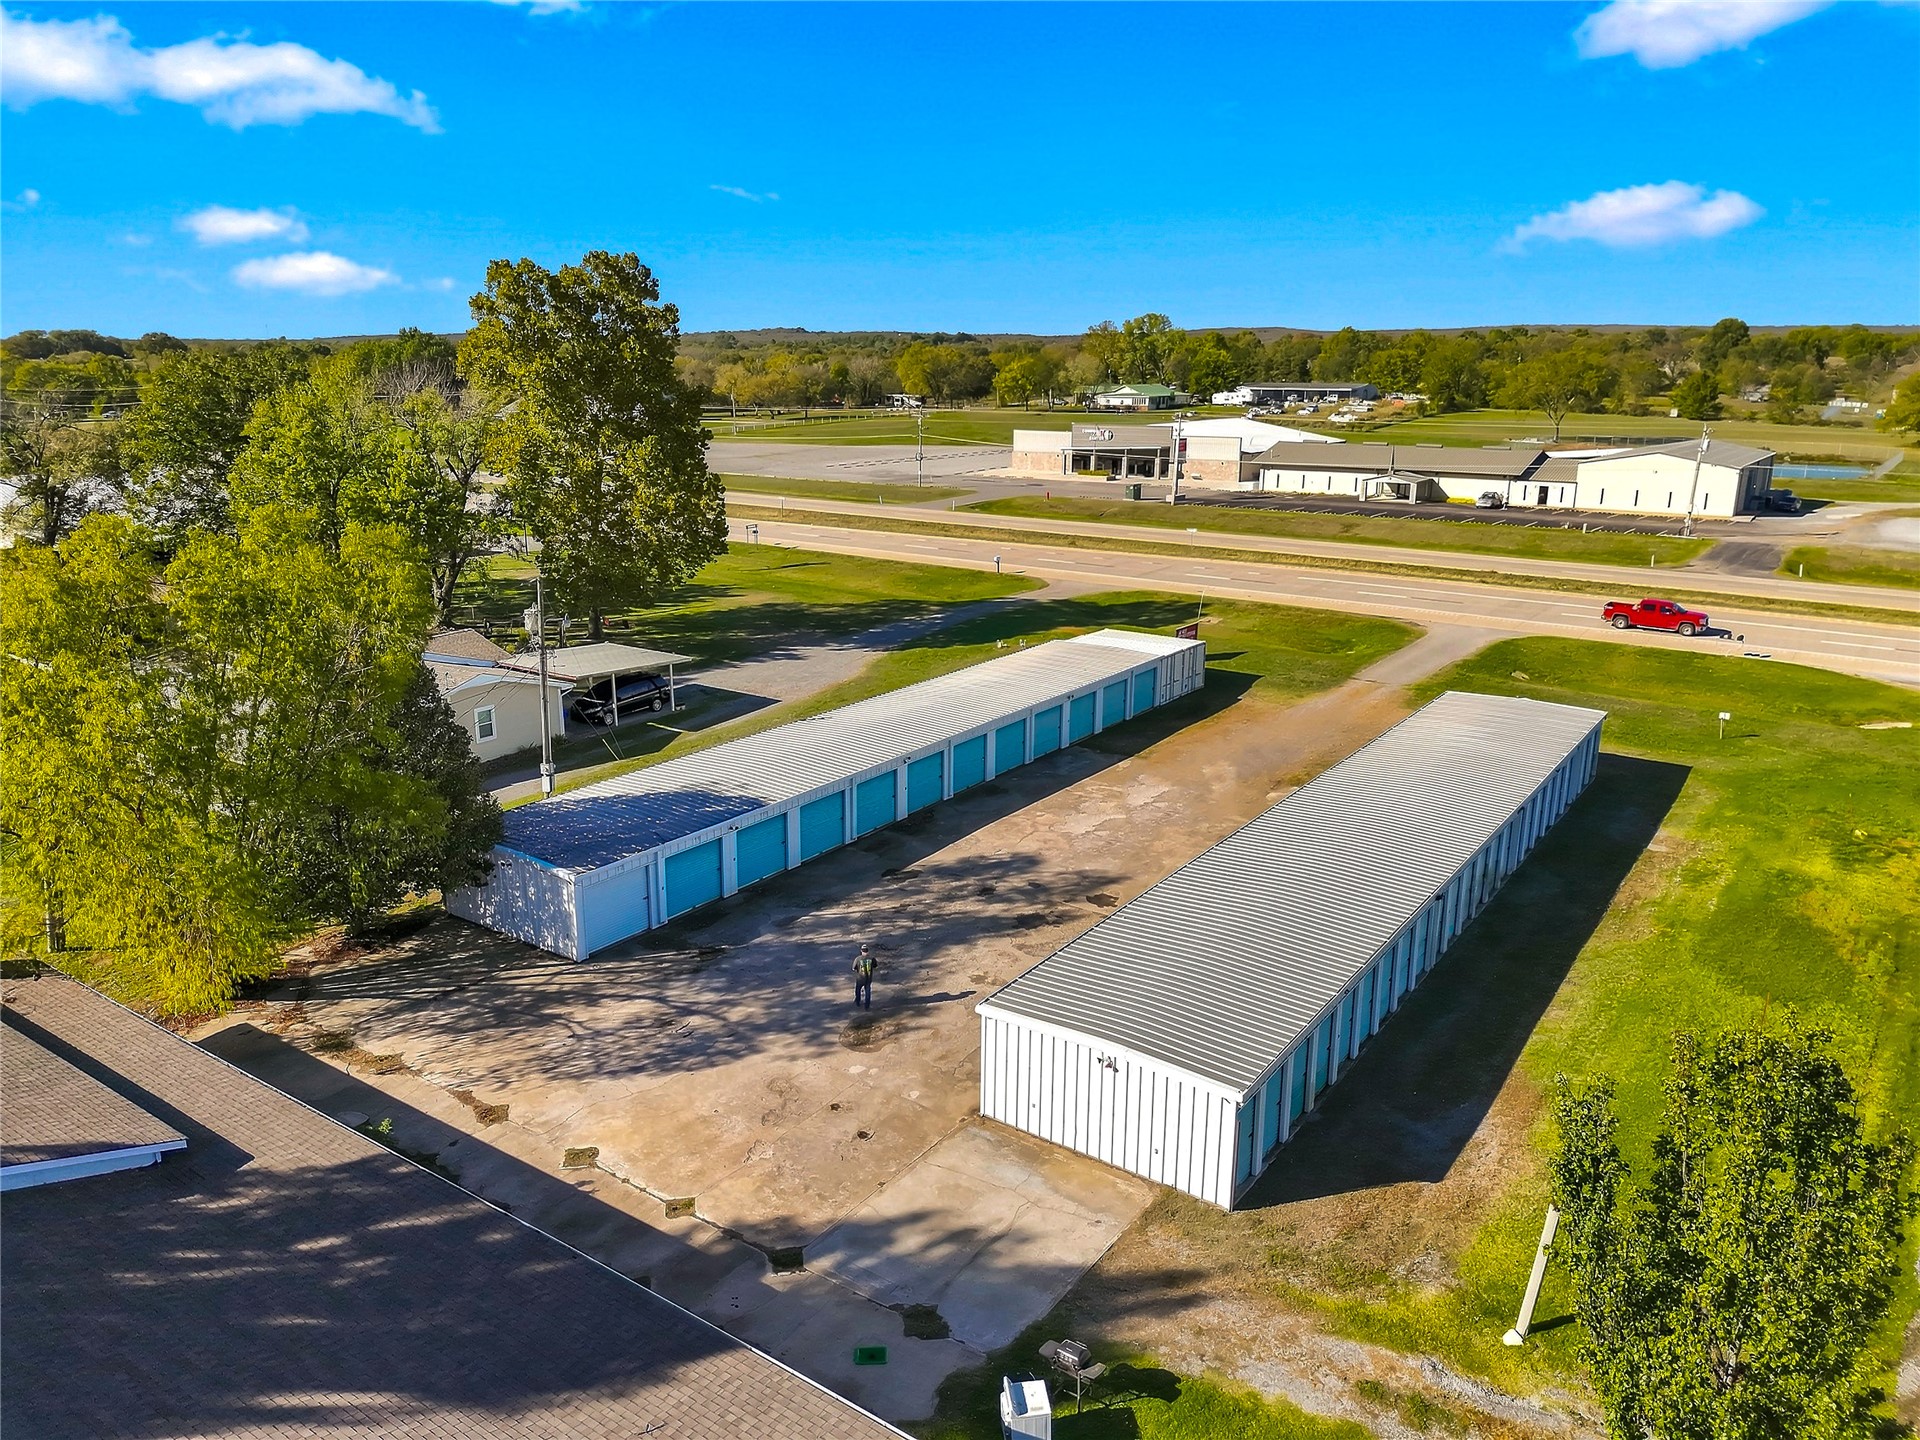
Two parallel rows of metal-sided storage units featuring roll-up doors, metal roofing, and a concrete drive surface
Multi-structure property featuring long-span metal storage buildings, asphalt-shingle roof systems, paved concrete exterior surfaces, and expansive greenspace
Multi-unit storage facility featuring metal-clad buildings, paved drive aisles, and expansive exterior green space
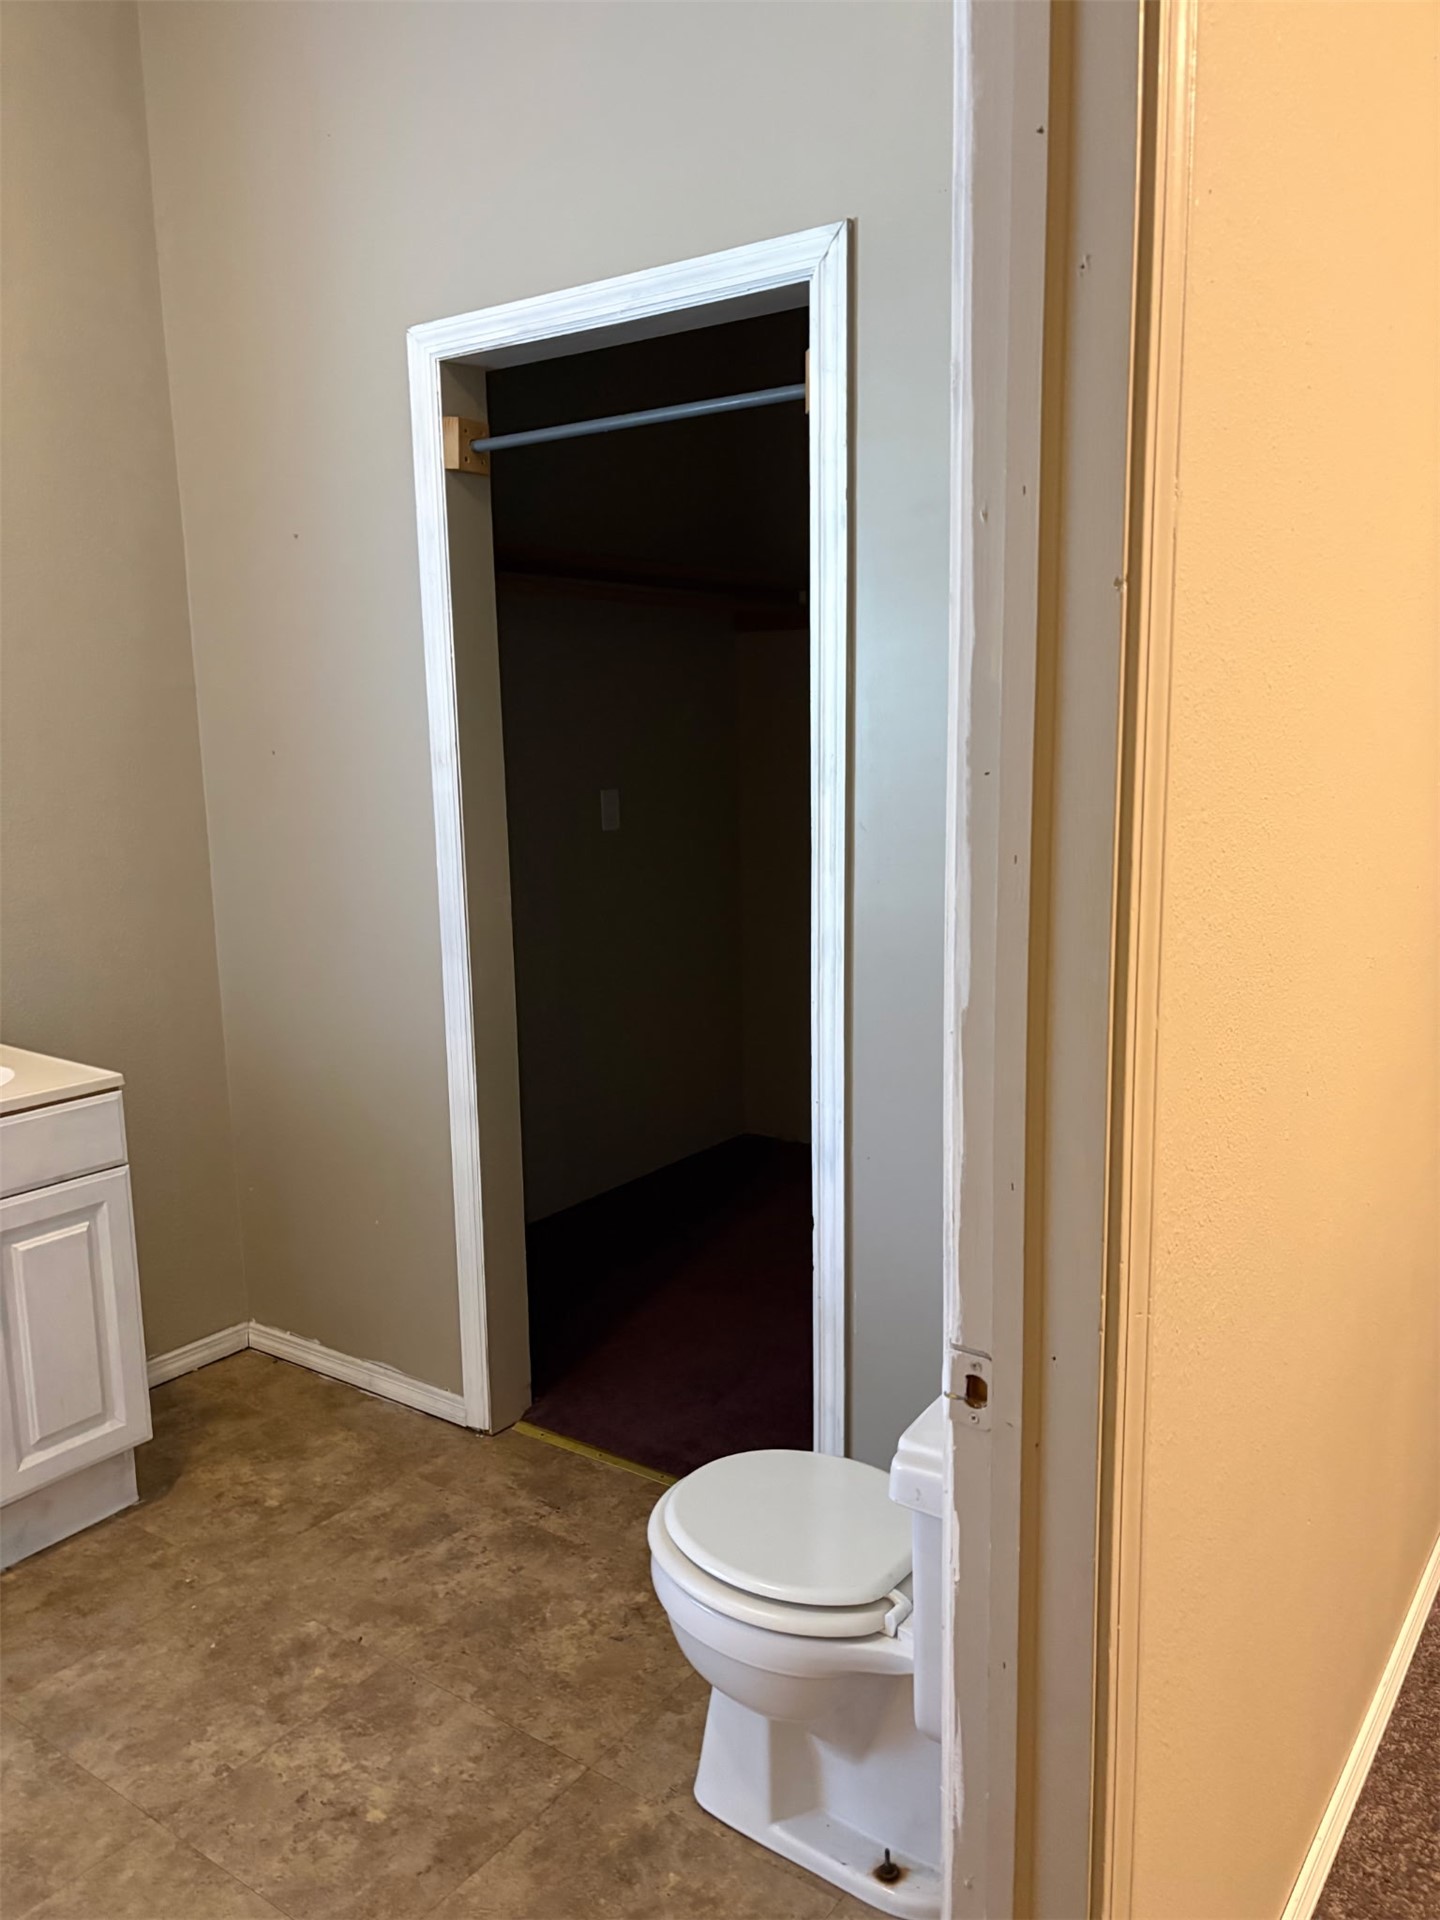
Built-in white vanity cabinet with countertop, tile-finish flooring, and walk-in storage area
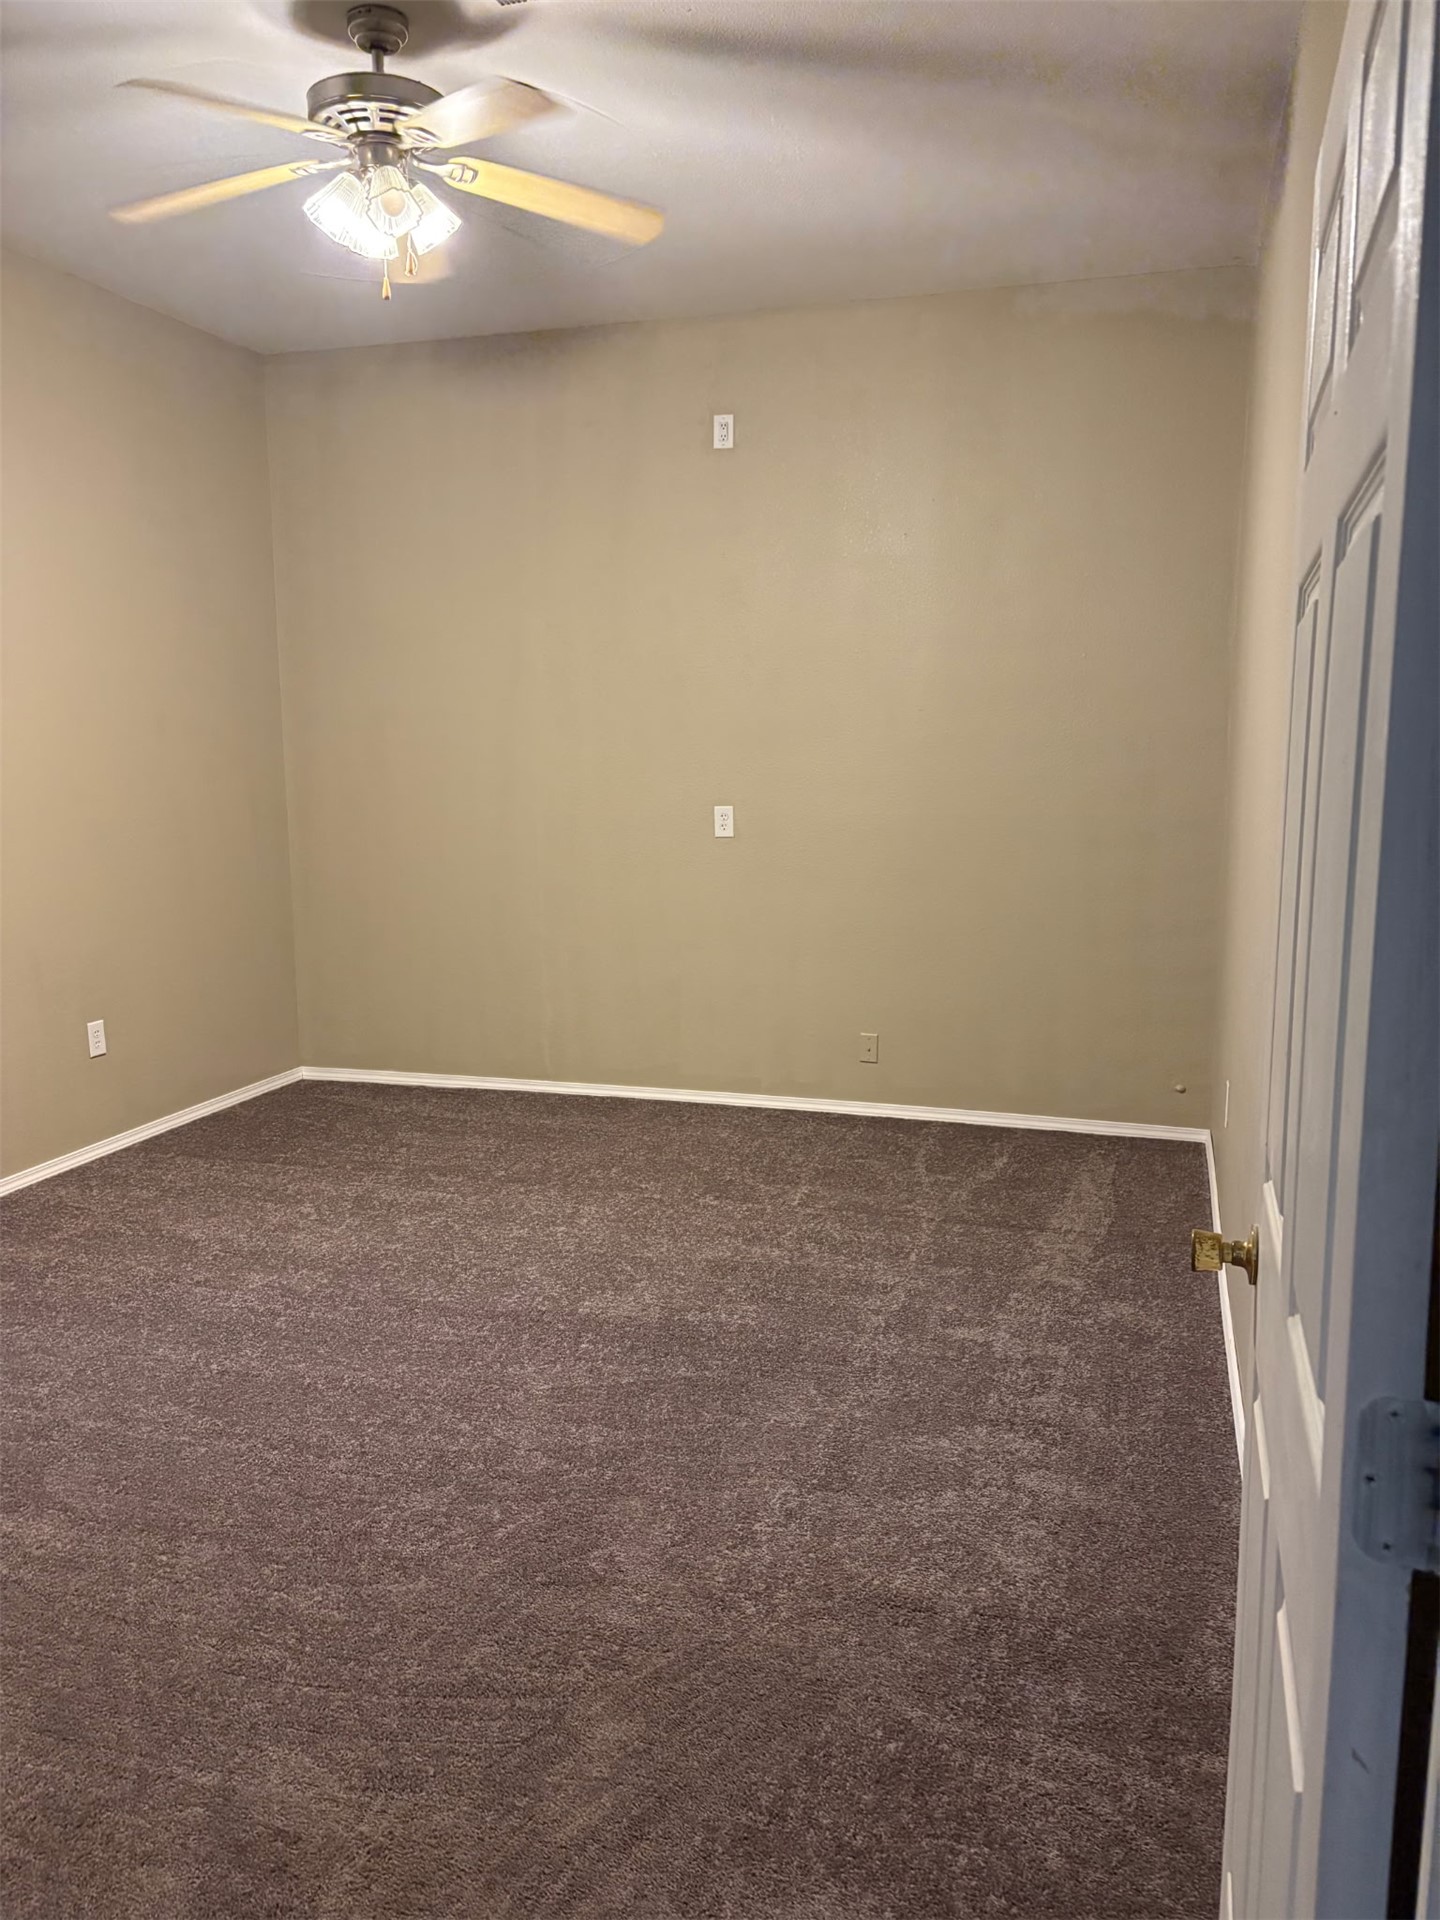
Room interior featuring neutral wall paint, wall-to-wall carpeting, and a ceiling fan with integrated lighting
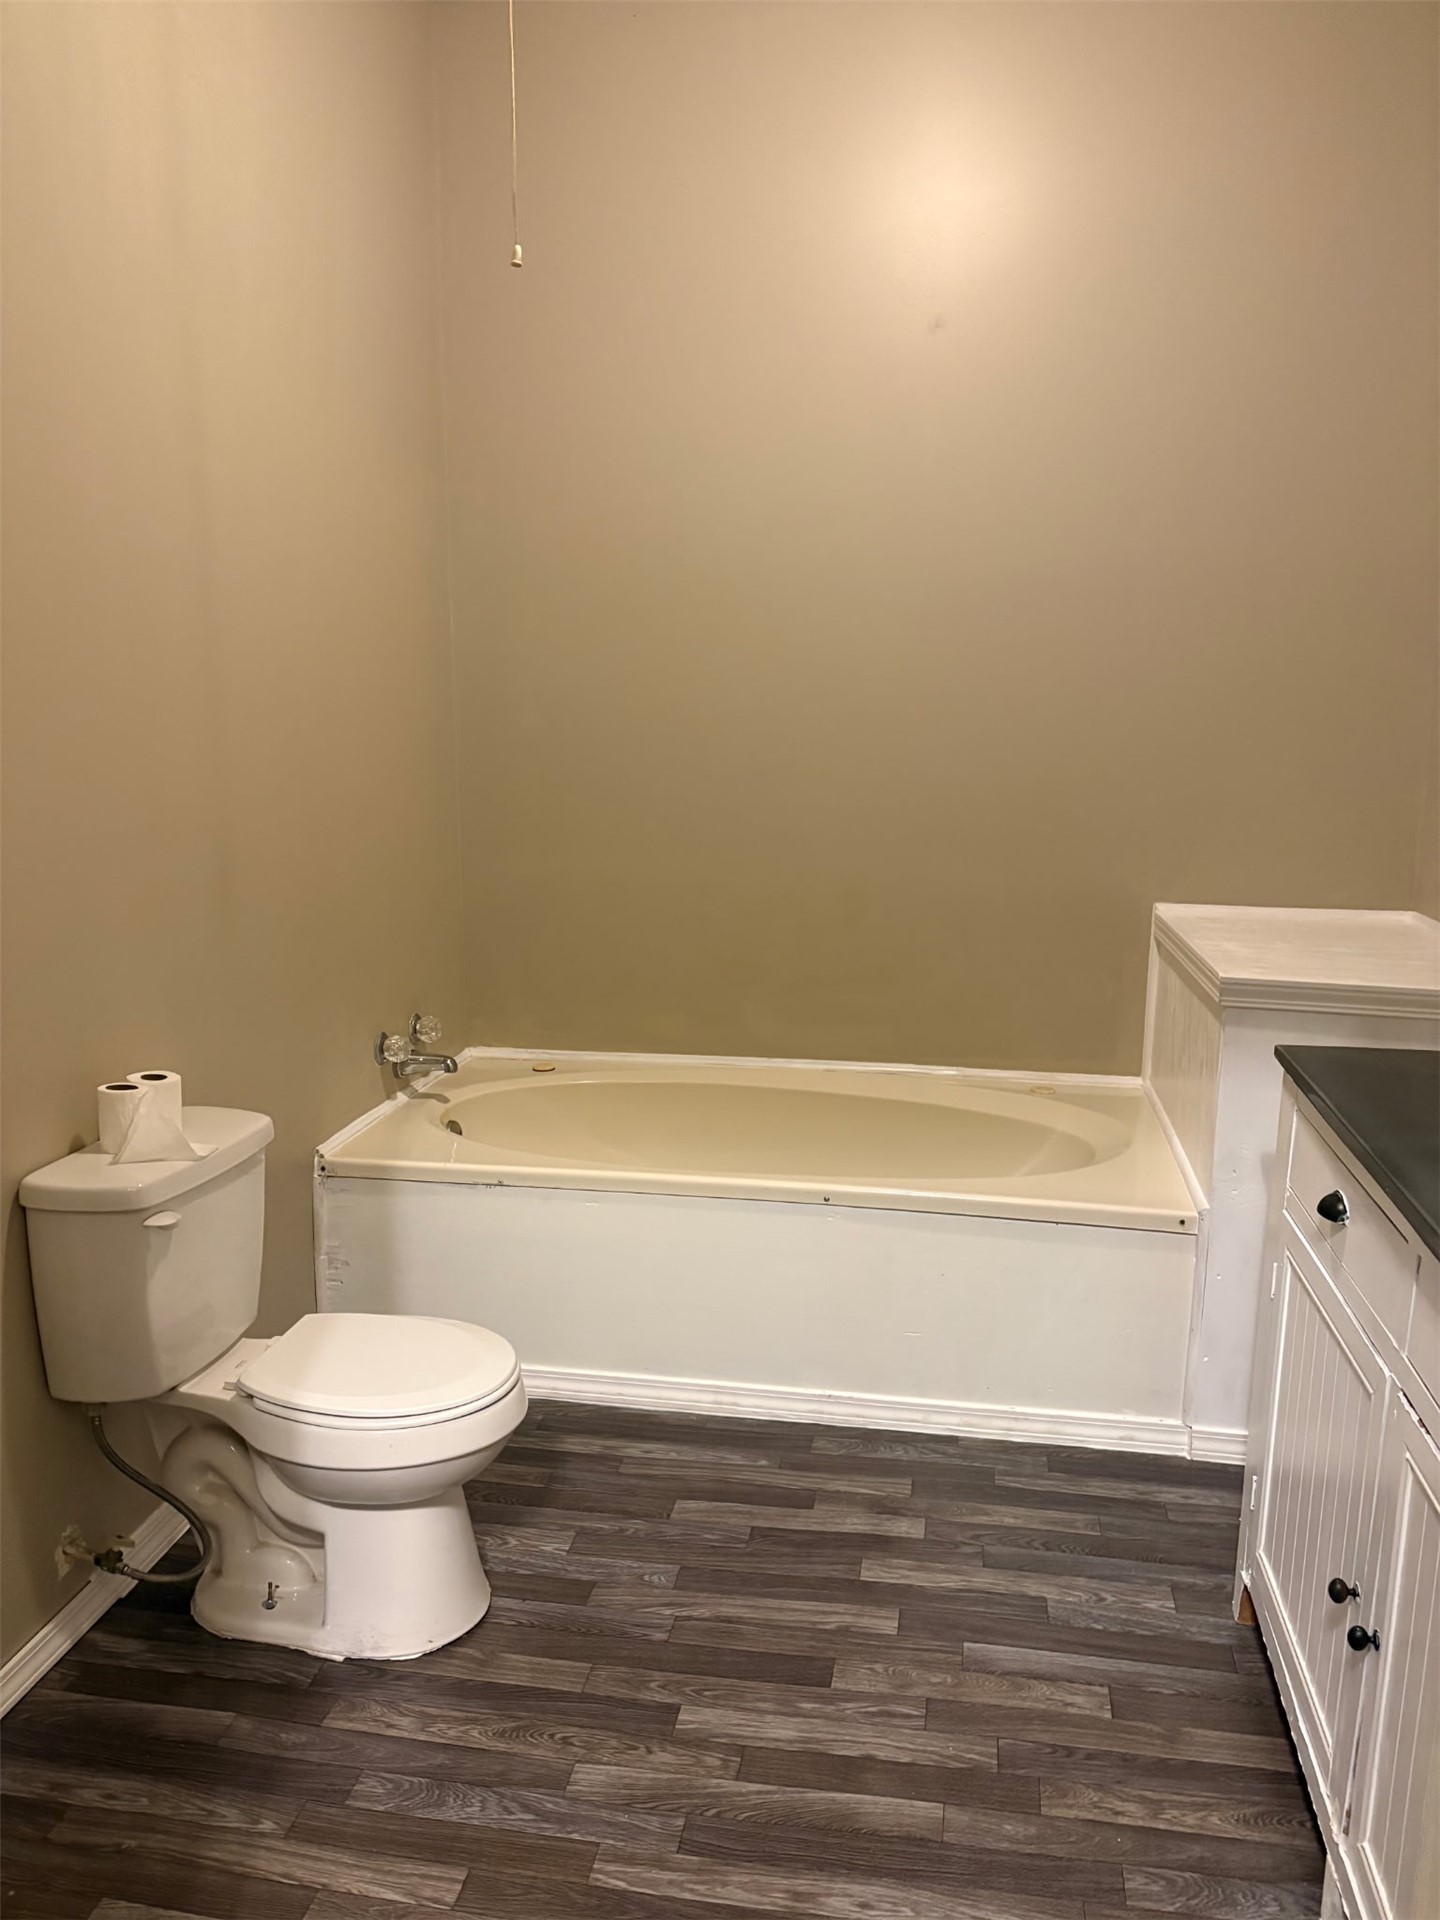
Oval drop-in bathtub with a white panel surround, vanity with beadboard-style cabinetry, dark solid-surface countertop, and wood-finish flooring
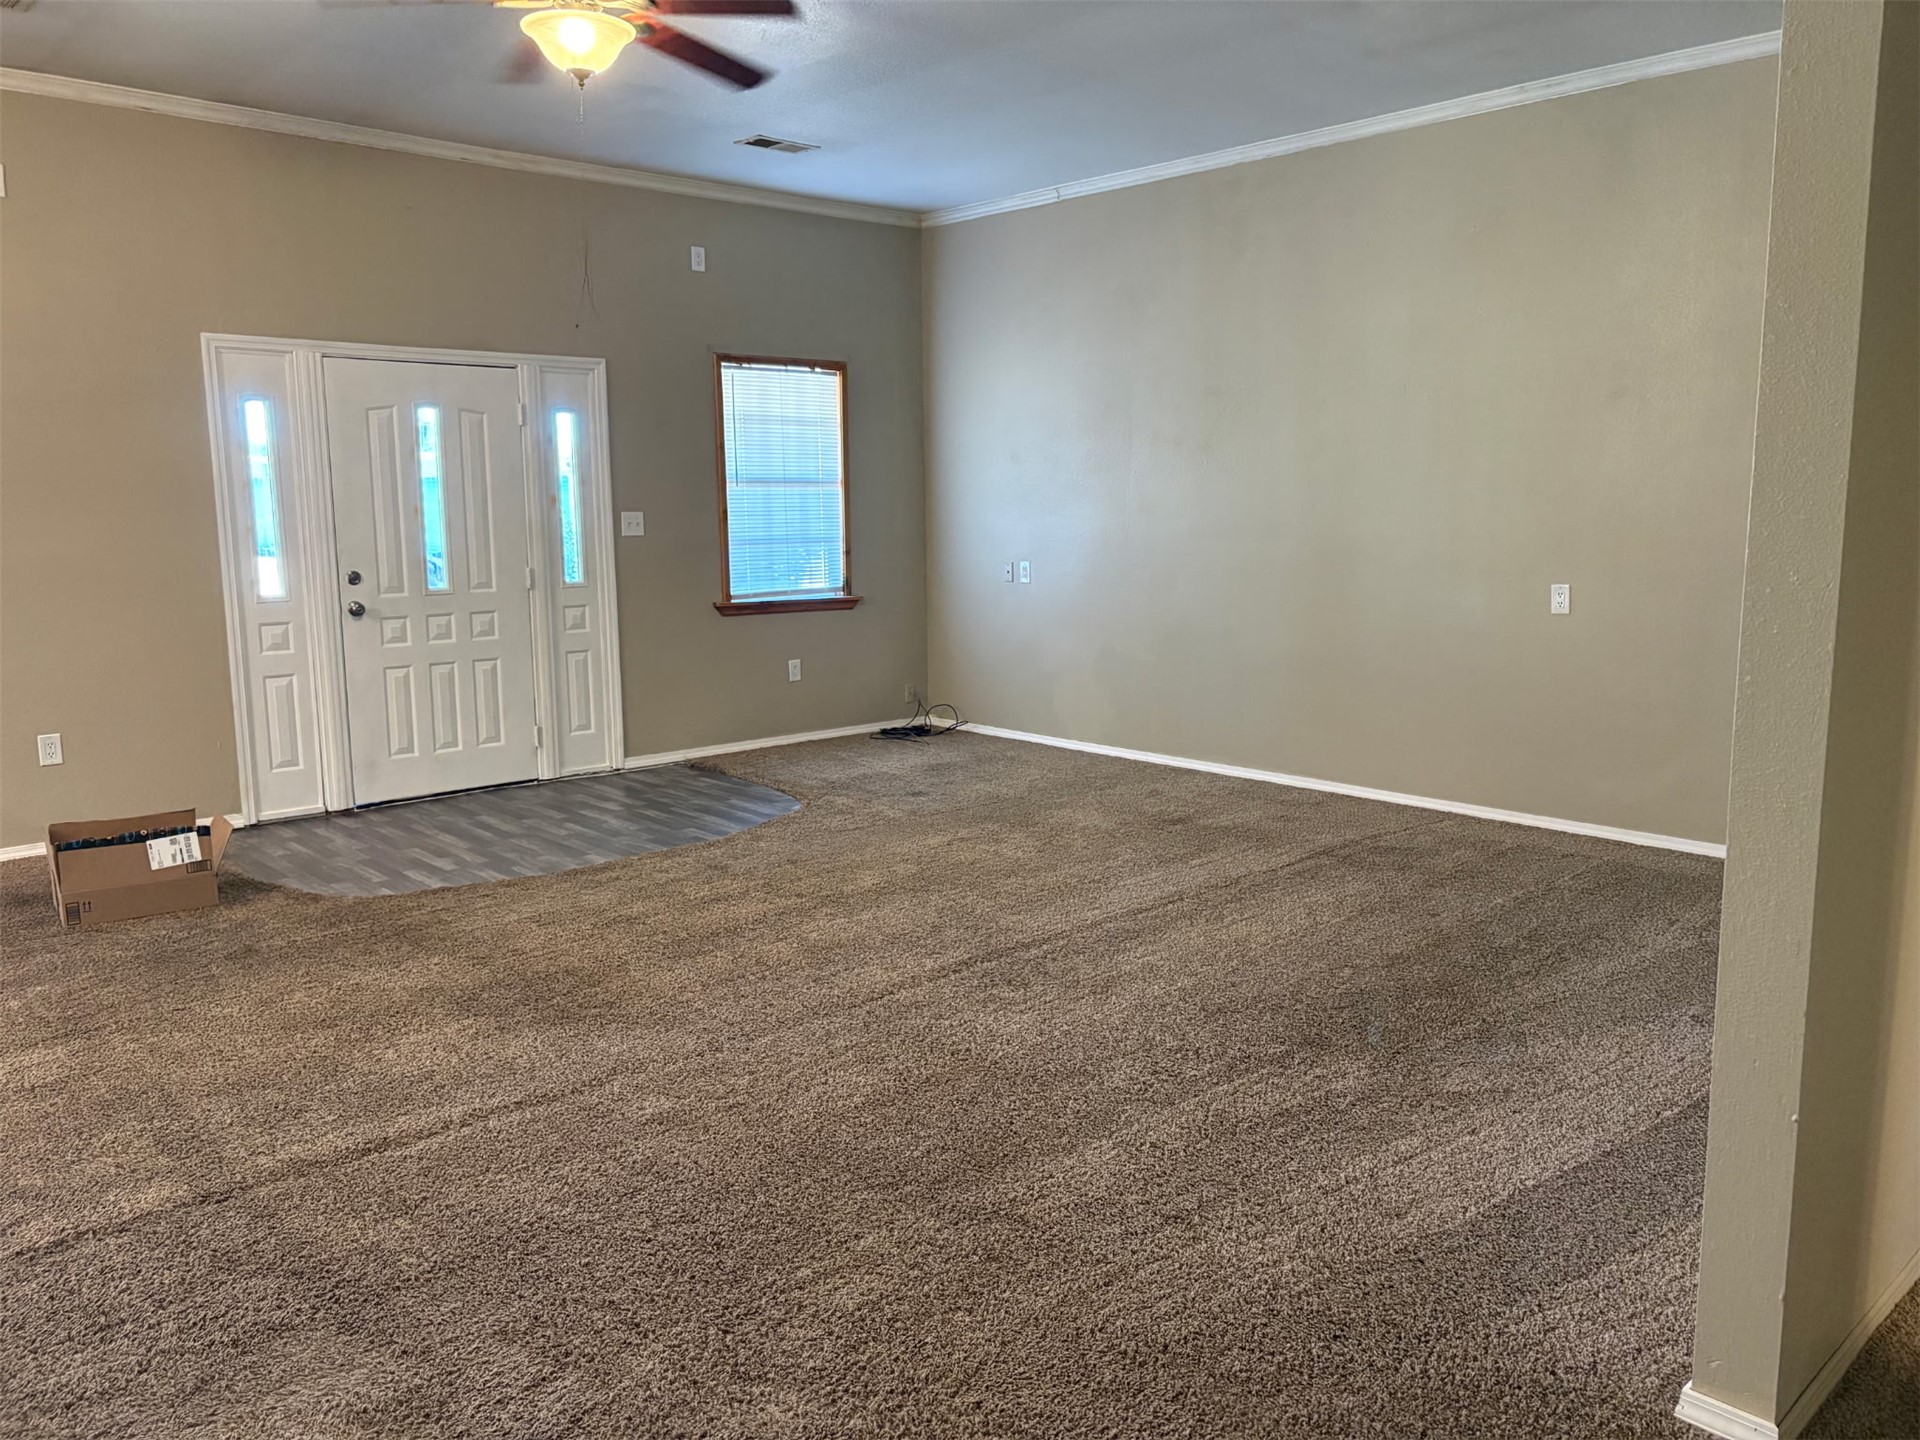
Living area featuring neutral-toned carpeting, wood-finish entryway flooring, white multi-panel front door with dual sidelights, and a ceiling fan with integrated lighting
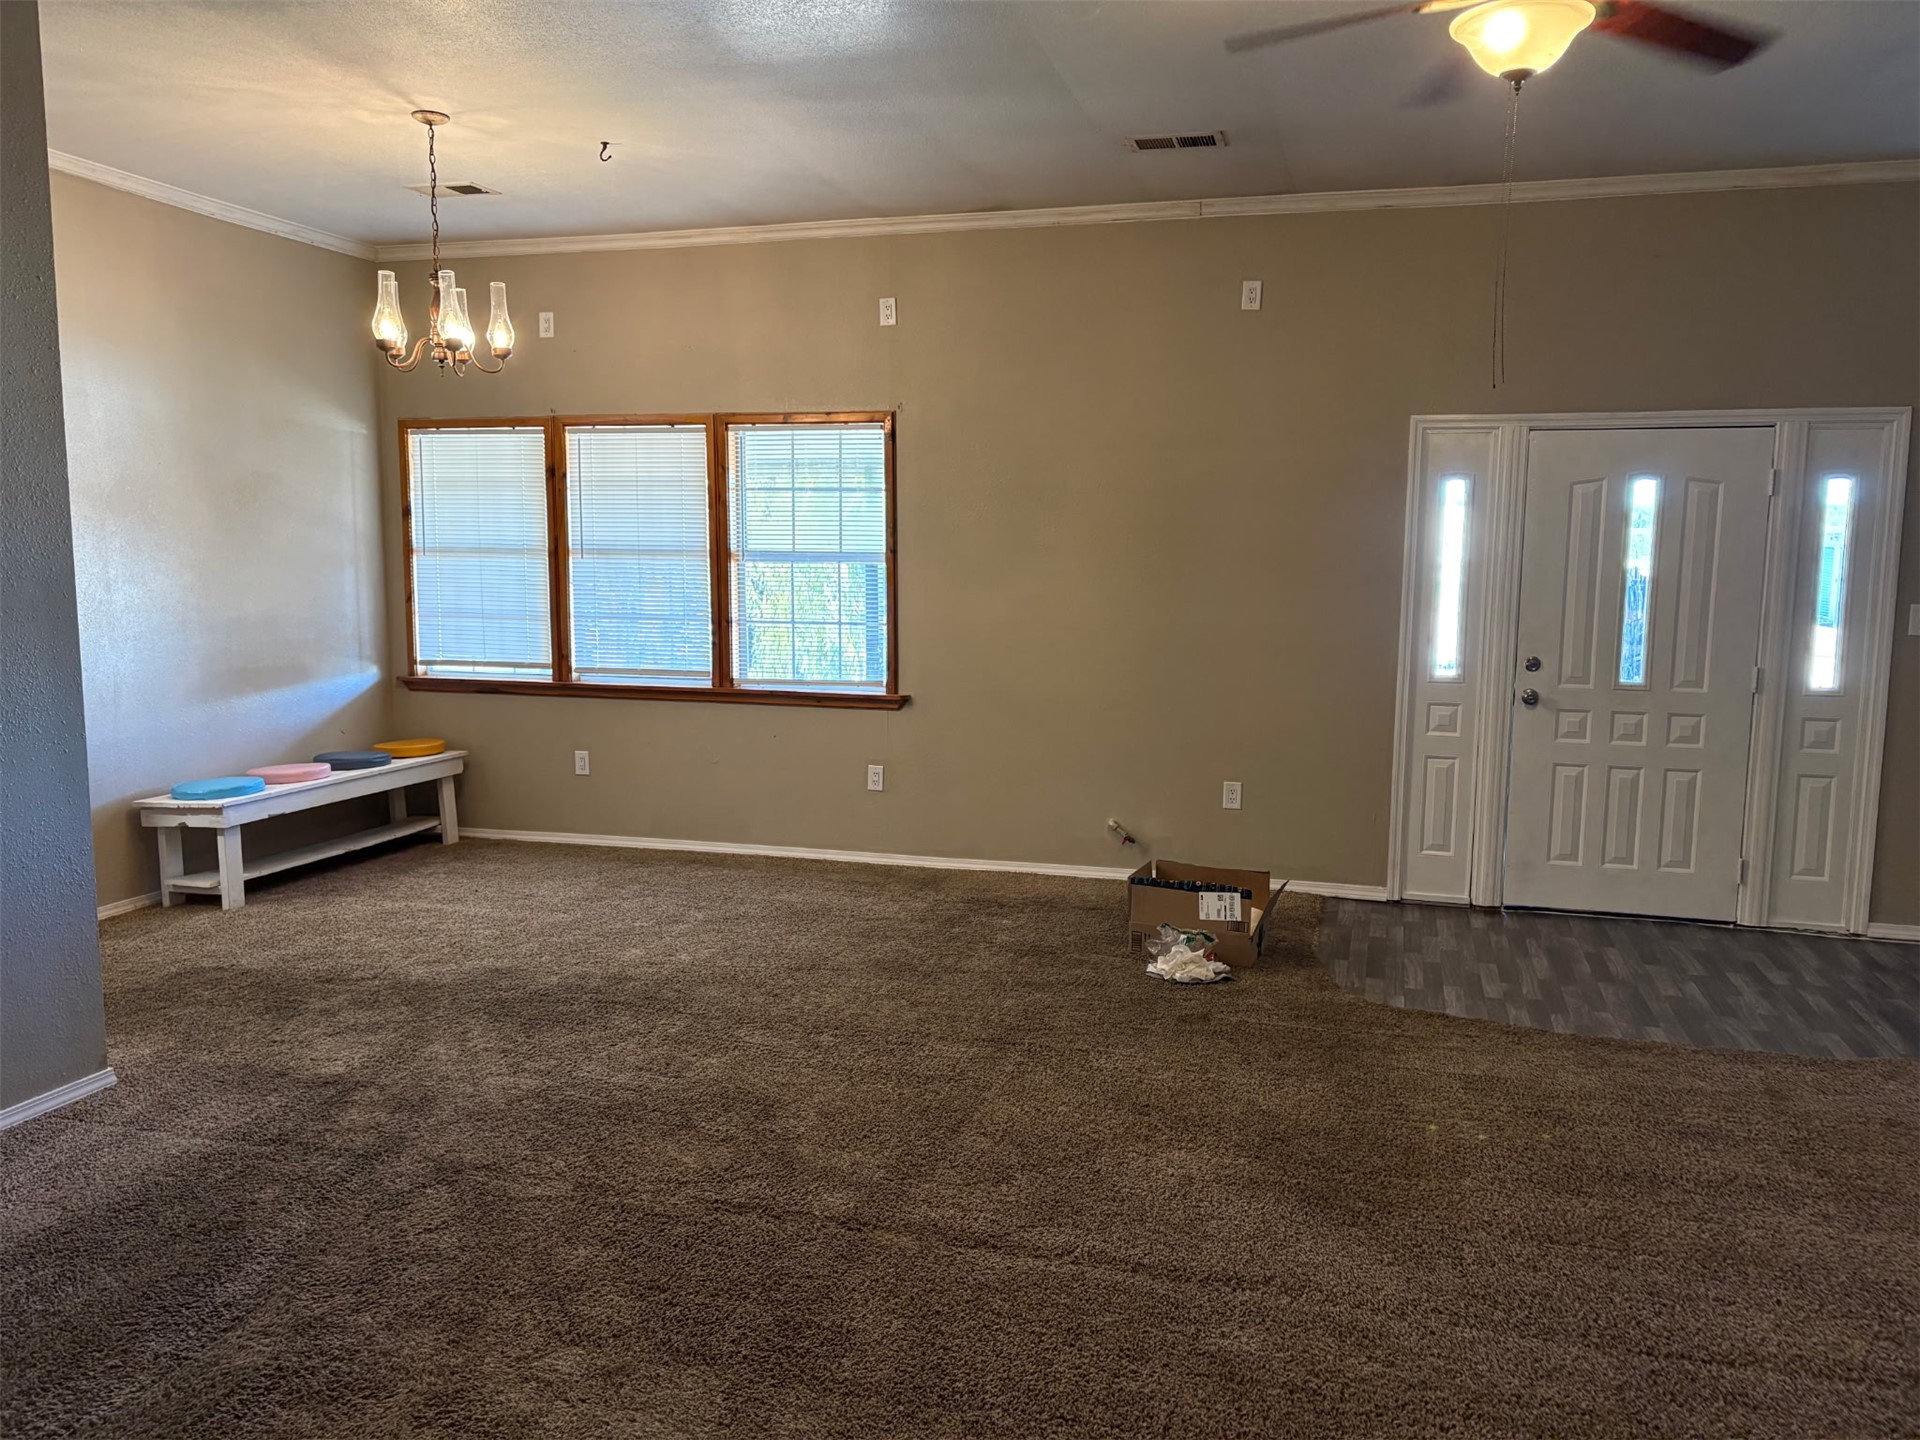
Spacious room featuring carpeting, multi-pane windows with wood-trim, a ceiling fan with light fixture, a multi-light chandelier, and an entryway door with side panels
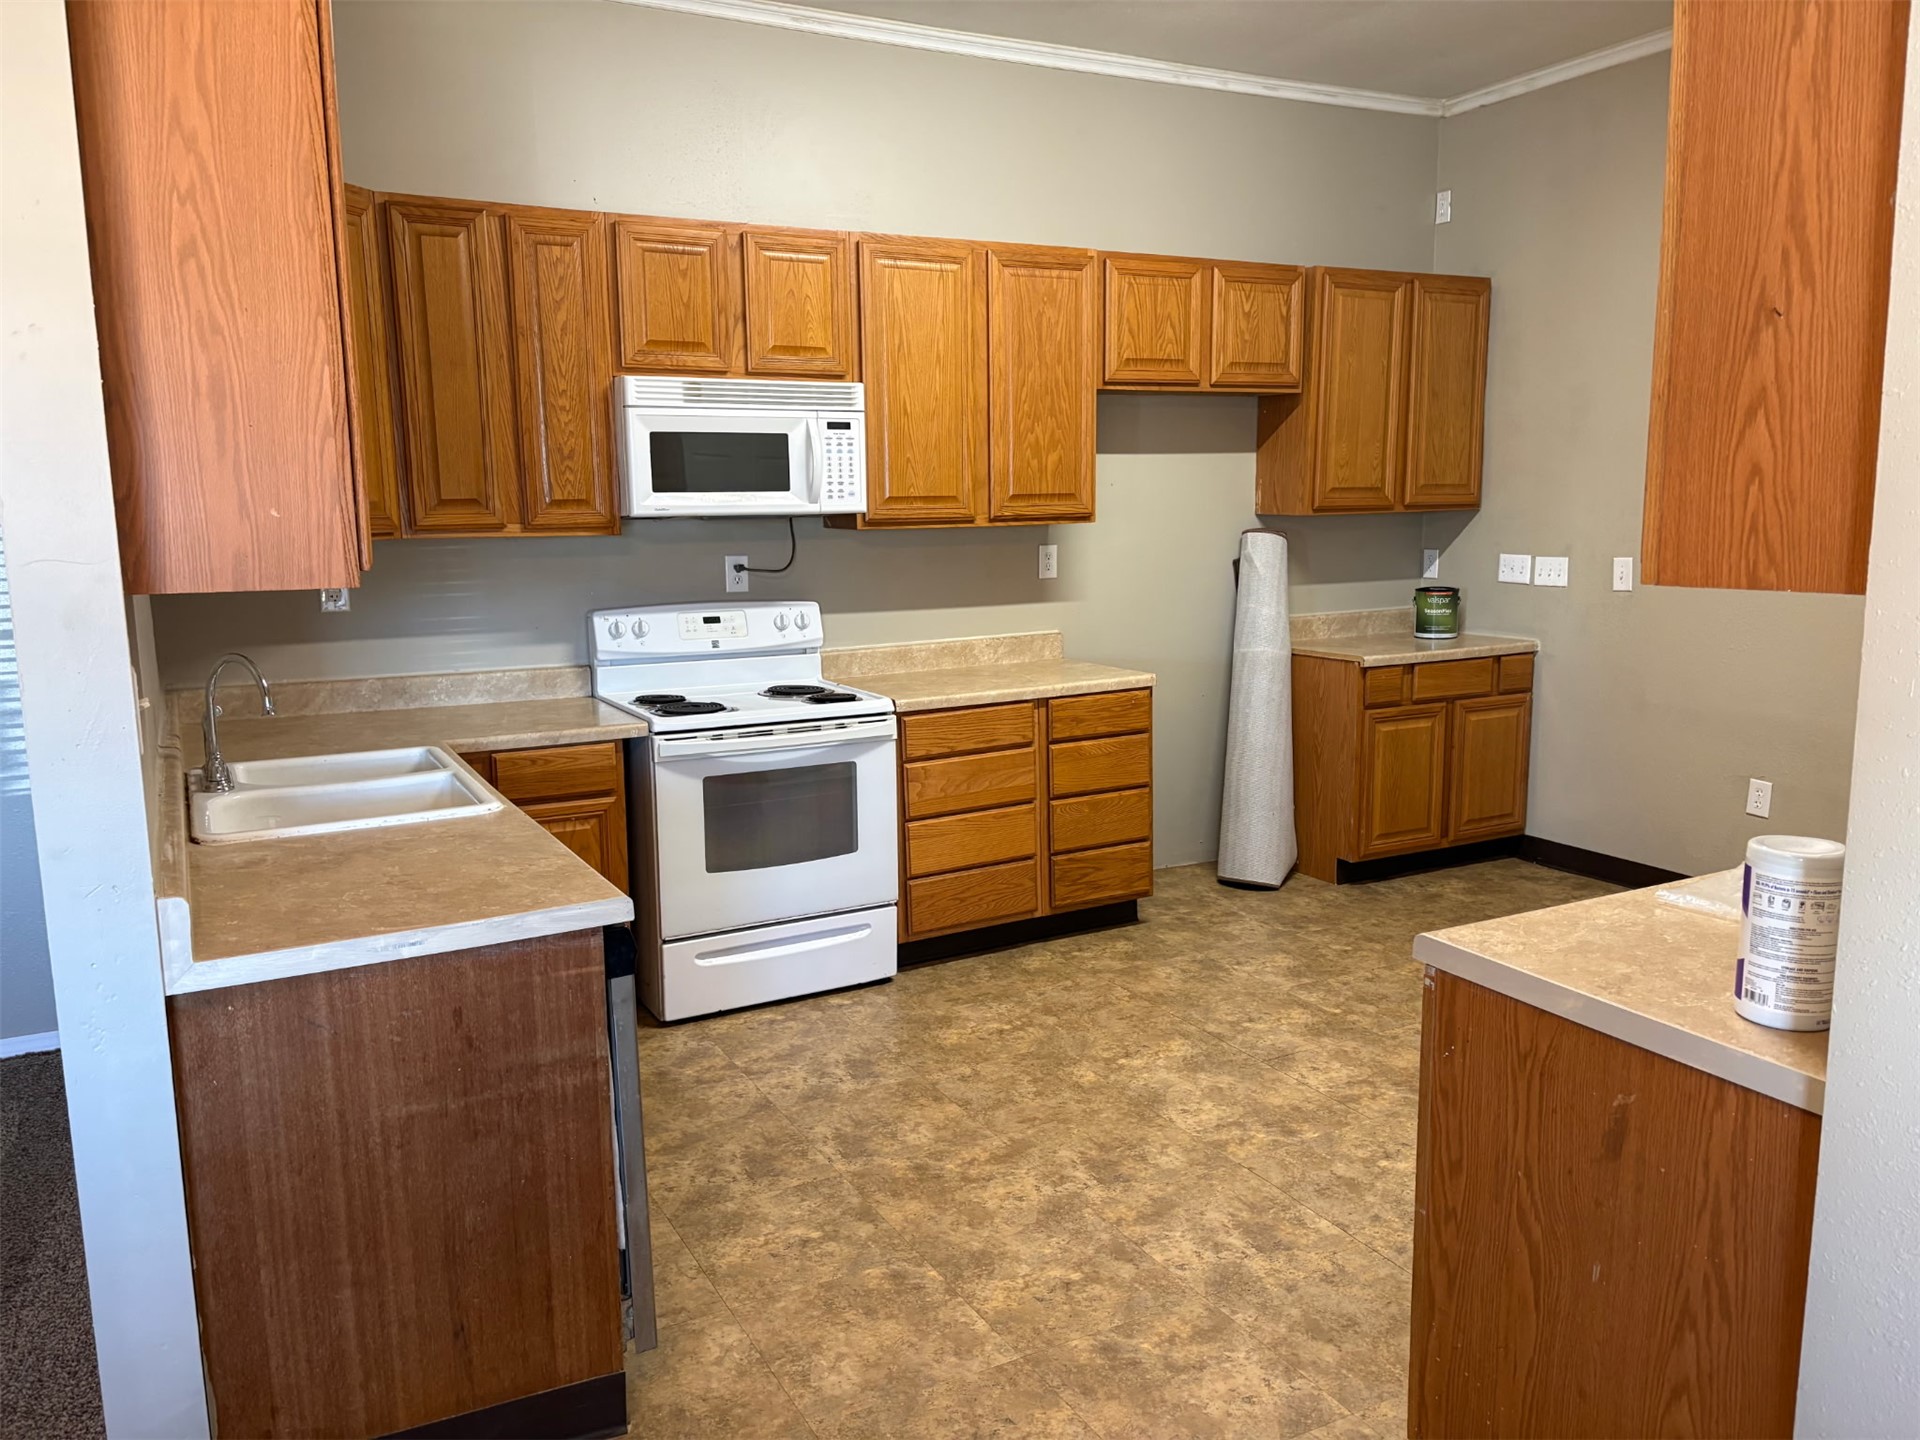
Kitchen featuring wood cabinetry, laminate countertops, a double-basin sink, and a built-in microwave
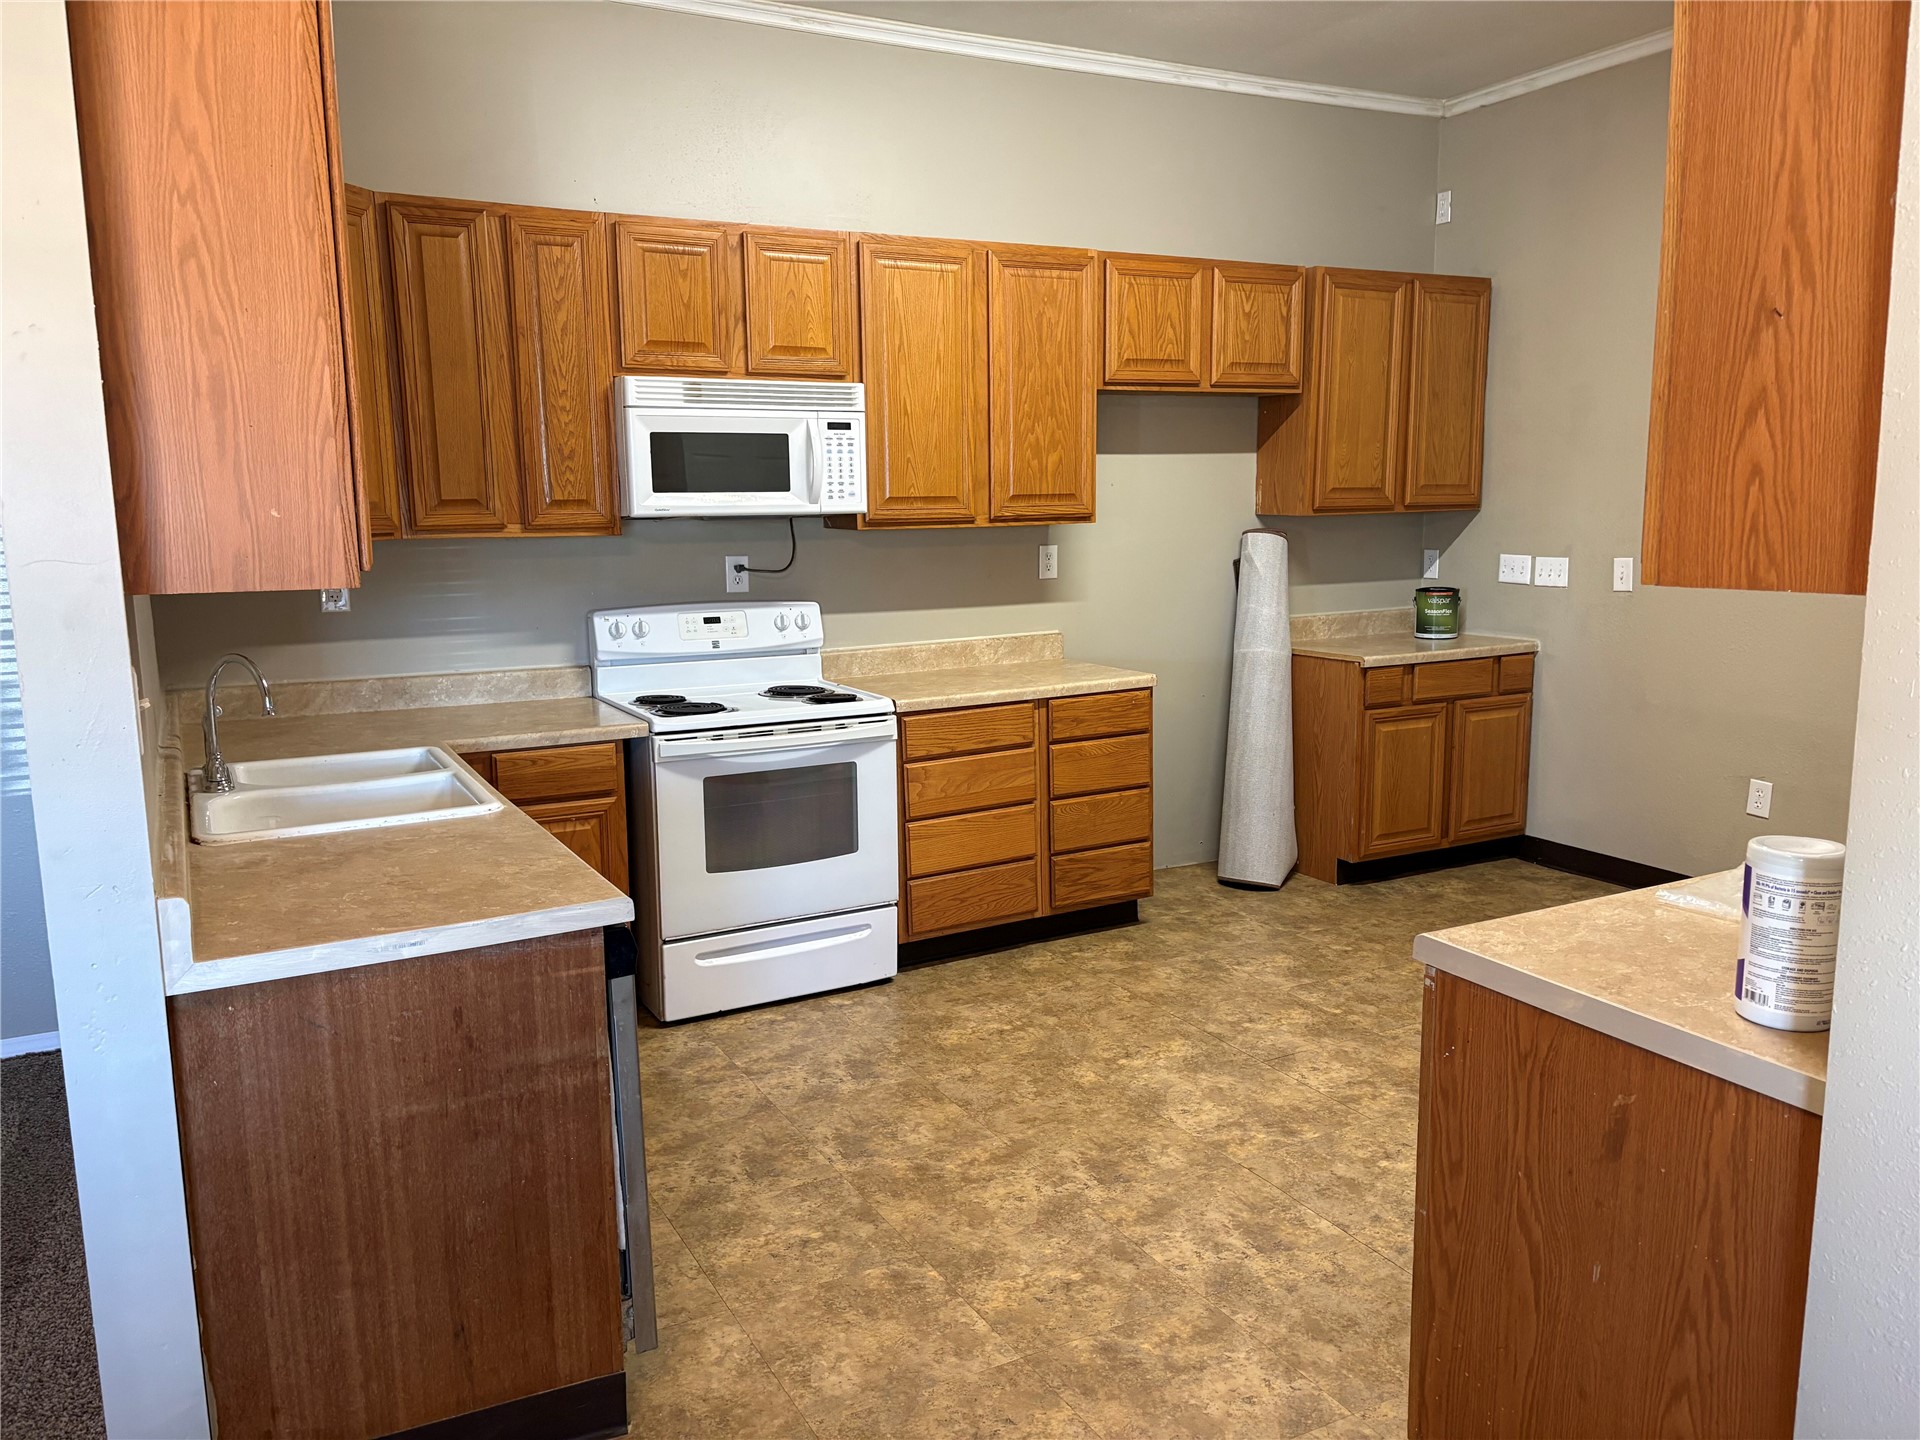
Kitchen featuring wood cabinetry, laminate countertops, a double-basin sink, and white appliances including a range and microwave
Single-story residence featuring light-colored horizontal siding, an expansive covered front porch, dark-toned multi-panel front door, and multi-pane grid windows
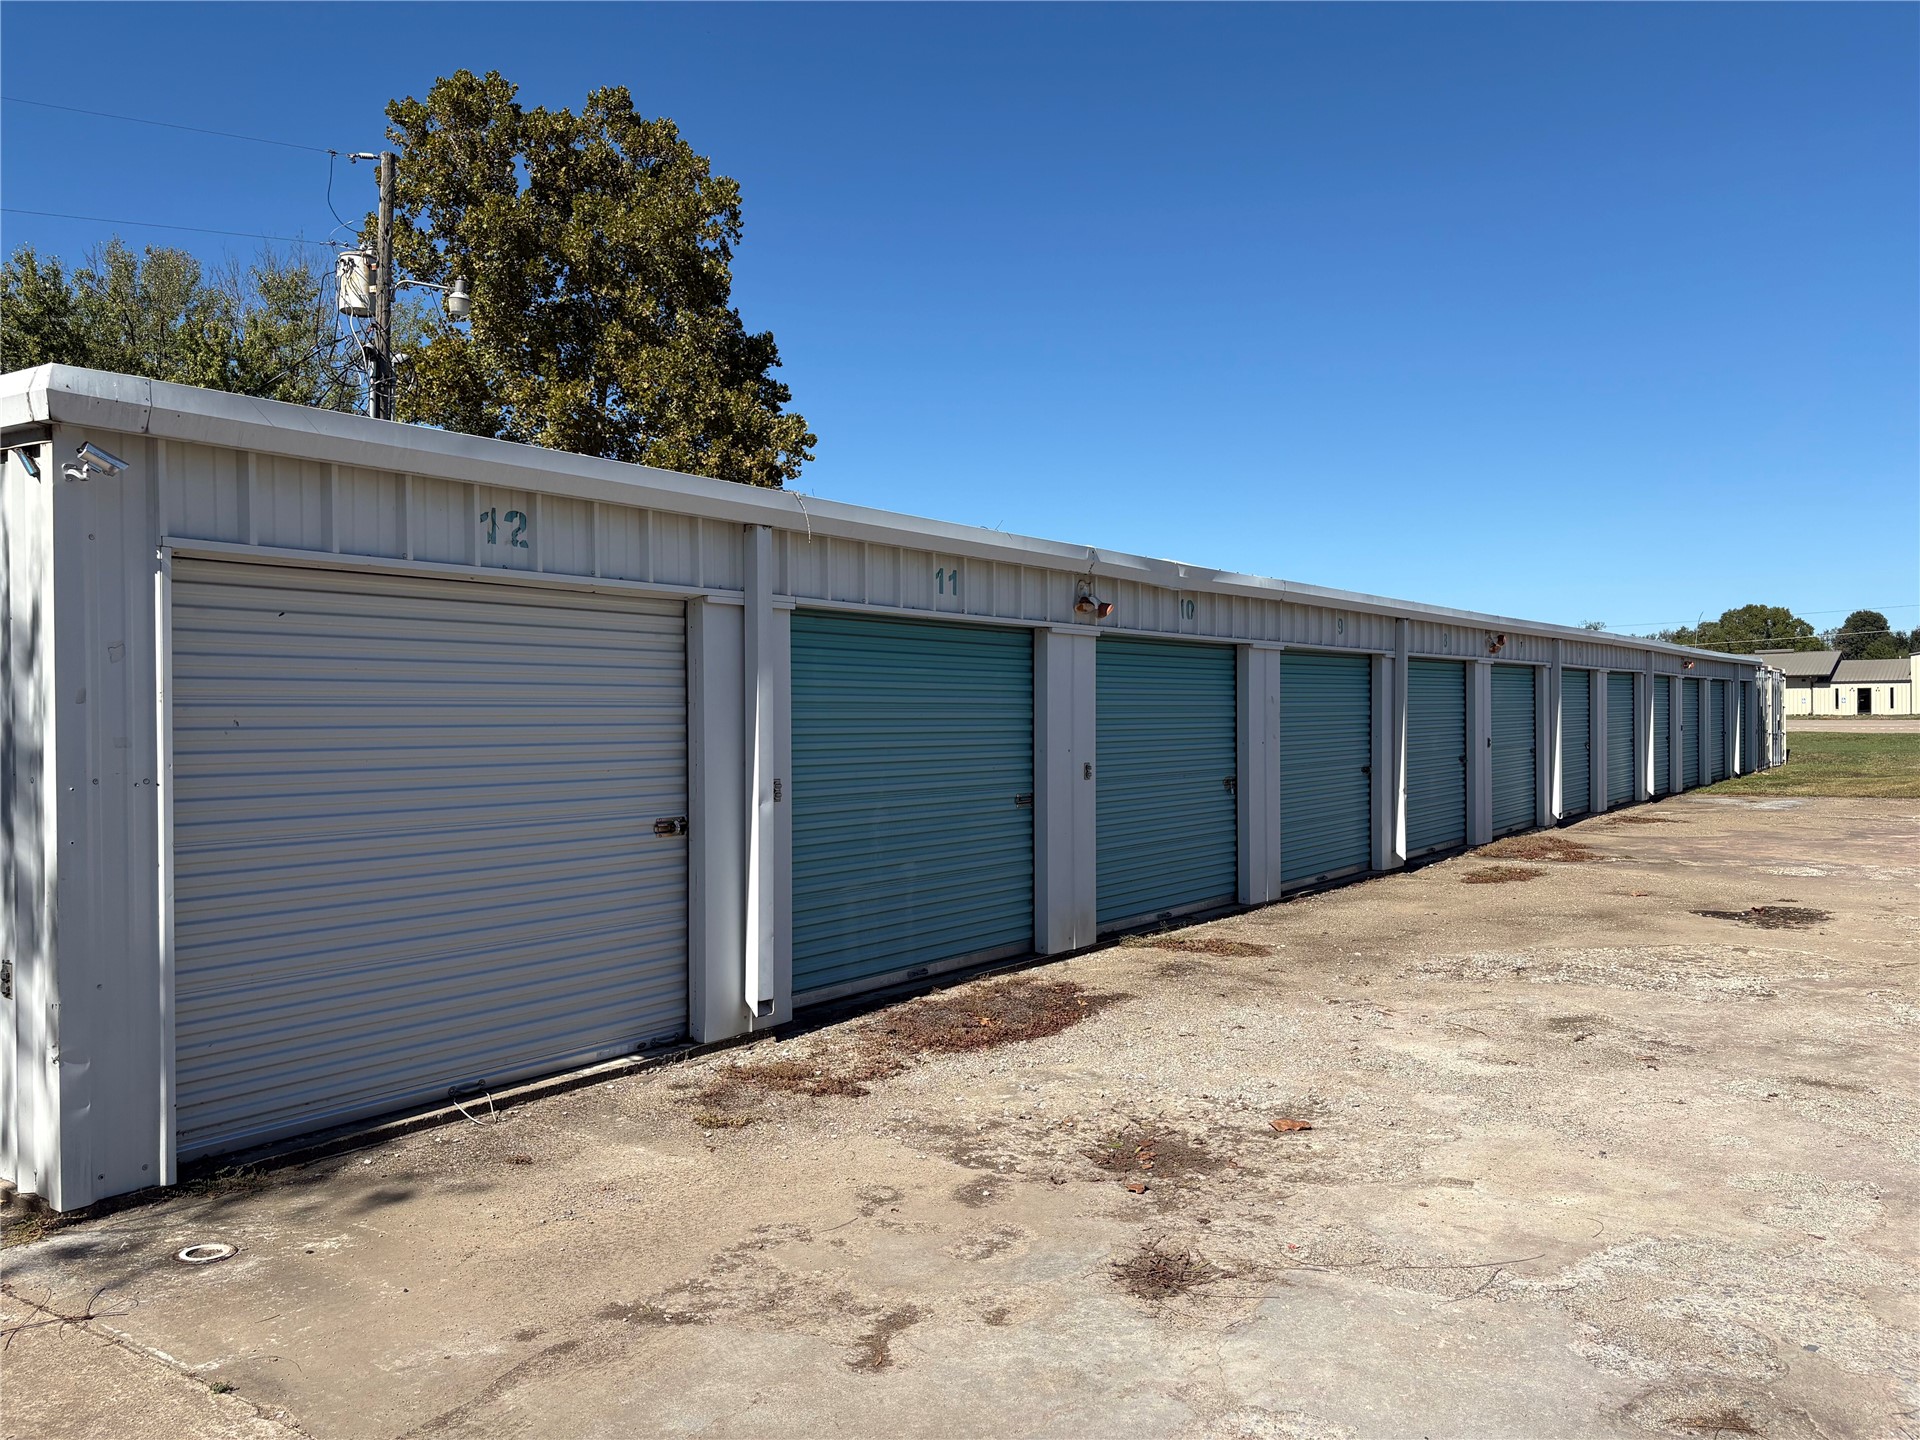
Metal storage facility featuring individual roll-up doors, exterior mounted security cameras, and a concrete paved parking area
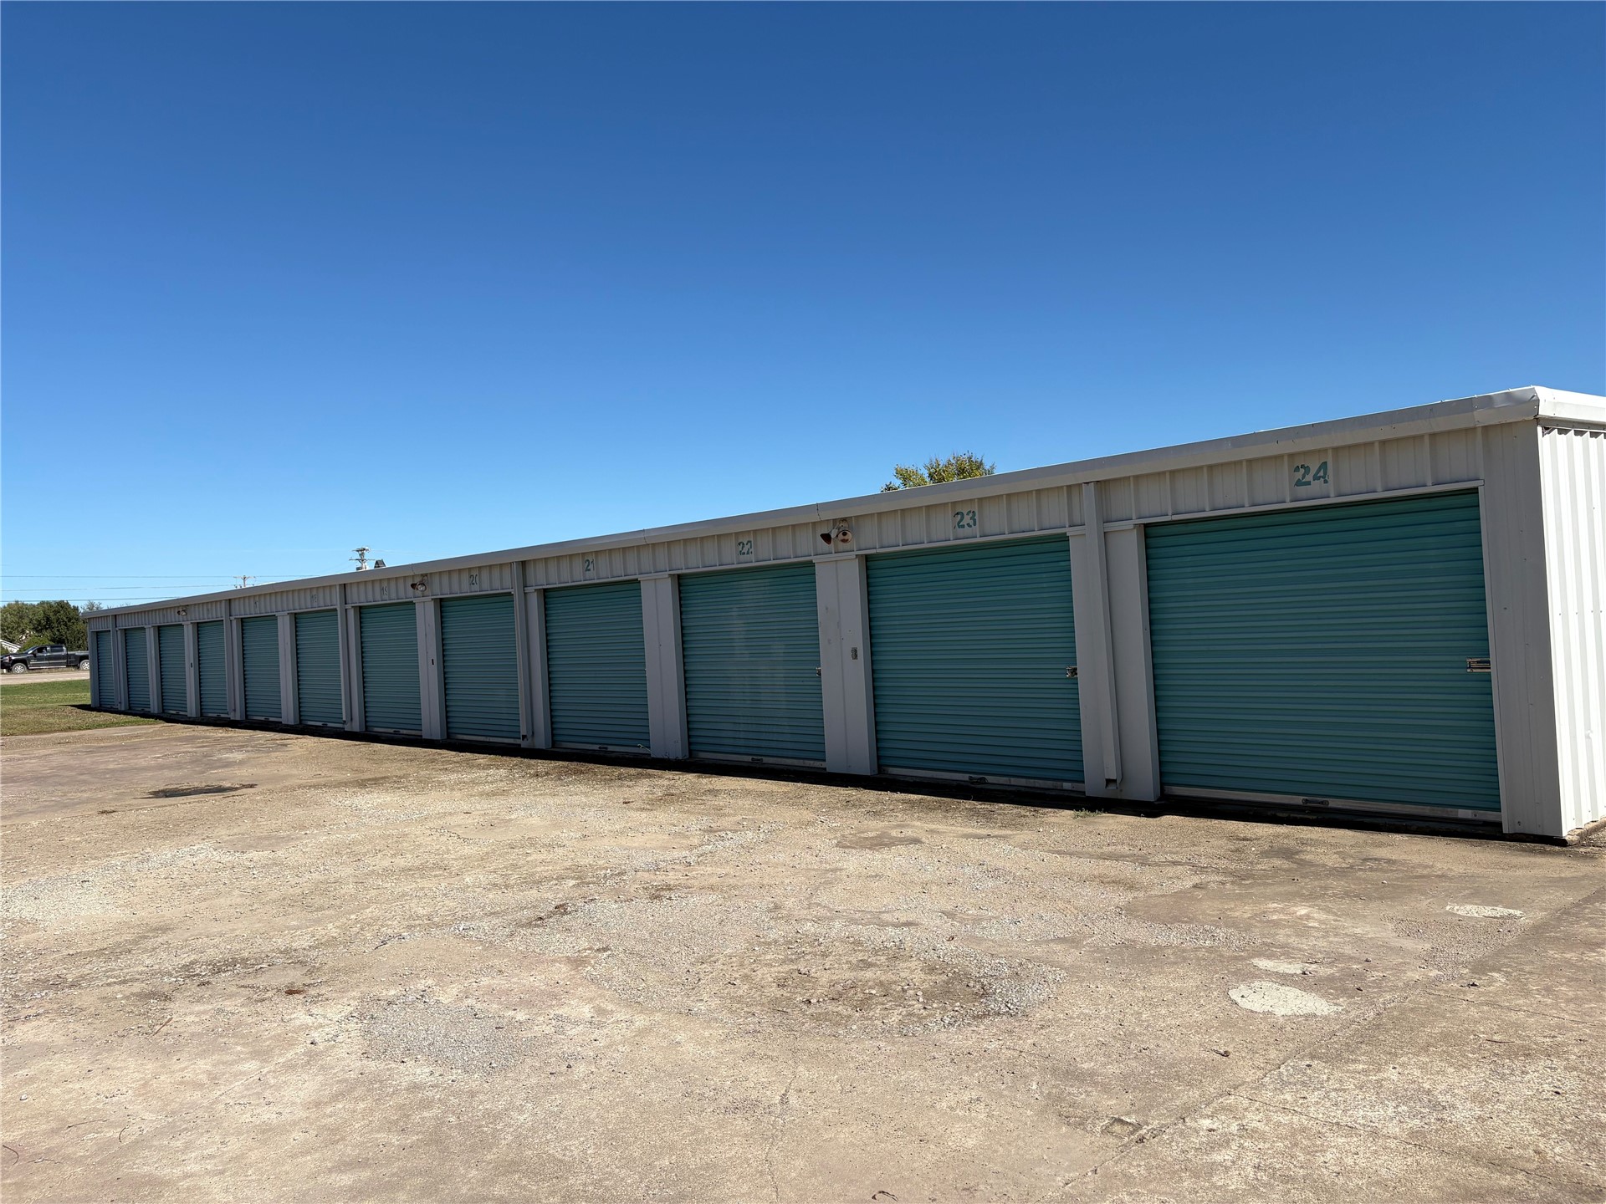
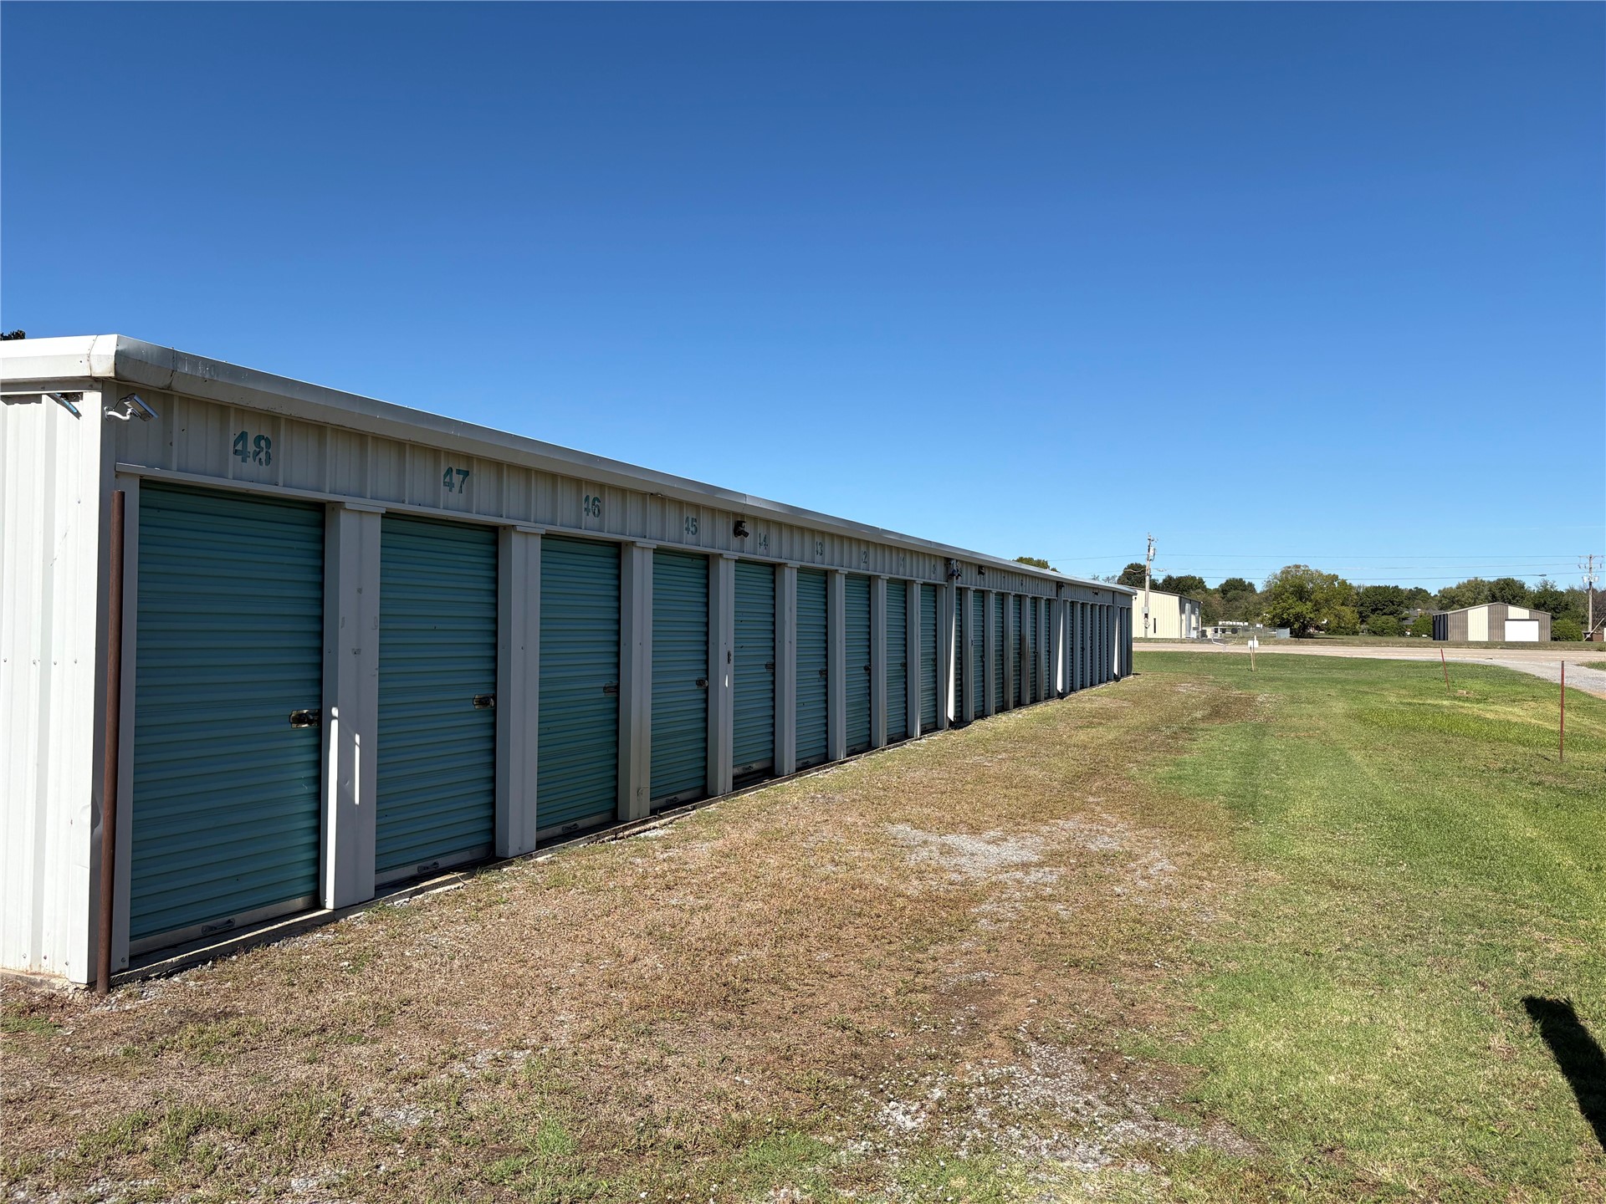
Metal exterior storage facility featuring multiple rolling steel bay doors, individual unit numbering, and a concrete paved approach
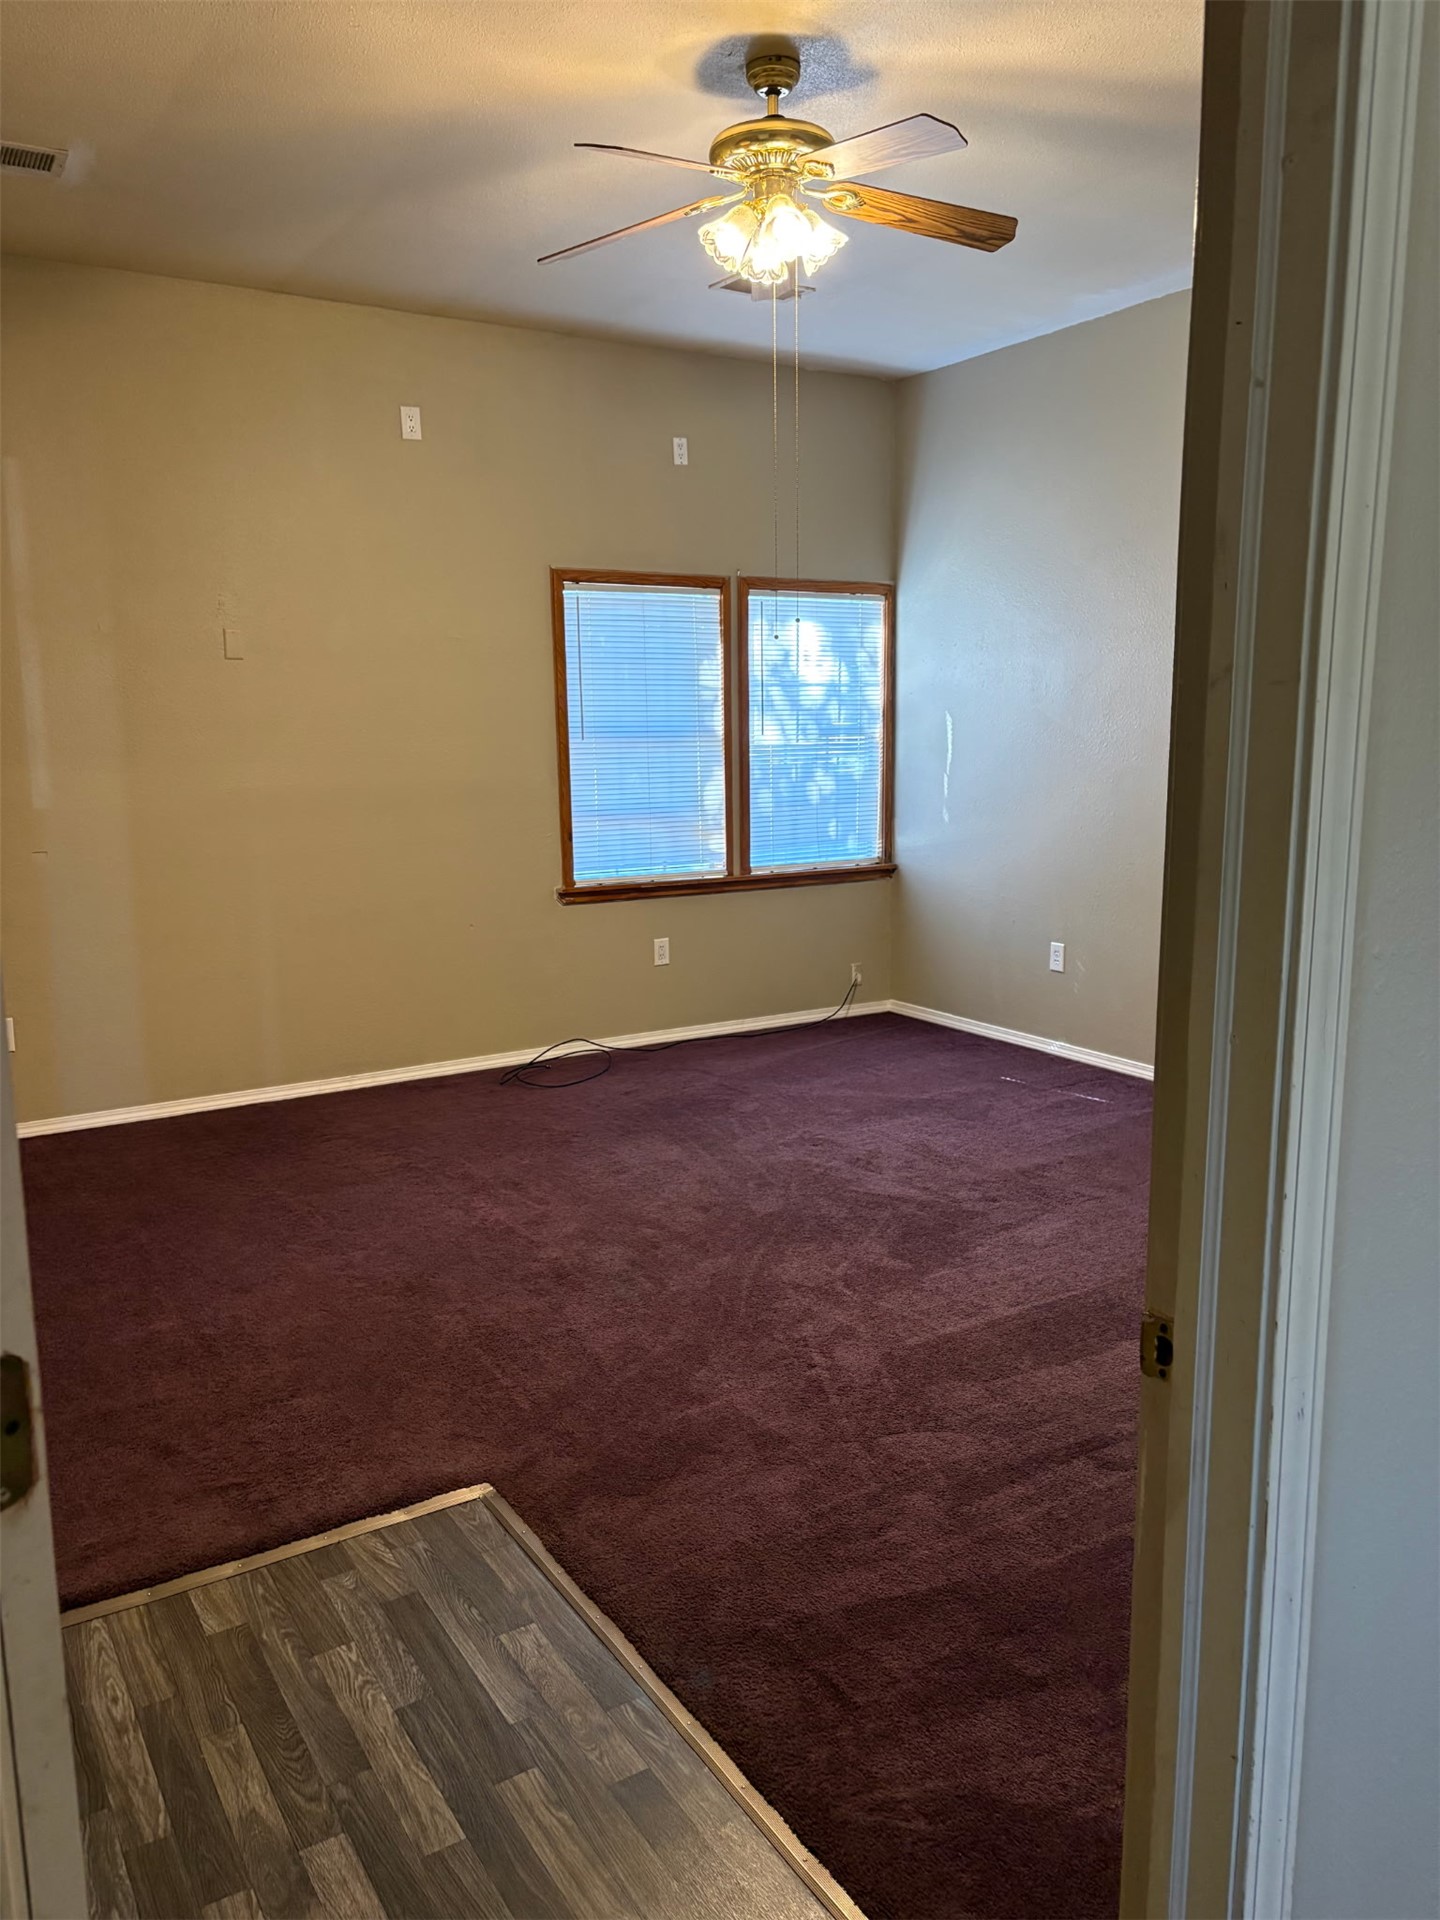
Room featuring plush carpeting, dual pane windows with blinds, a multi-blade ceiling fan with integrated light fixture, and wood-finish flooring at the entrance
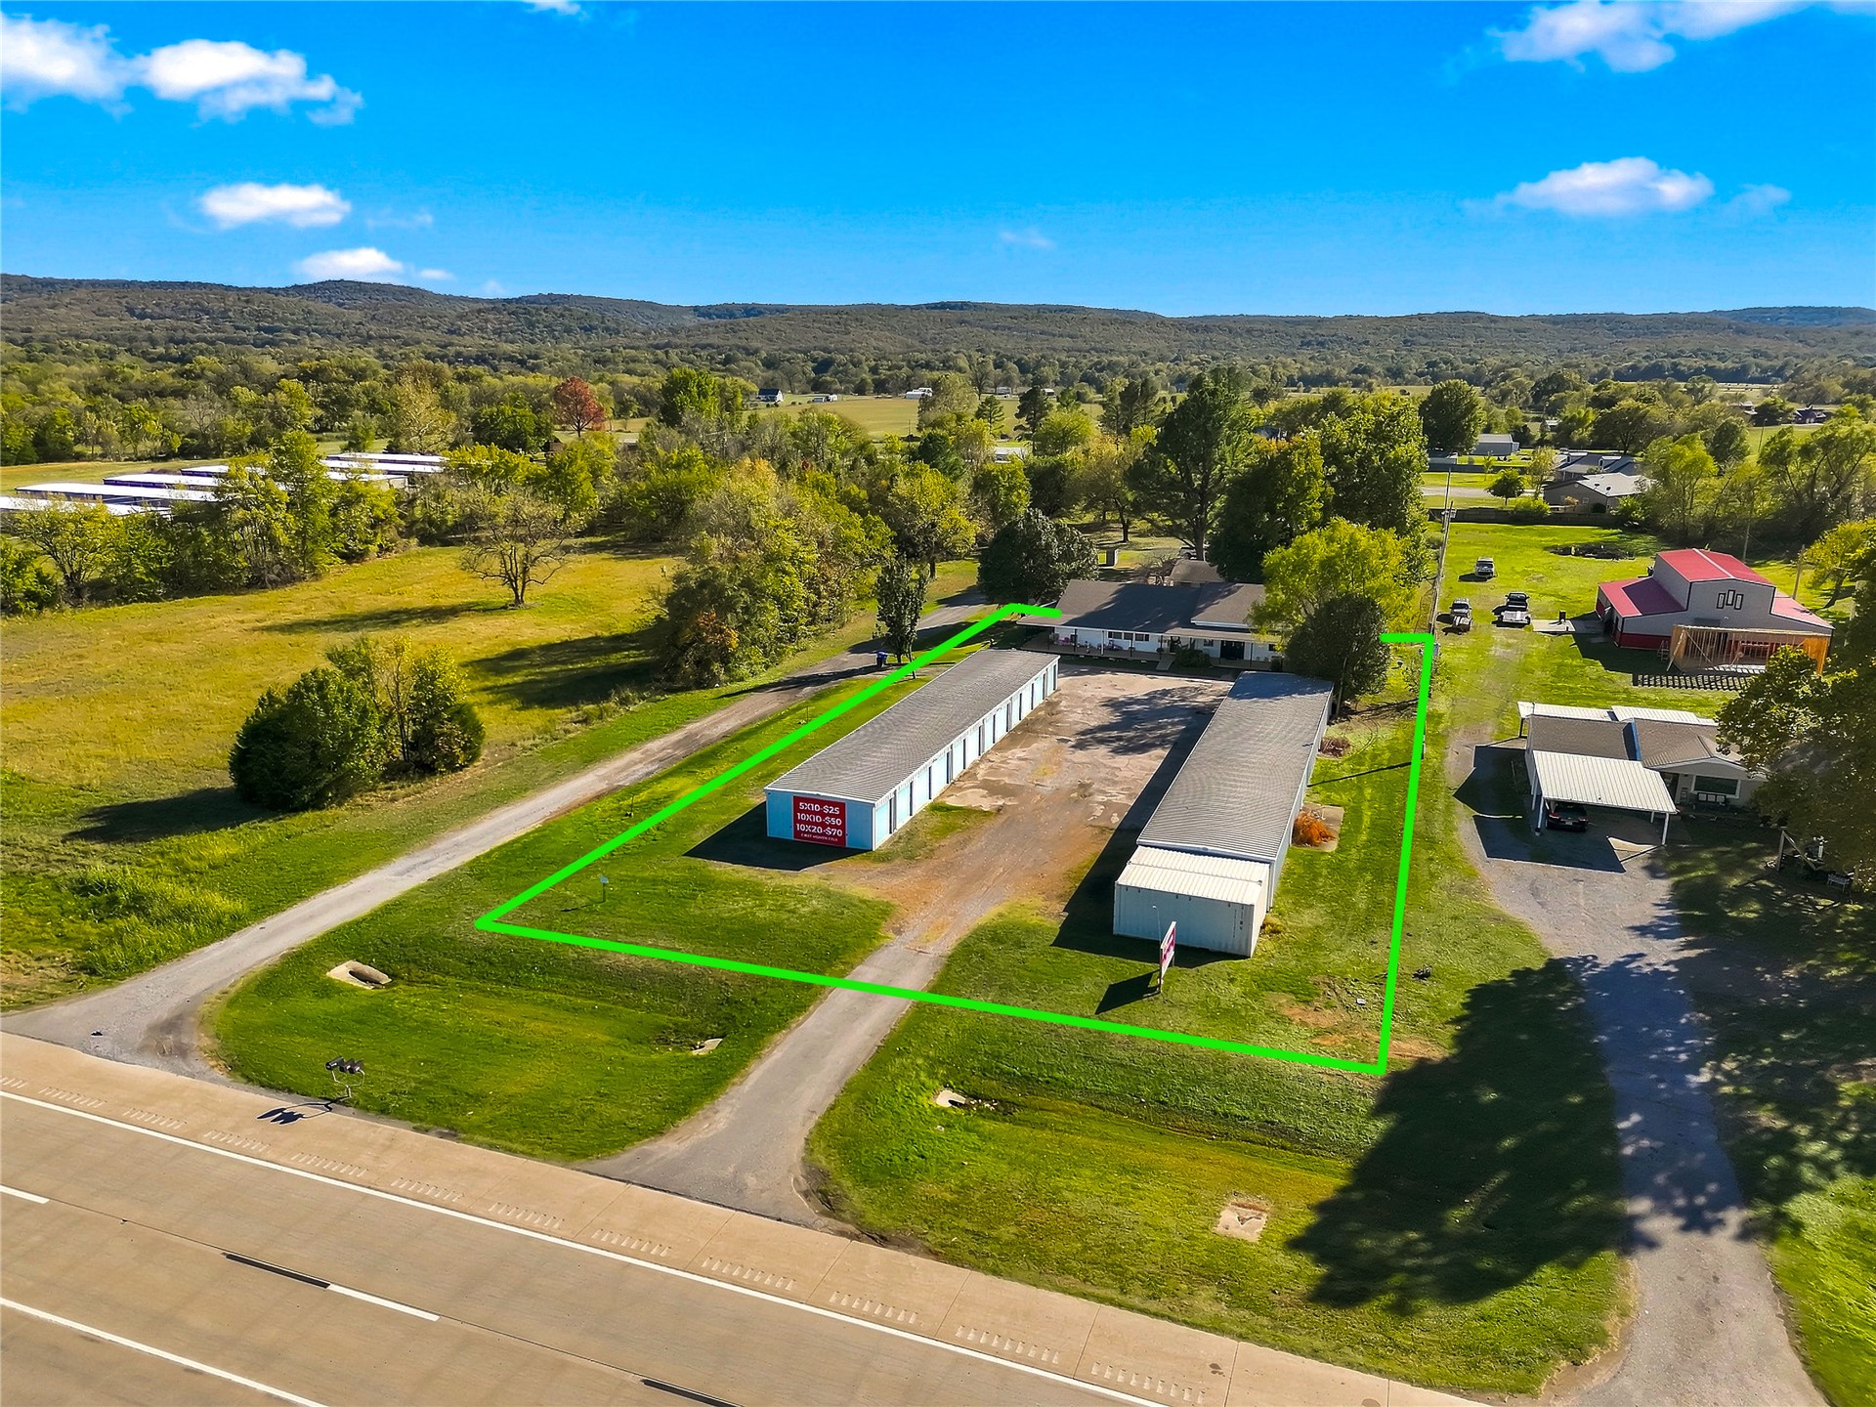
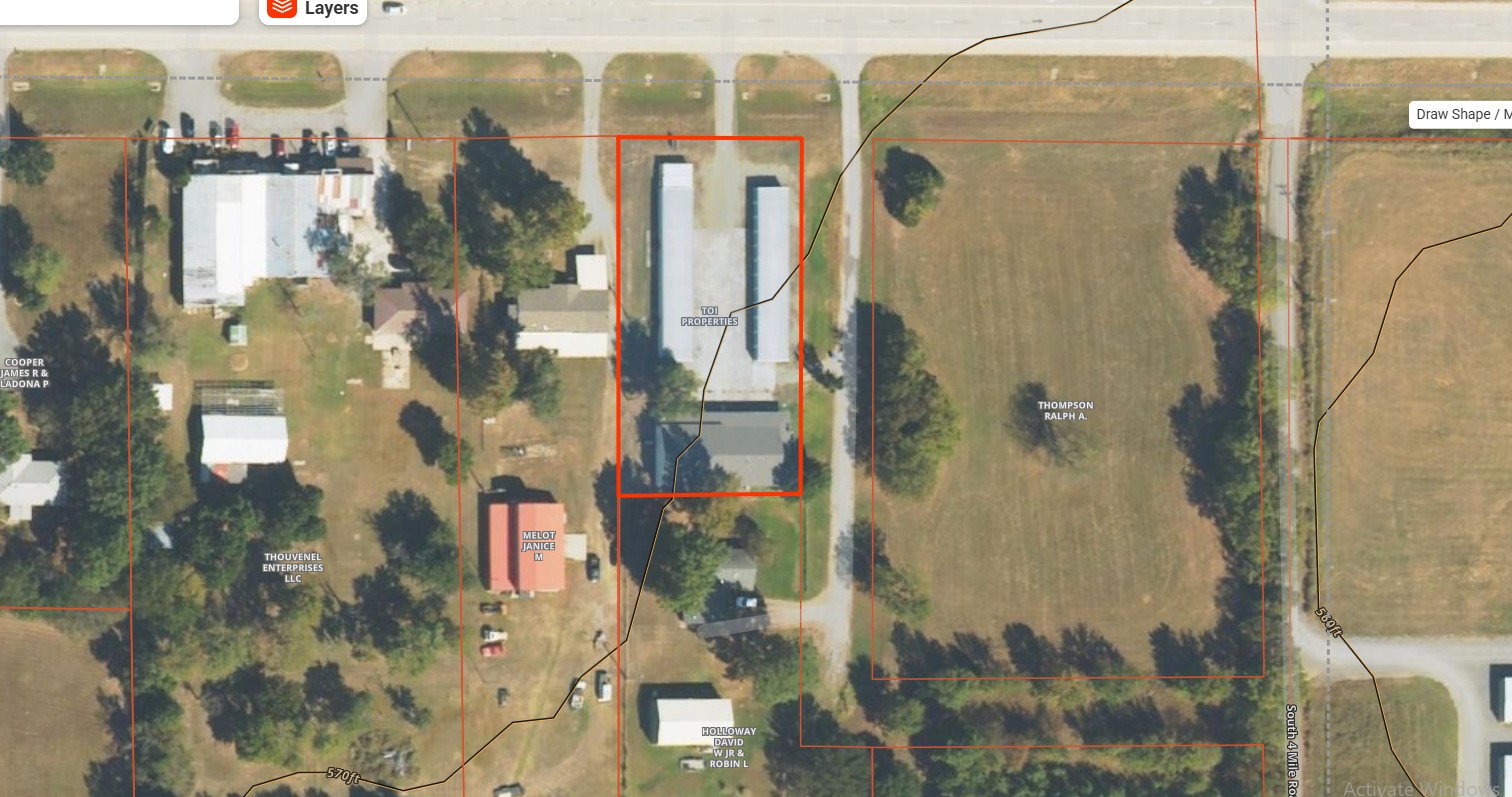
Property Map, Aerial View. Defining the legal boundaries and site plan for the property

 New Listing