
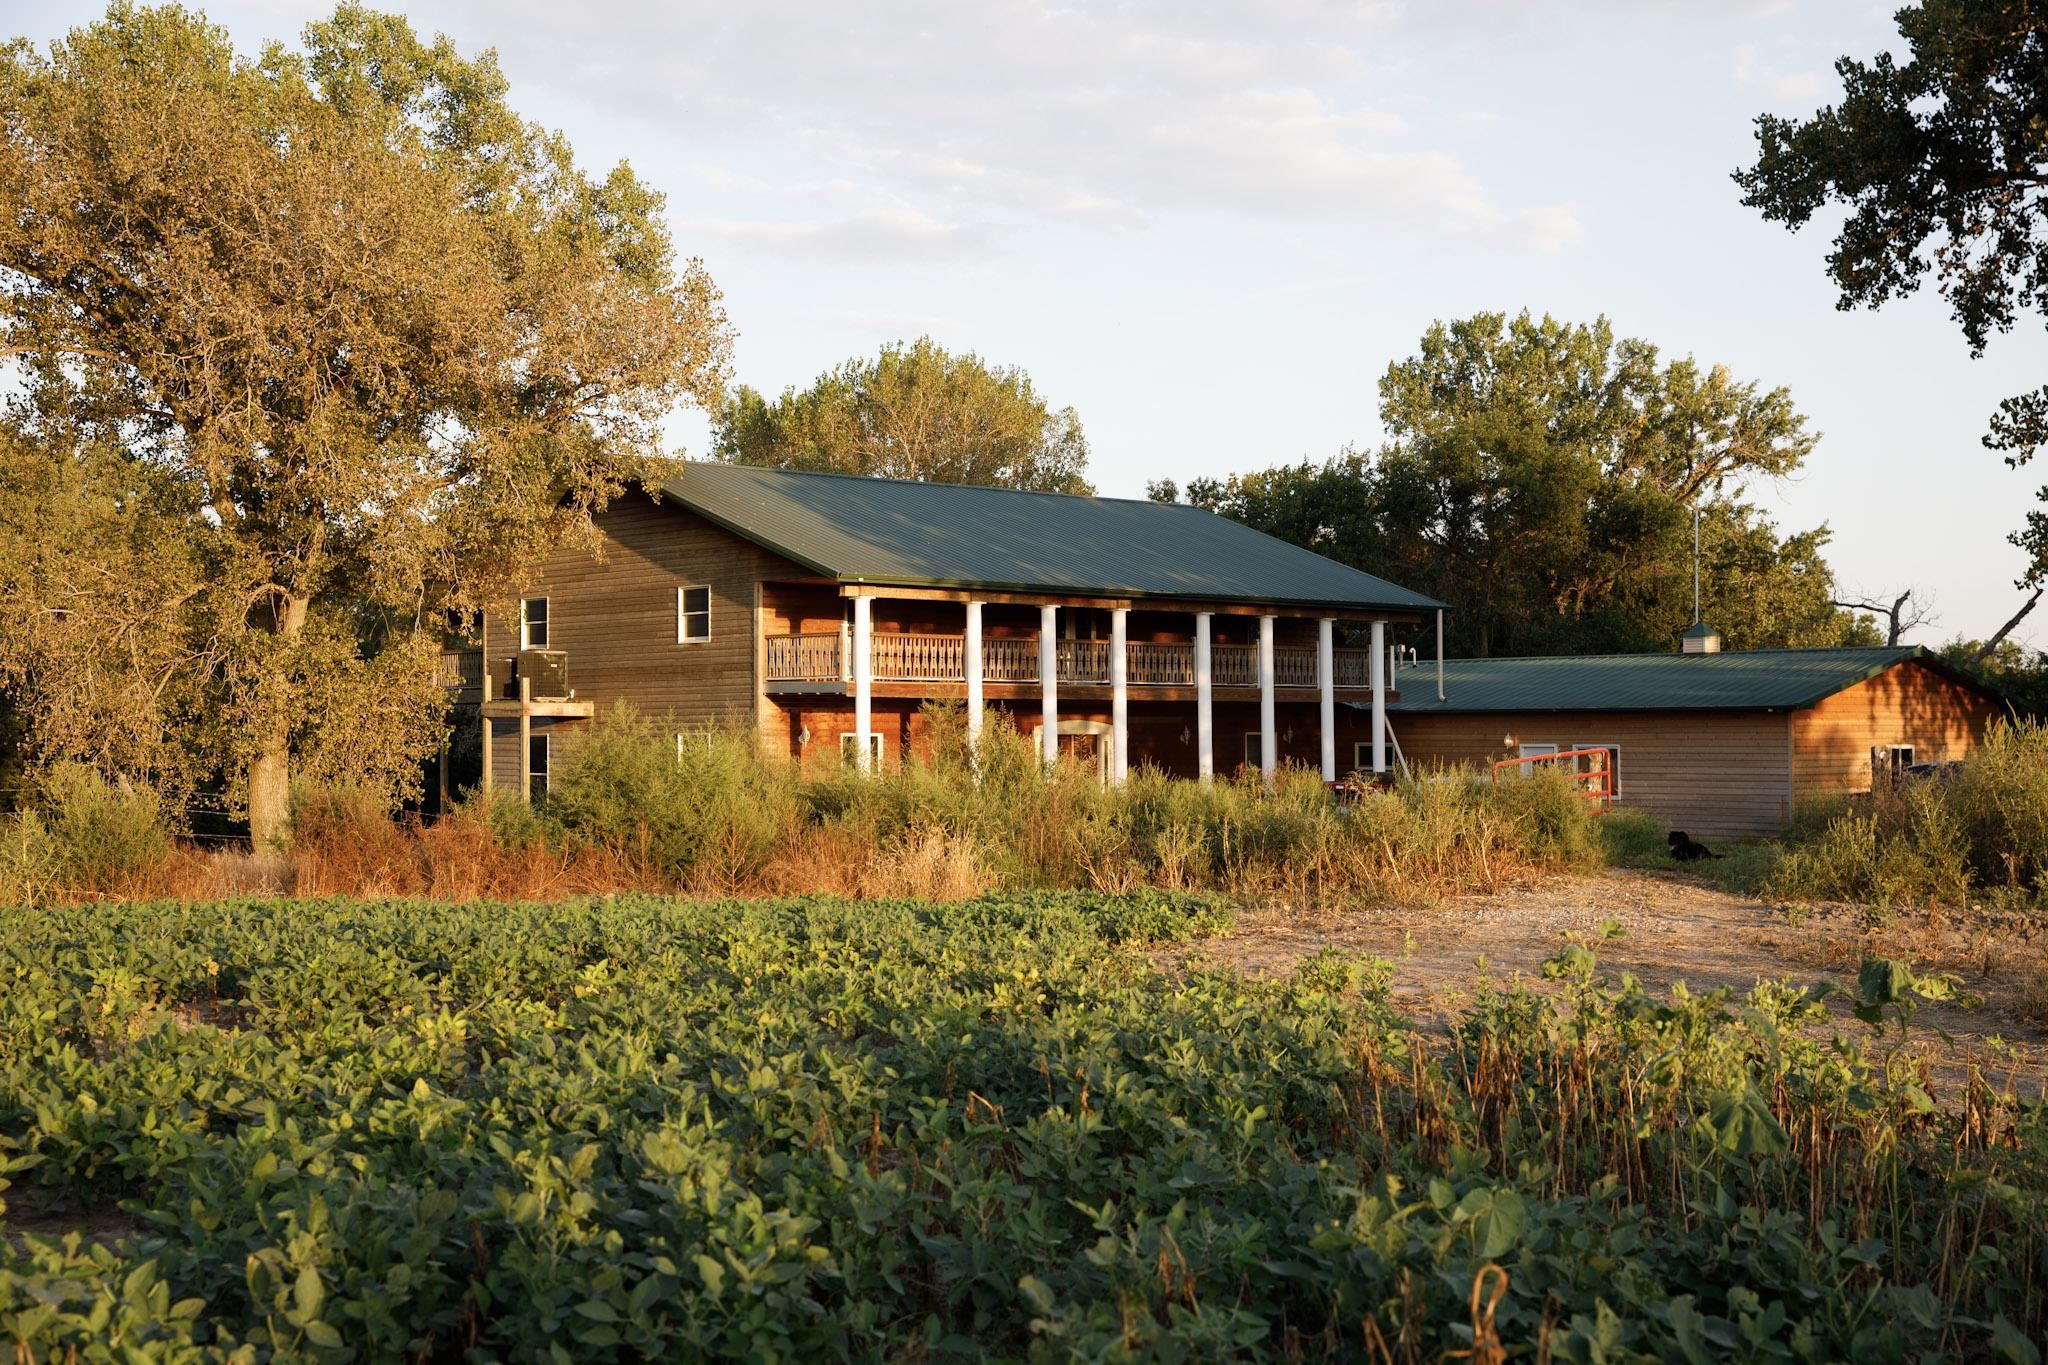
Wood-sided residence featuring a covered second-story balcony with white columns and a green metal roof
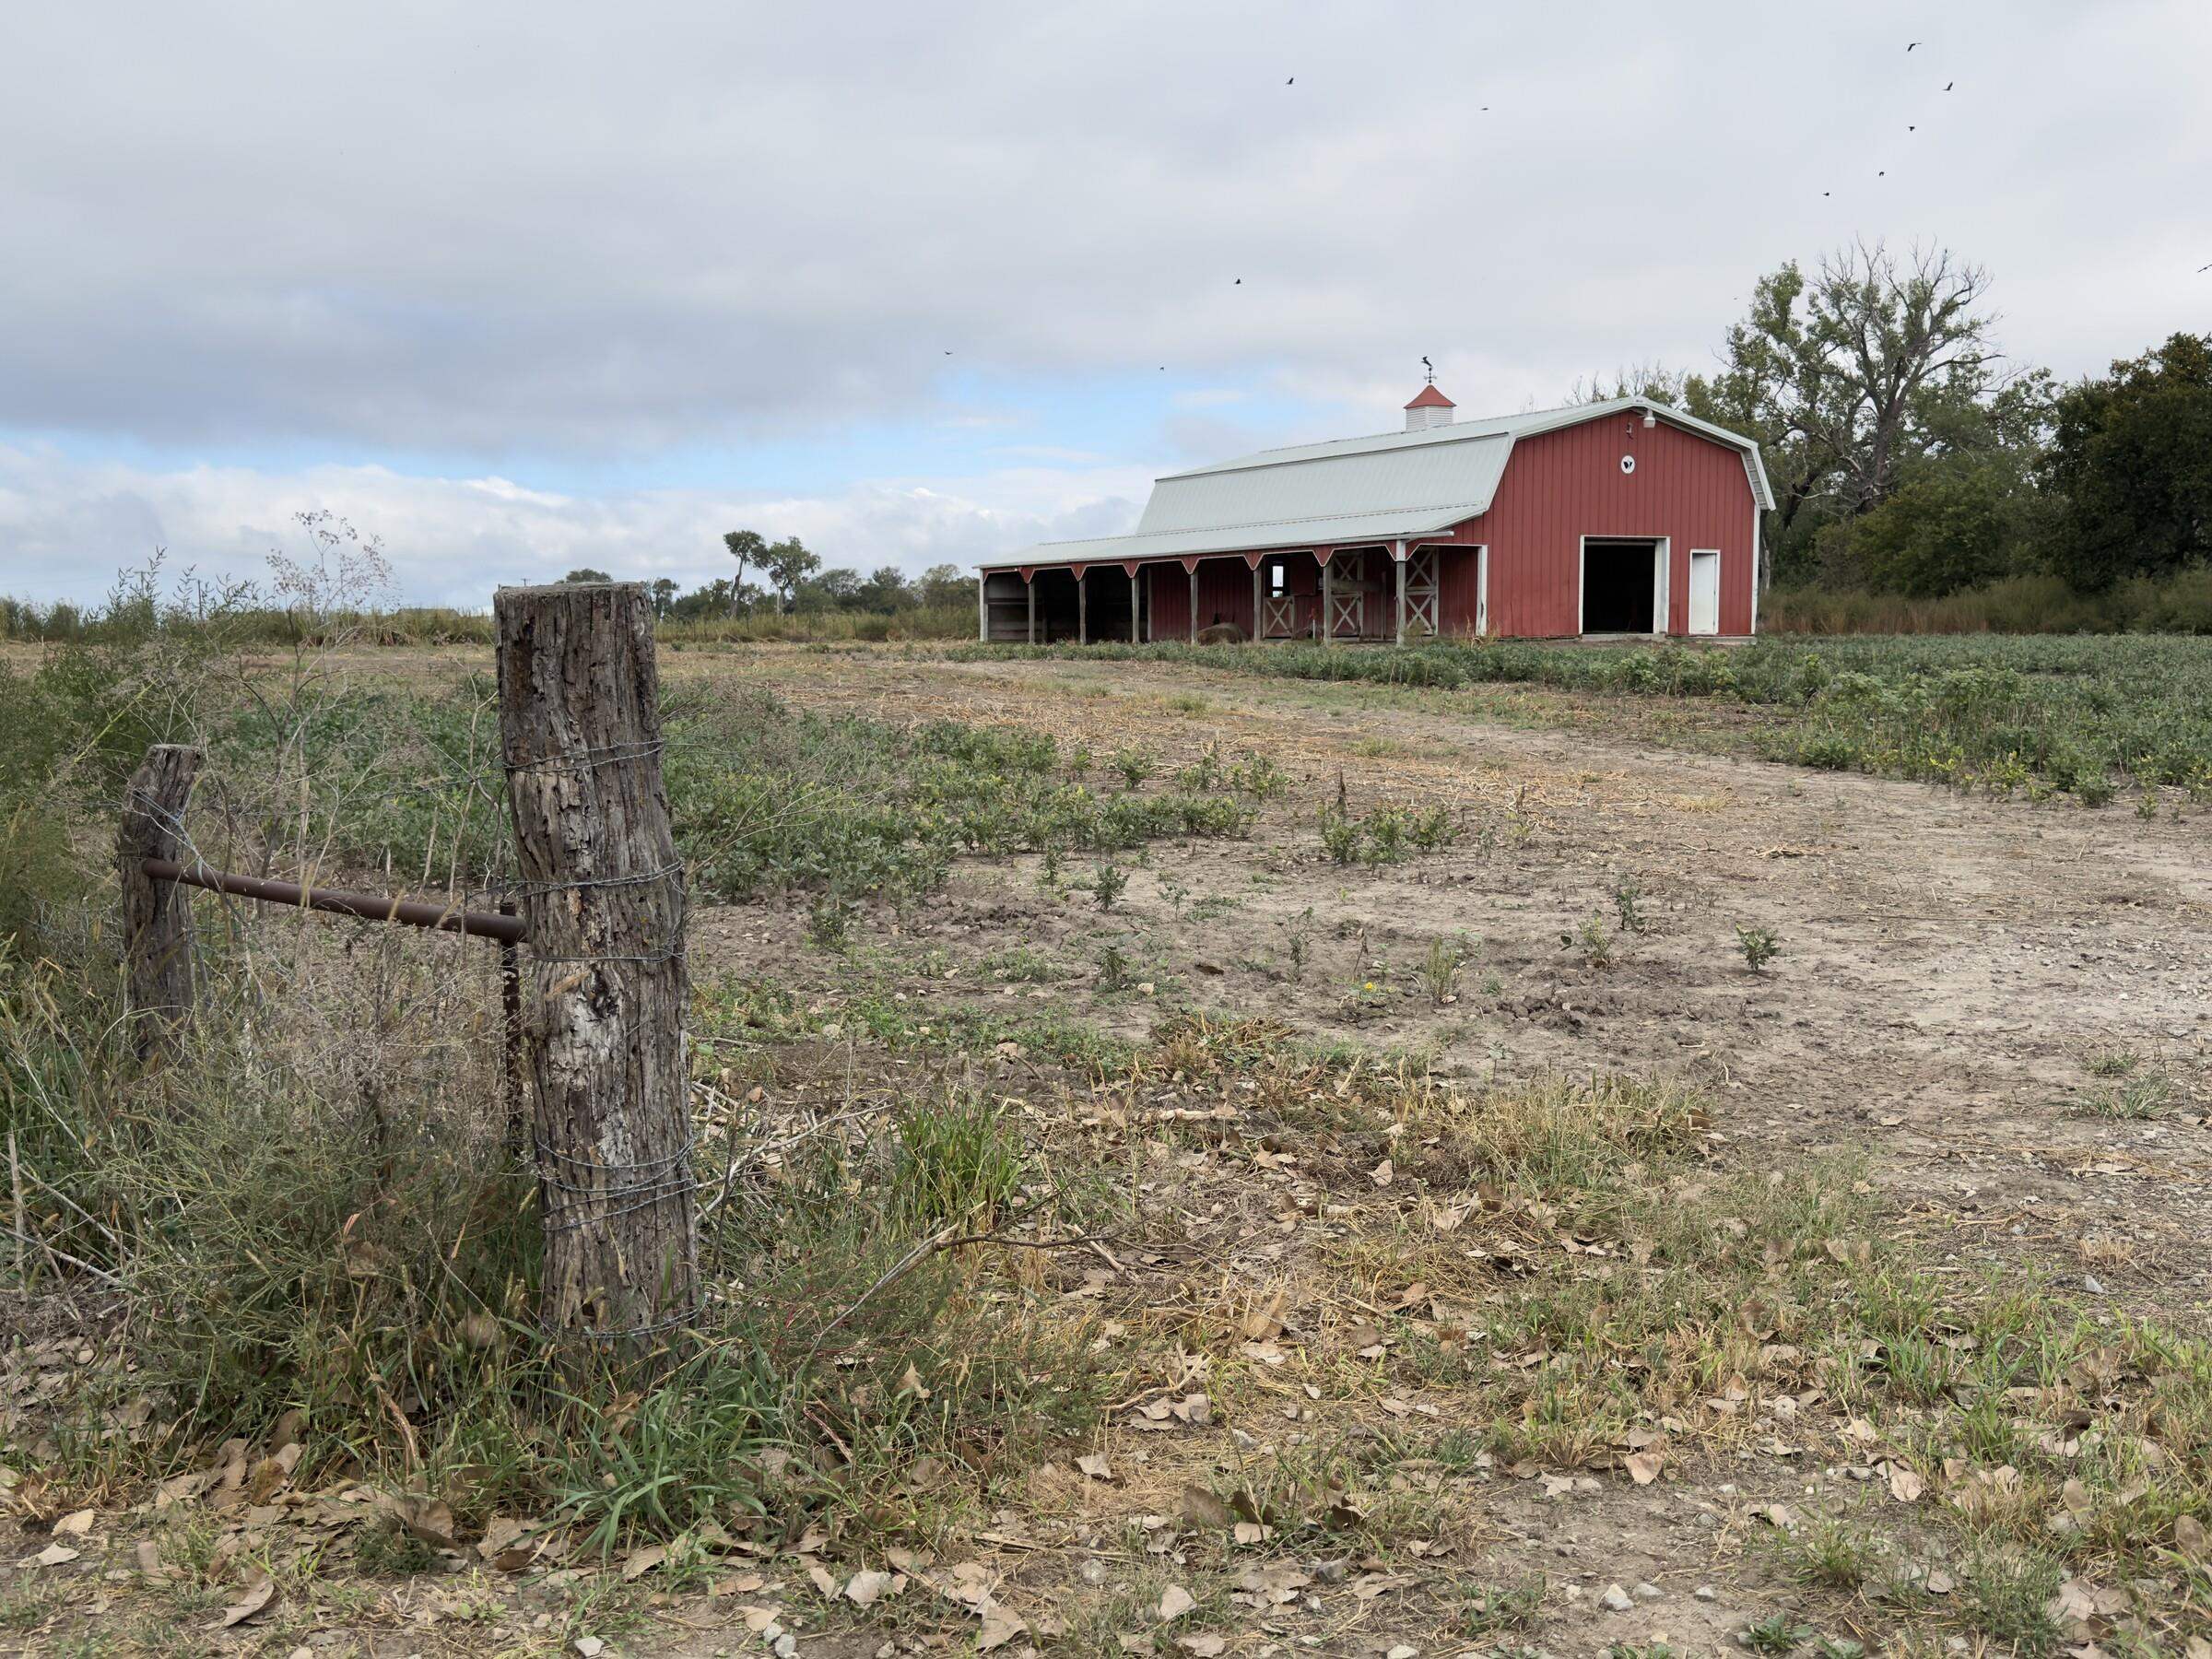
Expansive acreage featuring a red metal-sided barn with an open-air covered lean-to, a white-trimmed gable roof, and a wooden post-and-wire perimeter fence
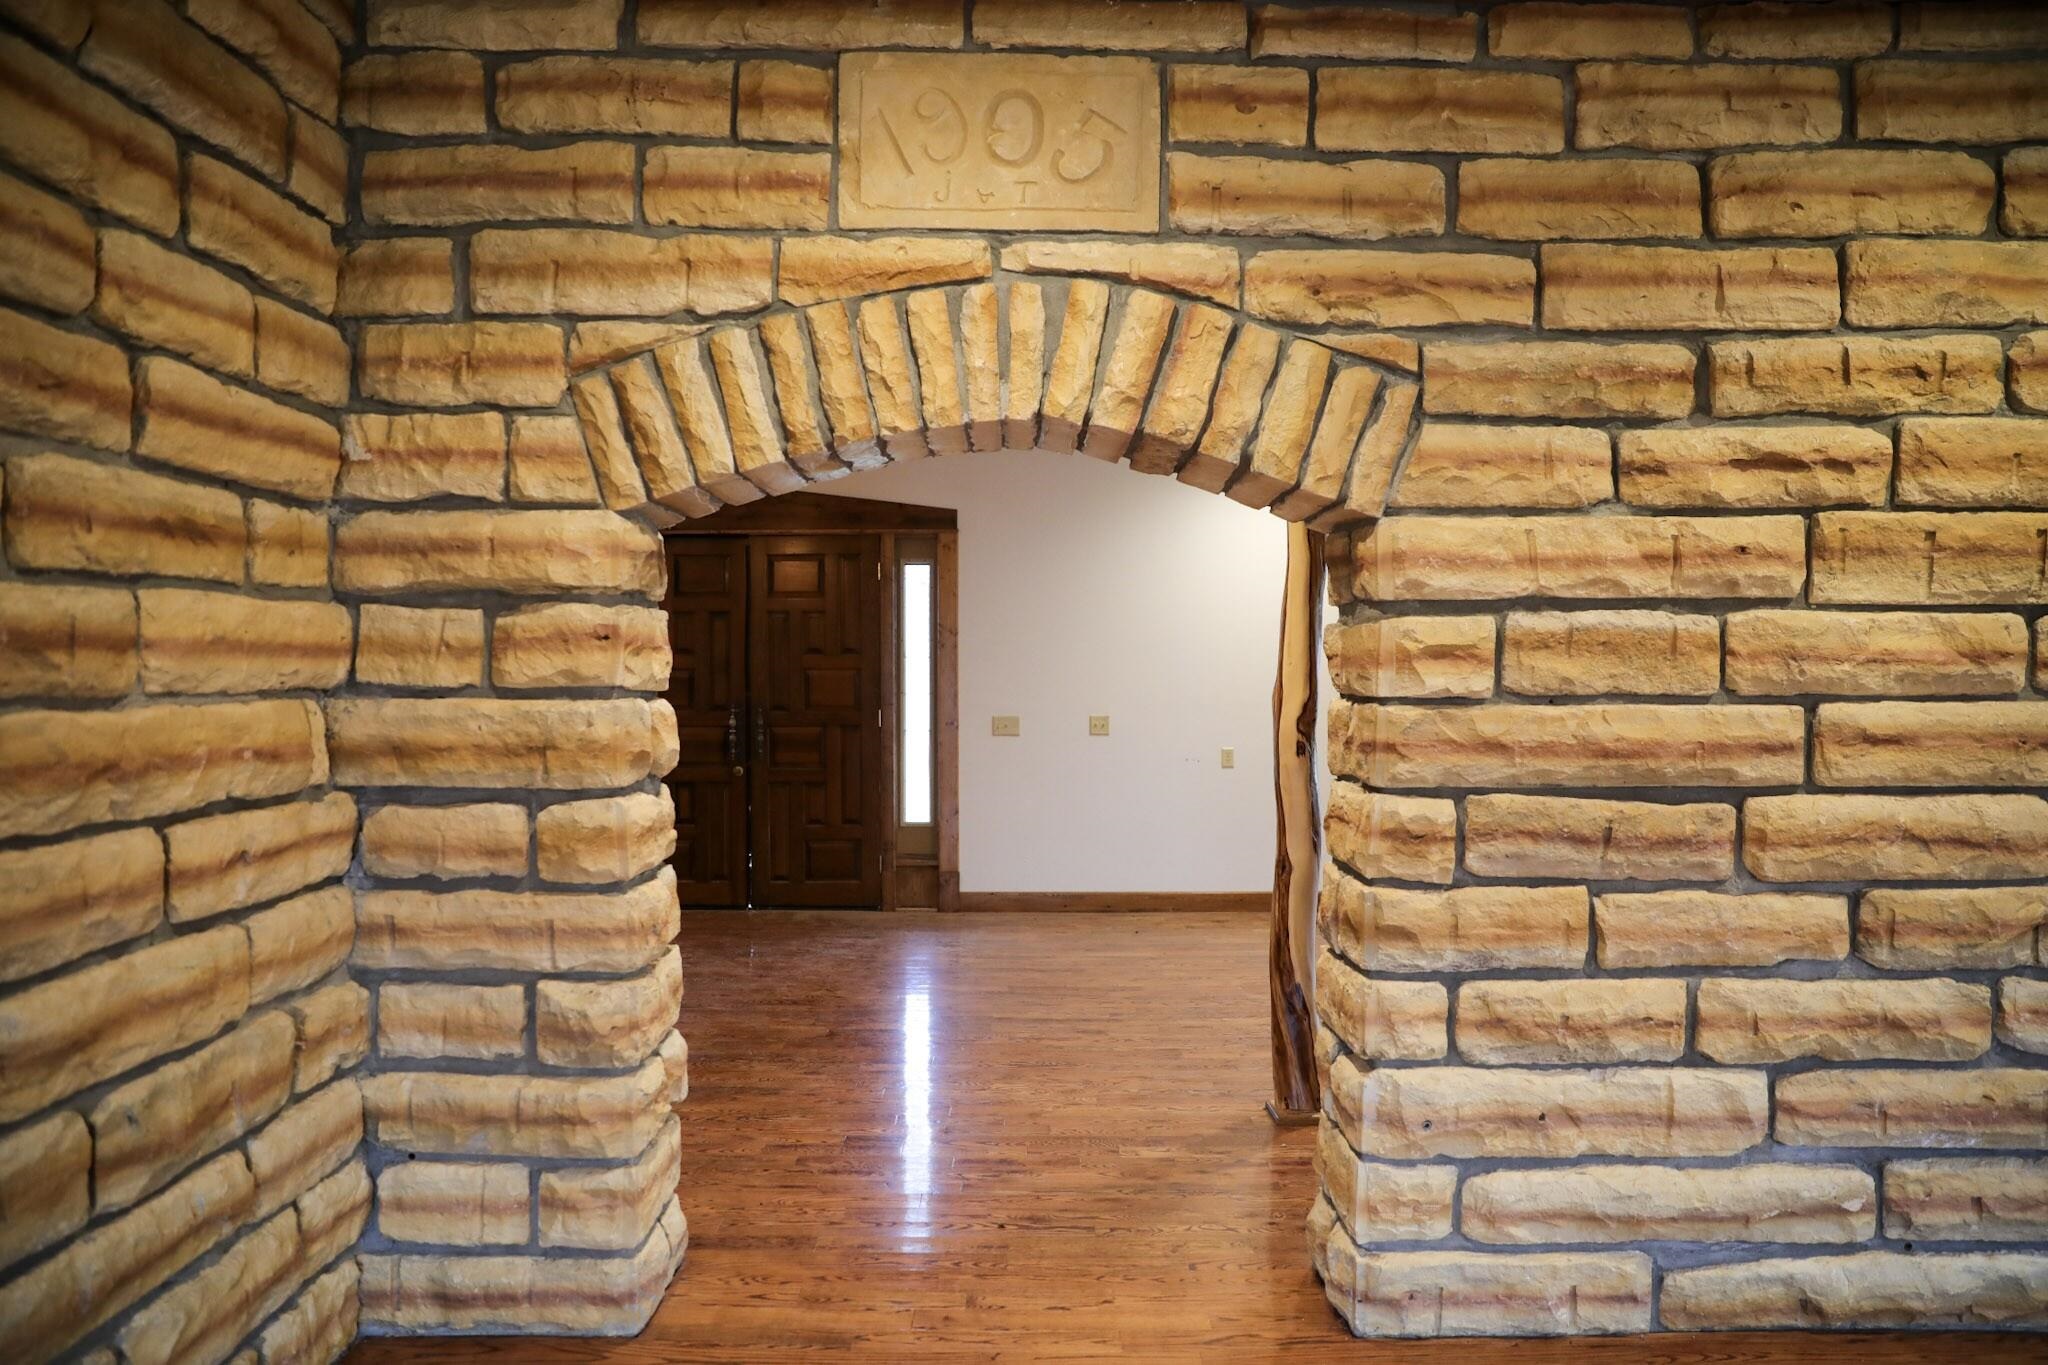
Exposed cut-stone masonry walls with a stone archway, custom engraved 1905 keystone, wood-finish flooring, and solid wood double-entry doors with sidelights
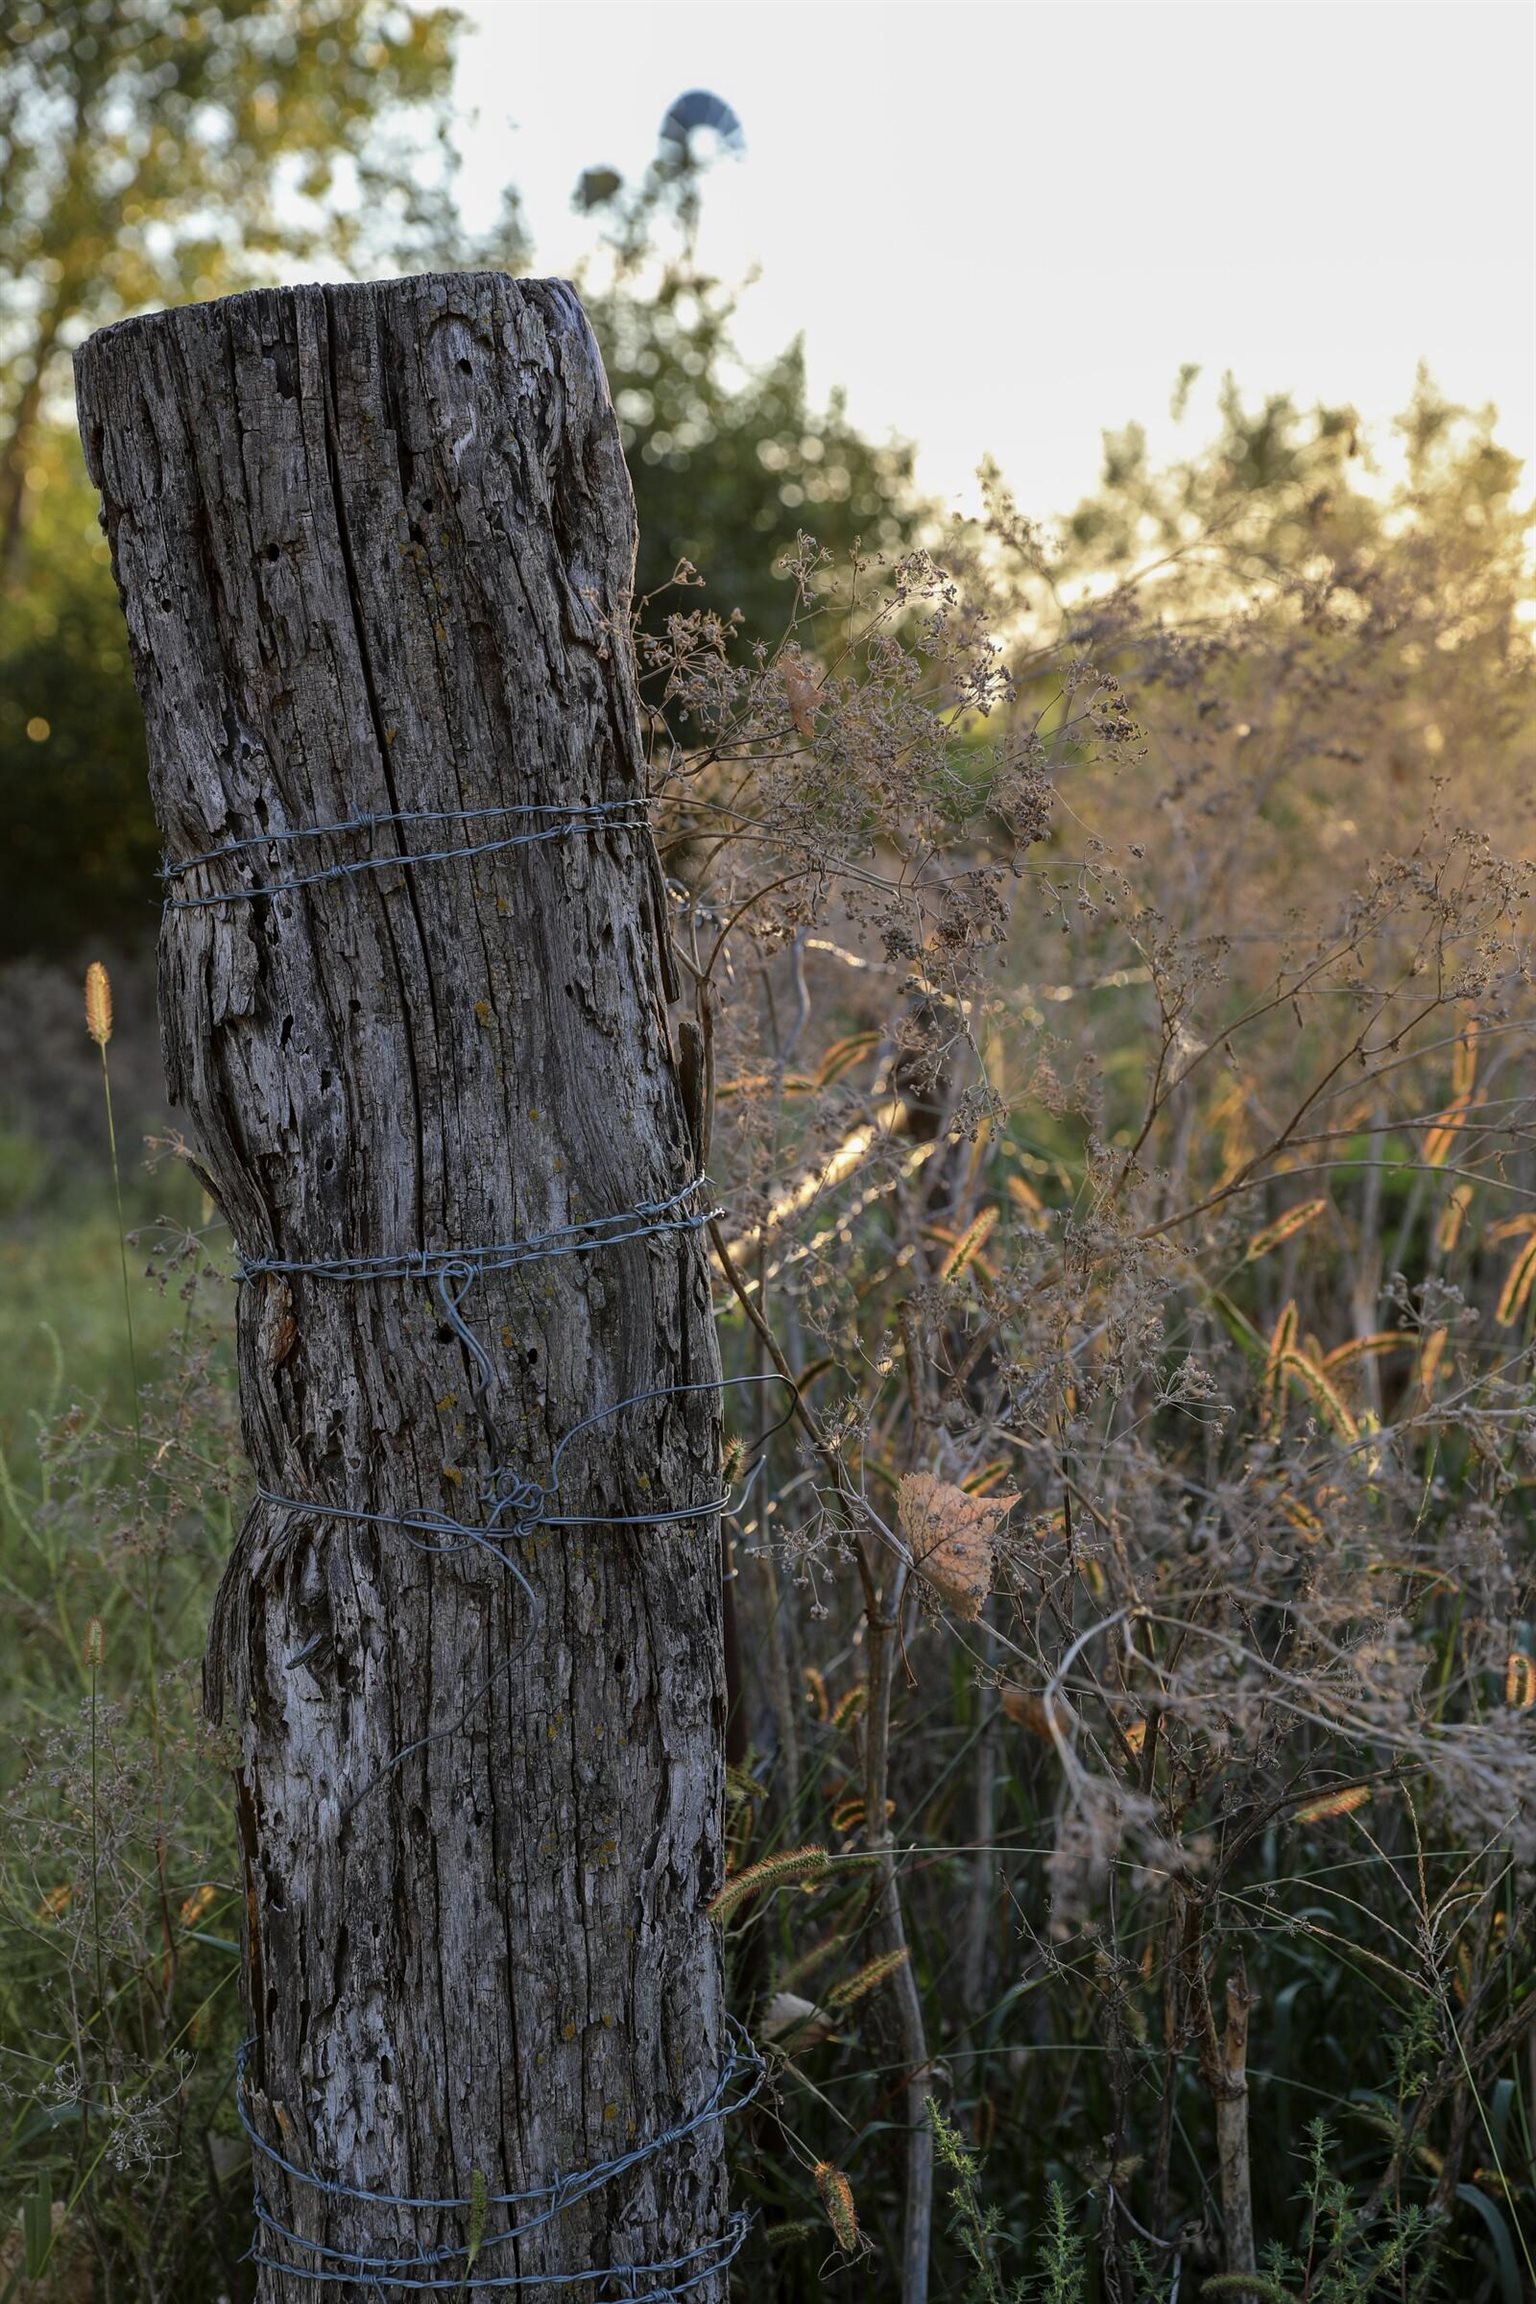
Rustic timber fence post with integrated barbed wire fencing
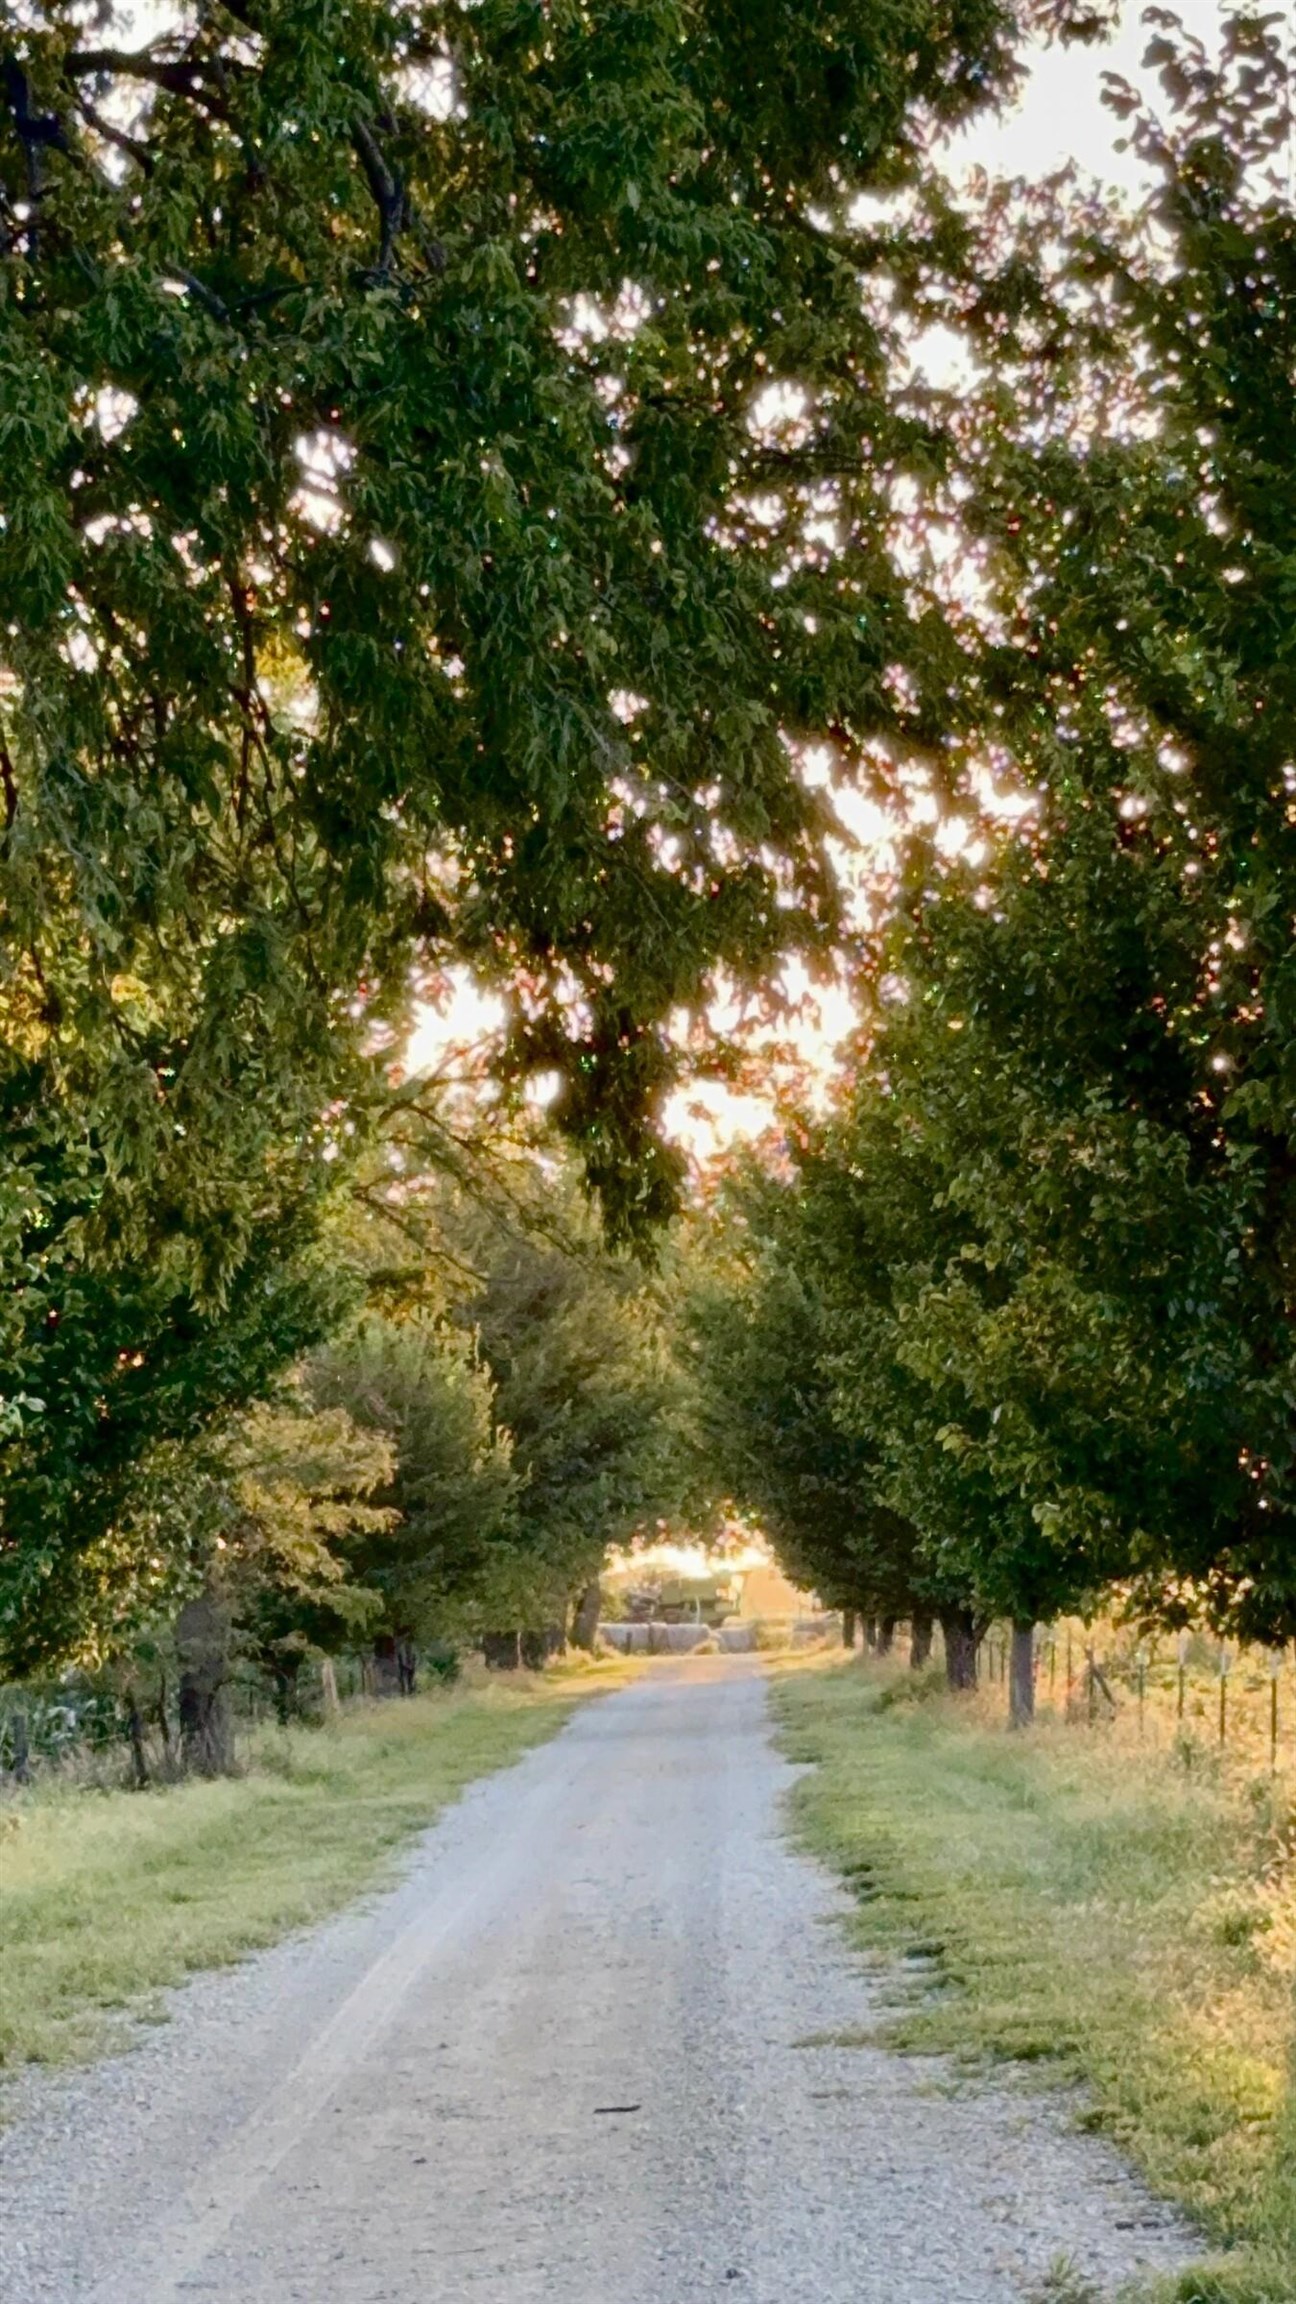
Gravel access road bordered by rows of mature trees and grassy perimeter fencing
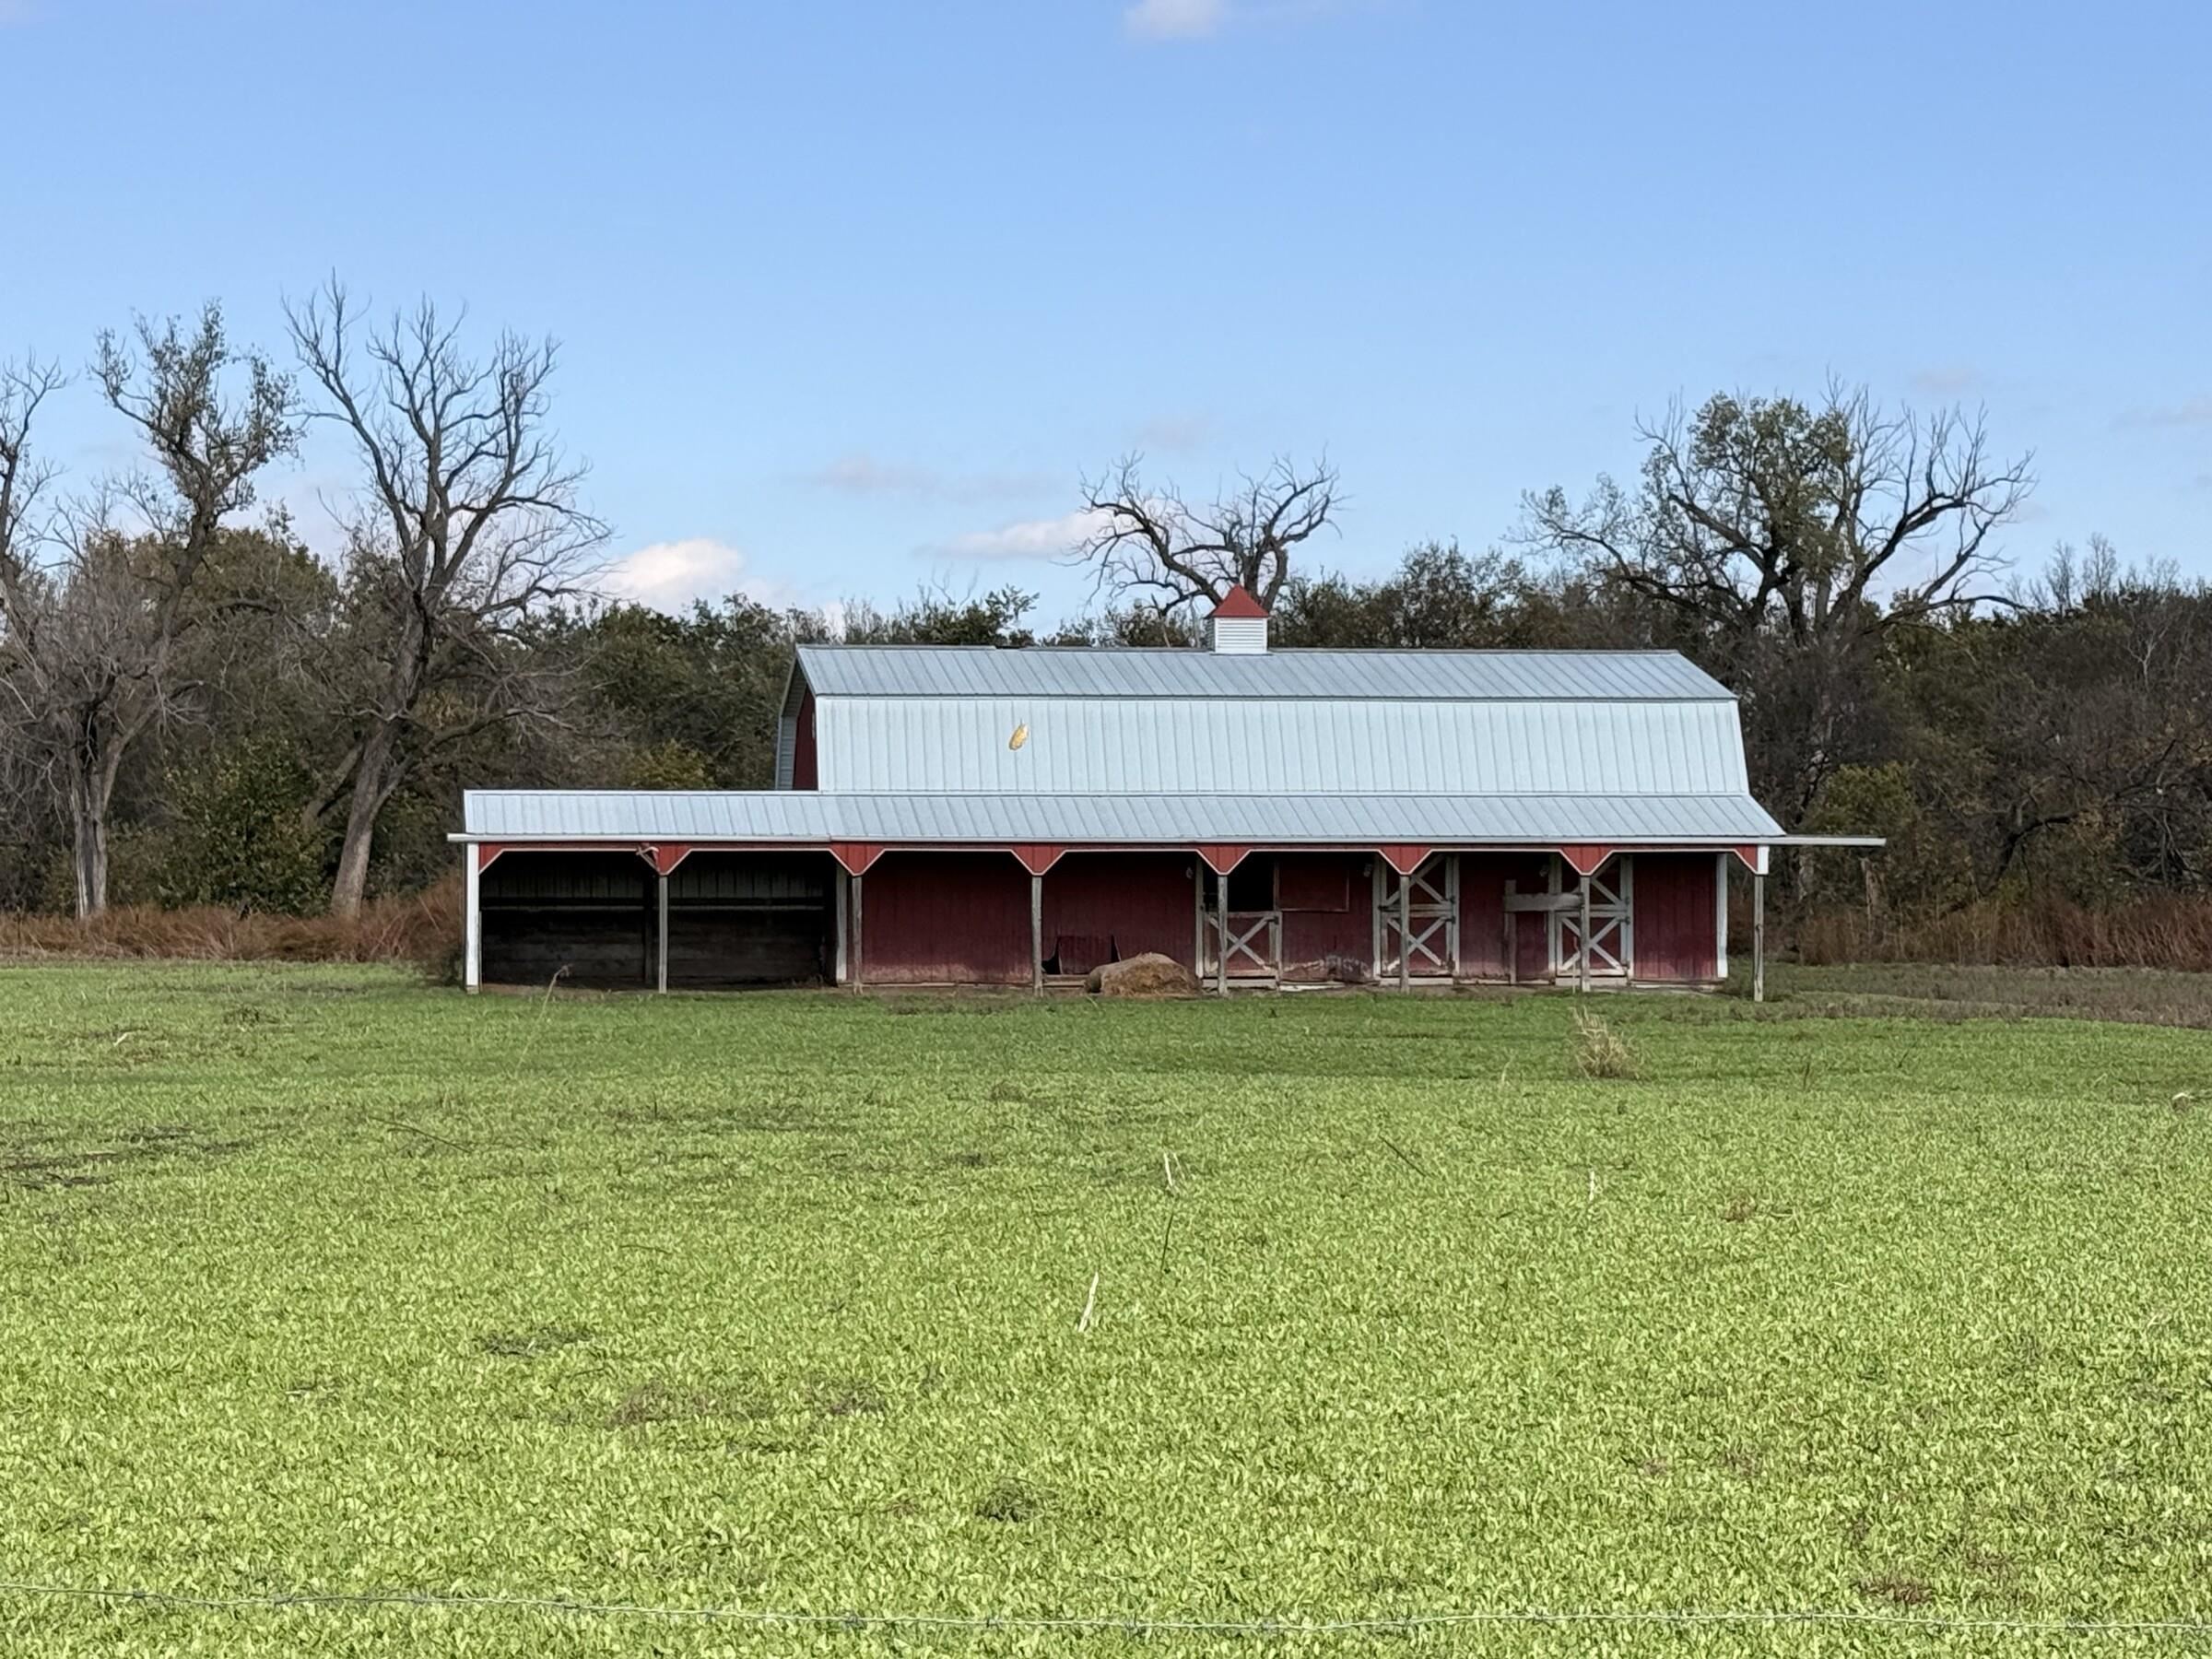
Red barn featuring a metal roof, gambrel silhouette, covered lean-to, and stall entries, situated on an open pasture
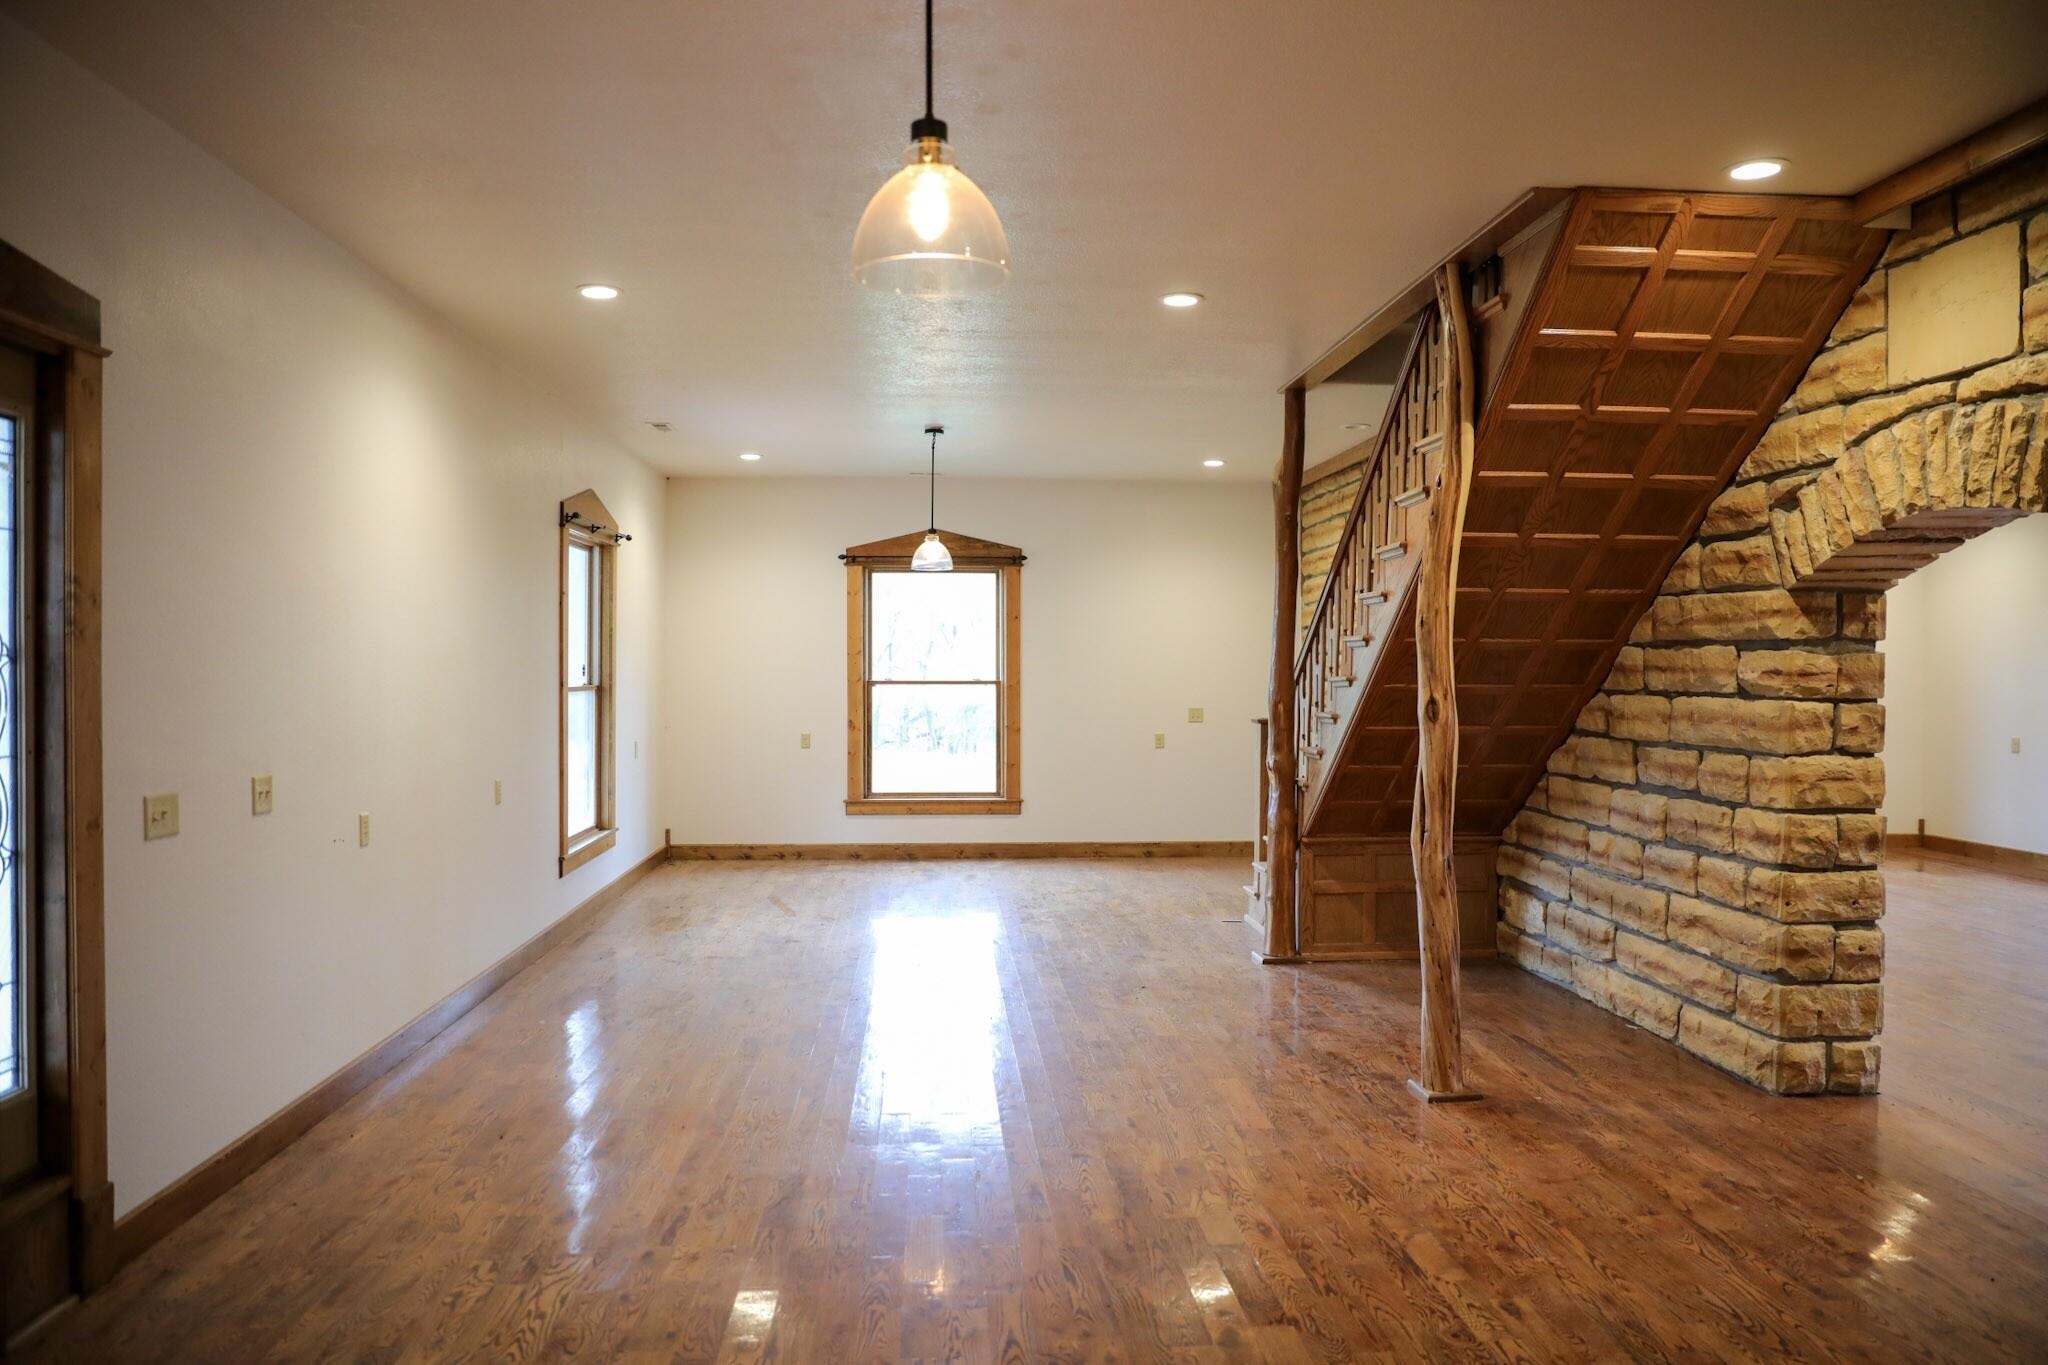
Interior space featuring wood-finish flooring, a stone masonry archway, a custom wood-post staircase with coffered detailing, and pendant lighting
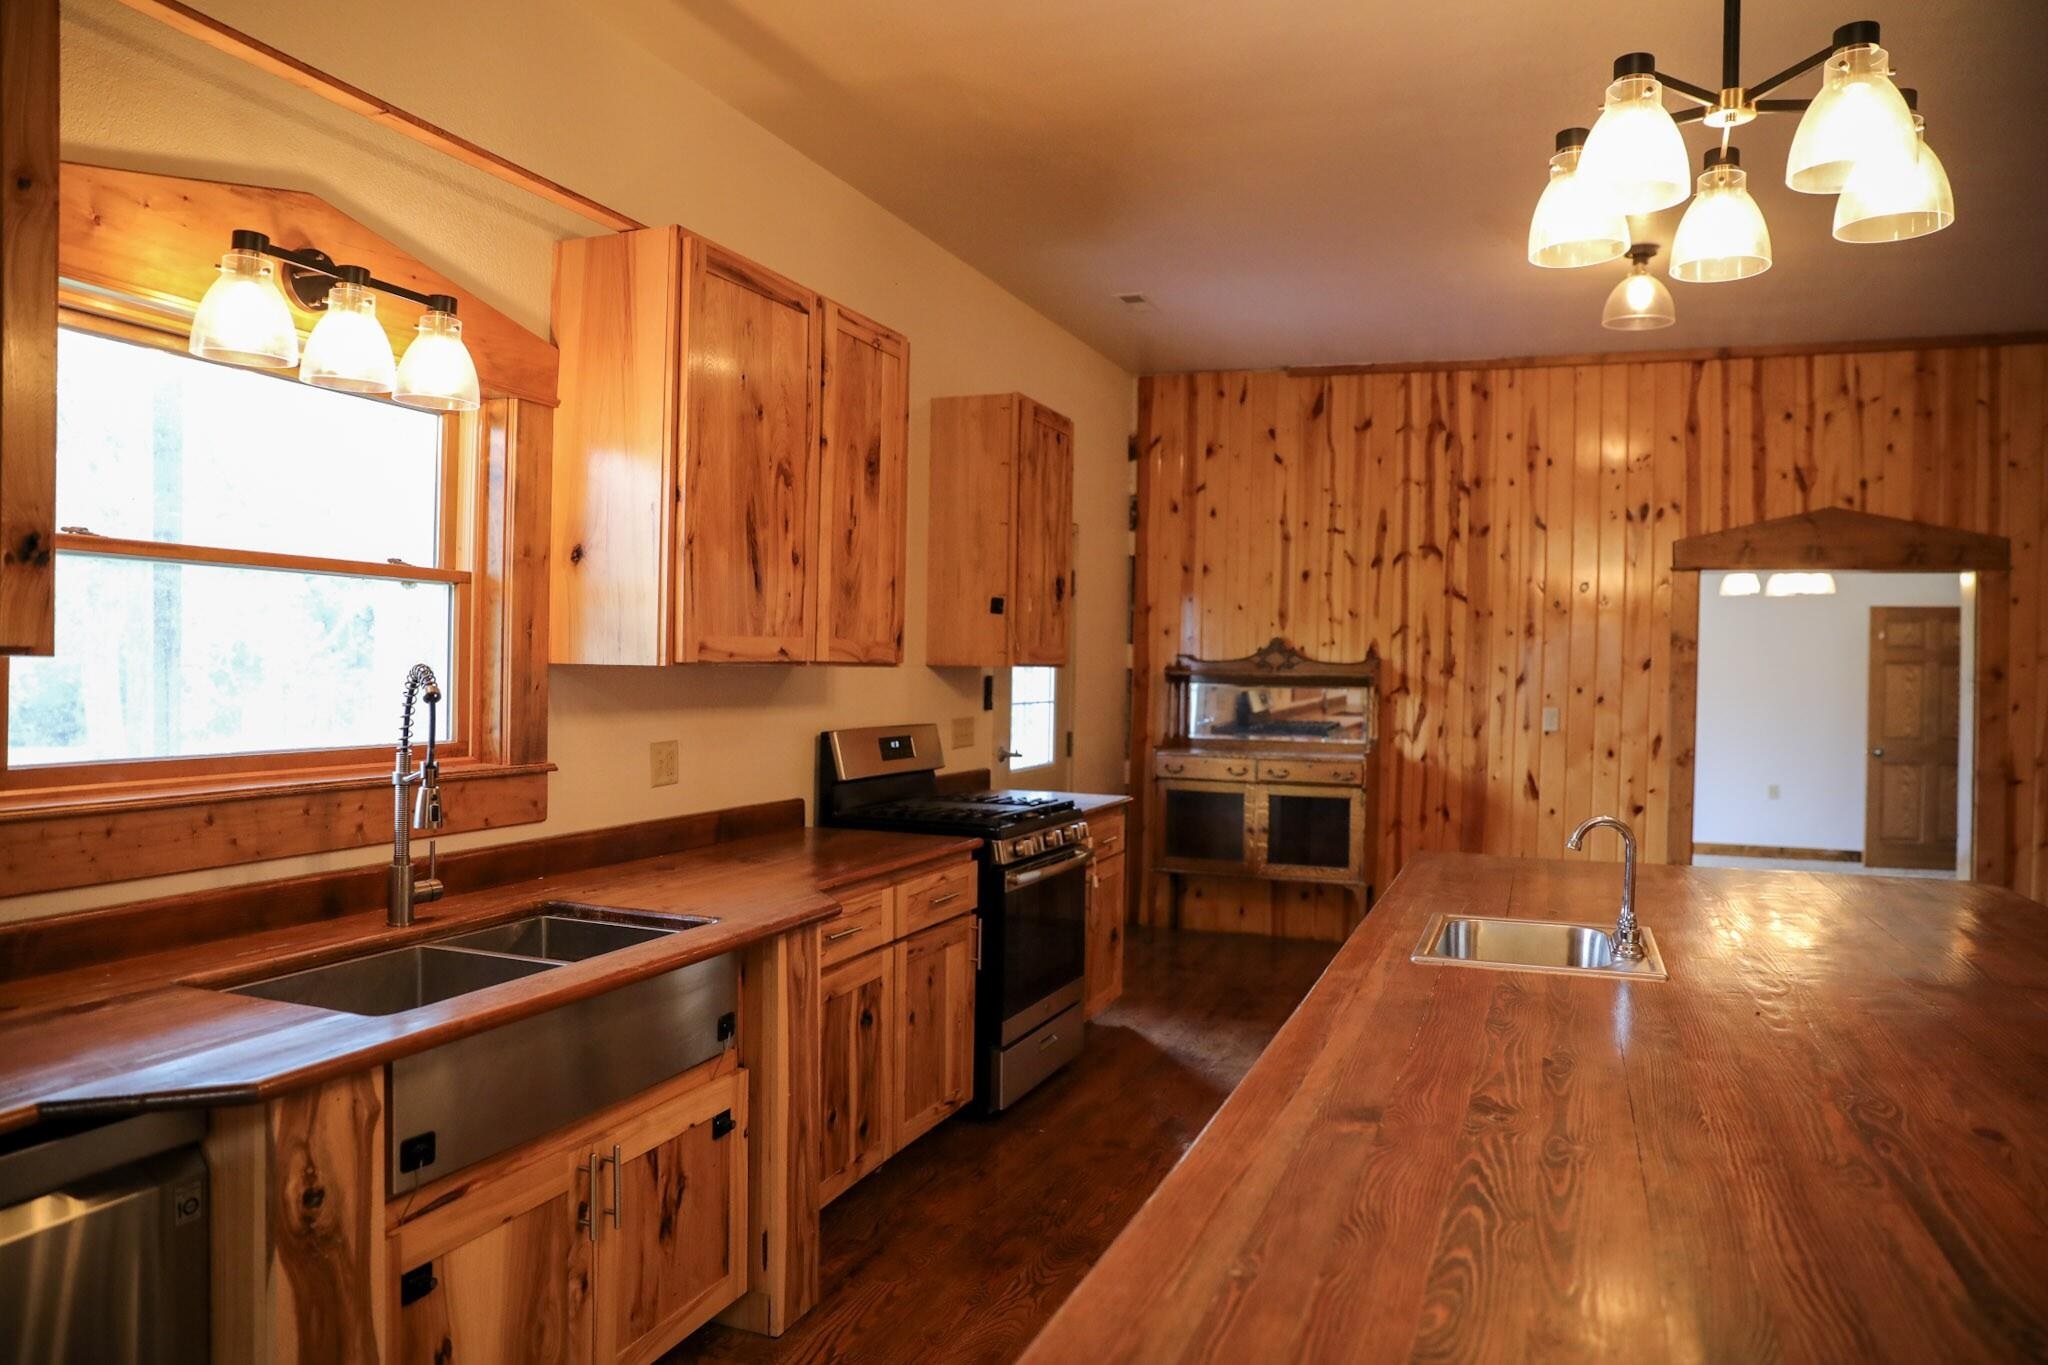
Kitchen featuring custom wood cabinetry, extensive wood-finish countertops, stainless steel farmhouse-style sink, integrated stainless steel appliances, and wood-paneled walls
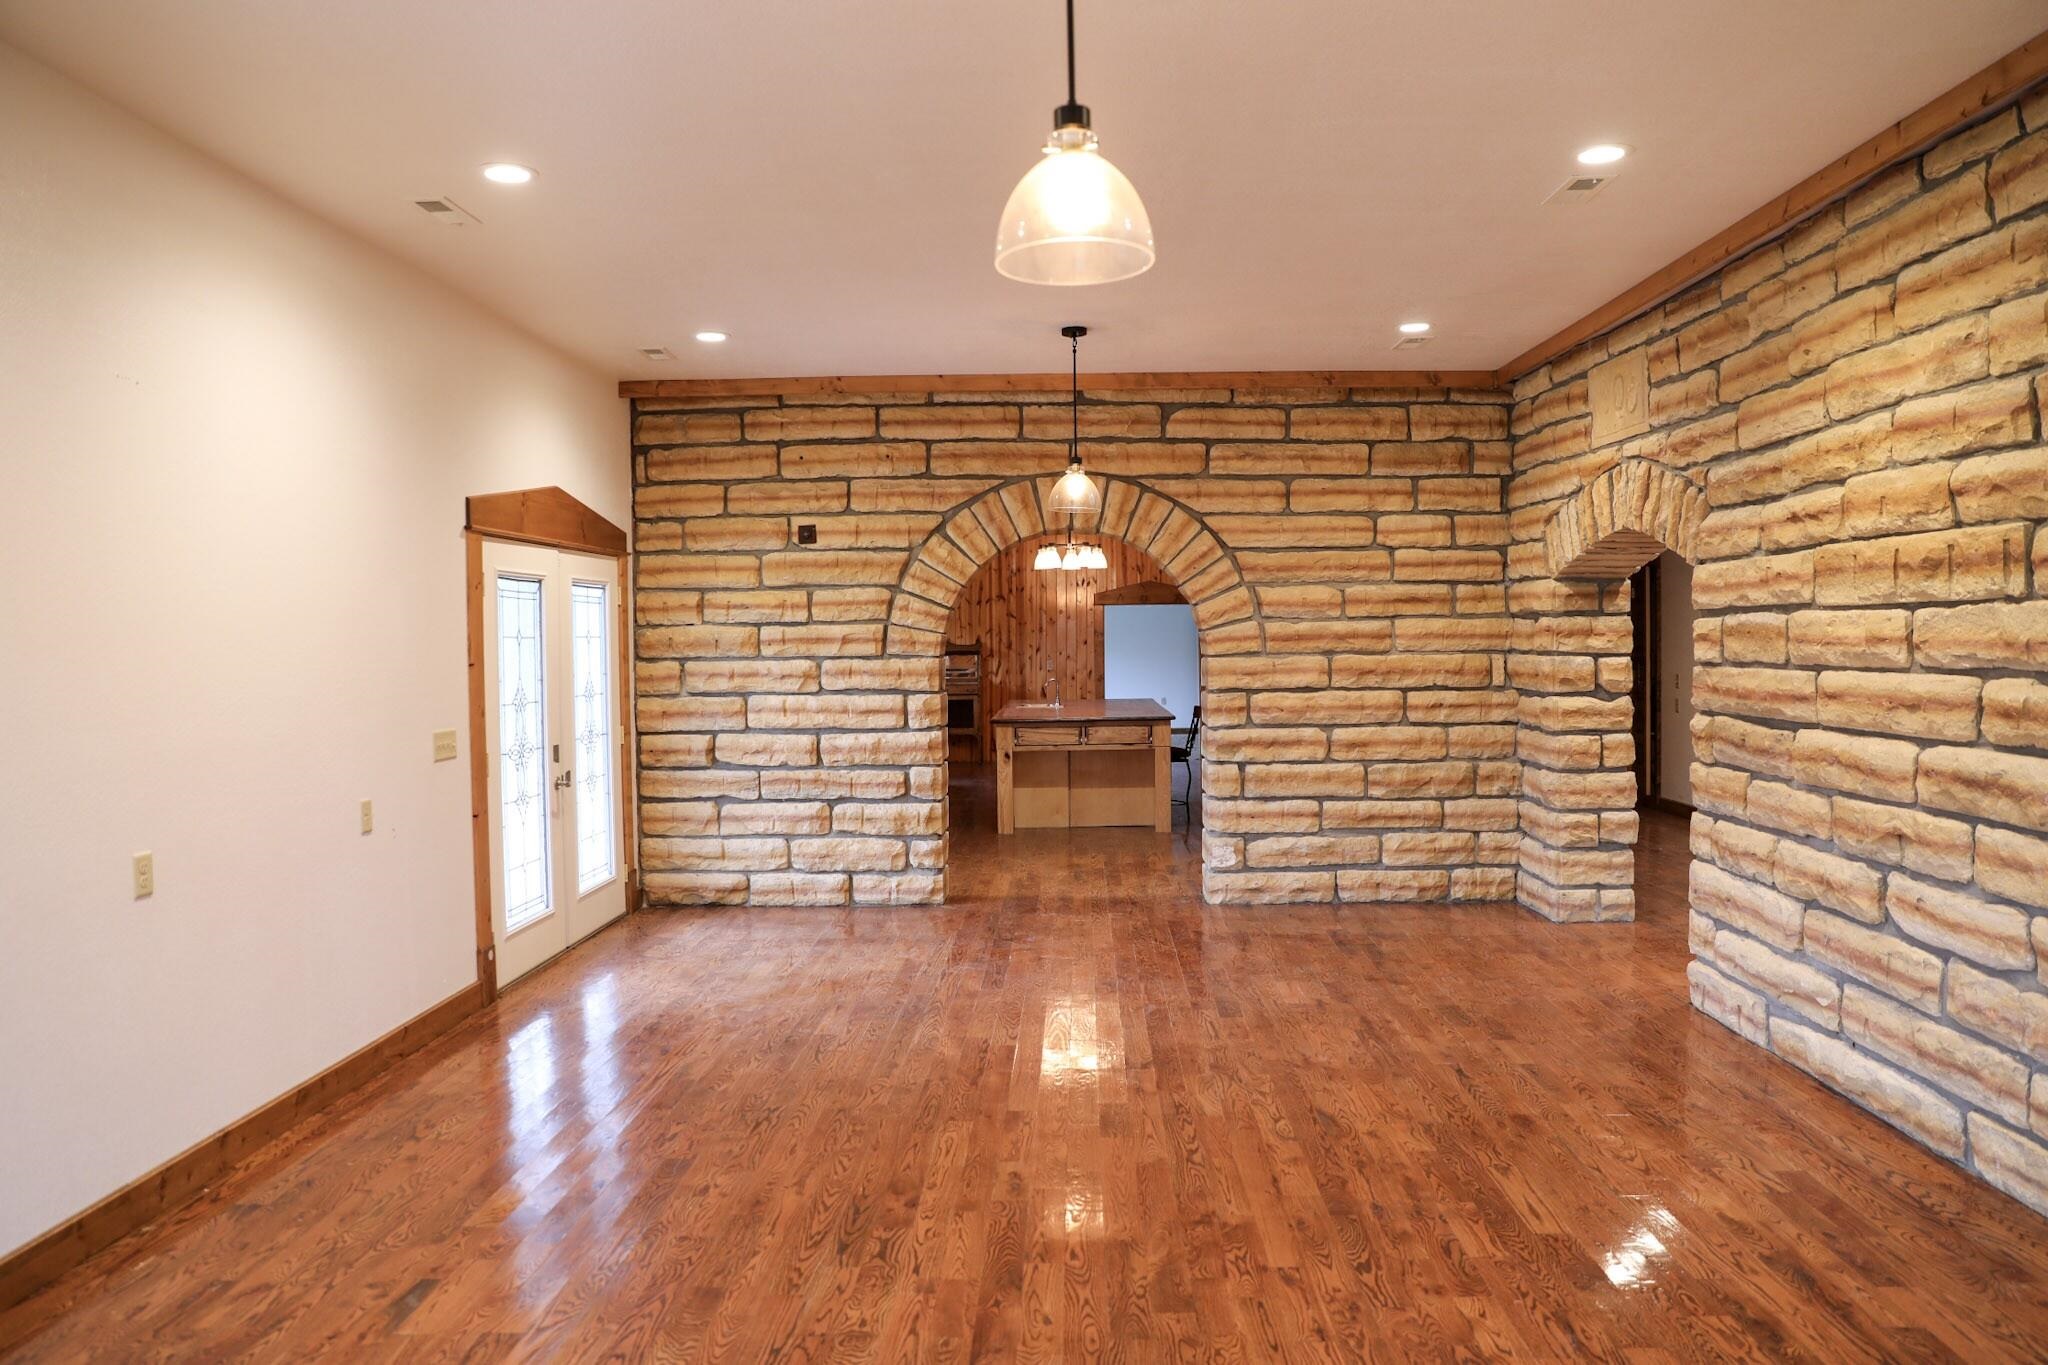
Natural stone wall cladding featuring arched openings, wood-finish flooring, recessed lighting, and pendant light fixtures
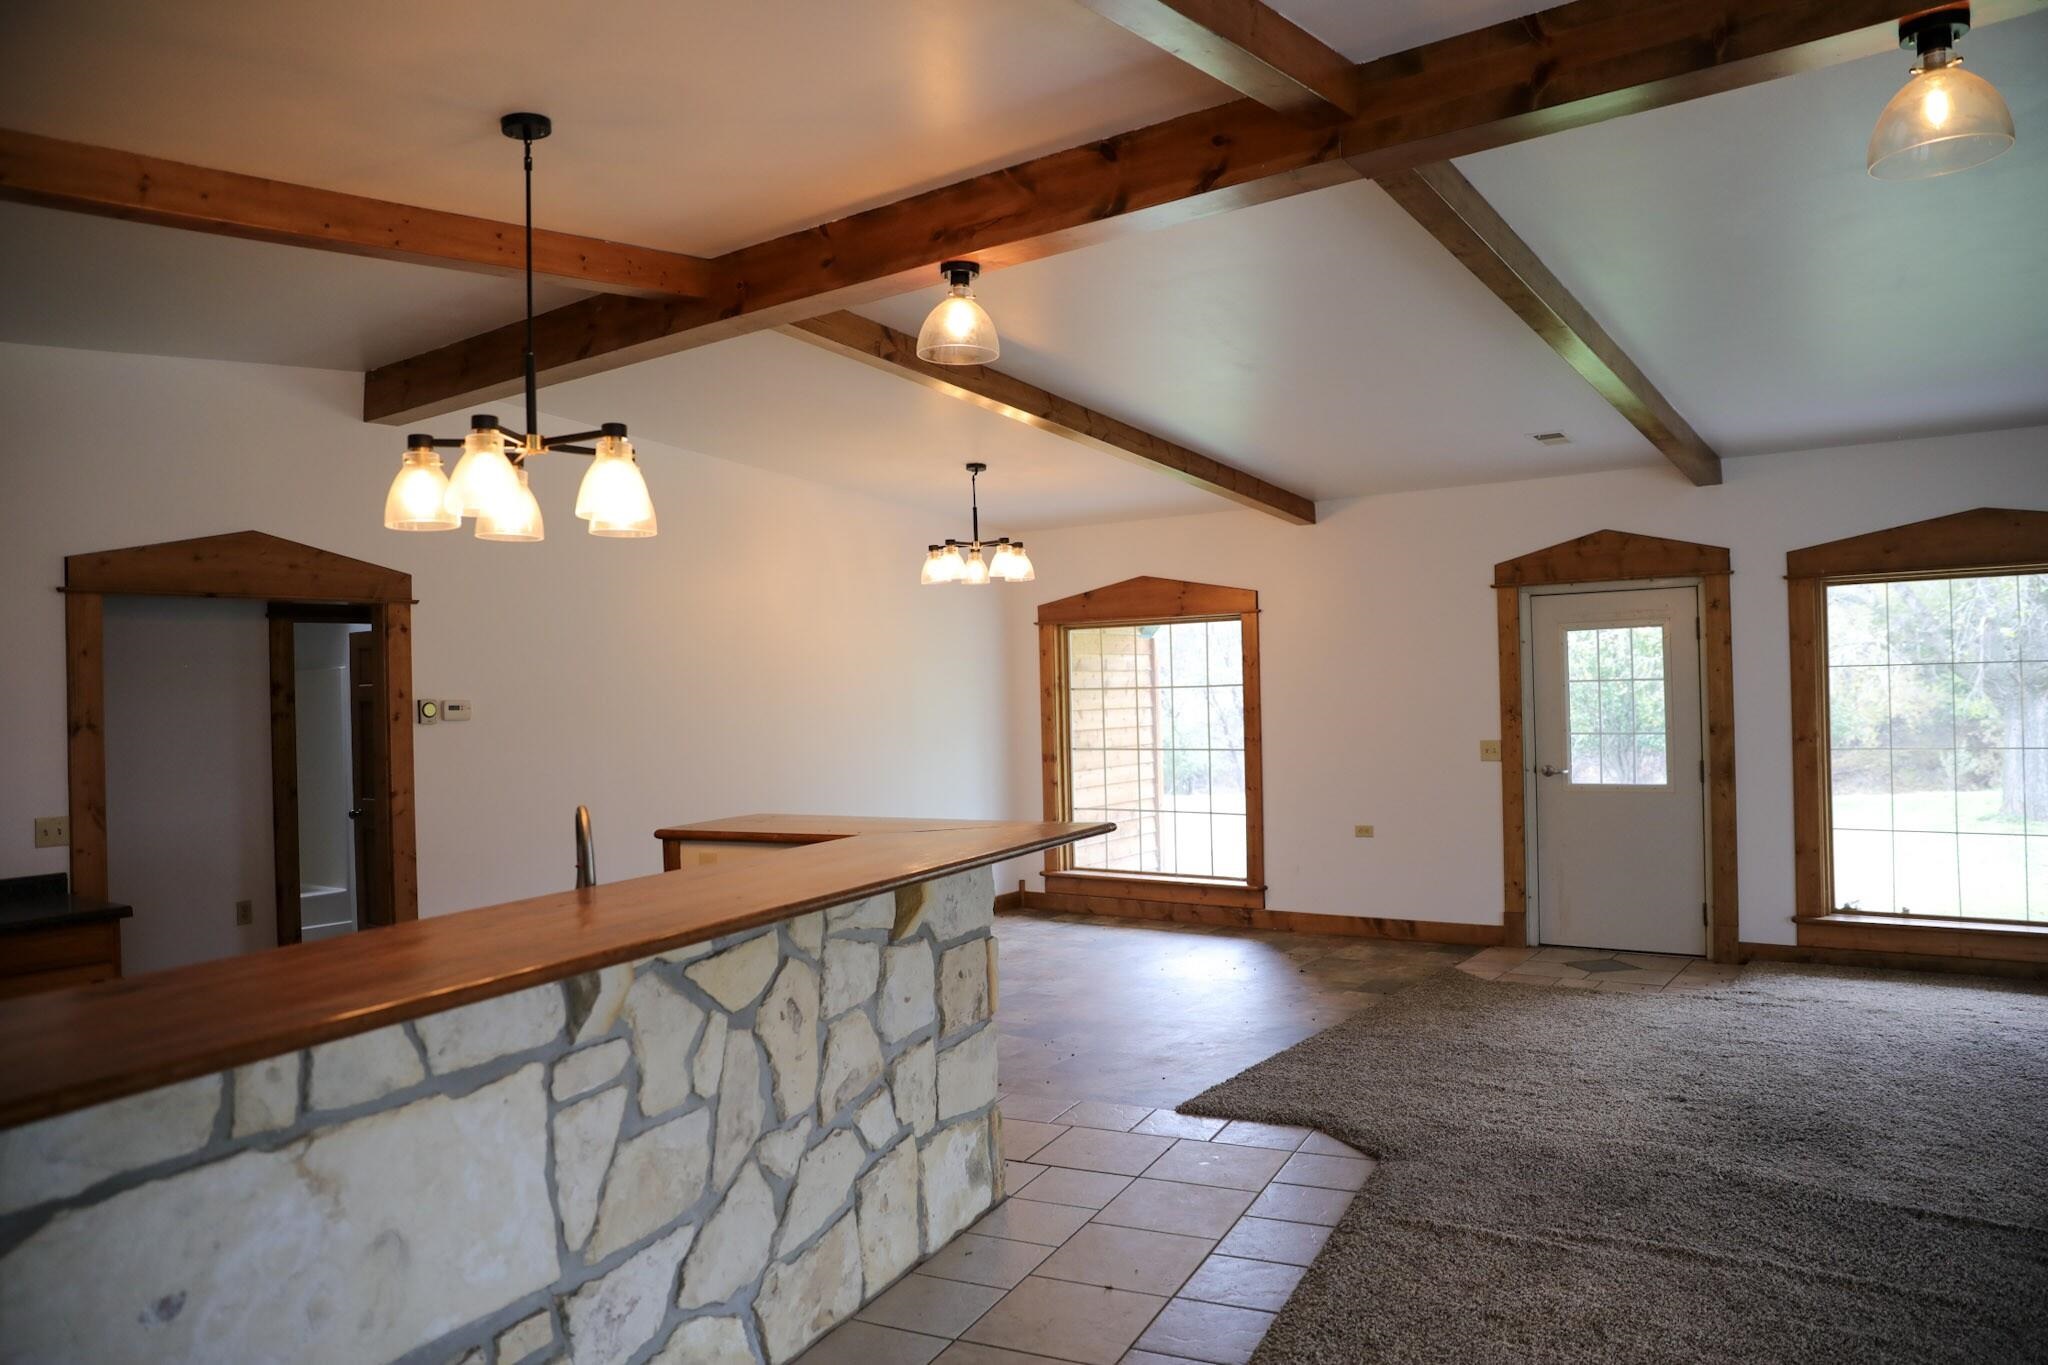
Interior space featuring exposed wooden ceiling beams, stone-clad breakfast bar with a wooden countertop, ceramic tile flooring, and multiple pendant light fixtures
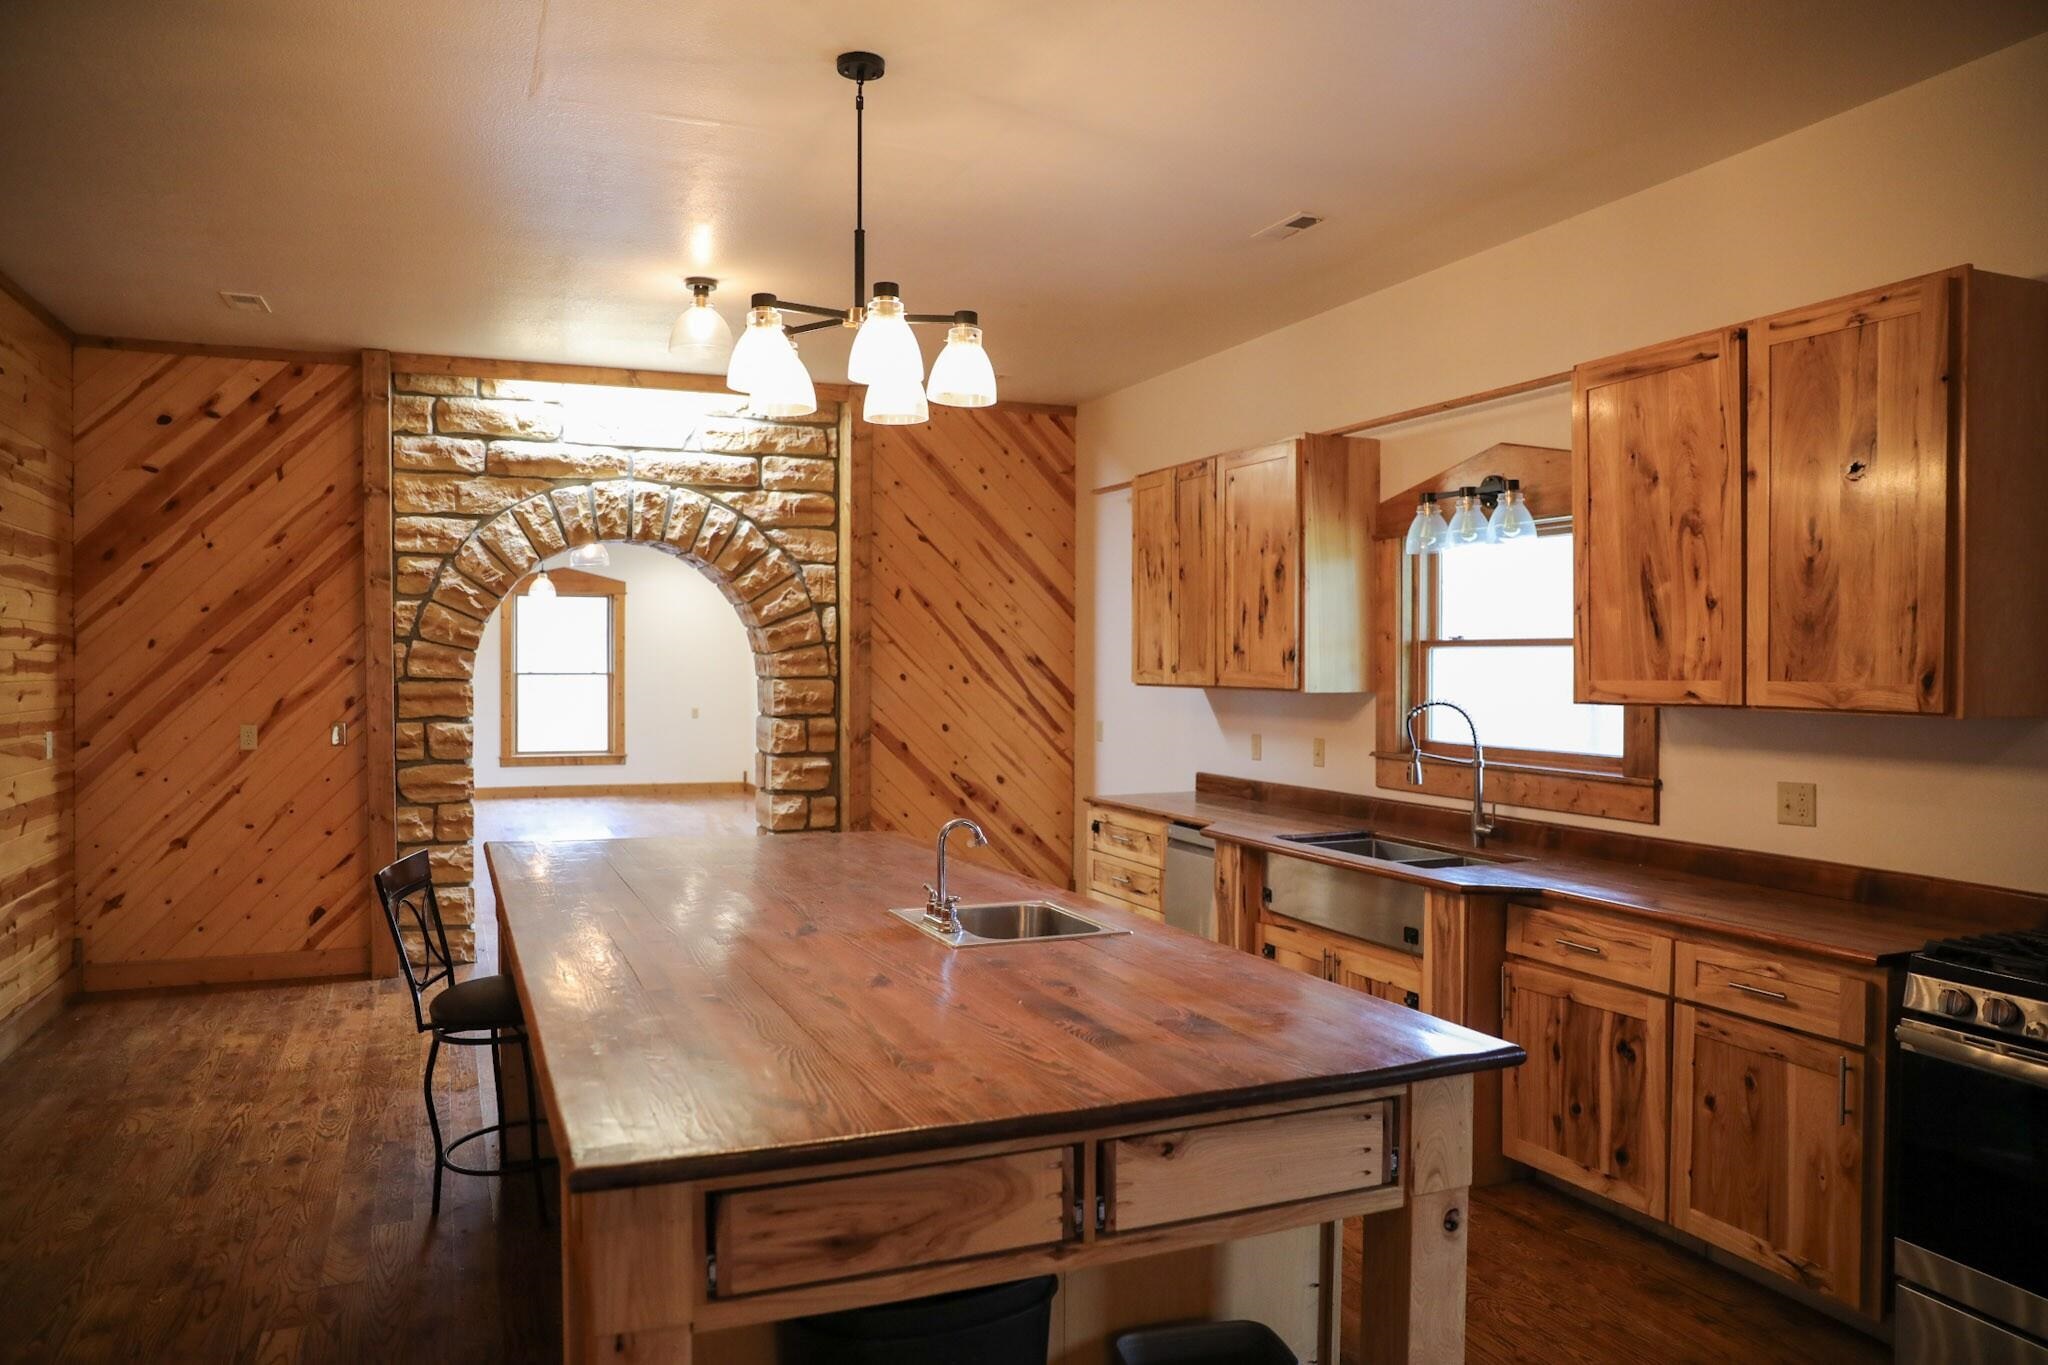
Kitchen featuring a central island with a wood countertop, custom natural wood cabinetry, stone archway architectural detail, and wood-finish flooring
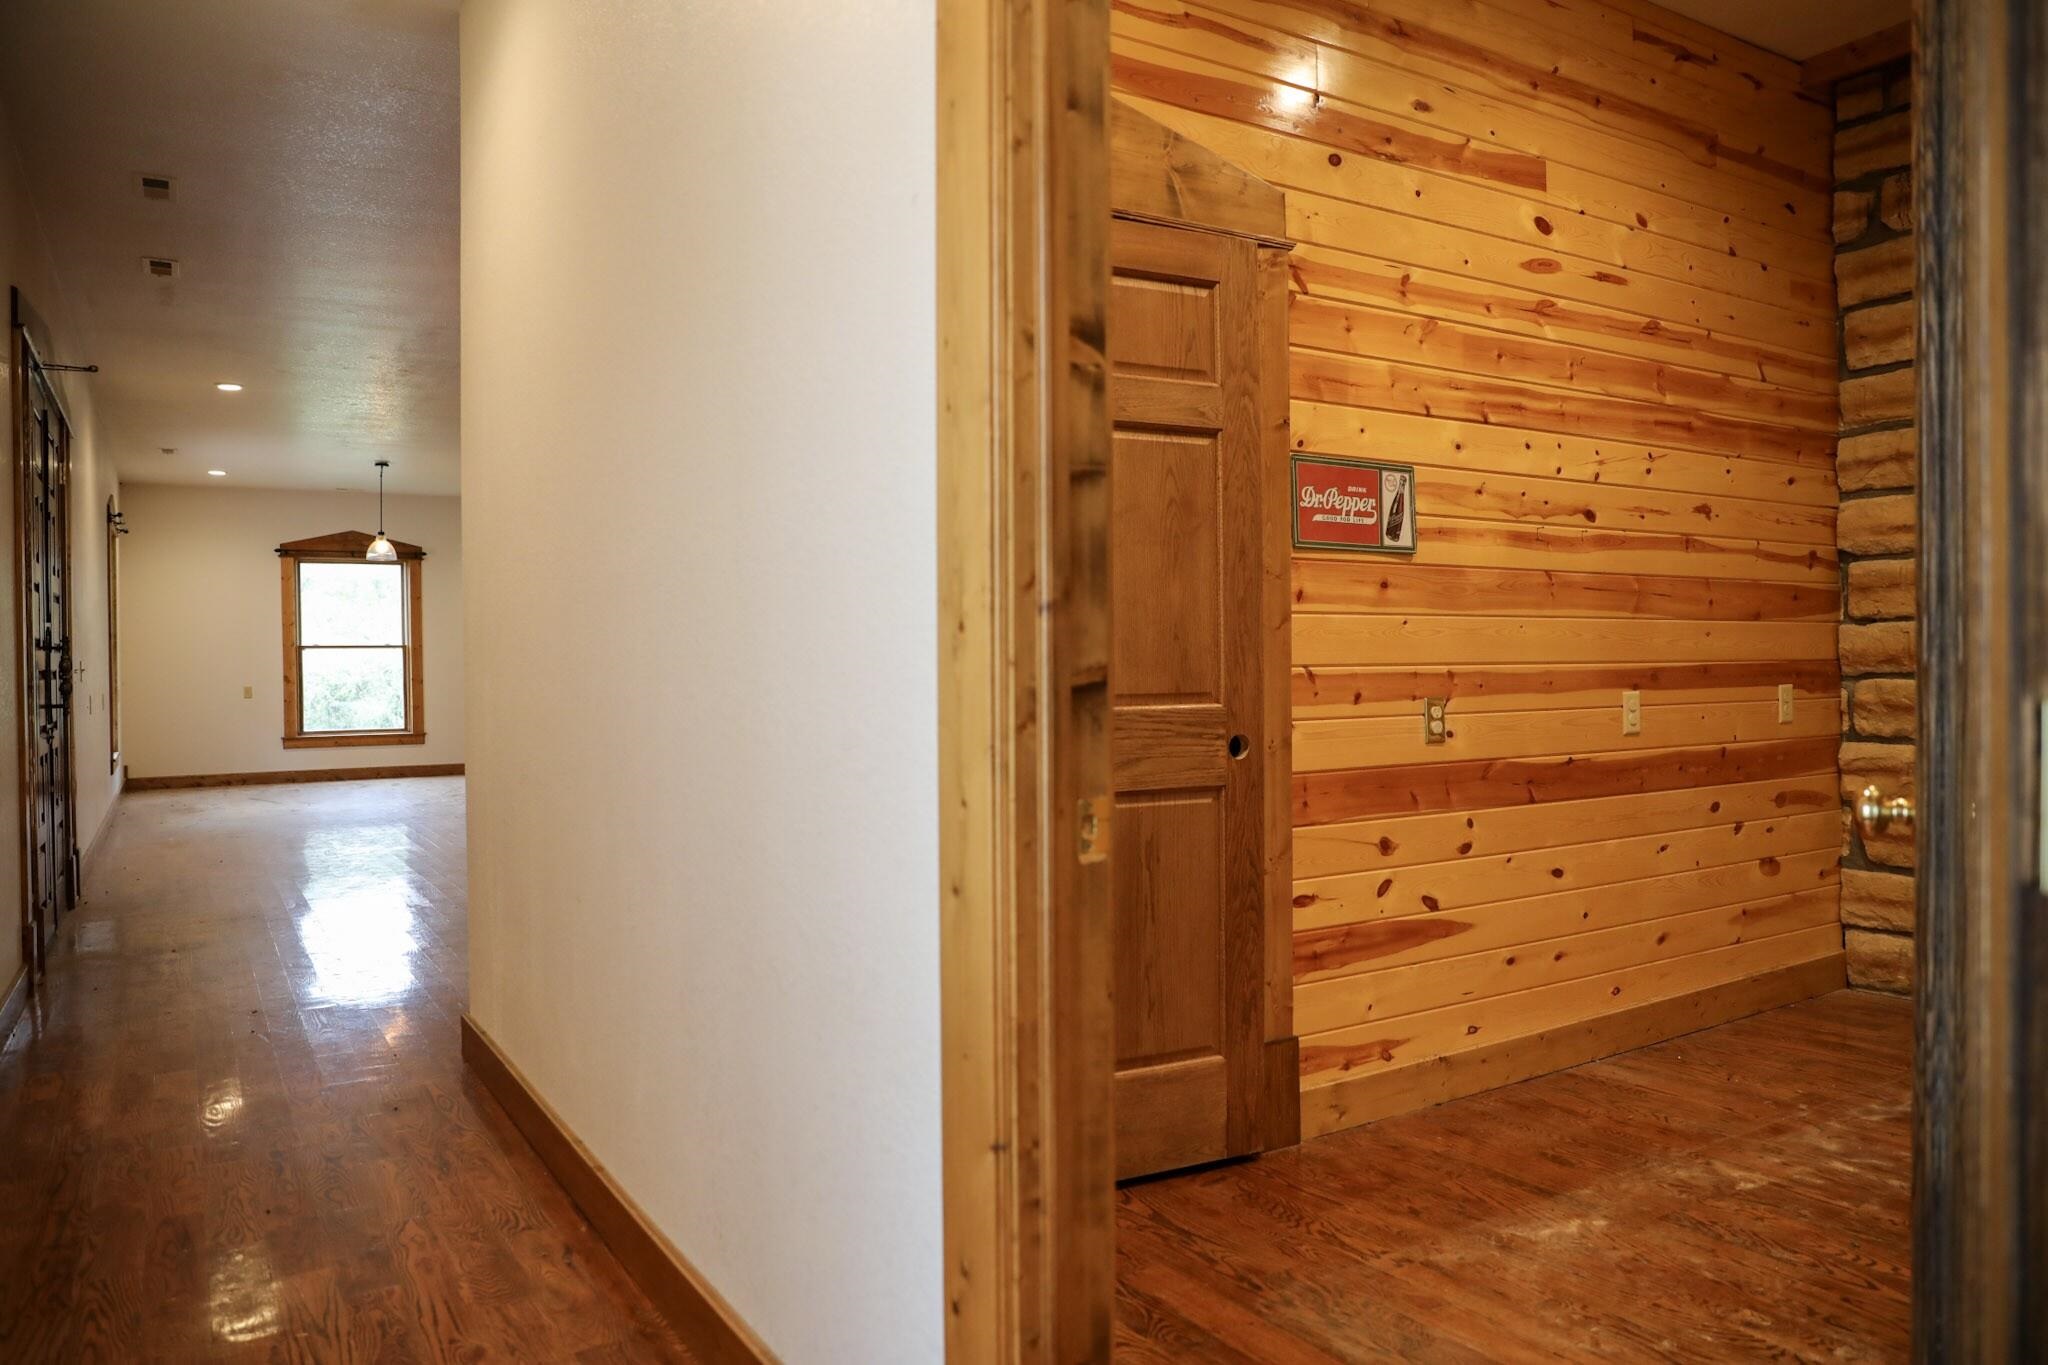
Interior space featuring wood-finish flooring, horizontal wood paneling, a stone masonry accent wall, and a wood-paneled door
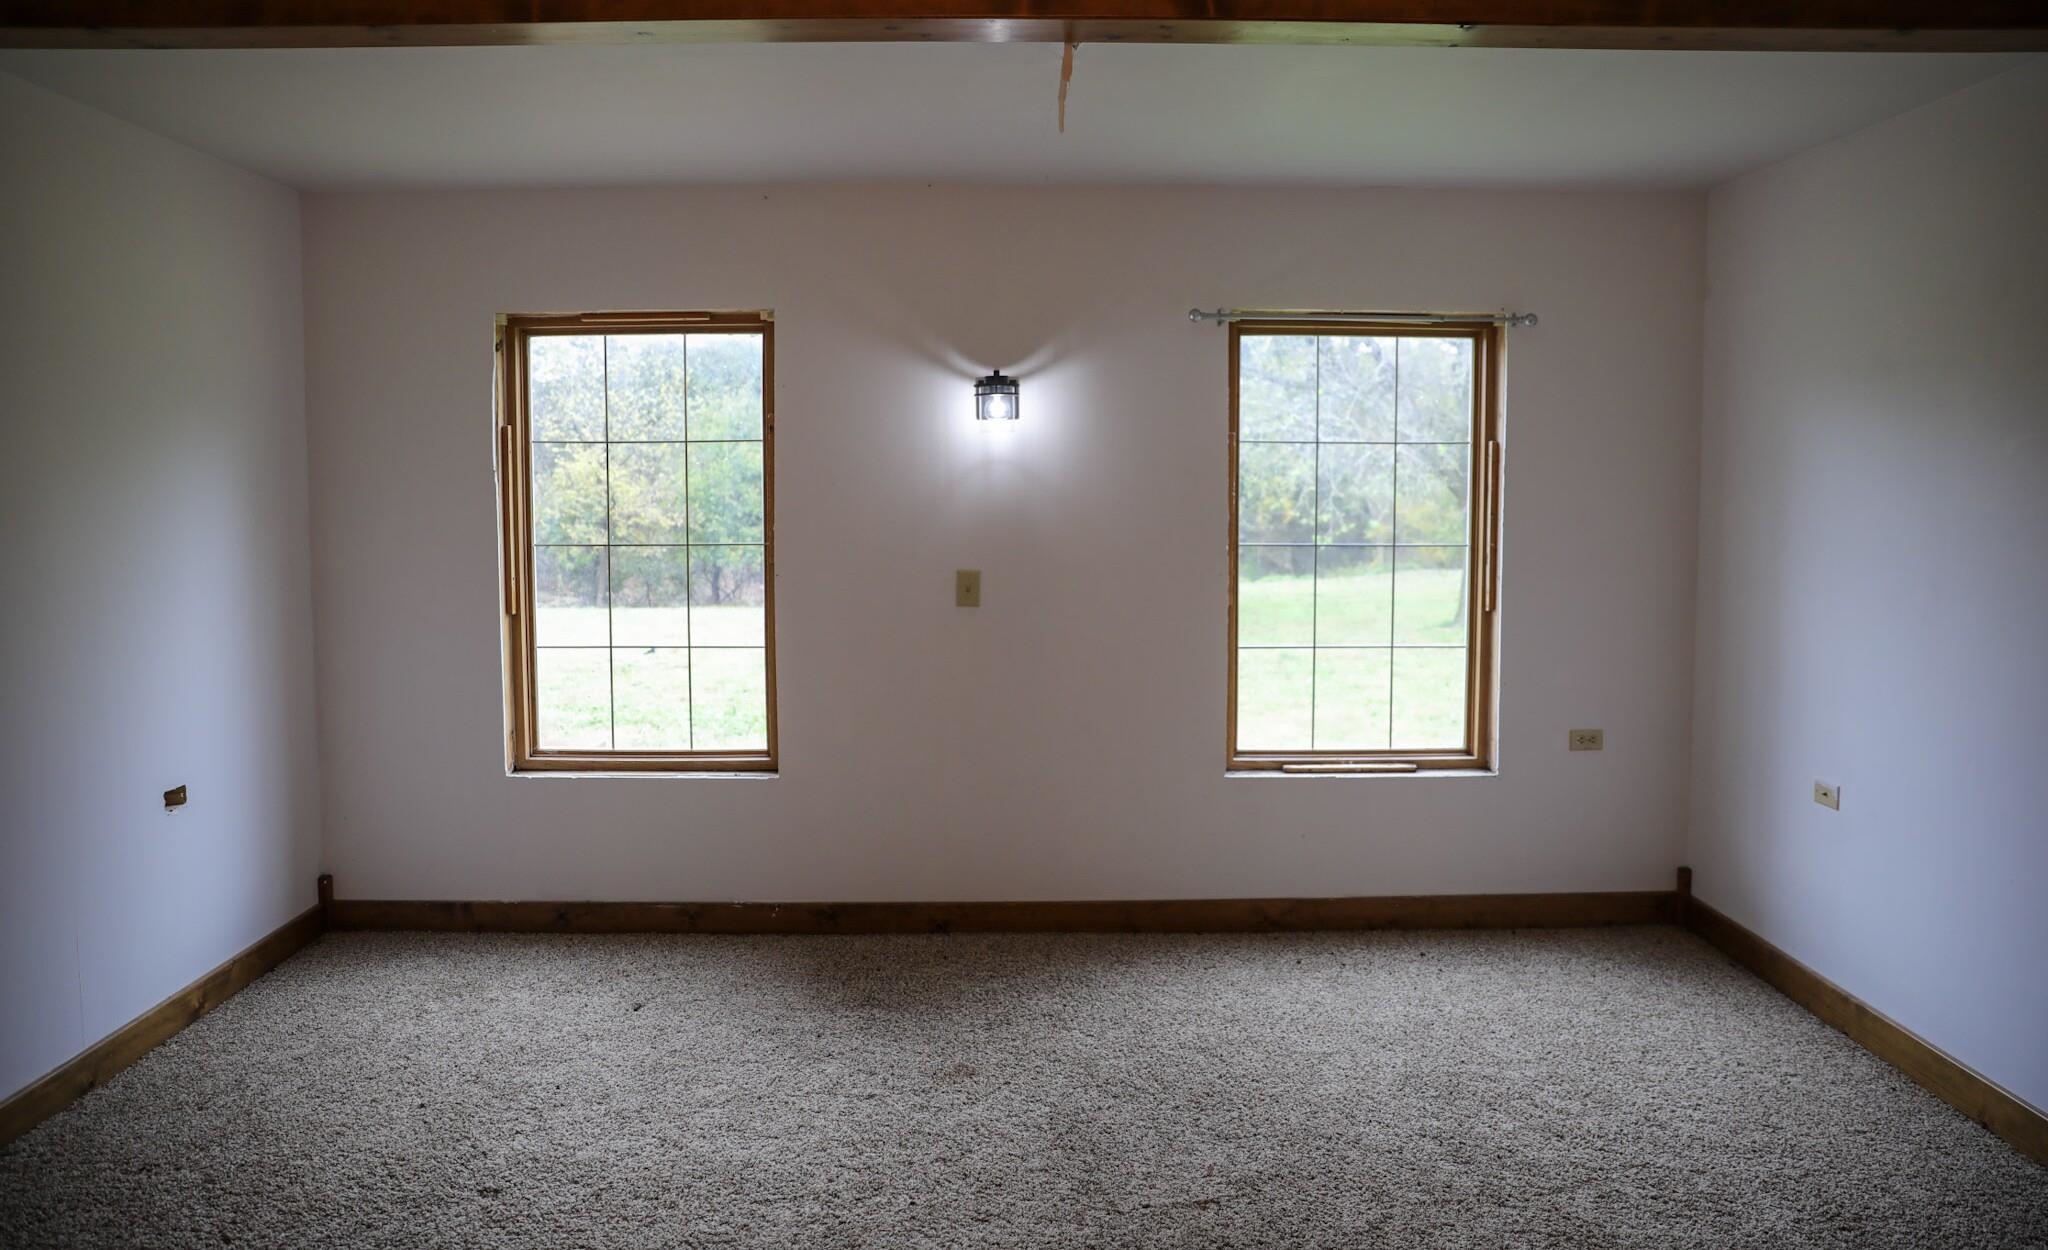
Interior space featuring wall-to-wall carpeting, dual grid-pattern windows, wood-trim finishing, and a centered wall-mounted light fixture
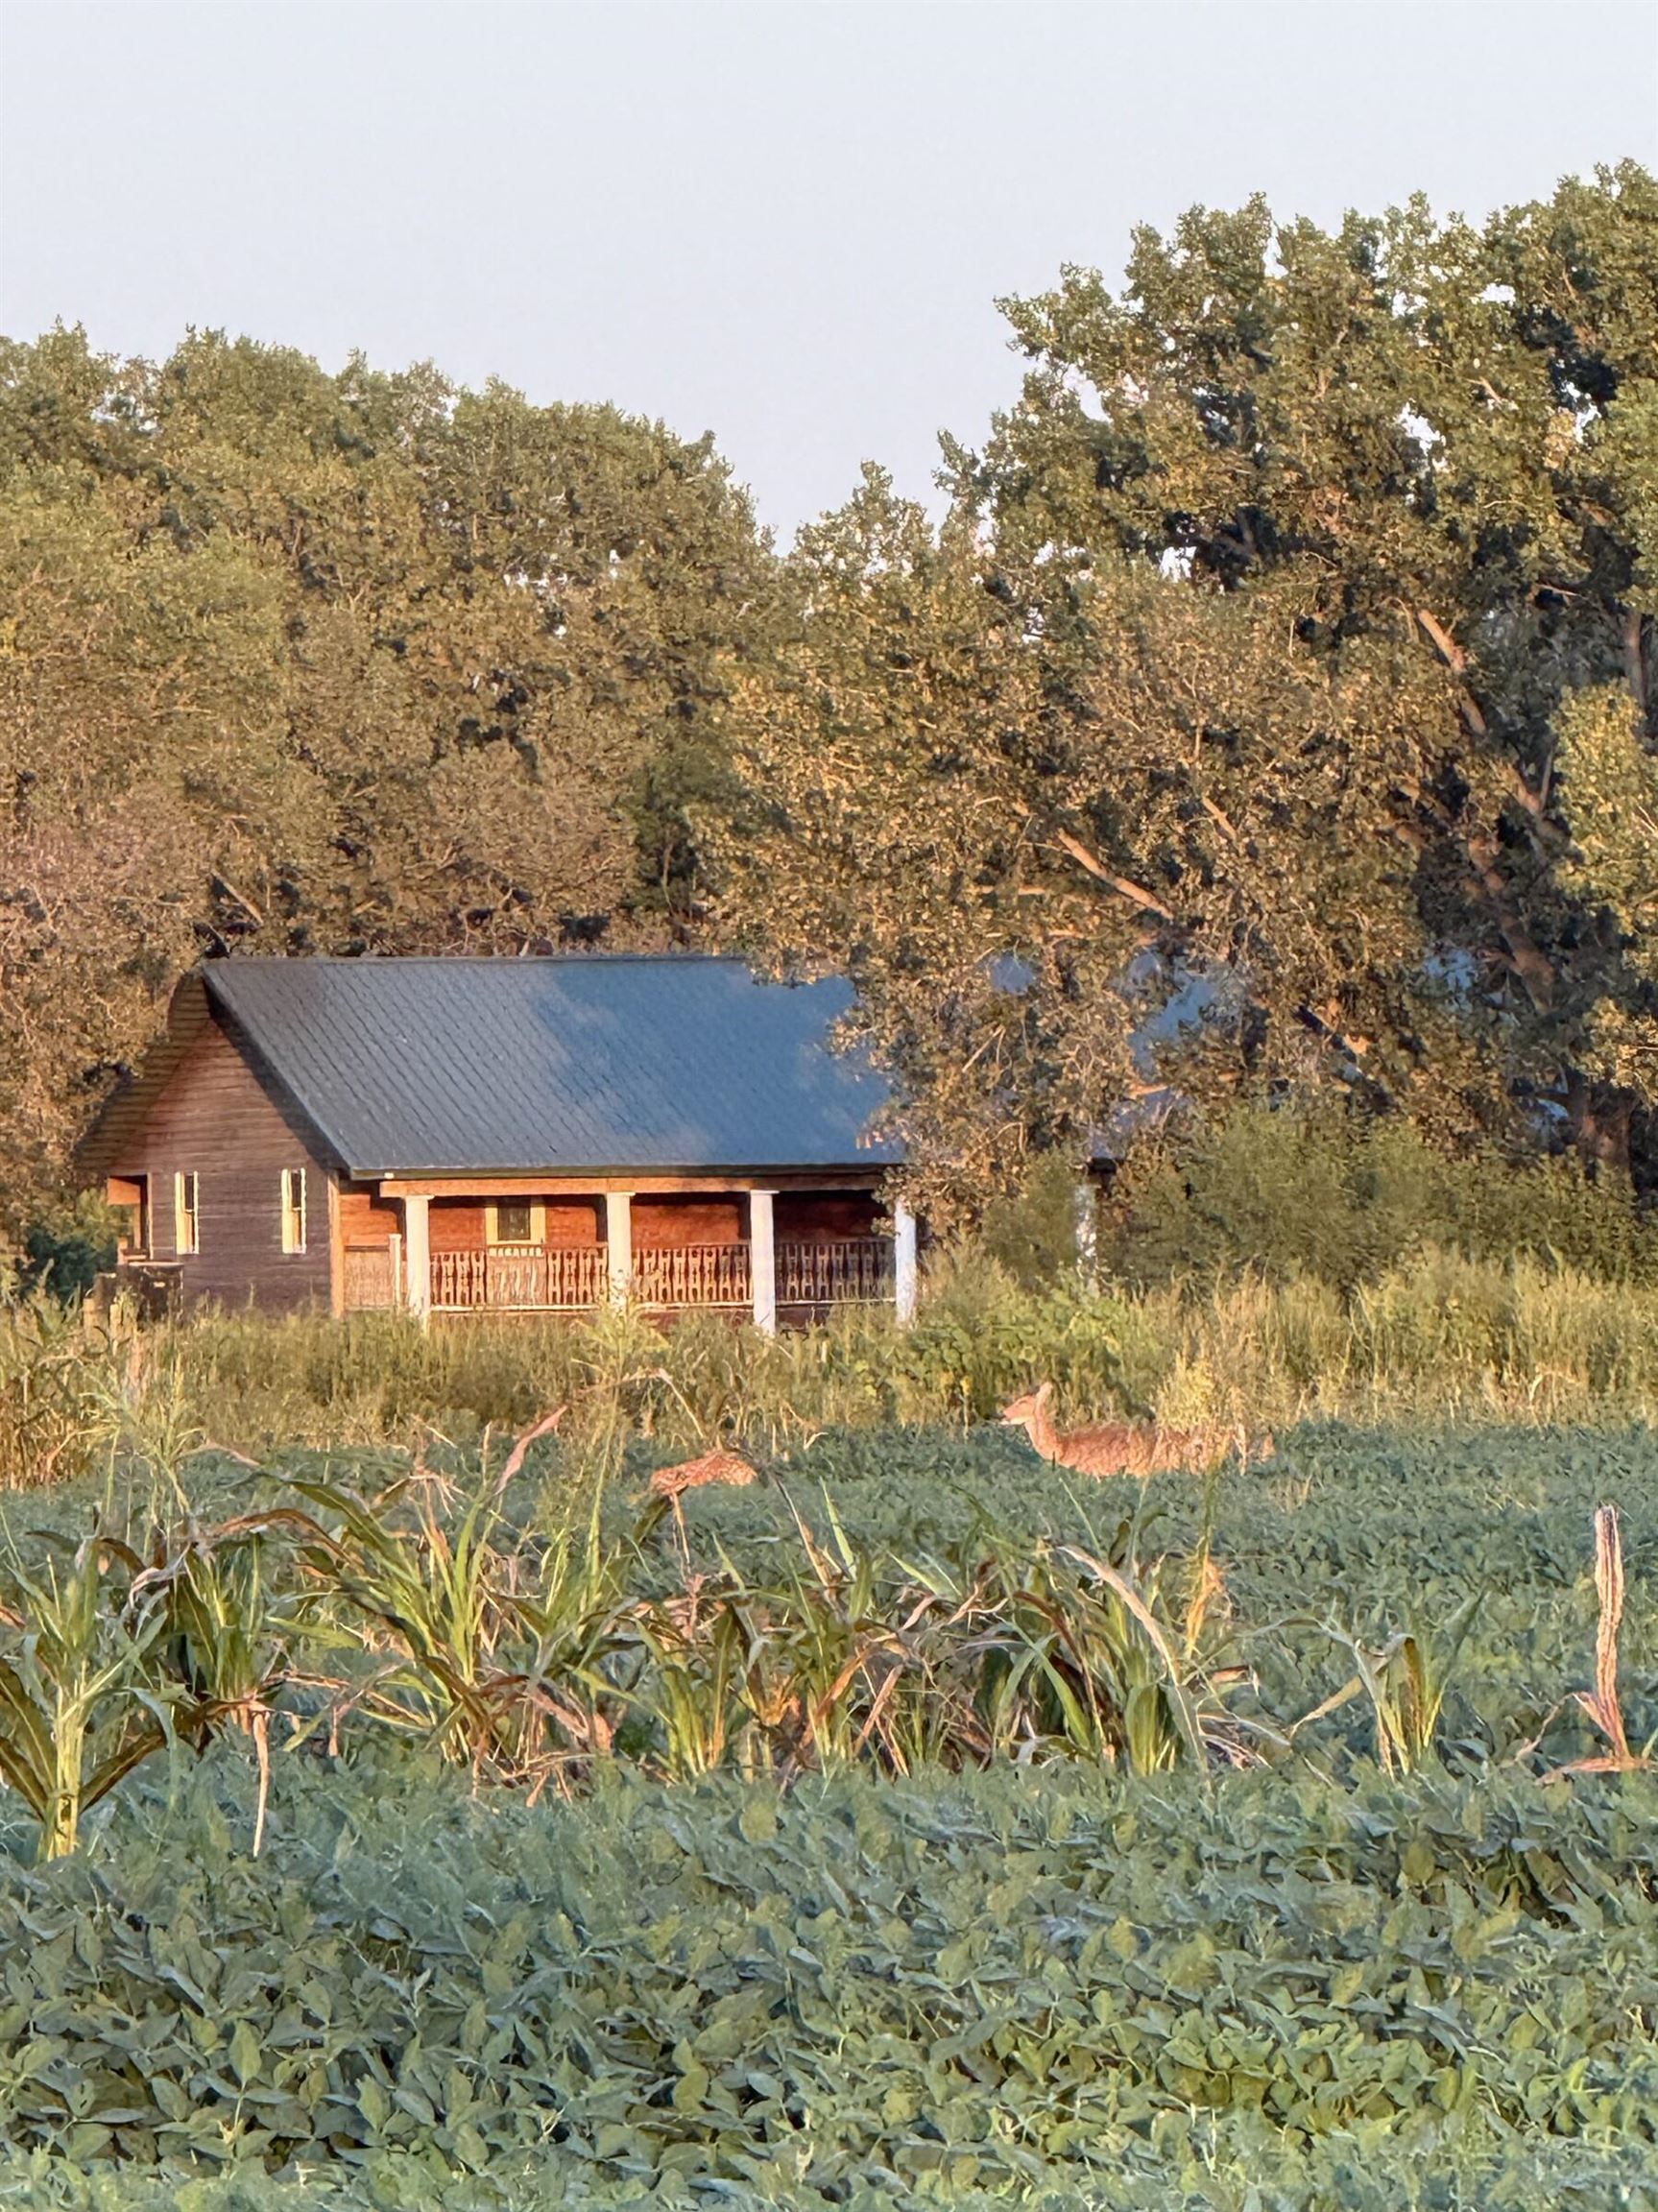
Log cabin exterior featuring dark wood siding, a standing seam metal roof, and an expansive covered front porch with a wood balustrade, set against mature trees and agricultural acreage
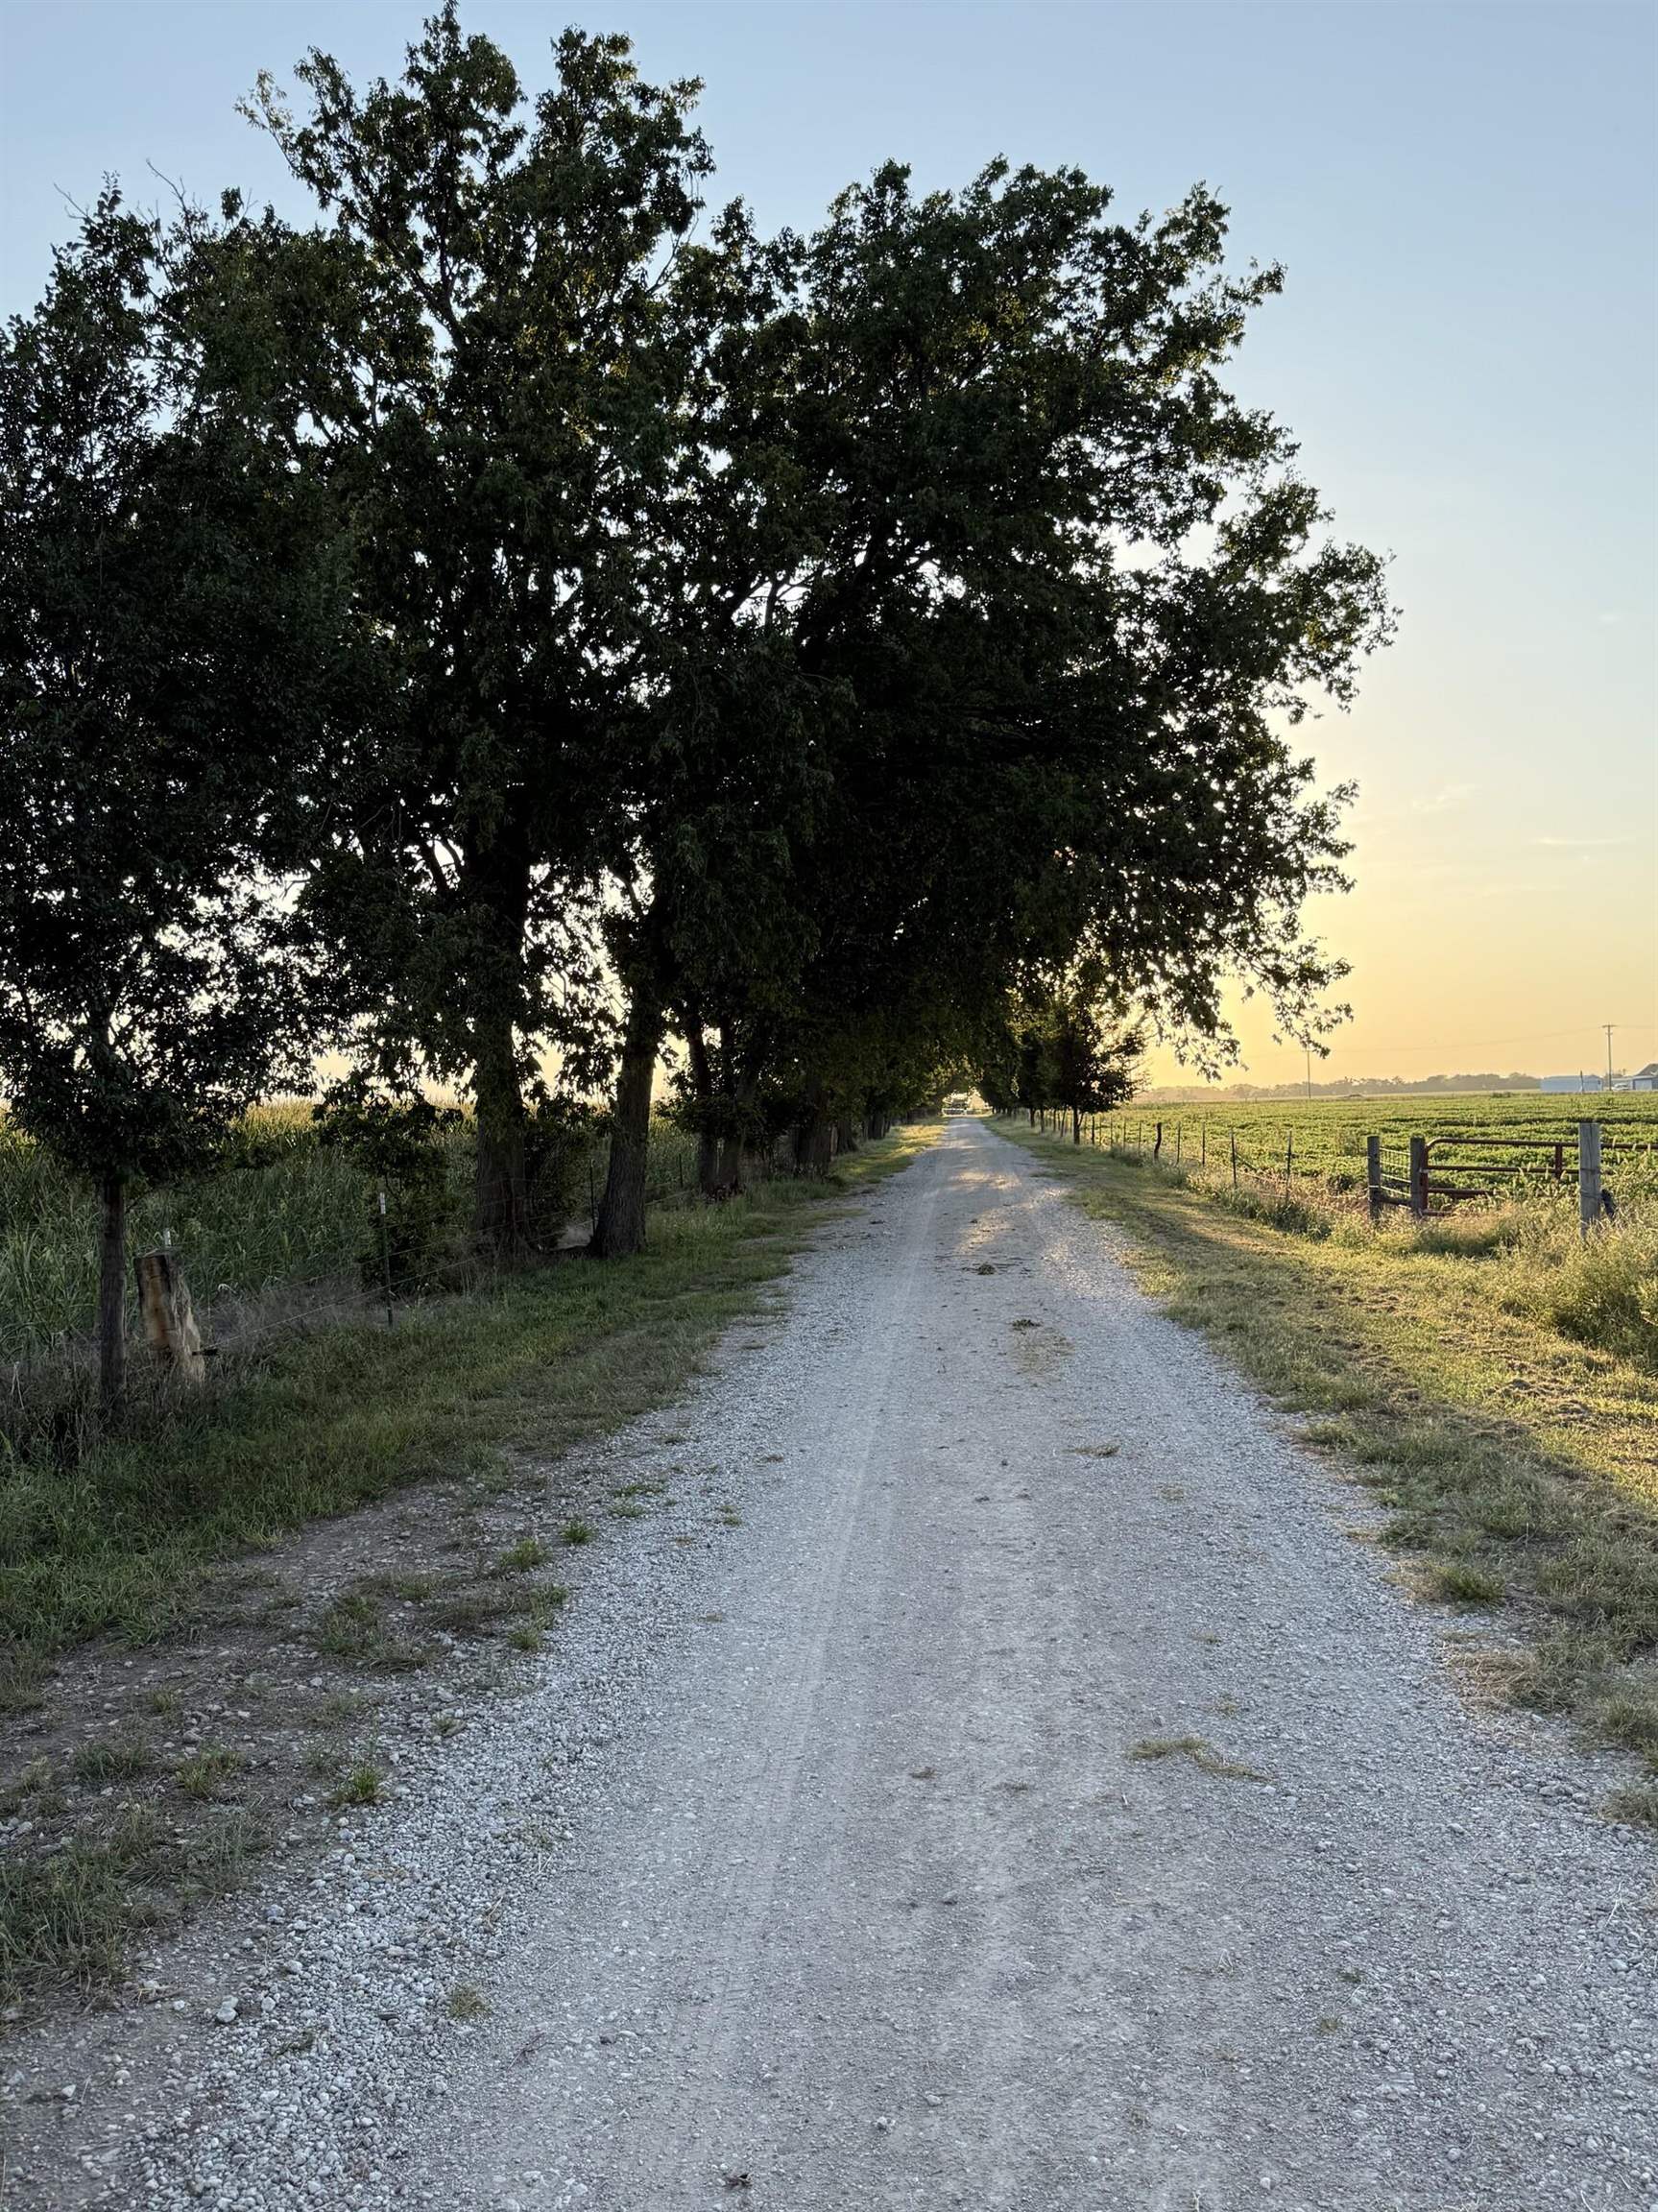
Gravel private road lined with mature trees, open field acreage, and wire fencing
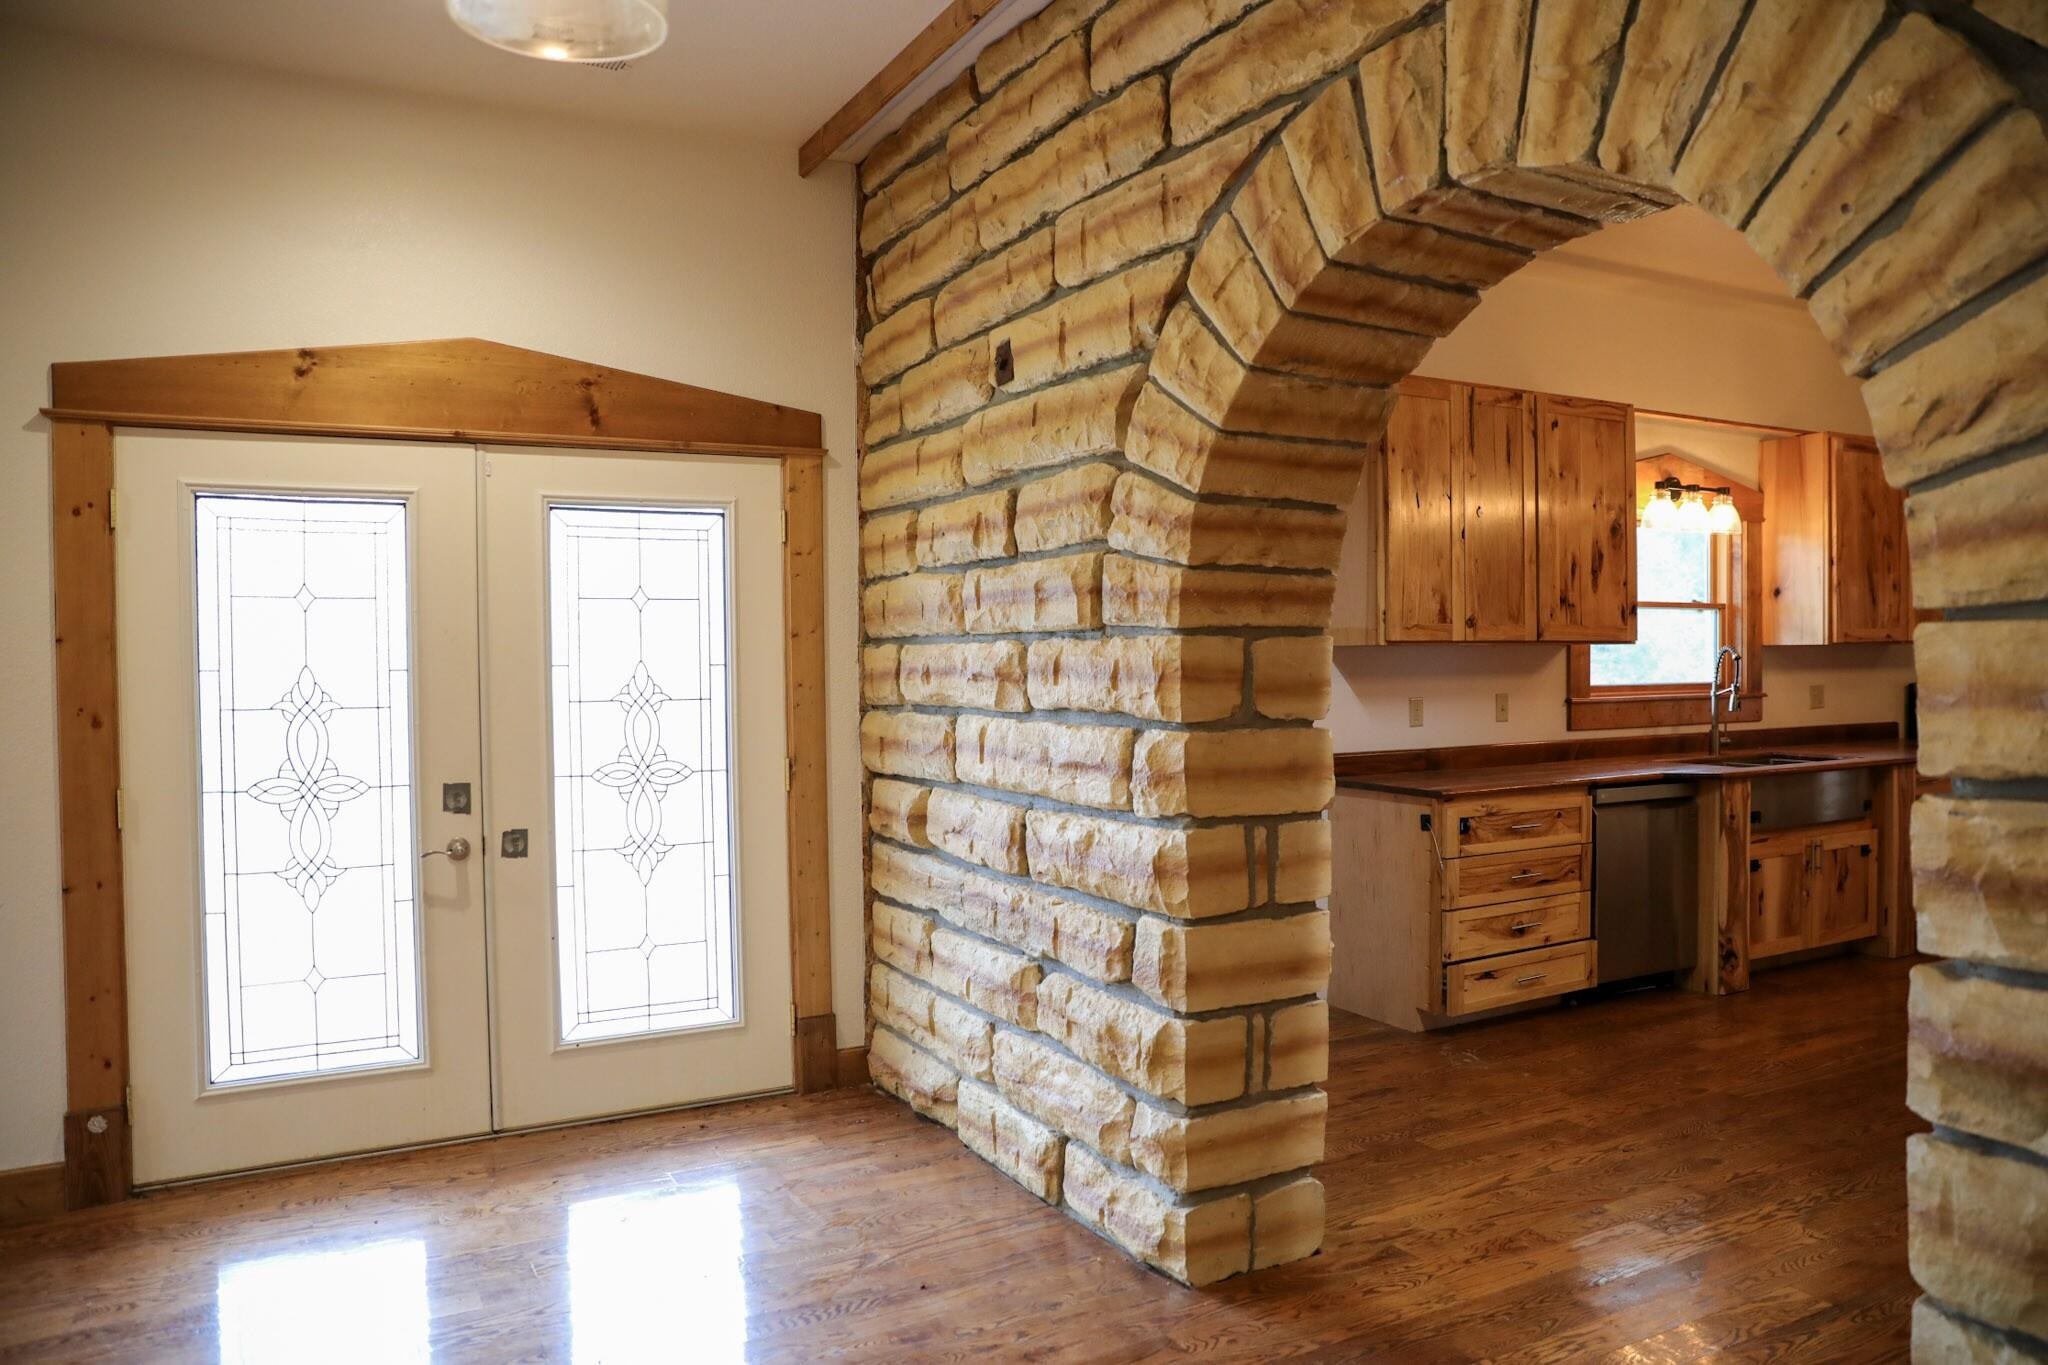
Stone masonry accent wall featuring a prominent arched opening, double entry doors with decorative glass inserts, wood-finish flooring, and custom wood cabinetry
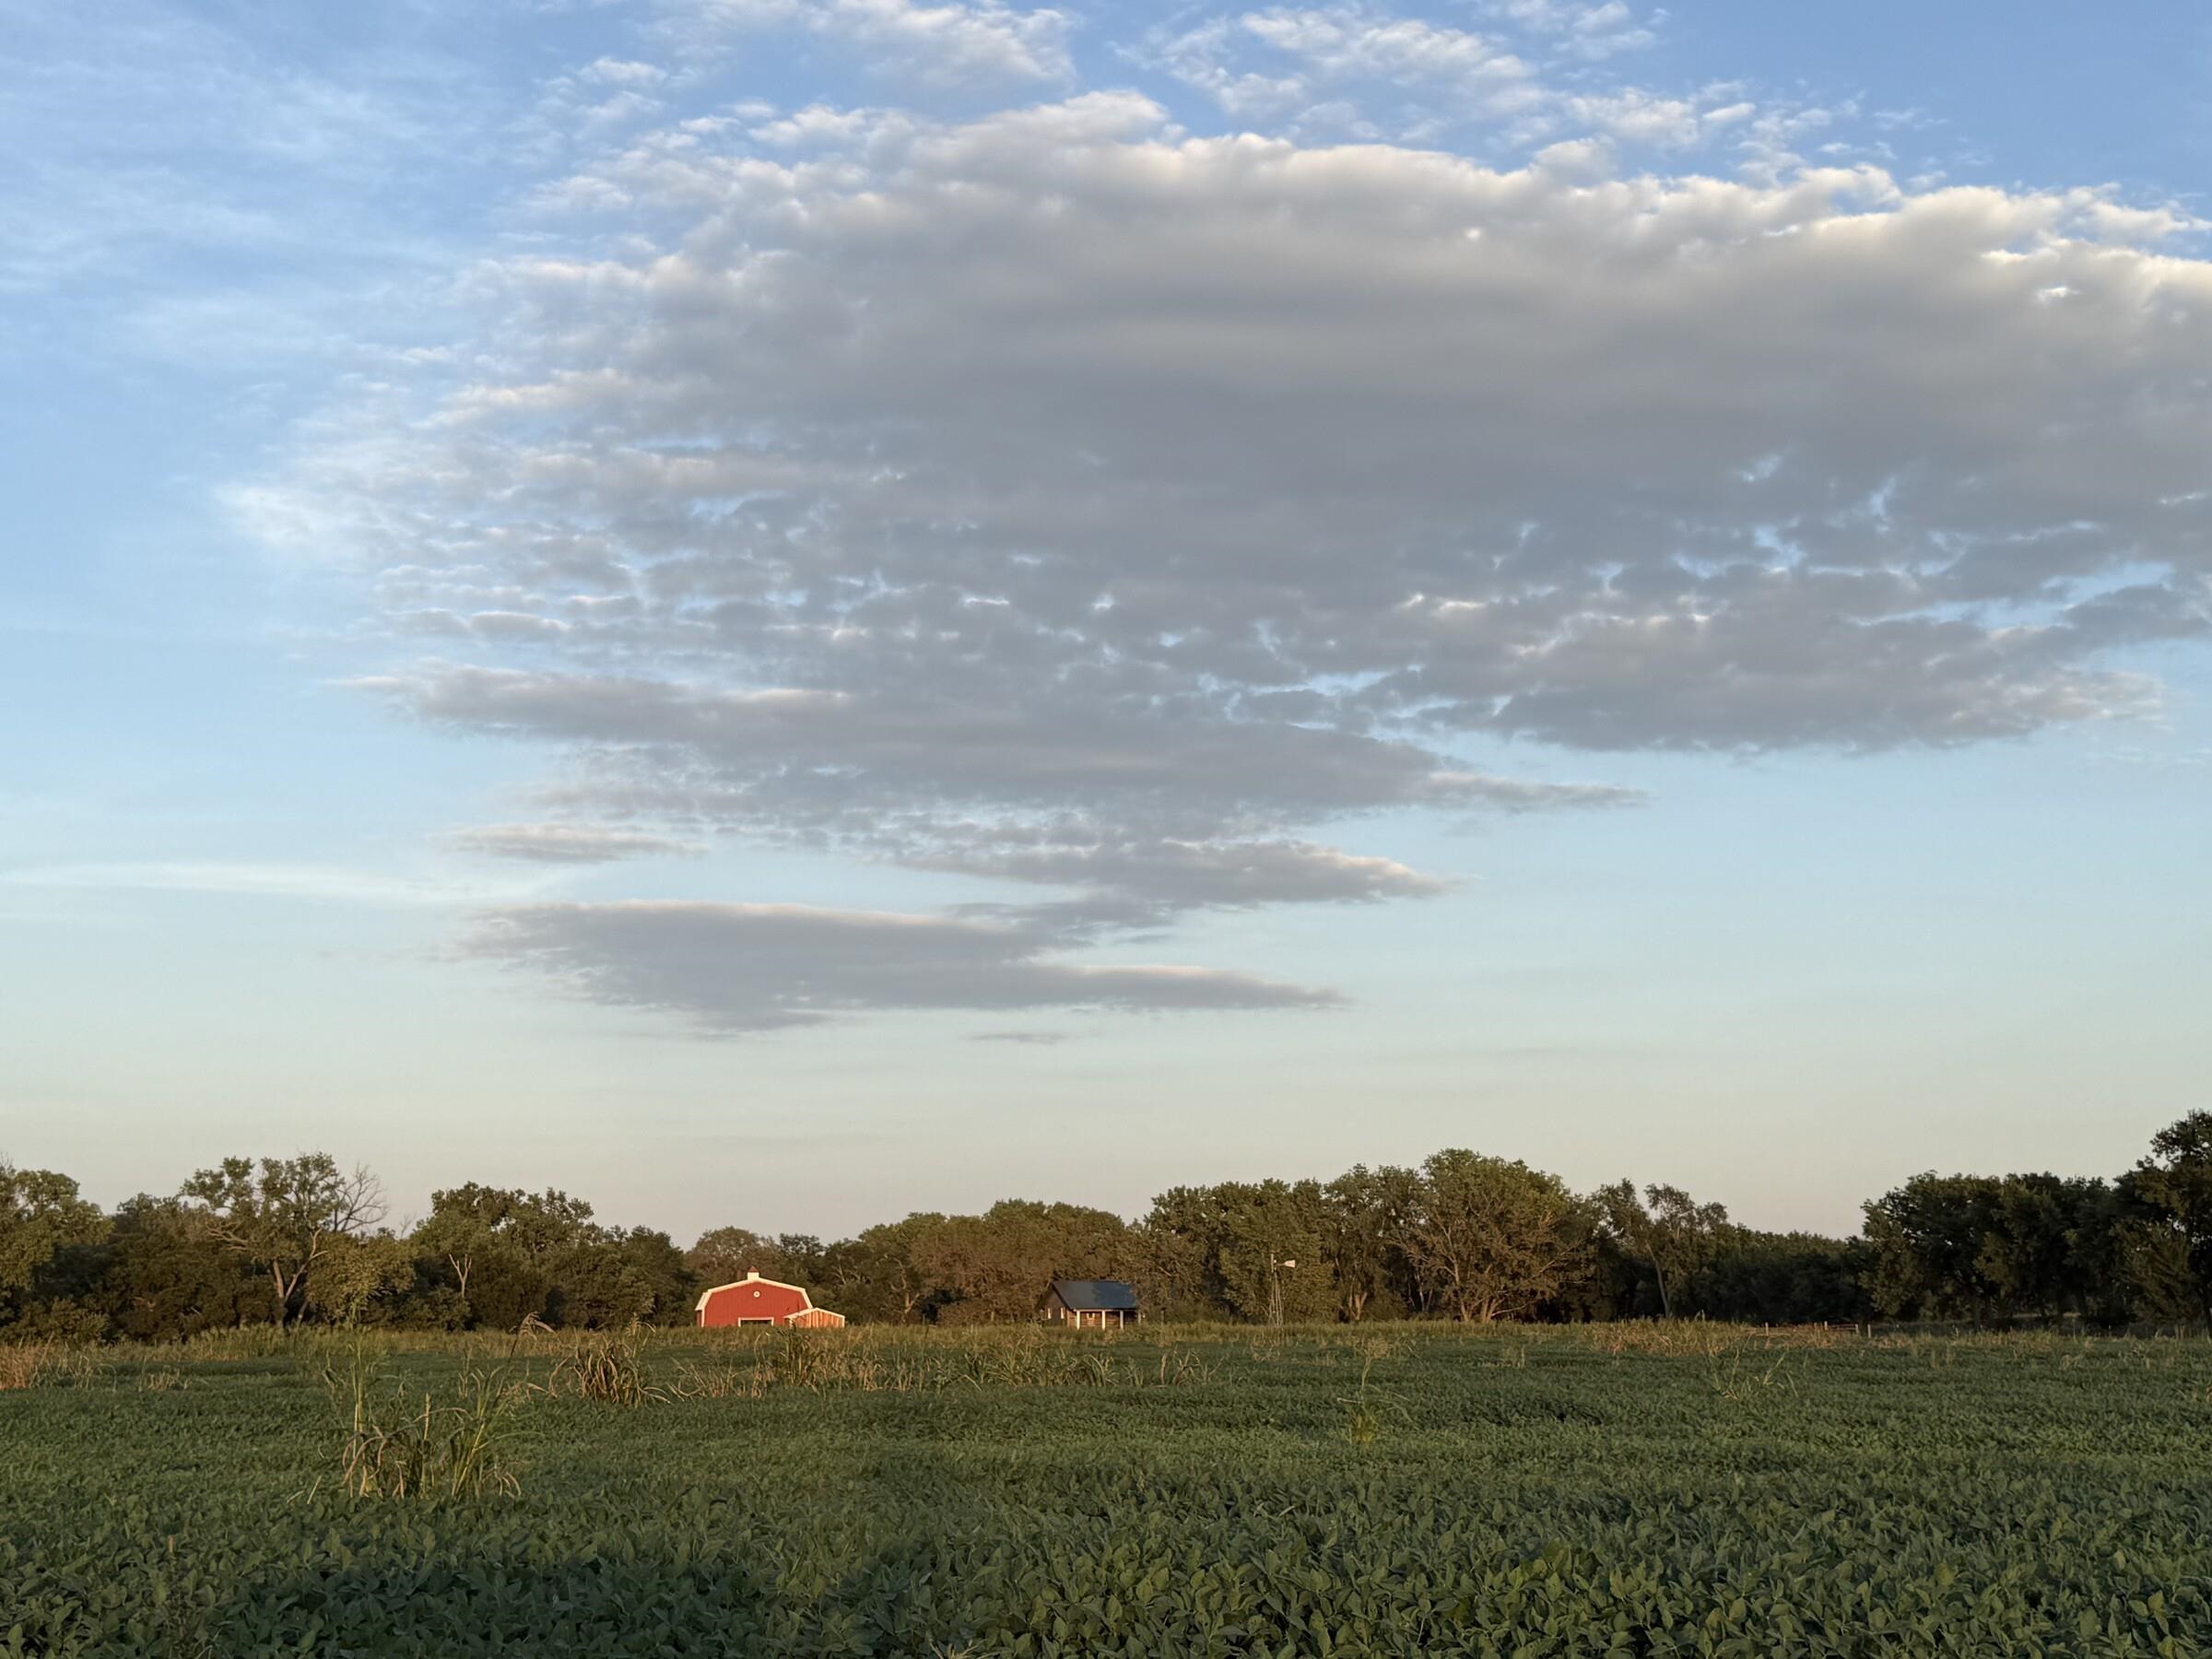
Expansive open acreage featuring mature tree lines and outbuildings
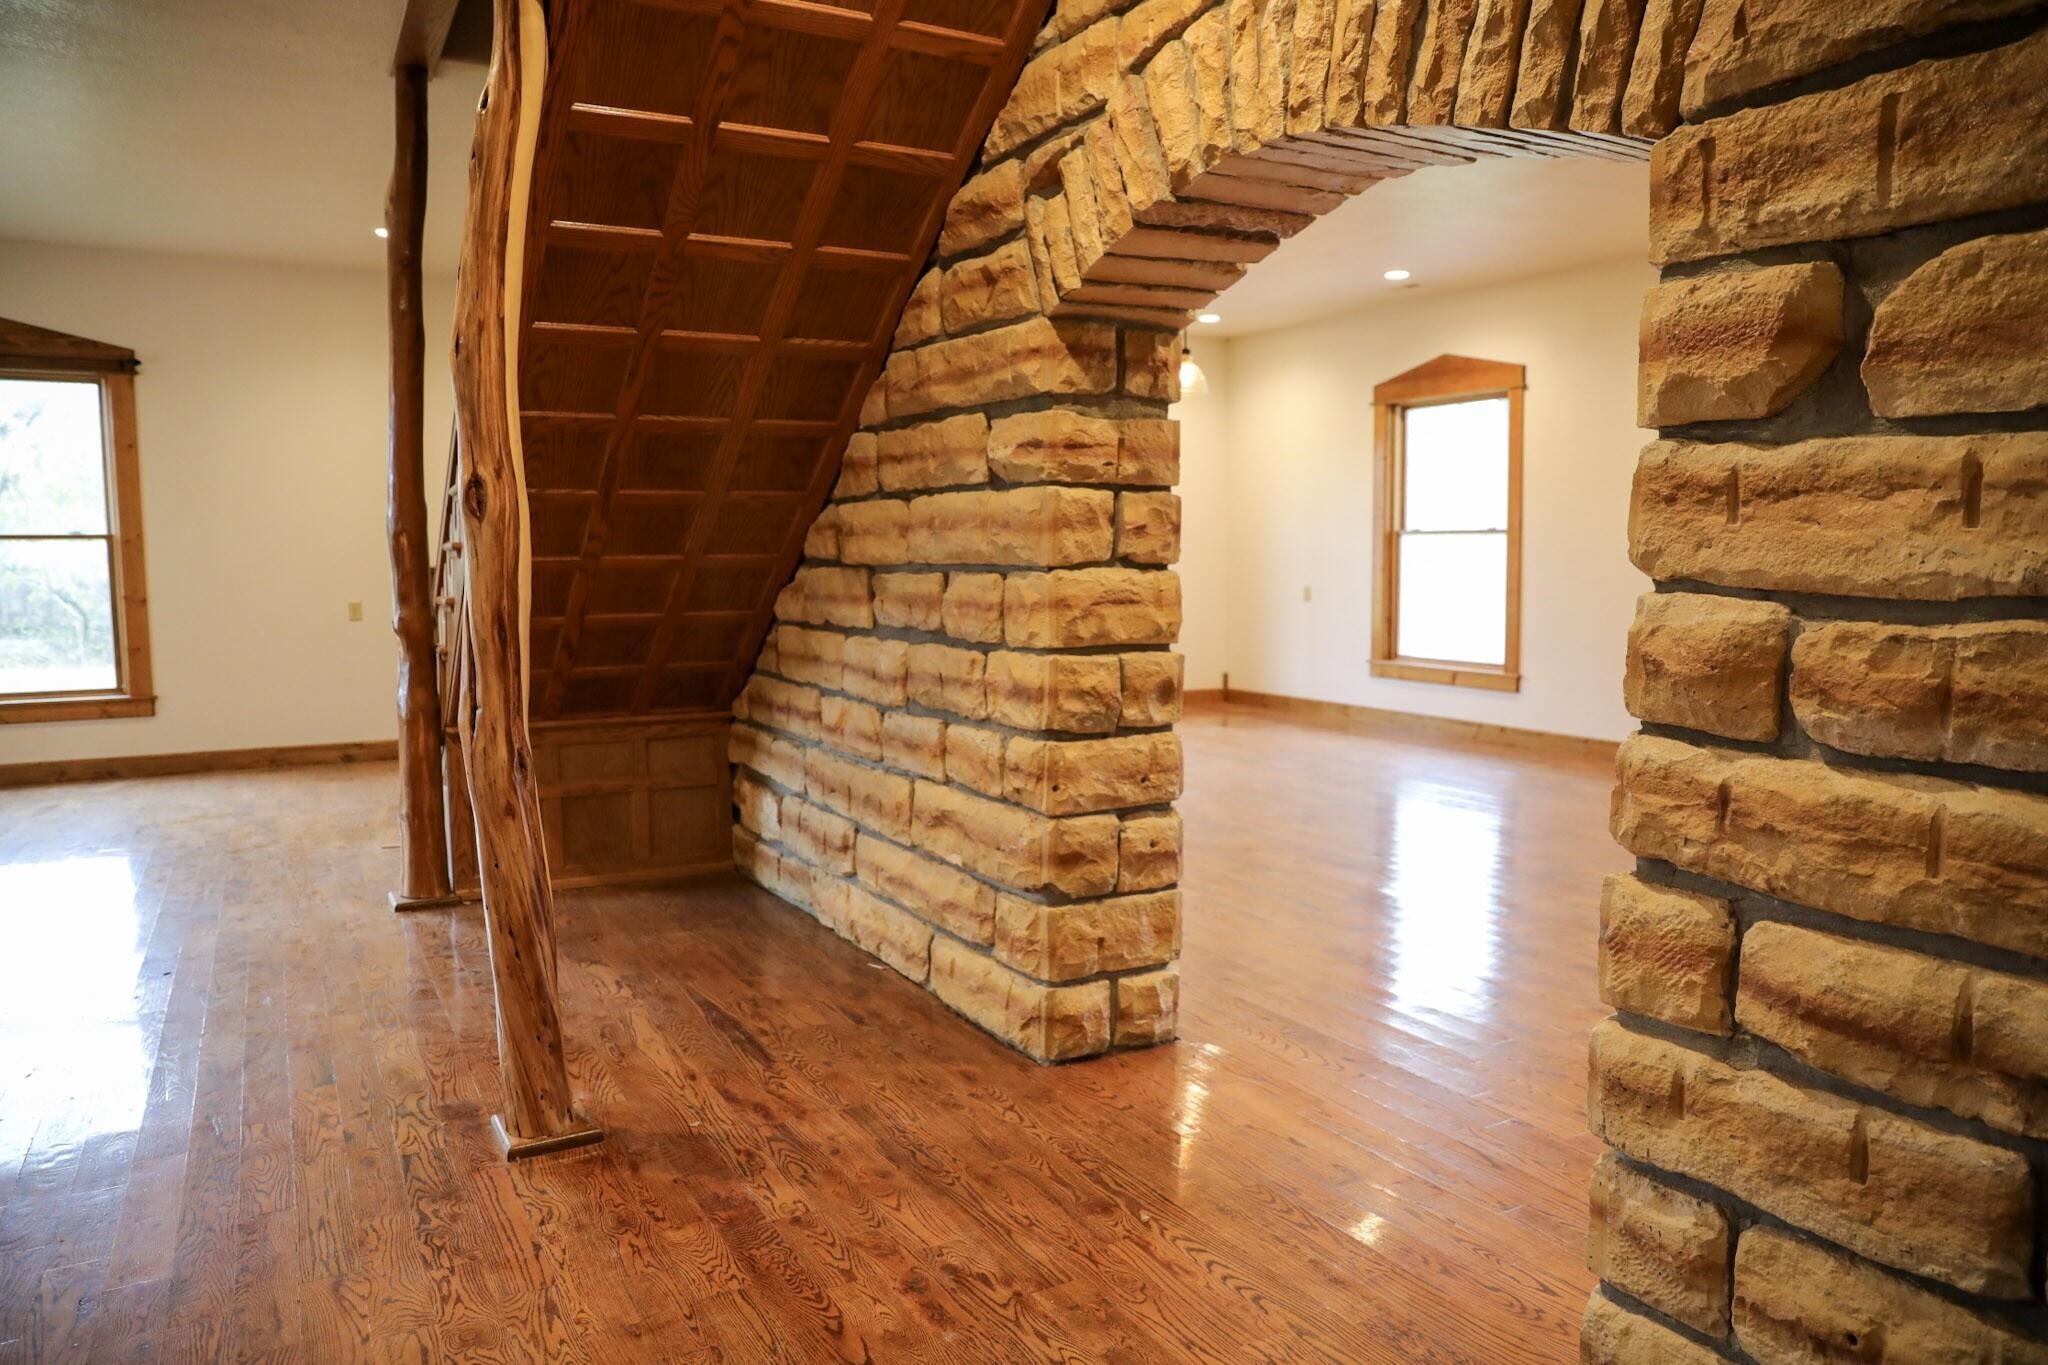
Natural stone masonry archway, custom wood-finish staircase with rustic timber supports, and polished wood-finish flooring throughout
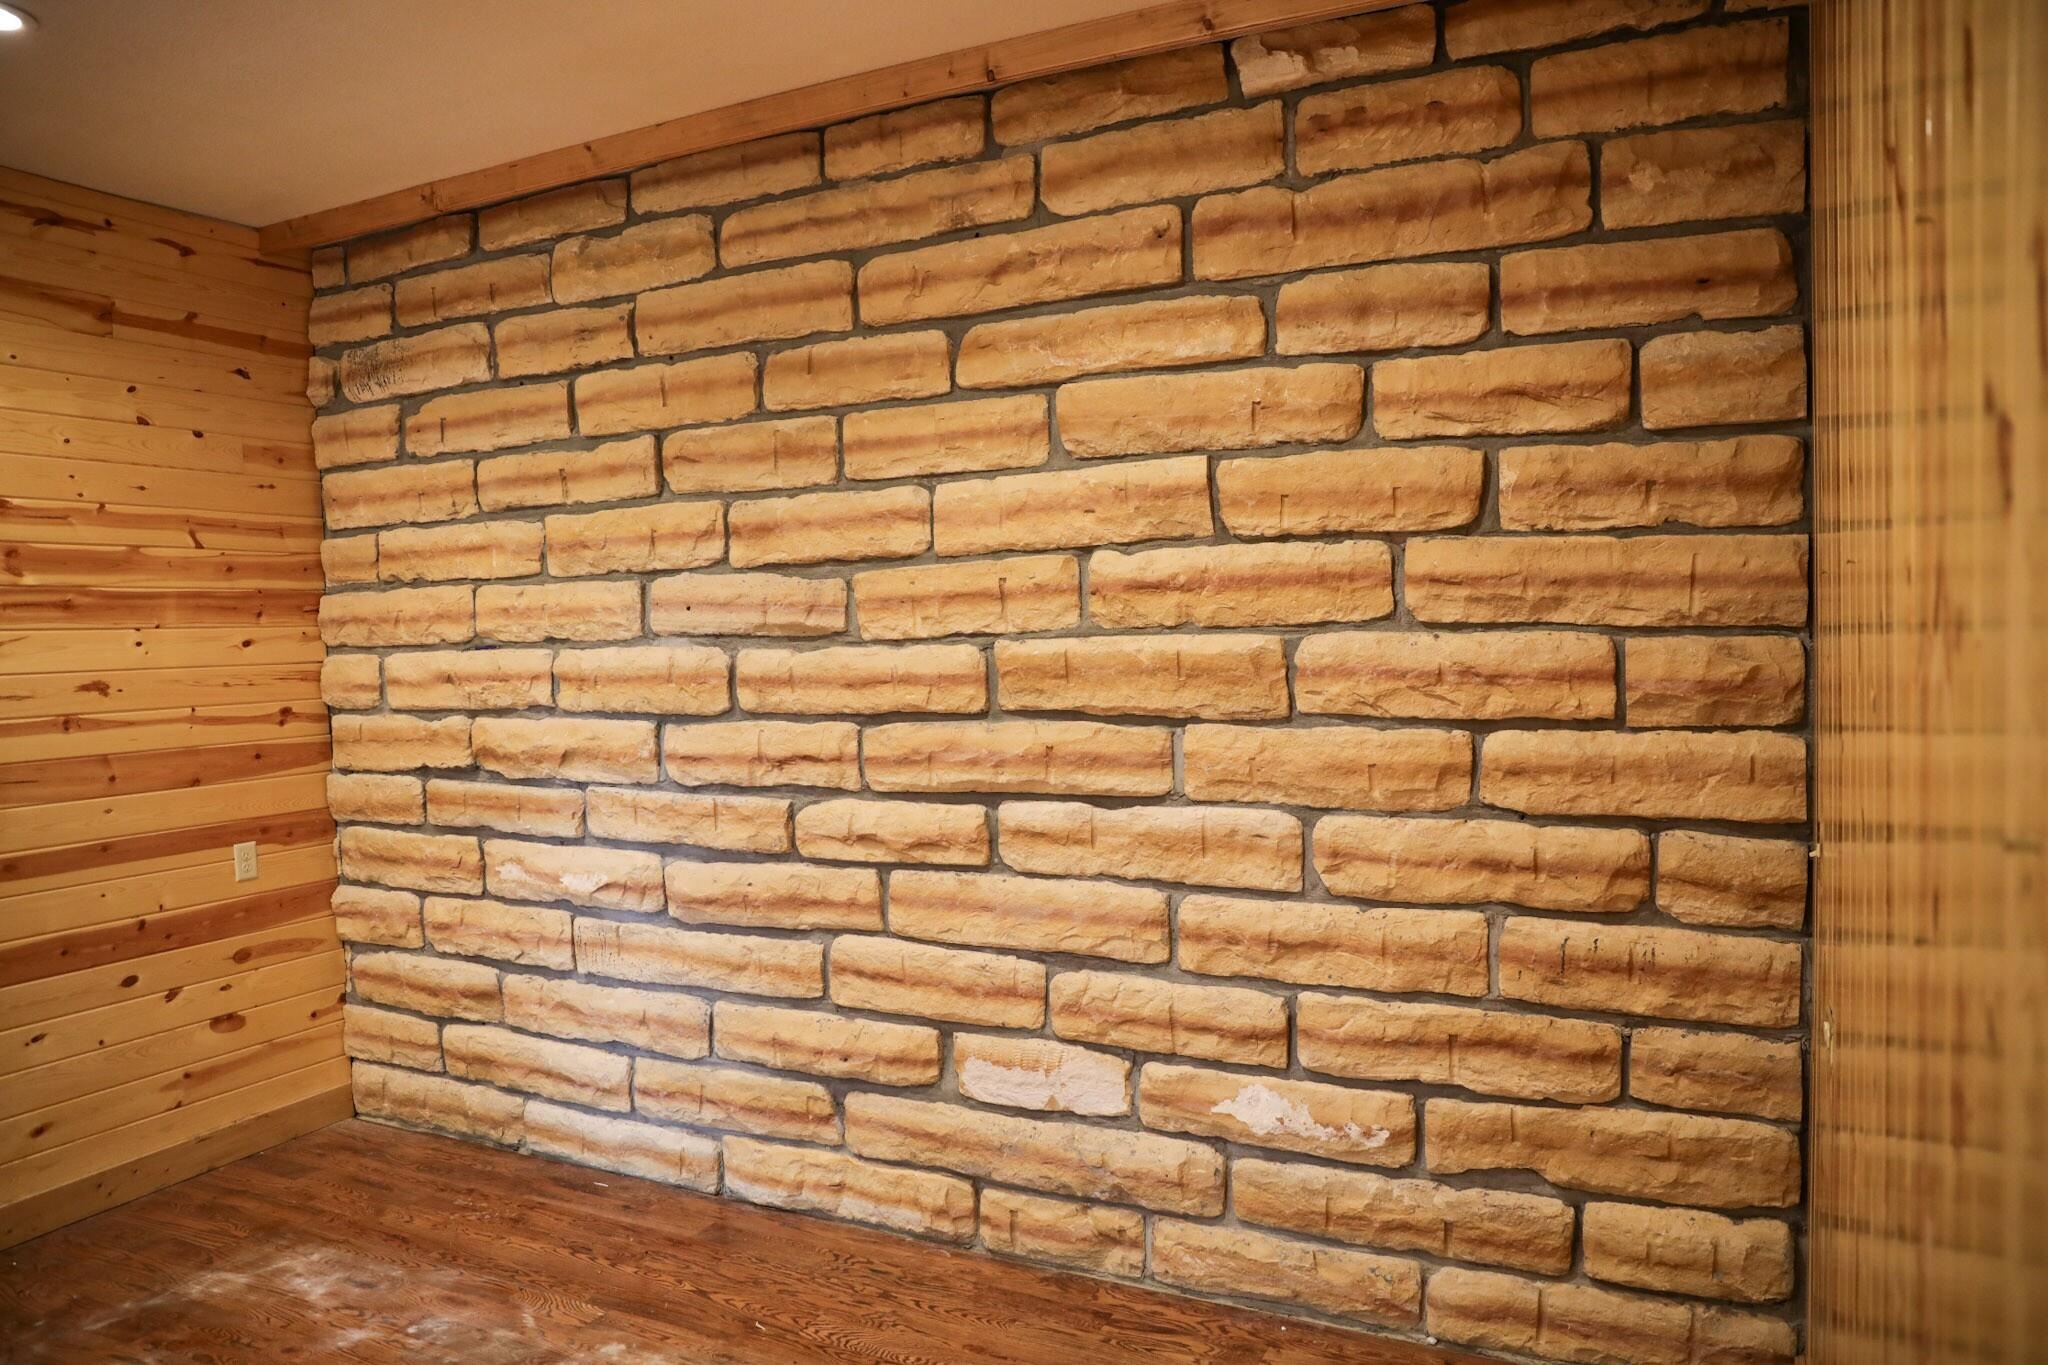
Textured stone masonry accent wall paired with horizontal wood-plank wall paneling and wood-finish flooring
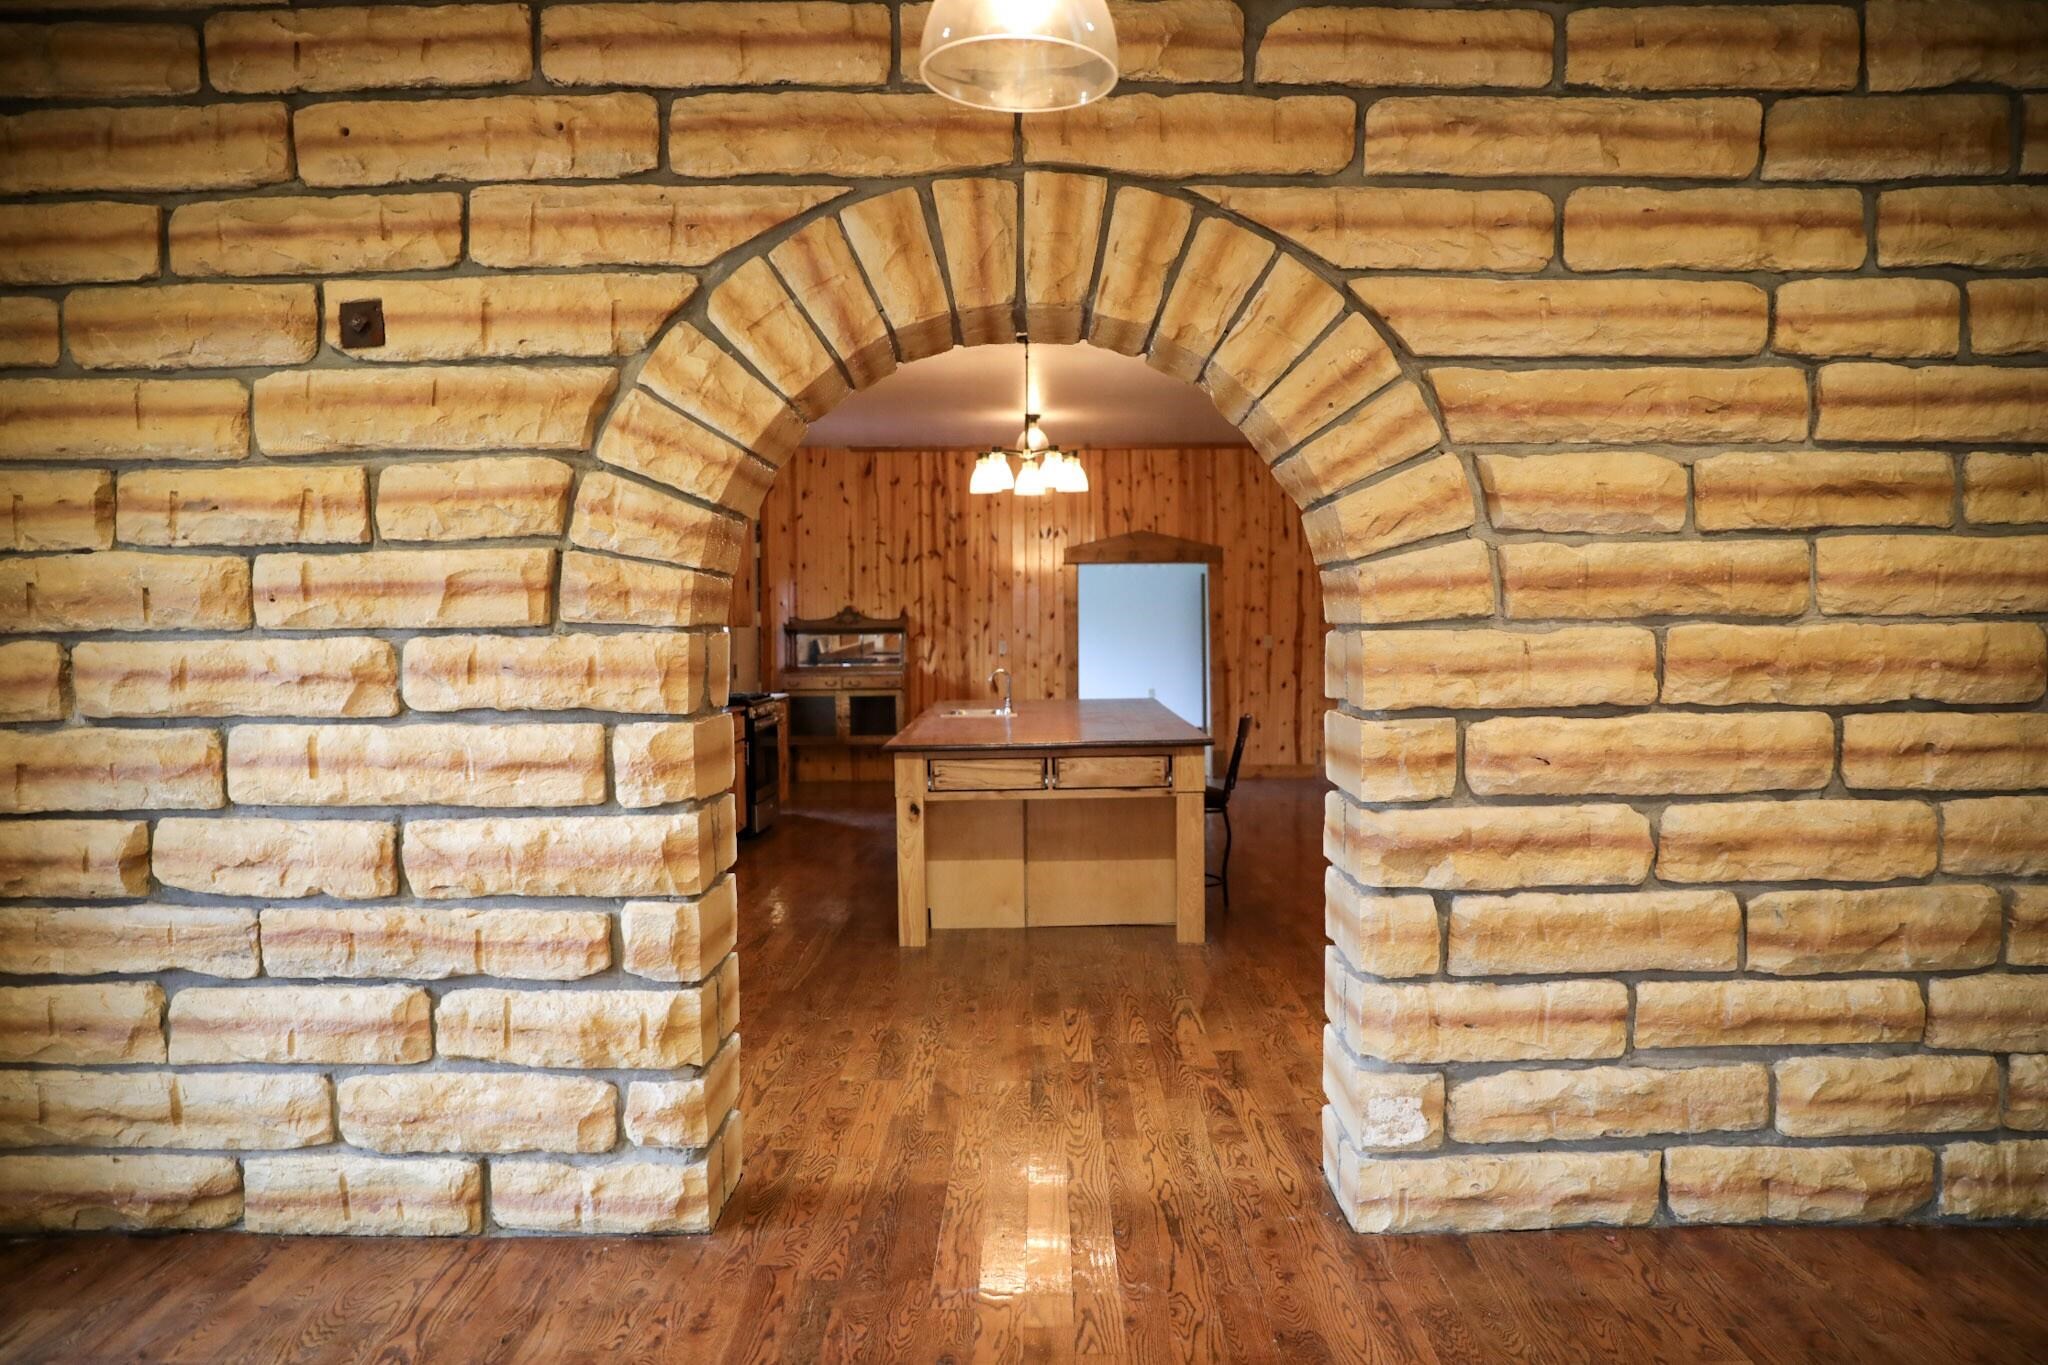
Textured stone arched wall featuring horizontal masonry, wood-finish flooring, wood-paneled walls, and a center island with integrated cabinetry
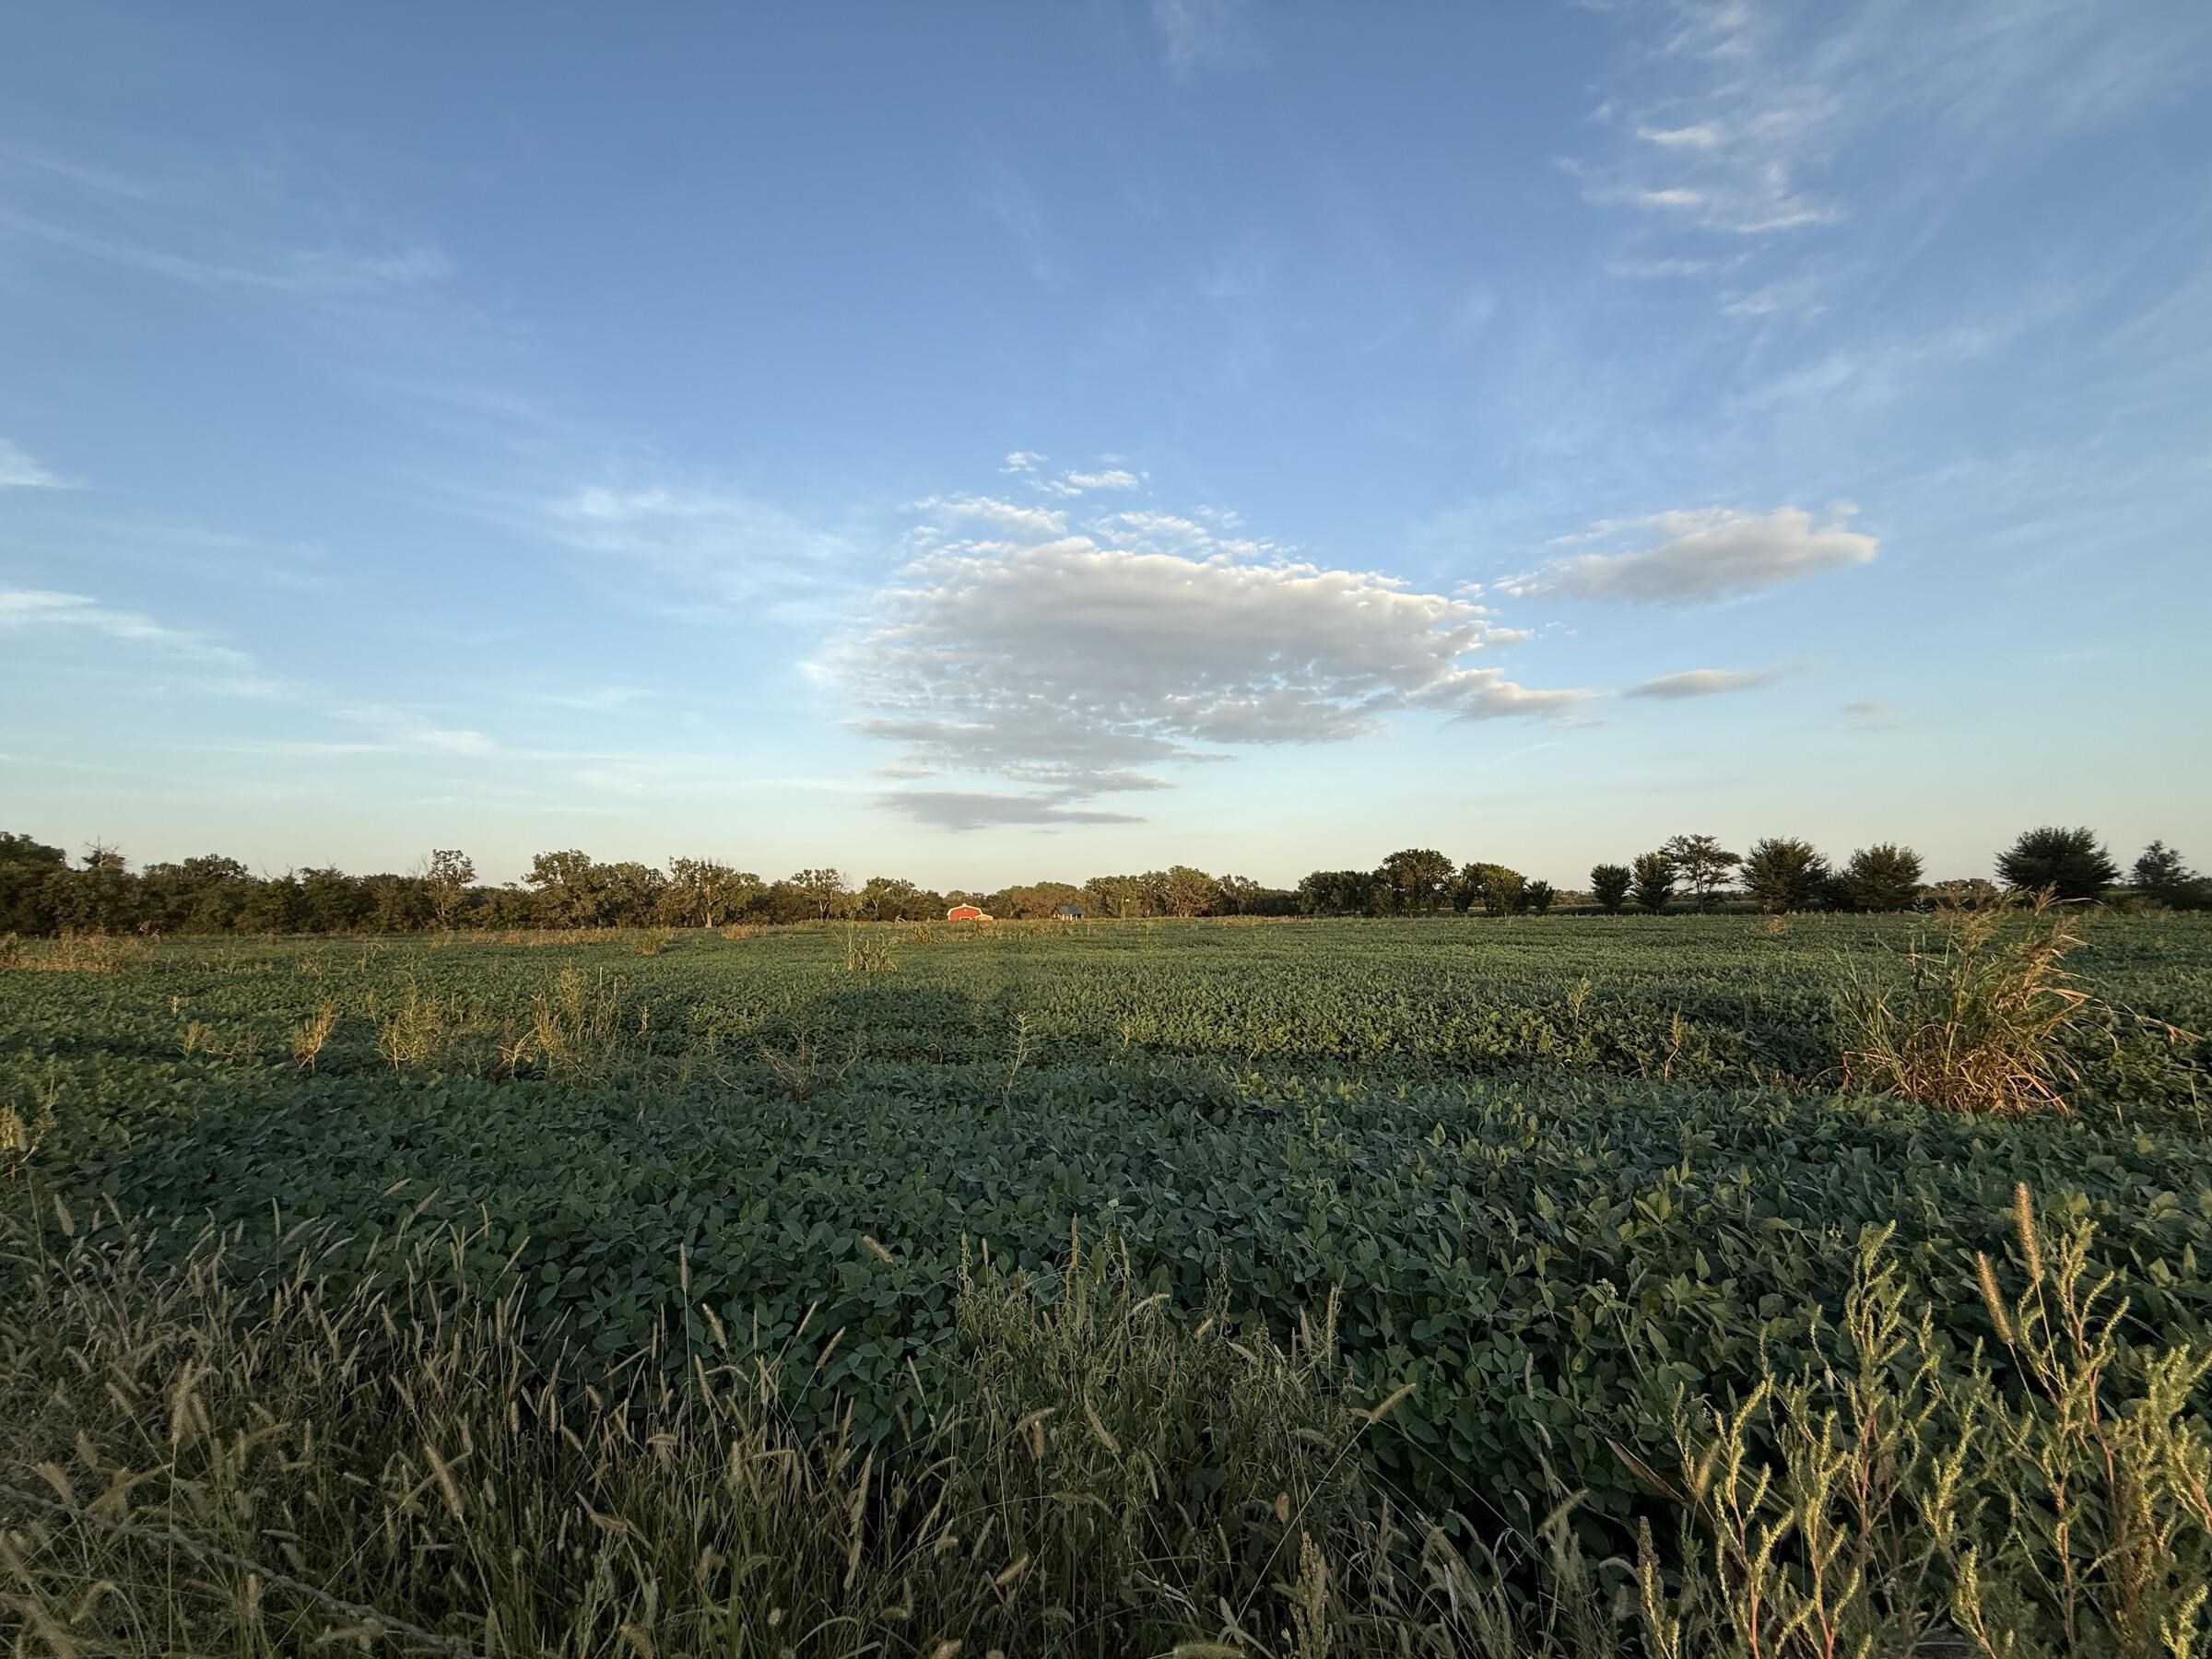
Expansive acreage featuring mature trees and established ground cover
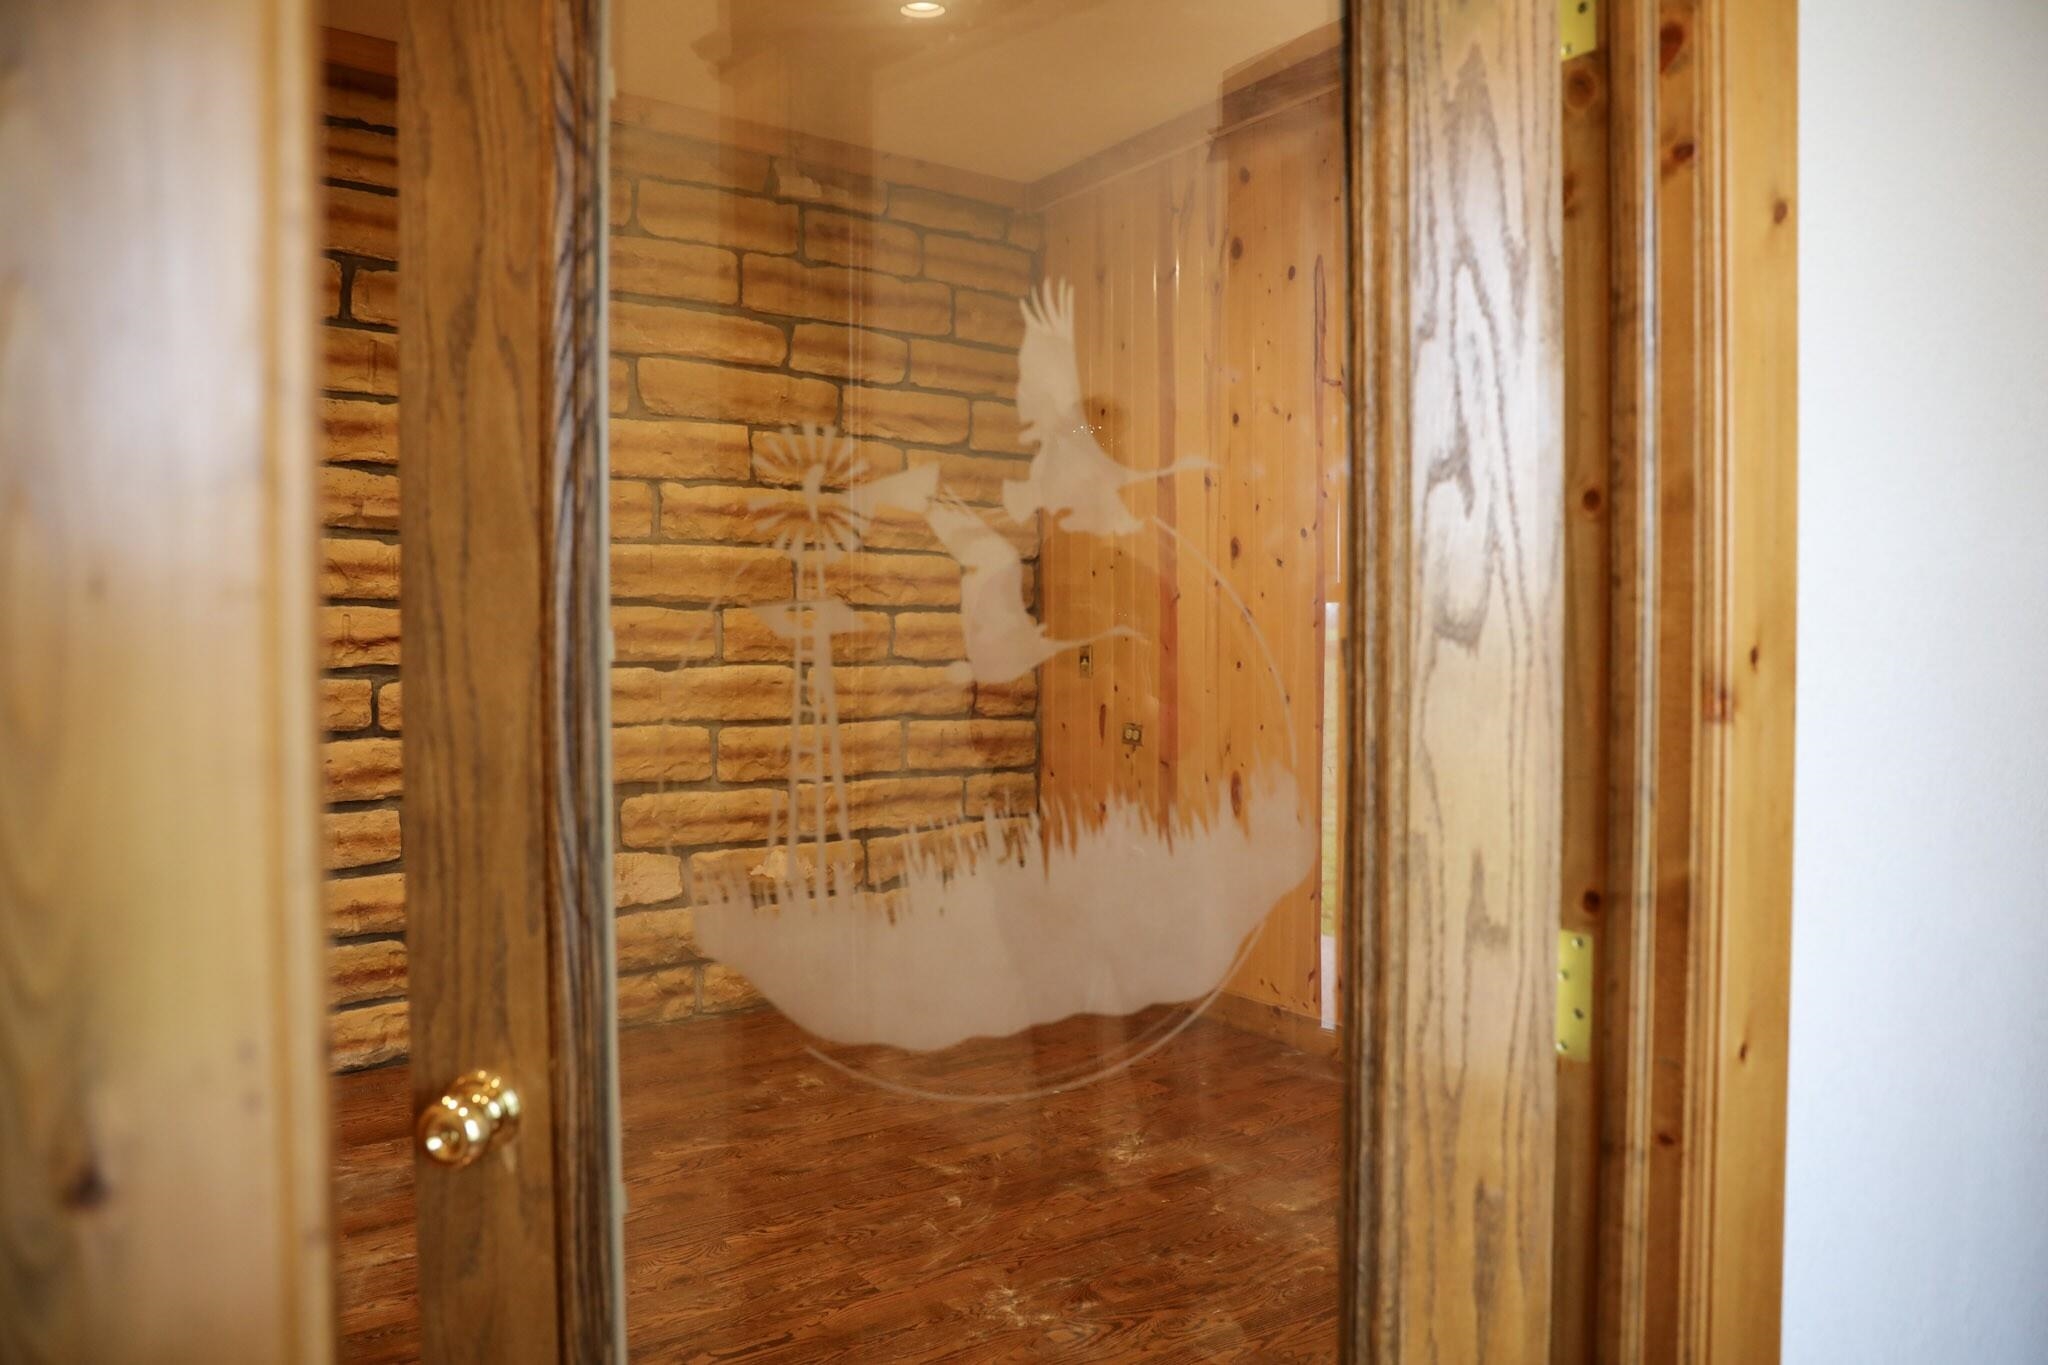
Glass door featuring custom frosted wildlife etching, encased in wood-finish trim, revealing an interior with natural stone wall cladding, wood paneling, and wood-finish flooring
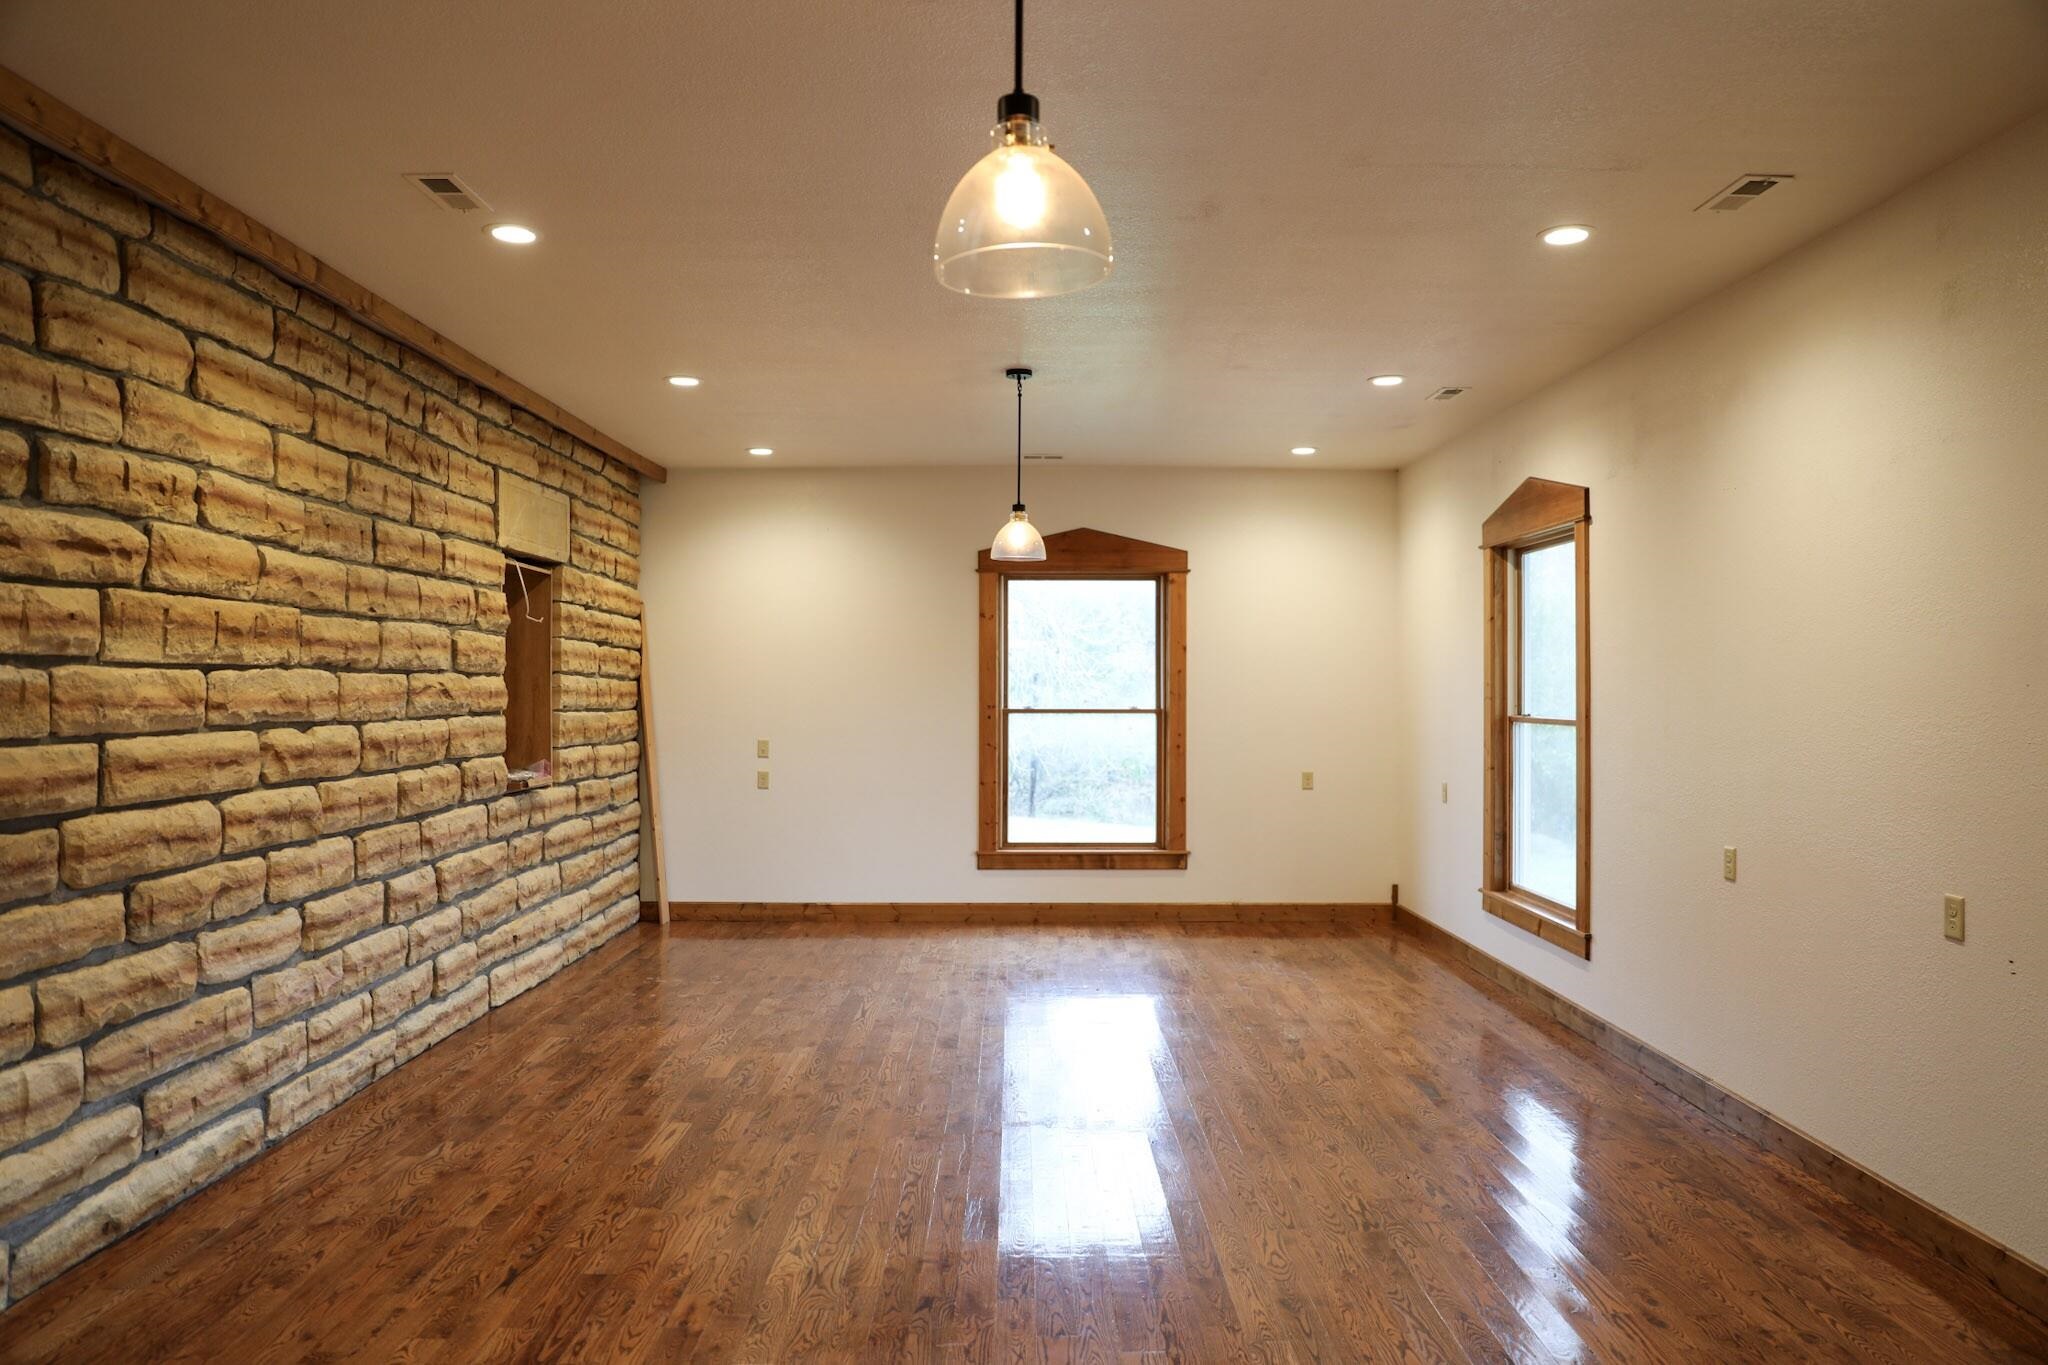
Interior space featuring a full-length textured stone wall, wood-finish flooring, recessed lighting, dual glass pendant fixtures, and windows with wood trim
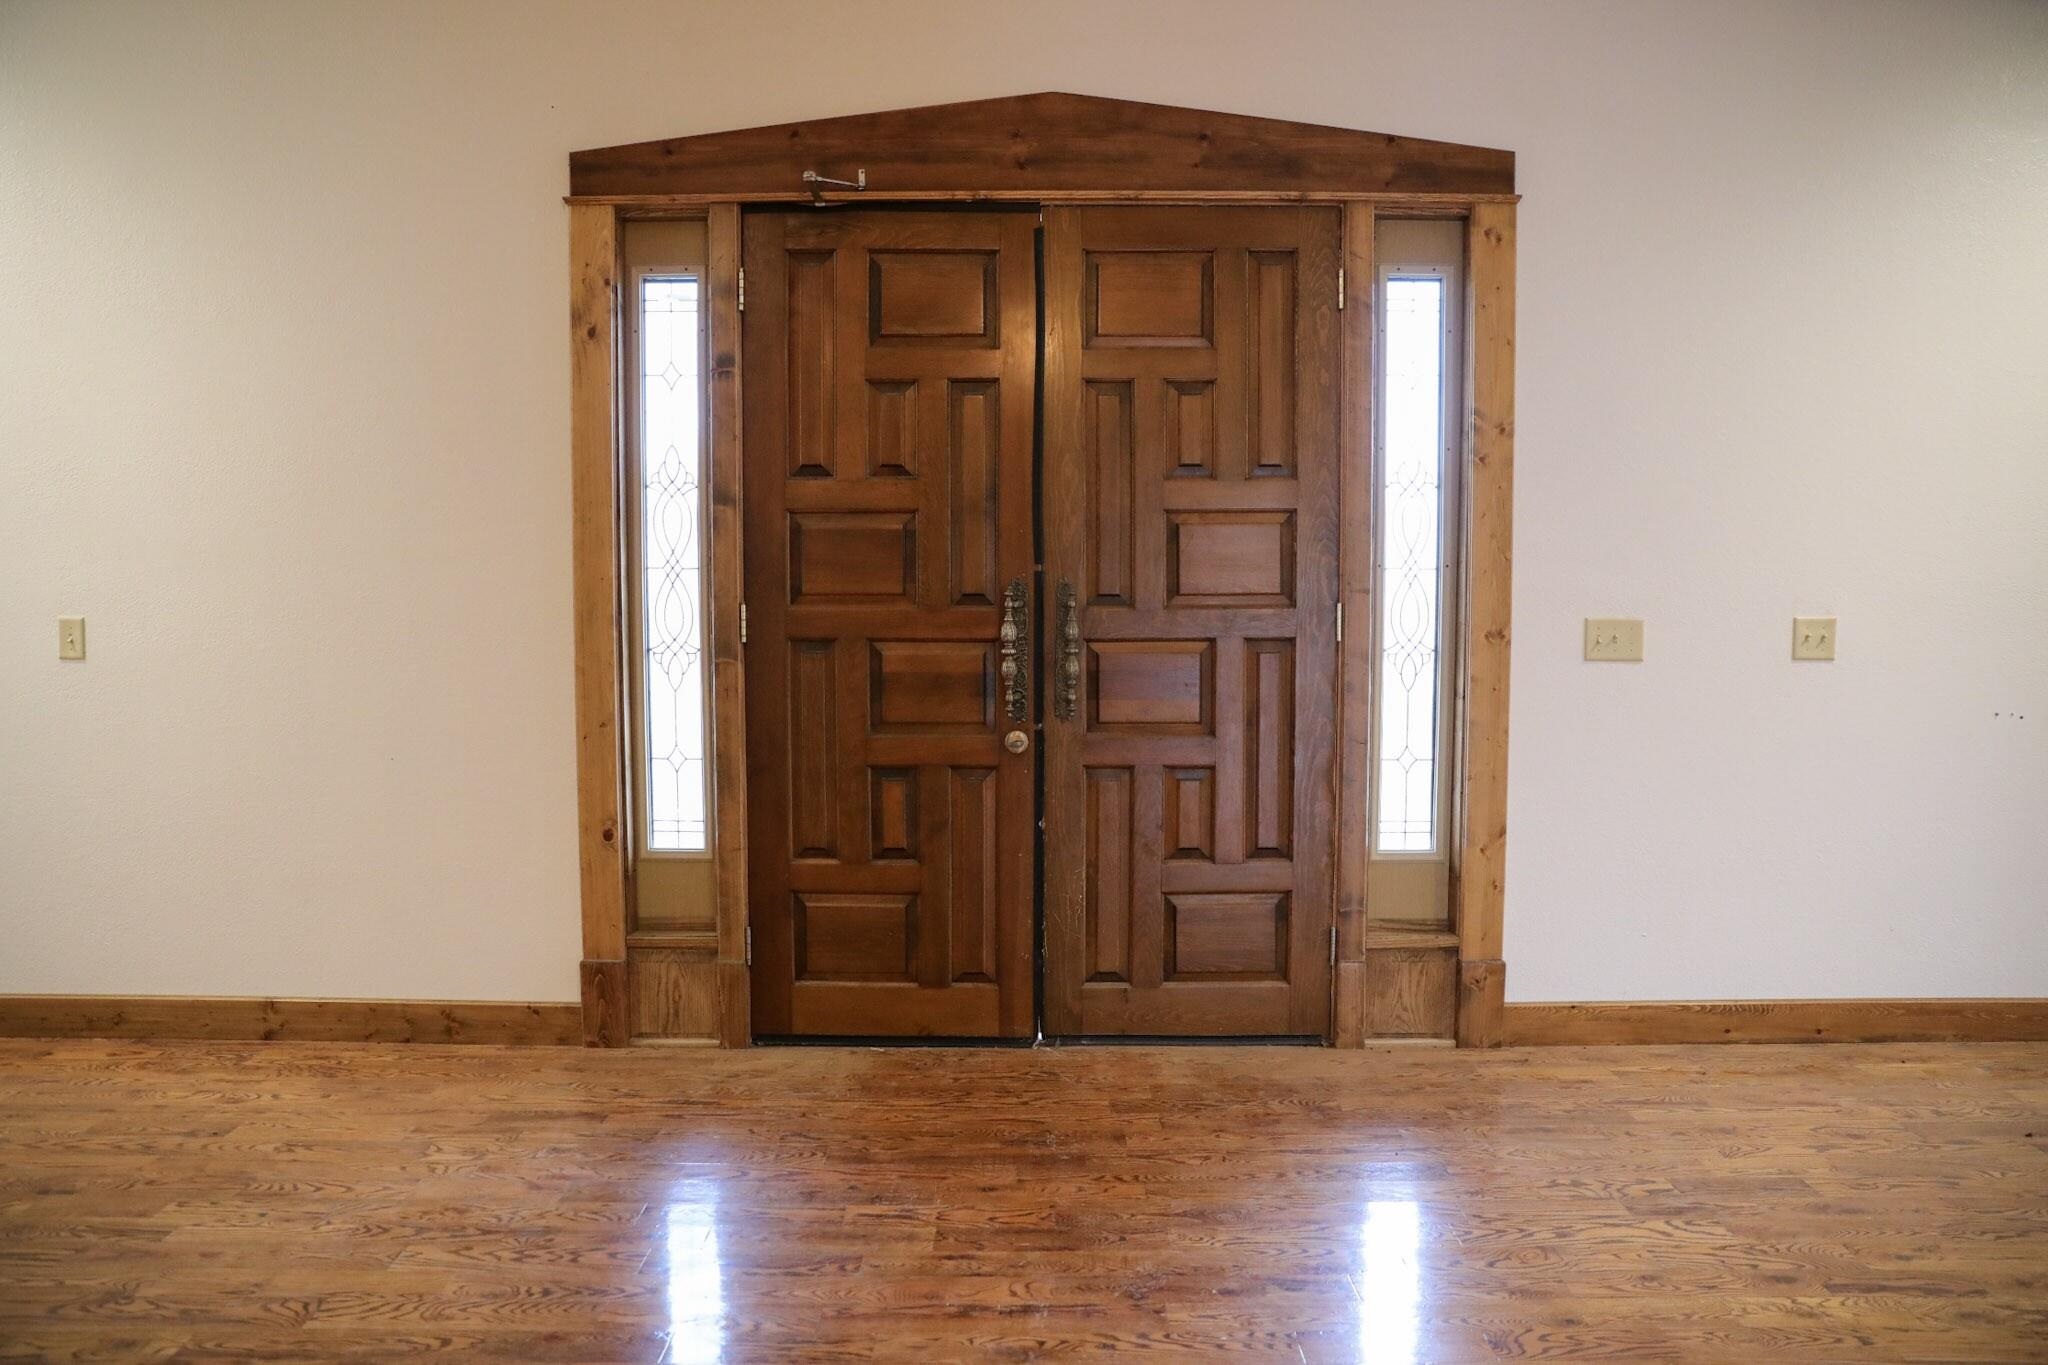
Double entry doors featuring geometric raised-panel woodwork, natural wood-finish frame, side light panels with decorative glass inserts, and wood-finish flooring
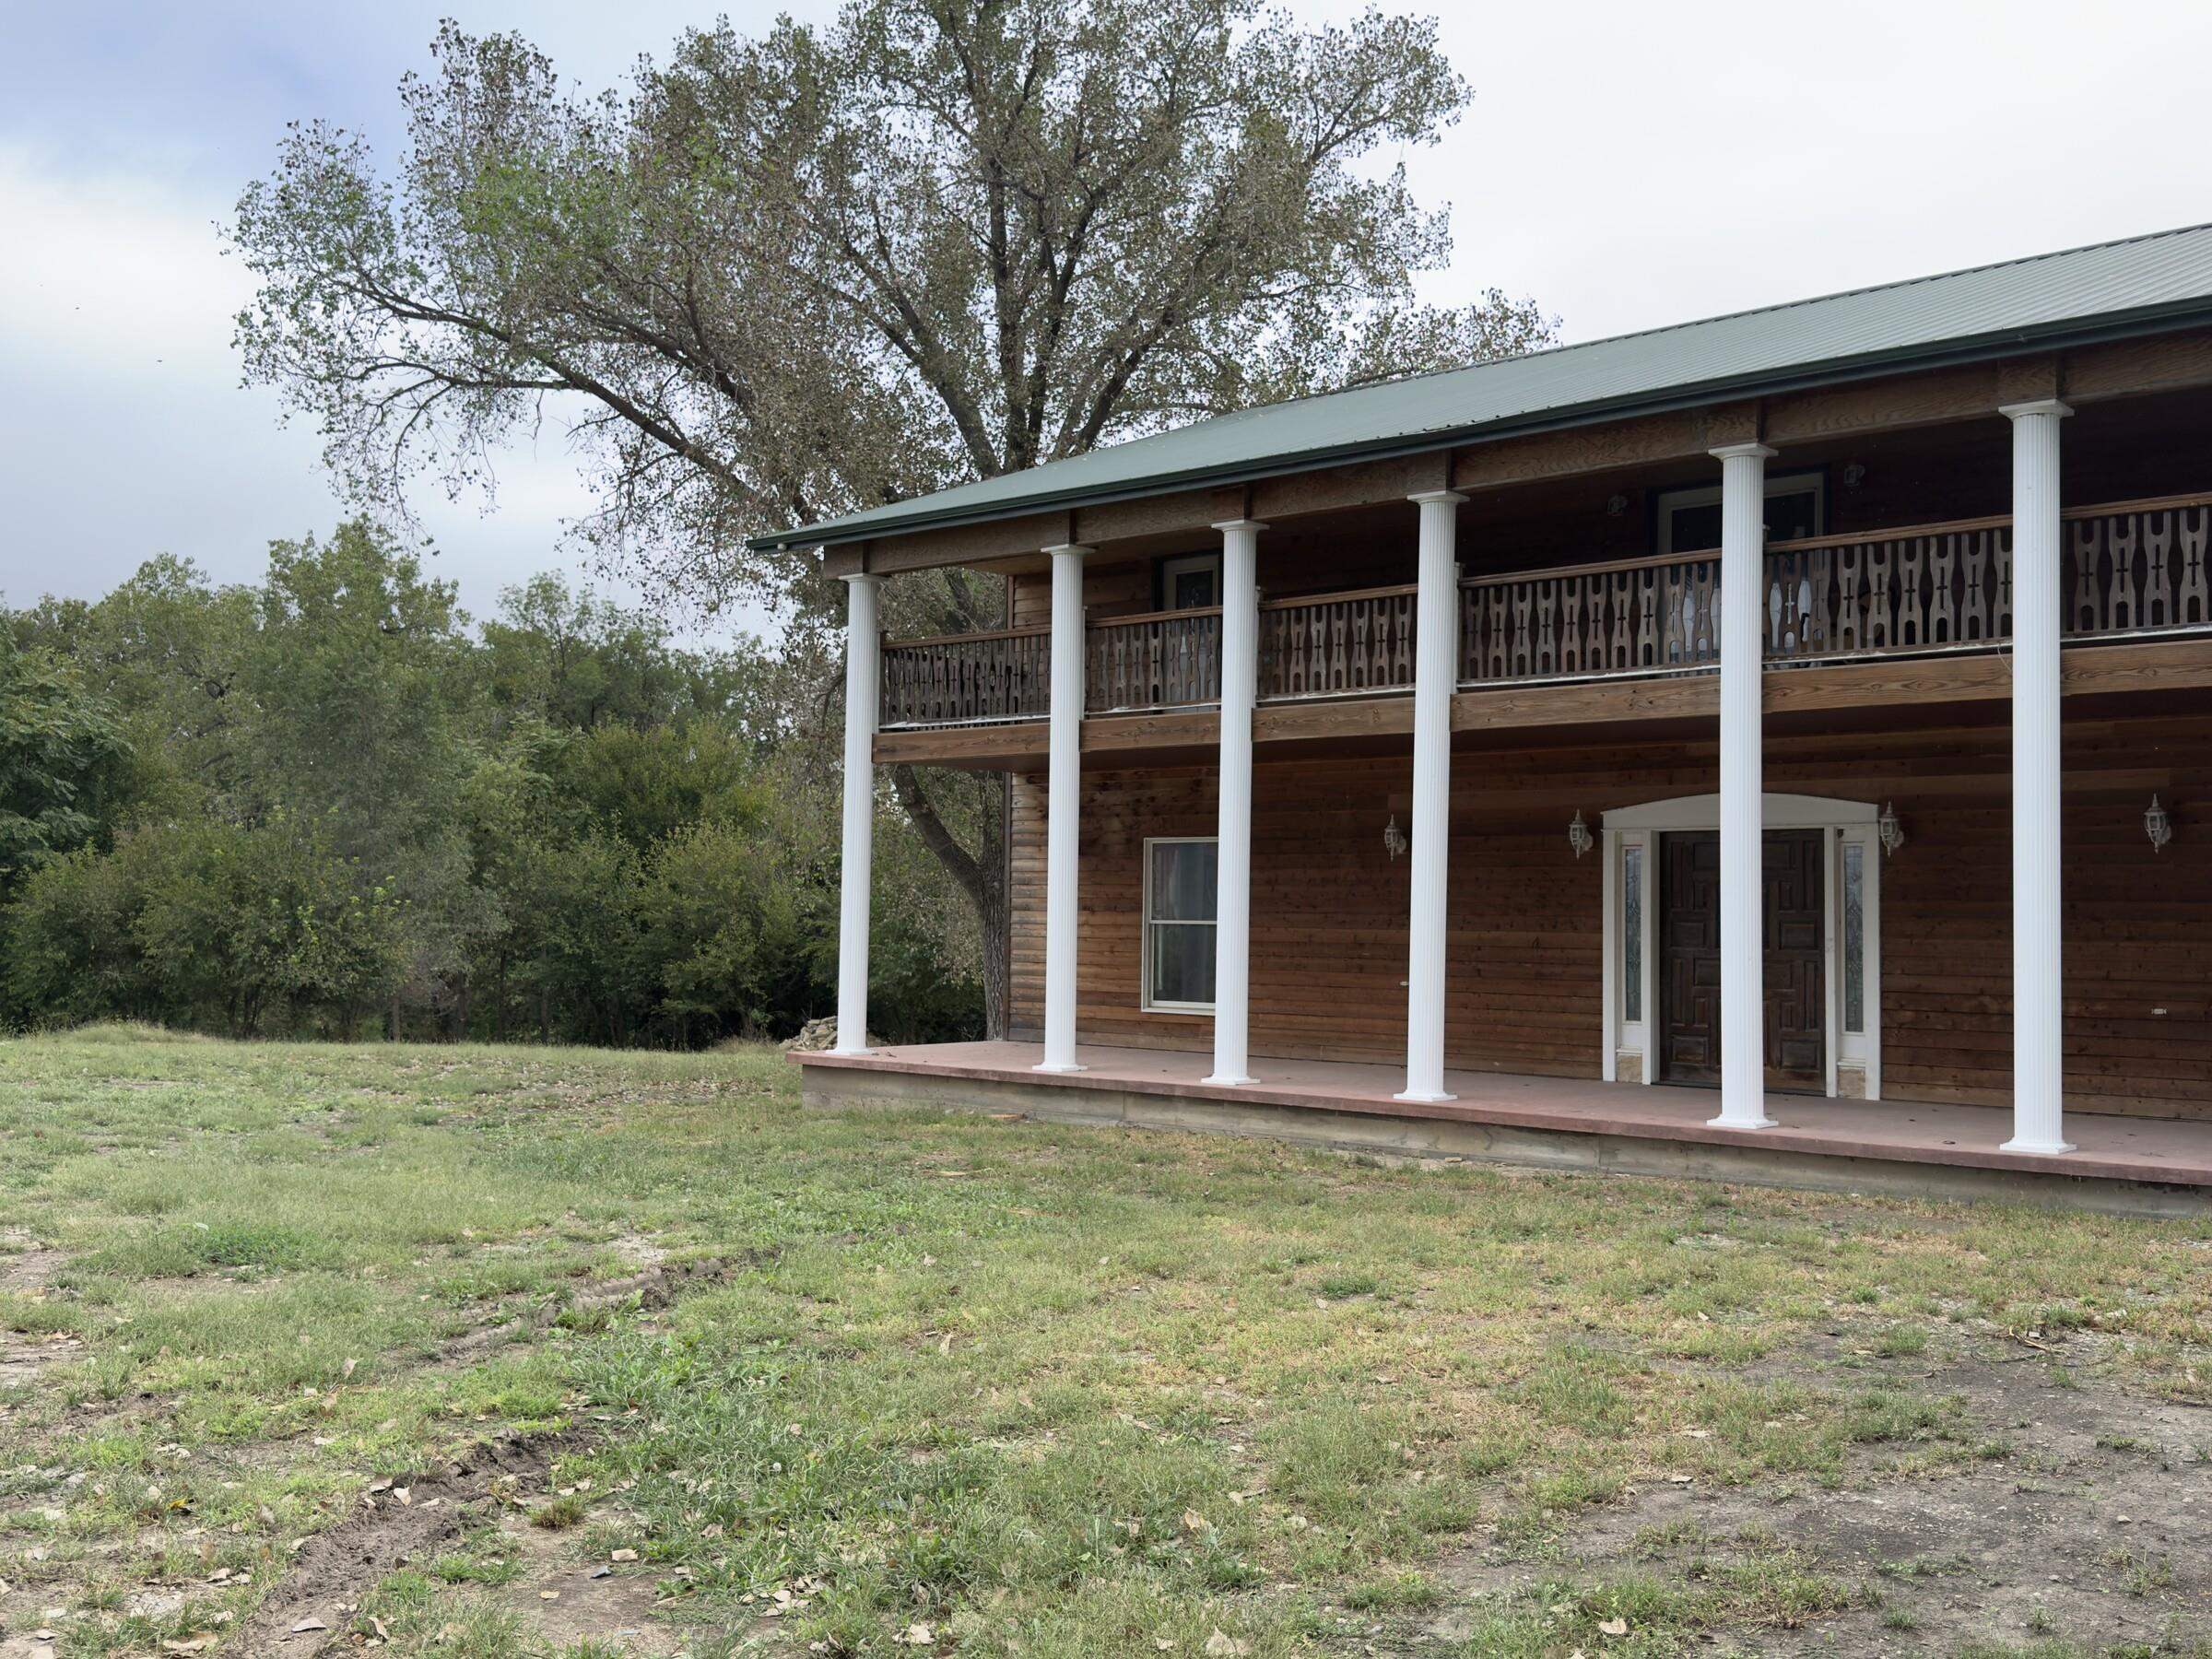
Two-story wood-sided exterior featuring a full-length covered porch, upper-level balcony with decorative railing, and prominent white structural columns
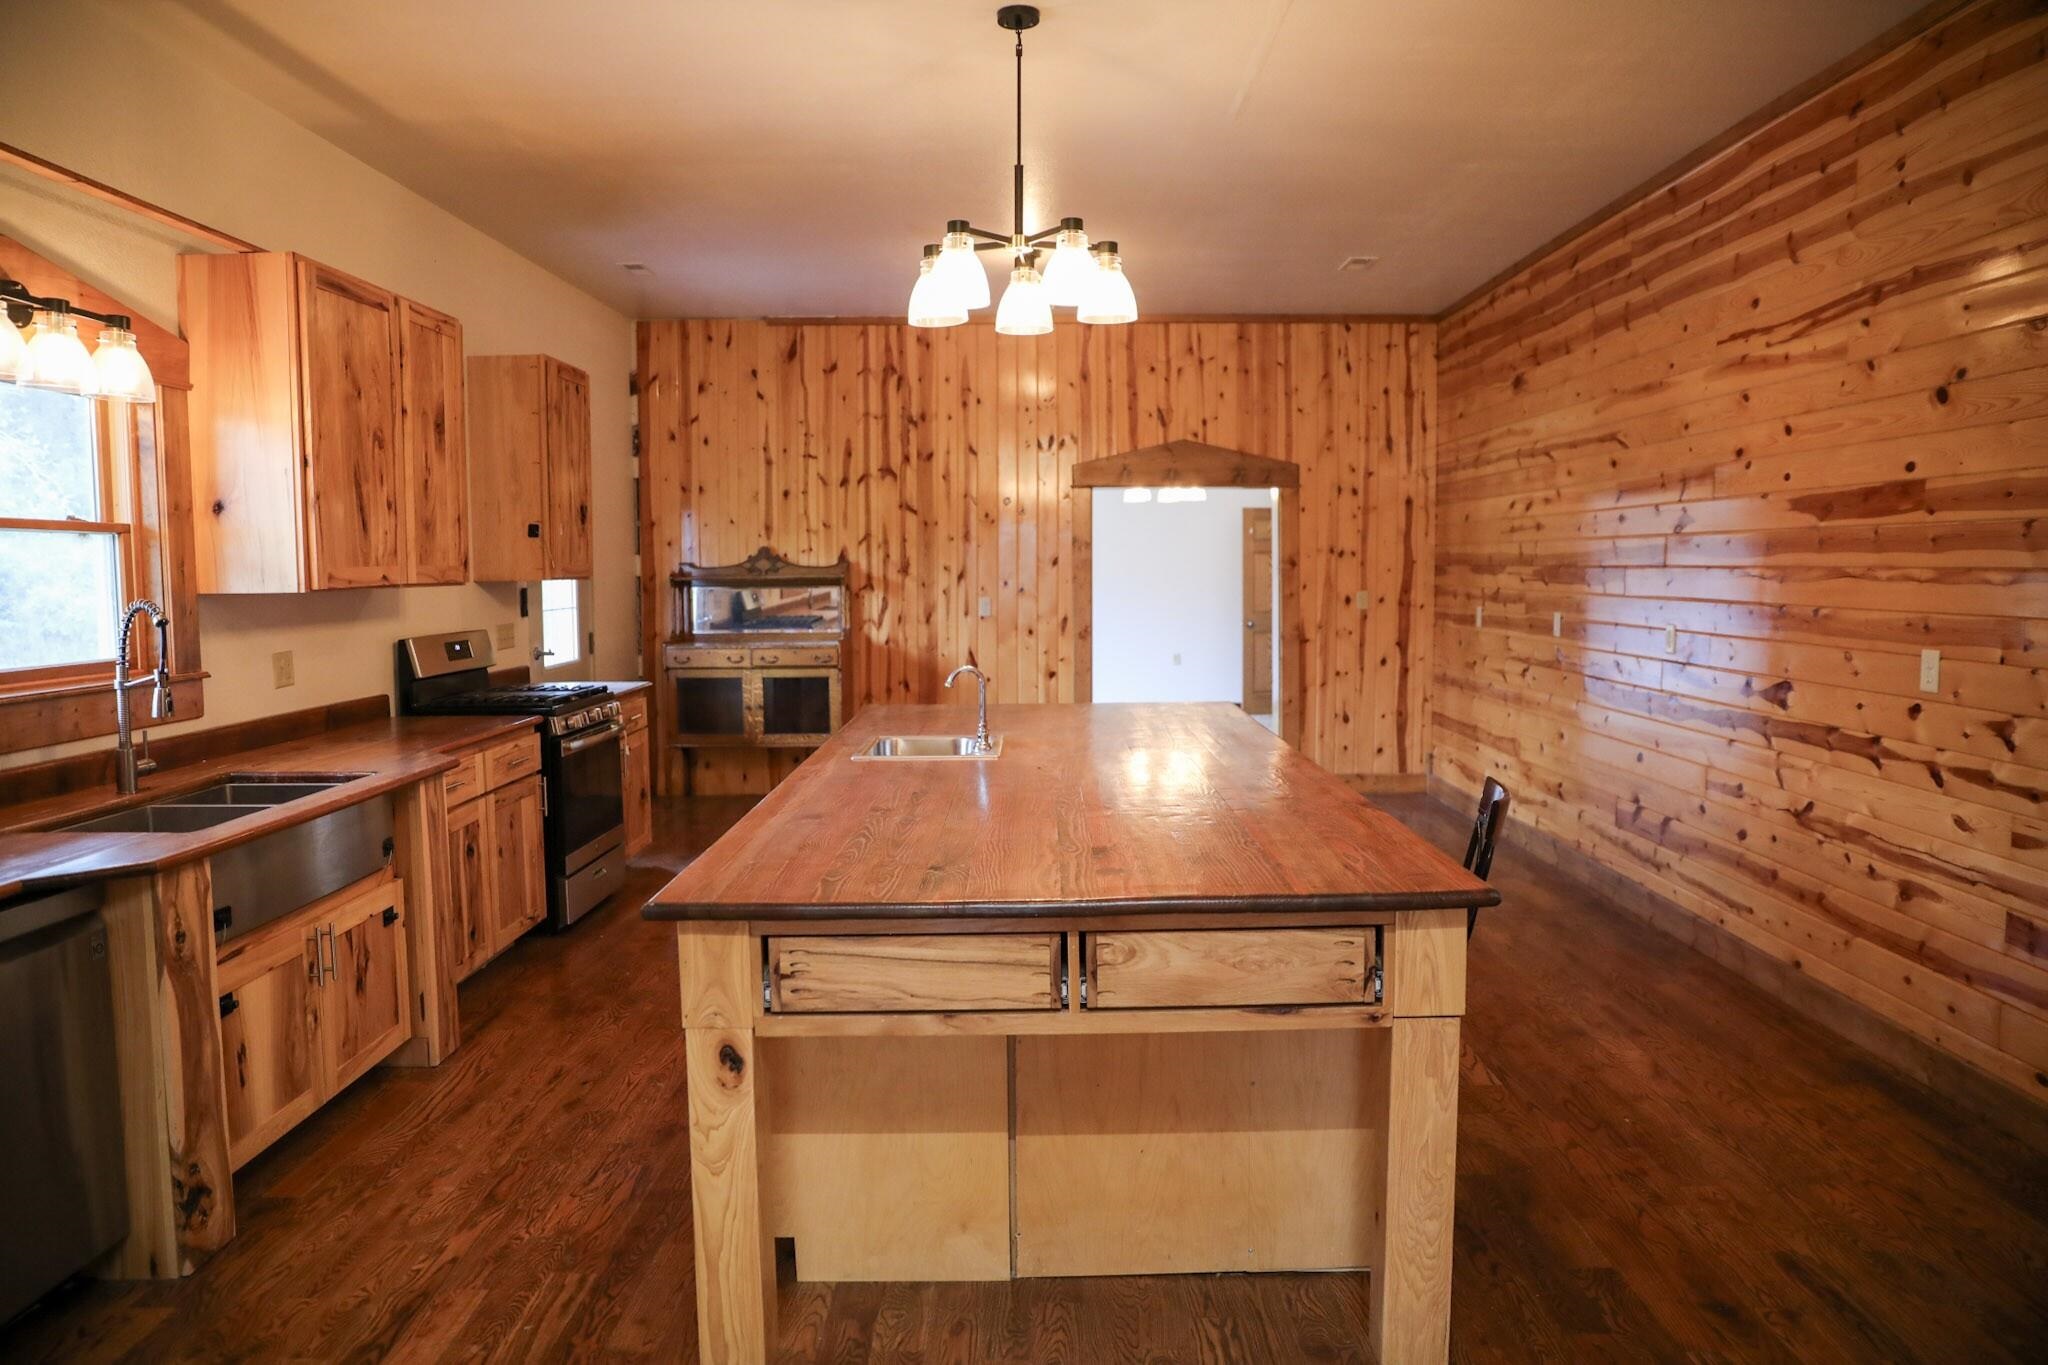
Kitchen featuring wood plank wall paneling, a large center island with an integrated prep sink, custom wood cabinetry, stainless steel farmhouse sink, and a multi-light chandelier
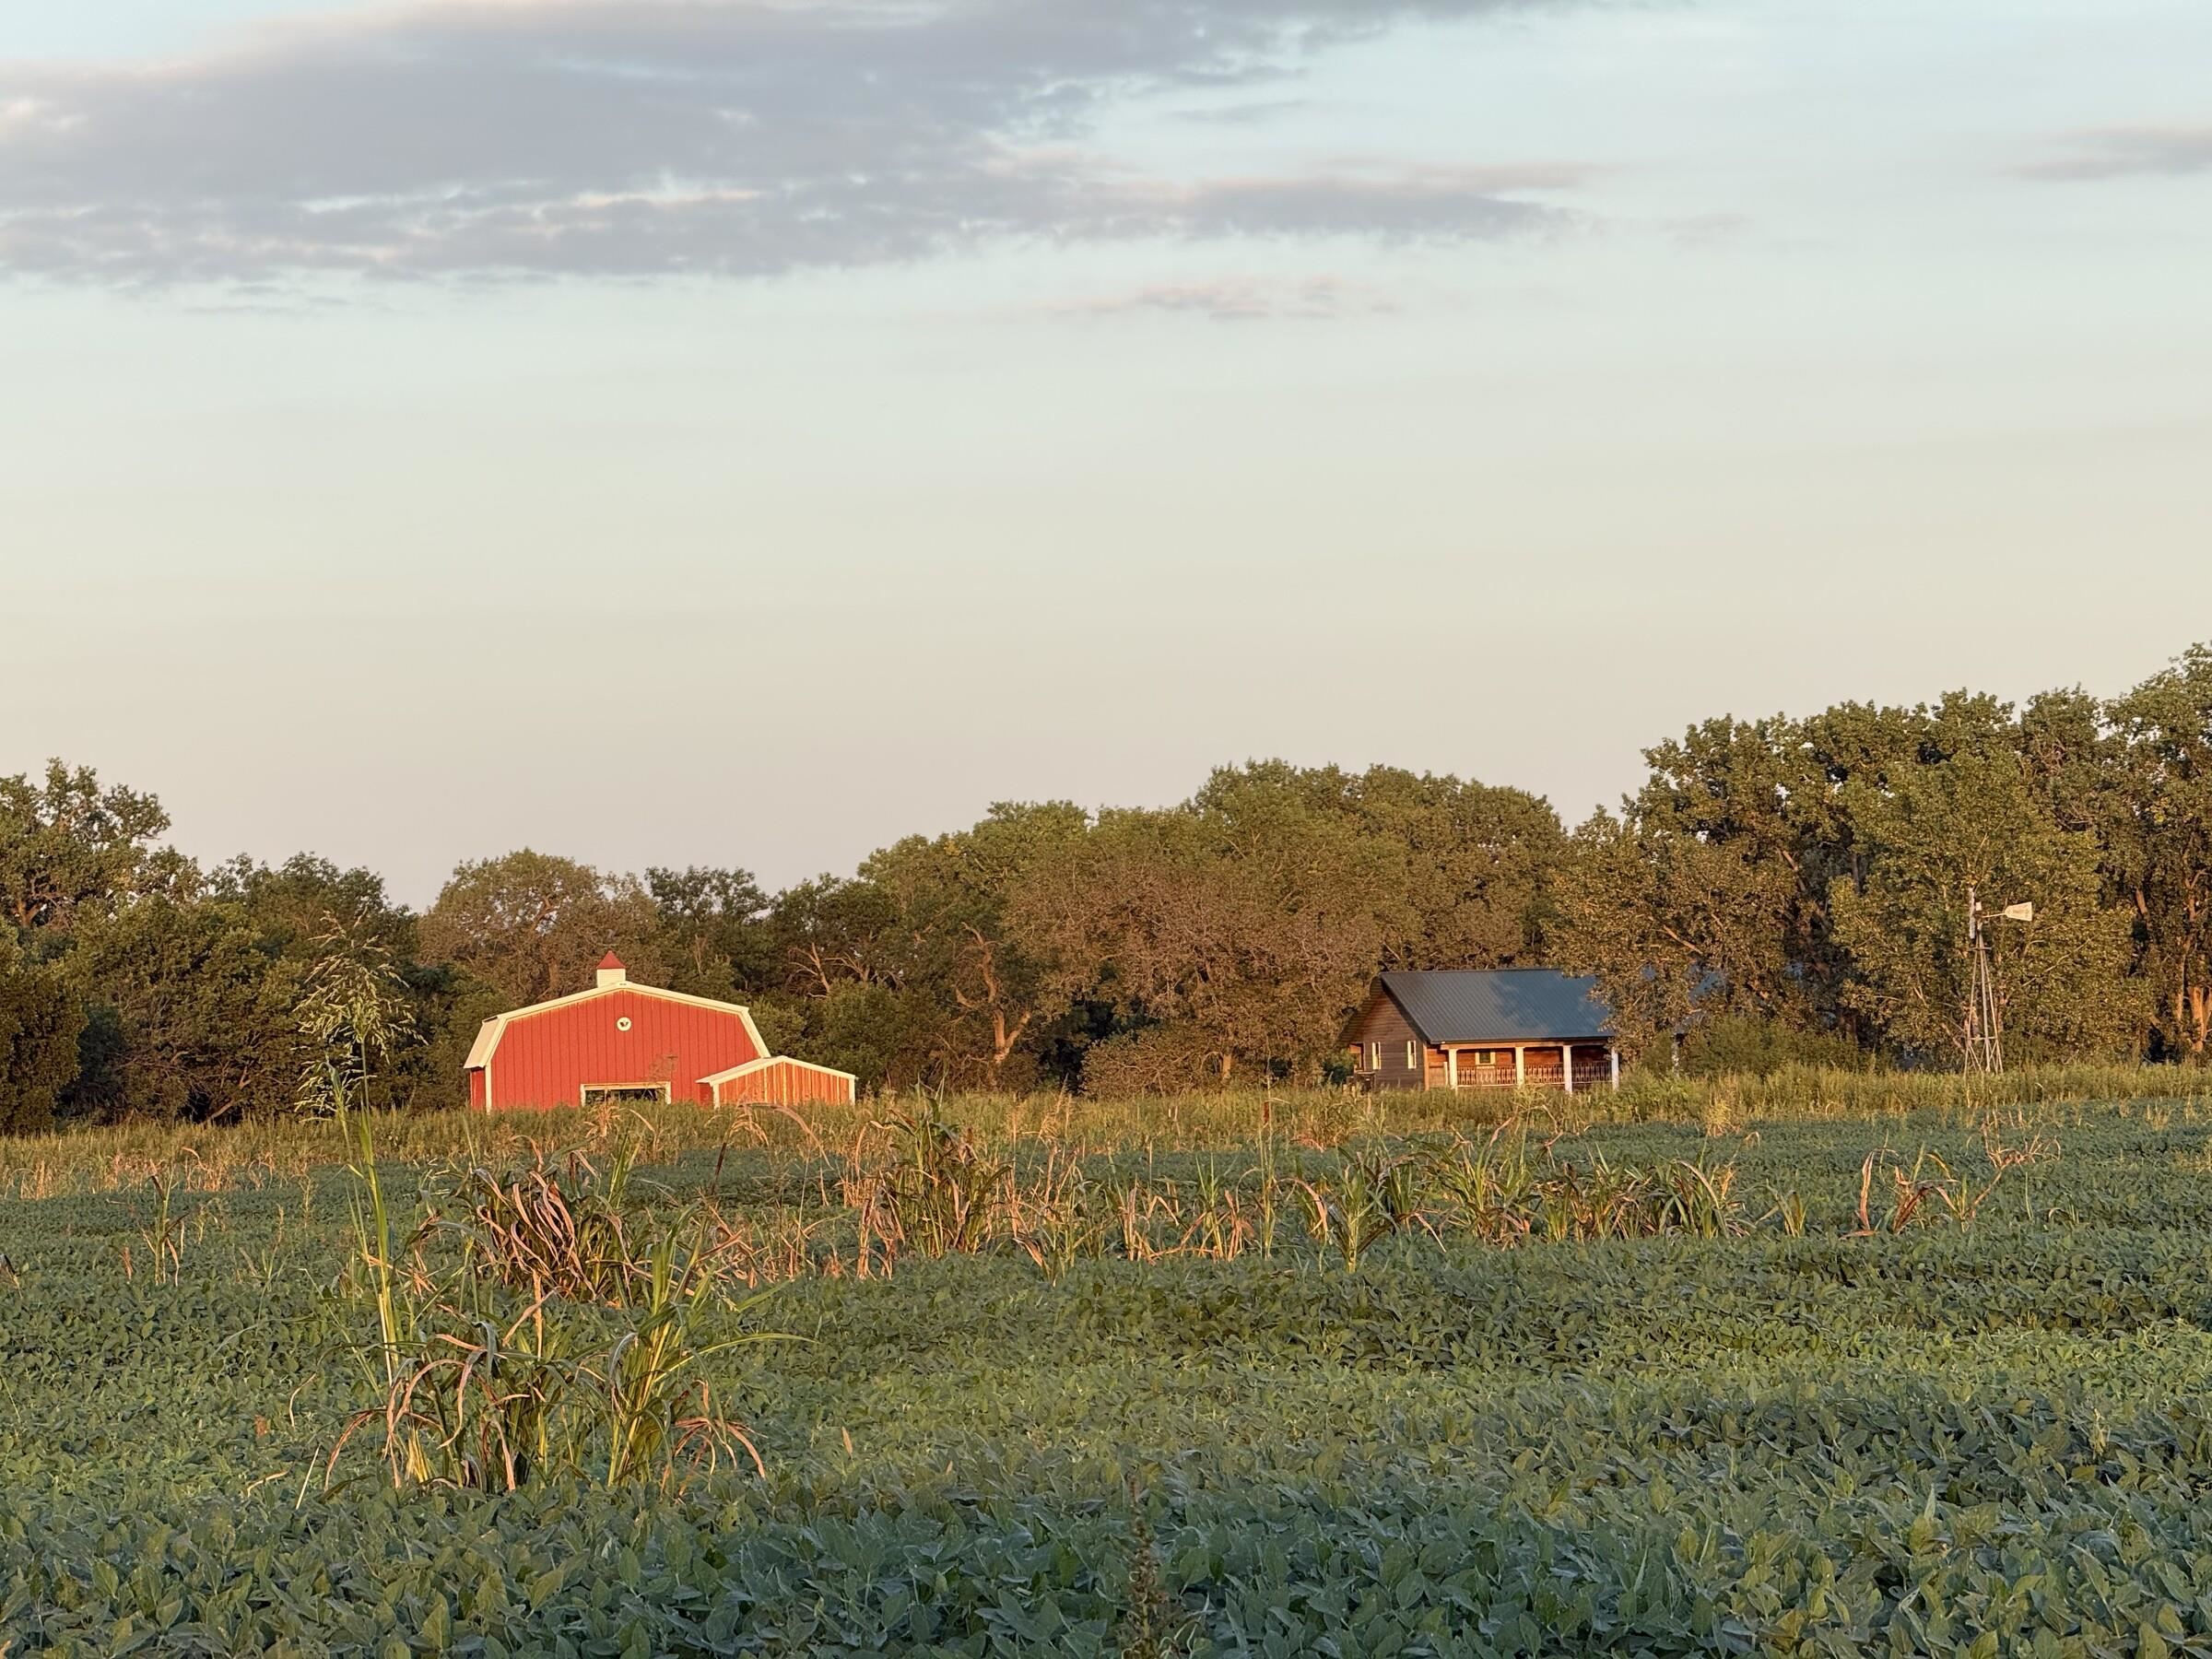
Expansive acreage featuring a red gambrel-roof barn, a detached cabin with a covered porch, and a metal windmill
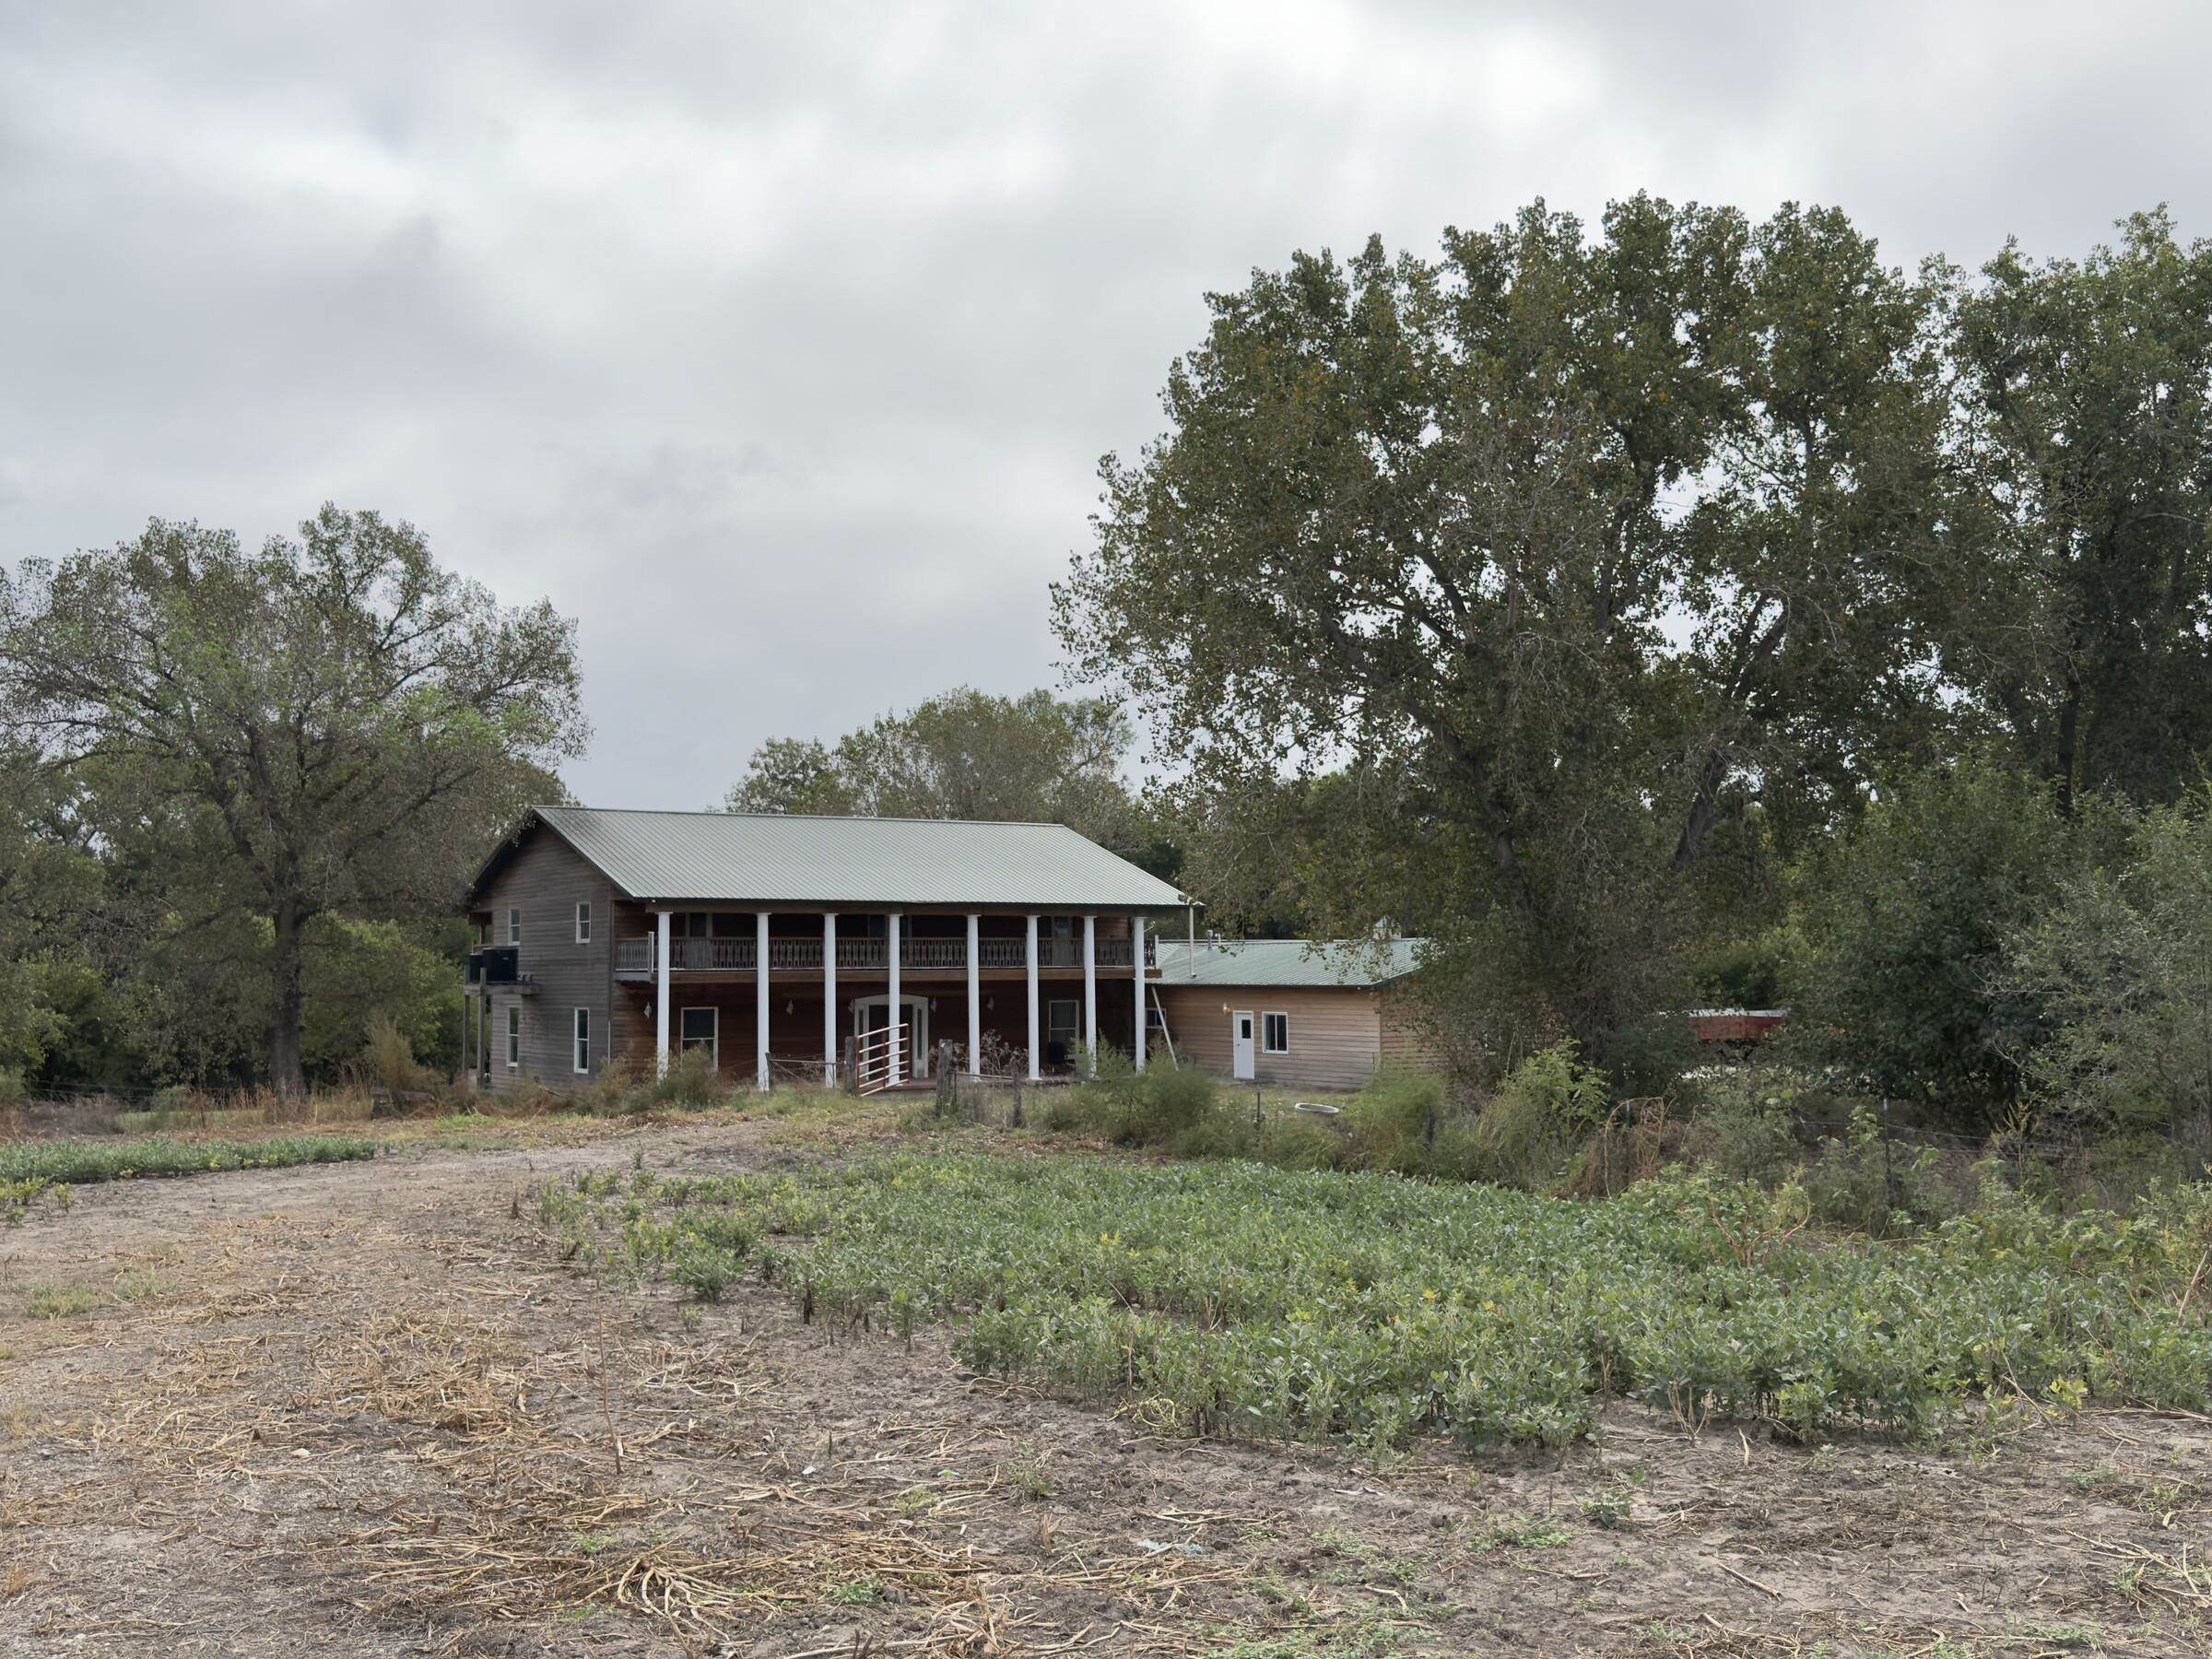
Two-story residence featuring a metal roof, wraparound porch with support columns, horizontal wood siding, and mature trees on the grounds
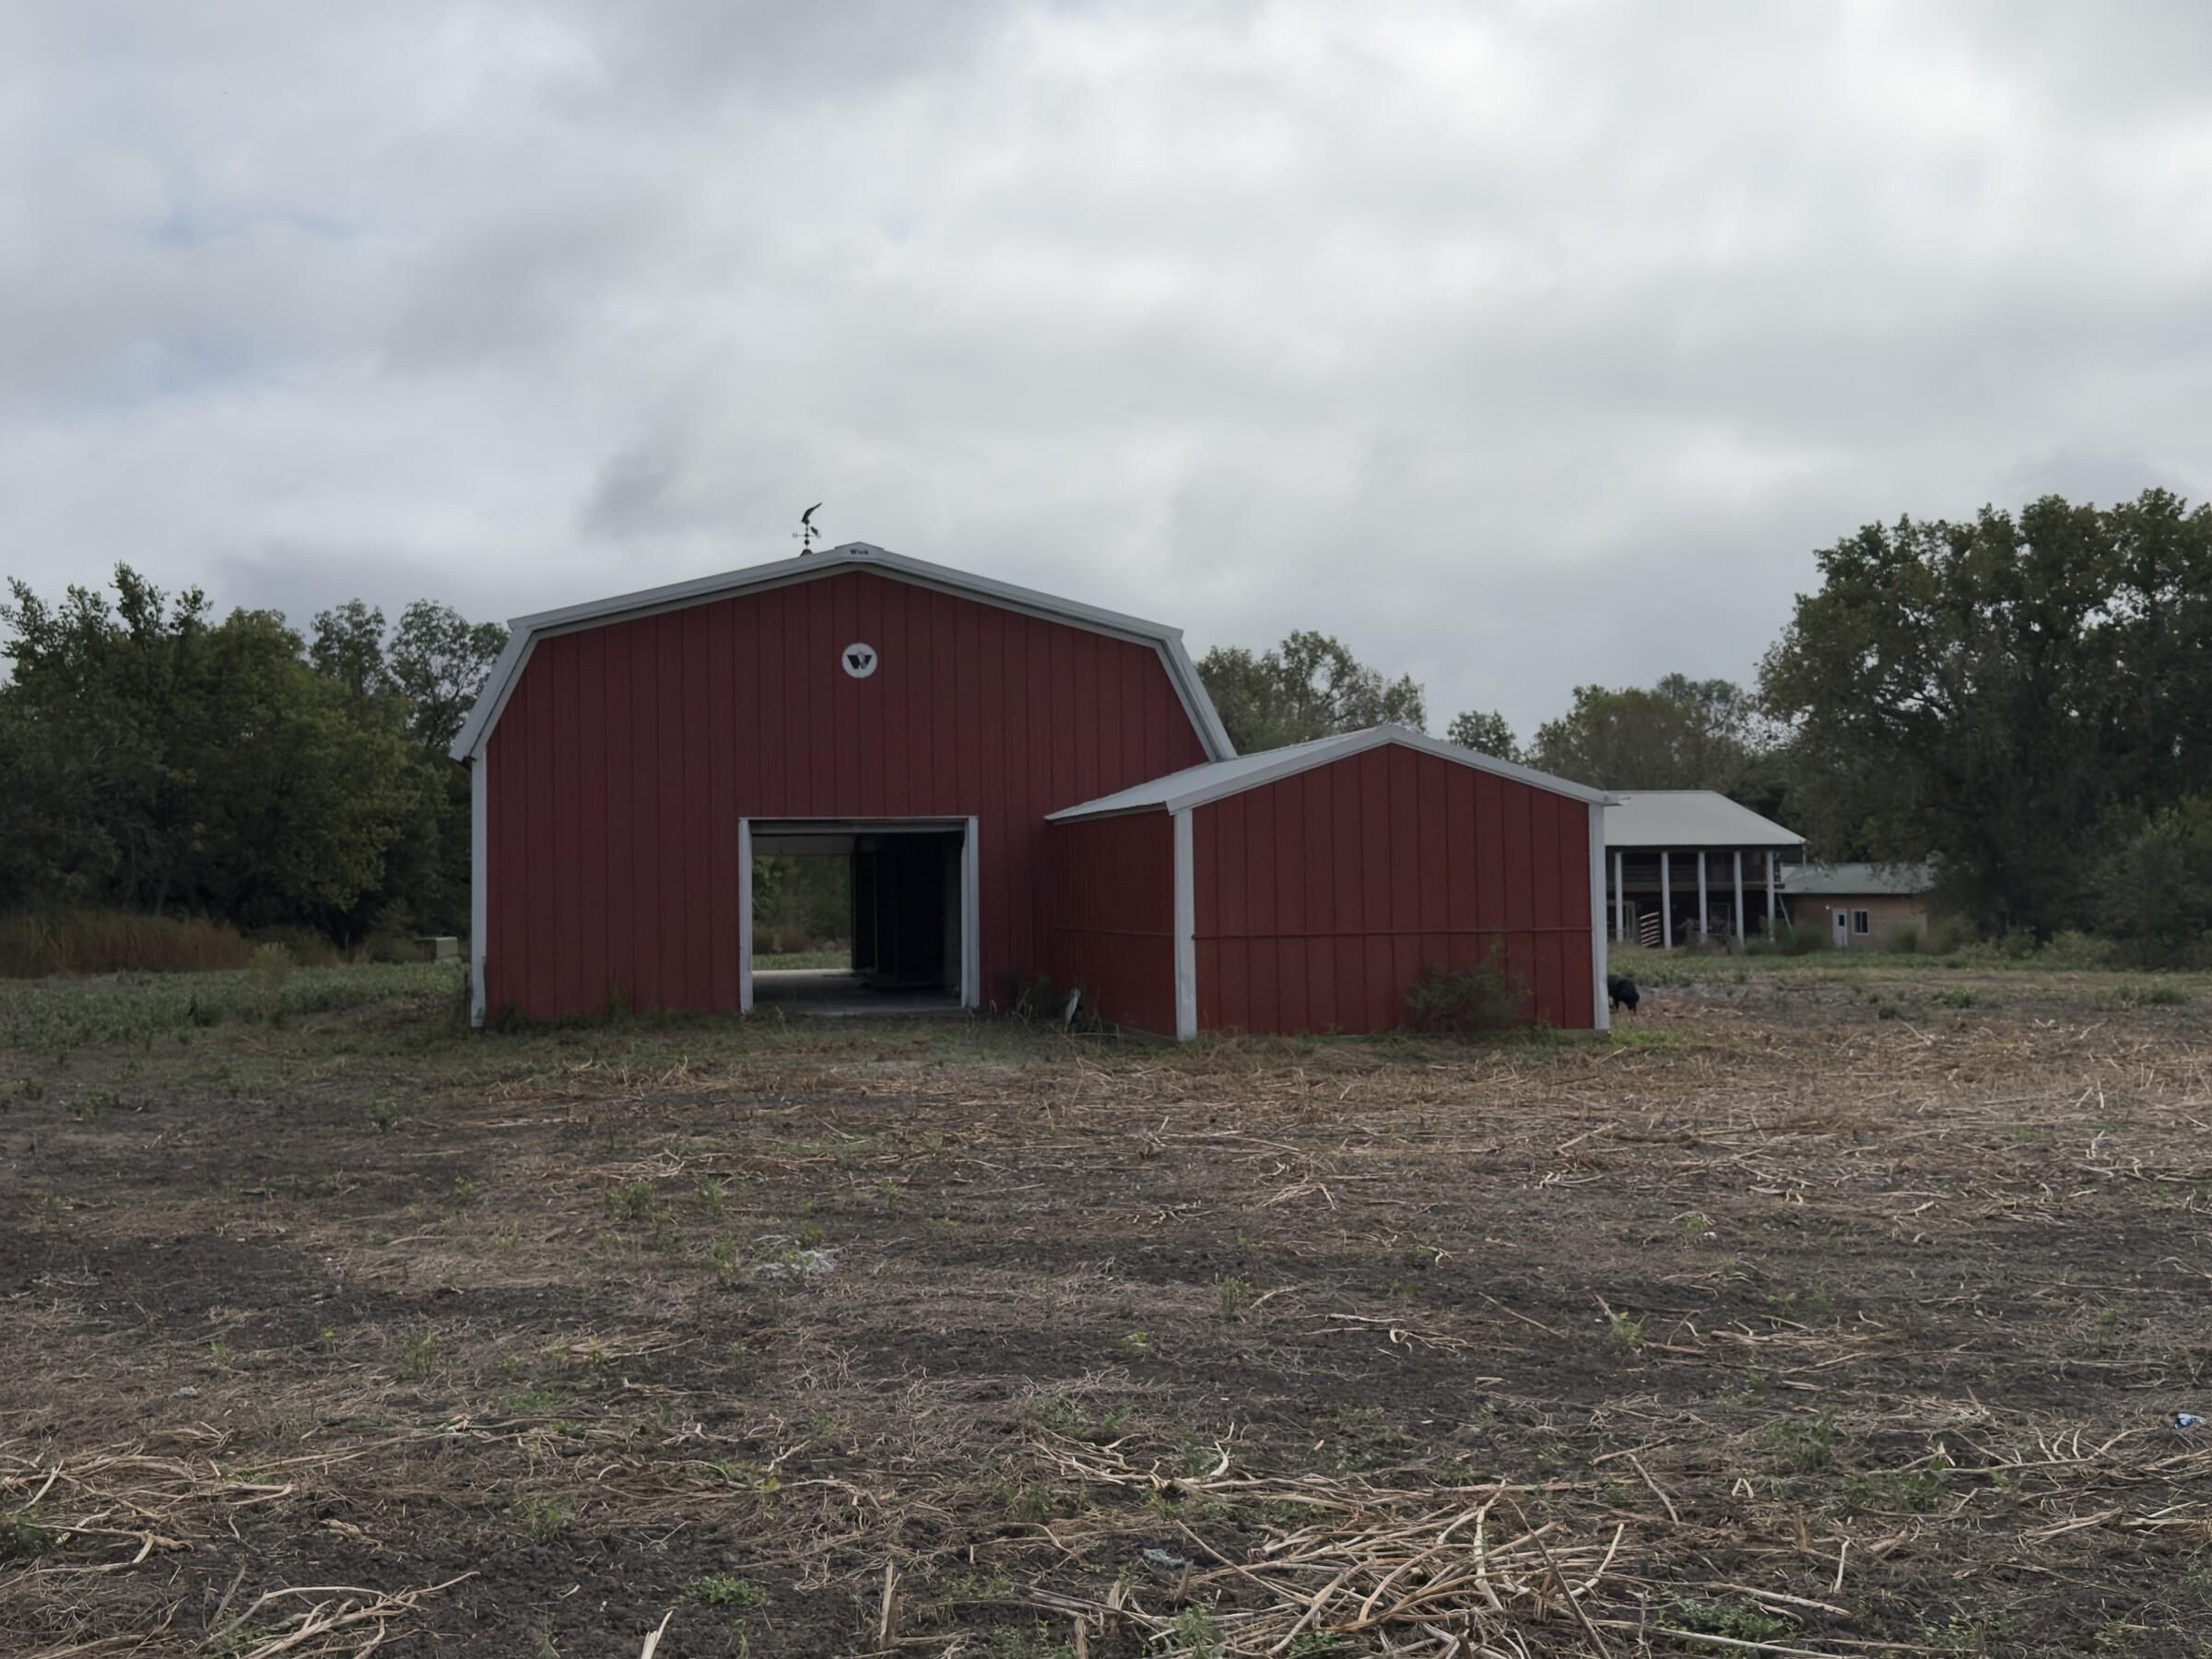
Red barn structure featuring a gambrel roof, metal siding, and a decorative weathervane
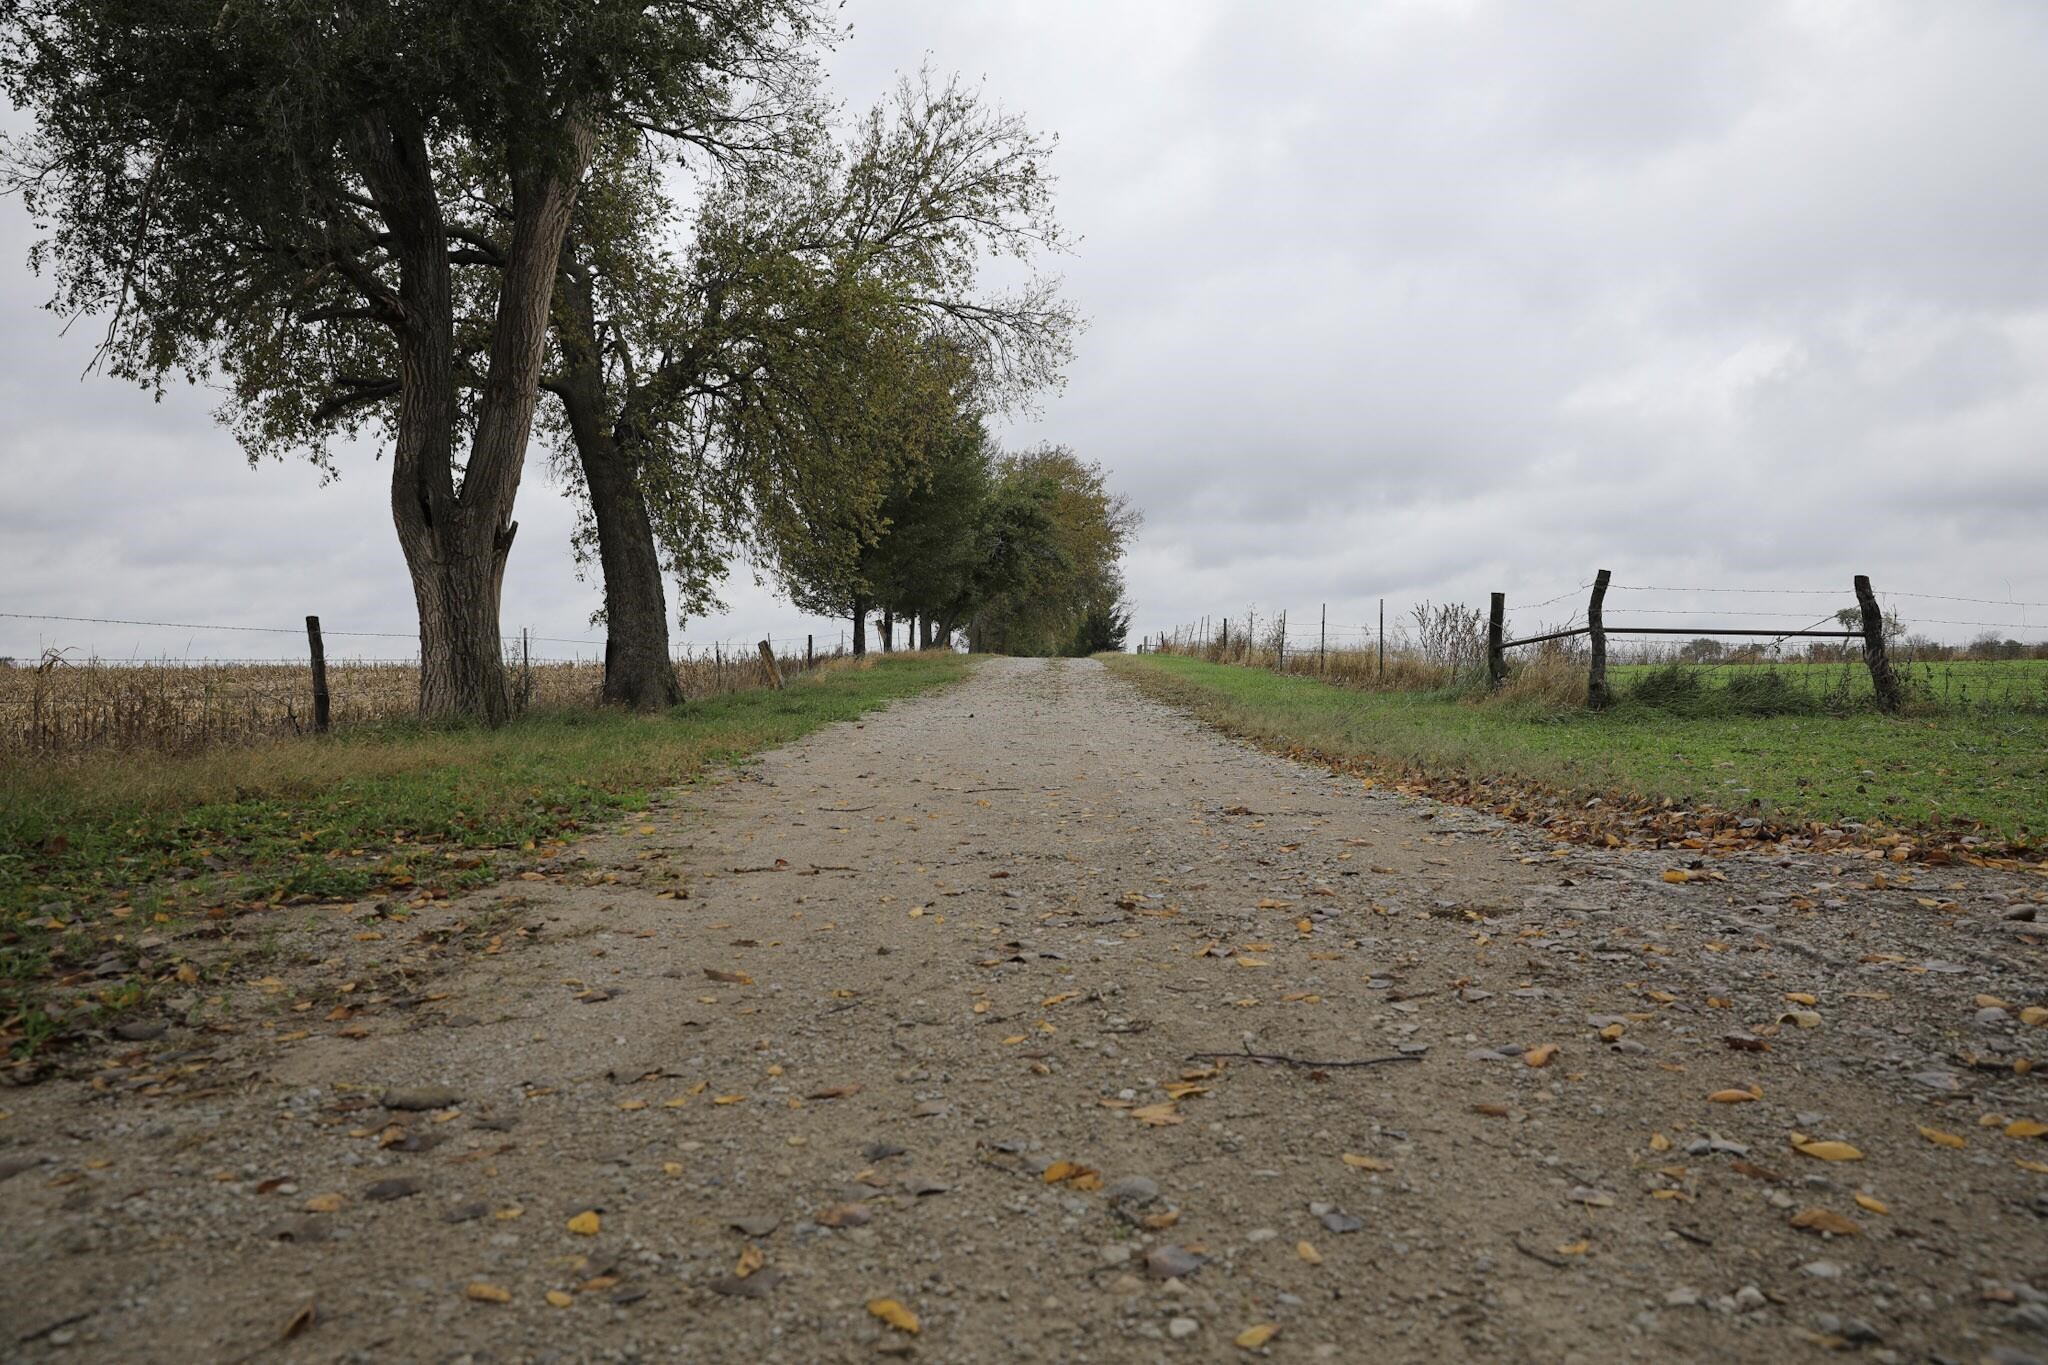
Gravel driveway bordered by mature trees and wire fencing
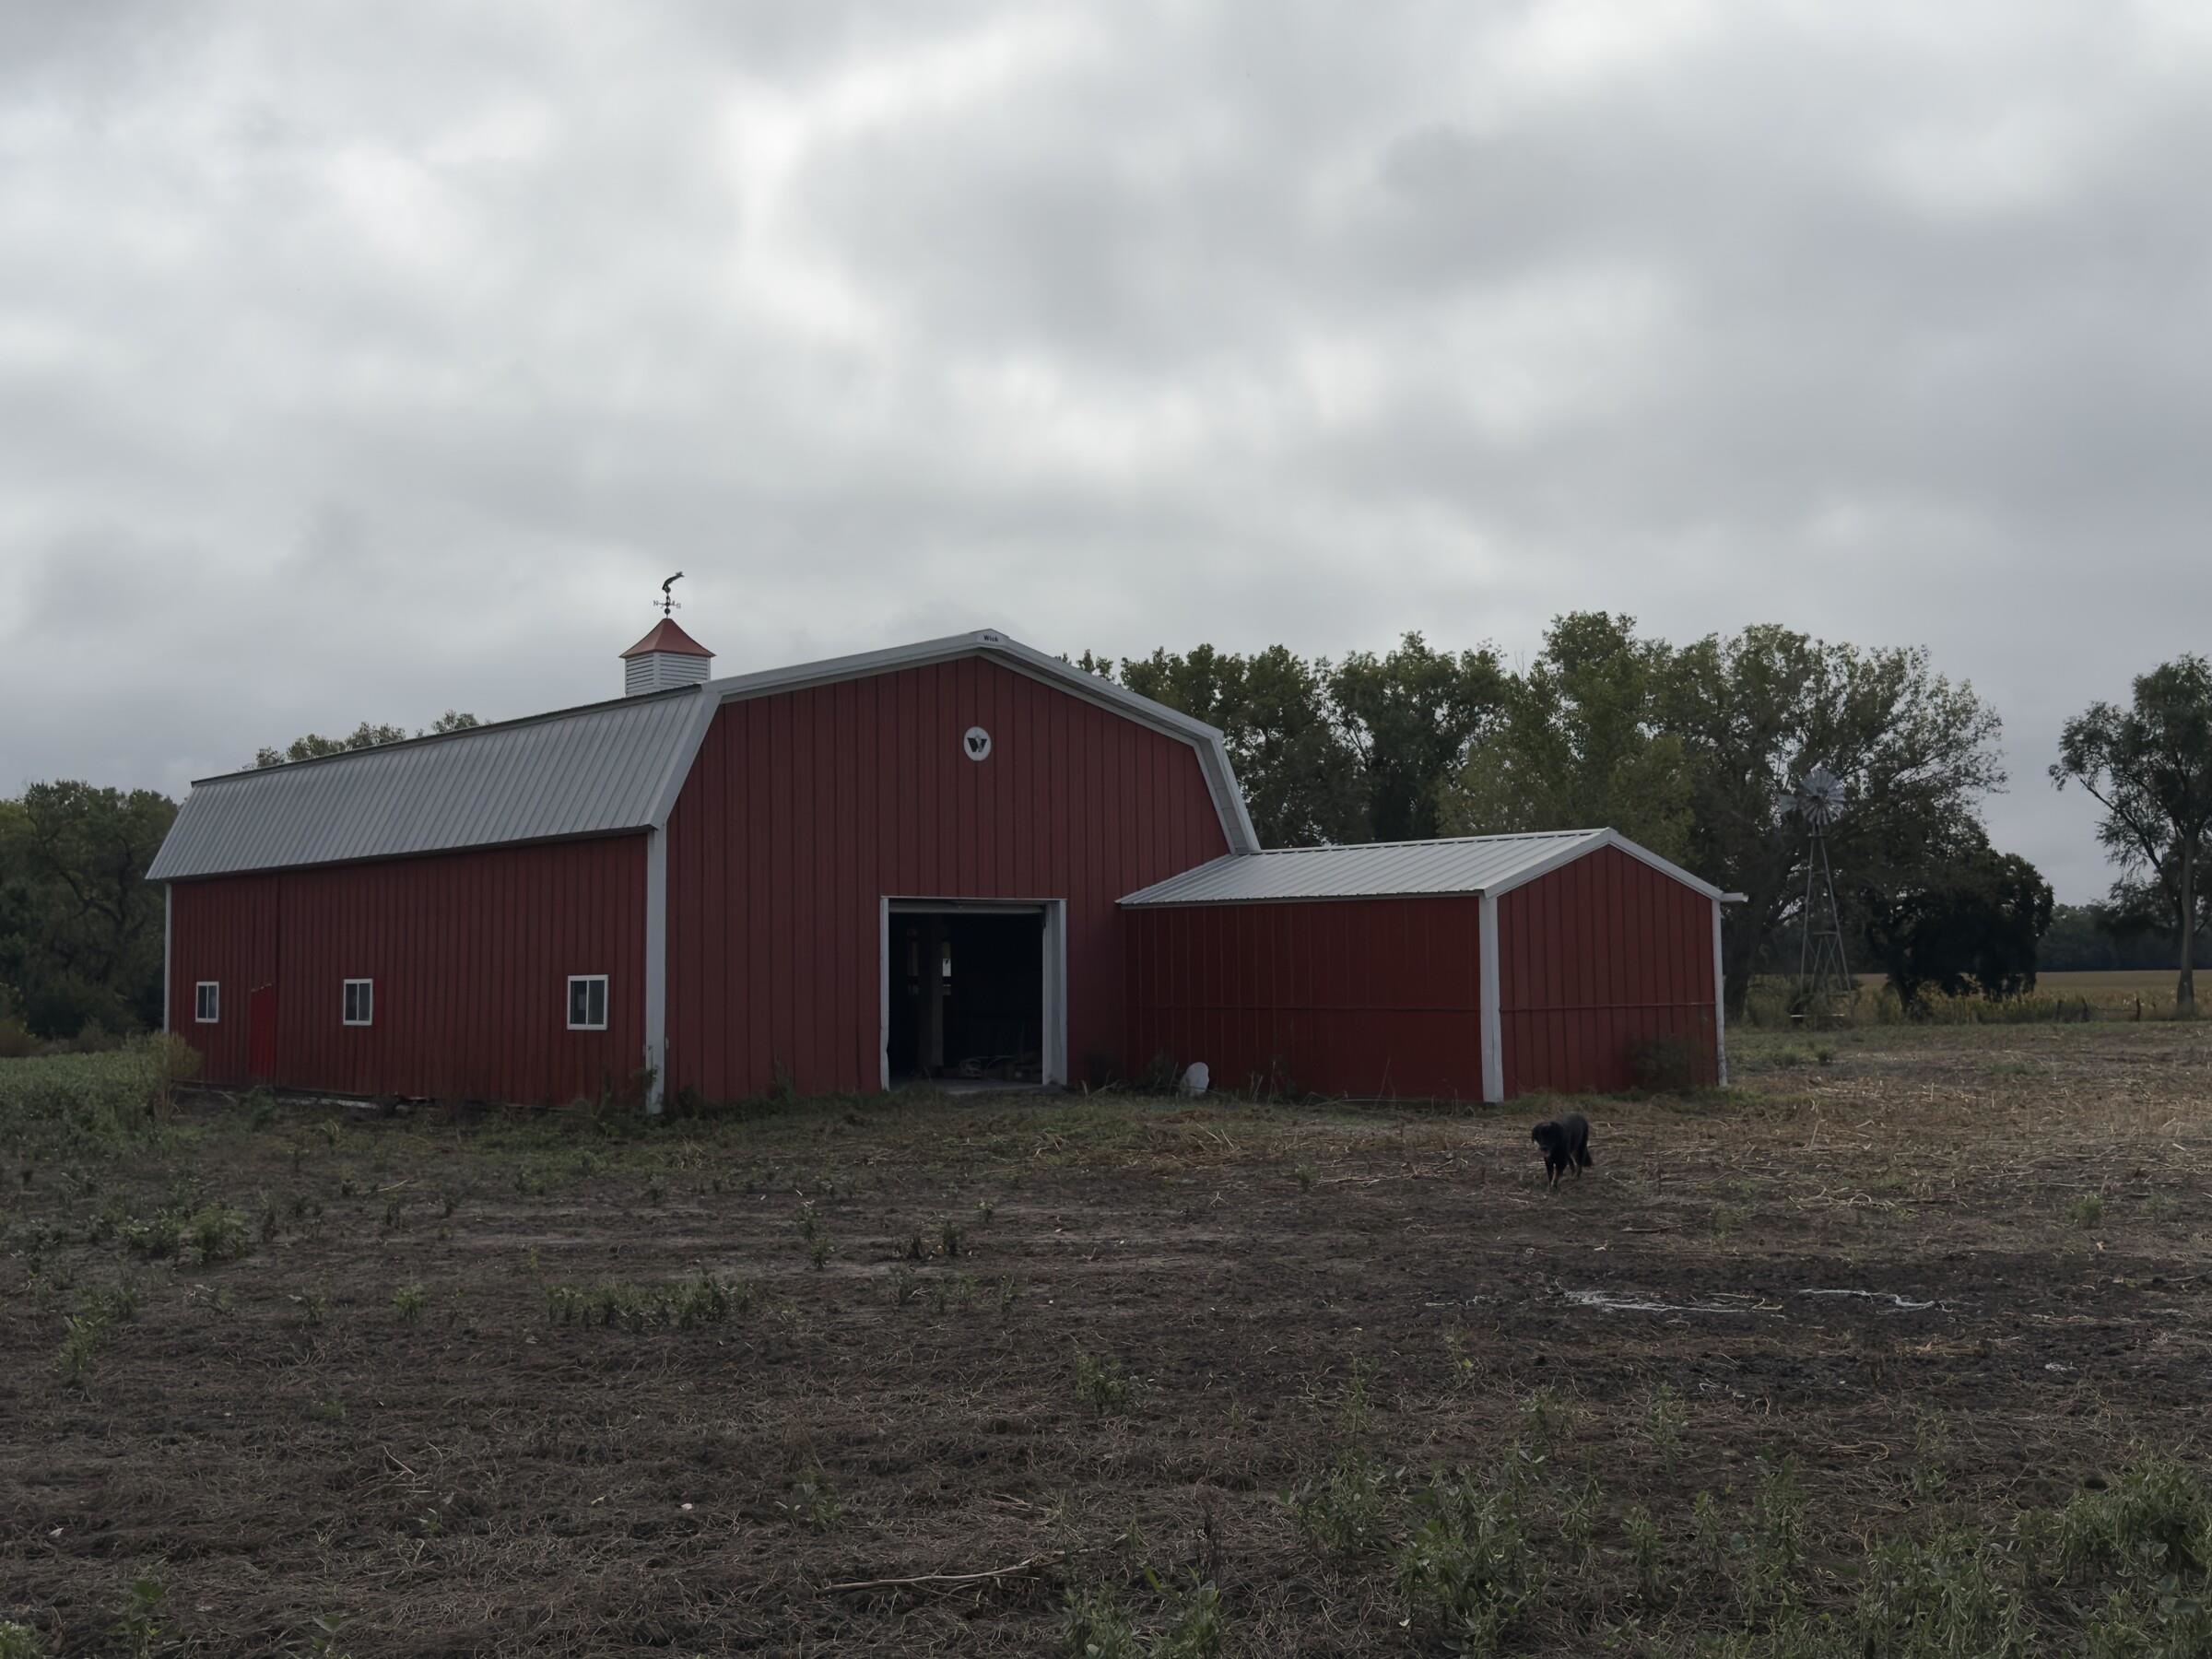
Red barn featuring a gambrel roof, metal roofing, a cupola with a weather vane, and an attached secondary structure

Gravel driveway bordered by mature trees and wood-post fencing
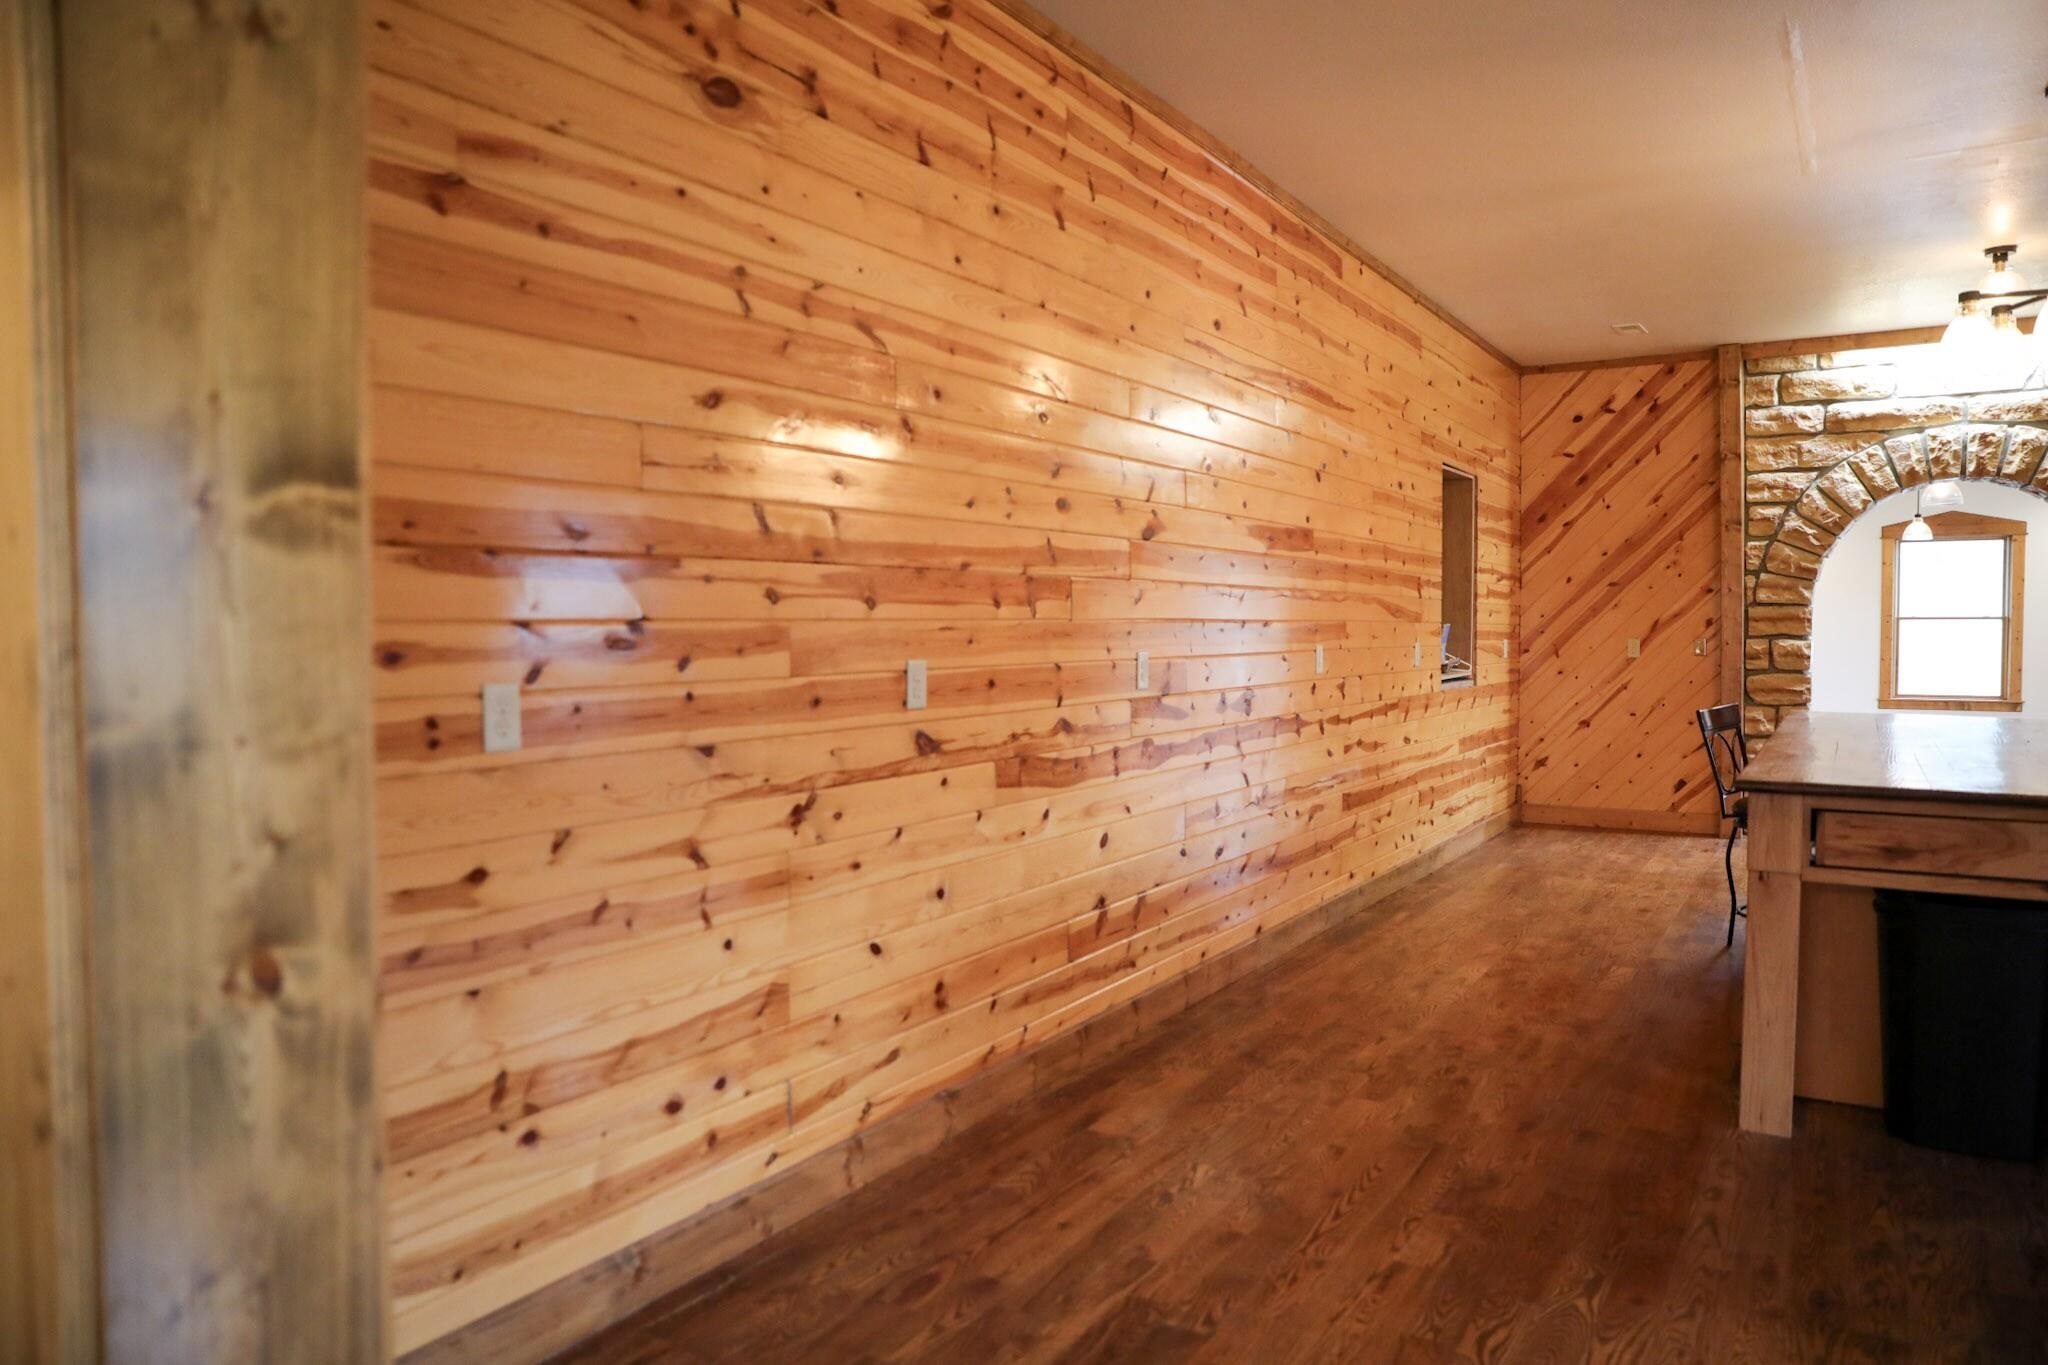
Horizontal wood-paneled walls, diagonal wood-paneled feature wall, natural stone arched accent, and wood-finish flooring

Traditional metal windmill featuring a multi-blade fan, metal frame support, and built-in ladder
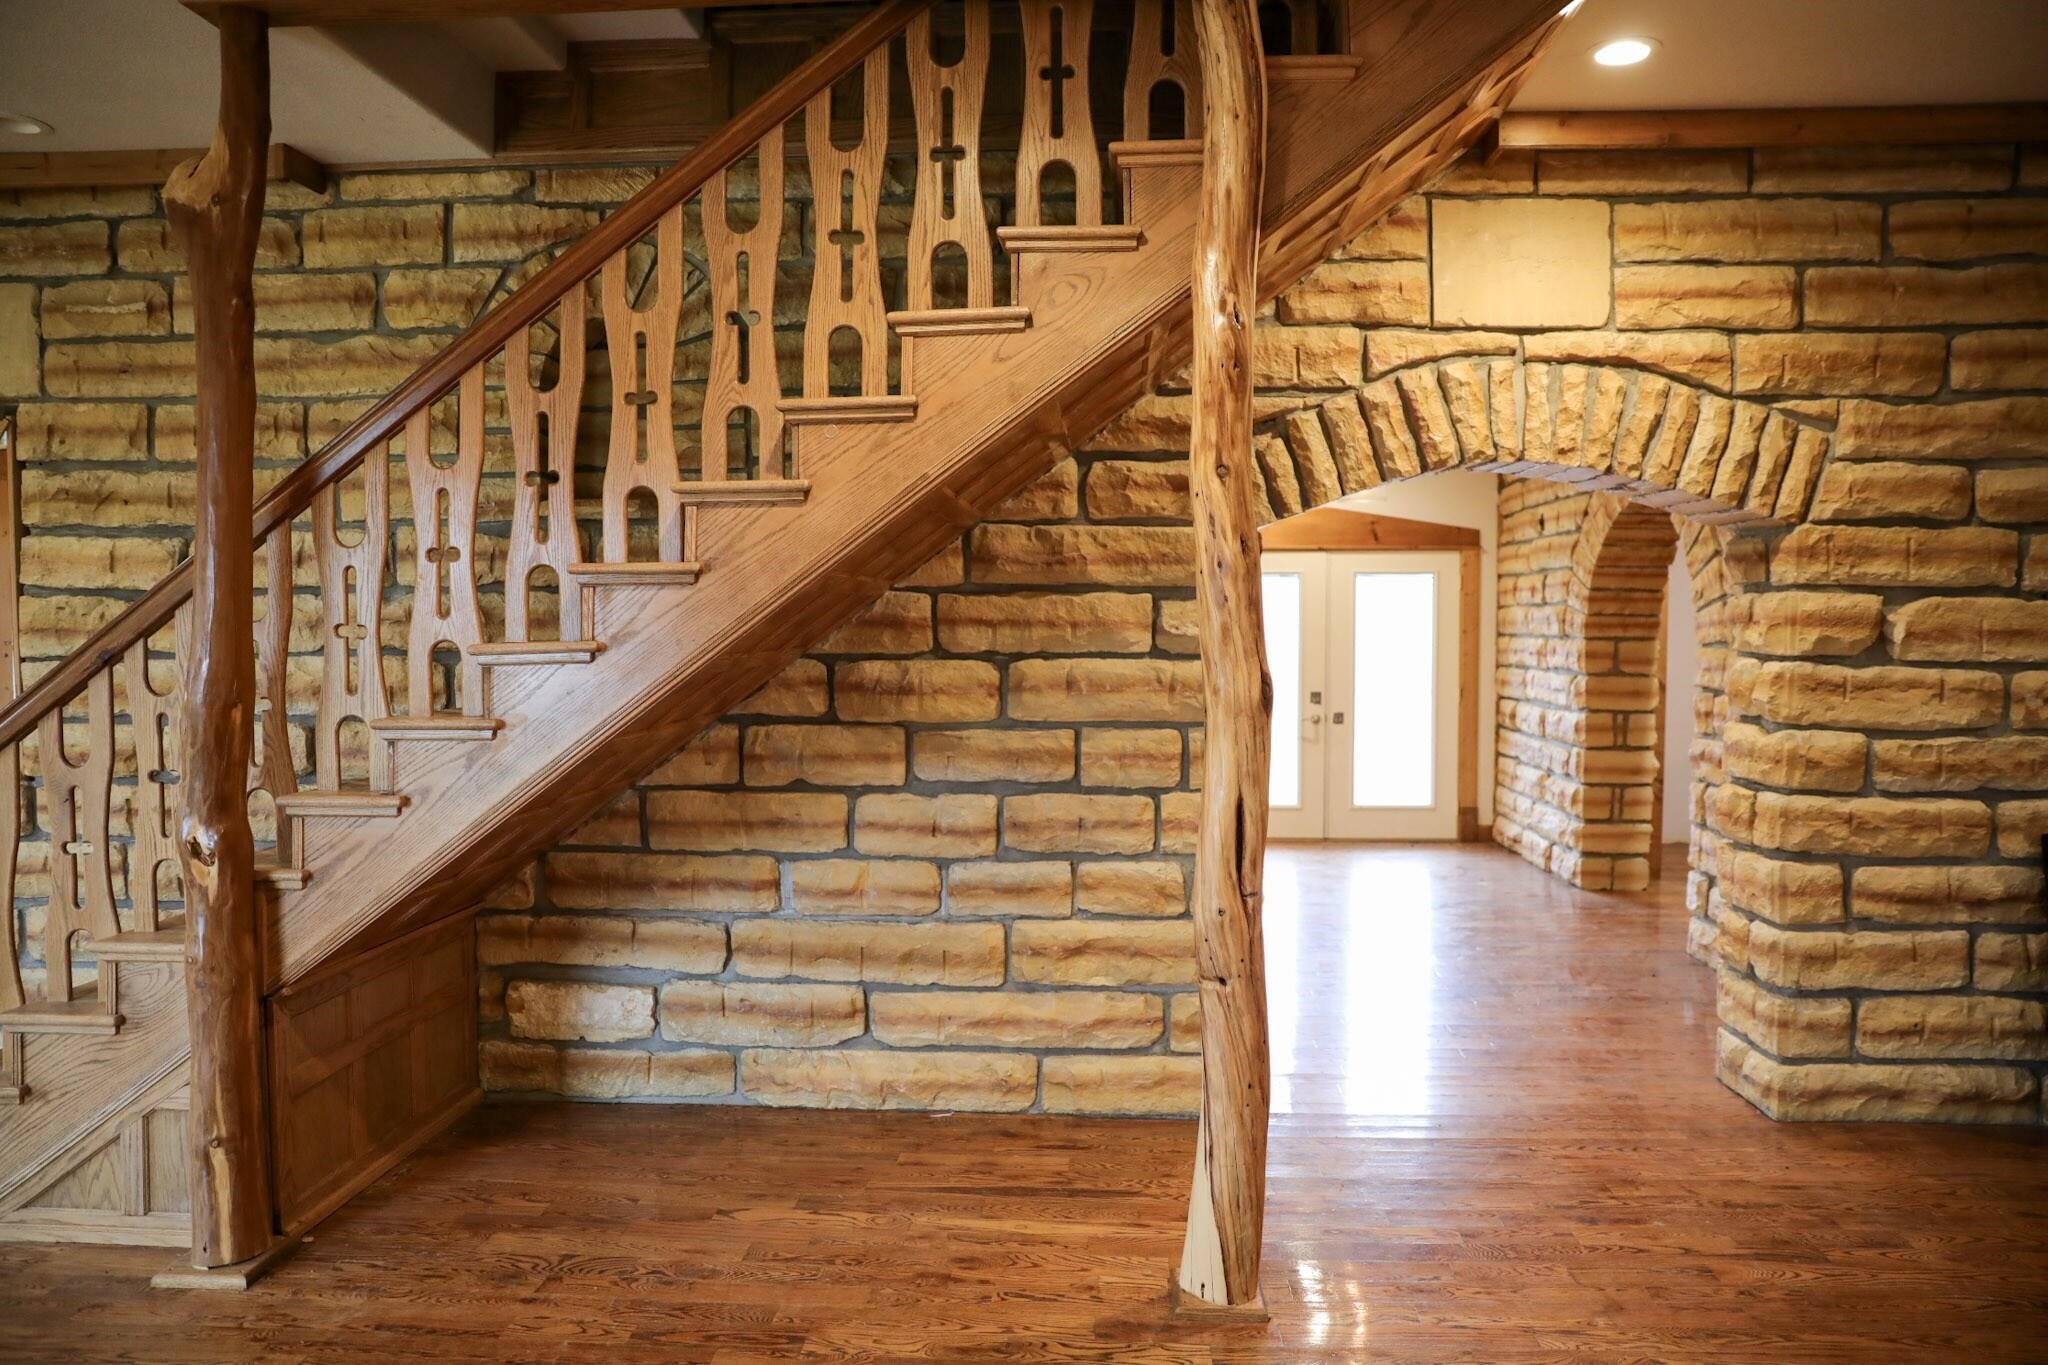
Custom wood staircase with organic post supports and intricate geometric balustrades, featuring stone masonry walls, decorative stone archways, and wood-finish flooring
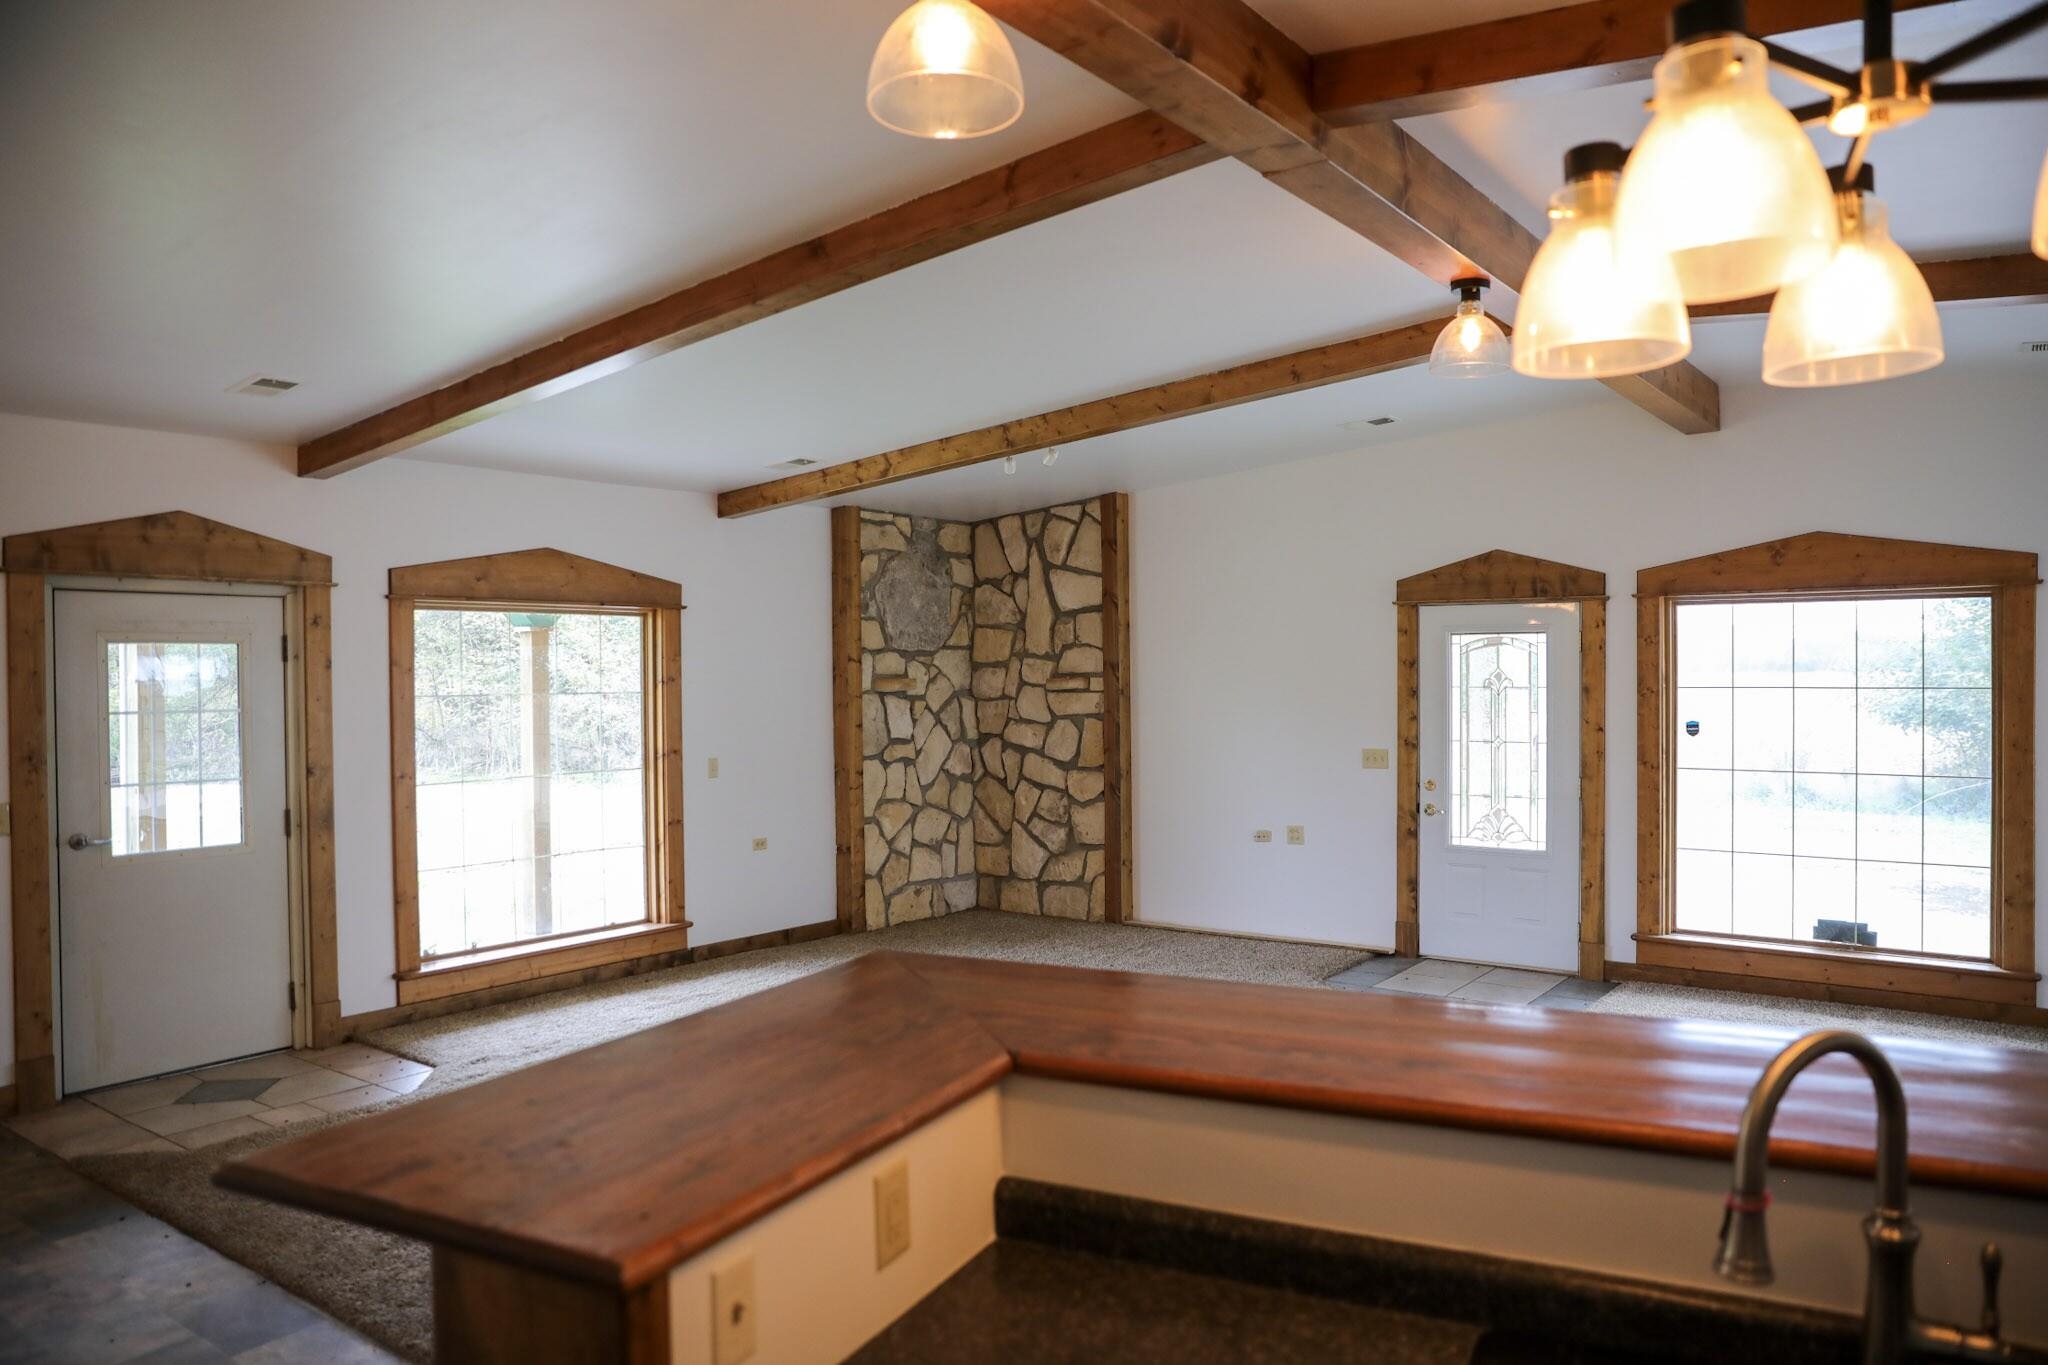
Open-concept living space featuring exposed wooden ceiling beams, natural stone accent wall, wooden trim, and a breakfast bar with a metallic faucet

Description
This 4 bedroom, 4 bath, 6,000 square foot House is located at 1662 KS 14 Hwy, Beloit, KS 67420 has been on acrowder.plazare.com for 70 days. This property is listed by Growth Ring Realty for $1,240,000 and is located in the NONE LISTED ON TAX RECORD community of Beloit, KS.
Description provided by acrowder.plazare.comDetails
| MLS # | 678541 |
|---|---|
| Listing Type | For Sale |
| Style | House |
| Sub-Type | Resale |
| Status | Active |
| Year | 2001 |
| Days On Site | 70 |
| Listing Provided By | Growth Ring Realty | Stephanie Watson |
Features
| Bed(s) | 4 |
|---|---|
| Bath(s) | 4 Total |
| SQ Feet | 6,000 |
| Garage | 4 |
| Story(s) | 2 |
| Acreage | 18.02 |
Exterior
| Exterior Features | Frame w/Less than 50% Mas |
|---|---|
| Lot Features | Irregular Lot |
Taxes
| Property | 4000 |
|---|
Area Information
| State | KS |
|---|---|
| County | Mitchell |
| City | Beloit |
| Zip Code | 67420 |
| School District | SCKMLS |
| Community Name | NONE LISTED ON TAX RECORD |
| School District | Beloit |
| Elementary School | Beloit |
| High School | Beloit |
| Listing VS Median (in NONE LISTED ON TAX RECORD) | |
Price: $1,240,000 low | high Med: $230,000 sqft: 6,000 low | high Med: 1,811 $ / sqft: $207 low | high Med: $127 On site: 70 low | high Med: 274 | |
Request a showing
Request a showing
Contact
Learn More About This Property

| State | KS |
|---|---|
| County | Mitchell |
| City | Beloit |
| Zip Code | 67420 |
| School District | SCKMLS |
| Community Name | NONE LISTED ON TAX RECORD |
| School District | Beloit |
| Elementary School | Beloit |
| High School | Beloit |
| Listing VS Median (in NONE LISTED ON TAX RECORD) | |
Price: $1,240,000 low | high Med: $230,000 sqft: 6,000 low | high Med: 1,811 $ / sqft: $207 low | high Med: $127 On site: 70 low | high Med: 274 | |
Listing Updated: November 11, 2026 at 10:08:14 AM PST