


Description
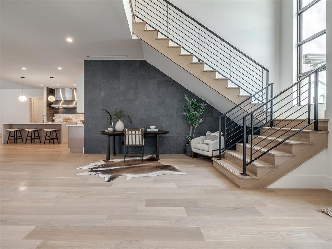
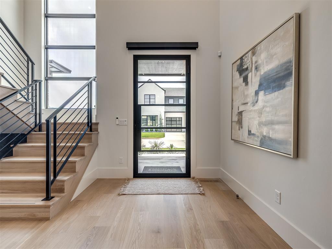
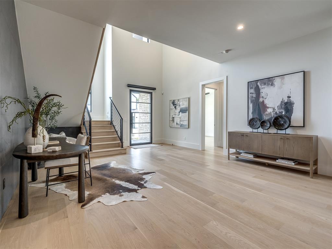
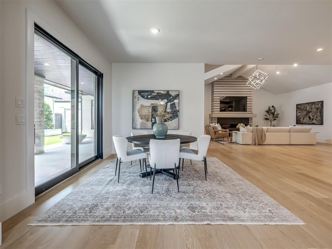
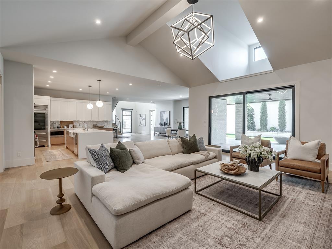
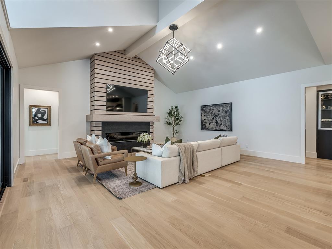
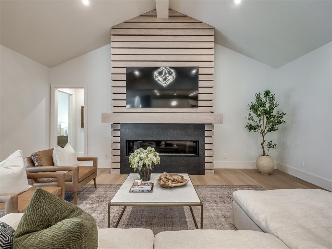
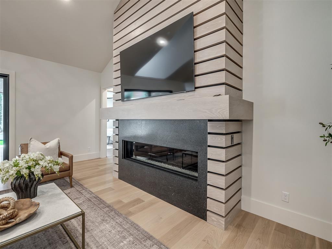
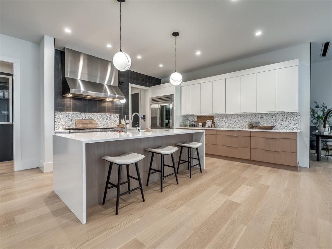
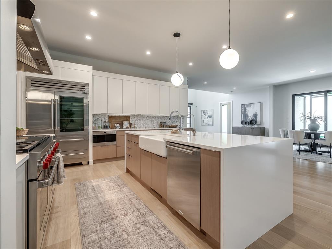
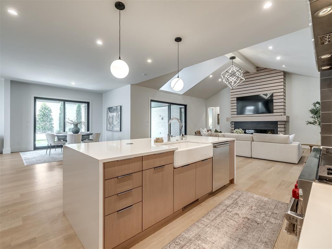
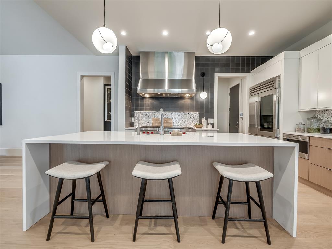
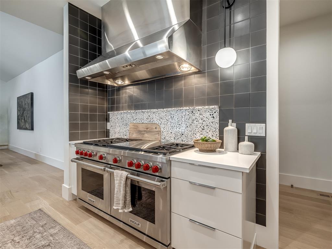
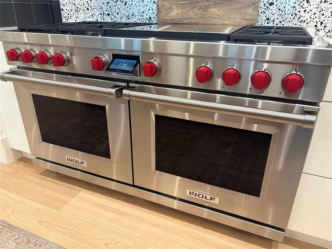
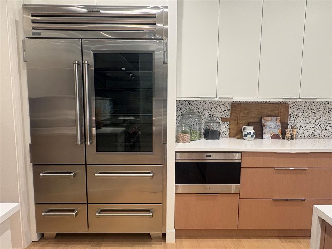
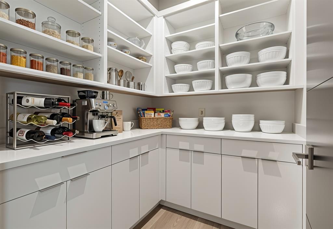
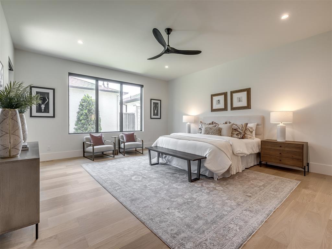
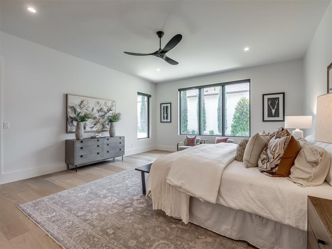
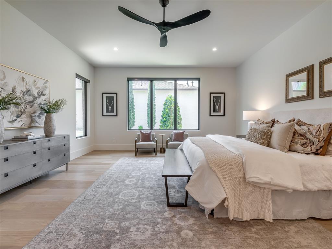
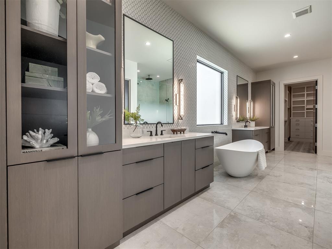
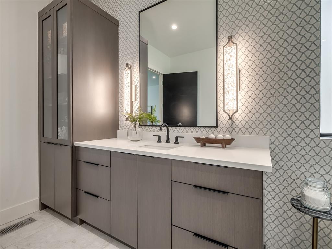
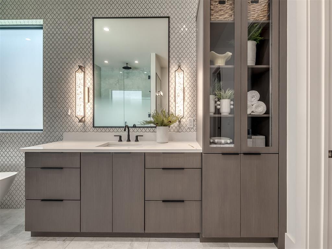
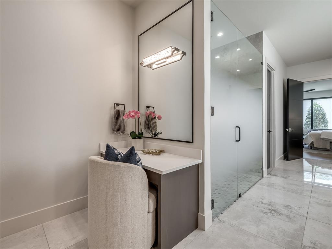
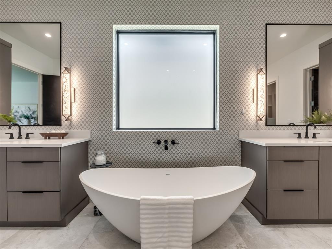
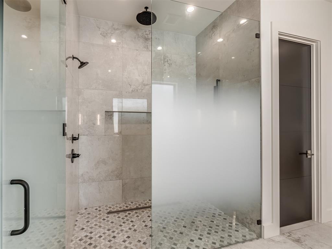
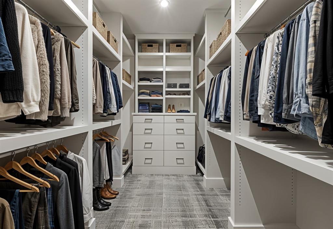
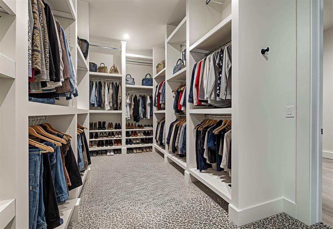
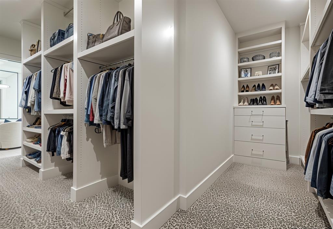
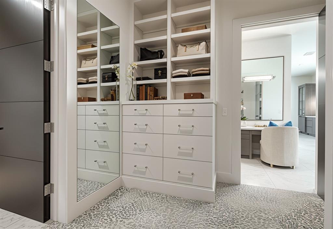
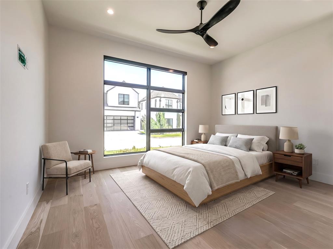
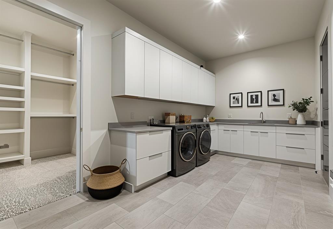
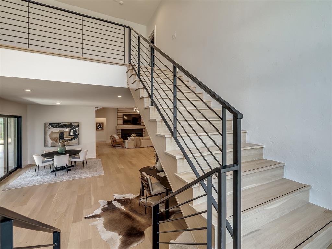
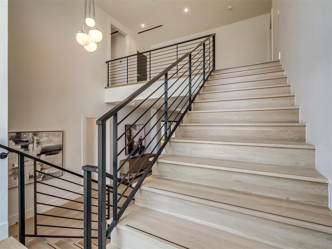
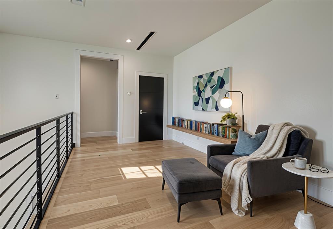
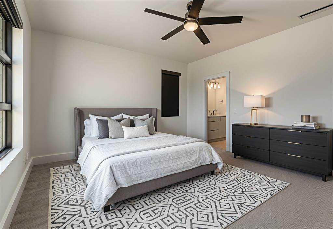
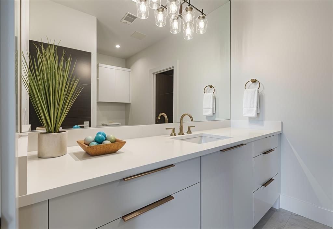
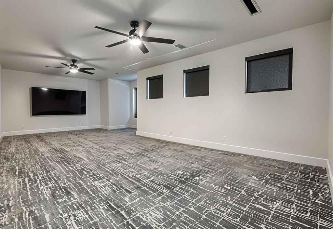
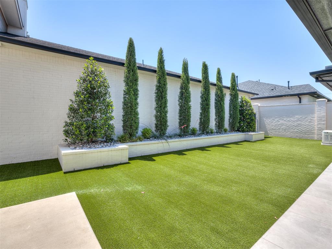
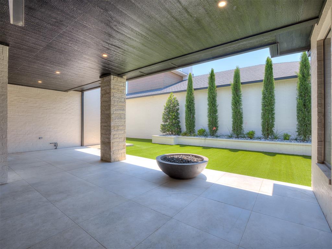
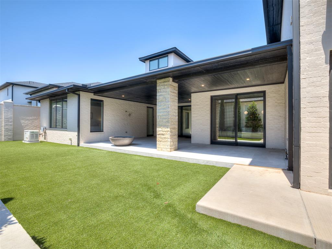
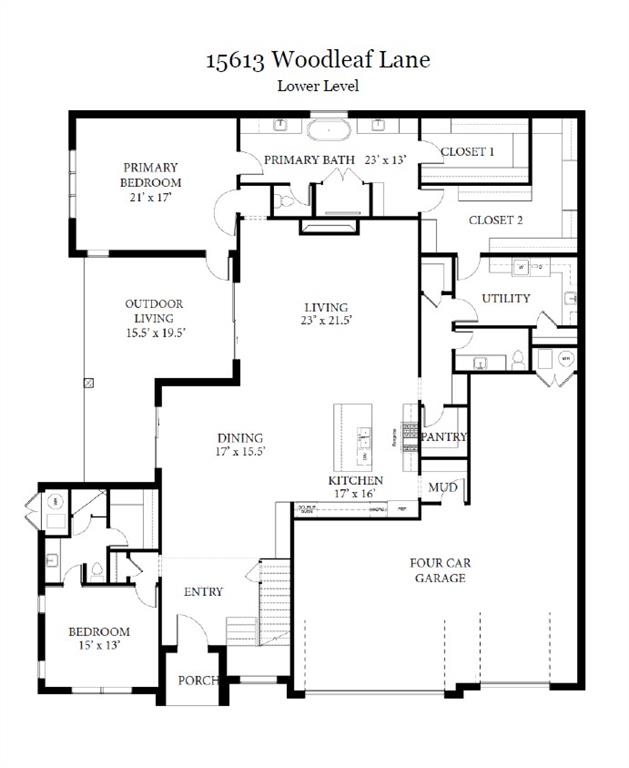
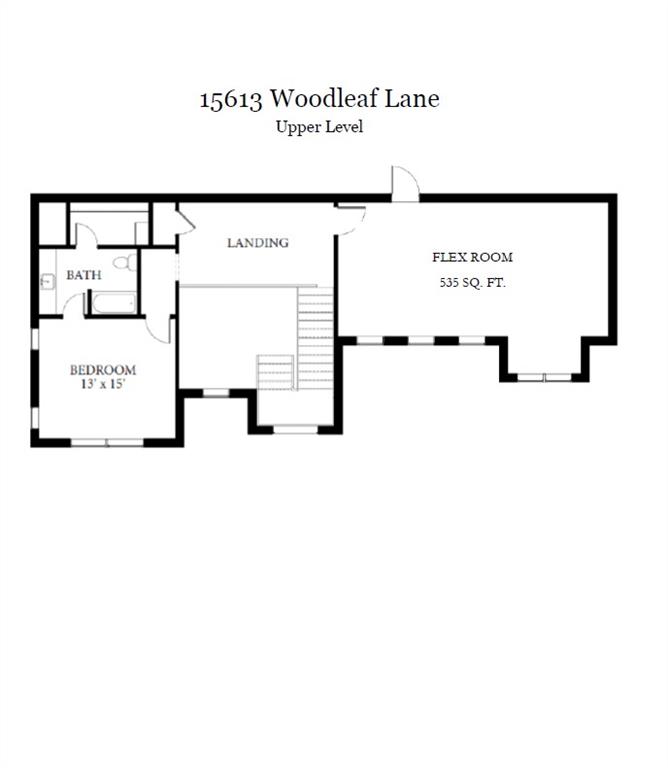
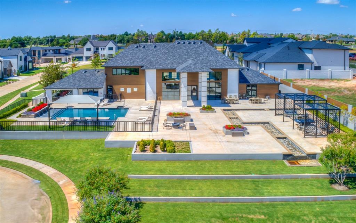
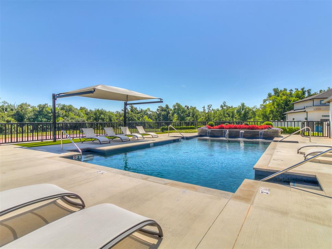
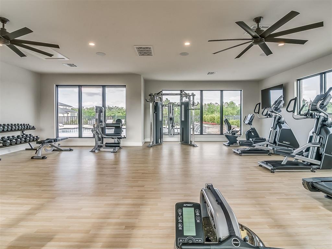
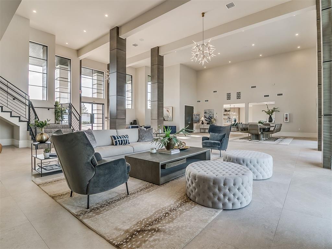
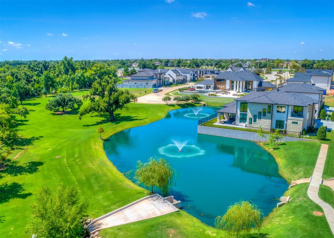
Nestled within the gated enclave of Waterstone, this architectural masterpiece seamlessly blends high-end design with effortless, lock-and-leave convenience, offering an ideal setting for modern, sophisticated lifestyles.The residence is positioned on a quiet street, ensuring a pristine and tranquil environment in one of the most premier neighborhoods in Edmond. Designed for the serious epicurean, the chef's kitchen serves as the home's anchor, boasting a premier Wolf and Sub-Zero appliance suite, striking Cambria quartz countertops, a dramatic waterfall-edge island, and premium WoodMode furniture-grade cabinetry that transitions into an expansive walk-in pantry. Wide-plank white oak flooring, designer lighting profiles, and curated neutral tones elevate the open-concept footprint, flowing effortlessly into an outdoor oasis featuring a private side courtyard with premium, easy-care turf and a sprawling patio with an integrated fire pit perfect for extended entertaining. The primary wing is a sun-drenched, spa-inspired sanctuary featuring direct access to the covered veranda, an oversized zero-entry shower, a freestanding soaking tub, a dedicated makeup station, and dual boutique-style wardrobe closets with customizable shelving. Two additional en-suite guest bedrooms with custom walk-in built-ins flank a flexible bonus space-ideal for a media lounge or executive office-while the home's mechanical footprint boasts elite engineering, including spray foam insulation, an epoxy-coated 4-car garage, a high-impact roof, dual tankless water heaters, above ground storm shelter, and a whole-home Generac generator for absolute peace of mind. Completing this unparalleled lifestyle, the Waterstone community provides exclusive access to a 5,000+ square foot clubhouse, a resort-style pool, a high-tech fitness center, a commercial-grade golf simulator, and meticulously manicured wooded common areas and ponds.
Details
| MLS # | 1228247 |
|---|---|
| Listing Type | For Sale |
| Style | House |
| HOA Dues | $5,075 |
| Sub-Type | Resale |
| Status | Active |
| Year | 2023 |
| Days On Site | 119 |
| Listing Provided By | Central Plains Real Estate | Penny Walters |
Features
| Bed(s) | 3 |
|---|---|
| Bath(s) | 4 Total |
| SQ Feet | 4,508 |
| Garage | 4 |
| Story(s) | 2 |
| Acreage | 0.18 |
Interior
| Rooms Total | 0 |
|---|---|
| Heating | Natural Gas |
| Fireplaces Total | 1 |
| Appliances | Dishwasher, Disposal, Microwave, Refrigerator |
| Interior Features | Ceiling Fan(s), Paint Woodwork |
Exterior
| Exterior Features | Fire Pit |
|---|---|
| Lot Features | Interior Lot |
| Foundation Details | Slab |
Parking
| Garage Spaces | 4 |
|---|
Utilities
| Utilities | Cable Available, Electricity Available, Natural Gas Available, High Speed Internet, Public |
|---|
Taxes
| Okc Tax Amount | 19138.1000 |
|---|---|
| Tax Block | 02 |
| Tax Lot | 11 |
Area Information
| State | OK |
|---|---|
| County | Oklahoma |
| City | Edmond |
| Zip Code | 73013 |
| School District | Oklahoma |
| School District | Santa Fe HS |
| Elementary School | Charles Haskell ES |
| High School | Santa Fe HS |
| Listing VS Median (in 73013) | |
Price: $1,528,000 low | high Med: $399,500 sqft: 4,508 low | high Med: 2,250 $ / sqft: $339 low | high Med: $178 On site: 119 low | high Med: 55 | |
Request a showing
Request a showing
Contact
Learn More About This Property

| State | OK |
|---|---|
| County | Oklahoma |
| City | Edmond |
| Zip Code | 73013 |
| School District | Oklahoma |
| School District | Santa Fe HS |
| Elementary School | Charles Haskell ES |
| High School | Santa Fe HS |
| Listing VS Median (in 73013) | |
Price: $1,528,000 low | high Med: $399,500 sqft: 4,508 low | high Med: 2,250 $ / sqft: $339 low | high Med: $178 On site: 119 low | high Med: 55 | |