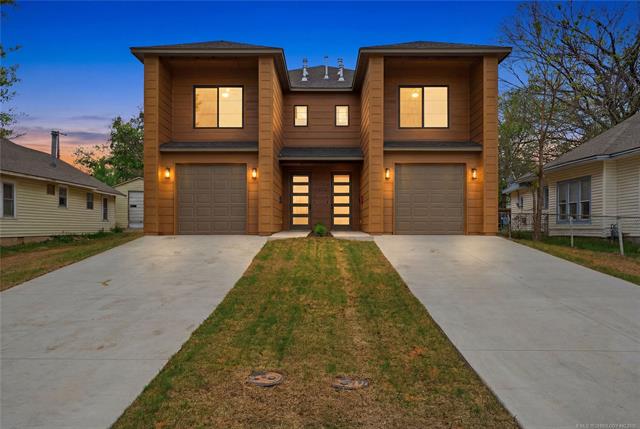
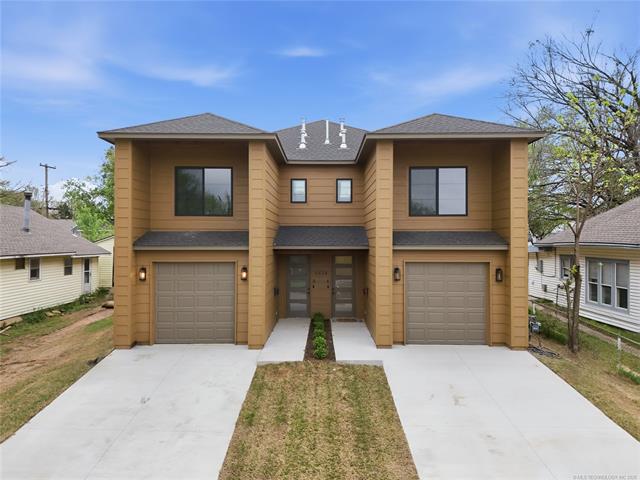
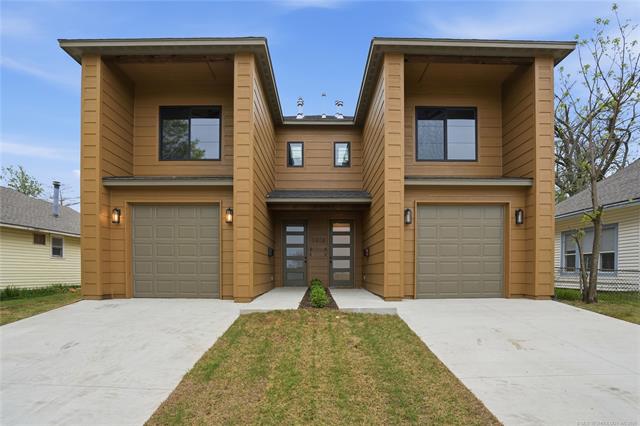
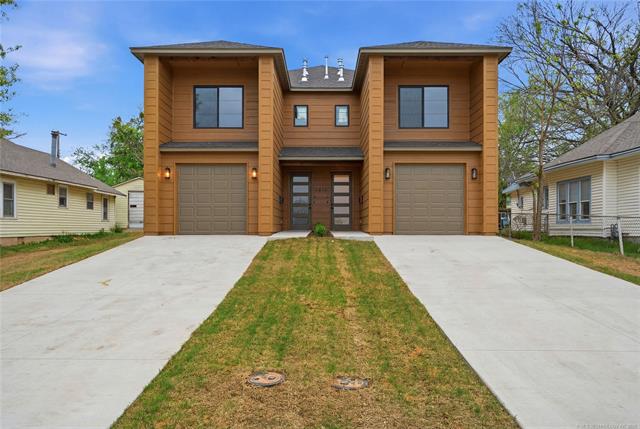
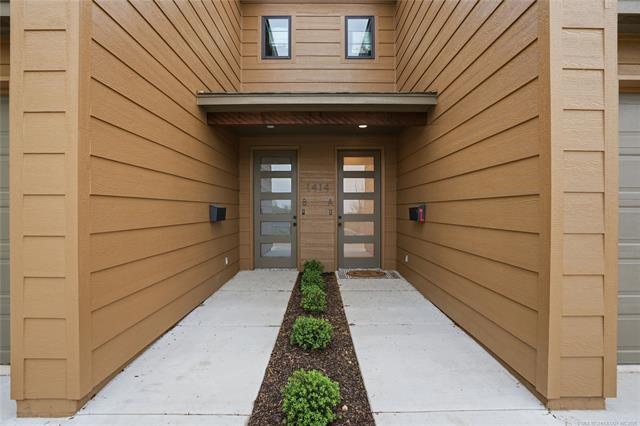
Two-story contemporary duplex featuring horizontal lap siding, dual concrete driveways, attached garages, and multi-pane front entry doors
Two-story duplex featuring horizontal siding, twin attached garages, concrete driveways, and recessed entryways with glass-paneled doors
Modern architectural exterior featuring horizontal lap siding, dual attached garages, glass-paneled entry doors, and wall-mounted exterior lighting
Contemporary two-story structure featuring horizontal siding, dual attached garages, concrete driveways, and modern glass-paneled entry doors
Horizontal lap siding exterior with dual entry doors featuring glass panel inserts and recessed porch lighting
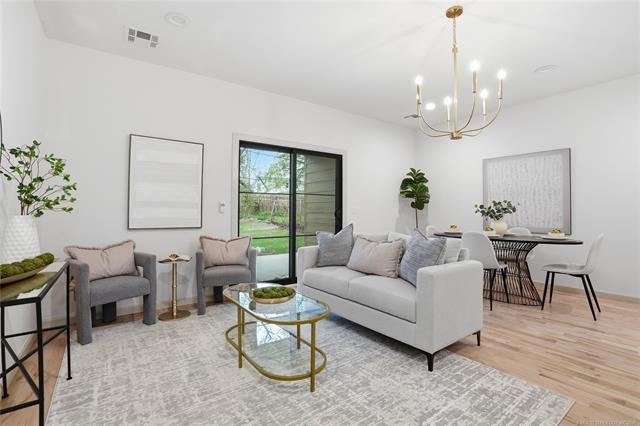
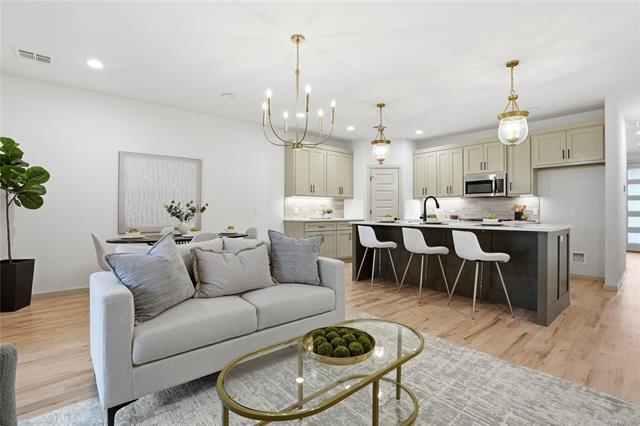
Open-concept interior featuring wood-finish flooring, a contemporary multi-arm chandelier, and a black-framed sliding glass door
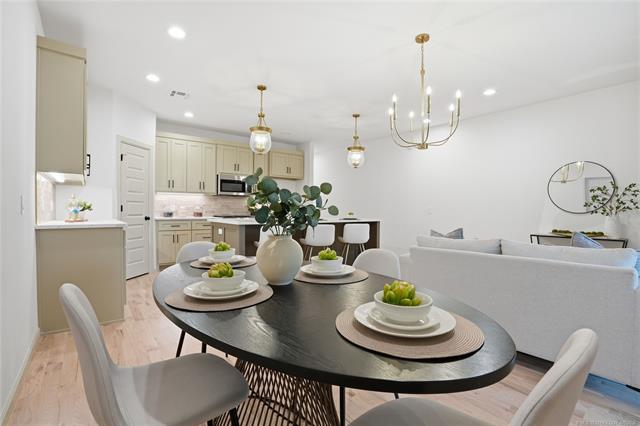
Open-concept space featuring wood-finish flooring, recessed lighting, and a multi-arm brass chandelier
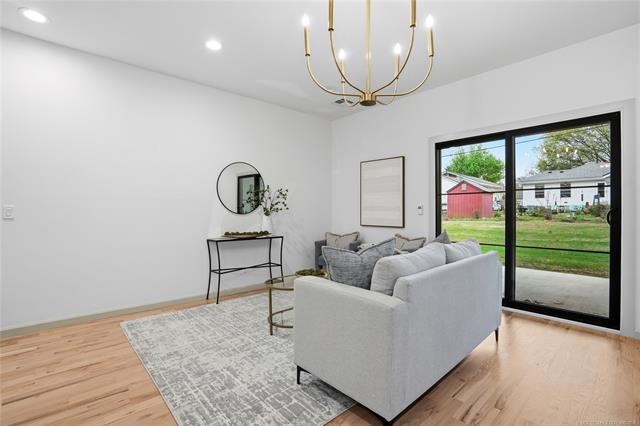
Interior space featuring wood-finish flooring, recessed lighting, a modern gold-tone multi-arm chandelier, and large sliding glass doors with black frames opening to an exterior concrete patio
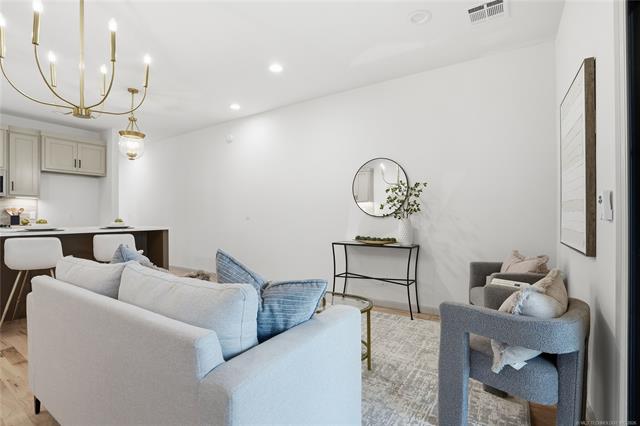
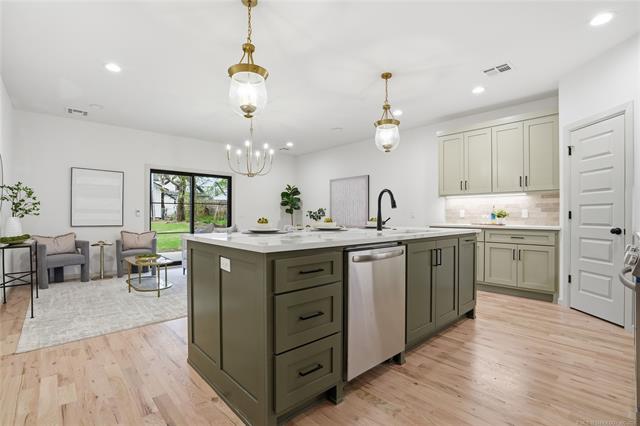
Kitchen featuring a contrasting center island with a stone-style countertop, cabinetry with under-cabinet lighting, wood-finish flooring, and decorative metal chandeliers
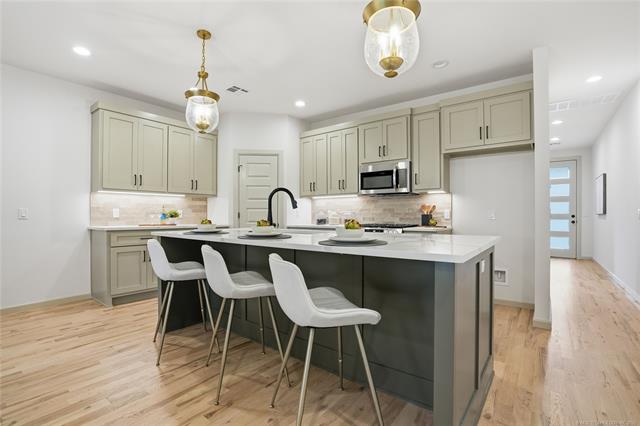
Kitchen featuring shaker-style cabinetry, a central island with integrated seating, wood-finish flooring, recessed lighting, and decorative pendant fixtures
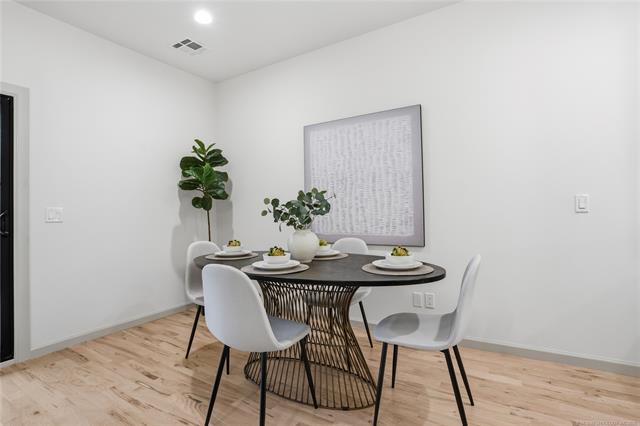
Interior room featuring wood-finish flooring and recessed lighting
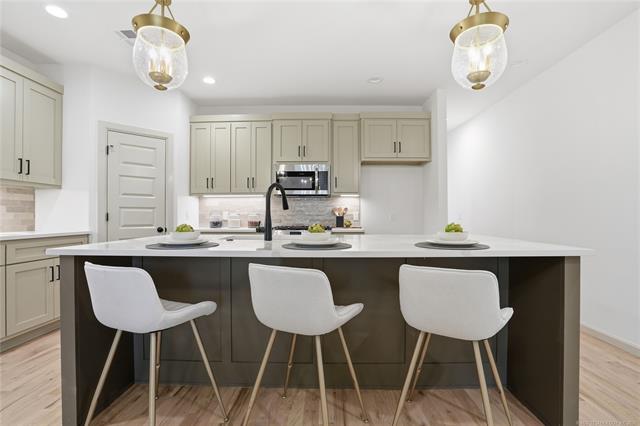
Kitchen featuring light-toned cabinetry, an oversized center island with a stone-finish countertop, light-colored stone tile backsplash, recessed lighting, and dual pendant light fixtures
Kitchen featuring a central island with storage, stainless steel dishwasher, wood-finish flooring, recessed lighting, and pendant fixtures
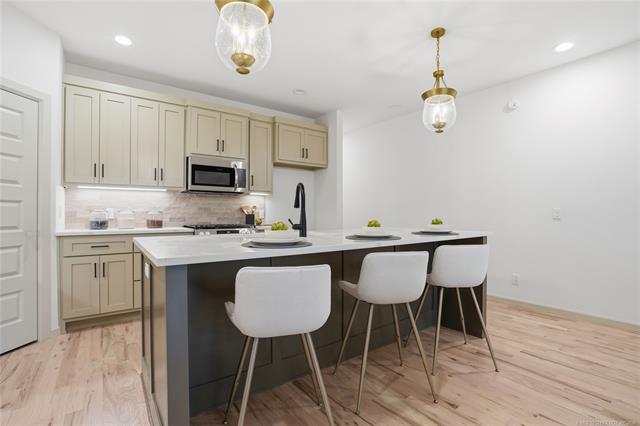
Kitchen featuring two-tone cabinetry, stone-surface countertops, wood-finish flooring, matte black faucet, and pendant lighting
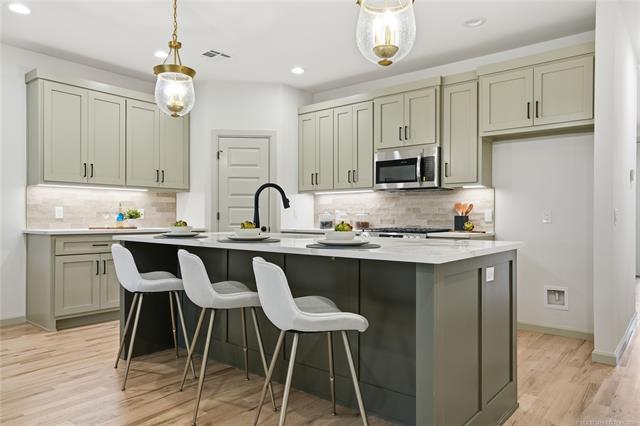
Kitchen featuring a large central island with quartz countertops, custom shaker-style cabinetry, matte black hardware, textured stone-look backsplash, and dual glass pendant lighting
Kitchen featuring a central island with quartz countertop, shaker-style cabinetry, matte black hardware, stone tile backsplash, and two brass-finish pendant lights
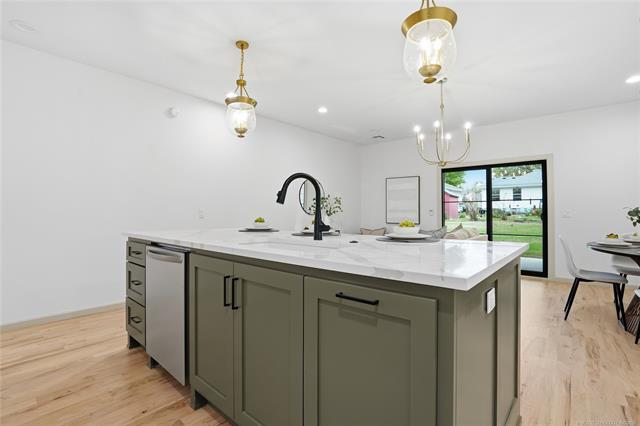
Kitchen island featuring a stone-surface countertop, matte black faucet, integrated stainless steel dishwasher, and olive-toned cabinetry accented by metal hardware, illuminated by decorative brass-finish pendant lighting
Kitchen featuring shaker-style cabinetry, a central island with a faucet, quartz countertops, a stone-finish backsplash, and stainless steel appliances
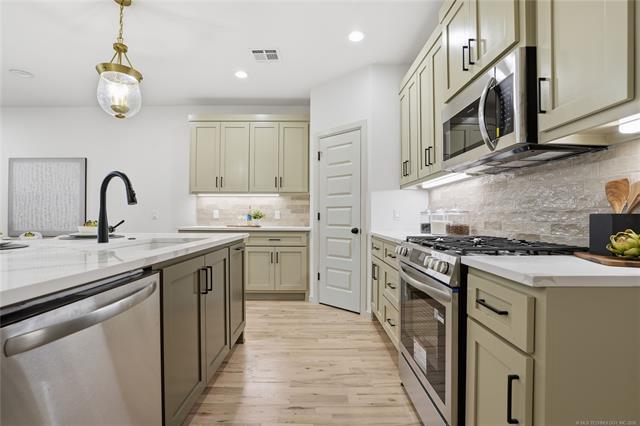
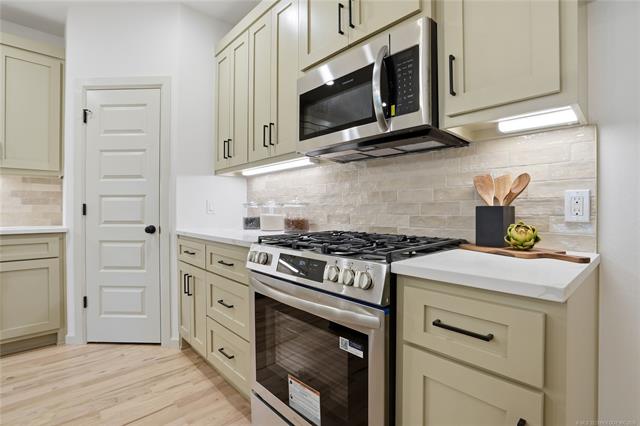
Kitchen featuring Shaker-style cabinetry, stainless steel gas range, over-the-range microwave, light-toned subway tile backsplash, and stone-finish countertops
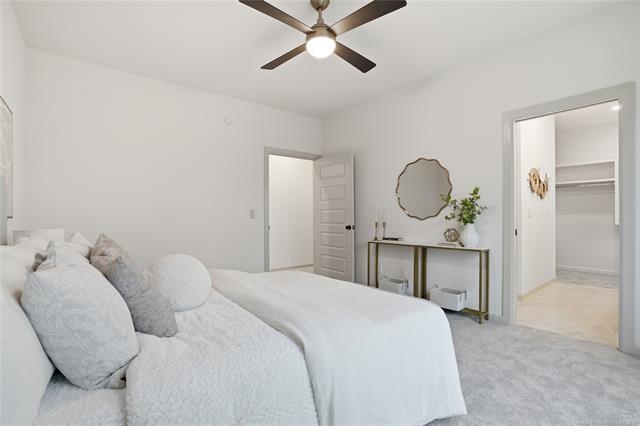
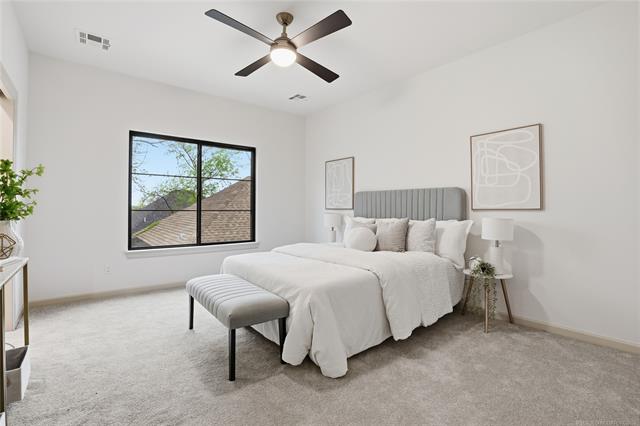
Neutral-toned carpeting, five-panel interior door, ceiling fan with integrated lighting, and walk-in storage area with built-in shelving
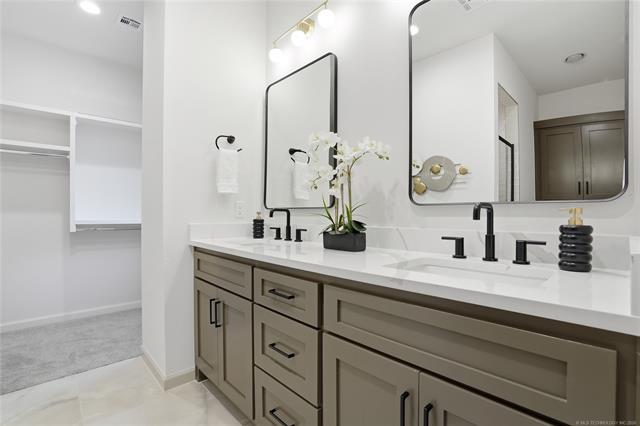
Double vanity featuring cabinetry with matte black hardware, stone-composite countertops, rectangular undermount sinks, matte black widespread faucets, and wall-mounted mirrors with black metal frames
Neutral-toned interior space featuring high ceilings, neutral wall-to-wall carpeting, a large black-framed window, and a modern multi-blade ceiling fan with integrated light fixture
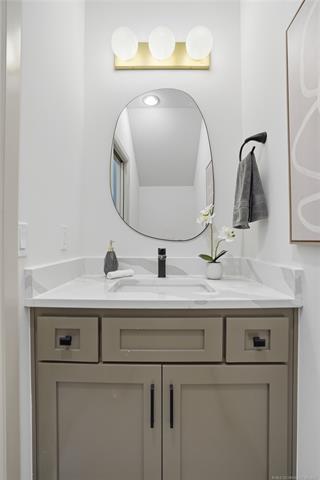
Shaker-style vanity with neutral cabinetry, light-toned stone-finish countertop, undermount sink, matte black faucet, and an asymmetrical wall mirror accented by a three-globe brass light fixture
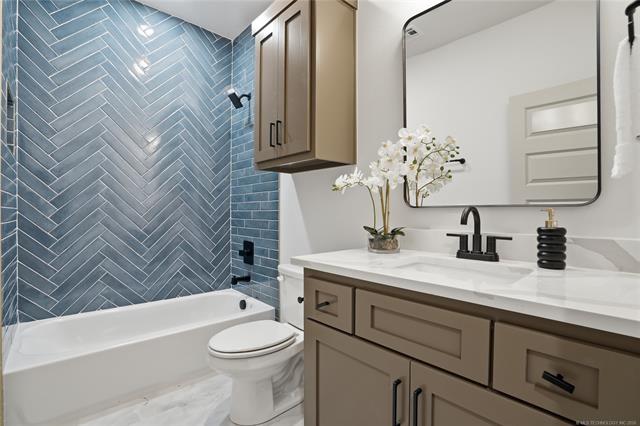
Bathroom featuring blue herringbone tile tub surround, white solid-surface countertop, vanity with neutral-toned cabinetry, rectangular mirror with dark metal frame, and matte black plumbing fixtures
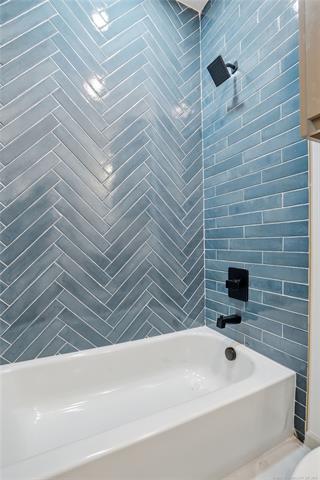
Bathtub surround featuring blue ceramic tile in a herringbone pattern, paired with matte black plumbing fixtures and a wall-mounted shower head
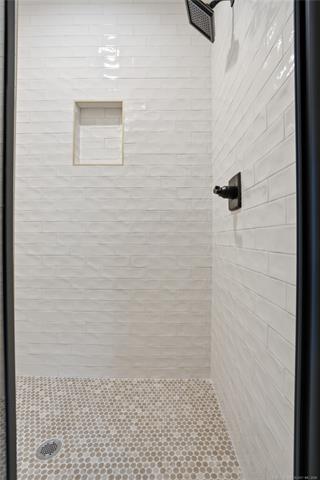
Shower enclosure featuring white elongated tile walls, matte black rainfall showerhead, integrated tiled wall niche, and penny round tile flooring
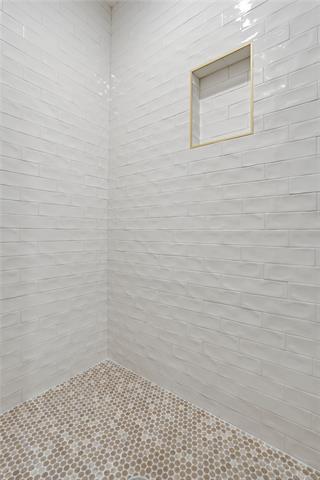
Walk-in shower featuring white rectangular subway-style wall tile, a recessed niche with metallic trim, and neutral-toned penny tile flooring
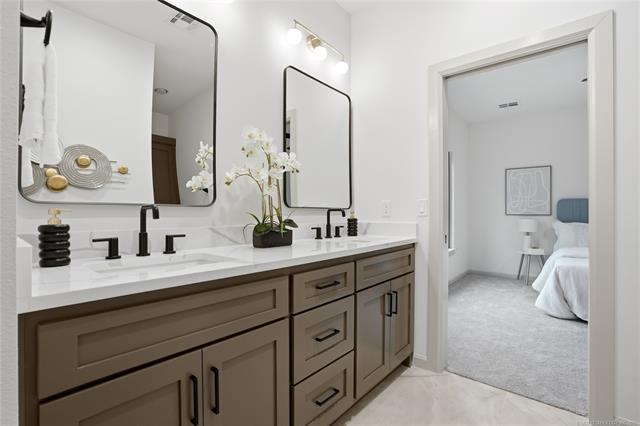
Dual vanity featuring white solid-surface countertops, undermount sinks, matte black fixtures, and recessed-panel cabinetry with dark hardware, complemented by rectangular mirrors with black frames
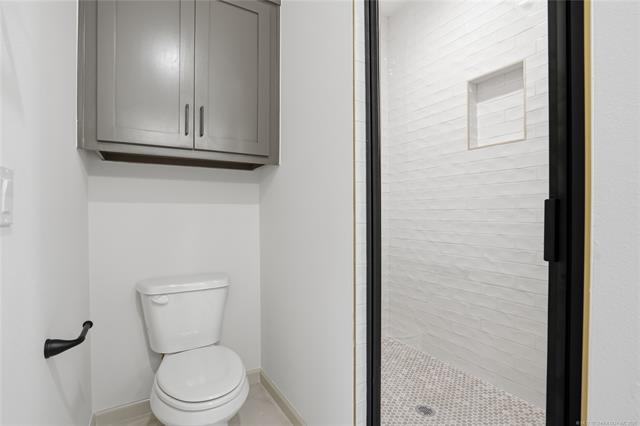
Bathroom featuring a walk-in shower with white horizontal tile surround, integrated shower niche, penny round tile flooring, matte black frame glass enclosure, and wall-mounted grey cabinetry
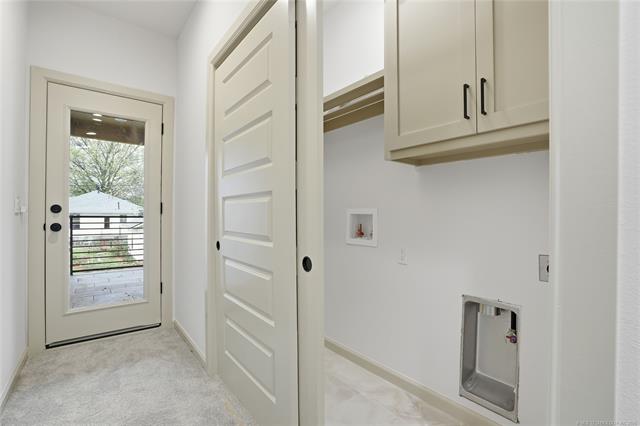
Utility room featuring neutral shaker-style cabinetry, recessed water hookups, a sliding panel door, and a glass-paneled exterior door
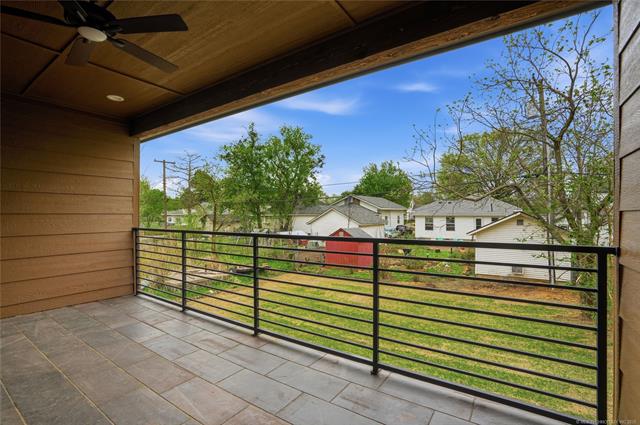
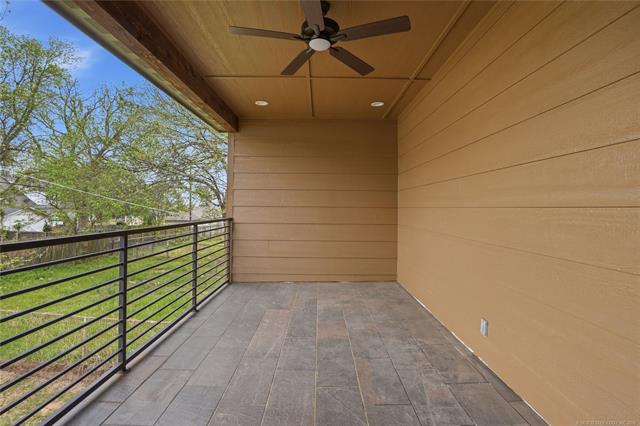
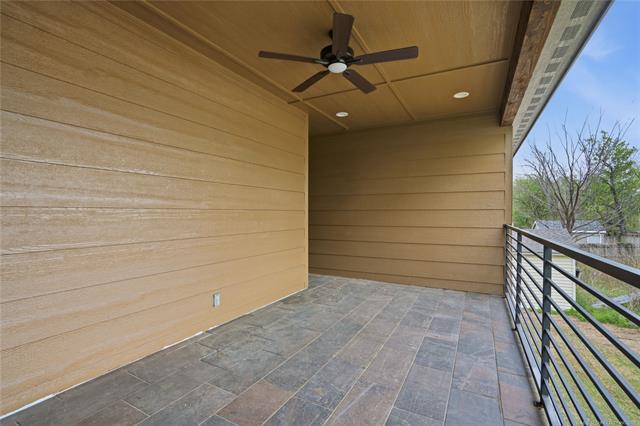
Covered porch featuring wood-paneled ceiling with recessed lighting and a ceiling fan, slate-style tile flooring, and horizontal black metal railing
Covered balcony featuring tile flooring, horizontal slat siding, a ceiling fan, and a black metal railing
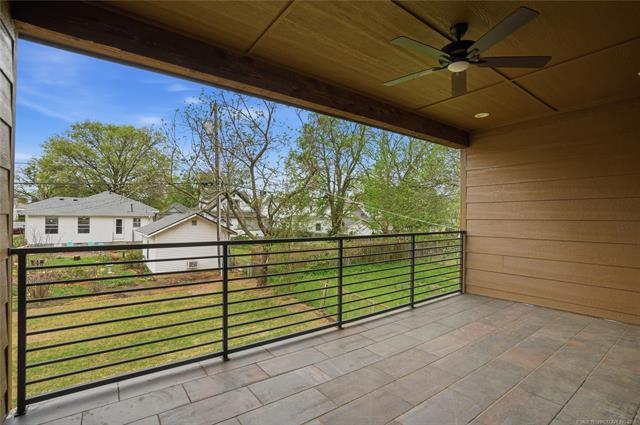
Covered balcony featuring horizontal lap siding, recessed lighting, a ceiling fan, stone-tile flooring, and a metal horizontal-bar railing
Covered balcony featuring lap siding, tiled flooring, ceiling fan, recessed lighting, and a metal railing
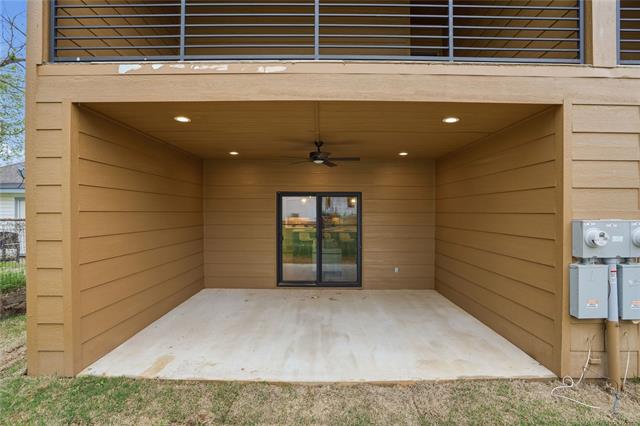
Covered concrete patio featuring horizontal lap siding, recessed ceiling lighting, a ceiling fan, and a sliding glass door
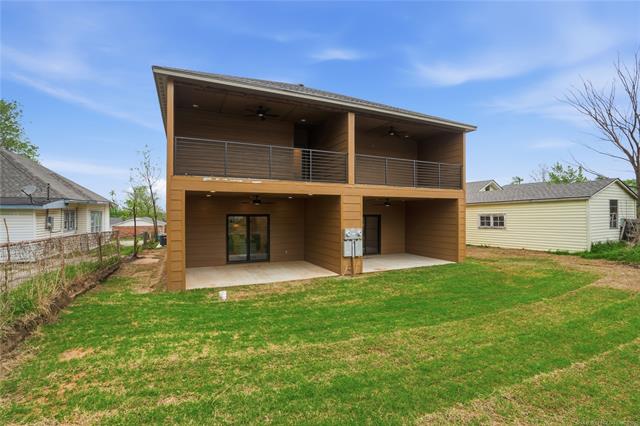
Two-story rear exterior featuring horizontal lap siding, upper-level balcony with metal railing, dual covered patios, and ceiling fans