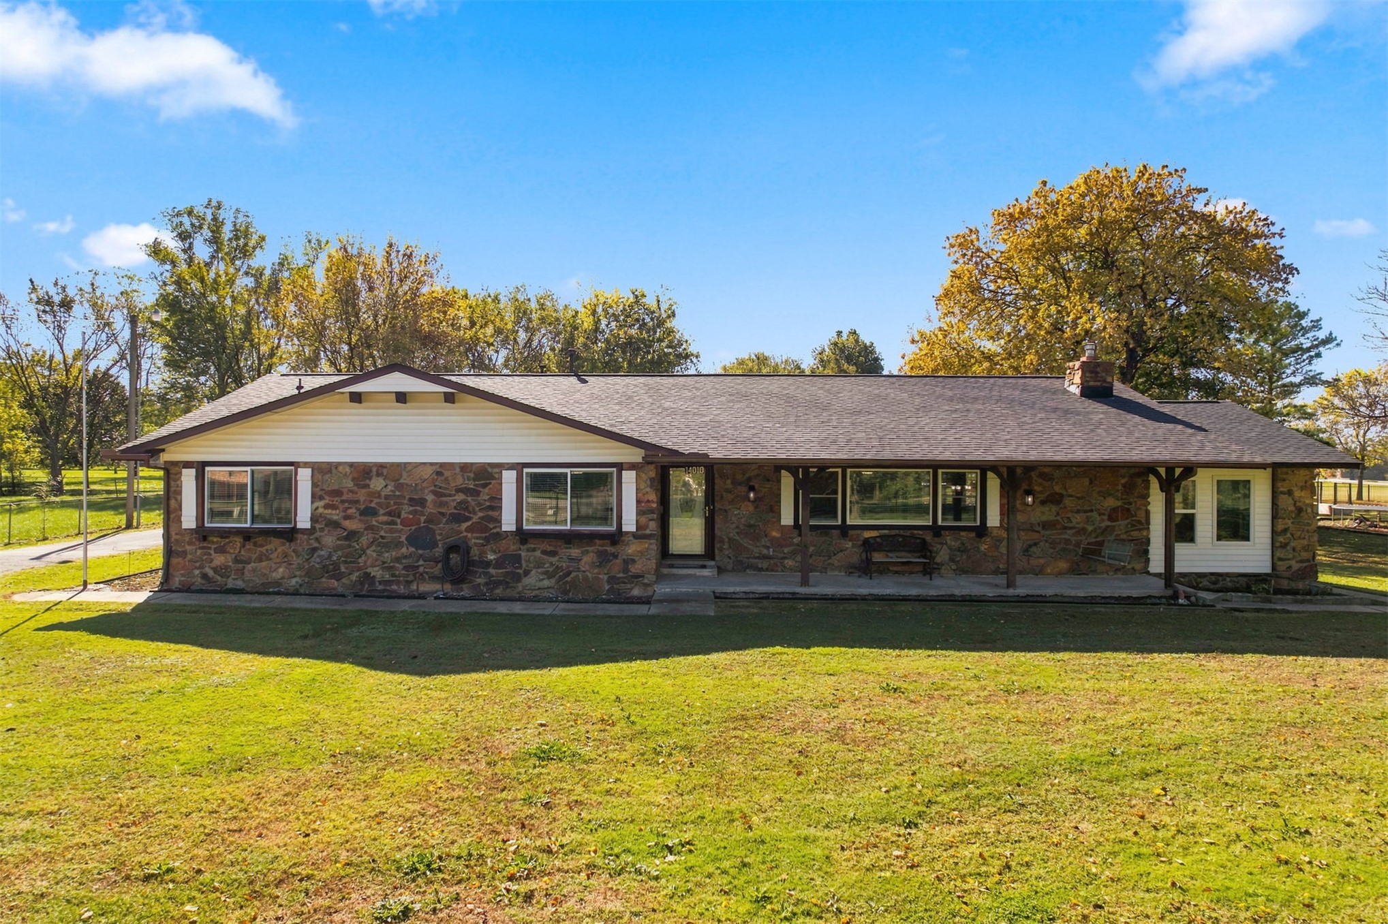
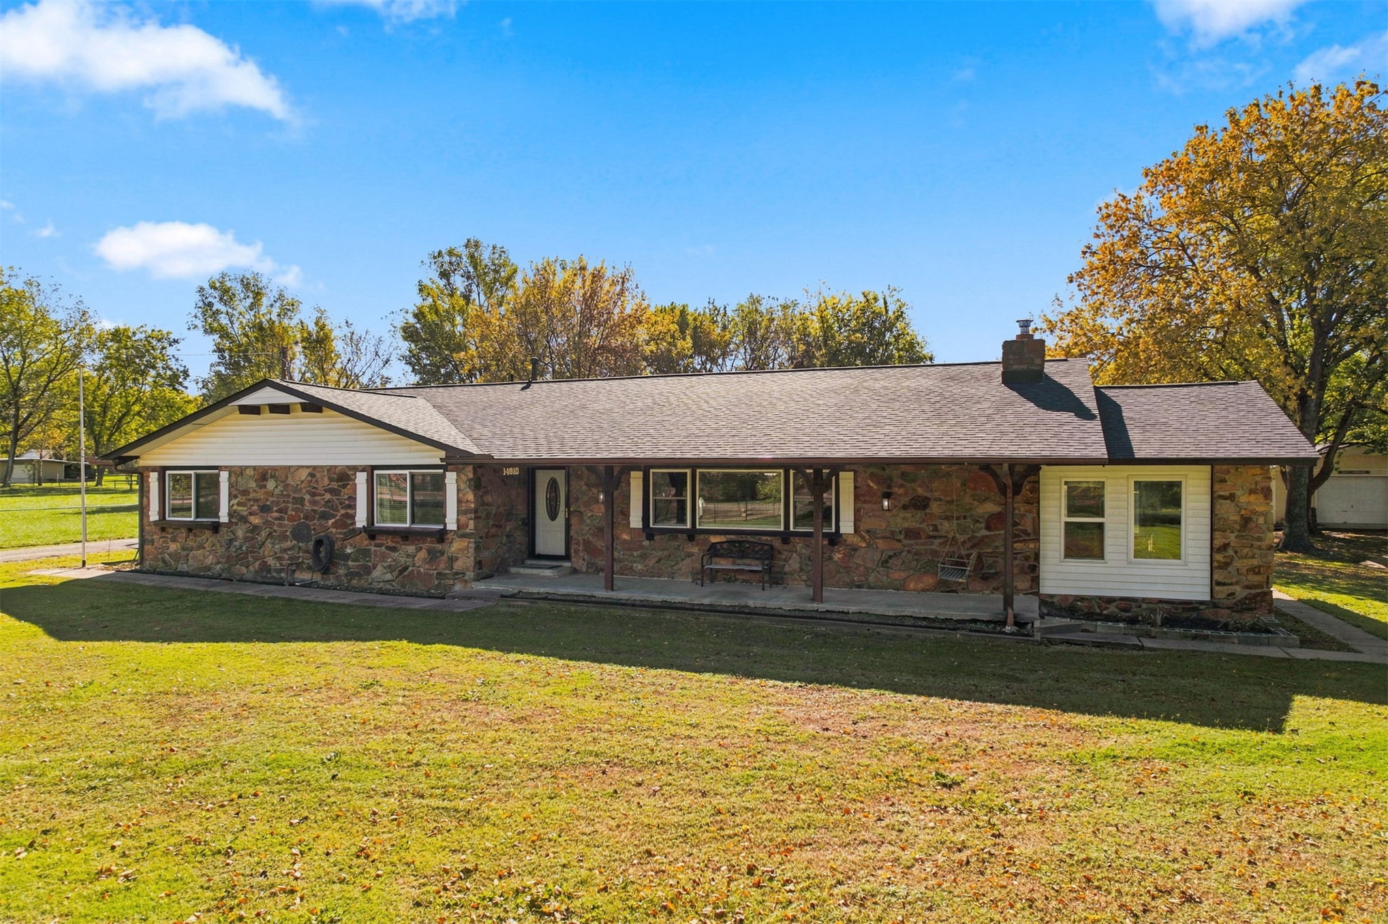
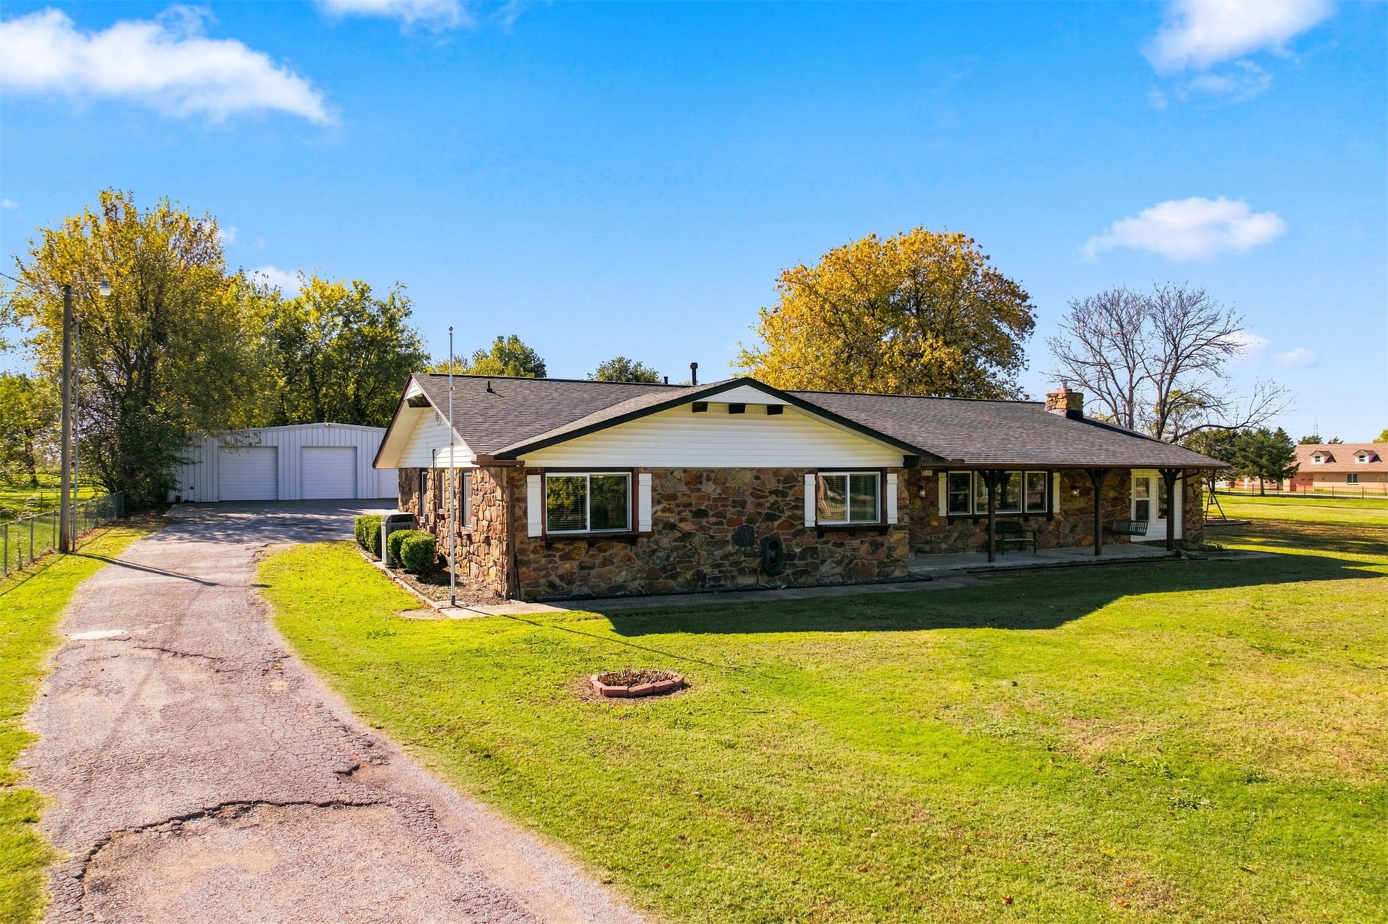
Single-story exterior featuring natural stone veneer, horizontal siding, a covered front porch with wood beam supports, and an asphalt shingle roof
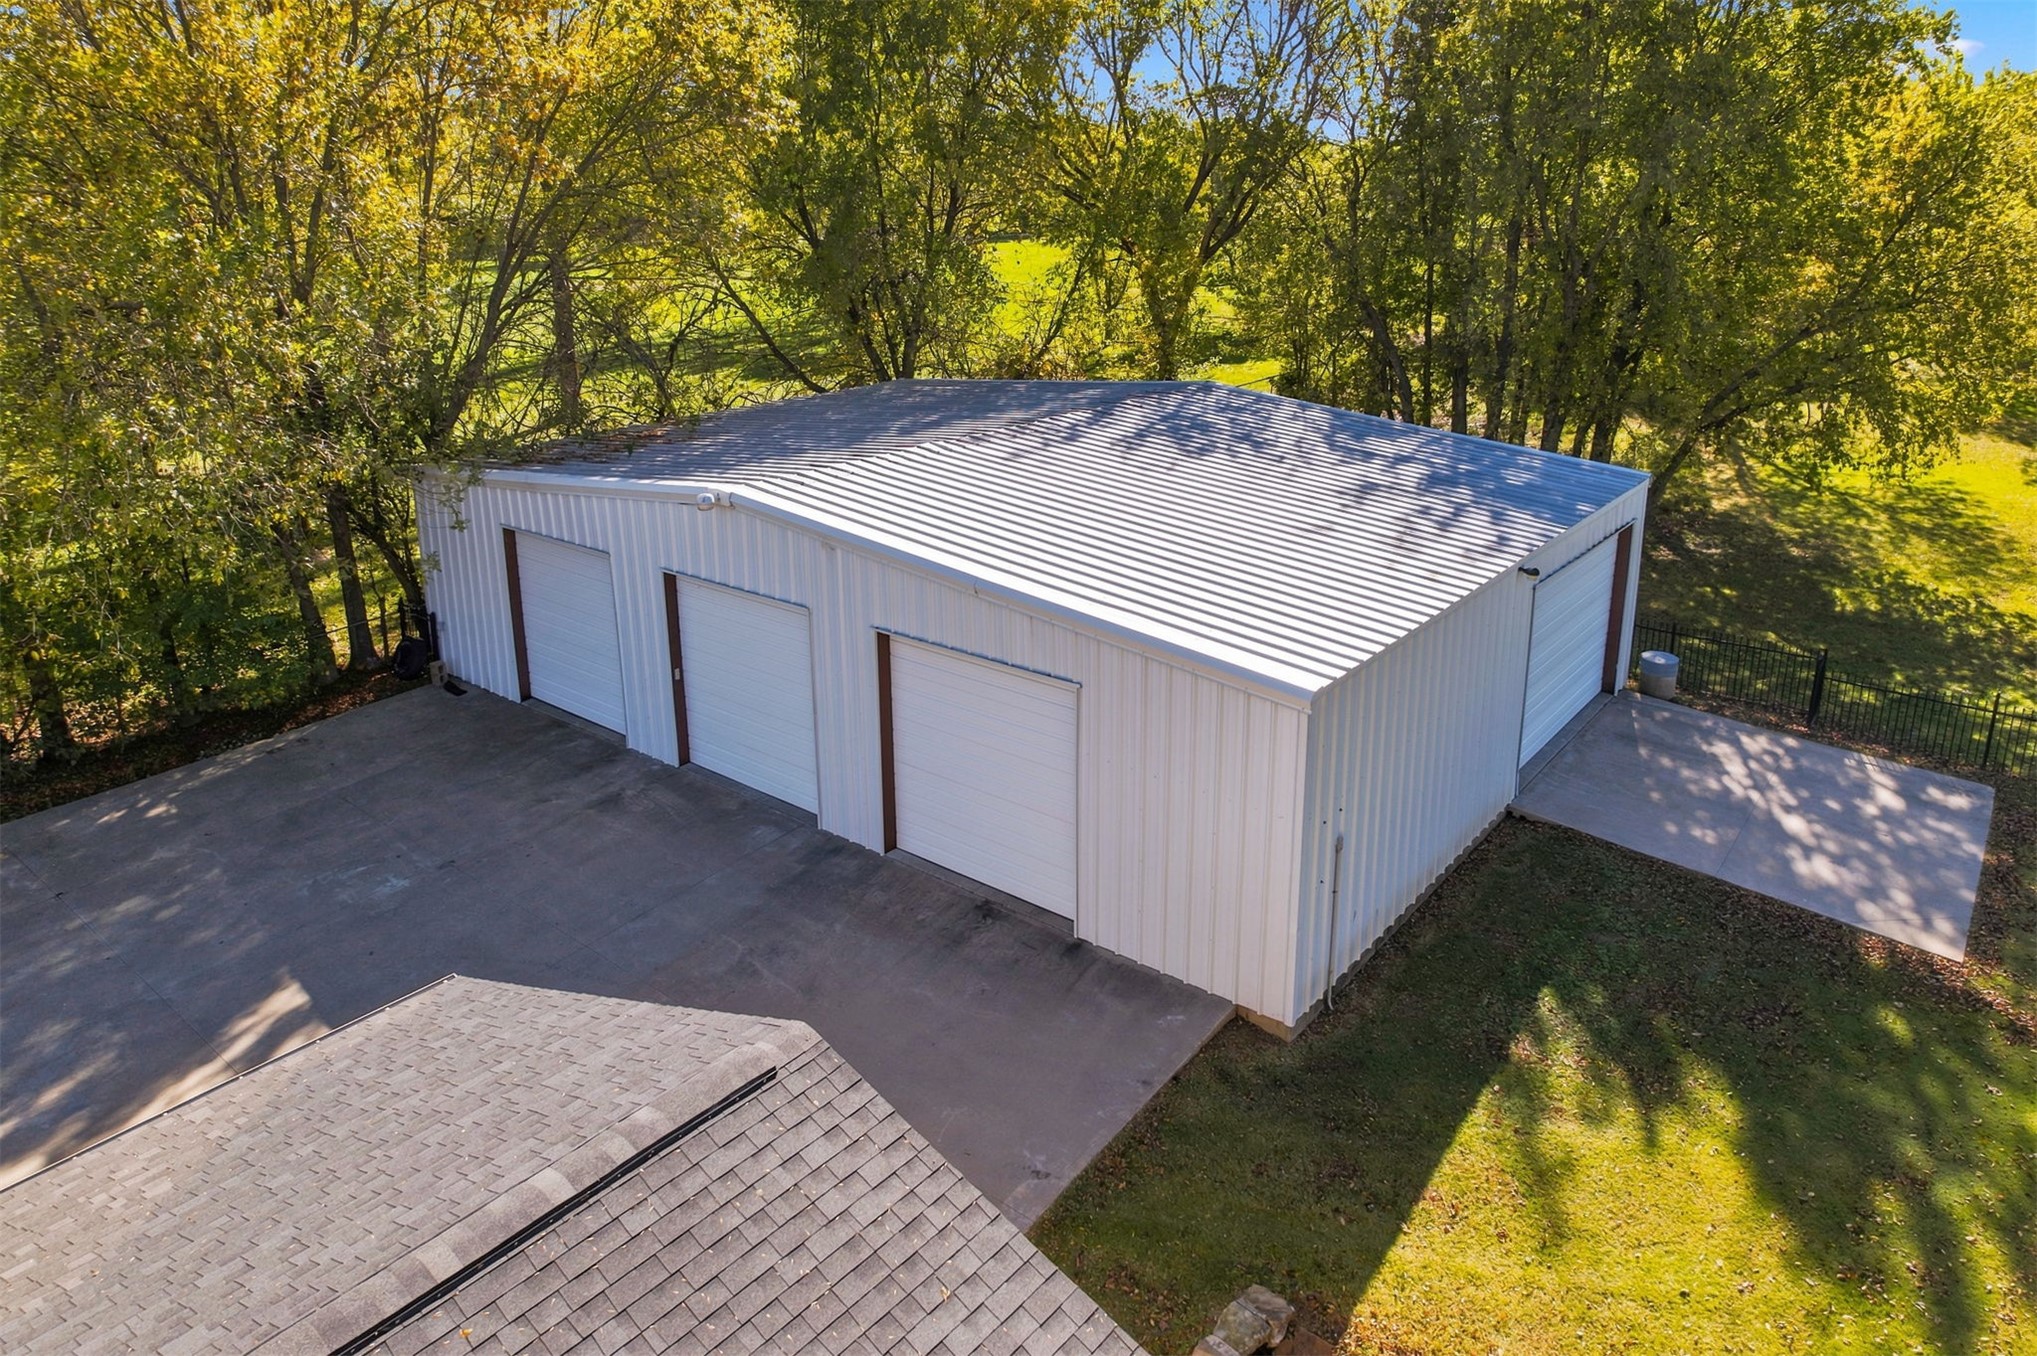
Detached metal outbuilding featuring four garage bays, a standing-seam metal roof, and an expansive asphalt driveway
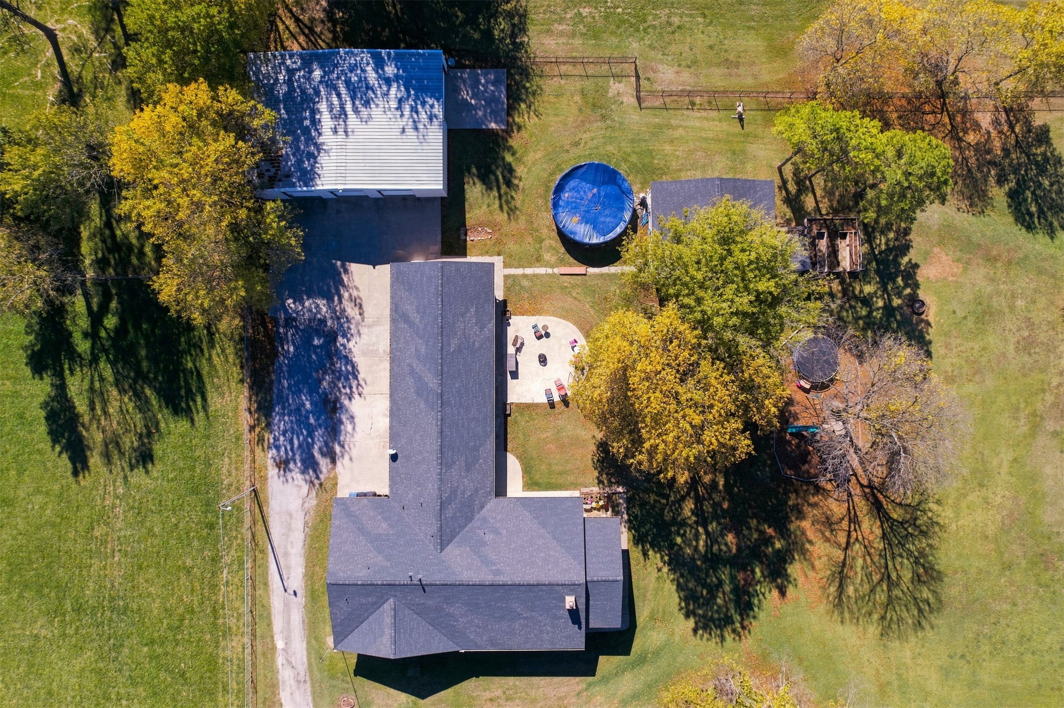
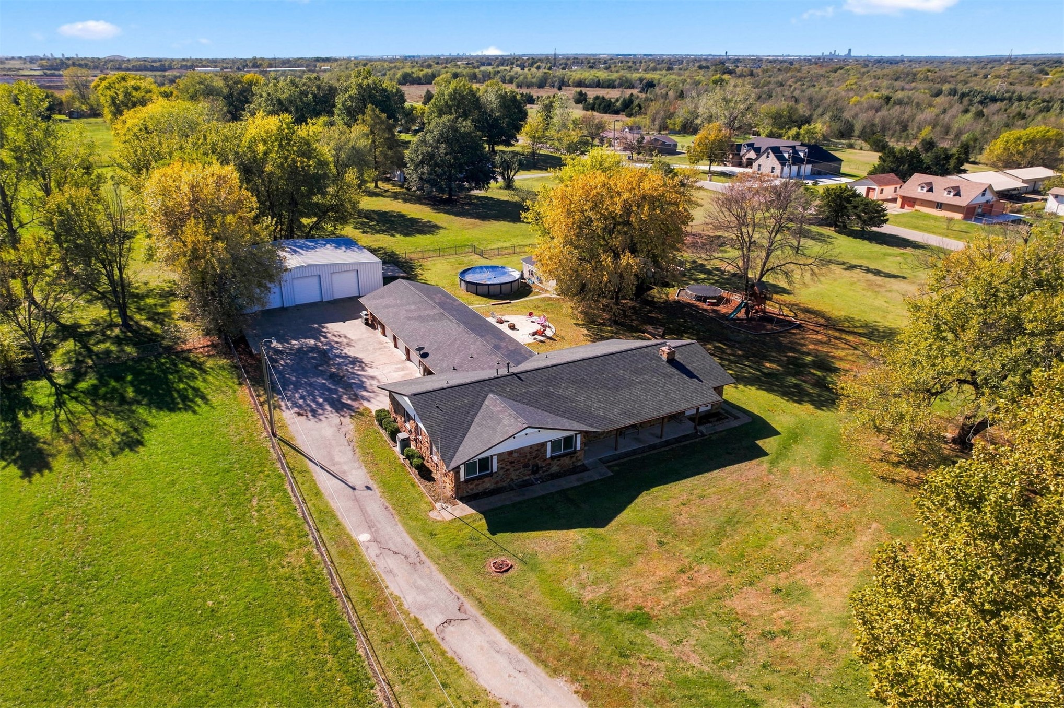
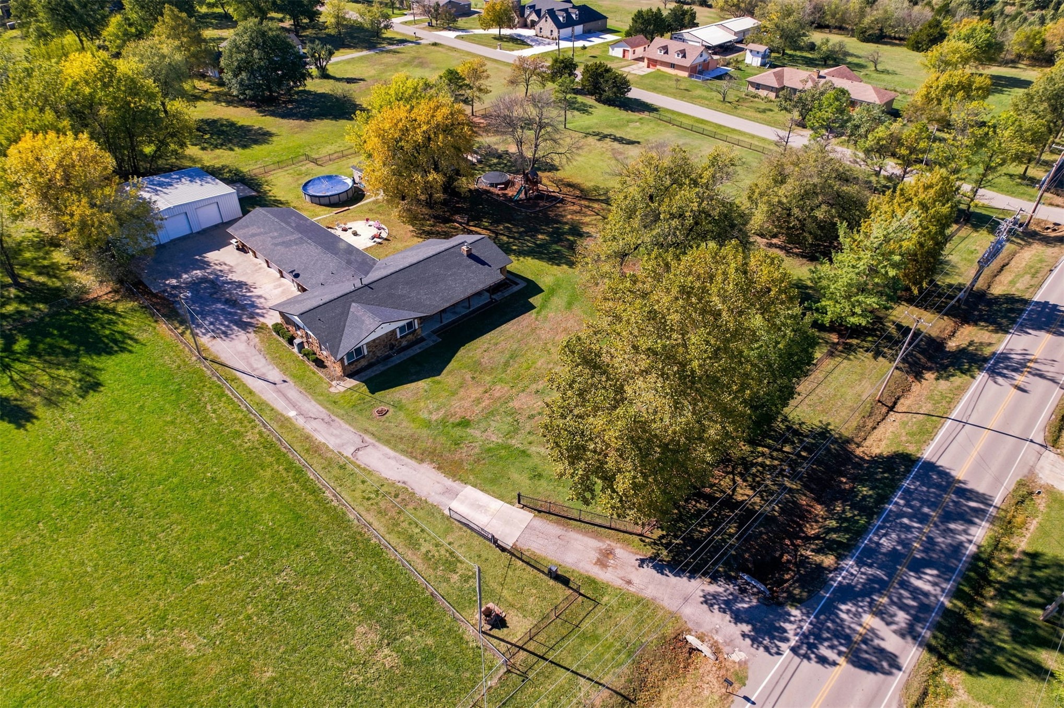
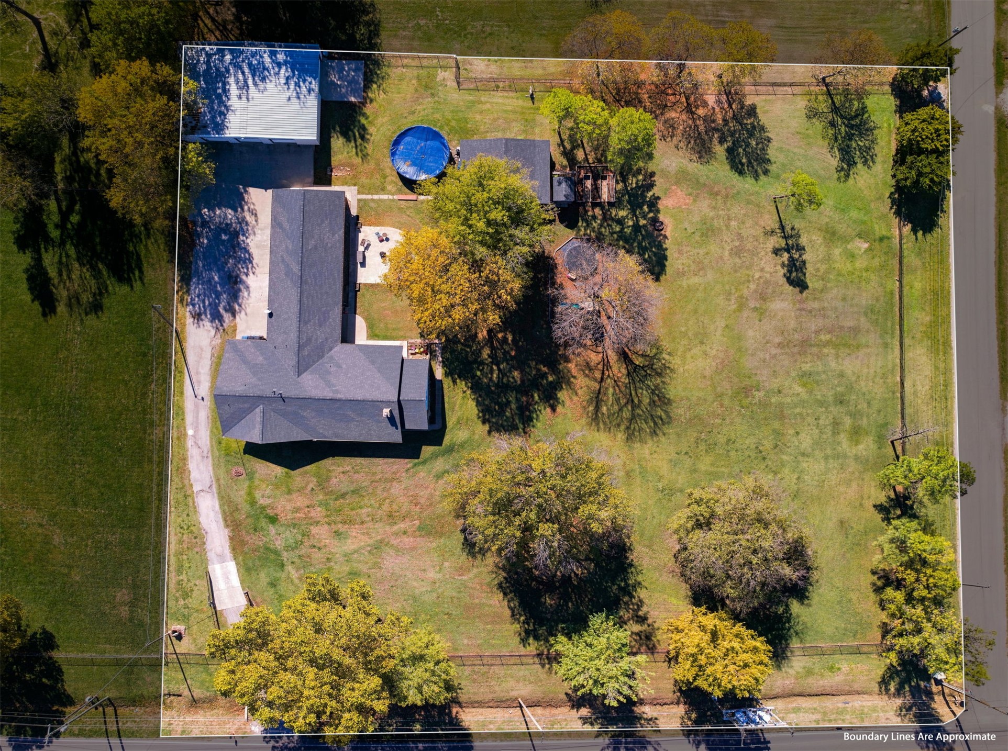
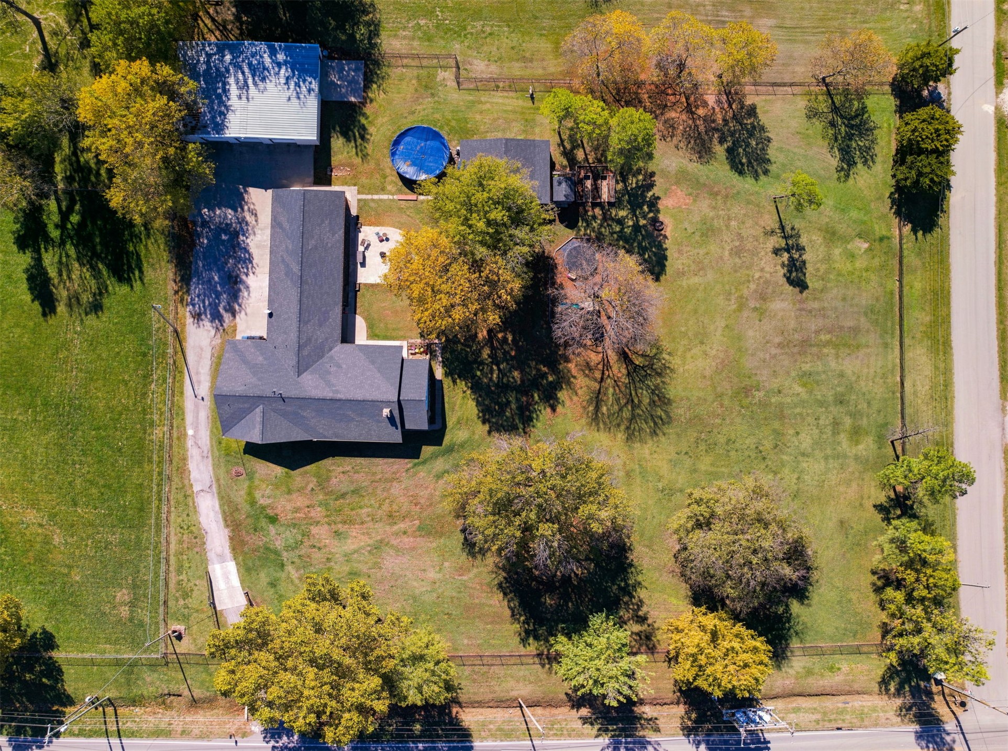
Aerial perspective of an expansive lot featuring a detached workshop, concrete patio, asphalt driveway, and mature trees
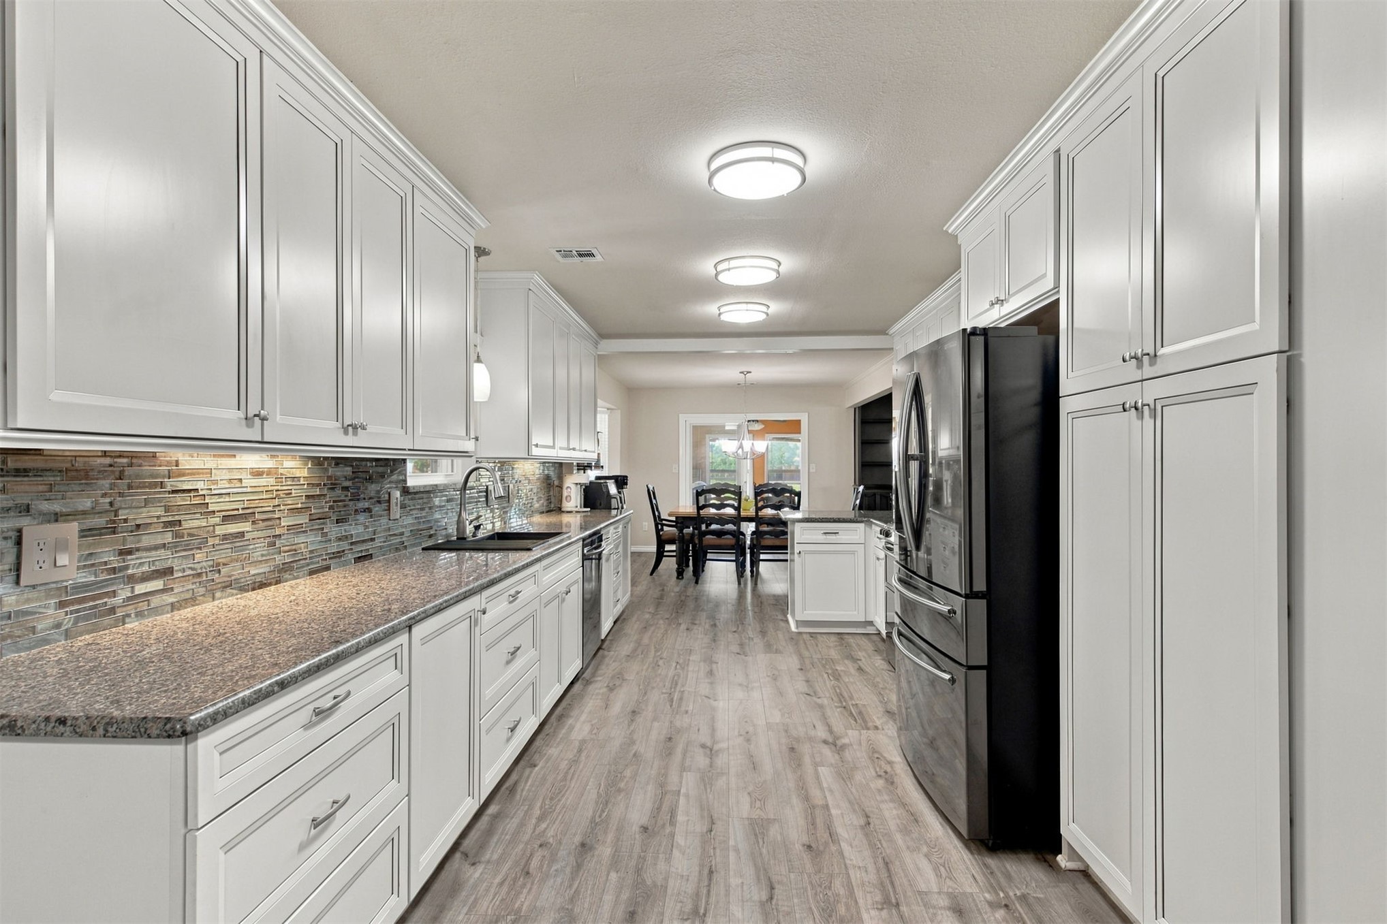
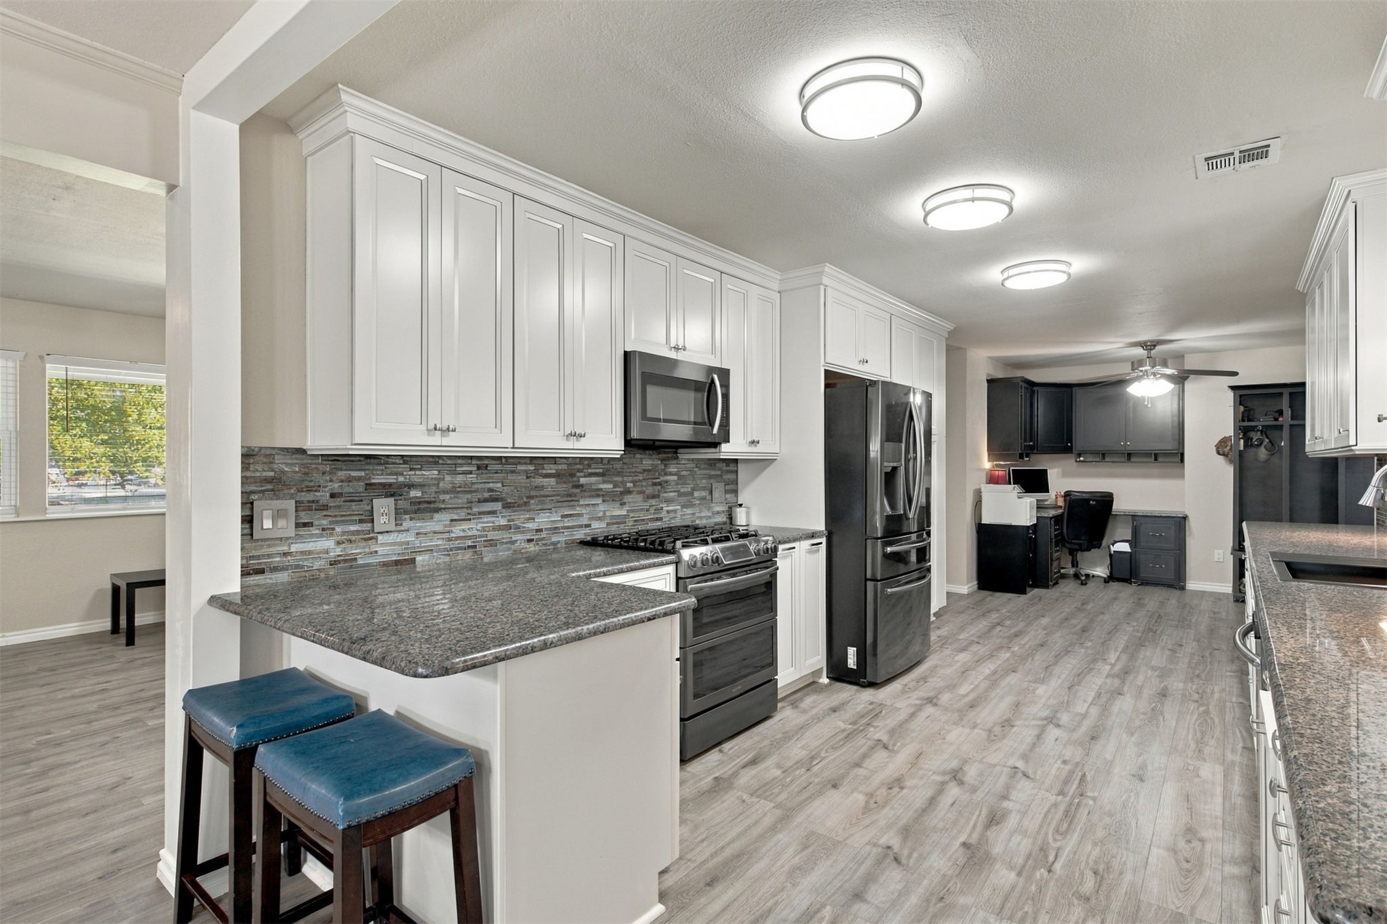
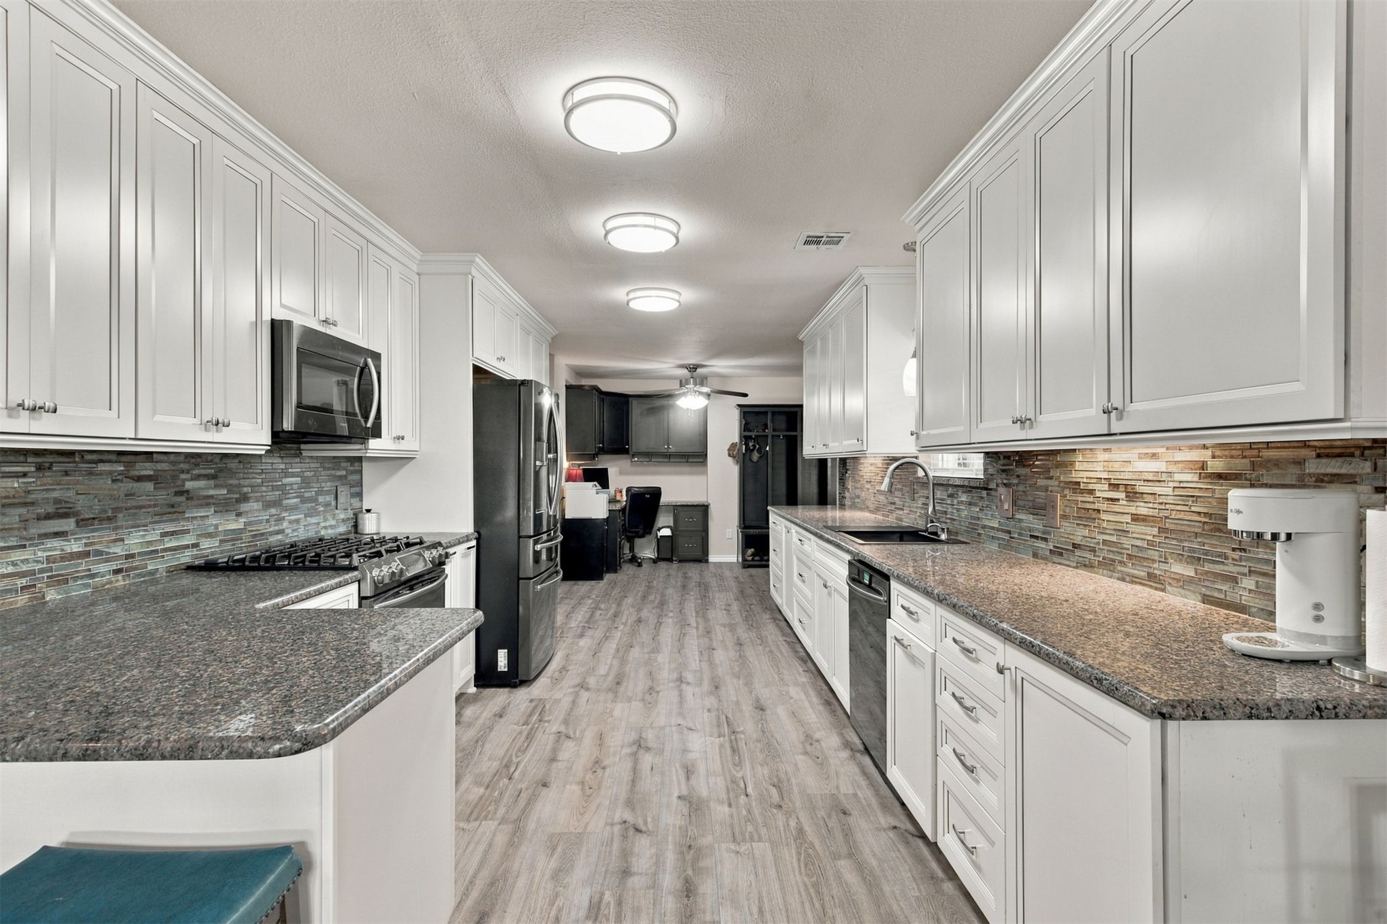
Kitchen featuring white shaker-style cabinetry, stone-finish countertops, linear tile backsplash, wood-finish flooring, and stainless steel appliances
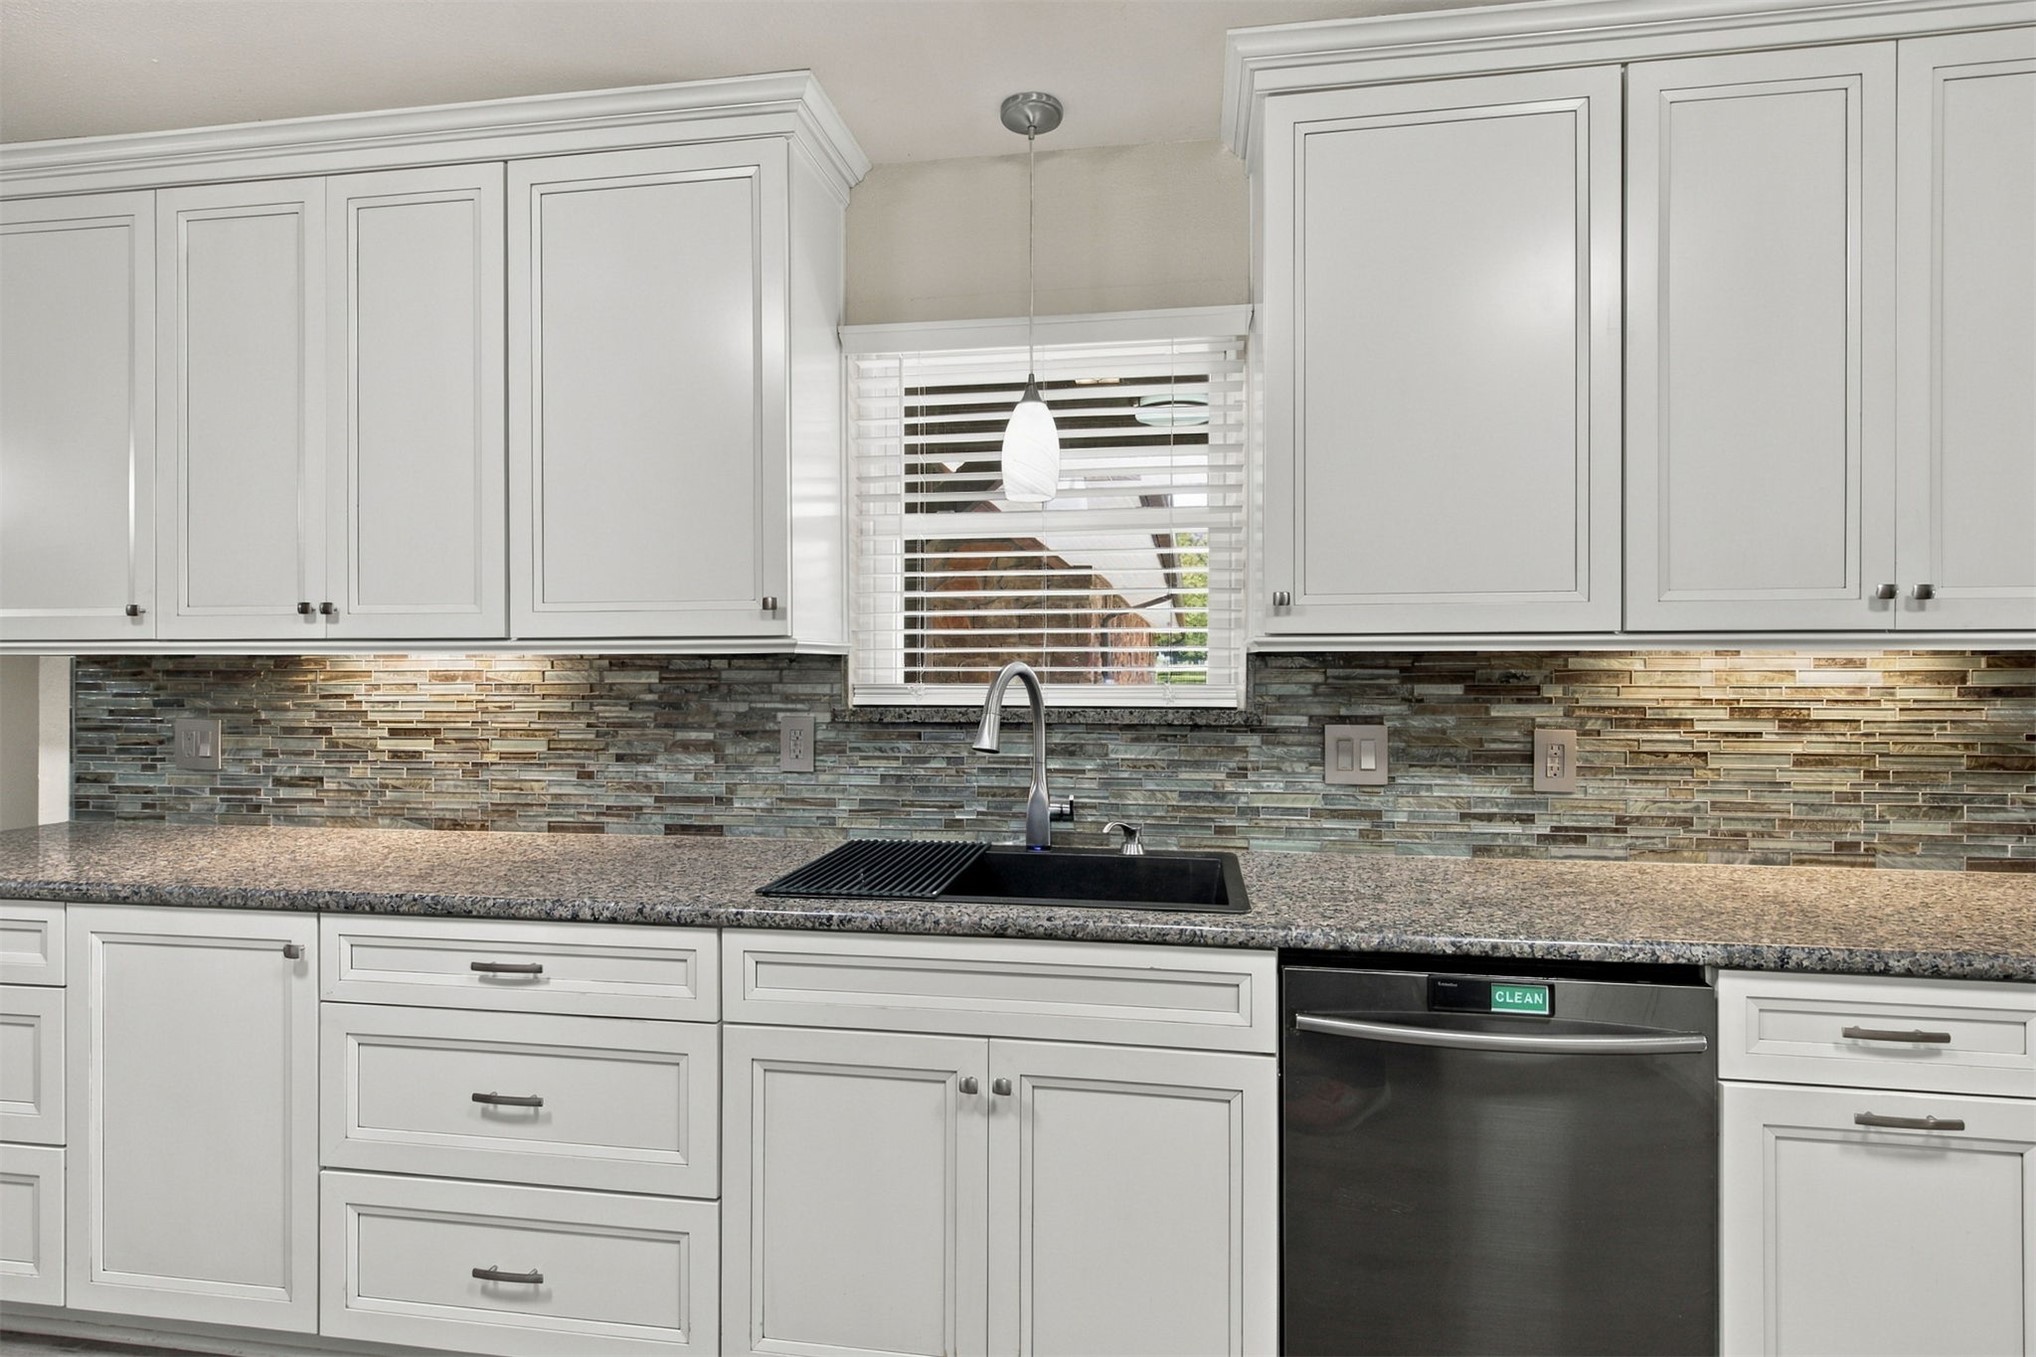
White cabinetry with crown molding, stone-finish countertops, stacked-stone tile backsplash, undermount sink with a gooseneck faucet, and built-in stainless steel dishwasher
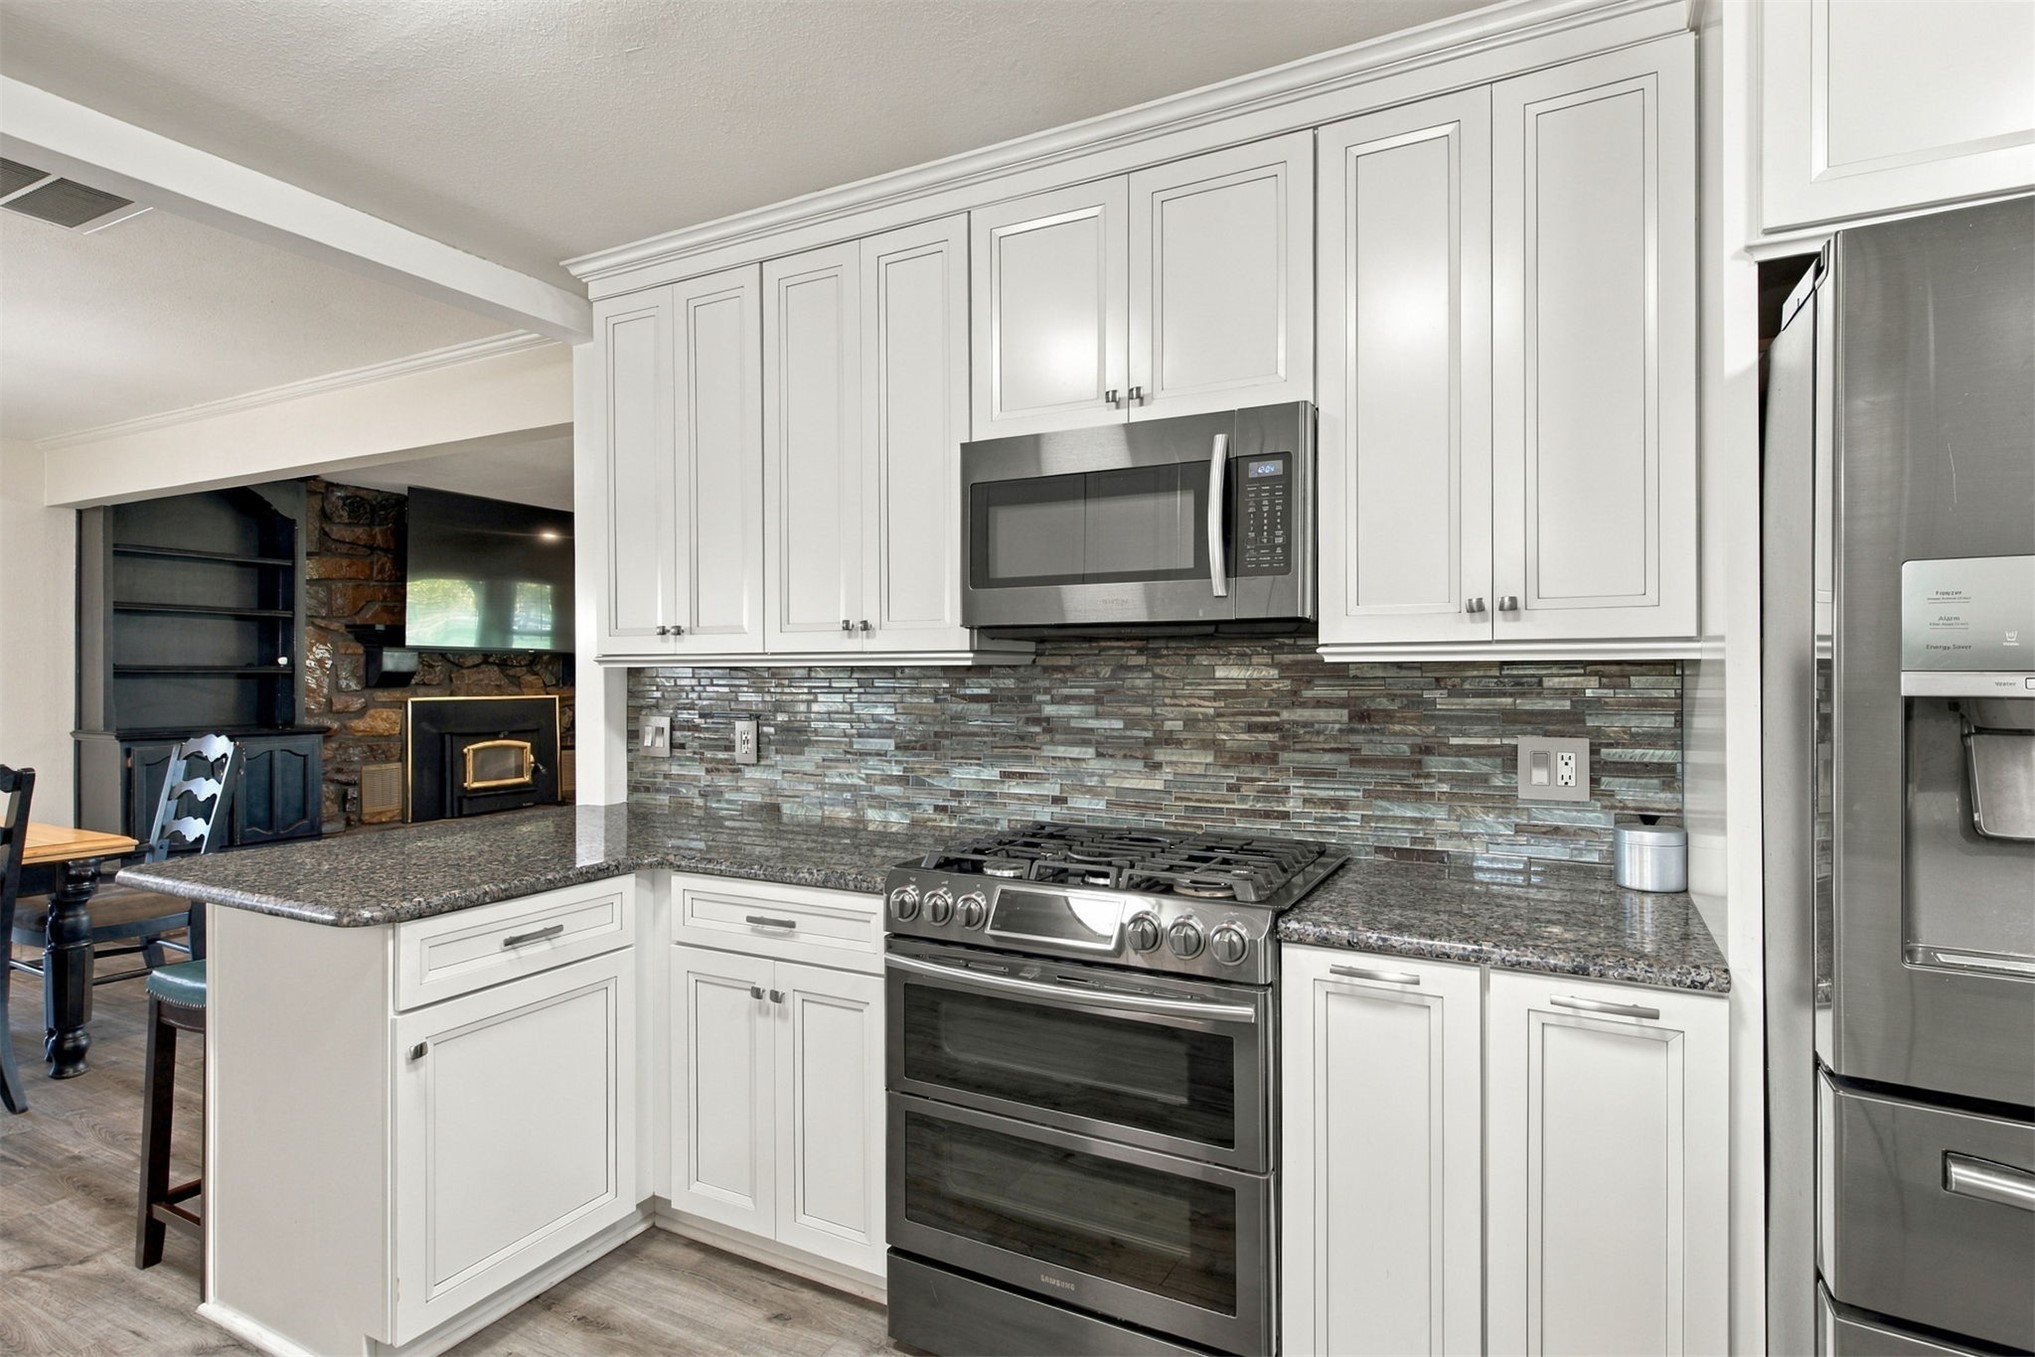
Kitchen featuring white shaker-style cabinetry, stone countertops, stone-tile backsplash, stainless steel appliances, and wood-finish flooring
Kitchen featuring white cabinetry, stone countertops, multi-toned horizontal tile backsplash, stainless steel appliances, and wood-finish flooring
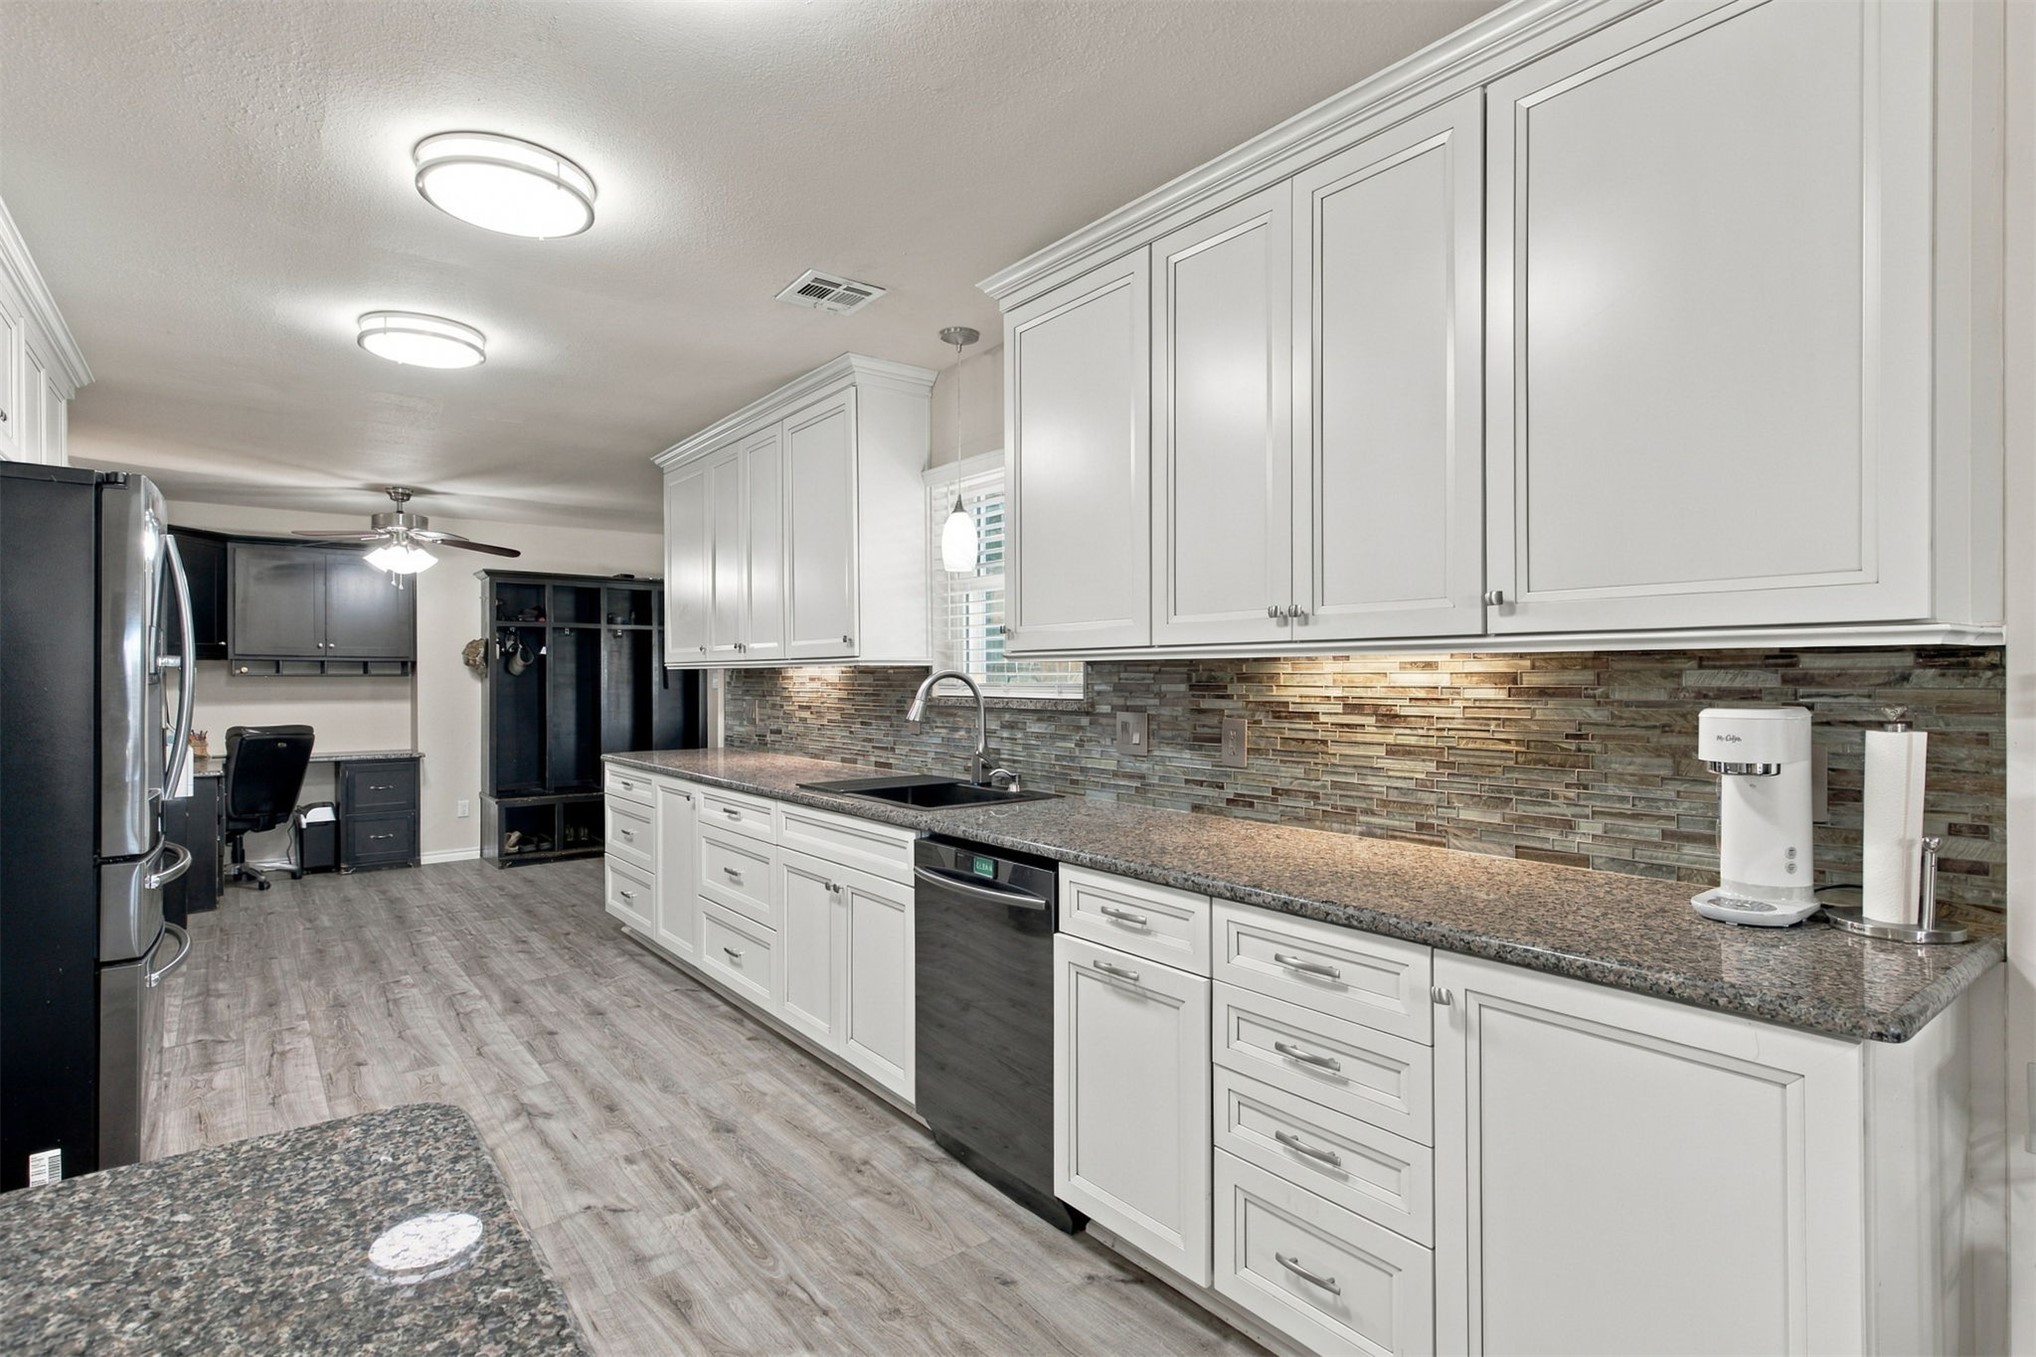
Kitchen featuring white shaker-style cabinetry, stone-finish countertops, stacked-stone backsplash, built-in mudroom cabinetry, and wood-finish flooring
Kitchen featuring white cabinetry, stone countertops, horizontal multi-tonal stone backsplash, wood-finish flooring, and recessed ceiling lighting
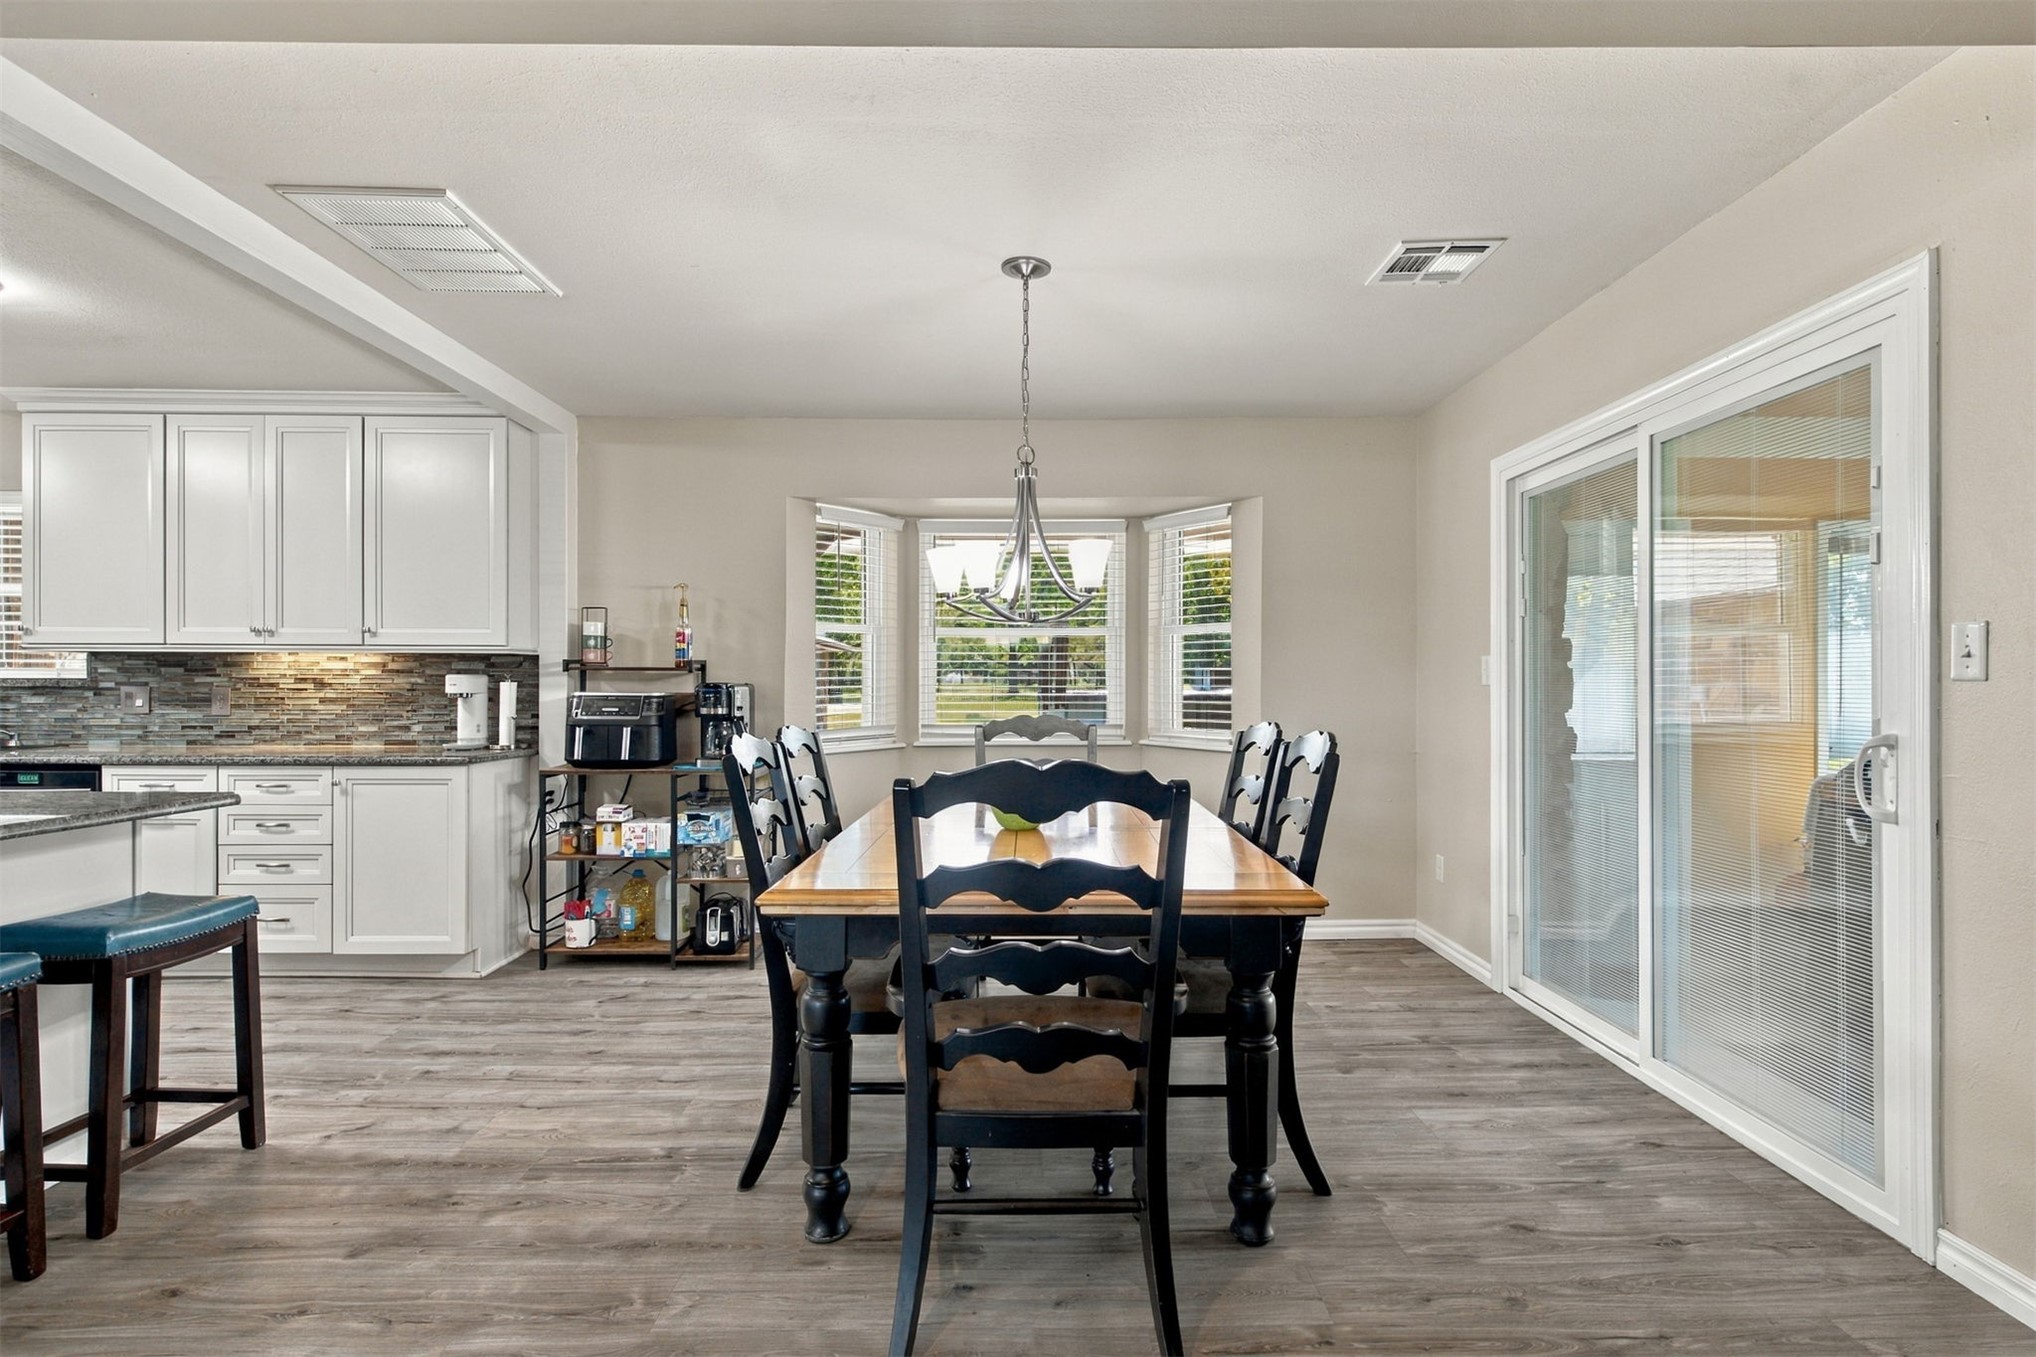
Dining area featuring wood-finish flooring, a multi-pane bay window, sliding glass patio door, and a modern tiered pendant light fixture
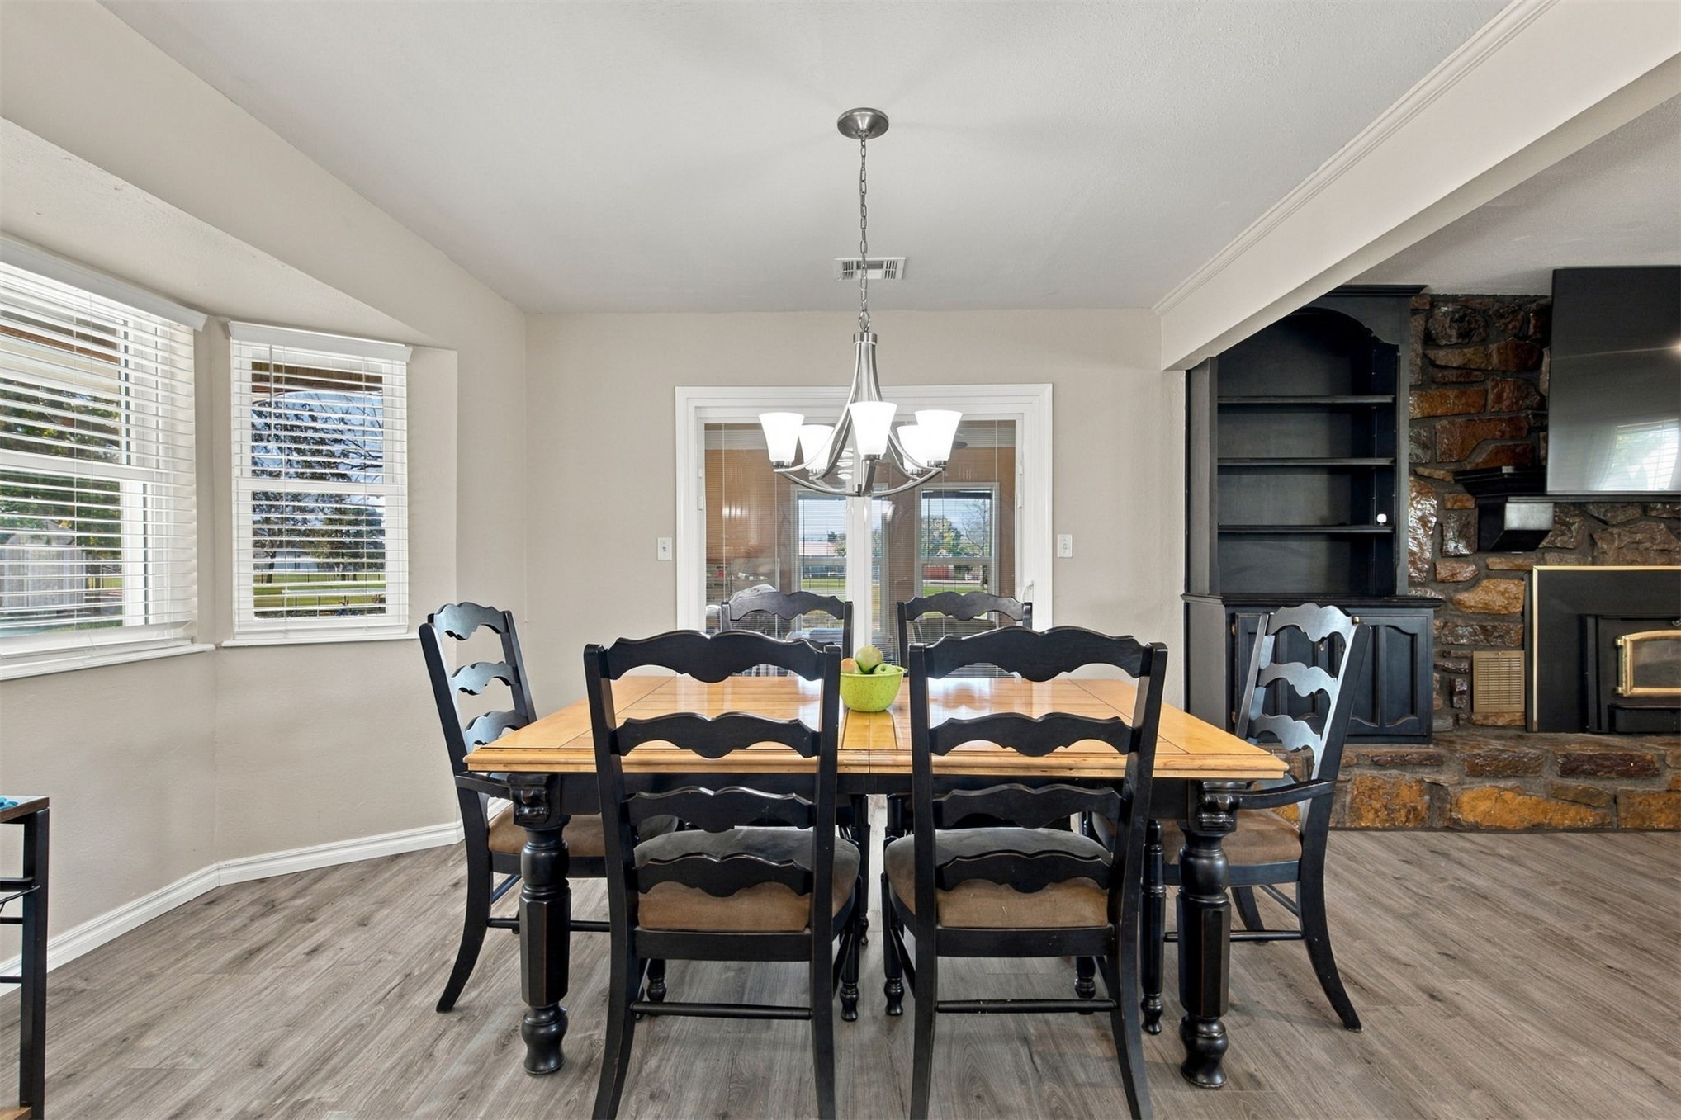
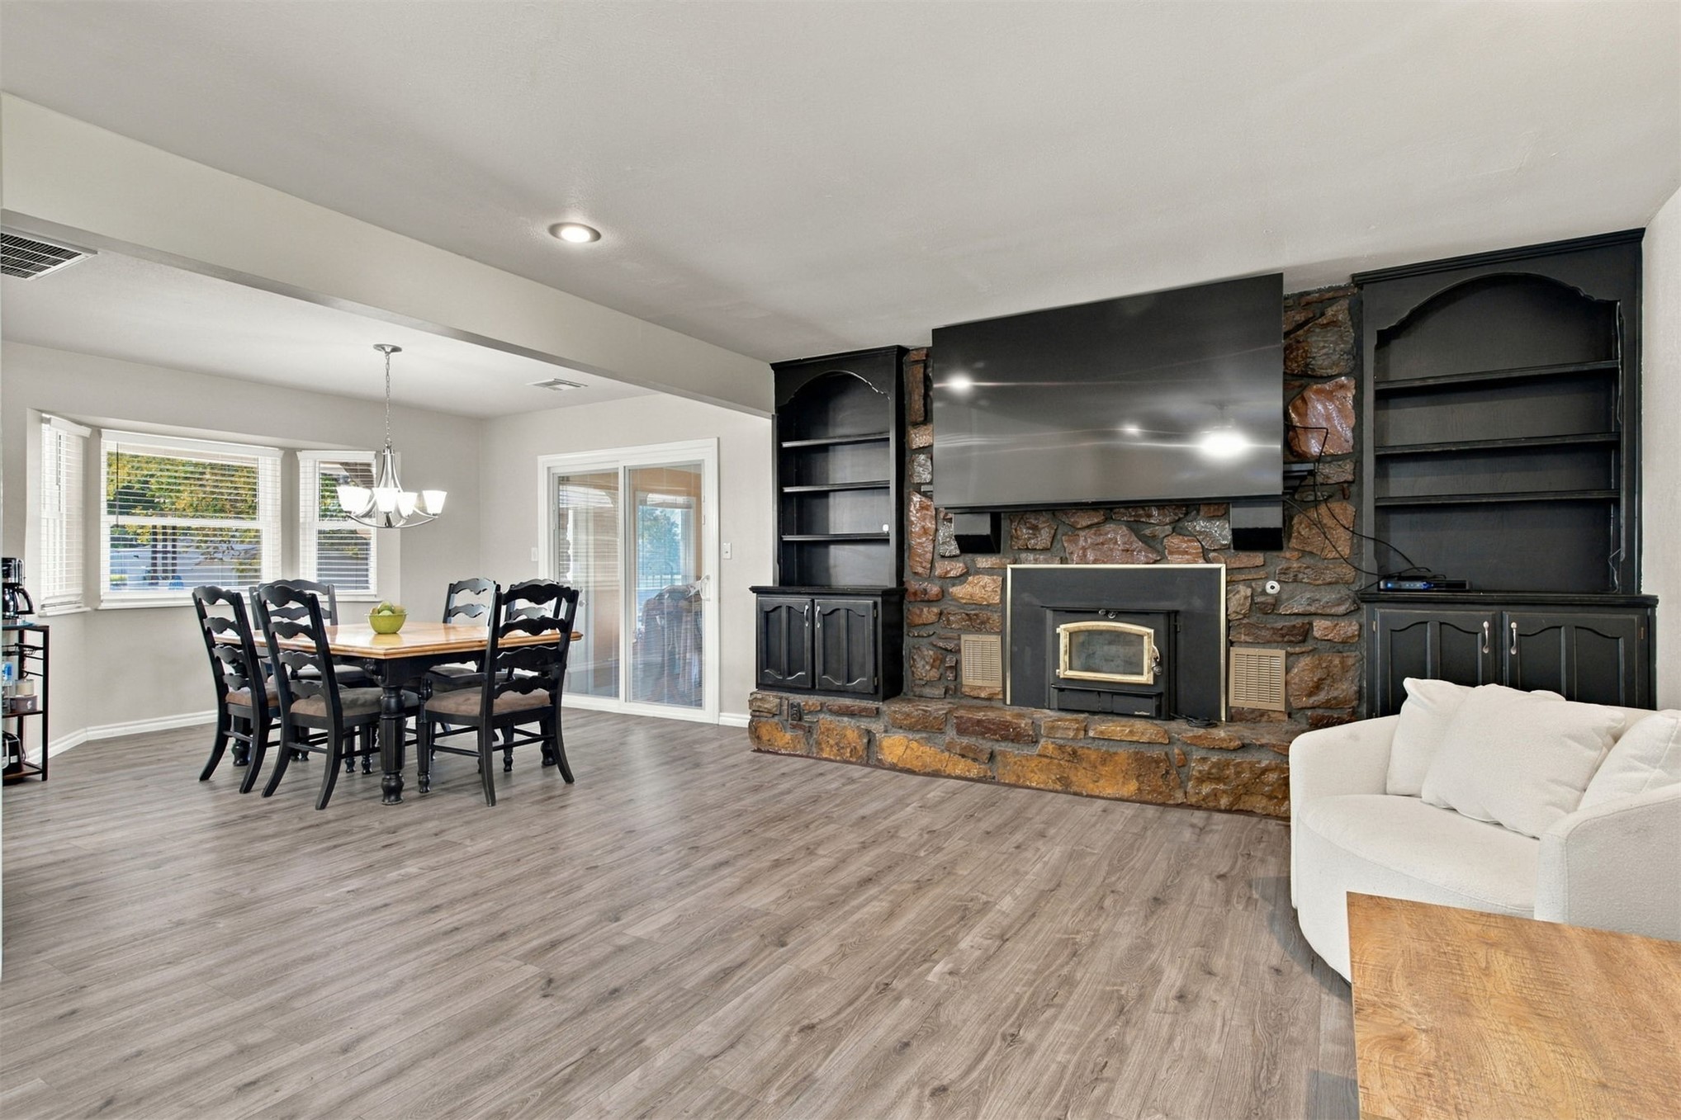
Dining area featuring wood-finish flooring, a multi-light chandelier, a bay window, and a stone-faced fireplace with built-in cabinetry
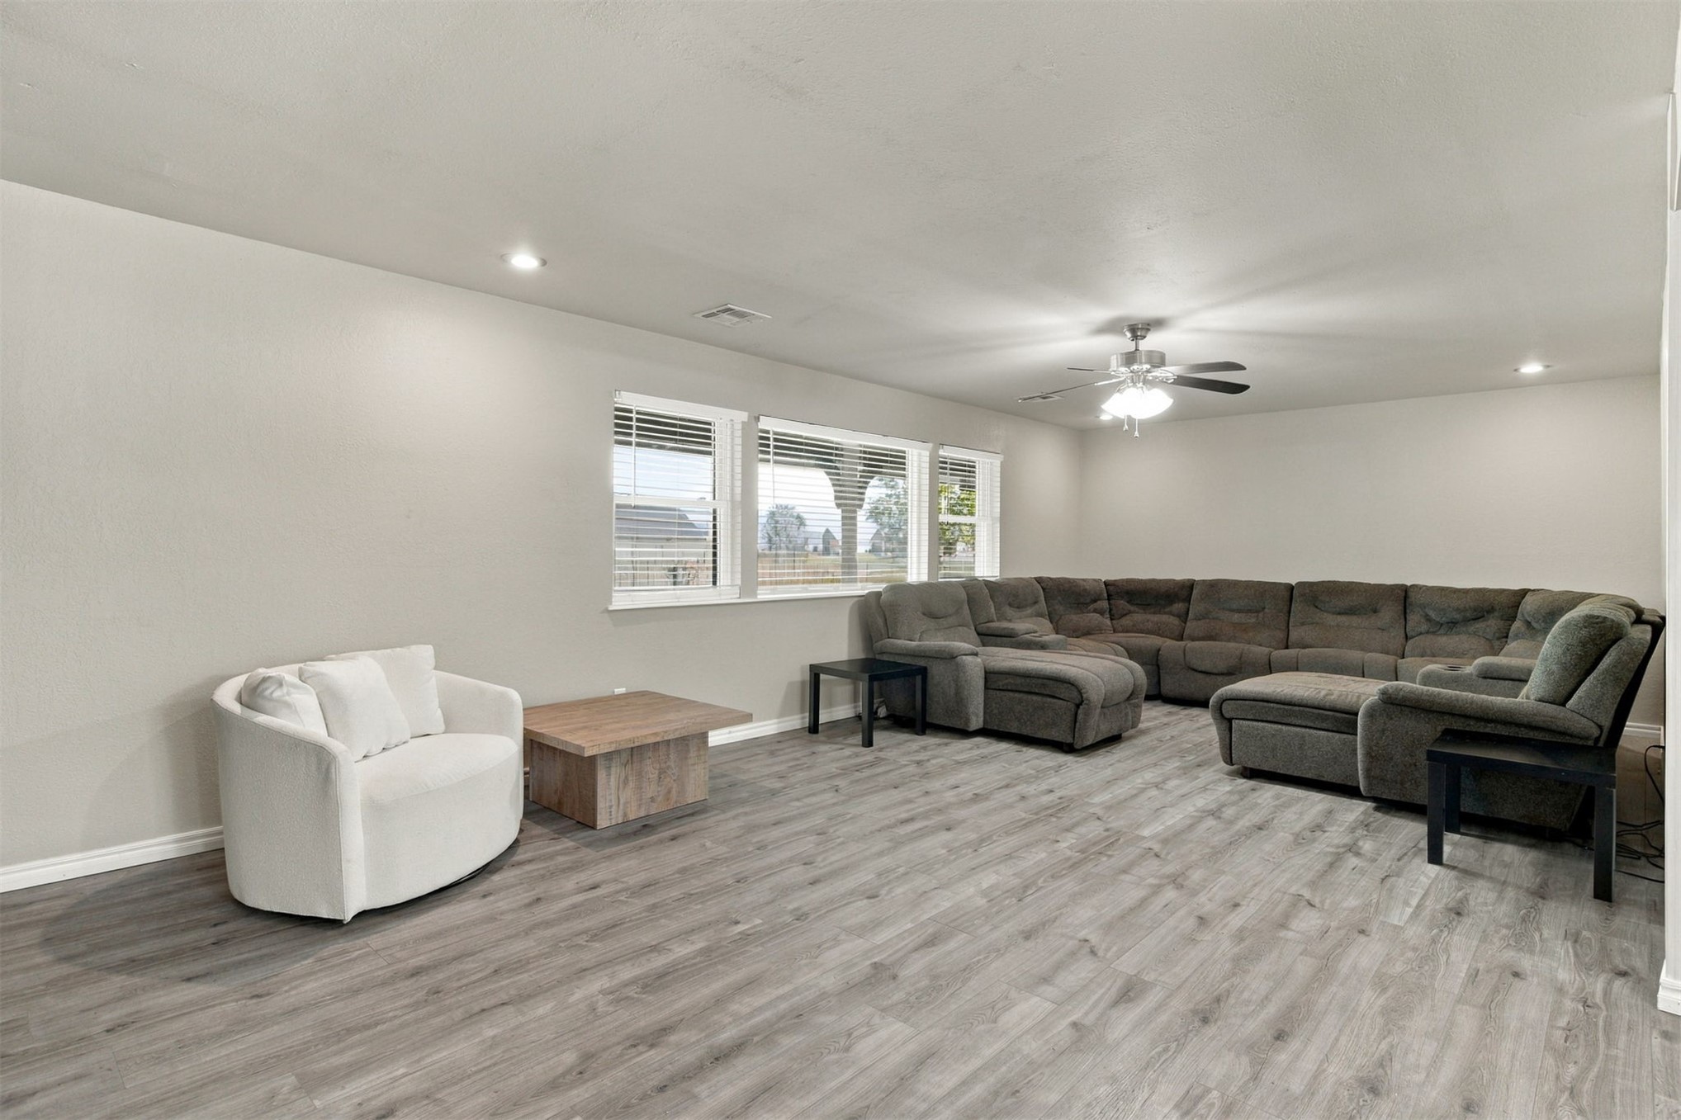
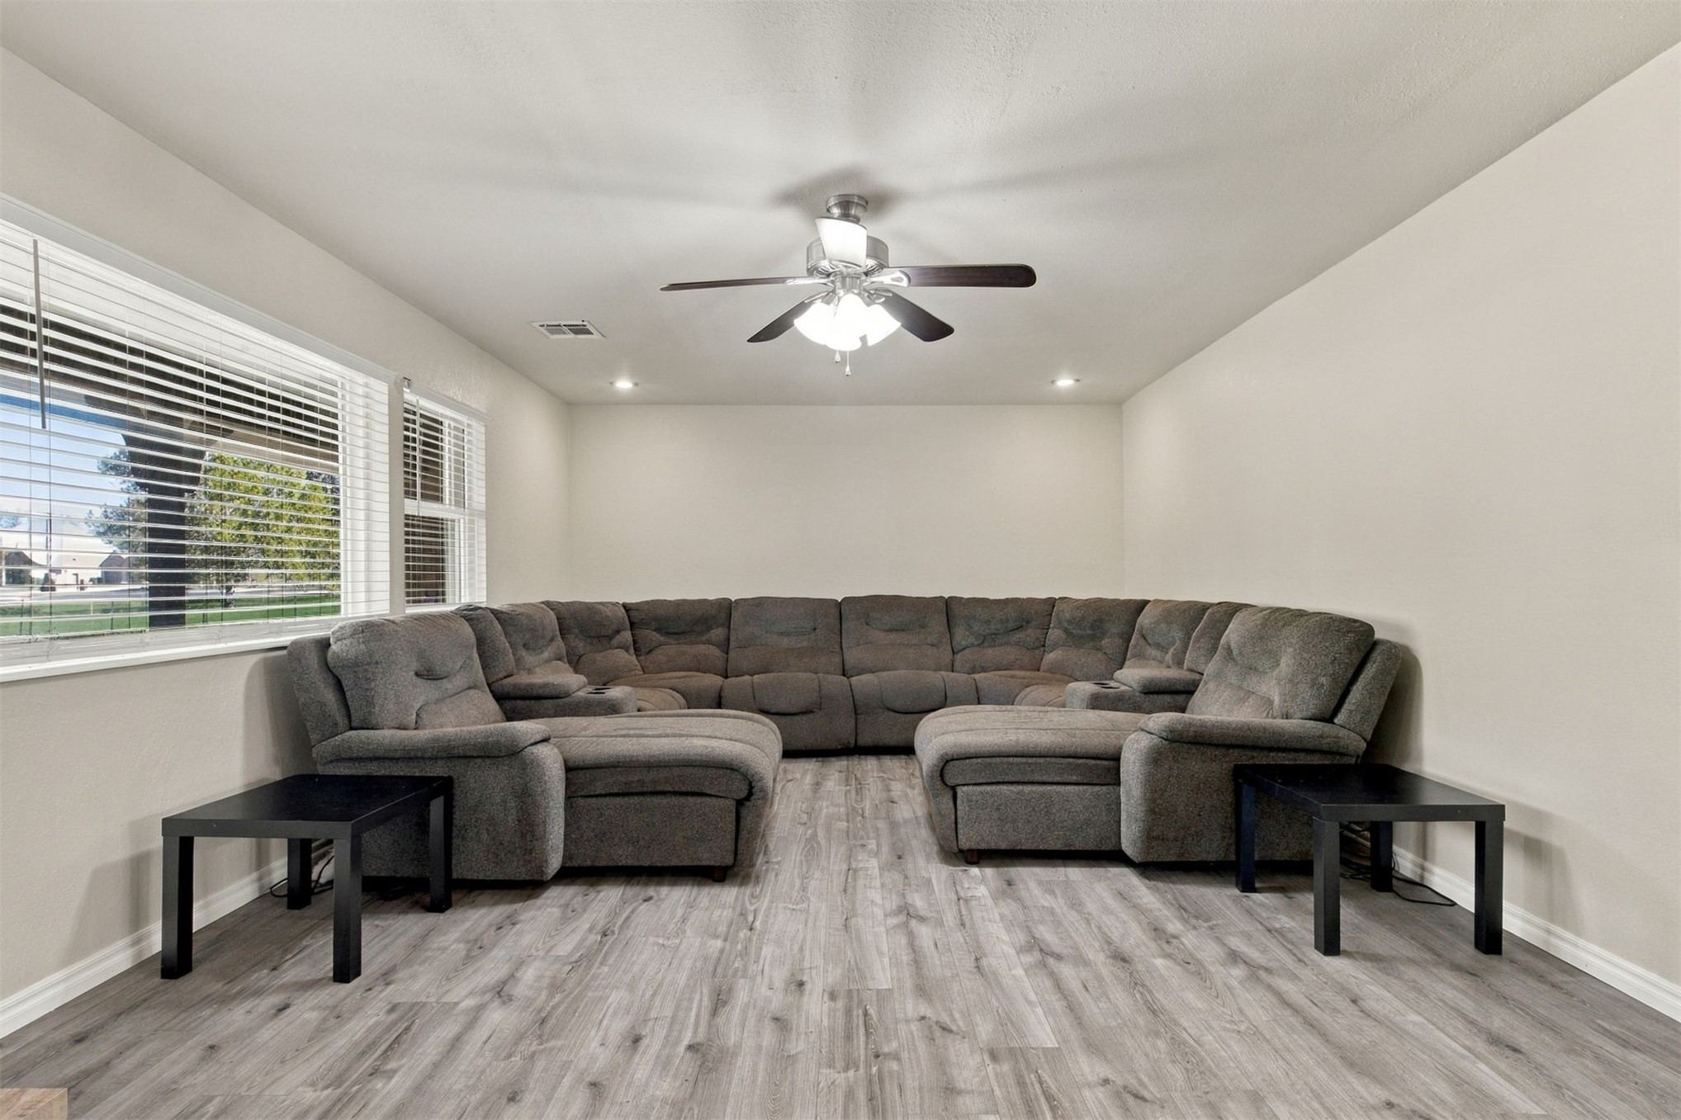
Open-concept living space featuring wood-finish flooring, recessed lighting, and a multi-blade ceiling fan with an integrated light fixture
Neutral-toned interior space featuring wood-finish flooring, a multi-light ceiling fan, recessed lighting, and horizontal slatted window blinds
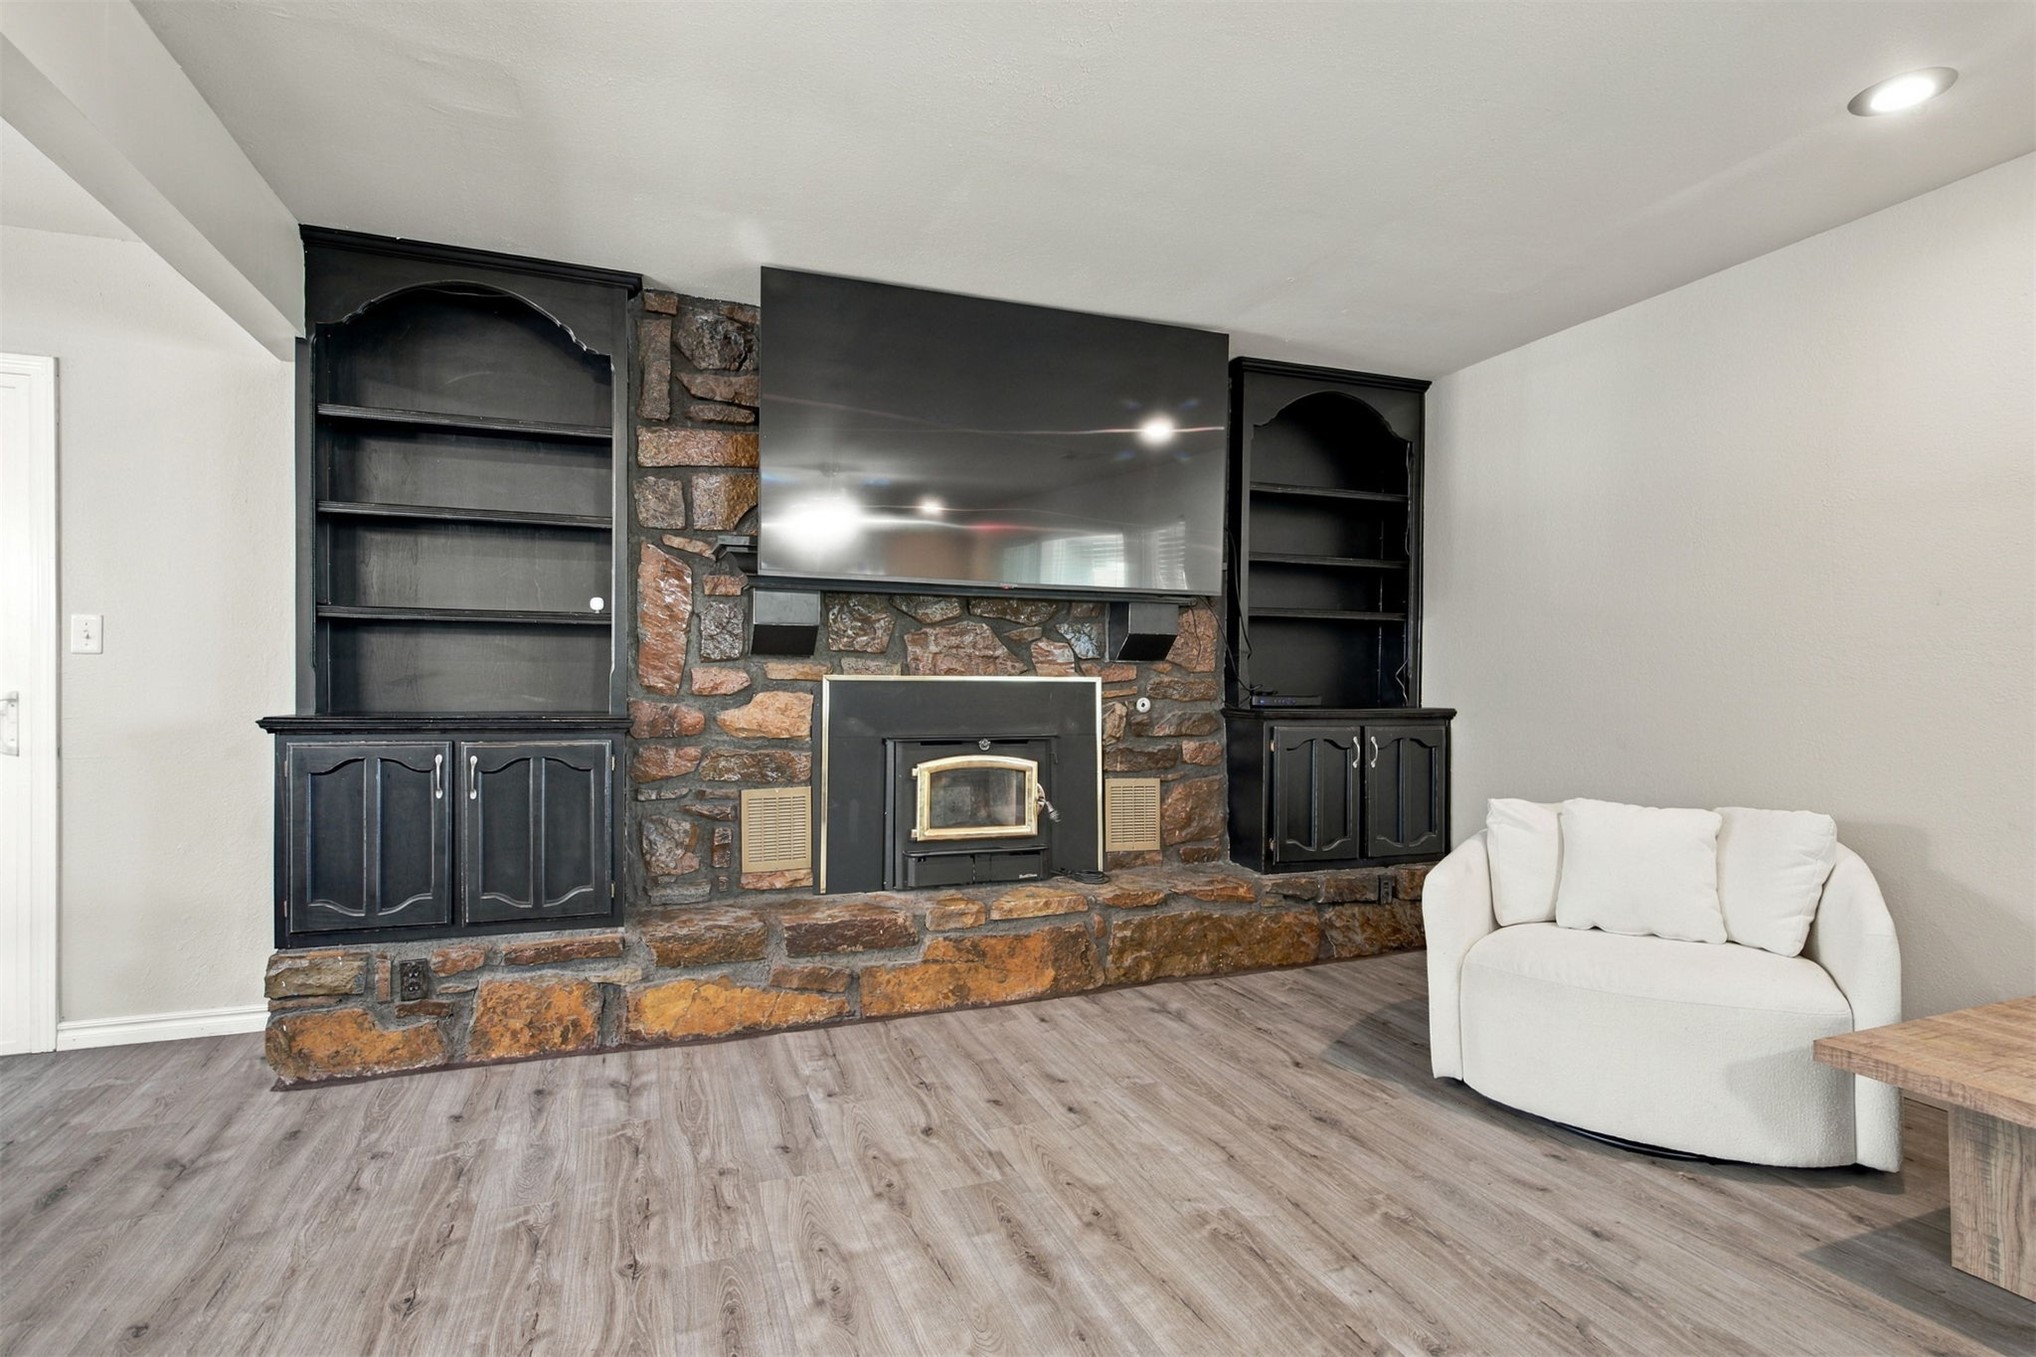
Floor-to-ceiling stone fireplace surround, inset hearth-style insert, custom black built-in shelving, and wood-finish flooring
Stone-surround fireplace with a metal firebox insert, dual black built-in shelving units, wood-finish flooring, recessed lighting, and a multi-pane bay window
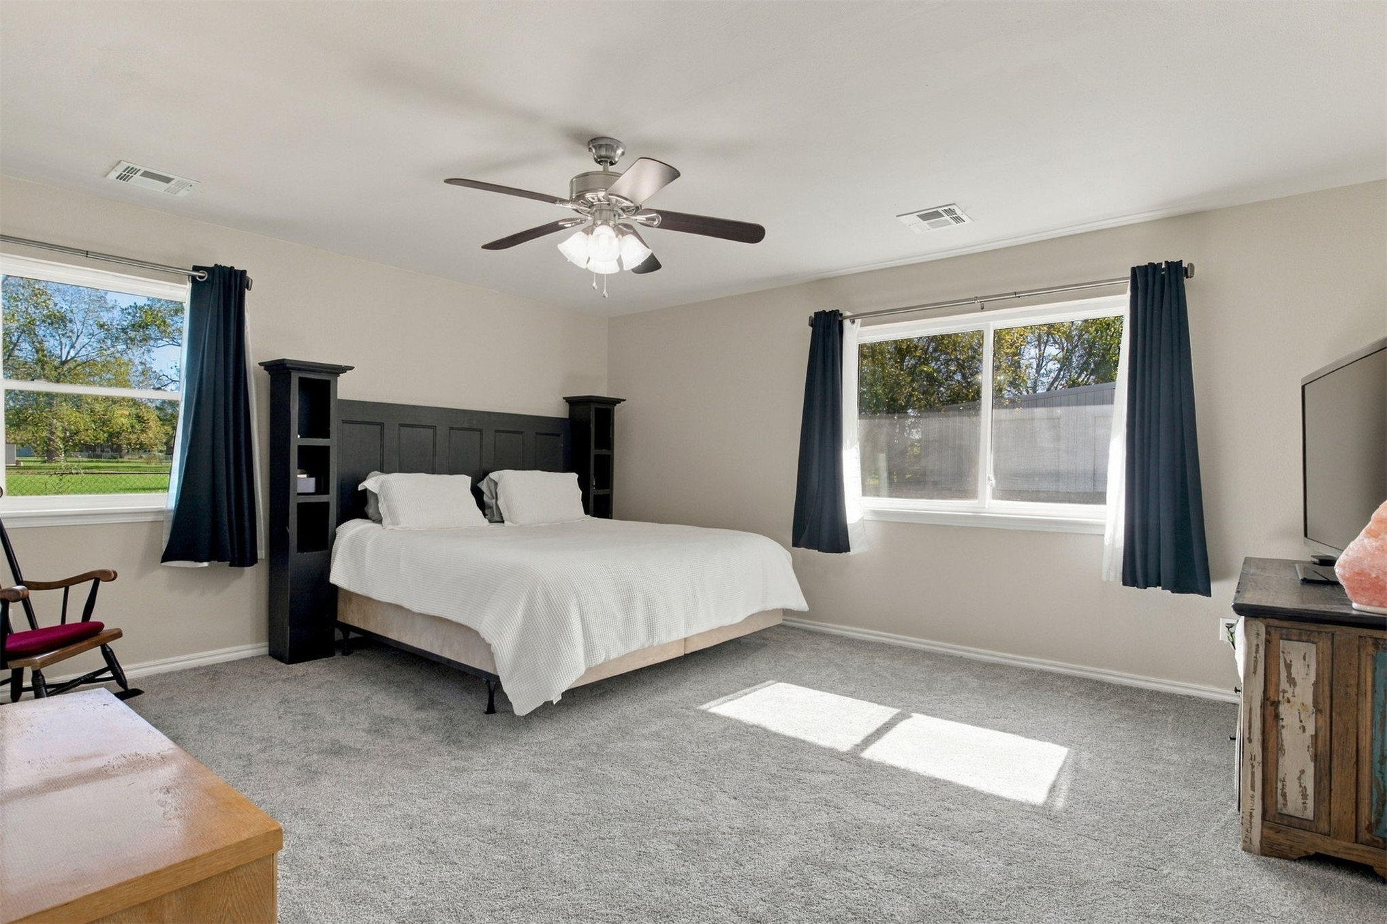
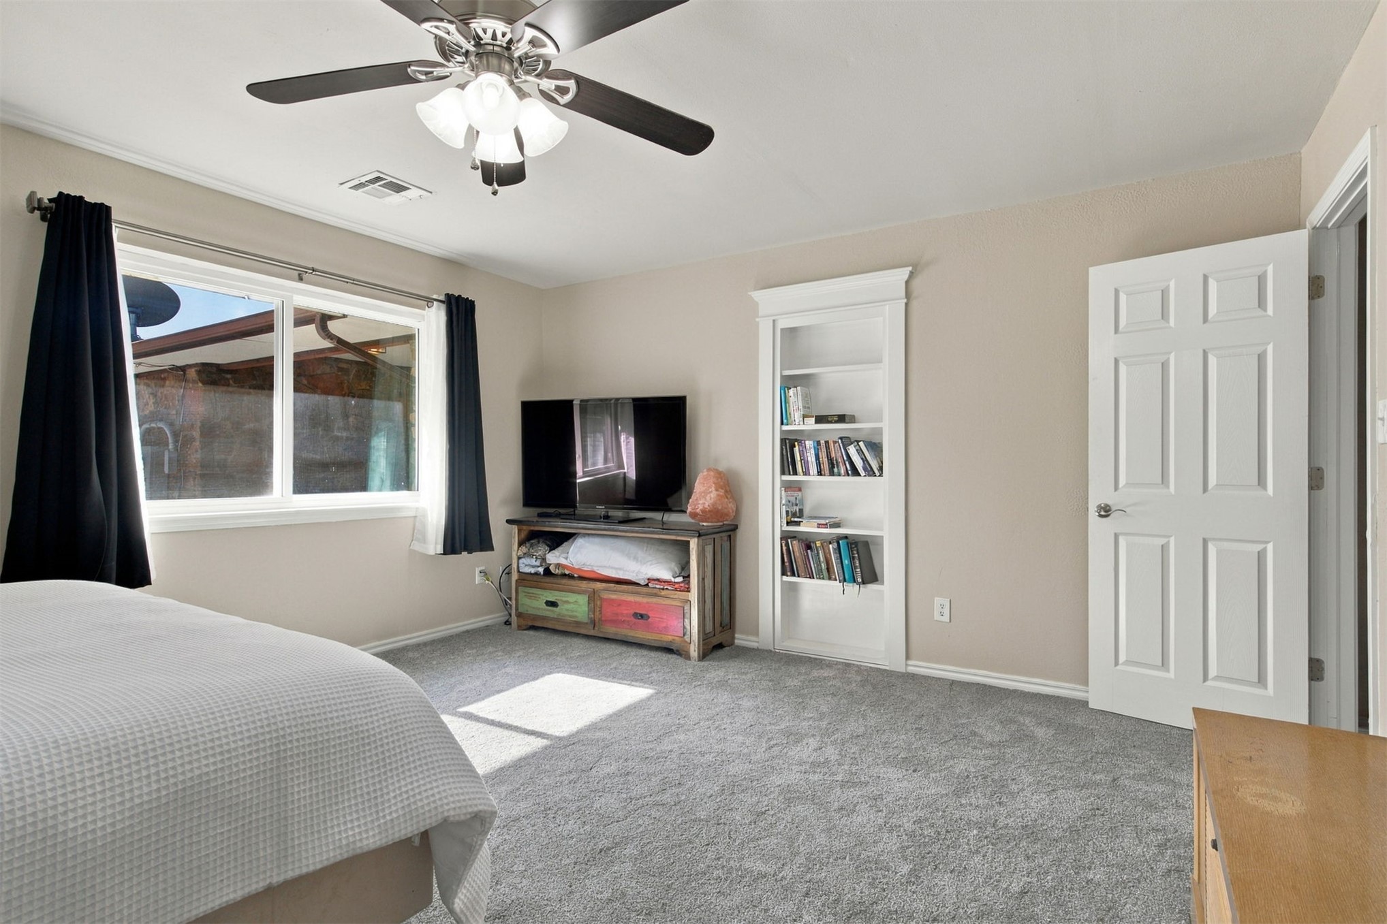
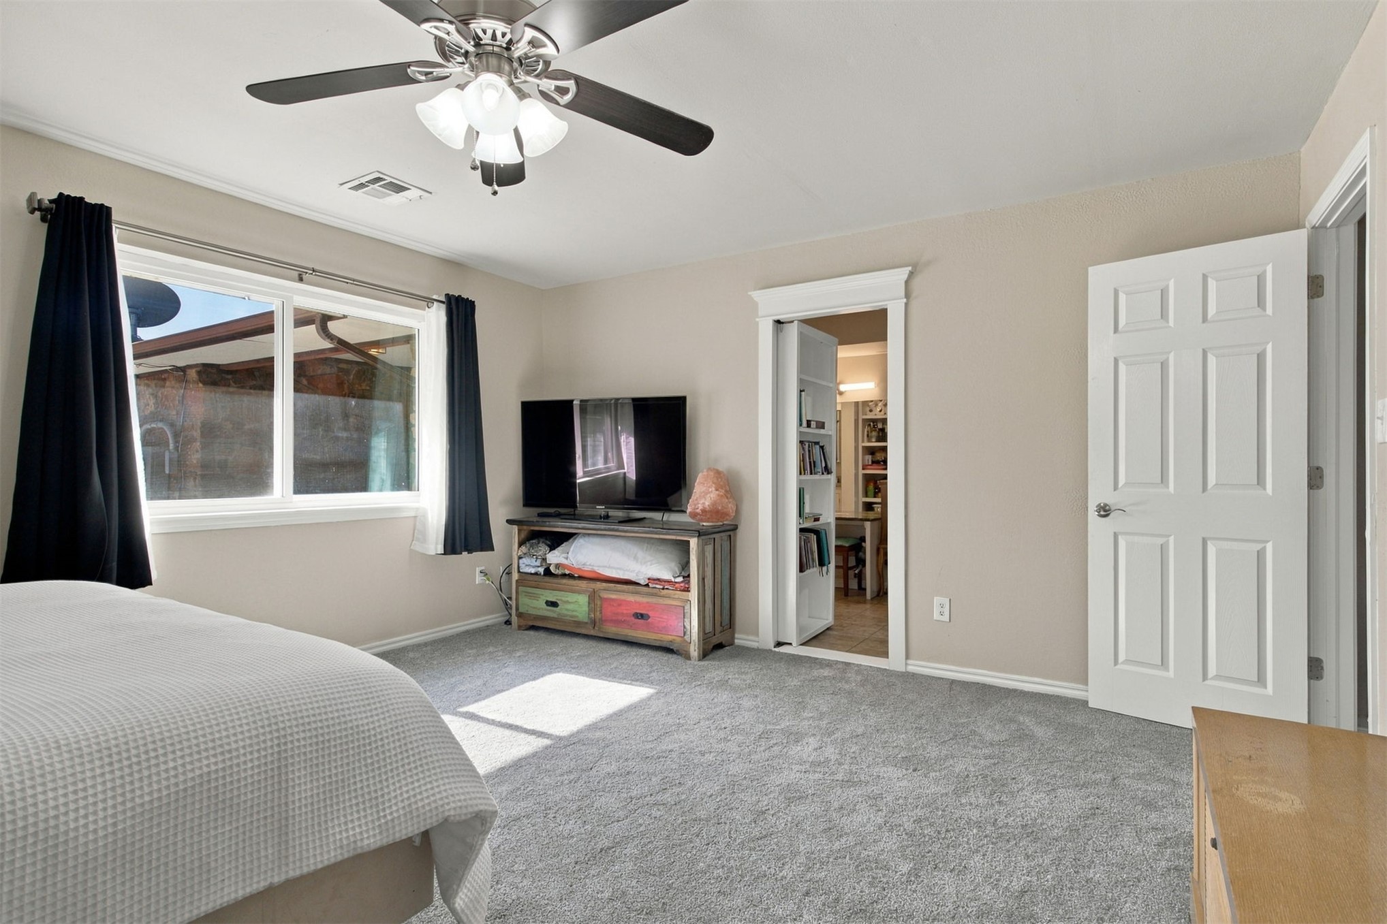
Neutral-toned room featuring neutral carpeting, a central ceiling fan with integrated lighting, and two large windows with horizontal-sliding panes
Room featuring wall-to-wall carpeting, ceiling fan with integrated lighting, built-in recessed shelving with decorative molding, and a multi-panel door
Room featuring plush carpeting, a multi-blade ceiling fan with integrated light fixture, large single-pane window with white trim, and a six-panel door with architectural molding
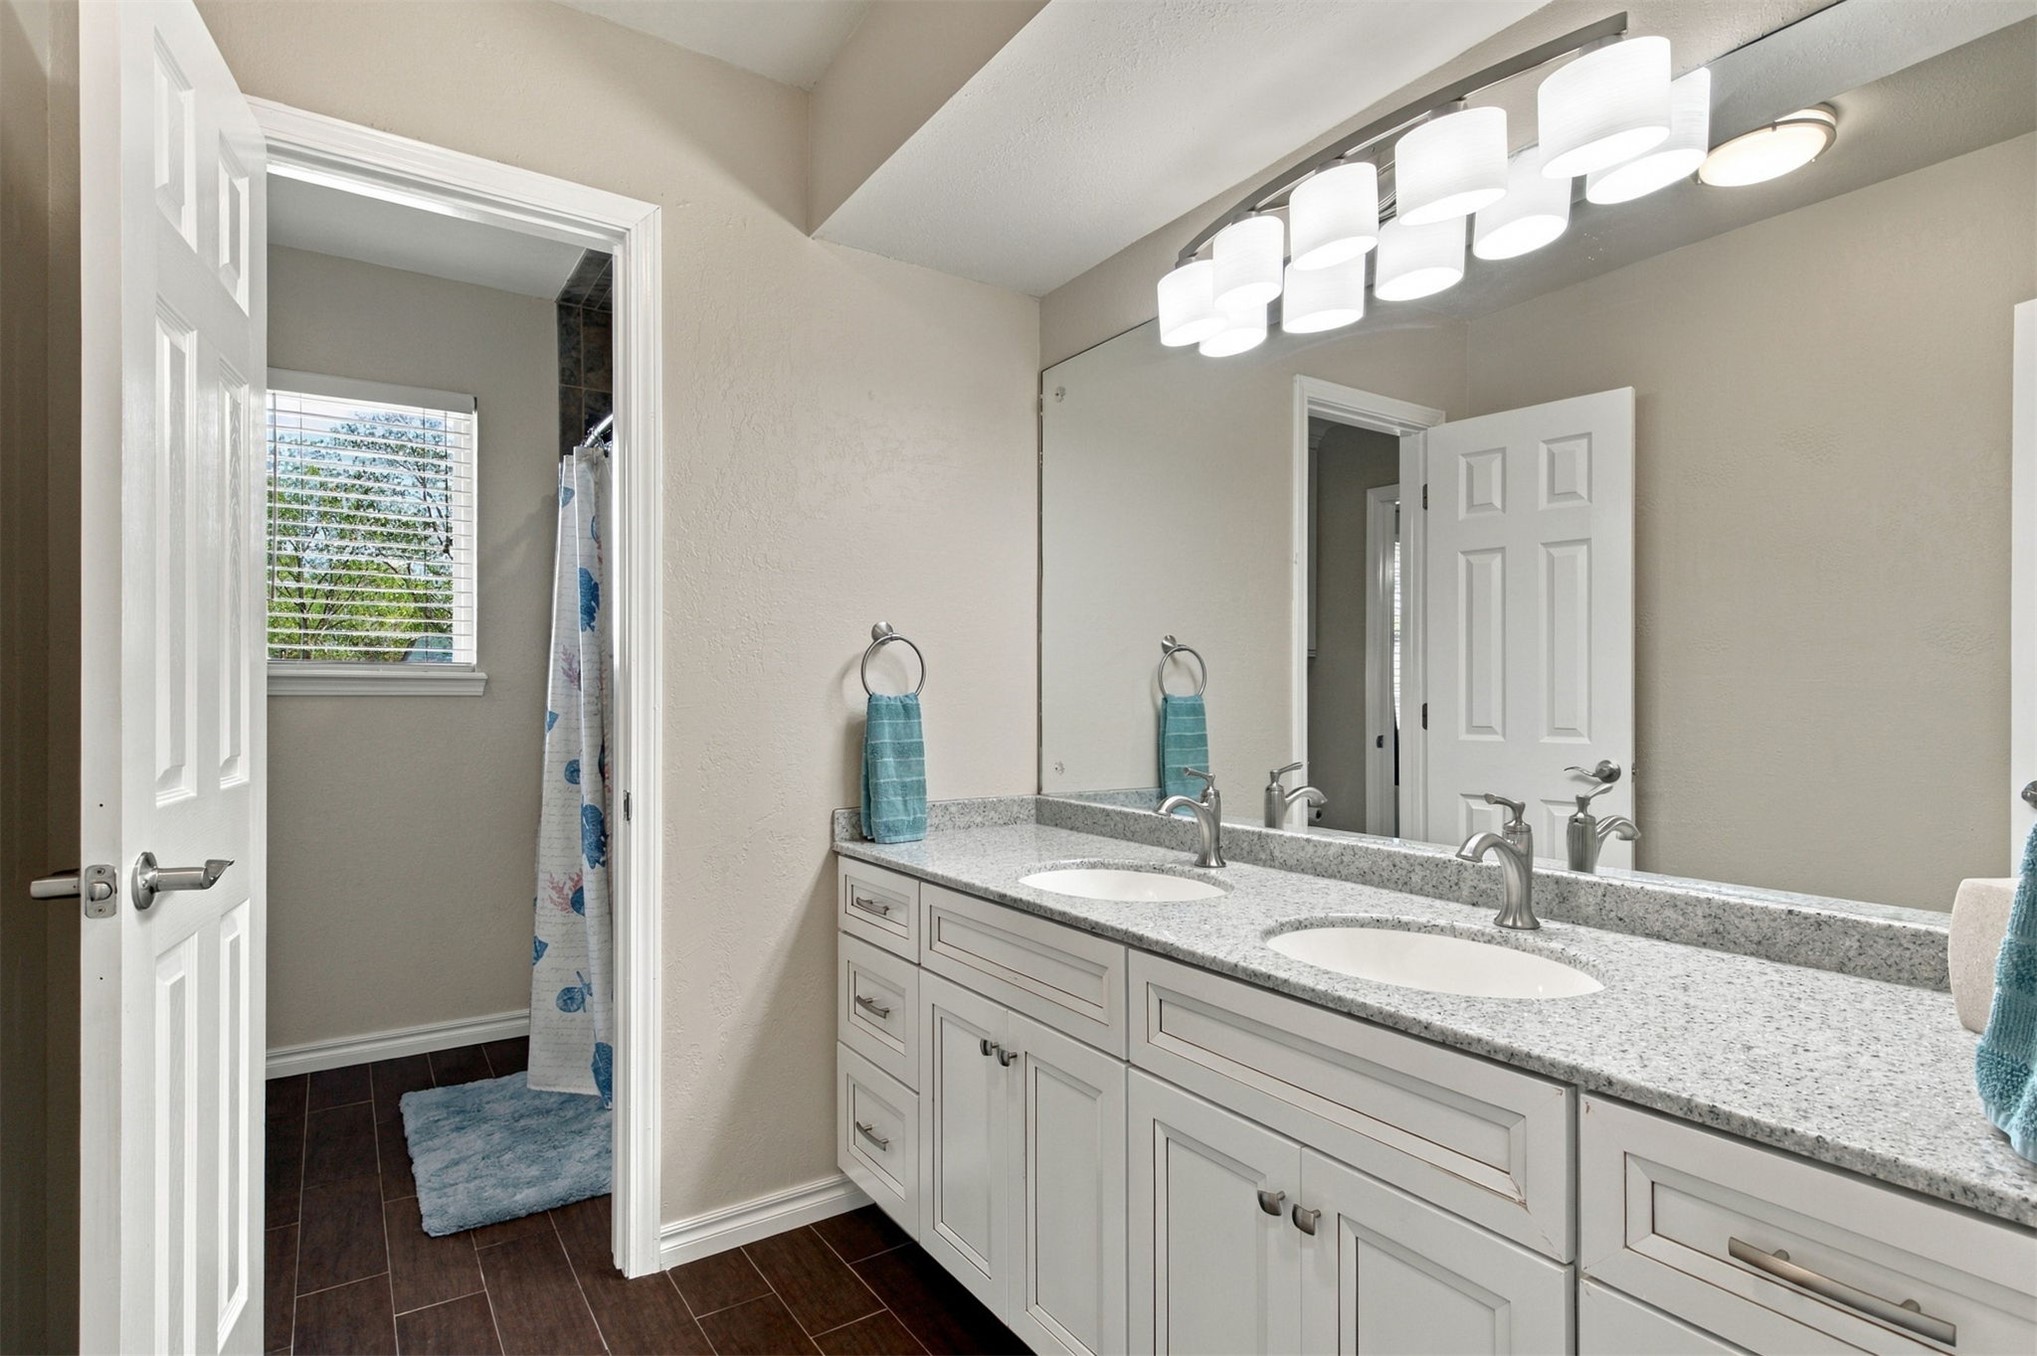
Double-sink vanity featuring a stone-composite countertop, white shaker-style cabinetry, chrome fixtures, a full-width mirror, and wood-finish tile flooring
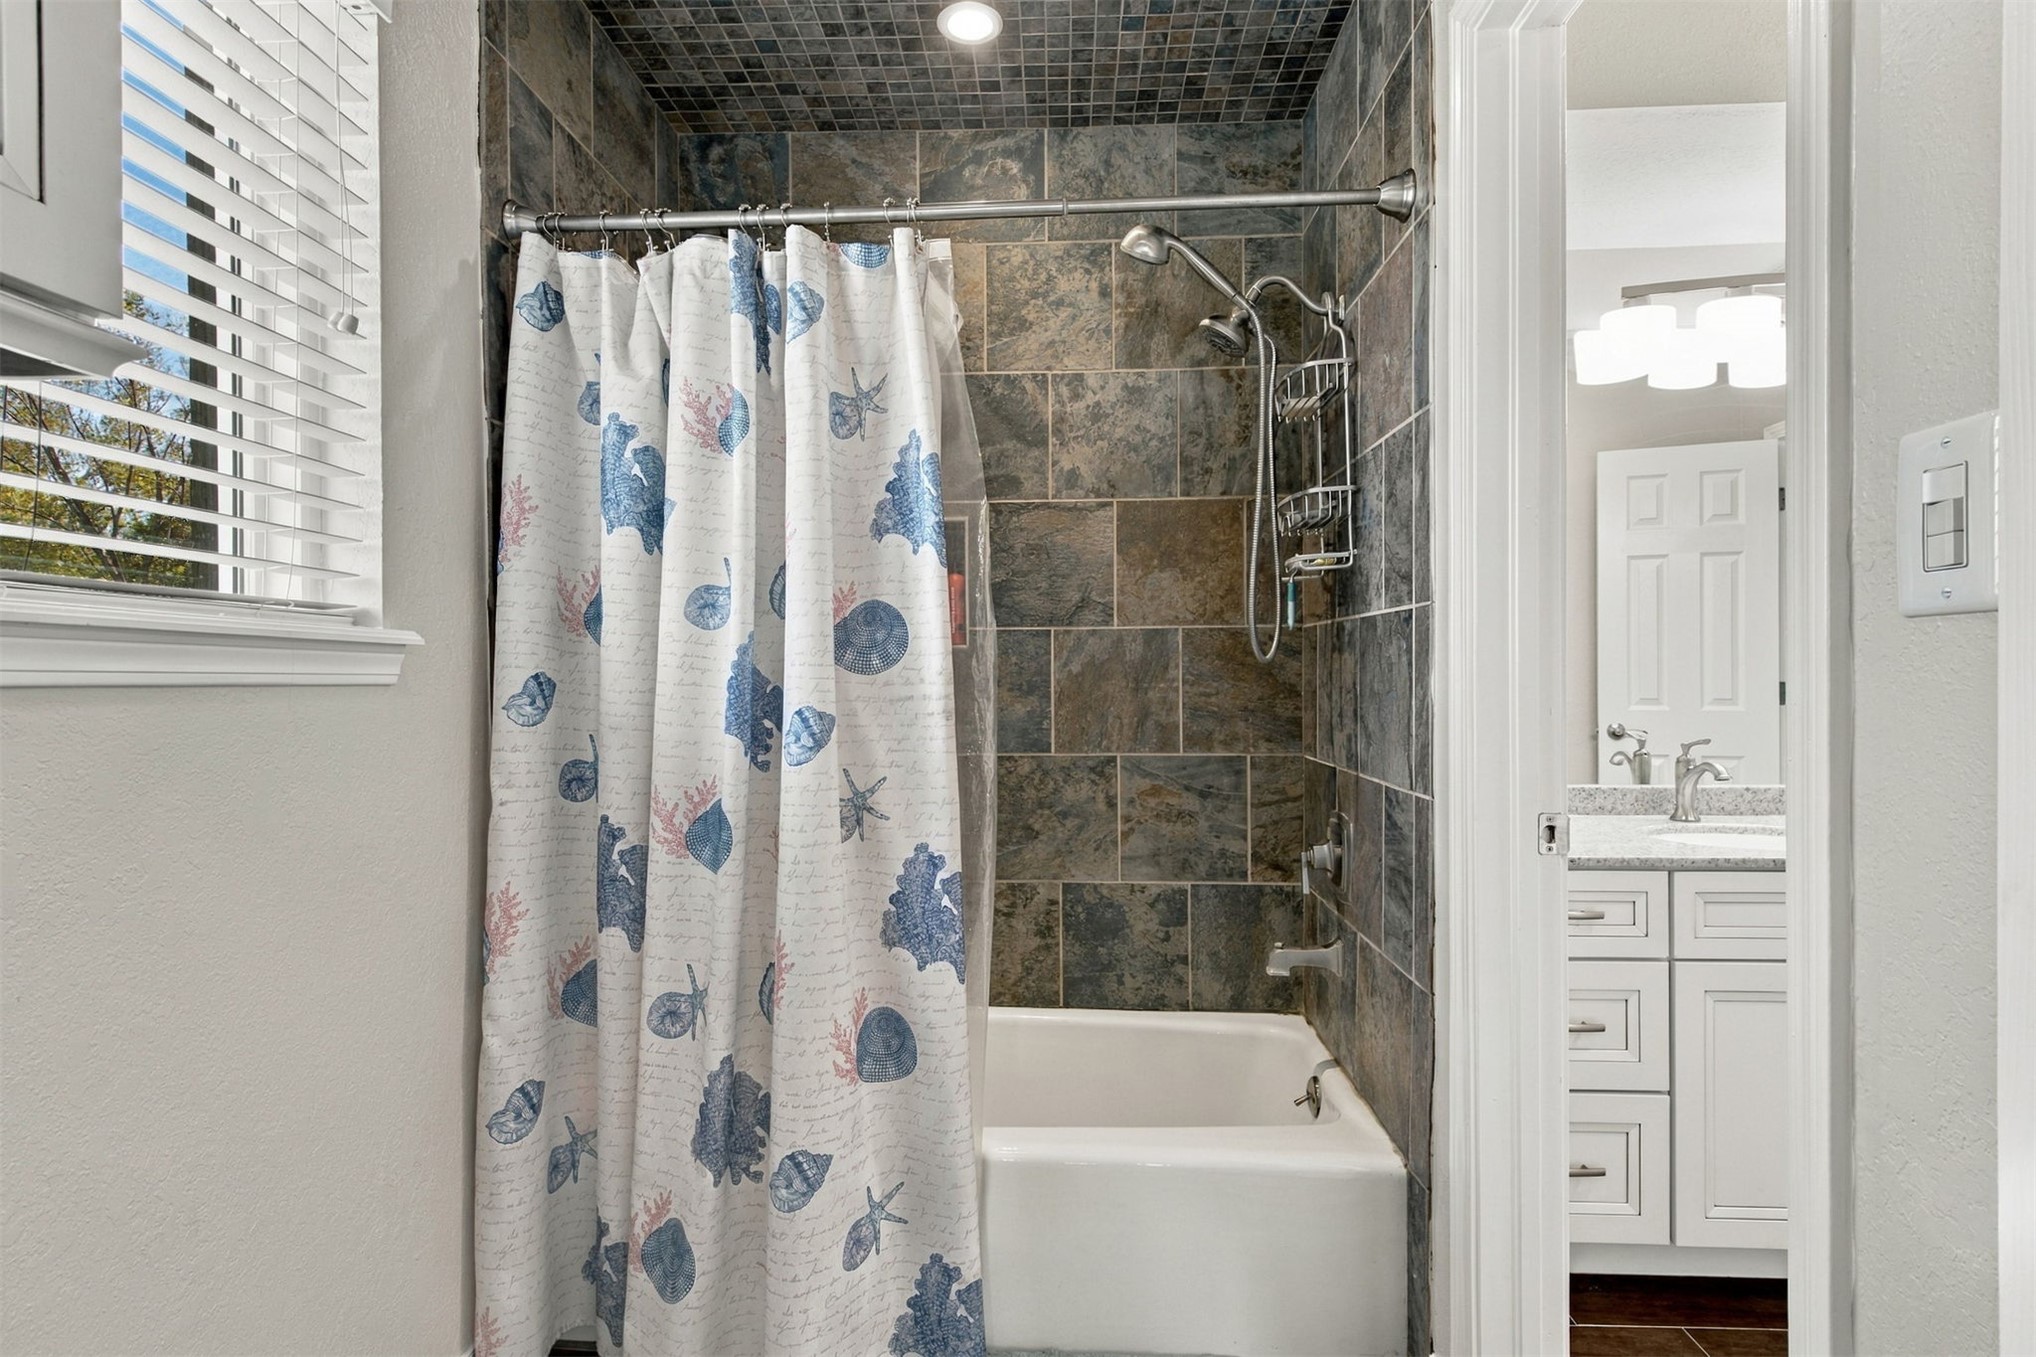
Full-height shower enclosure featuring multi-tonal square tile surround, mosaic tile ceiling inlay, adjustable handheld shower head, and built-in soaking tub
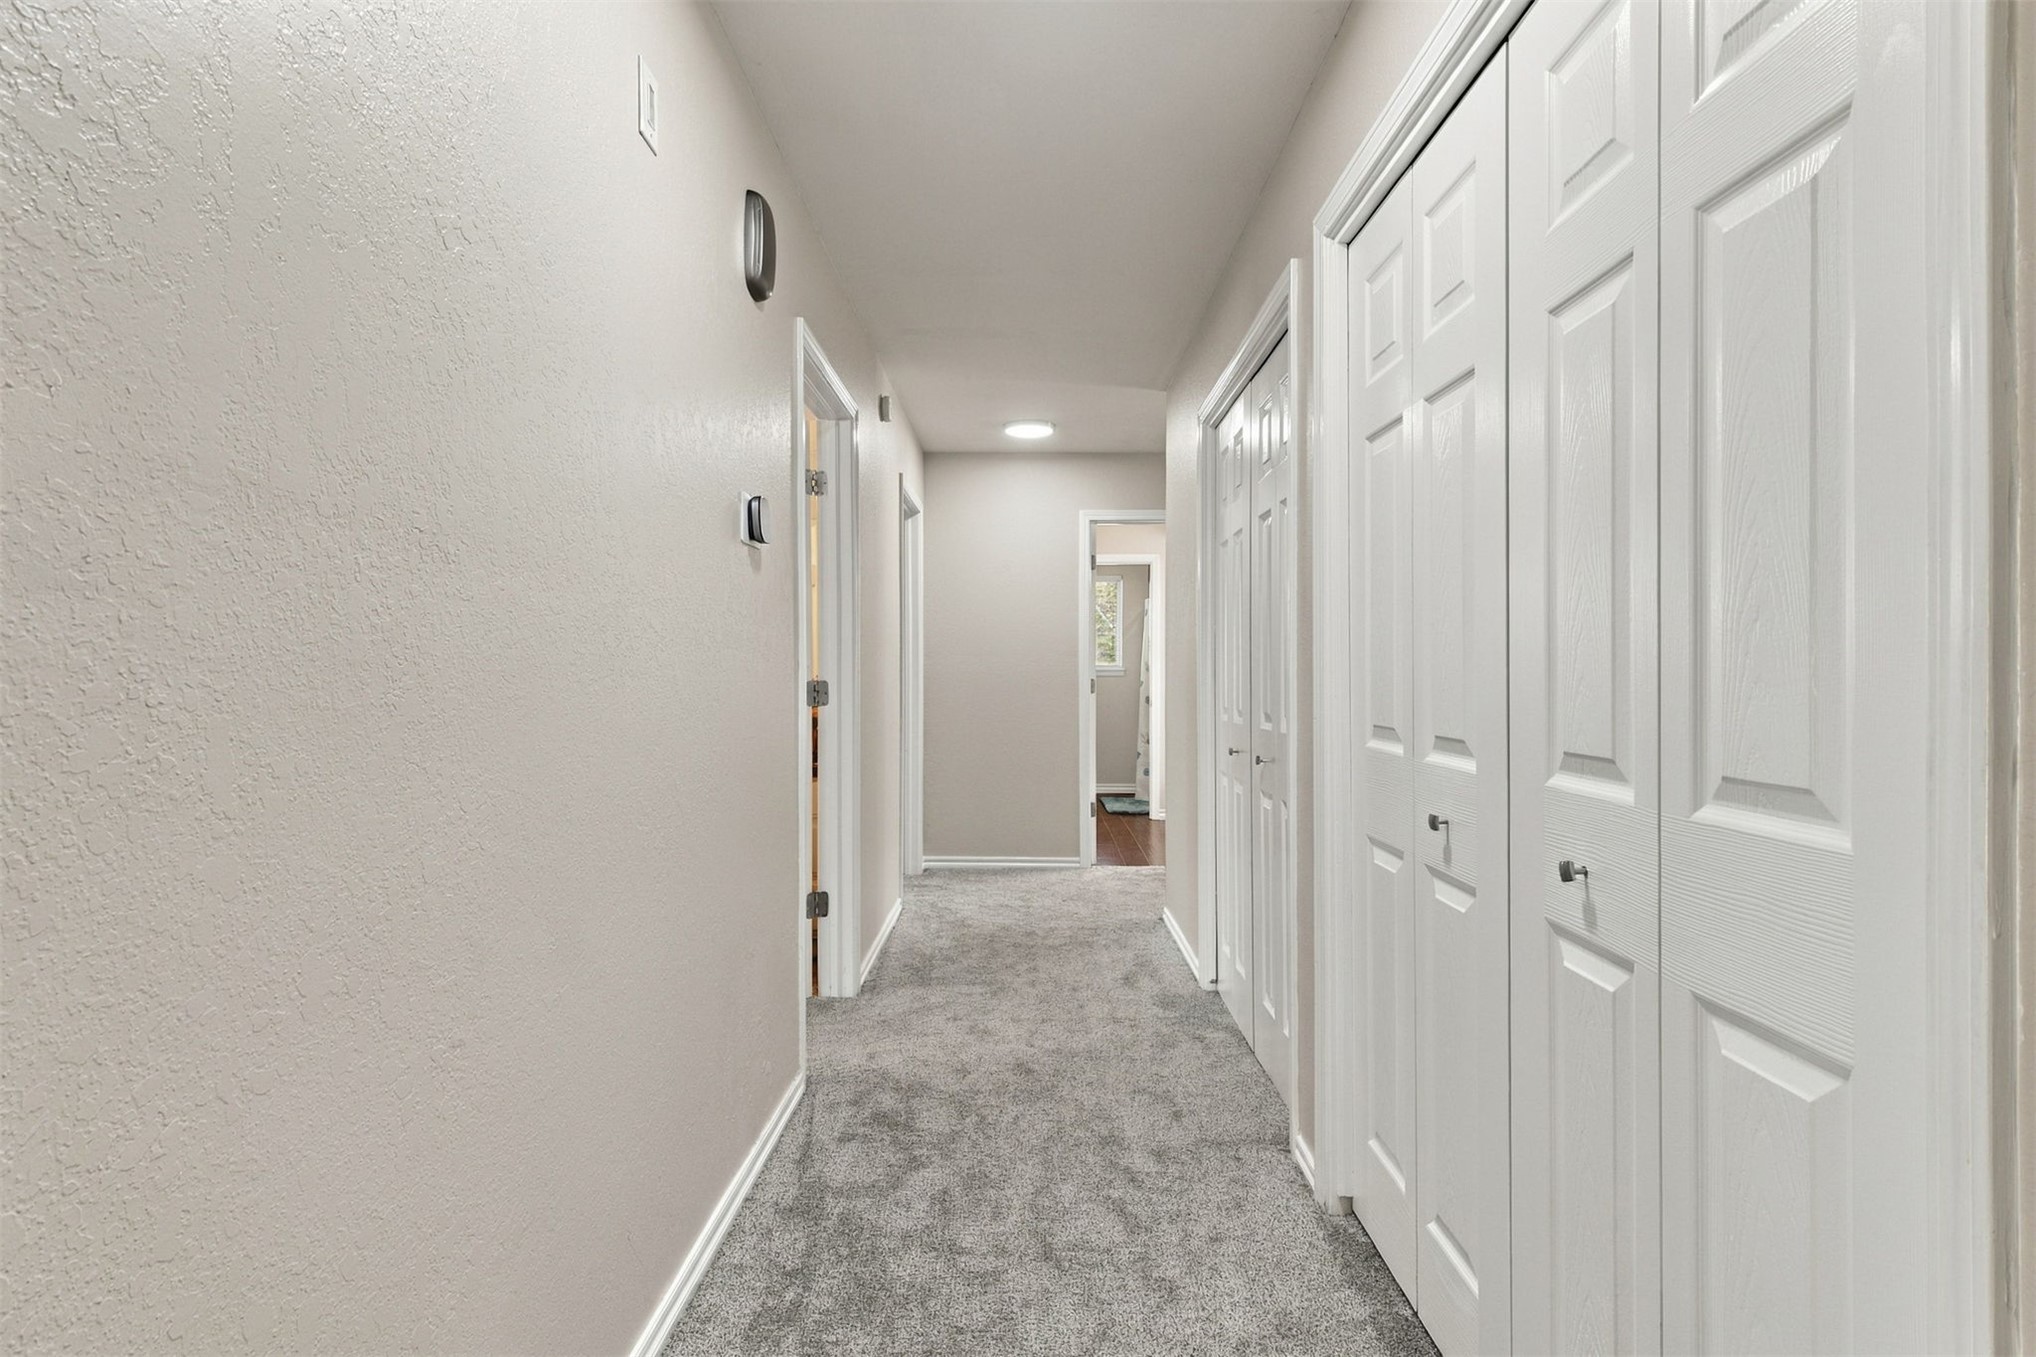
Hallway featuring neutral wall tones, carpeted flooring, and dual-panel white bi-fold closet doors with polished hardware
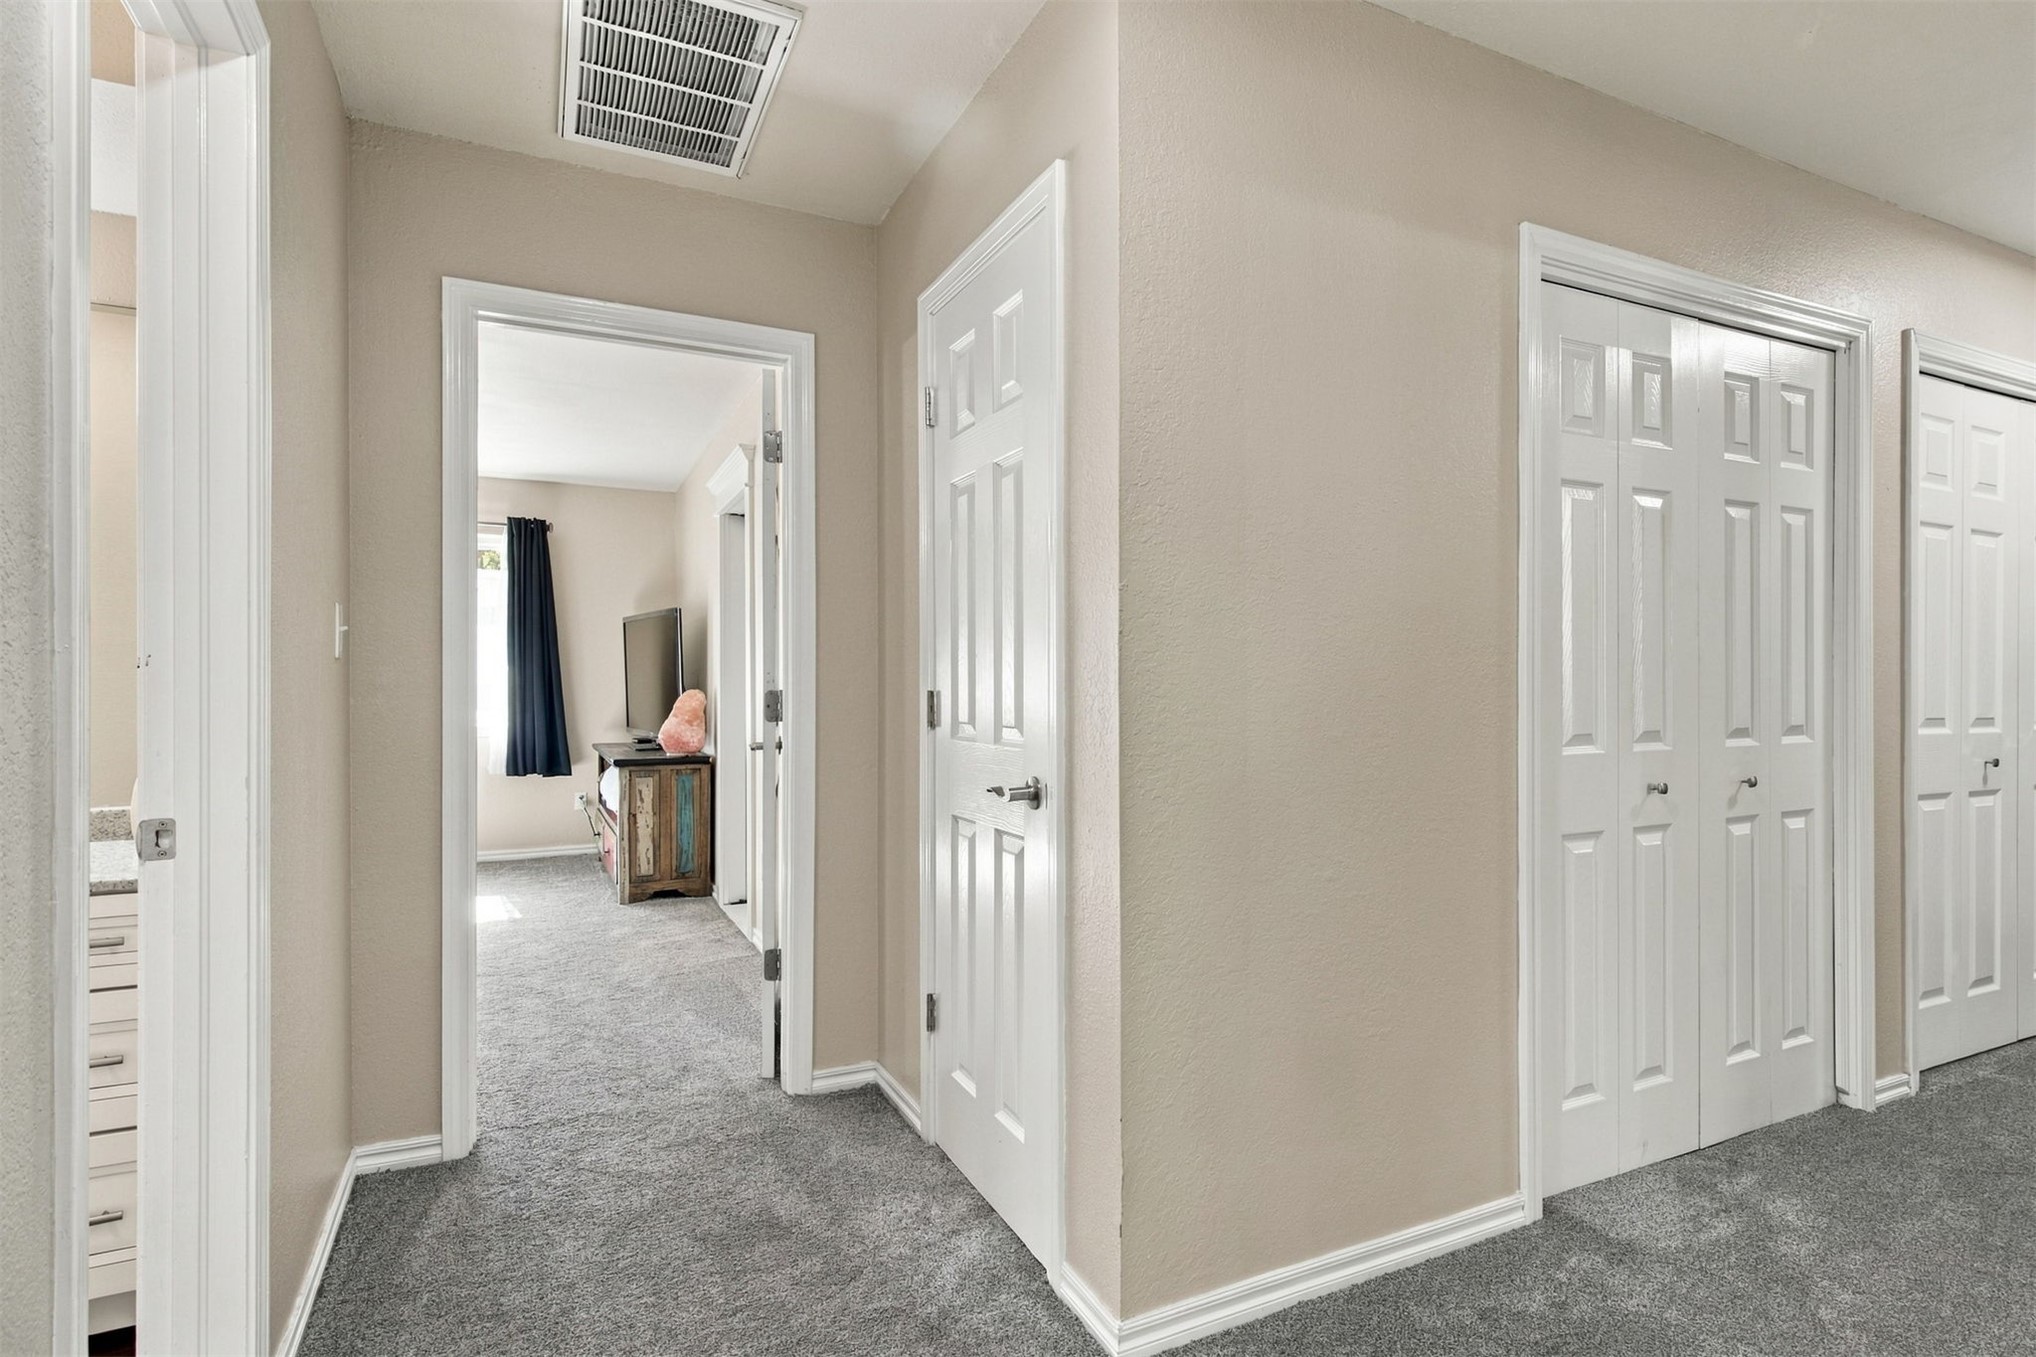
Neutral-toned walls featuring crisp white door trim, six-panel interior doors, and double bi-fold closet doors with brushed nickel hardware
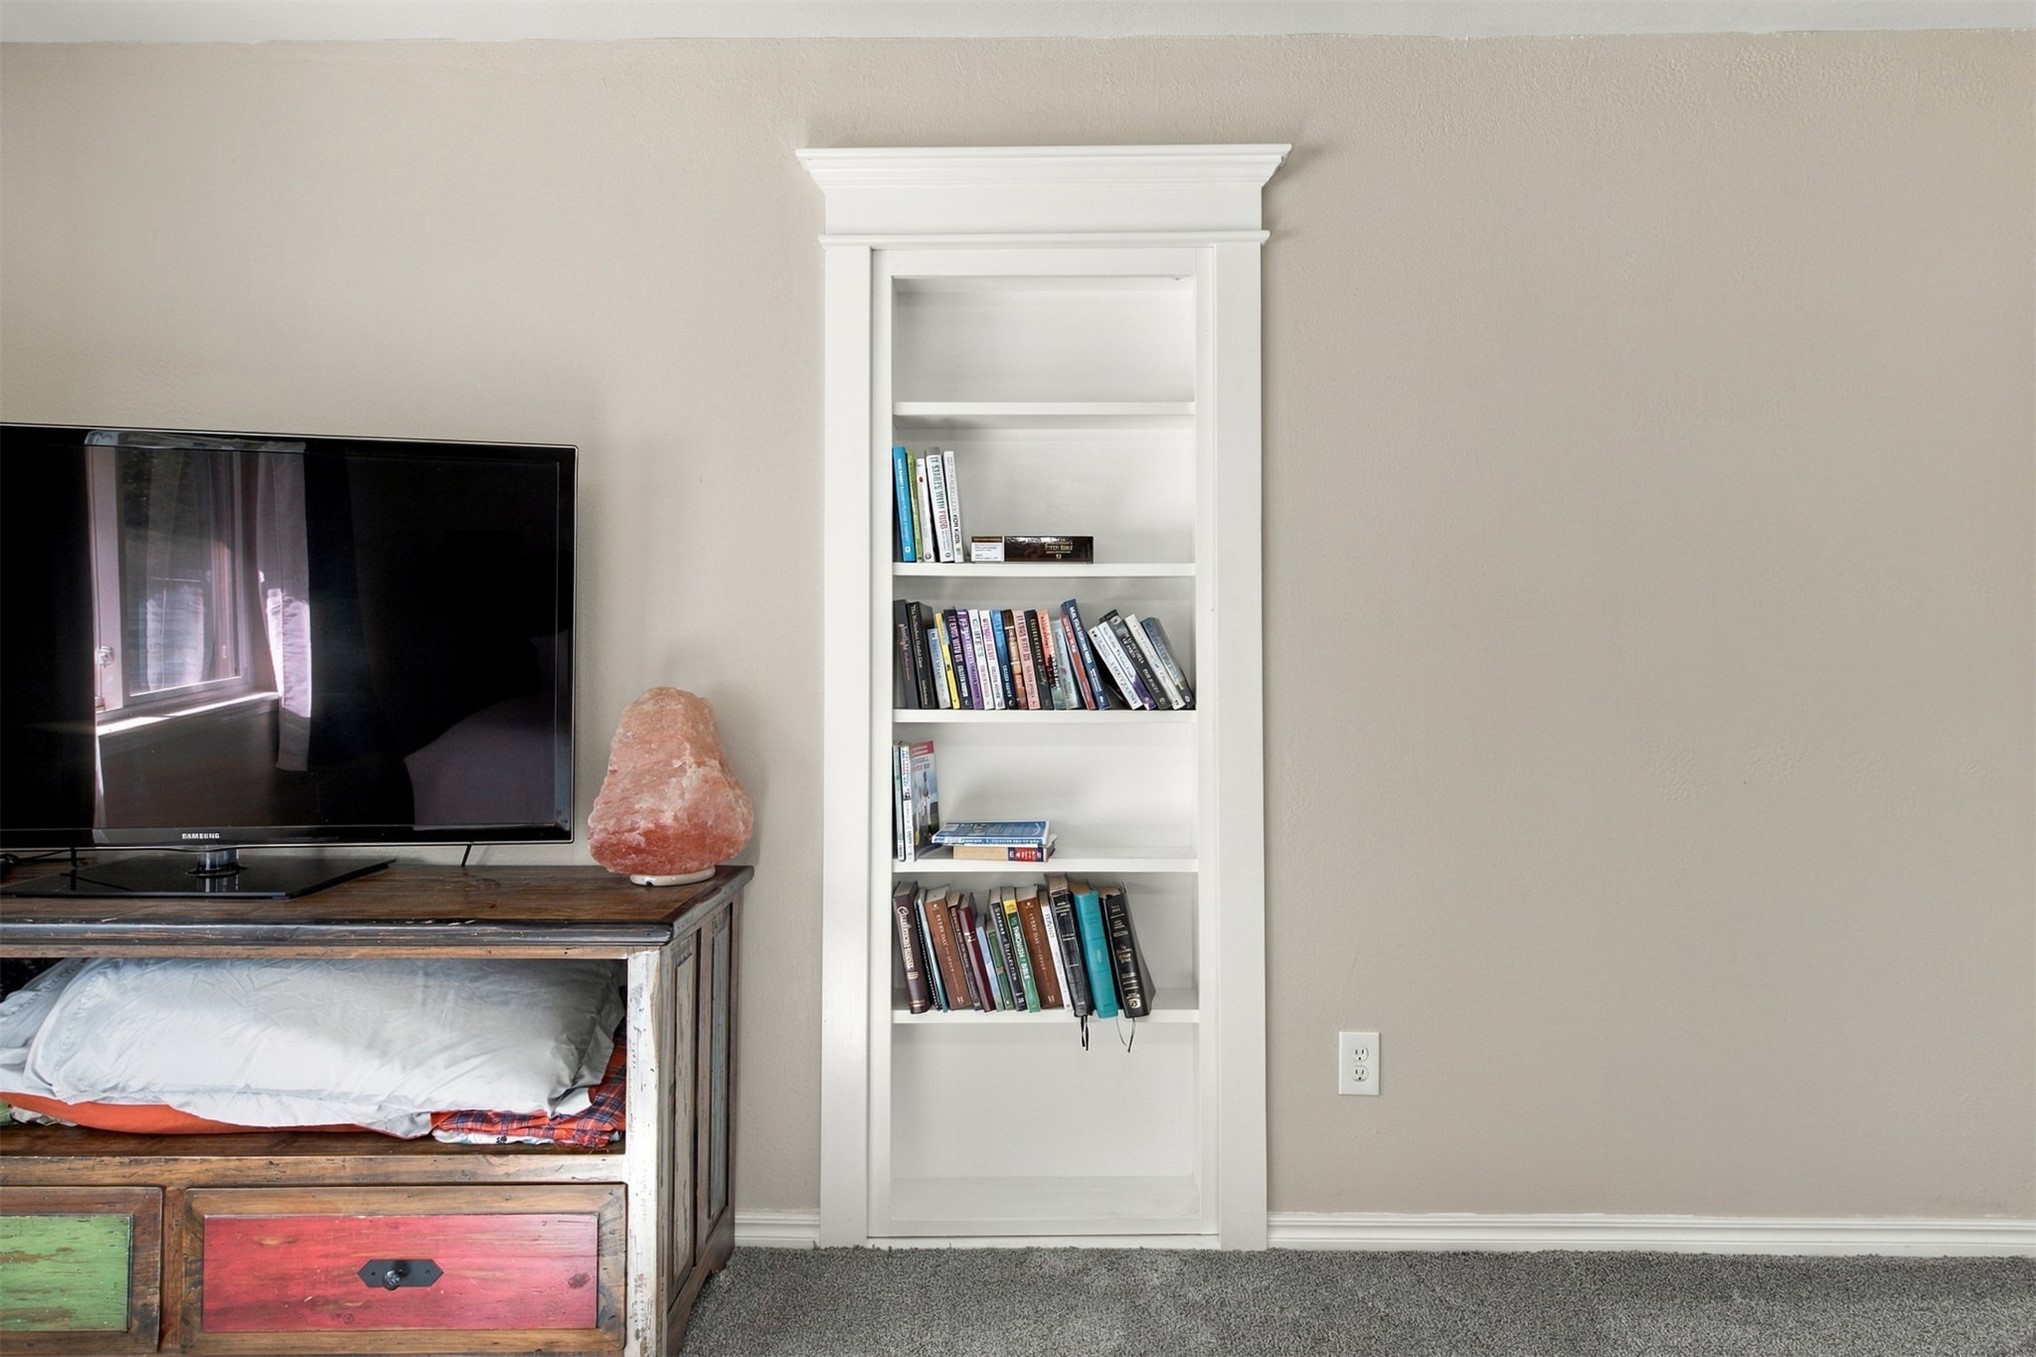
Built-in wall shelving featuring crisp white trim and a decorative crown molding header
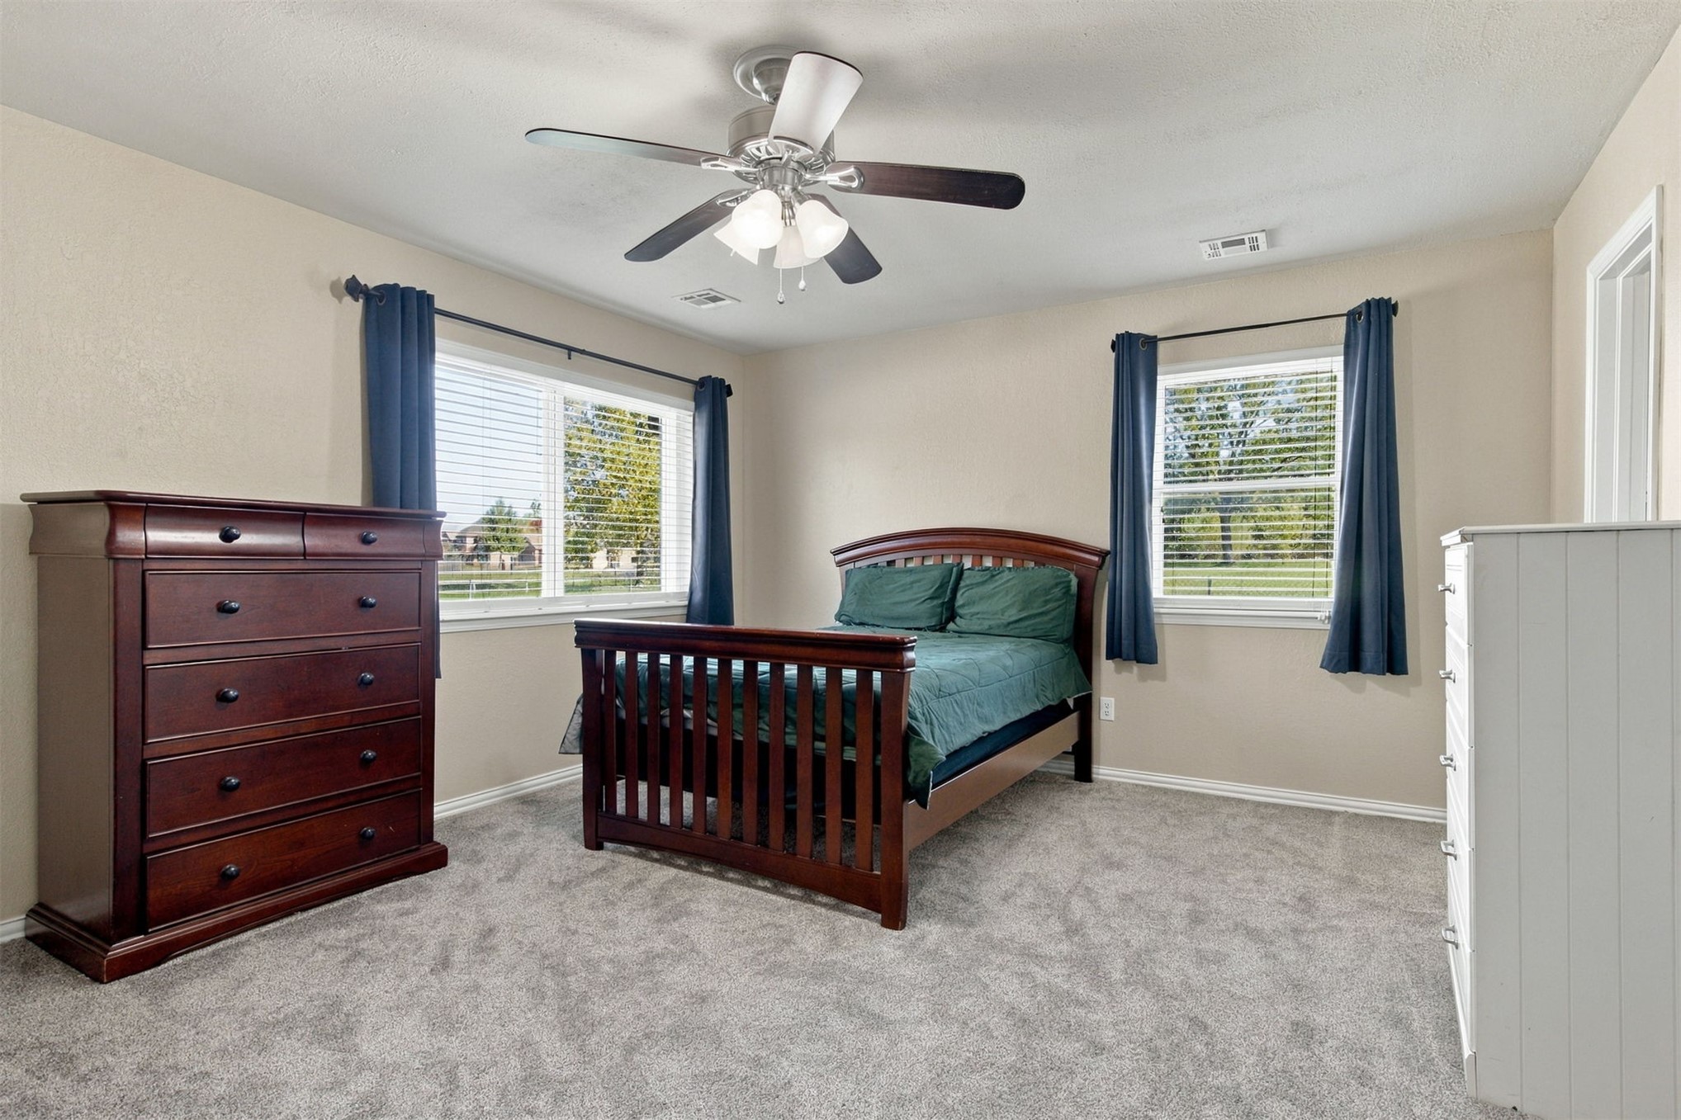
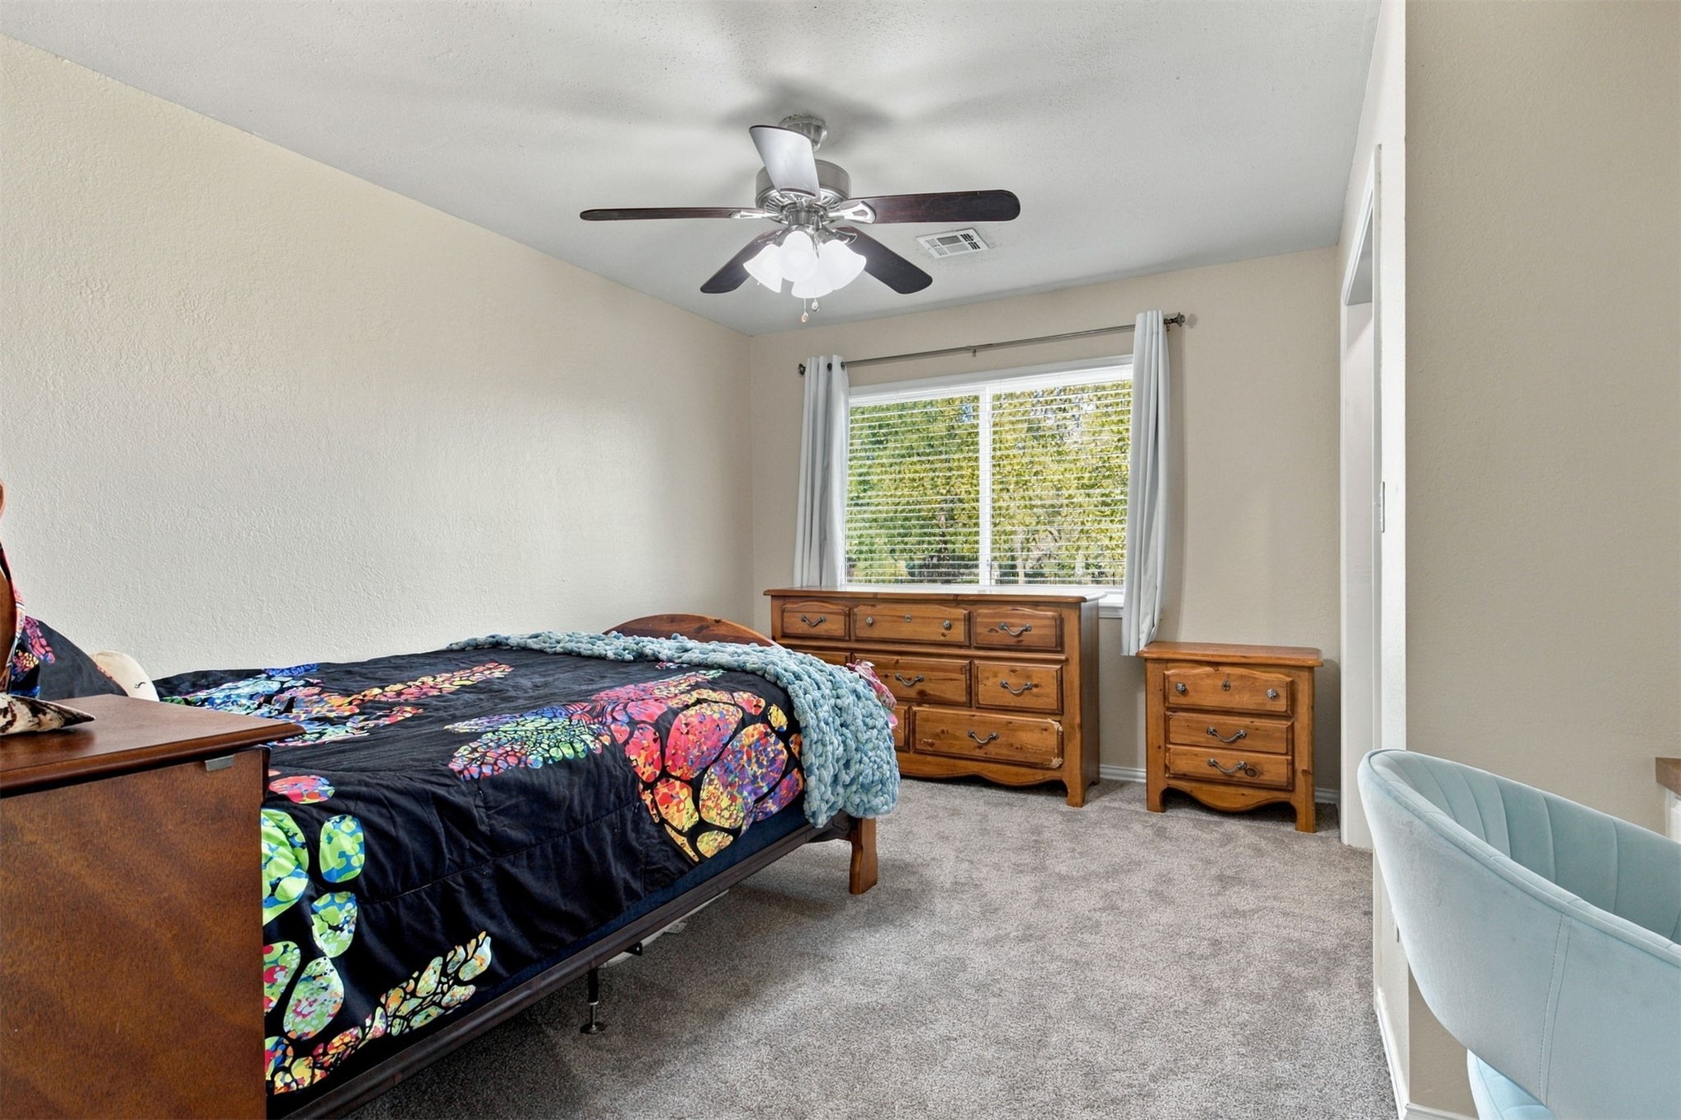
Neutral-toned walls with plush wall-to-wall carpeting, dual windows with integrated blinds, and a central ceiling fan with multi-light fixture
Neutral-toned room featuring neutral wall paint, carpeted flooring, a multi-blade ceiling fan with integrated lighting, and a window with a horizontal blind treatment
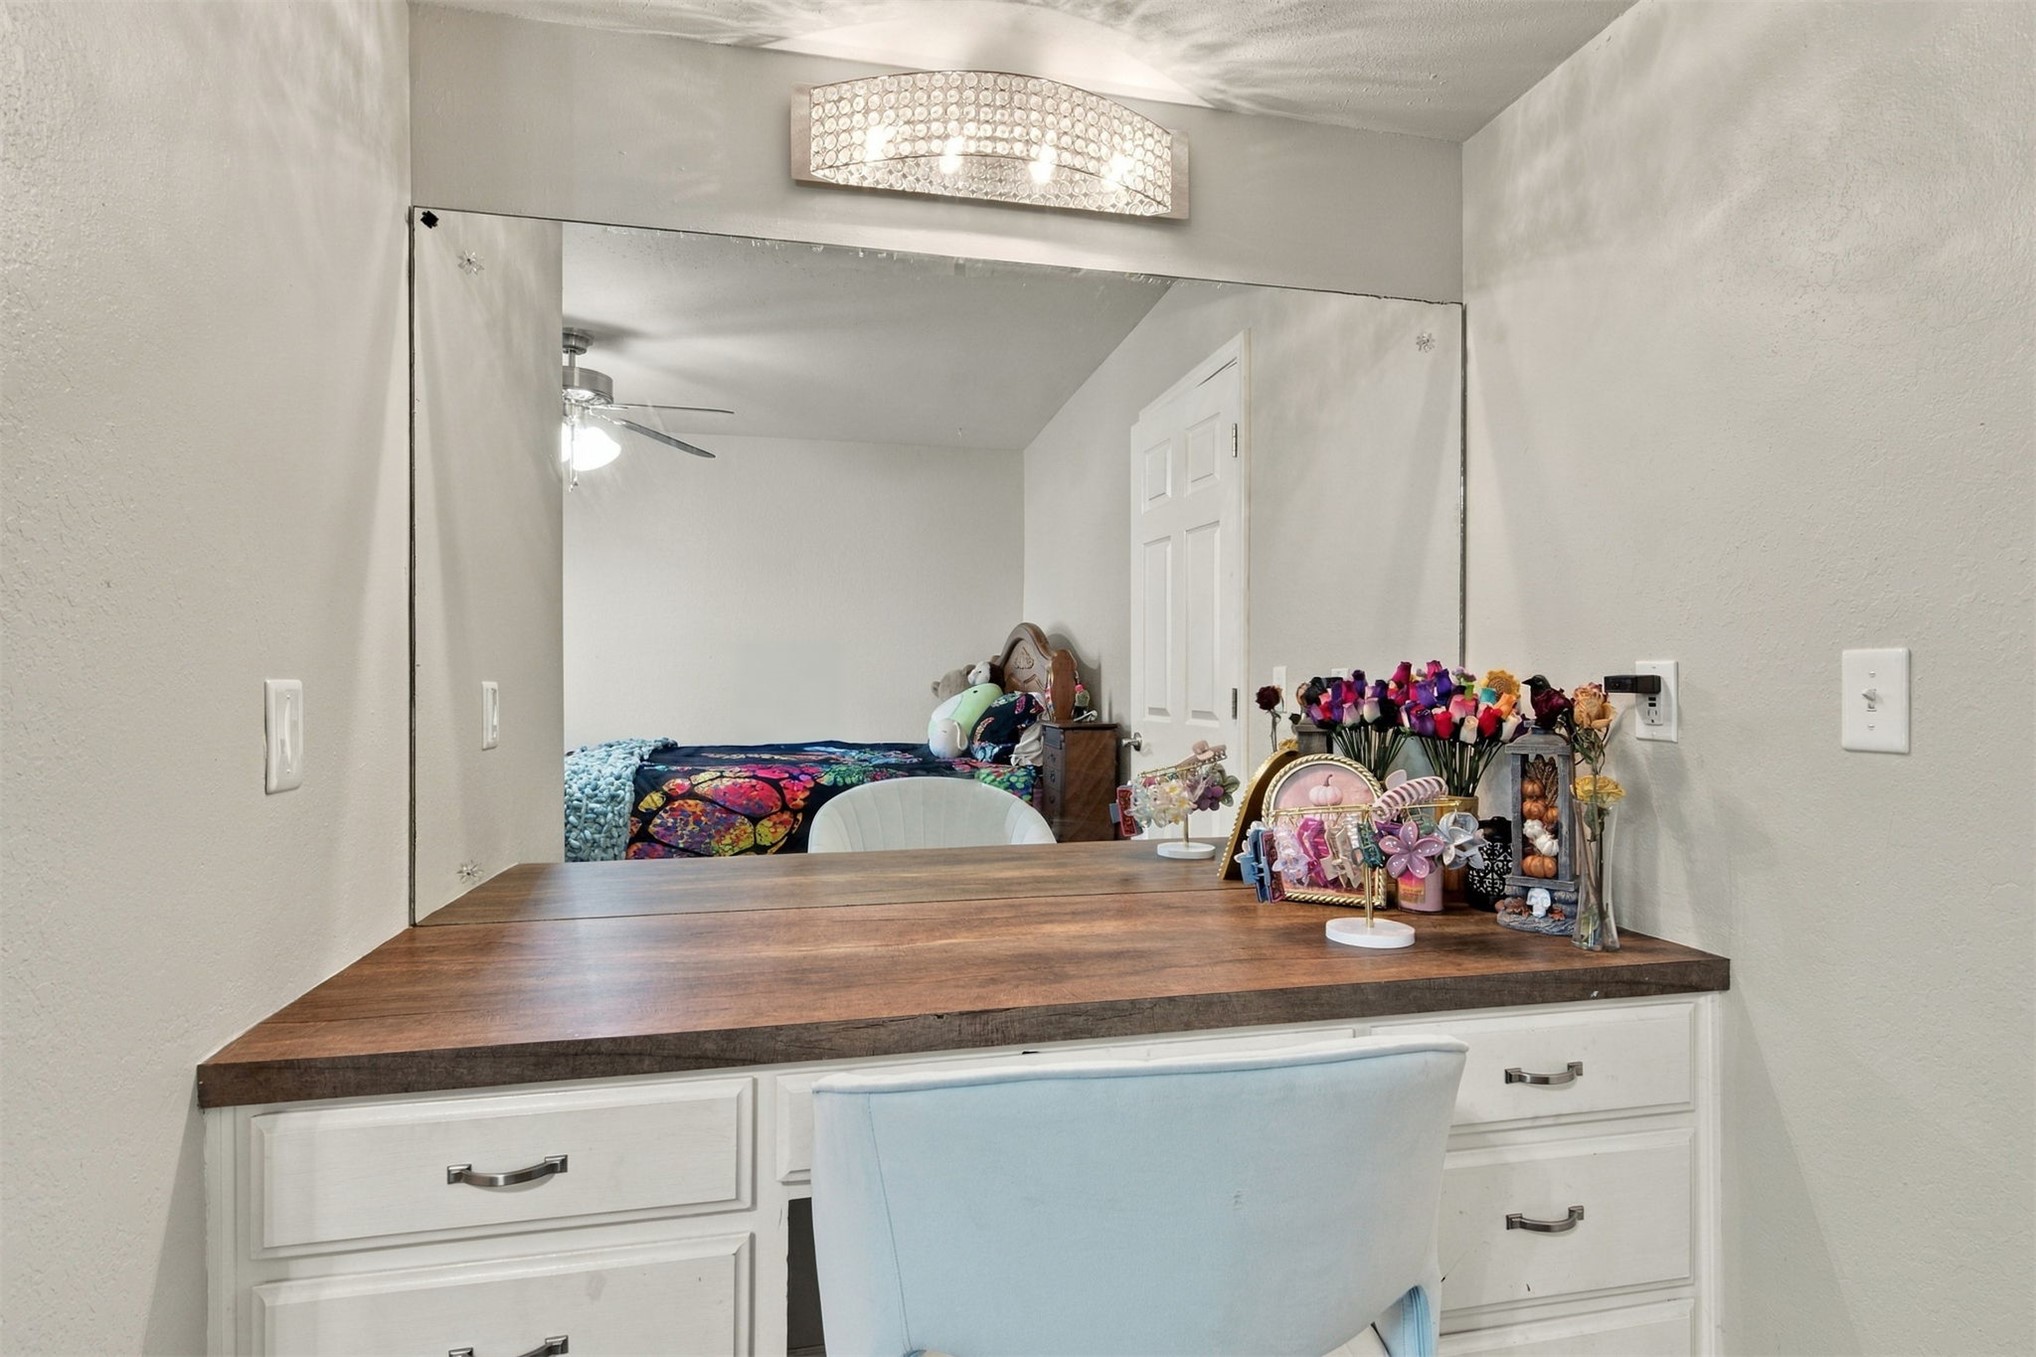
Built-in vanity featuring white cabinetry, wood-finish countertop, full-width wall mirror, and decorative overhead lighting fixture
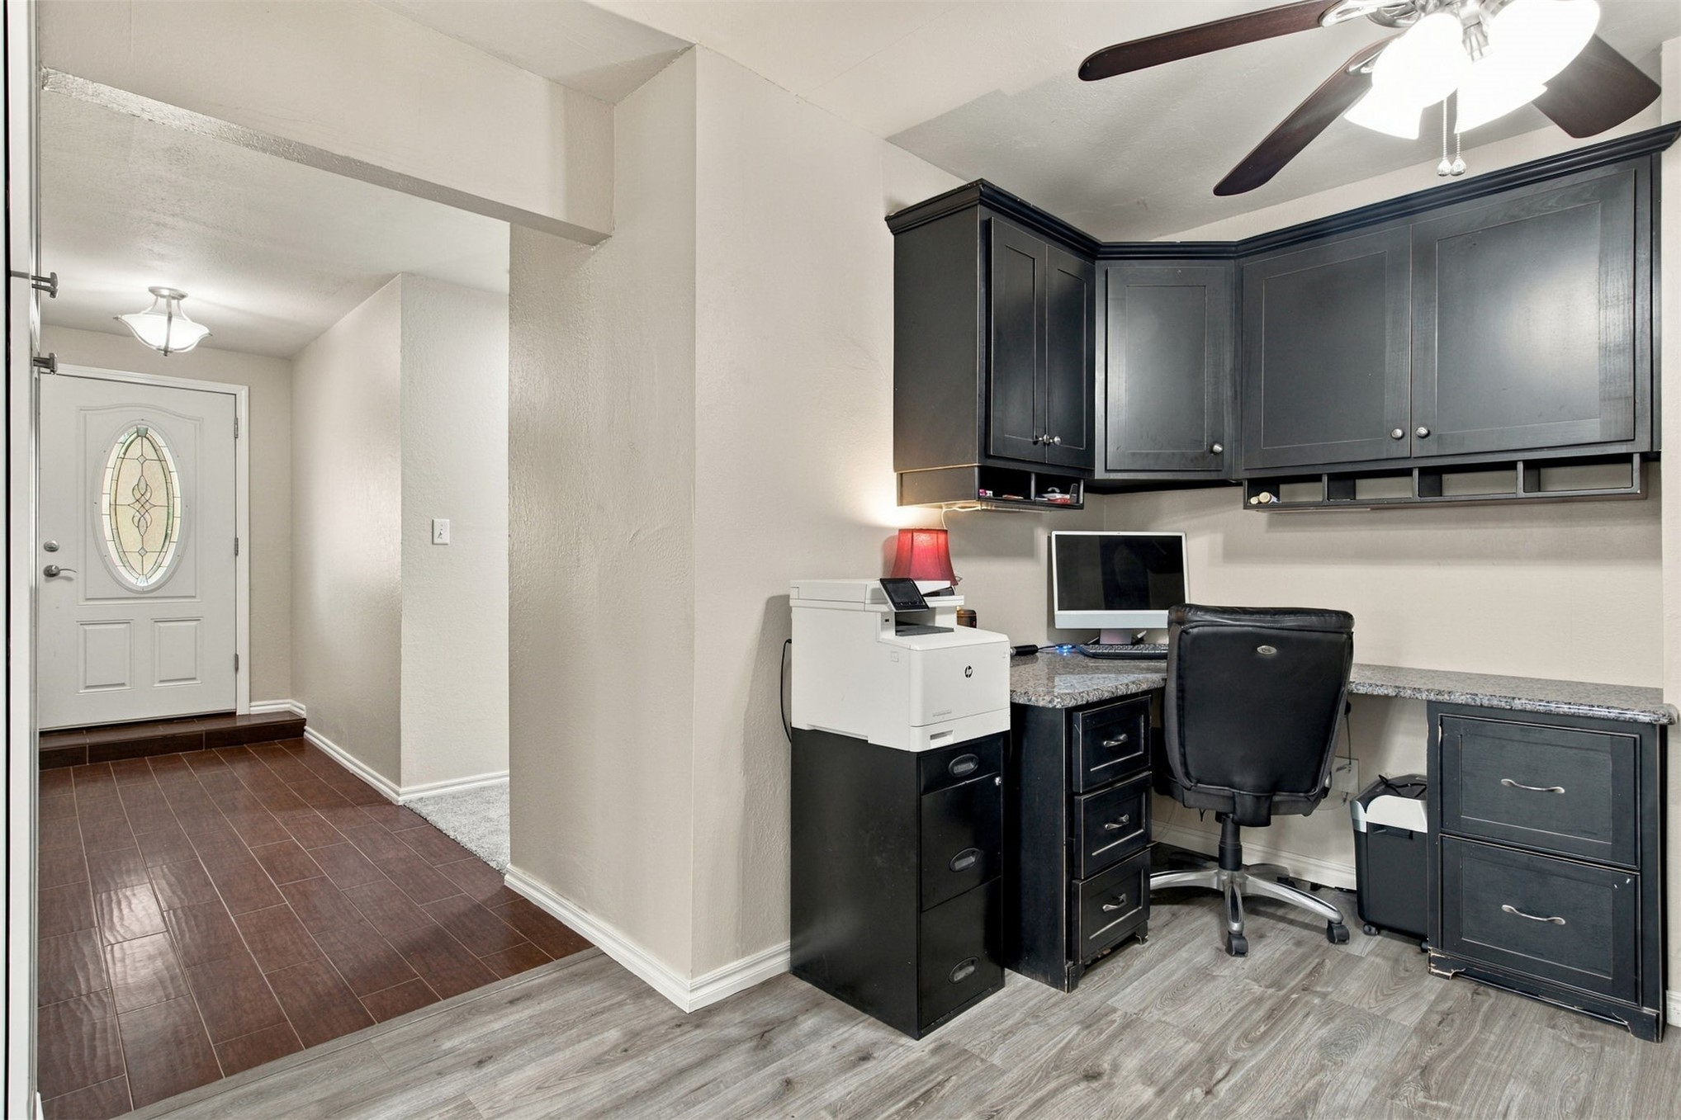
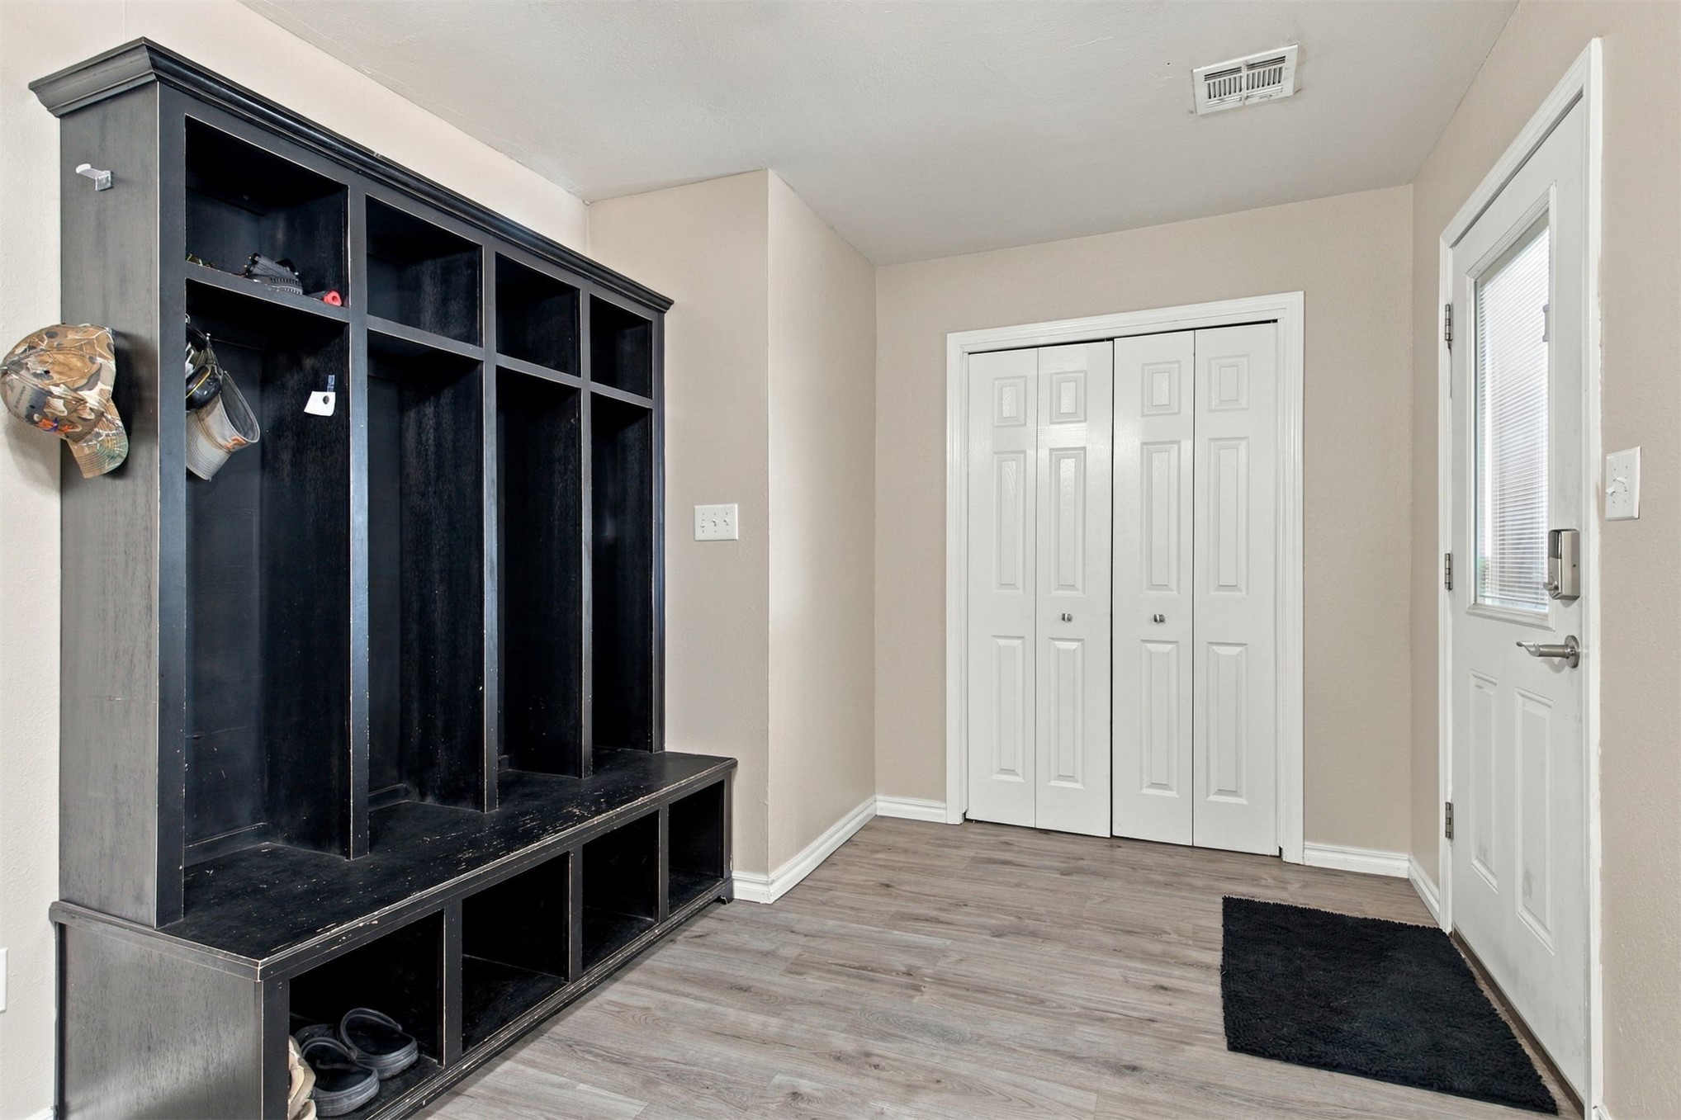
Built-in dark cabinetry with stone-finish countertops, wood-finish flooring, and a ceiling fan with integrated lighting
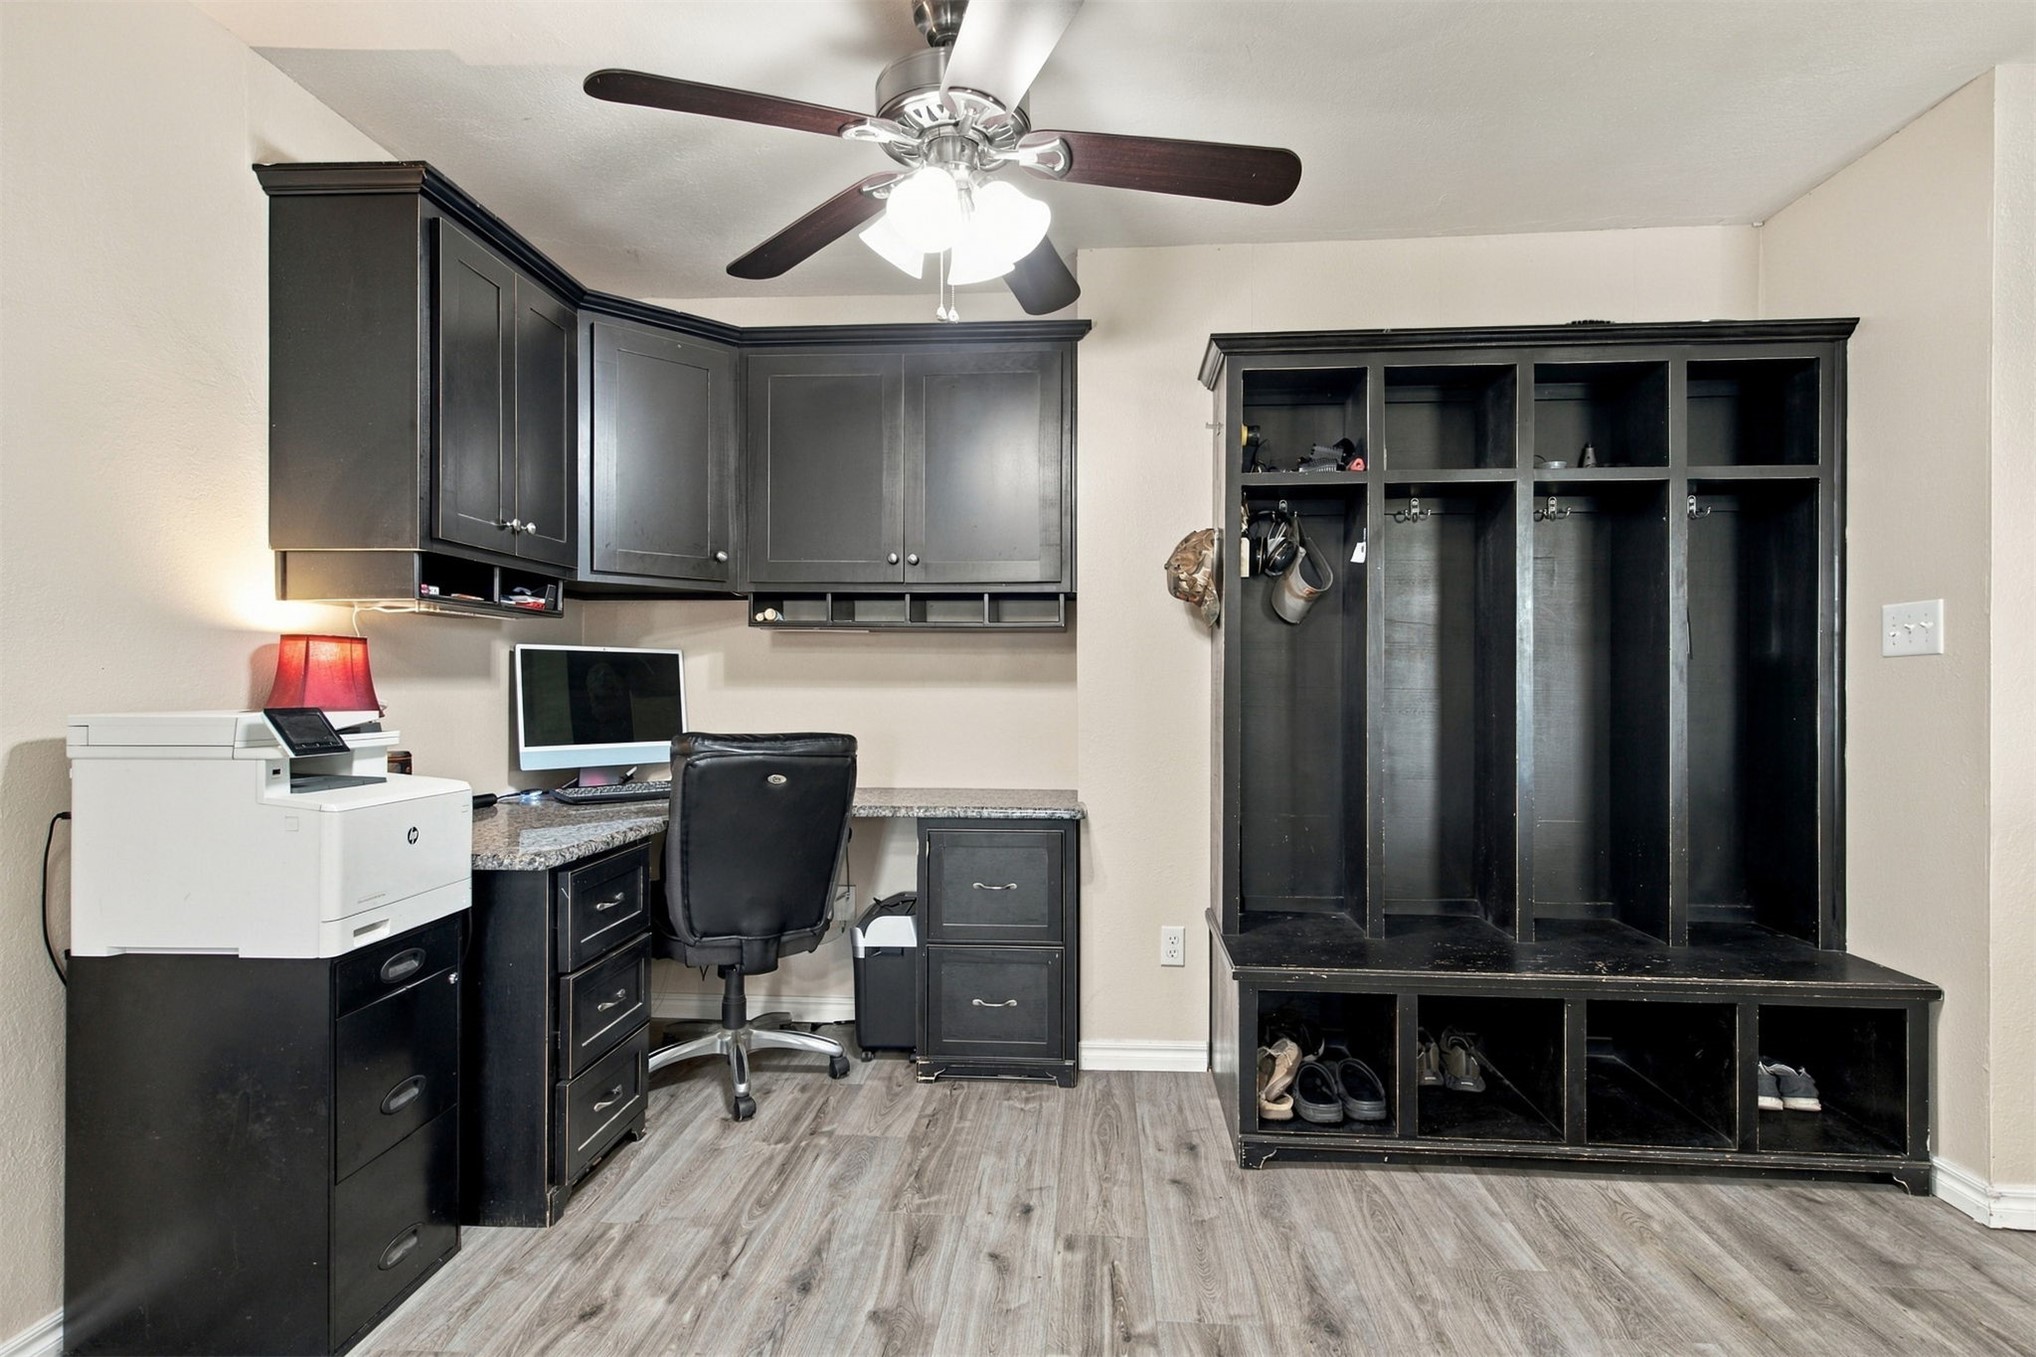
Built-in black cabinetry with stone-surface desk, integrated lockers, and ceiling fan with lighting fixture, finished with wood-finish flooring
Built-in floor-to-ceiling storage locker system, wood-finish flooring, and white paneled bifold closet doors
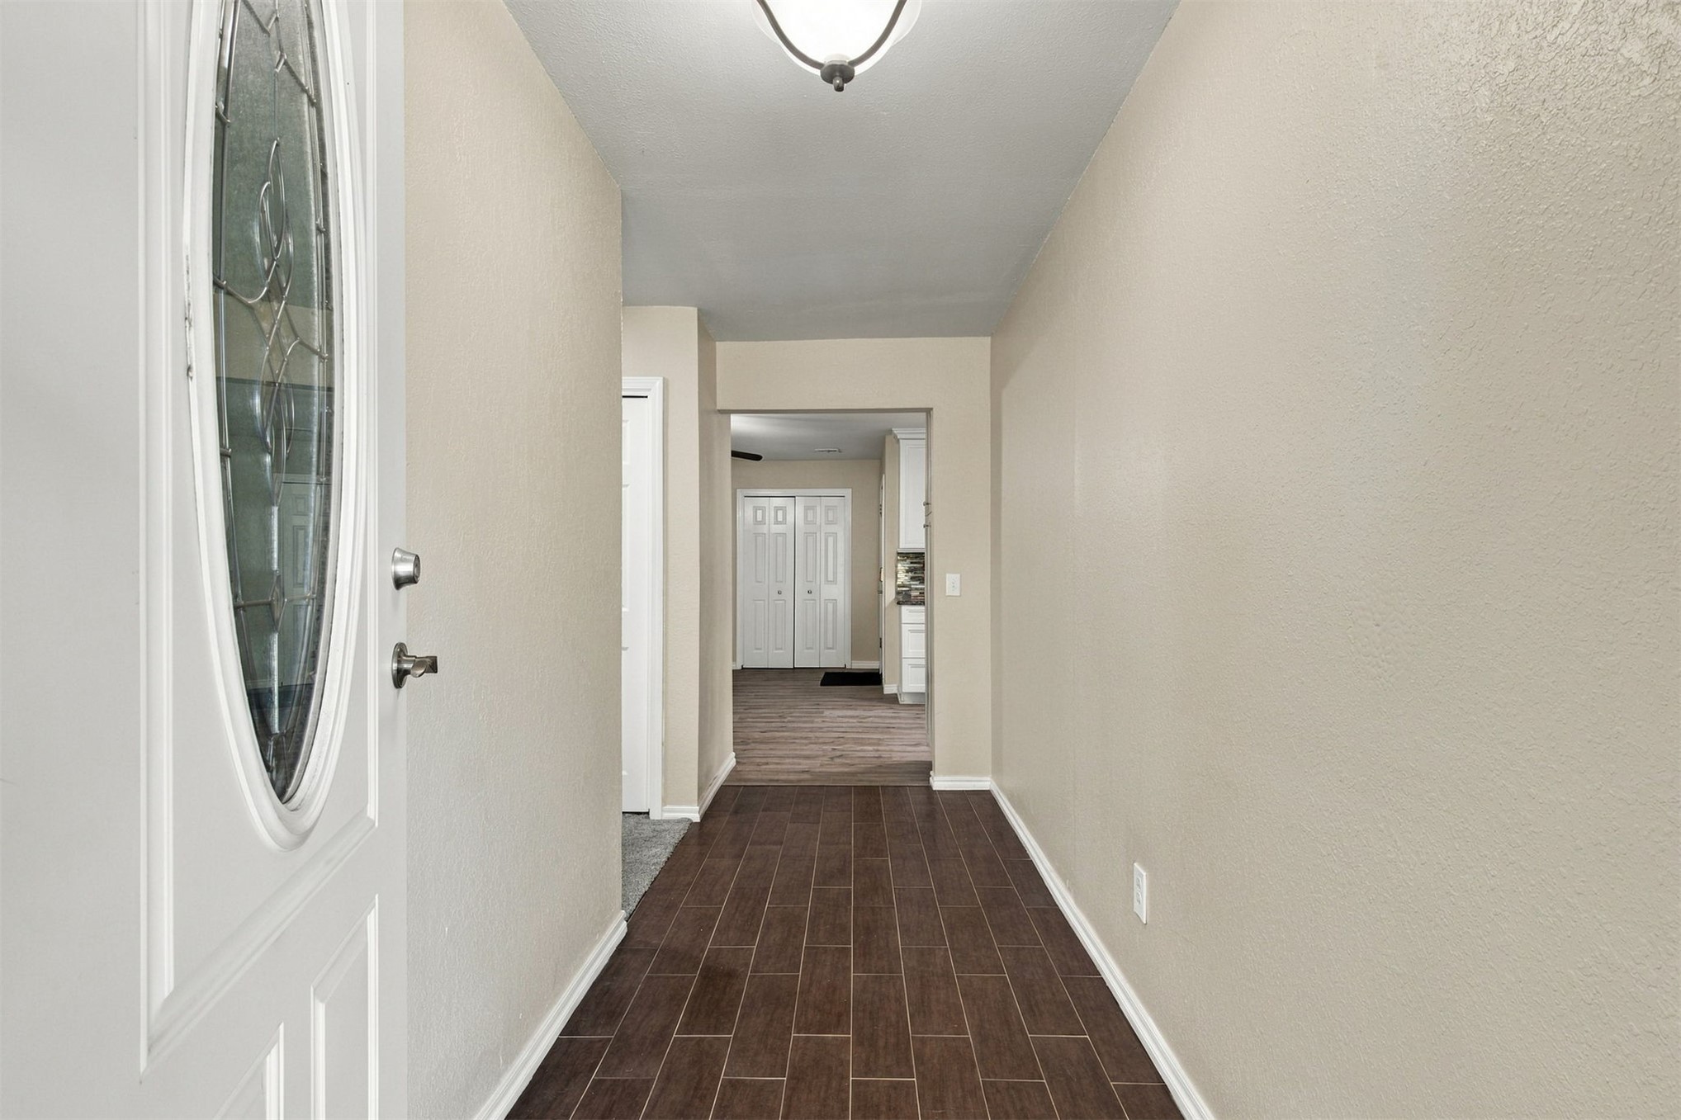
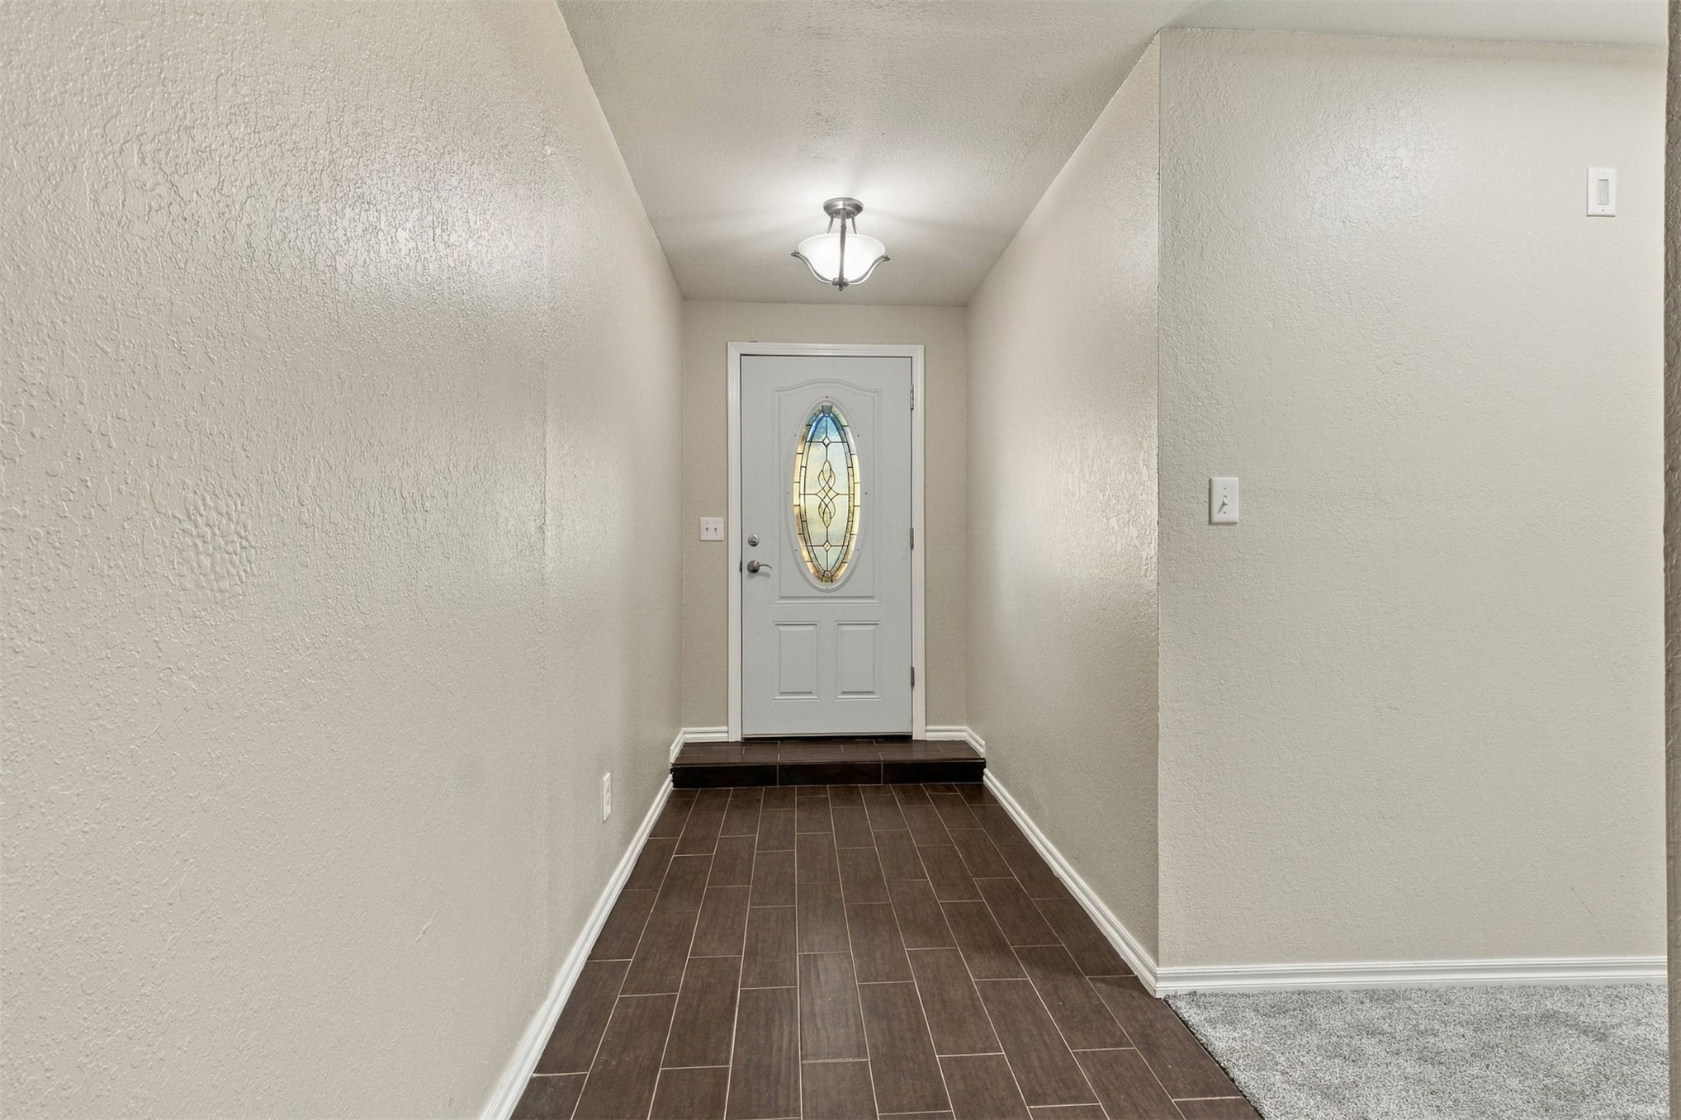
Entryway featuring a front door with an oval glass insert, wood-finish tile flooring, neutral wall paint, and a flush-mount ceiling light fixture
Entryway featuring wood-finish tile flooring, a solid-core door with an oval decorative glass insert, and a flush-mount light fixture
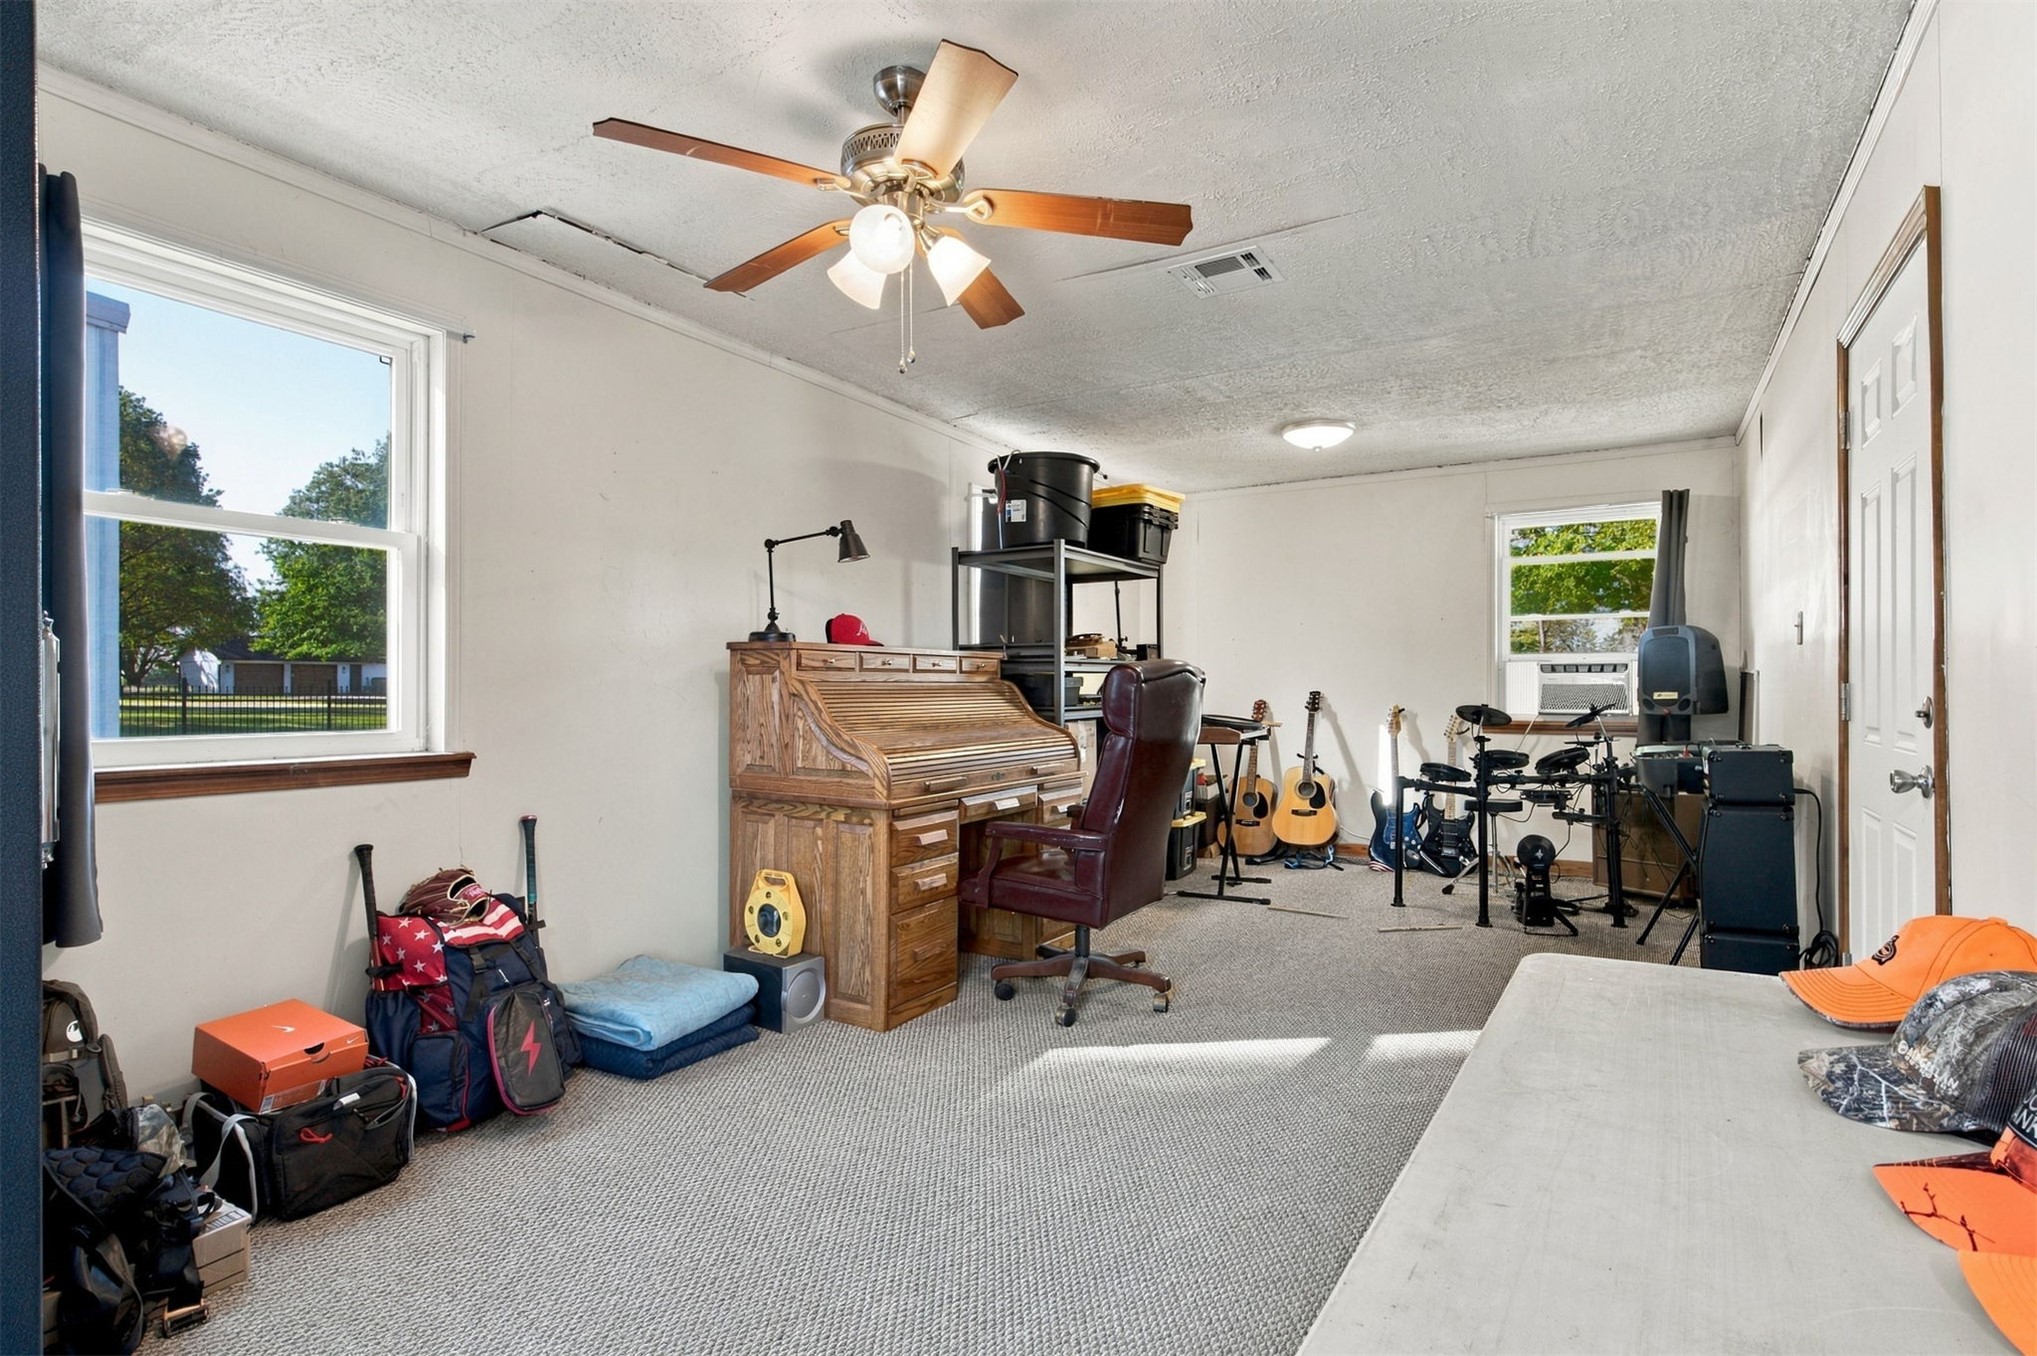
Room featuring carpeted flooring, two windows with natural light, a ceiling fan with light fixture, and a single-panel interior door
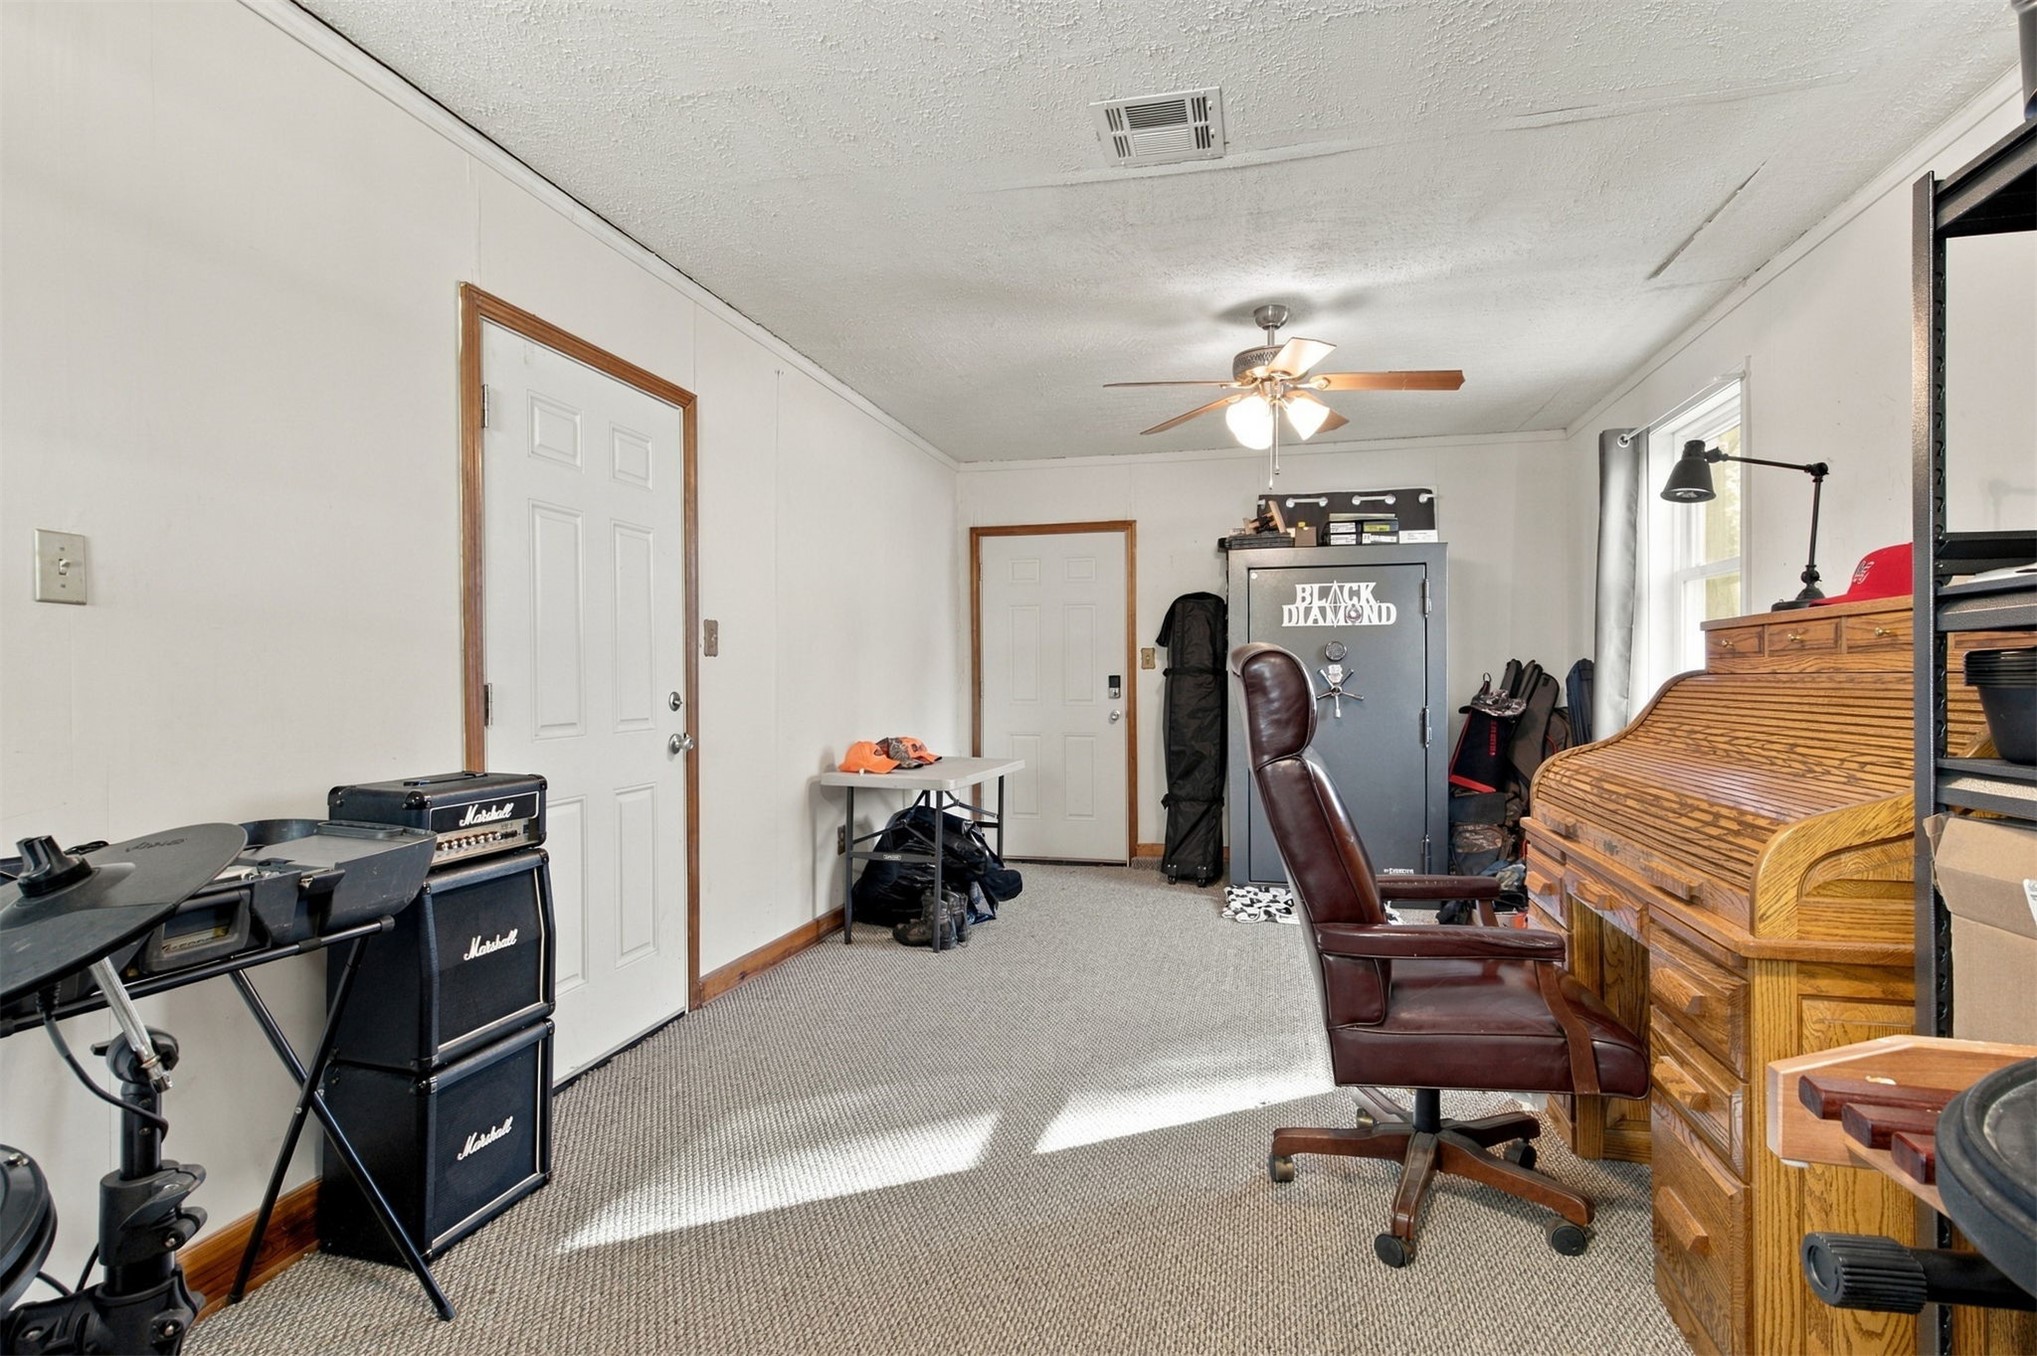
Neutral-toned carpeting, ceiling fan with integrated lighting, two six-panel exterior doors, and a window providing natural light
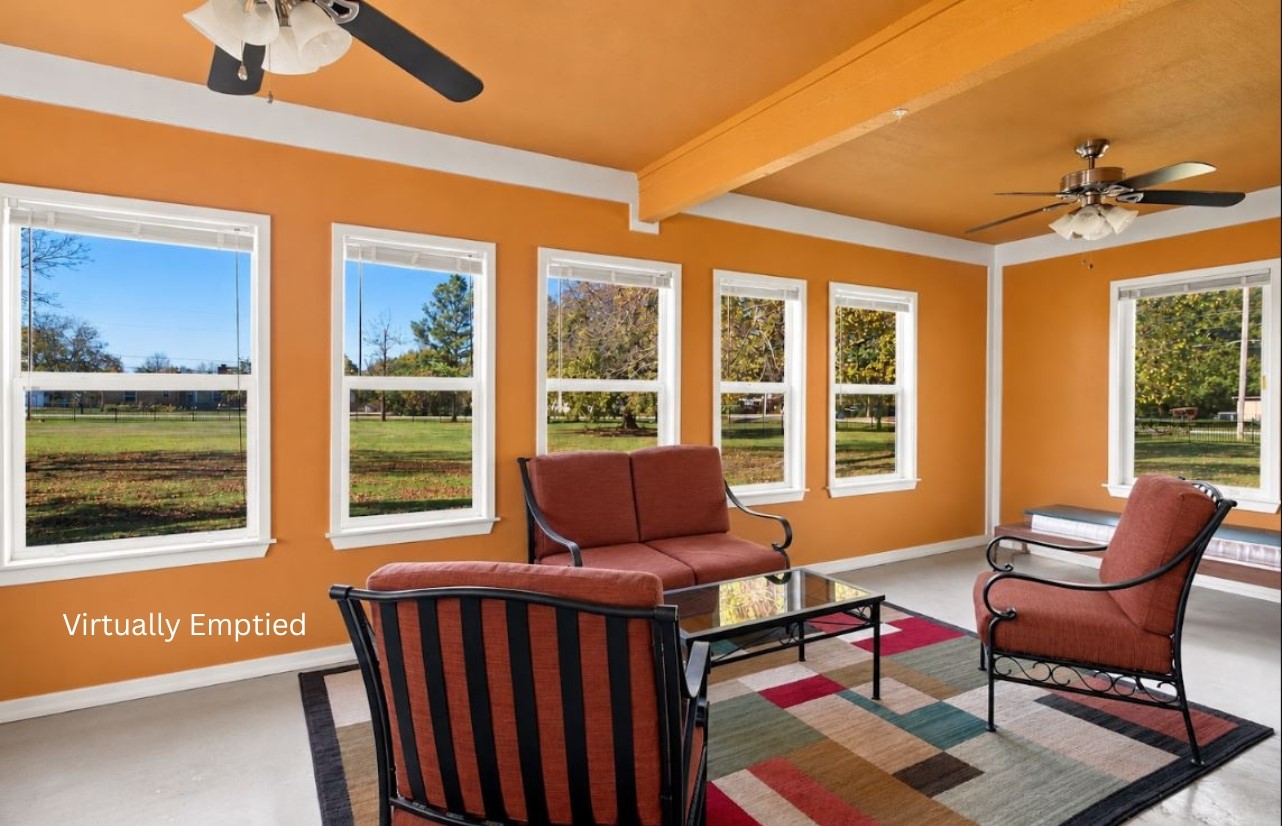
Sunroom featuring large windows, multiple ceiling fans, and an exposed structural beam
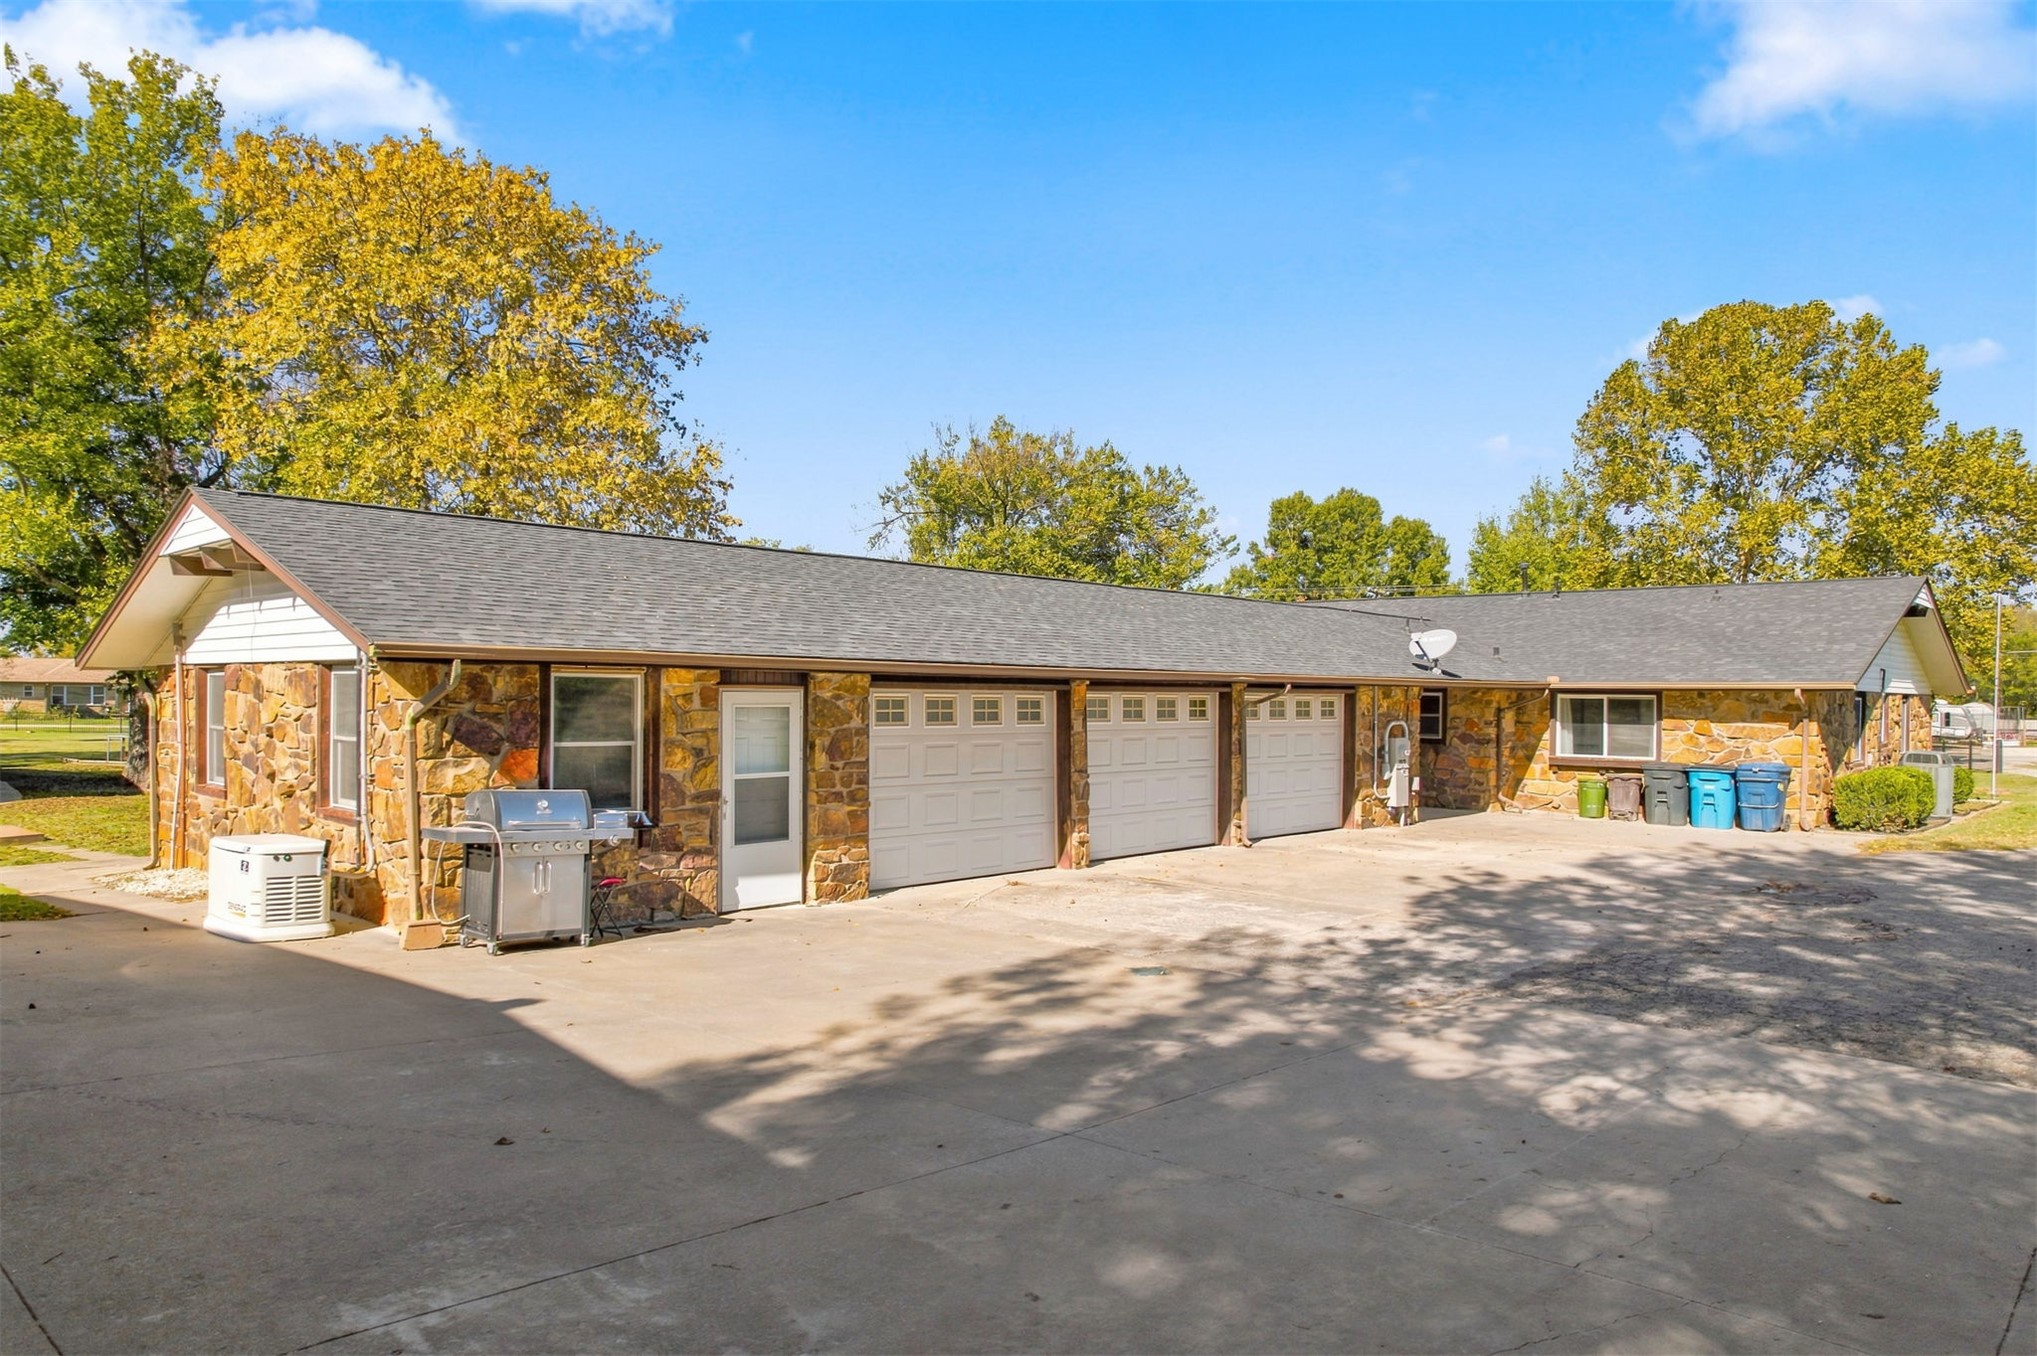
Exterior featuring stone masonry siding, a multi-bay garage, a concrete driveway, and a pitched roof
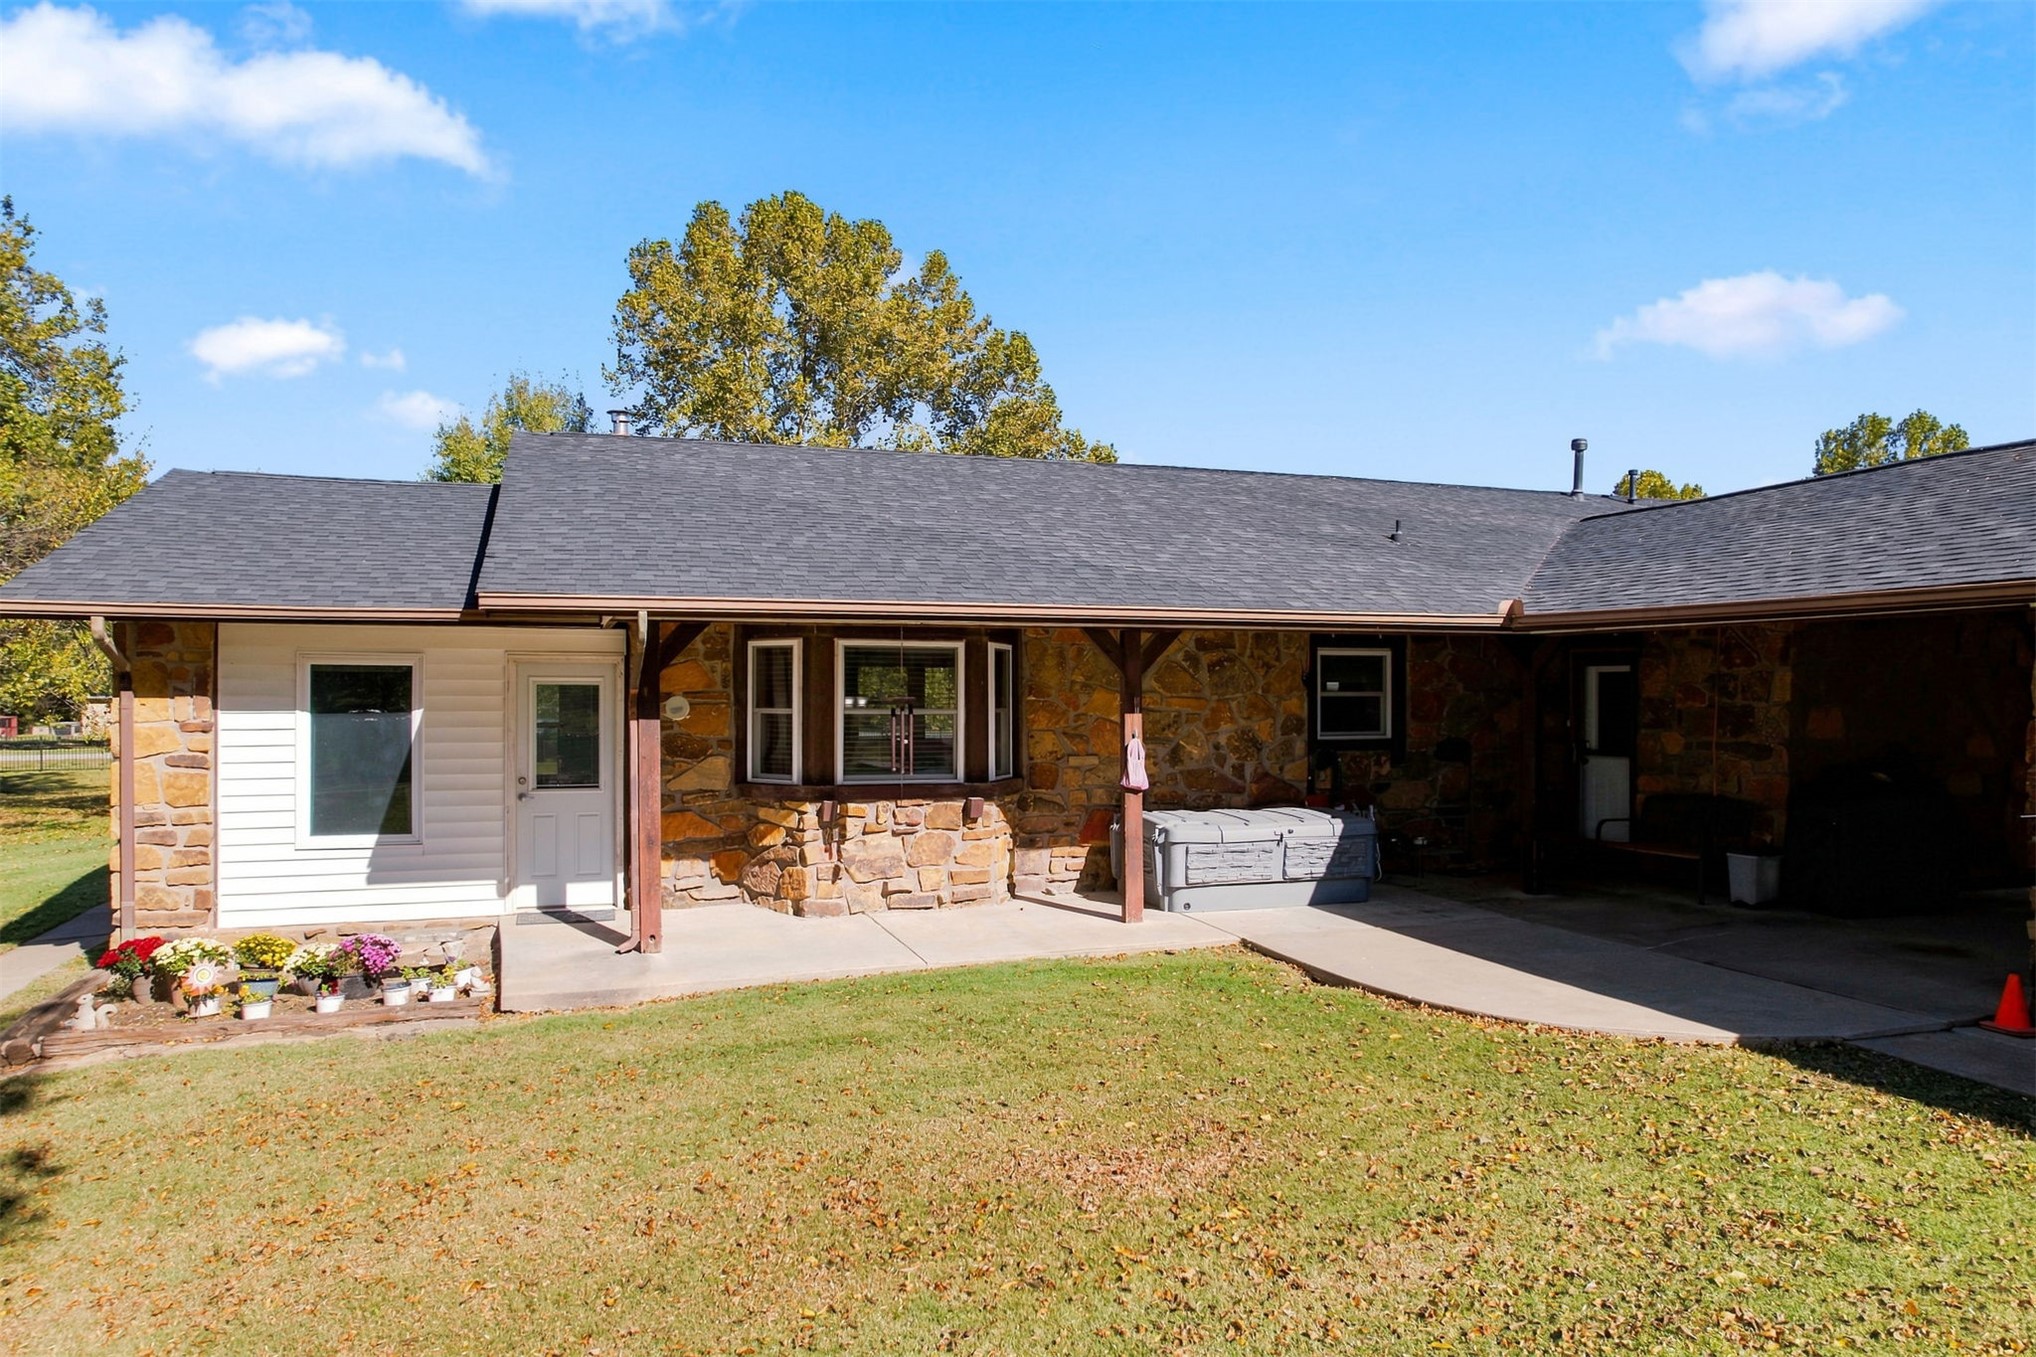
Exterior featuring a multi-textured facade with natural stone and lap siding, a covered concrete patio, and a shingle roof
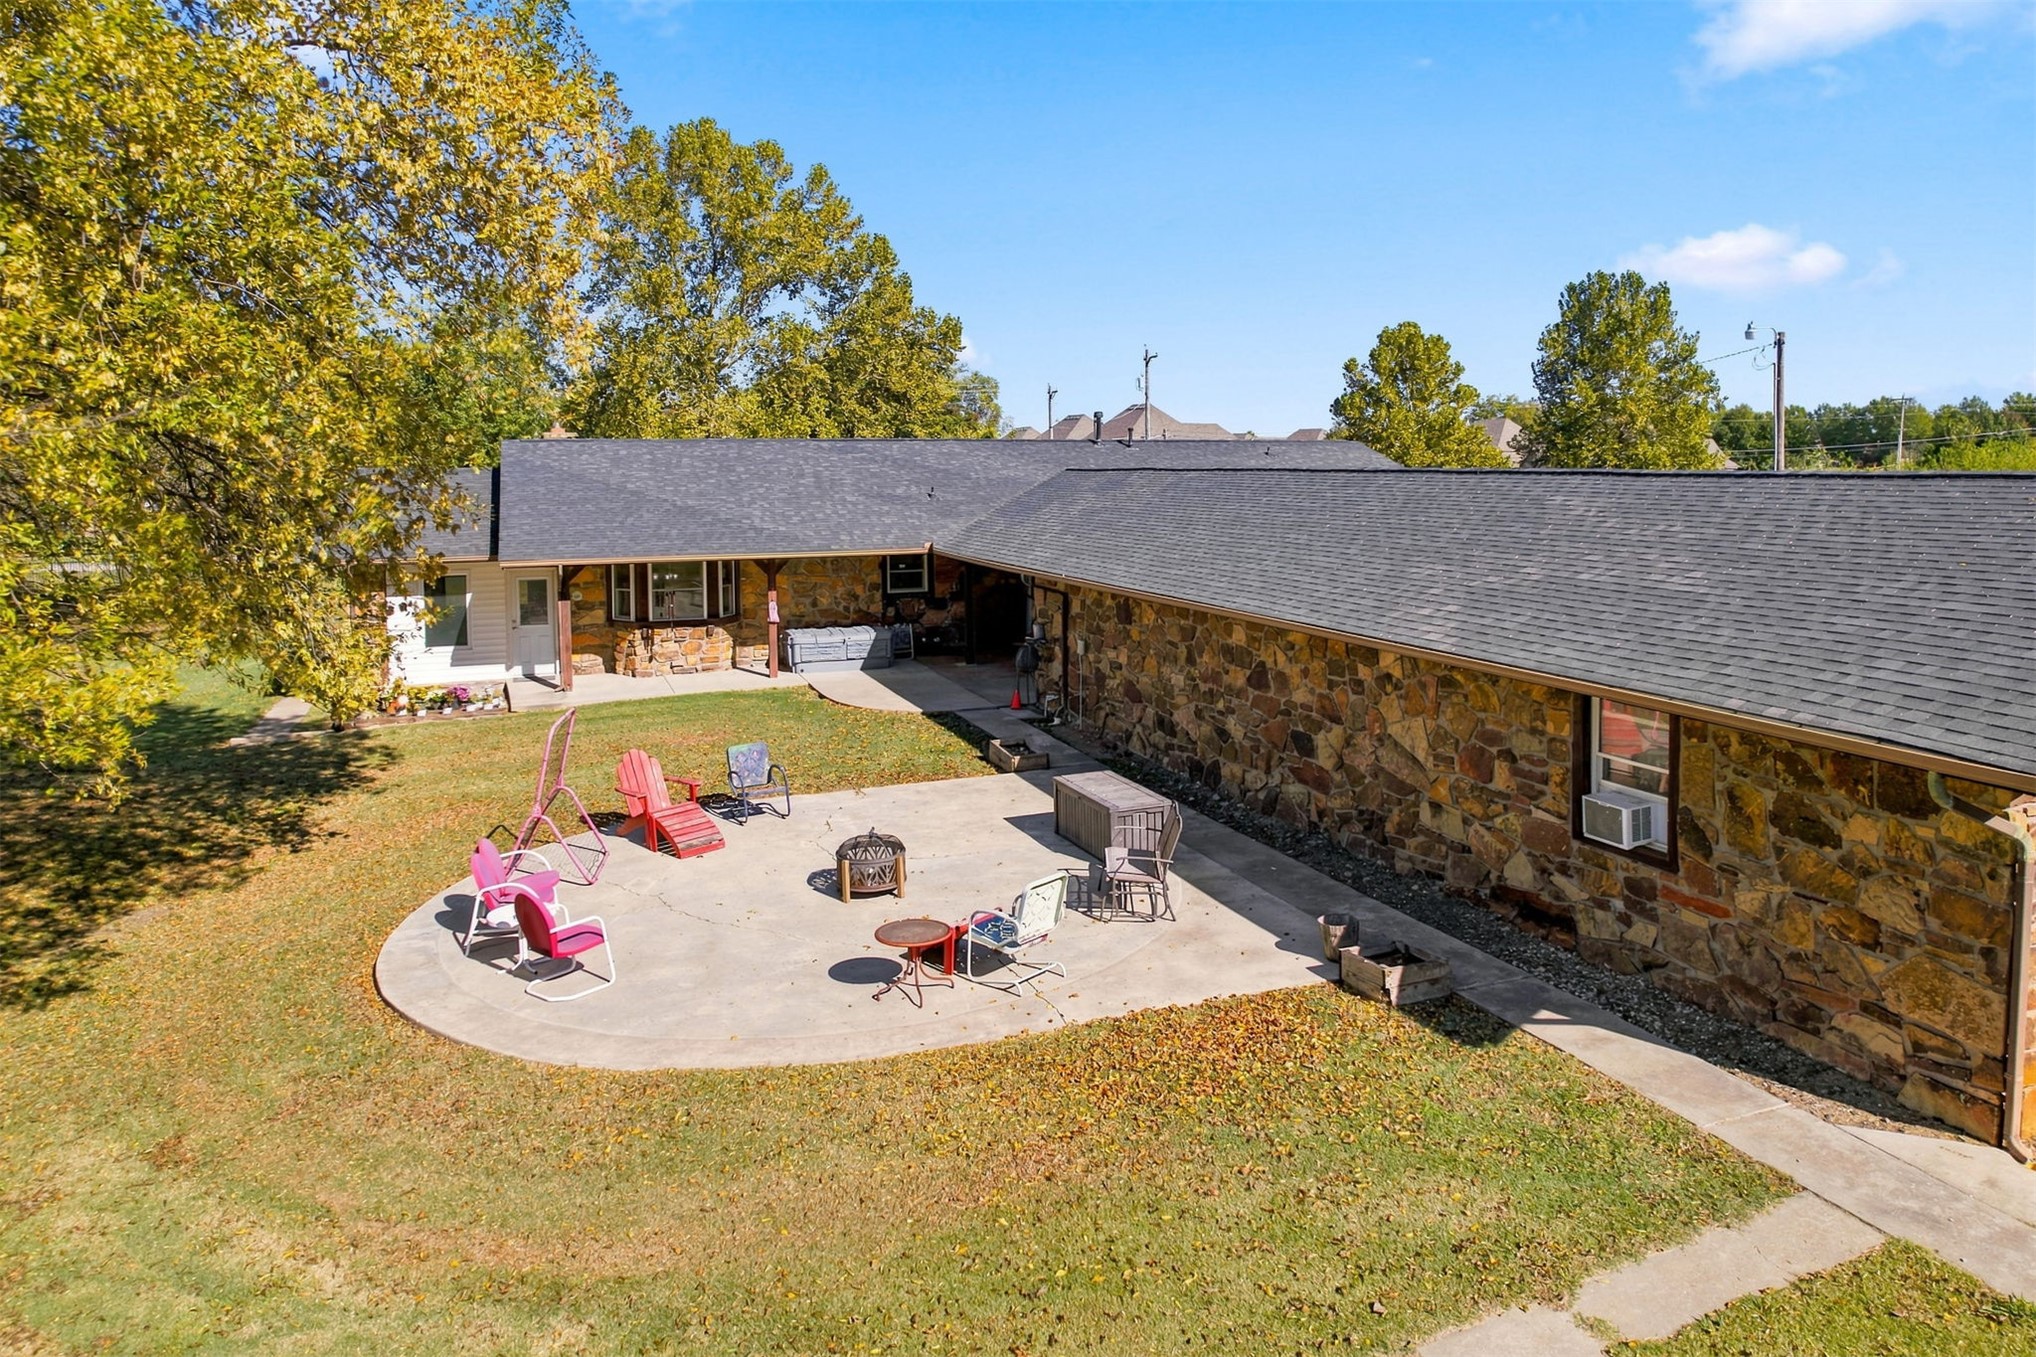
Exterior featuring stone masonry cladding, expansive concrete patio, and a shingled roof
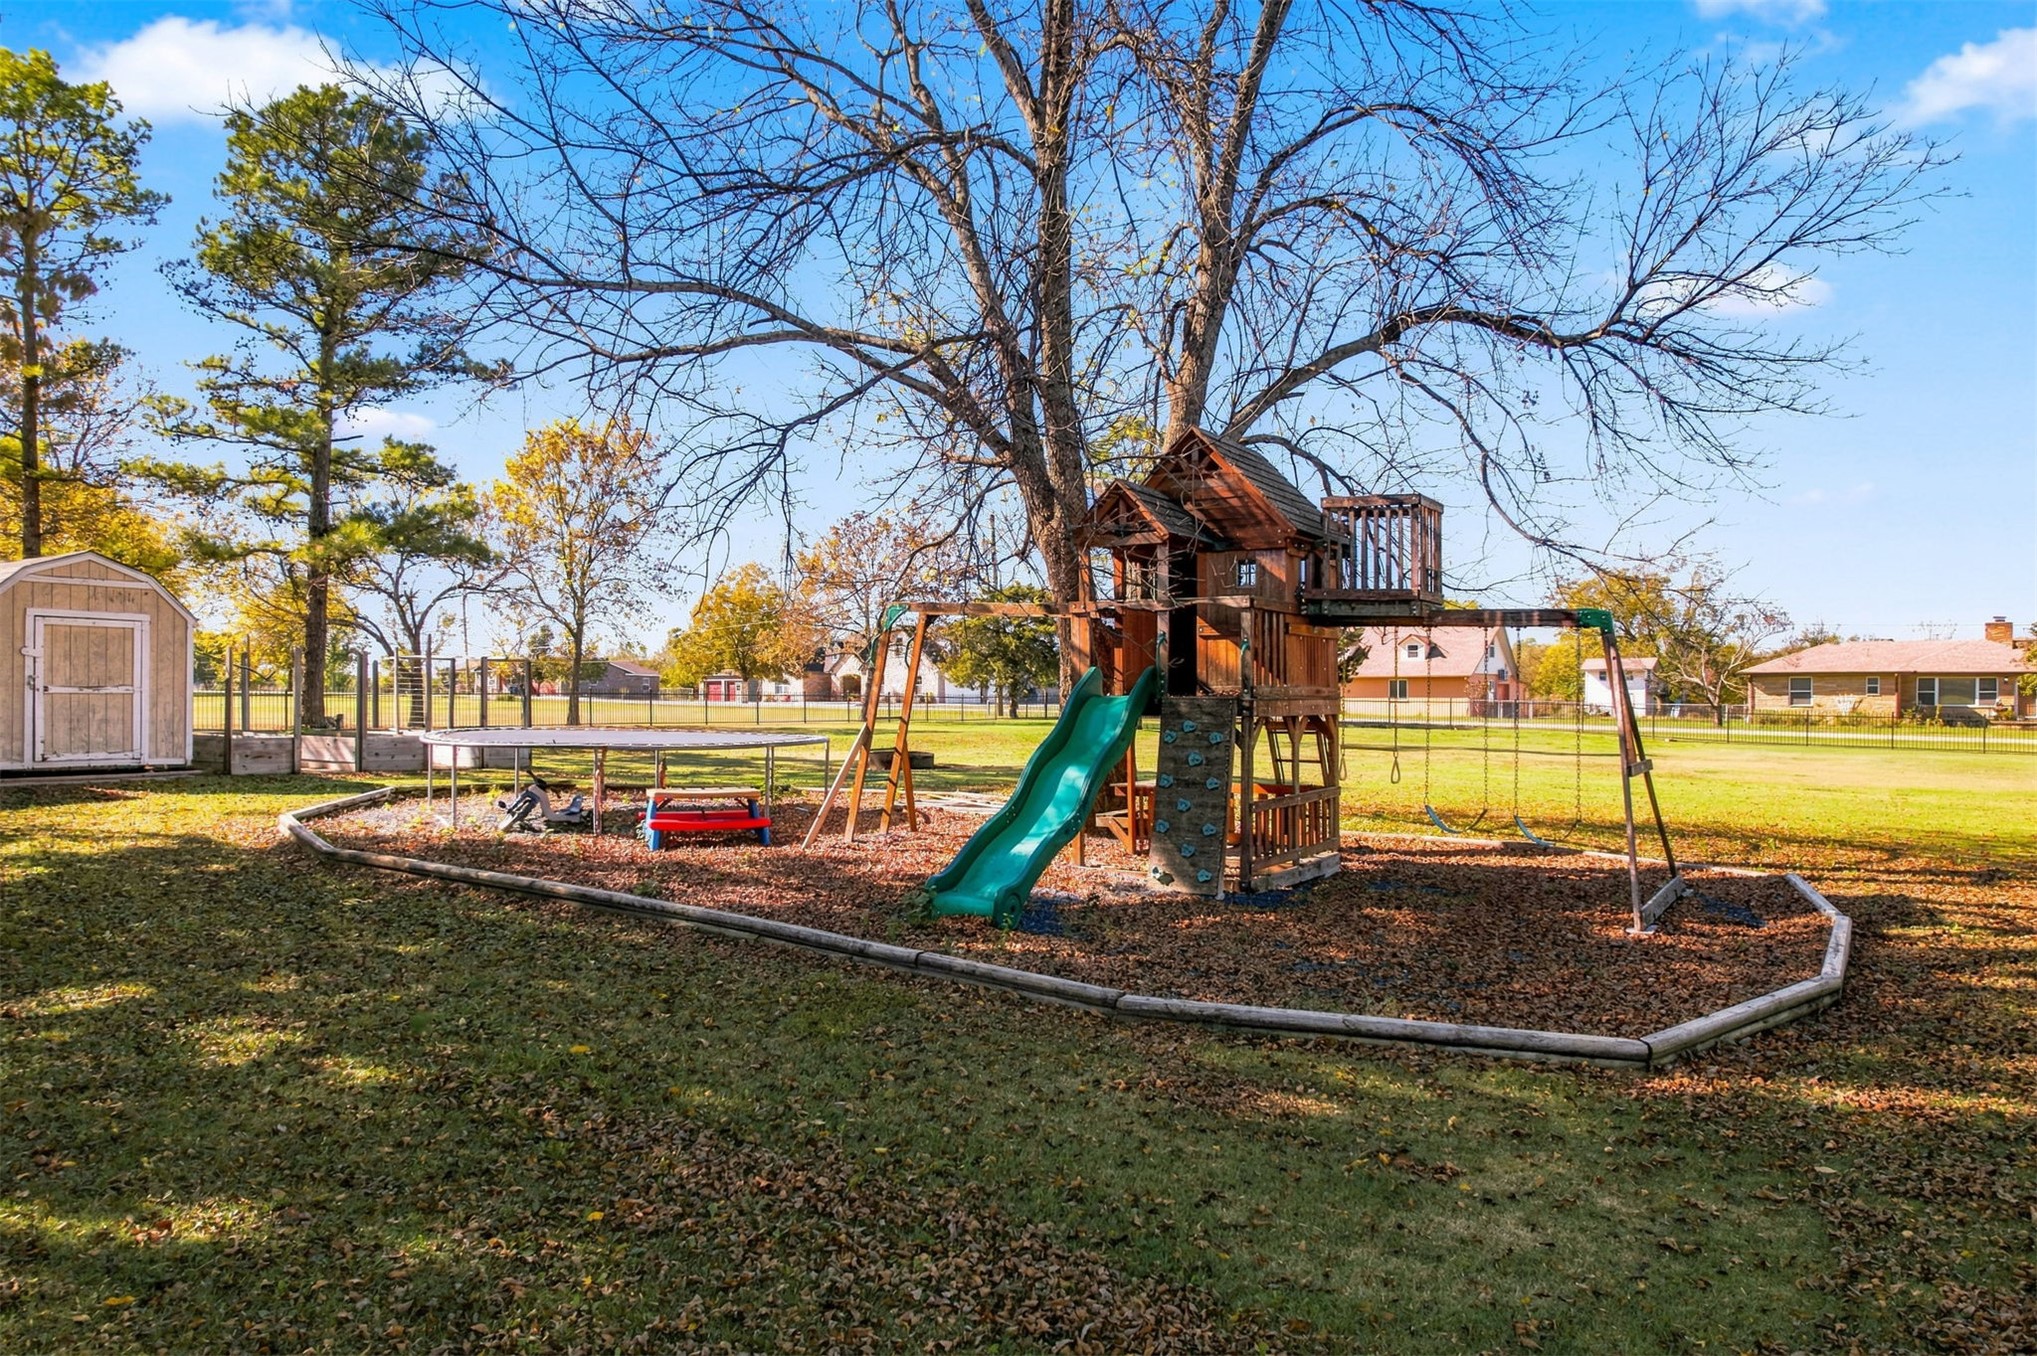
Expansive backyard featuring a detached storage shed, perimeter chain-link fencing, and mature trees
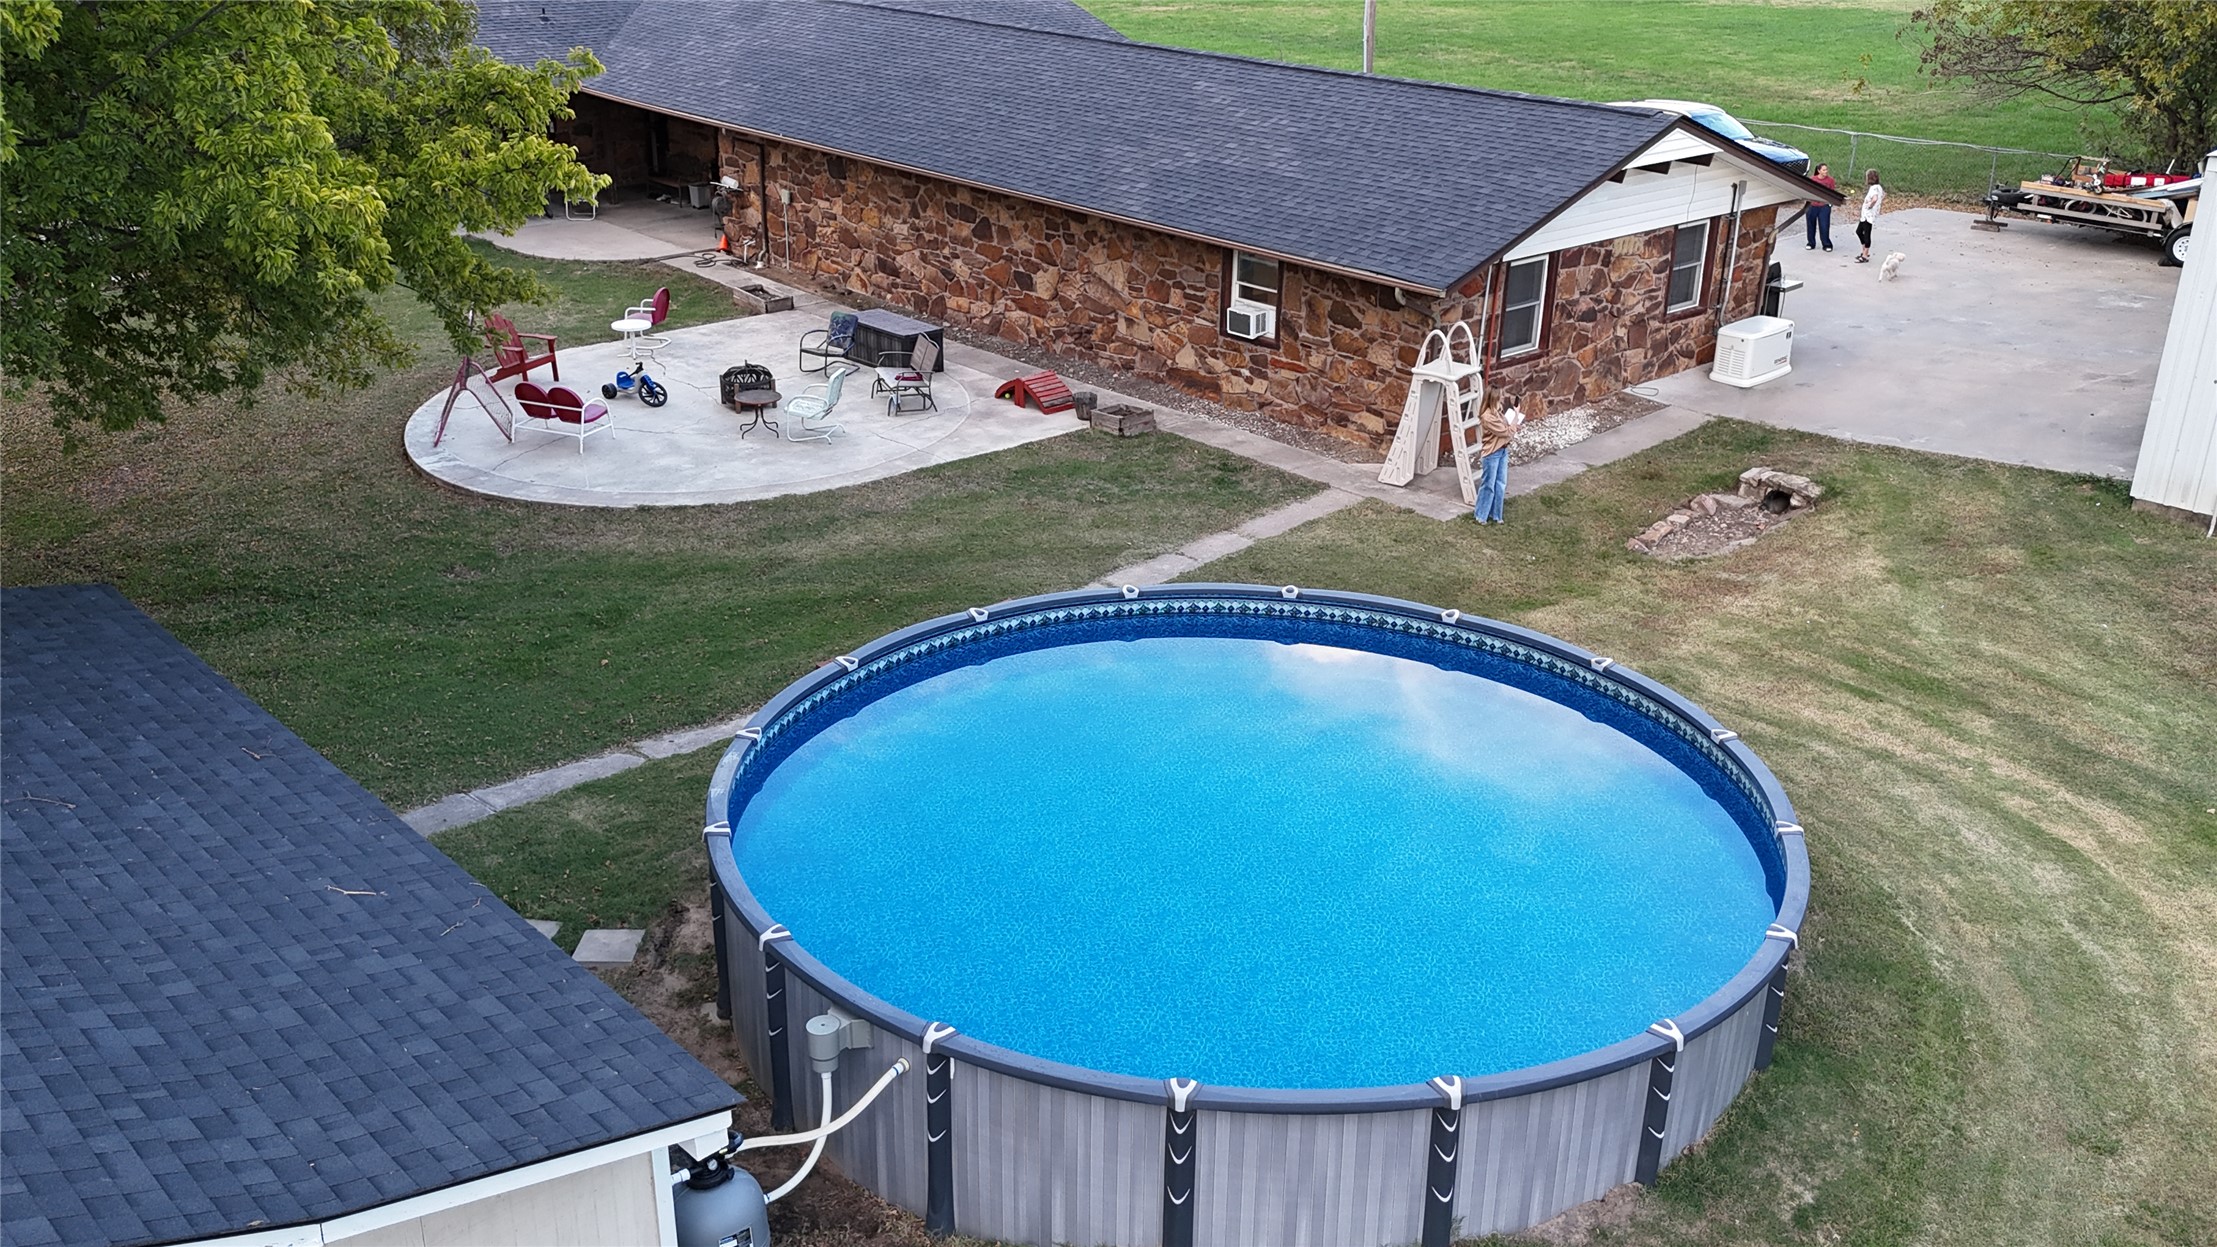
Exterior property grounds featuring a round above-ground pool, stone-veneer siding, a concrete patio, and a shingle roof
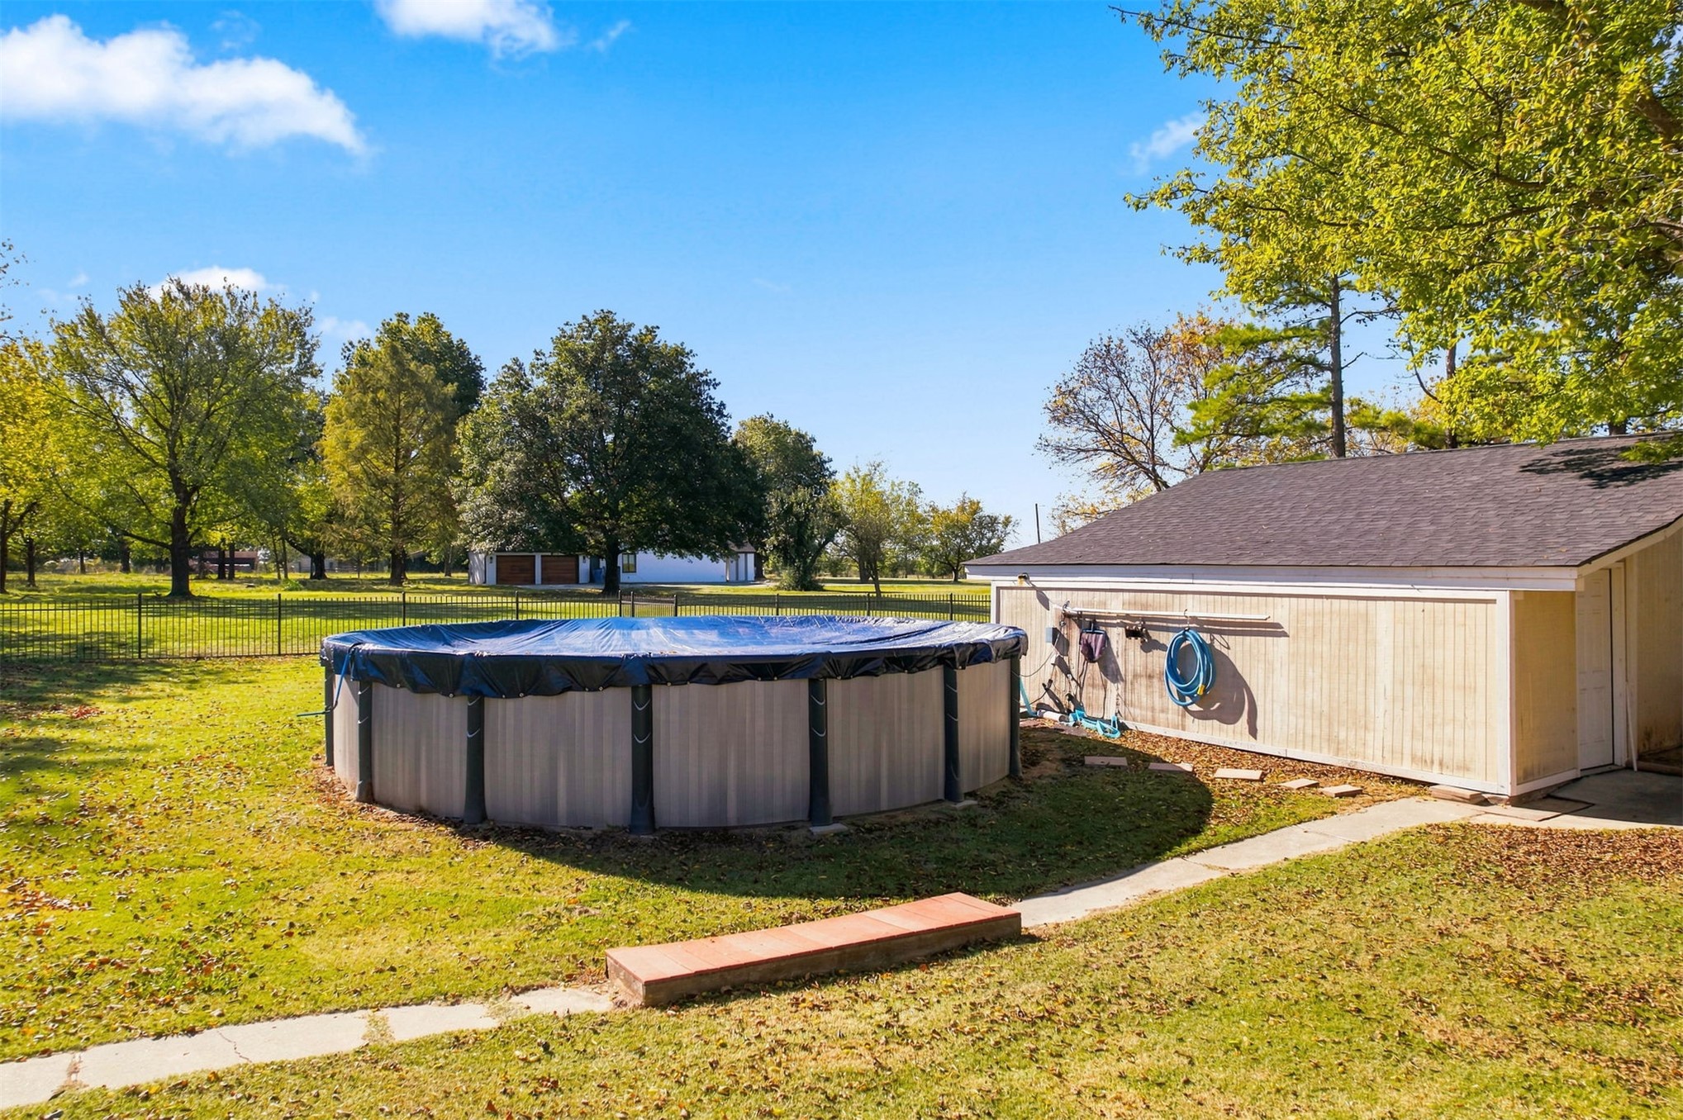
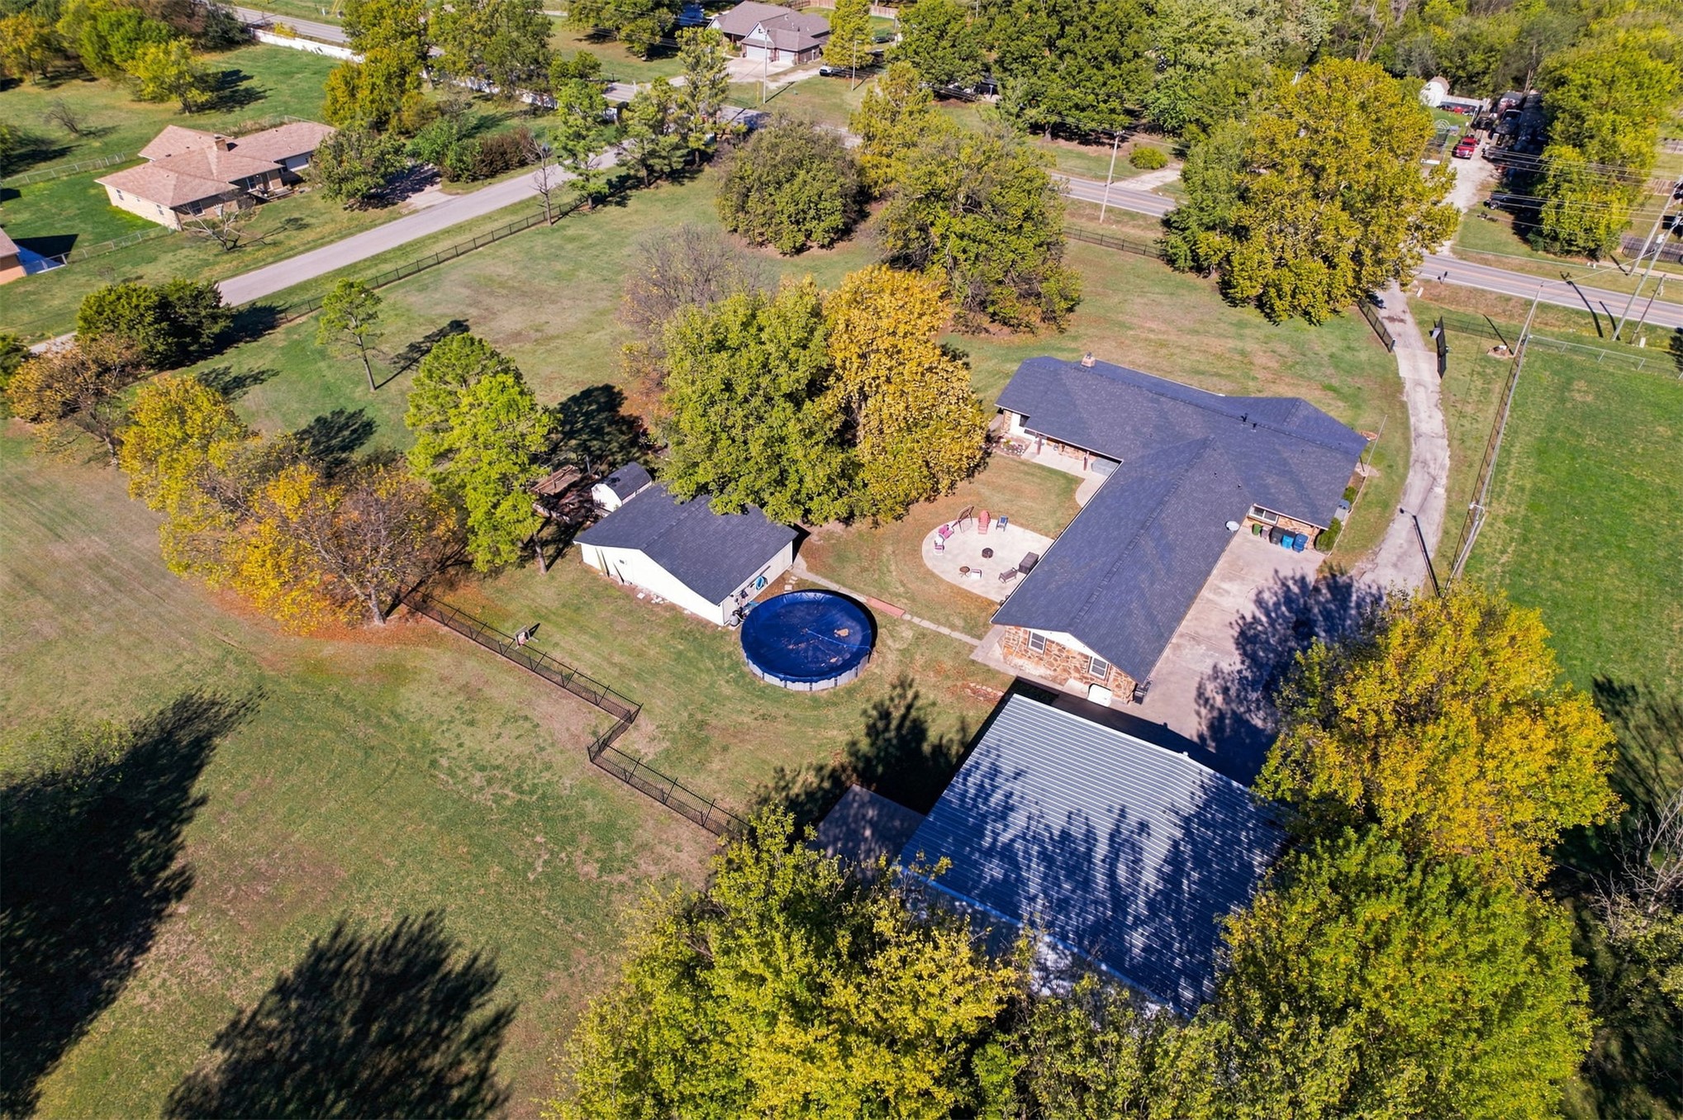
Spacious backyard featuring a circular above-ground pool, detached storage structure with a shingled roof, concrete walkway, and mature trees
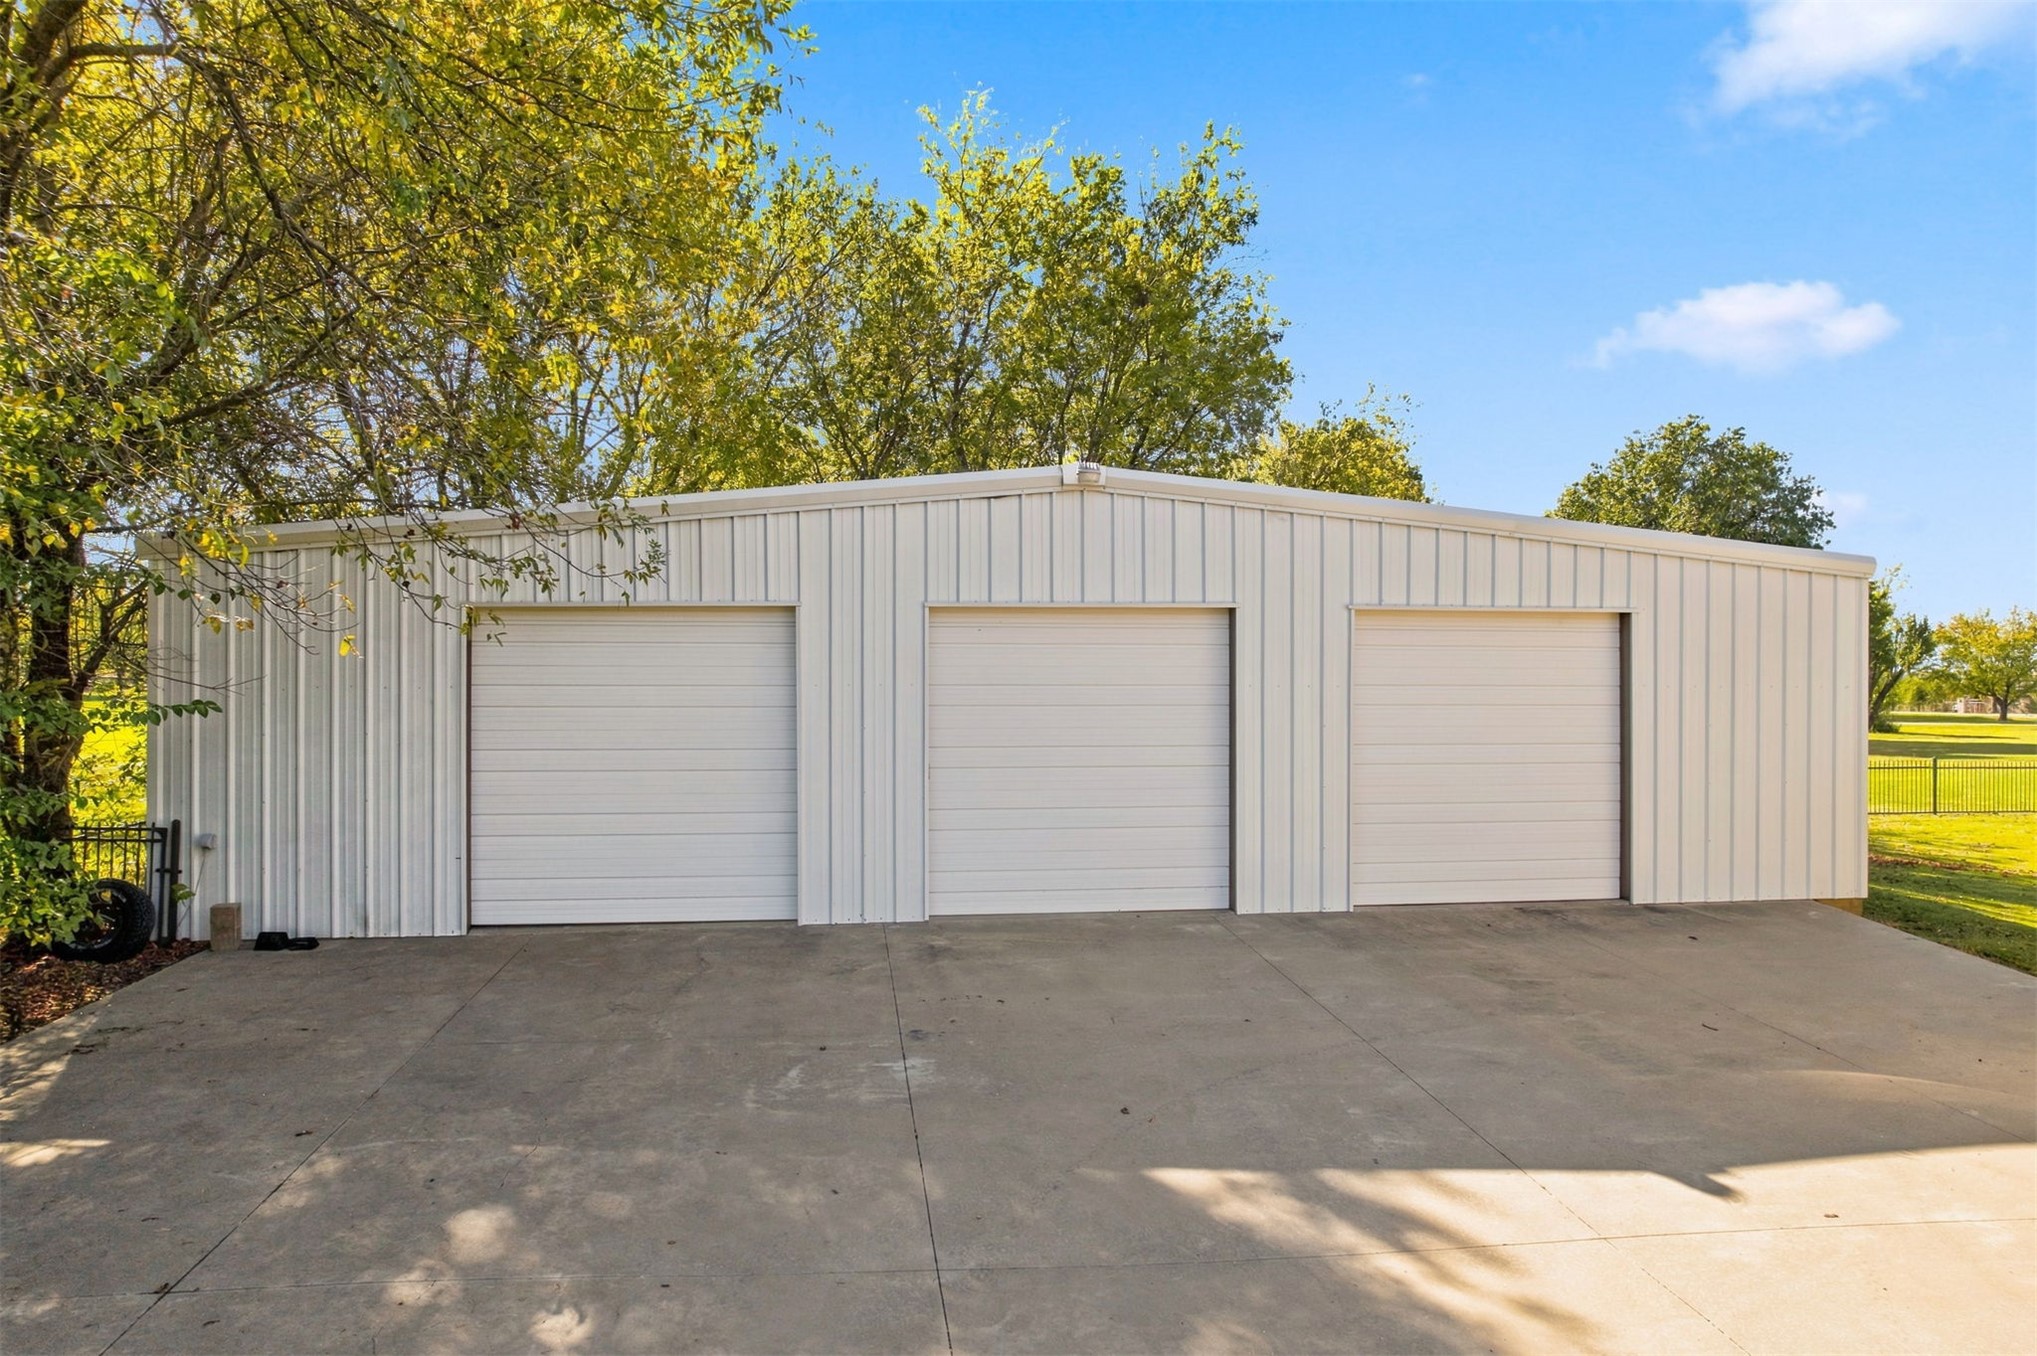
Detached metal workshop featuring a three-car configuration with white sectional roll-up doors and an expansive concrete apron
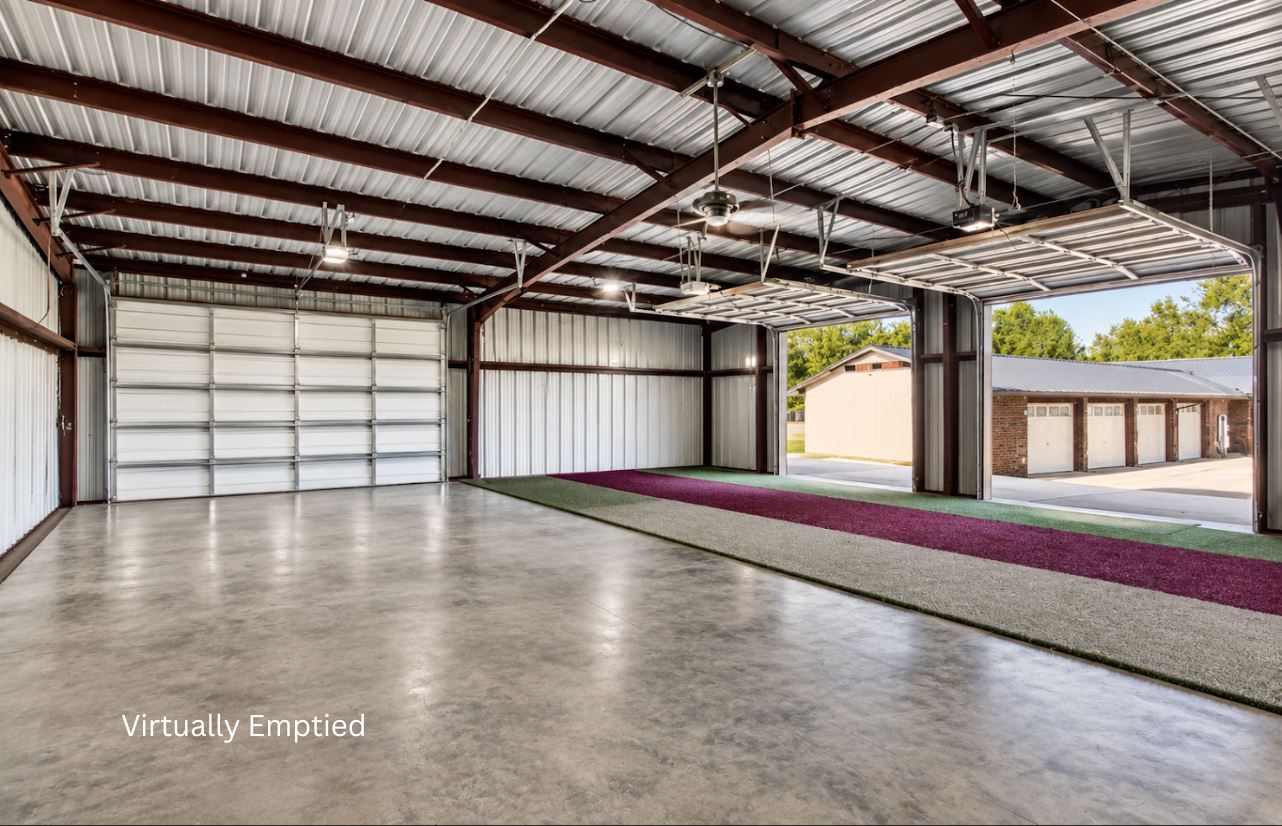
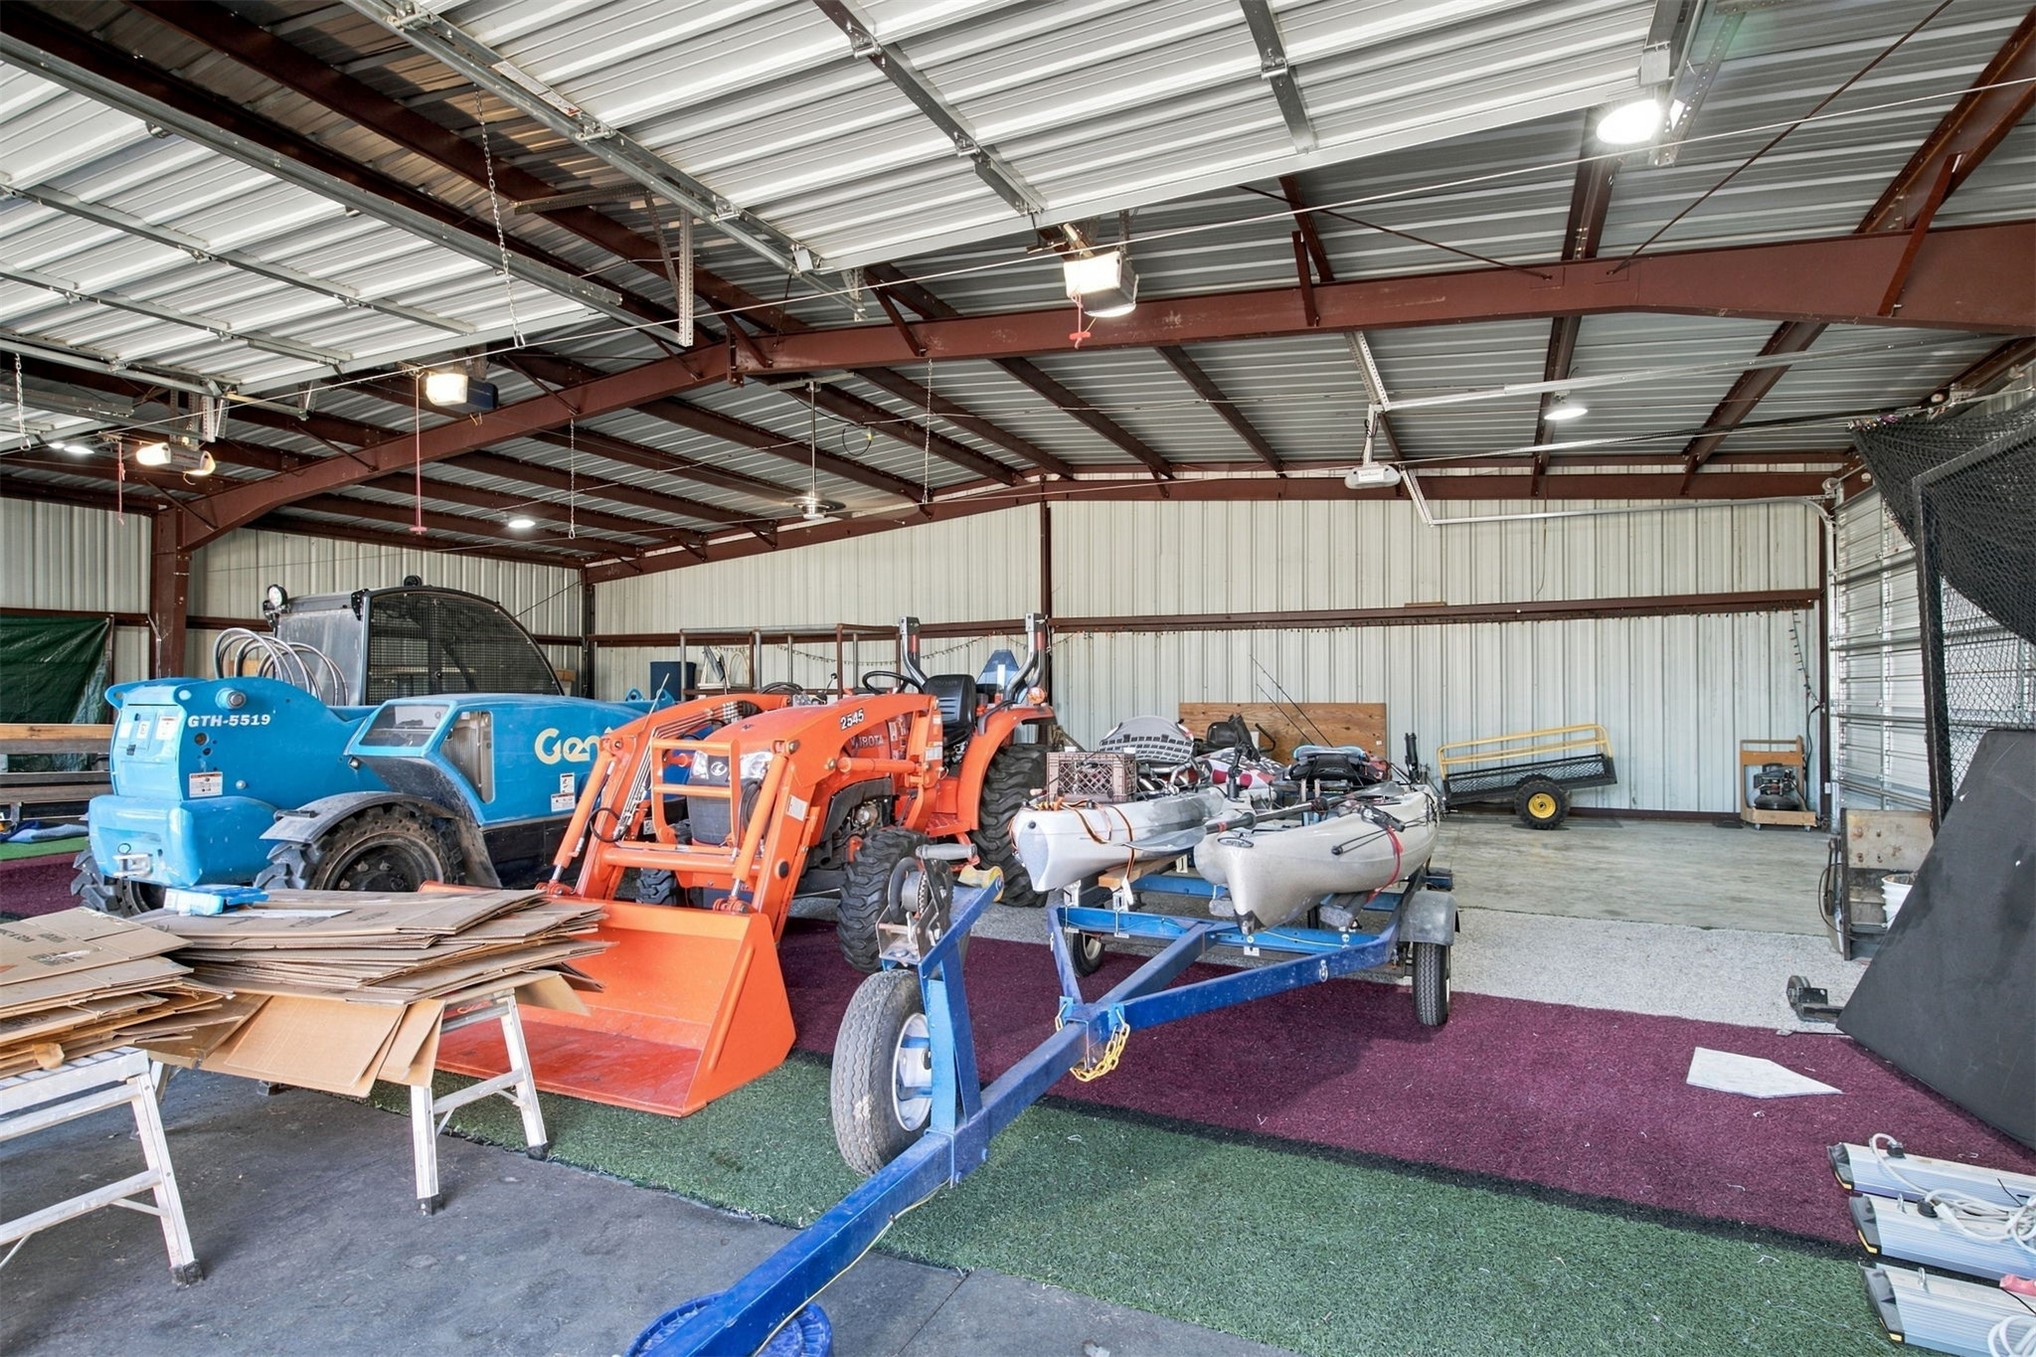
Expansive metal-framed structure featuring polished concrete flooring, exposed steel beams, multiple roll-up doors, and integrated artificial turf sections
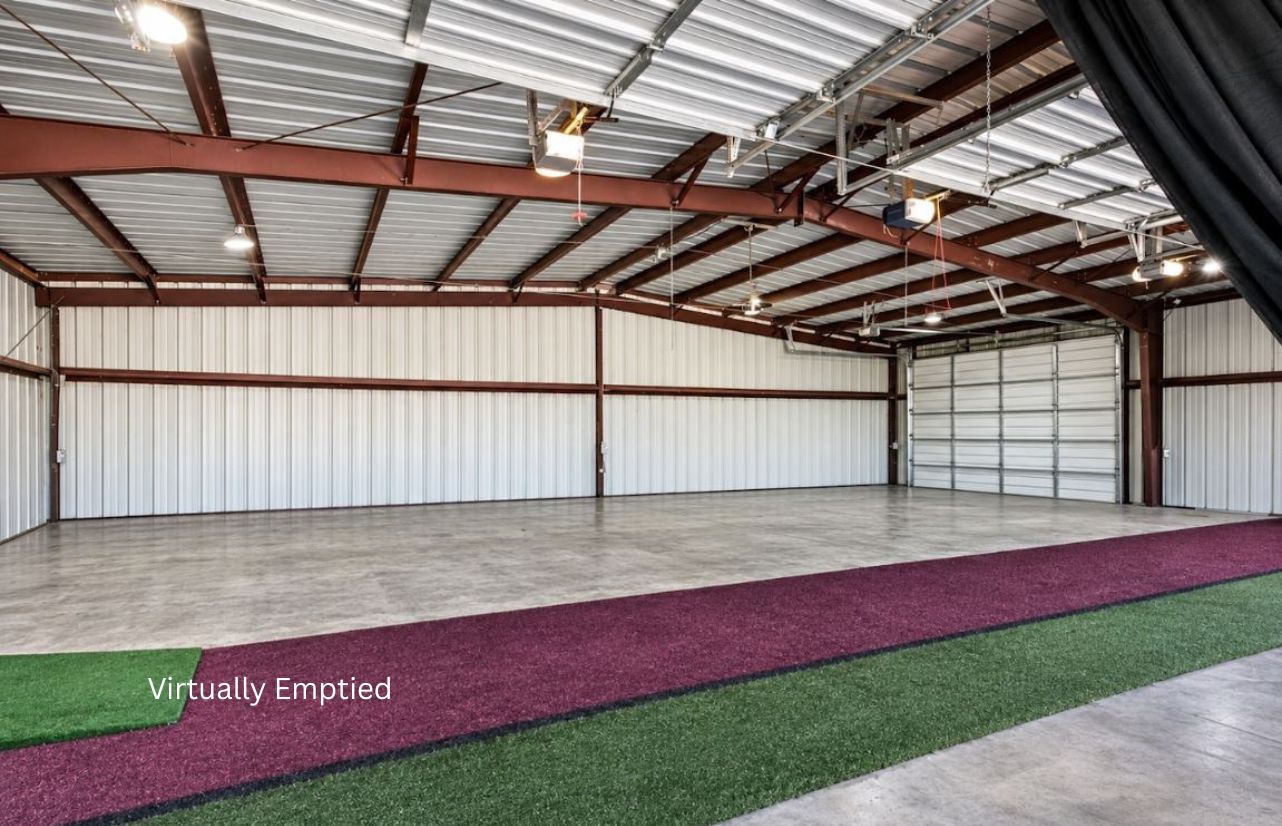
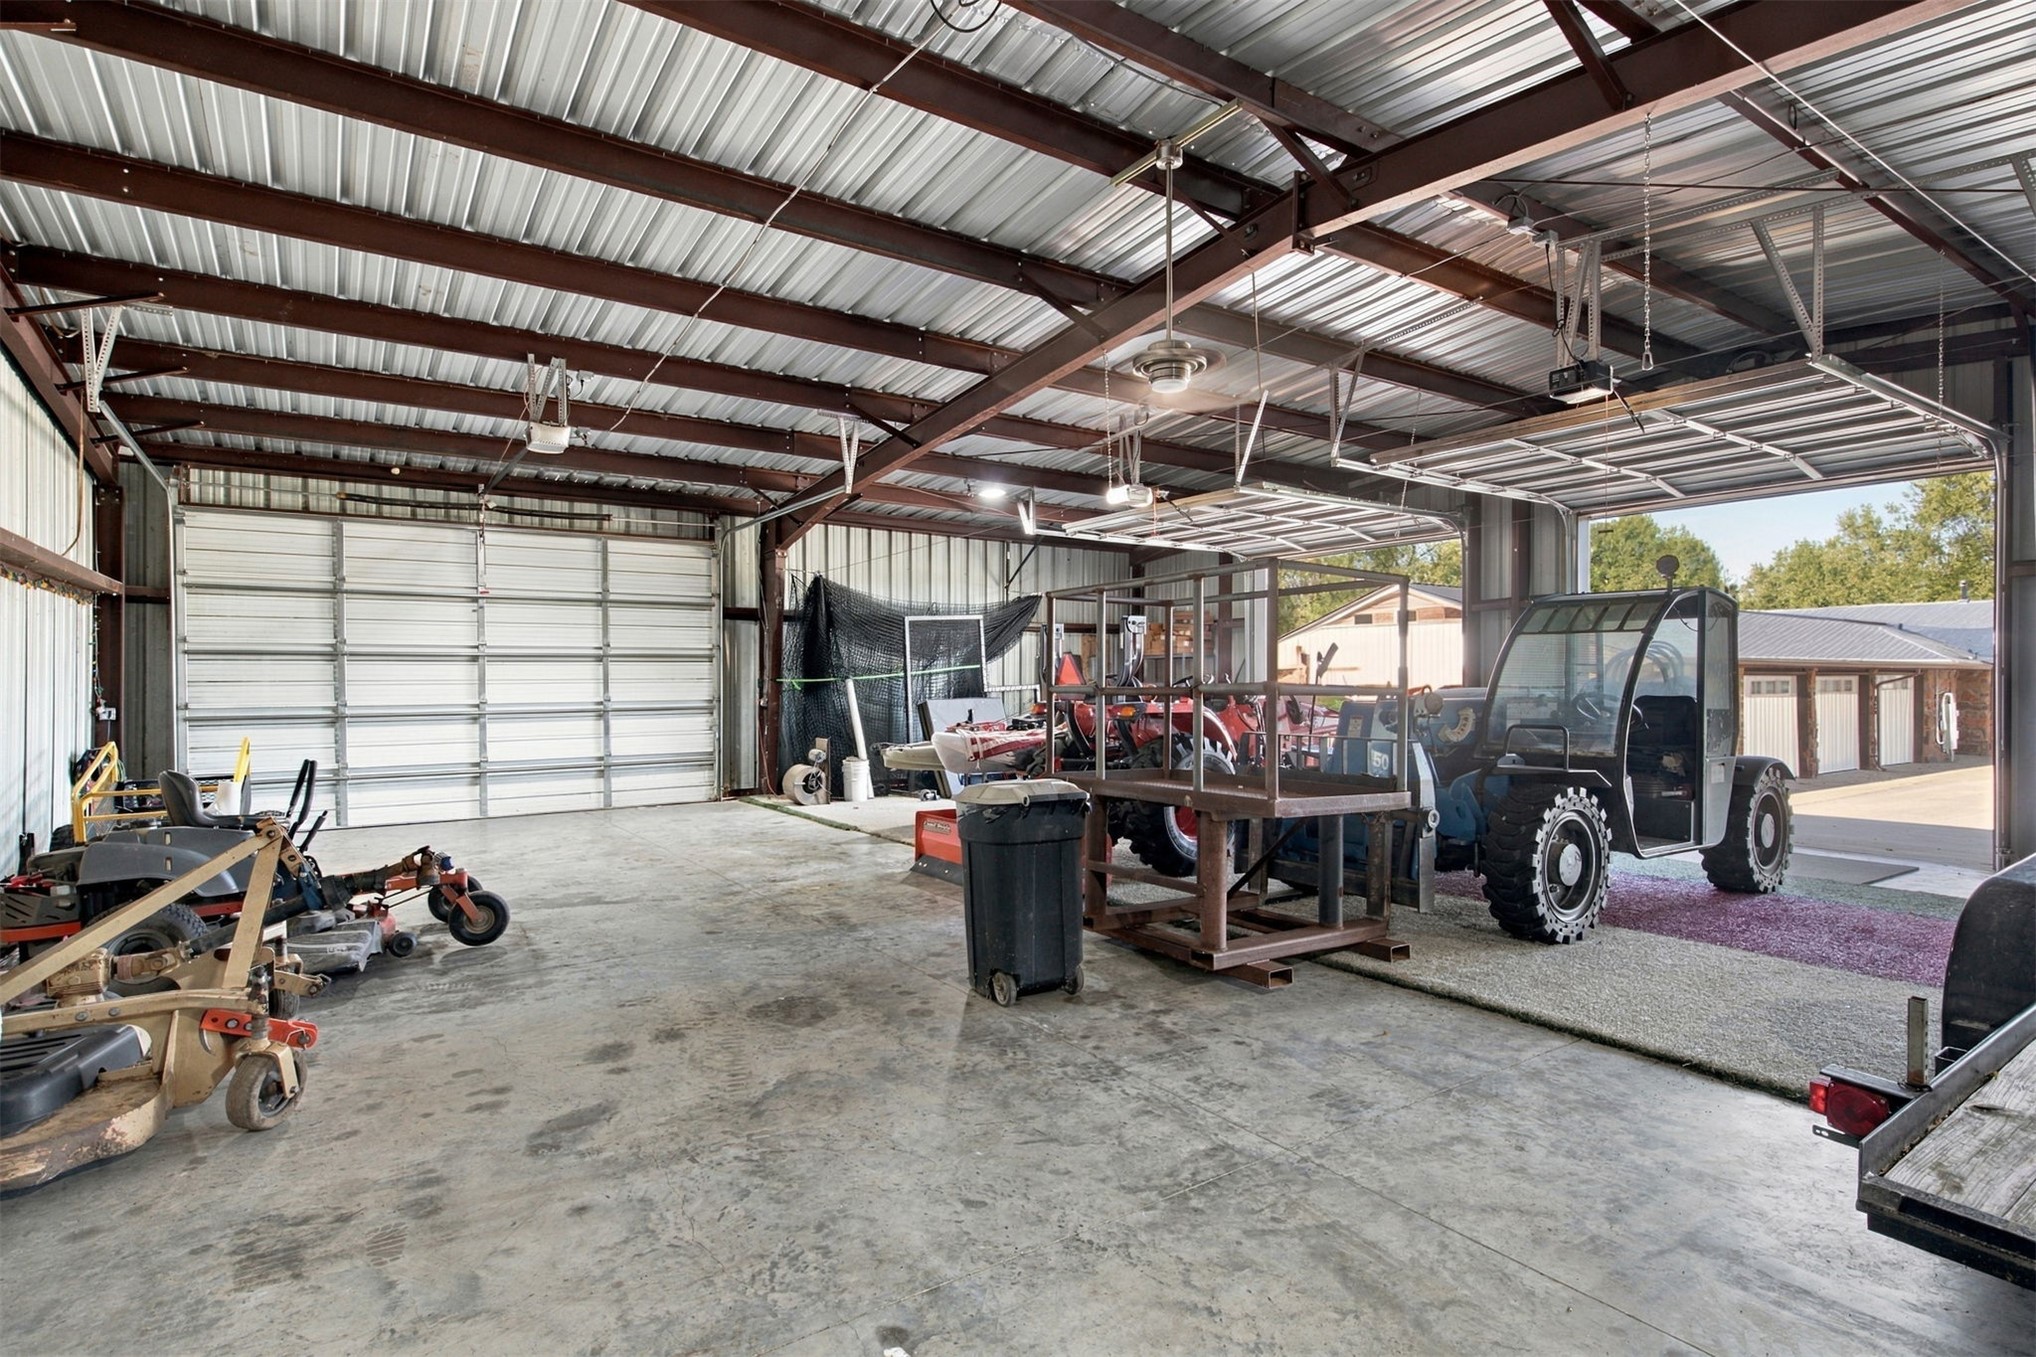
Expansive workshop featuring high-clearance metal ceilings, steel frame construction, concrete flooring, and a large-format overhead garage door
Spacious metal-frame structure featuring high-vaulted ceilings, exposed structural steel beams, corrugated metal wall panels, and multiple overhead lighting fixtures
Expansive metal-framed workshop featuring high vaulted ceilings, corrugated metal wall paneling, overhead lighting, and concrete flooring
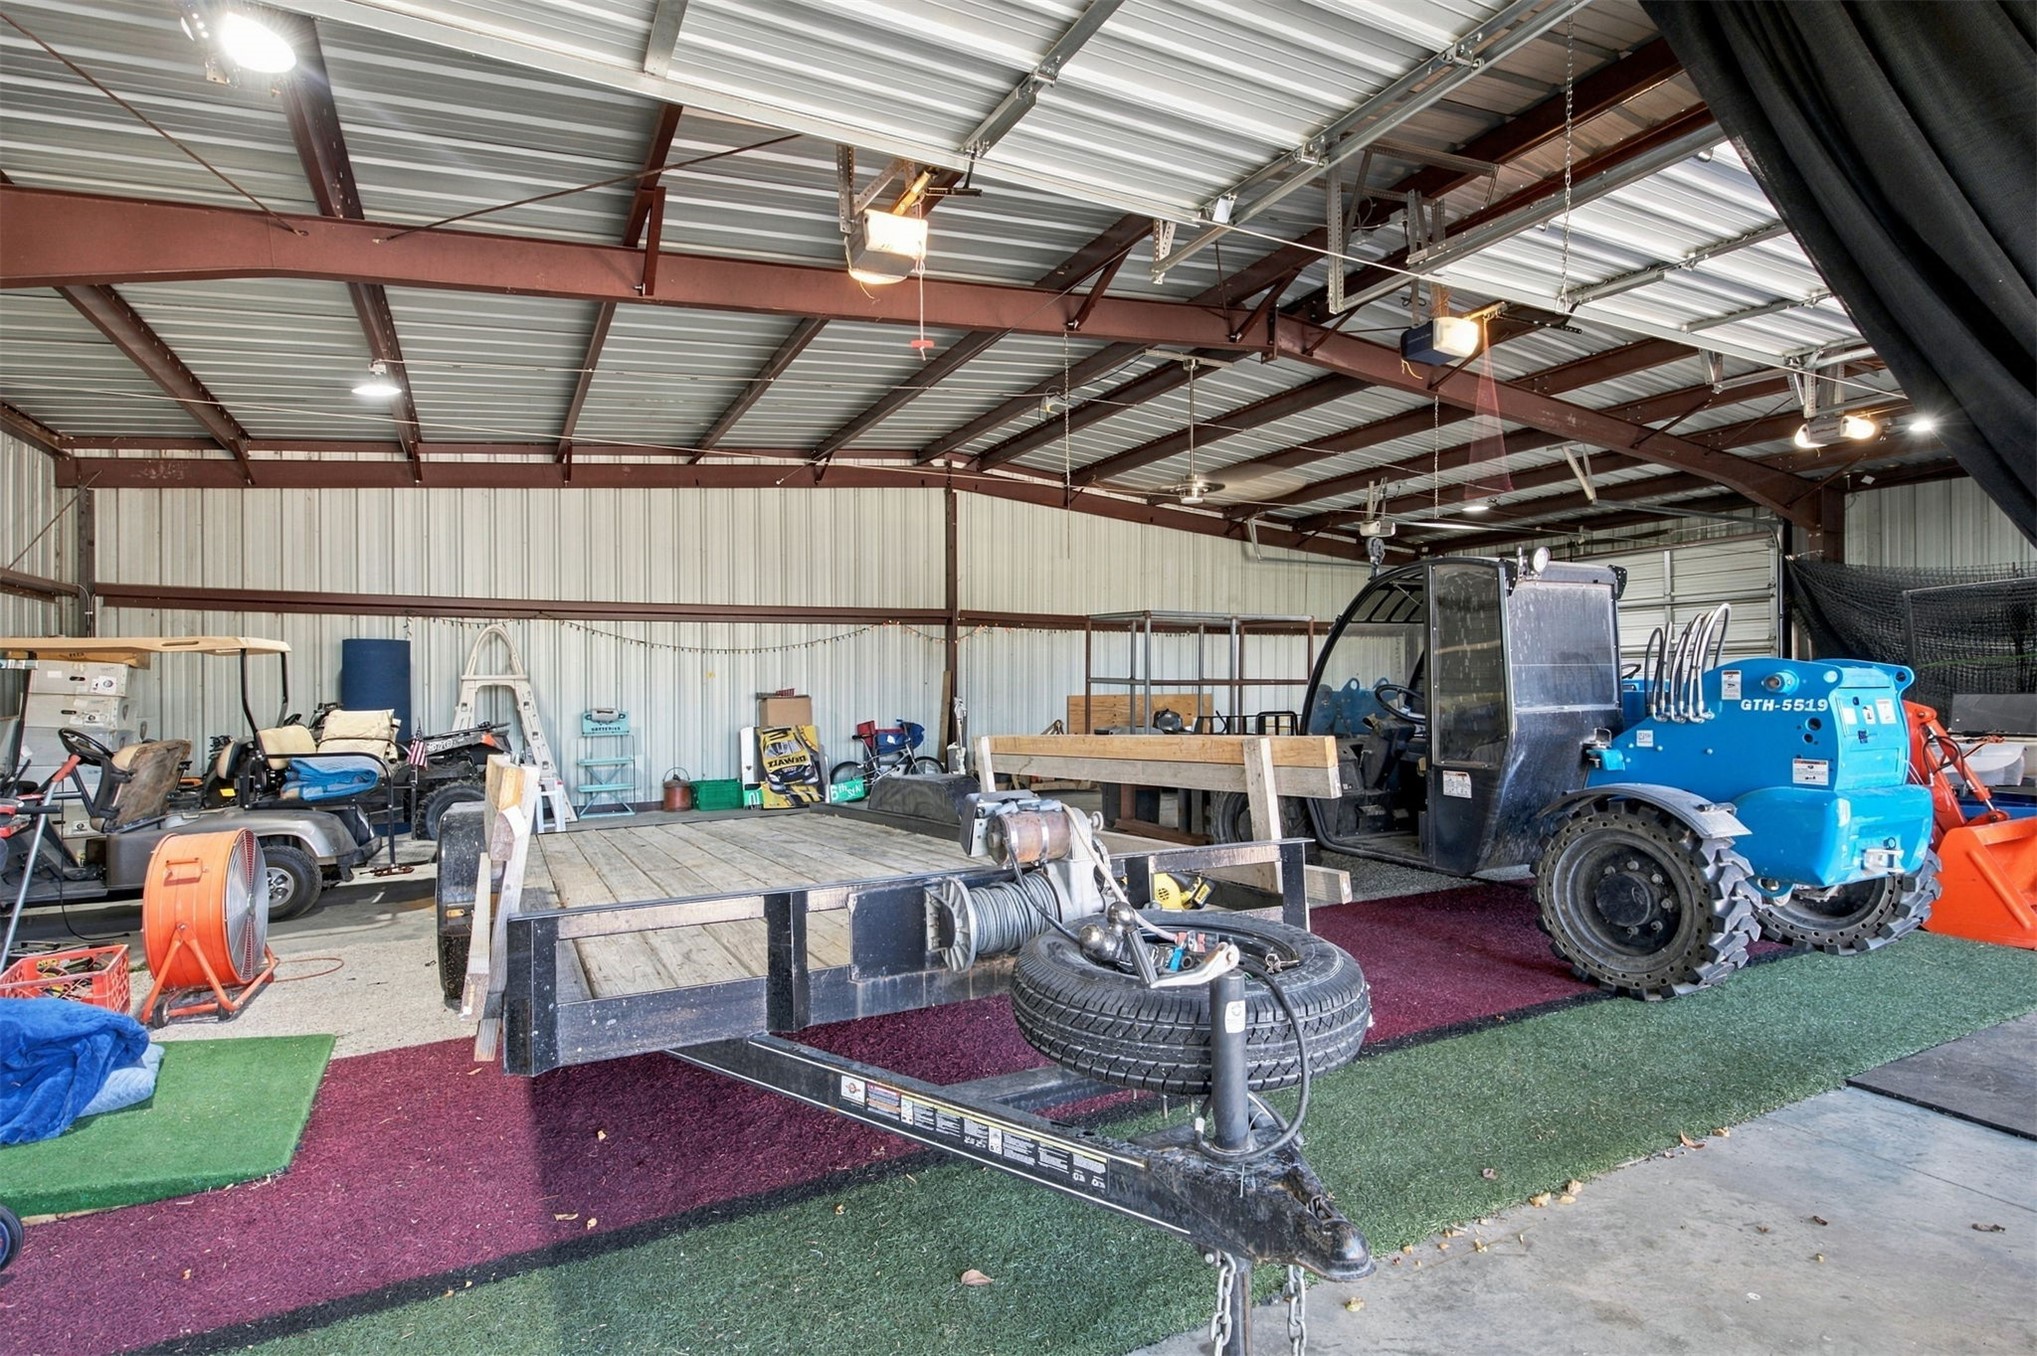
Expansive metal-framed workshop featuring a concrete floor, high vaulted ceilings, and dual overhead garage doors
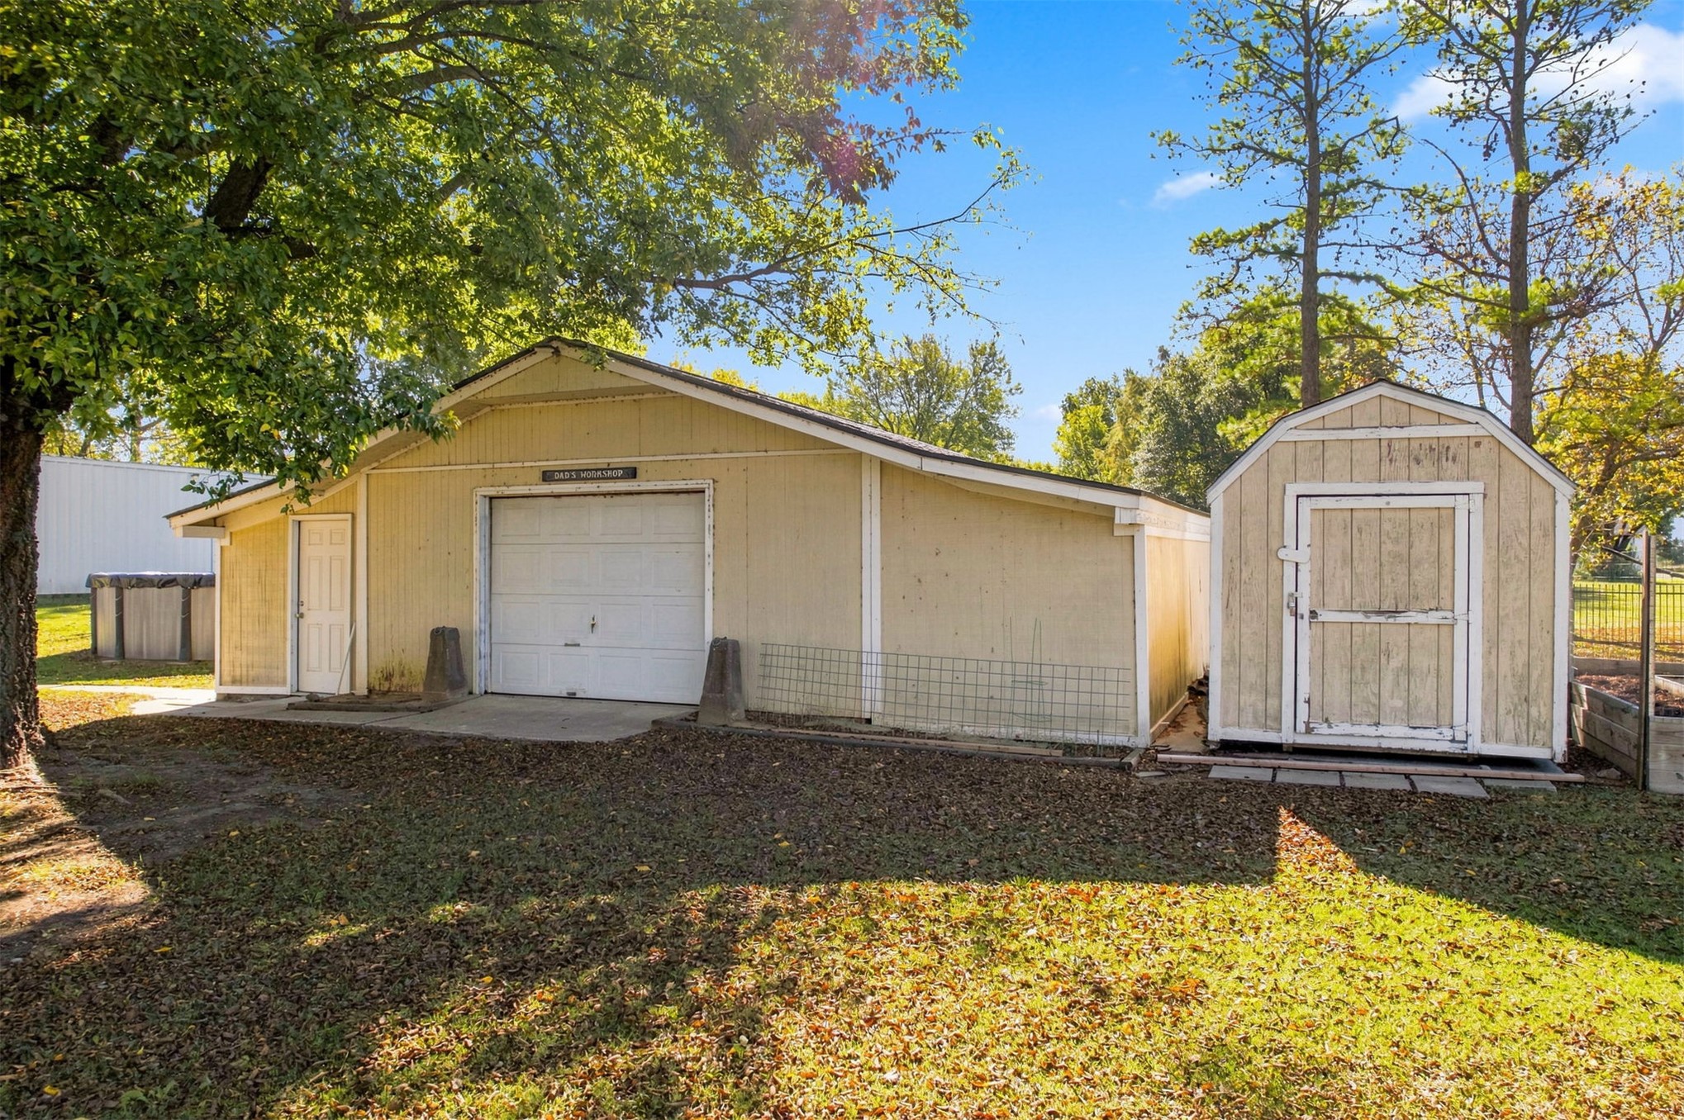
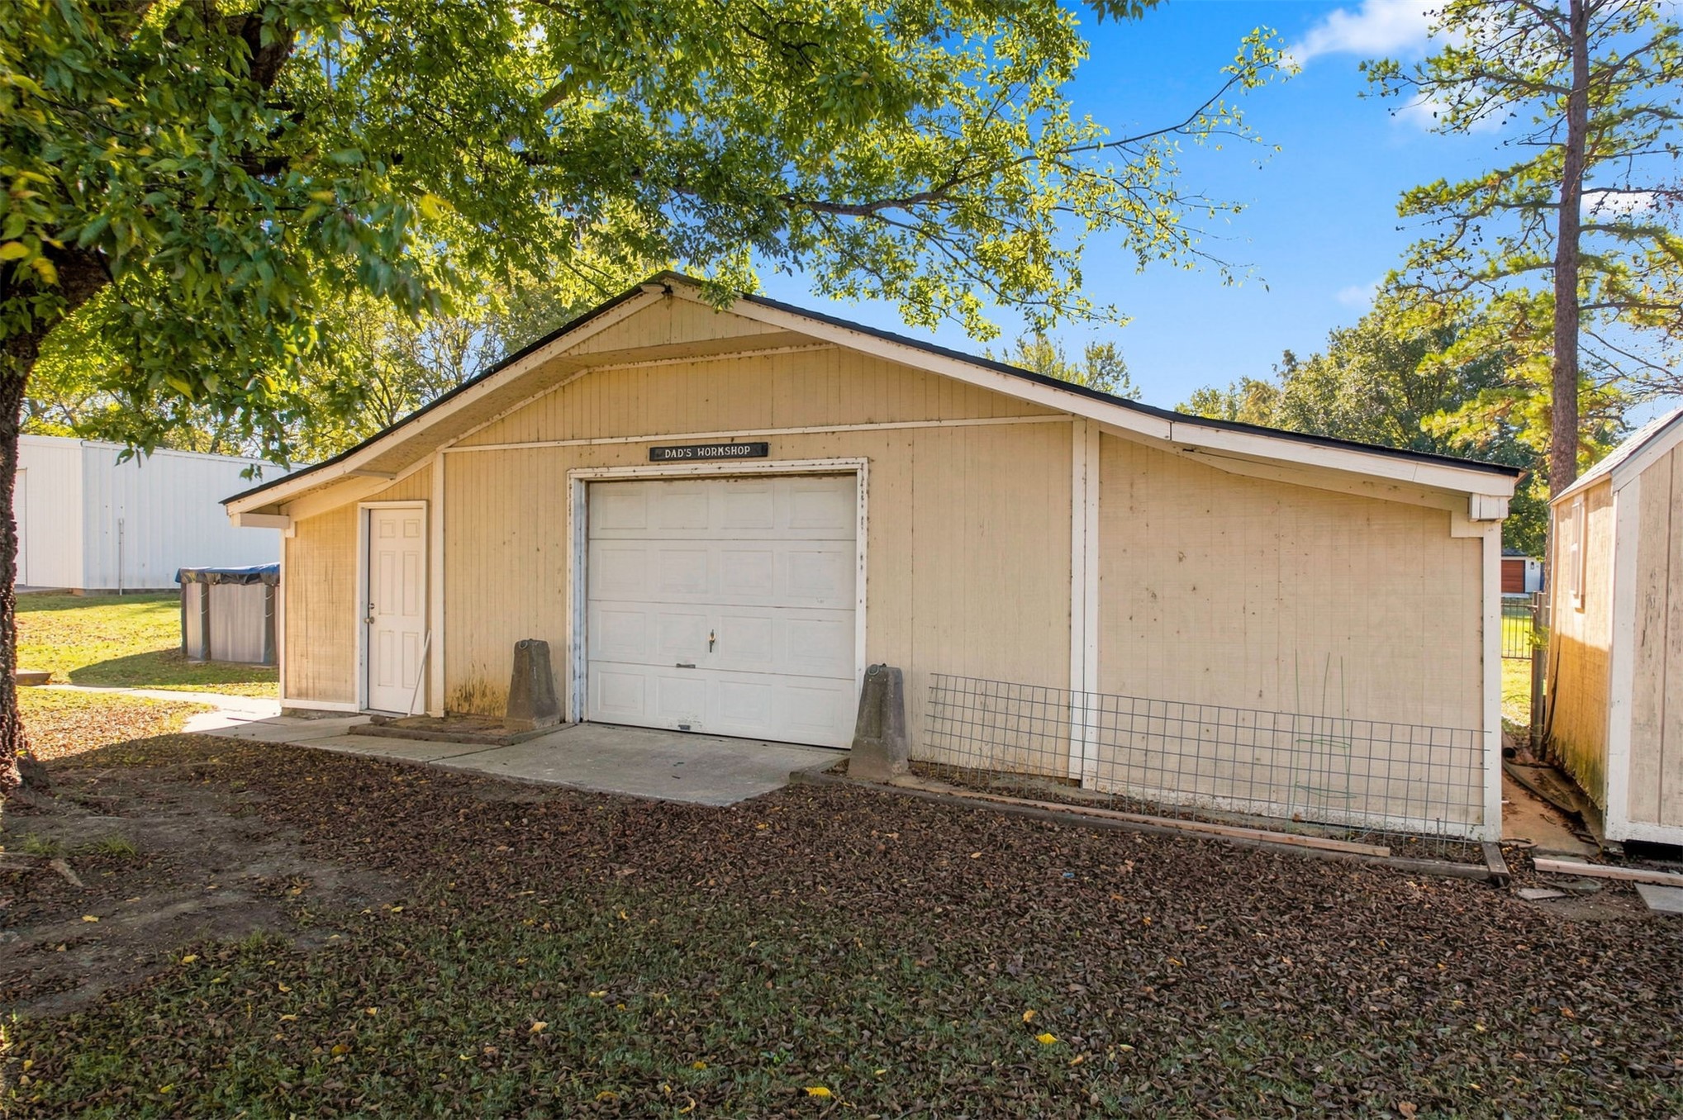
Detached garage with a single-car overhead door and side entry, supplemented by an additional storage shed
Detached garage structure featuring a gabled roof, panel siding, single-bay garage door, and separate pedestrian entry door
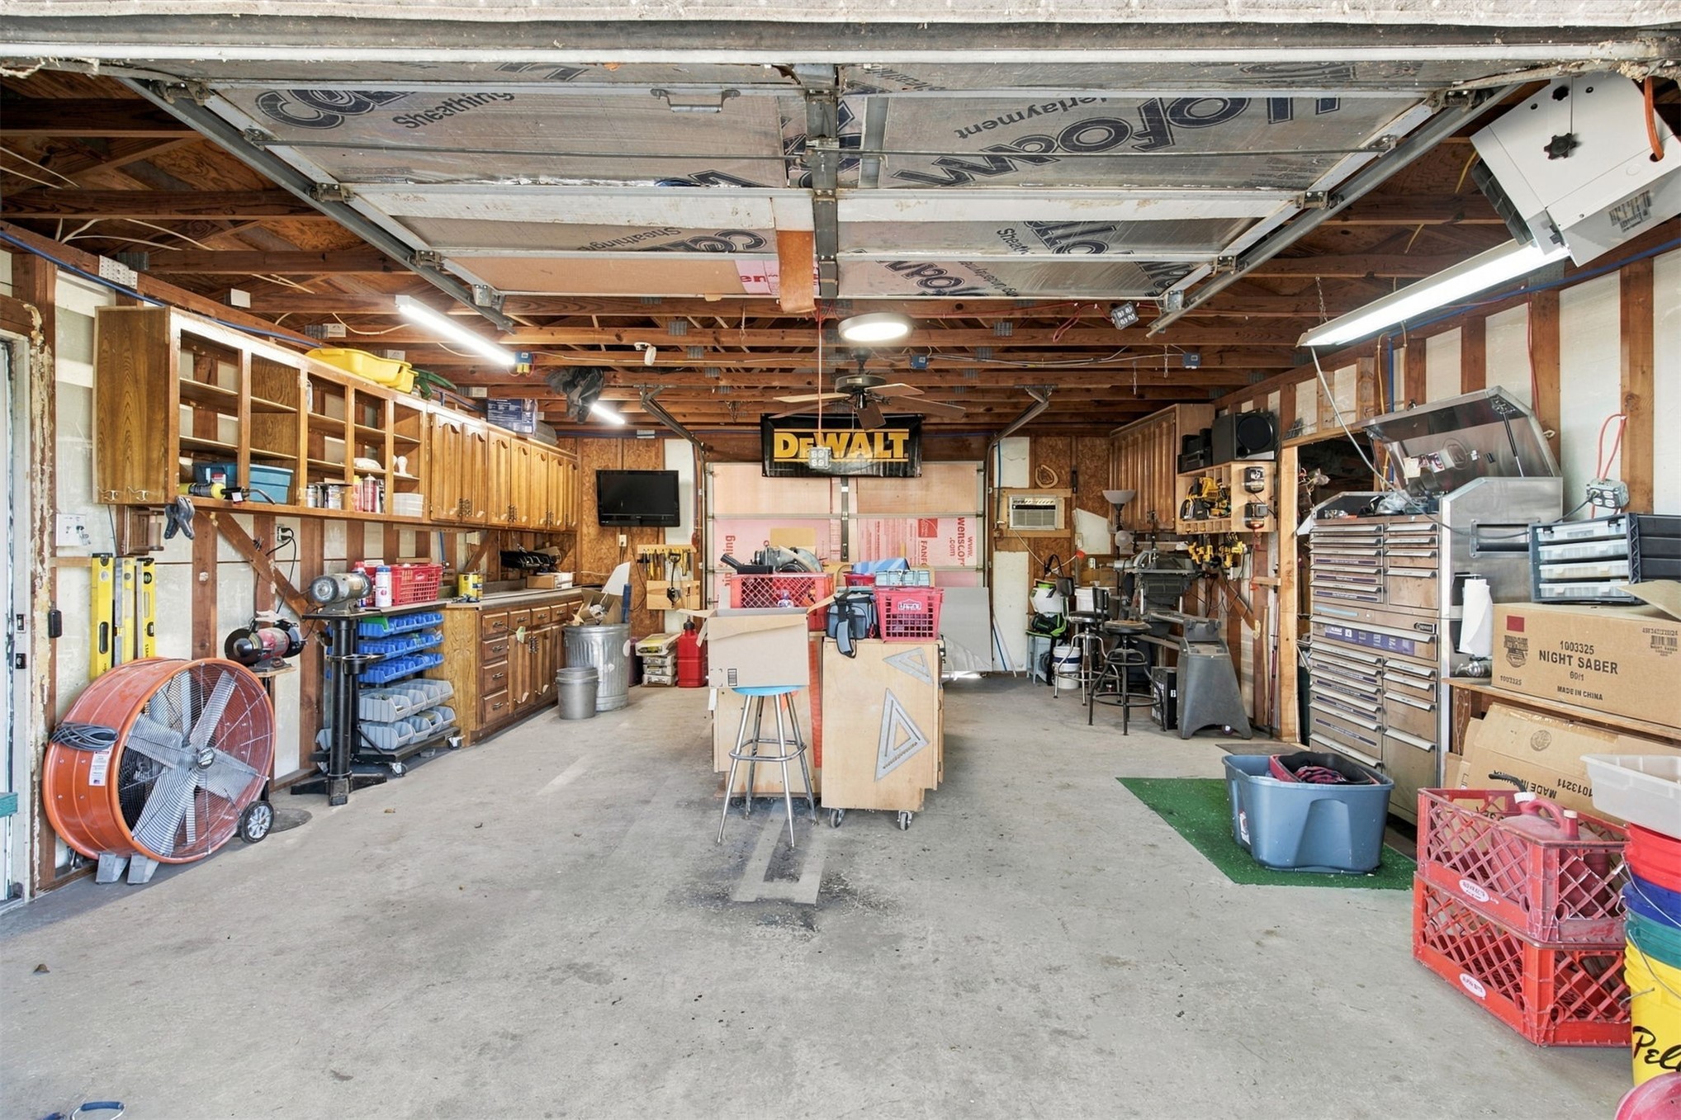
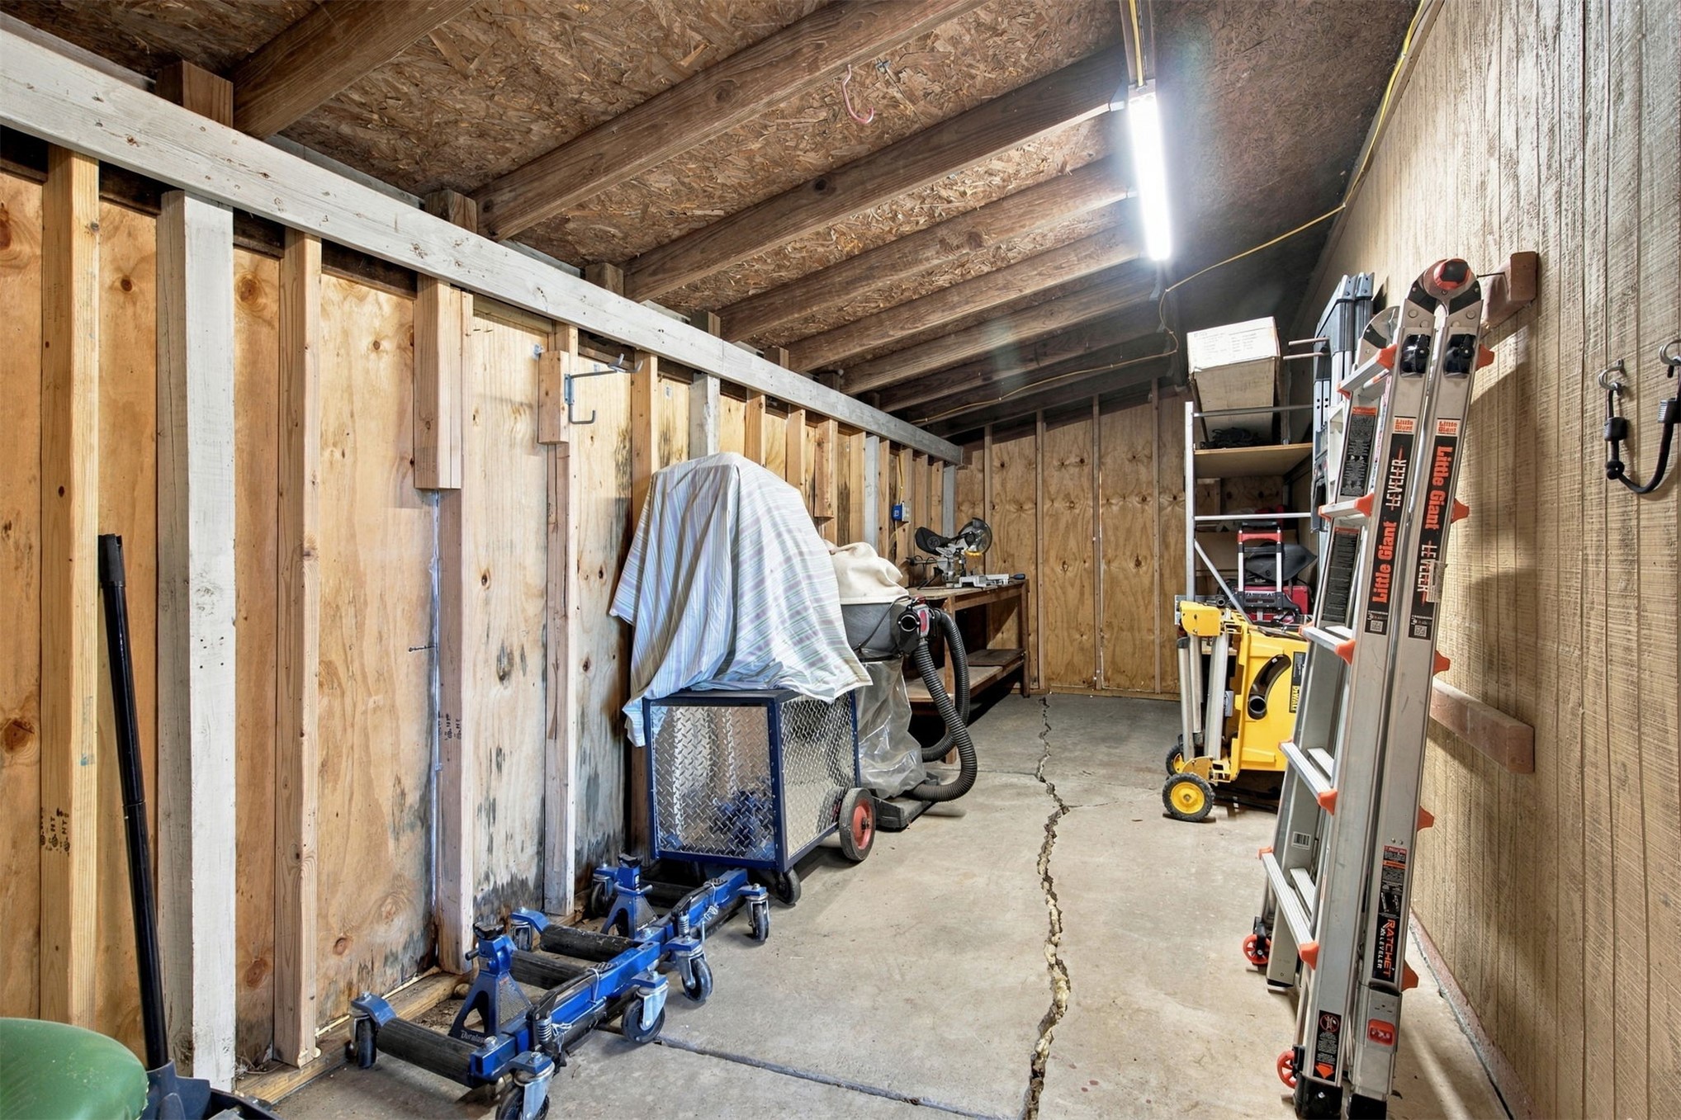
Garage space featuring exposed ceiling joists, built-in wooden cabinetry, fluorescent lighting, and a concrete floor
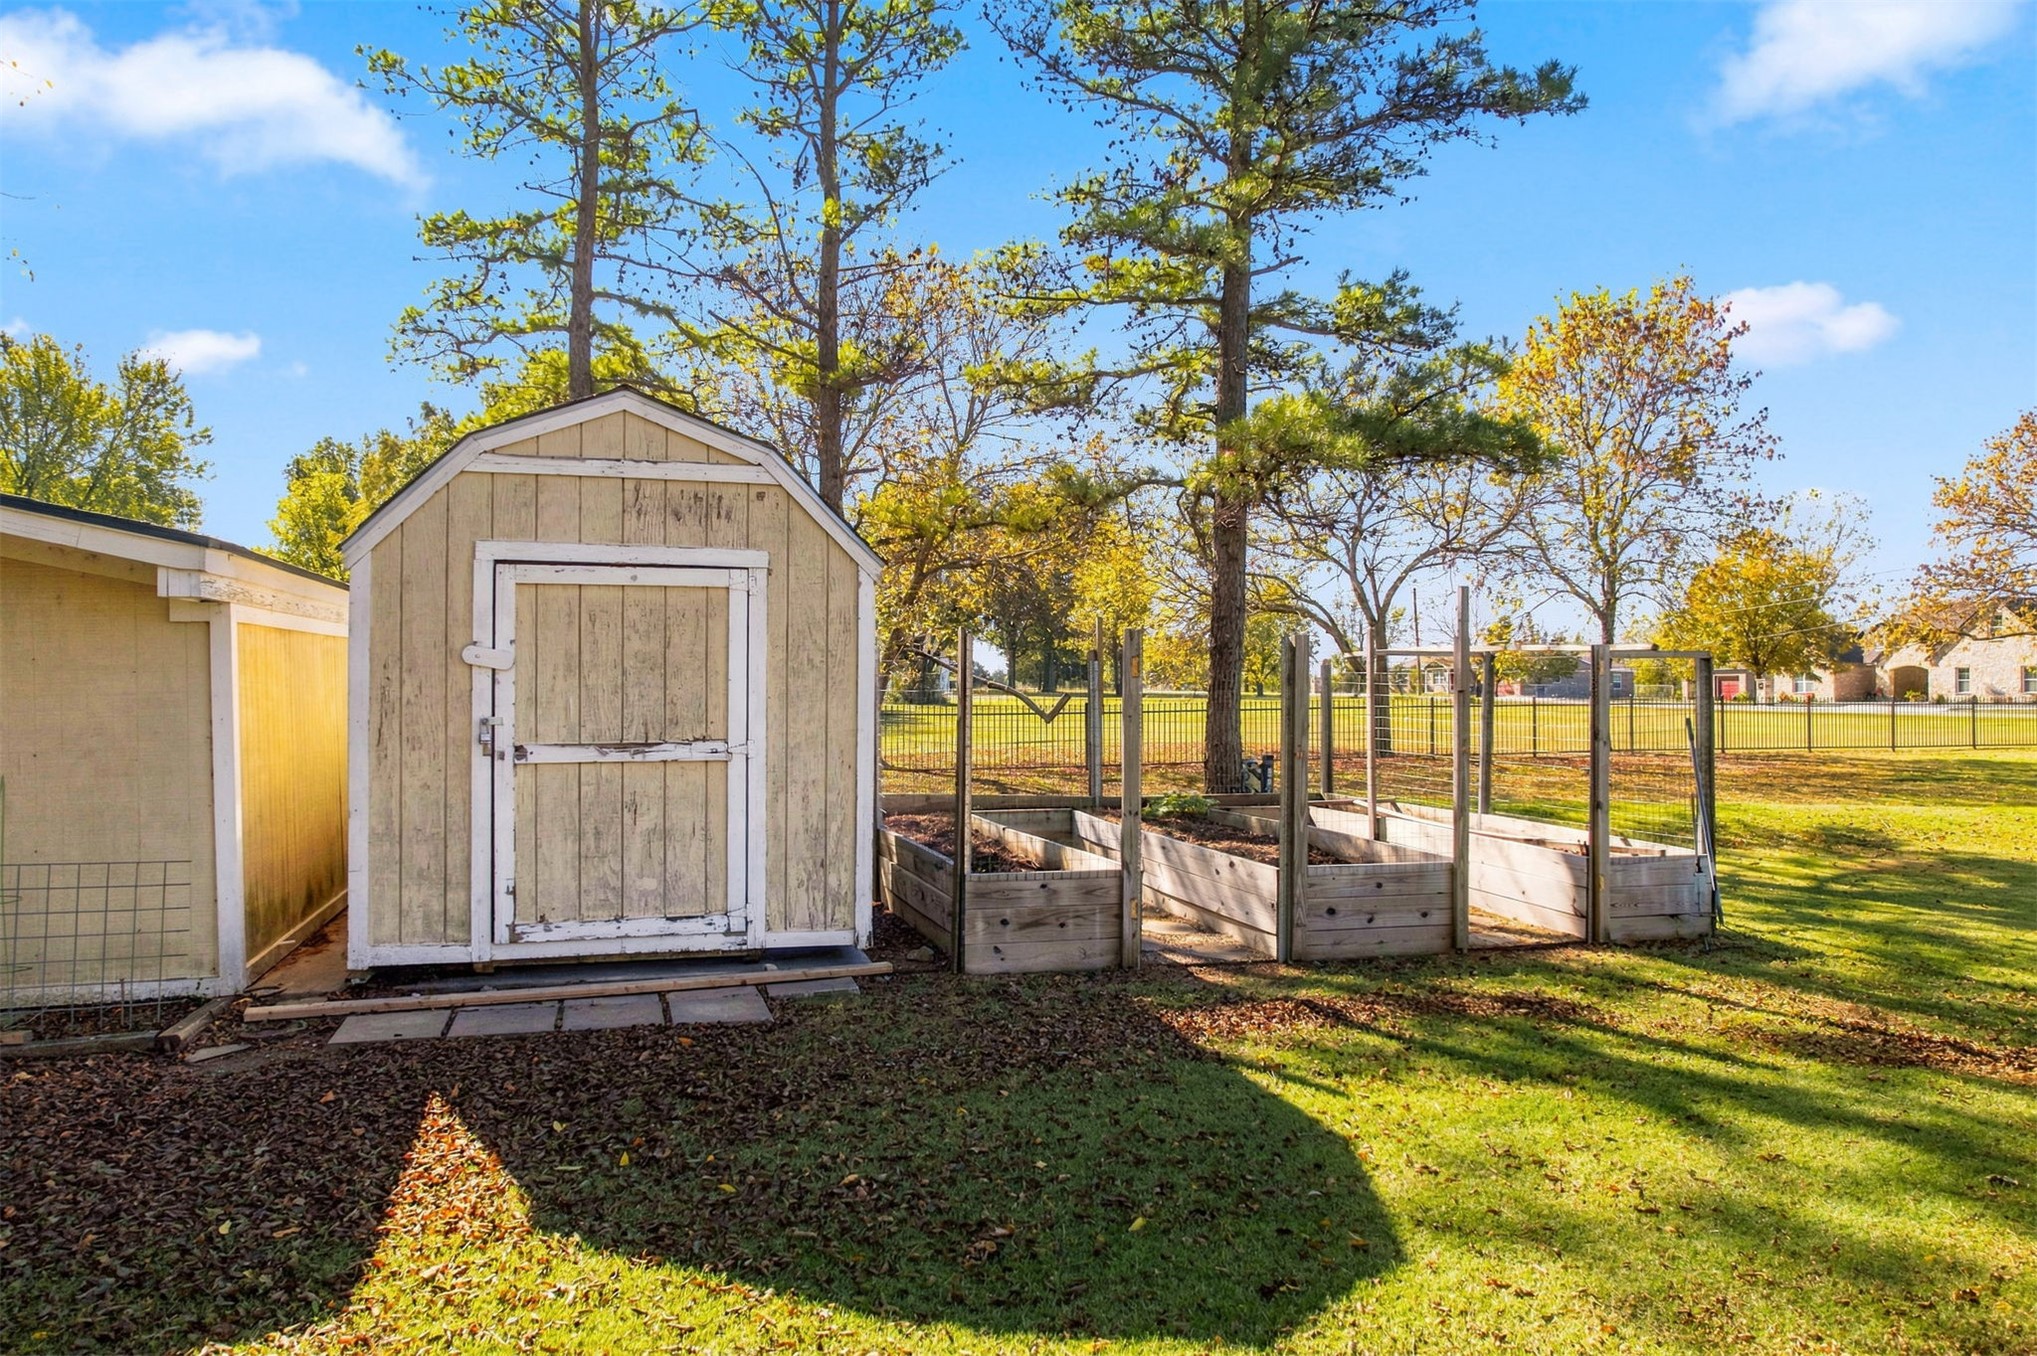
Outbuilding with barn-style roof, elevated wood-frame garden beds, and metal perimeter fencing
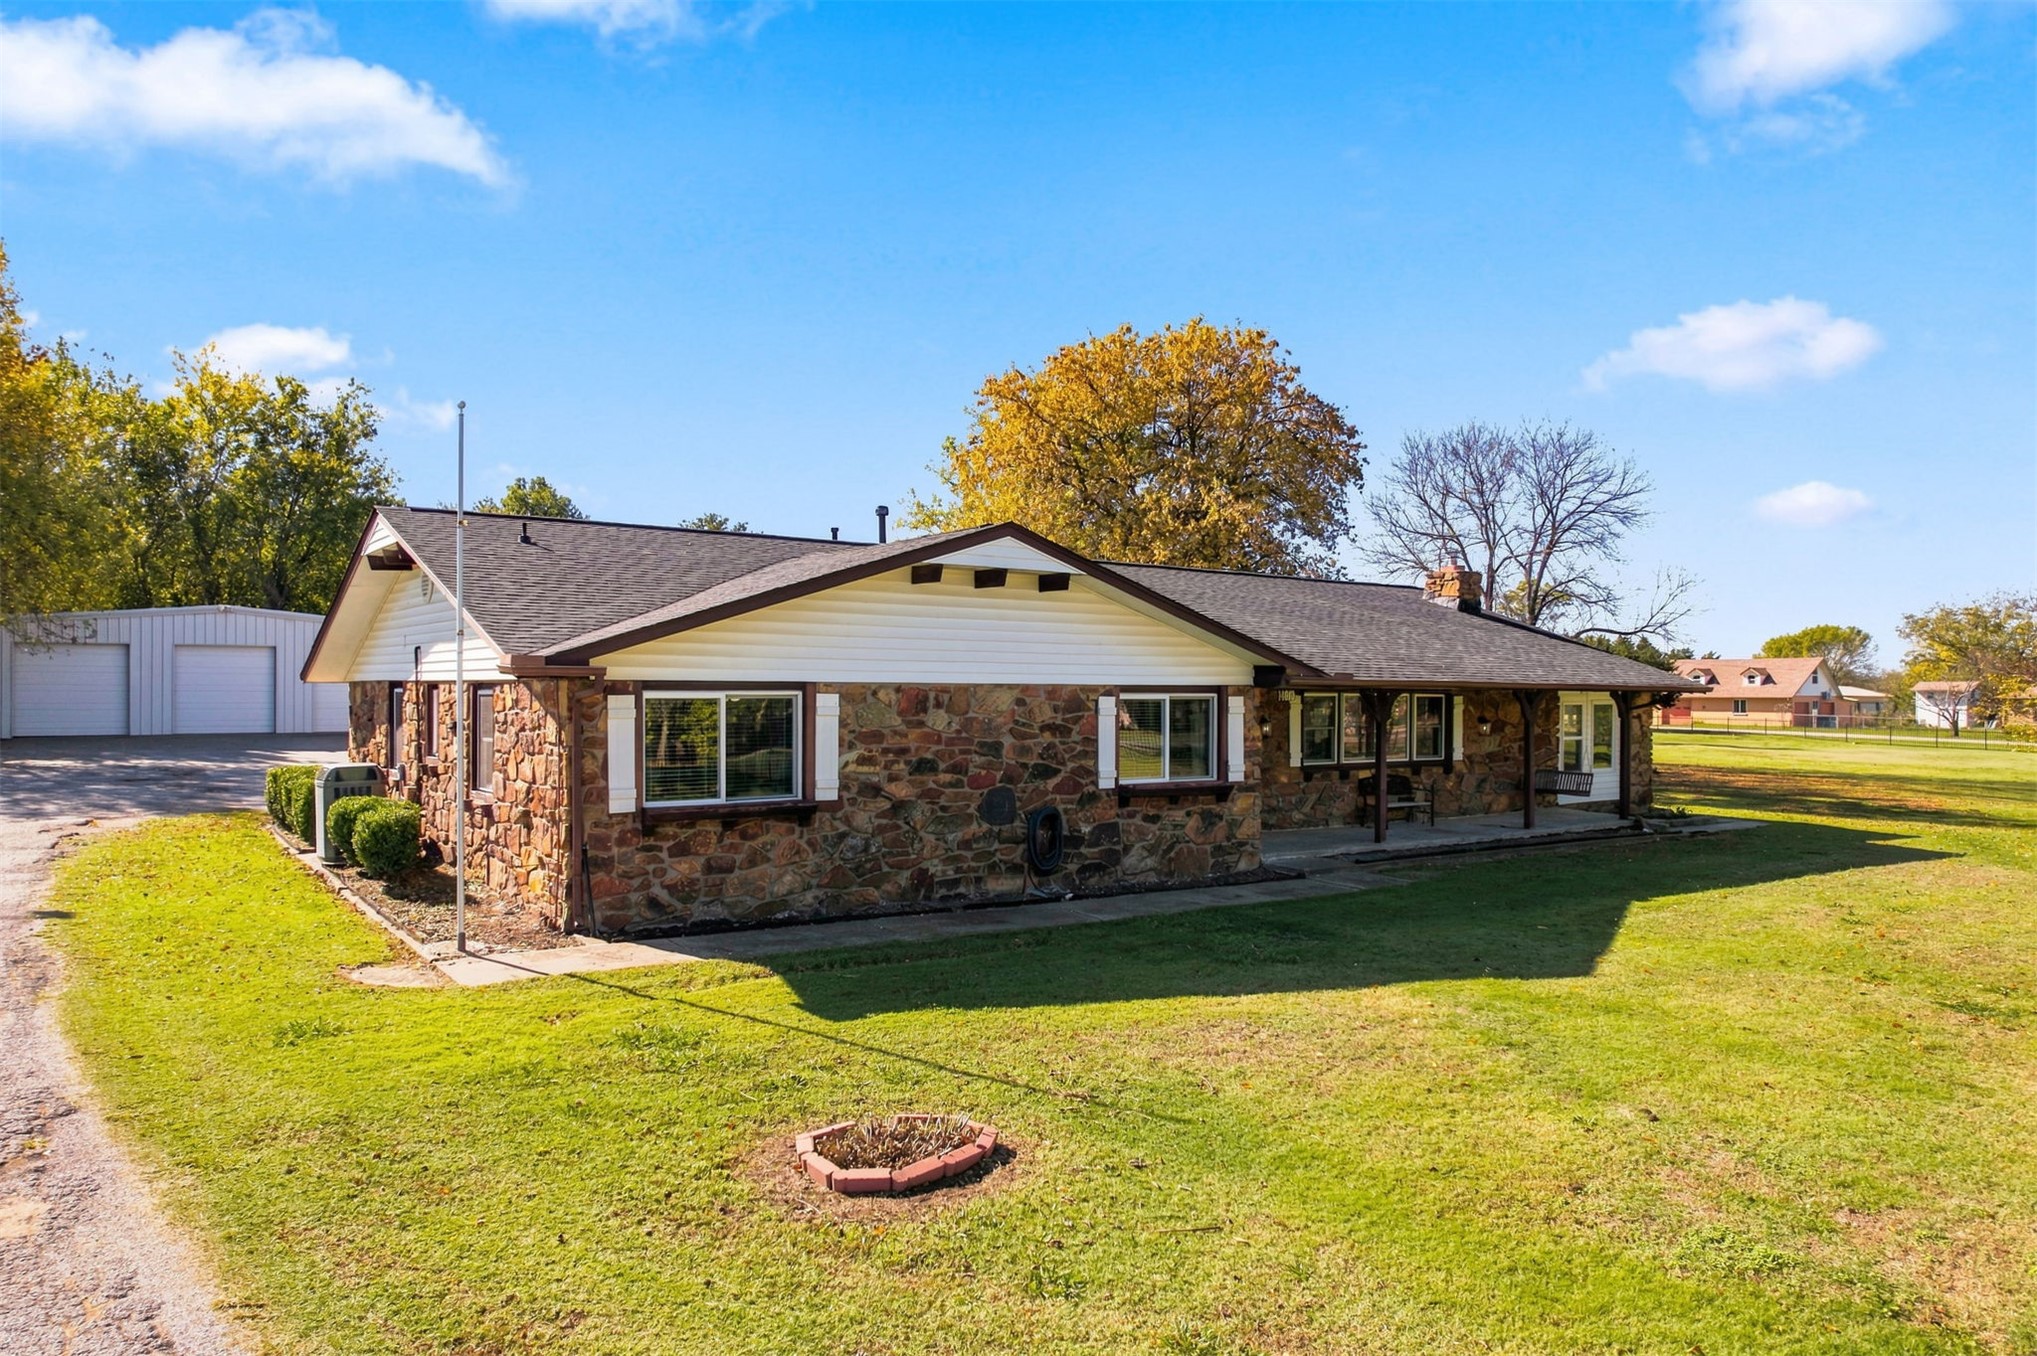
Single-story exterior featuring natural stone masonry, a covered porch, a shingled roof, and an attached multi-bay garage
Ranch-style exterior featuring stone cladding, horizontal siding accents, a covered front porch, and an asphalt shingle roof
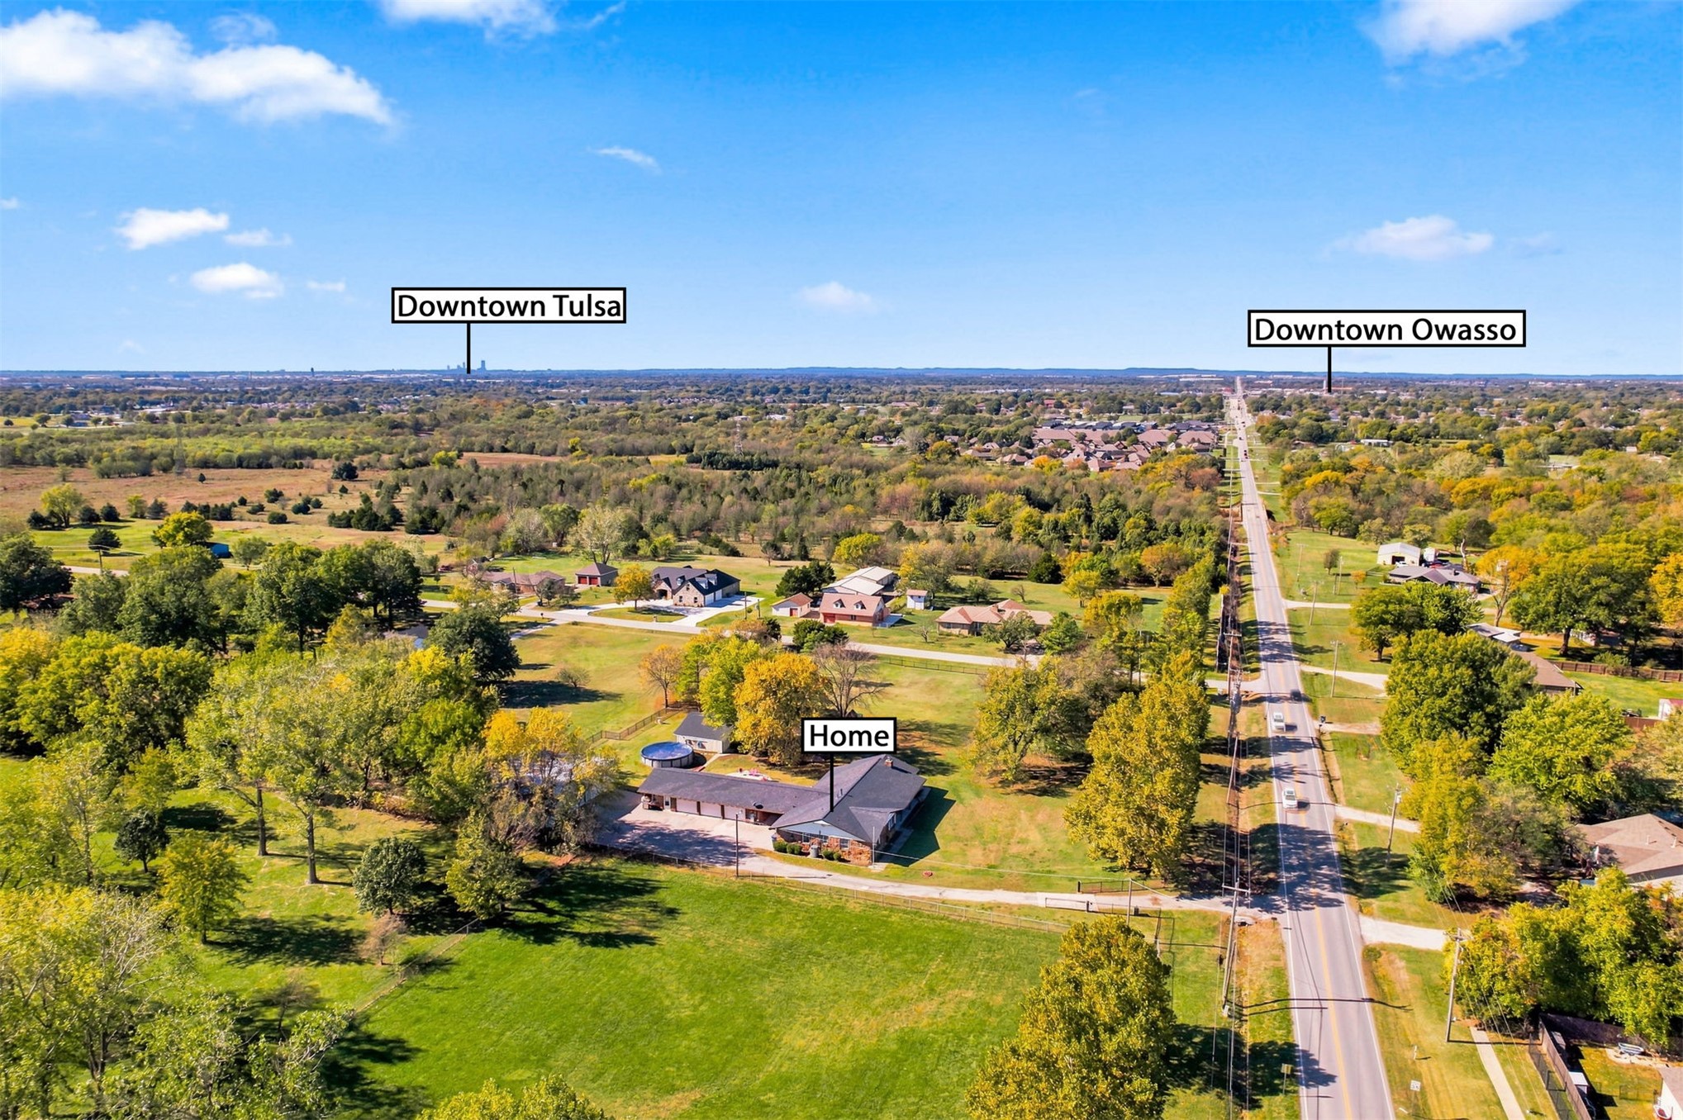
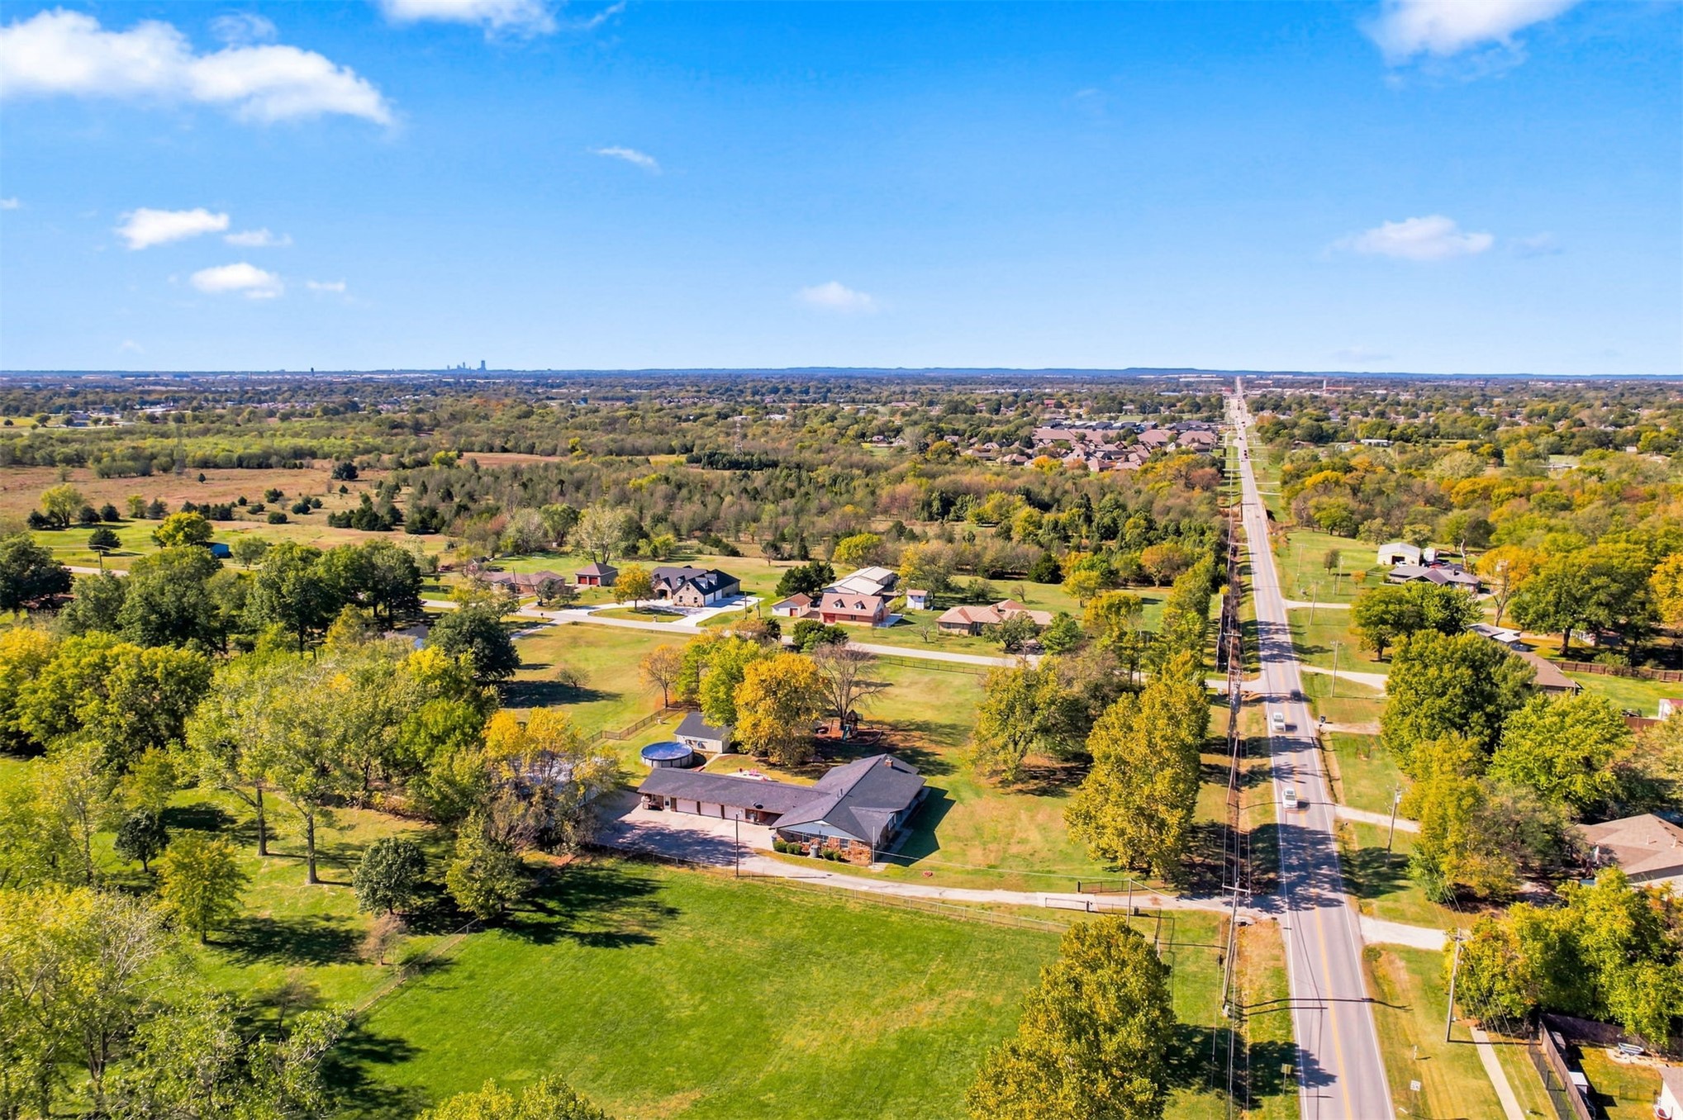
Aerial perspective featuring a multi-structure property on expansive acreage, including a detached garage, circular above-ground pool, and a lengthy paved driveway
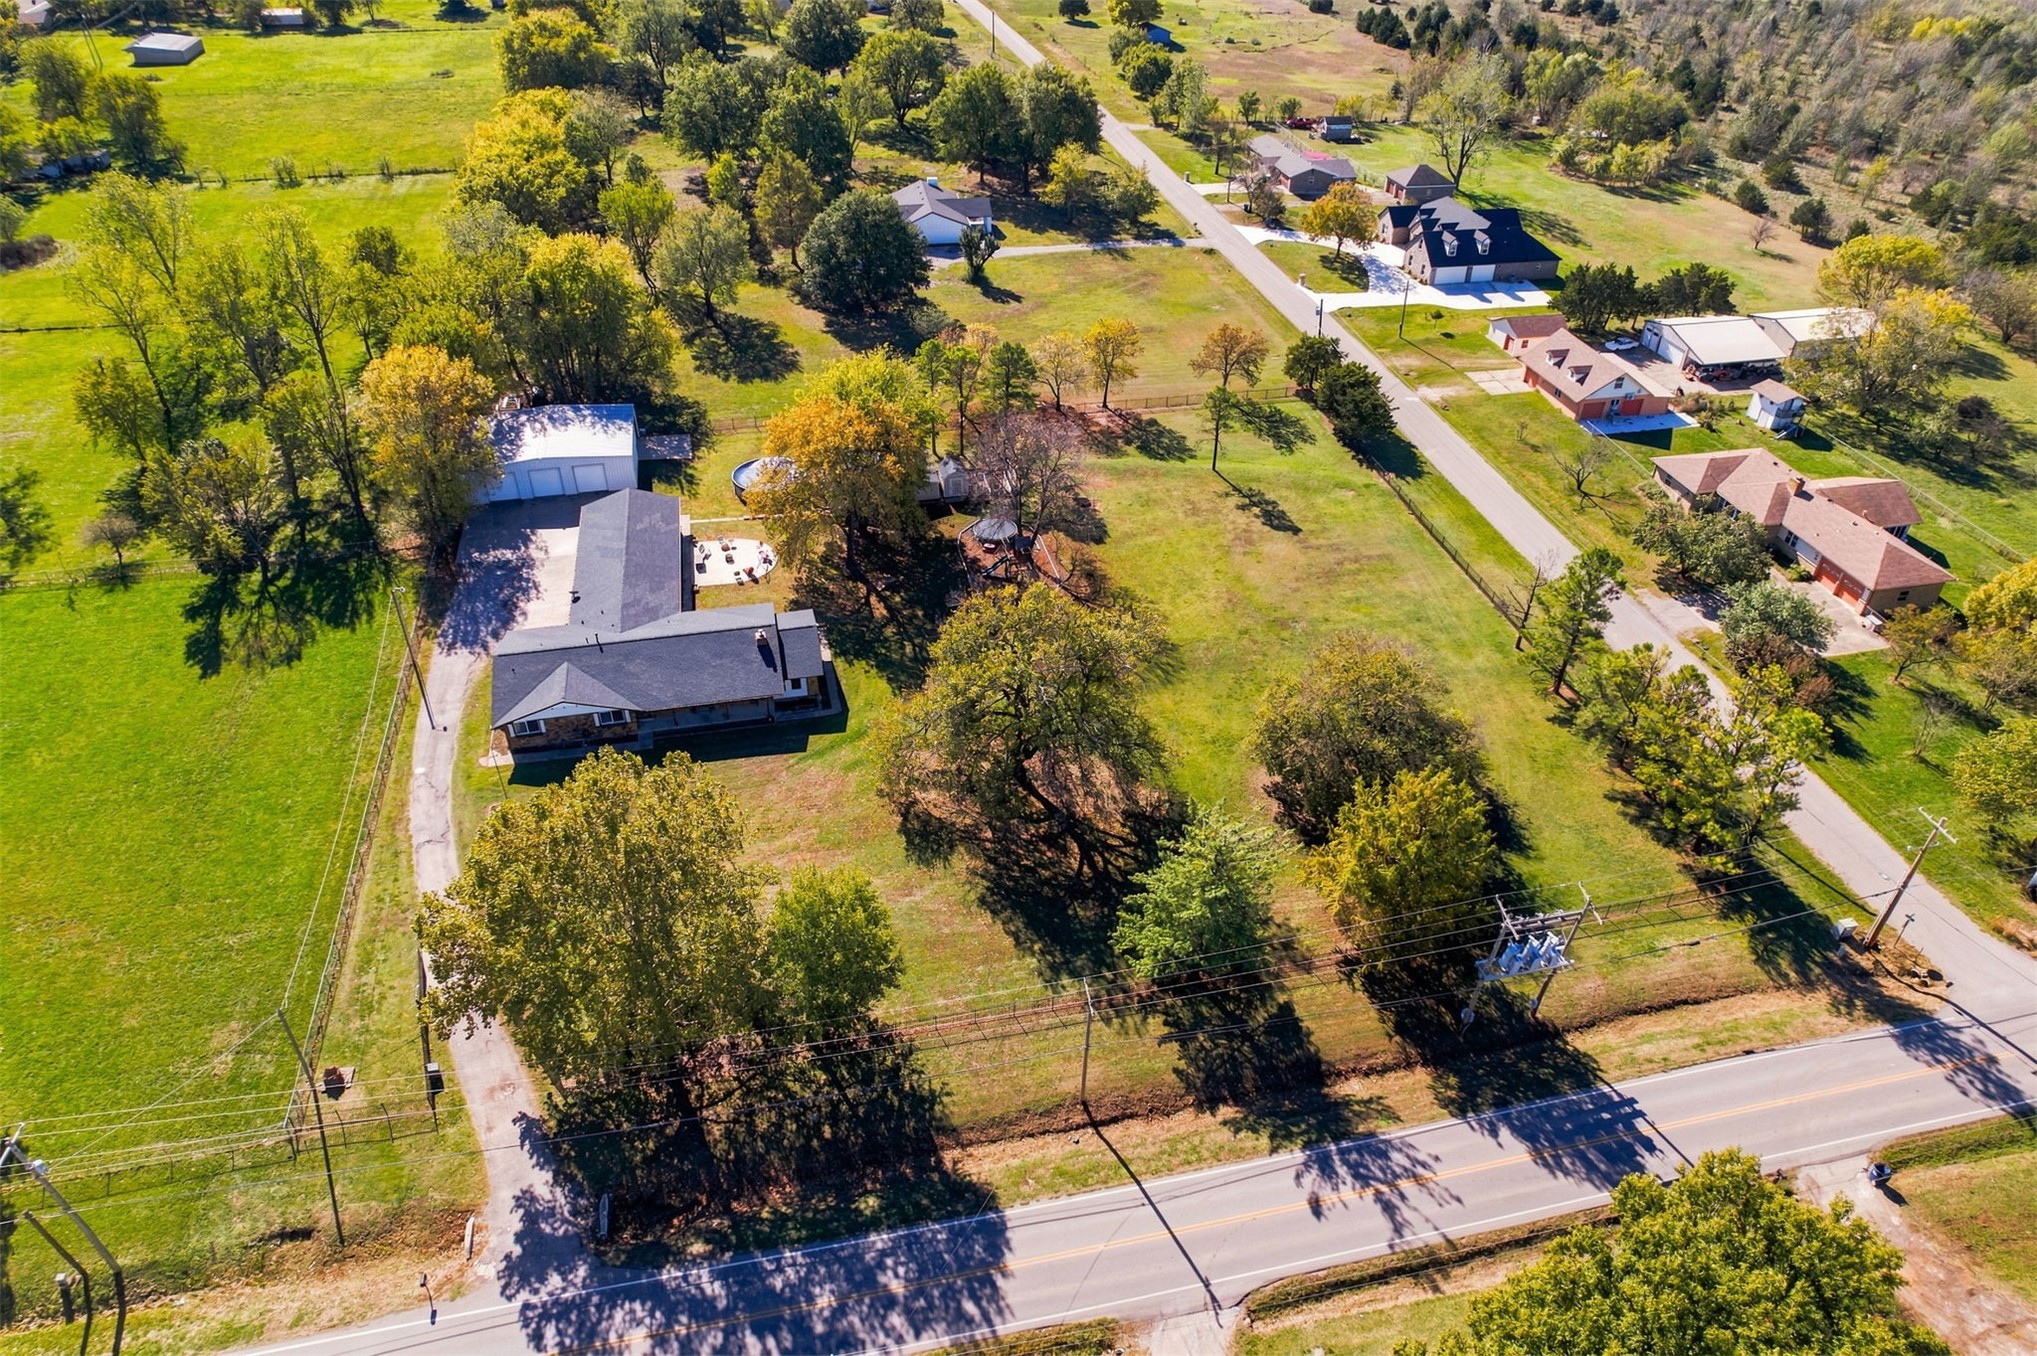
Aerial view of a sprawling property featuring a residential structure, a detached garage, expansive acreage, and mature trees
Expansive property featuring a paved driveway, detached garage, hardscaped patio, and circular above-ground pool situated on a sprawling lot with mature trees
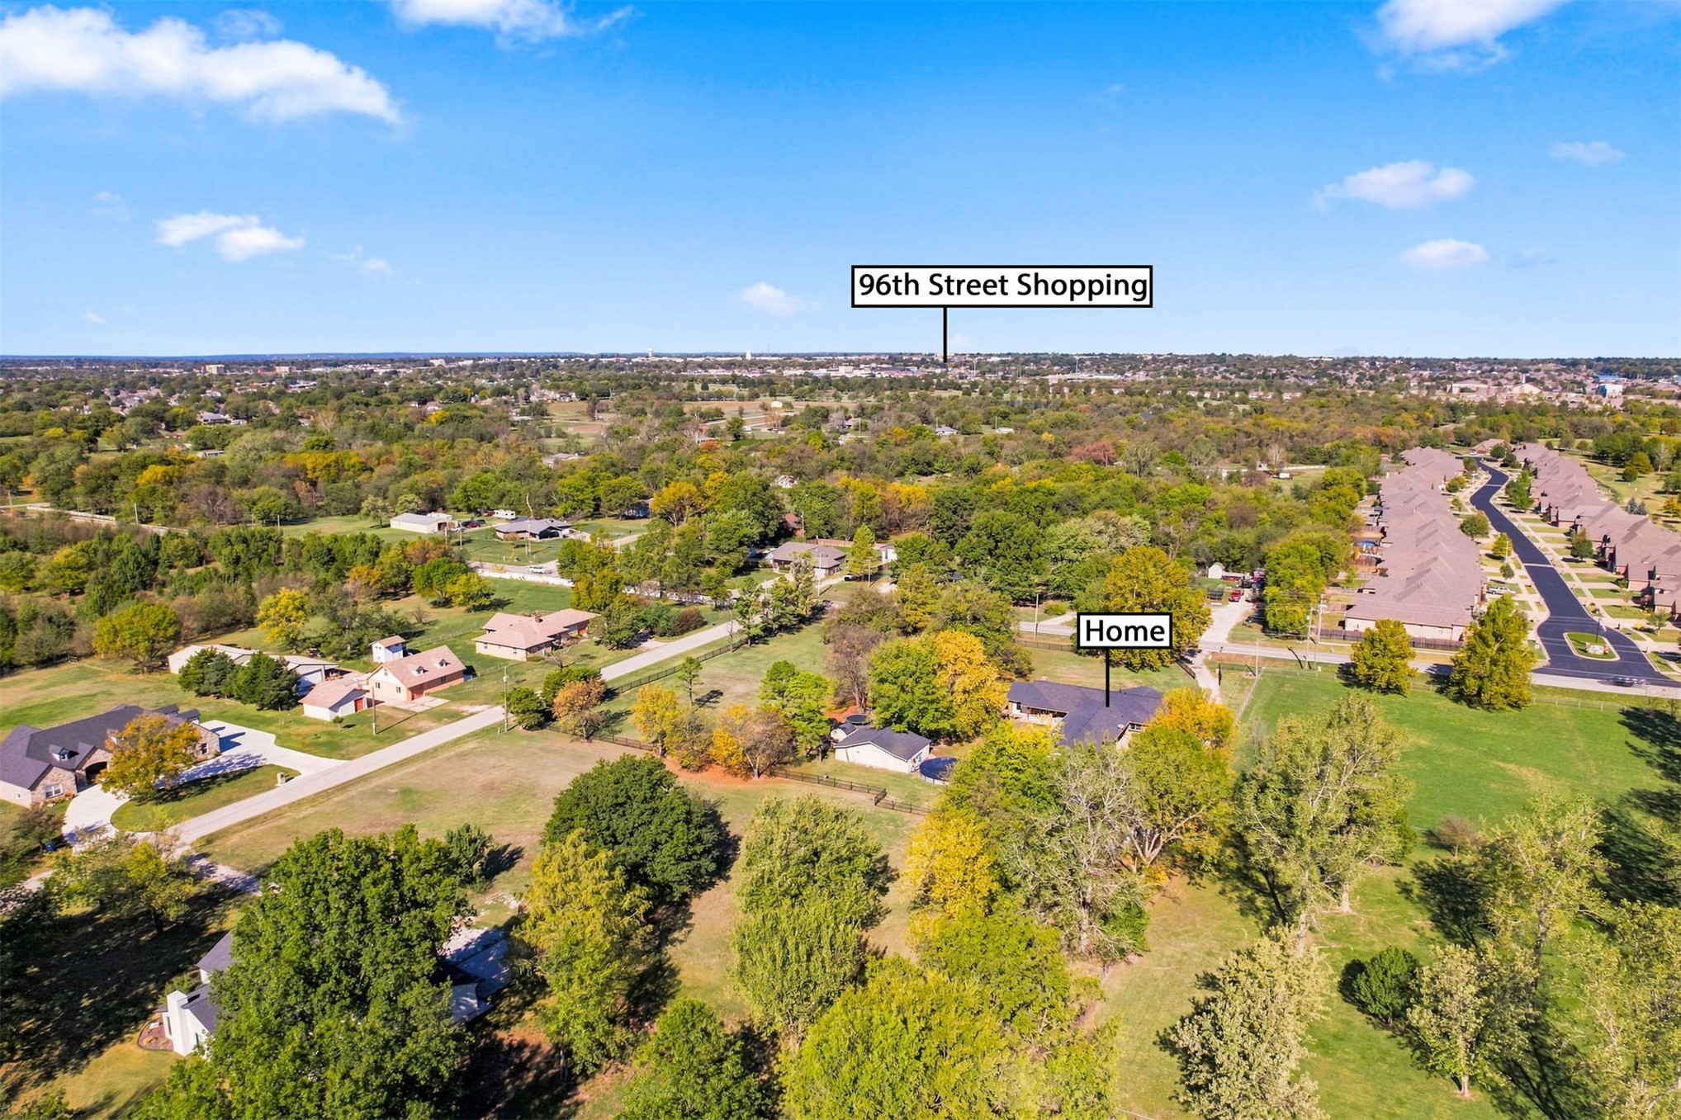
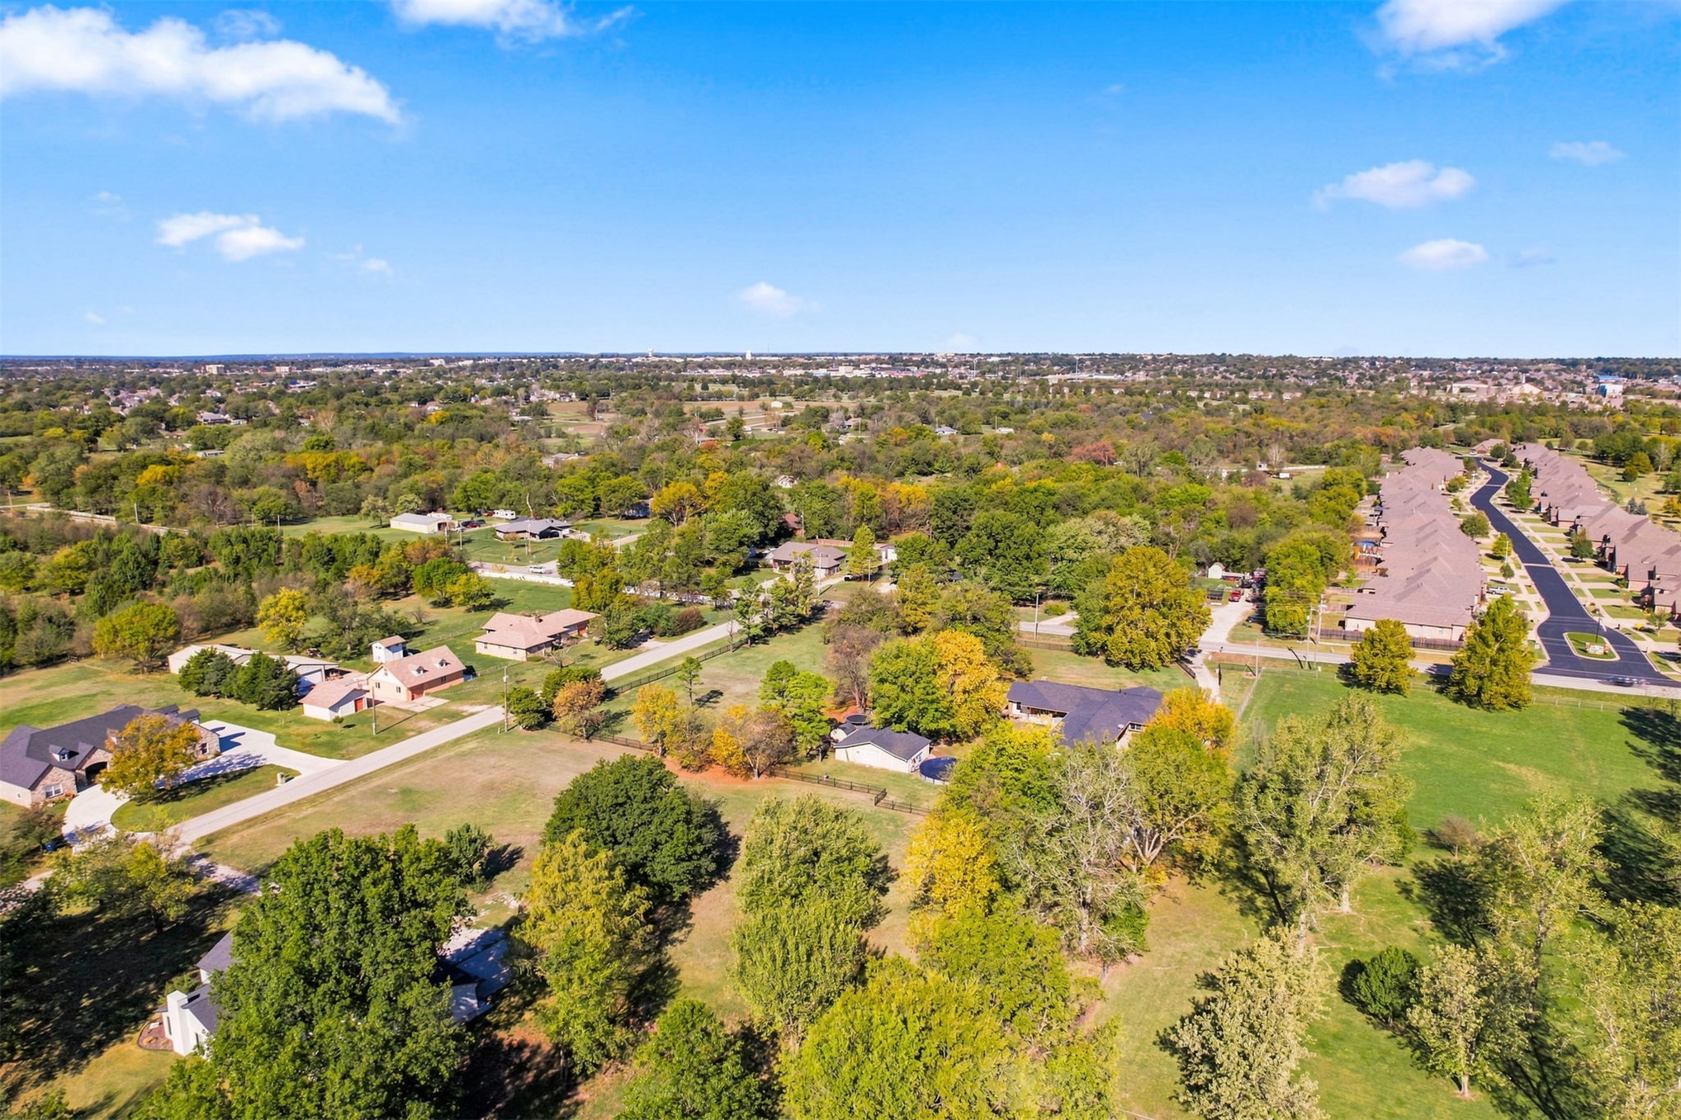
Aerial view of expansive lot featuring a multi-pitched roofline, detached garage structure, above-ground pool, and mature trees
Aerial perspective of a sprawling lot featuring mature trees, a concrete driveway, a detached garage, and a fenced perimeter
Aerial perspective featuring expansive acreage, mature trees, a detached multi-bay workshop, and a paved driveway
Aerial perspective of a multi-structure property on expansive acreage featuring mature trees, a detached secondary building, and paved driveway access
Aerial perspective of expansive acreage featuring a multi-car garage, established mature trees, and paved road access
Aerial perspective of a sprawling property featuring mature trees, expansive open green space, a paved driveway, and an attached multi-car garage
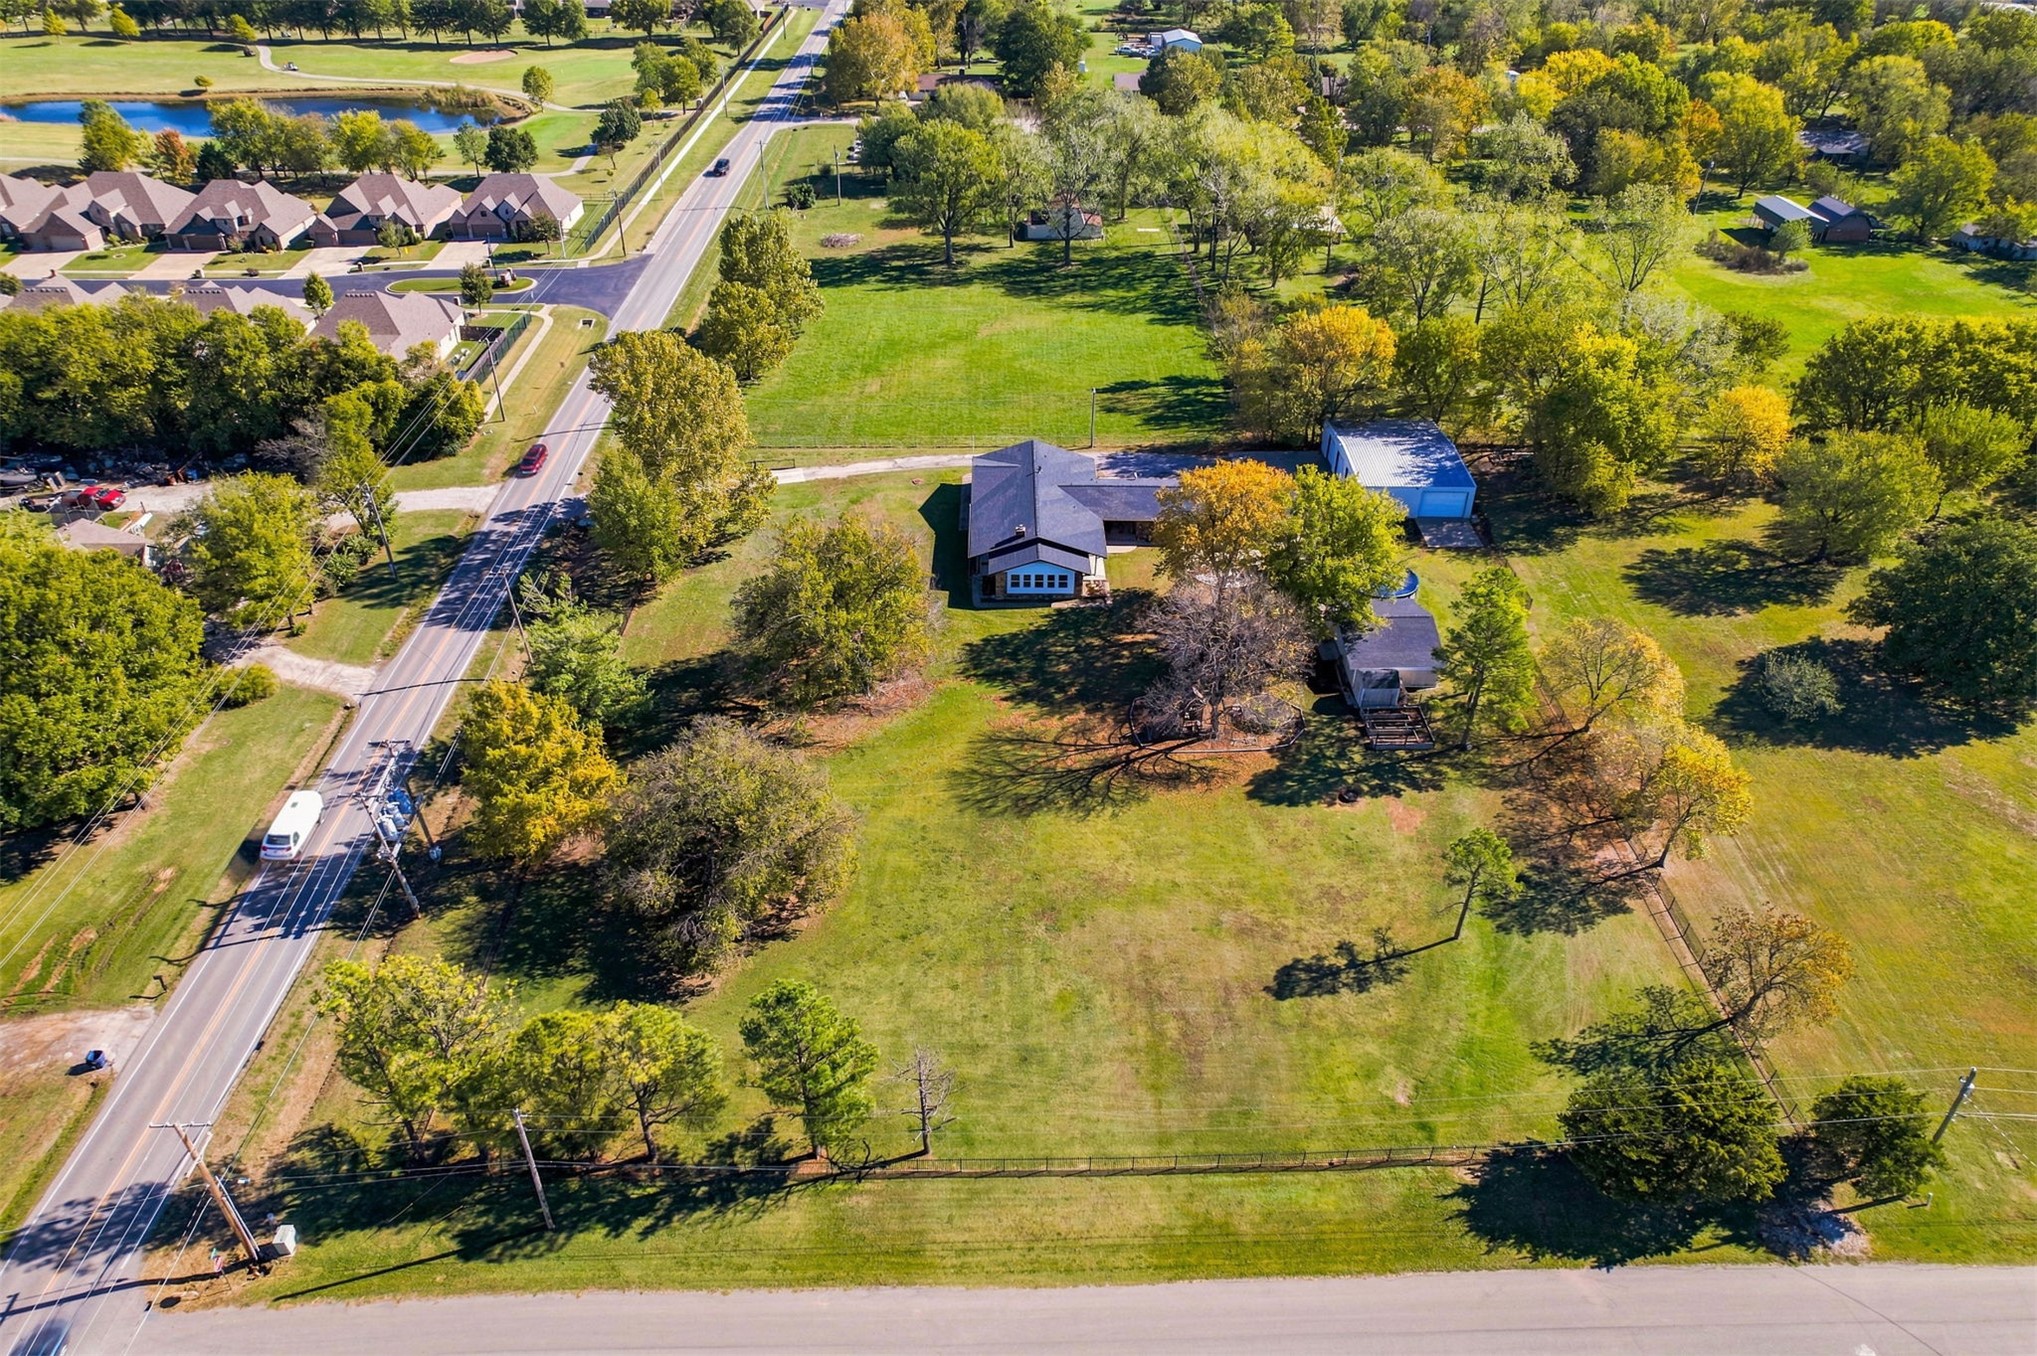
Aerial perspective featuring expansive acreage with mature tree coverage and established neighborhood infrastructure
Aerial perspective of expansive acreage featuring mature trees, open pastureland, and established neighborhood infrastructure
Single-story residence featuring stone masonry and horizontal siding exterior, expansive lawn, covered front porch, and detached two-car garage

 New Listing