

13645 N 58th East Avenue,Collinsville, OK 74021
Collinsville, OK 74021
Description
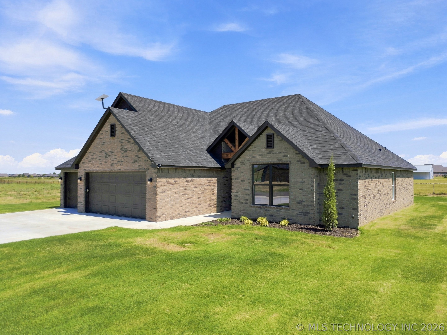
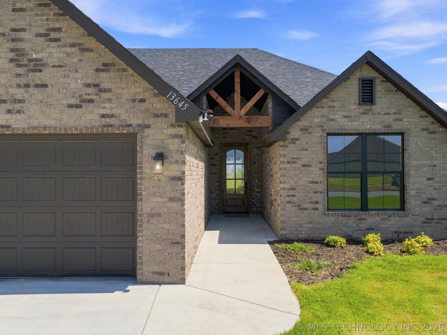
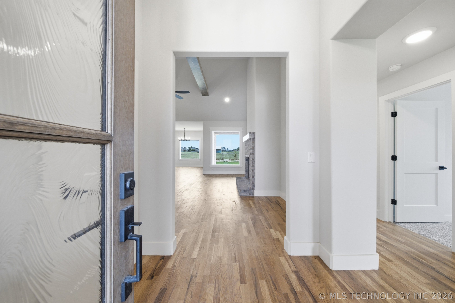
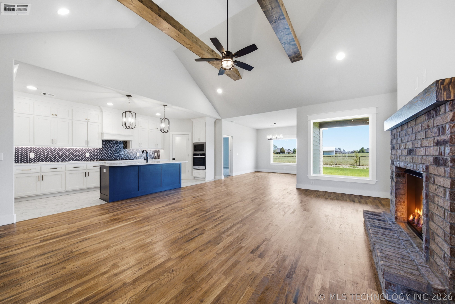
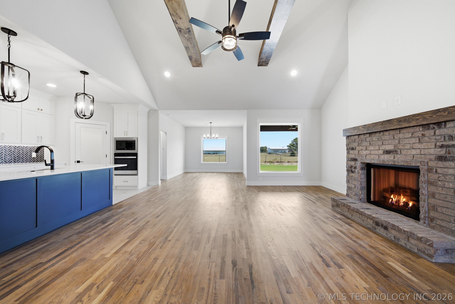
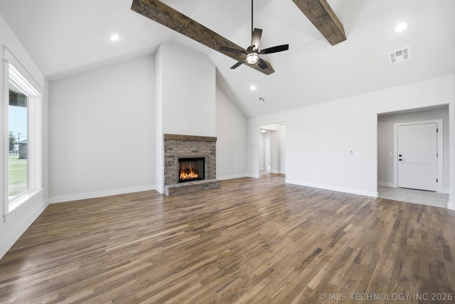
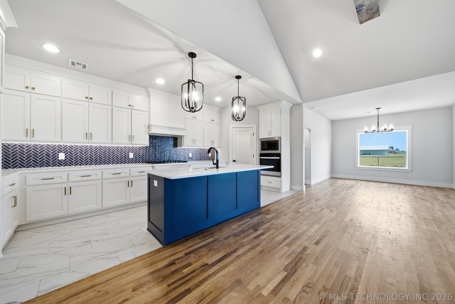
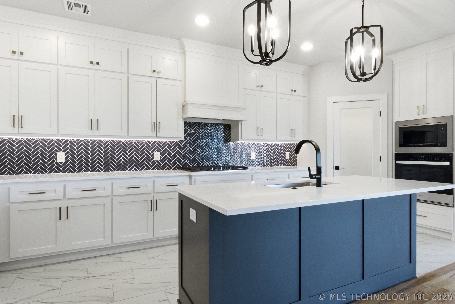
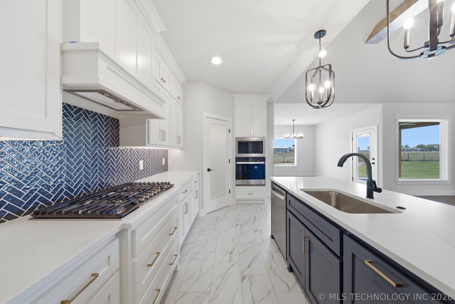
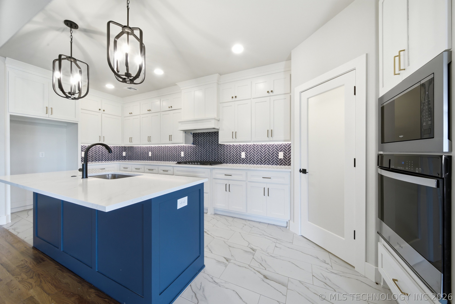
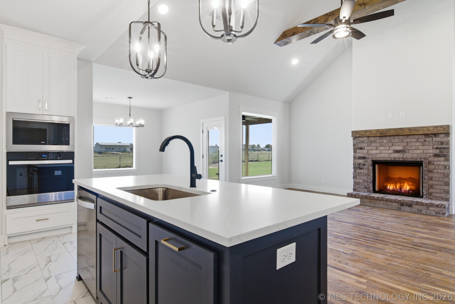
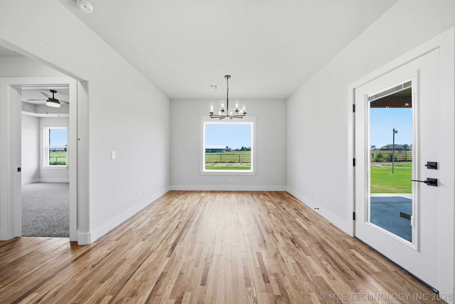
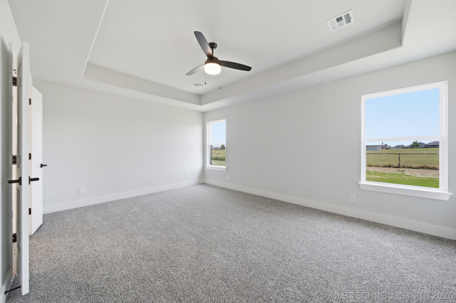
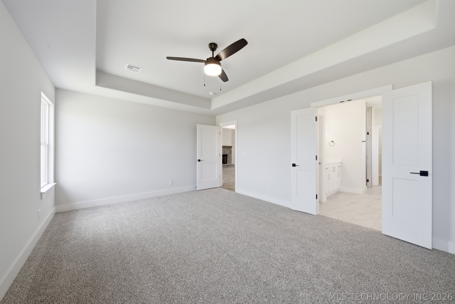
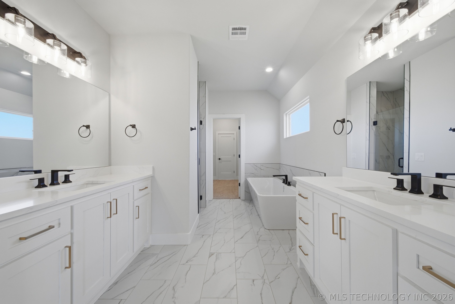
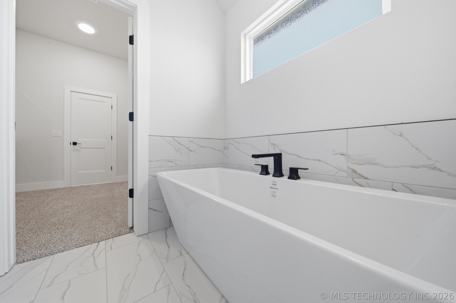
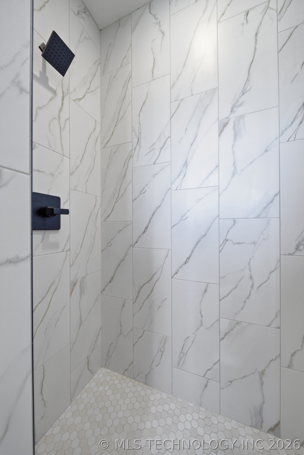
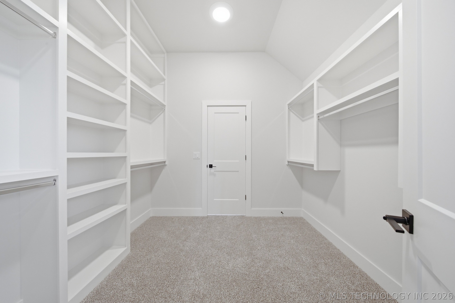
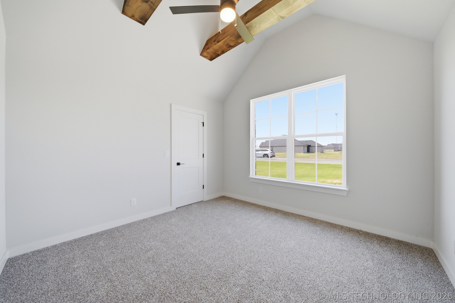
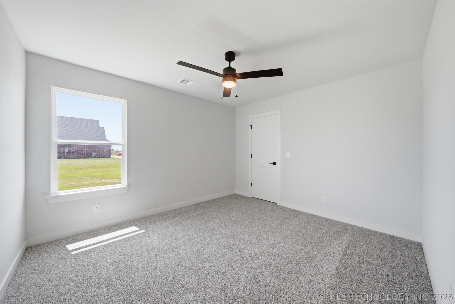
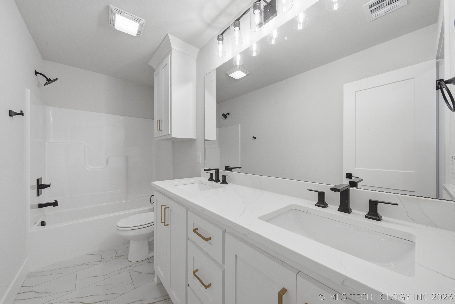
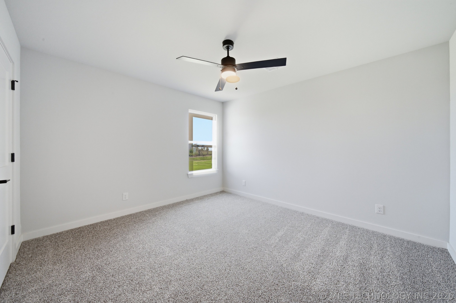
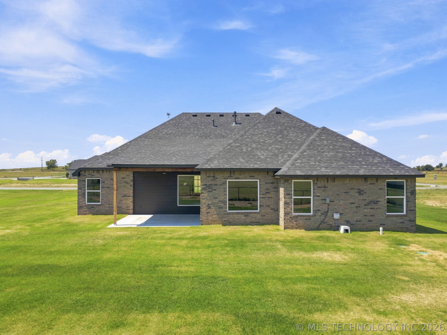
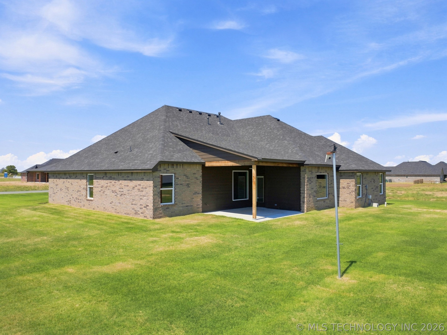
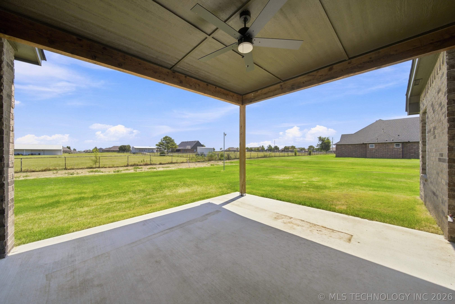
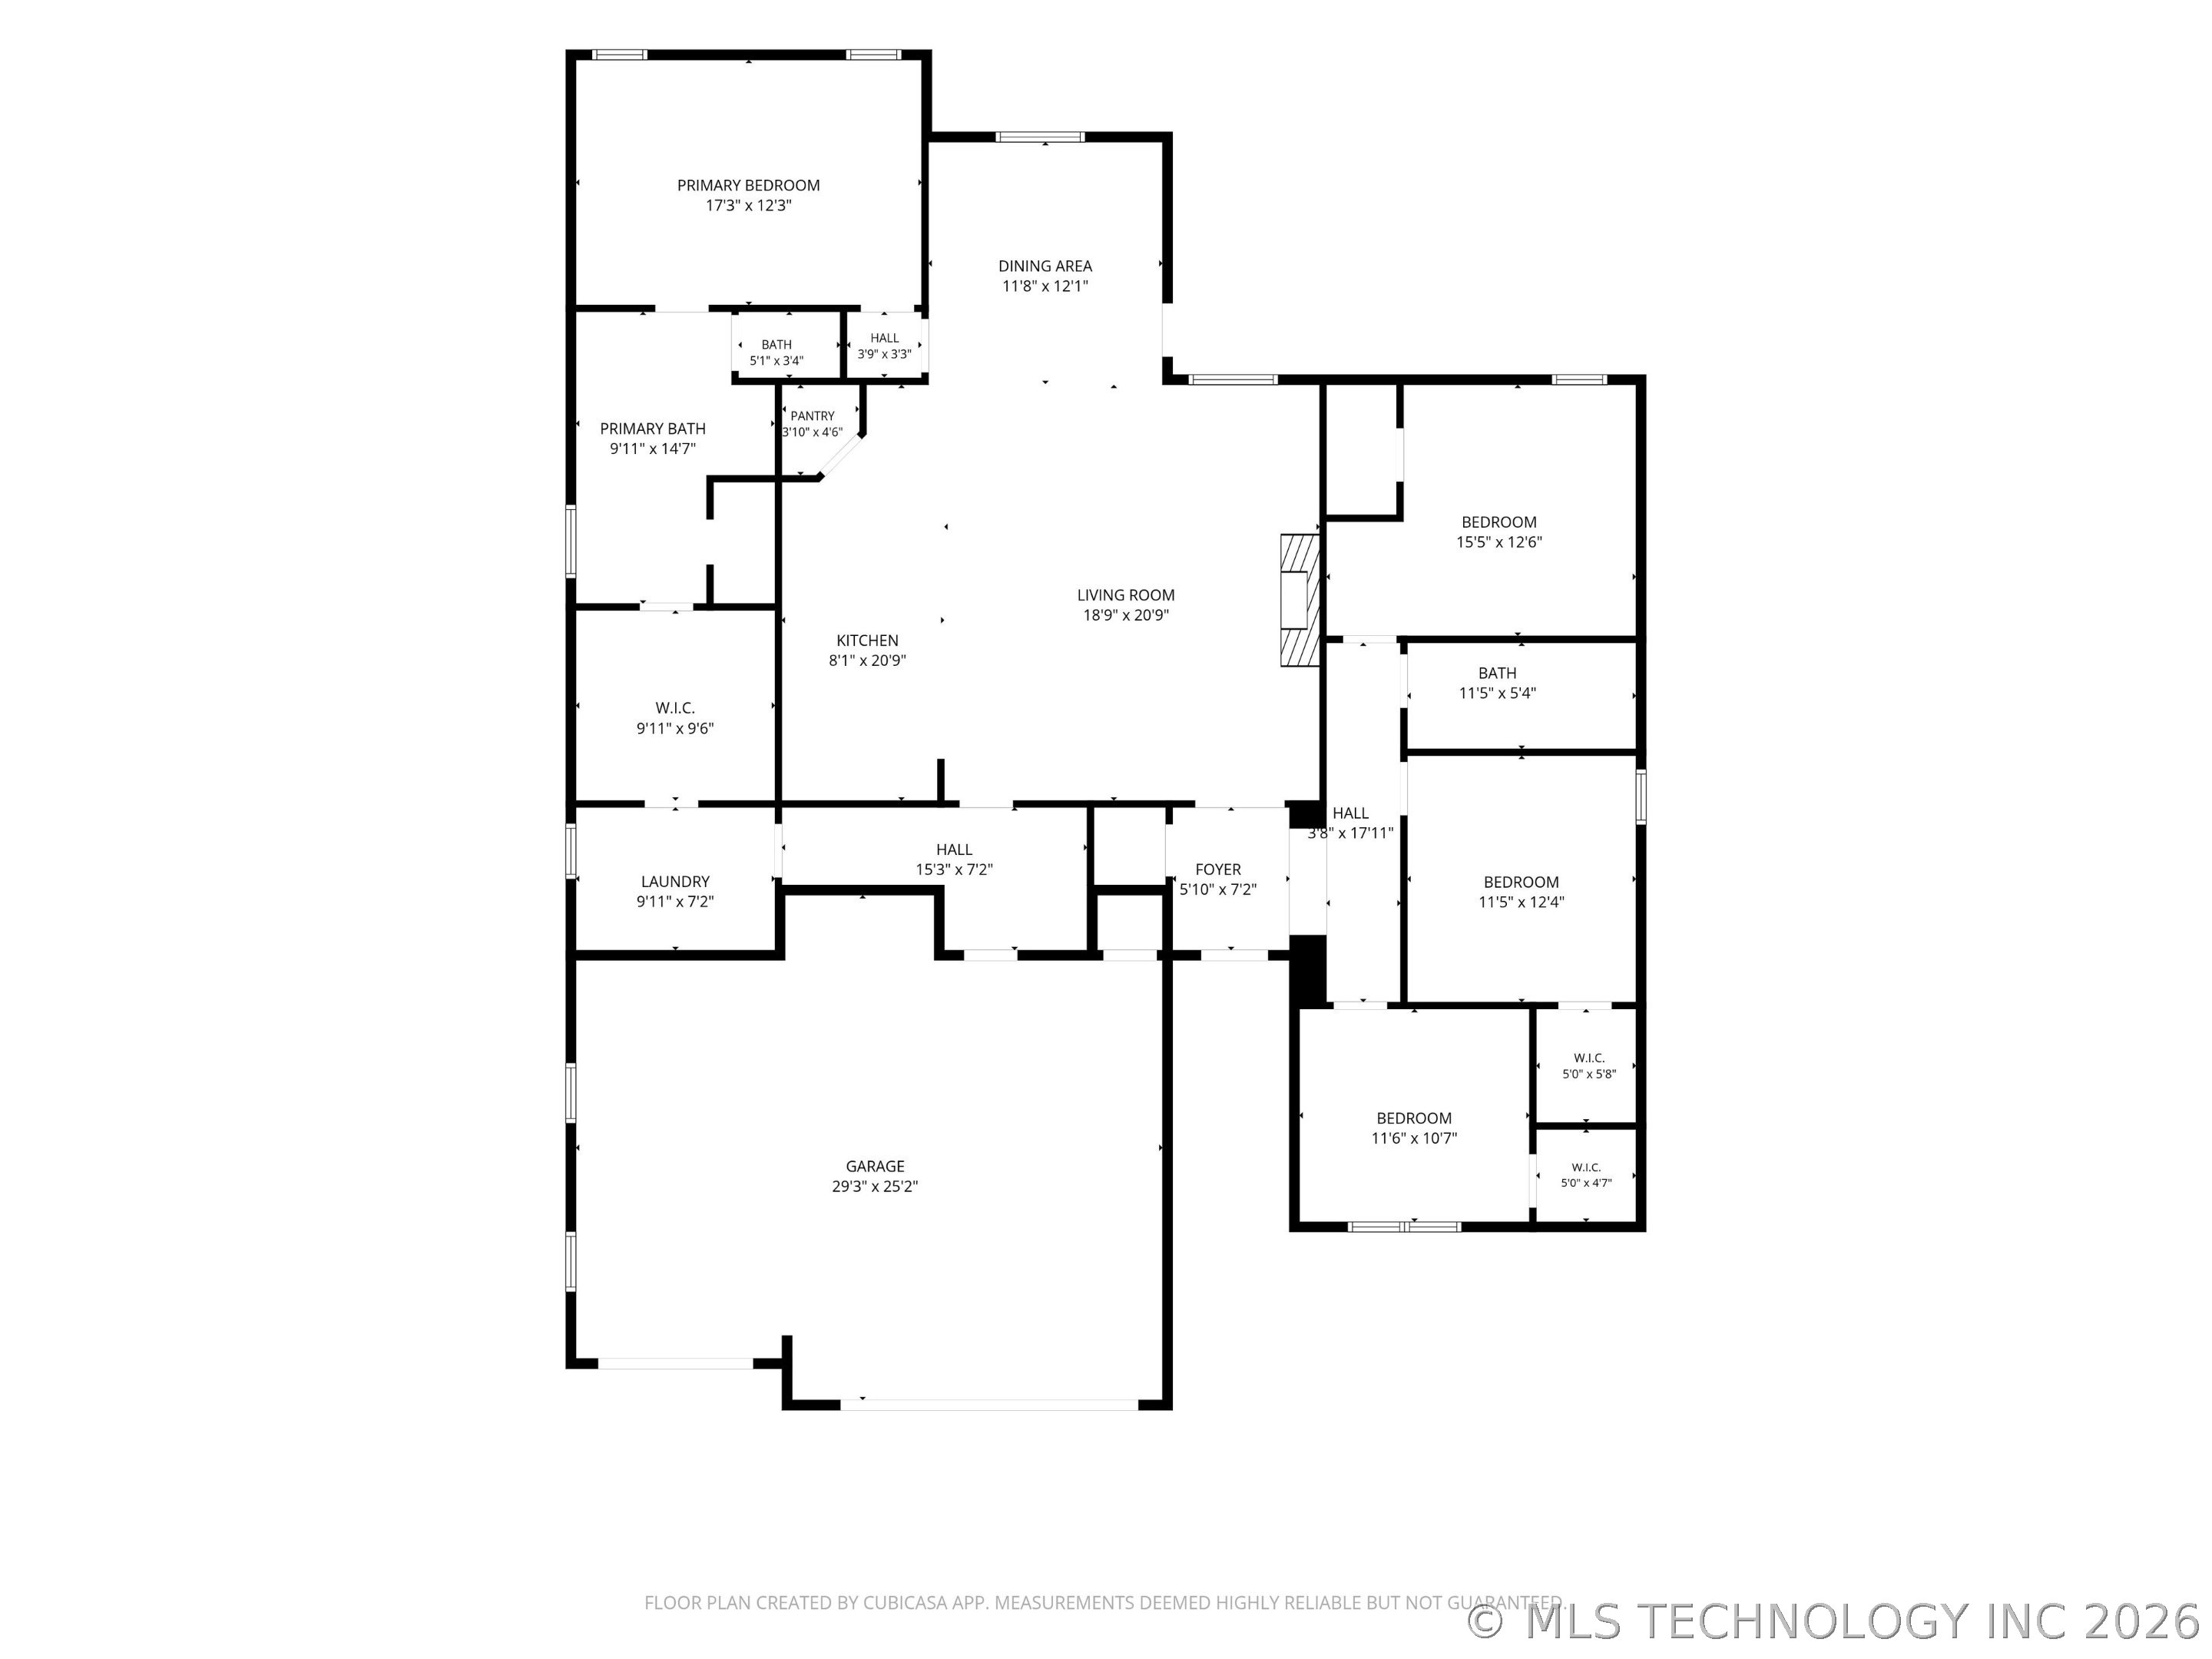
New Construction - Carson Plan!!! Spacious 4 Bedroom , 2 Full Baths, 3 Car Garage. 8' entry with elegant pendant light, flows seamlessly into open concept living area with Crafted overhead faux wood beams, Hand scraped Hardwood Flooring, canned lighting, brick, gas log fireplace, ample natural lighting with picture window framing outdoor views. Island Kitchen with upgrade 3cm Calacatta Storm Quartz counter-tops with under-counter bar seating, Ceiling Height shaker style cabinetry with soft close, custom hardware, under mount lighting, black Delta Velum faucets, under mount kitchen sink, tile backsplash showcasing Stainless Steel appliances, cooktop, built-in oven, frosted glass pantry door and tiled flooring. Ample Dining space with decorative overhead lighting and hardwood flooring. Attractive Primary suite provides quiet space with private bath, free standing soaker tub to include tile surround, tiled walk-in shower, separate vanities and seasonal walk-in closet with smooth transition into the laundry area. Remaining bedrooms with walk-in closets and carpet. Flex room includes vaulted ceilings, crafted faux wood beams, walk-in closet and carpet. Hall bath includes dual sinks and tub/shower combo. Multi-purpose Mud-locker installed in the hallway. The over-sized back patio offers stubbed gas line for your convenience. Home built with efficiency to include, post-tension slab, foam insulation, tech shield, upgraded 5.5in baseboards, floored attic, ceiling fans through-out, upgraded lighting package, & insulated garage doors. Full Brick Exterior with Cedar Beams and custom lighted head-walls.
Details
| MLS # | 2615768 |
|---|---|
| Listing Type | For Sale |
| Style | House |
| Sub-Type | Resale |
| Status | Active |
| Year | 2026 |
| Days On Site | 137 |
| Listing Provided By | Coldwell Banker Select | Brad Hendrix |
Features
| Bed(s) | 4 |
|---|---|
| Bath(s) | 2 Total |
| SQ Feet | 2,234 |
| Garage | 3 |
| Story(s) | 1 |
| Acreage | 0.50 |
Exterior
| Lot Features | Other |
|---|
Parking
| Garage Yes / No | Yes |
|---|---|
| Parking Features | Attached, Garage |
Taxes
| Tax Annual Amount | 1 |
|---|
Location
| Community Features | Marina, Sidewalks |
|---|
Area Information
| State | OK |
|---|---|
| County | Tulsa |
| City | Collinsville |
| Zip Code | 74021 |
| Community Name | Hollow Creek |
| Listing VS Median (in Hollow Creek) | |
Price: $459,900 low | high Med: $449,000 sqft: 2,234 low | high Med: 2,554 $ / sqft: $206 low | high Med: $176 On site: 137 low | high Med: 31 | |
Market Activity 74021
Request a showing
Request a showing
Contact
Learn More About This Property

| State | OK |
|---|---|
| County | Tulsa |
| City | Collinsville |
| Zip Code | 74021 |
| Community Name | Hollow Creek |
| Listing VS Median (in Hollow Creek) | |
Price: $459,900 low | high Med: $449,000 sqft: 2,234 low | high Med: 2,554 $ / sqft: $206 low | high Med: $176 On site: 137 low | high Med: 31 | |