


Description
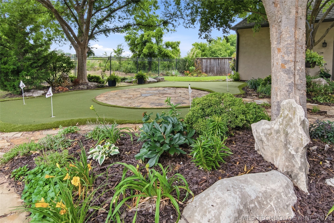
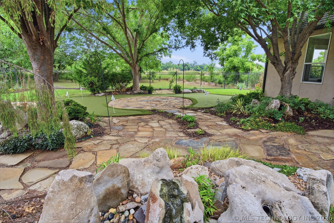
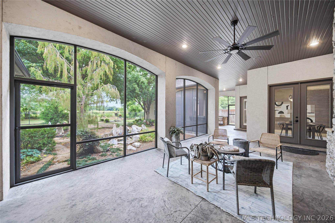
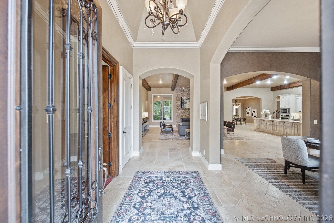
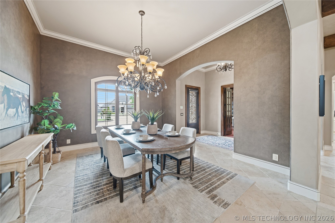
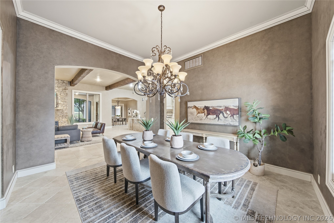
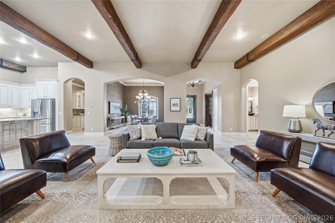
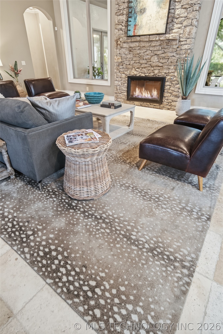
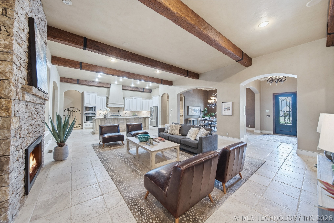
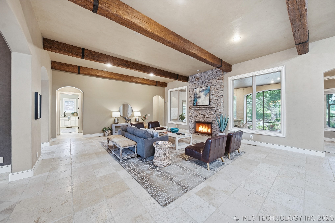
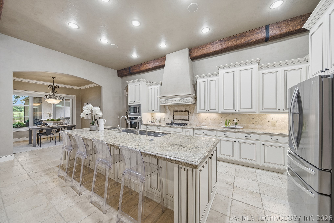
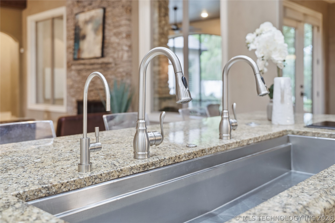
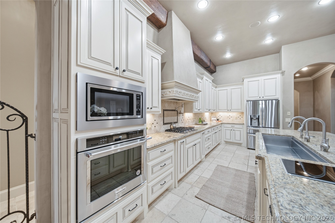
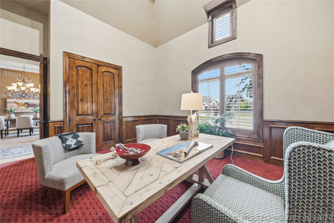
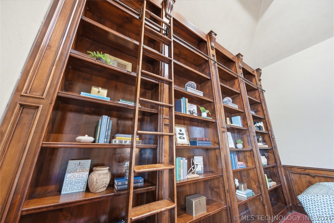
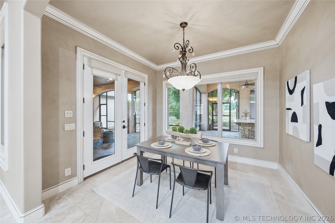
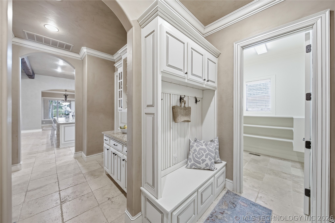
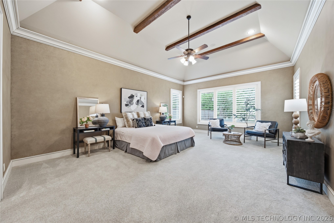
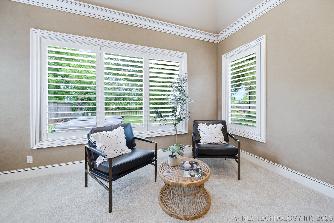
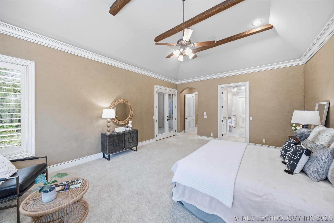
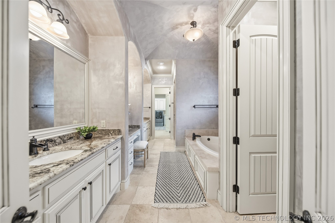
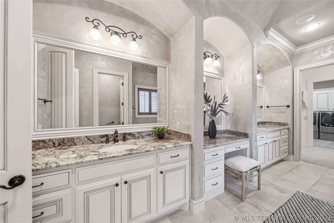
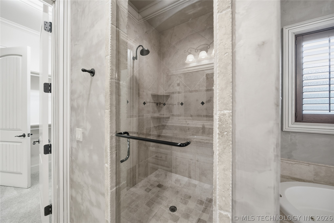
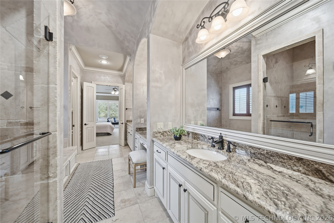
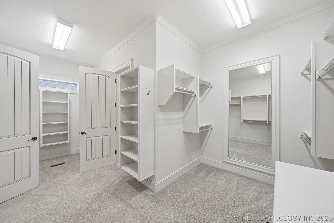
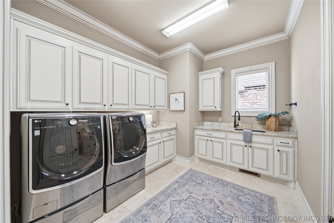
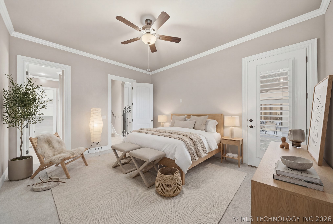
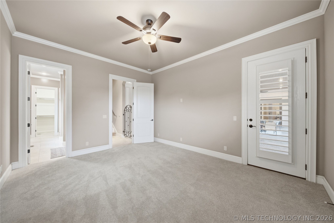
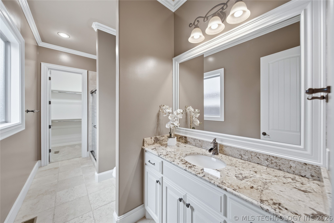
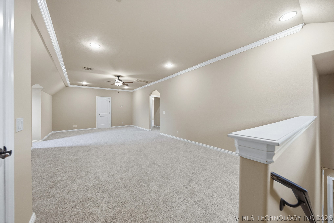
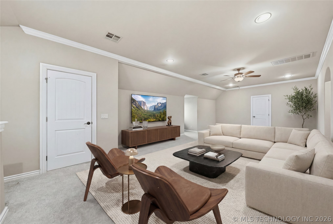
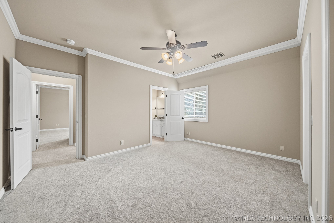
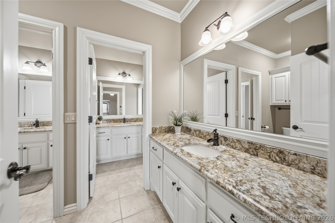
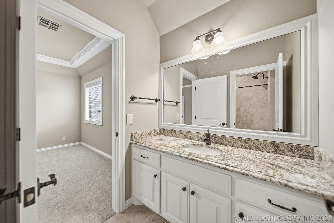
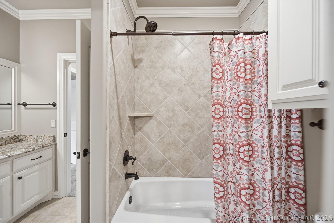
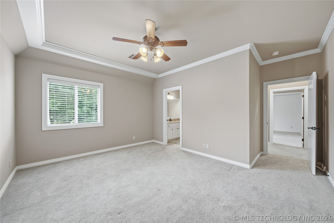
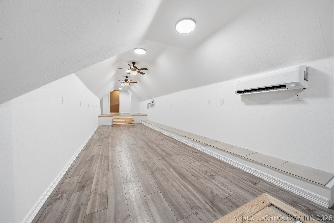
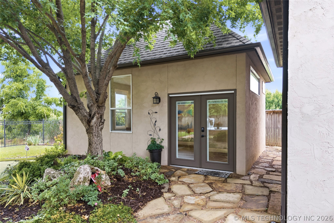
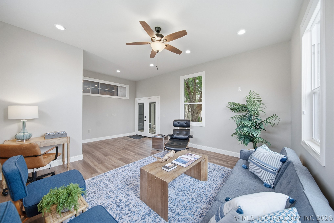
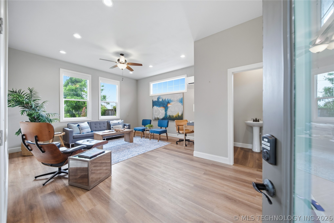
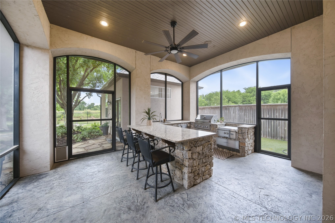
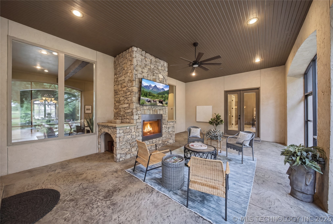
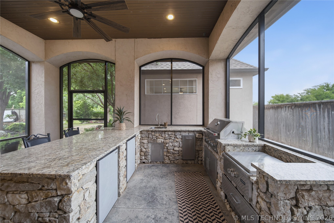
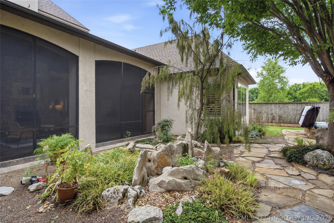
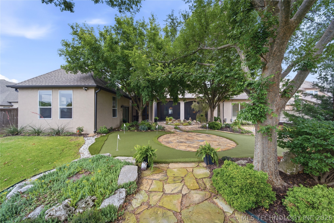
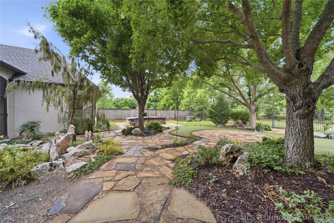
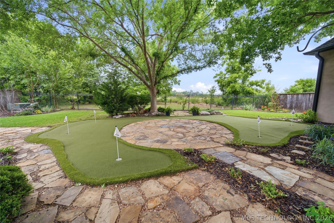
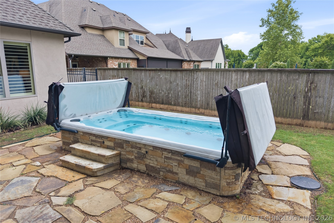
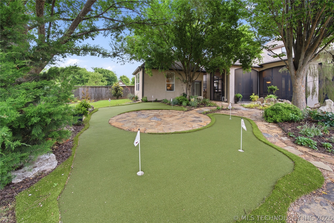
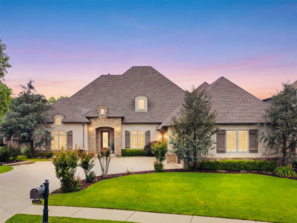
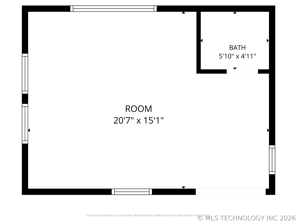
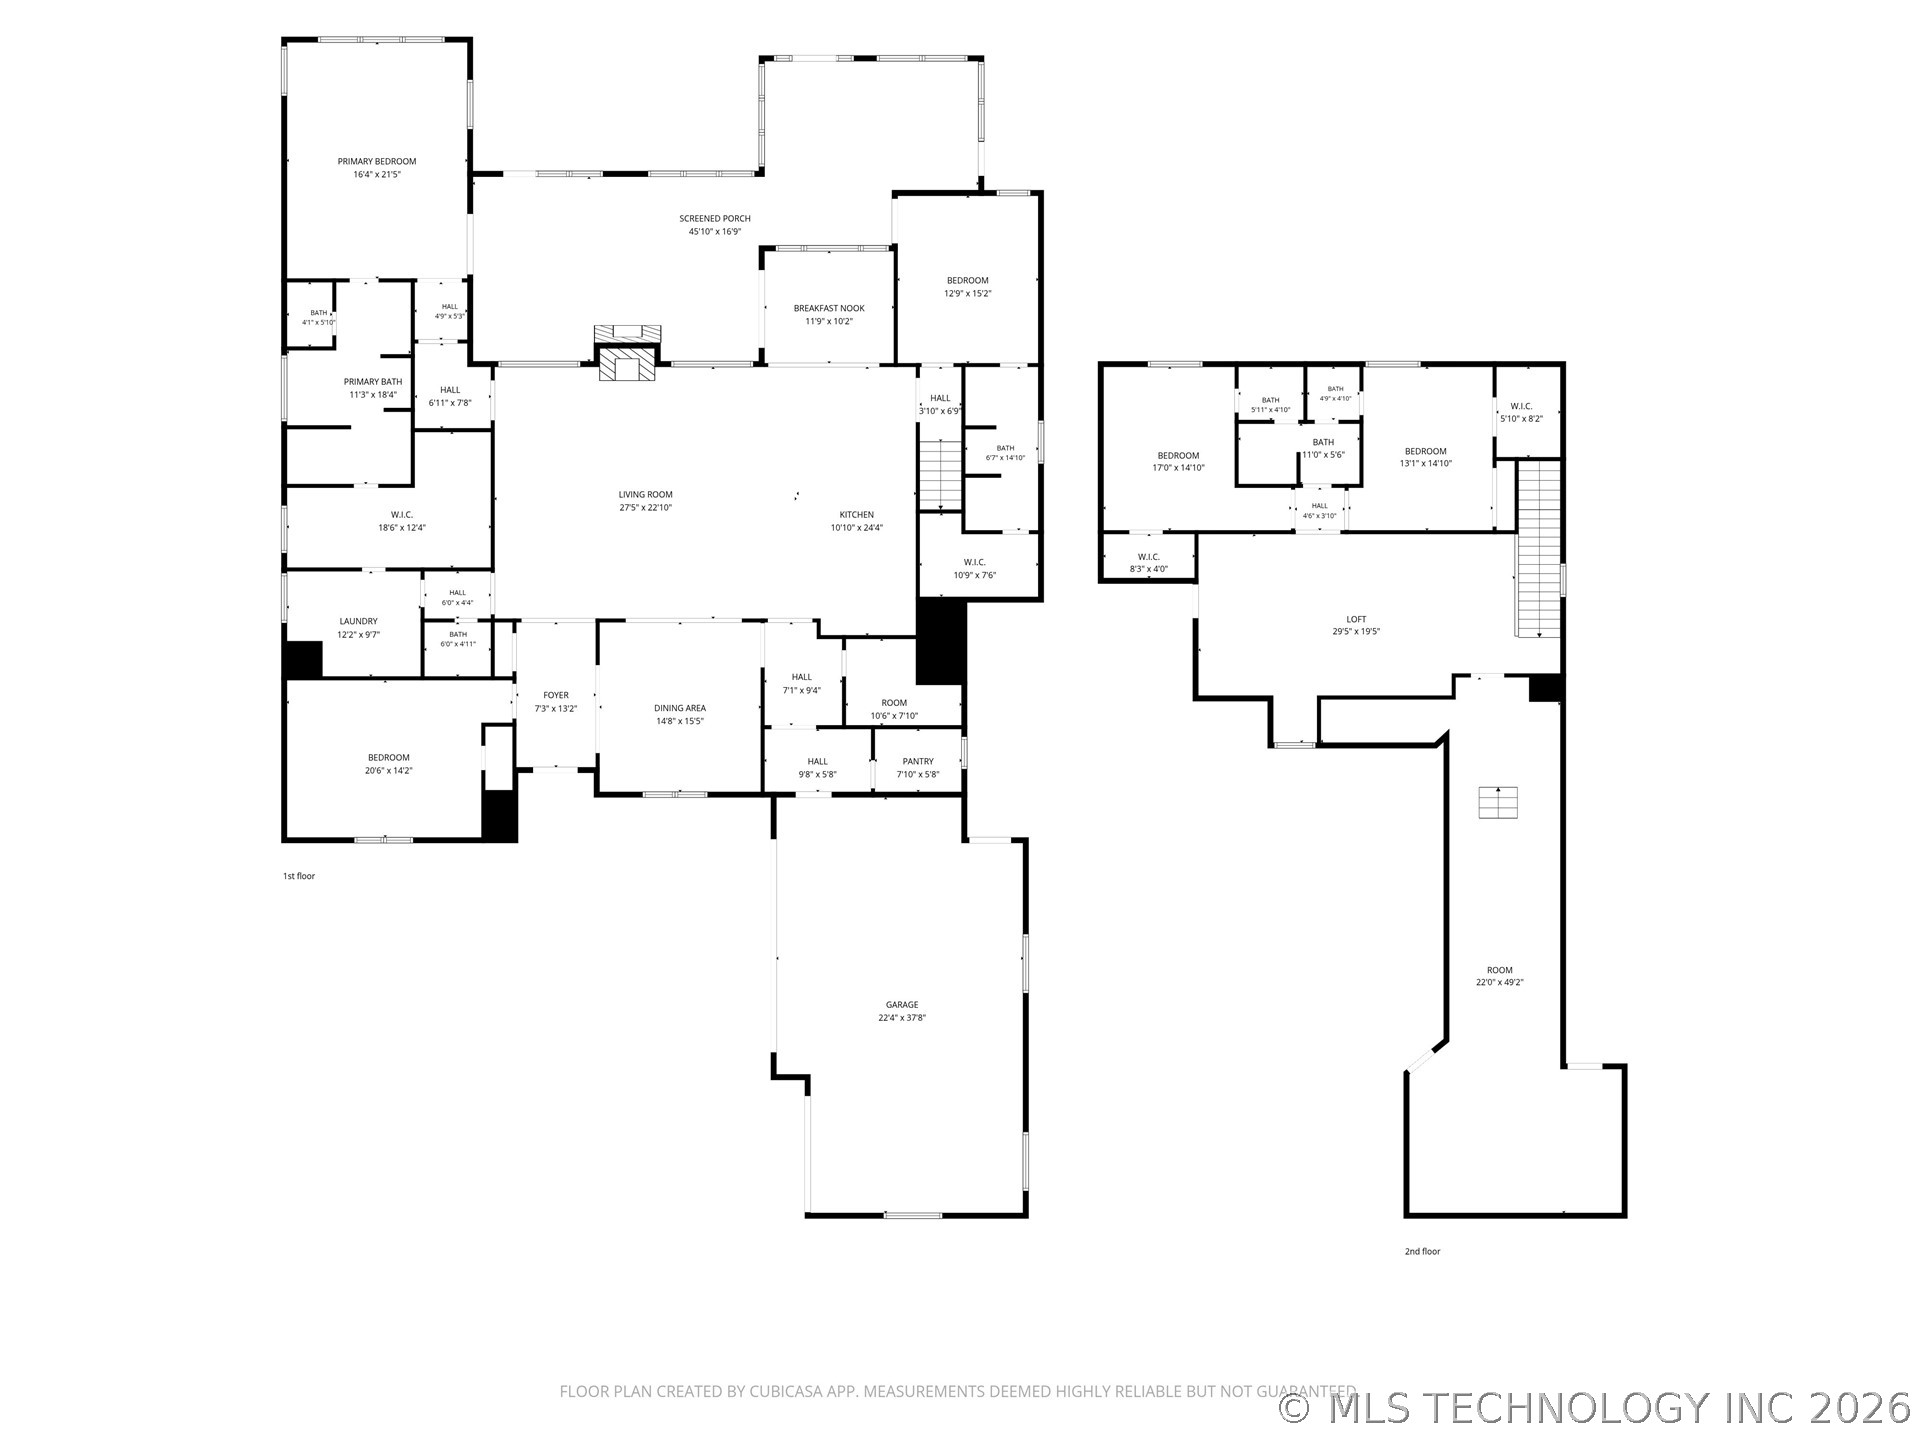
This stunning executive-style home is nestled within an exclusive gated community, offering the perfect combination of luxury, privacy and year round outdoor living. Distinguished study, crowned by eighteen-foot ceilings, floor-to-ceiling built-in bookcases and versatile dining room. The spacious family room offers the perfect blend of comfort and relaxation open and airy centered around the dry-stacked stone fireplace. Large kitchen island anchors the heart of the home, galley sink, abundant cabinets, gas cooktop with induction hob, 2 walk-in pantries. Casual breakfast room leads to extraordinary outdoor living spaces. The palatial primary bedroom with large windows, plantation shutters, beams opens to luxury style bath including a makeup vanity. Spacious closet and convenient access to oversized laundry suite with sink. Suite like 2nd bed/r down w/ private bath and access to outdoor living spaces. Upstairs, a spacious game room connects two generously proportioned bedrooms with walk in closets, adjoining baths. Finished attic space temperature controlled provides even further expansion with attic lift to oversized garage. Versatile Casita studio space 346 Sq ft perfect for a yoga room, art studio, home office guest retreat or anything you can imagine. Square footage not included in home sq footage. 841-square-foot screened-in patio--transitions effortlessly into a resort-caliber outdoor living pavilion complete with its own fireplace, fully appointed kitchen with island, and a water feature whose tranquil melody drifts through the primary suite, guest quarters, and breakfast area alike. A professional-grade putting green and Tidal Fit 14' swim spa, invites year-round enjoyment for years to come! Neighborhood pool and clubhouse. Bixby Schools.
Details
| MLS # | 2618692 |
|---|---|
| Listing Type | For Sale |
| Style | House |
| HOA Dues | $1,450 |
| Sub-Type | Resale |
| Status | Active |
| Year | 2011 |
| Days On Site | 115 |
| Listing Provided By | McGraw, REALTORS | Pam Case |
Features
| Bed(s) | 4 |
|---|---|
| Bath(s) | 4 Total |
| SQ Feet | 5,200 |
| Garage | 3 |
| Story(s) | 2 |
| Acreage | 0.37 |
Exterior
| Lot Features | Cul De Sac, Mature Trees |
|---|
Parking
| Garage Yes / No | Yes |
|---|---|
| Parking Features | Attached, Garage, Garage Faces Side, Storage, Workshop In Garage |
Taxes
| Tax Annual Amount | 9933 |
|---|
Location
| Community Features | Gutters |
|---|
Area Information
| State | OK |
|---|---|
| County | Tulsa |
| City | Bixby |
| Zip Code | 74008 |
| Community Name | Rivers Edge |
| Listing VS Median (in Rivers Edge) | |
Price: $875,000 low | high Med: $707,000 sqft: 5,200 low | high Med: 4,021 $ / sqft: $168 low | high Med: $179 On site: 115 low | high Med: 76.5 | |
Market Activity 74008
Request a showing
Request a showing
Contact
Learn More About This Property

| State | OK |
|---|---|
| County | Tulsa |
| City | Bixby |
| Zip Code | 74008 |
| Community Name | Rivers Edge |
| Listing VS Median (in Rivers Edge) | |
Price: $875,000 low | high Med: $707,000 sqft: 5,200 low | high Med: 4,021 $ / sqft: $168 low | high Med: $179 On site: 115 low | high Med: 76.5 | |