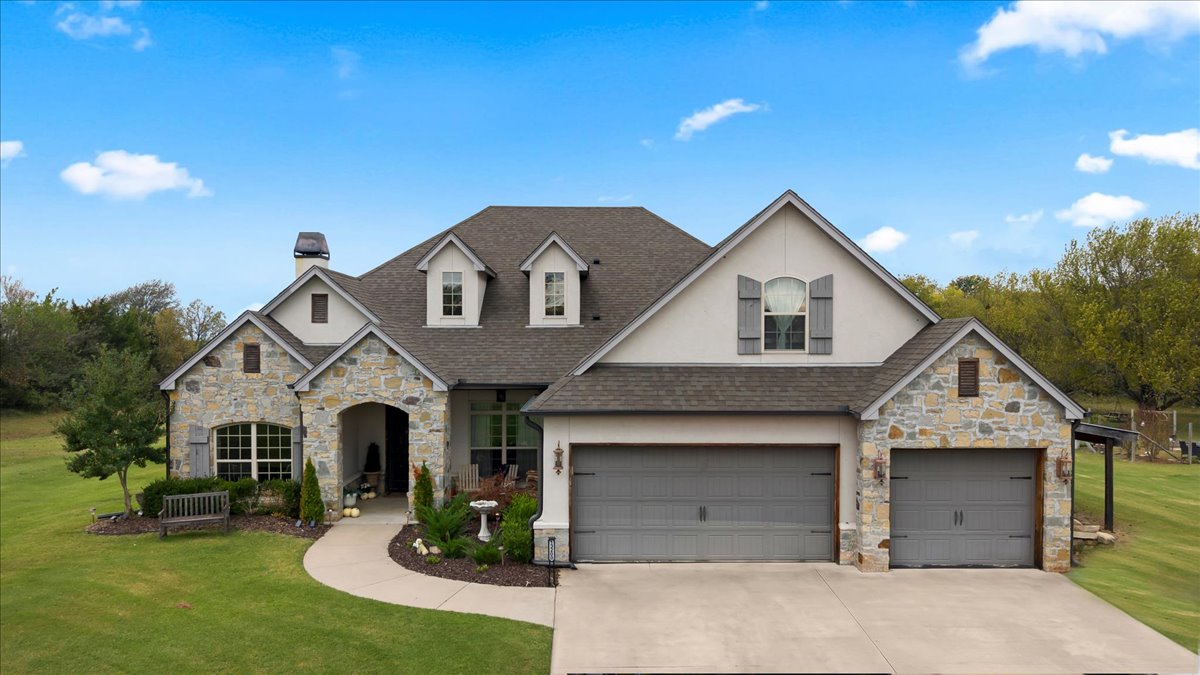
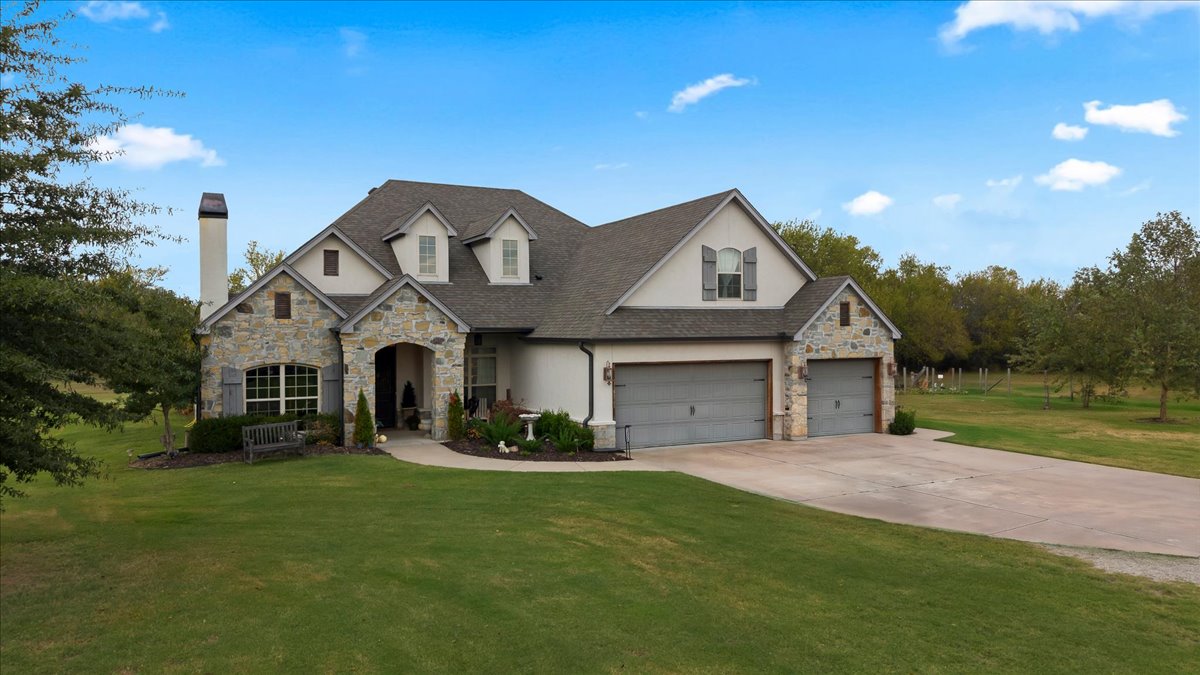
Stone and stucco exterior featuring multiple gables, an arched covered entryway, shuttered windows, and an attached three-car garage
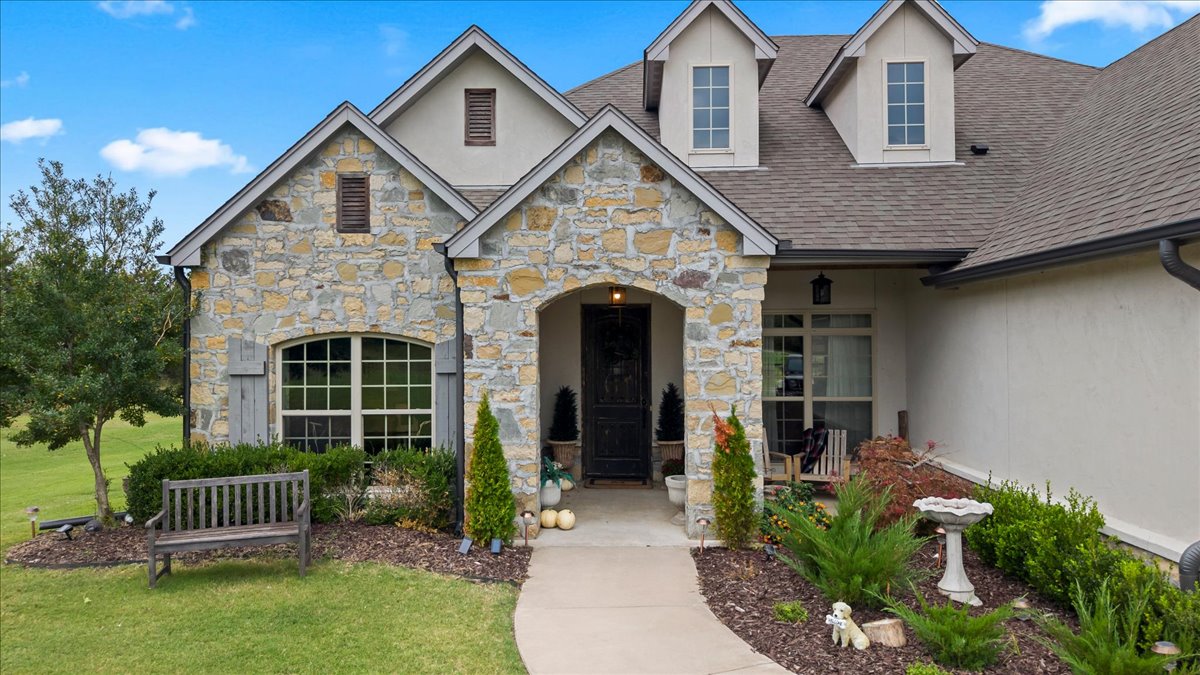
Exterior facade featuring stone veneer masonry, multi-gabled roofline with dual dormers, arched entryway, and multi-pane windows
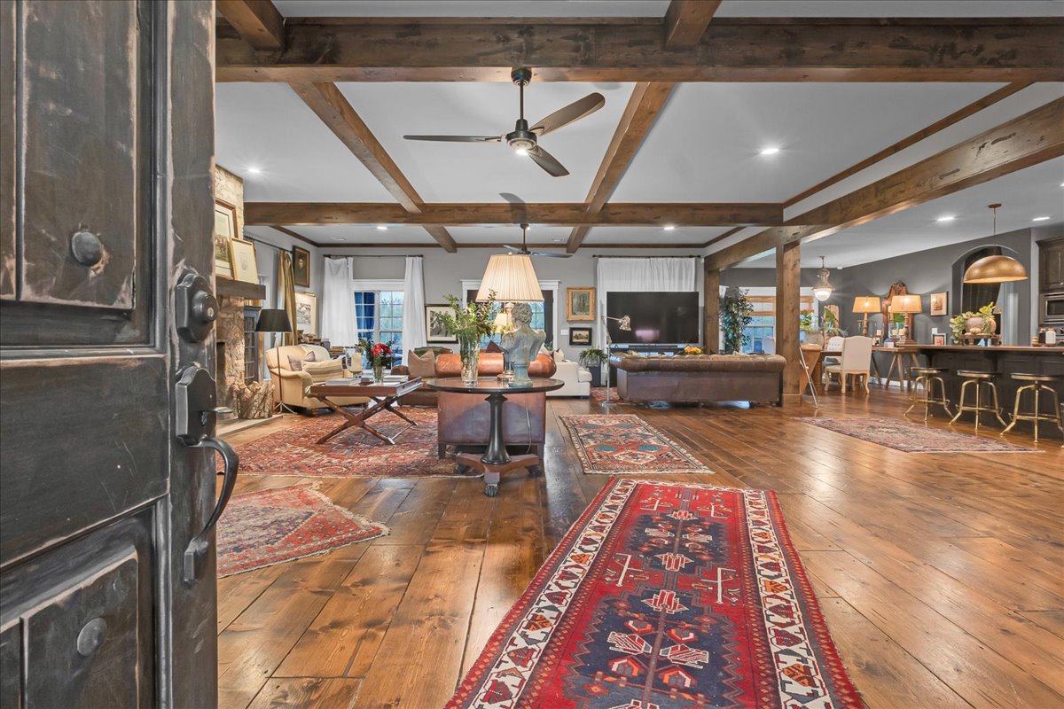
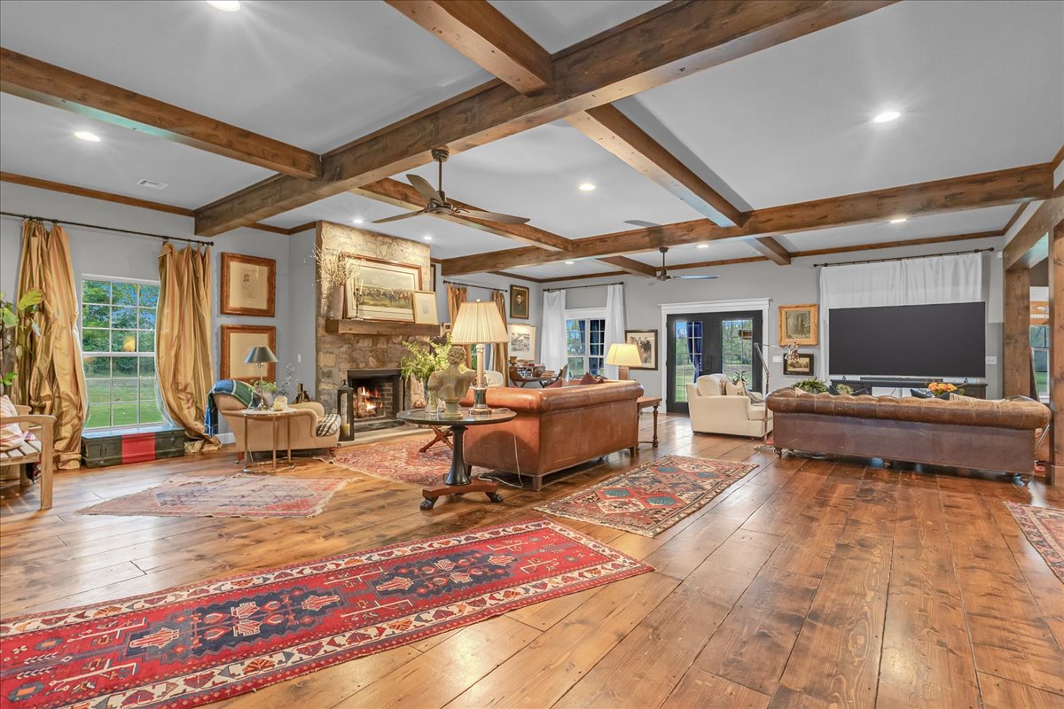
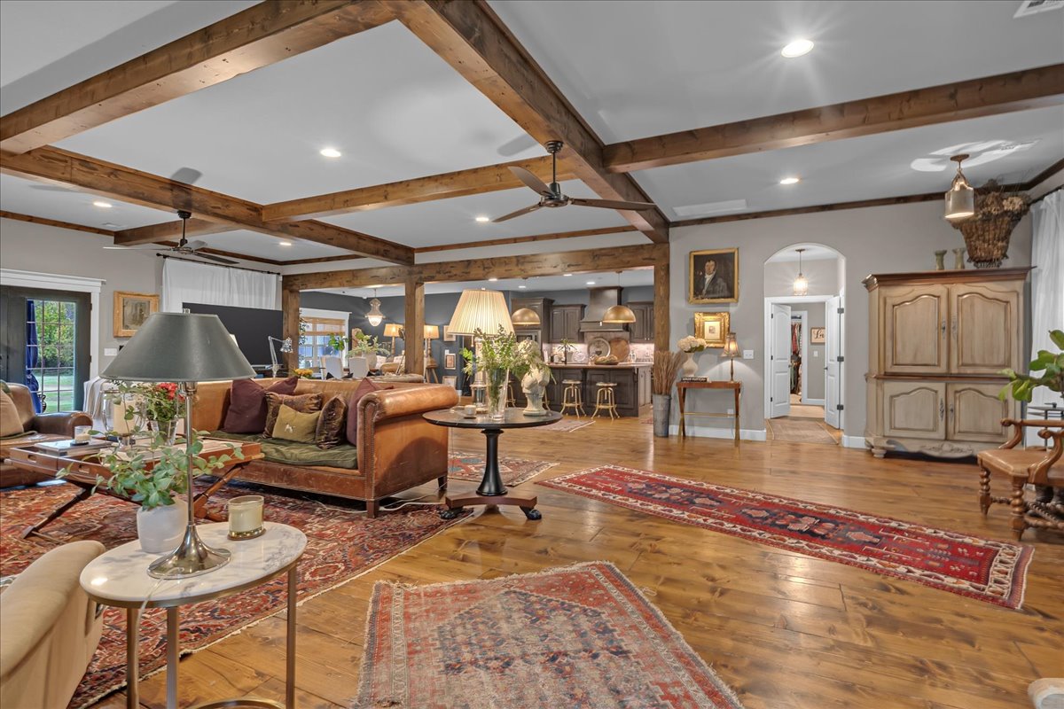
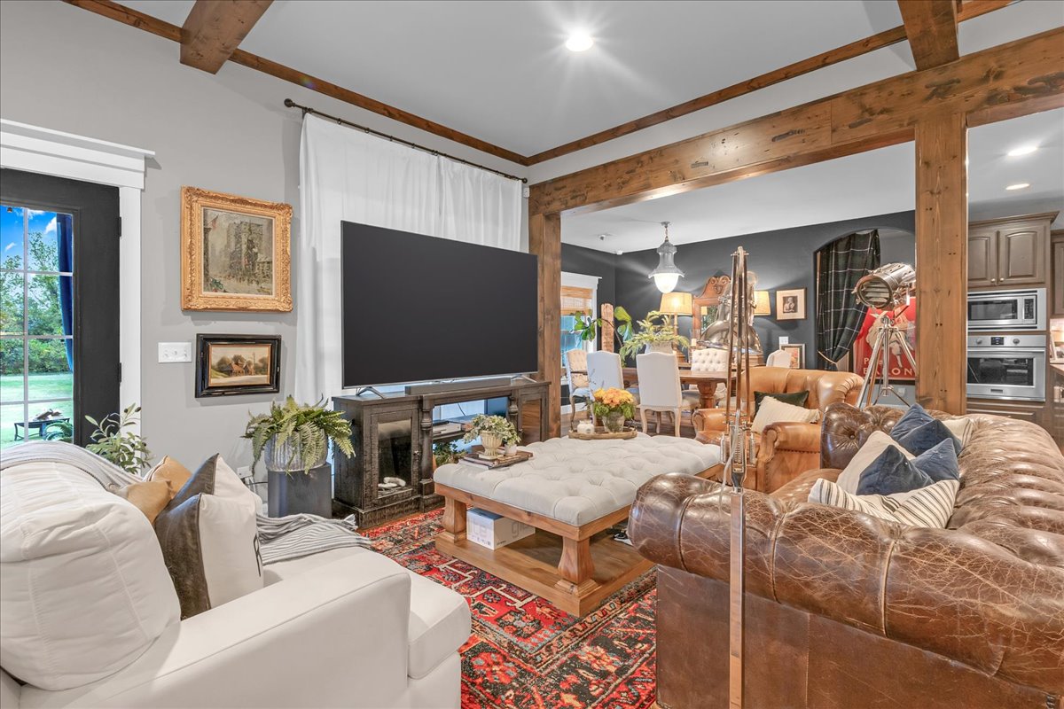
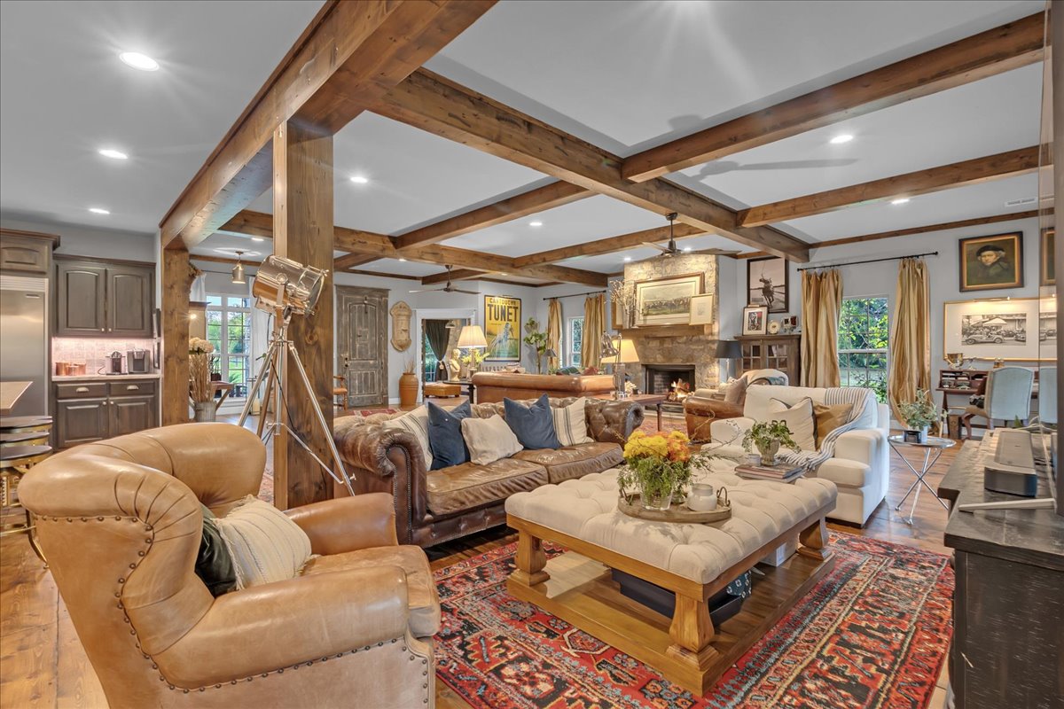
Open-concept interior featuring exposed wood ceiling beams, wide-plank wood-finish flooring, a stone-surround fireplace, and a kitchen island with bar seating
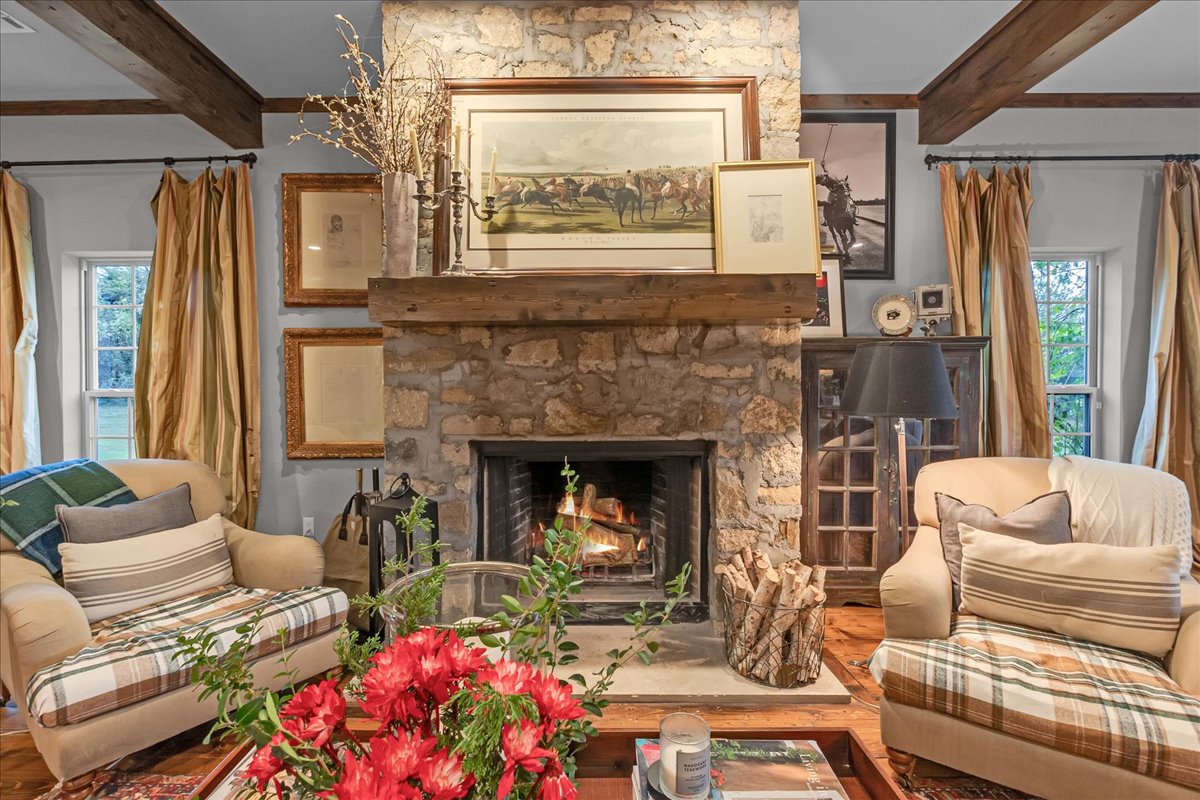
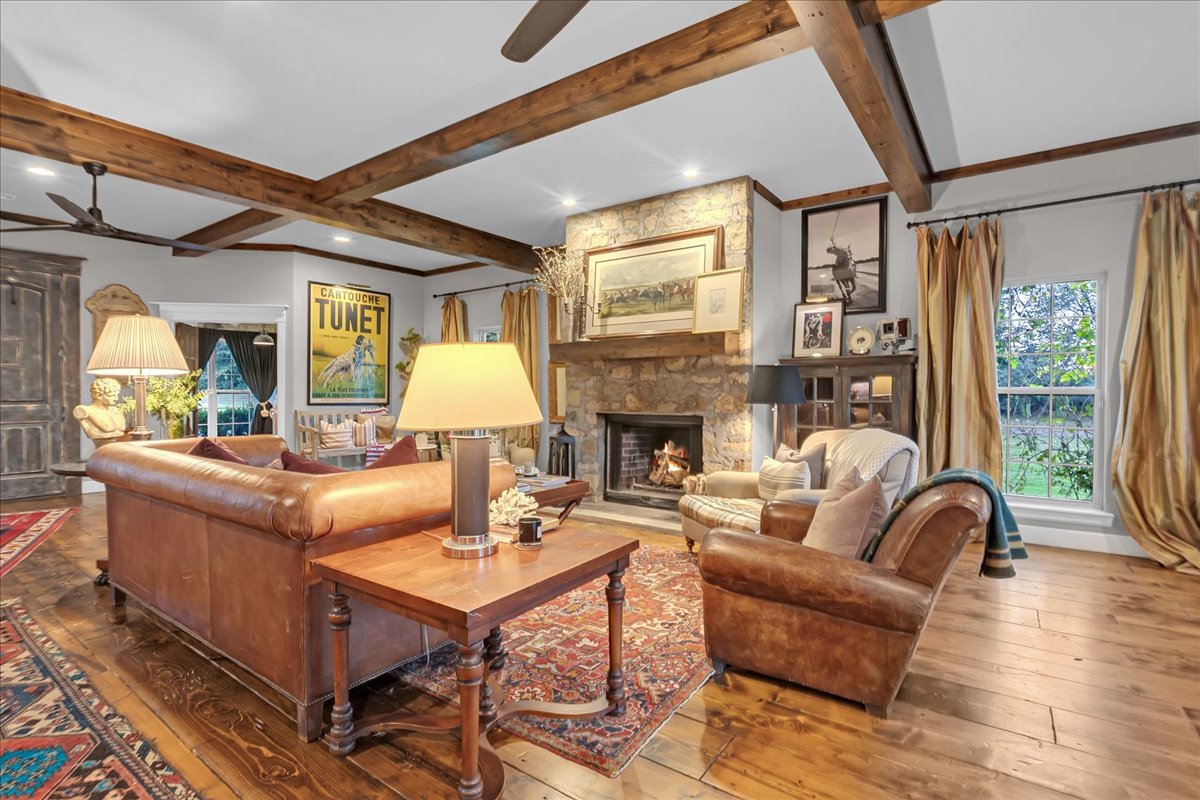
Floor-to-ceiling stone fireplace featuring a substantial timber mantel and a stone hearth, accented by exposed wooden ceiling beams and natural wood-finish flooring
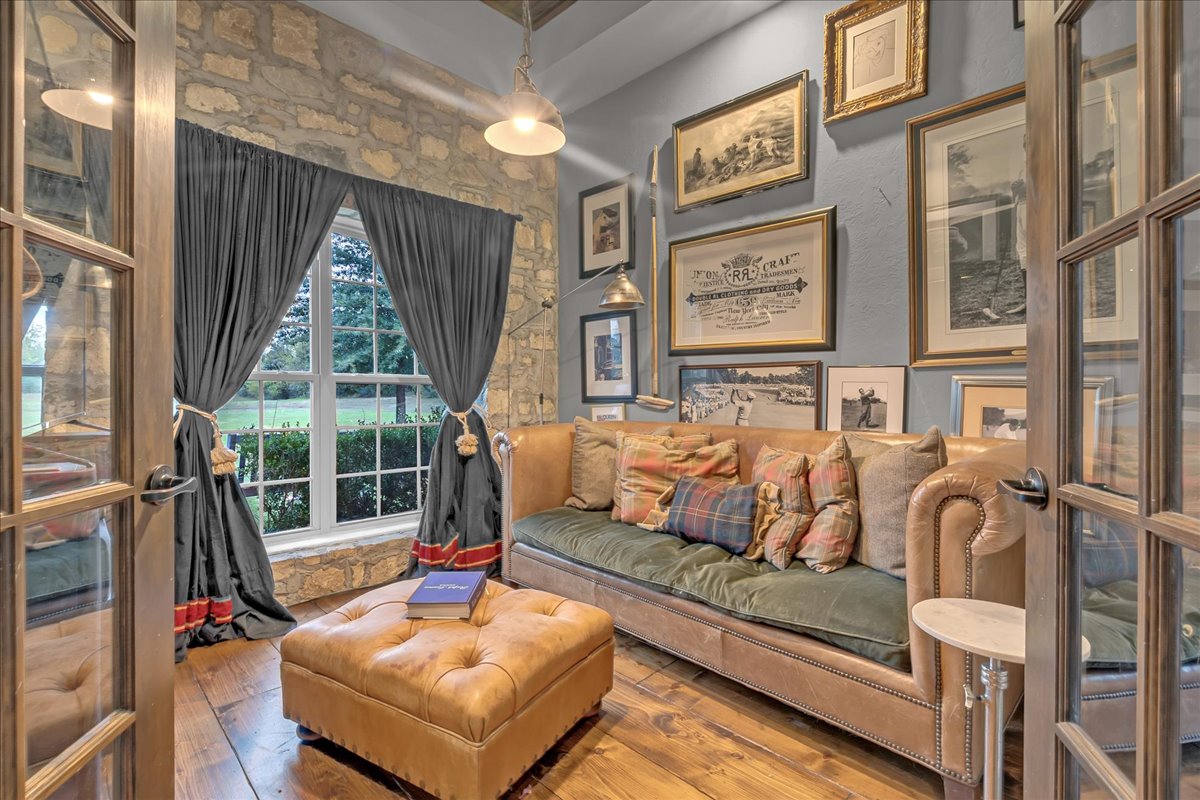
Room featuring a stone accent wall, wood-finish flooring, multi-pane window, and glass-paneled double doors
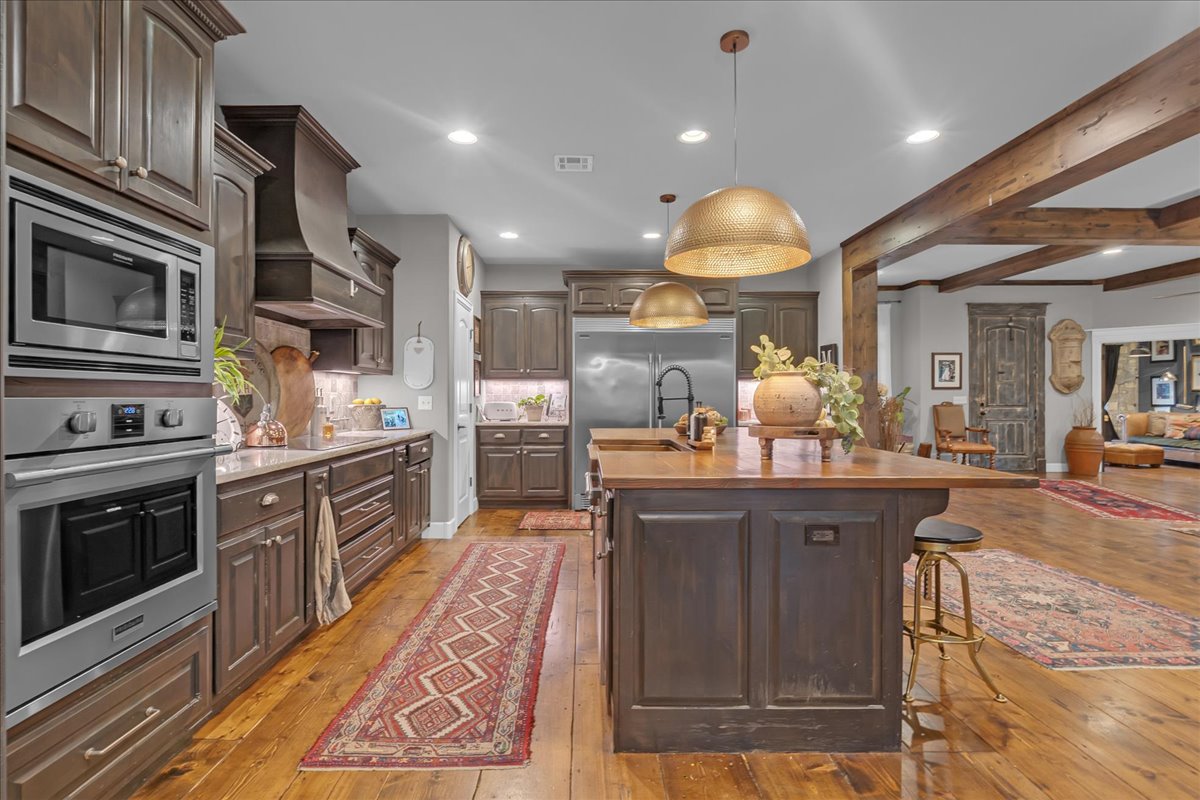
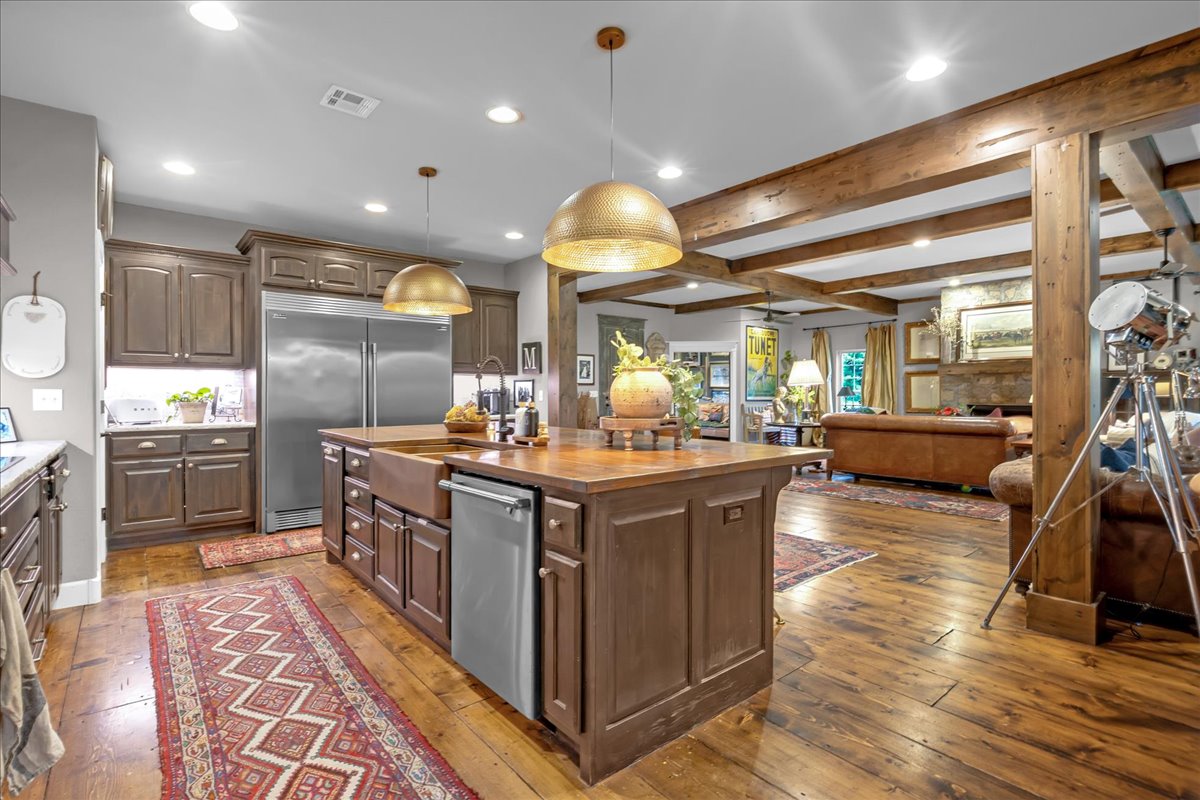
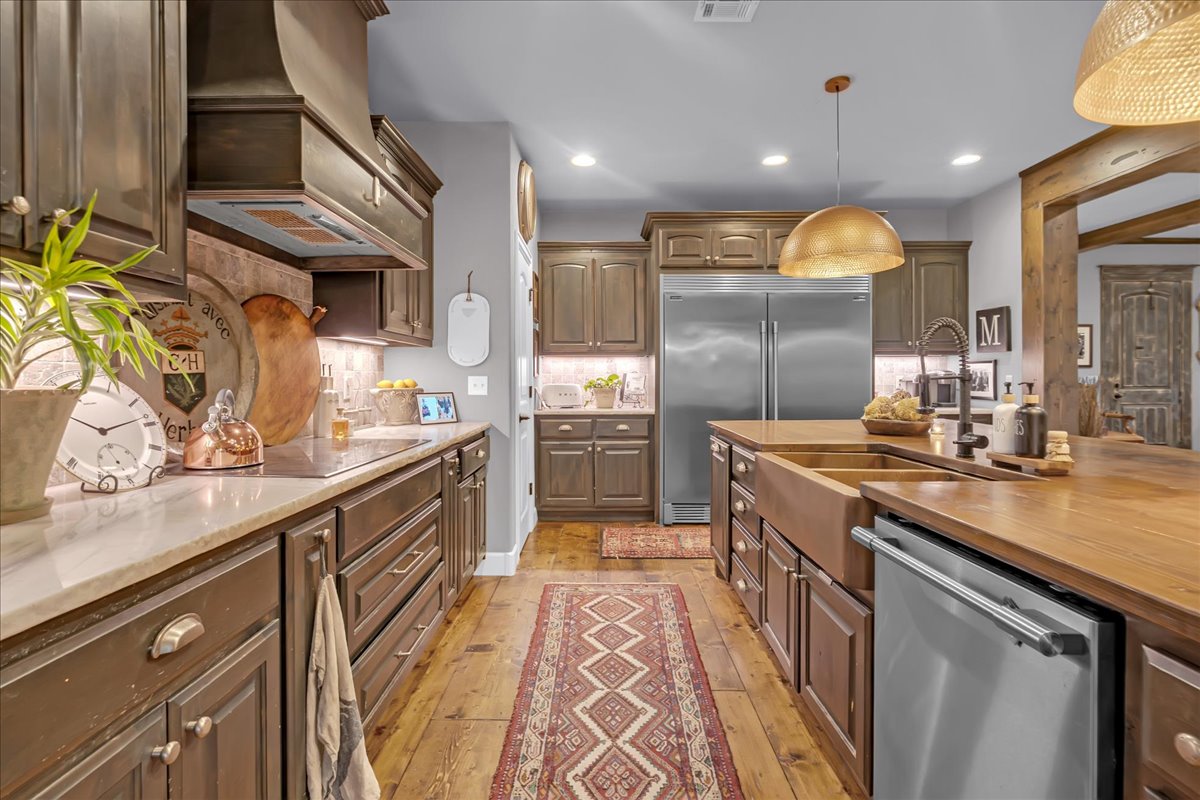
Gourmet kitchen featuring custom dark wood cabinetry, a center island with a wood countertop, integrated stainless steel appliances, recessed lighting, and exposed ceiling beams
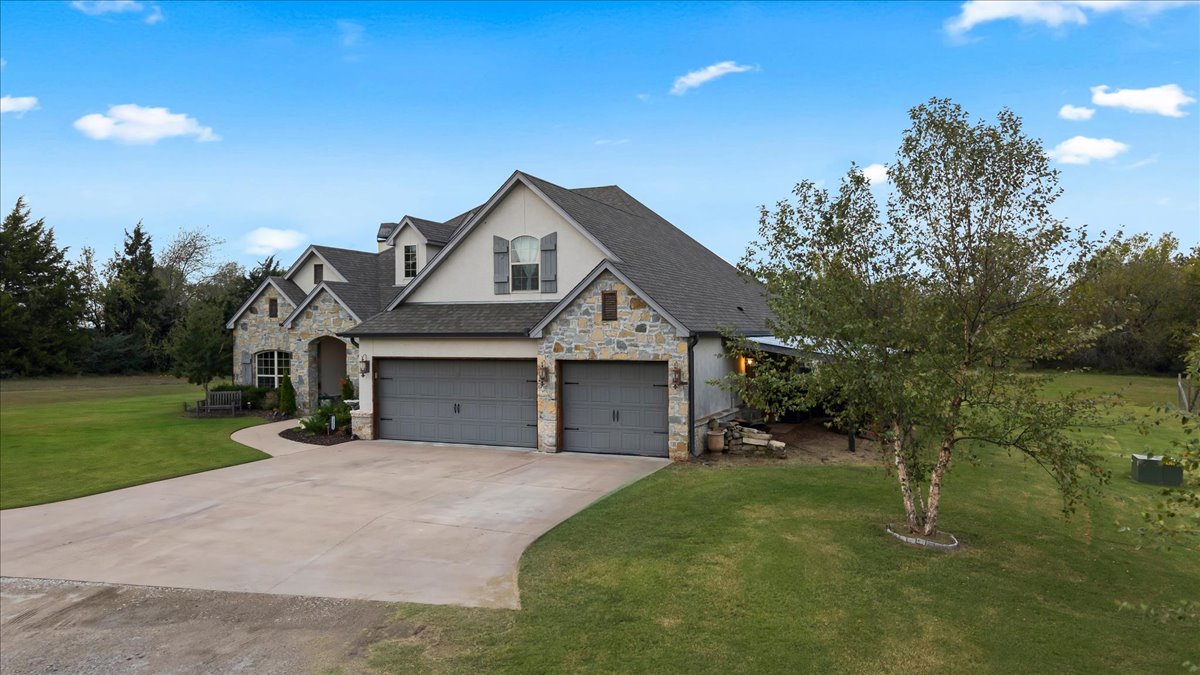
Multi-gabled exterior featuring stone masonry, stucco finish, shuttered windows, and an attached three-car garage
Custom exterior featuring multi-textured stone and stucco siding, a multi-gabled roofline, shuttered windows, and an attached three-car garage situated on expansive grounds
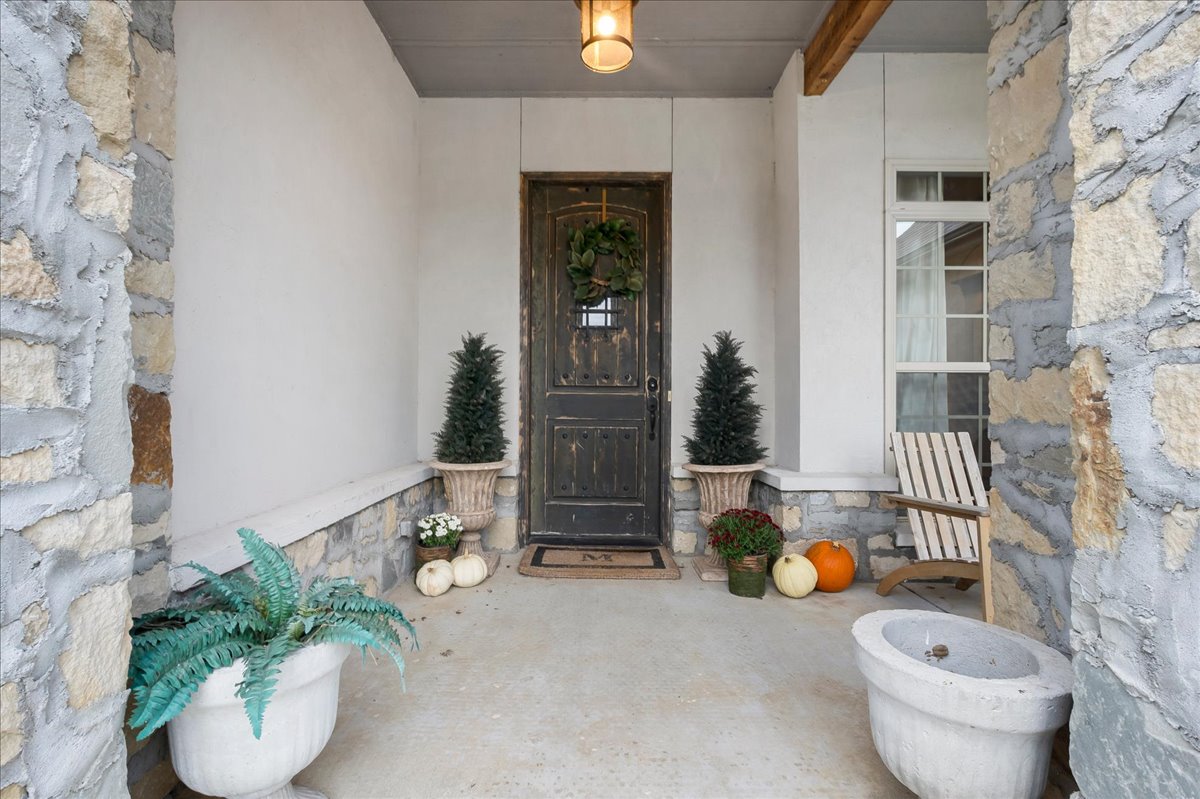
Covered front porch featuring natural stone facade accents, concrete flooring, a paneled wood-finish front door with an iron insert, and a ceiling-mounted lantern light fixture
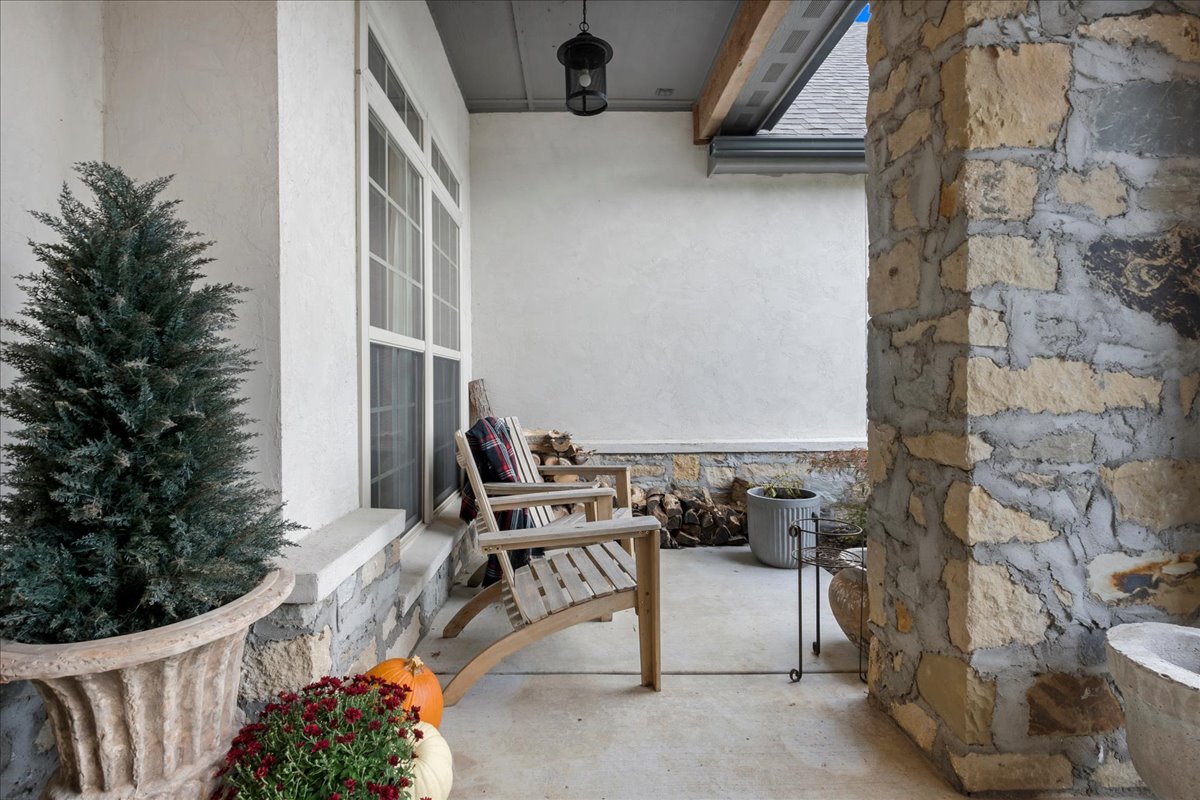
Covered entryway featuring natural stone masonry, stucco exterior walls, and a recessed ceiling with pendant lighting
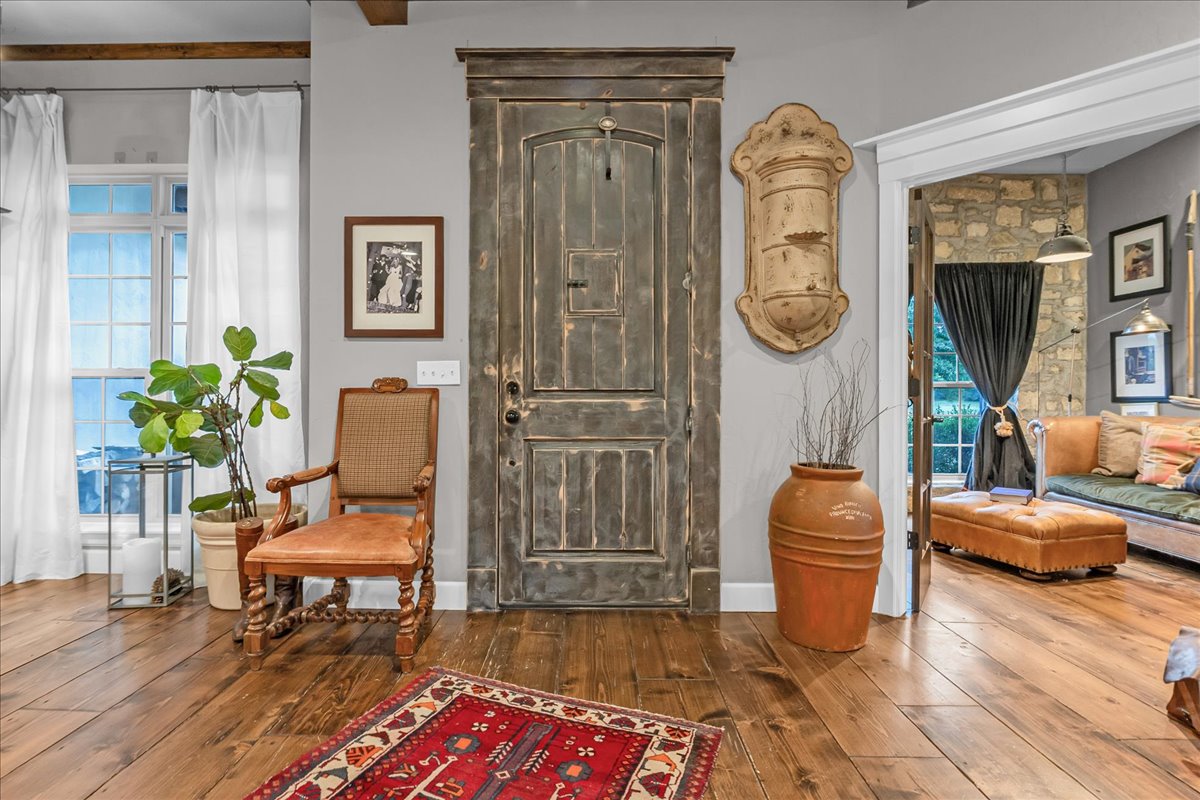
Custom wood-plank door with decorative trim, wood-finish flooring, and exposed stone wall detail
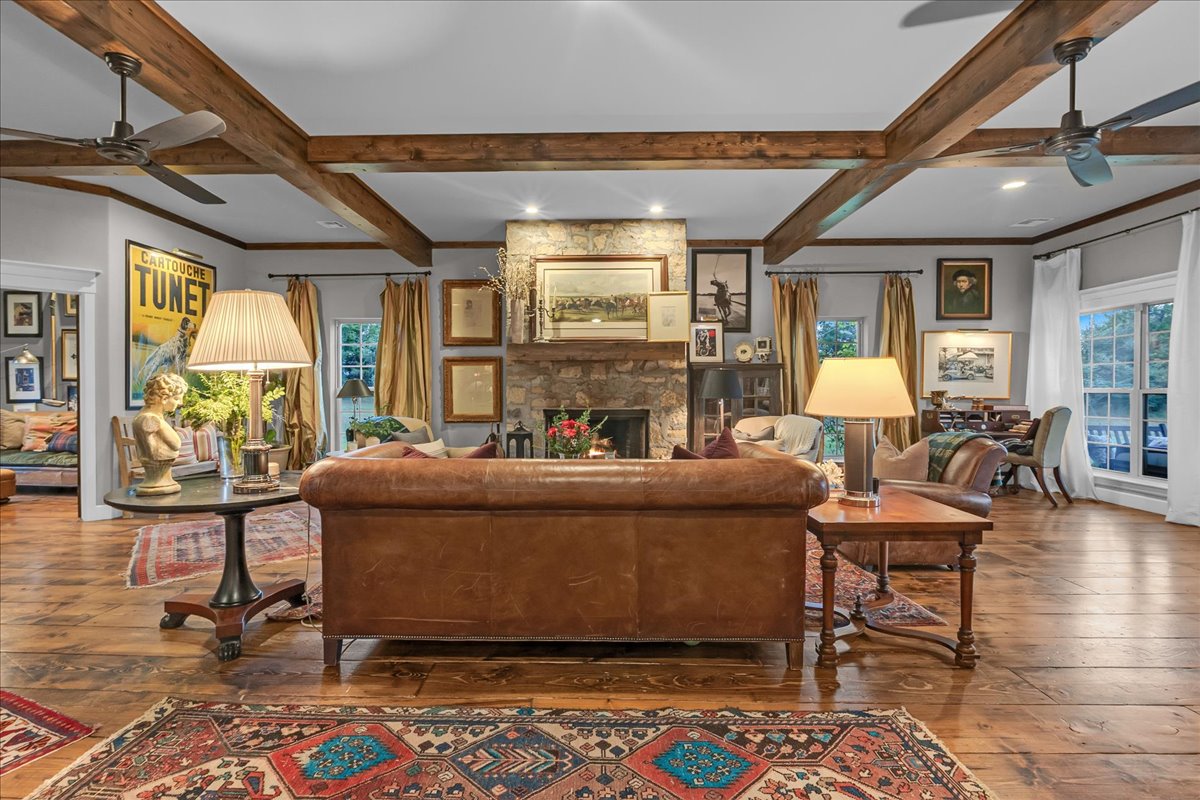
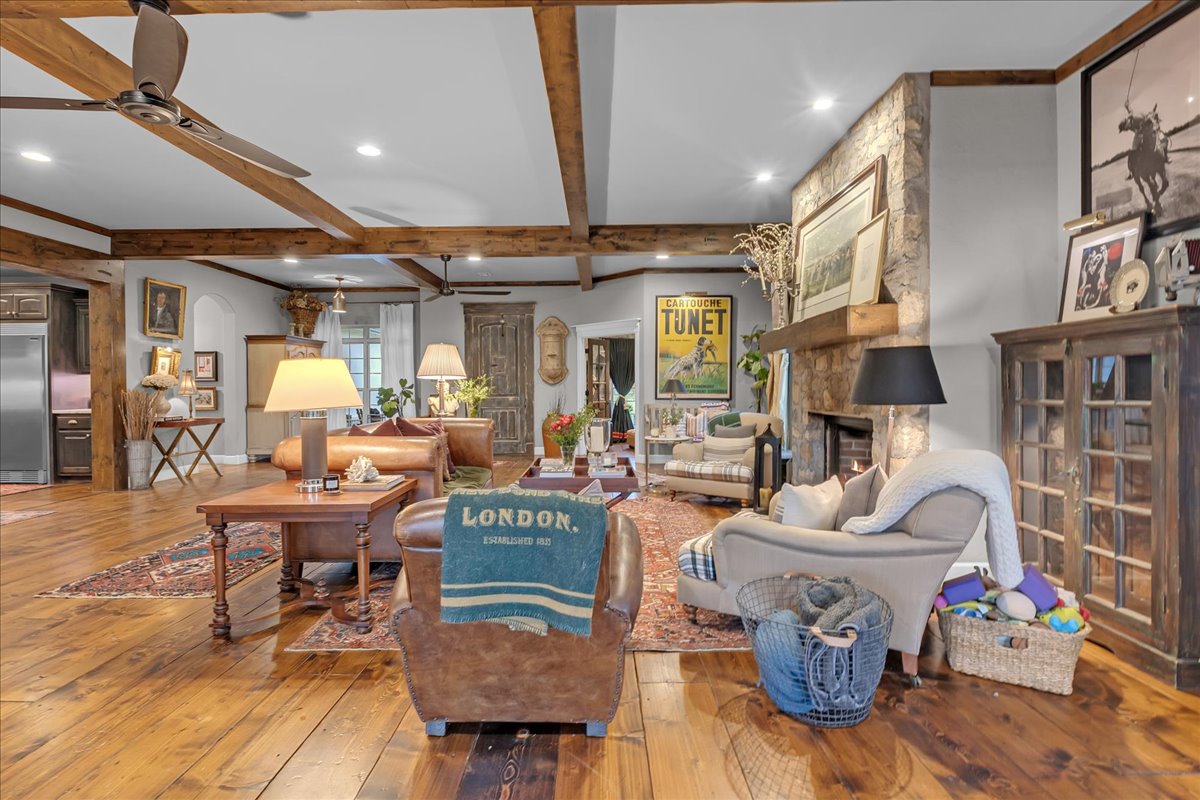
Living area featuring exposed wood ceiling beams, wide-plank wood flooring, and a floor-to-ceiling stone fireplace with a natural wood mantel
Exposed timber ceiling beams, stone-faced fireplace with a wood mantel, and wood-finish flooring
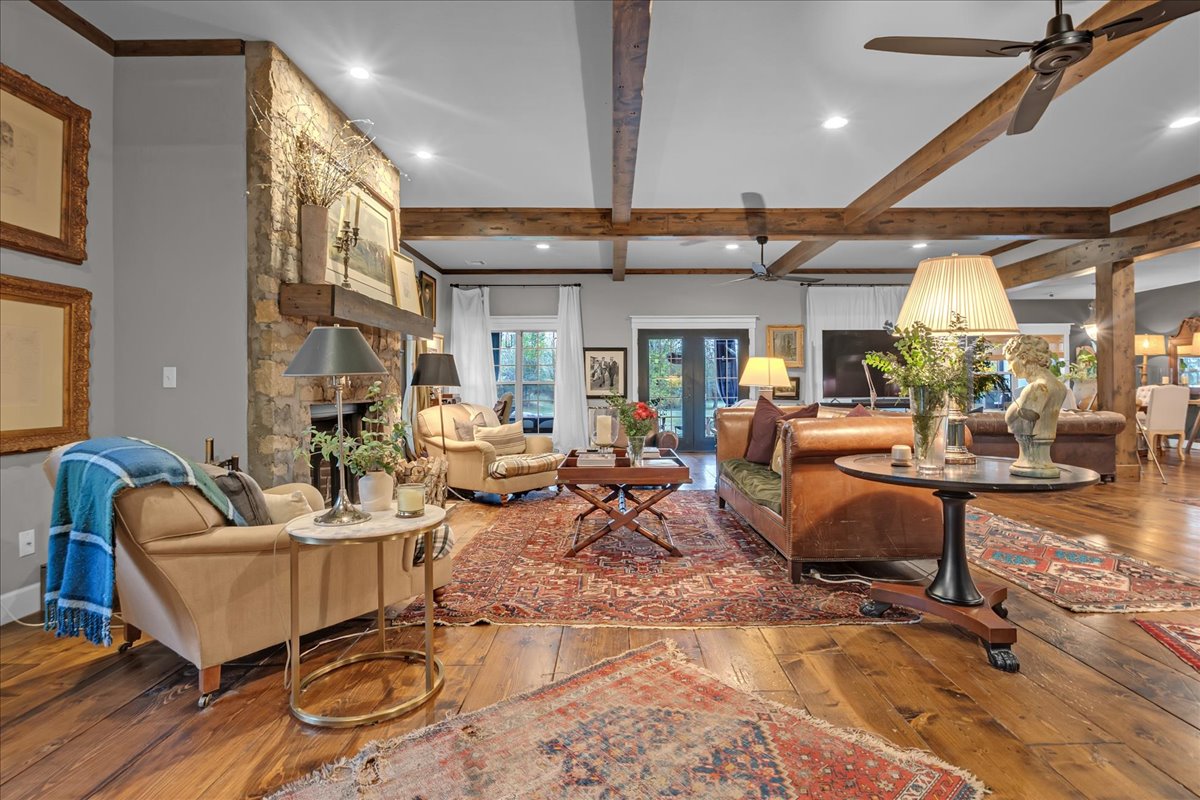
Living area featuring stone-clad fireplace, exposed wood ceiling beams, wide-plank wood-finish flooring, recessed lighting, and glass-paneled double doors
Living area featuring exposed wood ceiling beams, wide-plank wood-finish flooring, and a floor-to-ceiling stone fireplace with a prominent wood mantel
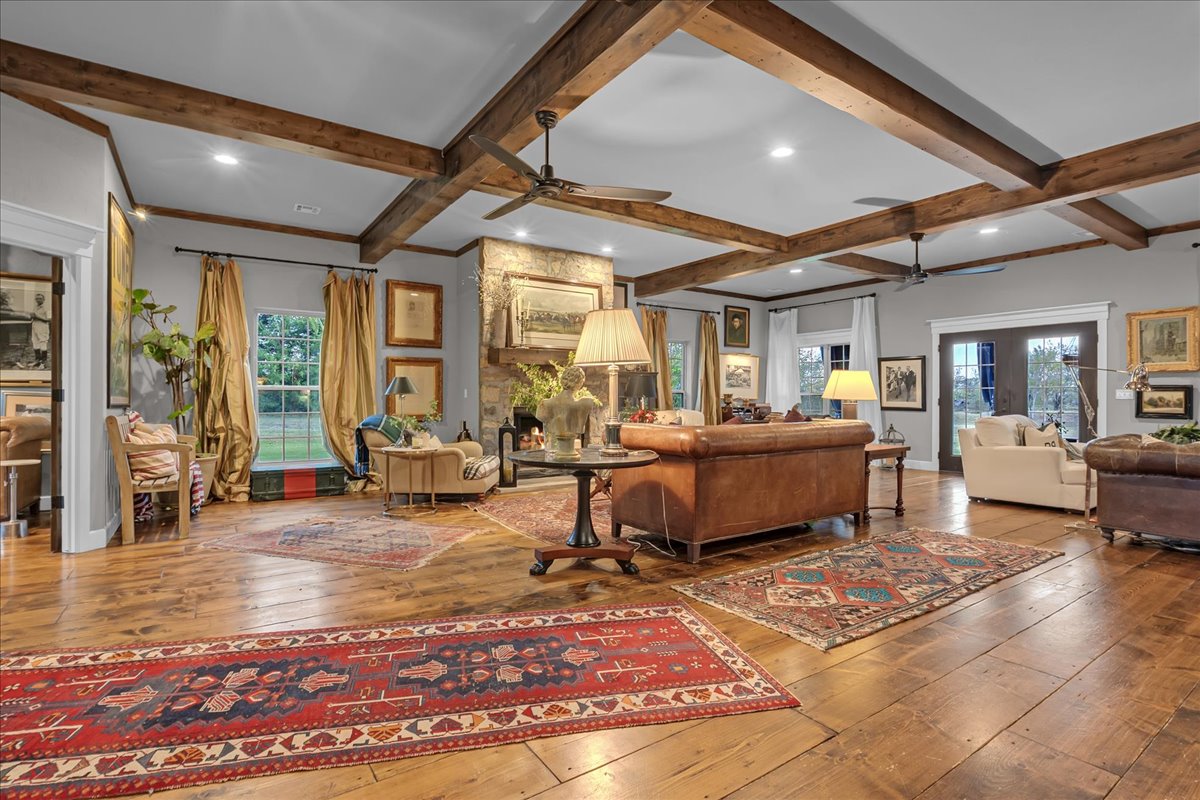
Exposed timber ceiling beams, wide-plank wood-finish flooring, floor-to-ceiling stone fireplace, and double glass paneled exterior doors
Open-concept living space featuring wood-finish flooring, exposed structural ceiling beams, recessed lighting, and an arched entry
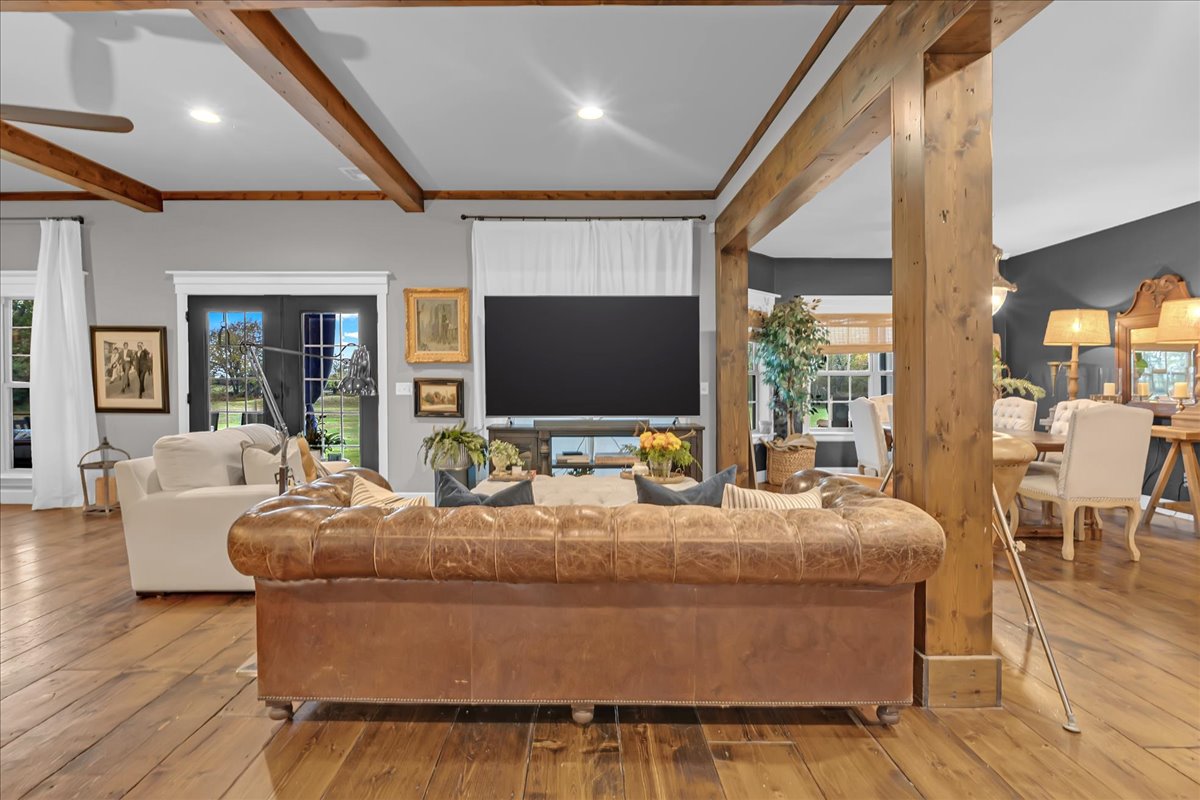
Exposed wood ceiling beams, structural timber columns, and wood-finish flooring
Living area featuring wide-plank wood flooring, exposed wood ceiling beams, floor-to-ceiling stone fireplace, and a heavy timber mantel
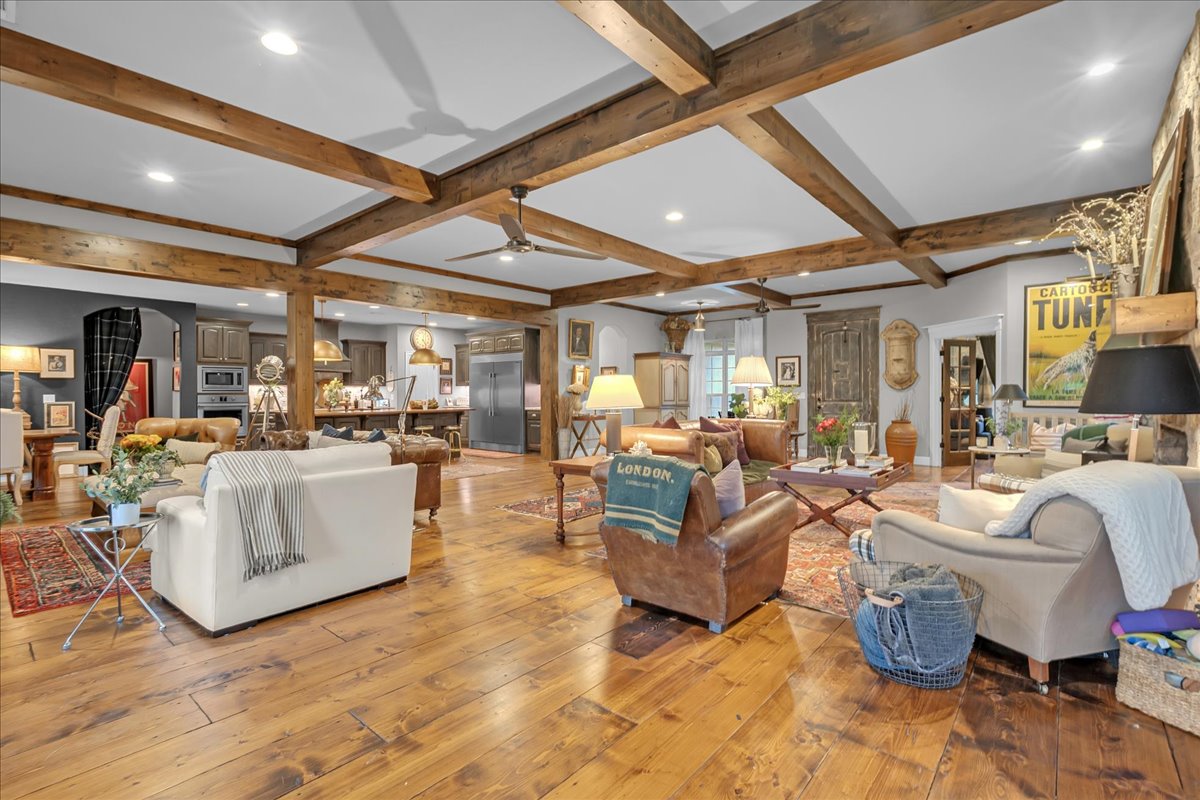
Open-concept interior featuring exposed timber ceiling beams, wide-plank wood-finish flooring, recessed lighting, and a stone fireplace surround
Living space featuring exposed stained-wood ceiling beams, decorative wood-wrapped columns, and a multi-pane glass-panel door
Open-concept living space featuring exposed reclaimed wood ceiling beams, stone fireplace with a substantial wood mantel, wood-finish flooring, and recessed lighting
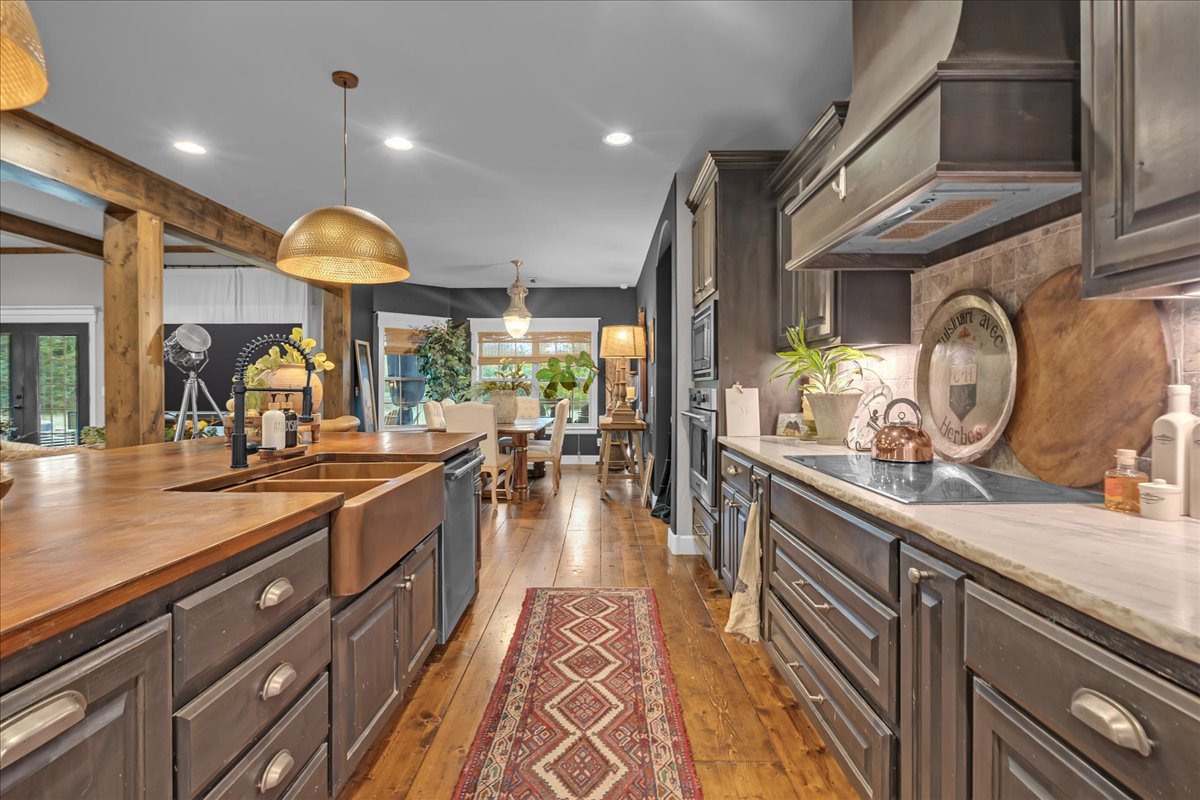
Kitchen featuring wood-finish flooring, custom dark-stained cabinetry, a copper farmhouse-style sink, butcher block countertop, and stone-tiled backsplash
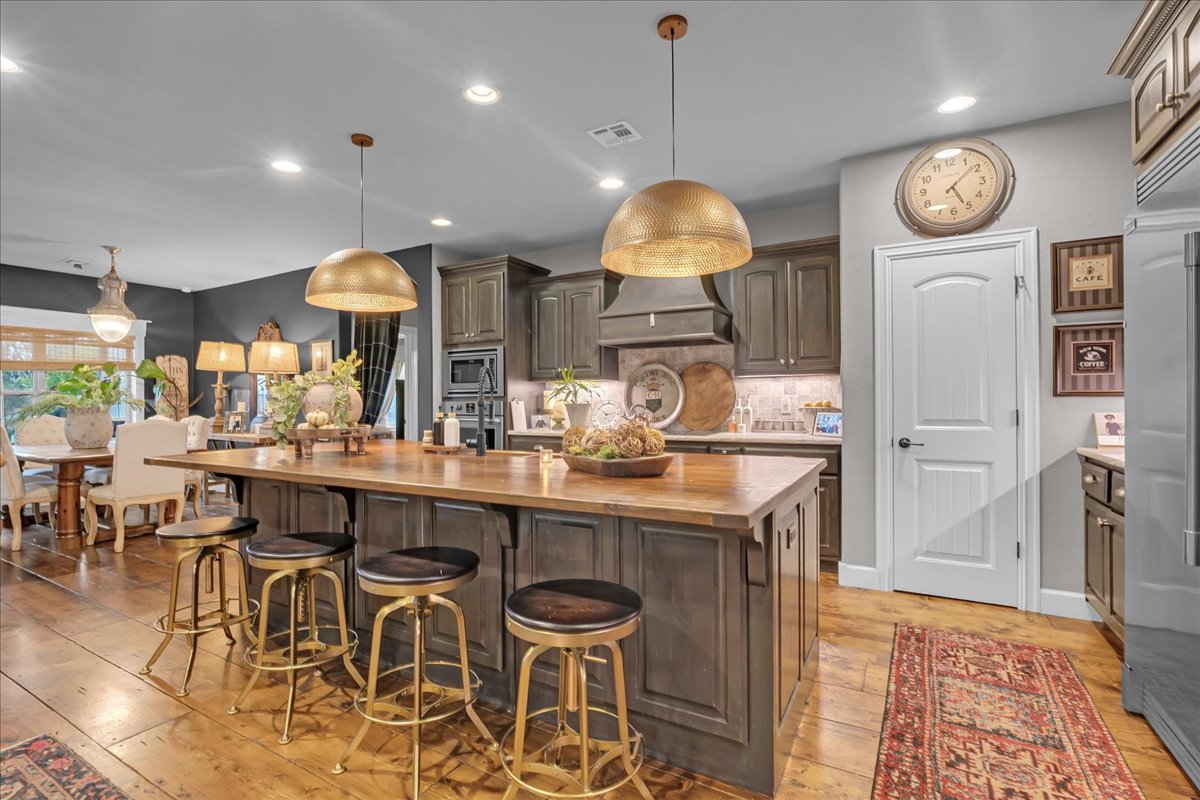
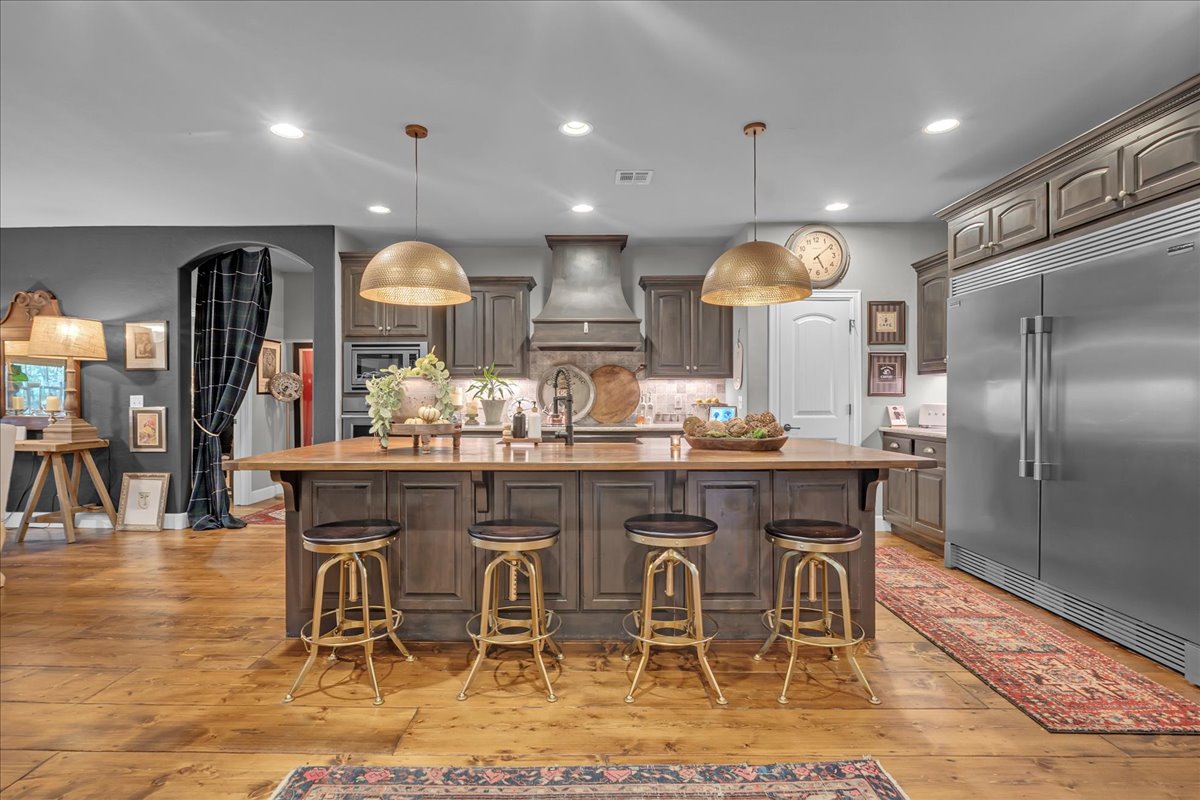
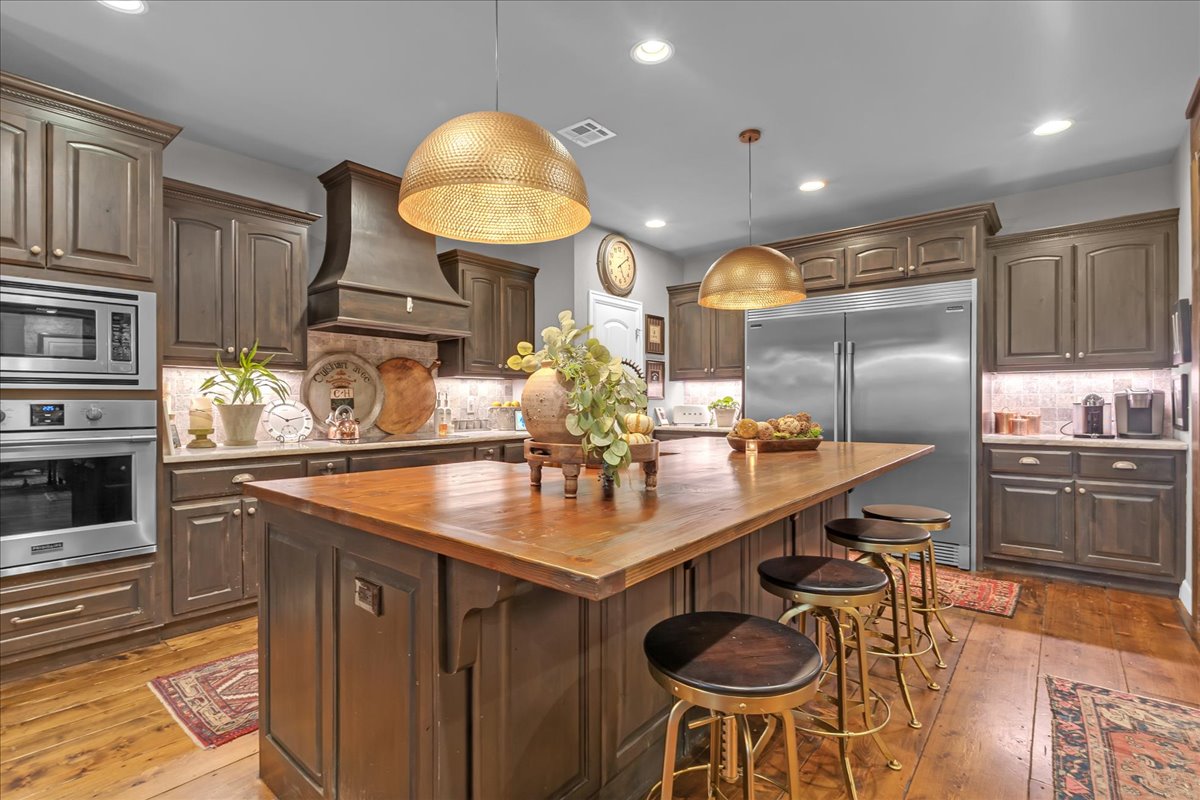
Kitchen featuring a central island with a wood countertop, custom cabinetry, recessed lighting, and large dome-style pendant fixtures over the workspace
Kitchen featuring custom wood cabinetry, an expansive central island with a farmhouse-style sink, solid wood countertops, exposed ceiling beams, and recessed lighting
Kitchen featuring wood-finish flooring, a central island with a wood countertop, custom cabinetry, stainless steel side-by-side refrigerator, and oversized pendant lighting
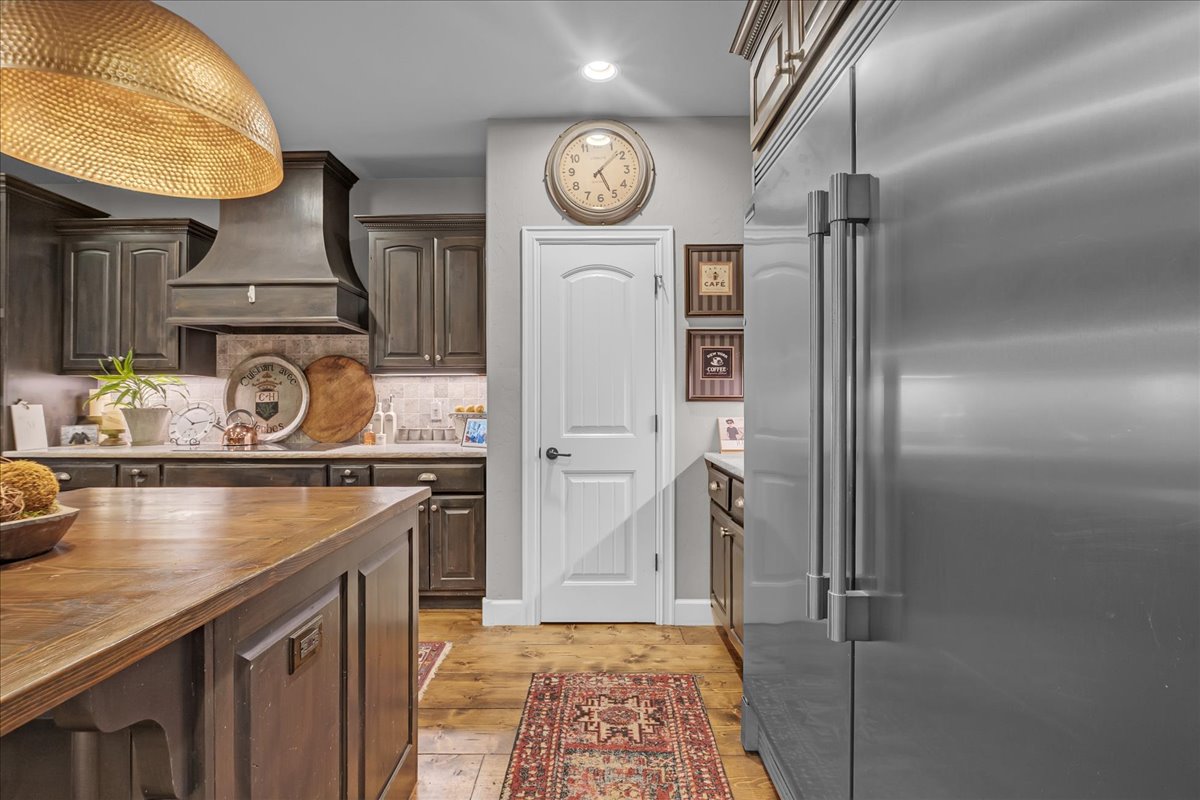
Custom dark cabinetry, stainless steel refrigerator, oversized metal pendant lighting, wood-topped island, and stone tile flooring
Kitchen featuring stained wood cabinetry, a center island with a wood-finish countertop, stainless steel appliances, a built-in range hood, and metal pendant lighting
Kitchen featuring custom stained wood cabinetry, a large copper farmhouse-style sink, integrated stainless steel refrigerator, solid surface countertops, and wood-finish flooring
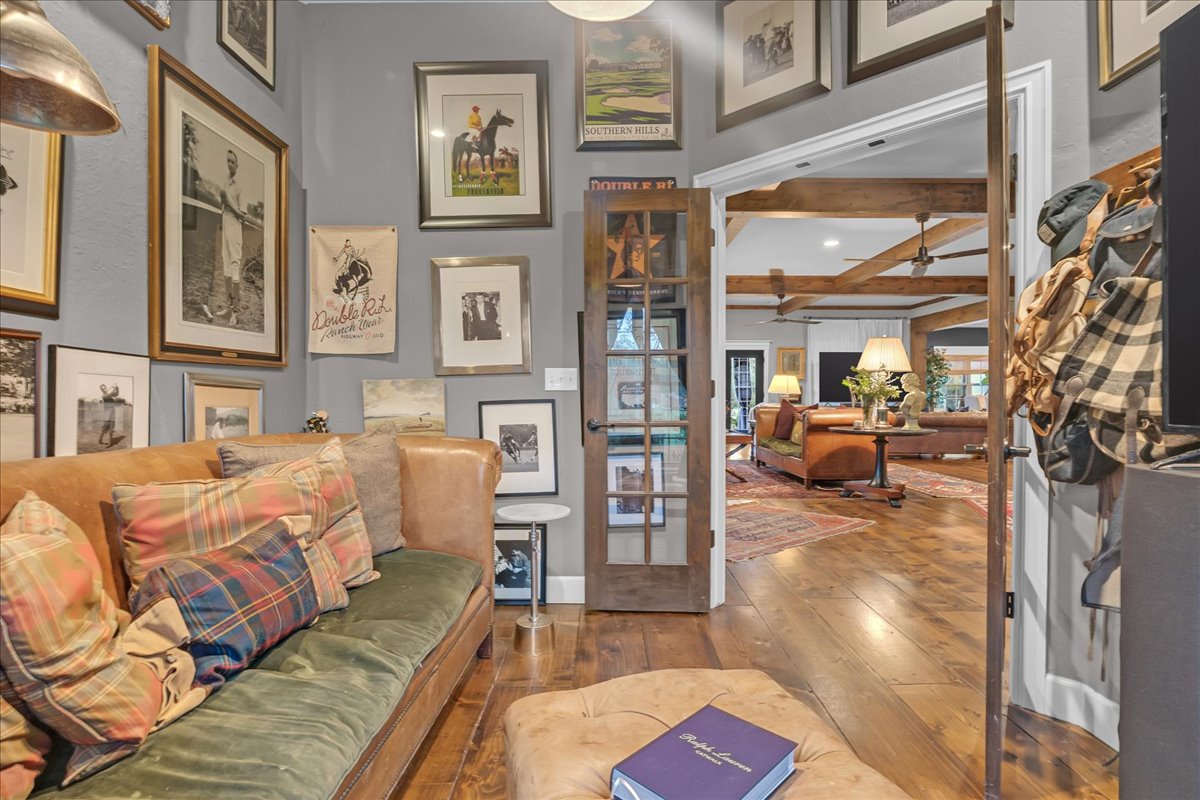
Wood-finish flooring, exposed ceiling beams, and a wood-frame door with glass pane inserts
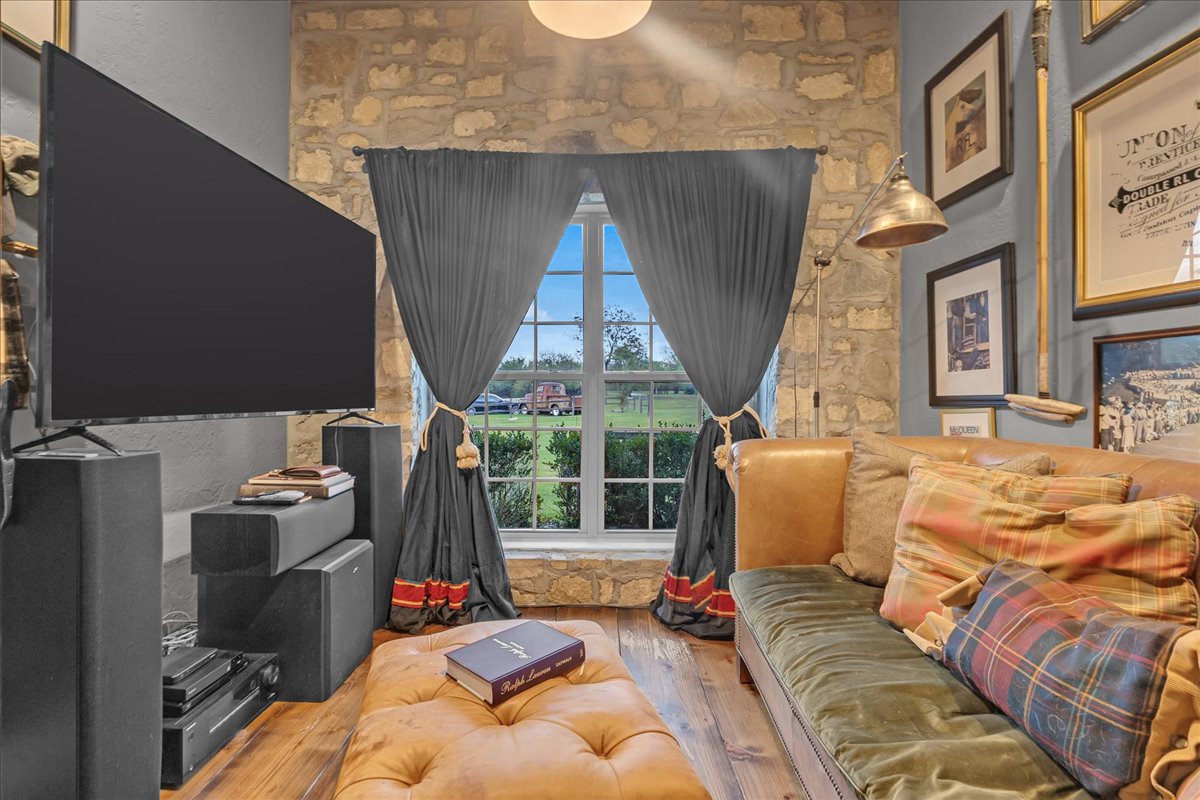
Natural stone masonry feature wall, multi-pane window, and wood-finish flooring
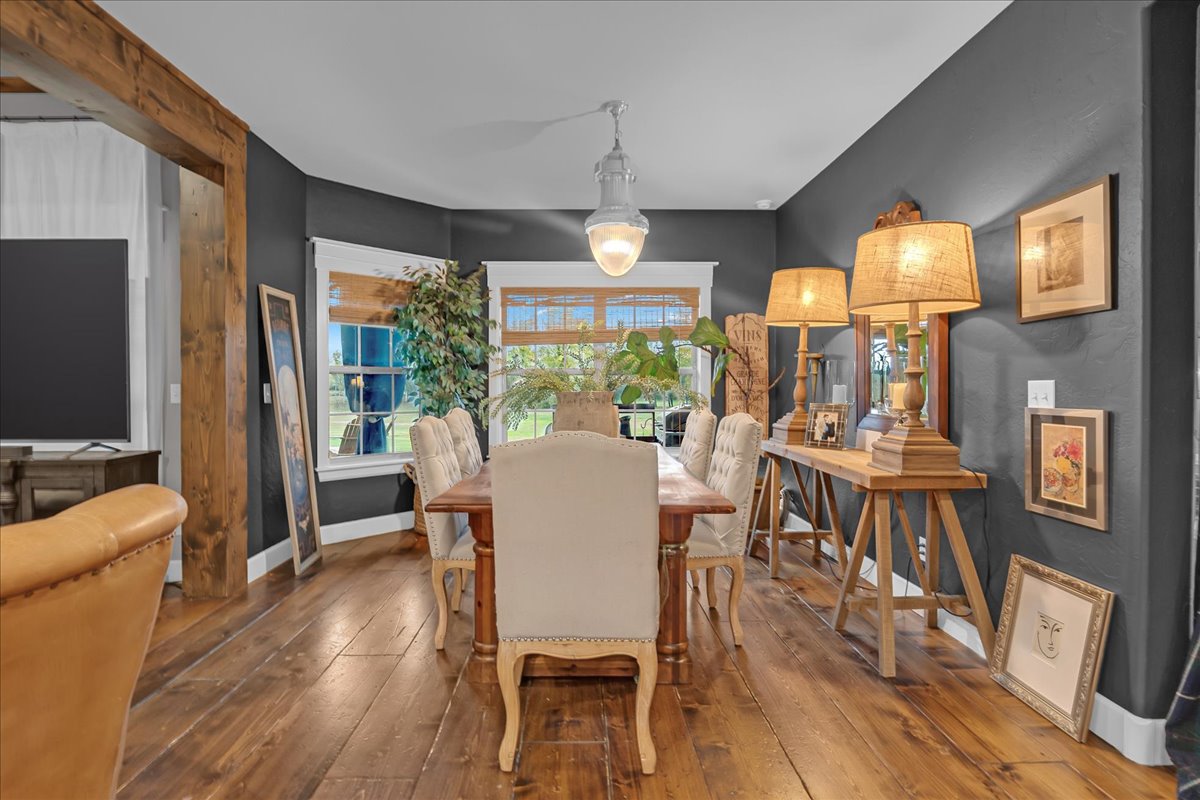
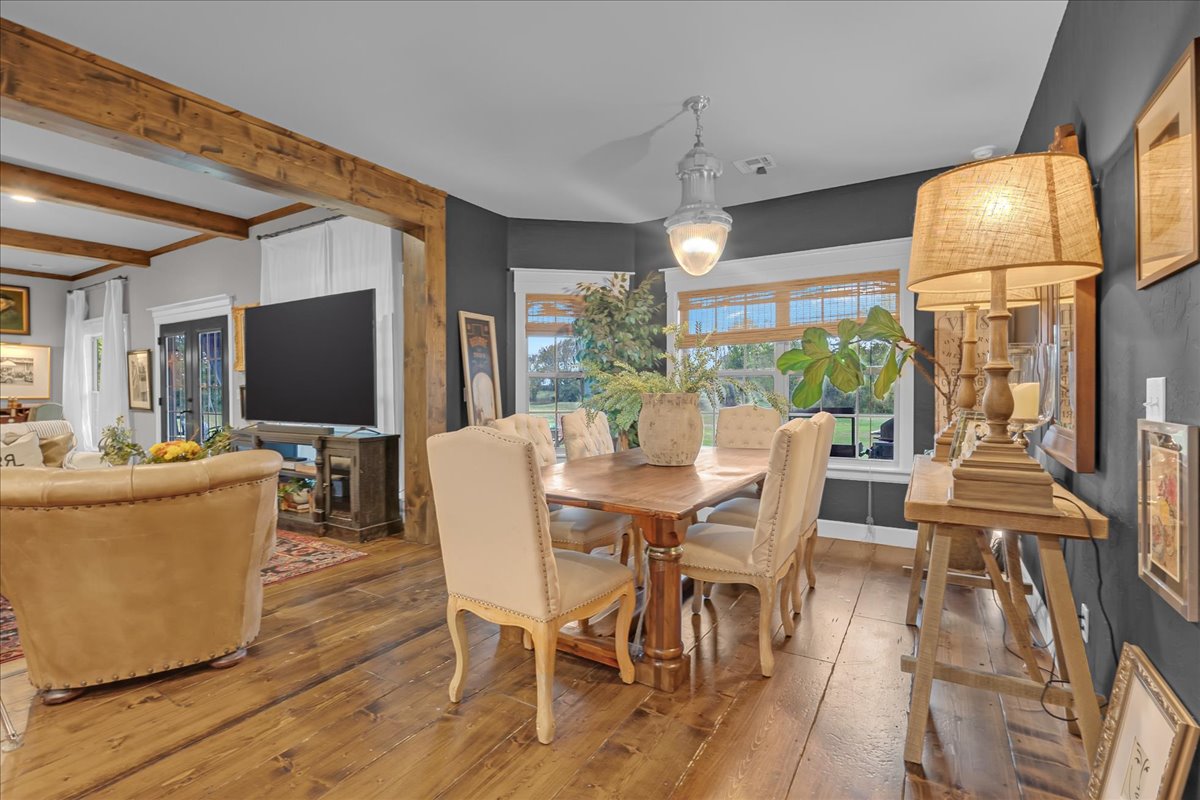
Dining area featuring wood-finish flooring, exposed natural wood ceiling beams, a white pendant light fixture, and large windows with integrated mullions
Open-concept area featuring exposed timber ceiling beams, wide-plank wood-finish flooring, a bay window, and a decorative pendant light fixture
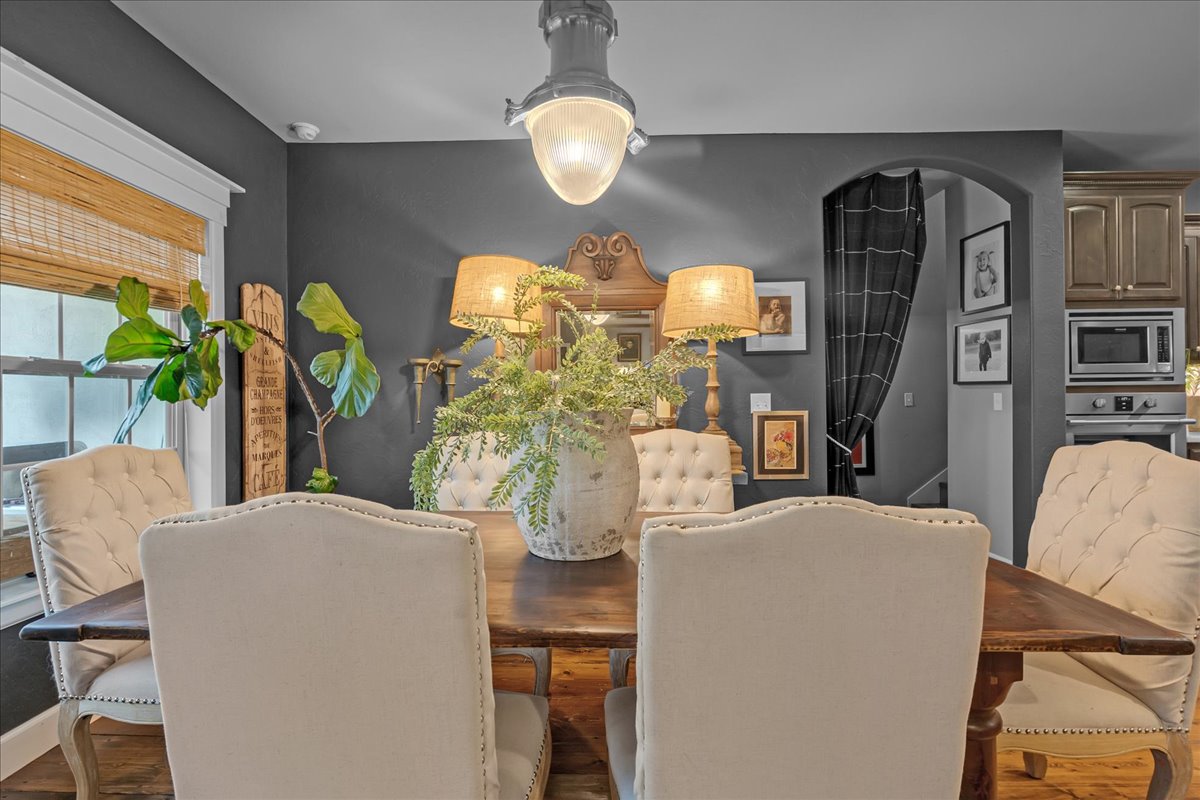
Industrial-style pendant light, arched entryway, and built-in wall oven
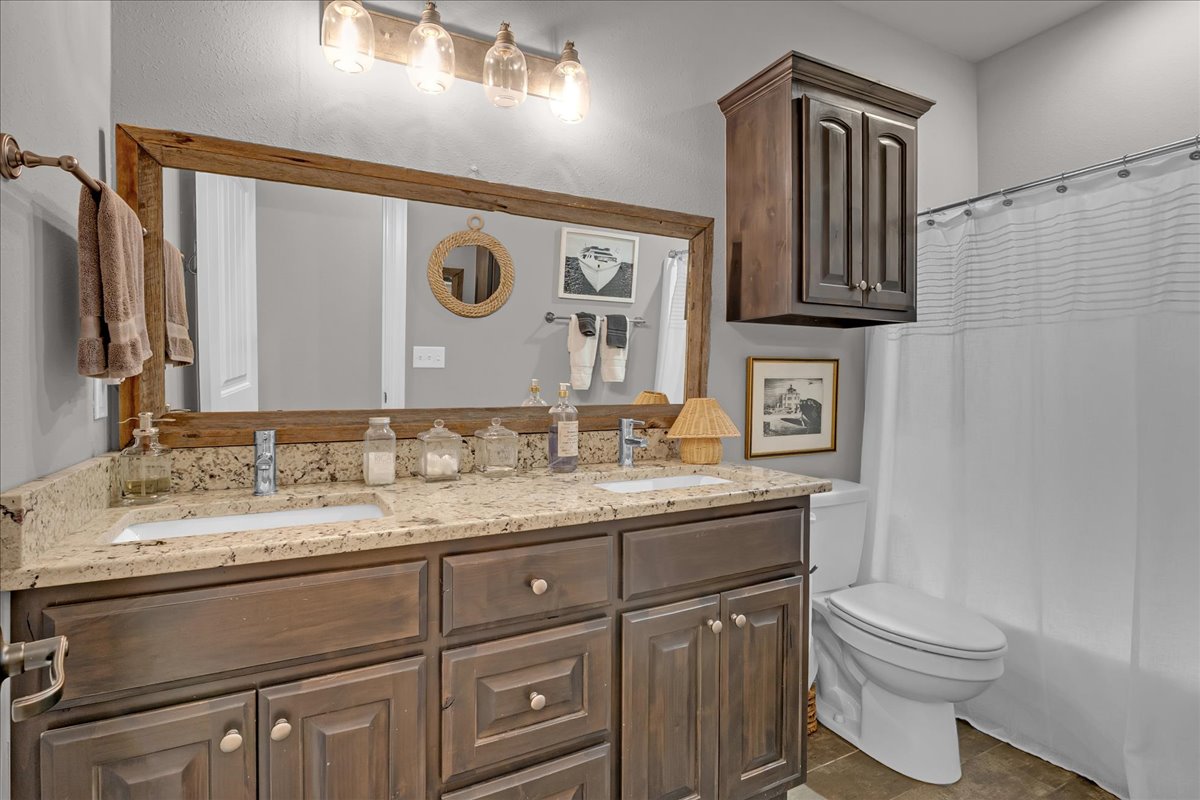
Double vanity featuring stone-finish countertops, dual integrated sinks, wood cabinetry, a large wood-framed wall mirror, and overhead decorative lighting
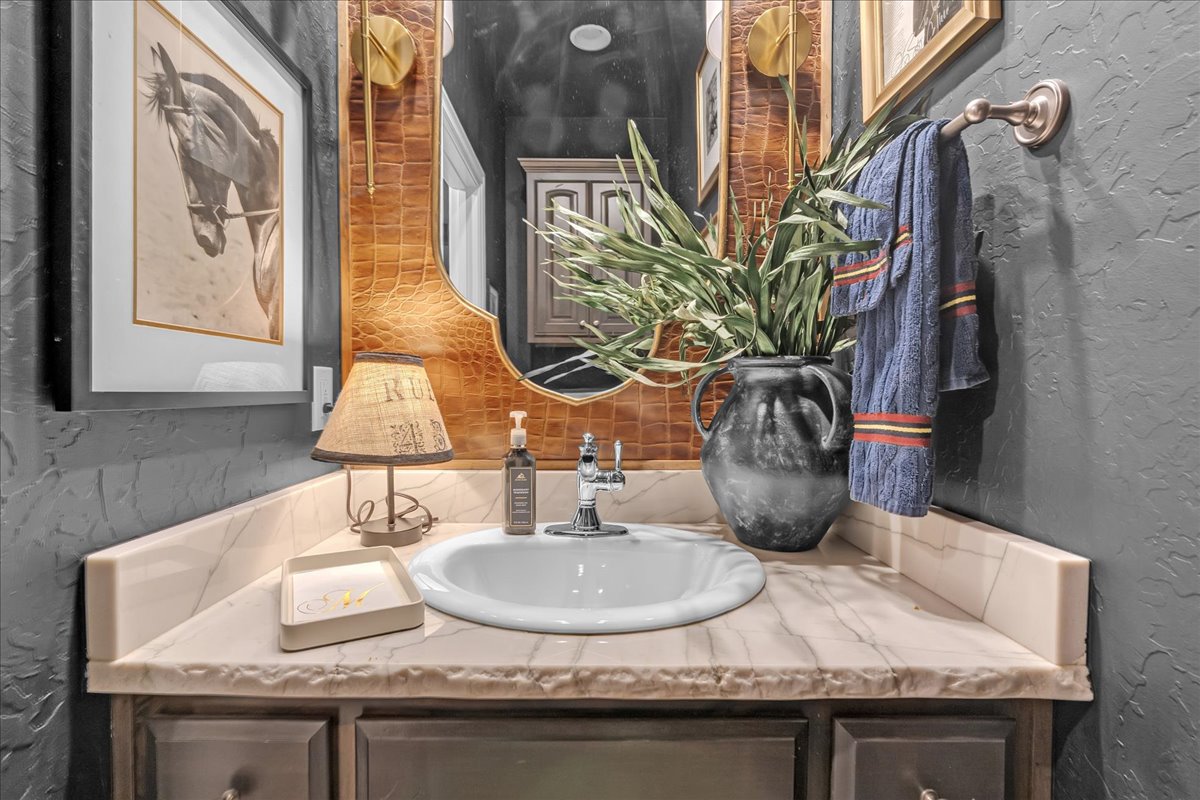
Custom vanity featuring a chiseled-edge countertop, an integrated porcelain undermount sink, textured amber-toned mirror surround, and wall-mounted metallic light fixtures
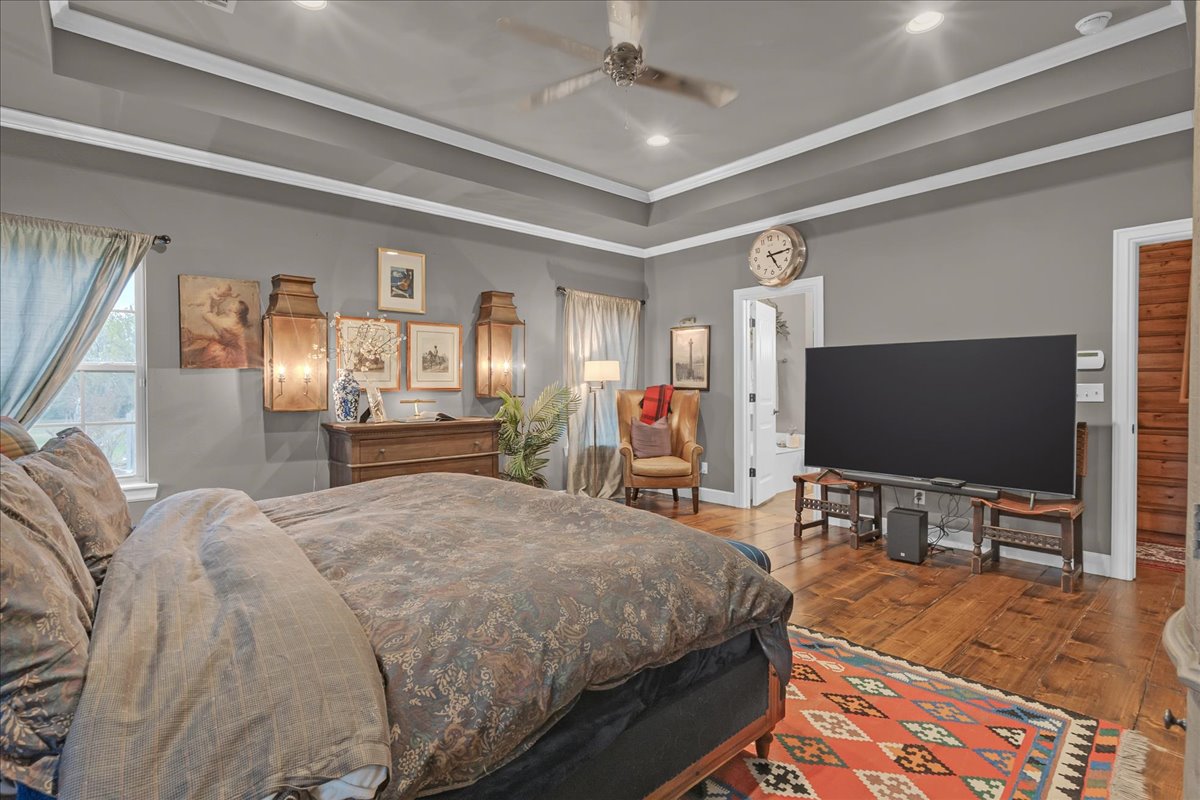
Tray ceiling with recessed lighting, wood-finish flooring, and a ceiling fan
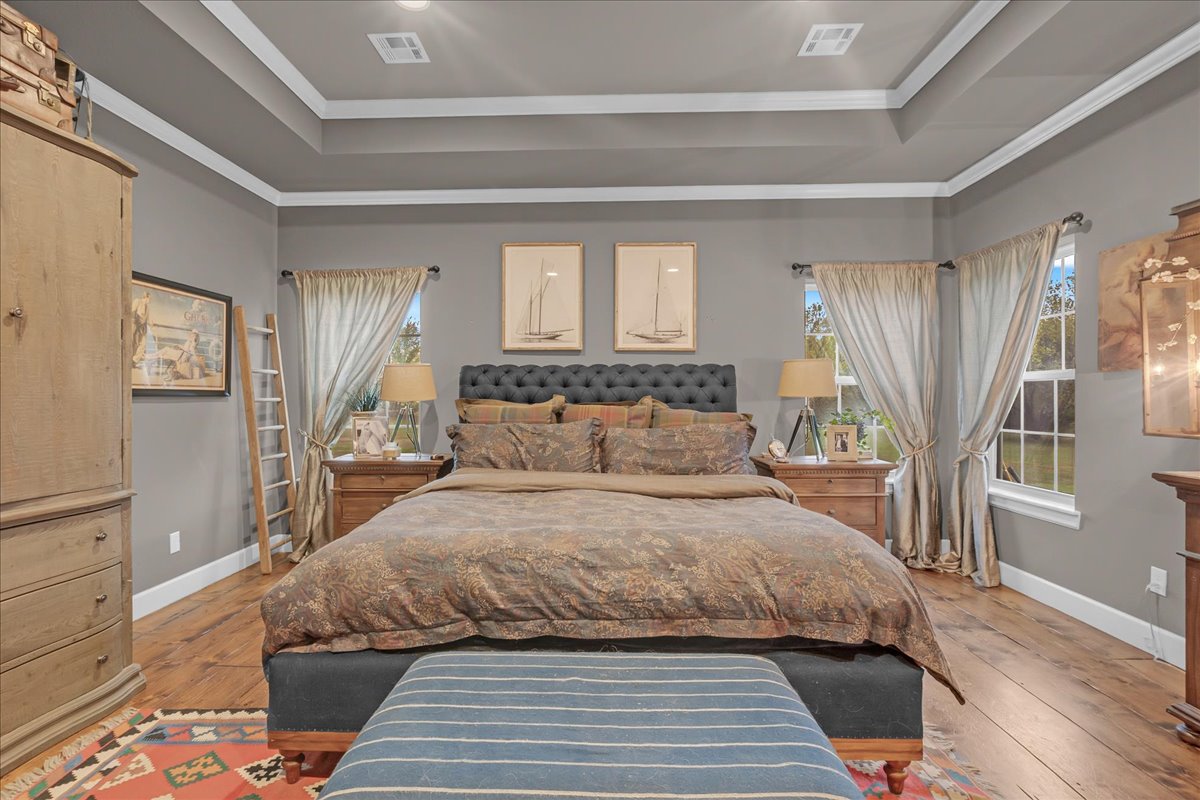
Tray ceiling with crown molding, wood-finish flooring, and multi-pane windows
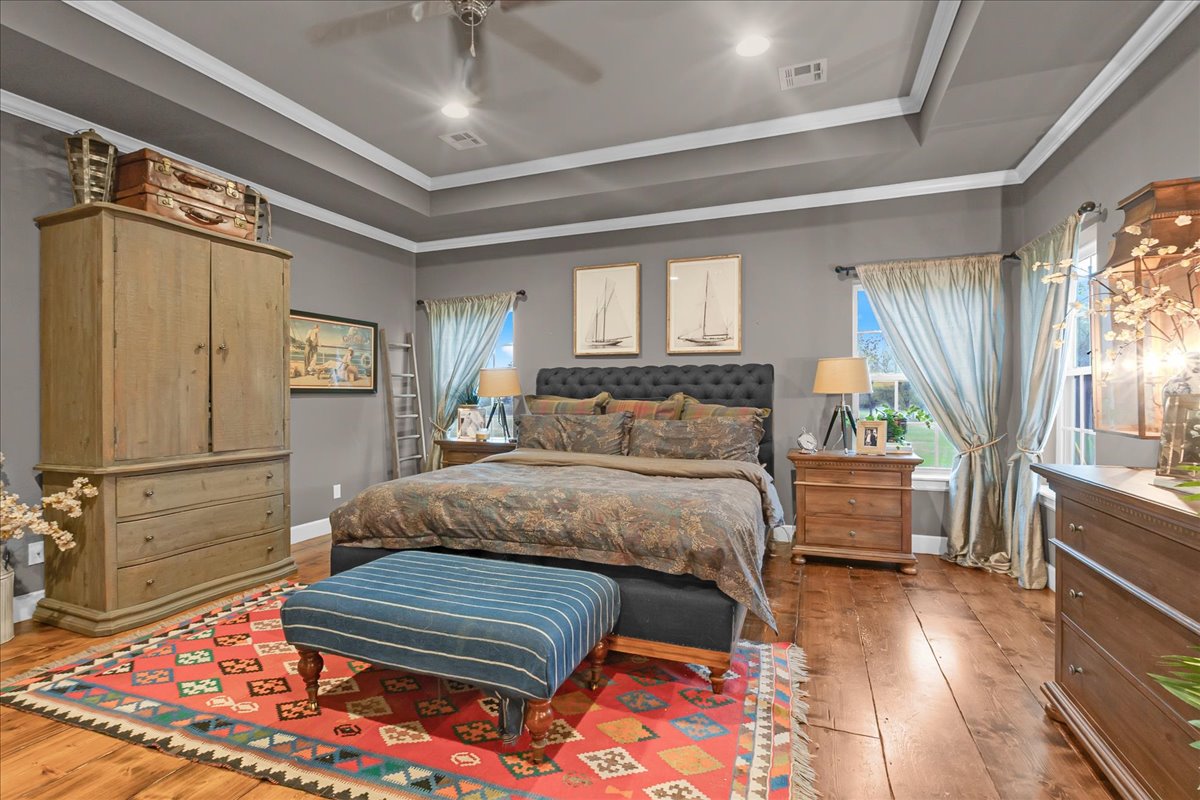
Tray ceiling with recessed lighting, crown molding, and wide-plank wood-finish flooring
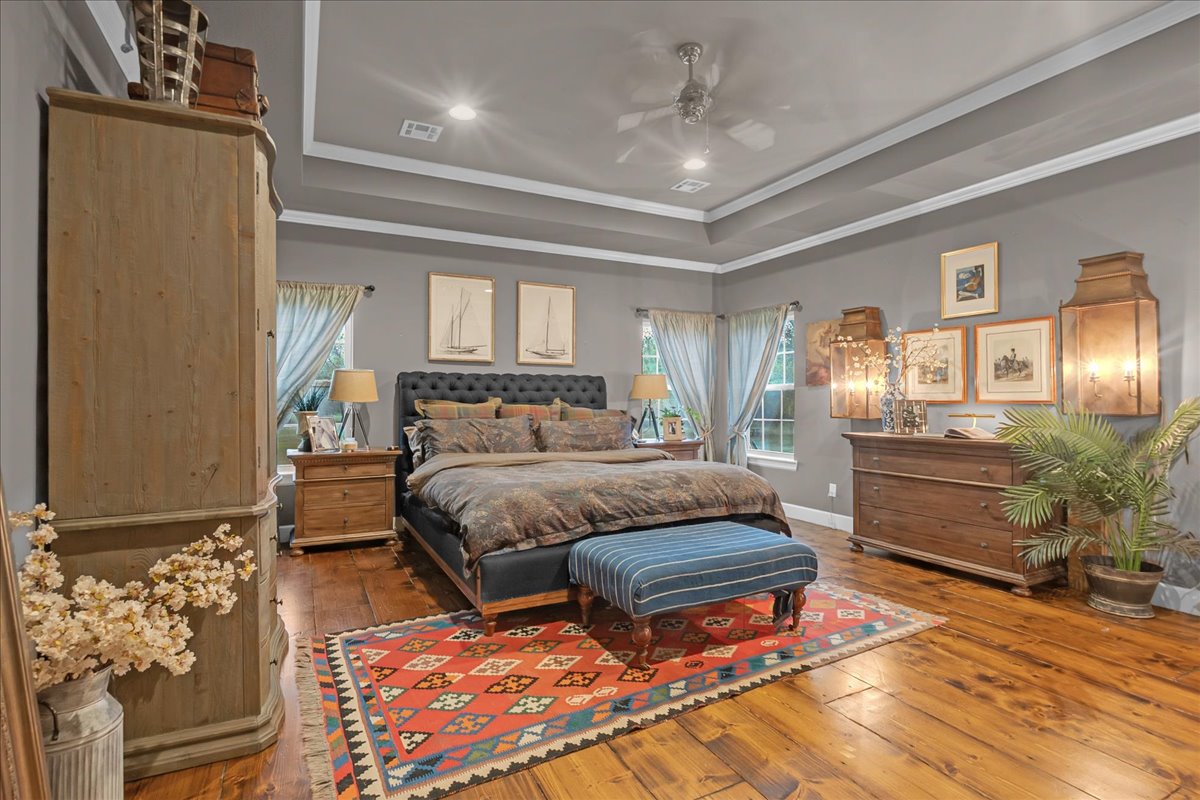
Tray ceiling featuring crown molding, recessed lighting, and a central ceiling fan, finished with wood-finish flooring
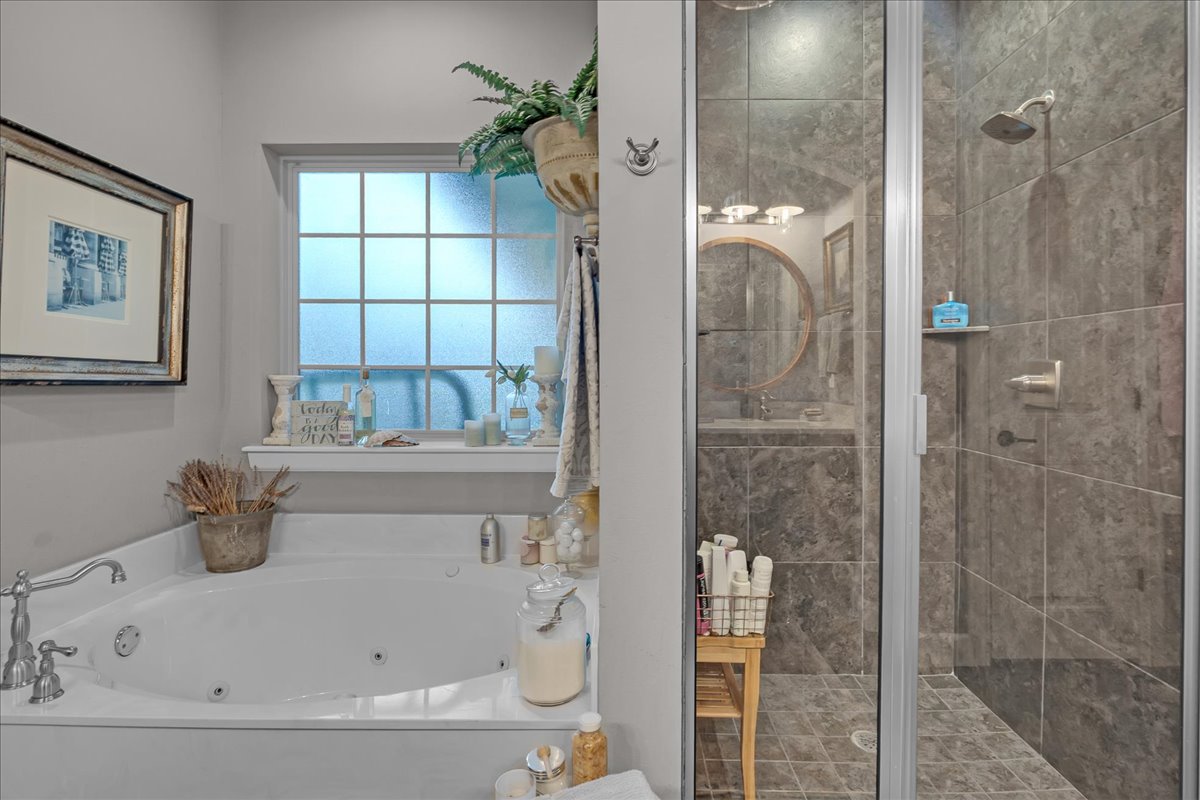
Built-in soaking tub with chrome faucet hardware, enclosed shower with dark stone-finish wall tile, and grid-pattern window with sill
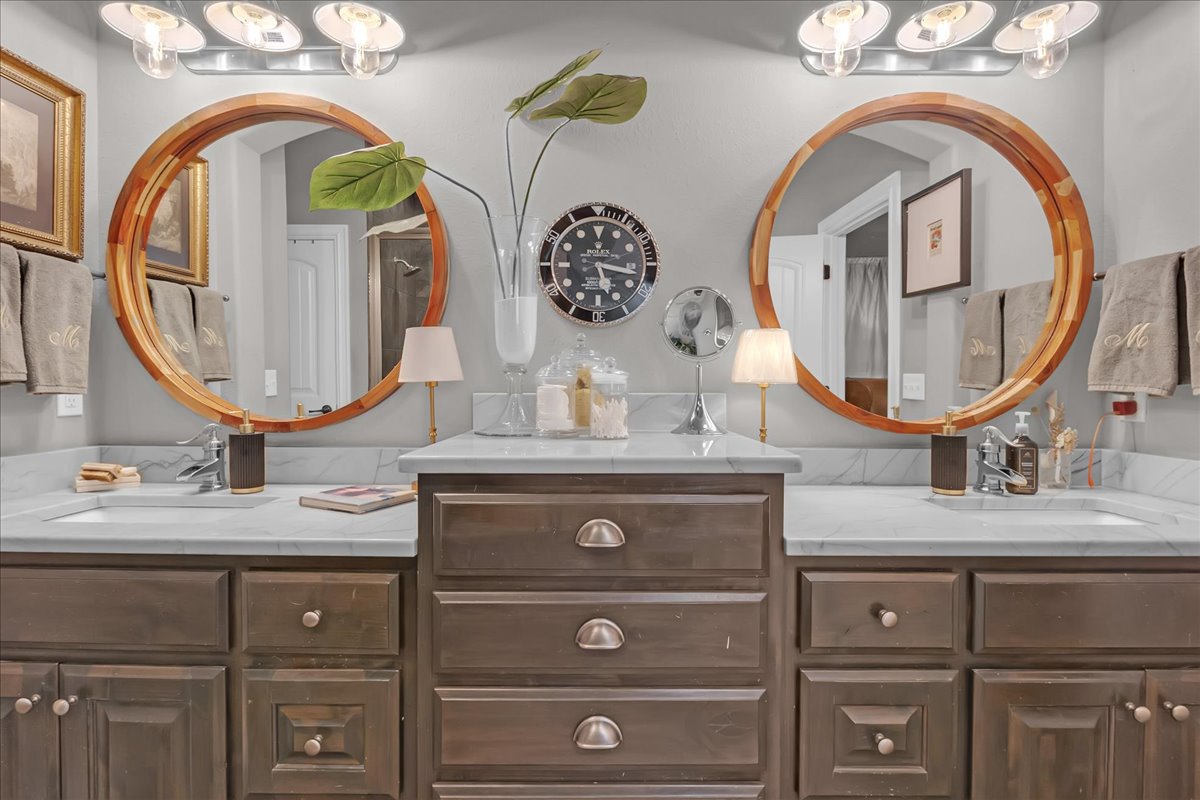
Double vanity featuring dual round wood-framed mirrors, stone-look countertops, integrated rectangular sinks, and dark wood cabinetry with brushed nickel hardware
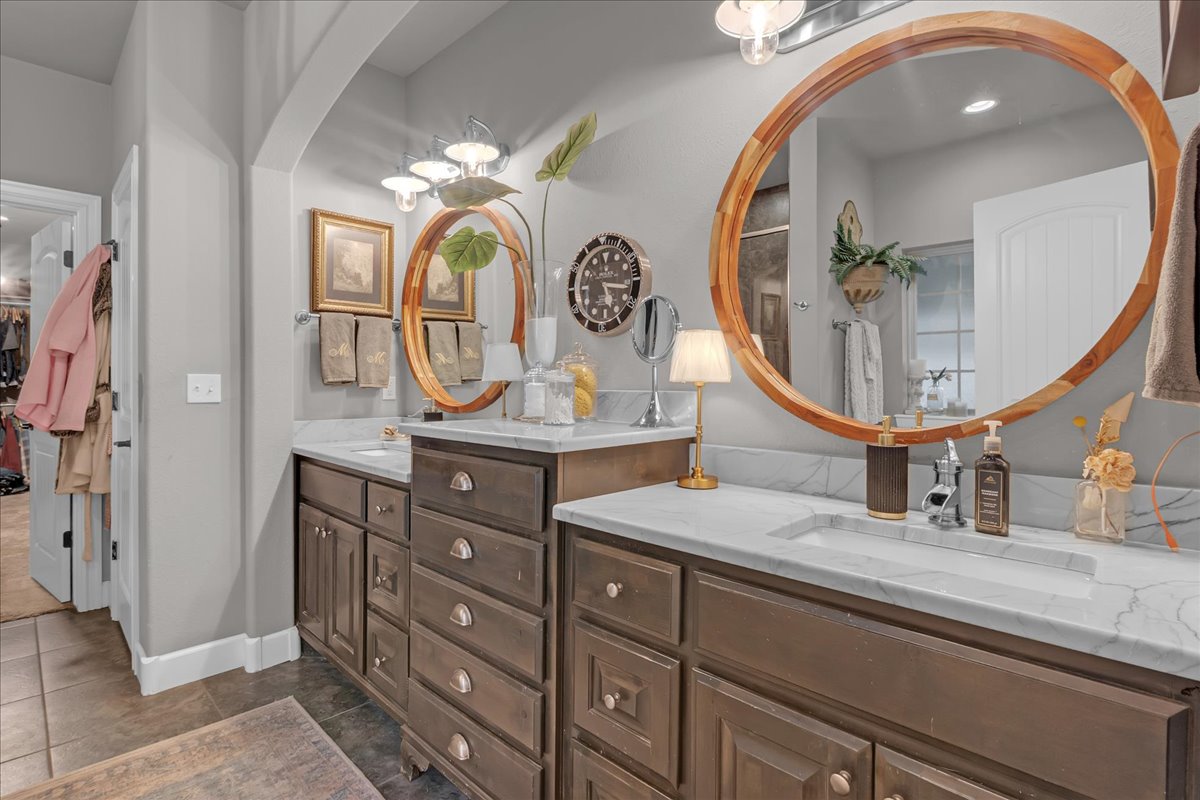
Dual vanity featuring dark wood cabinetry, light stone countertops with integrated rectangular sinks, polished metal hardware, and circular mirrors with wood-toned frames
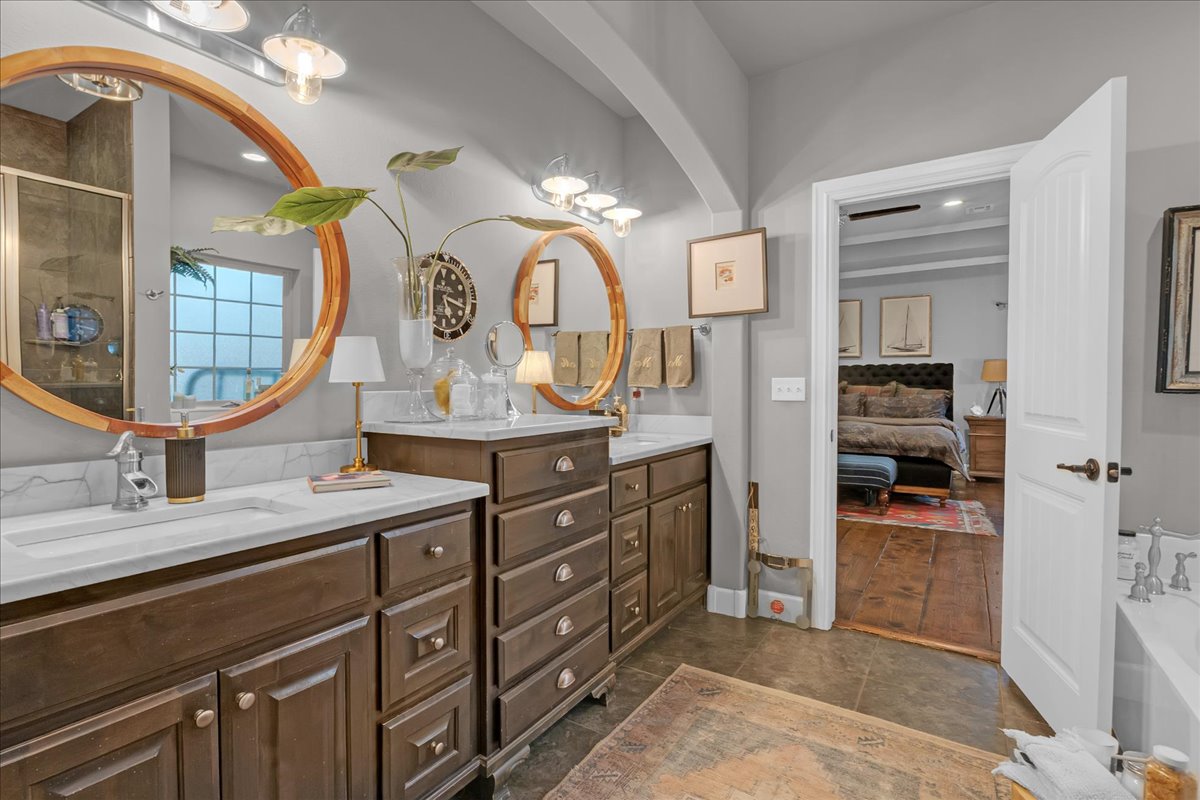
Dual-sink vanity with wood cabinetry, light-toned stone countertops, round framed mirrors, and multi-light wall fixtures
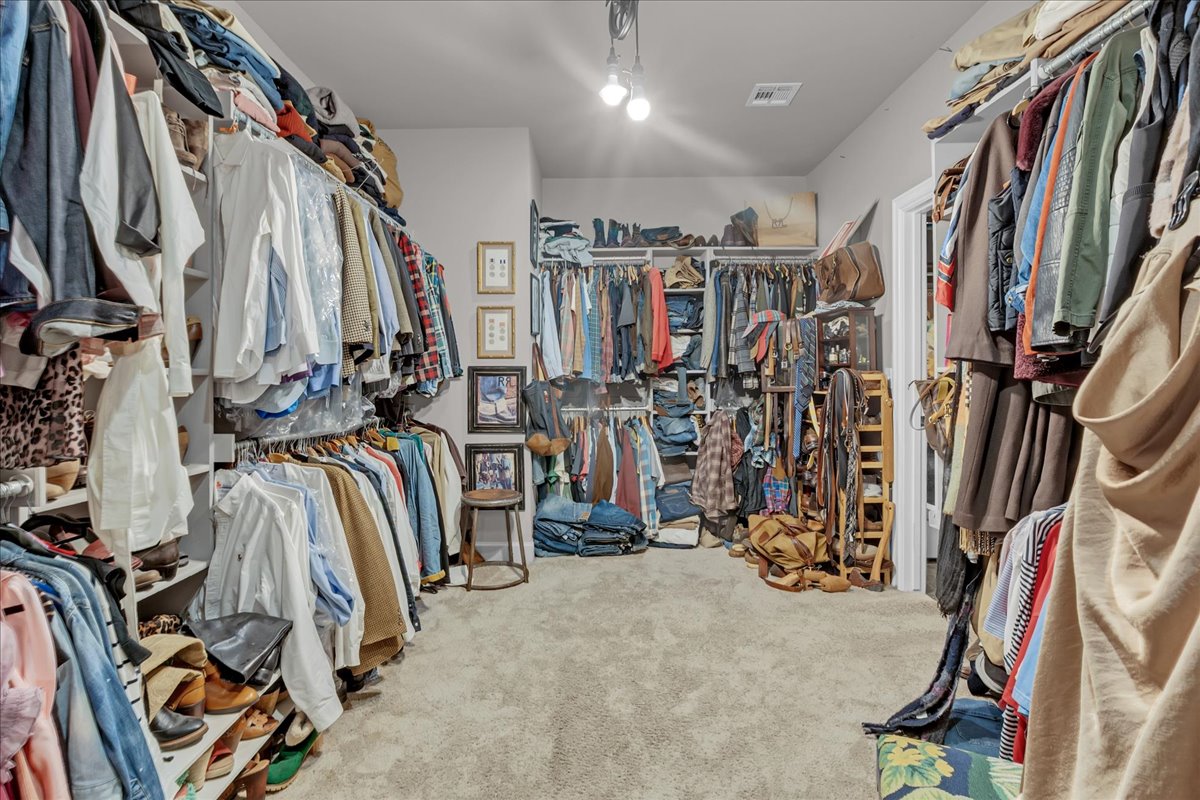
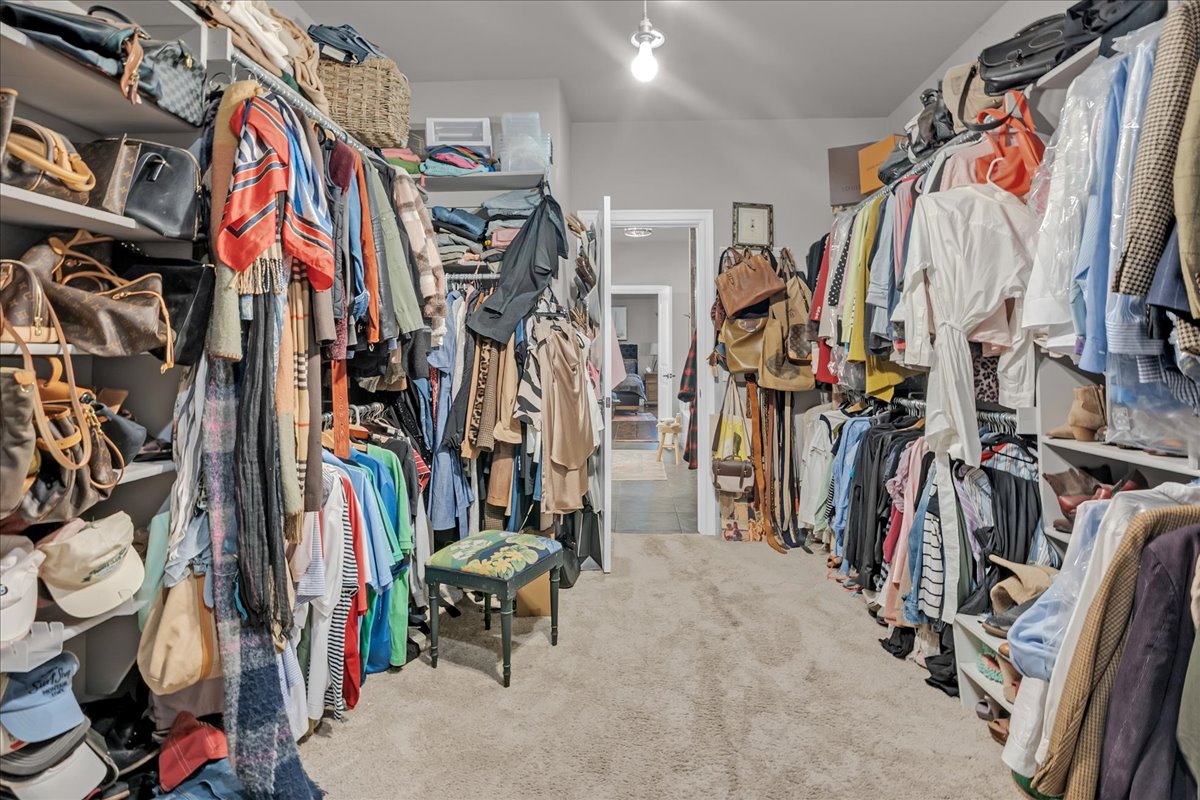
Walk-in storage space featuring built-in shelving, carpeted flooring, and multi-tier hanging rods
Walk-in storage space featuring built-in shelving units and carpeting
Neutral-toned interior featuring wall-to-wall carpeting, recessed ceiling lighting, and two interior doors with arched-top detailing
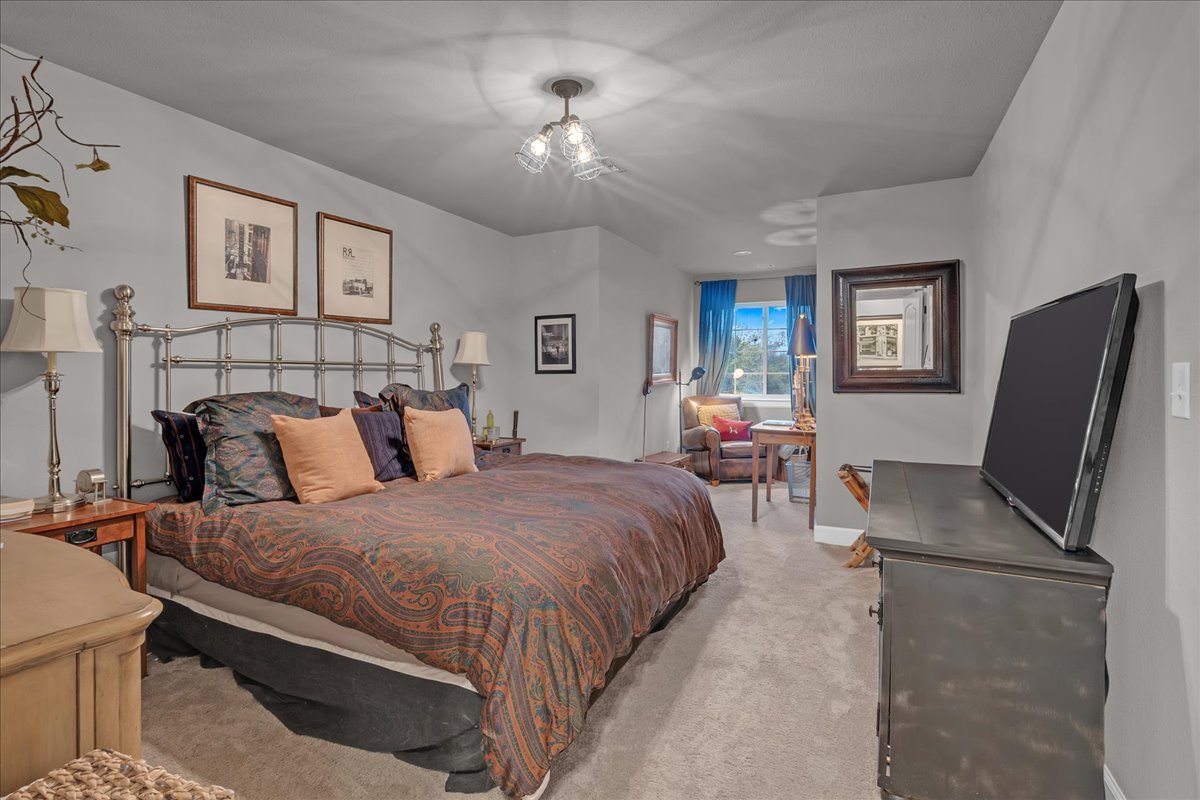
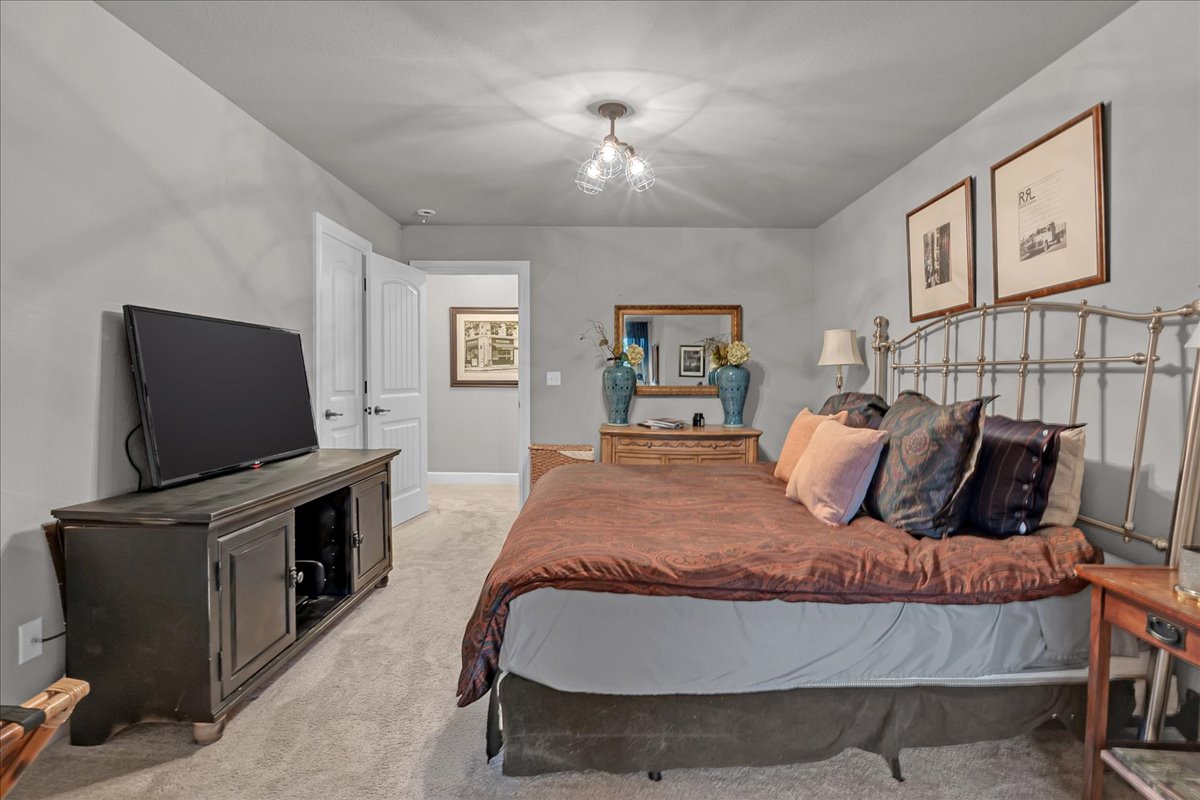
Spacious room featuring neutral carpeting, a multi-globe ceiling fixture, and a wall-mounted rectangular mirror
Neutral wall tones, wall-to-wall carpeting, multi-panel interior doors, and a three-light semi-flush mount ceiling fixture
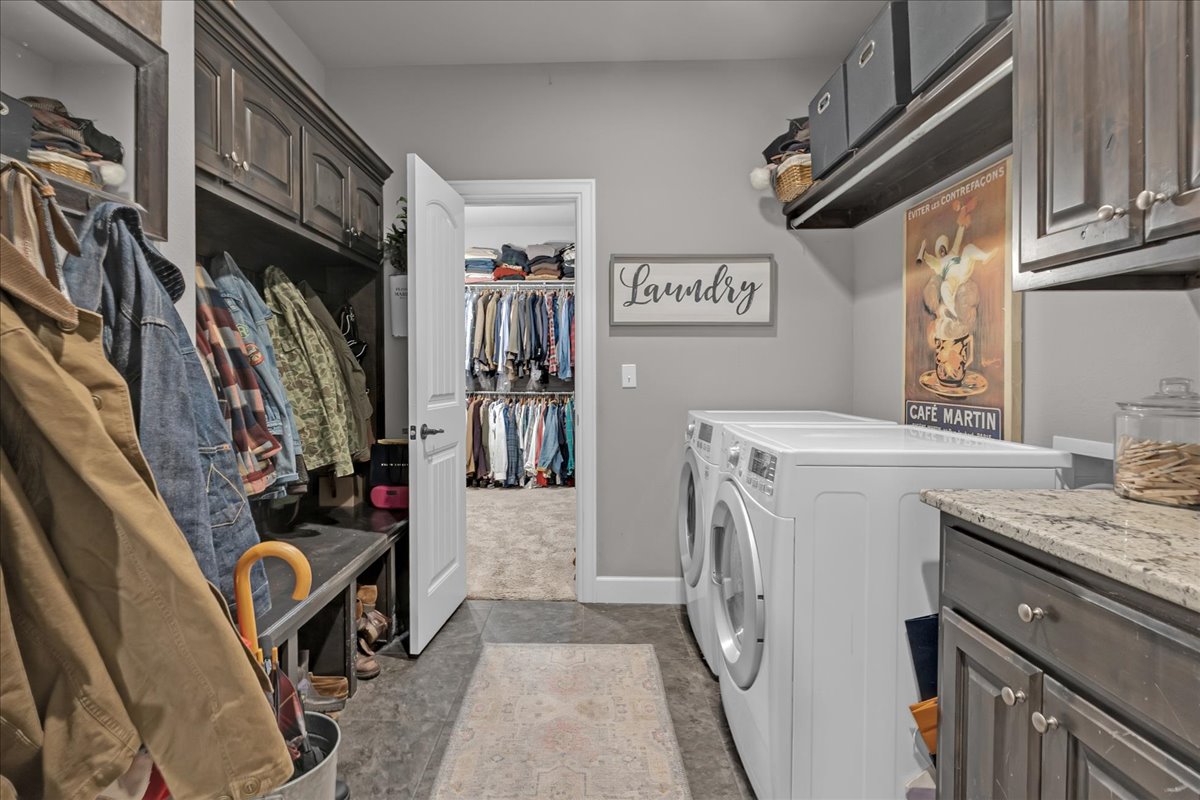
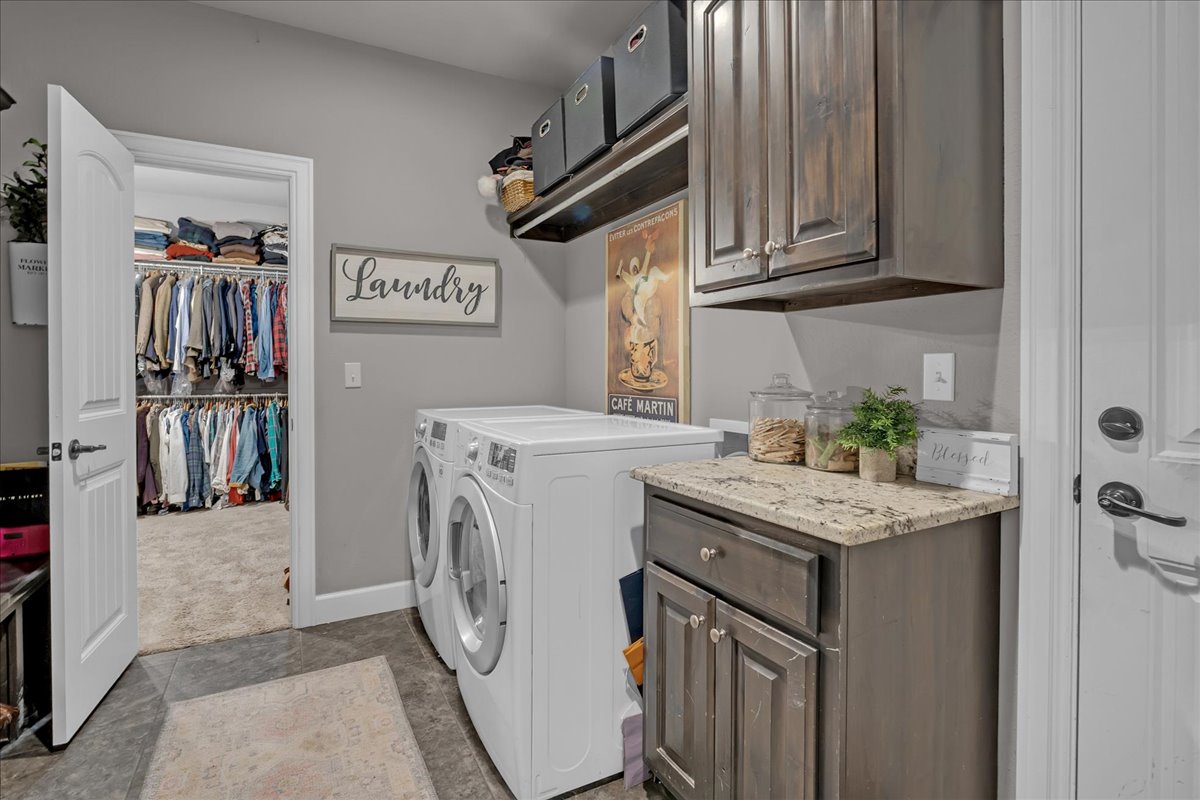
Laundry room featuring dark-stained custom cabinetry, stone-finish countertops, built-in mudroom-style bench seating with overhead storage, and tile flooring
Laundry room featuring custom stained wood cabinetry, stone-finish countertops, built-in open shelving, and six-panel interior doors
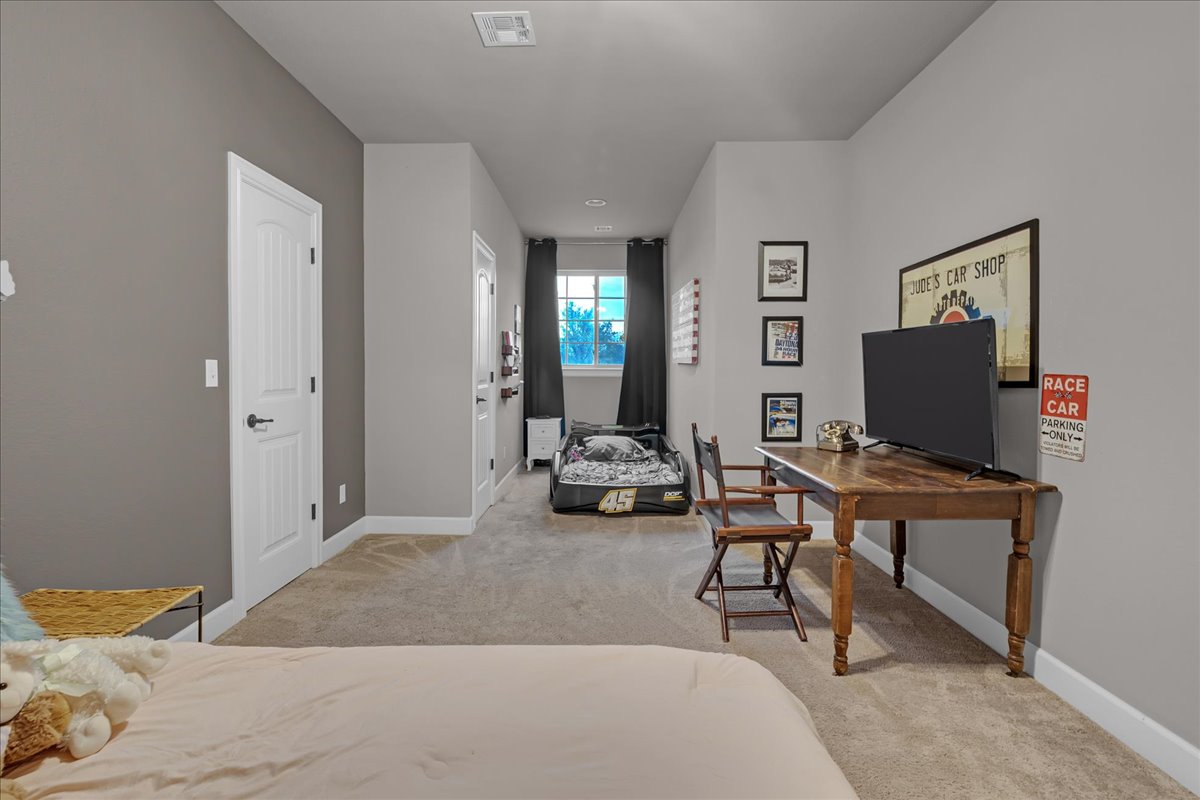
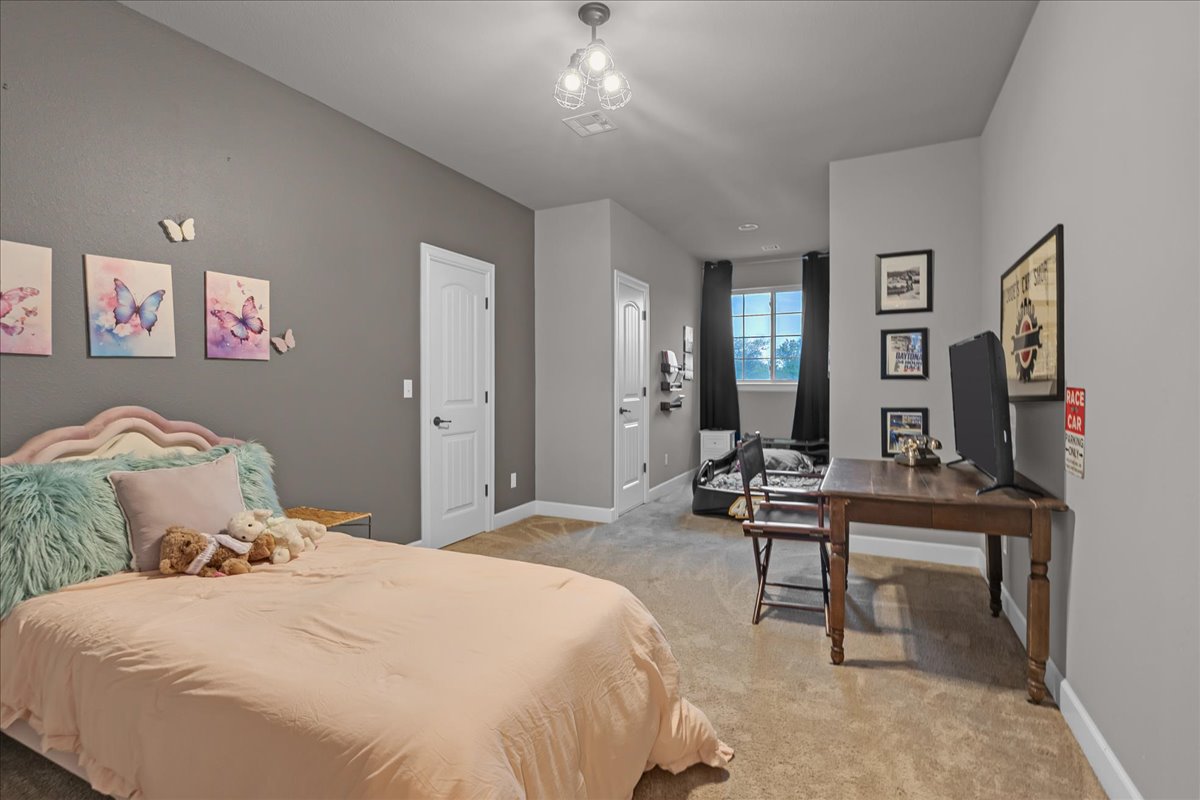
Neutral-toned bedroom featuring carpeting, multi-panel interior doors, and a multi-light flush-mount ceiling fixture
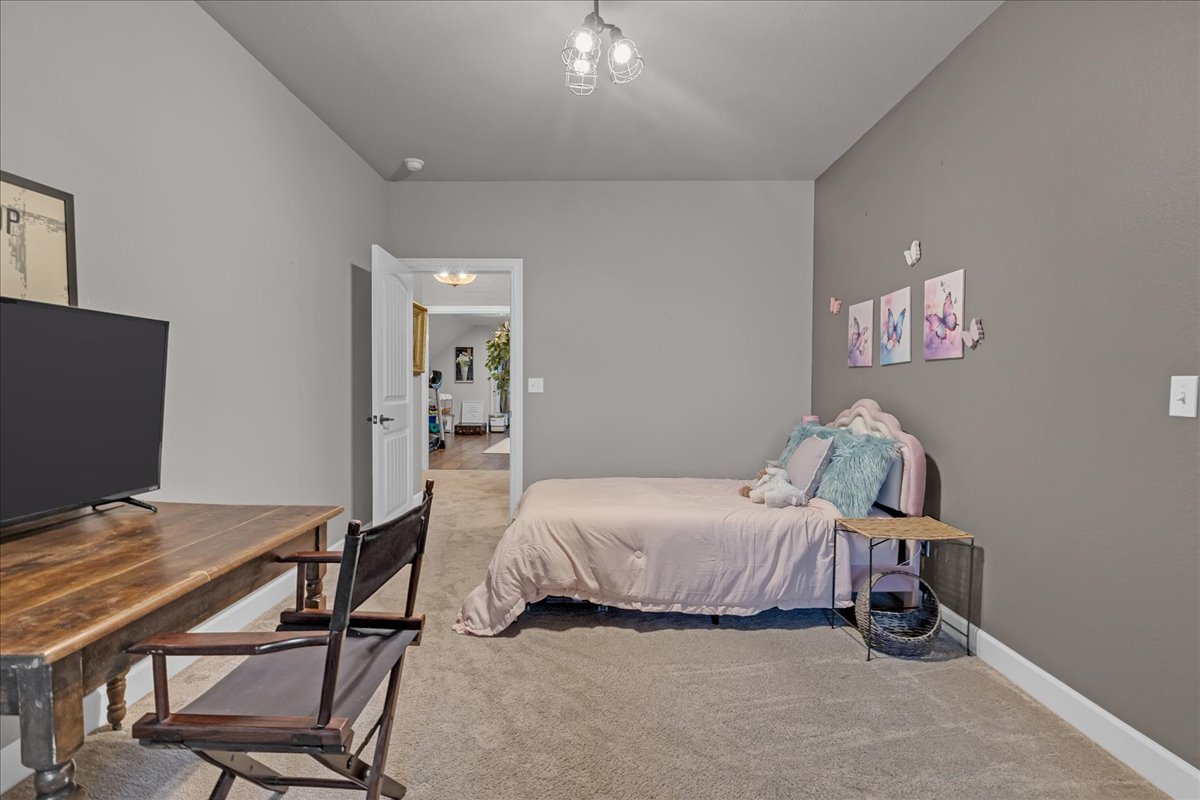
Neutral interior space featuring carpeted flooring, a solid-color accent wall, and a three-light ceiling fixture with metal cages
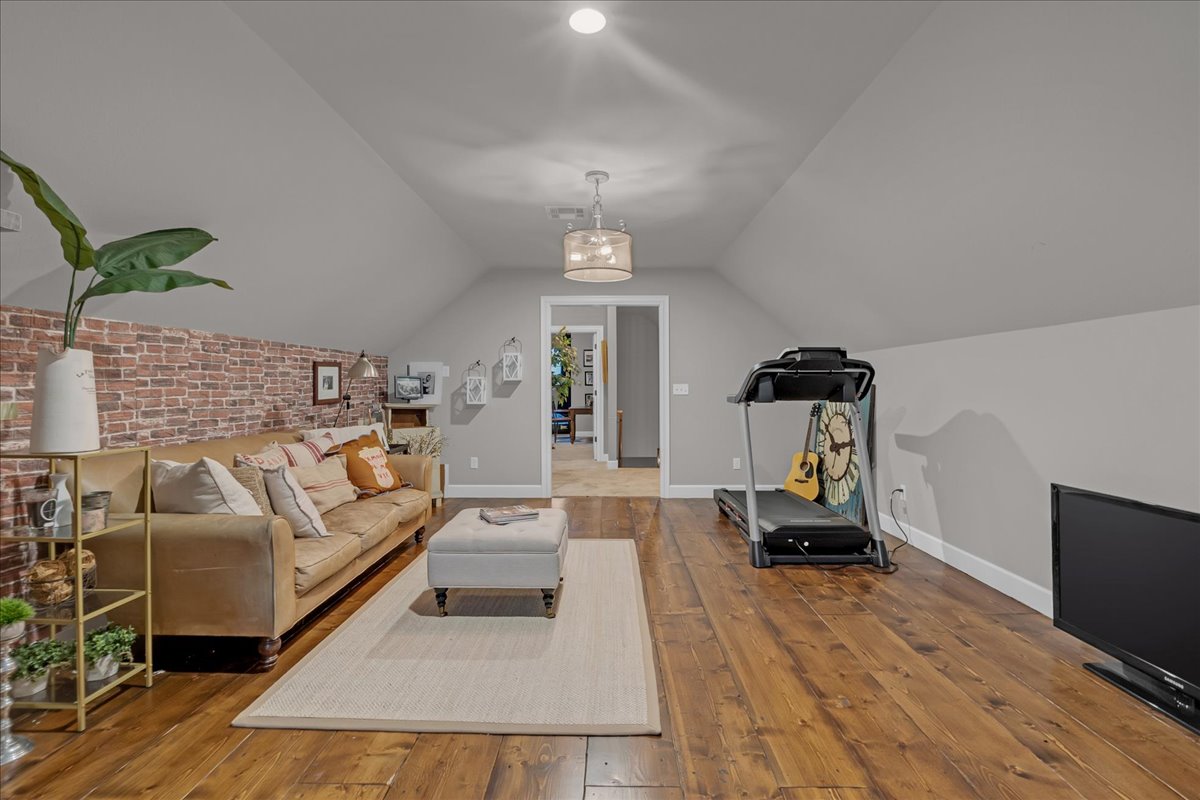
Multi-purpose room featuring wood-finish flooring, vaulted ceilings, and an exposed brick accent wall, illuminated by a drum-style pendant light fixture
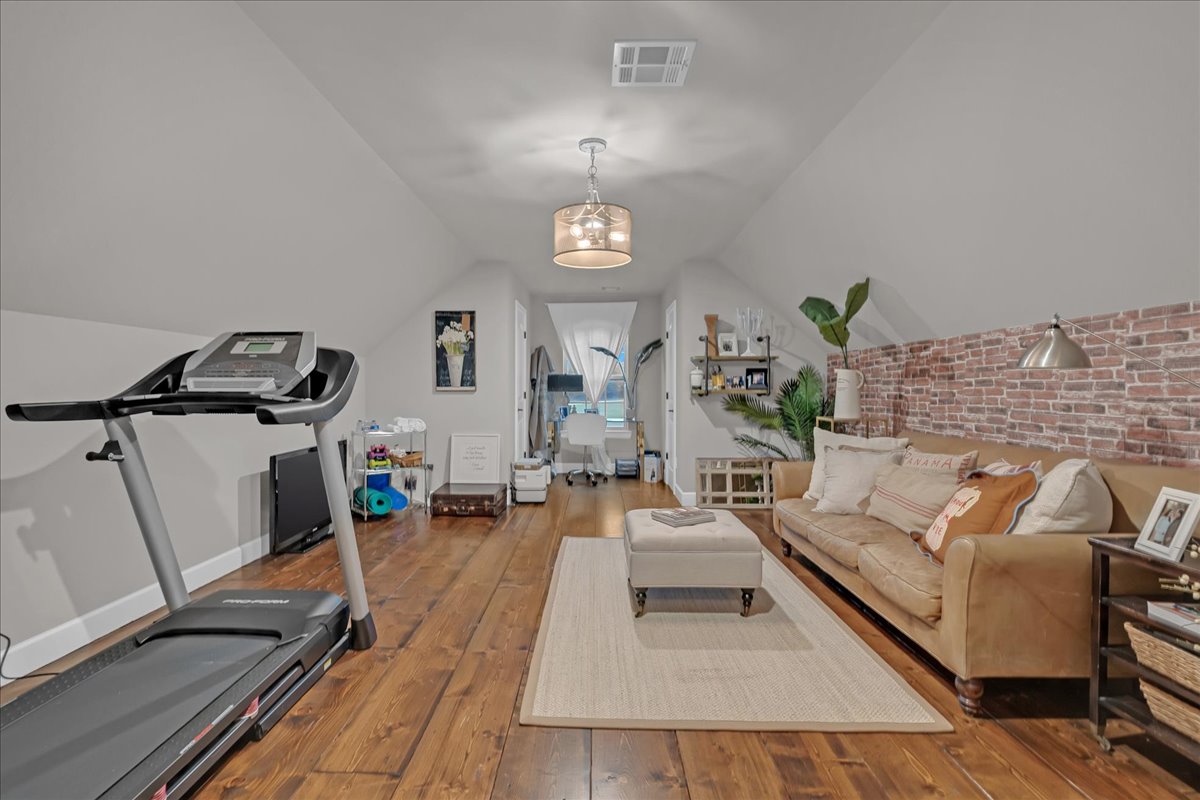
Finished attic space featuring wood-finish flooring, a vaulted ceiling, exposed brick wall accent, and a modern drum pendant light fixture
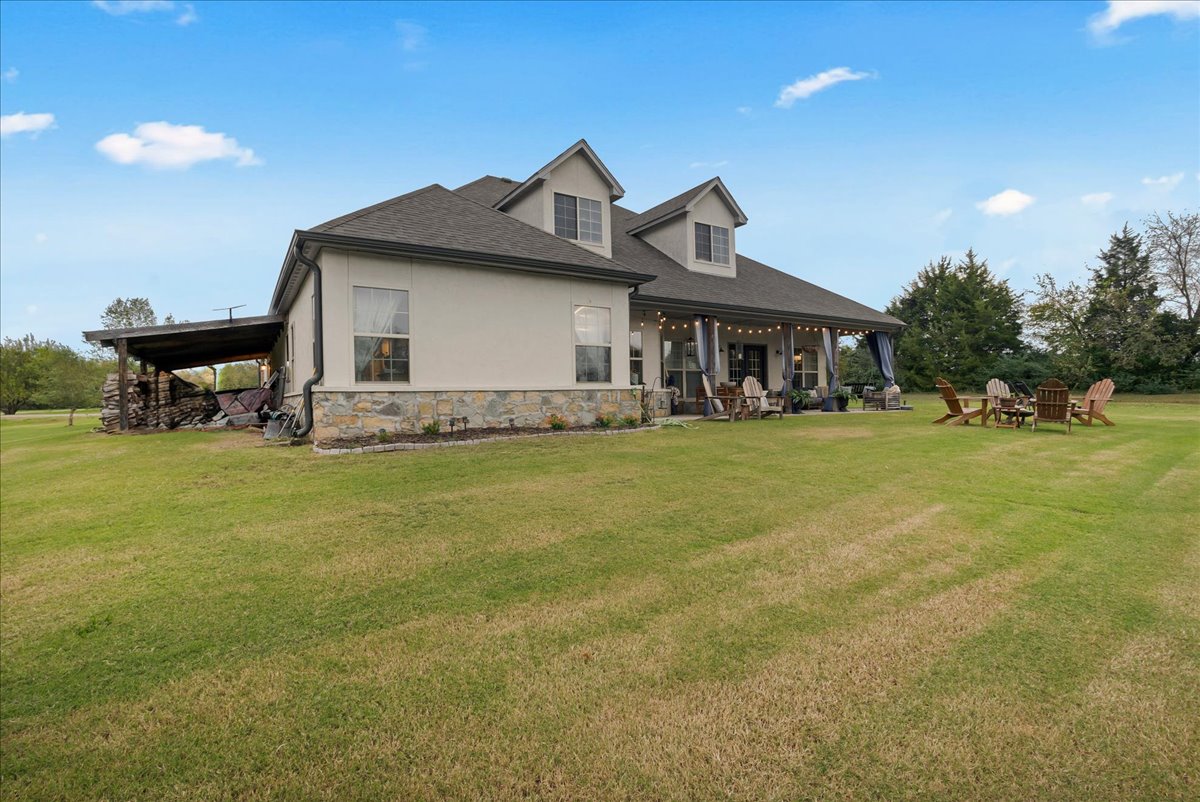
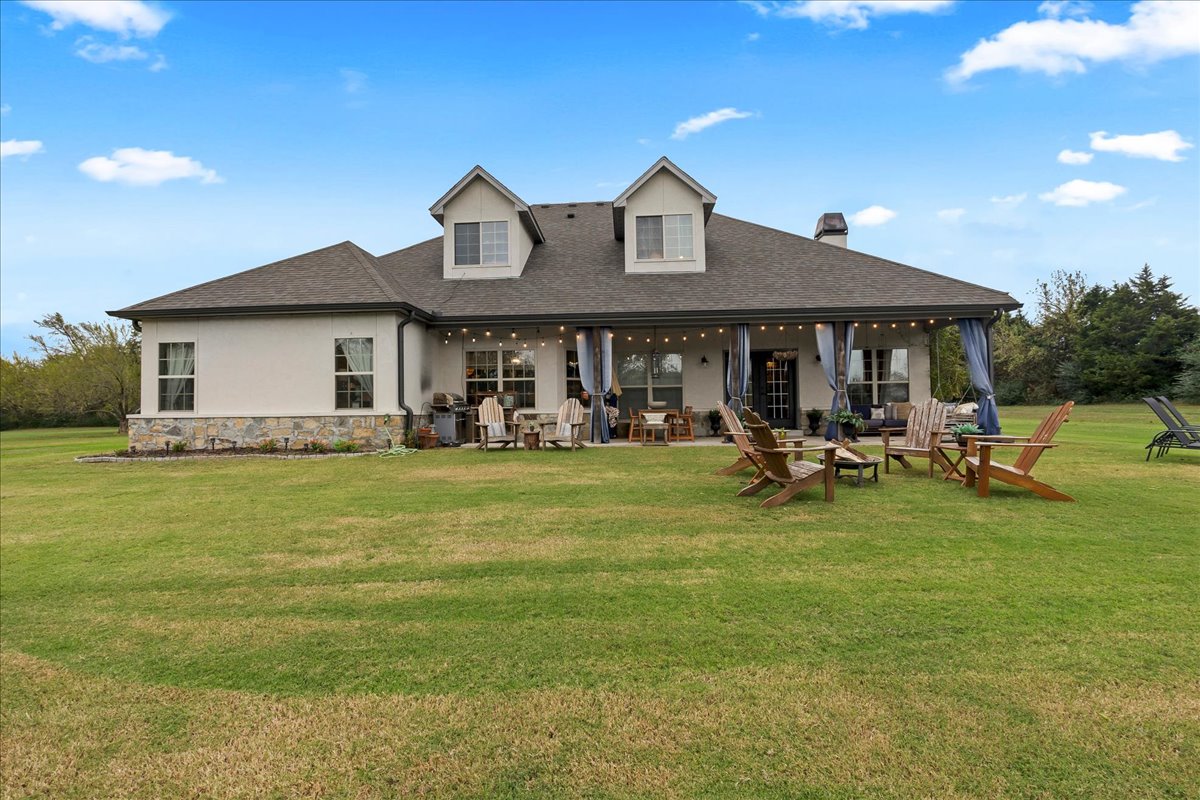
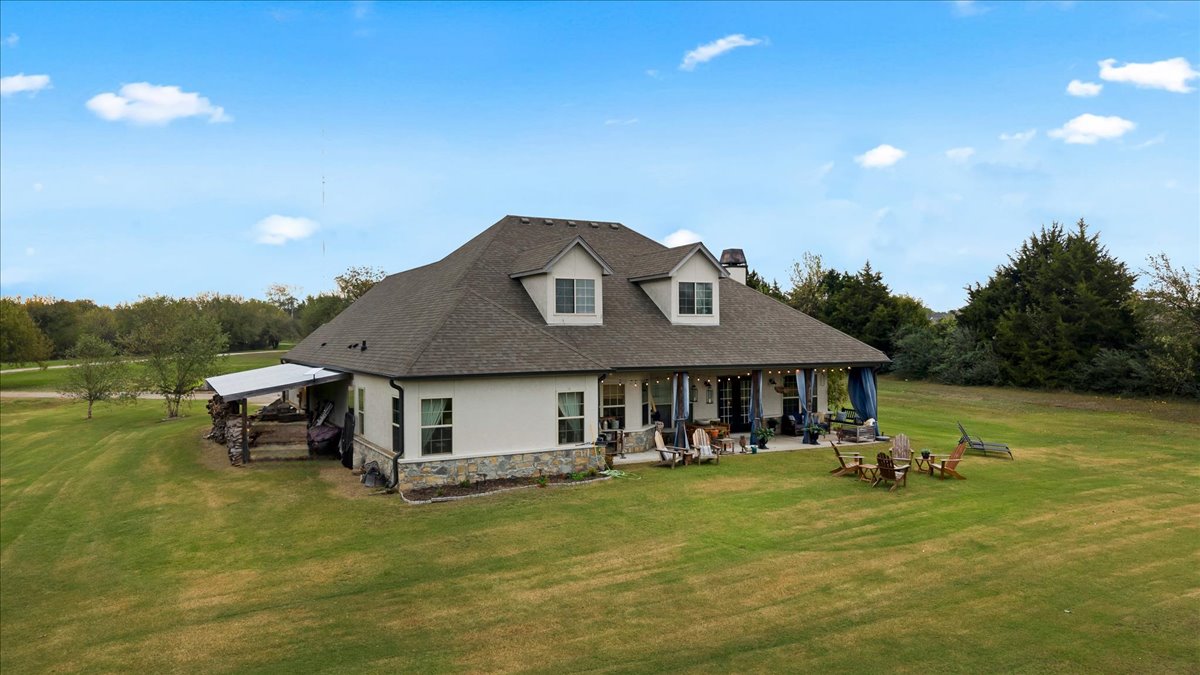
Exterior featuring a stone veneer base, light-toned stucco siding, dual roof dormers, a covered rear patio, and a side carport
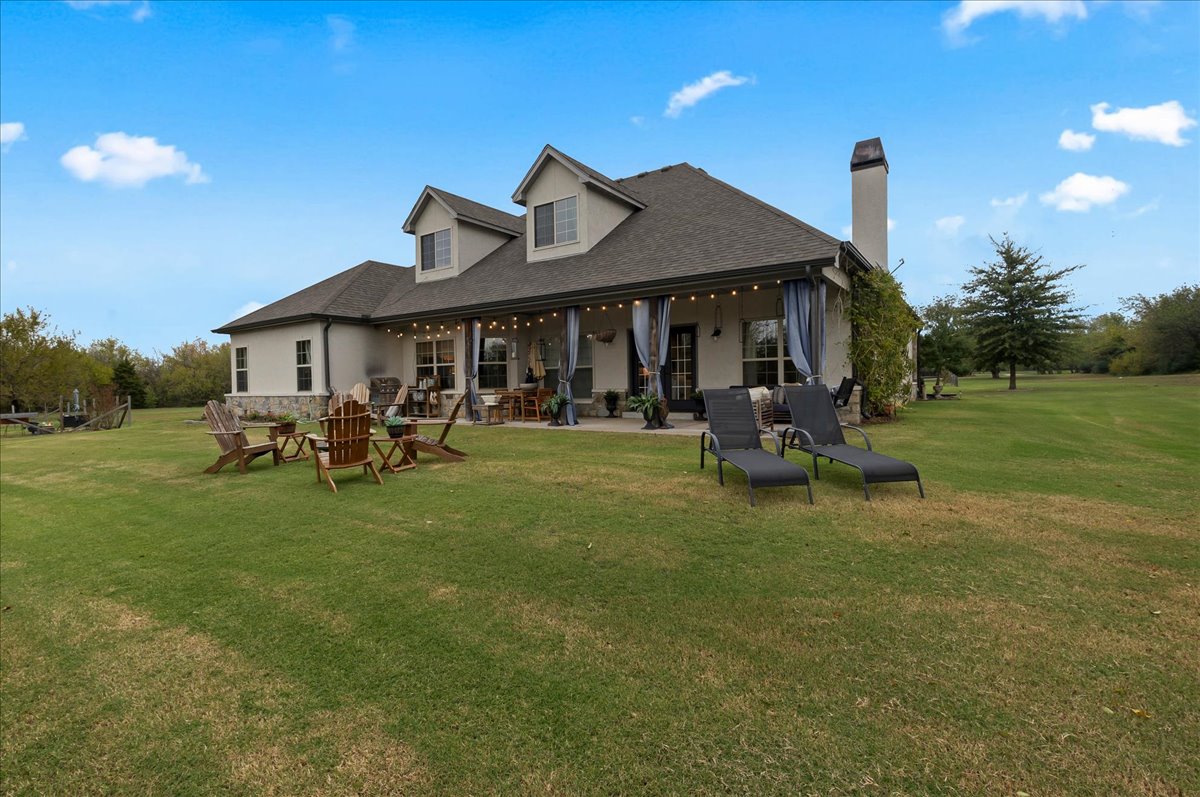
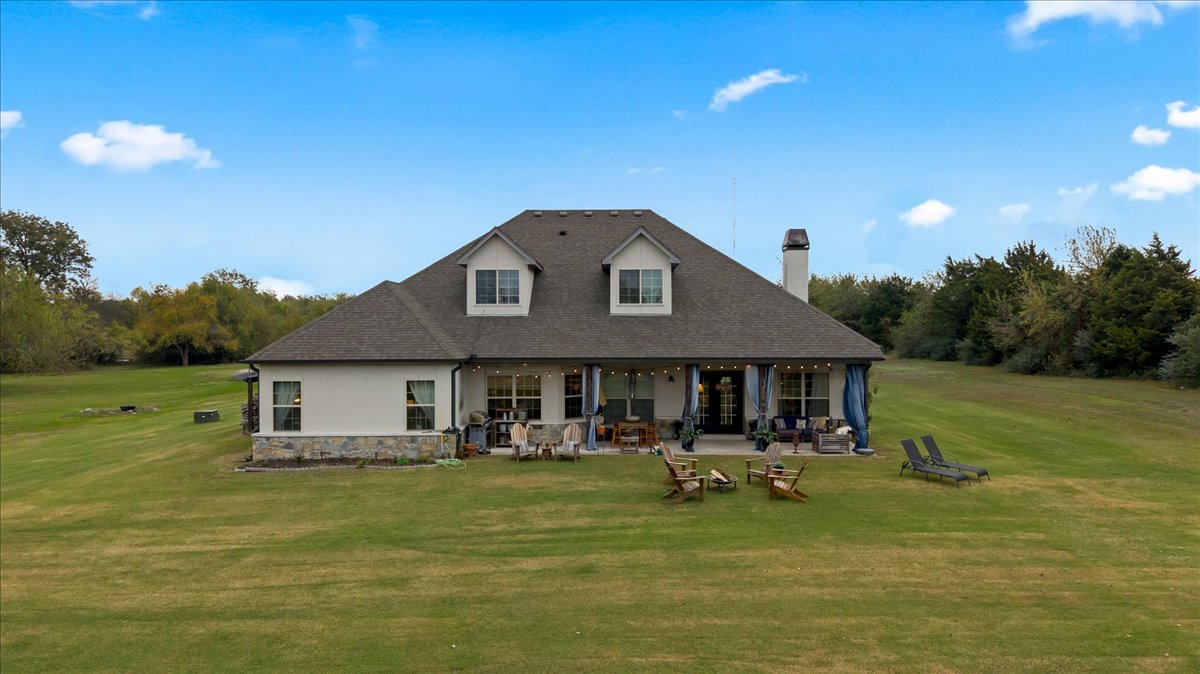
Exterior featuring a multi-gabled roofline, stone veneer wainscoting, expansive rear covered patio, and large manicured lawn
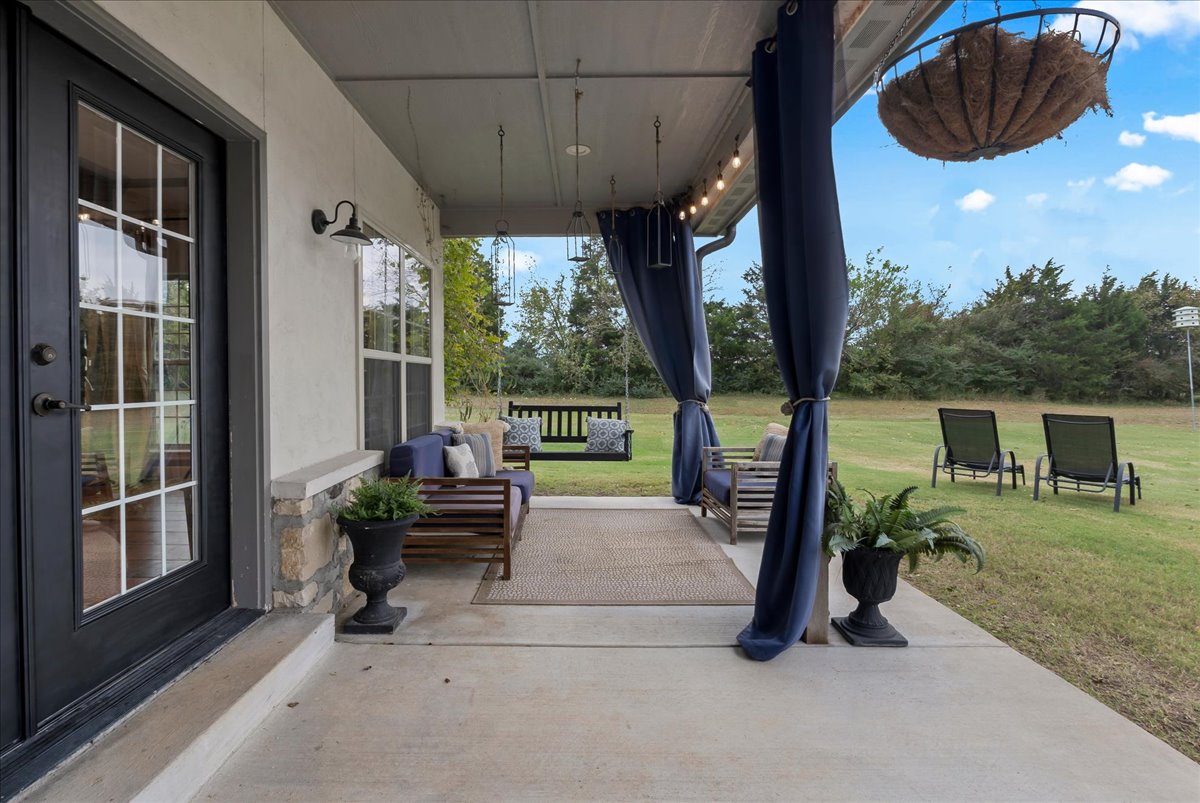
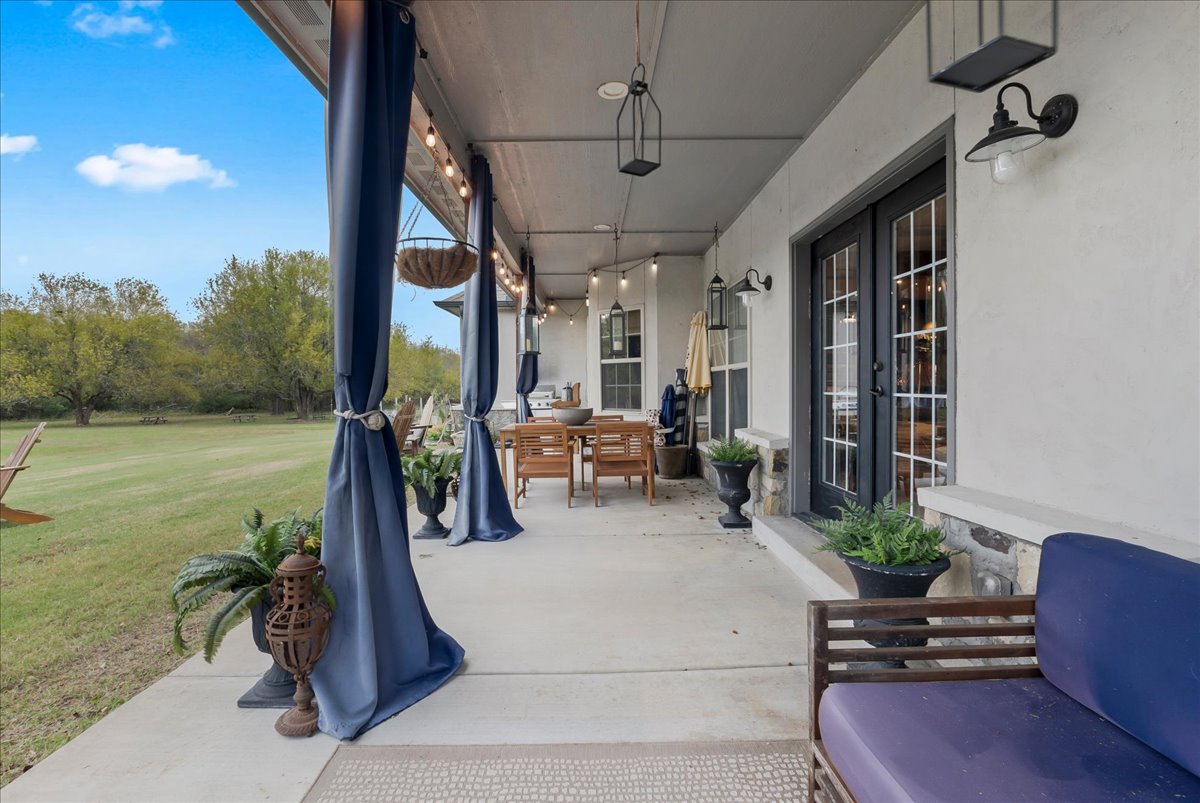
Exterior featuring a concrete patio, covered porch with column supports, stone masonry base, and a pitched roofline
Covered rear patio featuring a concrete floor, stone-accented exterior wall, and wall-mounted exterior lighting
Covered concrete patio featuring recessed lighting, wall-mounted lanterns, stone masonry accents, and double-door glass entry
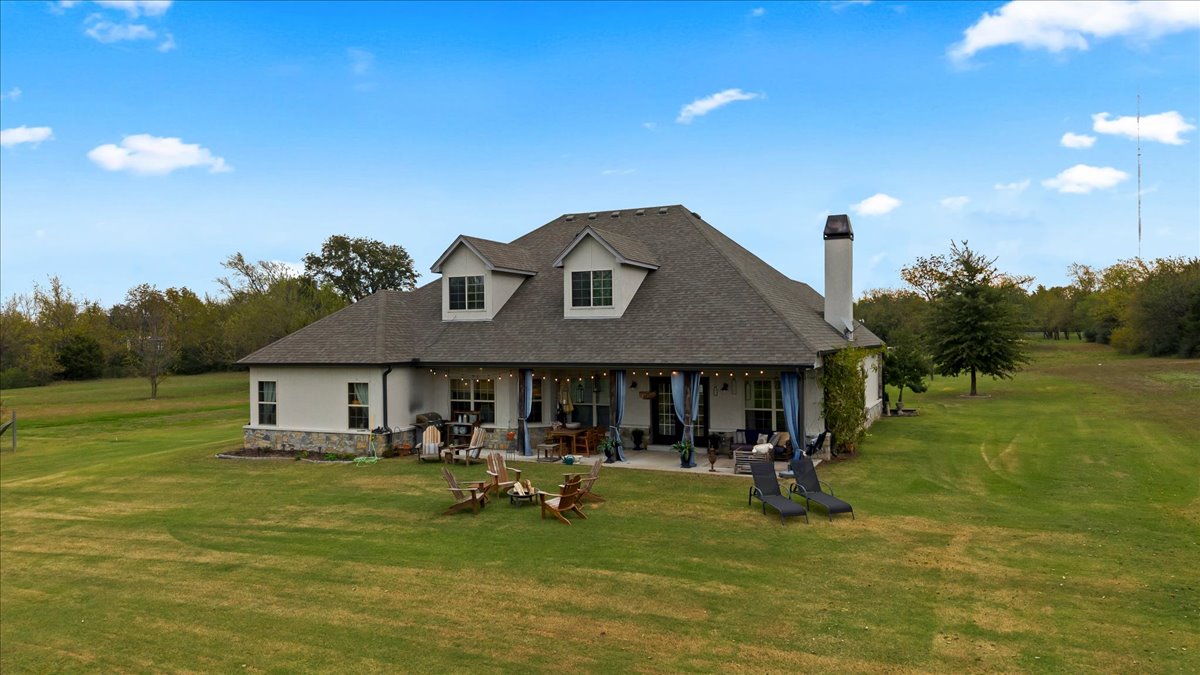
Expansive exterior featuring a stone and stucco façade, dual gabled dormers, an attached covered patio, and a sprawling grass lawn
Two-story residence featuring a stone and stucco exterior, a covered rear patio, dual dormer windows, and a chimney
Exterior featuring a stone-veneer foundation, dual roof dormers, an attached masonry chimney, a covered rear patio, and expansive grounds
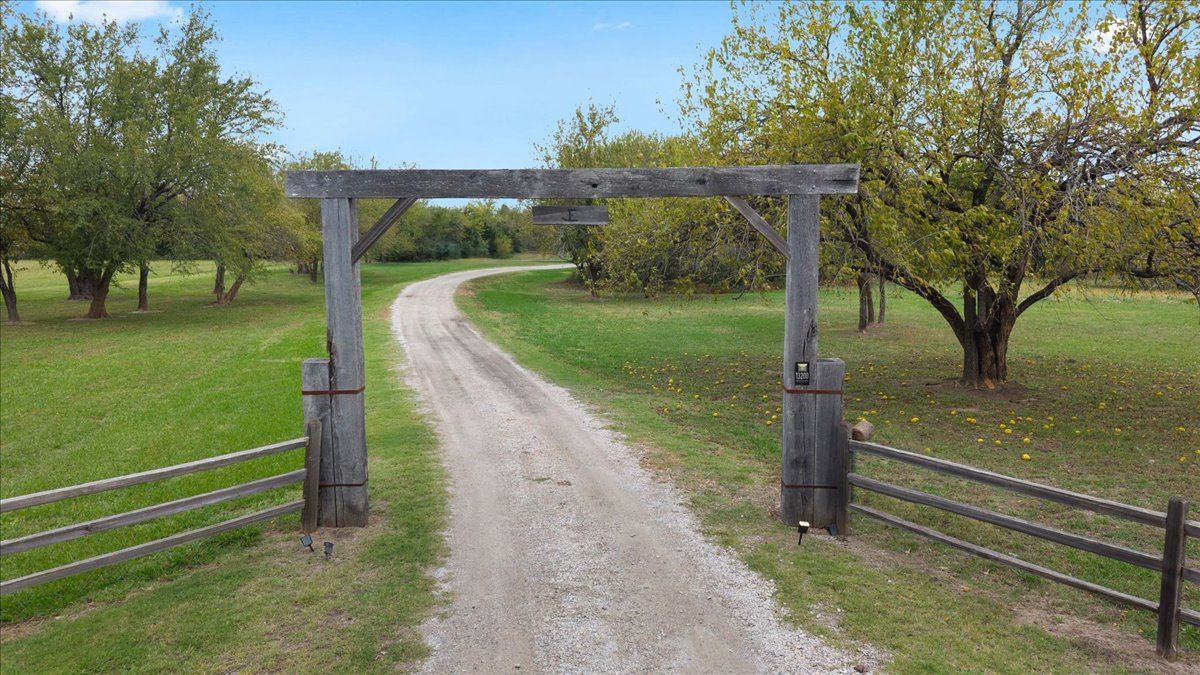
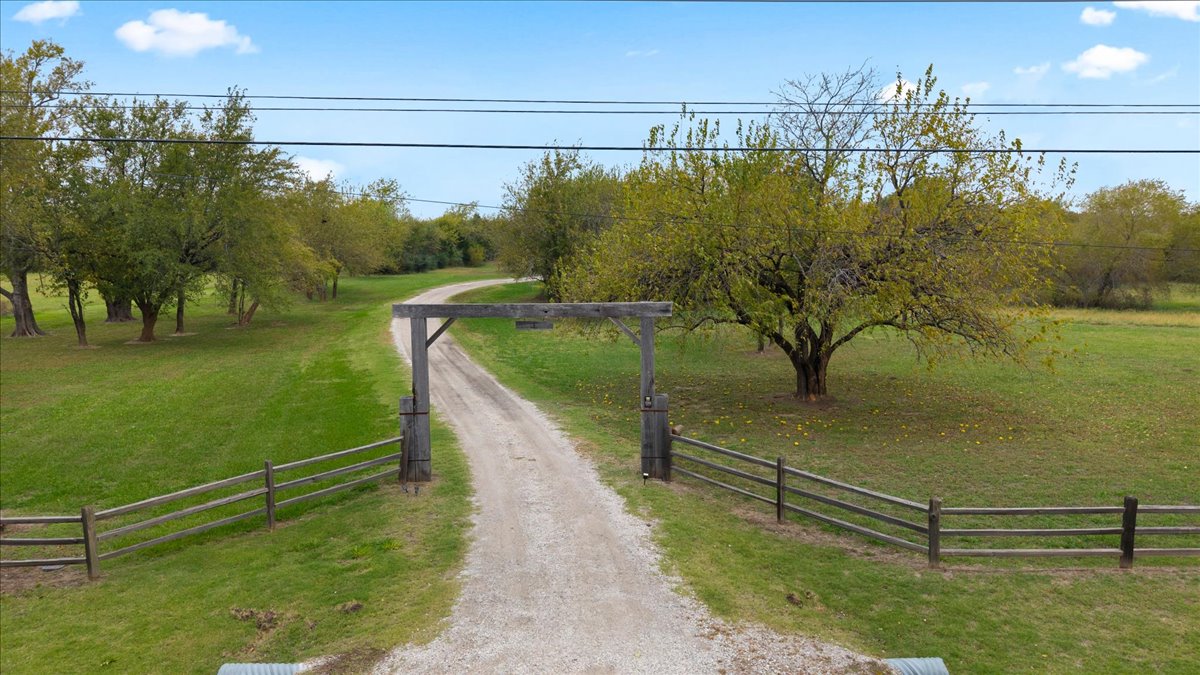
Rustic timber-frame gateway featuring integrated electronic entry security and attached post-and-rail fencing, situated along a gravel drive with mature trees and expansive grass acreage
Gravel drive featuring a wooden post-and-beam entry arch and split-rail perimeter fencing set among mature trees and open grounds
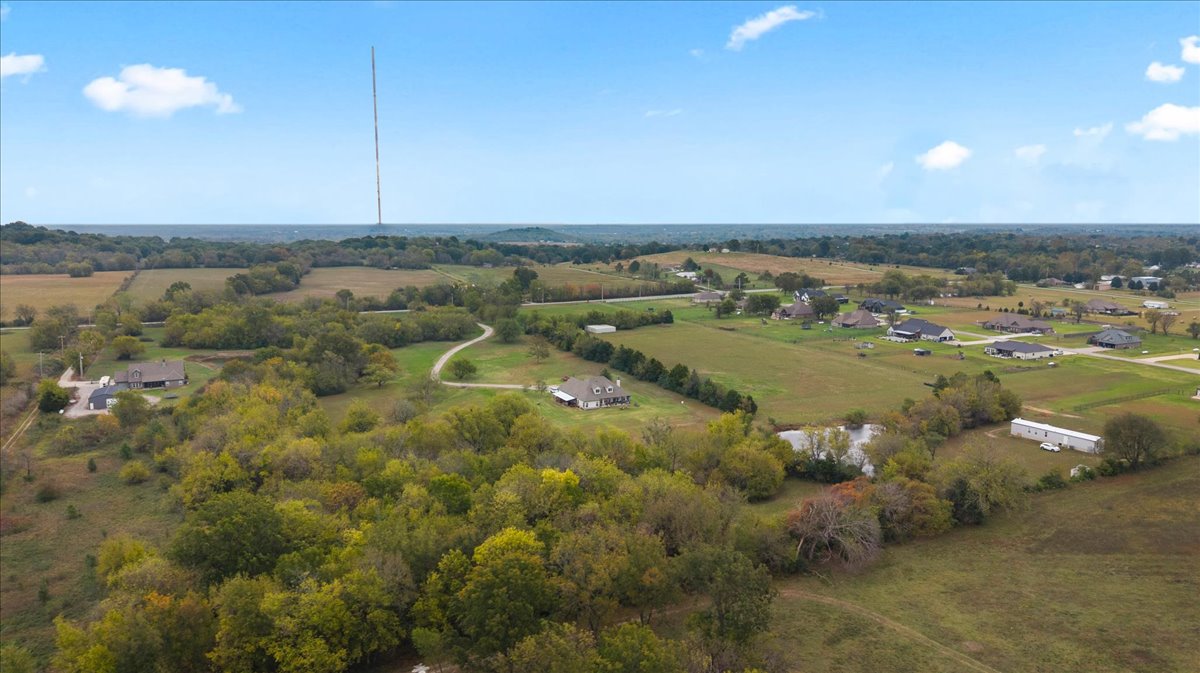
Aerial perspective of expansive acreage featuring mature trees, a gravel access path, and open pastureland
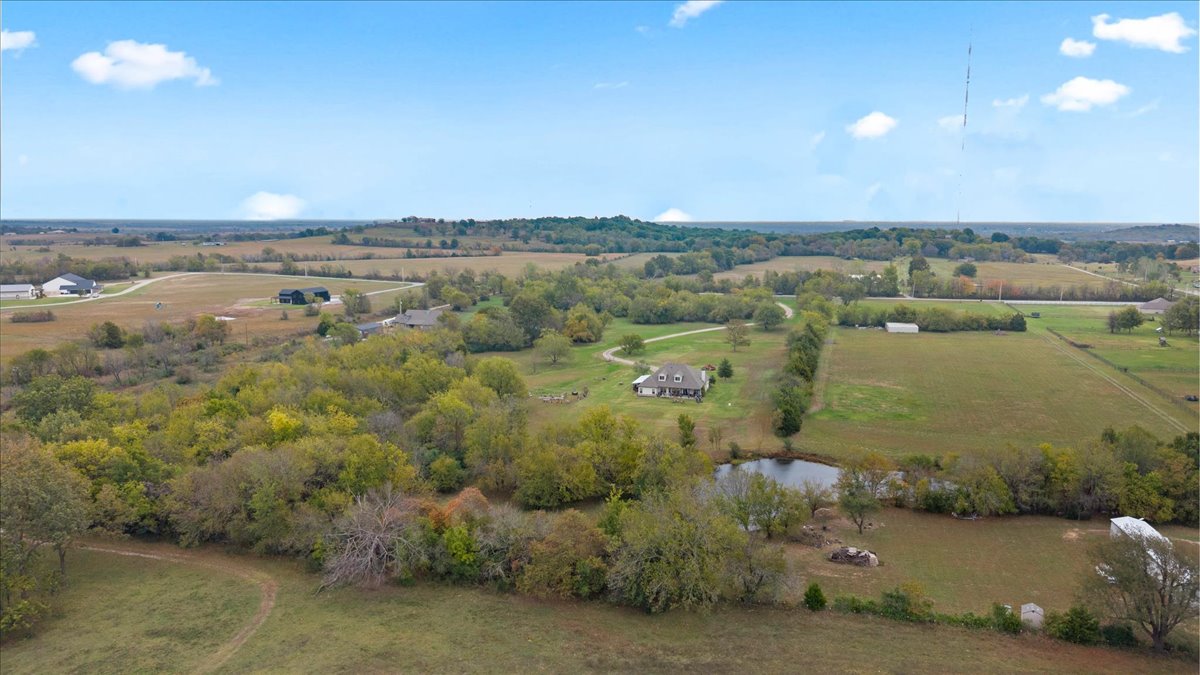
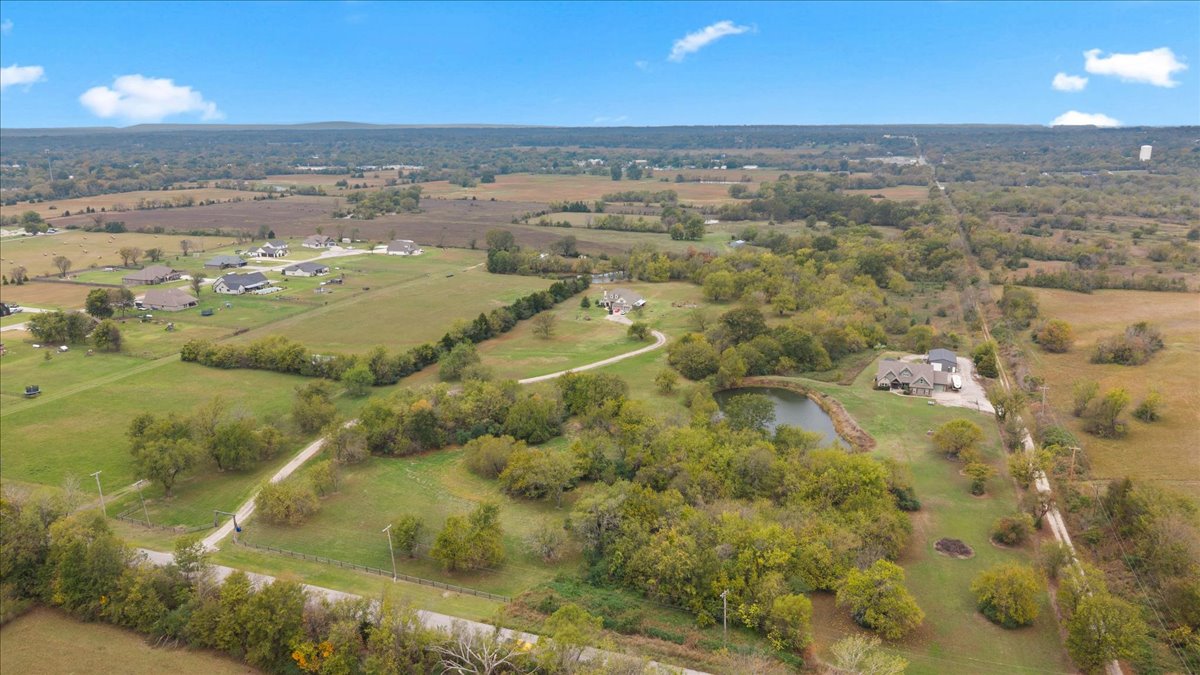
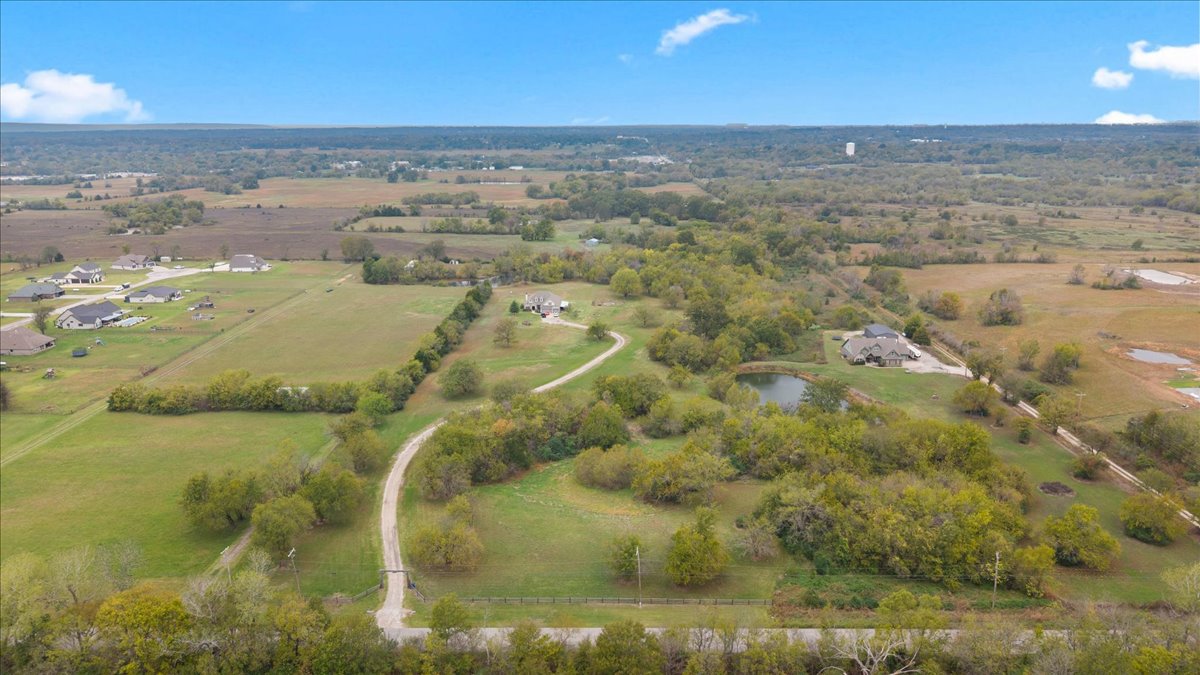
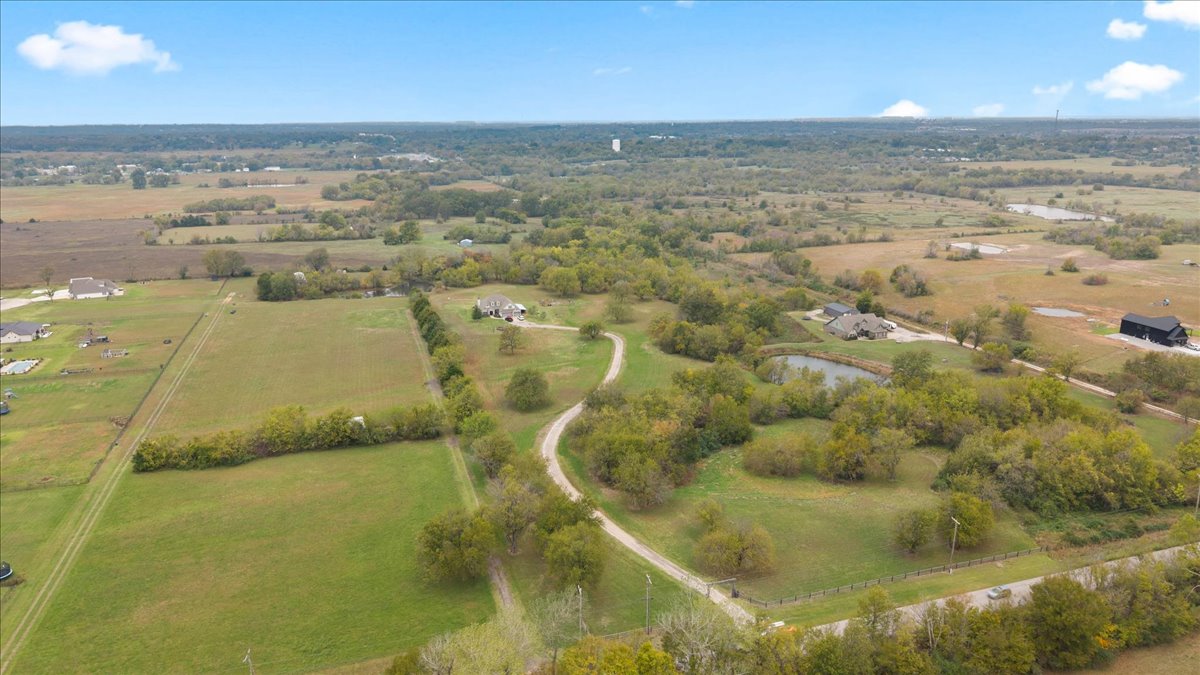
Aerial perspective of expansive acreage featuring mature trees, open pasture, a dedicated pond, and a winding gravel drive
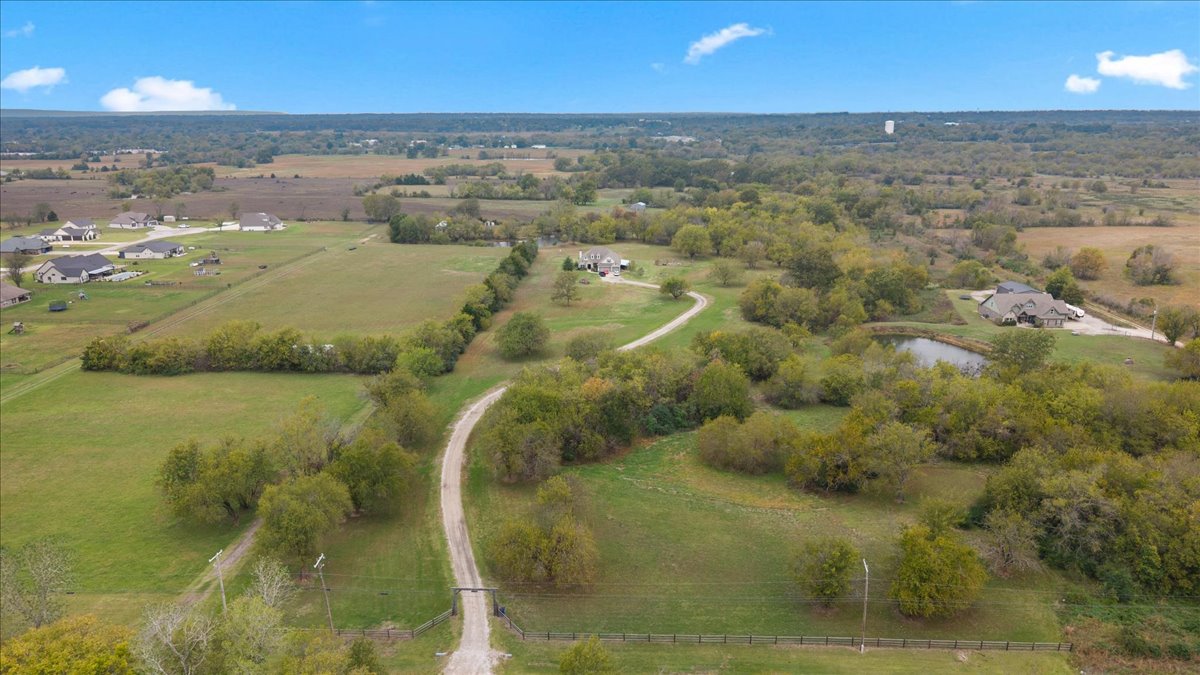
Aerial view of expansive acreage featuring a private gravel driveway, perimeter fencing, mature trees, and a pond
Expansive acreage featuring mature trees, a private pond, and gravel driveway access
Aerial view featuring expansive acreage, mature trees, open pastureland, and a winding driveway
Expansive acreage featuring mature trees, a private pond, and a meandering gravel driveway

 New Listing